武汉中信泰富新华壹号样板间:塔尖豪宅的诠新定义


# 金融轴心,醇熟商圈
# 西北湖畔,繁华正中央
# 人气高地,高阶人群聚集地
不可复制的黄金地段豪宅,当之无愧的收藏级别资产,当代塔尖人物的不二之选——武汉中信泰富新华壹号
# Financial axis, well-developed business district
# By the northwest lake, the bustling center
# High popularity, gathering place for top crowds
An unrepeatable luxury mansion in a prime location, a well-deserved collection-level asset, the best choice for the modern high class - Wuhan CITIC Pacific Xinhua No. 1
繁华至此,当不负所期。SWS Group 软装设计团队用前沿艺术的审美,为几套不同个性的样板房打造出专属都市精英们的至臻美学典范空间,诠新定义当代高品味理想生活。
As expected, the SWS Group design team used their cutting-edge artistic aesthetics to create a paradigm space for the ultimate aesthetics of urban elites, interpreting a new definition of modern high-taste ideal life.

The benchmark of urban life aesthetics
都市生活美学标杆
LOFT A2 + A3:166 ㎡
人们越来越相信,“菁英”的生活不仅体现在对生活品质的追求,也在于对细节的严谨,对生活秩序的要求。我们铺开当代核心家庭的真实生活,探索每一个生活的瞬间,让设计真正服务于人的生活。
People increasingly believe that the "elite" life is not only reflected in the pursuit of the quality of life, but also in the rigorous details and the requirements for the order of life. We roll out the real life of contemporary nuclear families, explore every moment of life, and let design truly serve people's lives.
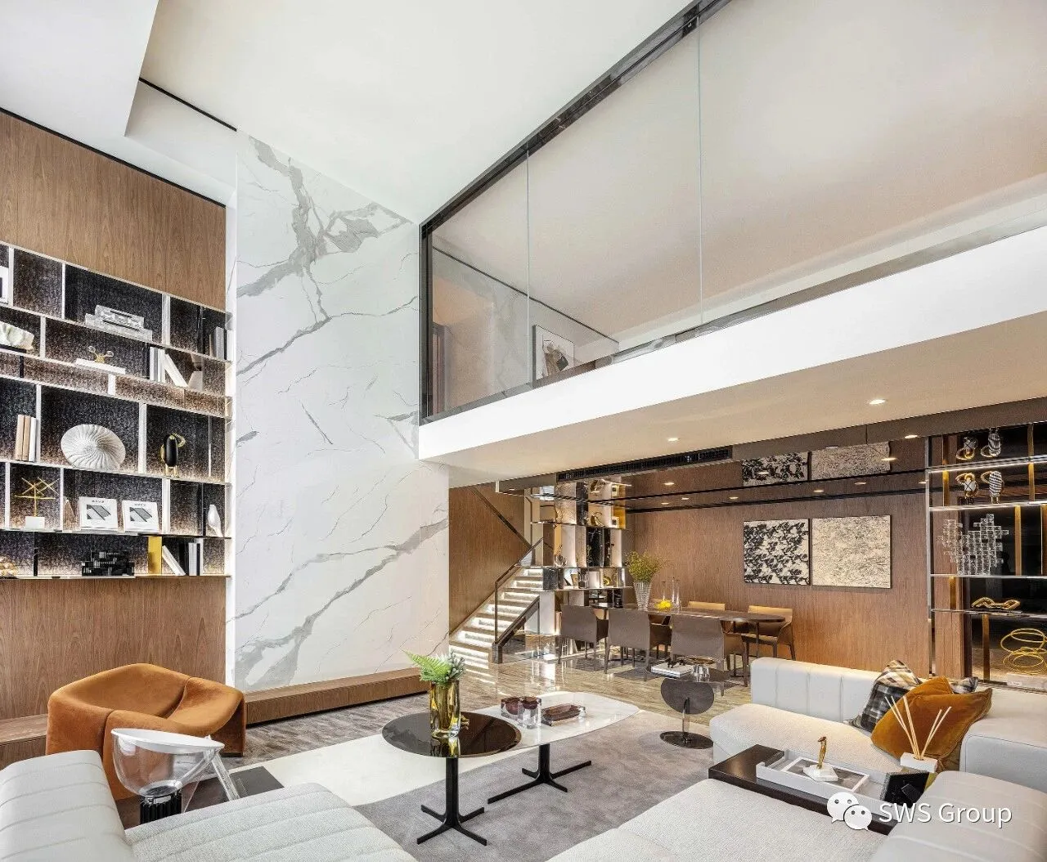
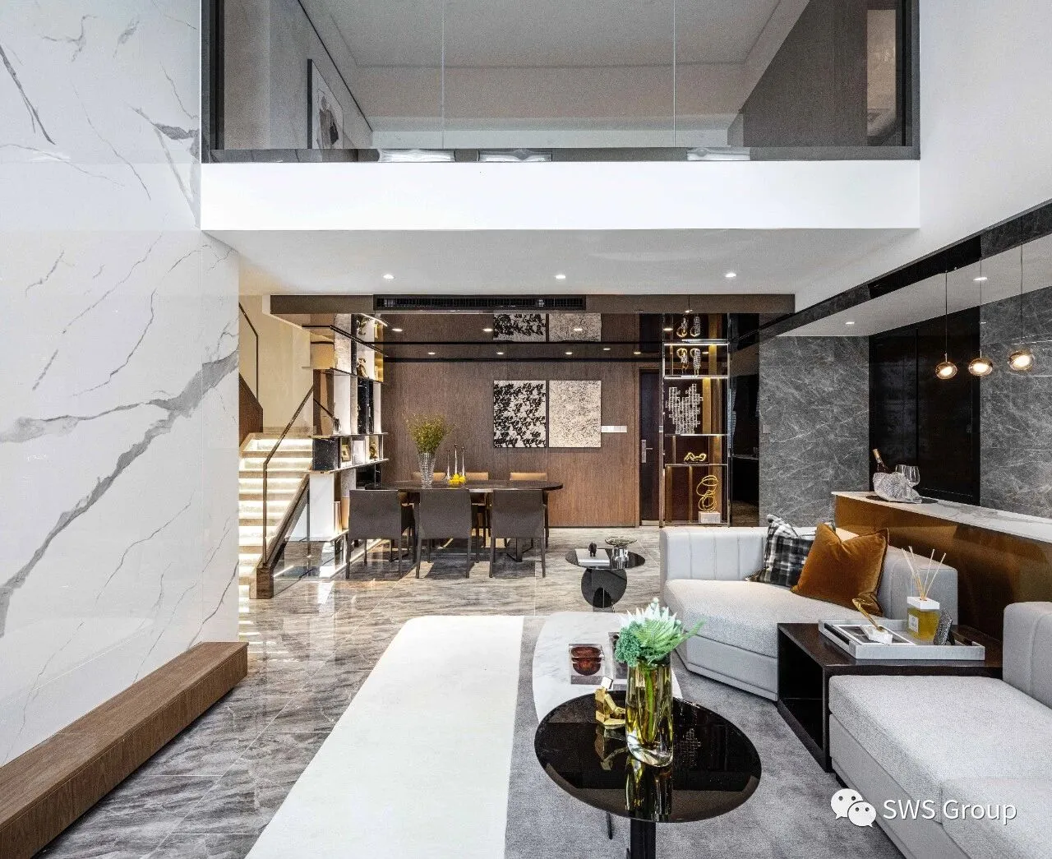
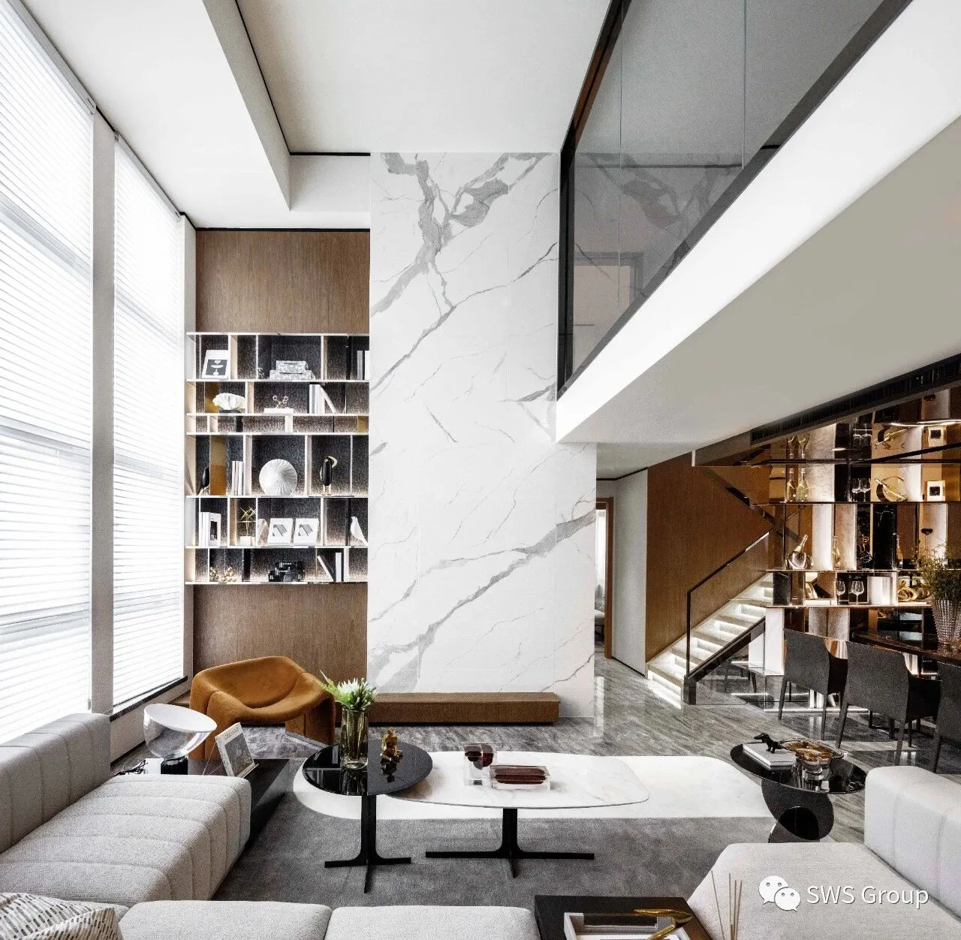
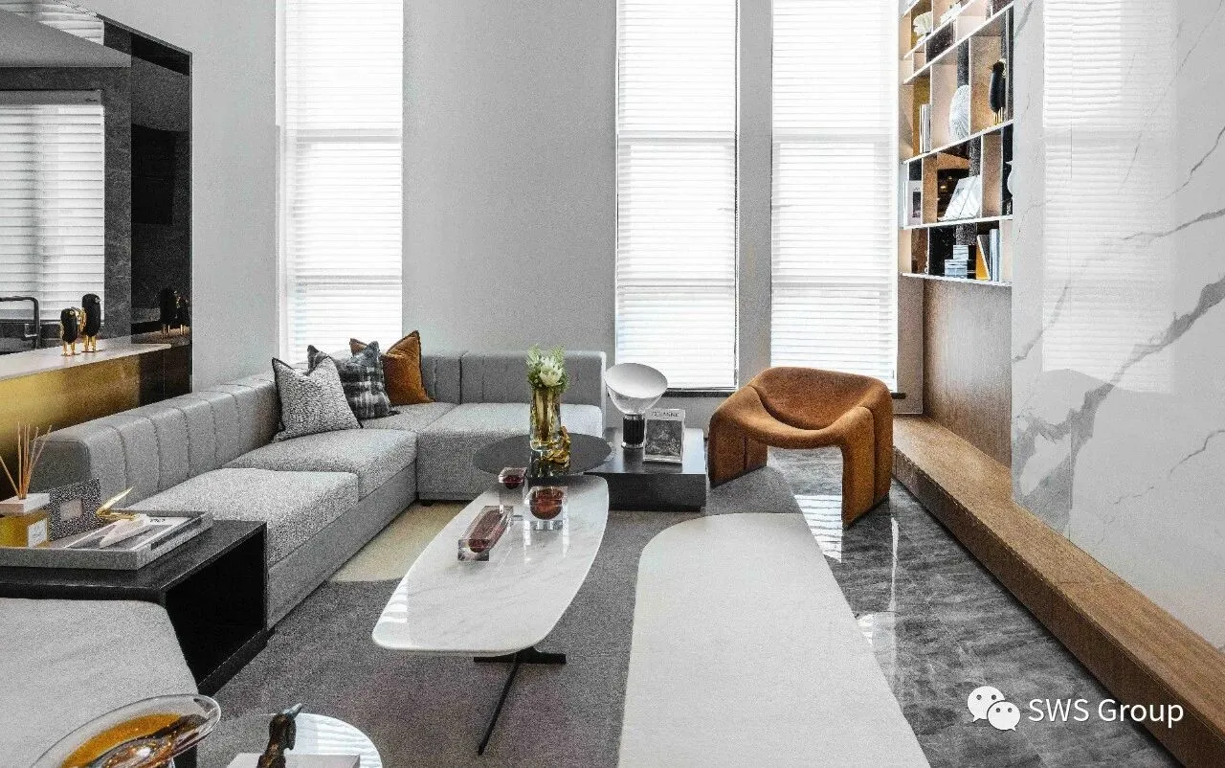
流动性、复式结构、开放性是loft公寓设计的三大特征。扑面而来的现代主义的气质是这套loft希望给人的第一印象。明亮简洁的白色空间,结合自然主义的木饰,与提亮空间的金属元素,一套老少皆宜的“综合型”loft公寓展现在你眼前。
Liquidity, duplex structure, and openness are the three major characteristics of loft design. The flamboyant modernist temperament is the first impression that this loft hopes to give people. Bright and simple white space, combined with naturalistic wood decoration, and metal elements to brighten the space, a "comprehensive" loft apartment suitable for all ages is displayed in front of your eyes.
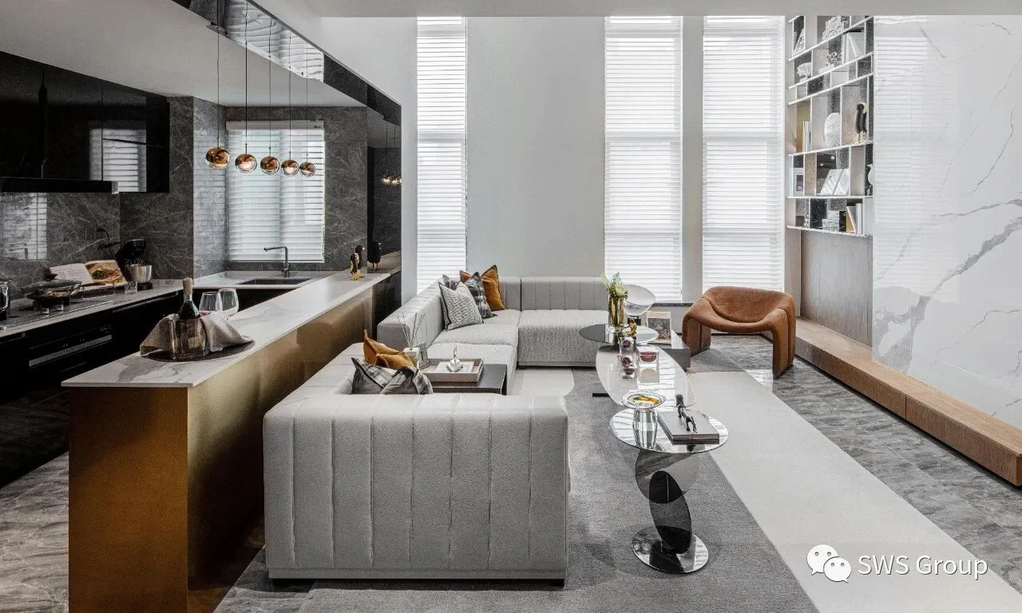
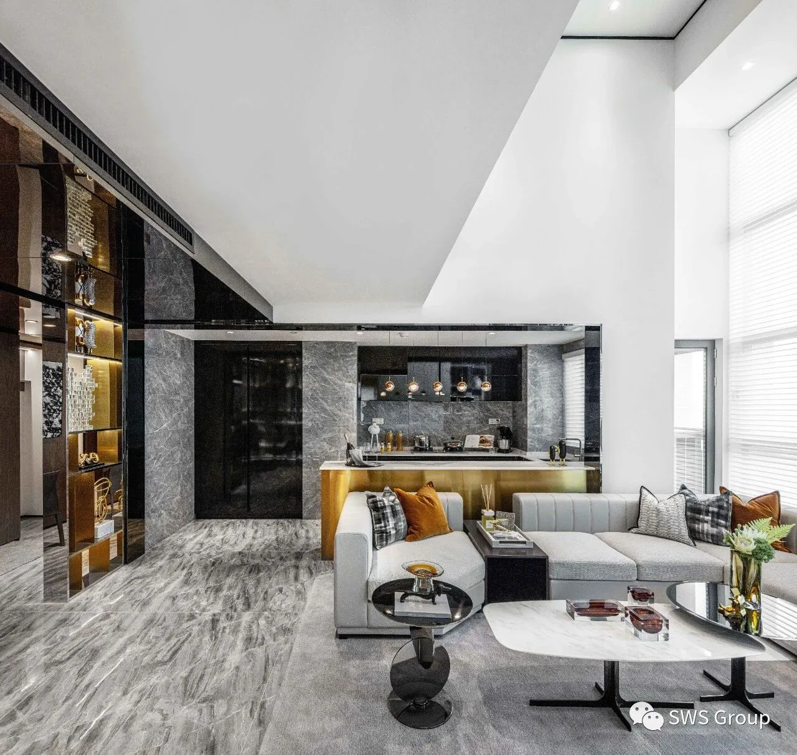
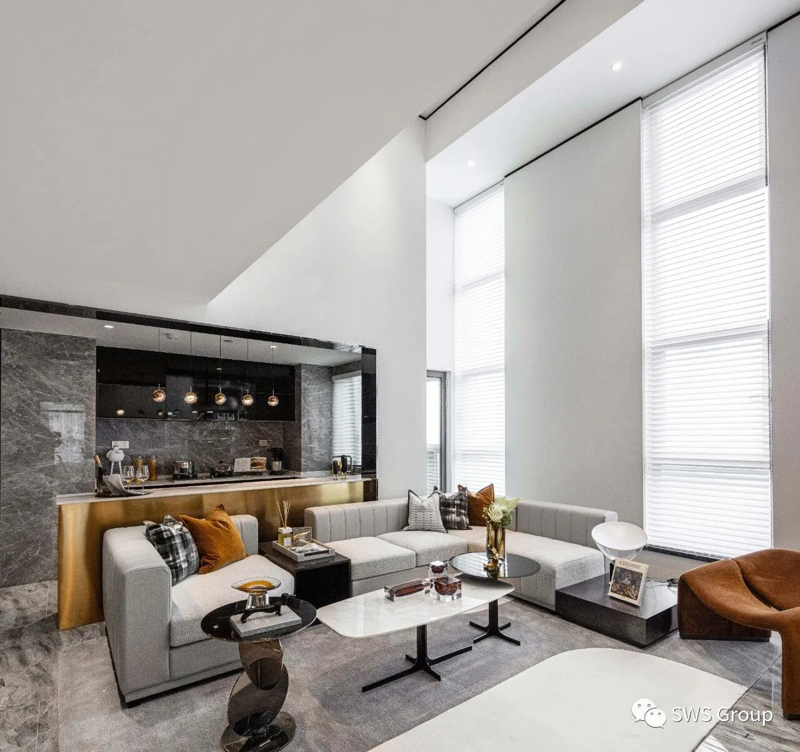
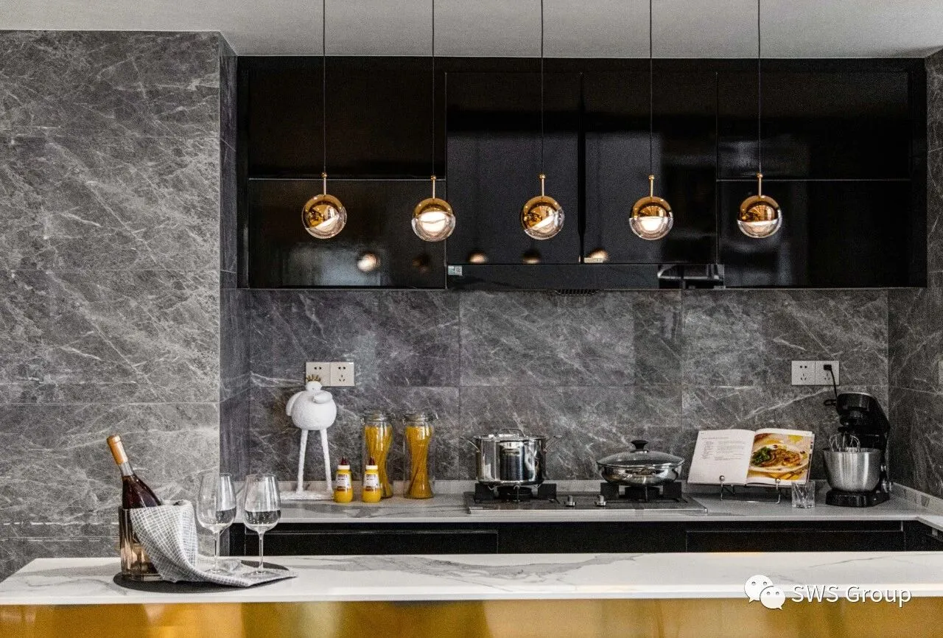
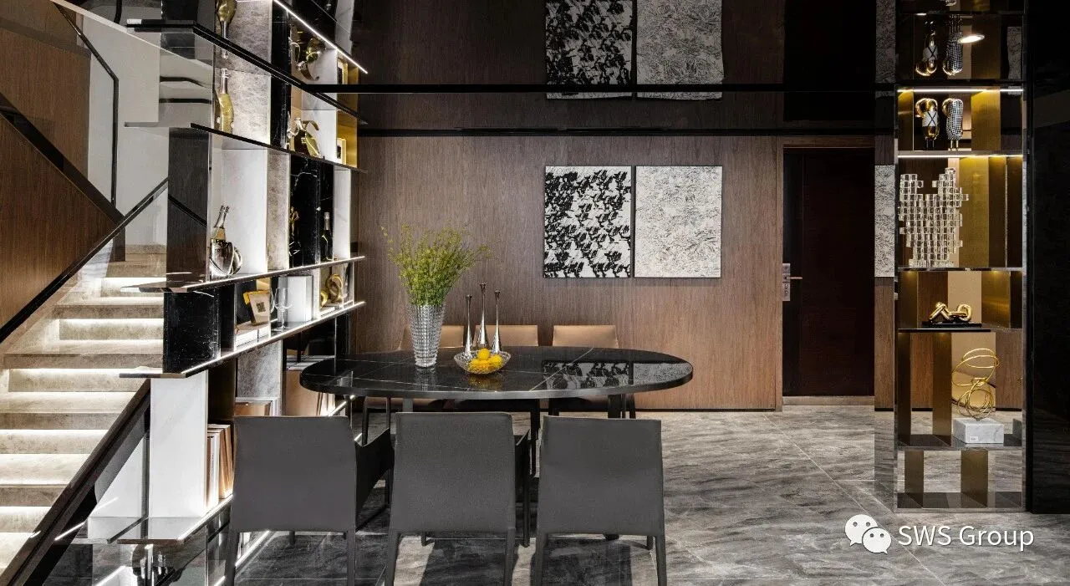
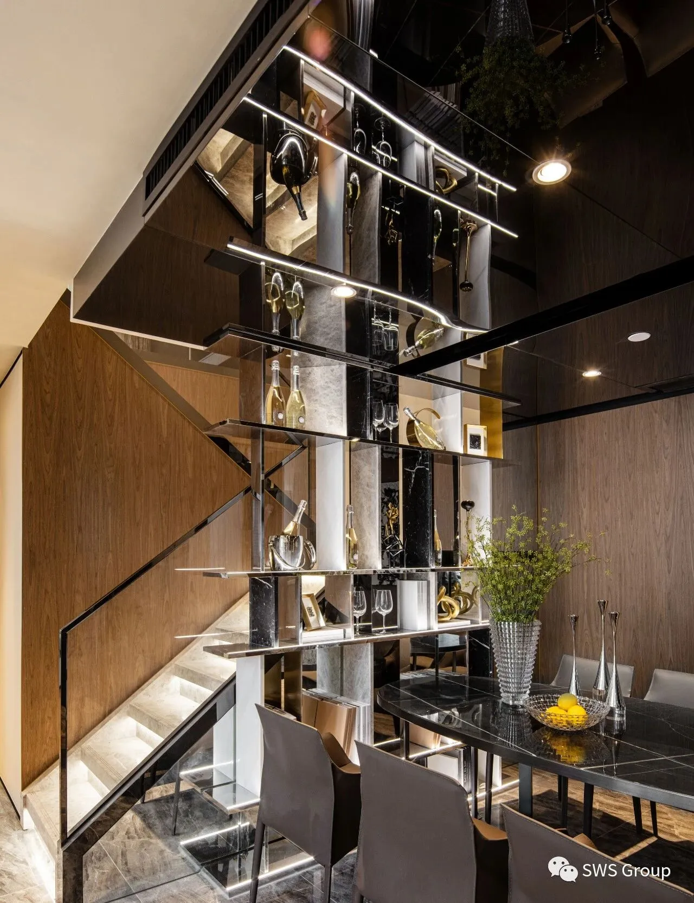
开放式布局不仅让室内更加通透、具有流动性,同时也在一定程度上让原本较小的loft显得开阔宽敞。储藏柜既能储存器皿、书籍又能充当隔断,完美划分空间布局。全开放式的餐厨区是现代家居常见的布局方式之一,大理石台面与木质桌面色调一致,简约而精美。
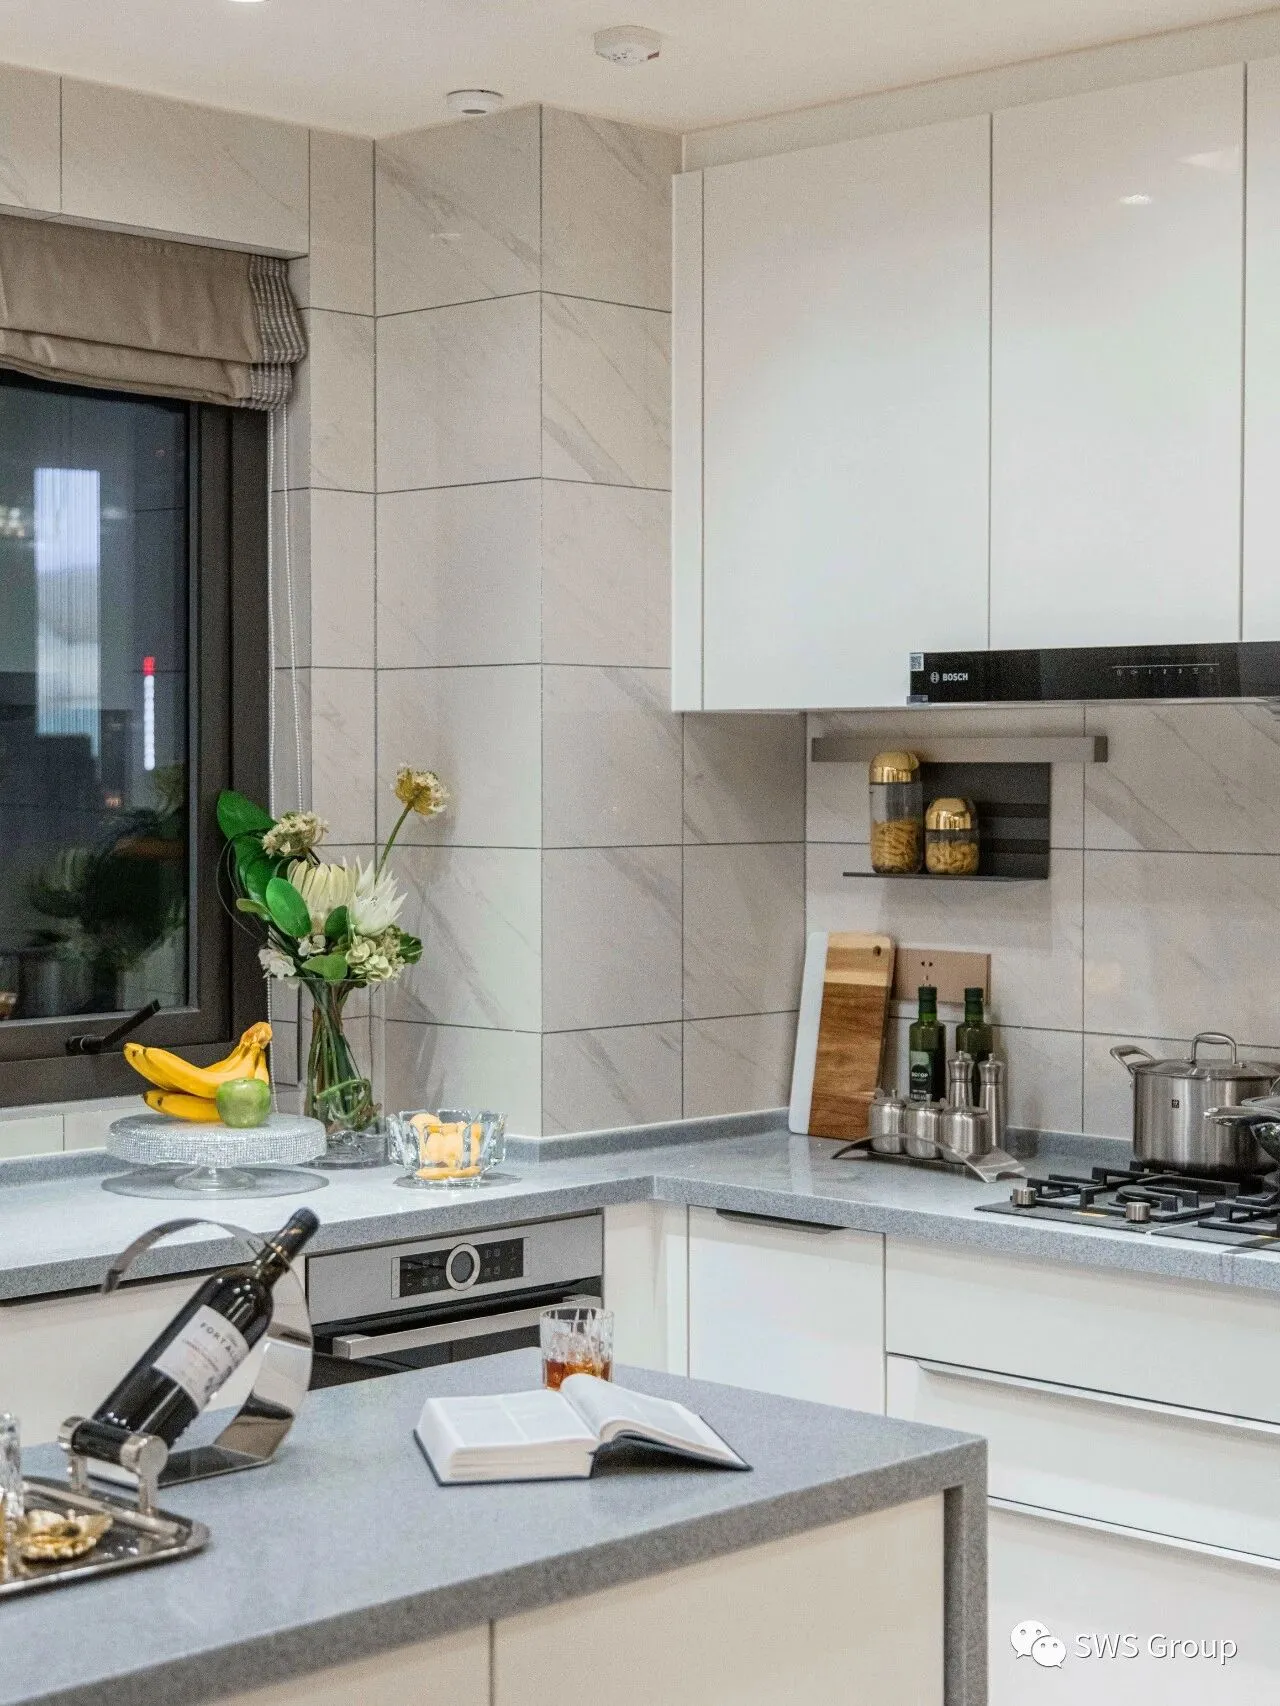
The open layout not only makes the interior more transparent and fluid, but also makes the originally small loft look open and spacious to a certain extent. The storage cabinet can not only store utensils and books, but also act as a partition, which perfectly divides the space layout. The fully open dining and kitchen area is one of the common layouts of modern homes. The marble countertops are in the same color as the wooden tabletops, which are simple and exquisite.
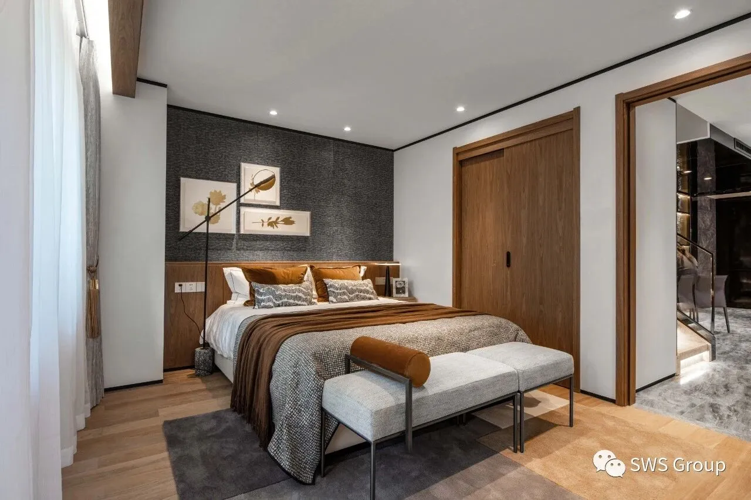
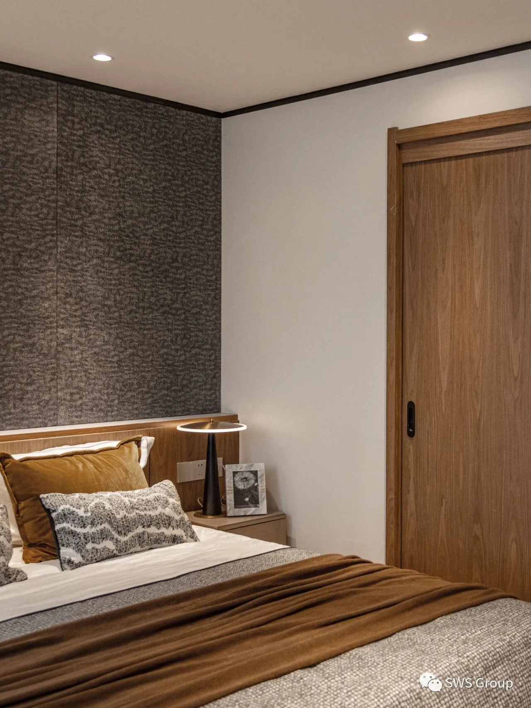
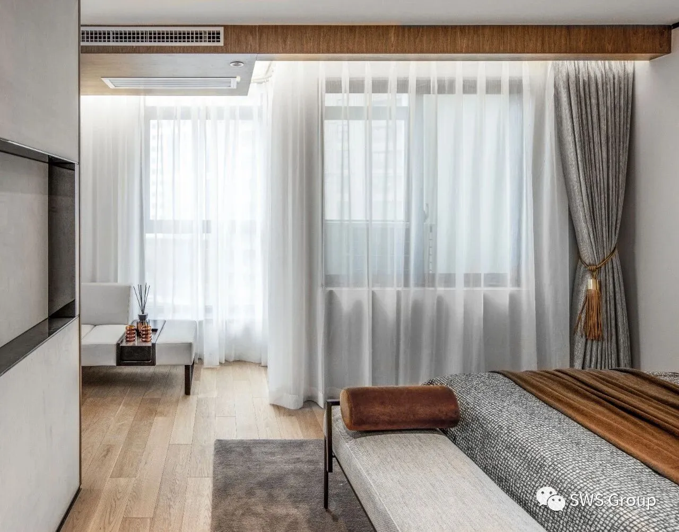
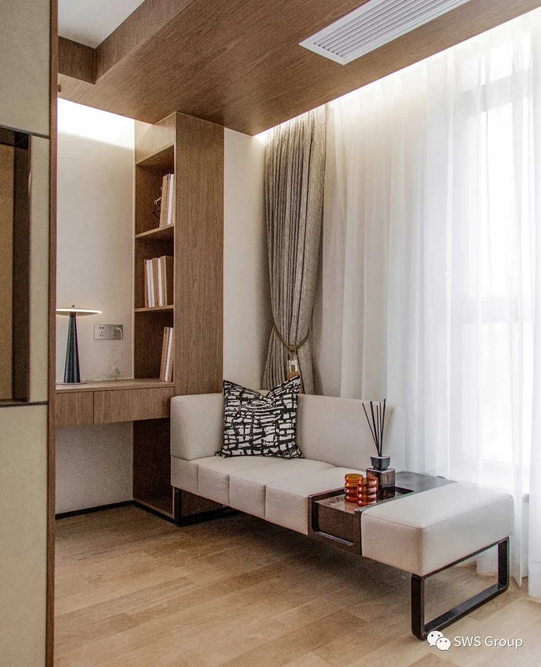
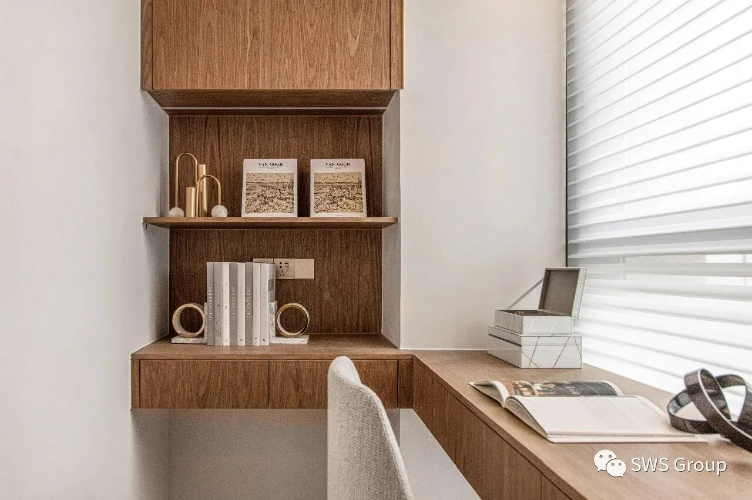
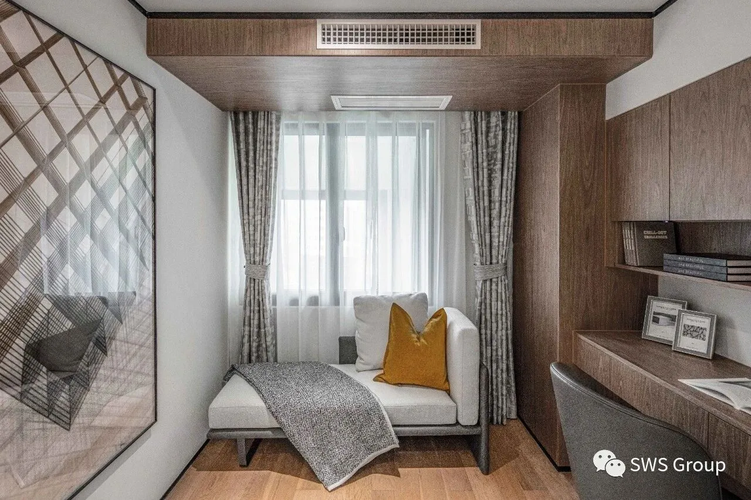
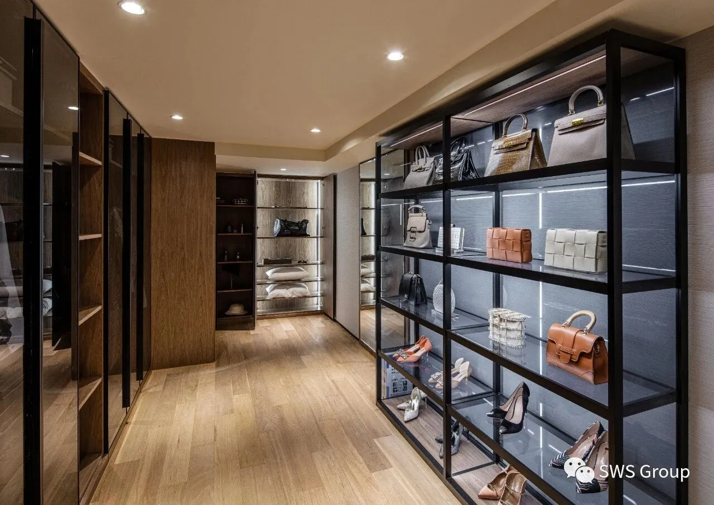
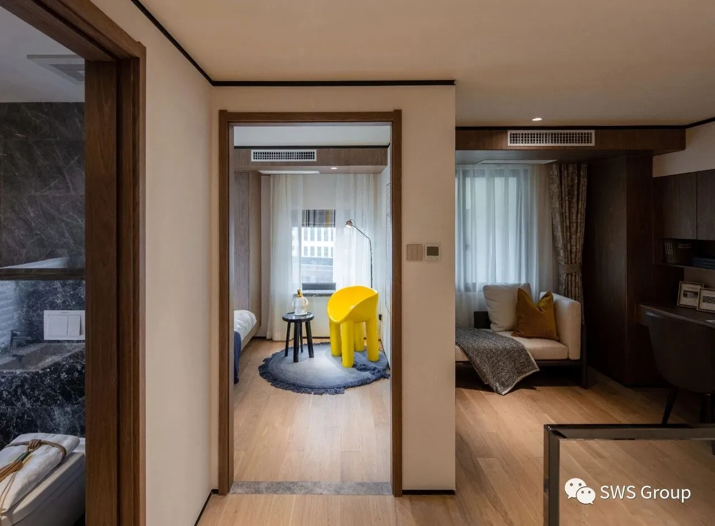
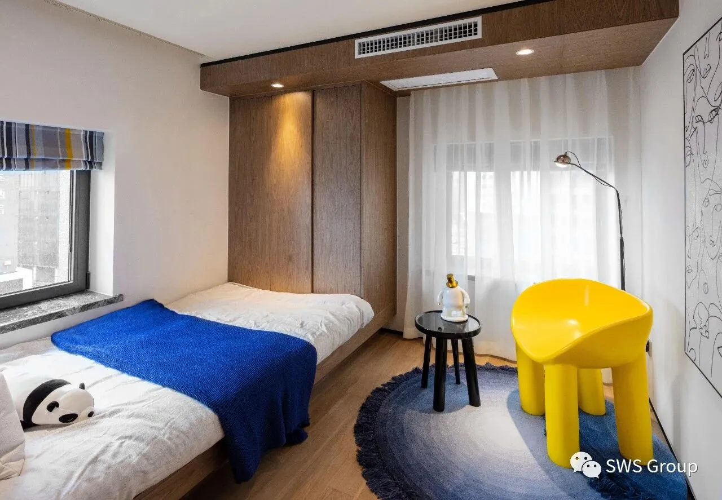
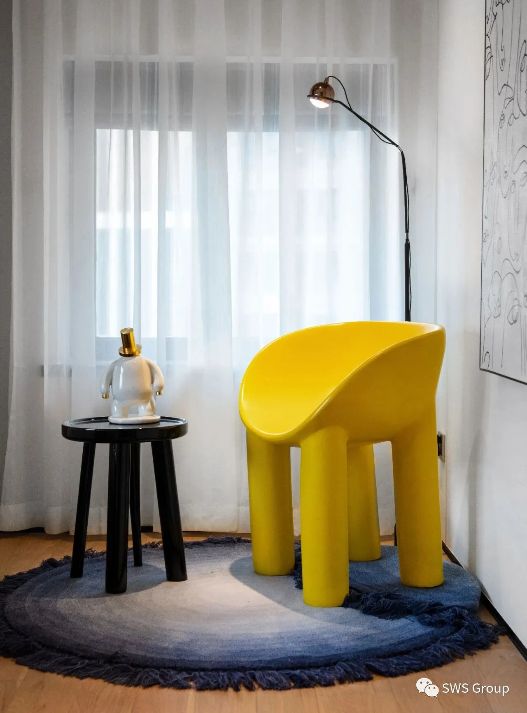
该户型定位是温馨的三口之家,父母偶尔过来居住,拥有足够的公共空间。格局温馨,将设计发挥到极致,呈现功能于美学的统一。以功能为核心导向,一层主要是会客区域及父母房,二层作为一家三口的主要休息空间。既照顾了父母也不会太互相干扰。空间颜色主要以米白色为主色,橙色为辅助颜色。代表着活力的那一抹抹橙色在大片的低饱和色中十分鲜明,给人强烈的色彩冲击,增添了摩登感。
This loft is positioned as a cozy family of three. Parents come to live occasionally and have enough public space. The layout is warm, and the design is brought to the extreme, showing the unity of function and aesthetics. With function as the core orientation, the first floor is mainly the meeting area and parents' room, and the second floor is the main resting space for a family of three. It takes care of the parents and does not interfere with each other too much. The color is mainly off-white as the main color, and orange is the auxiliary color. The touch of orange that represents vitality is very vivid in the large low-saturation colors, giving a strong color impact and adding a sense of modernity.
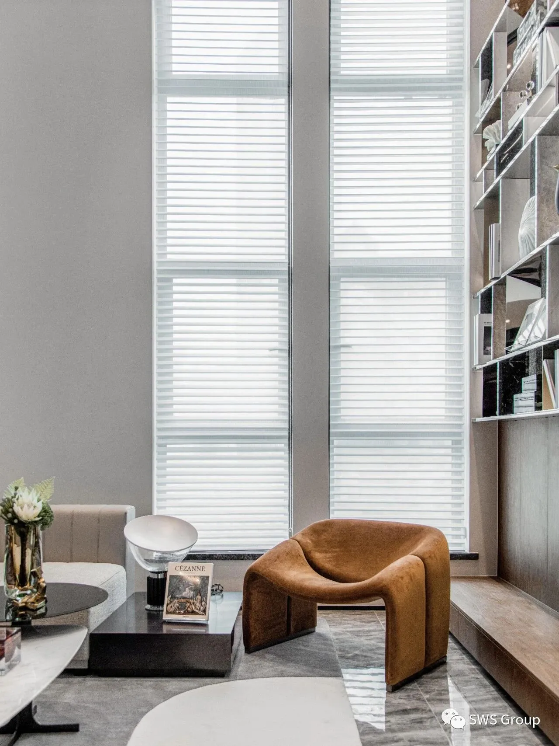
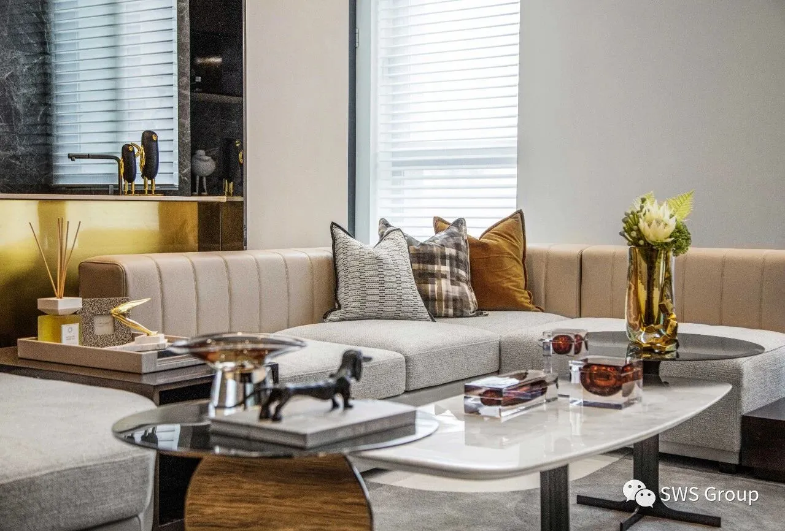
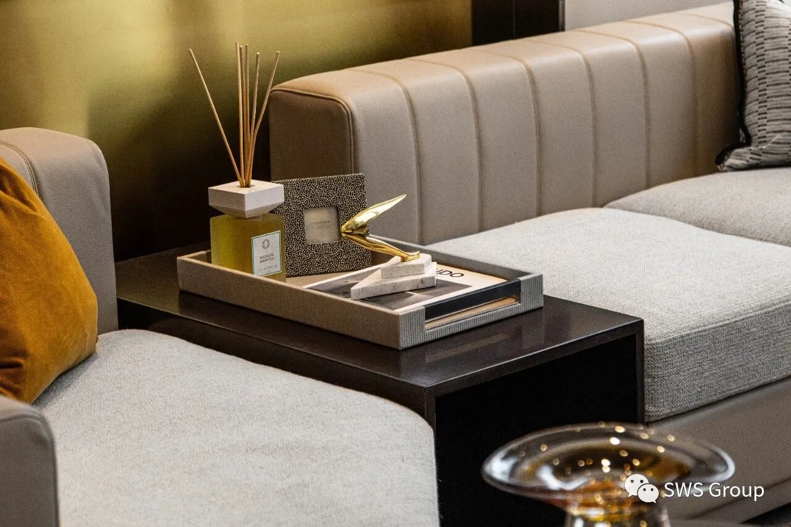
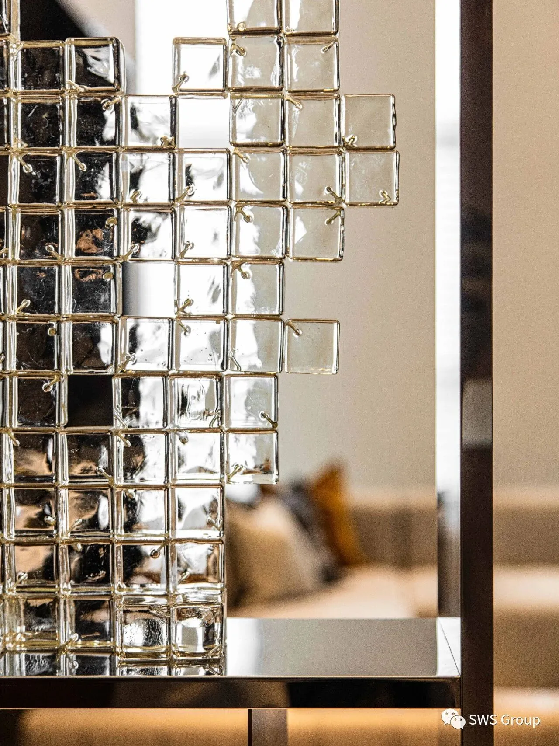
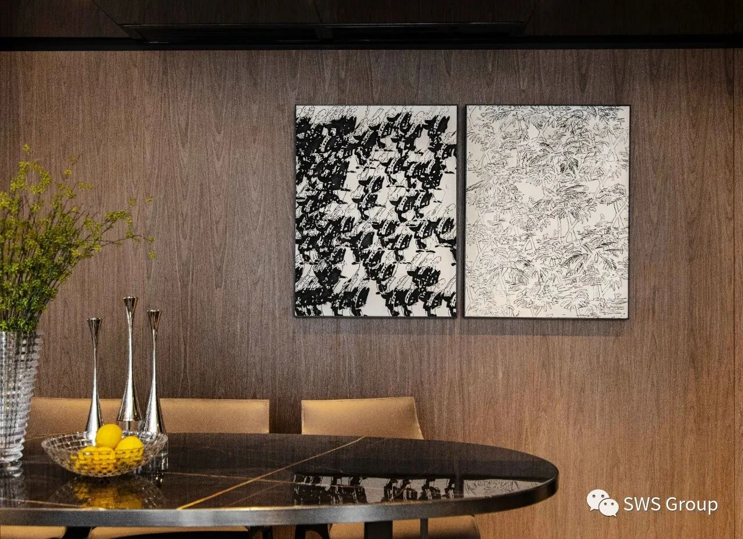
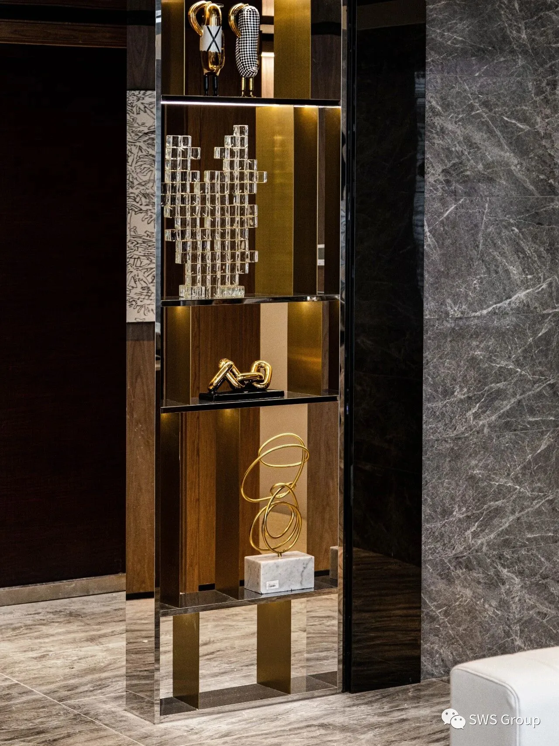
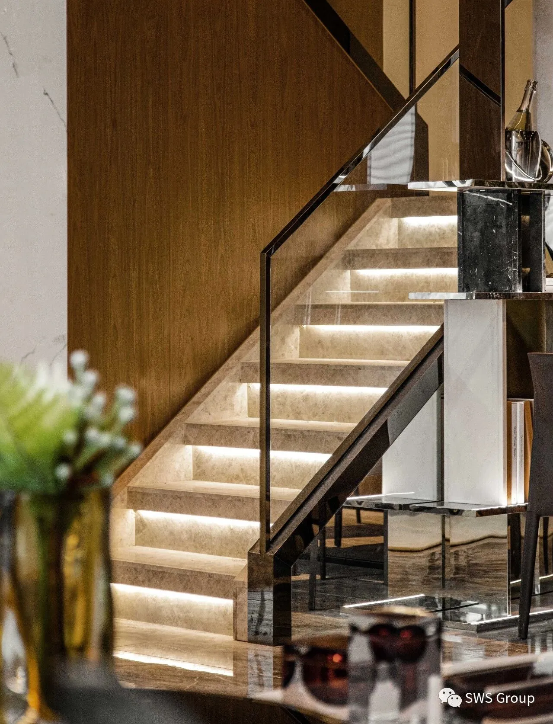
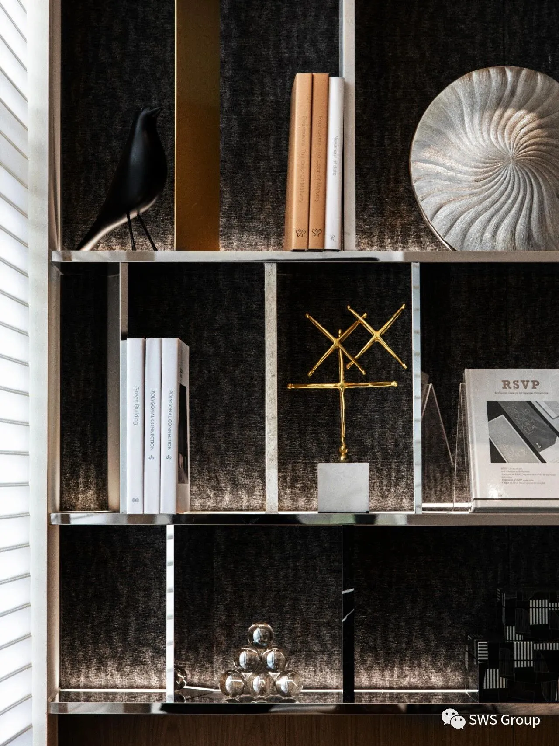
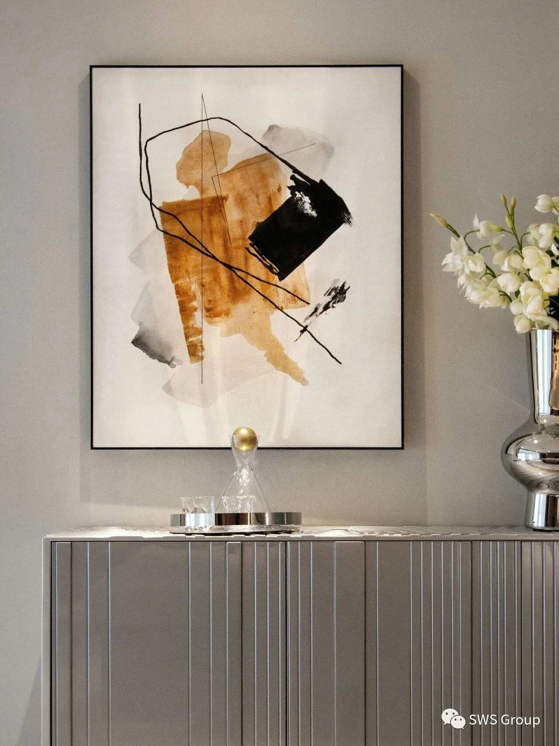
热爱LOFT公寓,不单单是因为空间本身,更是因为它带来的一种自由不羁,又能安放灵魂的全新生活方式。
I love LOFT apartments not only because of the space itself, but also because of the freedom and uninhibitedness it brings, and a new way of life that can place the soul.

The Eastern Dialogue with an international perspective
国际视野的中外对话
APARTMENT A:310 ㎡
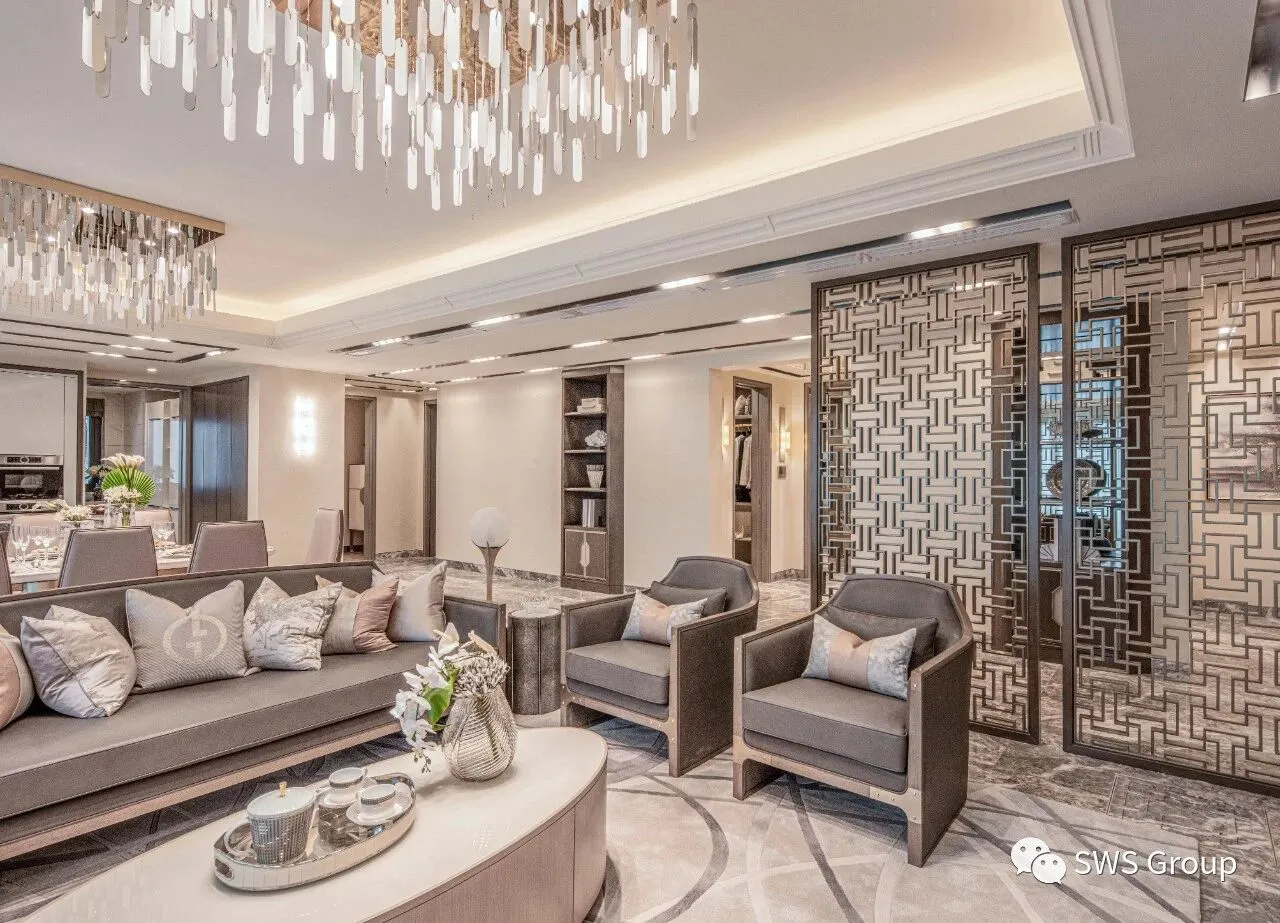
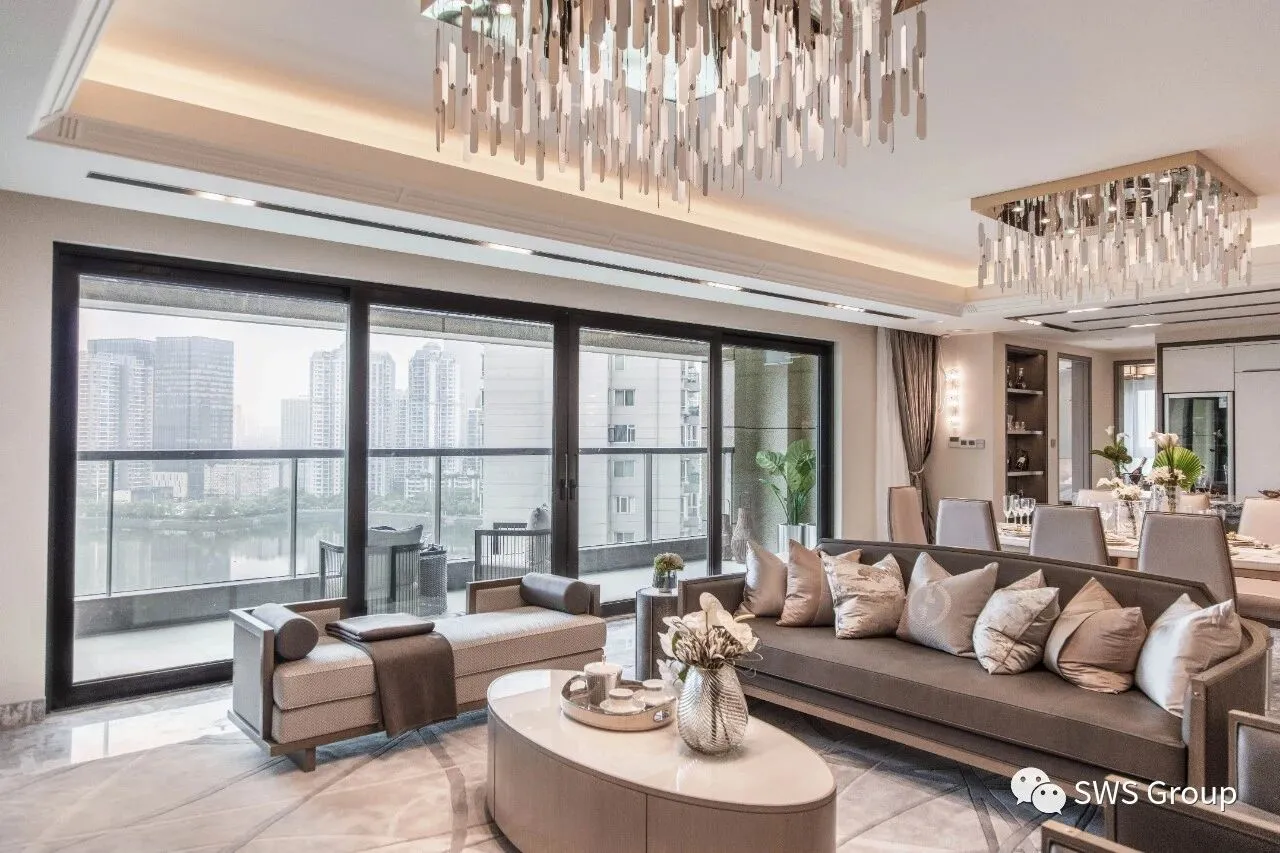
A户型定位是国际视野的中外对话,简洁明朗的家居线条将东方与西方风格完美融合。优雅时尚的色彩柔和了大气稳重的家具,客厅茶几上放置同样有着“东西兼容”设计理念的Andre Fu Living陶瓷茶具。站在客厅仿佛能看端坐在客厅沙发中央的优雅女士一边端着茶杯与好友品尝茶点,一边眺望窗外湖水绿林与城市中心繁华的相互辉映景象,共同度过精致的下午茶时光。
The A-type positioning is The Eastern Dialogue with an international perspective. The simple and clear home furnishing lines perfectly blend the Eastern and Western styles. The elegant and fashionable colors soften the atmospheric and stable furniture. Andre Fu Living ceramic tea sets, which also have the design concept of "things compatible", are placed on the coffee table in the living room. Standing in the living room seems to be able to watch the elegant lady sitting in the center of the sofa in the living room while holding tea cups and enjoying refreshments with friends, while looking at the mutual radiance of the lake and the green forest outside the window and the prosperous city center, spending an exquisite afternoon tea time together.
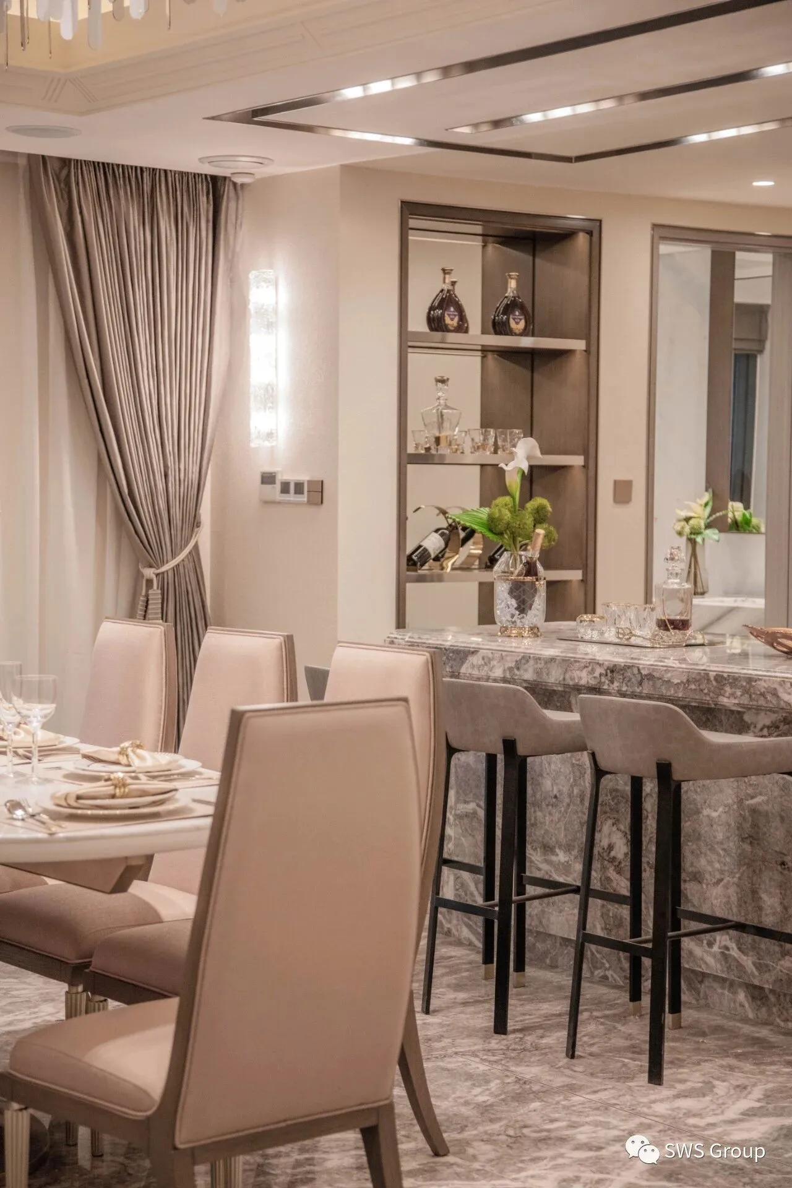
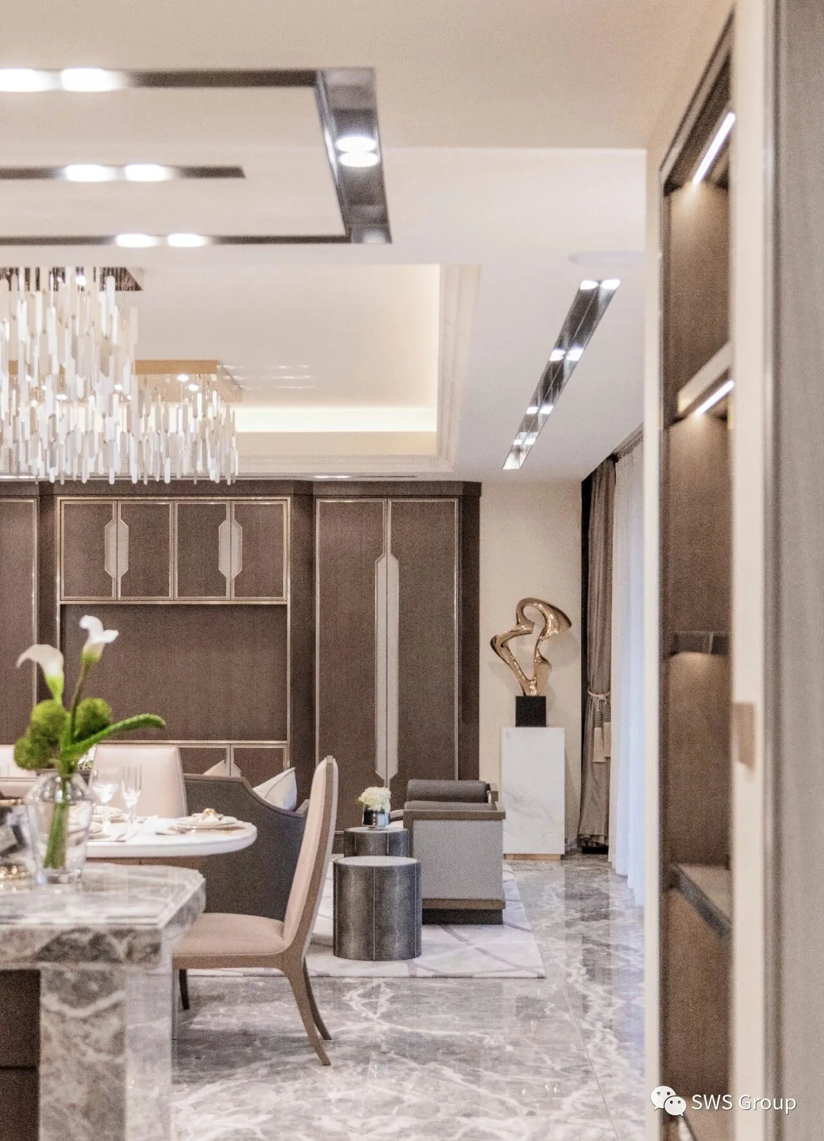
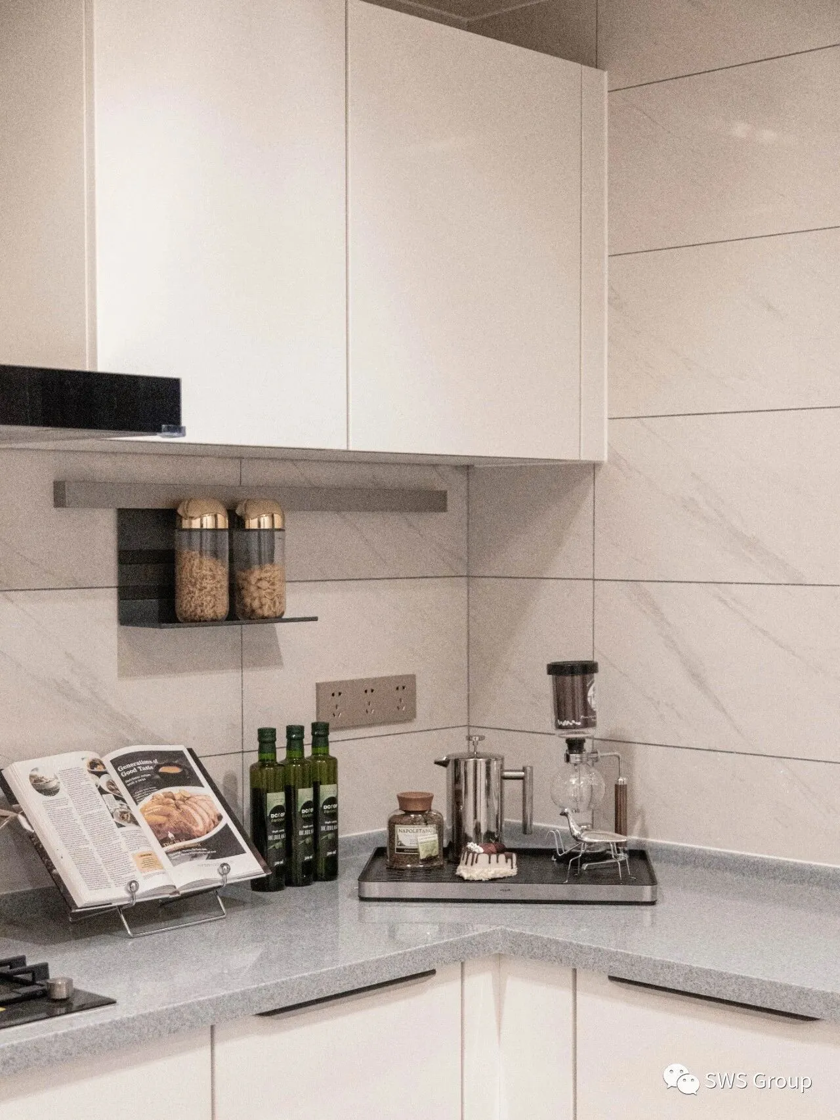
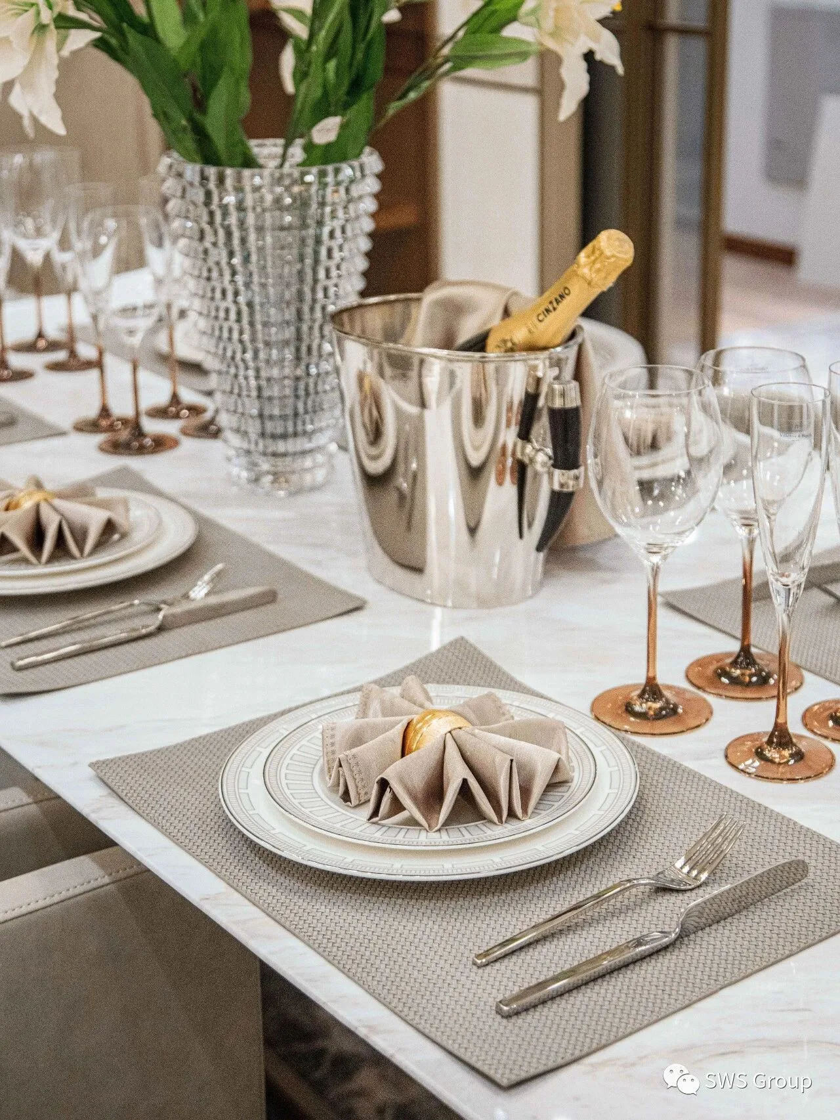
“人间烟火气,最抚凡人心”,米咖色皮革座椅与浅色石材结合,让开放式餐厅多了一丝温情,金属摆件与艺术品般的高档餐具凸显了对于生活细节的追求,为生活注入仪式感。
"The smoke and fire in the world are the most soothing to the hearts of mortals." The combination of beige leather seats and light-colored stones gives the open restaurant a touch of warmth. Metal decorations and art-like high-end tableware highlight the pursuit of life details. Life is infused with a sense of ritual.
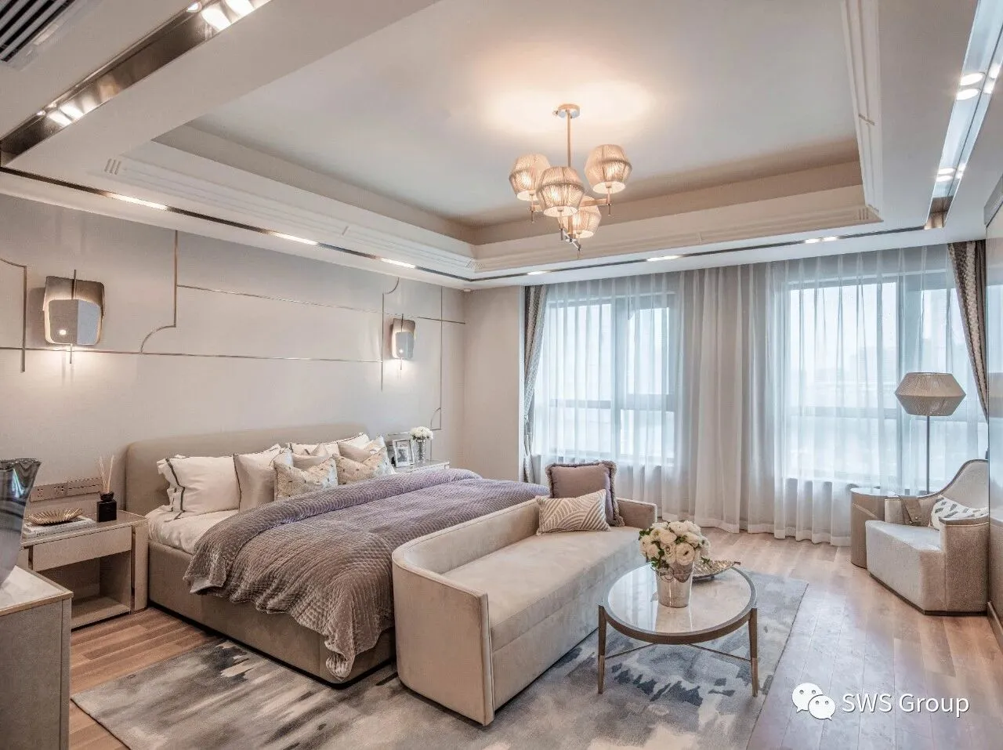
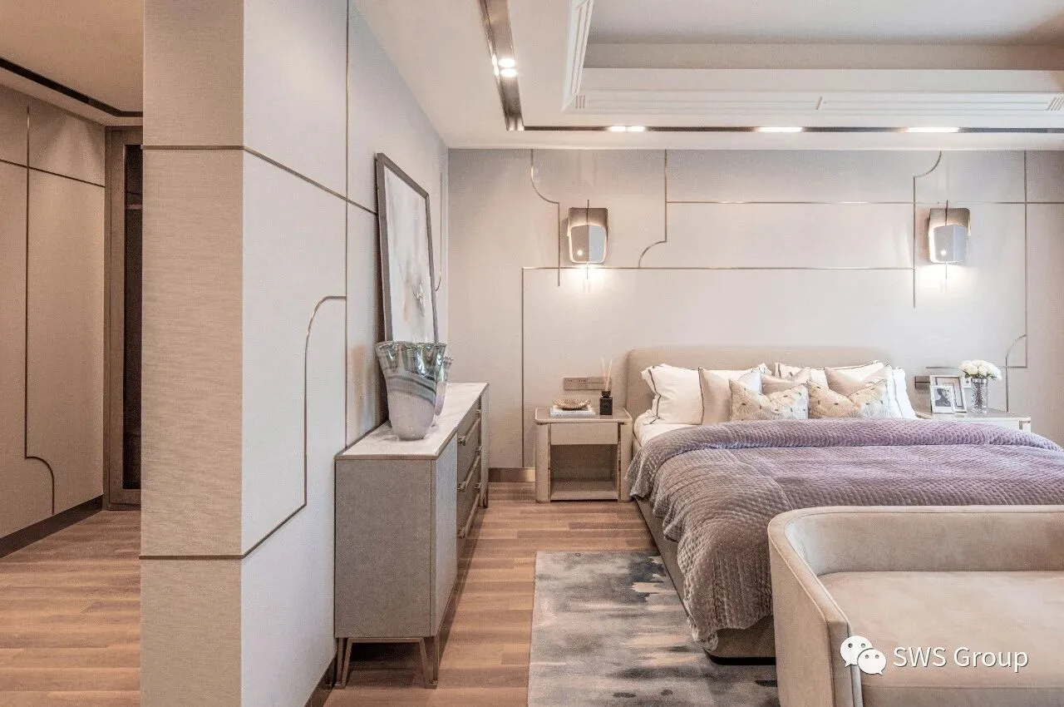
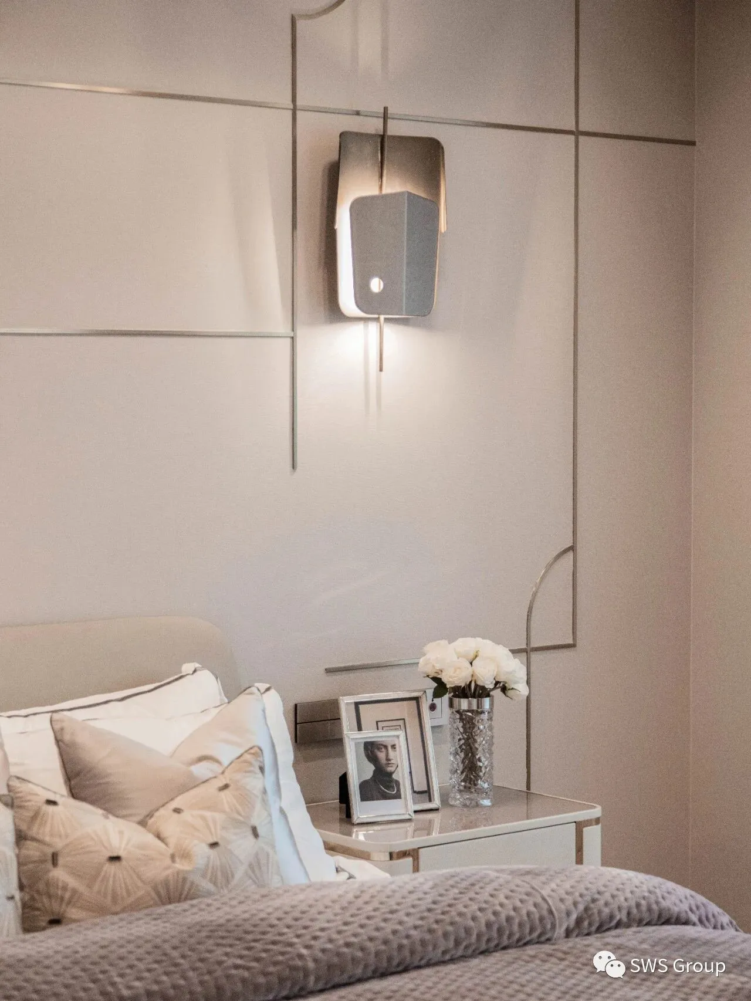
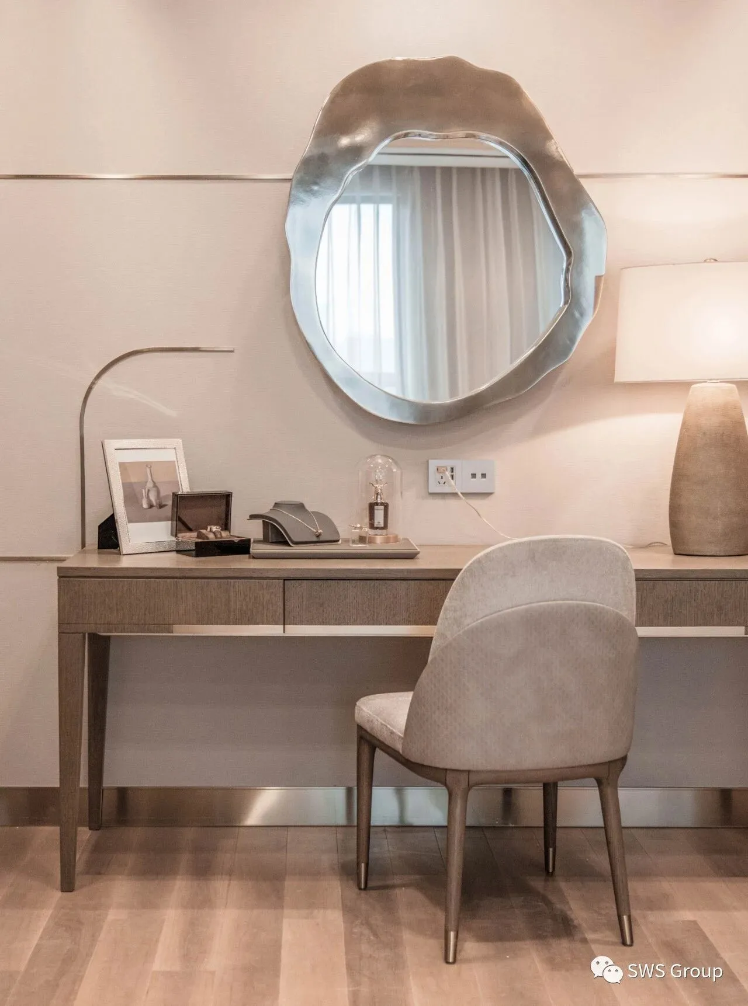
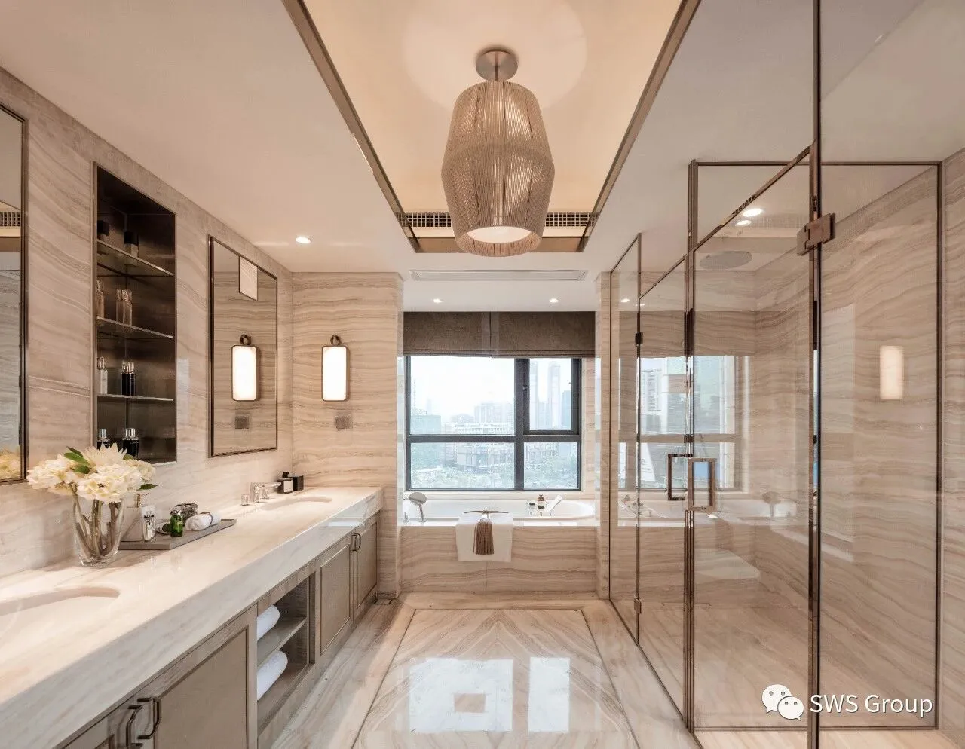
《了不起的麦瑟尔夫人》所言:“ 没有真正的完美,只有忠于自己的精致 ” 。现代女性的一生,应该要活成什么样?她们承担着多重的社会角色,绽放着多元化的姿态和精彩。在历经时间和空间的反复碾压之后,仍然从容而优雅的生活着。
"The Great Mrs. Maisel": "There is no real perfection, only the exquisite loyalty to oneself".What should modern women live in in their lives? After being repeatedly crushed by time and space, he still lives calmly and gracefully.
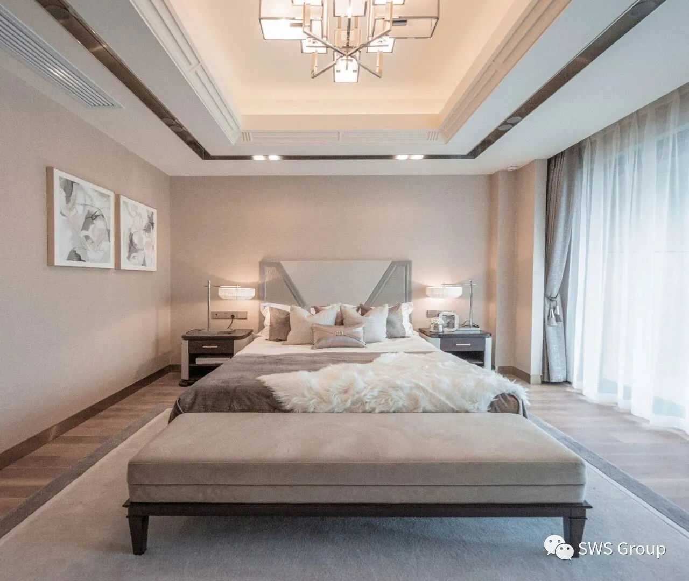
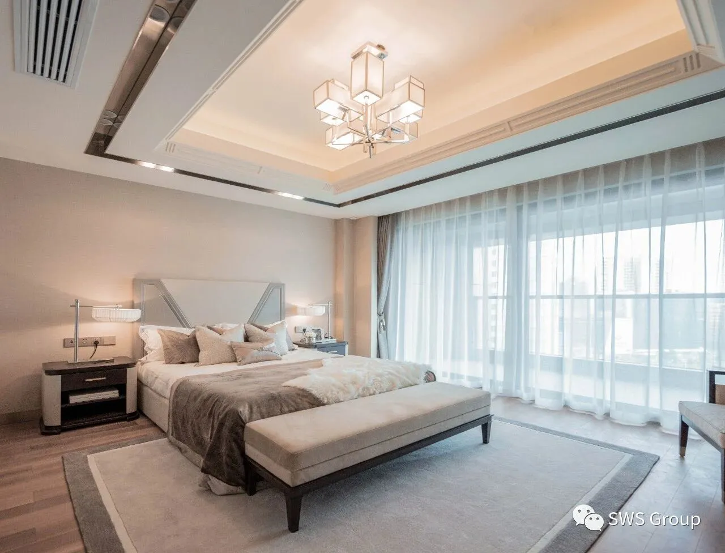
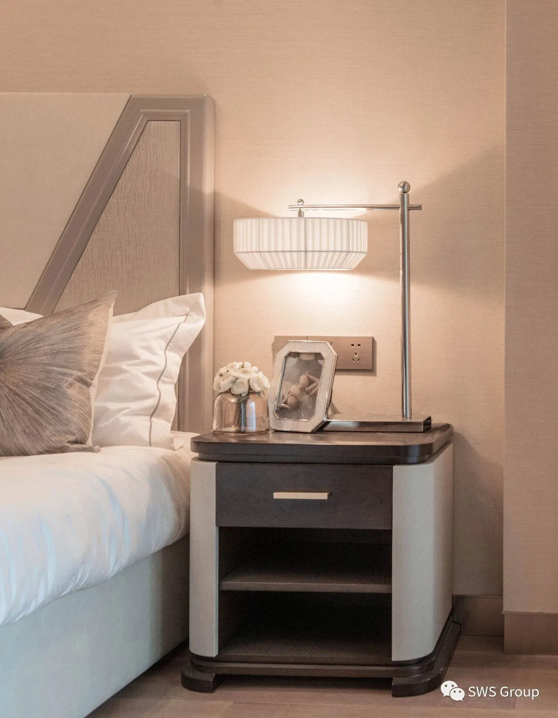
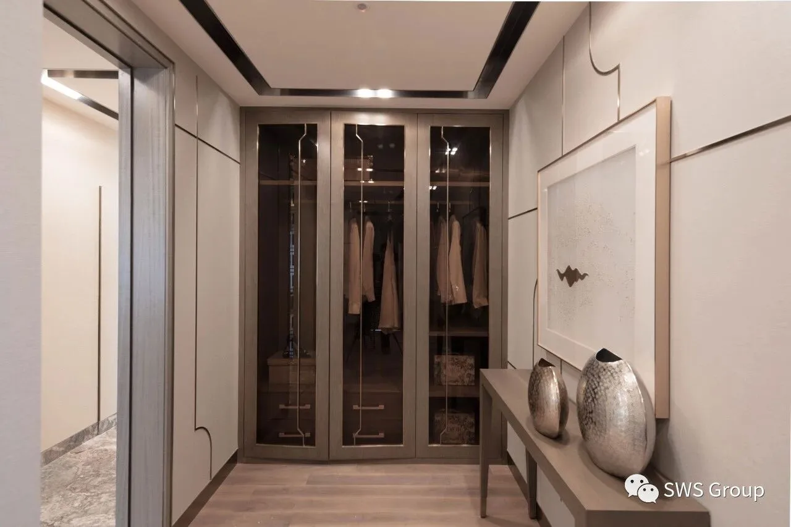
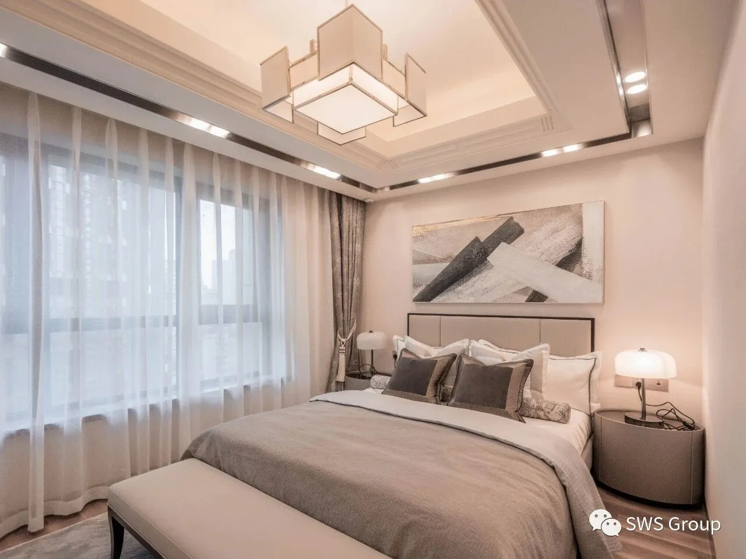
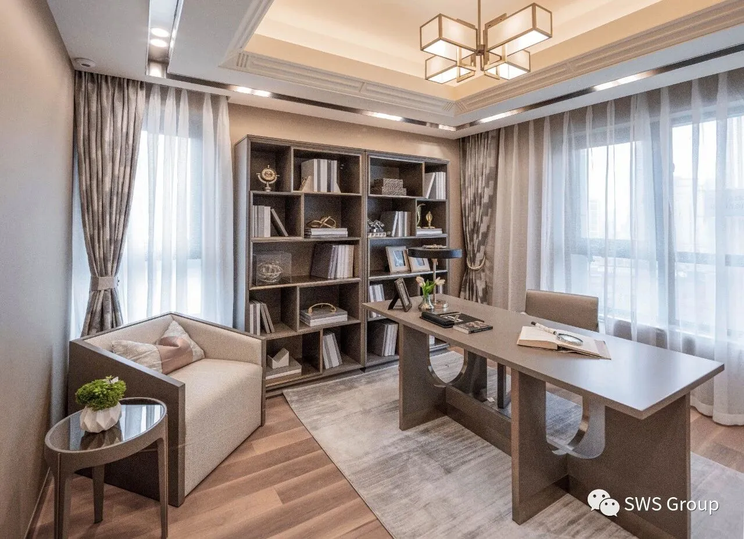
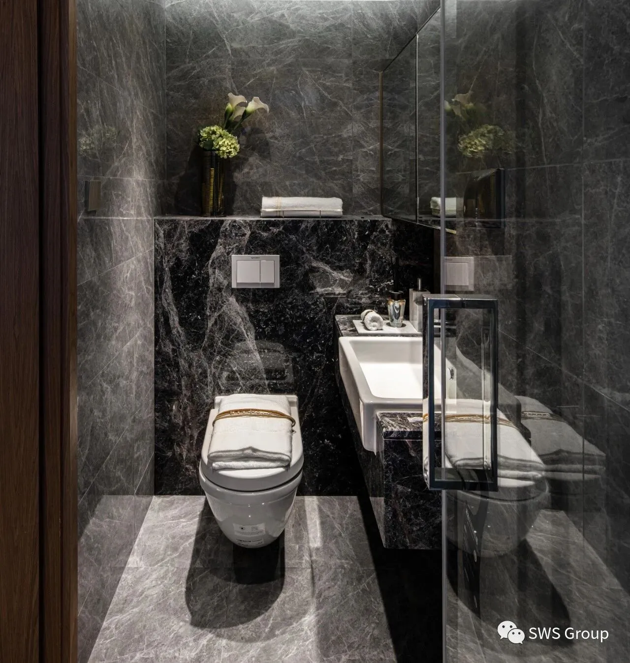
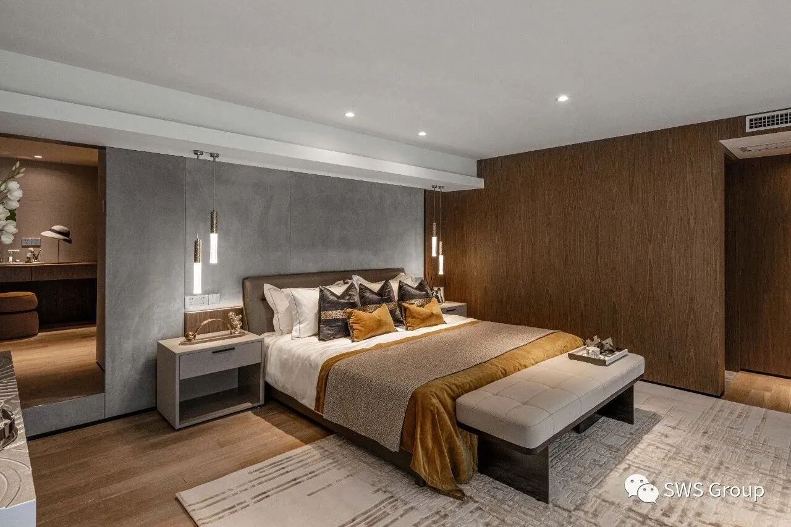
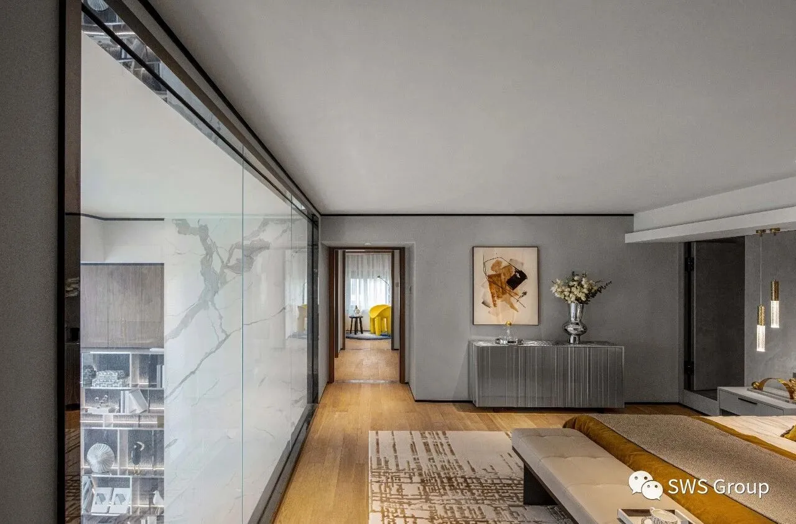
在卧房内打造具有独立卫生间、书房及强大衣帽收纳系统的整体功能,体现出生活的高品质需求。整体空间配以考究的家具、精致的饰品合理的摆放,呈现出为注重生活品质和格调的精英人士所定制的居家环境。
In the bedroom, the overall functions of an independent bathroom, a study room and a powerful coat storage system are created to reflect the high-quality needs of life. The overall space is reasonably placed with exquisite furniture and exquisite accessories, presenting a home environment customized for elites who pay attention to the quality of life and style.
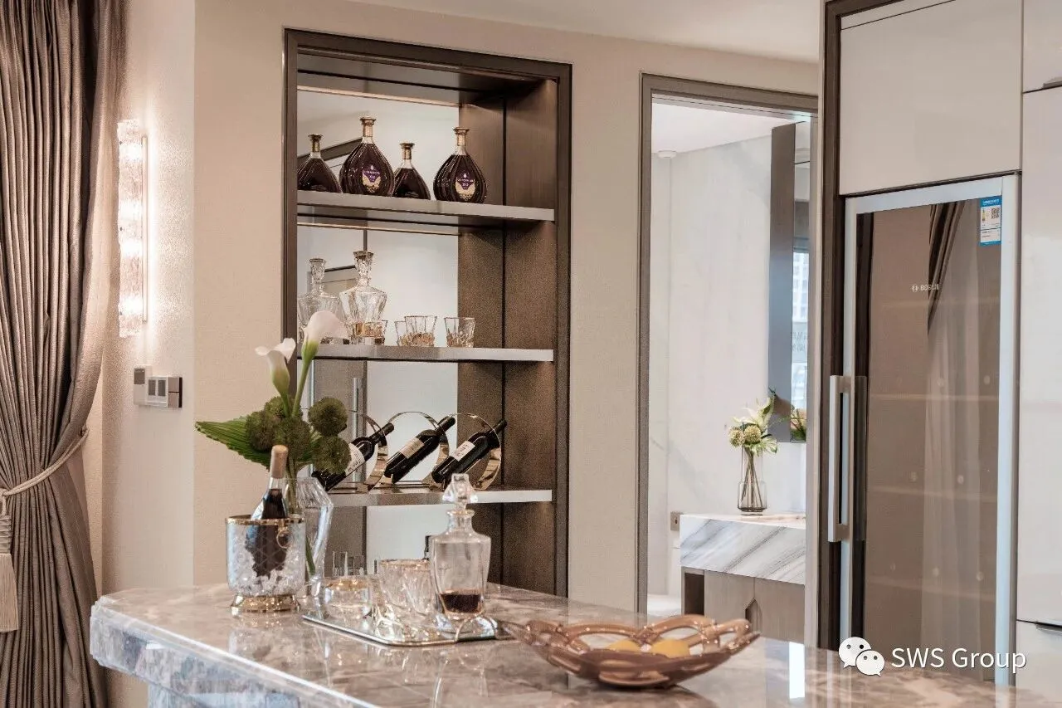
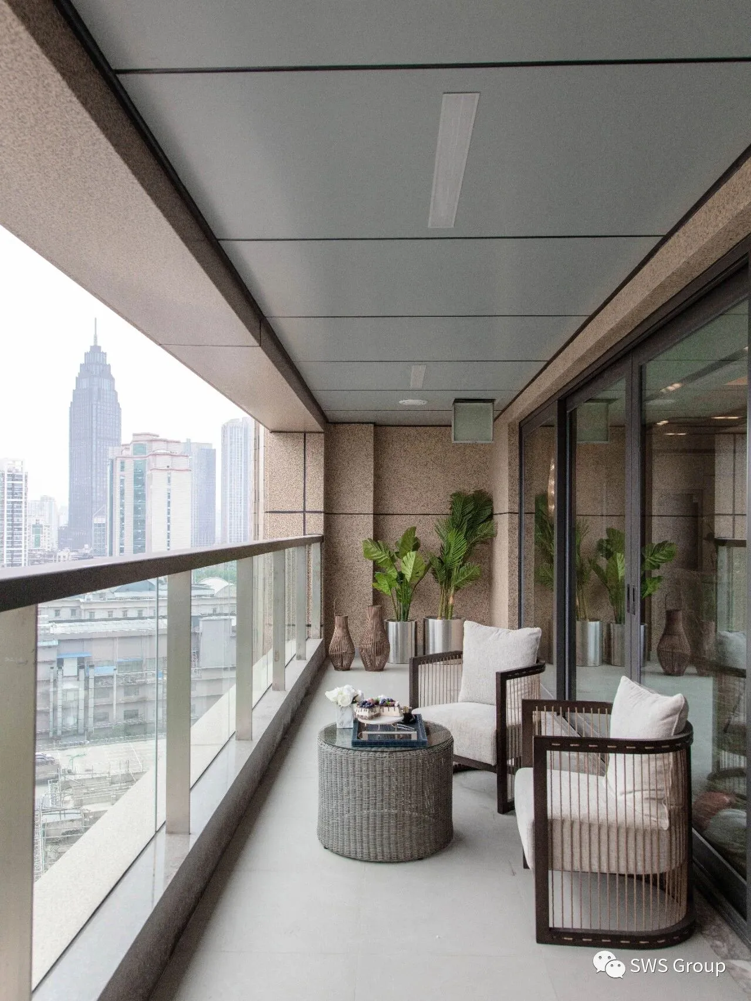
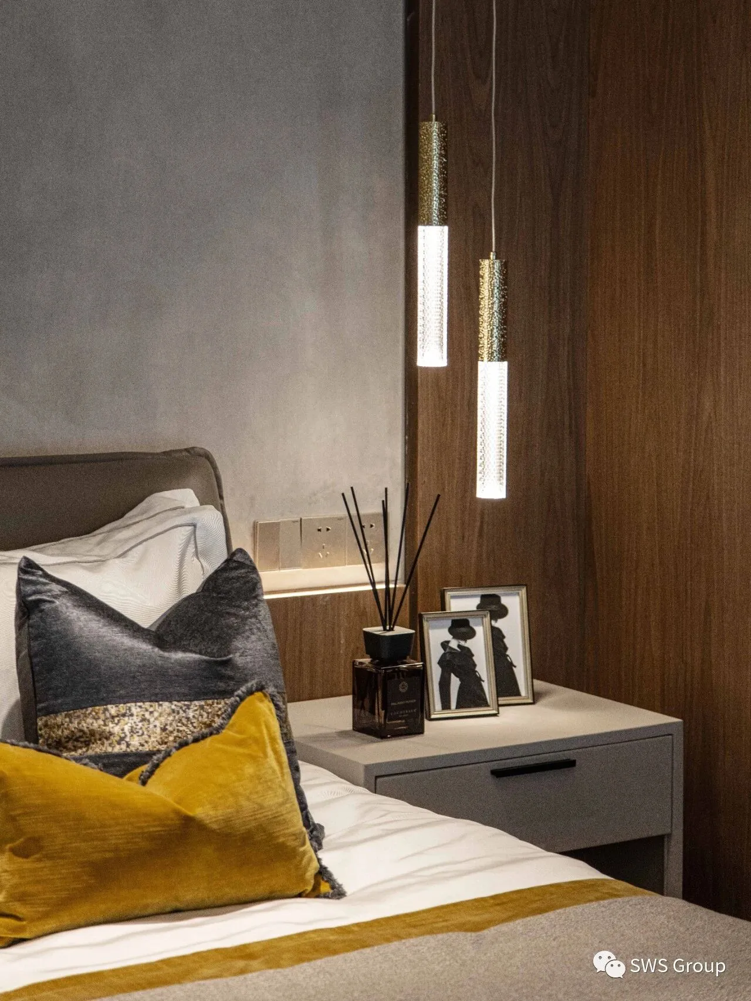
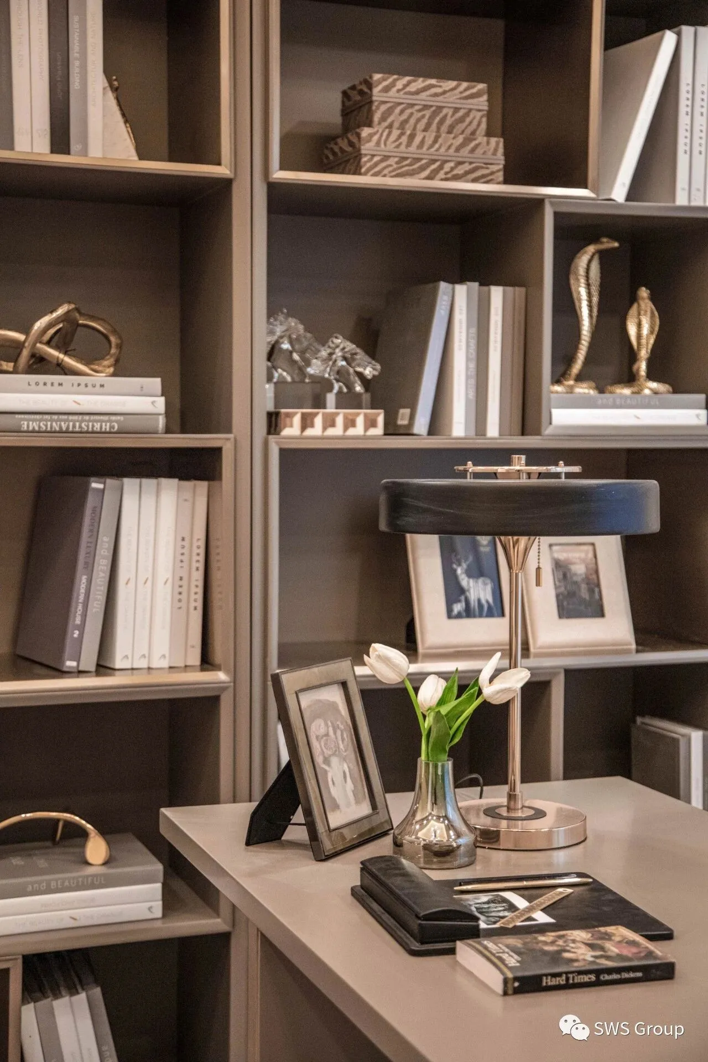
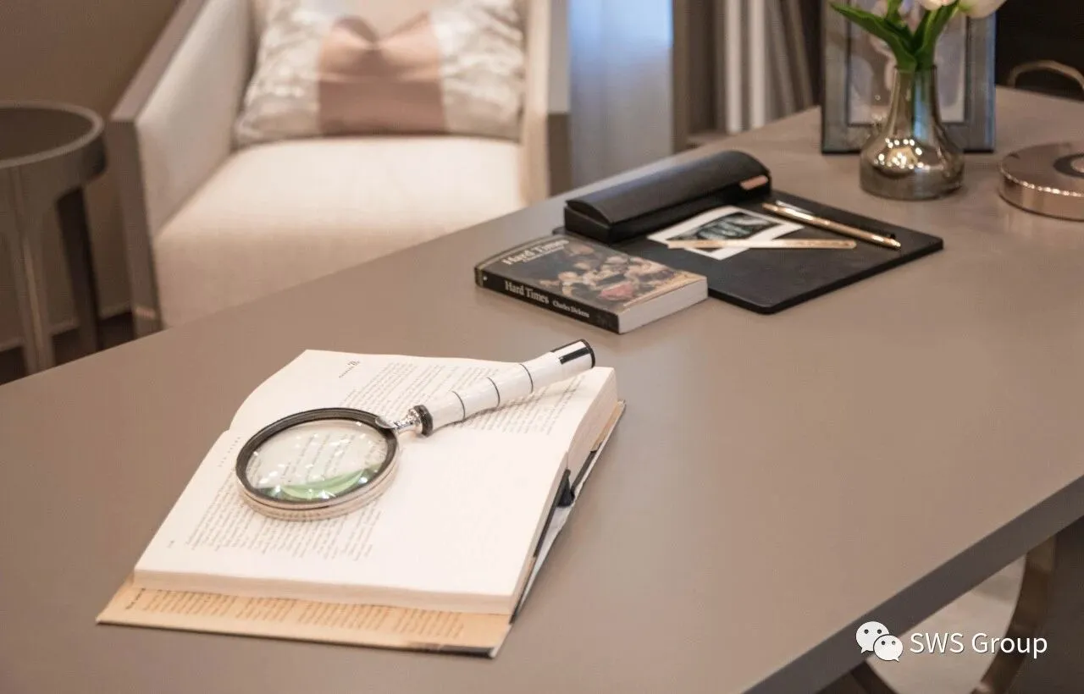
通过金属、盆栽、布艺、木材等材质的有机组合,搭配艺术品,在精心设计的比例、肌理、色彩的融合下呈现出高级人居质感。
Through the organic combination of metal, potted plants, cloth art, wood and other materials, combined with artworks, it presents a high-end residential texture under the carefully designed proportions, textures, and colors.
Interpretation of Modernist Gentleman Style
演绎现代主义绅士格调
APARTMENT B:223 ㎡
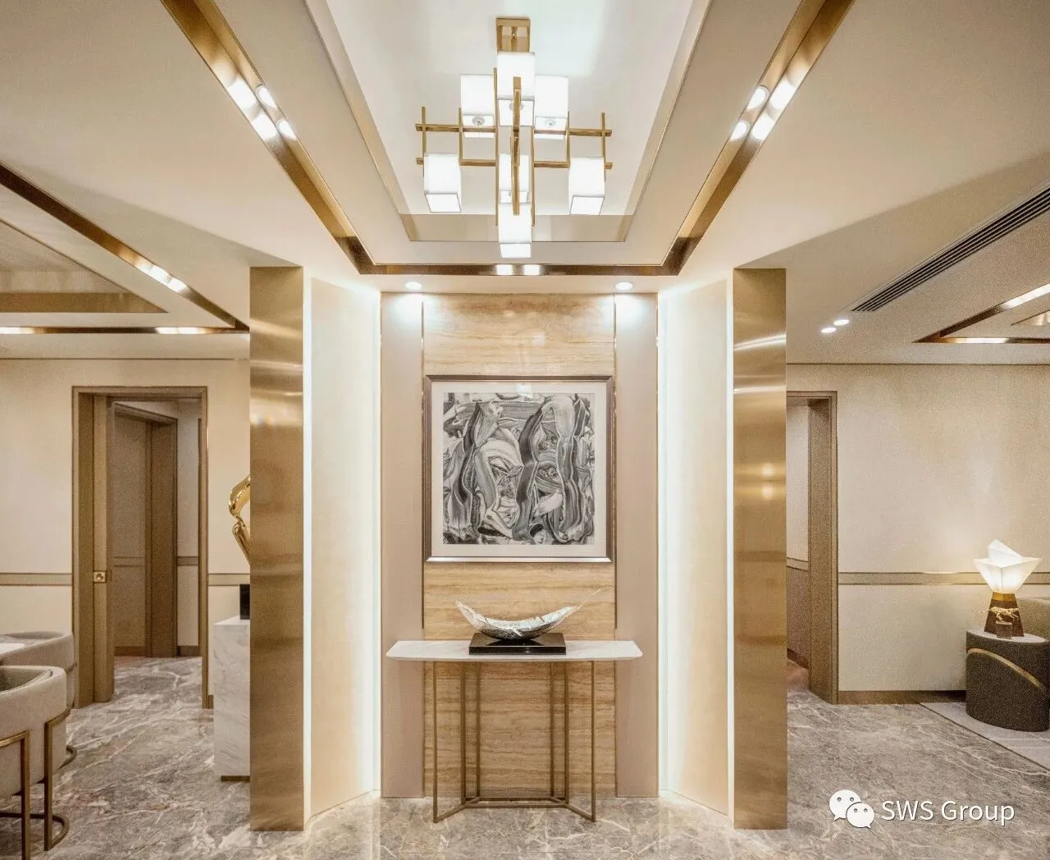
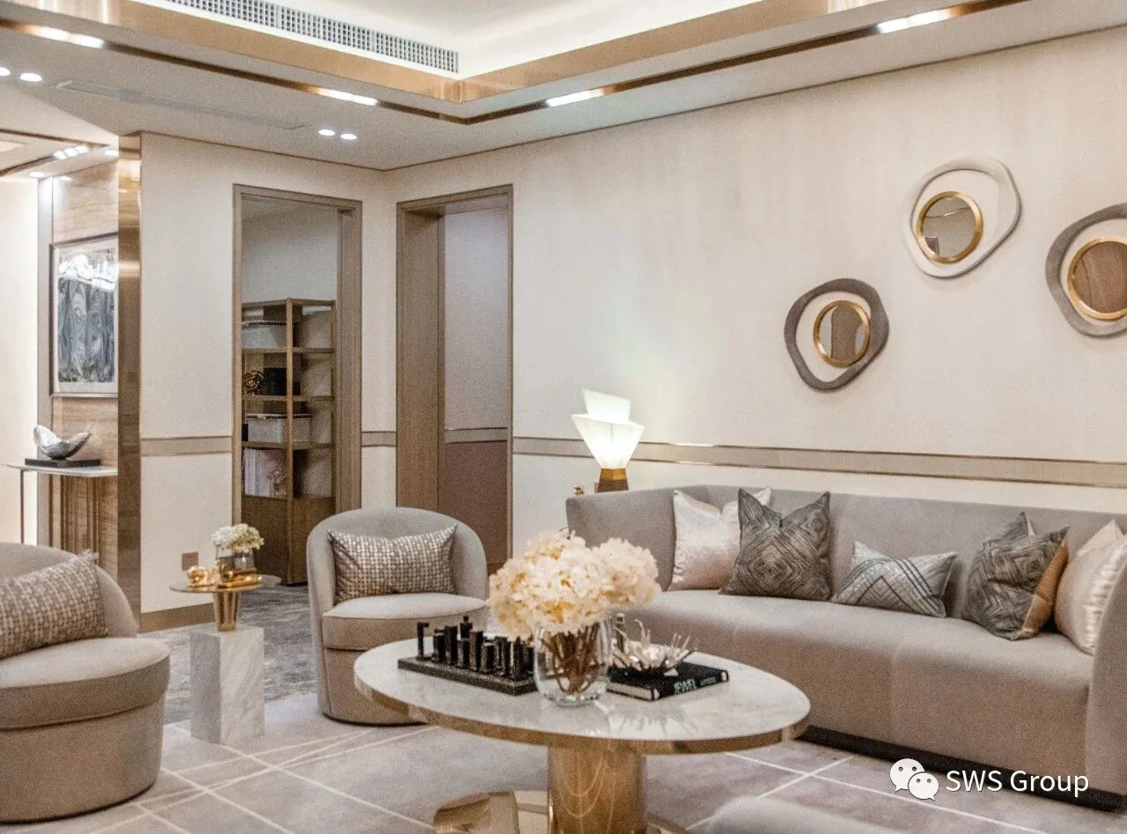
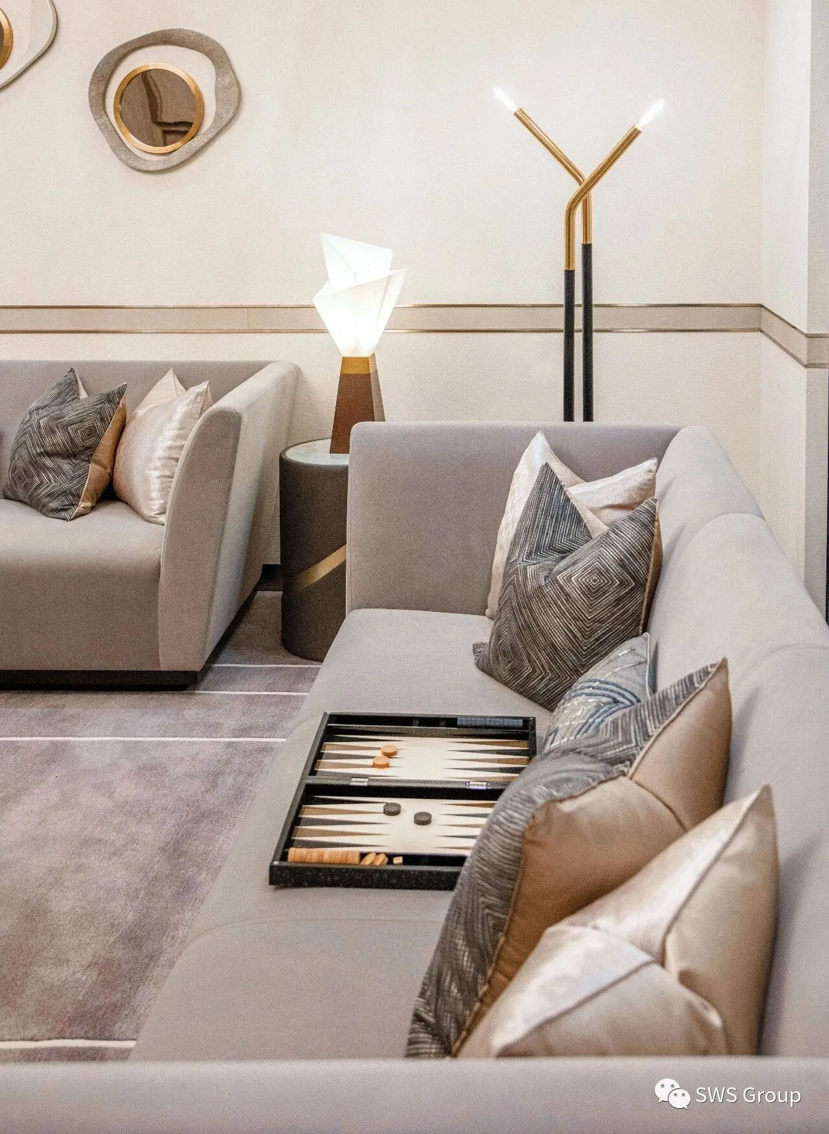
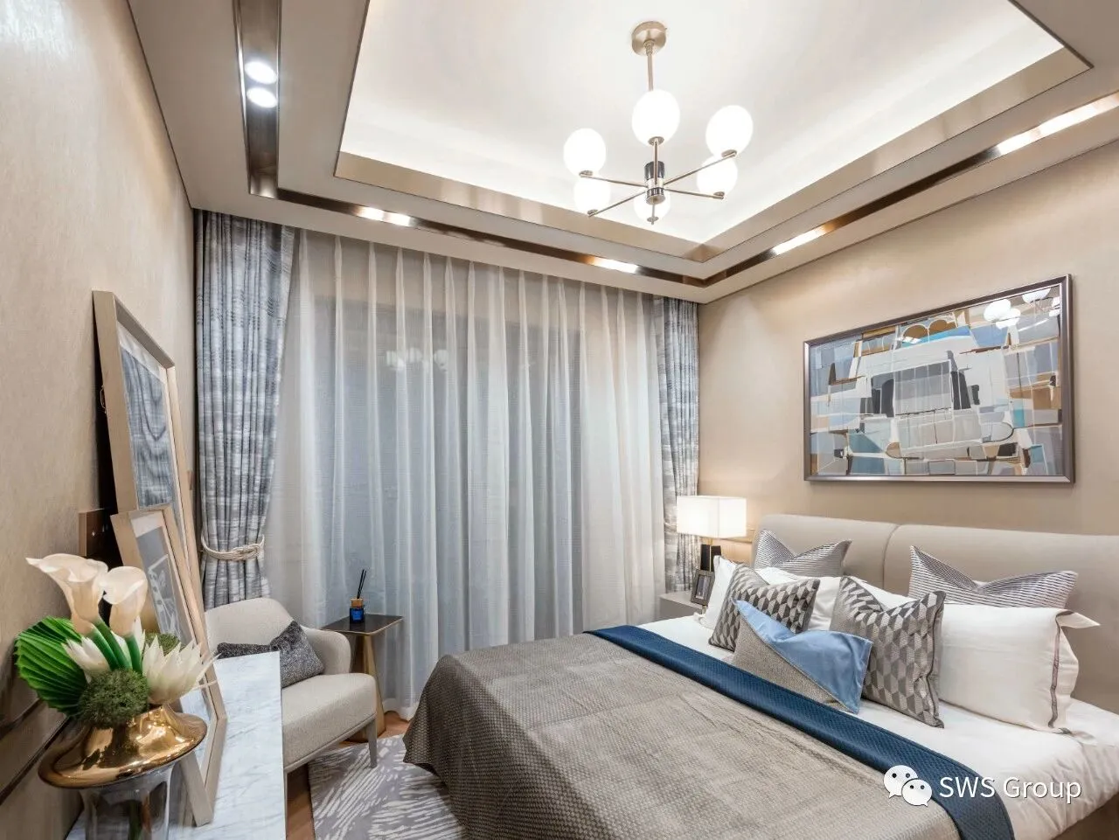
具备独特贵族气息的英伦深蓝,在空间中,时刻散发着神秘感。冷峻的蓝与沉稳的灰金搭配,色彩的力量震撼人心,更在不经意间彰显着内敛华贵的格调。
The British dark blue with a unique aristocratic atmosphere always exudes a sense of mystery in the space. The combination of cold blue and calm gray-golden, the power of color shocks people, and inadvertently reveals the restrained and luxurious style.
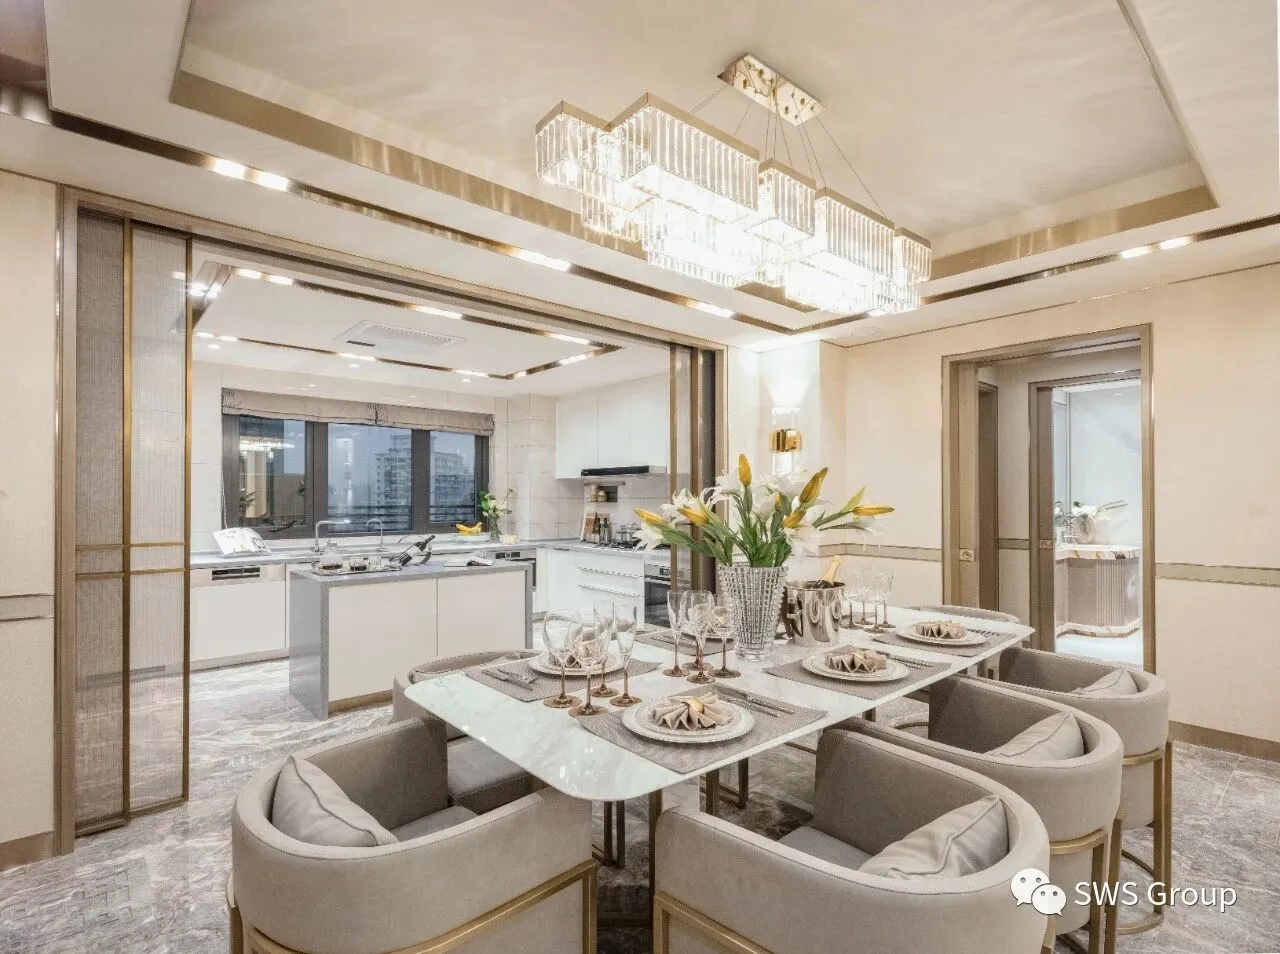
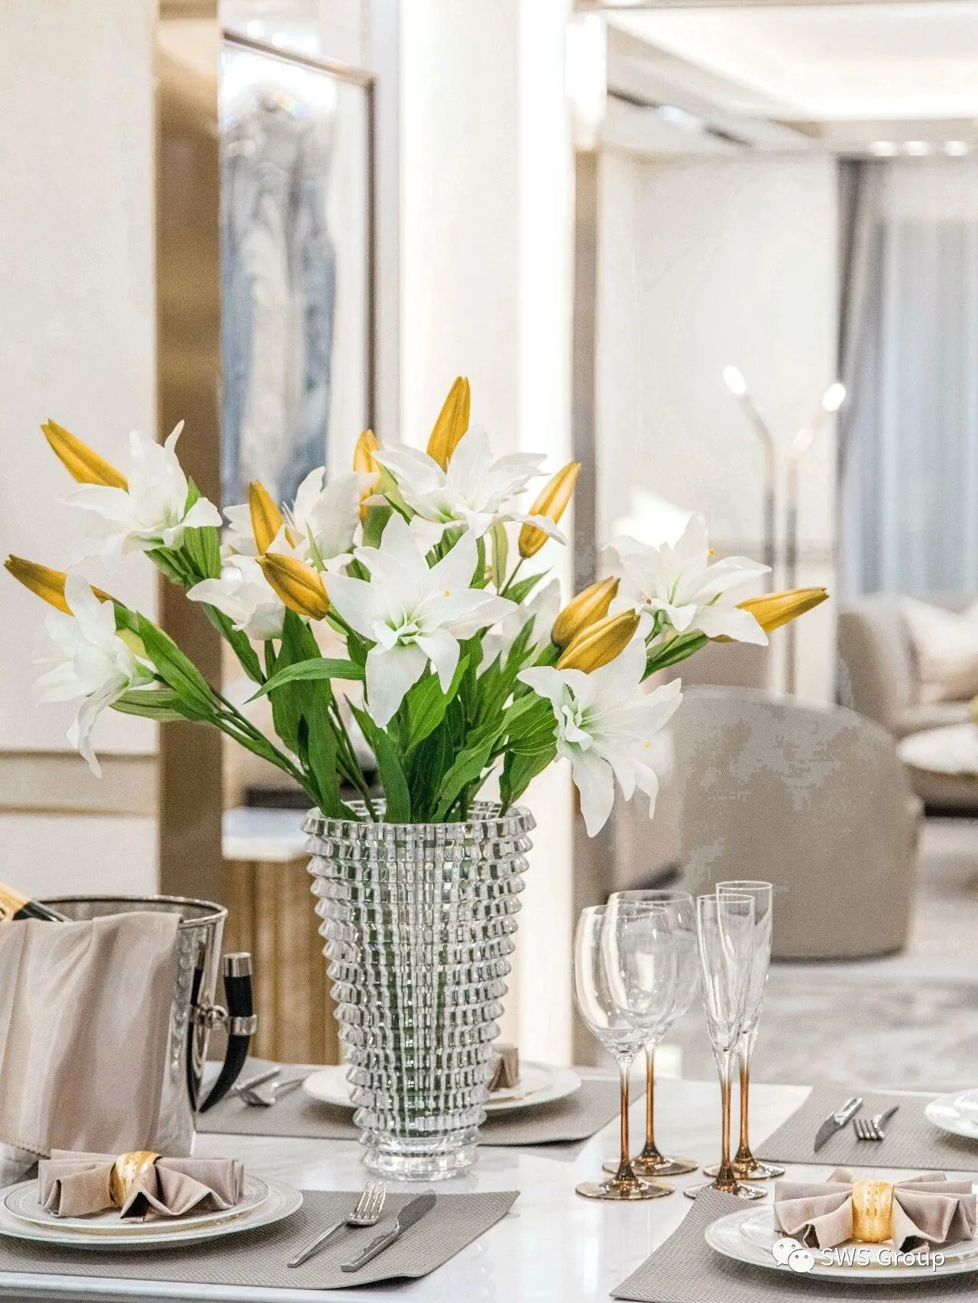
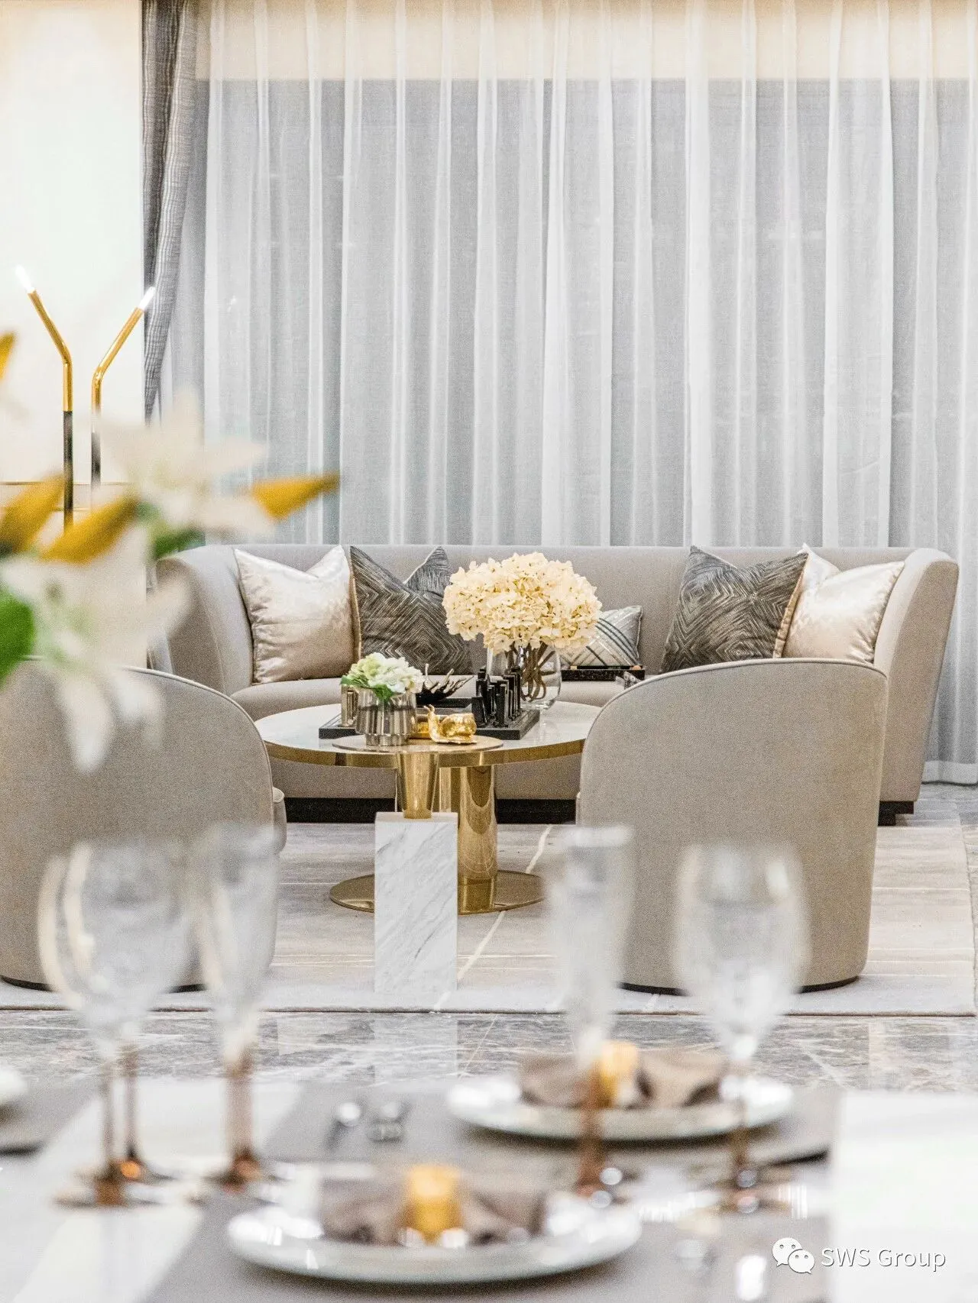
秉持着英伦绅士风度,将优雅低调刻画,是修养和知识的沉淀。当复古与摩登融合,意想不到的惊喜随之展开!空间气质上也充满一份男士的硬朗沉稳的色彩。
Upholding the British gentleman's demeanor, portraying elegance and low-key is the precipitation of cultivation and knowledge. When retro and modern merge, unexpected surprises unfold! The temperament of the space is also full of men's tough and calm colors.
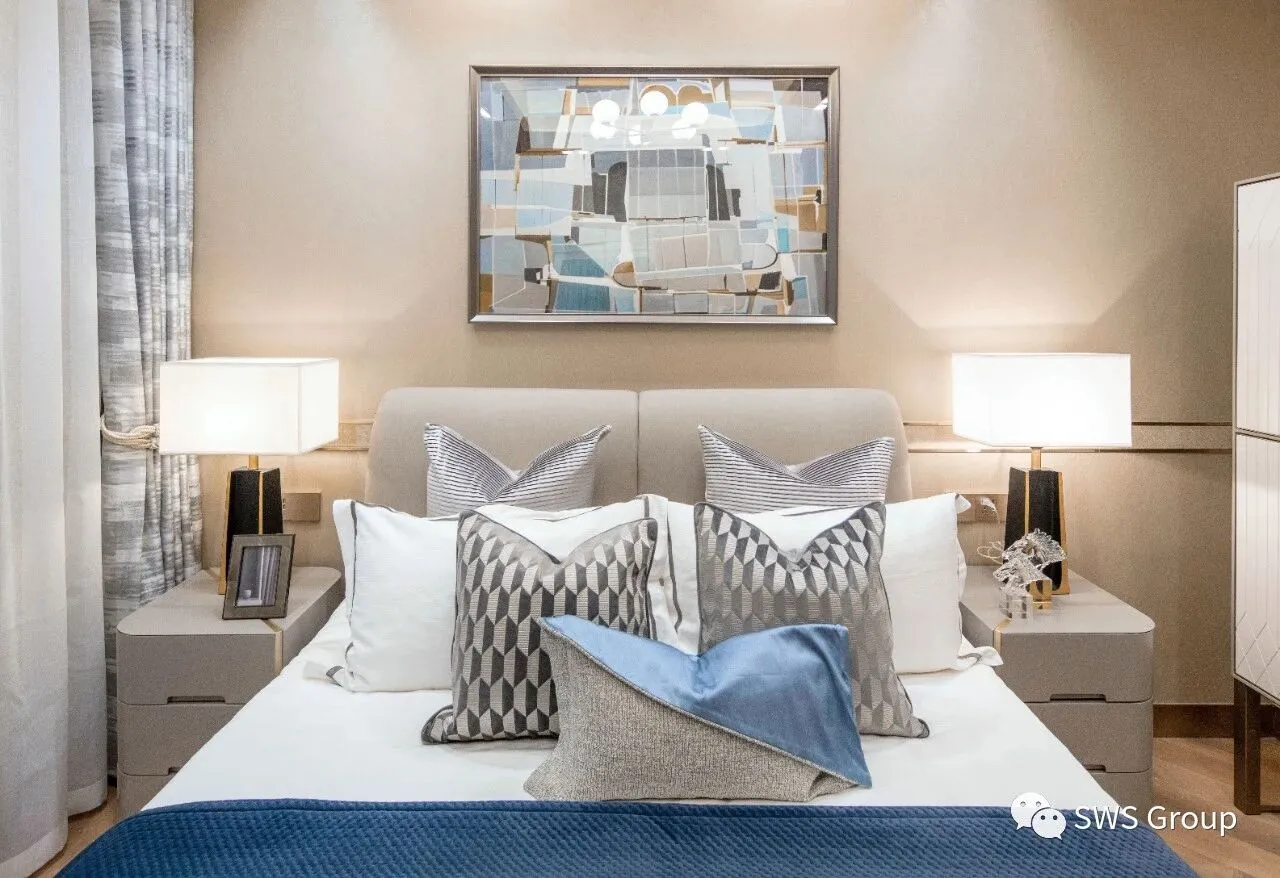
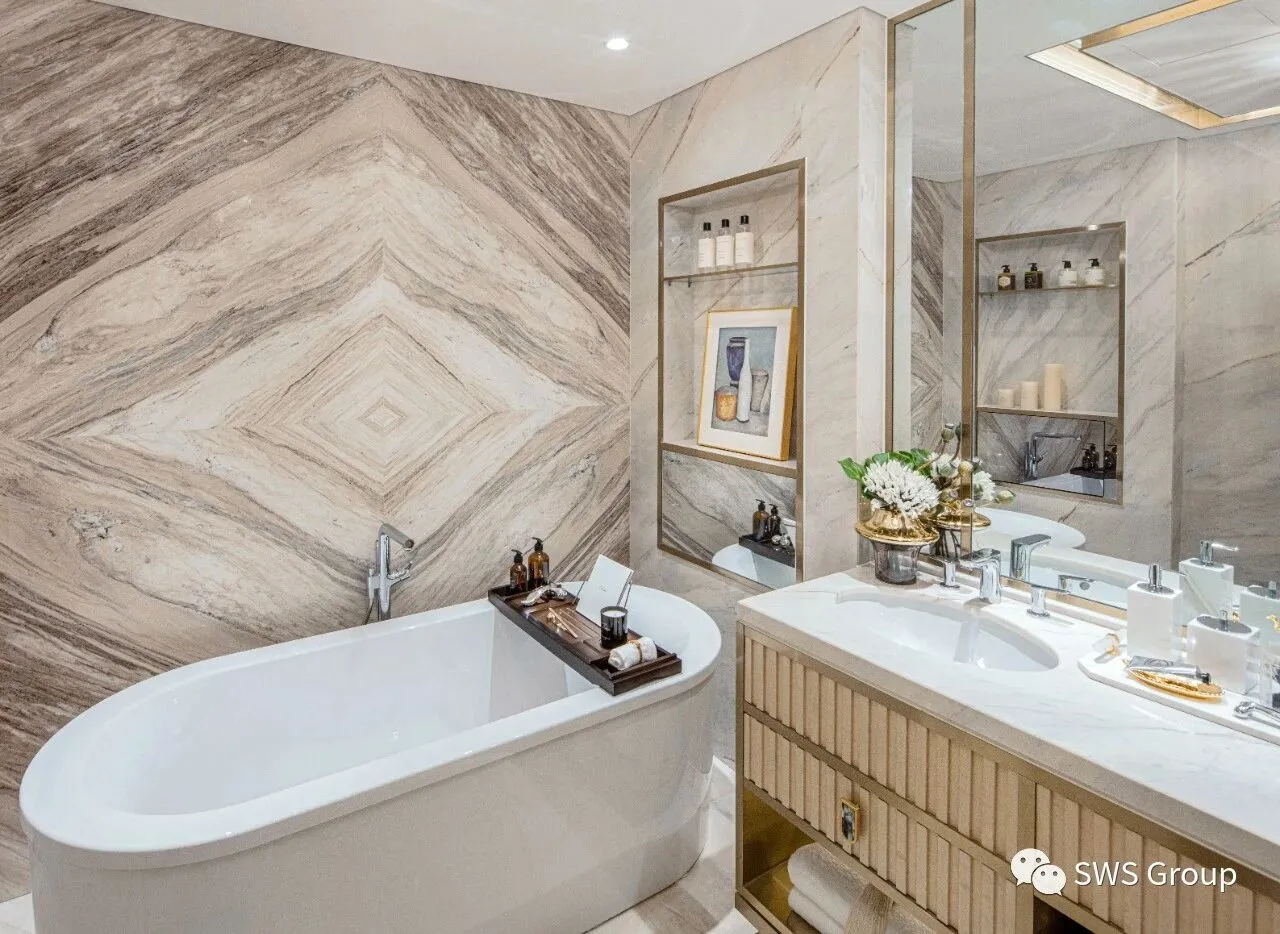
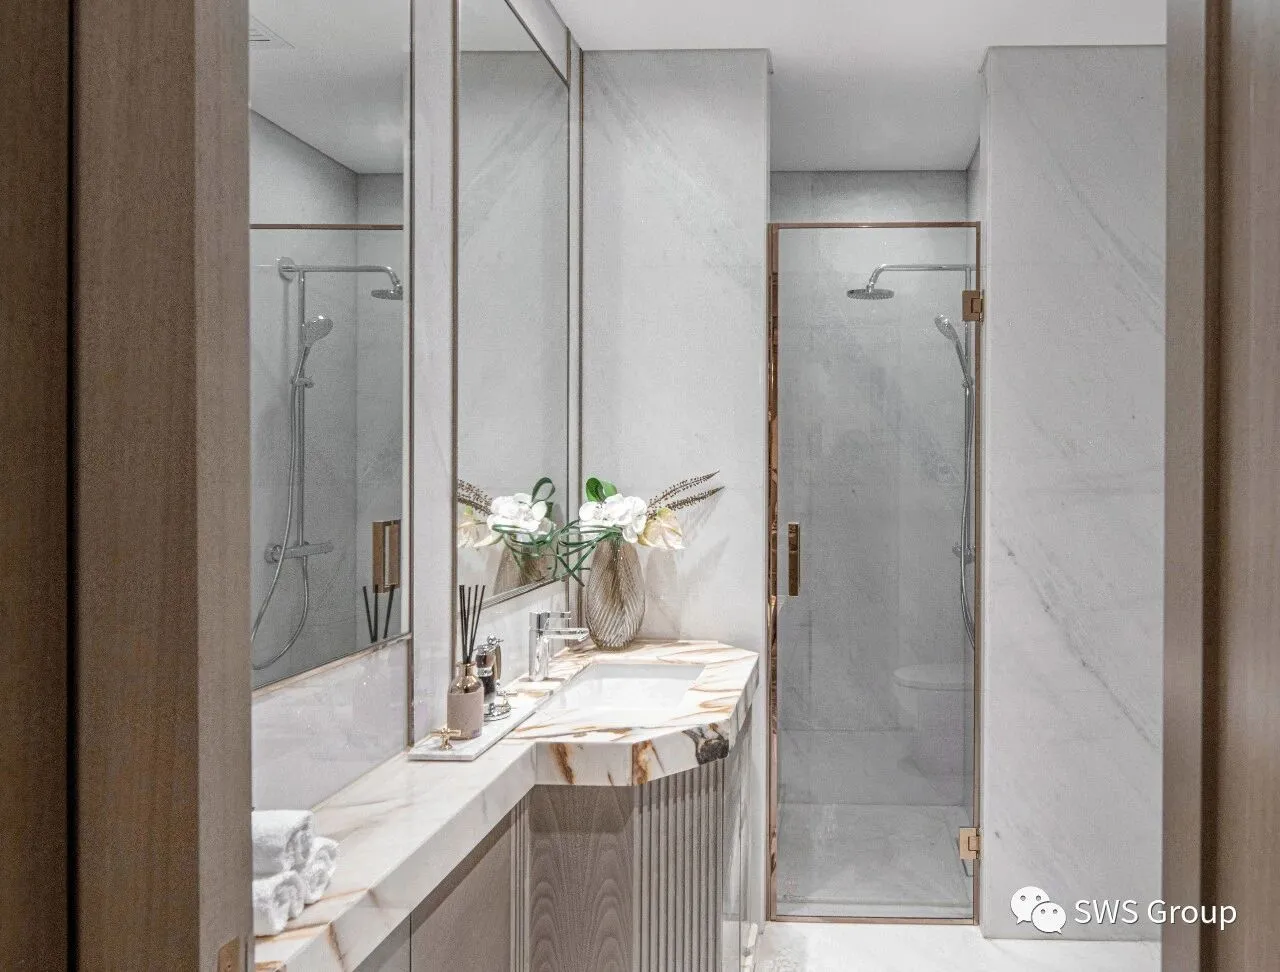
绅士的奥义,一半是理性,一半是柔情。设计师用设计去安抚内心最深处的柔软。
The profound meaning of a gentleman is half reason and half tenderness. The designer uses design to soothe the deepest softness in the heart.
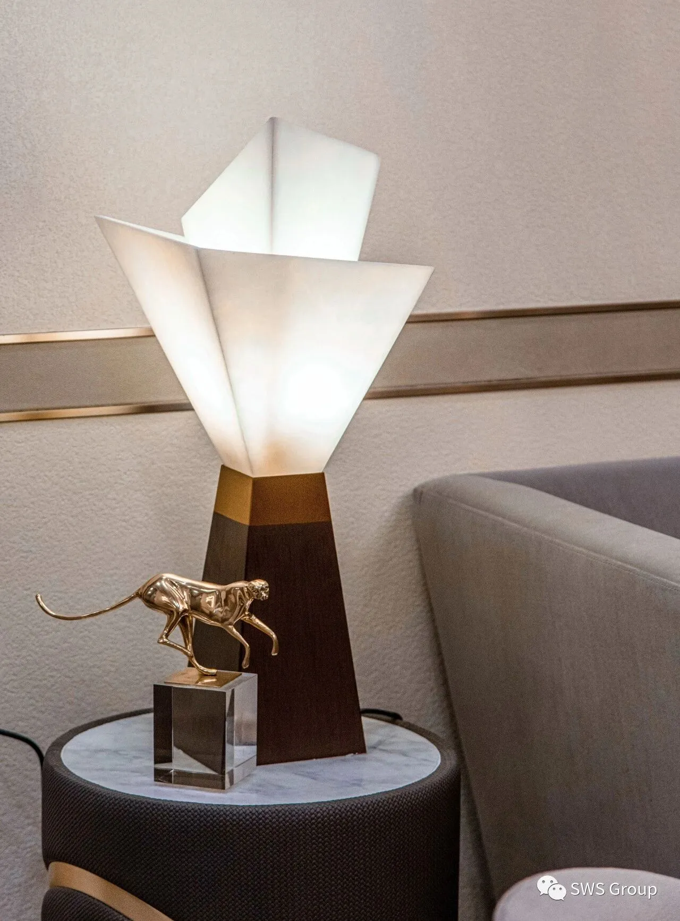
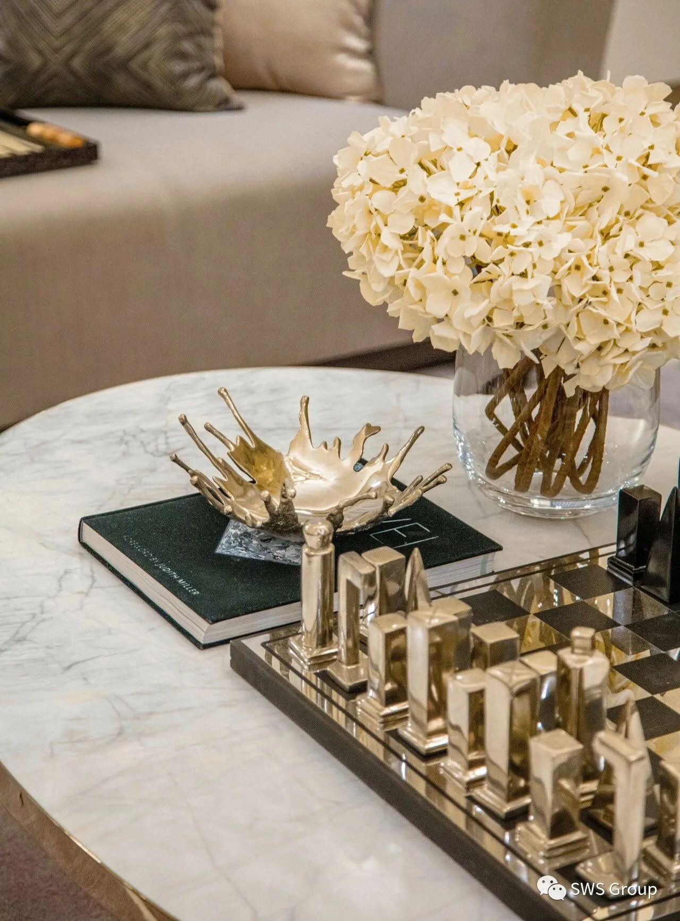
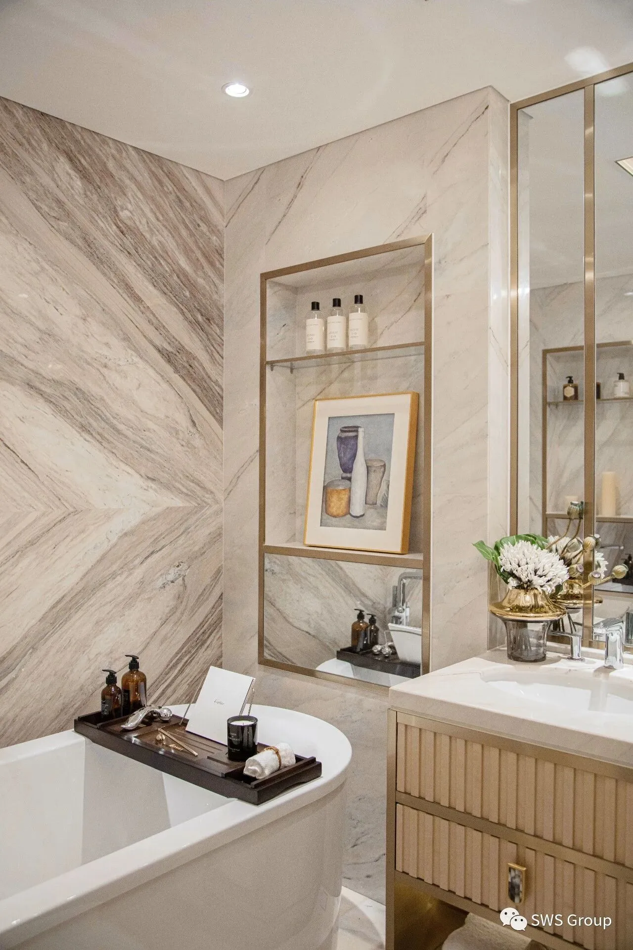
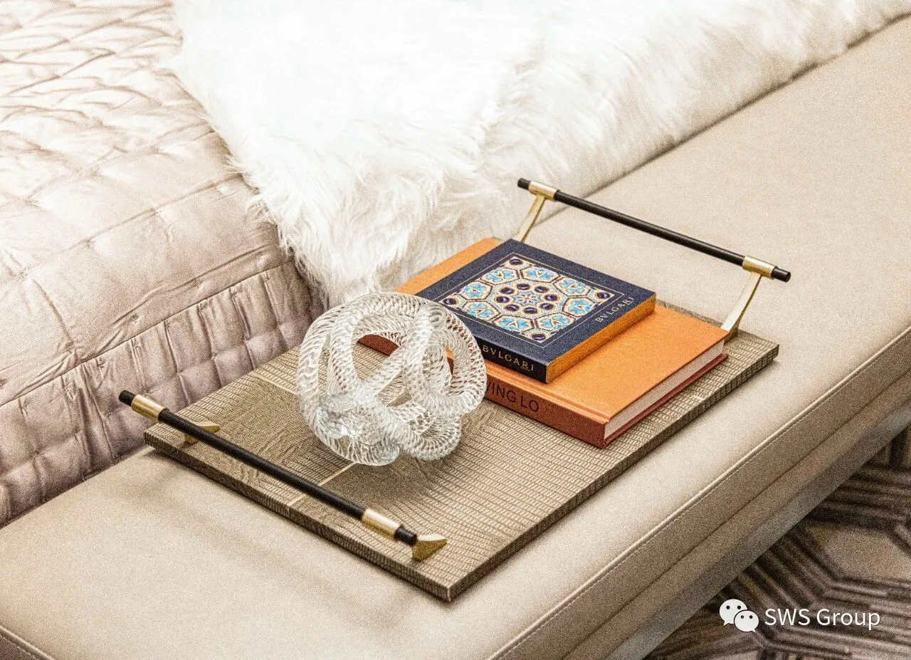
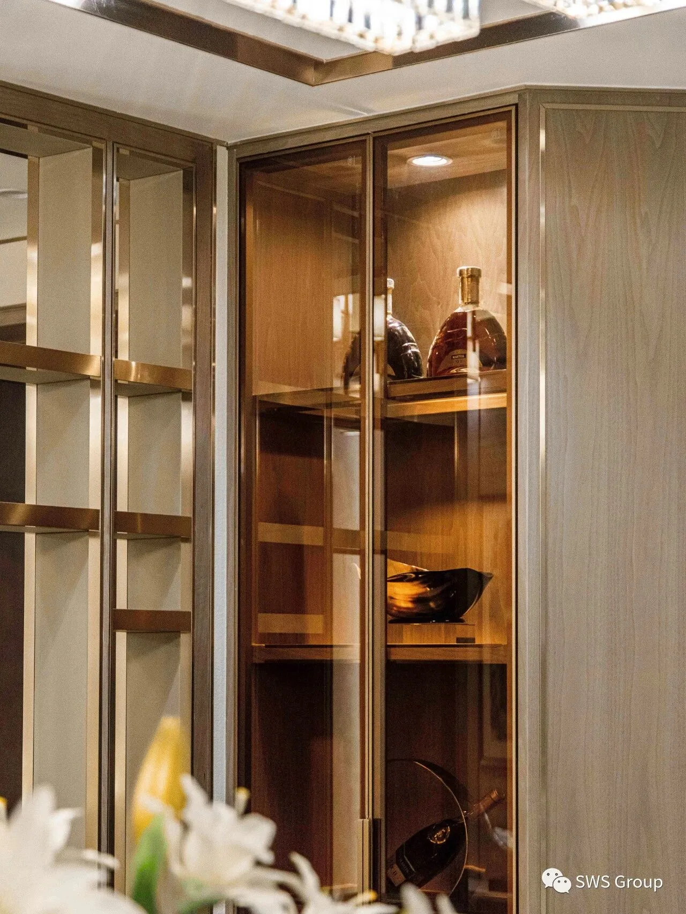
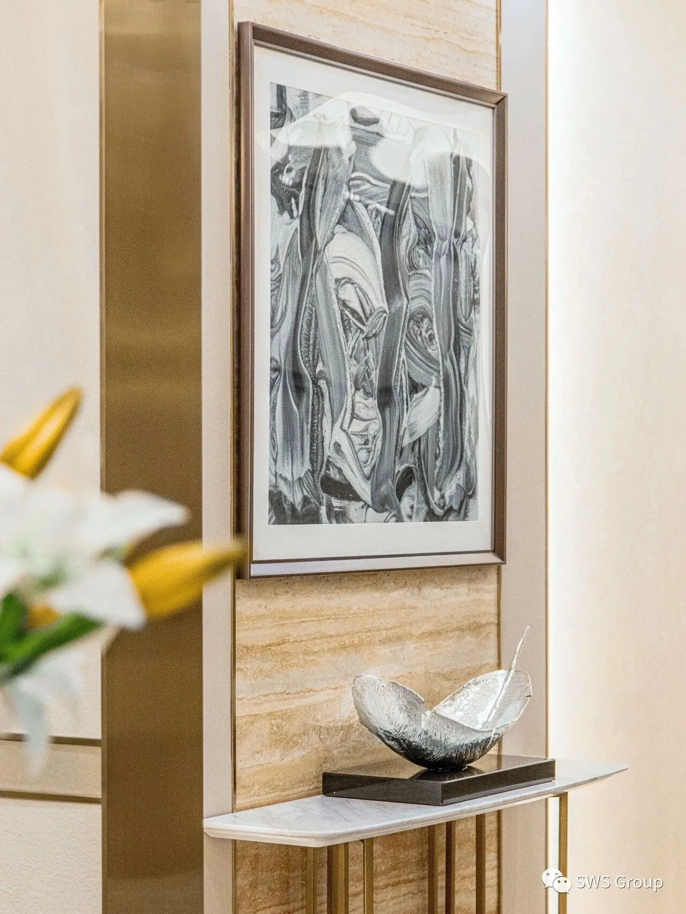
新现代主义格调空间,演绎绅士生活格调,诠释理性与情感交融的奢华居所。
The neo-modernist style space interprets the life style of a gentleman and interprets a luxurious residence that blends rationality and emotion.

平面图
Floor Plan
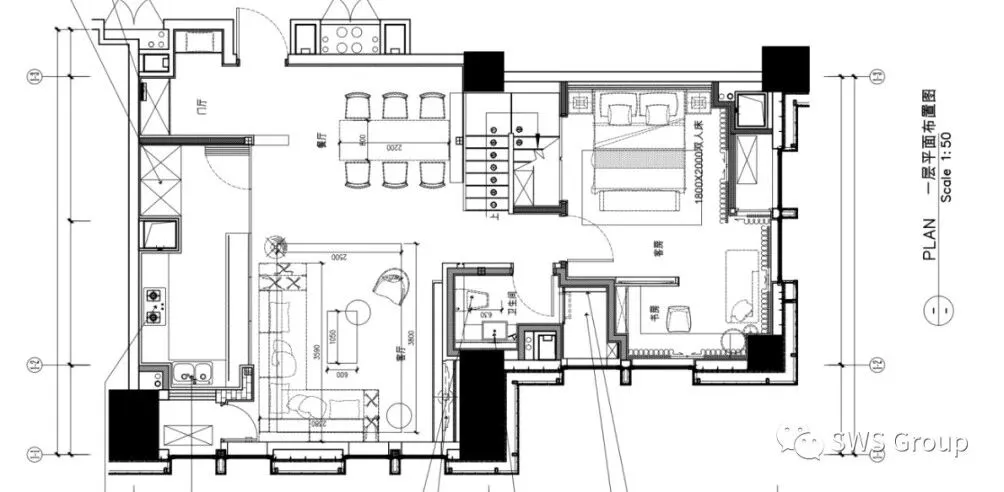
LOFT A + B 1F
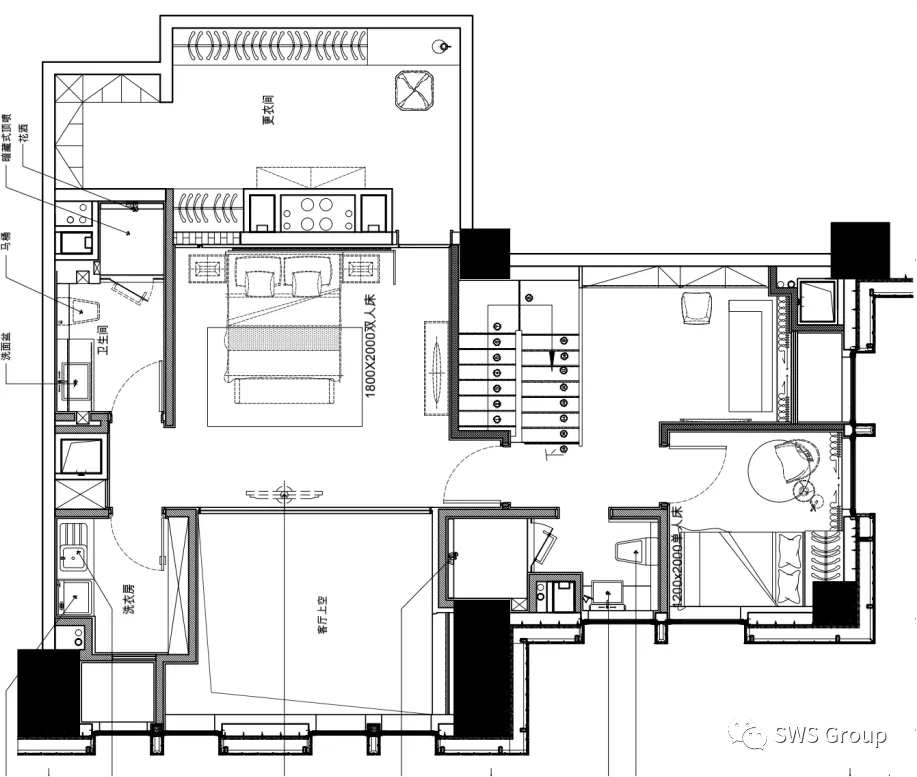
LOFT A + B 2F
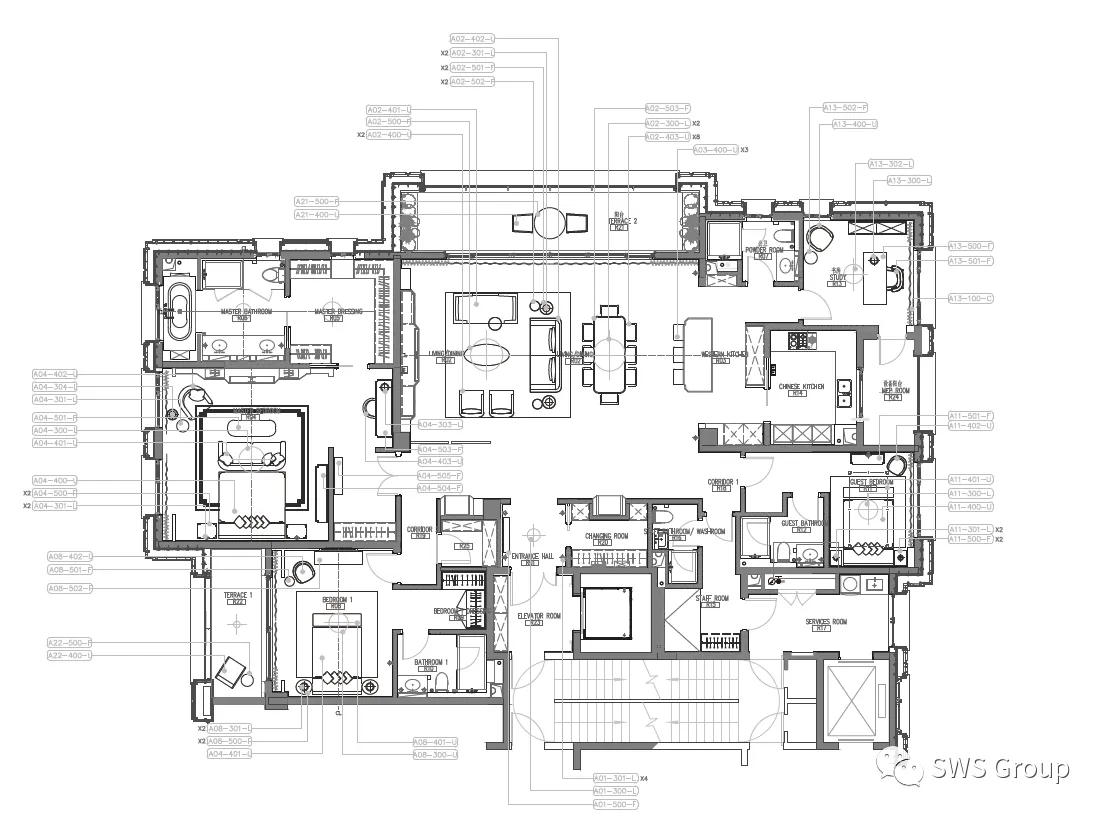
APARTMENT A
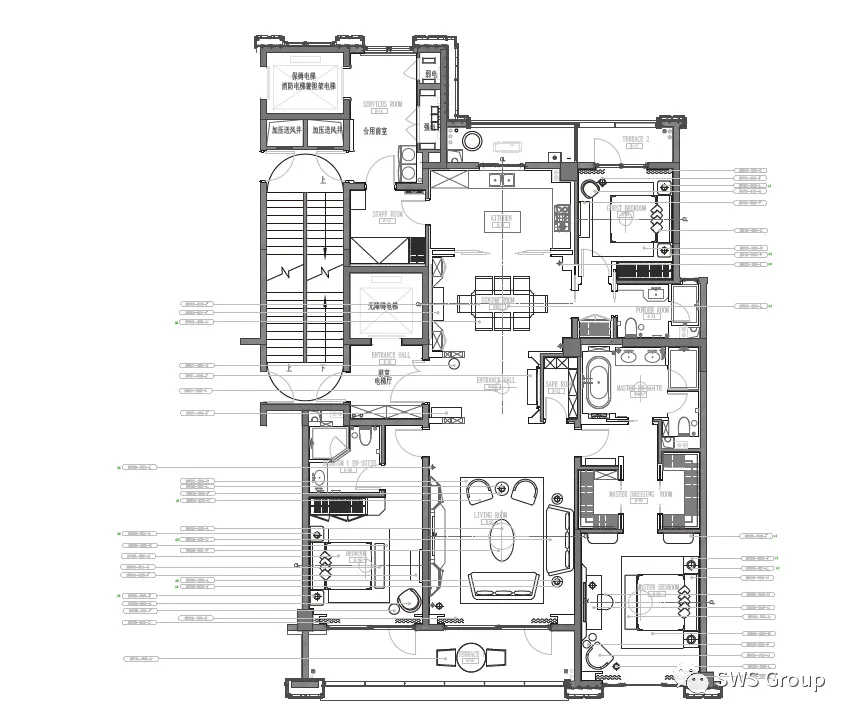
APARTMENT B
项目信息 Project Information
业主:中信泰富 CITIC Pacific
项目地址:湖北 · 武汉
项目名称:武汉中信泰富新华壹号样板间
硬装设计(APARTMENTA,APARTMENT B):CDS
硬装设计(LOFT A + B):深圳南利
软装设计:SWS Group
设计总监:邬斌
软装总监:梅芳
软装团队(LOFT A + B):王佳元,张岩
软装团队(APARTMENTA,APARTMENT B):王佳元,吴丹,周天,刘娇妍
摄影:俞嘉悦
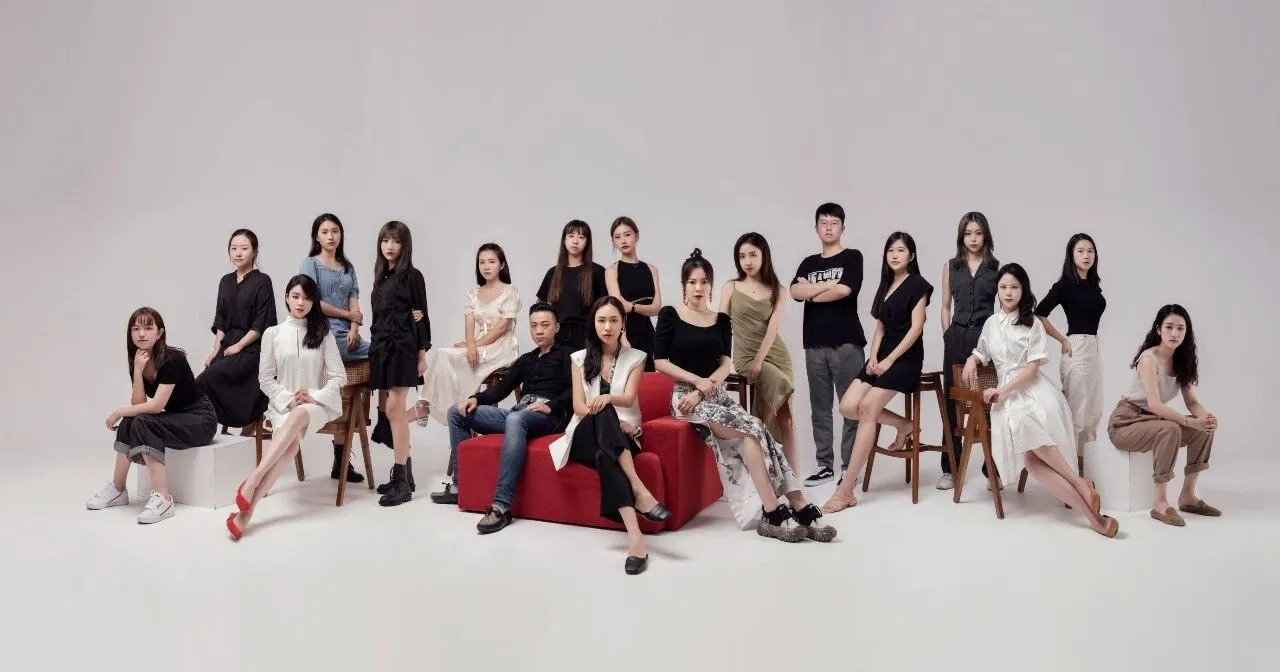
SWS Group 软装事业部
SWS Group 是一家以设计为平台的服务公司,以前瞻性( Pioneering )、话题性(Topicality)社会性 ( Sociality )与跨界性 (Collaborative)为核心理念,提供品牌与项目的咨询、策划及设计服务,服务范围包括设计服务、家居品牌、城市更新、长租公寓。旗下品牌 HD Studio, WS Architects, Yee Home, 躺赢造物。
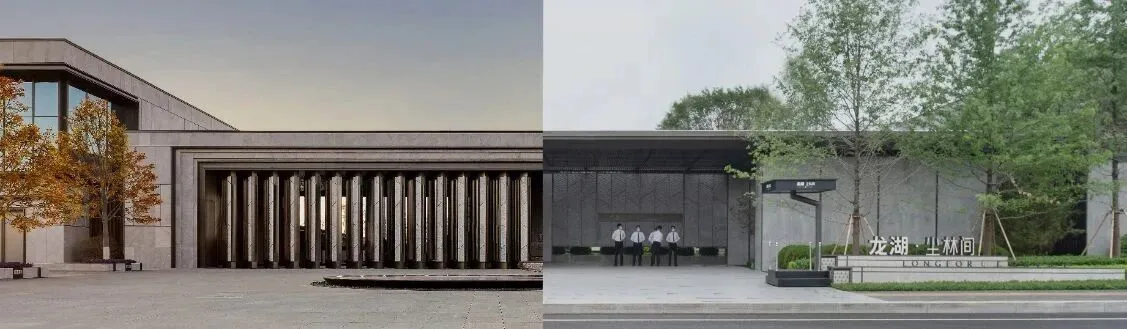
#龙湖·双城:难得繁华净月里,一墅写意尘林间
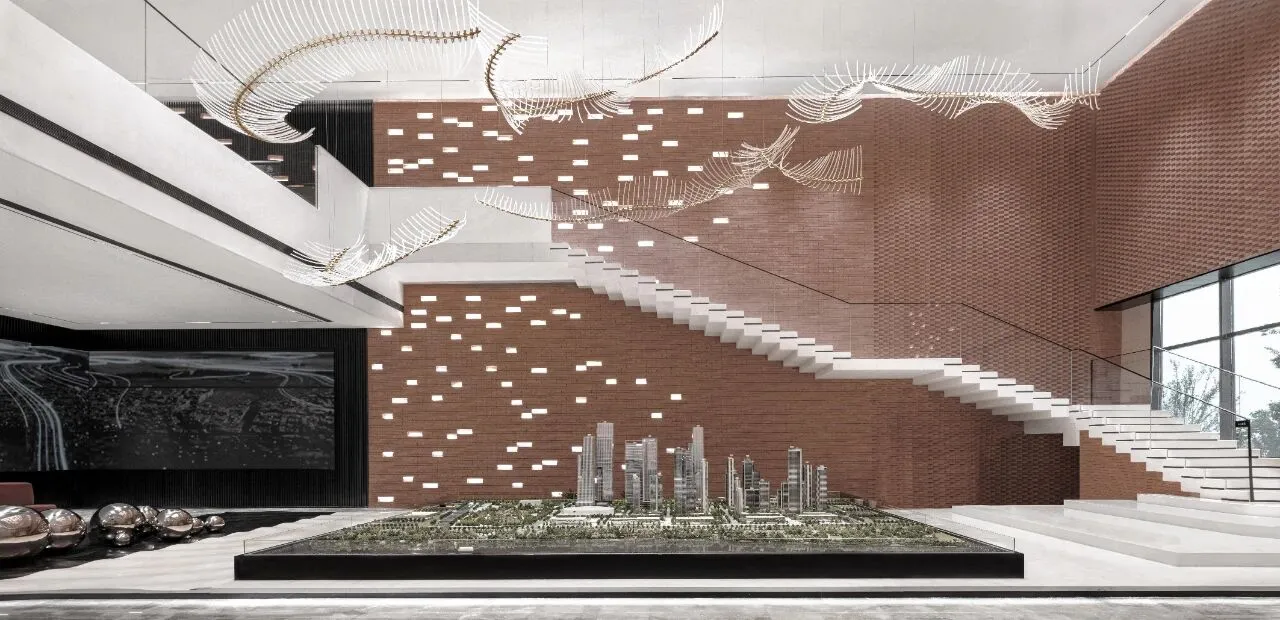
#中信泰富滨江金融城:
红砖墙,旧城梦,寻觅武汉的“老灵魂”
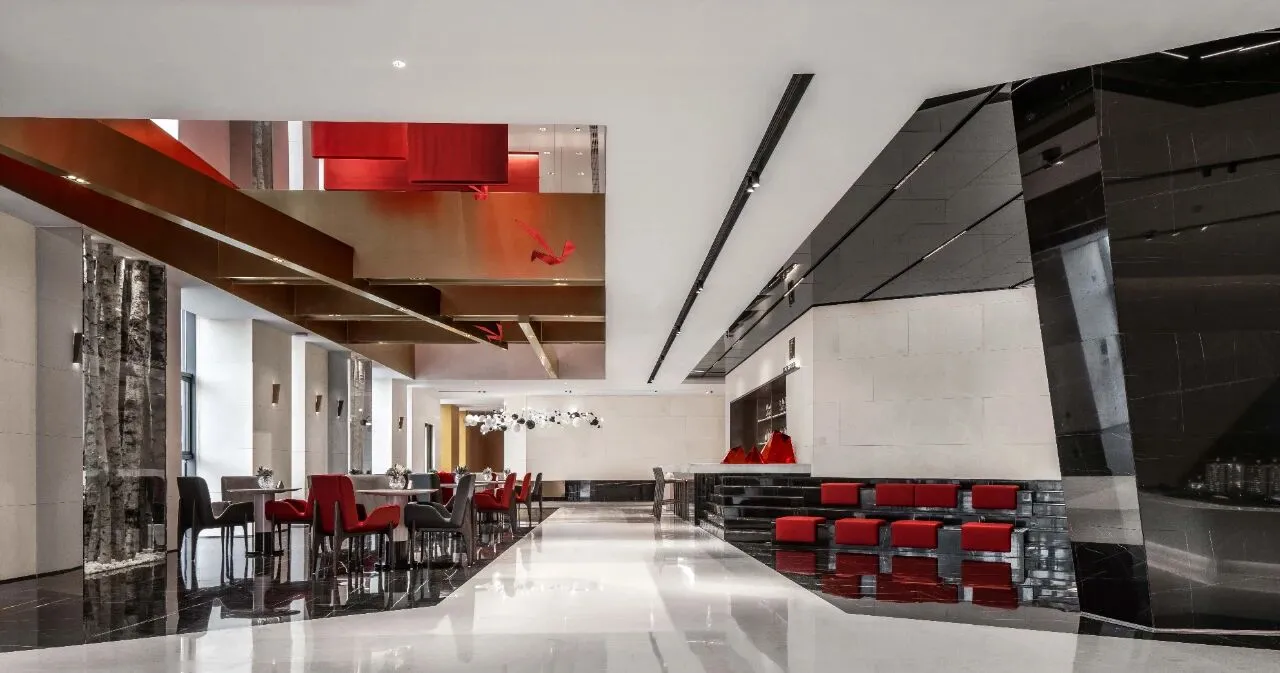
#北京绿城和锦城园生活美学馆:
重现南海子皇家猎场的力量、神秘、变幻
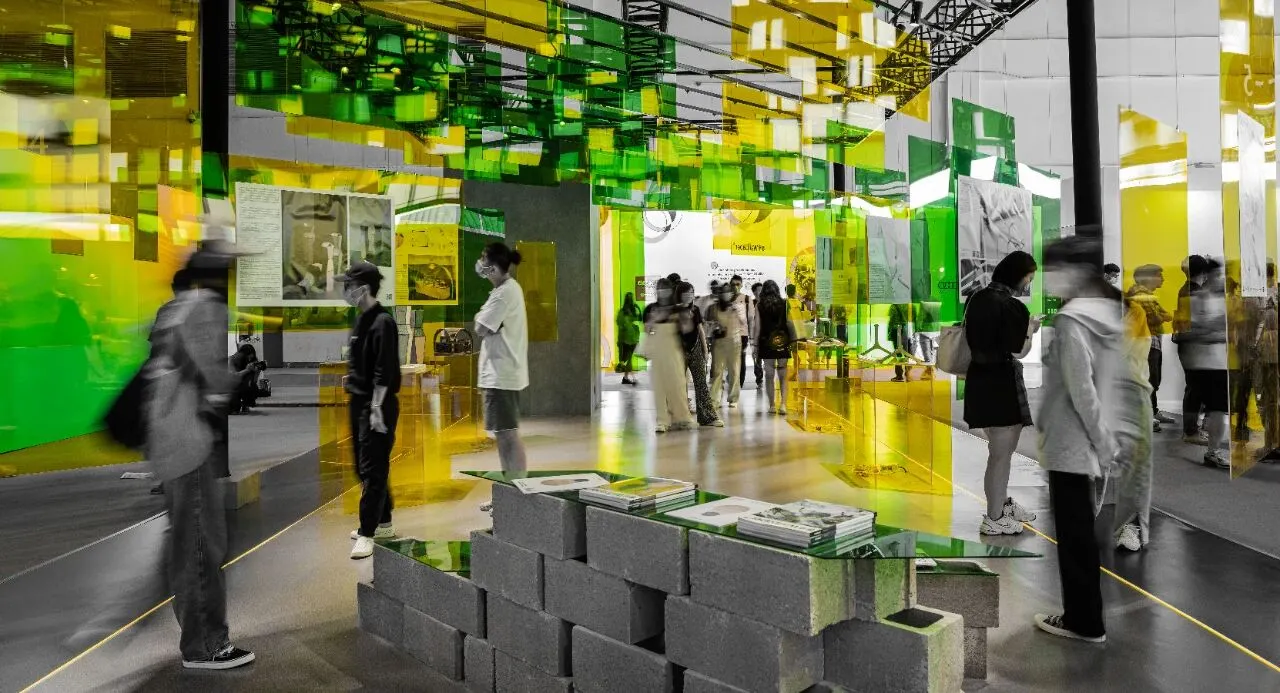
#“设计上海”展览回顾:
SWS Group与卷宗Wallpaper*联合呈现
#近期热事:SWS宇宙商店上新啦!
#SWS 招人 | 搞事情,加入我们就对了!
只要你有兴趣了解或加入我们
欢迎自荐或推荐给优秀的小伙伴
请发简历至邮箱:
hr@sws.group
| 设计服务咨询
Design Service Enquiries
info@sws.group
+86 158 2153 9988
| 媒体联络 / 学术活动 / 展览邀请 / 参观交流
Press Contact/Academic Activities
Exhibition Invitation/Visit
pr@sws.group
| 工作机会
Job Opportunities
请将个人简历与作品集发送至
Please send your CV and portfolio to
hr@sws.group
| 商务洽谈
Business Contact
bd@sws.group
| 办公室地址
Office Locations
上海办公室 Shanghai Office
上海市普陀区大渡河路388弄5号801室
388 Daduhe Road, Putuo District, Shanghai
T. + 86 021 62240060/62240062
伦敦办公室
London Office
Asquith House, 283 Edgware Road, London W2 1BB
吉隆坡办公室
Kuala Lumpur Officeno.3-1, bangunan perdagangan d7, 800 jalan sentul.51000 wp kuala
T. + 603 40505590