威海万科璞悦山售楼处:城市山居,探寻繁华与自然之间

繁华咫尺
城市之外
生活之中
由 SWS Group 负责室内设计的万科威海璞悦山售楼处,位于威海市经济技术开发区,依托着这里得天独厚的山体地貌,项目群山环抱,层峦叠翠,生机勃勃,也孕育了项目“隐匿于城市”,“围绕着山建”的特色。室内设计以日式园林的打造手法,融入都市人的“城市山居”情结,让璞悦山售楼处呈现了繁华与自然相得益彰的山居生活写照。
The Vanke Weihai Puyue Mountain sales gallery, the space which is designed by SWS Group, is located in the Weihai Economic and Technological Development Zone. "City", "built around the mountain" characteristics. The interior design uses the Japanese-style gardening techniques to integrate the urban people's "urban mountain dwelling" complex, so that the project presents a style that blends prosperity and nature.
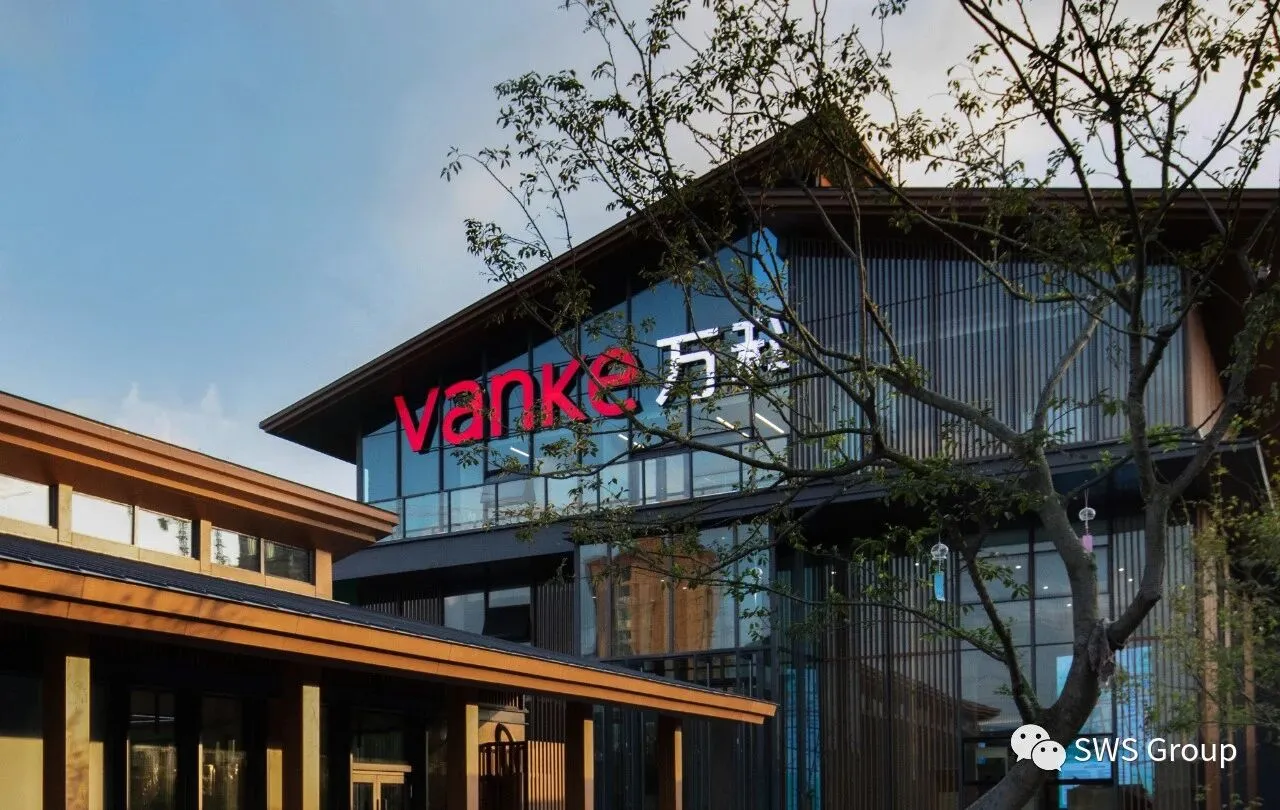

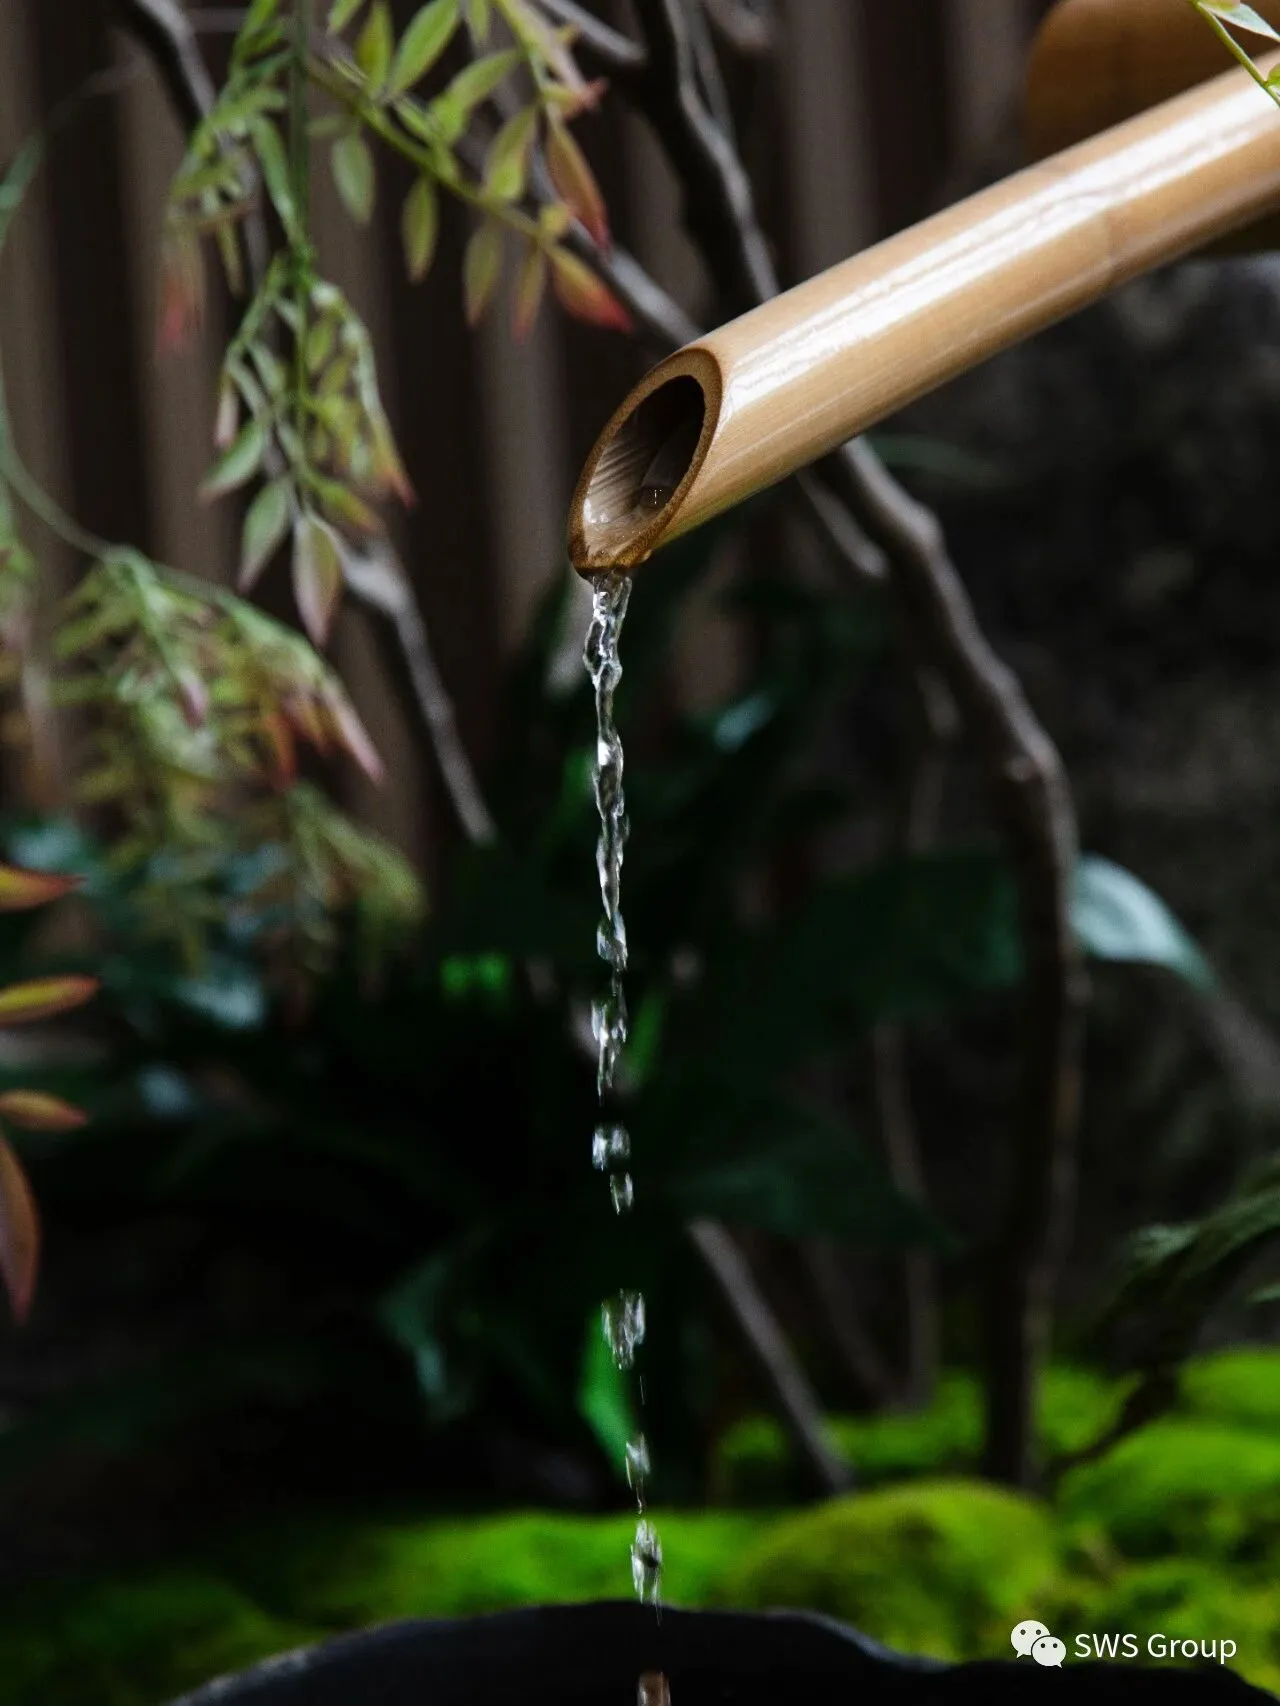
空间的室内设计思路与建筑和景观设计紧密咬合,以打造“自然之中见人工”的日式园林中简朴、清宁的致美境界,创造巧妙、精致的设计细节,功能布局也营造为让你仿佛行走于山间小路般的体验,让探访的过程成为一段难忘的、悠闲的山林之旅。
The idea of interior design is closely integrated with architecture and landscape design to create a simple, peaceful and beautiful realm in the Japanese-style garden of "seeing the artificial in nature", creating ingenious and exquisite design details, and the functional layout is also created to make you feel like you The experience of walking on a mountain path makes the process of visiting an unforgettable and leisurely journey in the mountains and forests.

01.
观景 · 回游
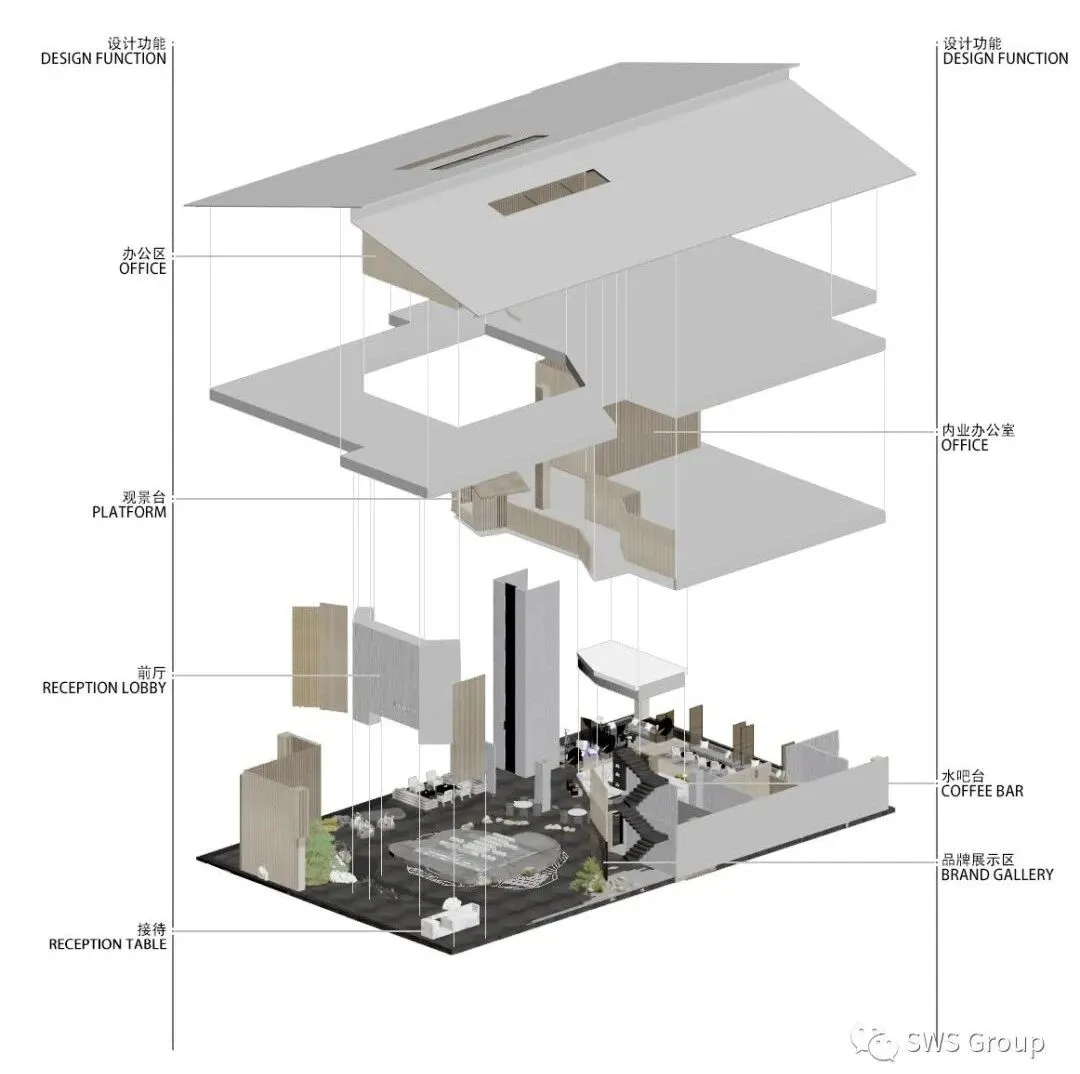
RECEPTION LOBBY / 前厅
RECEPTION TABLE / 接待处
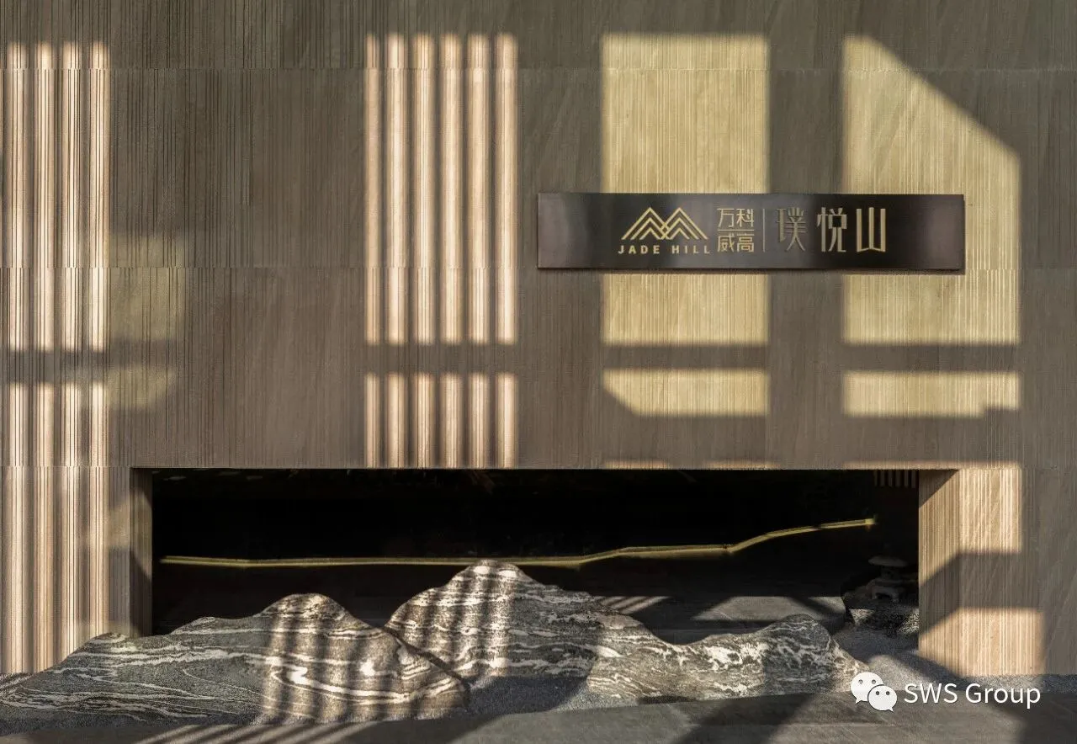
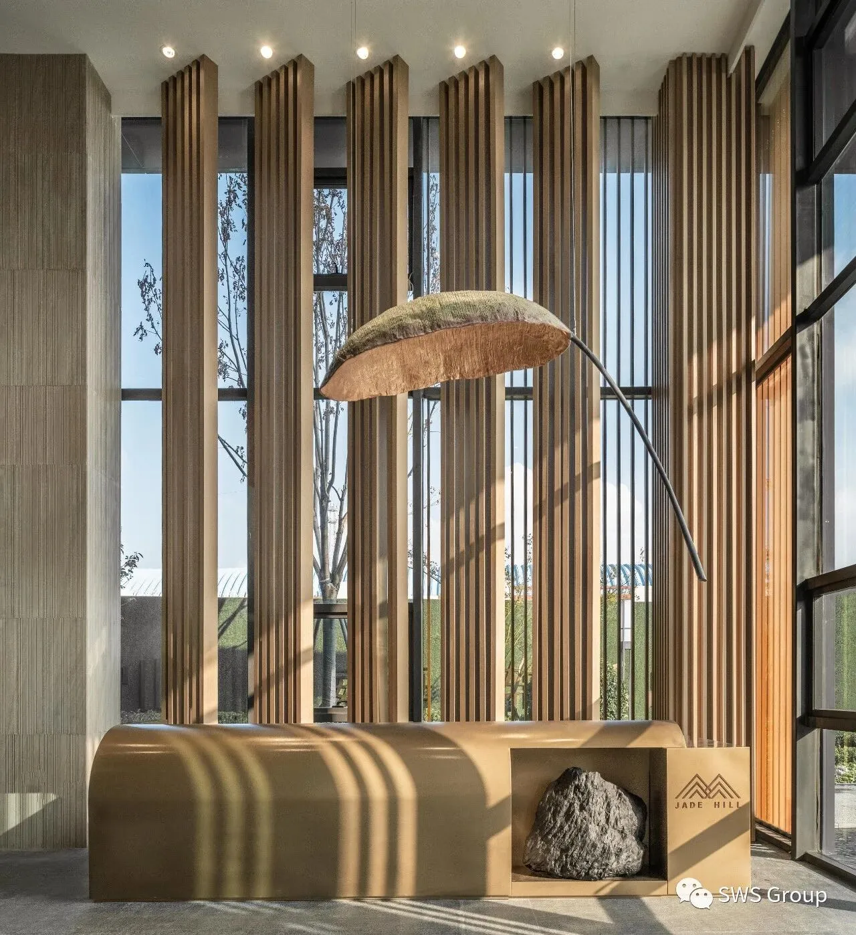
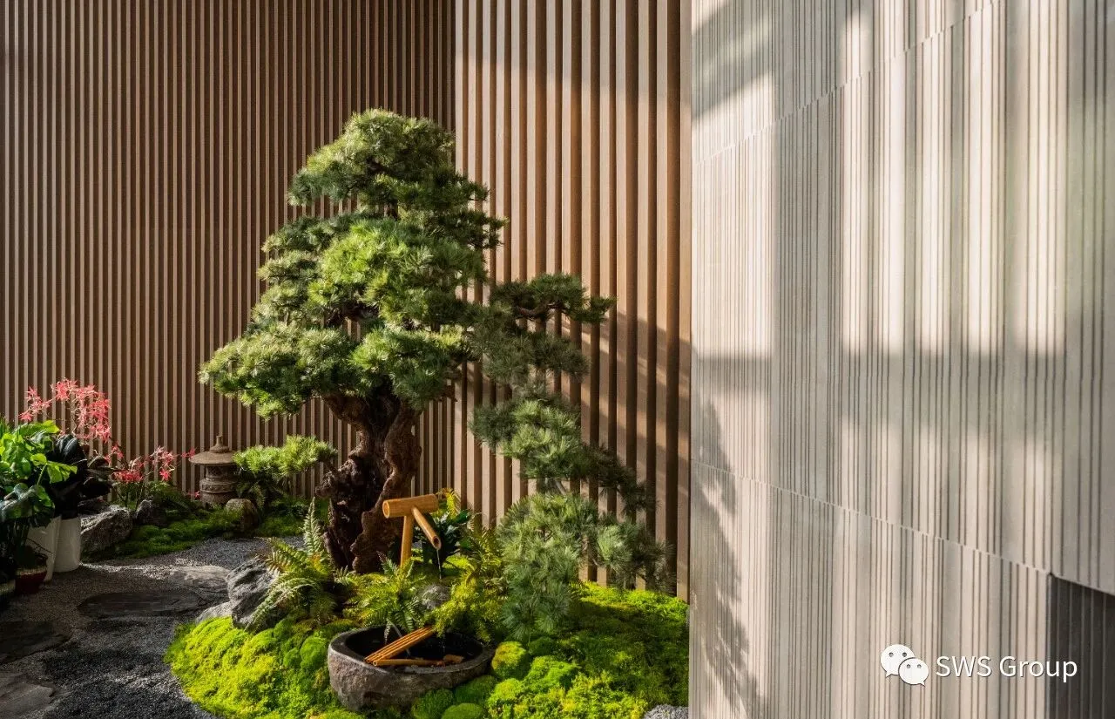
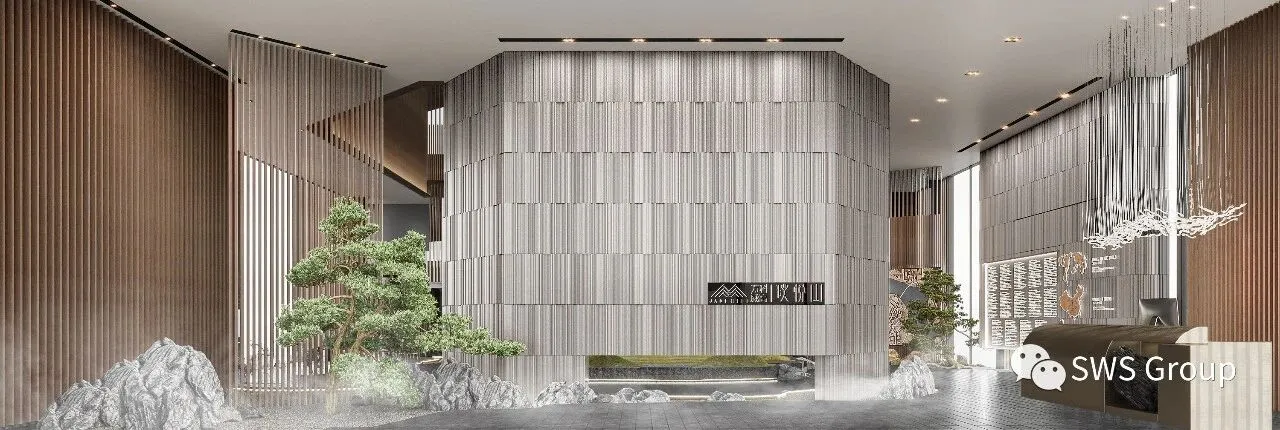
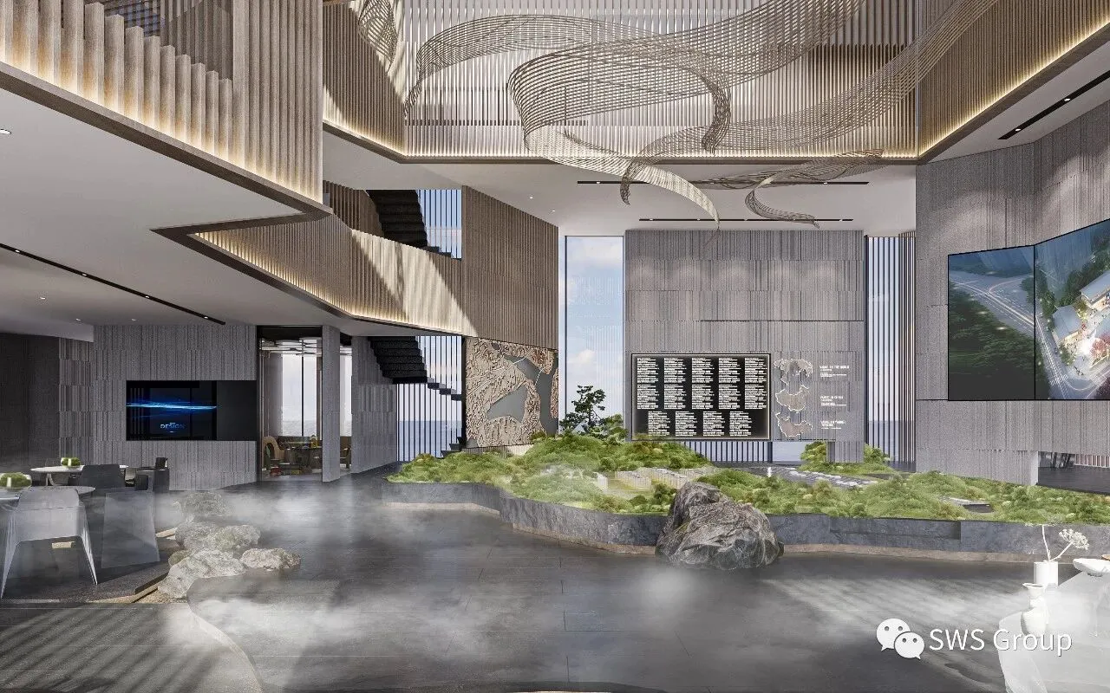
踏入展厅,前厅与接待台的设计在自然光下烘托出竹林光影小道的悠哉的自然气息,指引着你放下缓慢的脚步,边走边观赏园内的造园意匠,体会其中的诗意。
Stepping into the exhibition hall, the design of the front hall and the reception desk under natural light highlights the leisurely natural atmosphere of the light and shadow trails in the bamboo forest, guiding you to lay down your slow pace, watch the art in the garden while walking, and experience the poetry.
02.
沐光· 静享
SITE MODEL / 沙盘区
CHATING AREA / 洽谈区
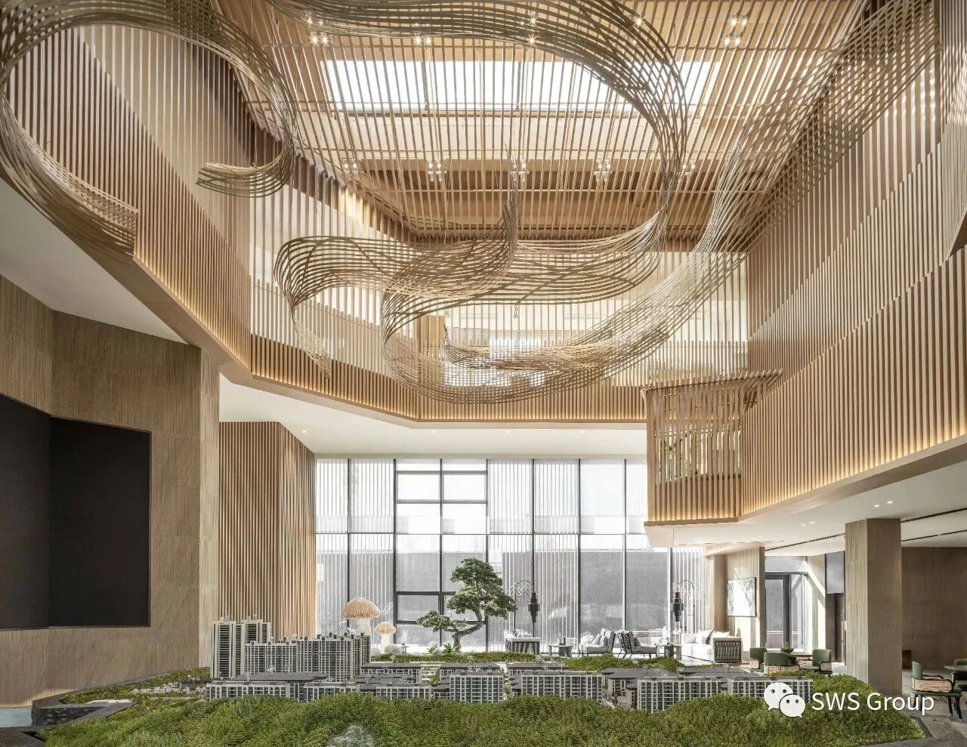
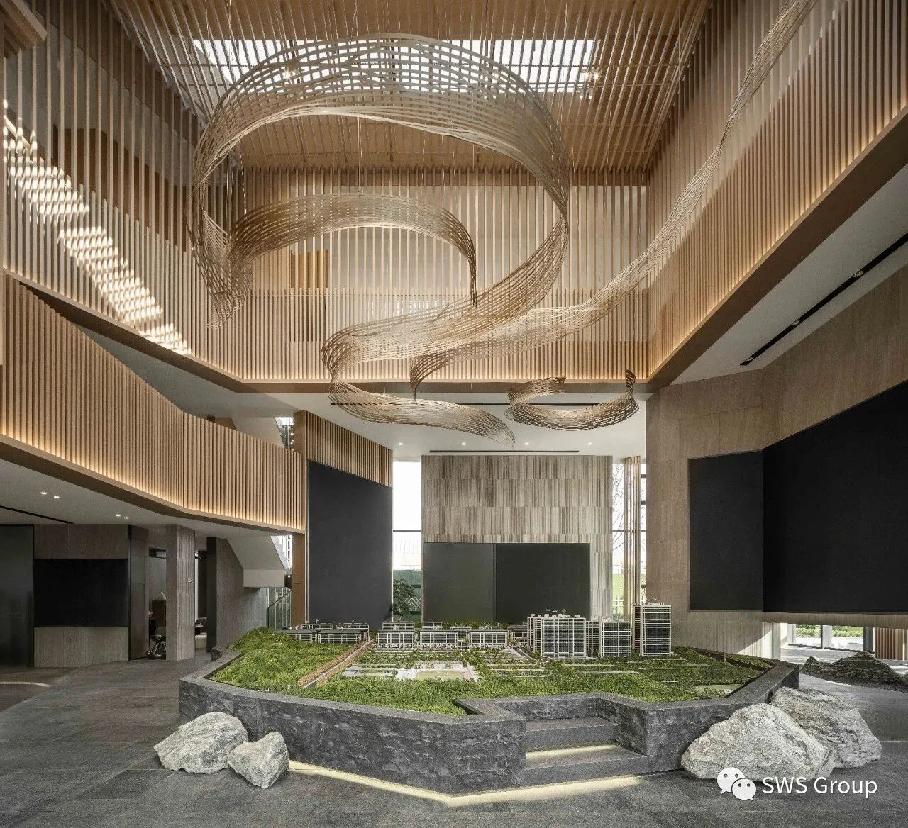
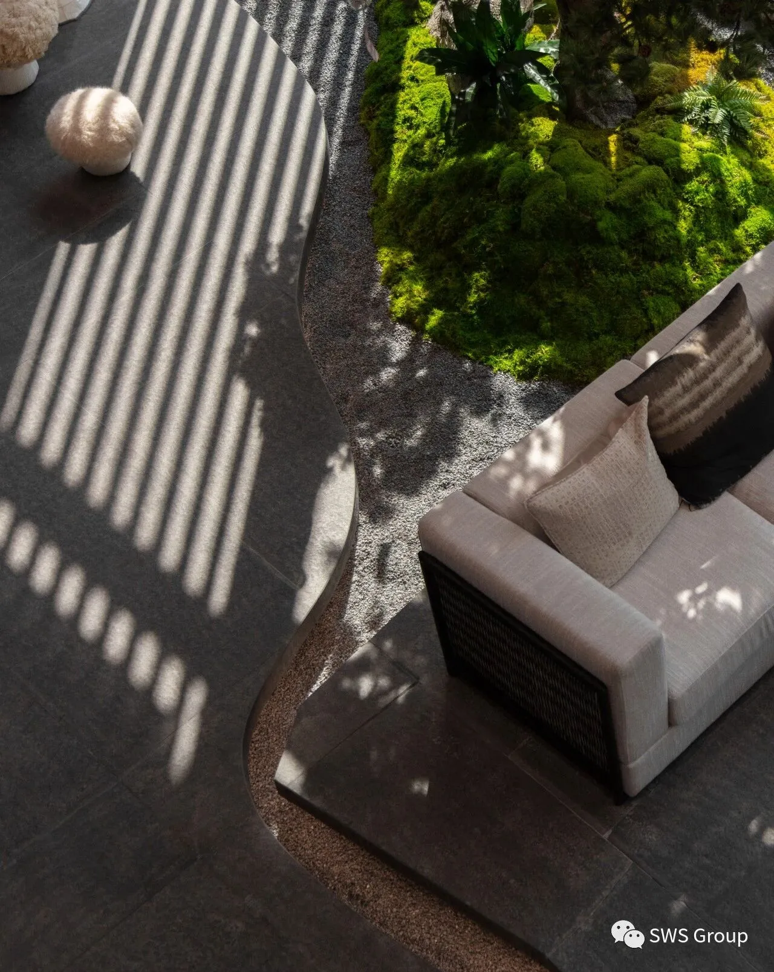
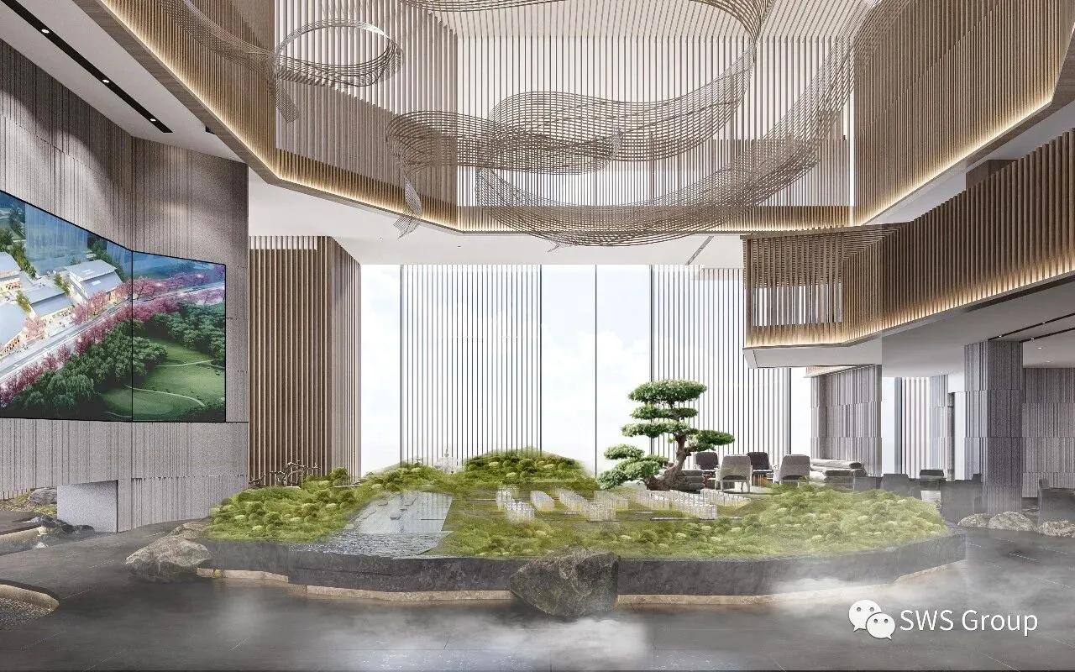
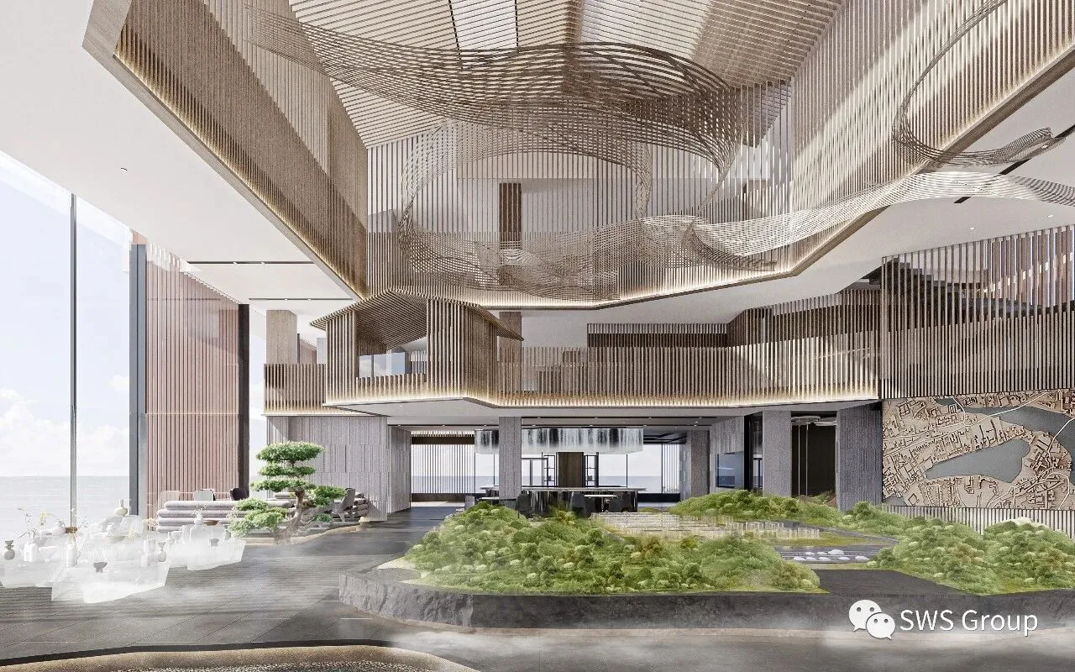
沙盘区也仿若一处自然生长的山景,木质格栅大面积布局于沙盘区上方,在室内“搭”出一片格栅的屋顶,阳光通过缝隙自然地洒落进来,每一天的不同时段都呈现不同的光影。
The site model area is also like a naturally growing mountain view. The wooden grille is laid out on a large area above the area, and a roof of the grille is "built" indoors. The sun naturally spills in through the gaps, presenting at different times of the day. Different light and shadow.
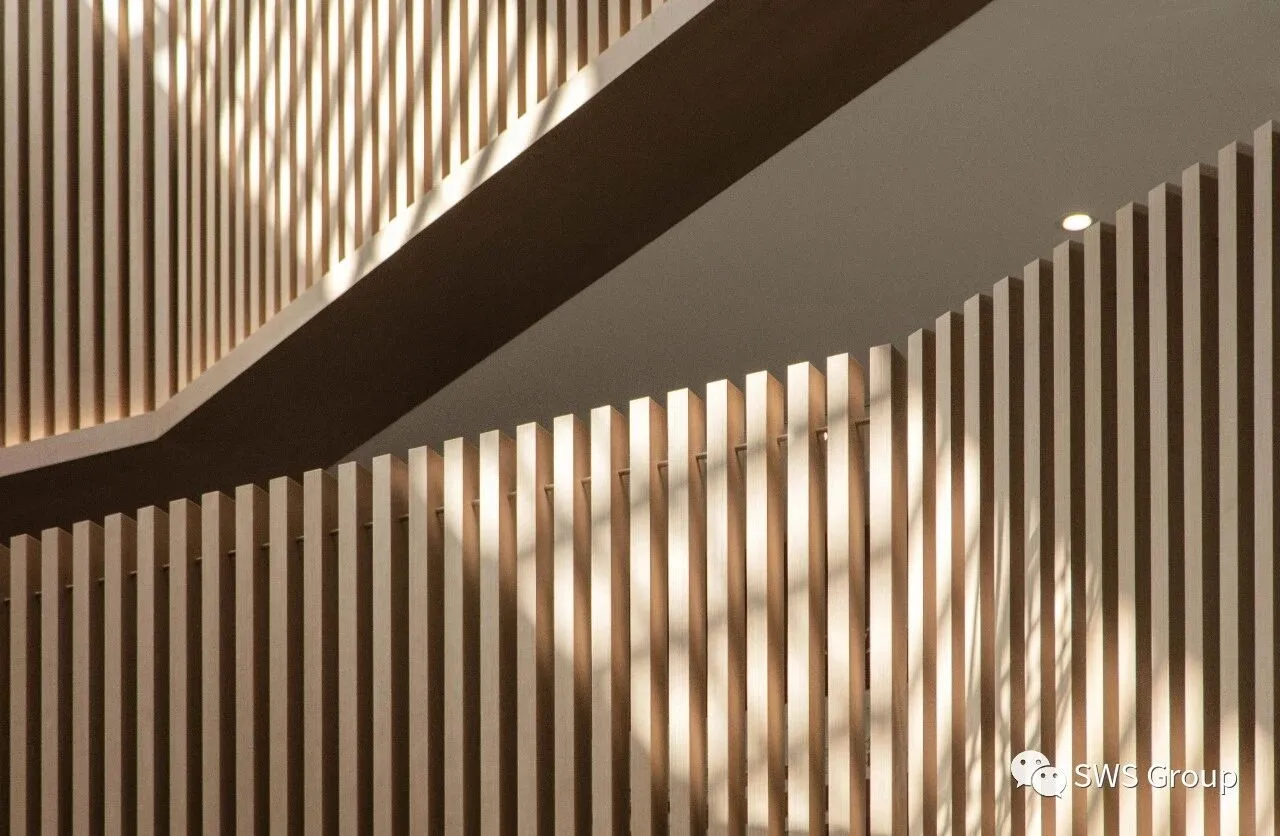
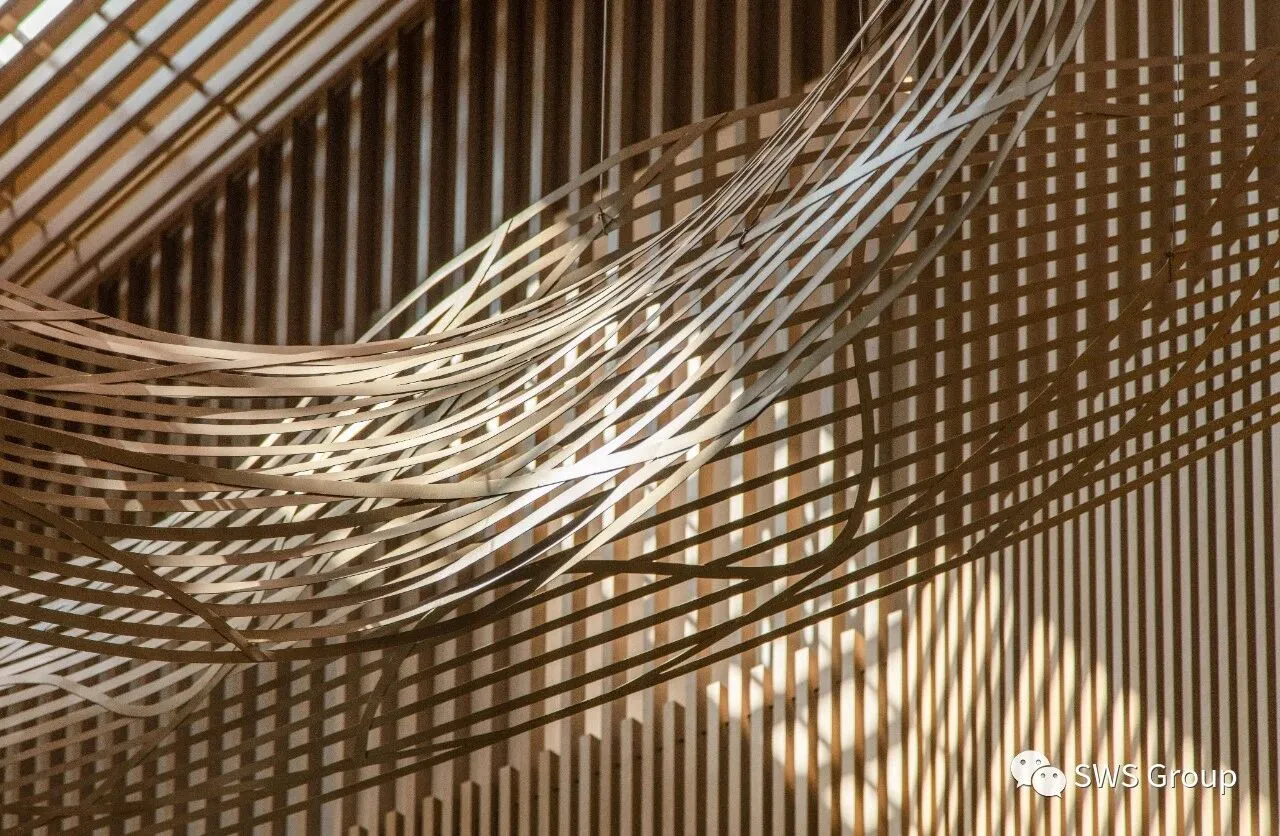
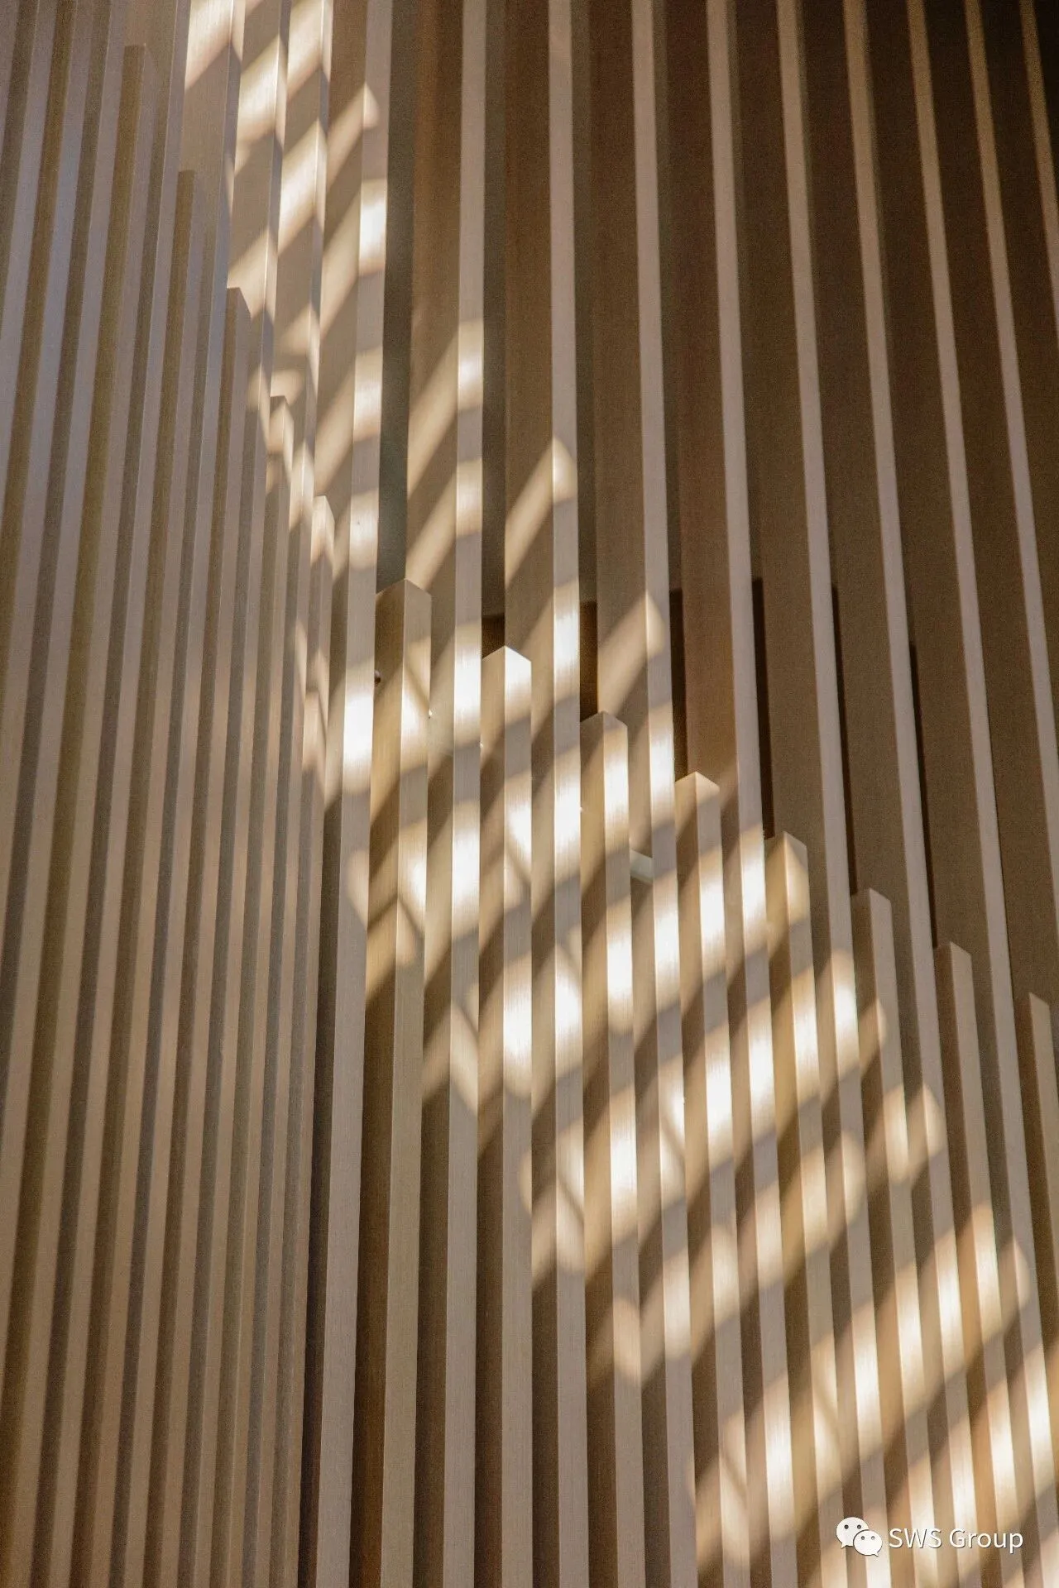
沙盘区边靠近窗景处,规划为一处小范围的客座区,供洽谈与观景。当阳光照射进来,与室内的地板与墙面的肌理相互辉映,衍生出一种宁静超然的意境。
The site model is close to the window view, and is planned as a small chatting area. When the sun shines in, it will reflect each other with the texture of the indoor floor and wall.
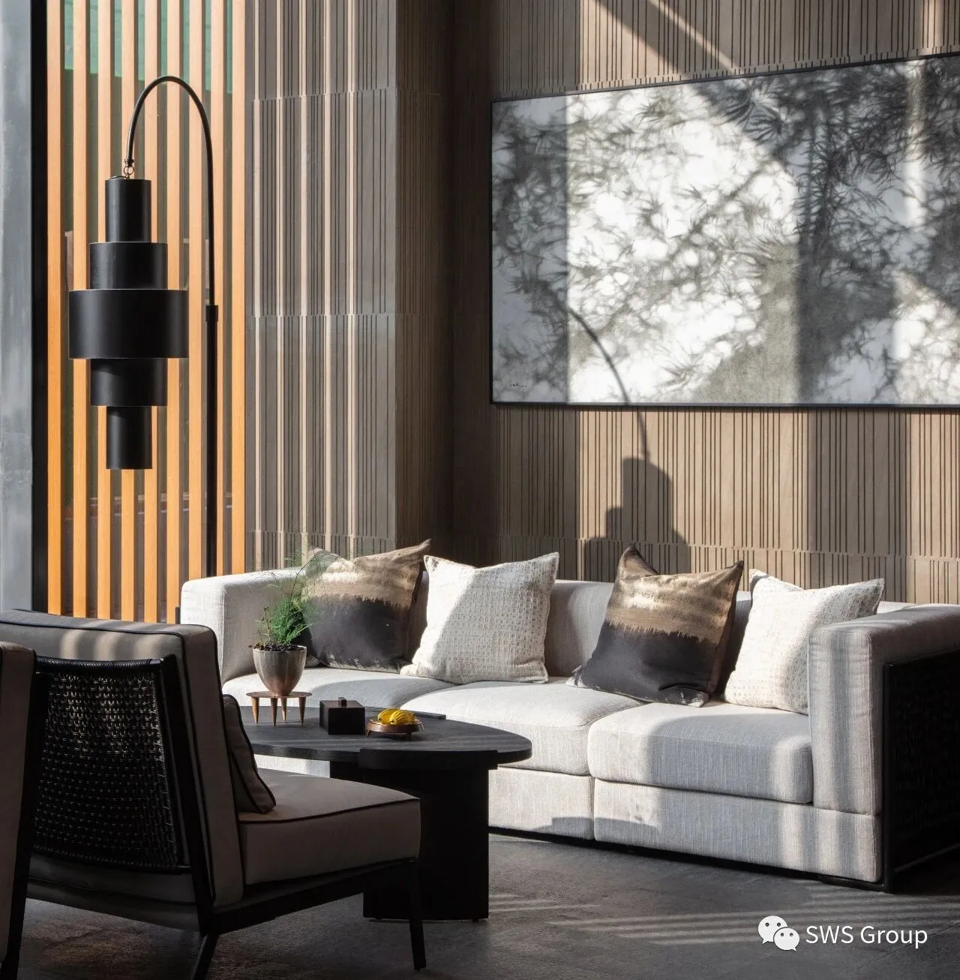
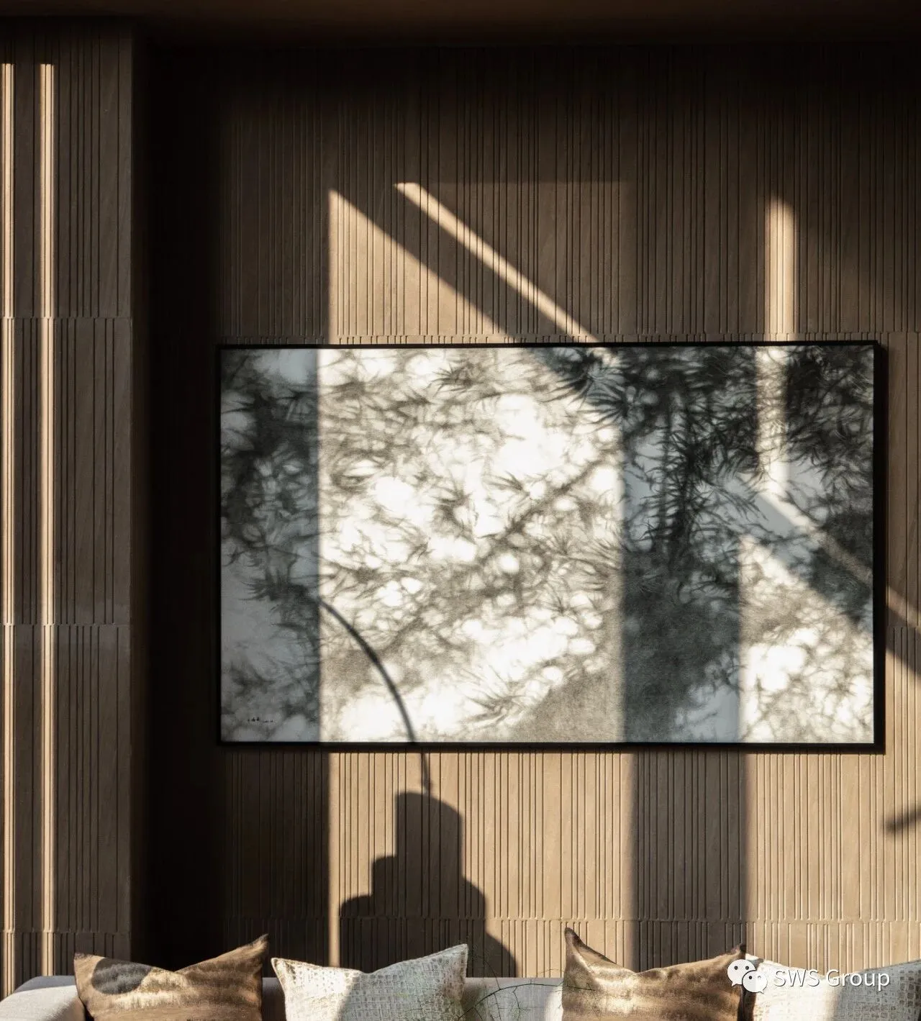
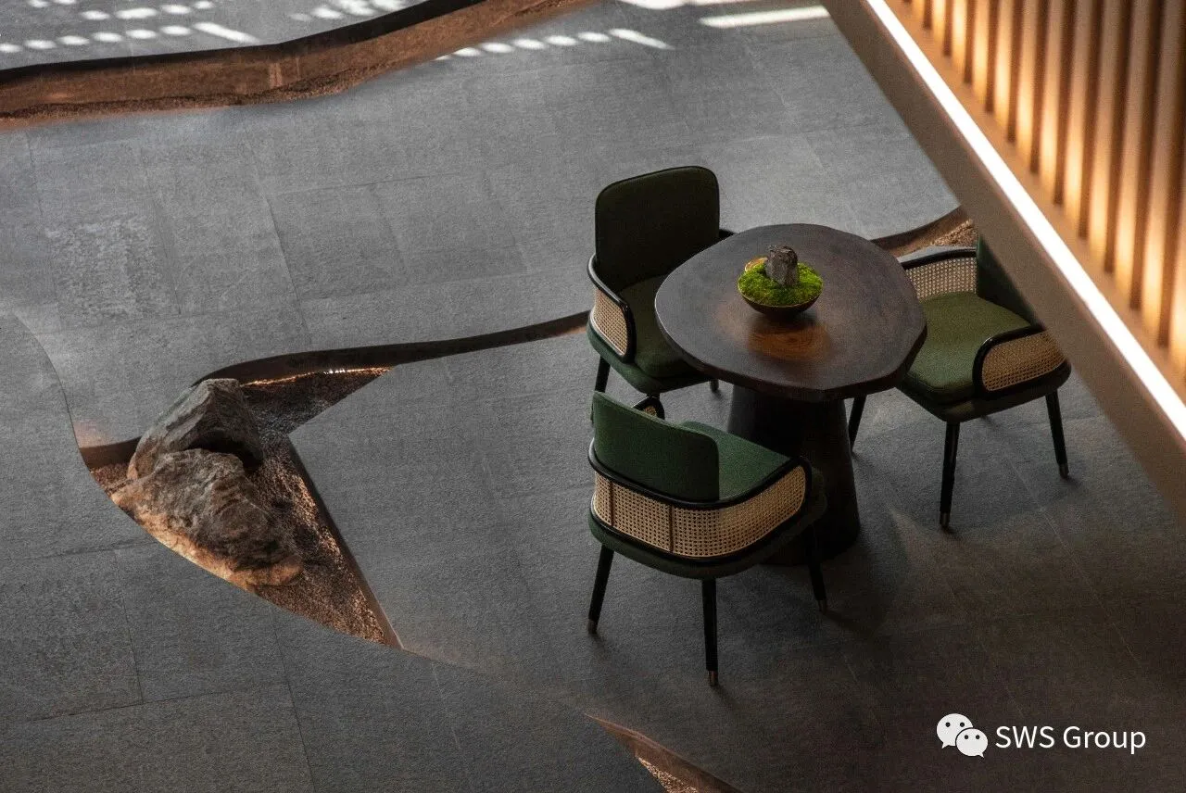
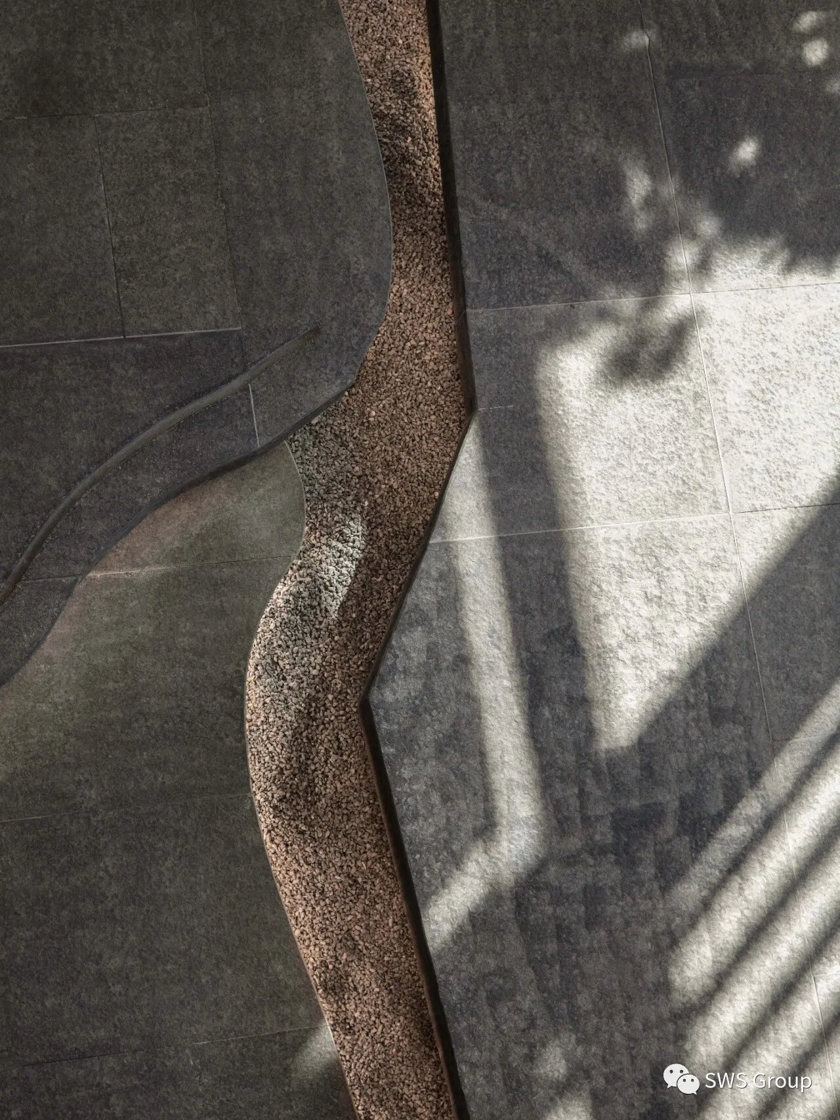
室内地板的设计“裂缝”处理,营造了漫步于山林间的身临其境,当薄雾缭绕,白纱般的柔柔地漂浮在空中。树木静静地在蔚蓝的天空下迎接阳光,水缓缓的流淌过脚面。空间的设计细节处处呼应着人类对于自然的依恋和“森林情结”。
The design "cracks" of the interior floor creates a realm of walking in the mountains and forests, when the mist is lingering, the white gauze floats softly in the air. The trees were quietly welcoming the sun under the blue sky, and the water slowly flowed over the feet. The design details of the space echo the human attachment to nature everywhere.


03.
饮茶· 感知
CHATING AREA / 洽谈区
COFFEE BAR / 水吧台
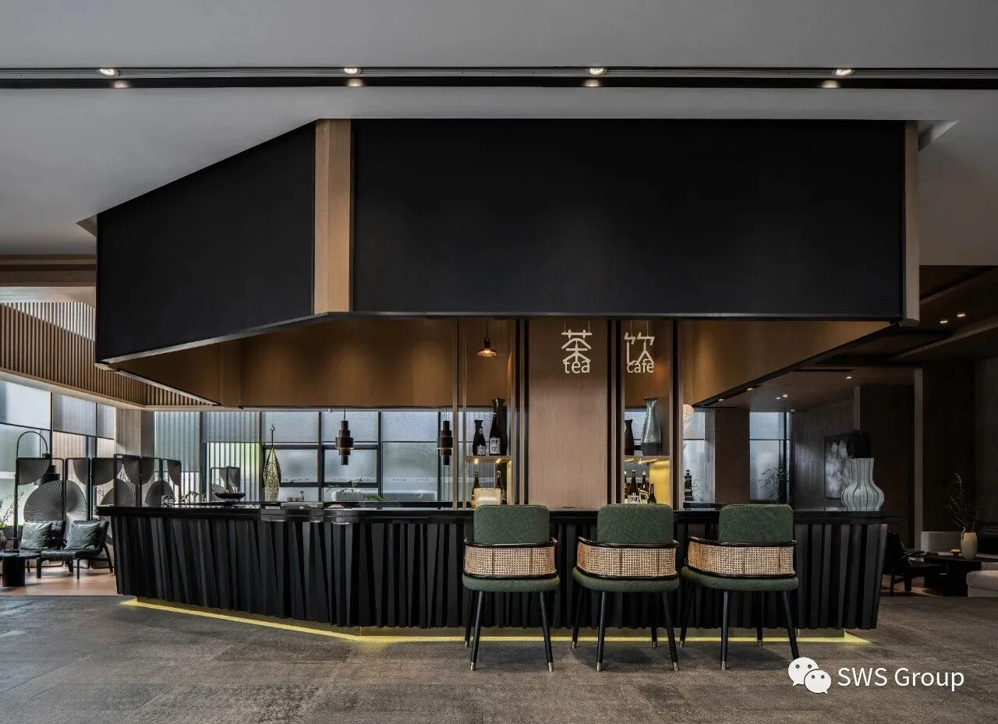
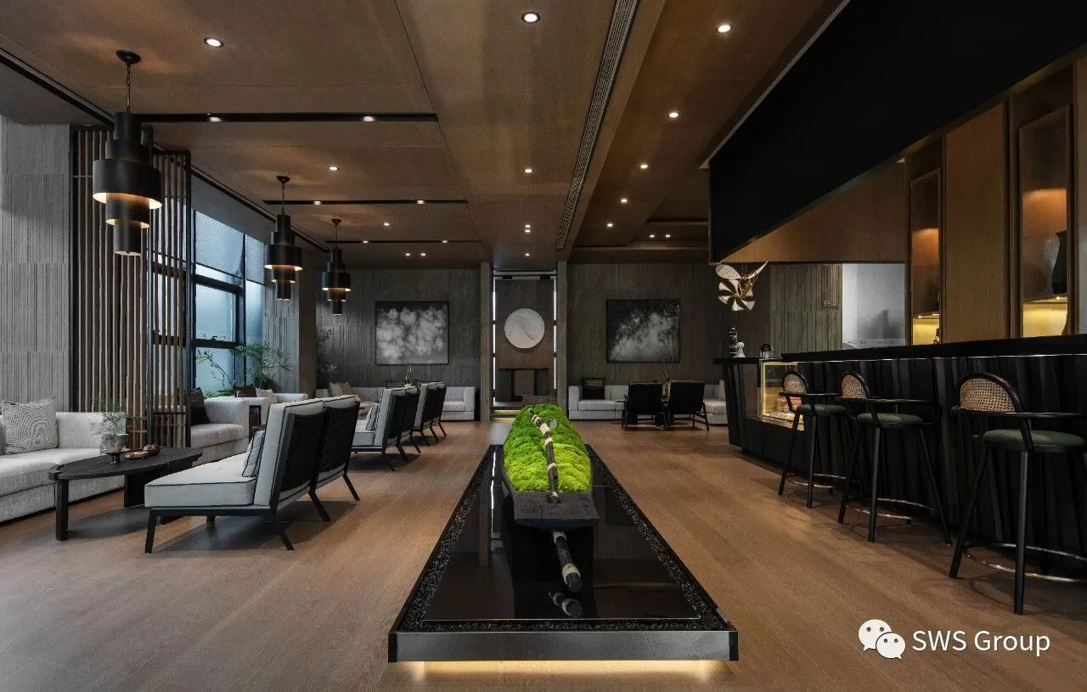
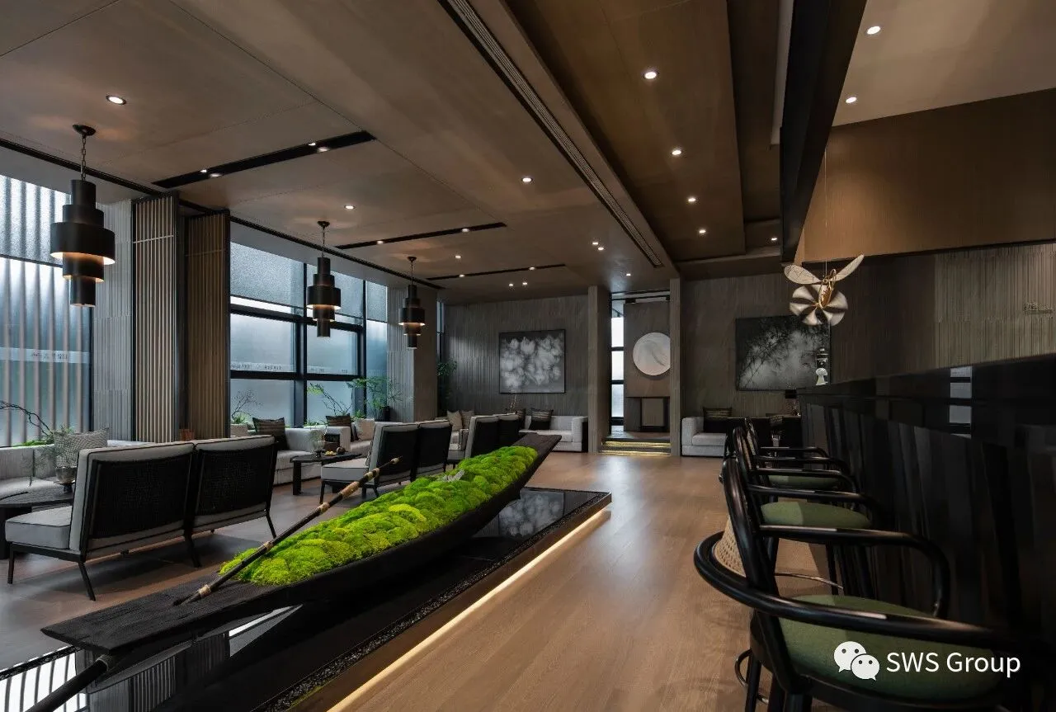
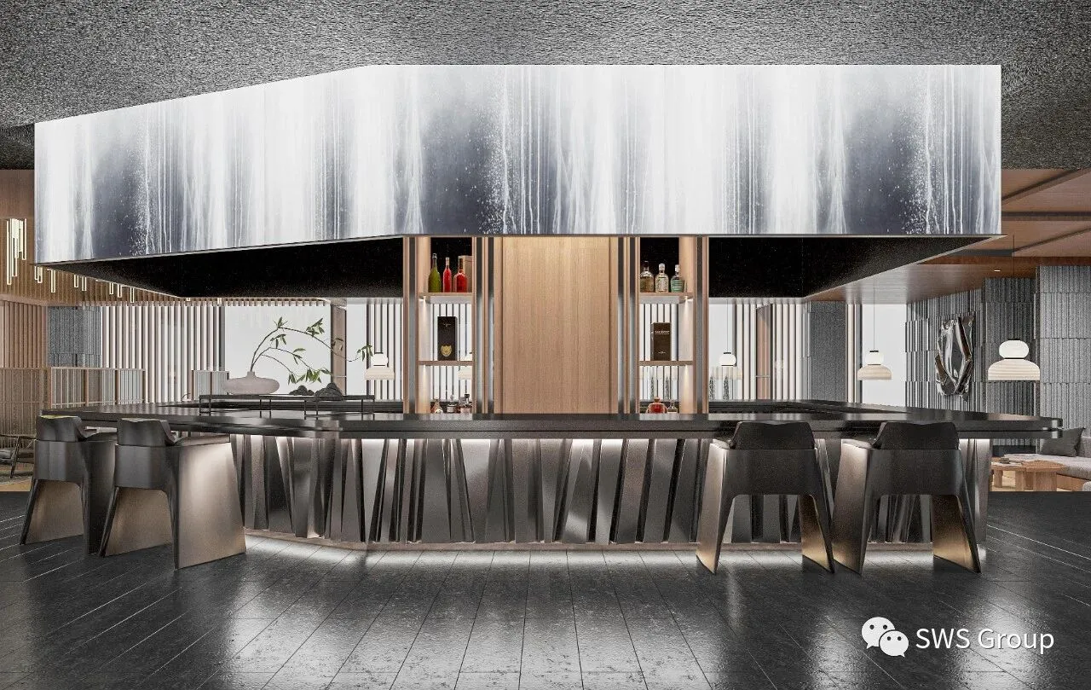
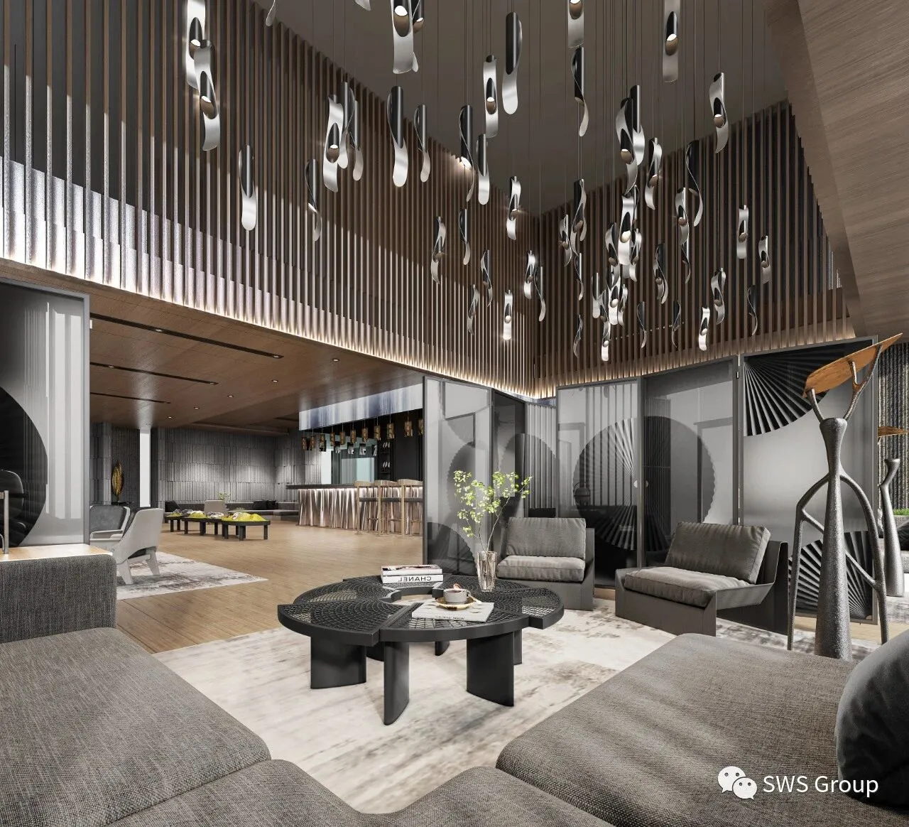
以“茶饮”为主题的水吧台,延续了空间的基调色,作为空间的一个落脚点,紧挨着洽谈区,构成一个多样的饮茶场景,颇具“茶会雅集”的场所感。
The coffee bar with the theme of "tea drinking" continues the basic color palette of the space. As a foothold of the space, it is next to the chatting area and constitutes a diverse tea drinking scene, which has a sense of place for an oriental tea room.
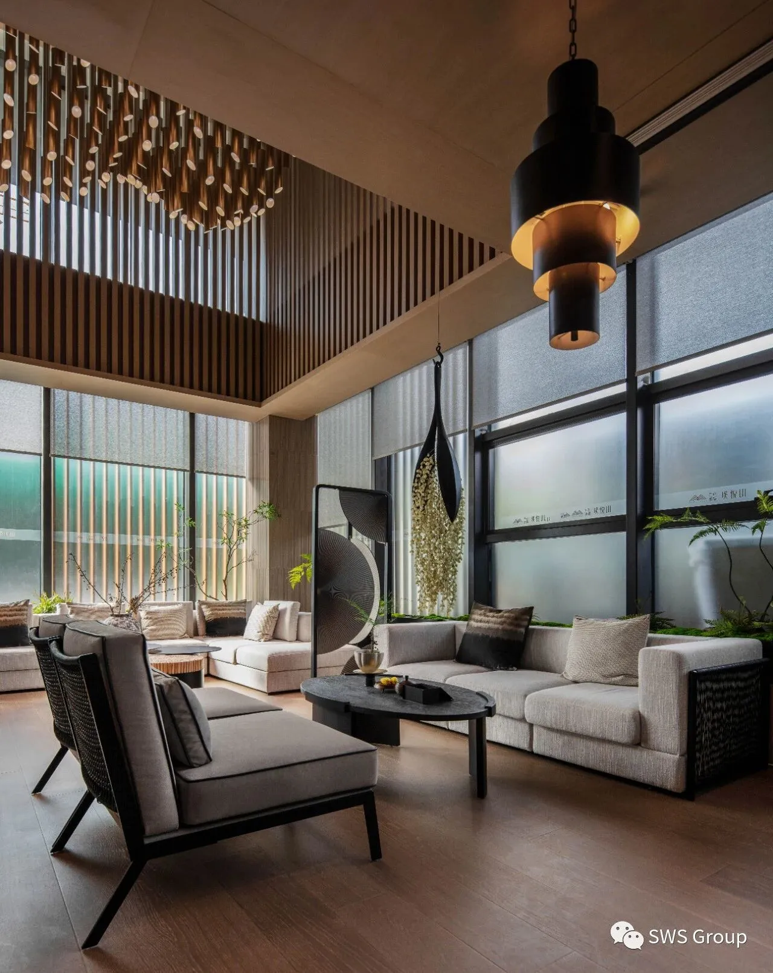
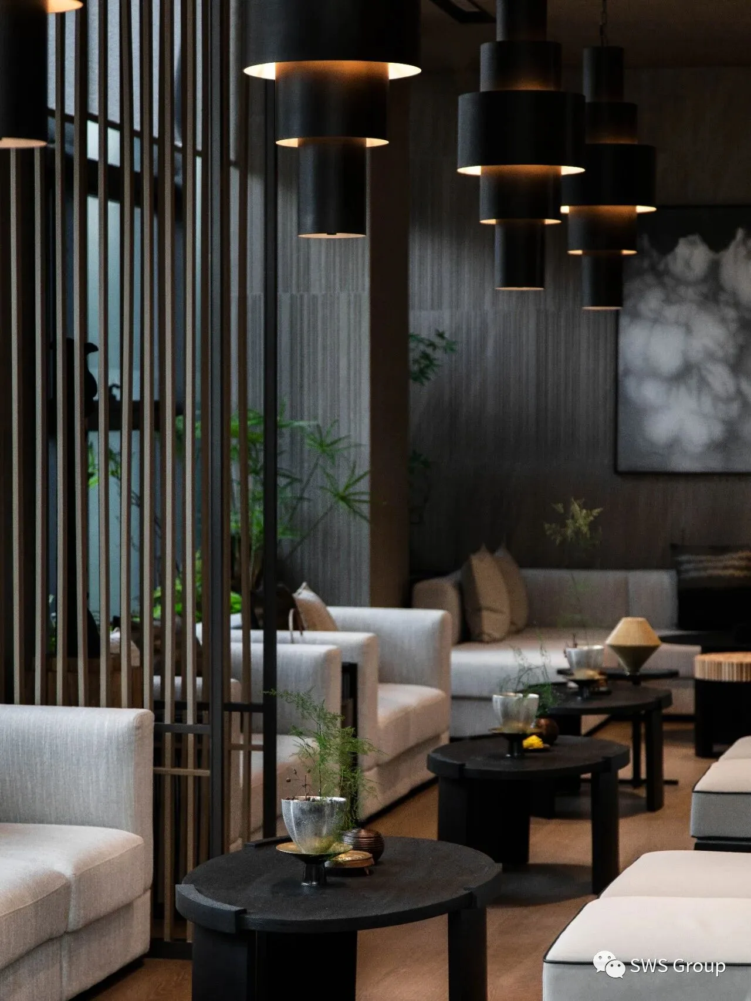
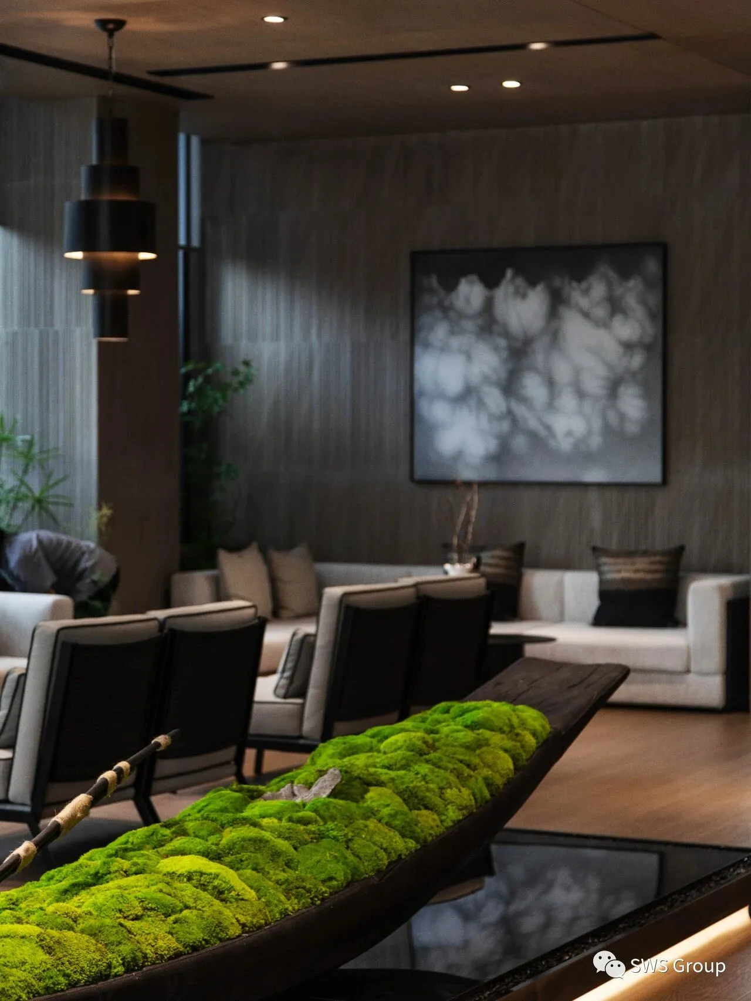
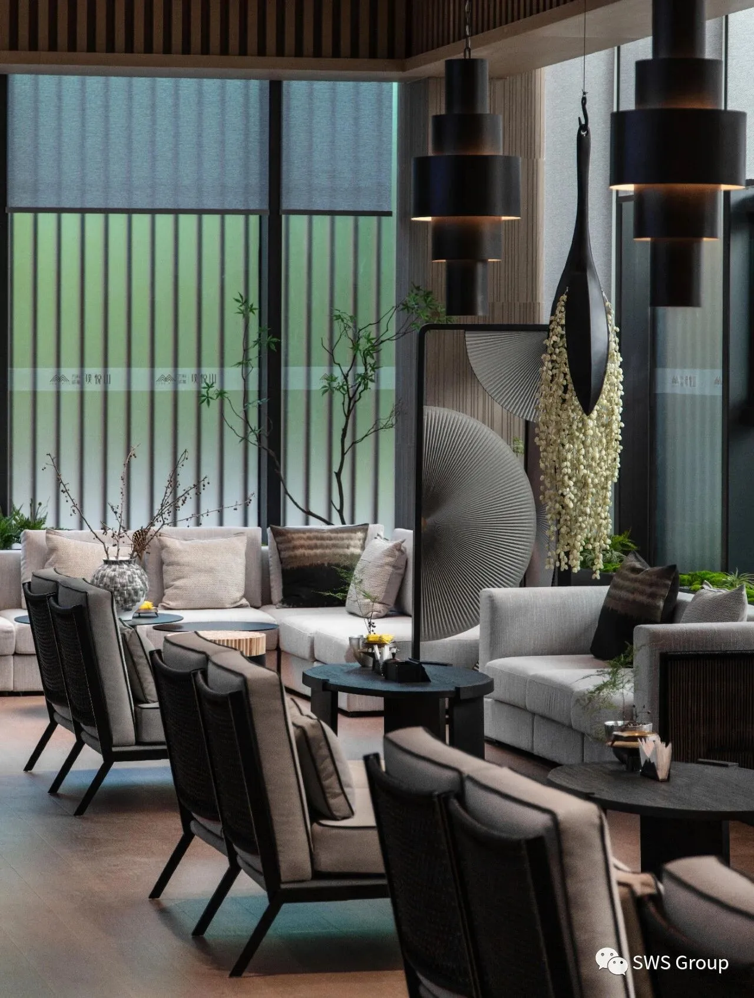
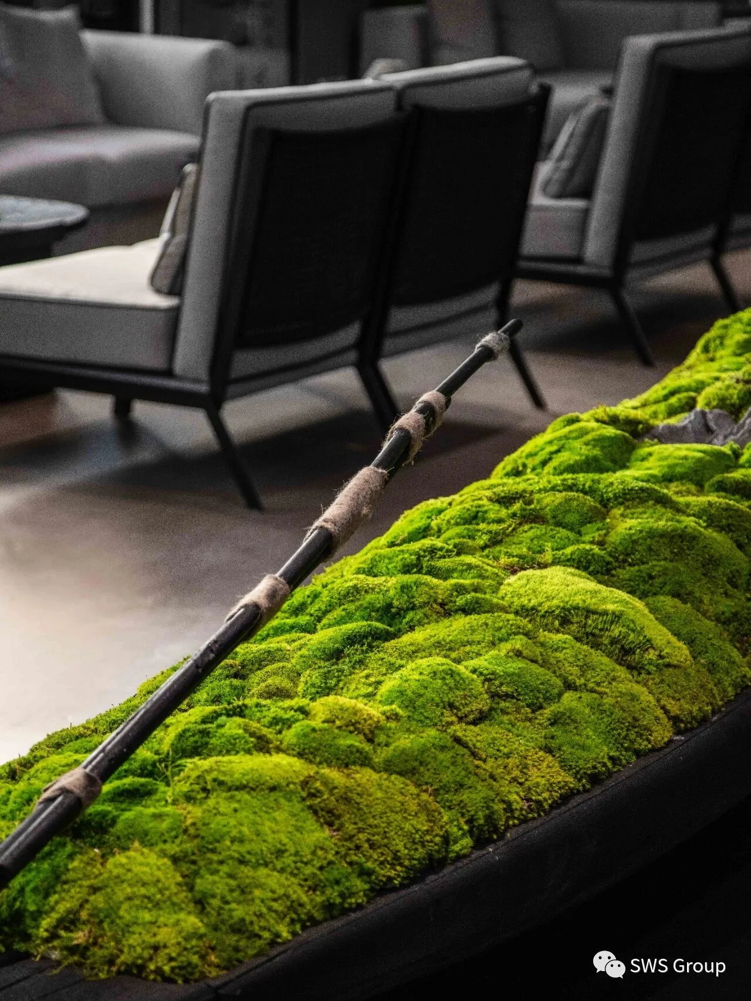
洽谈区的氛围以沉静的色调为主,作为空间的一个重要的转场和过渡,也突出了室内整体的明与暗的对照。“野泉烟火白云间,坐饮香茶爱此山。” 踏入空间深处,感受沉静与恬淡。
The atmosphere of the chatting area is dominated by calm tones, as an important transition and transition of the space, it also highlights the overall contrast between light and dark in the interior. Step into the depths of the space and feel the calm and tranquility.


04.
登高· 望远
PLATFORM / 观景台
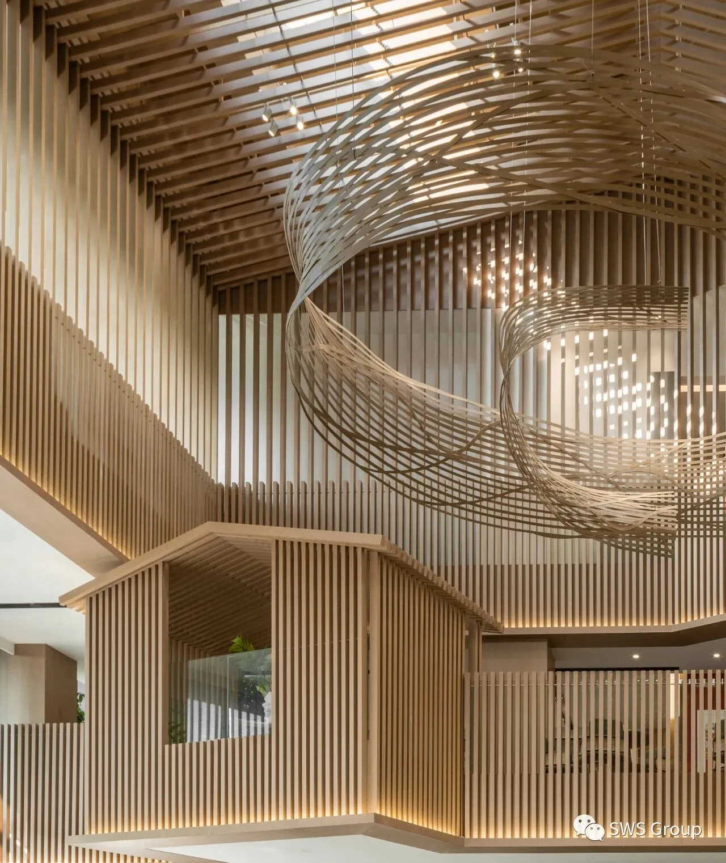
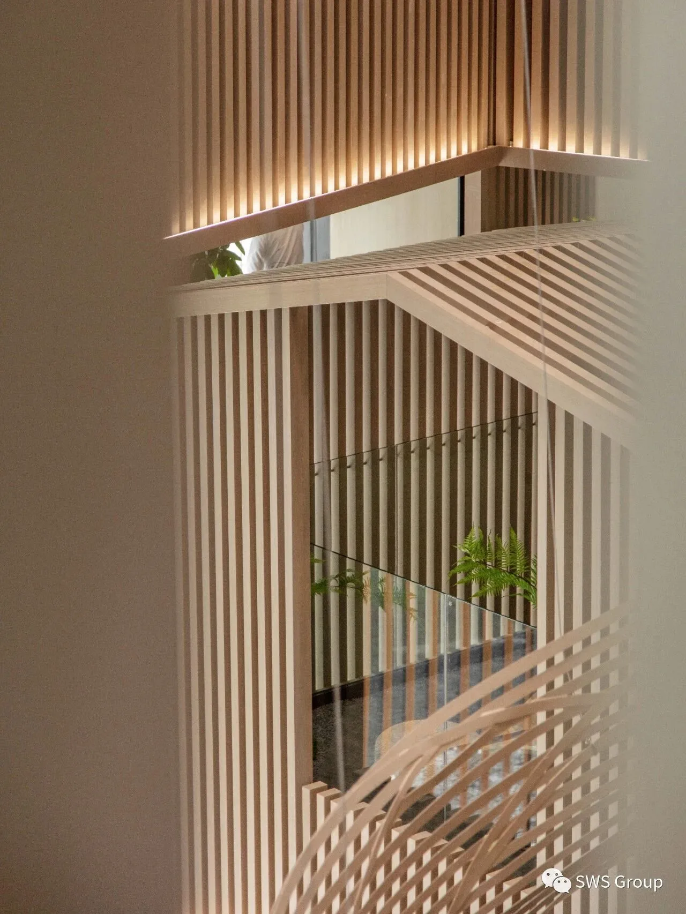
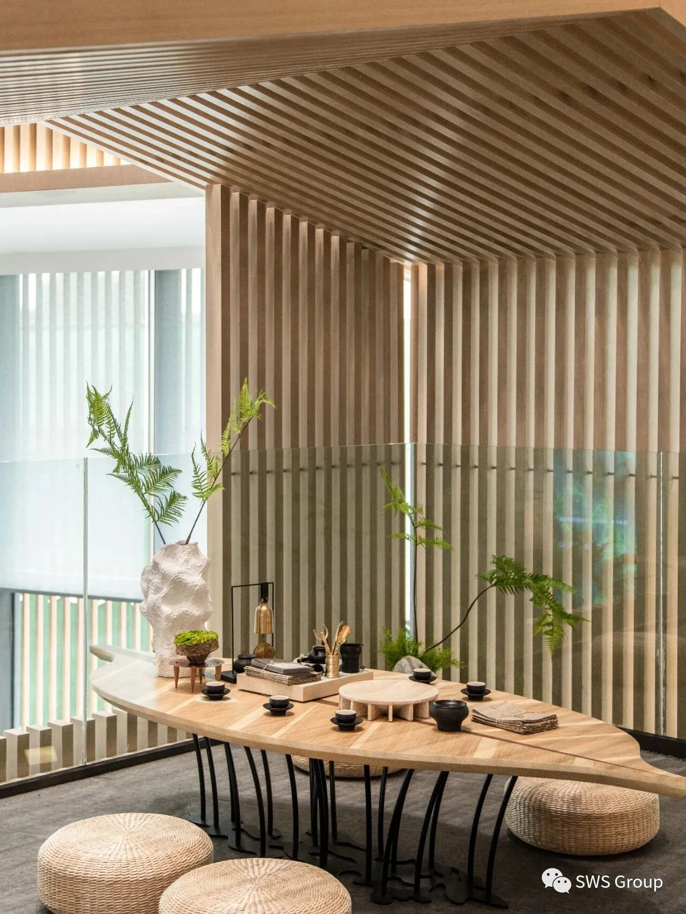
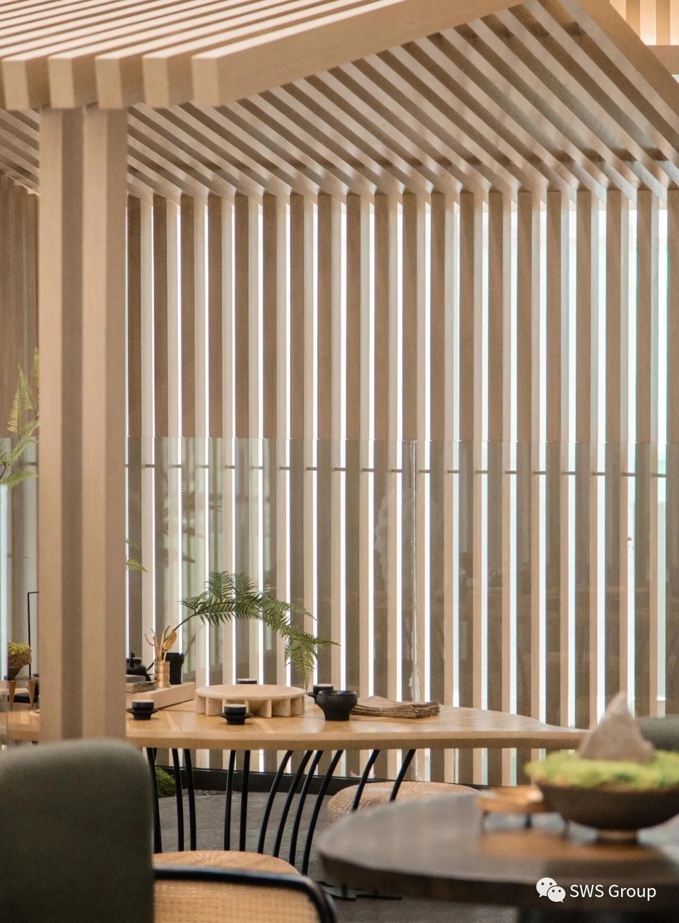
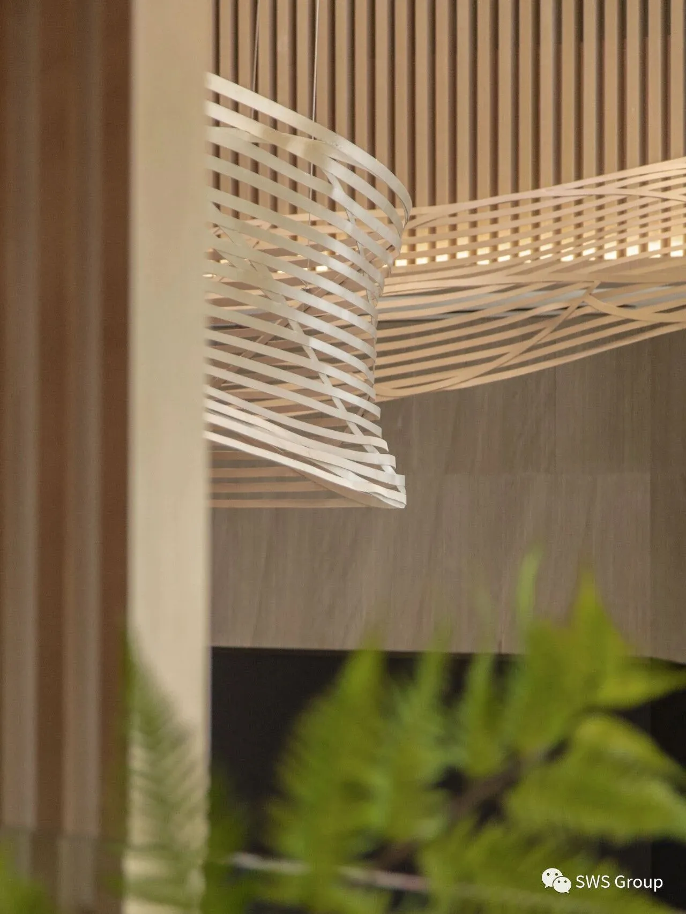
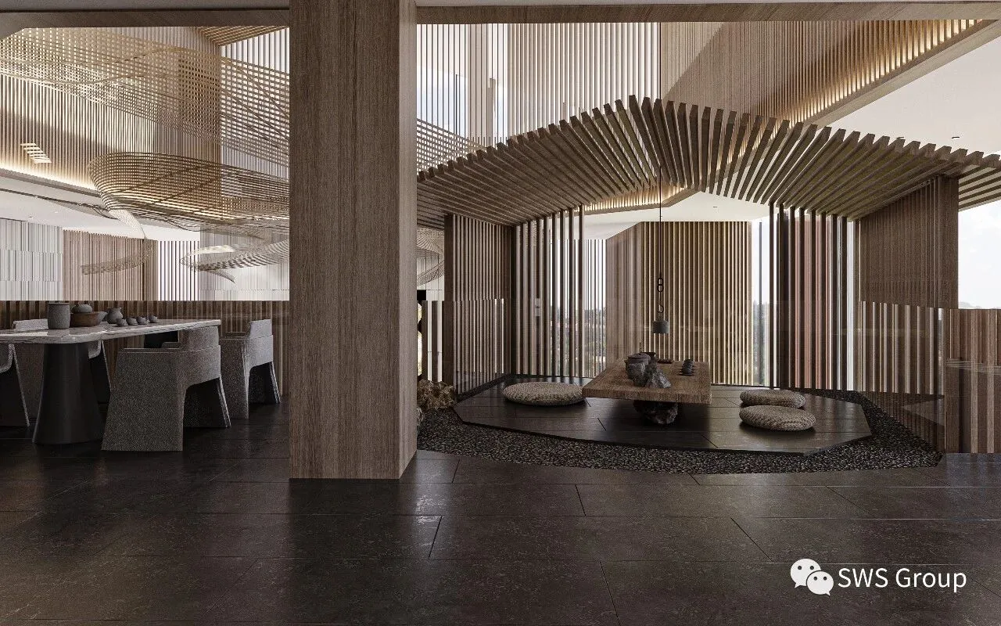
二层的观景台,像一座山顶的茶室,以木格栅“搭”成一处室内凉亭,登高望远,思绪与清香扑鼻的茶叶一起缓缓舒展。
The platform on the second floor is like a tea room on the top of a mountain. It is "built" with a wooden grille to form an indoor pavilion.
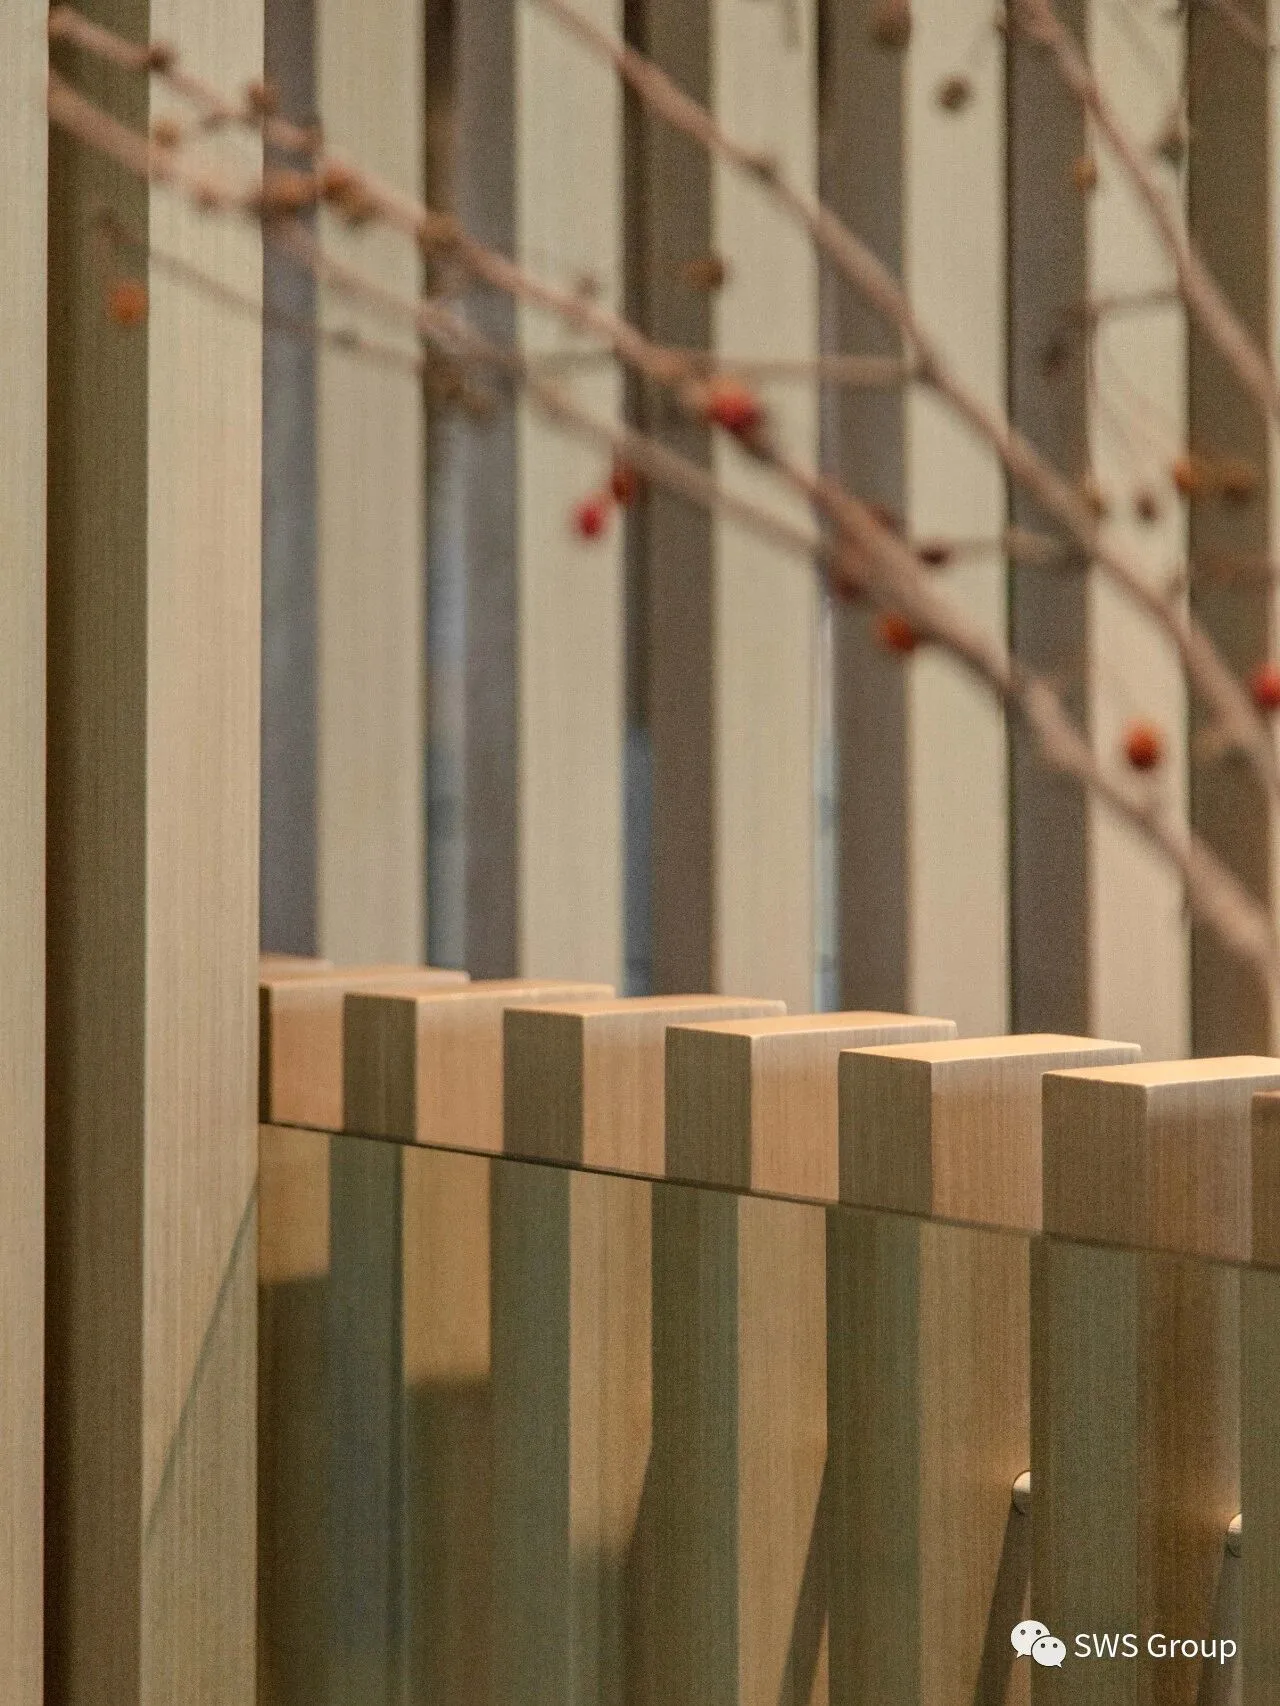
在这个模糊了自然和人文界限,回归客户本质需求的空间中,每一个人都可以在此放飞思绪尽情想象,也可以去除杂念,凝思静想。
In this space that blurs the boundaries between nature and humanity and returns to the essential needs of customers, everyone can free up their thoughts and imagine, or get rid of distracting thoughts and contemplation.
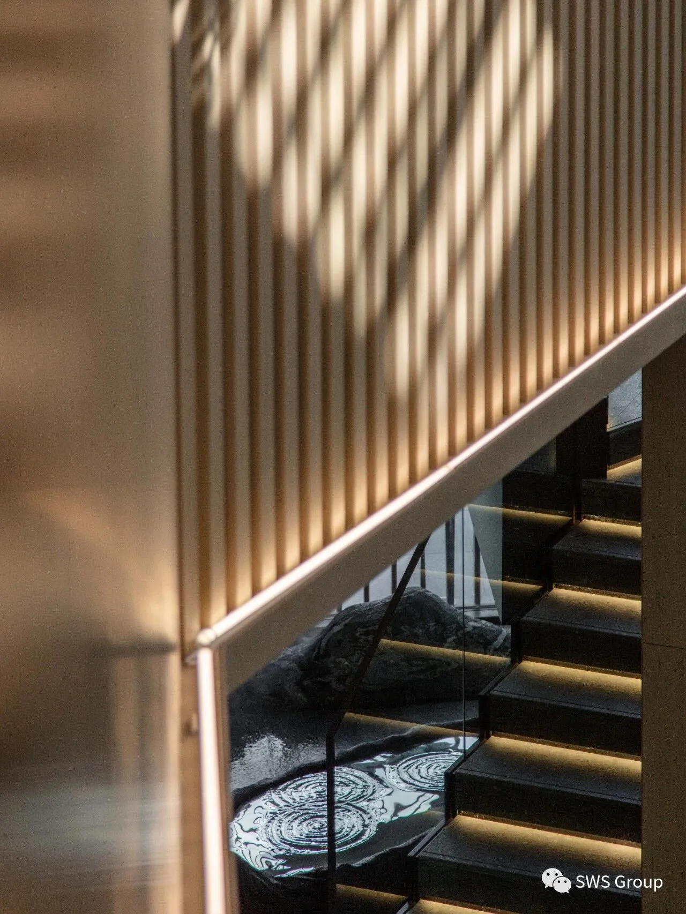
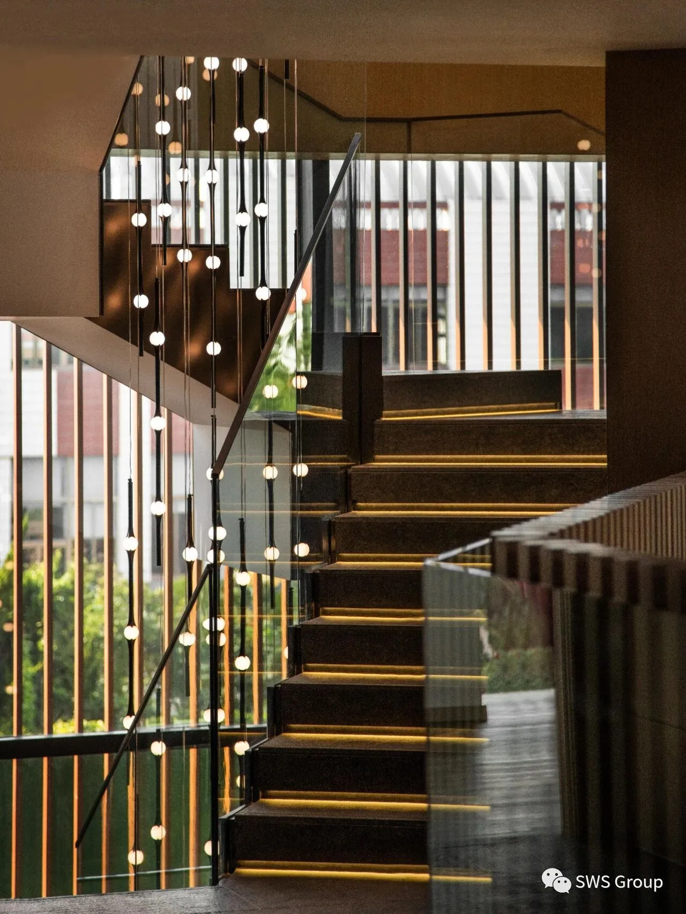
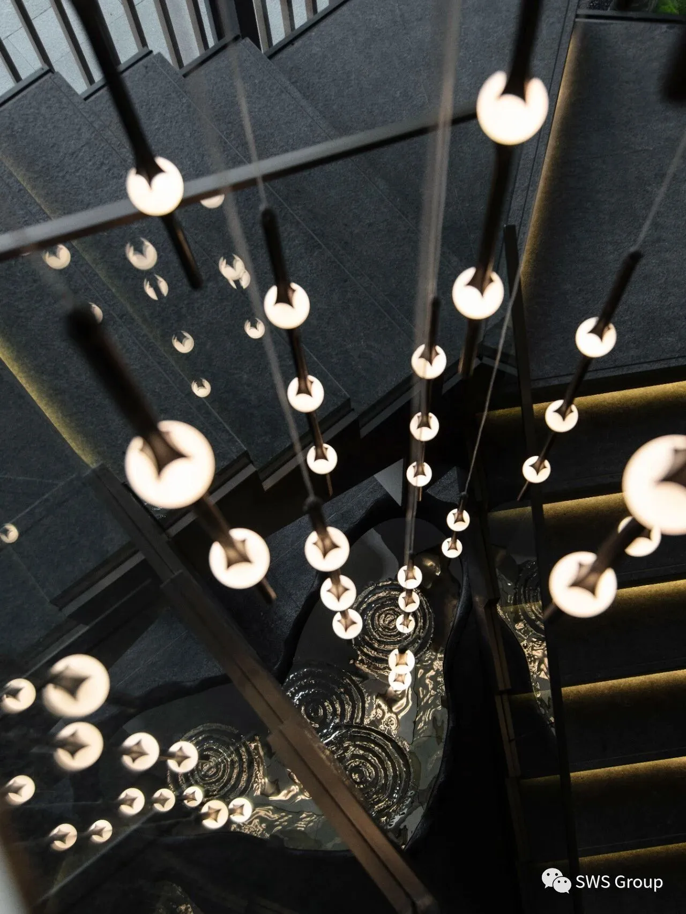
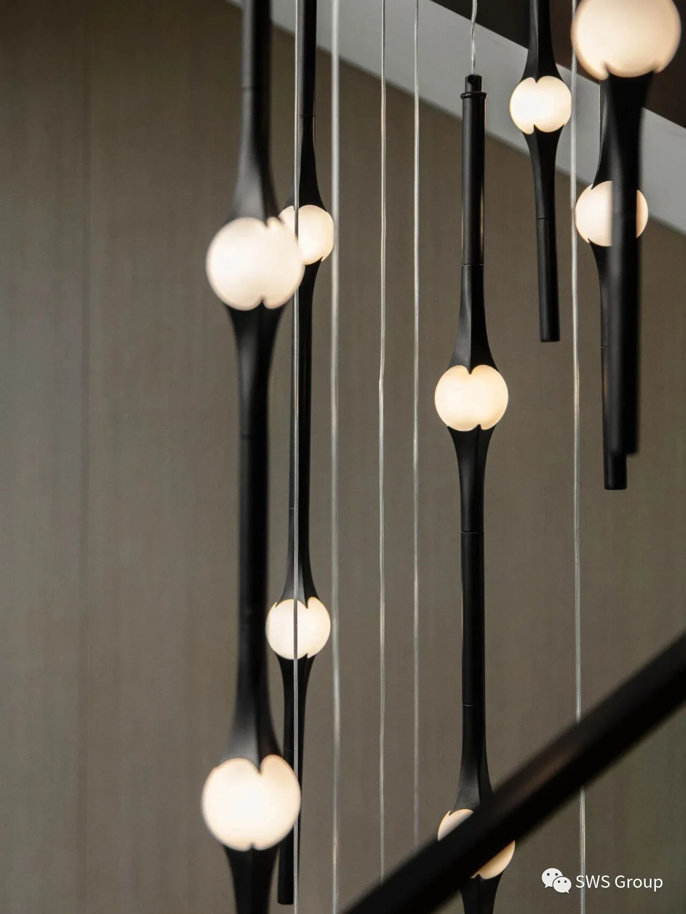
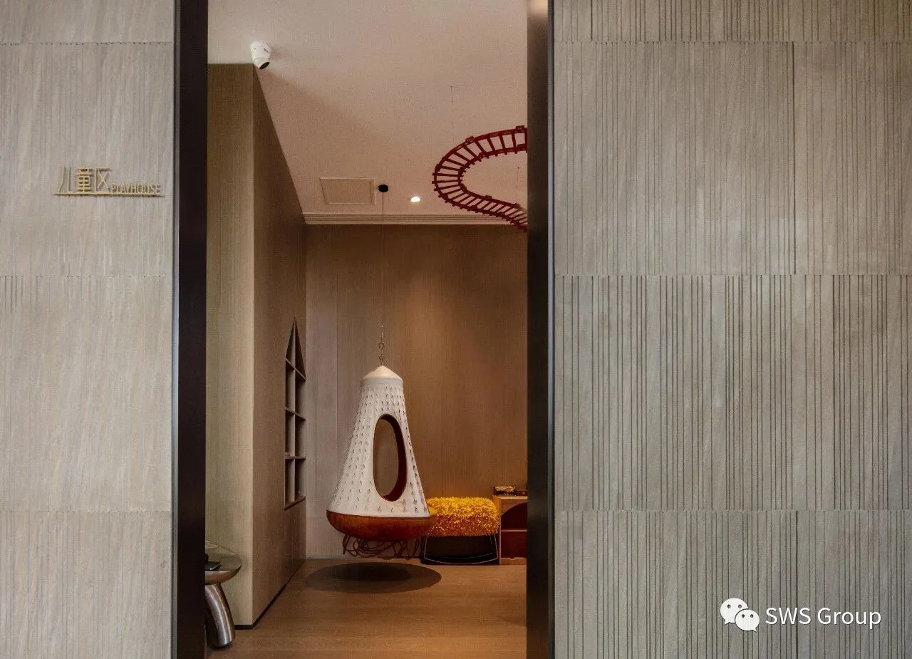
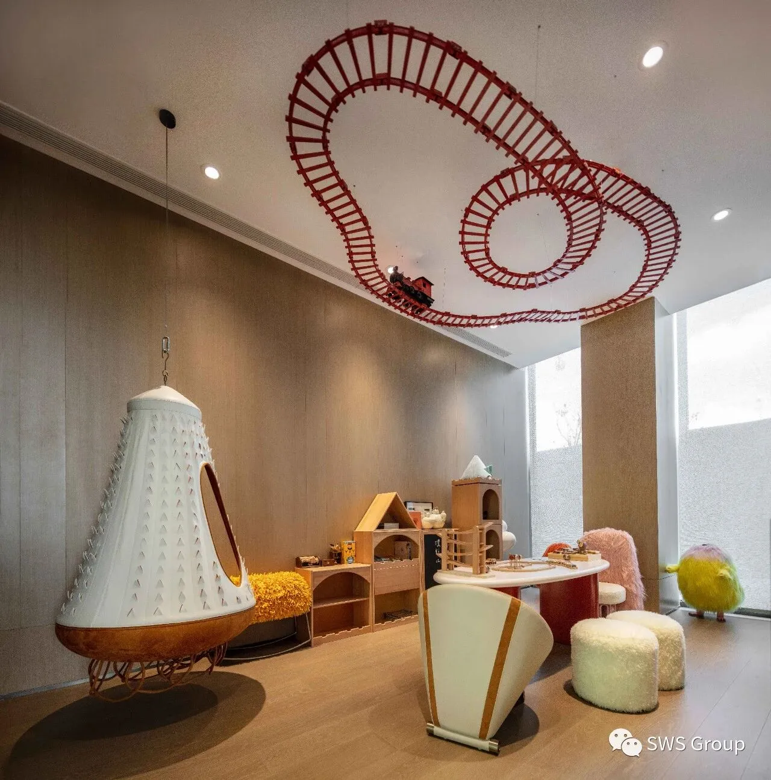
儿童区打造为互动氛围较强亲子休闲空间,也可以作为阅读室。从未来生活出发,关注人与自然的关系,让孩童与自然能够在有限的空间里呈现无限的可能。
The children's area is created as a parent-child leisure space with a strong interactive atmosphere, and can also be used as a reading room. Starting from the future life, pay attention to the relationship between man and nature, so that children and nature can present unlimited possibilities in a limited space.
项目信息
业主:万科
项目地址:山东·威海
项目名称:万科威海璞悦山售楼处
业主管理团队:张烨 赵登旭 周艺
设计面积:930.19㎡(展示区)380.05㎡(办公区)
硬装设计:SWS Group
设计总监:孙炜
项目经理:朱天雨
硬装团队:朱天雨 李龙 王庚 陈煦卉 庞云静
效果表现总监:秦军
效果表现团队:张浩 夏子程 施畅 魏孝宁
摄影:俞嘉悦 张伟
视频:夏添俞嘉悦
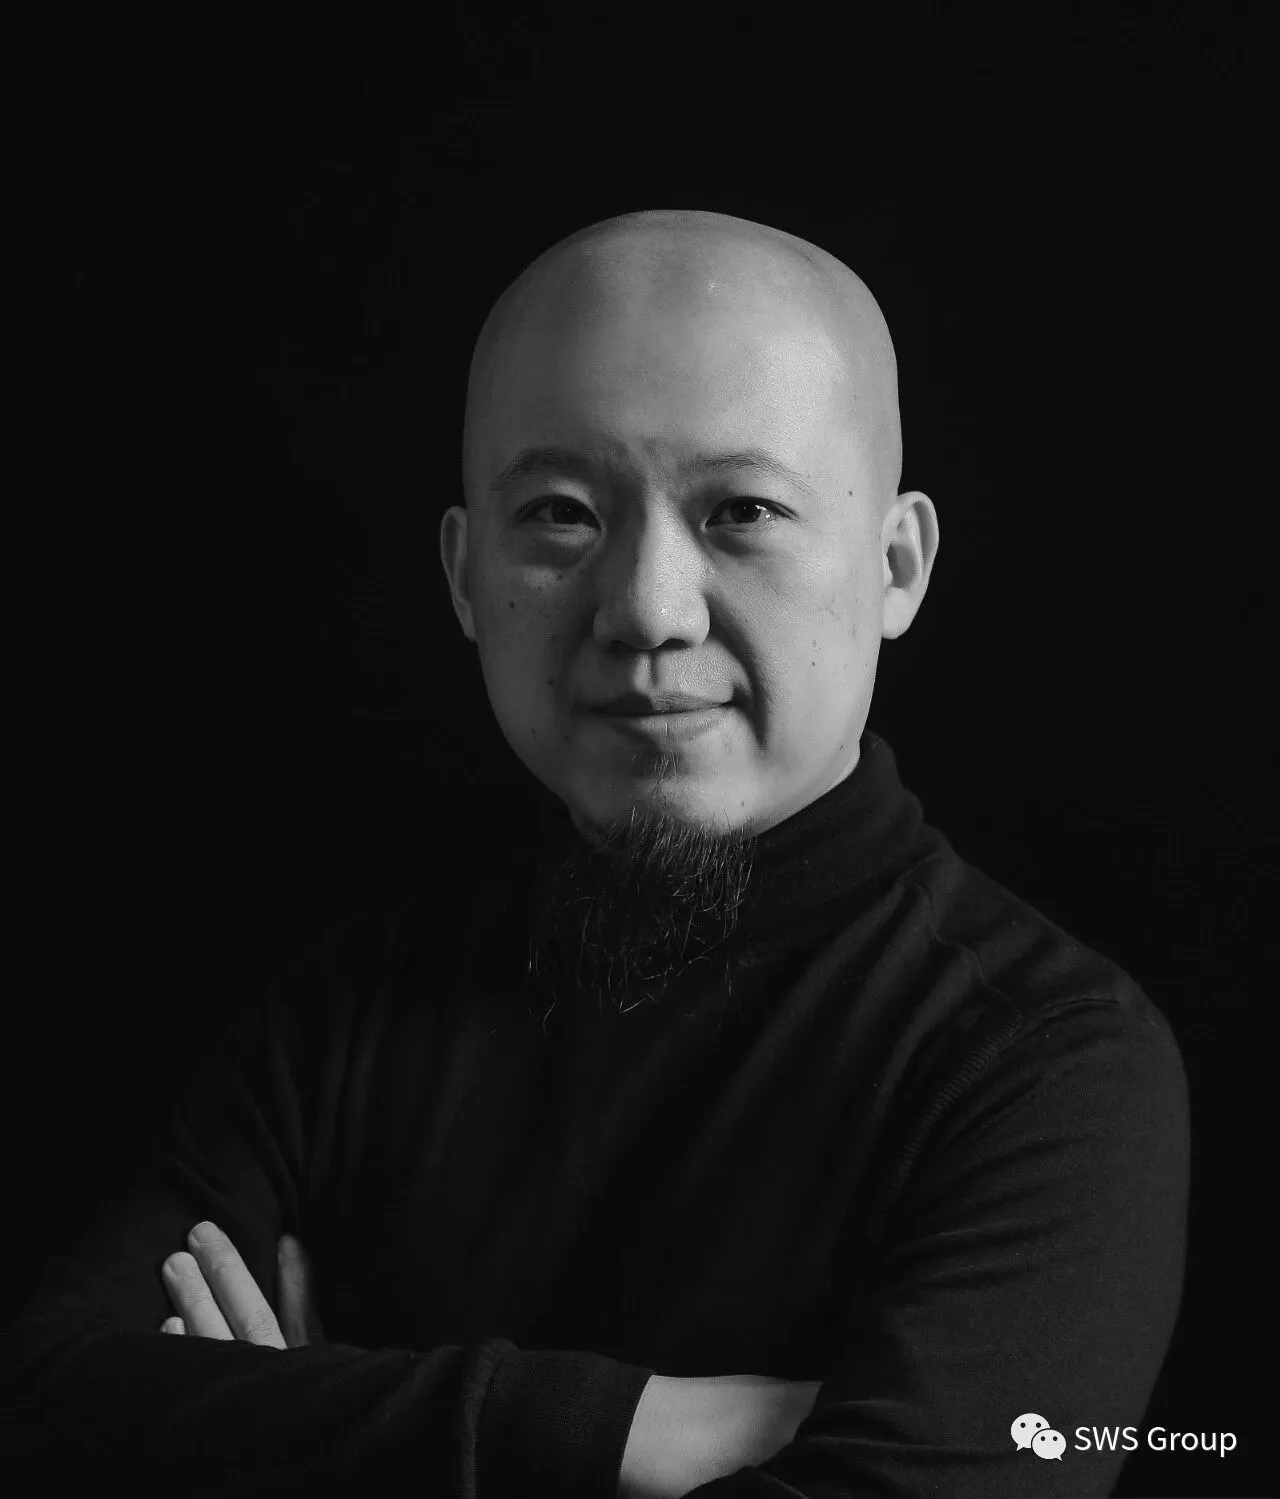
SWS Group创始人/CPO 孙炜

SWS Group研发部经理 朱天雨

平面图
Floor Plan
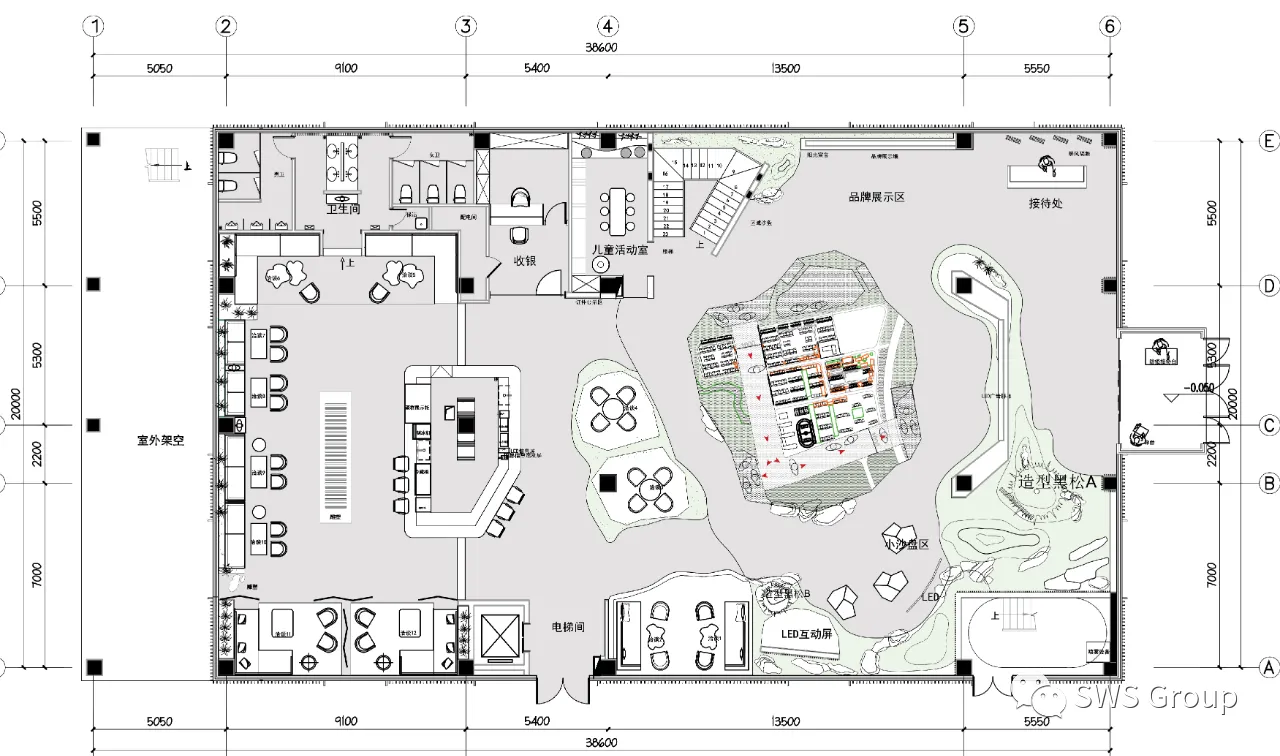
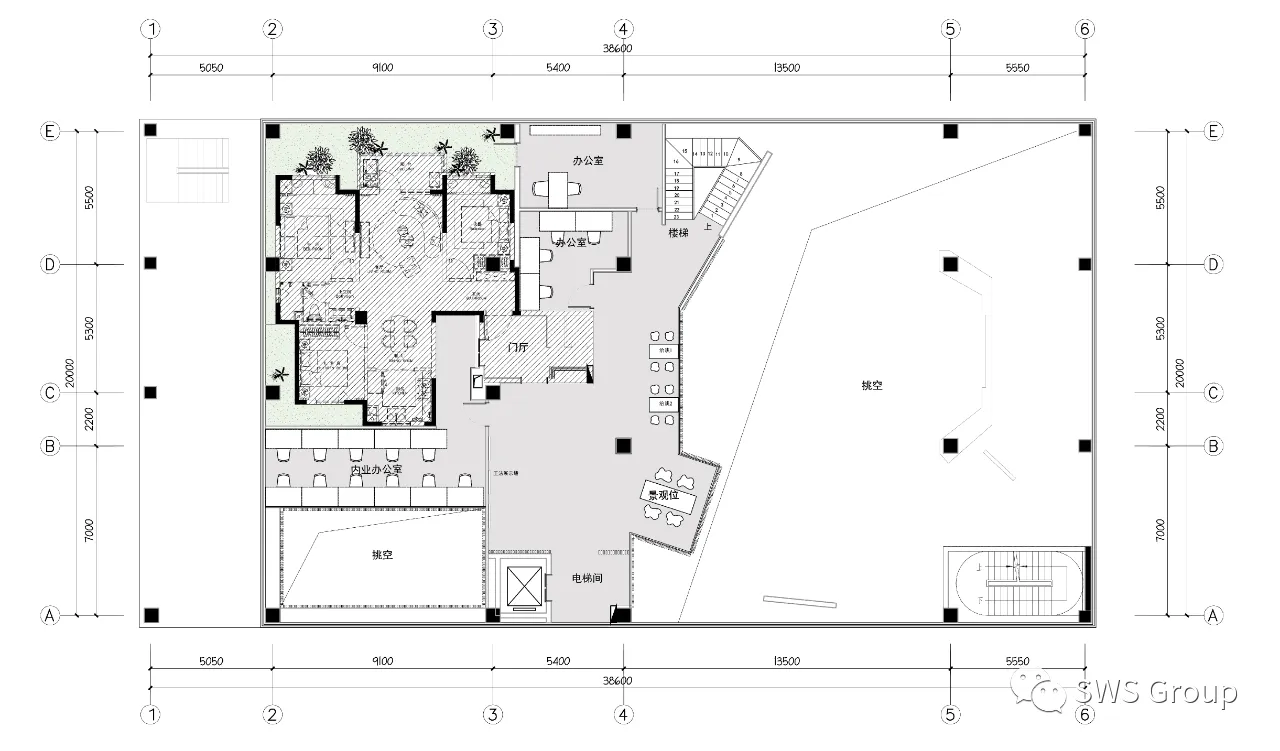
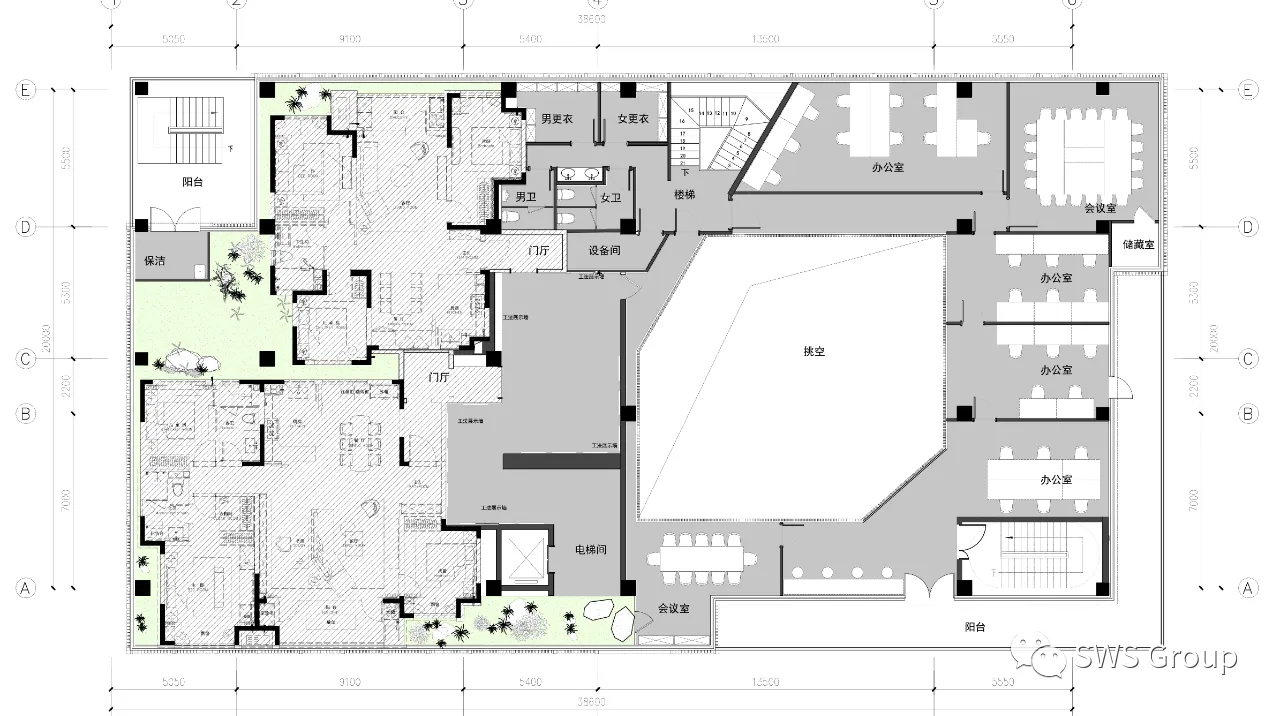
效果图
Renderings

SWS Group 是一家以设计为平台的服务公司,以前瞻性、话题性、社会性与跨界性为核心理念,提供品牌与项目的咨询、策划及设计服务,服务范围包括设计服务、家居品牌、城市更新、长租公寓。旗下品牌 HD Studio, WS Architects, Yee Home, 躺赢造物。
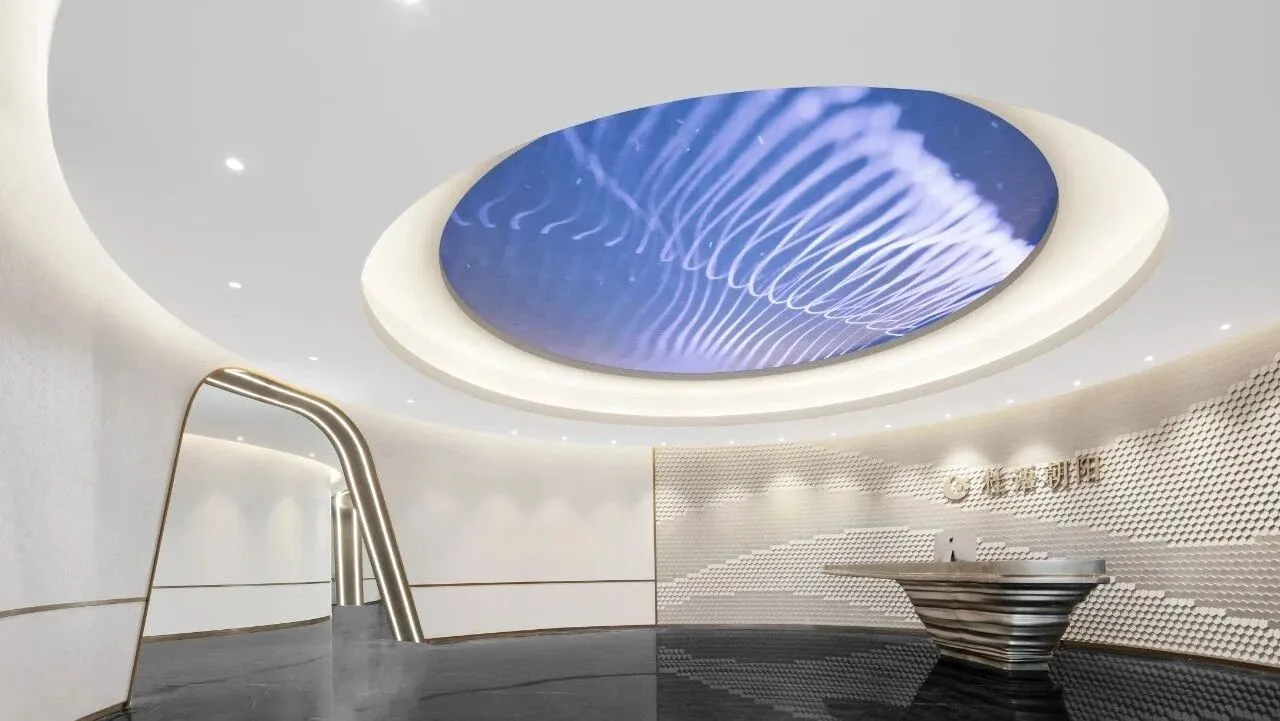
#济高绿城·桂语朝阳生活美学馆:
蕴含城市律动,引领生活新方式
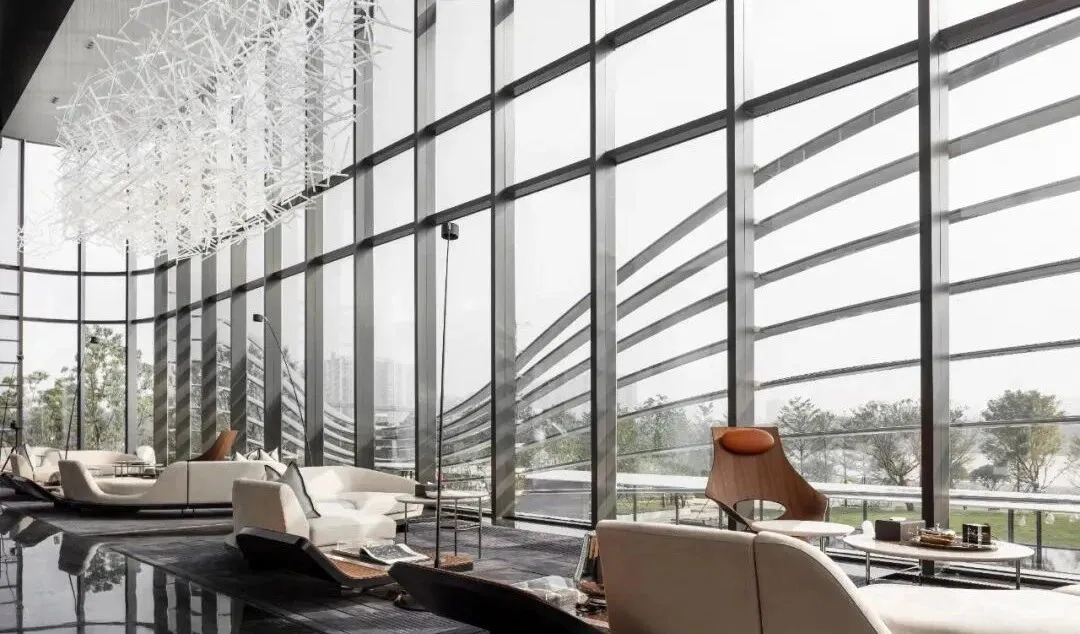
#广州滨江上都售楼处:
广船的前世今生
#杭州托尼洛·兰博基尼酒店:
开启“奢侈品大宅”新时代
#江阴华晟·和光源著展厅:
以光为笔,以景为墨
#东莞高新诺富特酒店:
打造华为总部的“后花园”

#SWS 招人 | 搞事情,加入我们就对了!
只要你有兴趣了解或加入我们
欢迎自荐或推荐给优秀的小伙伴
请发简历至邮箱:
hr@sws.group
| 设计服务咨询
Design Service Enquiries
info@sws.group
+86 158 2153 9988
| 媒体联络 / 学术活动 / 展览邀请 / 参观交流
Press Contact/Academic Activities
Exhibition Invitation/Visit
pr@sws.group
| 工作机会
Job Opportunities
请将个人简历与作品集发送至
Please send your CV and portfolio to
hr@sws.group
| 商务洽谈
Business Contact
bd@sws.group
| 办公室地址
Office Locations
上海办公室 Shanghai Office
上海市普陀区大渡河路388弄5号801室
388 Daduhe Road, Putuo District, Shanghai
T. + 86 021 62240060/62240062
伦敦办公室
London Office
Asquith House, 283 Edgware Road, London W2 1BB
吉隆坡办公室
Kuala Lumpur Officeno.3-1, bangunan perdagangan d7, 800 jalan sentul.51000 wp kuala
T. + 603 40505590