青岛万科海潮云起:瀚海磅礴守护的匠心名作


青岛位于中国海岸线的北部、胶东半岛南侧,西接广阔腹地,因其优越的地理位置而成为重要交通枢纽。项目位于青岛北部城阳区,半小时车程通达主城区主要区域,邻近环湾路、青兰高速,对外交通便捷,坐标毗邻云汐公园,周边范围有大型商业广场,享有便利生活同时也享有高负氧的自然生态环境,打造高端私人、宁静奢华的洋房定位。
The project is located next toYunxi Park in Qingdao Chengyang District.There are large commercial squares in the surrounding area. It enjoys a natural ecological environment with high negative oxygen at the same time, creatinga high end private,quiet and luxurious house positioning.

SWS Group 意造一个静谧安逸的大气空间,古老与现代交融,山海磅礴与文艺复兴并行,交织出不拘一格、自由浪漫的设计基调,追求自由惬意的生活方式。我们将不同的风格与时代元素糅合重塑,为"航海家们"带来惬意与奢美的居住港湾。
SWS Group intends to create a quiet and comfortable atmospheric space, blending Eastern and Western cultures, blending ancient and modern, majestic mountains and seas in parallel with the Renaissance, interweaving an eclectic, free and romantic design tone, and pursuing a free and comfortable lifestyle. We combine and reshape different styles and elements of the times to bring comfortable and luxurious living harbors for "navigators".
我研开笔墨浓重
写不尽这气势恢宏
金砖木瓦
摸上一簇鲜红
平添春意盎然之色
用艺术的画笔写意轻奢生活
——《弄潮立向》另一种生活方式

该项目回归年轻客群家庭的核心需求,以现代明快风格跳脱周围环境,突出城市焕新的品质观感。引入周边自然融合天地间人为贵的人文思想,解读当下人士理想生活面貌,构建人与自然天地共生相融合的和谐居所。
The facade of the project is mainly European style and new Chinese style, returning to the core group of young customers and families, and breaking away from the surrounding environment with a modern and lively style, highlighting the quality of the city. It introduces the humanistic thought that the surrounding nature is integrated with the heaven and the earth, and interprets the ideal life of people at present, so as to build a harmonious dwelling where human and the nature coexist and integrate.

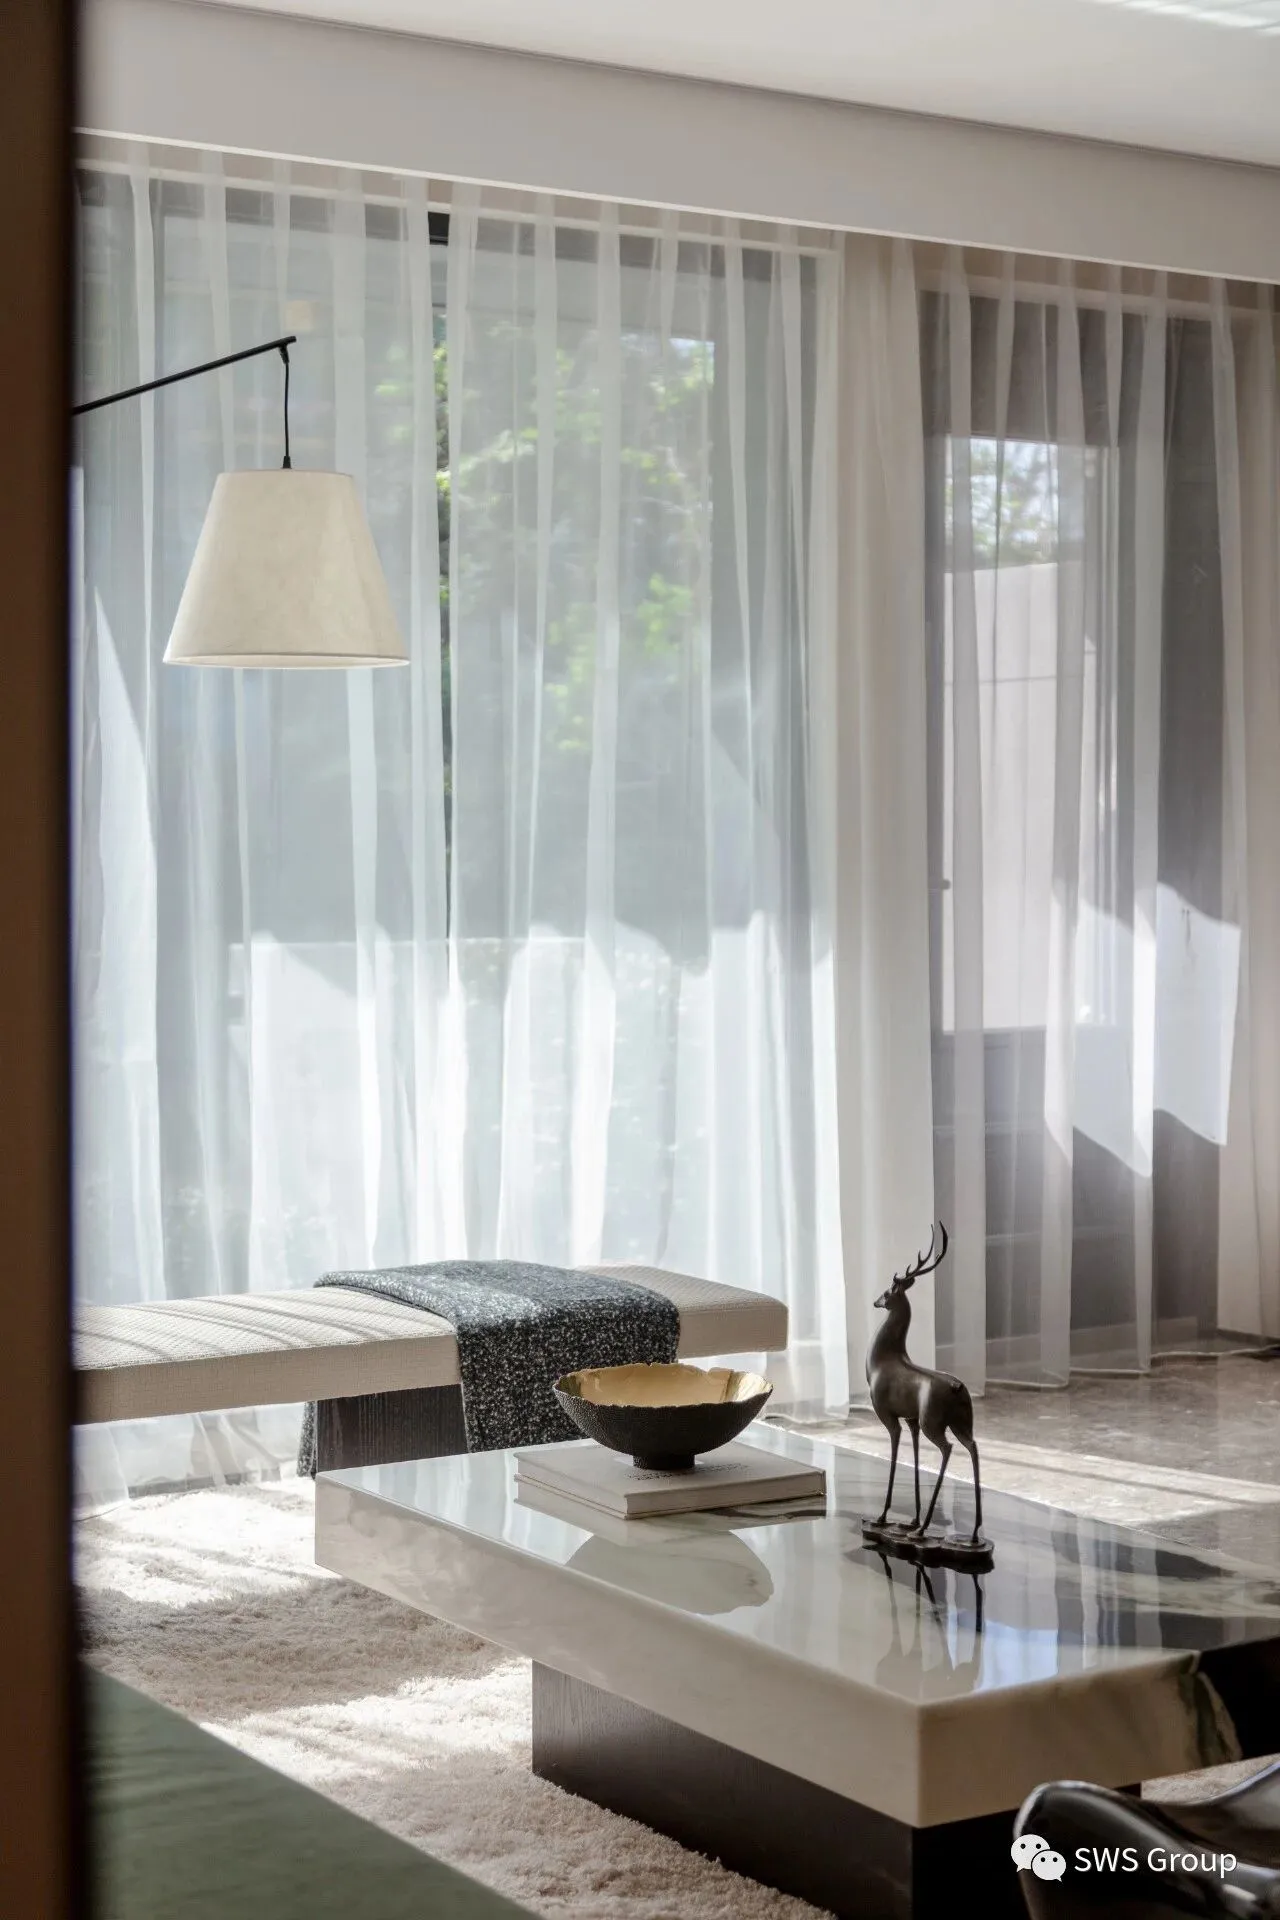
该项目是一个富含设计挑战的空间,设计师精准计算活动空间的同时也需要兼顾收纳居住的面积,利用大面积落地窗打开视觉格局,迎接庭院里的春启冬至赏风观景,独享屋内金蕊流霞与花园自然变迁的独特意境。
The project is a space that is rich in design challenges. While accurately calculating the activity space, it is also necessary to take into account the area of storage and living. The designer plans to use large area of floor-to-ceiling windows to open the visual height to welcome the four seasons in the courtyard and enjoy the scenery.Enjoy the unique artistic conception of Jinrui Liuxia in the house and the natural changes of garden.
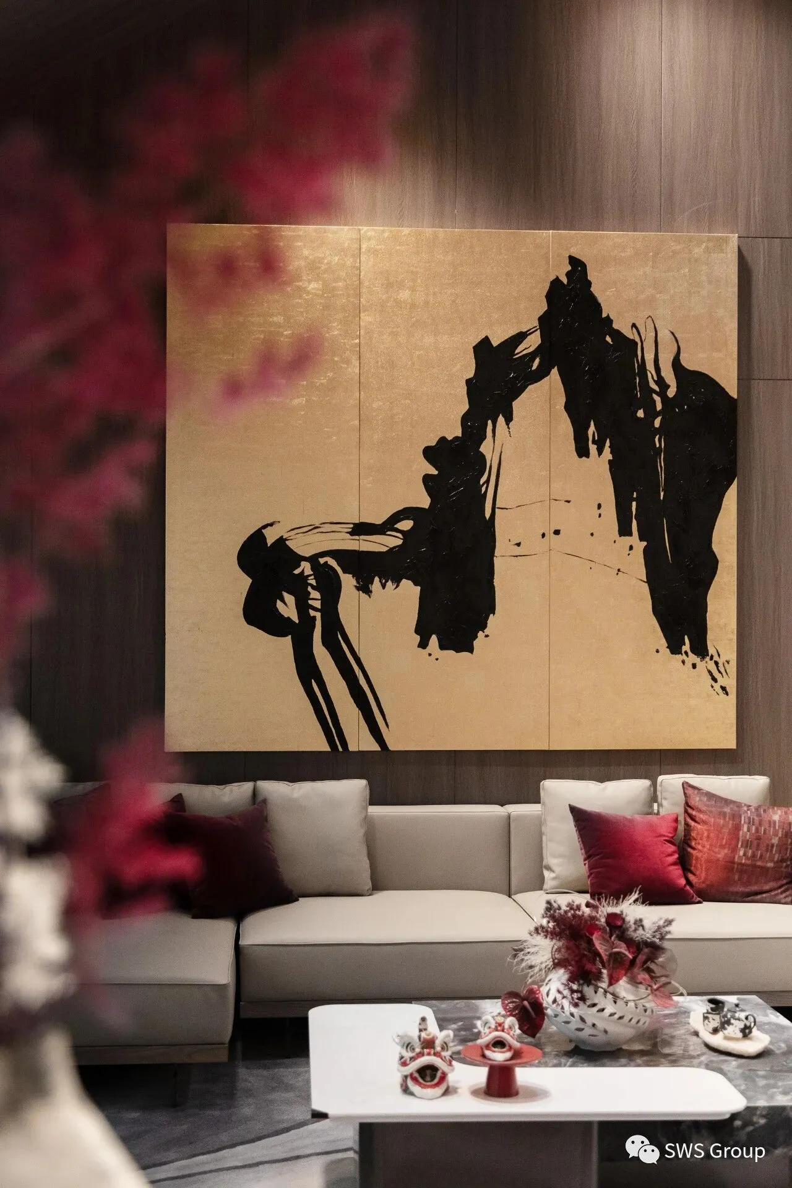
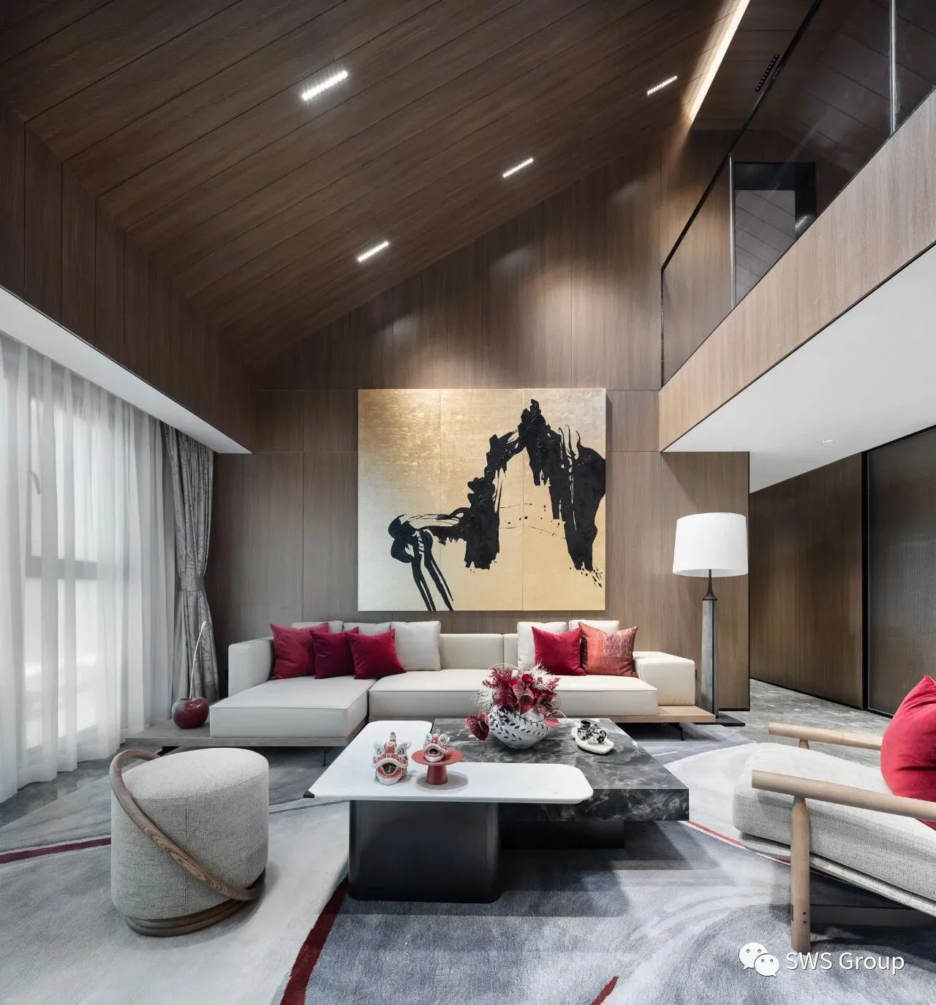
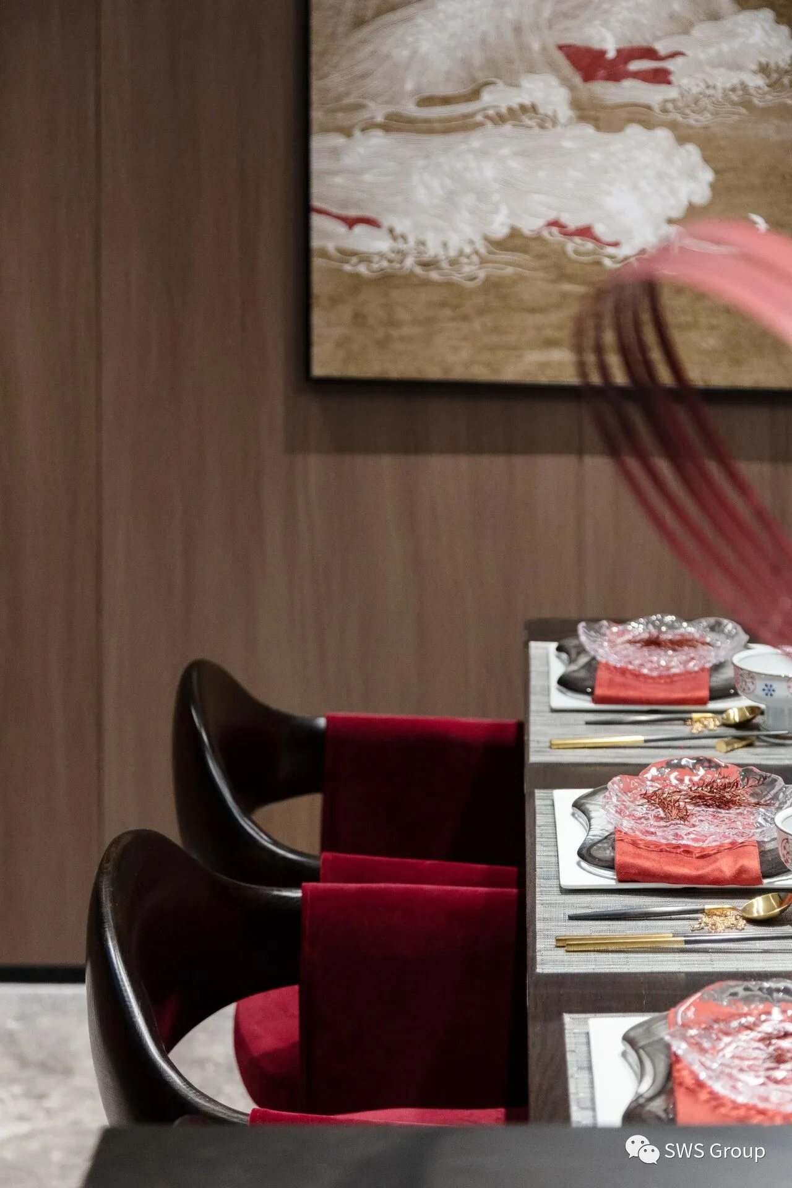
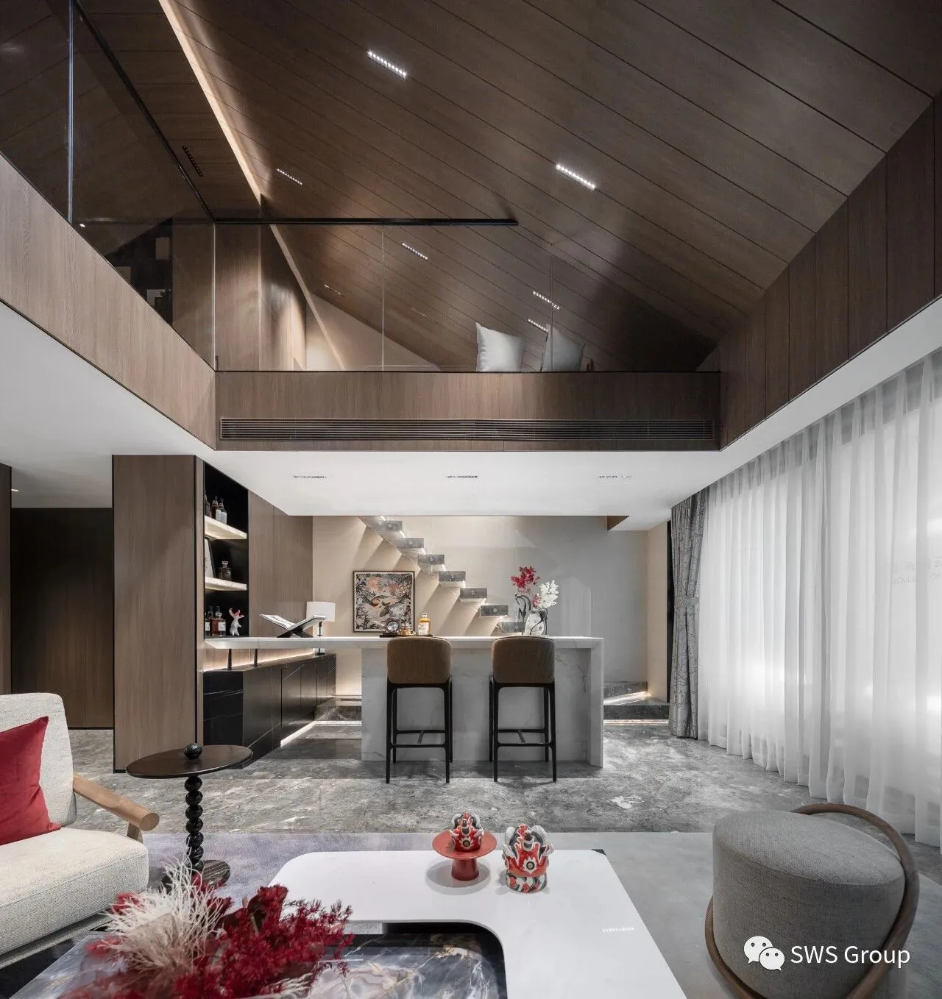
二楼休闲区使用“原木风”装修风格,也是近些年越来越多的年轻人喜爱的一种自然主义设计,隔层空间作为品茗、焚香、侯月、听雨、酌酒、抚琴等人生雅事的私人空间,结合自然木质清香营造出一种精致舒适的空间感。
The second floor uses the "log style" decoration style, which is also a naturalistic design favored by more and more young people in recent years. The private space of Yashi, combined with the natural wood fragrance, creates a sense of exquisite and comfortable space.
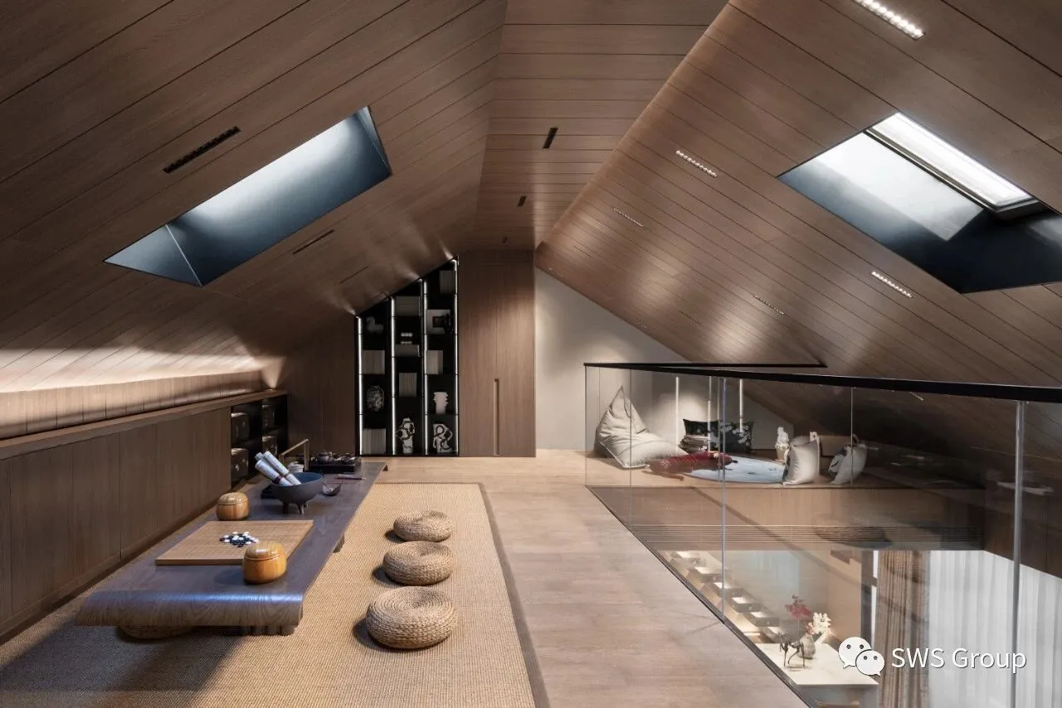
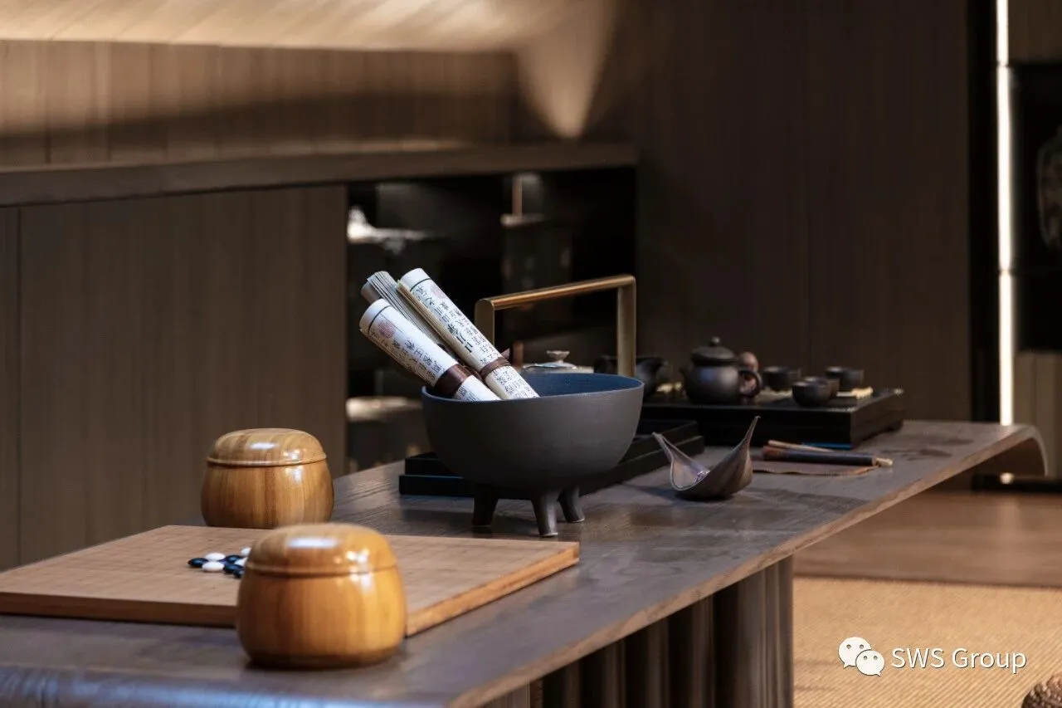
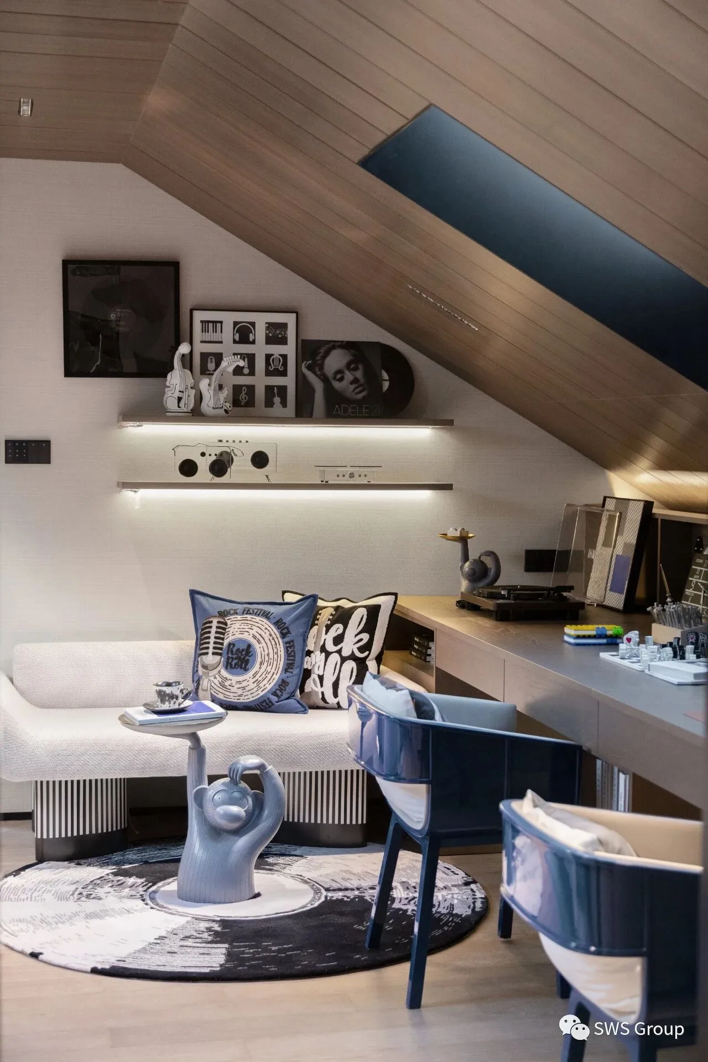
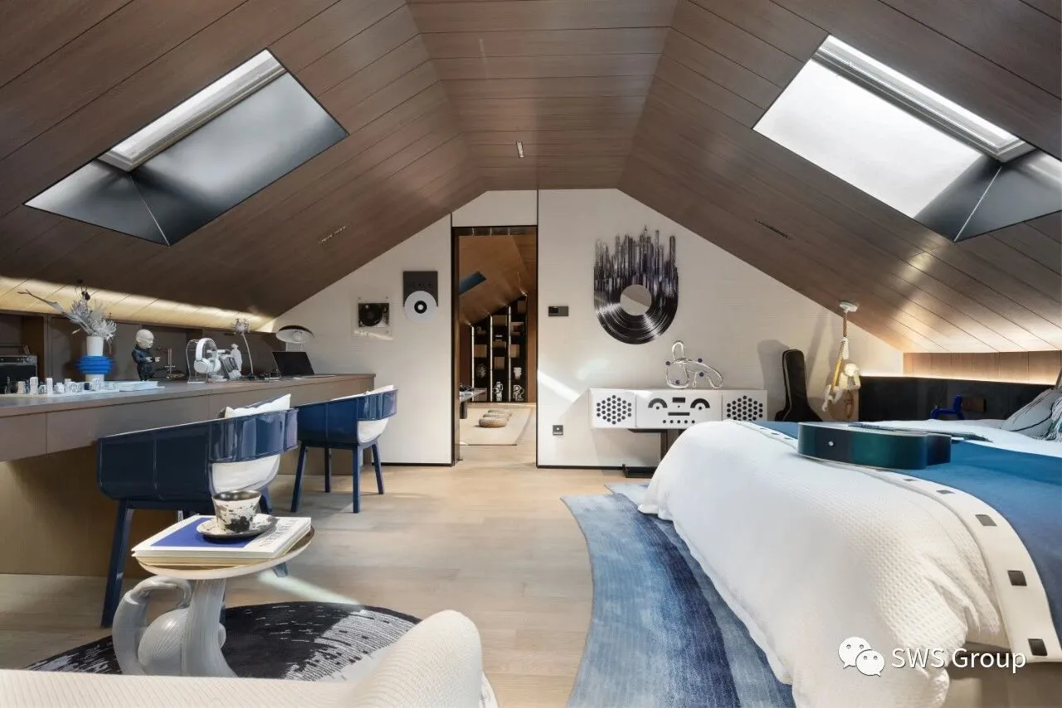
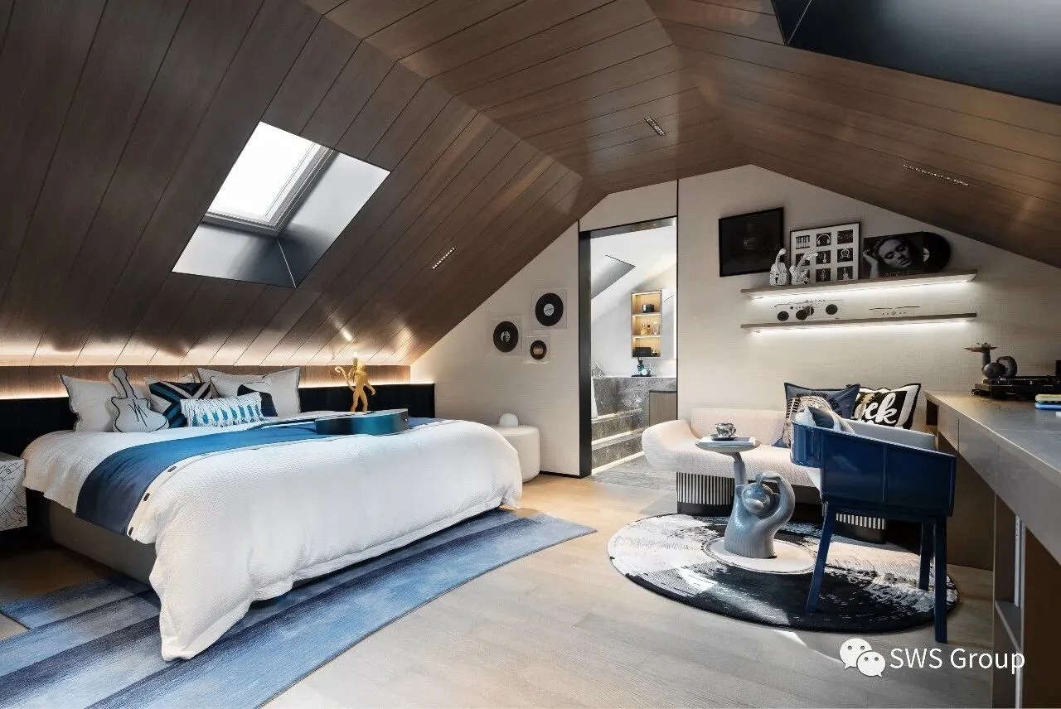
卧室风格采用平行穿插的木头条纹,如同潮汐时的夕阳分割潮水和天空,五感定格瞬间的暖意,回归到阁楼的惬意。黑胶唱片、潮玩家具体现年轻的Life style,把青春自由的态度刻入弄潮儿的生活。
The bedroom style adopts the wood stripes interspersed in parallel, like the sunset at the tide dividing the tide and the sky, the five senses freeze the instant warmth, and return to the comfort of the attic. Vinyl records and trendy players embody the young Life style, engraving the attitude of youth and freedom into the life of trendy children.
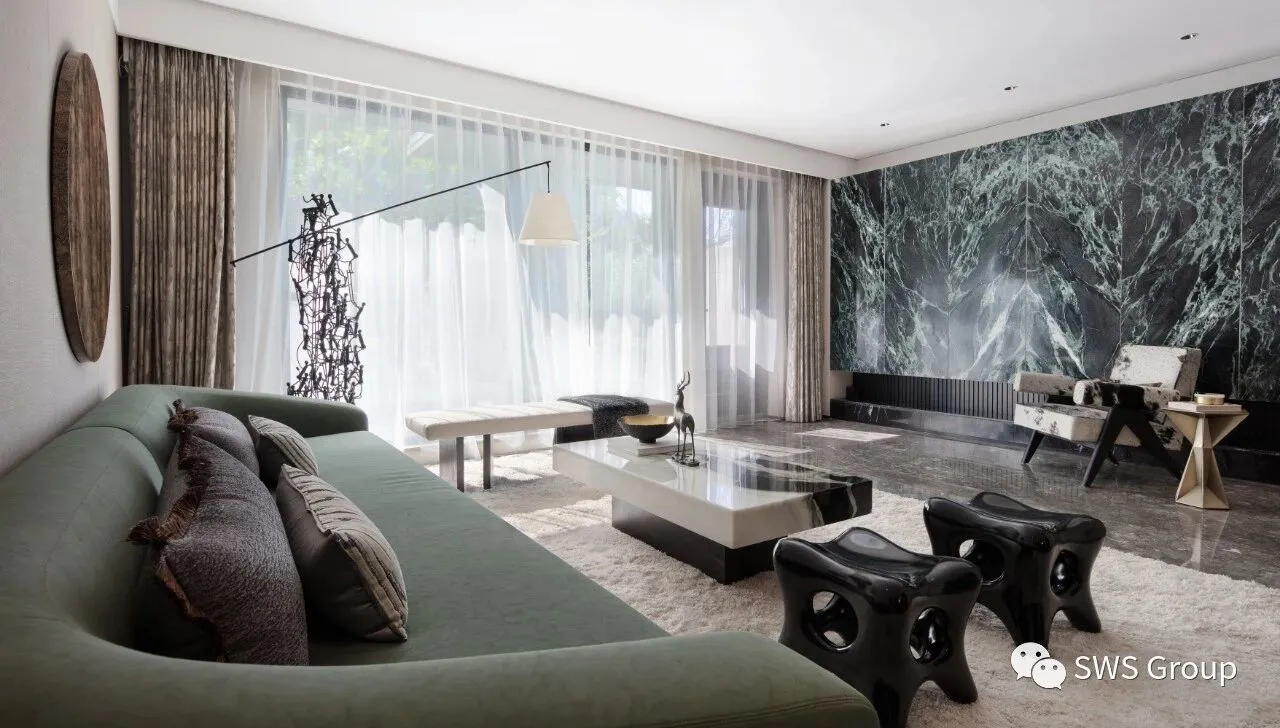
窗边的白纱是夏日的轻风
轻抚了帝王绿大理石
奢华和顺意
清减了时光的厚重
夕日的雍容
唤醒了沉睡的石柱
——国风系列作品《宫》
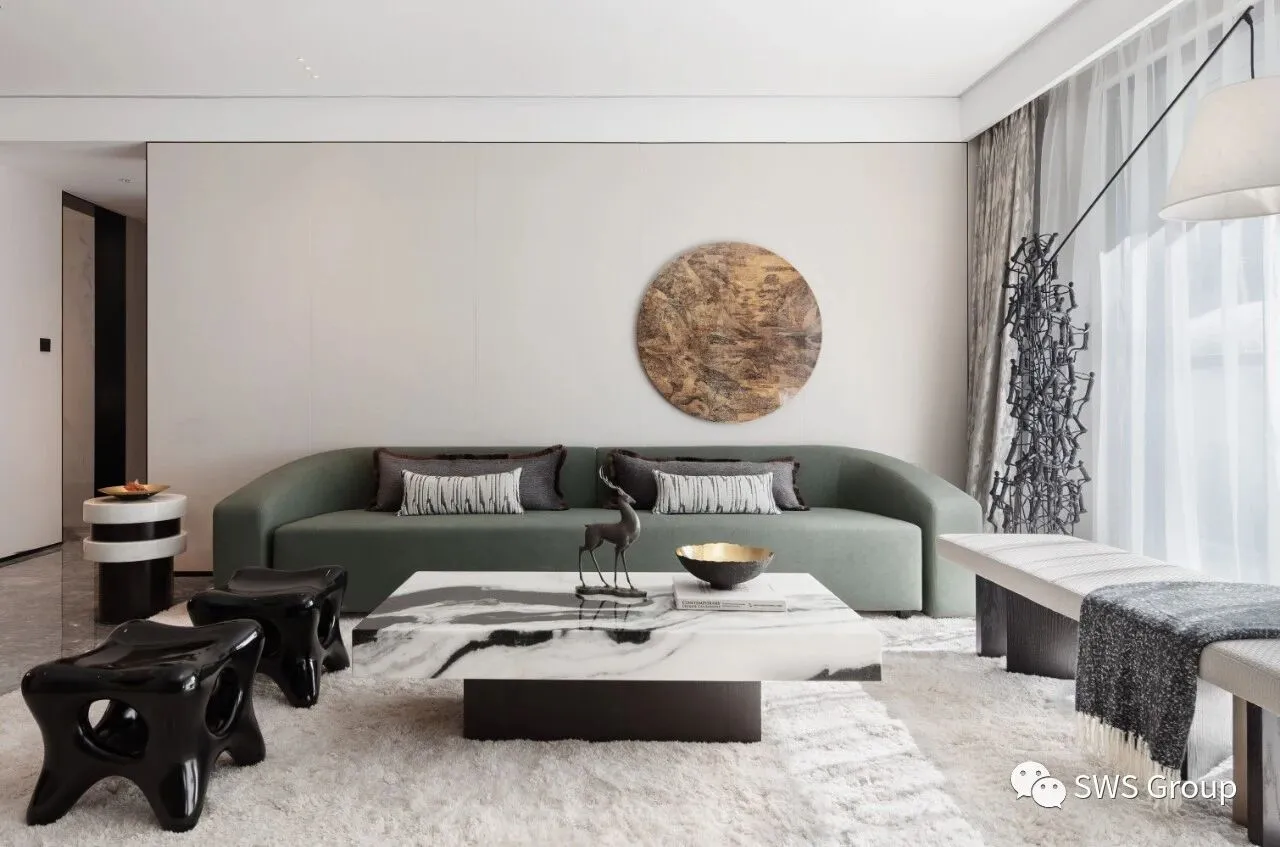
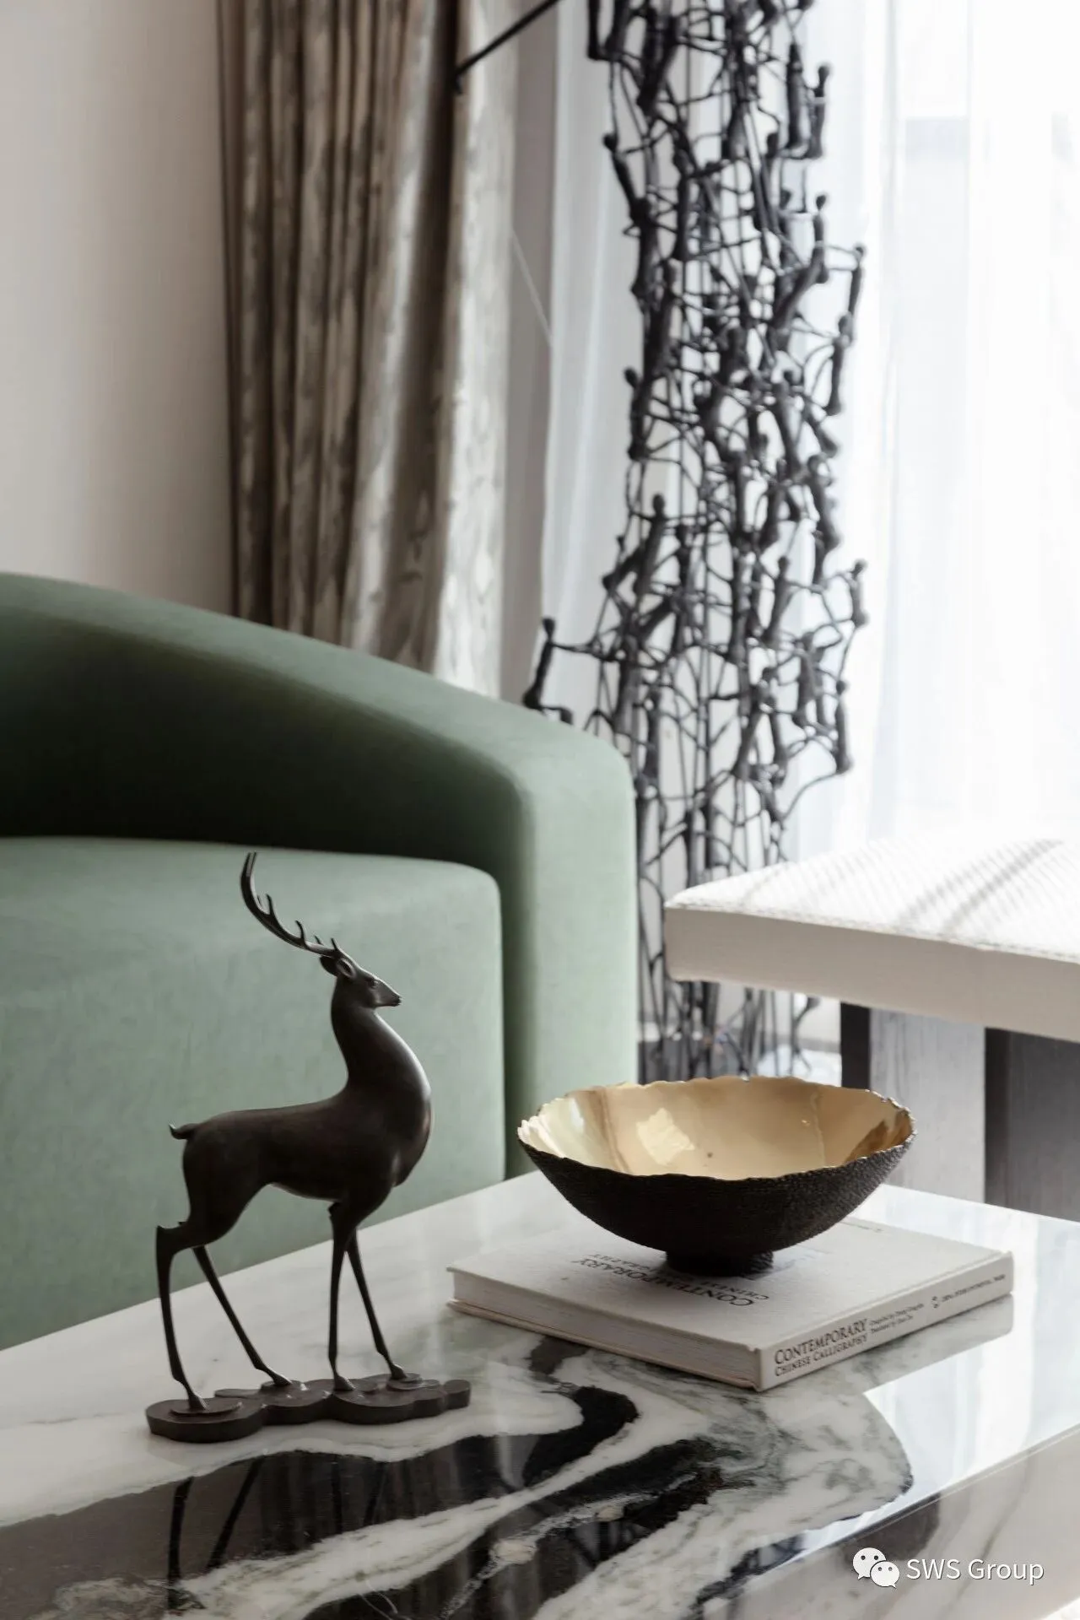
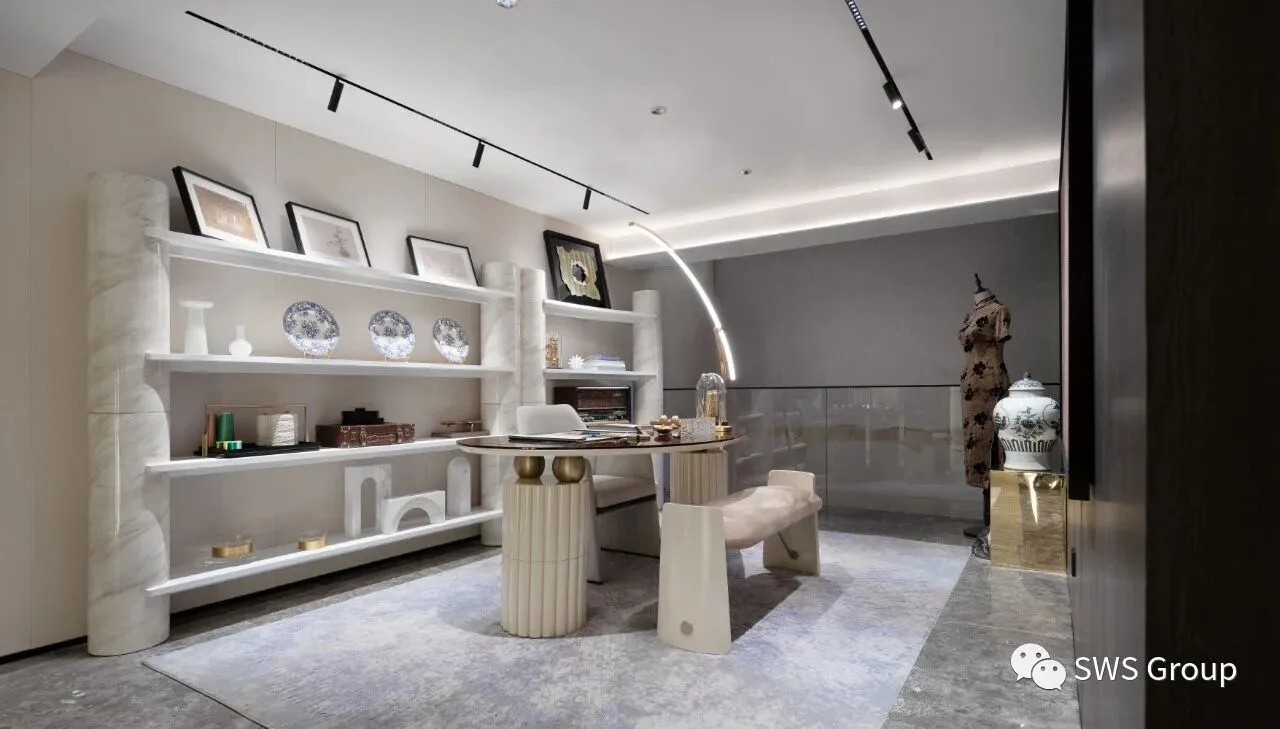
该项目通过古典美学与现代美学的结合,表达了每个人心中的情怀,是一种传承、亦一种创新。硬装以现代的手法弘扬中国古典文化,软装加入一些国风装饰艺术品与之融合。
The project through the combination of classical aesthetics and modern aesthetics, the project expresses everyone's feelings, which is a kind of inheritance and innovation. The hardcover promotes Chinese classical culture in a modern way, and the softcover adds some national-style decorative artworks to integrate with it.

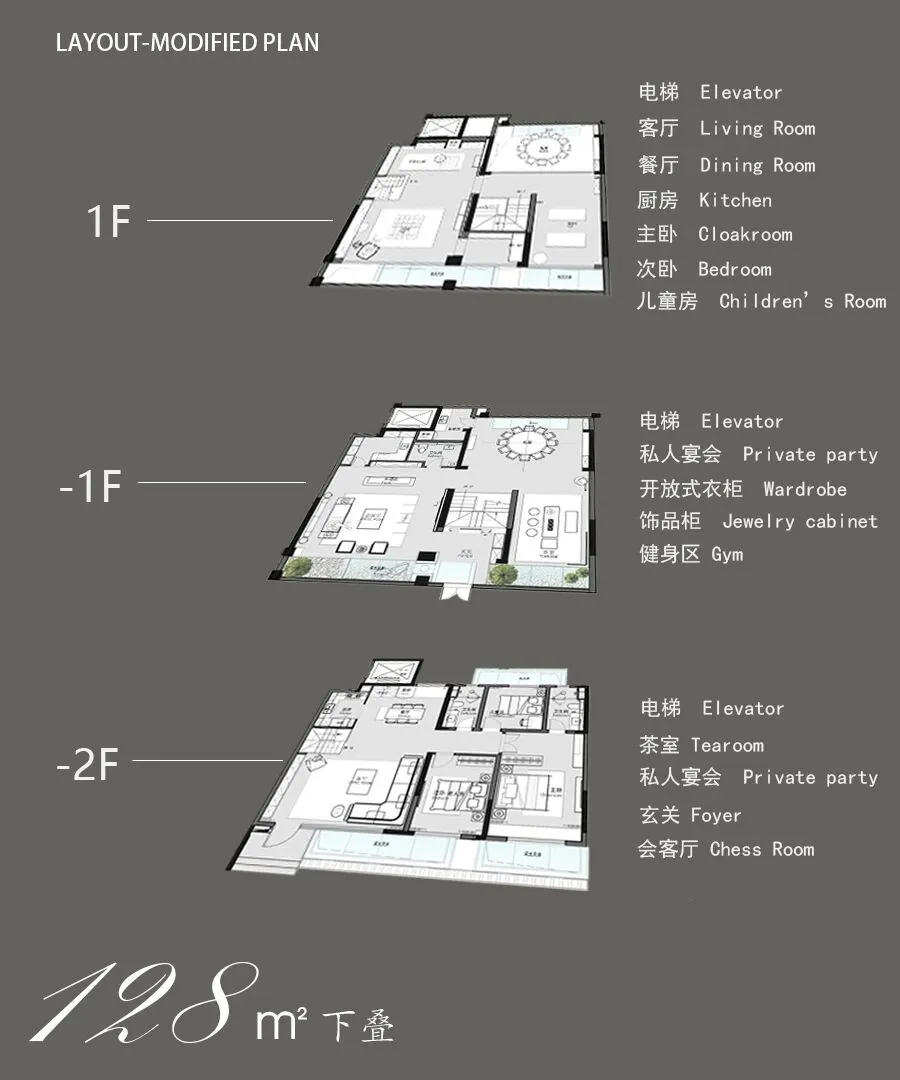
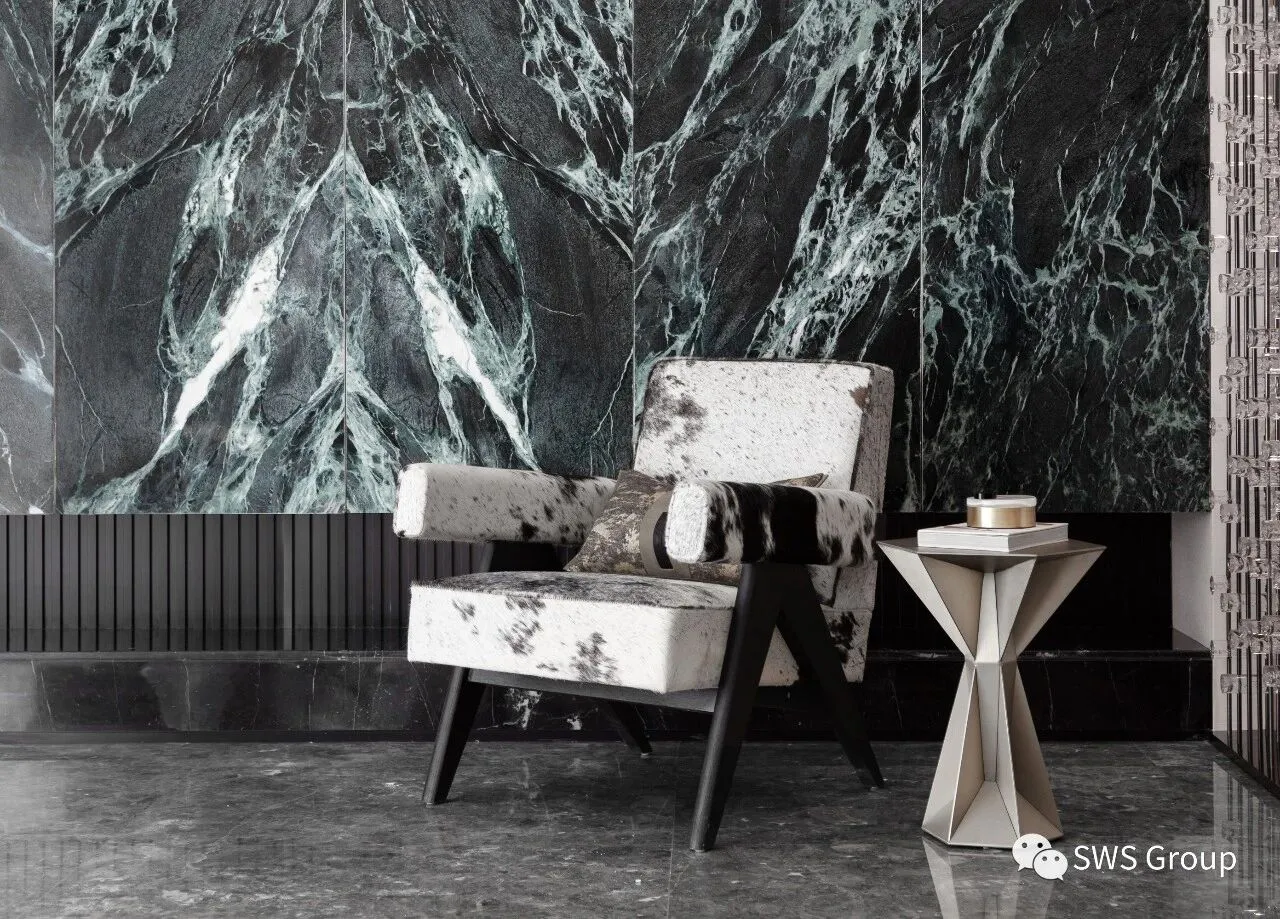
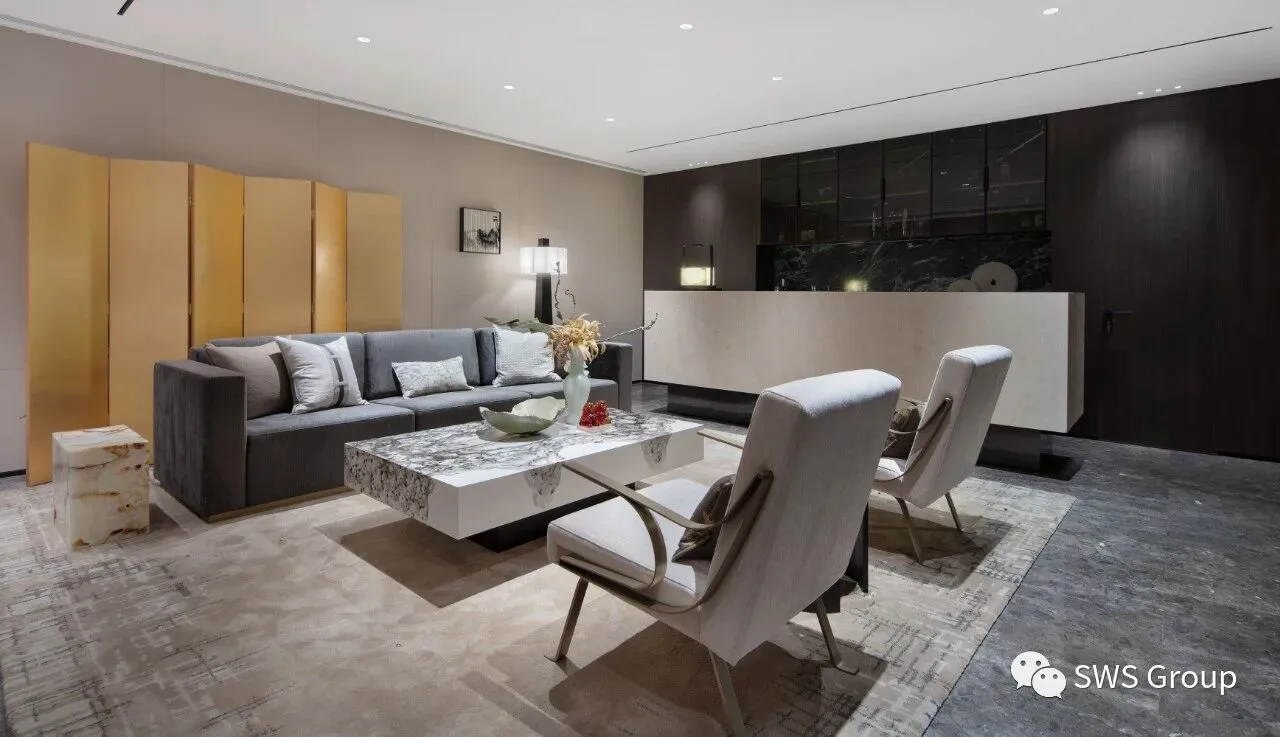
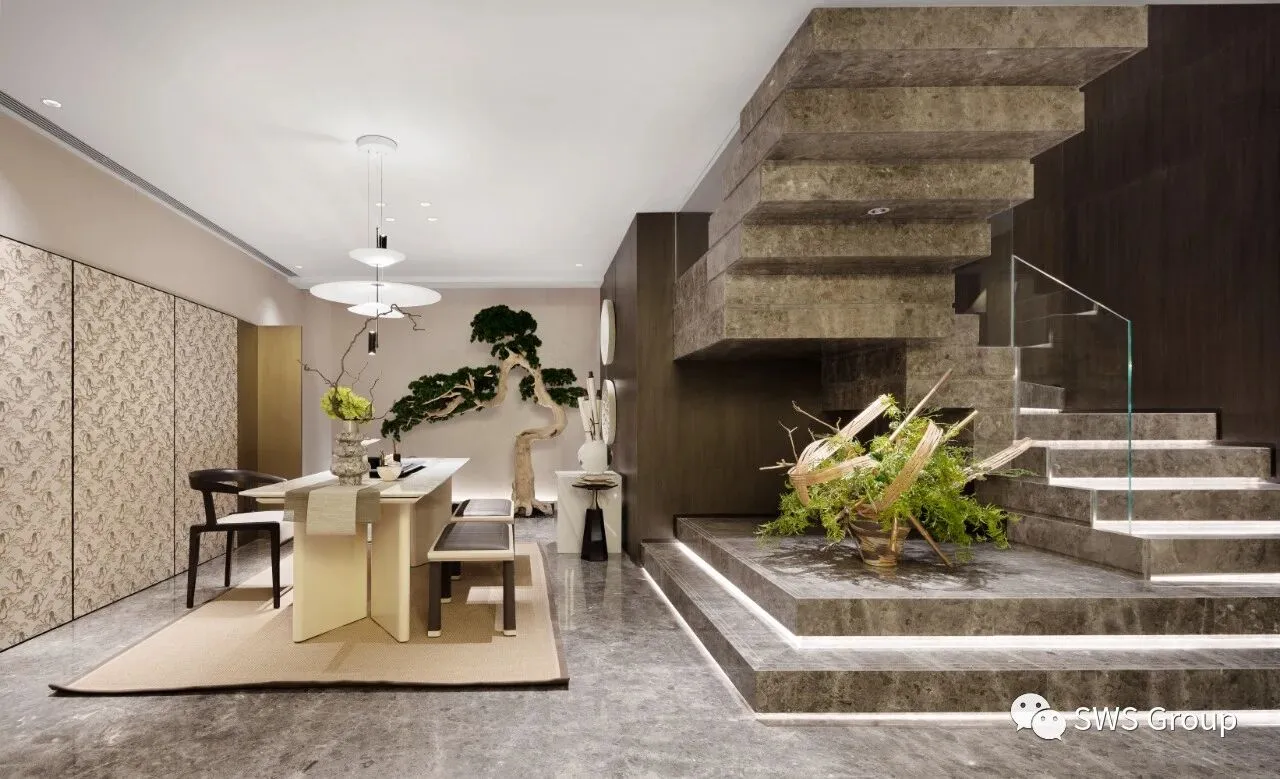
本套洋房分为上层隔层和挑空层,设计师臆造一层主空间为明亮轻奢的大环境,使用进口大理石完美诠释出金碧辉煌帝王阁的气派,配合精细匠心神工下彰显磅礴;营造层峦耸翠,上出重霄;飞阁流丹,下临无地,鹤汀凫渚,穷岛屿之萦回;桂殿兰宫,冈峦之体势的古韵之美。
The stacked courtyard is divided into the upper compartment and the lower layer. The designer imagines the main space on the first floor as a bright and luxurious environment. The imported marble perfectly interprets the style of the resplendent imperial pavilion. Cui, from the top to the sky; Feige Liudan, down to the landless, Heting Fuzhu, the lingering of the poor island; Guidian Lan Palace, the beauty of the mountain rangey.
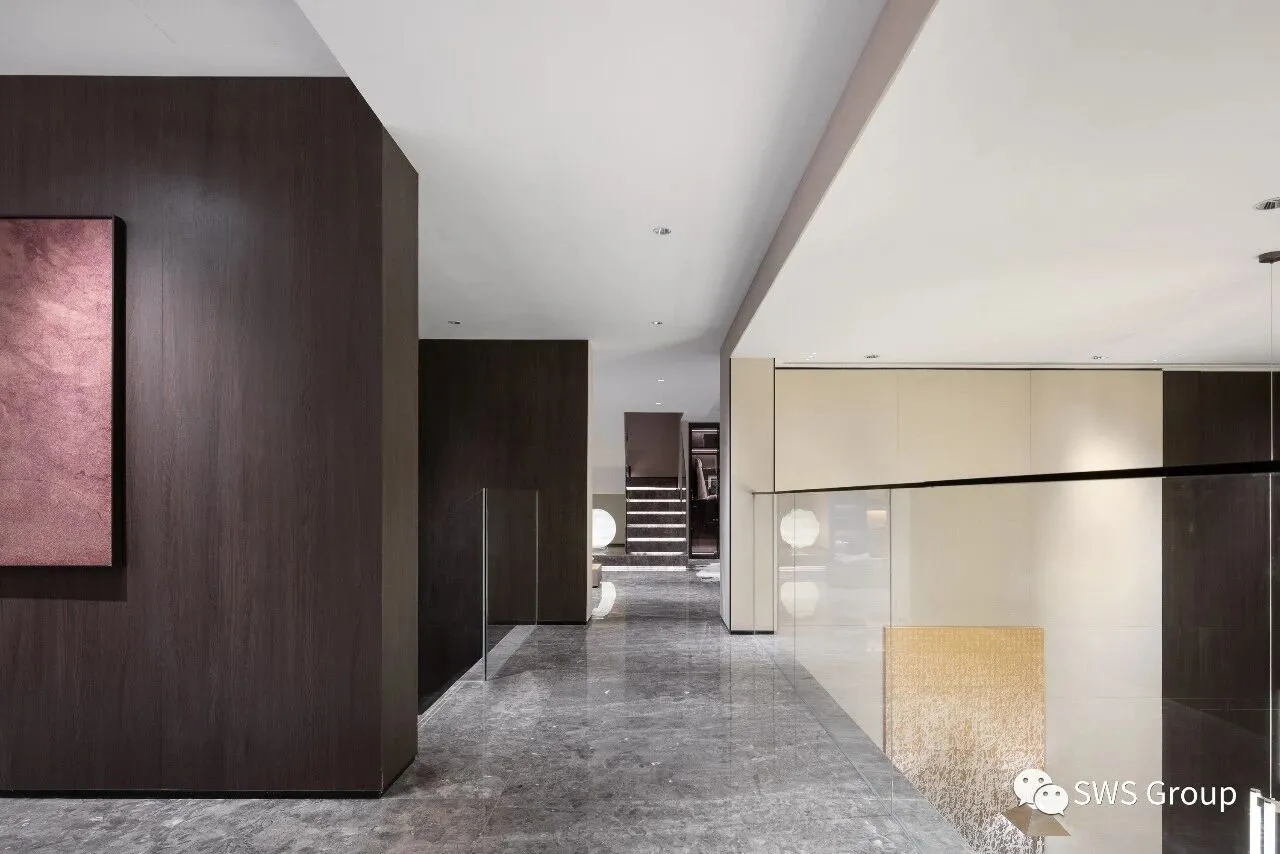
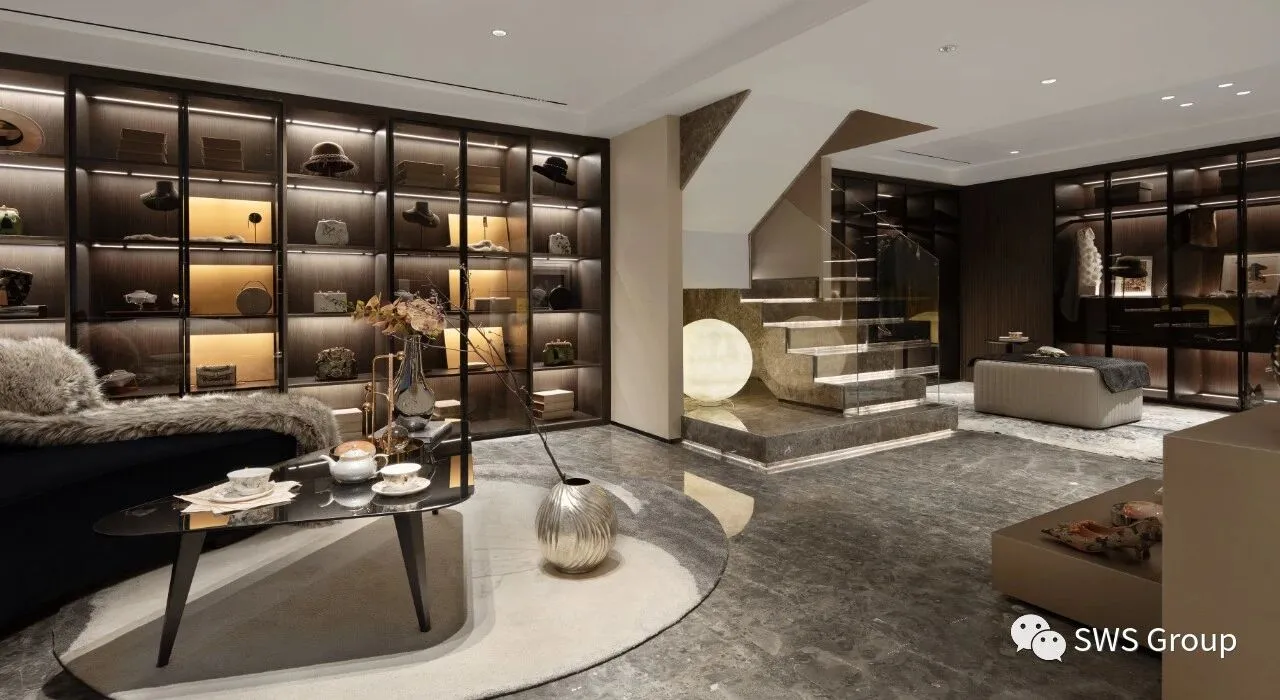
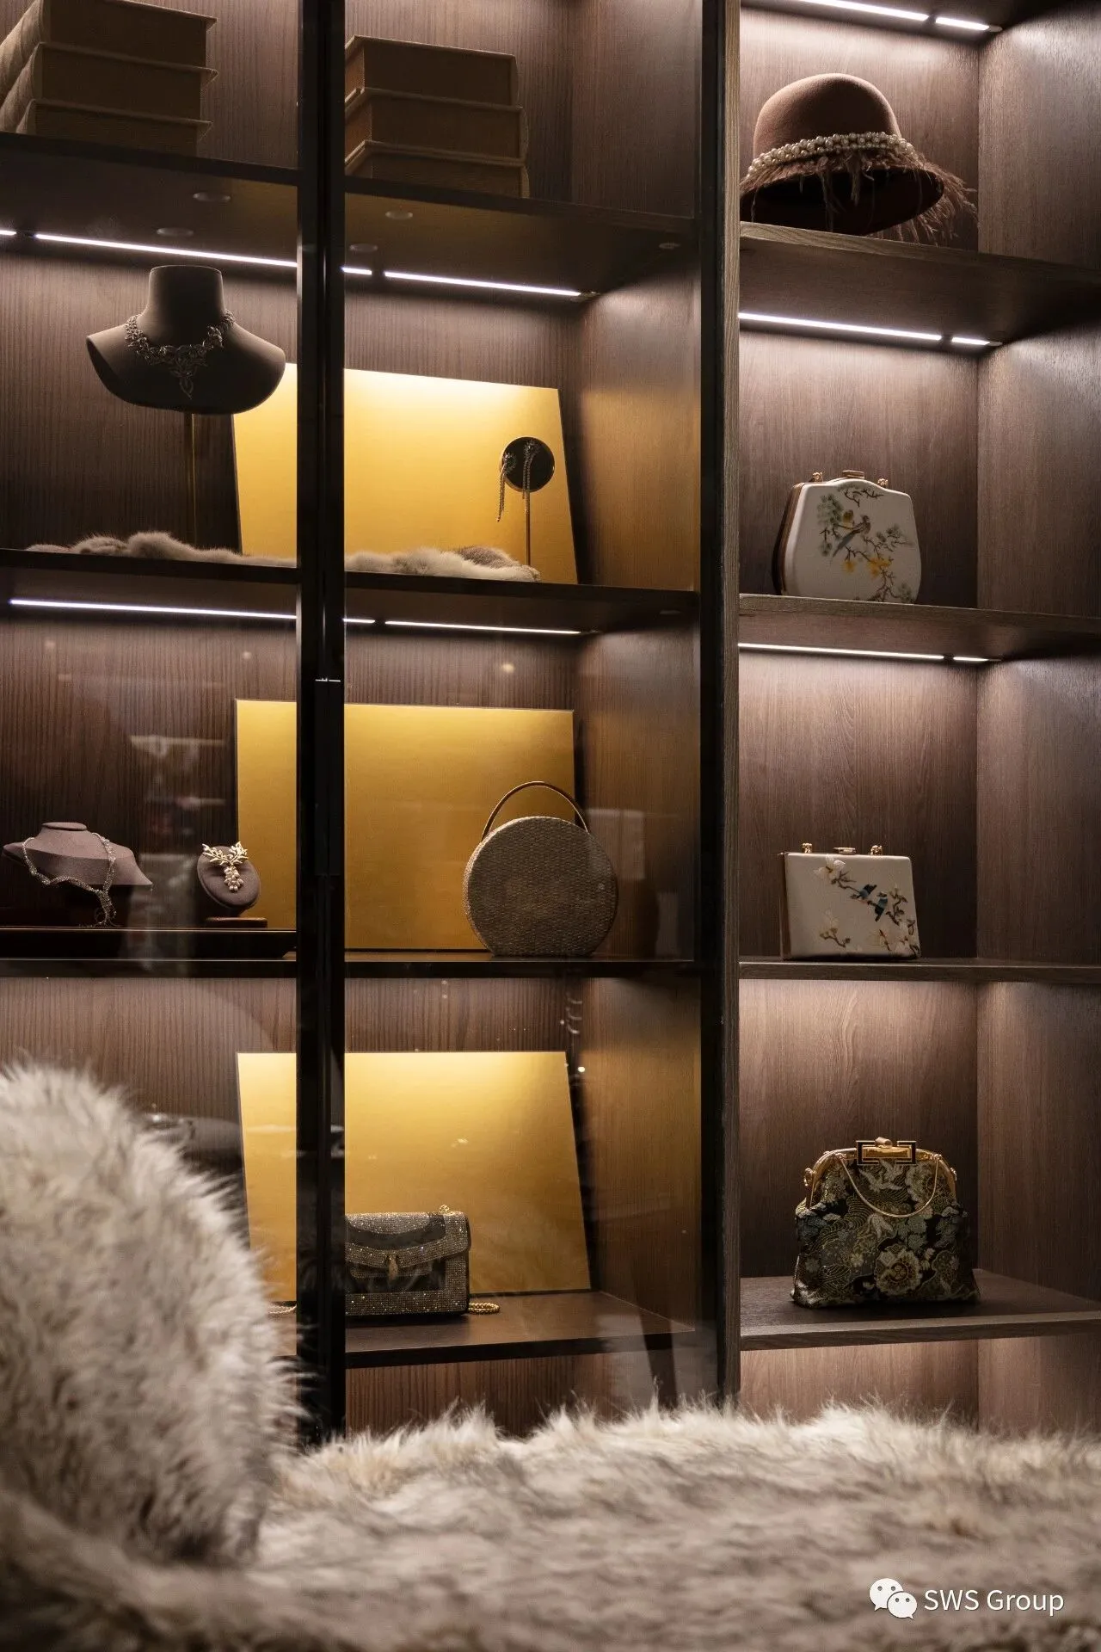
隔层作为居住者的私人空间,合理利用壁橱的收纳功能,借鉴奢侈品专柜的设计规则,打造成为私人收藏馆,这里可以放置人生中有意义的藏品,女主人的限量手袋、高级定制、珠宝首饰,男主人的青花瓷、摄影、雕塑、装置艺术品等都能完好保存及展示,闲暇时间与志同道合的好友评鉴收藏实为人生快意。
The compartment is used as the occupant's private space. Make reasonable use of the storage function of the closet and learn from the storage space rules of luxury counters, where the meaningful collections in life can be placed, such as the hostess's limited handbags, advanced customization, Jewelry, blue-and-white porcelain, photography, sculptures, installations, etc. of the male owner can be well preserved and displayed. It is a pleasure in life to evaluate and collect withfriends in leisure time.
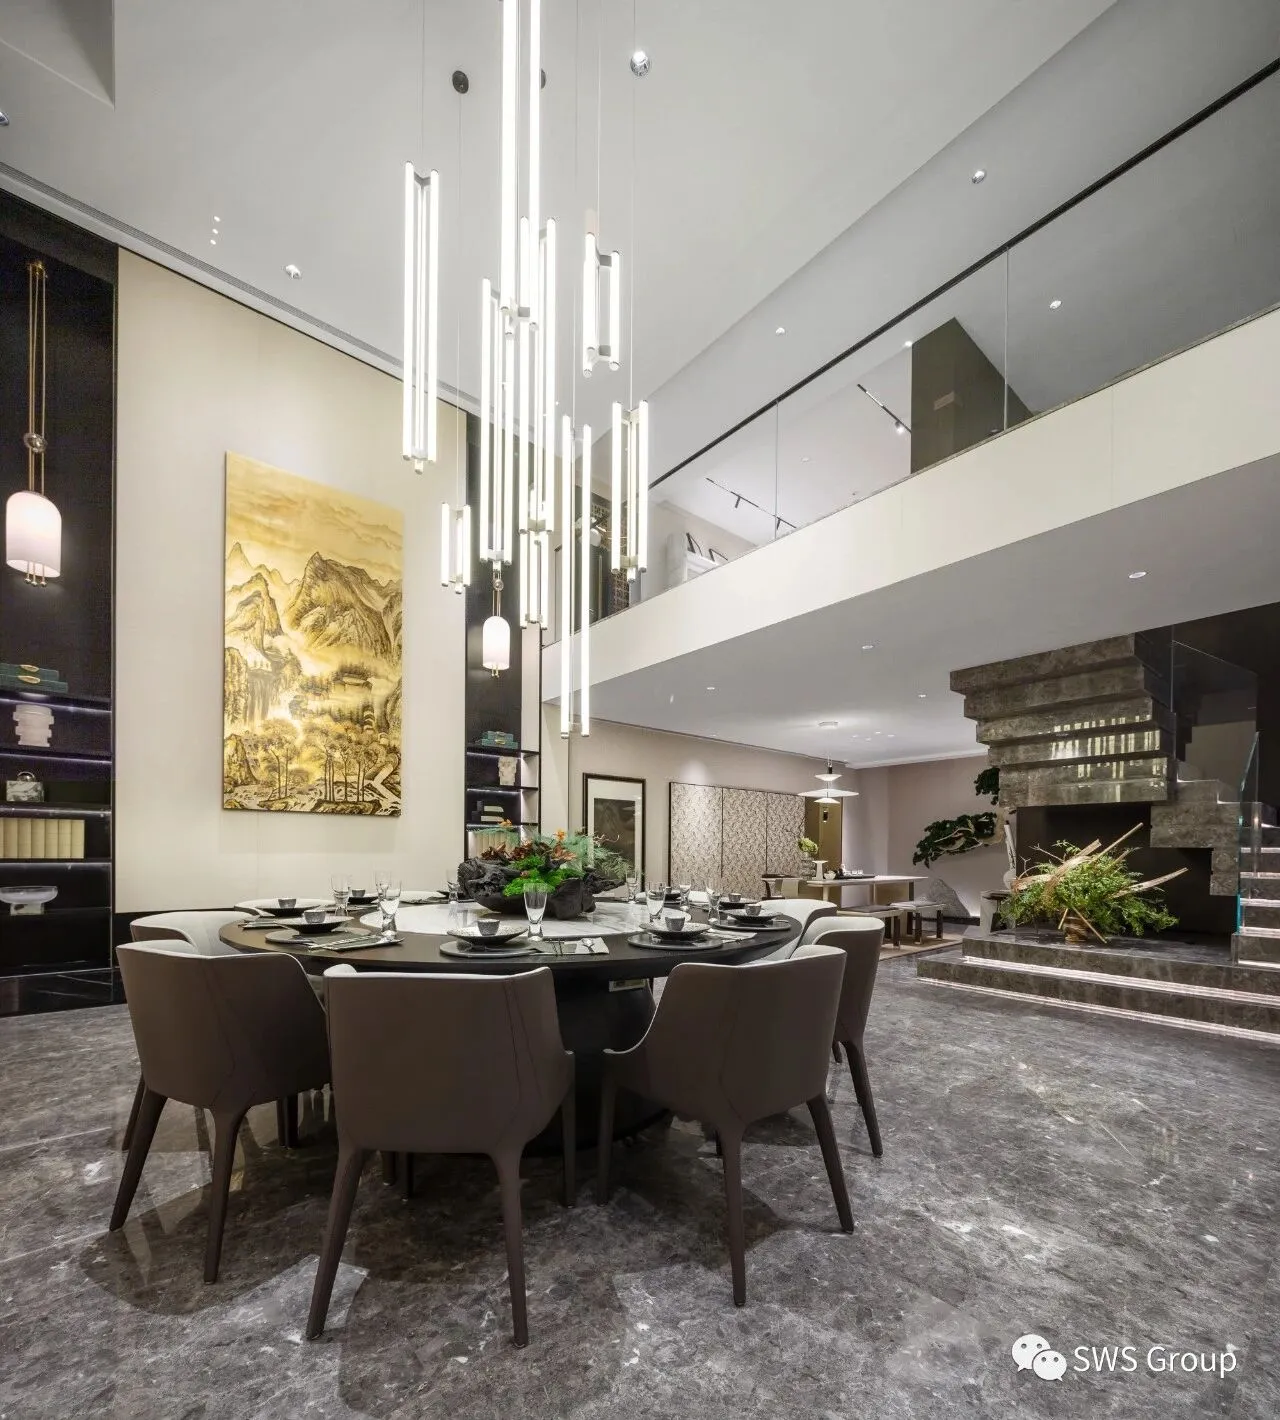
青岛俗称“东方的瑞士”,海岸潮汐,空气干净,中西碰撞的人文蕴育海滨城市的特有艺术,墙上壁画采取轻奢金色山水石纹作画,微妙微翘地呈现中国山水的古典之美,金砖曜石山海相遇,西序东饗时伴随海浪磅礴之舞,人生潇洒即自如。
Qingdao is name as the "Switzerland of the East". The coast is tidal and the air is clean. The collision between China and the West breeds the unique art of the coastal city. Looking at the mosaic murals on the wall during dinner, it seems that the mountains and the sea meet, the waves dance, and life is beautiful.
云初破晓
福泽降至
清雅的祥云撑着金光而来
现代极简主义与极繁主义相织
细小的琉璃绚烂出的五彩斑斓
踏着炫金色的光
紫芋的温柔
呈现舒适奢华的格调
——《极繁主义诗集》
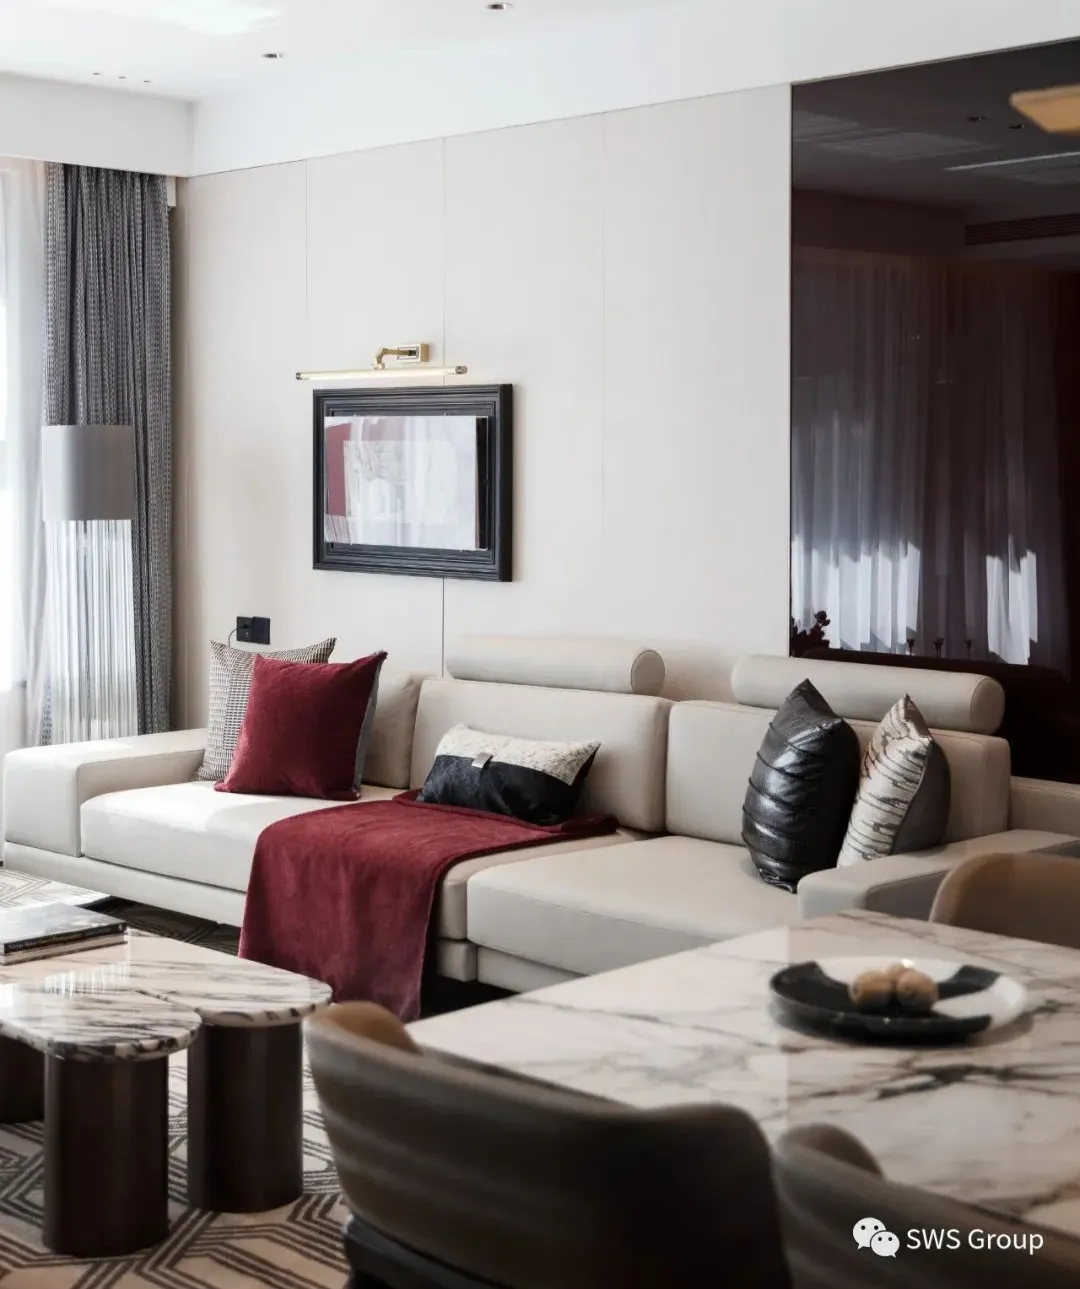
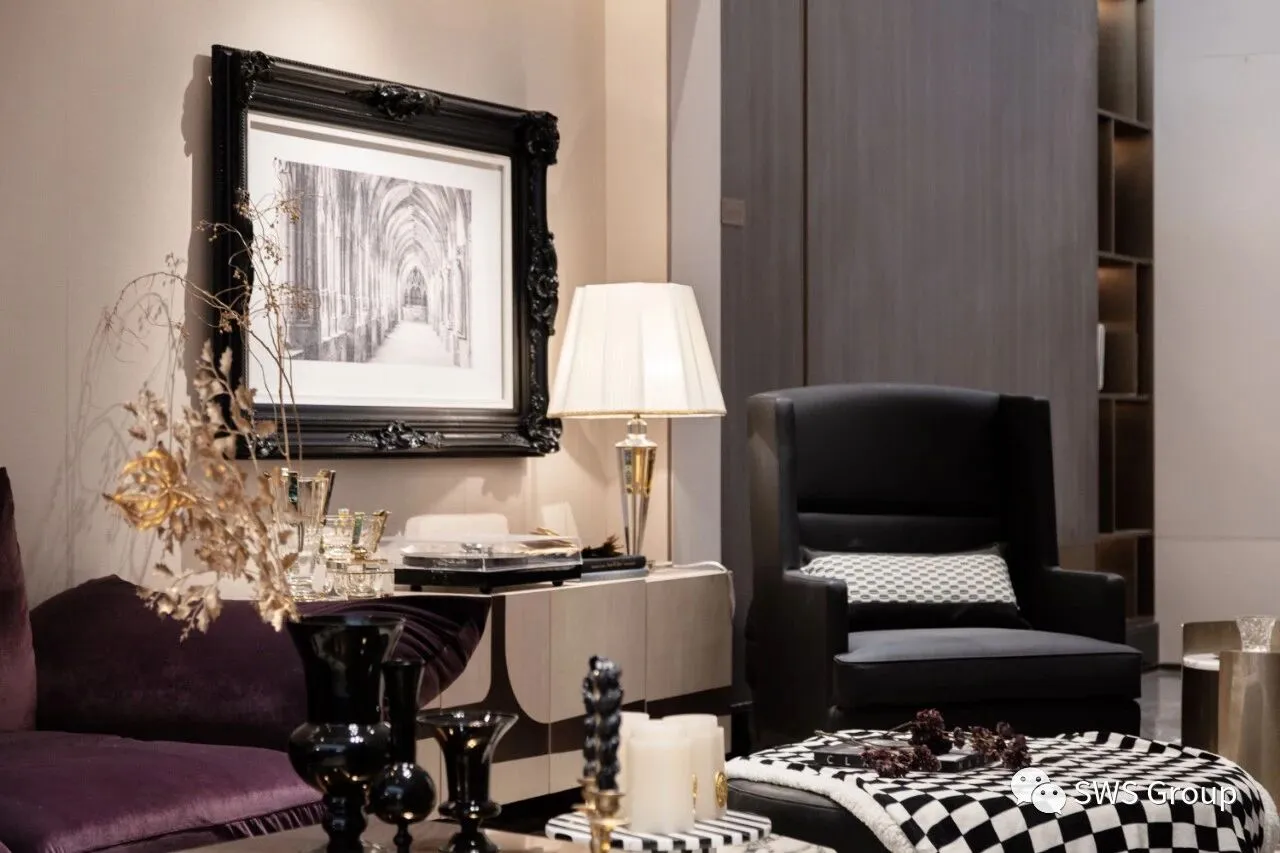
设计团队在视觉上分割了画面,墙面通过材质穿插来探索空间和体块,碰撞出空间低调的奢华记忆。同时搭配时尚典雅的软装,展现出精致高端又彰显个人品味的生活态度,让人们沉浸在这简洁大方、精致典雅的无限视觉记忆中。
This case divides the picture visually, and the wall surface is interspersed by material.Explore space and lumps, collide out of luxury memories. at the same time.With the fashionable and elegant soft outfit, it shows exquisite high -end and shows personal products.The attitude of life is immersed in this concise, generous, exquisite and elegant In infinite visual memory.

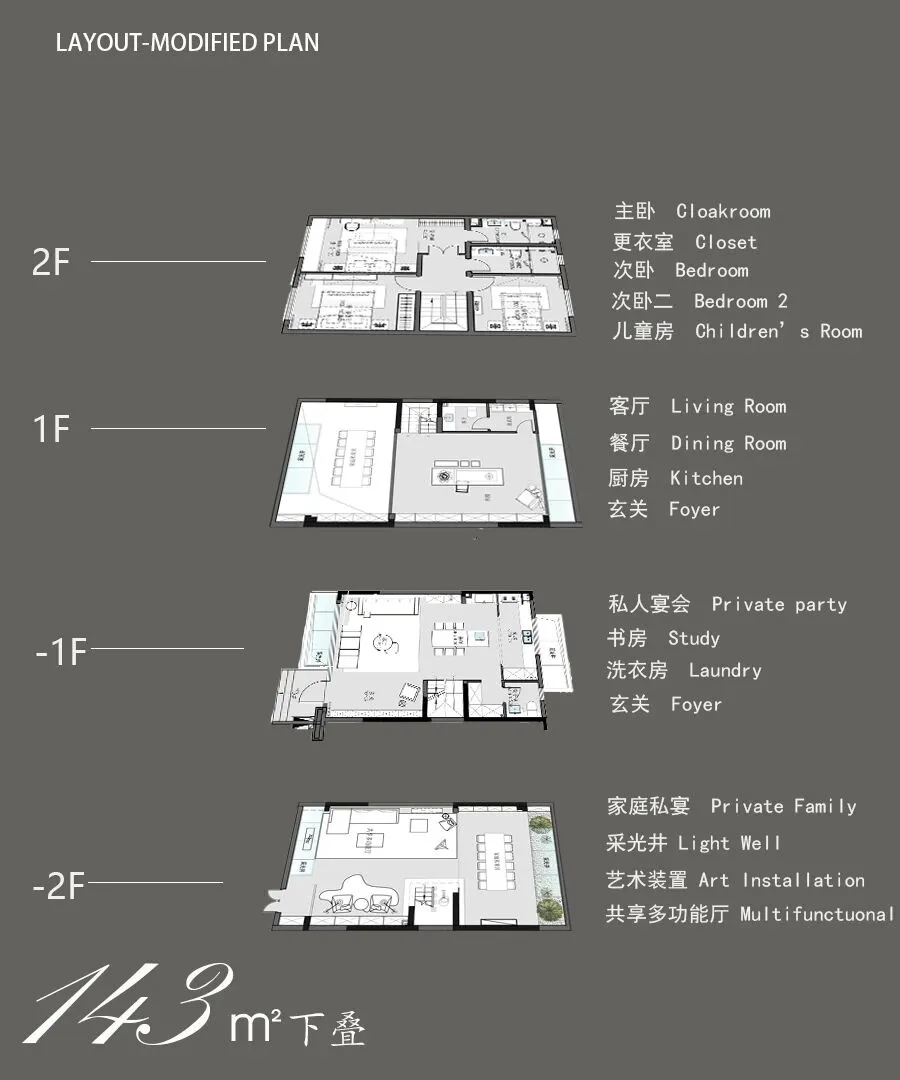

本套洋房分为地面两层隔层及挑空层,居住者在个人领域取得斐然成就,整个空间表达出居住者的外在世界和内在智慧,对外展示的空间具备时尚独特、简洁温馨、大气自然的卓然气度,客人能感受到居住者生活的从容有序,品味高端。
The bungalow is divided into two floors on the ground and an empty floor. The occupants have made great achievements in the personal field. The whole space expresses the outer wisdom and inner world of the occupants. Zhuoran bearing, guests can feel the calm and orderly life of the occupants, high-end taste.
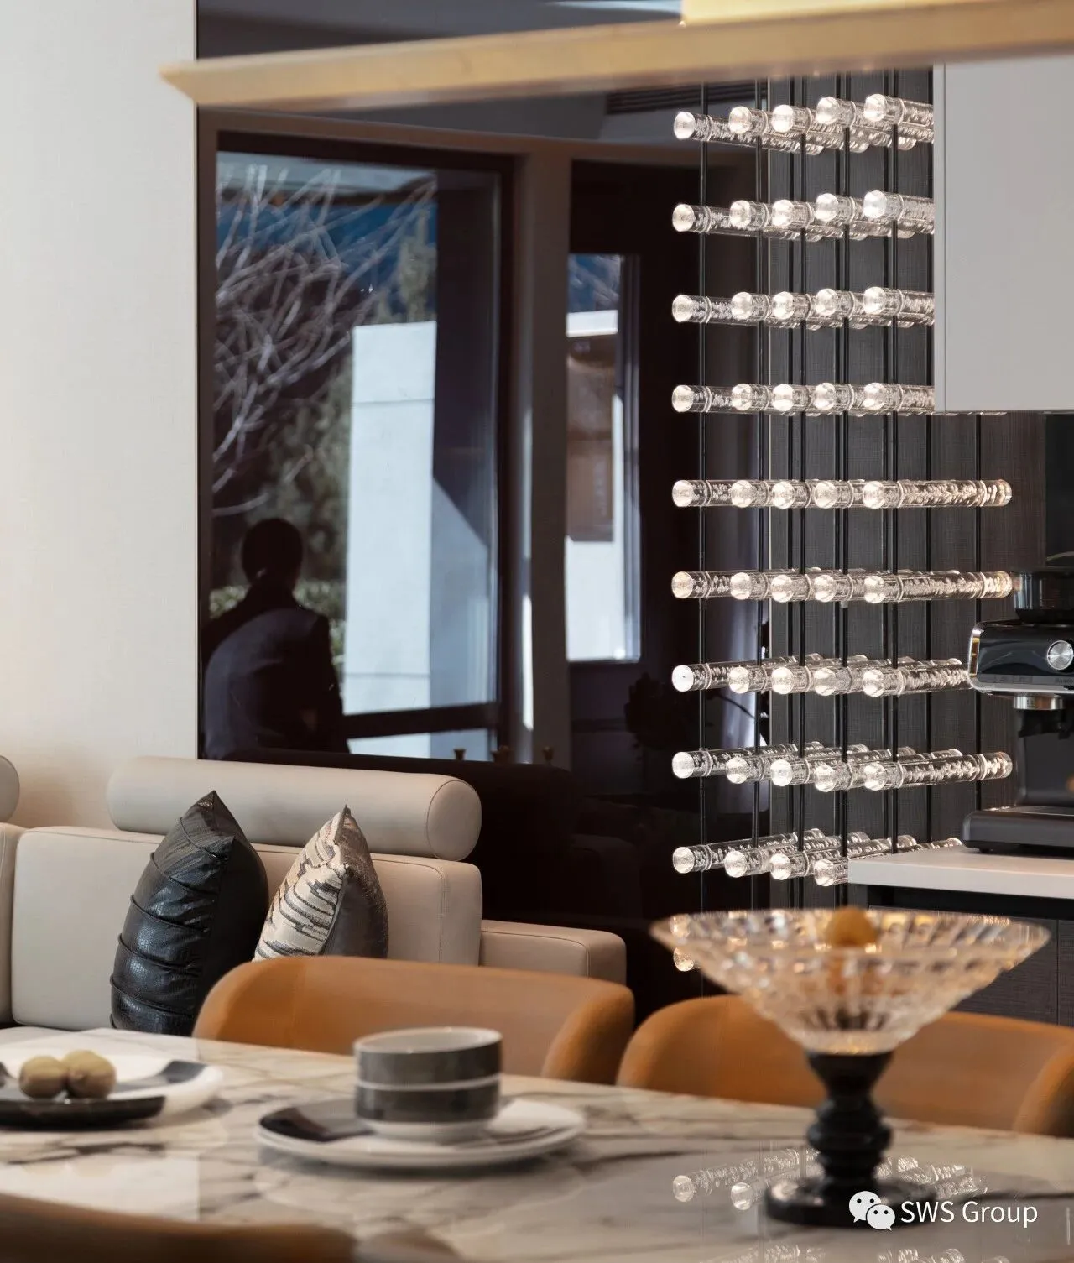
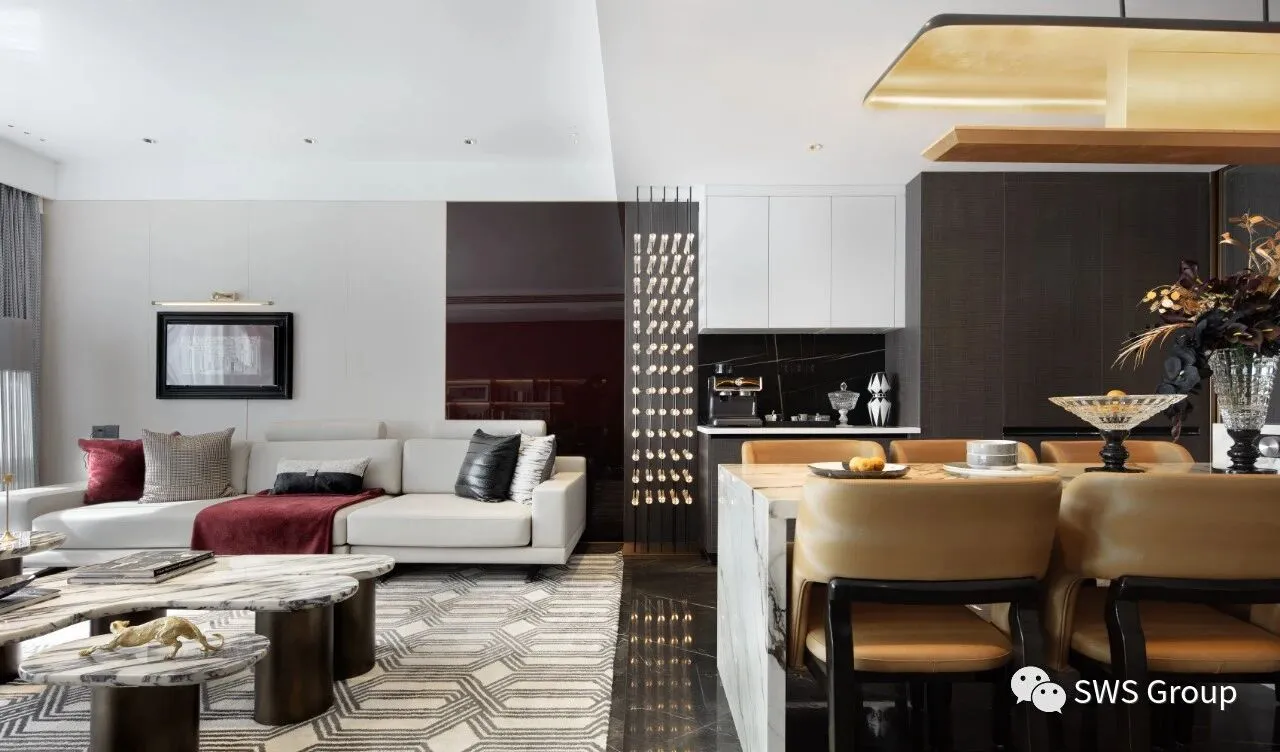
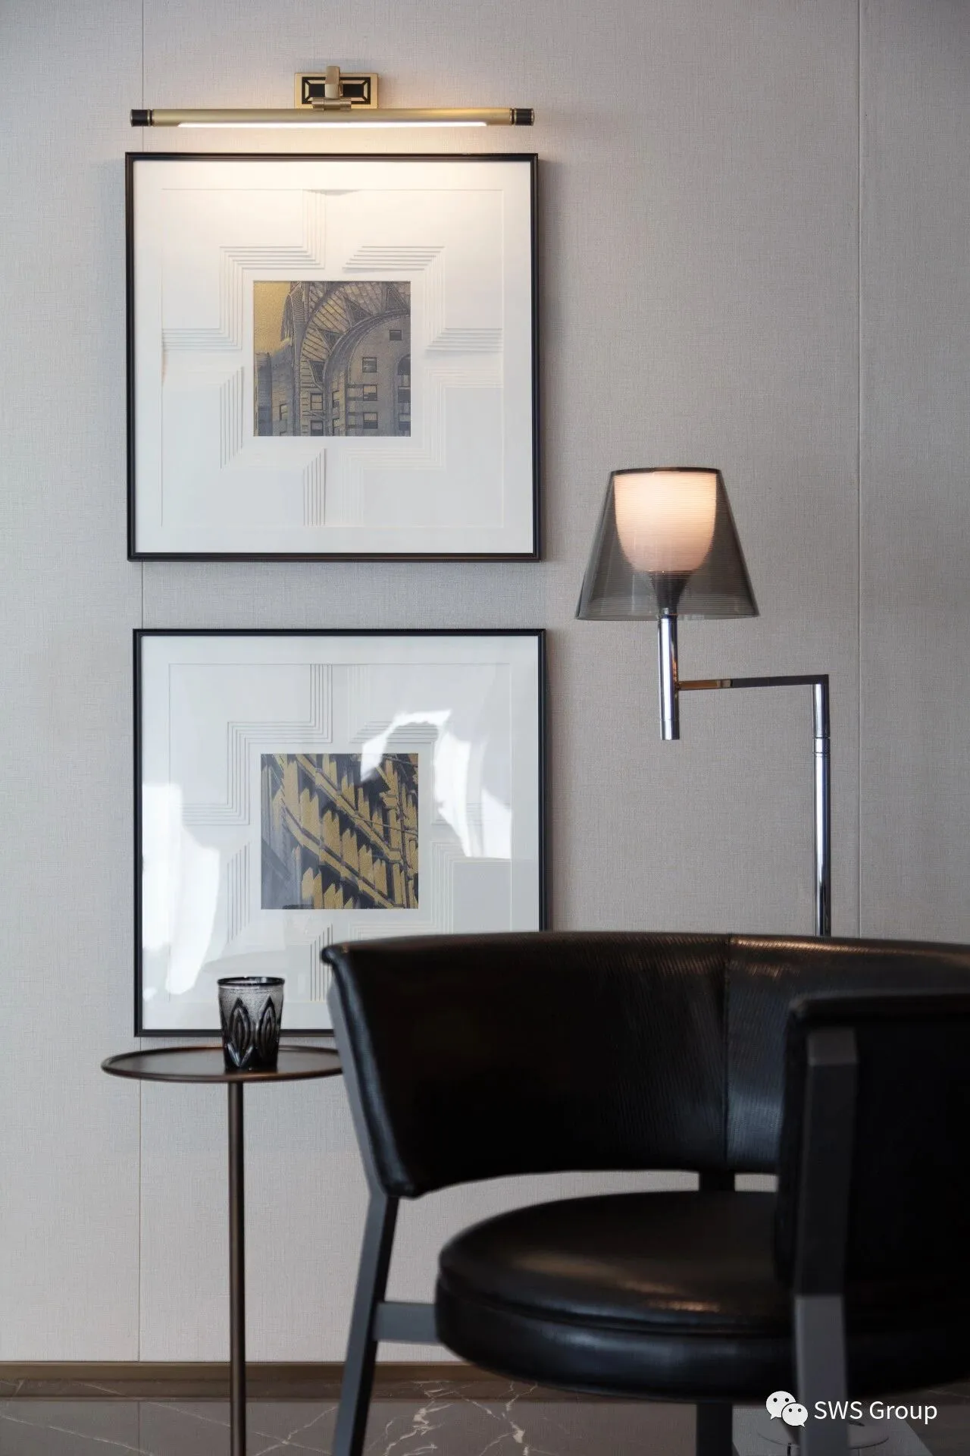
在隔层的空间中,线条感的穿插形成空间感,去除繁多的装饰件与结构体,通过体块的凹凸与层次,构成内部空间的质感。不再定义传统的奢华风格,回归生活本真,倡导的生活方式与家居态度,注重高品质与设计感。
In space, the sense of lines of lines forms a sense of space, and a variety of outfits are removed.The decoration and structure, through the bumps and levels of the block, constitute the internal empty.The texture. No longer define the traditional luxury style, and return to life.The promoted lifestyle and home attitude focus on high quality and design.

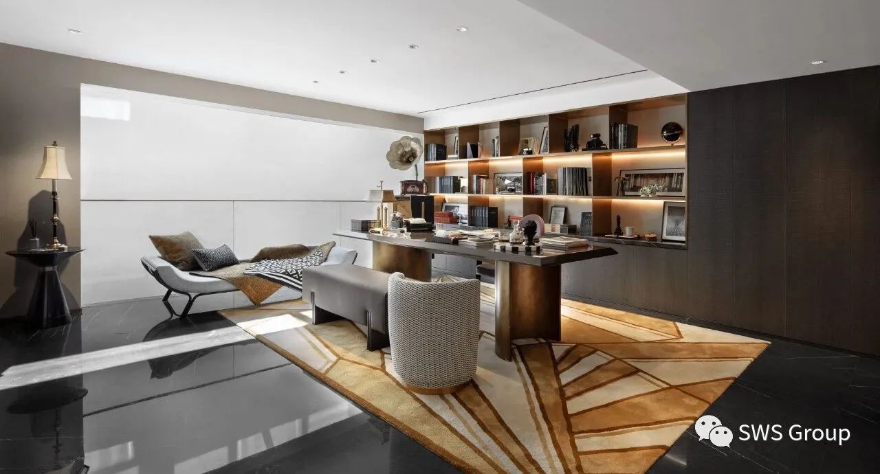
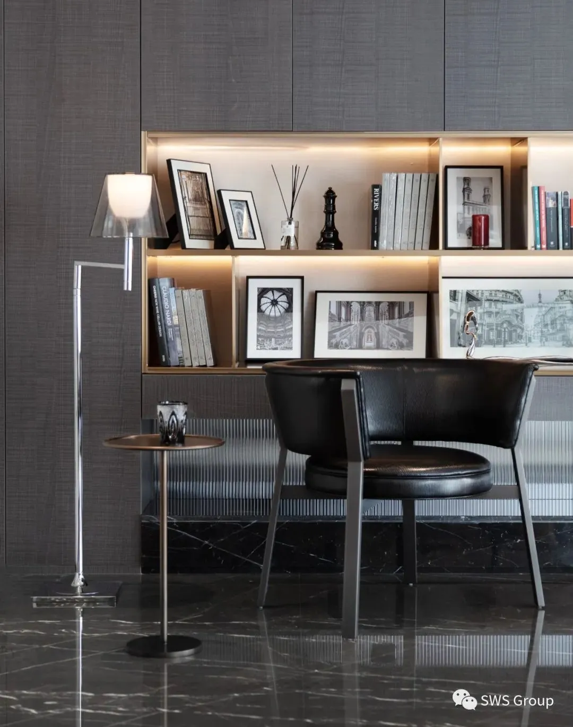
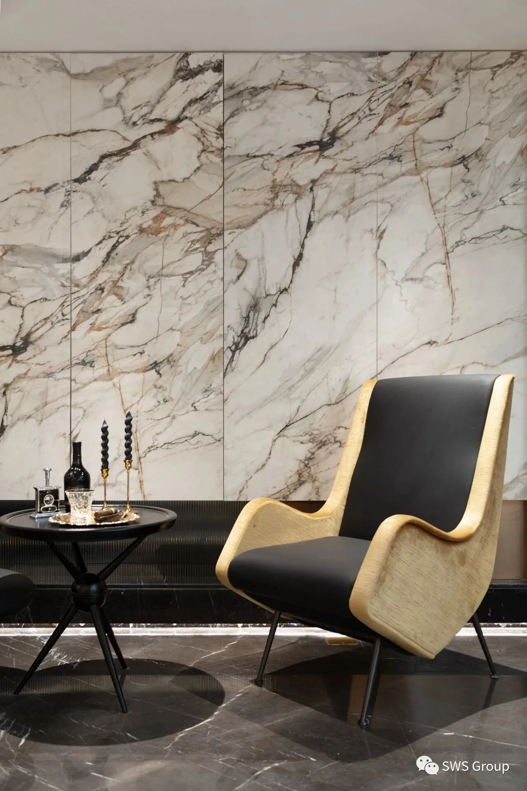
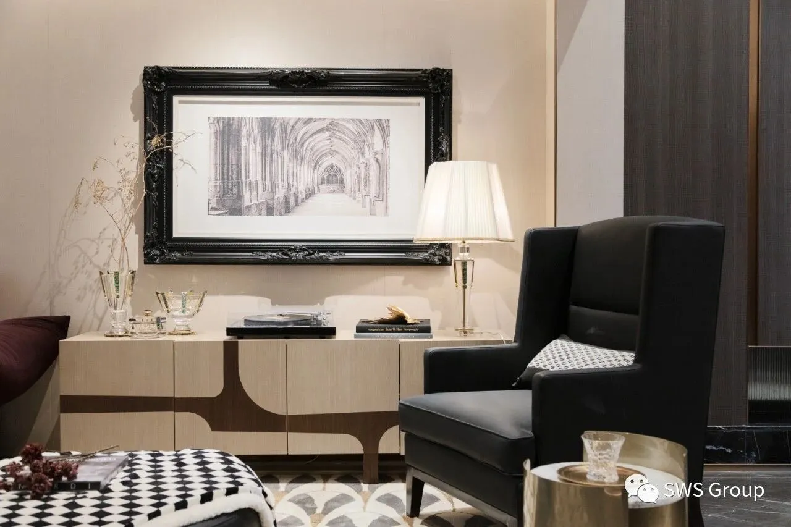
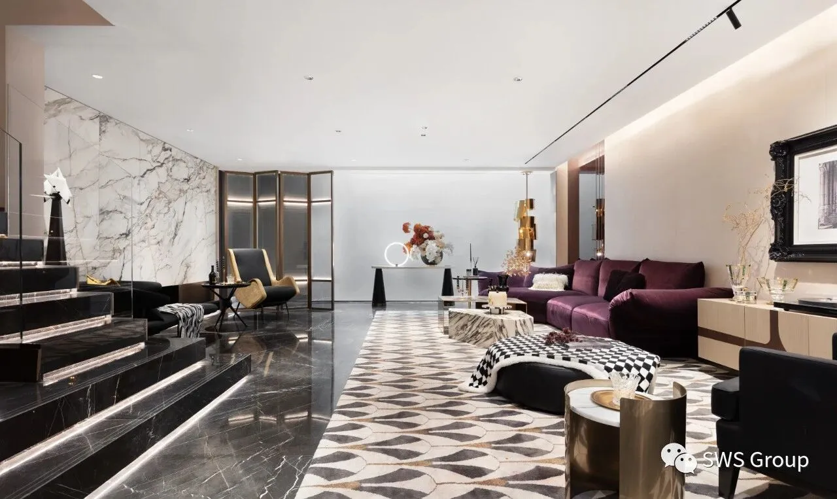
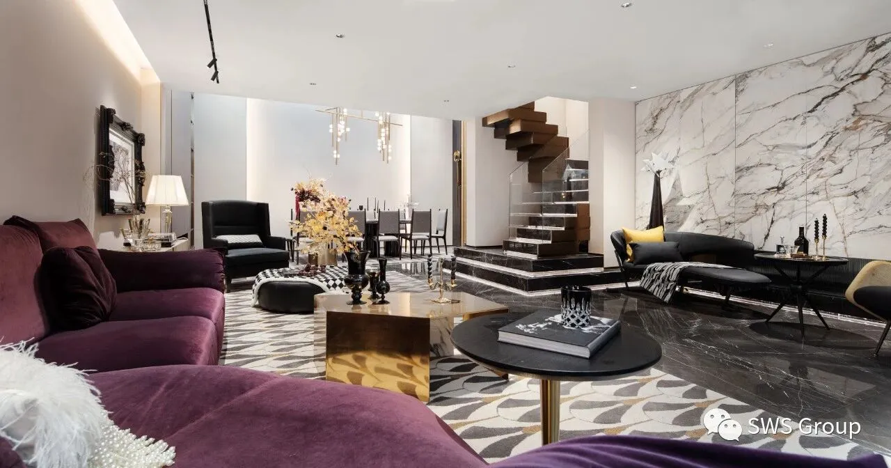
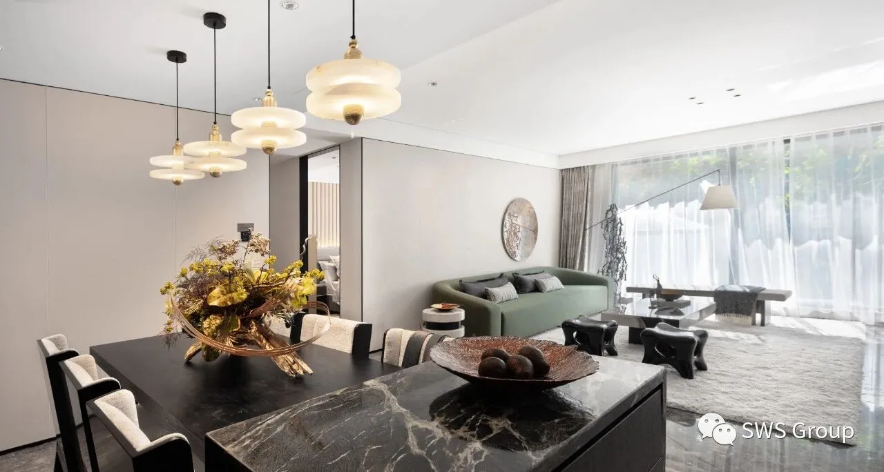
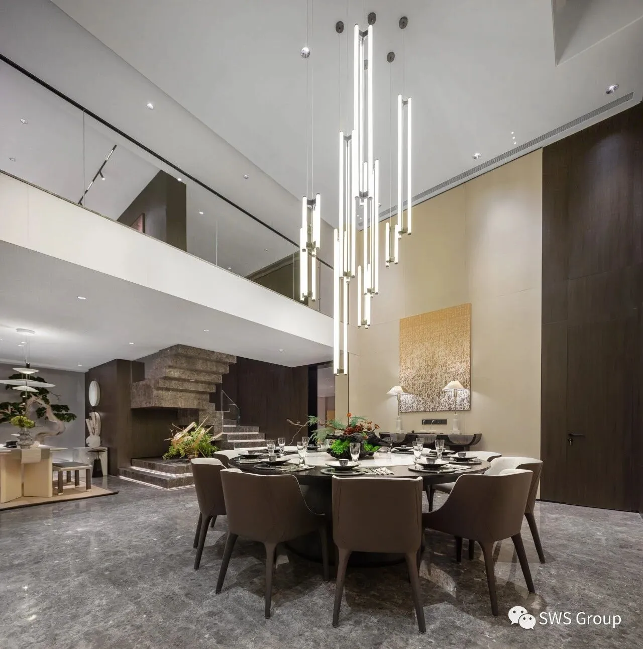
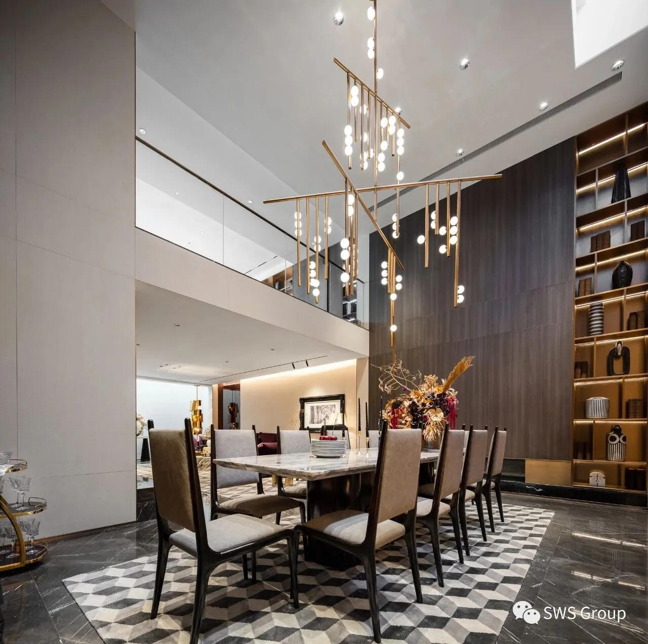
挑空层选择使用高级木金材质的暖色搭配,巨大的空间给人大气恢宏的视觉体验,贯穿整个空间的不规则吊灯极具设计感,结合大理石浑然天成的自然肌理,将整体空间点缀为欧派贵气的装饰画。与好友在画中畅游,品味红酒谈天说地,人生畅意岂不快哉。
The high-grade wood and gold materials are used in warm colors for the empty floor. The huge space gives people a magnificent visual experience. The irregular chandeliers running through the whole space have a great sense of design. Combined with the natural texture of marble, the overall space is decorated with European style. Extravagant decorative painting.conversation in the paintings,wouldn't it be a pleasure to live life.
穿越旷远的时空
在世界的耳畔回响不
“家“始终是温暖稳定的港湾
承接着海的力量
包容着我们的喜怒哀乐
给予生命信仰
趁着光
我们将在曙光里扬帆起航
Only heart can be like shore
will have a ferry
will have some boats docked
will have set off sailing tomorrow
——《水手之舵》life is like a boat

“未来是新的,过去也是新的,”

本案中设计师将探讨人与物,设计与生活,设计回归自然的理念,正如日本设计活动家所说“设计正在回归自然,就如万物终究回归大地那样…由此衍生而来的便是一种更加贴切的自然设计——Long Life Design,我们称之为—长效设计”。
“The future is new, and the past is also new."
In this case, the designer will explore the concept of people and things, design and life, and design return to nature. As the Japanese design activist said, "The design is returning to nature, just as everything is returned to the earth after all ... The more appropriate natural design -Long Life Design, we call it 'Long -Life Design'.
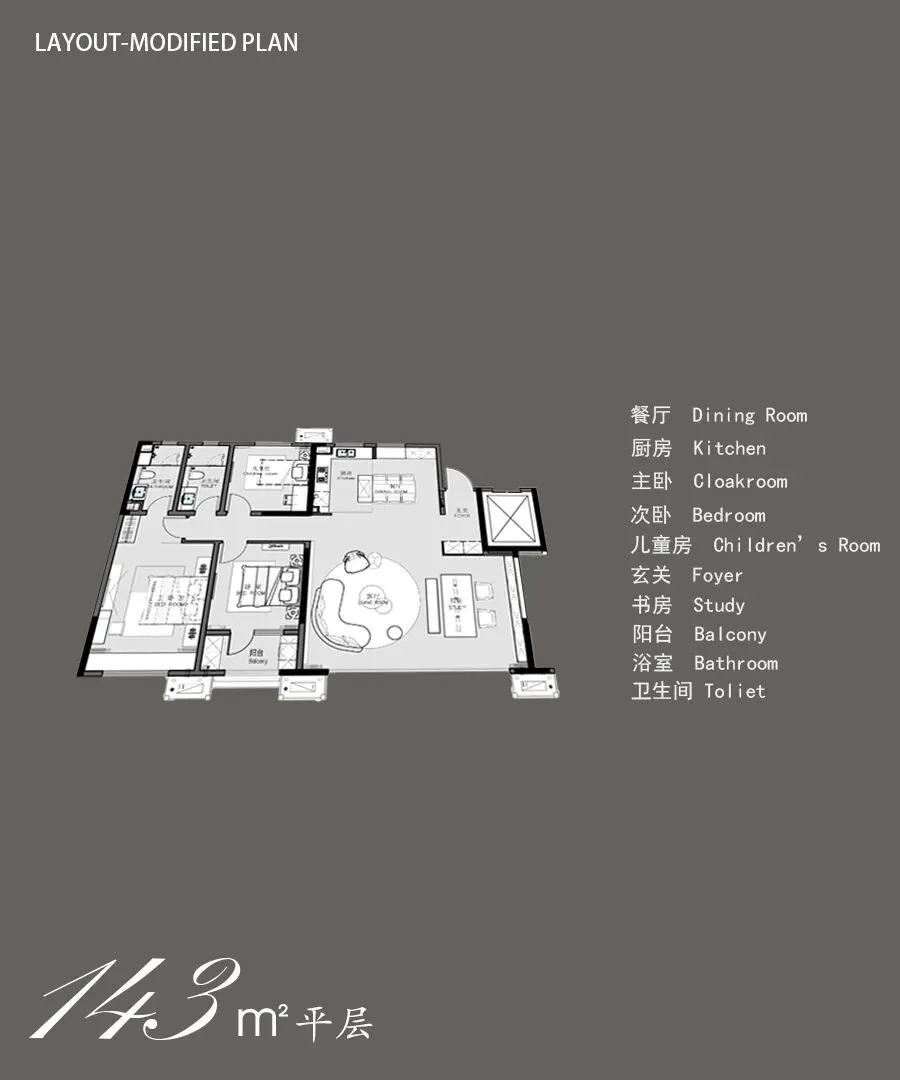
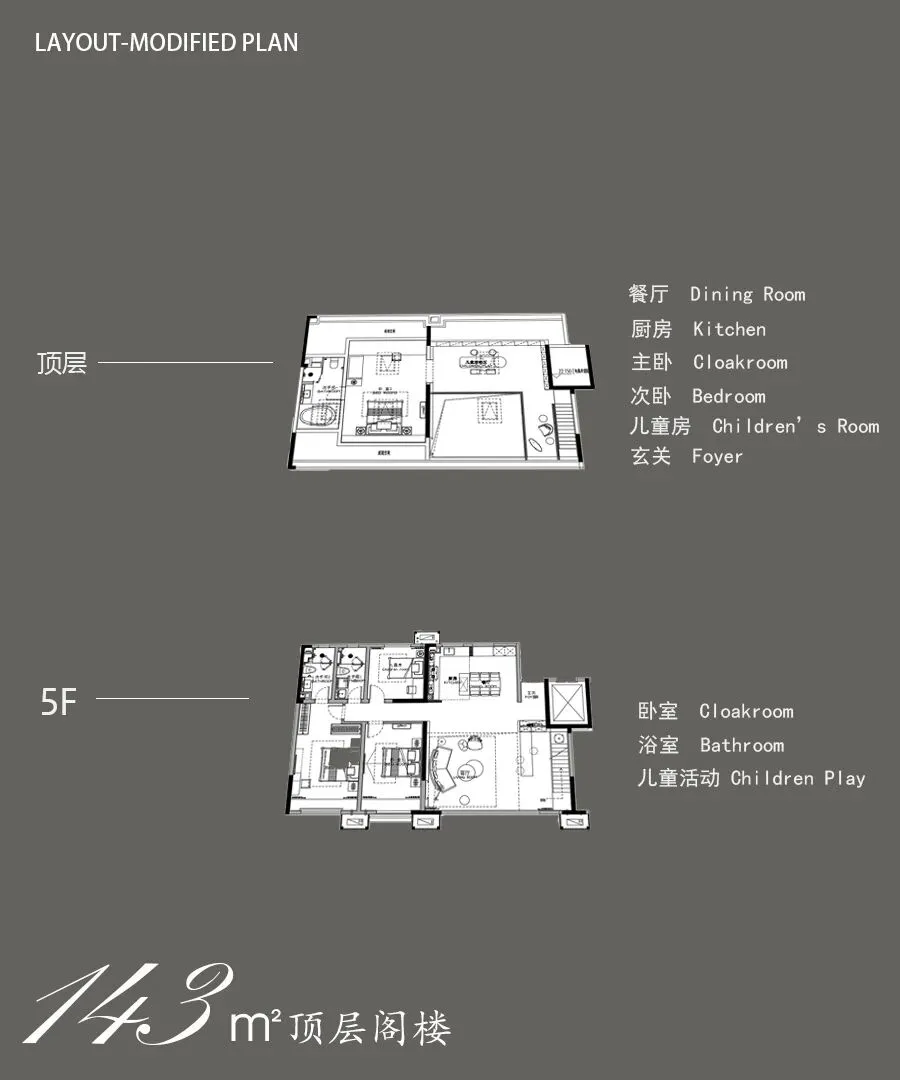
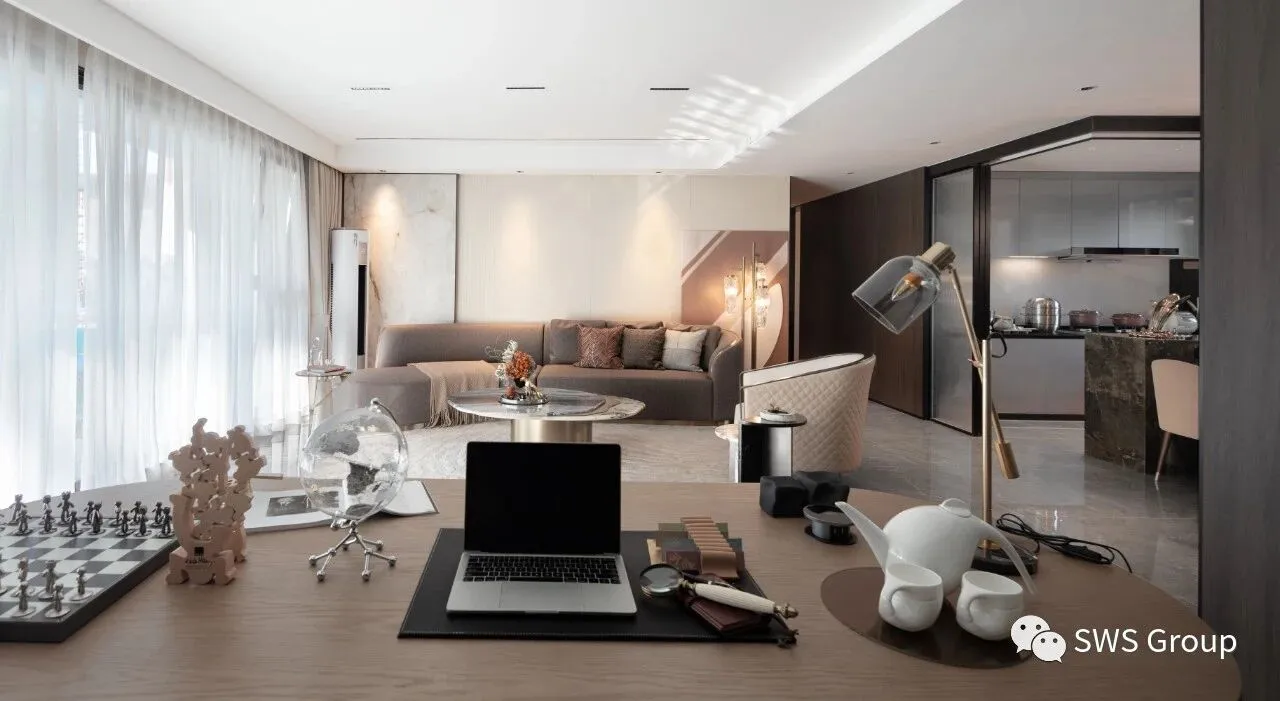
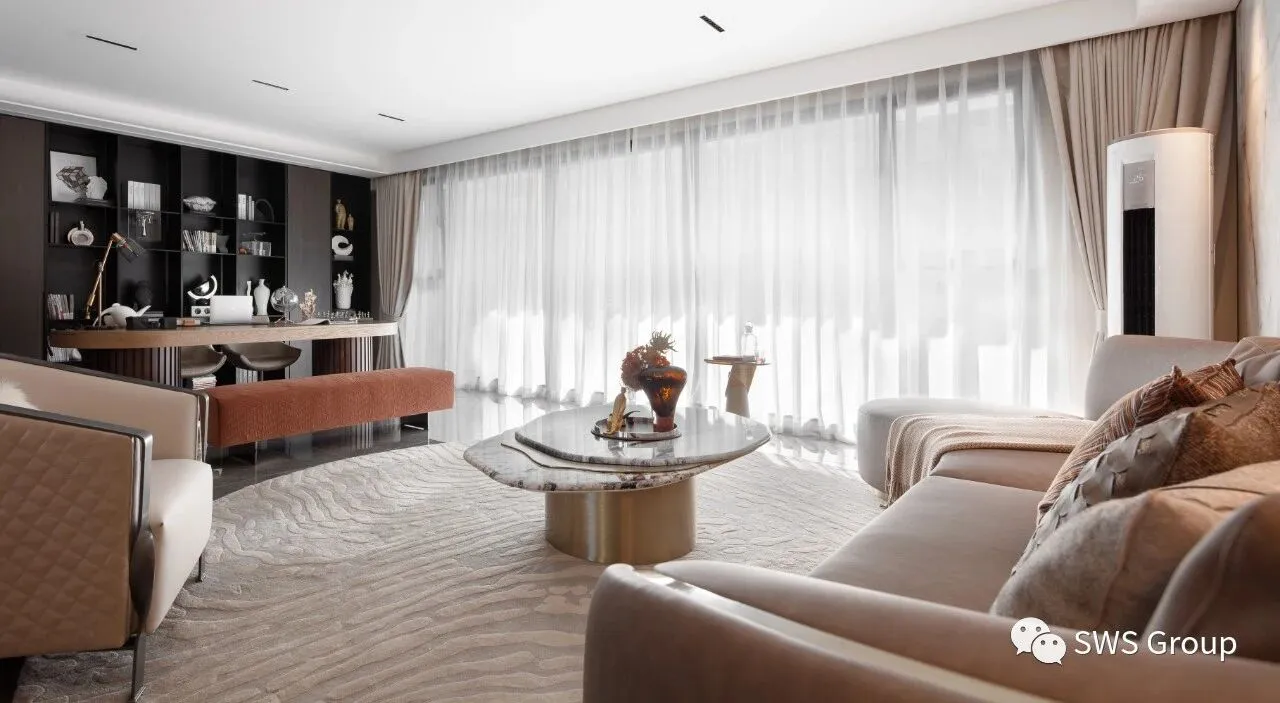
项目合理规划大平层空间,配套设施完美符合三世同堂需求点,大面积打通的宽敞公共空间给家庭生活提供共享天伦的场所,在忙碌于工作的同时兼顾到老人孩子的活动范围,为照料家人带来便捷保障。
The large floor space is reasonably planned, and the supporting facilities perfectly meet the needs of the three generations living together. The spacious public space opened up in a large area provides a place for family life to share family life. While busy with work, it also takes into account the activities of children and the elderly, bringing benefits to family care.
项目信息
项目地址:山东 · 青岛
项目名称:青岛海潮云起洋房样板间
业主信息:青岛万科房地产有限公司
硬装设计:SWS Group
软装设计:SWS Group (Project01,04)
设计总监:孙炜
项目经理:李龙
硬装团队:付奕聪 朱静雯 姜健翔
软装经理:陈文婷
软装团队: 陈文婷 杜莹
摄影团队:俞嘉悦 张伟
SWS Group 是一家致力于建筑设计、室内设计、软装设计和艺术品研发创新应用的科技型企业,秉持“空间改变生活”的企业使命,为客户提供建筑、室内、软装、艺术品设计的产品和服务的综合解决方案。成立至今,我们已为国内外领先开发商、运营商、酒店管理公司提供一站式设计服务,与国内外多家知名企业和品牌商建立了长期战略合作伙伴关系。先后为新鸿基、九龙仓、香港置地、绿城、万科、中信、华贸、华侨城、陆家嘴、上海实业、金桥集团等领先企业提供全案设计服务。


| 设计服务咨询
Design Service Enquiries
info@sws.group
+86 158 2153 9988
| 媒体联络 / 学术活动 / 展览邀请 / 参观交流
Press Contact/Academic Activities
Exhibition Invitation/Visit
pr@sws.group
| 工作机会
Job Opportunities
请将个人简历与作品集发送至
Please send your CV and portfolio to
hr@sws.group
| 商务洽谈
Business Contact
bd@sws.group
| 办公室地址
Office Locations
上海办公室 Shanghai Office
上海市普陀区大渡河路388弄5号801室
Room 801,388 Daduhe Road,
Putuo District, Shanghai
T. + 86 021 62240060/62240062
武汉办公室 Wuhan Office
湖北省武汉市江汉区泛海CBD1栋2楼 2030室
Room 2030, Fanhai CBD,
Jianghan District, Wuhan
深圳办公室 Shenzhen Office
深圳市罗湖区深南东路1027号文华大厦7AB室
Room 7AB, No. 1027 Shennan East Road,
Luohu District, Shenzhen
伦敦办公室
London Office
Asquith House, 283 Edgware Road, London W2 1BB
吉隆坡办公室
Kuala Lumpur Officeno.3-1, bangunan perdagangan d7, 800 jalan sentul.51000 wp kuala
T. + 603 40505590