无锡中信泰富 · 玖著:茗筑城市之境


△网络视频素材
无锡规划“一城两核三片六组团”,以主城双核心为基础,本案位于滨湖区雪浪板块,毗邻经开区城市价值高地,共享其繁华商配,受发展辐射利好;地块5分钟内可达无锡大型商圈,周边城市路网环伺地块位于 “太湖湾科创带”范围内,是无锡实施创新驱动核心战略的“头号工程”和“最强引擎”。
Wuxi plans "One city, two cores, three areas and six clusters", based on the dual core of the main city. The project is located in Xuelang Plate of Binhu District, adjacent to the urban value highland of the economic development District, sharing its bustling business distribution and benefiting from development radiation. The plot is within 5 minutes of Wuxi's large business district, and the surrounding urban road network is located in the "Taihu Bay Science and Technology Innovation Belt". It is the "No.1 project" and the "strongest engine" for Wuxi to implement the core innovation-driven strategy.
△玖著会所庭院
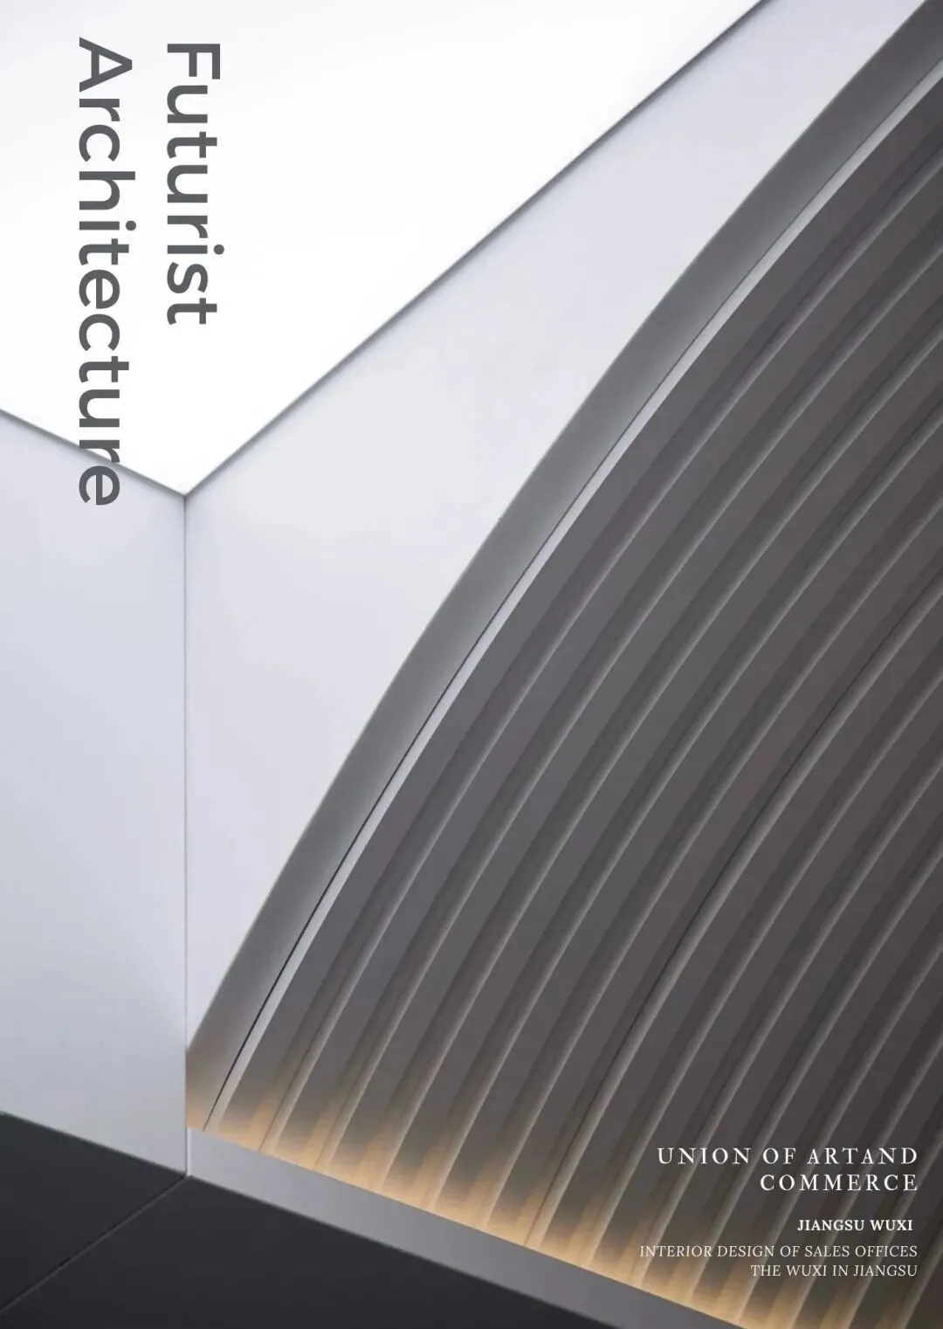
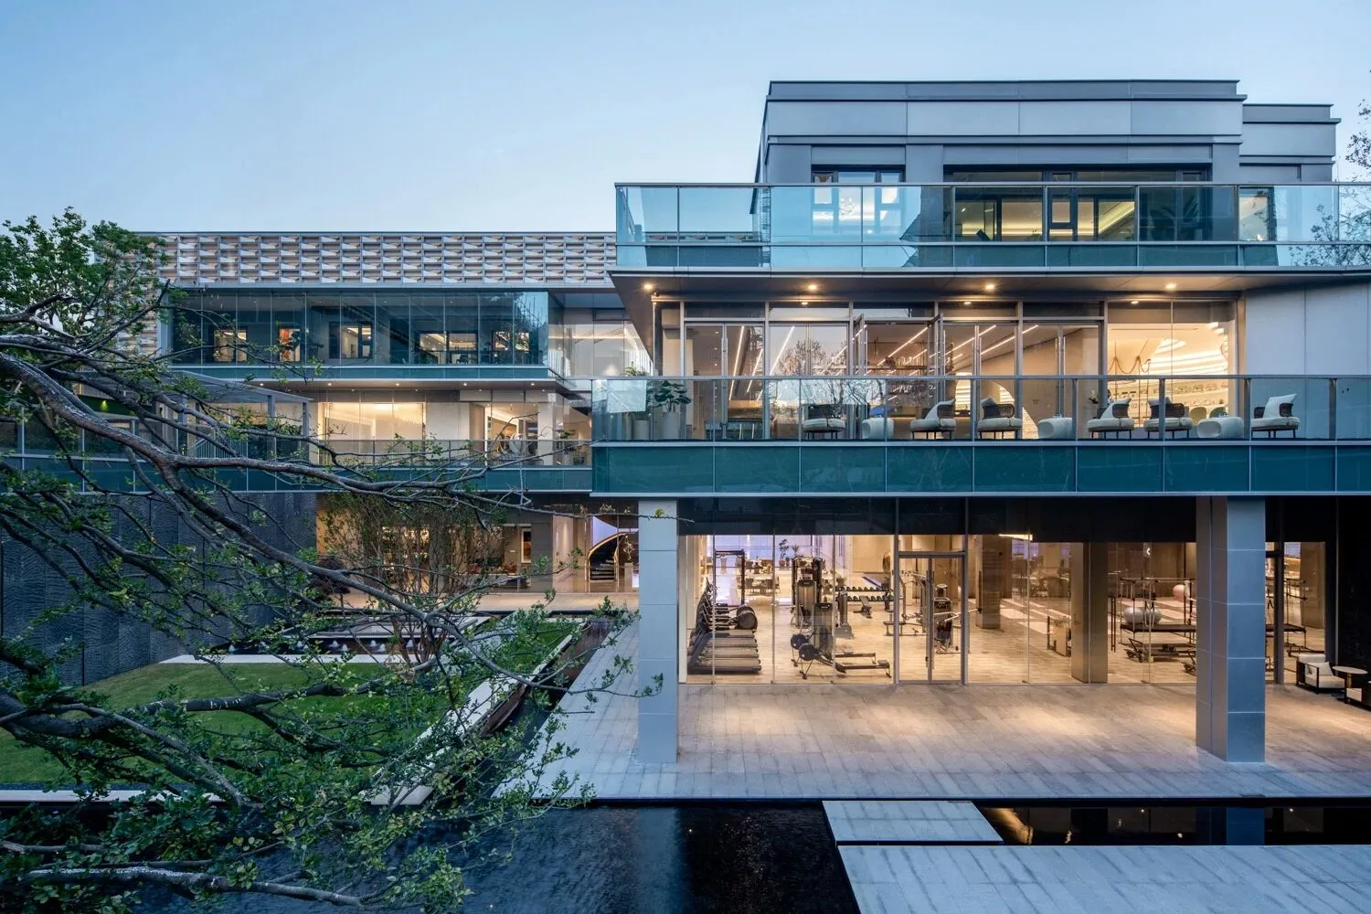
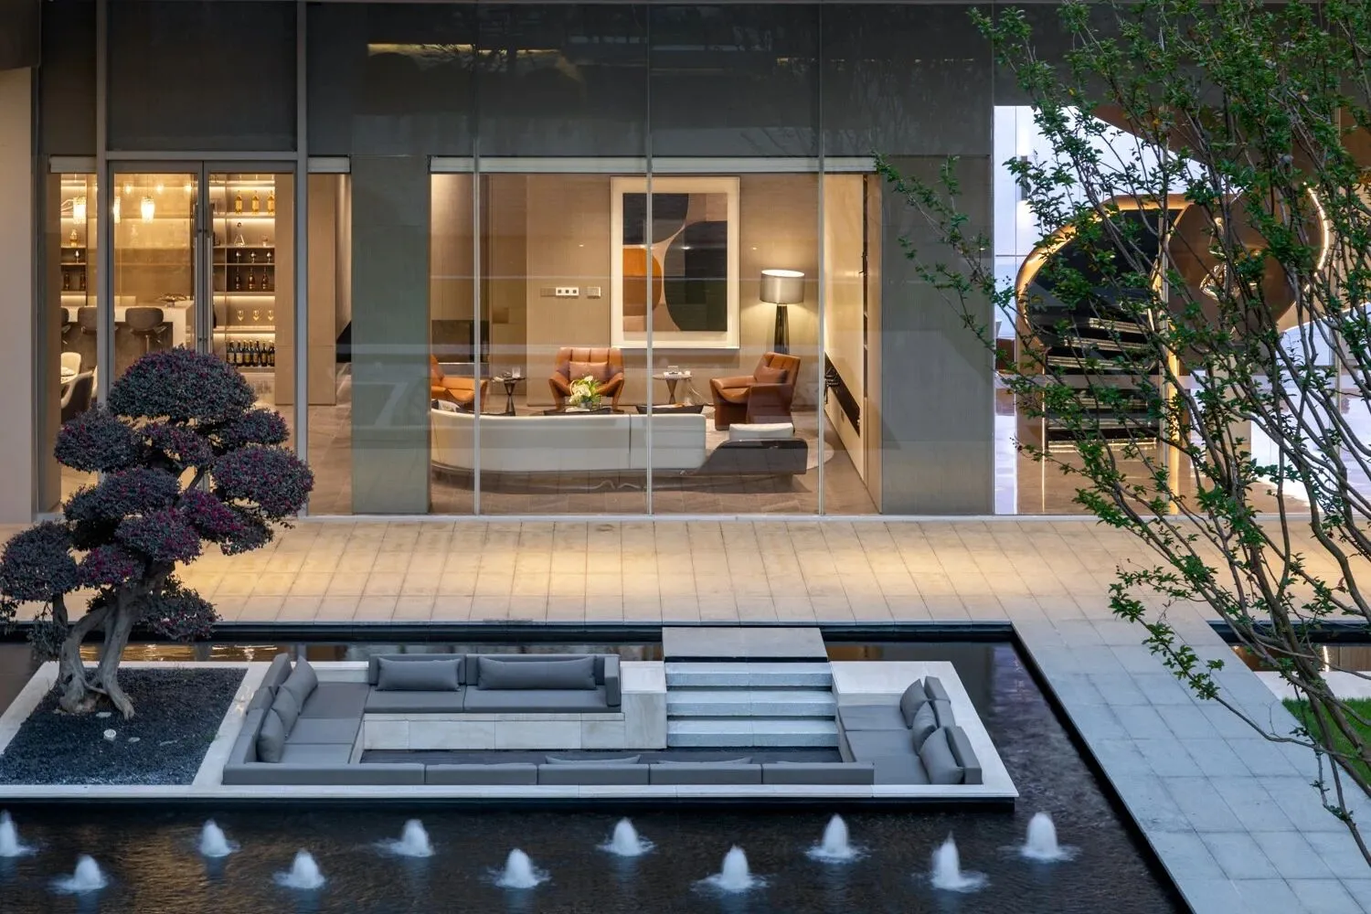
作为中信泰富地产高端产品“九系”之一,玖著项目整体的建筑风格为未来主义现代风格。会所外立面整体以铝板结合大面积玻璃元素,池面如镜,倒映着蓝天白云和建筑,把建筑与景观融为一体,彰显出建筑轻盈通透的视觉效果,使整个建筑立面更显当代气质,呈现出都市新贵的风格感。
As one of the "nine series" of high-end residential products of CITIC Pacific Real Estate, the overall architectural style of Jiuzhu project is futuristic modern style. The facade of the club is made of aluminum plate combined with a large area of glass elements. The pool surface is like a mirror, reflecting the blue sky and white clouds and the architecture, integrating the architecture with the landscape, highlighting the visual effect of light and transparent architecture, making the whole building facade more transparent and contemporary, presenting a sense of style of urban new rich.

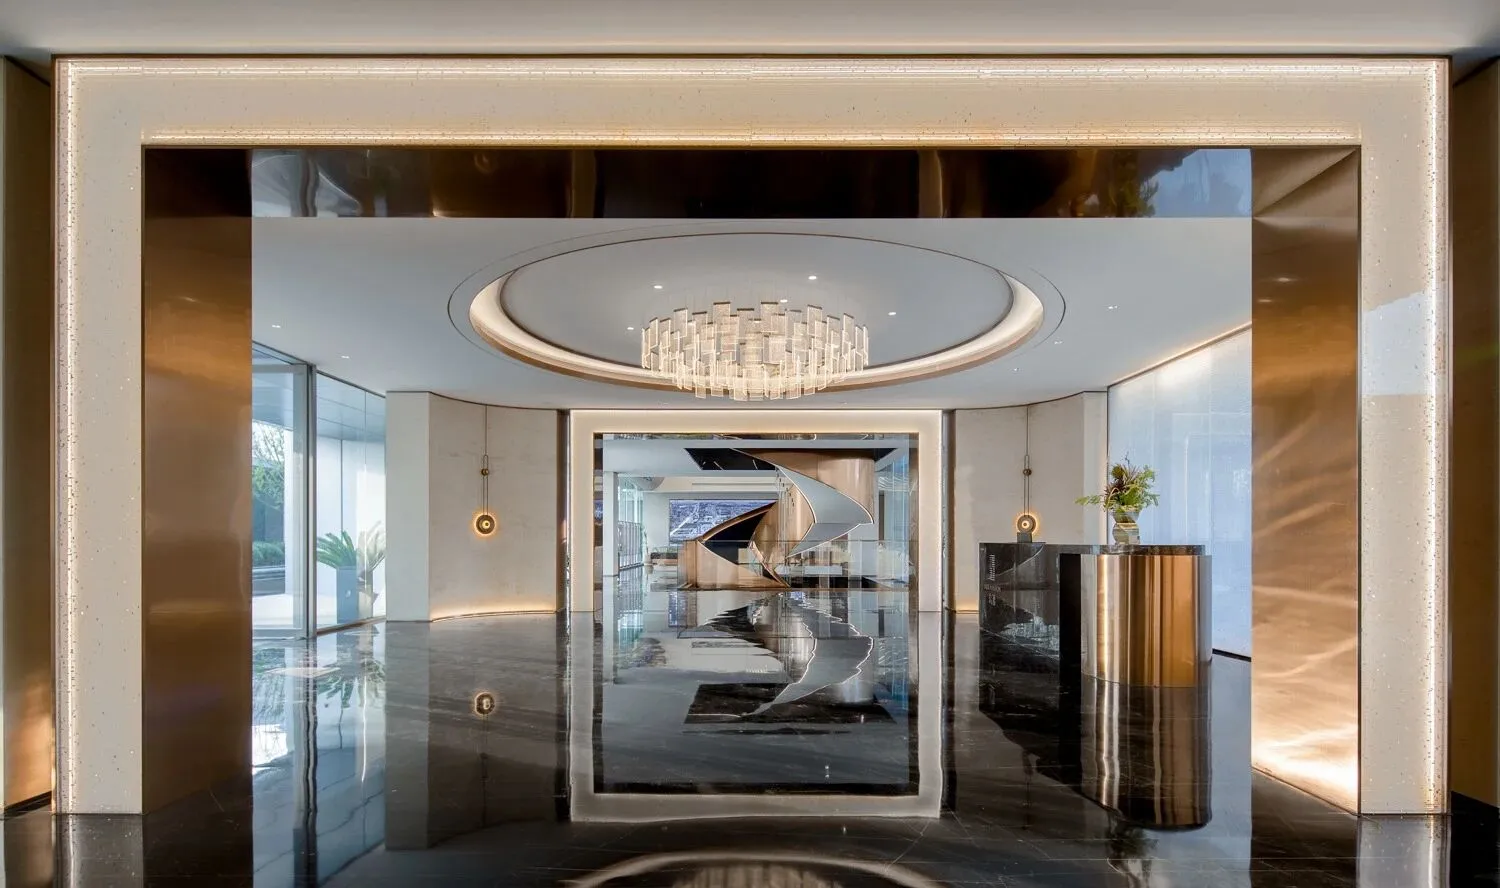
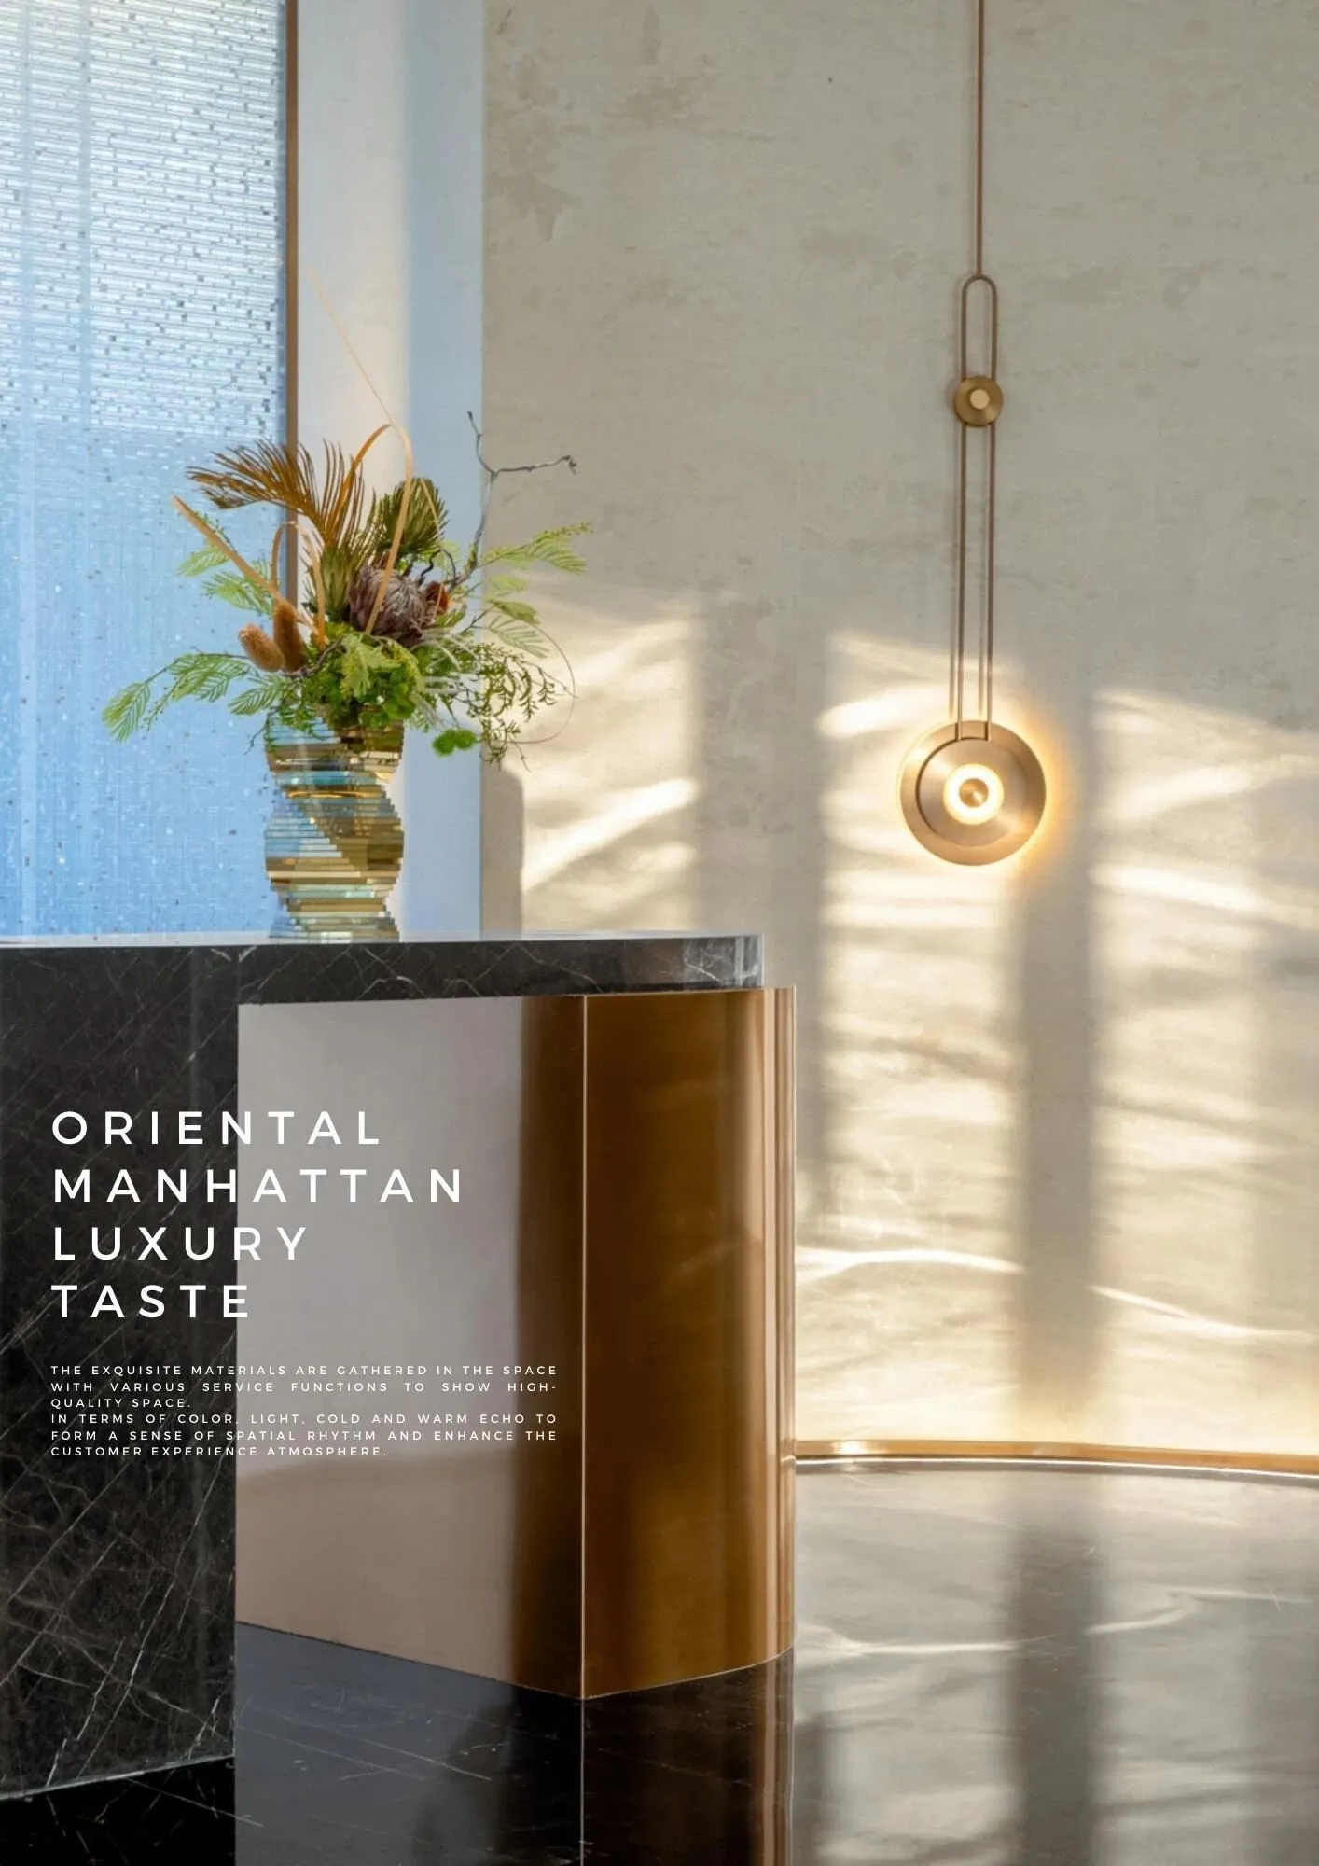
步入会所前厅,感受到黑金材质带来的厚重质感,整体结构融入天圆地方的东方哲学理念,将设计师宏大的世界观淋漓展现。秉承“美”与“质”的设计理念,黑白色大理石相互照应,赋予空间辽阔的视觉盛宴,利用光影的连接性将自然极光美景具象化,延续品牌打造“精“与“特”发展理念,通过人文、自然、美学、品质体现东方曼哈顿的精致奢华。
When you step into the lobby of the club, you can feel the thick texture brought by the black gold material. The overall structure integrates the Oriental philosophy of round sky and round place, showcasing the grand world view of the designer. Adhering to the design concept of "beauty" and "quality", the black and white marble mirror each other, giving the space a vast visual feast, and using the connection of light and shadow to visualize the natural aurora beauty. Continue to build the brand "fine" and "special" development concept, the humanity, nature, aesthetics, quality reflect the Oriental Manhattan exquisite luxury.
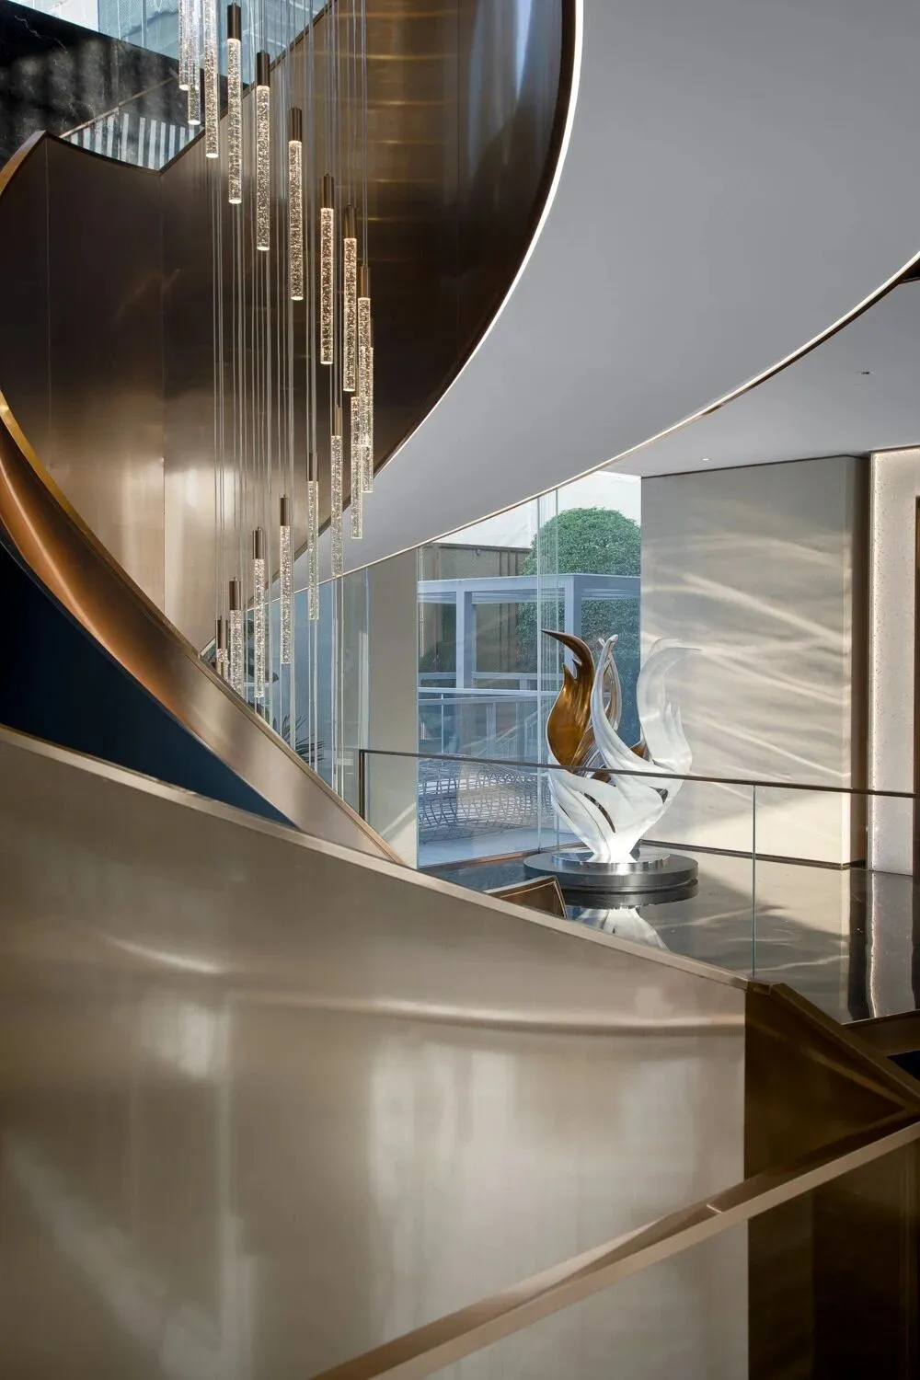
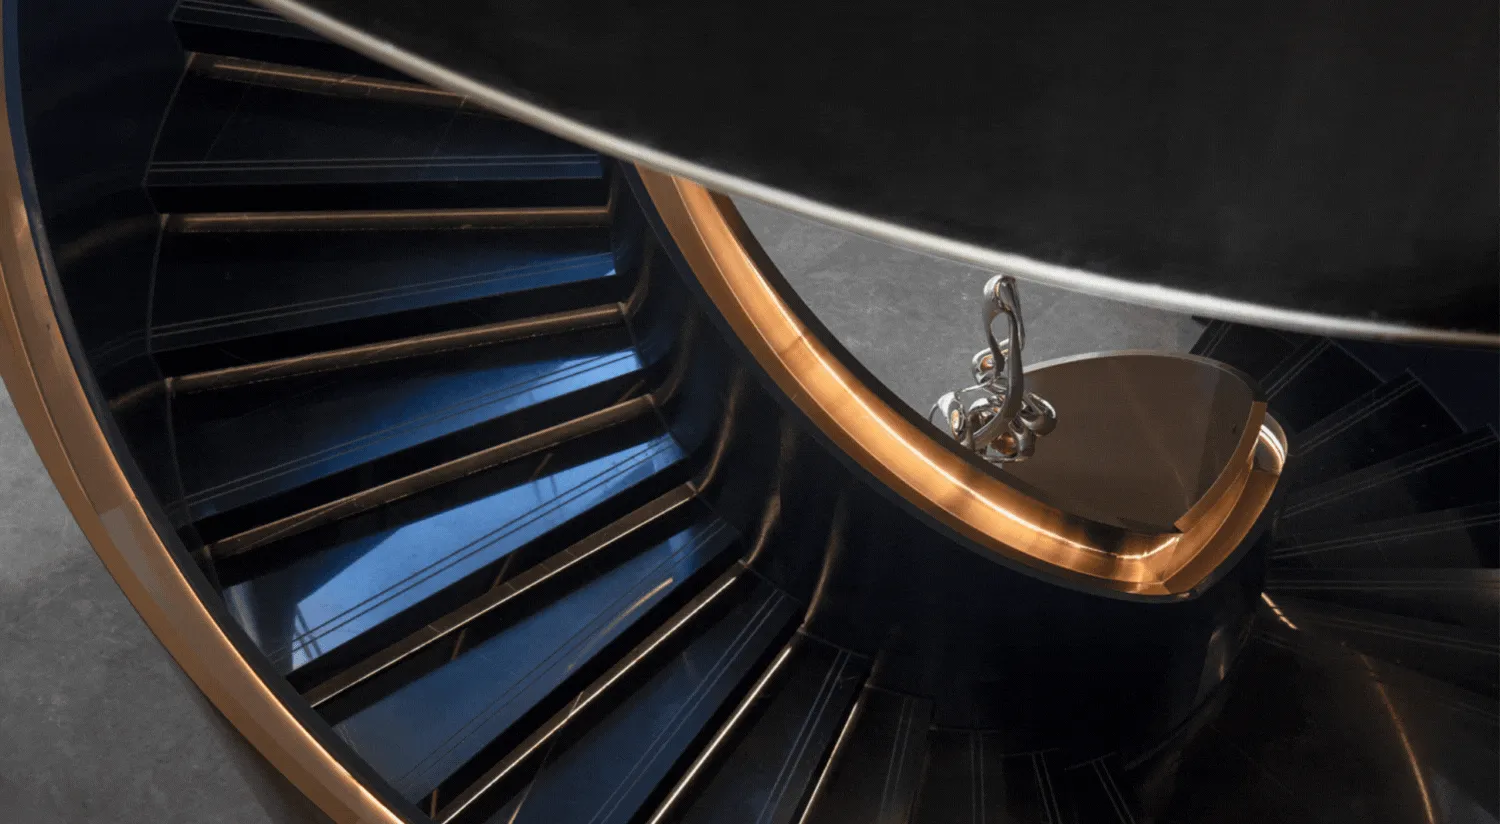
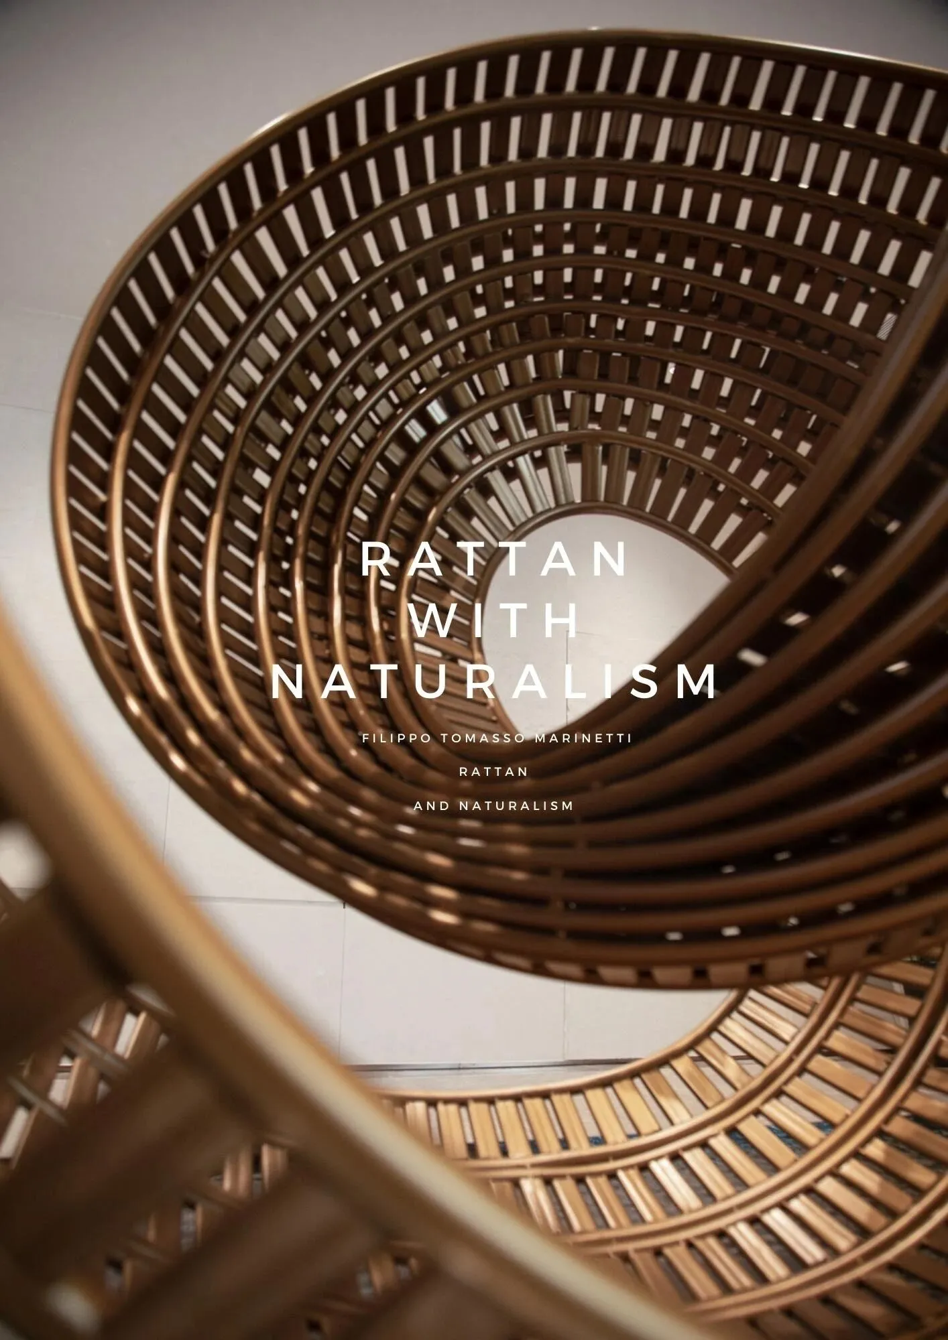
在旋转楼梯的设计中,长线条与流体的运用,展现出了一种「有序性」和「抒情性」。打破传统设计的桎梏,将未来生活中的科技高效,简约大气等特征一气呵成地表达,交织出华贵、优雅的意境。
In the design of the spiral staircase, the use of long lines and fluids shows a kind of "order" and "lyricism". Break the shackles of traditional design, the future life of science and technology efficiency, simple atmosphere and other characteristics of expression, interwoven a luxurious, elegant mood.
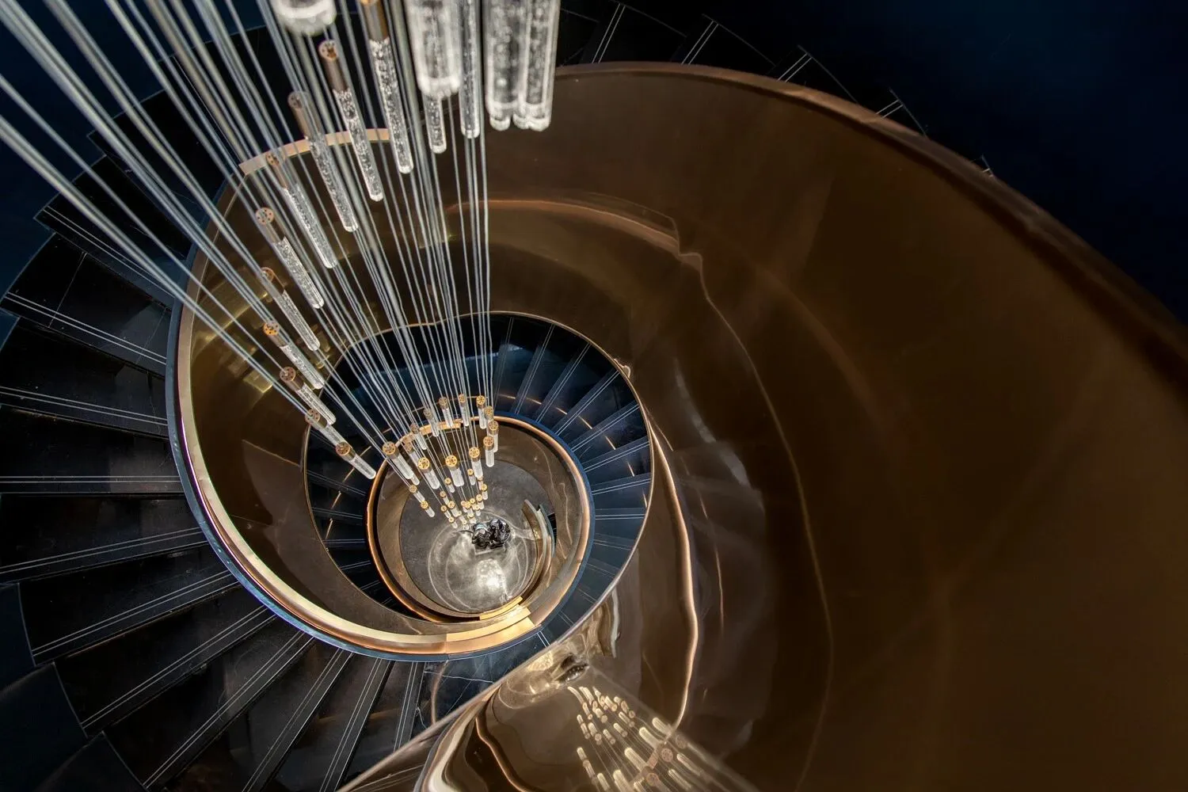
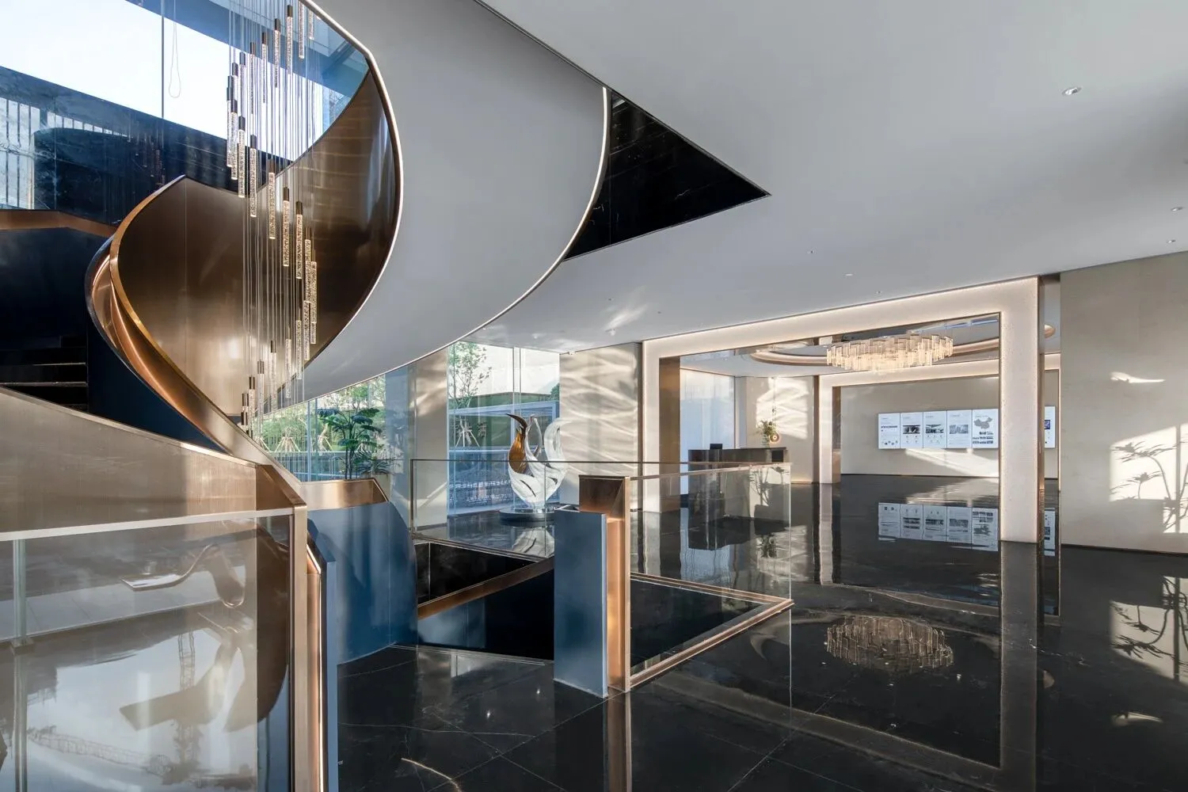

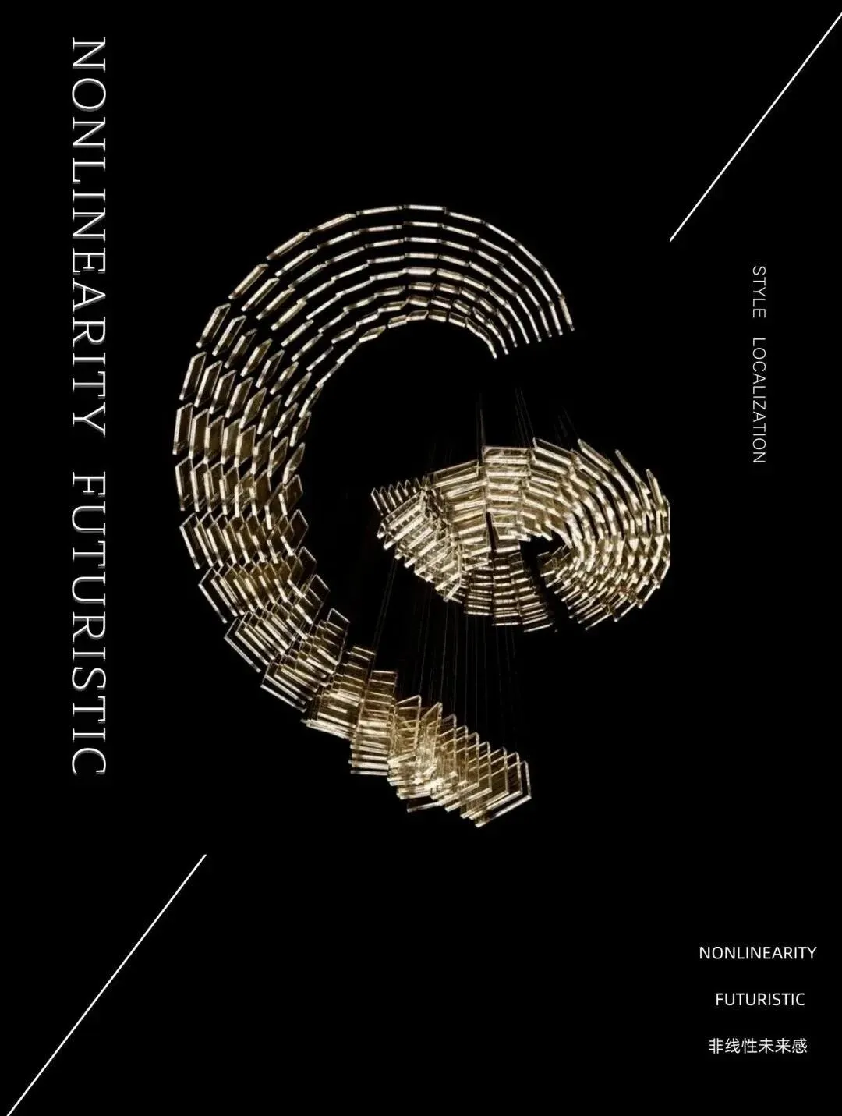
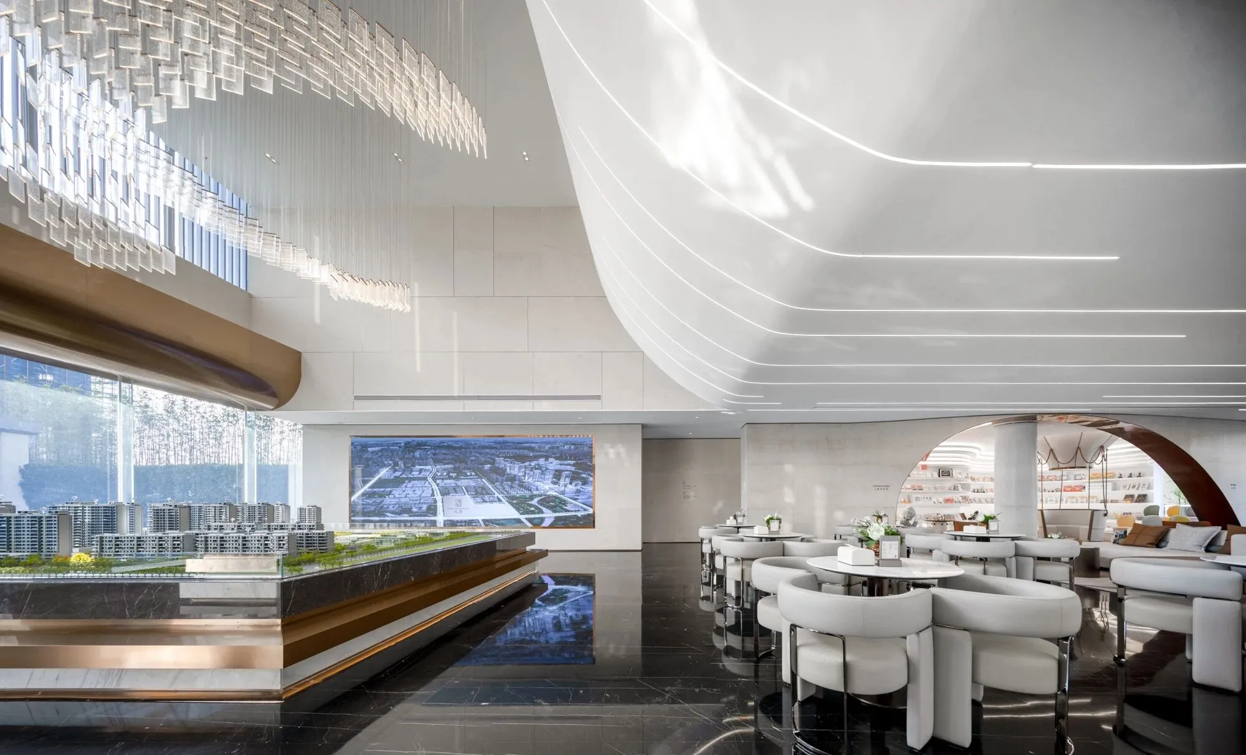
沙盘区是设计的核心区域,顶部的水晶灯片继续以双旋的形态延展,向上的顶面和向下的地面都在丁达尔效应中流金幻彩,天花板的动线光,它像时间般流动延伸到整个展厅,贯穿到洽谈区与水吧台,结合墙壁上的LED大屏提升空间的未来科技感。
The sand table area is the core area of the design. The crystal lamp at the top continues to extend in the form of double rotation, and the top surface and the water surface down are in the golden glow of Dundar effect. The moving line light of the ceiling flows like time and extends to the whole exhibition hall, through the negotiation area and the water bar, and enhances the sense of future technology of the space combined with the LED screen on the wall.
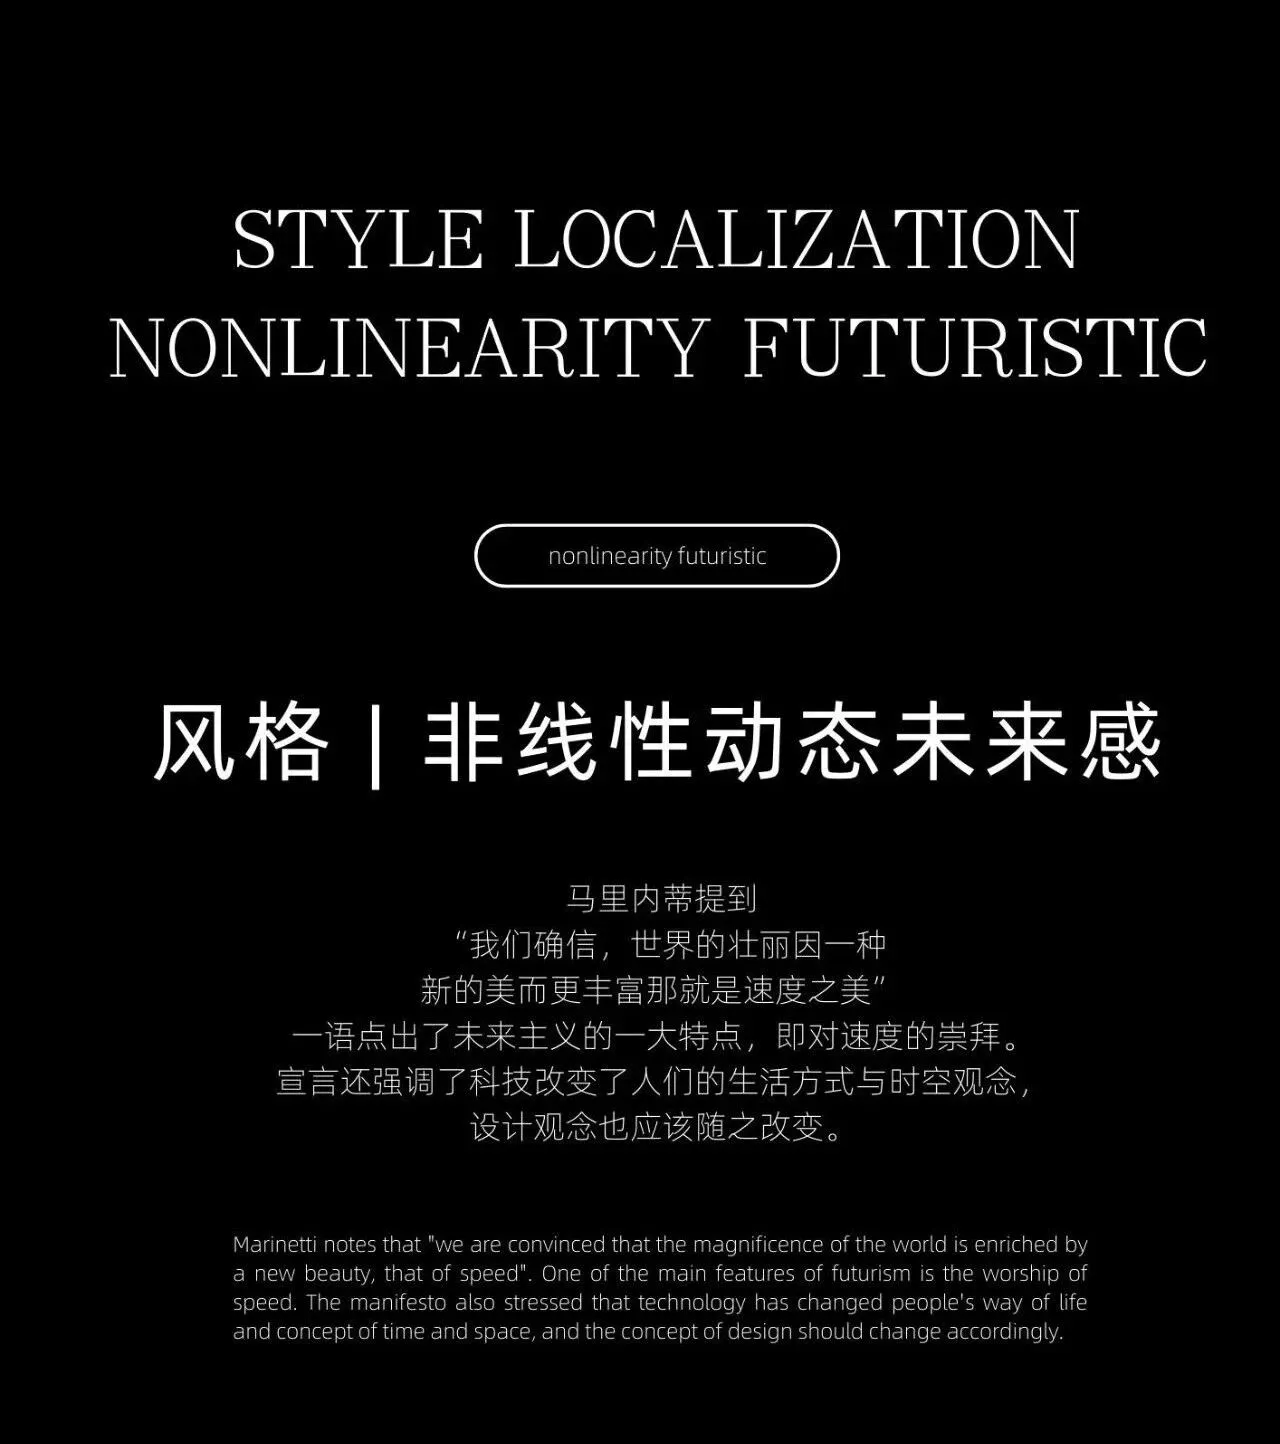
有动感、速度、克服重力的上升感、倾斜、非对称、非线性的设计具有所谓的未来感,也可以称呼这种设计审美即现代审美,因为从人类的科技发展水平来看,在真正的未来,可能建筑或设计本身就是运动的。
Buildings that have movement, speed, a sense of rising against gravity, incline, asymmetry, and nonlinearity tend to have a sense of the future. It can also be said that this kind of aesthetic is modern aesthetic, because from the level of human science and technology development, in the real future, maybe the architecture itself is in motion.

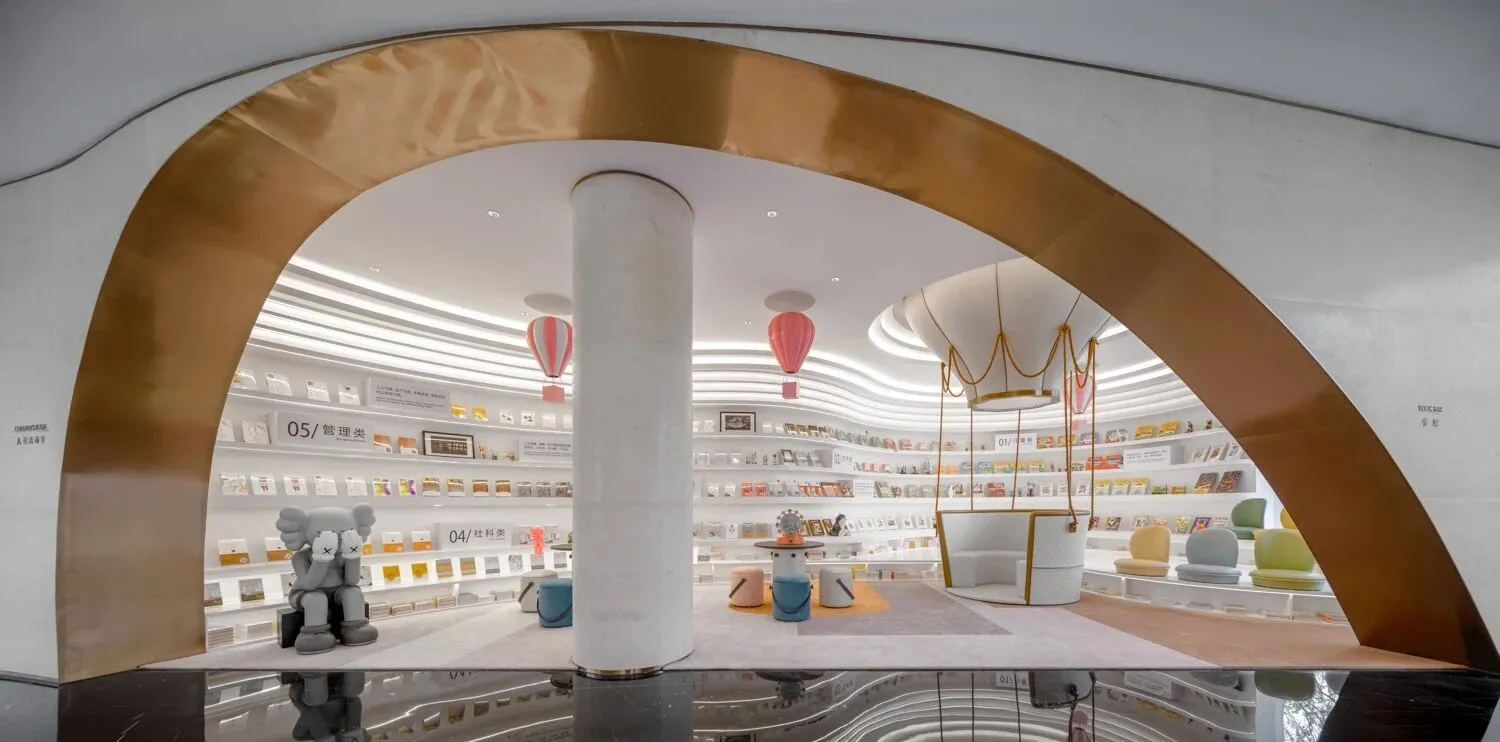
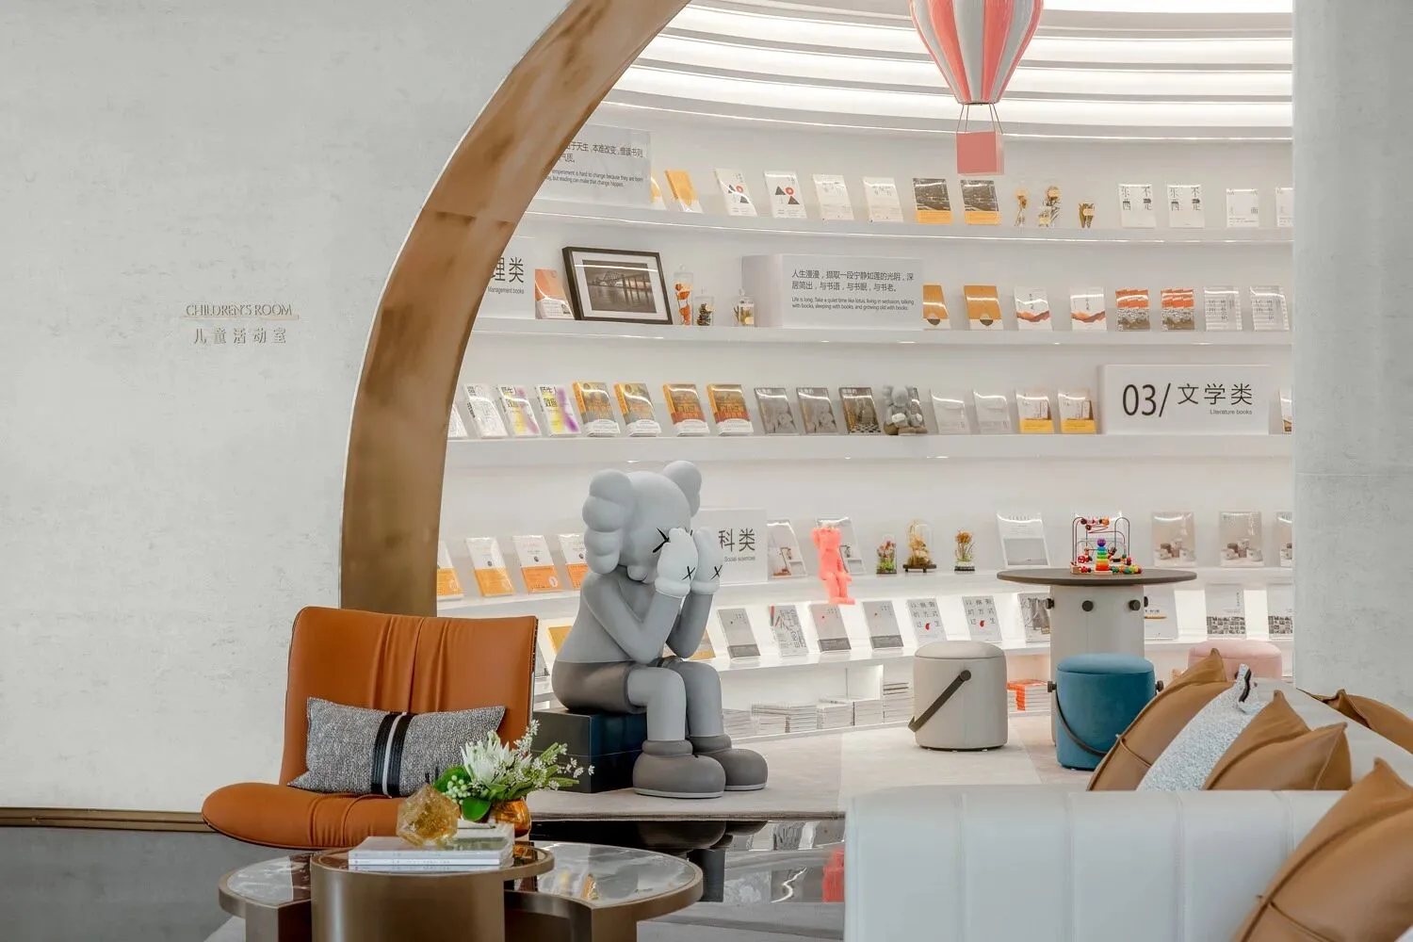
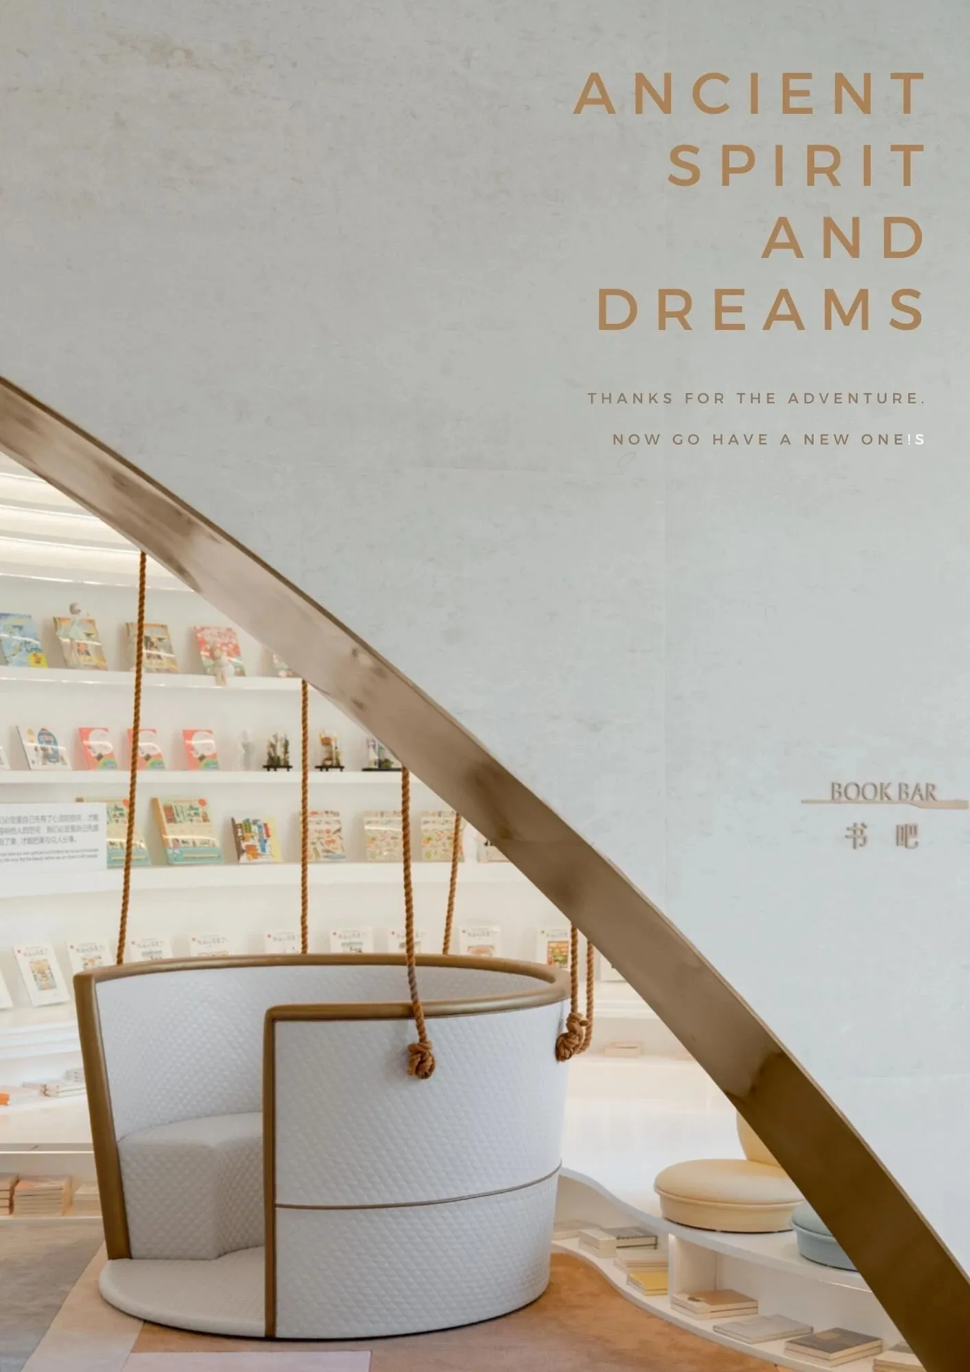
儿童区也延续现代科技感产物的设计理念,设计师借鉴动画飞屋环游记中的电影灵感,以孩童视角将潮玩、图书、画册、热气球等装饰家居组合,让小朋友们在这个宁静的环境下尽情追寻无价的世界环游,结合舒适柔软的皮具坐垫为开启小朋友的寻梦环游之旅保驾护航。
The children's area also continues the design concept of modern scientific and technological products. The designer draws on the movie inspiration from the animated "Up House" and combines the decorative home of fashion play, books, picture books and hot air balloons from the perspective of children. The comfortable and soft leather cushion is used to escort the children's dream-seeking tour.
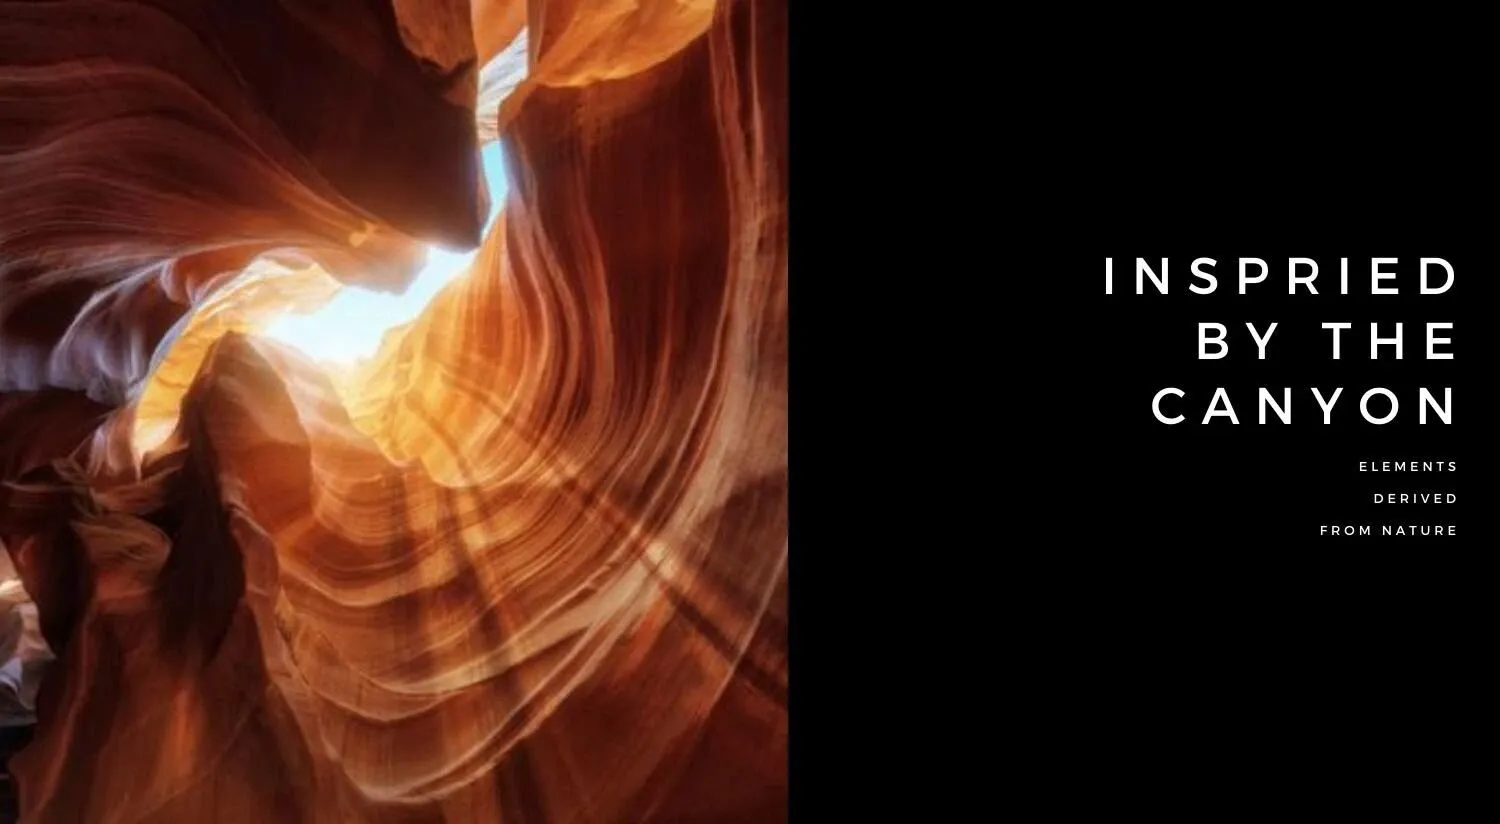
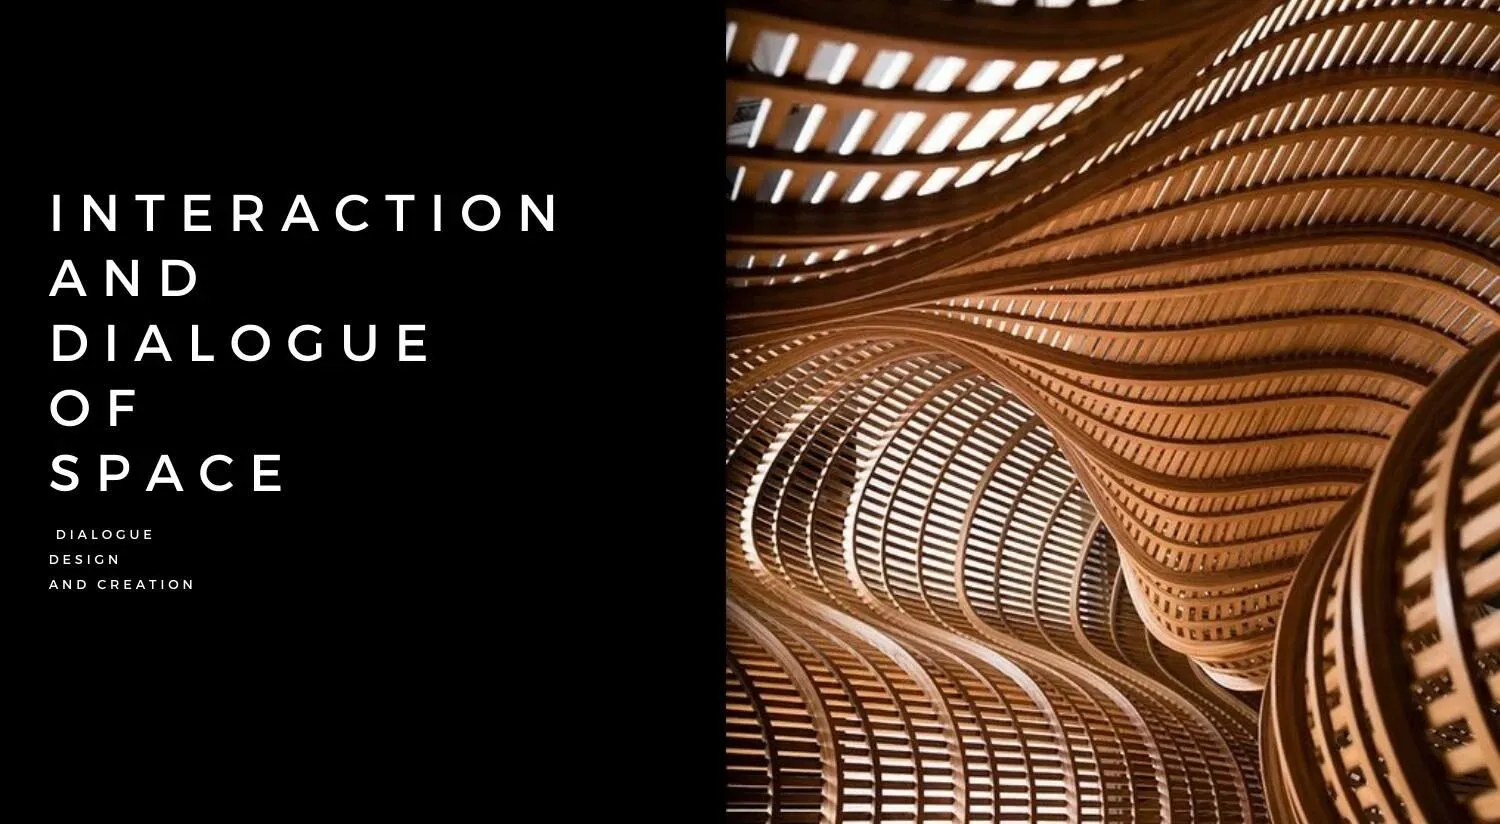
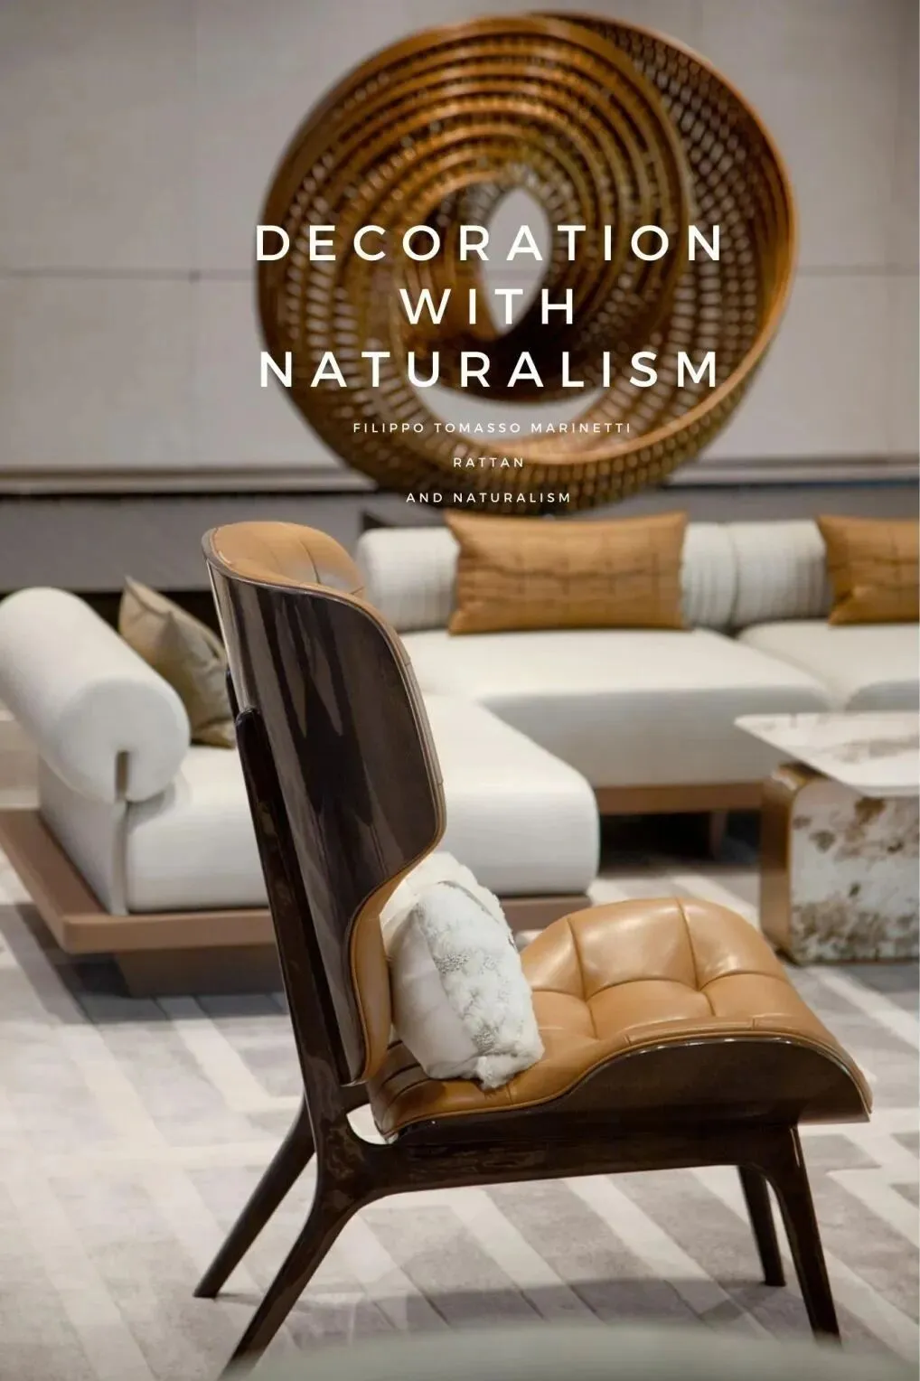
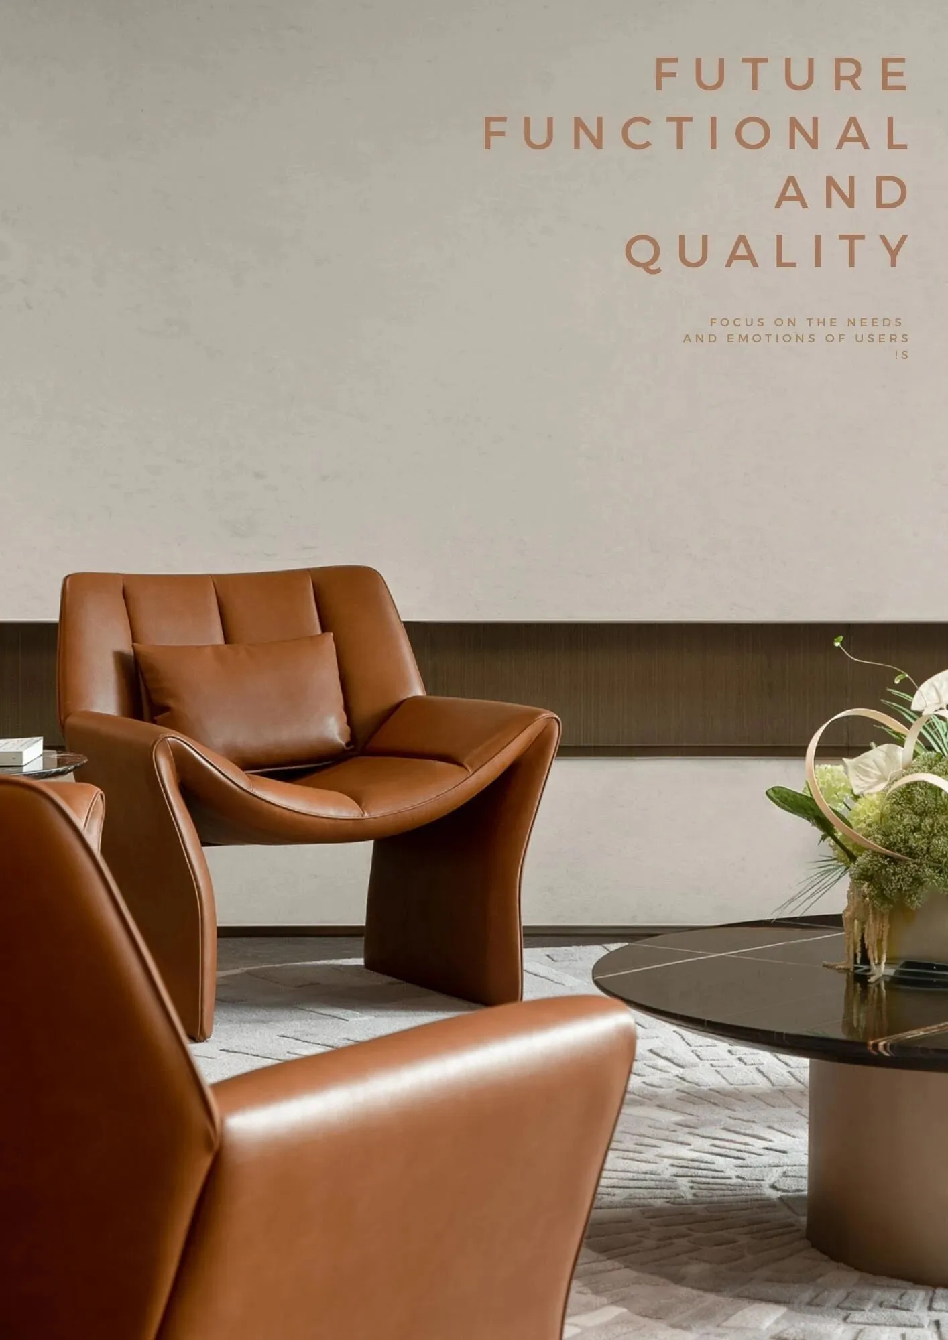
休闲区的设计灵感来源于峡谷风光,运用曲折的线条来转折变化空间,以流动的线条作为视觉导入并控制光线动向,让游览者自然地进入“峡谷”。
The design of the leisure area is inspired by the canyon scenery, the use of zigzag lines to change the space, the flow of the wall as a visual introduction and management of light to let visitors enter the "canyon".
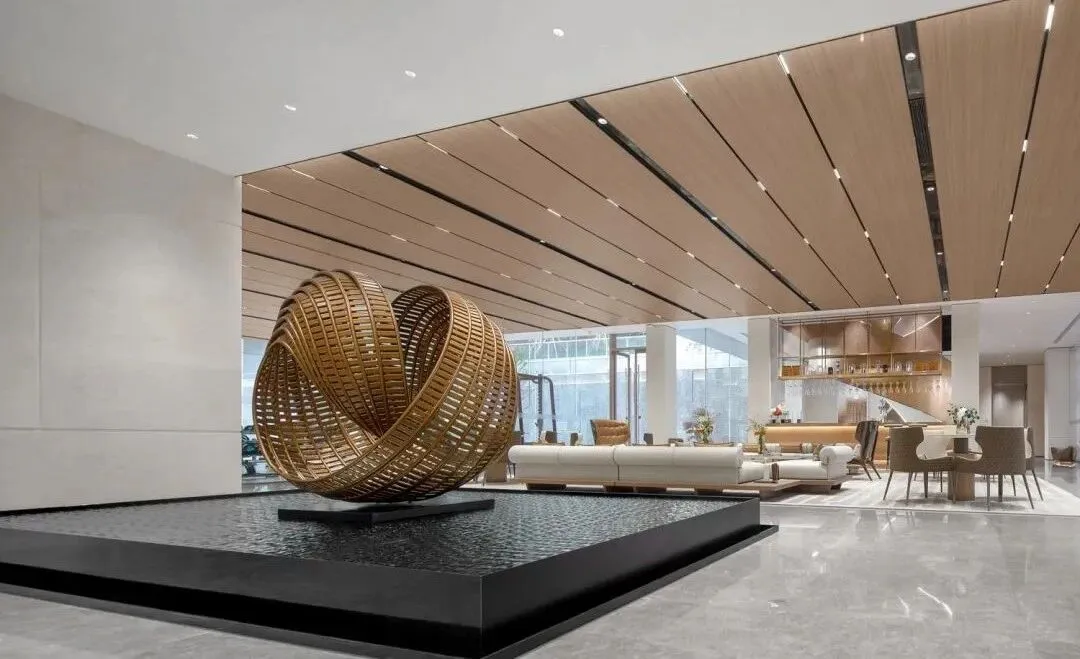
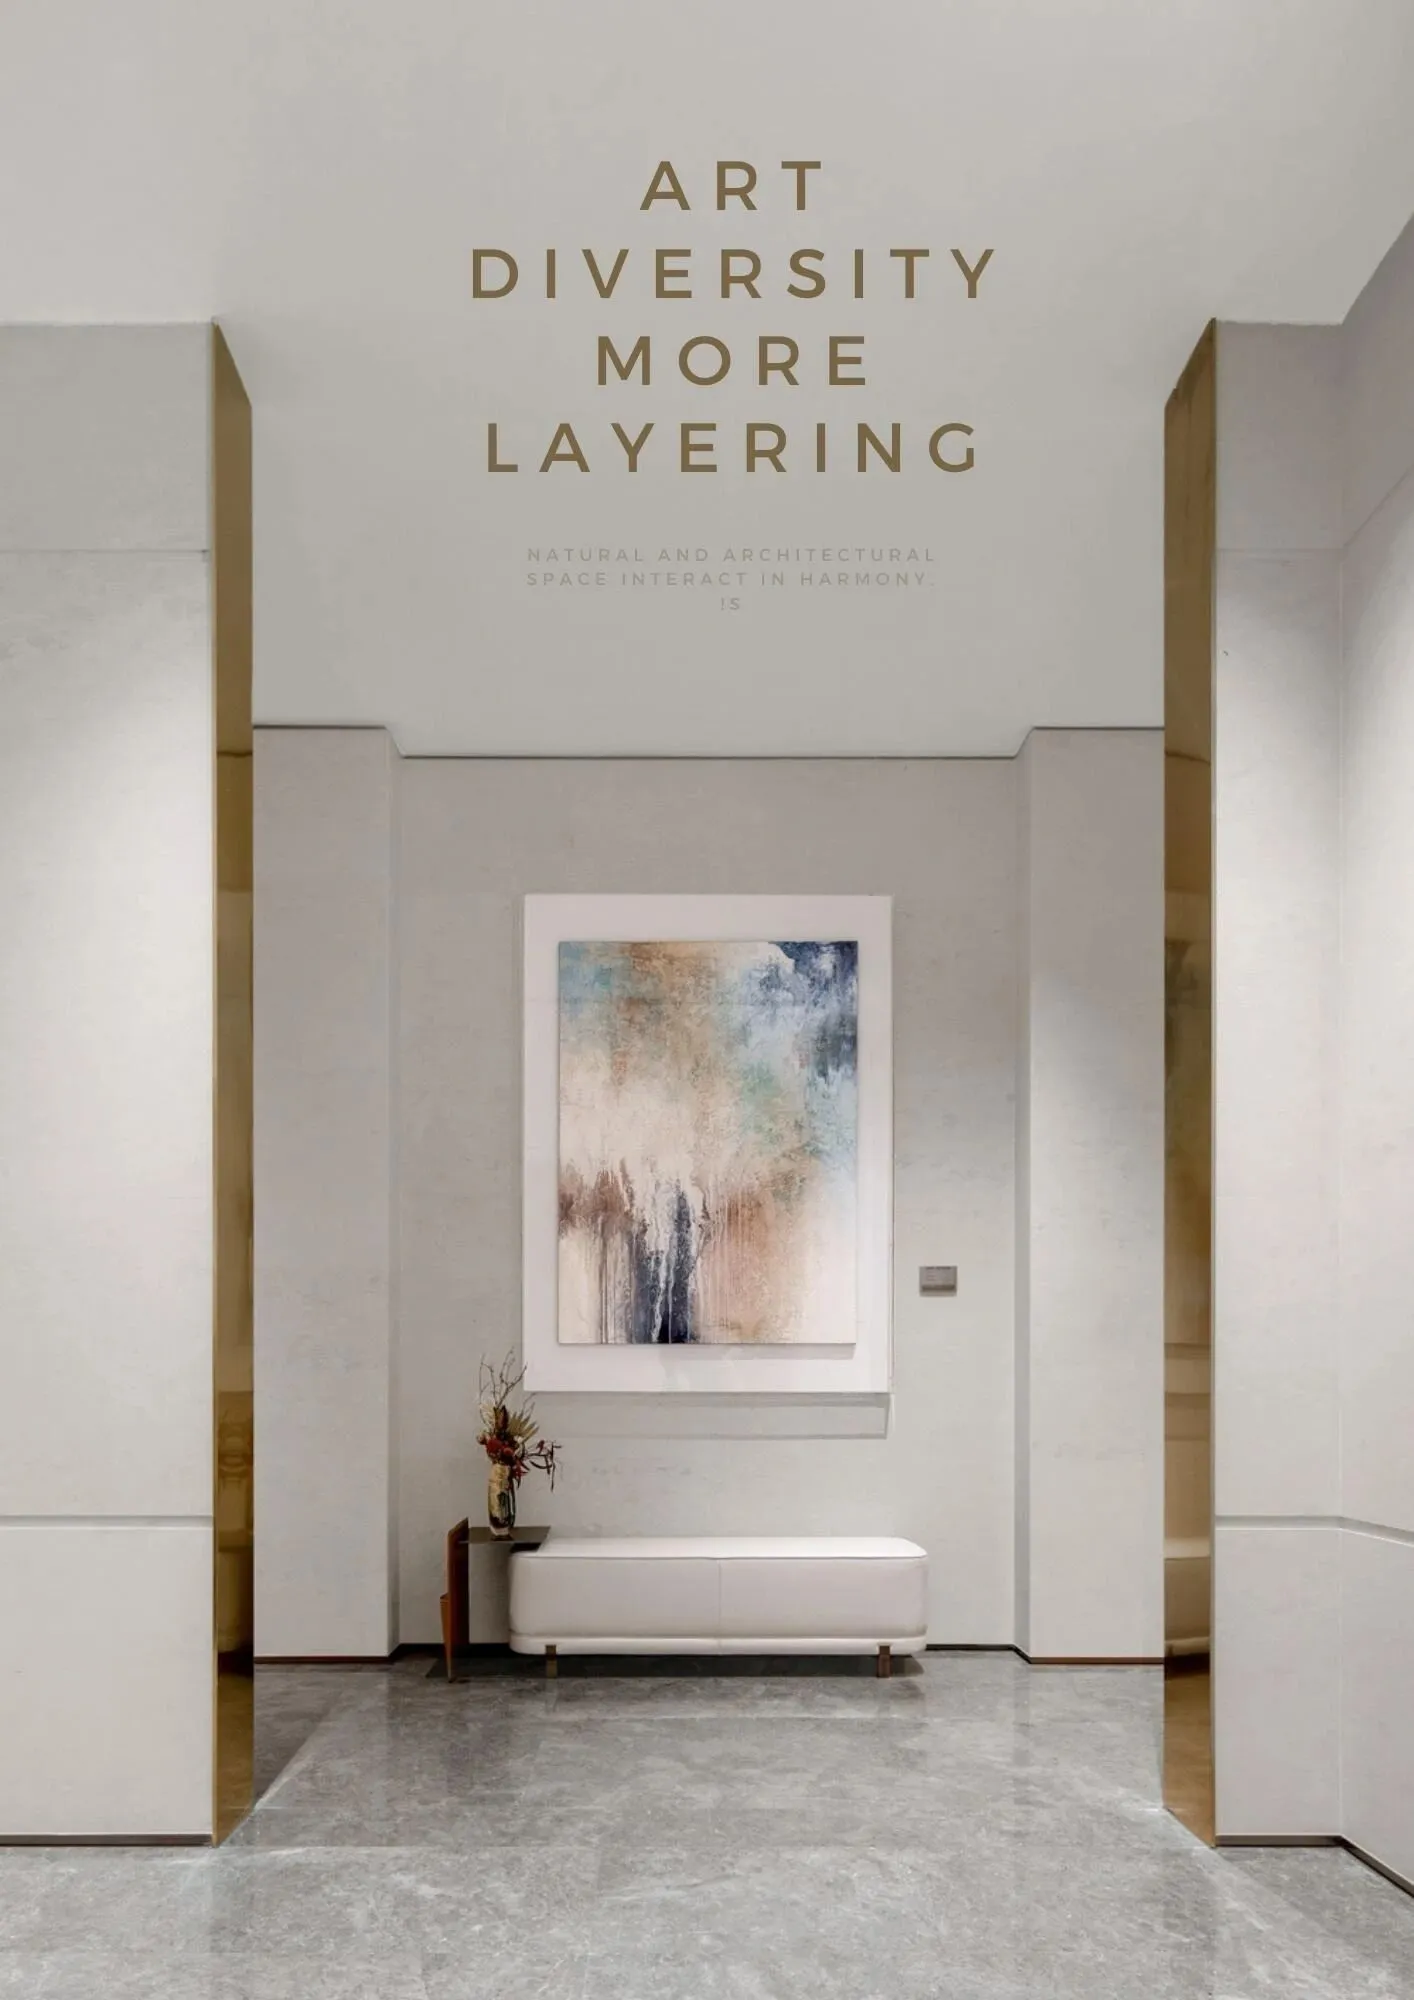
下沉层功能囊括洽谈区,水吧台、私人宴会厅、旋转楼梯艺术装置区,空间走势沿用峡谷中提取曲线元素,在“峡谷”空间融入光影的隧道,打造峡谷的身临其境,结合木饰面天花板装饰,木质色调与松柏香氛融合,使宾客们沉浸体验在美妙的自然风光中。
The curve elements are extracted from the canyon, and the tunnel of light and shadow is integrated into the canyon space to create the immersive experience of the canyon and immerse in a wonderful natural scenery.
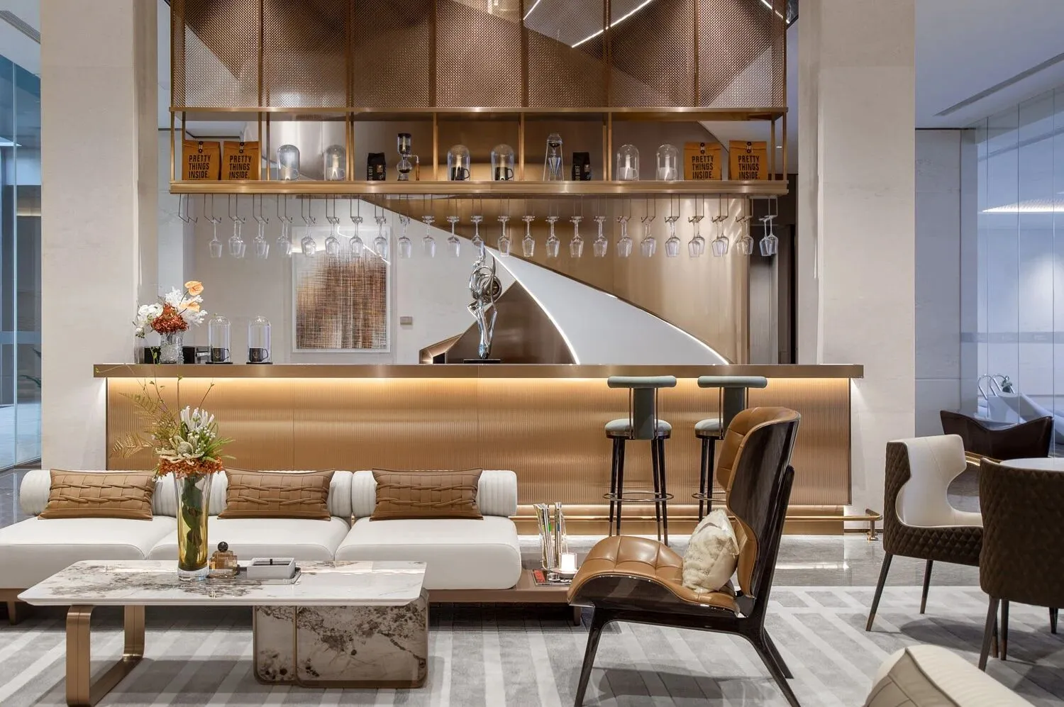
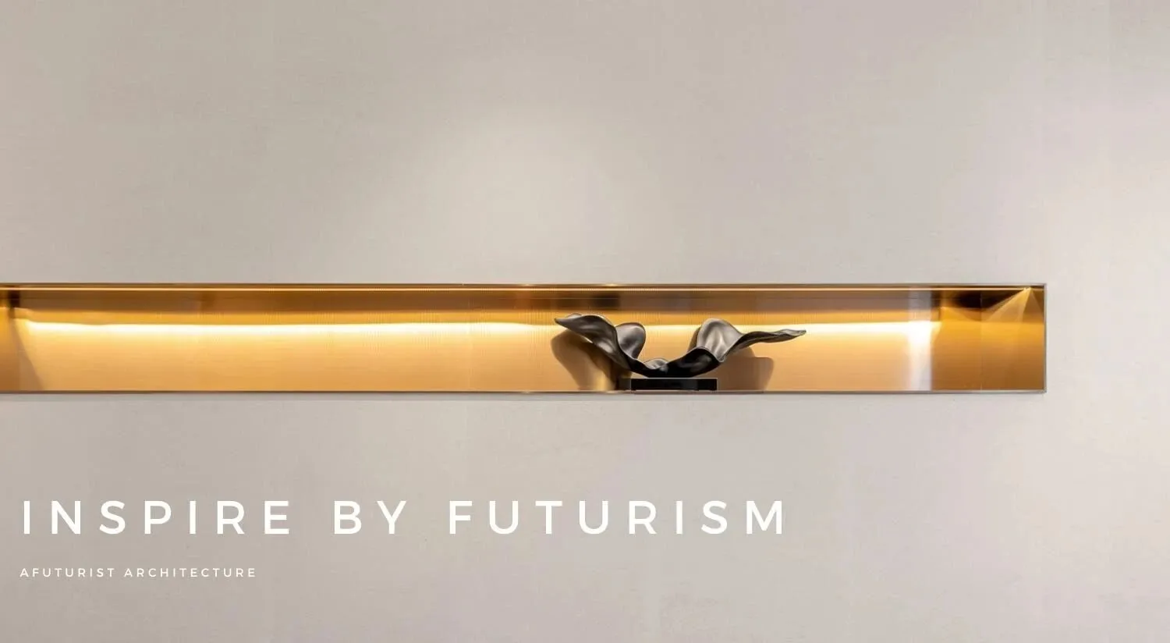
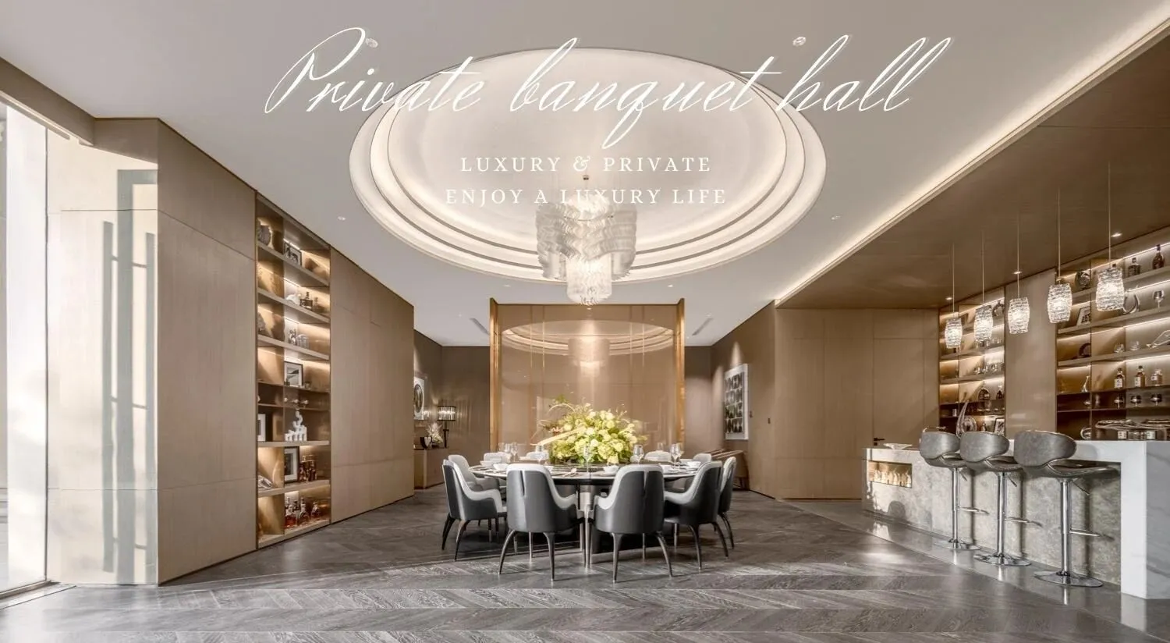
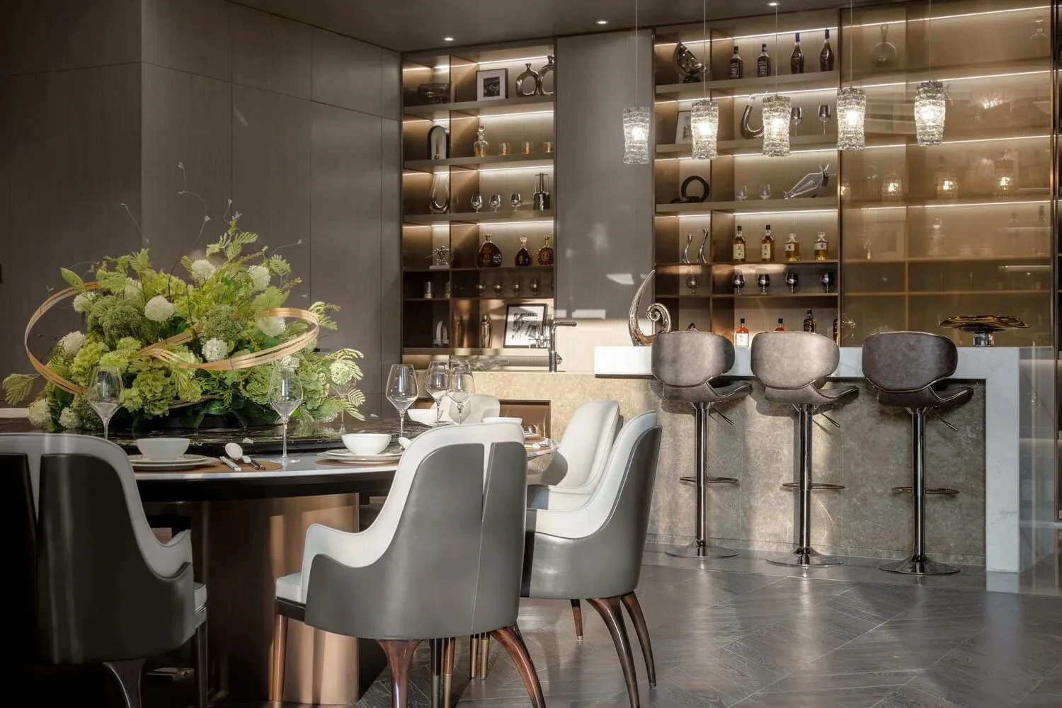
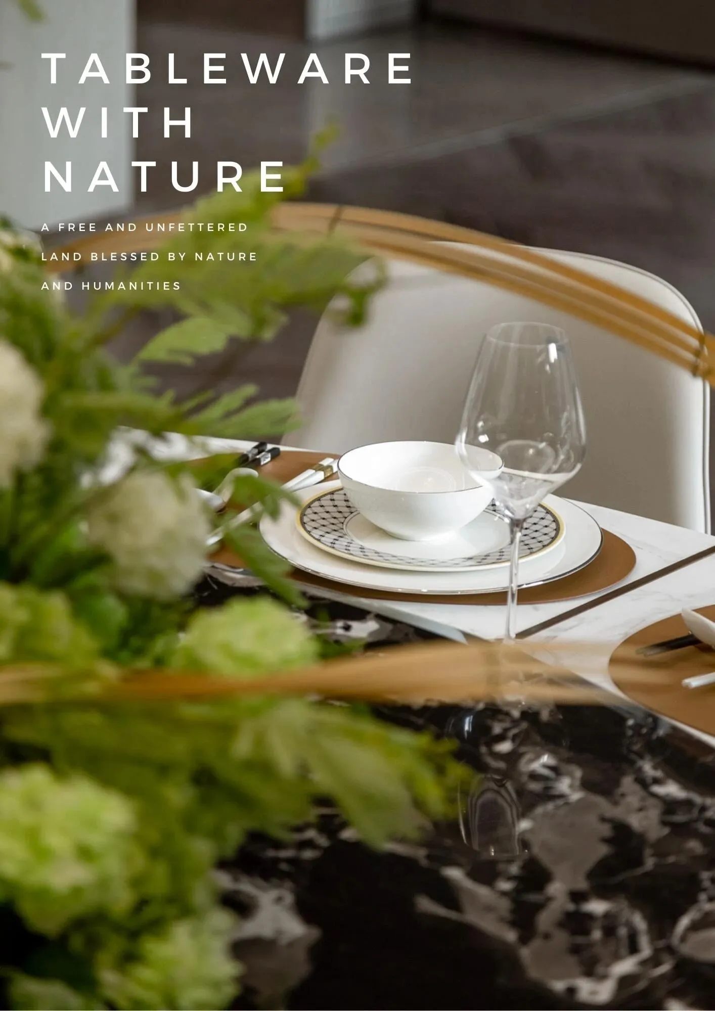
非名仕无以聚首,非大家无以成宴。熙来攘往,探索繁华城市的安静角落。玖著会所的专属私宴厅便是定制都市生活的未来峯会,奢华且私密性强,为业主提供最快捷的社交空间,也是城市高阶菁英家门口的宴会厅,打造商业娱乐一体化高端配置。
Not the official can not get together, not everyone can not into a banquet.Explore the quiet corners of the bustling city and find alliances among the bustling crowds.The exclusive private banquet hall of Jiuzhu Club is the future summit of customized urban life, which is luxurious and highly private. It provides the fastest social space for the owners, provides the banquet hall at the door of the city's elite, and creates the high-end integrated business and entertainment.
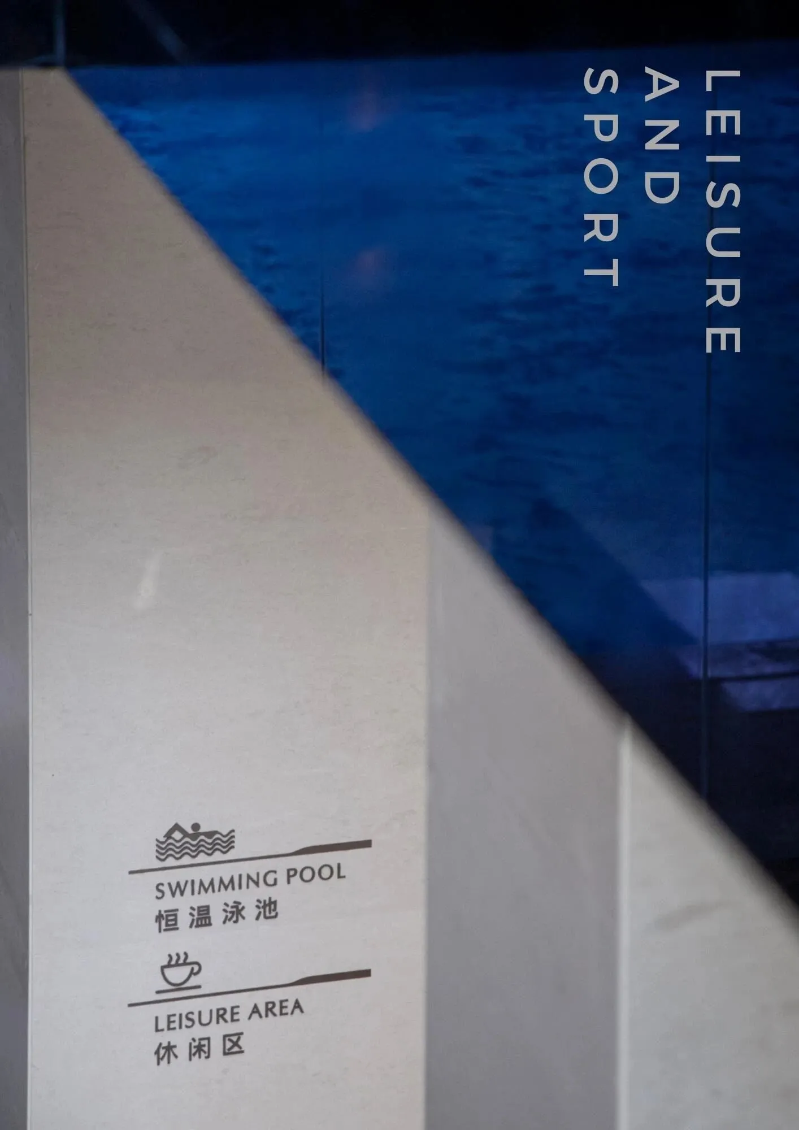
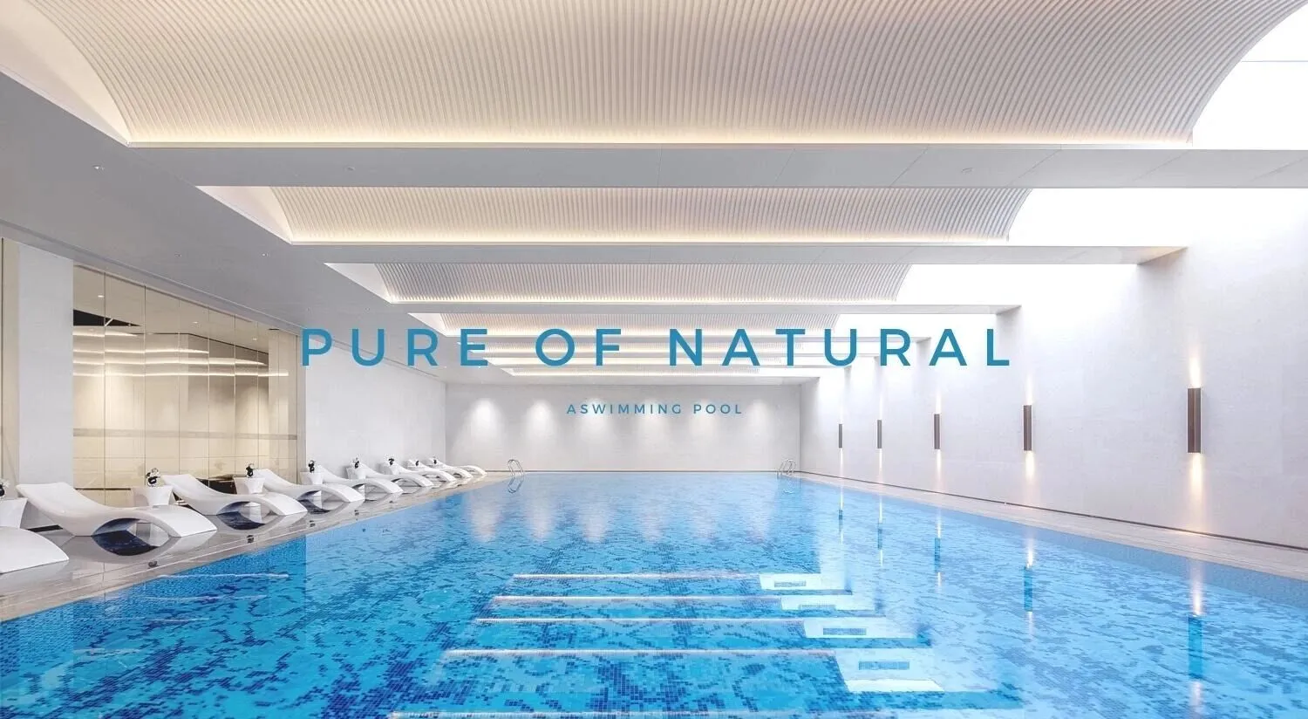
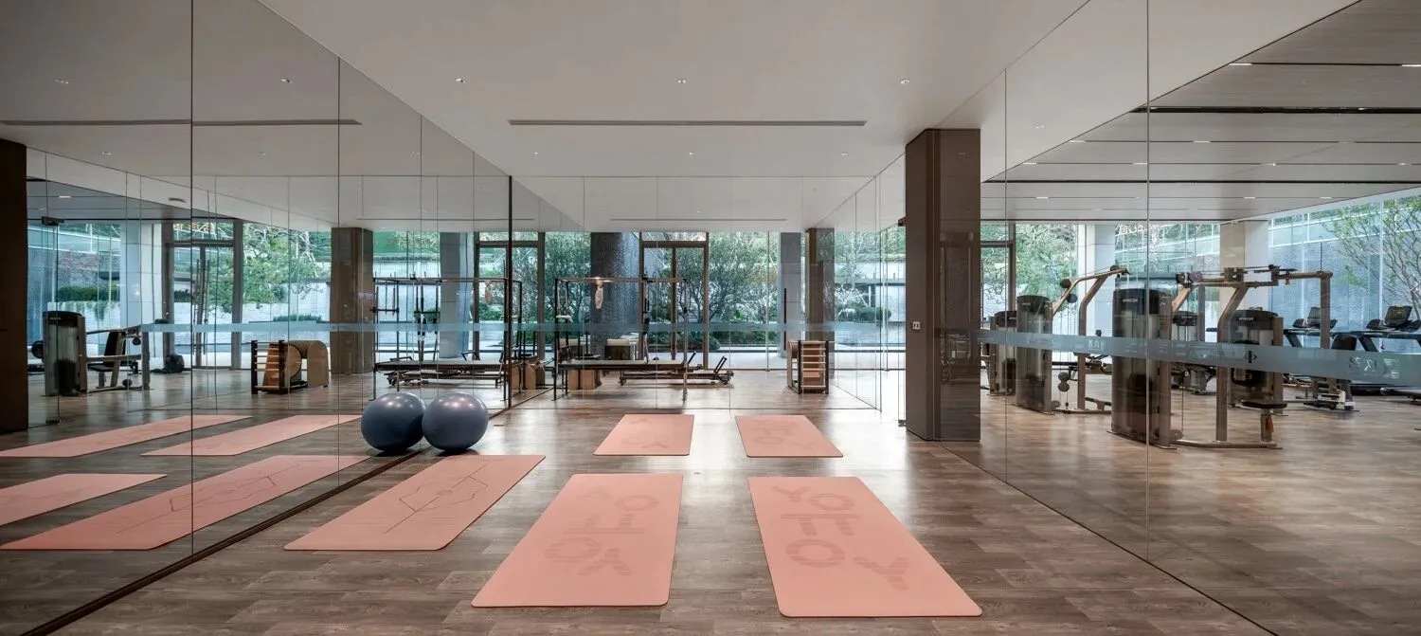
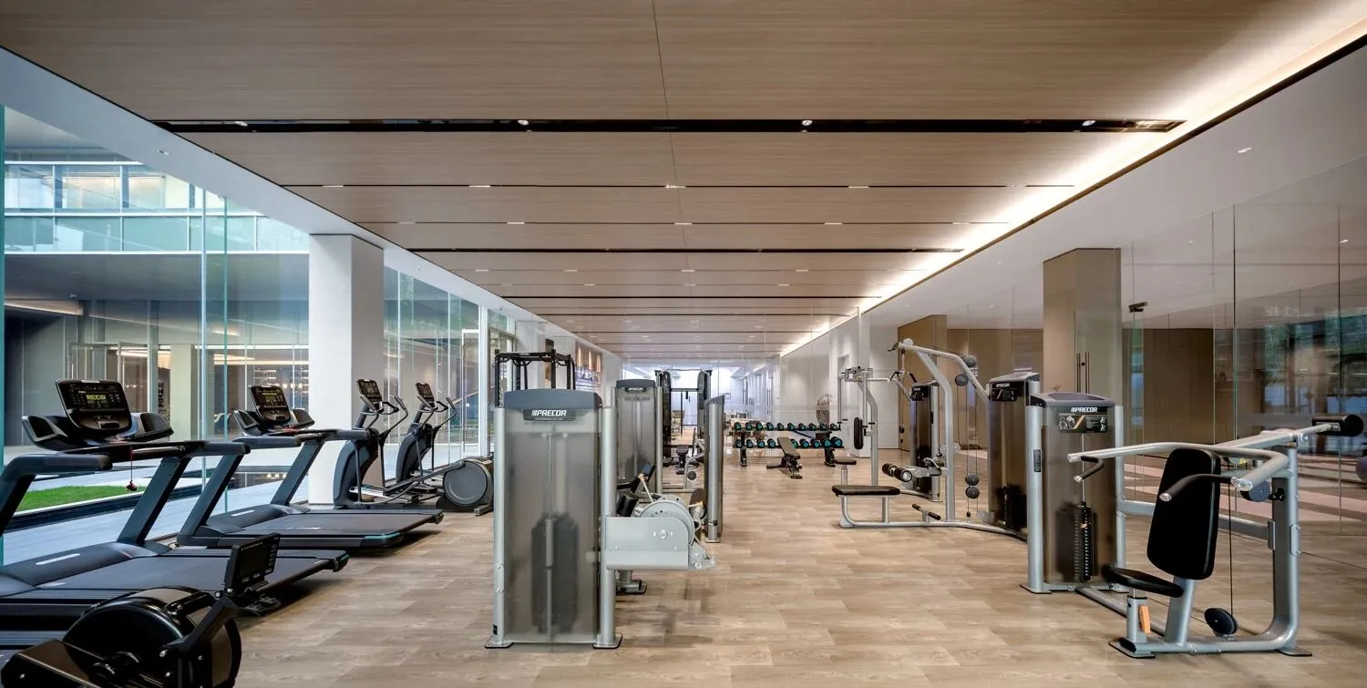
沿着黑金色的奢华旋转楼梯一路向下,一个开阔的空间徐徐展开,从地面到墙面的奢雅装饰,类比高端酒店奢华配置的四件套:恒温泳池、瑜伽房、健身房、下沉式庭院等一一跃入眼帘,让人在山水意象中体会身体的柔与软。
Along the black and gold luxury spiral staircase all the way down, an open space unfolds slowly. From the ground to the wall, luxury and elegant decoration, high-end hotel luxury configuration of three-piece heated swimming pool, yoga room, gym, sunken courtyard, etc., come into view one by one, allowing people to experience the softness and softness of the body in the landscape image.
平面图
Floor Plane
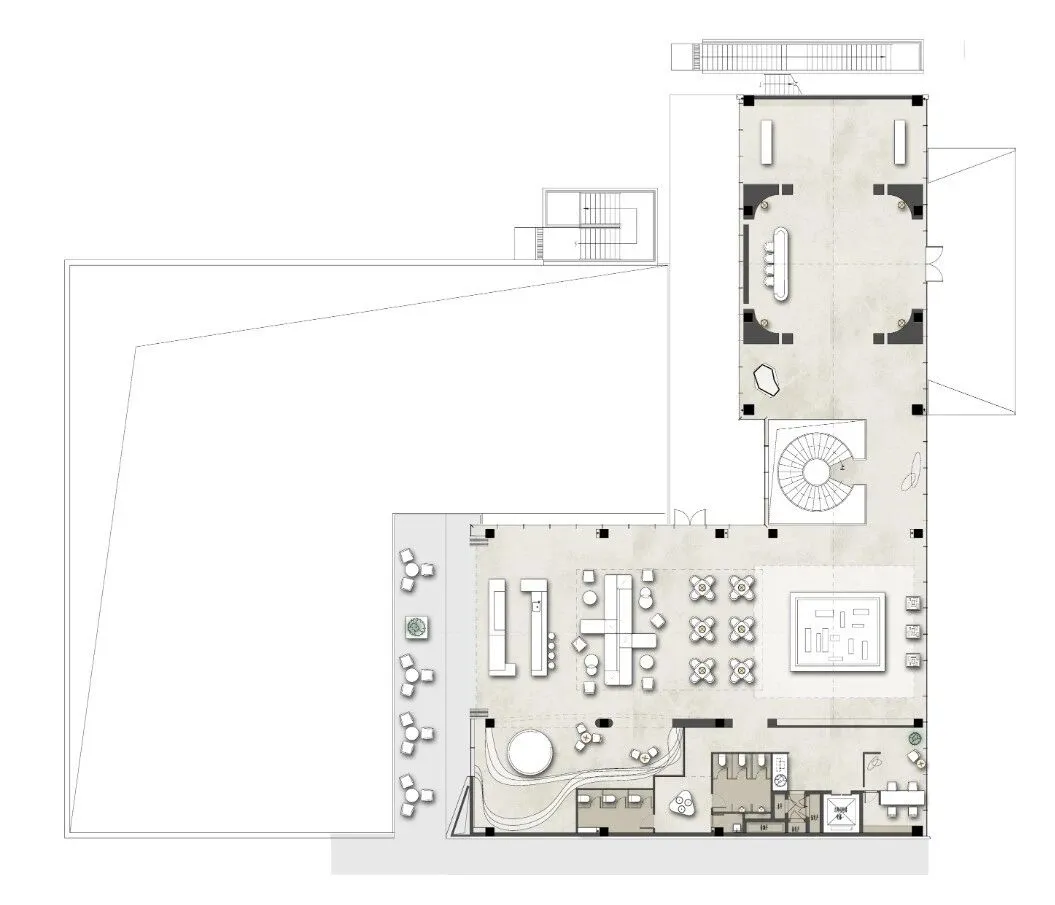
一层平面图
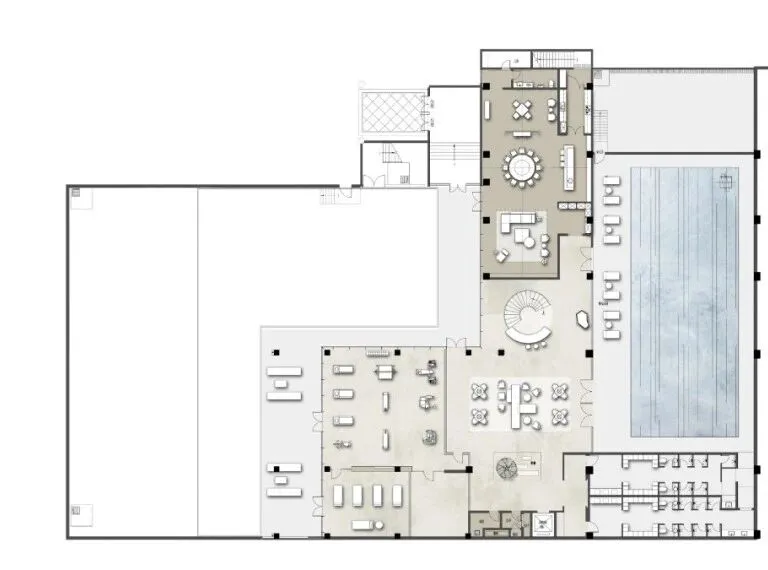
会所平面图
项目信息
项目业主:中信泰富地产
项目名称:中信泰富 · 玖著售楼处
项目地址:江苏·无锡
项目面积:2800㎡
硬装设计:SWS Group
软装设计:SWS Group
完工时间:2022年8月
SWS Group 是一家致力于建筑设计、室内设计、软装设计和艺术品研发创新应用的科技型企业,秉持“空间改变生活”的企业使命,为客户提供建筑、室内、软装、艺术品设计的产品和服务的综合解决方案。成立至今,我们已为国内外领先开发商、运营商、酒店管理公司提供一站式设计服务,与国内外多家知名企业和品牌商建立了长期战略合作伙伴关系。先后为新鸿基、九龙仓、香港置地、绿城、万科、中信、华贸、华侨城、陆家嘴、上海实业、金桥集团等领先企业提供全案设计服务。

| 设计服务咨询
Design Service Enquiries
info@sws.group
+86 158 2153 9988
| 媒体联络 / 学术活动 / 展览邀请 / 参观交流
Press Contact/Academic Activities
Exhibition Invitation/Visit
pr@sws.group
| 工作机会
Job Opportunities
请将个人简历与作品集发送至
Please send your CV and portfolio to
hr@sws.group
| 商务洽谈
Business Contact
bd@sws.group
| 办公室地址
Office Locations
上海办公室 Shanghai Office
上海市普陀区大渡河路388弄5号801室
Room 801,388 Daduhe Road,
Putuo District, Shanghai
T. + 86 021 62240060/62240062
武汉办公室 Wuhan Office
湖北省武汉市江汉区泛海CBD1栋2楼 2030室
Room 2030, Fanhai CBD,
Jianghan District, Wuhan
深圳办公室 Shenzhen Office
深圳市罗湖区深南东路1027号文华大厦7AB室
Room 7AB, No. 1027 Shennan East Road,
Luohu District, Shenzhen
伦敦办公室
London Office
Asquith House, 283 Edgware Road, London W2 1BB
吉隆坡办公室
Kuala Lumpur Officeno.3-1, bangunan perdagangan d7, 800 jalan sentul.51000 wp kuala
T. + 603 40505590