无锡银城 · 京梁合:「摩登海派」的雅致之作

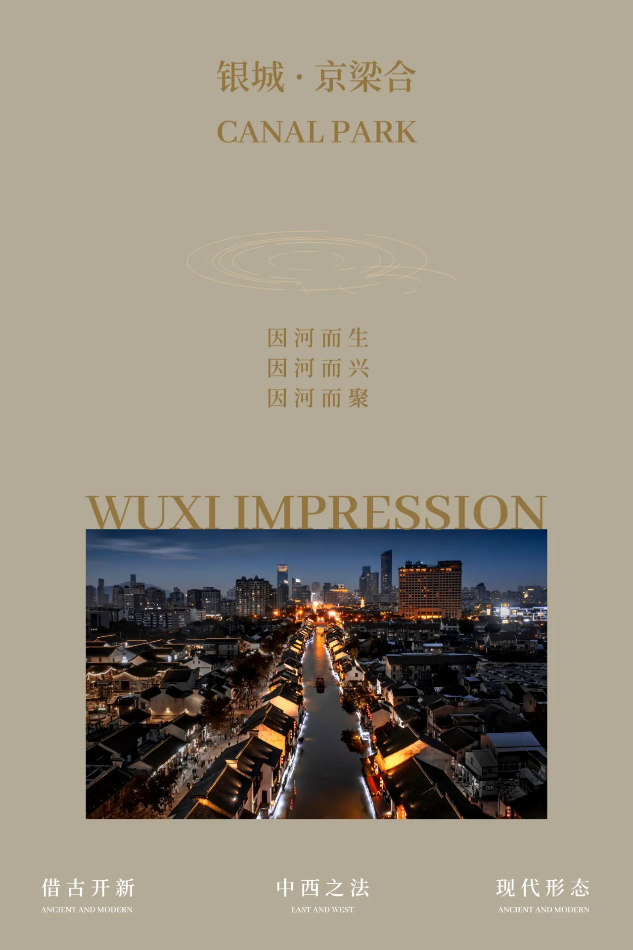
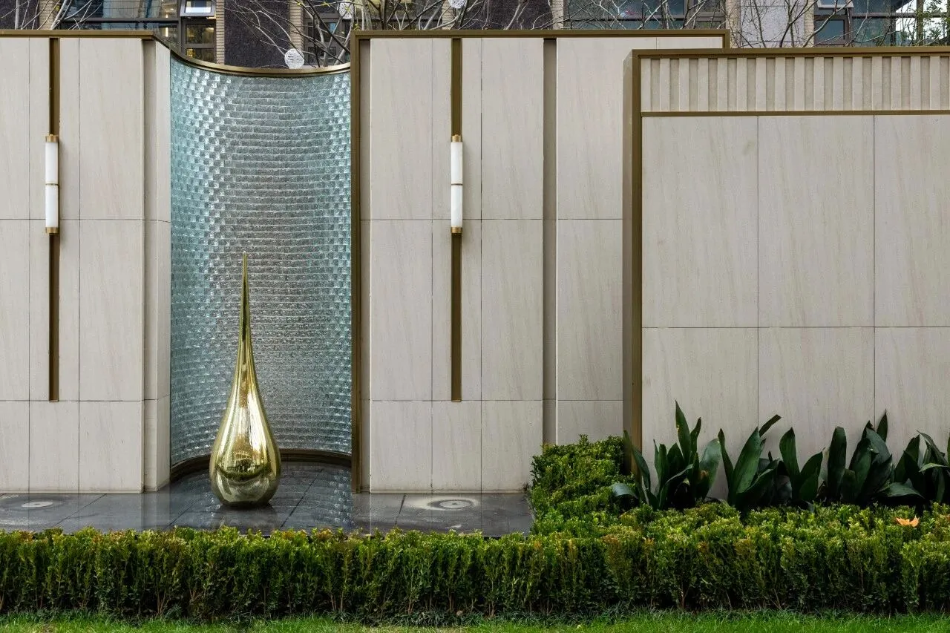
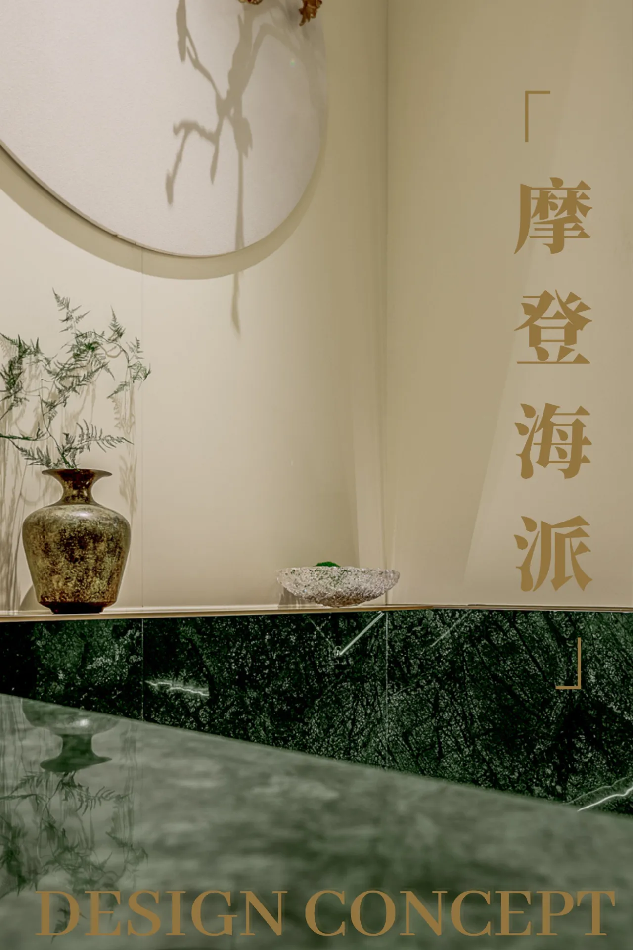
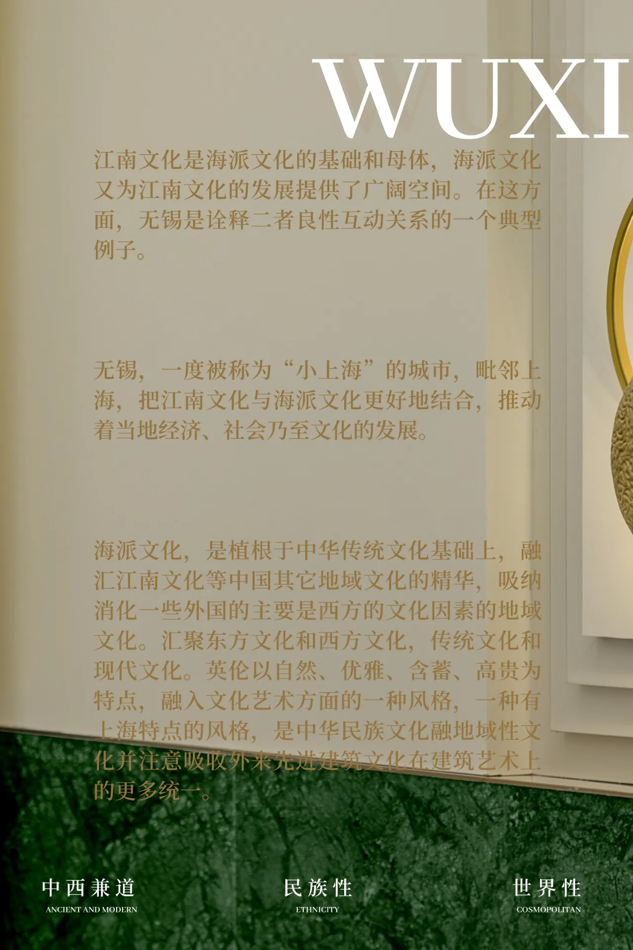

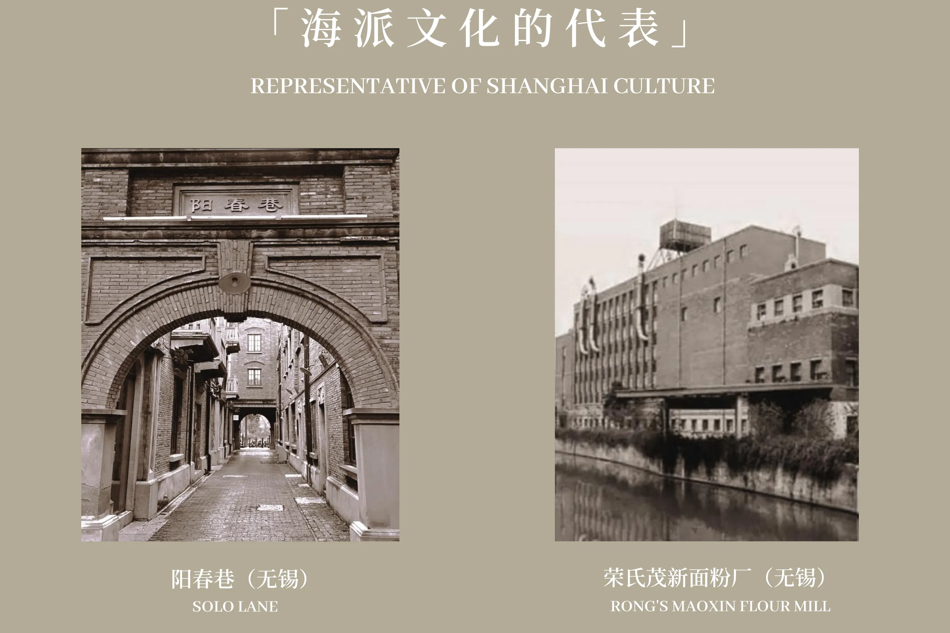
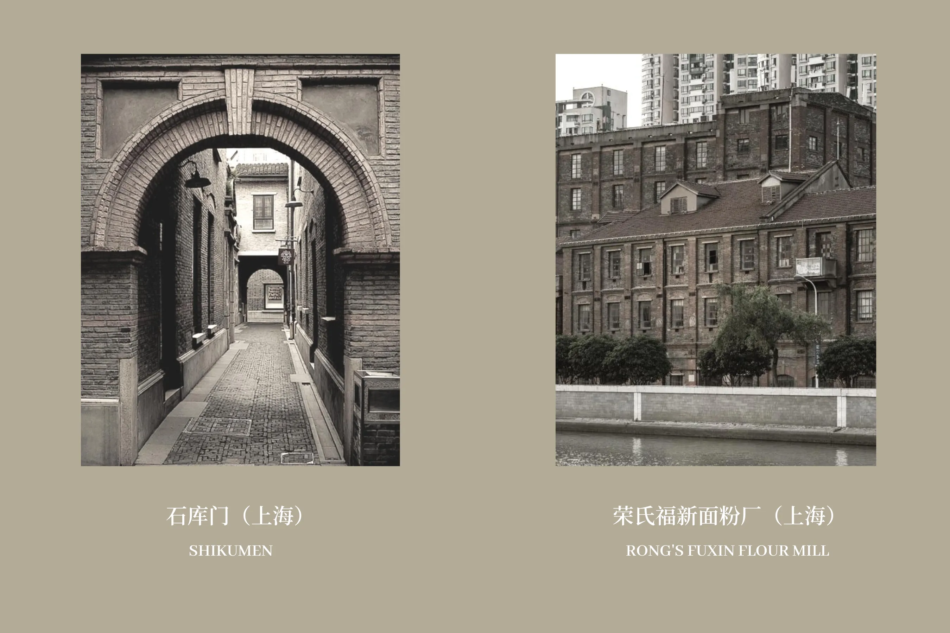

银城 · 京梁合,位于梁溪河和大运河交汇处,无锡人根植于此,坐拥主城繁华,文商脉交汇,闹中取静之地。现代与古韵并济,容纳万象,孕育生机。SWS Group 室内设计团队,围绕「摩登海派」的设计概念,化为生活艺术贯穿于空间的情致中,装饰艺术之美,结合自然共生的概念,创造人、自然、文化与艺术的共生空间,表现空间的「表意」、「线条」、「结构」、「章法」,形成流动的空间布局。
The project is located at the confluence of the Liangxi River and the Grand Canal, where Wuxi people are rooted in the middle of the noise, modern and ancient charm, full of vitality. SWS Group's interior design team, focusing on the design concept of "Shanghai culture", is transformed into an art of living throughout the mood of the space, and the beauty of Art Deco combines the concept of natural symbiosis to create a symbiotic space of man, nature, culture and art, expressing the "shape", "meaning", "rhyme" and "environment" of the space, forming a fluid spatial layout.


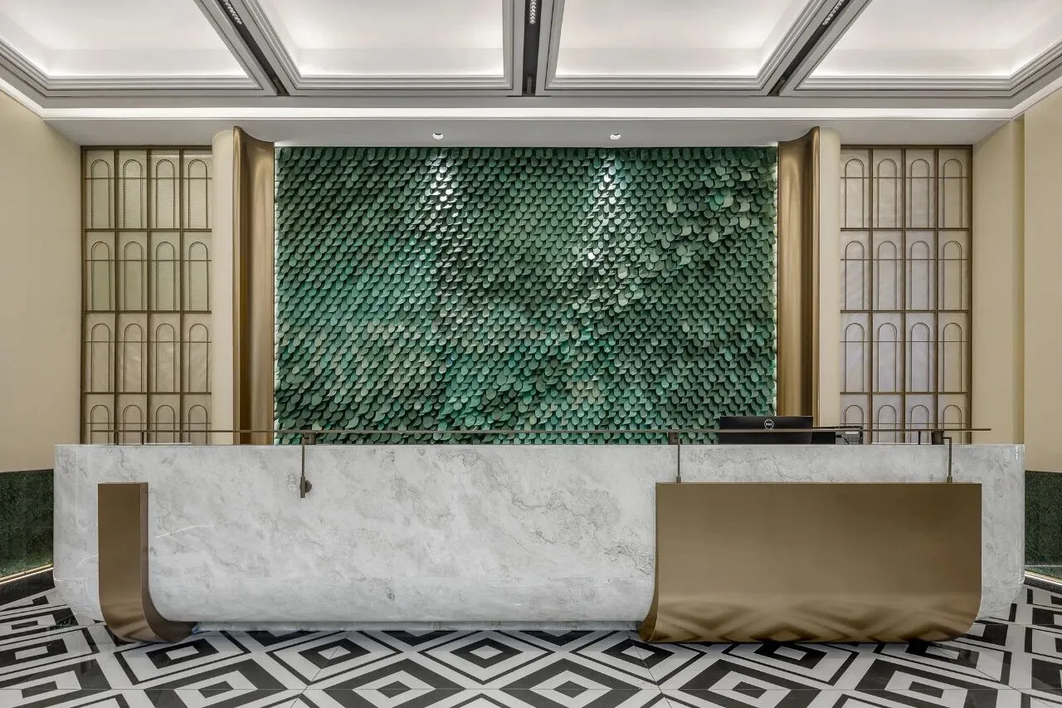
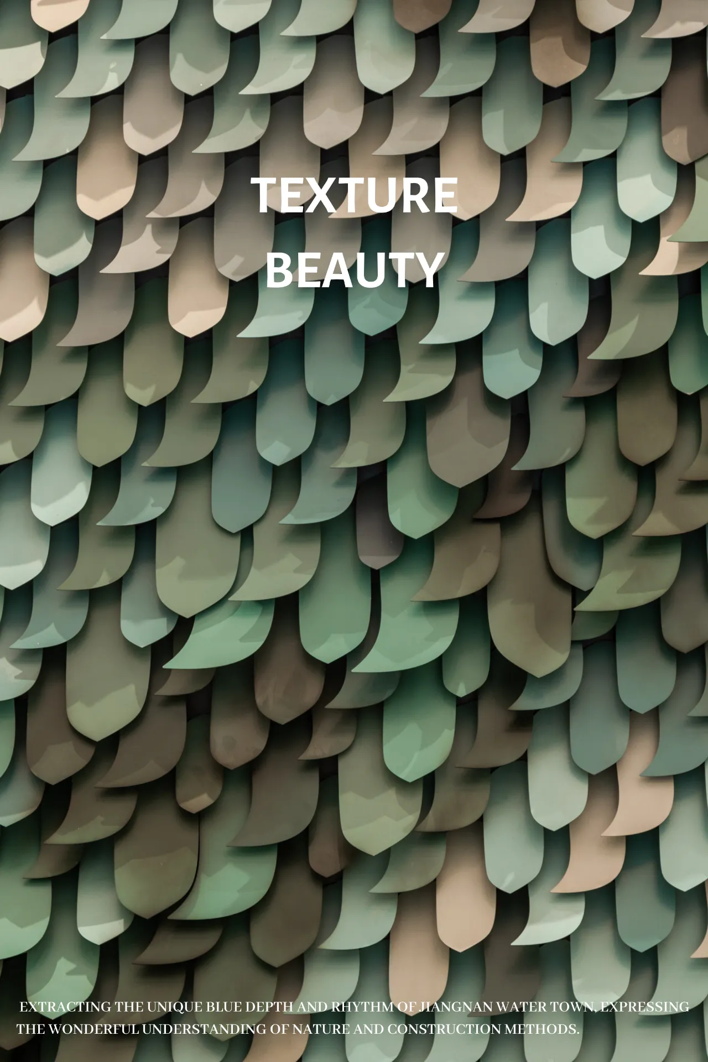
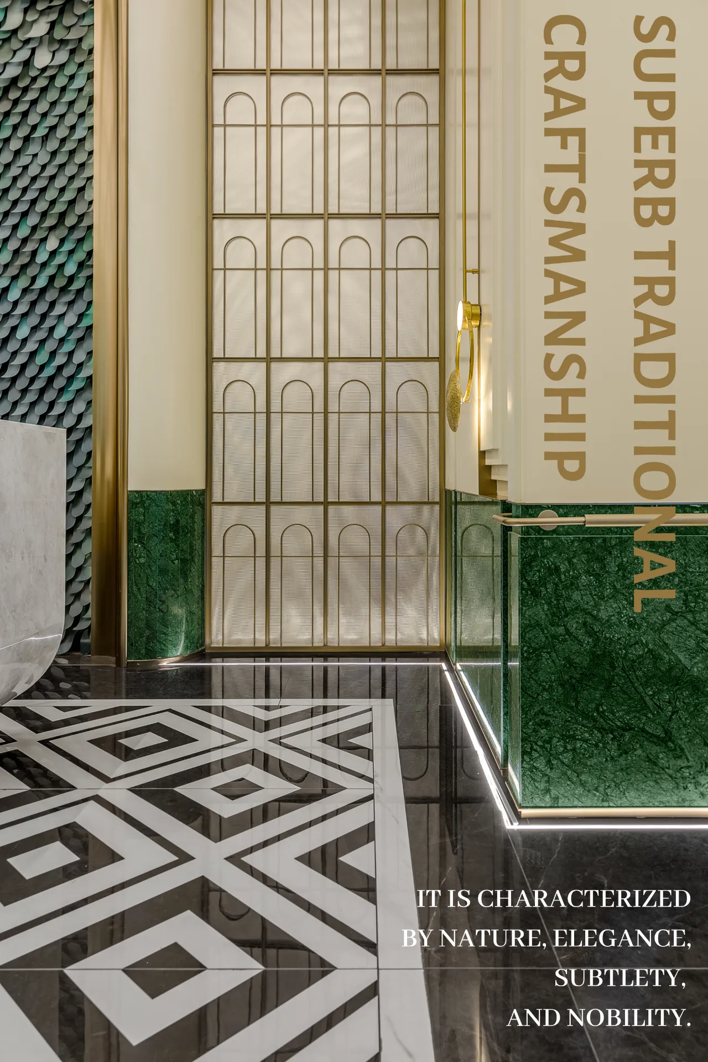
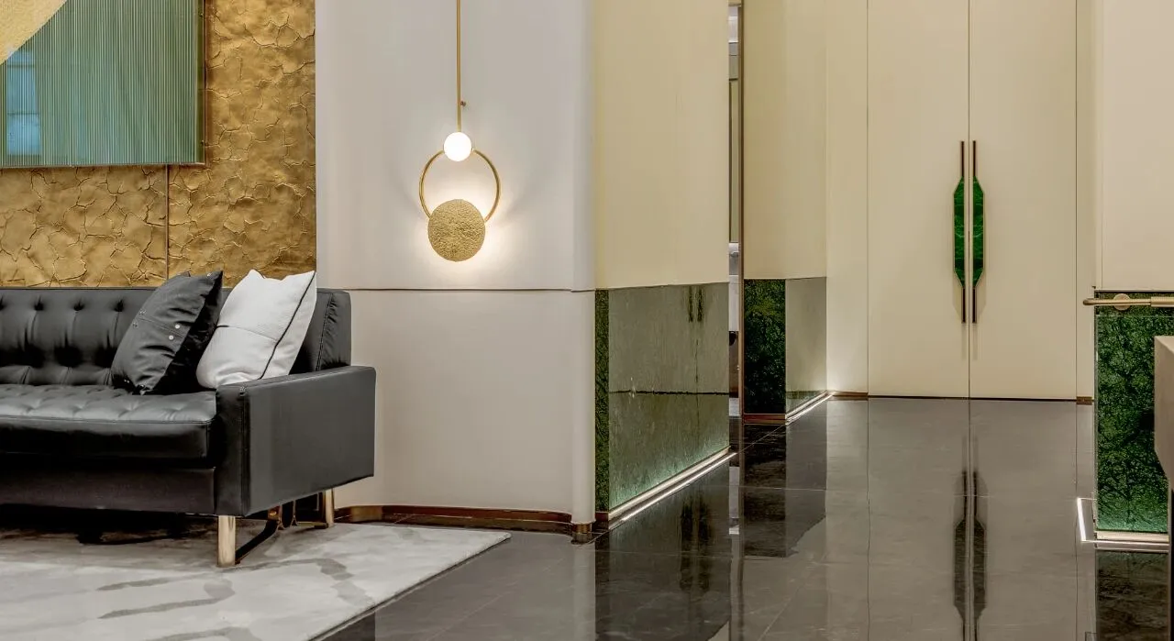
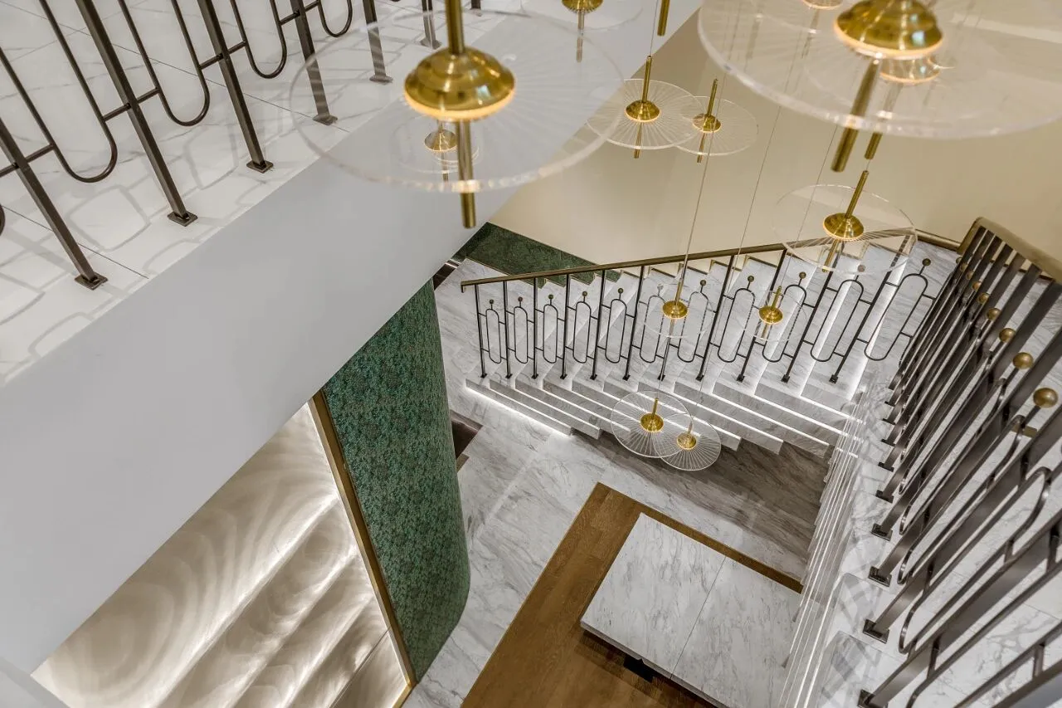
室内由三层楼构成,展示与交互的体验空间位于一层。从前厅开始,便展示了展厅精雕细琢的设计细节。立面设计提取水波的意象,将 Art Deco 风格予以艺术化重构,简洁的线条勾勒,碧绿色的大理石,古铜色的金属装饰,提炼出江南水乡独有的碧流深浅、韵律缥缈,表现自然与工法的妙契。
The design of the hall extracts the image of water waves, Art Deco style façade design, artistic reconstruction, simple line outline, turquoise marble, bronze metal decoration, extracting the unique blue depth and rhythm of Jiangnan water town, expressing the wonderful understanding of nature and construction methods.
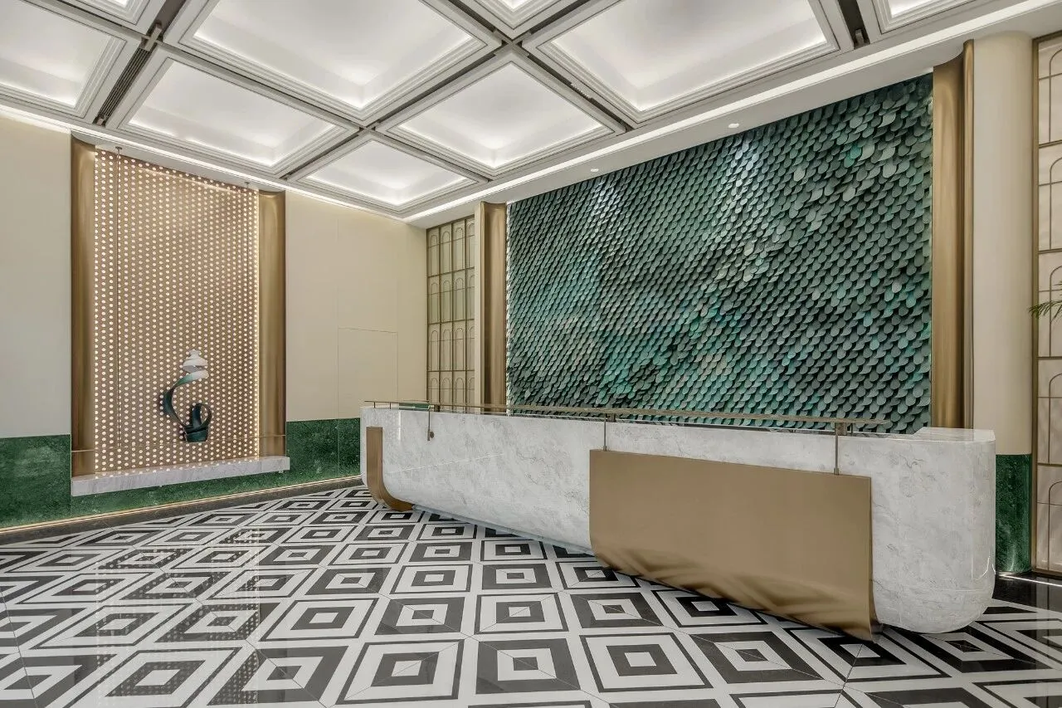
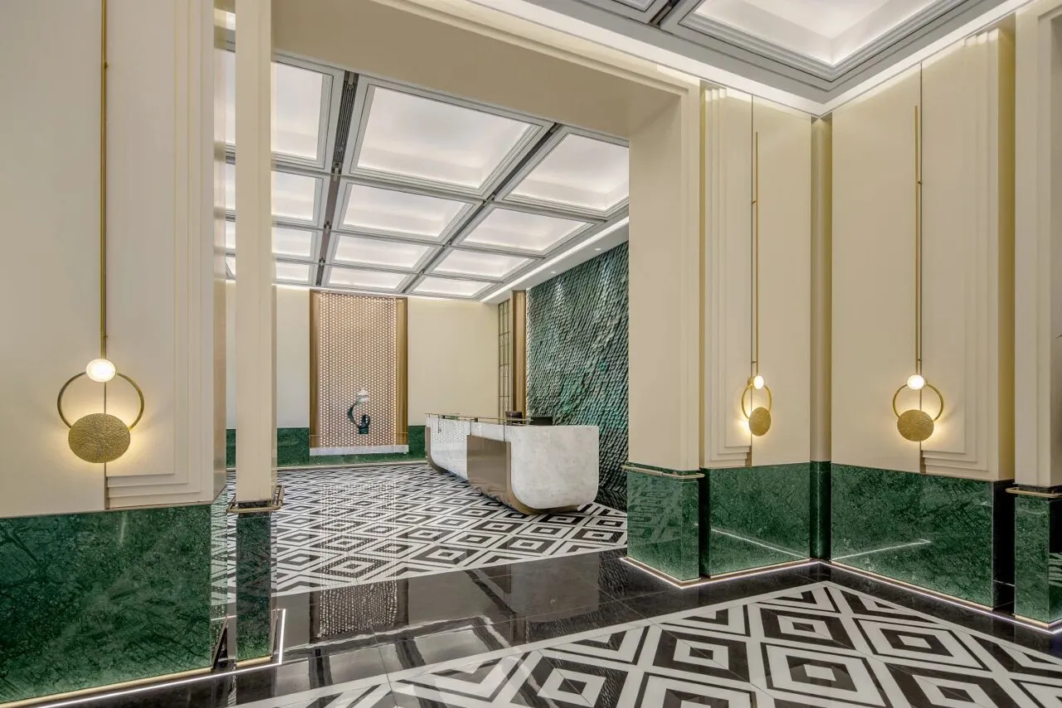
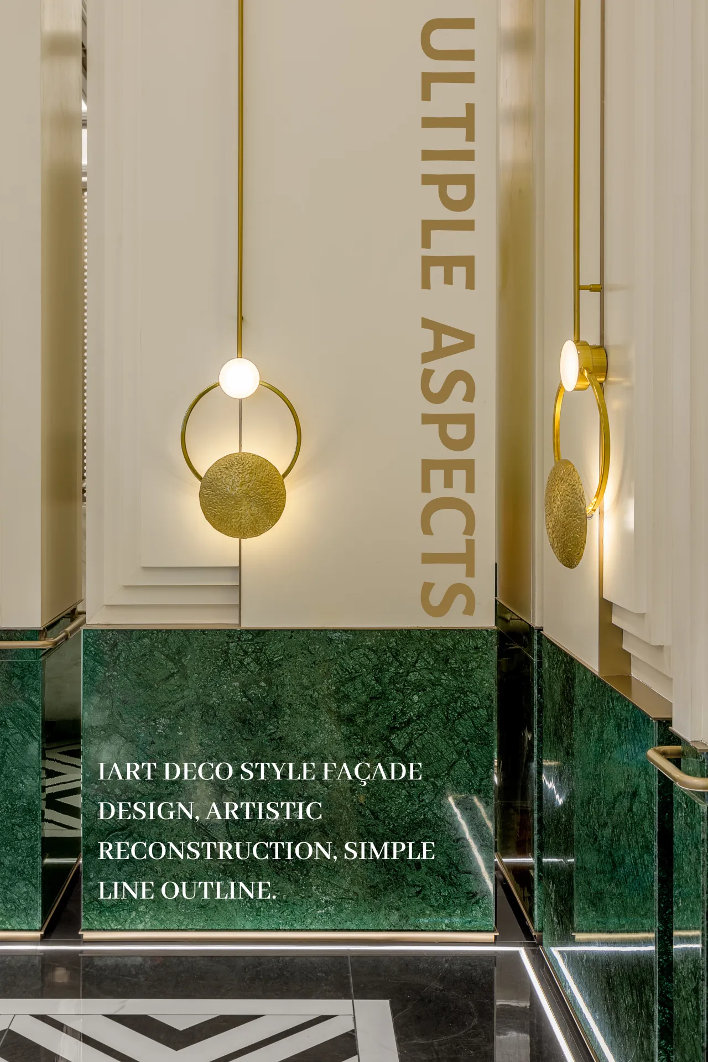
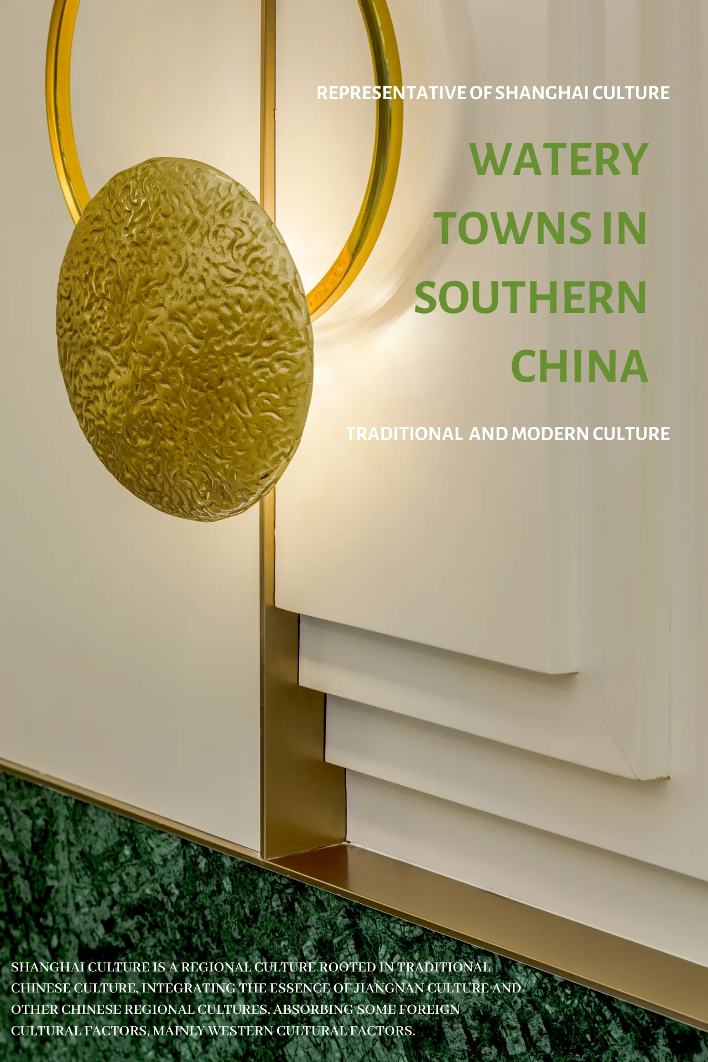
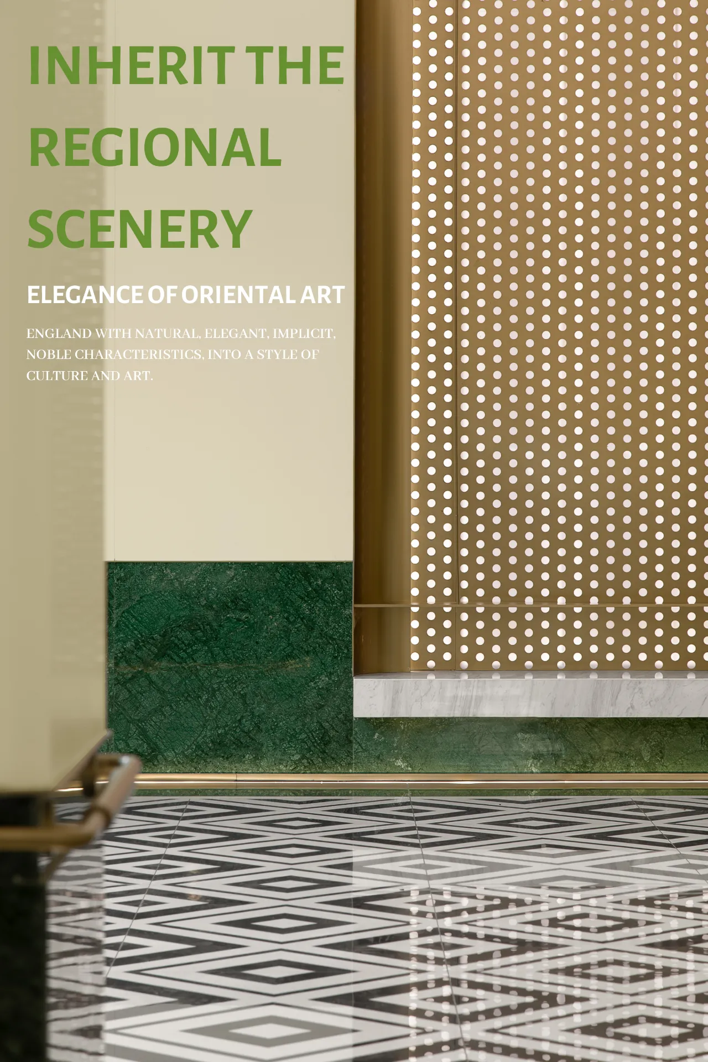
将艺术与文化植入,赋予空间底蕴和灵魂,将光线汇聚,光线与工艺的融合表达,营造自然、生动、诗意流通的蕴意,将城市人文的演变与海派文化腔调为空间设计的创意原点,在传统与摩登之间解构艺术,以小而美的景致展现这座城市的美学与魅力。
Implant art and culture, give space heritage and soul, gather light, integrate light and craftsmanship, create natural, vivid and poetic circulation, take the evolution of urban humanities and Shanghai culture as the creative origin of space design, deconstruct art between tradition and modernity, and show the aesthetics and charm of the city with small but beautiful scenery.
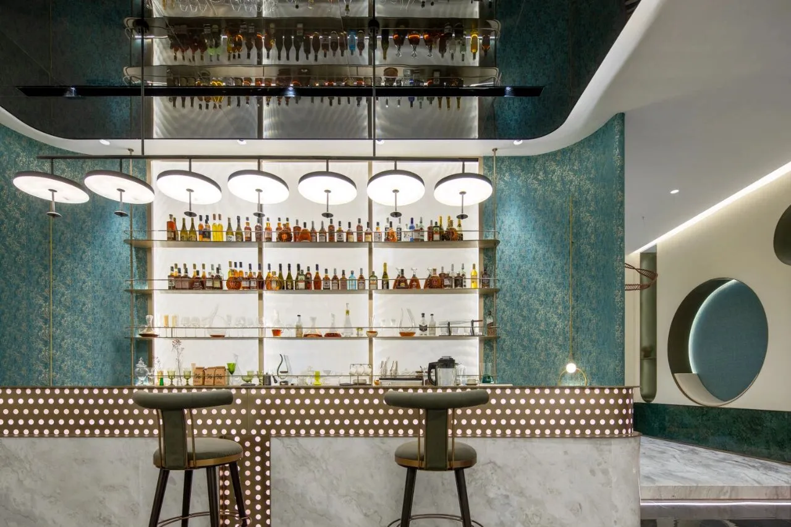
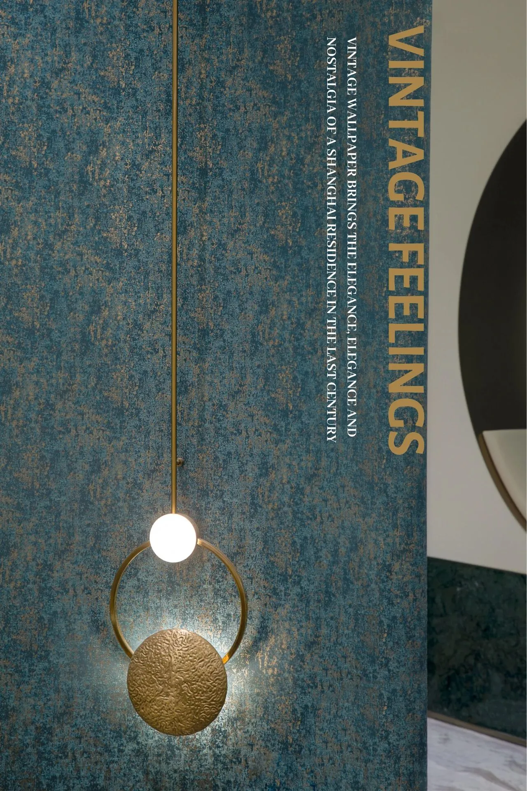
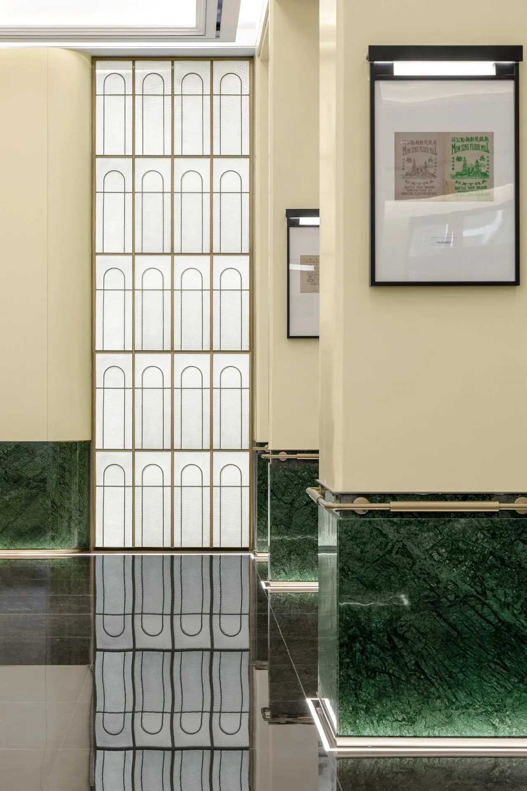
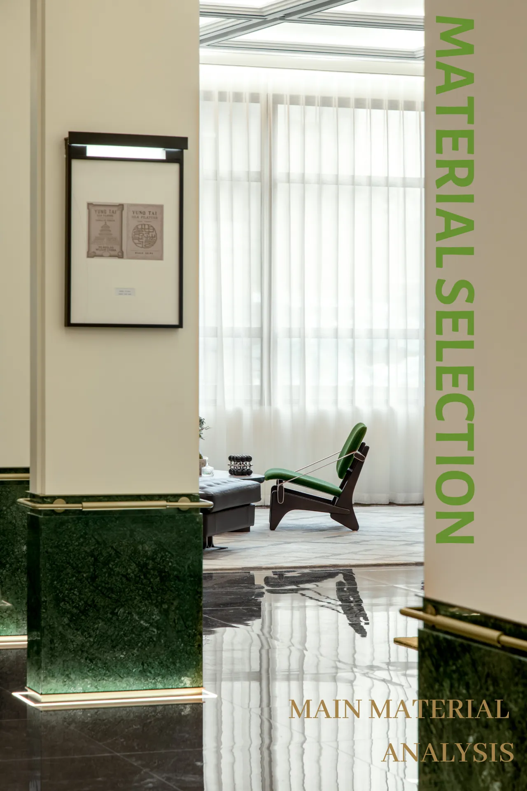

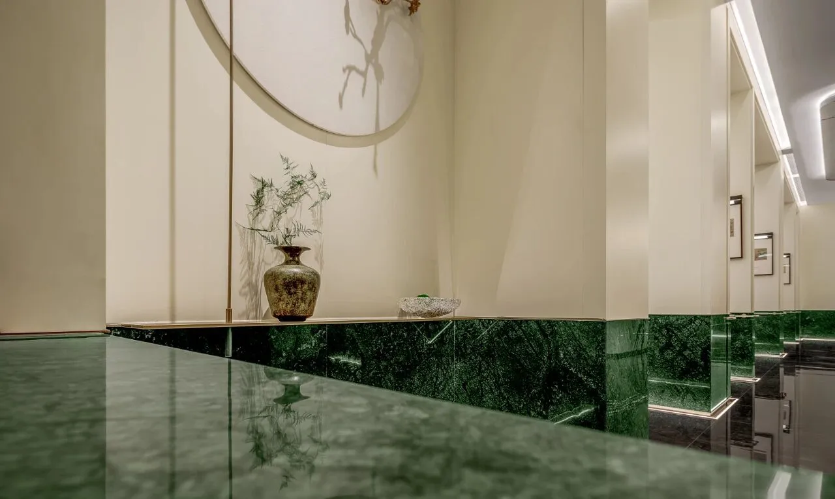
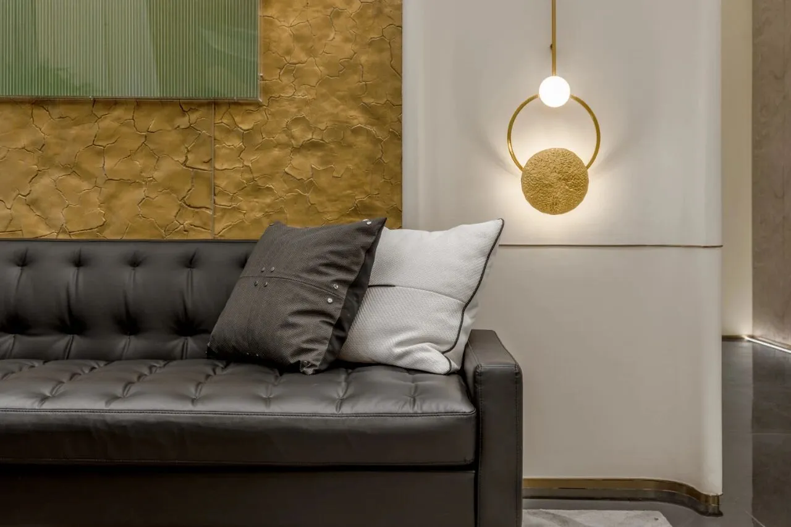
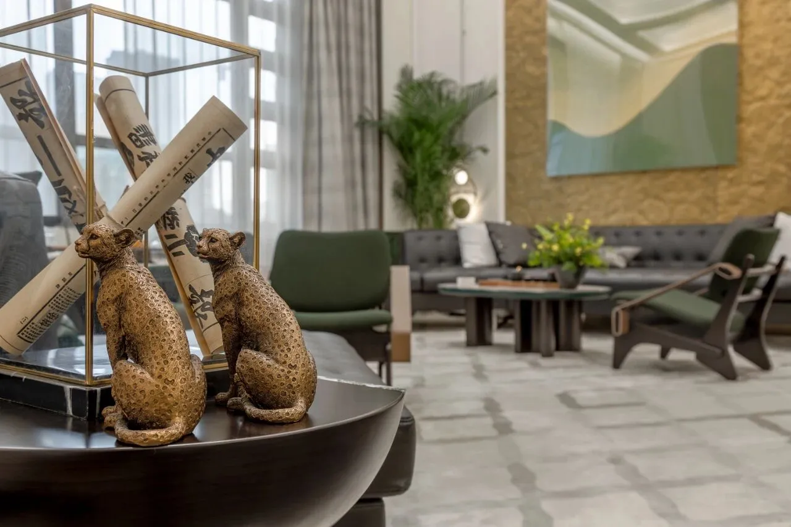
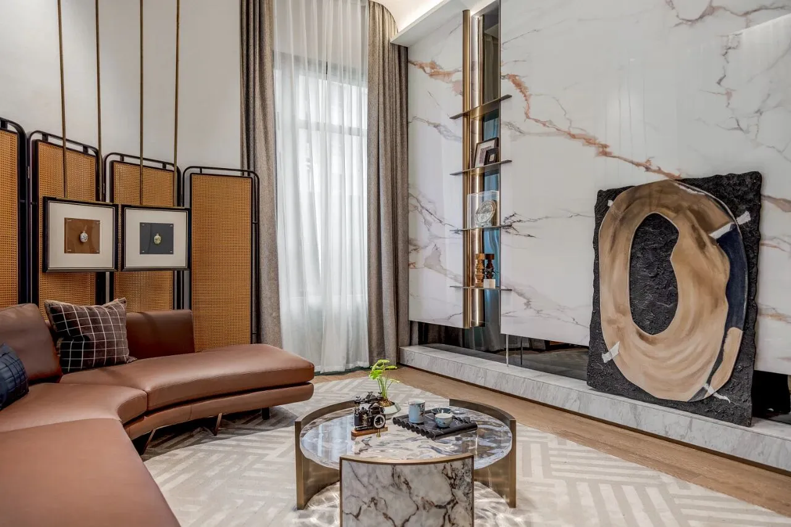
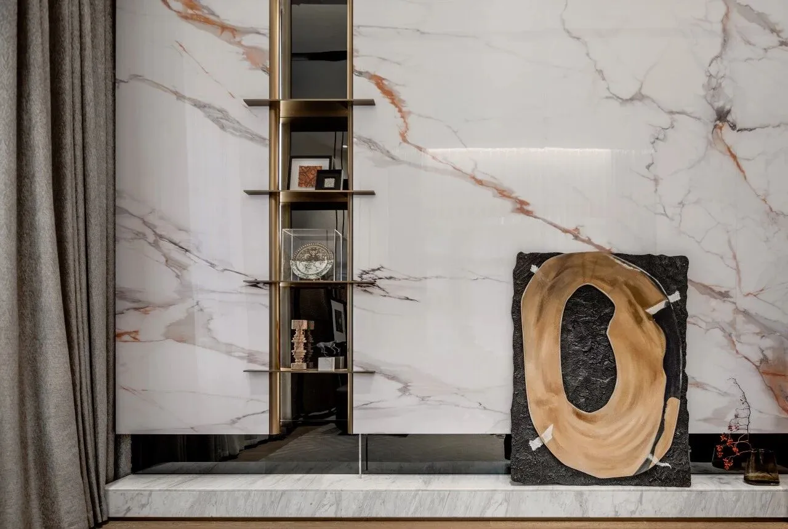
在空间中纳入城市符号,呼应海派文化包容并蓄的气质,理性的融合材料、结构、肌理和色彩之间的关系,恰到好处的配色以及墙饰的搭配,彼此呼应构建烂漫、雅致的氛围,水吧区与洽谈区功能的互动,描绘怀旧与现代结合的生活韵味。
The inclusion of urban symbols in the space echoes the inclusive temperament of Shanghai culture, rationally integrates the relationship between materials, structure, texture and color, and matches the right color matching and wall decoration to build a diffuse and elegant atmosphere with each other, depicting the combination of nostalgia and modernity.
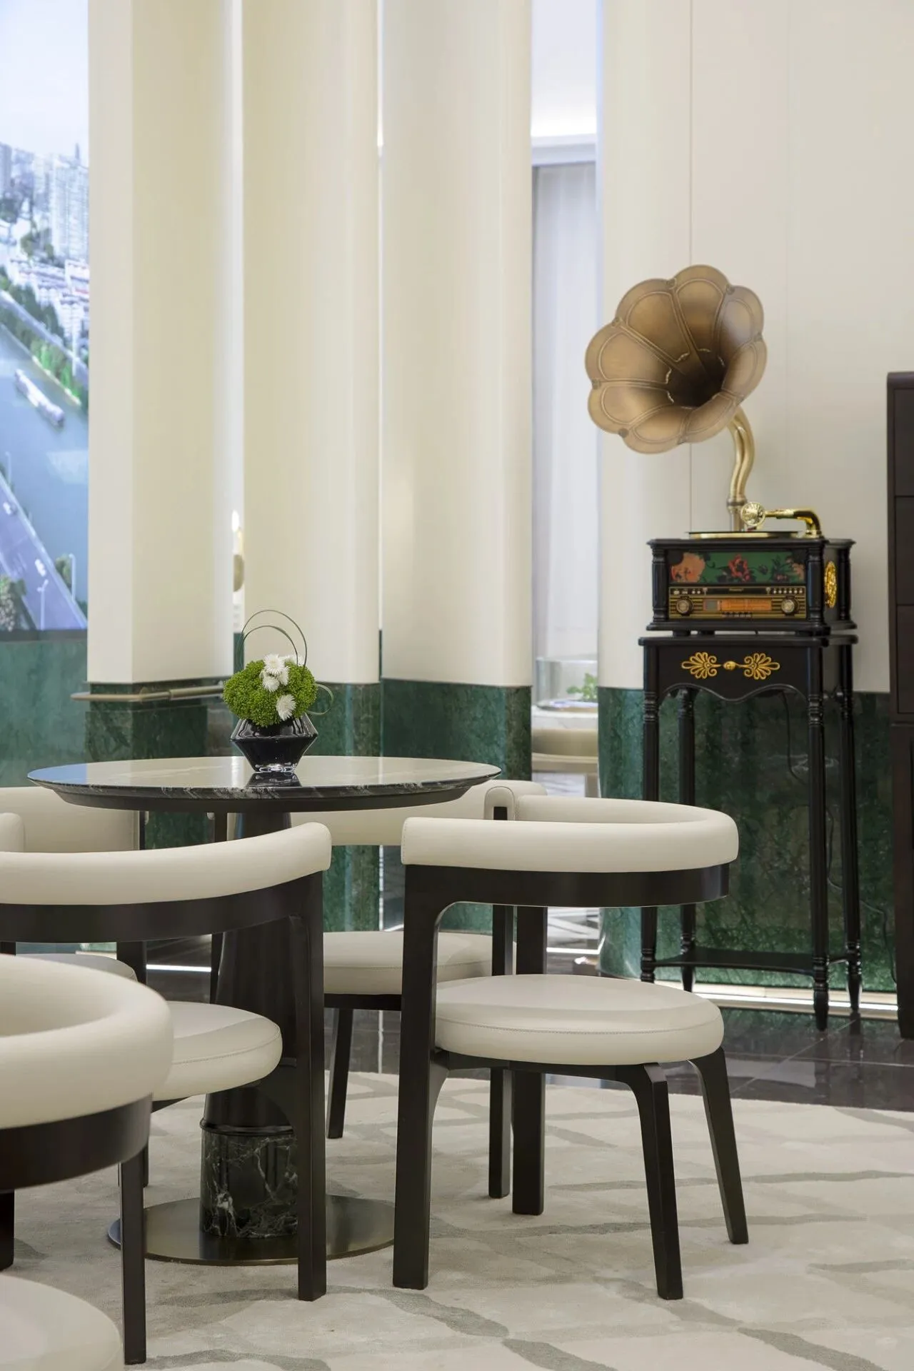
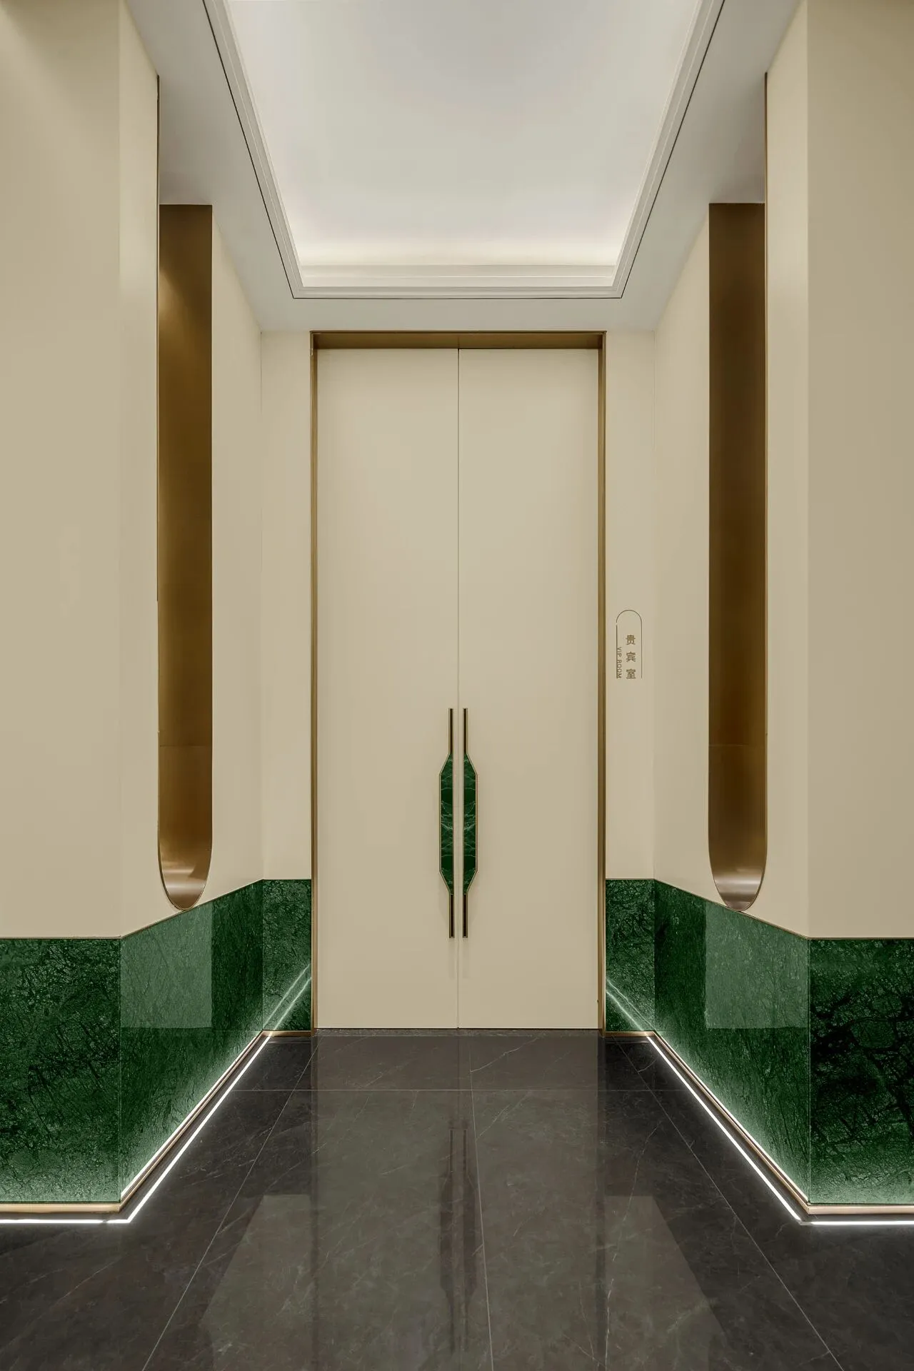
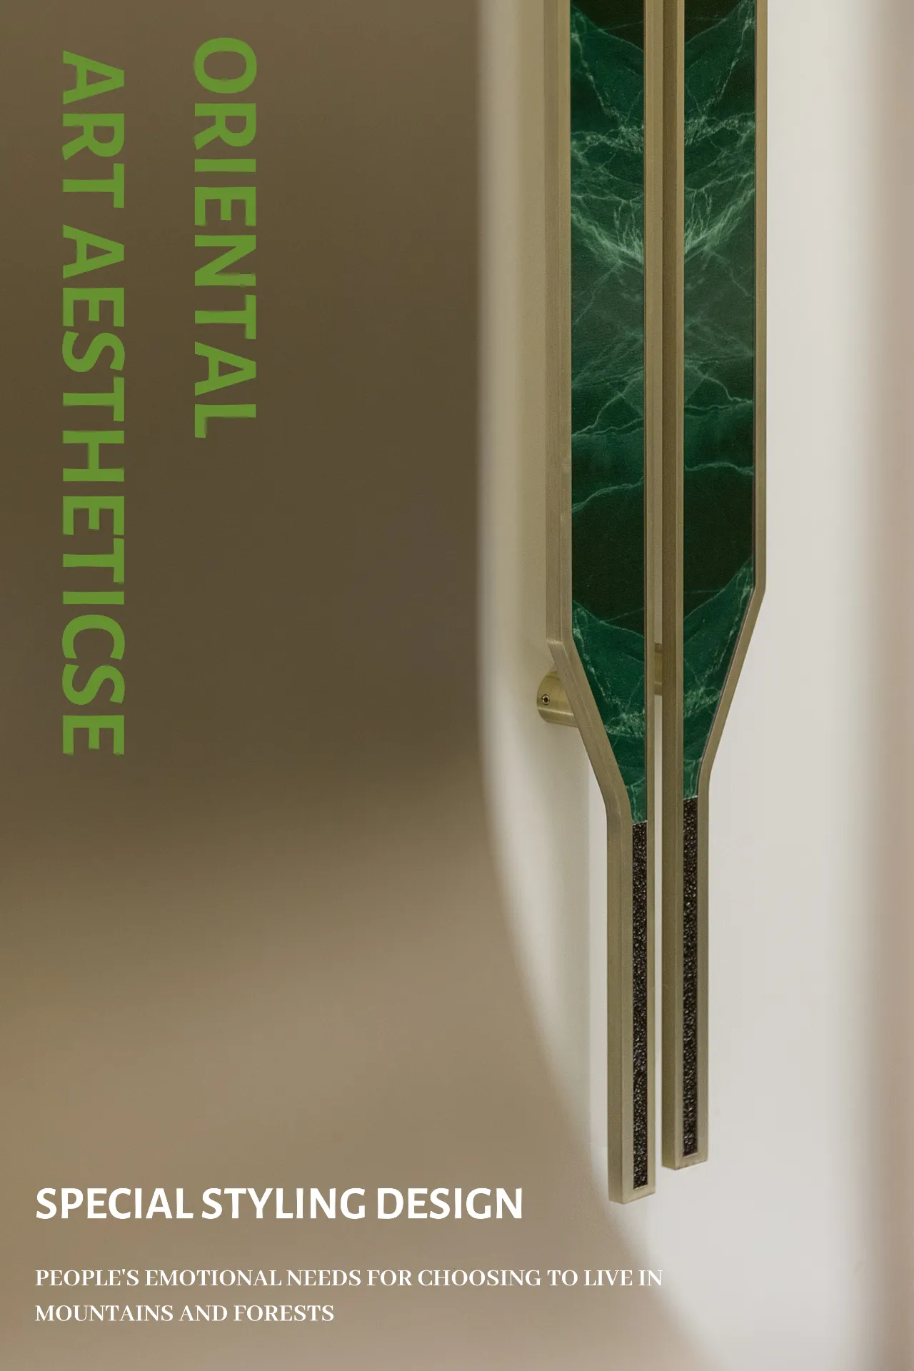


空间气质的凝练,彰显优雅气度,黄铜色调的金属质感营造复古的空间情绪。每一个精心设计的接触点,每一寸材质都经过精心考量,营造雅致安宁的空间气质,让每一次驻足都能捕捉到不同的风景,感受跨越时空与文化的艺术魅力。
Every carefully designed detail and every inch of material has been carefully considered to create an elegant and peaceful spatial temperament, so that every stop can capture different landscapes and feel the artistic charm across time, space and culture.
平面图
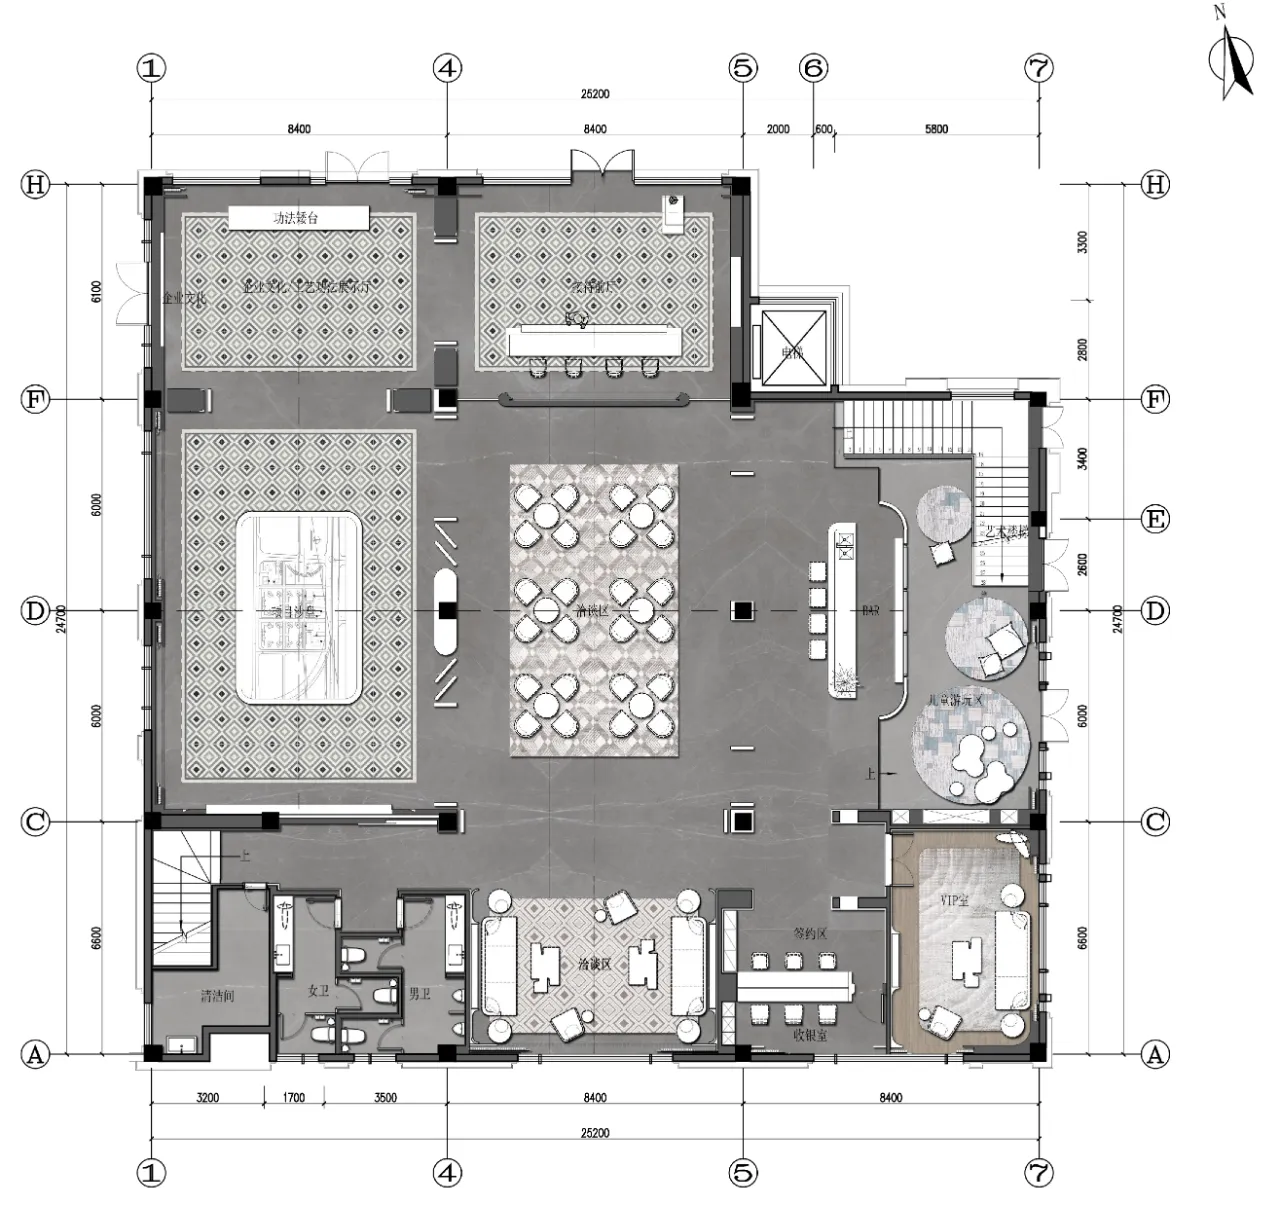
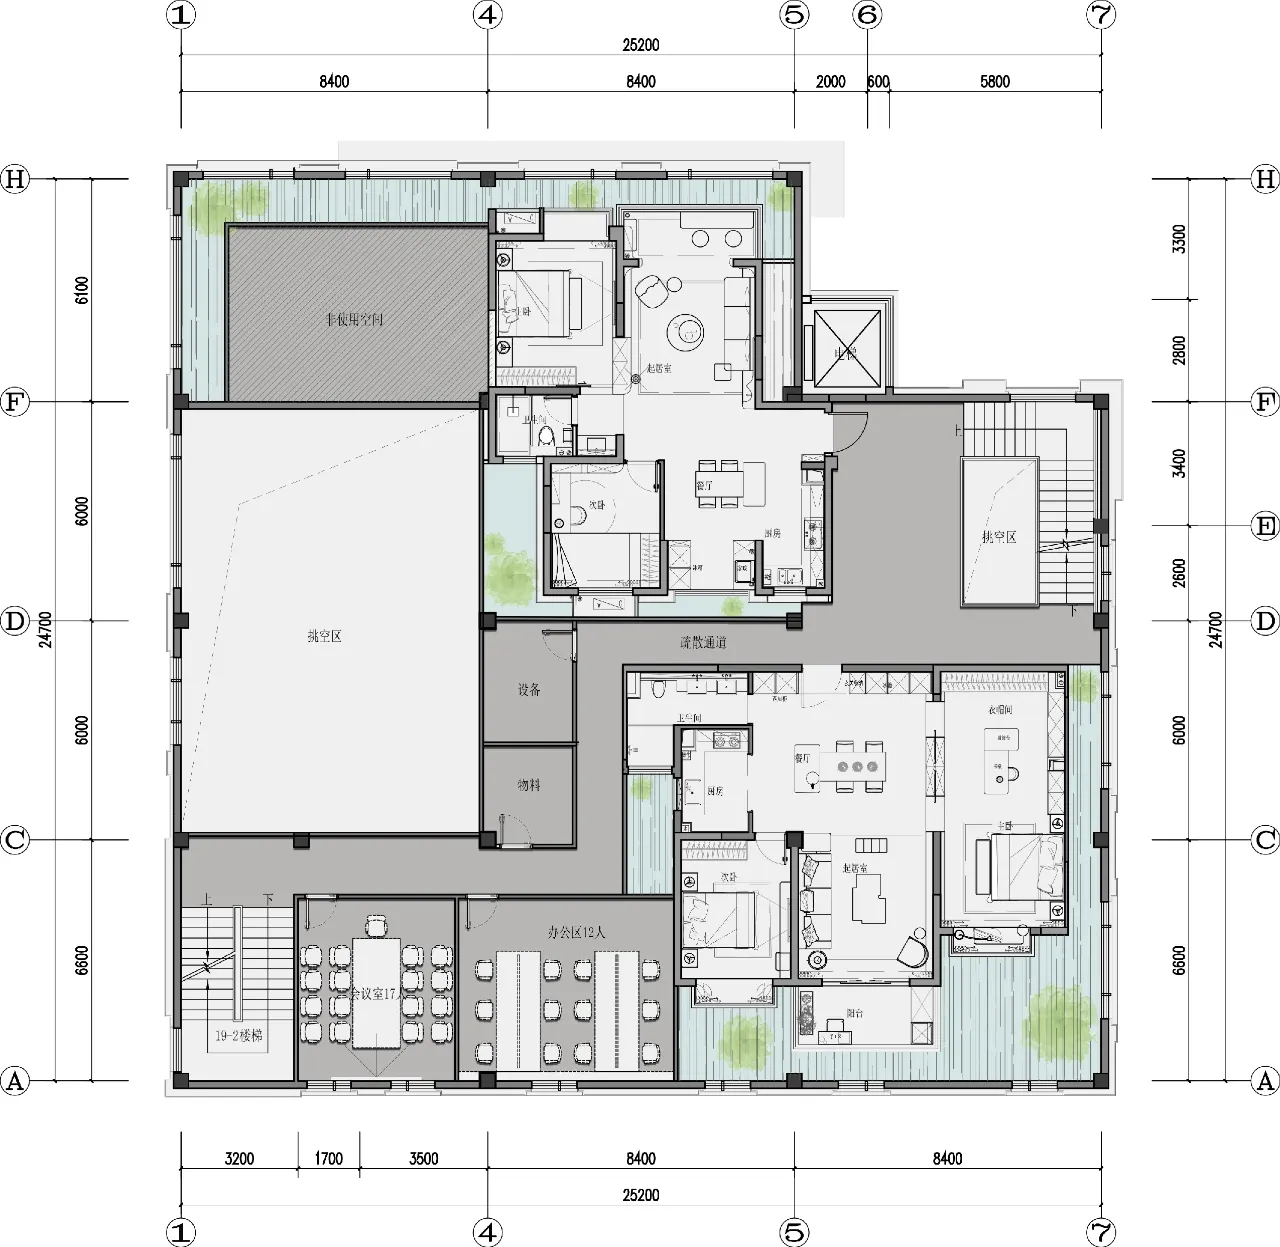
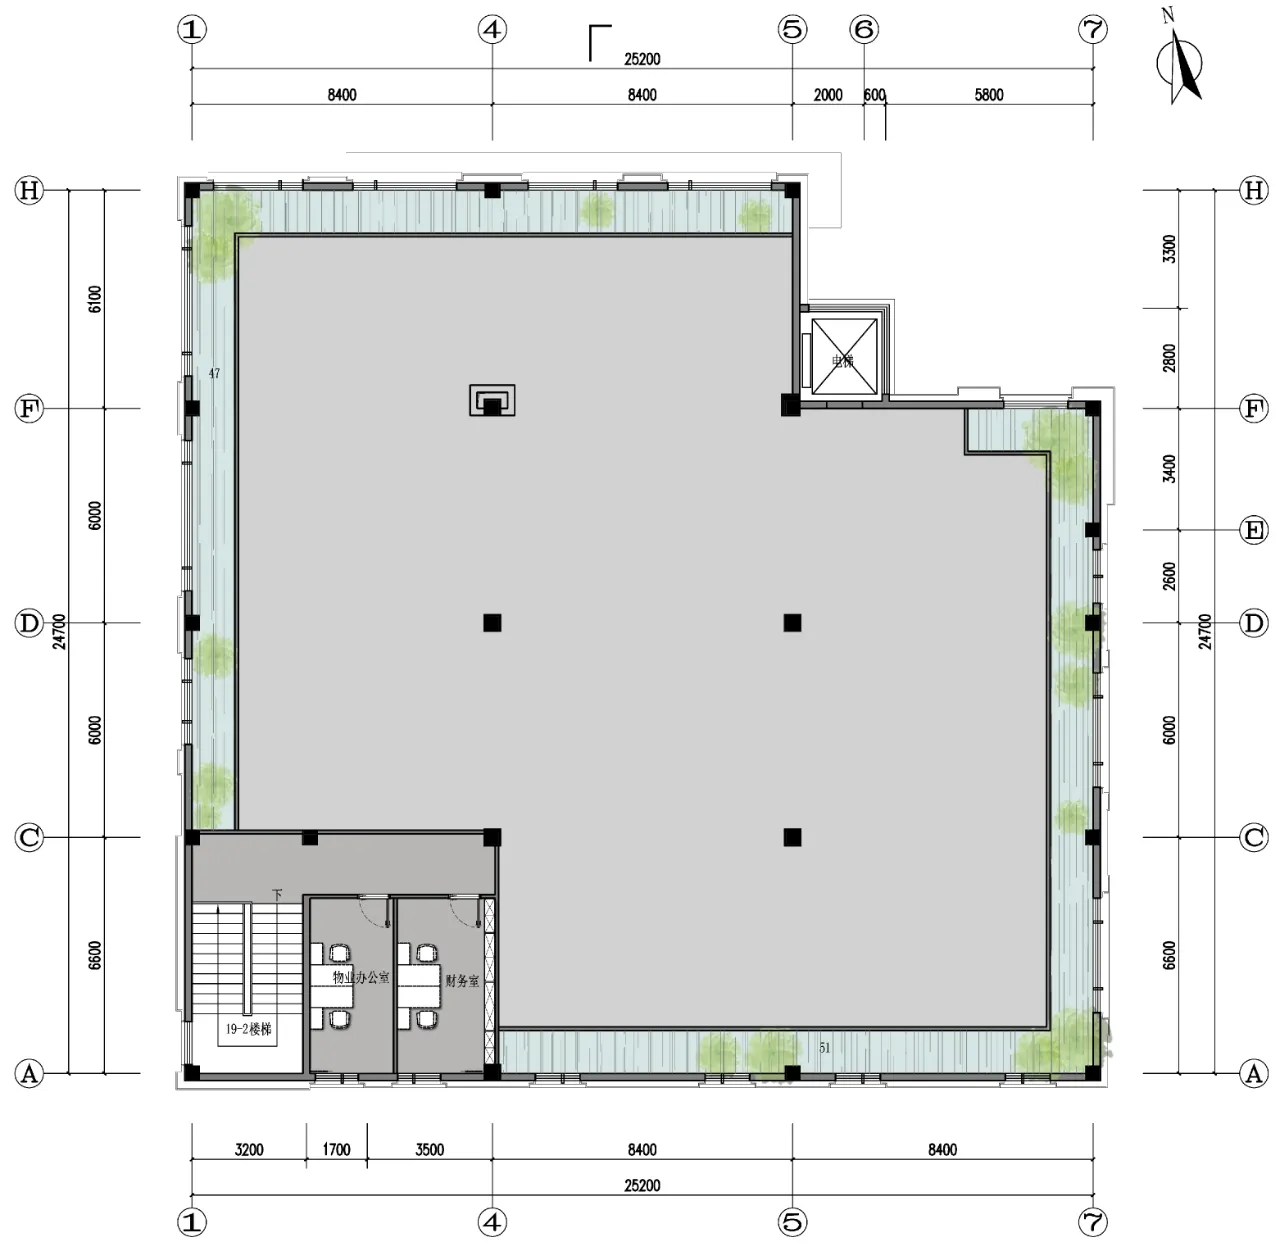
1F, 2F, 3F 请上下滑图观看
项目信息
业主:银城集团
项目地址:无锡
项目名称:无锡银城 · 京梁合售楼处
项目面积:610㎡
硬装设计:SWS Group
SWS Group 是一家致力于建筑设计、室内设计、软装设计和艺术品研发创新应用的科技型企业,秉持“空间改变生活”的企业使命,为客户提供建筑、室内、软装、艺术品设计的产品和服务的综合解决方案。成立至今,我们已为国内外领先开发商、运营商、酒店管理公司提供一站式设计服务,与国内外多家知名企业和品牌商建立了长期战略合作伙伴关系。先后为新鸿基、九龙仓、香港置地、绿城、万科、中信、华贸、华侨城、陆家嘴、上海实业、金桥集团等领先企业提供全案设计服务。
对话华住集团 | 东莞首家高新诺富特酒店开业一年后,
他们的评价是?
| 设计服务咨询
Design Service Enquiries
info@sws.group
+86 158 2153 9988
| 媒体联络 / 学术活动 / 展览邀请 / 参观交流
Press Contact/Academic Activities
Exhibition Invitation/Visit
pr@sws.group
| 工作机会
Job Opportunities
请将个人简历与作品集发送至
Please send your CV and portfolio to
hr@sws.group
| 商务洽谈
Business Contact
bd@sws.group
| 办公室地址
Office Locations
上海办公室 Shanghai Office
上海市普陀区大渡河路388弄5号801室
Room 801,388 Daduhe Road,
Putuo District, Shanghai
T. + 86 021 62240060/62240062
武汉办公室 Wuhan Office
湖北省武汉市江汉区泛海CBD1栋2楼 2030室
Room 2030, Fanhai CBD,
Jianghan District, Wuhan
深圳办公室 Shenzhen Office
深圳市罗湖区深南东路1027号文华大厦7AB室
Room 7AB, No. 1027 Shennan East Road,
Luohu District, Shenzhen
伦敦办公室
London Office
Asquith House, 283 Edgware Road, London W2 1BB
吉隆坡办公室
Kuala Lumpur Officeno.3-1, bangunan perdagangan d7, 800 jalan sentul.51000 wp kuala
T. + 603 40505590