上海「静安 · 印」行政公馆:城市更新综合一体化设计

城市更新在现阶段城市建设中已占据了重要一席,城市更新的要义是提供全新的产业和功能载体,对生活方式及商业模式做全新诠释和引领。我们希望通过城市更新综合一体化设计的理念来改变城市空间,结合“历时性”与“共时性”的视野,深入挖掘项目的背景与城市的关系,植入新的城市功能内容与空间形态,构建物质与精神相契合的城市更新案例。
Urban renewal has occupied an important place in urban construction at this stage, and the essence of urban renewal is to provide new industrial and functional carriers, and make new interpretations and leads to lifestyles and business models. We hope to change the urban space through design, combine the vision of "diachronic nature" and "synchronicity", deeply explore the relationship between the background of the project and the city, implant new urban functional content and spatial form, and build an urban renewal case that is compatible with material and spiritual.

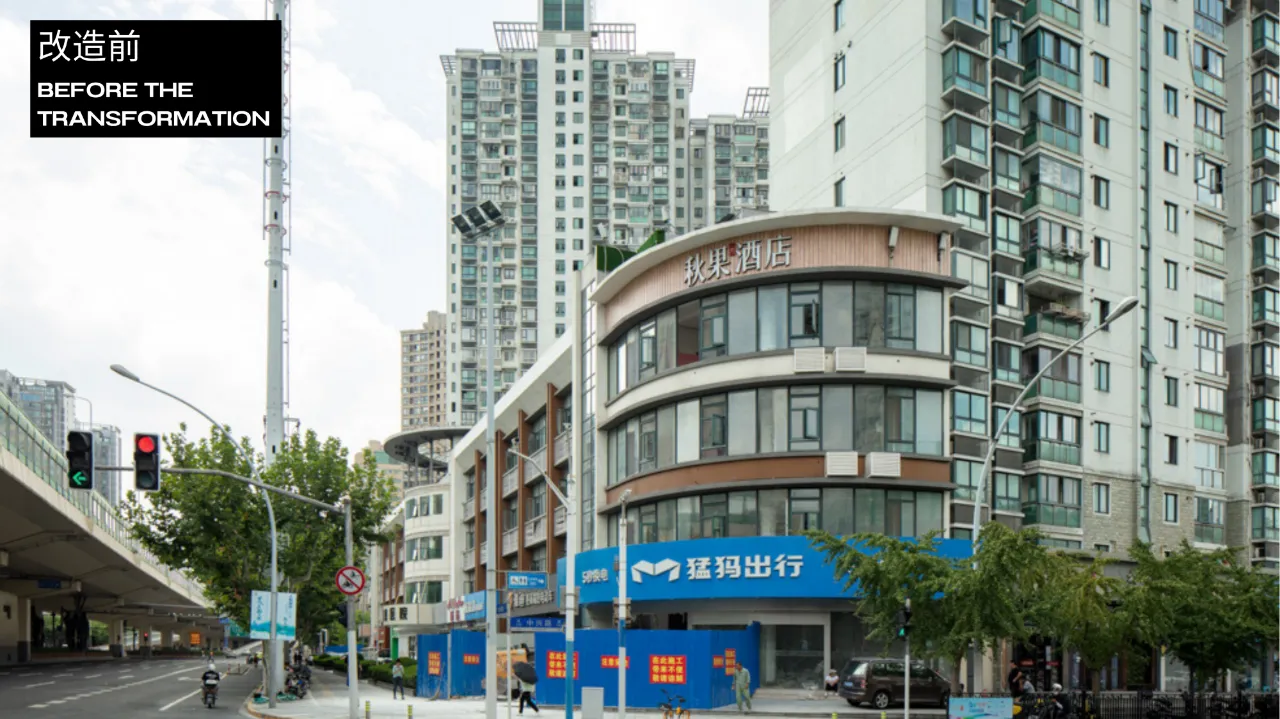
项目基地位于上海市静安区内环内,紧邻南北高架、北横通道两大城市黄金轴线,轨交1、3、4、8号线环伺,约3km内四大顶级商圈环绕:南京西路、人民广场、新天地、北外滩。项目坐拥区域内较佳地理位置,无论自地面或自南北高架都占据了重要展示面,对区域整体品质的打造及城市界面的重塑有着极其重要的昭示作用。
The project base is located in the ring road of Jing'an District, Shanghai, close to the golden axis of the two major cities of the North-South Elevated and Beiheng Passage, surrounded by Rail Transit Lines 1, 3, 4 and 8, and surrounded by four top business districts within about 3km: Nanjing West Road, People's Square, Xintiandi and North Bund. The project occupies a better geographical location in the region, whether from the ground or from the north-south elevated road, it occupies an important display surface, which plays an extremely important role in creating the overall quality of the region and reshaping the urban interface.
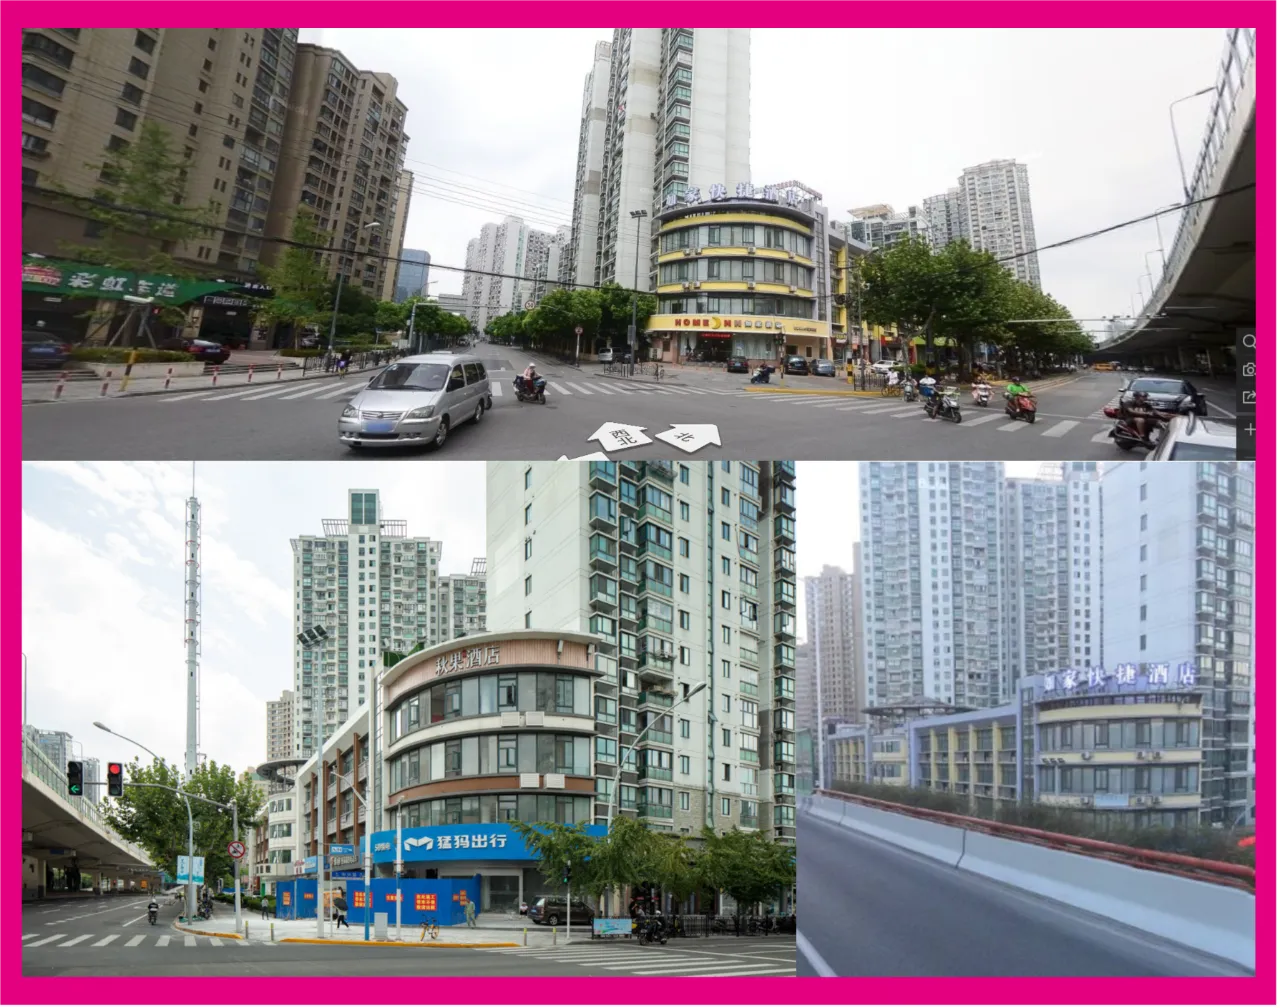
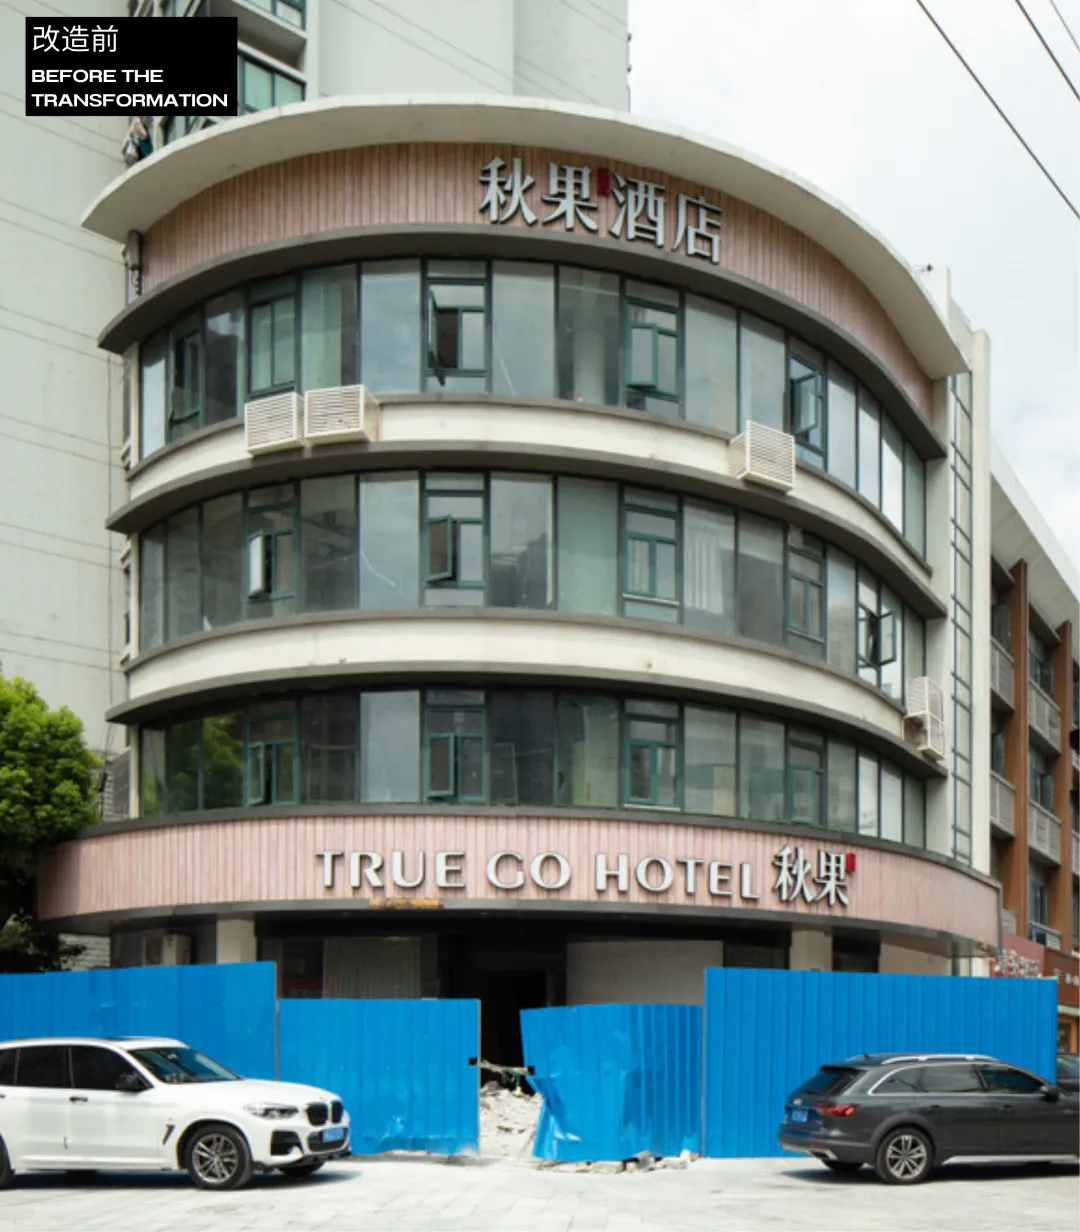
现场街景 / 建筑原始北立面 / 高架视角
项目地上建筑面积 5417 ㎡,改建内容包含:建筑外立面整体翻新、内部功能更新升级、周边场地环境优化的一体化改建。
The above-ground construction area of the project is 5417 square meters, and the reconstruction content includes: the overall renovation of the external façade of the building, the update and upgrading of internal functions, and the integrated reconstruction of the optimization of the surrounding site environment.
城市更新的实施不仅美化了城市形象,为城市发展拓展空间,且有效防止城市退化现象,增强城市中心的吸引力,并带来一定的经济和社会效益。
Urban renewal not only beautifies the image of the city, expands the space for urban development, but also effectively prevents urban degradation, enhances the attractiveness of urban centers, and brings certain economic and social benefits.
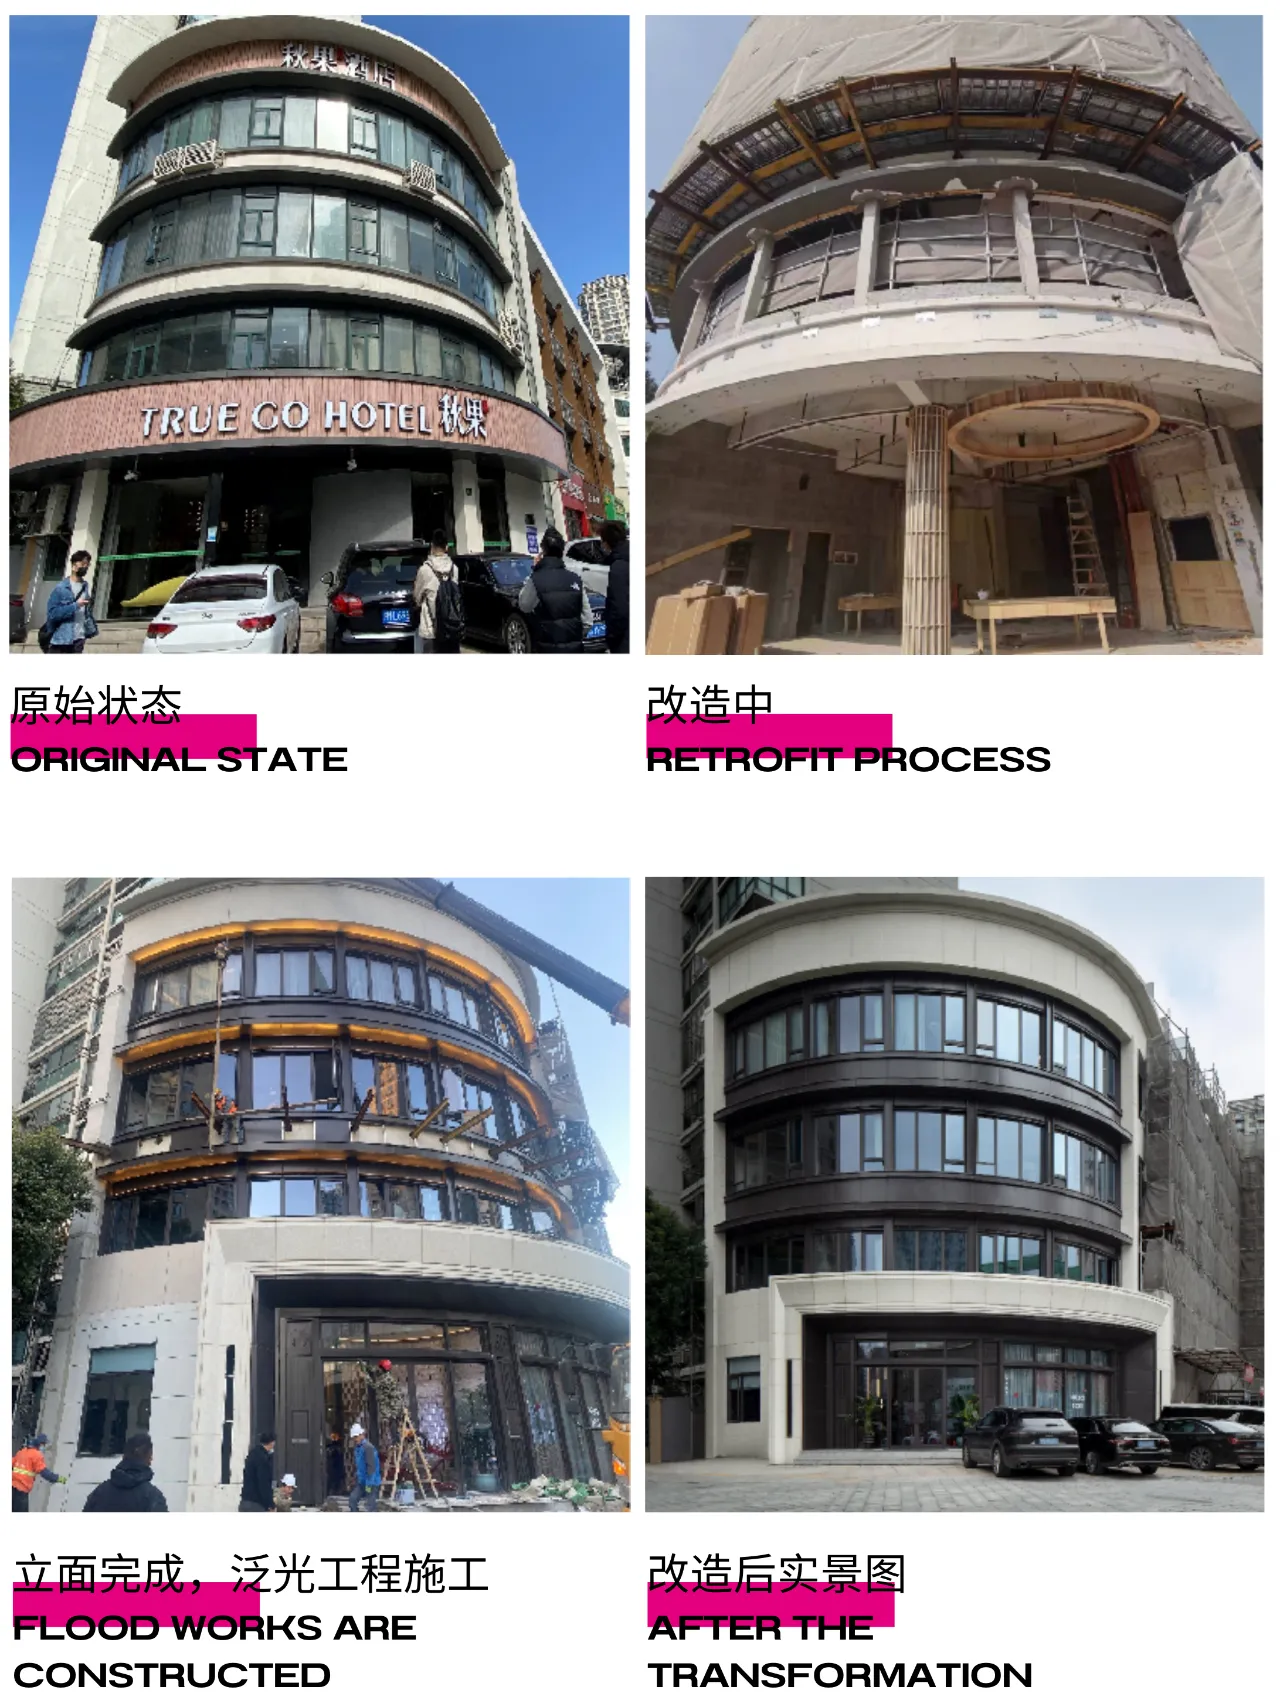
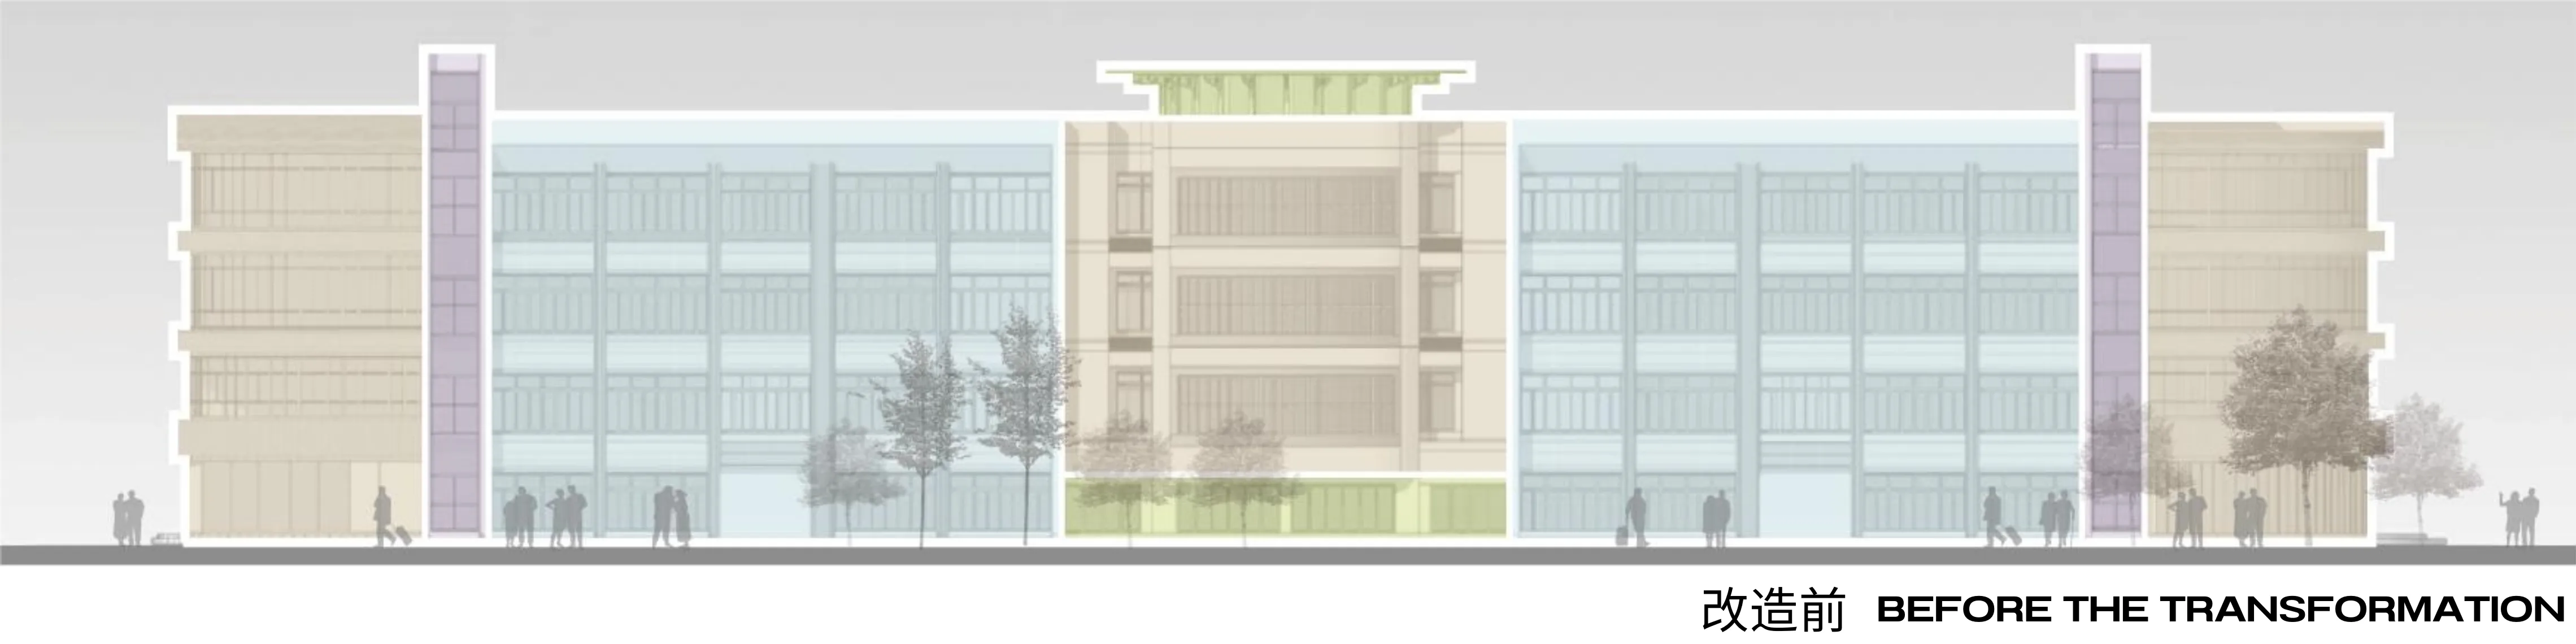
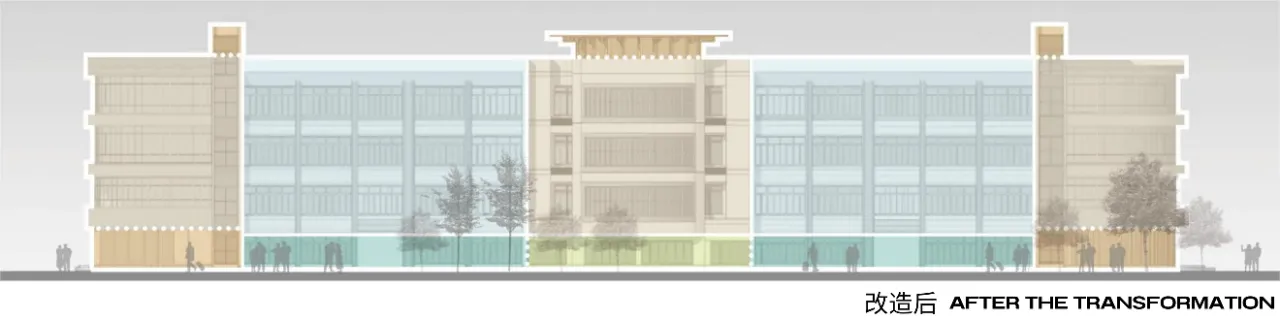
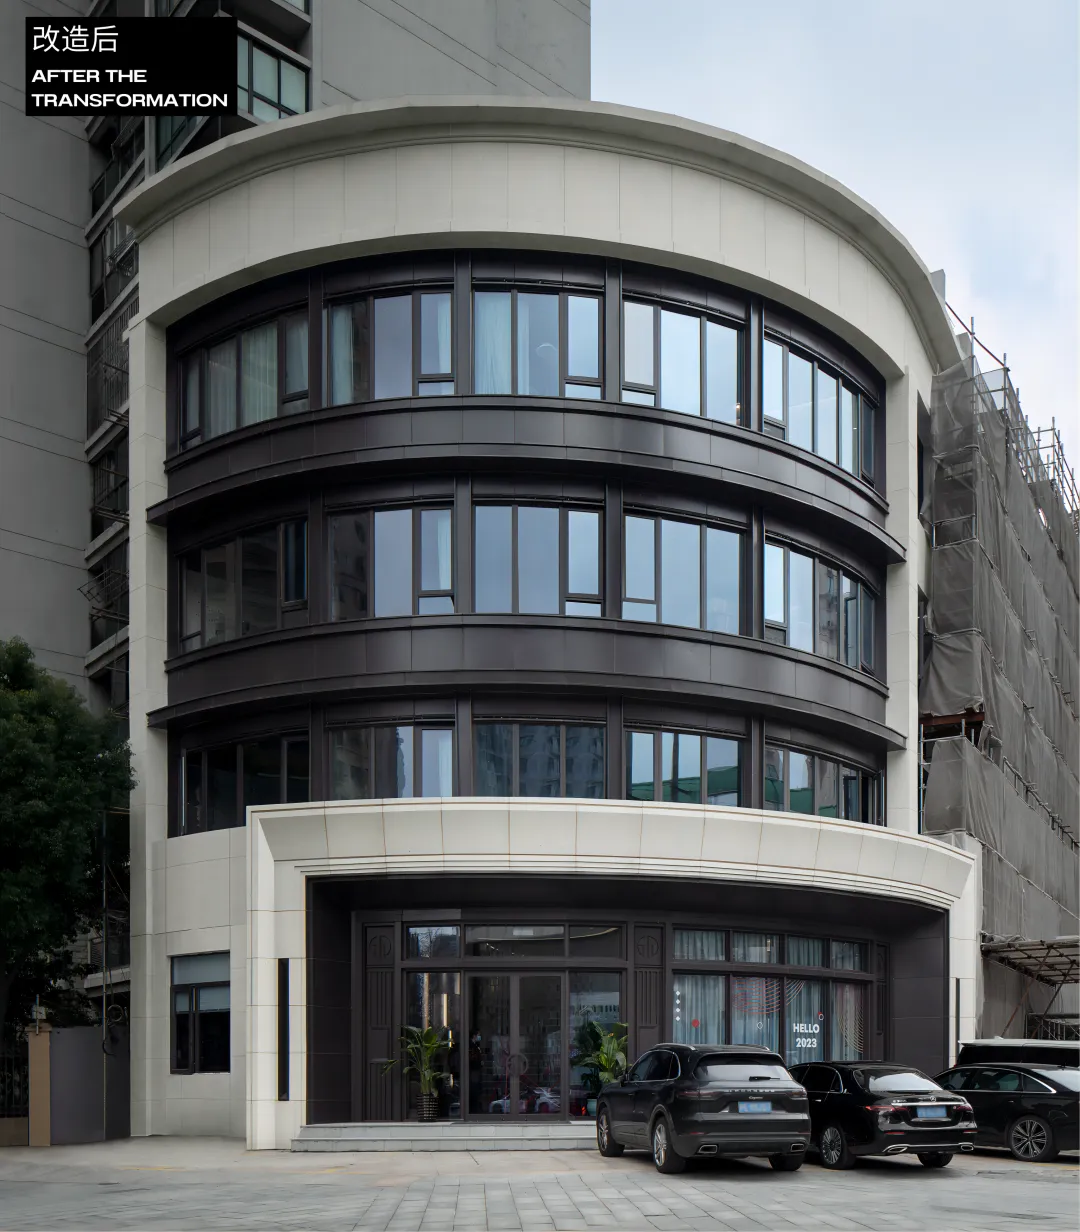
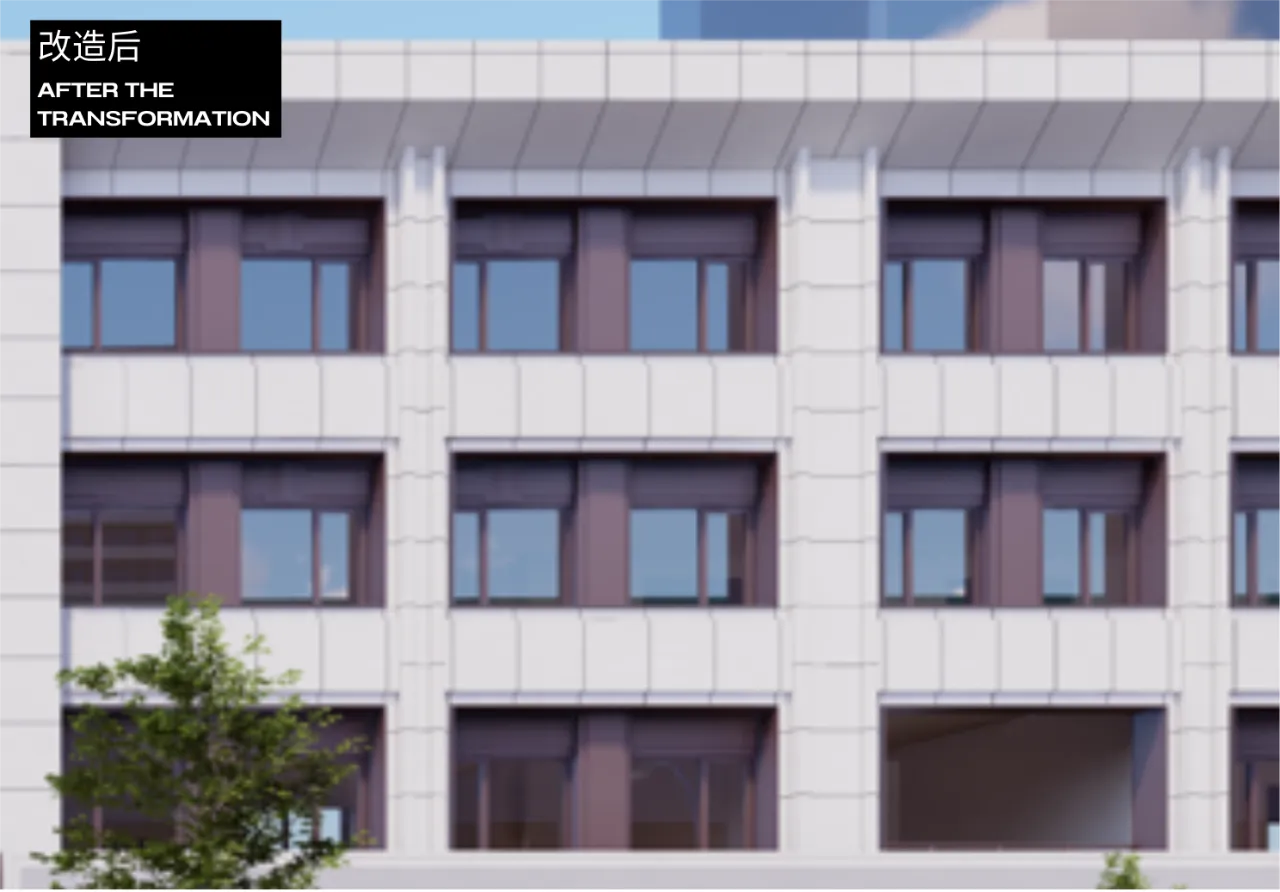
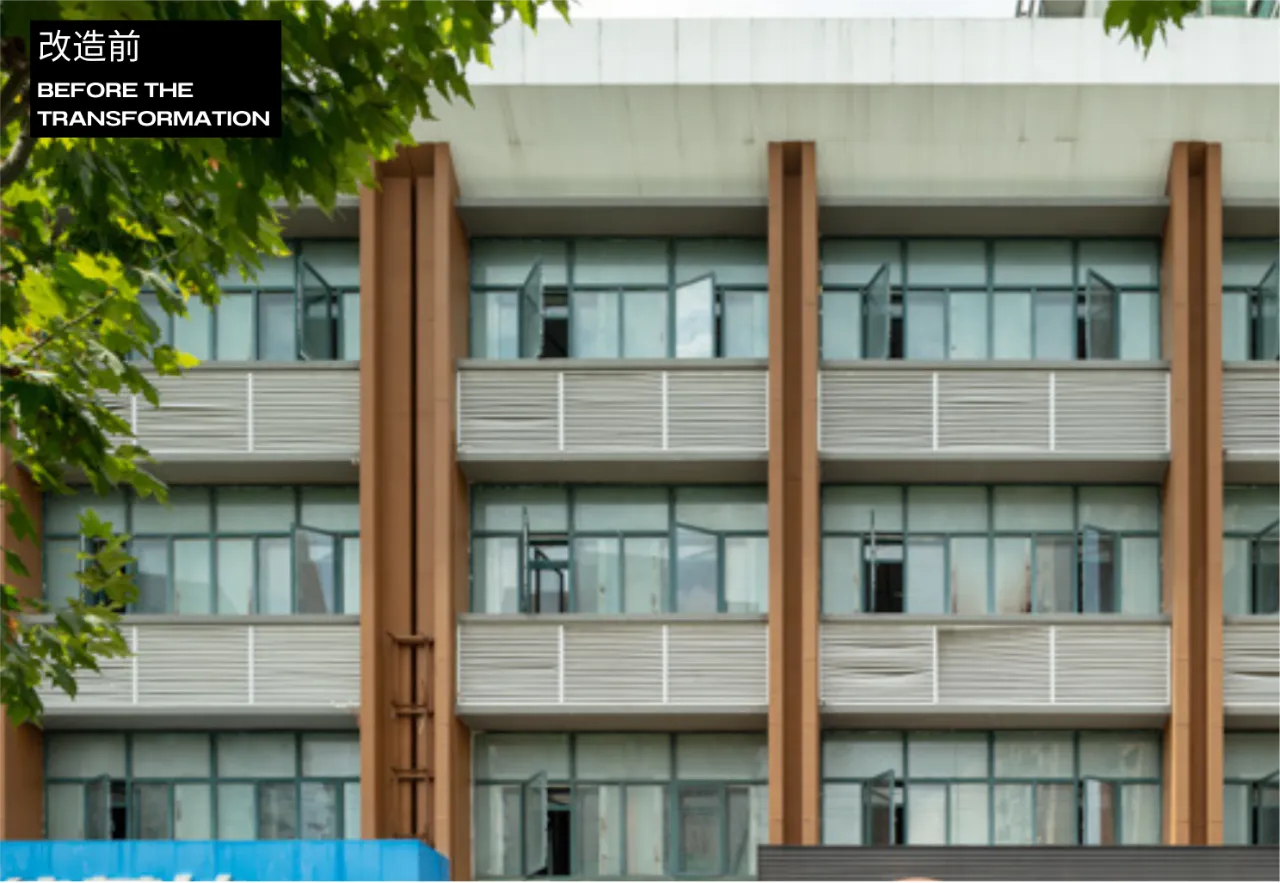
考虑到项目的建设周期、成本及整体可控性,立面改造原则上只做翻新提升,不改变门窗洞口位置,适当调整窗洞尺寸。外立面色彩风格不宜做过多调整,不宜增加较大荷载,依据建筑现状,对外立面进行改造。在改建过程中,我们更注重在材料的运用、丰富立面的细节、门窗套的精细化设计等细节处提升项目的品质。
Considering the construction period, cost and overall controllability of the project, in principle, the façade renovation will only be renovated and upgraded, without changing the position of the door and window openings, and the size of the window openings will be adjusted appropriately. The color style of the façade should not be adjusted too much, and it is not suitable to increase the large load, and the façade should be transformed according to the current situation of the building. In the process of renovation, we paid more attention to improving the quality of the project in the details of the use of materials, the enrichment of the details of the façade, and the fine design of the doors and windows covers.
(请左滑查看更多图片)
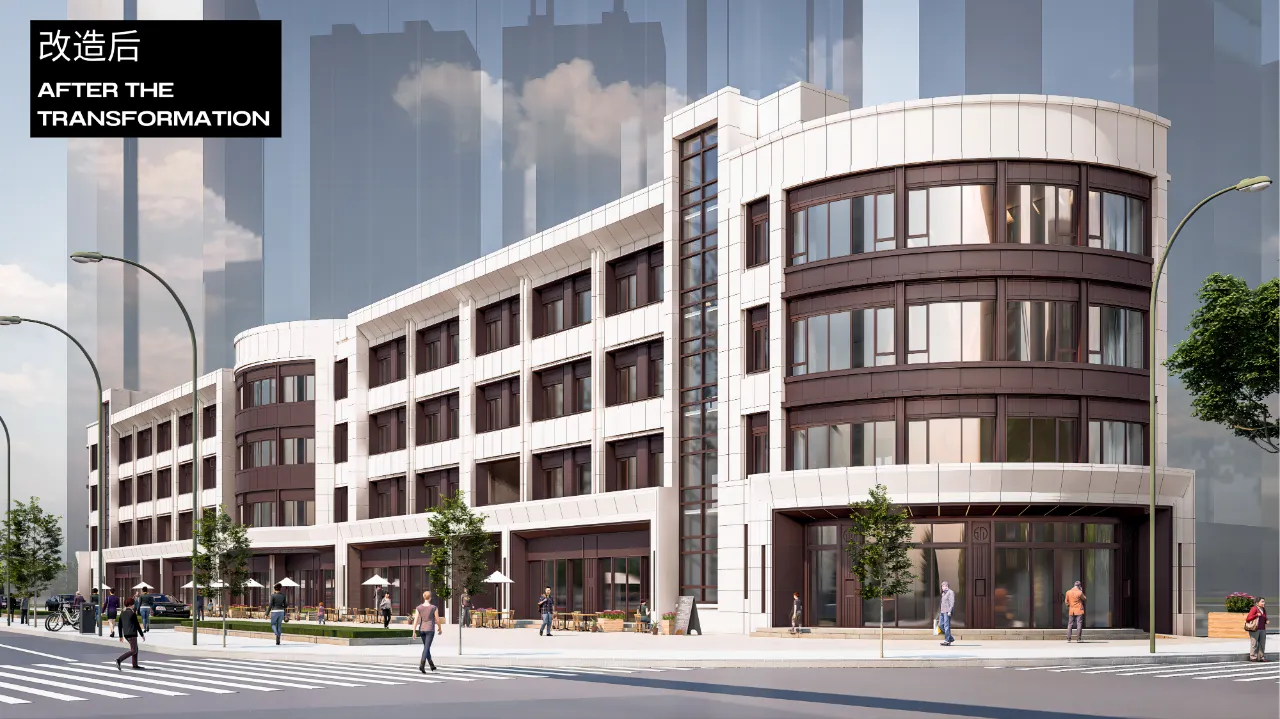
针对建筑整体风貌,重新梳理体量关系,对其进行局部的体量整合及形体穿插。将原有琐碎的建筑形体关系设计为有序的建筑体量组合。细化建筑的立面构成关系,增加底层和顶部的设计,形成经典“横三段,纵五段”的构图比例。
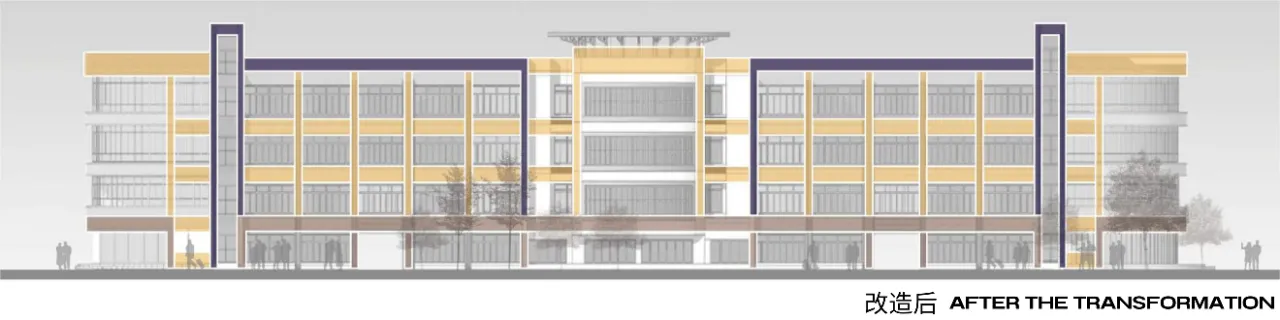
(请左滑查看更多图片)
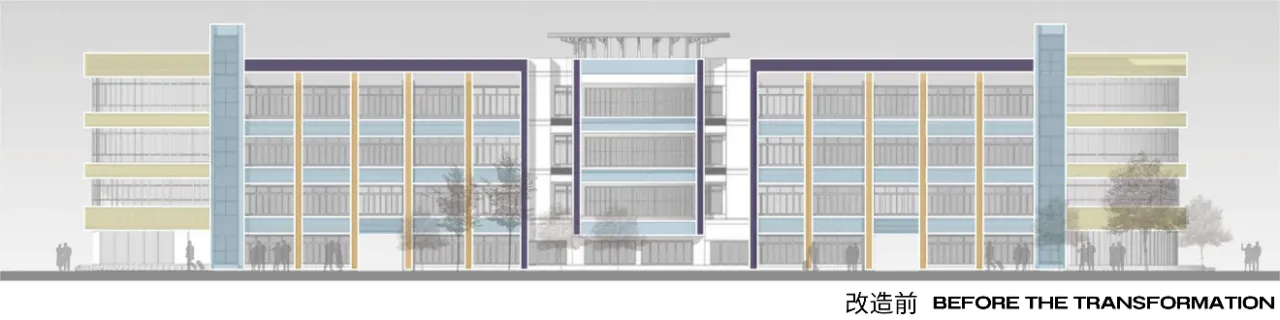
结合立面现状,综合考虑利用立面上的构建,统一立面设计语言和构造做法,加强建筑的整体性。
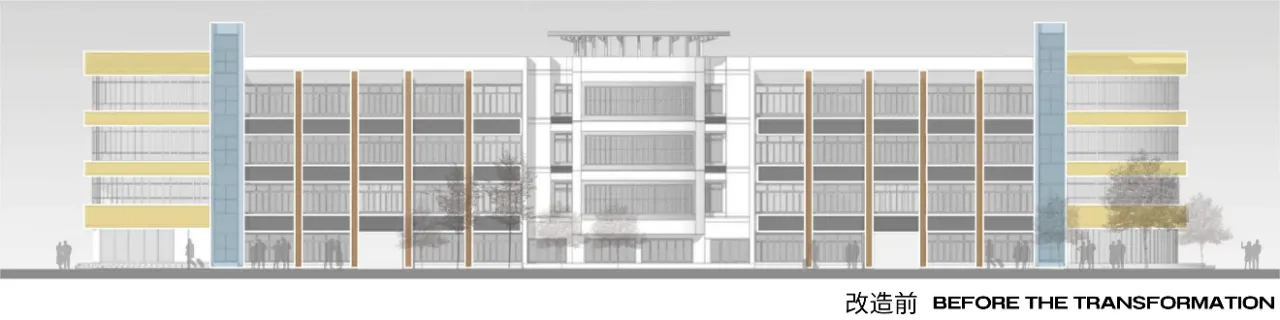
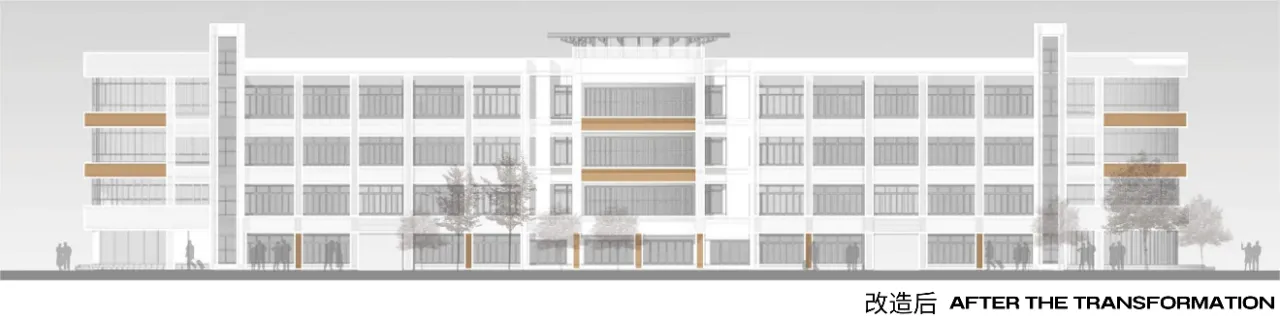
(请左滑查看更多图片)
原有建筑立面以白色、黄色、灰色和咖啡色为主。立面改造统一材质质感和色彩,加强建筑的整体性。
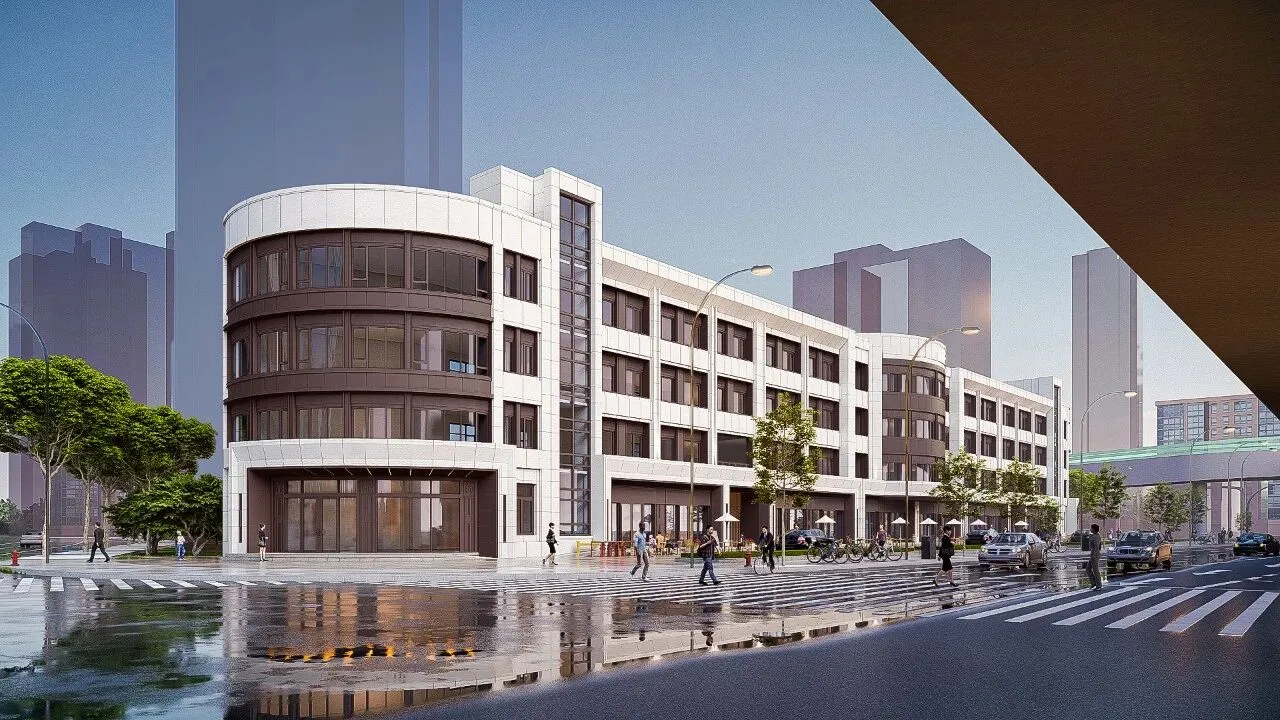
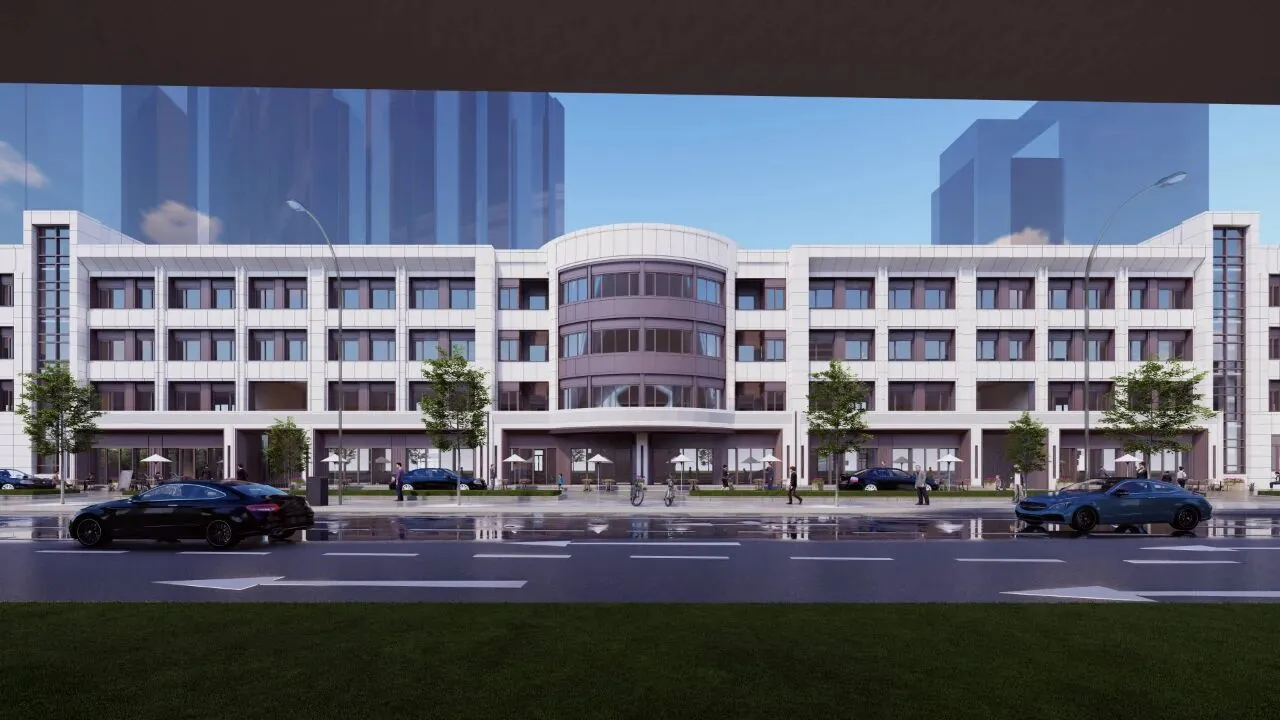
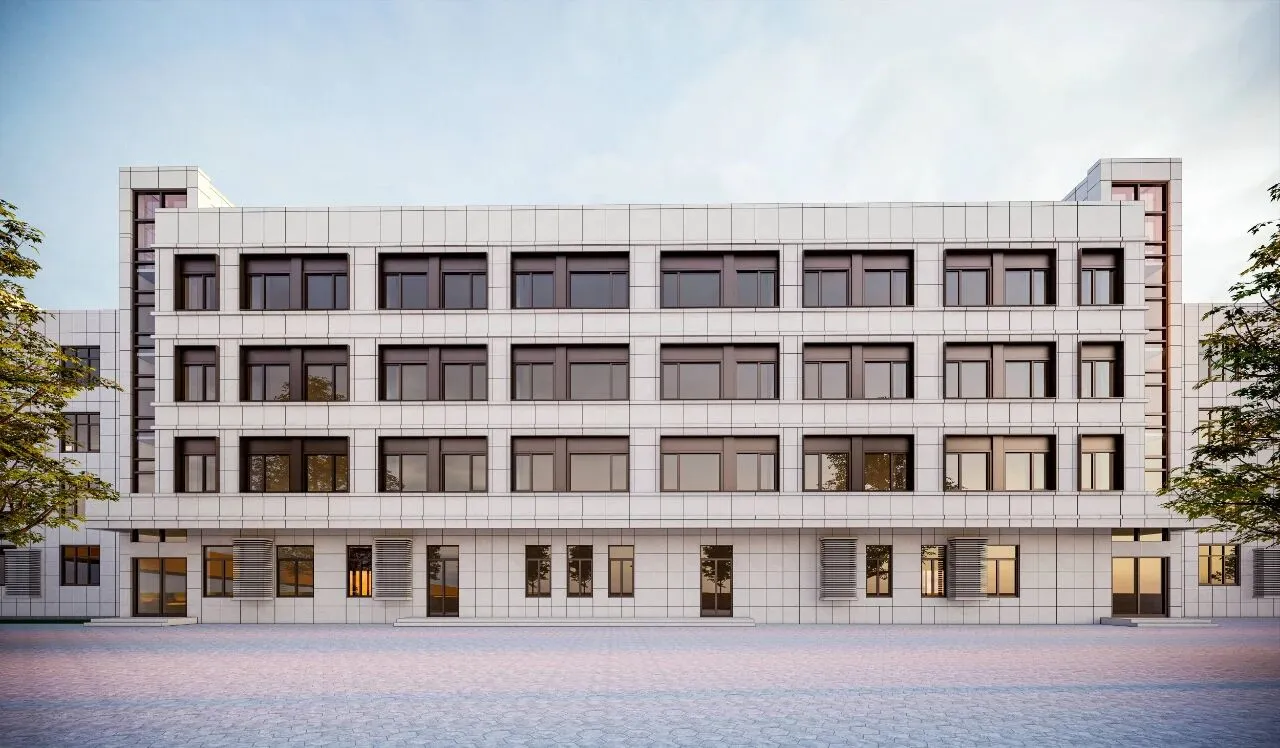
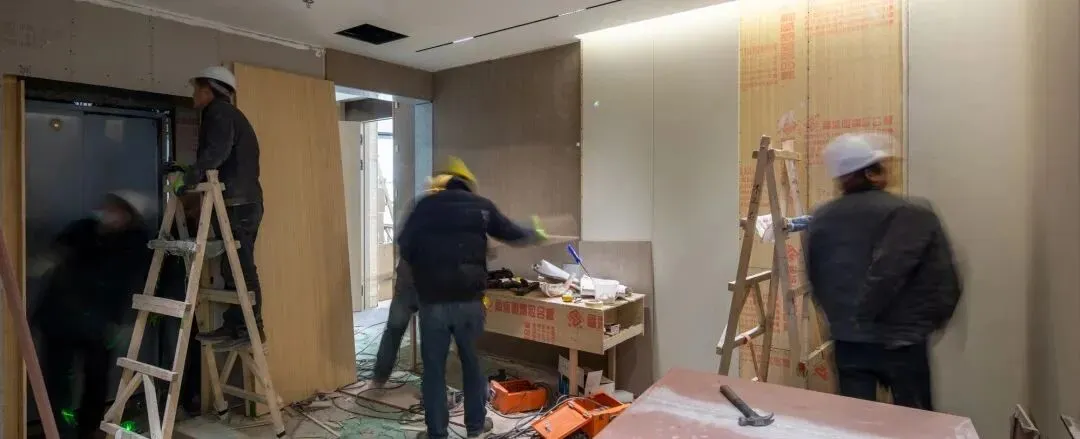
物业改造的目的是最大限度地利用现有资产 , 通过更新功能以适应城市的经济发展。并以此吸引人口和投资,重塑城市形象及区域活力。本项目使用性质由办公更迭为行政公馆,而行政公馆的产品是由空间、内容、产品与服务共同打造的体验;因此,予以足够的人文关怀,贴合用户当下真实需求,为未来的需求注入灵感。
The purpose of property renovation is to maximize the use of existing assets, by updating functions to adapt to the economic development of the city. In doing so, it attracts people and investment, reshaping the city's image and regional vitality. The nature of the use of this project changed from office to administrative mansion, and the products of the executive mansion are the experience created by space, content, products and services; Therefore, give enough humanistic care, meet the real needs of users at present, and inject inspiration into future needs.

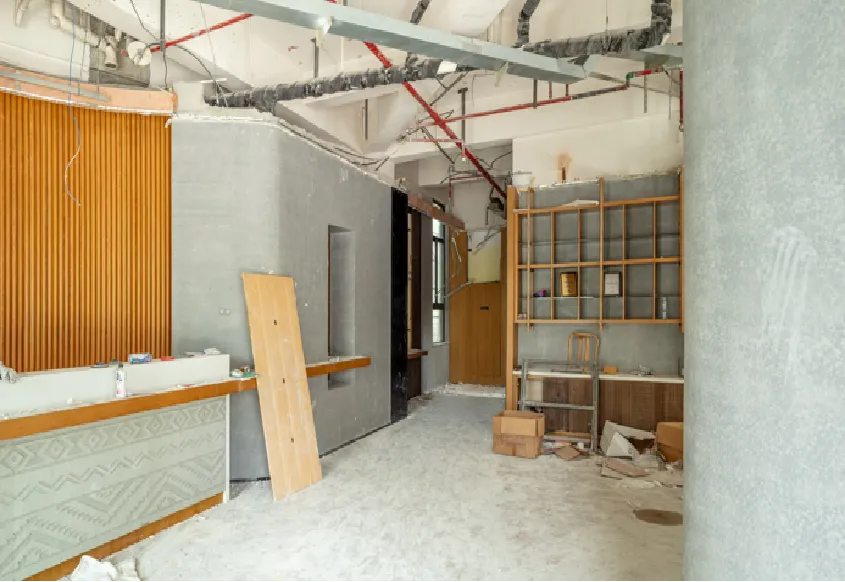
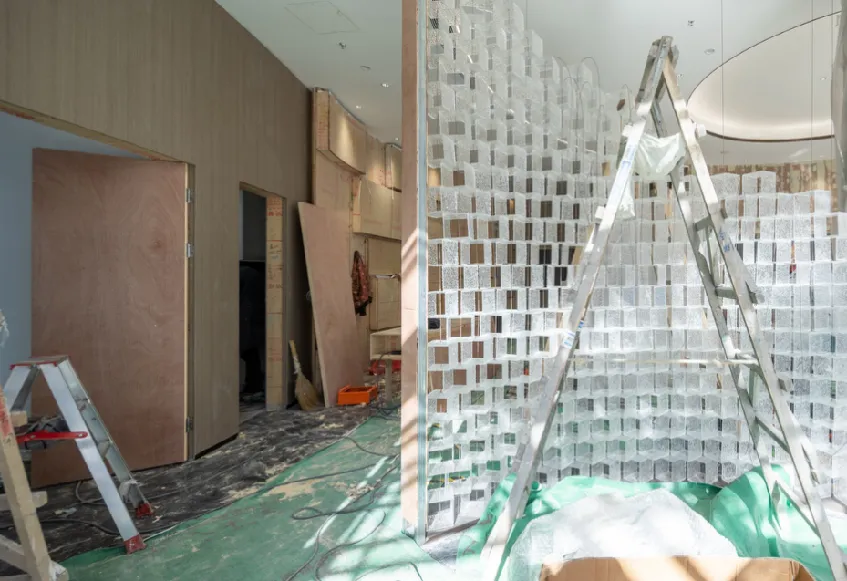
贴合城市人群对行政公馆的高品质追求,及后疫情时代人们对于住宅复合型的需求,公寓设置多个公共空间,包含公共会客厅、轻餐饮空间、健身空间及 SPA 空间,使住户多维度的舒适居住体验。
In line with the high-quality pursuit of the urban population for the administrative mansion and the demand for residential complex in the post-epidemic era, the apartment is equipped with multiple public spaces, including a public living room, light dining space, fitness space and SPA space, so that residents can have a comfortable living experience in multiple dimensions.

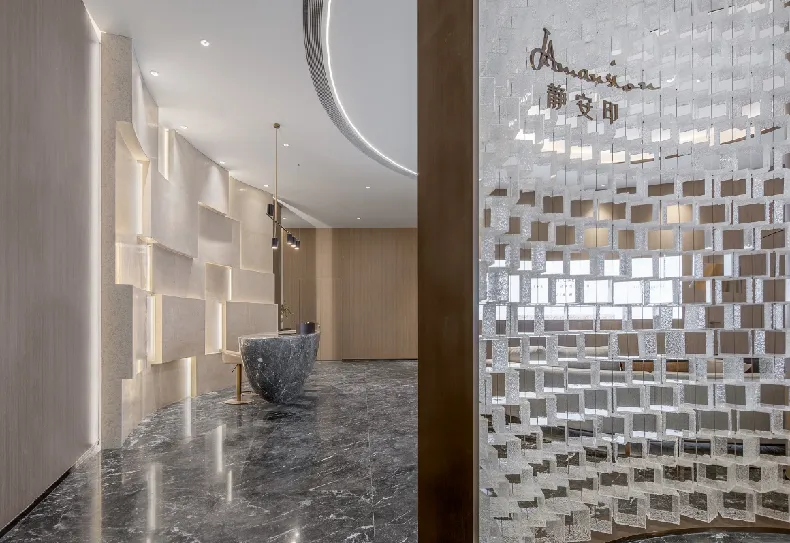

改造后实景

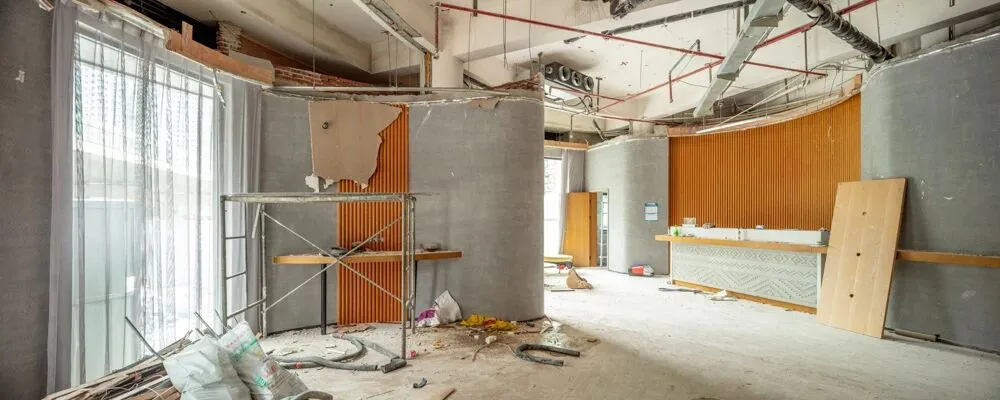
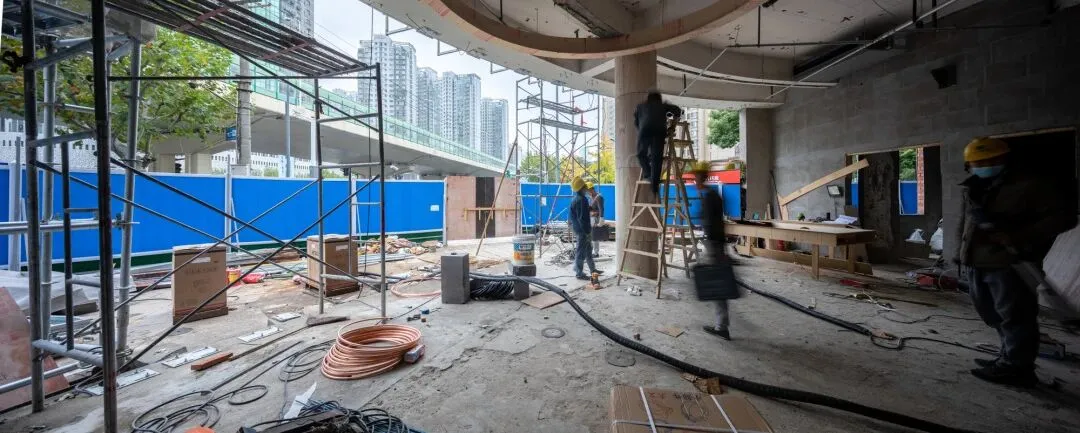
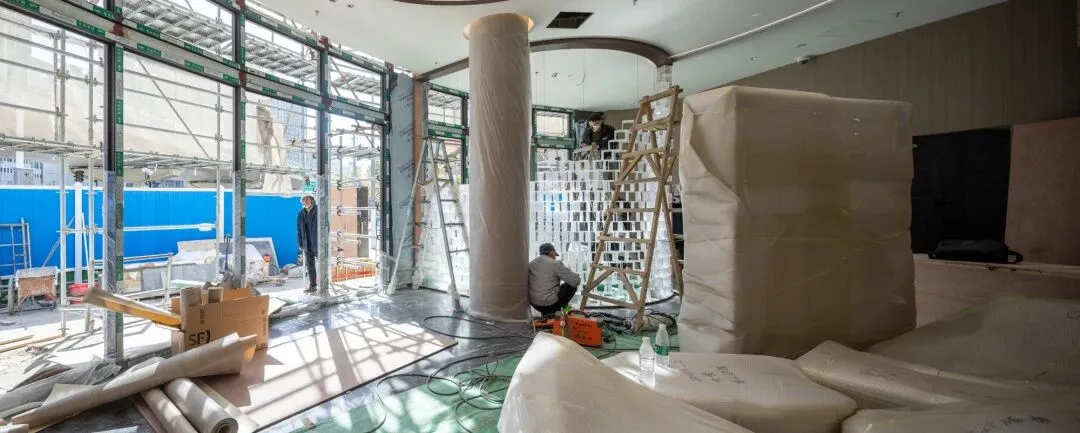
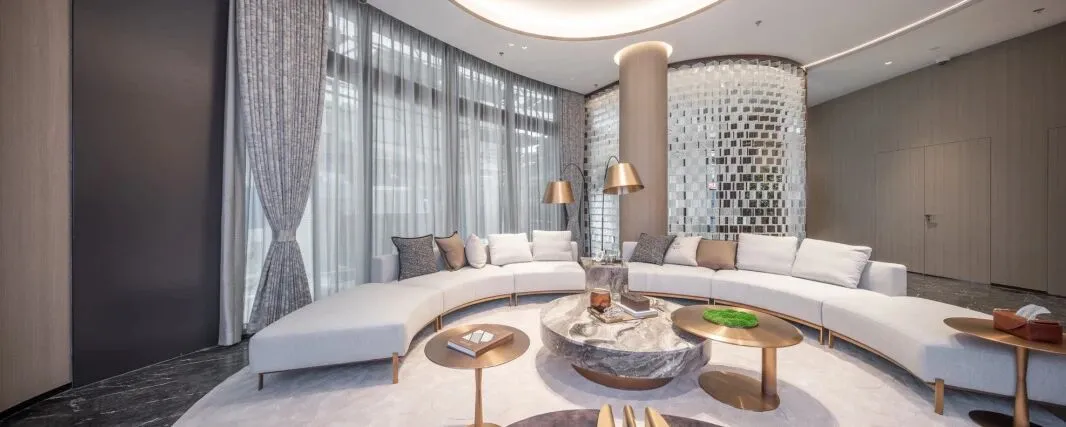

改造后实景

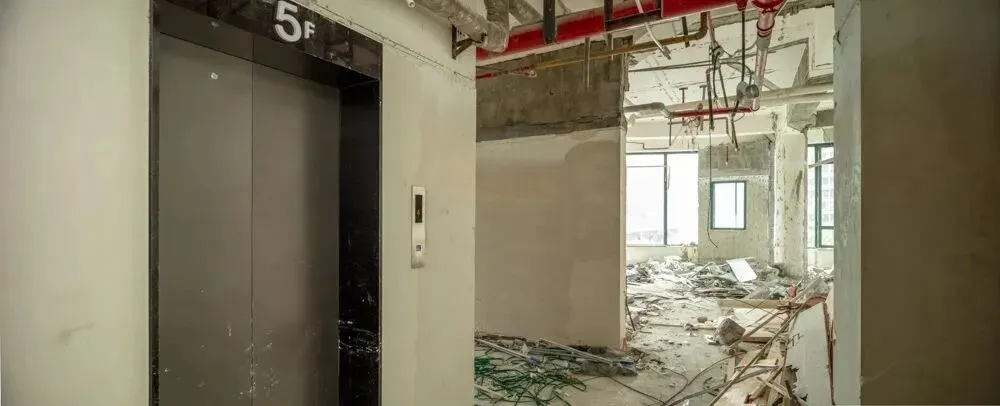
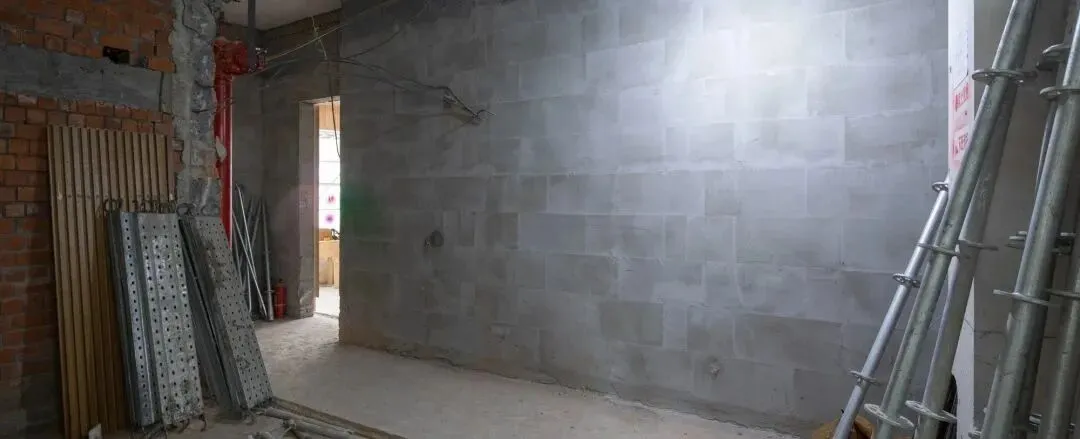
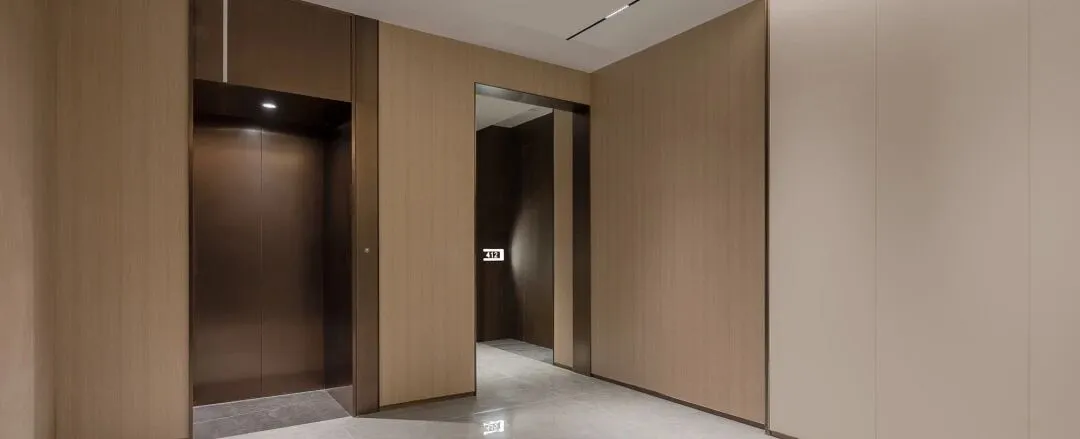

改造后实景
为体现自然、简约及安静之感的舒适空间,通过硬装与软装一体化的设计思维,为两套样板房呈现魔都都市精英的至臻美学典范空间,诠释当代高品味理想生活的居住理念。
In order to reflect the comfortable space of nature, simplicity and quietness, through the design thinking combining interior design and FF&E, two sets of showflats present Shanghai urban elite aesthetic model space.

缱绻自然,惬意闲适,简约精致的细节,展现简淡、宁静而丰盈的生活化场景。
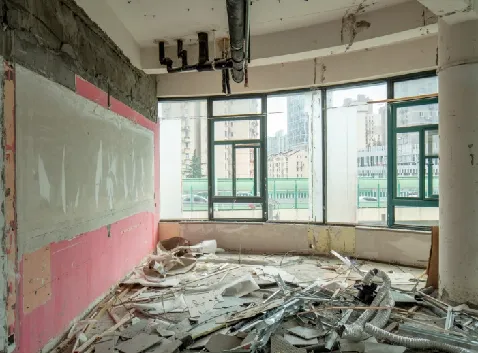
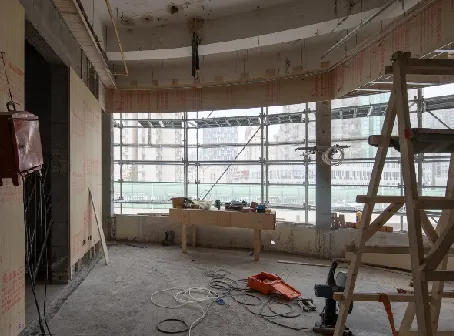
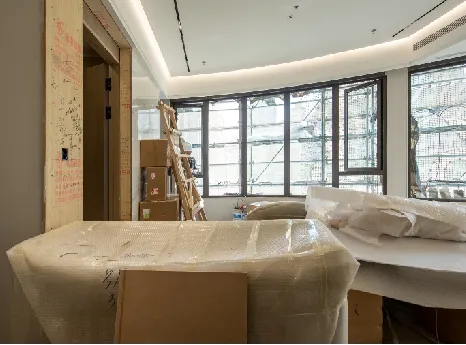
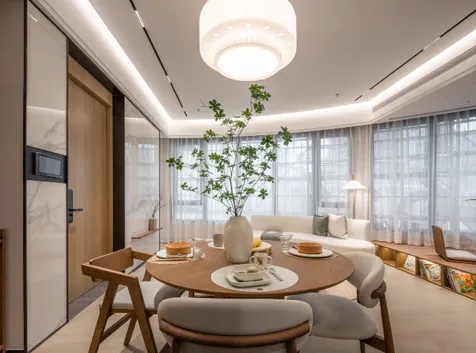

公馆样板间A 改建后实景图

沉稳意境,雅奢之美,质感风雅下是包容的智慧与淡泊的生活态度。
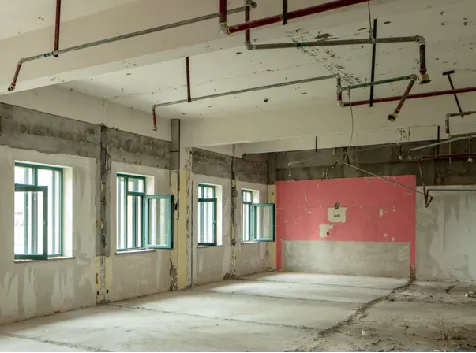
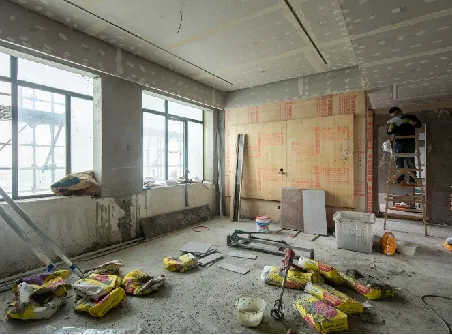
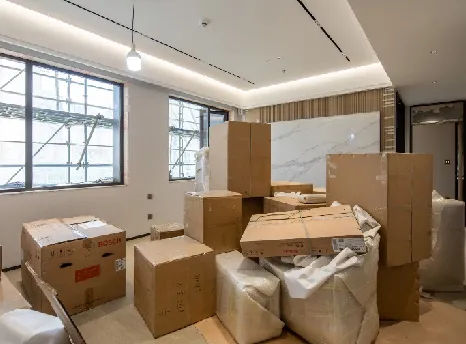
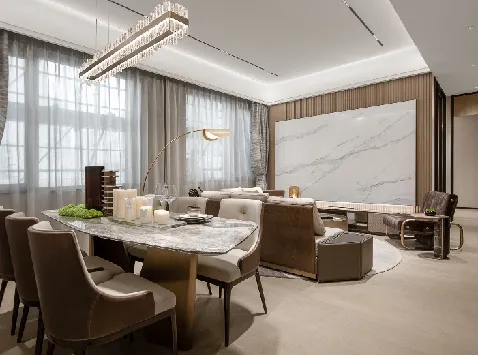

公馆样板间B 改建后实景图
这是一次相对综合的一体化设计实践,涵盖了项目定位策划、区域规划、建筑、室内、软装、景观、灯光、结构、水电暖、智能、标识导视全专业、全系统、全过程的整体设计,全盘考虑,一体化设计落地,形成建筑与室内空间的连贯性,硬装和软装搭配的完整性,建筑跟景观衔接的延续性,结构与材料关系的统一性,各方面在图版和实践中做到比较好的配合。
This project is a comprehensive experiment of an integrated end to end design, consisting of project positioning and planning, site planning, architecture design, interior design, decorative design, landscape design, lighting design, structural design, piping and electric system design, smart furniture integration, visual guide system design. It is a project that requires cross-professional, cross-system, and end-to-end integrated design. With such a level of vertical integration, the coherence between the exterior design and the interior design, the unity of building structure and decorative designs, the continuity of the building design and the landscape design, and the conformity of structure and construction materials can all be guaranteed.
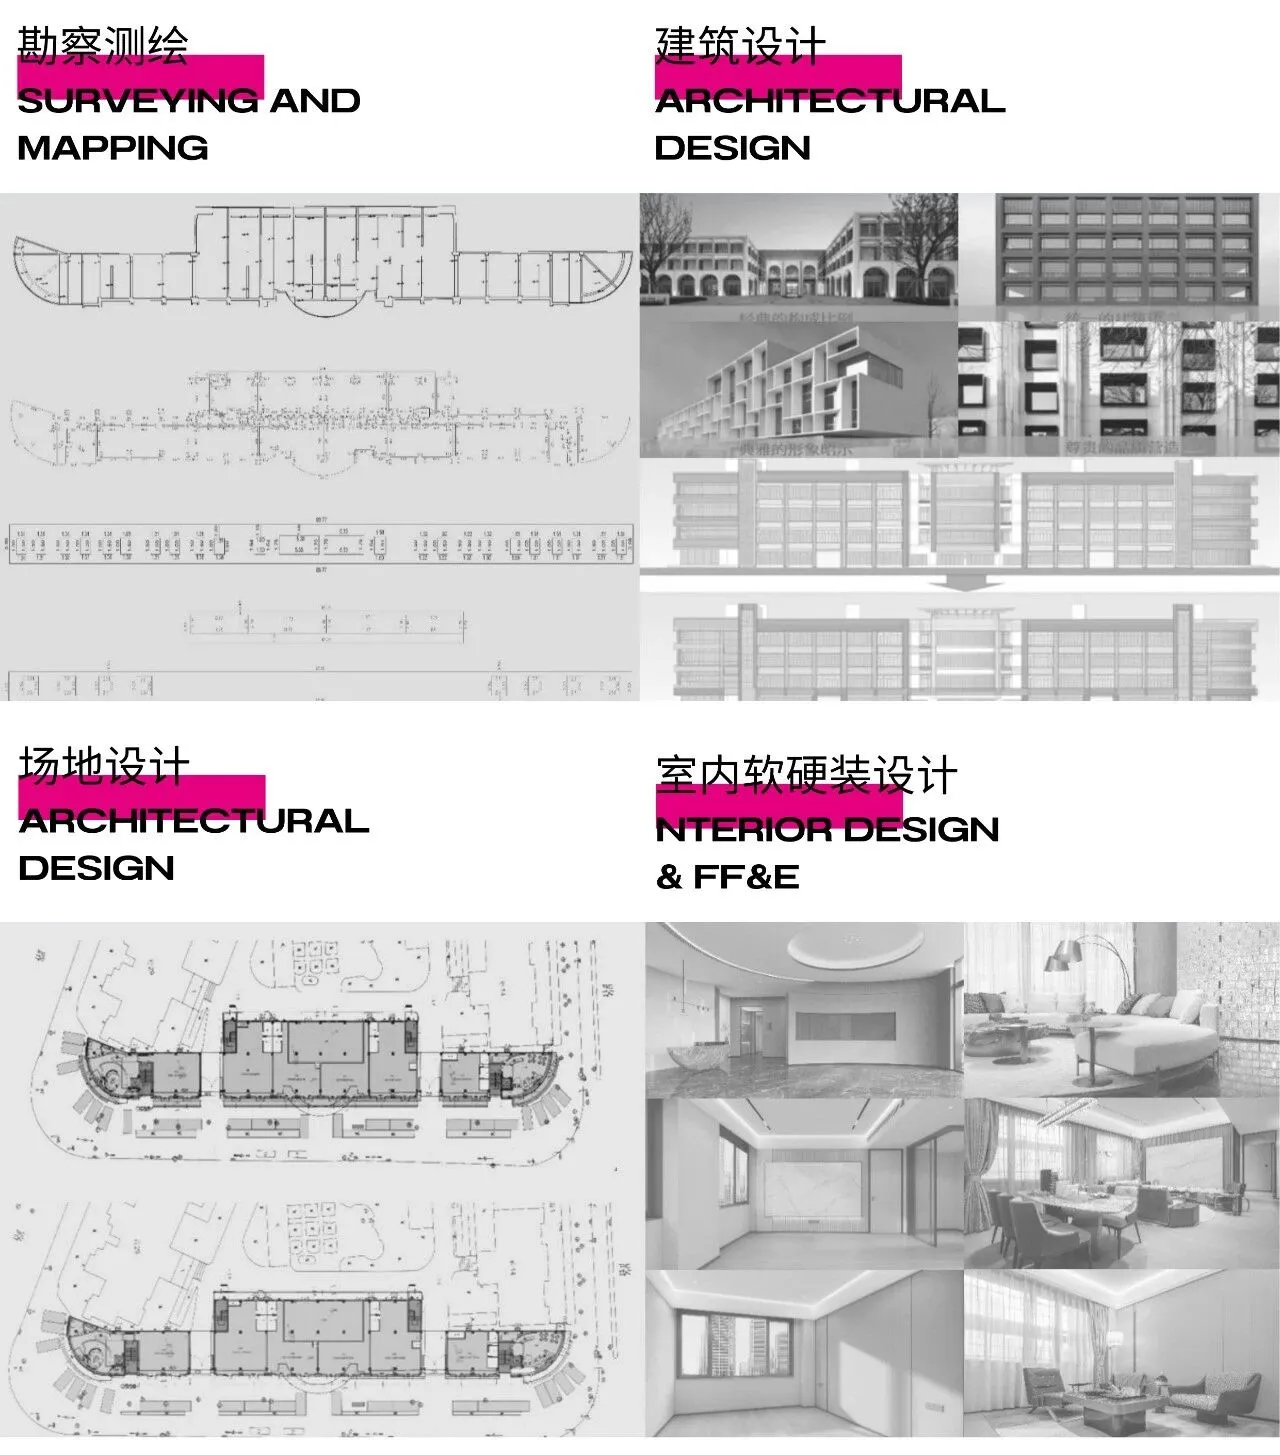
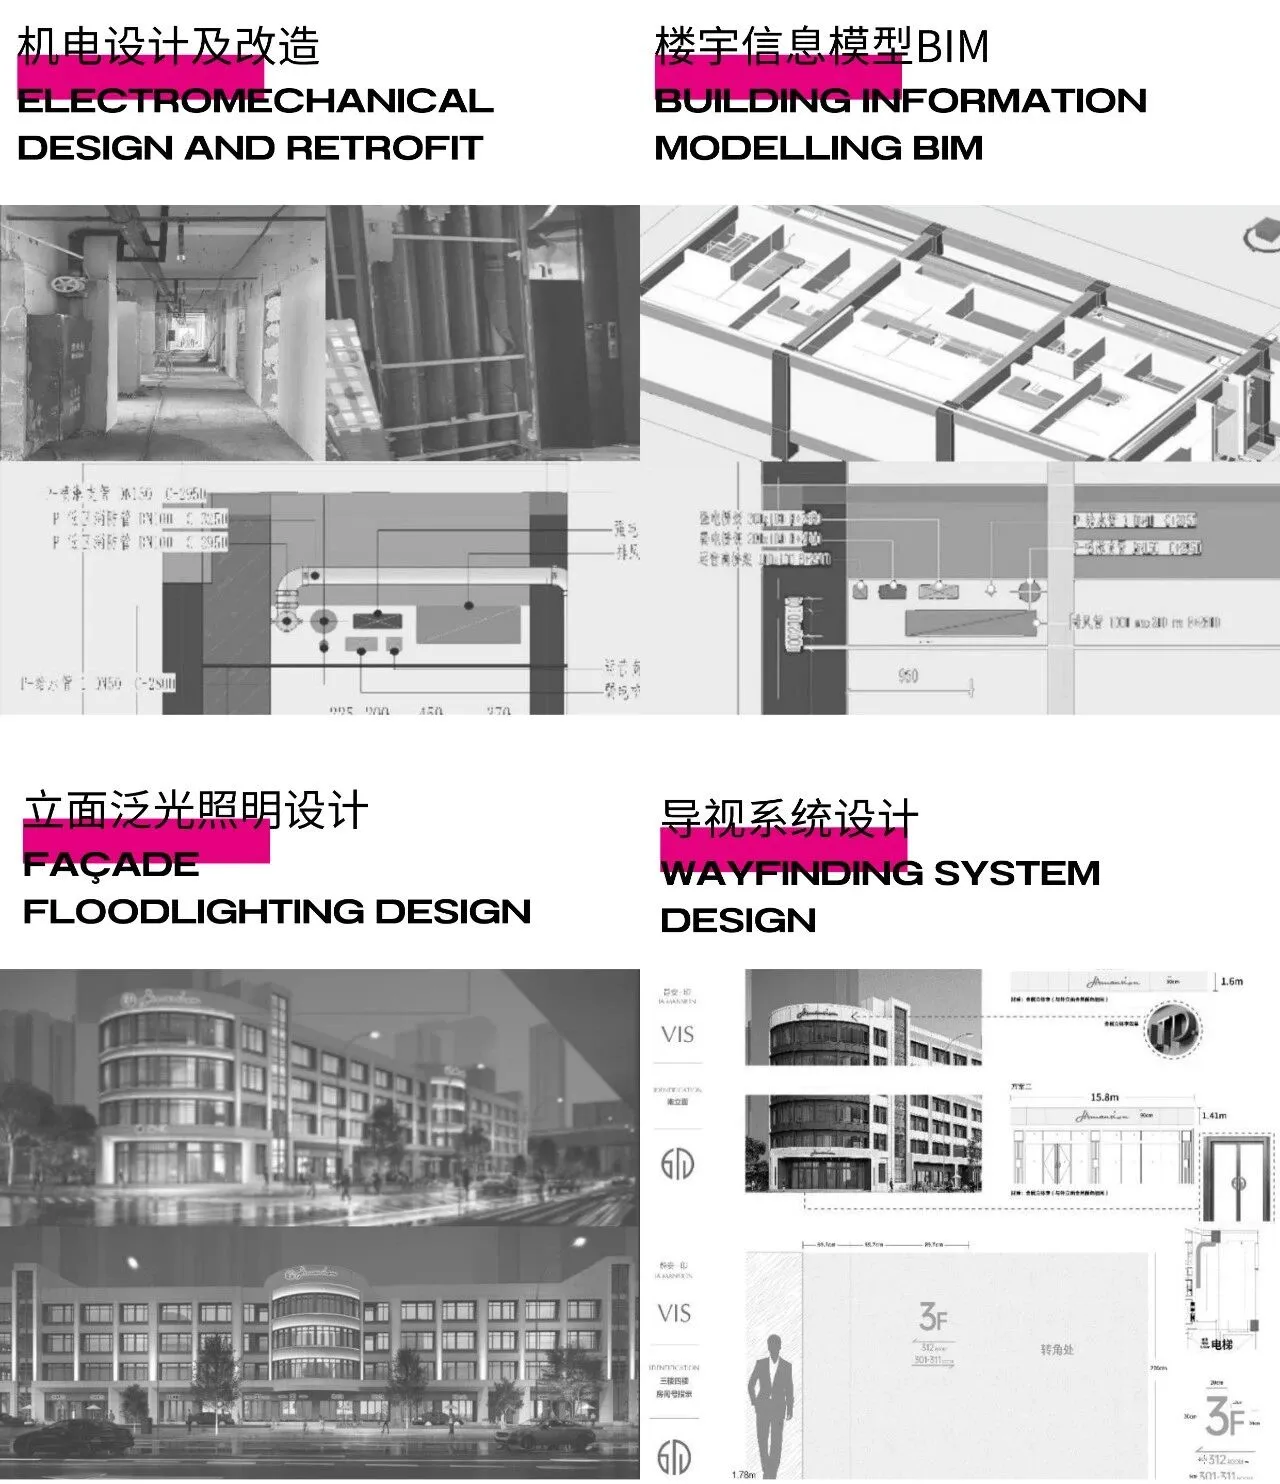
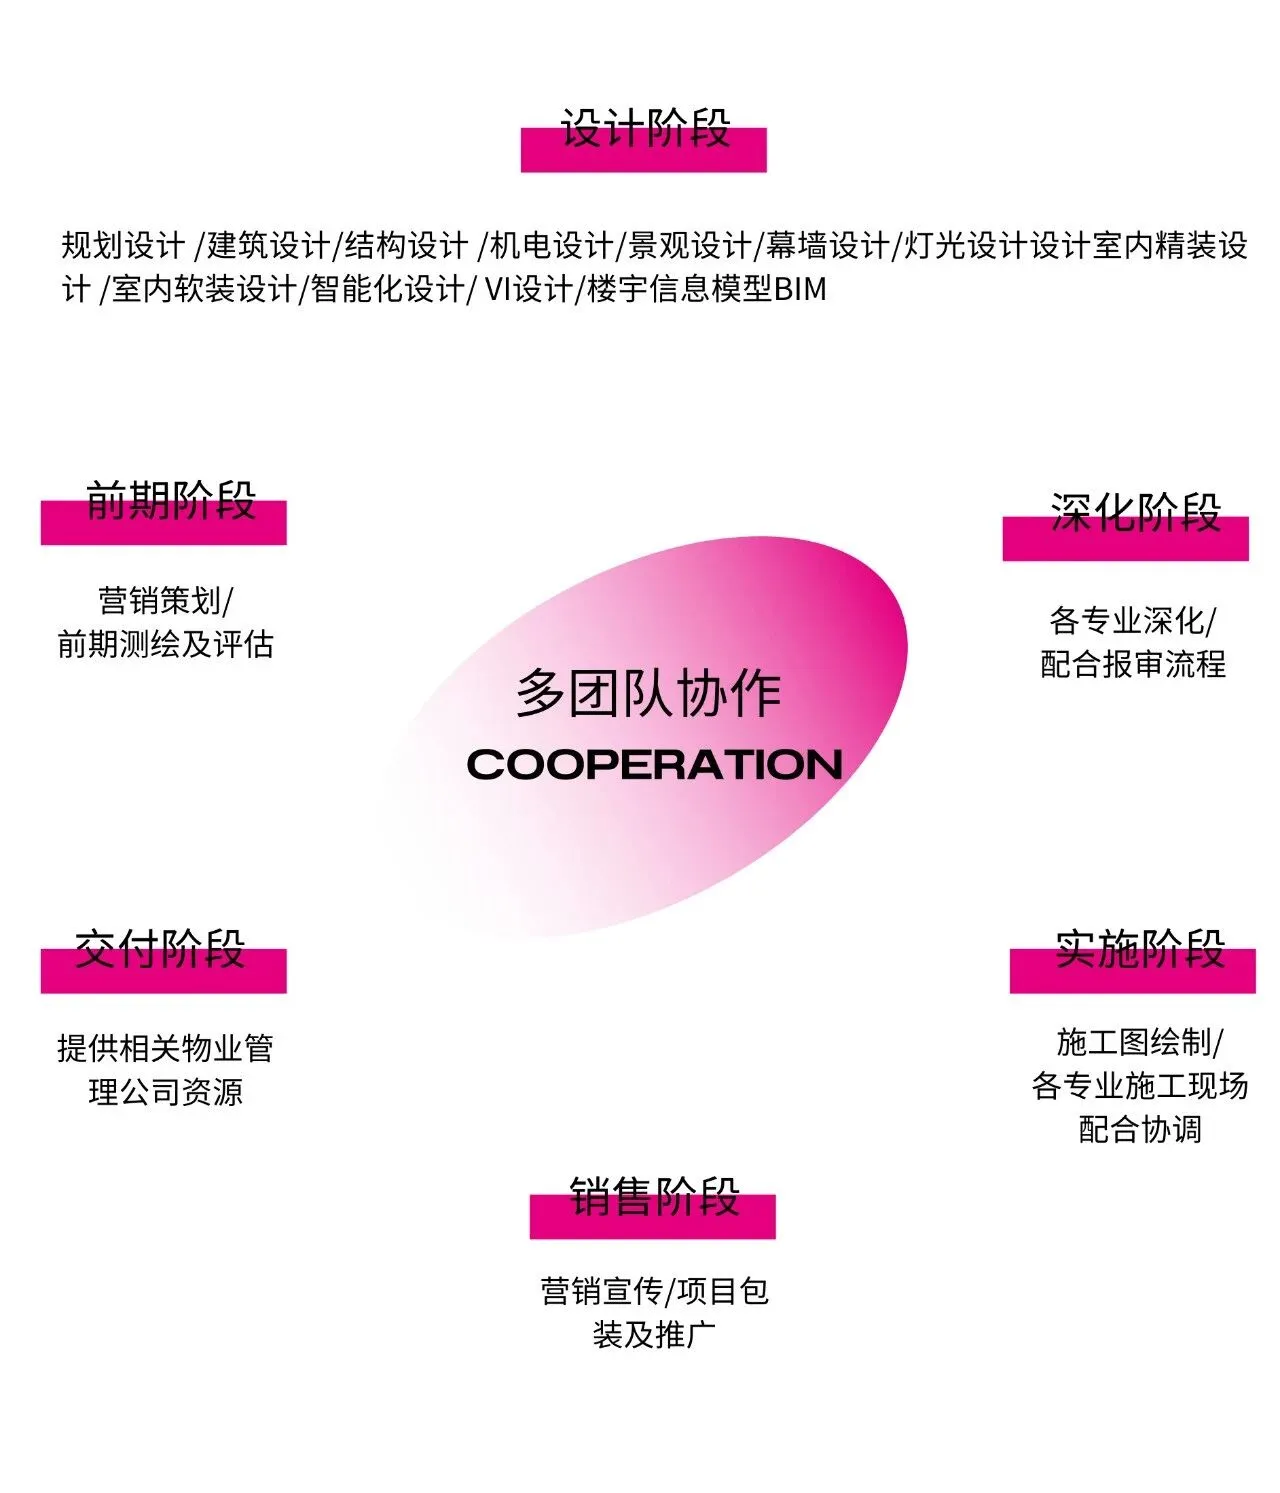
SWS Group 作为专业化、多元化设计公司,可在项目各阶段整合各项资源,提供全方位的服务。全周期参与到改建项目的流程中,更契合改建项目这类产品的设计开发特点。
As a professional and diversified design firm, SWS Group can integrate various resources and provide a full range of services at all stages of the project. Participating in the whole cycle of the process of the reconstruction project is more in line with the design and development characteristics of products such as the reconstruction project.
项目信息
业主:上海诚赛企业发展(集团)有限公司
工程管理公司:祥源控股集团有限责任公司
项目地址:上海市静安区
项目名称:上海「静安· 印」行政公馆
项目面积:5417㎡
建筑设计:SWS Group
硬装设计:SWS Group
软装设计:SWS Group
SWS Group 是一家致力于建筑设计、室内设计、软装设计和艺术品研发创新应用的科技型企业,秉持“空间改变生活”的企业使命,为客户提供建筑、室内、软装、艺术品设计的产品和服务的综合解决方案。成立至今,我们已为国内外领先开发商、运营商、酒店管理公司提供一站式设计服务,与国内外多家知名企业和品牌商建立了长期战略合作伙伴关系。先后为新鸿基、九龙仓、香港置地、绿城、万科、中信、华贸、华侨城、陆家嘴、上海实业、金桥集团等领先企业提供全案设计服务。
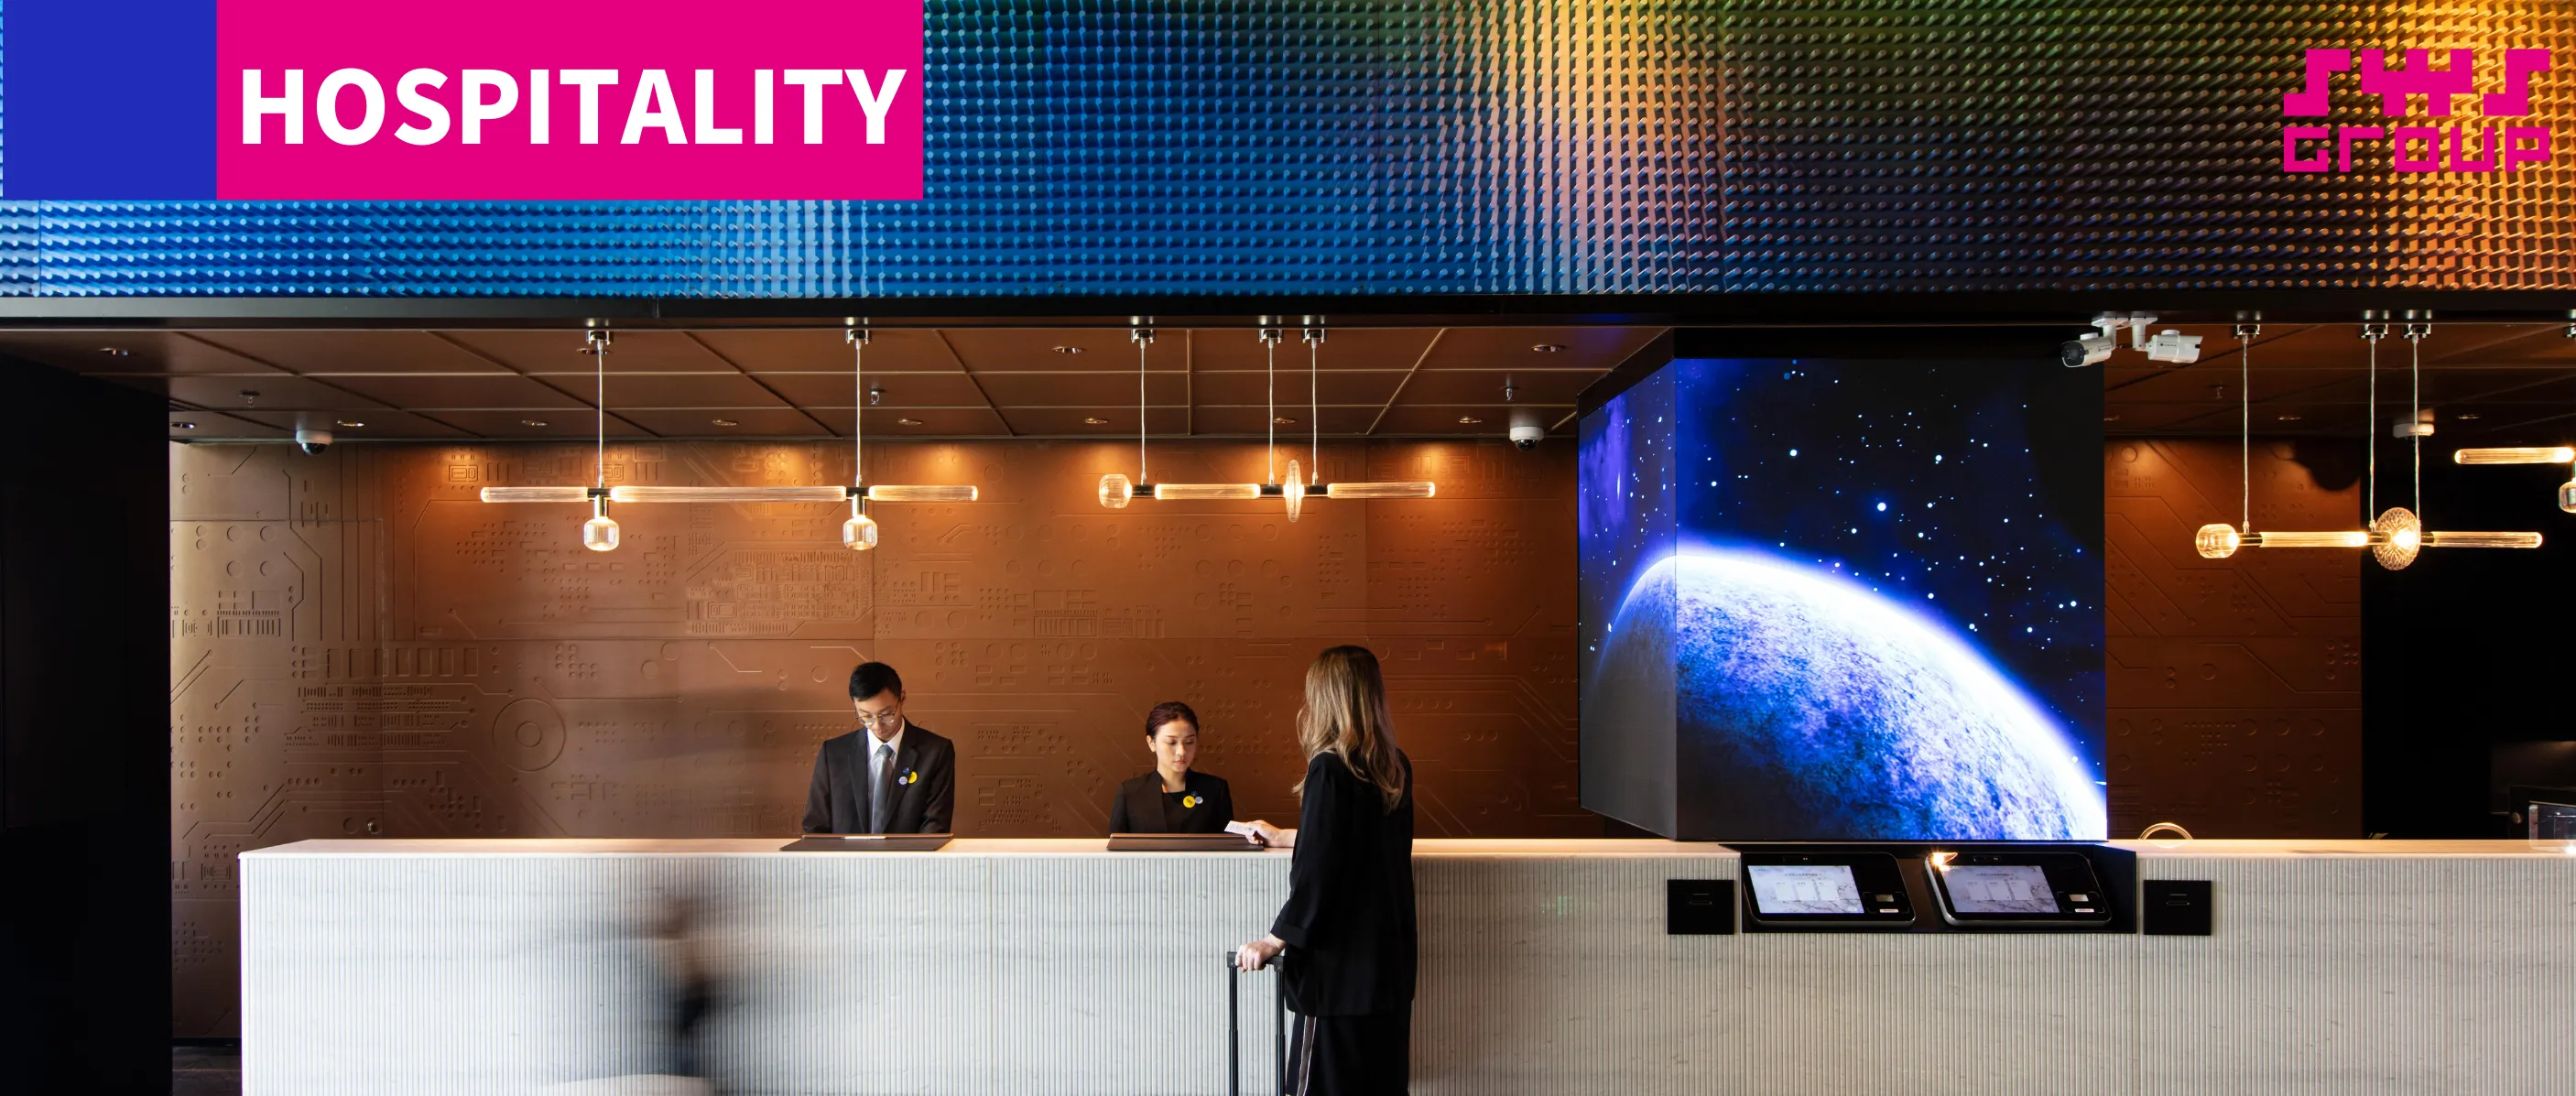
对话华住集团 | 东莞首家高新诺富特酒店开业一年后,
他们的评价是?
| 设计服务咨询
Design Service Enquiries
info@sws.group
+86 158 2153 9988
| 媒体联络 / 学术活动 / 展览邀请 / 参观交流
Press Contact/Academic Activities
Exhibition Invitation/Visit
pr@sws.group
| 工作机会
Job Opportunities
请将个人简历与作品集发送至
Please send your CV and portfolio to
hr@sws.group
| 商务洽谈
Business Contact
bd@sws.group
| 办公室地址
Office Locations
上海办公室 Shanghai Office
上海市长宁区尚嘉中心(仙霞路99号)8楼
8th Floor, L'Avenue (No.99 Xianxia Road)
Changning District, Shanghai
上海市普陀区大渡河路388弄5号808室
Room 808,388 Daduhe Road,
Putuo District, Shanghai
T. + 86 021 62240060/62240062
武汉办公室 Wuhan Office
湖北省武汉市江汉区泛海CBD1栋2楼 2030室
Room 2030, Fanhai CBD,
Jianghan District, Wuhan
深圳办公室 Shenzhen Office
深圳市罗湖区深南东路1027号文华大厦7AB室
Room 7AB, No. 1027 Shennan East Road,
Luohu District, Shenzhen
伦敦办公室
London Office
Asquith House, 283 Edgware Road, London W2 1BB
吉隆坡办公室
Kuala Lumpur Officeno.3-1, bangunan perdagangan d7, 800 jalan sentul.51000 wp kuala
T. + 603 40505590