武汉金茂湖心墅:湖岸之境,漫享奢华

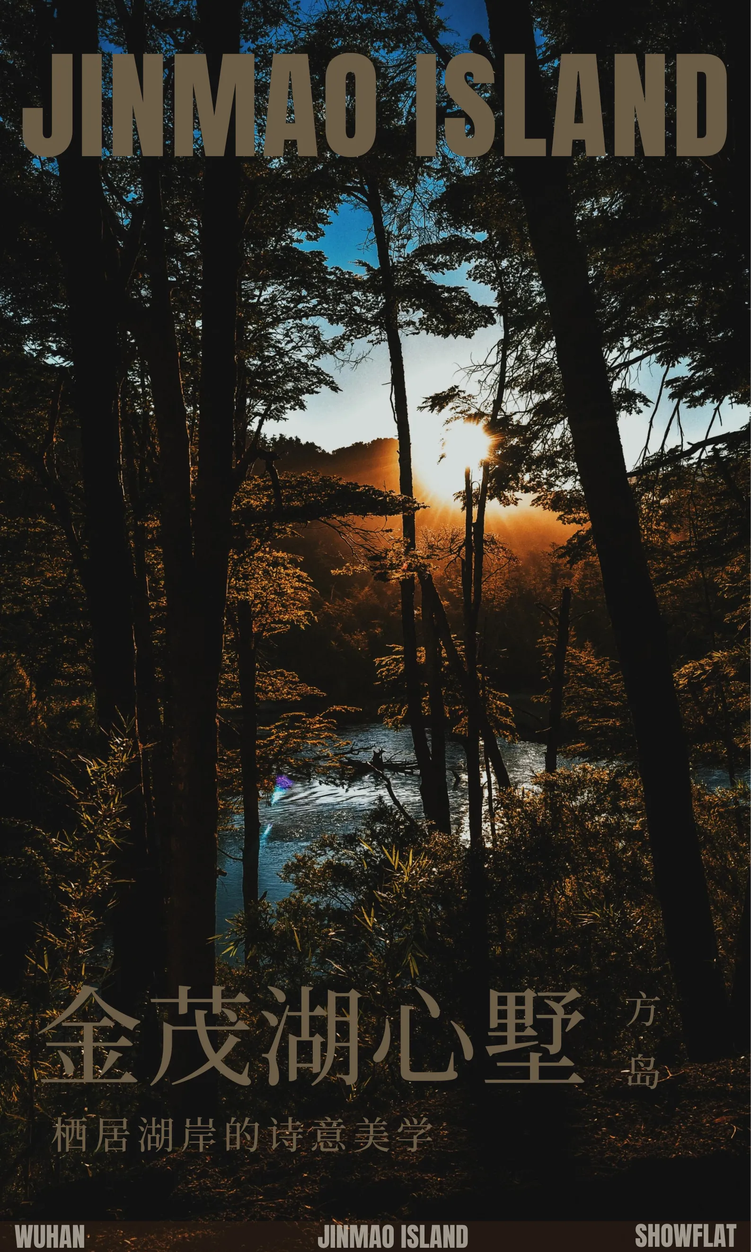
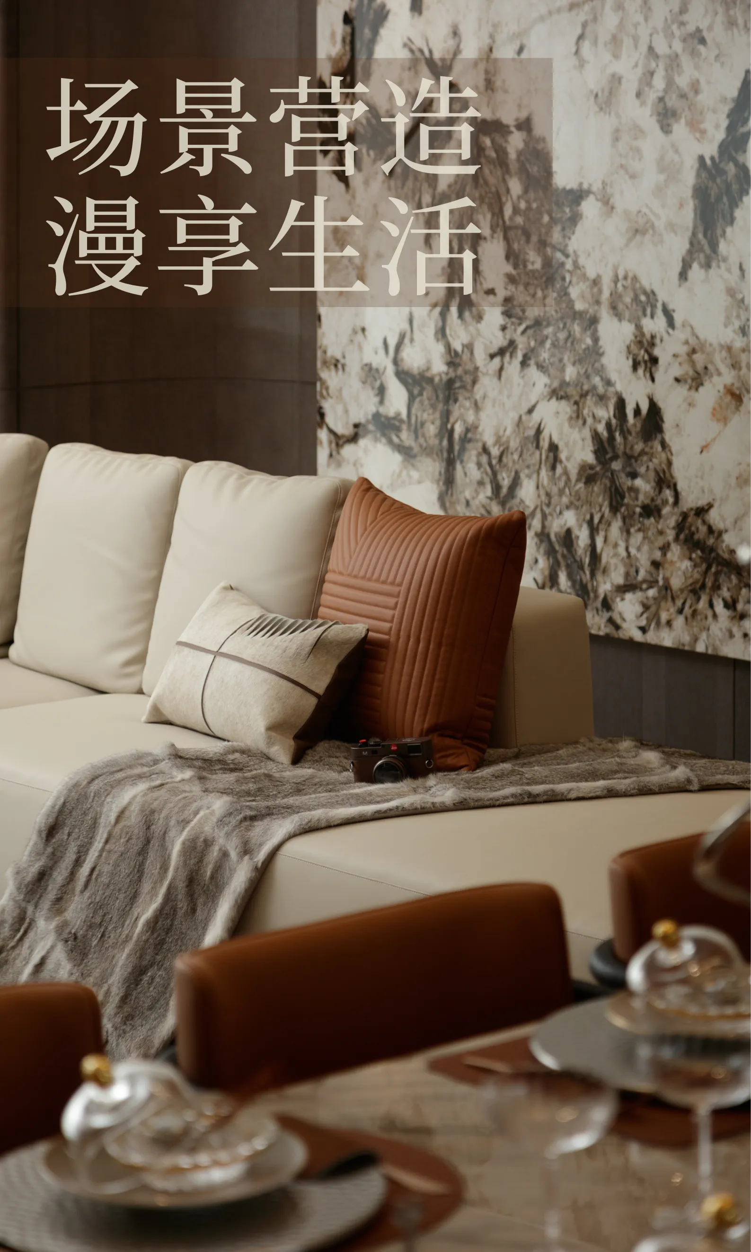
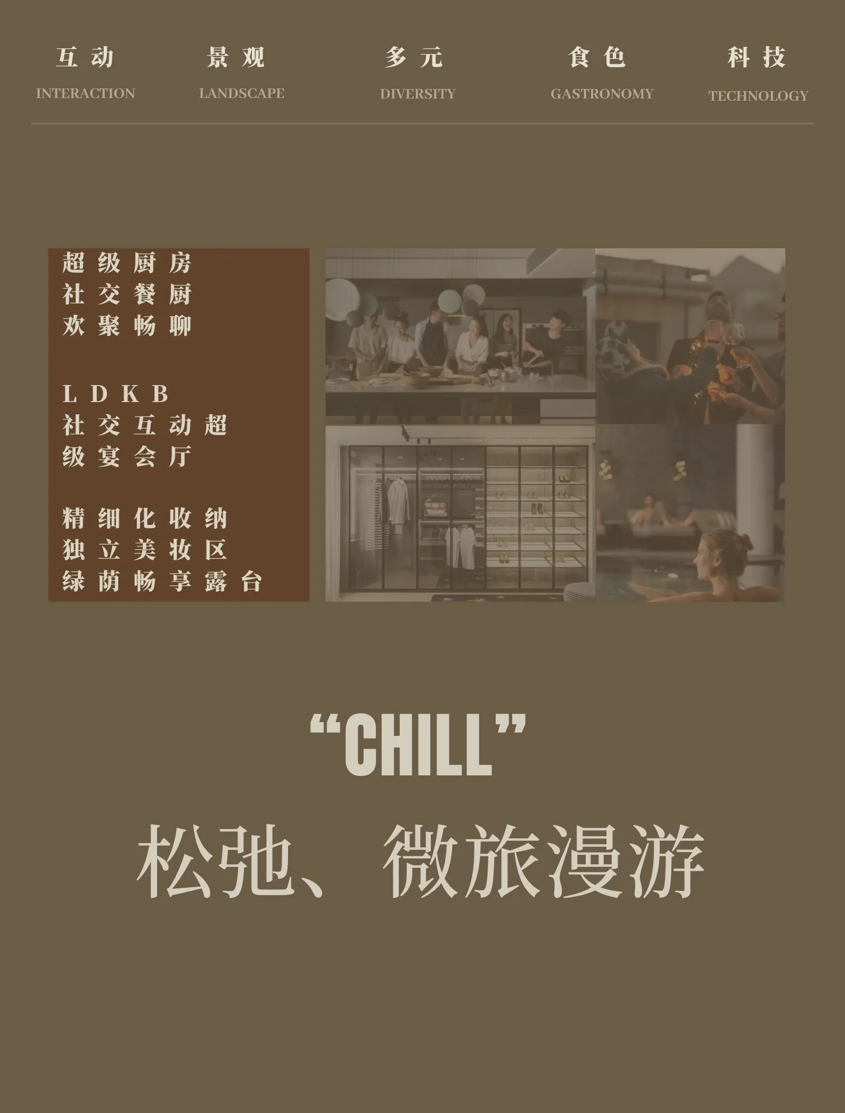
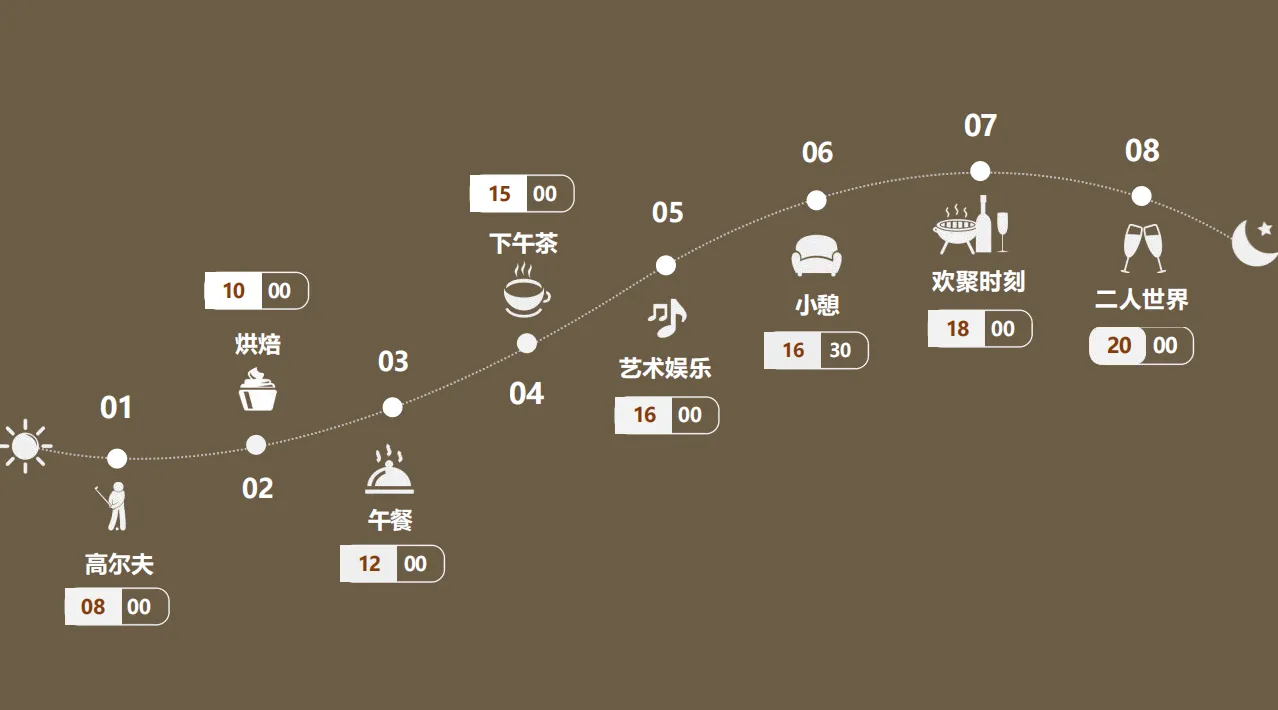
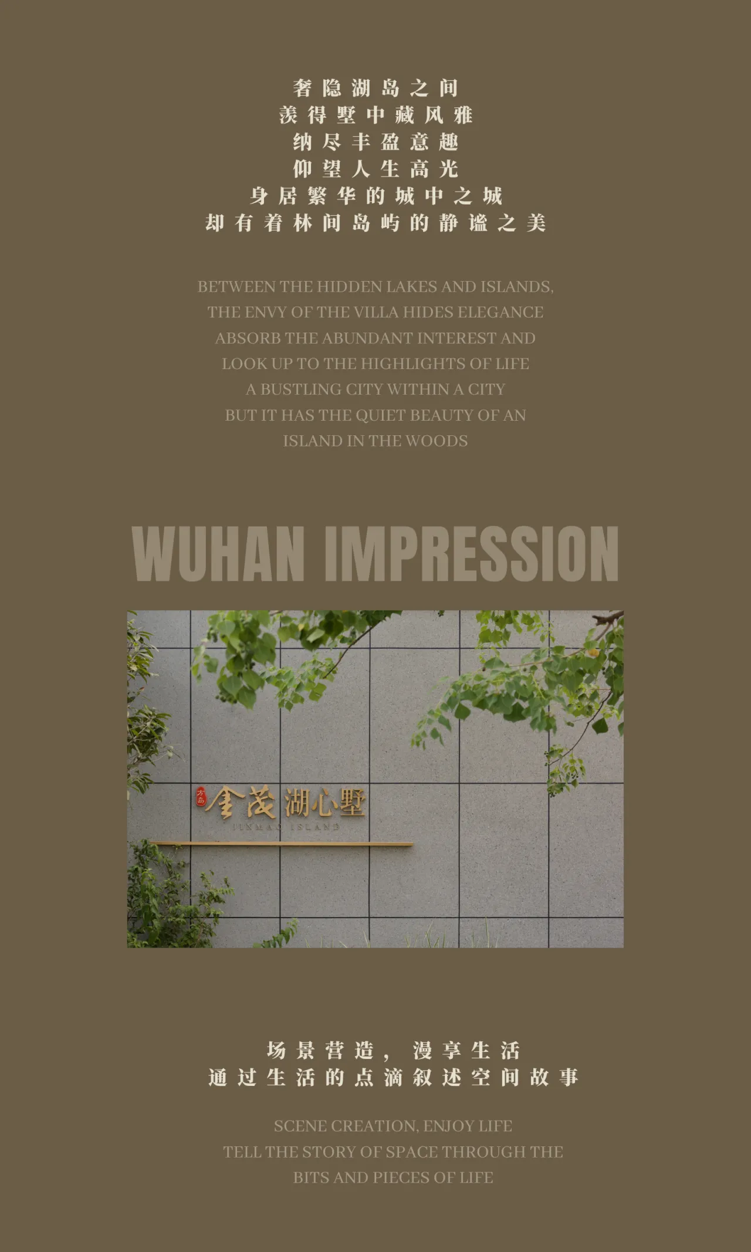

方岛金茂湖心墅位于武汉凤凰湖湿地公园中央的岛上,四面被水系和湿地公园环绕,围合成一座“湖心岛”。身居繁华的城中之城,又有着林间岛屿的静谧之美。在这套别墅案例中,SWS Group室内设计团队围绕“场景营造,漫享生活”的设计理念,通过生活的点滴叙述空间故事,为居住者规划生活、实现生活。
The project is located on an island in the center of the Phoenix Lake Wetland Park in Wuhan, surrounded on all sides by water systems and the park, creating a "lake island." It is situated in the heart of a bustling city, yet possesses the tranquil beauty of a forested island. In this villa case, the SWS Group's interior design team follows the design concept of "creating scenes, leisurely enjoying life," telling the space's story through everyday moments, planning and realizing a lifestyle for the residents.

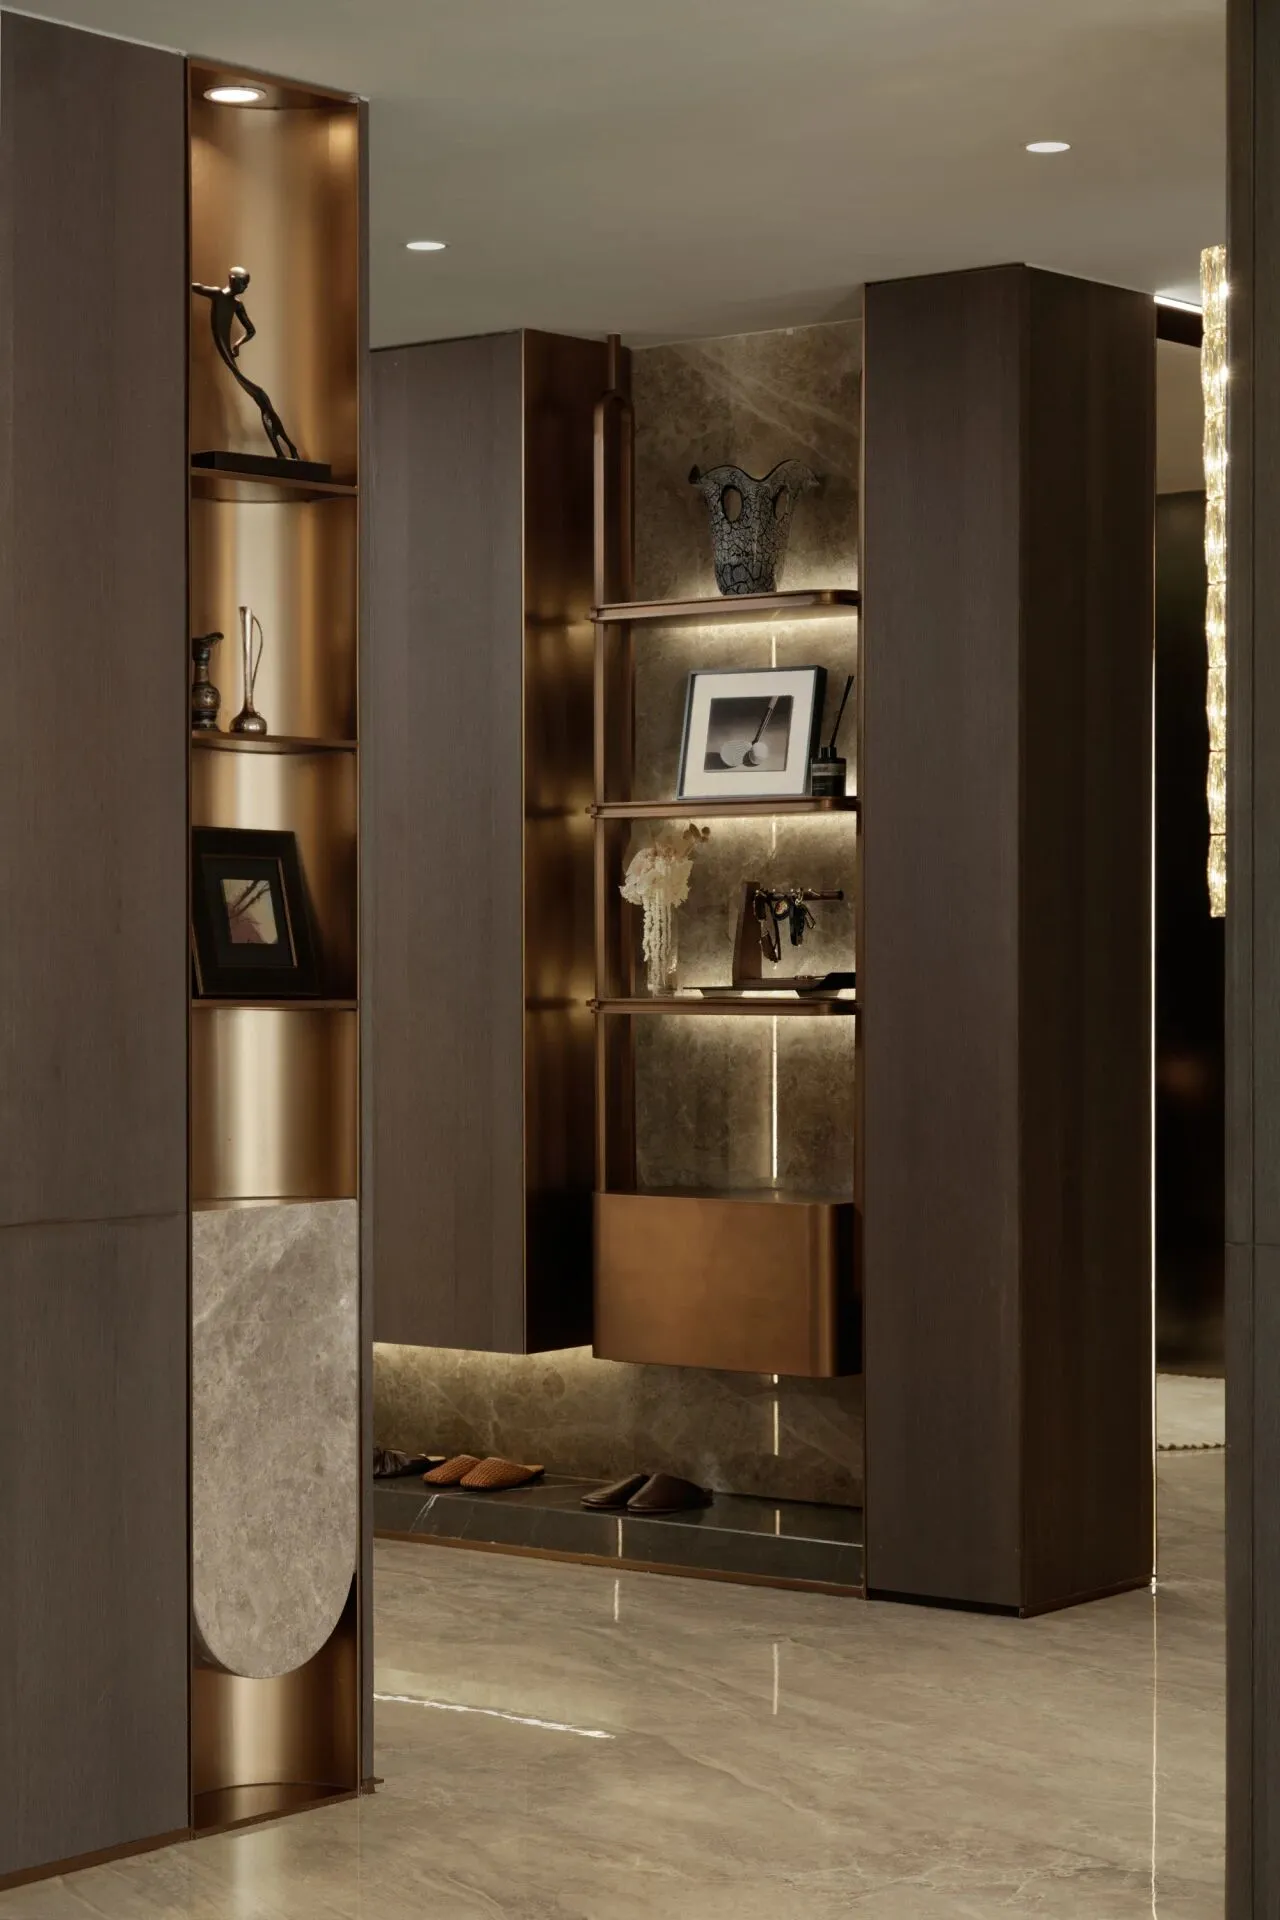
归家是一种隐匿的信仰,外在的仪式充盈着这种情感。推门而入的仪式感迎面扑来,散发着宁静的包容与欢迎姿态。室内设计团队强化了门厅入口的仪式感,满足800库收纳,将收纳系统围绕真实的生活起居而设计。
Returning home is a form of hidden belief, and the external rituals are filled with this emotion. As you open the door, a sense of ceremony unfolds before you, exuding quiet inclusiveness and a welcoming gesture. The design team emphasized the ceremonial feel of the entrance hall, accommodating 800 storage units, with a system designed around real-life needs.

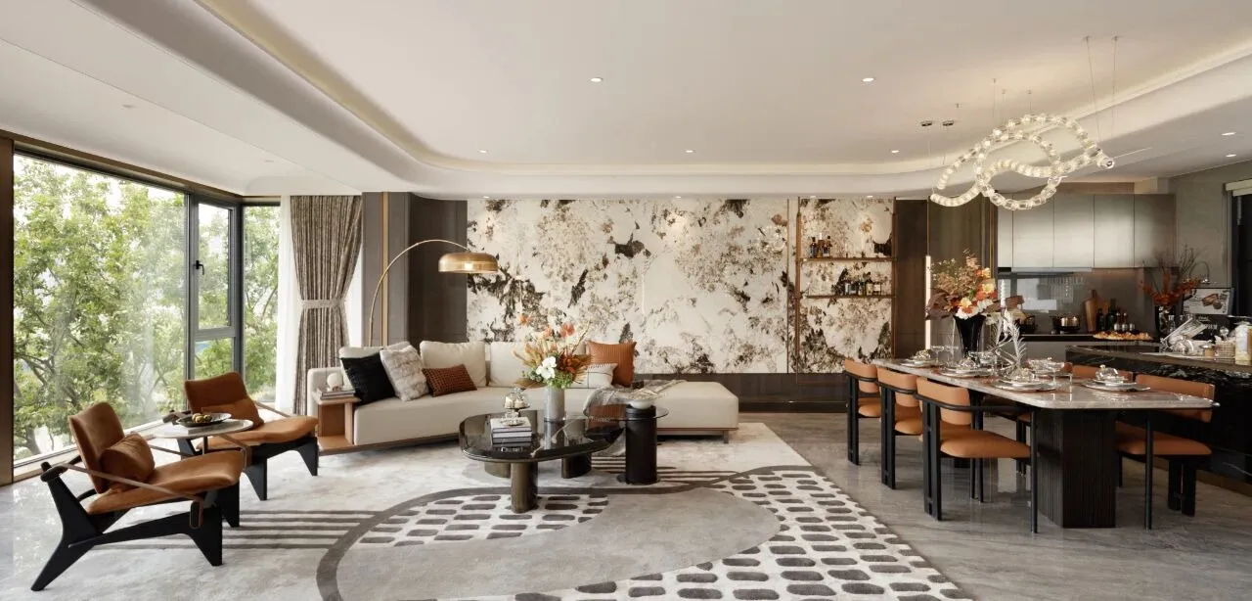
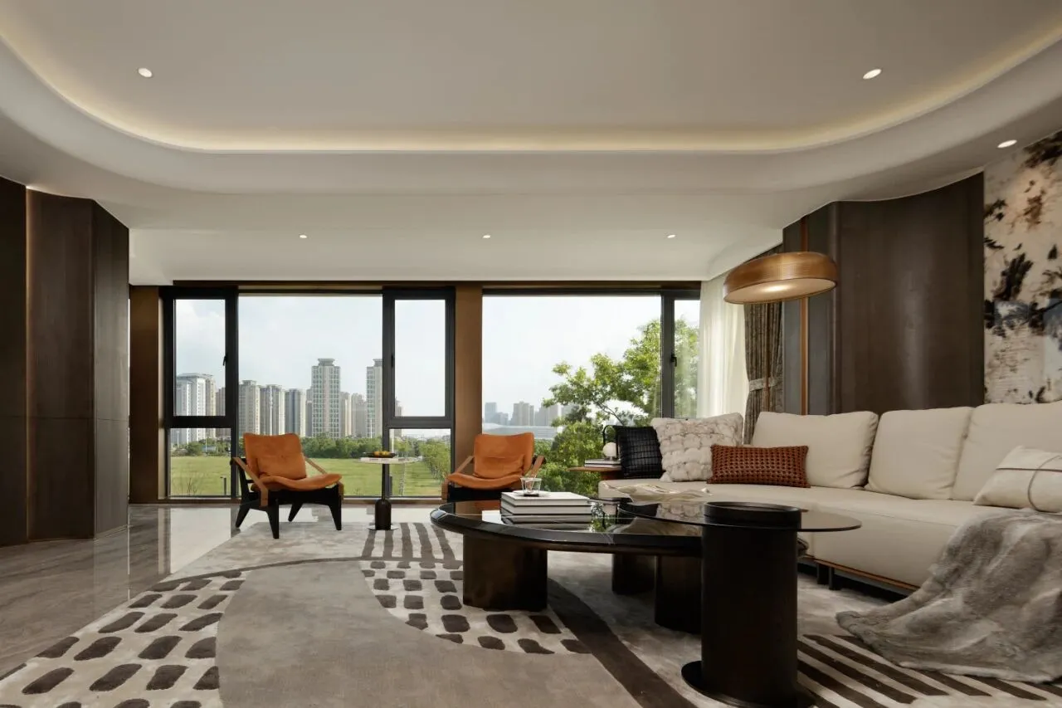
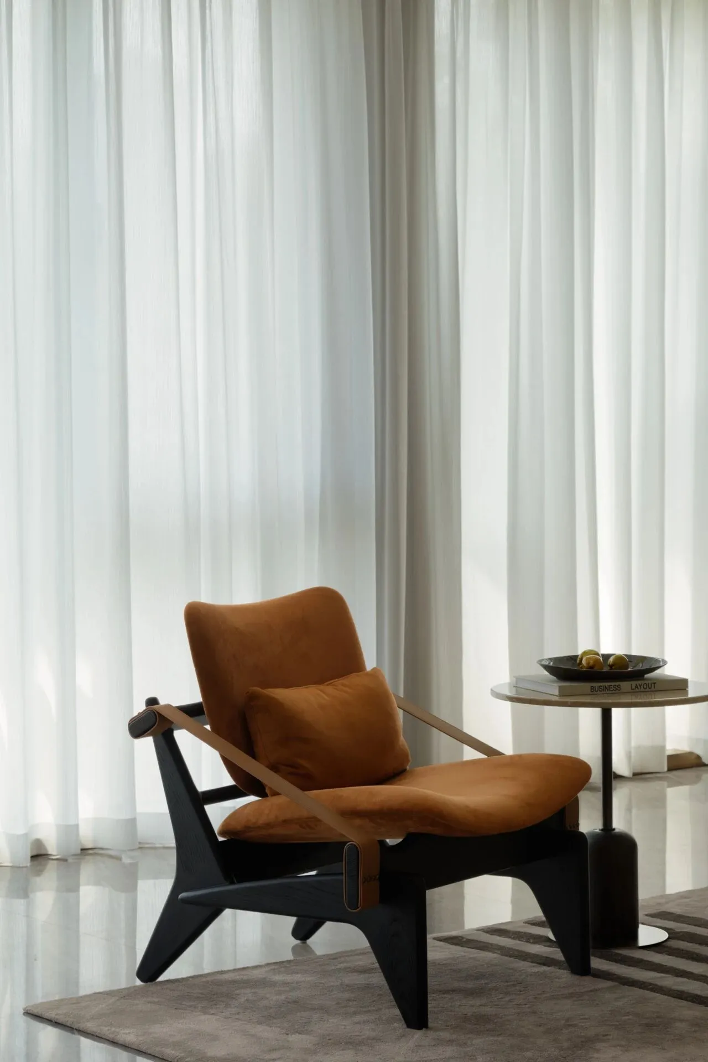
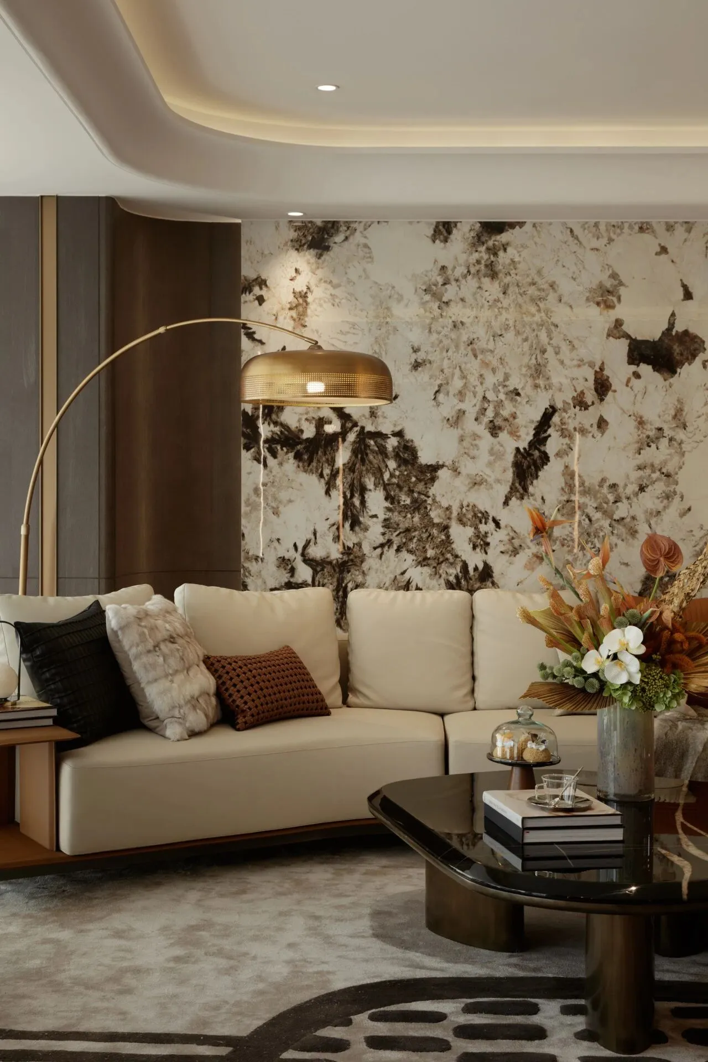
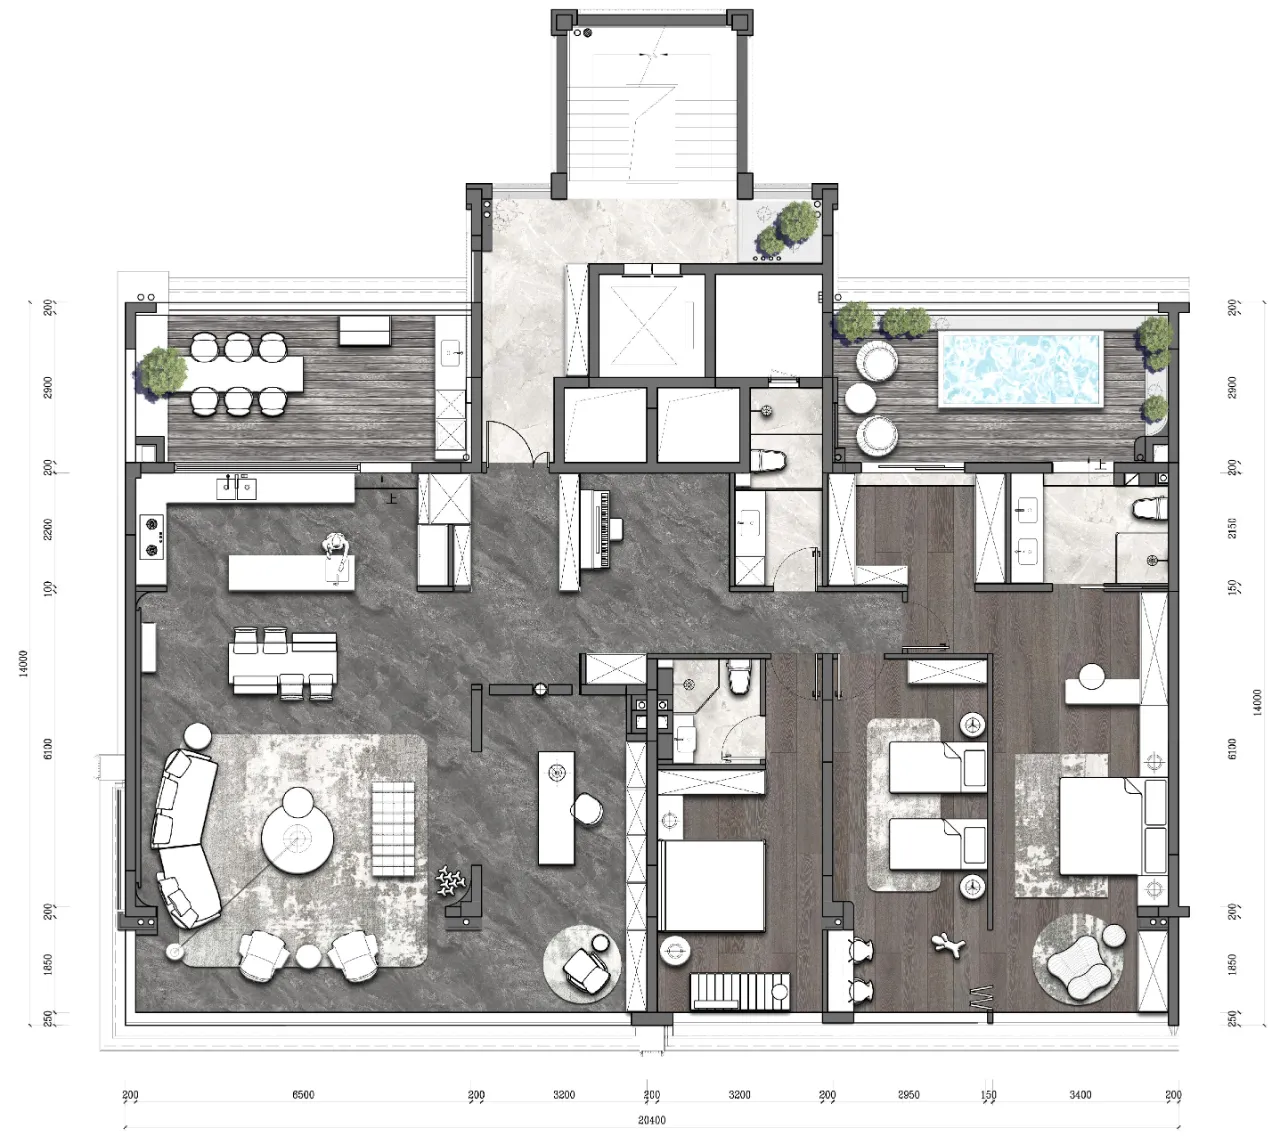
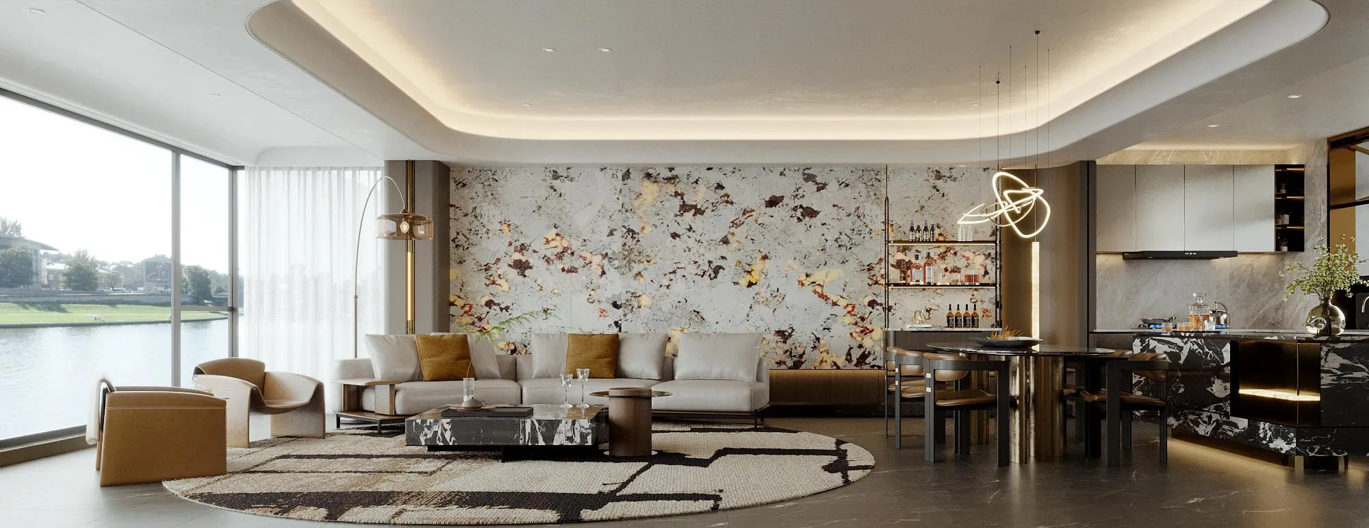
客厅打造为集生活、会客与亲密互动于一体的空间。这里不仅是居住者的生活中心,更是友人相聚、分享生活点滴的理想场所。同时,以居家社交化为考量的 BLDK一体化空间格局,打破视野的局限性,将客厅、餐厅、厨房等空间一体连通,缩短了家居动线,扩大了社交空间,引导家人更加重视亲情的交流互动。
The living room is created as a multifunctional space for daily life, hosting, and intimate interactions. It serves not only as the core of the residents' life but also as an ideal venue for gathering friends and sharing life's moments. Meanwhile, the BLDK integrated layout, considering social home life, breaks the limitations of vision, connecting the living room, dining room, and kitchen into one continuous space. This shortens the home’s movement lines, expands the social space, and encourages family members to engage in deeper communication and interaction.

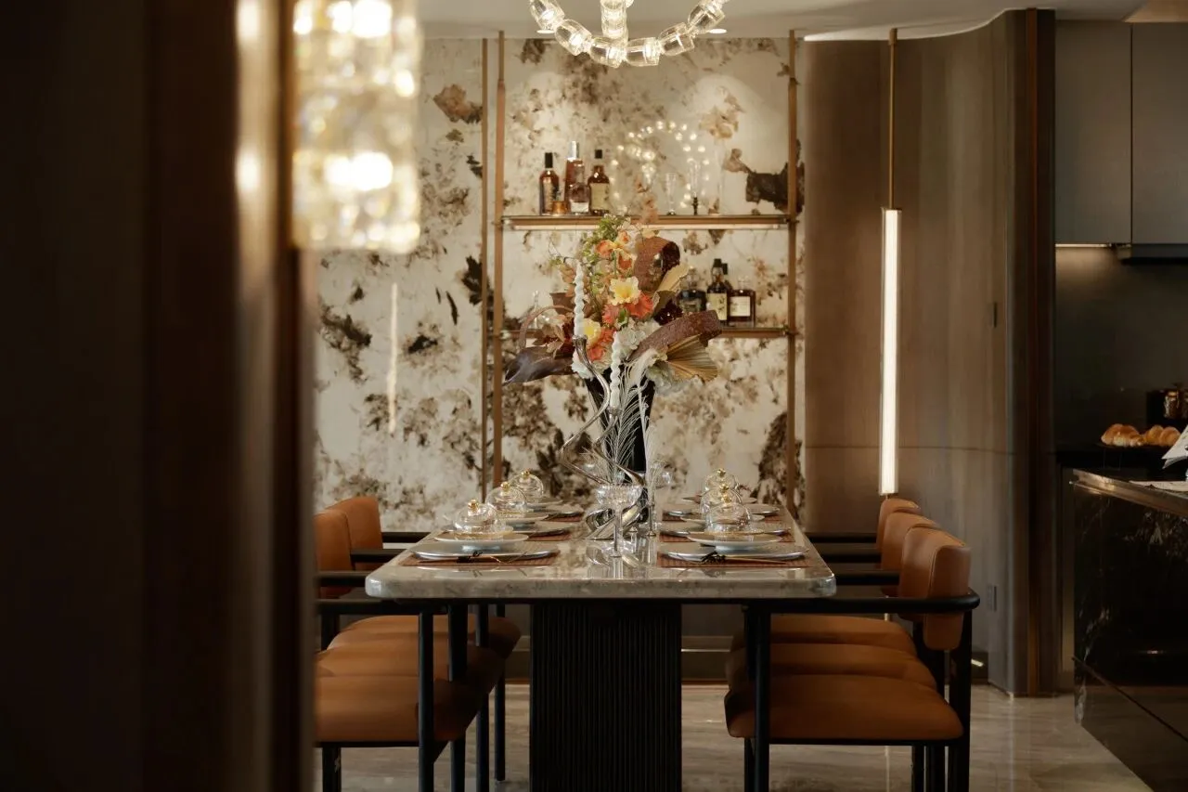
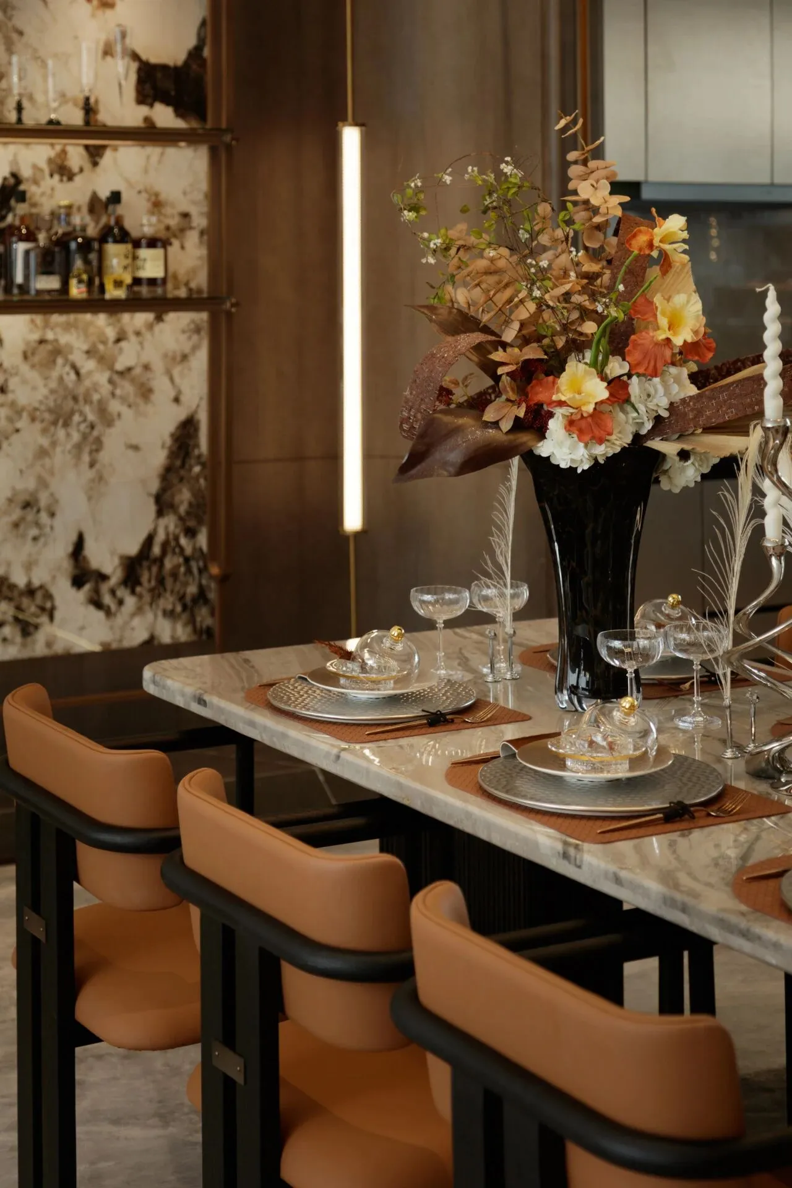
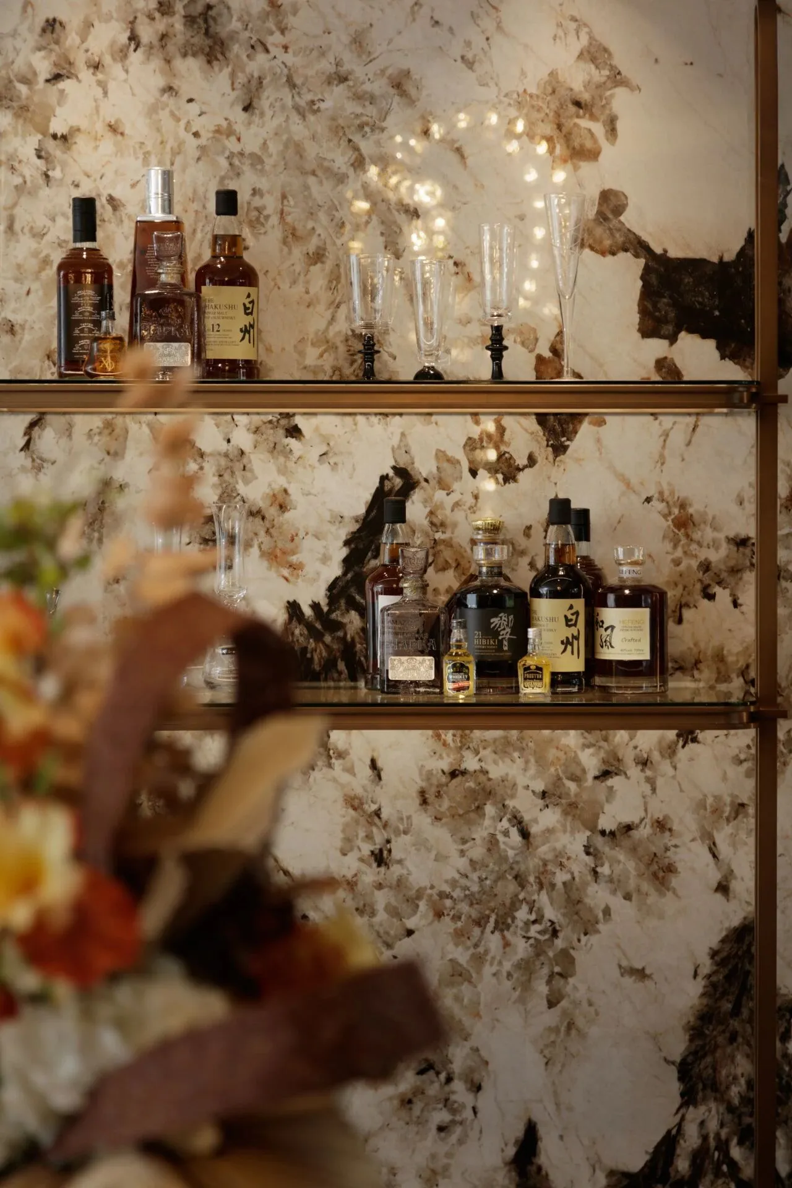
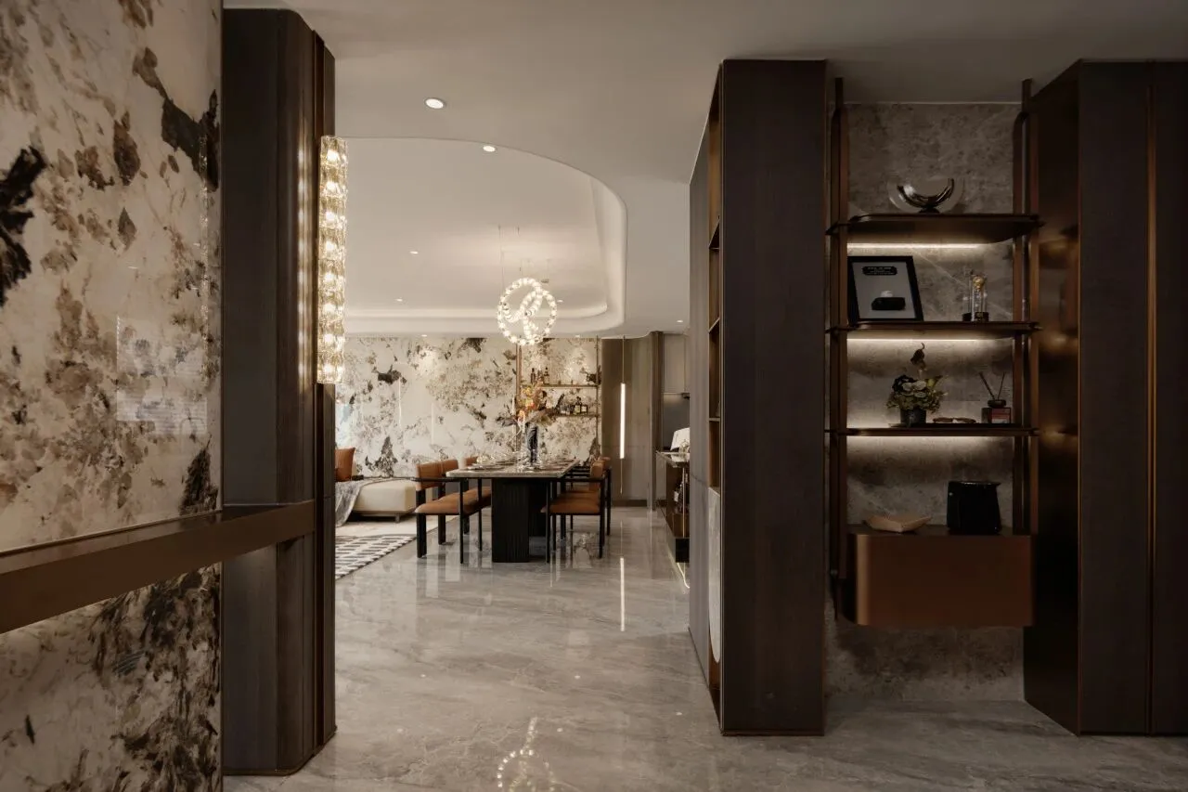
客餐厅融为一体的开放布局,使空间更加通透流畅,而中西厨岛台的设计则构成了一个回游动线,既满足了不同烹饪需求,也让空间功能更加灵活多变。餐厅的设计特别强化了豪宅的仪式感,宽阔的餐桌中央位置强调了家人聚餐的仪式性,吊灯的设计则为空间增添了一份庄重与精致。
The open layout that merges the living and dining areas enhances the space's transparency and flow. The design of the central kitchen island creates a circular movement line, meeting different culinary needs while making the space more flexible and versatile. The dining room design emphasizes the sense of ceremony in luxury homes, with a large dining table at the center highlighting the ritual of family gatherings. The chandelier adds a sense of dignity and refinement to the space.

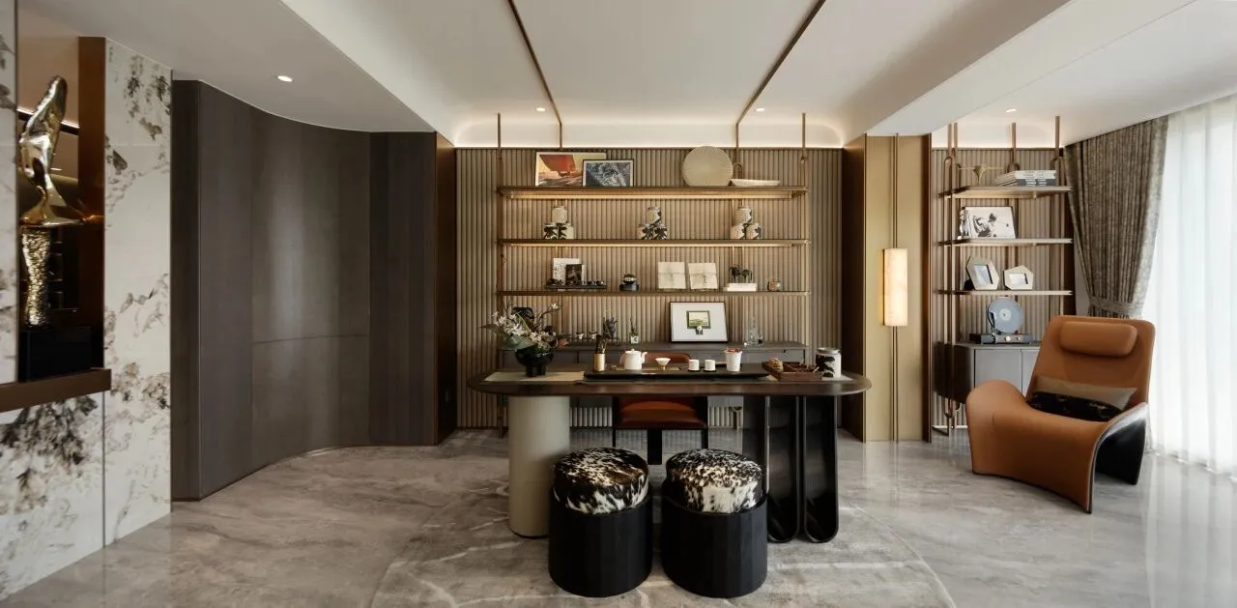
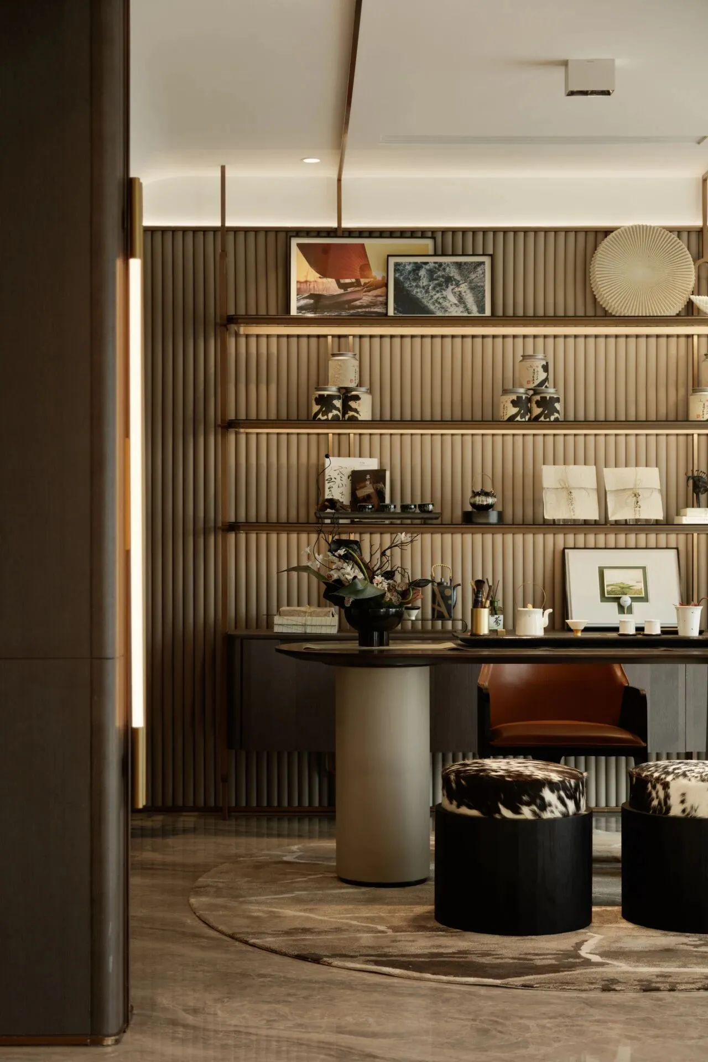
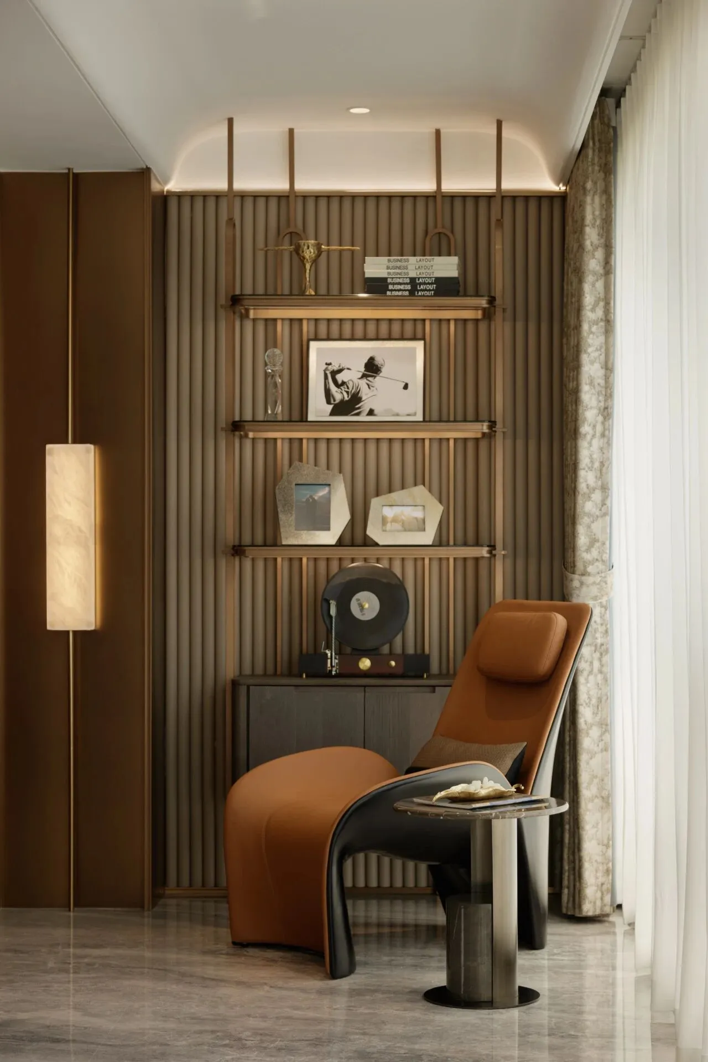
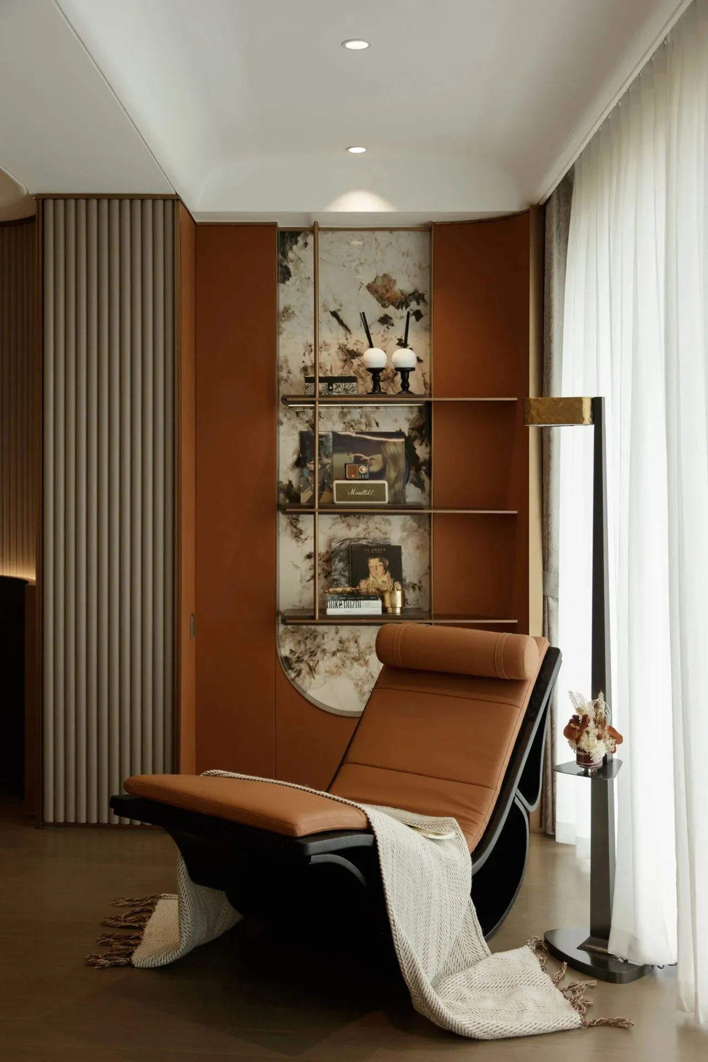
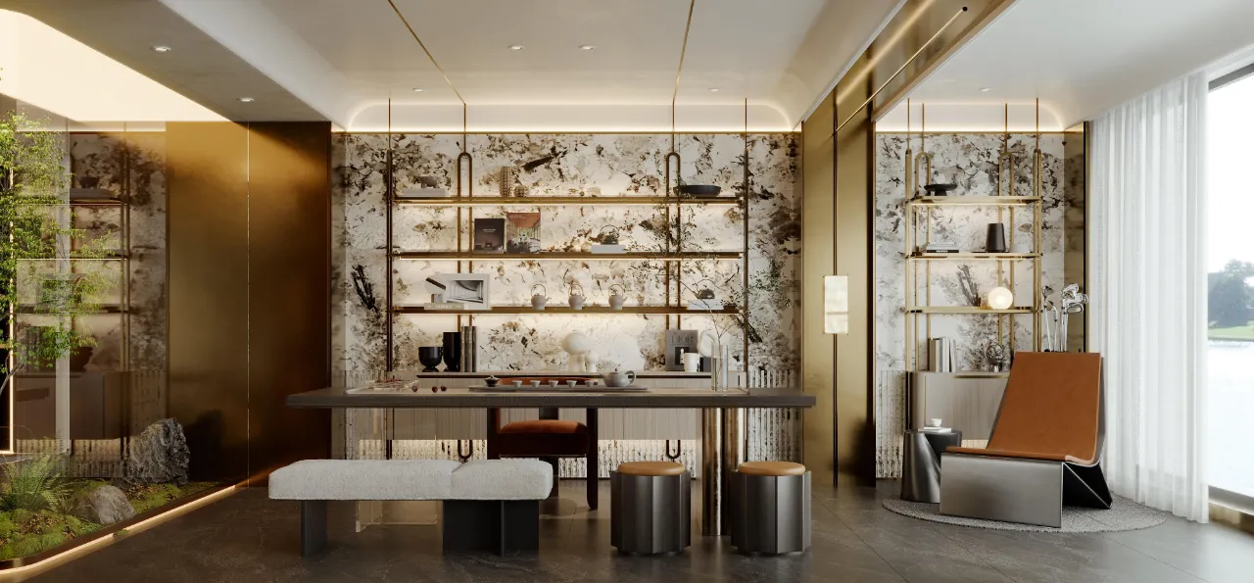
“悦己X空间”成为了居住者专属的私享领域,茶室与书房的功能二合一,这一空间不仅承载了个人兴趣与爱好的表达,更是一个自由灵活、多功能的场所,满足主人对独立与自我沉淀的需求。书架环绕的阅读区,舒适的休闲椅,徜徉于书海,也可以在悠然的氛围中品味茶香,享受独处时光。
The "X Space" becomes the resident's exclusive private domain, combining the functions of a tea room and a study. This space not only reflects personal interests and hobbies but also serves as a flexible and multifunctional area that meets the homeowner’s need for independence and self-reflection. Surrounded by bookshelves, the reading area, with its comfortable lounge chair, invites one to immerse in a sea of books or savor tea in a serene atmosphere, enjoying solitary moments.

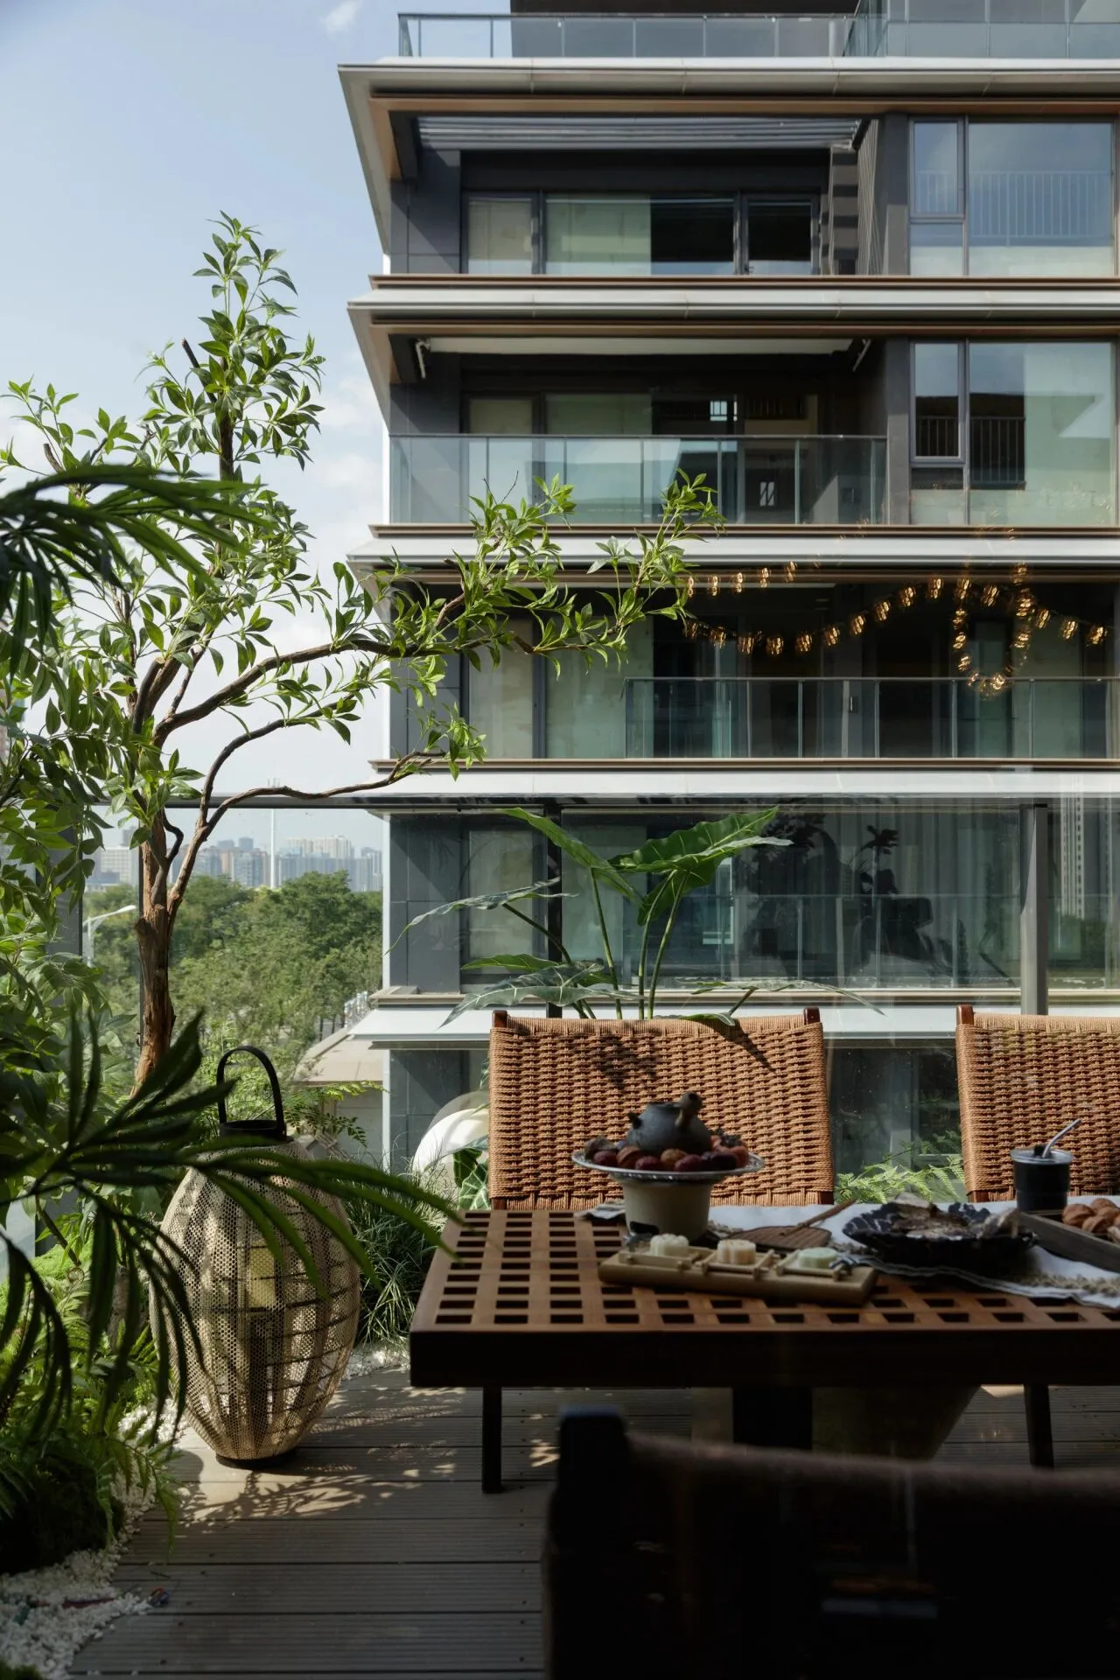
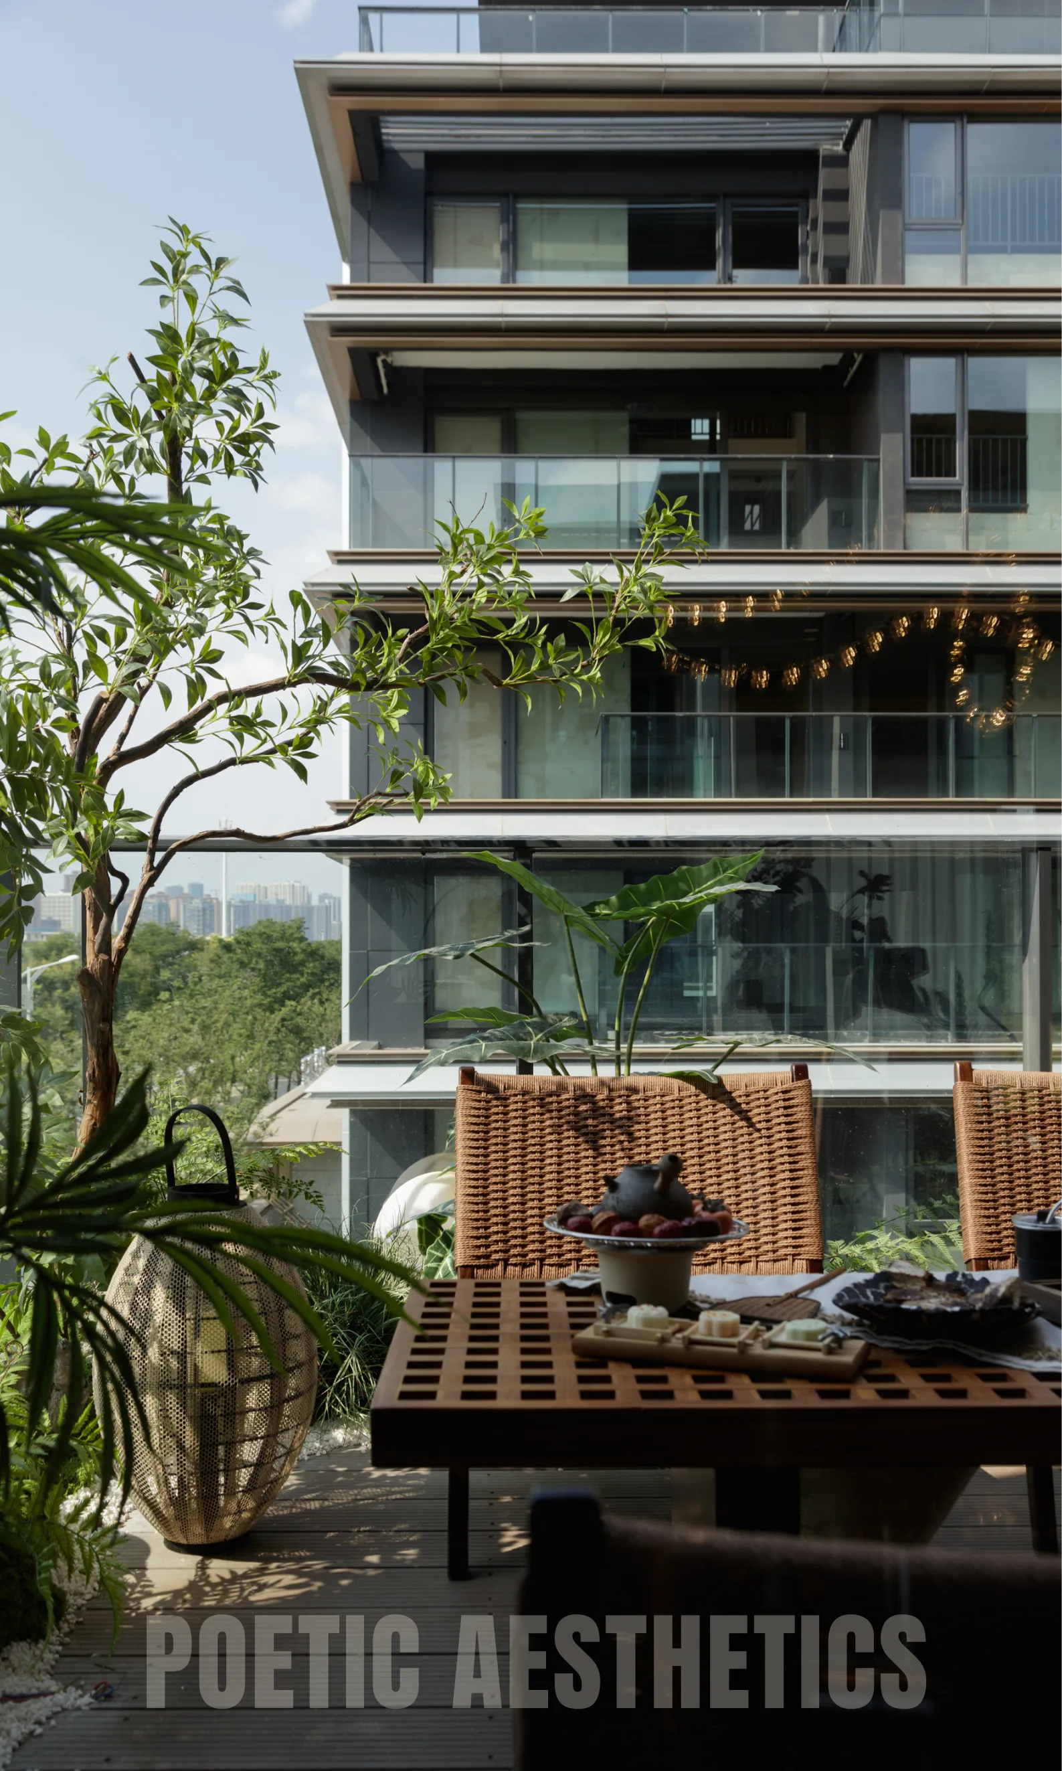
露台成为了一个充满生机与互动的自然空间,完美诠释了“绿意光阴”的生活哲学。这里不仅是居住者花草种植,放松身心的静谧角落,更是亲友相聚、分享美食的理想场所。露台的设计通过自然元素与生活方式的巧妙结合,打造出一个充满活力的户外空间。
The terrace becomes a lively and interactive natural space, perfectly interpreting the philosophy of "green living." It is not only a peaceful corner where the residents can plant flowers and relax but also an ideal spot for gathering with friends and sharing meals. The terrace design combines natural elements with lifestyle, creating a vibrant outdoor space.

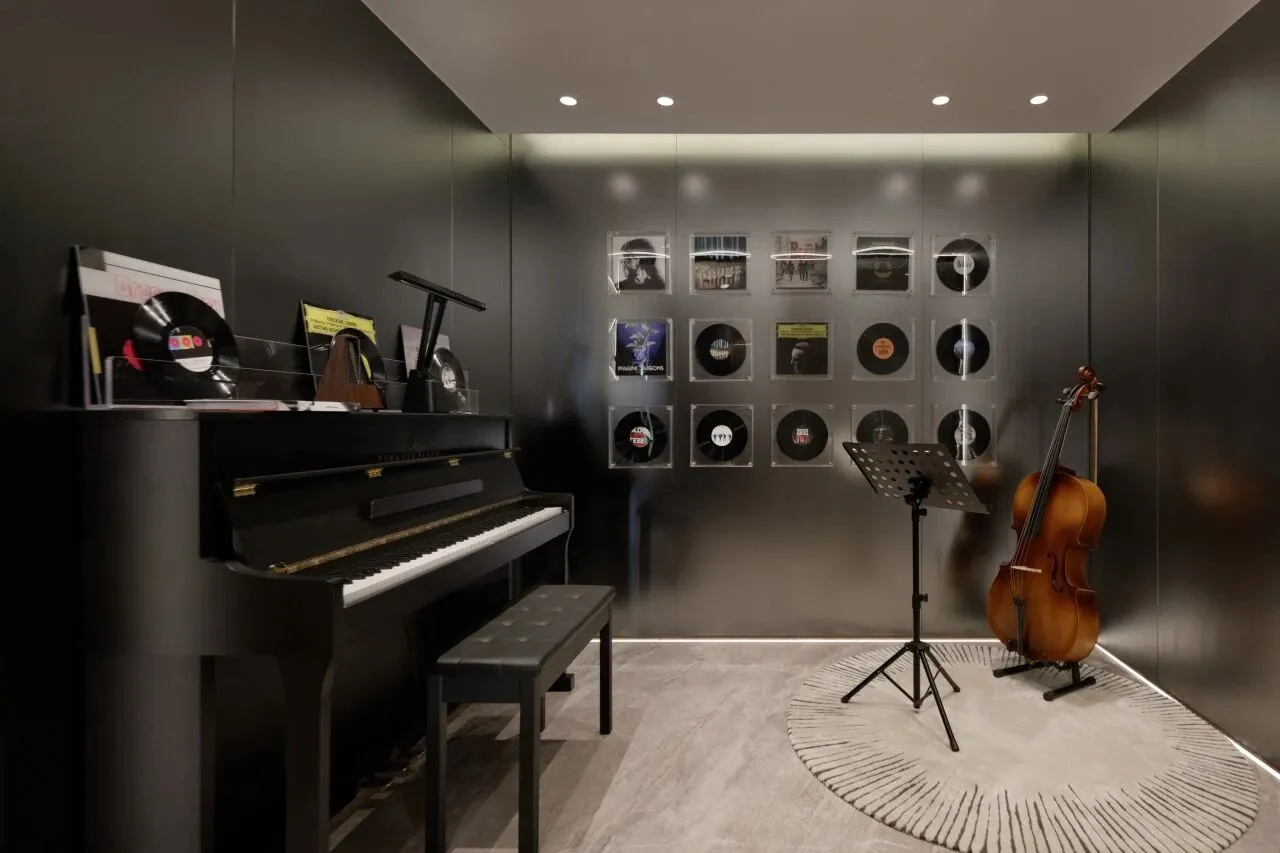
“艺术童梦”为主题的家庭艺术空间专为孩子们的成长与兴趣培养而打造,以音乐为主题,激发孩子的创造力与艺术天赋。通过乐器摆放区、互动体验区和唱片展示区的巧妙布置,创造一个灵感空间,也是家庭成员共同参与艺术创作和享受音乐的互动天地。
The family art space, themed around "Artistic Dreams of Childhood," is specially designed to foster children's growth and interests, with music as its theme. It stimulates children's creativity and artistic talent through the clever arrangement of an instrument area, interactive experience zone, and a vinyl record display area, creating an inspiring space for family members to engage in art creation and enjoy music together.

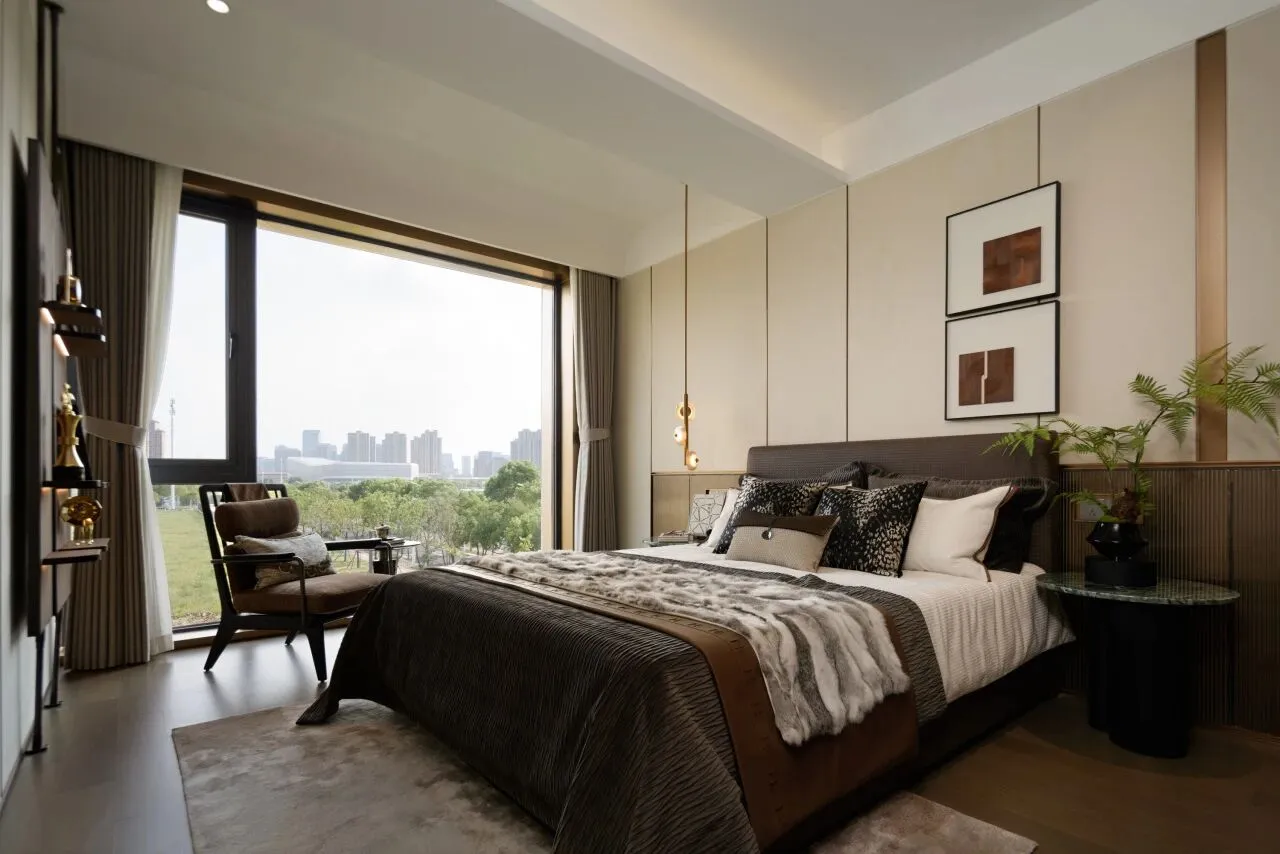
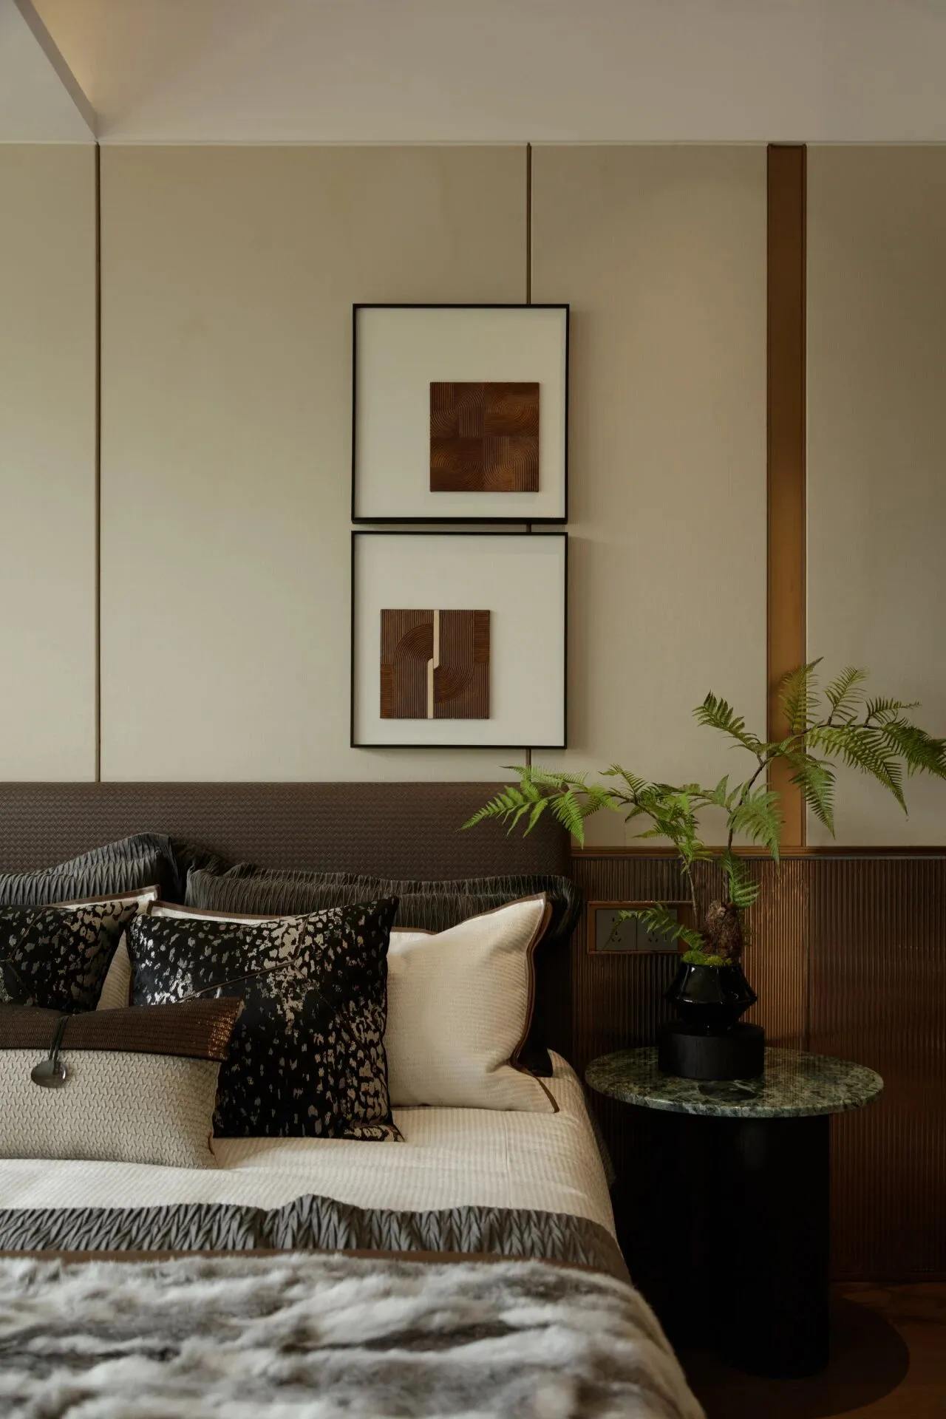
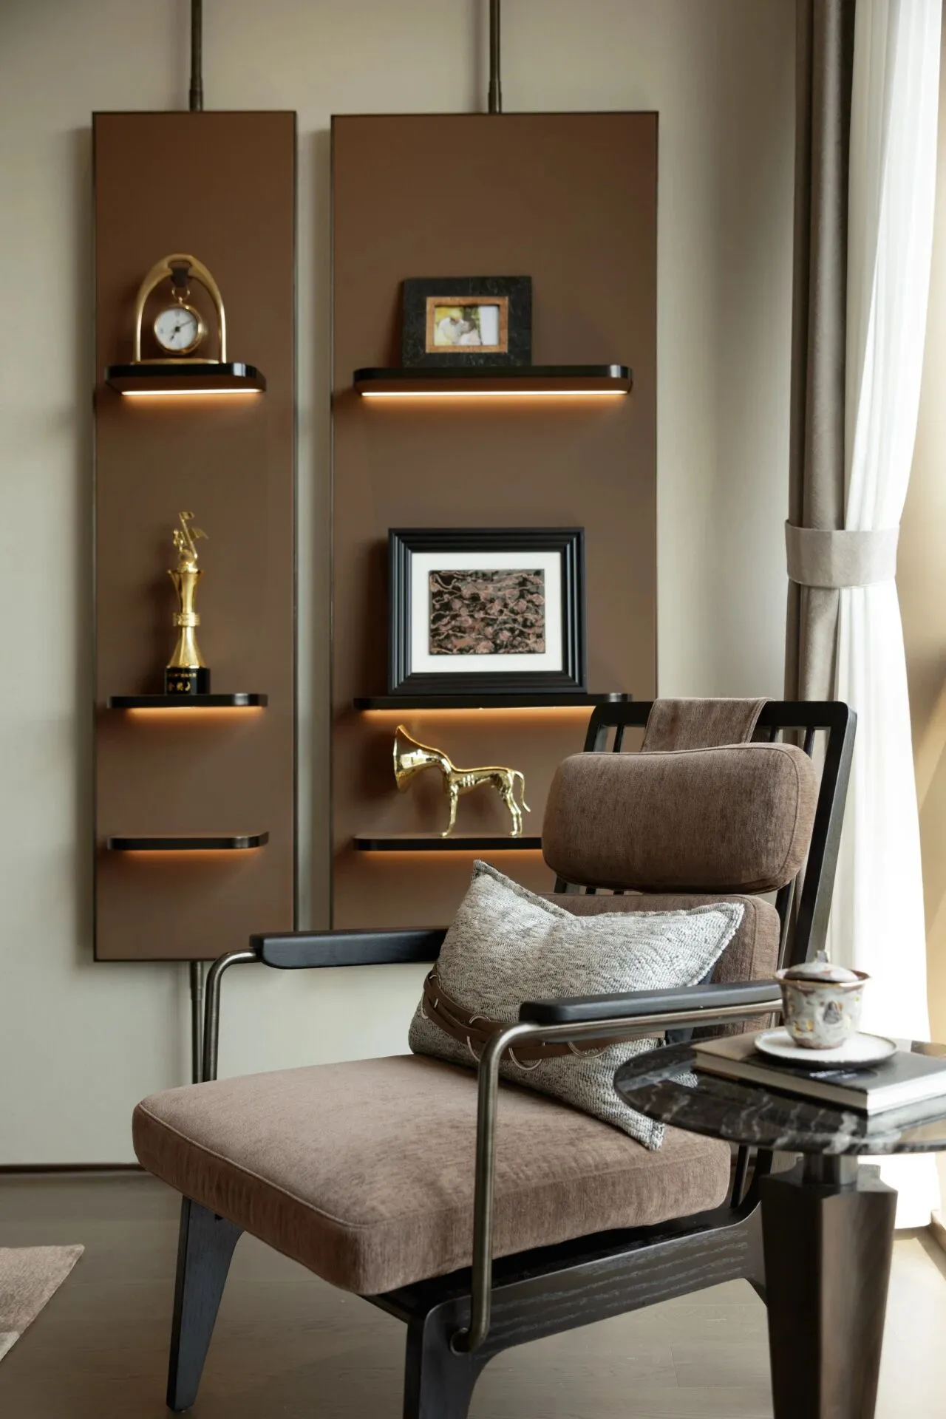
静雅舒适的长辈房打造了一个温馨且宁静的休憩之所,淡雅的米色、棕色与柔软的质感交织,营造出温暖而平和的氛围,让长辈在这里感受到无与伦比的安宁与放松。
The elder's room is designed as a warm and tranquil retreat, where soft beige and brown tones intertwine with delicate textures to create a serene and peaceful atmosphere, allowing elders to feel an unparalleled sense of calm and relaxation.

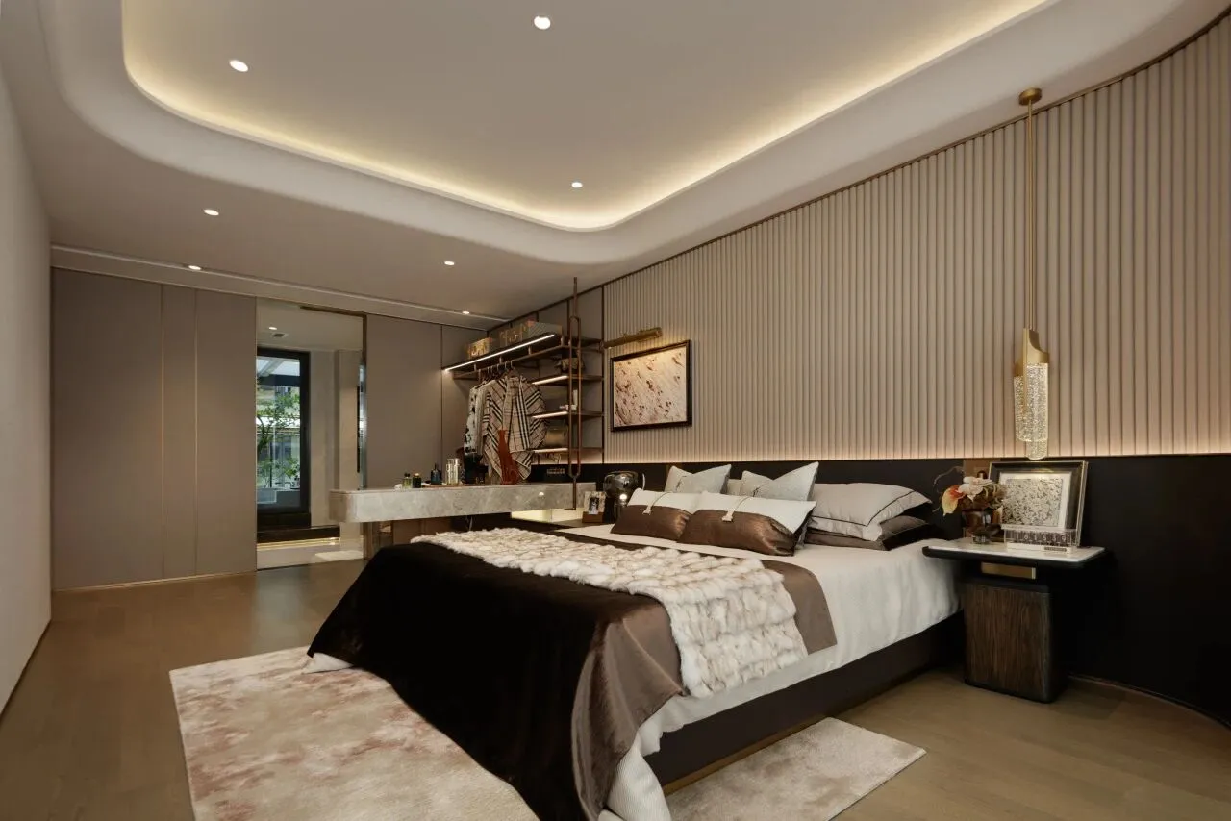
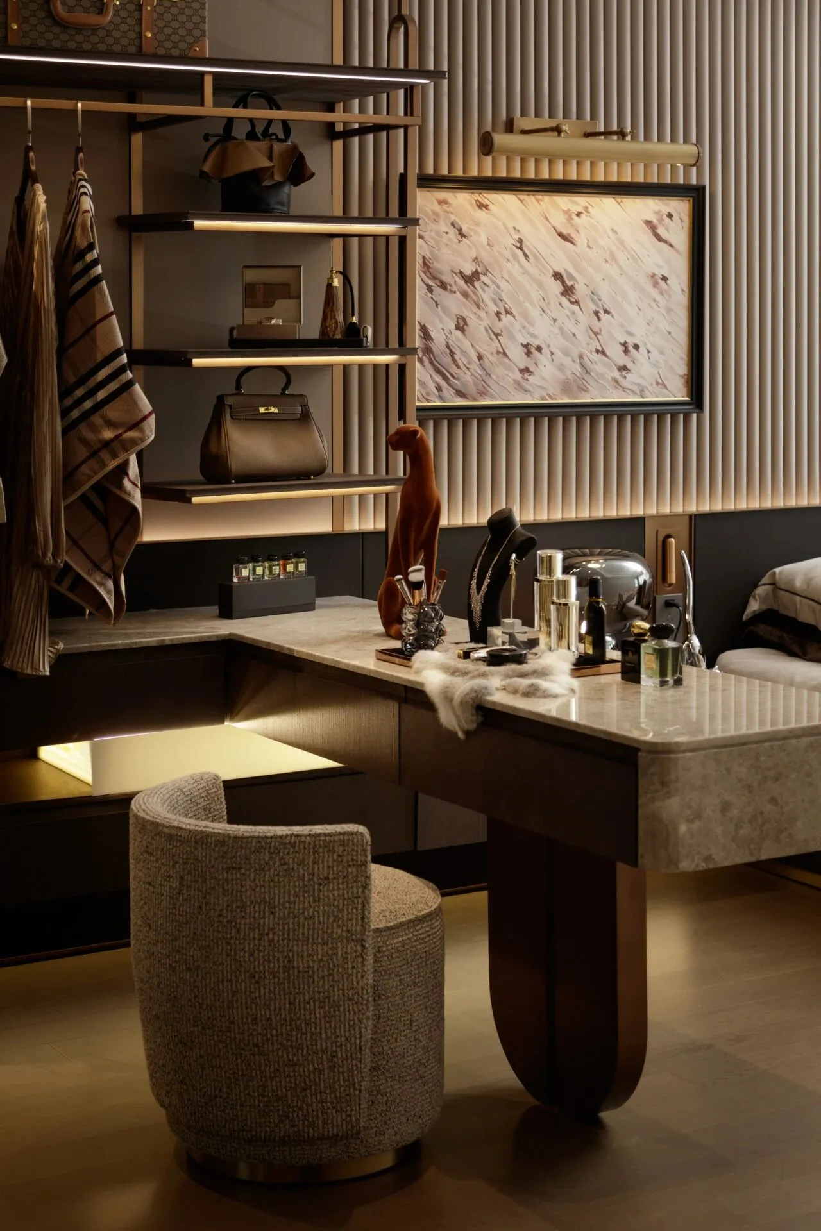
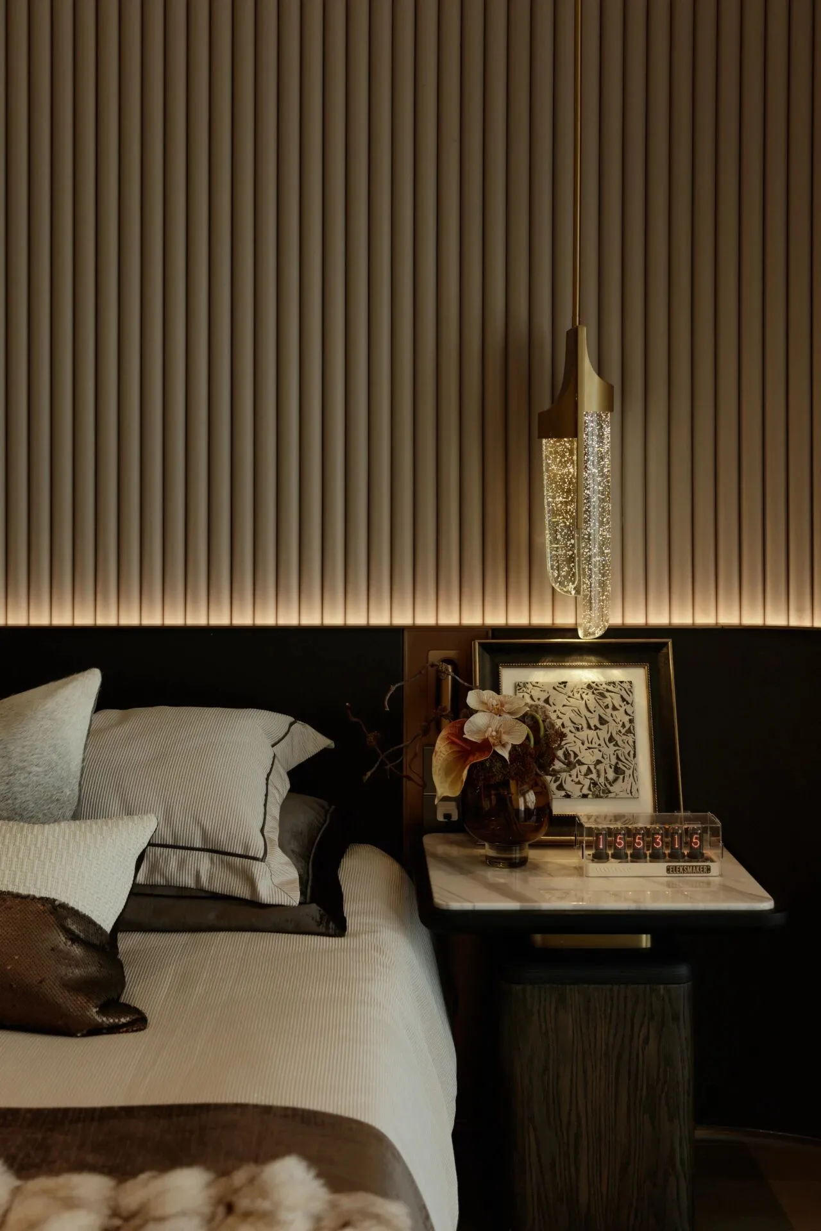
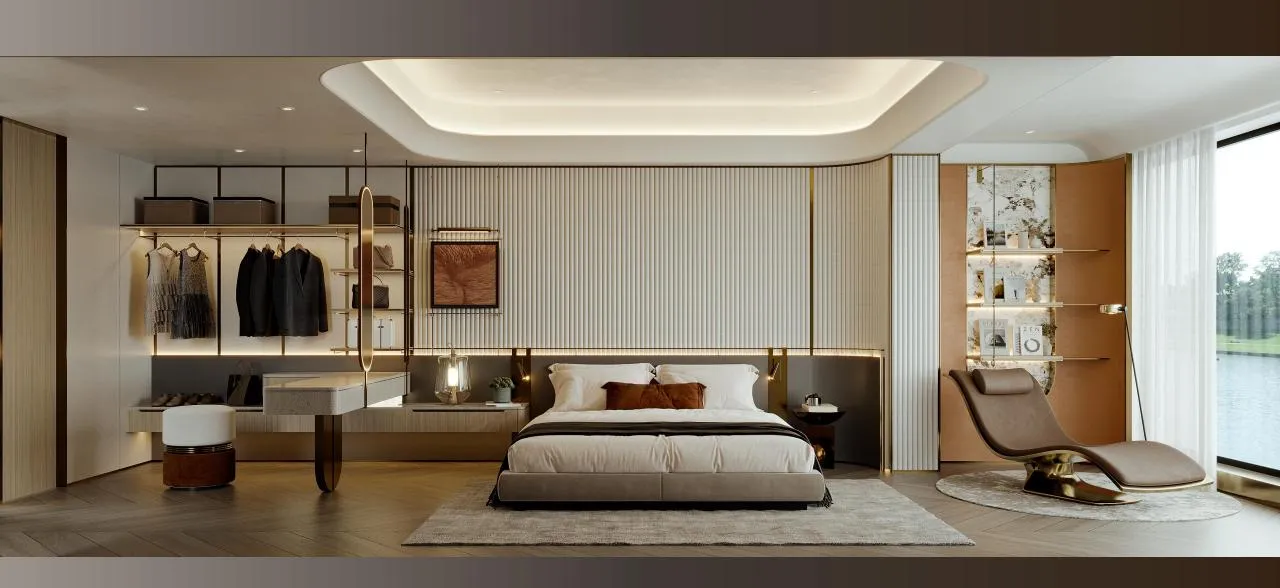
主卧将功能性与精致感巧妙融合,打造出一个分区合理、舒适而有品位的私人空间。通过精确的功能划分,强化了收纳功能,每一处空间都得到了合理的利用,满足居住者对休闲、休息及日常使用的多重需求。独立梳妆台巧妙融入整体空间,突显主卧的个性与精致。
The master bedroom skillfully blends functionality and sophistication, creating a well-partitioned, comfortable, and tasteful private space. Through precise functional divisions, the storage capacity is enhanced, with every corner of the space being thoughtfully utilized to meet the residents' multiple needs for leisure, rest, and daily use. The independent vanity is seamlessly integrated into the overall design, highlighting the character and elegance of the master bedroom.

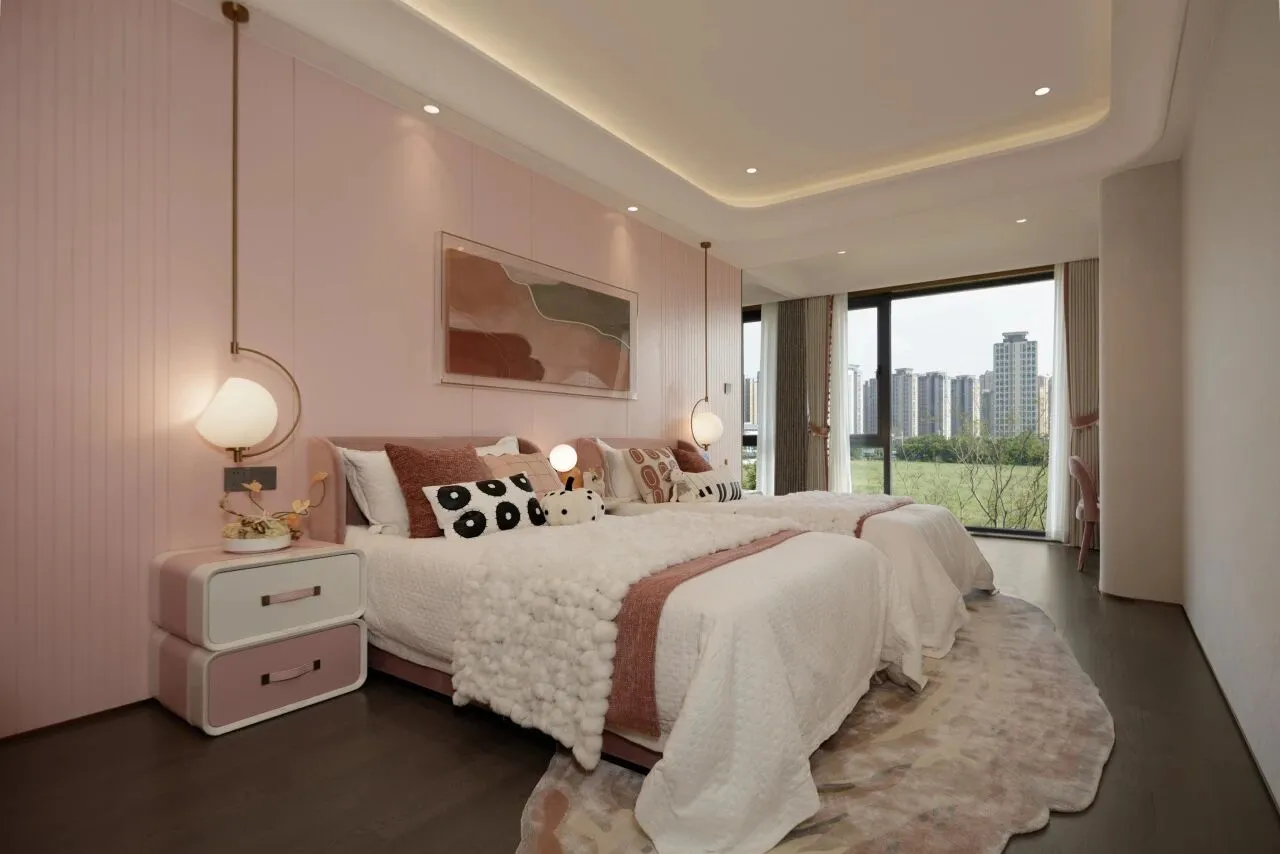
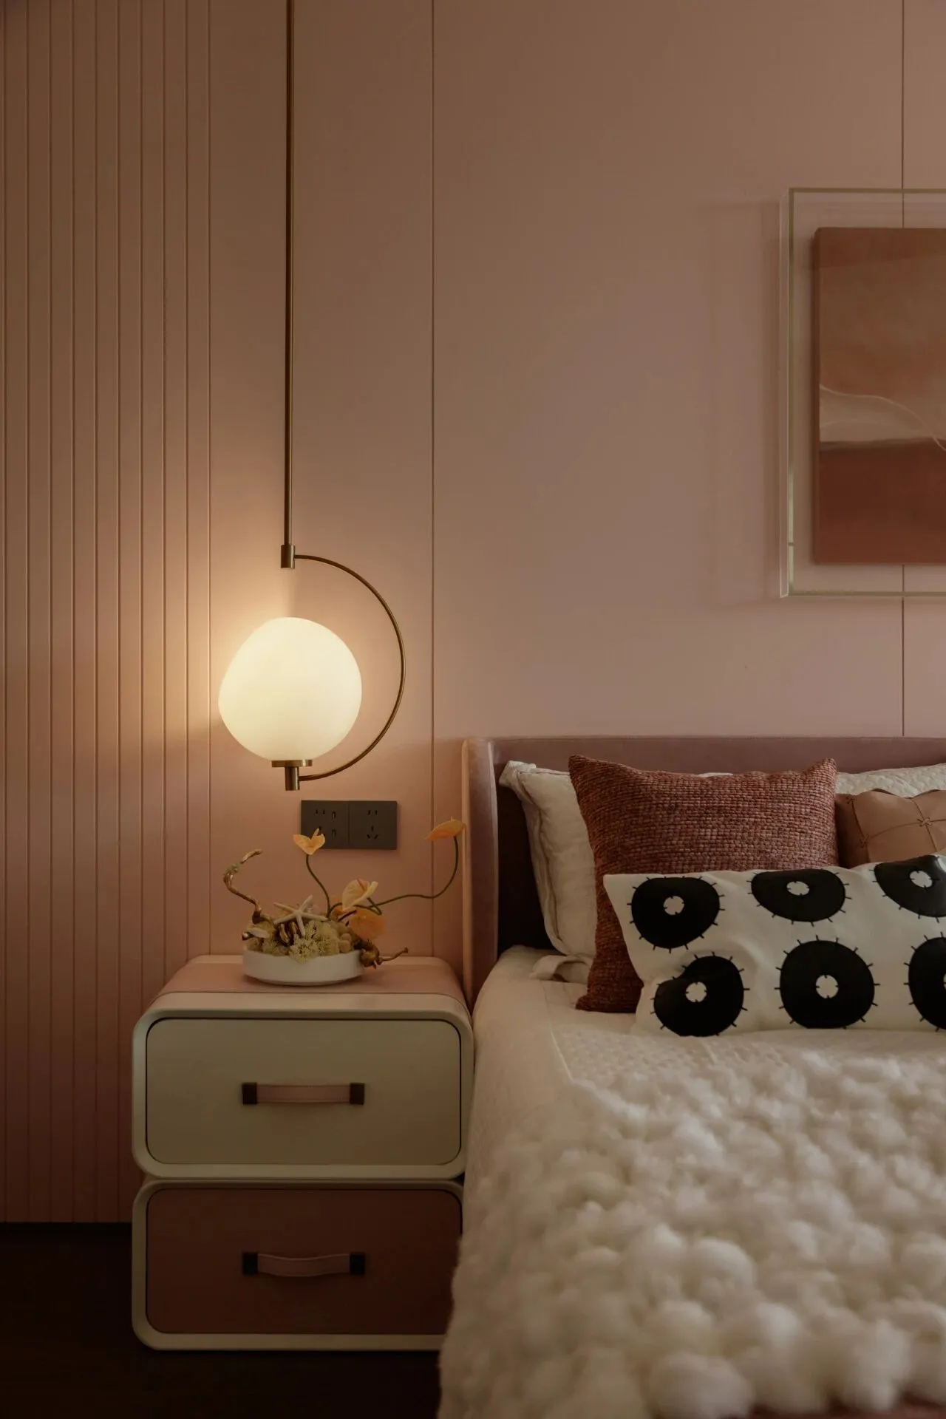
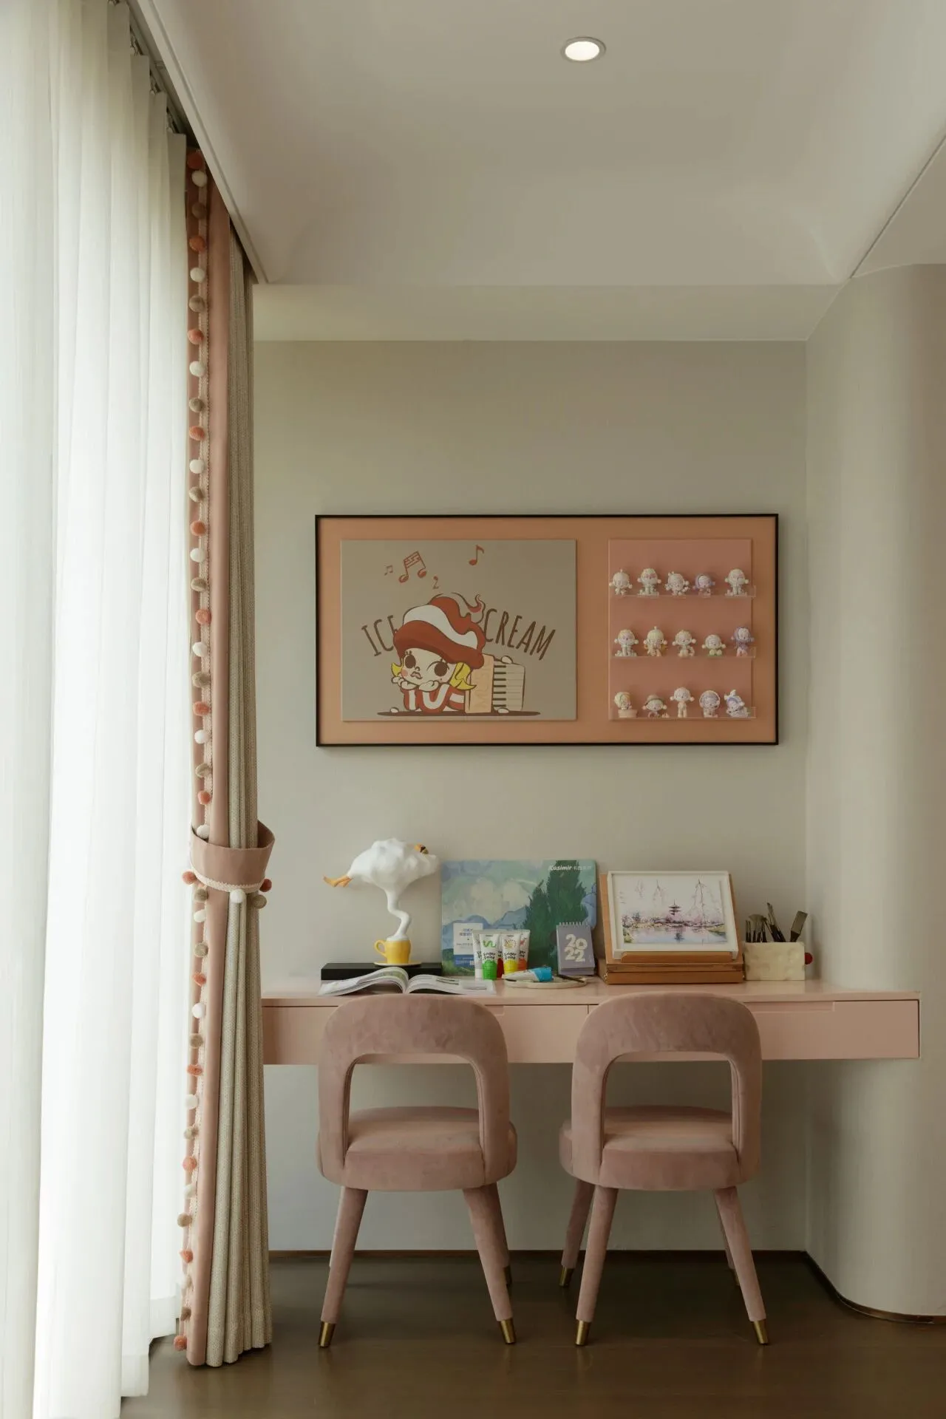
“童话童梦”儿童房以童话般的梦幻氛围为灵感,专为孩子的学习、阅读和成长量身打造。温柔的肉粉色为主色调,营造出一个温暖且富有安全感的环境,让孩子可以在这里快乐成长、自由探索。
The children's room draws inspiration from a fairytale-like dreamy atmosphere and is specially designed for learning, reading, and growth. With a soft pink tone as the main color, it creates a warm and secure environment where children can grow happily and explore freely.
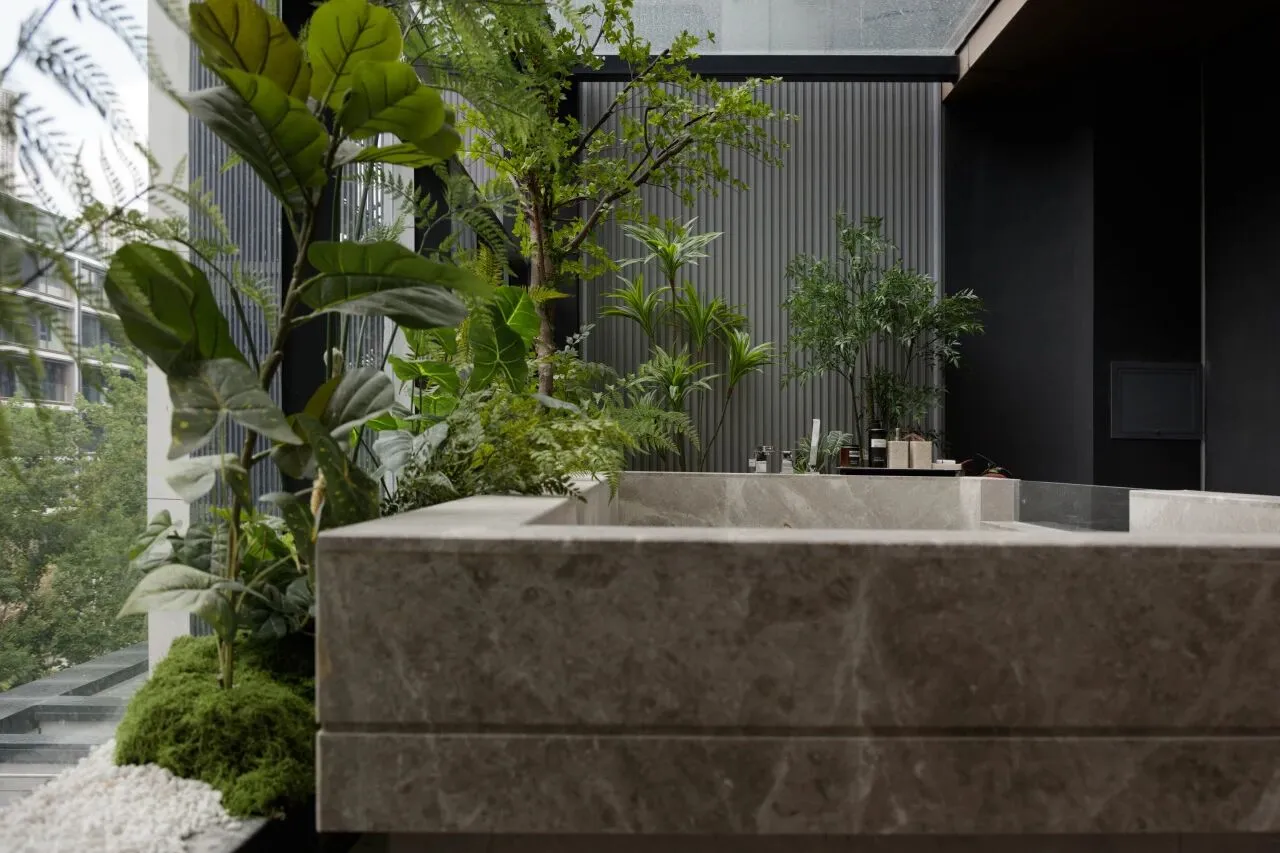
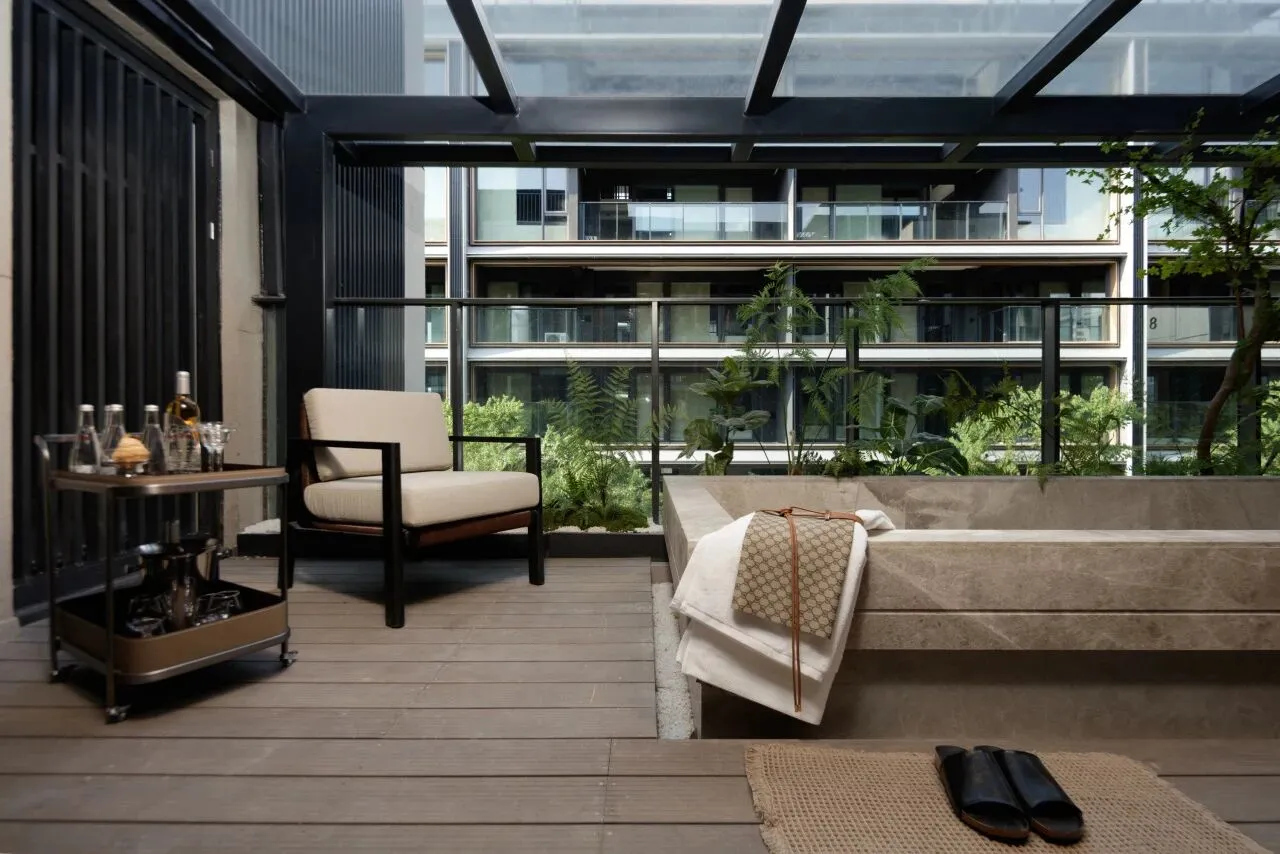
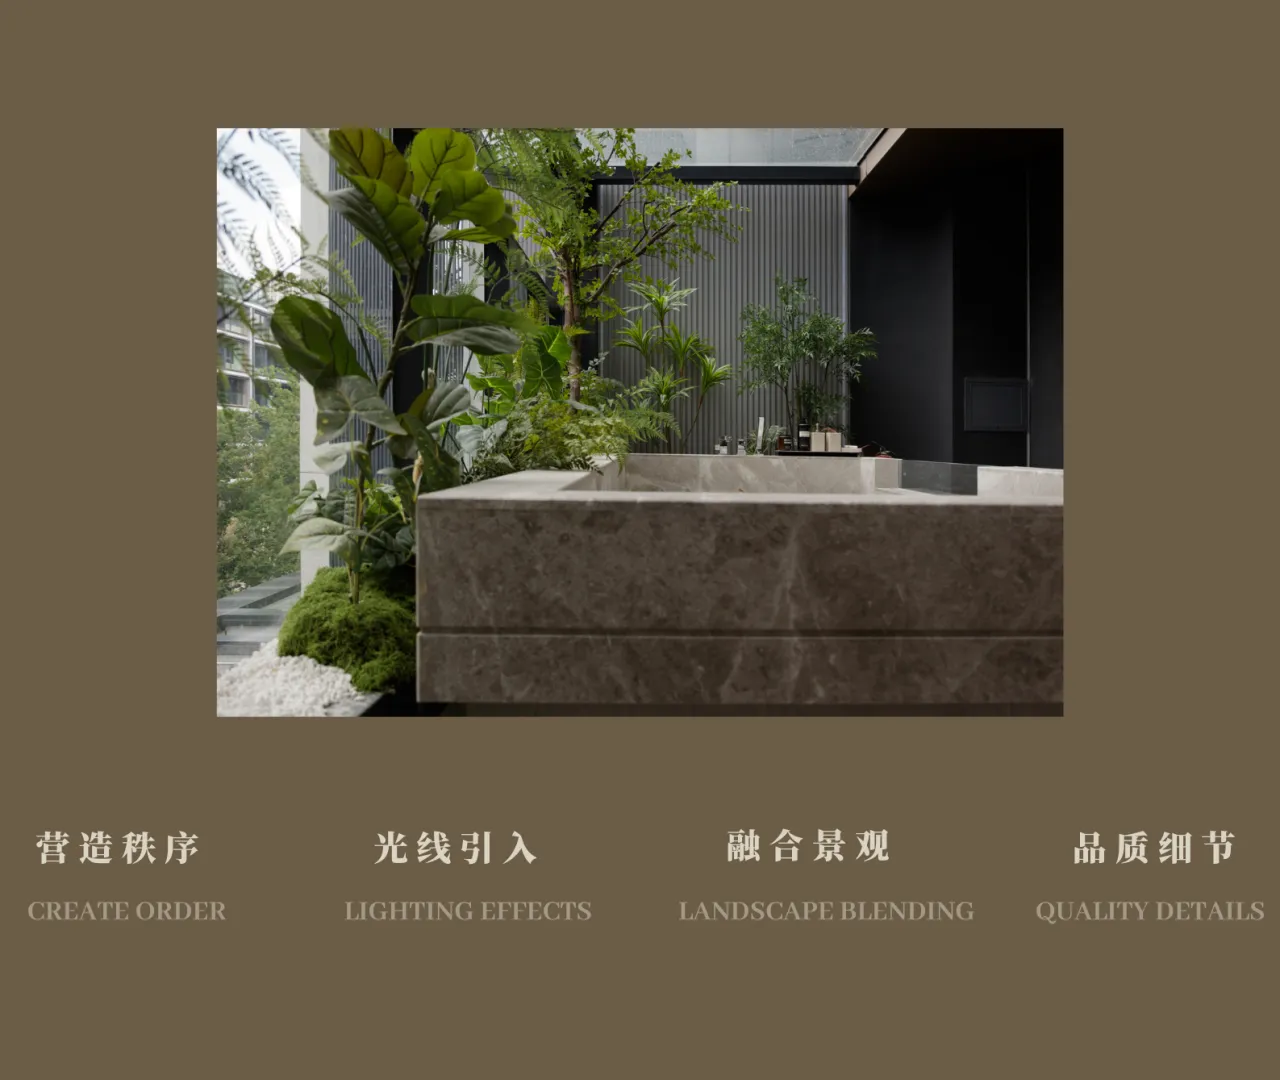
特别开辟的“空中泳池”露台浴缸区提供了一个独特的户外放松空间,通过绿植的环绕和自然元素的加入,营造私密而放松的氛围,在沐浴时仿佛置身于大自然之中,创造一个与自然共处、沉浸放松的私人角落。
The terrace bathtub area provides a unique outdoor relaxation space. Surrounded by greenery and natural elements, it creates a private and serene atmosphere, where one can bathe while feeling immersed in nature, offering a secluded and relaxing retreat connected with the outdoors.
Floor Planning
平面图
Renderings
效果图
Project Information
项目信息
项目名称:武汉金茂湖心墅
项目地址:武汉
业主:中国金茂武汉公司
业主管理团队:王嘉欣
设计面积:260㎡
硬装与软装:SWS Group
设计总监:邬斌
硬装团队:toddluo 蔡沛华冯袁胡静 刘浪
软装团队:罗丹
摄影:杜莐