大理大华·山海映:山水之间重塑生活艺术
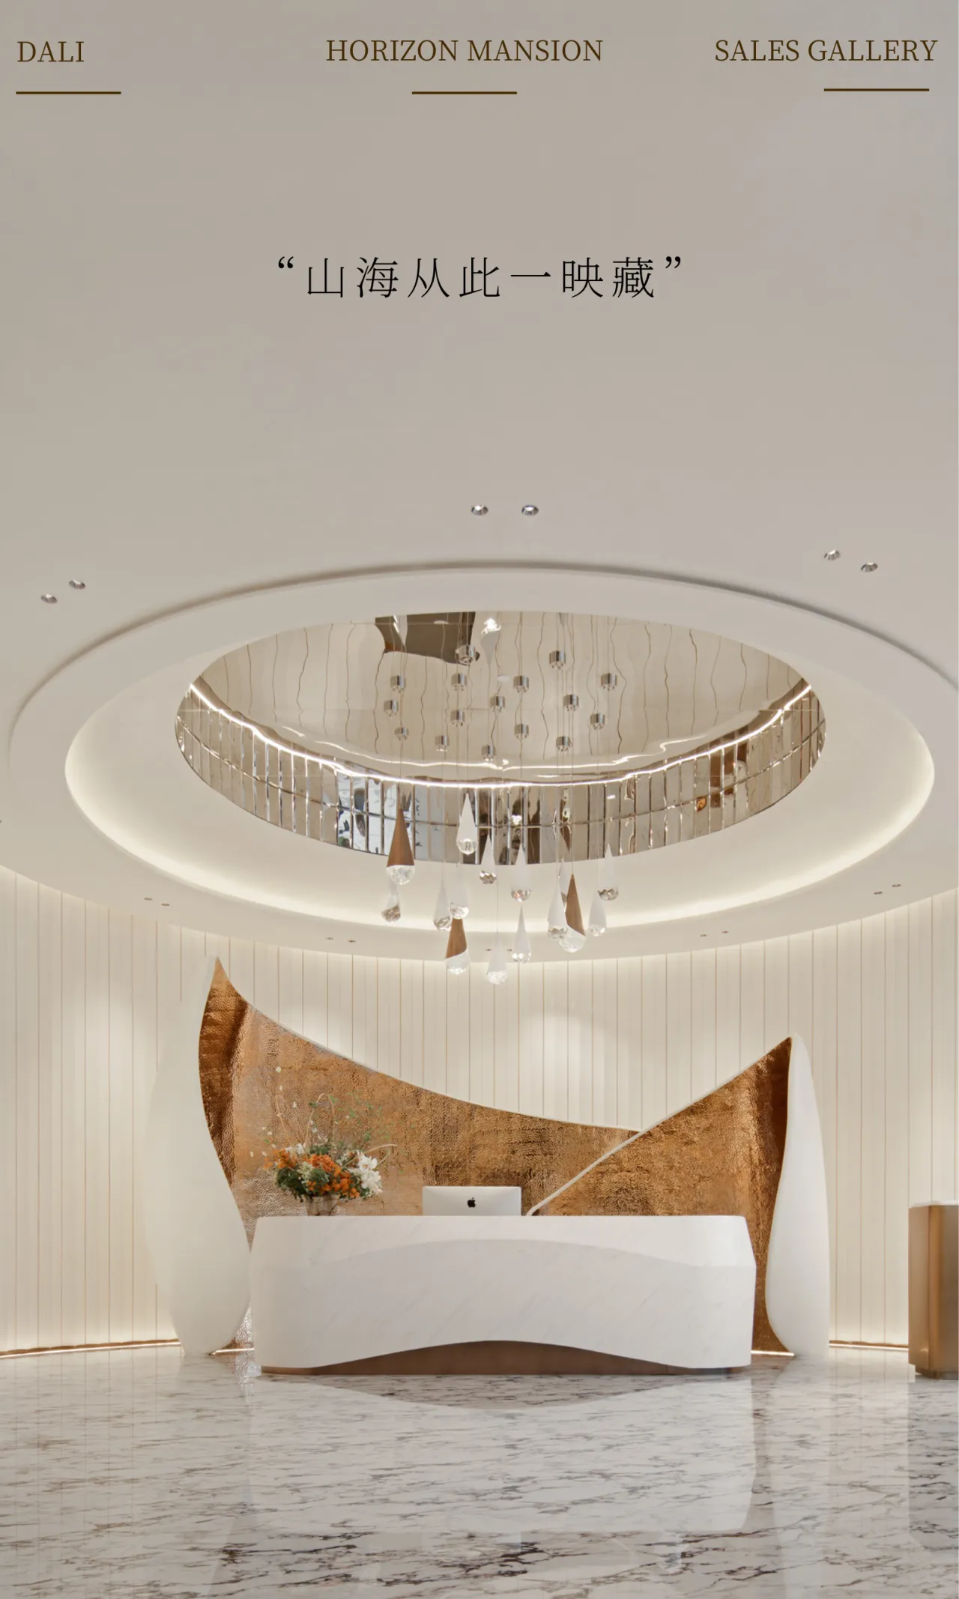
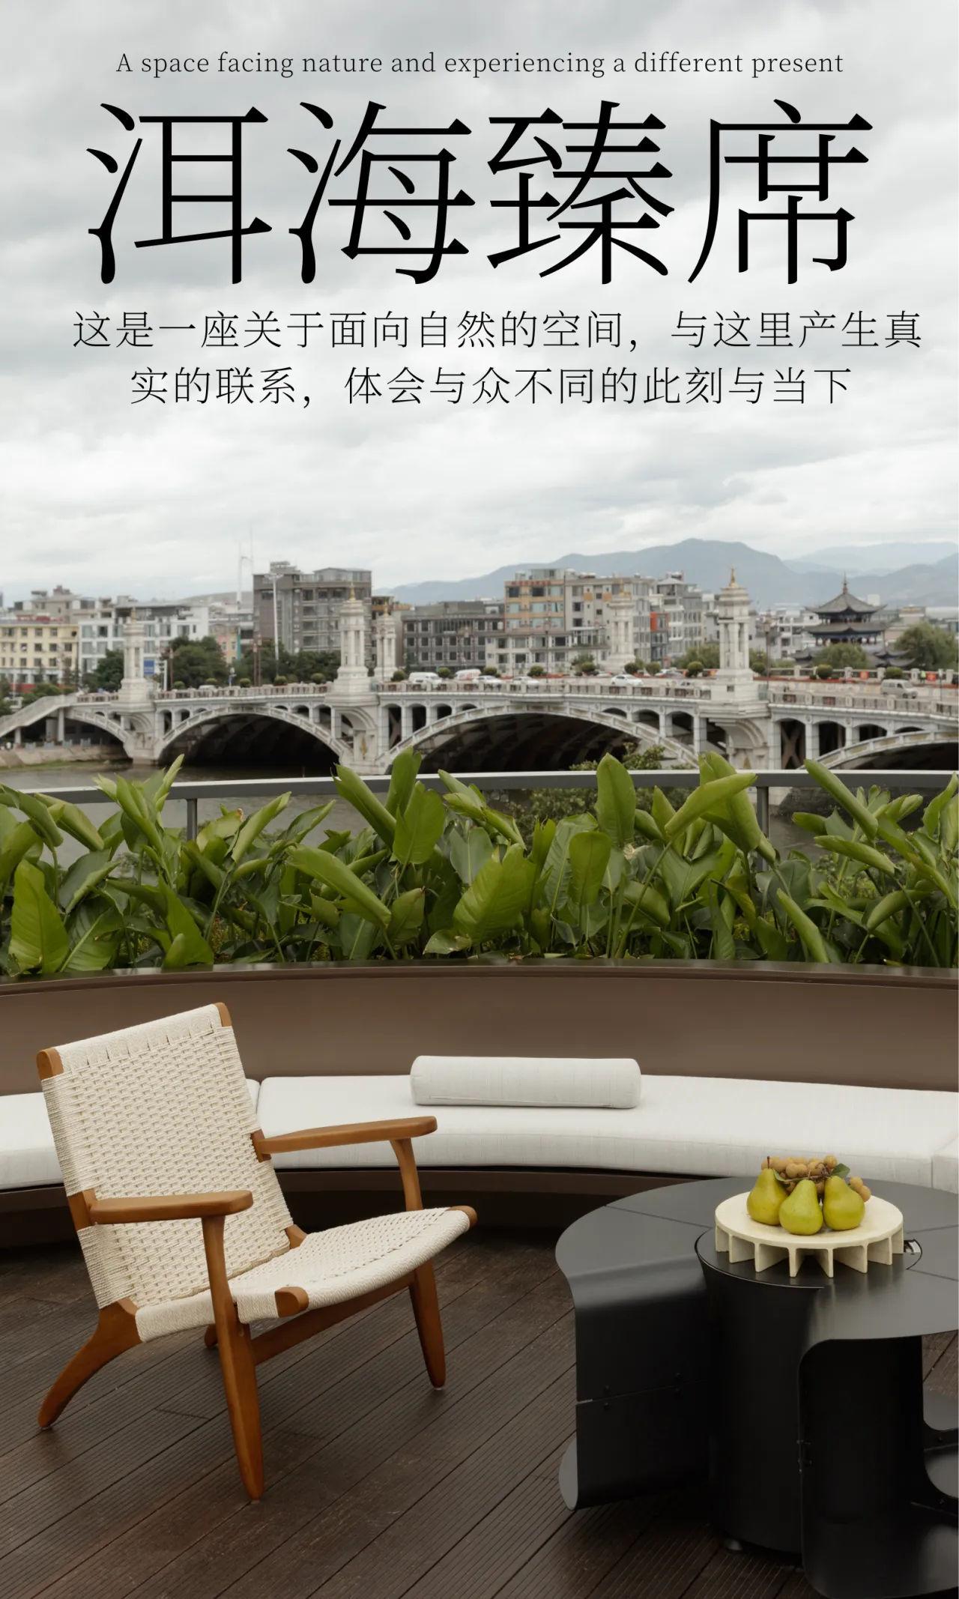
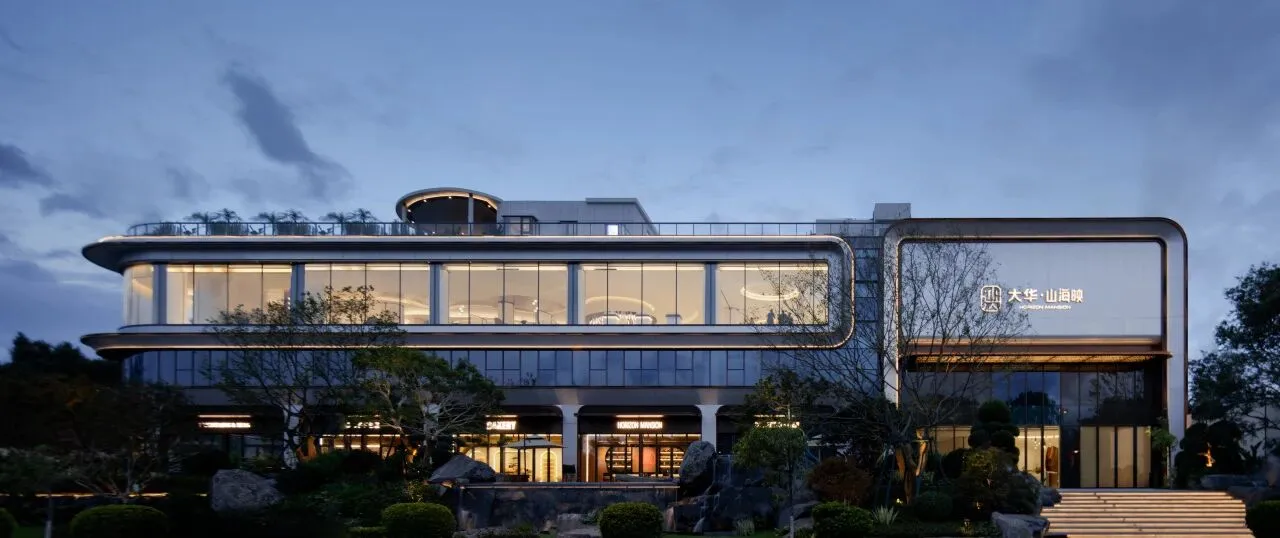
项目位于大理州博物馆旁,紧邻兴盛桥,拥揽西洱河,远眺苍山、洱海。大华 · 山海映艺术中心的空间设计灵感深受大理洱海及其自然景观的启发,以“山、水、静、动”的和谐交融为核心,构建了一个连接自然与现代都市的艺术空间。
The project is located next to the Dali Prefecture Museum, close to Xingsheng Bridge, embracing the Xier River, with distant views of Cangshan Mountain and Erhai Lake. The spatial design of the Dahua Shanhaiying Art Center draws deep inspiration from Dali’s natural landscapes, especially Erhai Lake, with the core concept being the harmonious integration of "mountain, water, stillness, and movement," creating a space that bridges nature and the modern city.
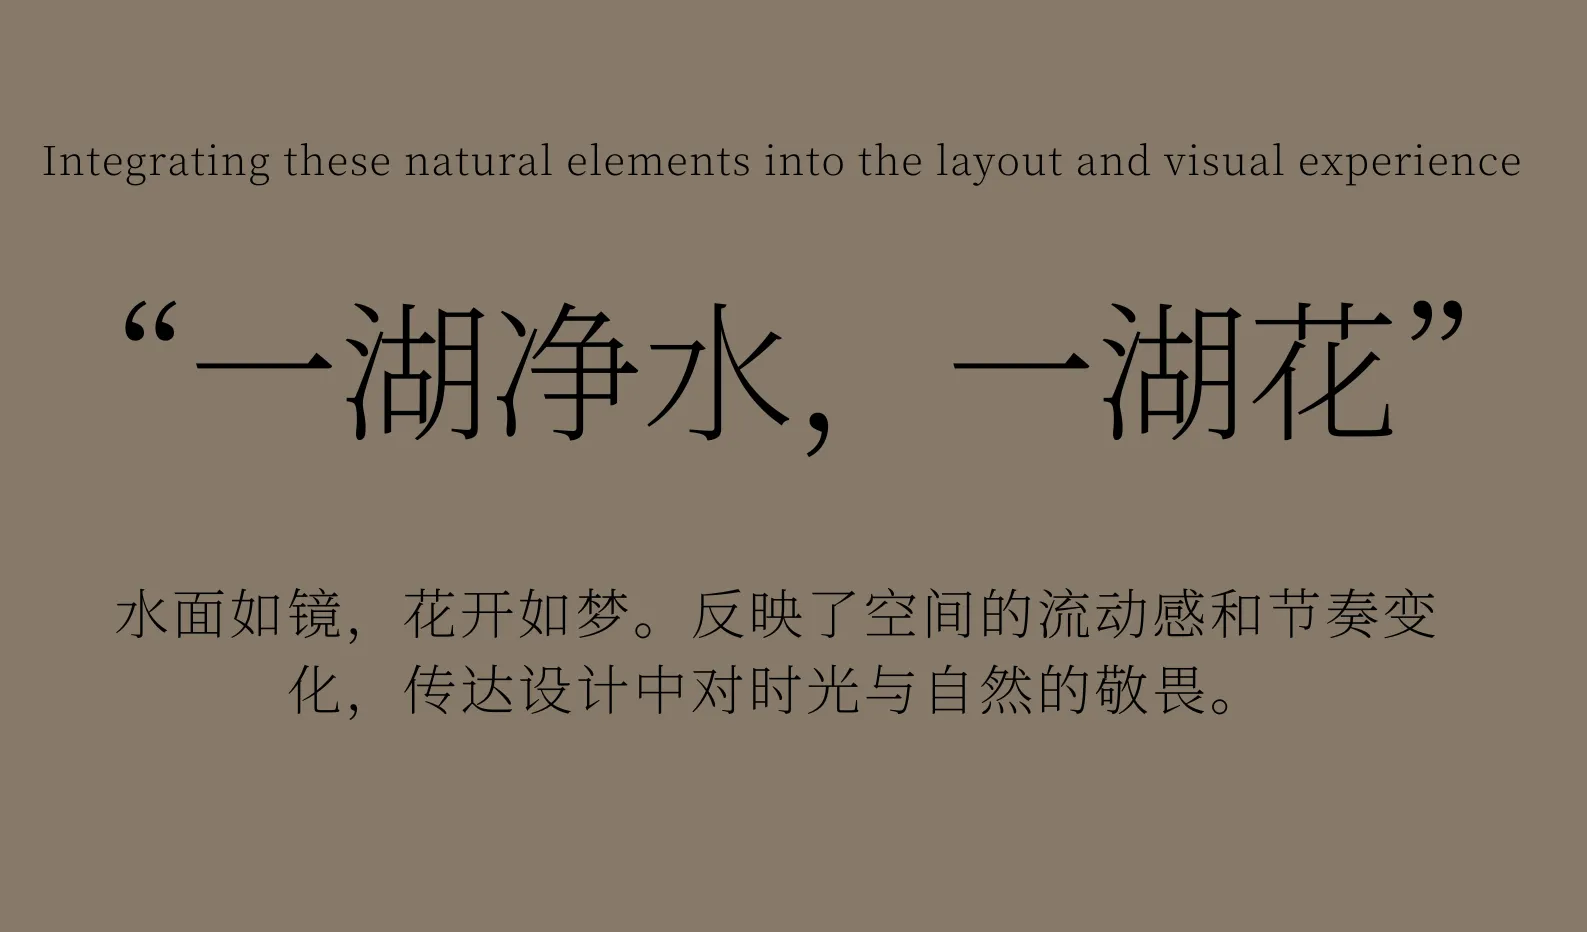

空间设计概念源自大理独特的山水地貌,依托洱海与苍山的壮丽景象,将这一自然元素融入空间布局和视觉体验中。“一湖净水,一湖花”描绘了空间的宁静与生机,水面如镜,花开如梦,营造出沉静而灵动的氛围。山与水象征着从沧桑走向静谧的旅程,反映了空间的流动感和节奏变化。空间仿佛洱海的延伸,宁静的水面象征心灵的平和,而苍山则象征岁月的沉淀与力量,传达设计中对时光与自然的敬畏。
The design concept stems from Dali’s unique terrain, drawing upon the grandeur of Erhai Lake and Cangshan Mountain, integrating these natural elements into the layout and visual experience. The phrase “a lake of pure water, a lake of flowers” describes the tranquility and vitality of the space, with water as smooth as a mirror and flowers blooming like a dream, crafting a serene yet dynamic atmosphere. The mountains and waters symbolize a journey from the vicissitudes of life to peace, reflecting the flow and rhythm within the space. The space extends as if it were part of Erhai Lake itself, with its calm waters symbolizing inner peace, and the mountains embodying the accumulation of time and strength, conveying reverence for time and nature in the design.
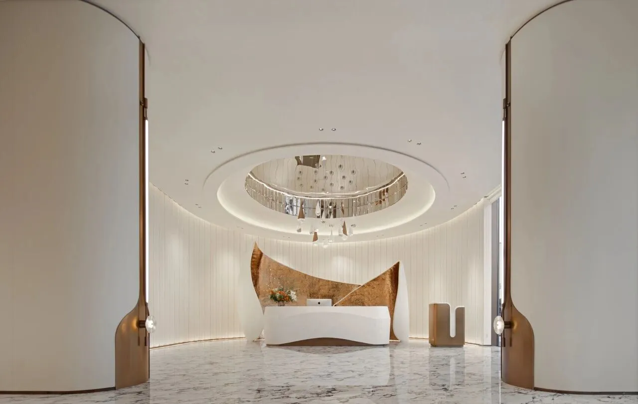
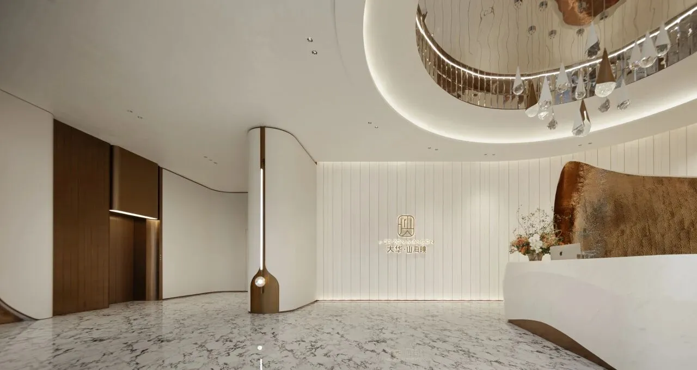
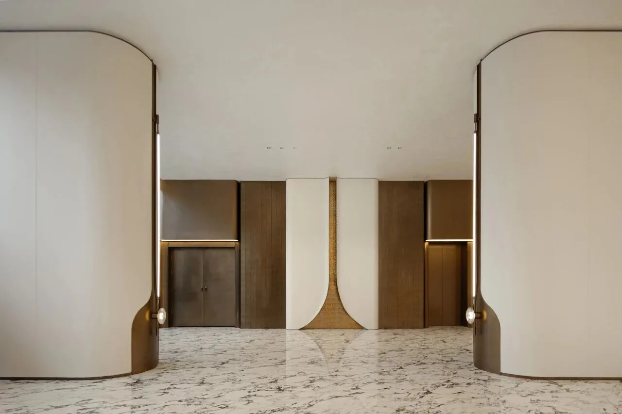
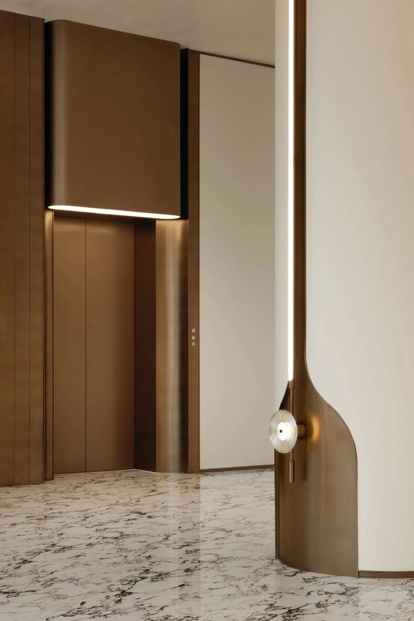
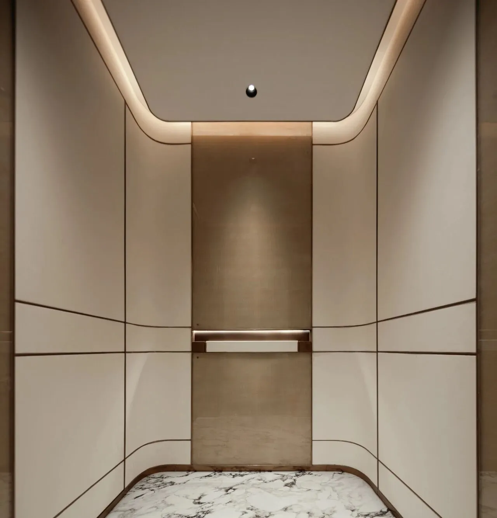
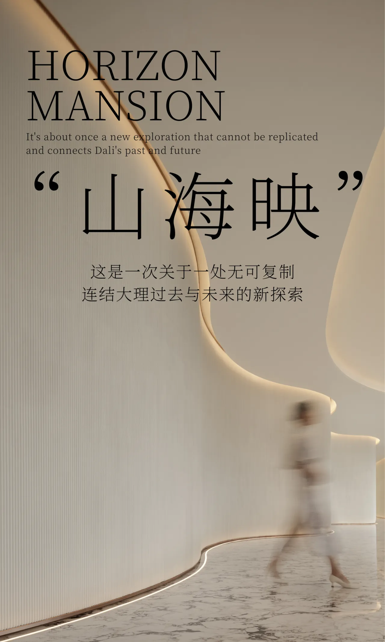
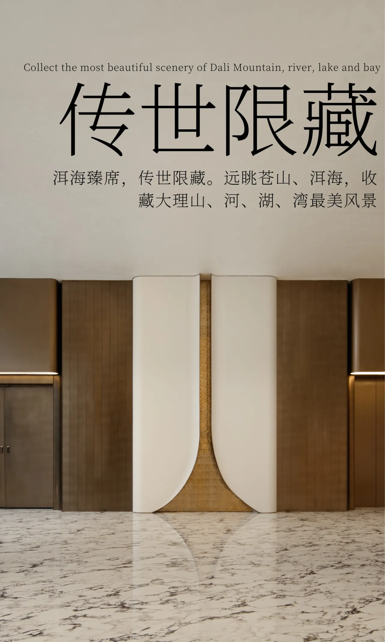
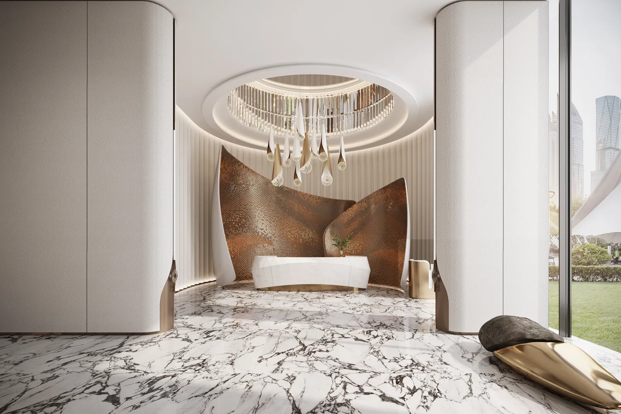
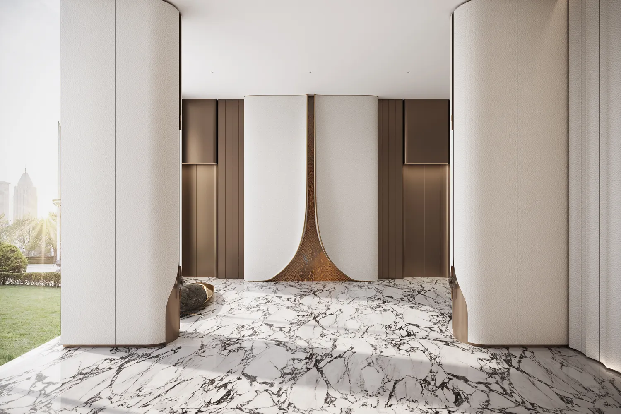
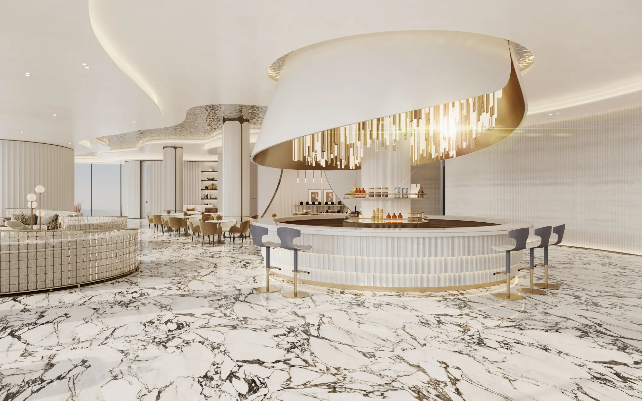
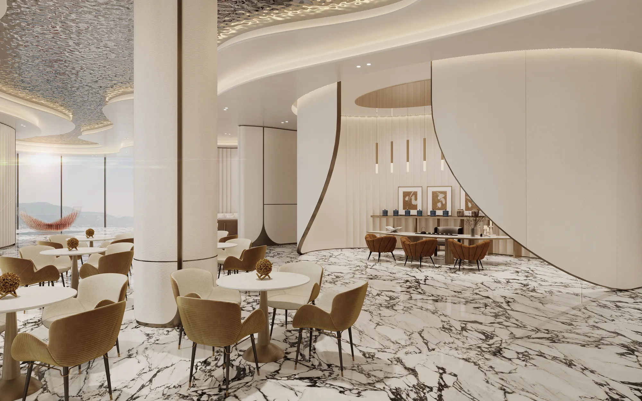
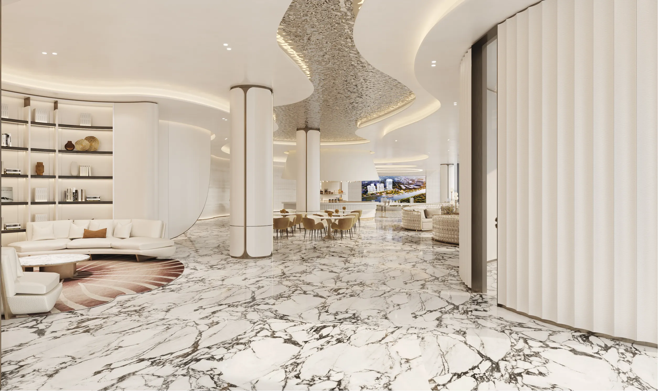
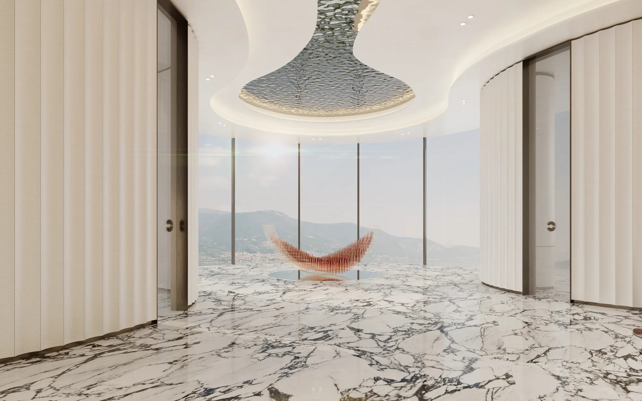
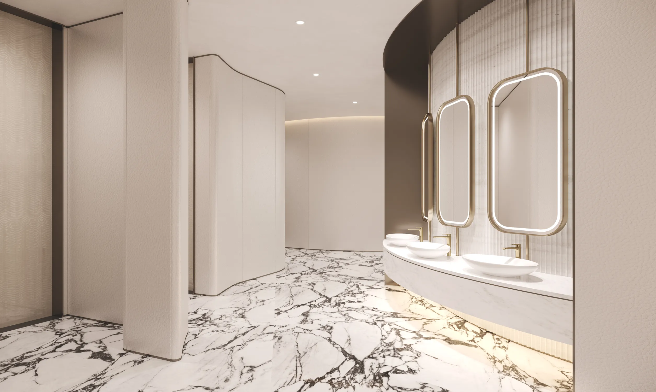
踏入一层,由前厅、接待台构成主要空间。以洱海地形为灵感,空间划分展现了从山峦的起伏到水面的开阔,将大理的自然美景融入其中。简洁的线条和有机的曲线设计,提炼了洱海的自然色系,映入眼帘的茶白、灰米与琥珀色系,呼应了苍山的雄伟与洱海的宽广。空间材质选用了大理石,搭配宝格丽白的地板,立面是精致的皮革硬包,金属马赛克打造自然的纹理。
Stepping into the first floor, the main space consists of the foyer and reception area. Inspired by the terrain of Erhai Lake, the spatial divisions represent the transition from mountainous undulations to the openness of the water, incorporating Dali’s natural beauty. Simple lines and organic curves refine the natural color palette of Erhai Lake. The eye is drawn to tea white, gray beige, and amber tones, echoing the majesty of Cangshan Mountain and the expansiveness of Erhai Lake. The materials used include marble, with Bvlgari white flooring, walls covered in finely crafted leather panels, and metal mosaics creating natural textures.
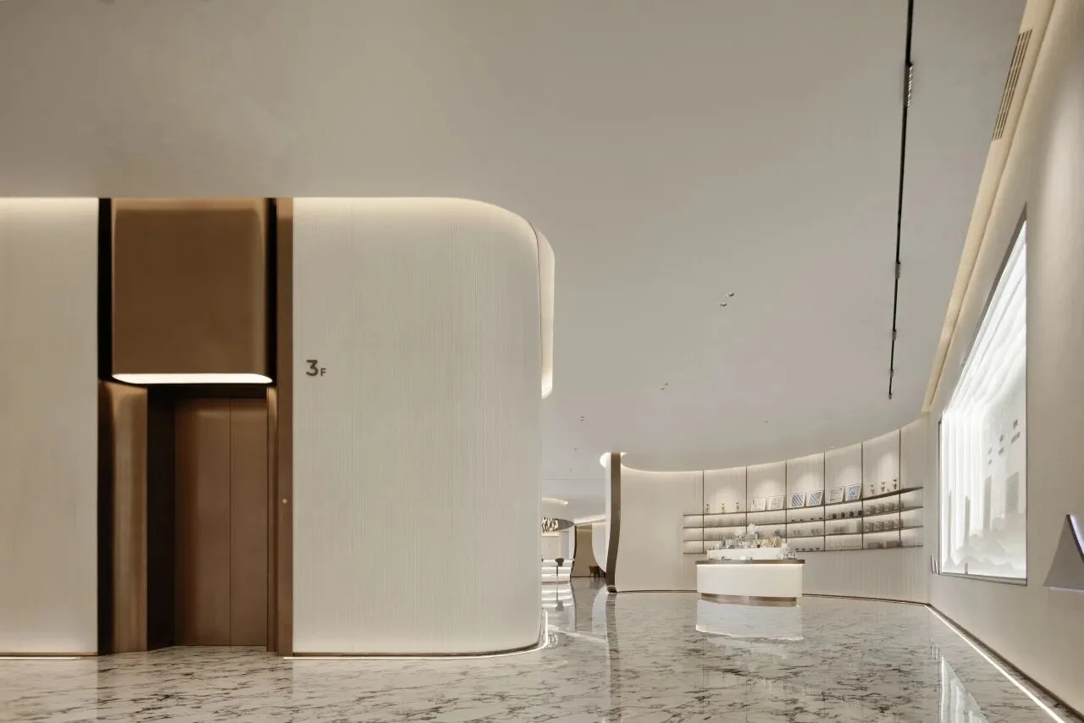
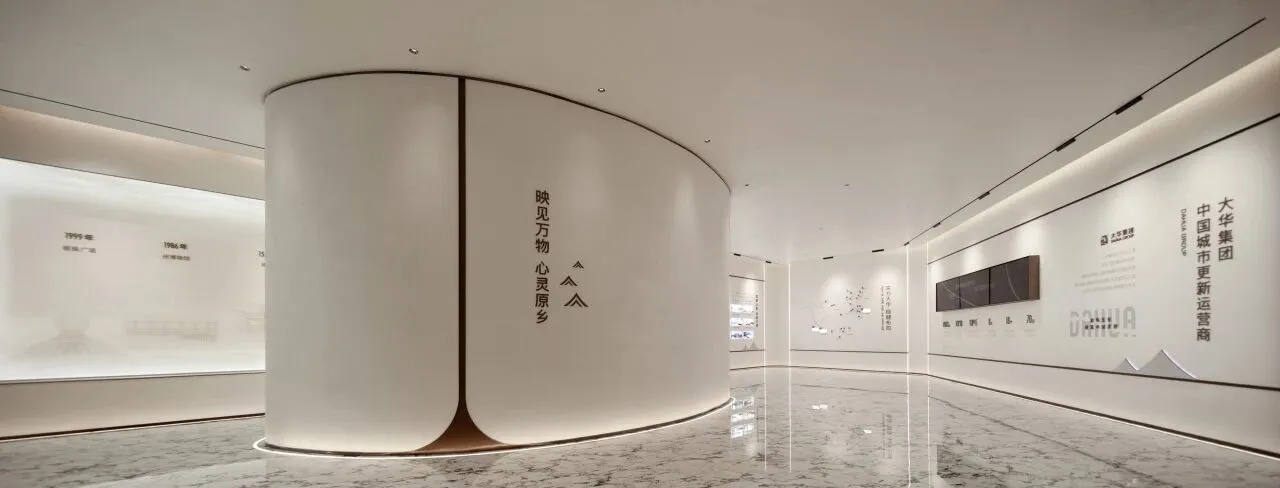
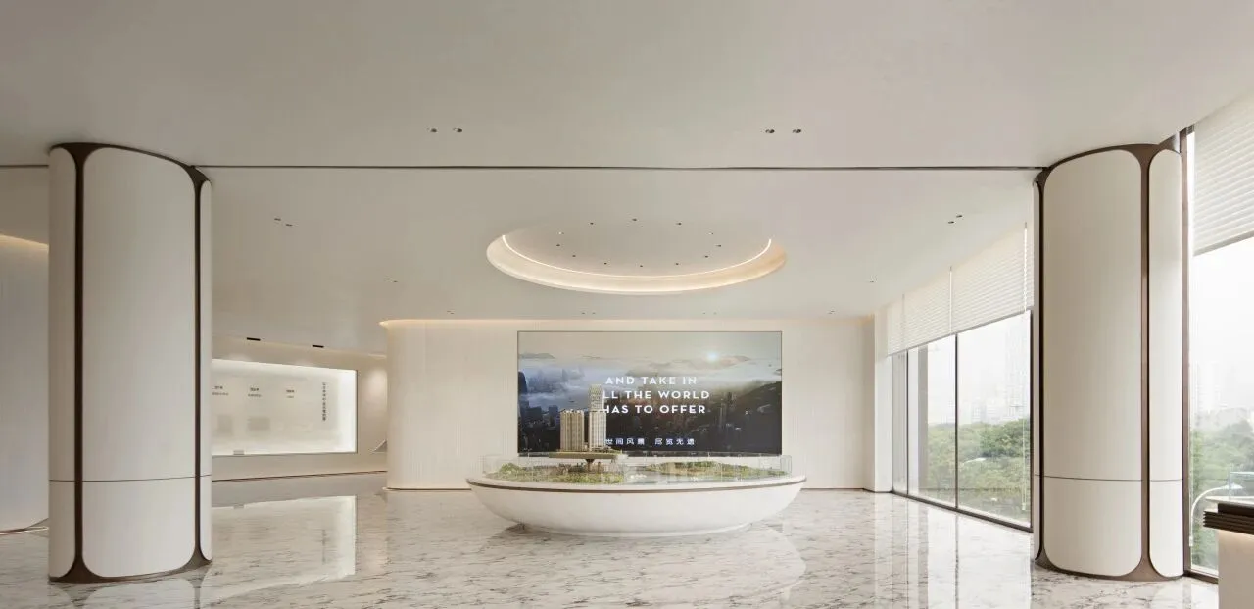
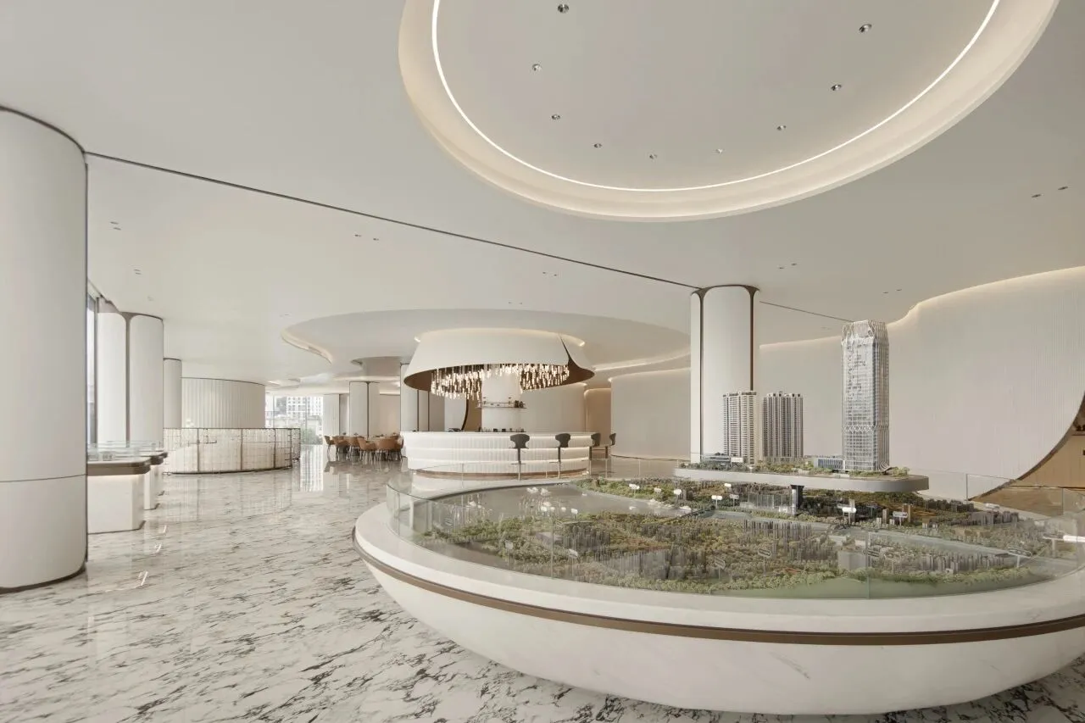
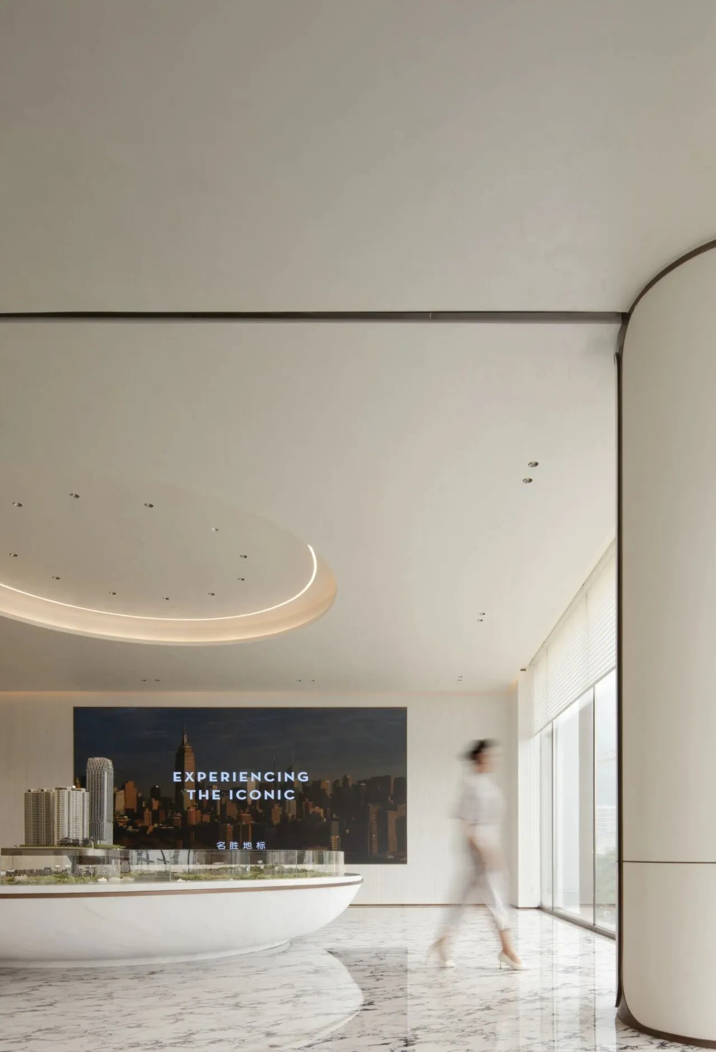

踏入三层,途径品宣区与文化艺术展示空间,来到沙盘区。圆形的沙盘与天花形成了上下呼应的对称构图,象征着包容与循环,也强化了空间的中心感。行云流水的参观动线,传递着平衡、和谐与完整的空间感受。
On the third floor, passing through the promotion area and cultural art exhibition space, visitors arrive at the sand table area. The circular sand table and ceiling create a symmetrical composition, symbolizing inclusivity and continuity, while reinforcing the space's central focus. The flowing layout of the space conveys a sense of balance, harmony, and completeness.
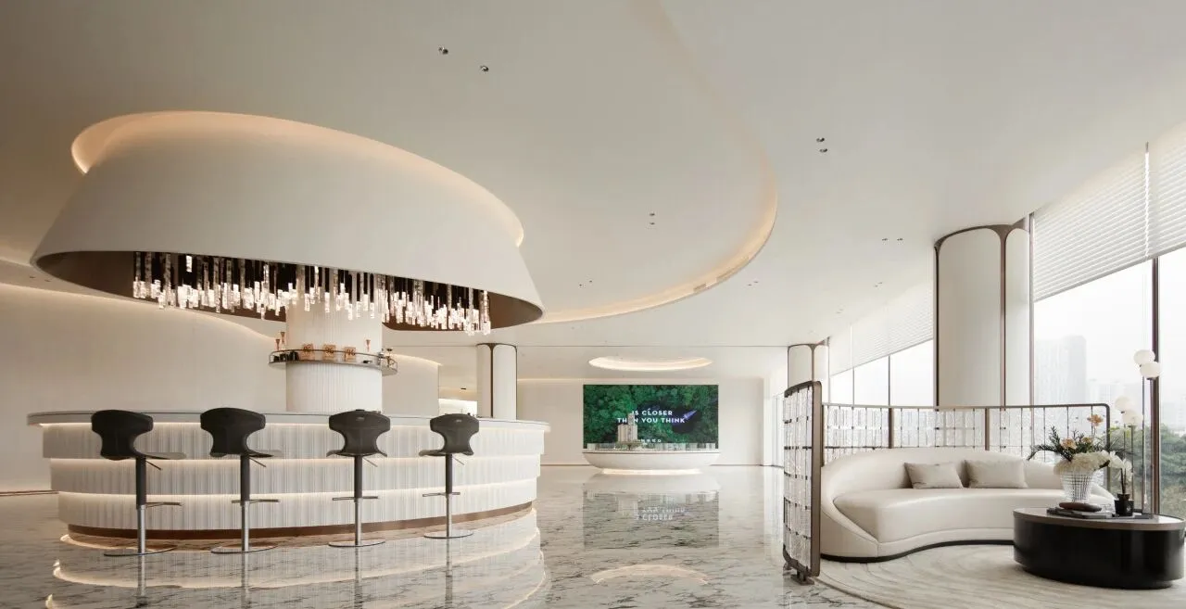
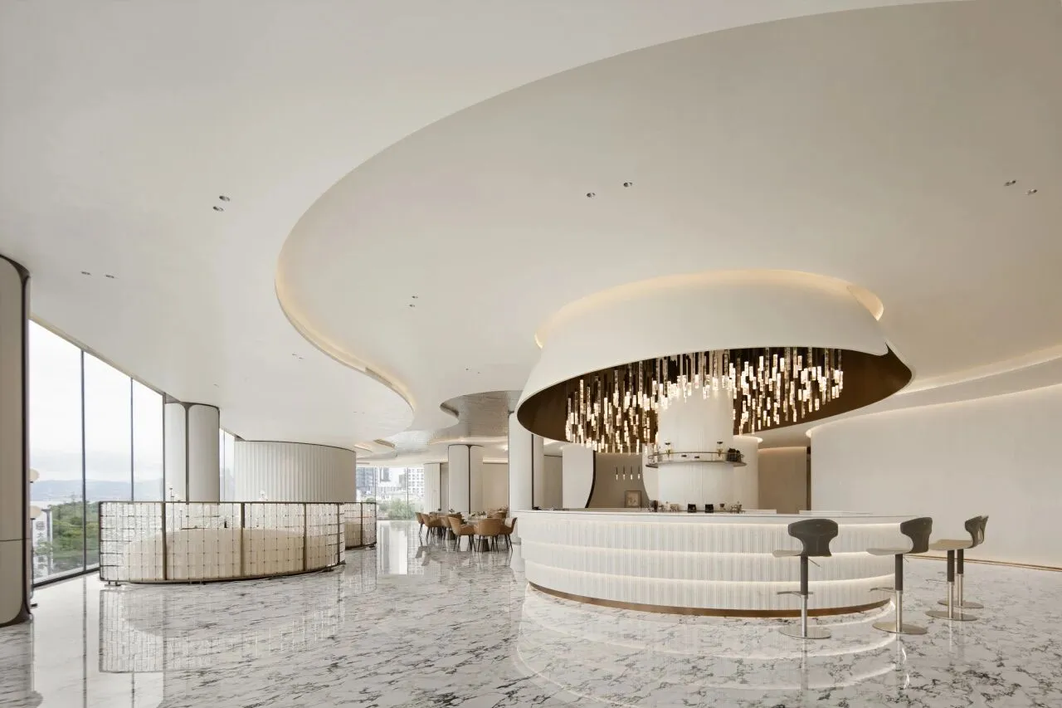
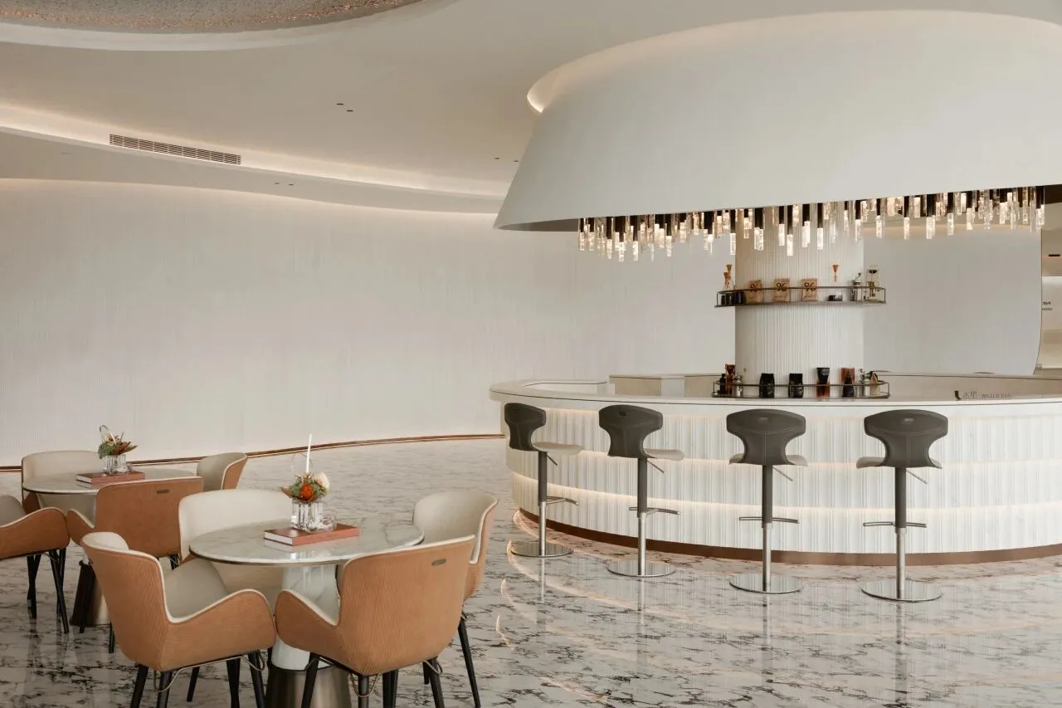
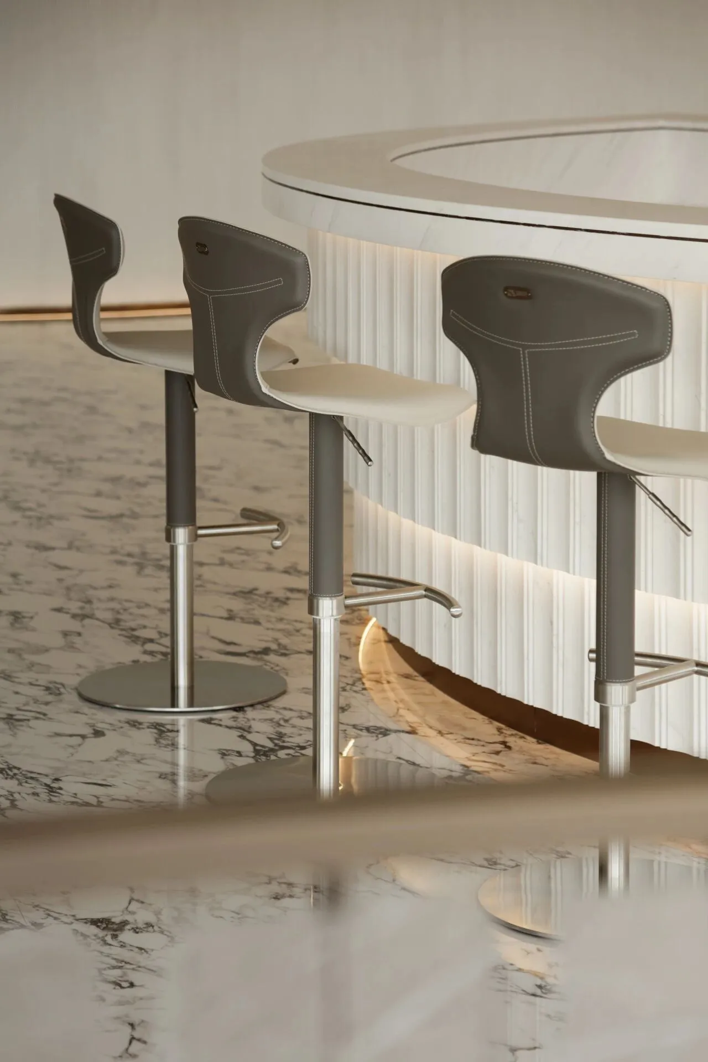
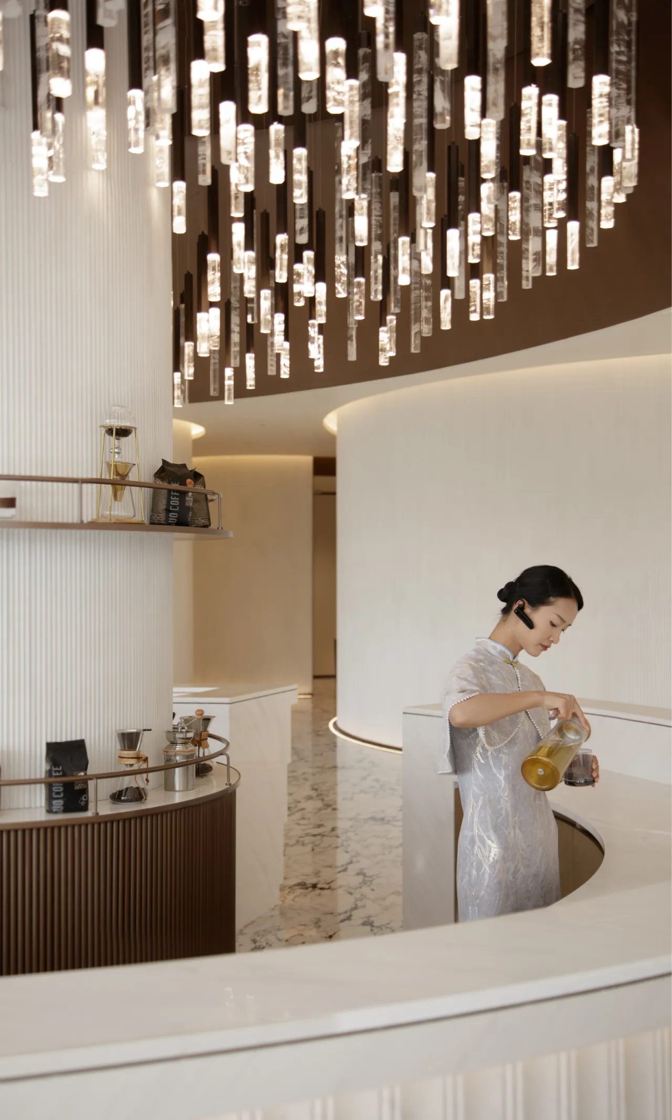
水吧台作为空间视觉的焦点,宛若空间立的一座岛语,提供了一个舒适、放松的社交场景。吧台与天花的圆形设计,星光点点的垂坠吊灯,将空间的氛围推向浪漫与梦幻的境界,增加了空间的艺术感与灵动性。
The water bar serves as the visual focal point, resembling an island in the space, offering a comfortable and relaxed social scene. The circular design of the bar and ceiling, along with starry pendant lights, pushes the atmosphere towards romance and fantasy, enhancing the space's artistic feel and dynamism.
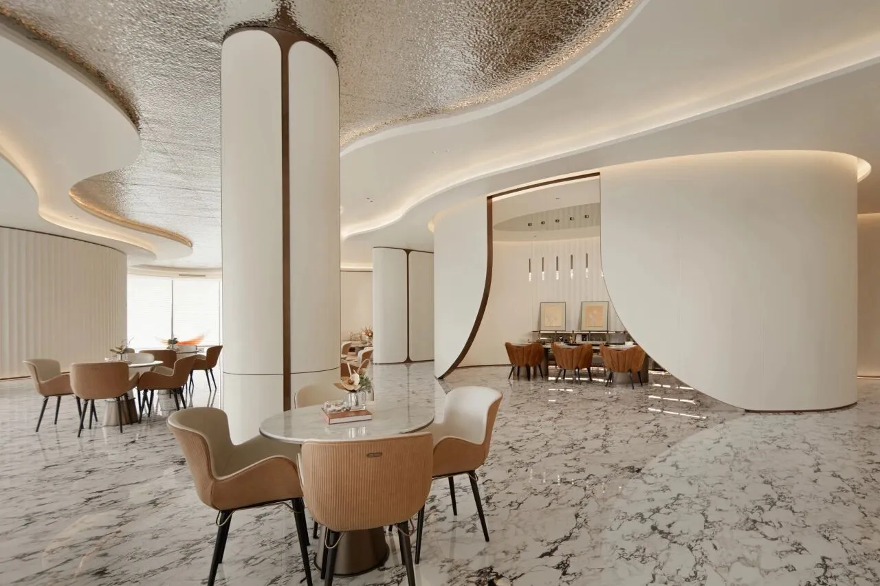
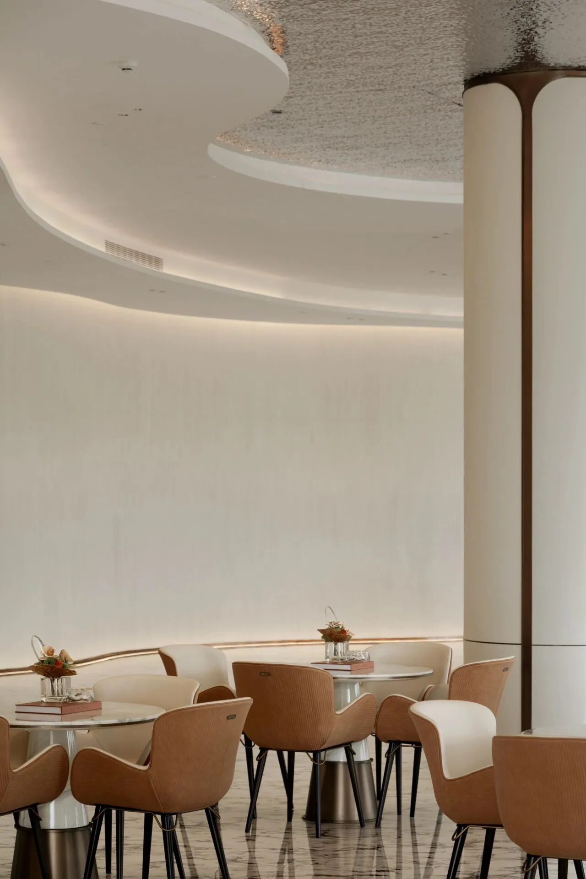
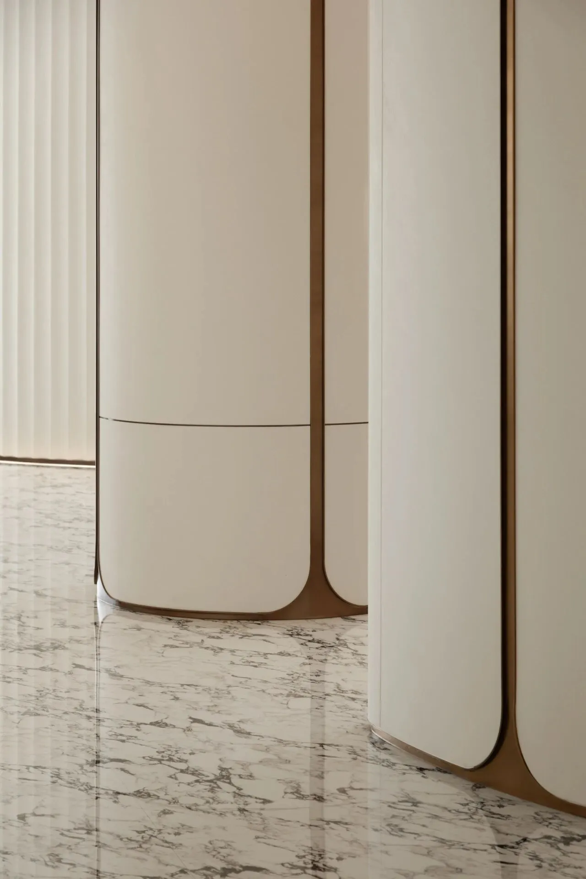
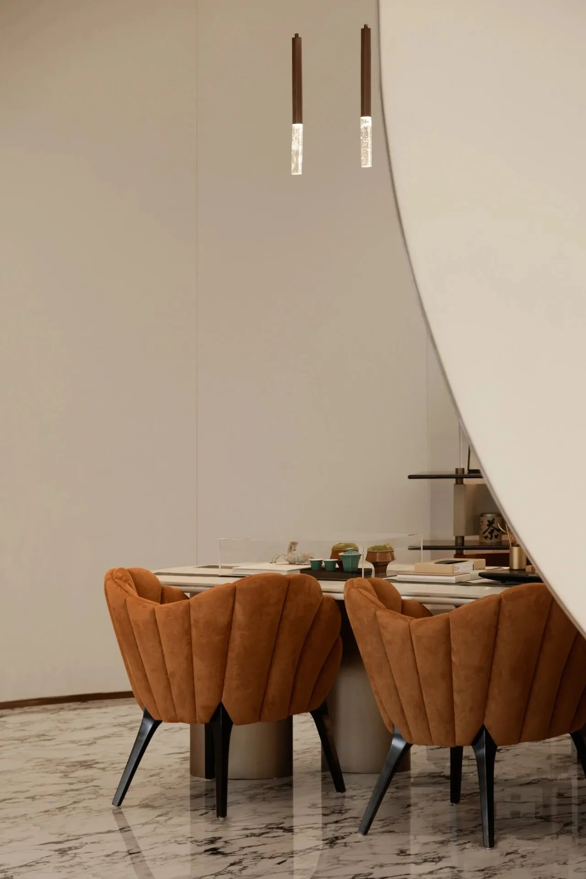
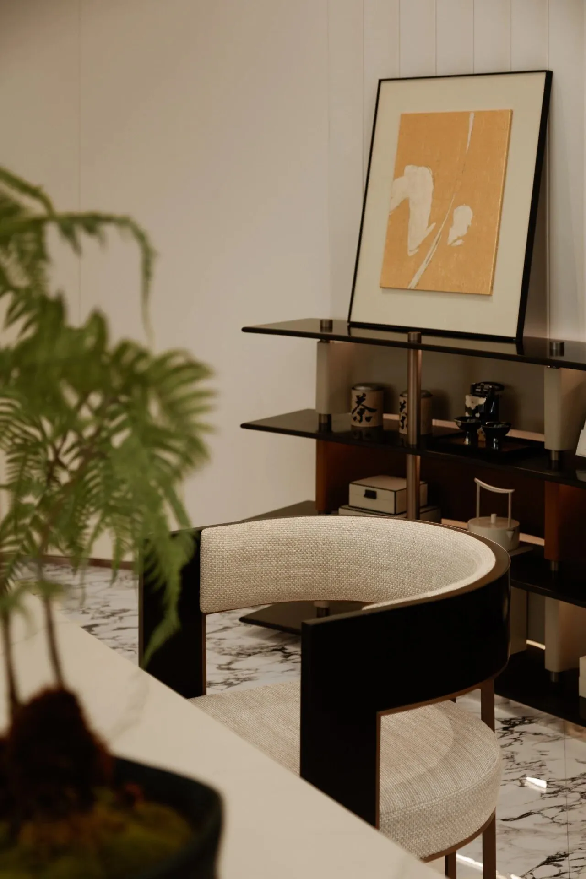
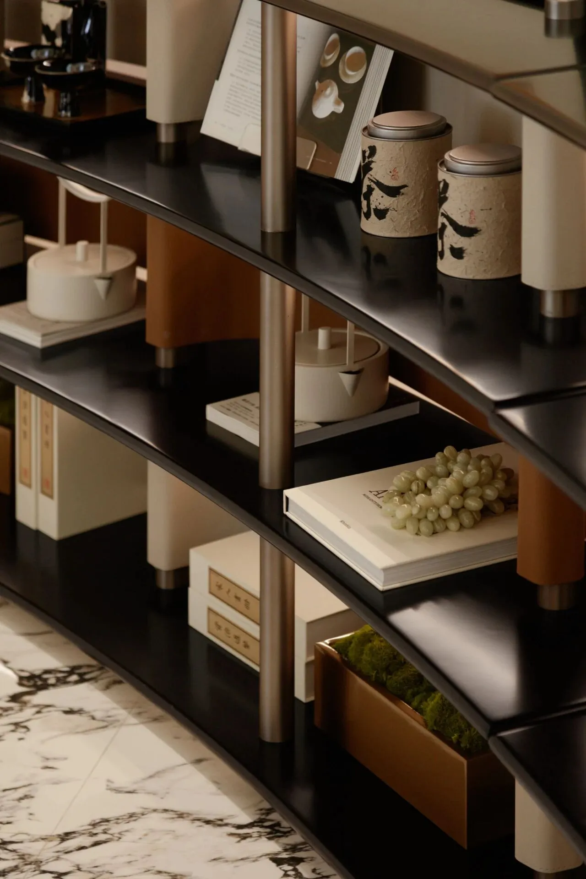
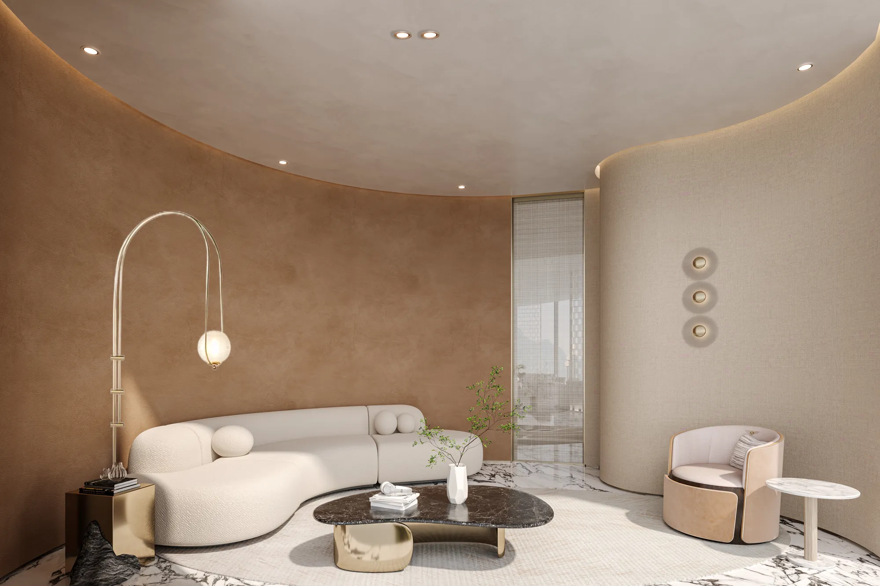
洽谈区以动静皆宜的布局,分为洽谈、深洽与茶艺的谈话场景。茶艺区半开放设计,将东方的茶道文化融入现代空间中,提供了一种更加轻松、随性的交谈场景。多元化的场景设置,无论是正式的商务洽谈,还是轻松的休闲对话,都可以在这里找到恰到好处的氛围。
The chatting area is designed for both lively and tranquil settings, divided into areas for general conversations, deeper discussions, and tea ceremonies. The semi-open tea ceremony area incorporates the essence of Eastern tea culture into the modern space, offering a more relaxed and informal conversation setting. The diverse scenarios, whether for formal business meetings or casual chats, provide the perfect ambiance for any occasion.
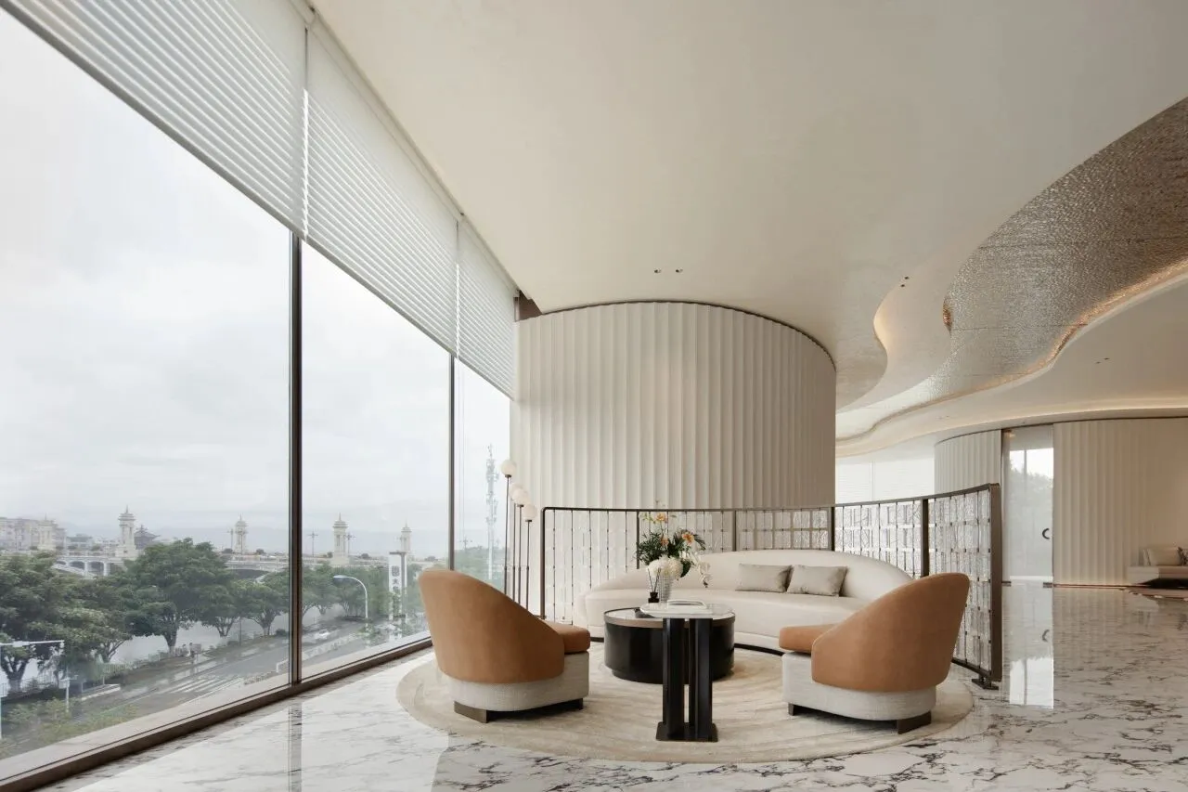
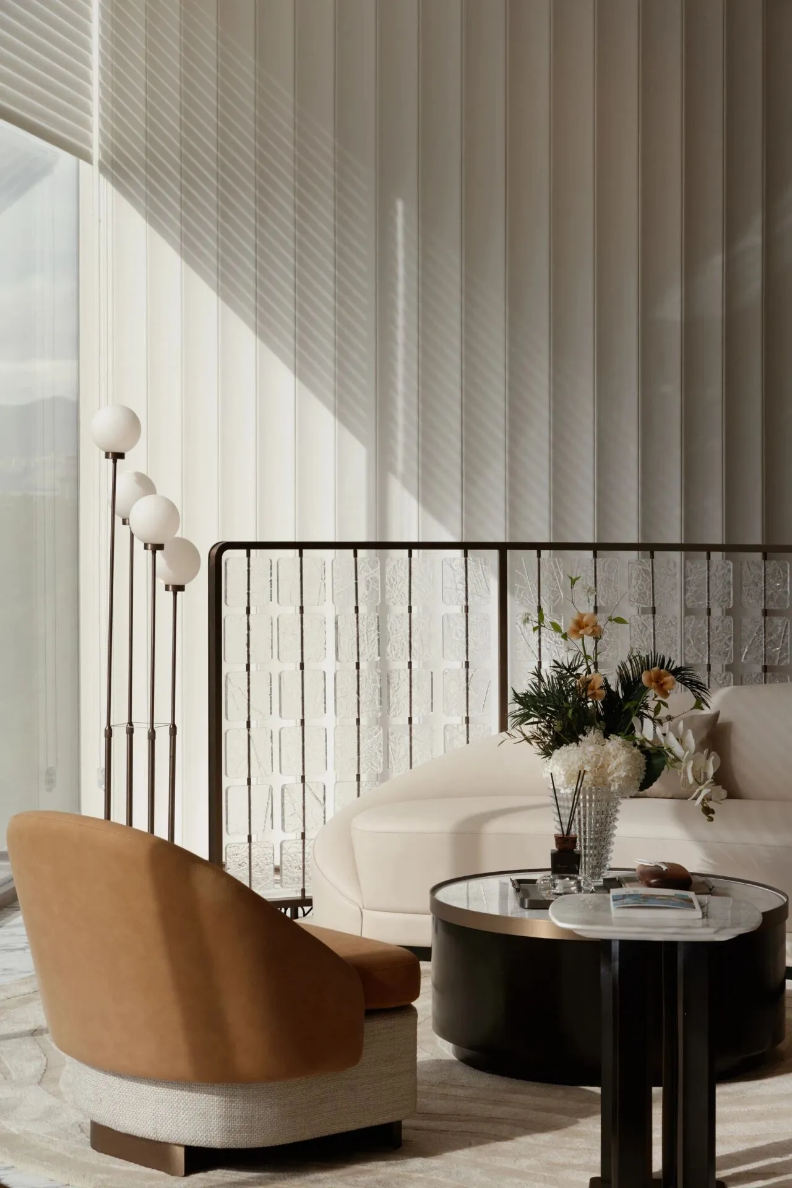
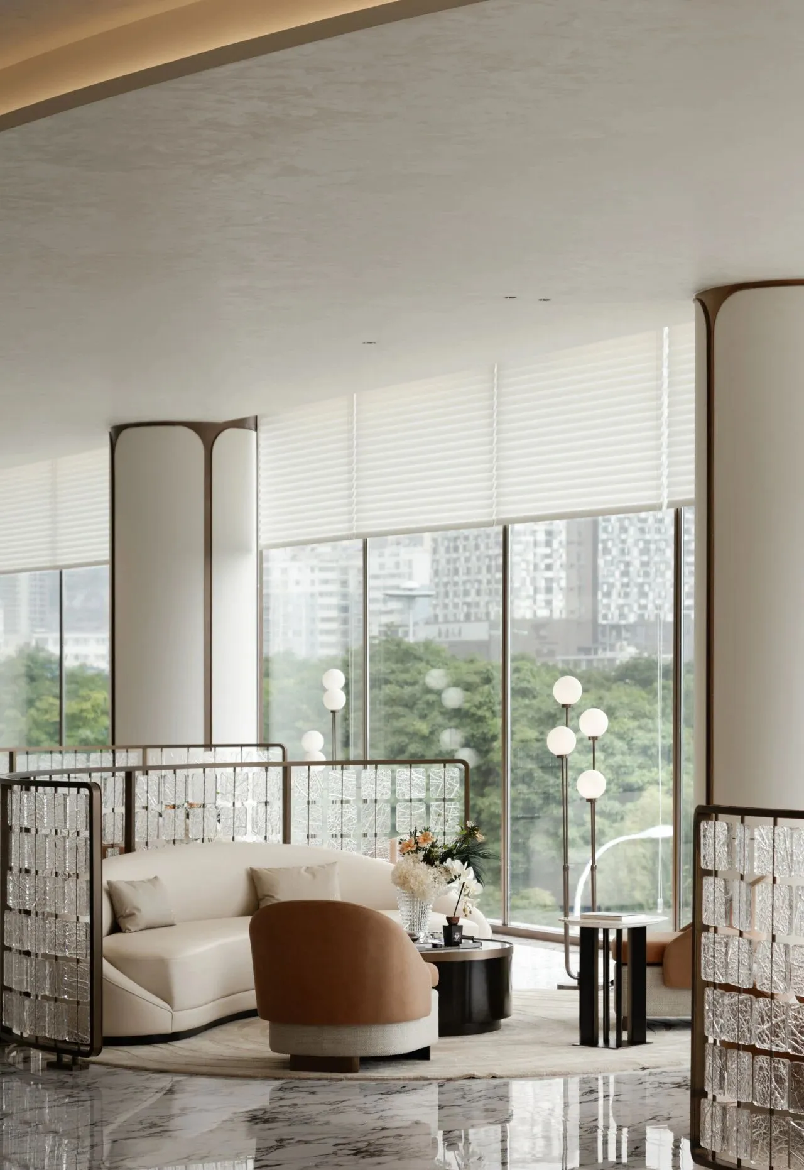
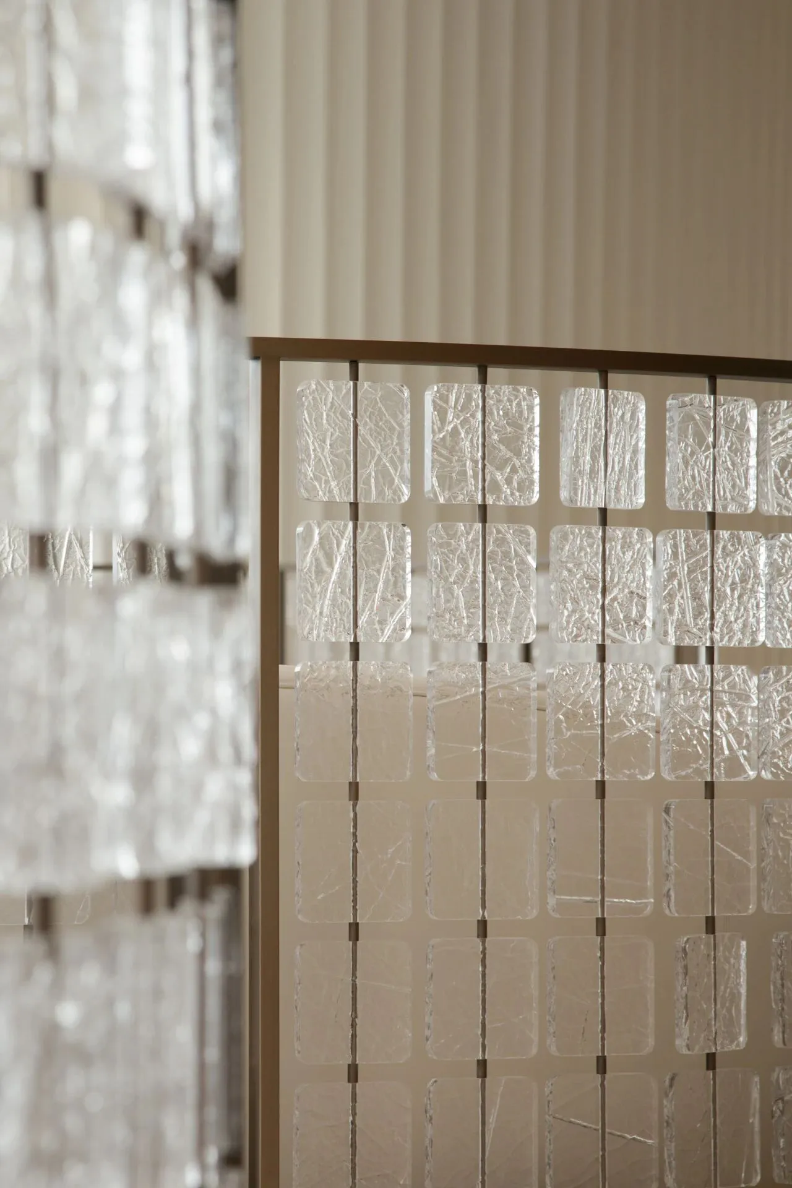
深洽谈区沿窗而设,坐享明亮、舒适的光线与景观。玻璃格栅围合出一个宁静、雅致的座位区,为空间增添一层隐秘性,创造相对独立的洽谈环境,平衡了洽谈区的功能需求与设计美感。
The deep chatting area is set along the windows, offering bright and comfortable lighting with scenic views. Glass latticework encloses a quiet, elegant seating area, adding a layer of privacy and creating a relatively independent environment that balances the functional needs of the discussion area with aesthetic appeal.
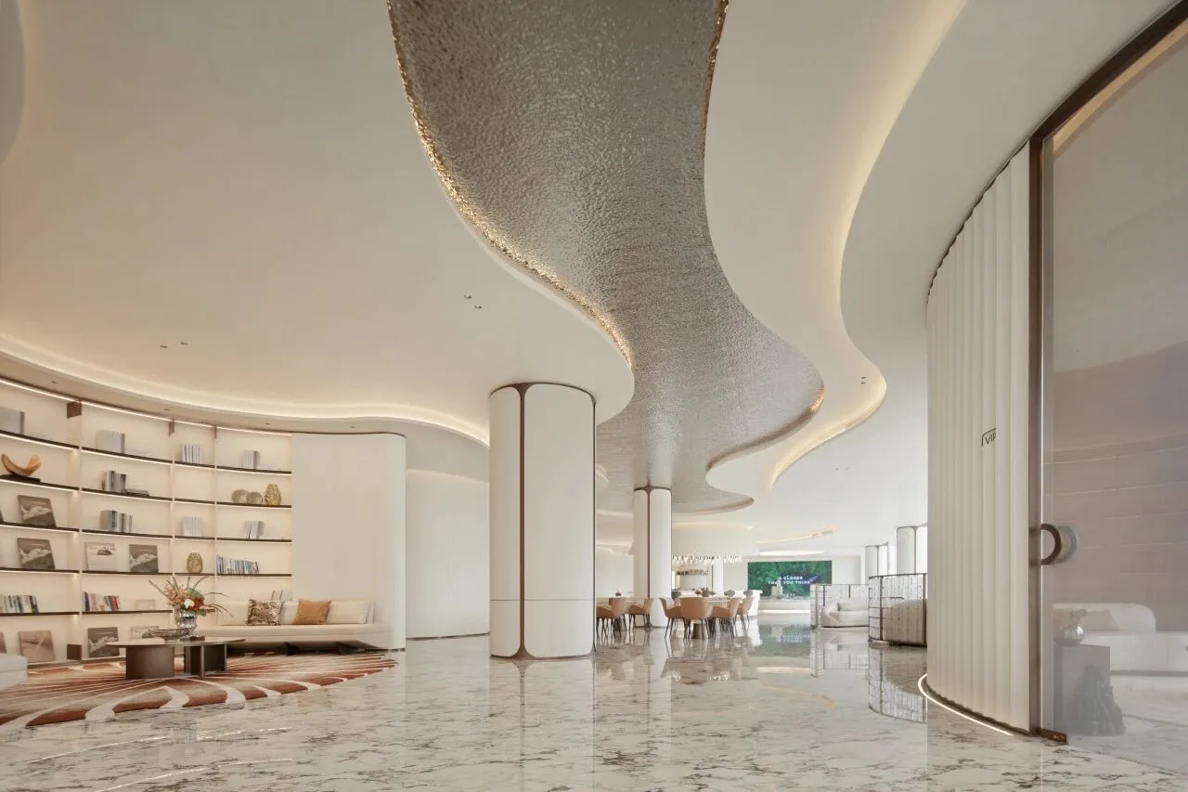
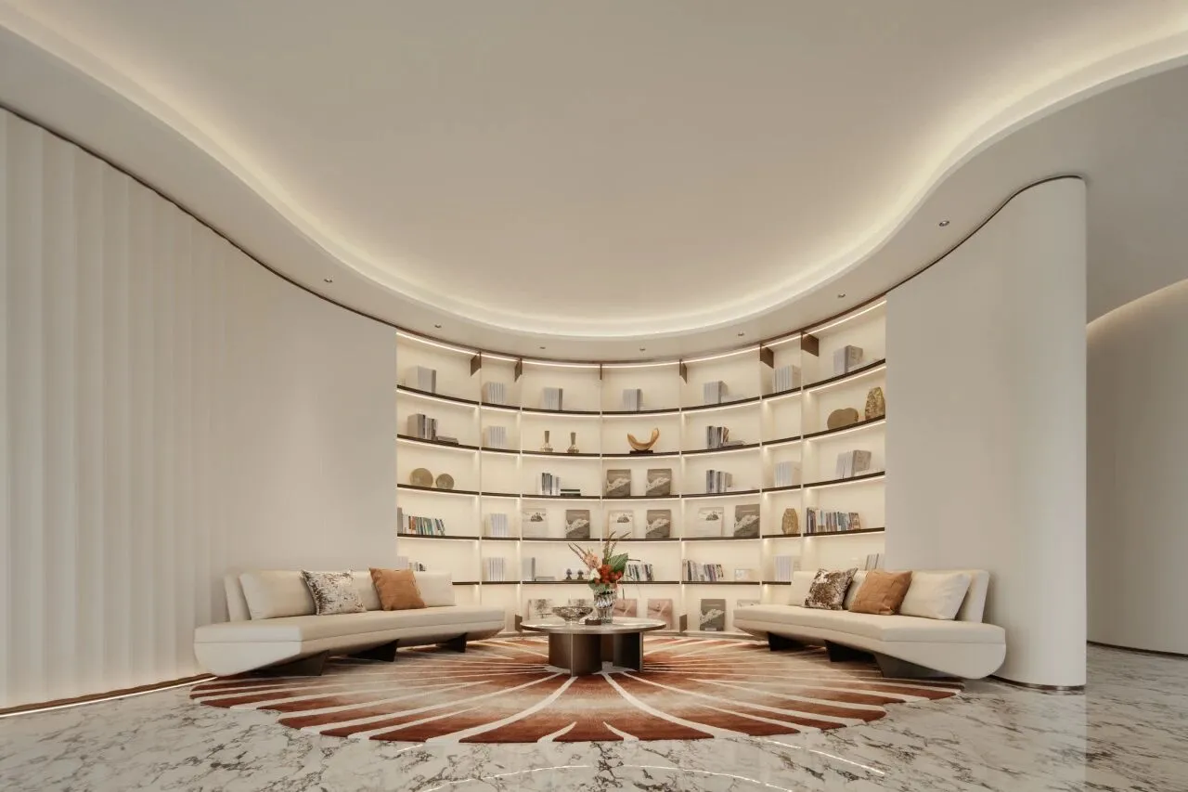
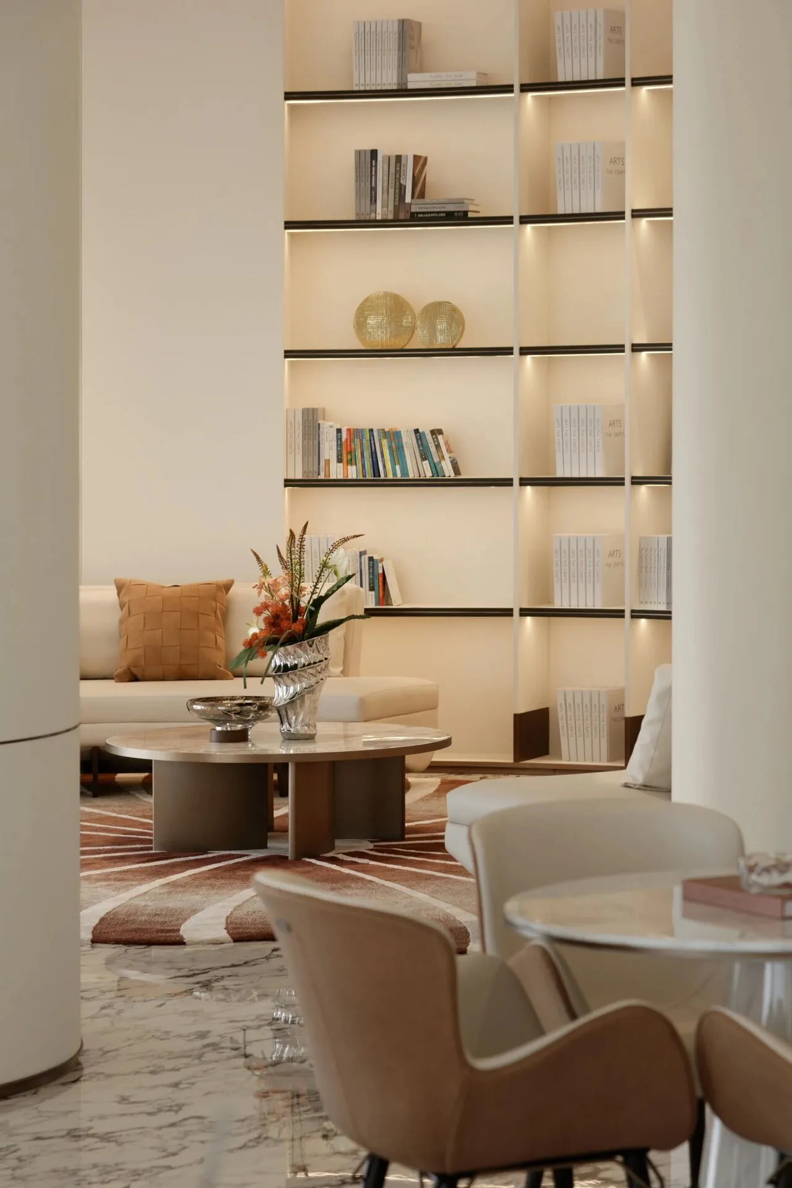
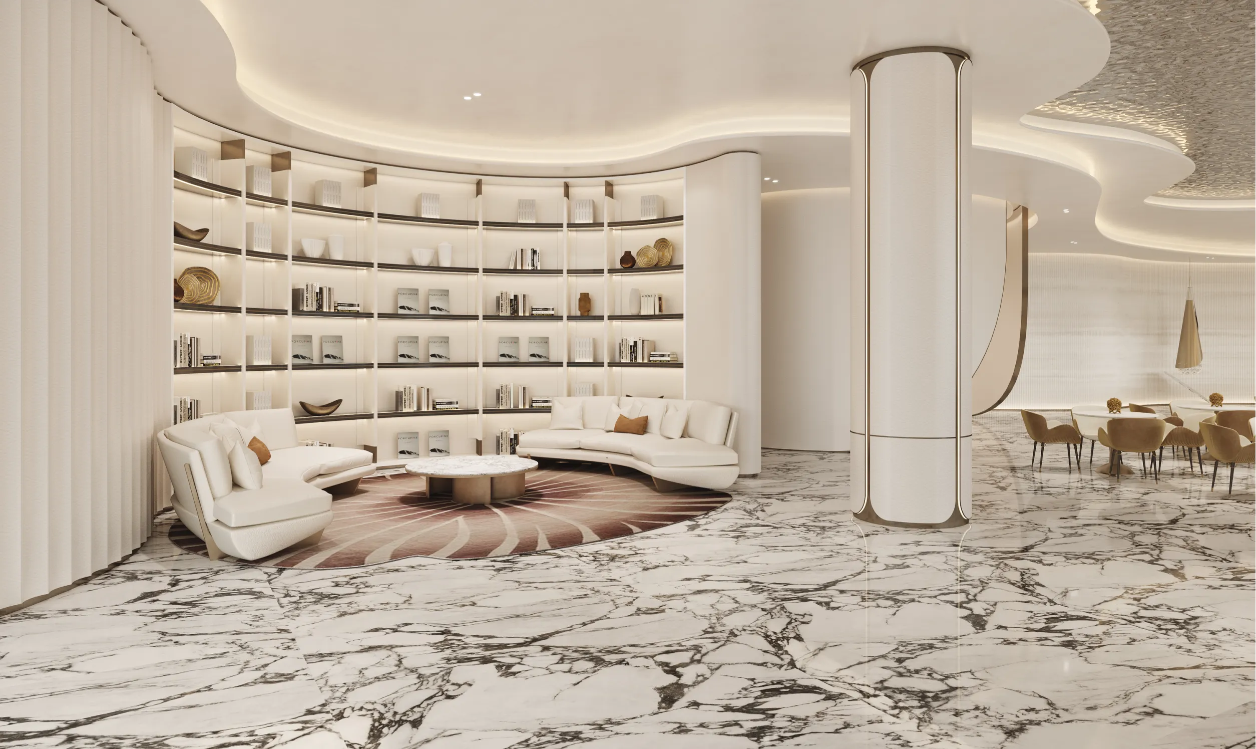
将书吧、阅读区和儿童区巧妙结合为一体,创造一个老少皆宜的多功能区域,巧妙的圆弧转角,呈现空间的活力与包容感。
A book bar, reading area, and children's zone are combined into a multifunctional space for all ages, with curved corners creating a sense of vitality and inclusivity.
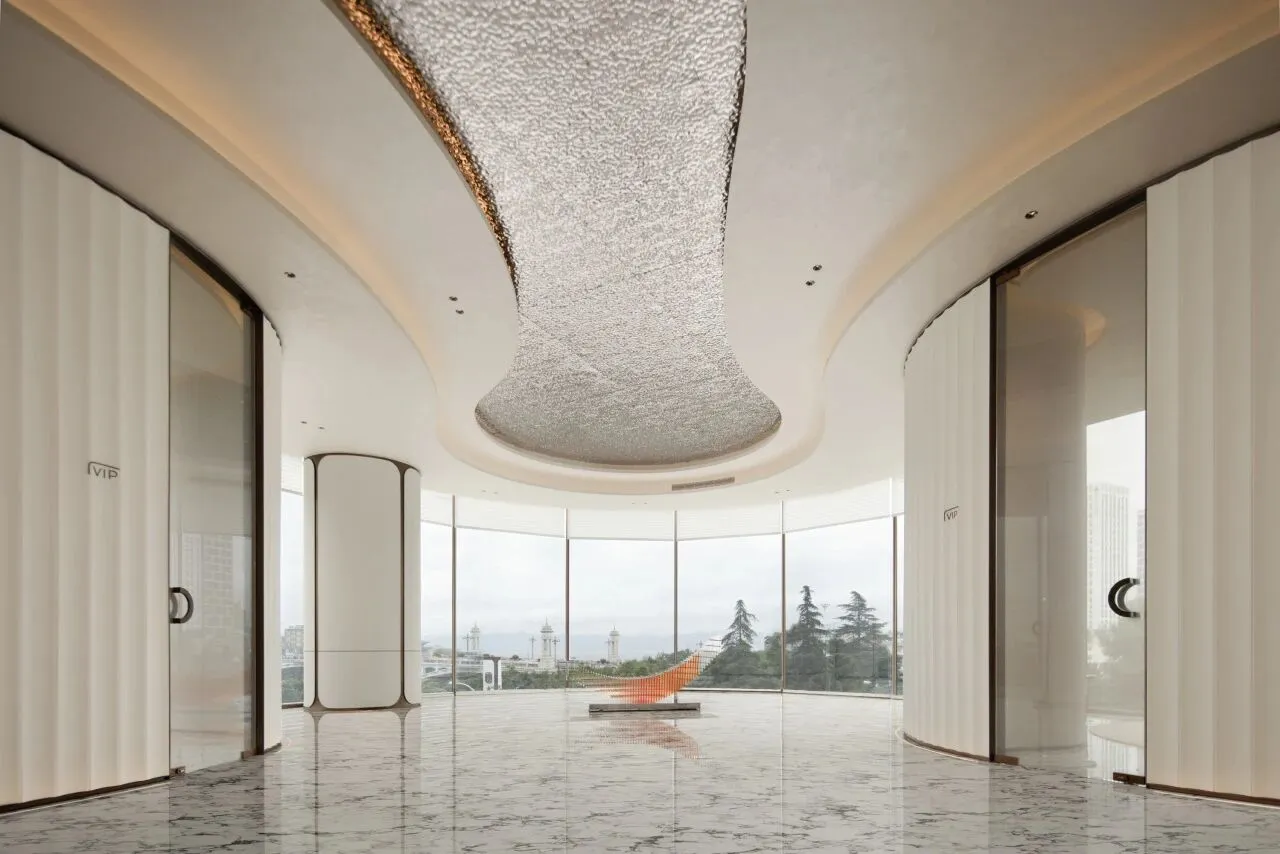
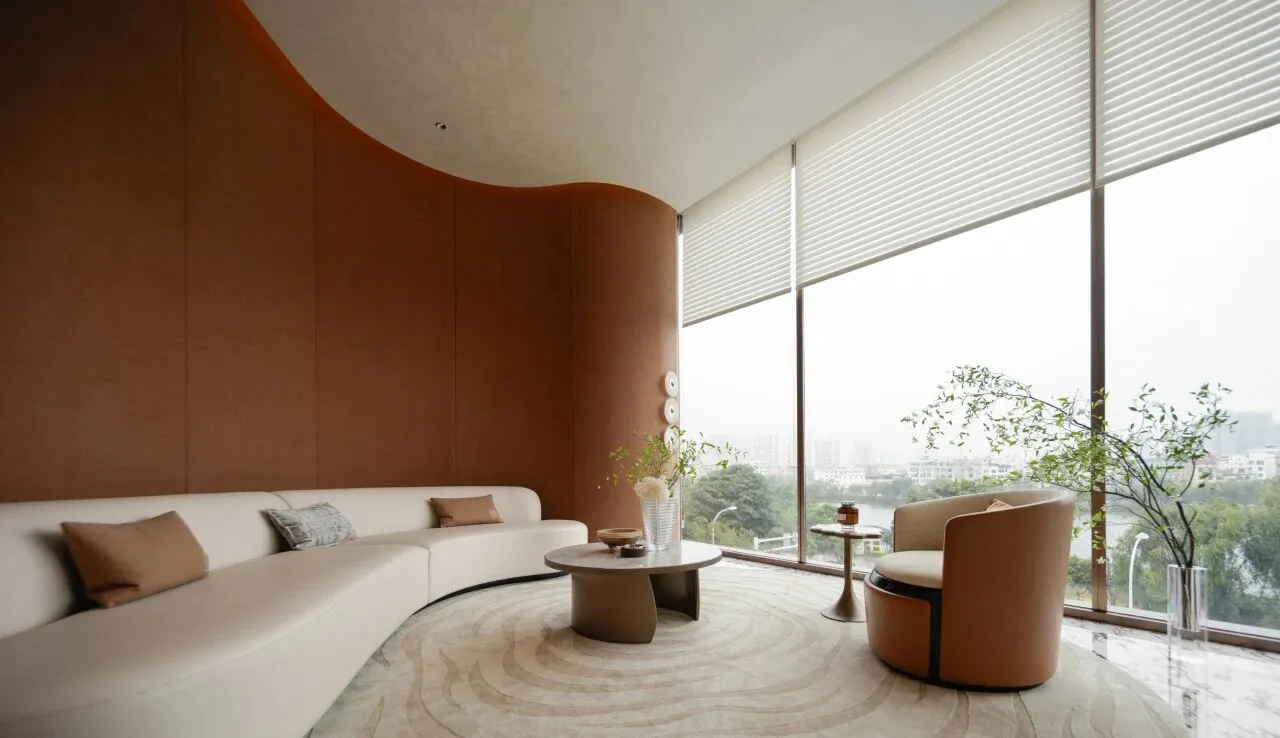
VIP室以封闭式包间形式,提供尊贵与私密的交谈环境。打卡区以艺术装置作为视觉中心,增添了空间的艺术性与互动体验感。
The VIP room is designed as an enclosed space, offering an exclusive and private environment for conversations. The check-in area uses an artistic installation as a visual centerpiece, adding artistic flair and an interactive experience.
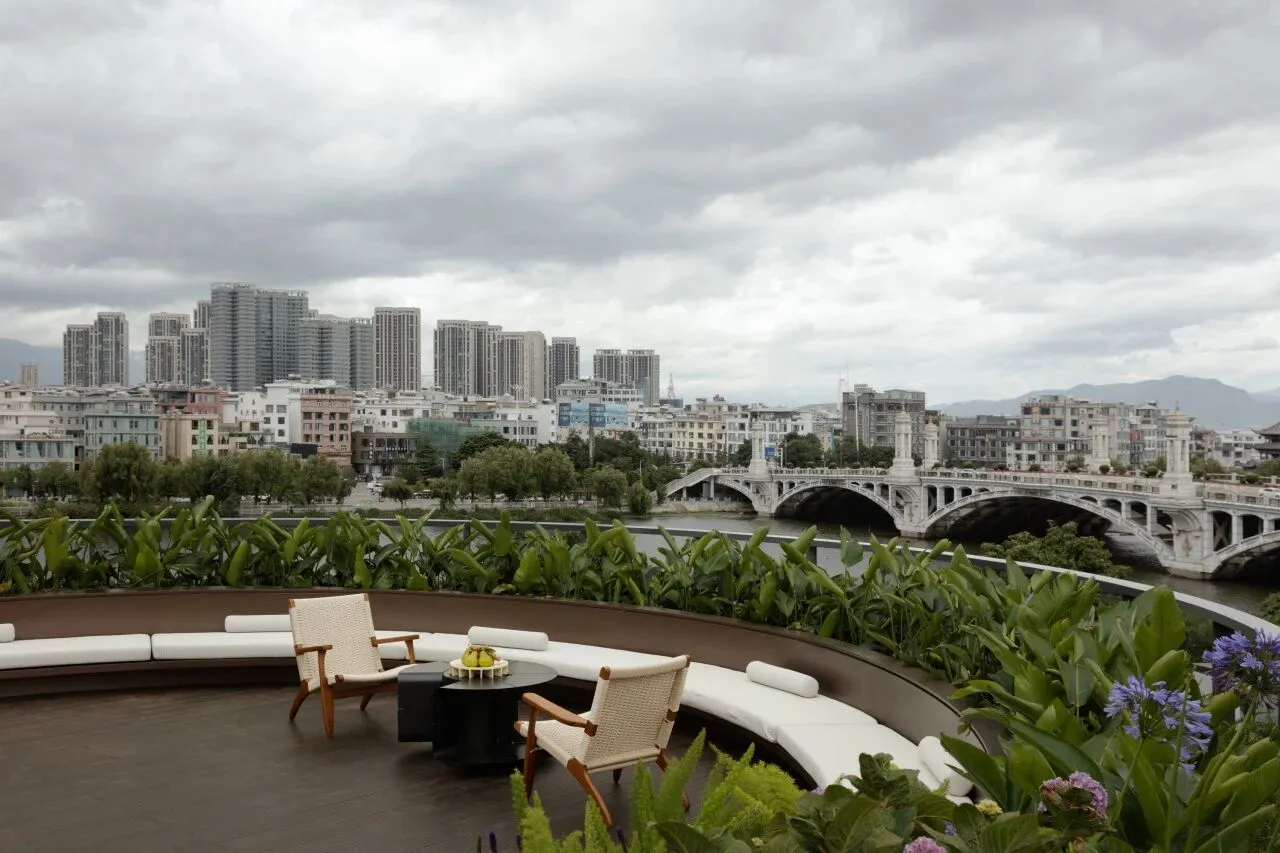
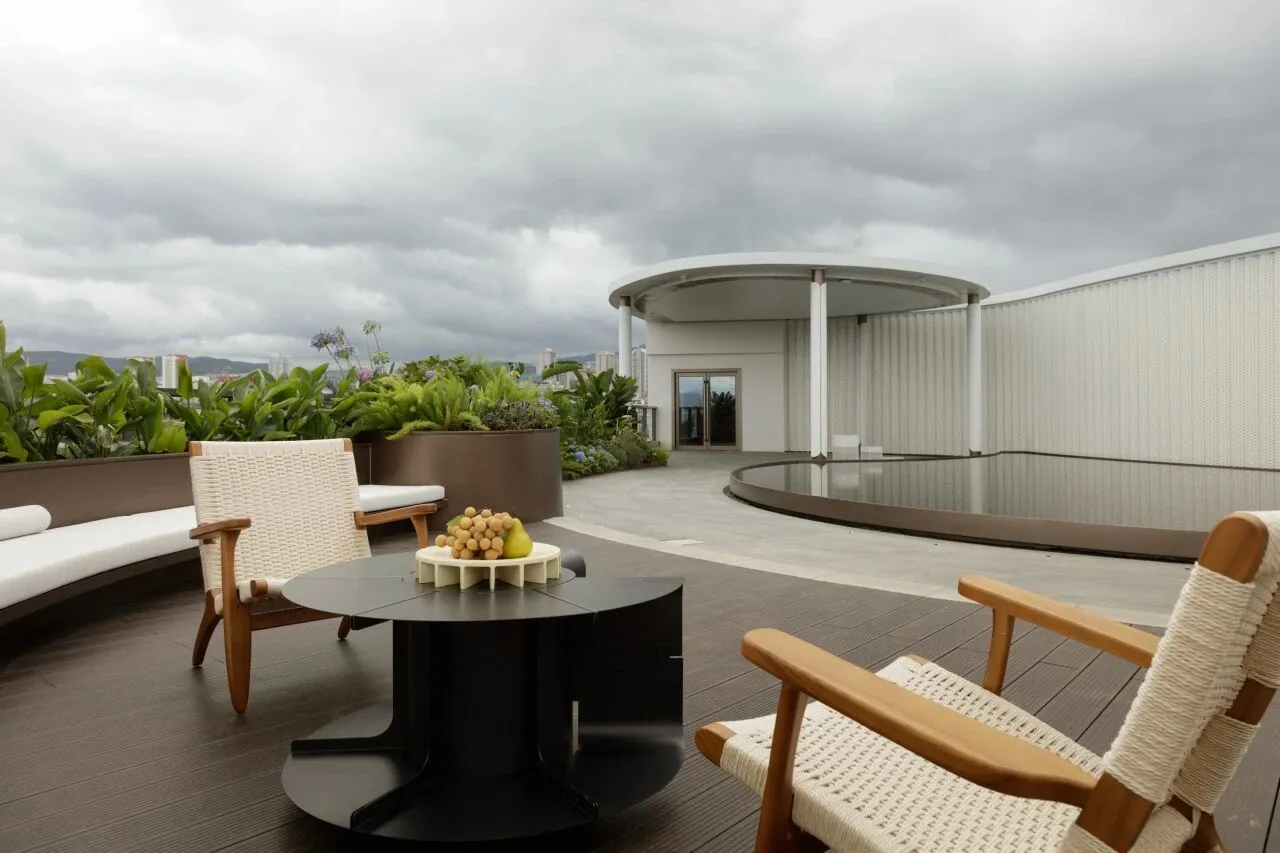
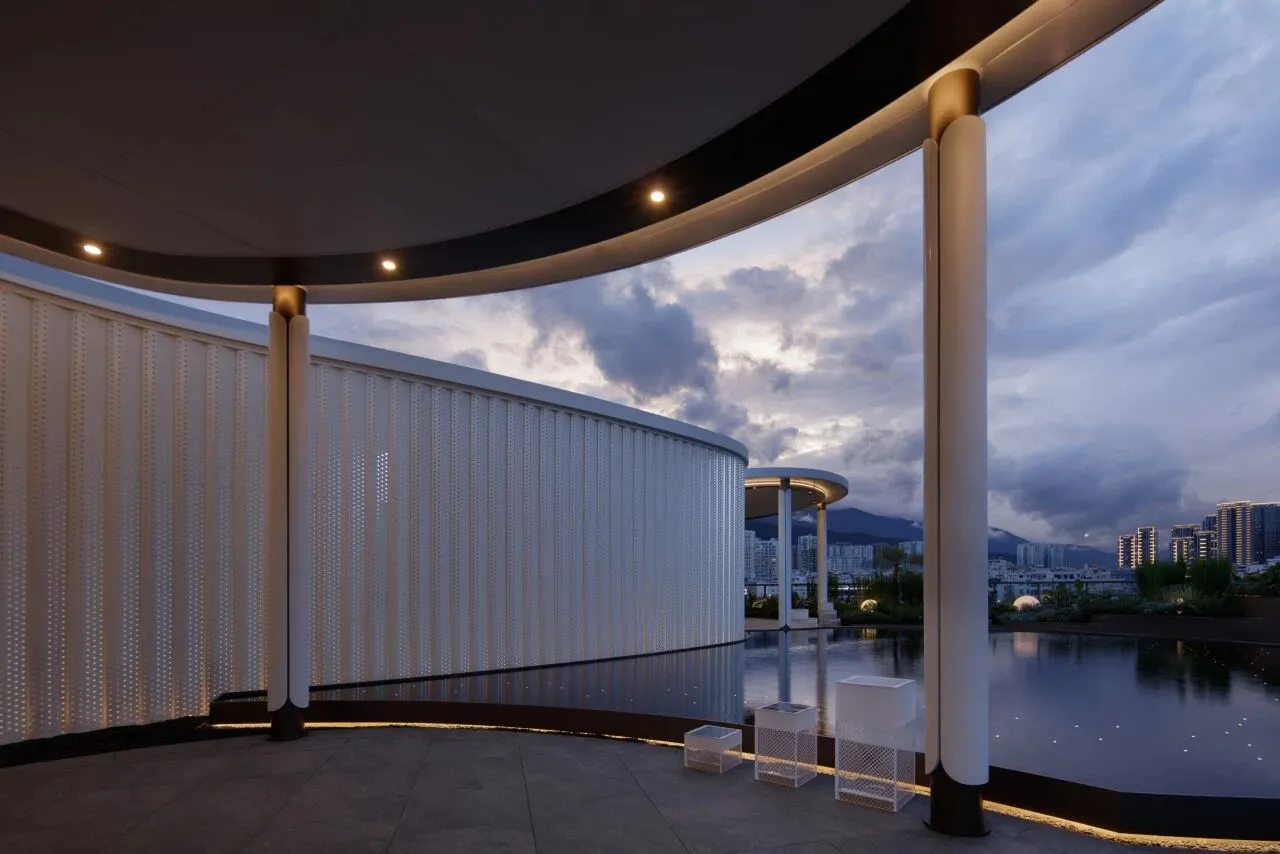
露台的设计营造了水景与自然景观,以度假为氛围,营造舒适、温馨的户外休憩场所。四季的景色尽收眼底,构筑与自然共生的生活意境。在都市生活找到一方宁静之地,享受自然的滋养。
The terrace is designed to create a waterscape with natural views, evoking a vacation-like atmosphere and providing a comfortable, cozy outdoor resting spot. Visitors can take in the beauty of all four seasons, forming a life space in harmony with nature, where they can find tranquility amidst urban life and enjoy the nourishment of nature.
Floor Planning
平面图
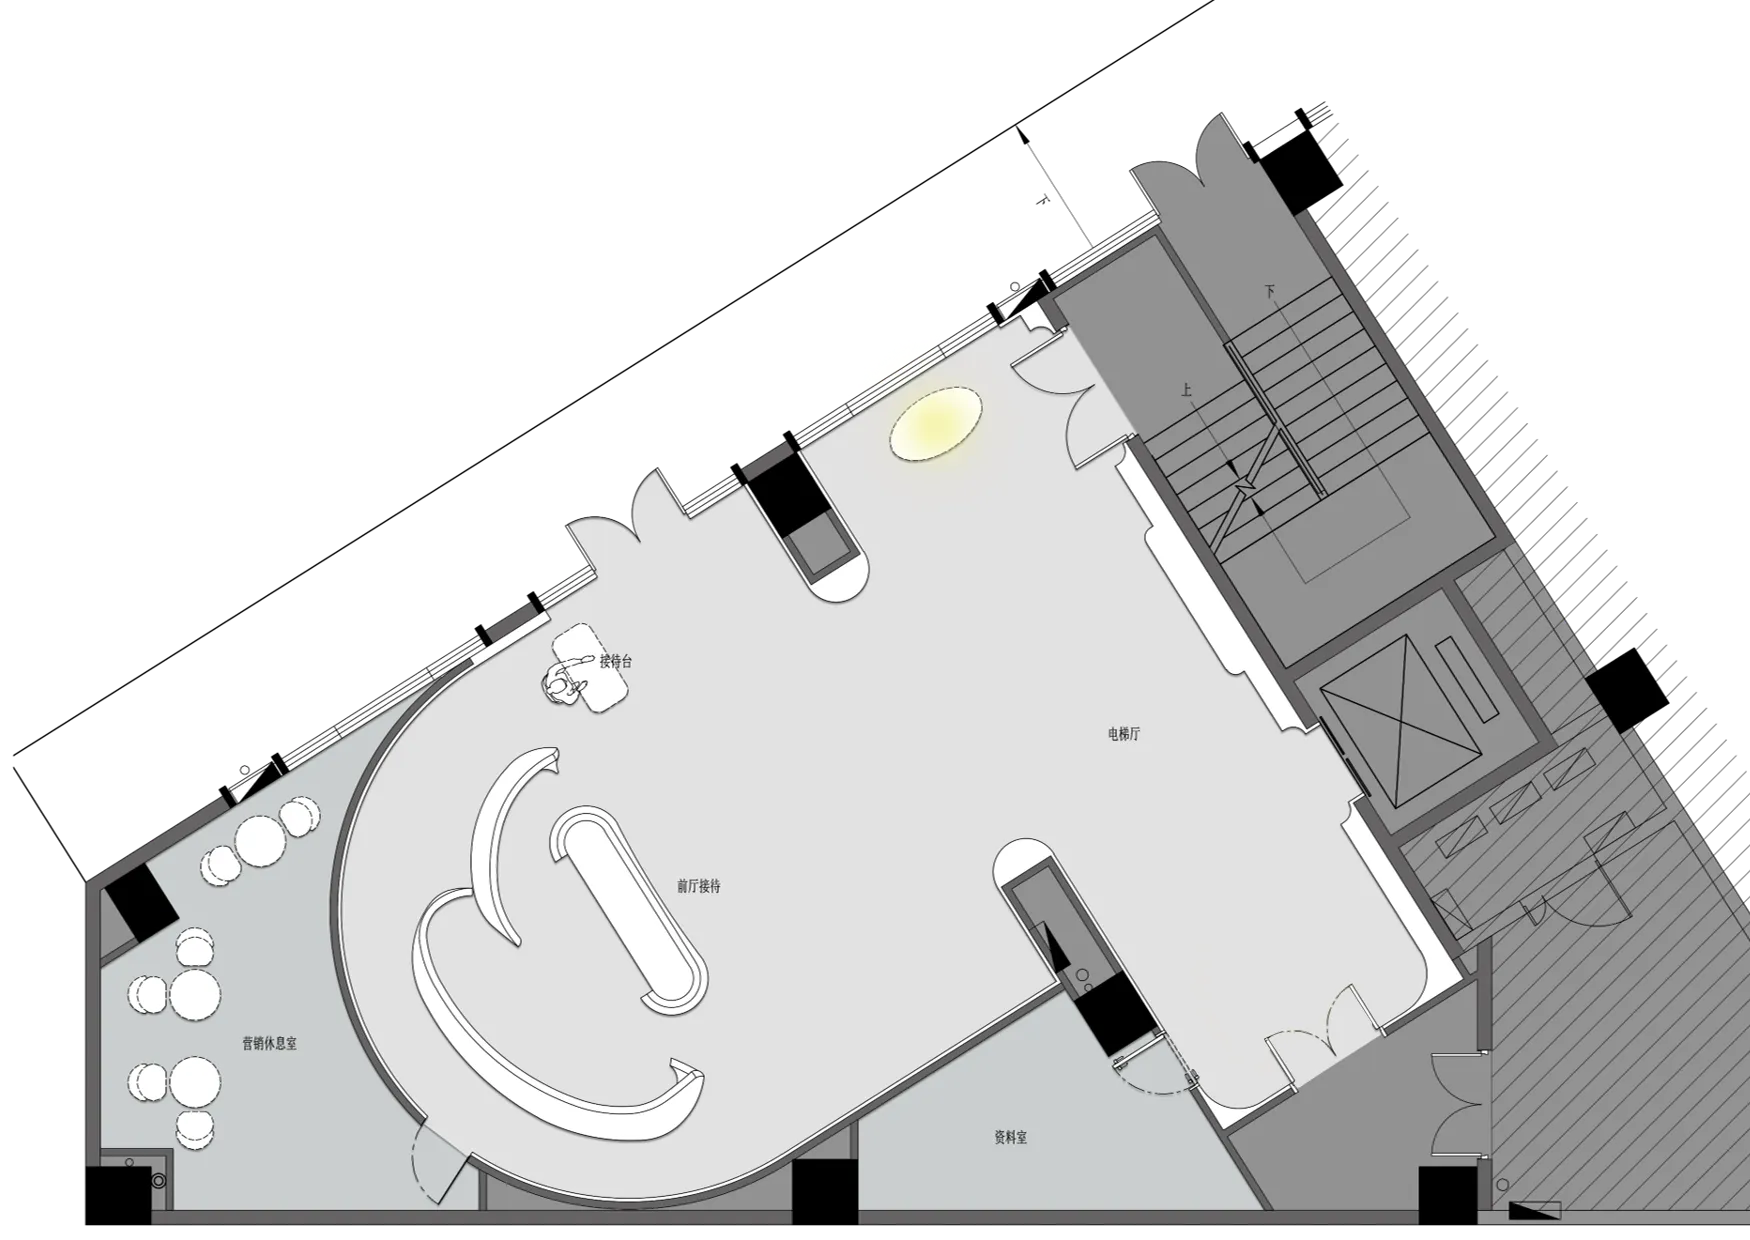
1F
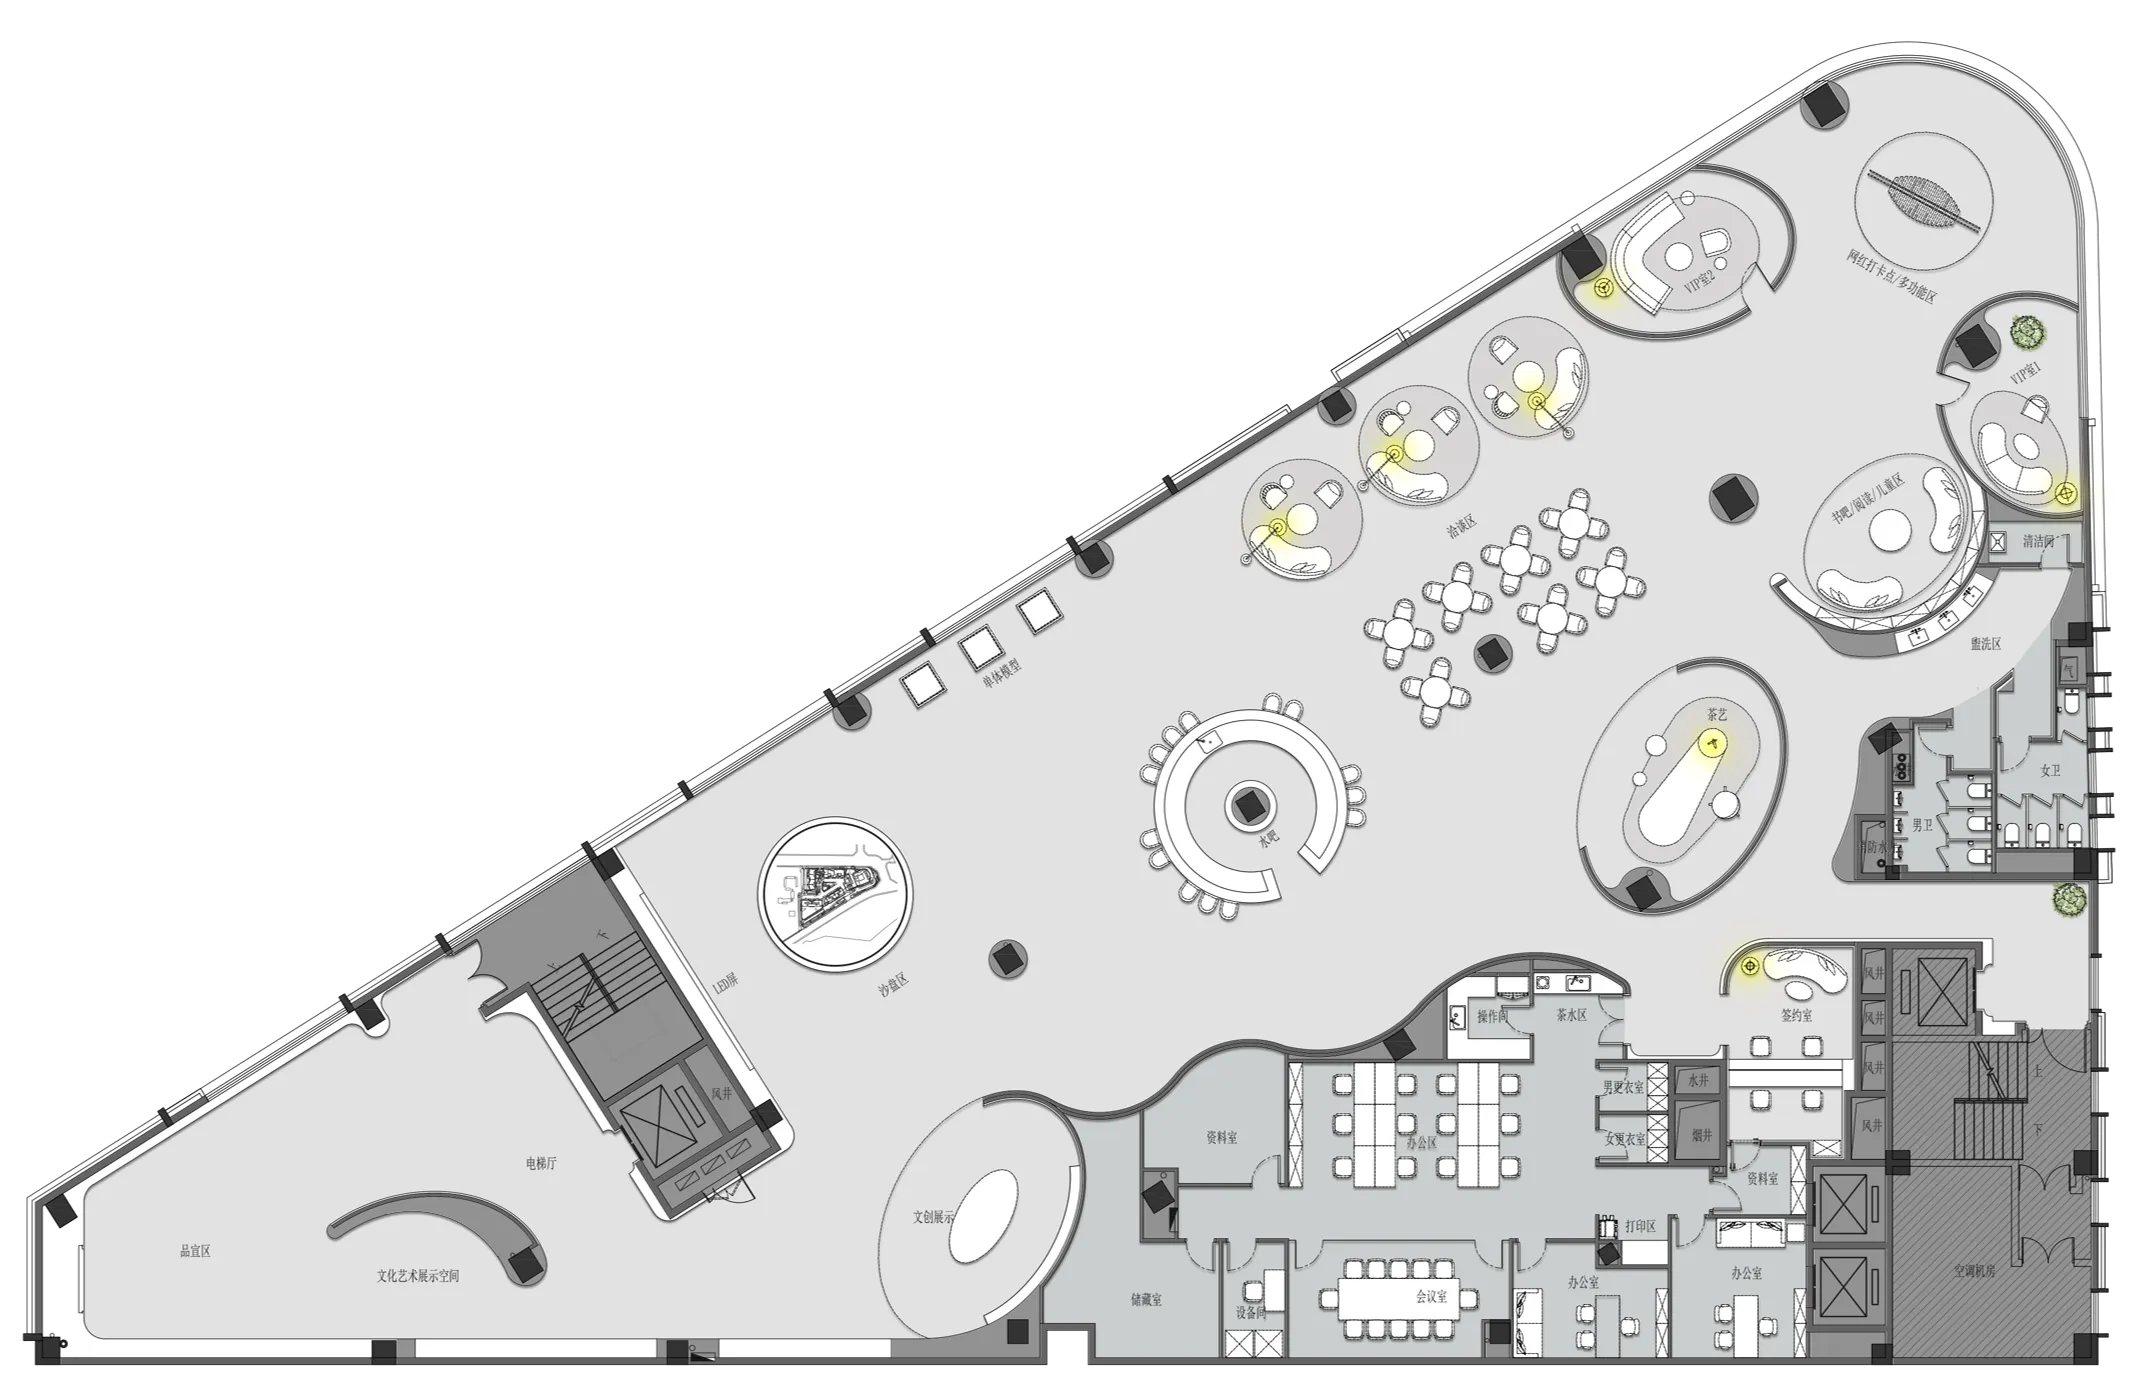
3F
Renderings
效果图
Project Information
项目信息
项目名称:大理大华山海映艺术中心
项目地址:大理
业主:大华集团
设计面积:1800㎡
硬装与软装:SWS Group
设计总监:邬斌 徐峰
硬装团队:徐峰 龚欢 郑强亚 徐伟 谢晶
软装团队:施陆萍 徐婉清 郑可思
效果表现团队:徐伟 吴承越
摄影:杜莐