西安大华·锦绣年华:融汇新旧的时代盛景

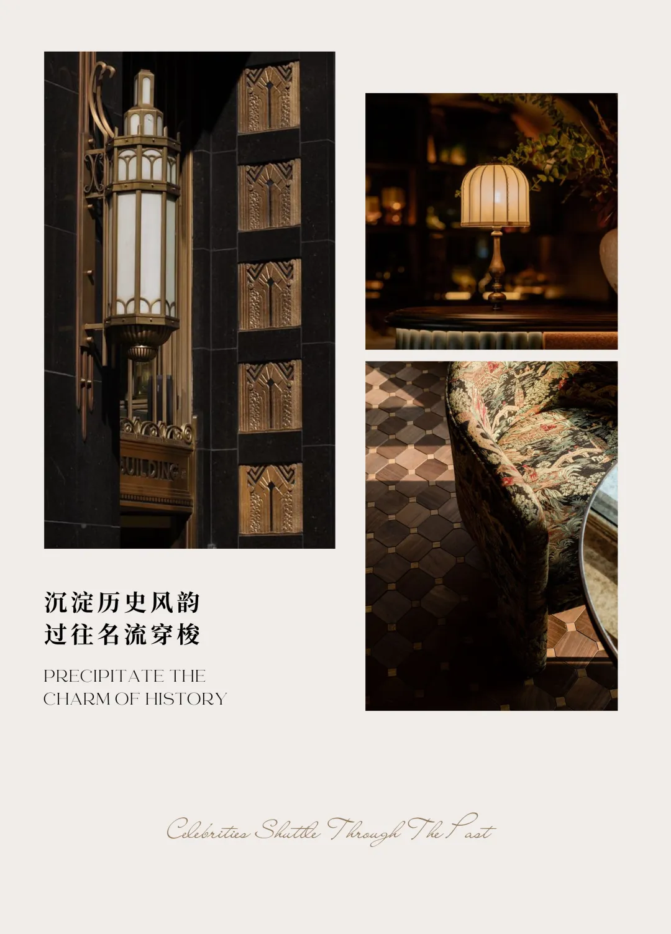
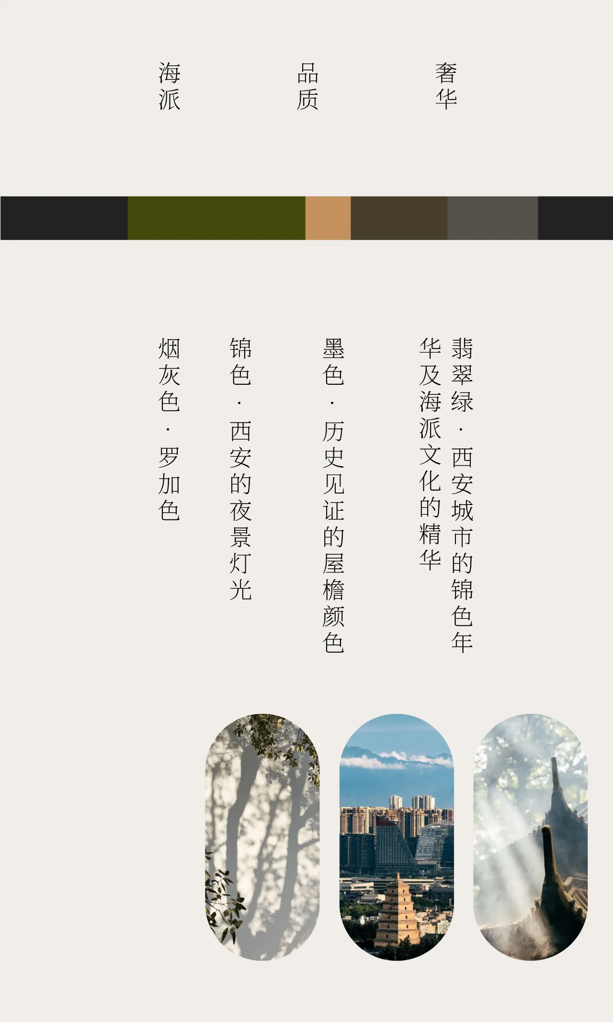
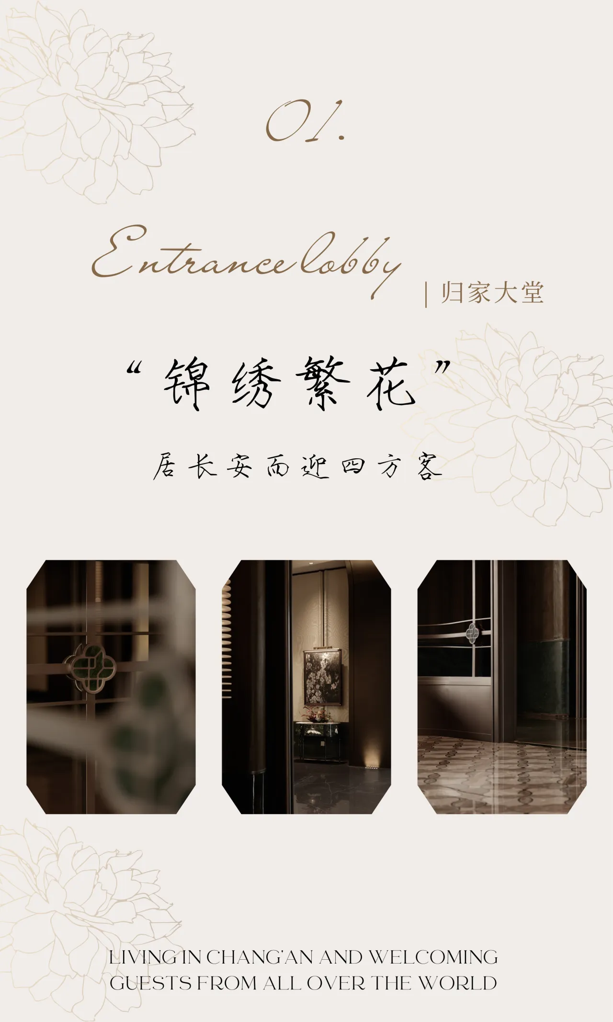
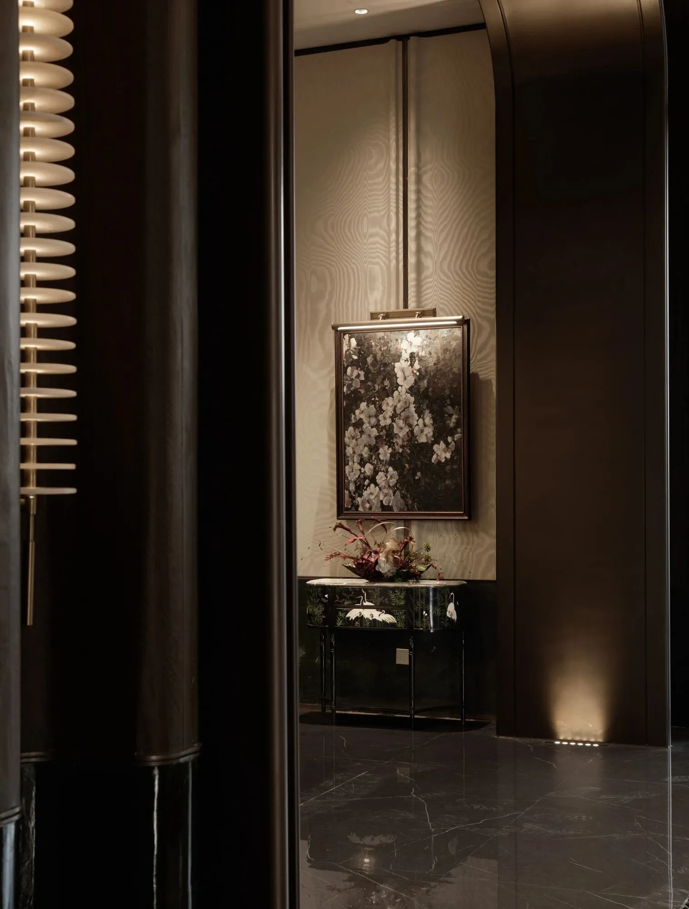
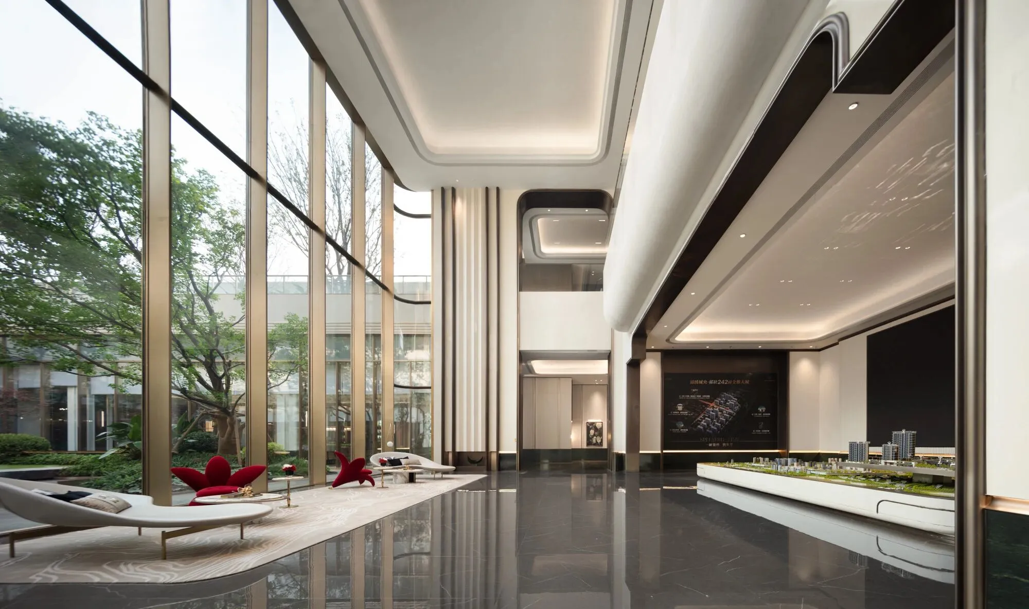
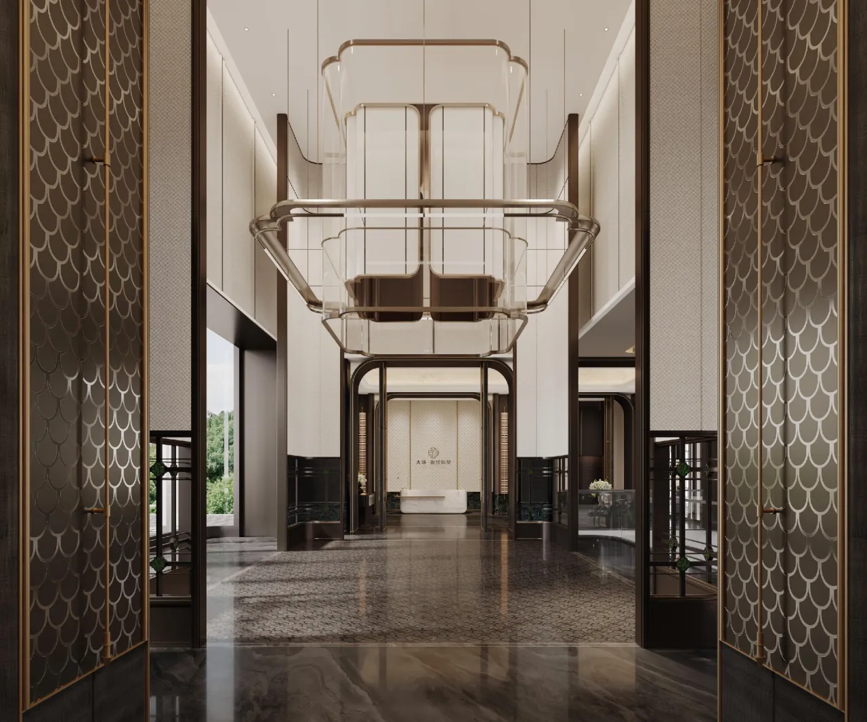
归家大堂的设计承载了西安厚重的历史文化与现代海派的精致与多元,融合了古城长安的繁华景象与现代人文精神,以奢华与品质为基调,展现出兼容并蓄的设计美学,营造出归家般的温暖仪式感。
The design of the grand lobby embodies the profound historical and cultural heritage of Xi'an, paired with the refinement and diversity of modern Haipai culture. It blends the splendor of ancient Chang’an with the humanistic spirit of the modern era. Anchored in luxury and quality, the space showcases an inclusive design aesthetic while creating a warm and ceremonial sense of homecoming.
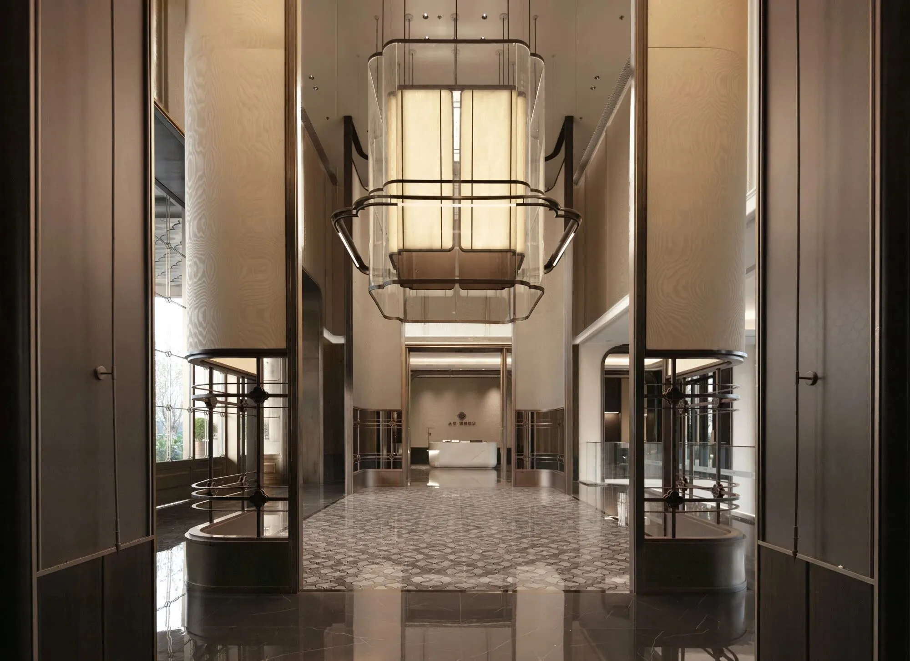
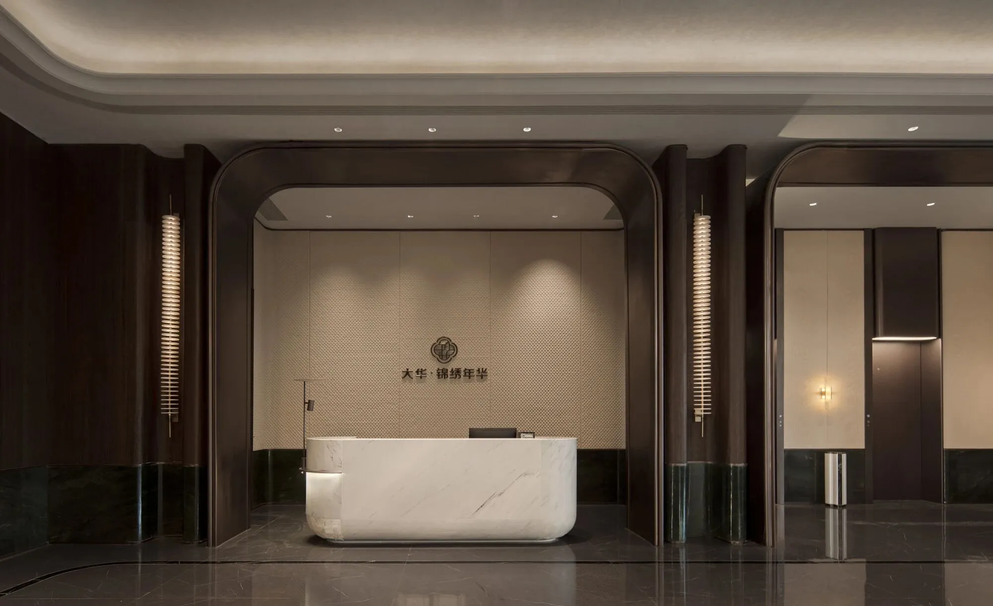
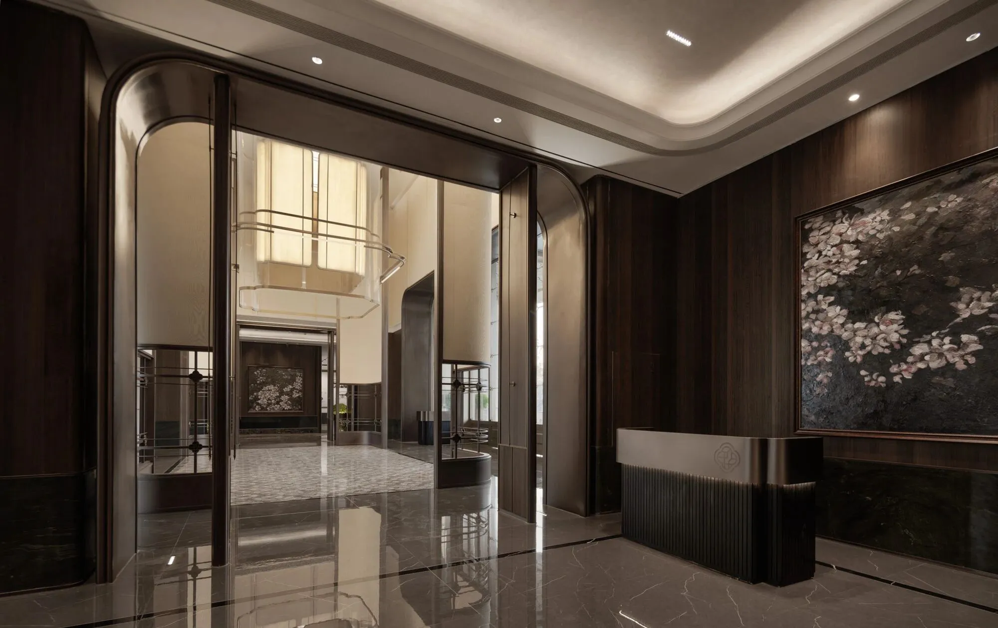
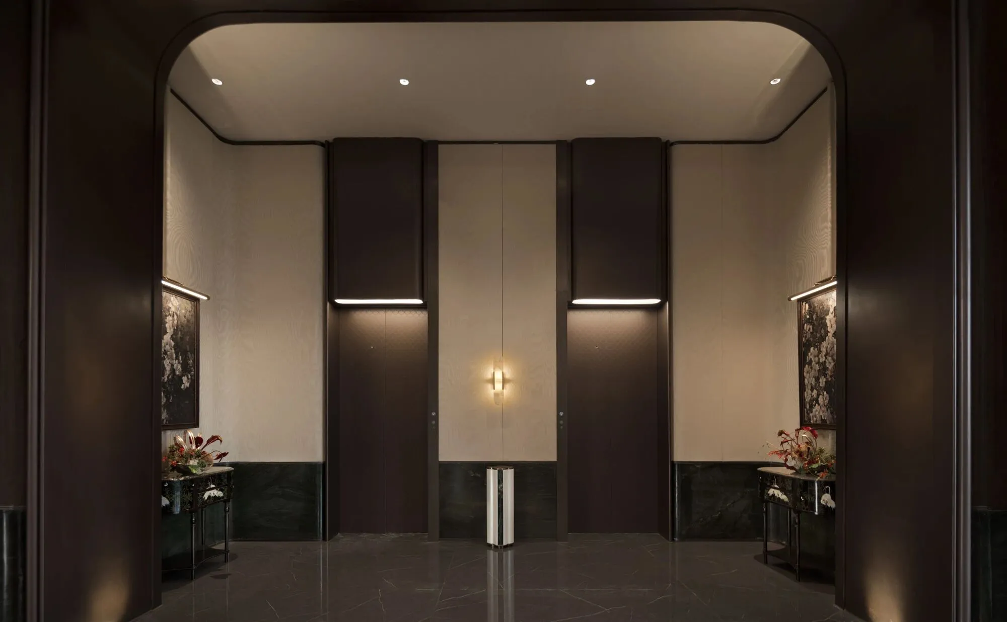
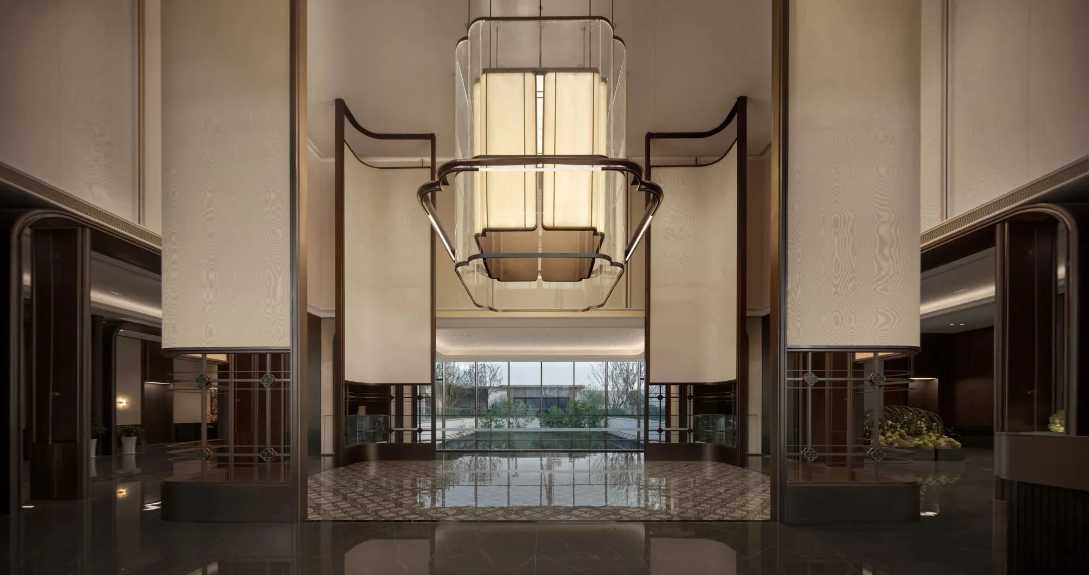
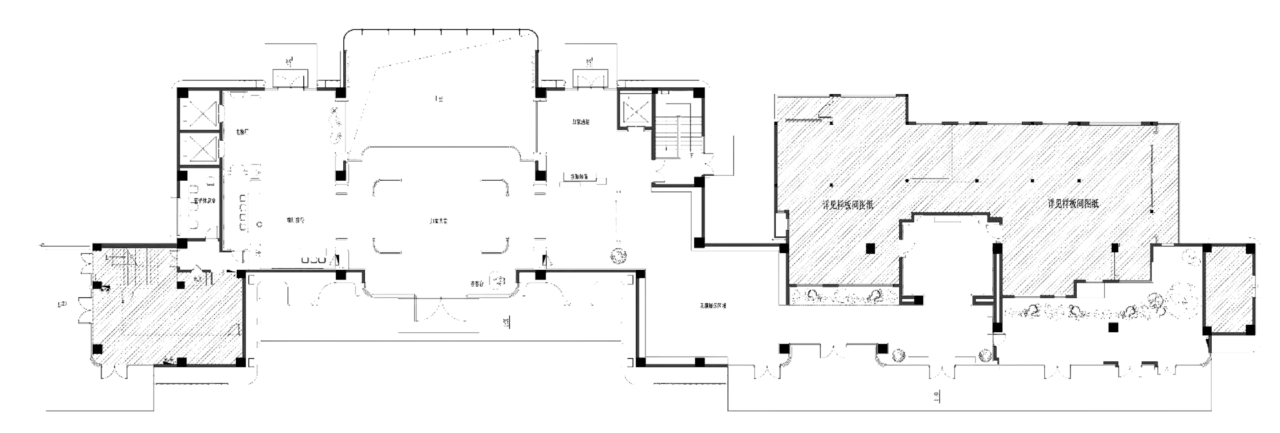
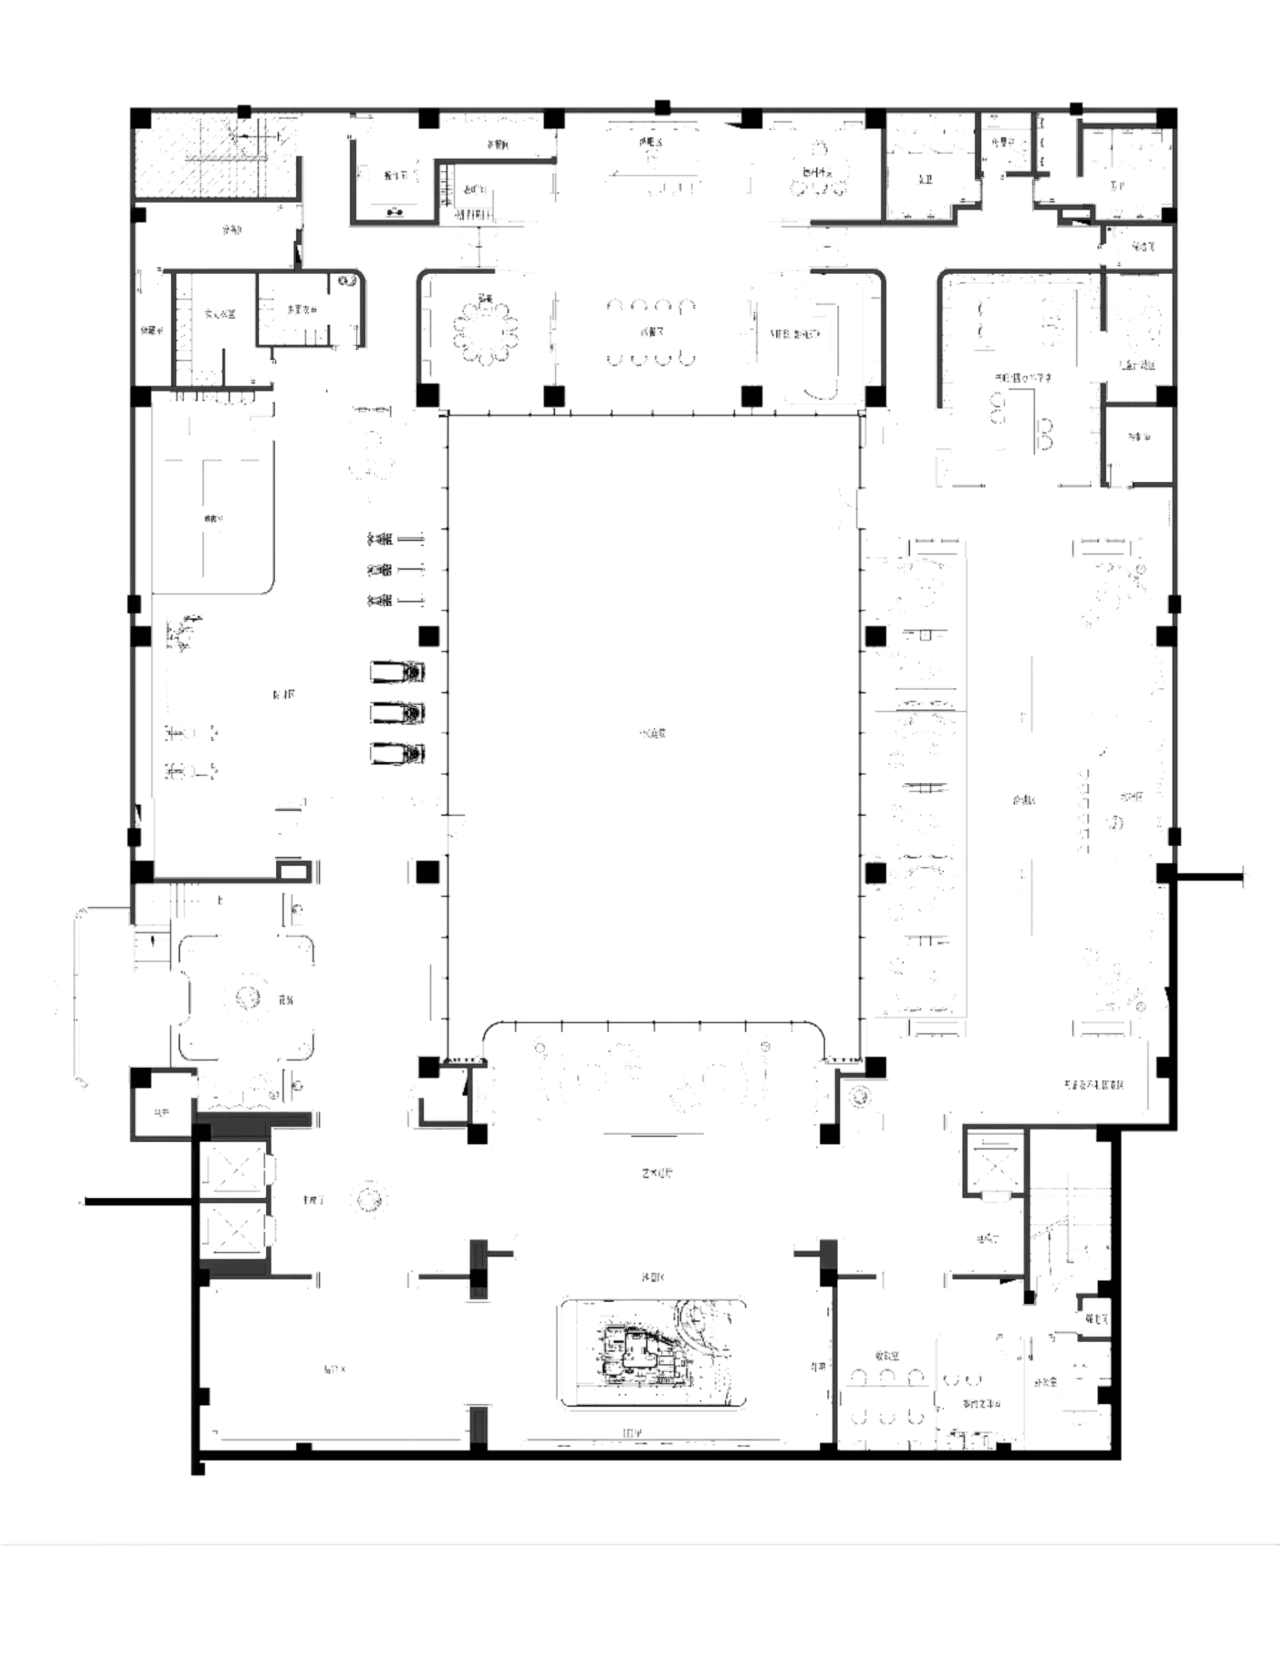
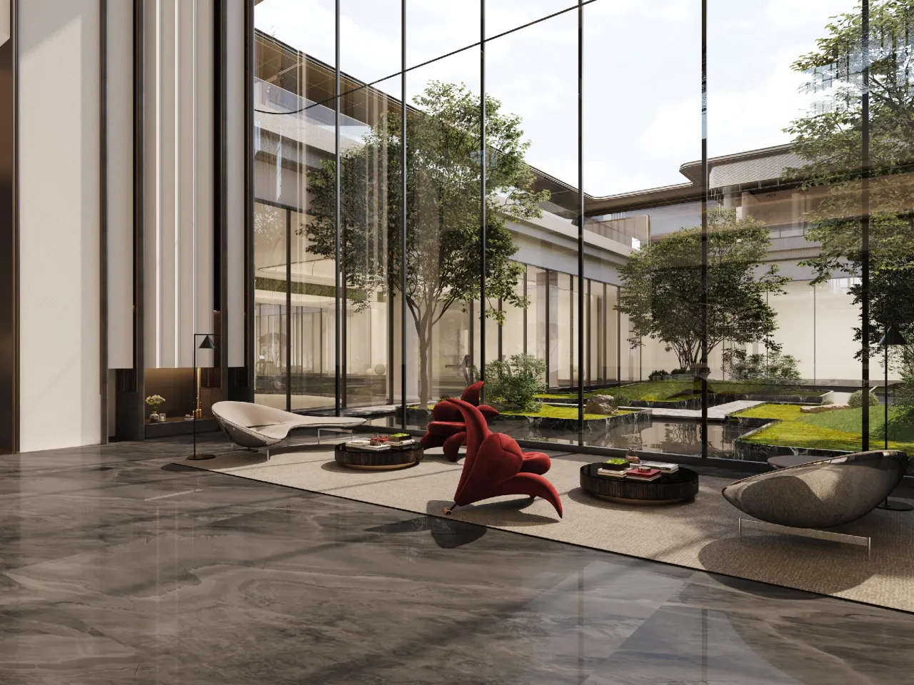
入口处以大尺度的迎宾门廊为引,屋檐造型的现代化演绎致敬西安历史建筑,带领宾客走进一个空间与情感交融的场域。大堂中央布置恢宏的接待区,双层挑高的设计强调空间的纵深感与开放感。迎宾的动线流畅而优雅,两侧设置静谧的休憩区,展现海派文化的舒适与温馨。
At the entrance, a grand-scale welcoming porch serves as the introduction. The modern reinterpretation of traditional roof shapes pays homage to the historic architecture of Xi’an, inviting guests into a realm where space and emotion intertwine. The central reception area features a majestic layout with a double-height ceiling that enhances the sense of depth and openness. The welcoming path is both fluid and elegant, flanked by tranquil seating areas that reflect the comfort and warmth of Haipai culture.
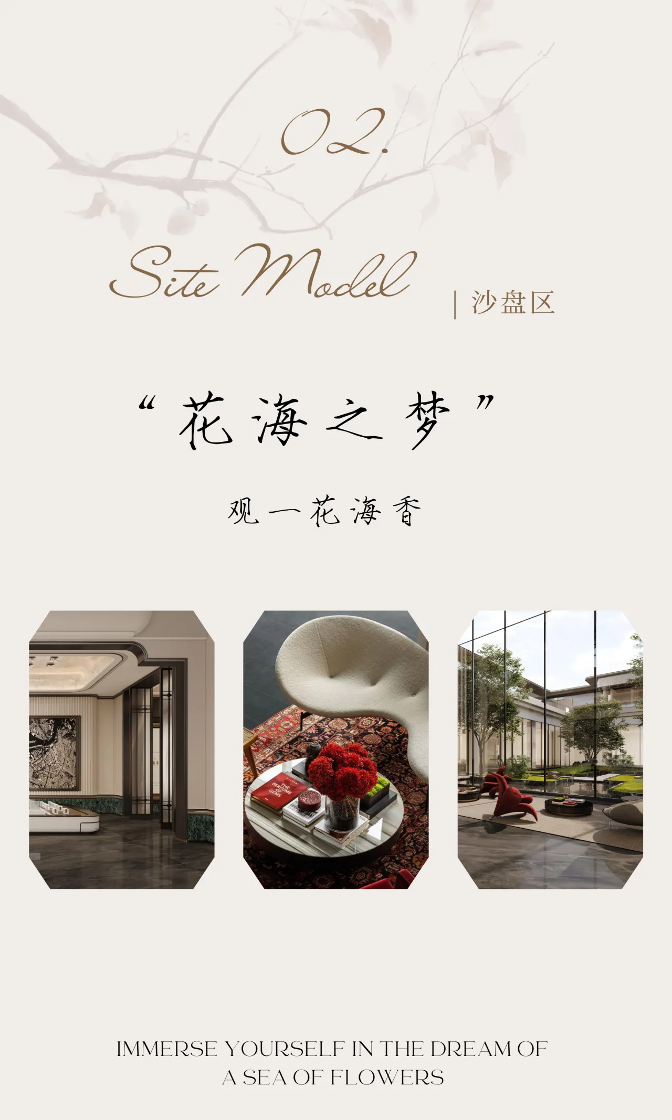
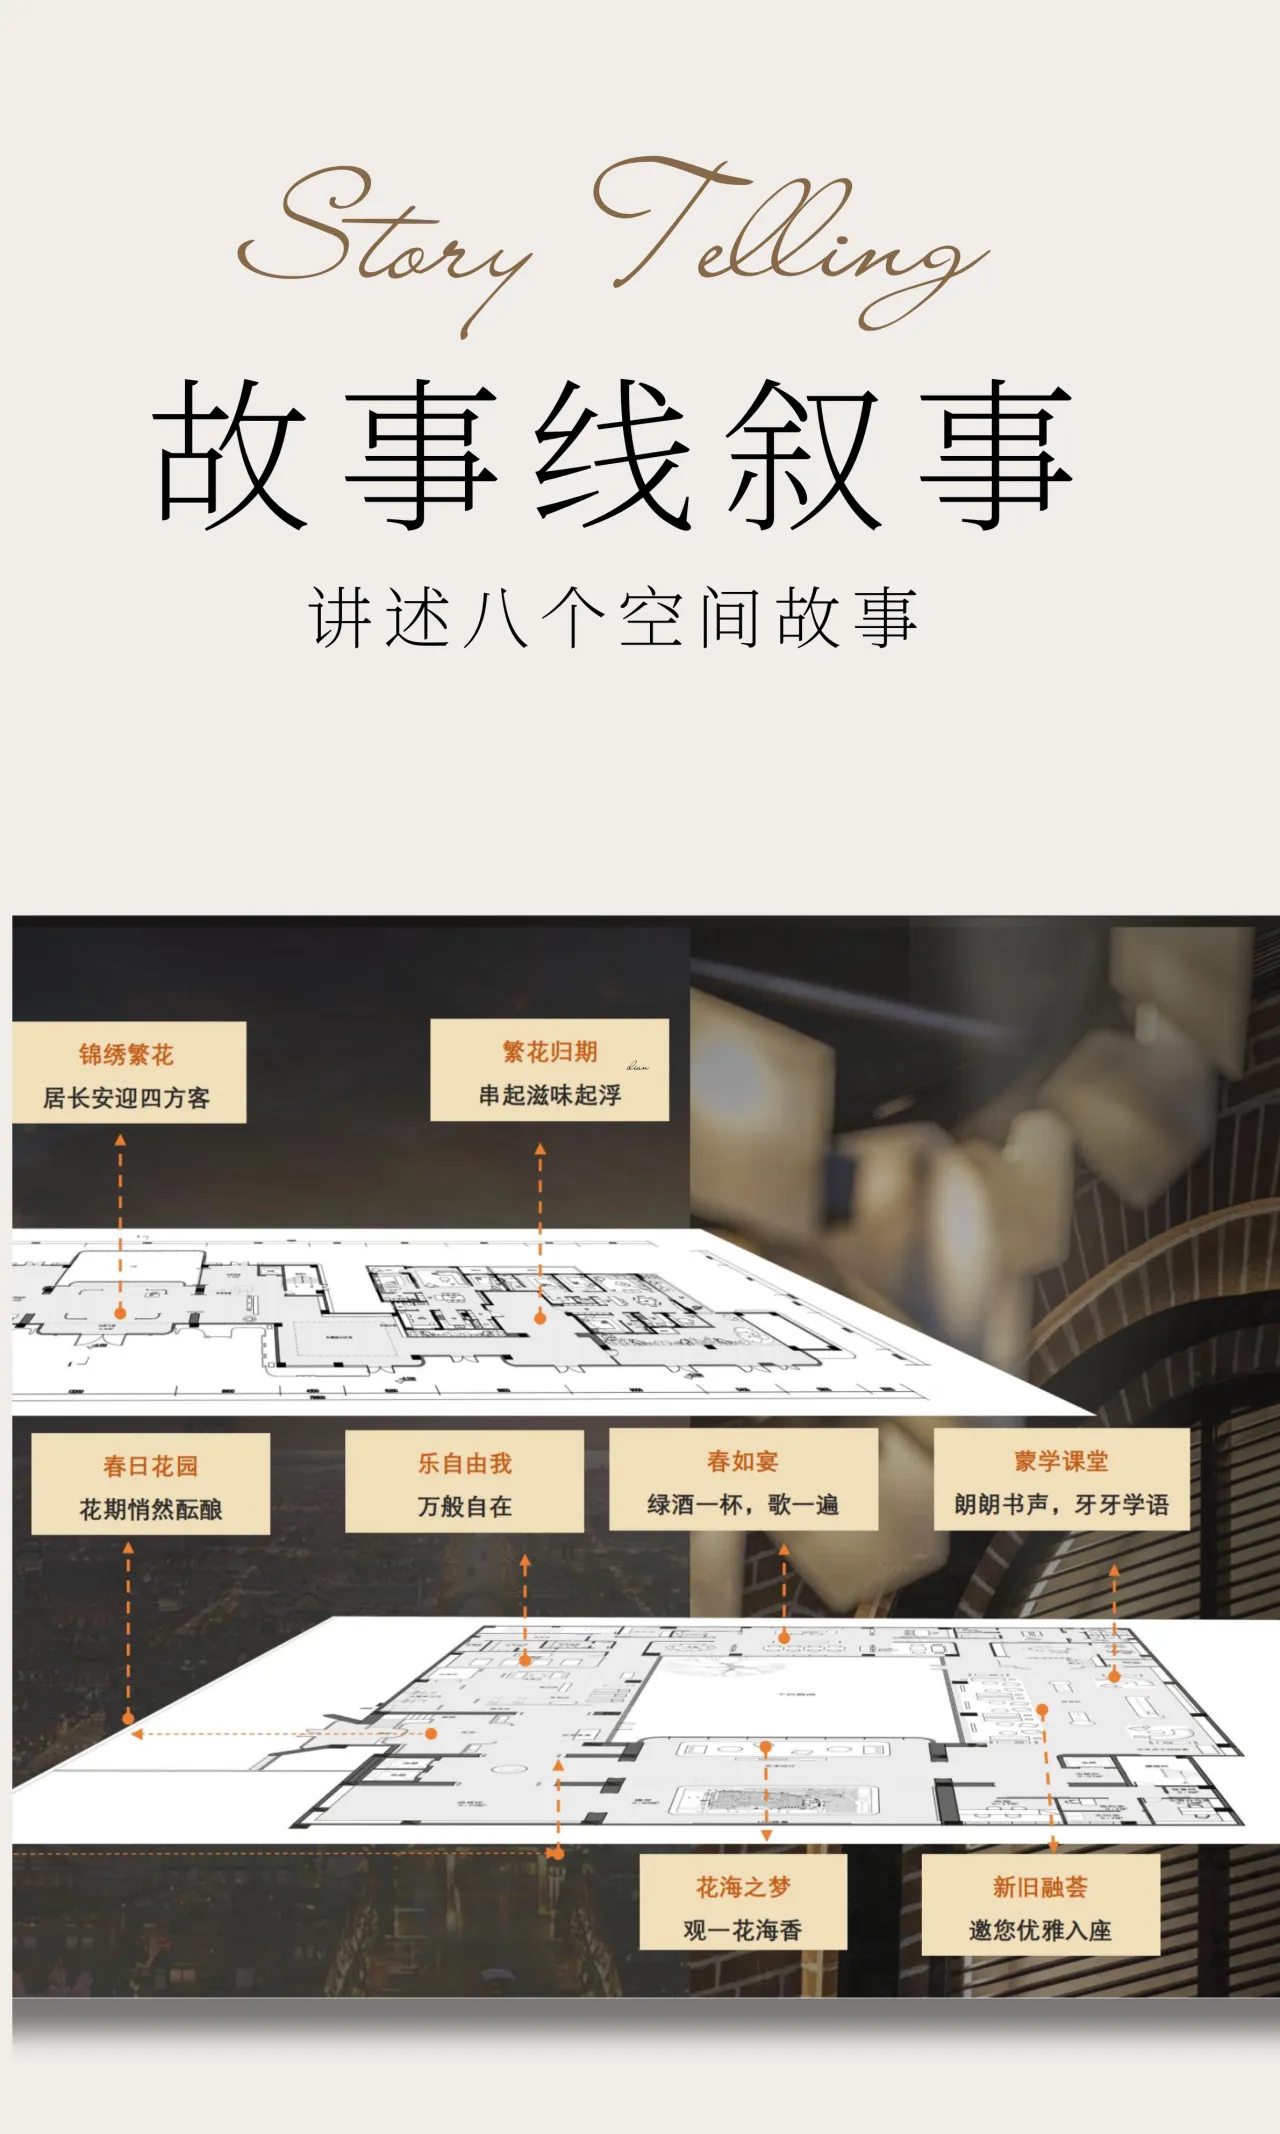
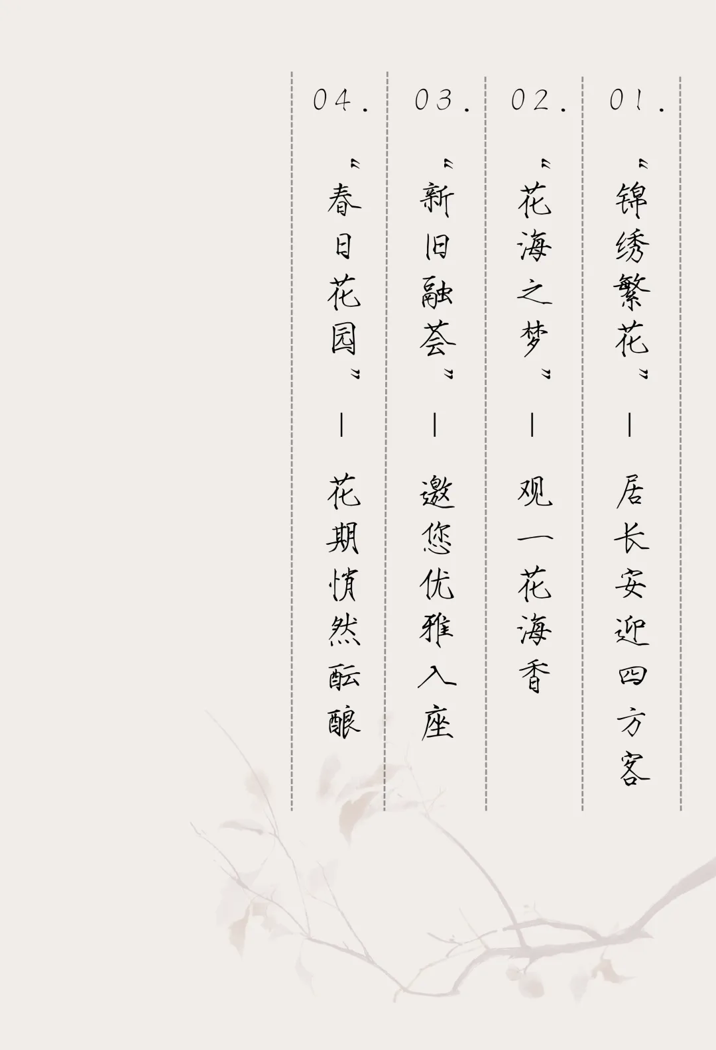
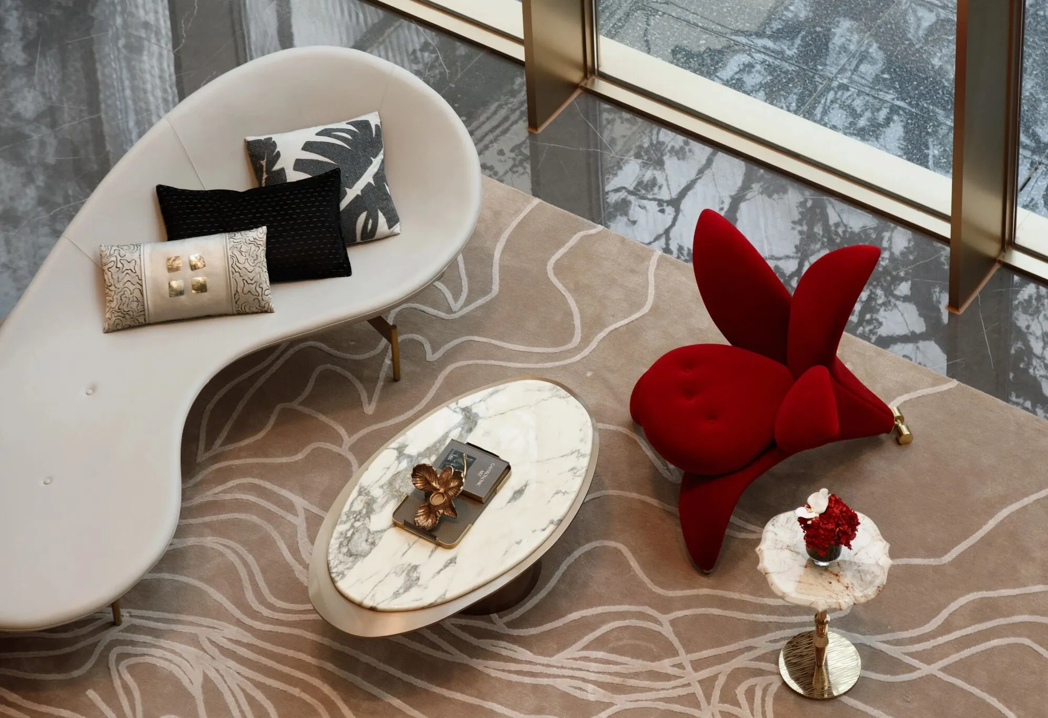
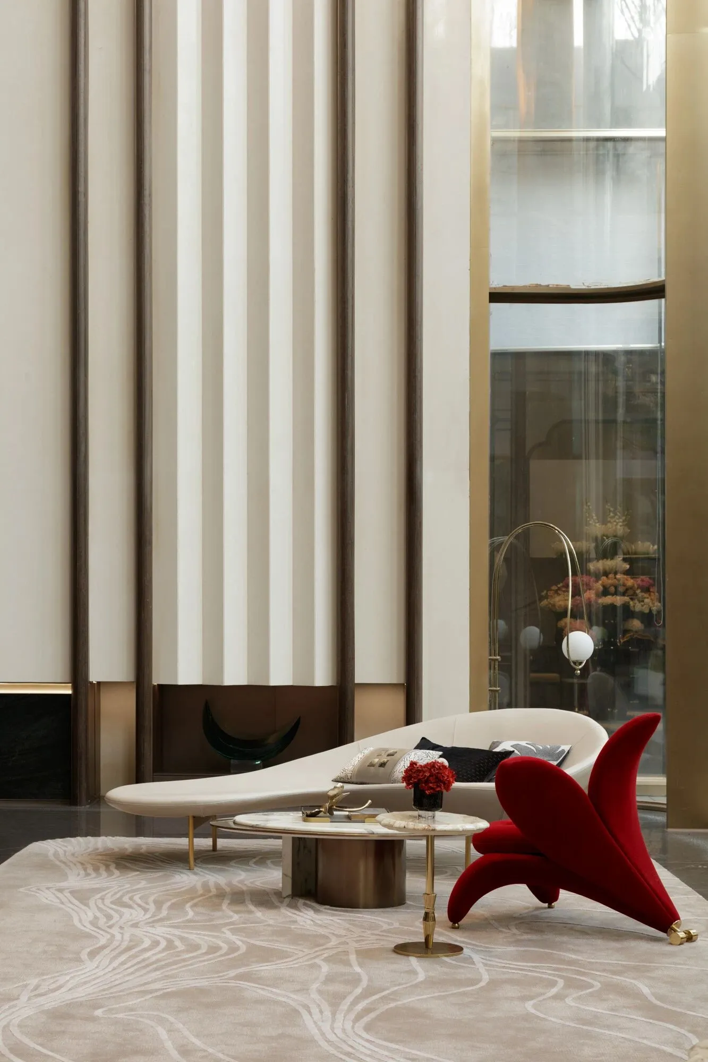
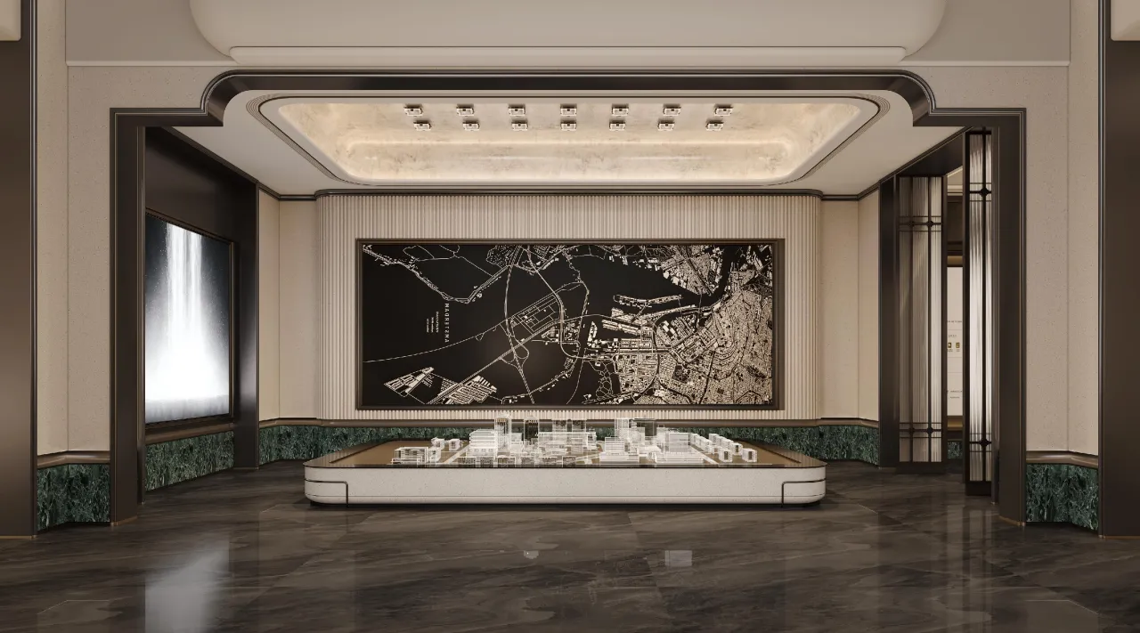
沙盘区以“花海之梦”为主题,营造出一个诗意与现实交织的艺术空间,通过浪漫的花卉意象和丝绒质感的红色沙发,将自然的绚丽与现代的优雅完美融合,打造出梦幻般的沉浸体验。
The site model area, themed "Dreams of a Sea of Flowers," creates an artistic space where poetry and reality intertwine. Romantic floral imagery and velvet-textured red sofas combine to blend the vibrant beauty of nature with modern elegance, crafting a dreamlike immersive experience.
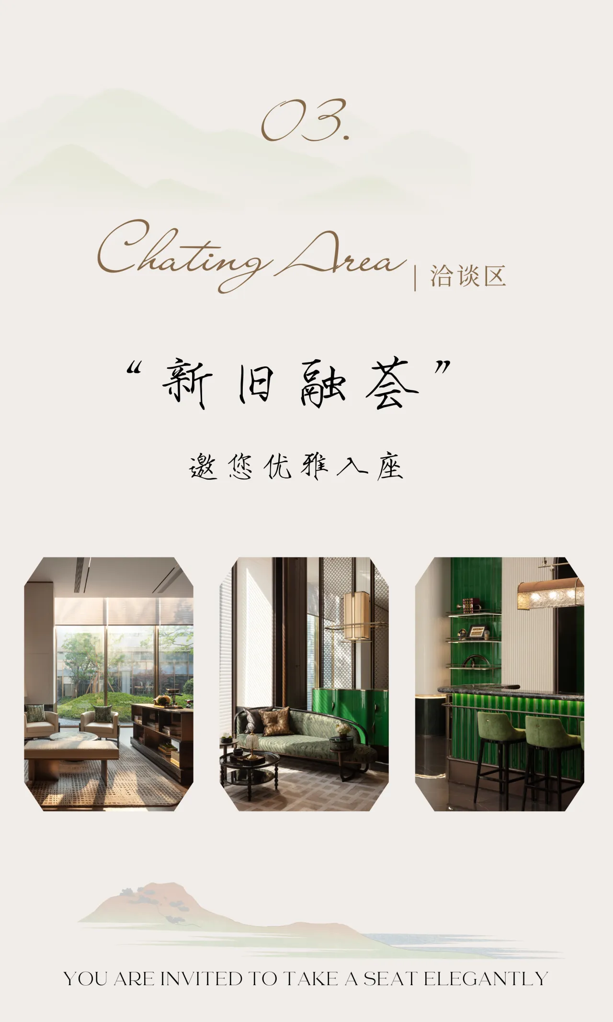
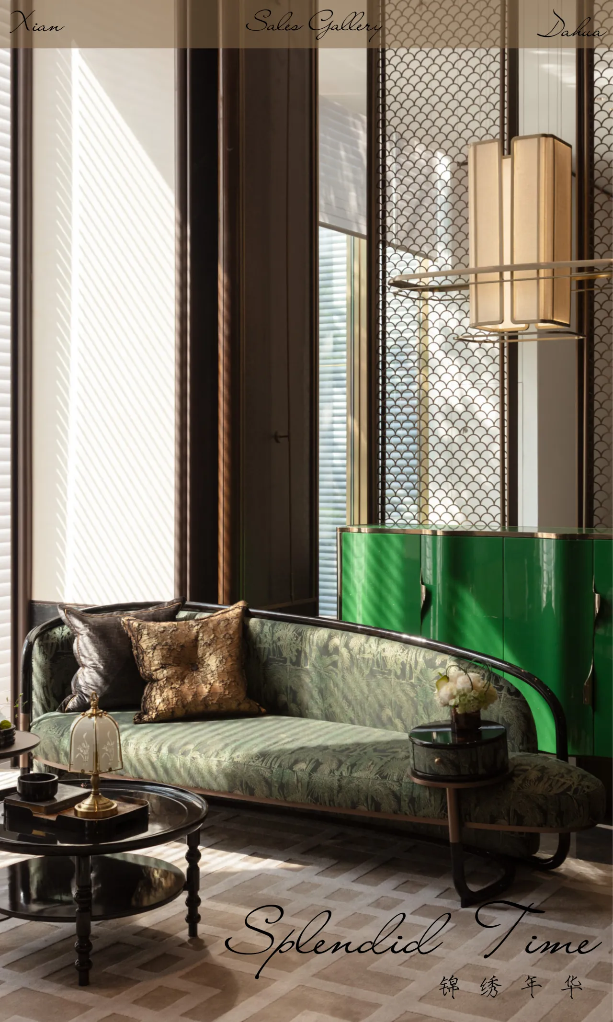
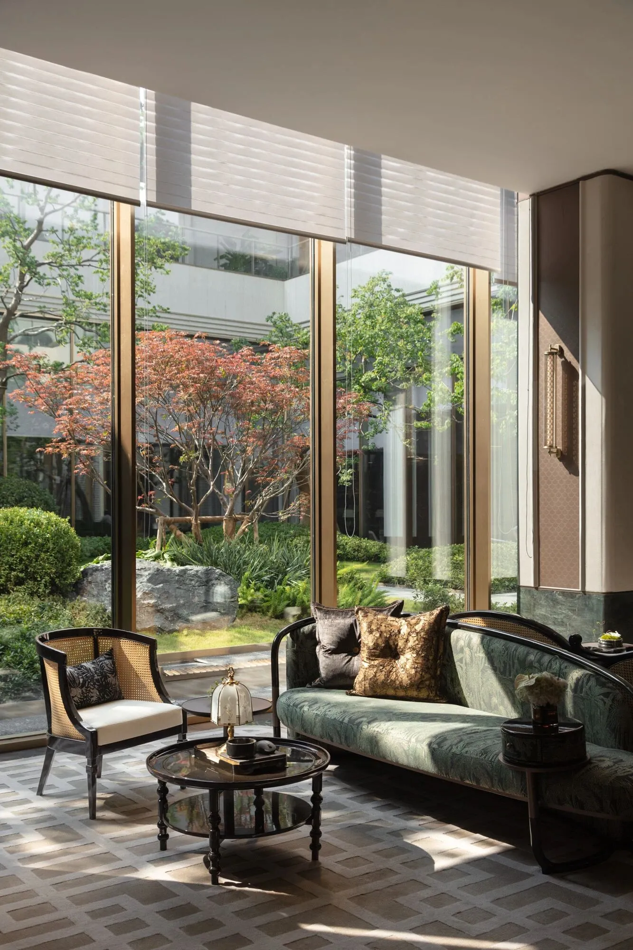
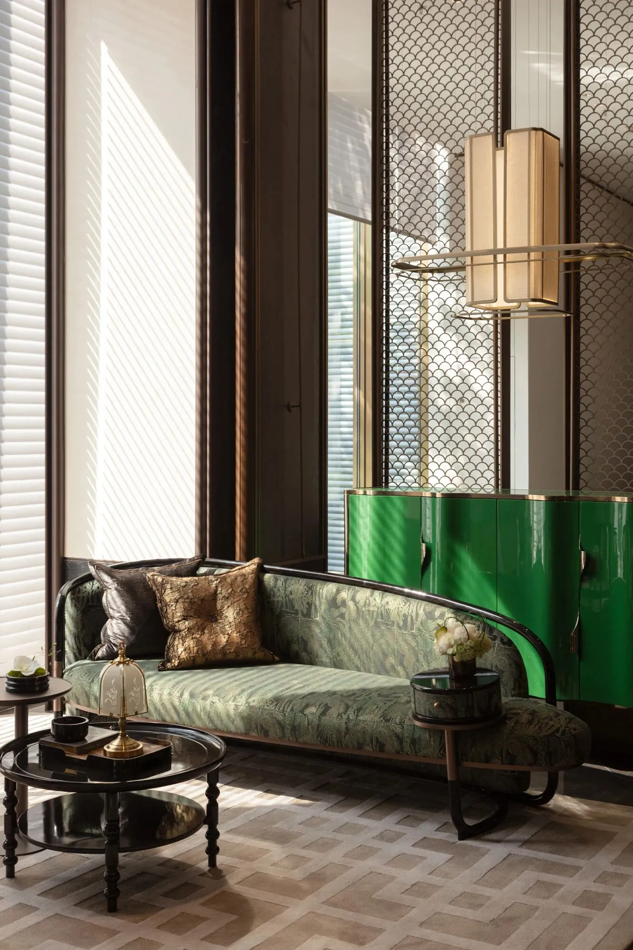
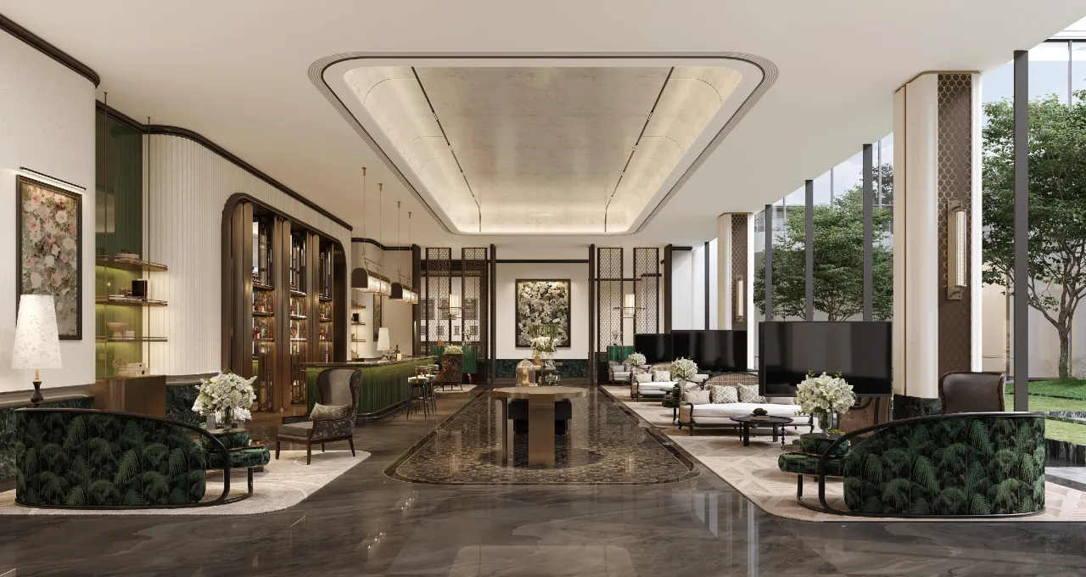
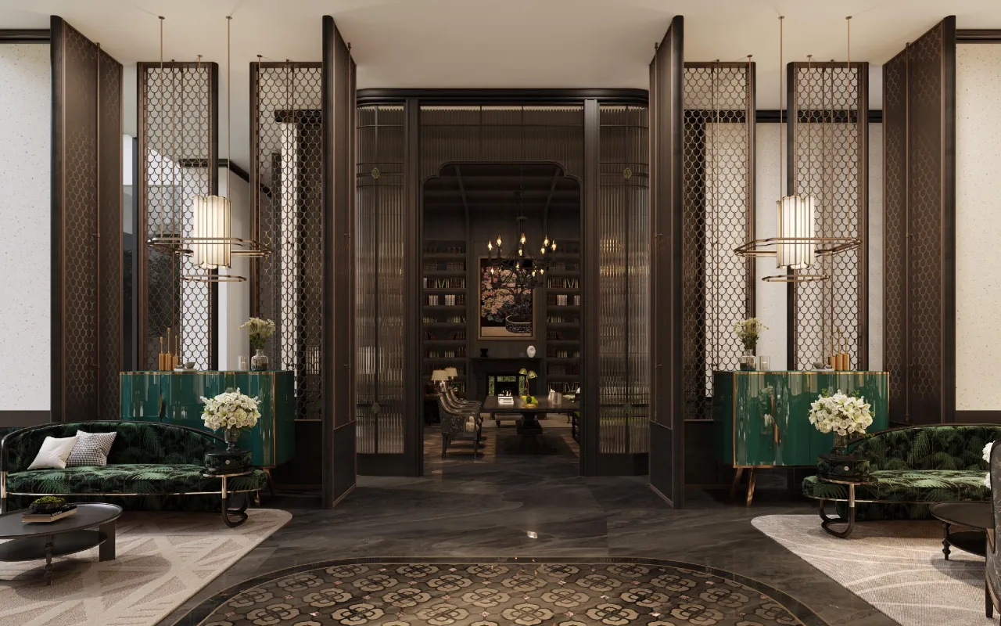
洽谈区融汇西安厚重的历史底蕴与海派风格的多元包容,以墨绿色和古铜色为主色调,搭配柔和的材质与精致细节,呈现优雅大气、舒适惬意的洽谈空间。水吧与休闲区的巧妙结合,营造出社交与放松兼具的多功能场域。主色调体现自然的深邃与优雅,大面积运用于墙面、座椅和软装,传递海派文化的含蓄与格调。
The chating area merges Xi’an’s rich historical heritage with the inclusive and diverse essence of Haipai style. Dominated by shades of emerald green and bronze, the space features soft textures and exquisite details, creating a graceful, comfortable ambiance for conversations. The integration of the water bar and leisure area provides a multifunctional setting for social interaction and relaxation. The main color scheme reflects natural depth and elegance, applied extensively to walls, seating, and furnishings to convey Shanghai-style culture’s subtle sophistication.
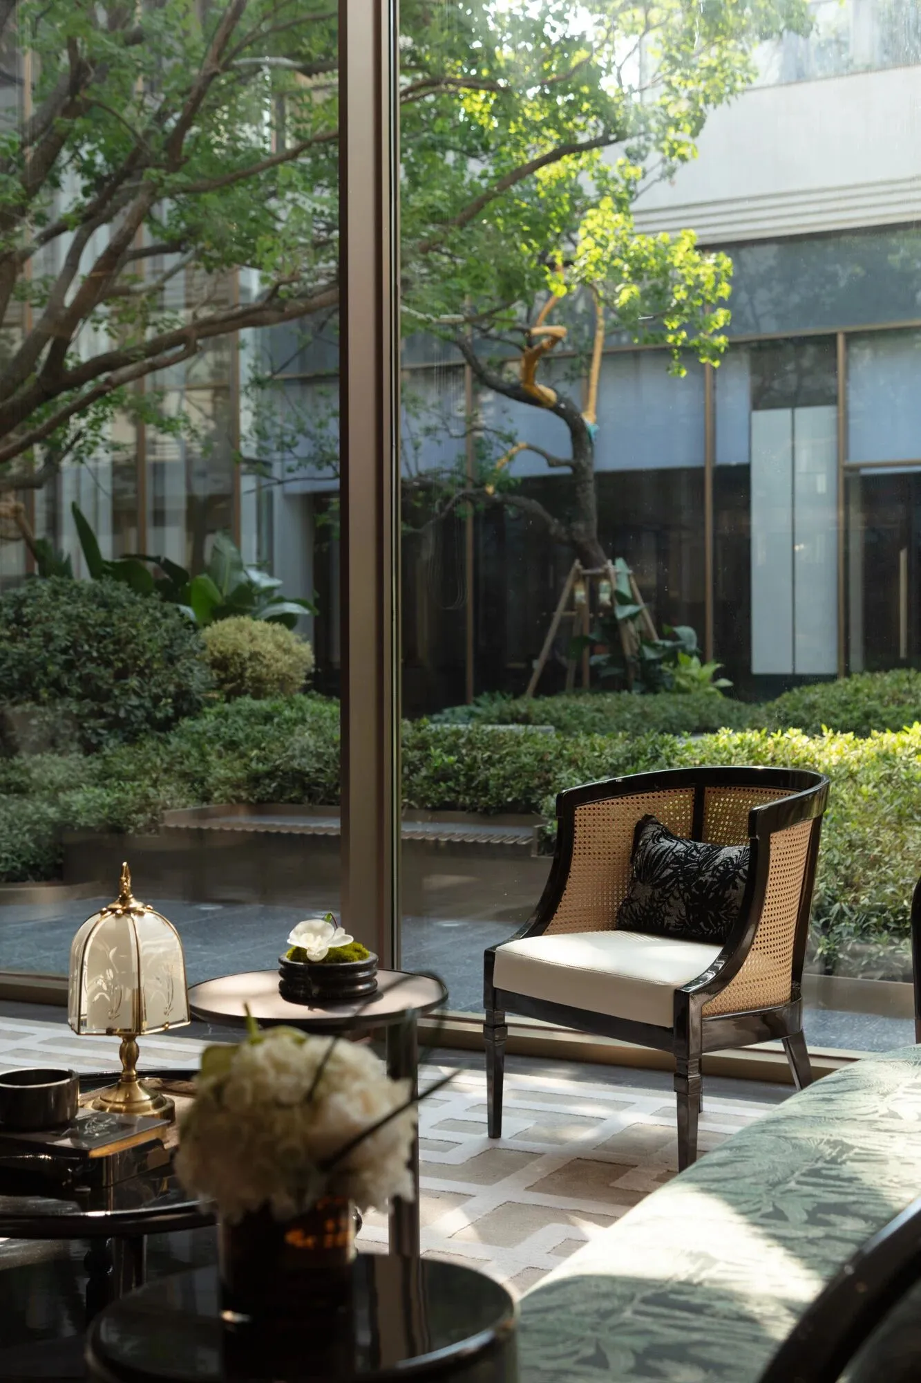
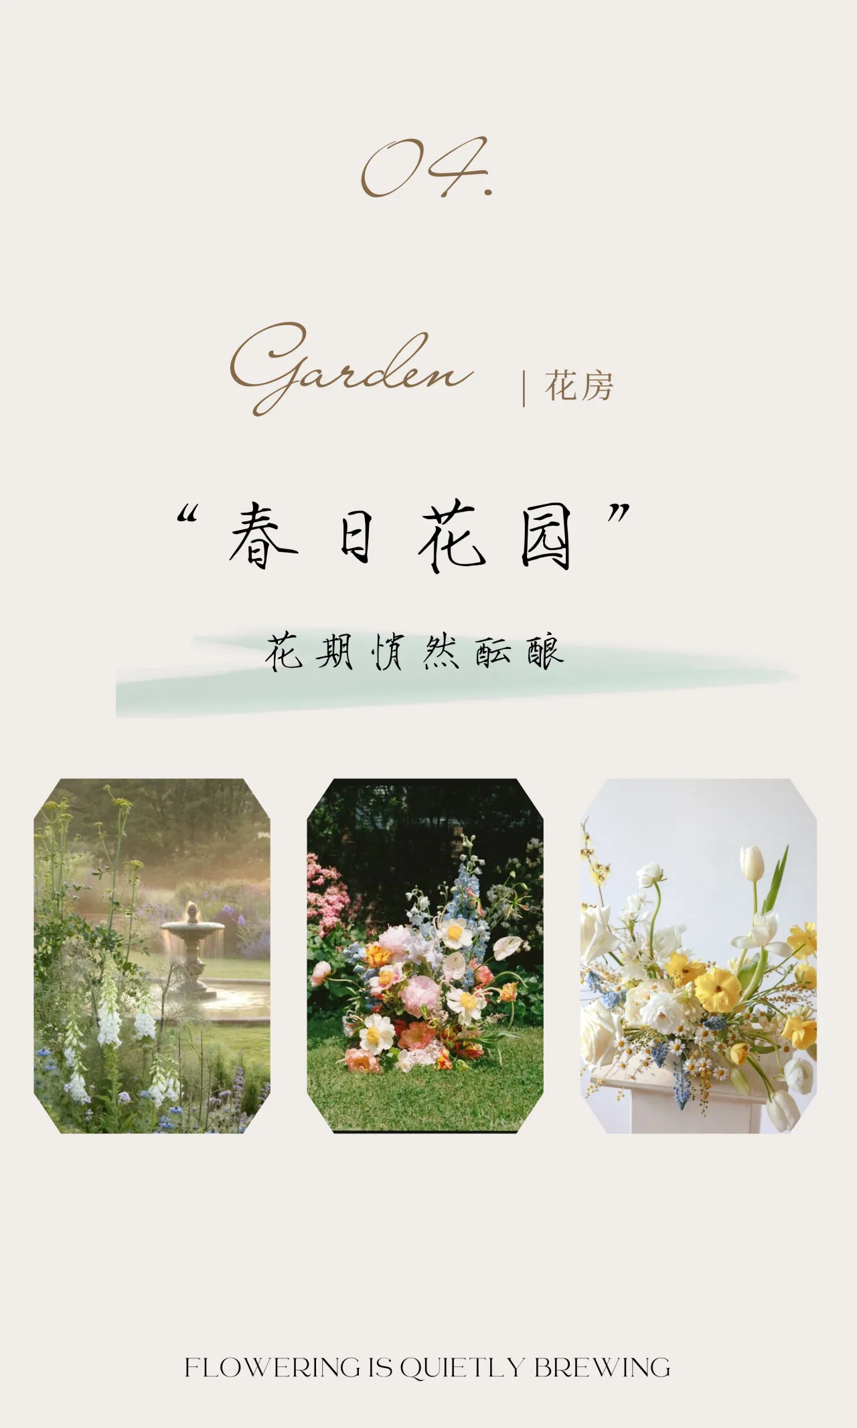
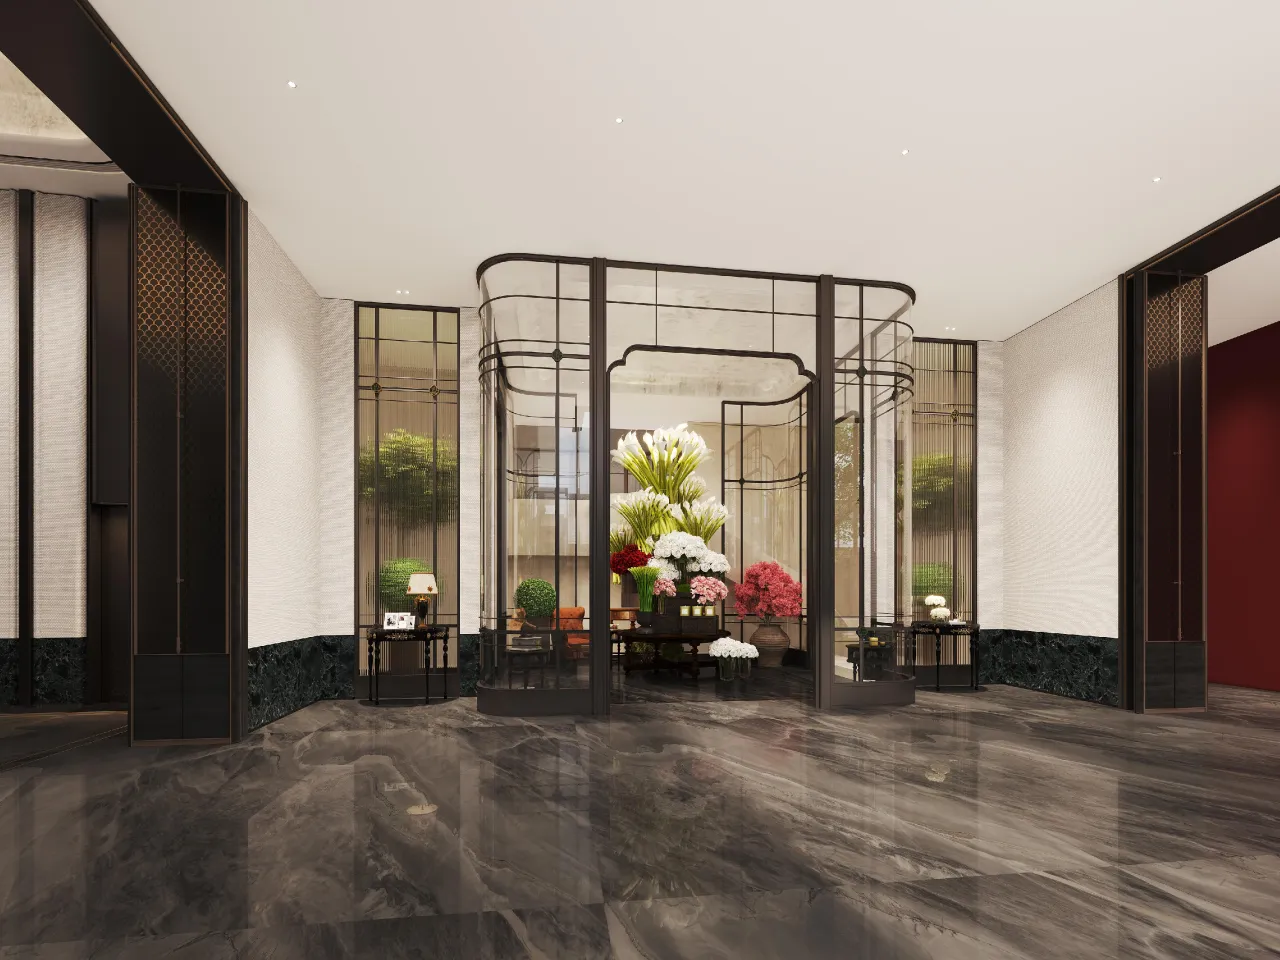
花房以春日花园为主题,捕捉春天初绽的柔美与生机盎然的氛围。通过自然元素的融入与精致设计的呈现,打造一个令人沉浸的花园式空间,让人仿佛置身于一场花开的梦境之中。
The flower room, themed "Spring Garden," captures the tender beauty and vitality of blooming spring. By incorporating natural elements and refined design, it crafts an immersive garden-like space, transporting visitors into a dreamscape of blossoming flowers.
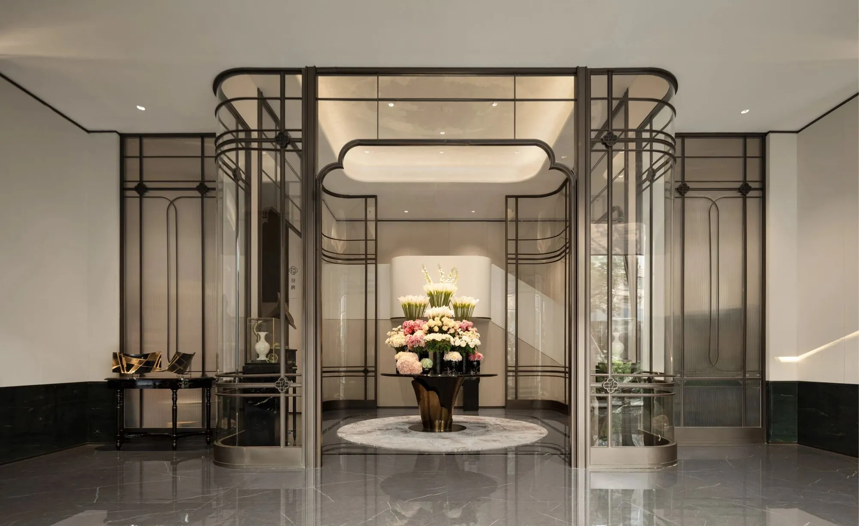
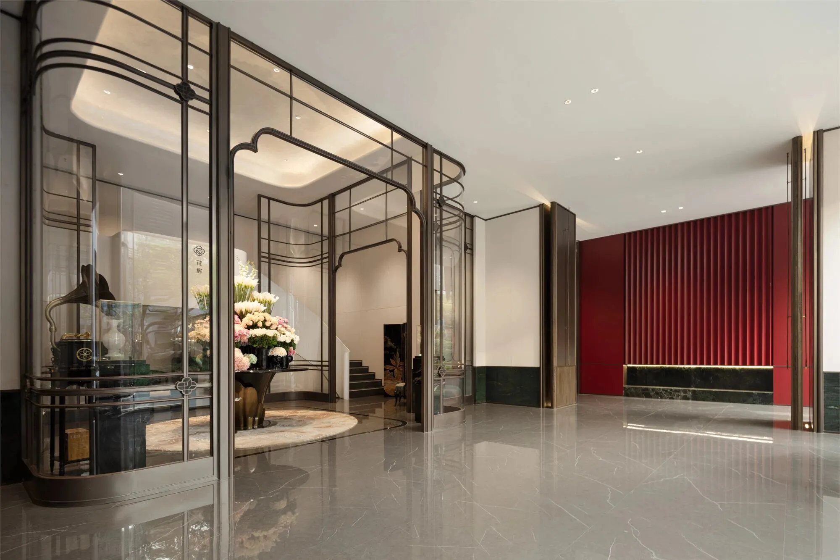
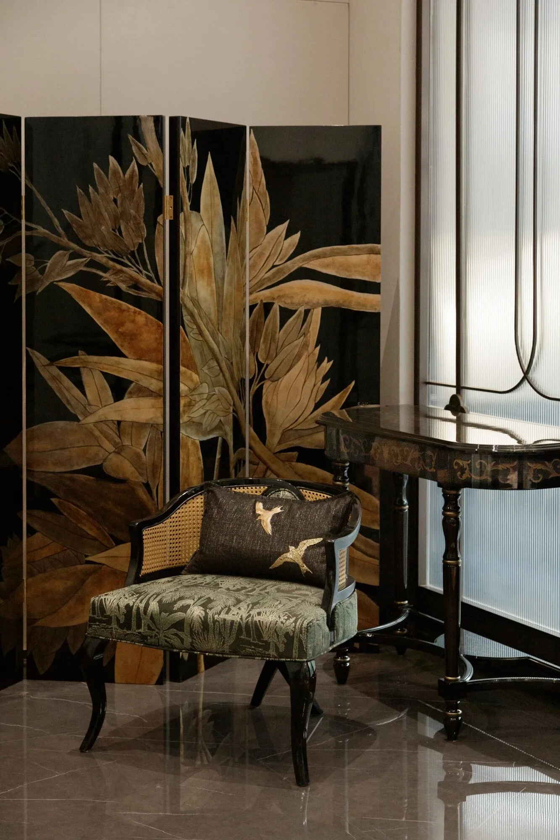
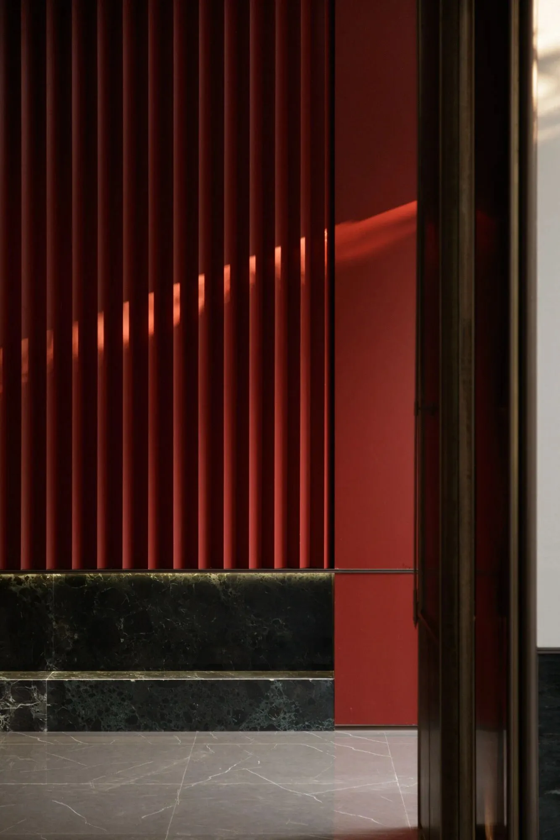
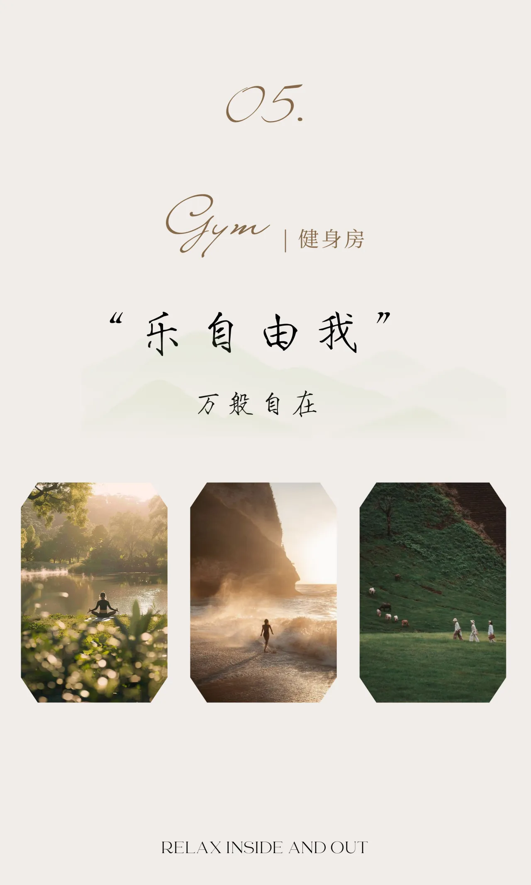
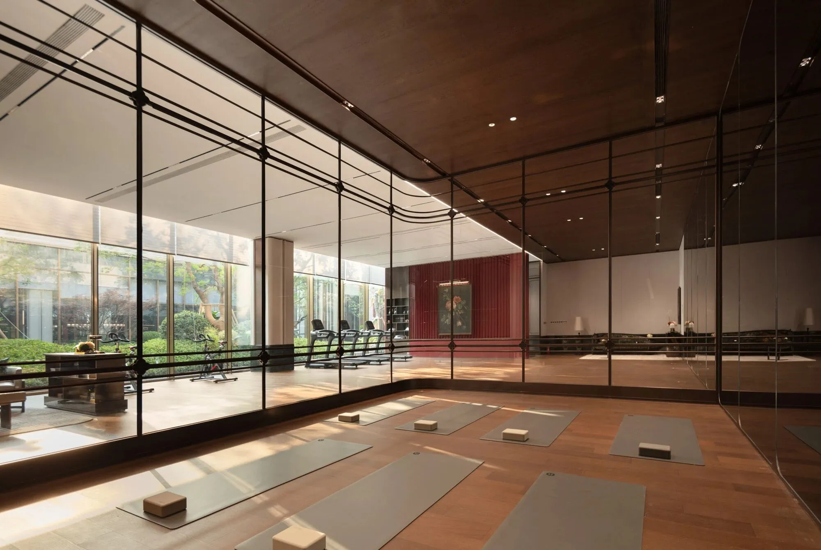
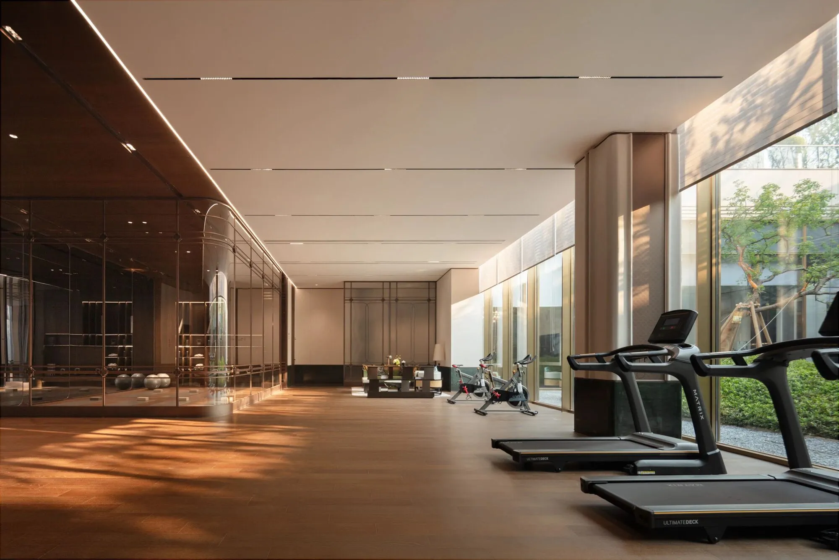
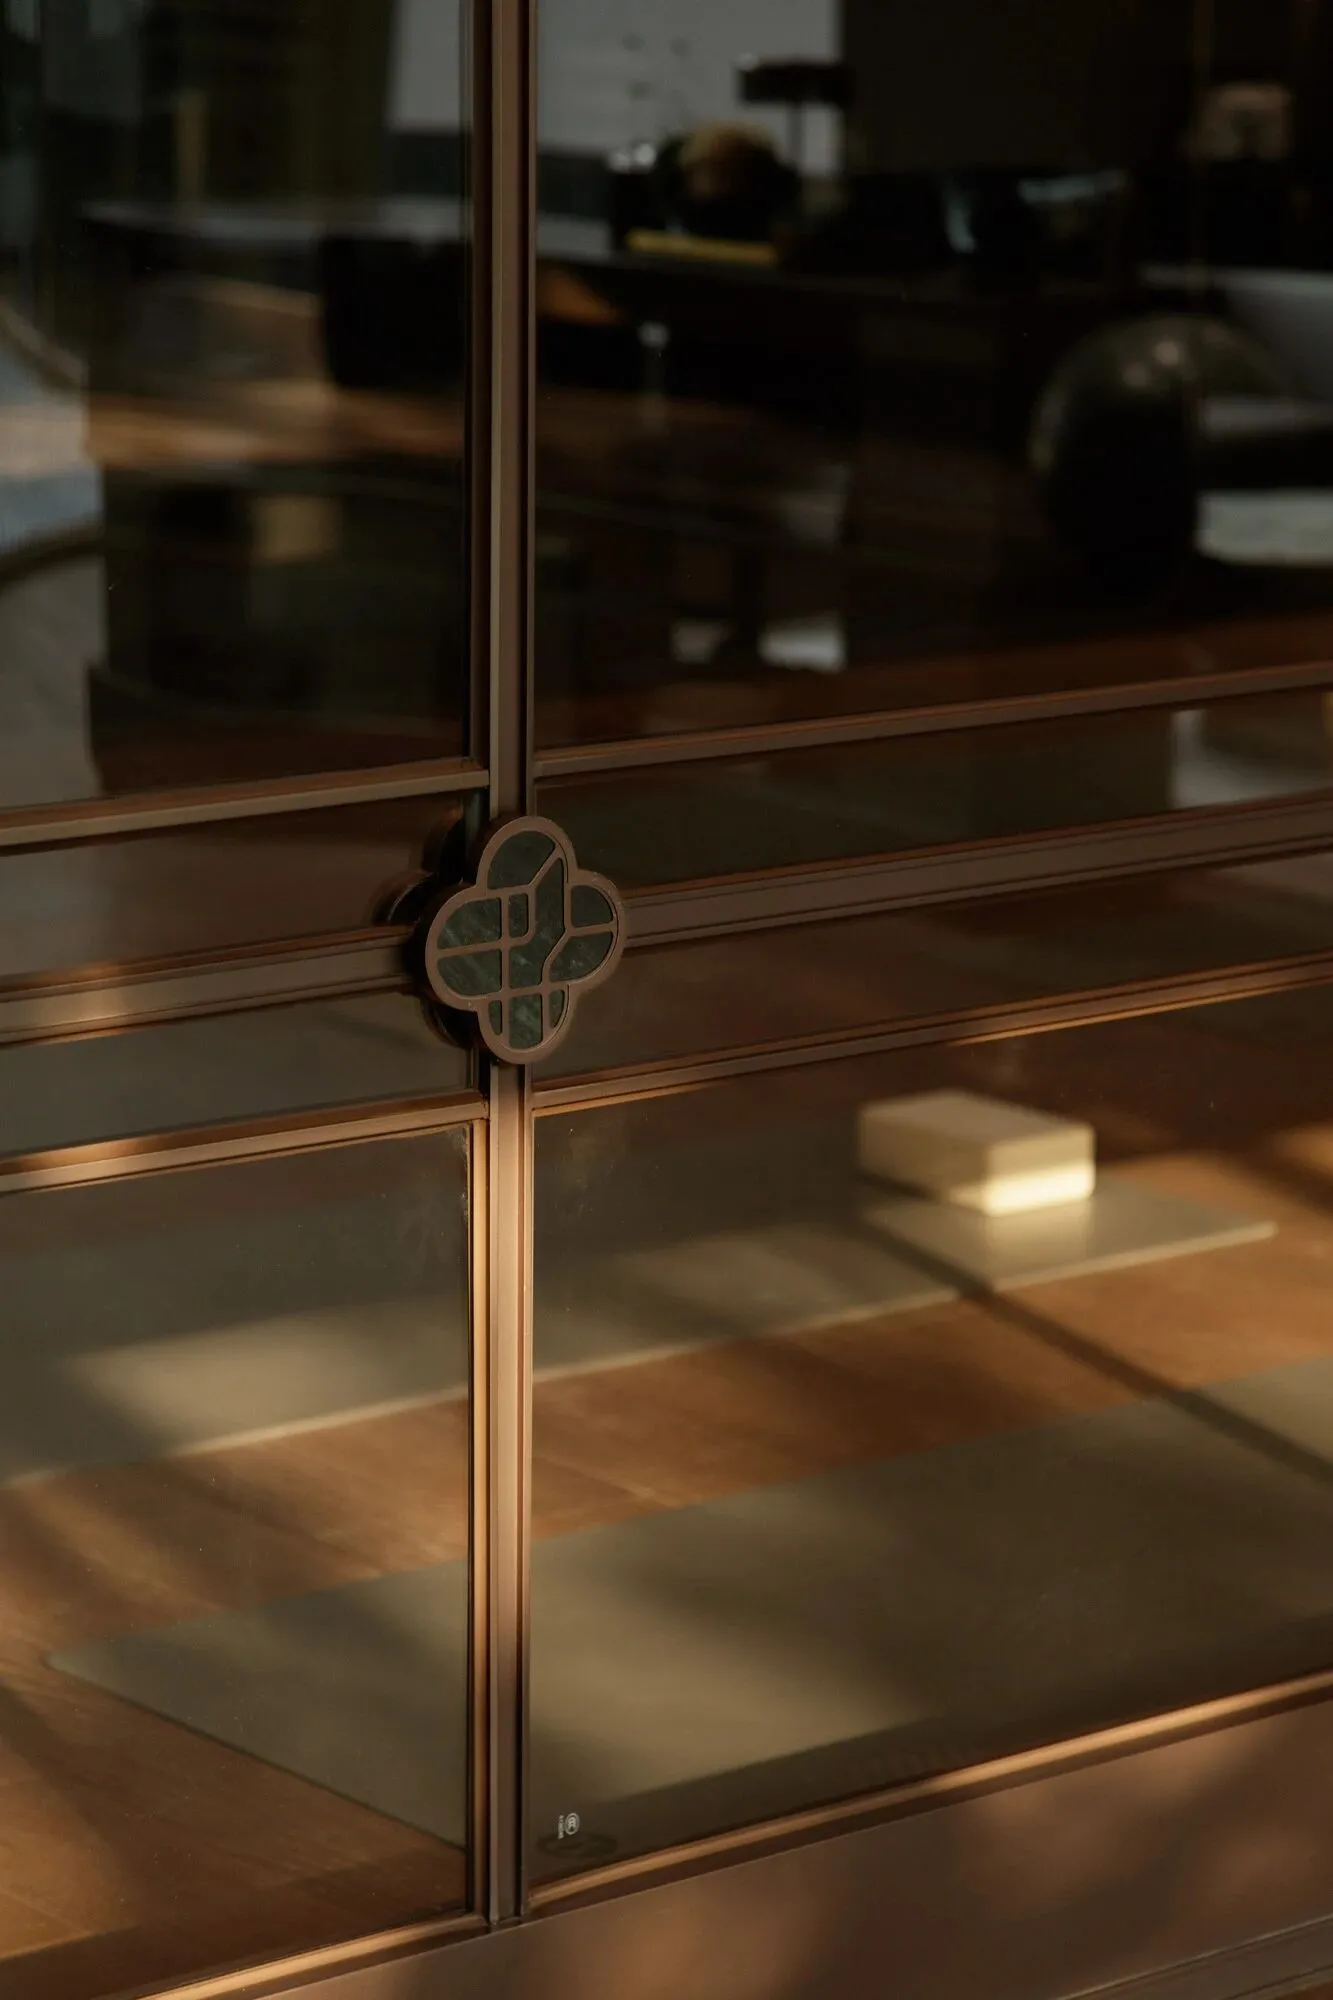
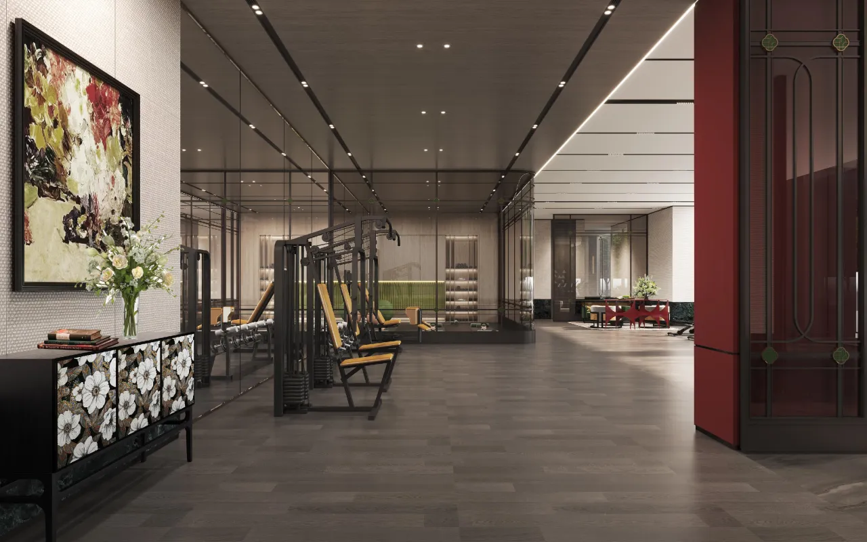
将自然元素融入现代运动空间,打造一个兼具功能性与休闲感的健身体验场所。整体空间分为健身训练区和瑜伽室,融合自然与健康生活方式,让访客在运动中释放压力、感受自由与舒适。
The fitness center integrates natural elements into a modern exercise environment, creating a functional yet relaxing space for fitness enthusiasts. Divided into a workout area and a yoga studio, the design blends nature and a healthy lifestyle, offering visitors a sanctuary to release stress and enjoy freedom and comfort through physical activity.
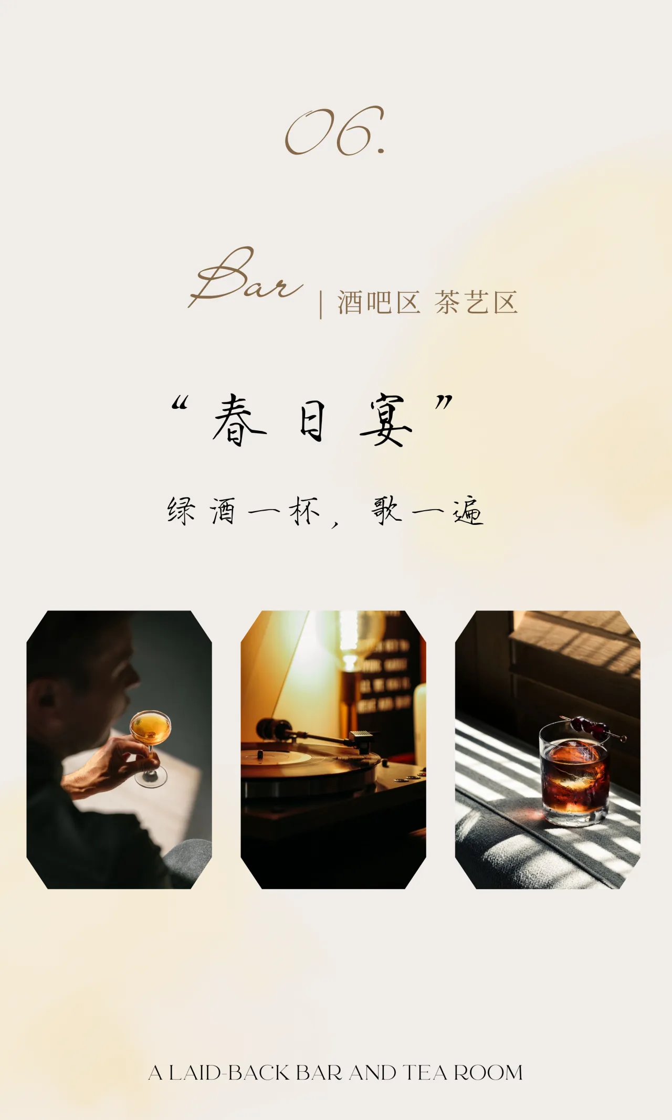
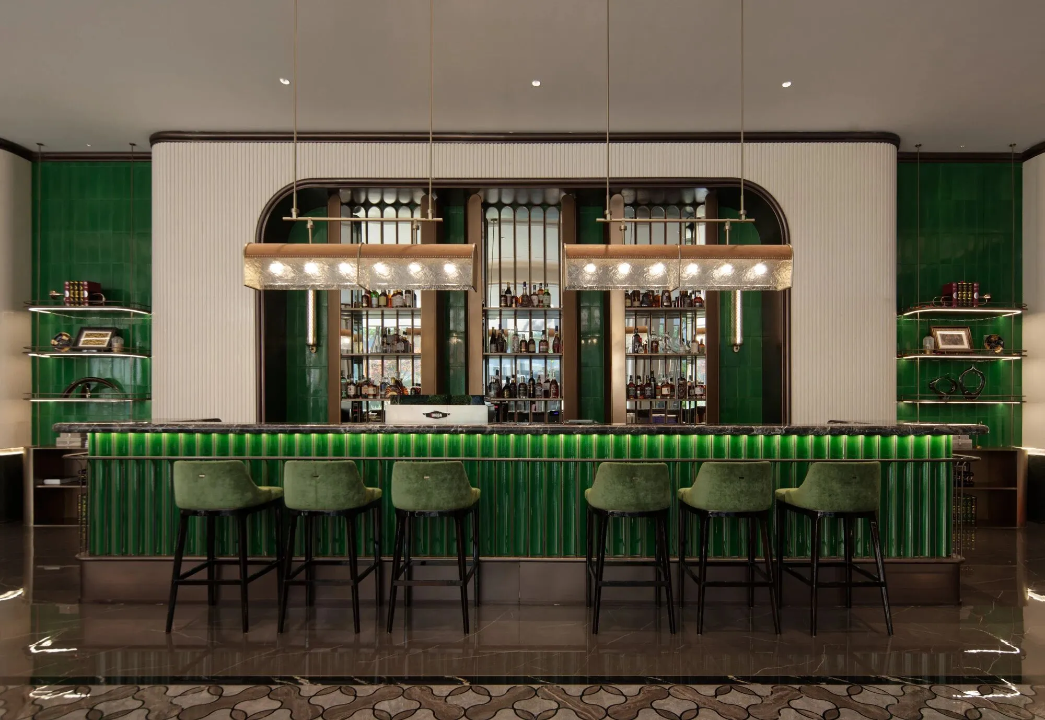
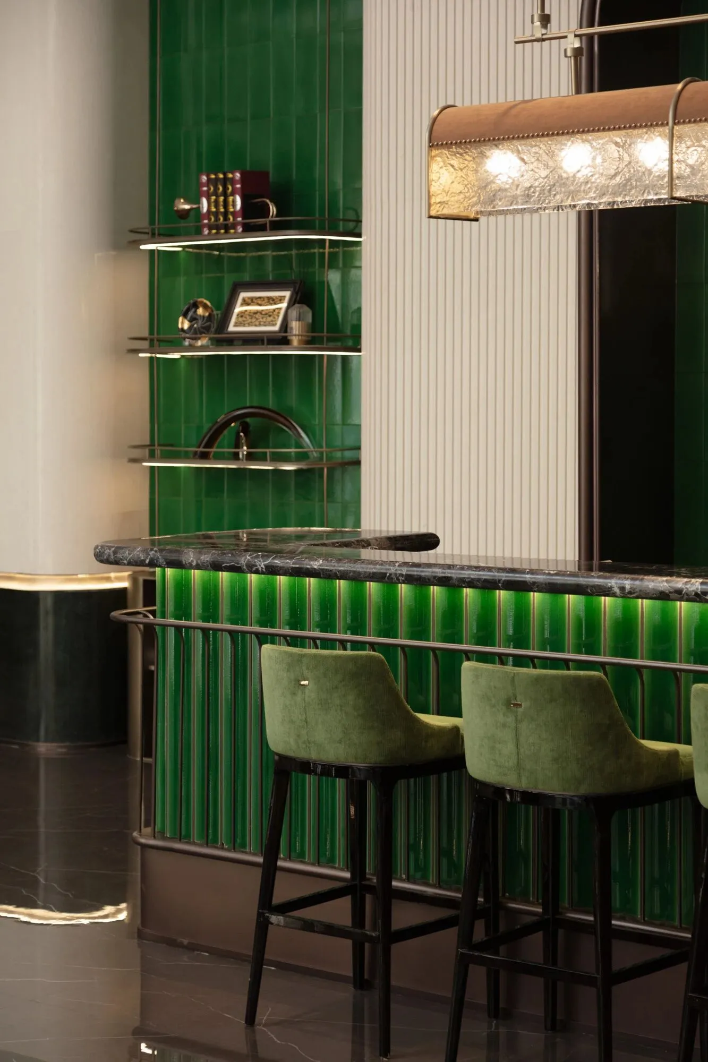
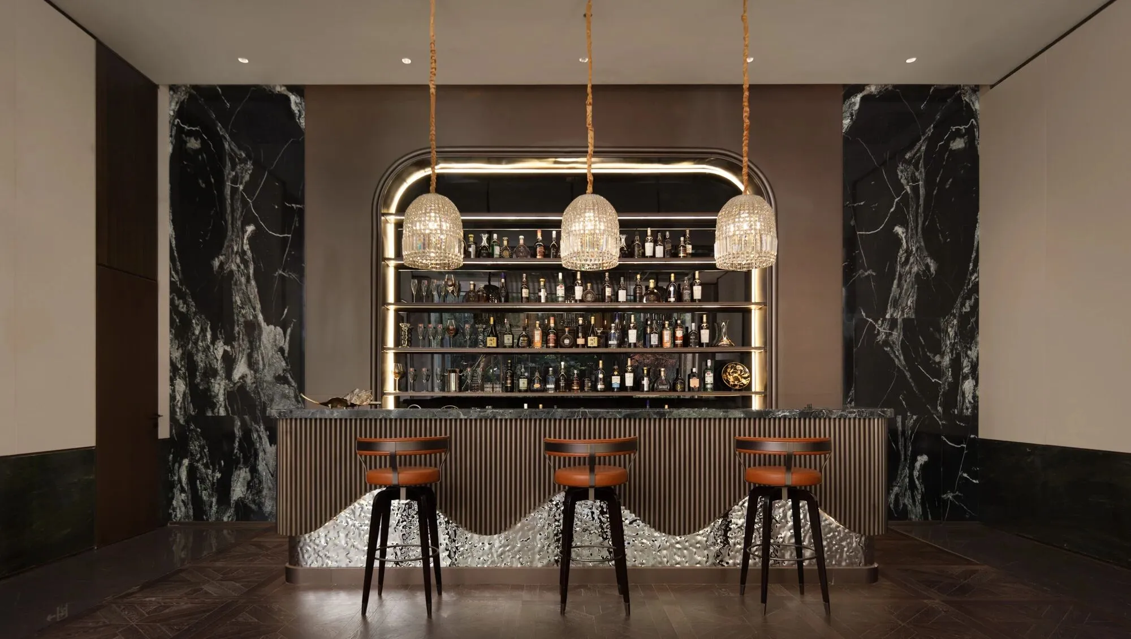
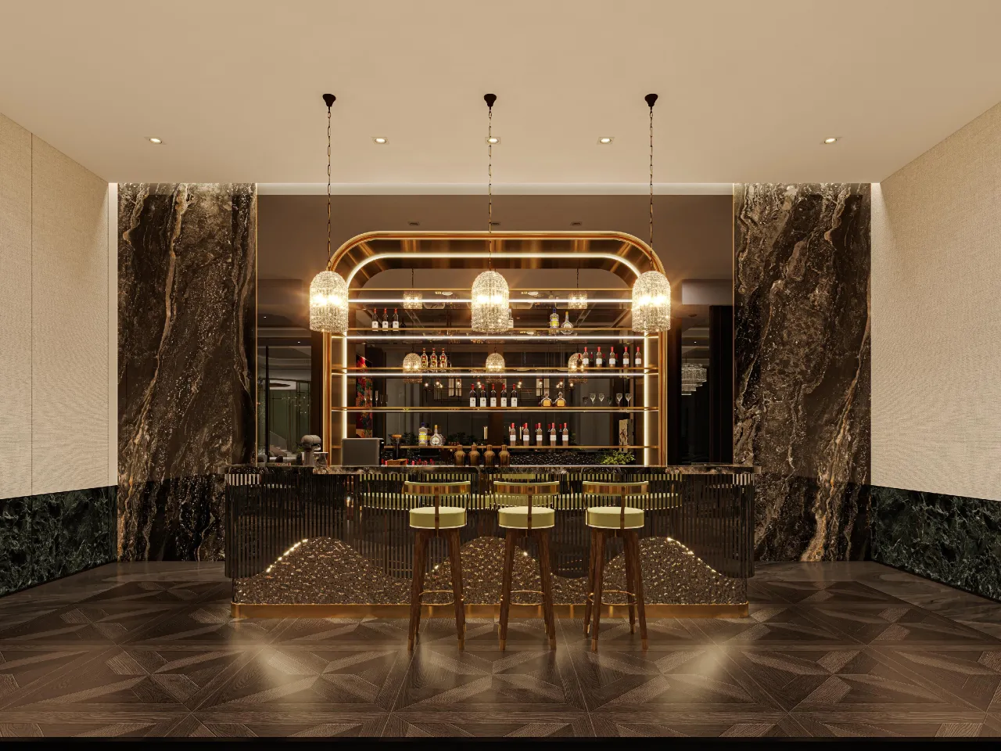
酒吧区与茶艺区融合自然雅致与当代艺术感,呈现出既可畅饮欢聚,又可静品茶香的双重体验空间。设计通过绿意盎然的色调、层次丰富的材质以及充满诗意的细节,营造出“绿酒一杯,歌一遍”的沉浸式感官享受。
The bar and tea lounge combine natural elegance with contemporary artistry, offering a dual-experience space for lively gatherings and tranquil tea appreciation. With verdant tones, layered textures, and poetic details, the design evokes an immersive sensory journey of "a cup of green wine, a song in spring."
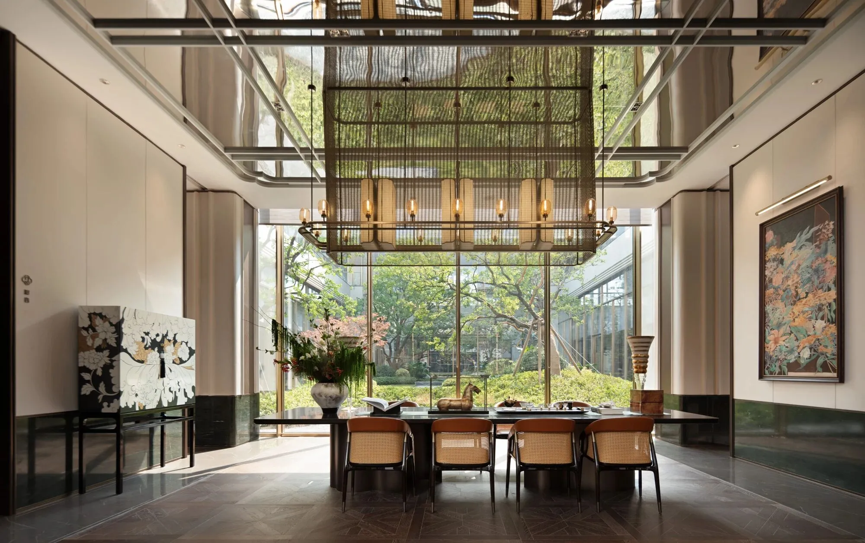
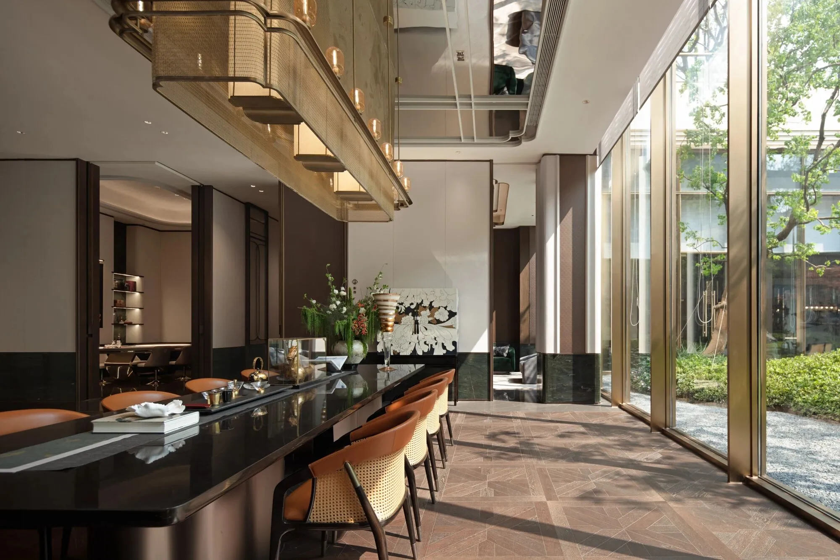
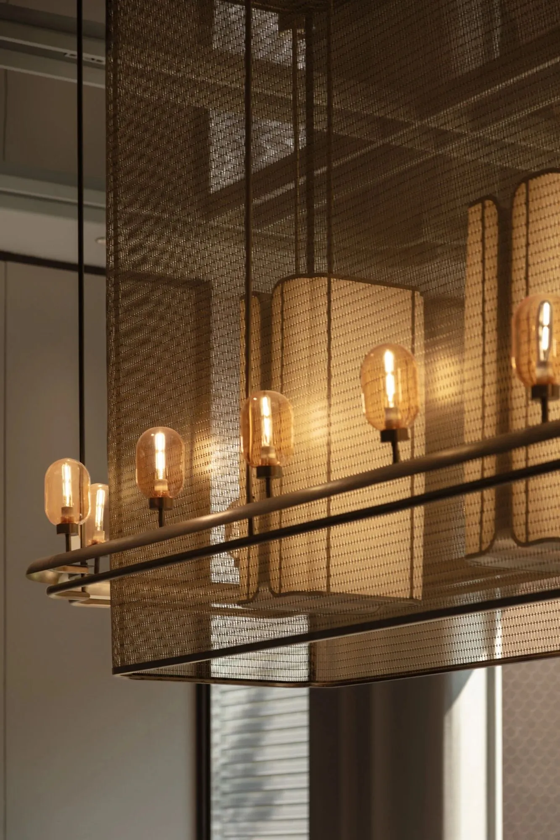
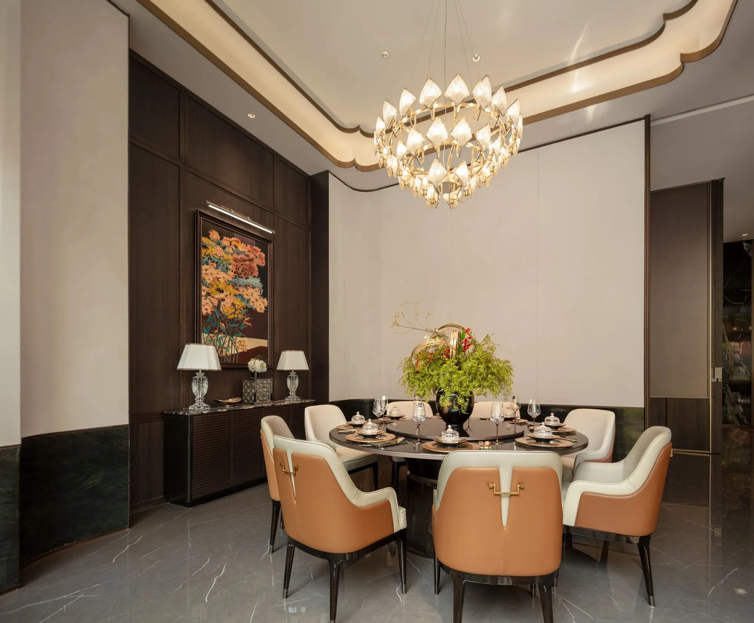
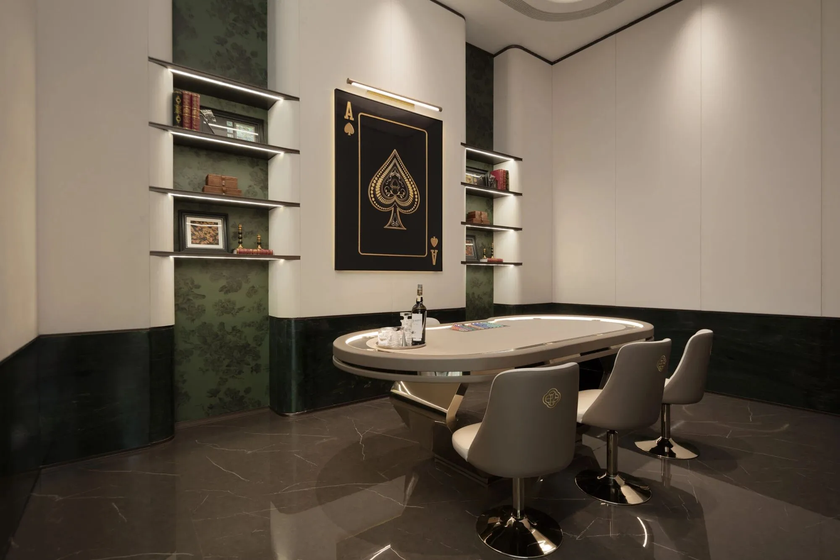
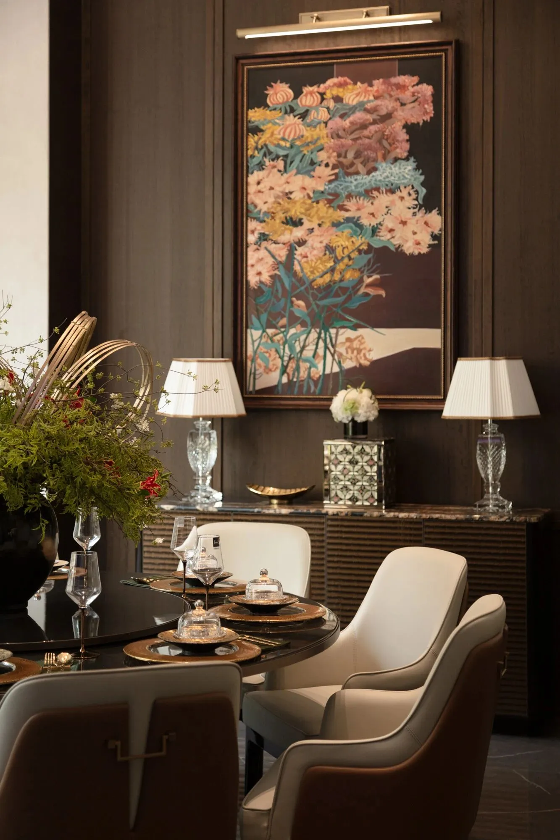
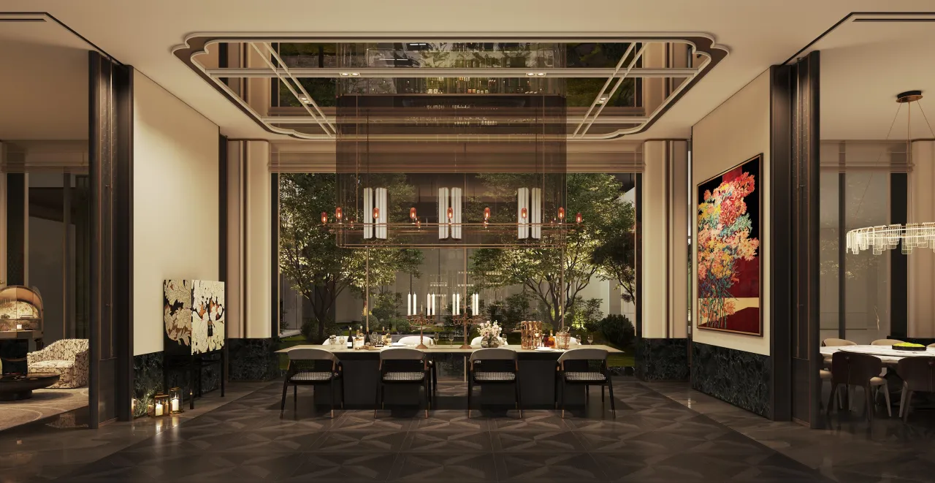
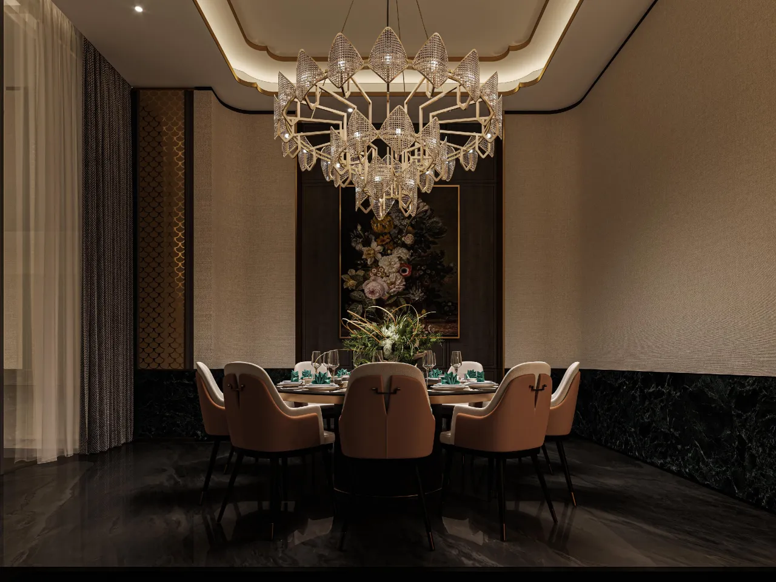
私宴区结合奢华与功能性,打造高端的私人聚会场所。空间设计注重细节与氛围,通过材质、灯光、色彩的精致搭配,营造一个既能进行商务洽谈、休闲娱乐,又兼具社交功能的多元空间。
The private dining area seamlessly combines luxury and functionality to create a high-end space for exclusive gatherings. The design focuses on meticulous details and ambiance, using refined materials, lighting, and color coordination to offer a versatile venue for business meetings, leisure activities, and social interactions.
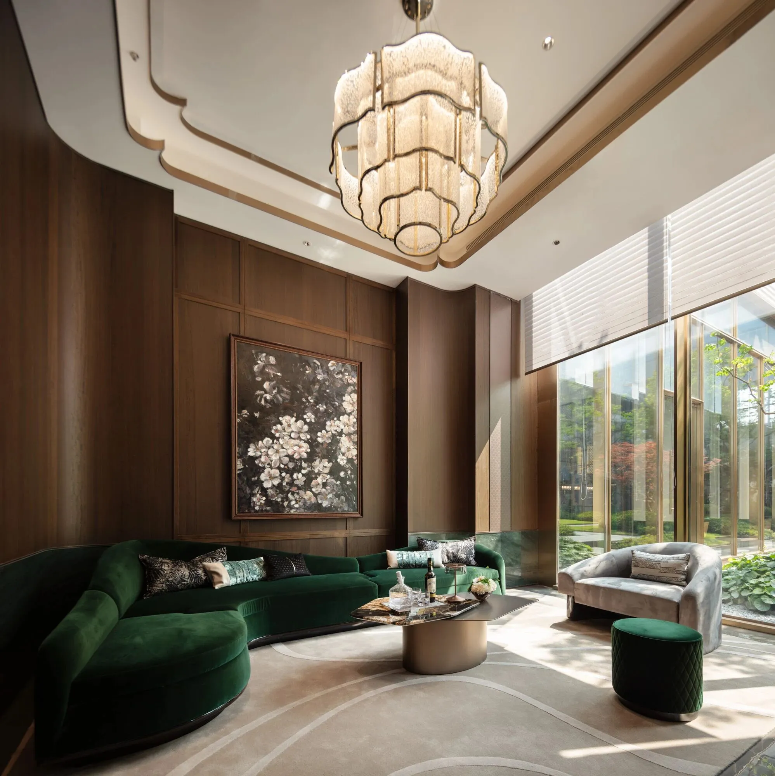
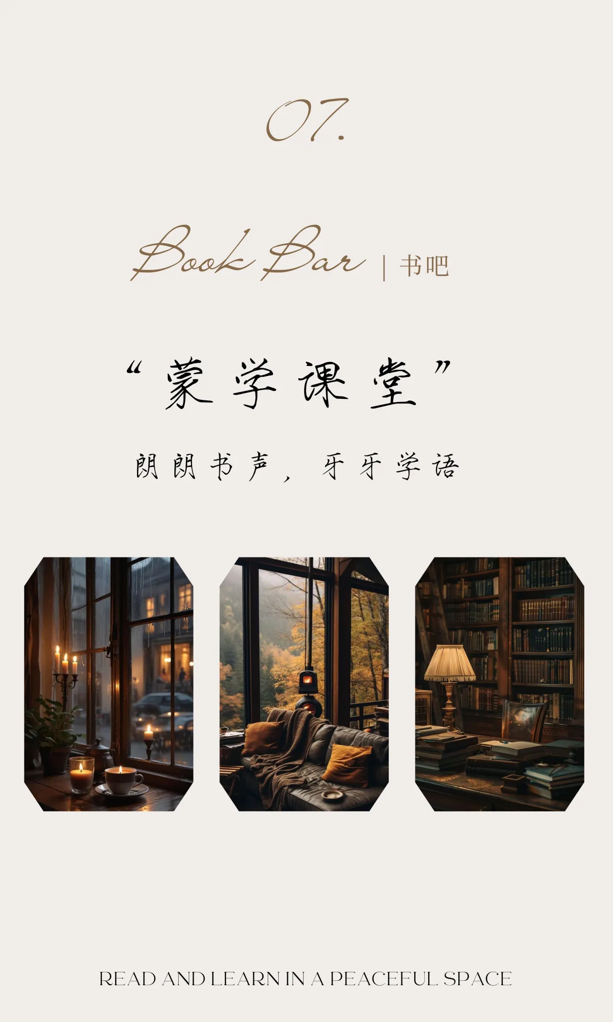
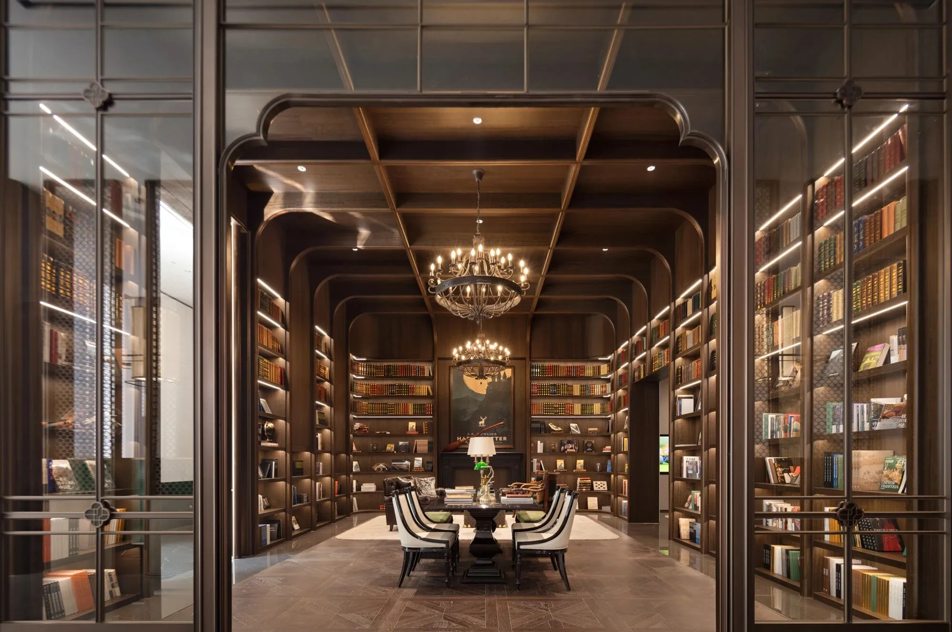
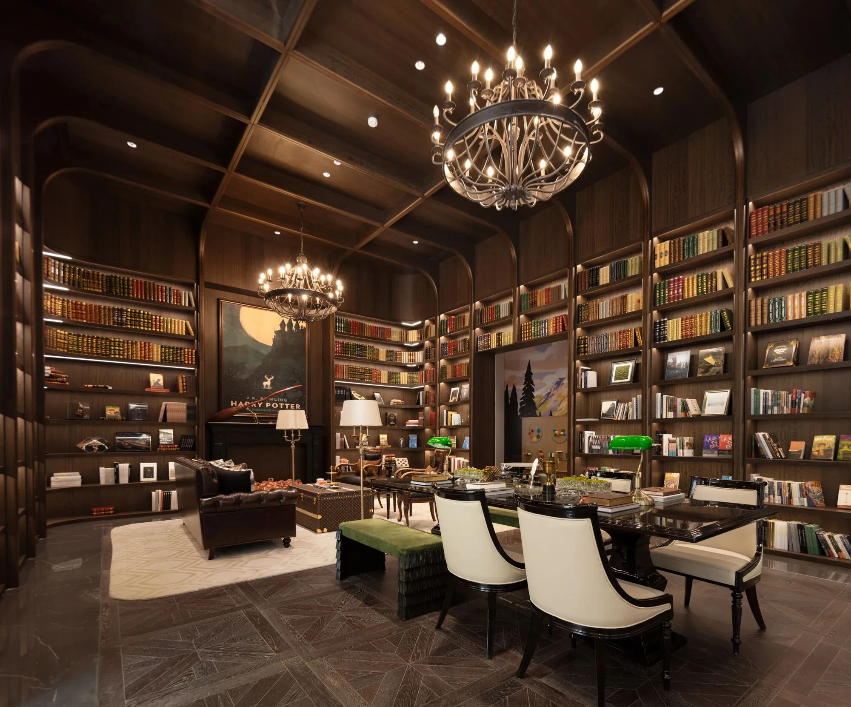
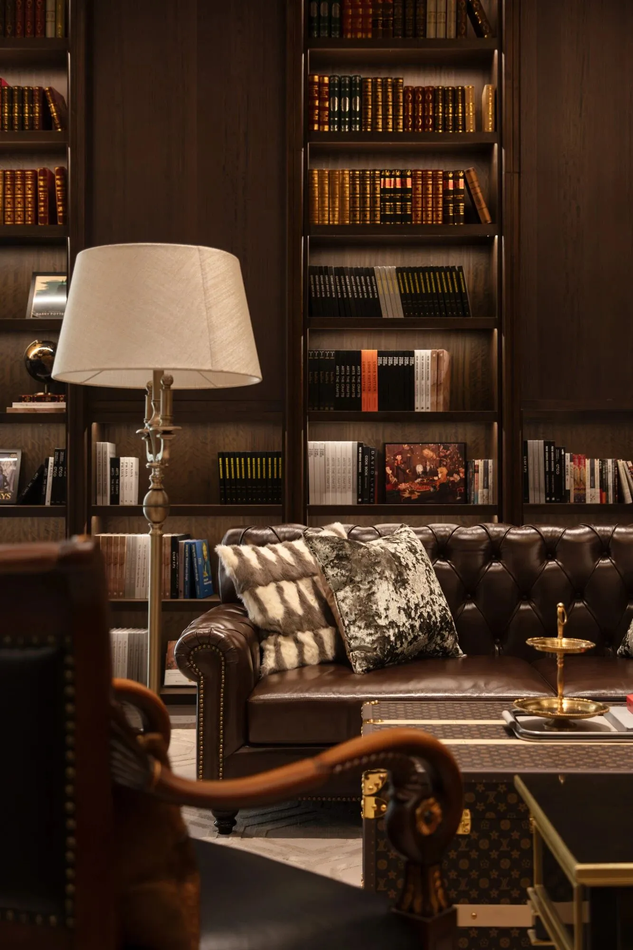
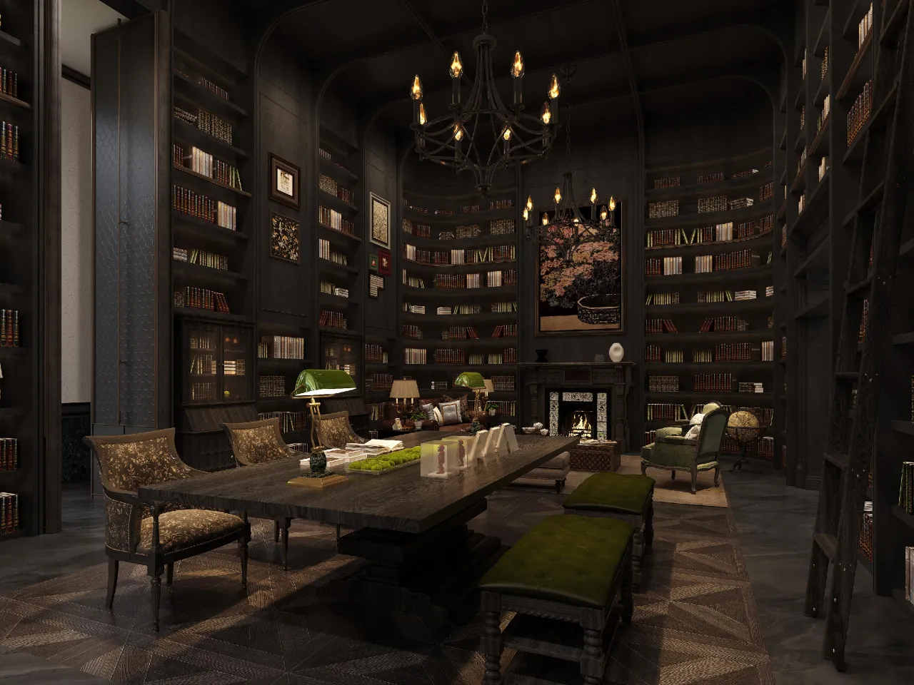
书吧承载着传统文化教育的意境与传承精神,融入古典美学与现代功能,打造一处宁静致远的书香空间。设计以沉稳优雅的色调、考究的材质、以及文化意蕴深厚的细节,构建一个适合学习、阅读、和交流的独特场所。深胡桃木色、墨绿色、古铜金带来的宁静与典雅,在这里,人们可以在历史与现代的交织中感受知识的力量,书声琅琅间传递文化的深远魅力。
The library embodies the essence of traditional cultural education and heritage, integrating classical aesthetics with modern functionality to create a serene and scholarly space. With a palette of deep walnut tones, emerald green, and bronze gold, the design conveys tranquility and elegance. The carefully chosen materials and culturally rich details make it a unique setting for study, reading, and connection. Here, visitors can experience the power of knowledge as history and modernity converge, with echoes of learning resonating throughout this culturally enriched environment.
Floor Planning
平面图
Renderings
效果图
Project Information
项目信息
项目名称:西安大华锦绣年华售楼处
项目地址:西安
业主:大华集团
设计面积:2171㎡
设计总监:邬斌 徐峰
设计团队:徐峰叶恺 龚欢 郑强亚 谢晶
效果表现团队:徐伟 吴承越
摄影:杜莐