
東木筑造丨ICON LAB HOTEL:先锋酒店,自由诗意





追溯深圳的潮流起源,蛇口是一个绕不开的起点,它不仅是一个地理名称,更是个极具象征意义的精神符号。蛇口既是片地域,更是段历史 —— 见证经济的开放、文化的自由、中西的交融,进化出属于这片土地的独特基因。
When tracing back Shenzhen’s fashion trend, Shekou is always the origin, for it is more like a unique spirit symbol than a geographic location. Acting both as an urban area and an embodiment of history, Shekou has witnessed economic opening-up, cultural liberty, and oriental-occidental integration with its own characteristics.
“对美好生活的追求,是我们赋予ICON LAB HOTEL 的本质;对城市文化的求索、对先锋艺术的活用,是我们演绎空间个性的创意形式。”TOMO 以重新解构X方程式的艺术探索,再次激活蛇口这片承载着自由、包容、先锋、国际、艺术基因的区域。
“People’s expectation for a better life is the essence that we put into the design of ICON LAB HOTEL; exploration of urban culture and application of advanced art are our creative forms to interpret spatial characteristics.” TOMO reactivates Shekou, the free, inclusive, international, and artistic region through its pioneering exploration of art.
"

唯物影像的预热
Materialistic Image
诗意影像的先锋
Poetic Image
界面影像的共鸣
Interface Image
朦胧影像的探索
Hazy Image
静观影像的惊喜

Observant Image
从历史记忆的共鸣,到文化共识的达成,设计师用「影像」化的语汇记录空间,对应不同功能空间的美学转换,将一个个场域的记忆锚点连贯为酒店整体的空间面貌,最终凸显出酒店“人文、有趣、探索”的品牌基因。
The designer records the space through a visualized narration of the historical development and cultural consensus. Responding to the transition of various spatial functionality and aesthetics, the designer connects the spatial memory anchor to an overall picture of the hotel. It ultimately enhances the brand characteristics “humanity, enjoyment and exploration”.

在TOMO笔下,ICON LAB HOTEL的创意内核在于结合先锋的科技与艺术的美学,将空间的多变性演绎得淋漓尽致。从功能到美学的延展,从场景到影像的定格,从共鸣到精神的升华,最终呈现于人们眼前的,亦是品牌个性化和艺术化的过渡。一幕幕场景的转换,伴随空间层次的递进,连贯为诠释未知X的丰富叙事。
In TOMO’s opinion, the core creative innovation is in combining advanced science and technology with art aesthetics, which fully interprets the spatial diversity. The improvement from functions to aesthetics, from scenarios to images, from sensual to spiritual resonance, are parts of the transition from personalization to artistry of the brand. Following the spatial levels, these progressively unveil the uncharted beauty of the space.

户外区域
前场、门头与外摆的艺术化构建,形成了一个相对而言界限模糊的入口处。设计师在此引入“共享酒店界面体验”的概念,打破传统酒店前场的观念。
The artistic arrangement of the entrance hall, signboard and outdoor decorative articles forms a relatively fuzzy entrance, where the designer thinks out of the box by introducing a modern concept of “shared interface”.
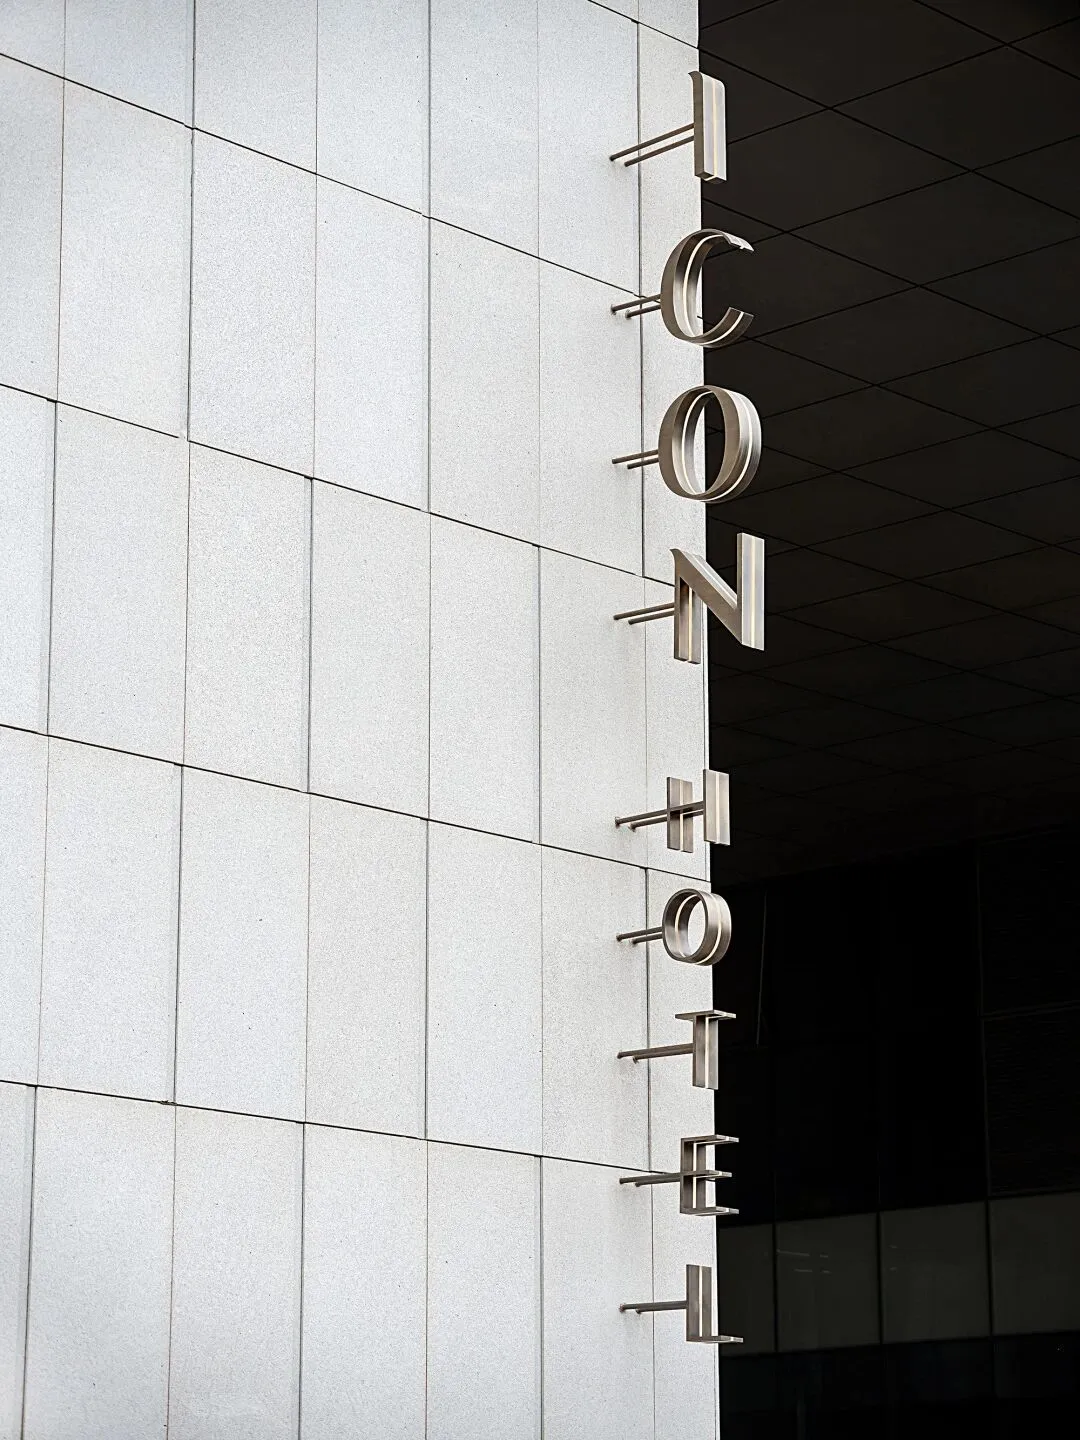
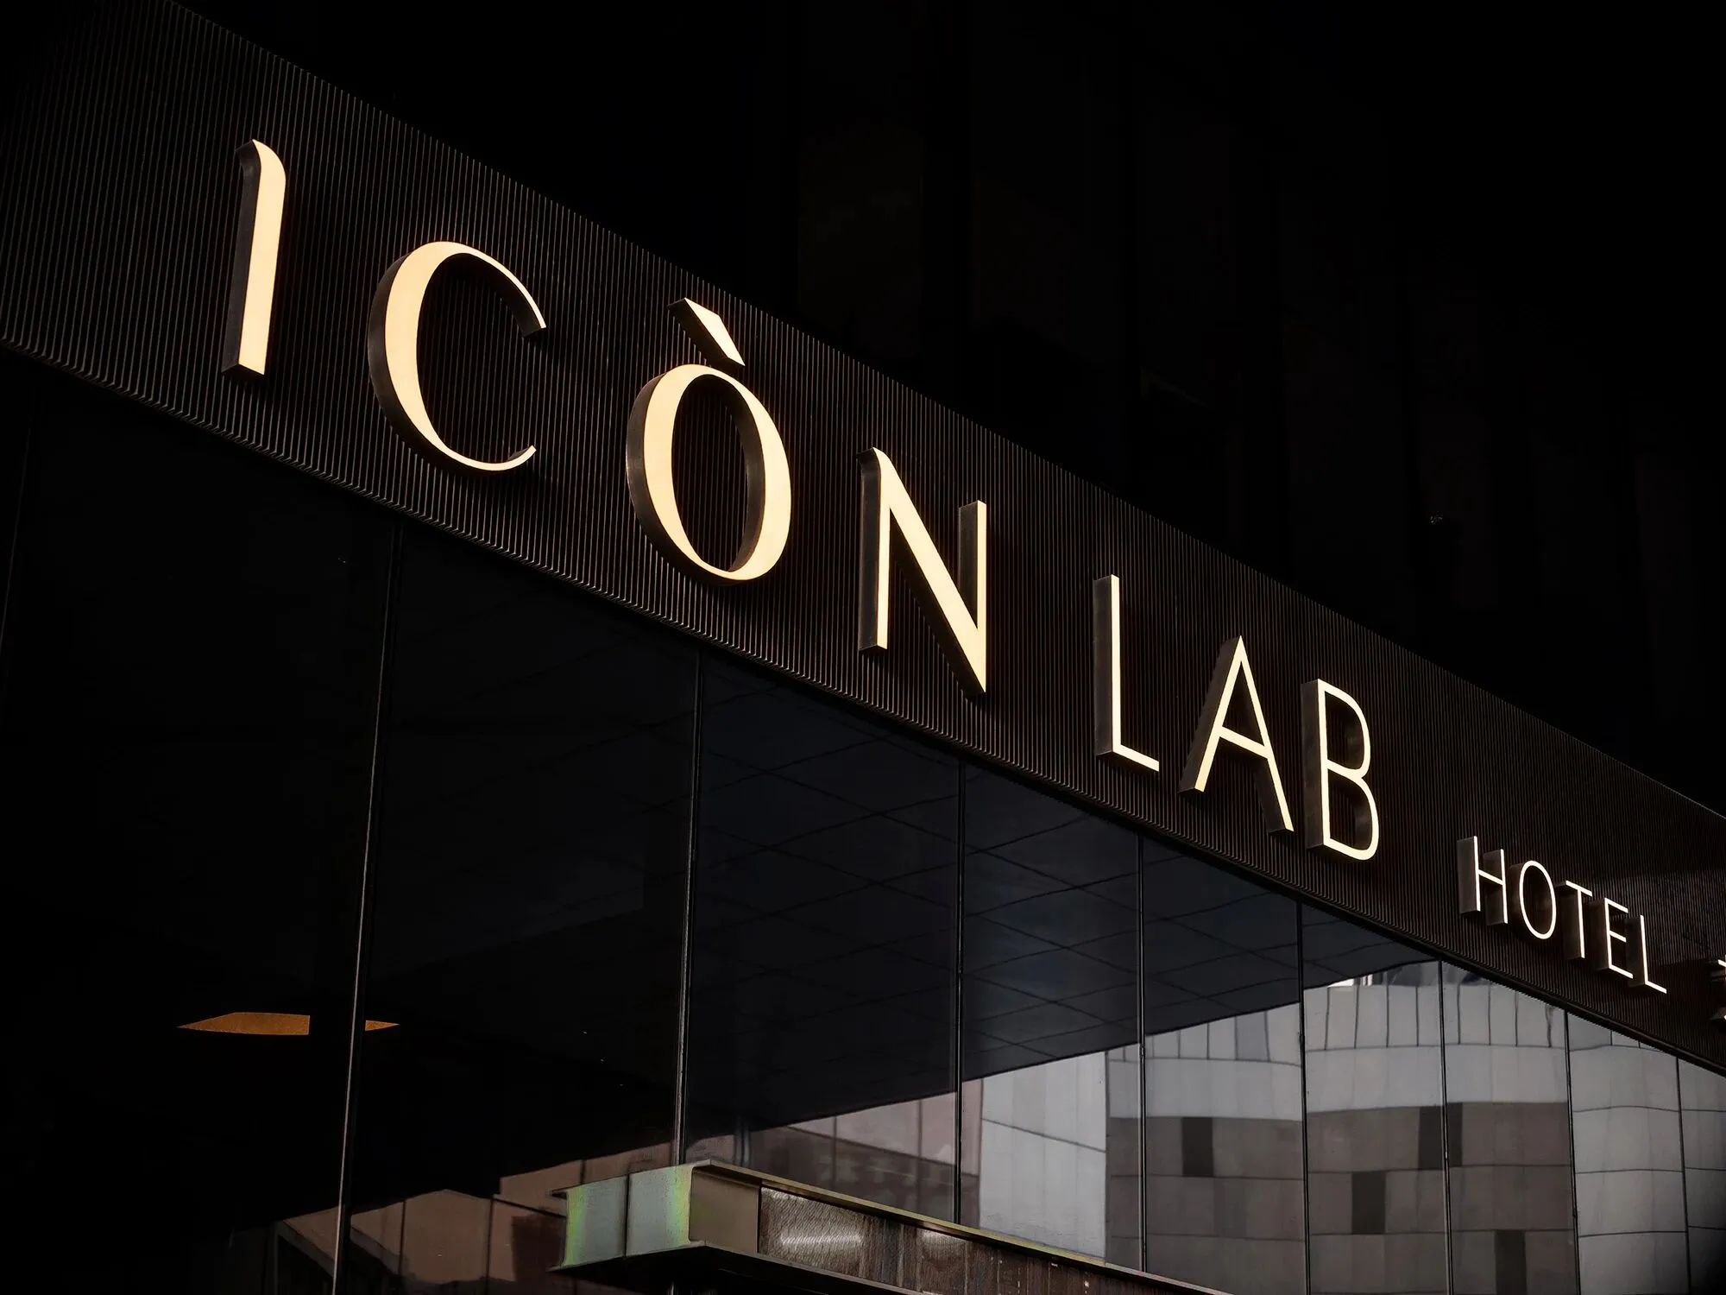
同时叠加以金属材质实现重工业艺术,以抽象手法呈演意识银幕化的多变视效,予人逐渐消弭距离的亲近感。
To achieve heavy industrial art with metal materials, the designer works to present diversified effects of consciousness visualization to offer people a sense of intimacy and cordiality.

设计师刻意模糊了接待处的位置,而将café&bar的区位前置,成为人们步入空间后的第一视觉落点,回应自由的氛围与微交互的属性,创造更多互动的可能性。
The designer intentionally blurs the position of the reception, while putting the cafe & bar area in front to catch people’s attention when entering the space. This, to some extent, can respond to the free vibe and achieve micro-interaction, allowing more interactions between the guests and the space.

咖啡厅&酒吧
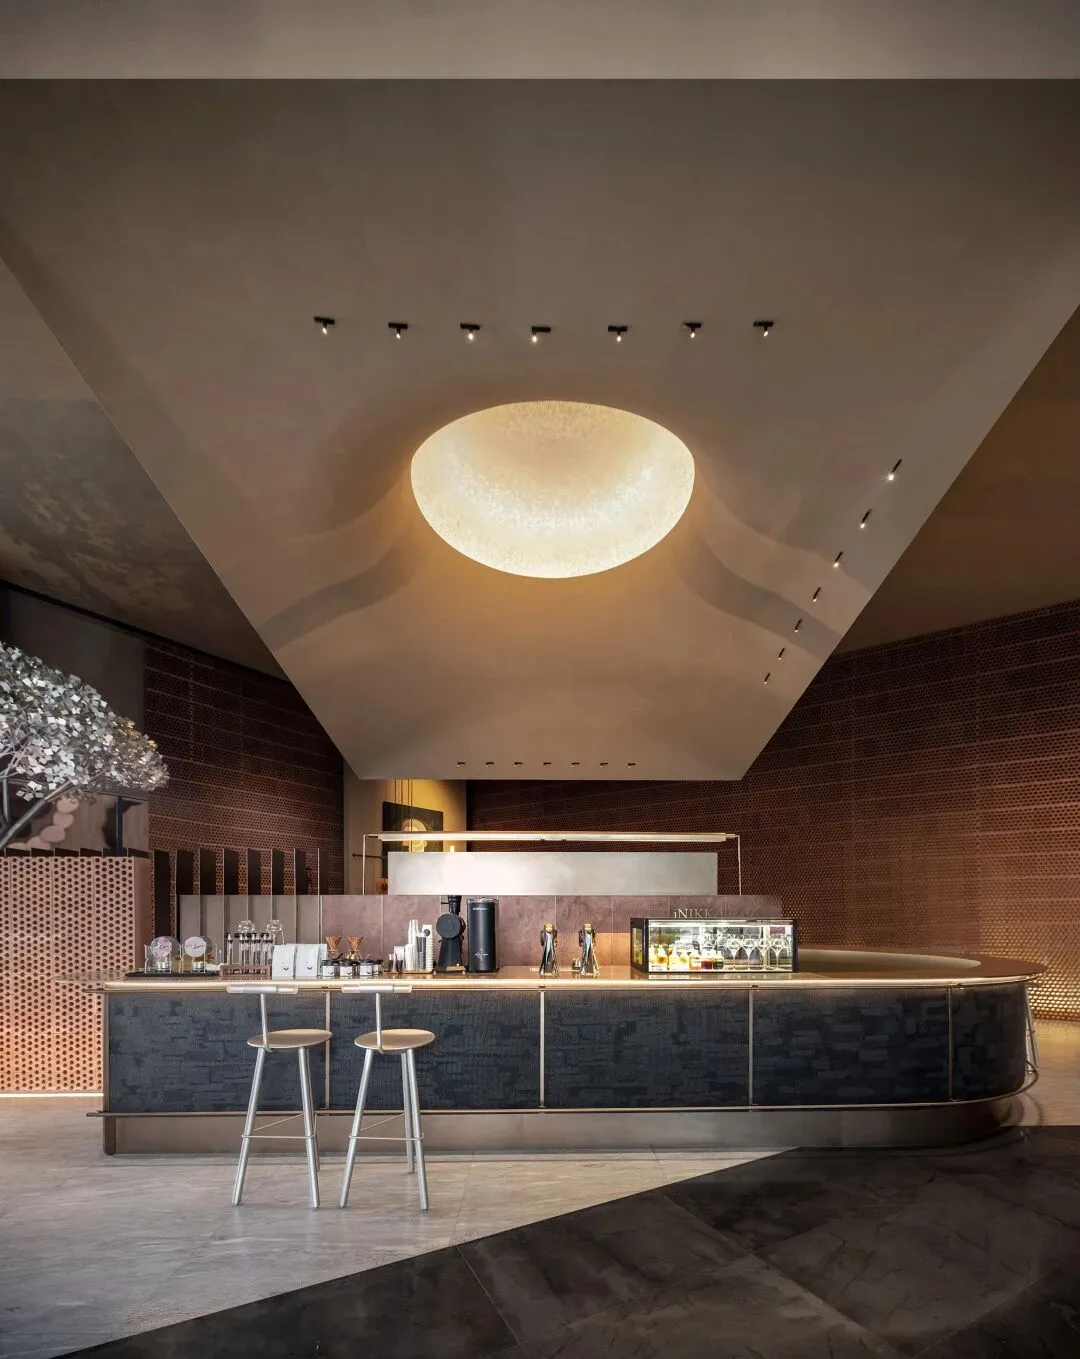
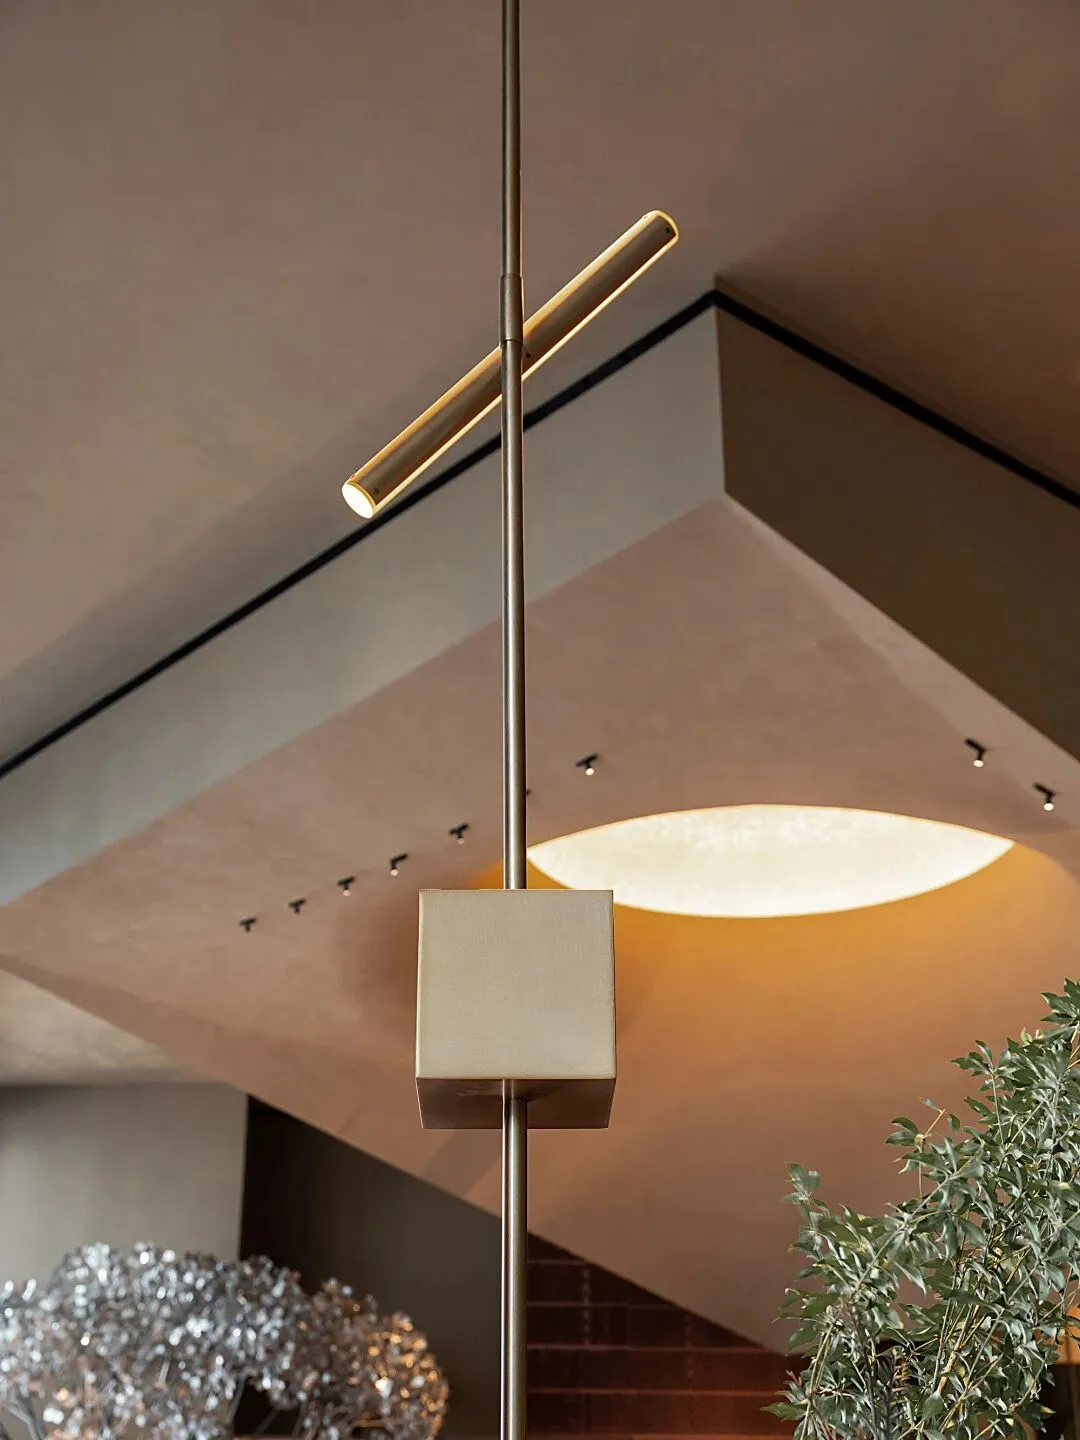
在体块的界面上,圆形艺术灯光装置,烘托出落日般浪漫氛围。
On the ceiling, the round lights introduce a romantic sunset ambiance.
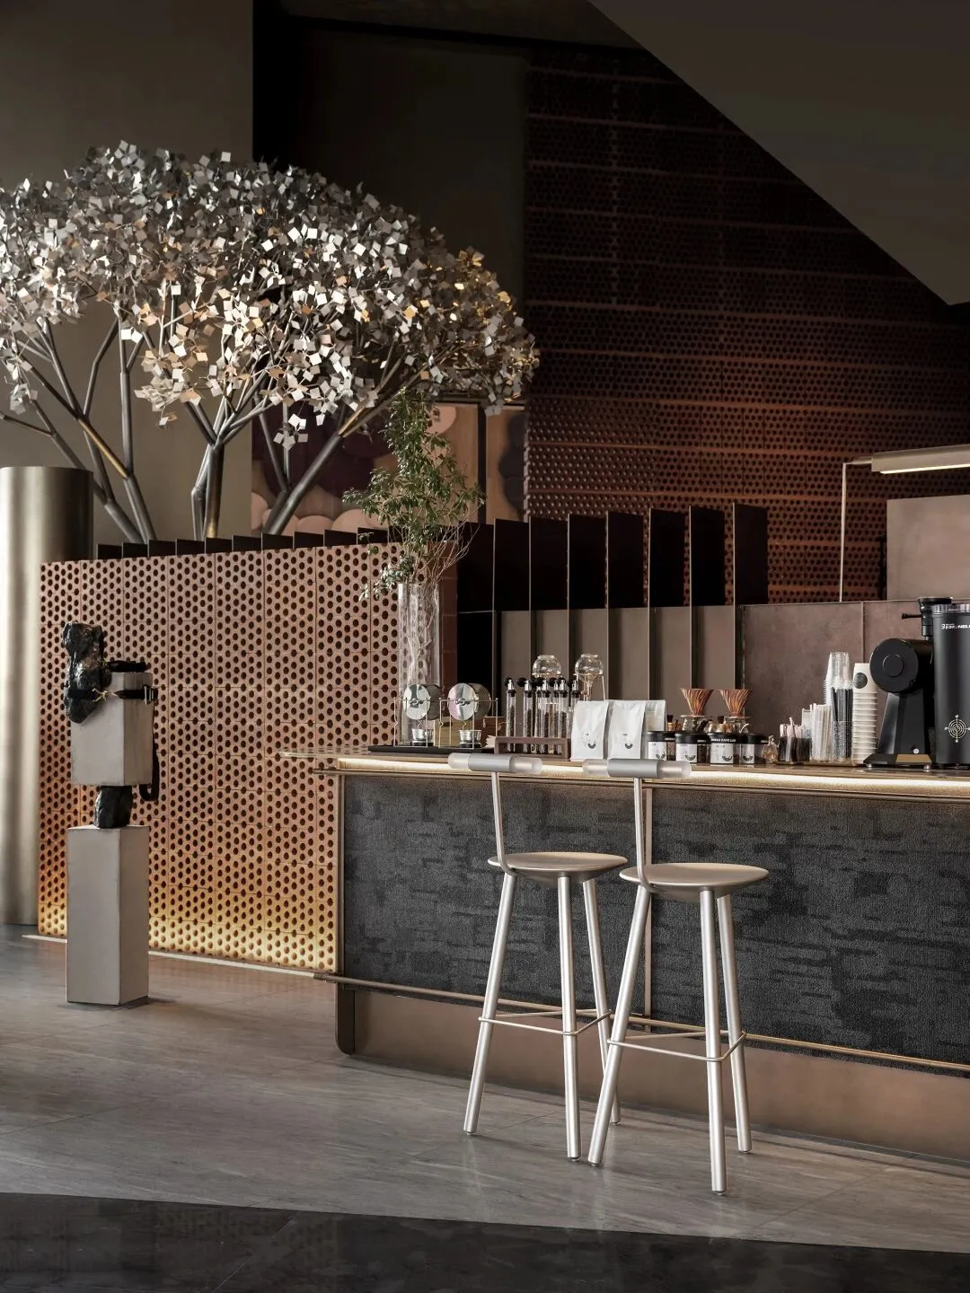
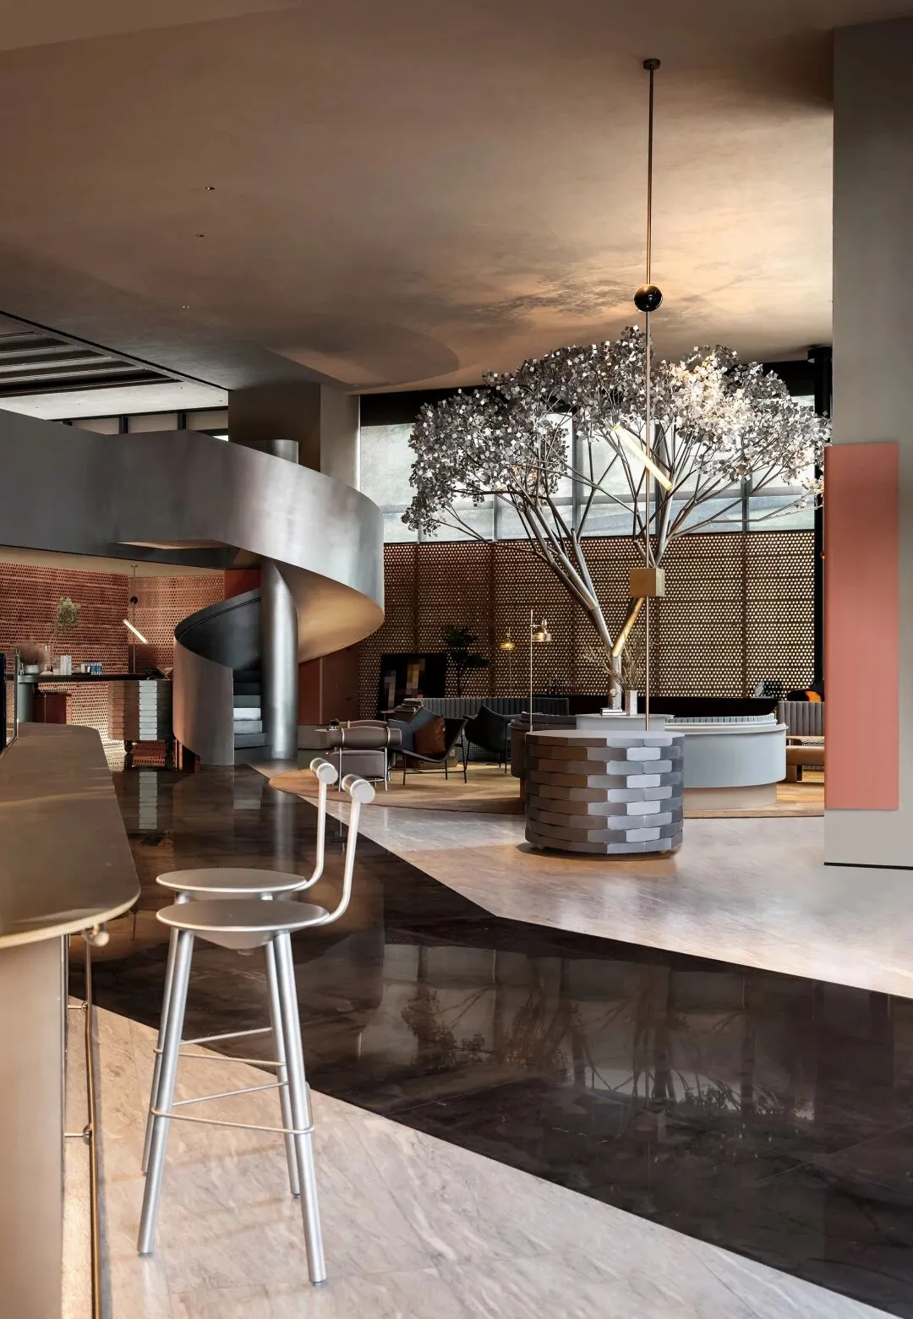
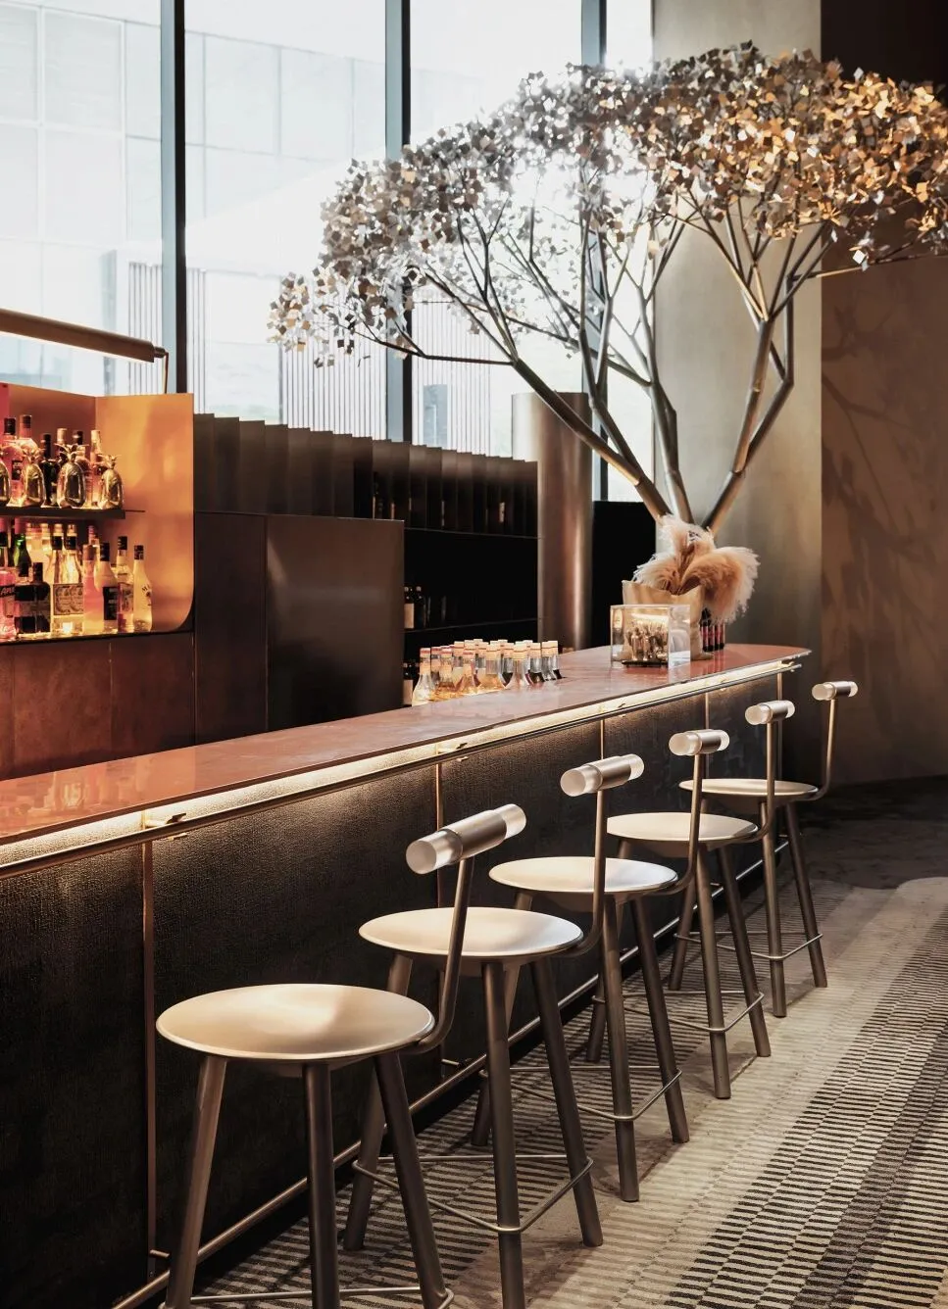
体块的棱角与凹凸,在空间的上与下、内与外之间新构艺术感知。原创的艺术装置树从砖石隔断间延伸出枝杈,构成空间中的小幅景观,消减了公共空间的心理边界,同时金属叶片碰撞的细微声响,成为使用者情感共鸣与记忆交响的符号。
The edges of both the ceiling and the bar counter hold a new interior wonder to provide guests a sense of cordiality, with the original decorative tree coming together seamlessly to build a micro landscape in the space, and the metal leaves making a cling-clang sound to emotionally echo with the guests.
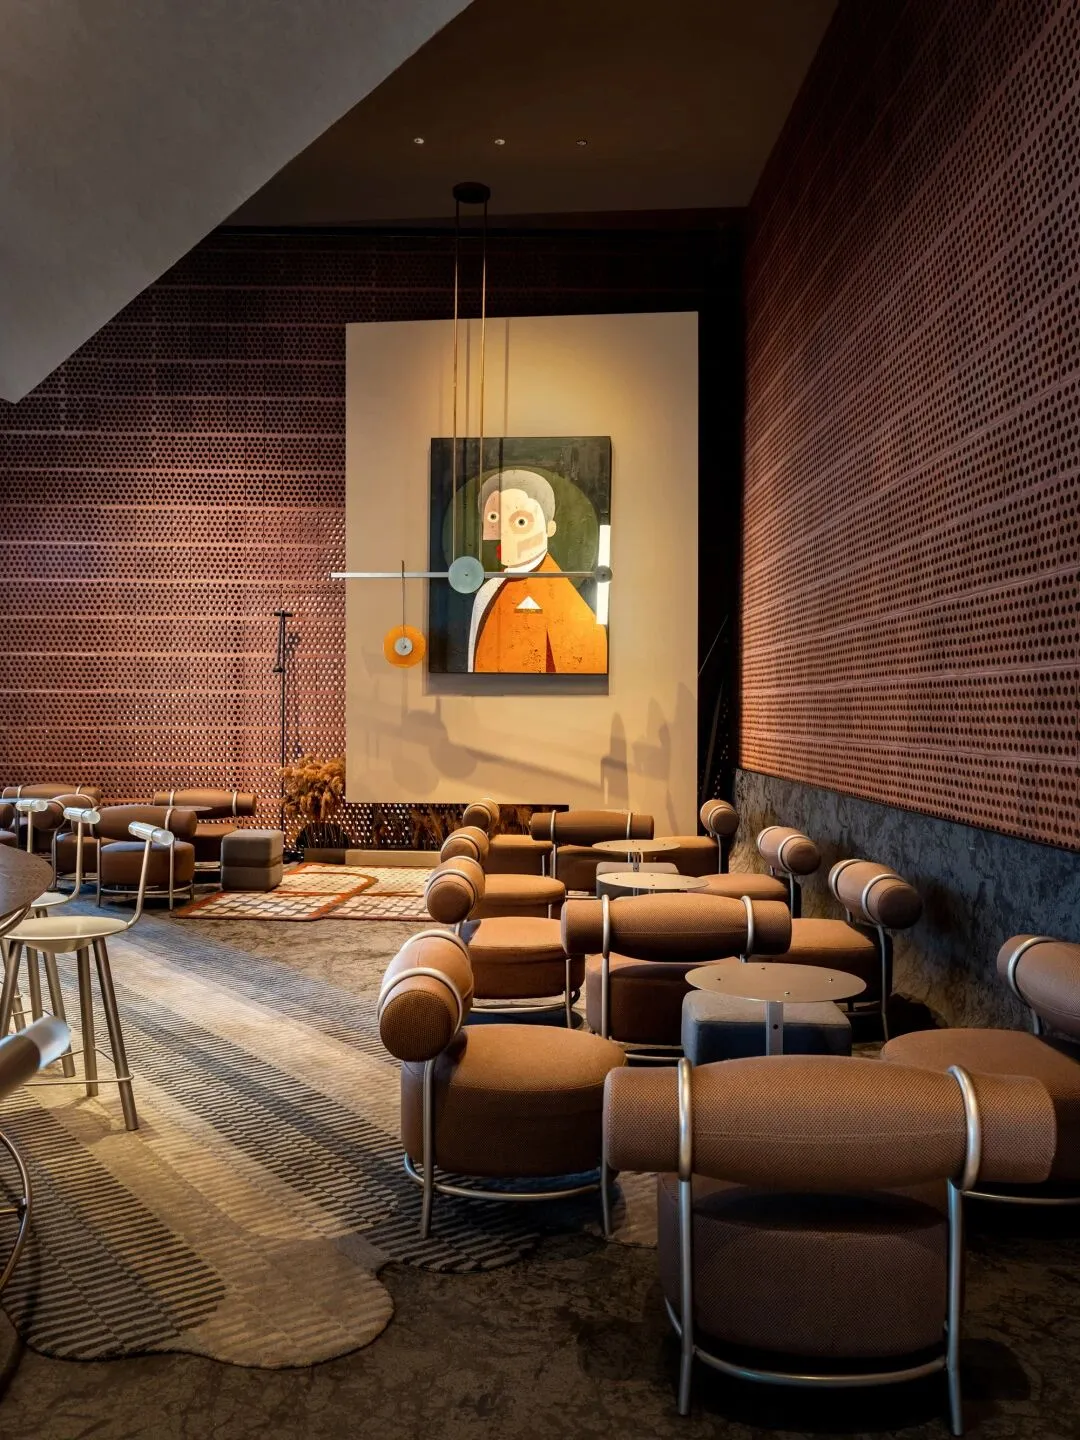
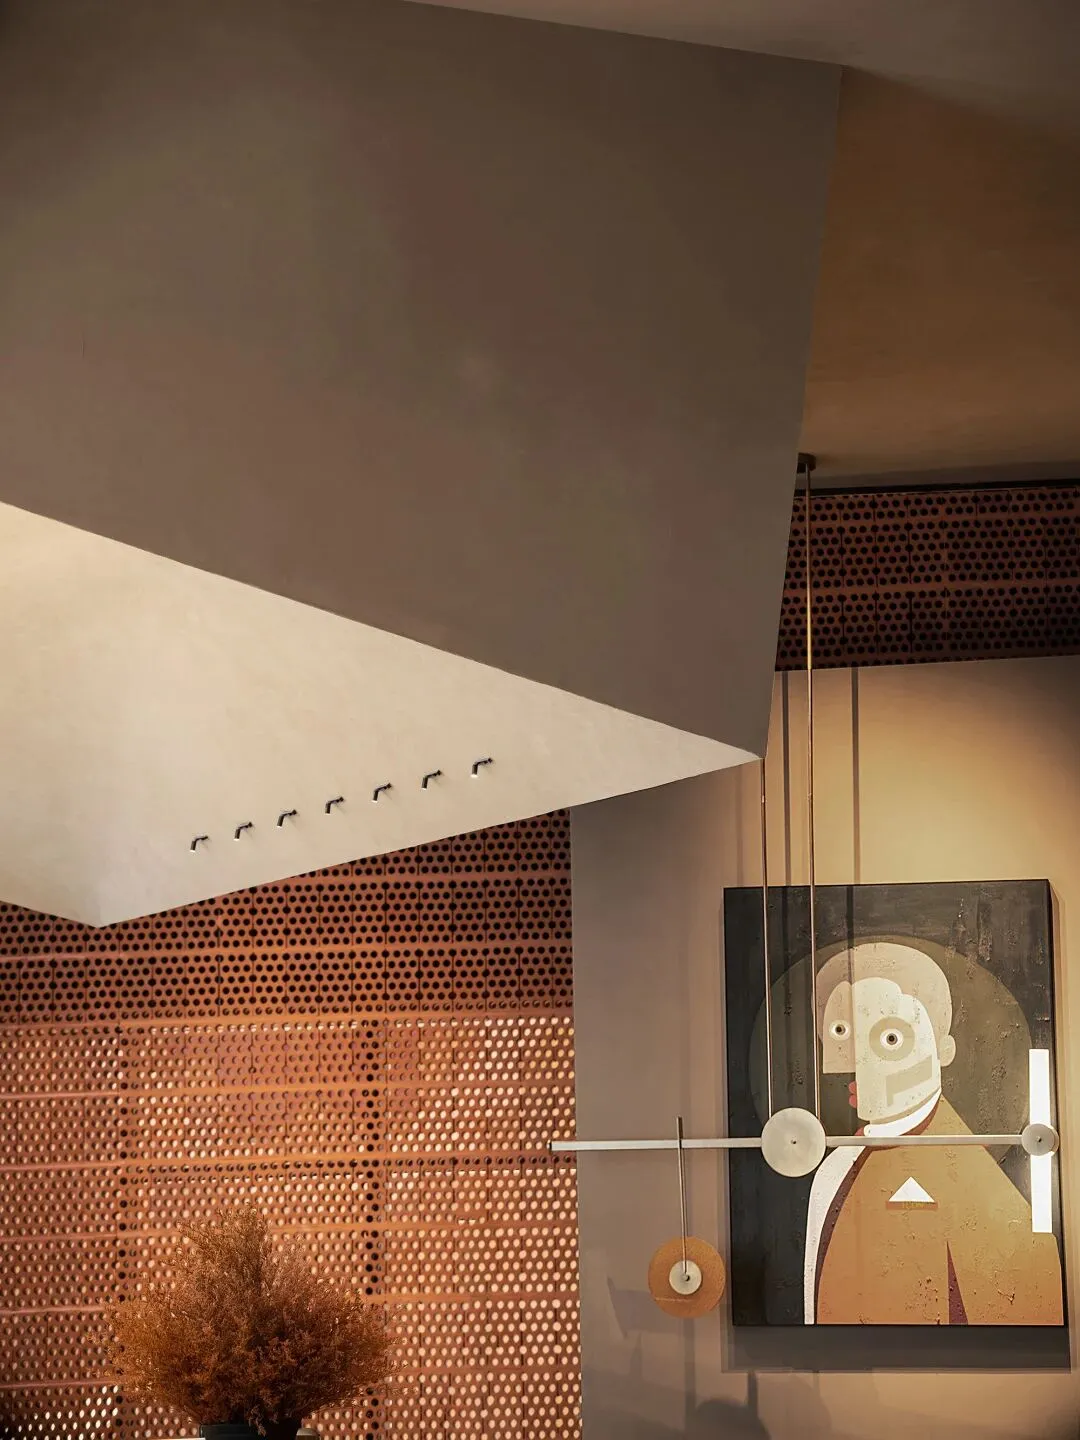
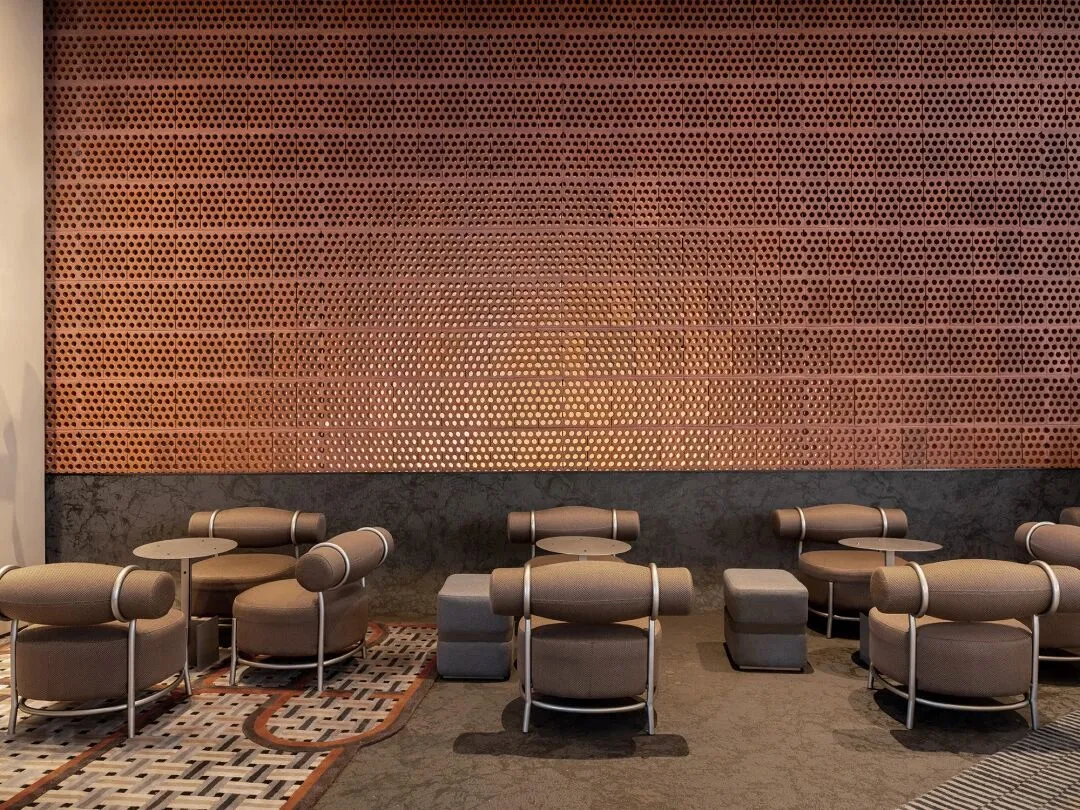
对未来科技金属元素的运用,令大堂的先锋视效落点于一棵由合金材料制成的艺术装置树。这是TOMO专门为ICON LAB HOTEL原创设计并定制的标志性艺术装置,以一种前卫而独特的形态,描摹出令人印象深刻的美学场景,从而在意趣交融的整体氛围之中,塑造出场域的专属记忆符号。
A decorative tree made of alloy materials enjoys special visual effect in the lobby thanks to the application of high tech metal elements. TOMO especially designs and customizes this iconic artistic article for ICON LAB HOTEL, thoughtfully intending to delineate an impressive aesthetic space, and creating a meaningful and interesting vibe in an advanced and unique way.

酒店大堂
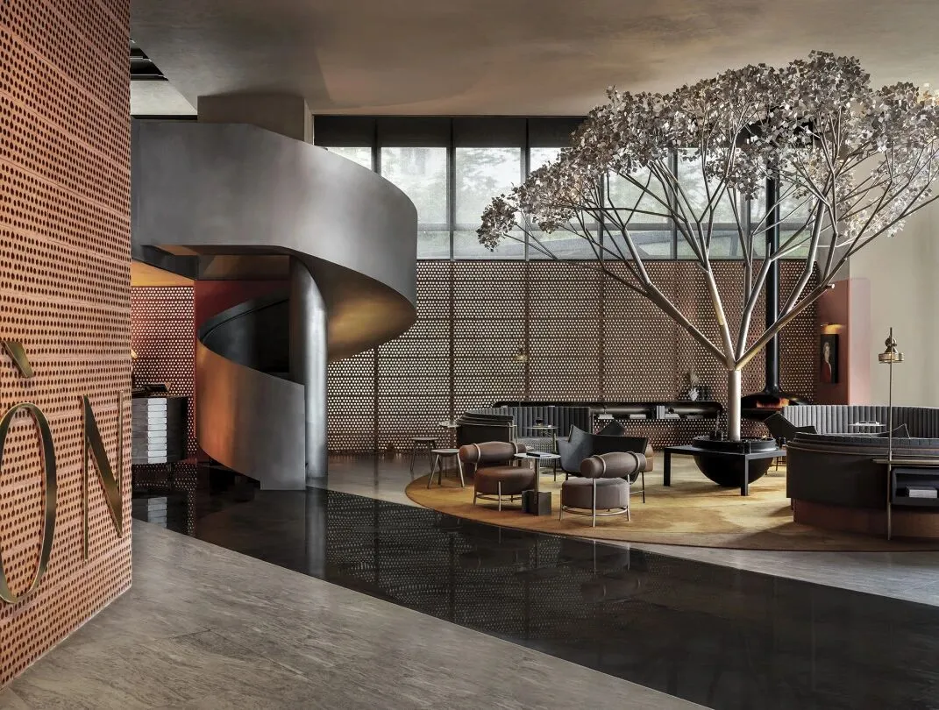
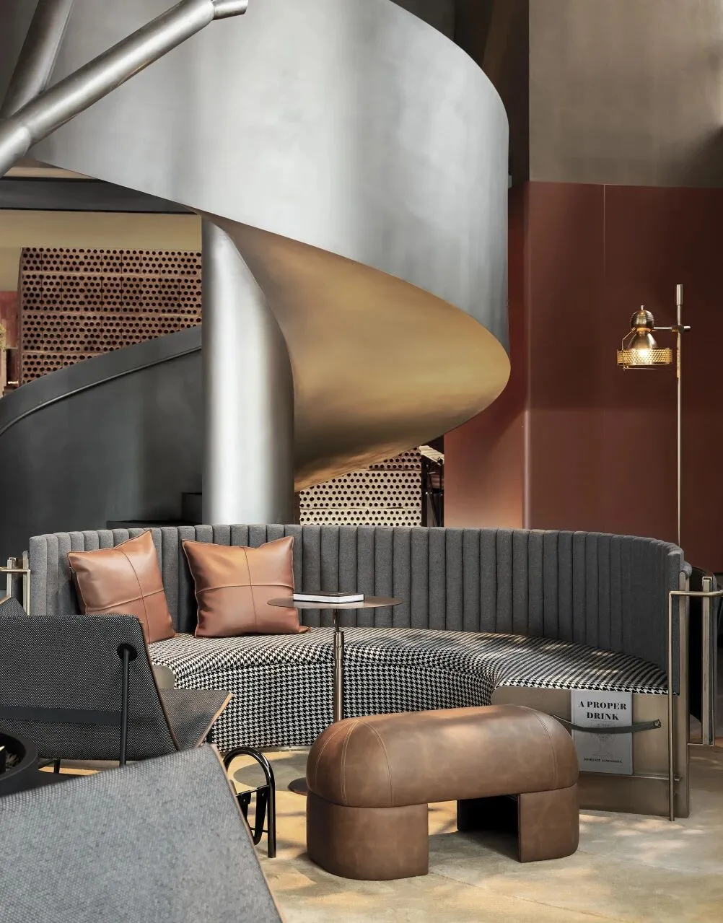
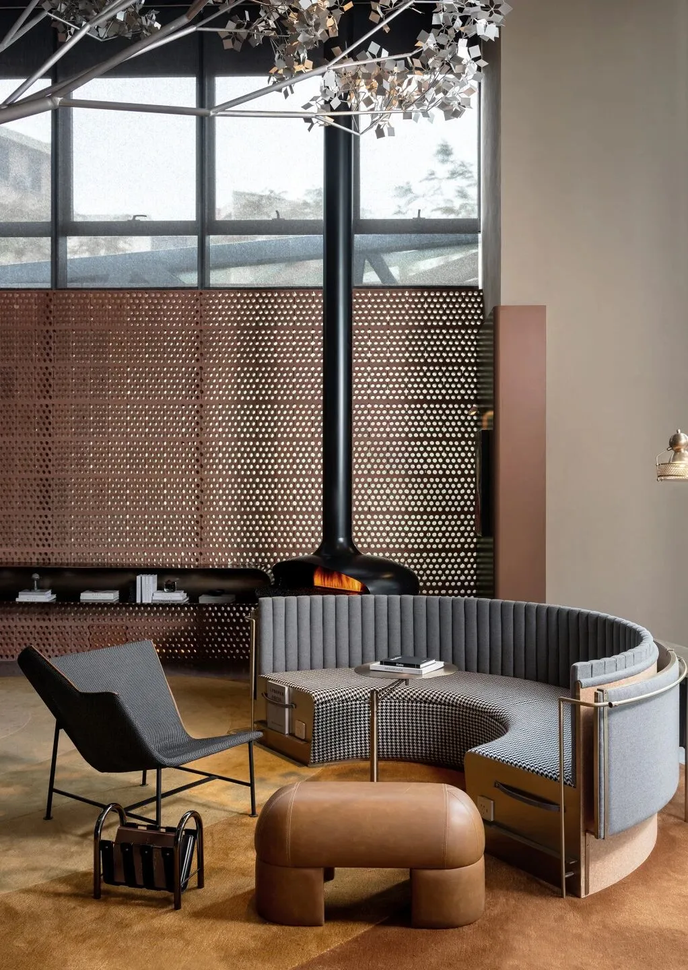
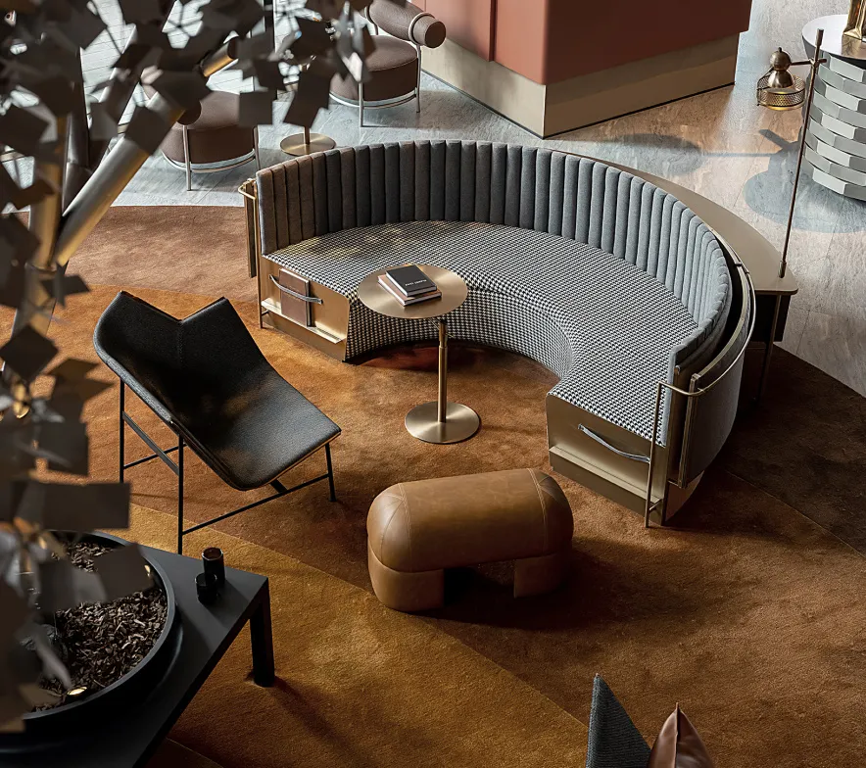
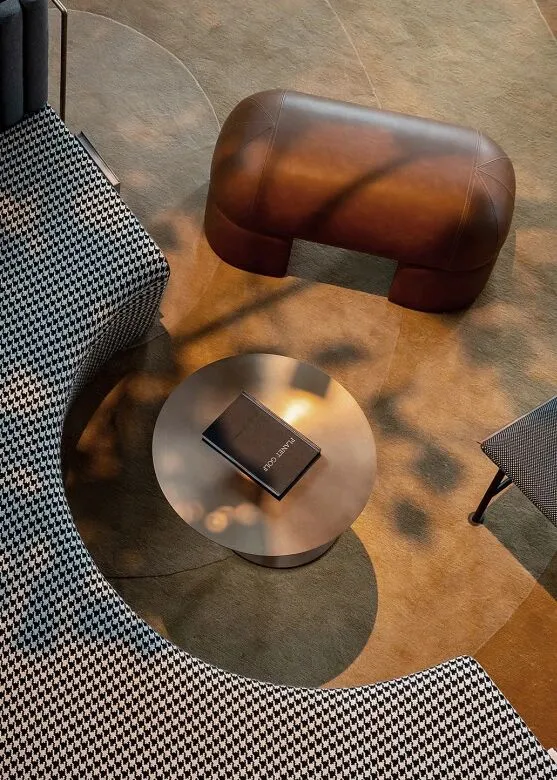
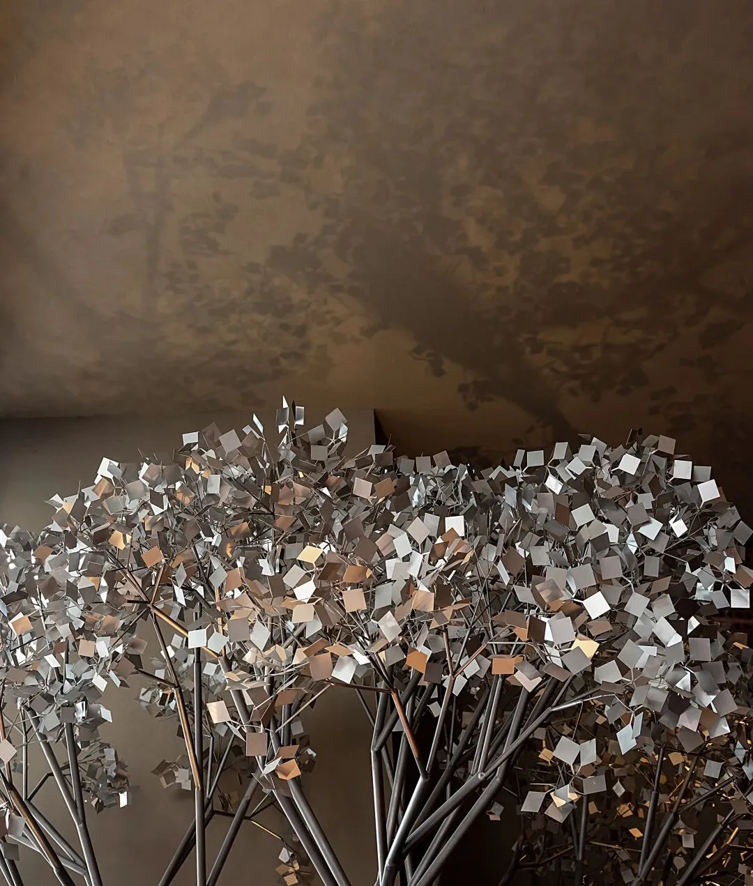
半弧形沙发座椅与单椅沿着装置树围合为一个洽谈场域,与镂空孔洞的隔断表达相映成趣,透射出光的韵律与影的节奏。
Around the tree are curved leather sofas and chairs, forming a negotiation area that complements the hollow-carved partition and the reflected lights and shadows with enjoyment.
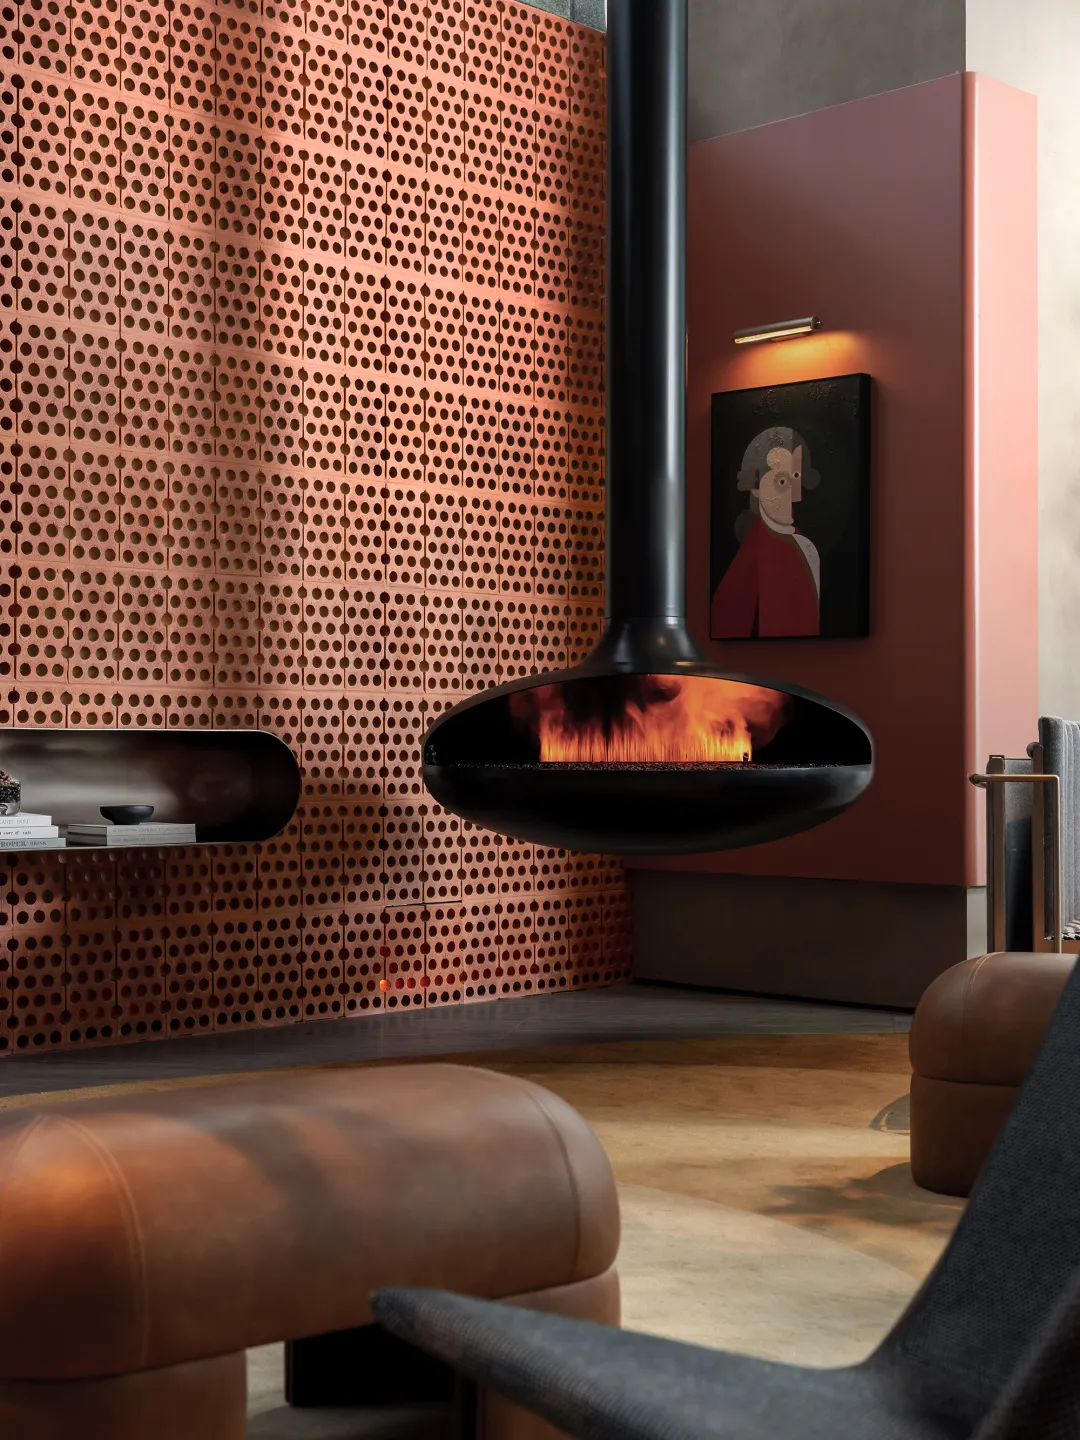

精致的细节,构就空间的独特格调,从井然有序的镂空隔断,到质感细腻的沙发、极具古典韵味的艺术画,美学氛围无处不在。
Exquisite details structure the unique tone of the space, where the orderly hollow-carved partition, delicately textured sofas, and vintage art paintings immerse the guests in an aesthetic atmosphere.
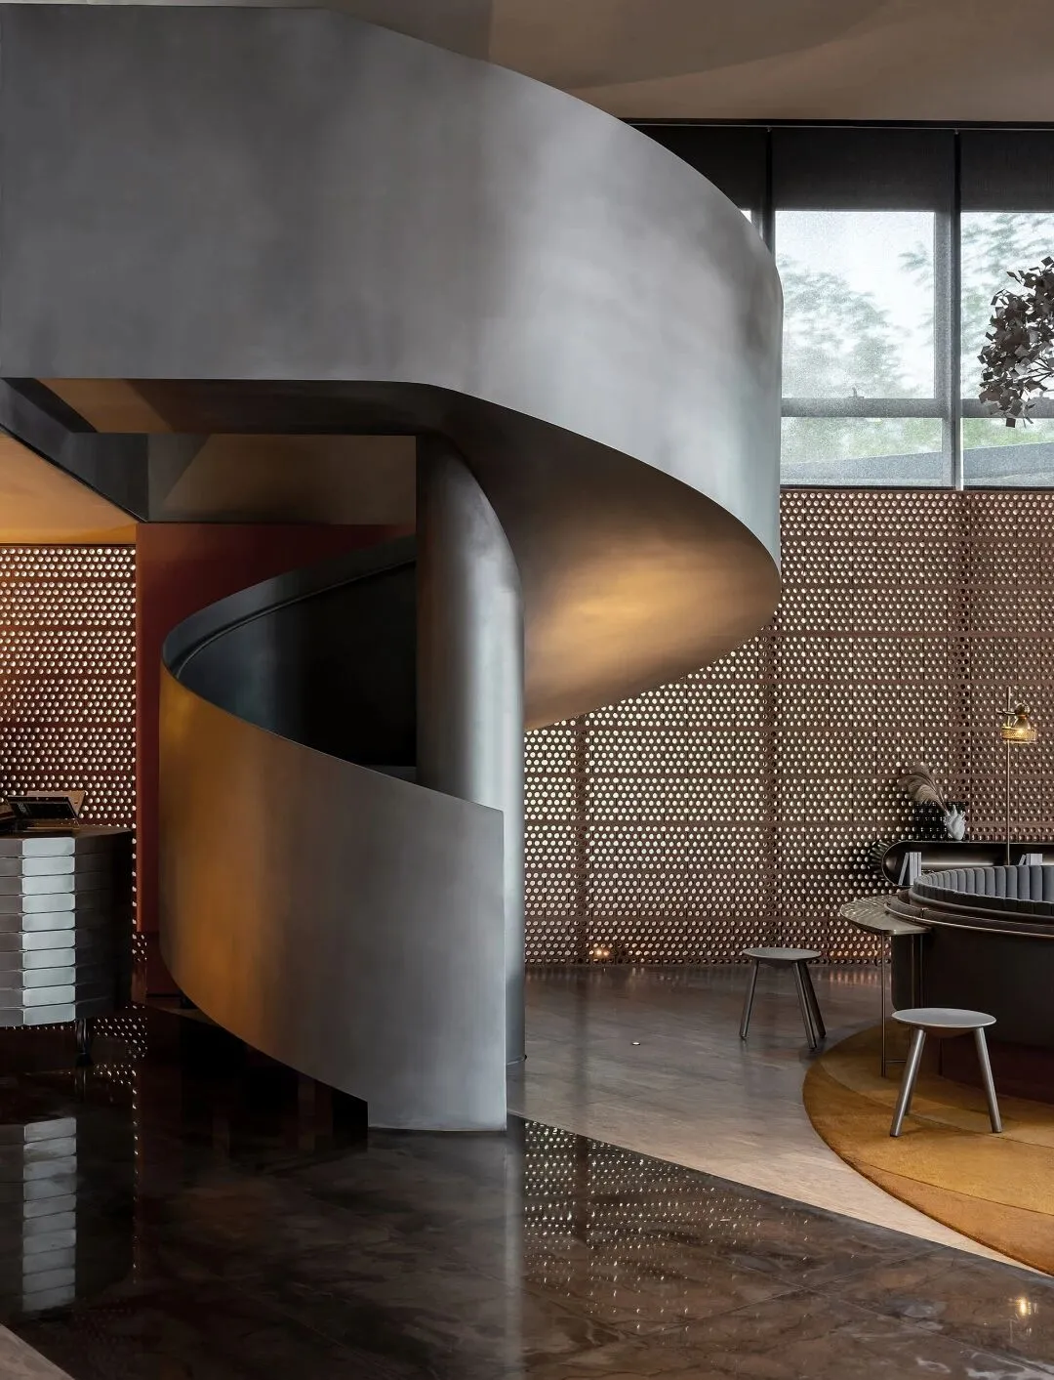
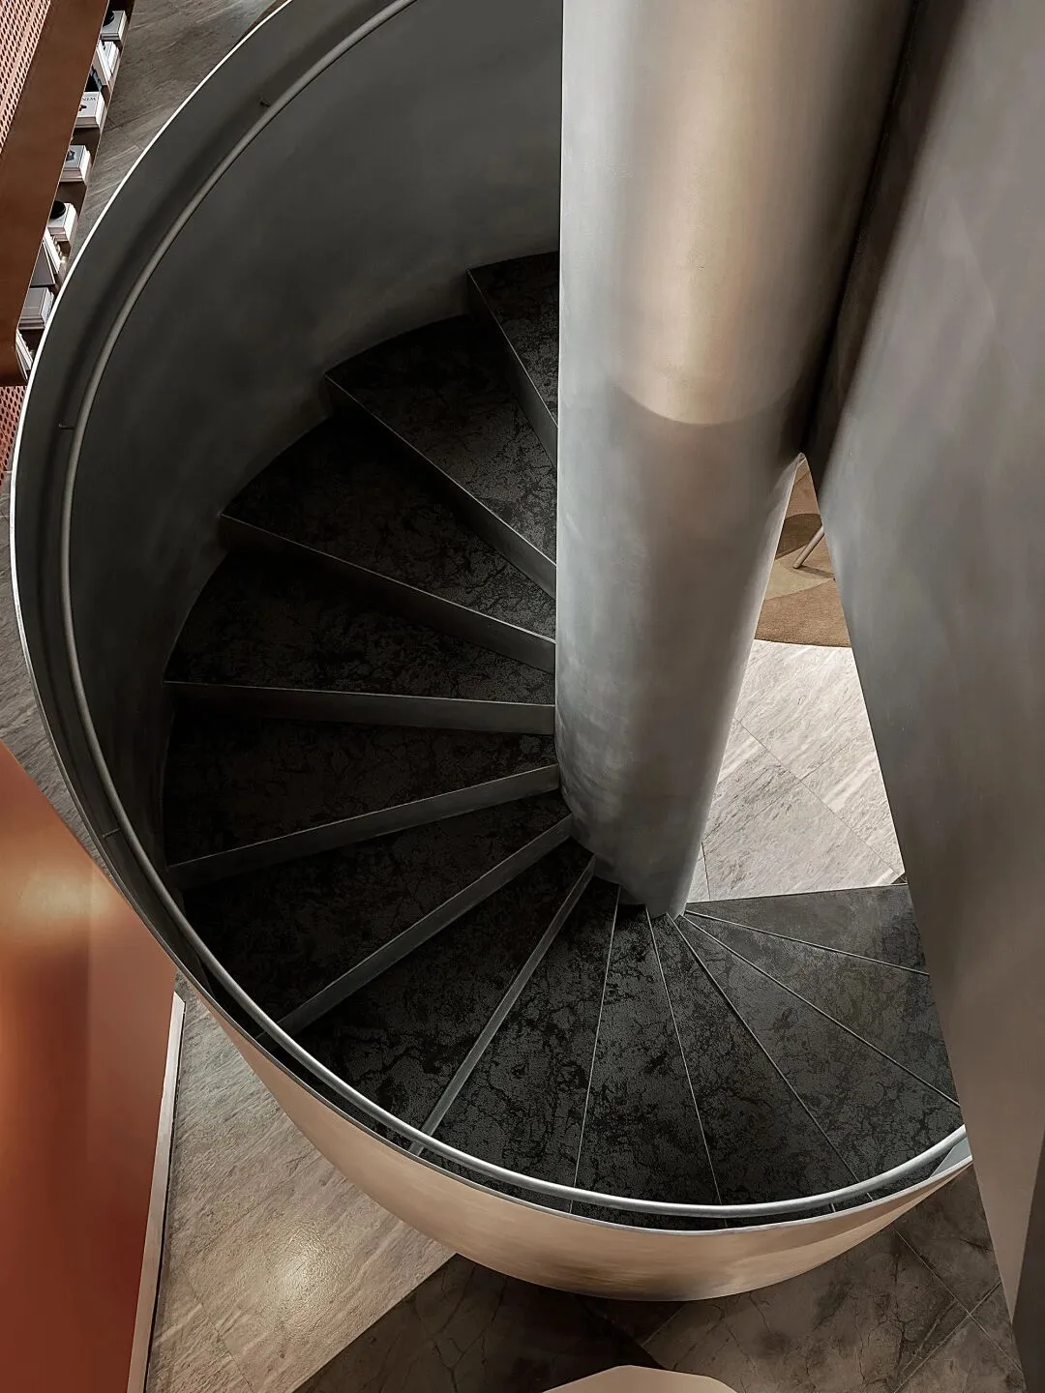
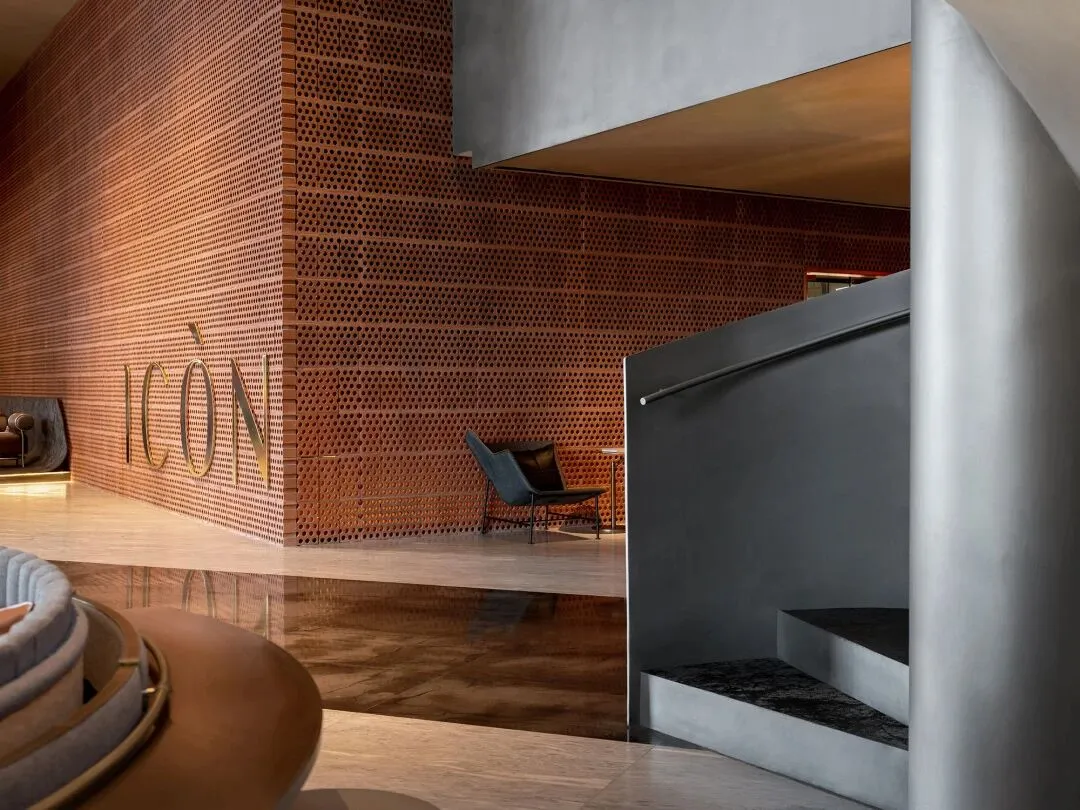
作为功能体的楼梯,是人穿梭于空间不同区域的传送带,而当楼梯在功能之外,同时被赋予了装置意义,则成为艺术与艺术的临界点,是实现美学过渡的存在。
Stairs functionally exist for connecting various areas in the space, and aesthetically exist as a transition setting of art.
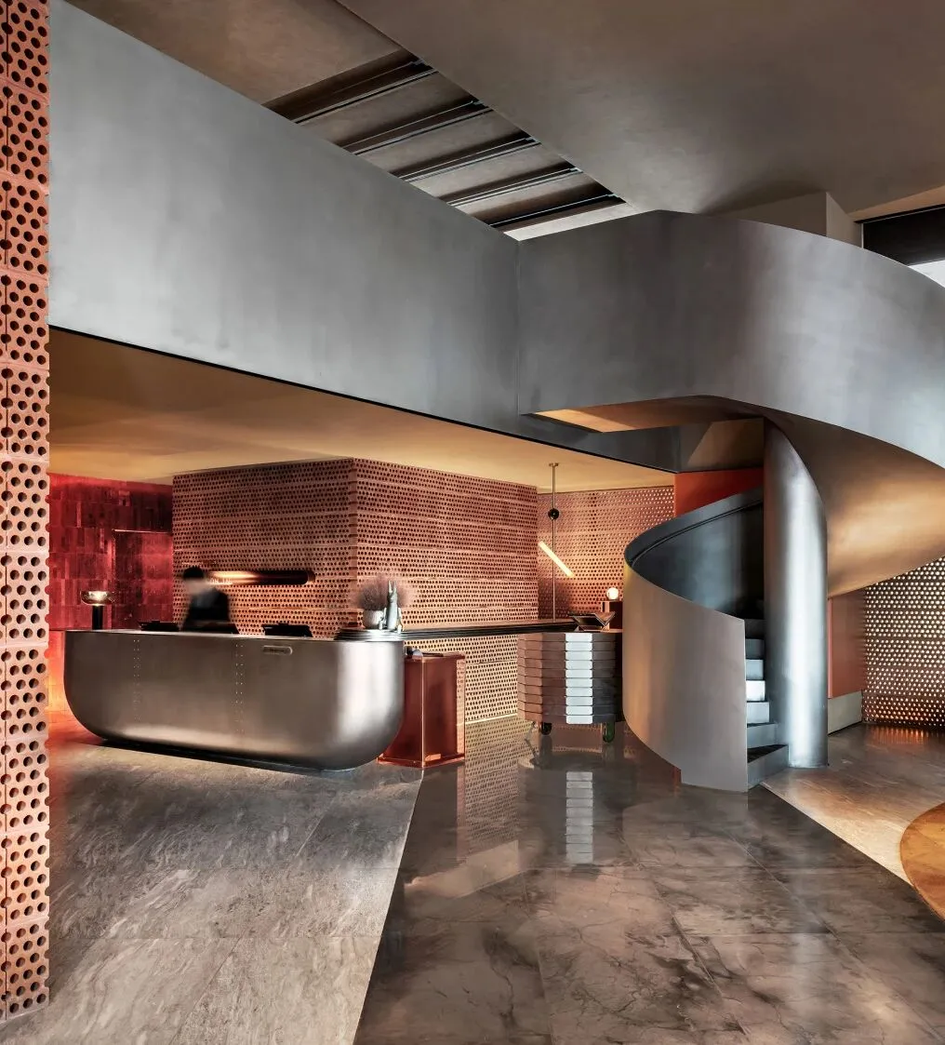
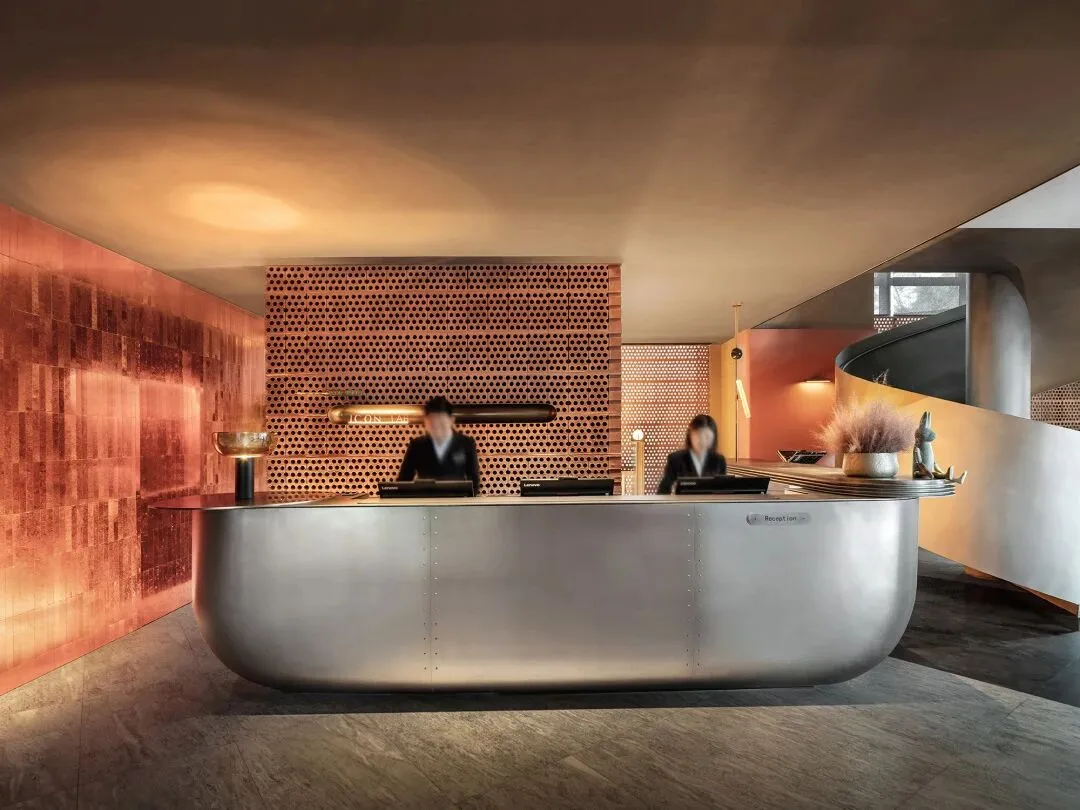
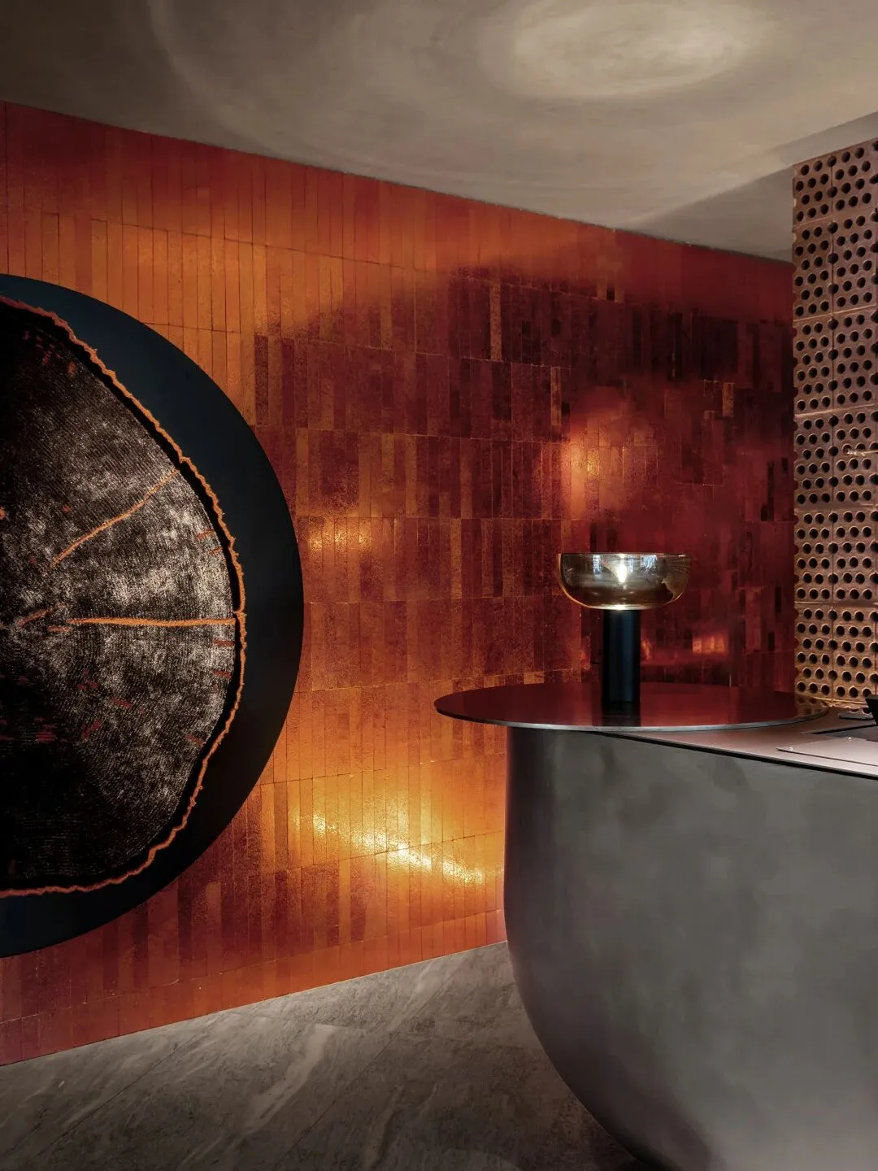


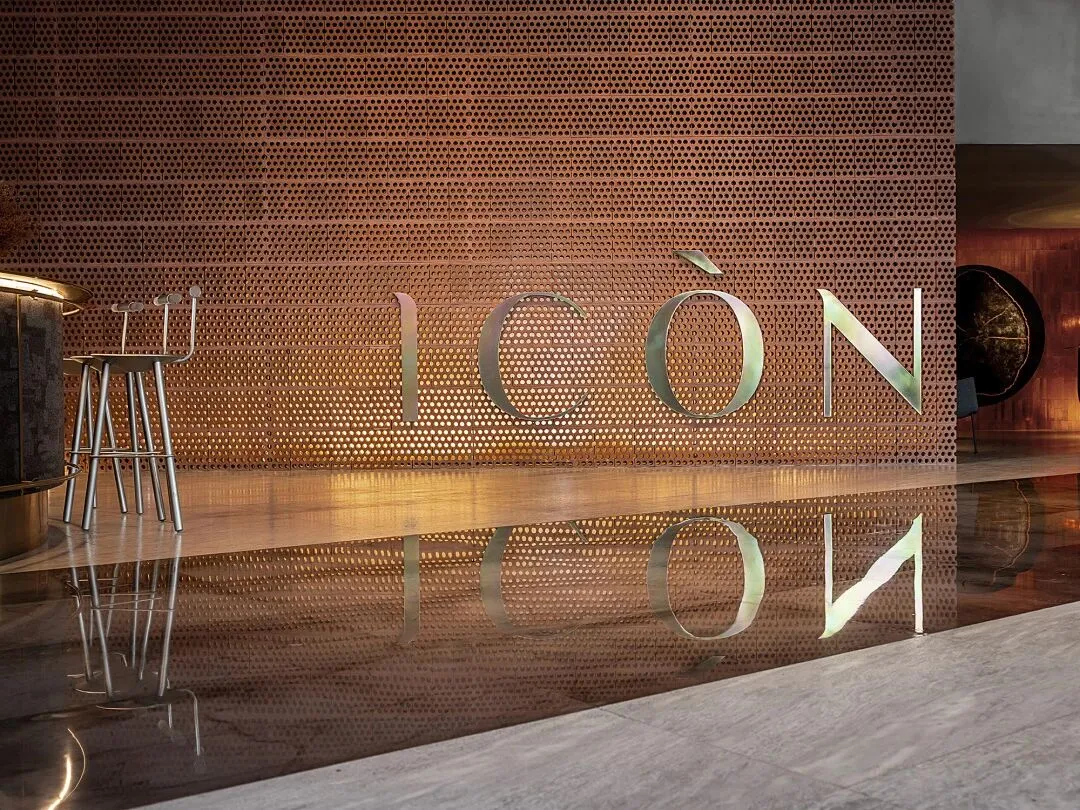
在材质、肌理、光效的互为映照下,TOMO创造了一种别致的艺术基调。无论是银色拼接的钢面接待台,还是不规则的抽象艺术装置,恰到好处地构建出一个问询场域,亲和的气氛与温雅的格调充盈其中。
With the materials, texture and lights supplementing each other, the space features a unique and elaborate tone. The silver steel reception table, the brick background wall with regular holes and the irregular abstract art pieces finely make it a reception area filled with cordiality and elegance.

就餐区域
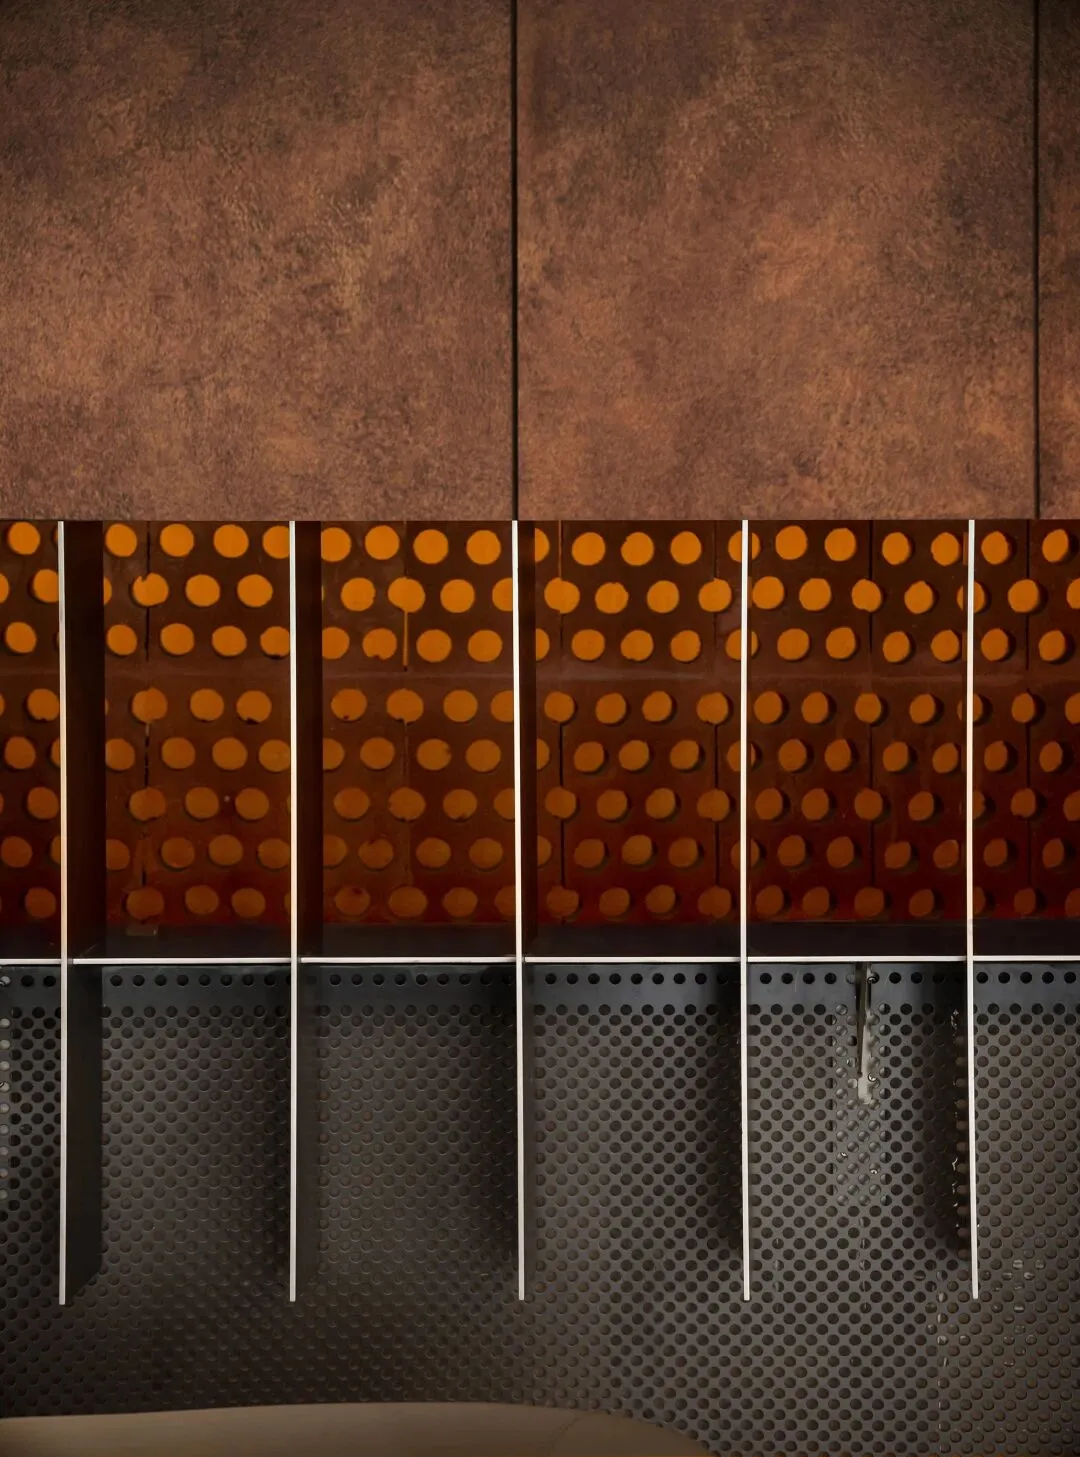
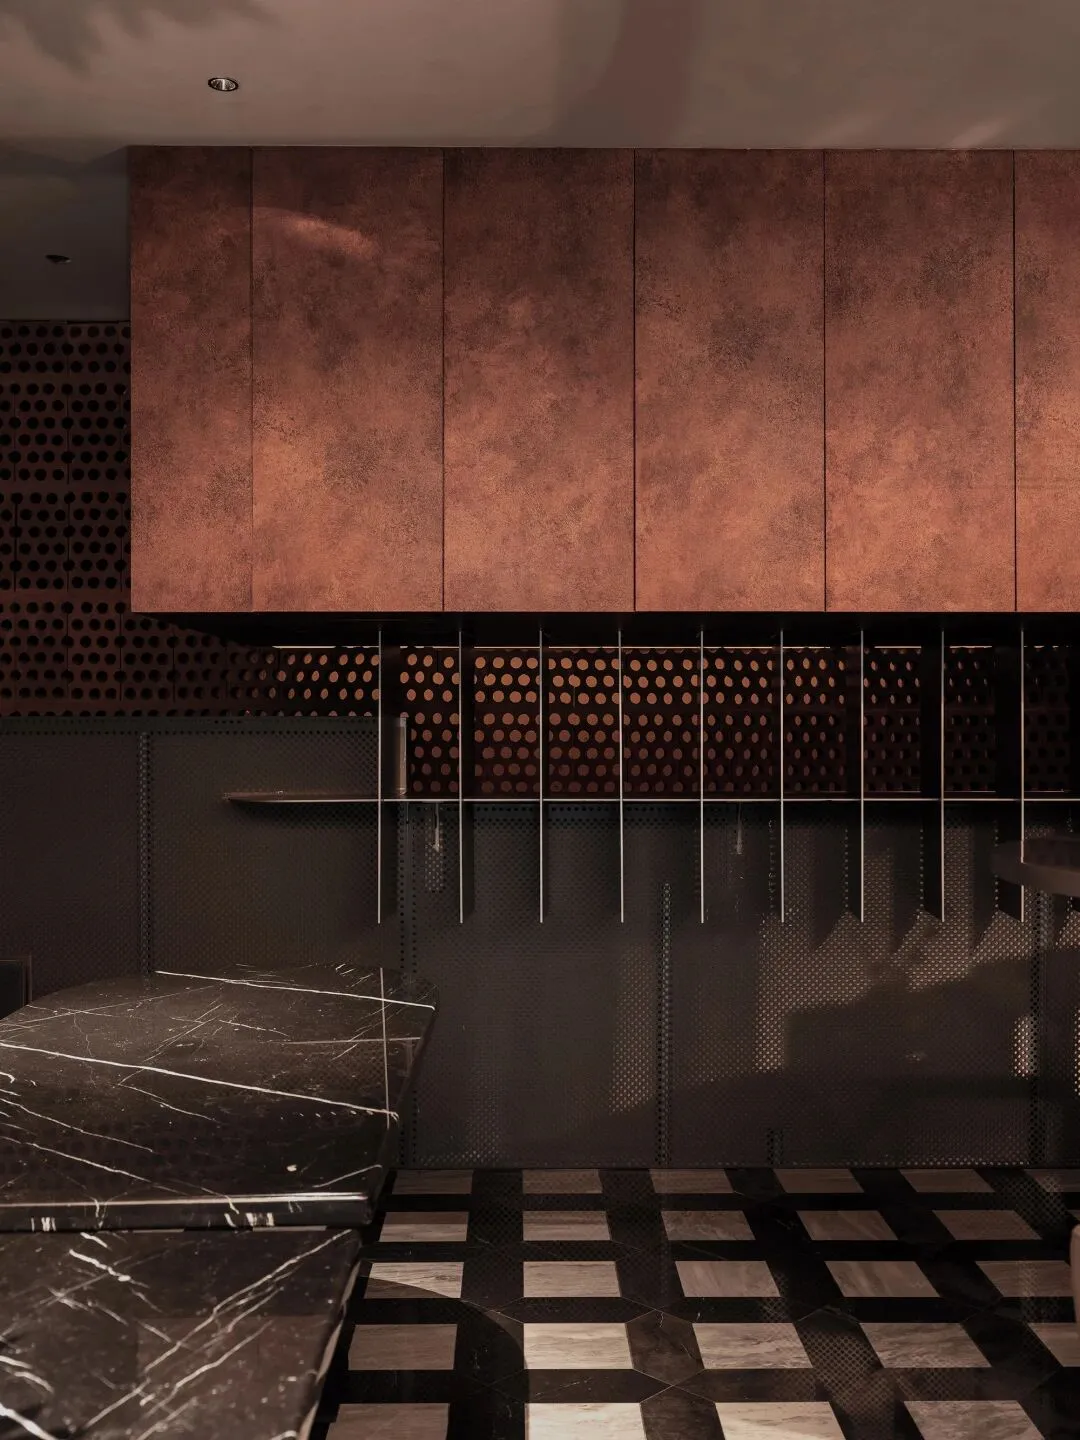
从旋转楼梯过渡到餐厅界面,从ICON LAB HOTEL的DNA延展到蛇口记忆的差异化,设计师在结构上以多元化分流的思路、切片式表达的形式,将餐厅隔而不断地分解为一个个鲜明的艺术截面,每一面都承载了焕然一新的视觉沉浸感。
Moving from the spiral stairs to the restaurant area, the guests will obviously be greeted with the difference between the characteristics of ICON LAB HOTEL and people’s impression of Shekou. The designer separates the restaurant into connected but independent spaces with each offering its own sophisticated visual treat through diversified ideas and targeted expressions.
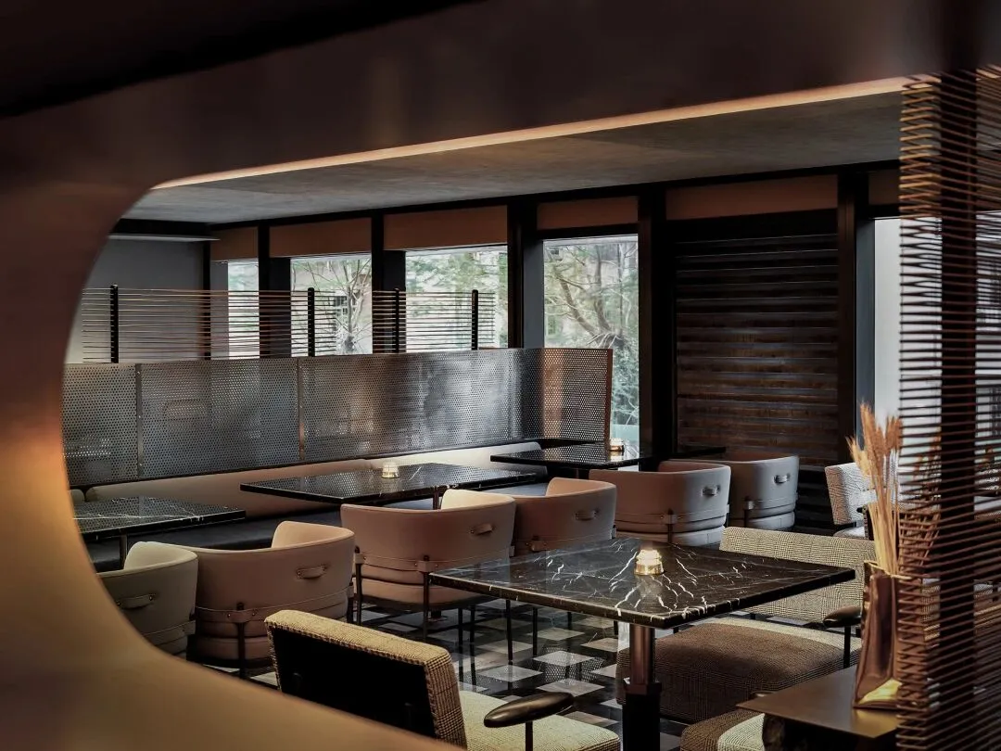
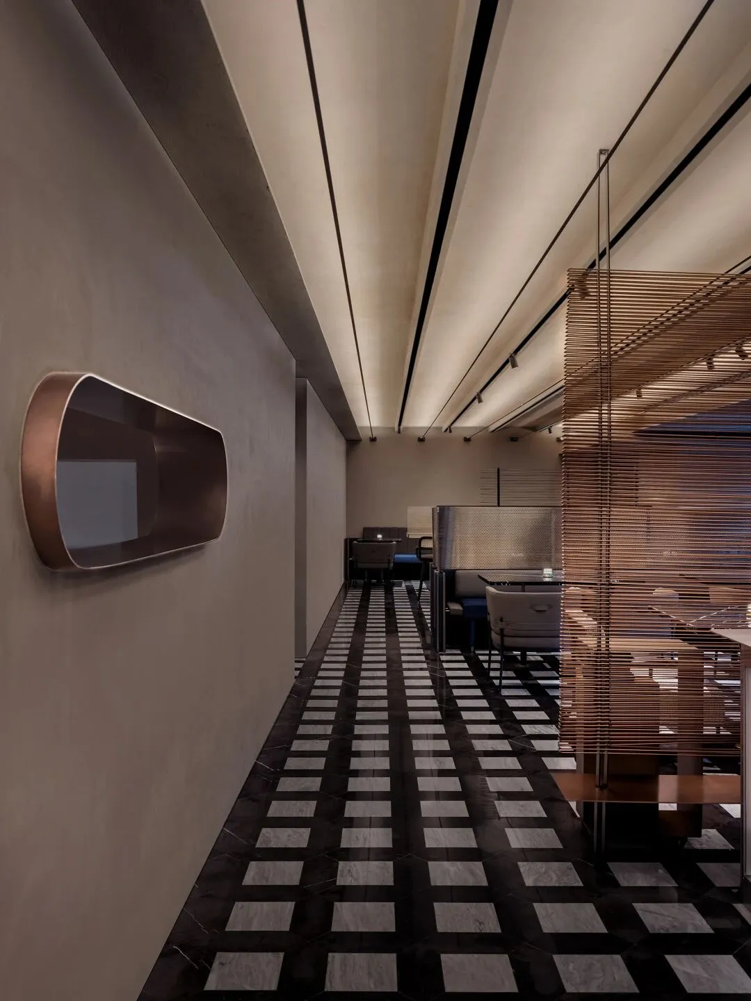
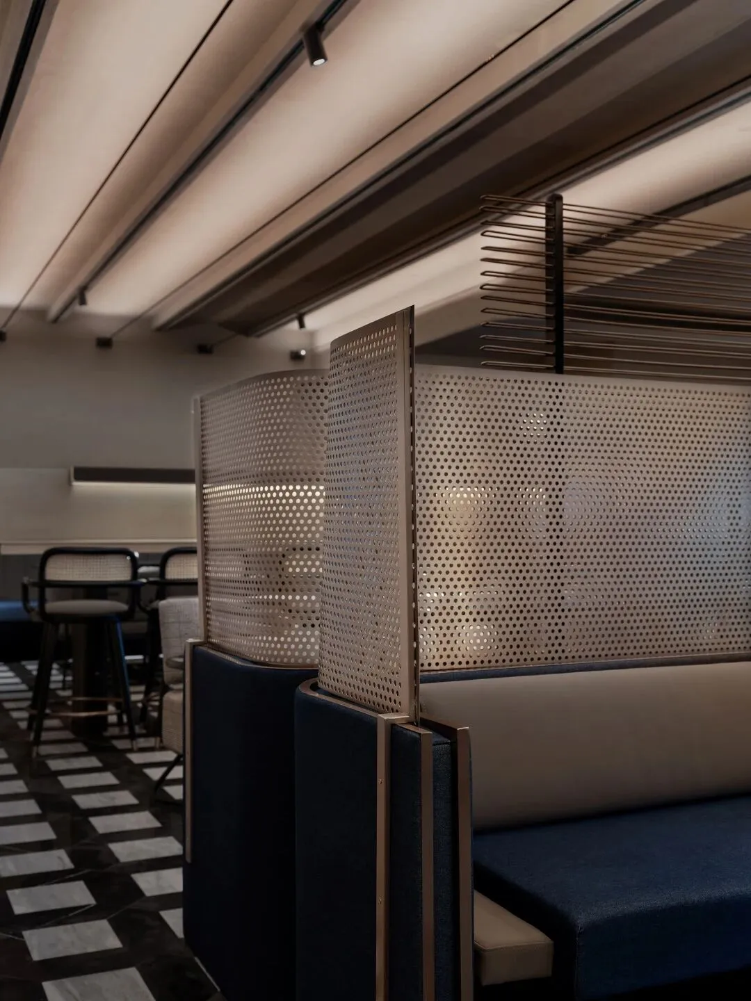
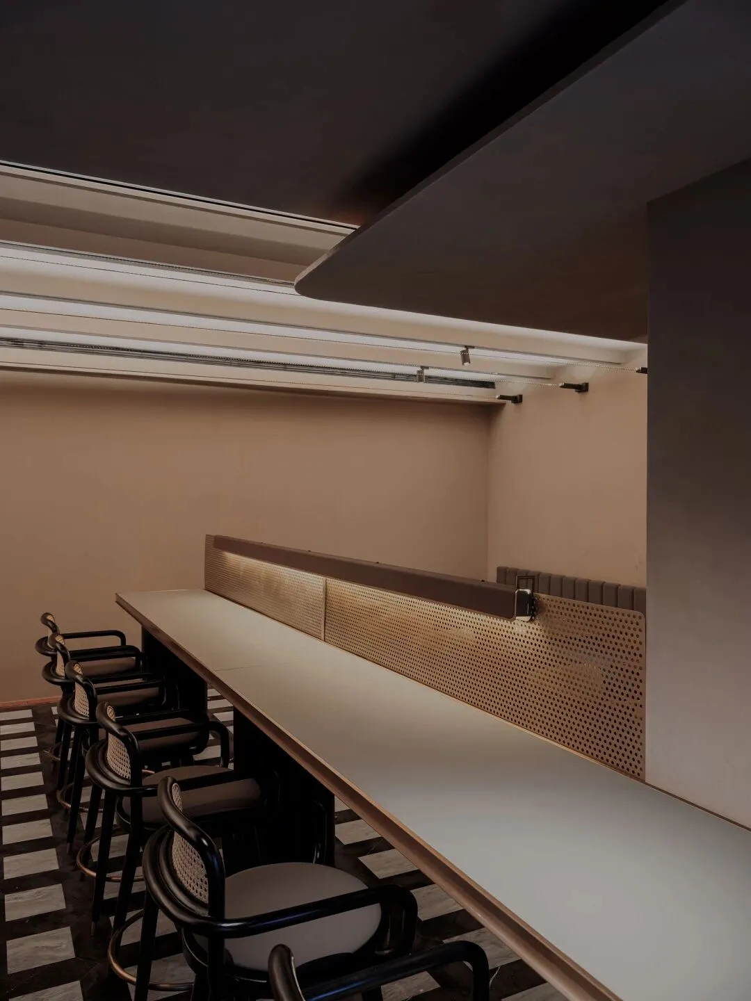
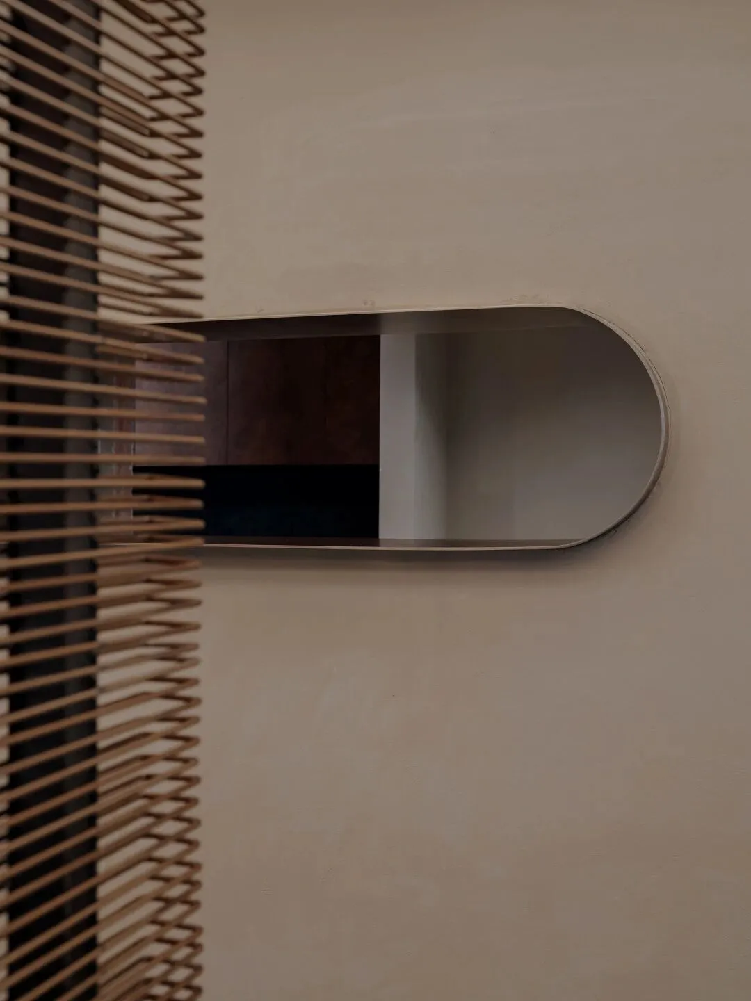
天花的立体线条感、方块装置的倒立组合、名画的再抽象化演绎、条纹格栅与孔洞隔断相间......设计师没有循规蹈矩,而是以单点连线、激活全局的思维,在空间中寻找属于城市记忆的深刻锚点。
The designer thinks out of the box to figure out the anchors of local urban memory, and to represent these anchors in the space in a bottom-top way, such as the 3D lines on the ceiling, the upside down rectangular installation, the abstractly reinterpreted famous paintings, and the striped and hollow partition.
设计运用彩钢板搭配浅色扪皮,以富有结构和序列的不规则形态,构成了电梯厅的仪式感。每一次光影的变化,都是对空间进行新的定义和诠释,令装置的色彩充满了生命力和神秘感,也象征着新浪潮的发生。
Colored steel board with light-colored leather wall paper further promote the elaborate vibe in the elevator hall with rich structure and irregular shapes. every single shift of the light shadow redefines and reinterprets the space, filling the color of the settings with lively mysticism, and awakening the New Wave at the same time.

公共区域
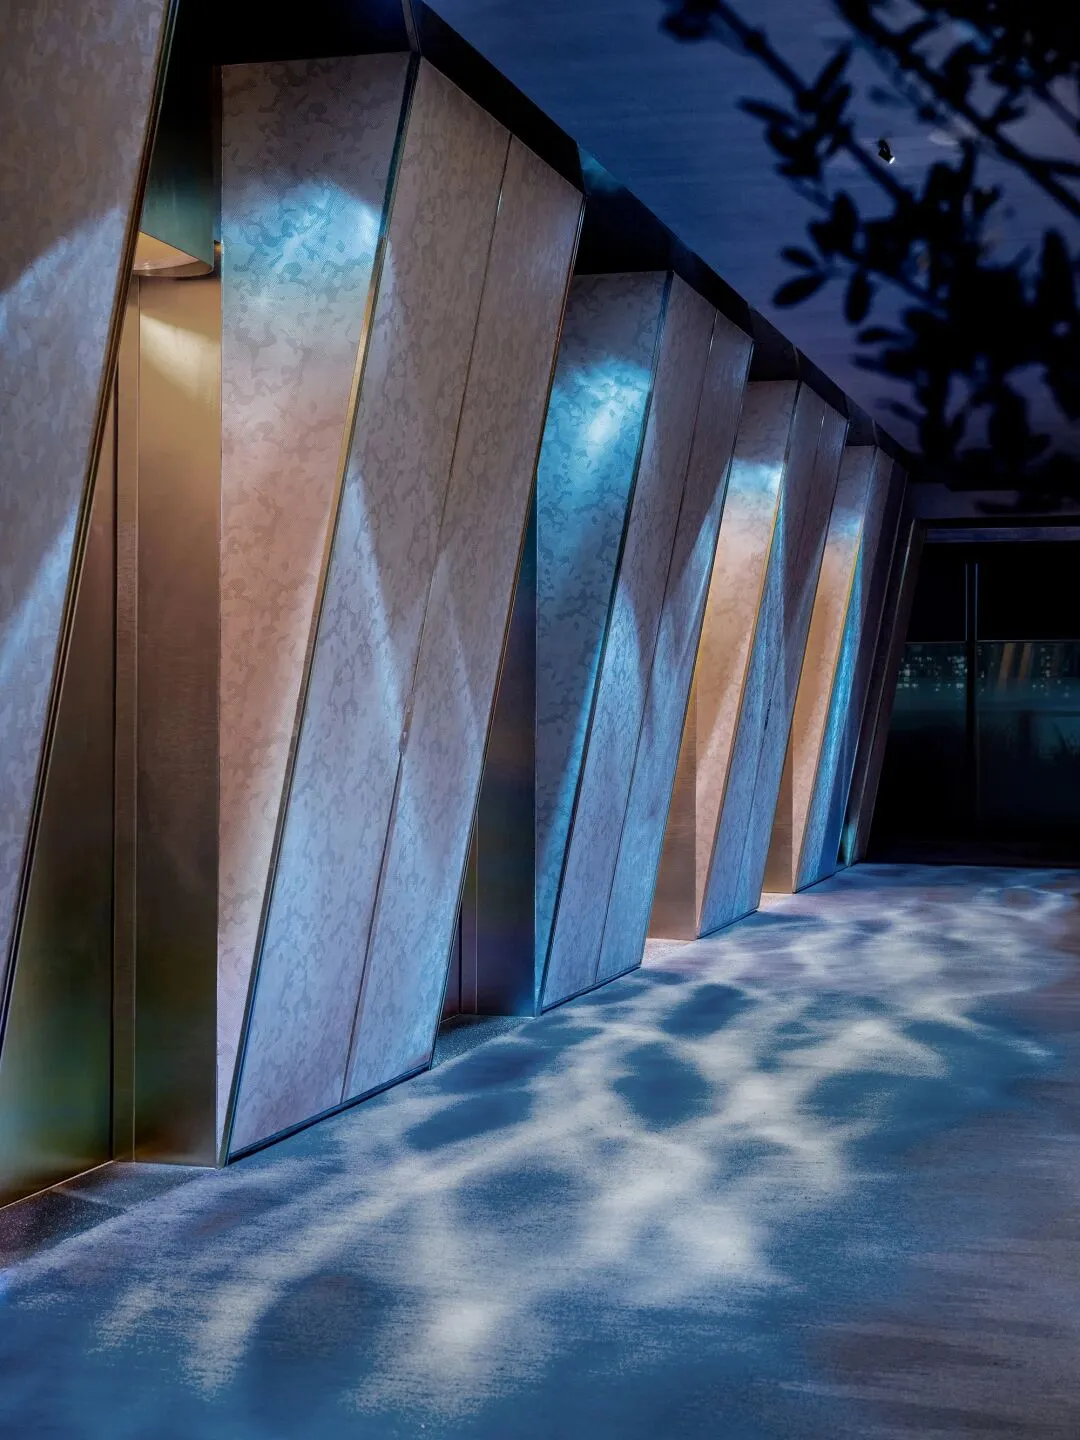
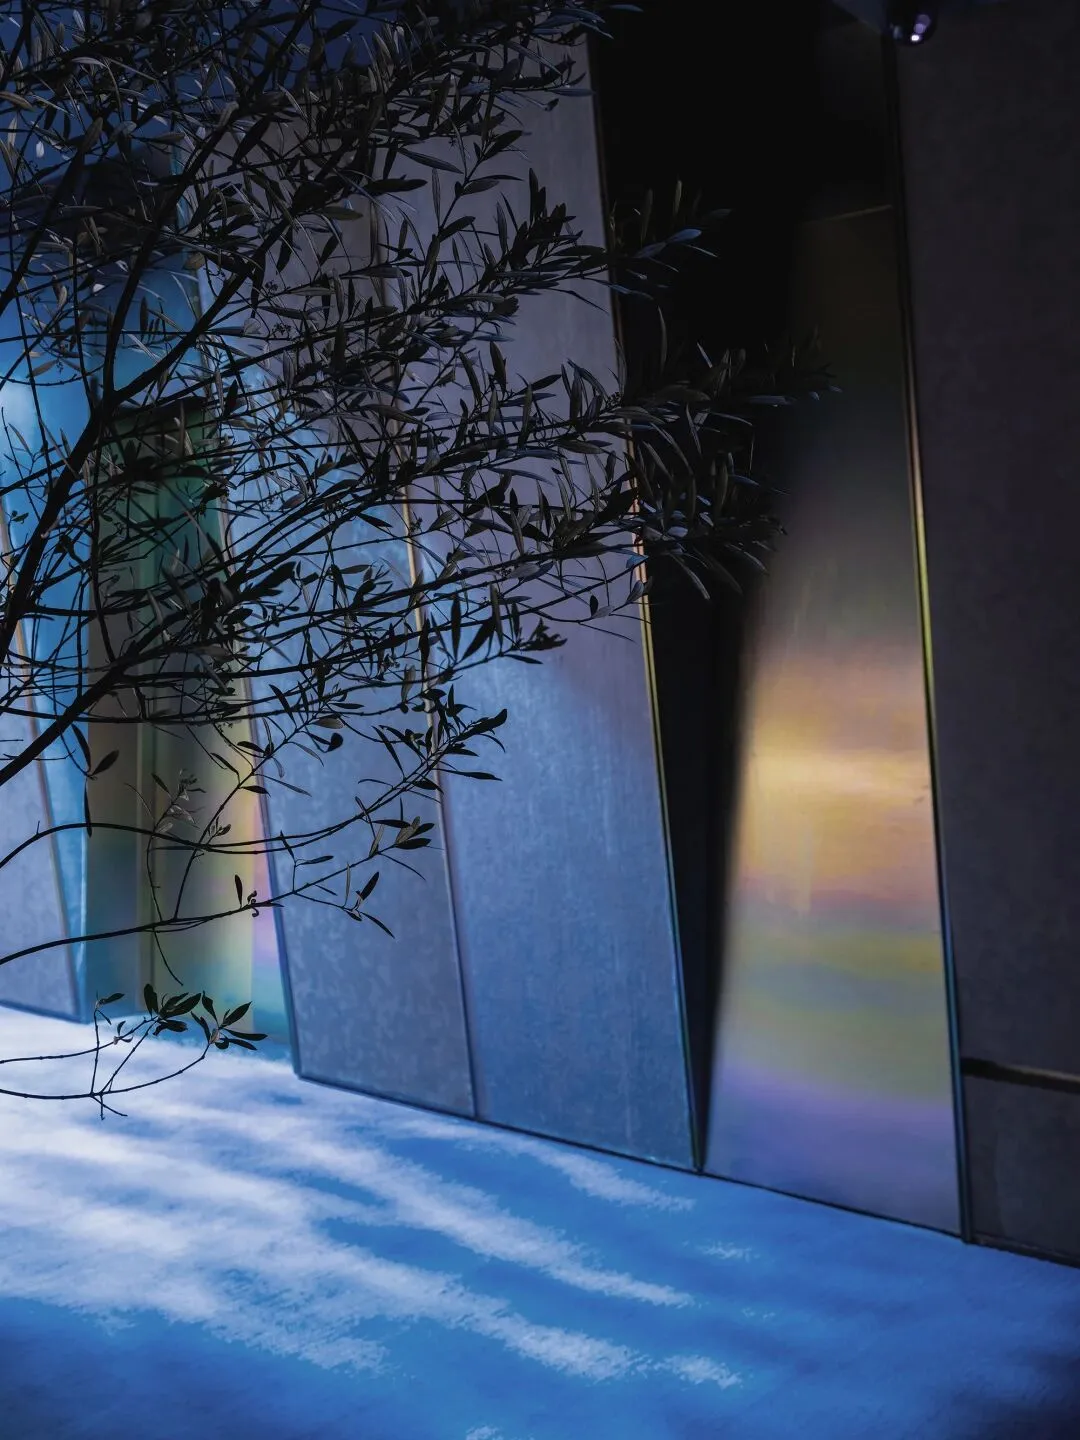
当每一扇电梯门打开,人们目之所及的是阳光照耀在海面般的粼粼动态感,从顶面延续至地毯,加之异形体块装置的点缀,为酒店的先锋调性标记上具象化的注脚,融入一丝俏皮感与趣味感。
When walking out of the elevator, people are treated to a dynamic visual spectacle of the sunshine blazing over the sea, from the ceiling to the carpet. Interspersed with cube settings of different shapes which represent the specific hotel image, the area additionally embraces a sense of enjoyment and dynamics.
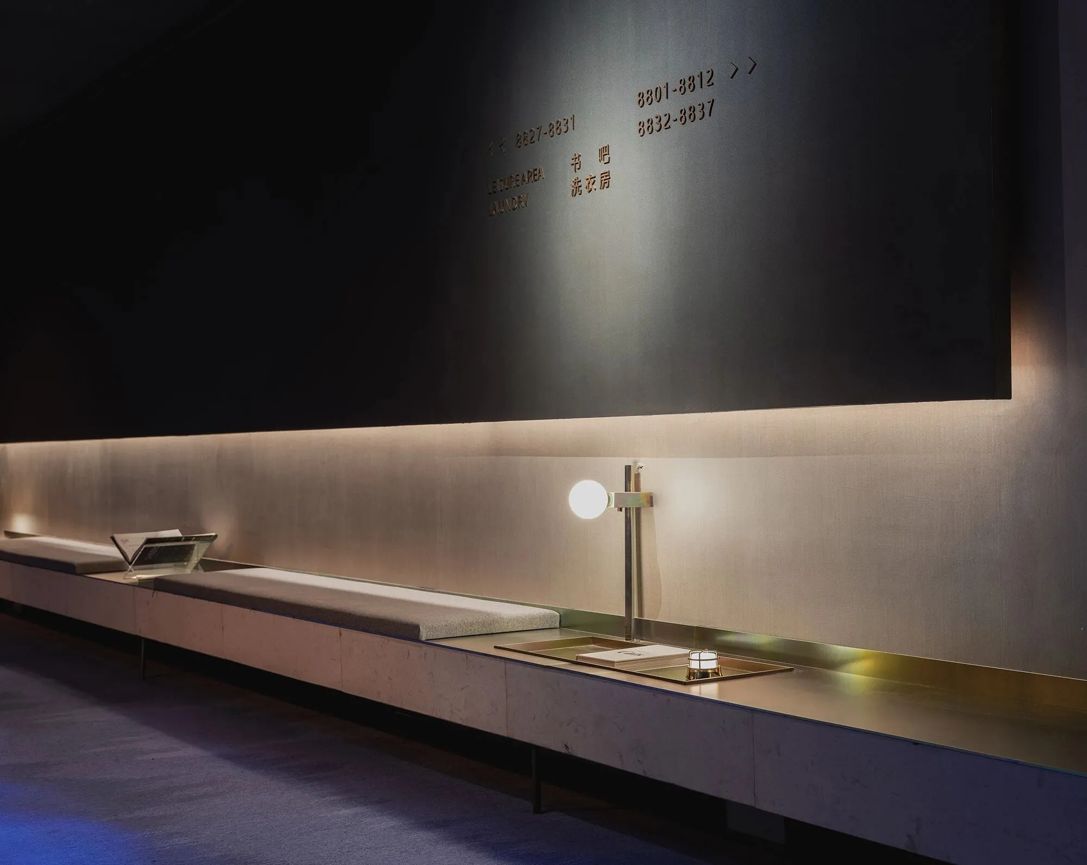
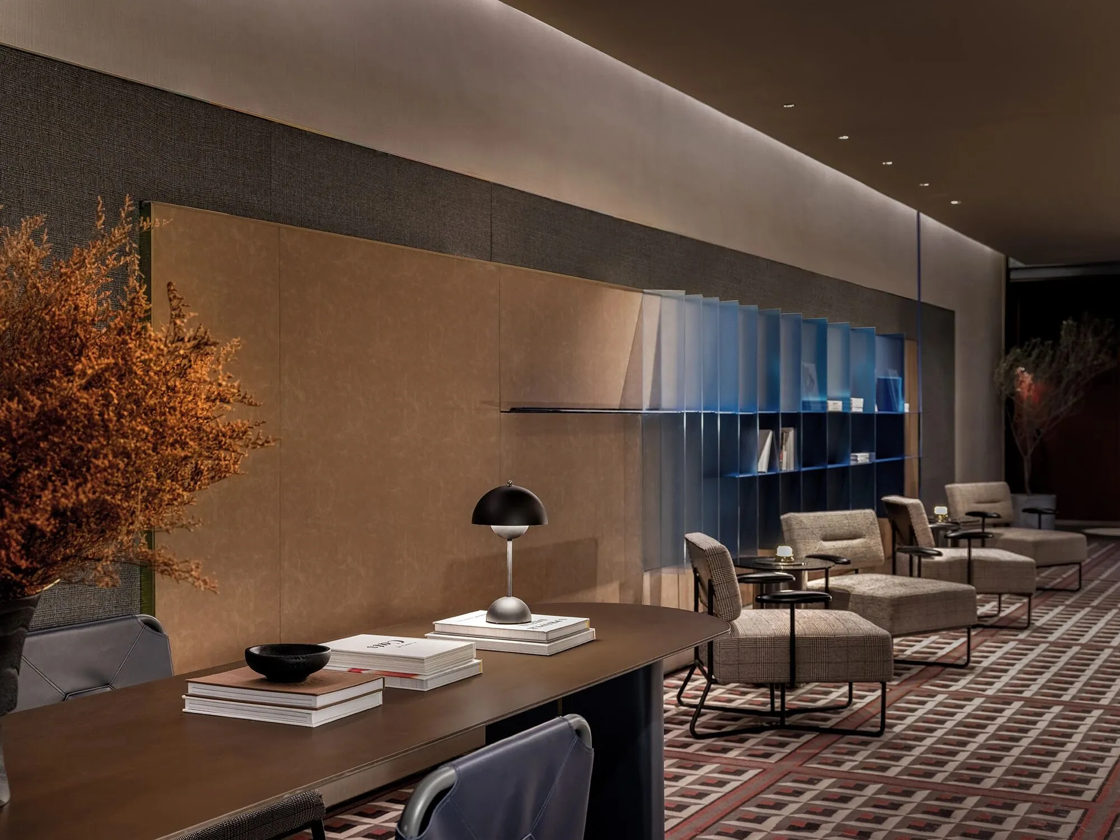
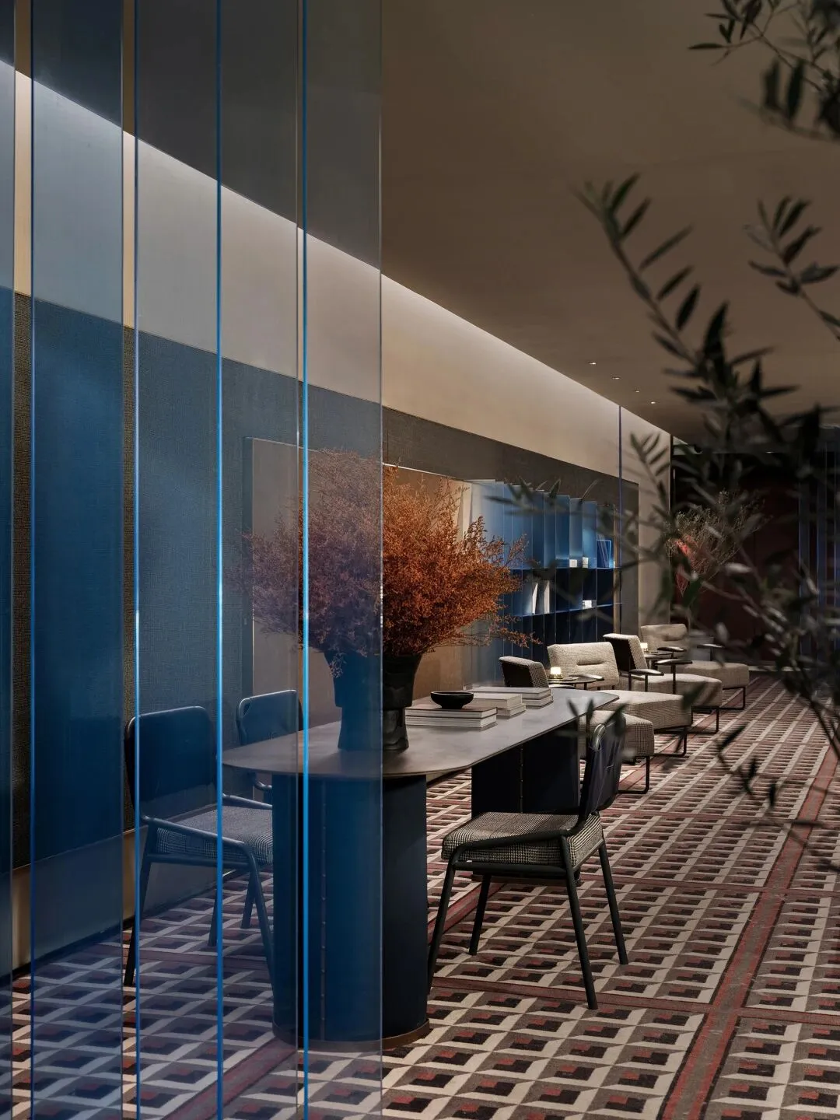
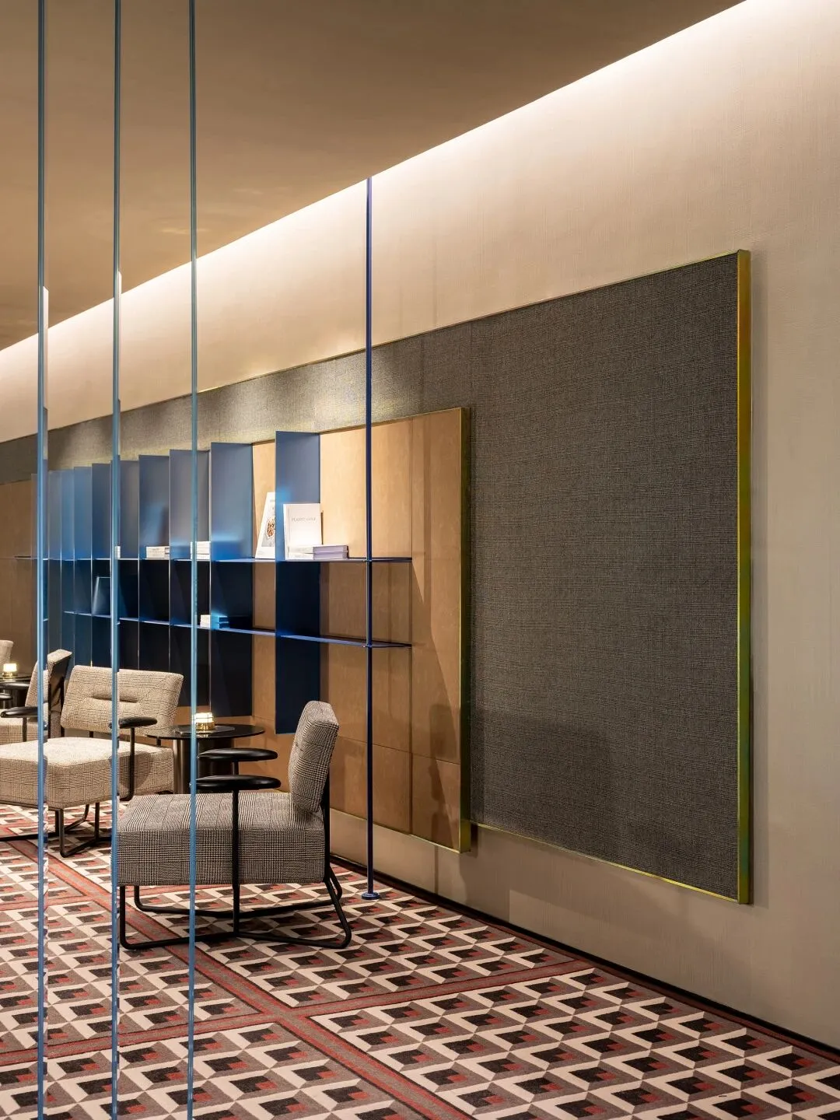
突破了循环与模式的美学,设计师在中庭位置打造了一个书吧,以雾与剪影的神秘主义打乱节奏,探索属于“ICON RANZ”的全新感官范畴。源自对建筑艺术的提炼与化用,设计师以弧形与体块的巧妙结合,赋予入口天花以半弧曲面的造型,引入人流动线。体块分解与穿插的结构美感、颜色渐变与对比的沉浸视效、或通透或夯实的不同材质,都成为设计师重塑空间秩序的妙笔,予人休闲而安静的氛围体验。
Thinking beyond convention and stereotype, the designer delineates a book bar at the heart of the area with a fuzzy mysticism, aiming for a brand new sensual experience of “ICON RANZ”. Inspired by architecture art, the designer builds the ceiling into a half-curved shape with the ingenious combination of curves and cubes, to introduce the crowd flow route. In reshaping the spatial rules to create a casual and tranquil ambience, the designer puts the punchlines in disassembling and interspersing the square elements, in gradient and contrasting colors, and in various decorative materials.
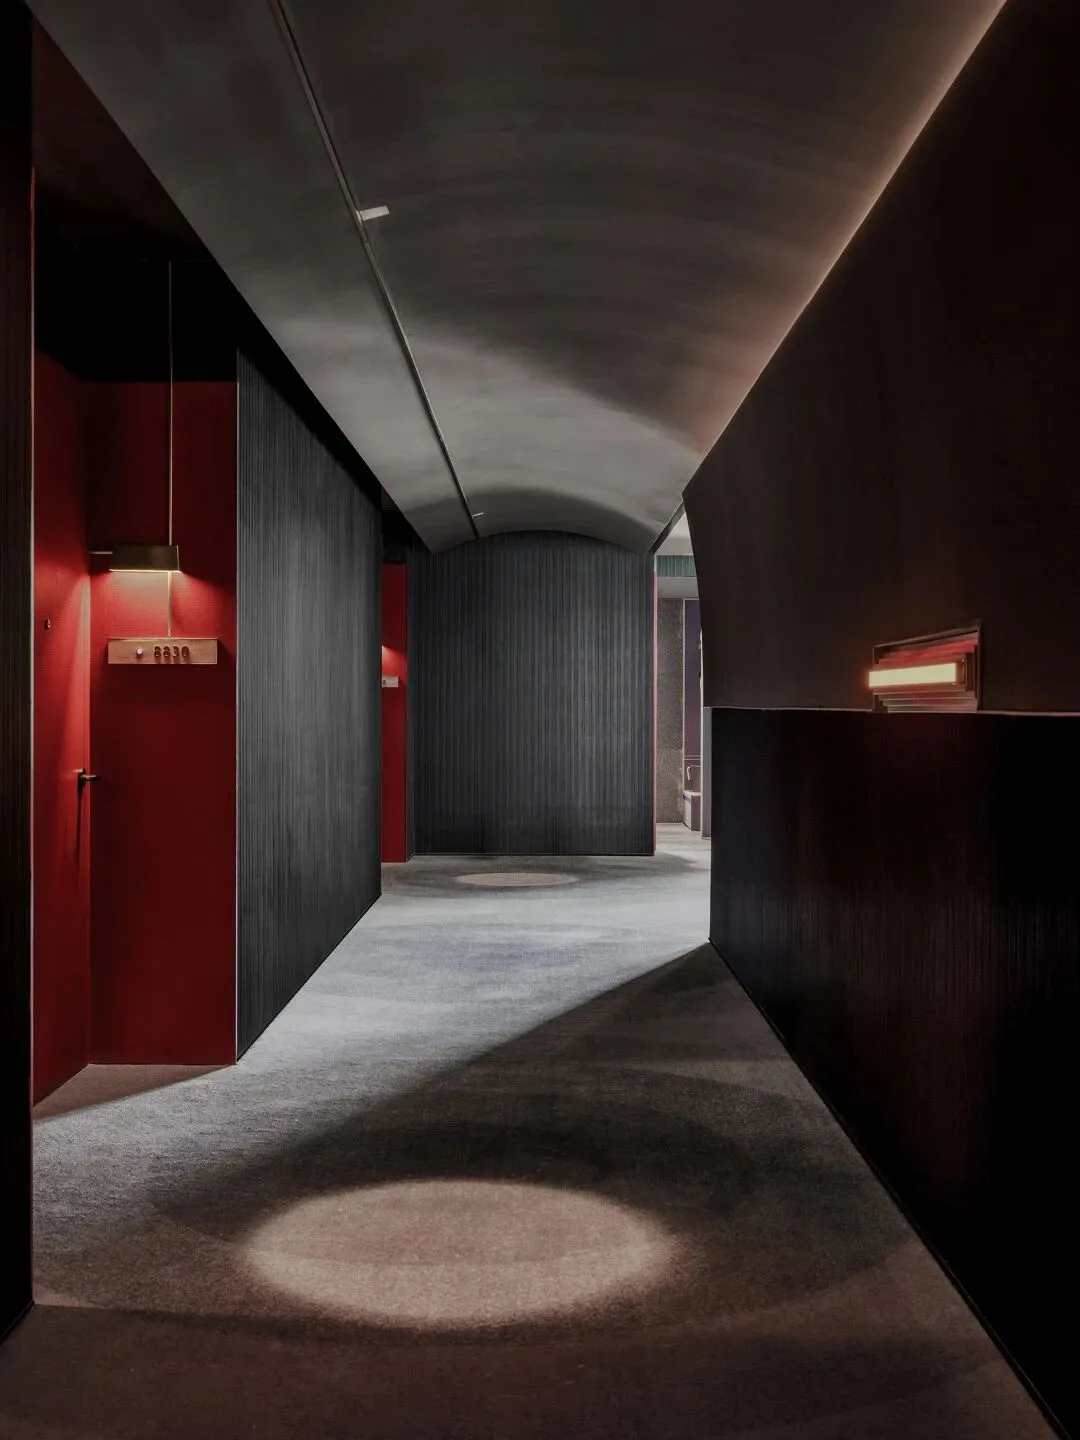
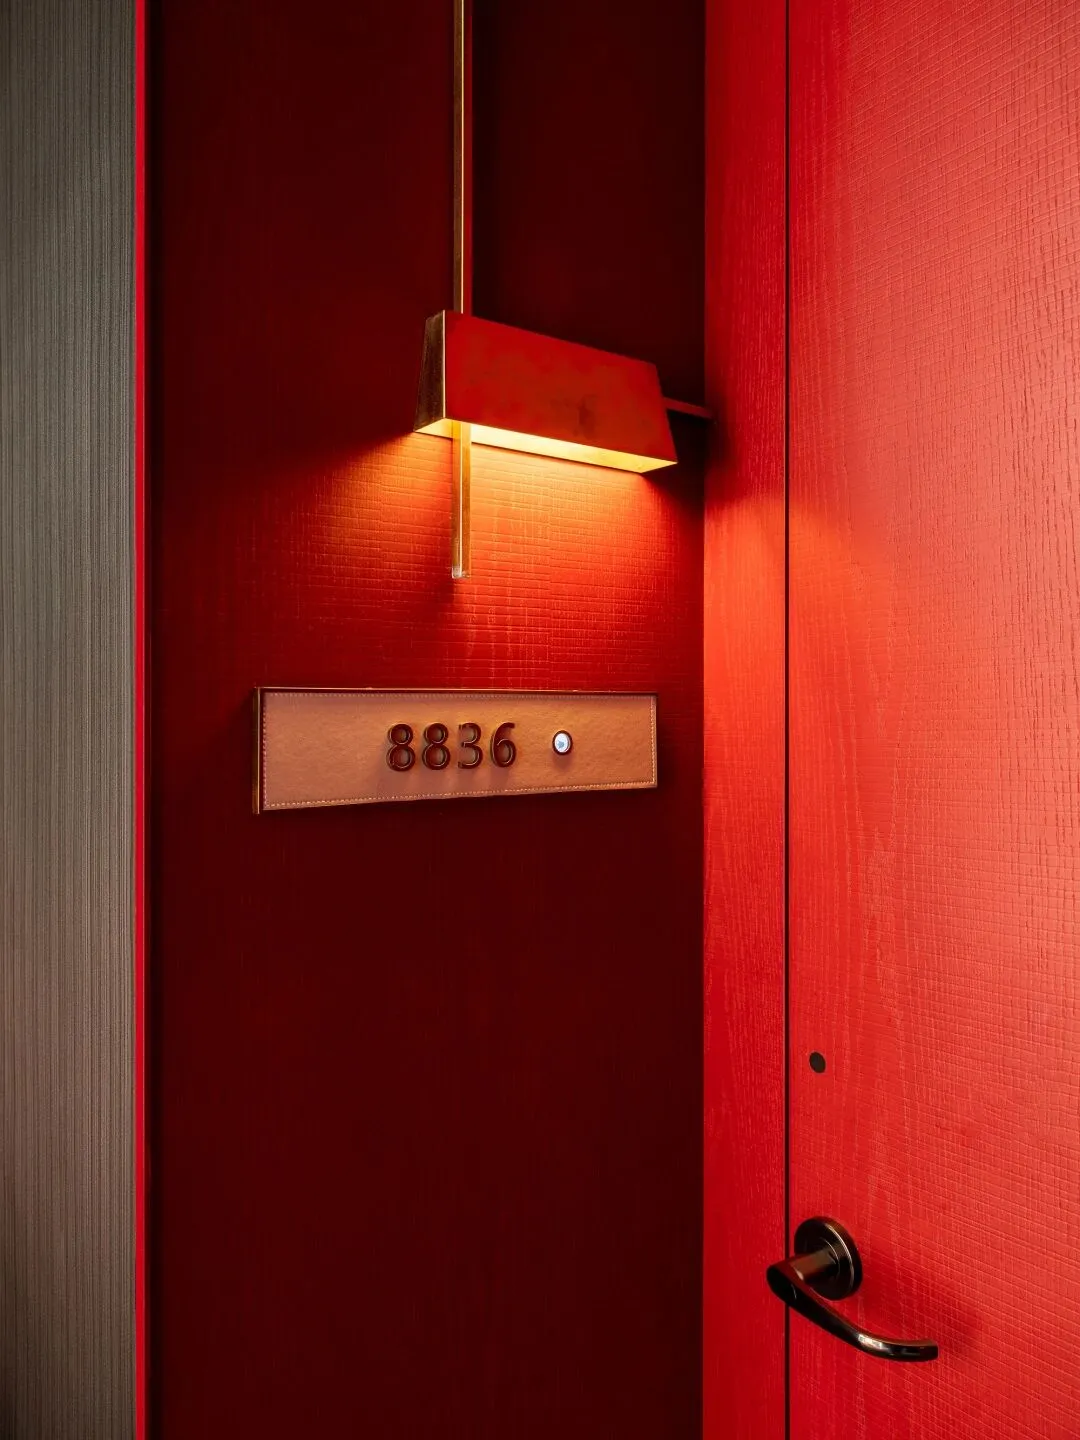
向上的洗墙灯,经过顶面漫反射,让空间充满神秘感和高级感。设计师以光的艺术化点缀,转译为昏暗走廊的情绪烘托,每个房门前的光会随着时间的变化而产生位移,让人感受光的同时,也能体会时间带来的美妙变化。
The wall wash lamp towards the ceiling scatters the lights across the space, veiling it a sense of mystery and nobility.
With the light at every doorway shifting with time, the dark corridor is supported by the art of lighting, providing people a great sense of enjoyment by feeling the elapsed time.
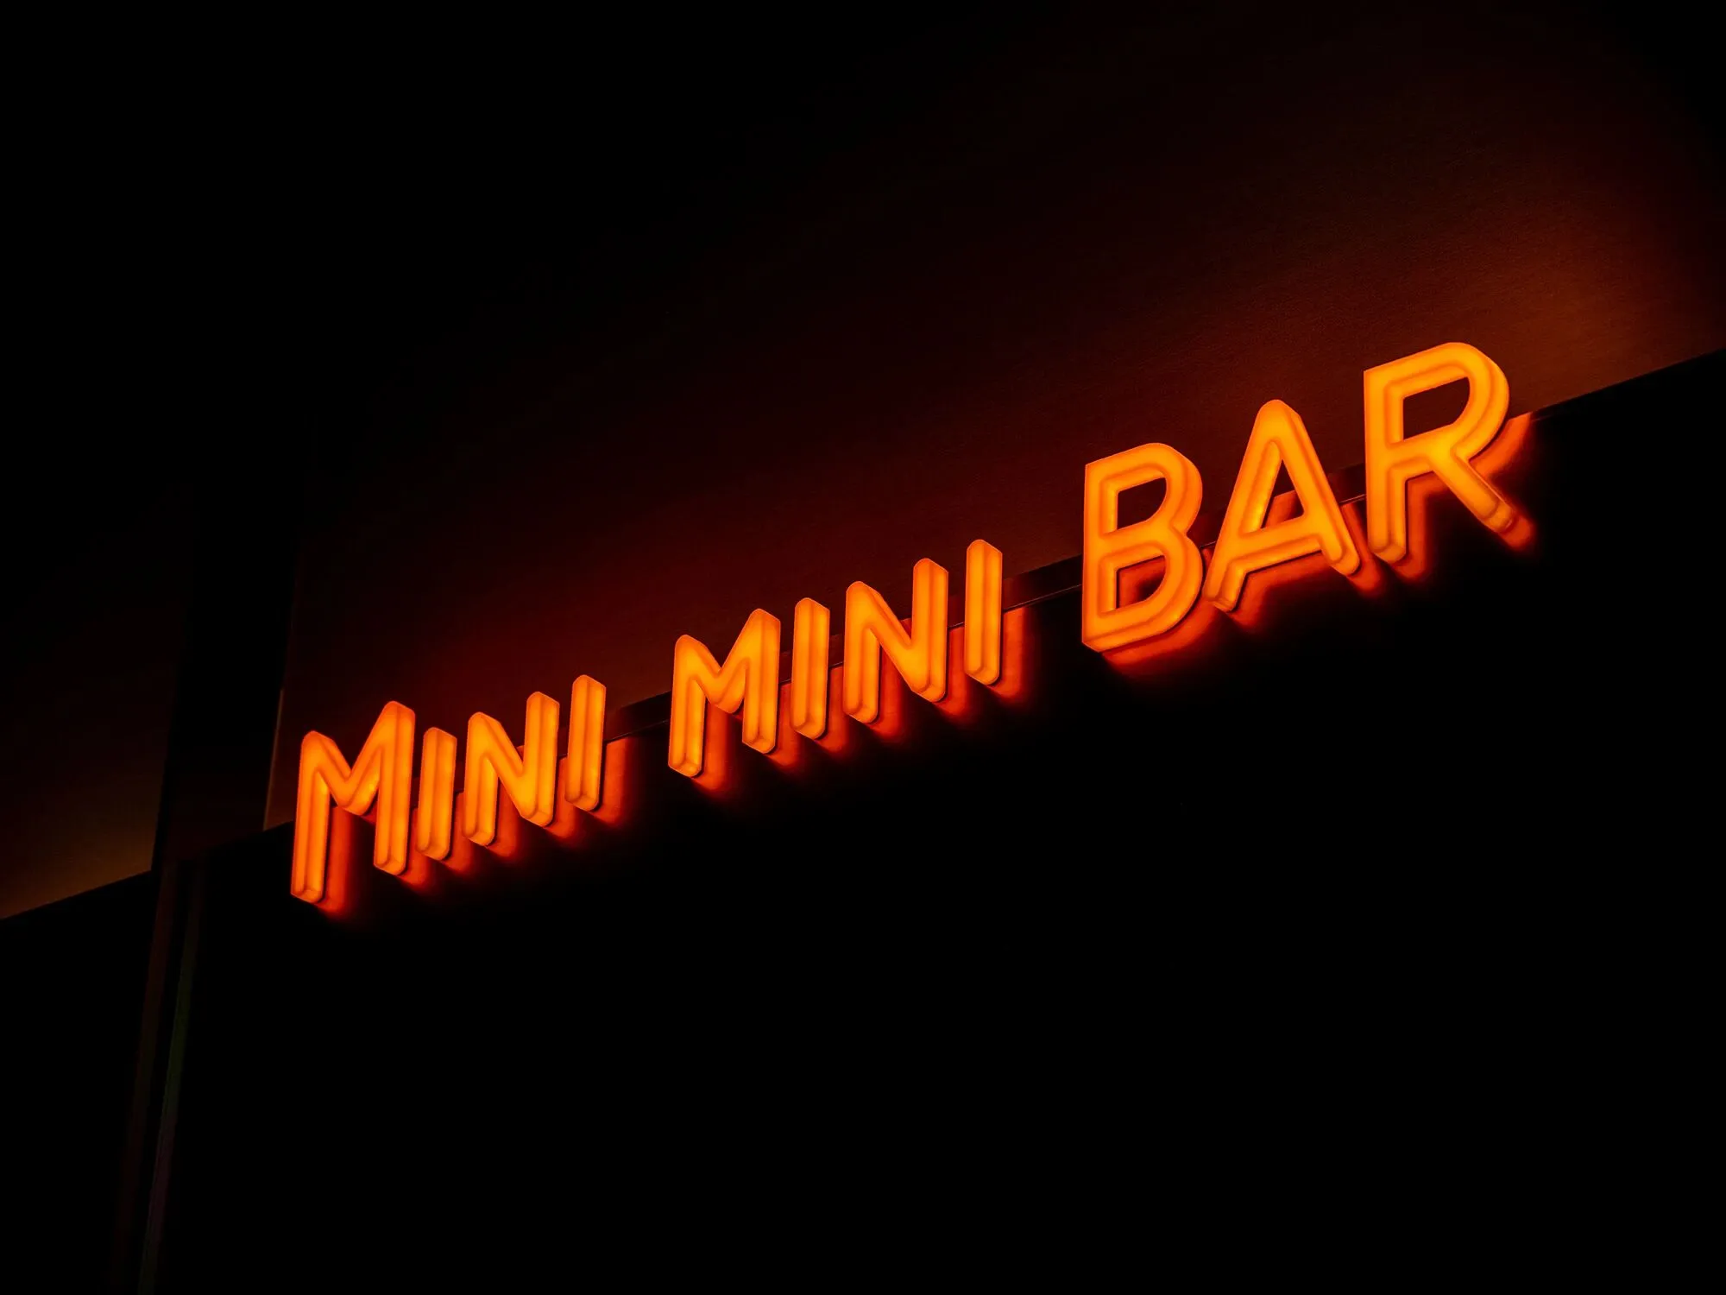
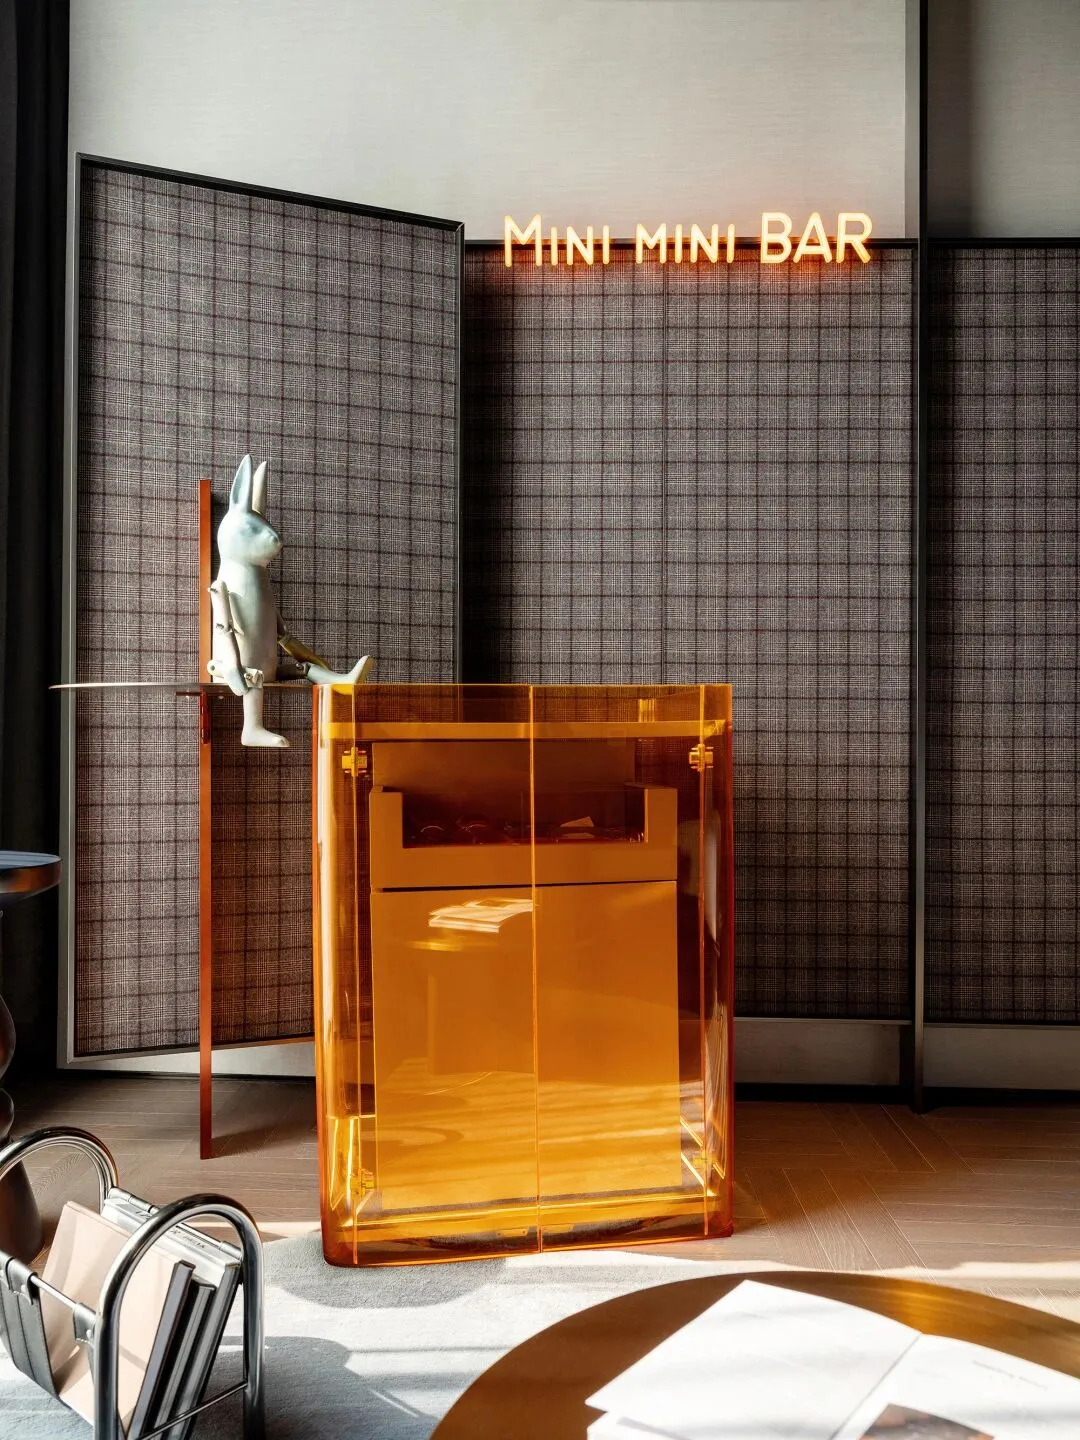
酒店共设有4种不同房型,共计147个房间。设计师以一种更加前卫的态度、更加先锋的精神,呈现未来感与怀旧感并行的动态创意场景。设计的源起与地缘交织密切,做旧材料的彩锌钢板是蛇口独有的历史记忆的象征,以发光霓虹灯、渐变色亚克力勾勒出的一隅MINI 吧更是空间独有的表达,在细碎变量的累积下,呈现一种新潮的艺术导向,在瞬息与永恒之间定义边界的属性。
The hotel provides 4 room types with 147 rooms in total. The designer works to present the guests a dynamic and creative scene featuring both a sense of future and nostalgia, with an even more advanced attitude and a more pioneering spirit.The designing idea closely intertwines with local identities, one of which is vintage galvanized steel board. On top of this, the mini bar featuring neon lights and acrylic material with gradient colors, exists for its own special meanings to lead another kind of art complemented with various details.

酒店客房
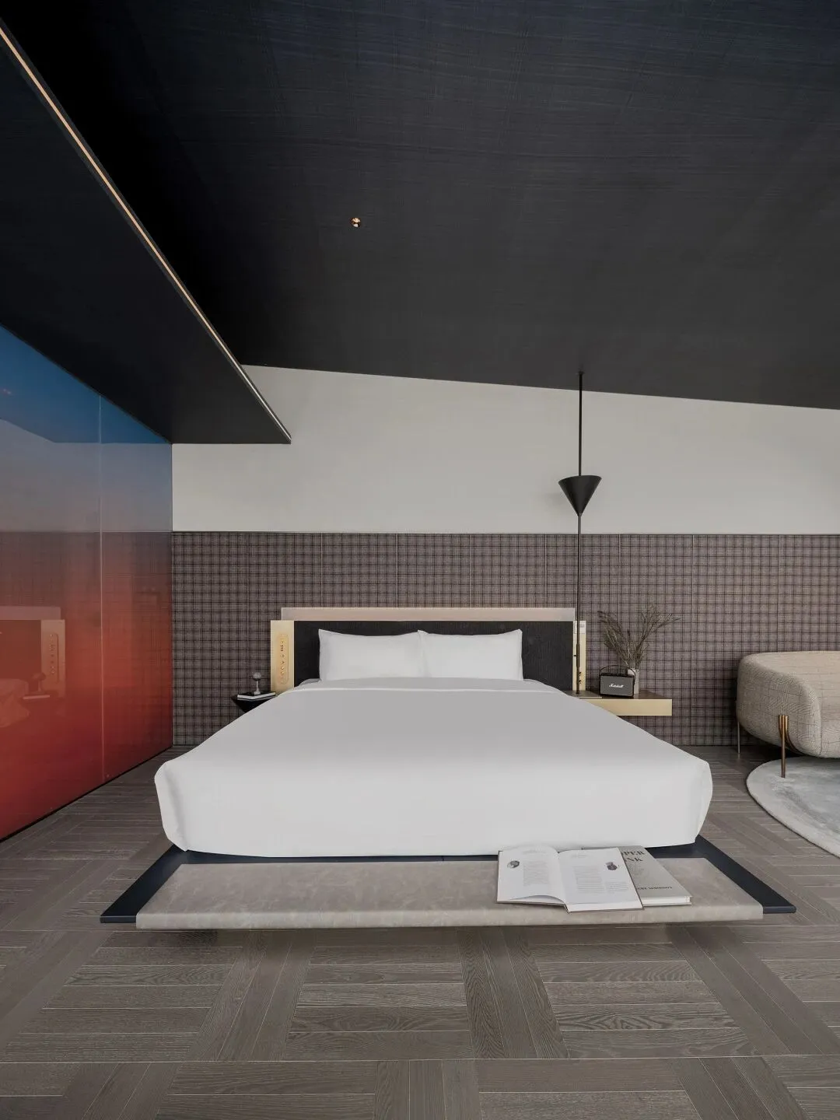
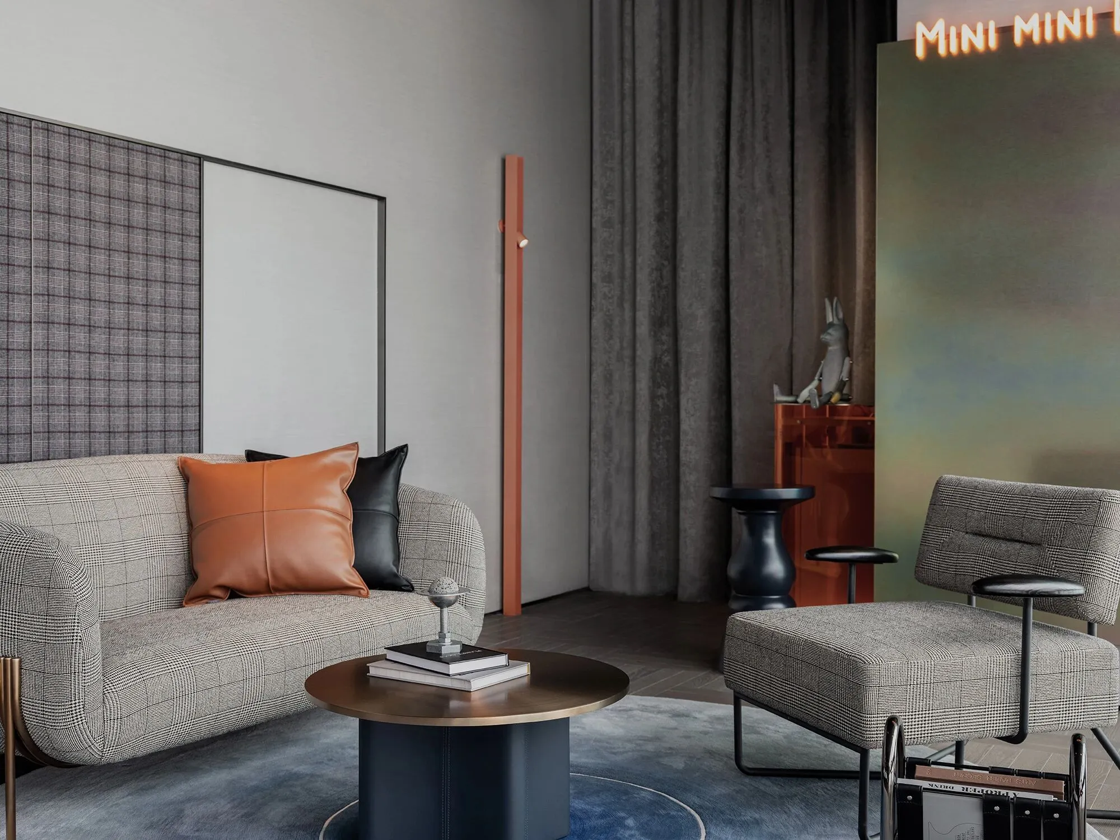
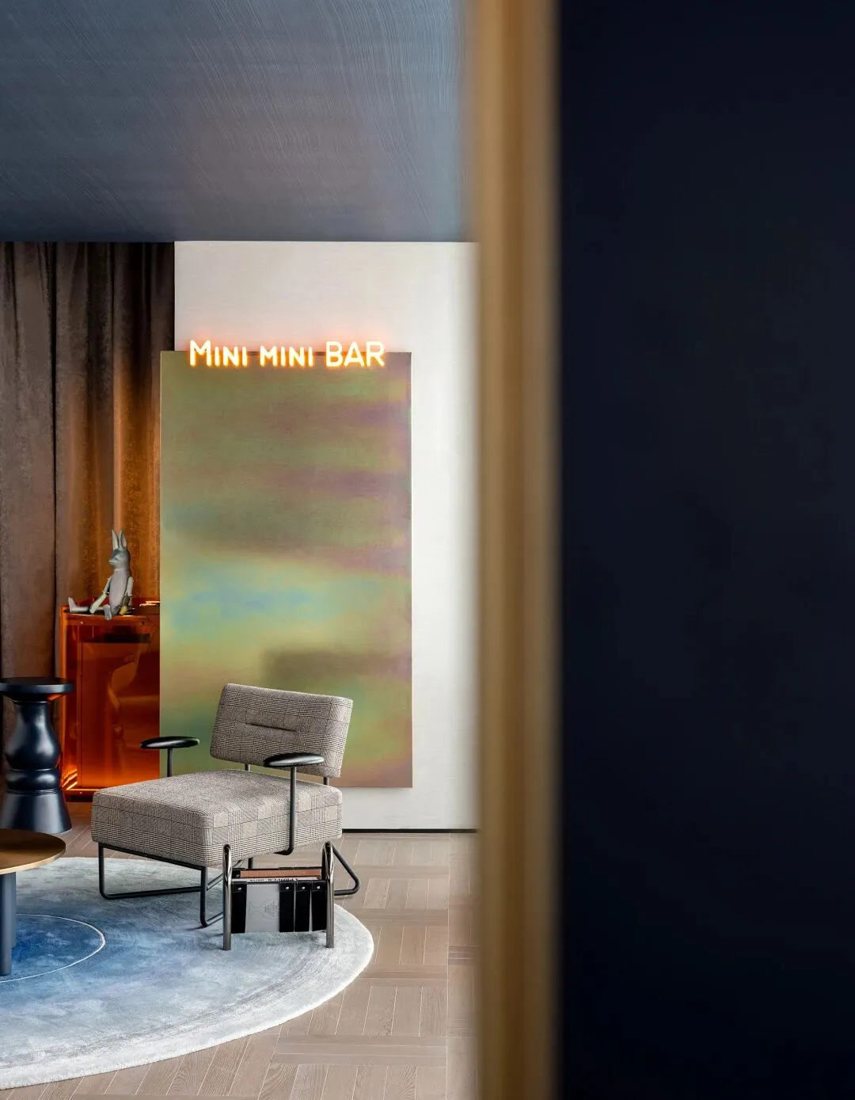

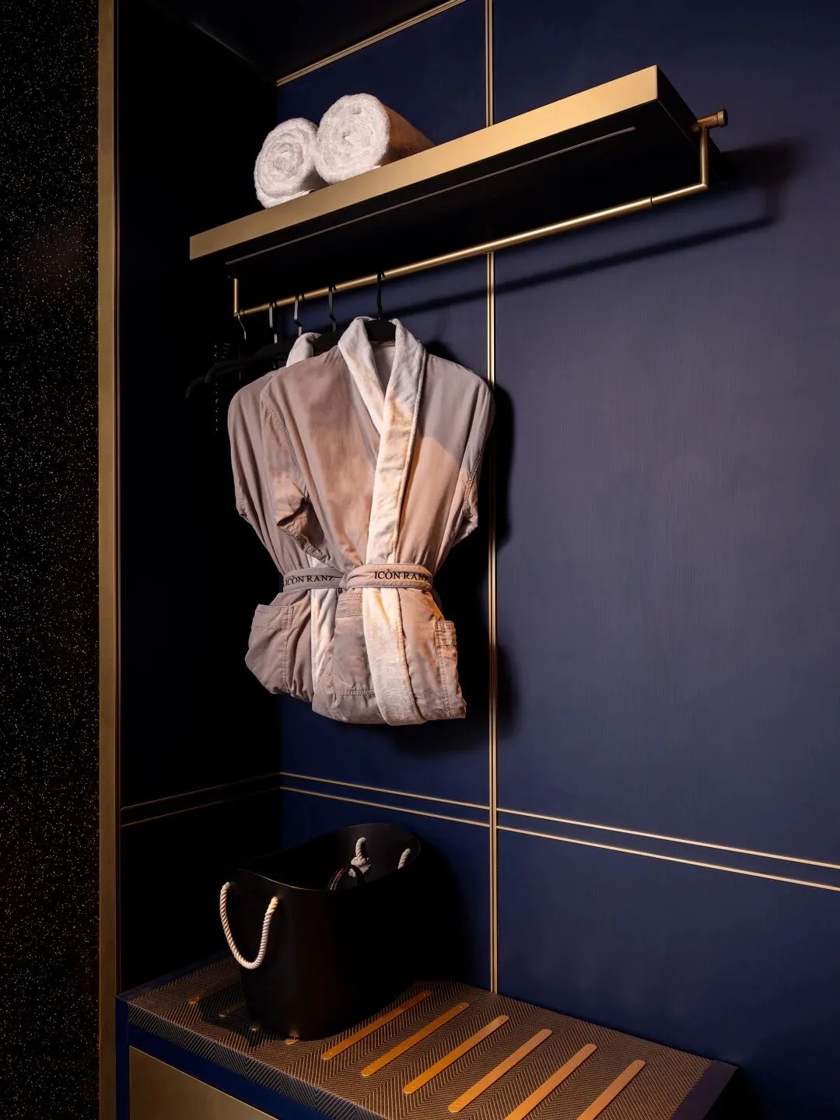

TOMO以独特的西装格子面料压墙,营造床与空间的竖向边界,令酒店的先锋与艺术、格调与态度,表现在高级精致的家具形态上,显现于简洁大气的设计手法上。金属质感与温润皮面的对比、氤氲灯带与水纹投影的映衬、浅灰墙面与暗蓝天花的互补、艺术玻璃装饰与渐变玻璃隔断的穿插......时尚新潮的艺术家居,升华了空间的整体品位。
Unique plaid fabrics is applied as the wall paper to create a vertical boundary between the bed and the space, which expresses TOMO’s vision, art, taste and attitude through the noble and delicate furniture in a simple way. The stylish household products entirely improve the taste in art of the space, with metal texture contrasting with gentle leather, hazy lights setting off with the projector, light gray wall complementing with dark blue ceiling, and glass ornaments interspersing with glass partition…
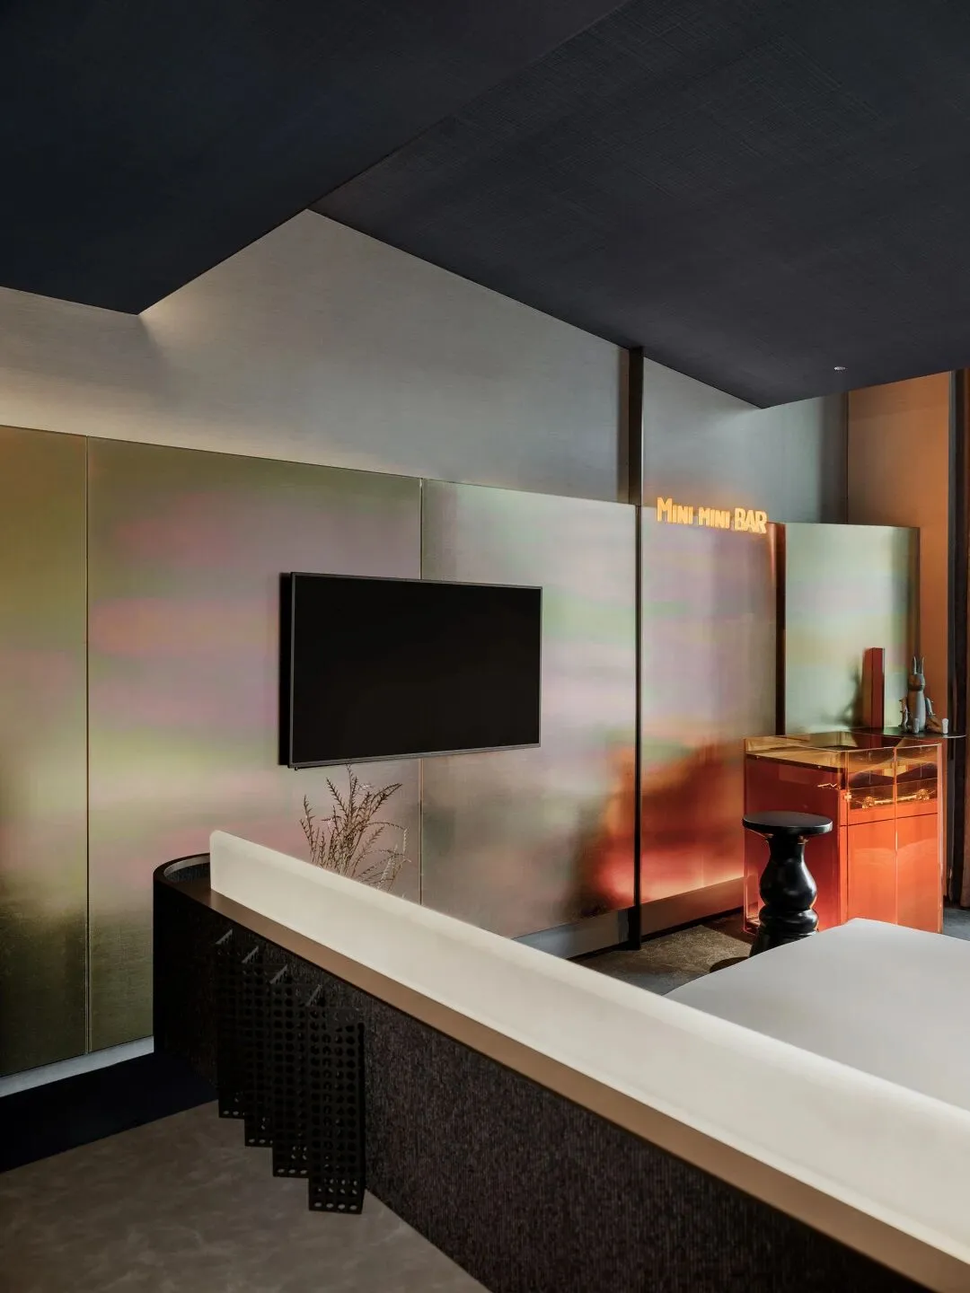

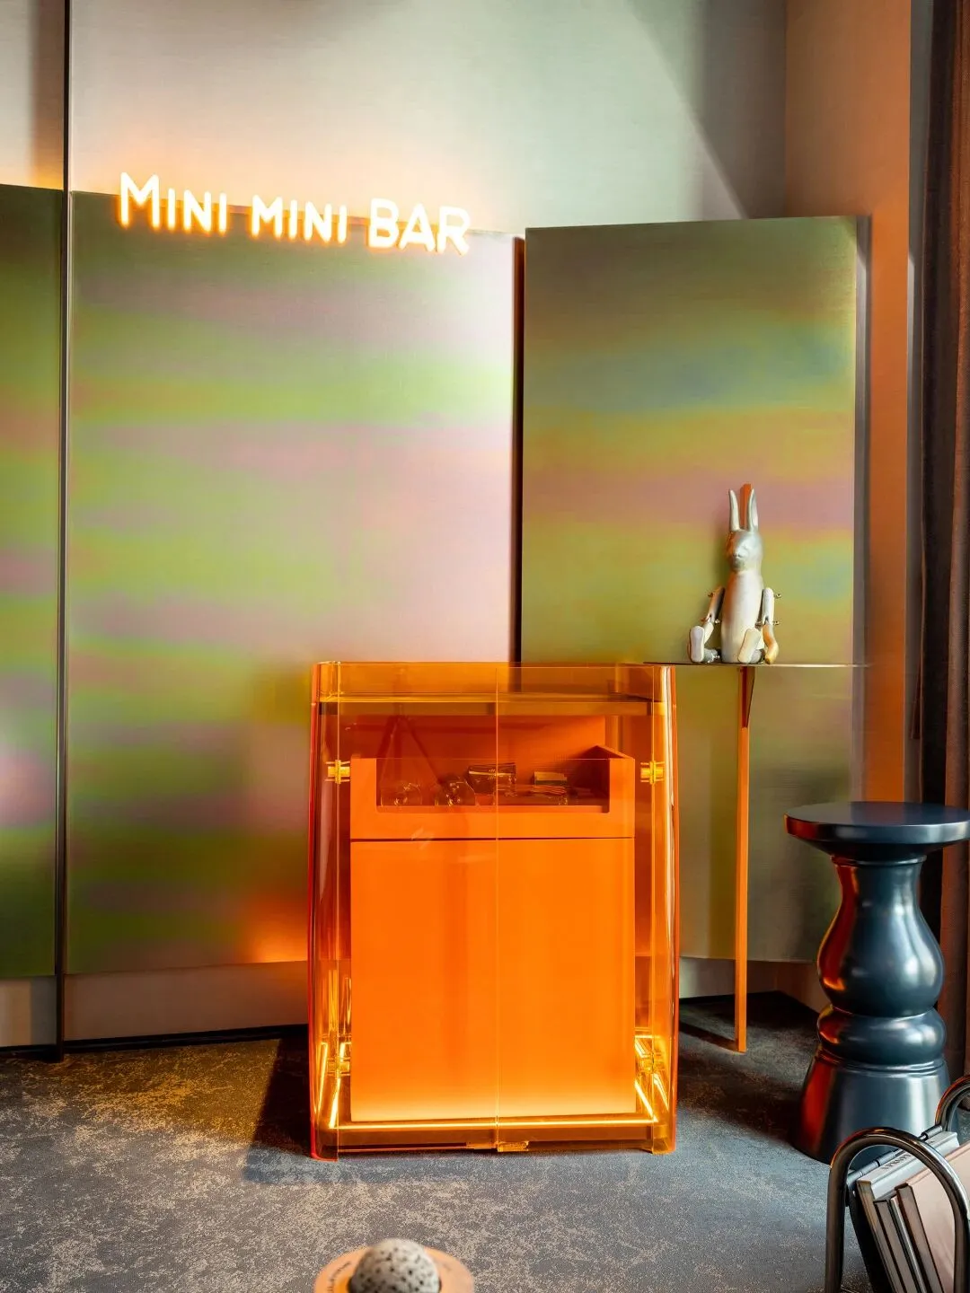
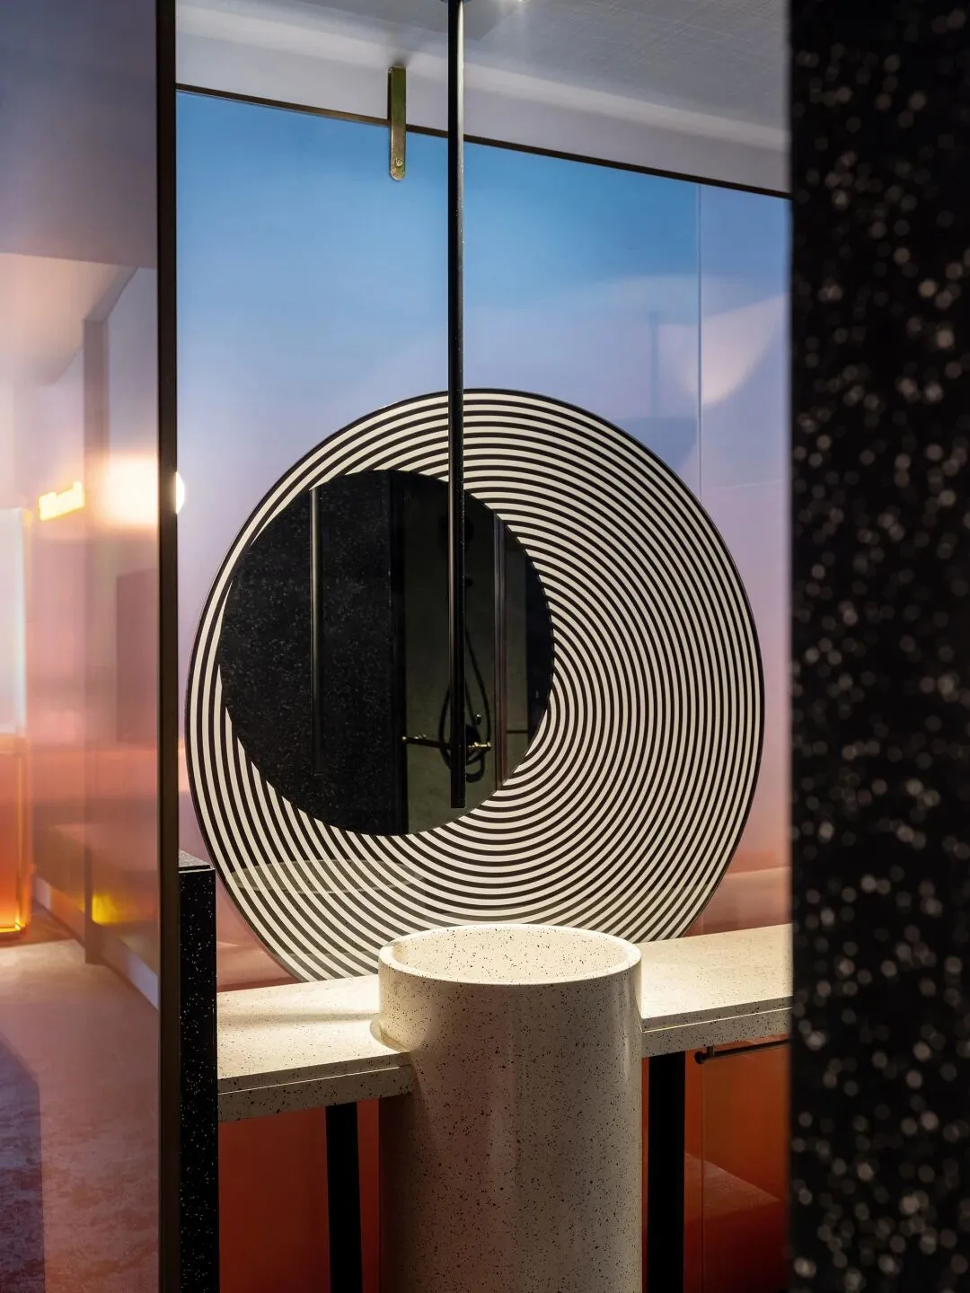
在TOMO的设计中,新浪潮艺术观隐藏在空间的表面与内里、台前与背后,注重于细节处的打磨。对于套房的结构艺术、家具美学、灯影哲学,是设计师基于“潮流触发器,记忆感应器”的定义而展开的探索,人们在怀旧过往与展望未来的体验回溯中,激发使用者与空间的无限互动。
TOMO focuses on polishing details, putting its trendy values of art not only in and out of the space, but during the concept design and construction stages. Based on the idea of “fashion trigger and memory sensor”, the designer endeavors to inspire all possible interactions between the space and the guests by tracing back the past and looking forward to the future.
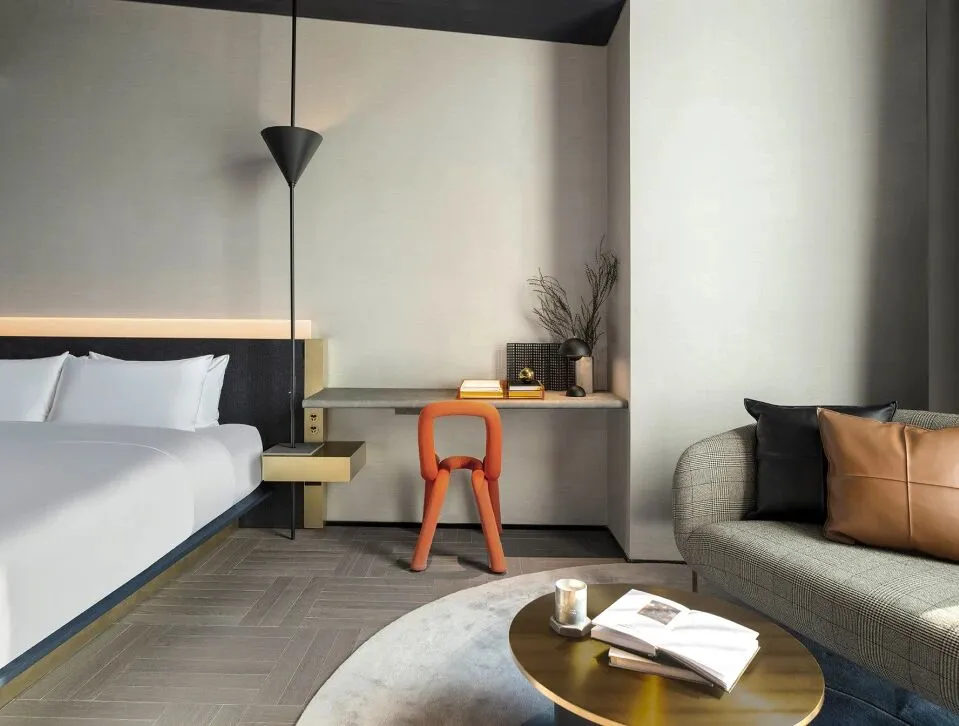
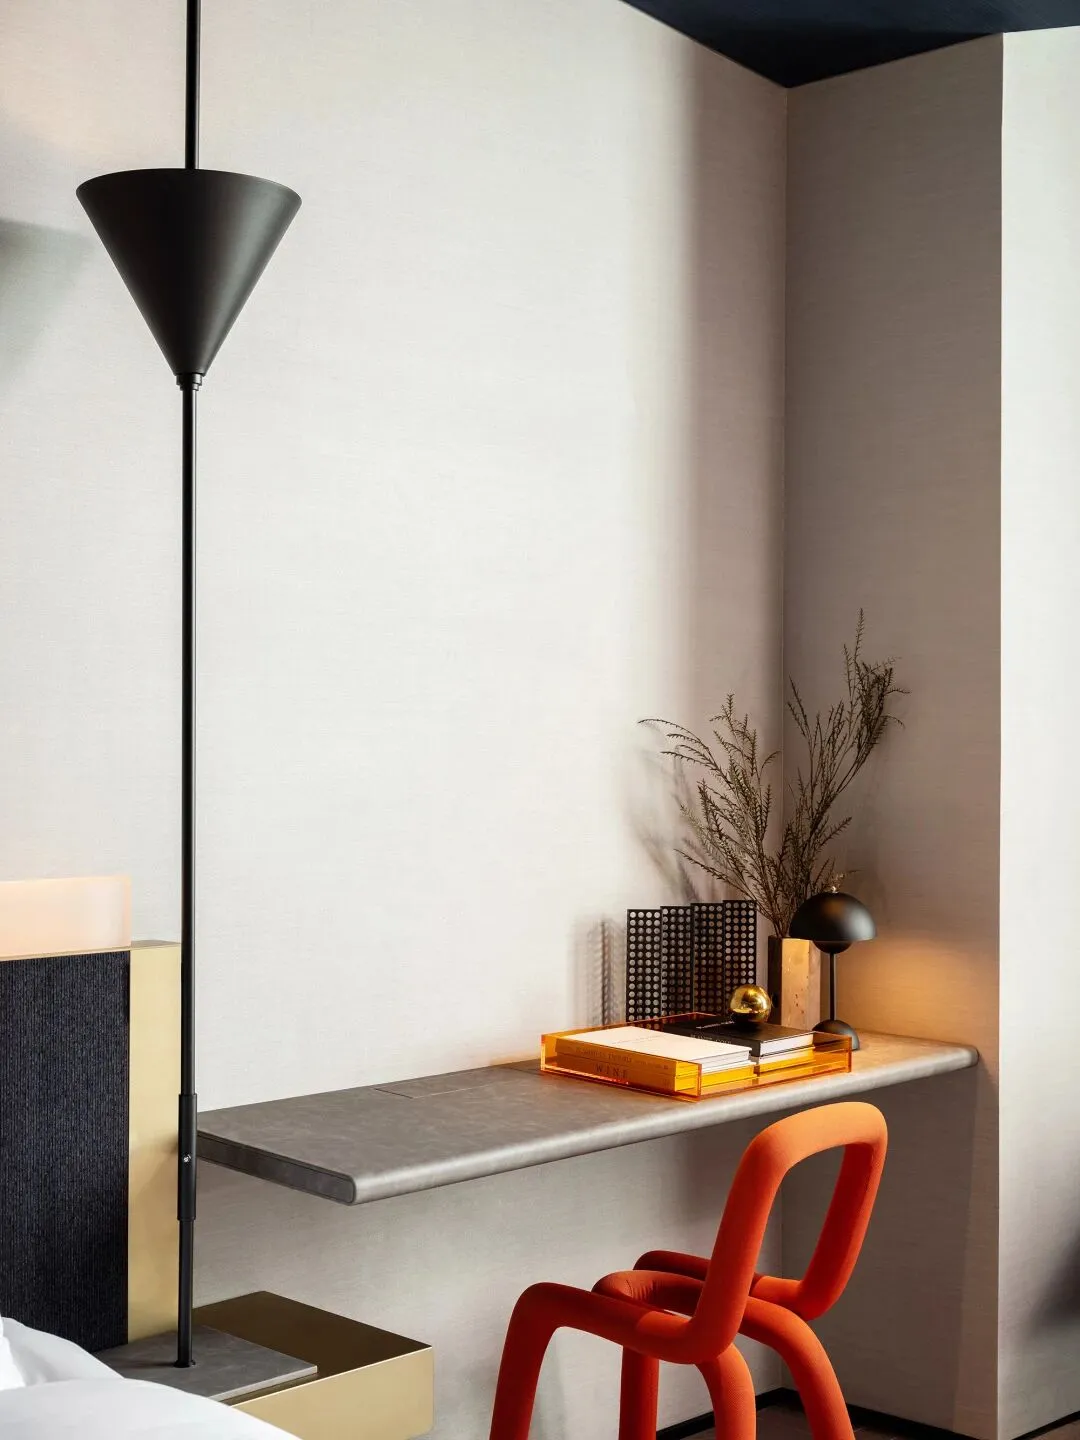
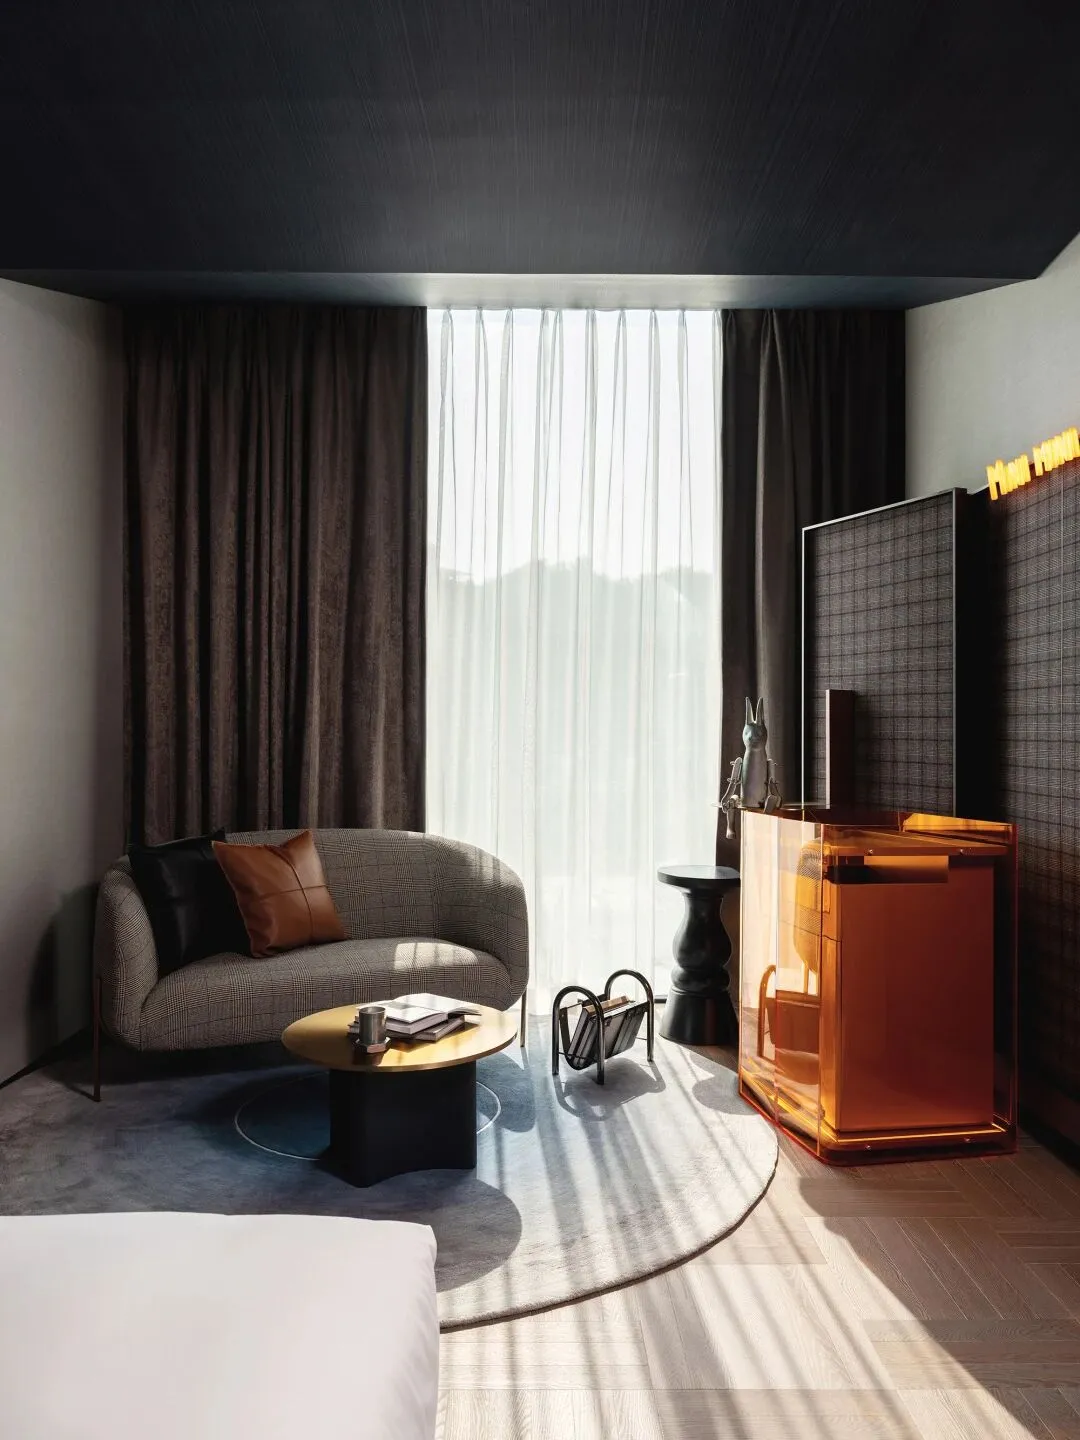
当下的新浪潮文化,无论是表达形式上的创新、灵感层面上的浪涌,还是与时俱进的潮流,都与新生代人群追逐自我、标榜个性的内核有关。在TOMO看来,他们不仅是新浪潮文化消费者,亦是新浪潮的书写者之一,因而其在ICON LAB HOTEL的设计中,关注灵感与创意,围绕城市基因、文化记忆、时尚潮流的X方程式,以无拘束的视觉艺术解构未知,以科技感的装置媒介连接未来,最终转换为独具风格的沉浸式消费场景,达至先锋艺术、城市共鸣与商业价值的交融合一。
The current New Wave culture, whether it’s the innovation in expression, the surge in inspiration, or the trend of advancing with the times, derives from the new generation in pursuing their own goals and presenting their individuality. For TOMO, the new generation is both the consumers and the creators of the New Wave culture, which sets to be one of the driving factors in designing ICON LAB HOTEL. Focusing on local characteristics, cultural development and contemporary trends, TOMO turns the hotel into a unique and immersive commercial space through visual art and high tech settings, to achieve an integration of pioneering art, urban resonance and commercial values.
自由意志,平行诗意
Free will , Parallel poetic
我们自由诗意地建构空间,
空间也意志灵性地建构我们。
We construct space freely and poetically ,
and space constructs us spiritually.
已知的是当下,未知的是未来,前沿的是先锋,自由的是艺术。TOMO東木筑造的先锋视角,在于将整个空间视为无数个平行场景的影像集合,在未知的广袤可能中解构,在丰富的装置语境中探索。设计师尝试通过材质、科技、装置、手法等层面上的不同创意组合,在朦胧的“符号化”共鸣下,转译为平行诗意的灵性,在功能模式之外挖掘出差异化和记忆点,最终实现从场景到精神、从影像到体验的品牌调性的深度赋予。
The present, unknown future, advanced ideas and free art are all included in TOMO’s design. TOMO Design creatively treats the entire space as an imagery collection of countless parallel scenes, which can be restructured into infinite possibilities and explored in the context of abundant settings.
The designer tries to explore the distinct and symbolic traits out of functions through the random and creative combinations of texture, technology, setting and expressive methods, paving way to achieve an improvement for its brand image from space to spirit, and from image to experience.
Project Information/项目信息
Name/项目名称
ICON LAB HOTLE-深圳艾垦酒店
Location/项目地点
Shenzhen China-中国 深圳蛇口
Area/项目面积
12000sqm
Date/项目时间
2021
Studio/设计机构
TOMO DESIGN-東木筑造
Interior Design/主案设计
Uno Chan陈贤栋、Xiao Fei肖菲
Decoration Design/配饰设计
Tin田雨鑫、Ho Ching何婧
Cooperative Design/协助设计
Daniel刘昊、PSYUN彭思赟 、Liao xiaoxuan廖筱璇、Jason Luo罗泽双、Ervin潘柏威
Photographer/摄影师
Kevin秋信
Technical support/技术支持
G.art lighting design(Shenzhen)
光宴盛品灯光设计(深圳)
Main Material/主要材料
Red hole brick-红洞砖 和特科技
Texture coating-肌理涂料 布拉美迪
Metal brick-金属砖 铝板 华汇诚
Weave carpet-编织地毯 Wayflor
Fabric-面料 尚色家居
Marble-石材 海磊石材
精选案例
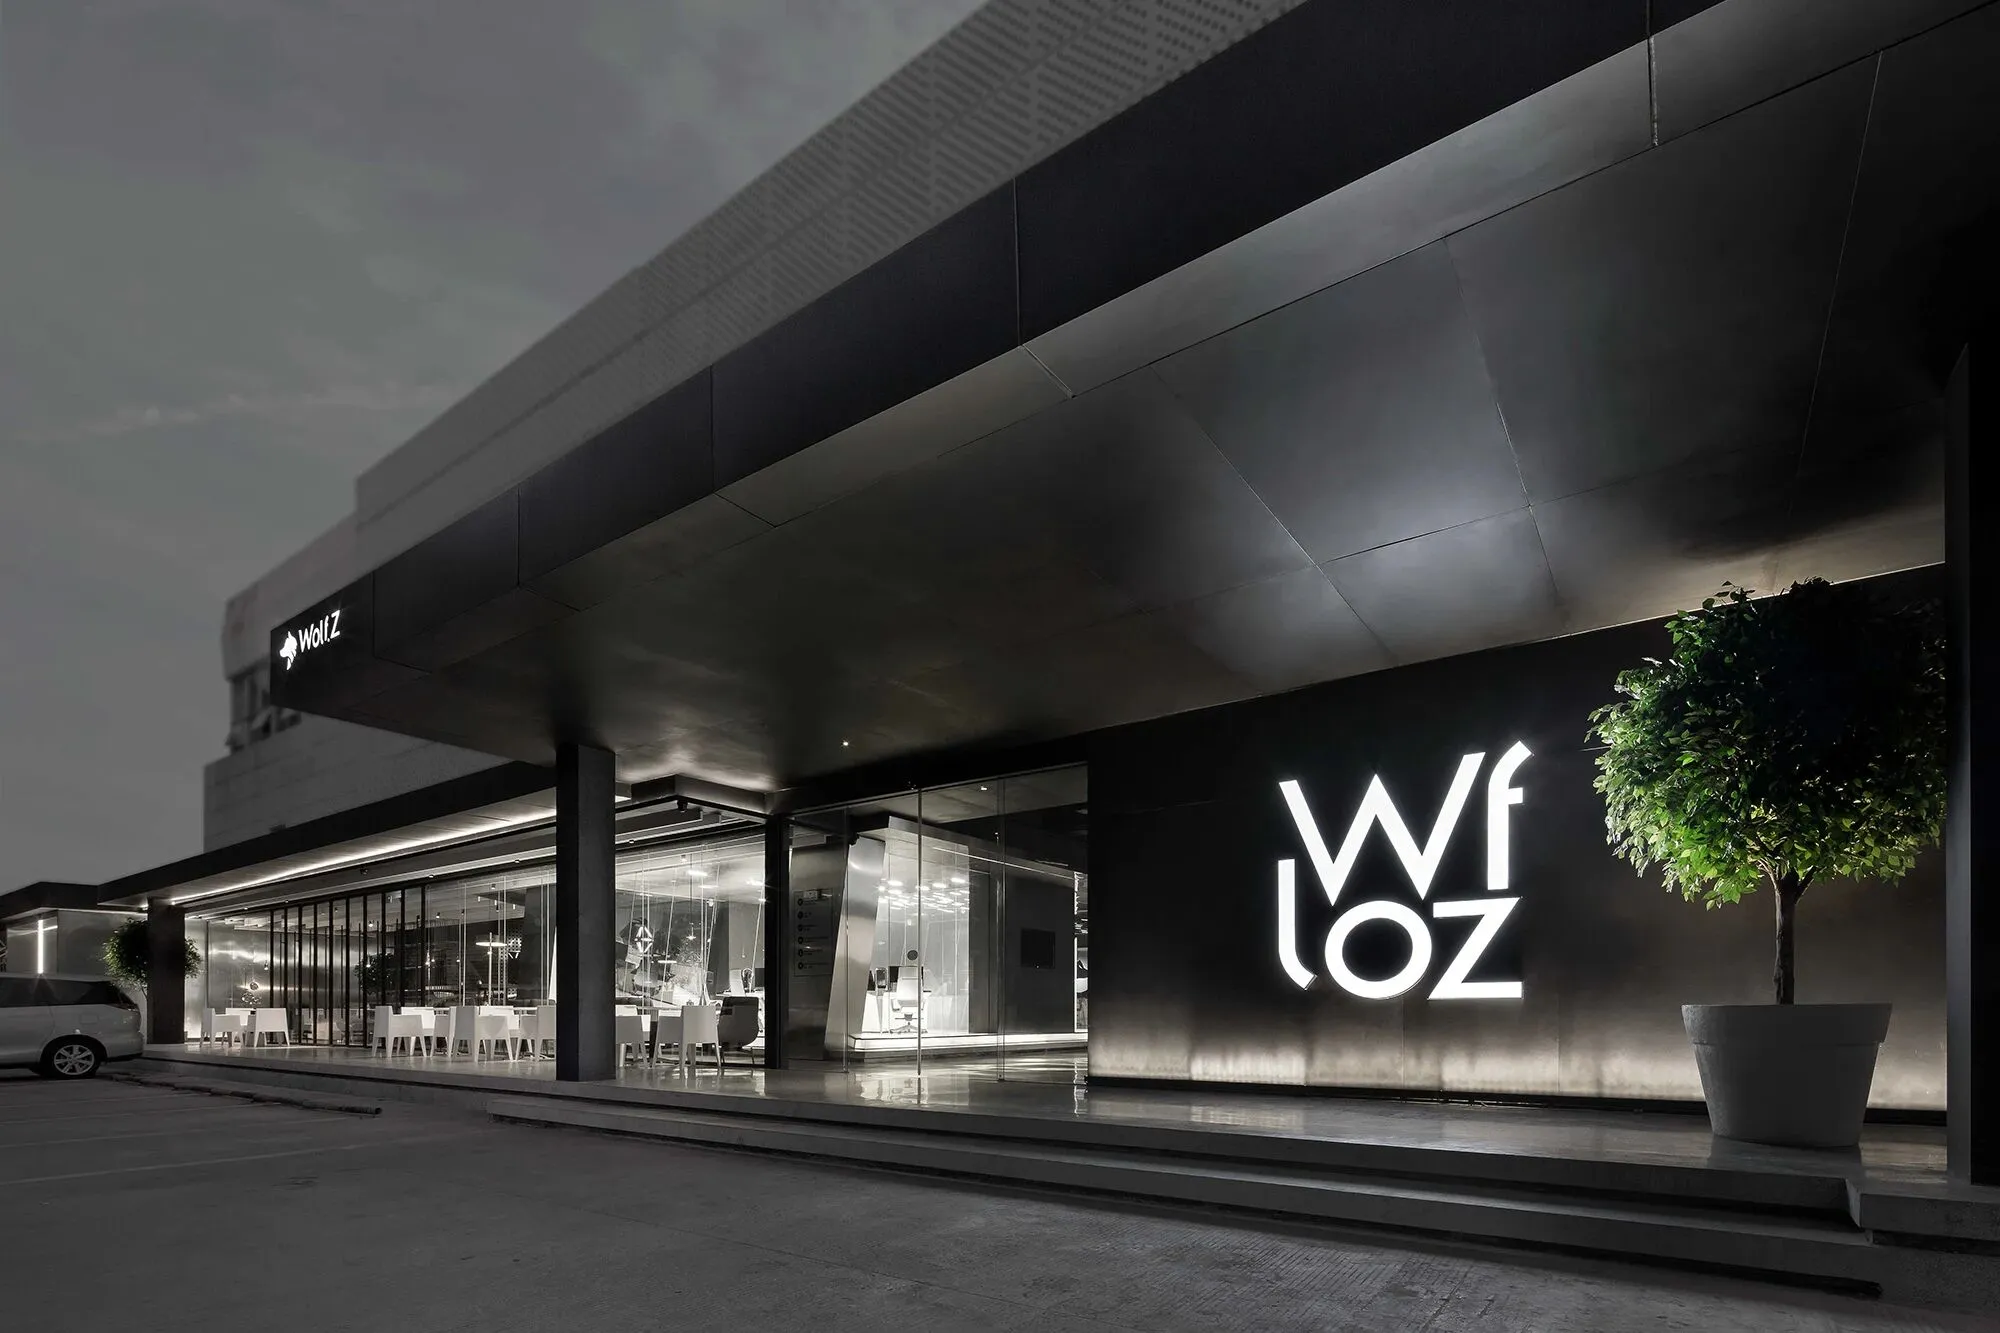
深圳·狼域(魔杰电竞店)

深圳·欢乐海岸喜茶LAB店
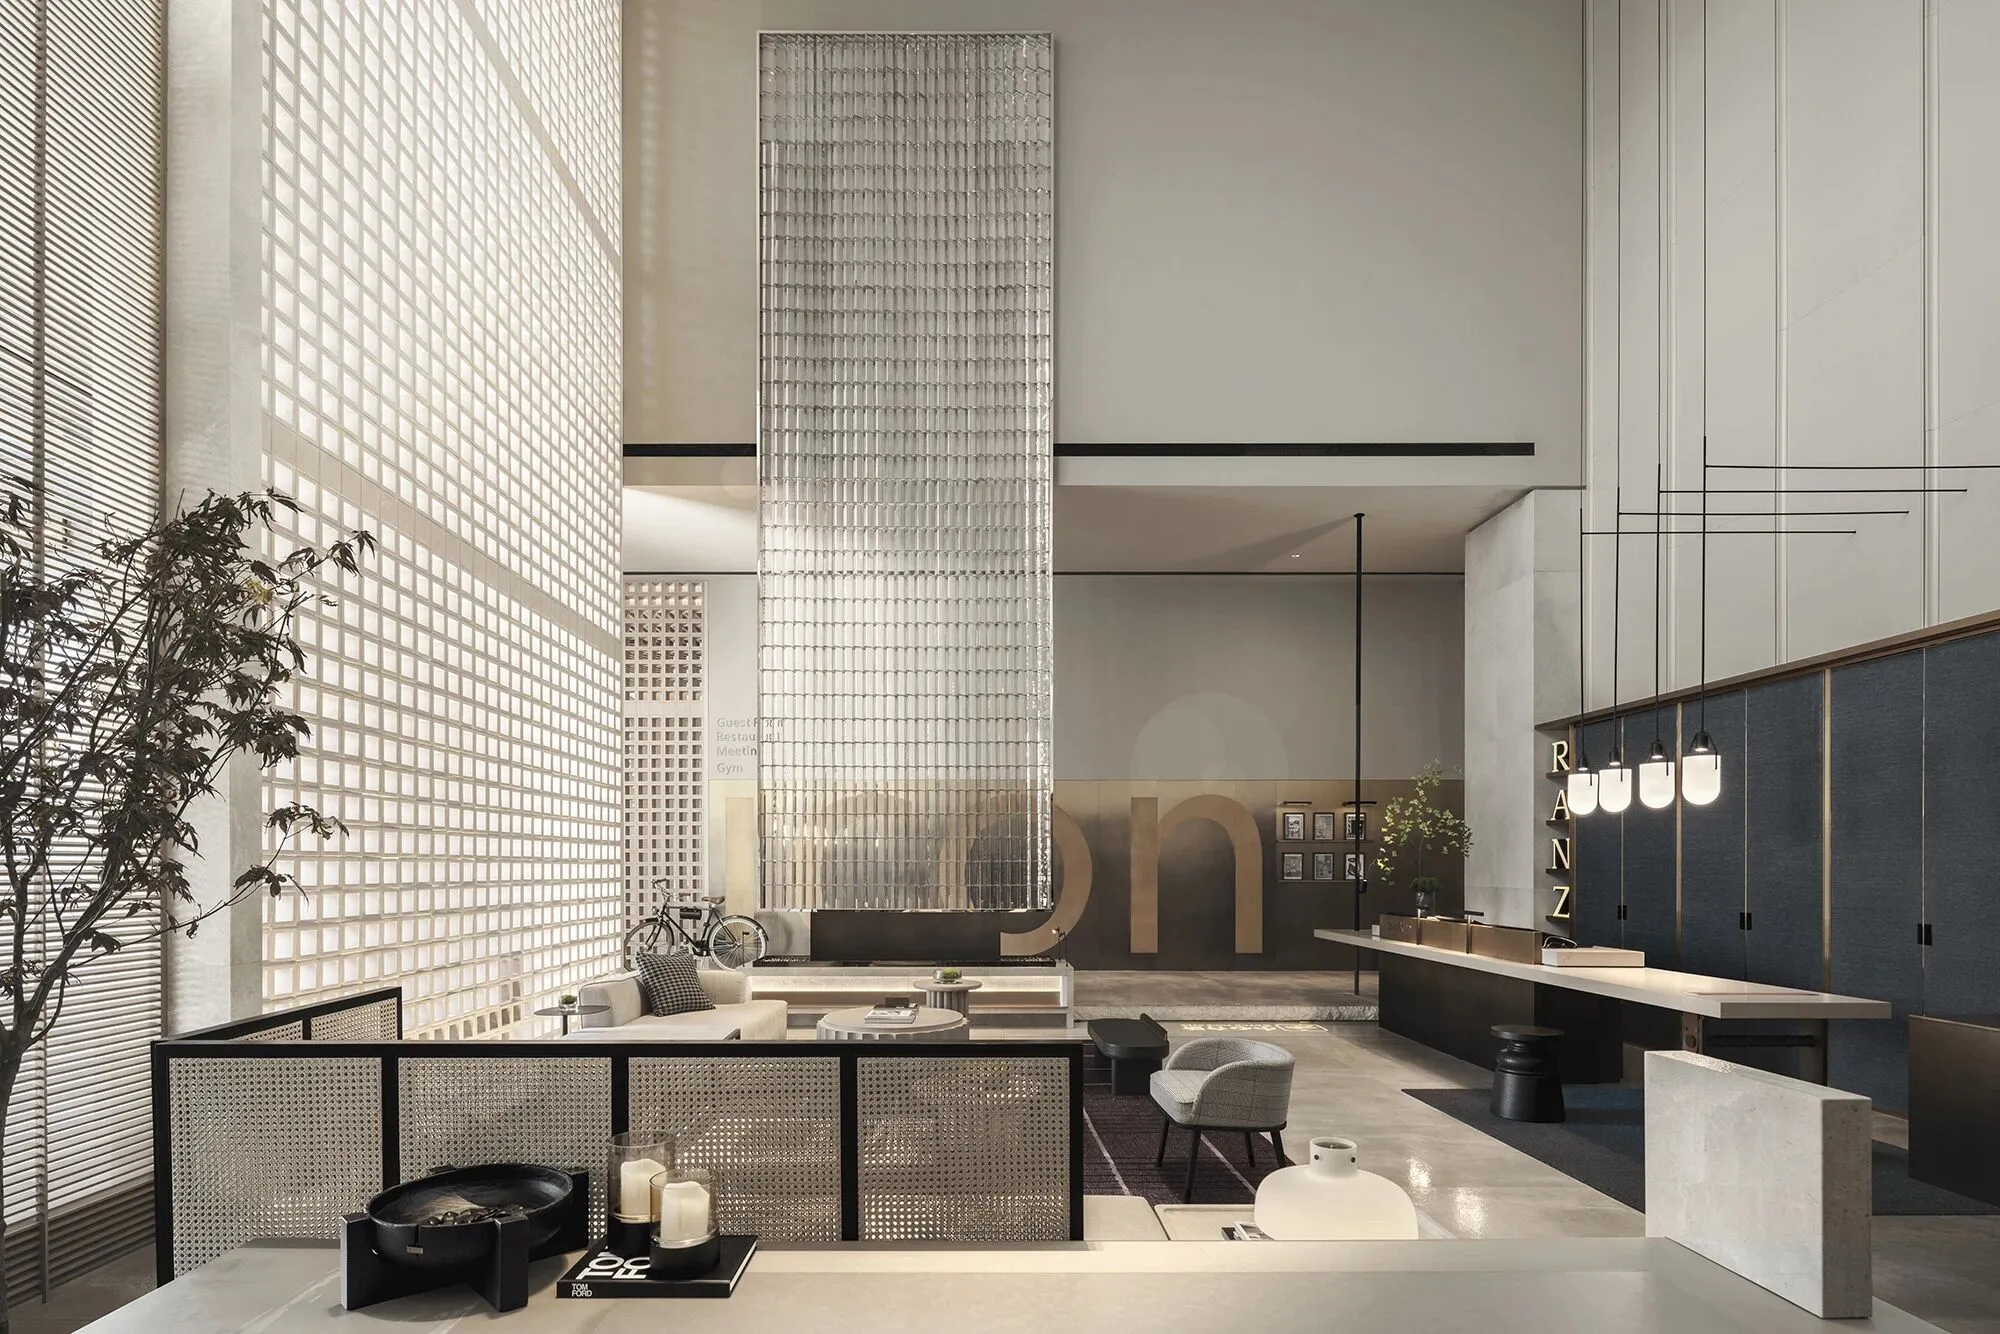
深圳·ICON HOTEL 红树湾店
深圳·TOMO東木筑造办公空间
上海·喜茶(黑金店)
深圳·食冶海鲜放题餐厅(COCOPARK店)
北京·生物医药招展中心
天津·融创御景宸院公寓