東木筑造丨悦映青川——慢写双湖森系生活



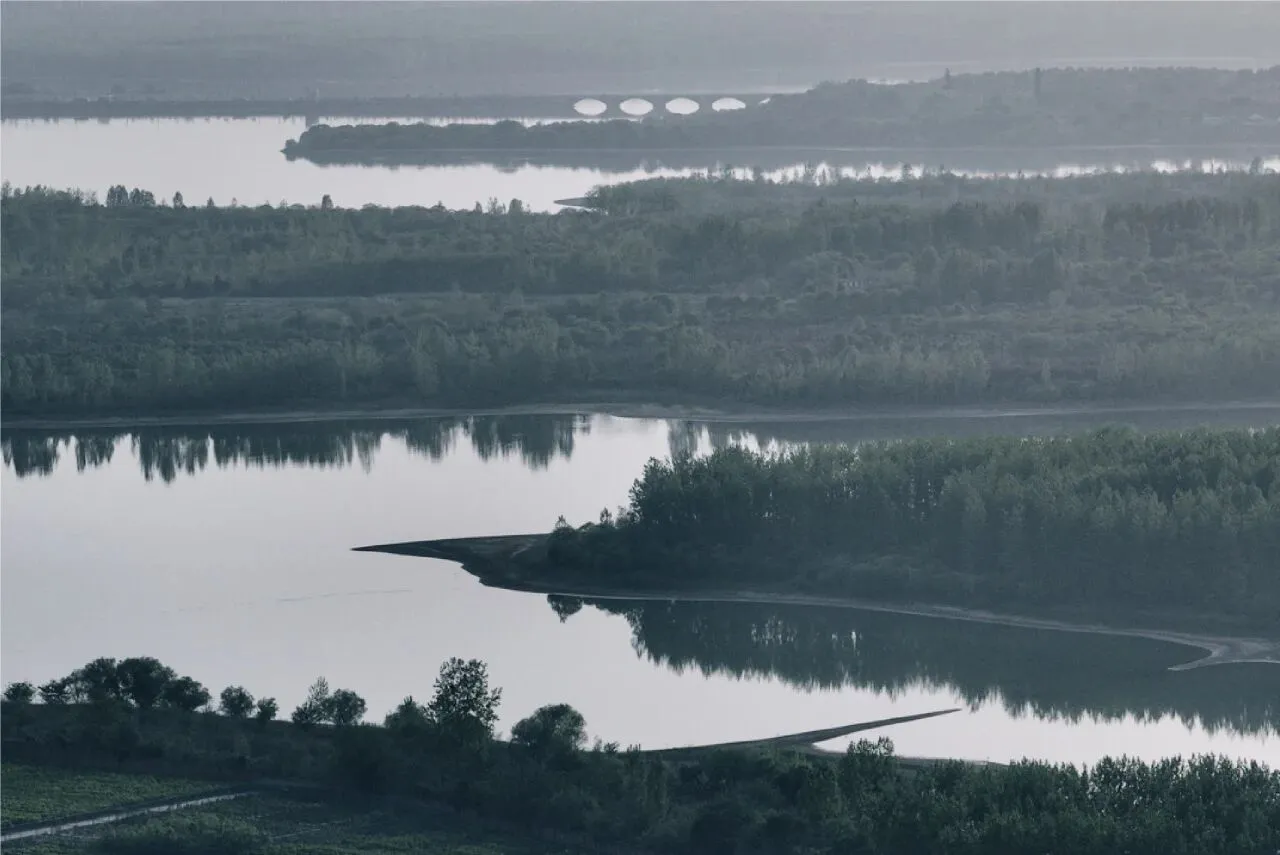



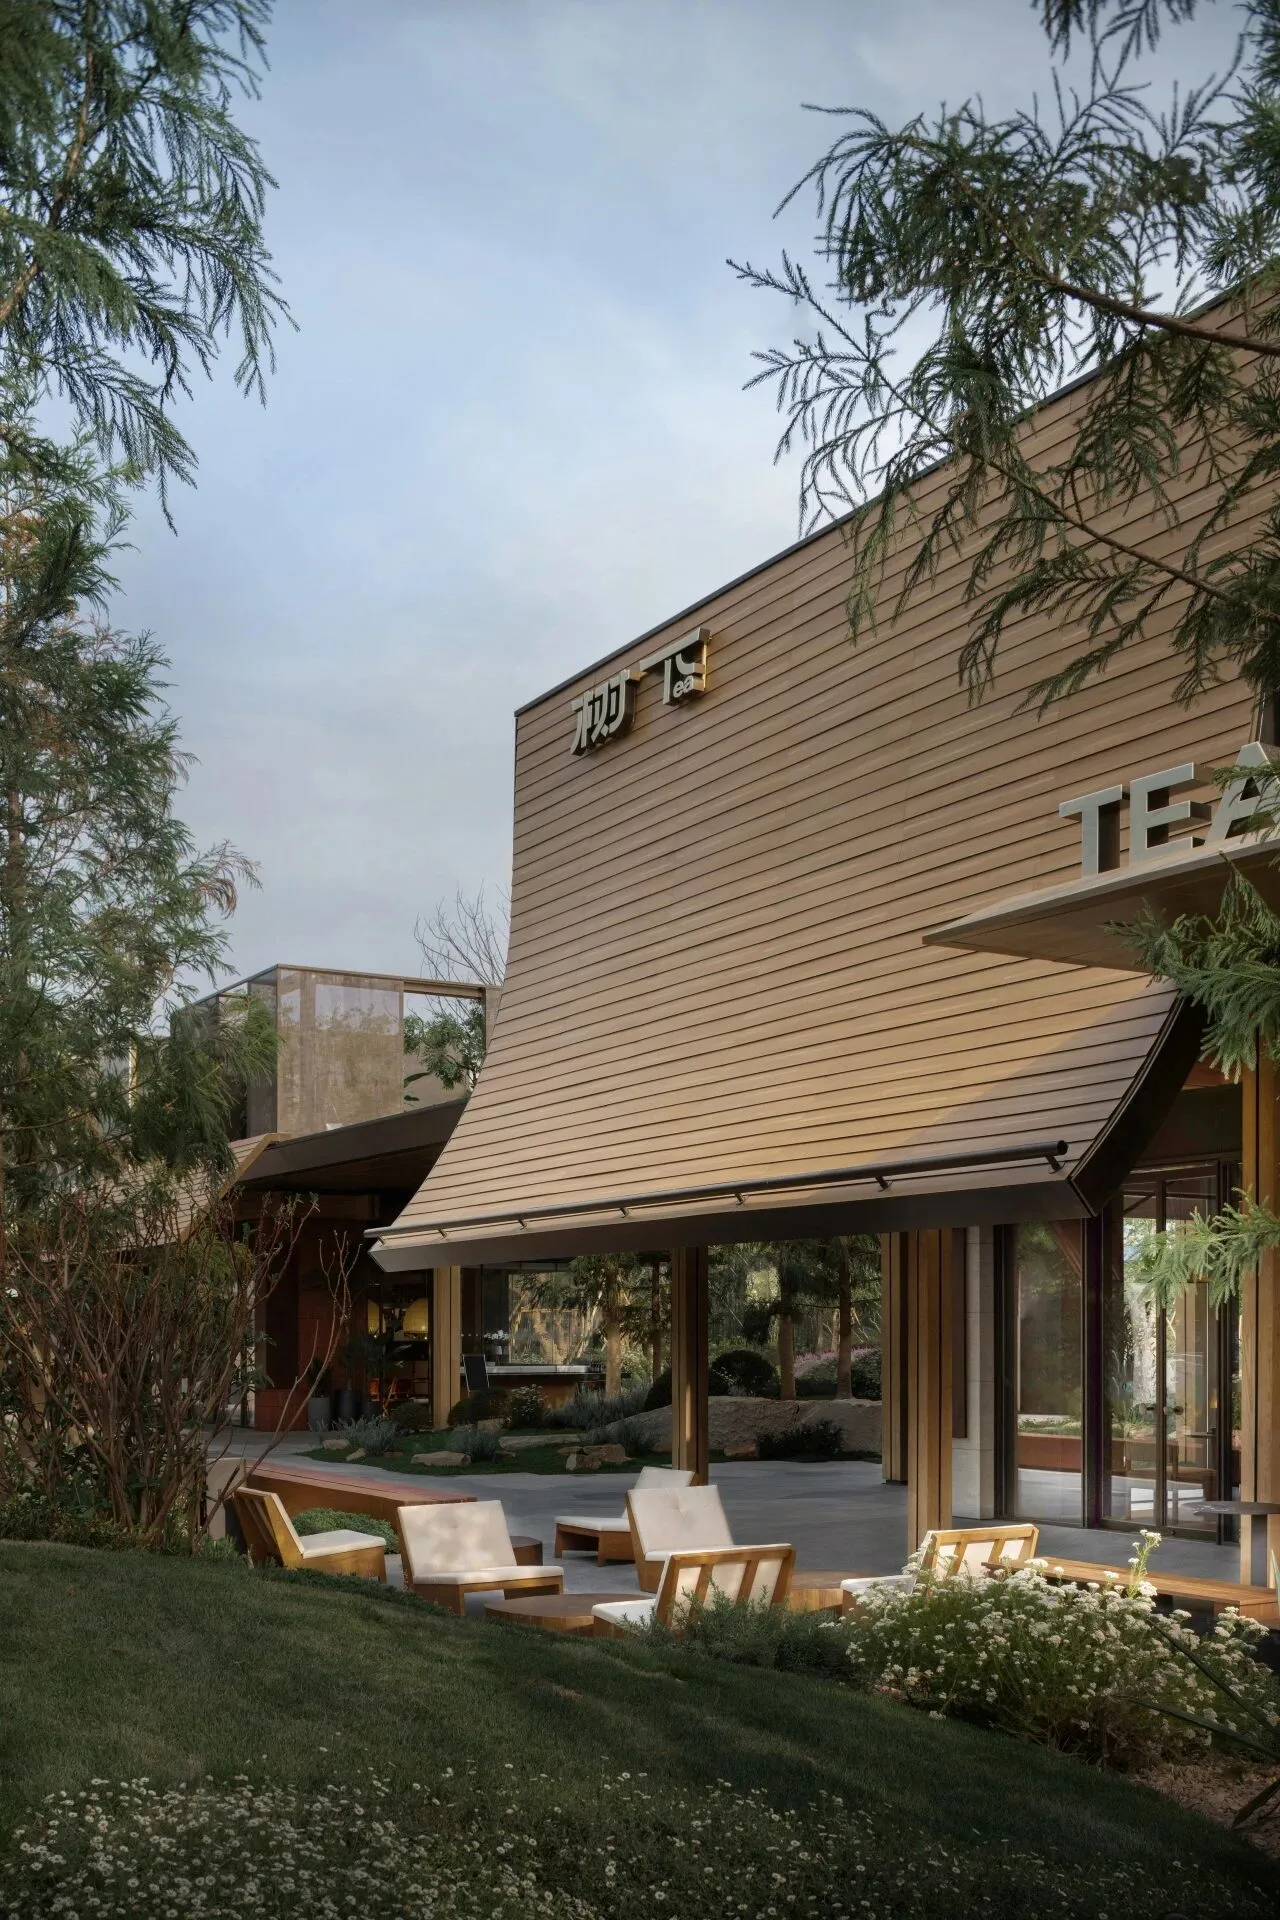
当下,自然与日常已成为都市人迫切的心灵疗愈场。洞察城市更新浪潮与人居美学升级的融合趋势,万科与東木筑造携手擘画“森系生活提案”,这不仅仅是一次空间营造,更是一场深植于商业洞察与价值创新的战略实践。
In today's fast-paced world, nature and everyday moments have become retreats for urban dwellers seeking emotional rejuvenation. Recognizing the convergence of urban regeneration and evolving residential aesthetics, VANKE and TOMO DESIGN envisioned a “Forest Living” Proposal—an initiative that transcends spatial design to embody a deeper strategic vision grounded in commercial insight and value creation.
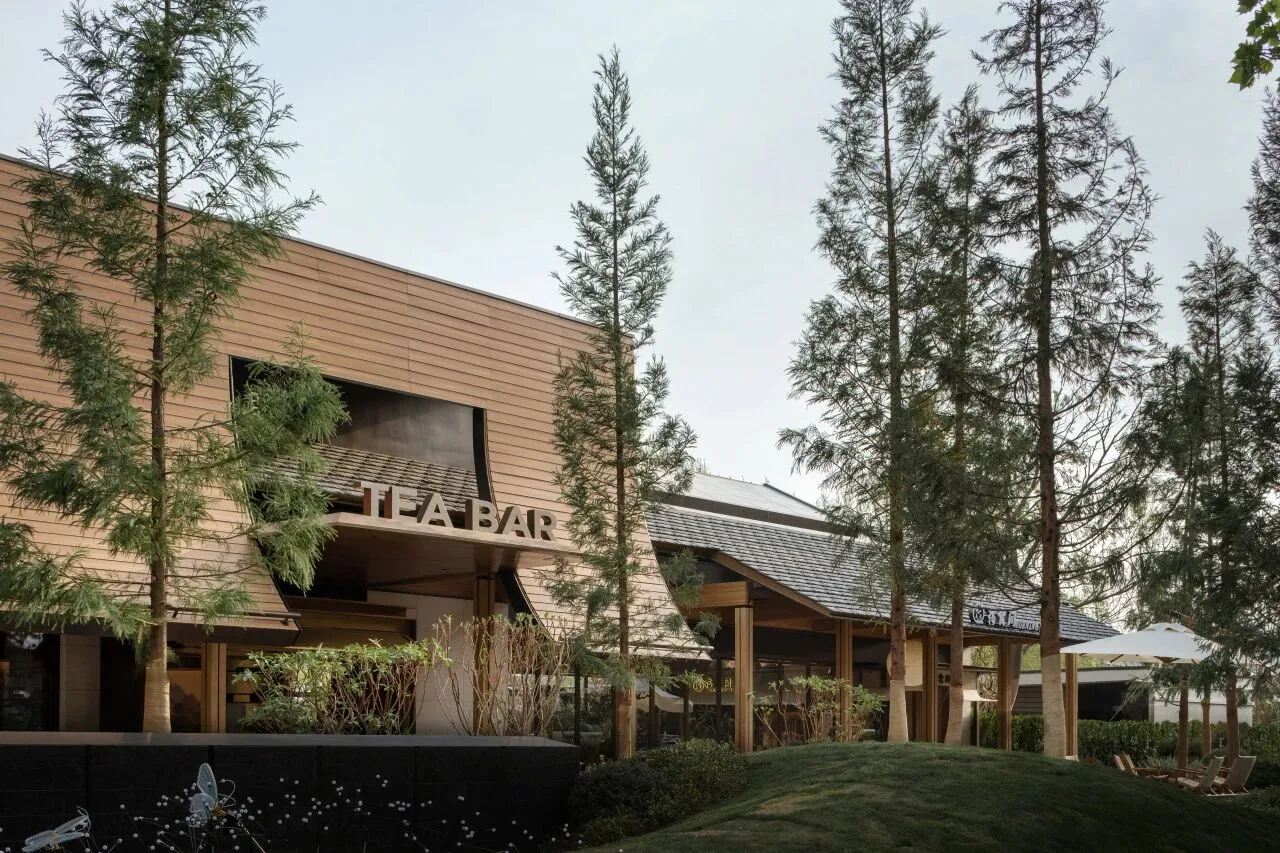
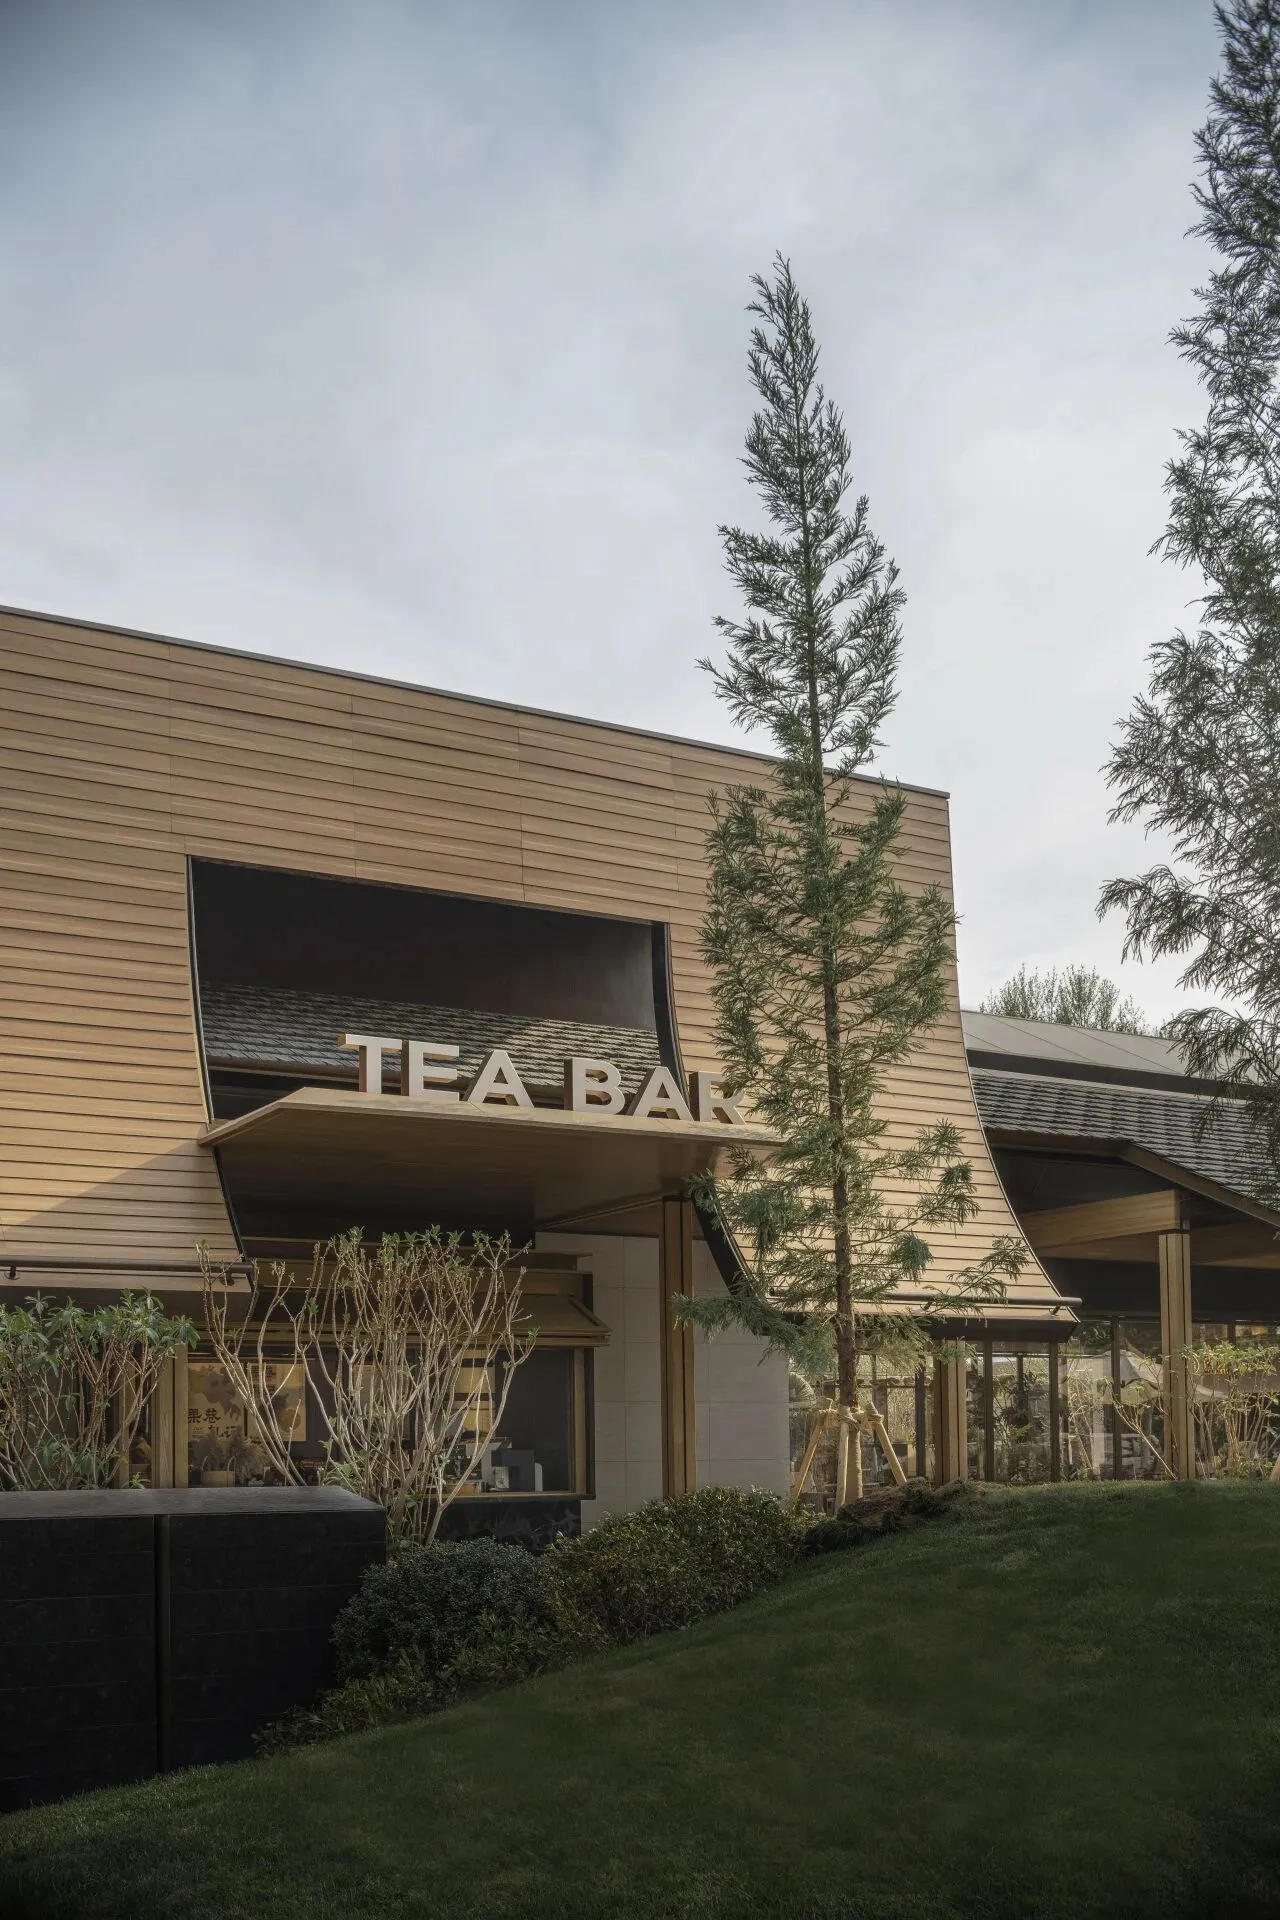

我们以“都市再野化”为核心商业理念,旨在打造一个具有生长感、有机感与融合感的都市森系生活部落,回应年轻家庭与职住一体人群对心灵自由、社群连接与品质生活的深层渴望,并致力于构建一个超越传统售楼功能、具备可持续运营活力与情感粘性的社区商业微中心雏形。
At its core lies the philosophy of "Urban Rewilding"—a concept aimed at fostering a vibrant, organic, and integrated forest-style urban community. This initiative speaks directly to the profound aspirations of young families and live-work residents for emotional freedom, social connection, and a high-quality lifestyle. Not merely a property sales center, the project crafts a prototype for a community micro-hub— infused with operational sustainability and emotional resonance.
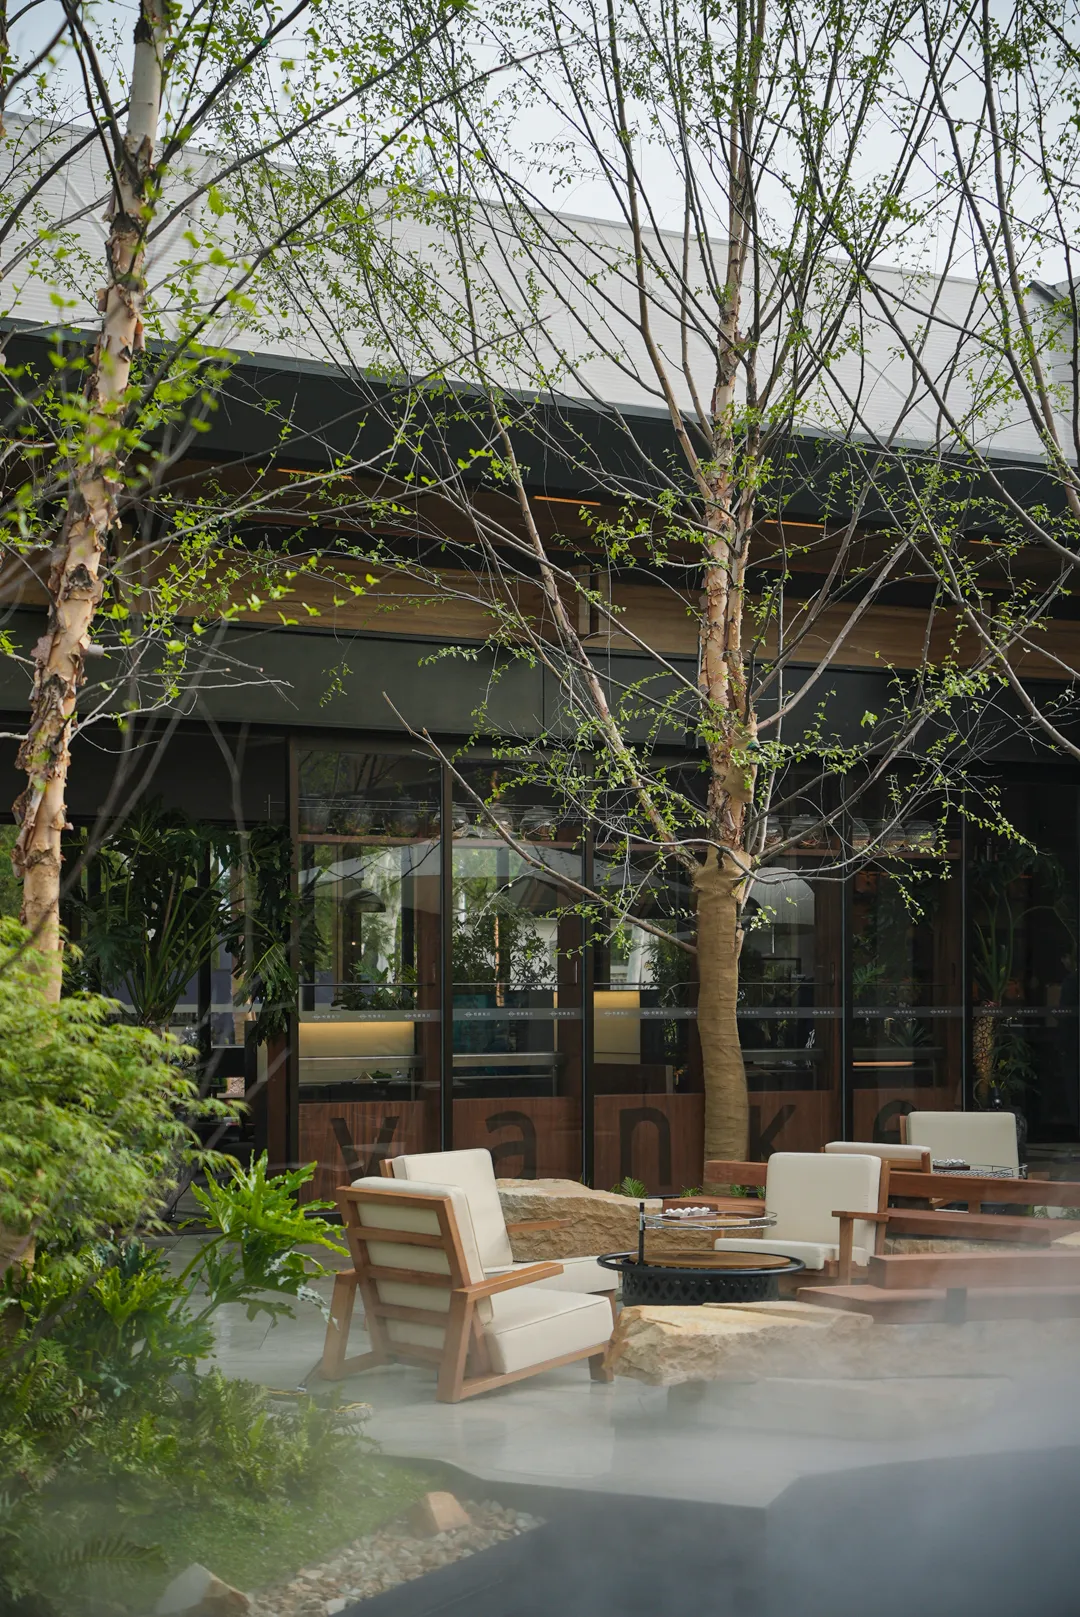
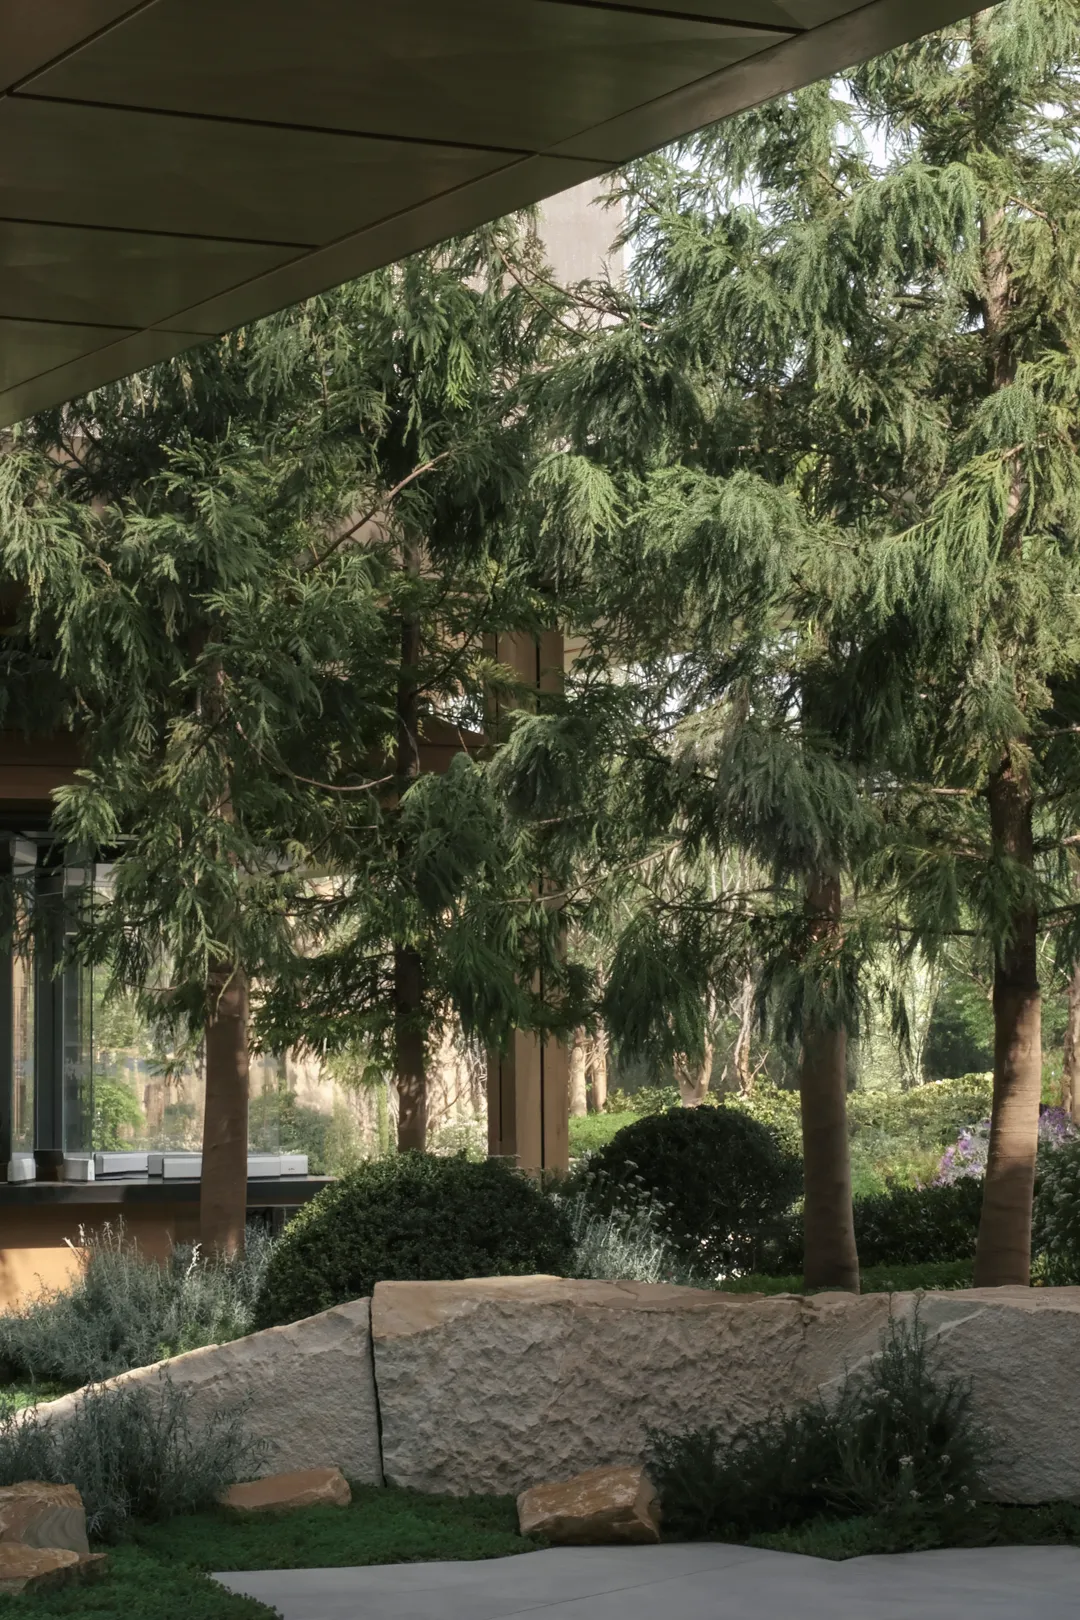
由此,我们展开一场关于自然、城市与生活的沉浸式叙事,书写都市生活的诗意篇章。
Through an immersive narrative that intertwines nature, the city, and daily life, the project composes a poetic vision for urban living.
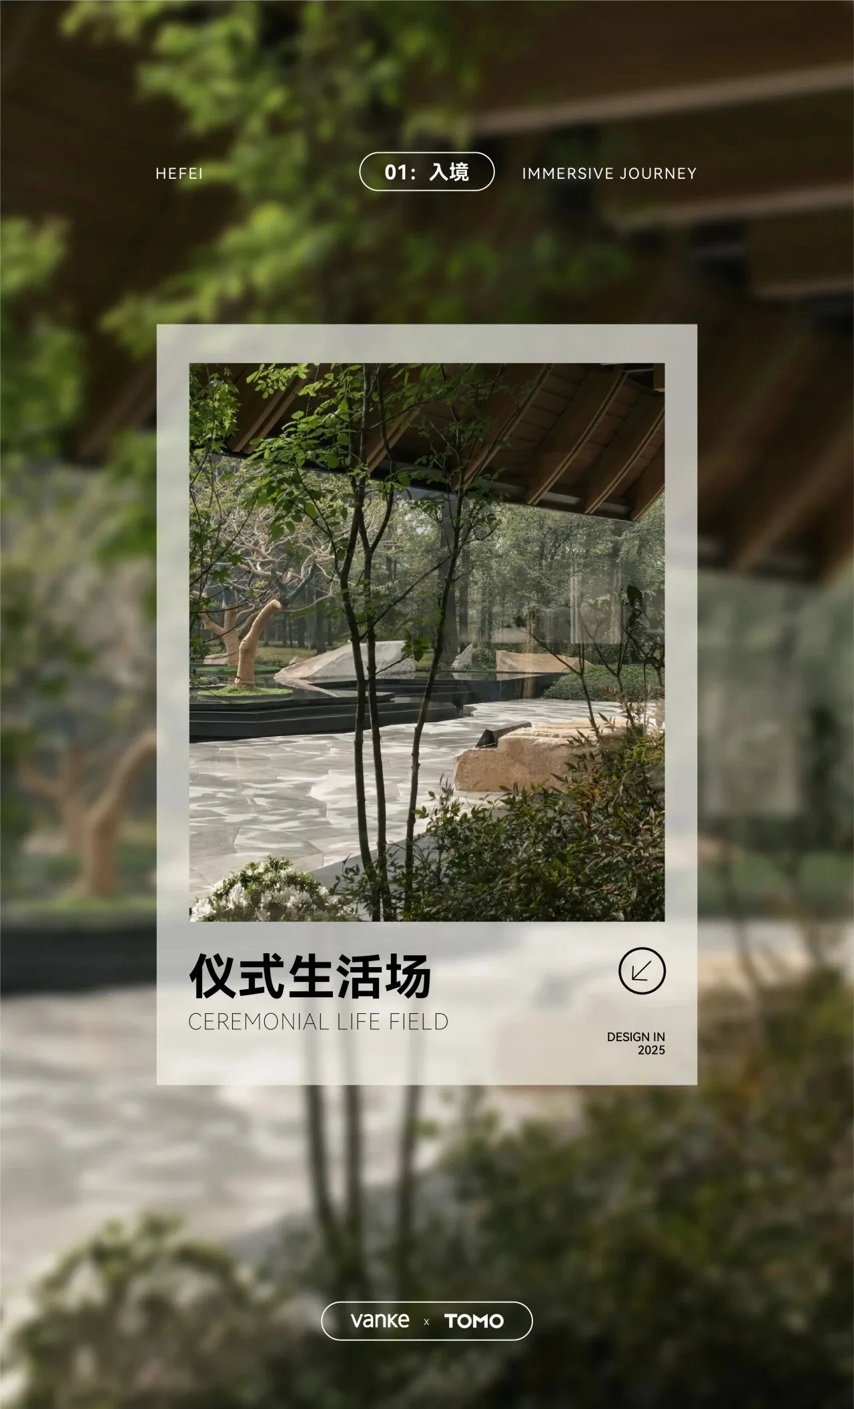
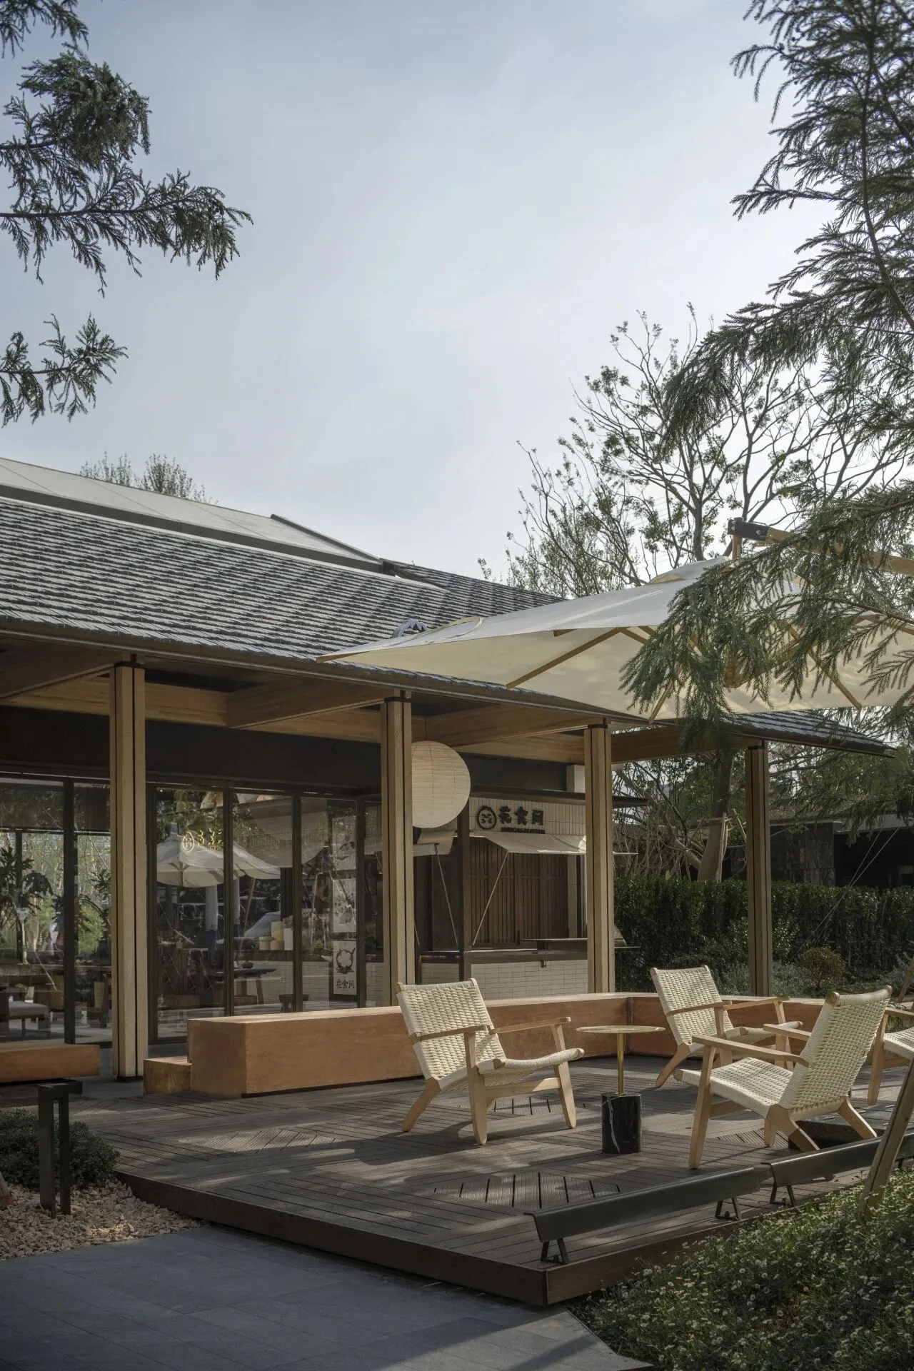
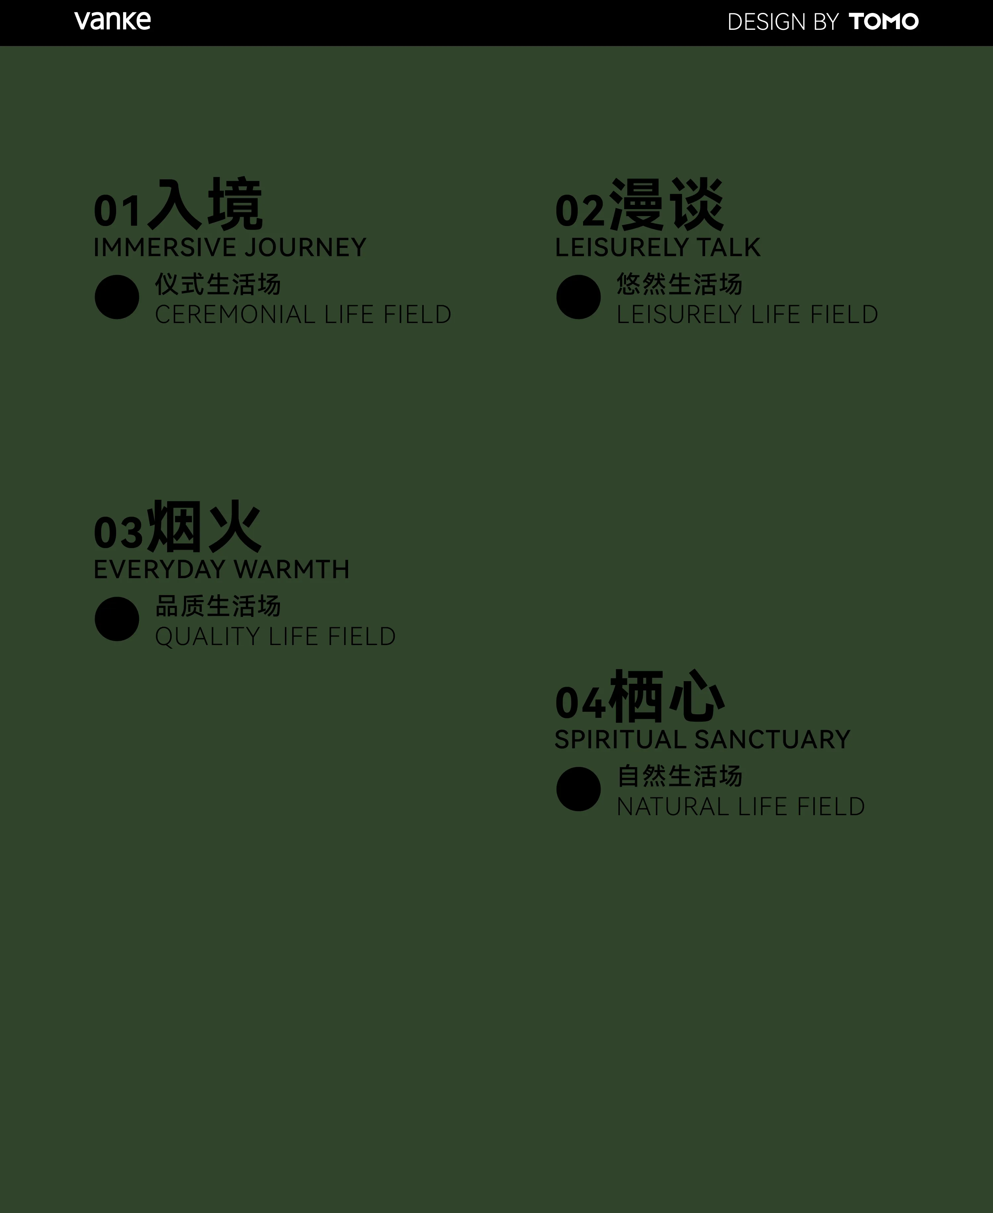
项目以仪式感、悠然感、品质感、自然感层次为脉络,四区联动布局串联起参访者的感知动线。
The design evokes a layered sense of ceremony, tranquility, refinement, and nature, unfolding across four interconnected zones.
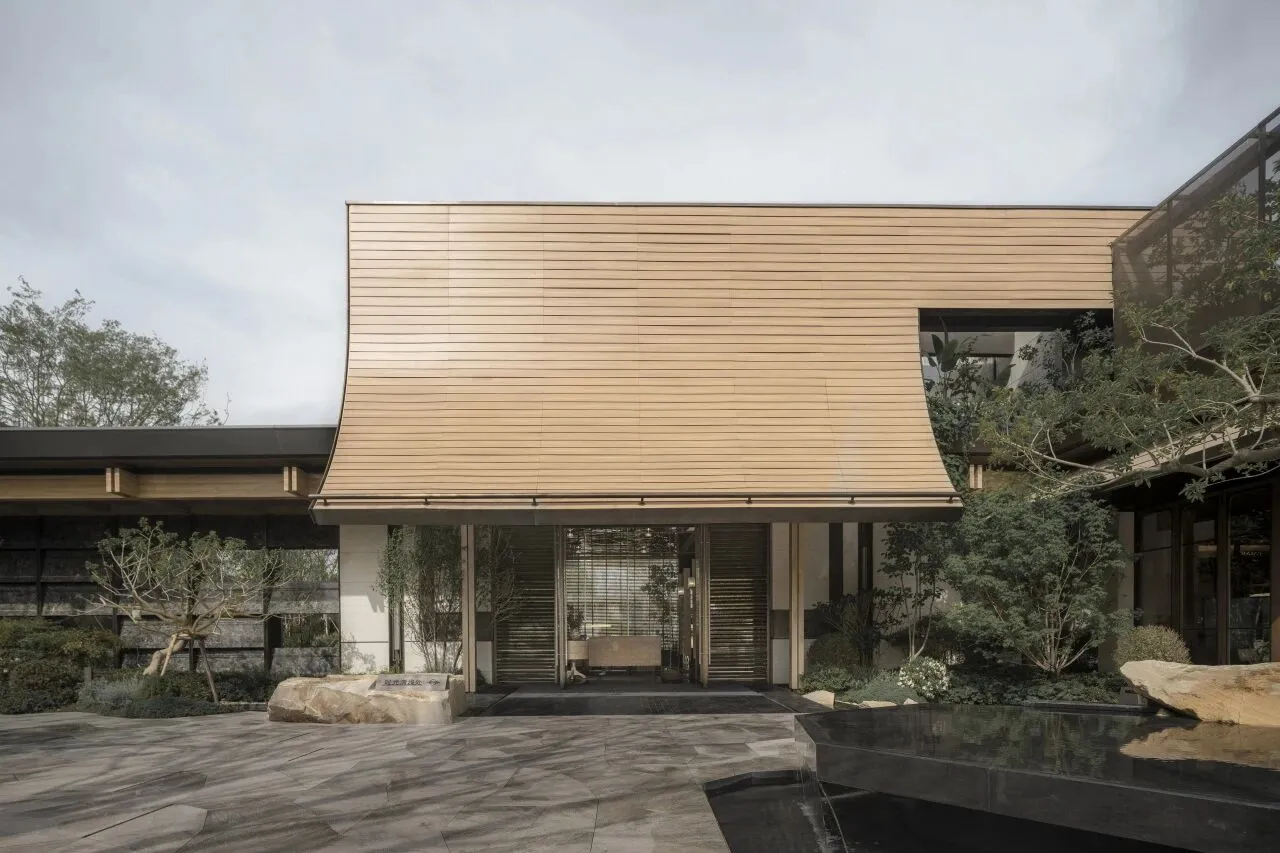
设计团队将售楼功能解构为品牌叙事与生活体验双模块,仪式生活场由前场接待、品牌展示区与沙盘区域组成,形成“起承转合”的空间序列,增强访客的体验层次感与记忆点。
Visitors are led through a sensory journey, where brand storytelling seamlessly merges with daily life experiences. The “Ceremonial Life Field”—comprising the reception area, brand display area, and project model area—is organized with a sequential spatial flow, deepening engagement and reinforcing memorable touchpoints.
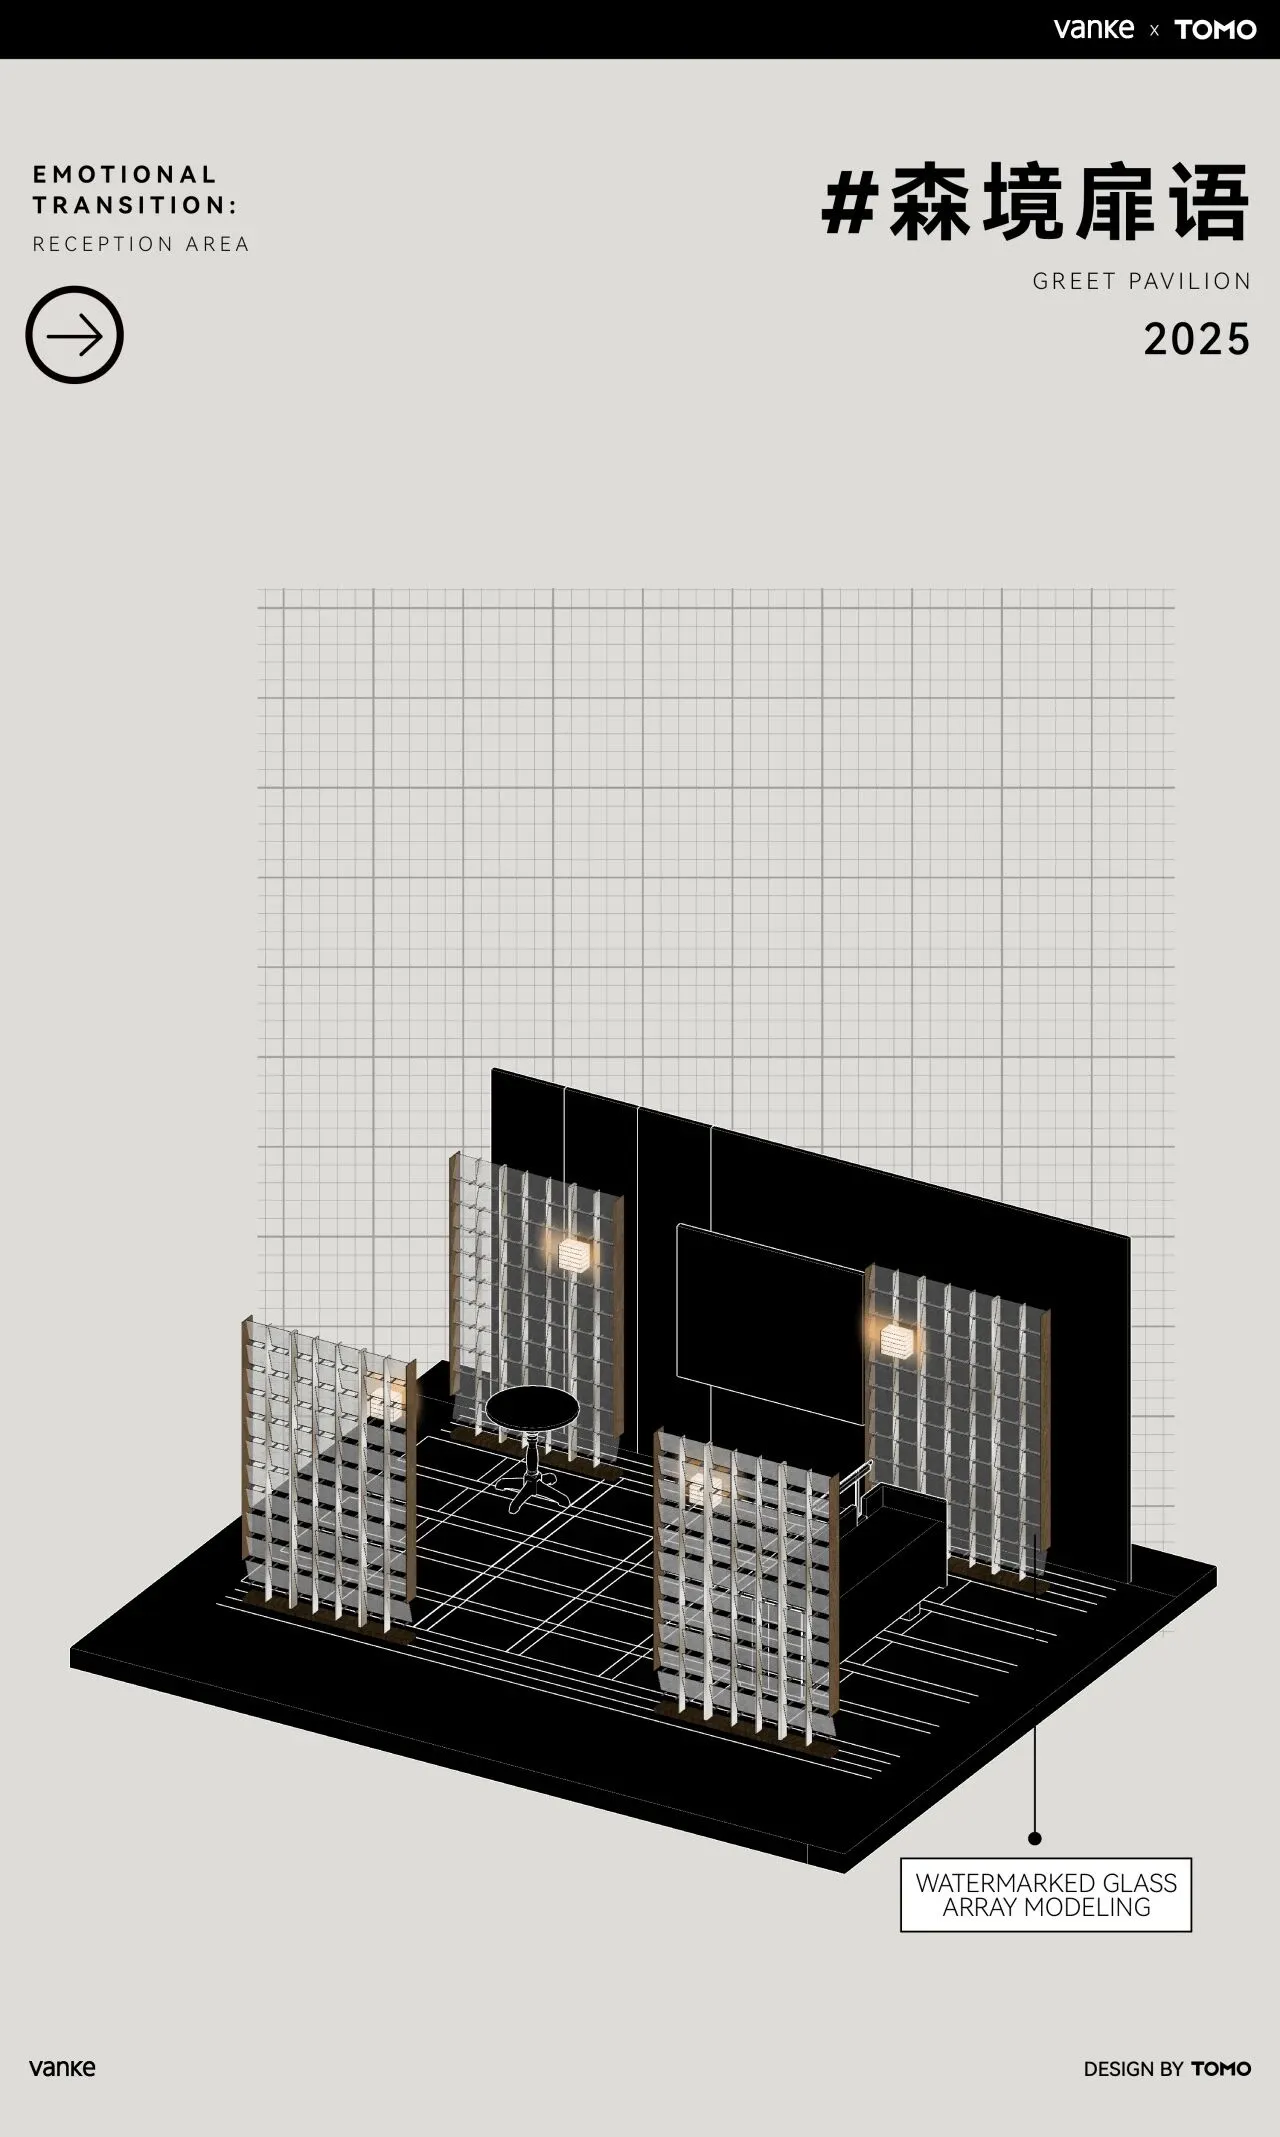
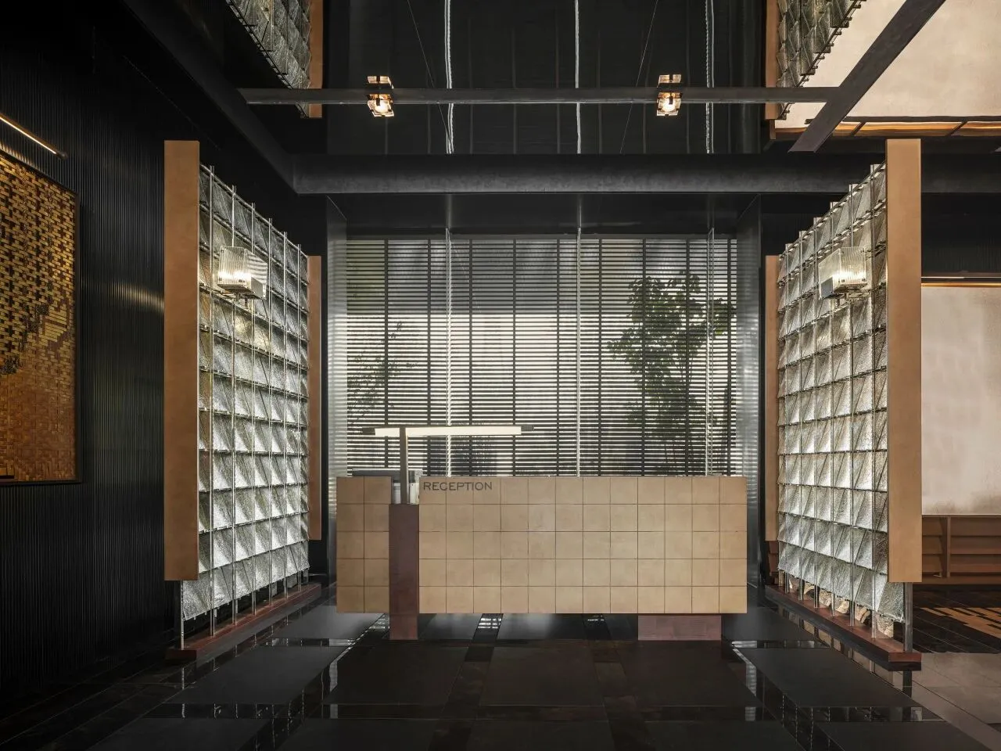
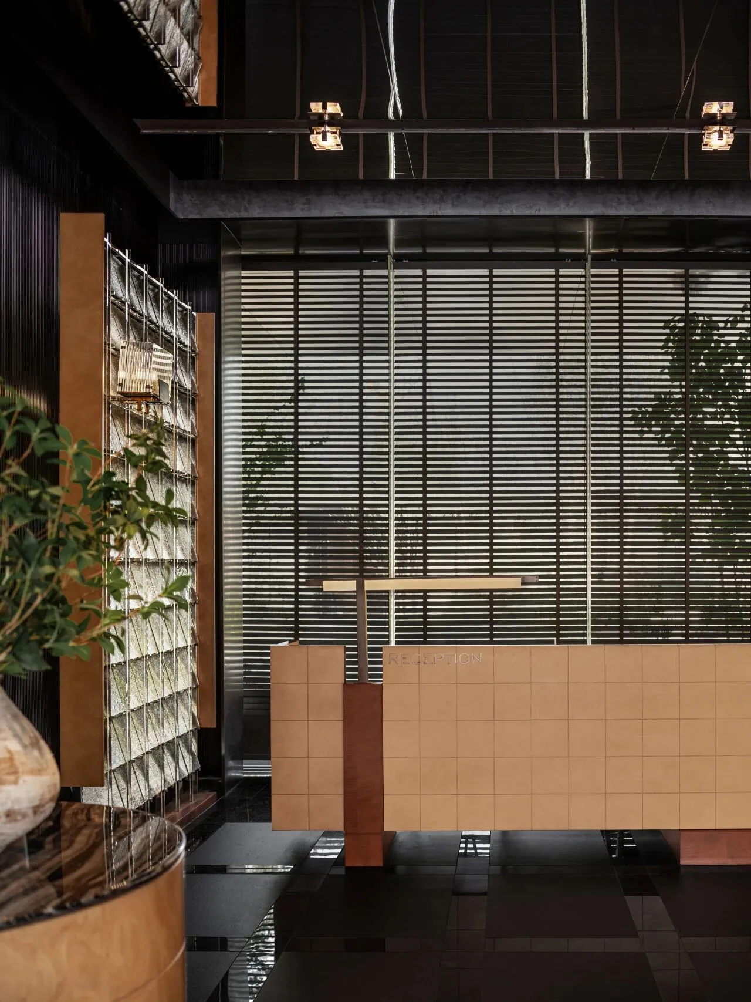
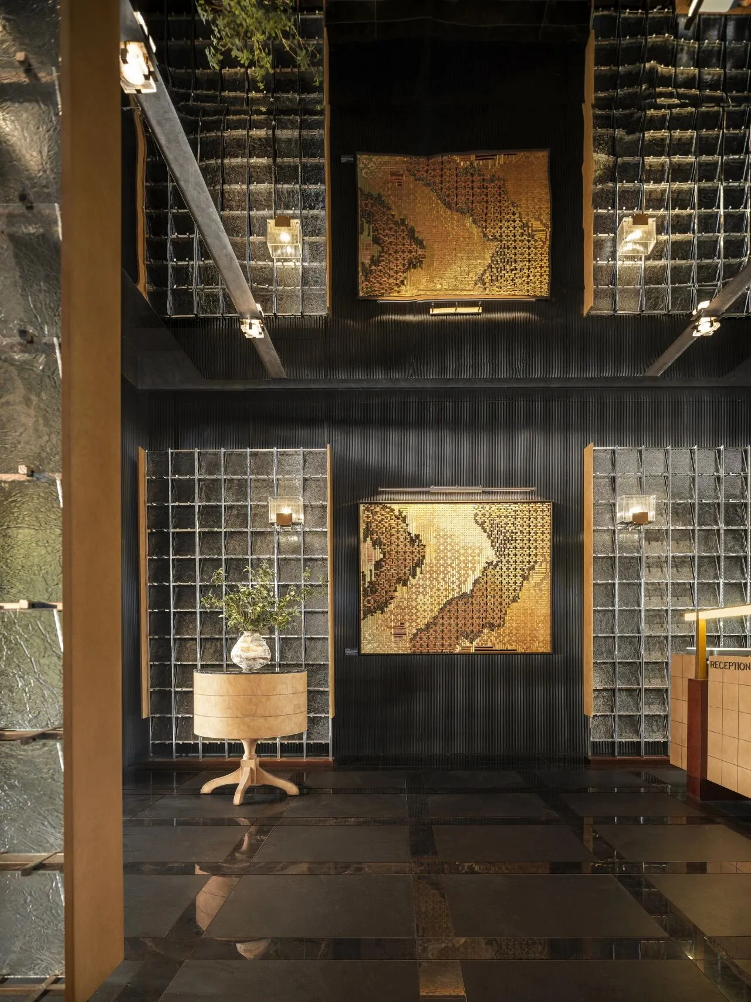


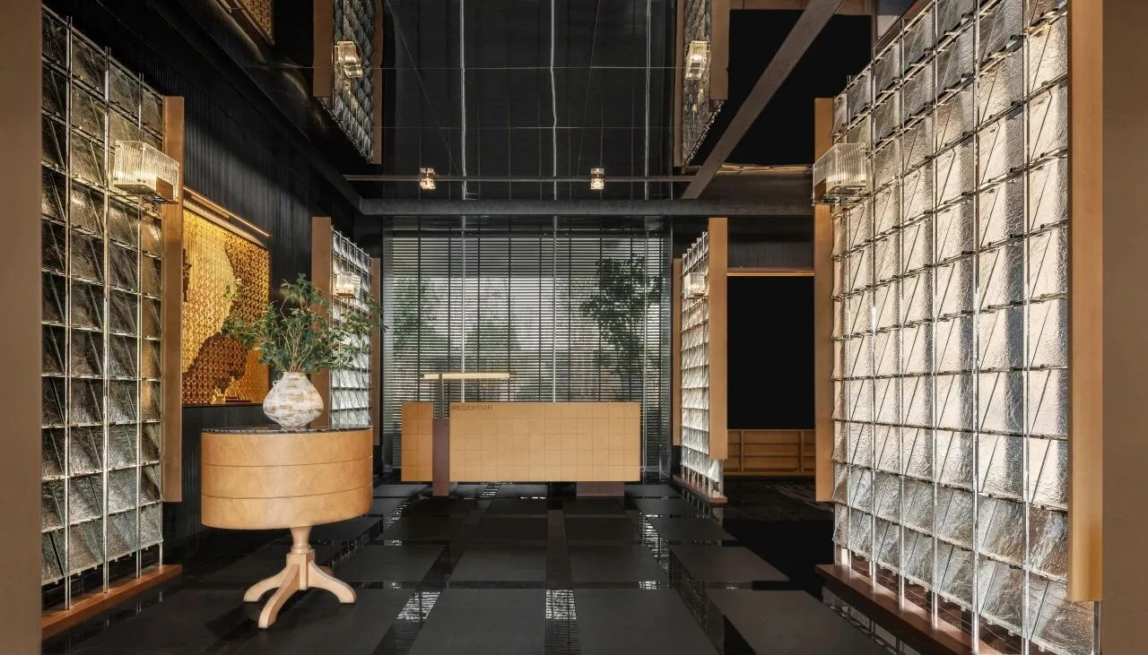
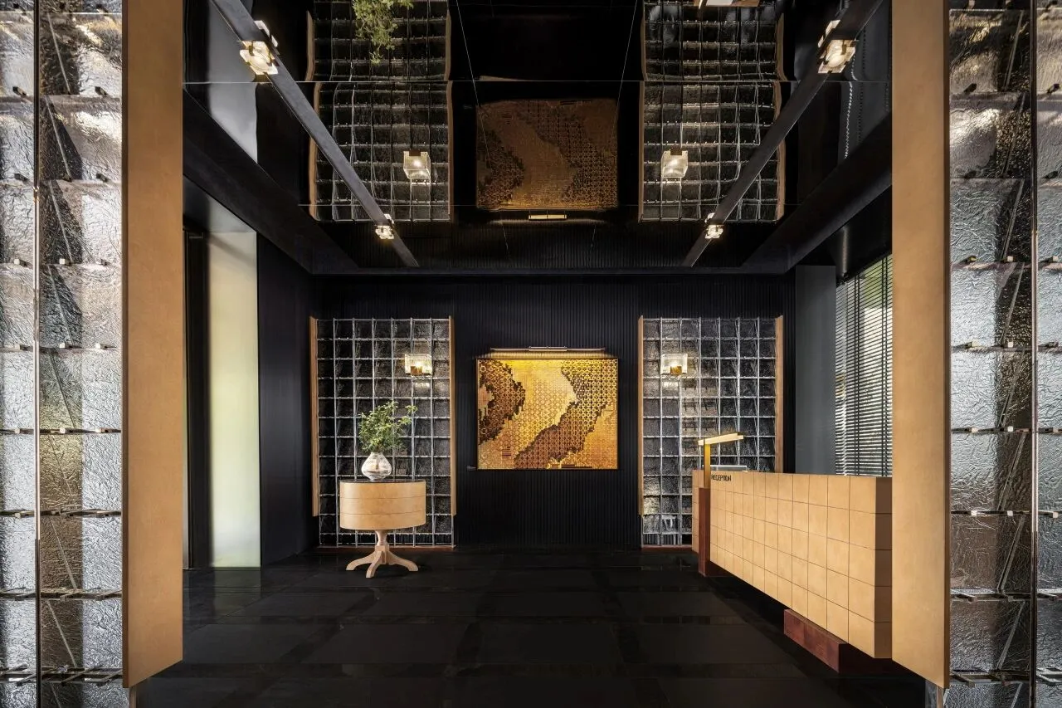
矩形阵列与壁灯暖光勾勒空间轮廓,引领访客踏入仪式感空间。叠瓦造型的金属屏风与岩板拼花地面呼应建筑立面语言,形成几何秩序与自然肌理的对话。
Warm wall lamps, arranged in rectangular arrays, highlight the spatial contours, leading guests into a space imbued with a ceremonial atmosphere. Metal screens shaped like layered tiles and sintered stone-inlaid floor echo the architectural facades, creating a dialogue between geometric order and natural textures.
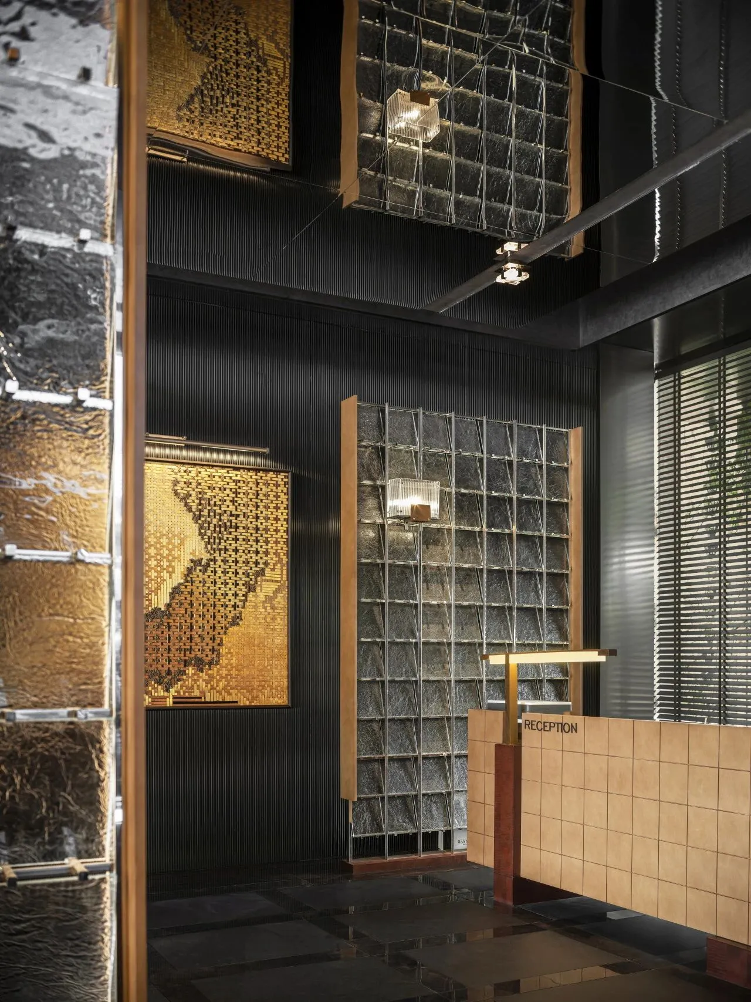
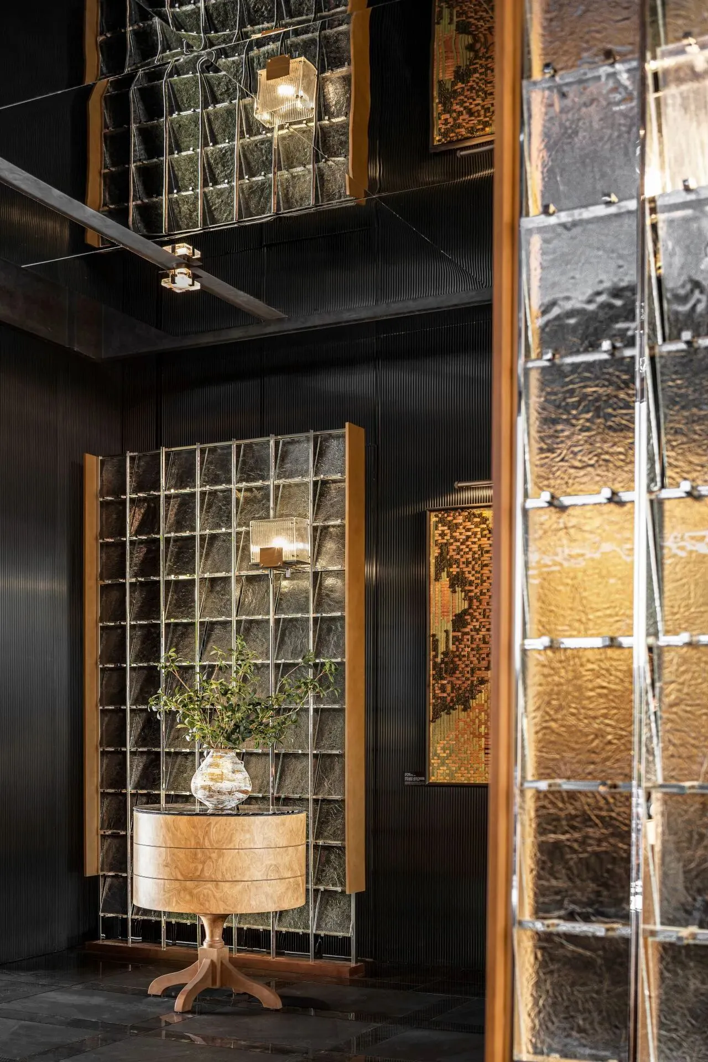
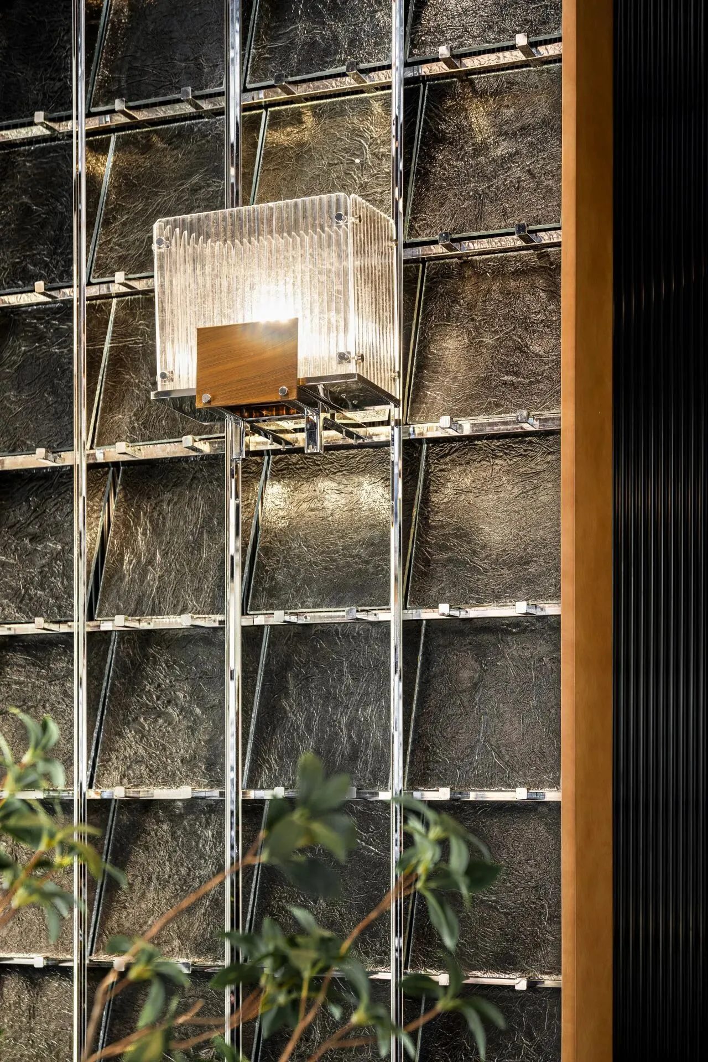
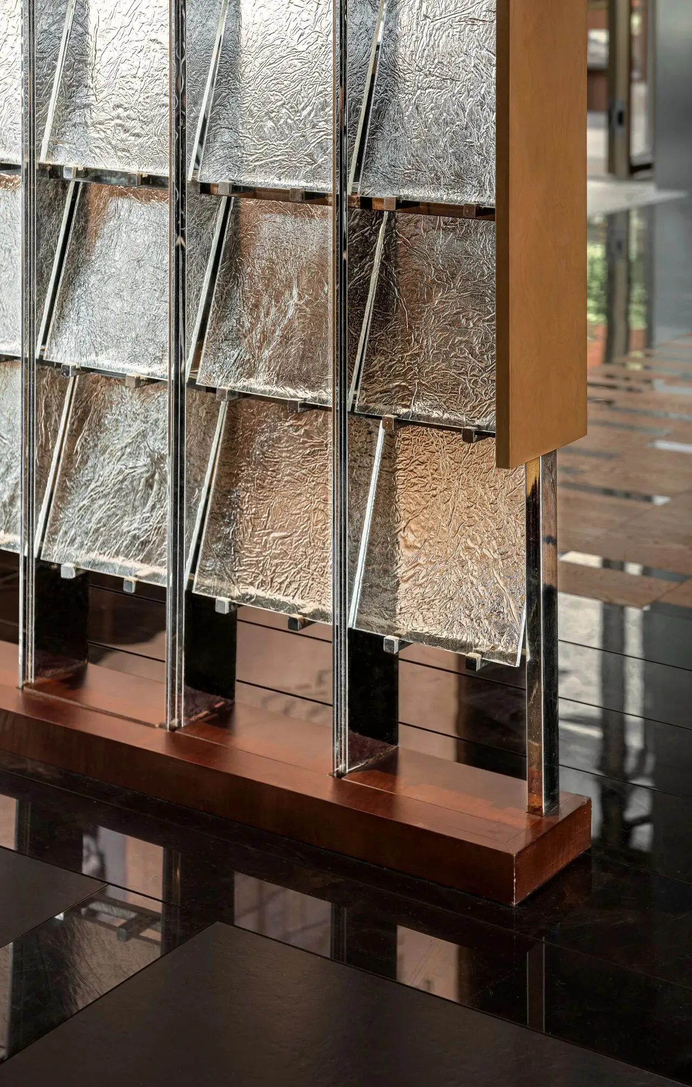
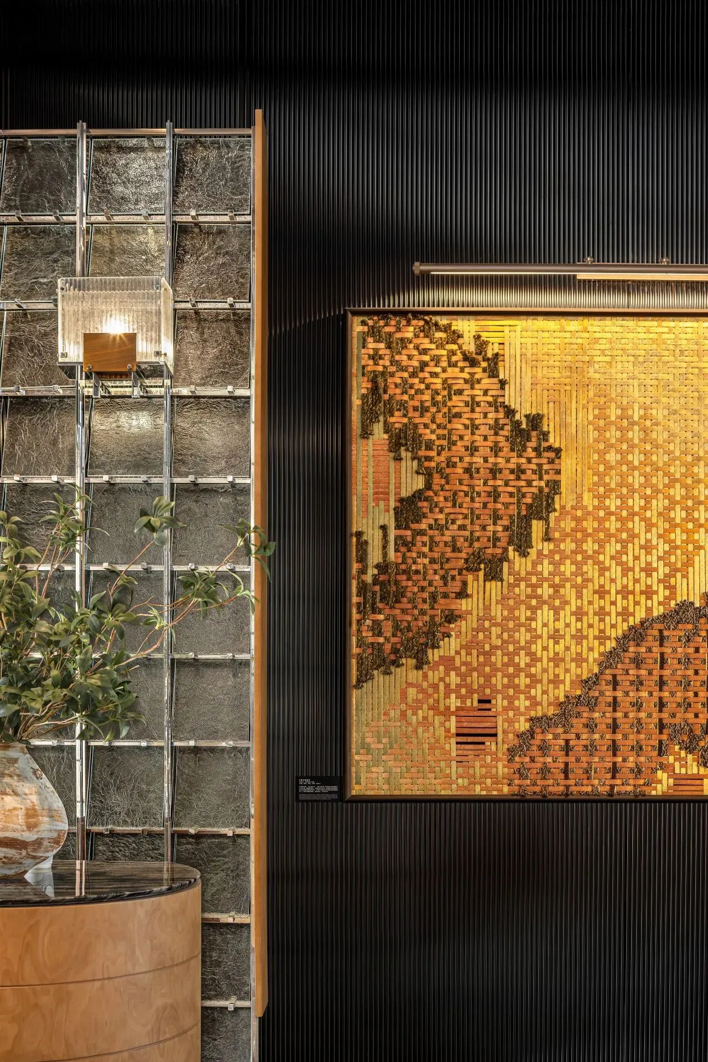
该区域引入雾面不锈钢及水纹玻璃等材料,透光性营造虚实交织的视觉效果,与天然木饰面形成质感碰撞,构建出“围而不闭”情绪传导空间。温润质感的曲面木质鉴别台搭配编织立体画,使商业接待场景融入自然诗意。
Matte stainless steel and water-patterned glass enhance light transmission, generating a dynamic visual effect that merges reality and illusion. These elements contrast with natural wood veneers, enriching the tactile experience and shaping an semi-enclosed yet open spatial ambiance. A softly curved timber reception desk, complemented by woven artworks, infuses organic poetry into the commercial setting.
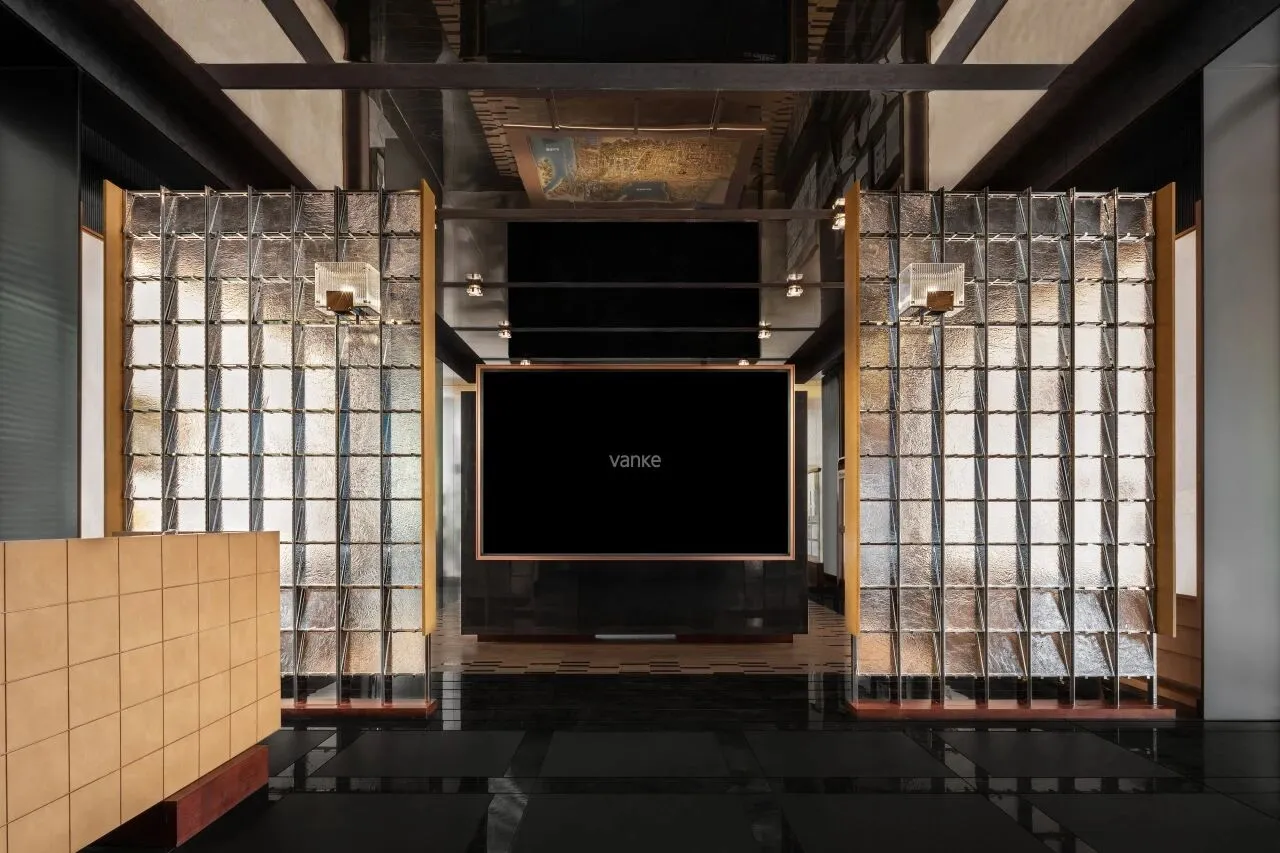
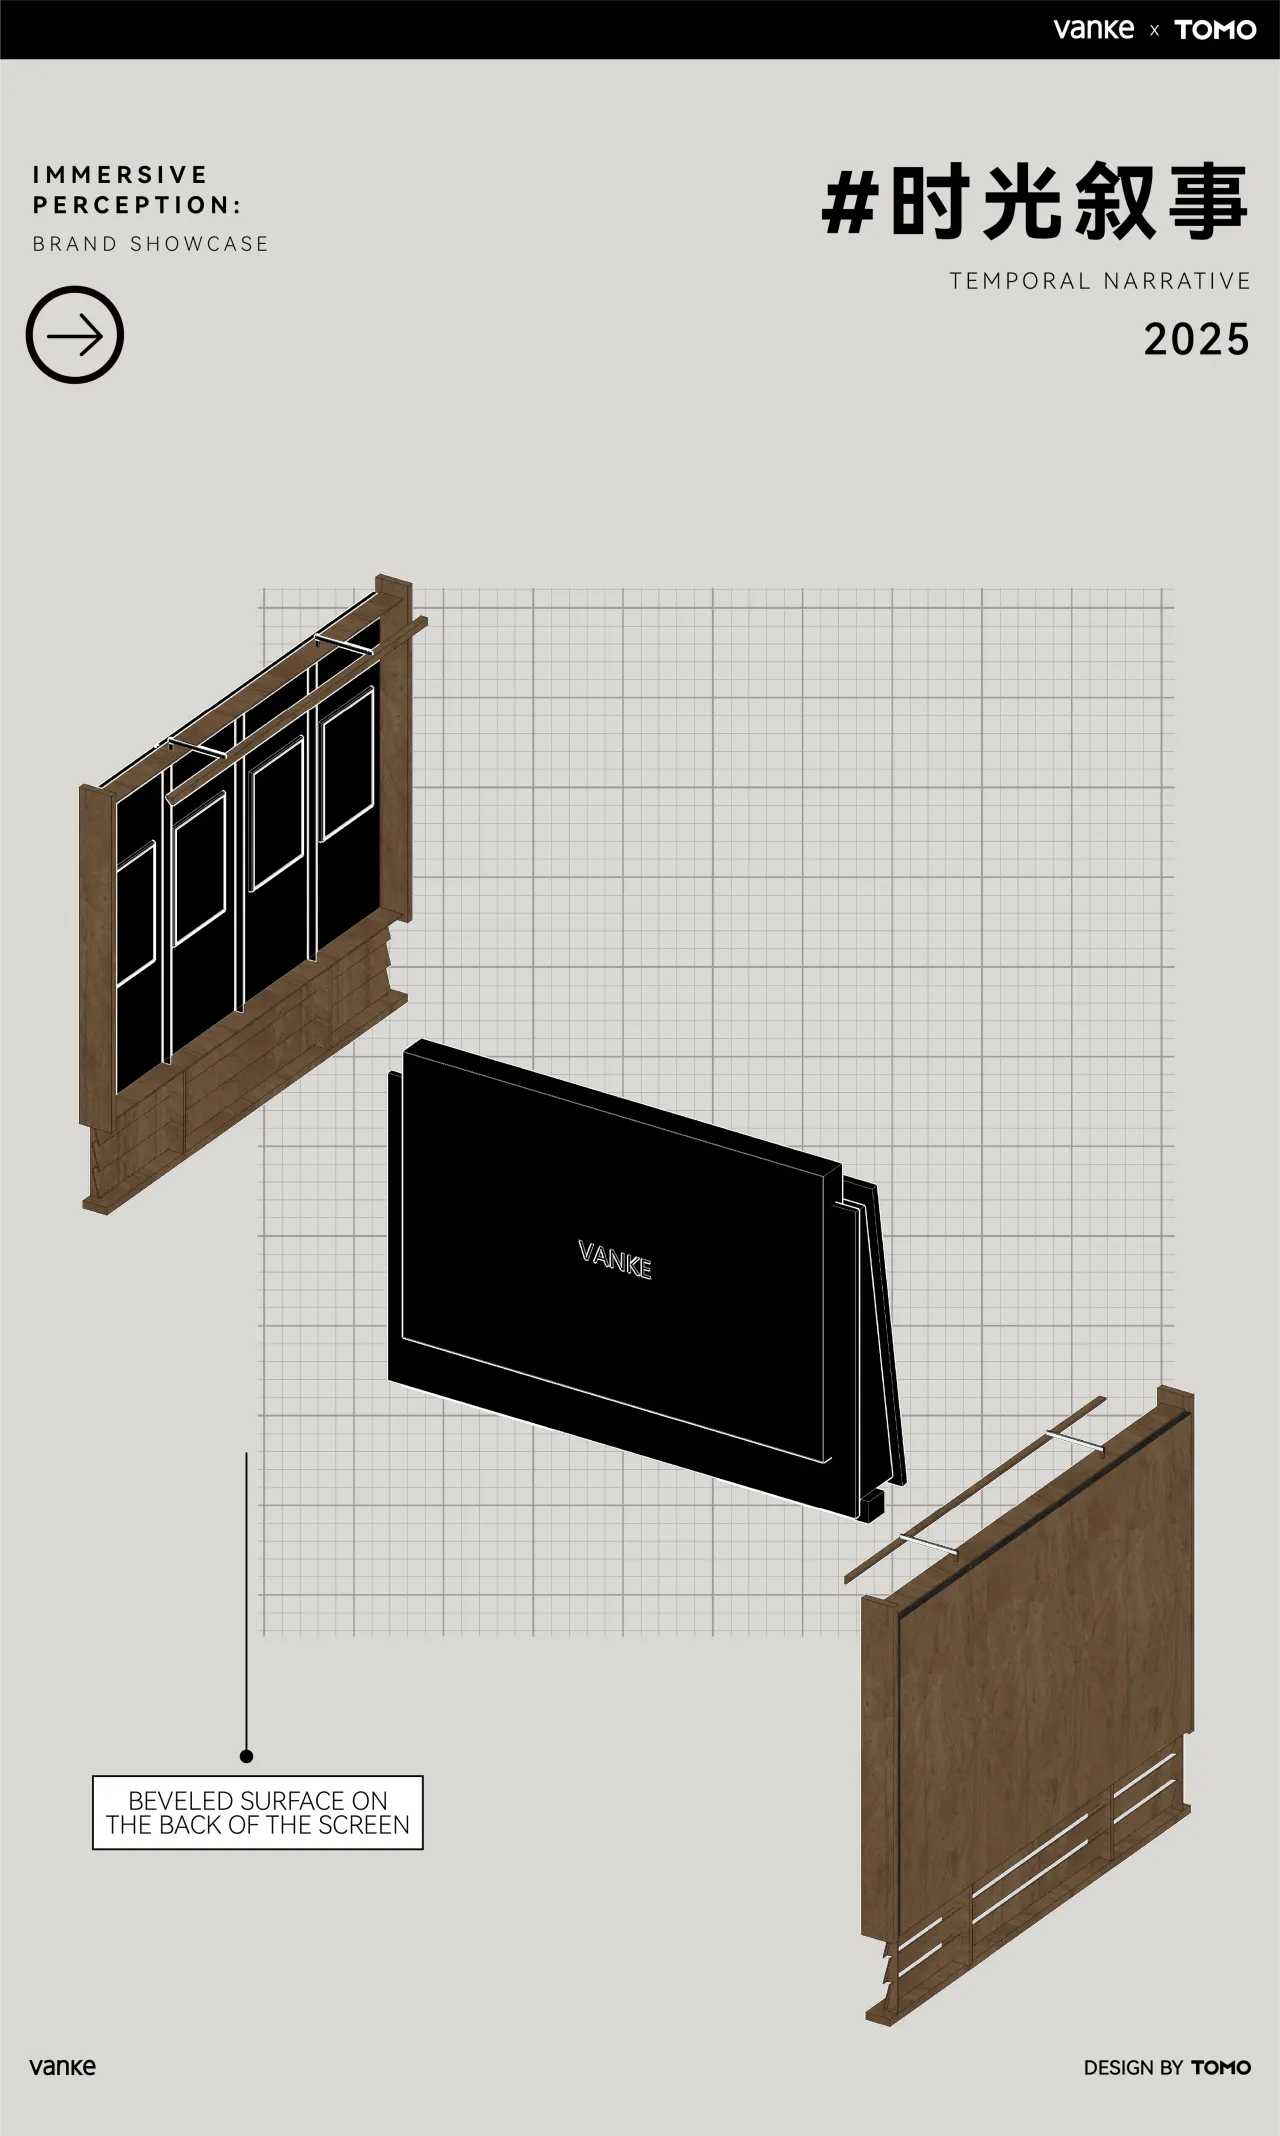
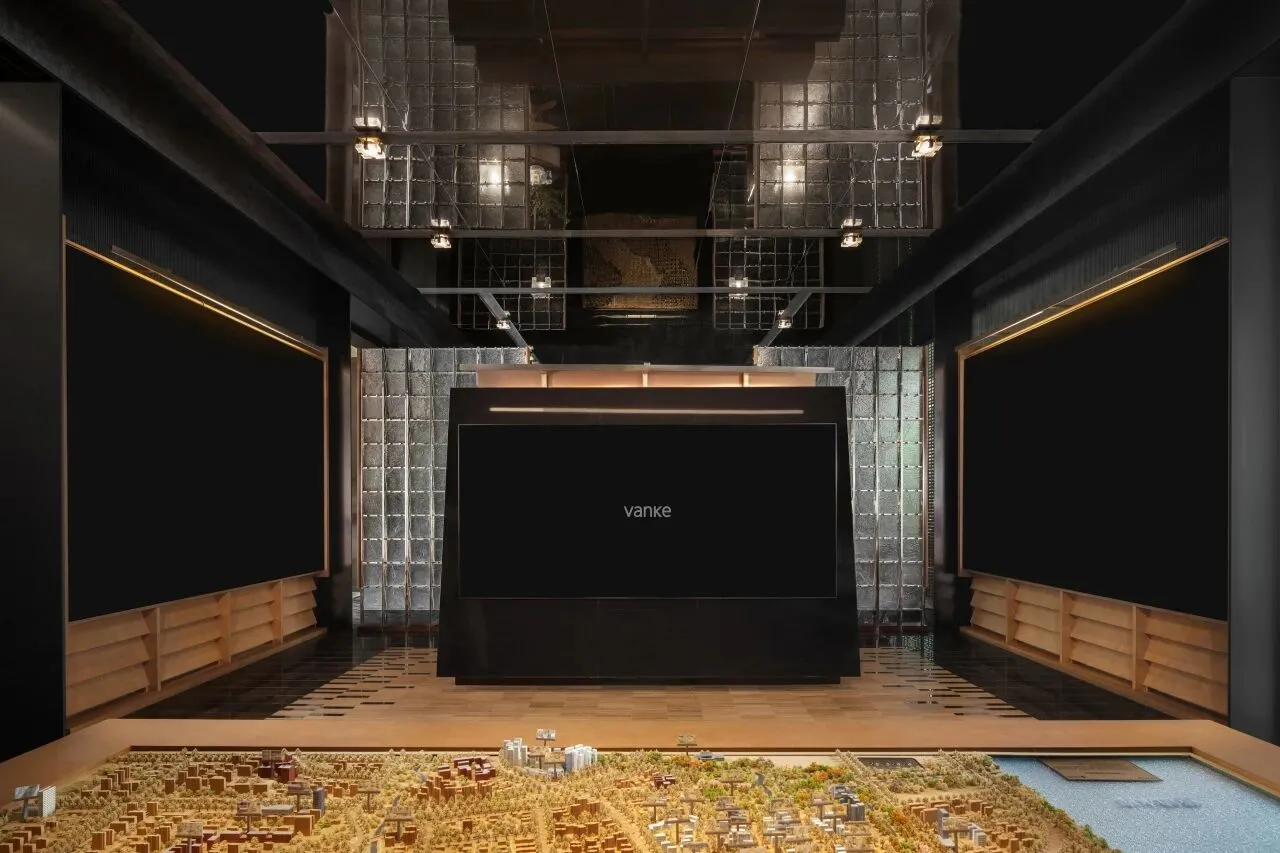
品牌叙事墙延续前场屏风百叶造型,内置发光背景,展示项目生态基因、品牌历程及未来生活场景。天然纹理木饰面增强展陈的质感,壁灯增加精致度,打造沉浸式的品牌体验,使访客在空间游览中,感知项目的生态价值与生活理念。
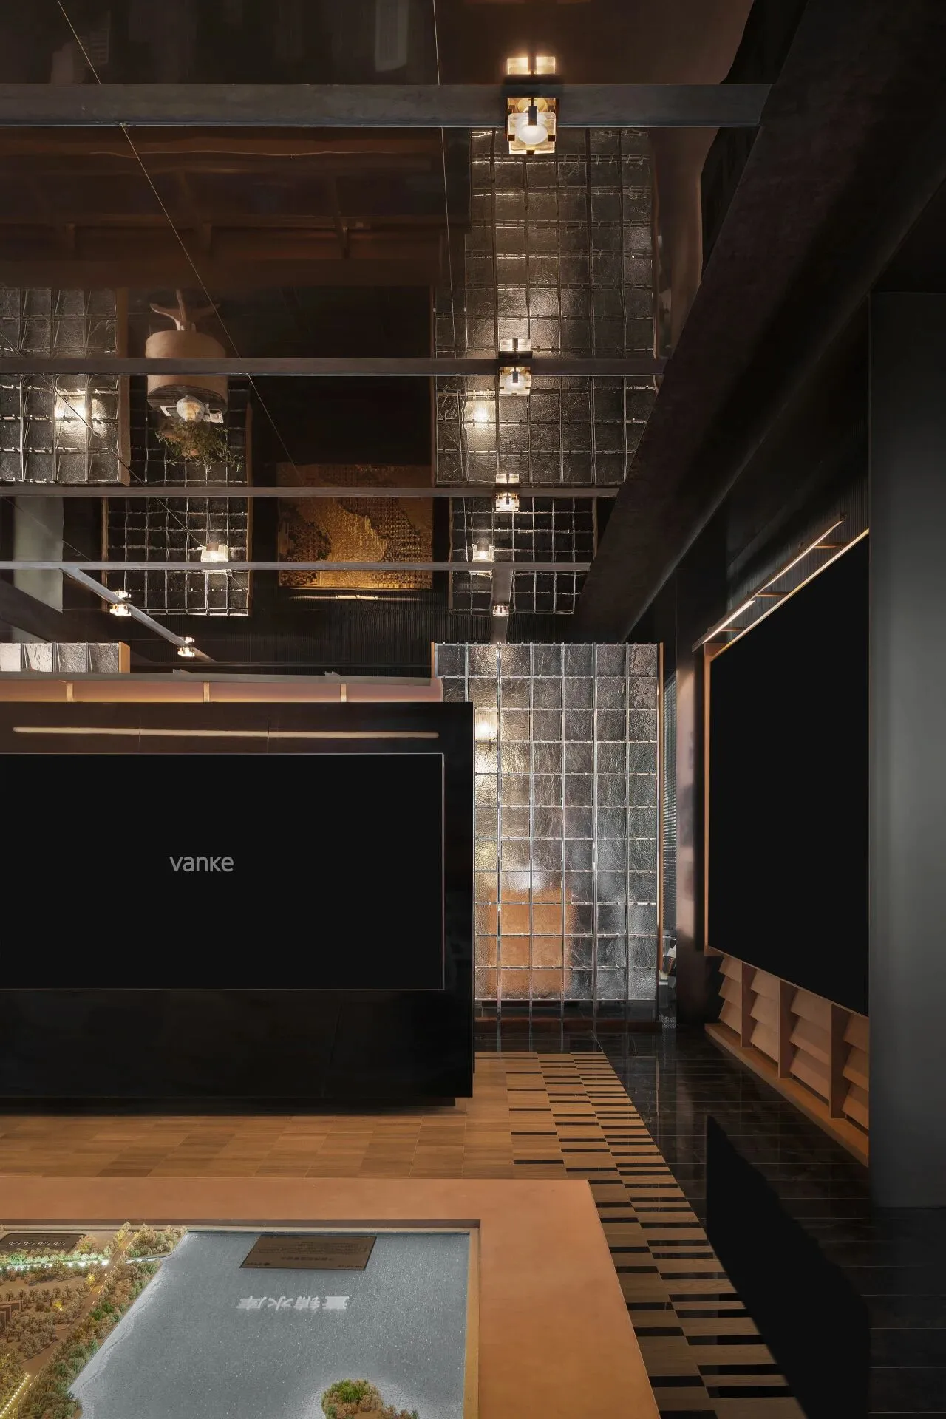

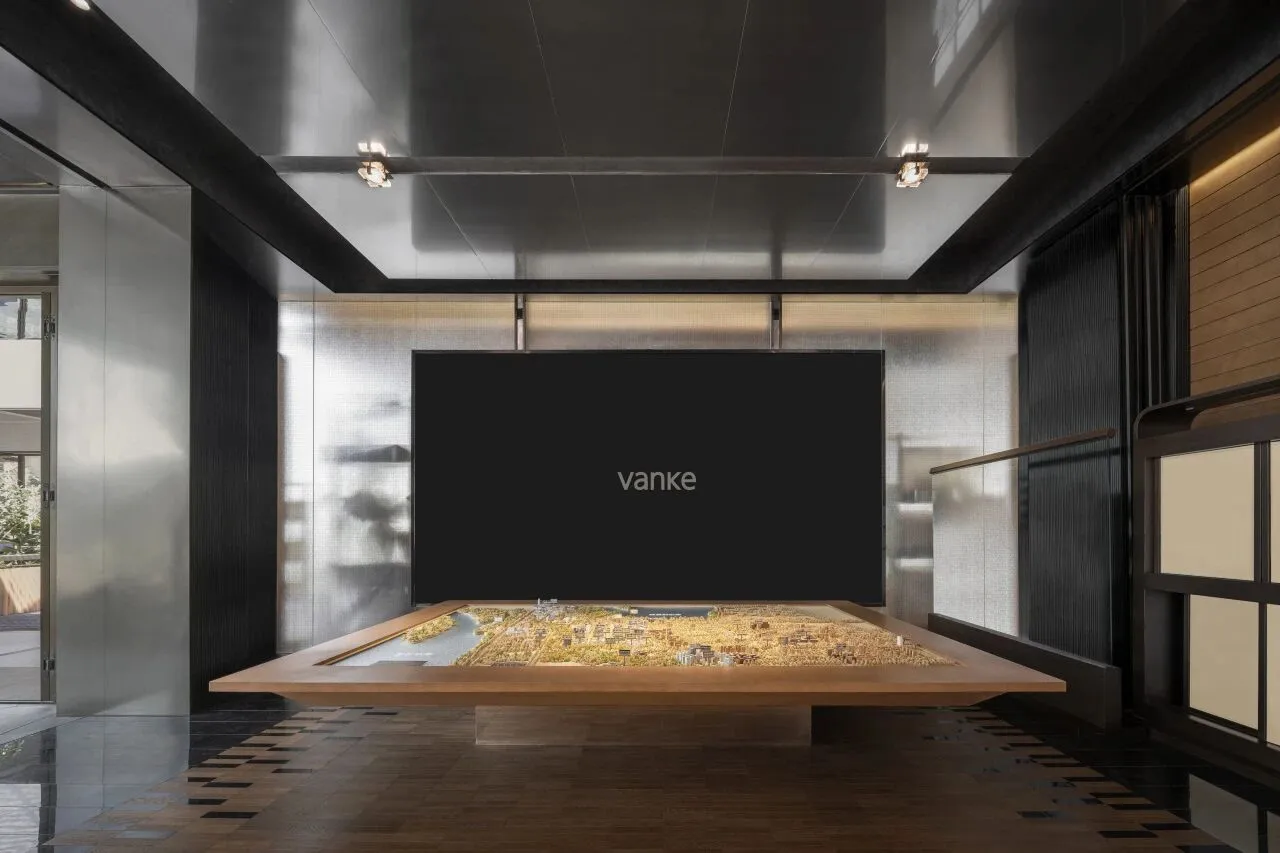
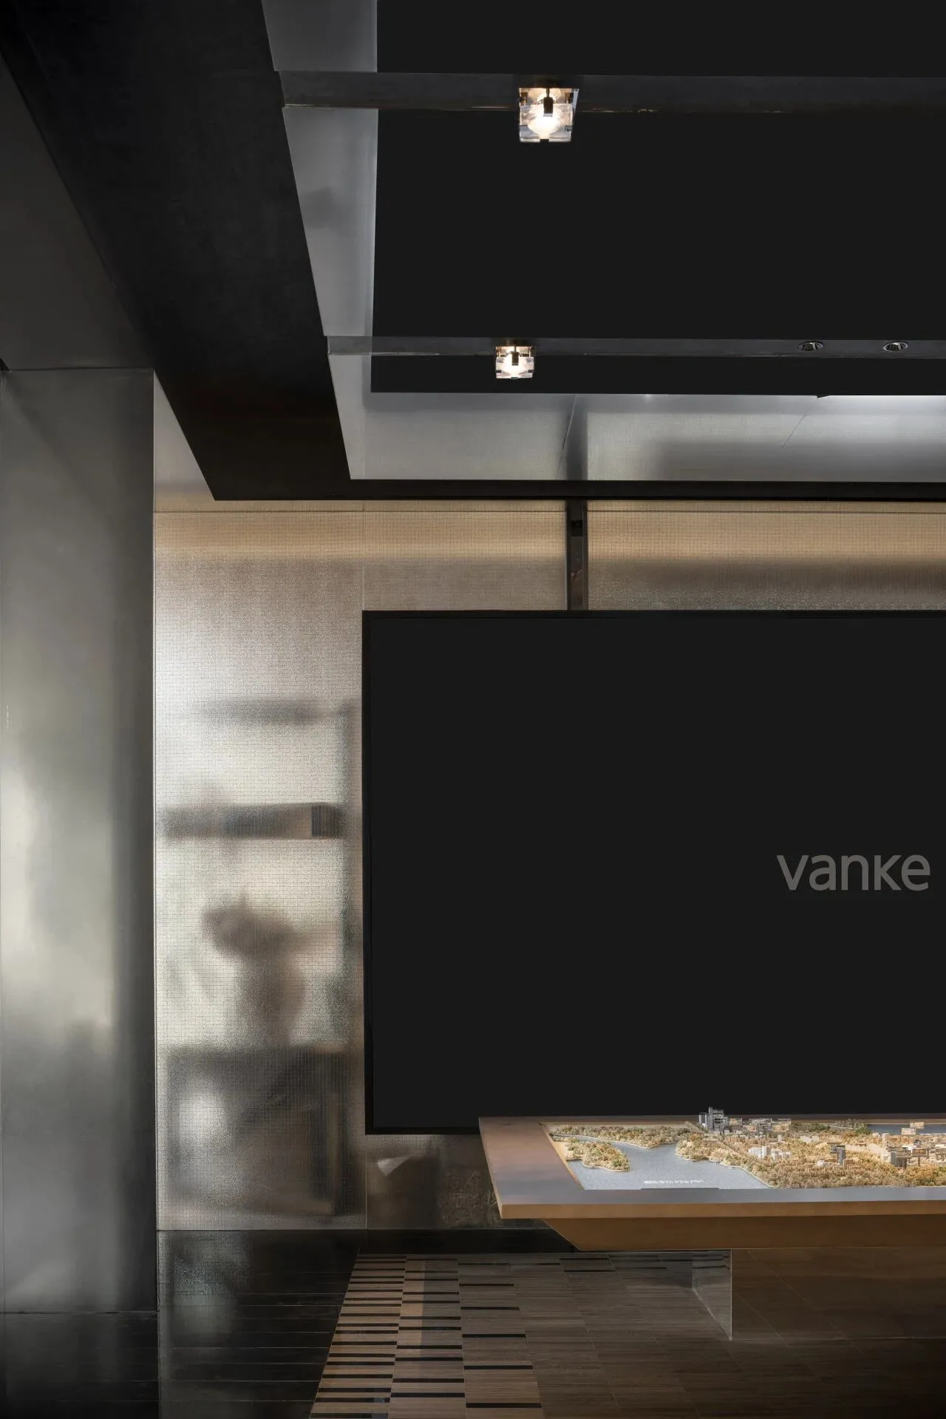
沙盘区以雾面不锈钢底座托起微缩景观,构成“湖岛漂浮”的视觉意象。地面边缘的渐变拼花引导视线聚焦,沙盘区通过材质、光影和场景的构建,让生态价值与生活理念自然流入人心,完成从项目认知到情感认同的深度转化。
The project model area is elevated on a matte stainless steel base, creating a floating lake-island visual effect. Gradient-patterned flooring subtly guides the gaze toward the centerpiece, while the interplay of materials, lighting, and scenography immerses visitors in the project's ecological vision and lifestyle philosophy, fostering a deep emotional resonance.
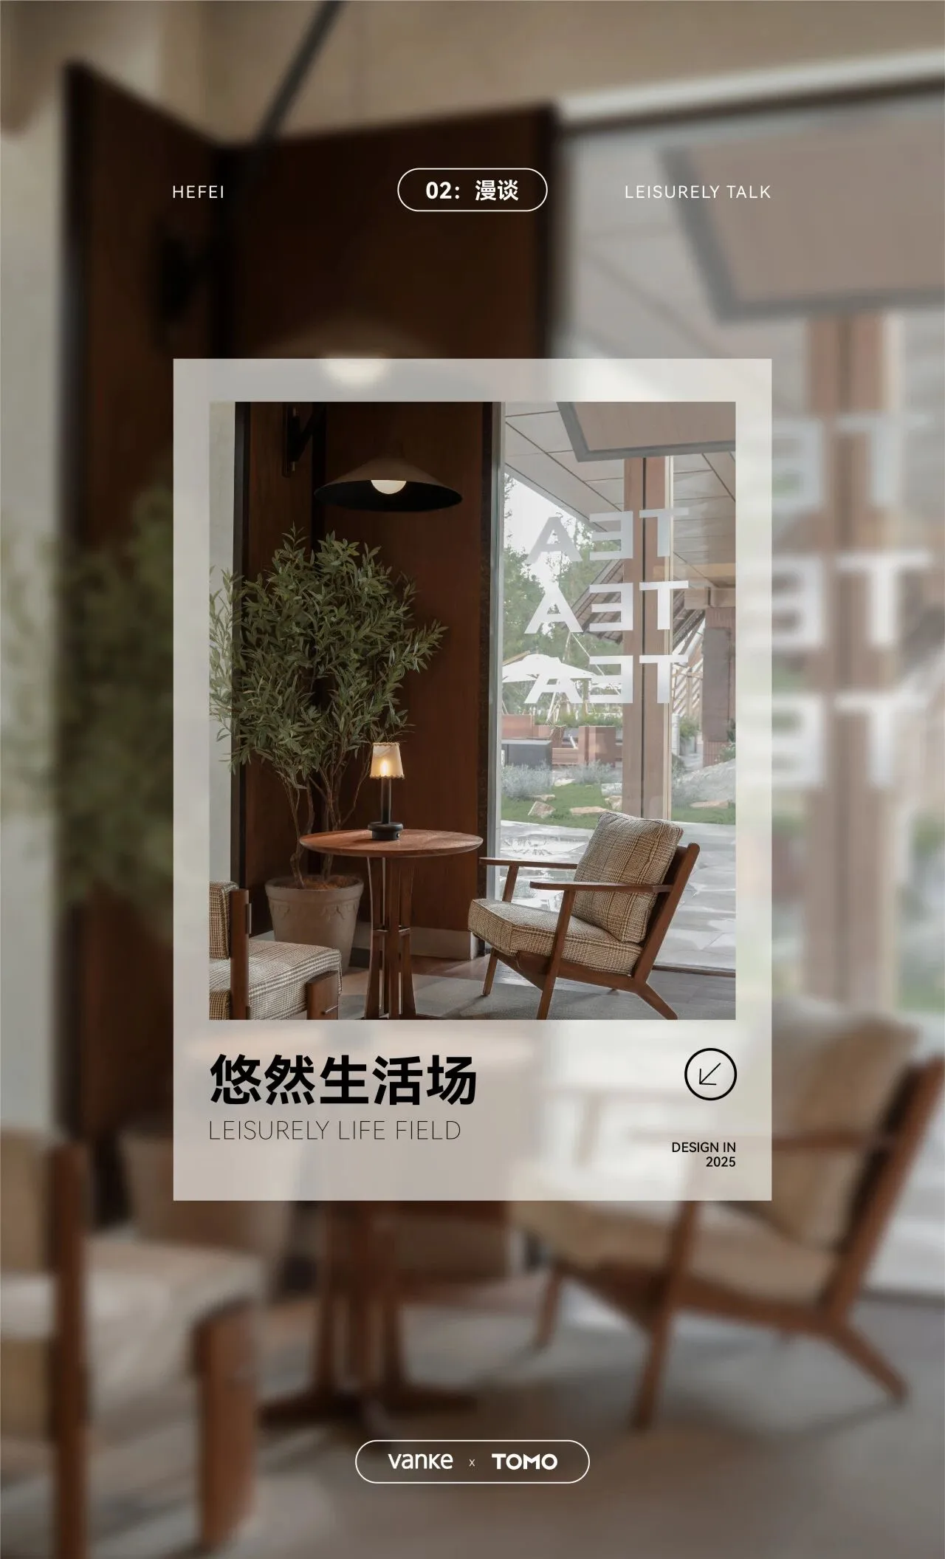
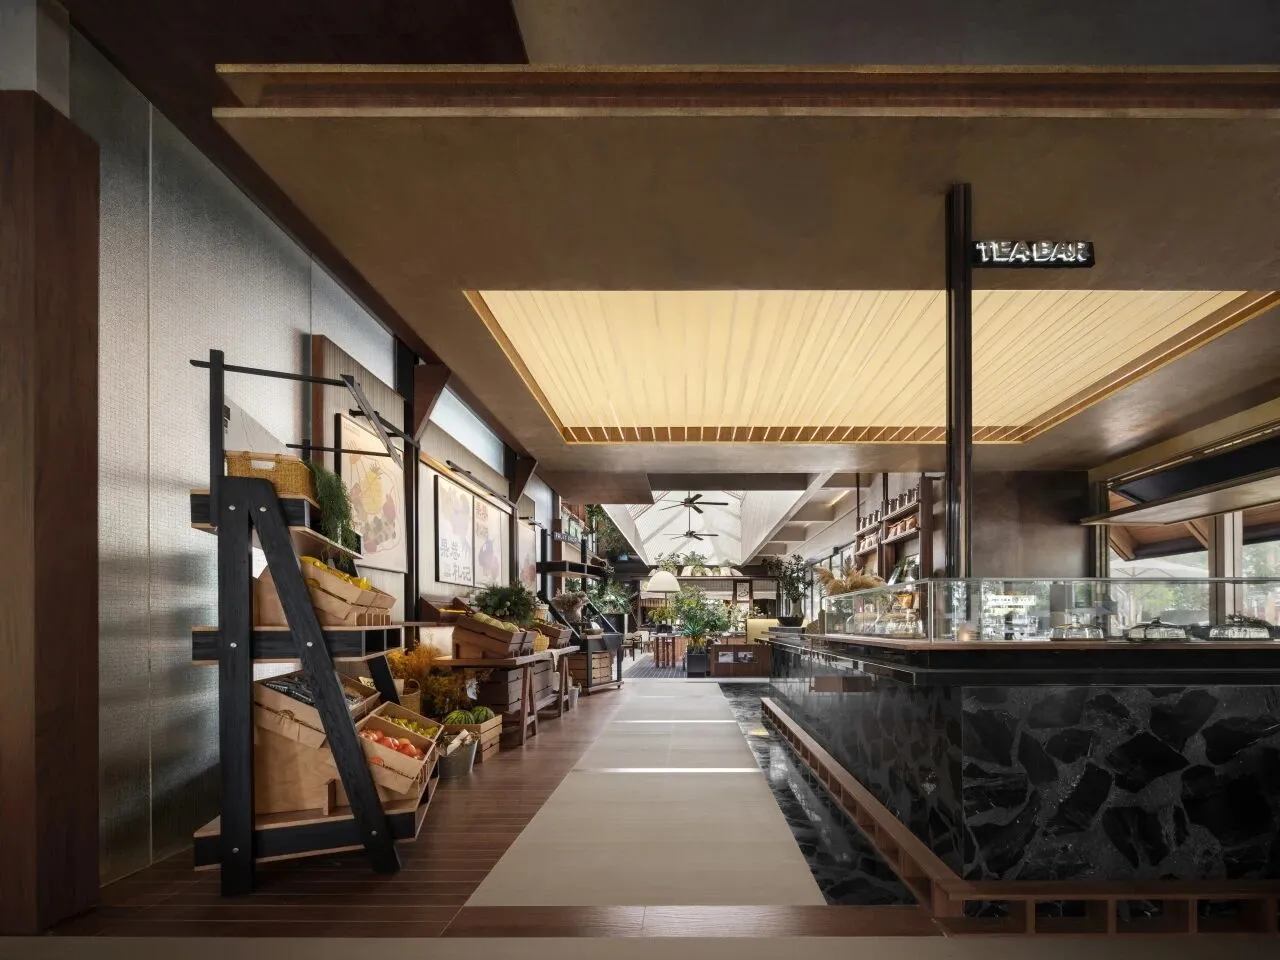
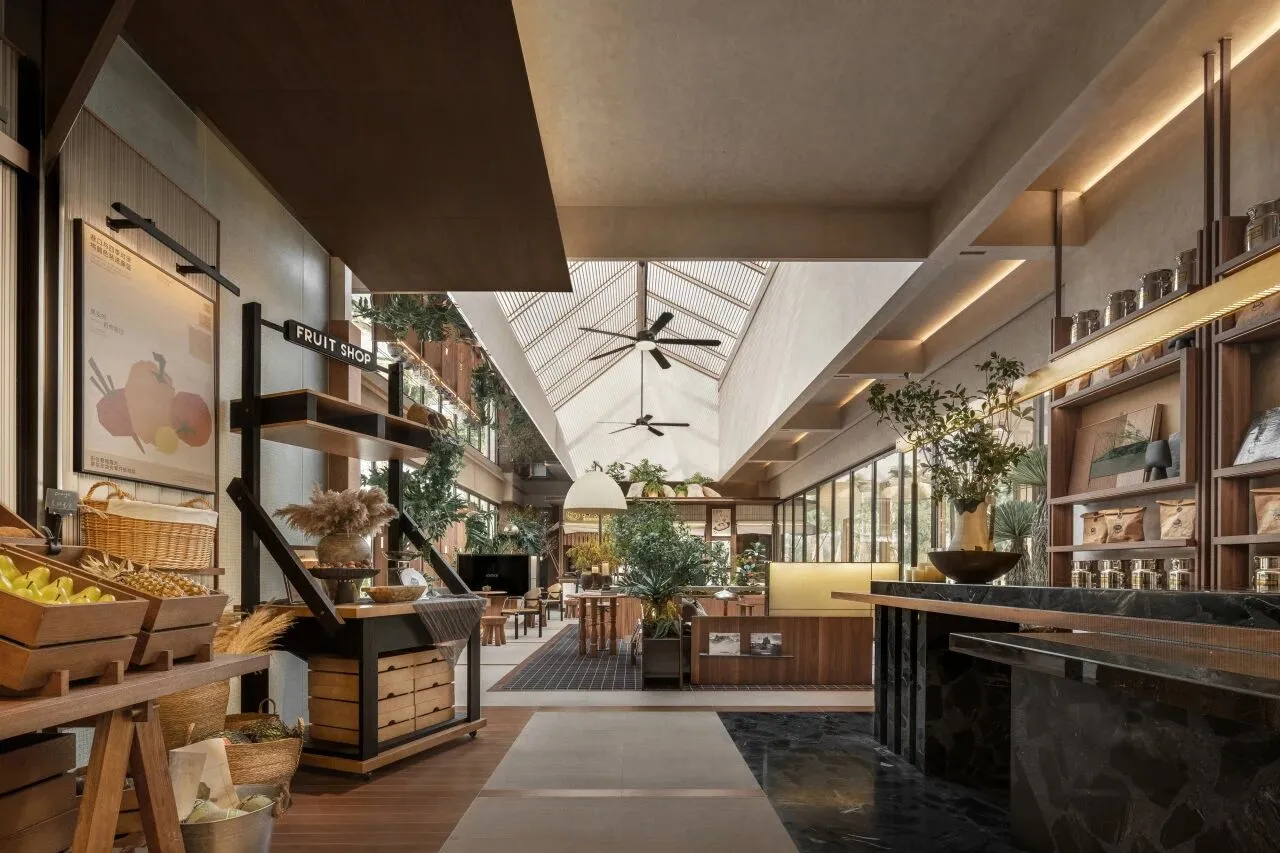
悠然生活场成为都市森系生活的“微缩剧场”,结合手工陶具、鲜果摊位、原木吧台,营造“轻市集”的邻里氛围。水吧的烘焙香、水果档的鲜亮色、茶饮区的松弛感,共同构建本真的生活场景,让访客在味蕾的满足中,感受悦映青川的日常诗意。
The “Leisurely Life Field” unfolds as a "mini-theater" of urban forest living, where handmade pottery, a fresh fruit stand, and a wooden bar counter evoke a vibrant "light market" ambiance. The bakery's warm scent, the lively hues of fresh produce, and the tea lounge's relaxed vibe weave an authentic everyday scene, inviting visitors to savor flavors and immerse in everyday poetry.
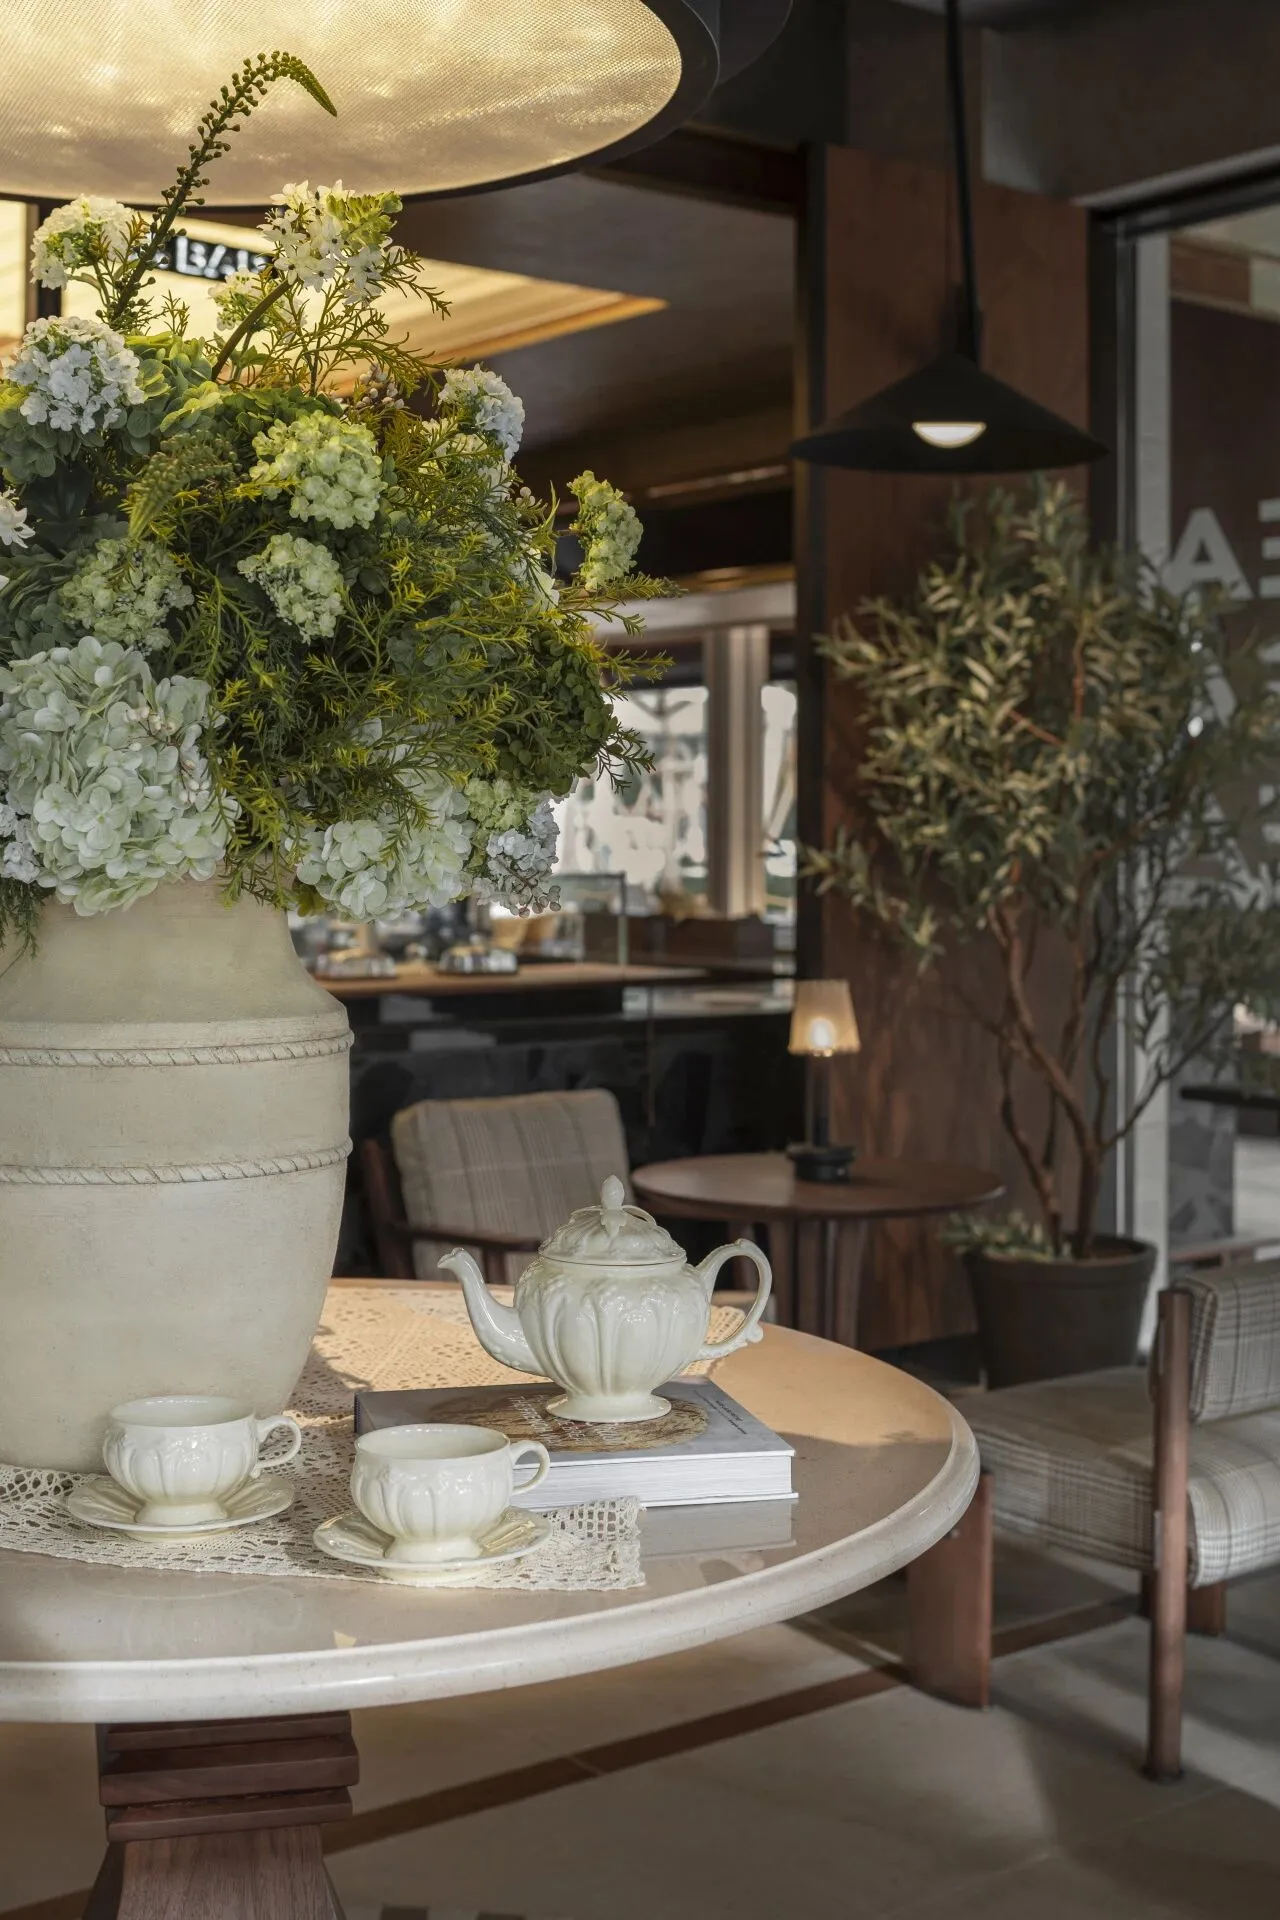
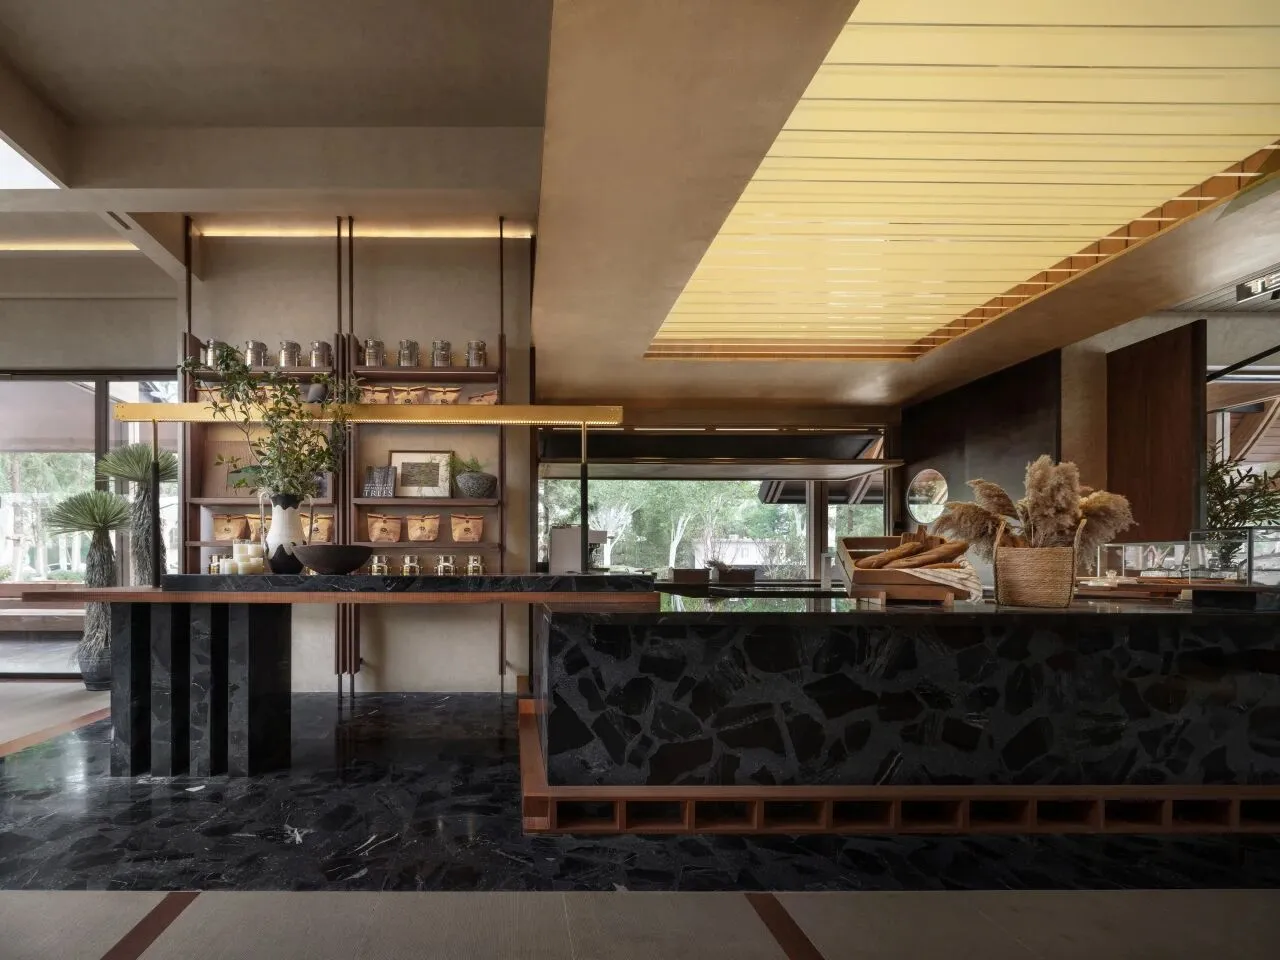
设计师挖掘“都市森系”内涵,从视觉、触觉与气味等维度重塑生活感。该区域结合场域属性,打破商业空间的边界感,构建充满生活气息的社交聚场。
TOMO DESIGN brings the "Urban Forest" concept to life, engaging the five senses to redefine everyday experiences. This area, aligned with the project's attribute, transcends traditional commercial boundaries and fosters a vibrant social hub.
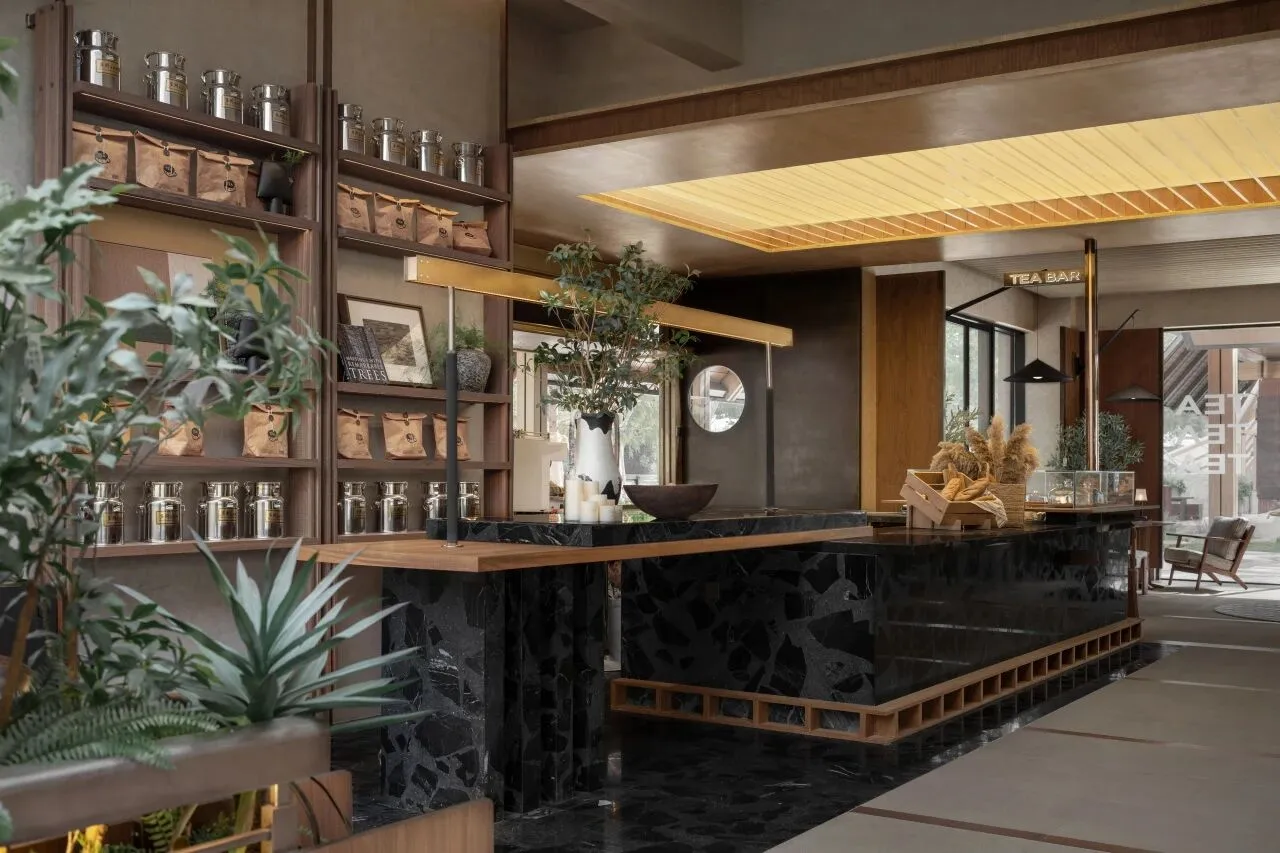
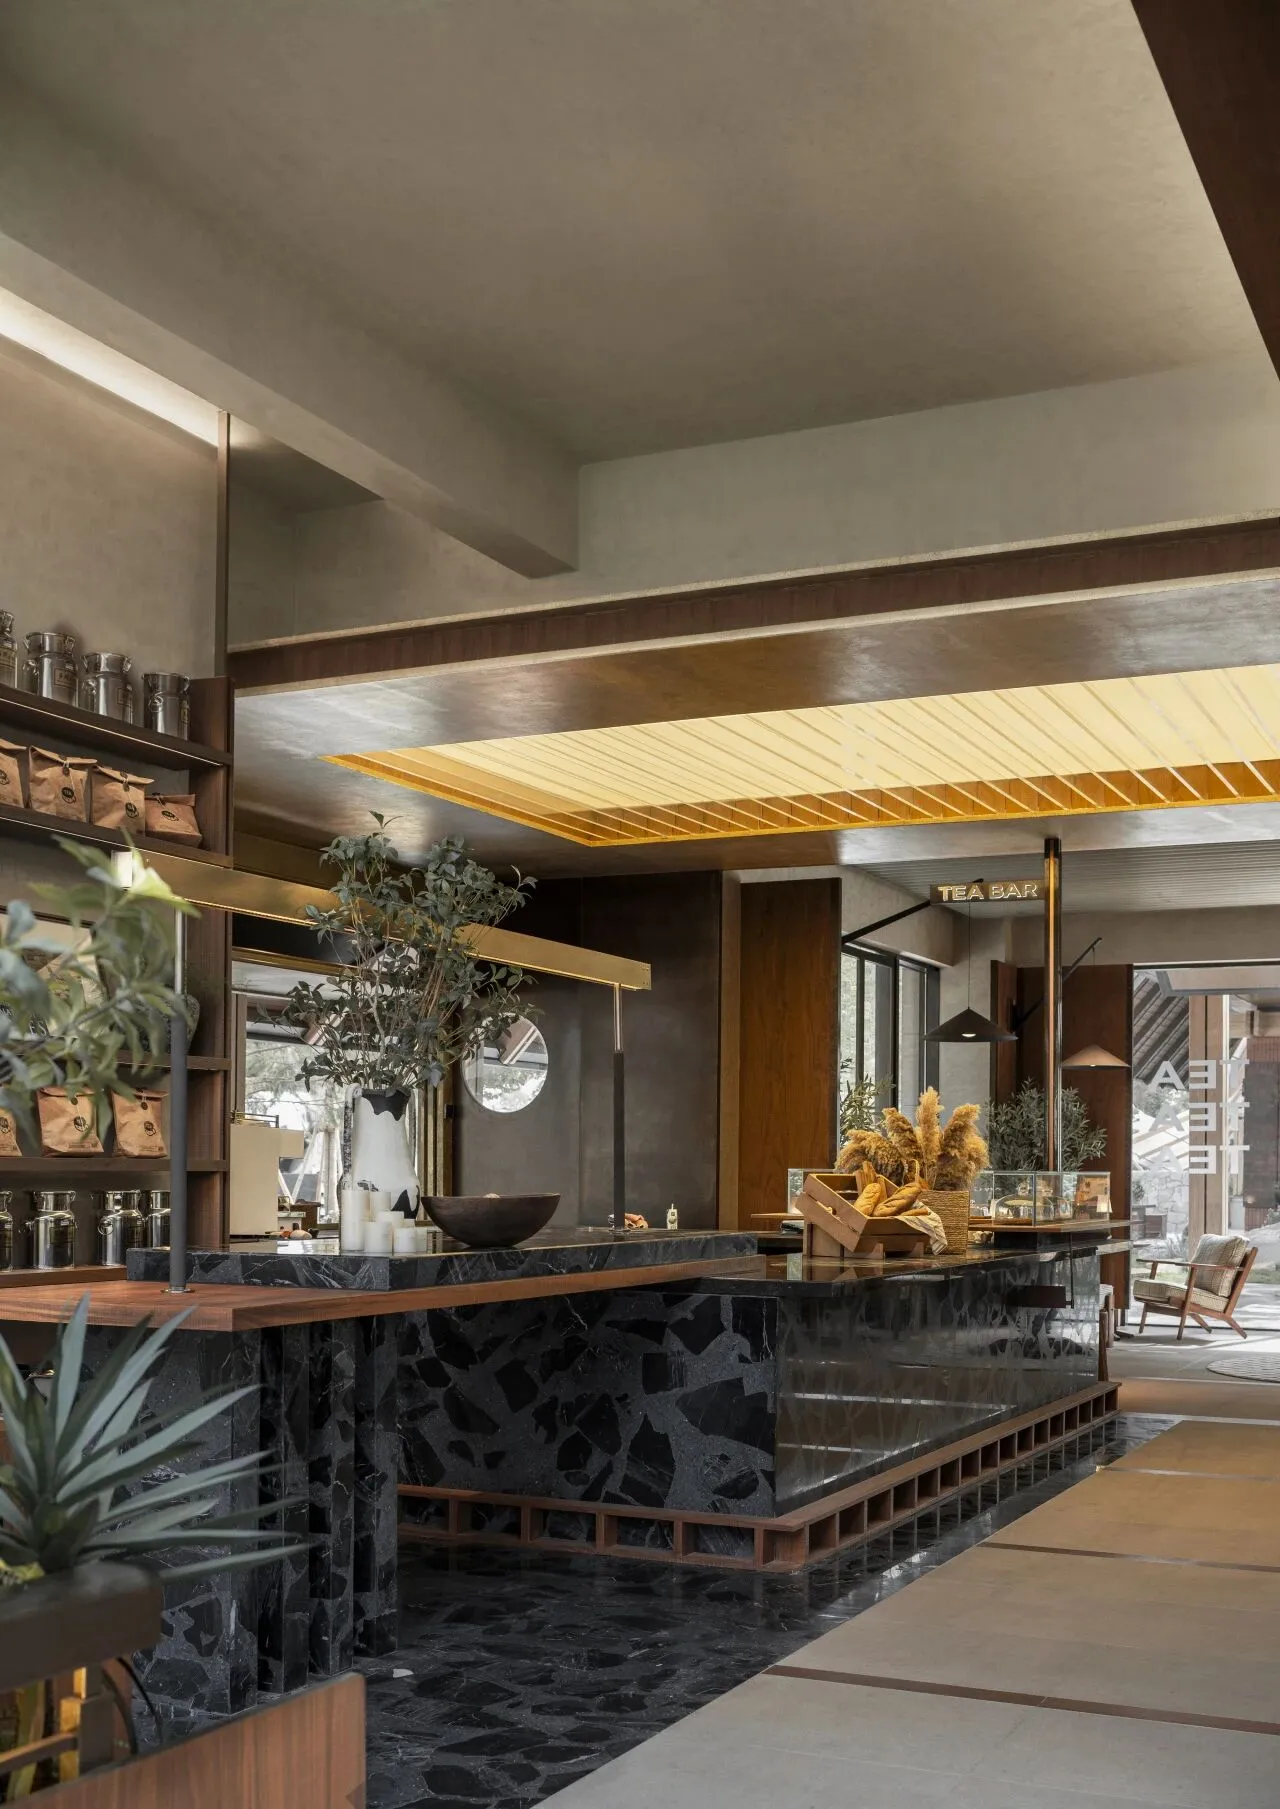
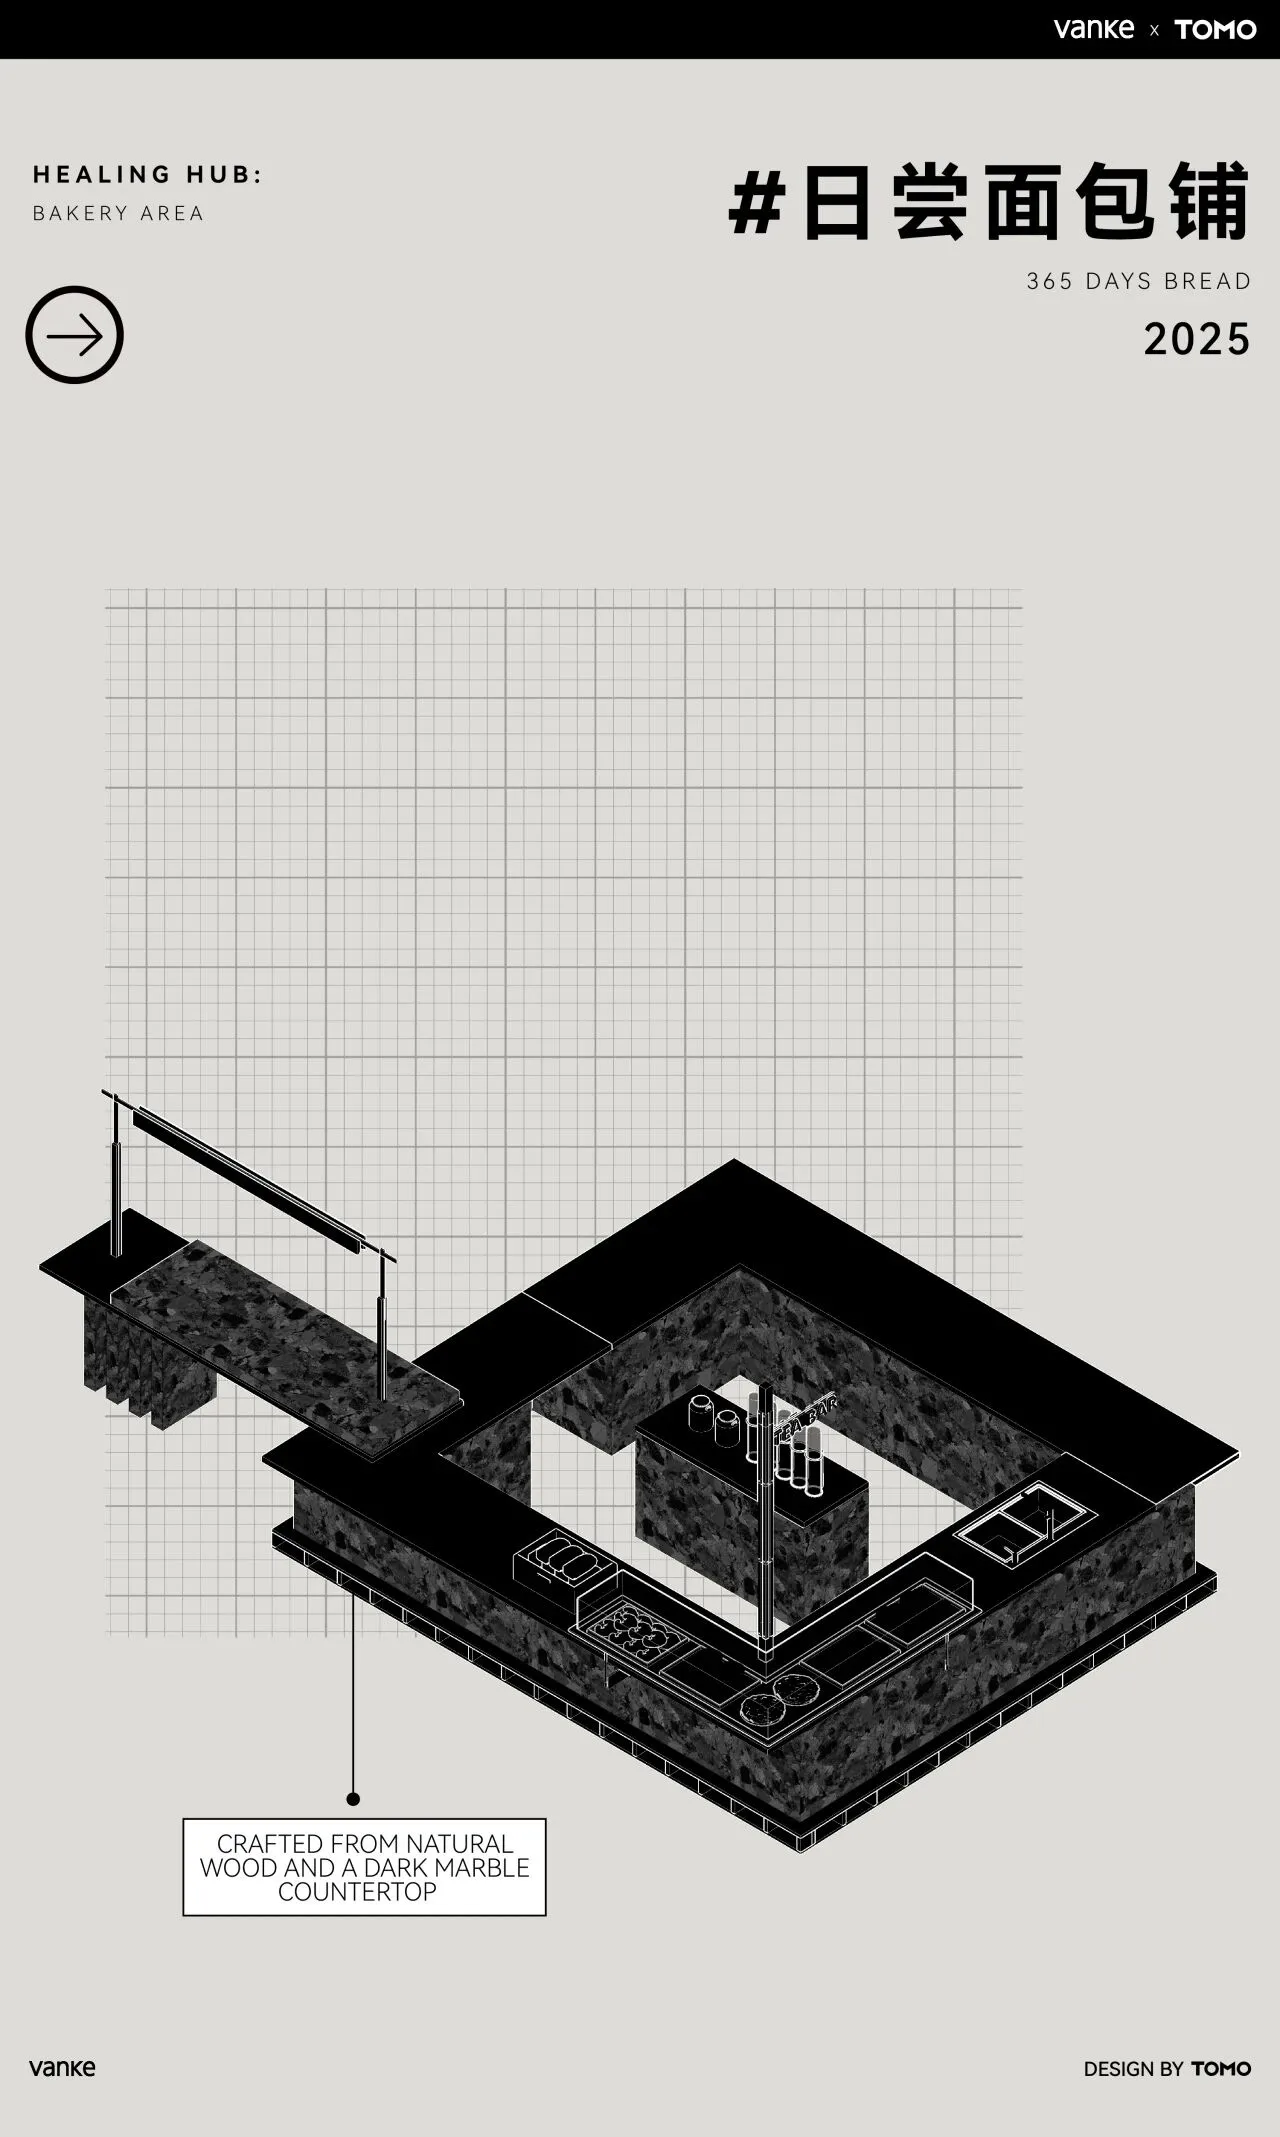
原木与深色大理石材质台面将操作区围合形成功能核心岛台。一侧延伸出茶饮吧台与外廊结合,虚化的空间界限,让外廊的绿意蔓延至室内,松弛闲静的氛围也一并延展开来。烘焙展示区精美的糕点与朴实的原材料三两摆放,共同诉说美好生活的的哲思。
A core functional island, crafted from natural wood and a dark marble countertop, anchors the space. It extends into a tea bar counter that connects with an outdoor corridor, blurring spatial boundaries. The corridor's greenery spills inside, creating a relaxed and serene ambiance. The bakery display area pairs exquisite pastries with simple ingredients, quietly communicating the philosophy of a beautiful life.
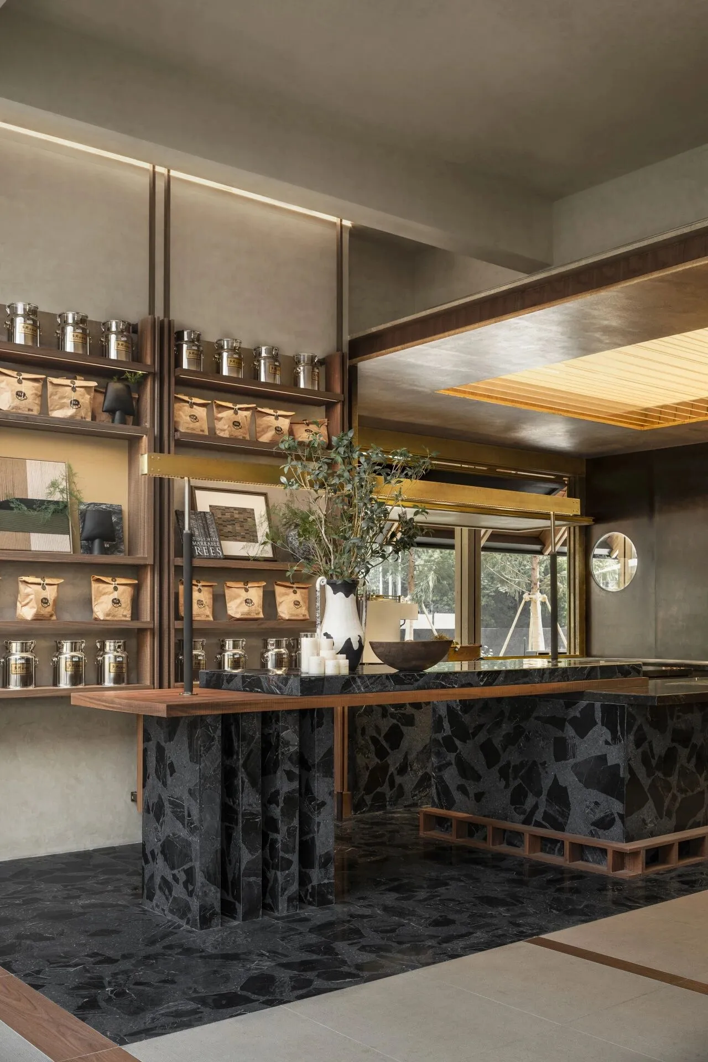
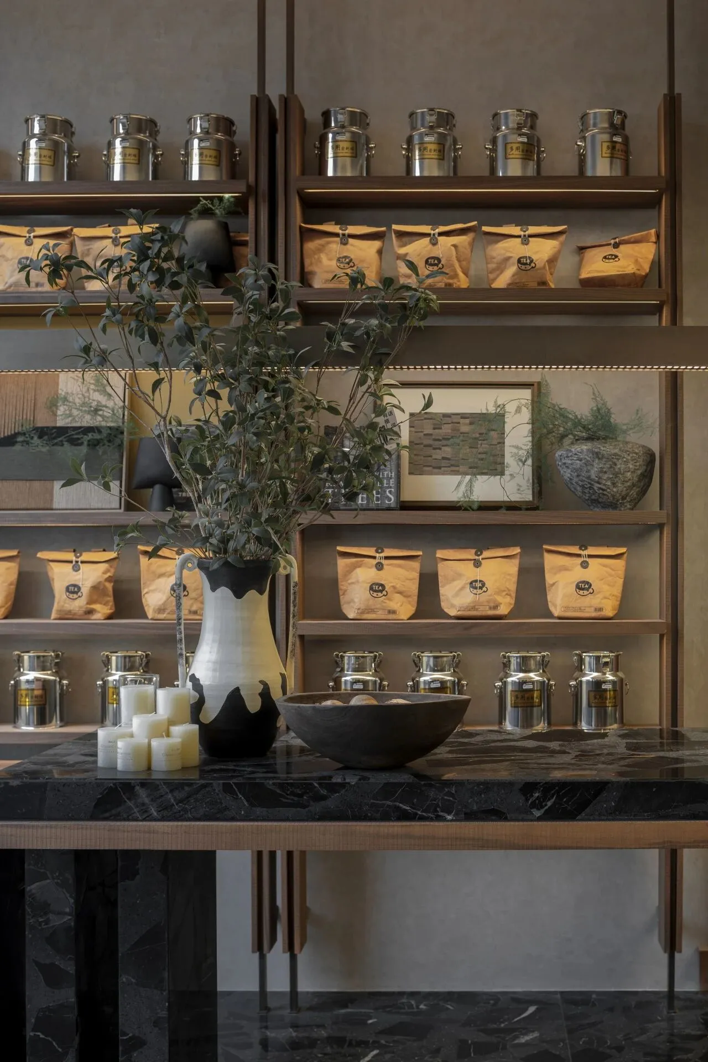
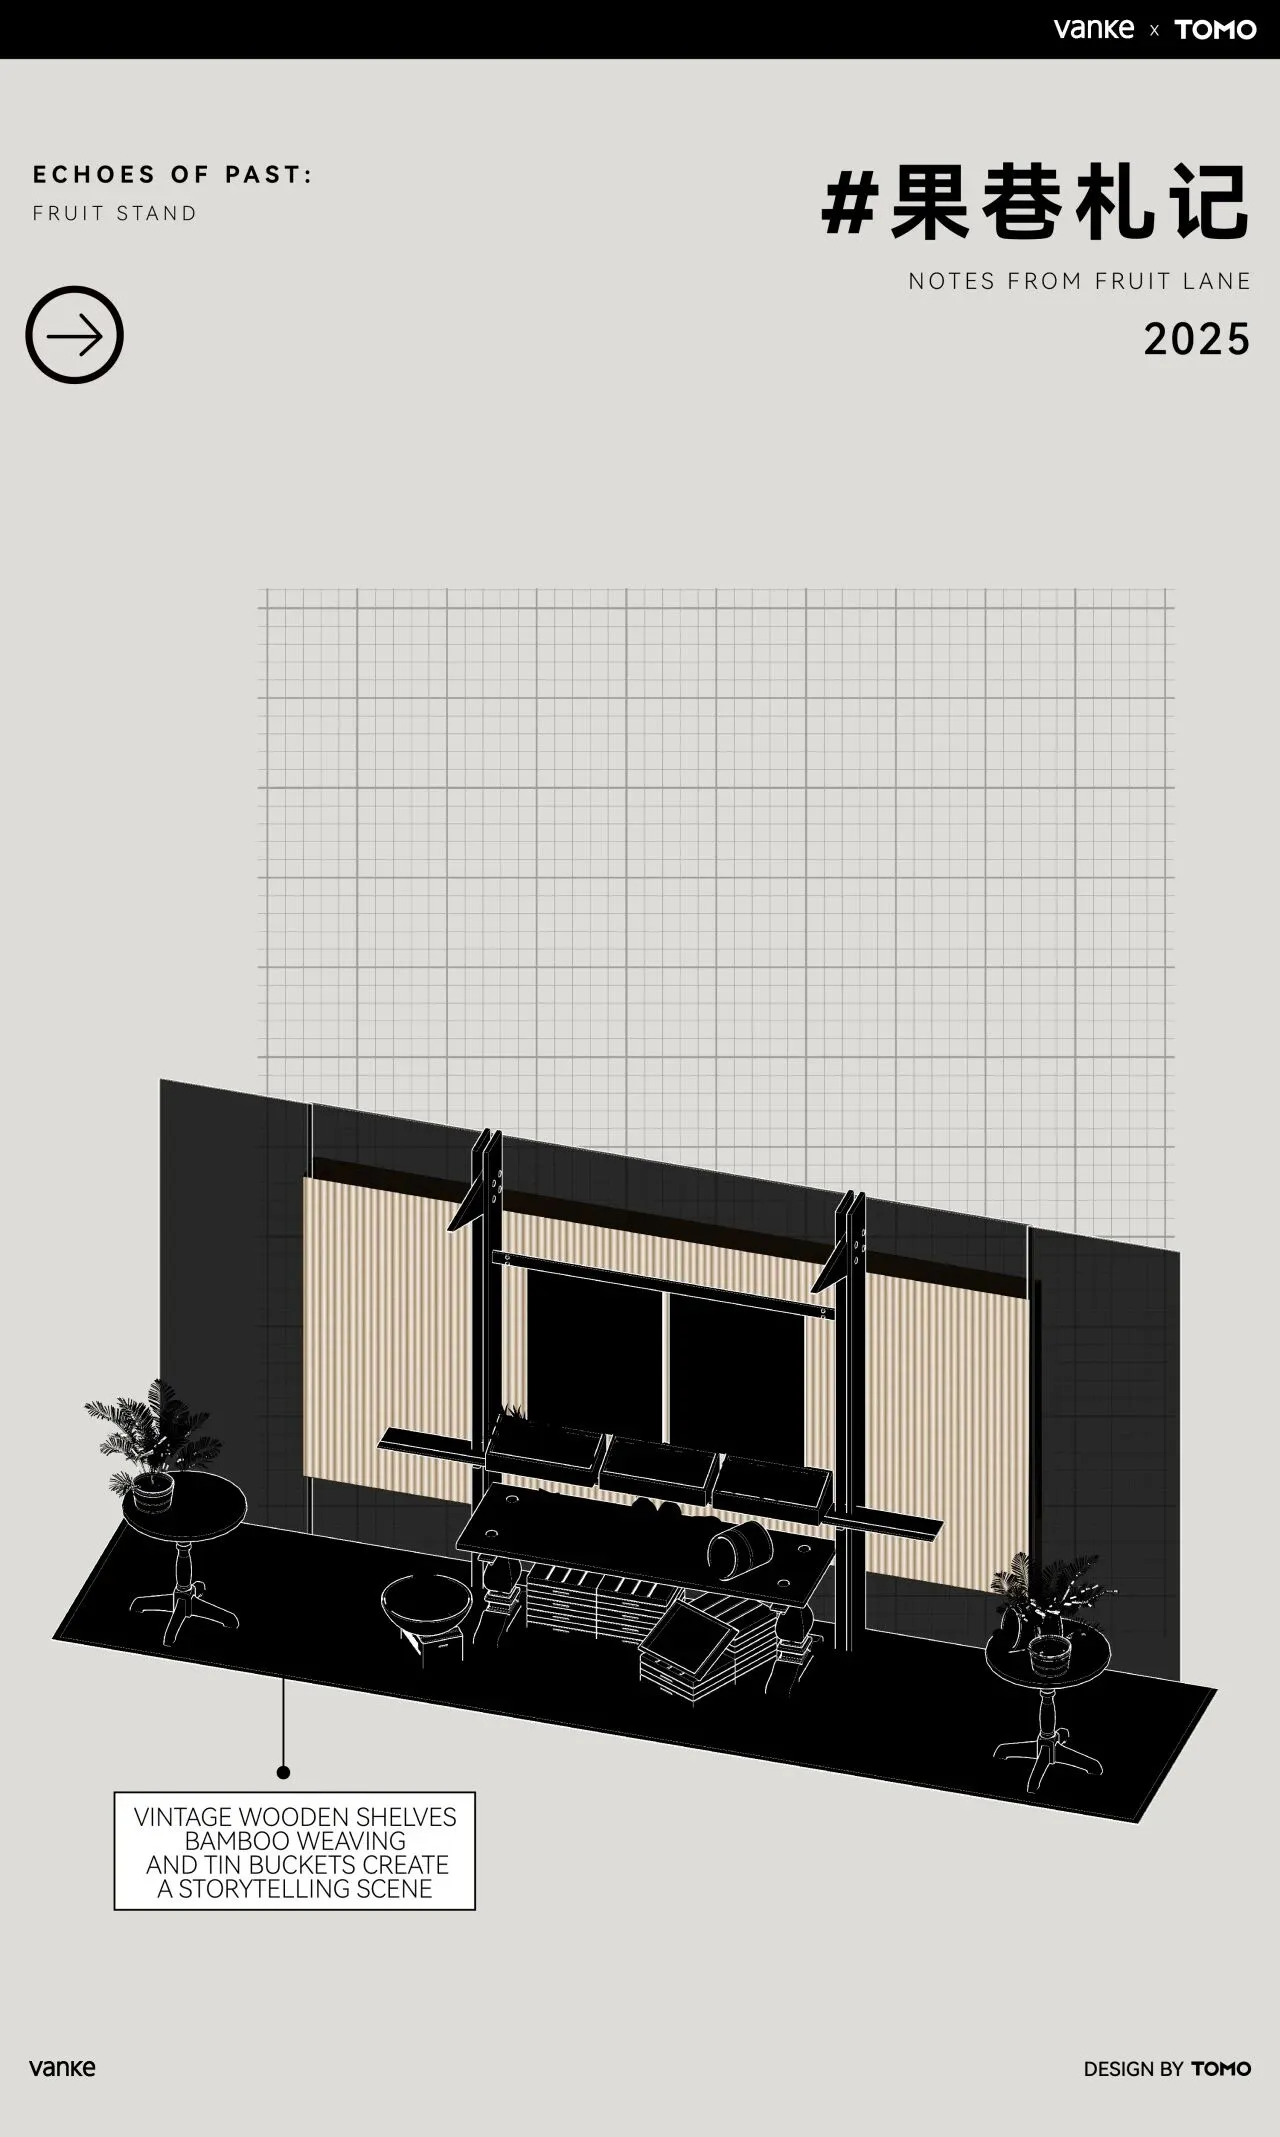
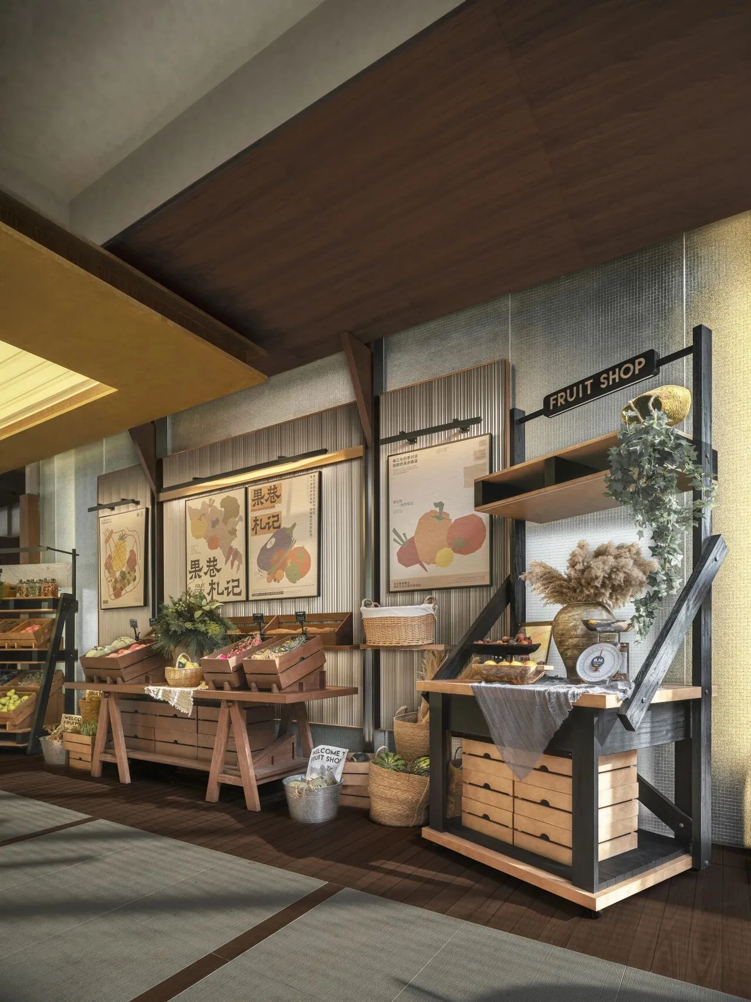
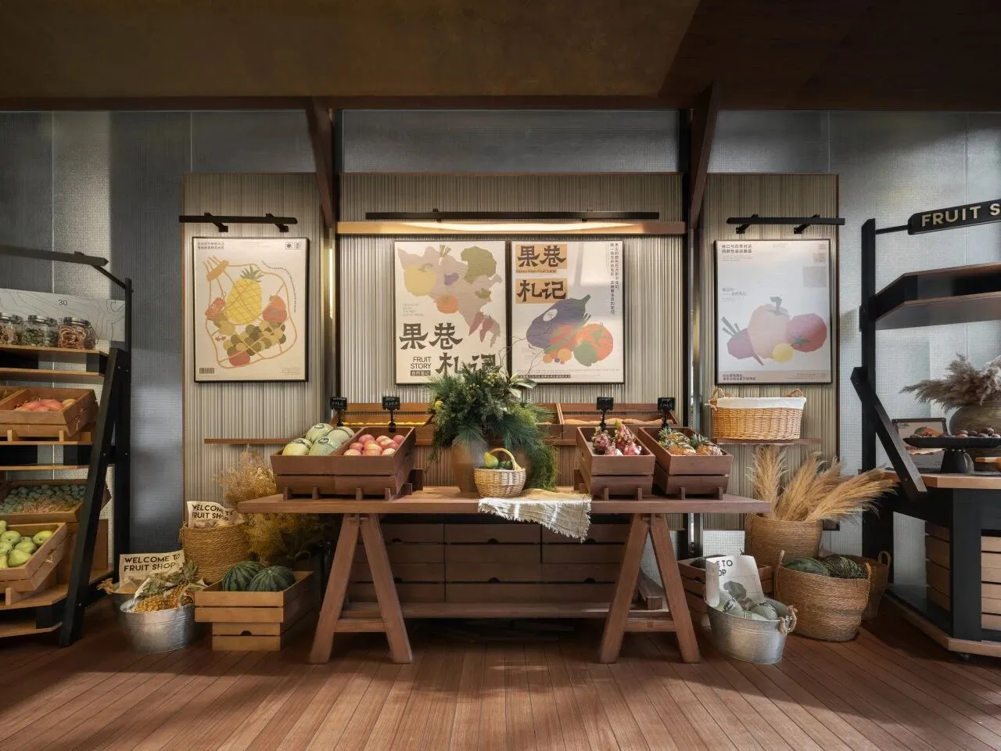
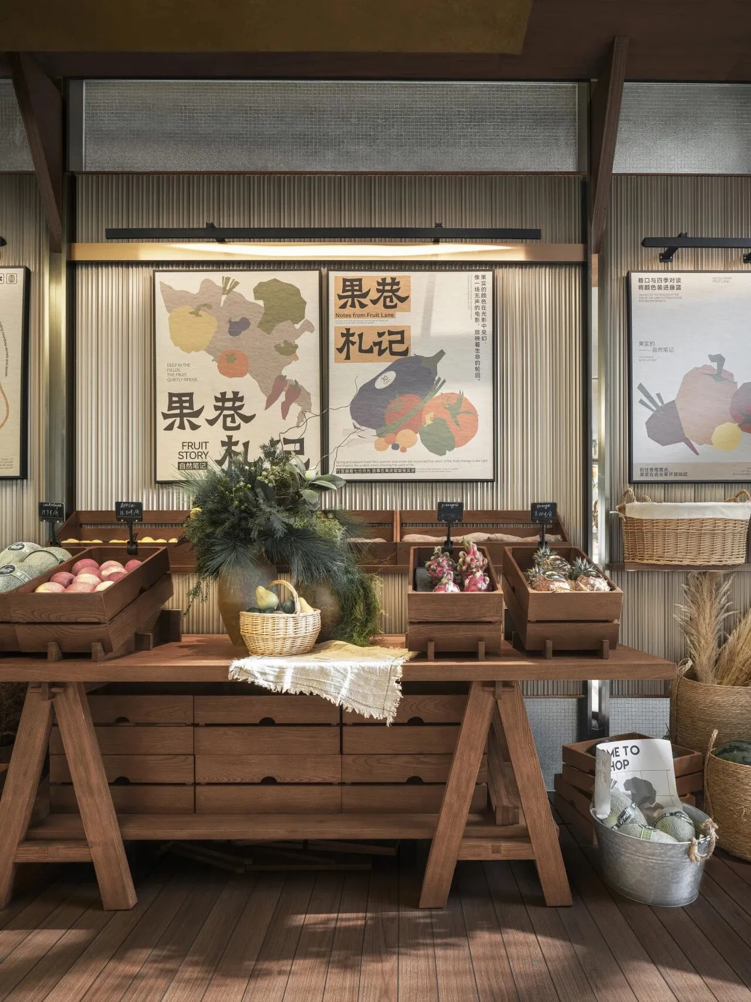
水果档以在地市集的美学为叙事,将市井烟火升华为生活艺术。蔬果的清香勾起记忆里赶集的鲜活触感,将味觉联想悄然植入视觉。
The fruit stand weaves a narrative of local markets, elevating everyday moments into a refined art of living. The scent of fresh produce rekindles memories of vibrant marketplace scenes, seamlessly blending taste with visual appeal.
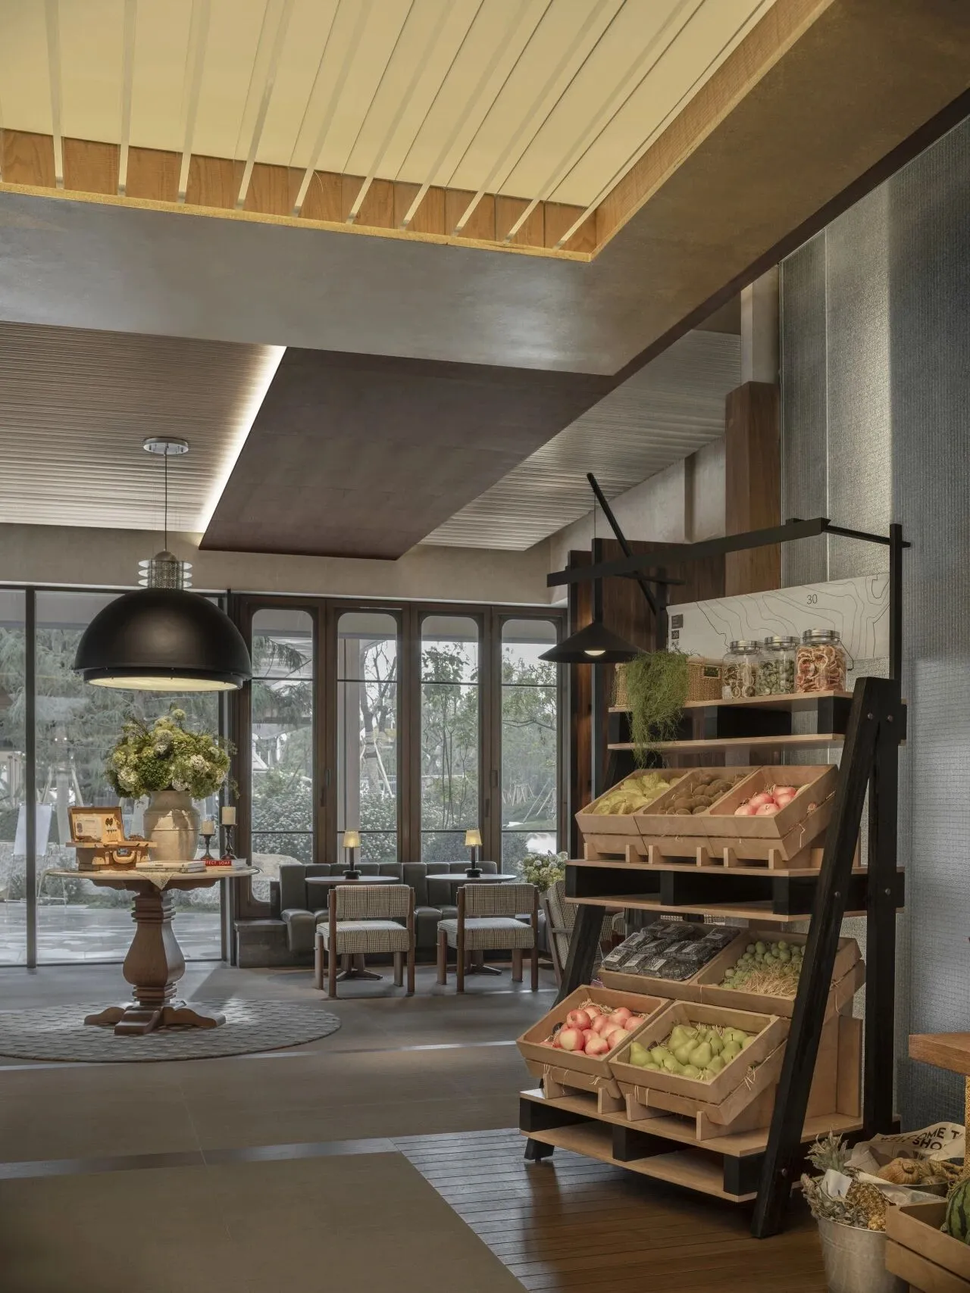
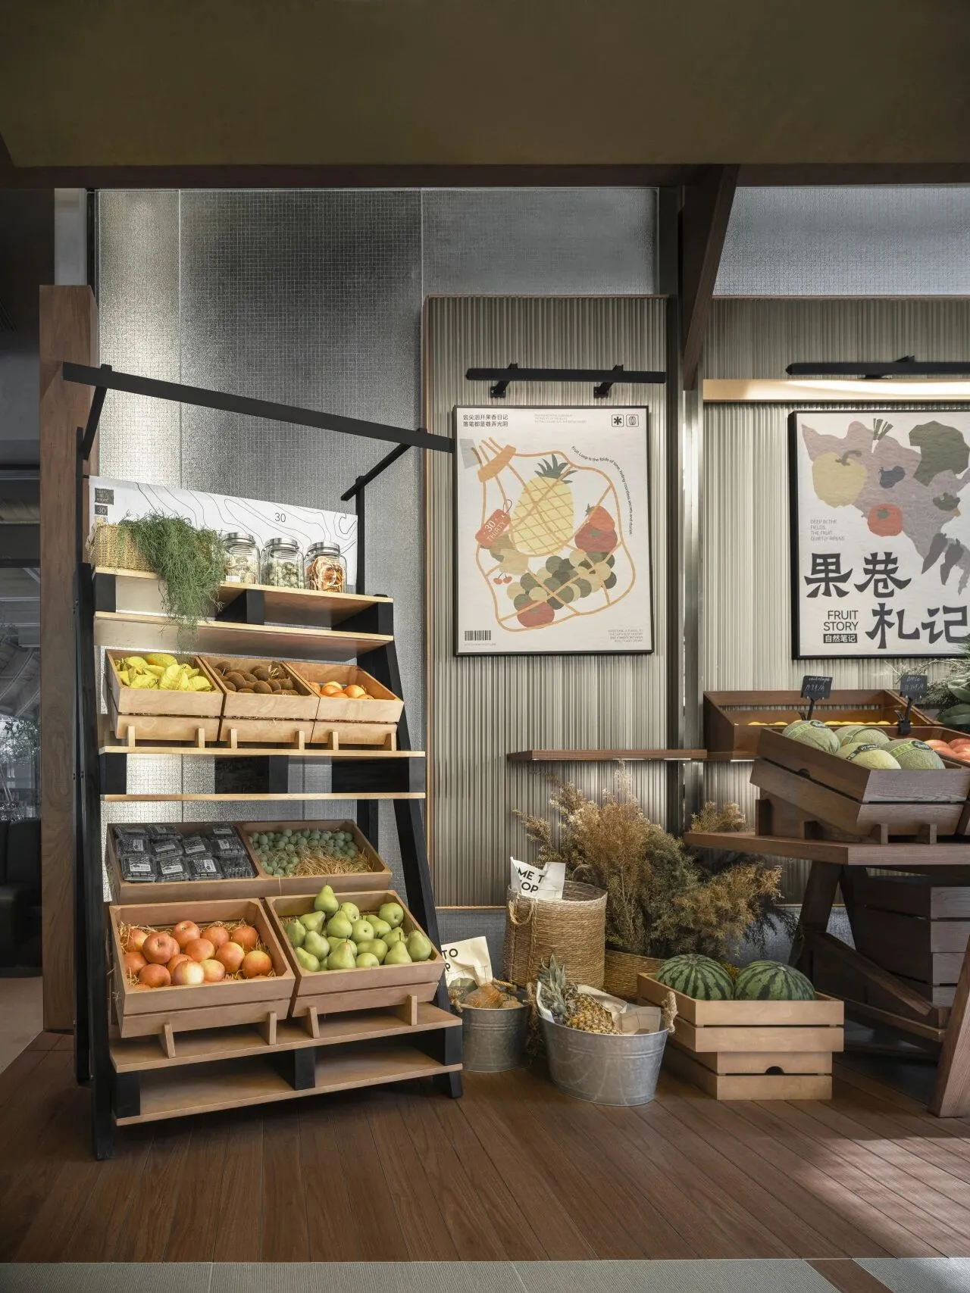

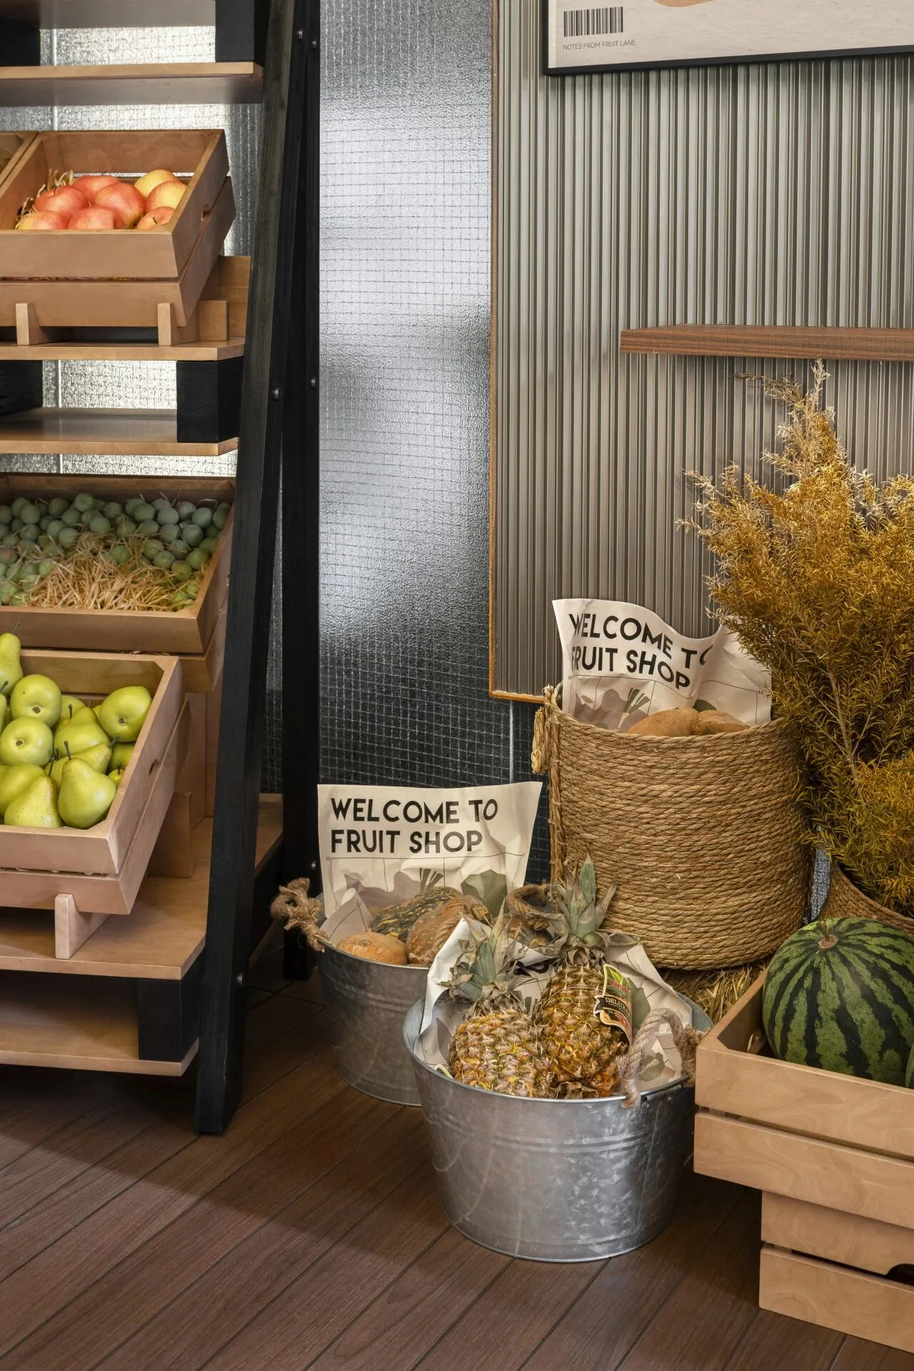
复古木质货架、竹编、铁皮桶元素混搭,构建有故事感的空间场景。这不仅是对老市集的诗意重生,更是都市人对田园生活的温柔回望。
Vintage wooden shelves, bamboo weaving, and tin buckets create a storytelling scene—a poetic revival of old marketplaces and a nostalgic nod to countryside life.
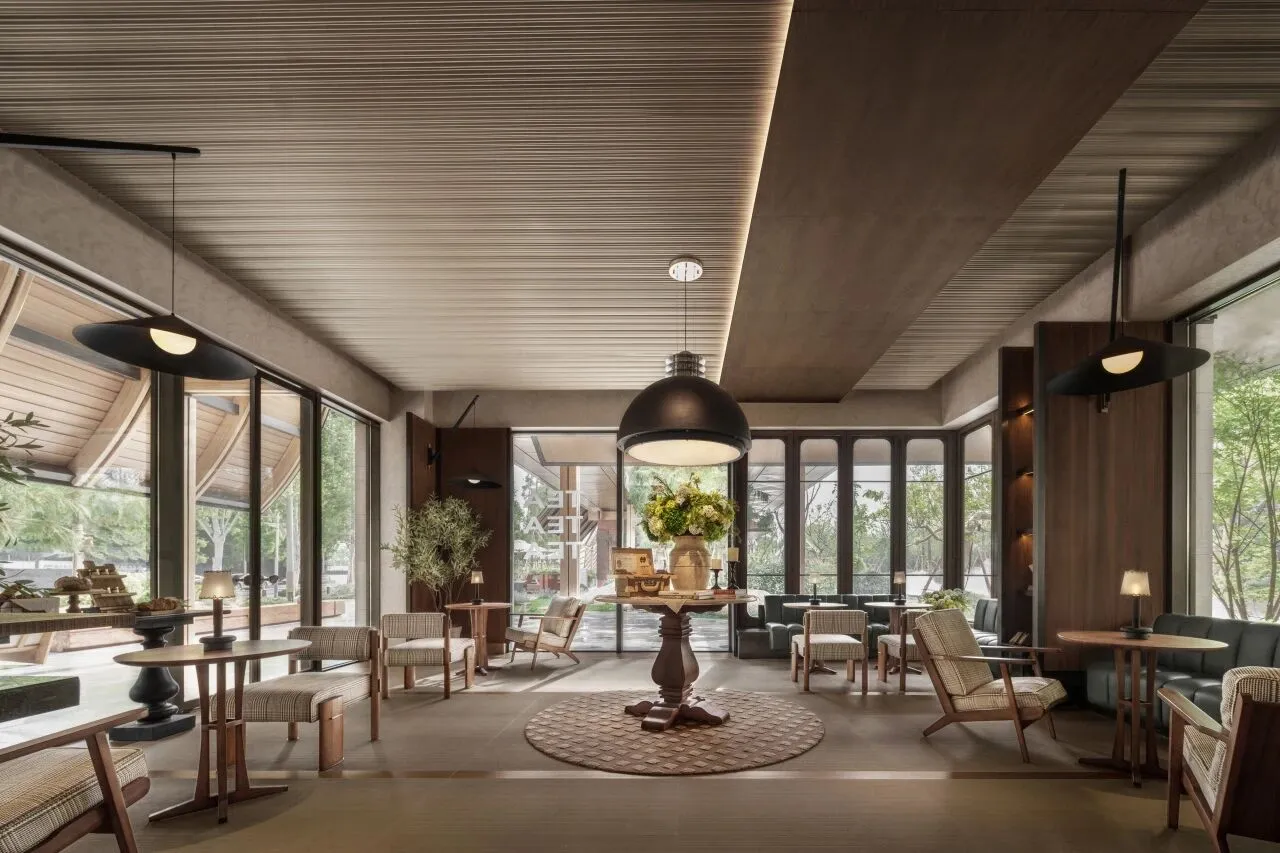

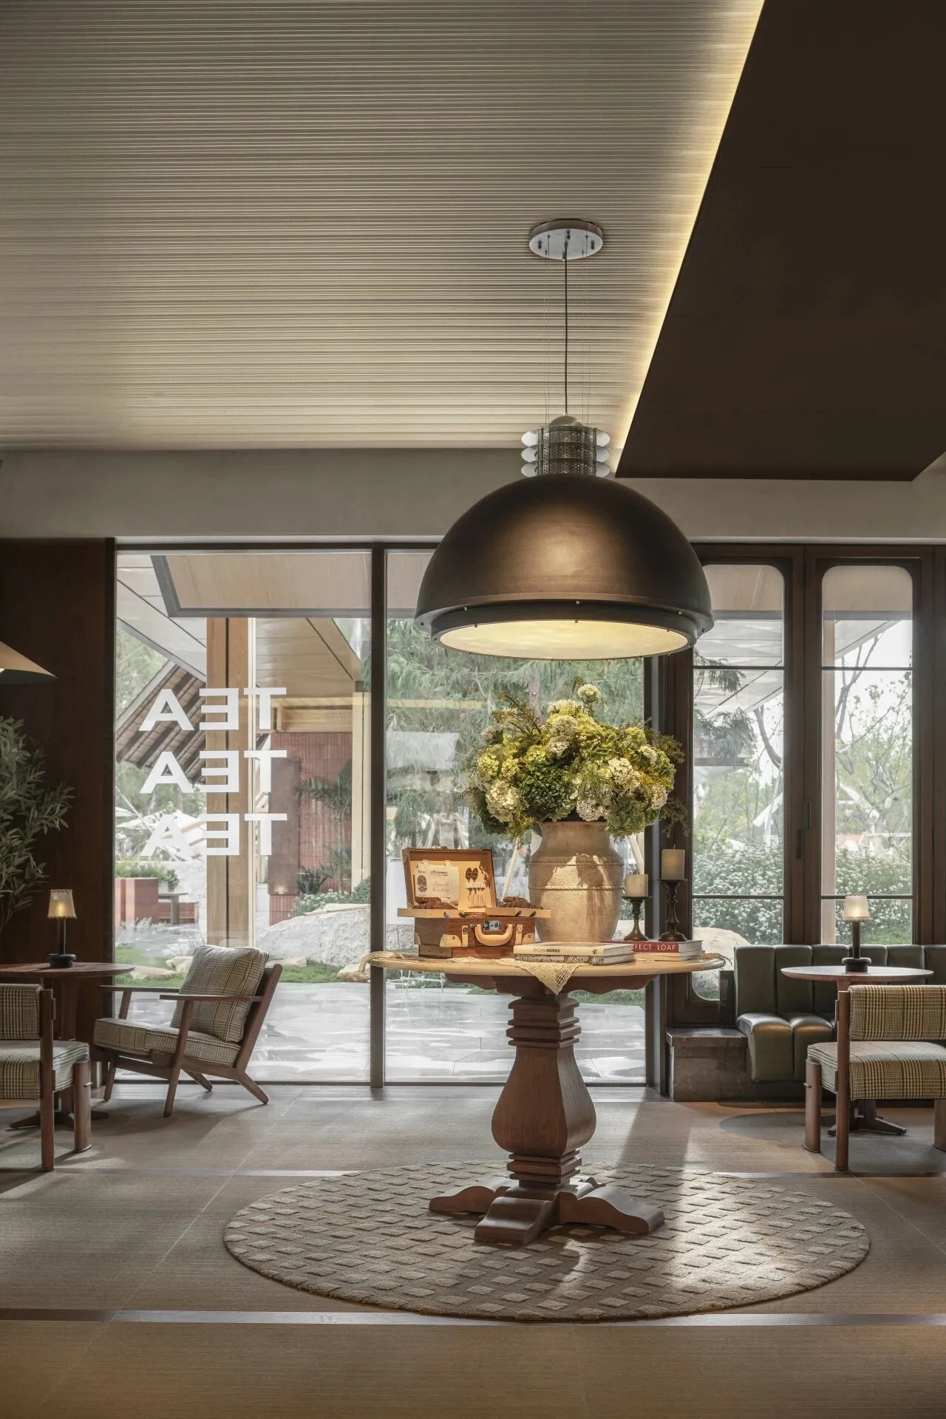
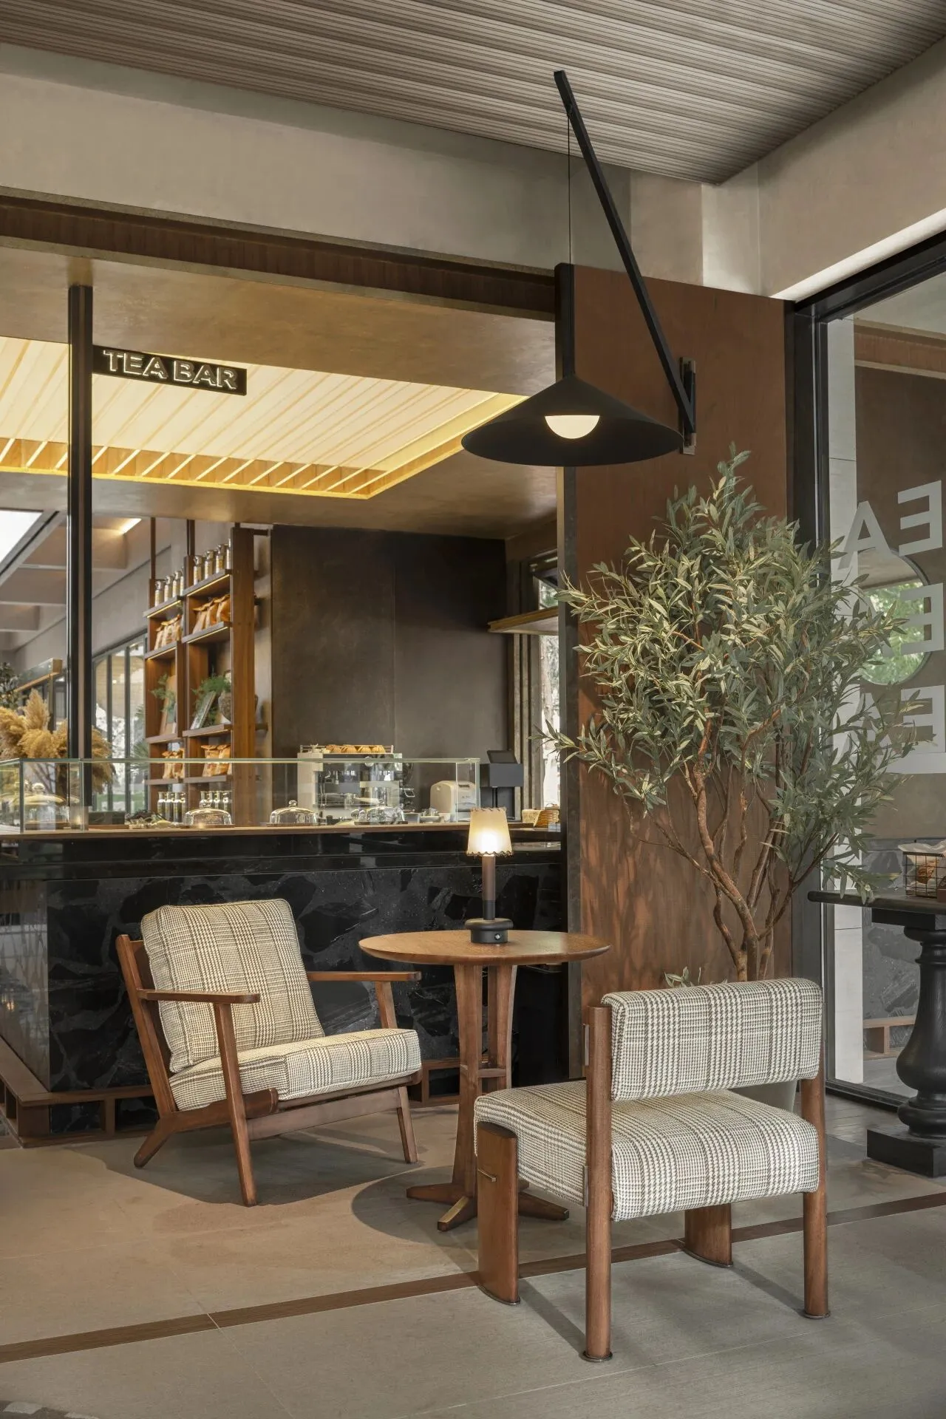
茶饮休闲区以流动的城市客厅为设计愿景,将双湖的绿意与阳光编织进空间肌理。外摆区临草坡庭院而设,手冲咖啡的香气与手工陶器的温润质感,交织成生活的甜酿。
The tea lounge is envisioned a dynamic “urban living room,” weaving greenery and sunlight into the spatial texture. An outdoor seating area opens onto a courtyard with grassy slopes, where the aroma of hand-brewed coffee and the texture of handmade pottery enrich life's simple pleasures.
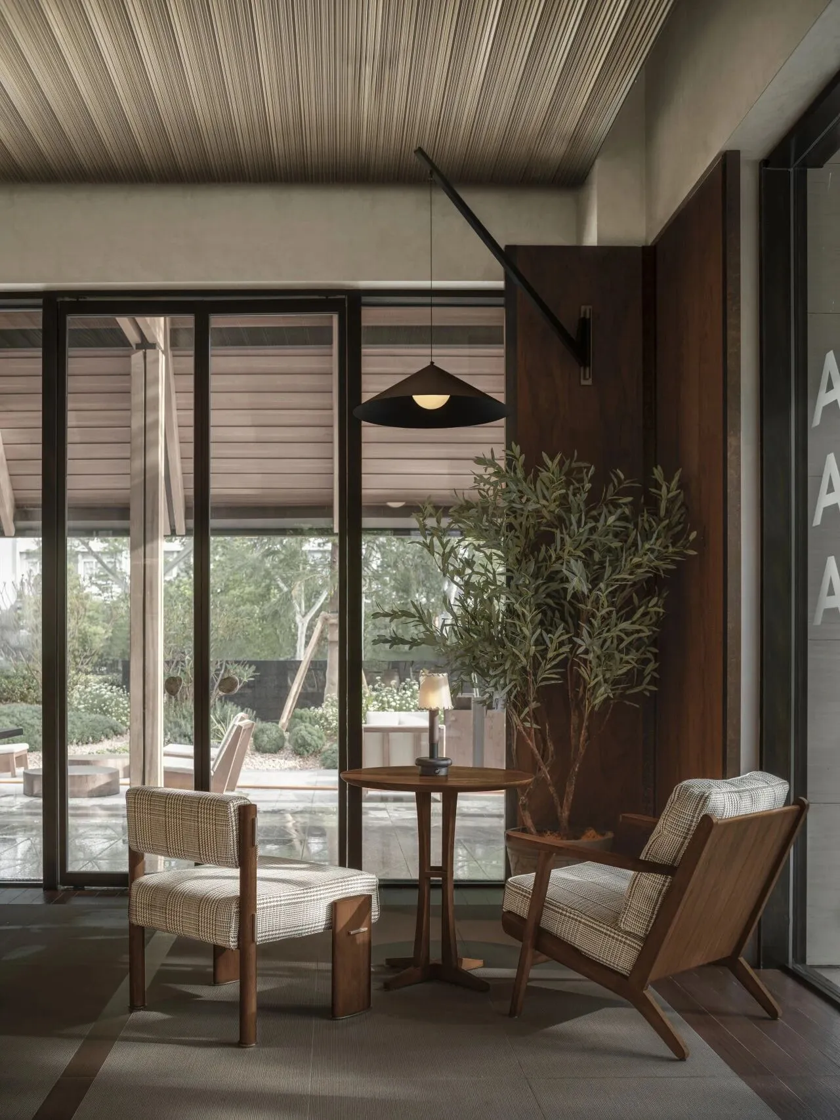
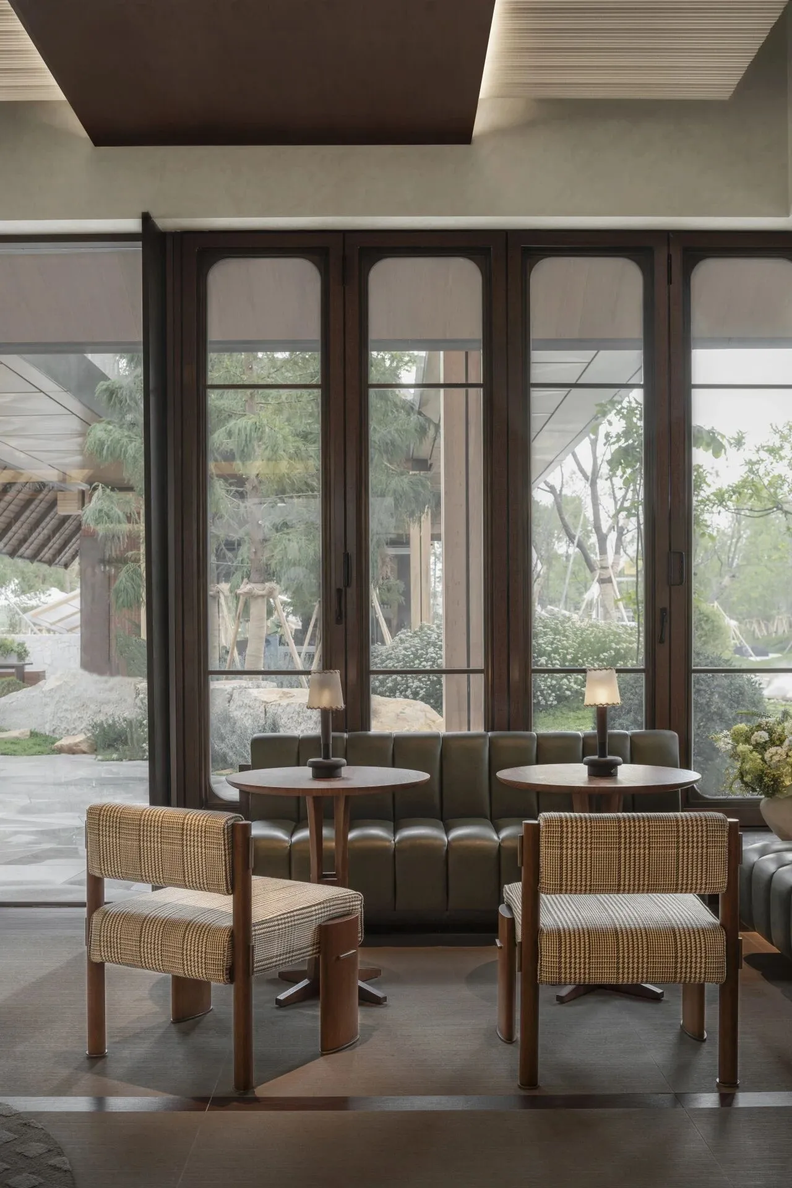
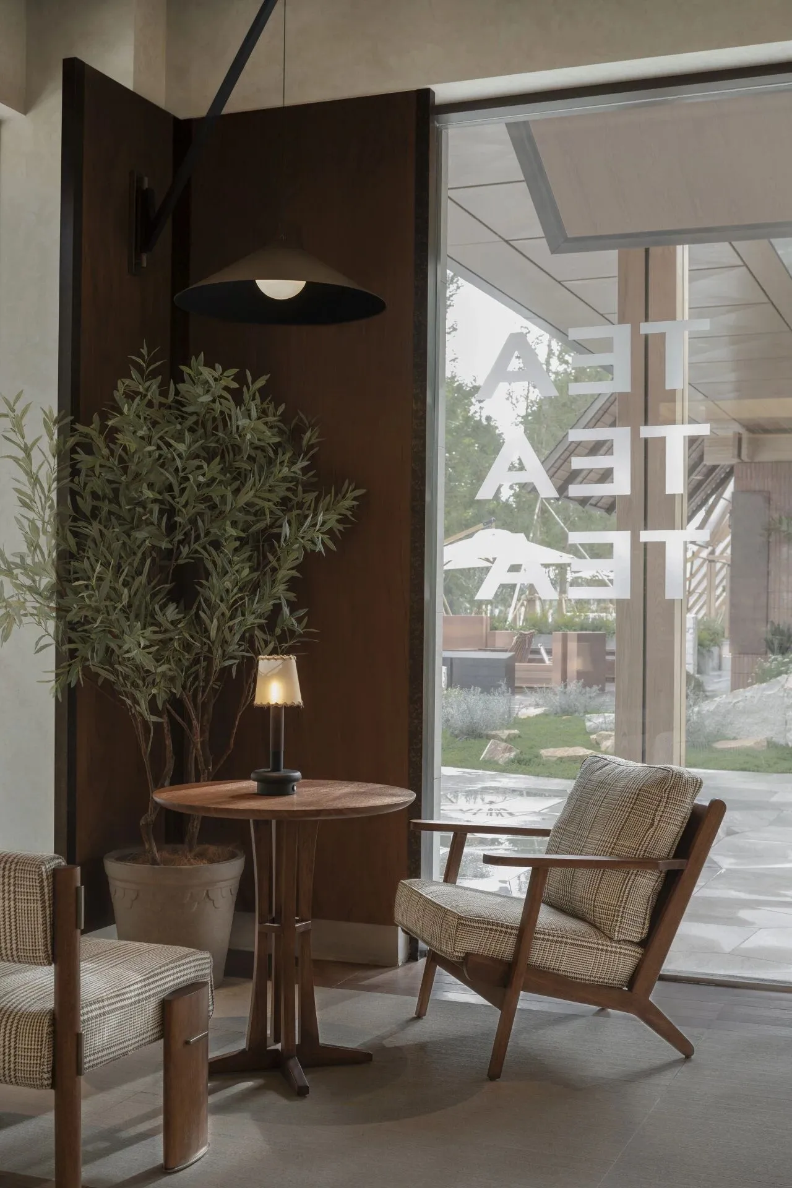
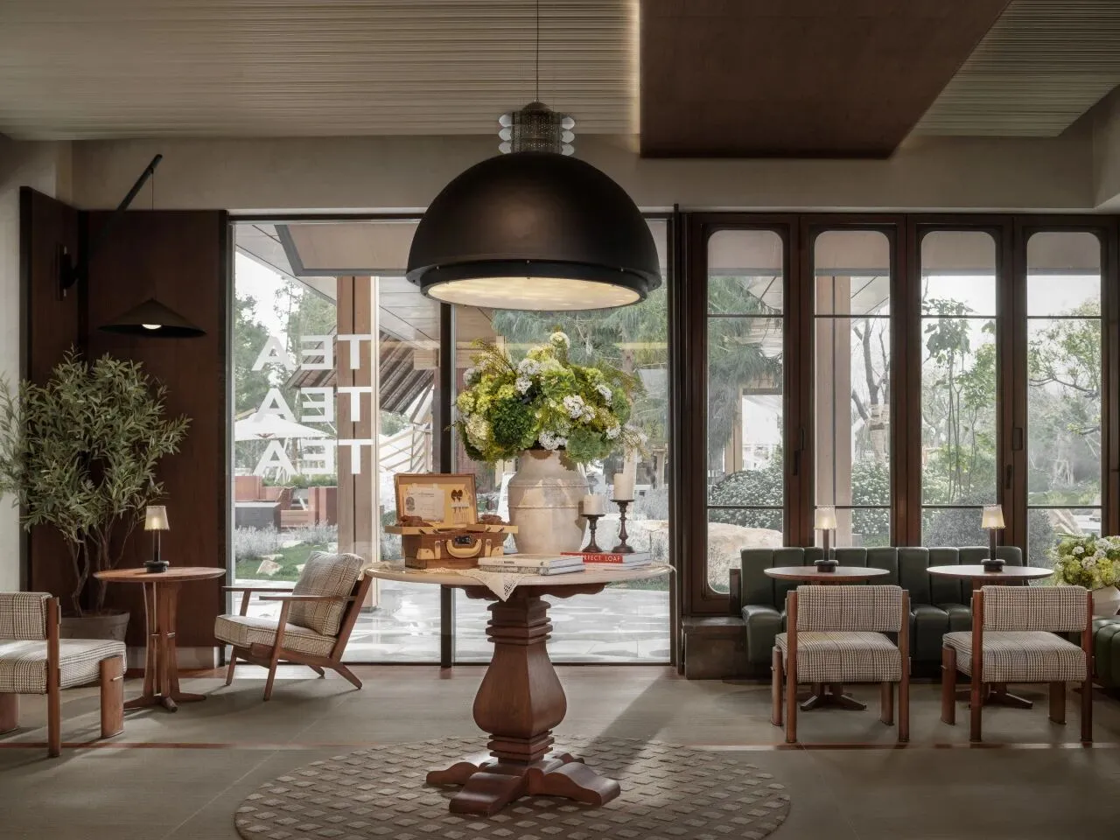
大尺度落地窗将庭院的乔木与远处的湖光引入室内。复古木质圆桌成为空间焦点,亚麻布艺座椅呈开放布局,方便访客自由组合。暖棕色调布纹木饰墙面与条纹铝板吊顶,共同构建温暖而通透的空间。
Floor-to-ceiling windows frame views of courtyard trees and distant lakes. Retro wooden round tables serve as focal points, while linen-upholstered chairs in an open arrangement allow for flexible reconfiguration. Warm brown wood-paneled walls and striped aluminum ceilings create a cozy yet airy ambiance.
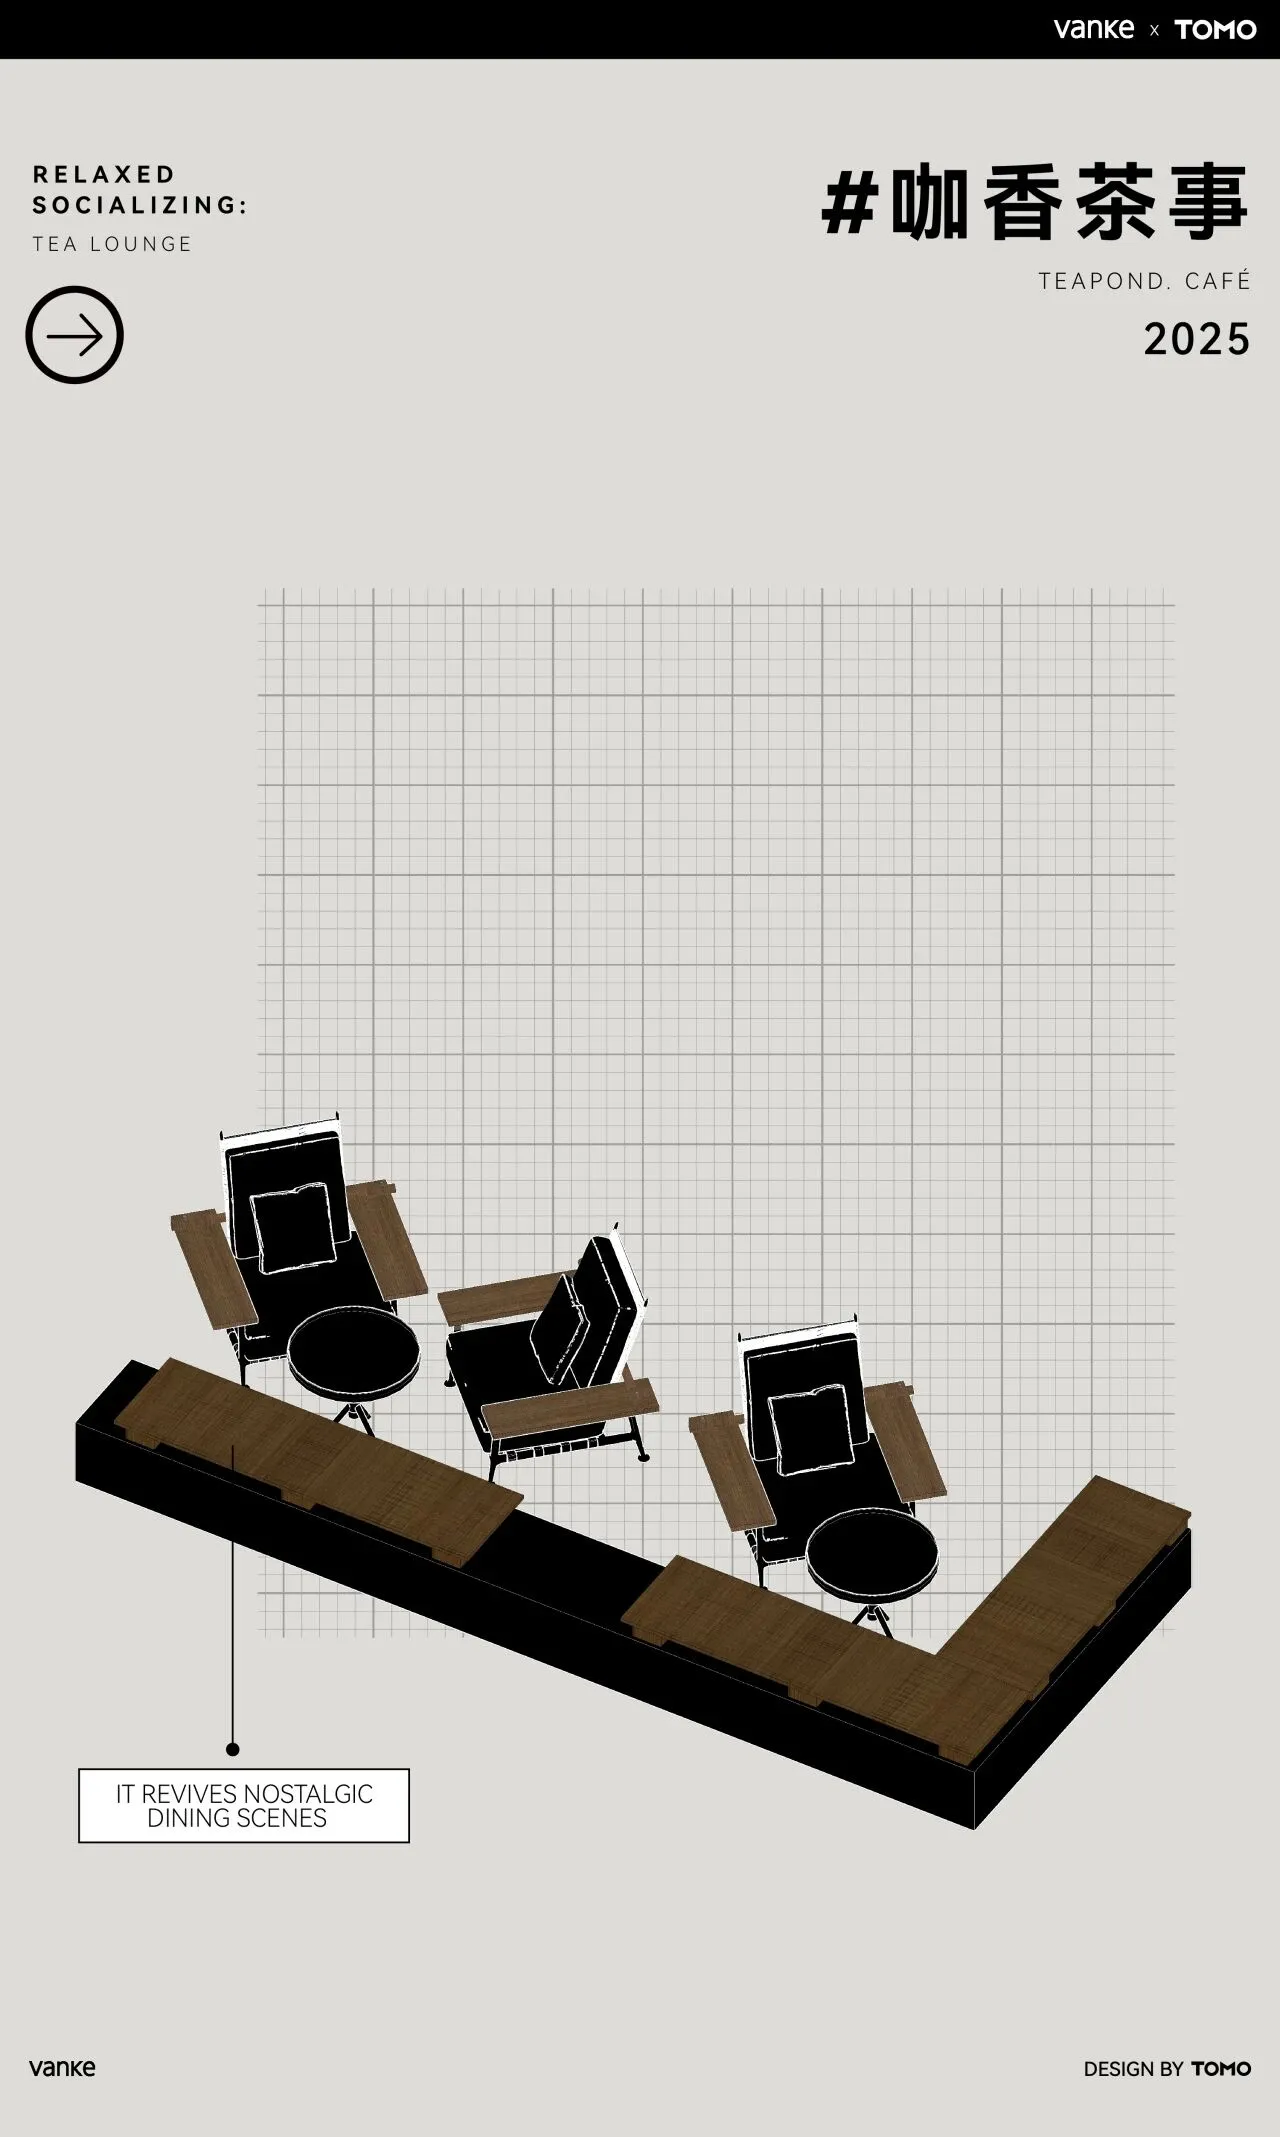
设计通过森系语境下的松弛对话与烟火回溯,以建筑语法解构“林下洽谈”的诗意,用怀旧场景复活古早食肆,生活的温度在此刻悄然苏醒。
The design employs an architectural language to reimagine the poetic scene of “conversations beneath the trees,” where relaxed dialogues and daily life unfold in a forest-like setting. It revives nostalgic dining scenes, quietly awakening the warmth of life in the present moment.
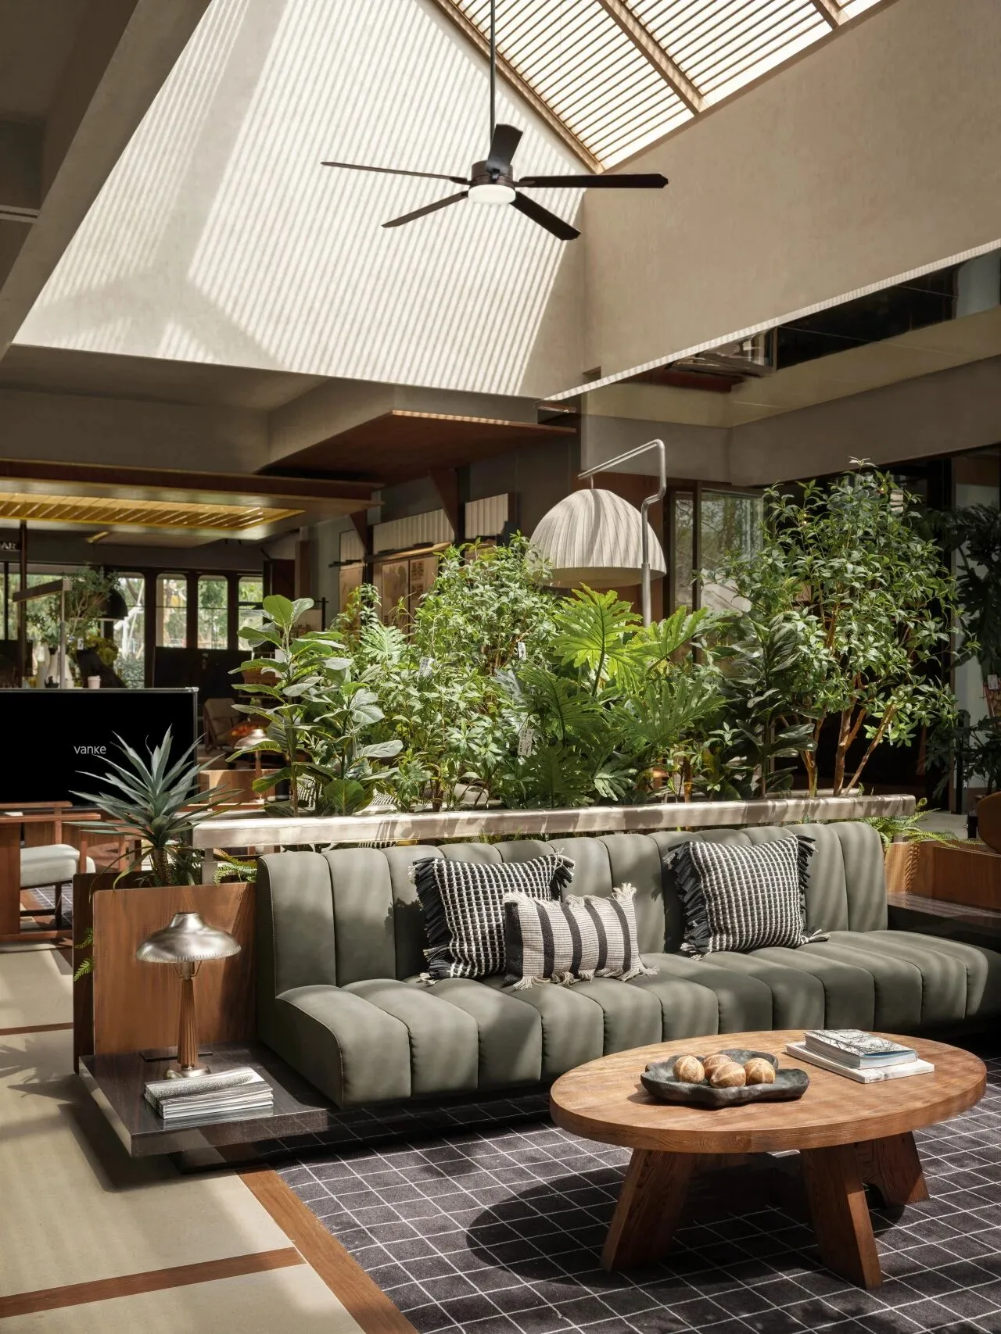
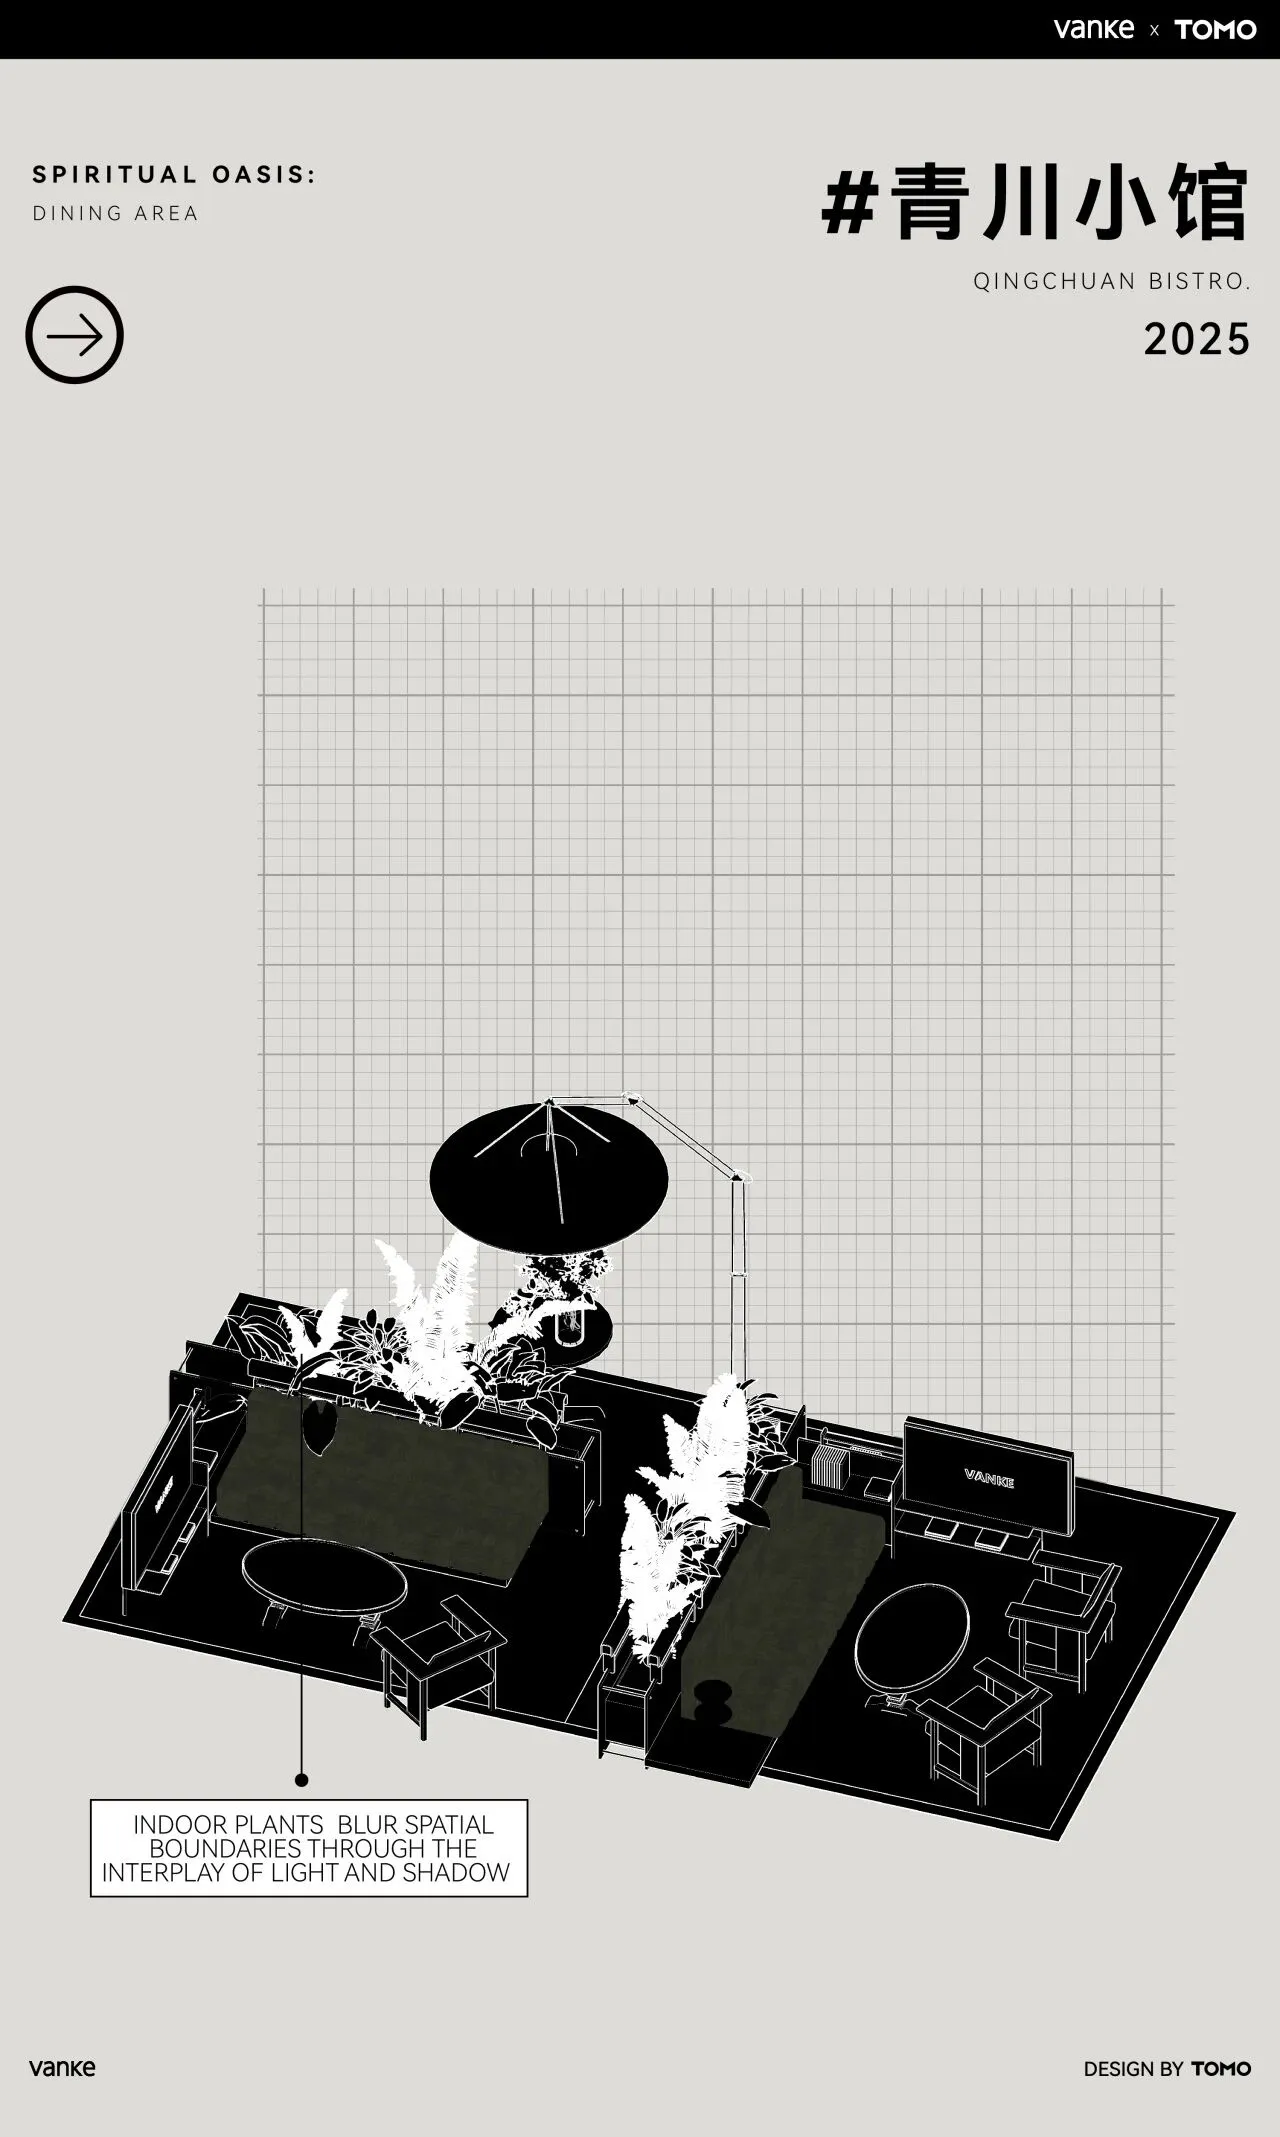
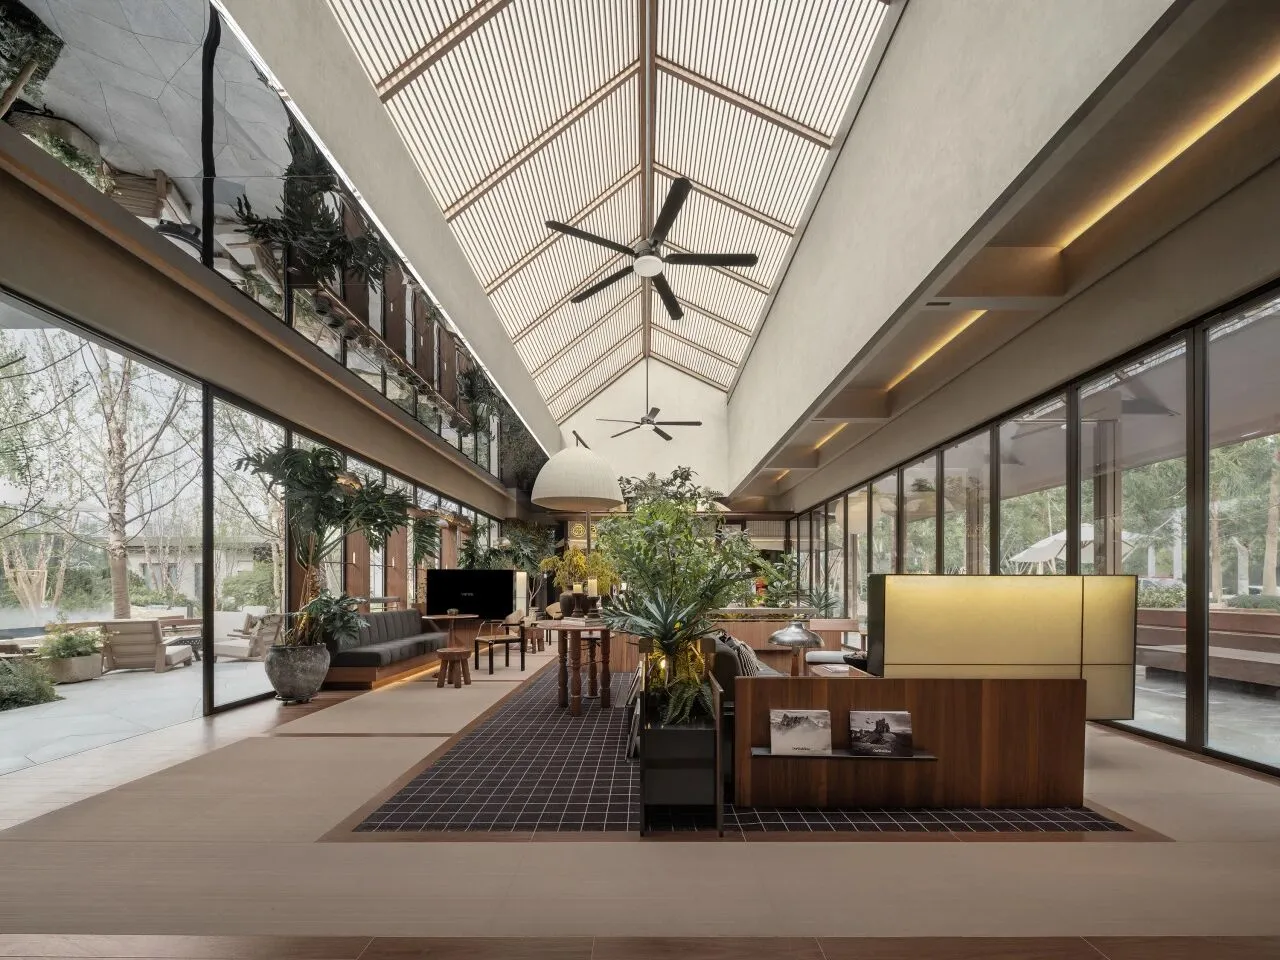
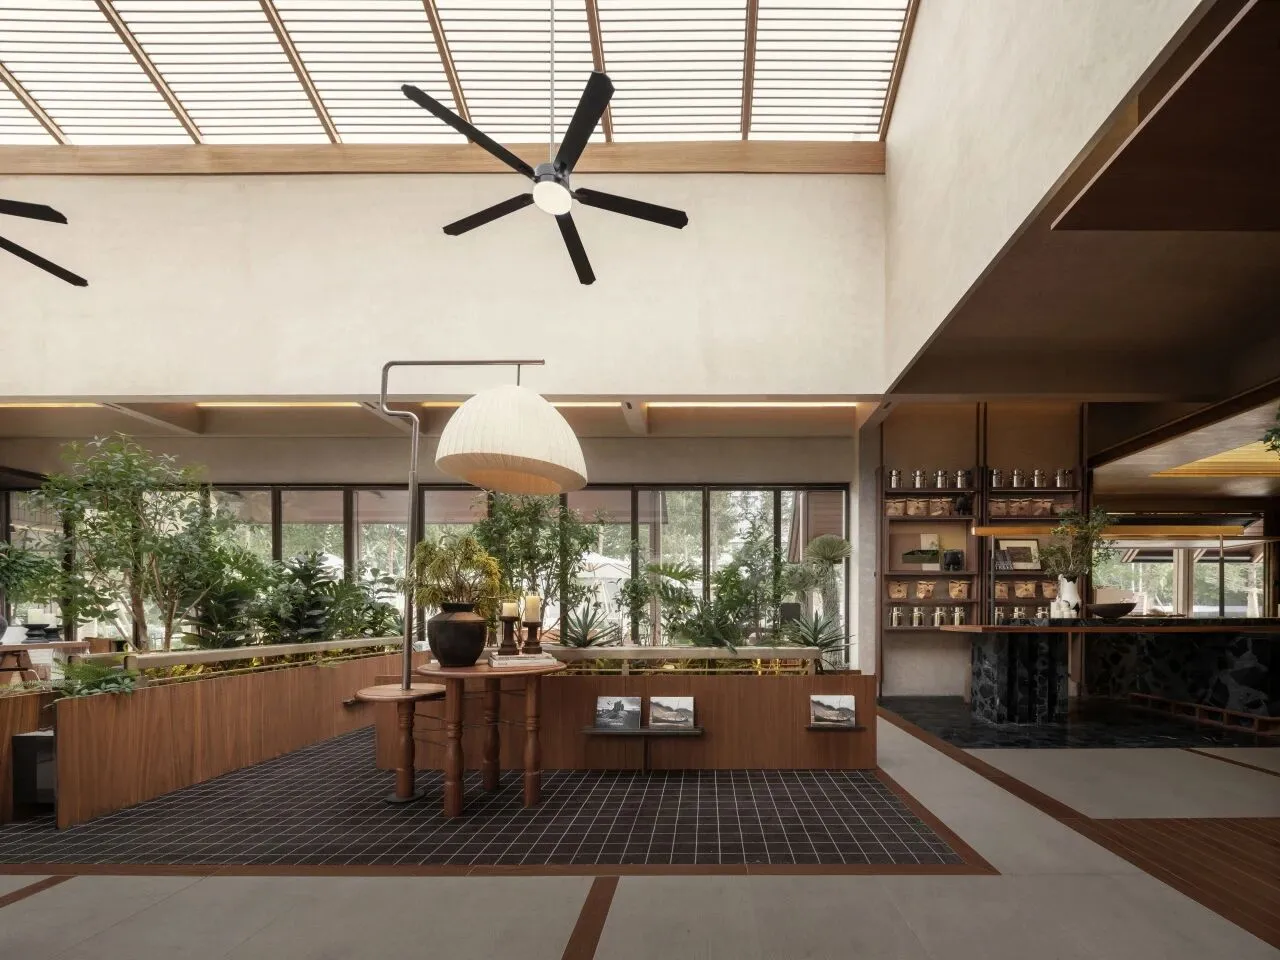
该区域利用建筑原结构的天光顶勾勒,阳光透过风琴帘自然倾泻。窗外的景观与室内绿植通过天花上巧妙设置的玻璃,折叠成双重绿意,使空间边界消融于光影。
This area is shaped by the building's original skylight structure, where sunlight cascades through accordion-style curtains. Reflected in ceiling glass, the outdoor landscape and indoor plants blur spatial boundaries through the interplay of light and shadow.
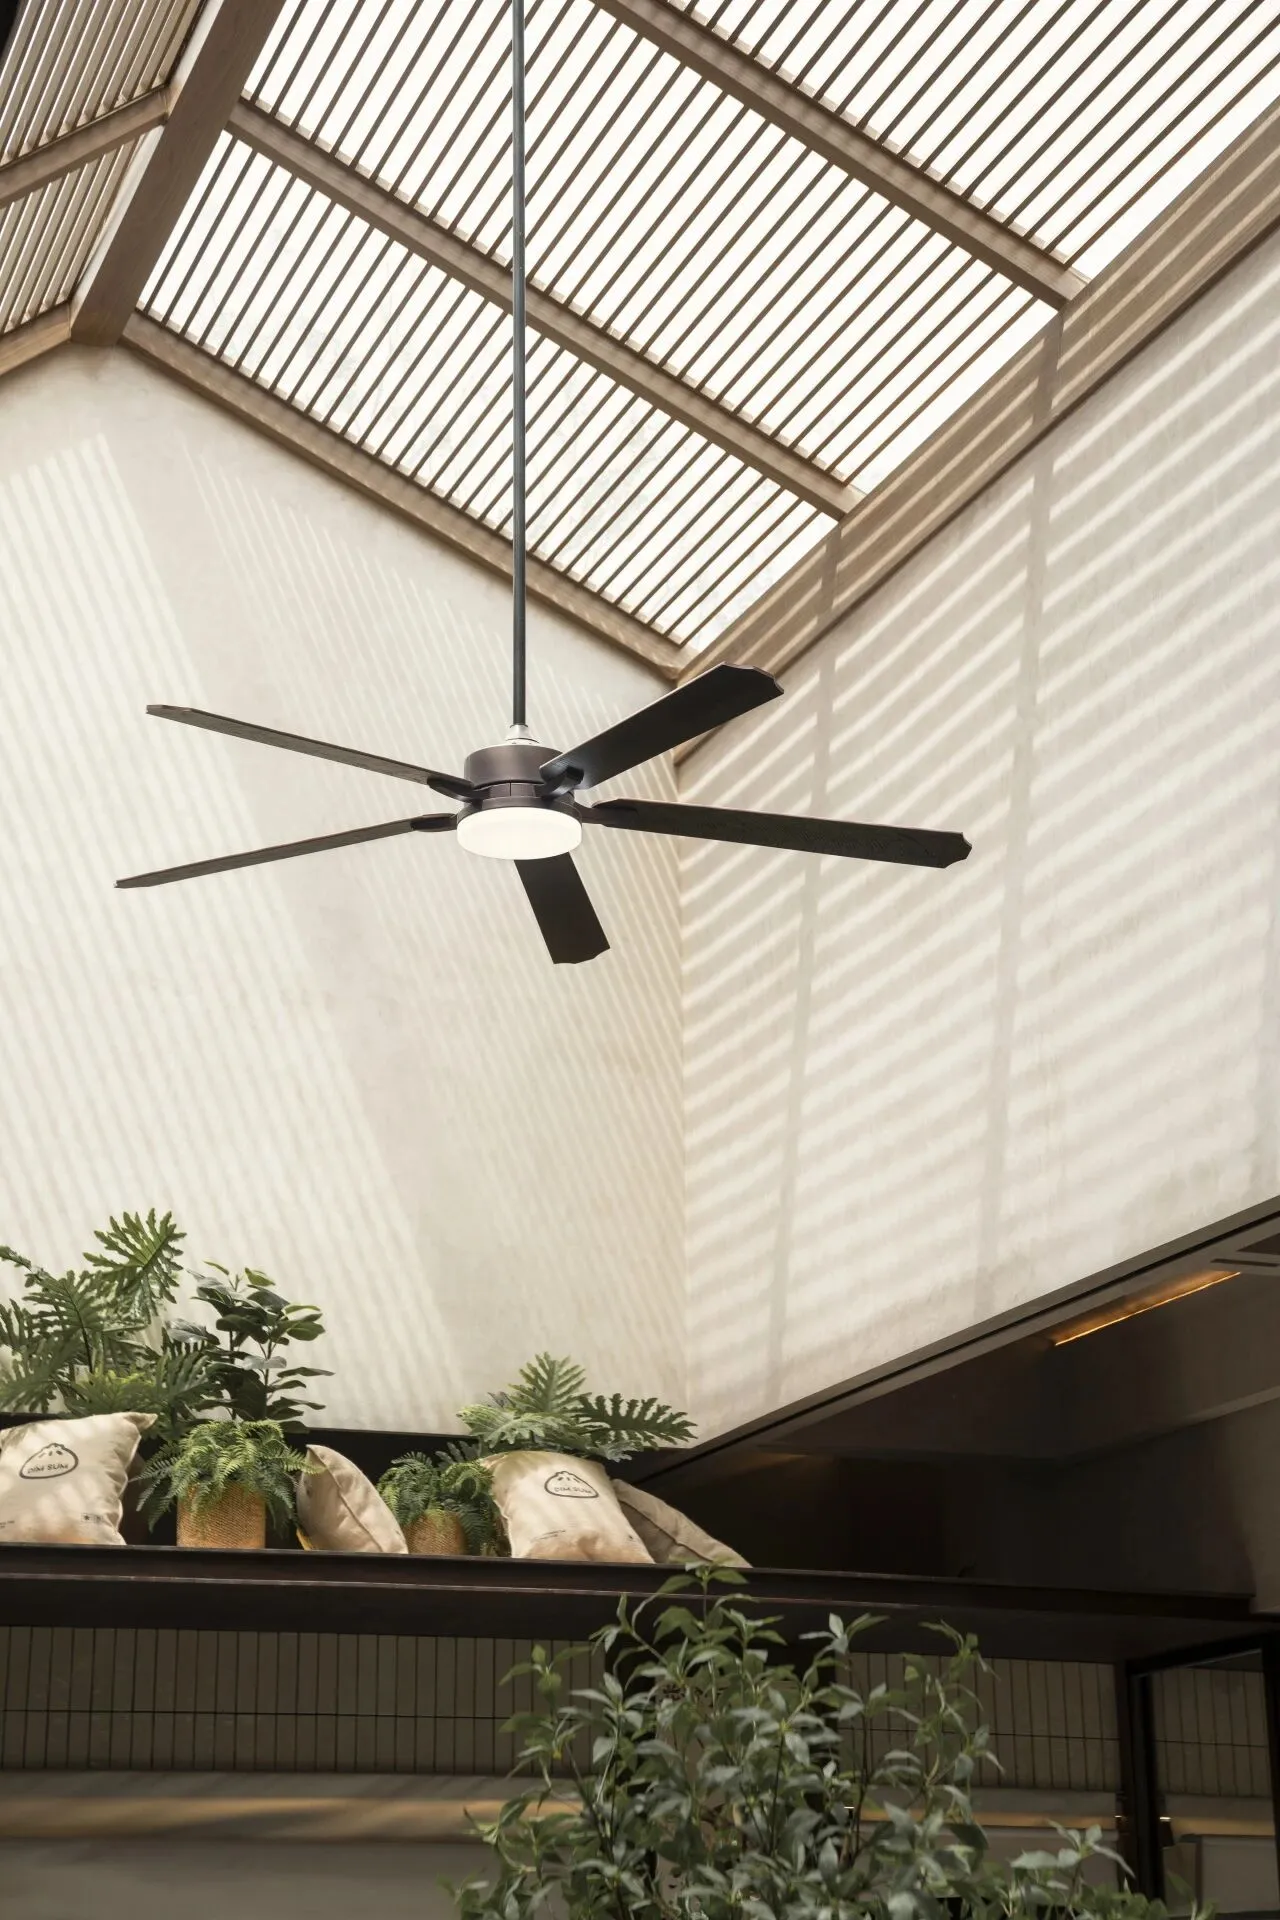


悠悠摇转的吊扇舞起微风,绿植轻轻摇曳,空间的氛围也随之更加灵动松弛。
Gently rotating ceiling fans stir a breeze, setting the plants into a delicate sway and infusing the space with a lively, relaxed vibe.
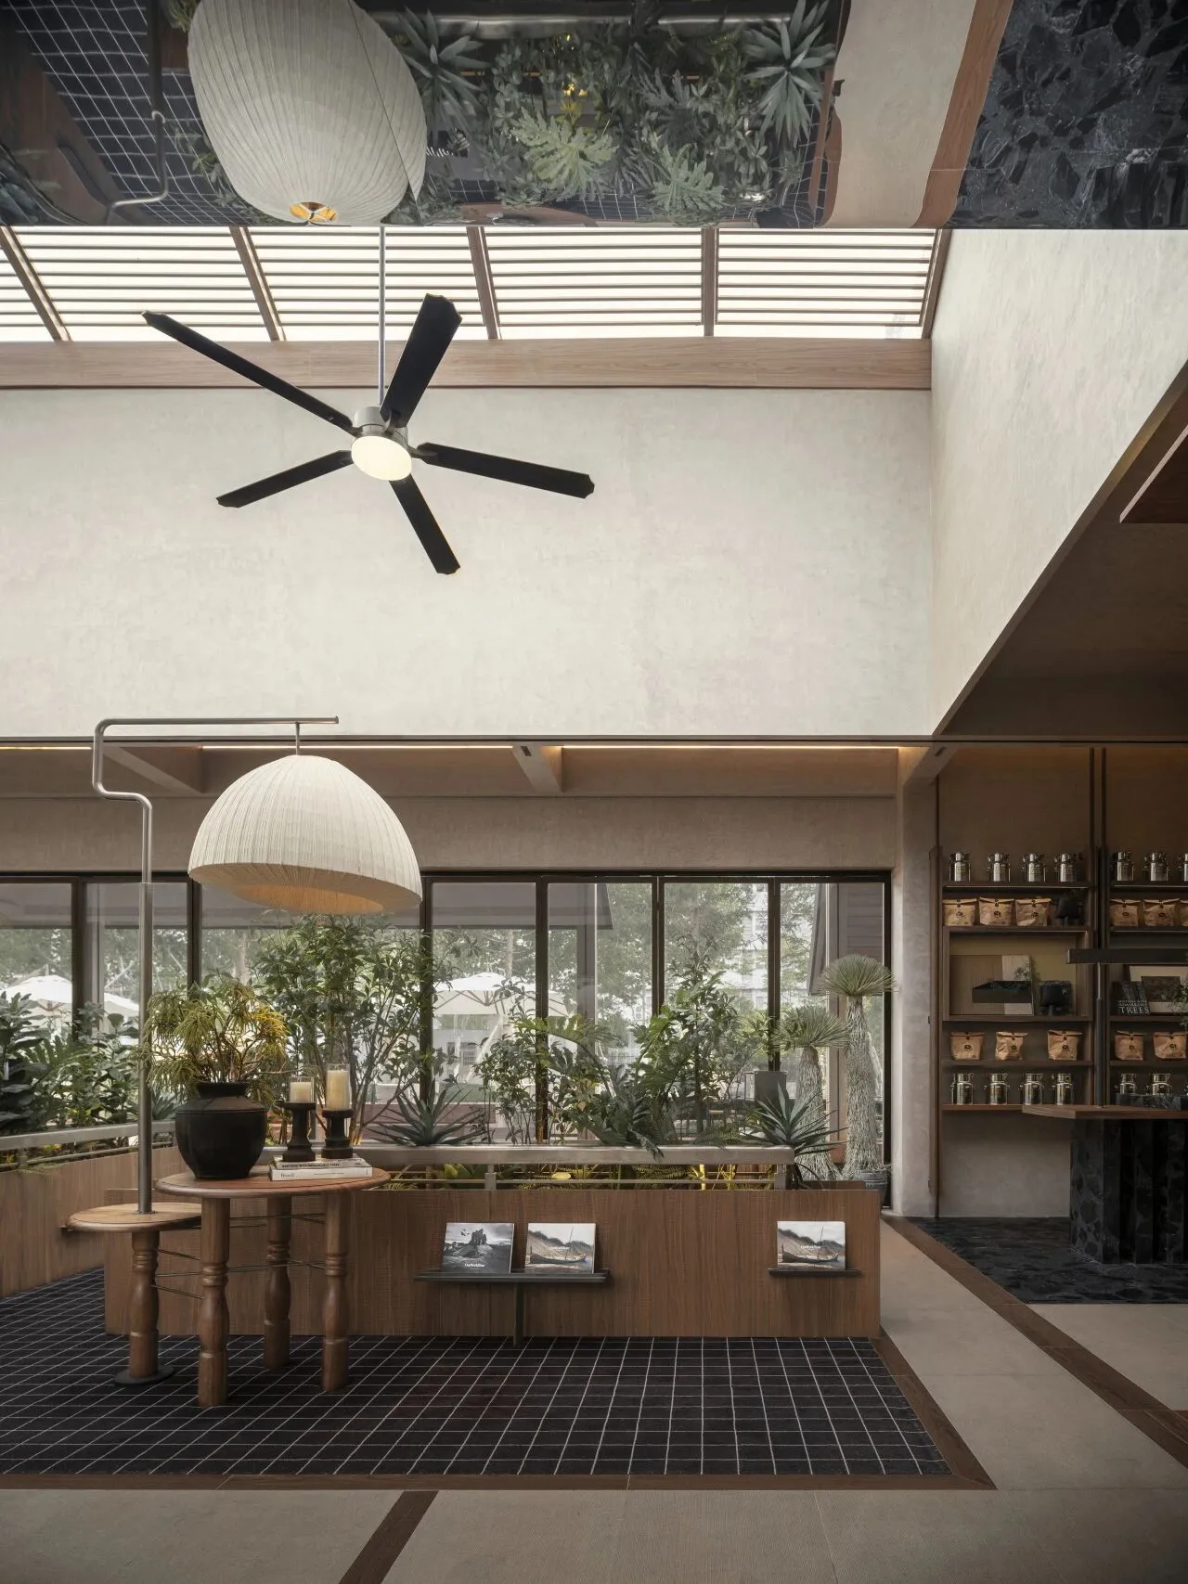
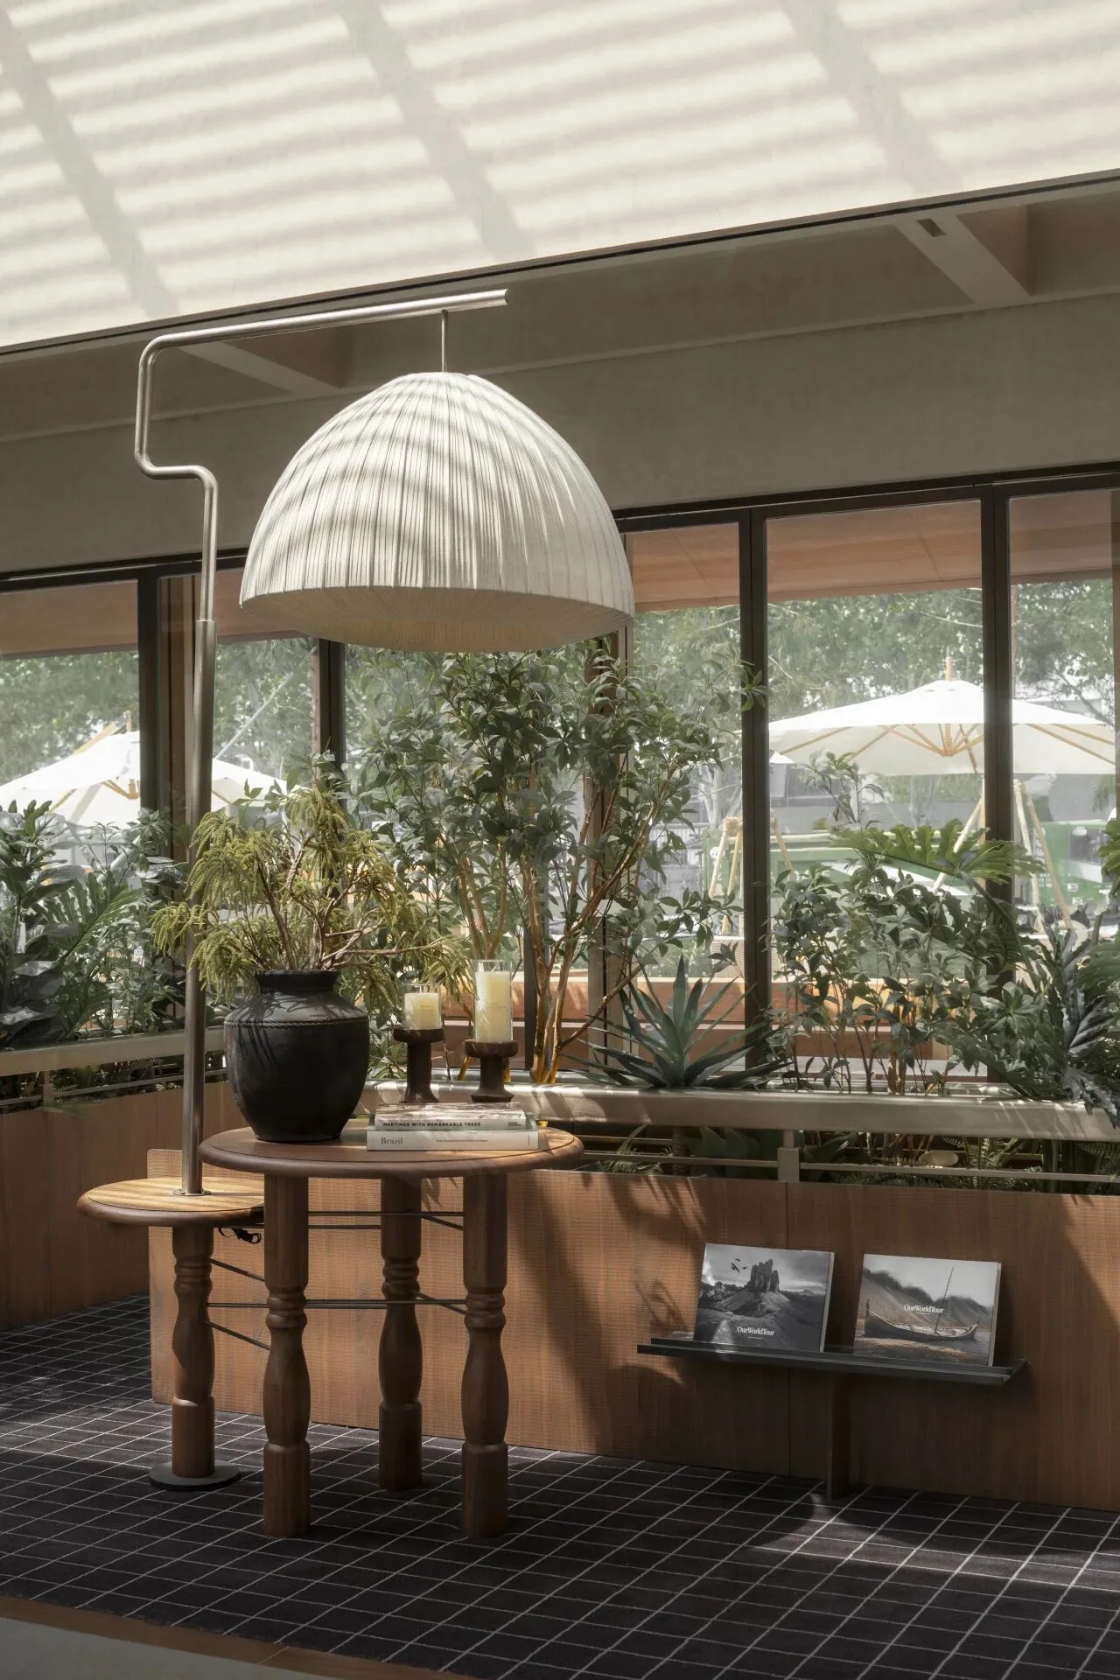
庭院端口处的景观摆摊台,一盏造型轻盈的白色落地灯,标识了空间的方向,与下摆的圆桌花艺共同形成了优美的端景。
A lightweight white floor lamp stands gracefully at the courtyard entrance, serving as a spatial marker while complementing the floral display on the round table beneath it.
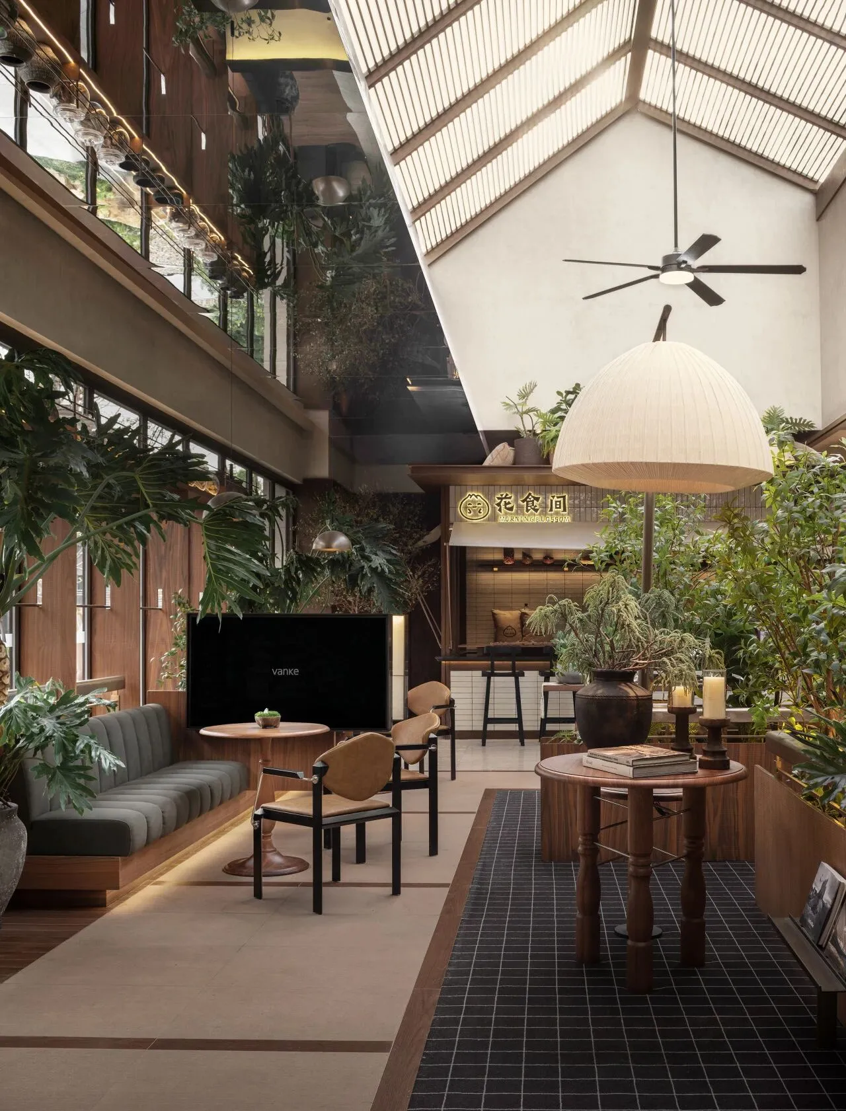
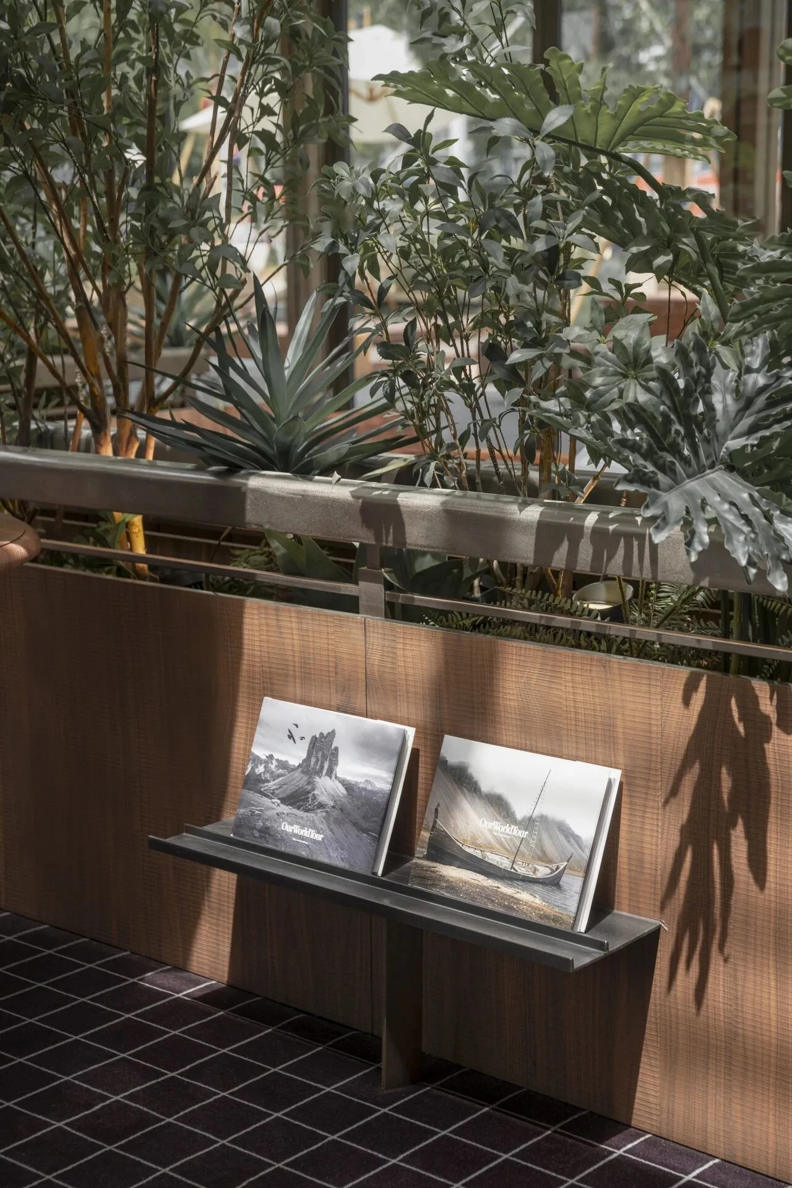
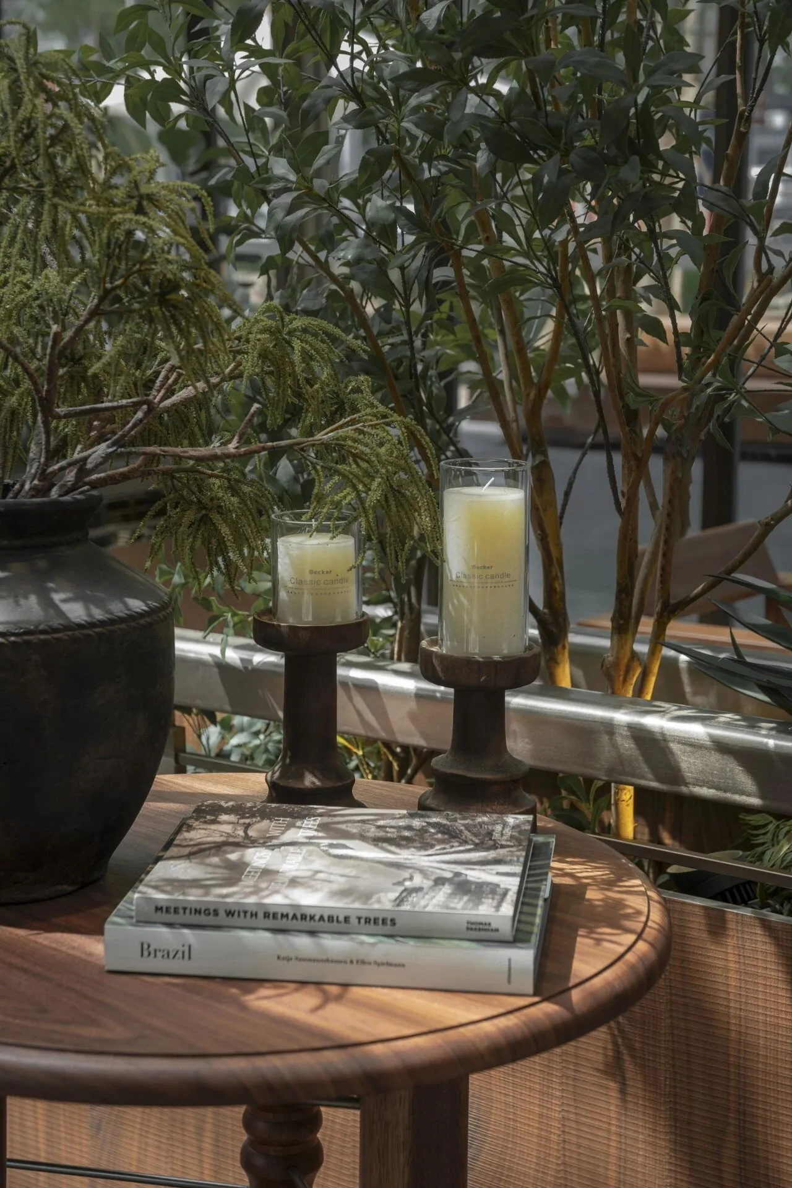
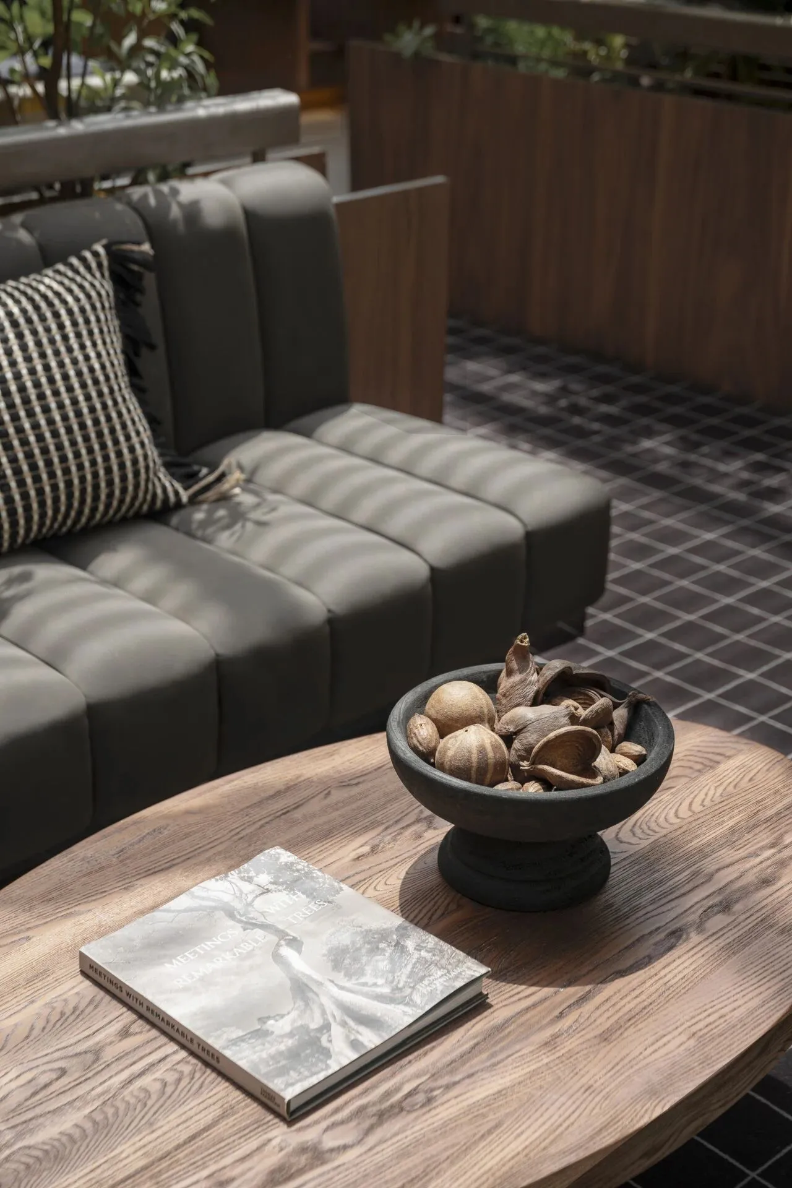
而这样的巧思被嵌入在各个洽谈单元中:屏风隔断、植被书墙、餐具架陈列的引入,半围合式洽谈模块,构筑灵动松弛的洽谈氛围。置身于此,似与好友相聚闲聊,严肃的商务洽谈氛围被消解于无形之中。
Such thoughtful design details extend throughout the conversation area, where screen partitions, greenery-adorned book walls, and curated tableware displays, along with semi-enclosed seating modules, foster a casual yet engaging atmosphere. Here, business negotiations feel less formal, evolving naturally into engaging exchanges akin to friendly chats.
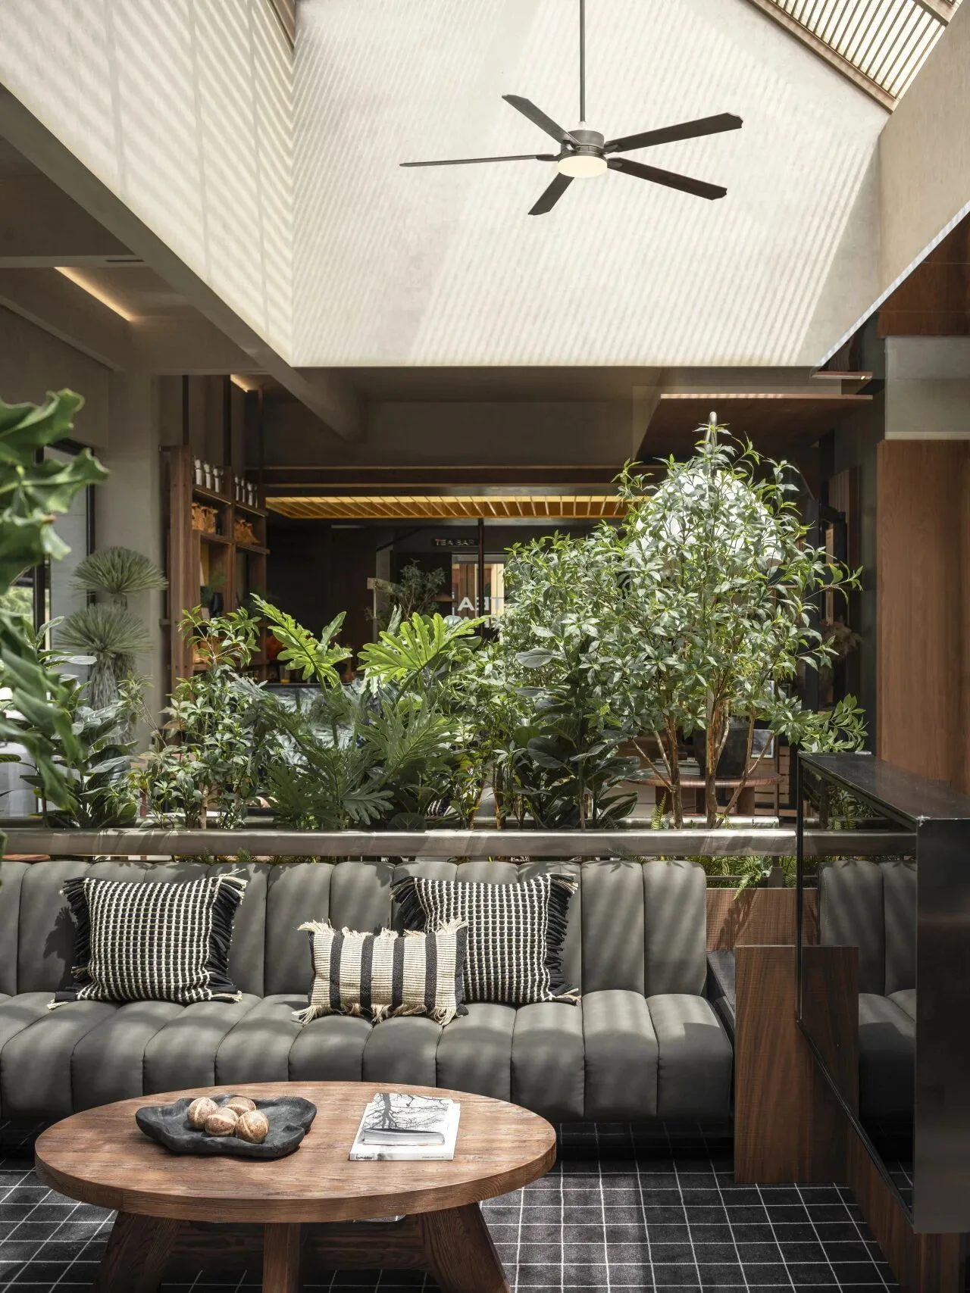
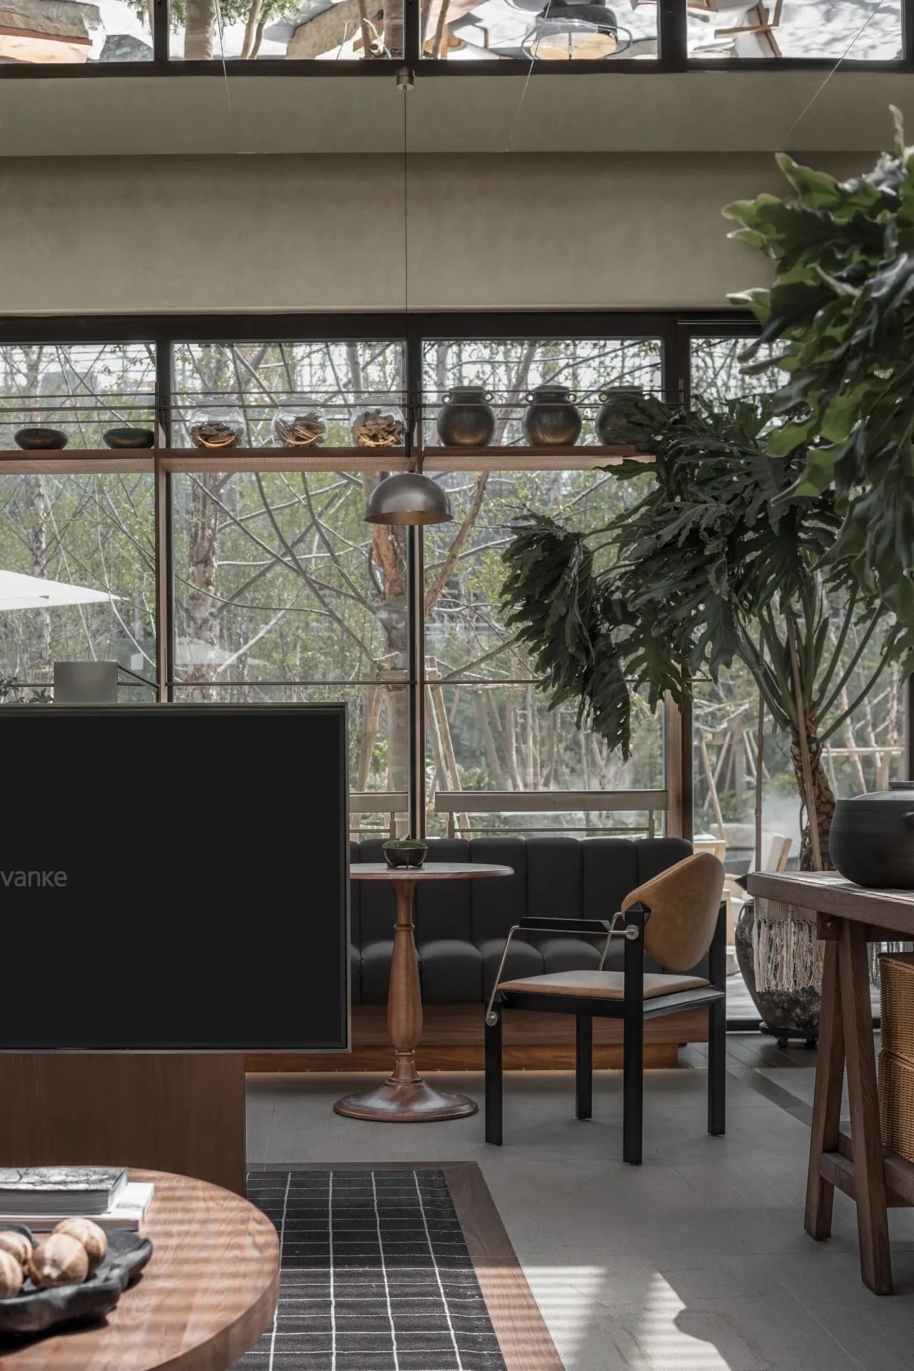
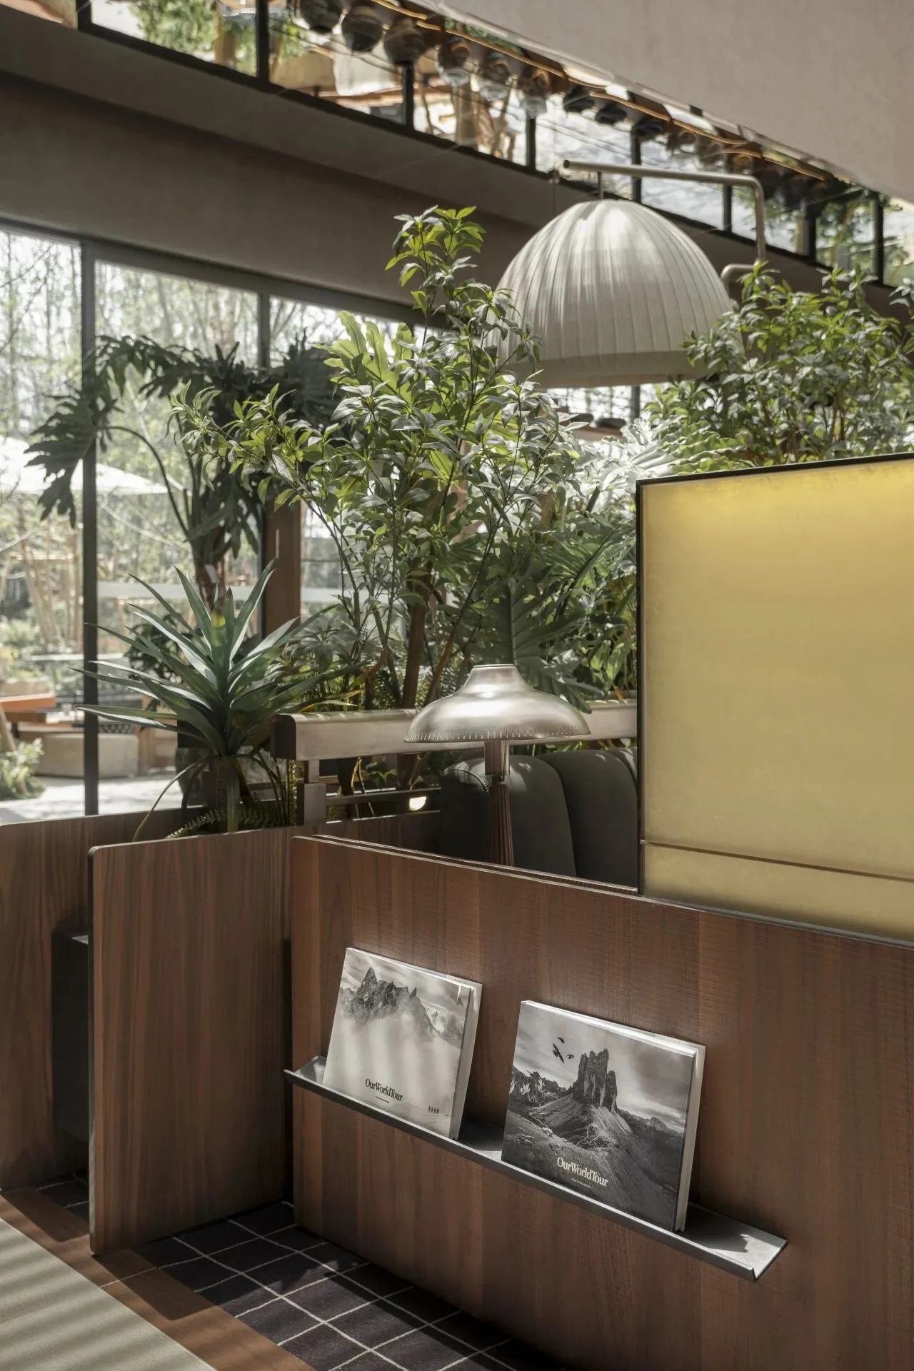
定制皮革沙发搭配岩板茶几,即使是电视屏幕的背后也被嵌以发光灯箱,增加隔断的通透体验。让私密沟通沉浸于自然的时序变换中。
Custom leather sofas paired with sintered stone tea tables elevate the space, while light boxes embedded behind TV screens introduce a sense of transparency to the partitions. Within this setting, intimate conversations seamlessly unfold, harmonizing with the natural rhythm of time.
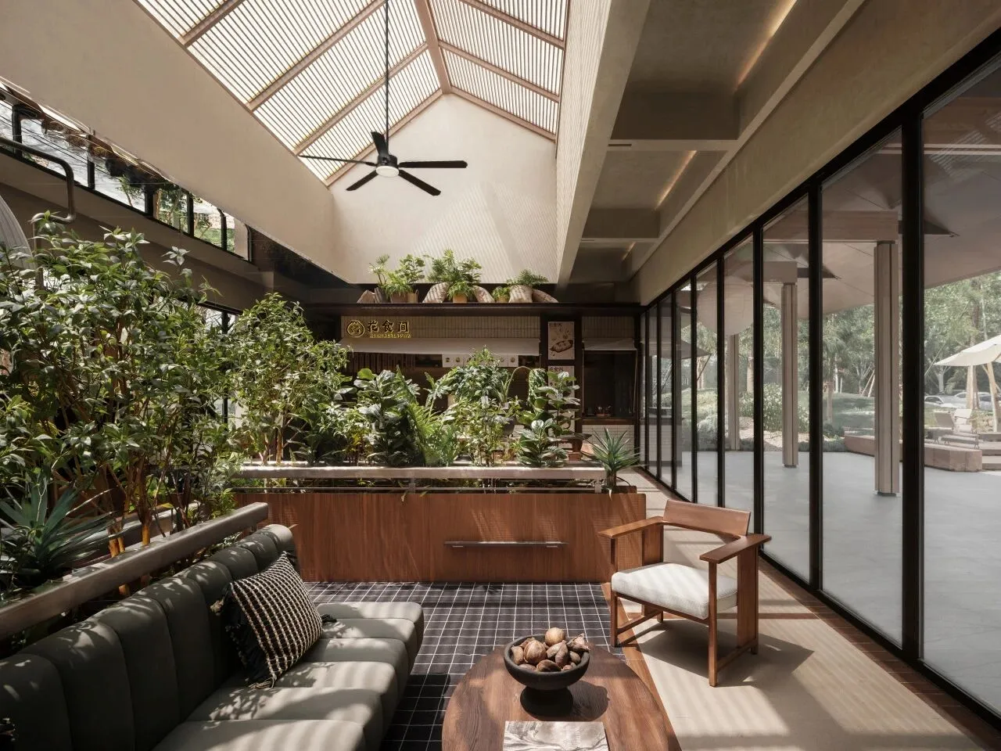
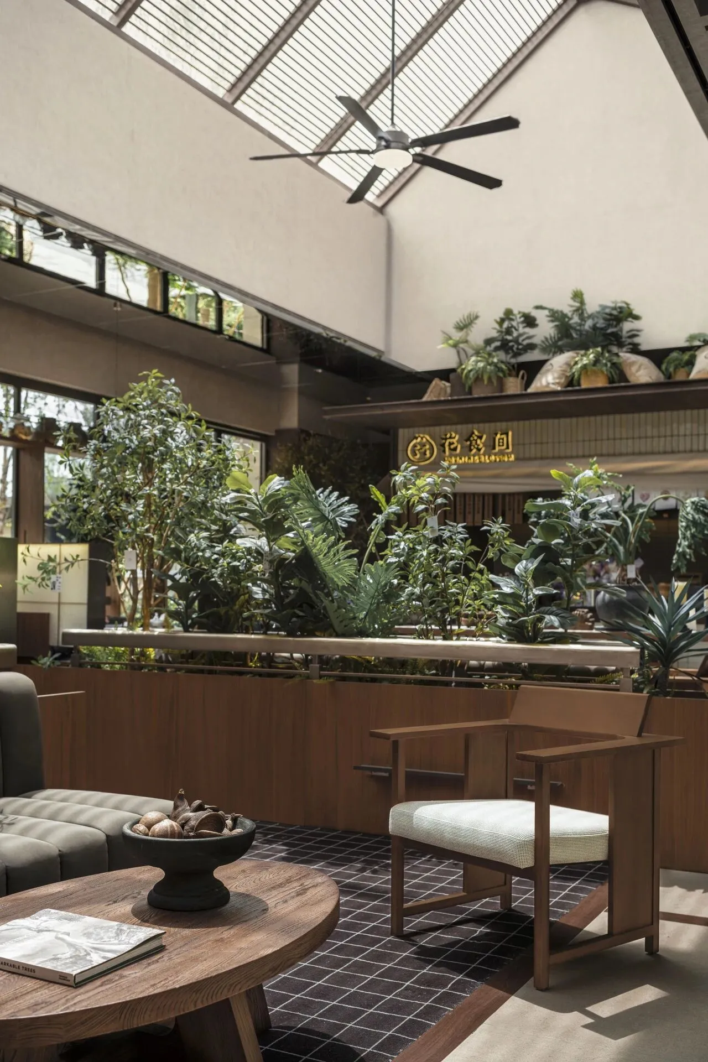
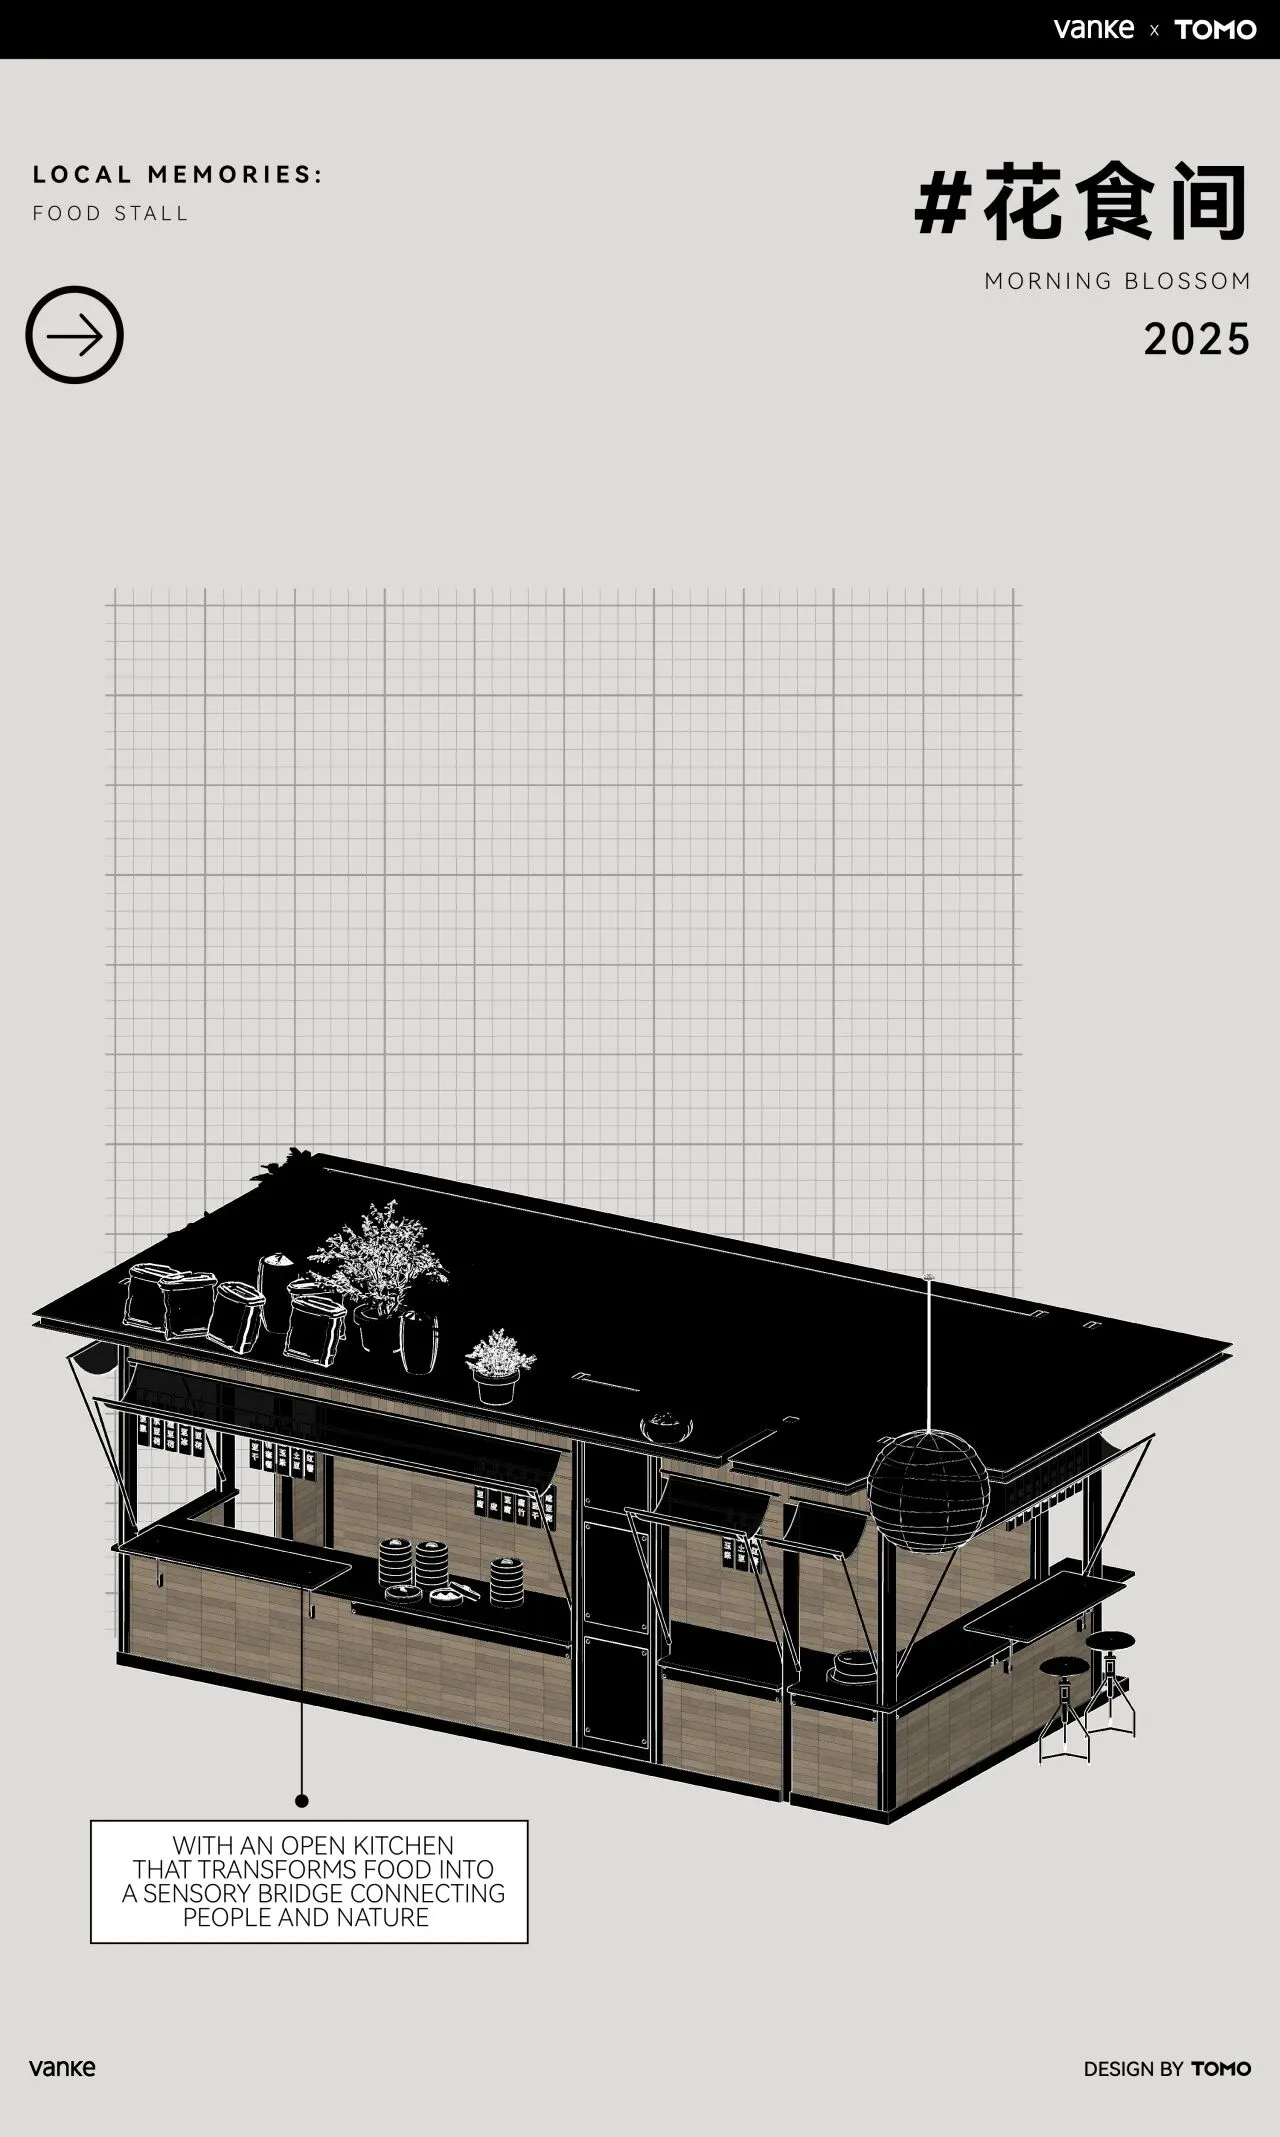
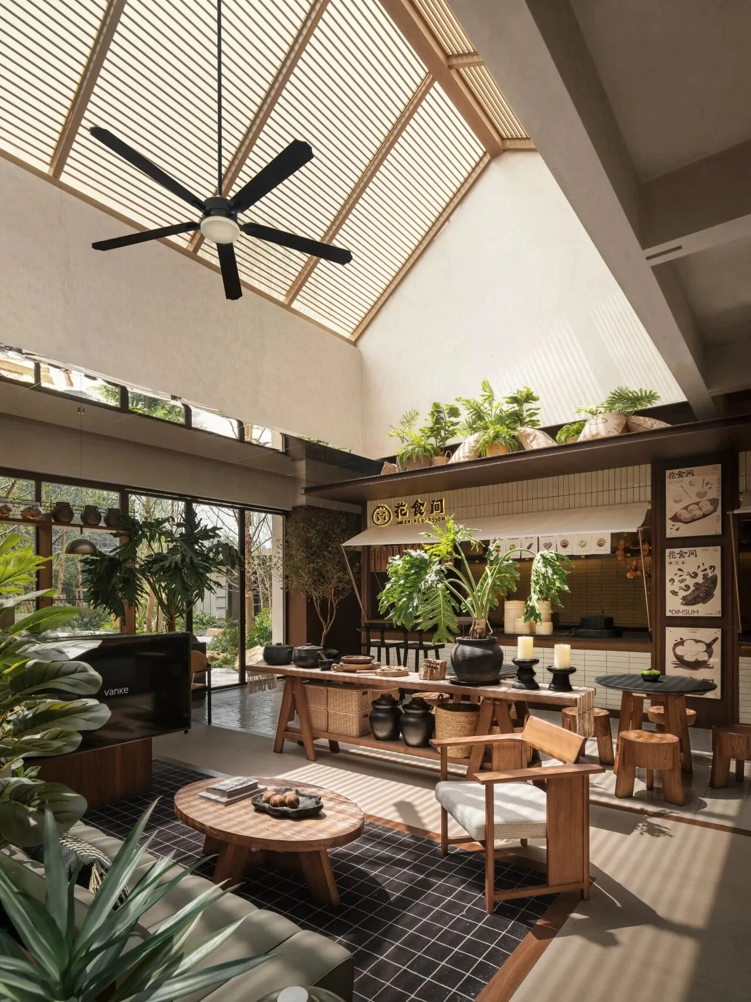
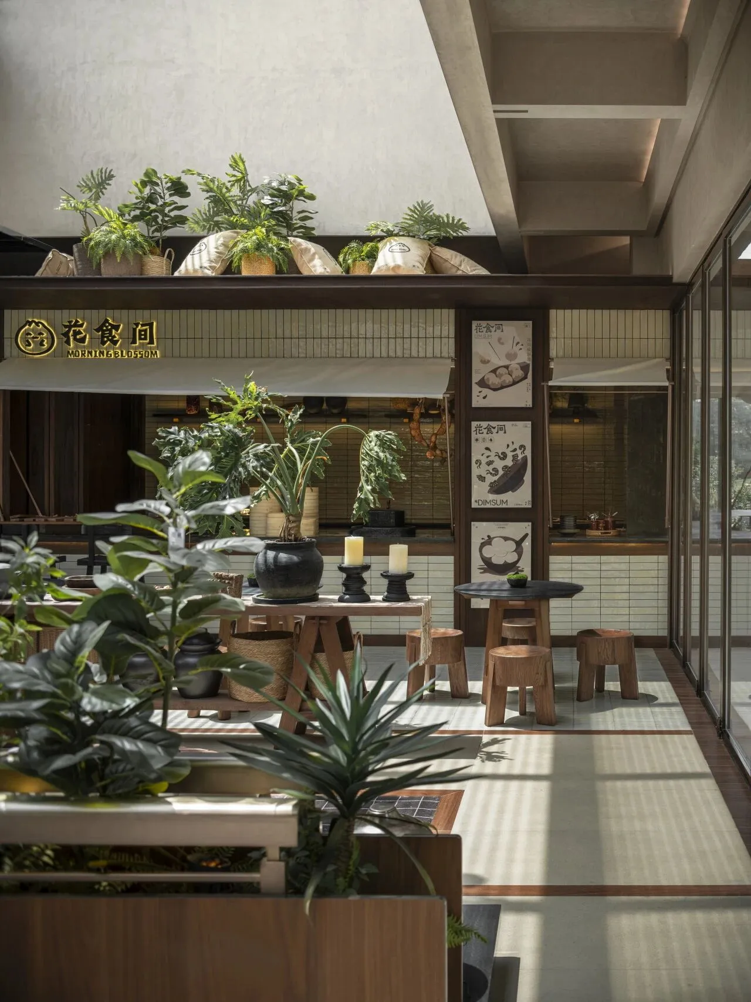
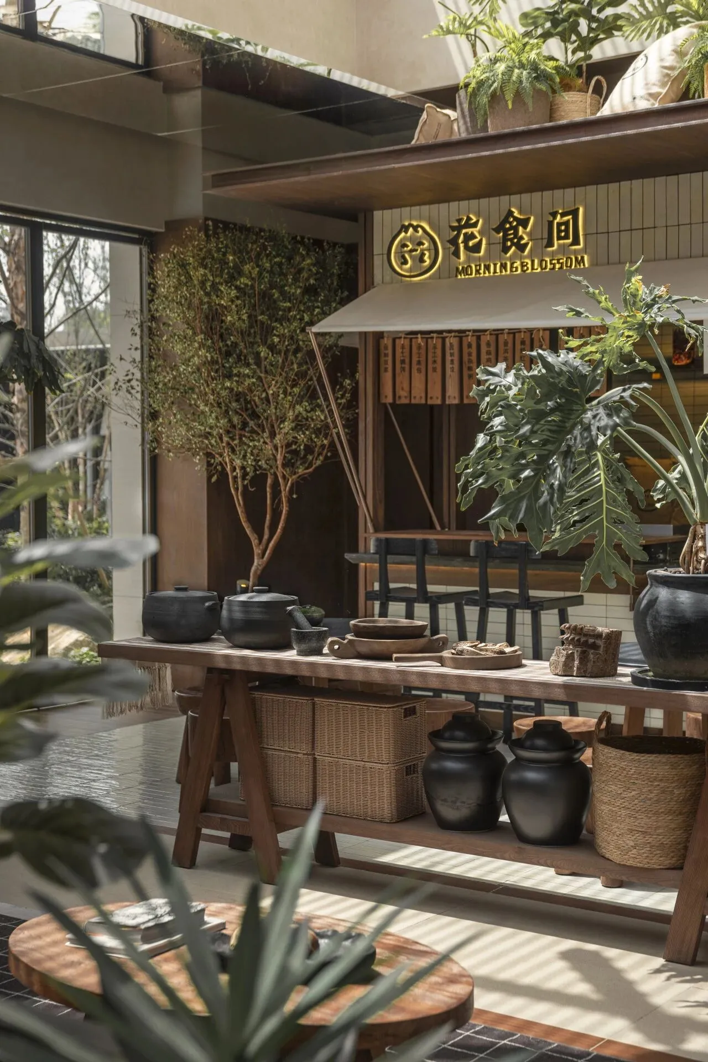
古早味档口围绕“慢社交”与“精致烟火”展开,开放式厨房让食物成为连接人与自然的味觉纽带。恍惚间,时光倒退回那个慢食更入味的年代,勾起在市集吃茶点的鲜活记忆。
The nostalgic food stall embraces the essence of "slow socializing" and "refined daily life," with an open kitchen that transforms food into a sensory bridge connecting people and nature. In a fleeting moment, guests are transported back to an era of unhurried dining, evoking vivid memories of savoring tea and snacks in lively marketplaces.
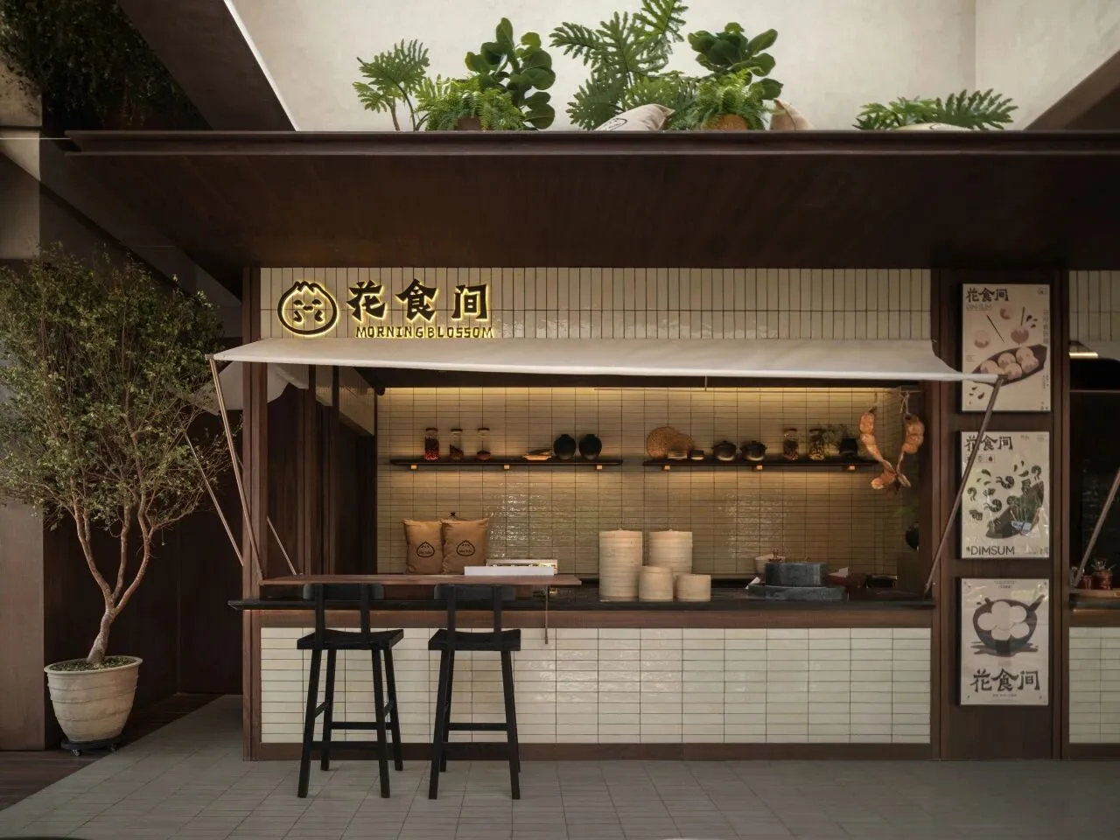
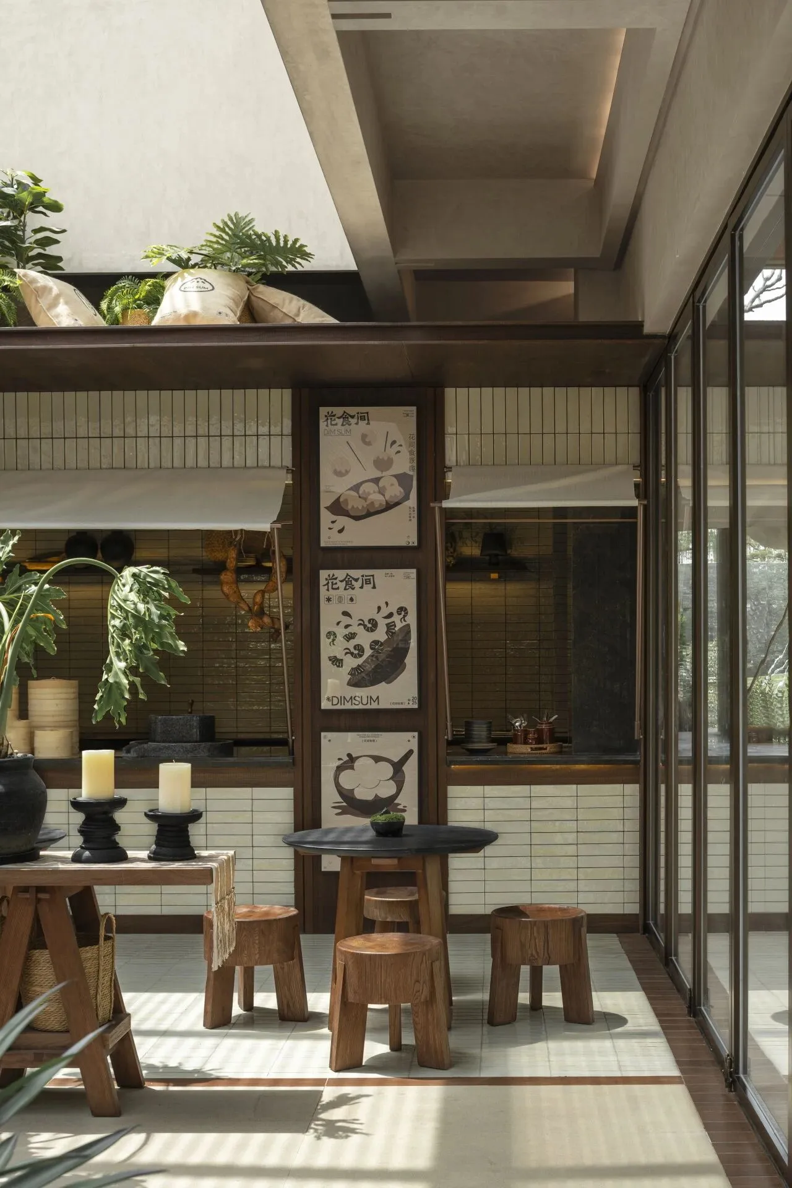

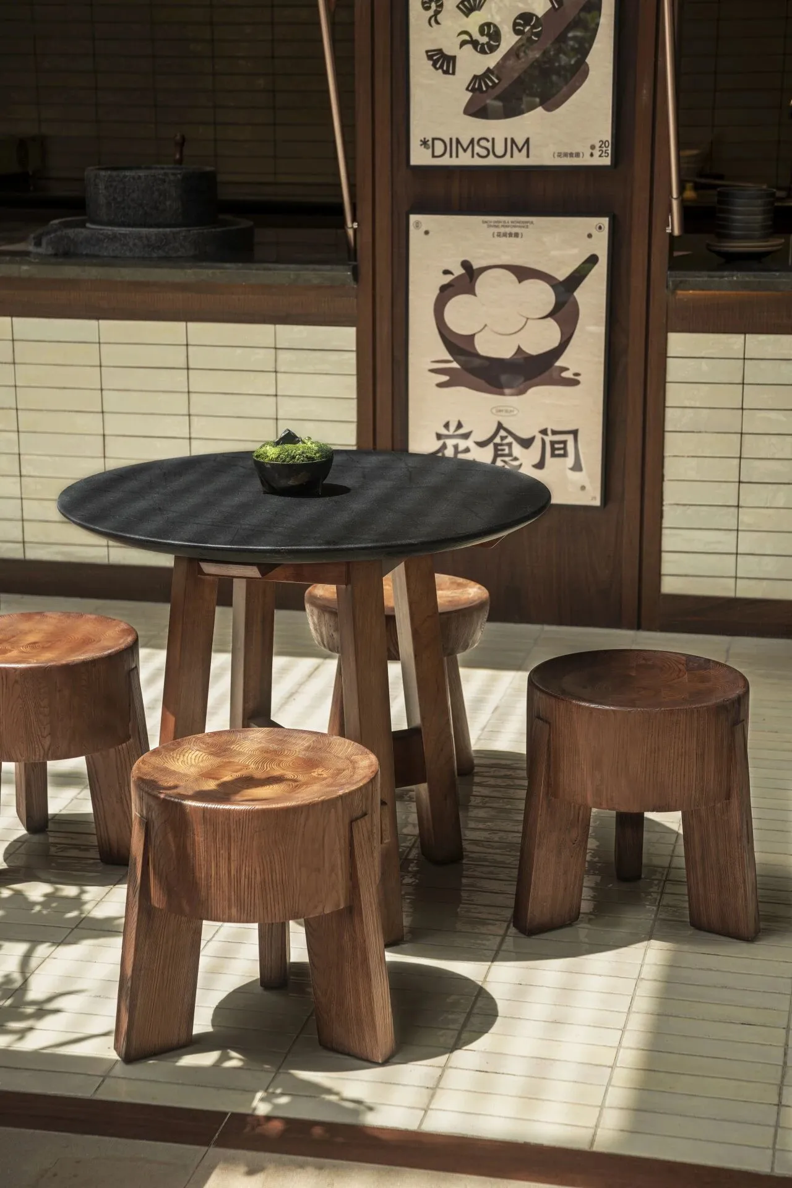
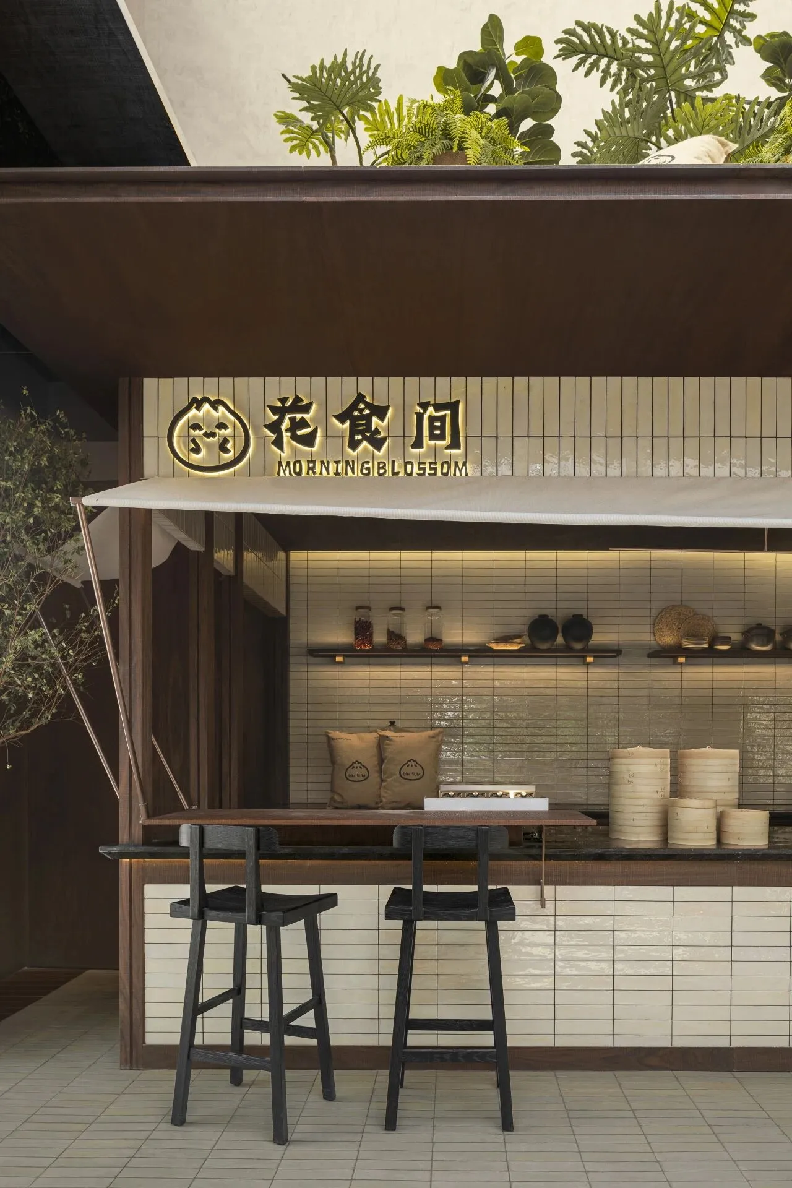
档口顶部,食物原材料结合森系绿植被简单堆叠,营造市井的之感,尺度亲切的吧台,在档口帷幔的遮掩下,食材与复古的餐食海报,美好的生活场景引人停下脚步。
The top of the stand features a simple arrangement of ingredients and greenery, evoking a lively street-market atmosphere. The intimate bar counter, partially veiled by a curtain, showcases fresh produce alongside retro posters, crafting an inviting scene that entices passersby to linger.
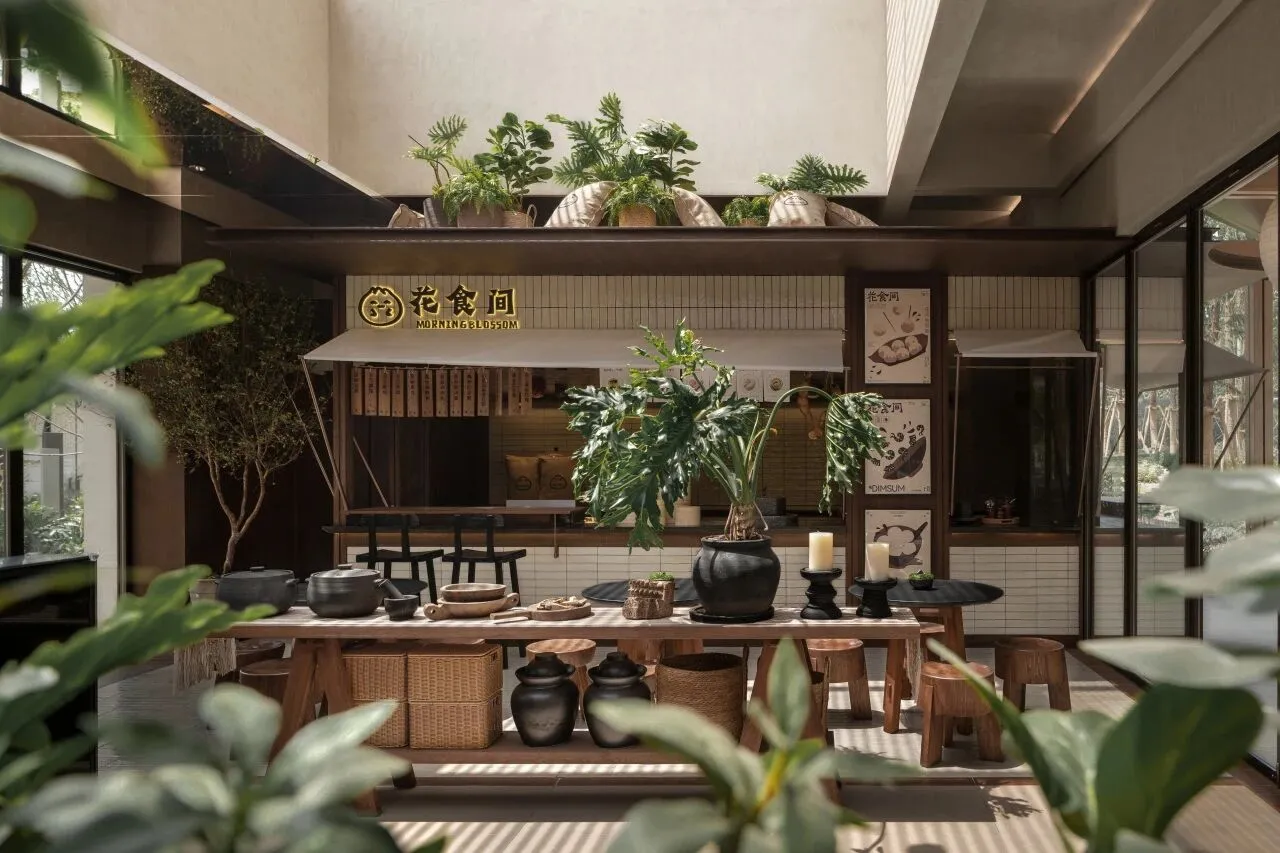
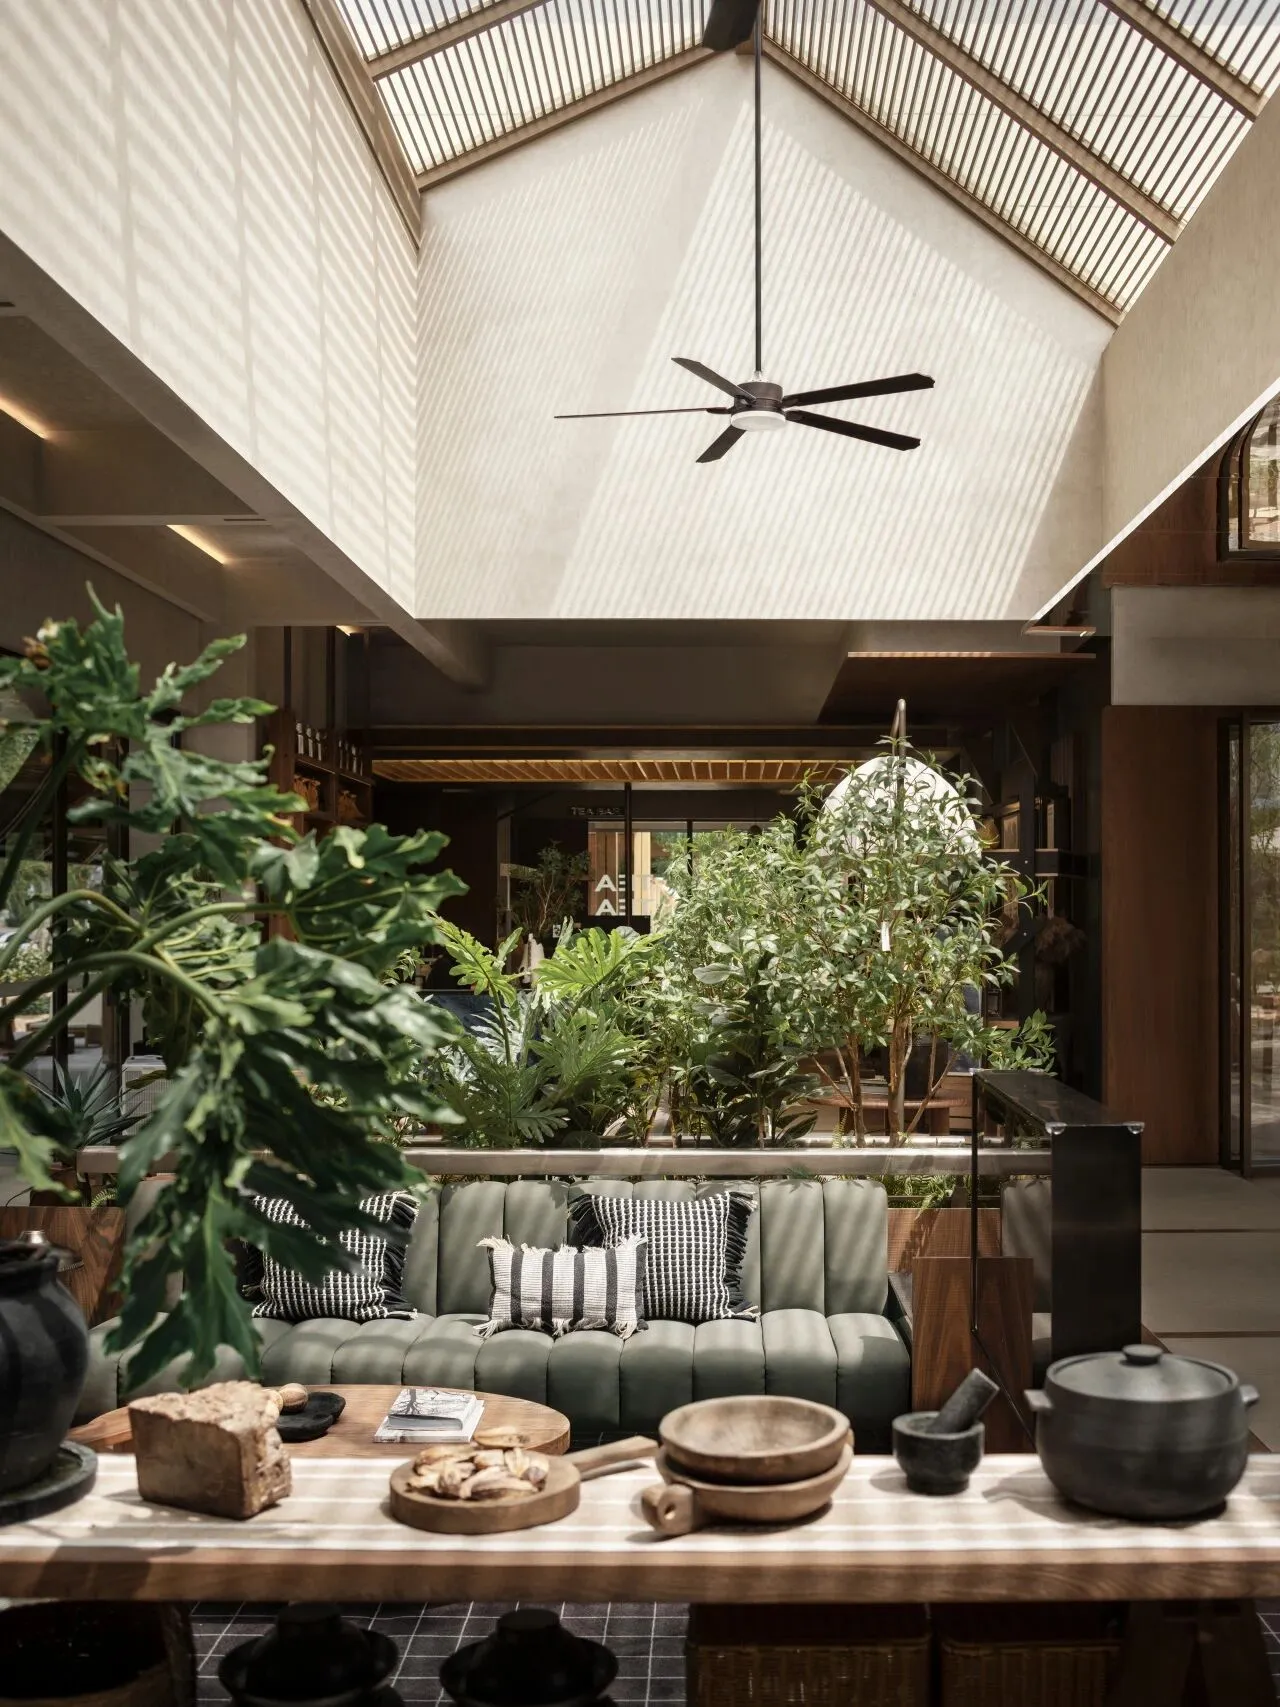
在烟火与绿意中,以返璞归真的木质饰面与器物渲染出自然与文化交织的市井日常,唤醒都市人对质朴生活的本能向往。
Amid the vibrancy of daily life and lush greenery, pure wooden finishes and unadorned utensils weave a vivid scene where nature and culture intertwine, rekindling city dwellers' yearning for a simple life.
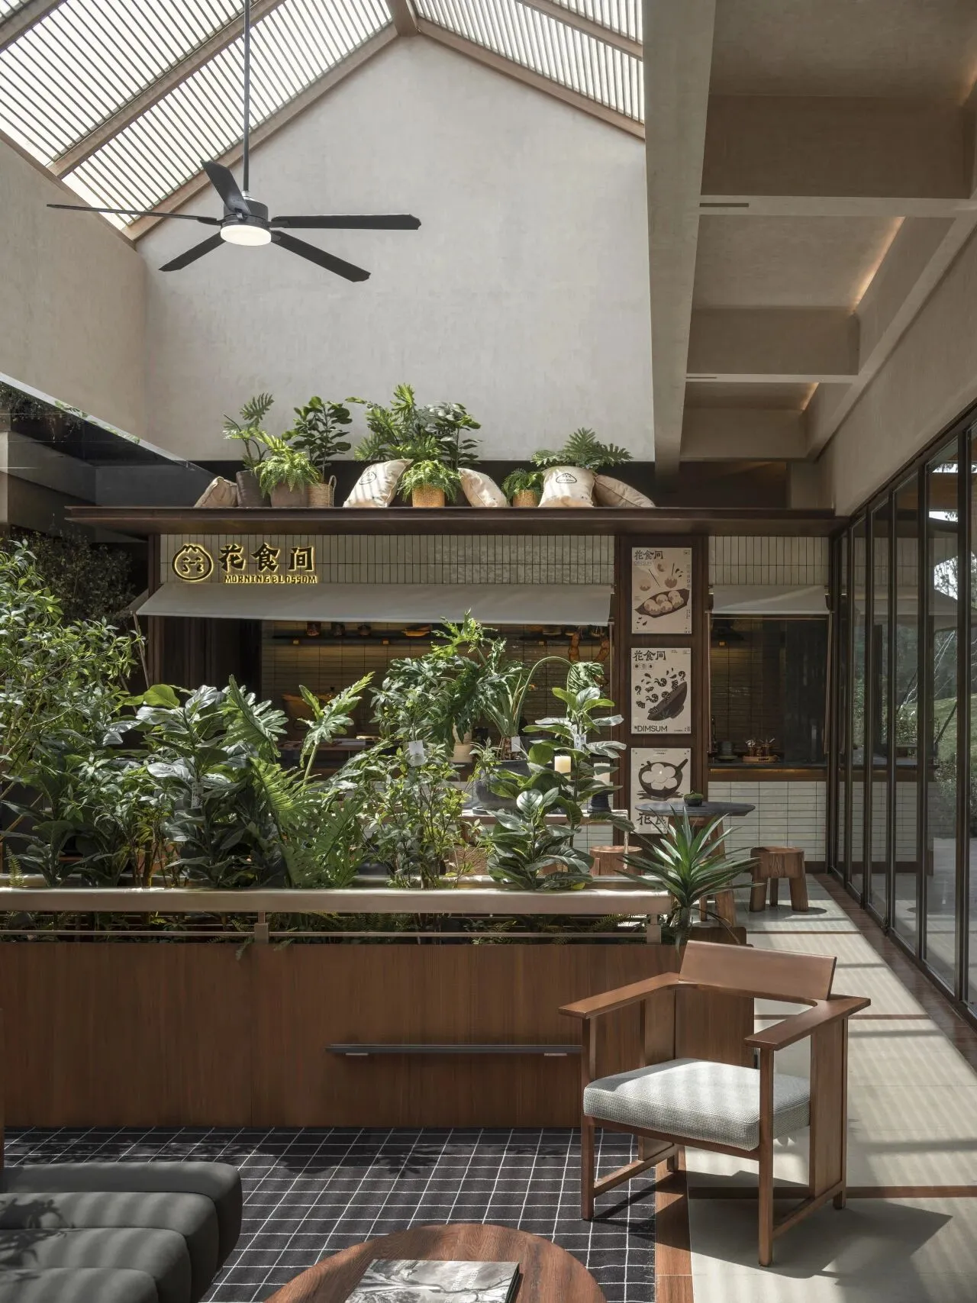
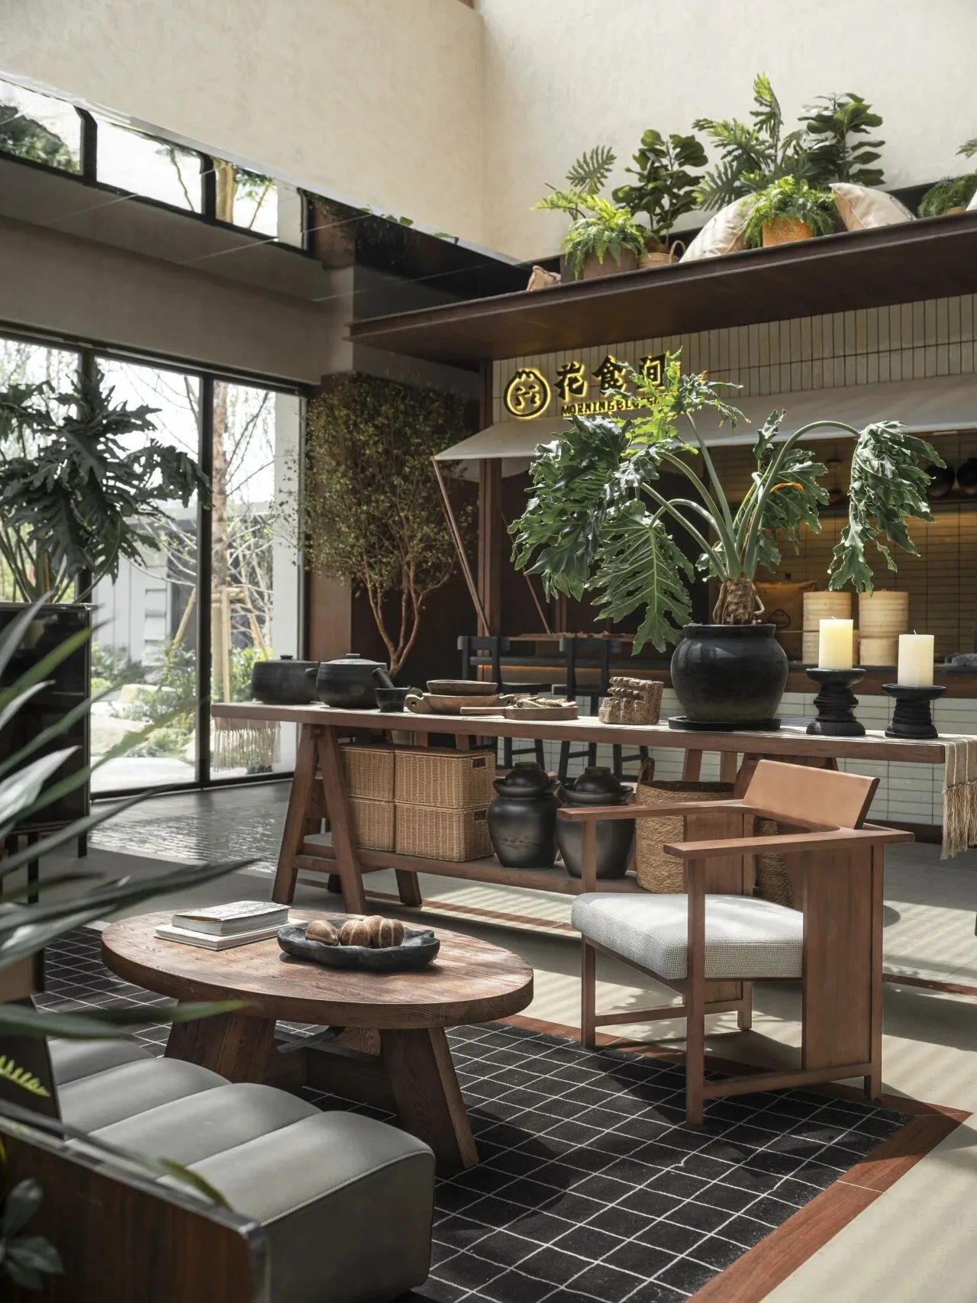
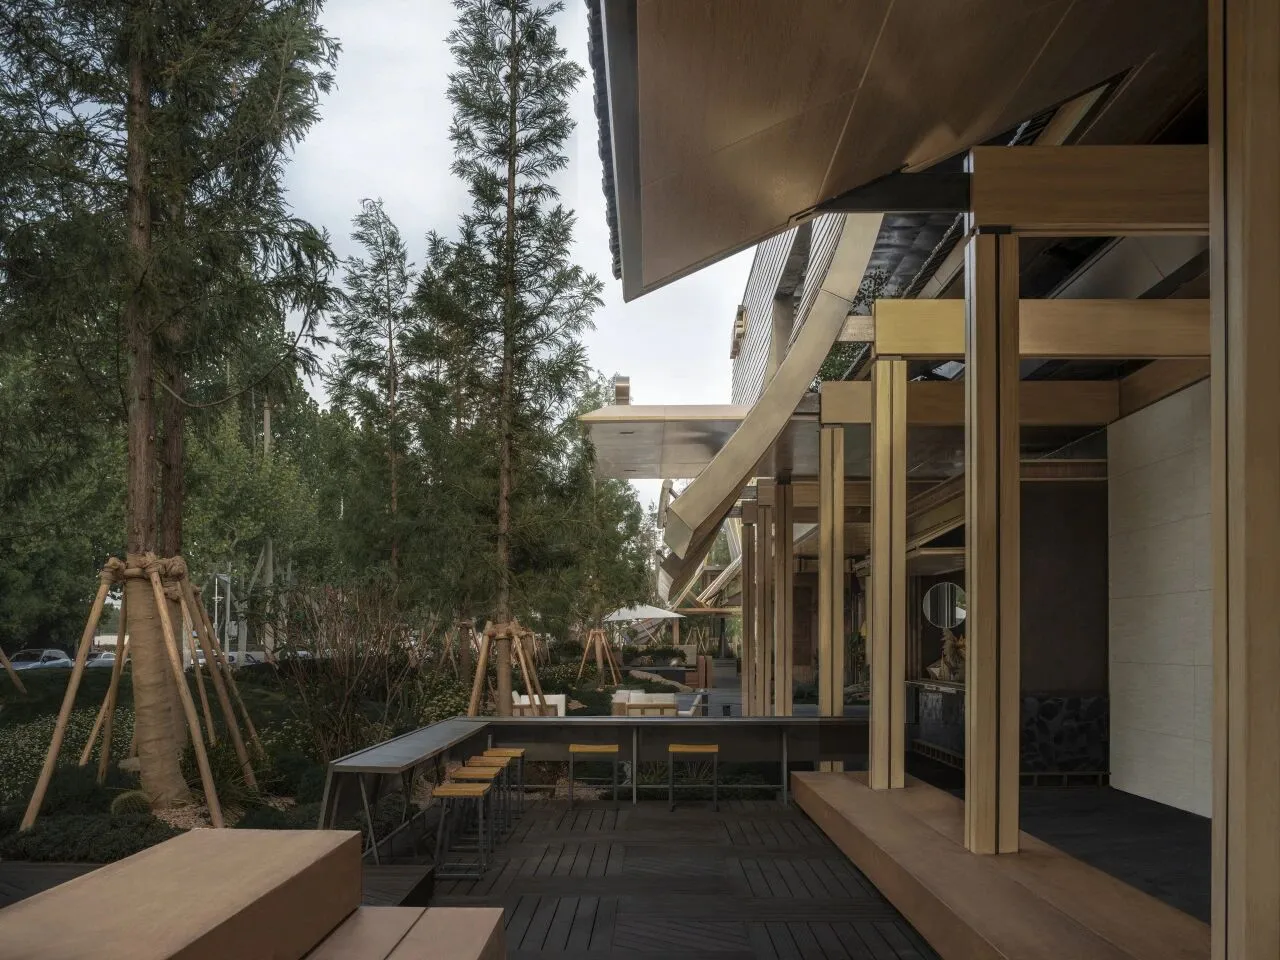
当访客凝视这方微缩天地,都市的焦虑便在氤氲的暖色调中悄然消融。坐看植物舒展叶片,倾听风的私语,完成从城市节奏到自然心律的调频。
Immersed in this miniature world, urban anxieties quietly dissolve into its warm, enveloping glow. Watching leaves unfurl and listening to the wind’s whispers, the hurried pace of city life softens, seamlessly merging with nature’s serenity.
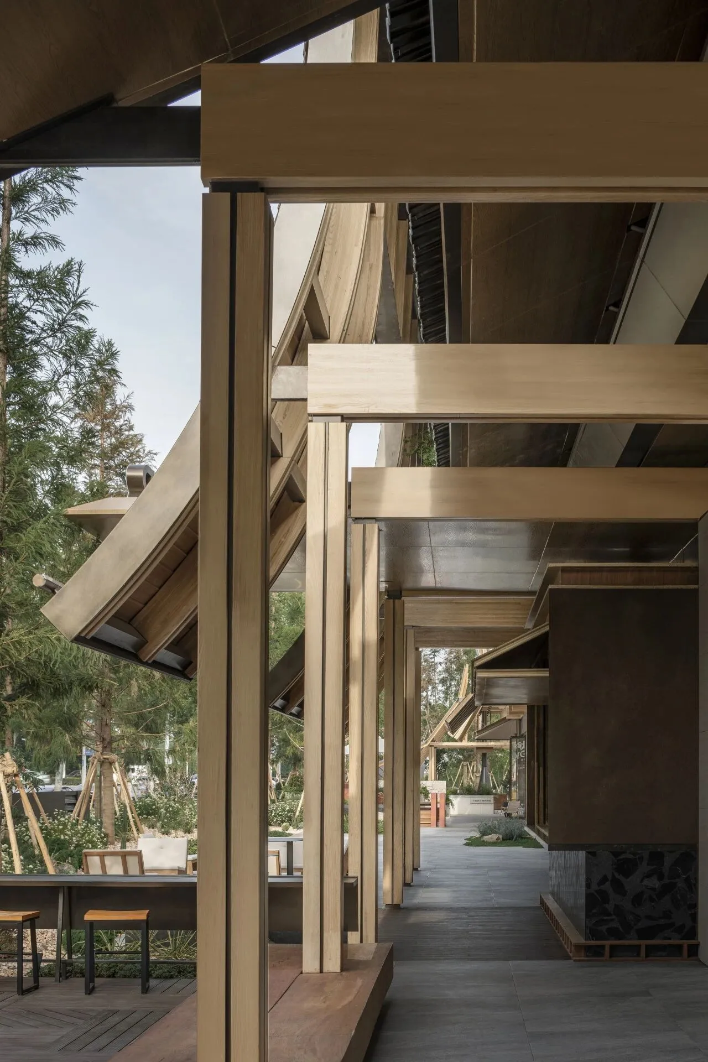
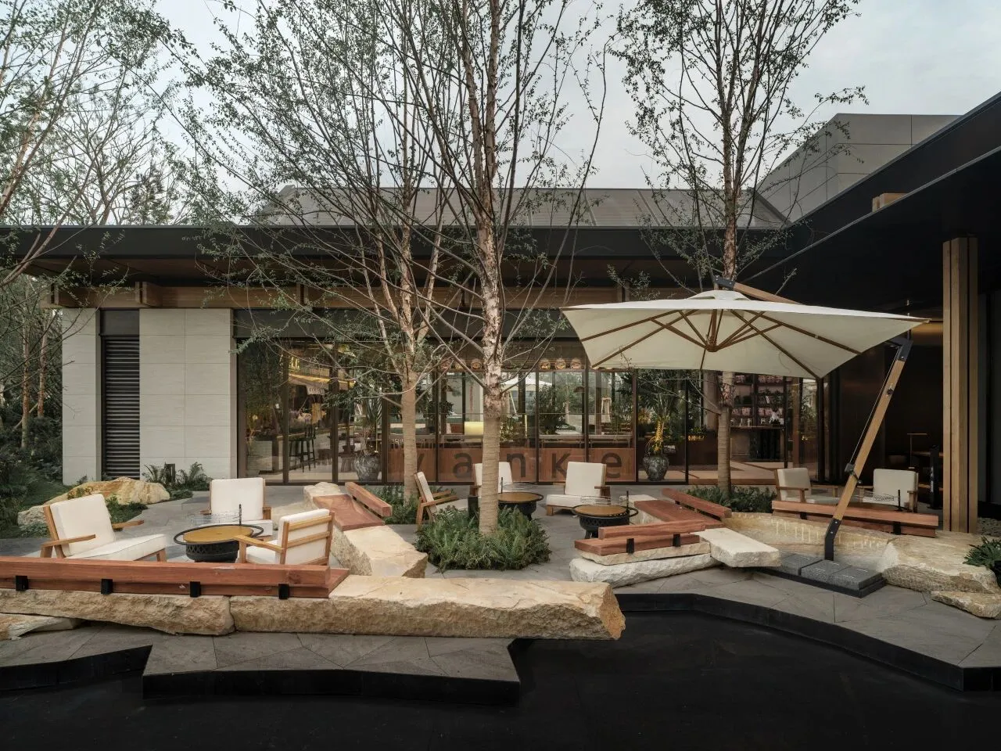
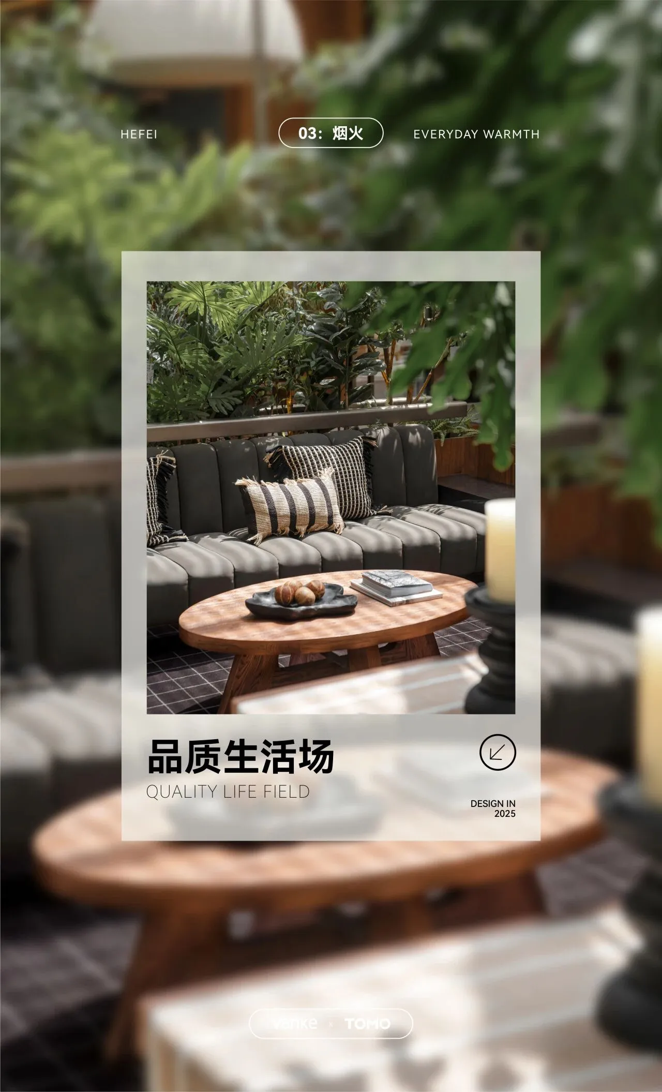
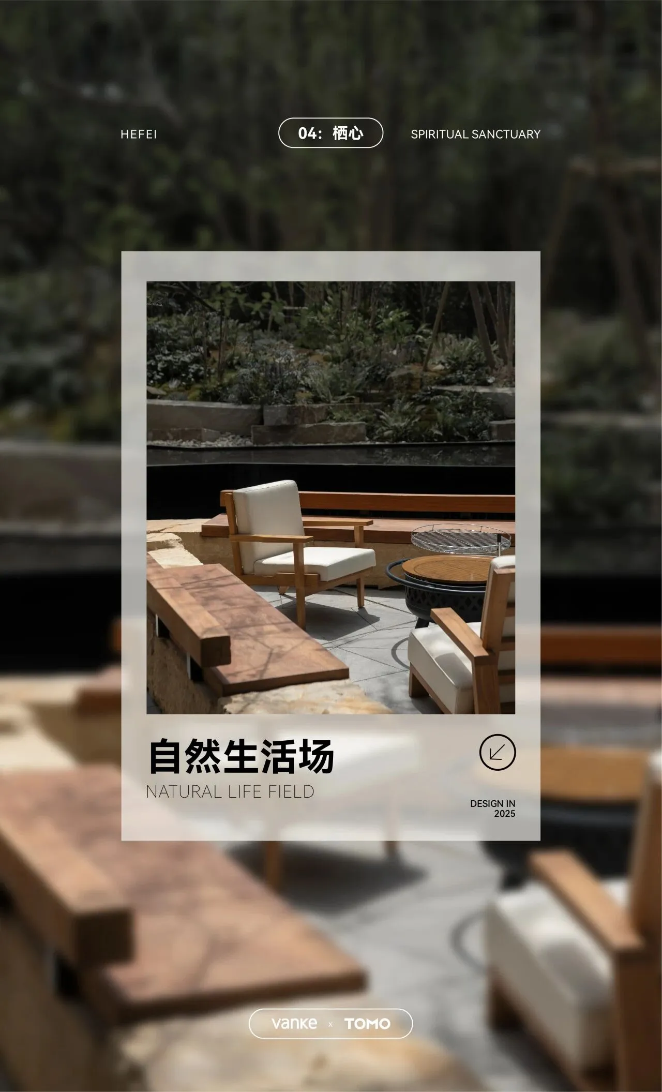
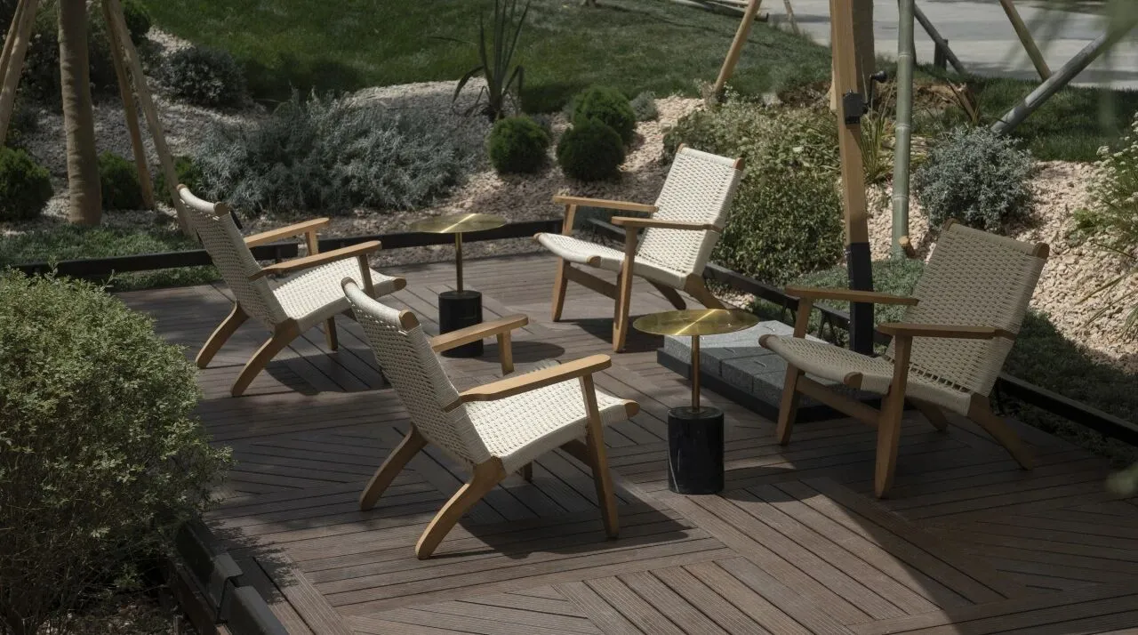
当访客踏入庭院,便已沉浸于“都市森系”的生活哲思。自然生活场结合内院、外摆与轻社交节点,链接全龄段社群的精神共识与生活愿景,打造当代人的心灵归属地。
Upon entering the courtyard, visitors are instantly immersed in the philosophy of "Urban Forest Living." The “Natural Life Field” integrates inner courtyard, outdoor space, and social hubs, fostering a shared vision across generations and creating a modern retreat for the soul.
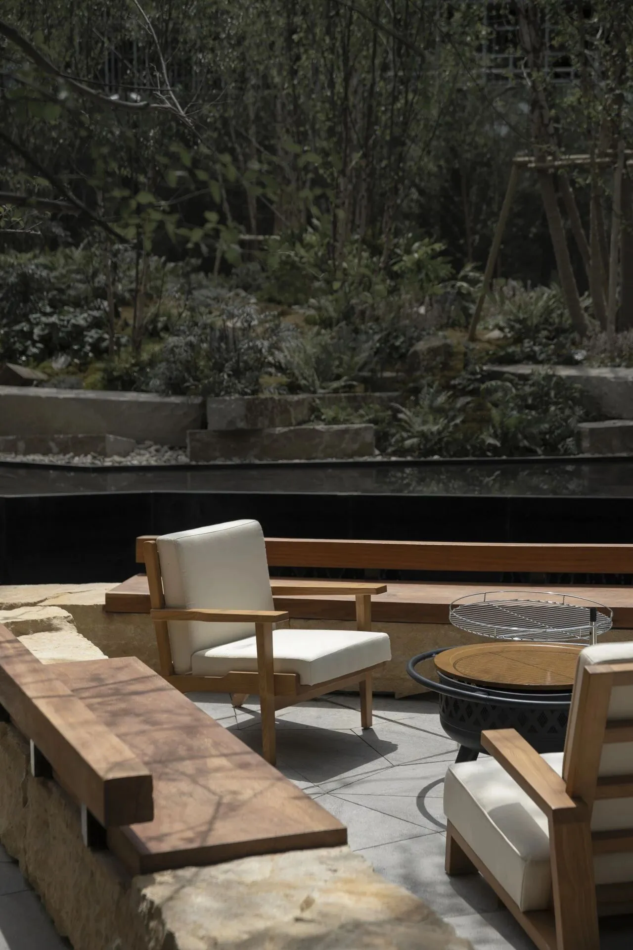
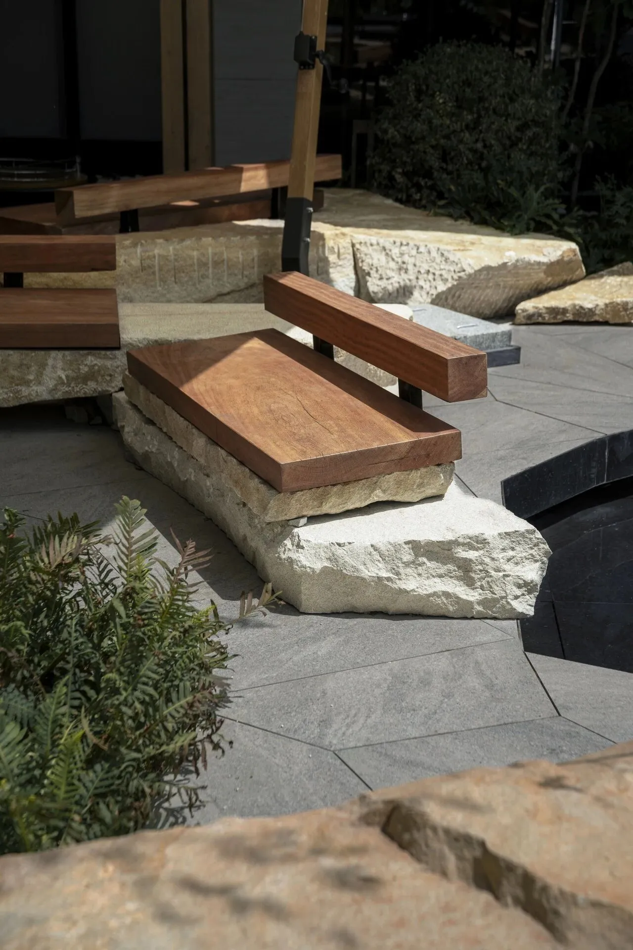

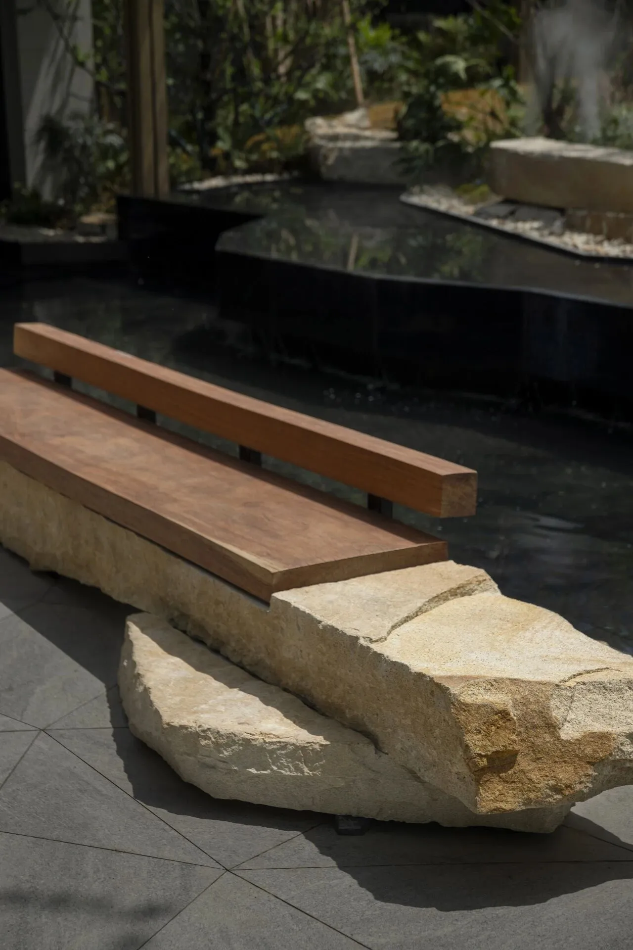
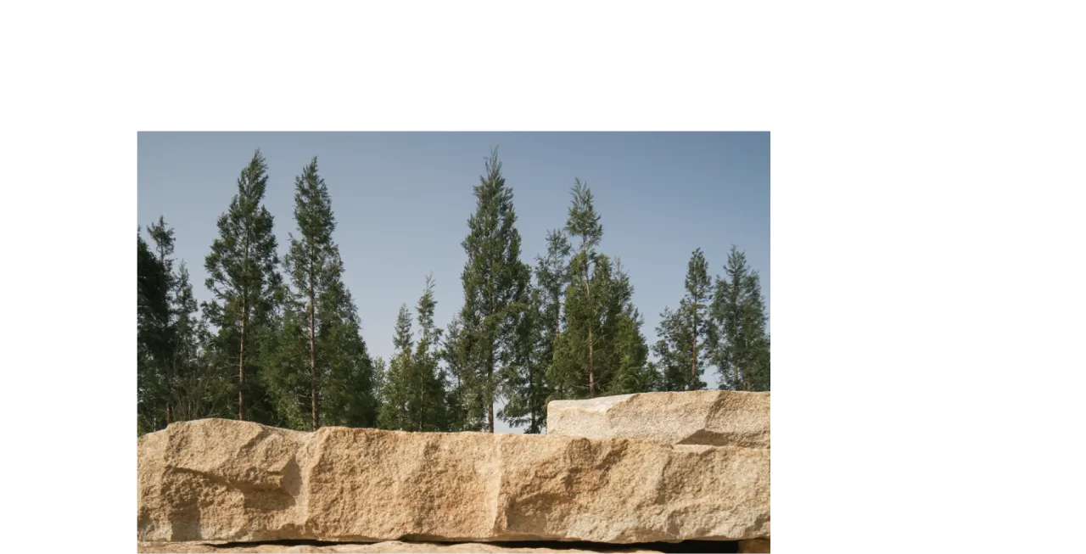
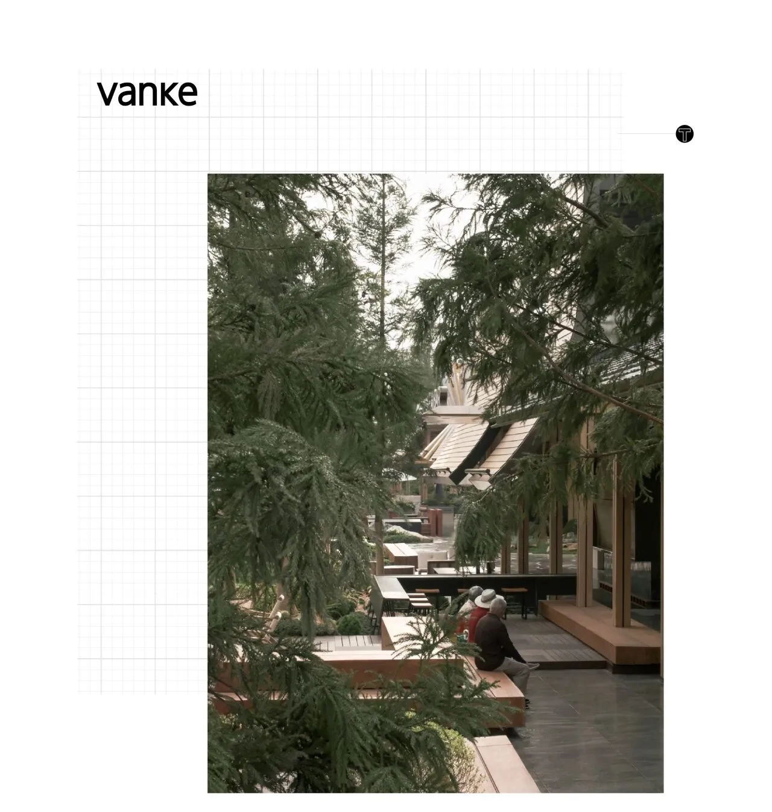
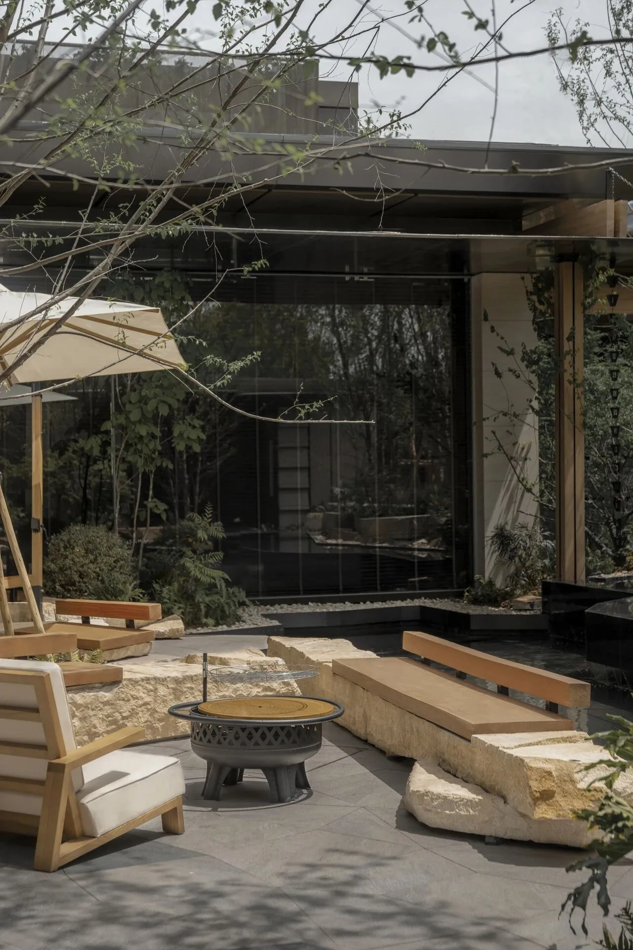
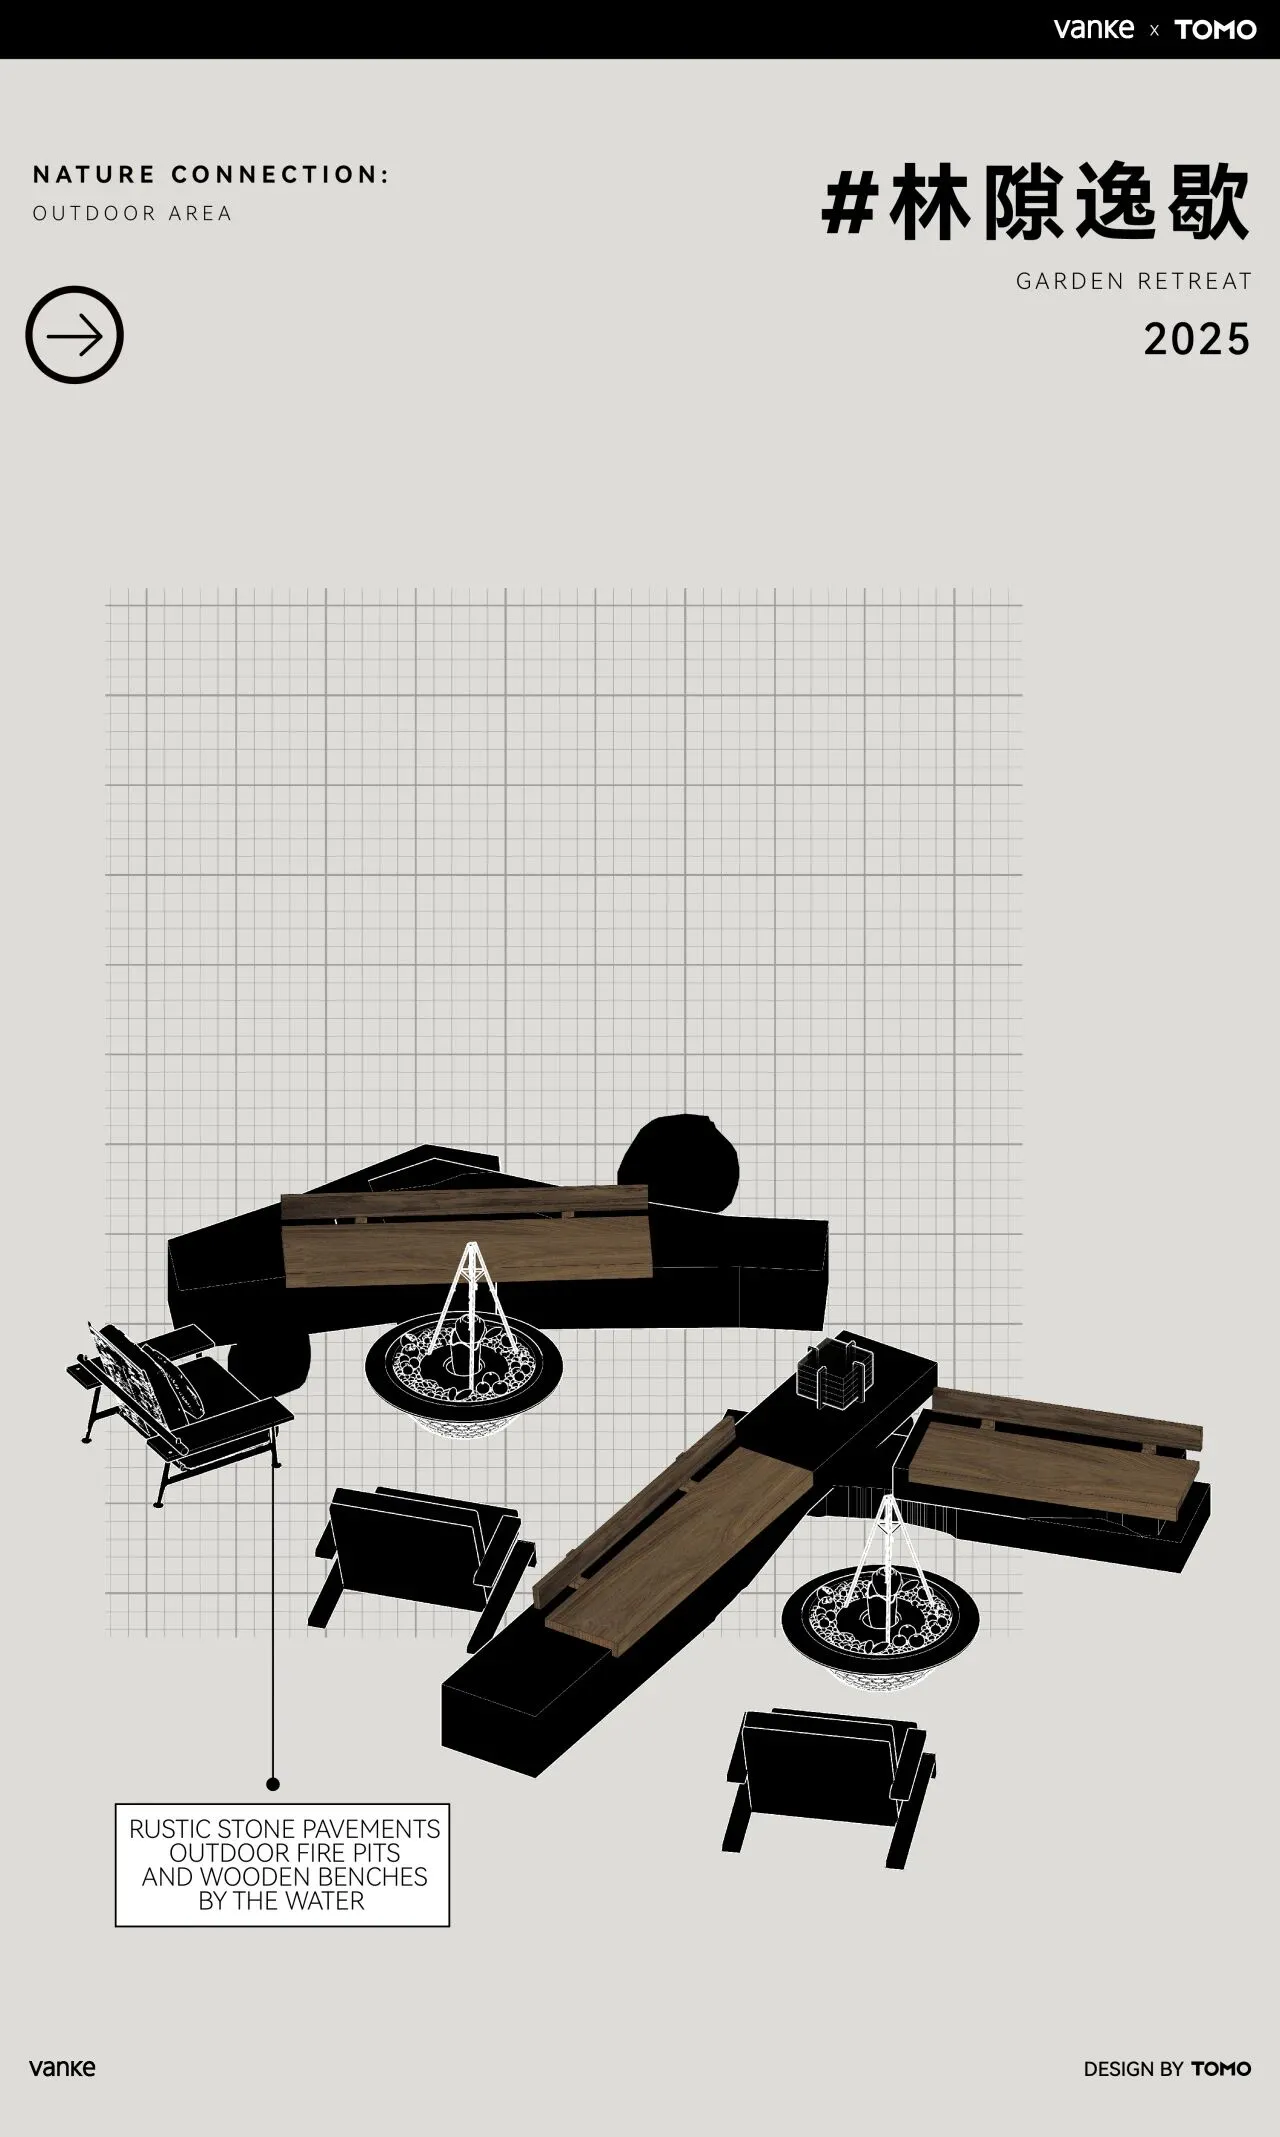
粗砺石材铺地、户外围炉与临水木质坐凳,延续景观设计的野趣,原始天然的剁斧面石材堆叠的座椅形式,与户外家具共同围合形成强参与性微景观系统,构筑惬意交谈的生活场景。在这里,每一次呼吸都是自然的馈赠,每一处场景都是生活的诗篇。
Rustic stone pavements, outdoor fire pits, and wooden benches by the water embrace the wild charm of the landscape. Bush-hammered stone seating, thoughtfully arranged along with outdoor furniture, creates an interactive micro-landscape, encouraging comfortable conversation.Here, every breath is nature’s gift, and every scene a poem of life.
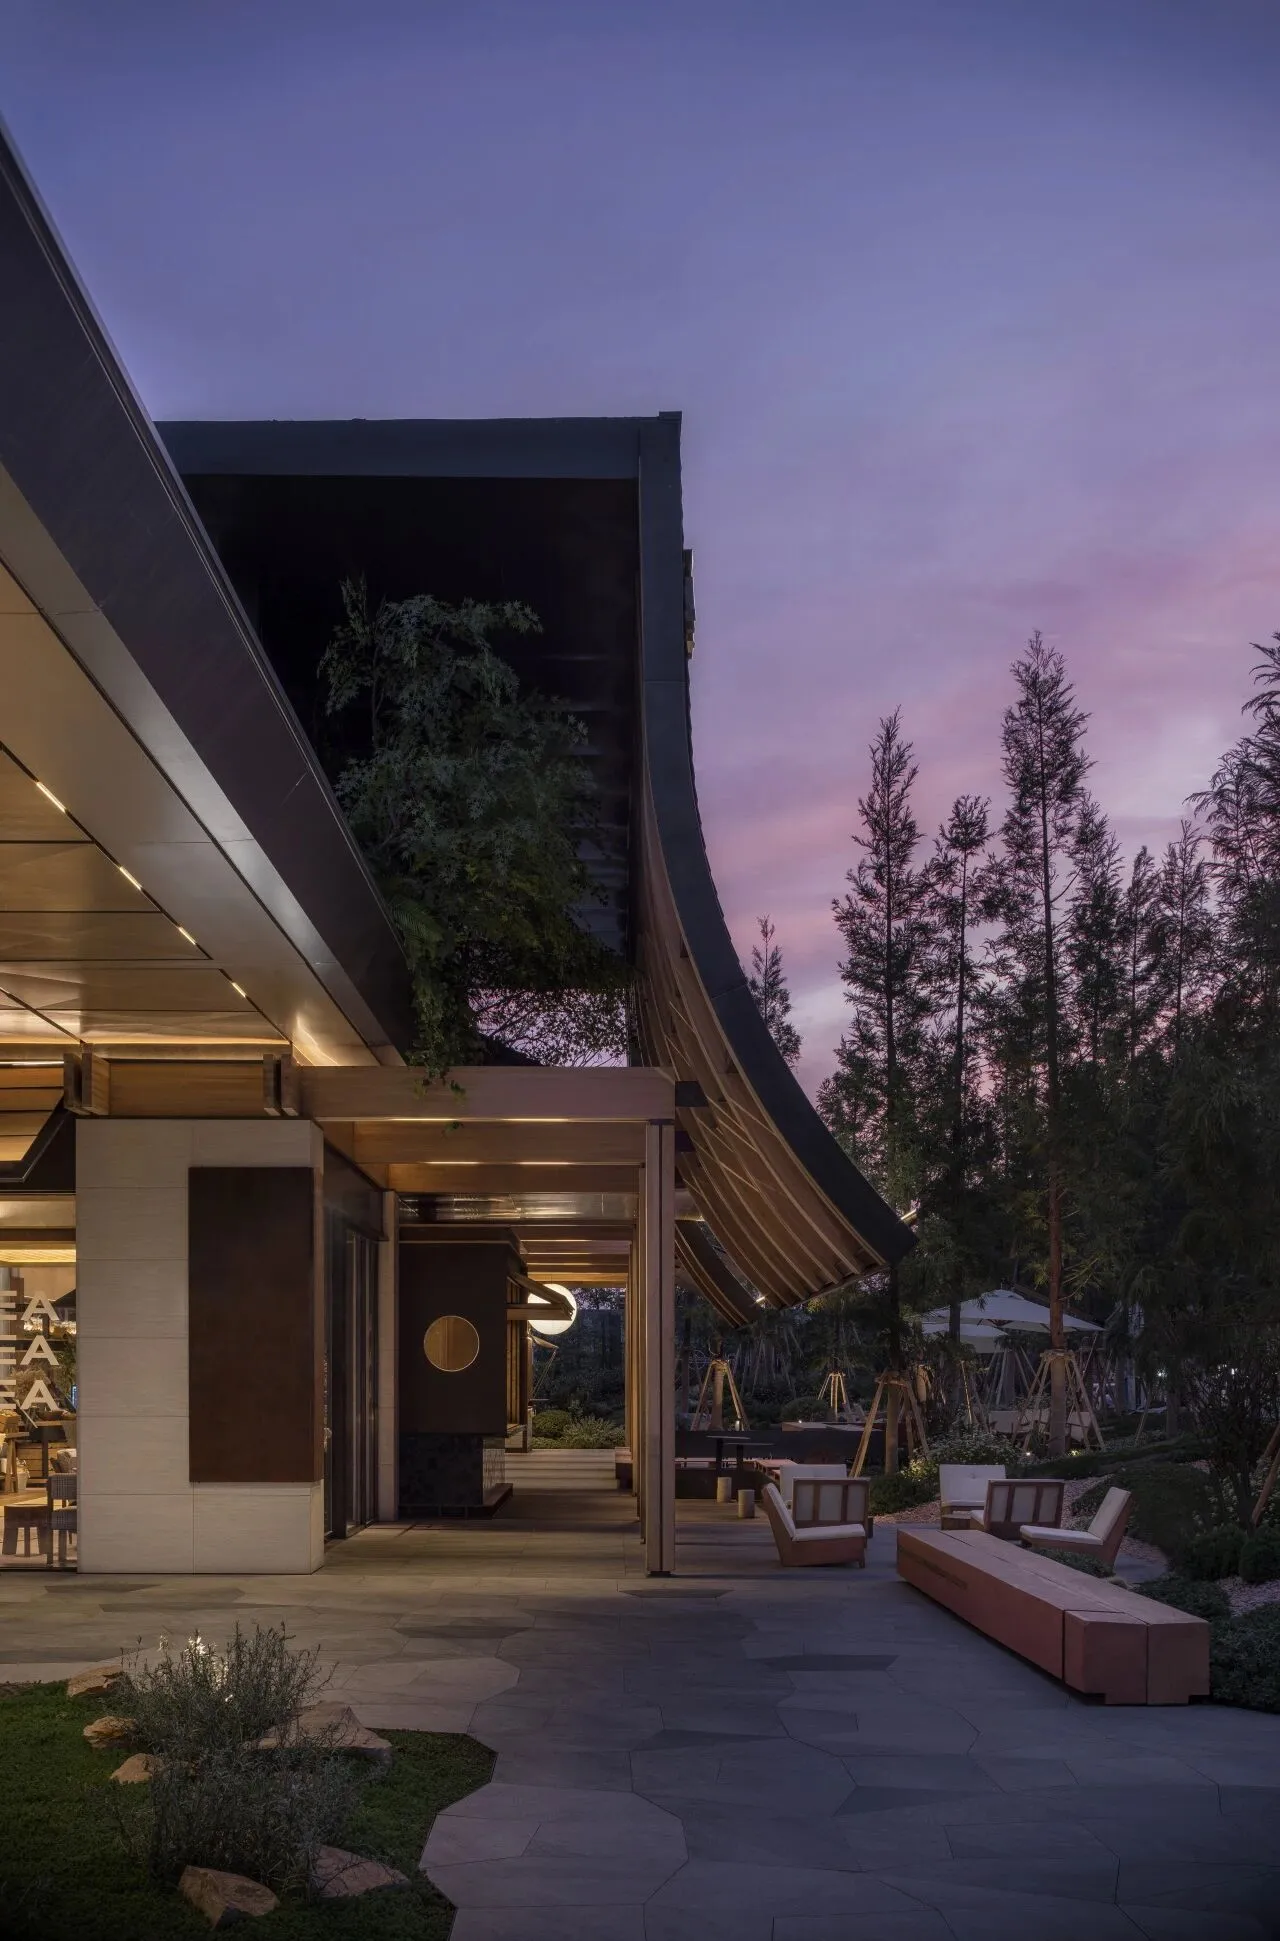
在消费驱动与精神回归双重命题下,售楼空间以商业再野化传递设计价值,构建可生长的社区微中心,完成由销售逻辑向生活逻辑的主动转译。
In the context of consumerism and spiritual revival, the property sales center creates design value through “commercial rewilding,” crafting a growing community micro-hub. Moving beyond transaction-driven logic, the design embraces a life-centric perspective.
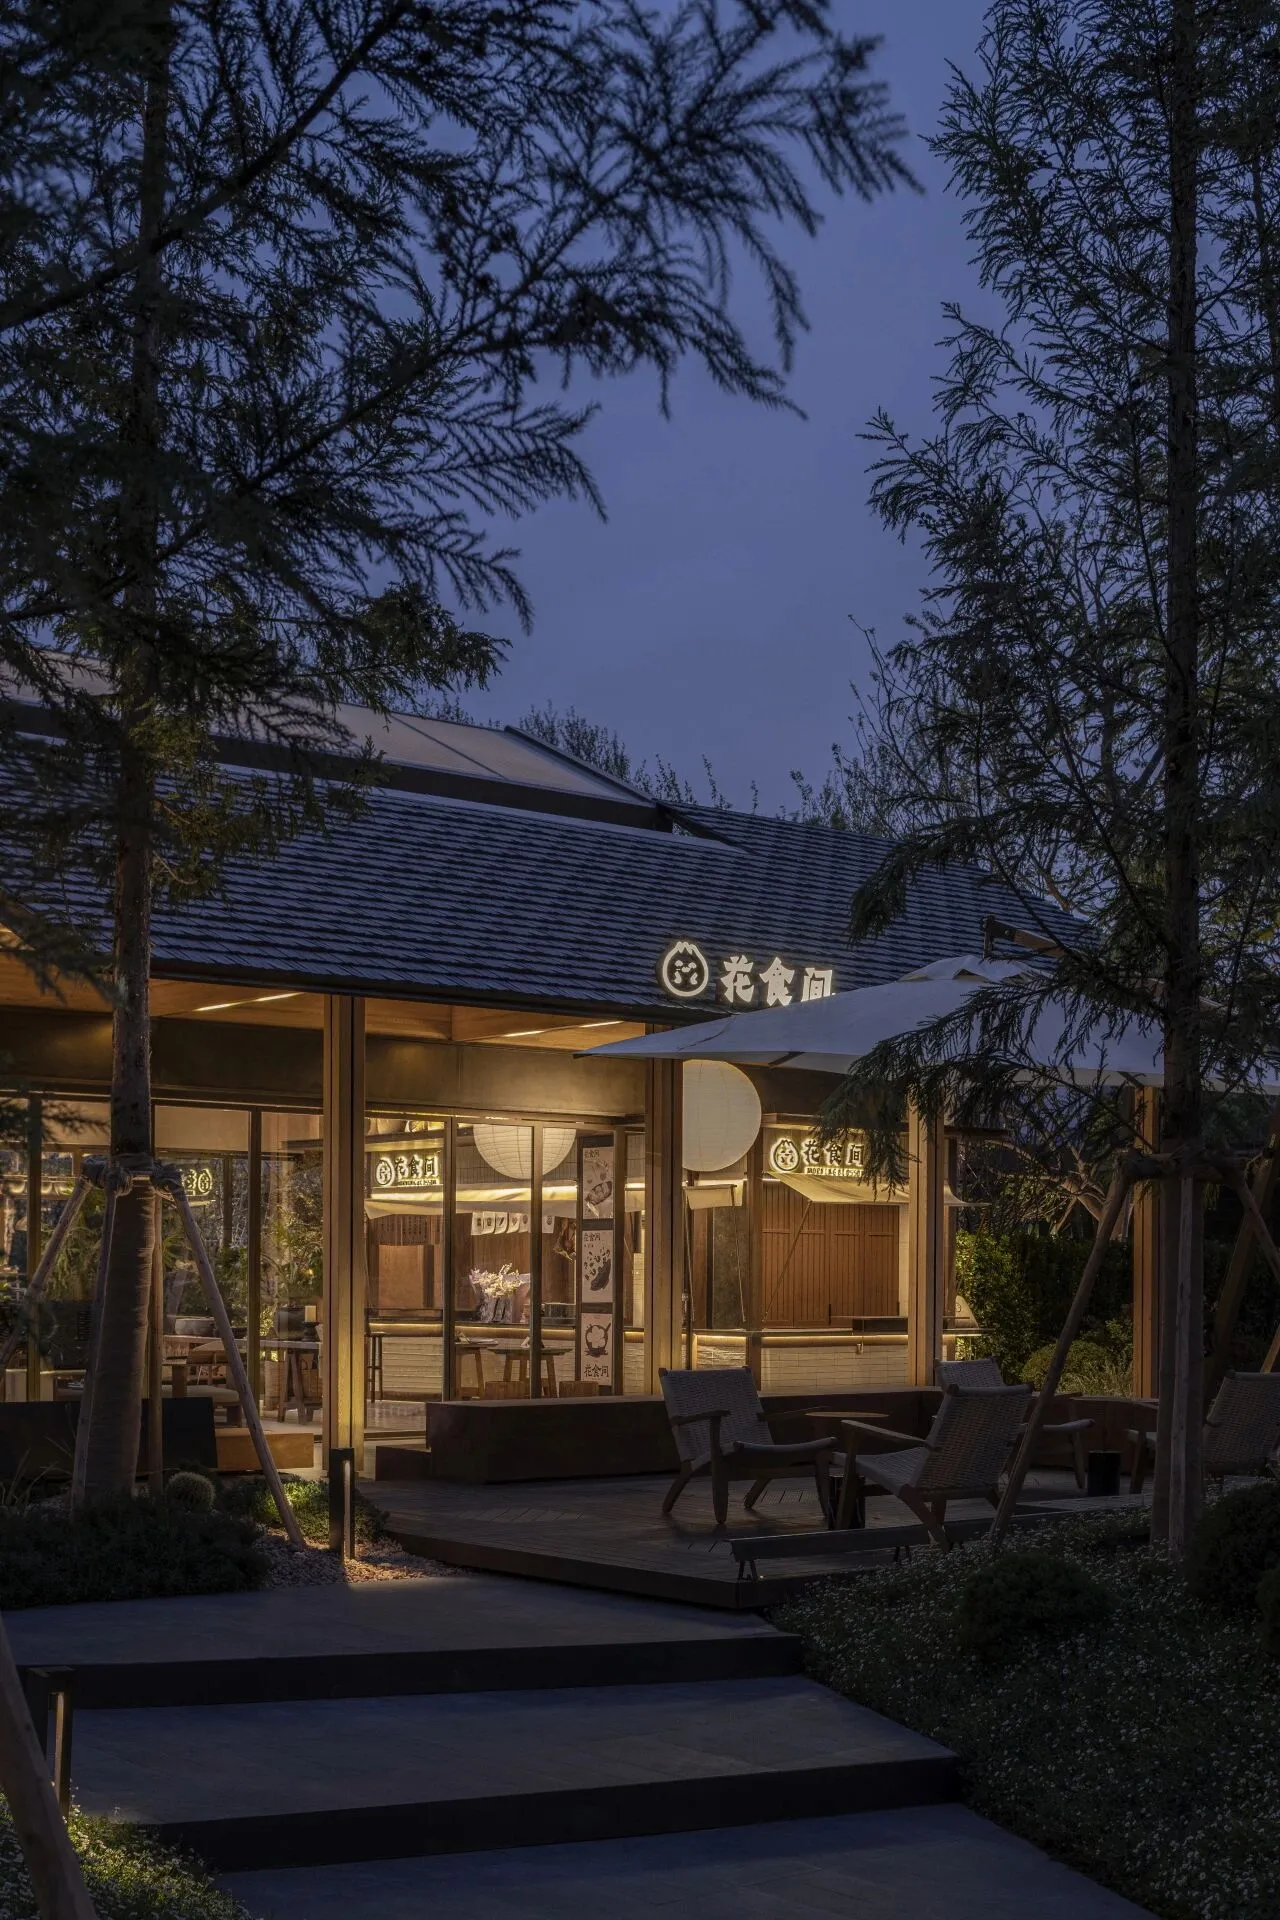
以空间体验推动生活方式的再定义,勾勒出自然共生、烟火有趣、松弛日常的生活新范式。在这里,功能与美学的边界被彻底消解,共同构建出可触摸的诗意。生活的美学,藏在自然的肌理里,也藏在设计的匠心间。
By redefining lifestyle through spatial experience, the project envisions a new paradigm of living, where nature and daily life coexist—relaxing, vibrant, and full of fun. Here, the boundaries between function and aesthetics dissolve, giving form to tangible poetry. Life’s beauty lies in nature’s textures and the masterful touch of design.
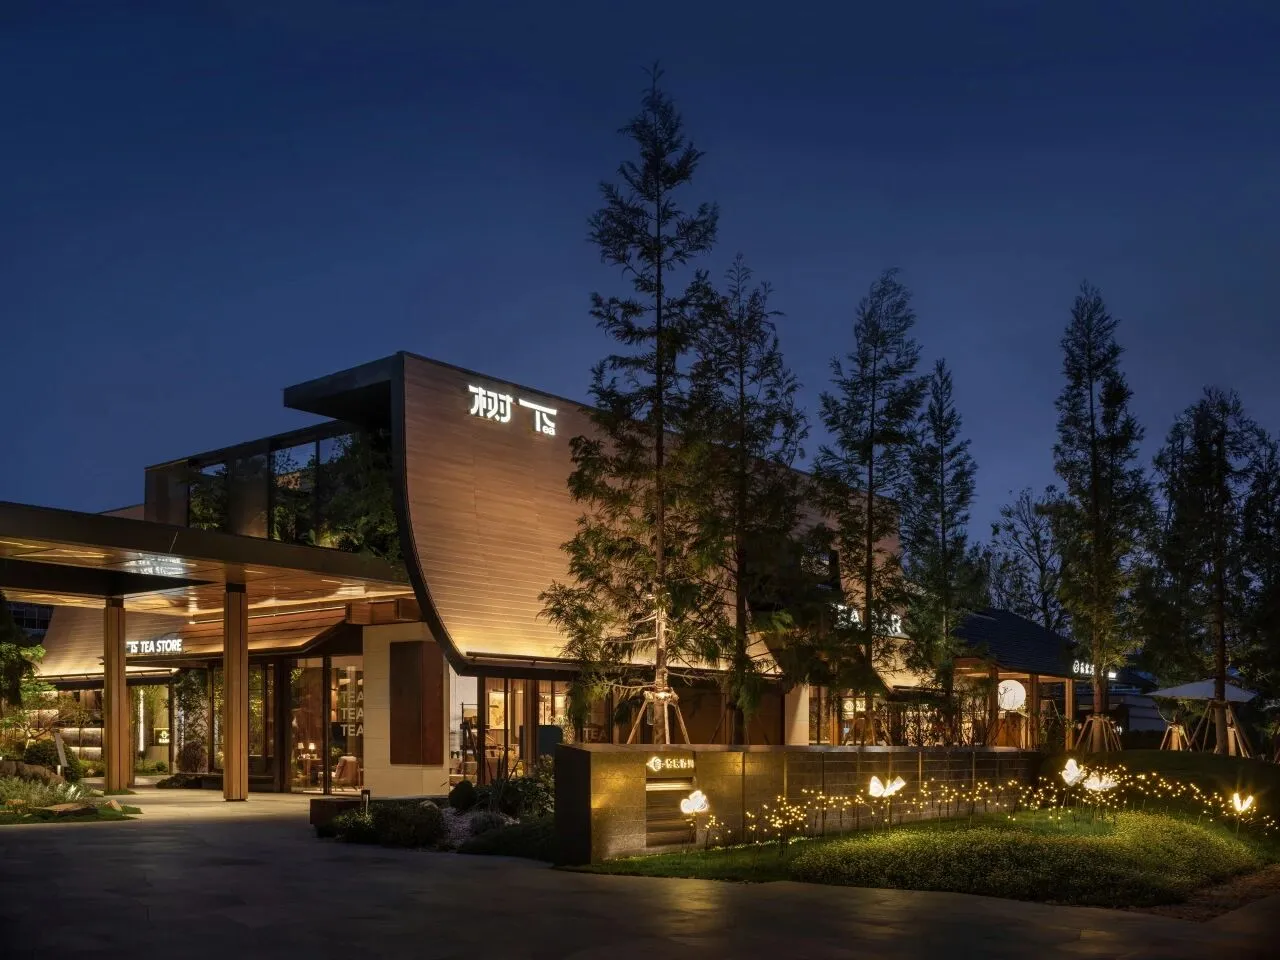
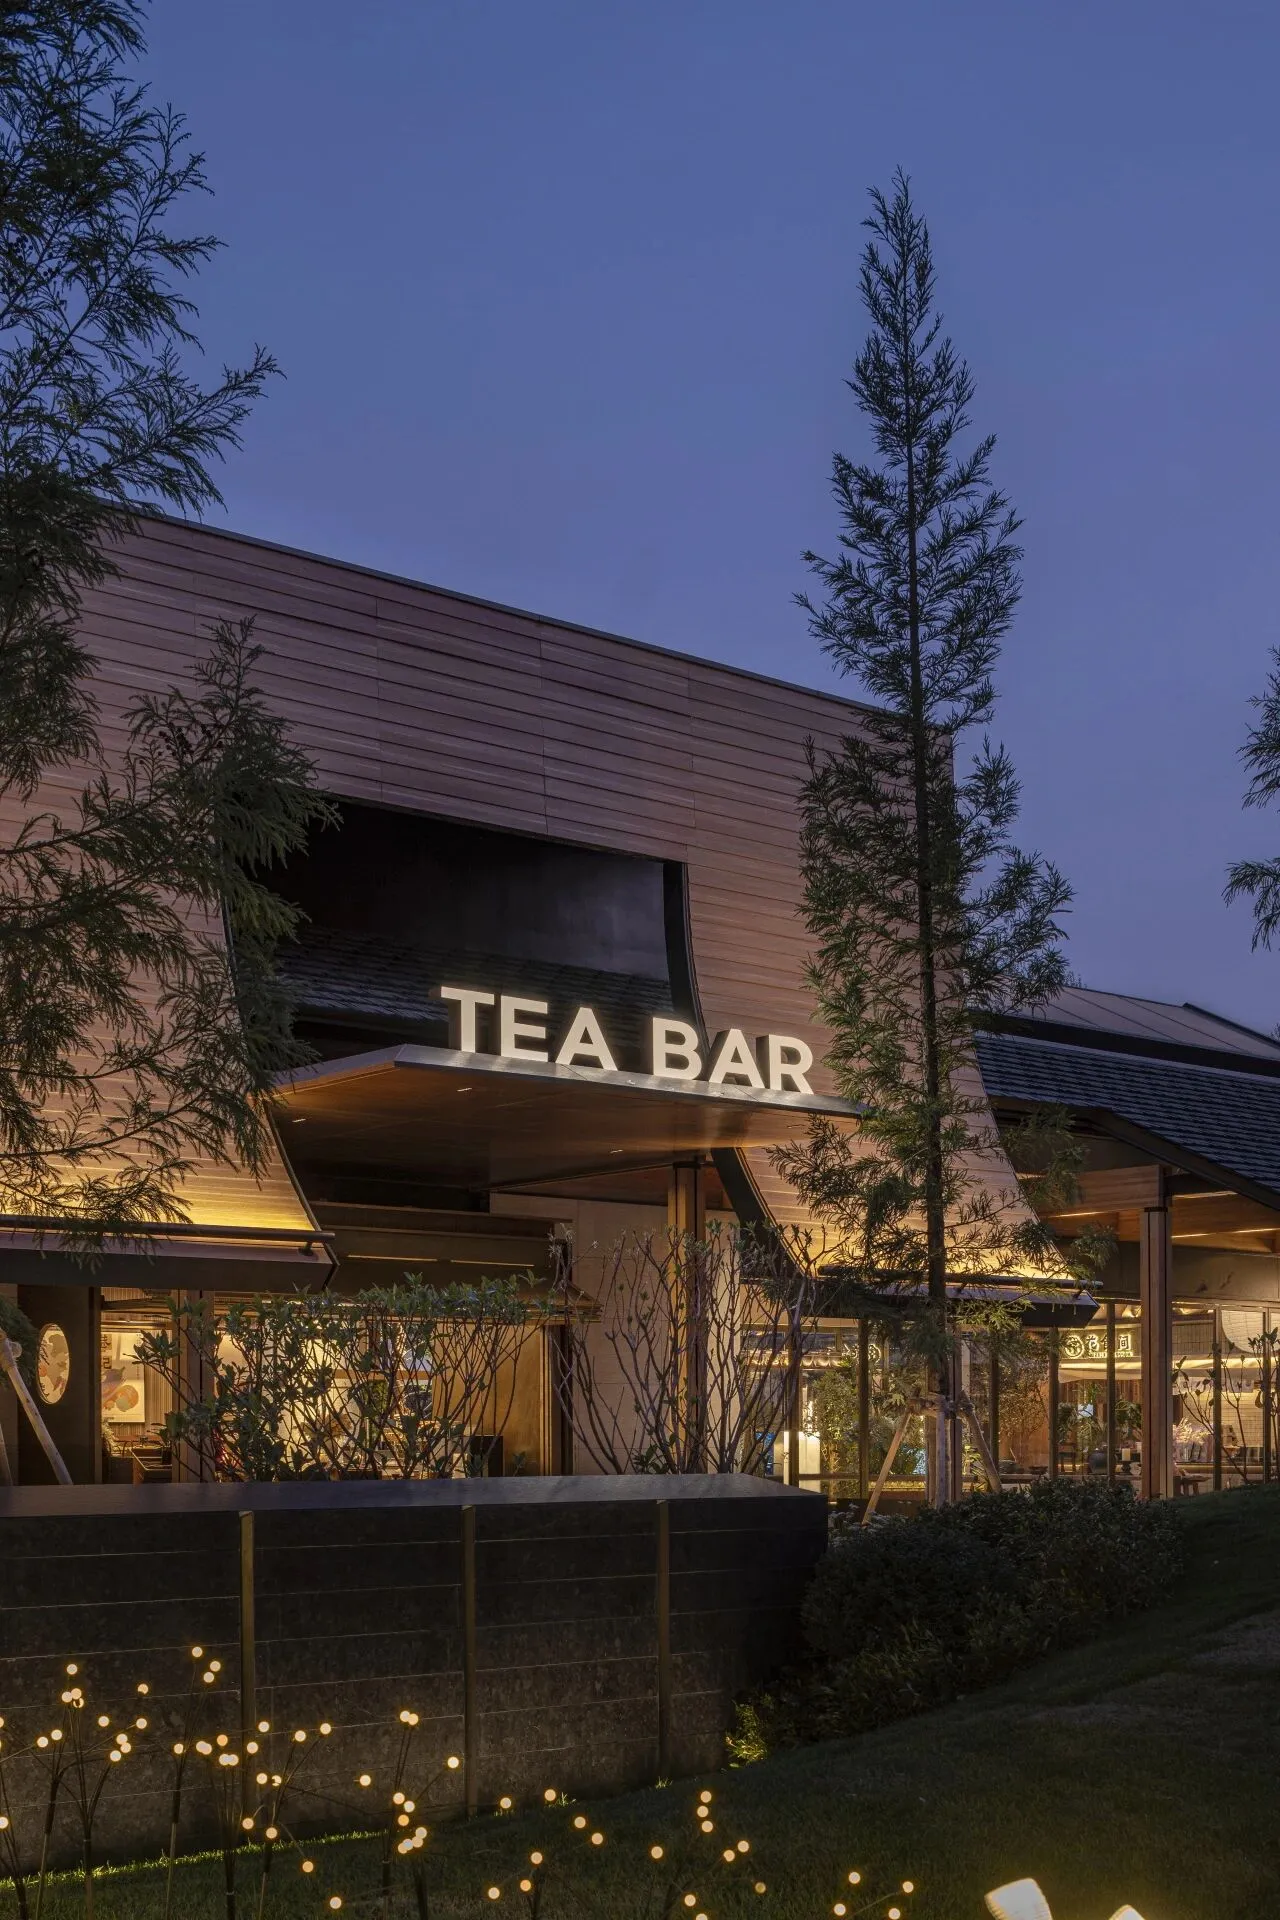
東木筑造将自然、商业与社群有机联结,以更真实、可触的场景内容激发生活联想,使悦映青川成为一处可生活、社交、栖居的都市绿岛,赋予社区共享空间可持续运营的价值。
TOMO DESIGN seamlessly integrates nature, commerce, and community, creating authentic, tactile scenes that inspire lifestyle connections, crafting an urban oasis where life, interaction, and dwelling flourish, while ensuring sustainable operational value for shared community spaces.