
爱倍儿 | 南京 | TRIOSTUDIO三厘社



爱倍儿是一所专注学龄前儿童兴趣启育的品牌机构,主理人希望建立一个温暖积极的空间环境,基于寓教于乐的教育逻辑,培养孩子们丰富的认知兴趣。在一个自由开放的环境里,为学龄前孩子打通娱乐和学习,从小培养“如何学习”的能力。
Appleberry is a brand that focuses on the interest initiation of preschool children. The brand owner hopes to establish a warm and positive space to cultivate children's interest.
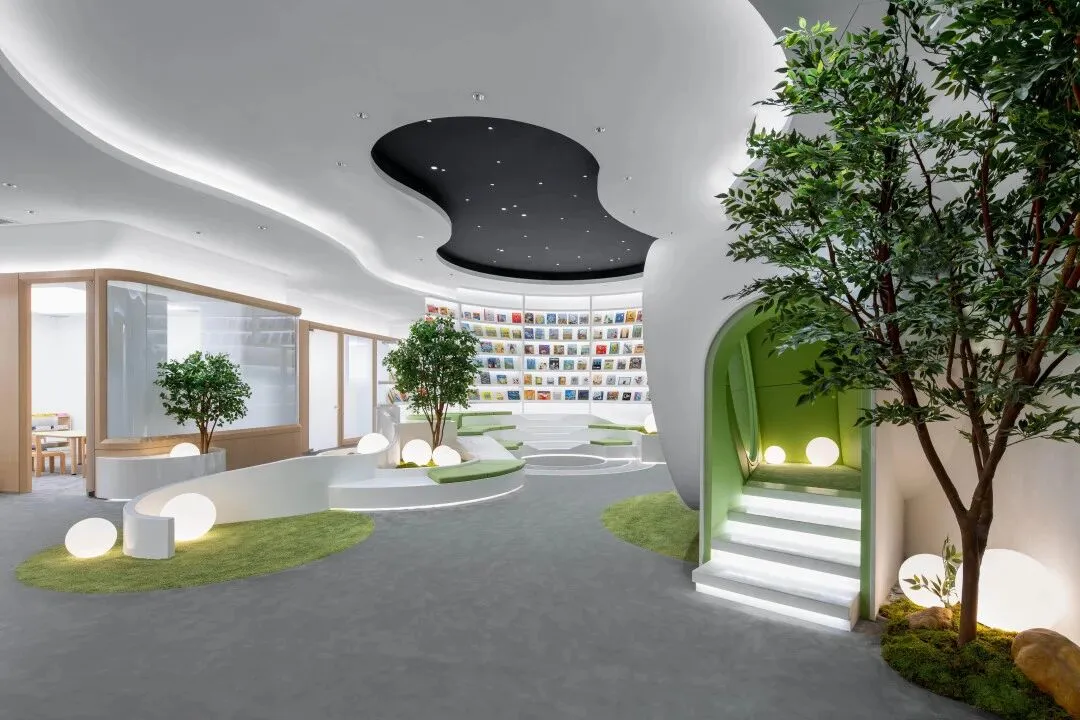
空间概览 Indoor space overview
圆洞概念成为空间转换的钥匙,从外至内,柔和的边界线条将空间元素串联成整体。入口的木色曲线作为拉开神秘之旅的空间序幕,前台与等待区的绿意包裹,吸引着儿童的探索欲和想象。
The circular hole design transforms in space, from the outside to the inside, the boundary lines are clear and clear. The green front desk and the wrapping sense of the waiting area attract children's imagination and desire for exploration.
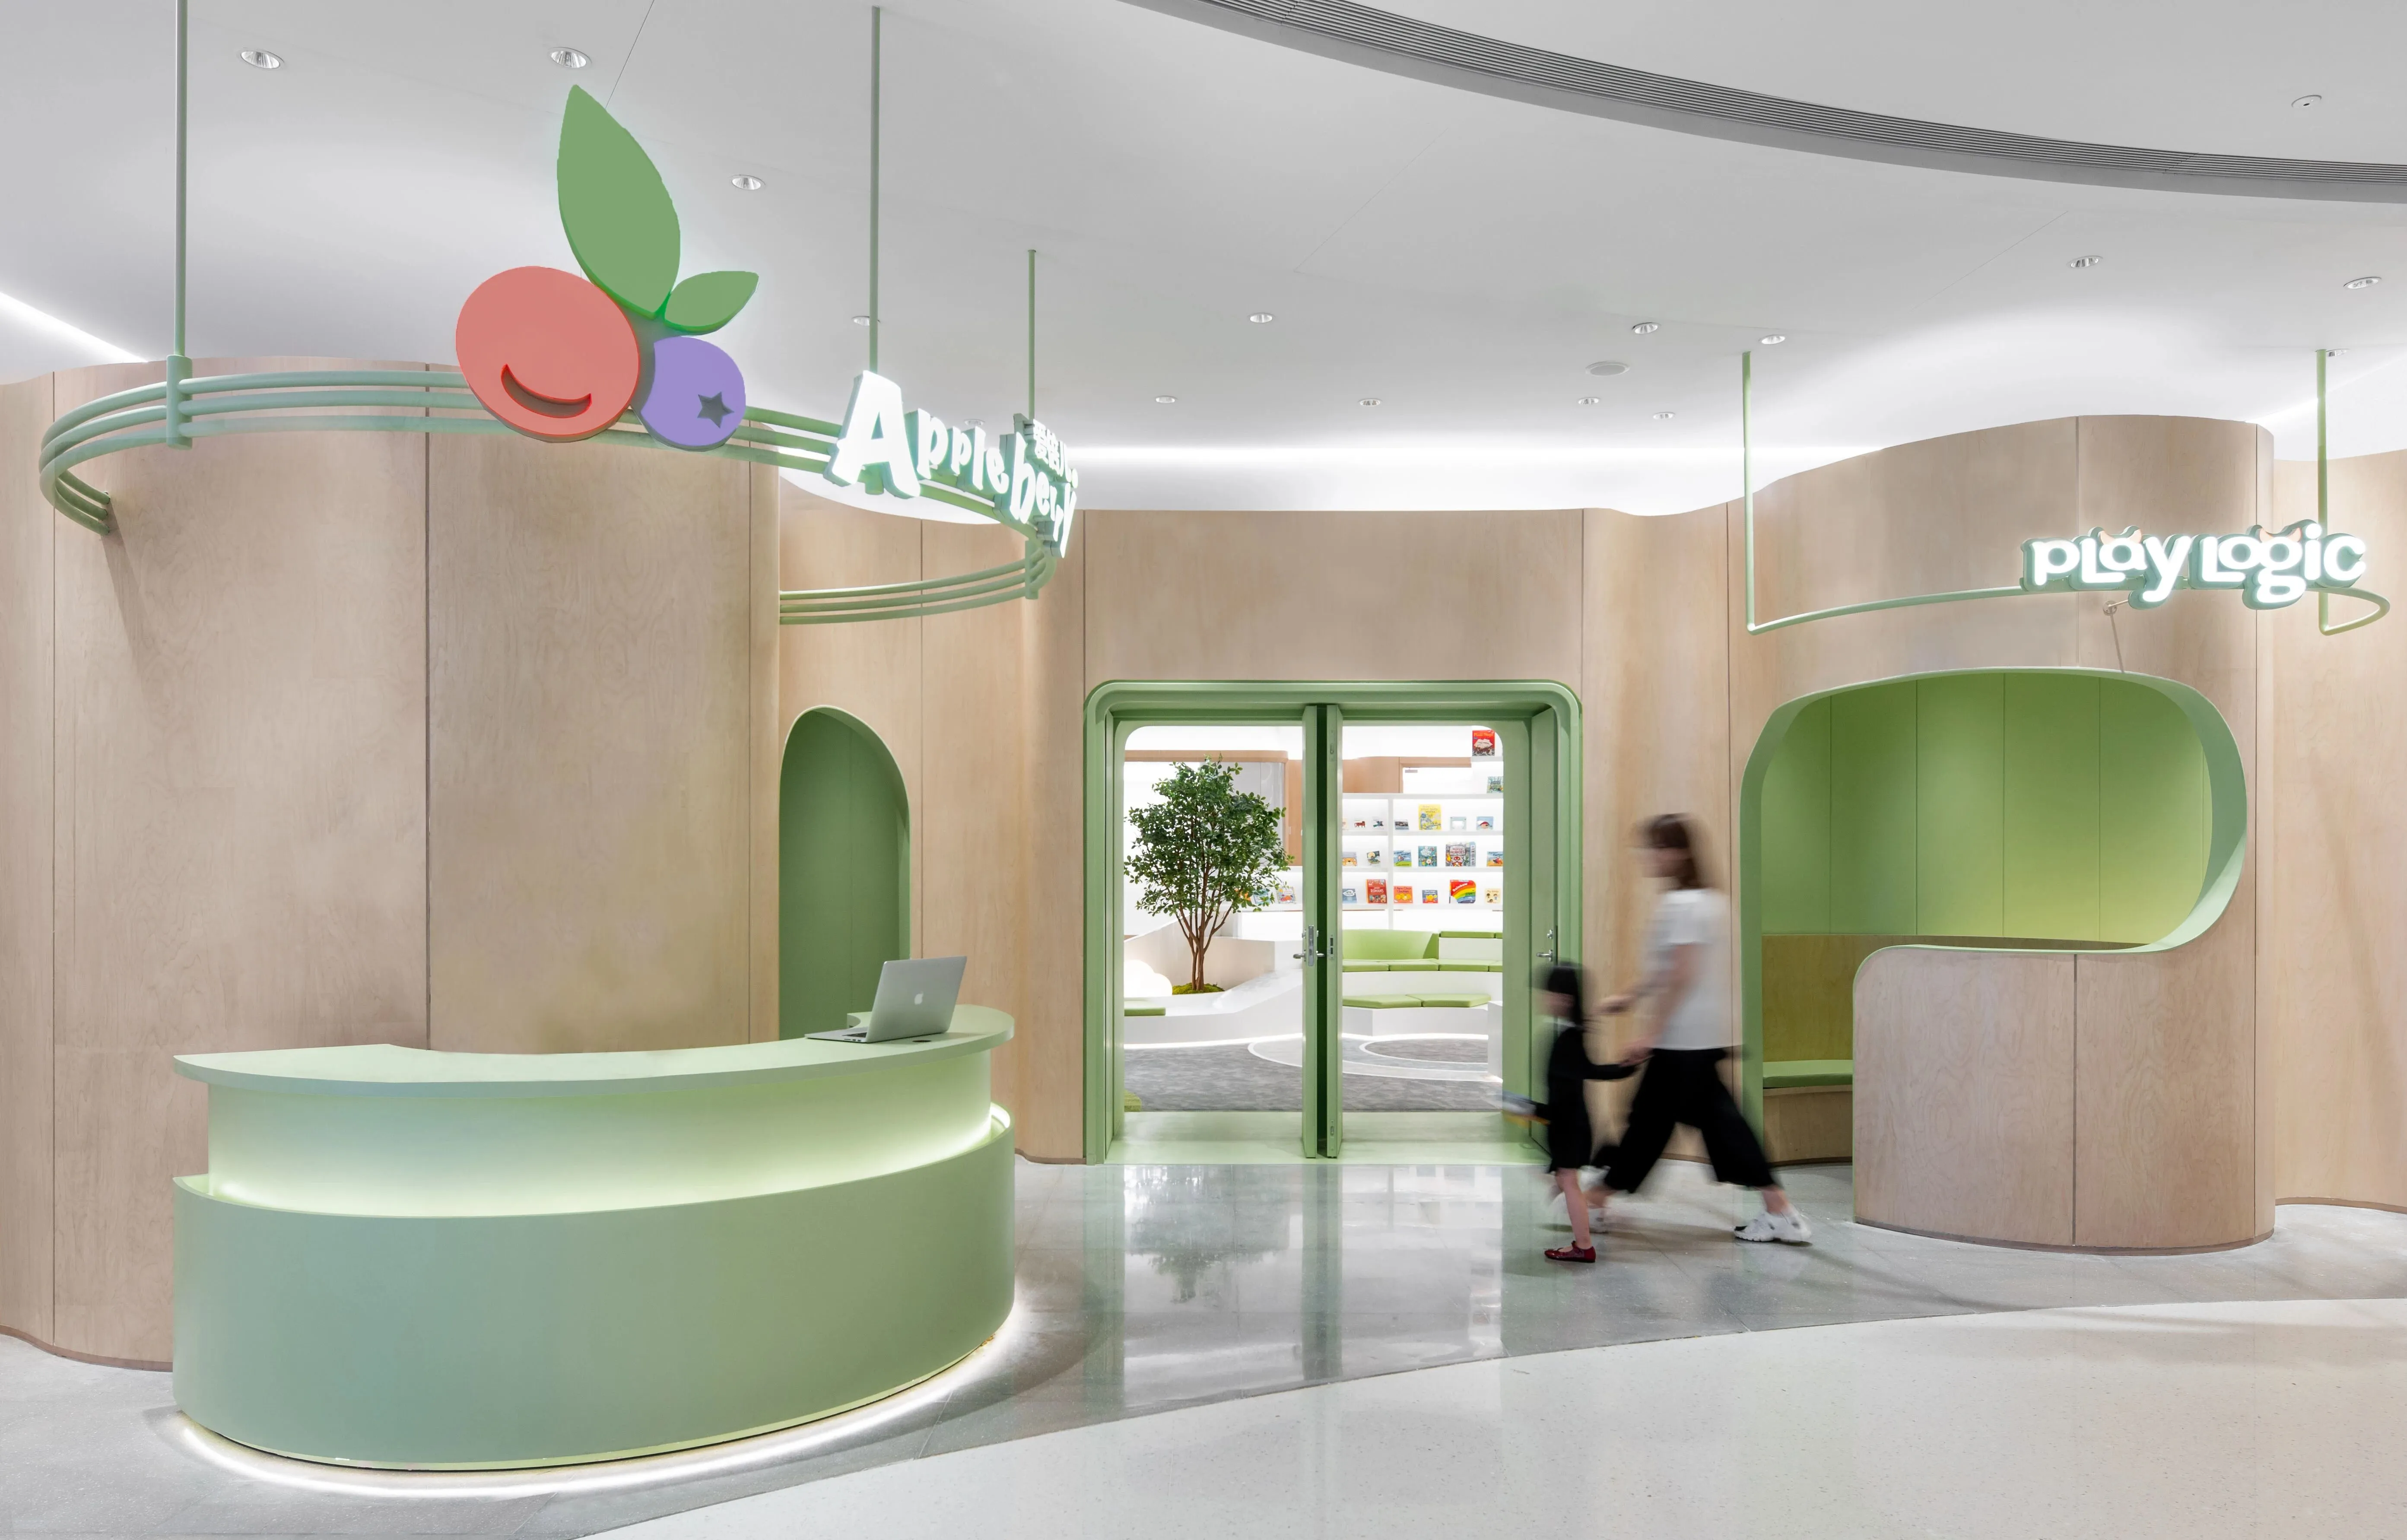
入口设计 Entry design

入门区域动效生成 Entry area design
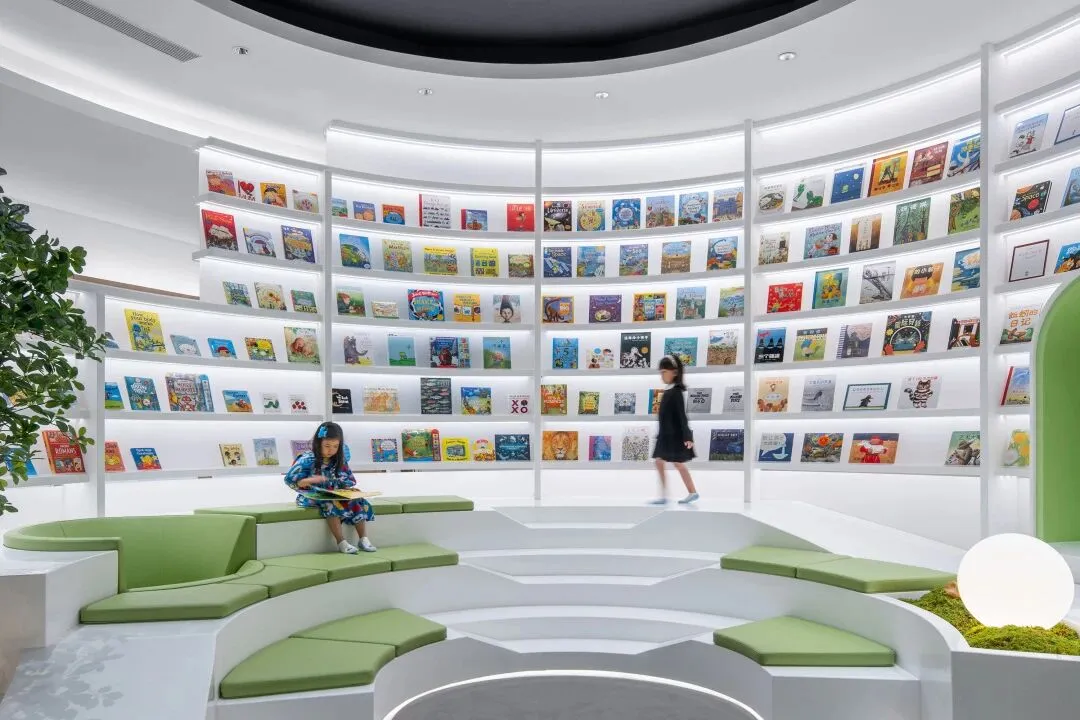
中央环形书架 Central ring bookshelf
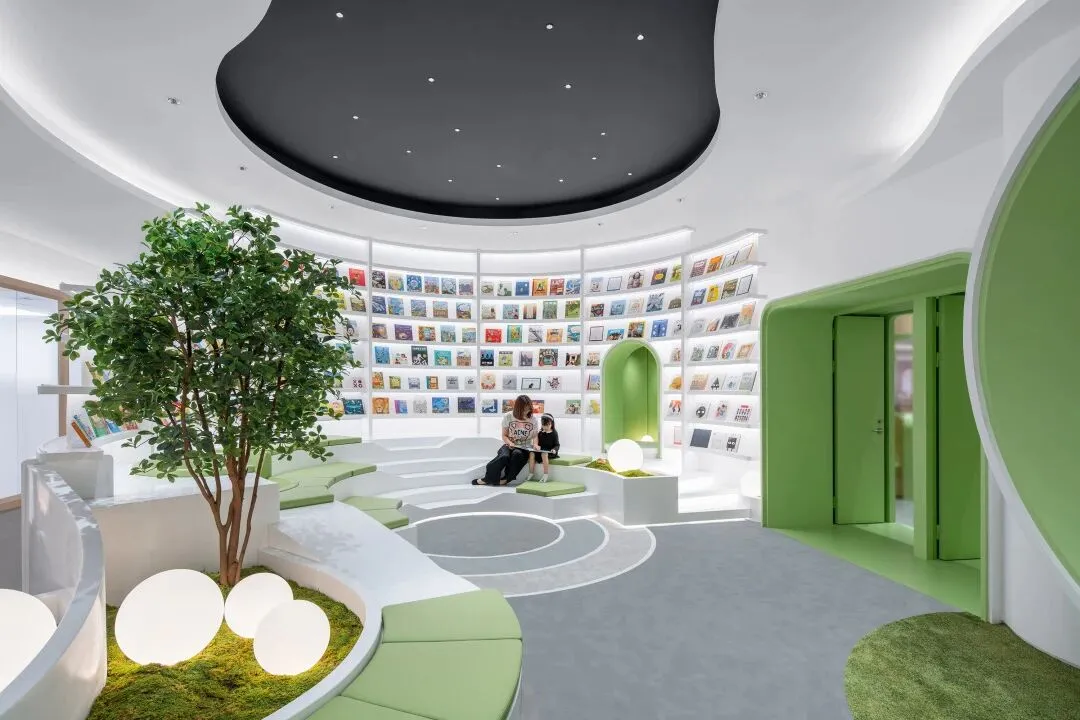
设计团队聚焦室内中心活动区域,打造通顶书架,错落设计的环形围架形成多功能的活动梯台,从梯台到树洞空间的延展,多层次满足孩童的学习玩乐以及其他活动需求。
The design team focused on the indoor central activity area, creating a circular bookshelf, extending from the terrace to the tree hole, to meet the needs of children's rich activities.

中央环形书架动效生成 Central ring bookshelf
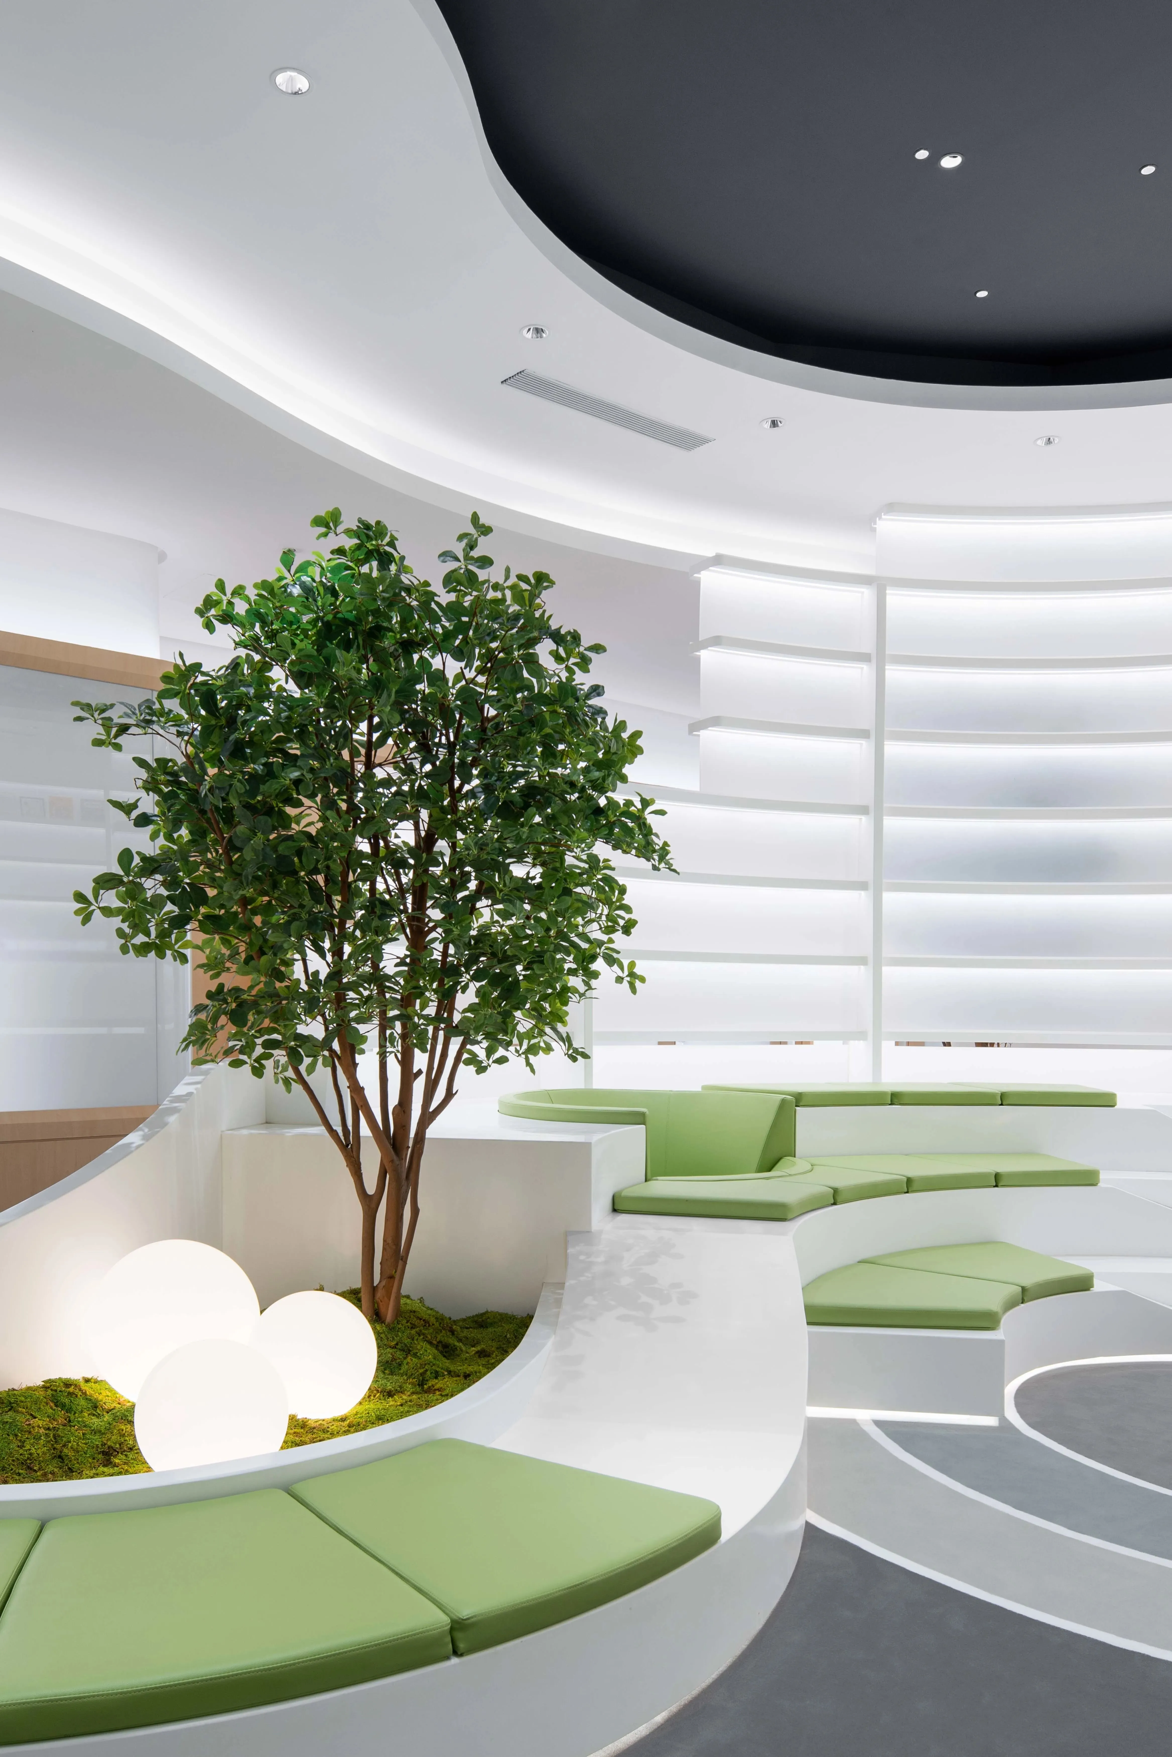
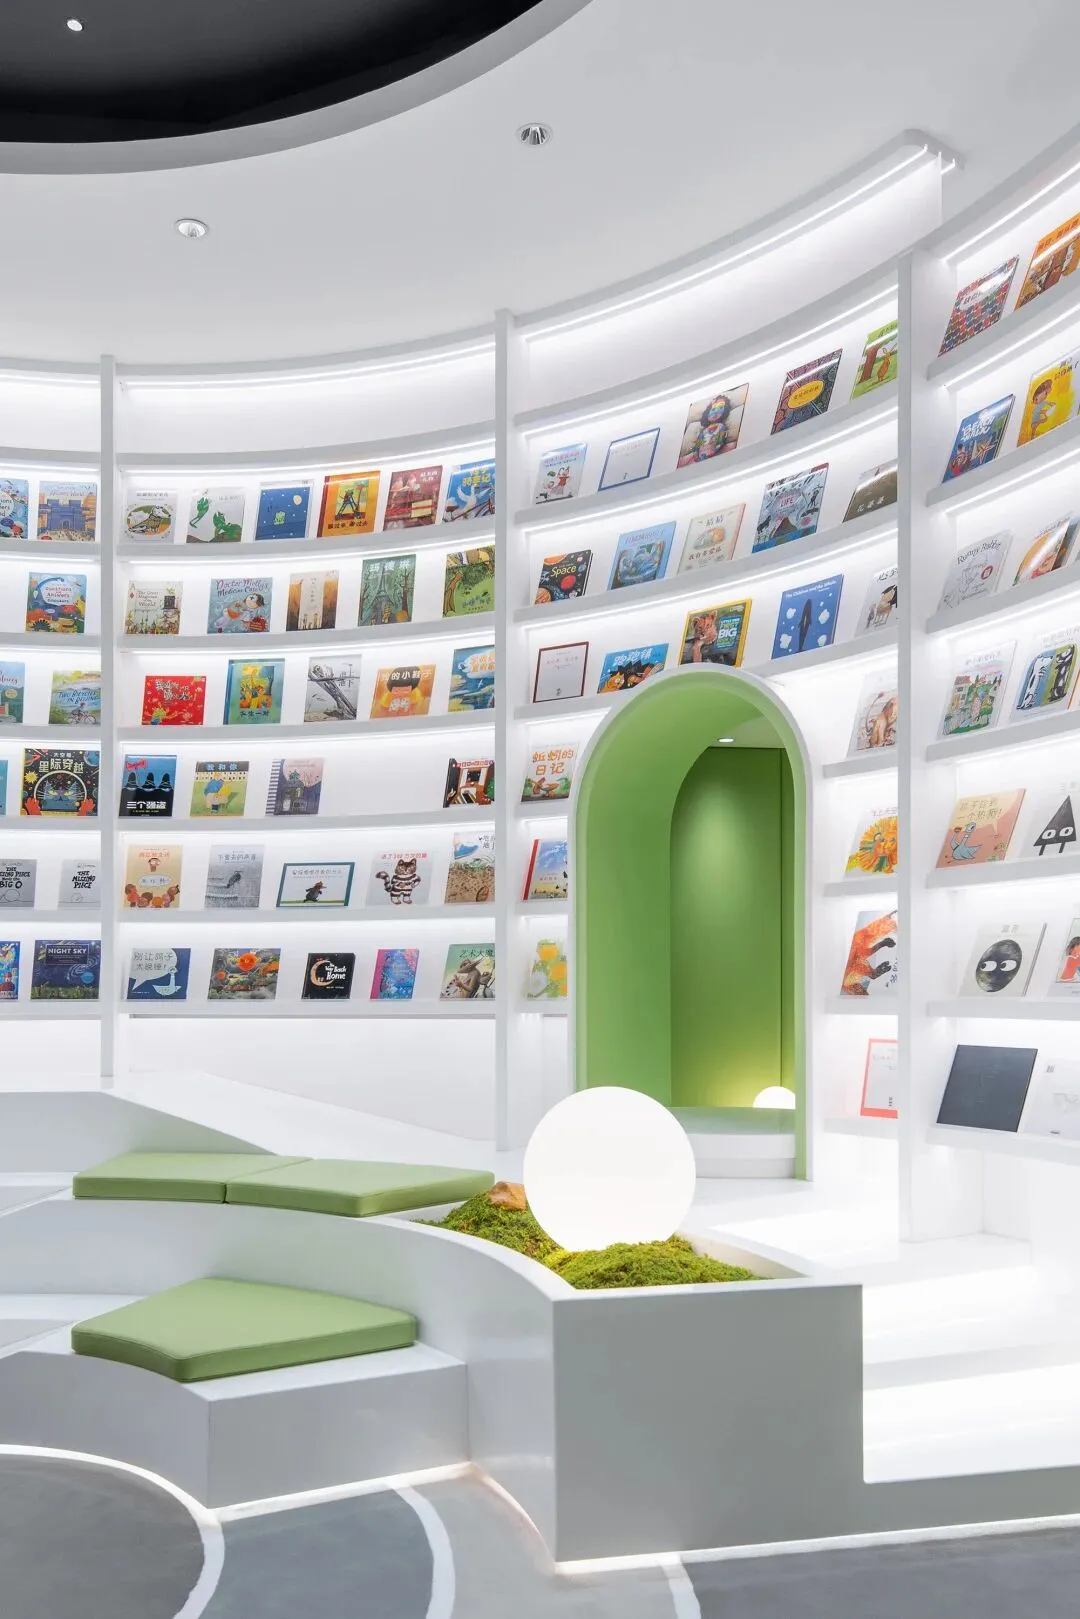
书架细节 Bookshelf details
顶部采用星空意向的设计语言,与室内环境做包容性互衬,在这方寸天地中,“手捧书籍,仰望星空”,亦是设计团队对孩子们最温柔的寄愿。
The top adopts the design language of the starry sky, which integrates with the environment."Holding books and looking up at the starry sky"is the most gentle wish of the design team to children.
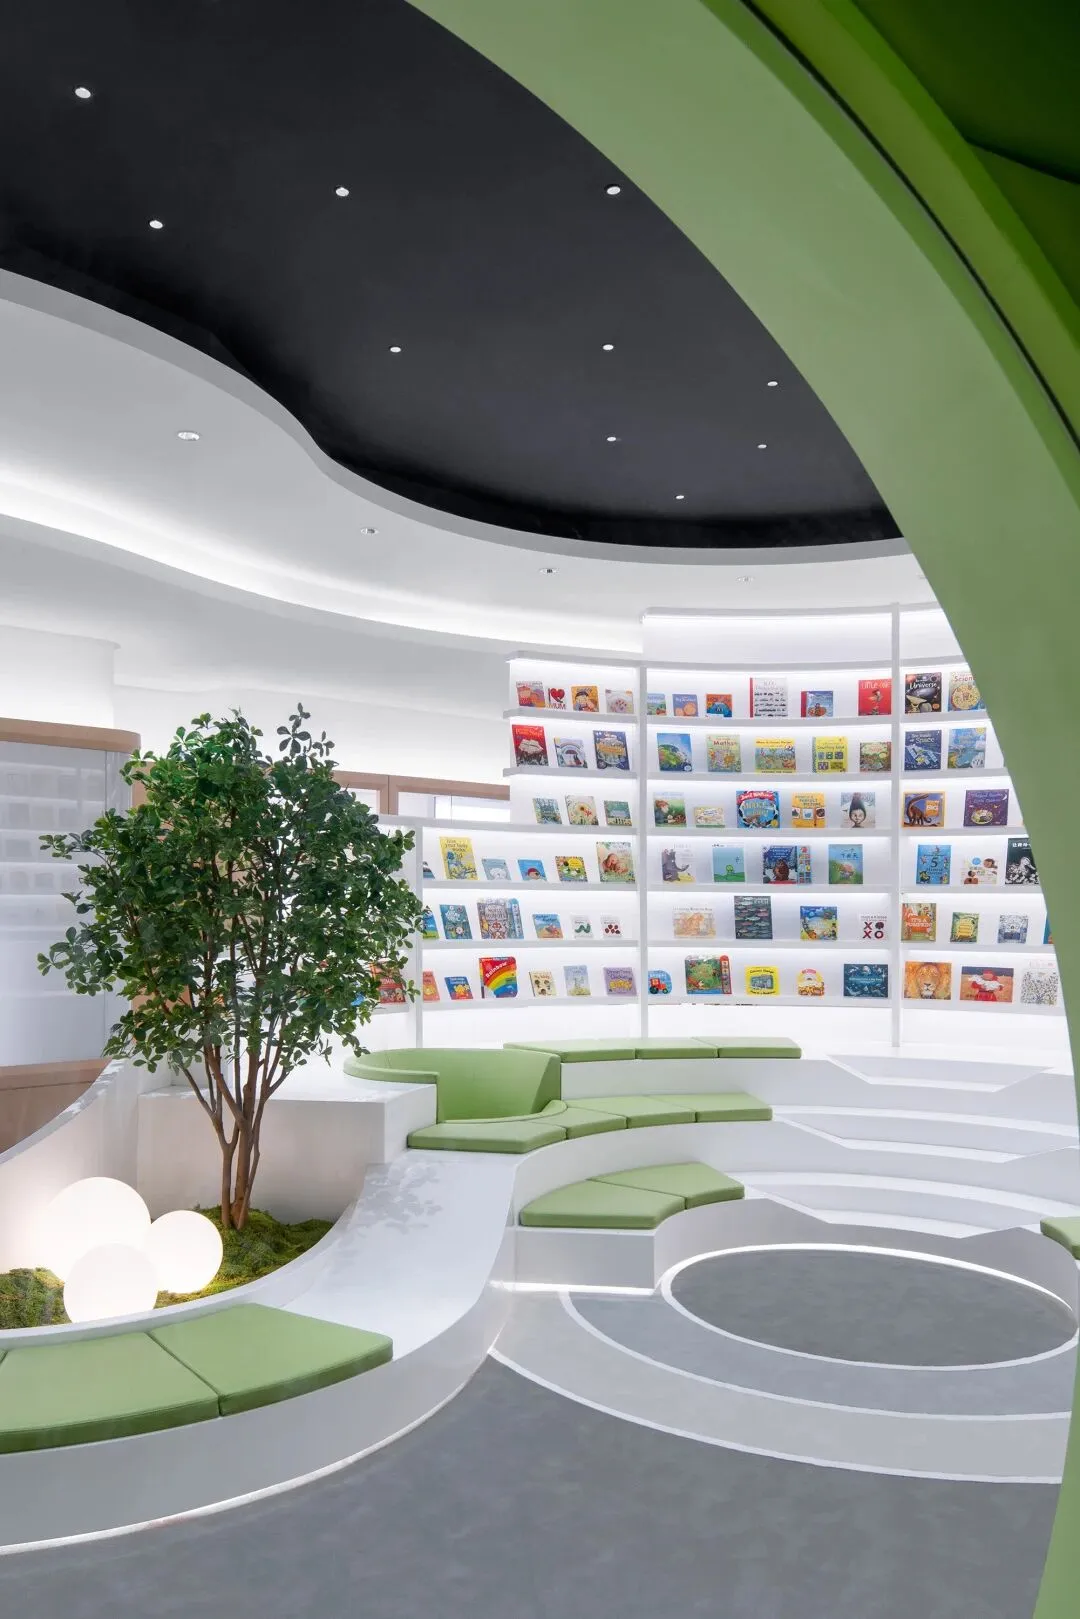
从树洞望向活动区 View of the activity area
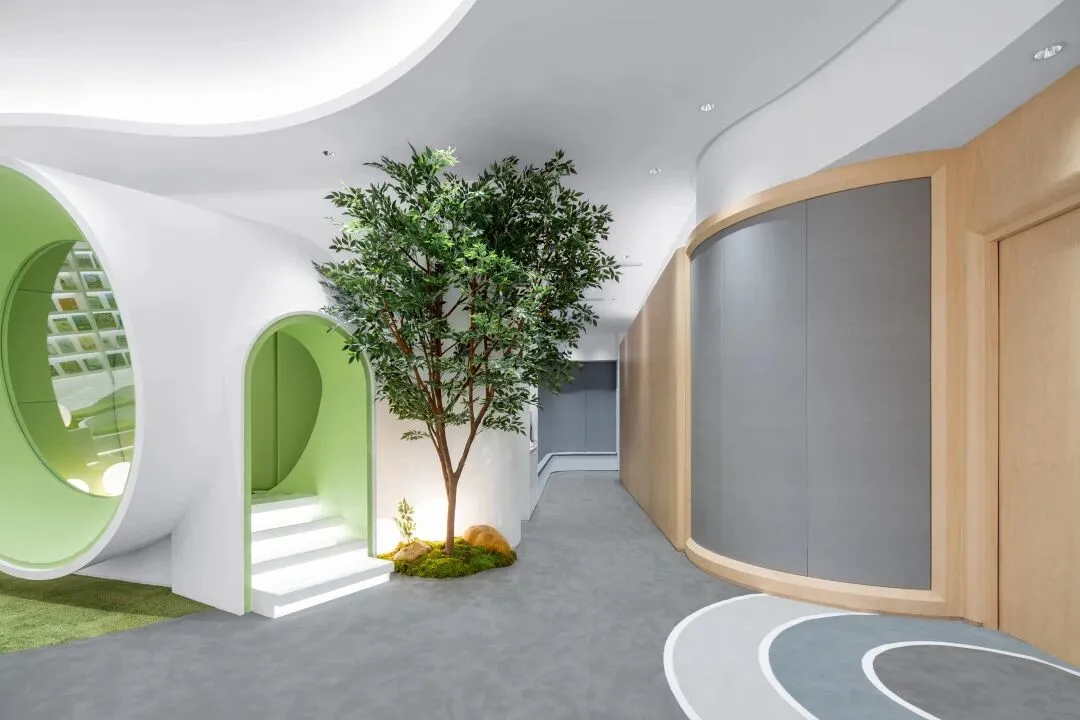
功能教室区域 Functional classroom area
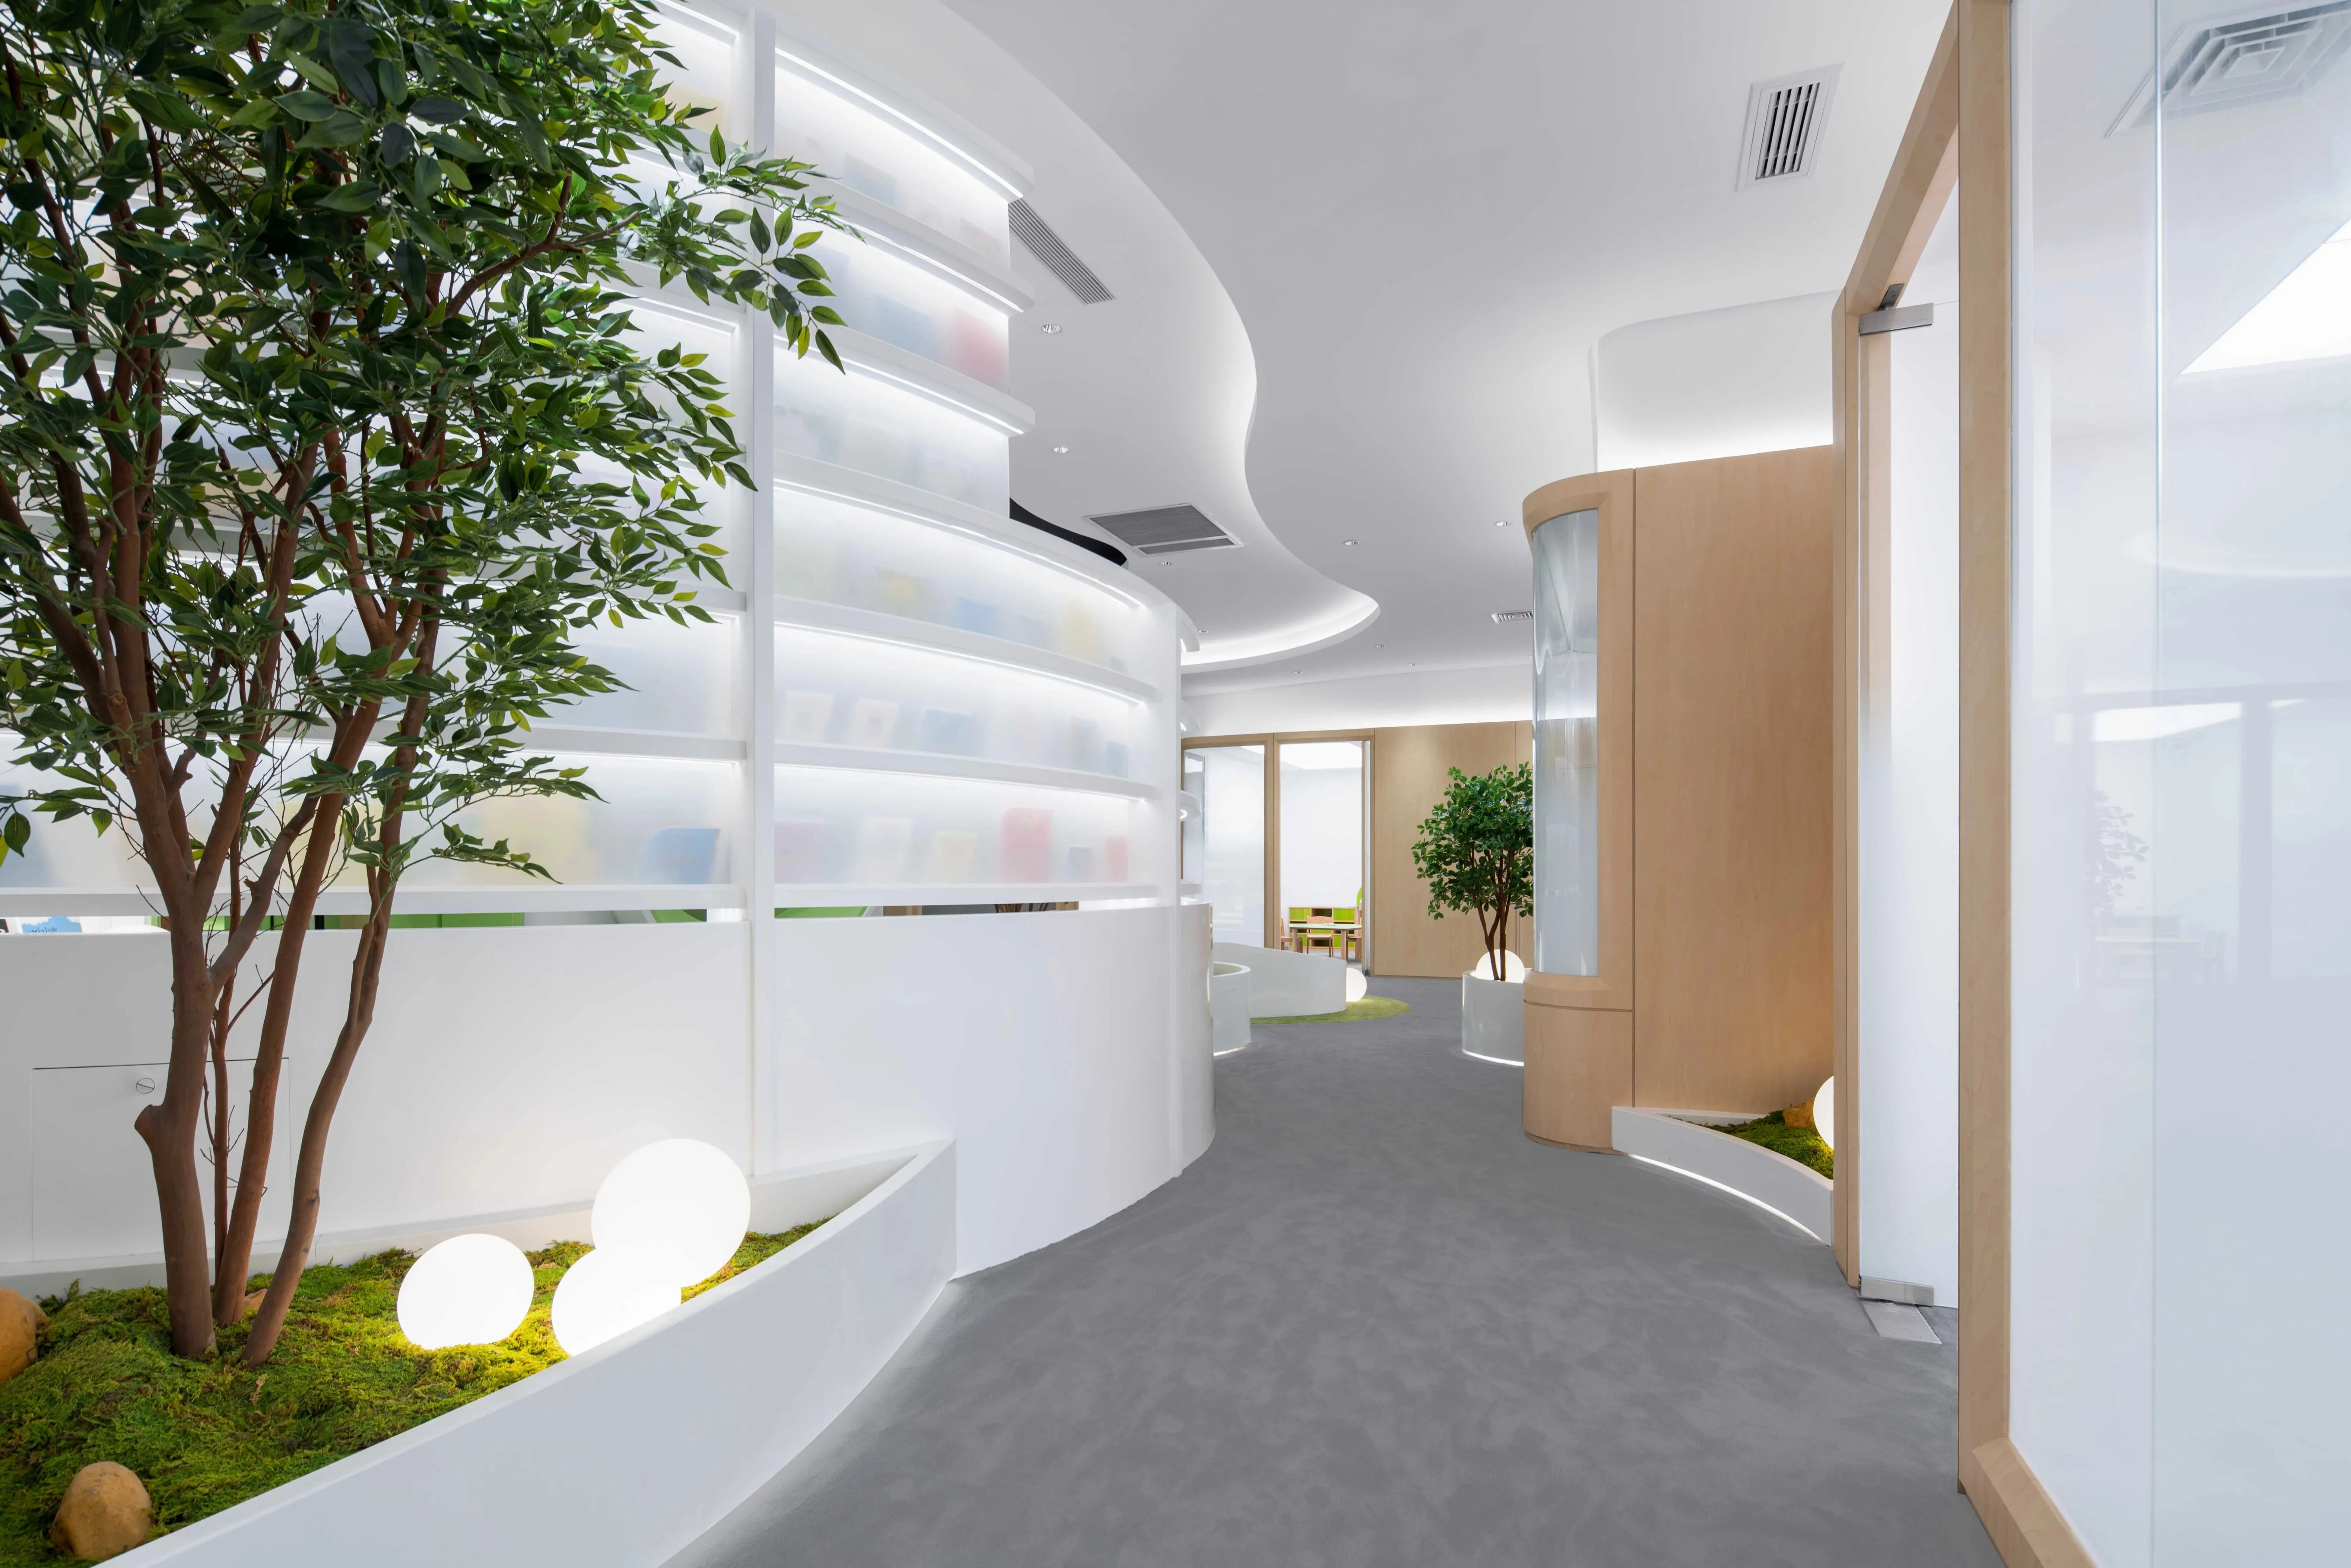
功能教室的起伏曲线立面
Curvilinear facade of the classroom
功能教室围绕着中心活动区域布置,起伏的曲面流动而明亮, 从开放的活动区域,走向具体的认知空间,让趣味教学轻松自然地发生。
The functional classrooms are arranged around the central activity area, and the undulating surfaces flow and brighten, from the open activity area to the specific cognitive space, allowing interesting teaching to happen easily and naturally.
空间概览 Inside the functional classroom
项目名称:爱倍儿
设计方:TRIOSTUDIO三厘社
项目设计 & 完成年份:2021年
项目地址:江苏南京
建筑面积:398平方米
摄影版权:CreatAR Images
施工:南京柏泉装饰
Project name: APPLEBERRY
Design: TRIOSTUDIO
Design year & Completion Year: 2021
Project location: Nanjing
Gross Built Area: 398㎡
Photo credits: CreatAR Images
Partners: Nanjing Baiquan
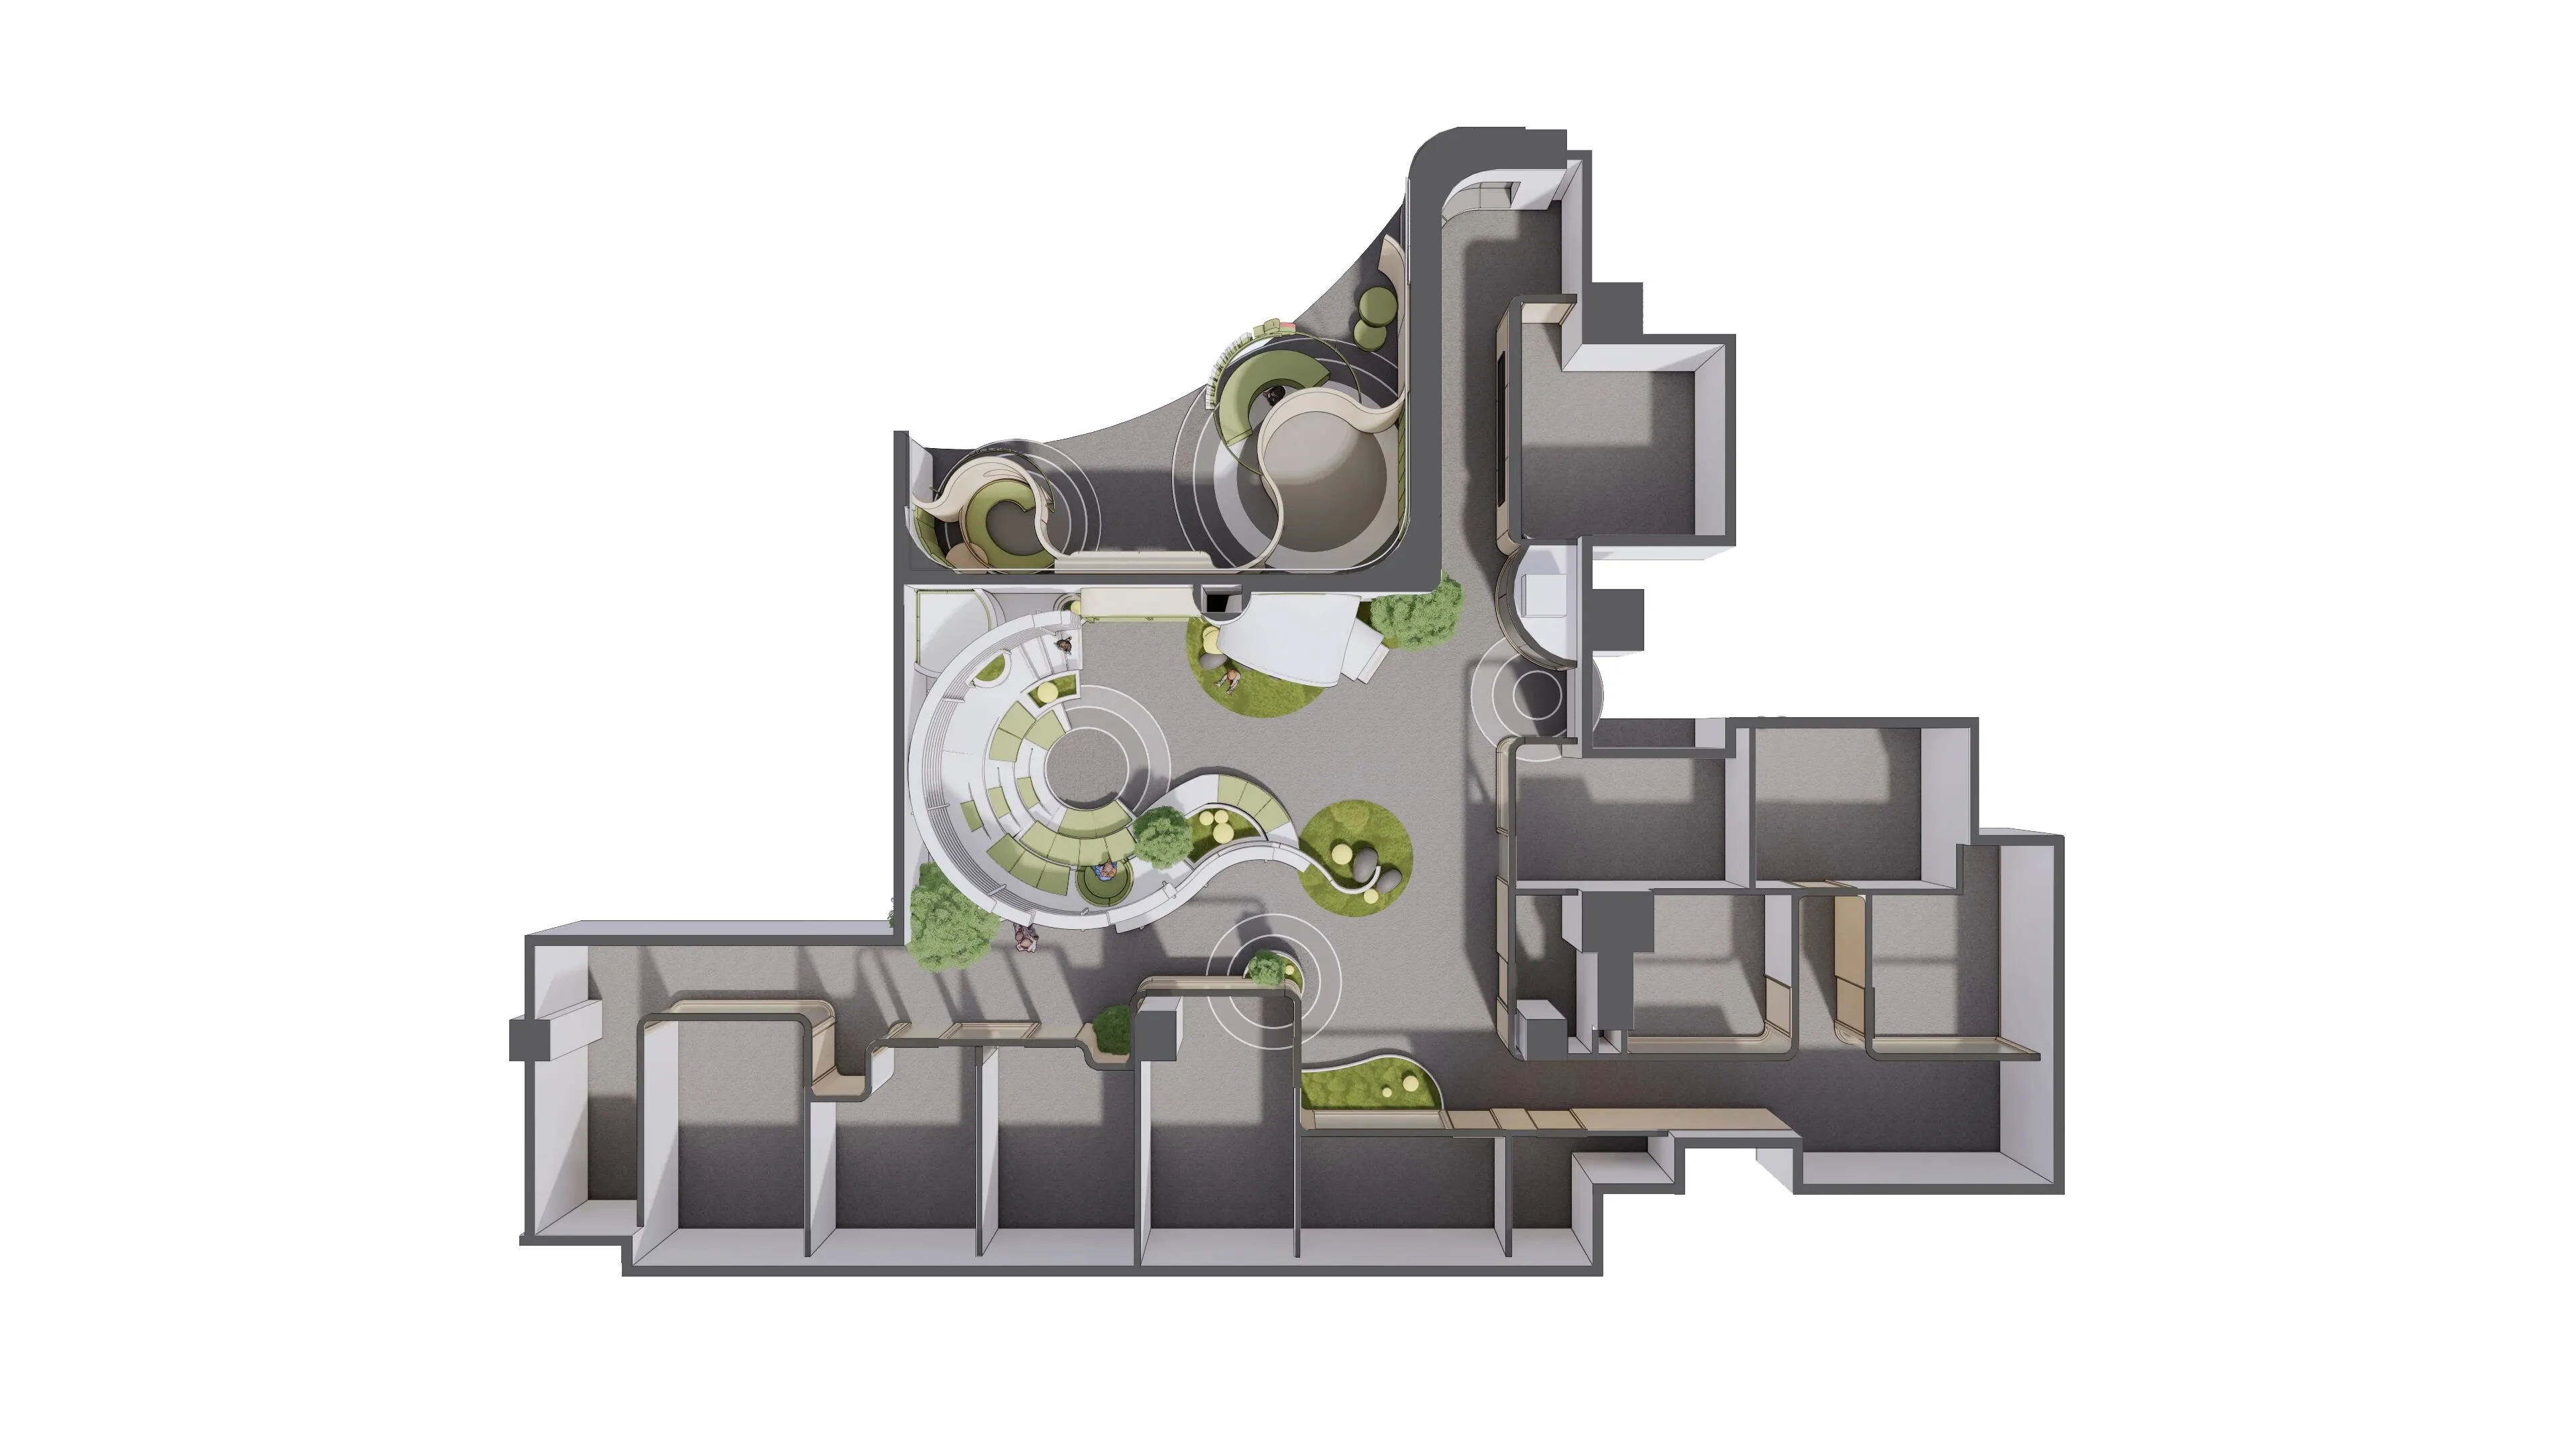
空间平面Space plane
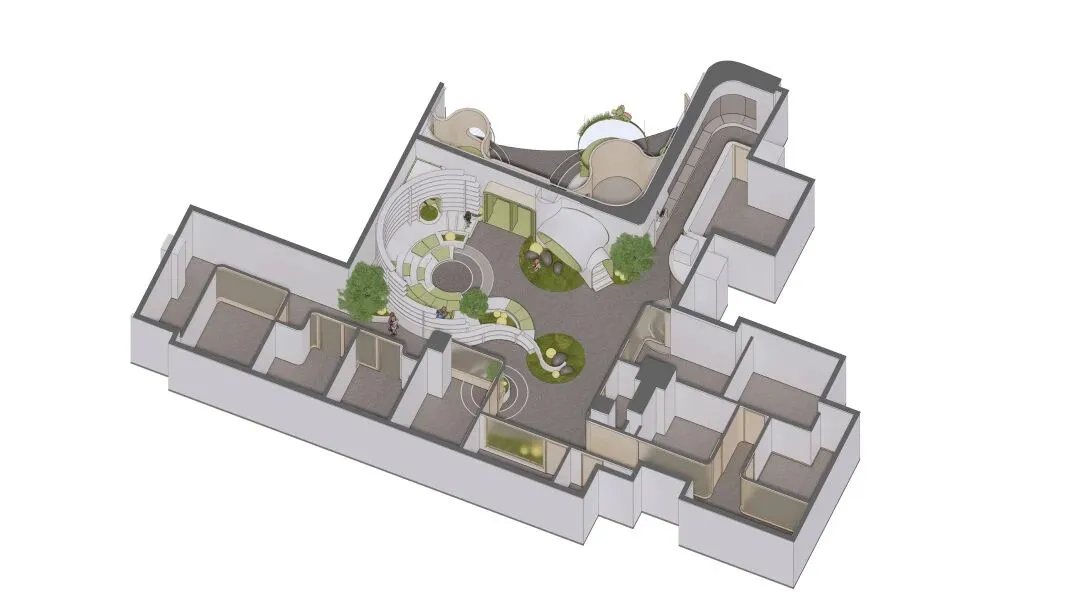
空间轴测 Axonometric space
triostudio.cn
小红书
TRIOSTUDIO-三厘社
微博
媒体
media@triostudio.cn
招募
hr@triostudio.cn