黑門一番 | 南昌 | TRIOSTUDIO三厘社


黑門一番是一家位于江西南昌的日料品牌。在空间呈现之外,设计团队寄望通过独特的设计语言来呈现黑门一番的品牌深度——不止于普通的居酒屋空间,更是集烧鸟与炉端烧为一体的日本夜间餐饮文化体验店。
This project is located in Nanchang, Jiangxi Province. It is a Japanese food brand mainly focusing on roasted bird dishes. In addition to the space presentation, the design team hopes to present the brand depth of Kuromon Ichiban through a unique design language - not only the ordinary izakaya space, but also a Japanese nighttime dining culture experience store integrating izakaya and Robatayaki.
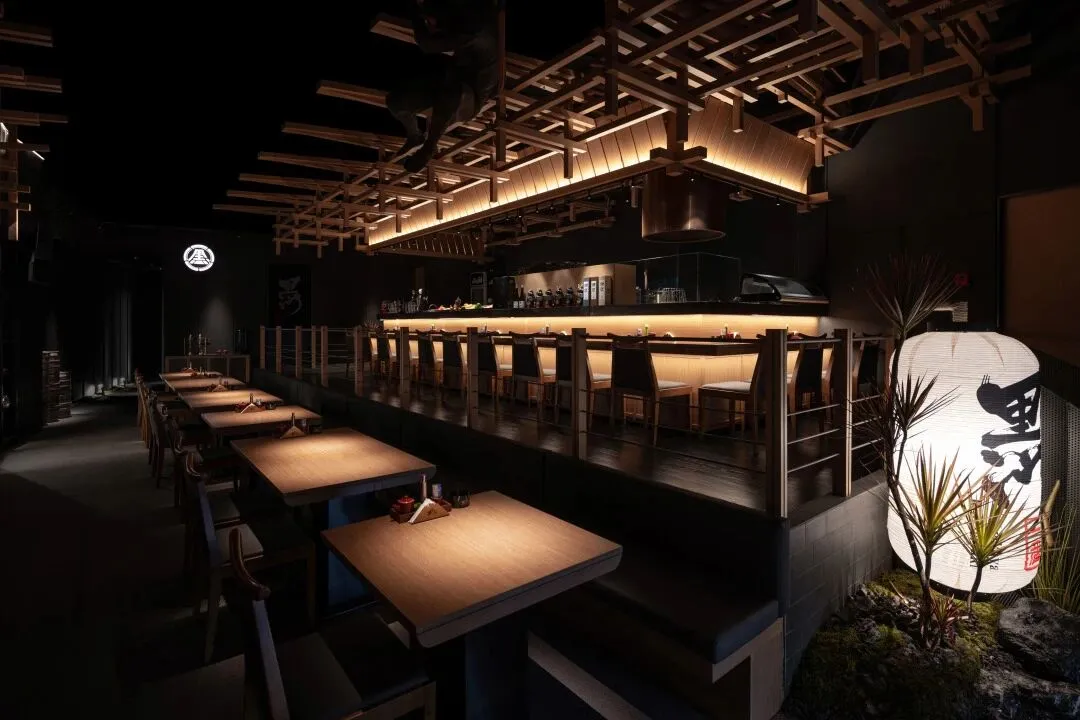
空间概览 Indoor space overview
日本的传统和室建筑风格简单,讲究小巧精细,在具象空间营造上与庭院文化密不可分。我们采取非传统的和室风格语言,以“丰富性”与“过渡性”为核心,借顶部木构装置与庭院感的空间氛围去表达呈现我们对于隐约在空间中日式饮食文化的礼赞。
The traditional Japanese Japanese-style buildings are simple in style, small and delicate, and are inseparable from the courtyard culture in the creation of figurative space. We adopt non-traditional Japanese space language expression, take "richness" and "transition" as the core, and use the sense of space atmosphere and the construction of installations to present the Japanese-style aesthetic praise vaguely in the shadowy environment.

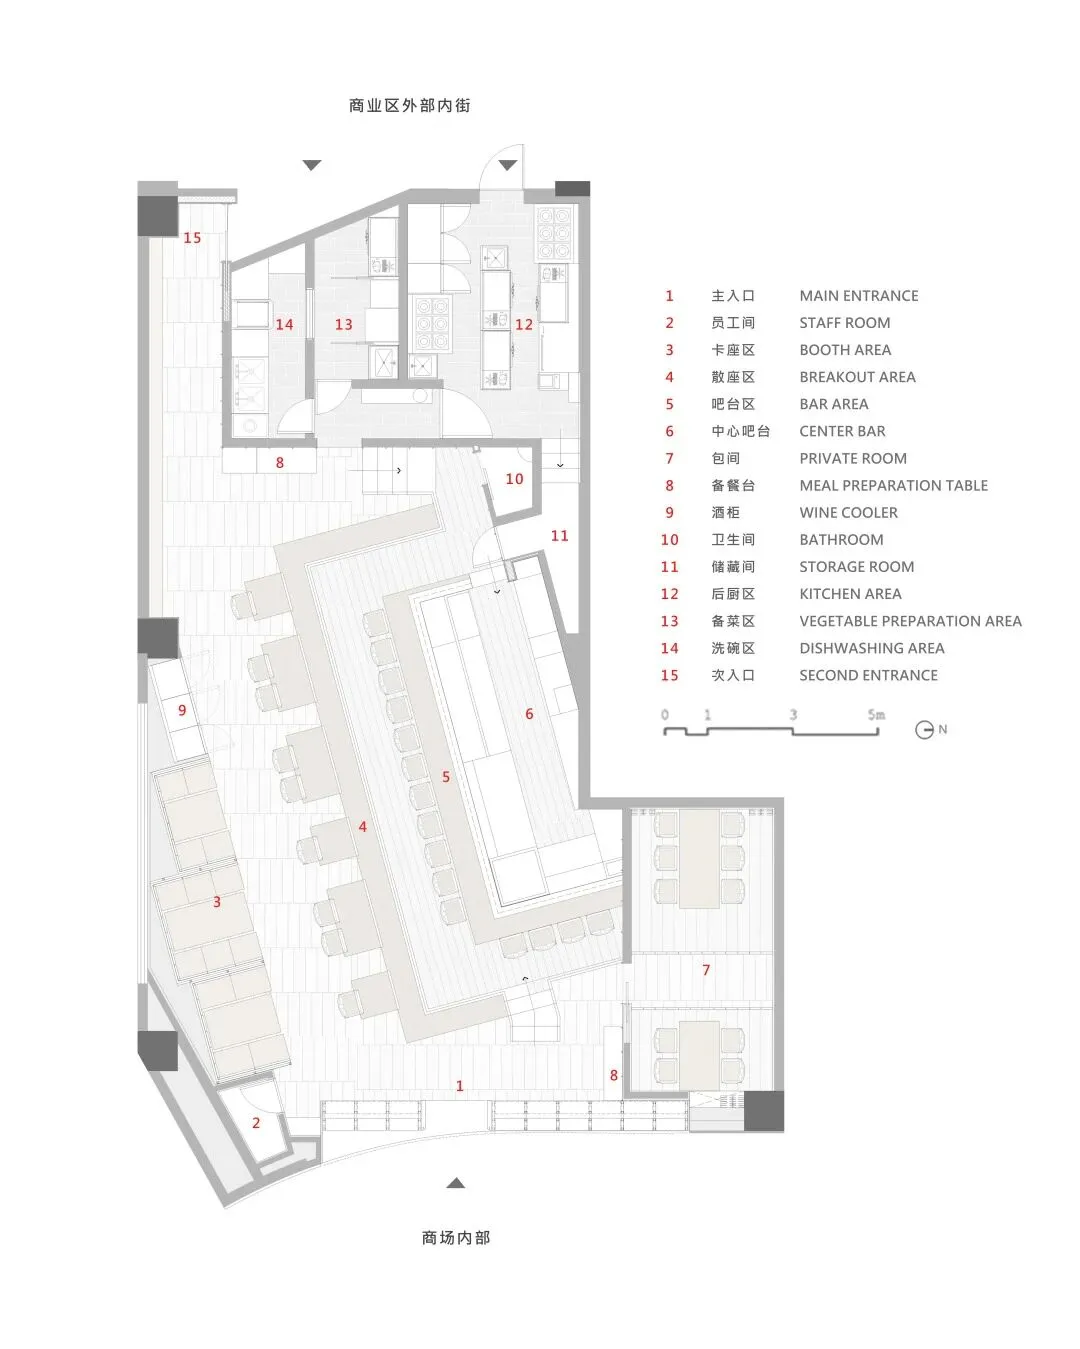
空间功能布局 Spatial function layout
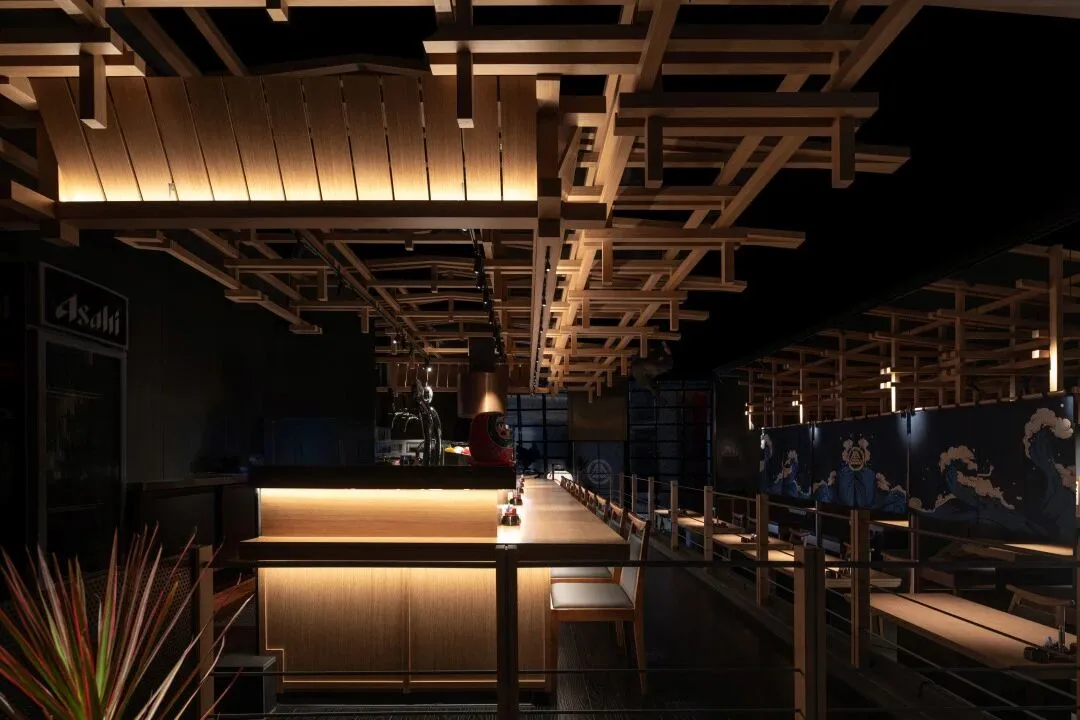
中心吧台区 Central bar area
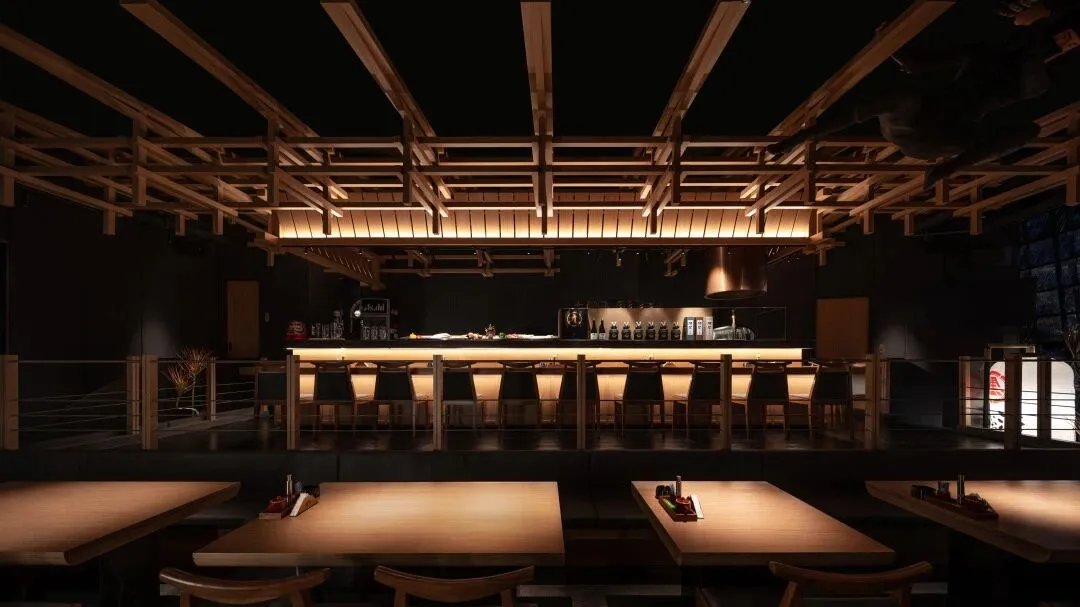
用餐环境 dining environmenton
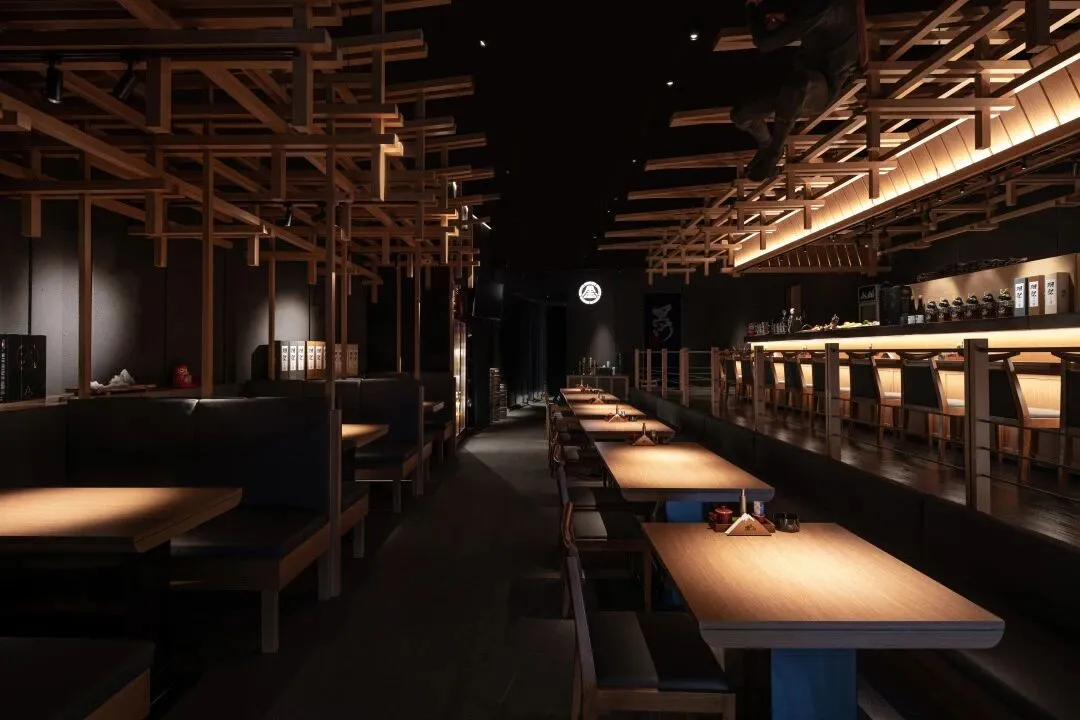
整体室内环境采用灰空间的手法,在营造精致用餐氛围的同时也制造许多耐人寻味的空间细节表达。顶部的木架构装置与木质桌椅成为空间中的亮色,增强空间的自然观感。起源于日本江户时代海边的渔民饮食“炉端烧”对餐厅环境中的烤炙感作出一定要求,墙面与顶地面均以消隐化处理,使之成为餐饮效果呈现的环境幕布,而明厨的抬高设计也使得坐空间内任意角落的食客皆可见到料理制作的专注过程。在戏剧性的温暖柔光下,人与人的距离更容易变得亲密。
The interior environment is designed with grey space and there are many details. The wooden fixtures and tables and chairs on the top become bright colors in the space. "Robatayaki" makes certain requirements for the roasting feeling in the restaurant environment. The walls and top floor are all blanked.
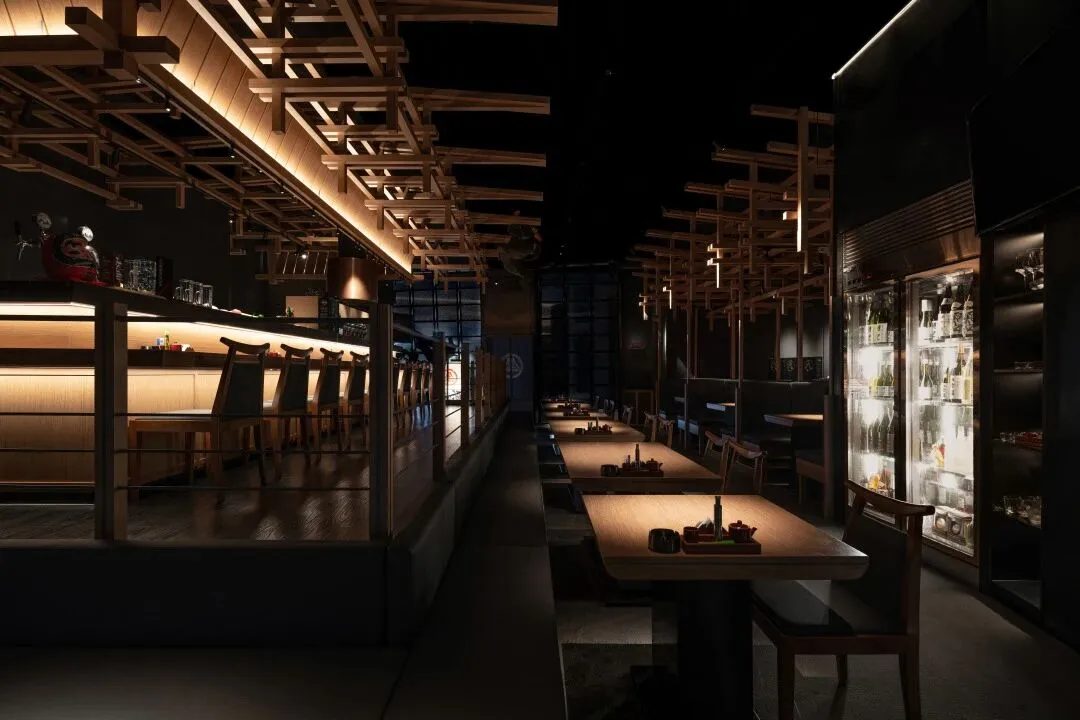
不同座位区域的差异体验
Diverse experience in different seating areas

中心吧台区细节动效
Detail animation of the central bar area
木构装置的能量也在“物”化呈现中传达出日式料理文化中对于自然崇敬的敏锐感受和思考,紧凑的空间布局让炉端烧的酒场氛围浮现得淋漓尽致,颇有螺狮壳中建道场的意味。
The energy of the wooden installation also conveys the keen feeling and thinking of the Japanese cuisine culture's respect for nature in the "material" presentation.
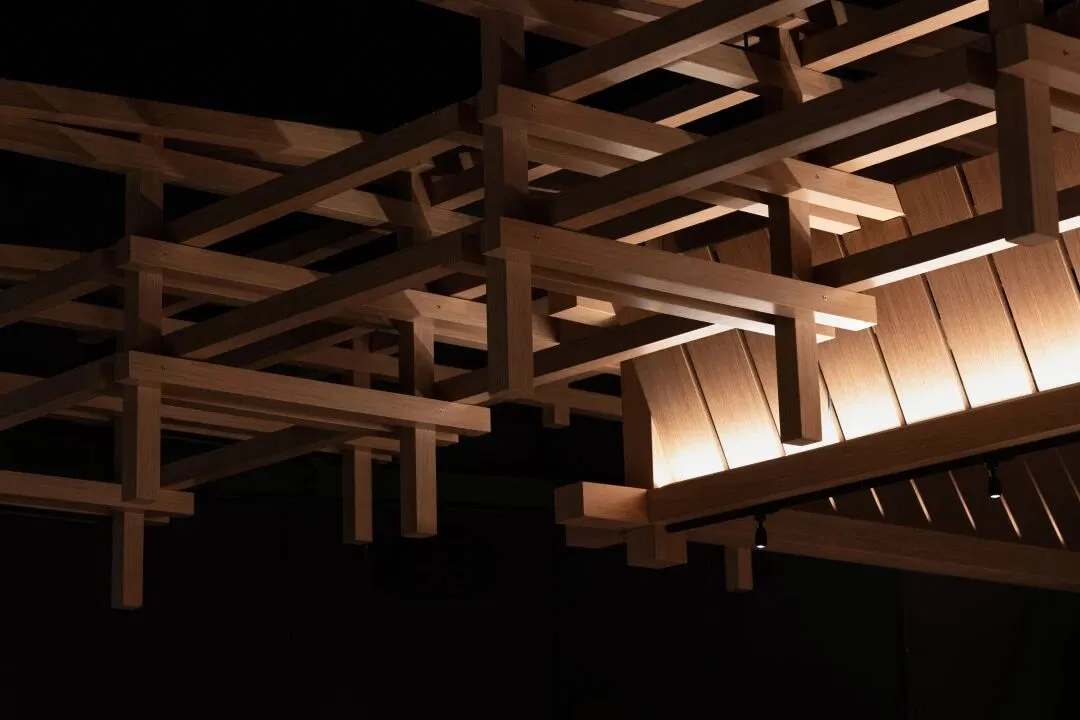
顶部木构细节 Top wooden structure
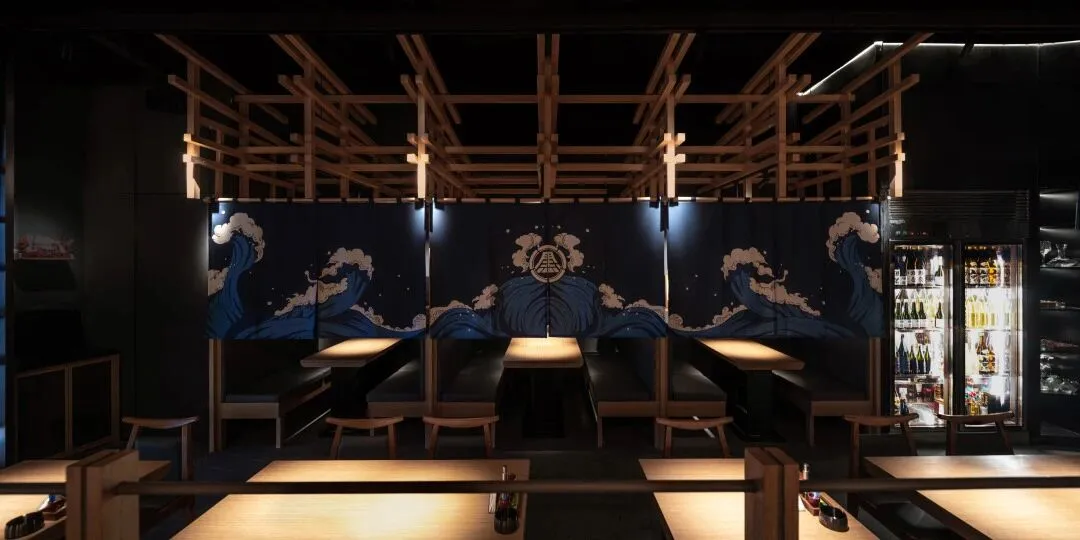
用餐区设计细节 Dining area design details
空间选址位于商场一层,东侧与商场内部相连,西侧临街,双端入口采取差异化设计,在食客与空间的交互前制造清晰的差别感。西侧入口在格栅罩式的立面设计上交映着景观与柔和光影,让食客能窥探空间中的朦胧动态。
The location of the space is located on the first floor of the shopping mall. The west side is connected to the interior of the shopping mall, and the east side faces the street. The entrances at both ends adopt a differentiated design to create a clear sense of difference between the diners and the space.
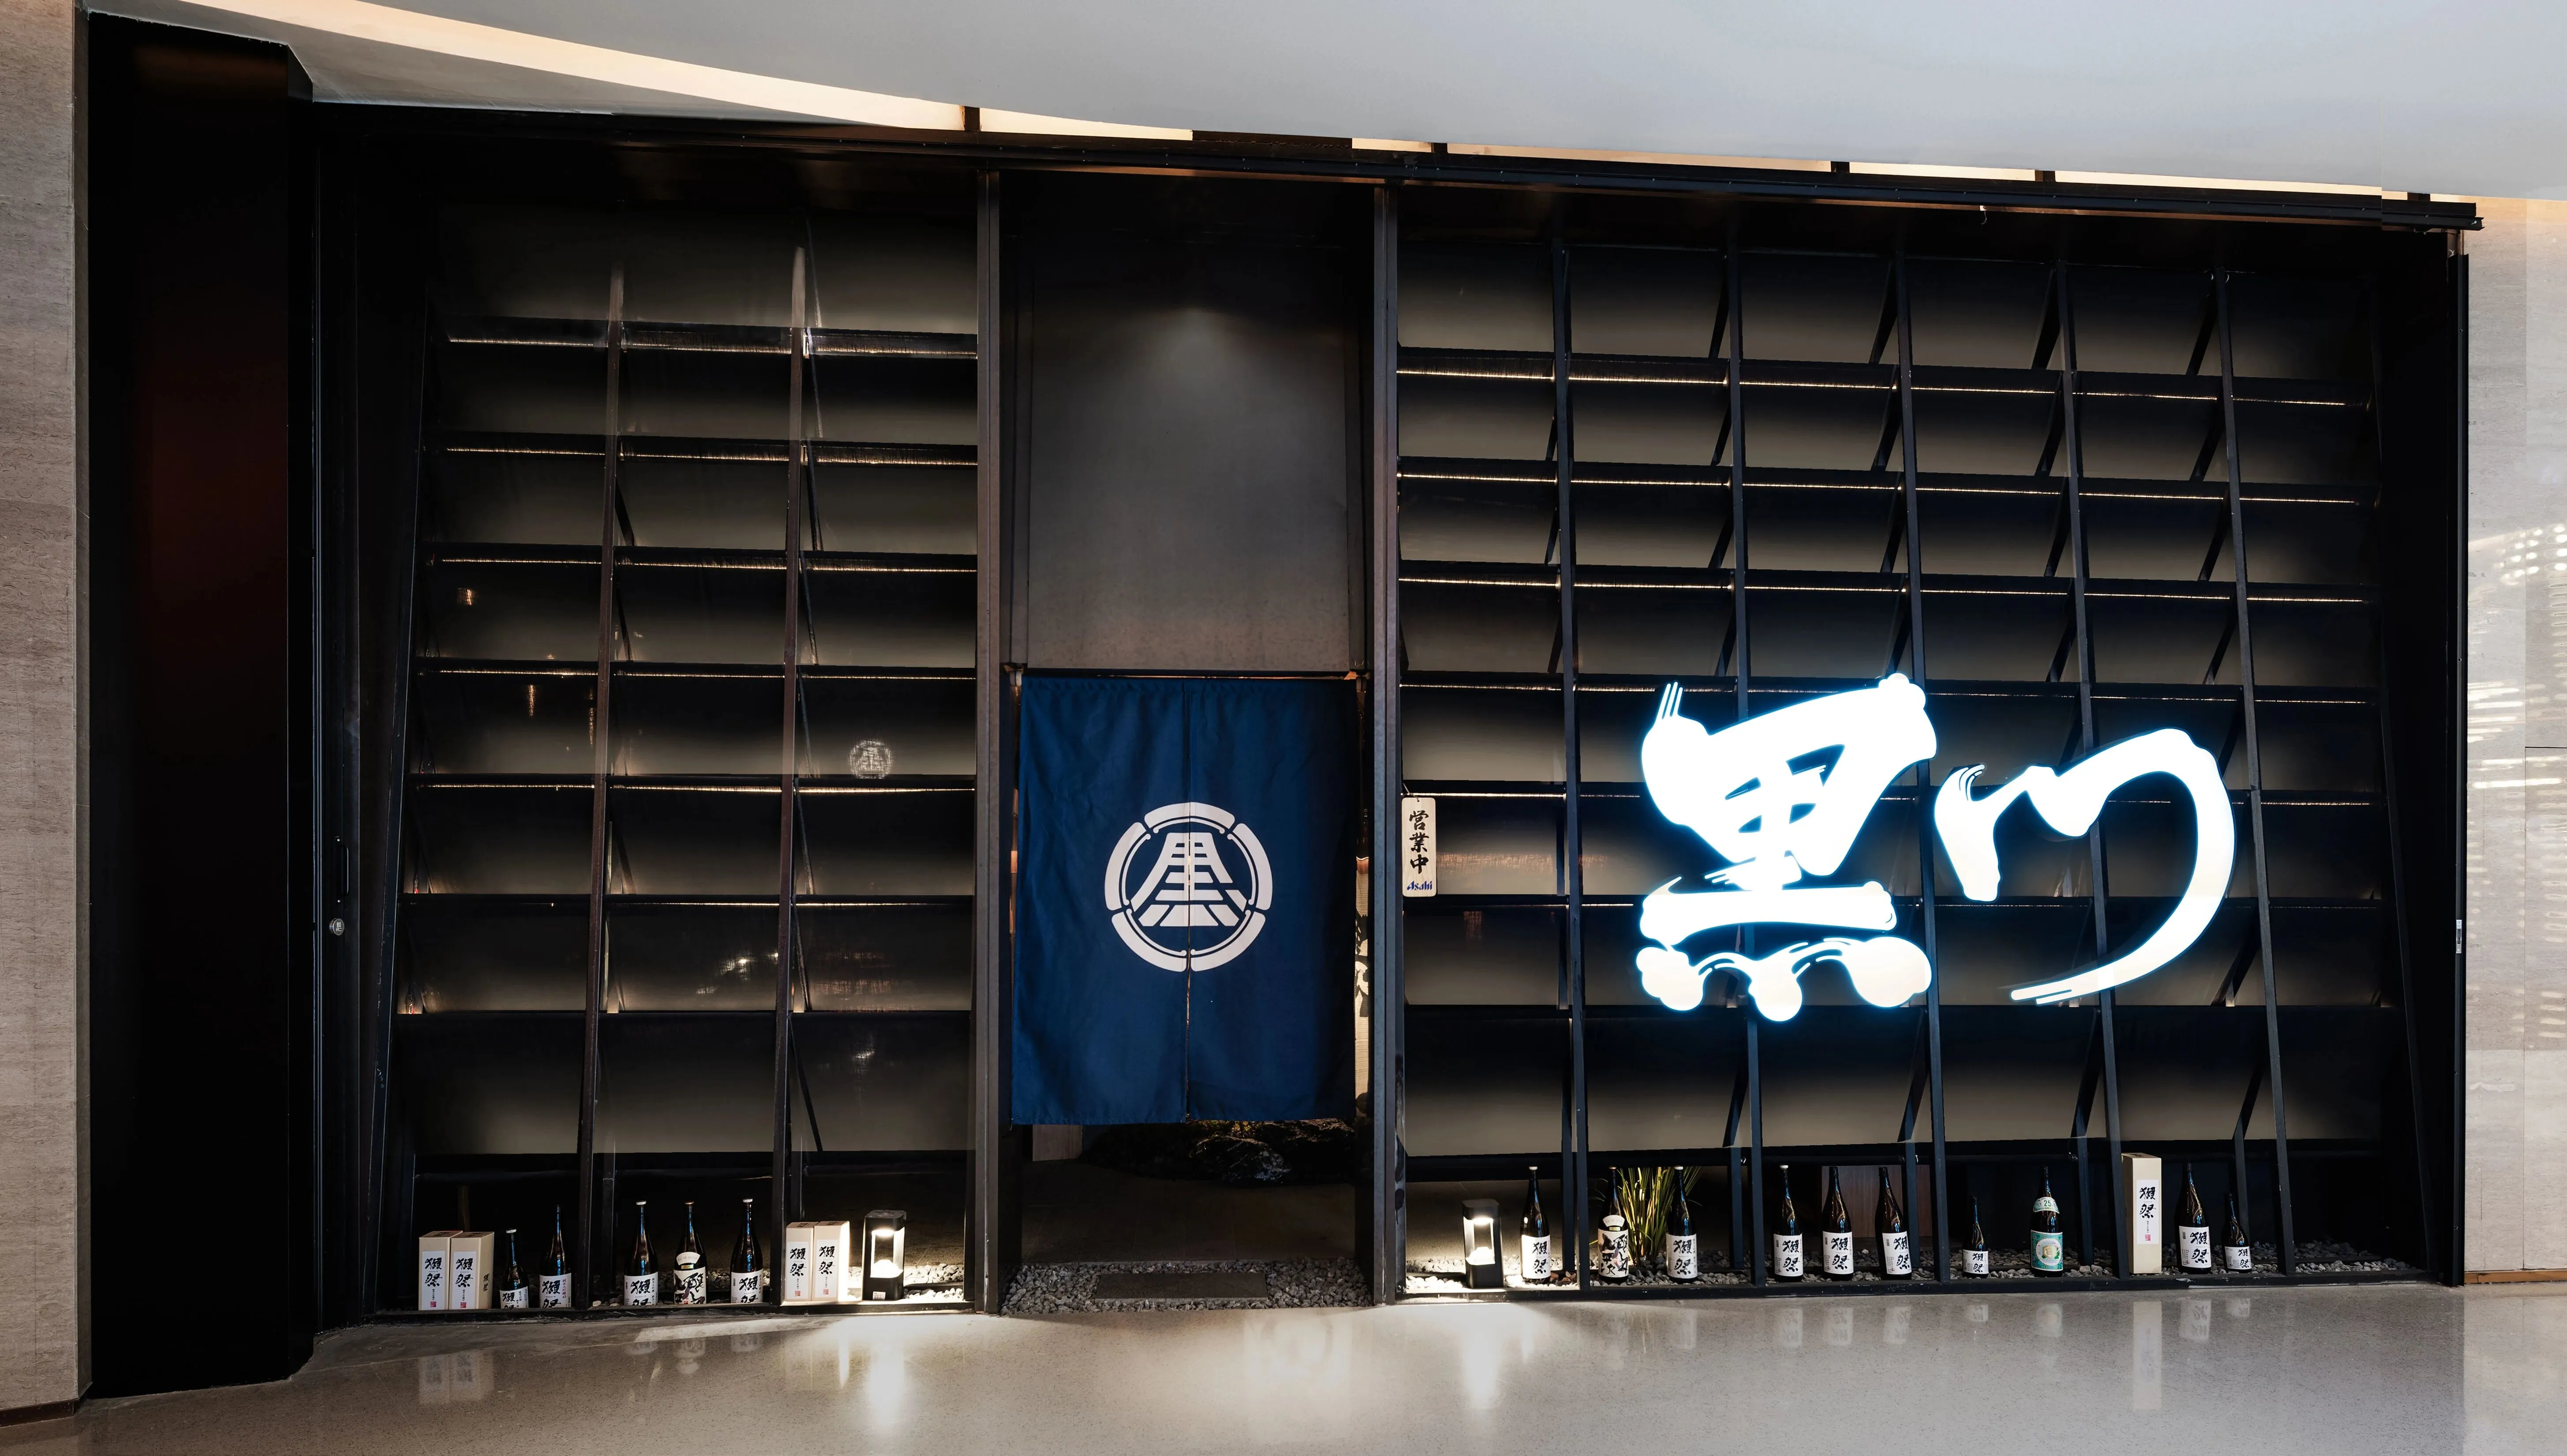
临接商业区内部的东侧入口
Adjacent to the east side entrance inside the business district
东侧临街的入口在混凝土预制块面中开了一个空间的退入,在夜间繁华的商业街运用点缀性的灯光与近地照明营造出一个阴翳而神秘的地带入口,材质搭配将日式文化中的“下压感”放大,由闹市外场经入口处静谧的过渡景观步道,方能抵达居酒屋的空间内部。
The entrance facing the street on the east side needs to pass through the dark landscape trail to enter the formal space. From the bustling city, through the quiet transition space at the entrance, and then to the izakaya.
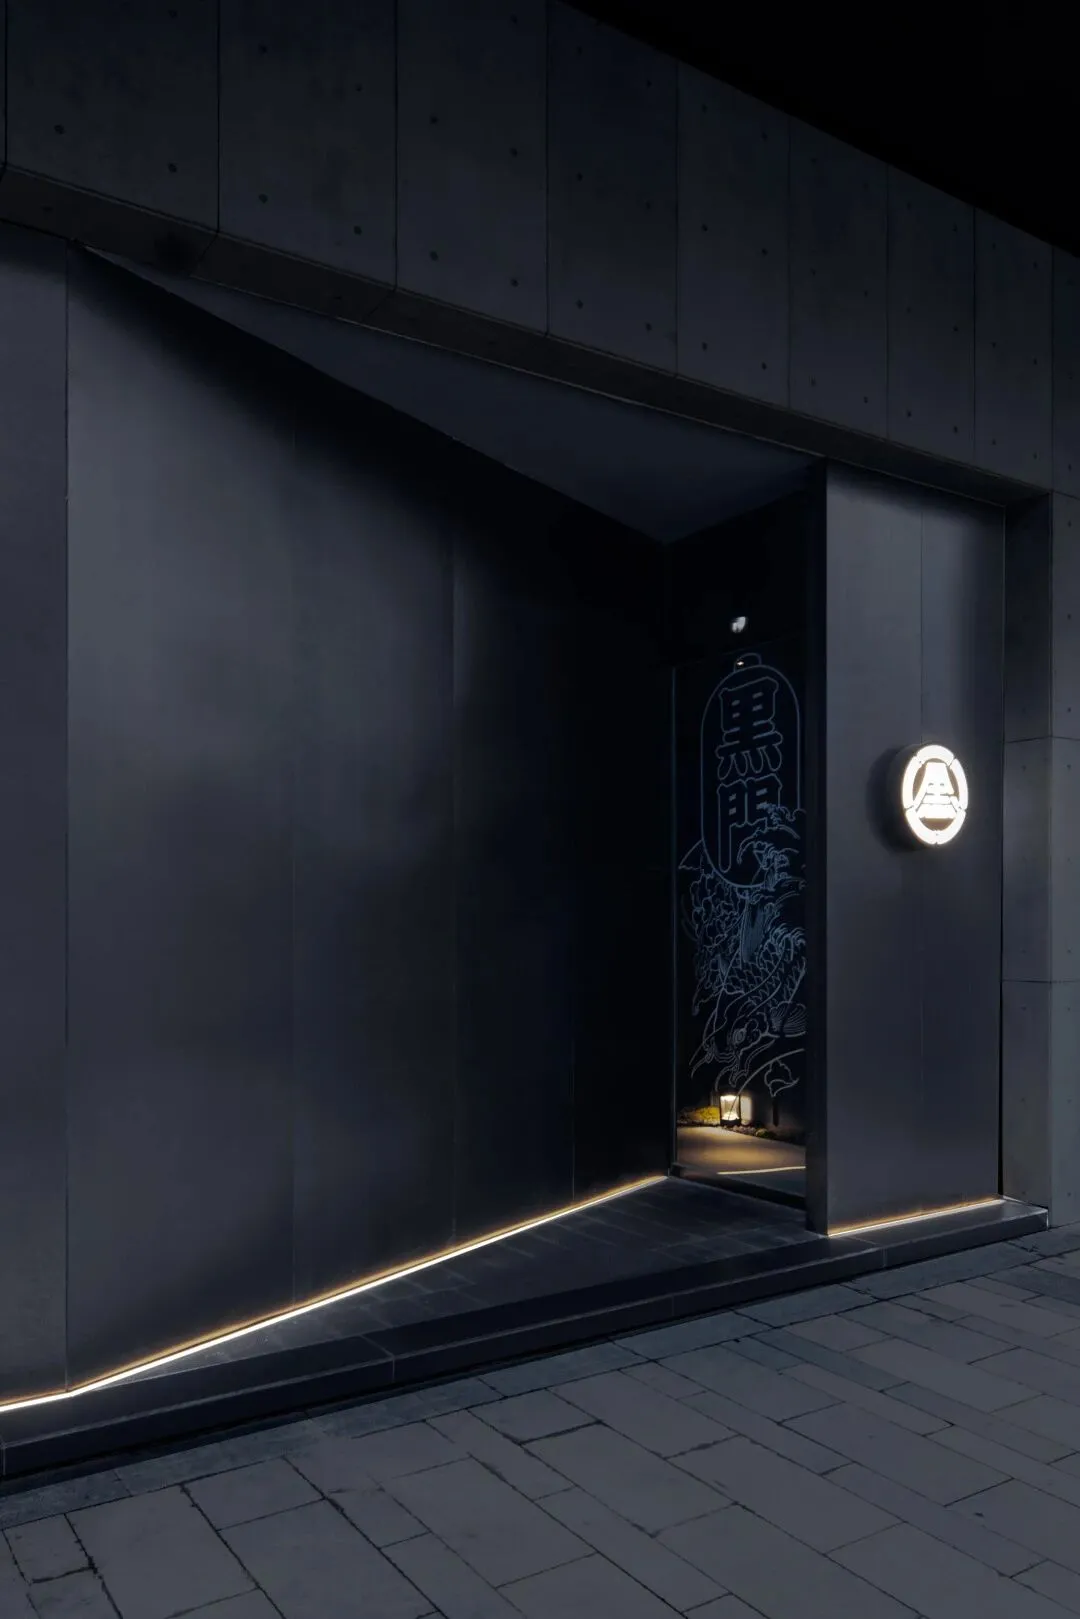
西侧临街入口 West side street entrance
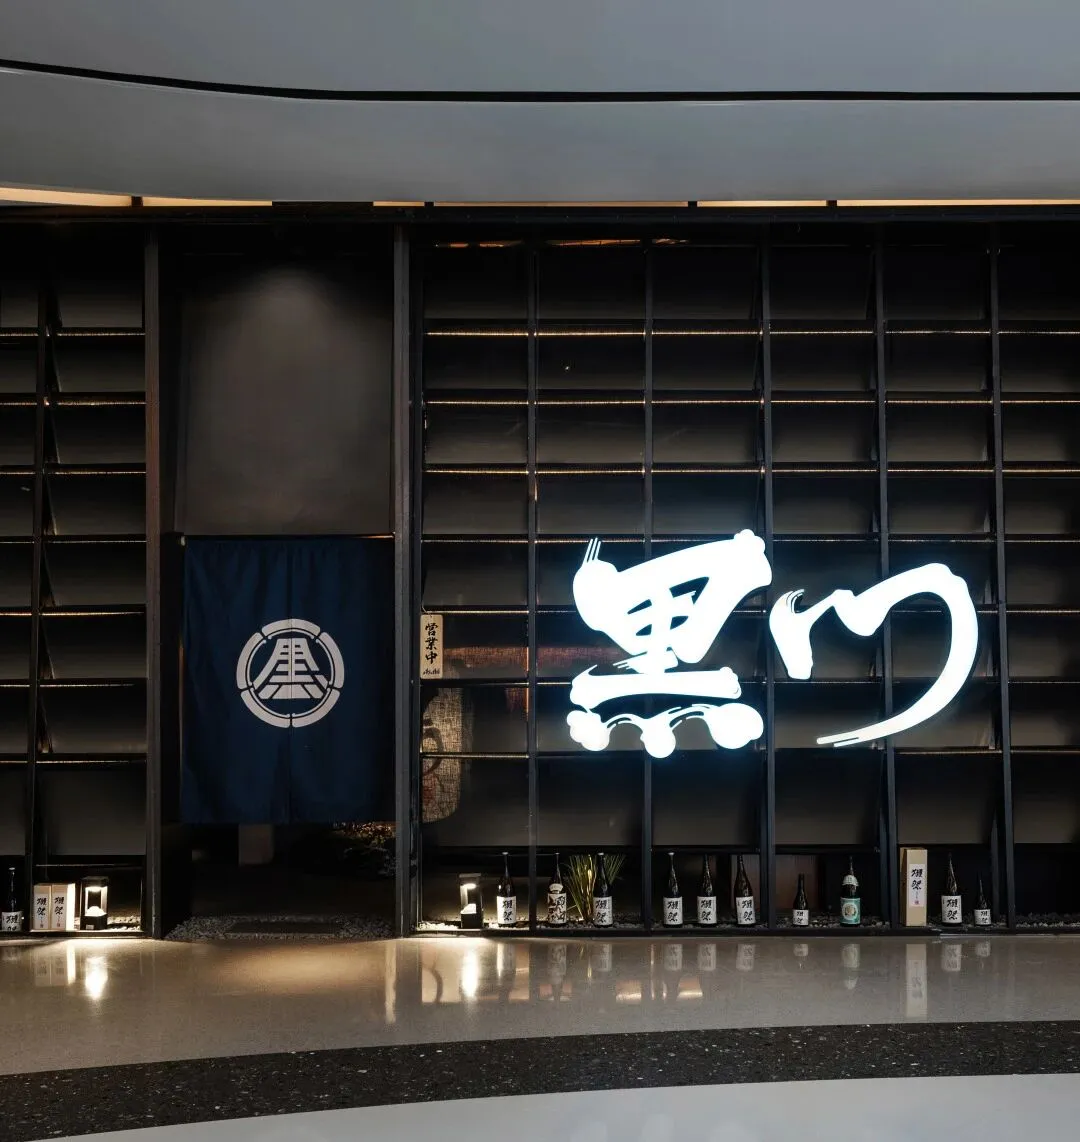
东侧入口设计细节 East Entrance Design Details
“闹-静-闹”的空间游走层次,有机地与和室美学做呼应,两种游走视角传达出不一样的层叠递进,空间也因设计的仪式感而更容易与食客的情感体验相关联。
The spatial hierarchy of "noisy-quiet-noisy" enriches the aesthetics. The two wandering perspectives convey different layers and progressions, which are easier to arouse the emotions of the guests.
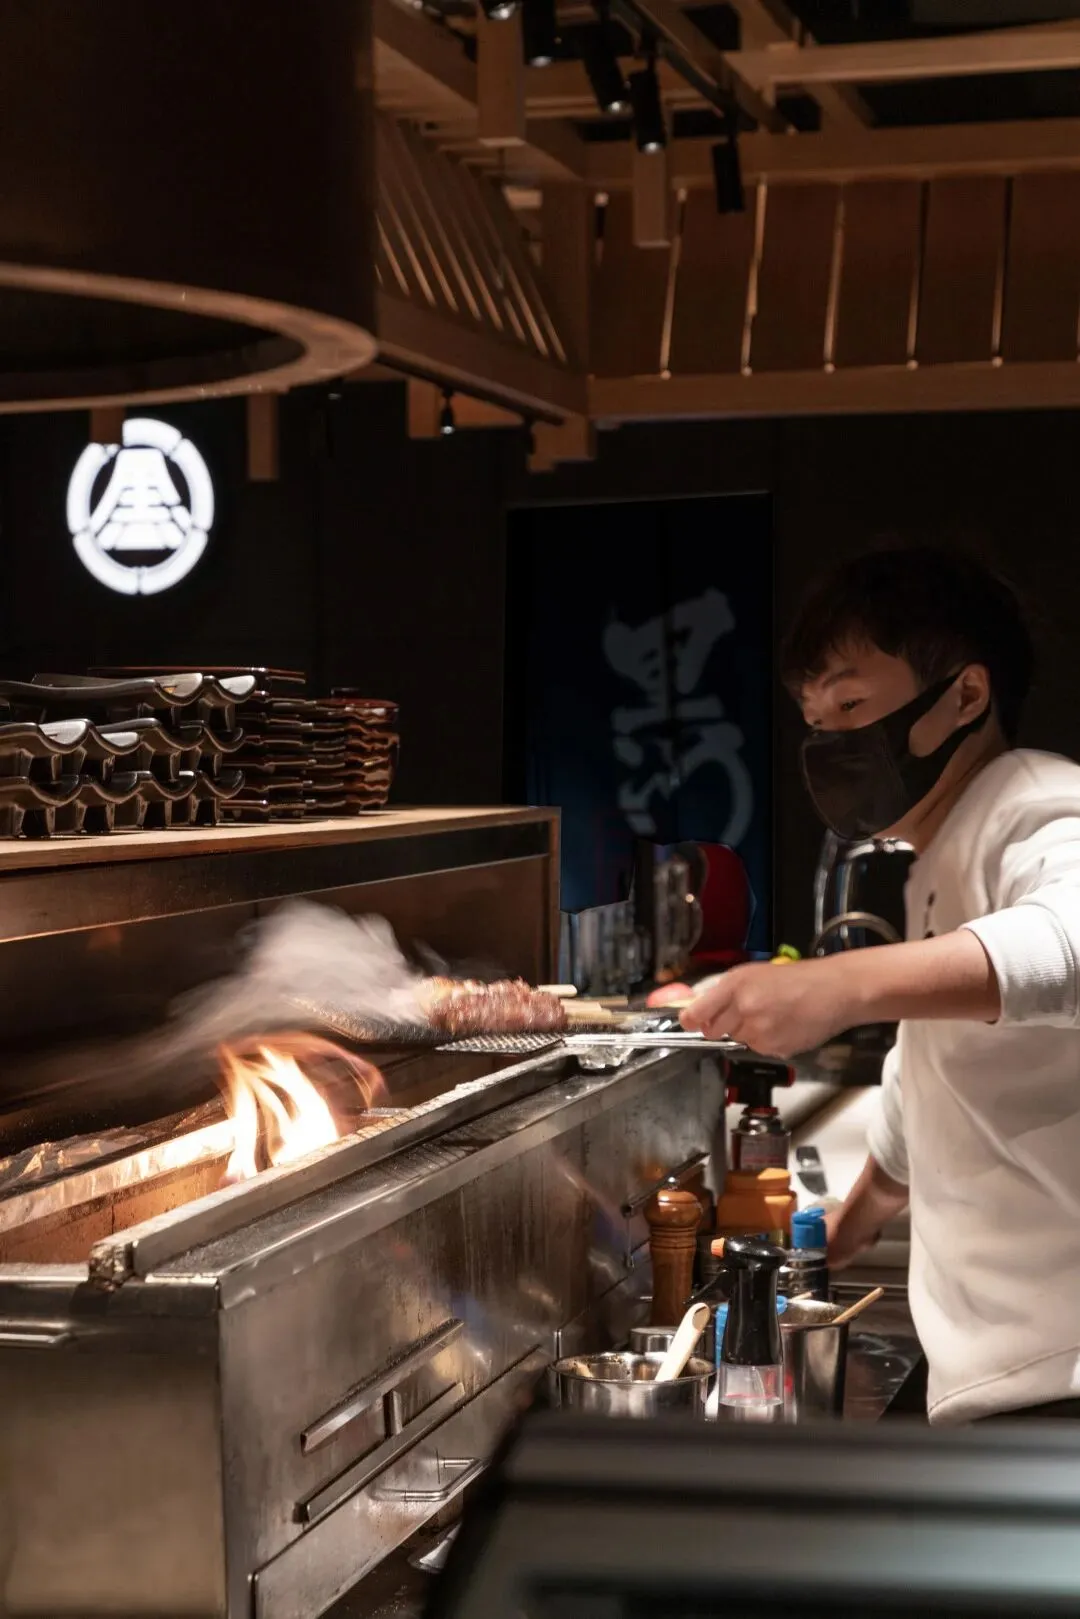
店内行为与空间的关系
The relationship between in-store behavior and space
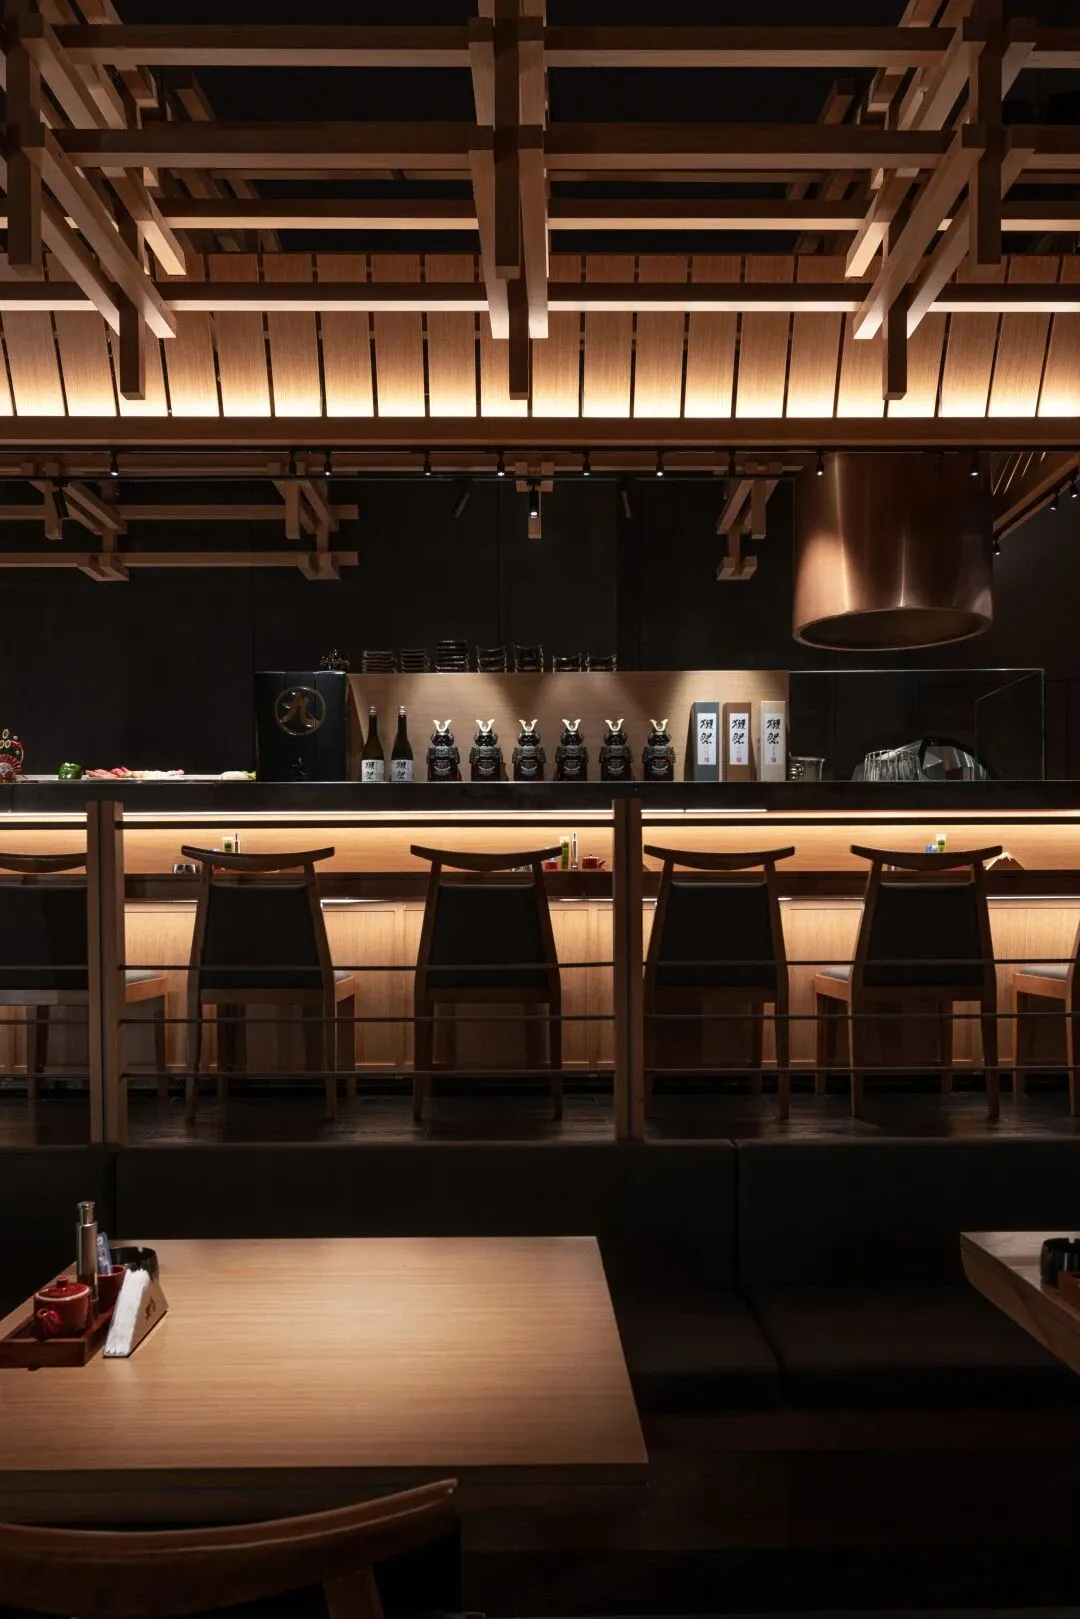
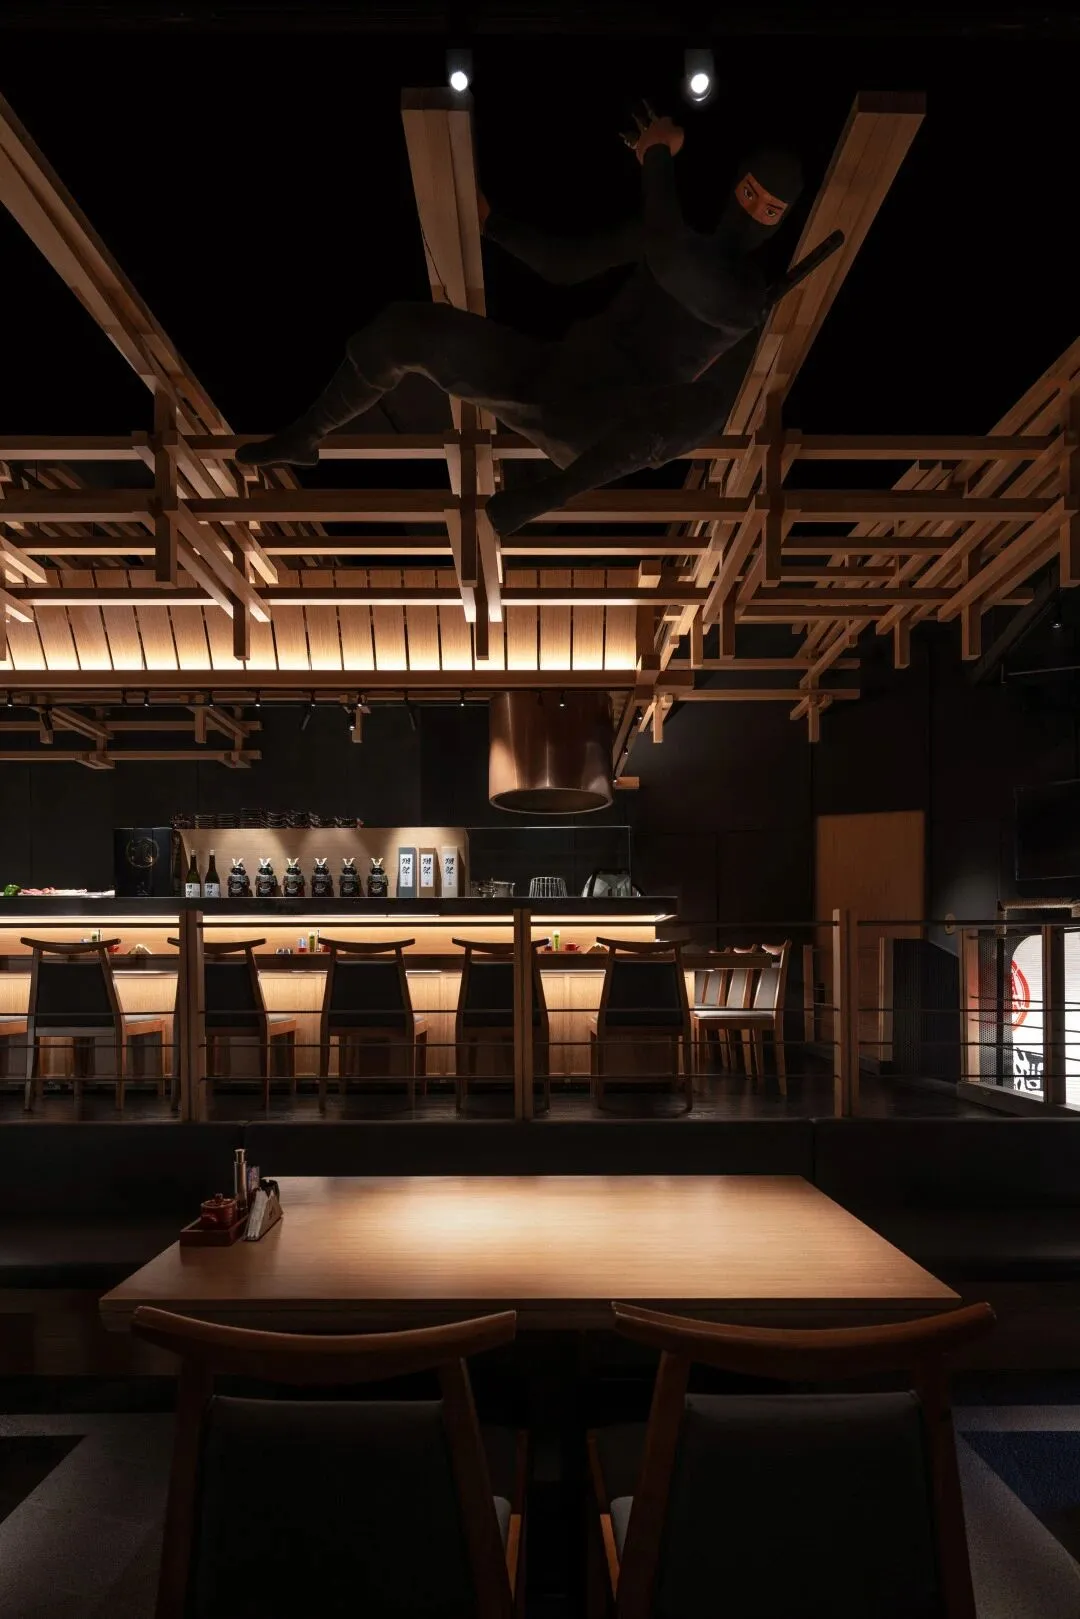
用餐区细节 Dining area details
我们打破传统日料餐厅的营造模式,让精致与粗狂的对立与和室居酒屋做呼应,充分发挥灰空间的阴翳美学,不止于料理呈现,更希望在黑门一番的故事中传递多元的日式风情,带给来往的食客更多温暖的用餐体验。
We break the construction model of traditional Japanese restaurants, let the contrasting aesthetics of refined and rough and Japanese izakaya echo, give full play to the shadow aesthetics of gray space, not only present the cuisine, but also hope to convey diverse and diverse stories in the story of Kuromon. The Japanese style brings more warm dining experience to the diners.
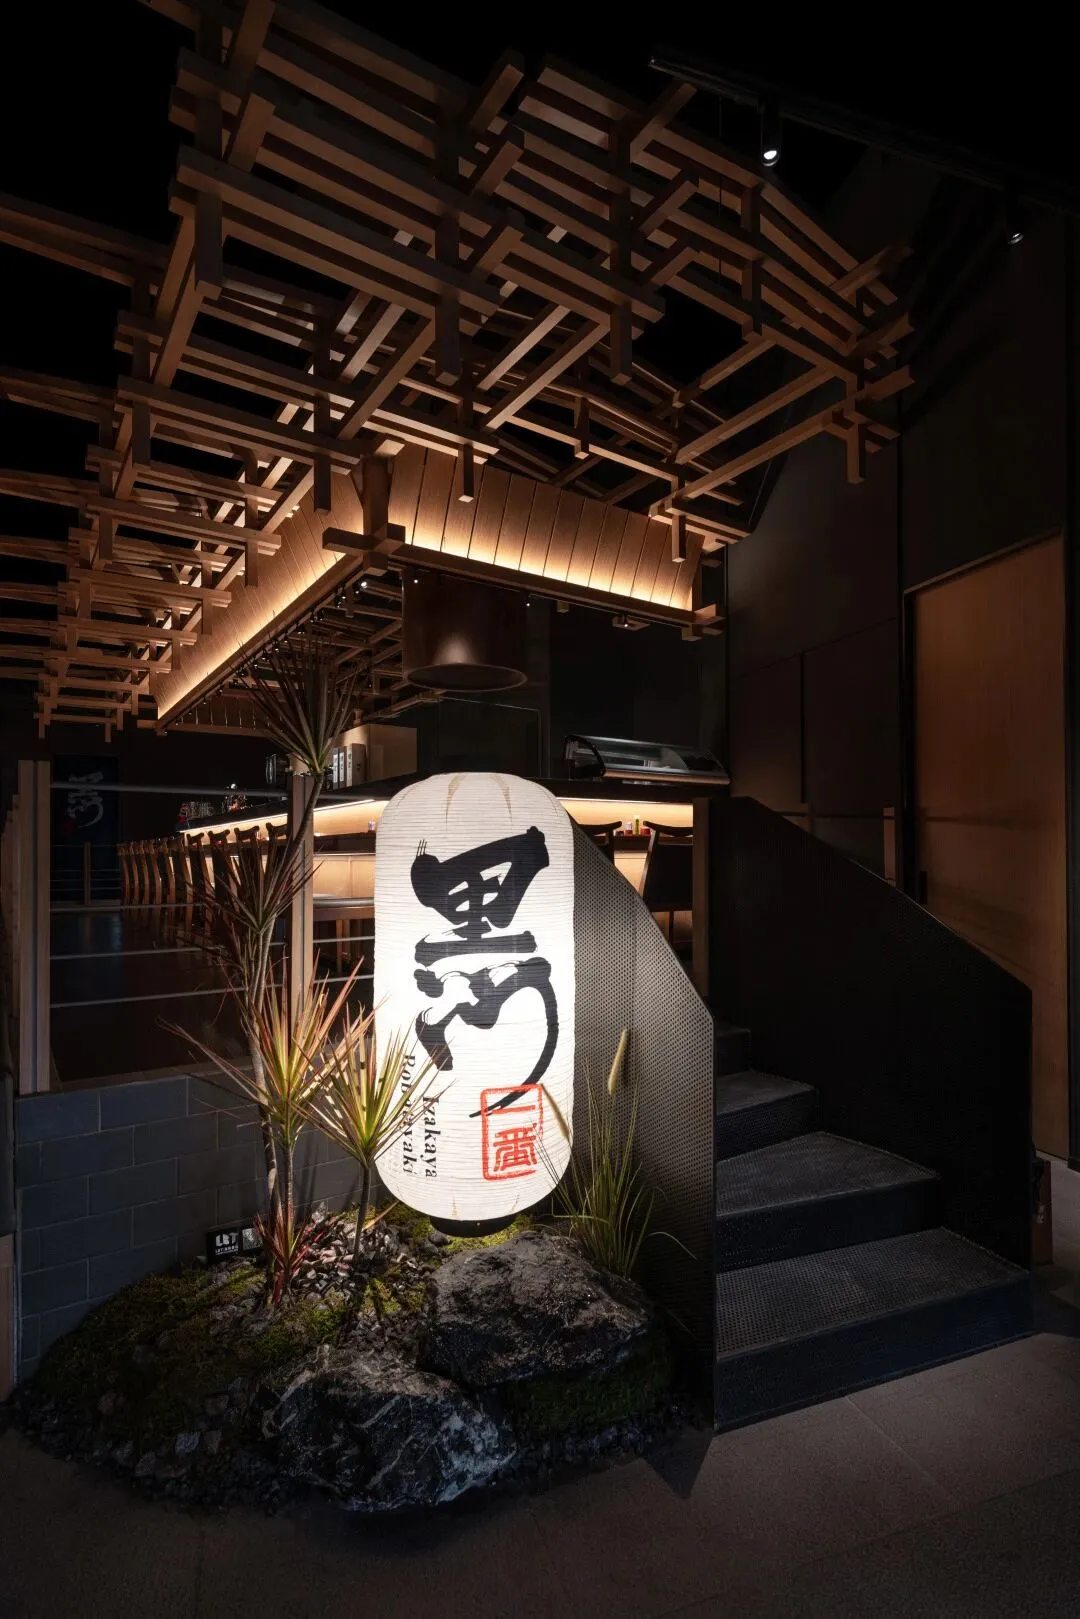
中央吧台区入口近景
Close-up of the entrance to the central bar area
项目名称:黑門一番
设计方:TRIOSTUDIO三厘社
项目设计 & 完成年份:2022年
项目地址:江西南昌
建筑面积:198平方米
摄影版权:CreatAR Images
Roject name:くろもんいちばん
Design:TRIOSTUDIO
Design year & Completion Year: 2022
Project location: Nanchang
Gross Built Area: 198㎡
Photo credits: CreatAR Images