
三厘社新作 | 合肥太食獸:欢迎来到“都市公园”
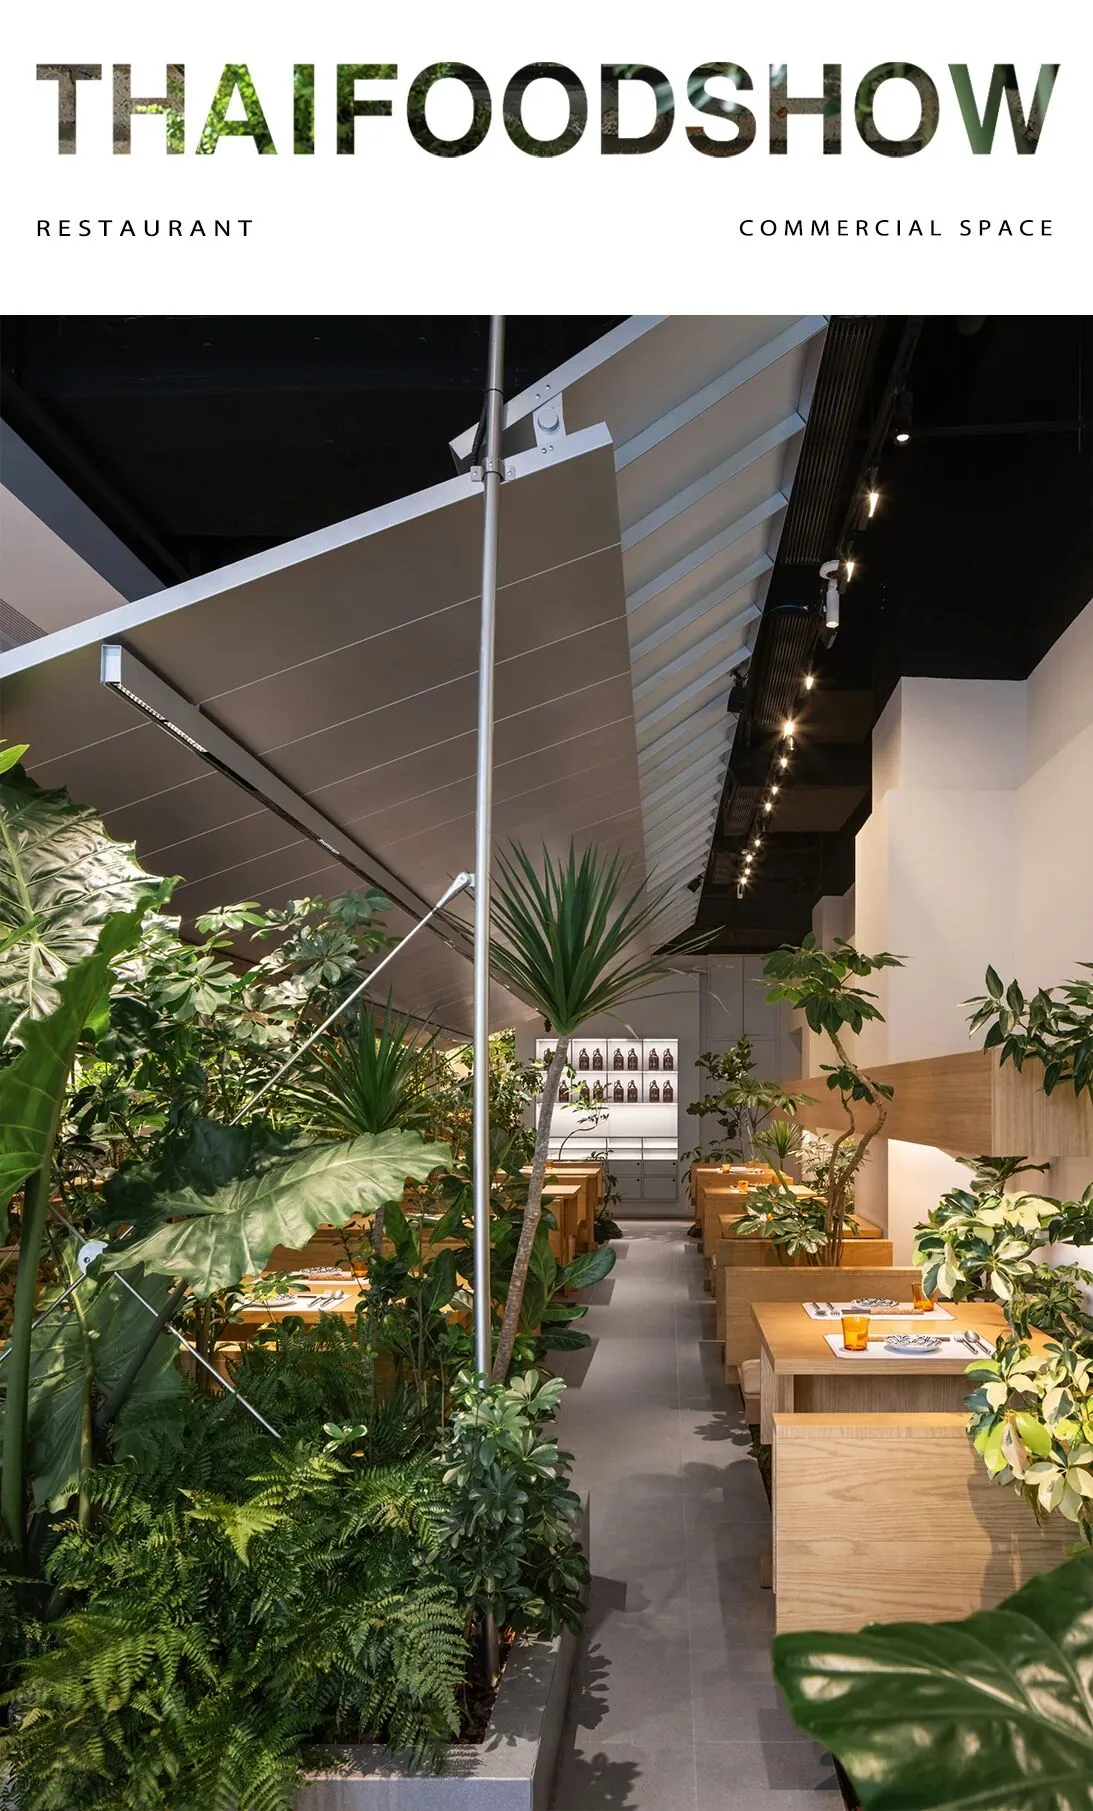

太食獸泰式茶餐厅合肥首店坐落于历史悠久的瑶海区,
秉承“Eat Like a Local”的核心理念,
巧妙融合东南亚热带雨林风情,
打造出一座充满都市活力的“都市公园”主题餐厅。
Located in the historical Yaohai District, the first shop of THAI FOOD SHOW Thai Tea Restaurant Hefei is adhering to the core concept of ‘Eat Like a Local’, cleverly integrating the Southeast Asian rainforest style to create an urban park theme restaurant full of urban vitality. The restaurant is a ‘City Park’ theme restaurant full of urban vitality.

空间全景 Space panorama©ingallery
双重优化
Double Optimisation
本次设计建造过程中,
设计团队充分考虑到当前社会经济环境下,
项目周期长短对成本的影响问题,
尤其注重成本控制和效率提升,
实现经济效益与环境美学的双重优化。
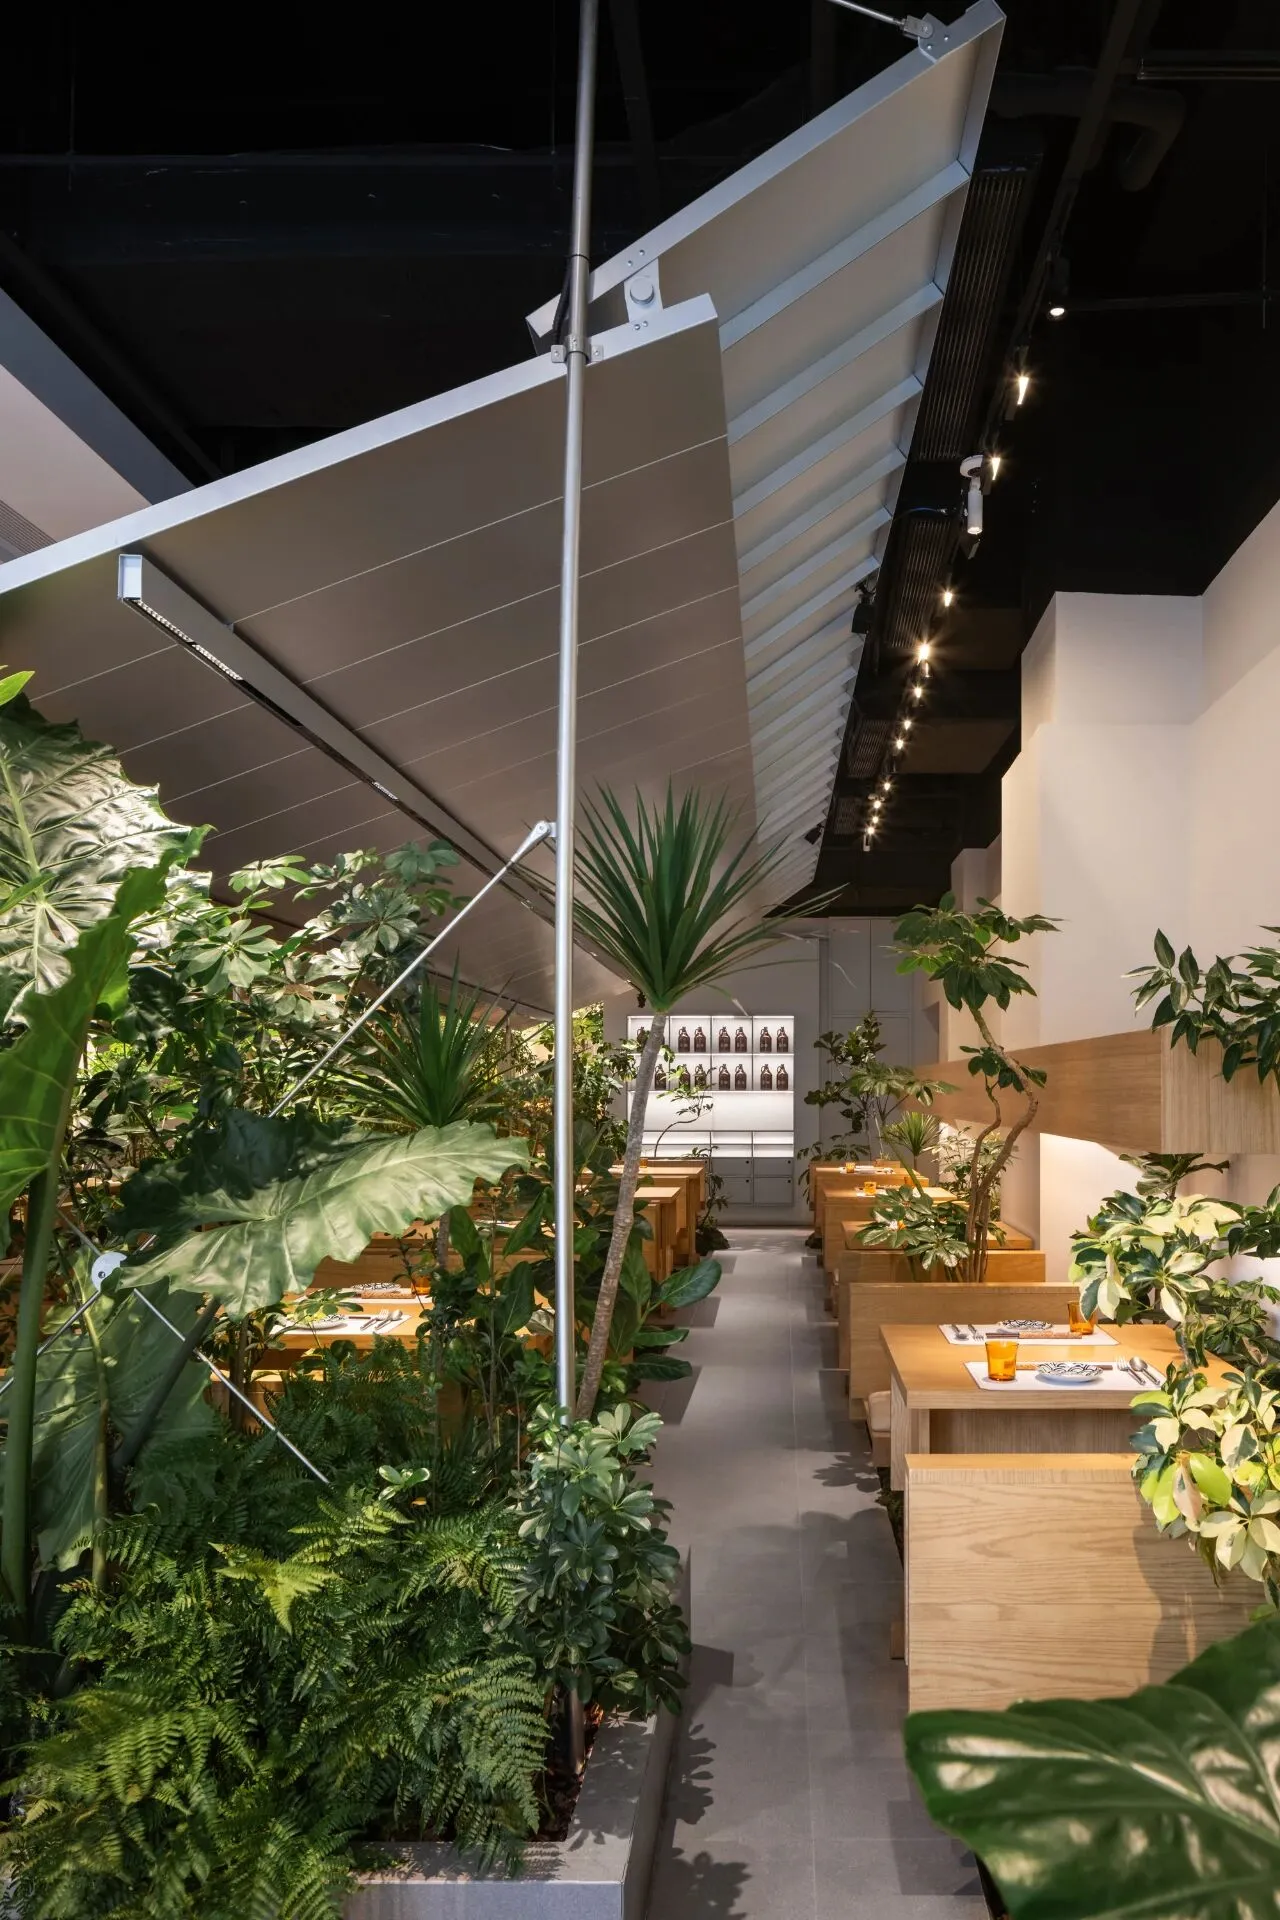
空间细节 Space details©ingallery
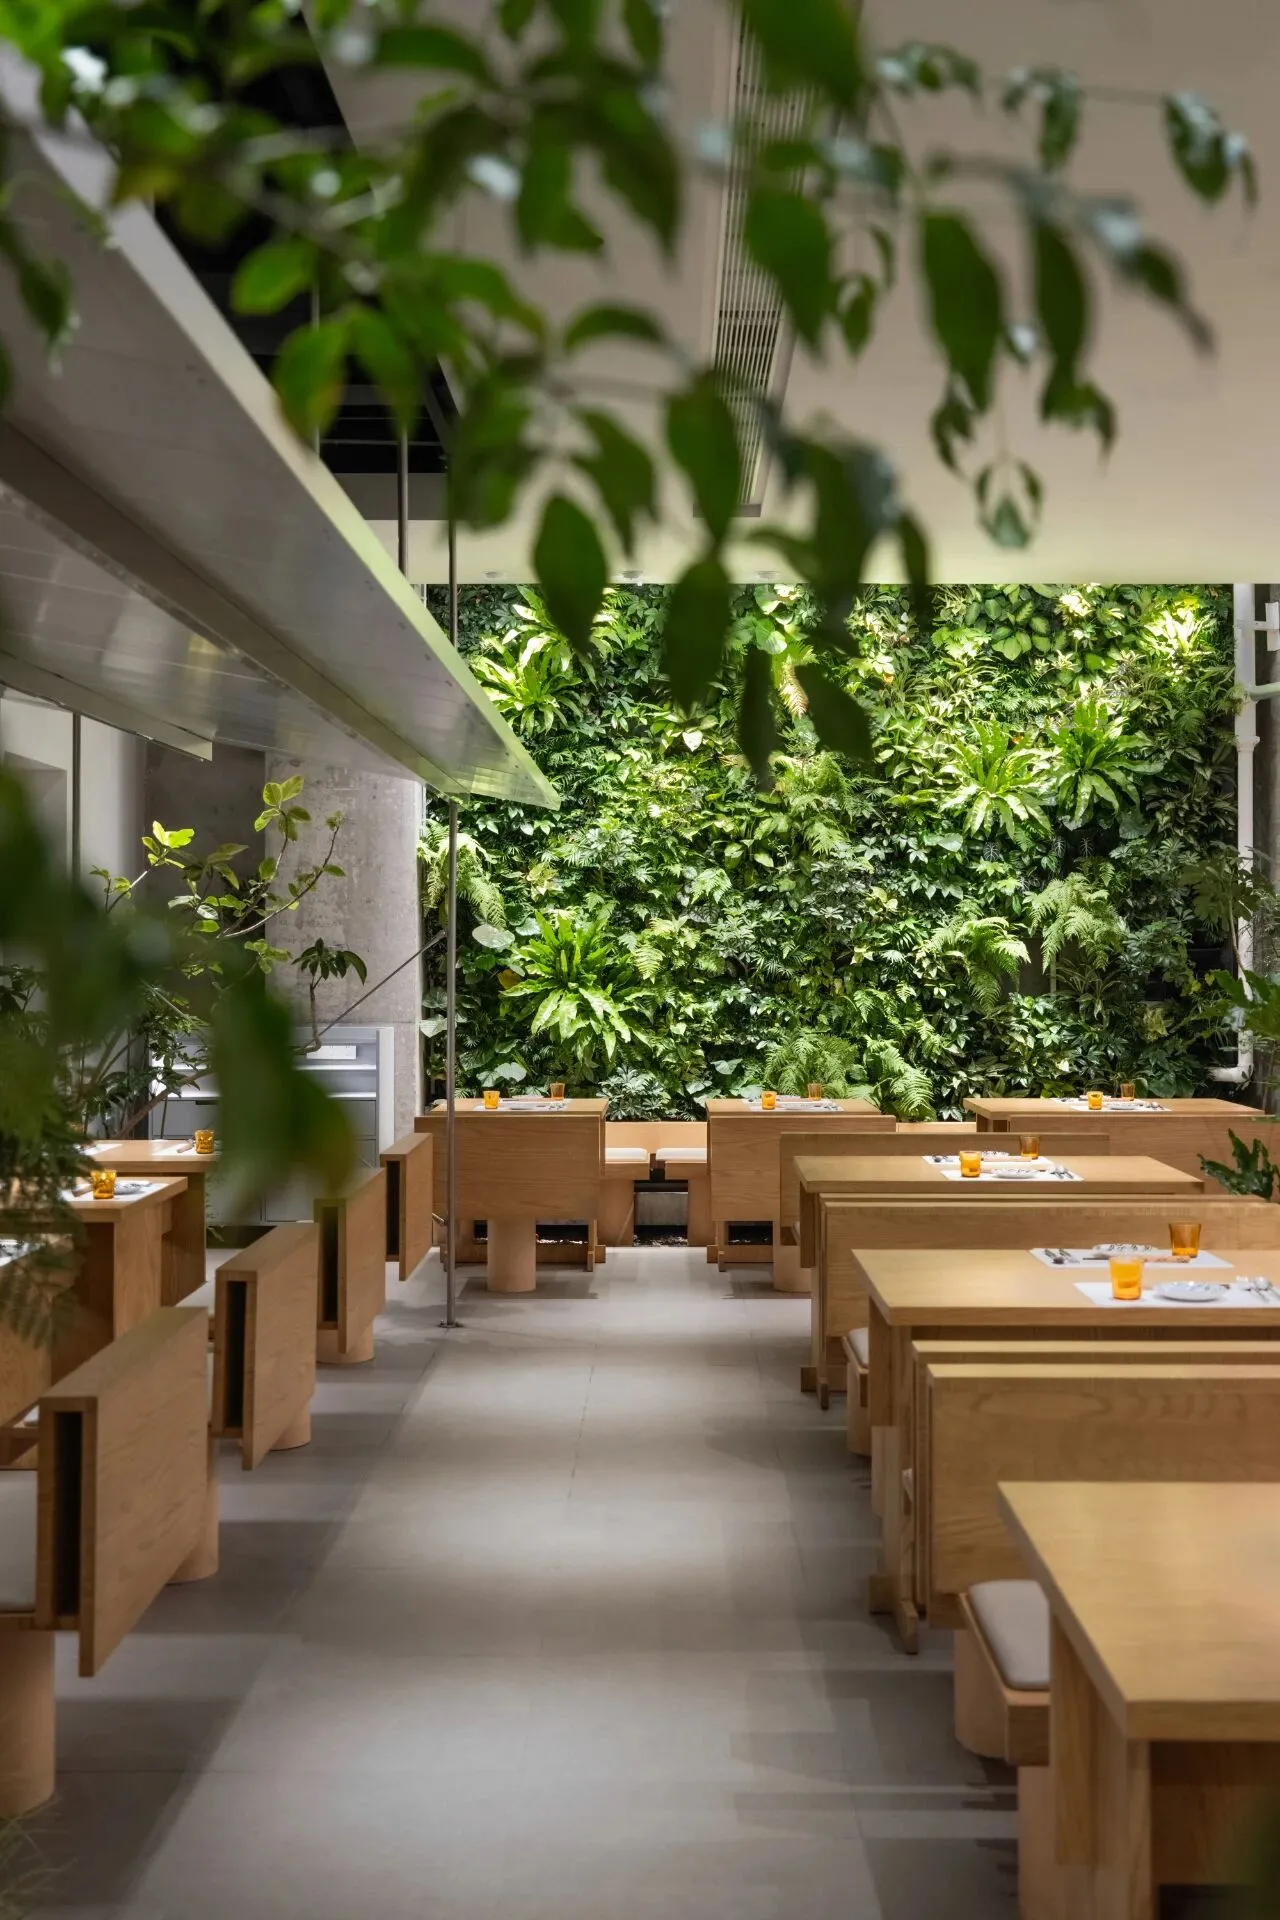
就餐区整体一览 Overall view of the dining area
©ingallery
During the design and construction process, the design team took into full consideration the current socio-economic environment and the impact of the length of the project cycle on the cost of the project, with particular emphasis on cost control and efficiency enhancement, to achieve the double optimisation of economic efficiency and environmental aesthetics.
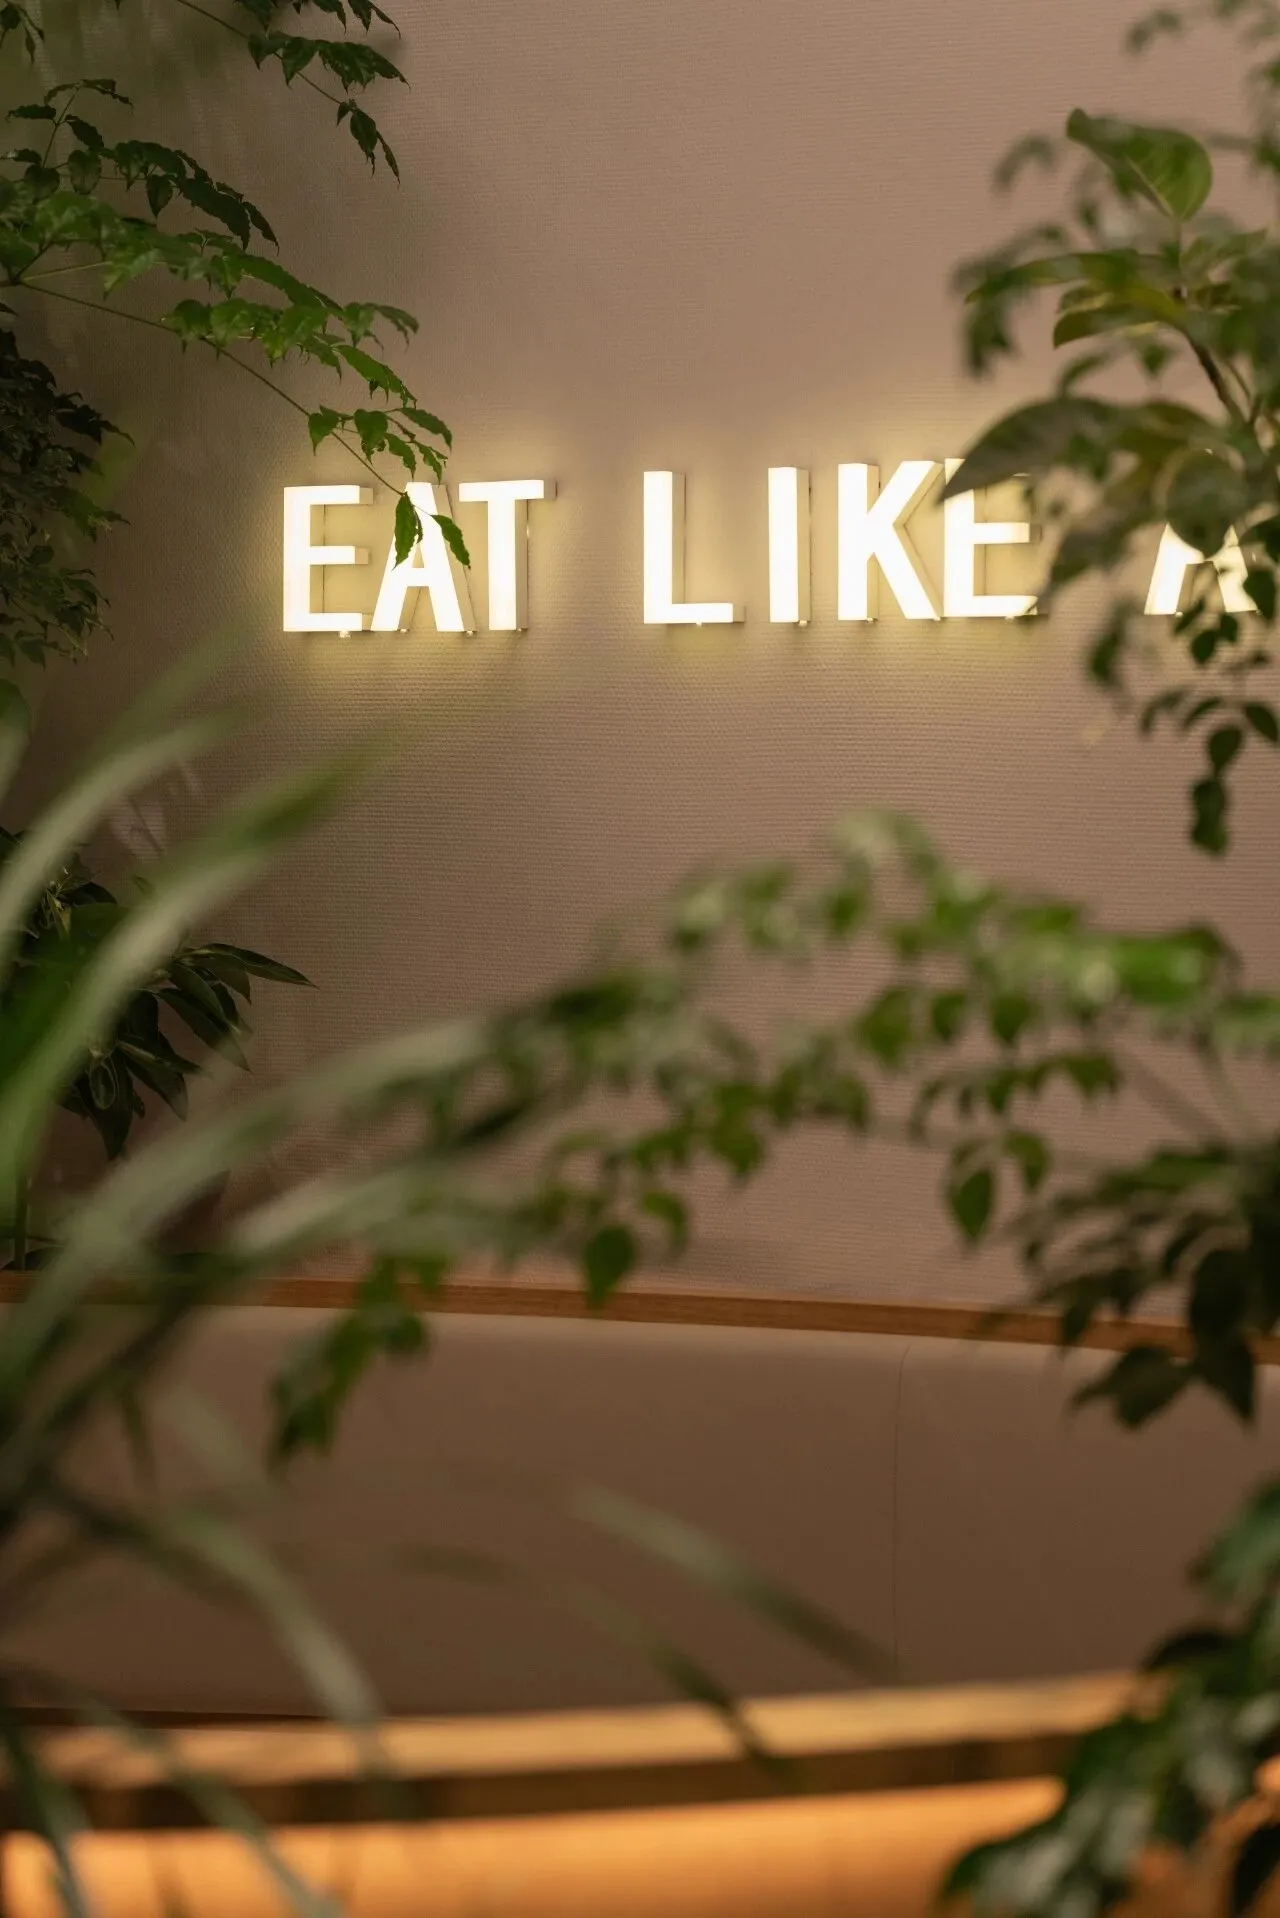
绿意包裹的卡座区 Green-wrapped card seating area
都市公园
Urban park
餐厅入口等候区设计的户外长凳,灵感来源于公园长椅,
为过往行人或等待的食客提供舒适的休息空间。
Outdoor benches, inspired by park benches, are designed in the waiting area of the restaurant entrance to provide a comfortable resting space for passers-by or waiting diners.
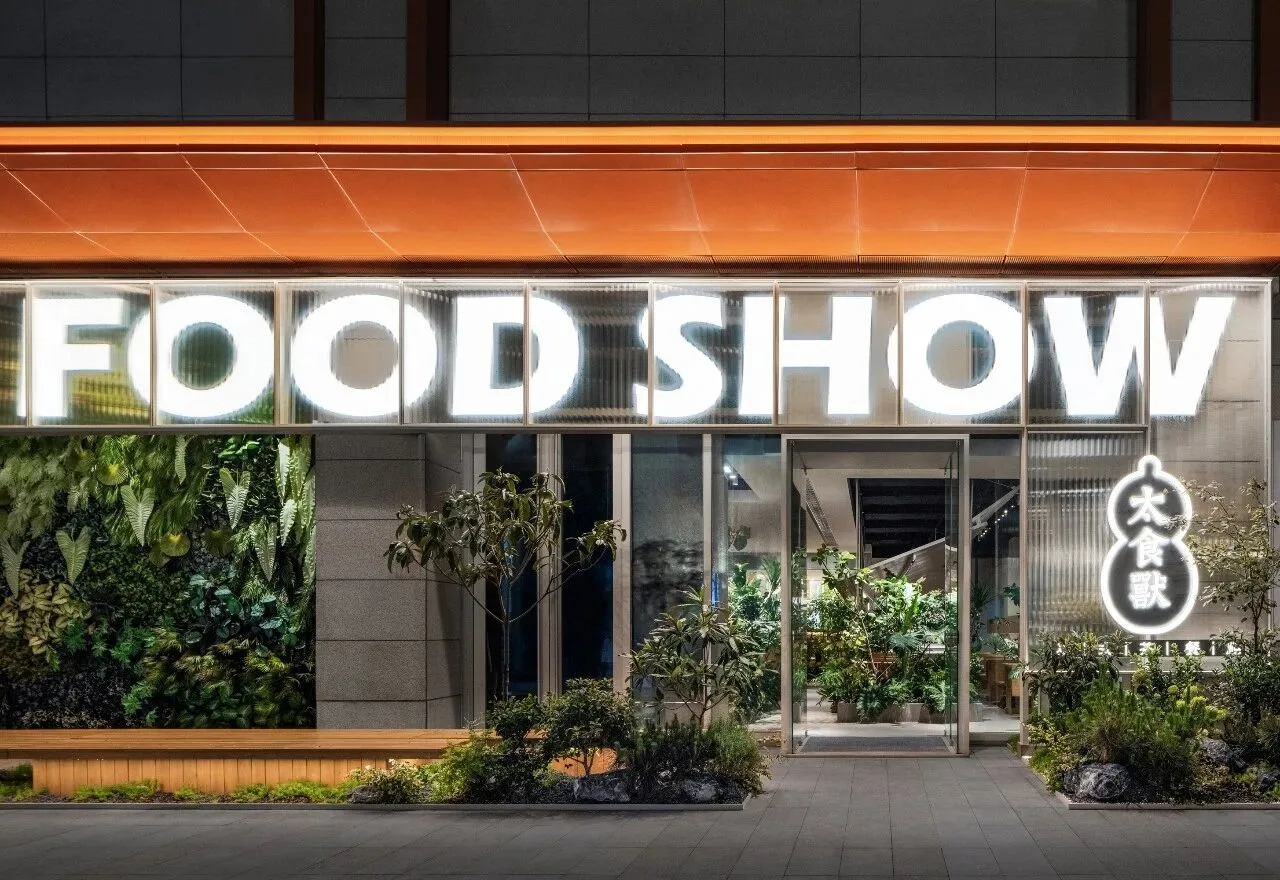
餐厅户外等候区Restaurant outdoor waiting area
餐厅内部,采用原创设计的模块化桌椅,
提高其复制利用于其他太食獸门店的可能性,
为顾客提供一个自然闲适的就餐环境。
户外长凳与餐区桌椅由后场统一制作,
再通过现场装配式建筑技术,
实现快速施工和空间的高效利用。
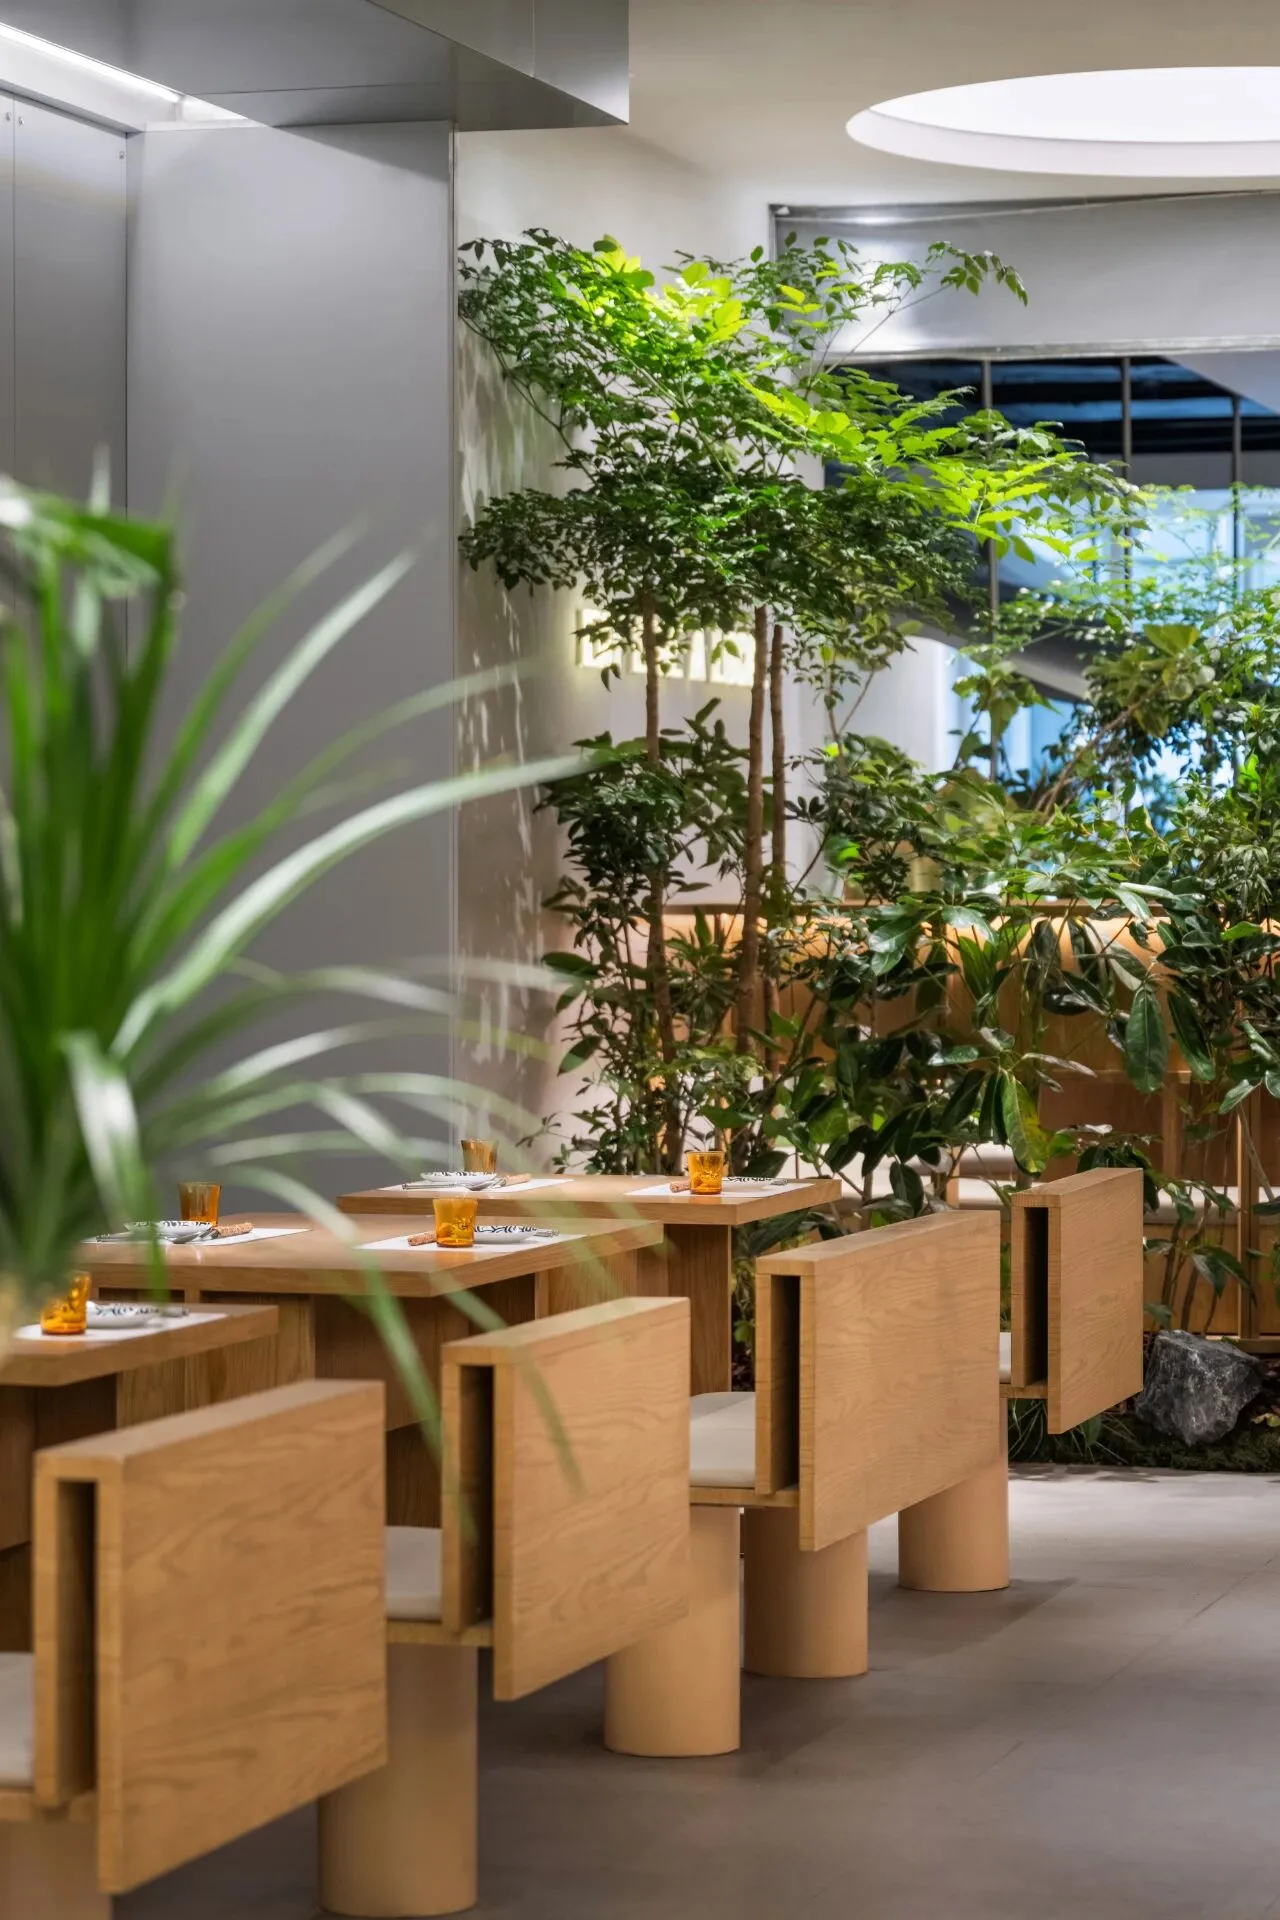
原创桌椅设计 Original tables and chairs
Inside the restaurant, original modular tables and chairs are used to increase the likelihood of replicating them in other Tai Food shops, providing customers with a natural and relaxing dining environment.Waiting benches and dining area tables and chairs were produced in the back field and then assembled on-site to achieve rapid construction and efficient use of space.
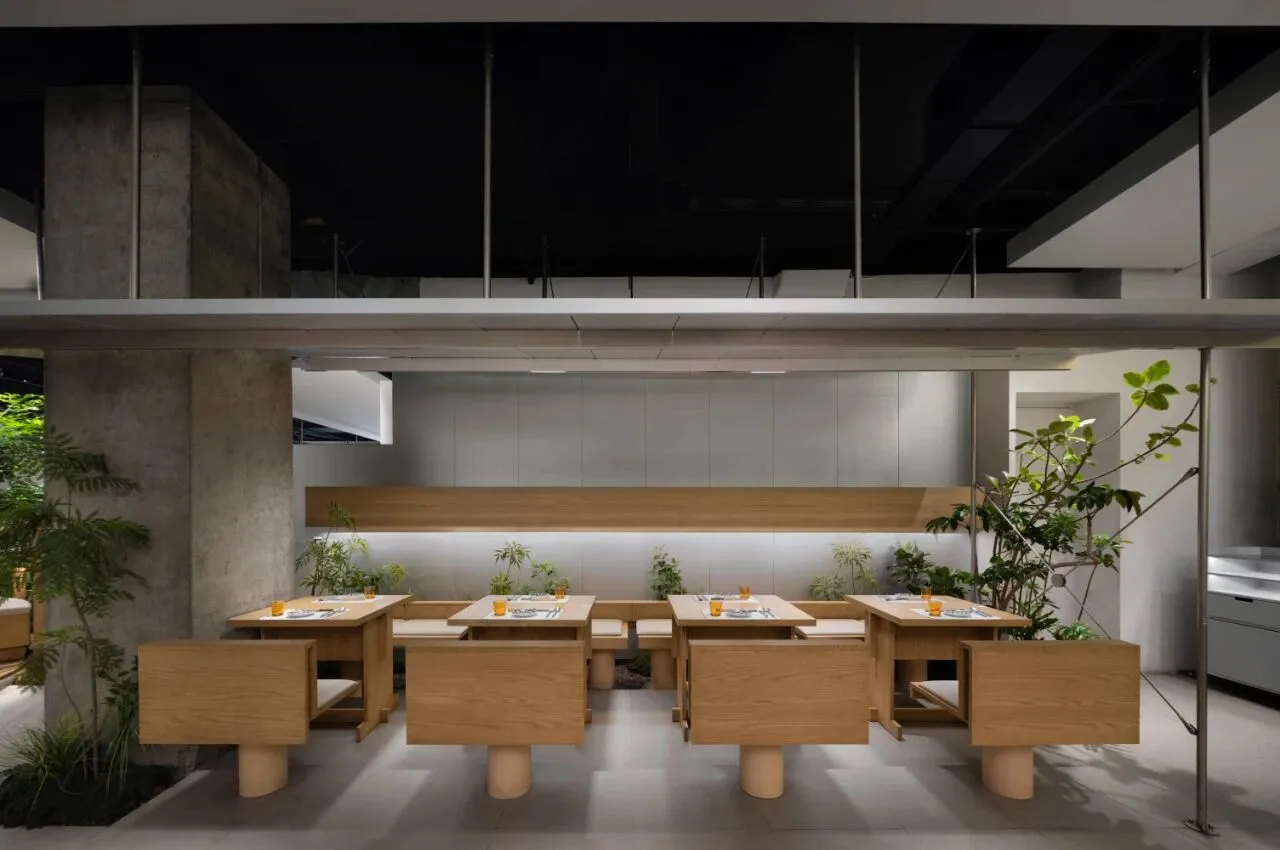
餐区使用模块化桌椅
Modular tables and chairs for dining areas
©ingallery
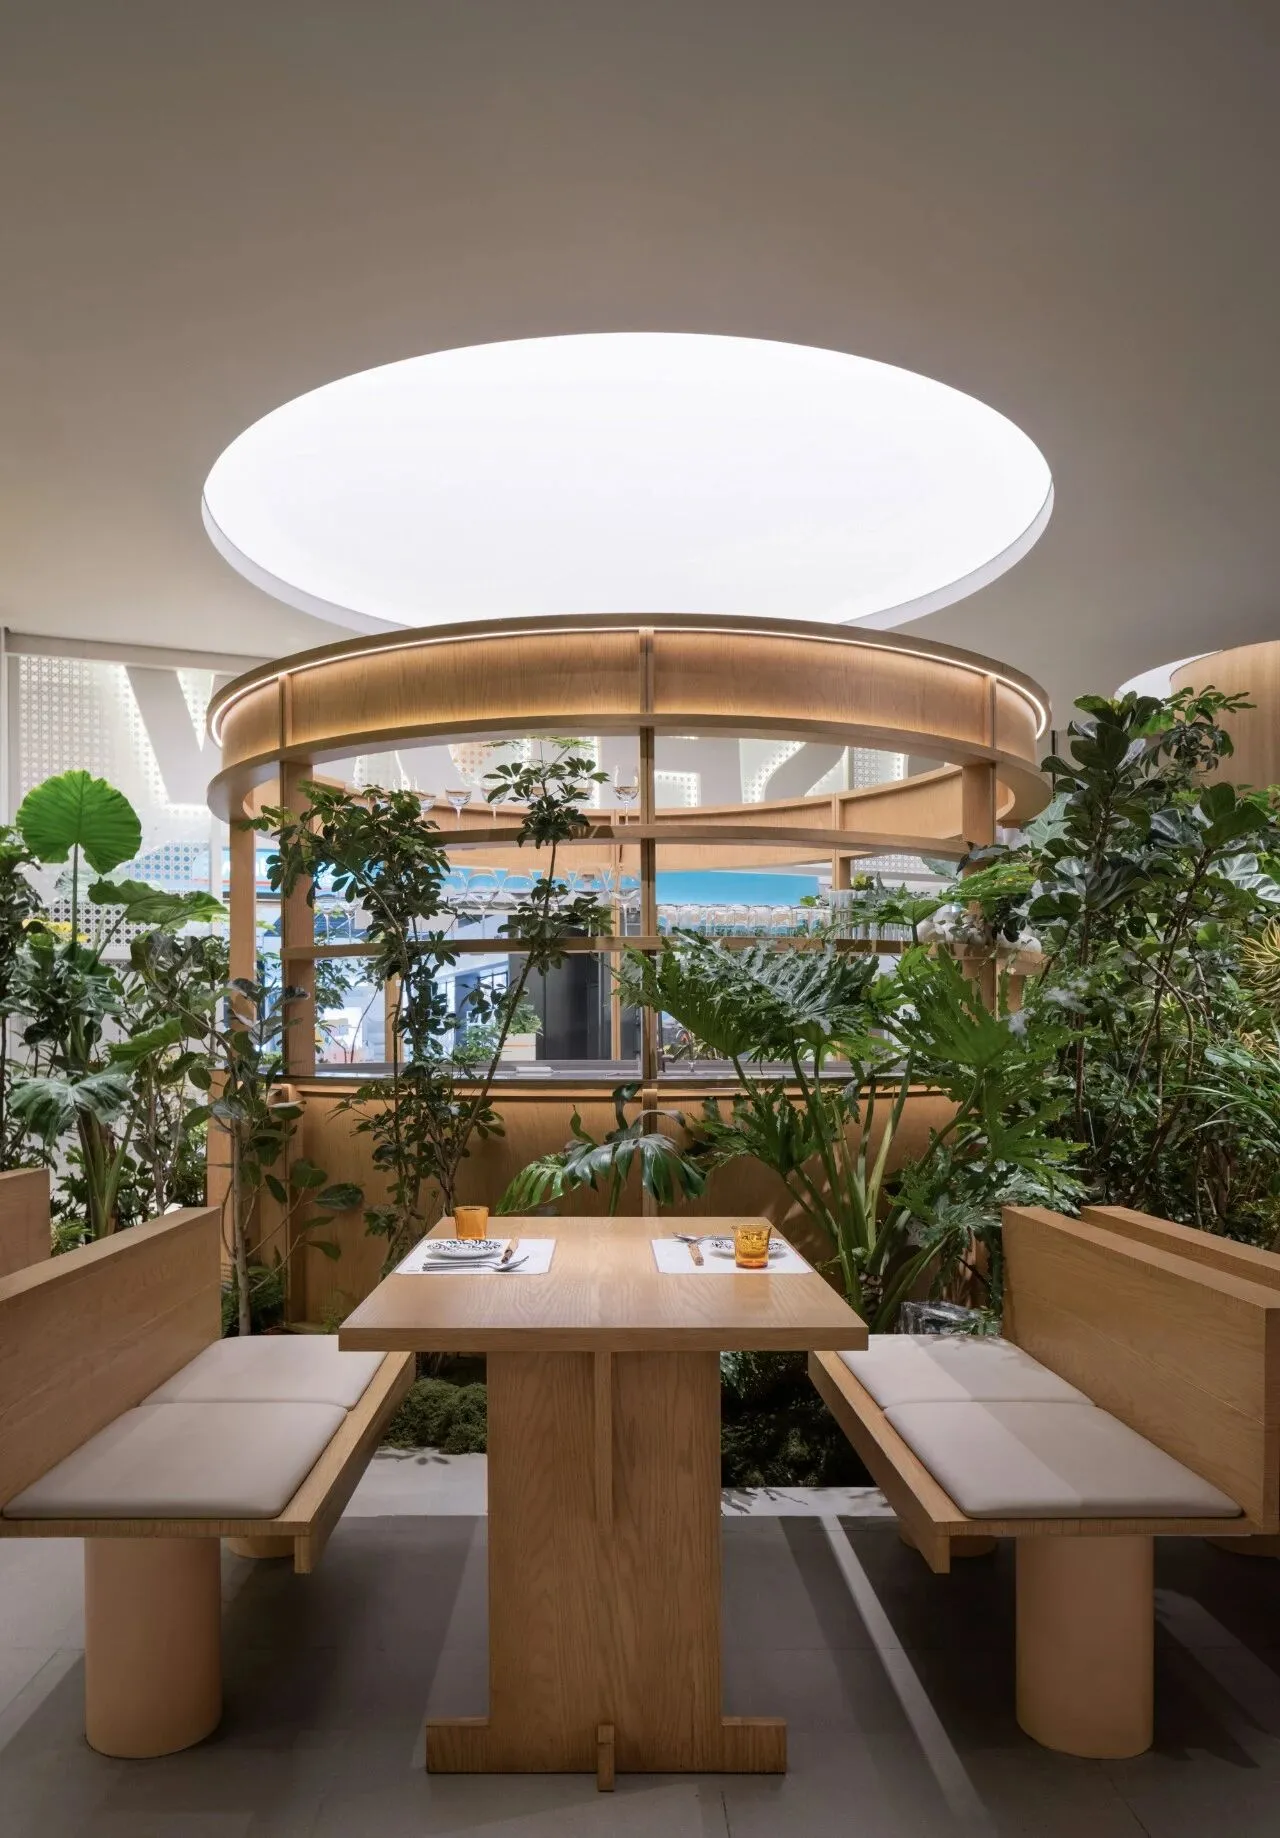
绿植环绕的客座区
Guest seating area surrounded by greenery
空间氛围
Space atmosphere
光线,
作为空间的灵魂,
团队采用镂空半透的铝板做商场外侧外立面,
设计借鉴八角编藤传统工艺,
模糊室内外的界限,
增强空间的呼吸感与流动性。
轻质铝板的巧妙运用,
让设计更具灵动感。

外立面入口效果图 facade entrance effect©triostudio
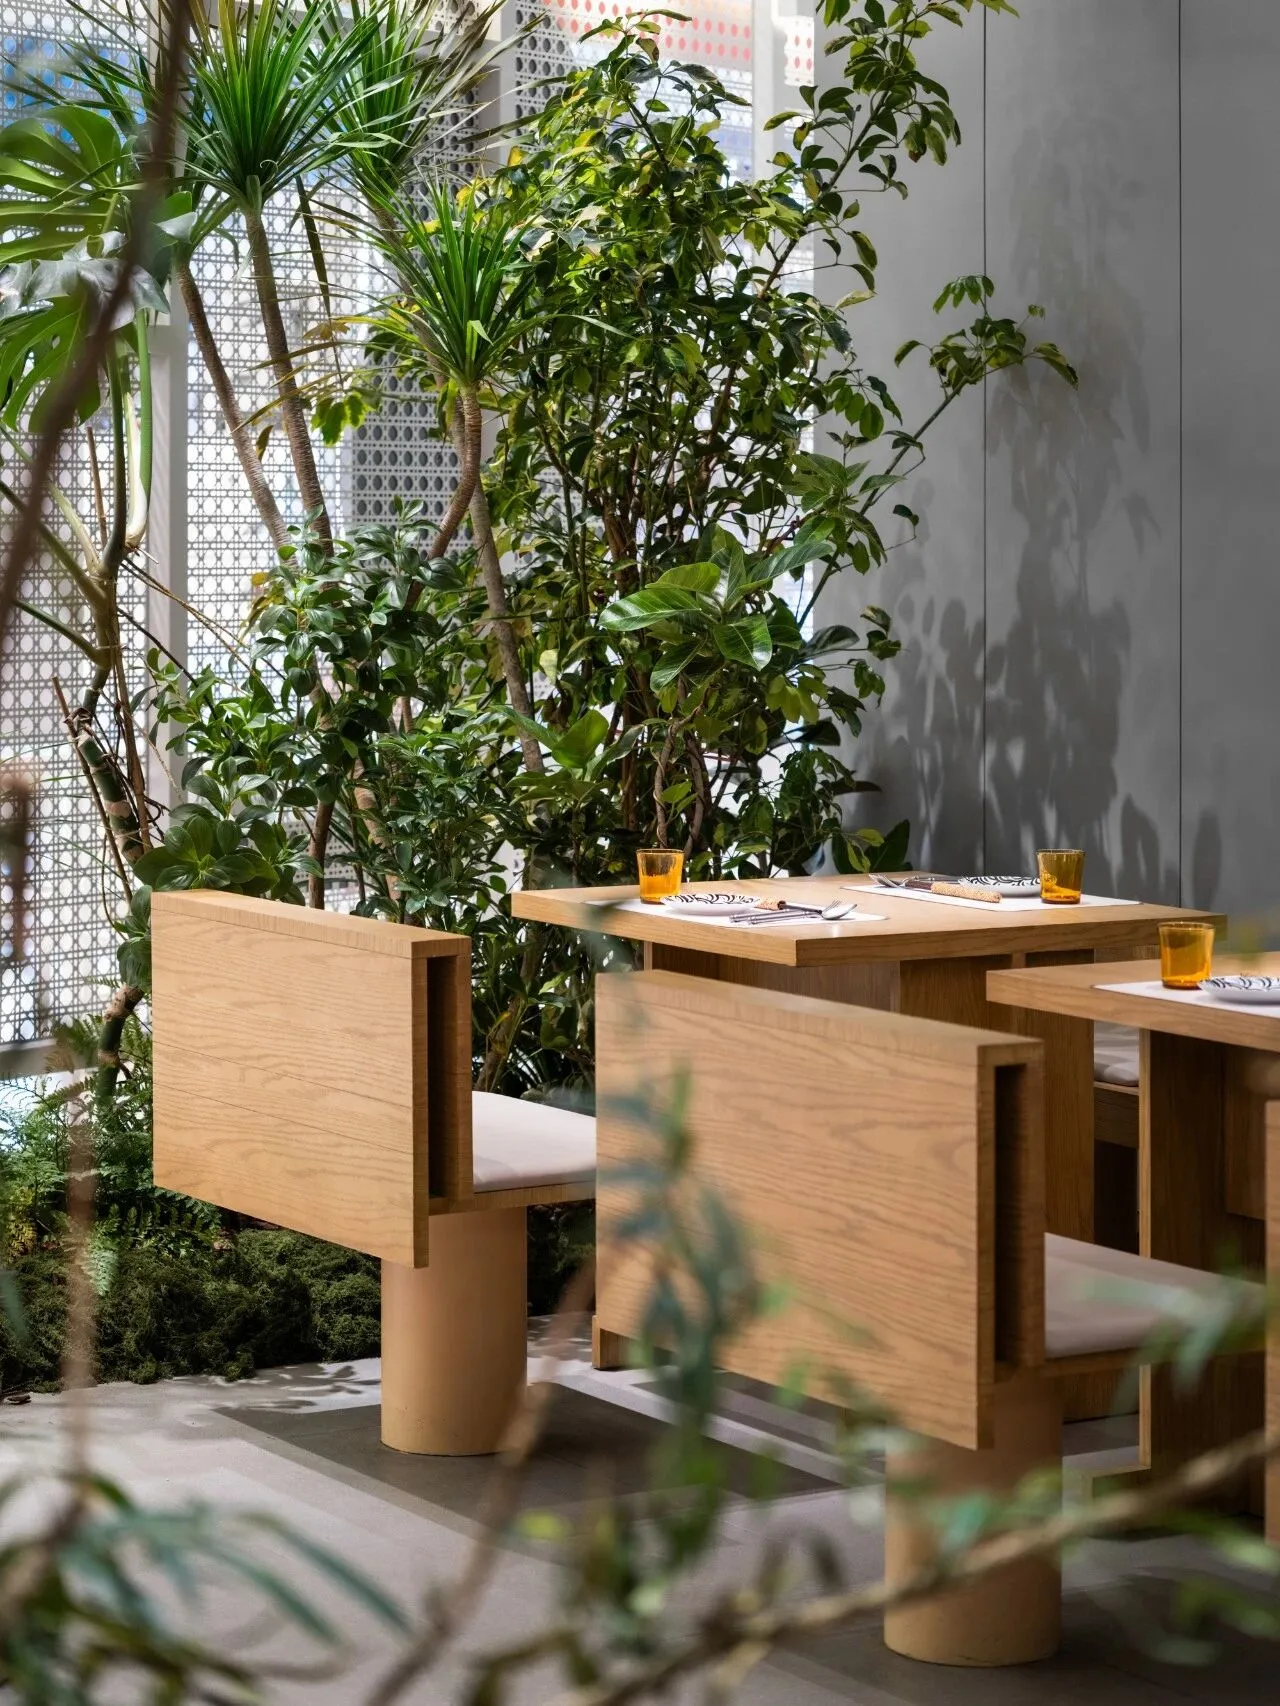
空间呼吸感 Spatial breathing
Light, as the soul of the space, the team used hollowed out and semi-transparent aluminium panels for the inner facade of the mall, and the design drew on the traditional craft of octagonal rattan weaving, blurring the boundaries between indoors and outdoors, and enhancing the sense of respiration and fluidity of the space. The clever use of lightweight aluminium panels adds a sense of movement to the design.
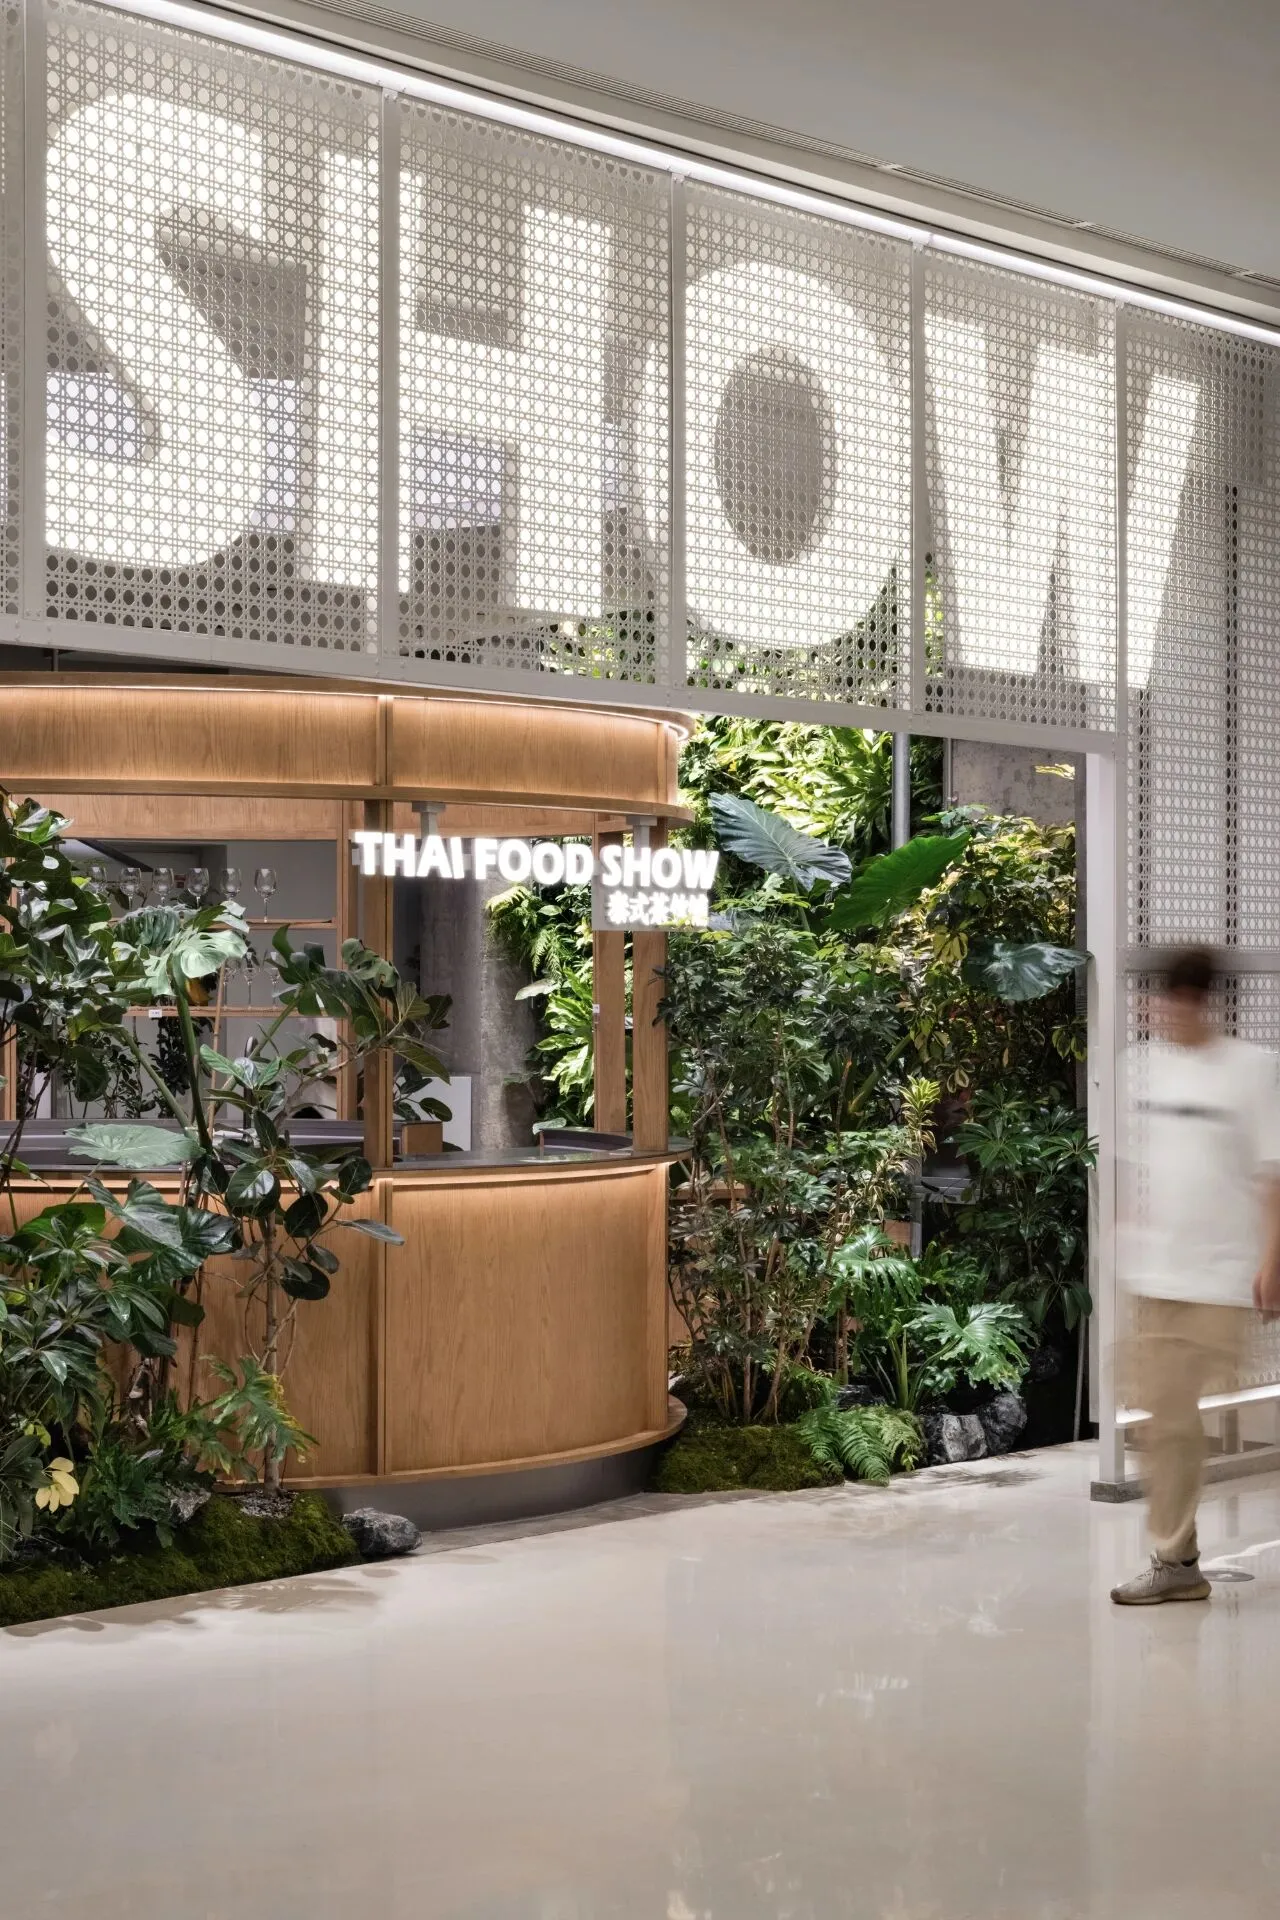
泰式茶饮铺Thai Style Tea Shop
通过丰富的绿植构建的语境与时间对话,
实现空间的可持续性。
随处可见的绿植,结合自然光的流动,
空间如同一场光影华尔兹,
带来无与伦比的视觉体验。
Sustainability of the space is achieved through a dialogue with time through a context constructed by rich greenery.The greenery everywhere, combined with the flow of natural light, the space like a waltz of light and shadow, bringing an unrivalled visual experience.
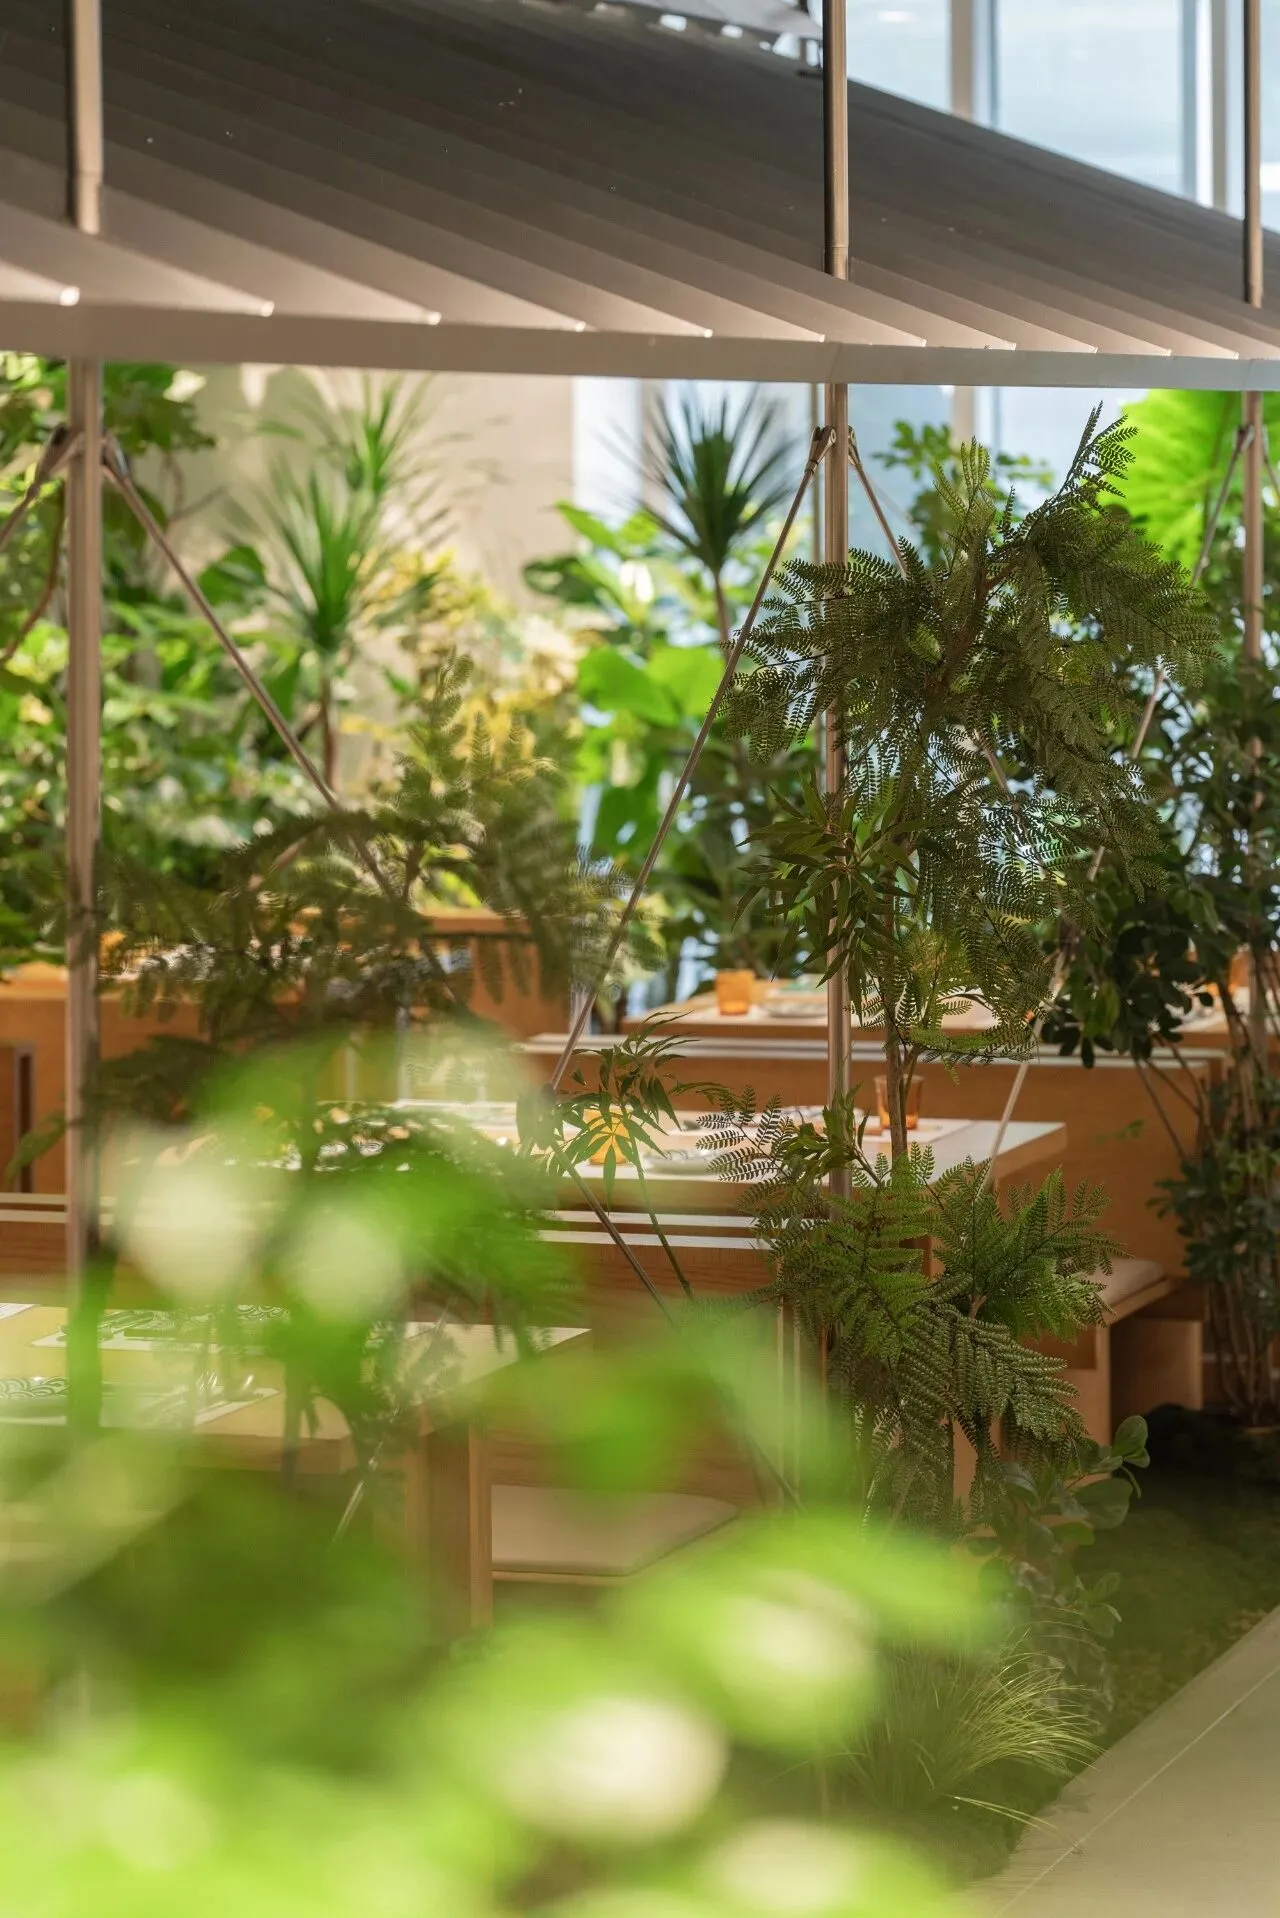
光影在空间内流动
Light and shadow flow through the space
©栖则
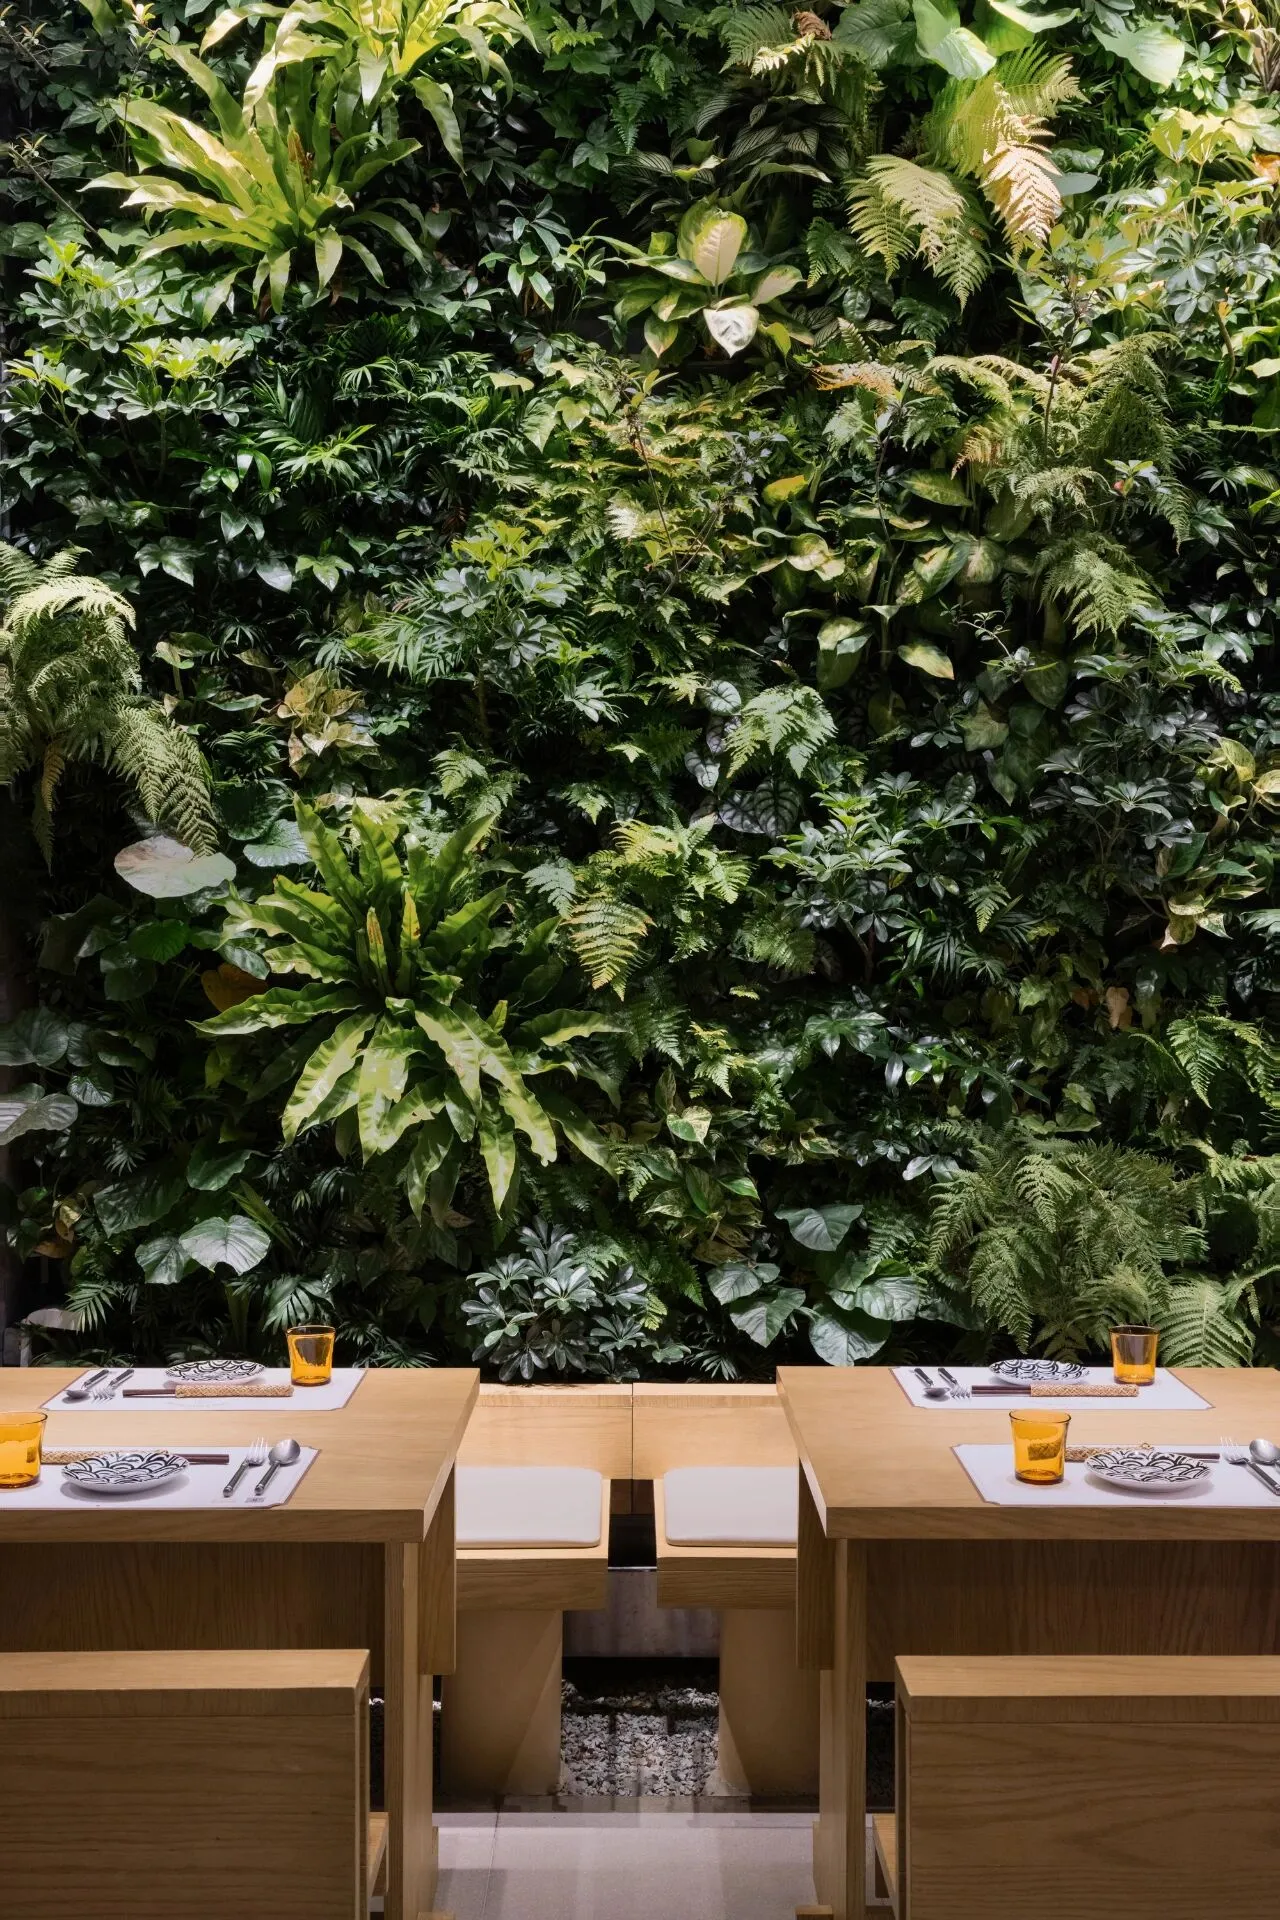
光线散落绿植墙Light Scattered Greenery Wall
©ingallery
在室内墙面材料的选择上,
团队保留墙面的粗糙质感,
原始混凝土墙面上涂刷固沙涂料,
增强其耐久性和维护的便捷性,
同时减少施工过程中建筑废料的产生。
In the selection of interior wall materials, the team retained the rough texture of the walls and applied sand-fixing coatings to the original concrete walls to enhance their durability and ease of maintenance, while also reducing the generation of construction waste during the construction process.
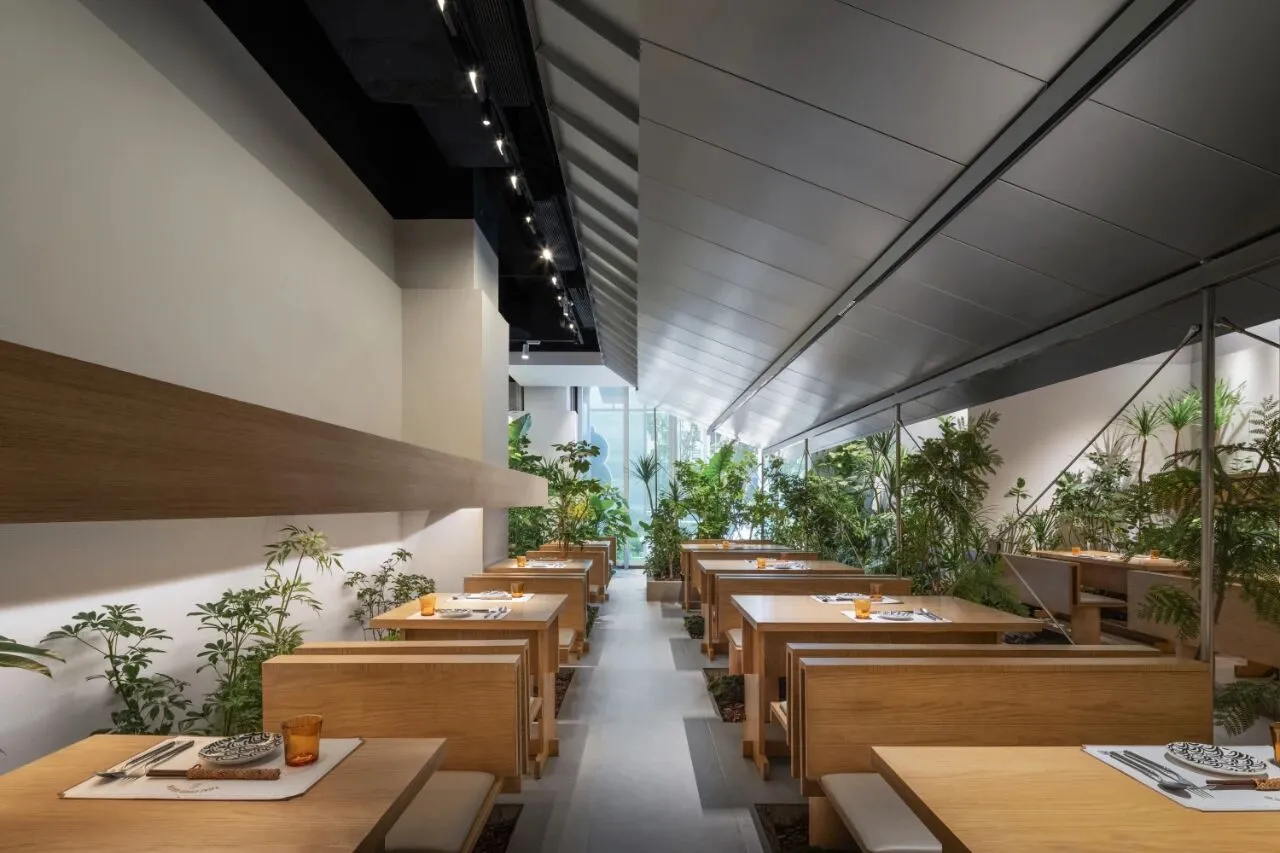
空间概览 Space overview©ingallery
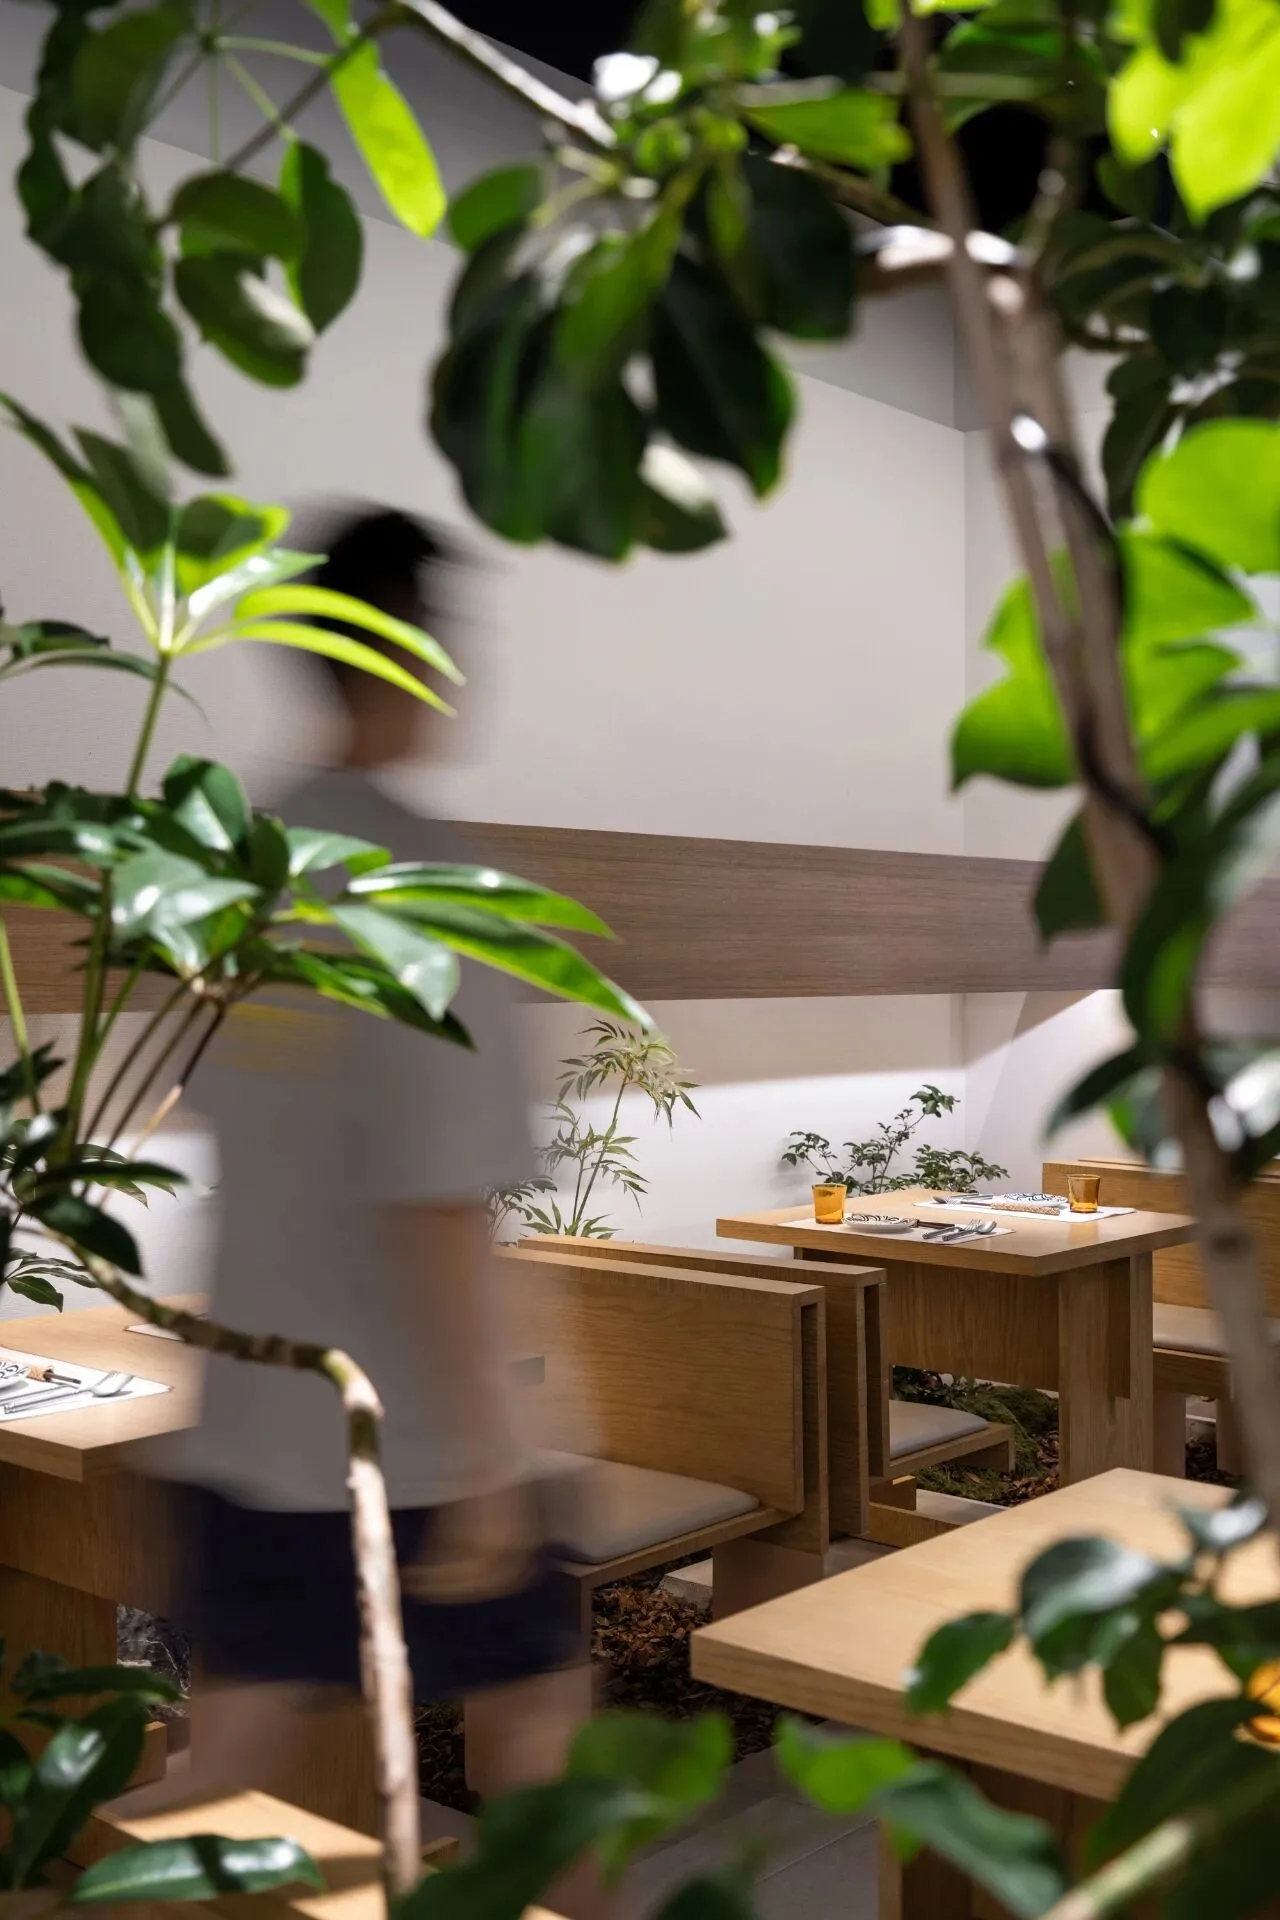
空间细节Space details©ingallery
商场内侧外立面选用海基布+防水乳胶涂料,
保证墙面装饰性、延长外立面的使用寿命,
从而节省长期维护的成本,实现空间的可持续性。
The inner facade of the shopping mall is made of sea-based fabric + waterproof latex paint, which ensures the decorative nature of the wall and prolongs the service life of the facade, thus saving the cost of long-term maintenance and realising the sustainability of the space.
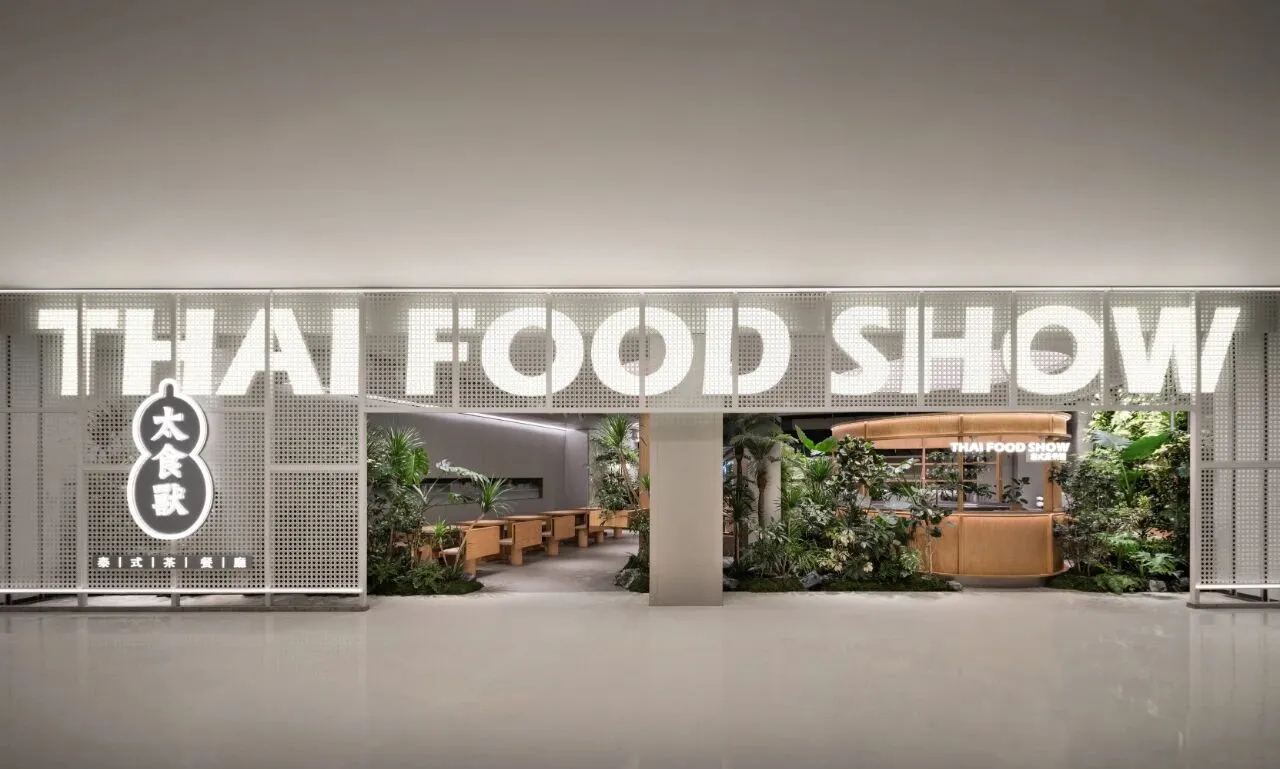
餐厅外立面 Restaurant facade©ingallery
精致与粗犷交织,
充满自然气息的都市公园生长出无限可能。
With the interweaving of sophistication and ruggedness,the nature-filled urban park grows with infinite possibilities.
项目图纸
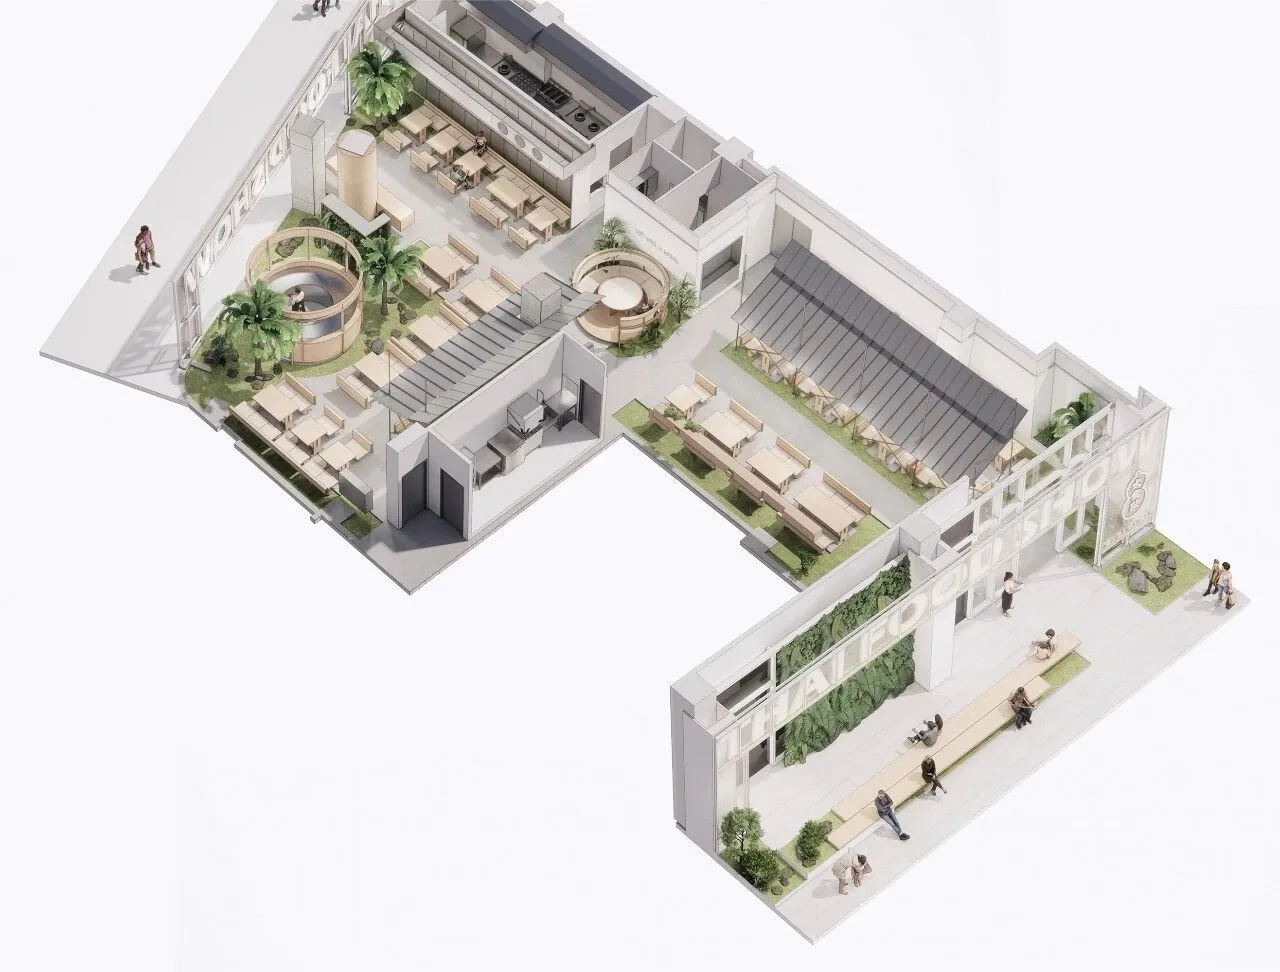
空间轴测示意图Spatial axonometric schematic©triostudio
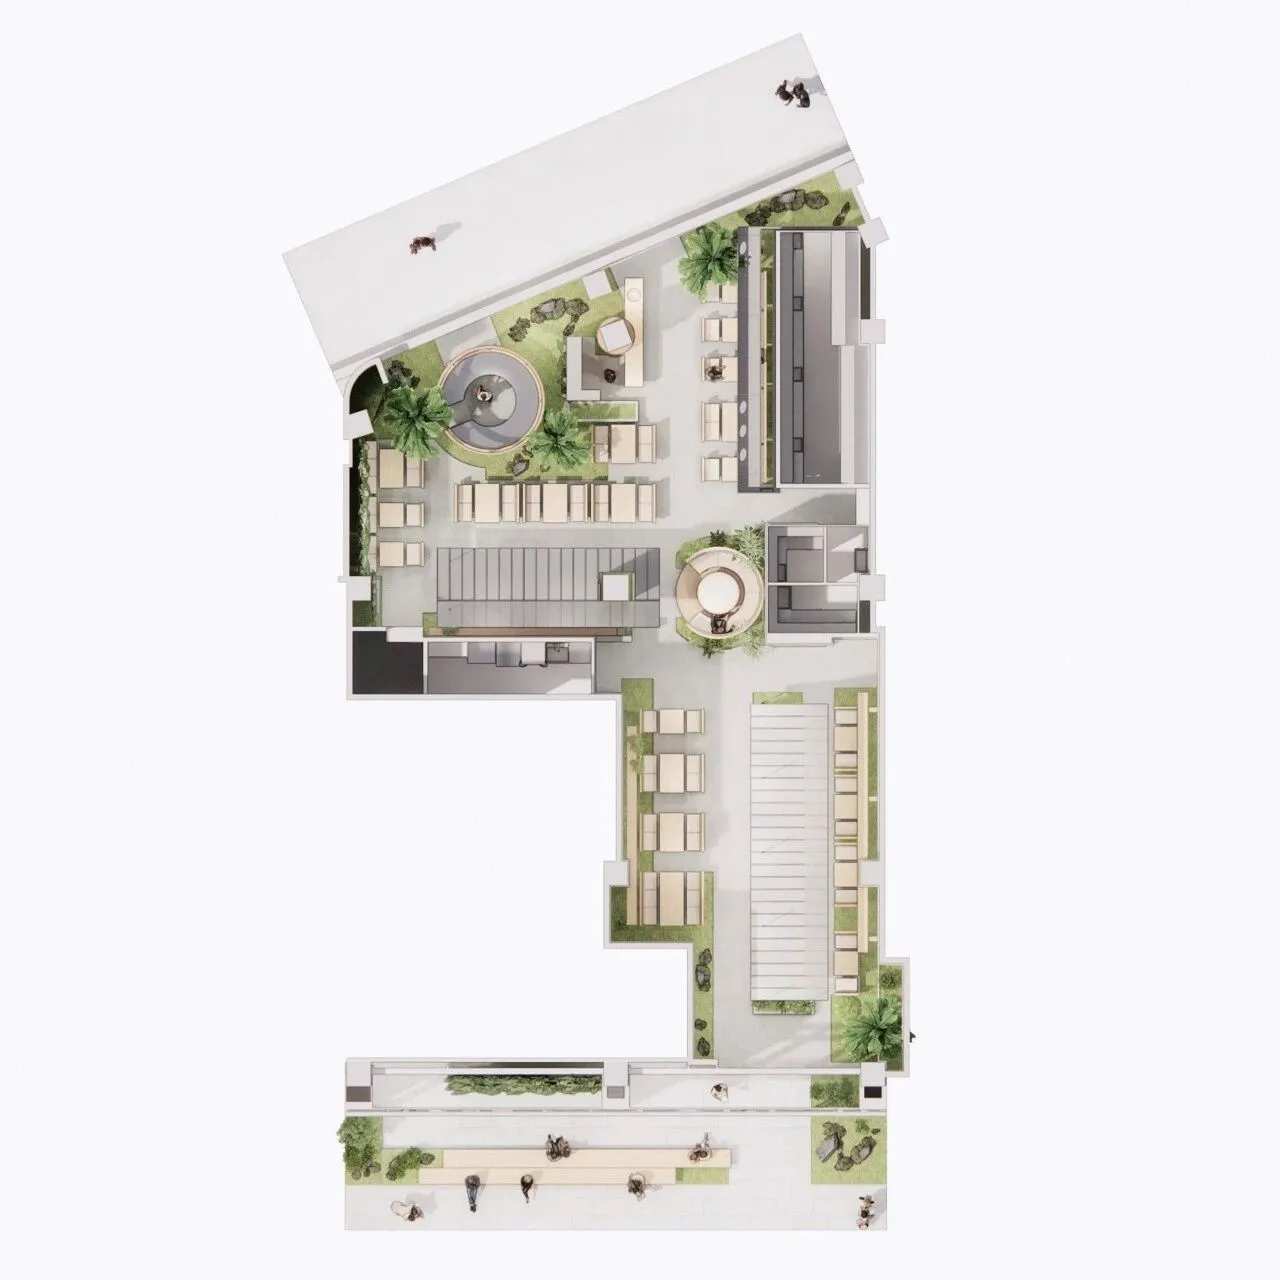
空间平面总图space plan©triostudio
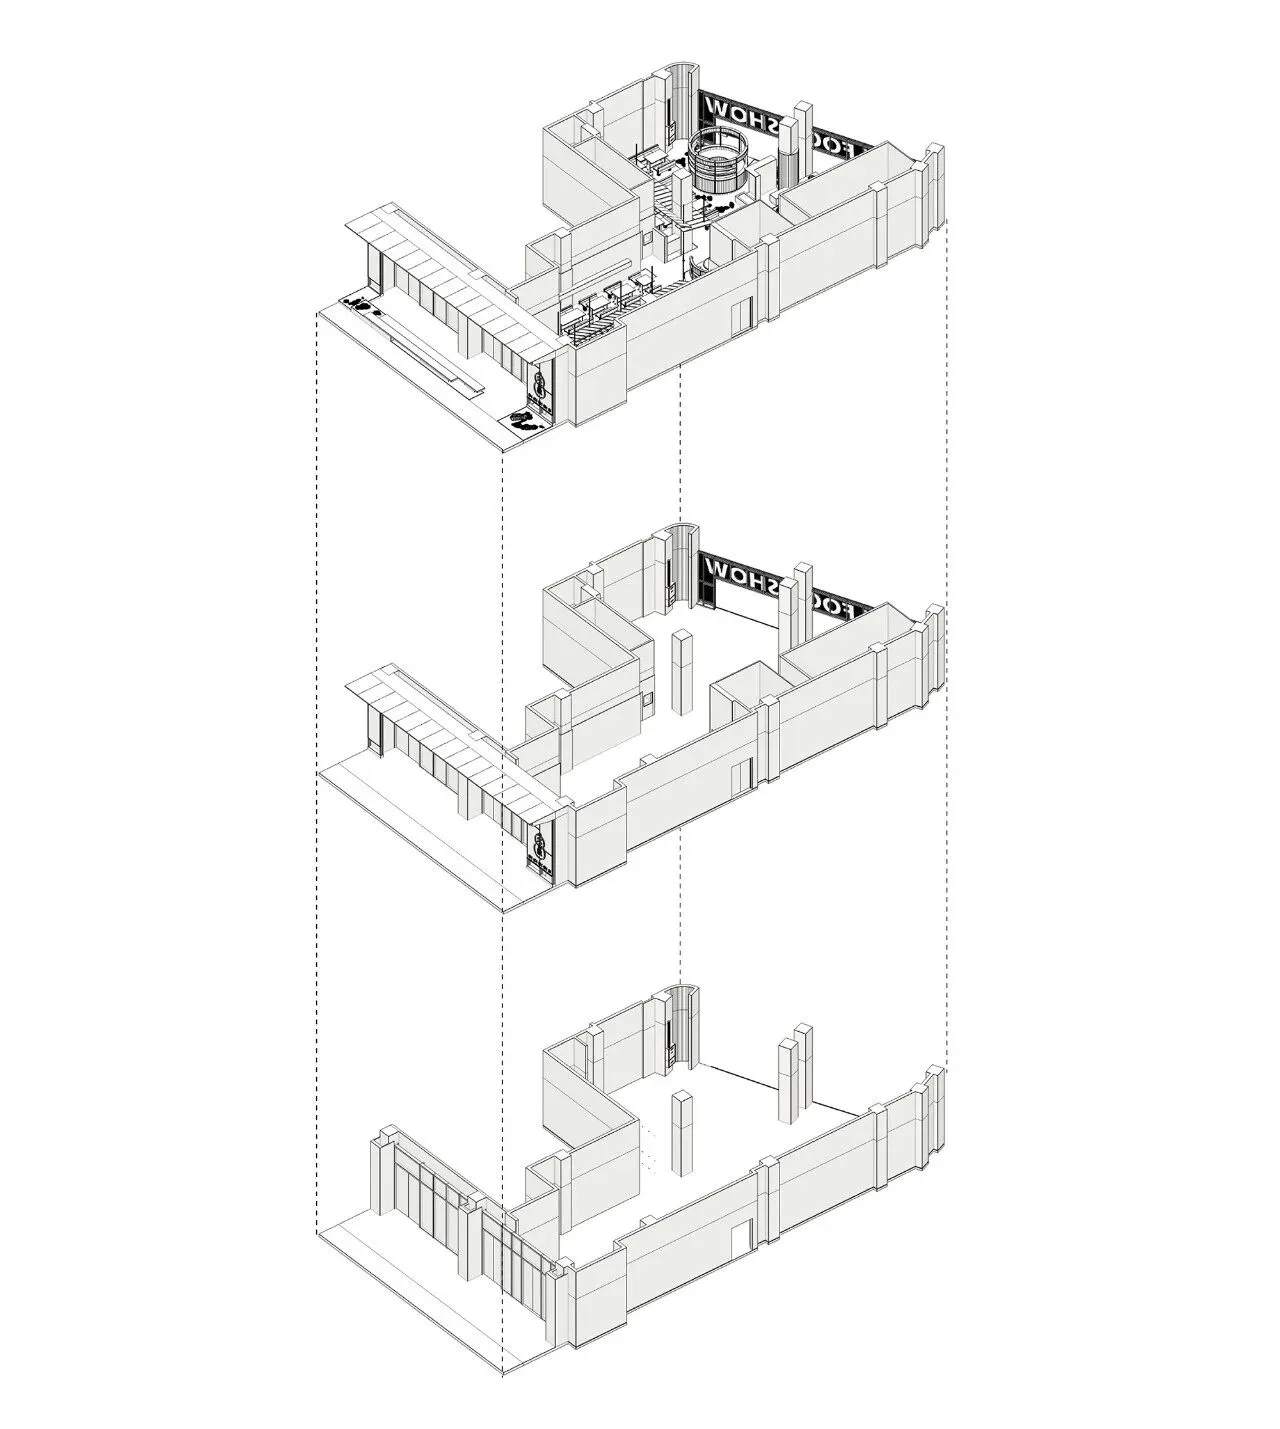
空间爆炸模型Space explosion modelling diagram©triostudio
项目信息
项目名称:太食獸
设计方:TRIOSTUDIO三厘社
项目设计 & 完成年份:2024年
项目地址:安徽合肥
建筑面积:343平方米
摄影版权:ingallery、栖则
Roject name:THAI FOOD SHOW
Design:TRIOSTUDIO
Design year & Completion Year: 2024
Project location: Hefei
Gross Built Area: 343㎡
Photo credits: ingallery、Xize
triostudio.cn
小红书
三厘社TRIOSTUDIO
微博
TRIOSTUDIO-三厘社
媒体
media@triostudio.cn
招募
hr@triostudio.cn