酒饕·隐䲥 丨 TRIOSTUDIO三厘社

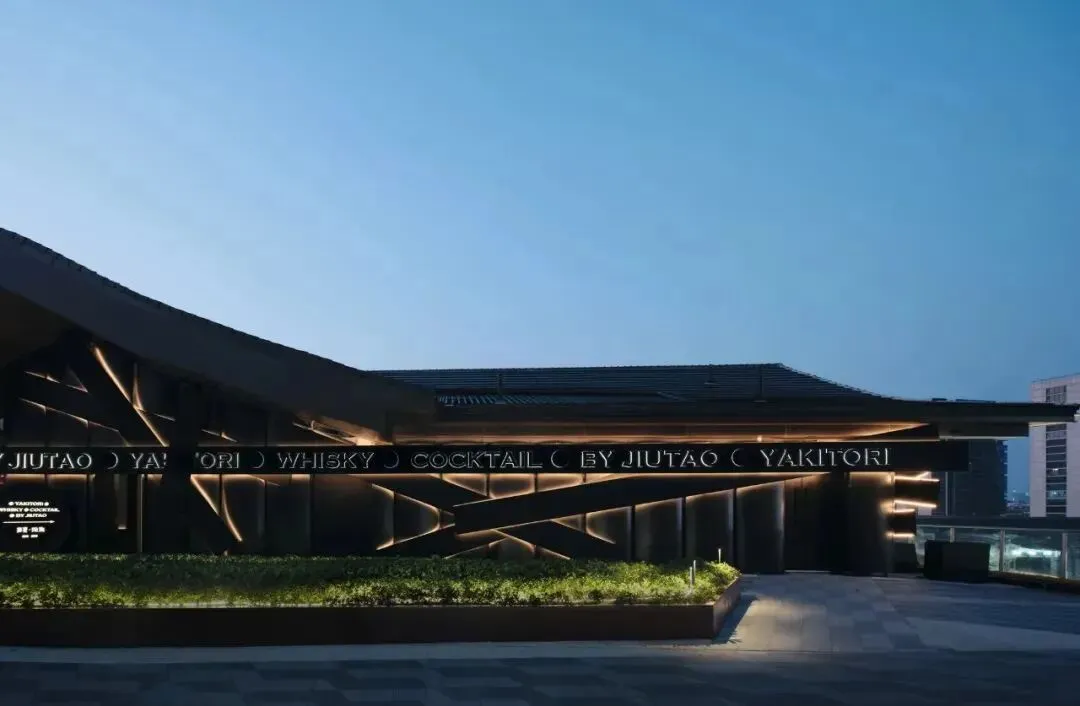
酒饕·隐䲥,位于浙江省义乌市,集日料、烧鸟、酒吧于一体的复合型餐吧,商场顶楼独栋建筑中的位置条件,为其提供了更多的空间自主性。
JIUTAO ENJOY, located in Yiwu City, Zhejiang Province, is a composite dining bar with Japanese food, yakitori and bar, and the location conditions in the single building on the top floor of the shopping mall provide more spatial autonomy.
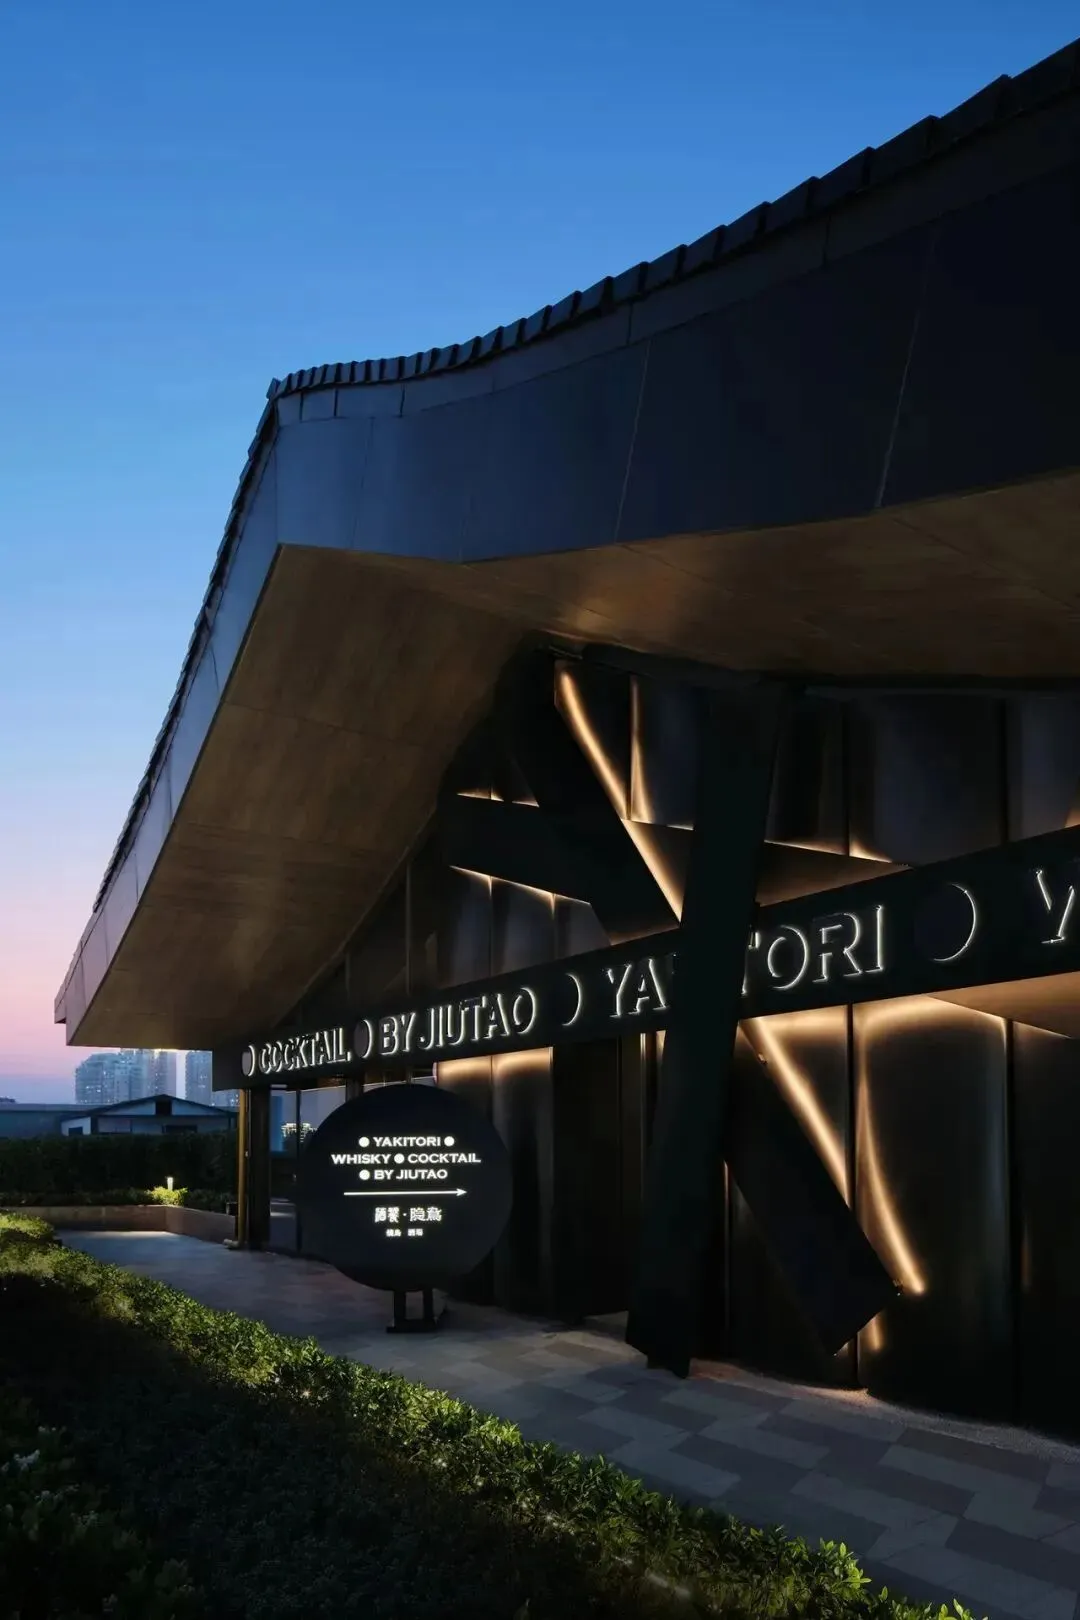
项目外观实景Project exterior view
©丛林
设计理念源自对日本传统文化的深刻理解以及与现代审美的巧妙融合,旨在为顾客提供既传统又现代的独特体验。
The design concept stems from a deep understanding of traditional Japanese culture and a clever blend of modern aesthetics, aiming to provide customers with a unique experience that is both traditional and contemporary.
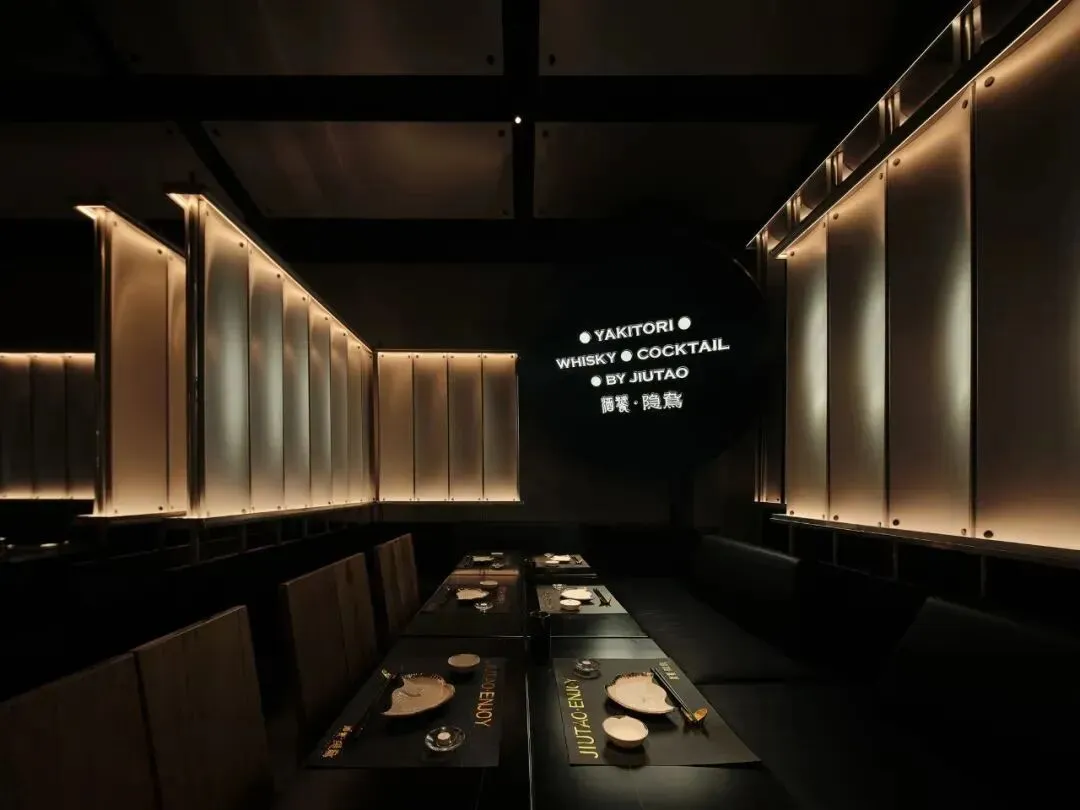
卡座区Seating area
设计灵感源于“武士”与“羽翼”。这两个元素在餐吧的各处都展现得淋漓尽致。银色铝板的使用,不仅形似武士铠甲的甲片,通过光影的折射,为空间增添丰富的层次感。顶面造型仿佛张开的双翼,单侧羽翼由三层结构组成,使得翼型更加稳定和立体。
The design is inspired by the words ‘samurai’ and ‘feathers’. These two elements are shown in all parts of the bar. A large number of silver aluminium plates not only resemble the armour of a samurai, but also add a rich sense of hierarchy to the space through the refraction of light and shadow. The top surface is shaped like open wings, and the single-side feather consists of a three-layer structure, making the wings more stable and three-dimensional.
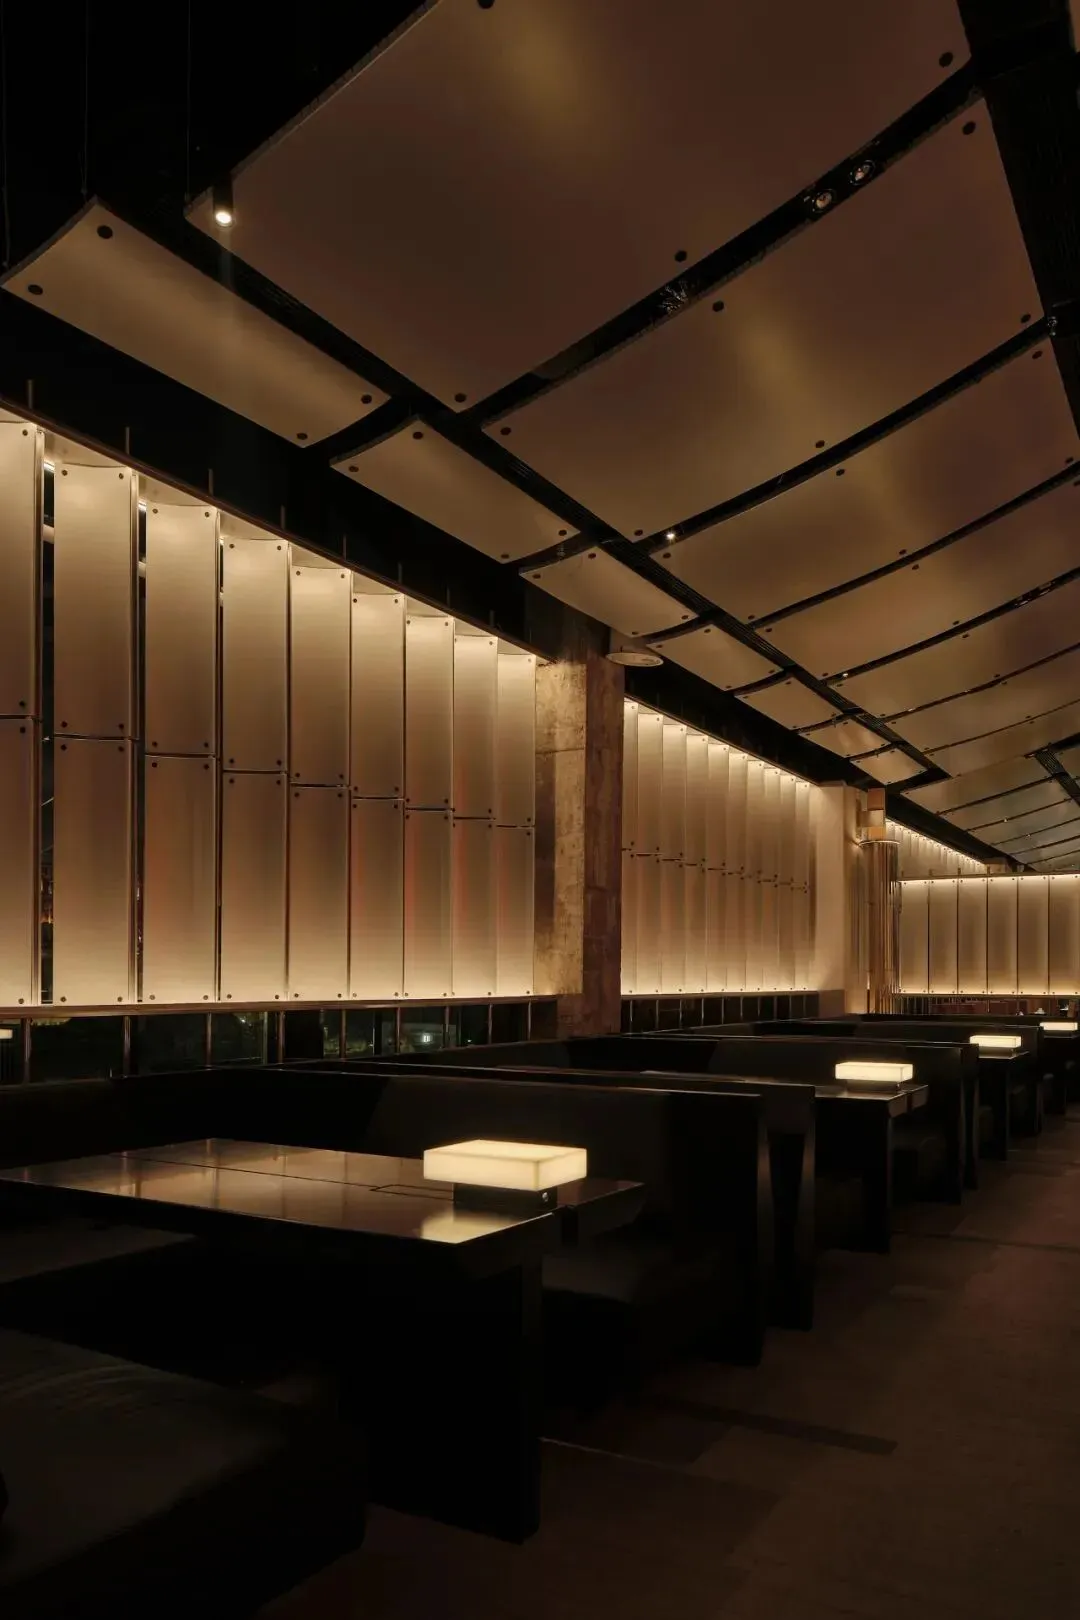
酒吧区客座空间Guest space in bar area
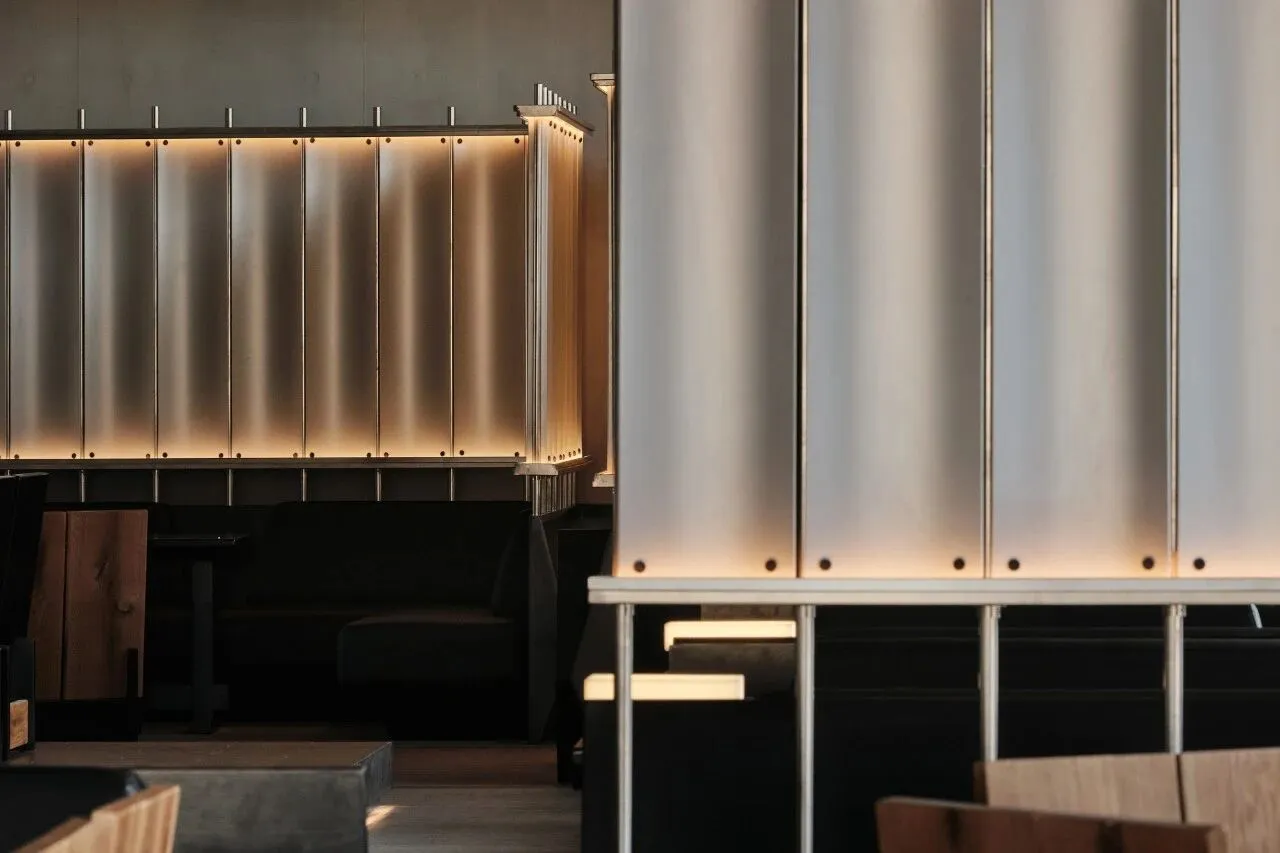
银色铝板立面Silver aluminium elevation
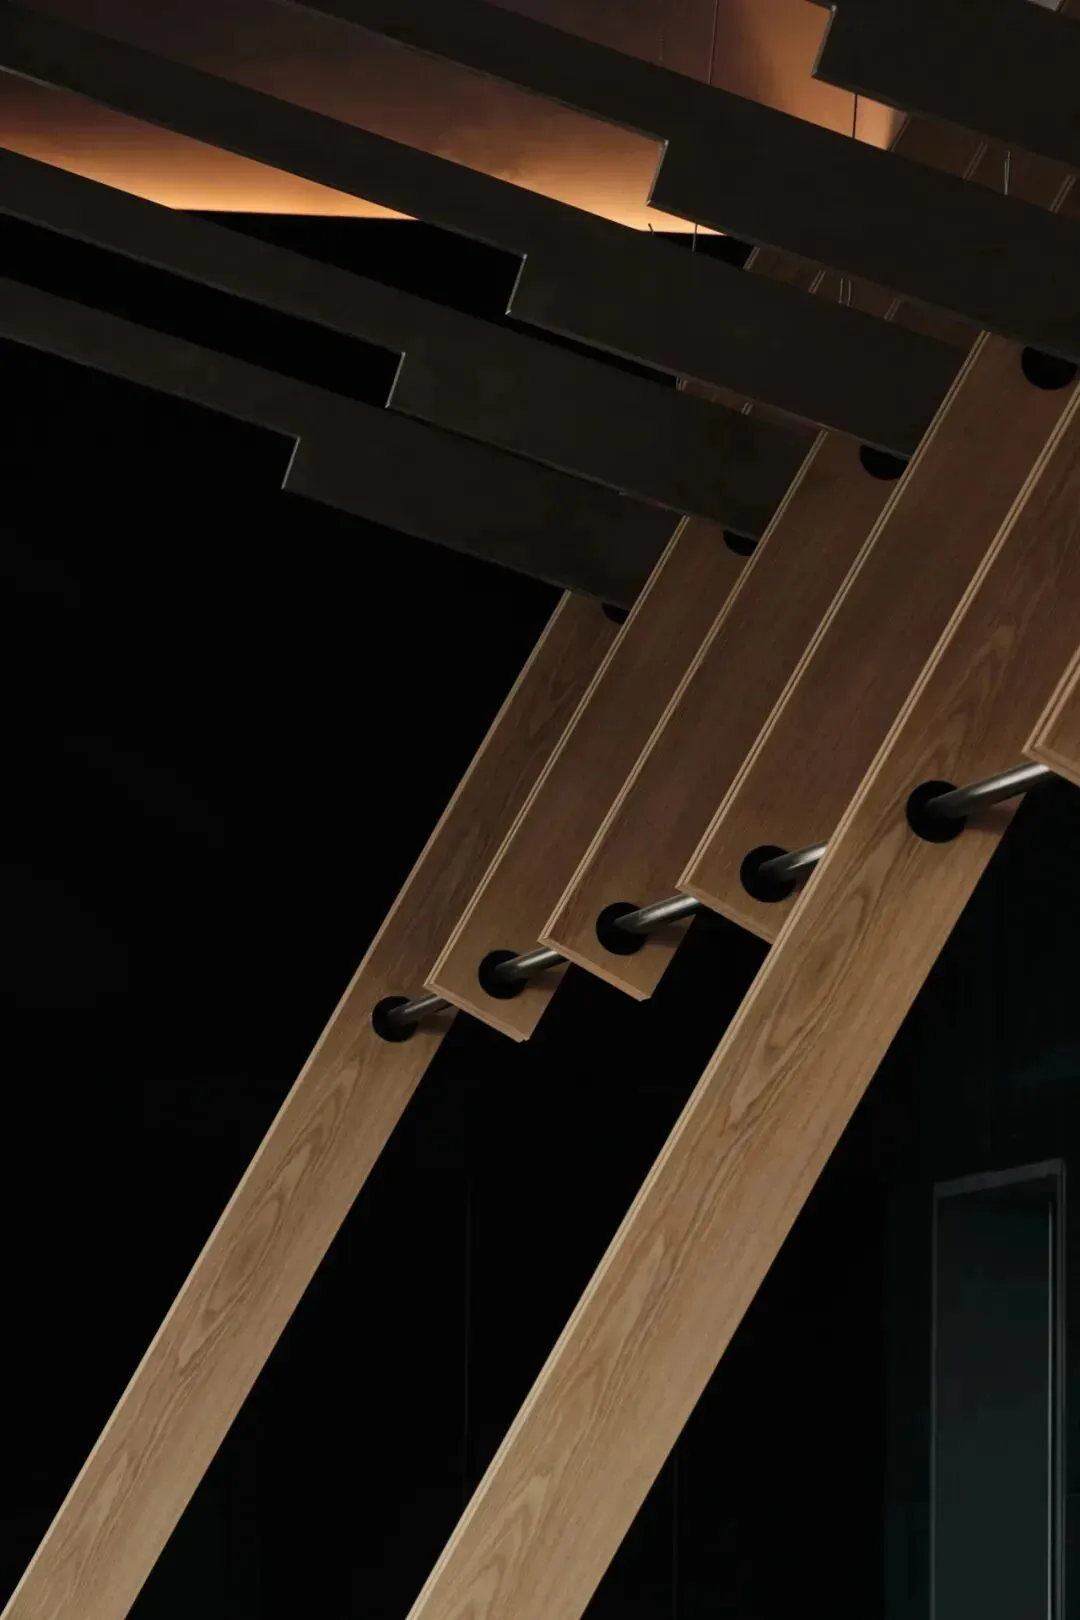
翼状结构骨架Wing-like structural skeleton
室内空间的布局巧妙地将日料烧鸟区和酒吧区分隔开来,西侧的烧鸟区与东侧的酒吧区在同一双羽翼的庇护下,使二者在视觉上相互融合,形成和谐的统一。象征着餐吧对传统与现代、东方与西方文化的包容和结合。
The layout of the interior space cleverly separates the Japanese yakitori area from the bar area. The yakitori area on the west side and the bar area on the east side are sheltered by the same pair of feathers, so that the two visually blend into each other and form a harmonious unity. It symbolises the bar's tolerance and combination of traditional and modern, oriental and western cultures.
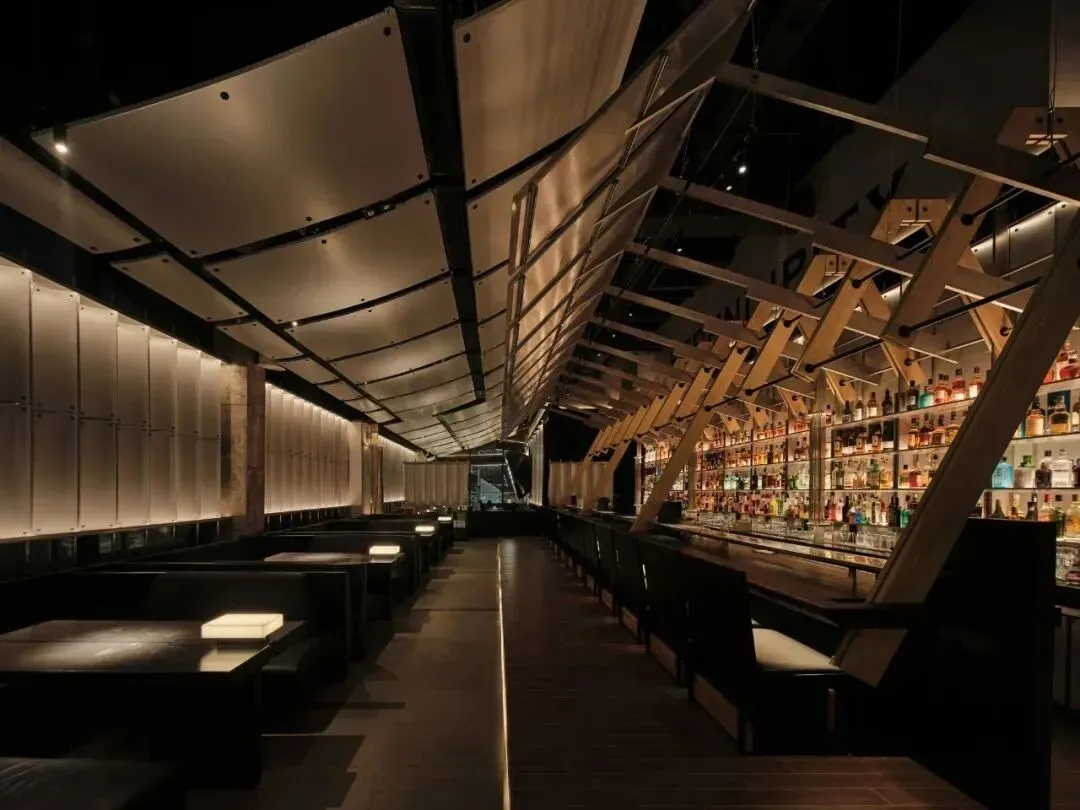
酒吧区Bar area
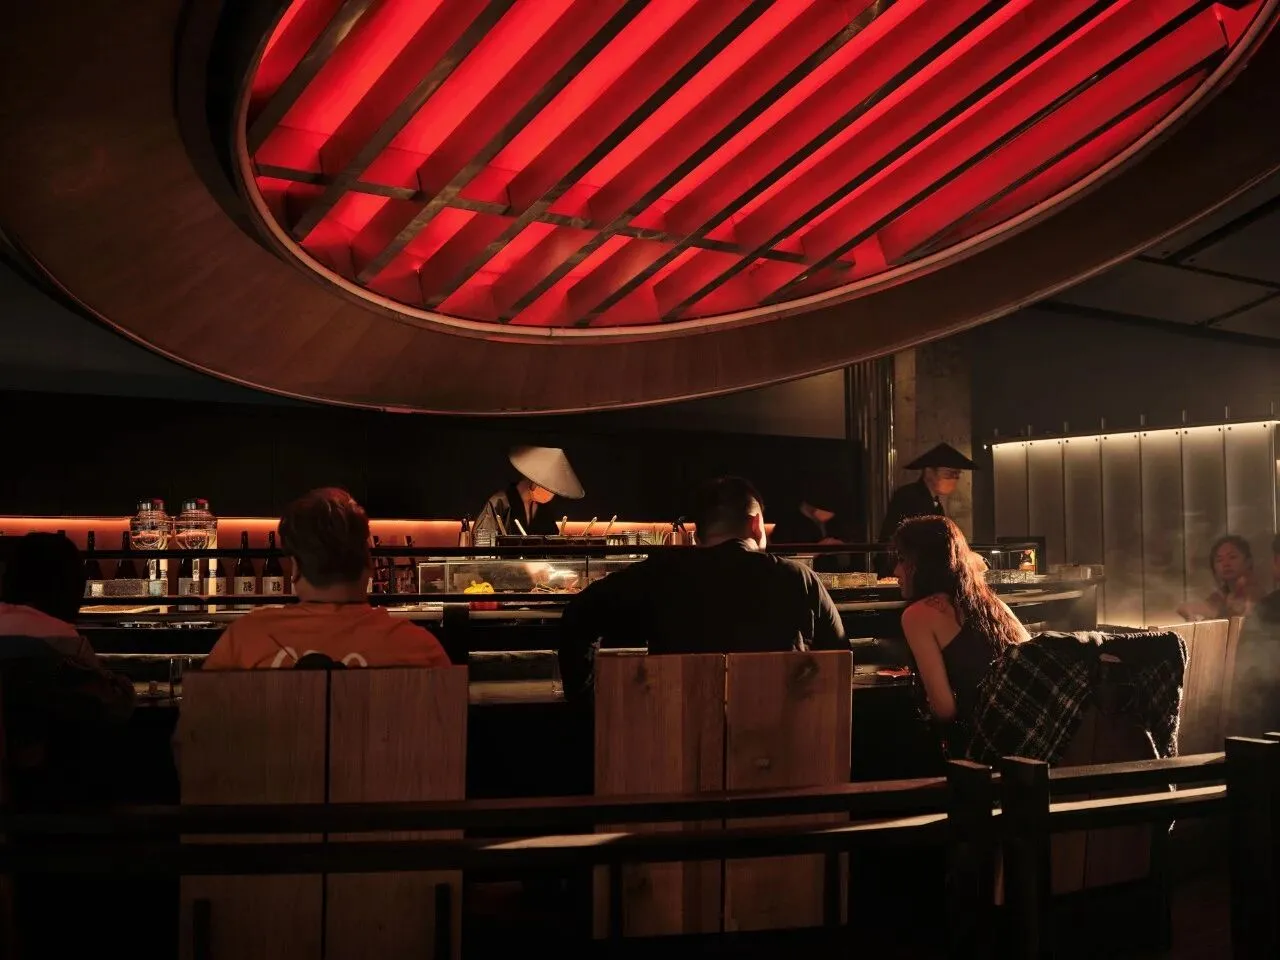
烧鸟区Yakitori area
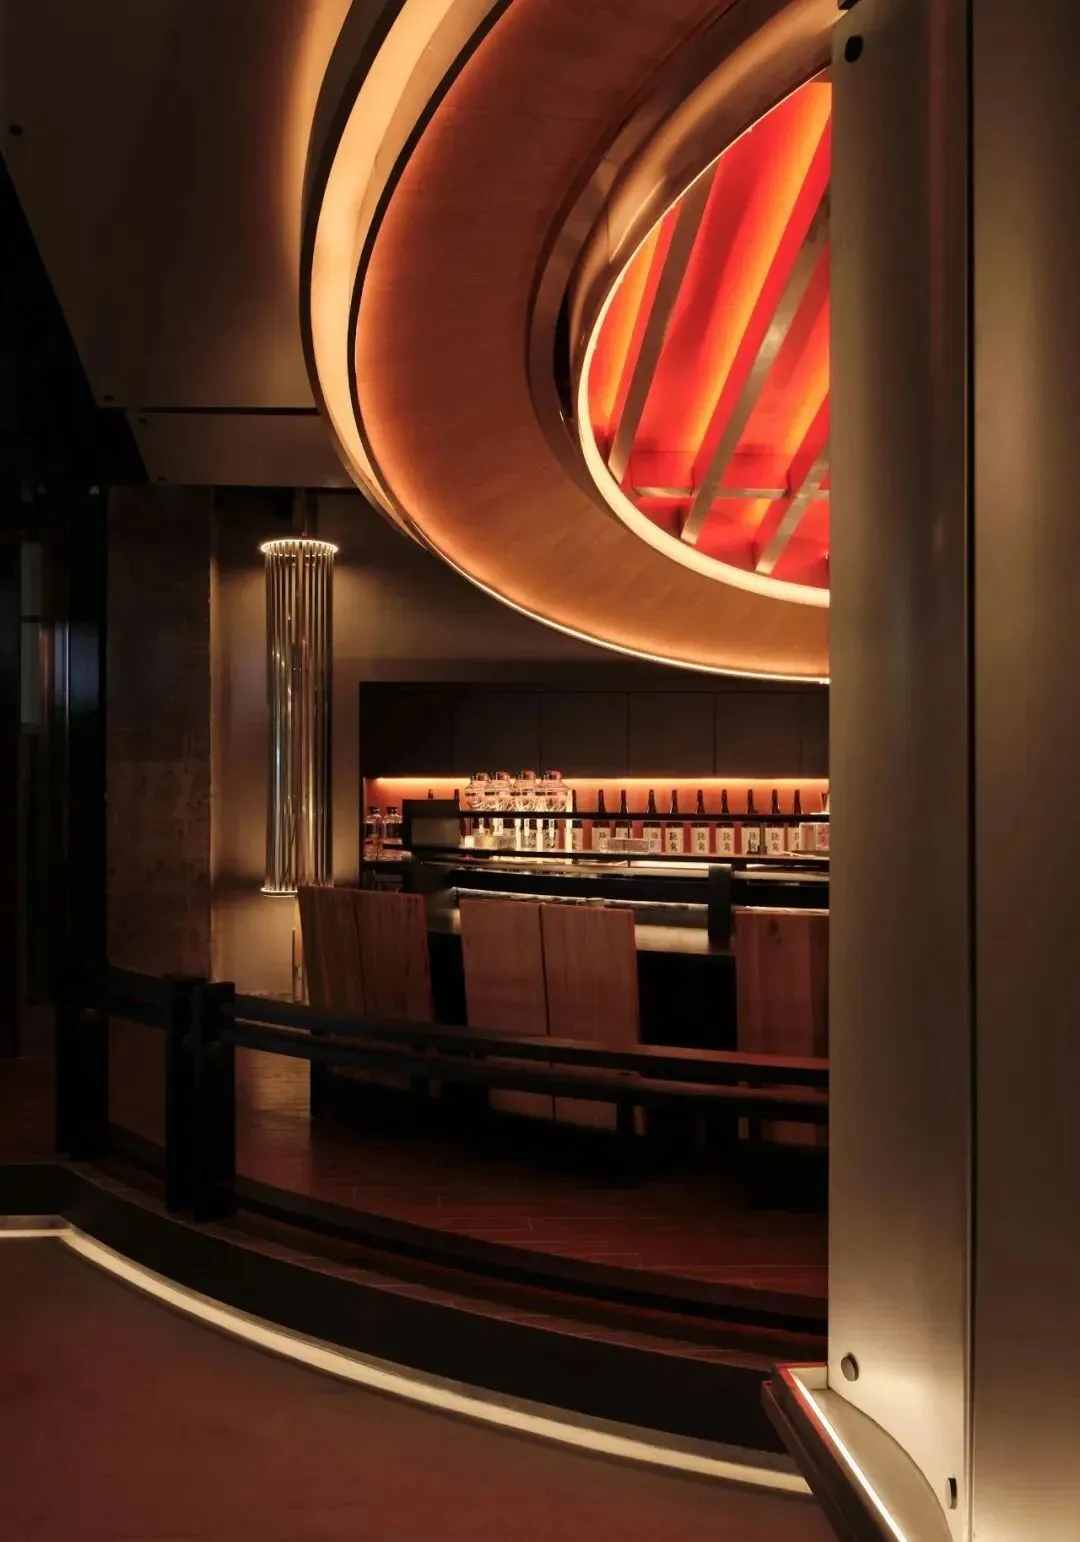
室内一隅Interior Corner
为匹配餐吧的主题与风格,桌椅的设计不仅在视觉上与整体空间相协调,而且也在功能上满足顾客的需求。灯光则更加注重氛围感的营造,通过使用不同的光线和色彩,为餐吧增添了更多的情调。
To match the theme and style of the bar, the tables and chairs are designed not only to visually harmonise with the overall space, but also to functionally meet the needs of the customers. Lighting, on the other hand, pays more attention to the creation of a sense of atmosphere, adding more mood to the dining bar through the use of different lights and colours.
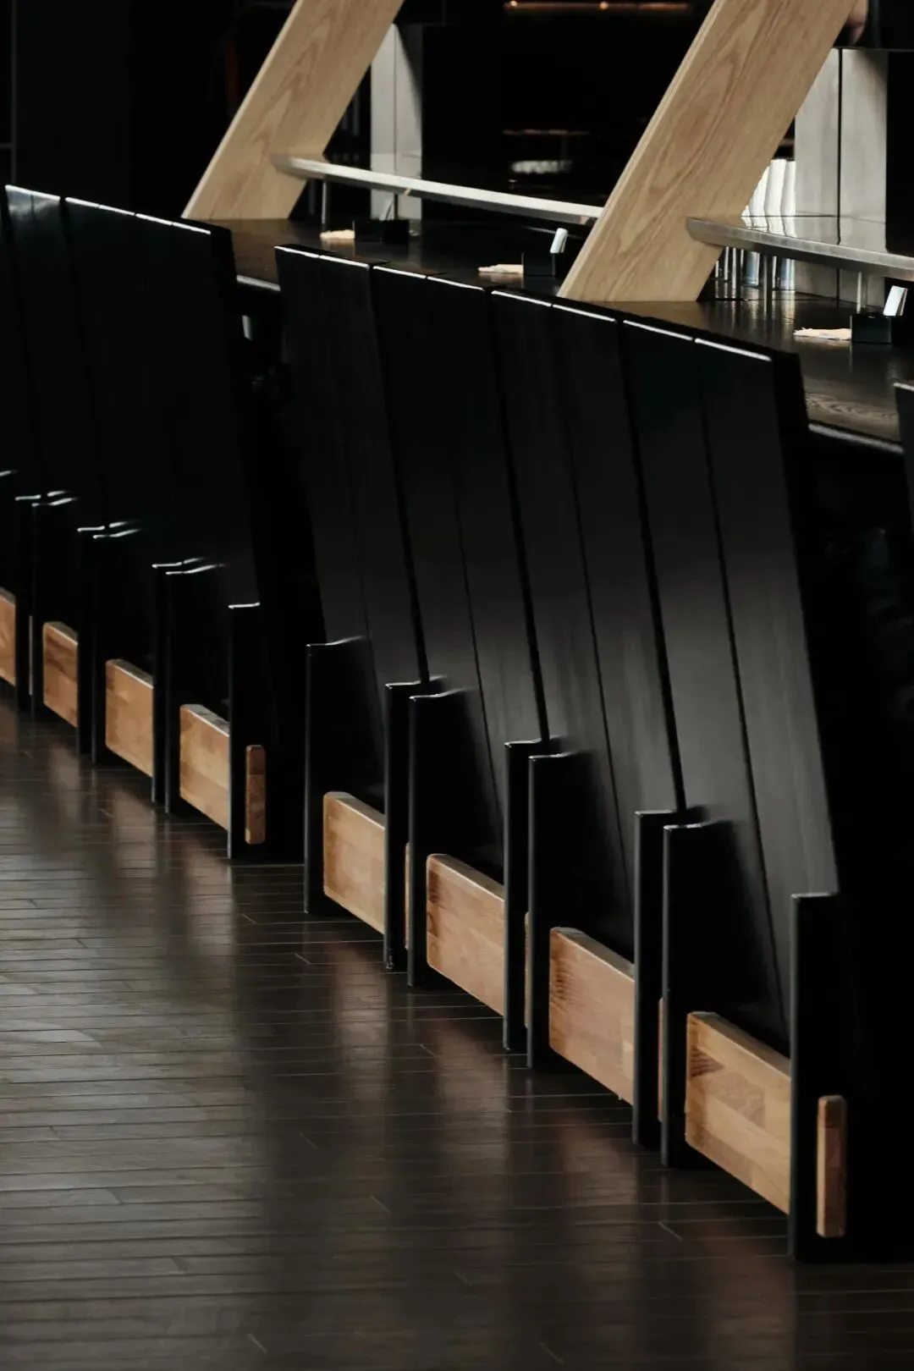
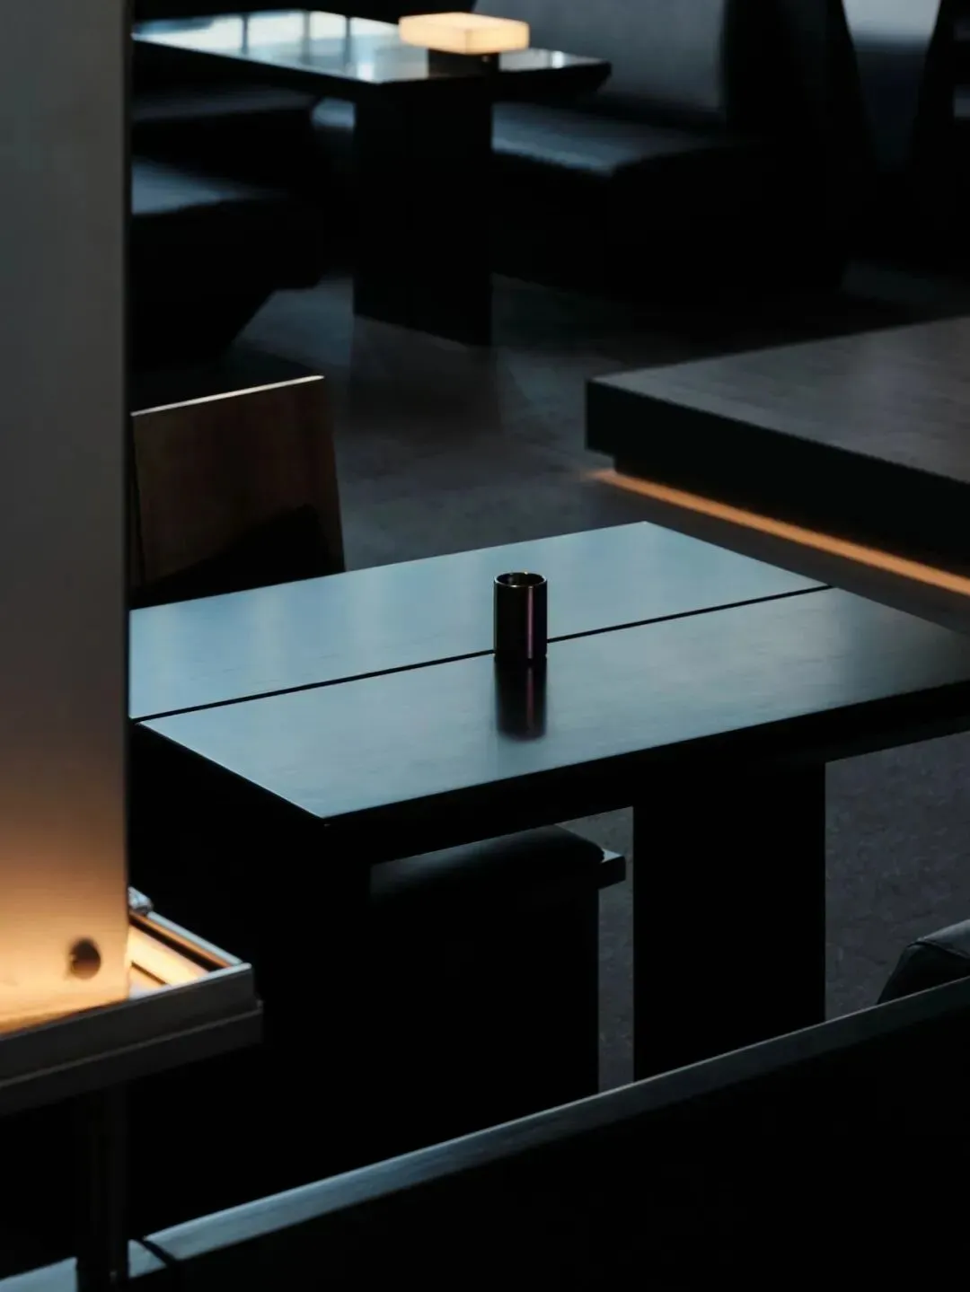
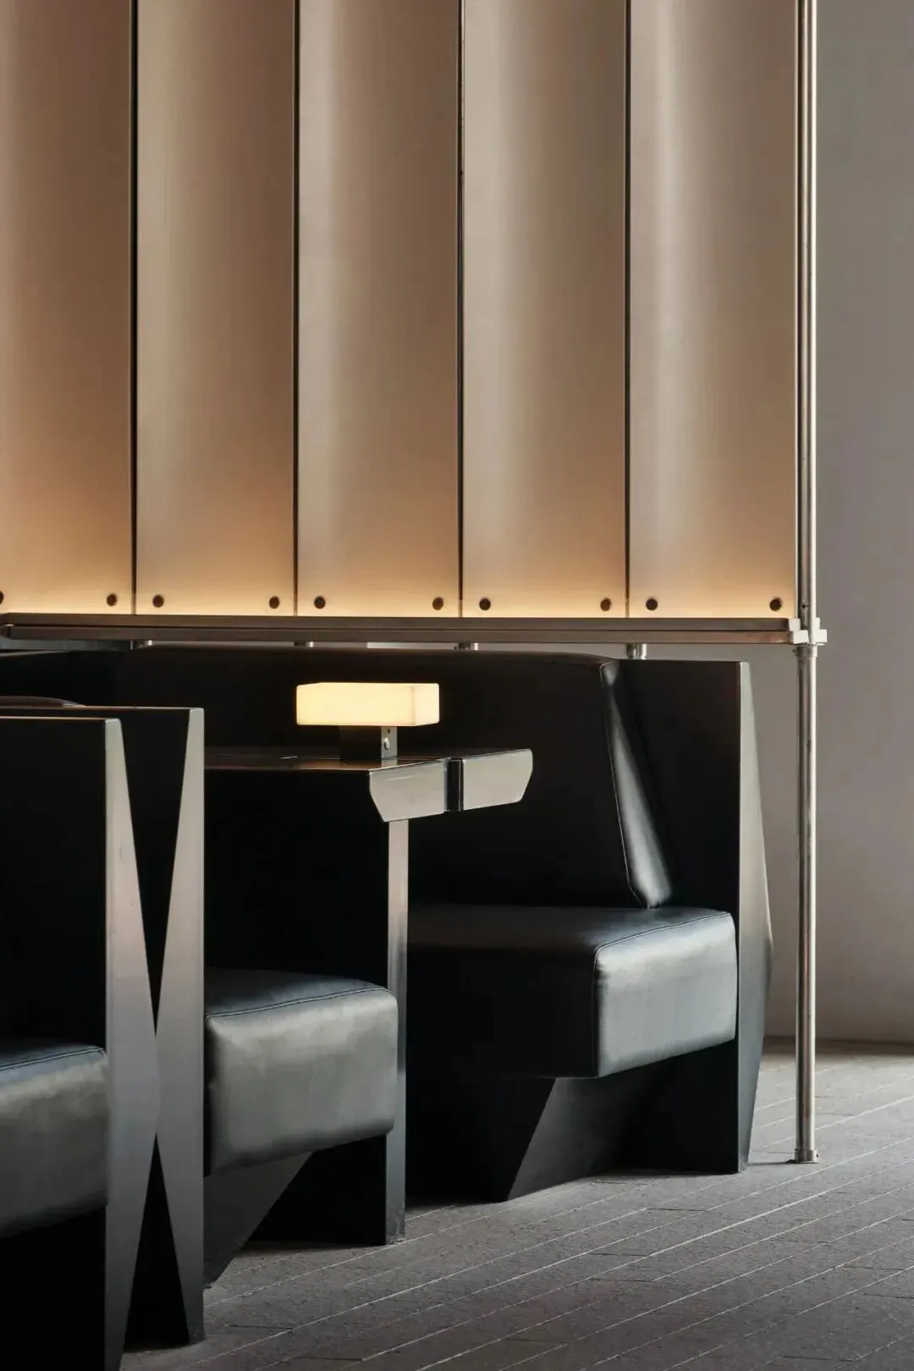
室内细节展示Interior Details

灯光变化Lighting changes

酒墙部分将传统的东方木结构与现代的装饰材料结合,摒弃原有的立面格栅结构,将东方意境与现代设计巧妙地融合在一起。不仅打破时间的界限,更打破了东西方文化的壁垒,展现跨越时空的文化交融。
The wine wall section combines traditional oriental wood structure with modern decorative materials, abandoning the original façade grille structure and skilfully blending oriental mood with modern design. It not only breaks the boundaries of time, but also breaks the barriers between Eastern and Western cultures, showing the cultural fusion across time and space.
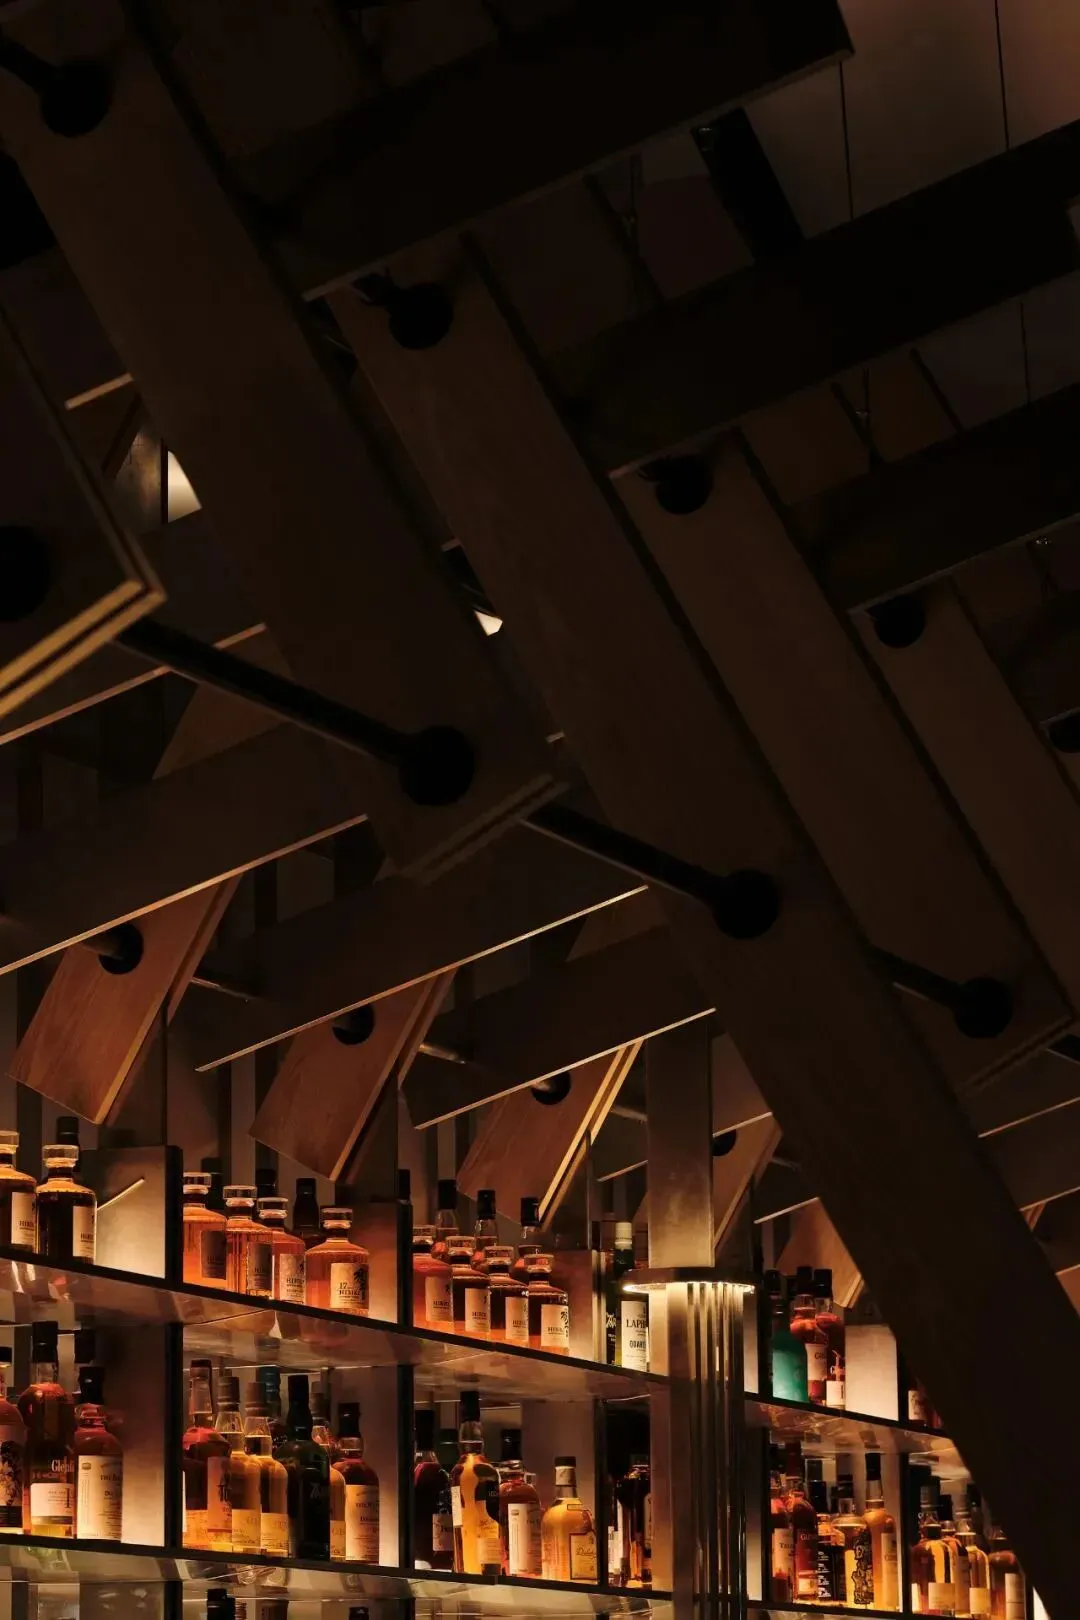
酒墙处结构Wine wall structure
项目图纸
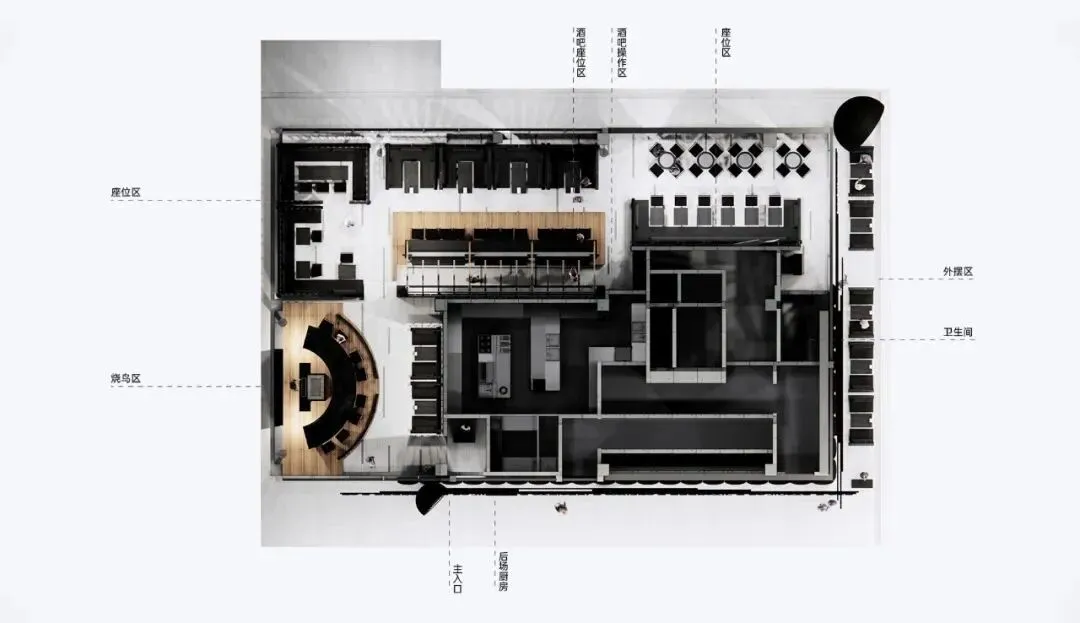
空间功能布局©triostudio

空间结构展示©triostudio
项目信息
项目名称:酒饕·隐䲥
设计方:TRIOSTUDIO三厘社
项目落地年份:2023年
项目地址:浙江义乌
建筑面积:410平方米
摄影版权:丛林
Project name: JIUTAO ENJOY
Design: TRIOSTUDIO
Completion Year:2023
Project location: Zhejiang Yiwu
Gross Built Area: 410m²
Photo credits: Cong Lin