
WJ STUDIO 万境设计|黄岩蓝城明庐平墅样板房:隐栖雅境,心归自然

致中和,天地位焉,万物育焉。
When the states of "Centrality" and "Harmony" have been achieved, Heaven and Earth will be in the right positions and all things will be nourished and flourish.
——《礼记·中庸》
-- The Doctrine of the Mean
跨越东西,“适度”,是宇宙的法则,更是生活的答案。
WJ STUDIO万境设计全新项目「290m²平墅样板间」,位于台州黄岩方山脚下,全案充分以“适度哲学”为核,摒弃堆砌、留白有度,旨在打造出一个松弛自在的当代生活样本。
Across cultures and eras, moderation stands as cosmic principle and life’s quiet revelation.
WJ STUDIO, renowned for its innovative approach to interior design, presents its latest project: a 290-square-meter villa model room nestled at the base of Fangshan in Huangyan, Taizhou. Embracing the philosophy of "moderation," this design transcends mere aesthetics, offering a harmonious blend of space, light, and nature.
01
方山雅境·适意为家
Fangshan Dialogues: Design of Moderation
建筑是凝固的音乐。
Architecture is frozen music.
—— 歌德
-- Goethe
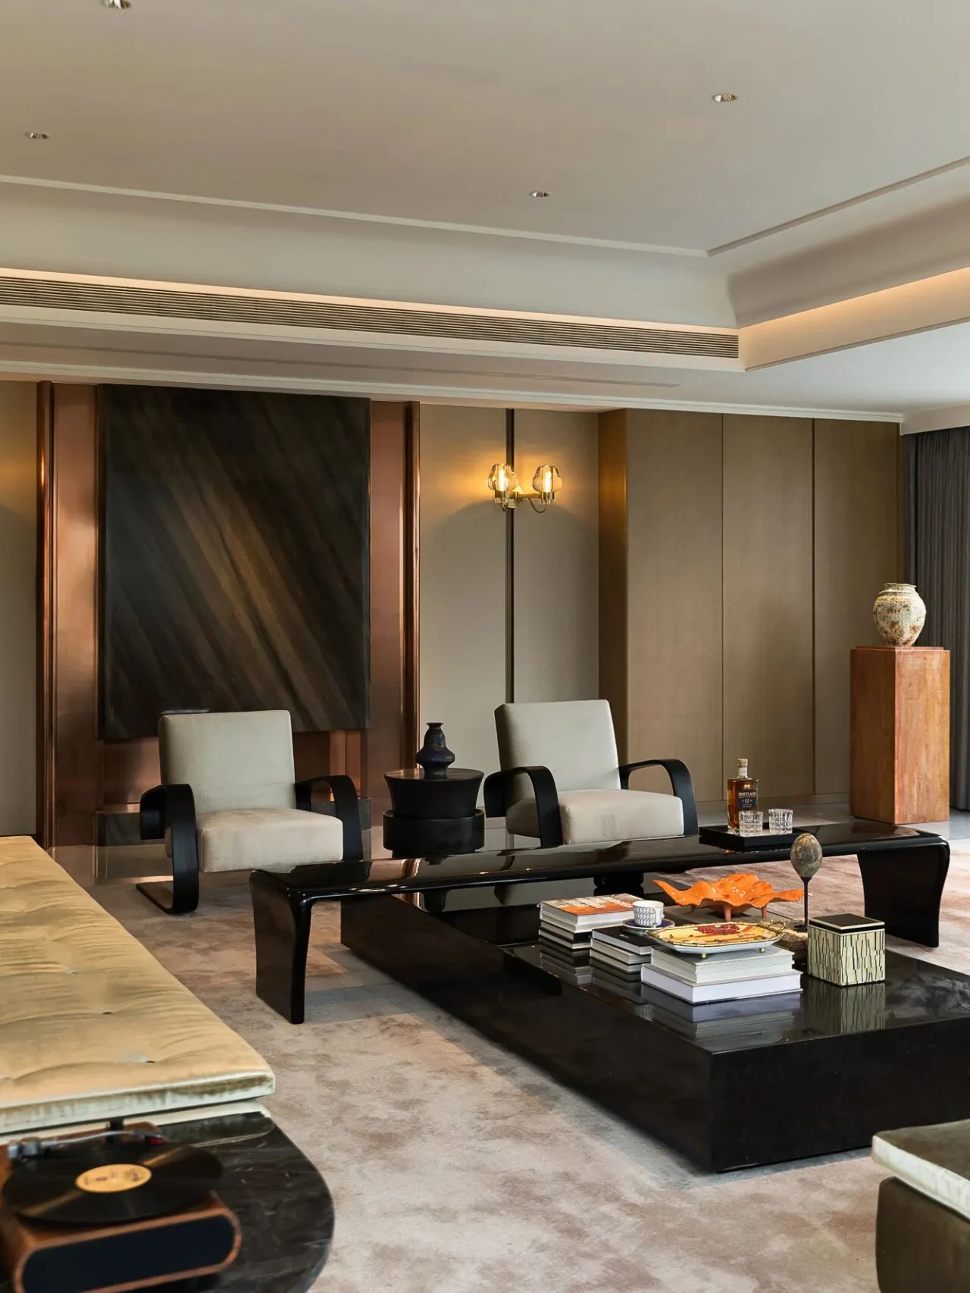
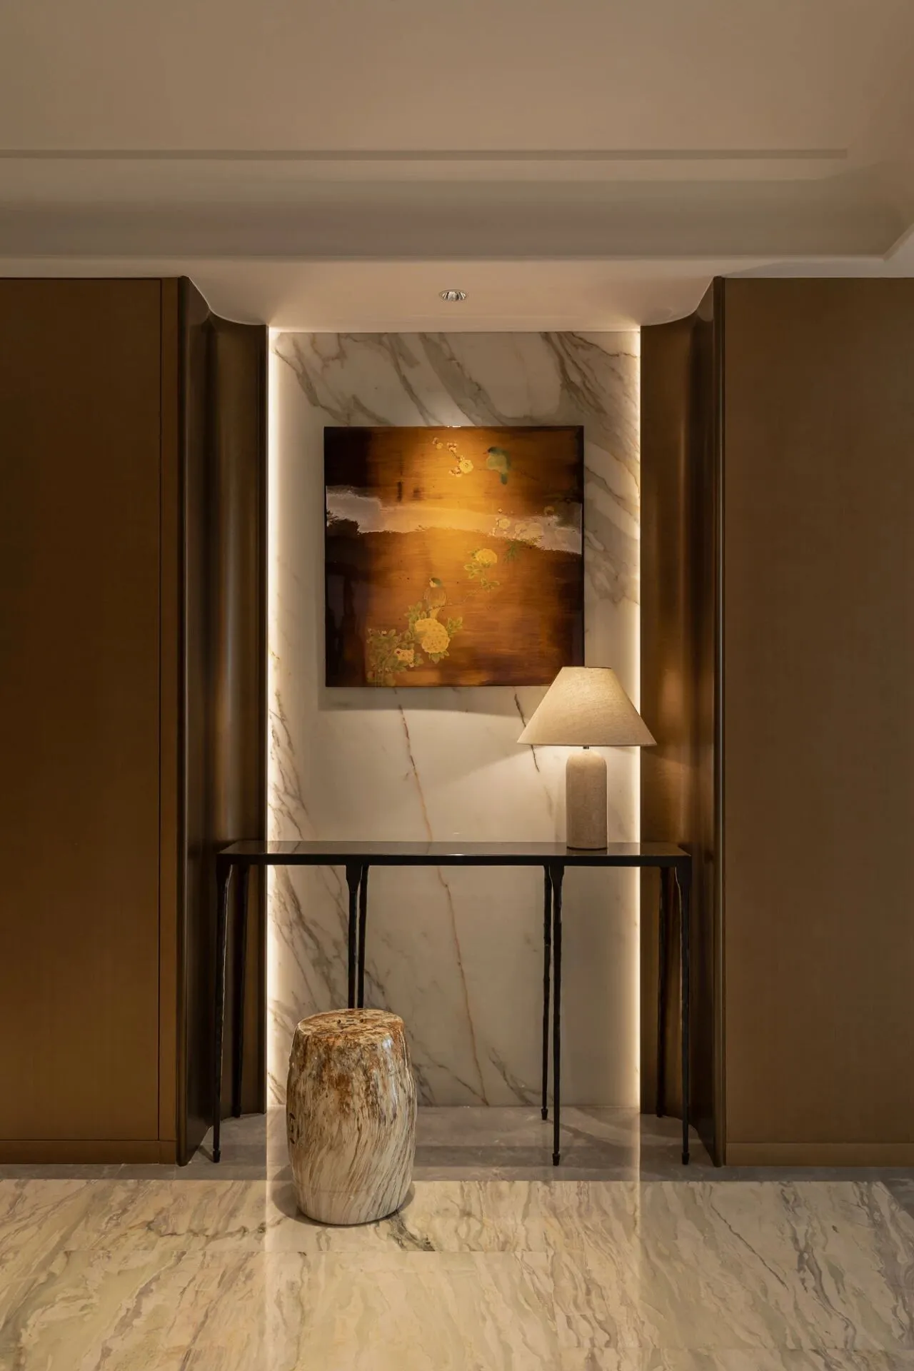
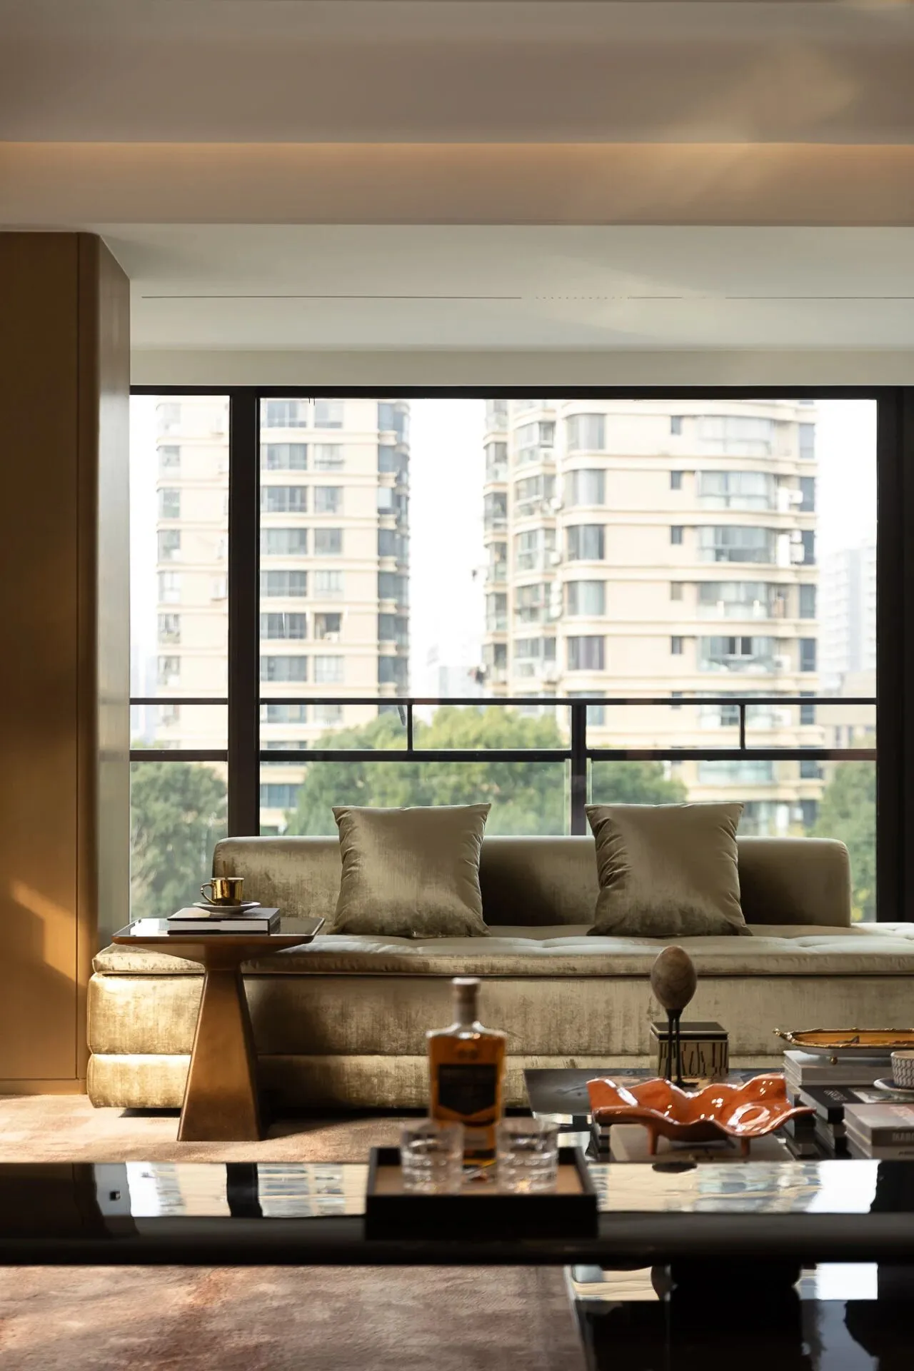
从玄关步入客厅,L型全景落地窗以270°环幕视野,将中央盛景尽收眼底,为营造现代又惬意的居所奠定优势条件。一窗一景,皆是生活的礼赞。
Upon entering the living room from the foyer, occupants are greeted by a panoramic 270° view through expansive L-shaped floor-to-ceiling windows, establishing a seamless connection between the interior and the surrounding landscape. This design choice not only maximizes natural light but also integrates the beauty of nature into daily life.
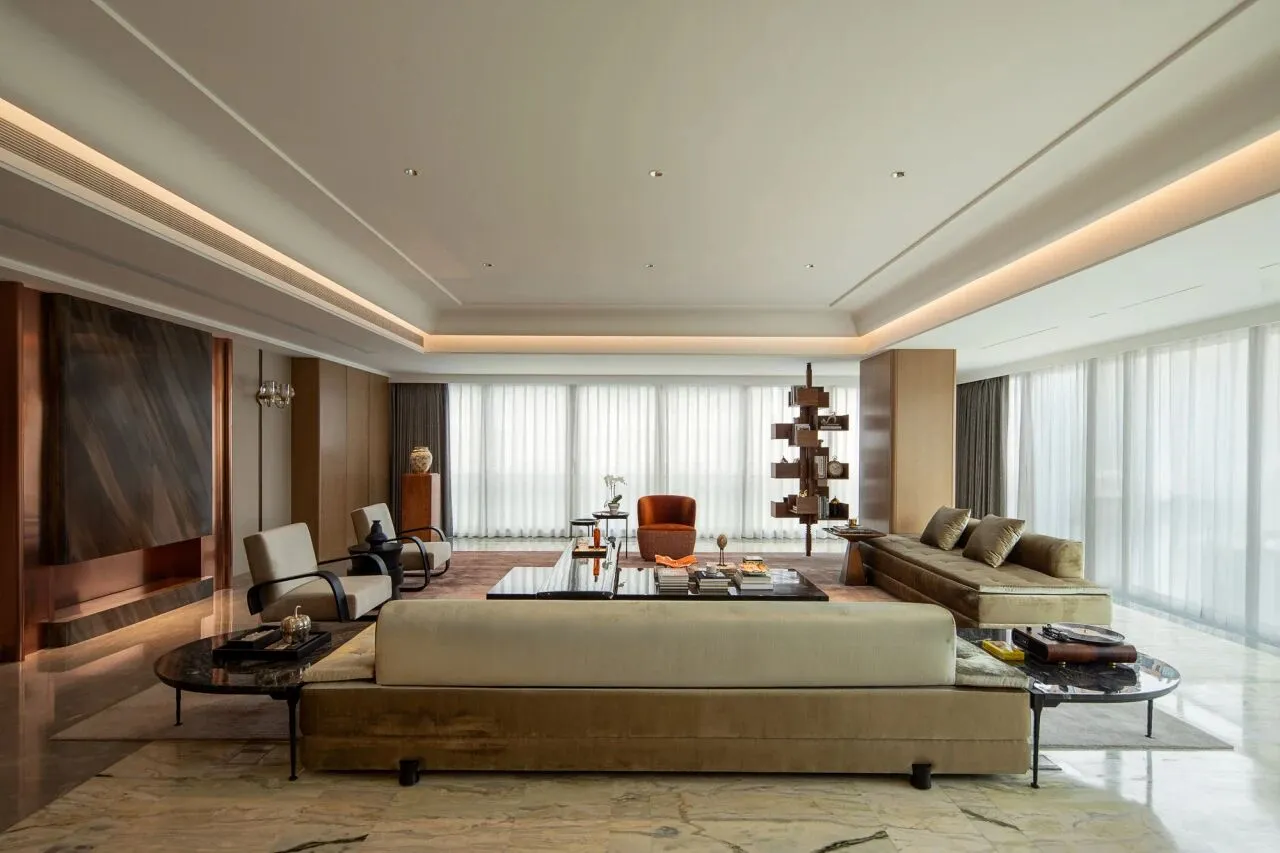
生活的展开面是多样的,设计师希望客厅作为家庭核心活动区,可以承载多种生活场景。以客厅为轴心,精心构筑一方可自由切换的生活剧场。
Understanding the living room as the central hub of family activities, the designers have curated a versatile space capable of accommodating various functions. The seating arrangement is both thoughtful and adaptable:
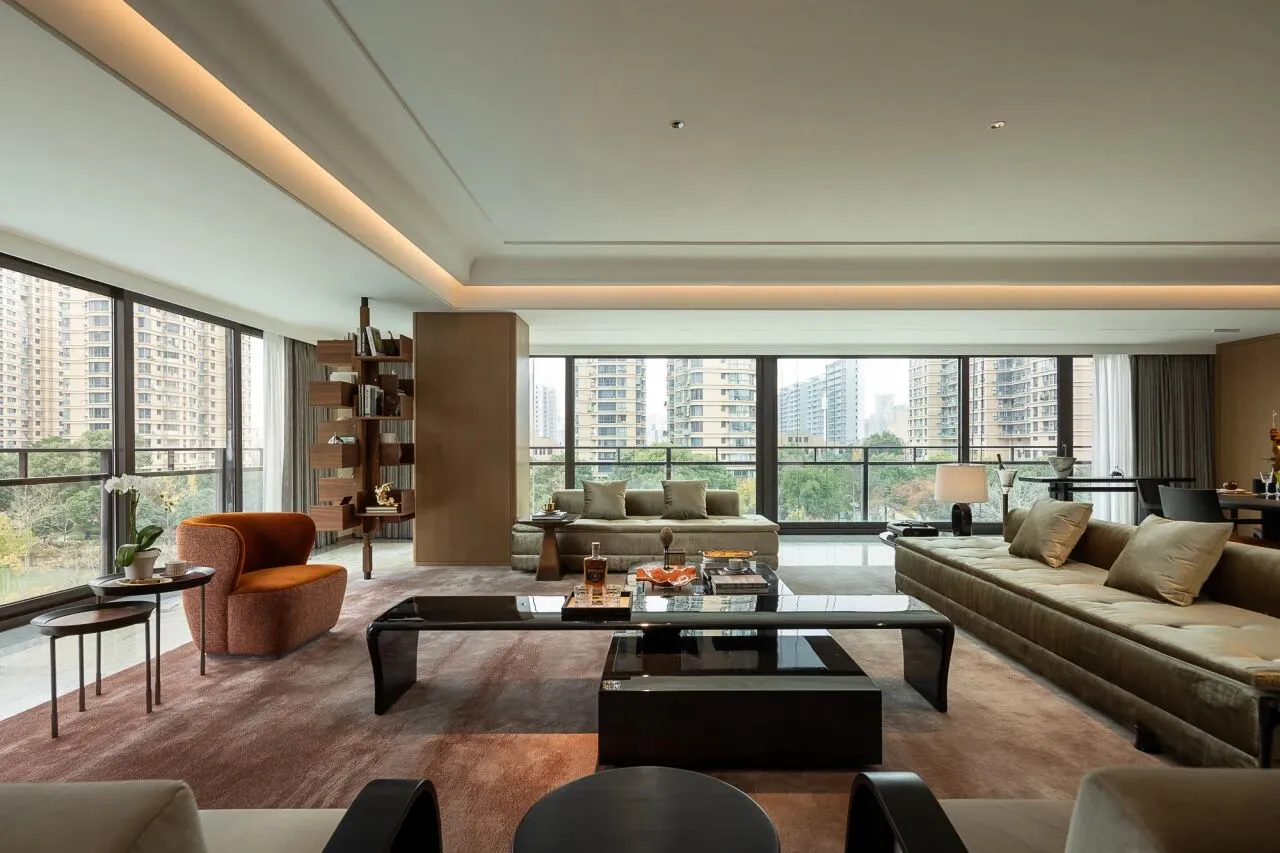
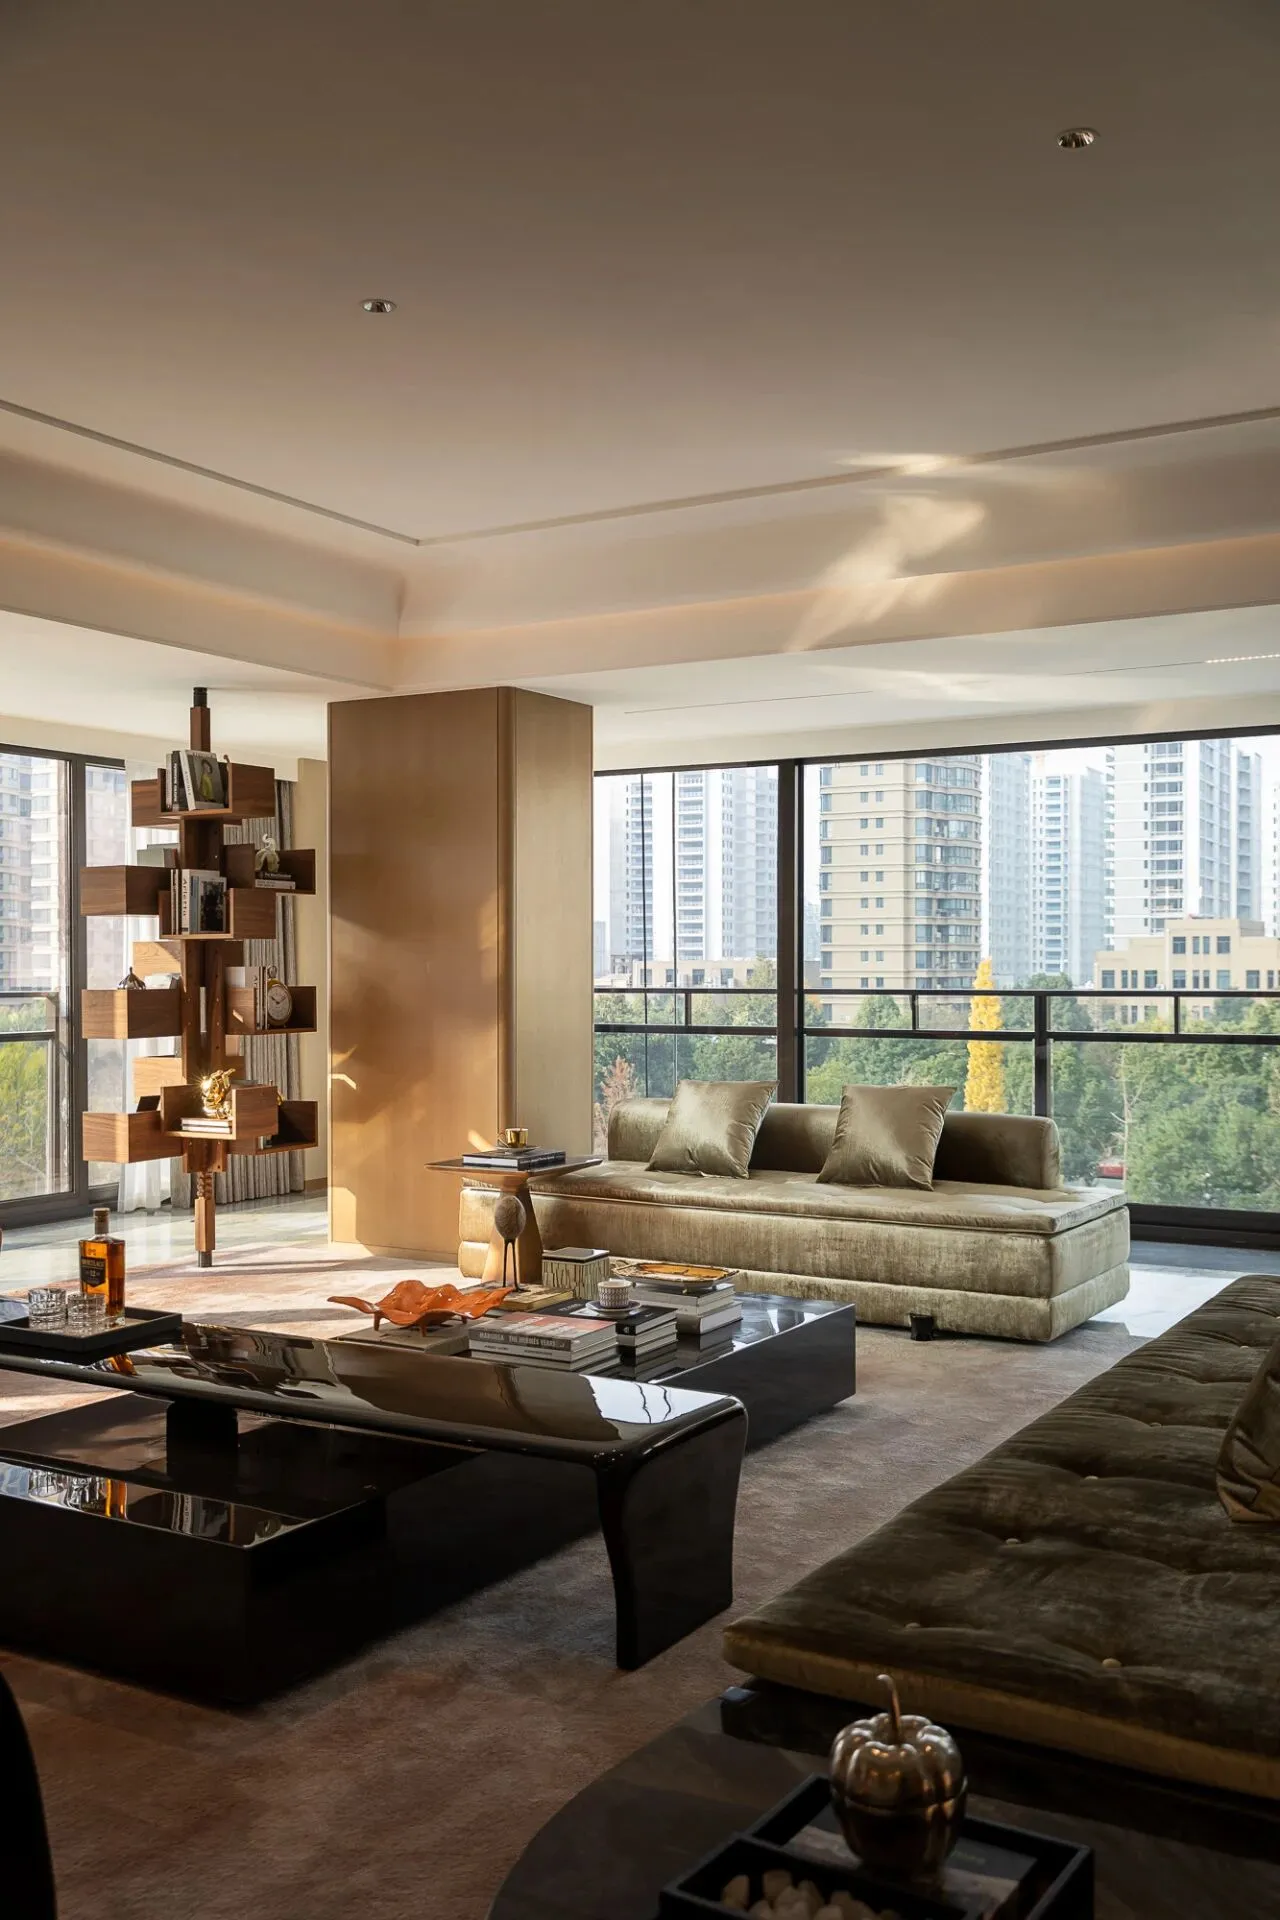
多人位沙发——如海明威笔下“巴黎是一场流动的盛宴”,成为家人慵懒相依的温情据点;
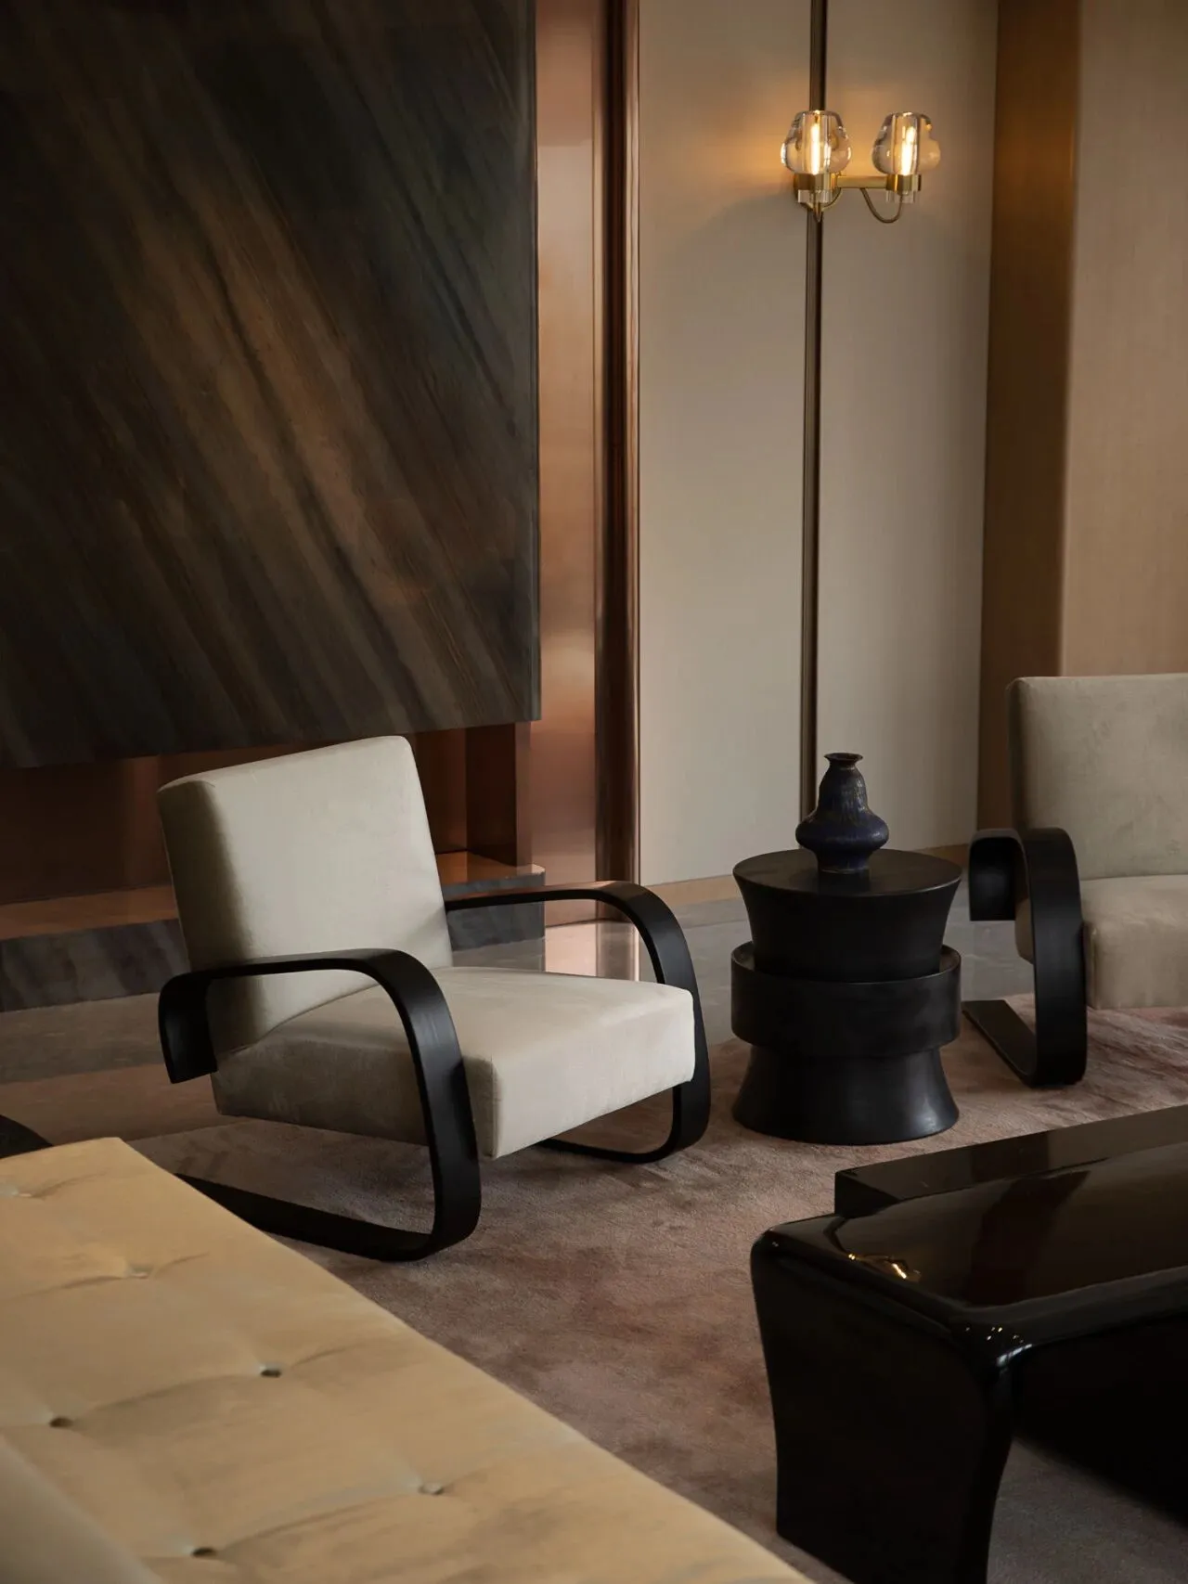
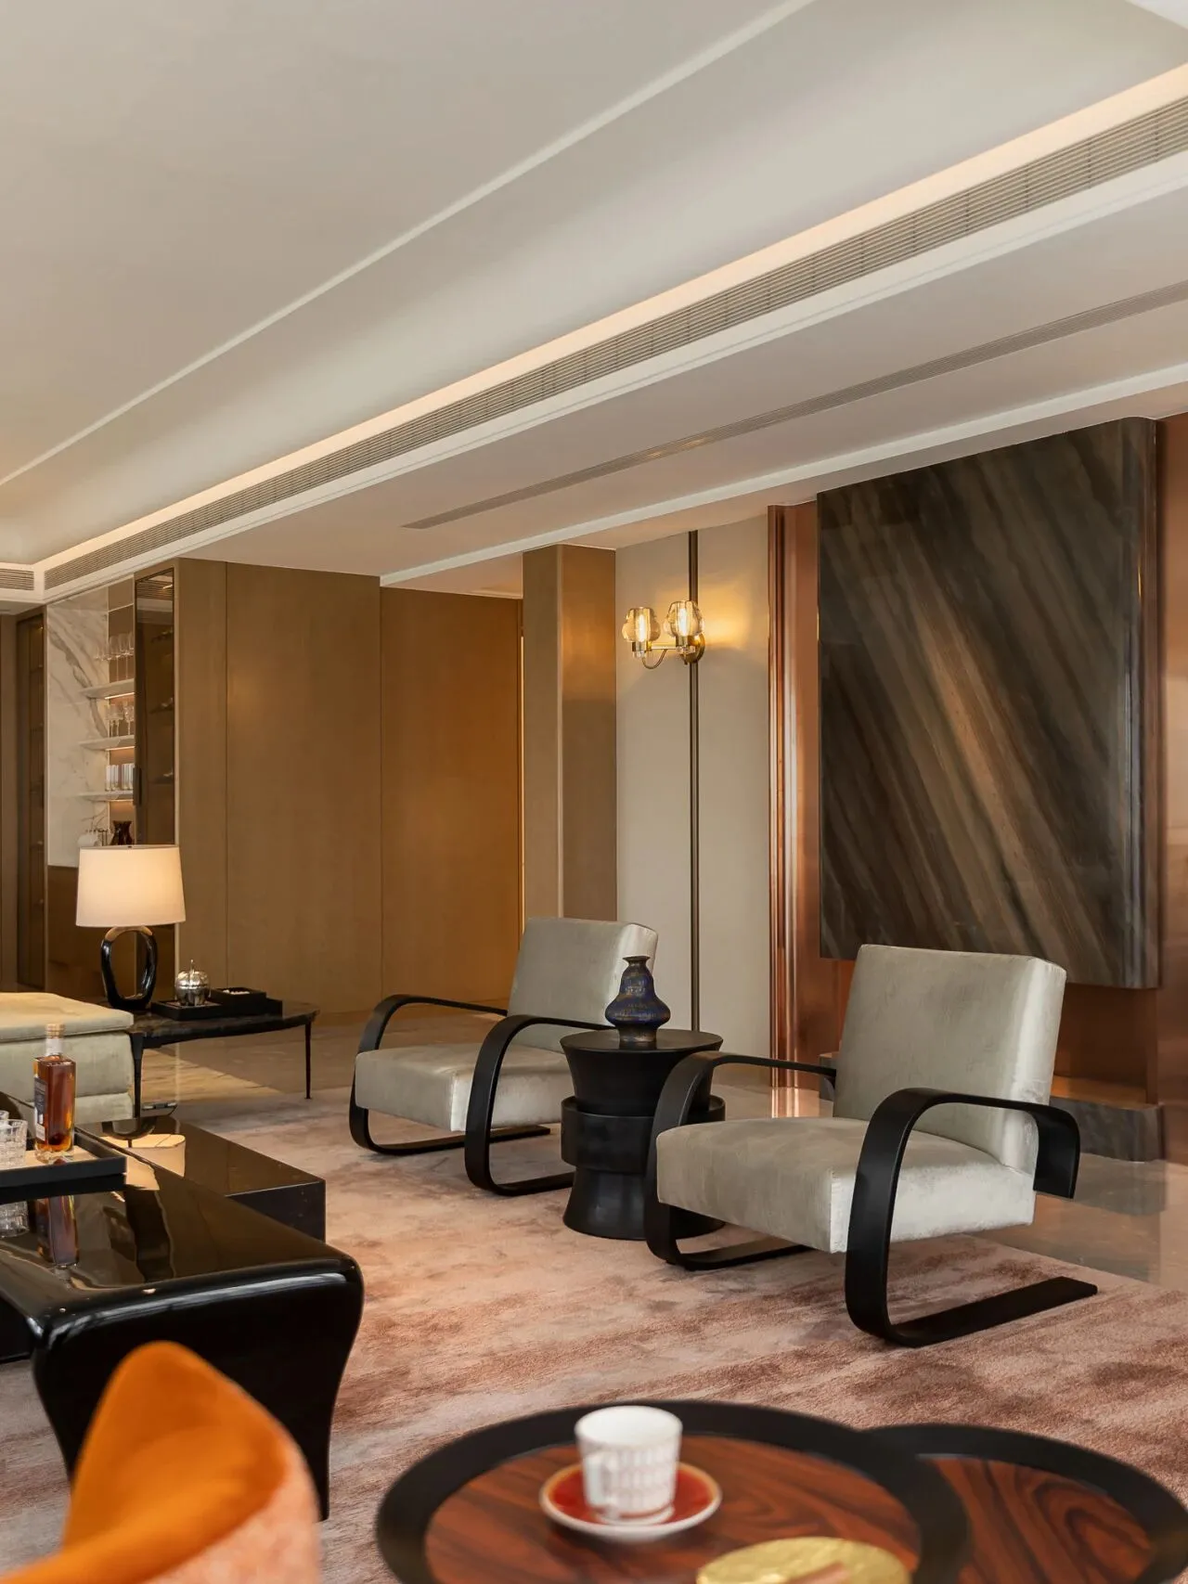
对坐单人椅——契合木心“从前的日色慢,车、马、邮件都慢”的意境,独留一席,与挚友品茶慢叙;
双人位沙发——与其他沙发组成的围合式布局,让亲朋欢聚时光更显珍贵。
Multisectional Sofa: Reflecting Hemingway's sentiment that "Paris is a movable feast," this sofa serves as a cozy gathering spot for family members to relax and connect.
Single Armchairs: Inspired by Mu Xin's notion that "the past days were slow, with slow cars, horses, and mail," these chairs provide intimate spaces for tea and conversation with close friends.
Two-Seater Sofa: Paired with other seating elements in a circular layout, it enhances warmth and togetherness during gatherings with family and friends.
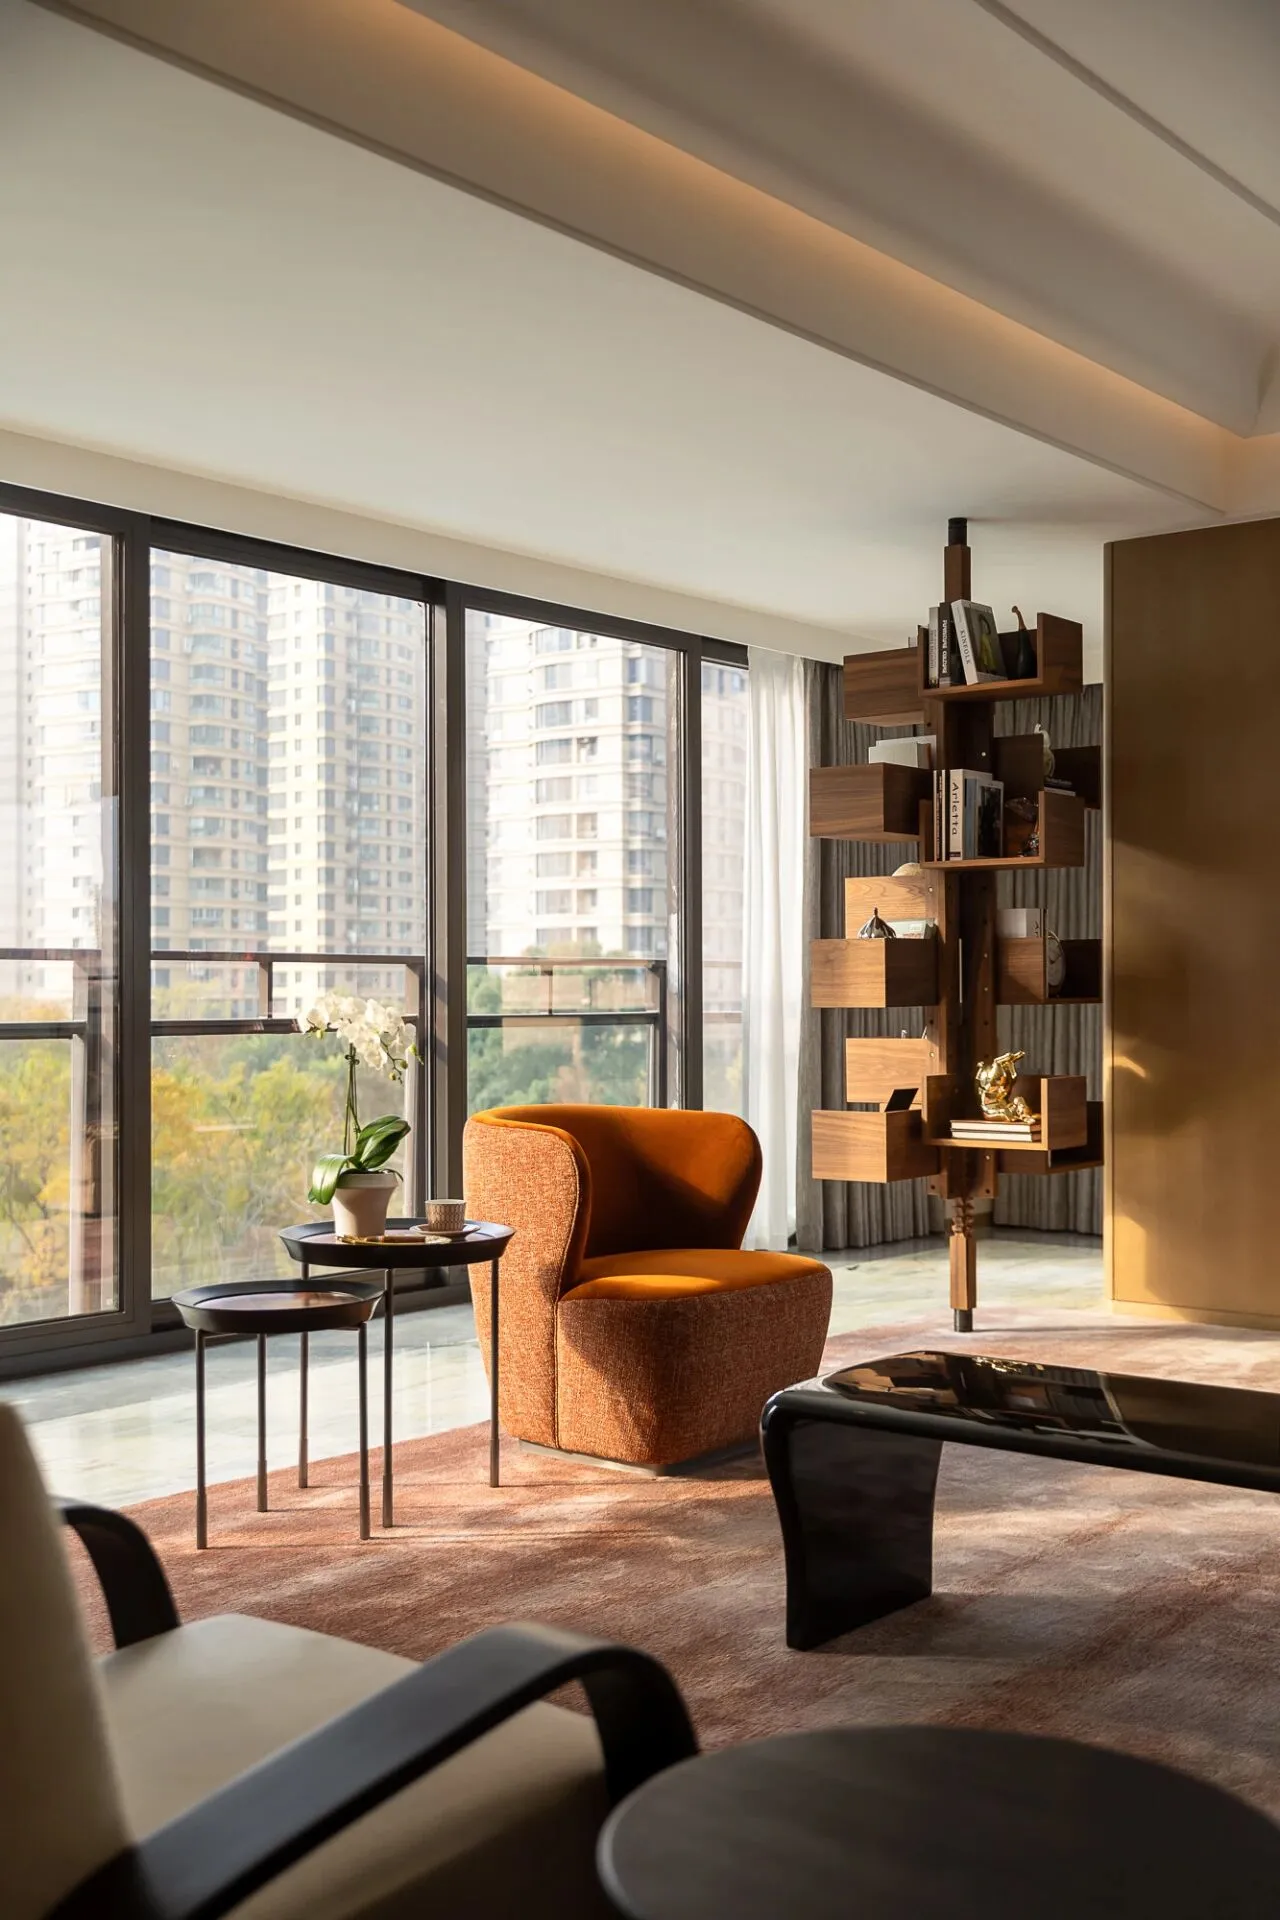
有人说:“世间万千坐席,唯有一把能安放独属于自己的姿态。”
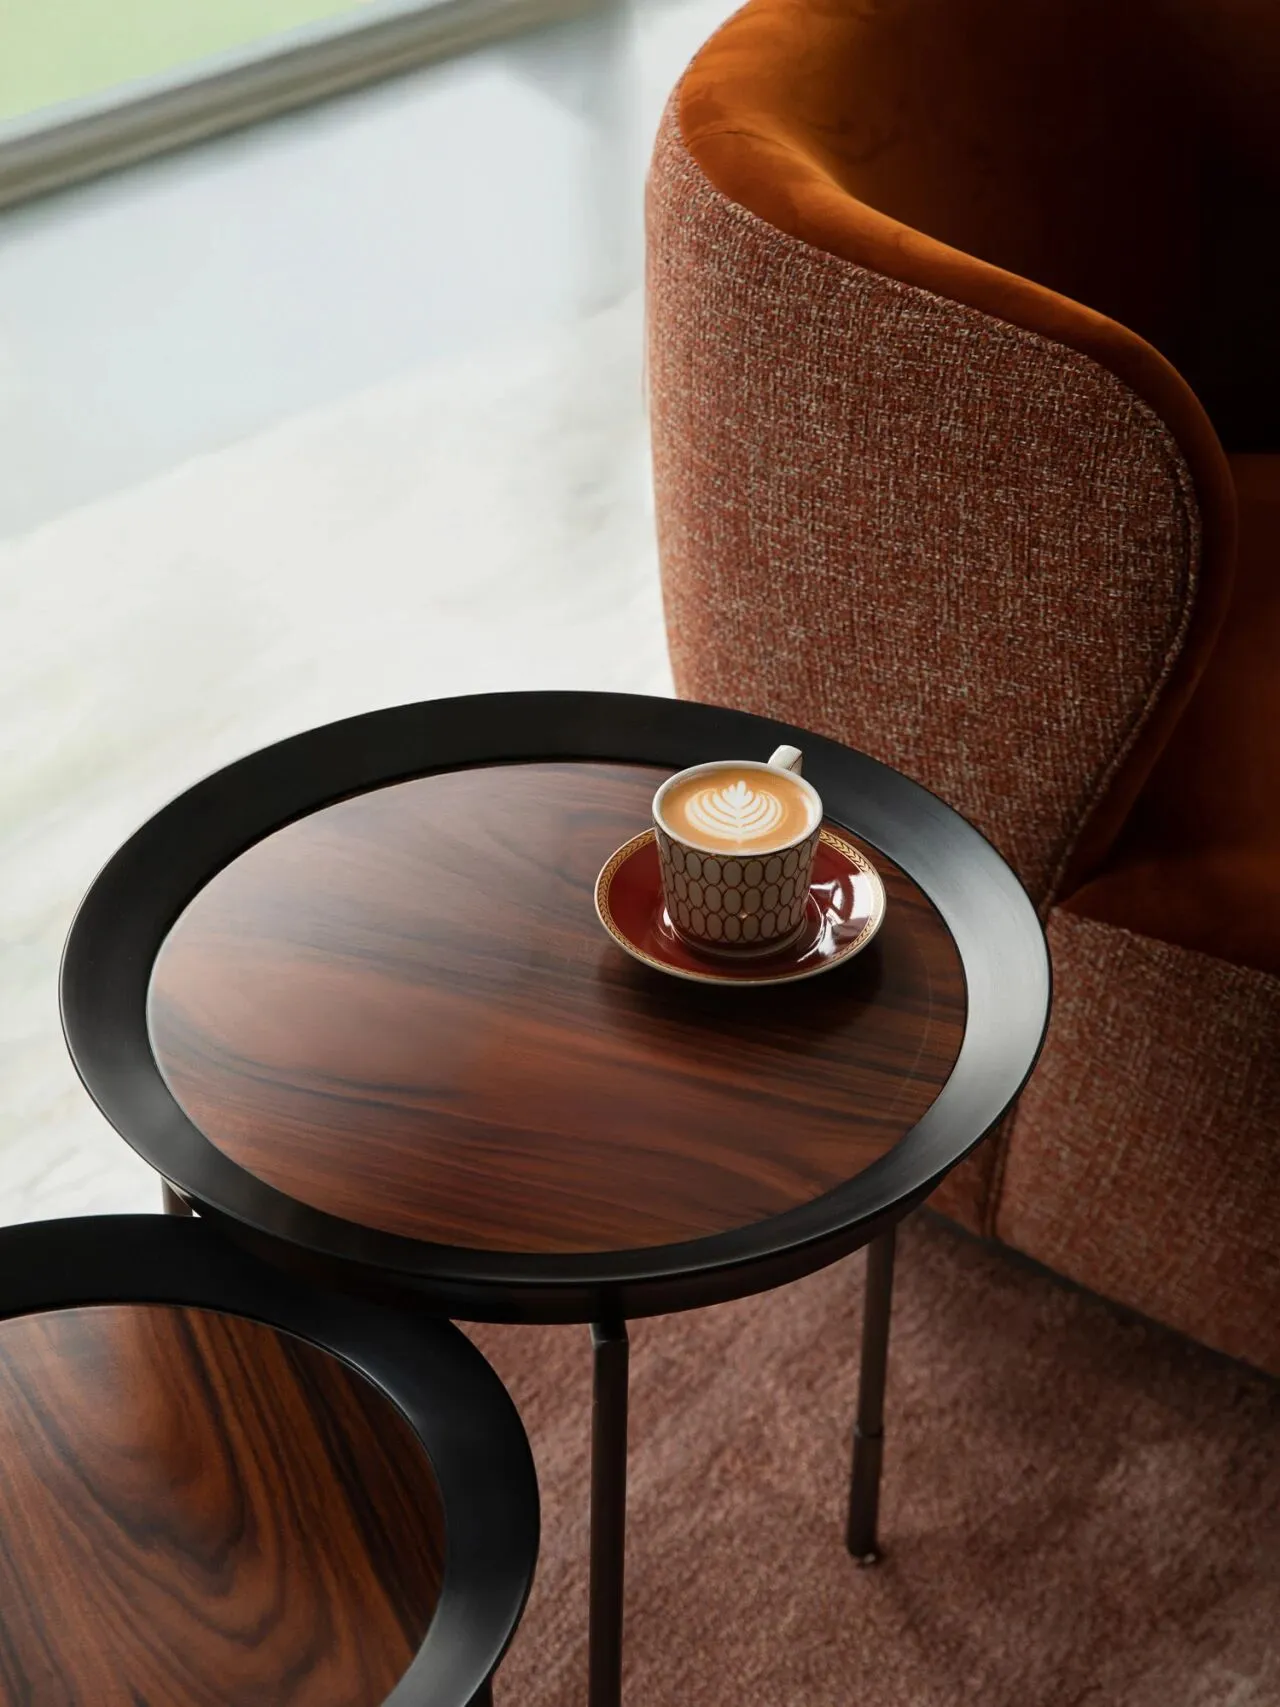
客厅那抹红椅,便是主人梦中反复描摹的形状——它静立一隅,却早已在目光交汇的刹那,完成了一场无声的认领。
A striking red chair serves as the room's focal point, embodying the owner's personal vision. Its presence adds a dynamic touch to the space, inviting interaction and engagement.
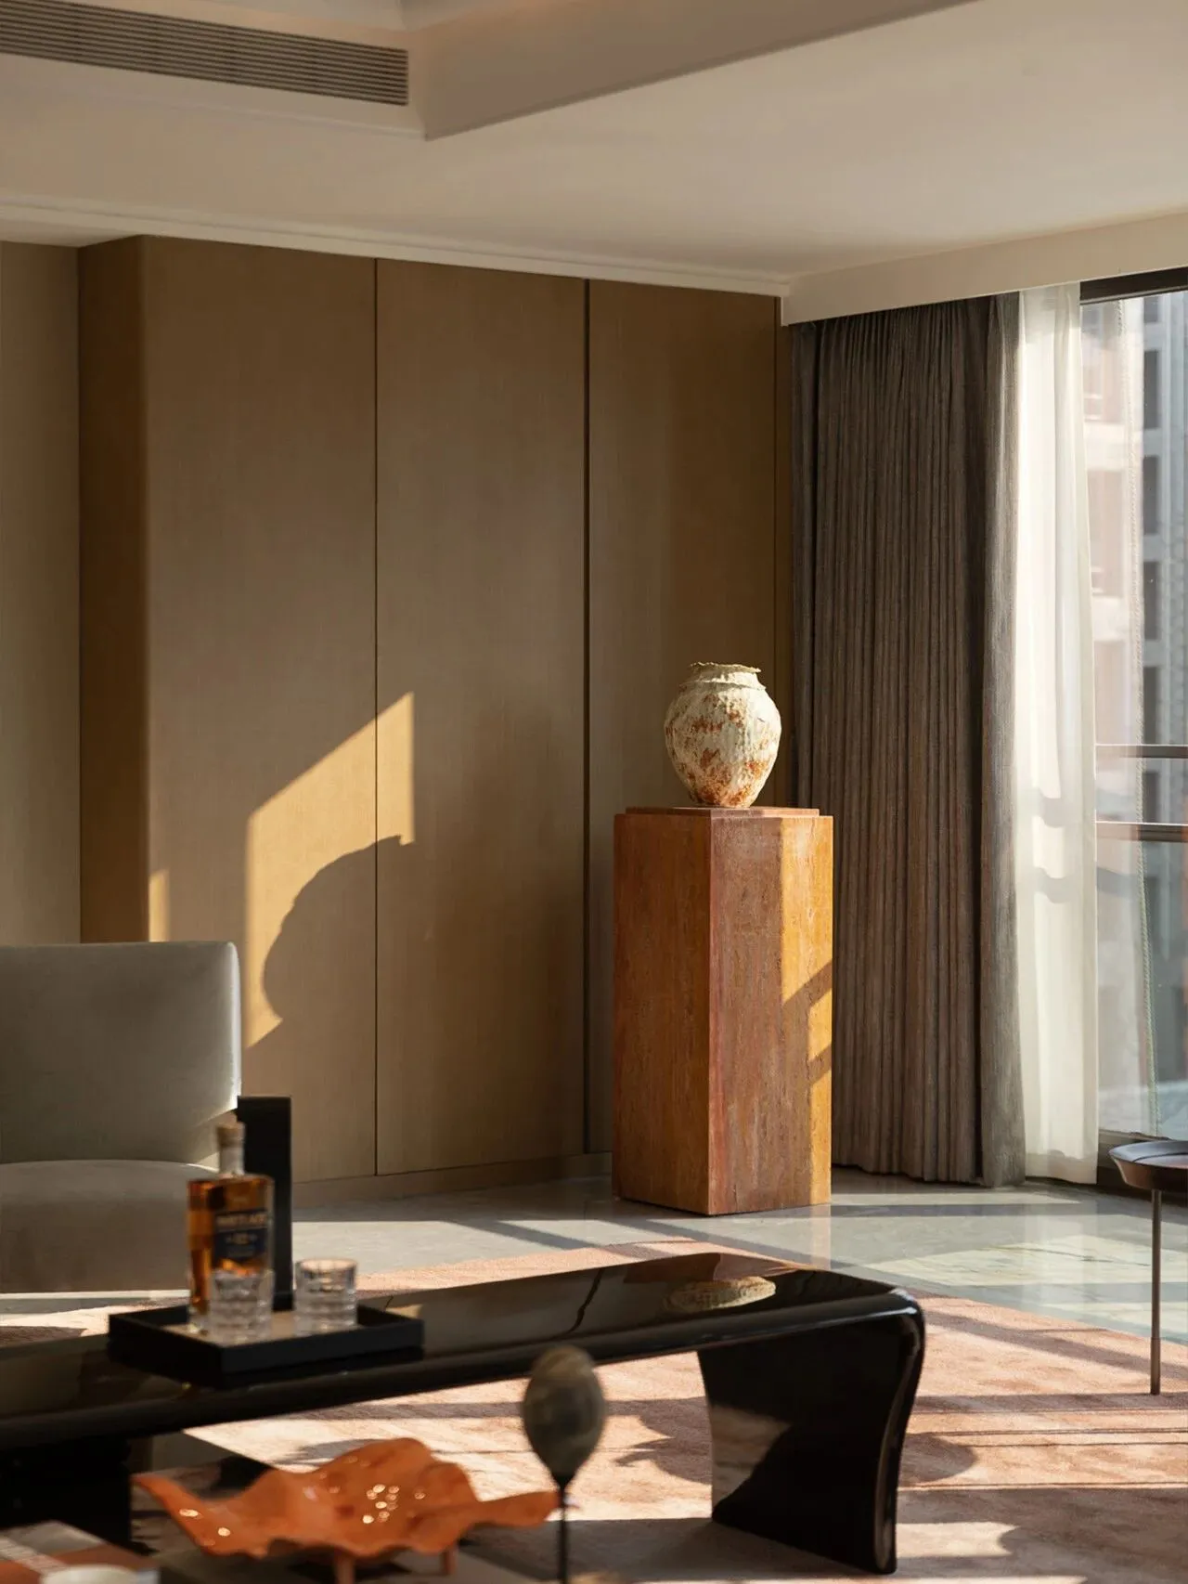
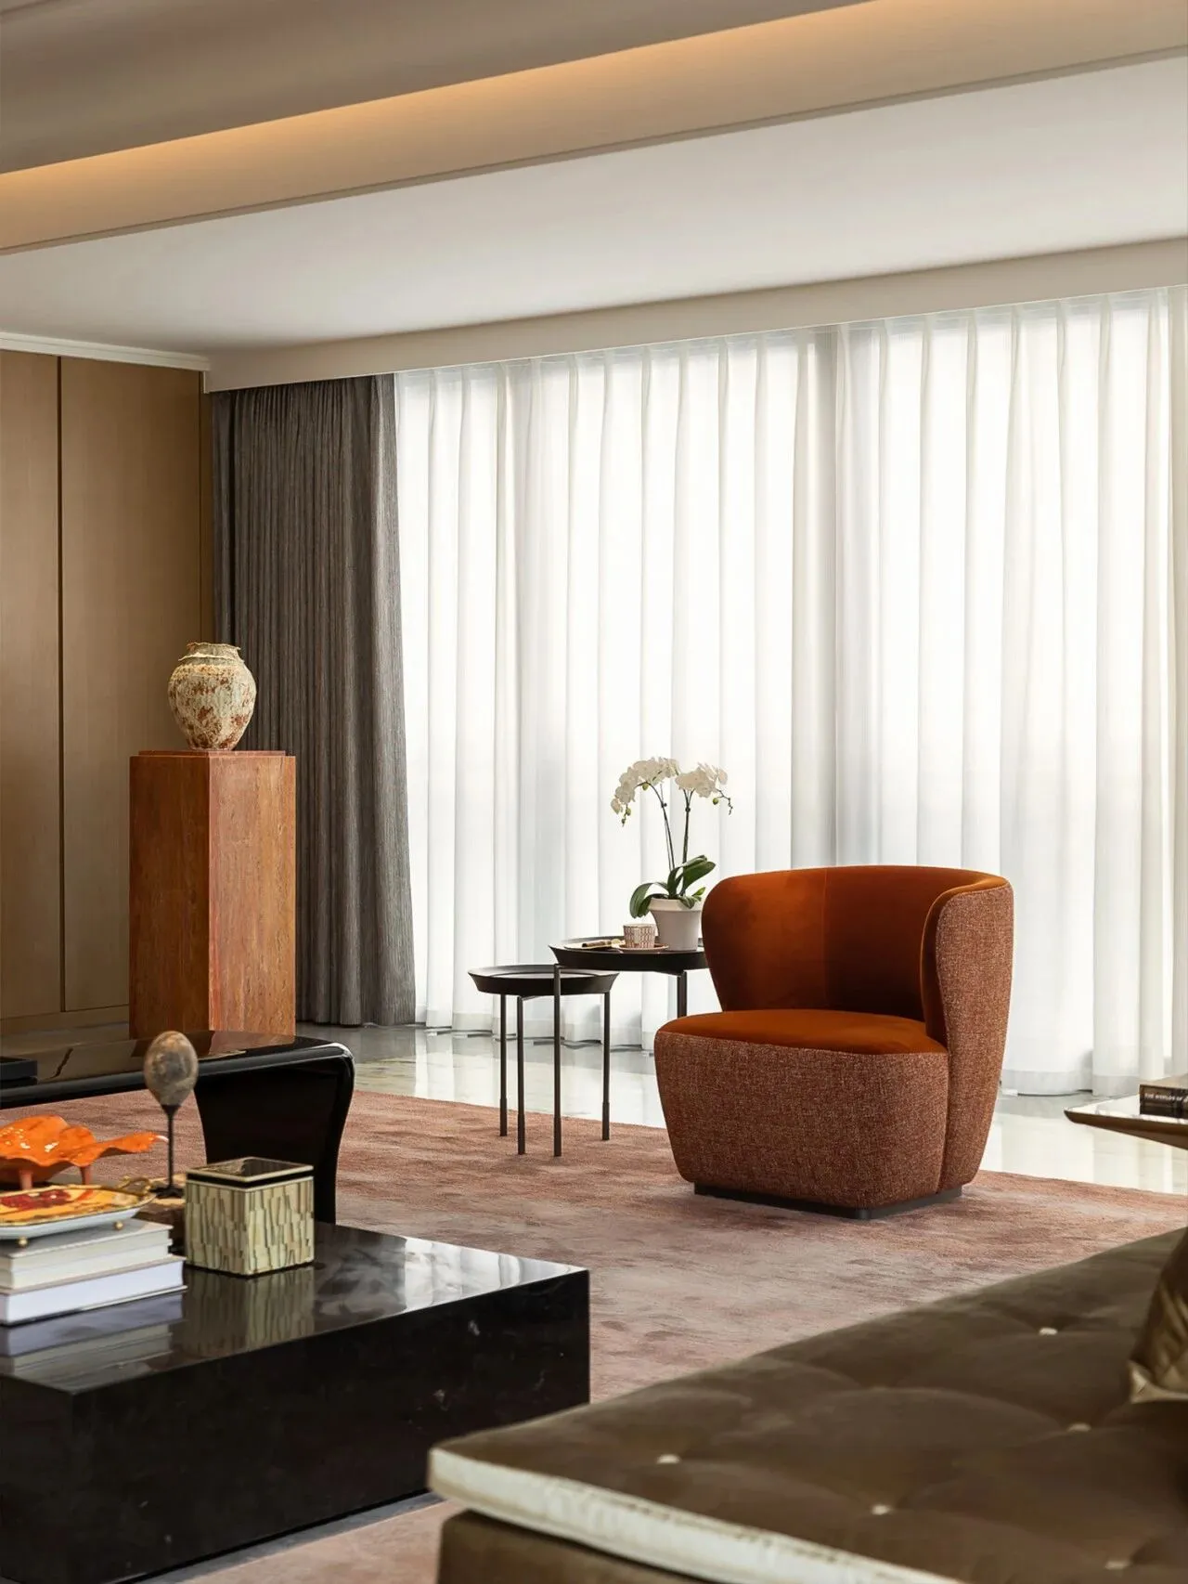
陶罐摆件来自艺术家 A PIAO《无题》系列作品
Pottery pot ornament from artist A PIAO's “Untitled” series
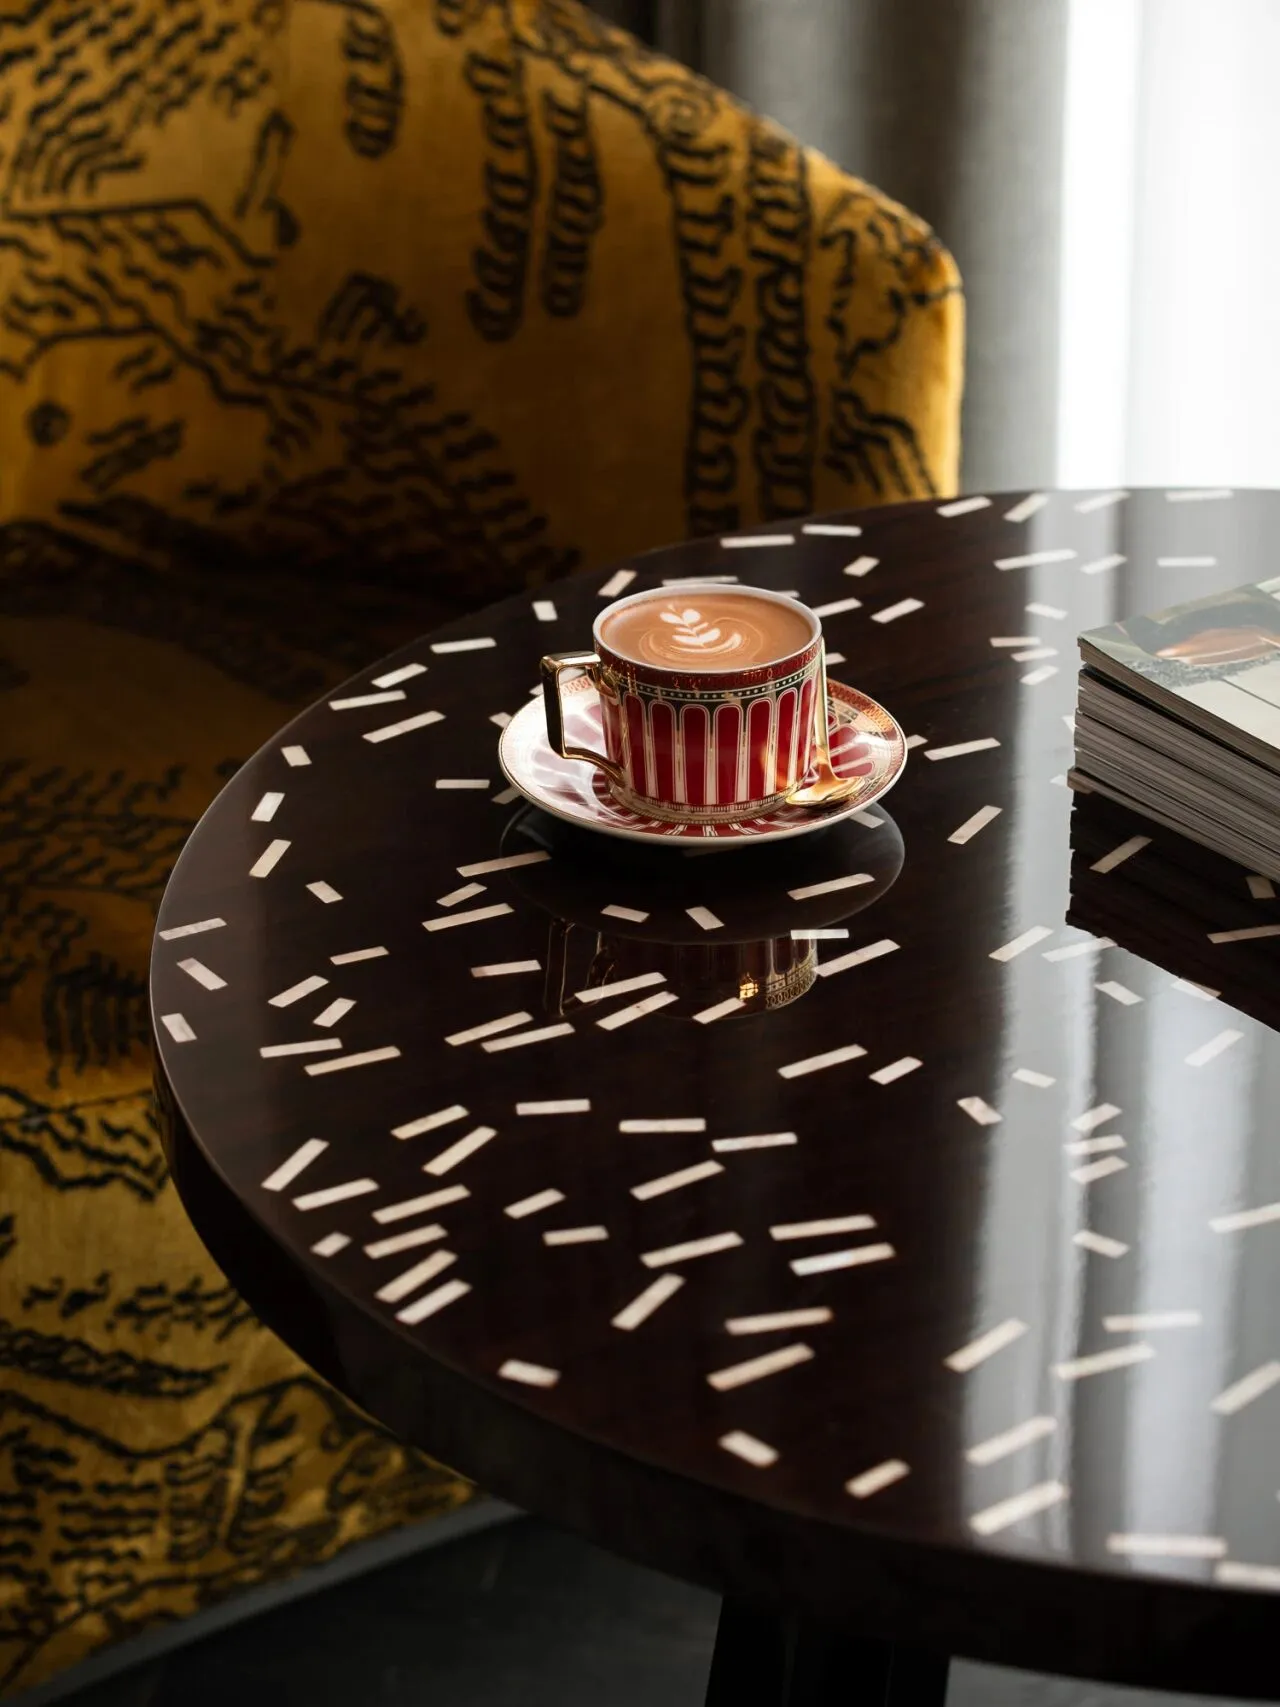
红,是它的语言,是达利色彩哲学的具象——红椅是欲望的切片,黑几是理性的沉淀。当指尖划过书页的沙响落在二者之间,整个空间便成了主人精神的拓印:热烈而克制,丰盈且清醒。
Red is its own language, a reflection of Dali’s color philosophy. The red chair symbolizes desire, while the black table embodies reason. When fingertips turn the pages of a book, the space between them becomes an imprint of the owner's spirit—passionate yet restrained, full yet clear.
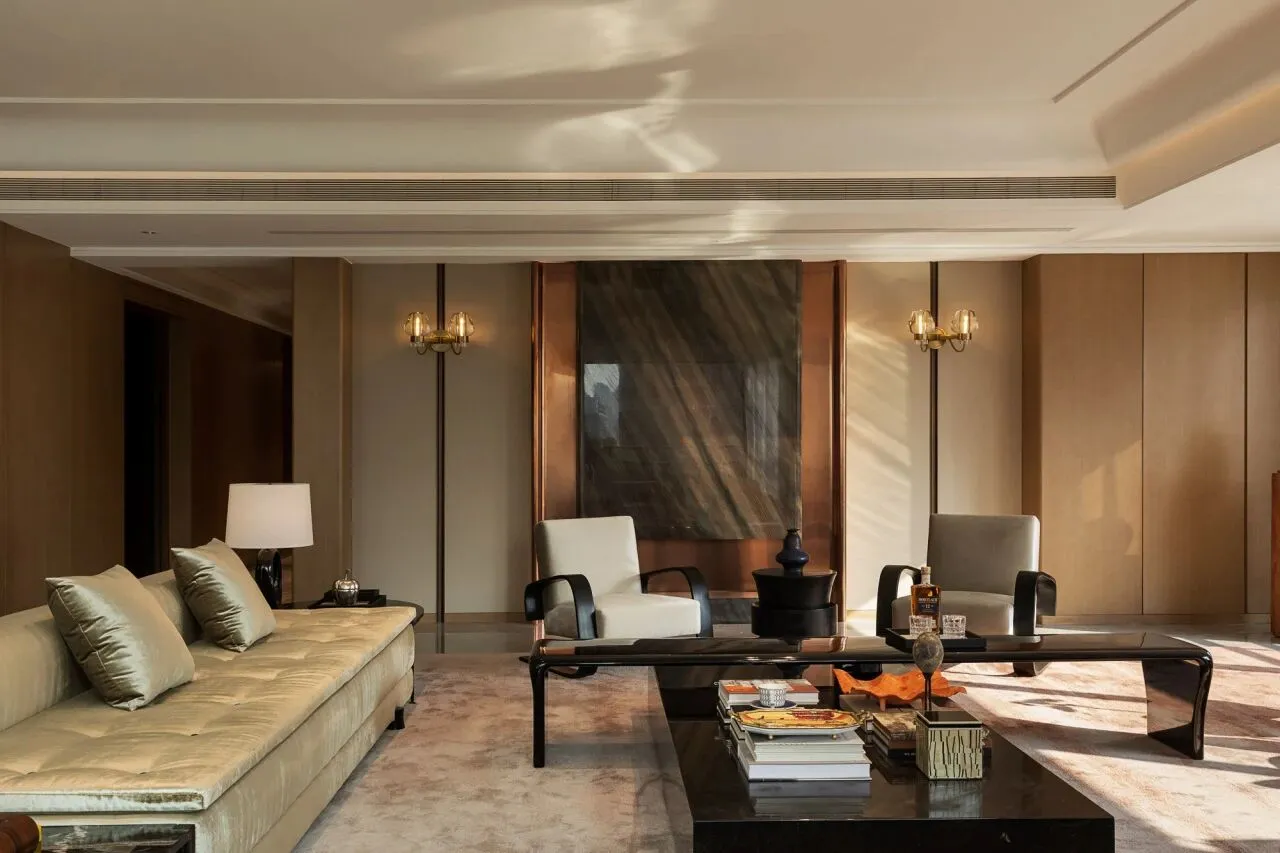
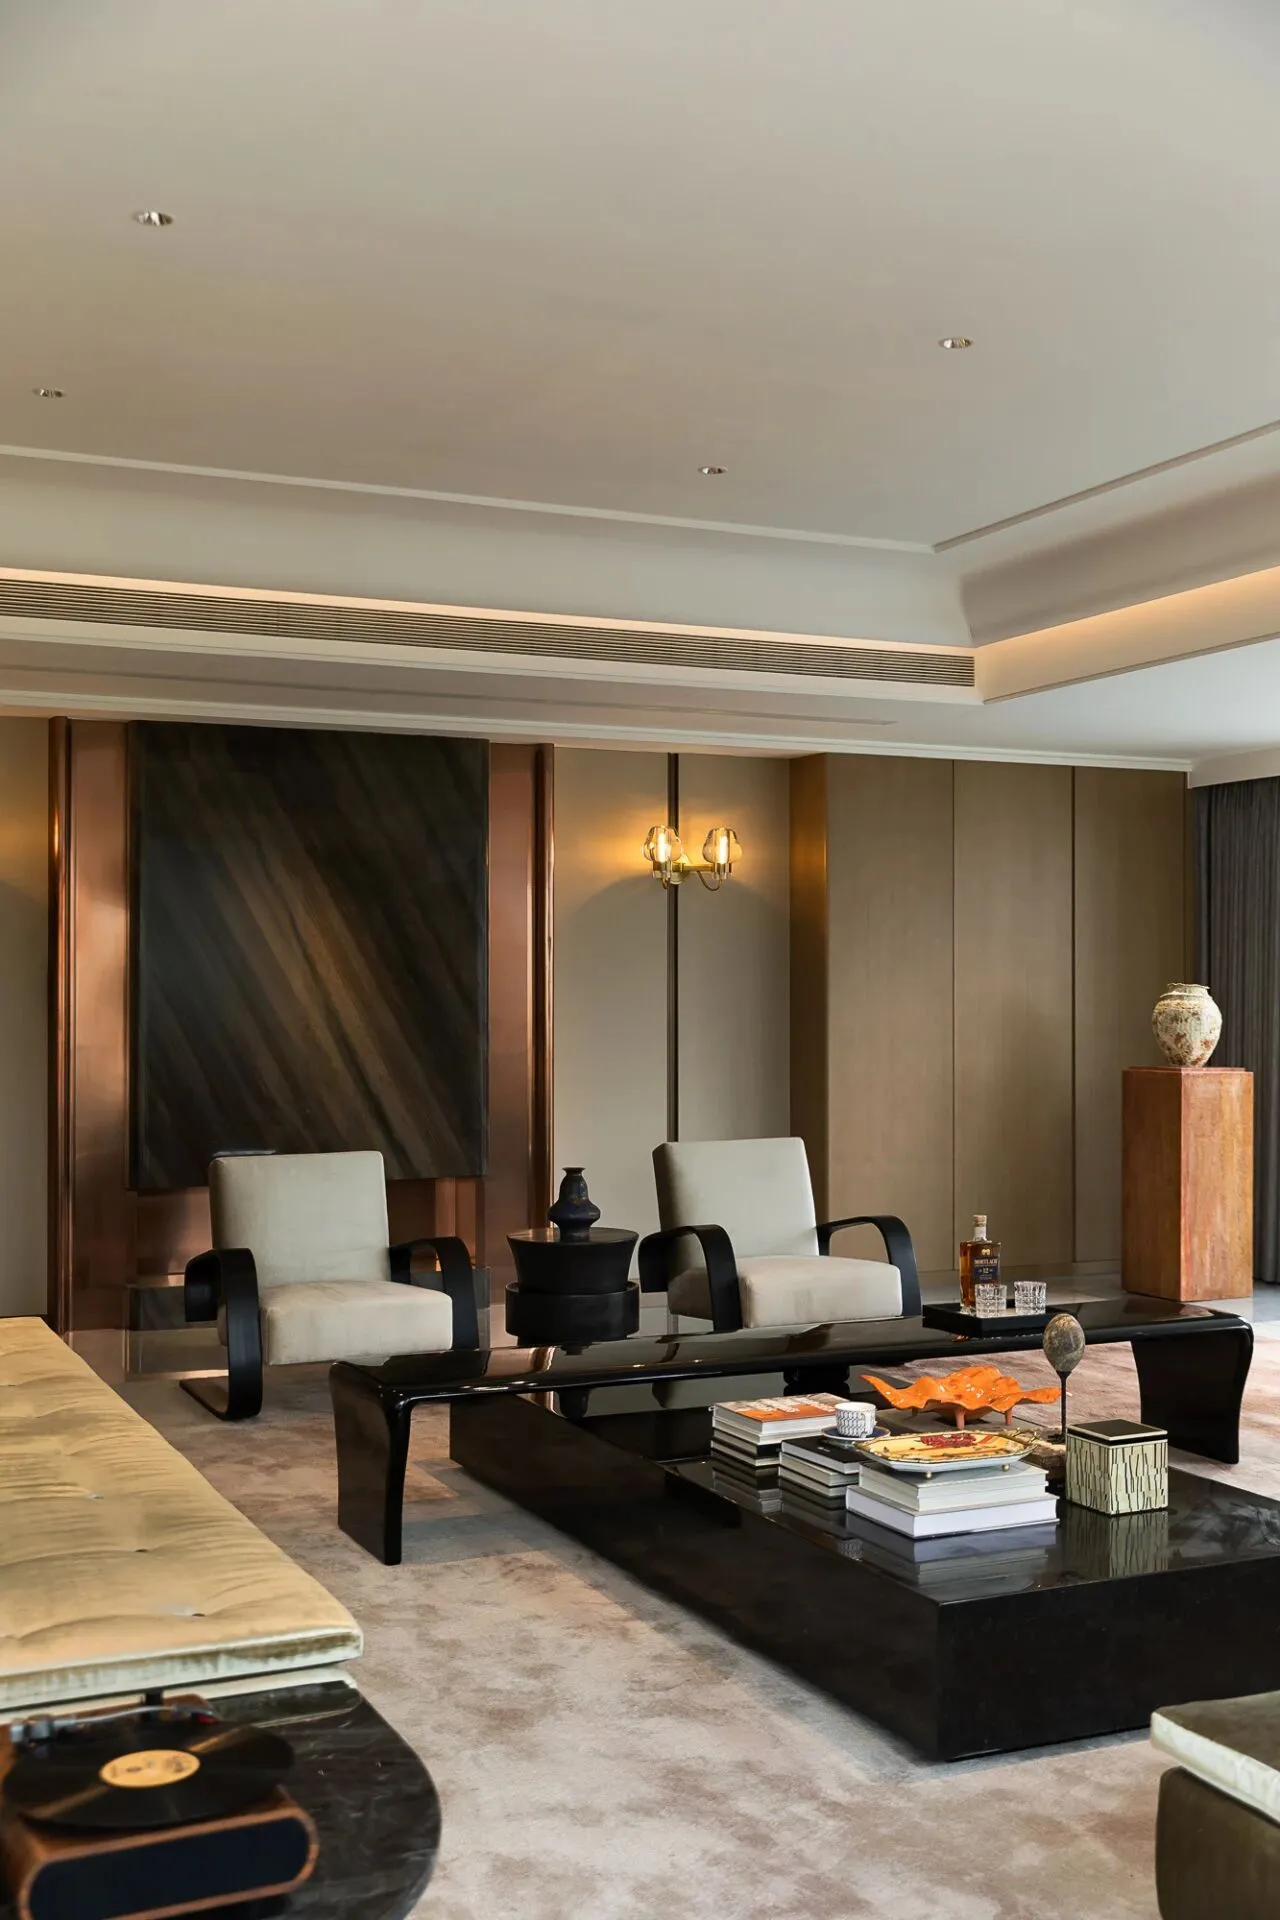
除了跳跃的红,还有内敛的红。设计师以红铜为墨,在客厅的素宣上挥就一幅时光的画卷。这抹金属质感的红,不似朱砂般夺目,却带着岁月磨砺的温润——它是激情沉淀后的笃定,是生活刻下的鎏金印记。
Beyond the vibrant red accents, the designers have incorporated subtle touches of red copper throughout the living area. This metallic hue adds warmth and depth, creating a sense of timelessness and sophistication.
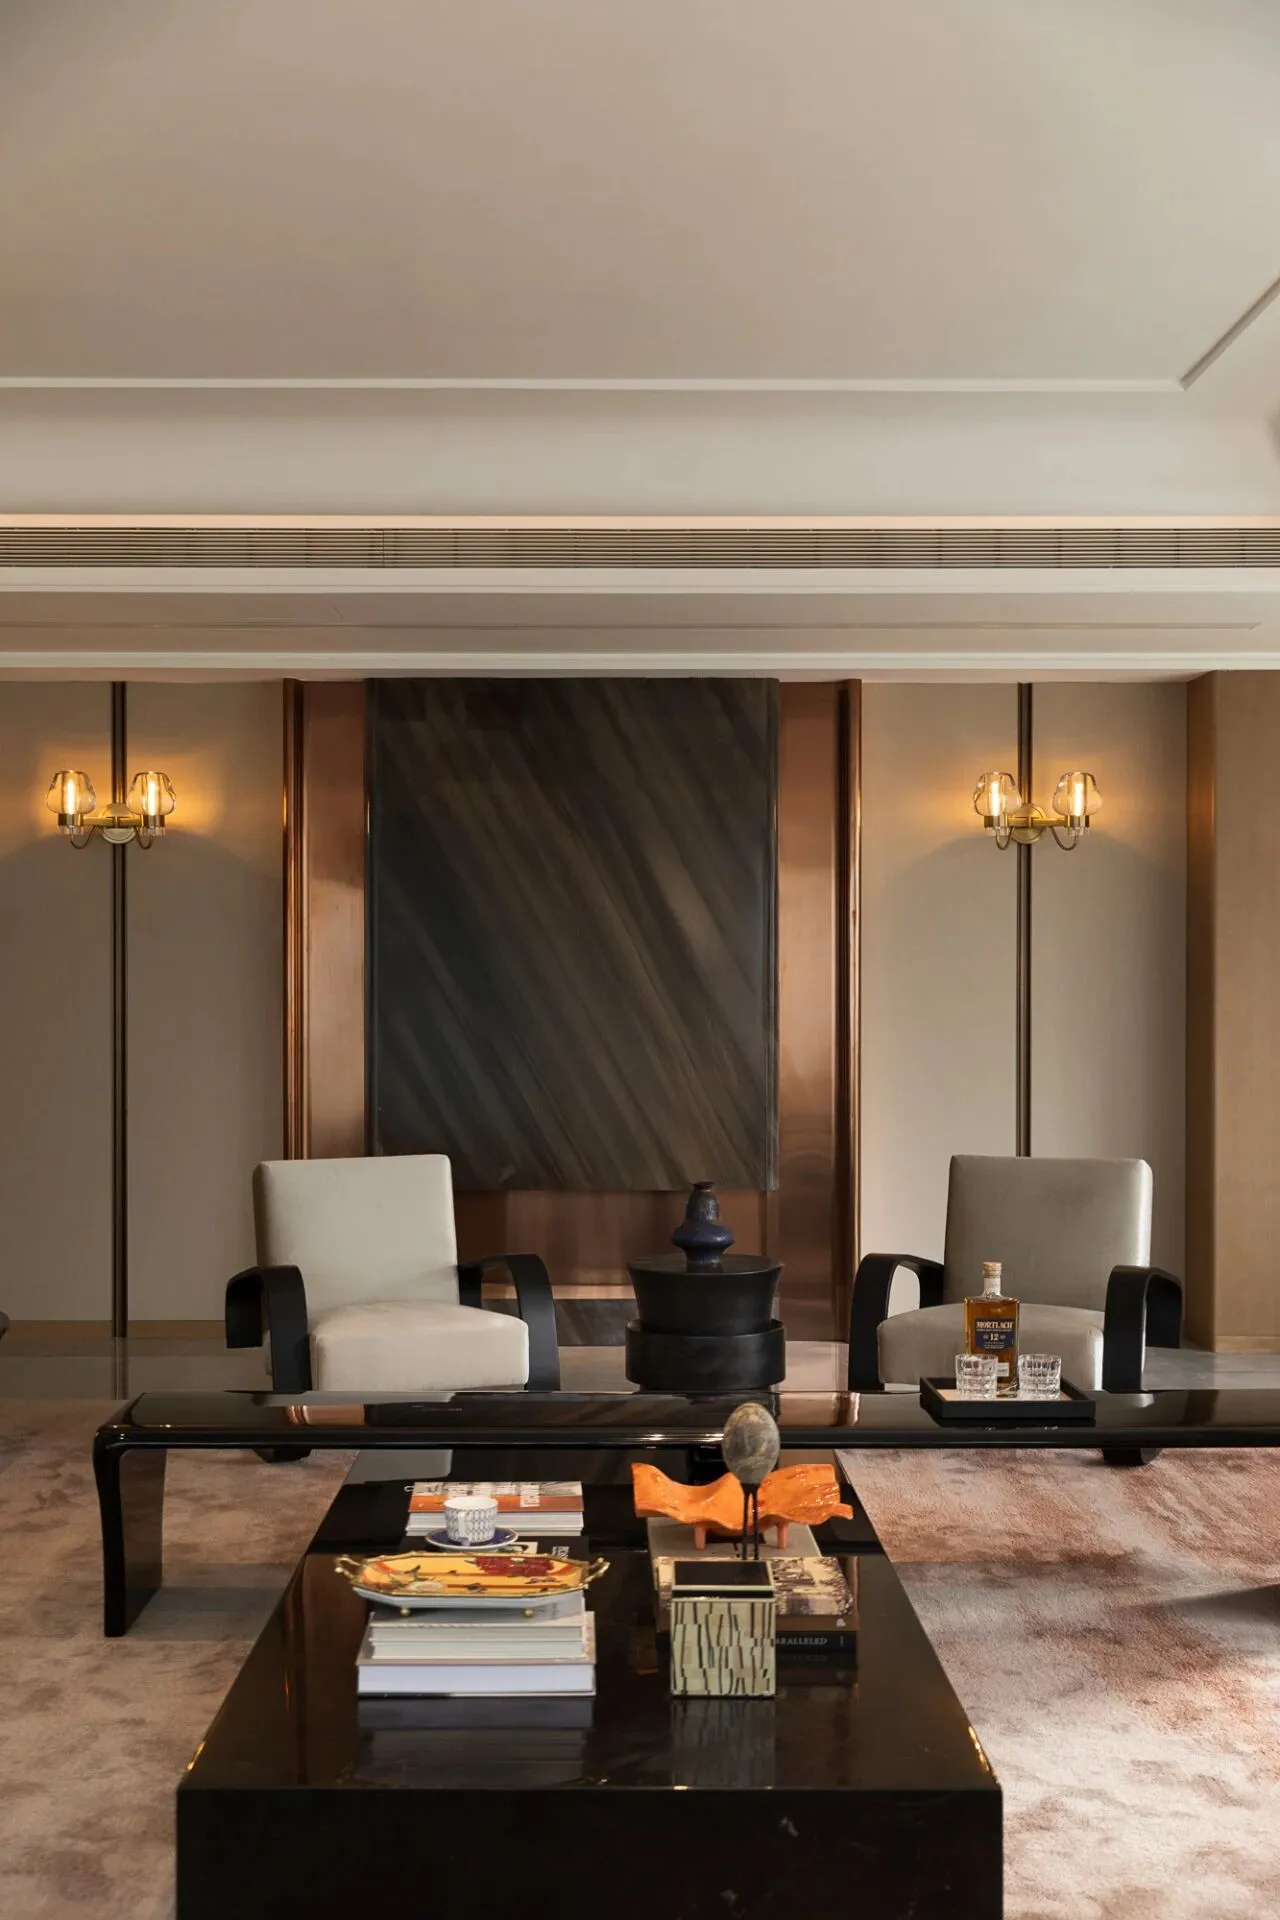
晨光熹微时,铜红与浅棕低语,如咖啡杯底未尽的醇香;正午骄阳下,米色与金色交织,仿若老唱片里流淌的慵懒音符;待到暮色四合,黑色边框将这一室暖意轻轻收拢,宛如为今日的故事系上缎带。
客厅在此案中一如生活的画布,每一次落笔都有新的故事,让每一帧日常都鲜活丰盈。
The interplay of copper-red and light brown tones in the morning evokes the rich aroma of coffee, while the blend of beige and gold under the midday sun resembles the lazy melodies of old records. As evening falls, dark frames gently enclose the warmth of the room, akin to tying a ribbon around the day's stories.
The living room serves as a canvas for daily life, with each design element contributing to a rich and evolving narrative.
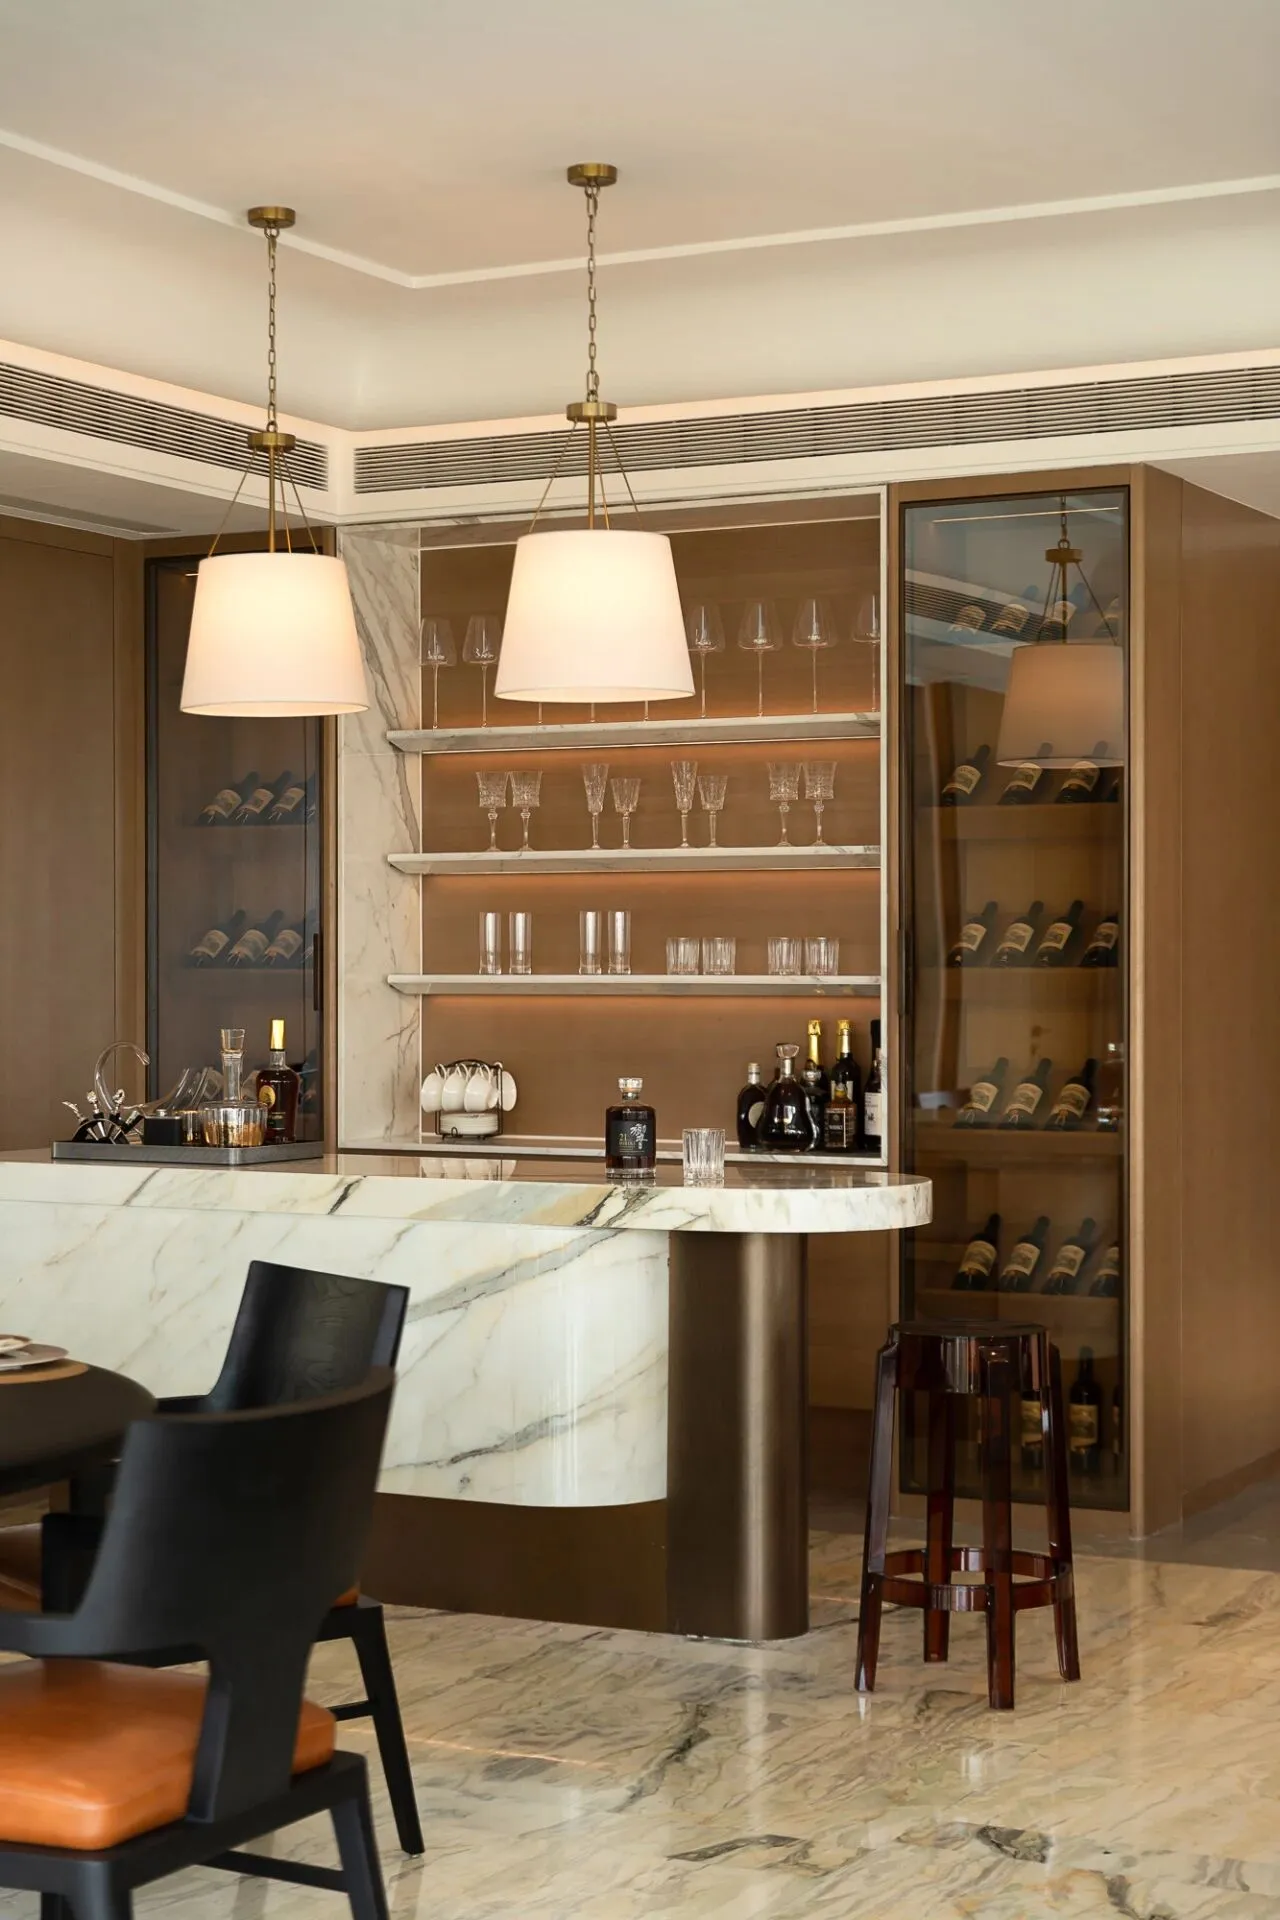
吧台凳来自Kartell
Bar stool from Kartell
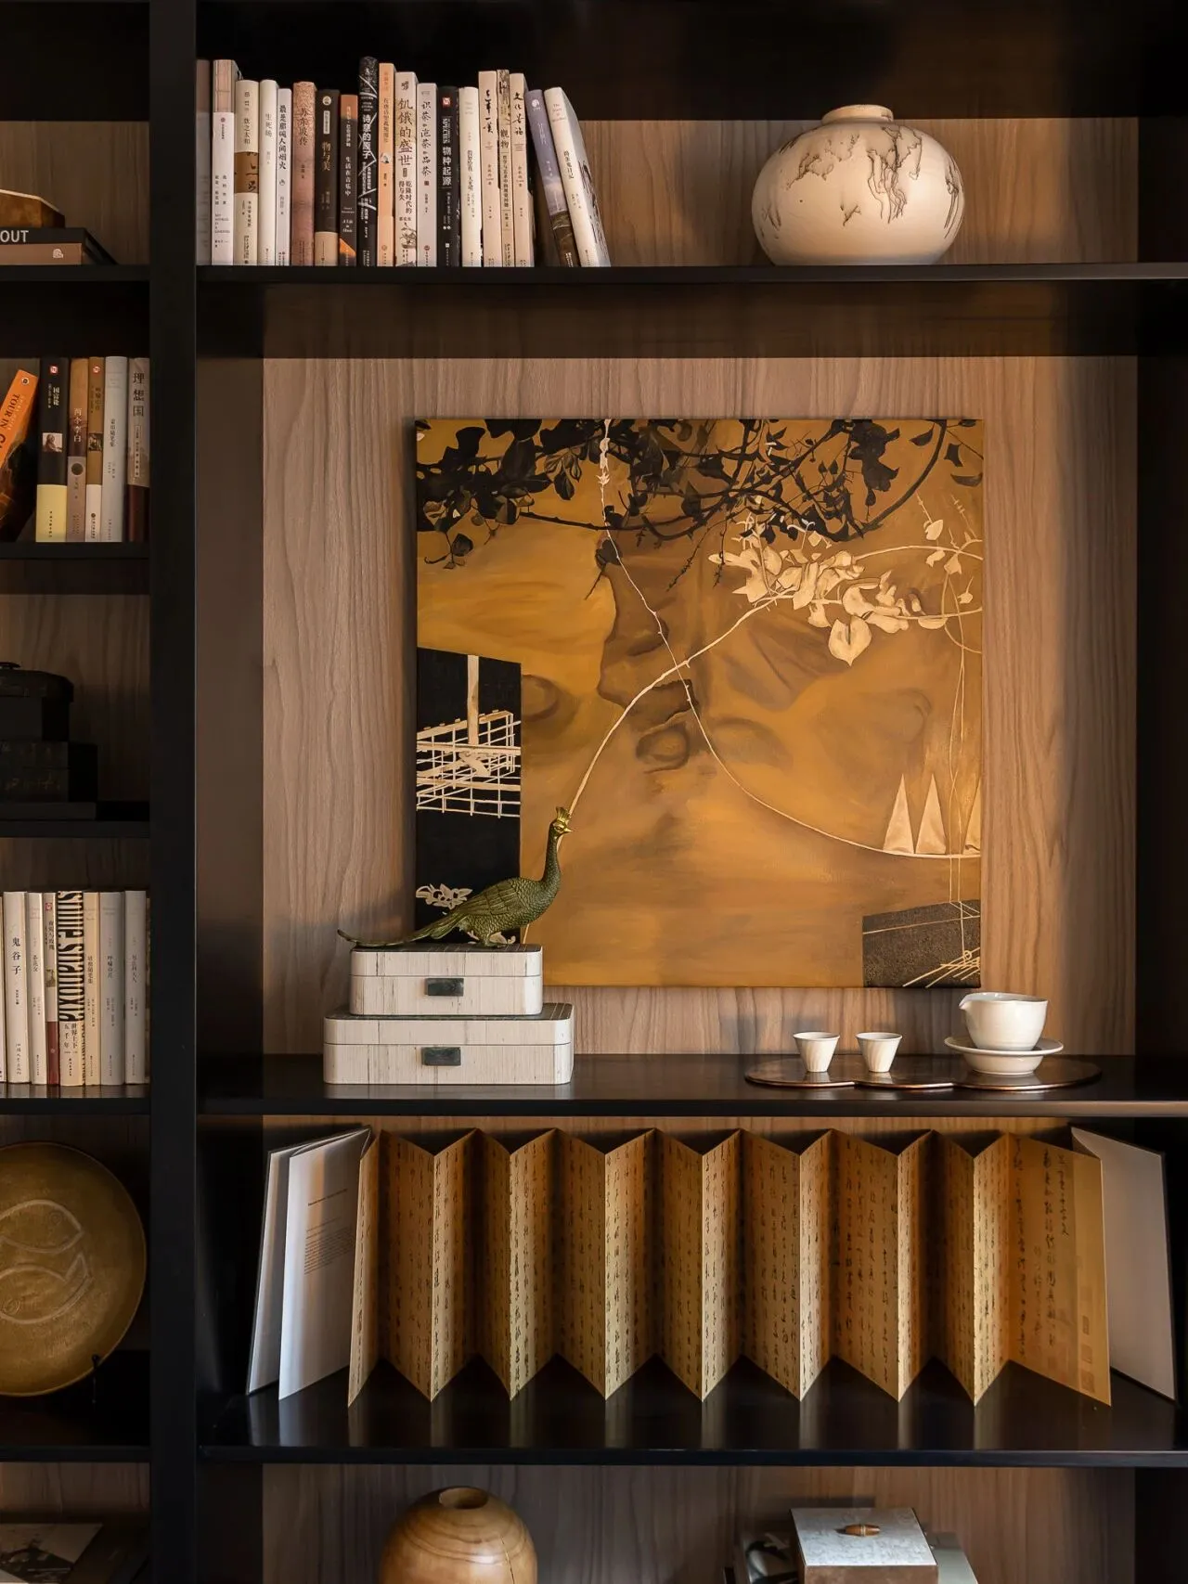
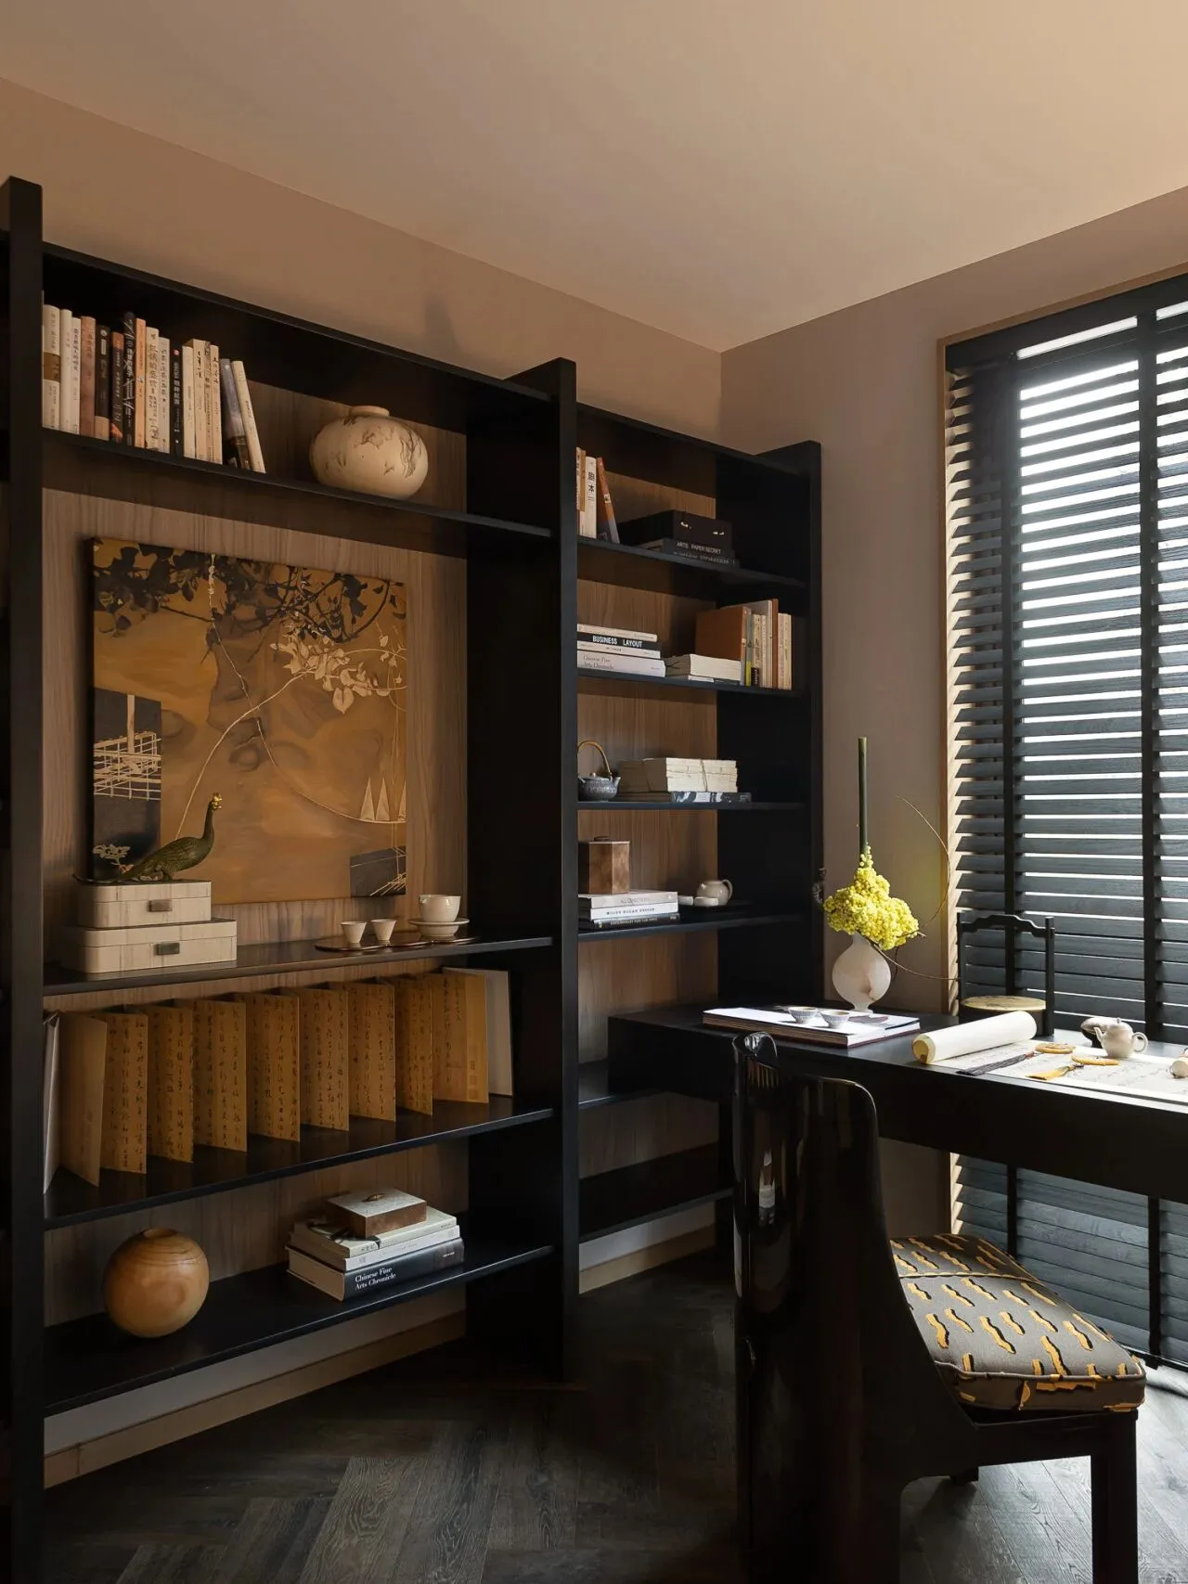
“真正的永恒,不在形式的完美,而在生活从容舒展的褶皱里”。
设计师以留白为韵脚,用克制的笔触勾勒空间诗行,层层叠叠的光影叙事中,藏着返璞归真的生活隐喻。
这里没有刻意的设计语言,只有光阴在墙面游走的痕迹,在这里,形式退居其后,生活从容生长。
Embracing the philosophy that "true eternity lies not in perfect forms but in the gentle folds of life's unfolding," the designers have employed restraint and simplicity, allowing the space to breathe and tell its own story.
Here, the passage of time is evident in the subtle traces on the walls, and the essence of design recedes, allowing life to flourish naturally.
02
谧界无喧·奢隐自成
Quiet Lexicon: Luxury as Atmosphere
住宅是居住的机器。
A house is a machine for living in.
—— 柯布西耶
-- Le Corbusier
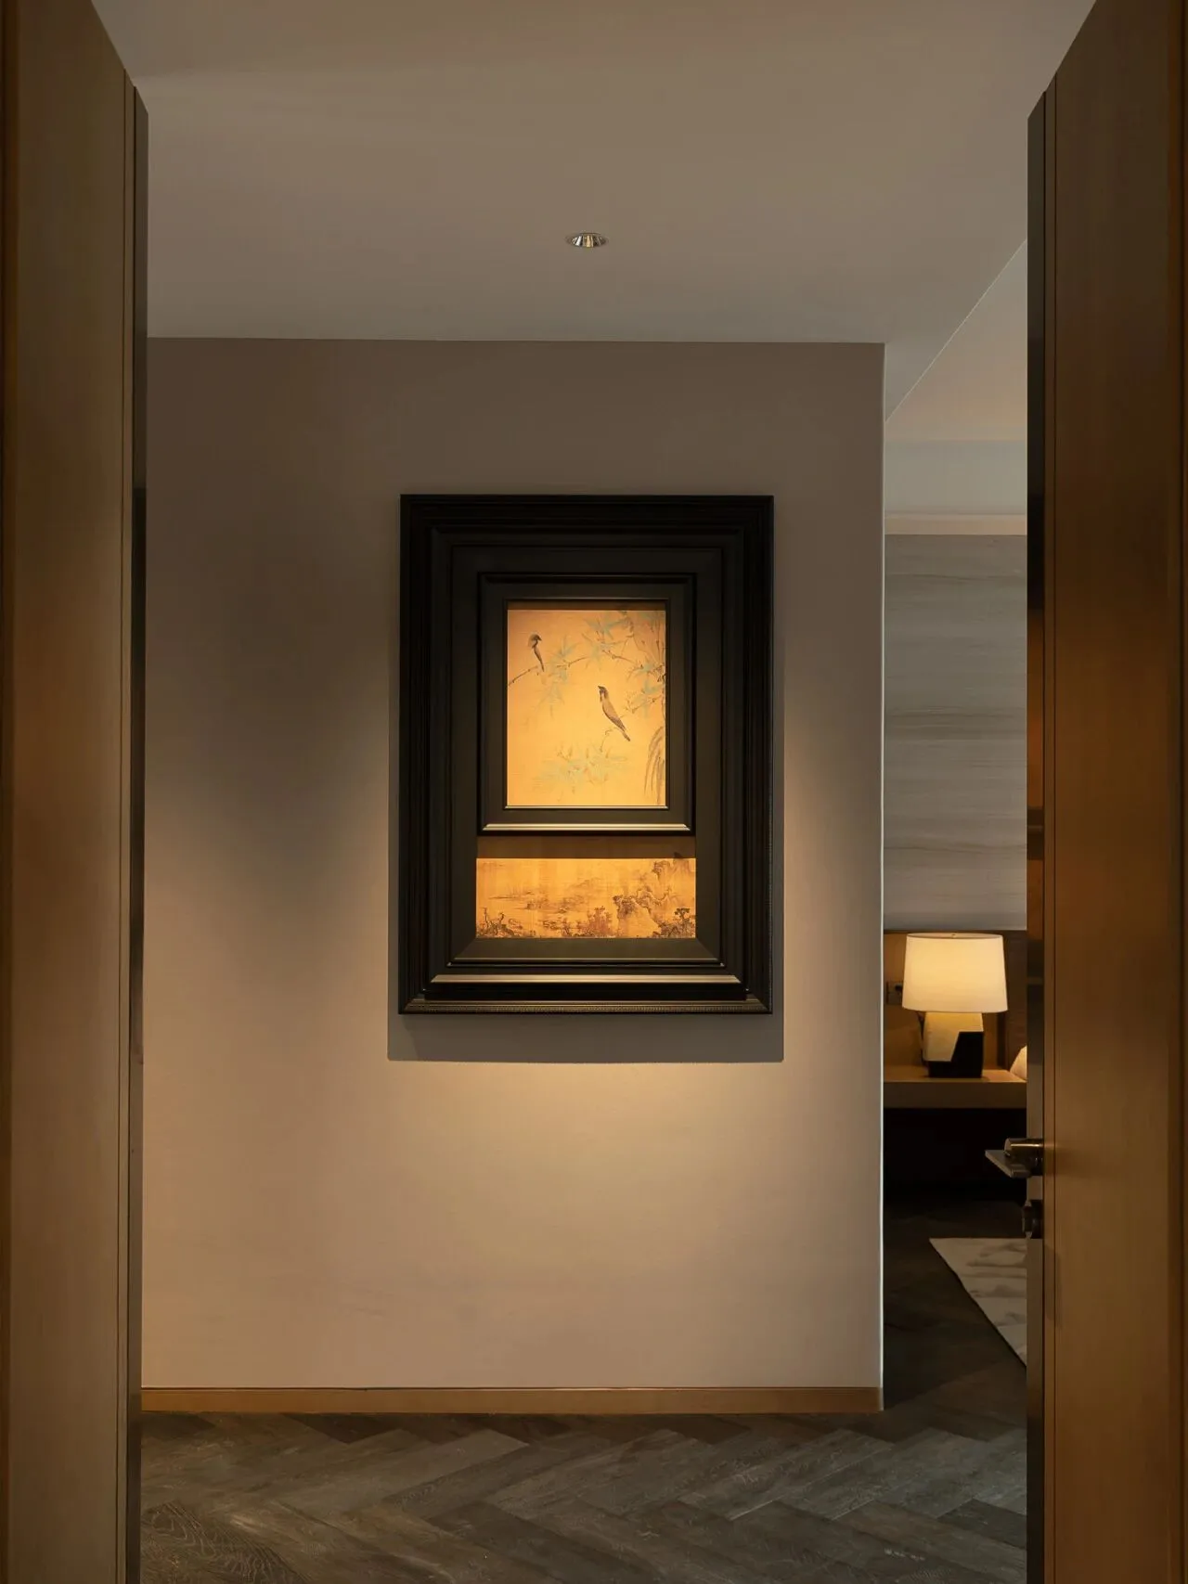
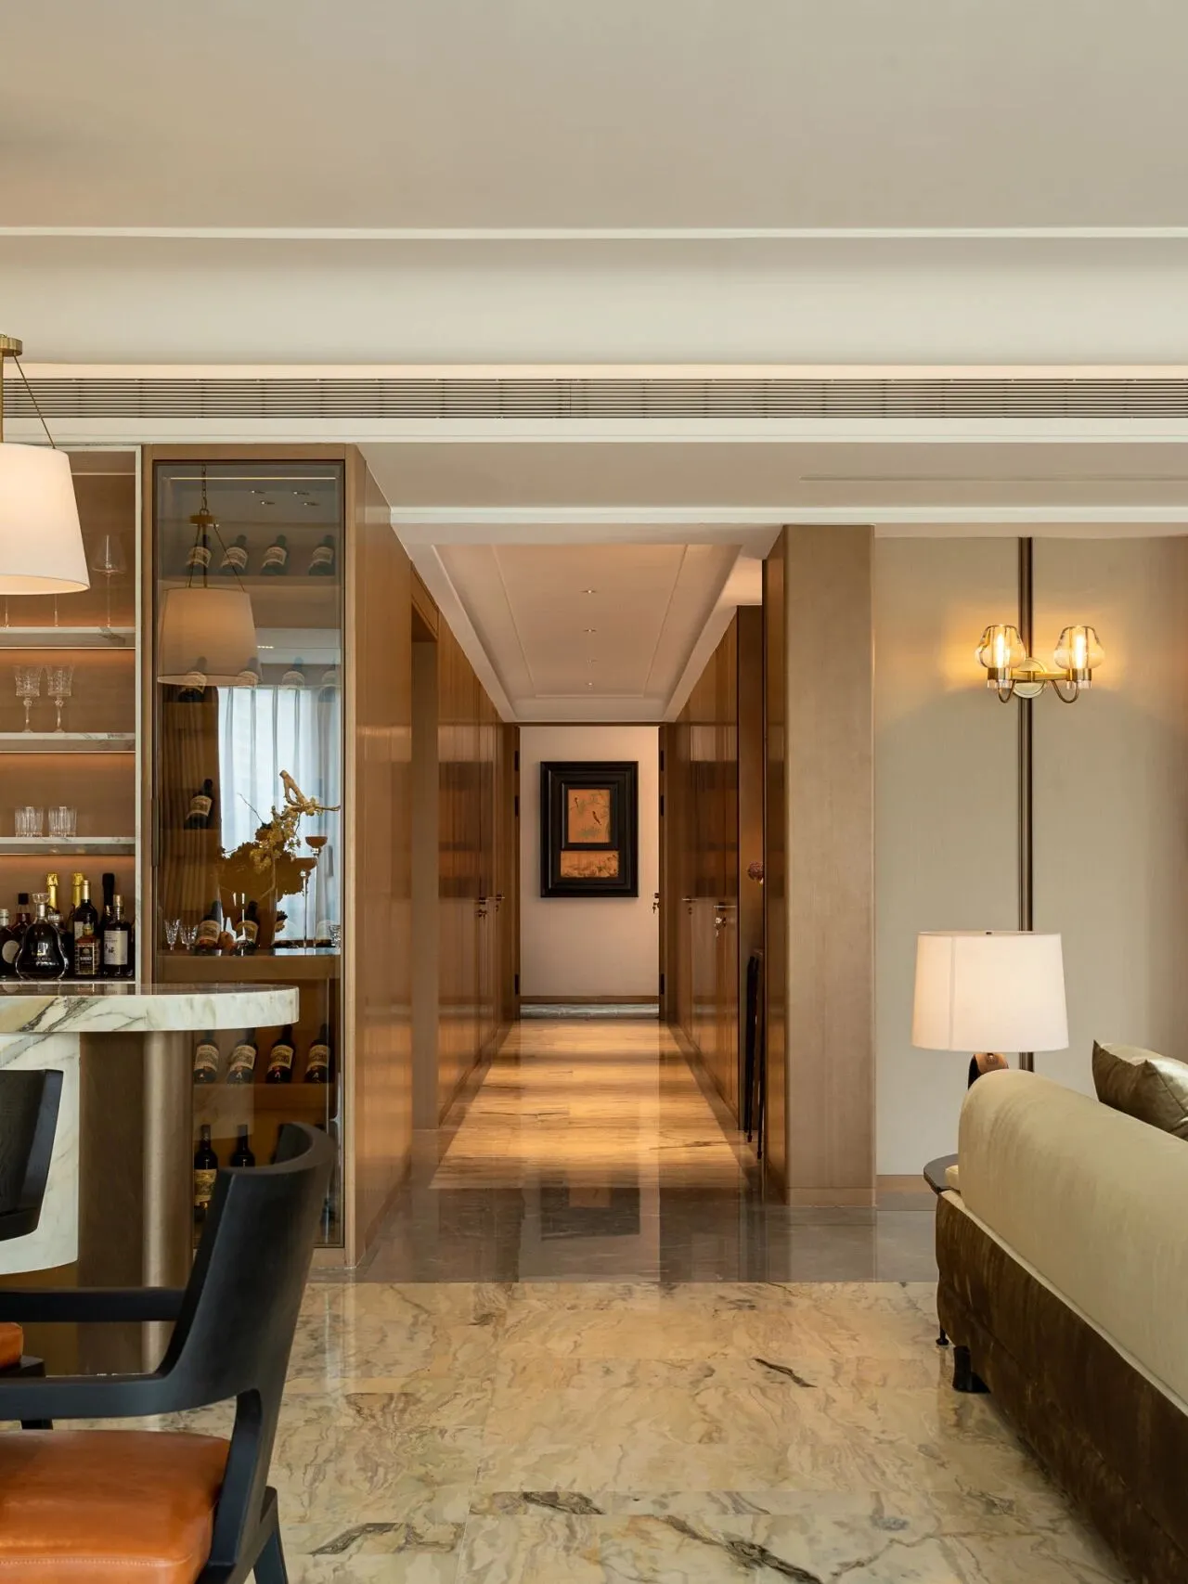
一道长廊如时光隧道般延伸,将喧嚣与静谧温柔分隔,客厅的余温尚在指尖,卧室的私语已近在耳边。这恰到好处的距离,让热闹与宁静各得其所,居住者于两个场域自如来去,可以切实地感受到怡然自在“奢隐生活”。
A corridor extends like a time tunnel, gently separating the lively public areas from the serene private spaces. The transition from the warmth of the living room to the whispers of the bedroom is seamless, offering a balanced blend of activity and tranquility.
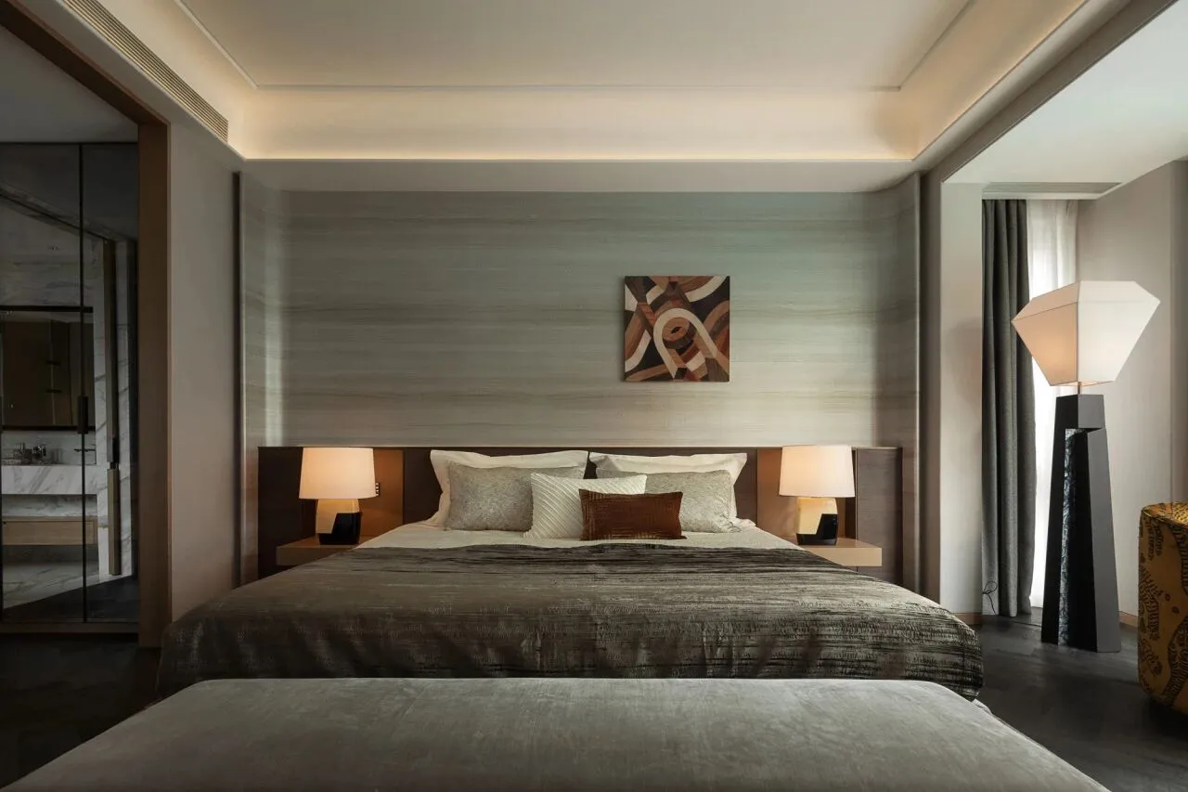
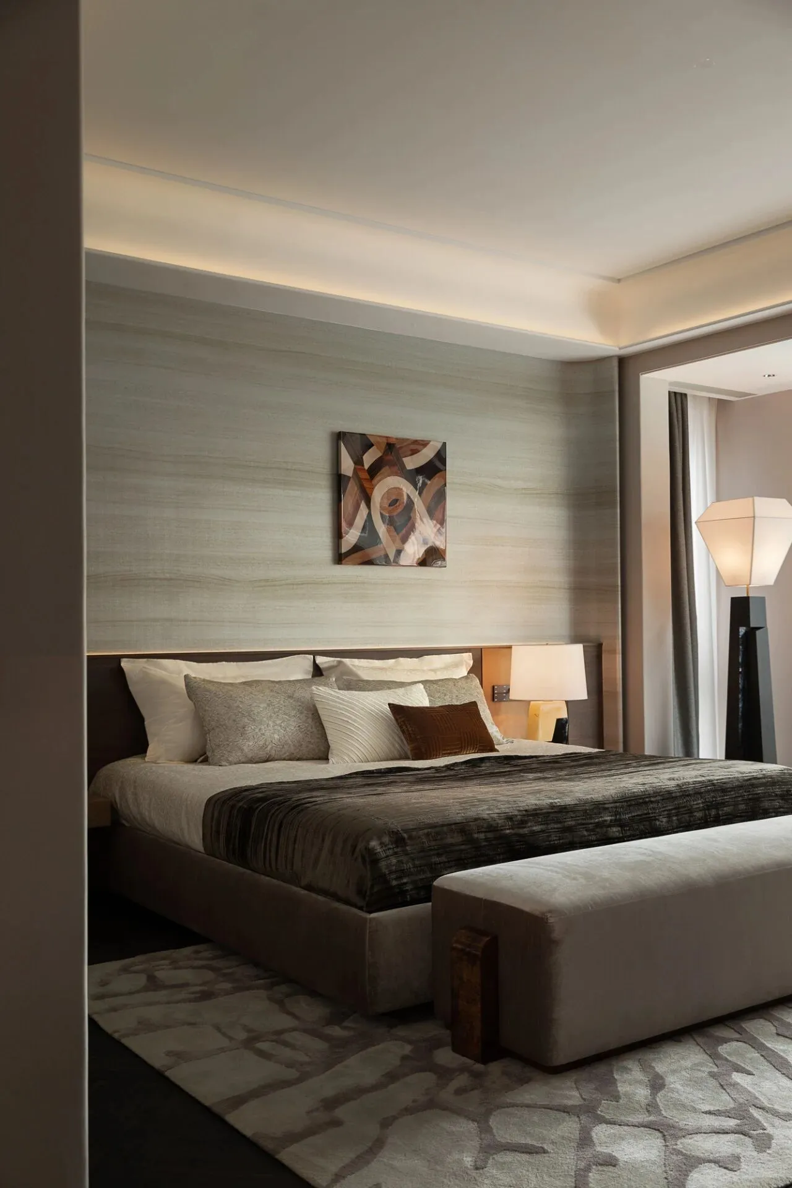
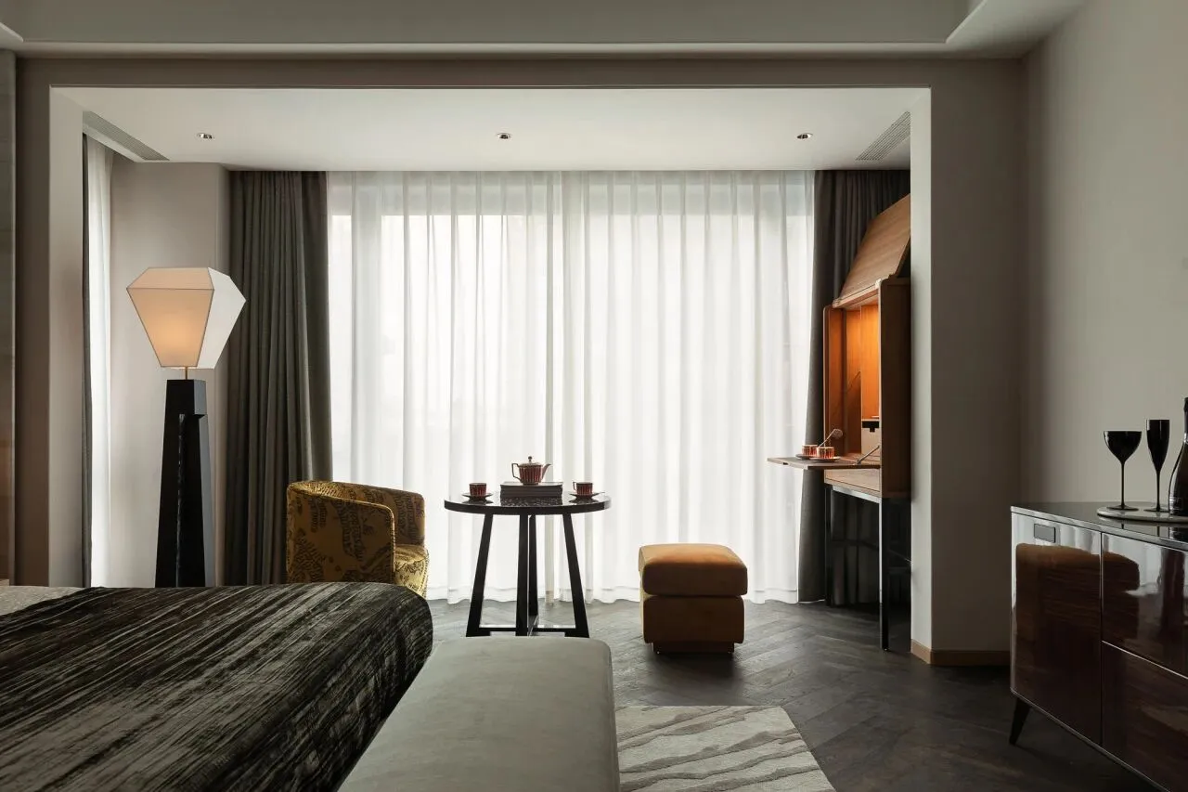
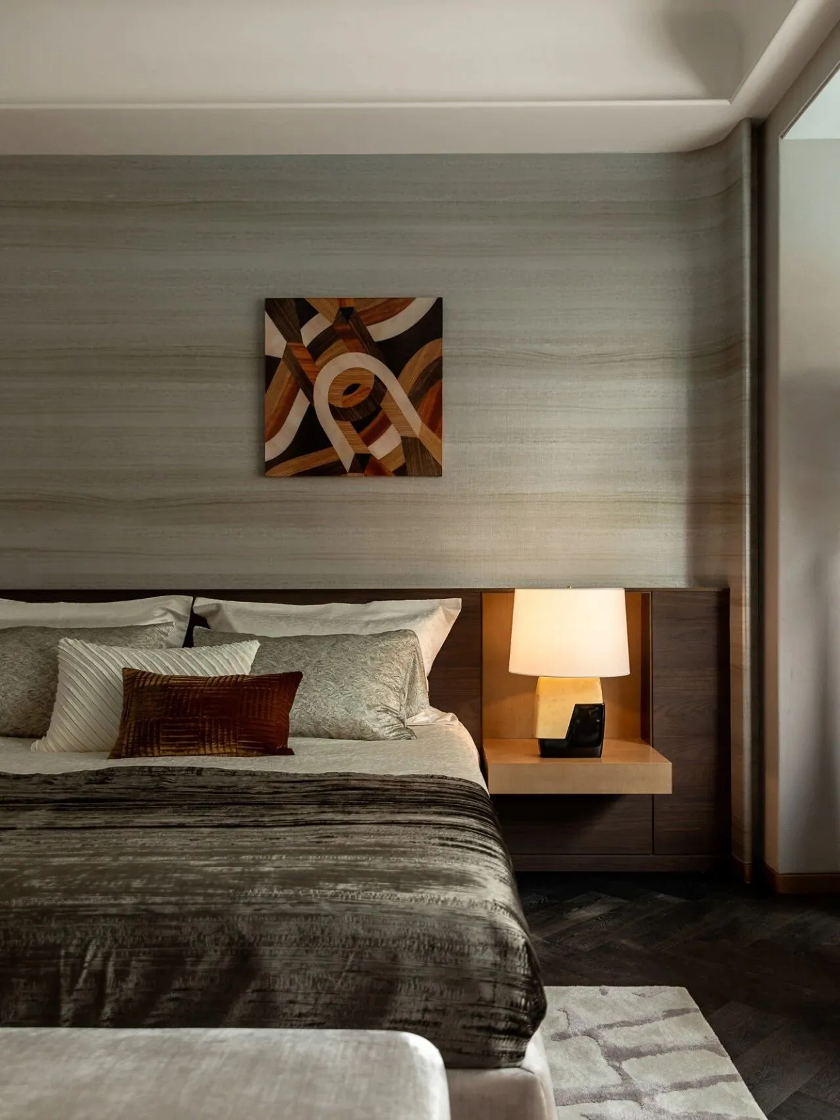
主卧铺陈开一袭高级灰的墙壁,如暮色四合时天光的温柔沉淀。那些从客厅流淌而来的色彩记忆——红铜的温润、墨黑的深邃、素白的澄明,化作空间里跳动的韵脚,在静谧中谱写安眠的诗章。
这里是都市丛林的解压舱,当门锁"咔嗒"轻响,便隔开了霓虹与尘埃。
The master bedroom features sophisticated gray walls, reminiscent of the gentle embrace of twilight. Colors flowing from the living room—copper warmth, deep black, and clear white—intermingle, creating a harmonious and restful environment.
This space serves as a sanctuary from the urban hustle, offering a retreat where one can shed societal roles and reconnect with inner softness.
“真正的奢侈,是拥有一个让灵魂裸奔的空间。”
在这里,每个疲惫的都市旅人,都能褪去社会性的外壳,回归最本真的柔软状态。
True luxury lies in having a space where your soul can run free. Here, every weary urban traveler can shed the outer layers of societal expectation and return to their most authentic, tender self.
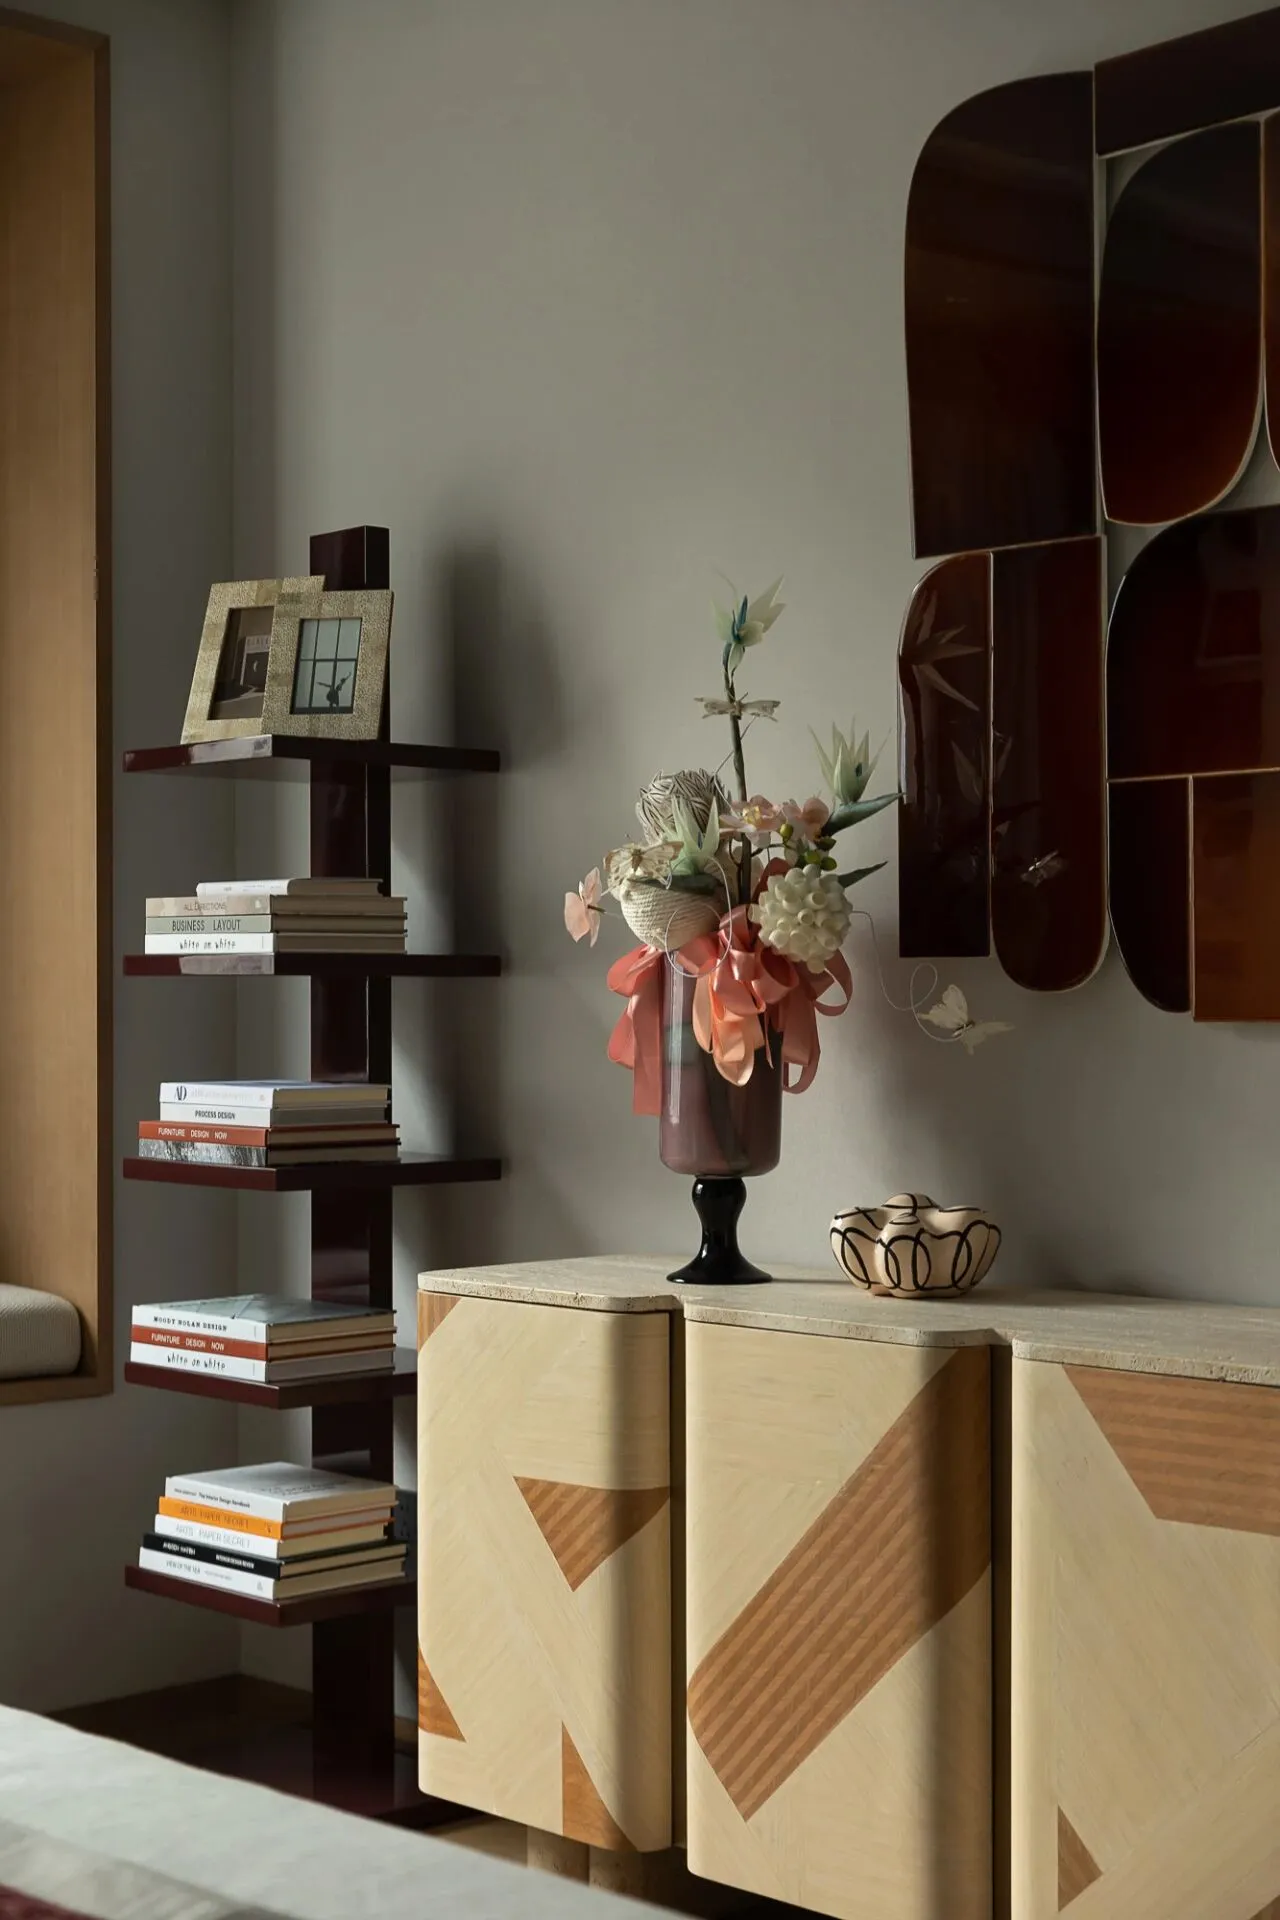
设计师以雾灰色,轻轻勾勒出少女的梦境空间,那抹绛红犹如初绽的蔷薇,在晨雾中若隐若现。
弧线边柜流转着温柔的曲线,像童话书里飘出的云朵,装饰画框住天真的想象,让每个细节都说着悄悄话。少女的心事,该被安放在既柔软又明亮的角落。
The girl's room is a dreamy space, painted in misty gray with touches of burgundy, akin to a blooming rose in morning fog. Curved furniture and imaginative decor invite exploration and creativity.
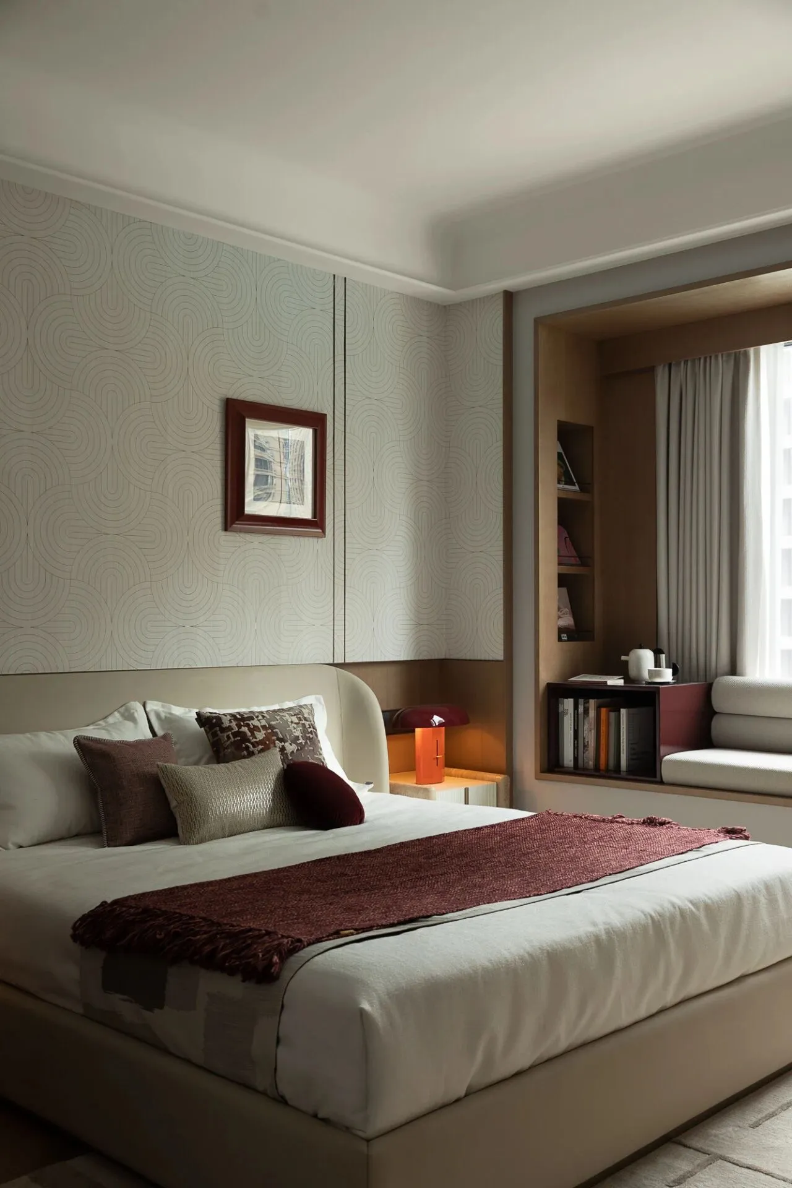
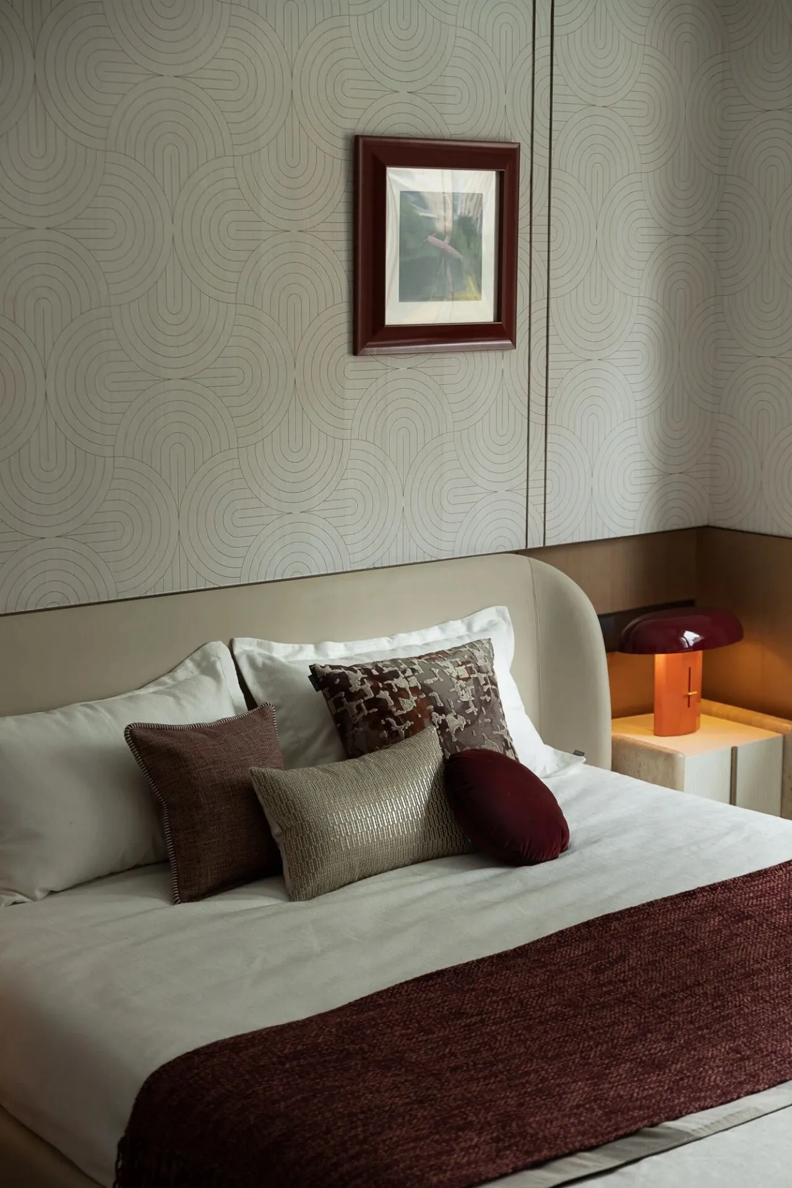
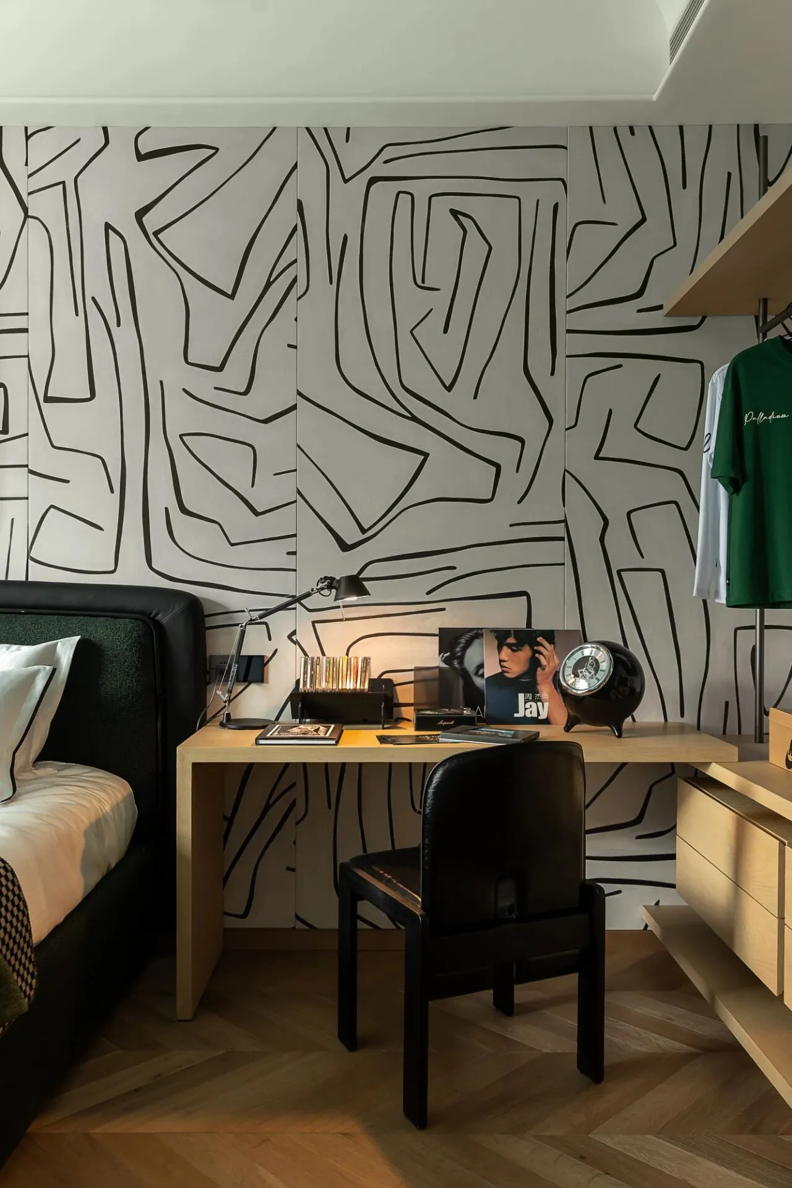
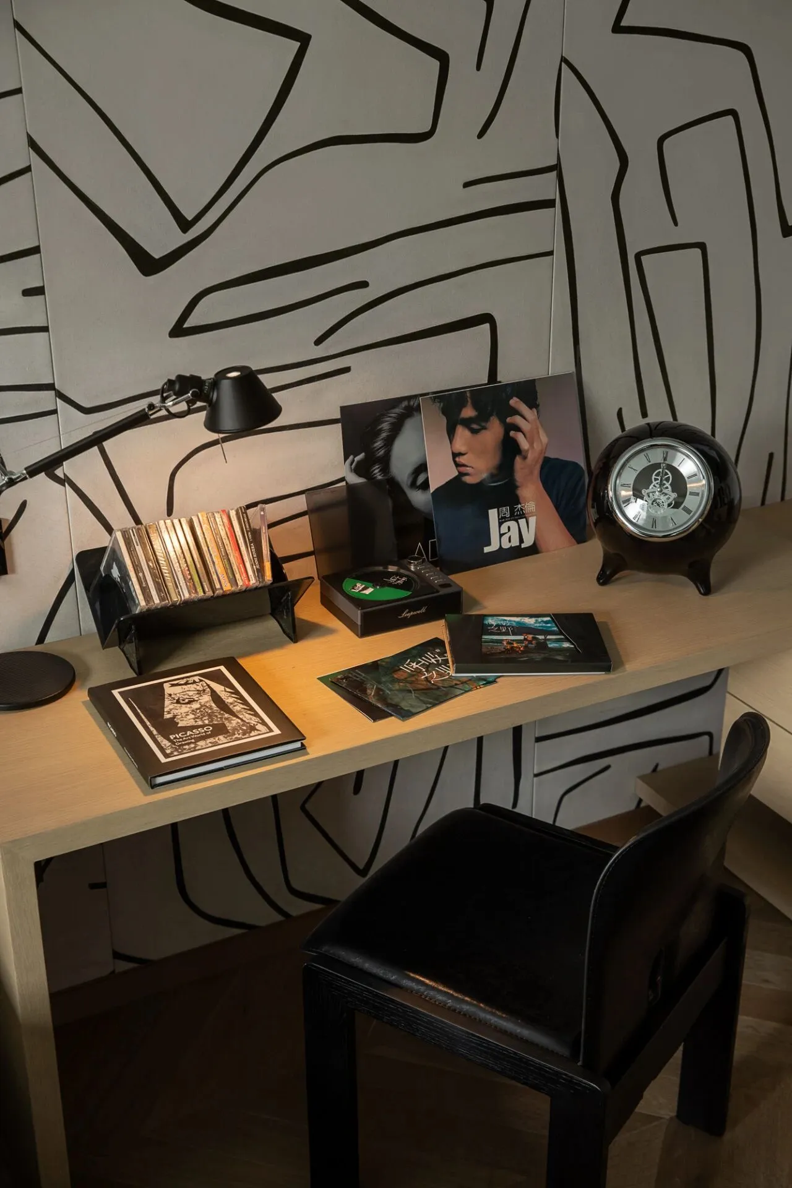
设计师以抽象笔触为符码,在墙面挥洒出天马行空的想象。墨绿如深夜的森林般神秘,原木色则带着阳光的温度,为男孩筑起一方酷感天地。
每个少年都是未完成的诗,而这里,是他专属的创作稿纸,肆意书写少年狂想。
In the boy's room, abstract designs in dark green and natural wood tones foster a sense of mystery and warmth, providing a canvas for youthful imagination.
—
项目信息Project Info
黄岩蓝城明庐平墅
Ming Villa of Kaitou Bluetown
项目地点:浙江台州
竣工时间:2024.12
项目类型:地产/样板房
项目面积:290㎡
业主单位:台州开蓝城投置业有限公司
室内设计:WJ STUDIO 万境设计
主创设计:胡之乐
硬装设计团队:郑洁、刘淑贤、杨丽莲
软装设计团队:叶子、连罗澜
项目摄影:张家宁
Location: Taizhou, Zhejiang
Complete: December 2024
Typology: Living/Model Room
Client: Bluetown
Interior Design: WJ STUDIO
Principal Designer: Hu Zhile
Interior Design Team: Zheng Jie, Liu Shuxian, Yang Lilian
Decoration Design Team: Ye Zi, Lian Luolan
Photographer: Zhang Jianing

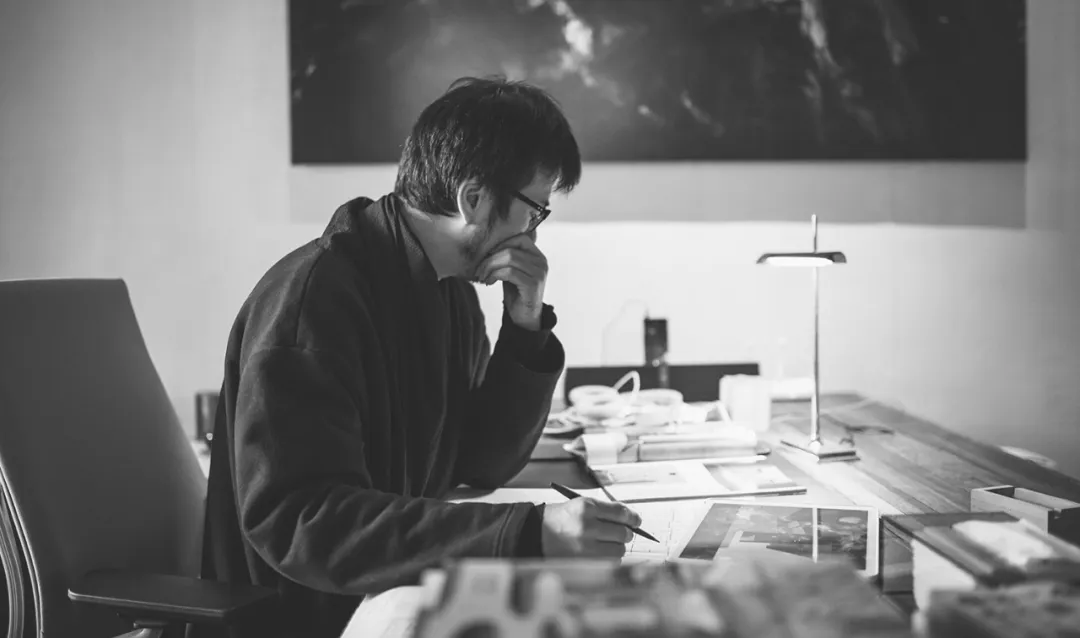
胡之乐 Hu Zhile
WJ STUDIO 万境设计创始人/设计总监
Founding Partner / Design Principal
不止于设计,是WJ STUDIO 万境设计在致力于创造卓越的建筑空间过程中始终追求的理念。
万境设计下设PRO-LAB研究室,以设计作为一种思考方式,通过与各领域专家学者合作、跨学科交叉研究共同推进创新项目。基于复合视角,设计将不仅停留在风格形式,而是更结合文化与内容的综合呈现。
作为一支年轻、多元性和创造力的团队,WJ STUDIO万境设计在创始人胡之乐的带领下,屡次获得国际设计奖项,包括Andrew Martin国际室内设计大奖、美国Hospitality Design Awards、世界建筑节WAF/世界室内设计节INSIDE、日本Good Design Award、美国Architizer A+奖、巴黎设计大奖、美国IDA国际设计大奖、AD100最具影响力设计机构等。
"Beyond design" is the guiding philosophy that WJ SYUDIO adheres to in its relentless pursuit of creating exceptional architectural spaces.
Under its PRO-LAB research division, WJ STUDIO approaches design as a way of thinking, fostering innovation through interdisciplinary collaboration with experts and scholars from diverse fields. From a multifaceted perspective, their work transcends mere stylistic forms, striving instead to deliver a holistic expression that seamlessly integrates culture and content.
As a young, energetic and passionate team, by the leadership of its founding partner Hu Zhile, WJ STUDIO has won many international design awards including Andrew Martin International Interior Design Awards, Hospitality Design Awards, World Architecture Festival WAF/INSIDE, Good Design Award, Architizer A+ Awards, Paris Design Award, AD100 , etc.