
WJ STUDIO 万境设计|亨通蓝城·湖亭望月样板房:静谧之邸

建筑不应喧哗,而是与自然低语。
苏州之南,太湖东畔,在湖景与光影中,理想的居所应该是什么样的?
Architecture speaks in murmurs, never shouts.
South of Suzhou near Taihu Lake, WJ STUDIO answers the question of modern living through the Lakeside Moonview model home.
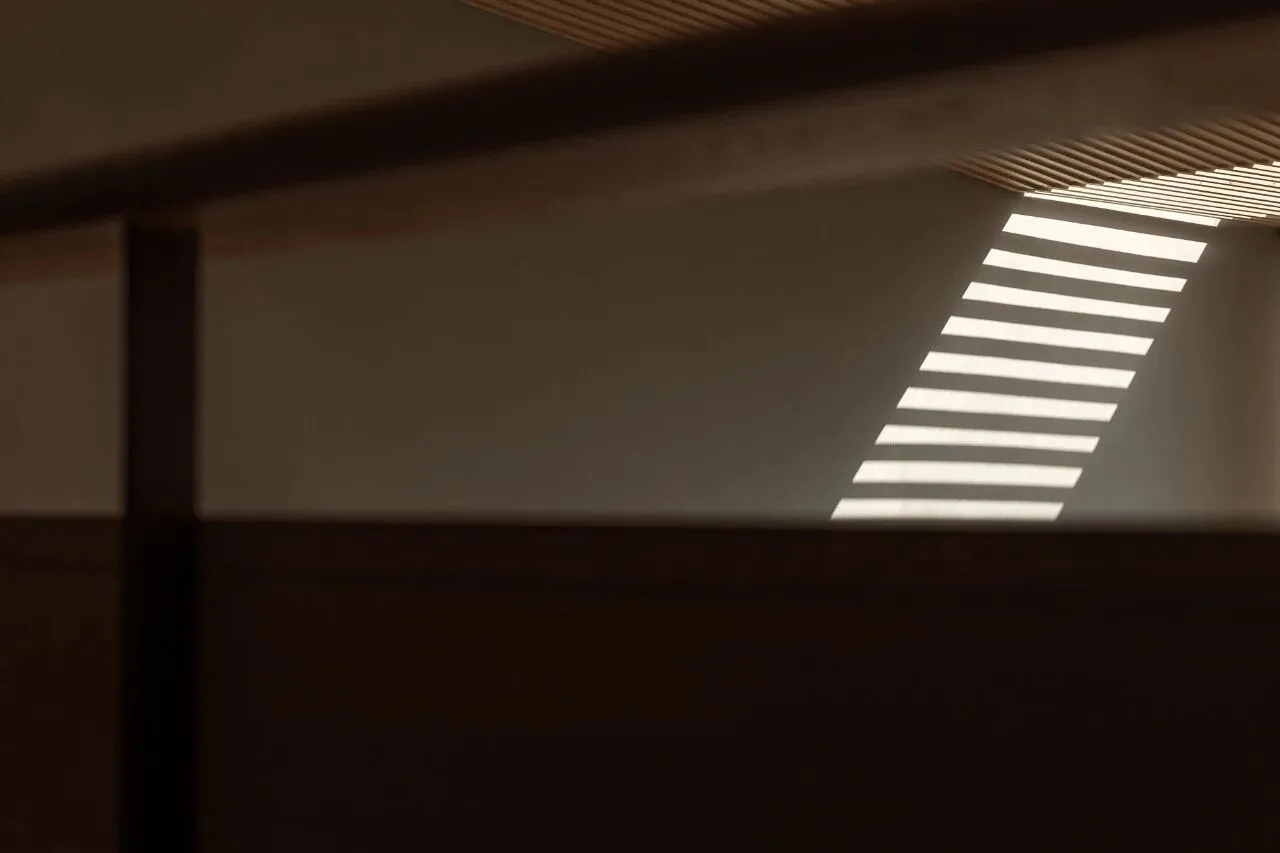
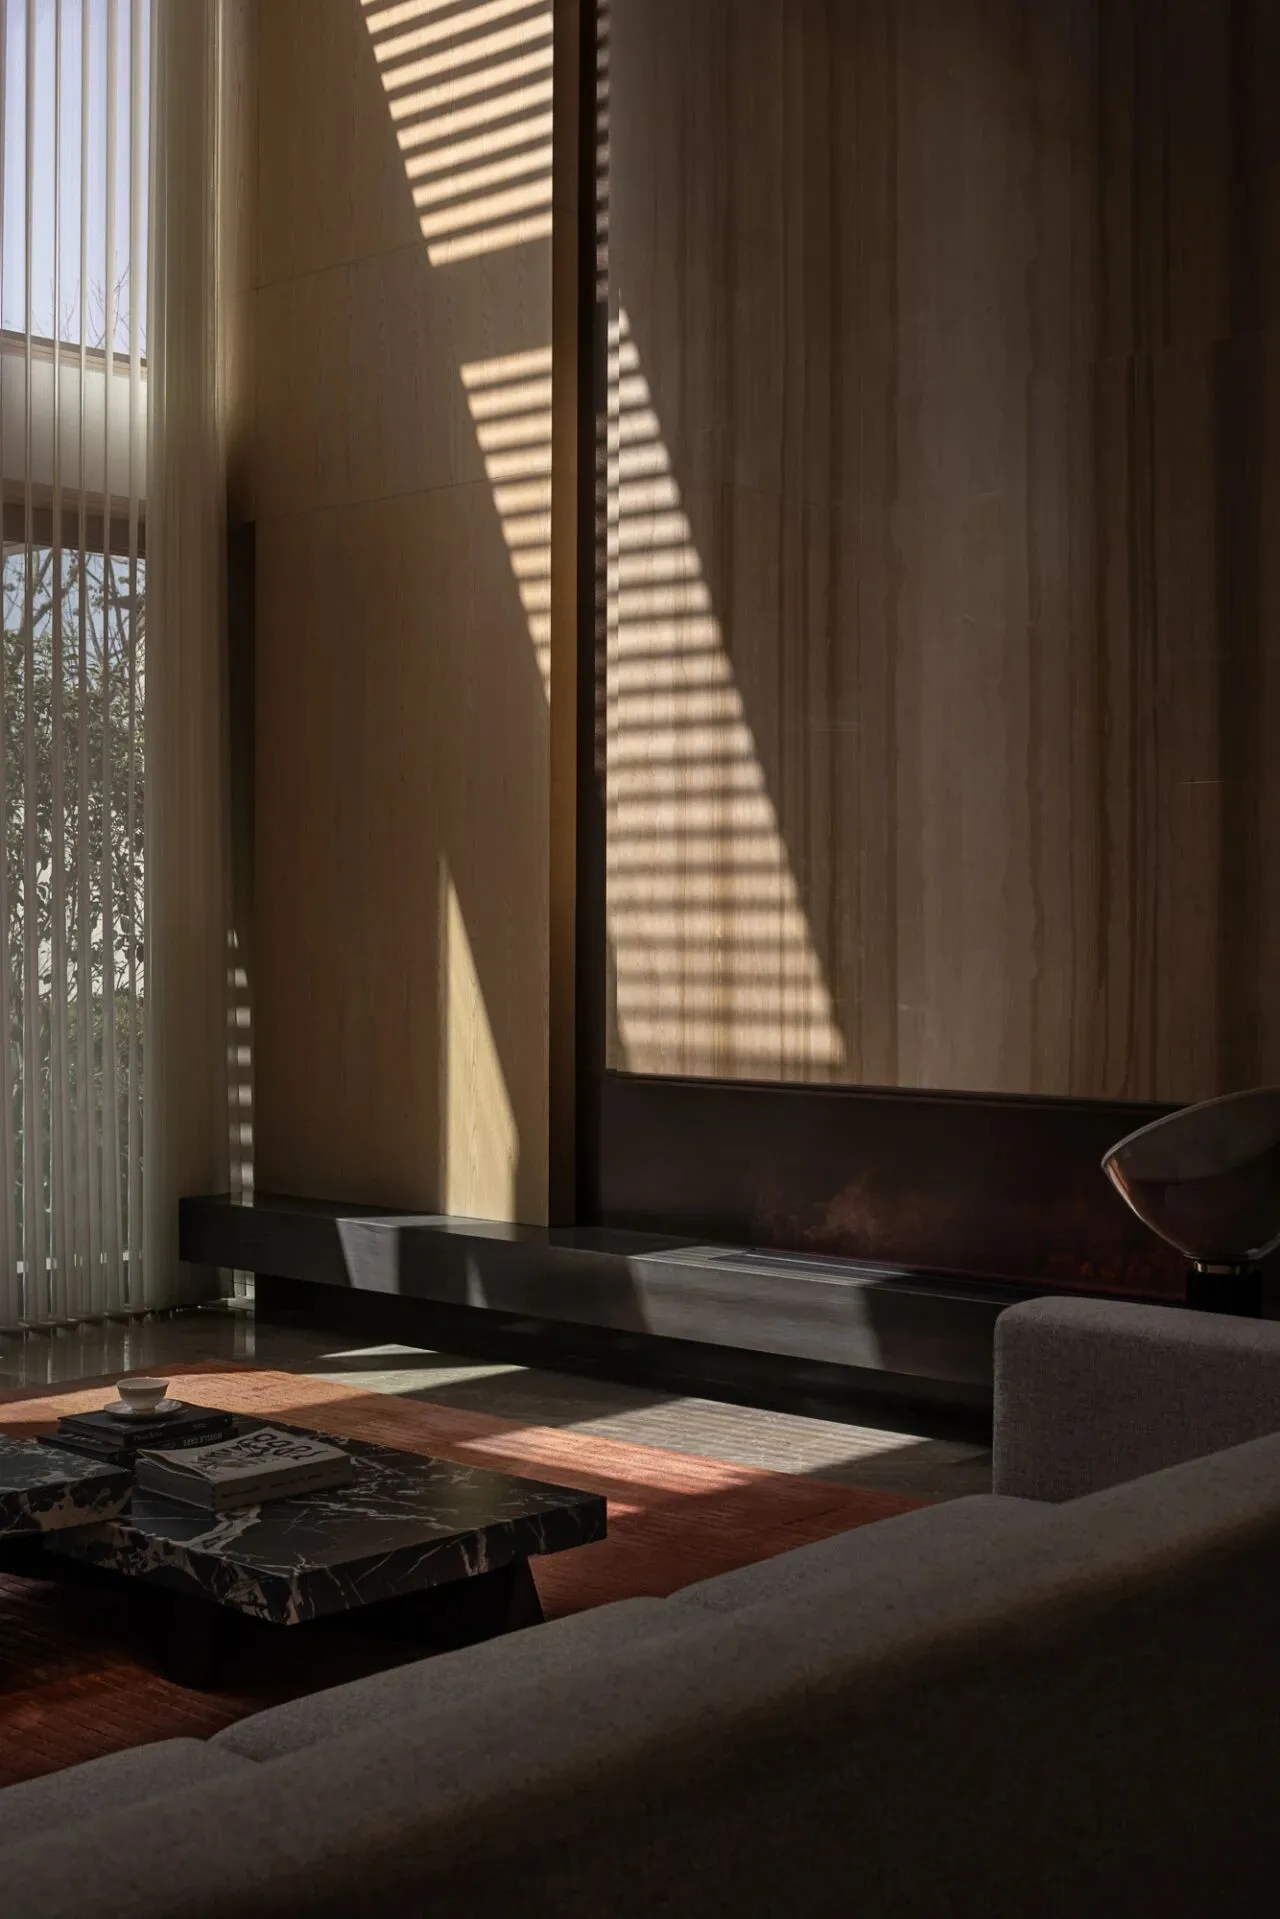
在亨通蓝城·湖亭望月的样板房设计中,WJ STUDIO 万境设计试图提供一种答案——摒弃繁复的装饰语言,转而由材质、光影与功能布局,从传统东方美学中提炼“静”与“简”,以现代手法构建一处既能对话自然,又能承载多元生活场景的居所。
WJ STUDIO stripped away unnecessary decoration, focusing instead on natural materials, layouts, and light. The result is a quiet space rooted in Eastern simplicity, designed for real life.
01
光絮浮动
Light in Motion
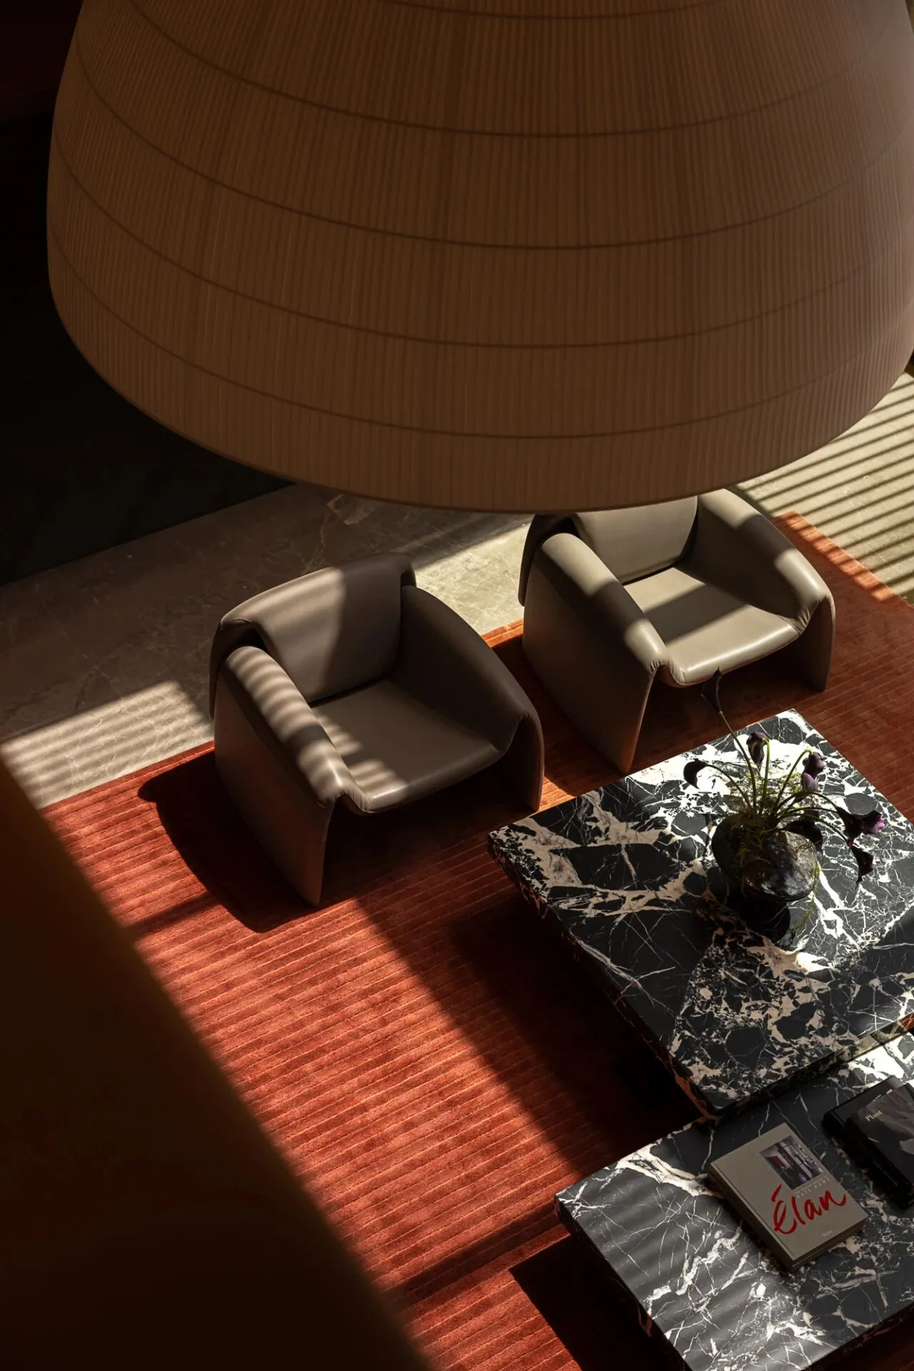
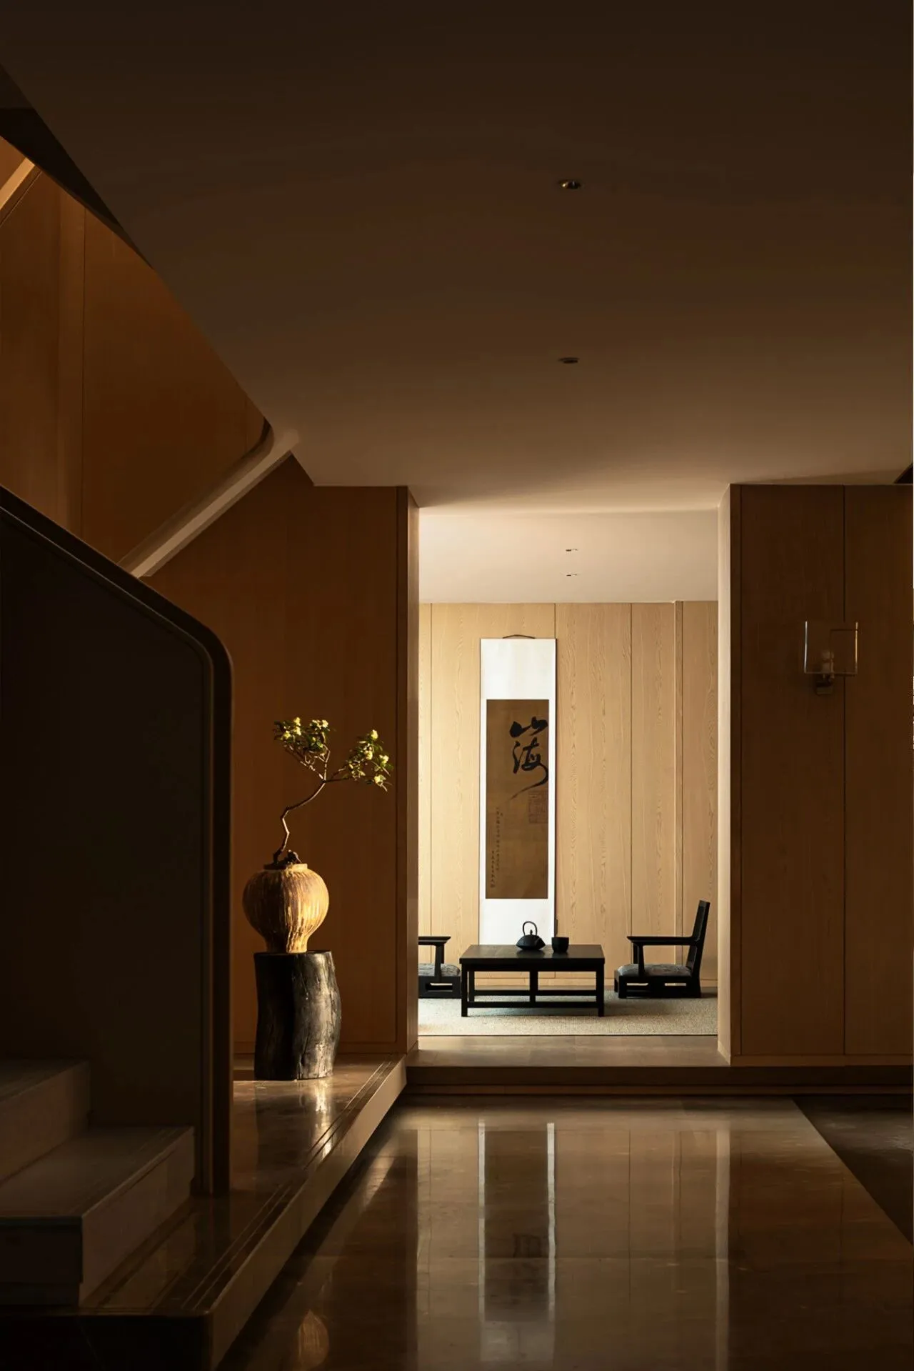
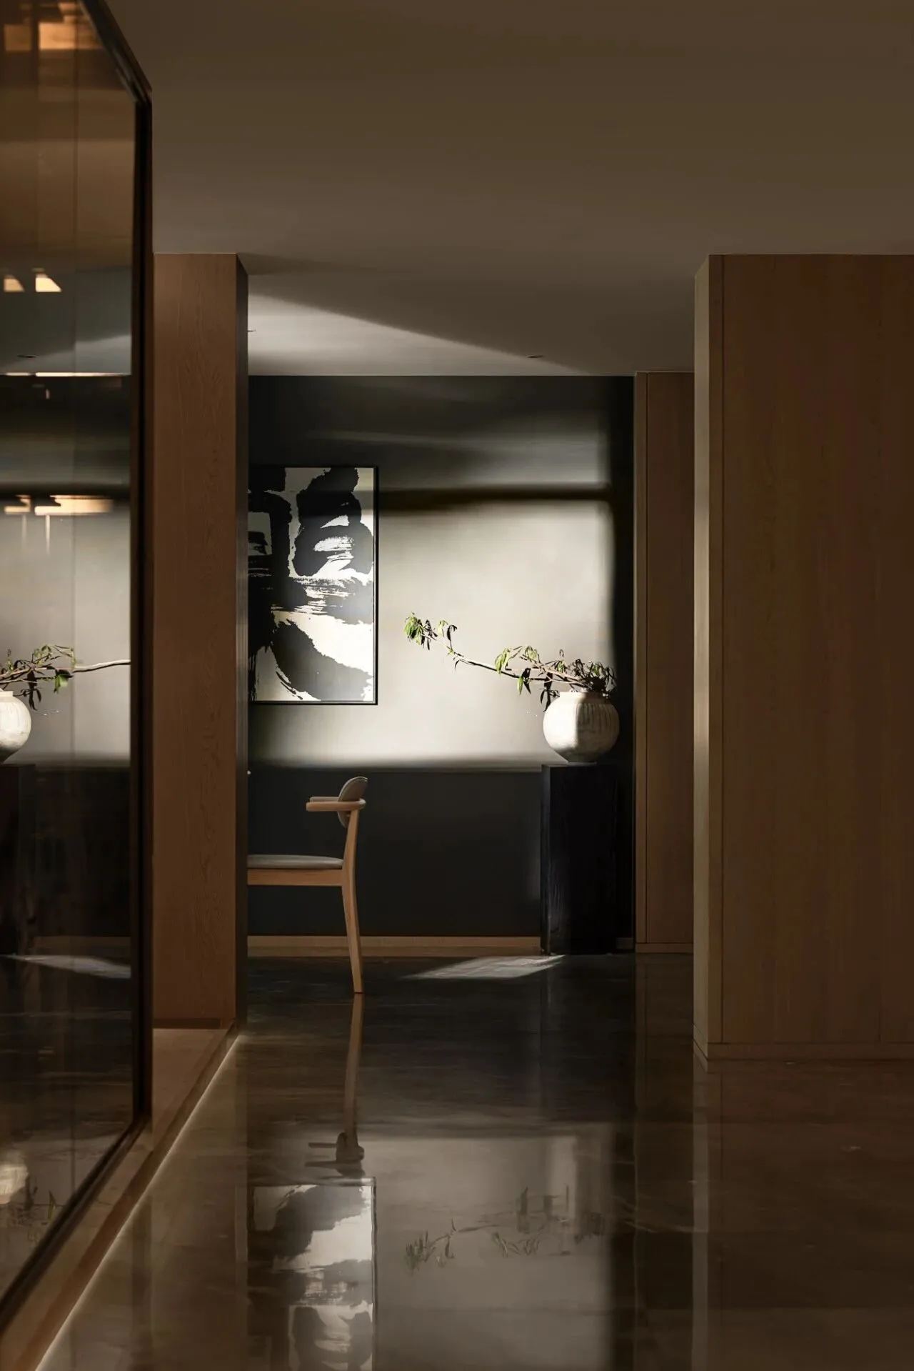
玄关引光为线,悄然划开内外之界。
The entryway uses subtle lighting to mark the transition between outside and in.
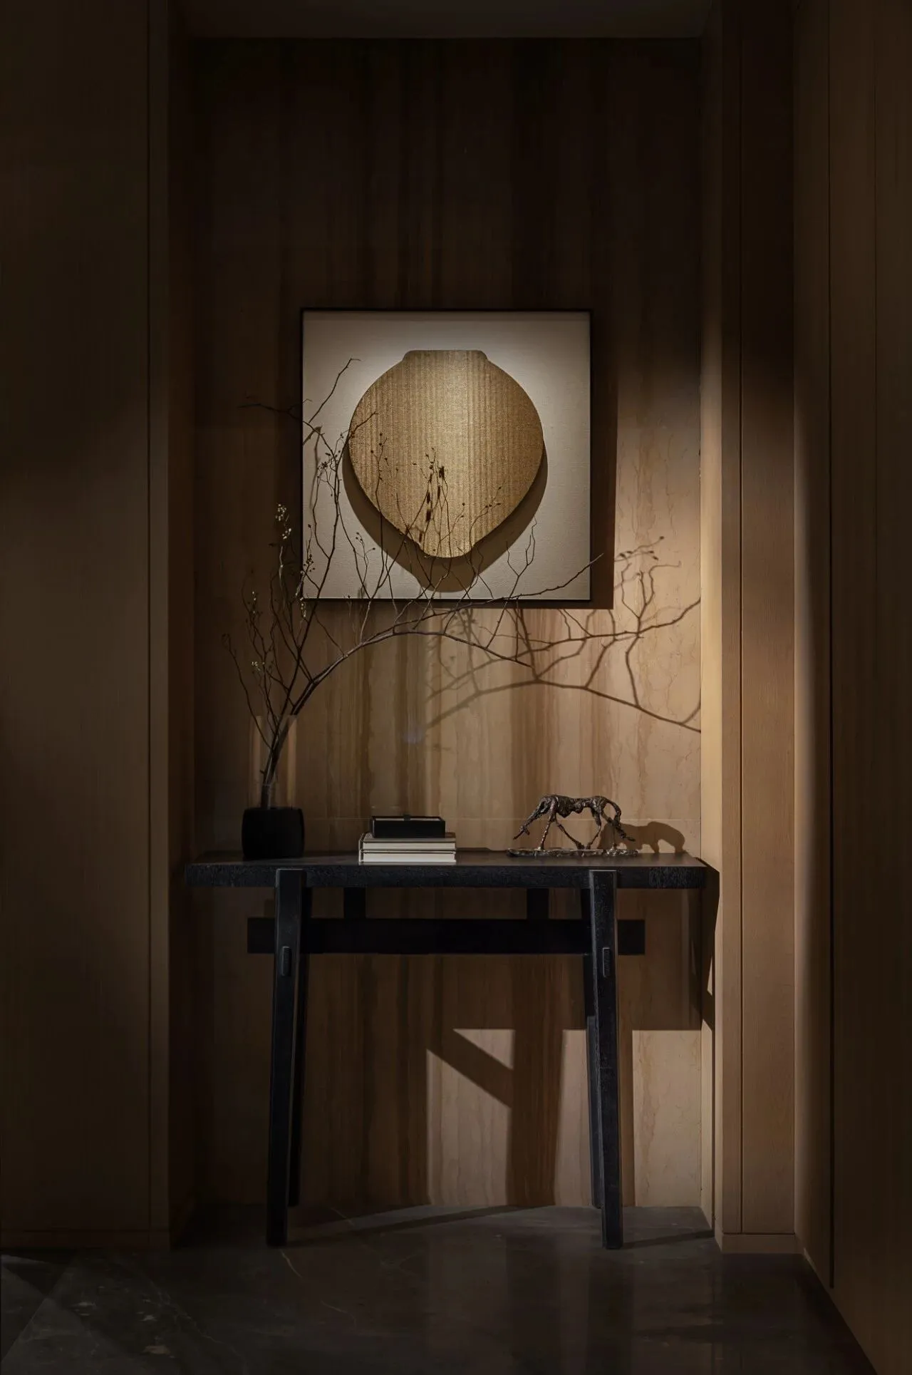
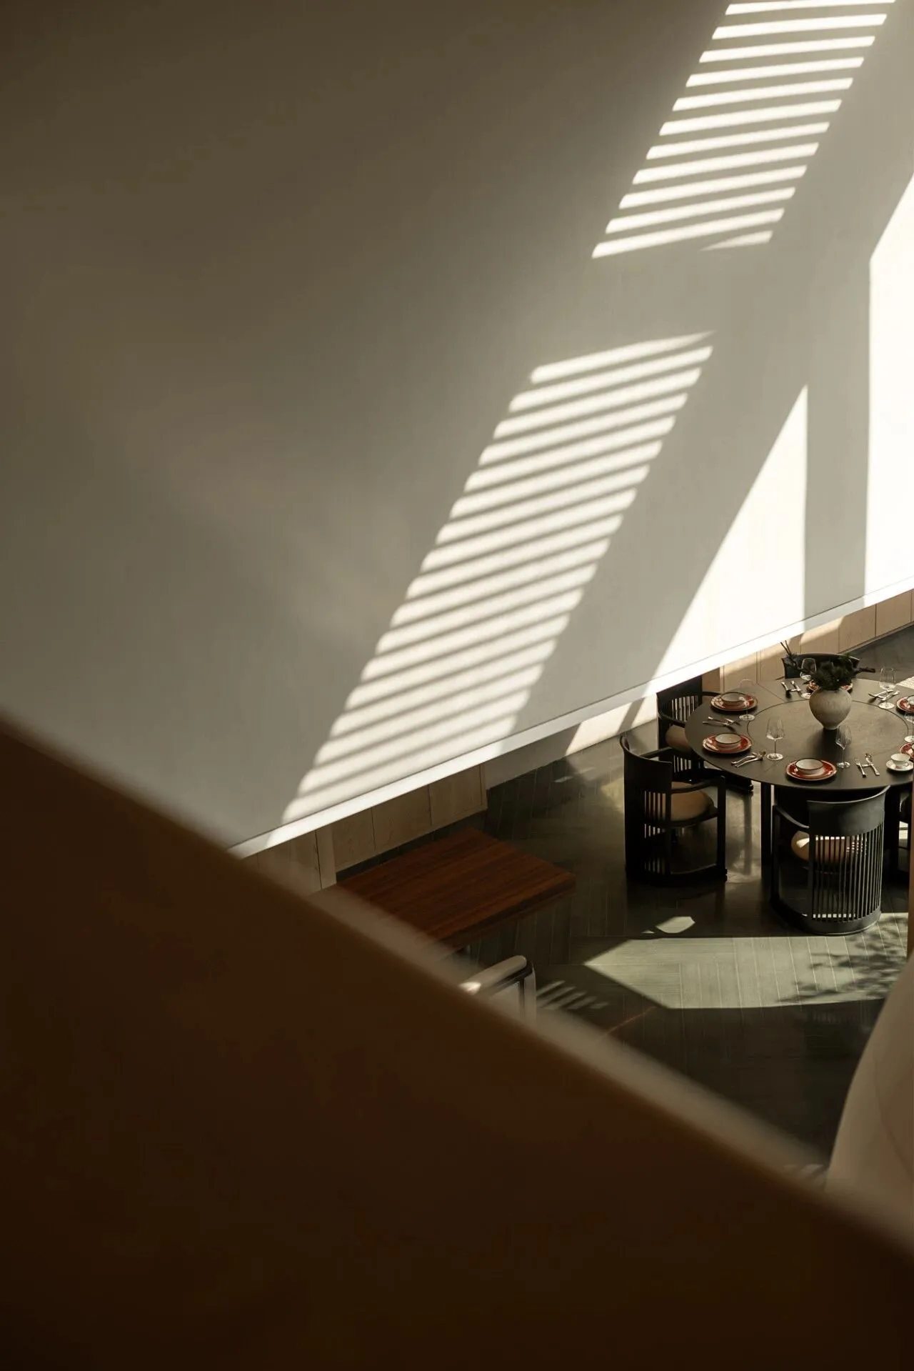
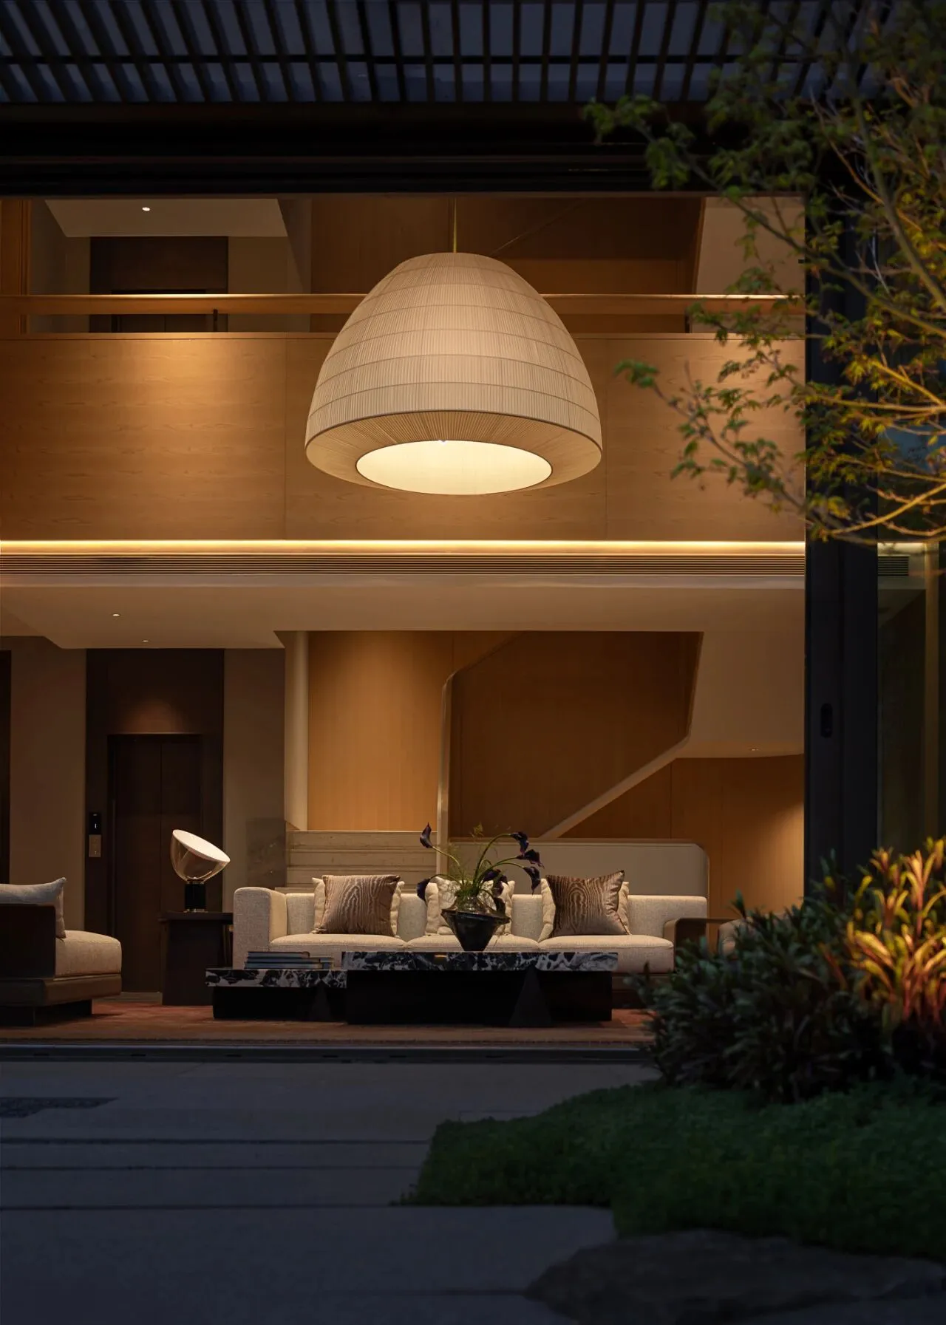
步入客厅,面向整个庭院铺展开的空间豁然开朗,天窗投下的光影像琴键般,在空间弹奏出一段富有生活场景感的优雅旋律。
In the living area, floor-to-ceiling windows frame the courtyard view. Skylights above cut sharp shadows across the room that shift with the sun.
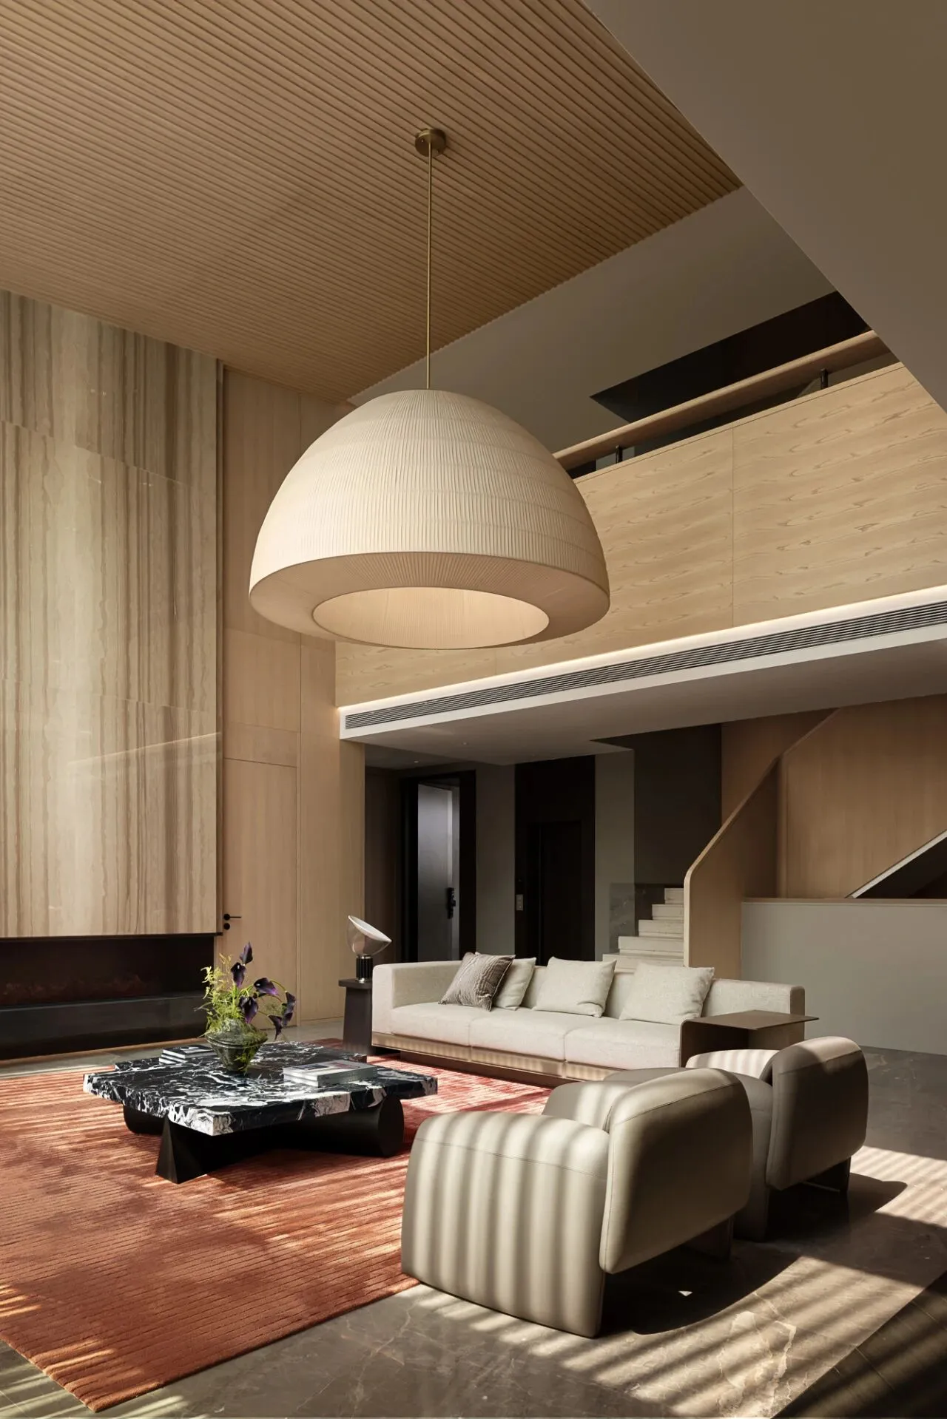
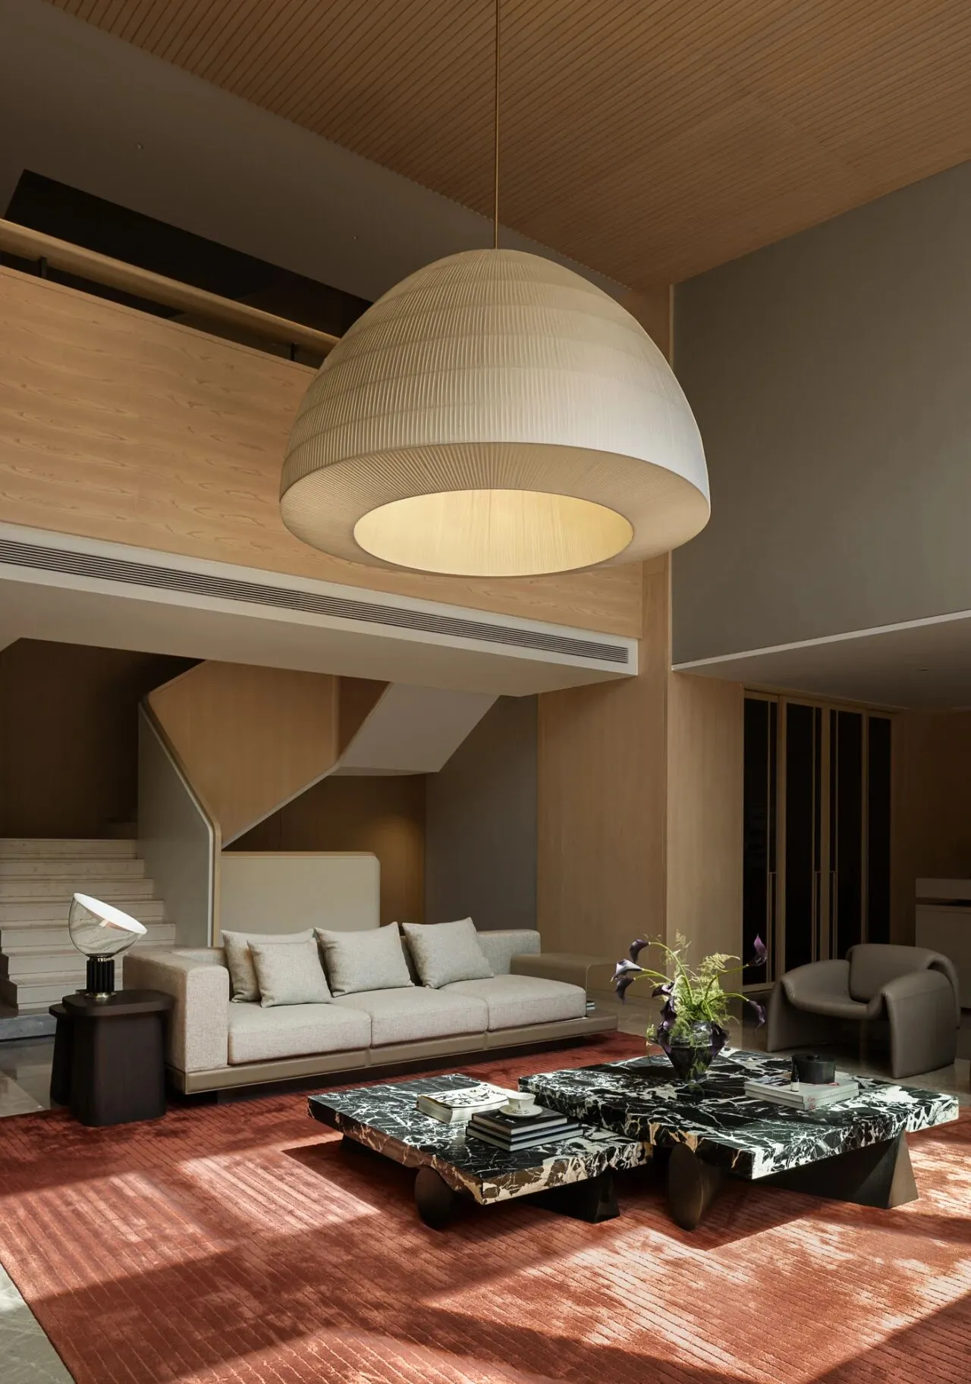
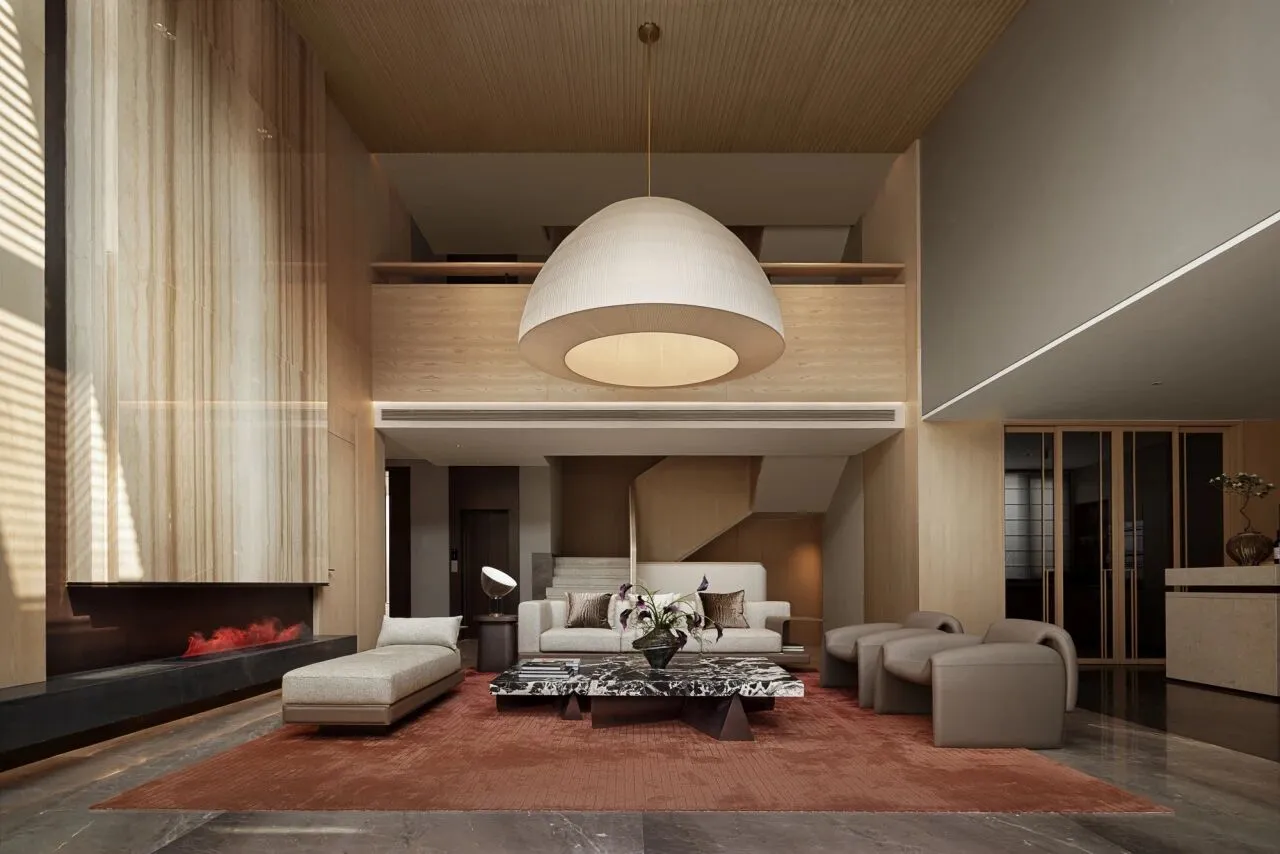
意大利Taccia雷达台灯与悬挂的布艺吊灯形成一组对话,现代利落的金属感与柔和低调的褶皱在大面积意大利木纹石背景墙的衬托下共同营造舒缓氛围。
The Italian Taccia lamp finish contrasts with fabric pendant lights, while veined marble walls keep the mood grounded.
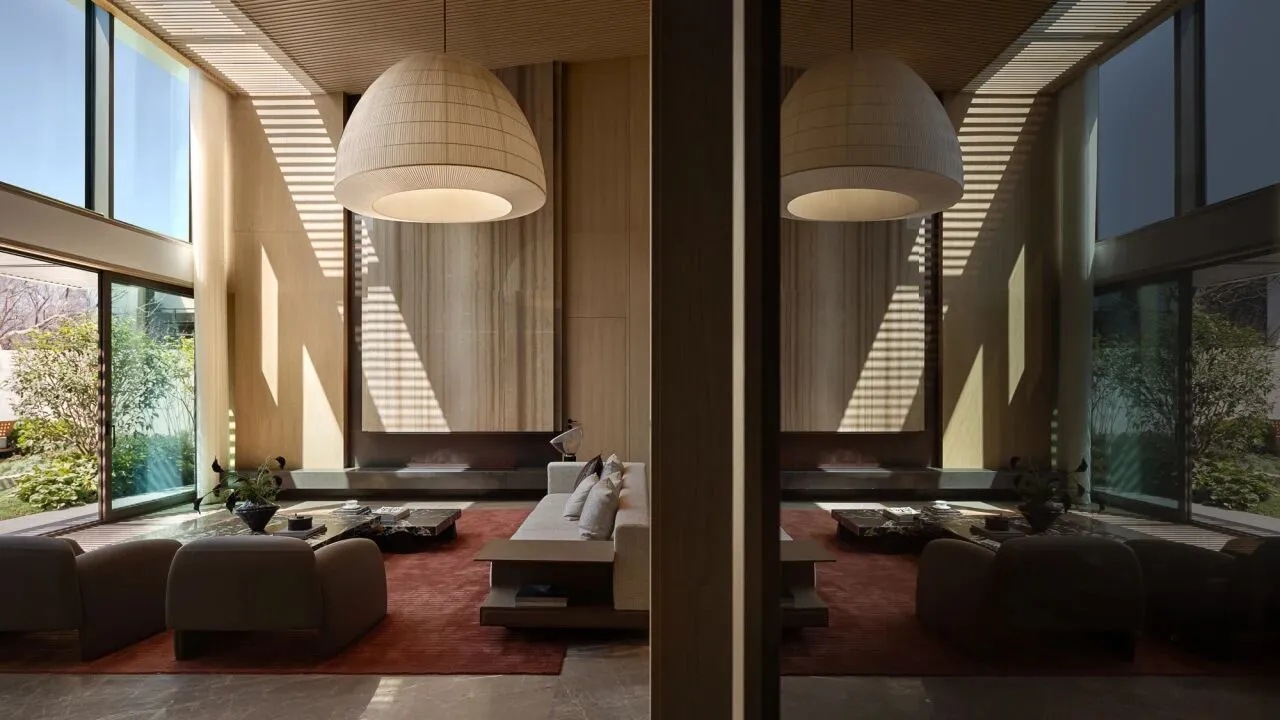
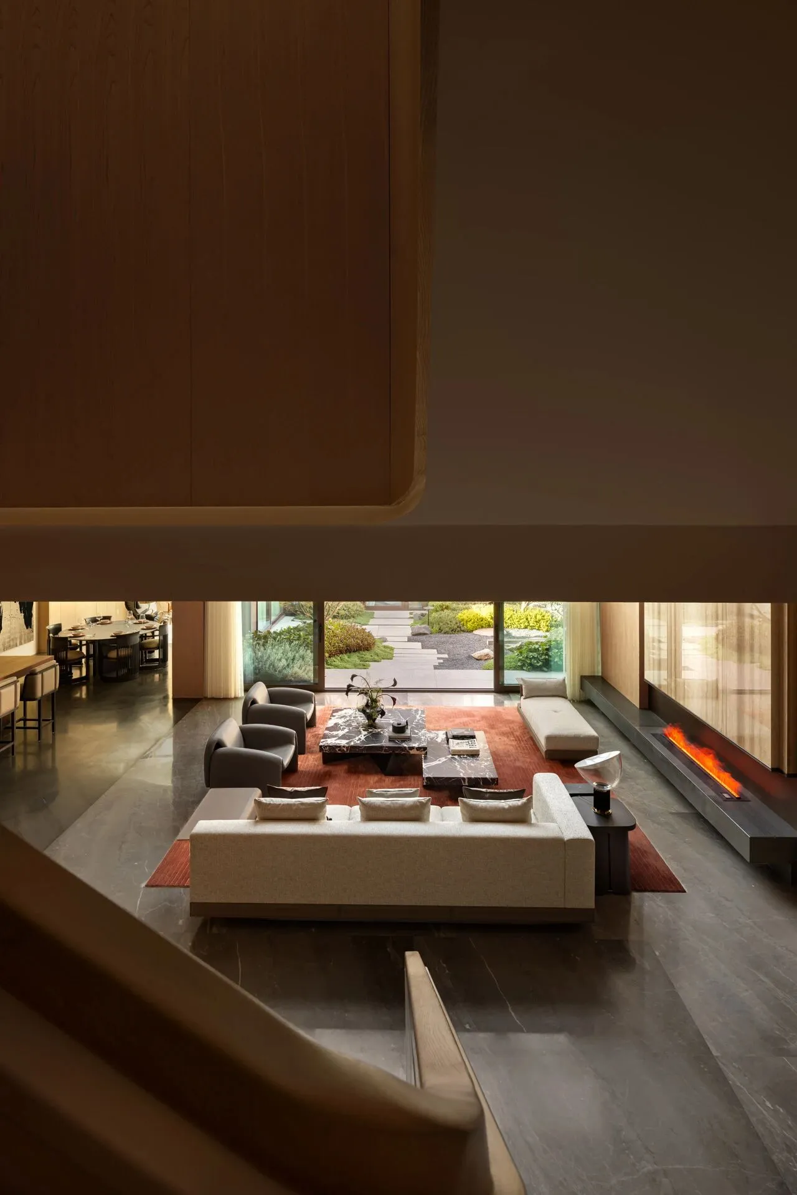
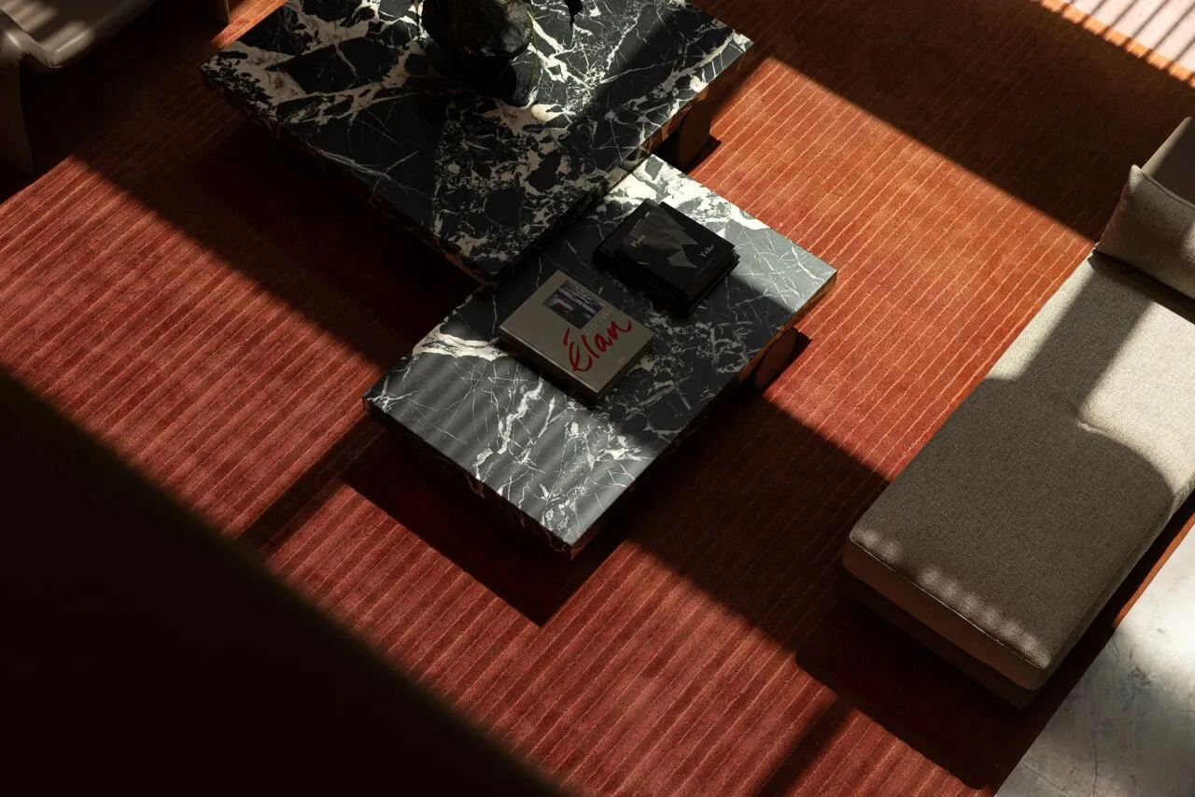
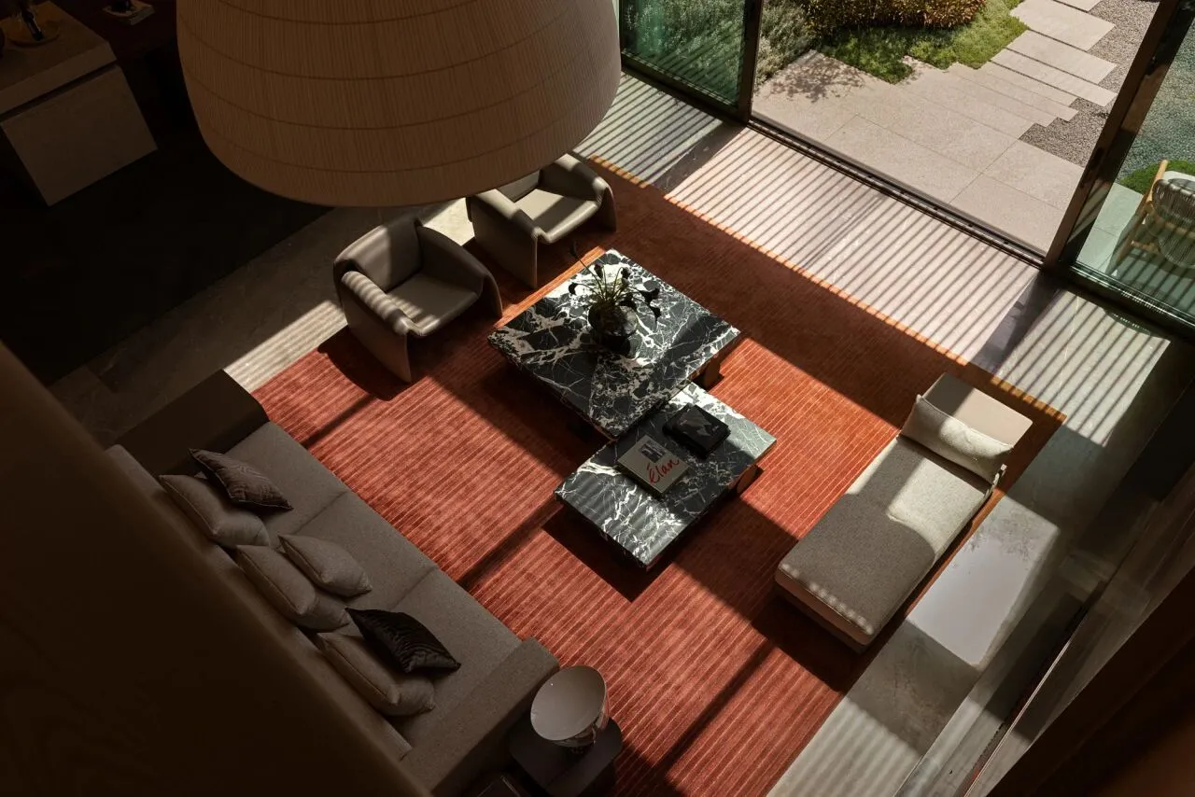
午间更直白的阳光洒进屋子,西厨区却独有一份清爽。方形岛台为延伸出的条形长桌提供优雅的支撑,赋予一份简约而有力的几何美感。
At noon, the kitchen stays cool and clean. A solid island supports an extended dining slab, its woodgrain texture adding warmth to the crisp geometry.
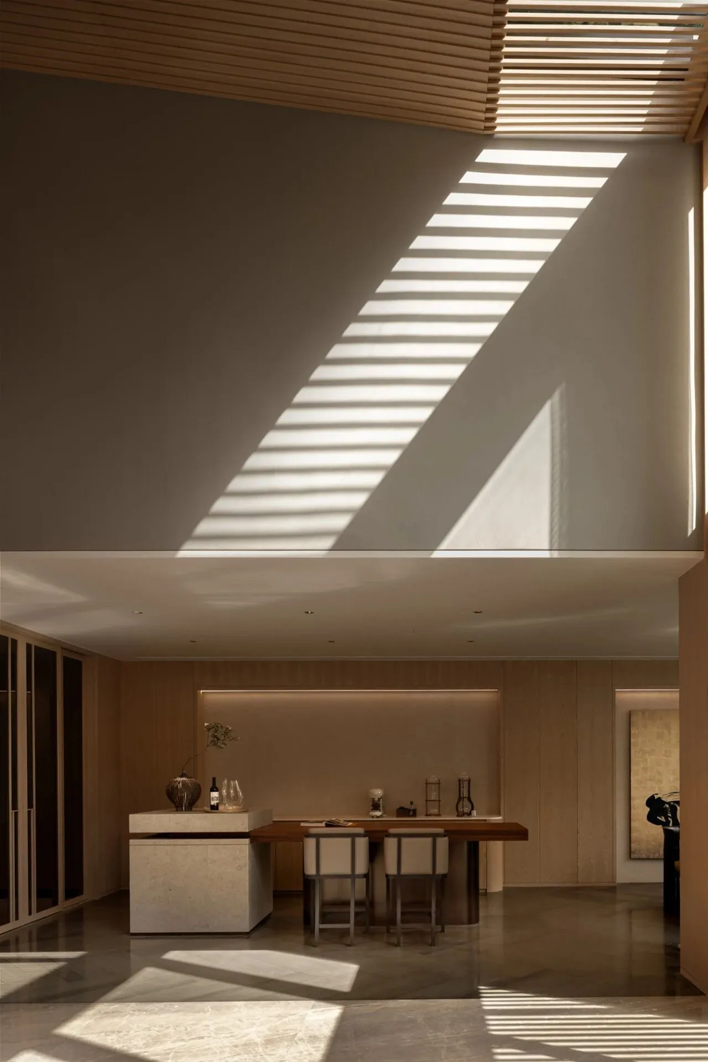
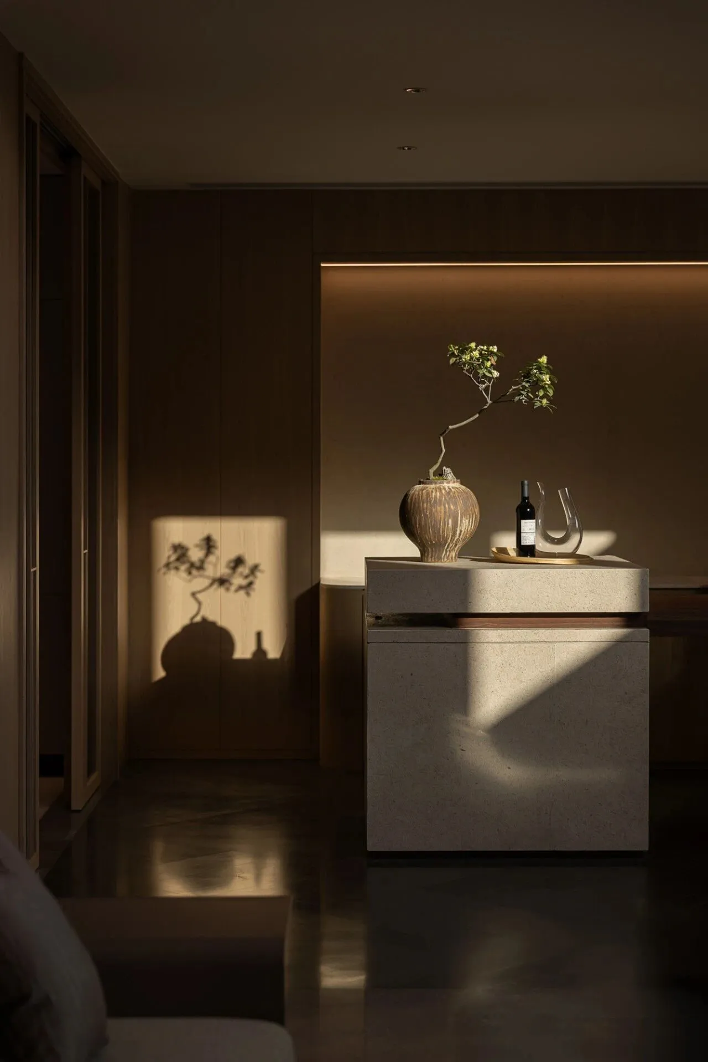
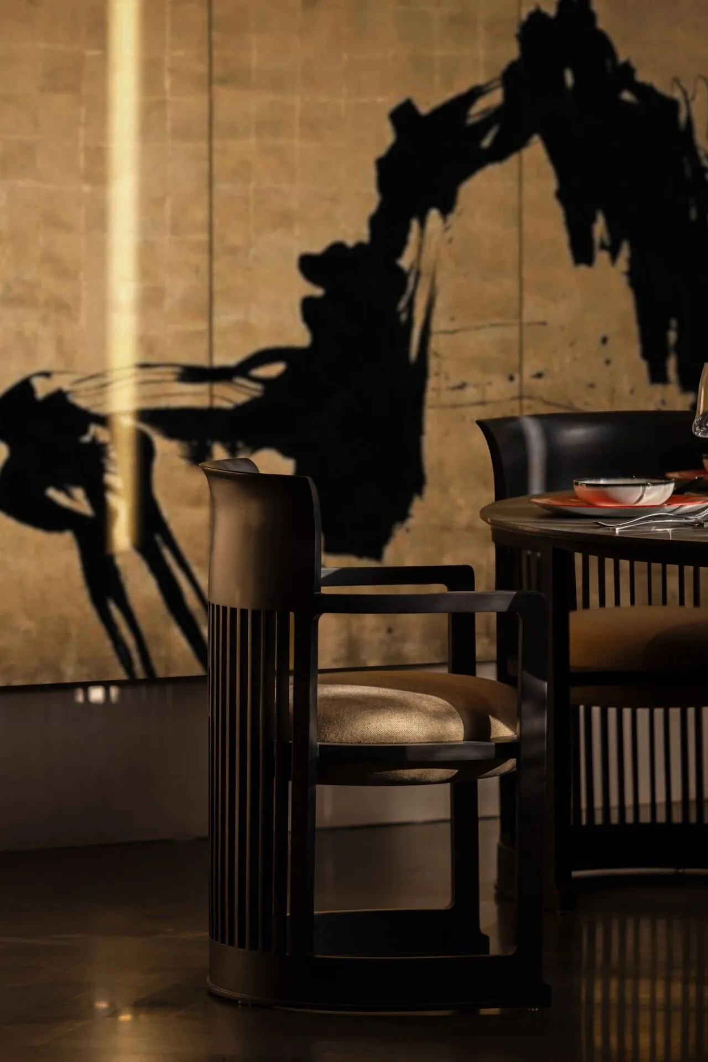
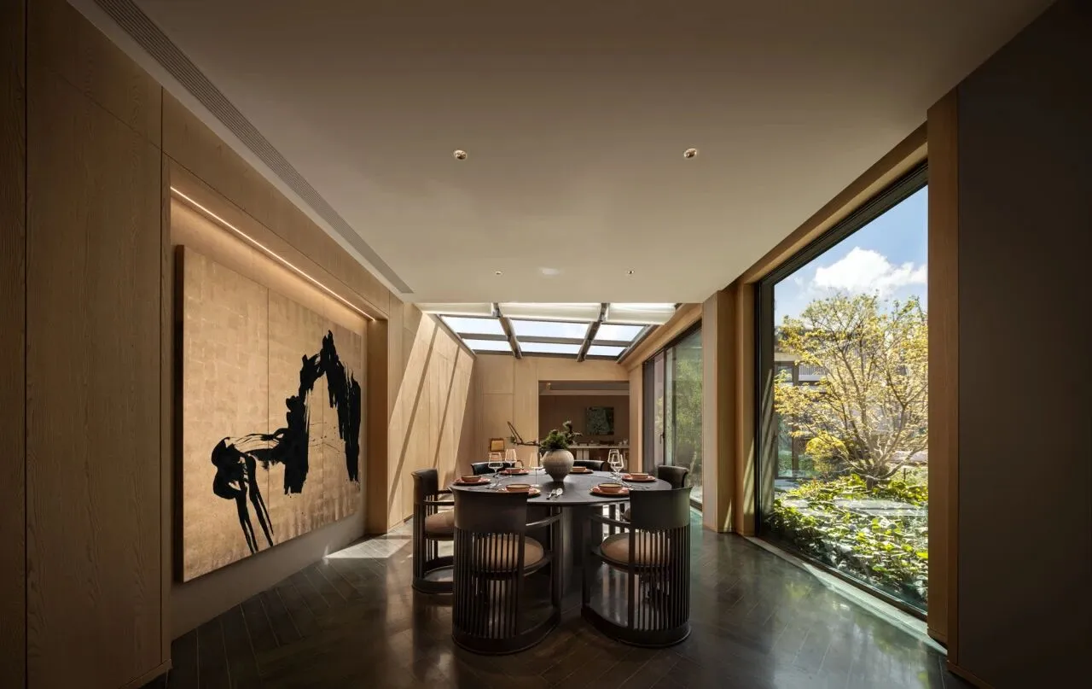
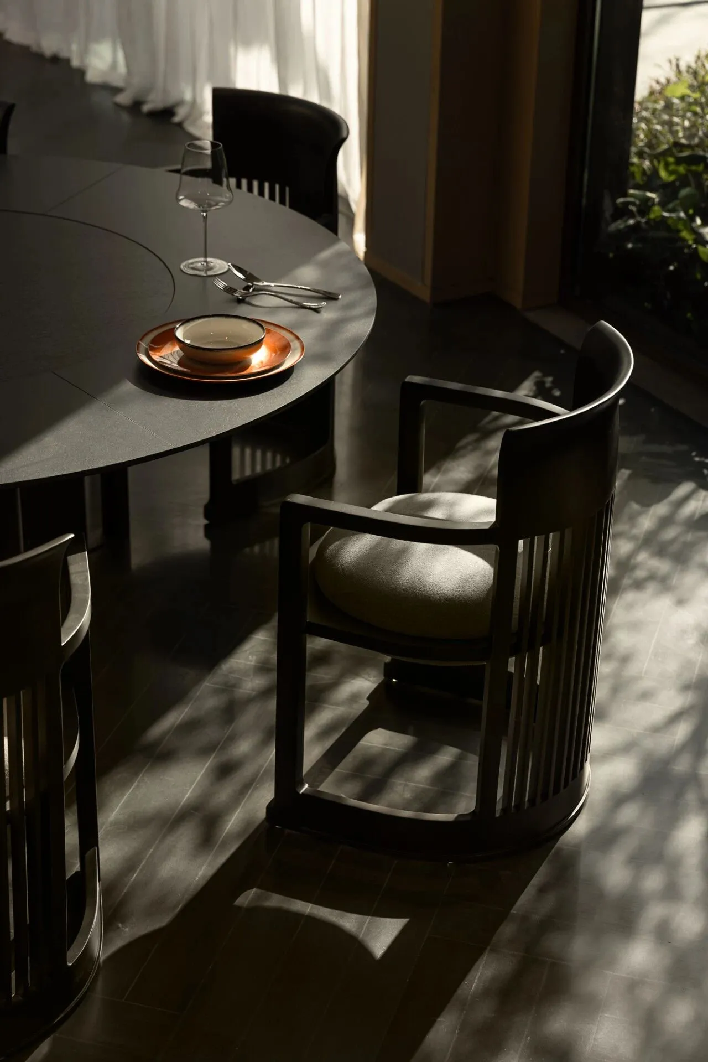
餐厅在黄昏时分苏醒,窸窸窣窣的树影为桌椅染上一层水墨纹理,与酒杯折射的琥珀色光斑一同在墙面游移成抽象画。
By evening, the dining room comes alive. Tree shadows paint the chairs, while wine glasses throw amber shapes on the walls.
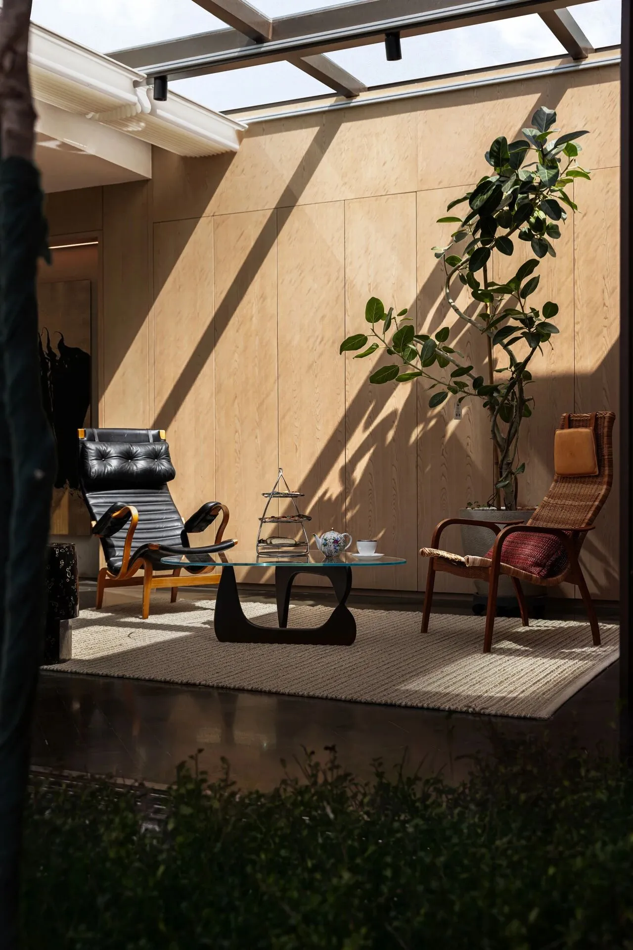
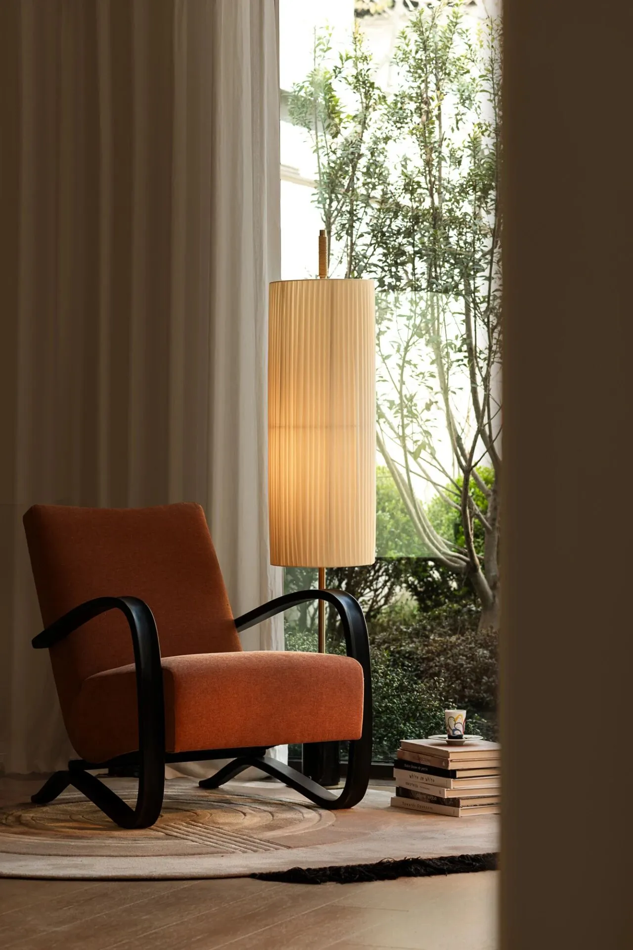
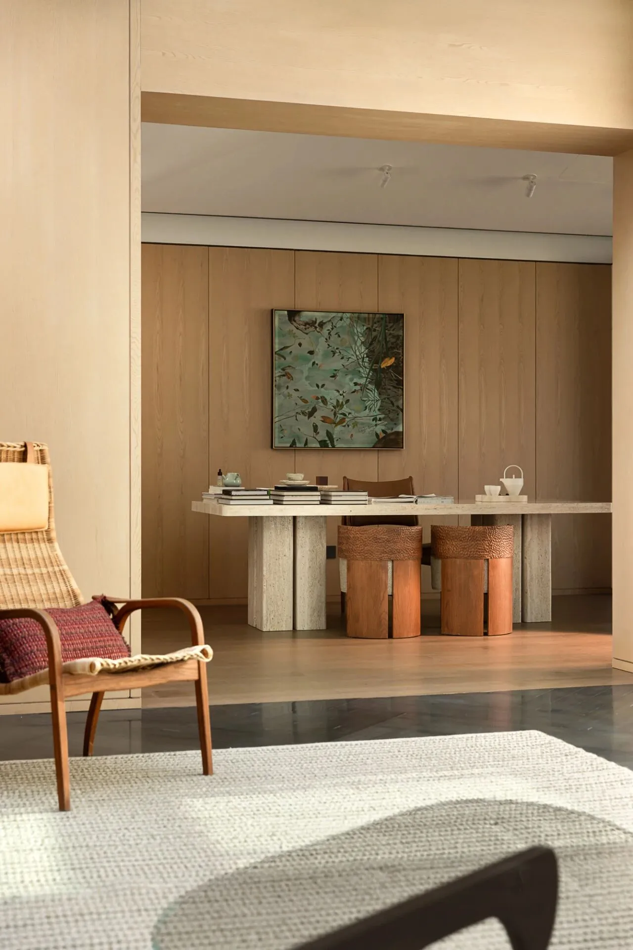
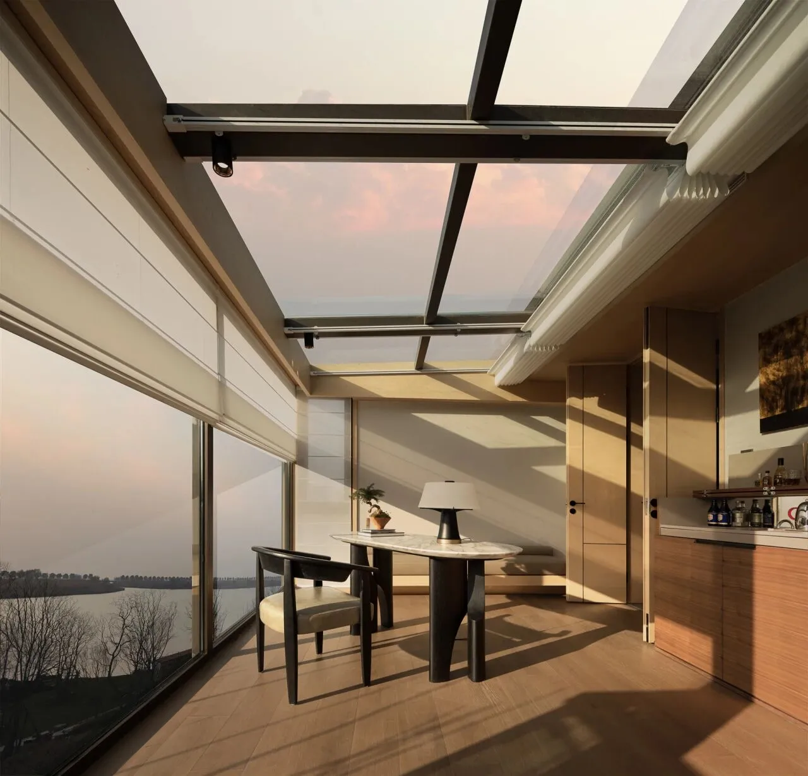
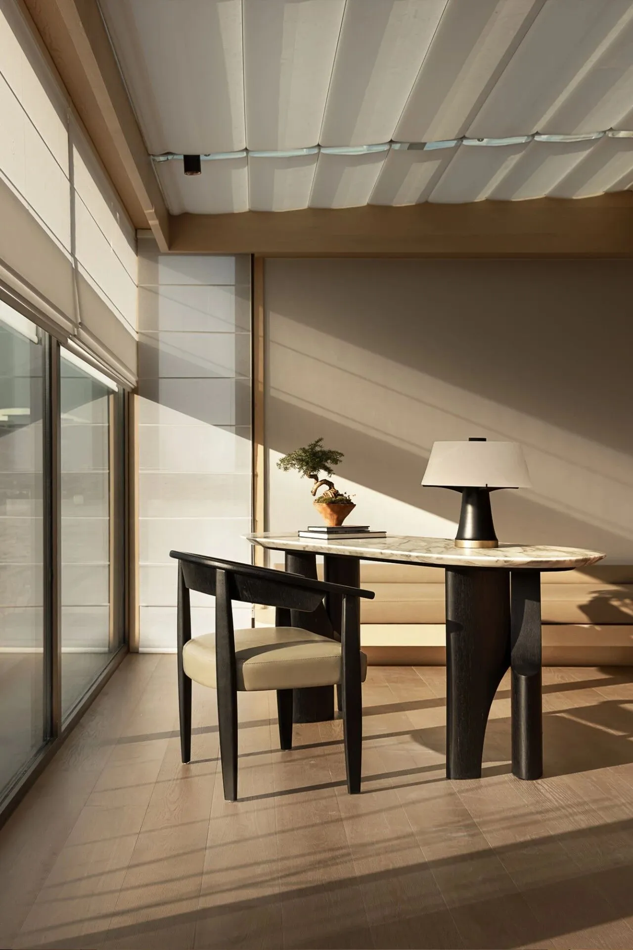
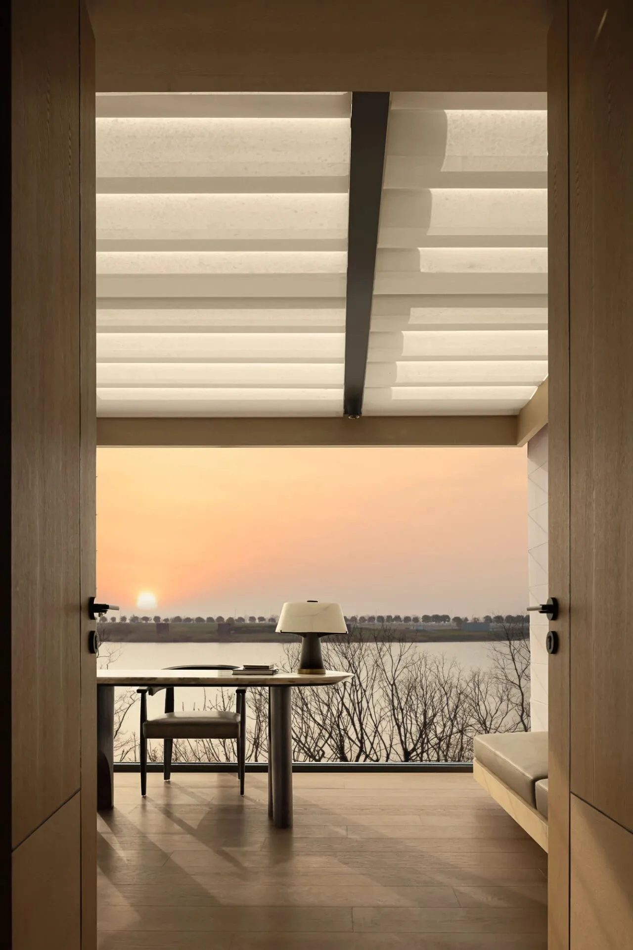
阳光房是光的标本馆,来自Bruno Mathsson和Swedese的中古椅与植物在日光下共同呼吸,不息的生命力在时间中绵延。洞石书桌则以另一种方式表达着永恒,从视觉到触觉深化了生活体验。
The sunroom soaks in daylight. The Bruno Mathsson and Swedese's classic chairs sit under skylights beside potted plants. A travertine desk shows the gentle marks of daily use.
02
代际融合
Living Together
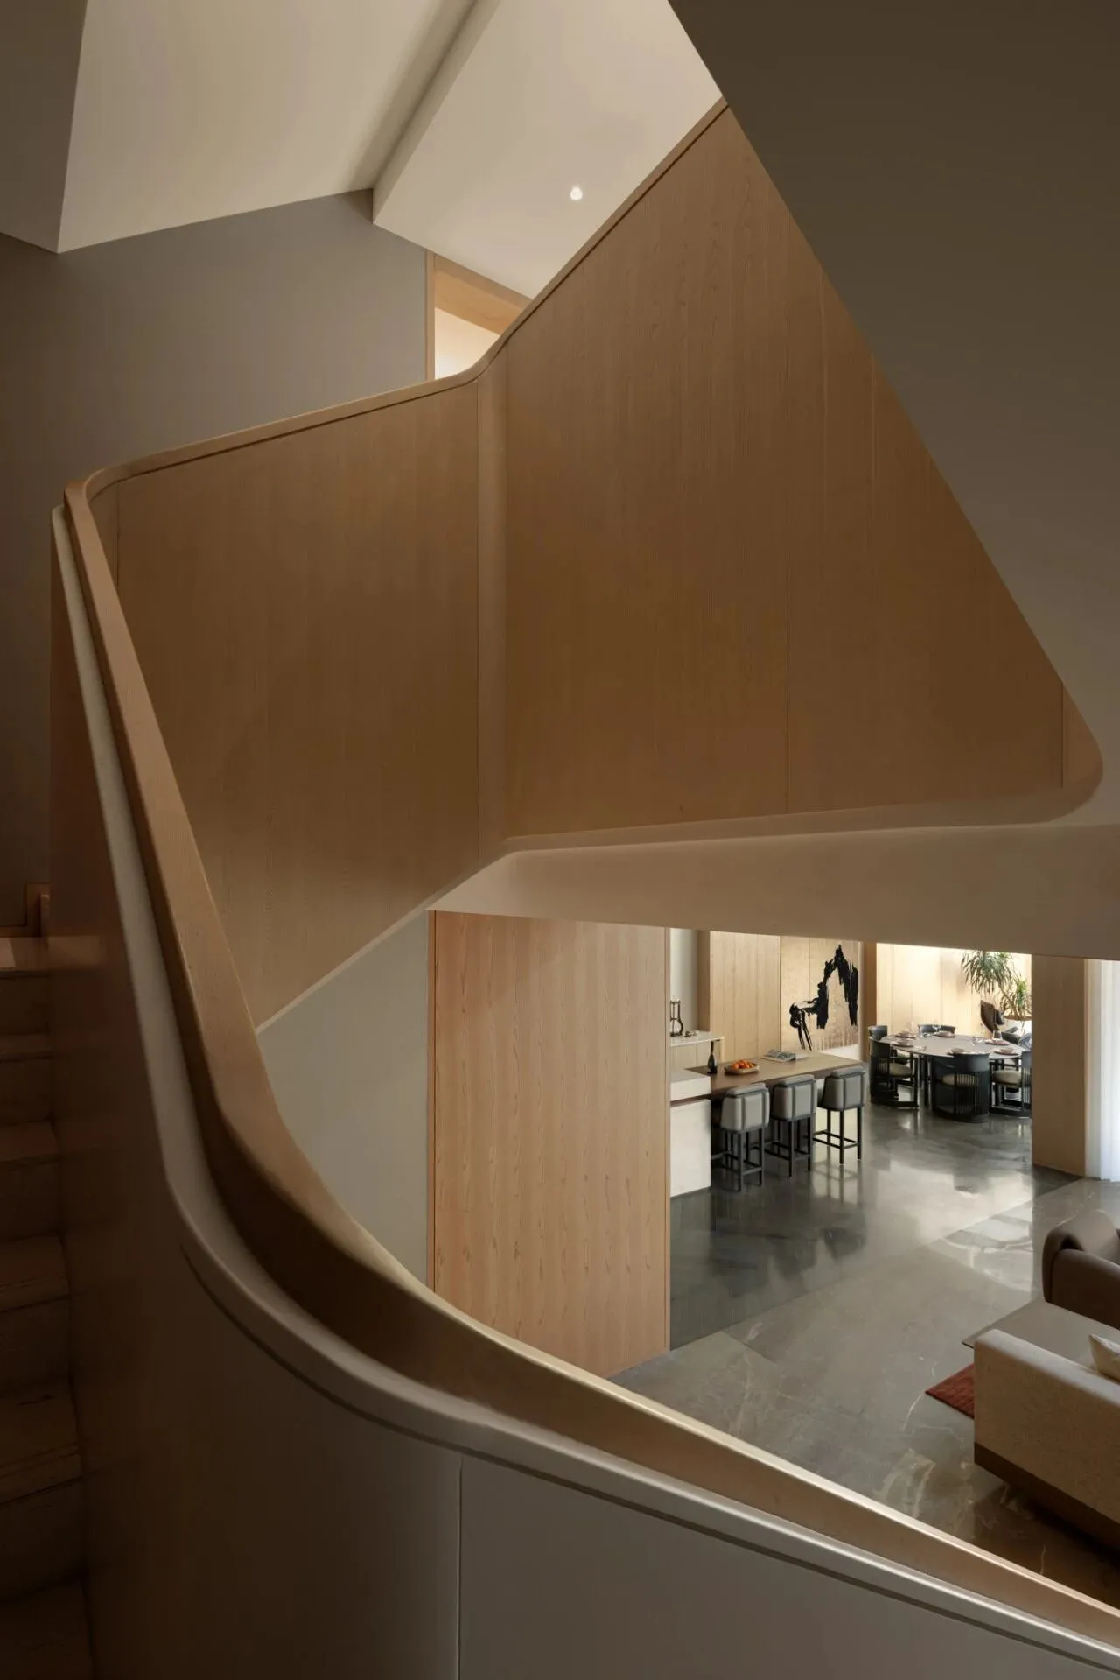
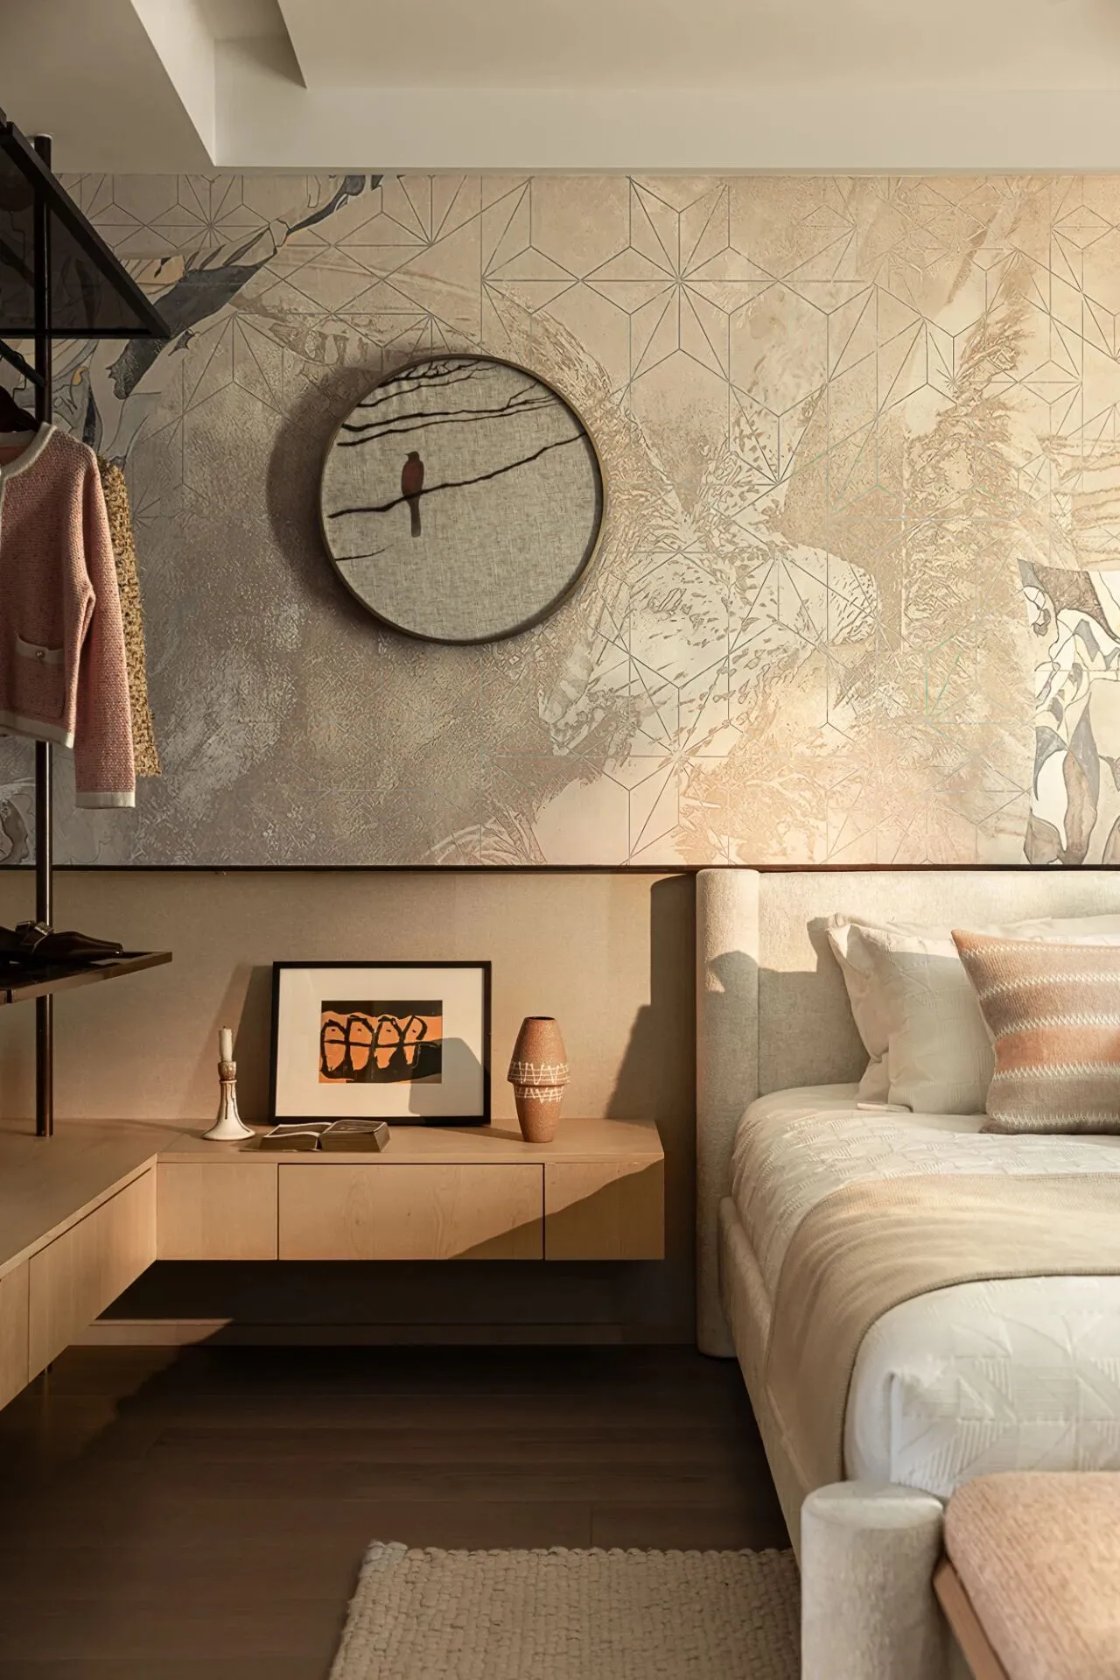
居住空间承载着家庭成员的个性与温度。不论是一层的长辈房,或是二层的女孩房与男孩房,细节之中都表达着自然、生活与兴趣的平衡,代际融合的关怀丰富了每一个与家人共度的寻常日子。
Each room tells its own story. The ground-floor suite uses earthy tones and practical details for elders. Upstairs, the children's rooms show their personalities – botanical drawings in the girl's room, a telescope in the boy's.
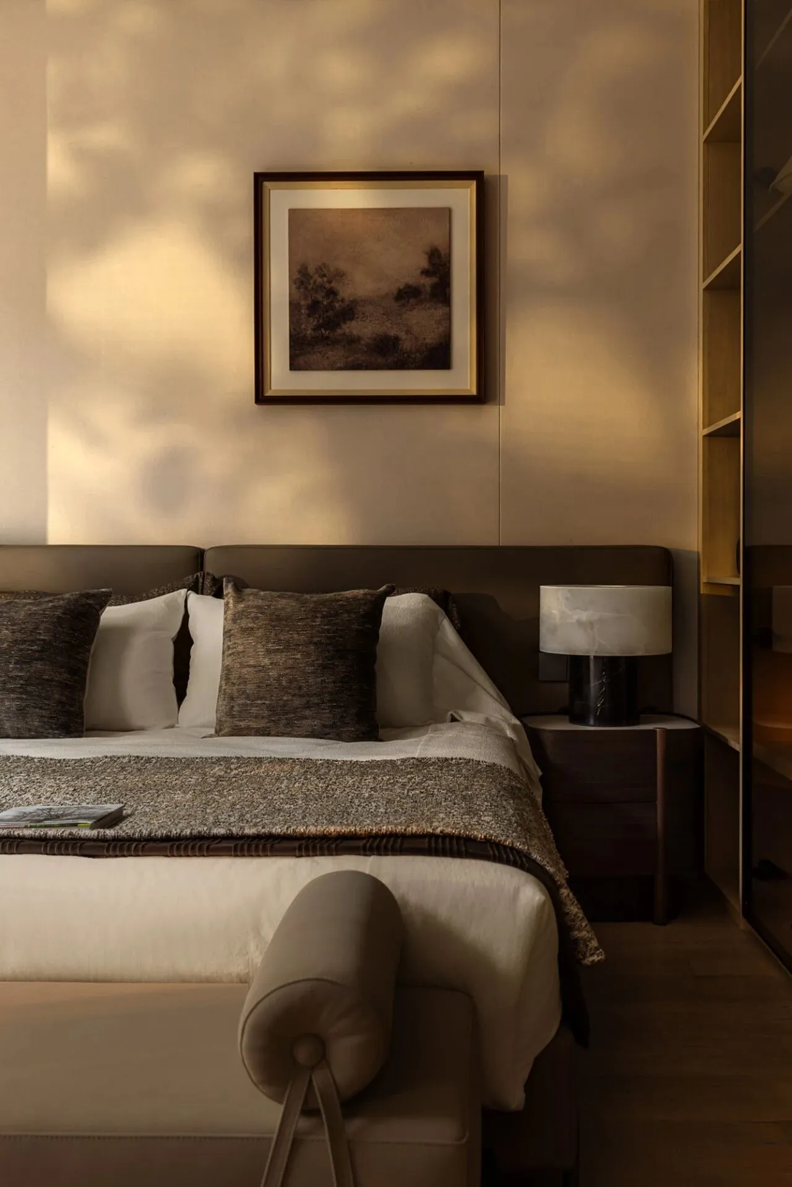
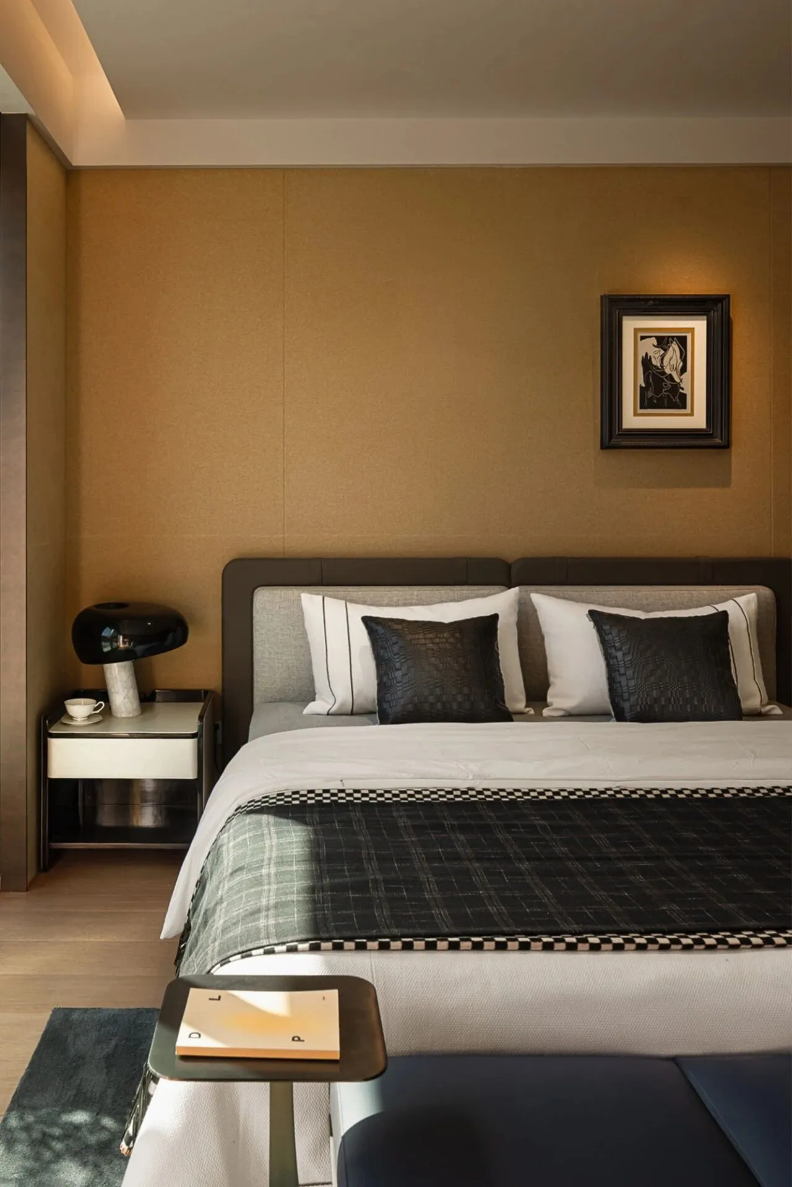
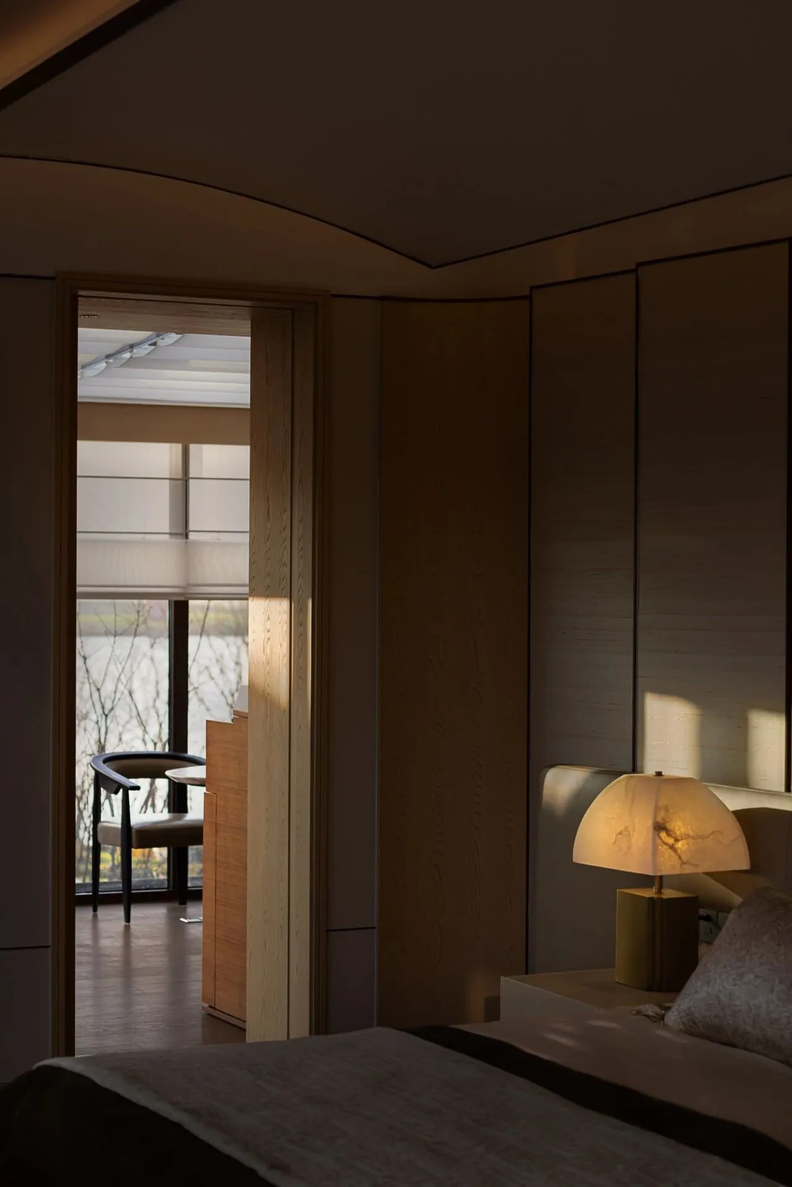
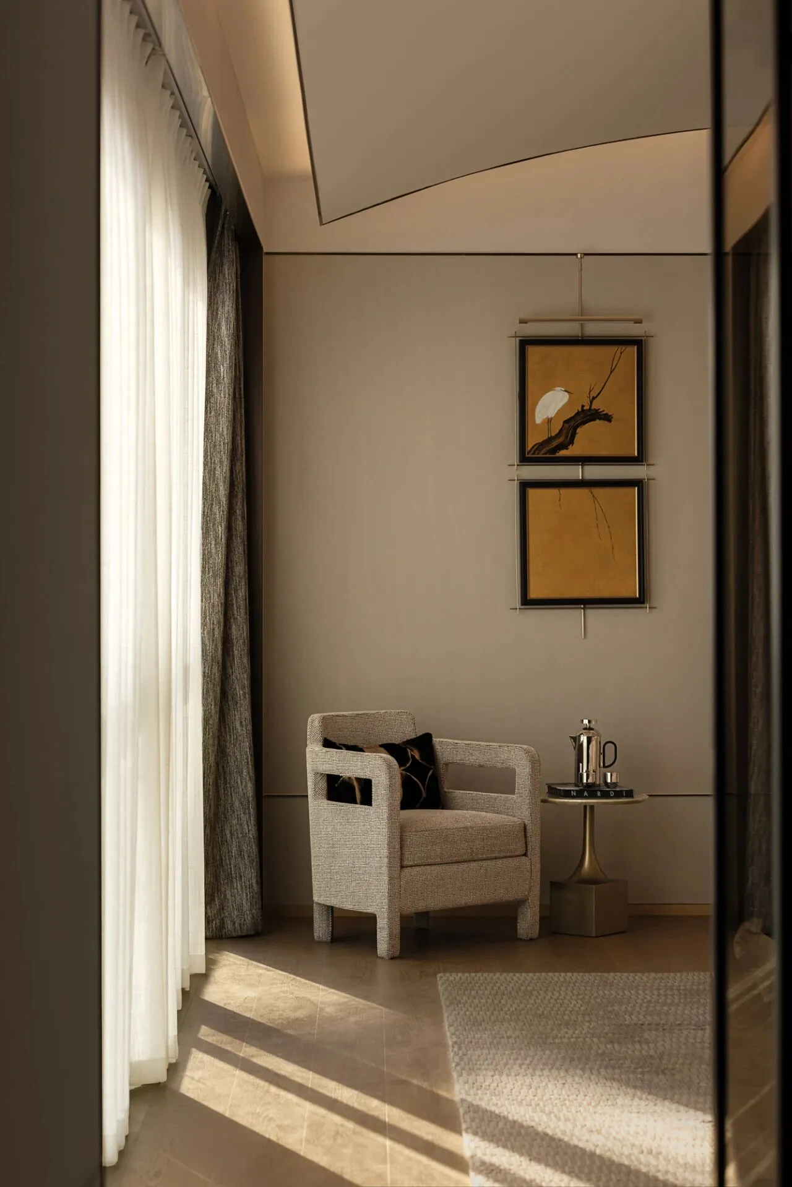
拾级而上,位于三层的主卧套房是私享精神的终极表达。作为过渡空间的起居厅,将实用与仪式感平衡得恰到好处。
The top-floor master suite focuses on quiet comfort. A lounge area works for both morning tea and late-night reading.
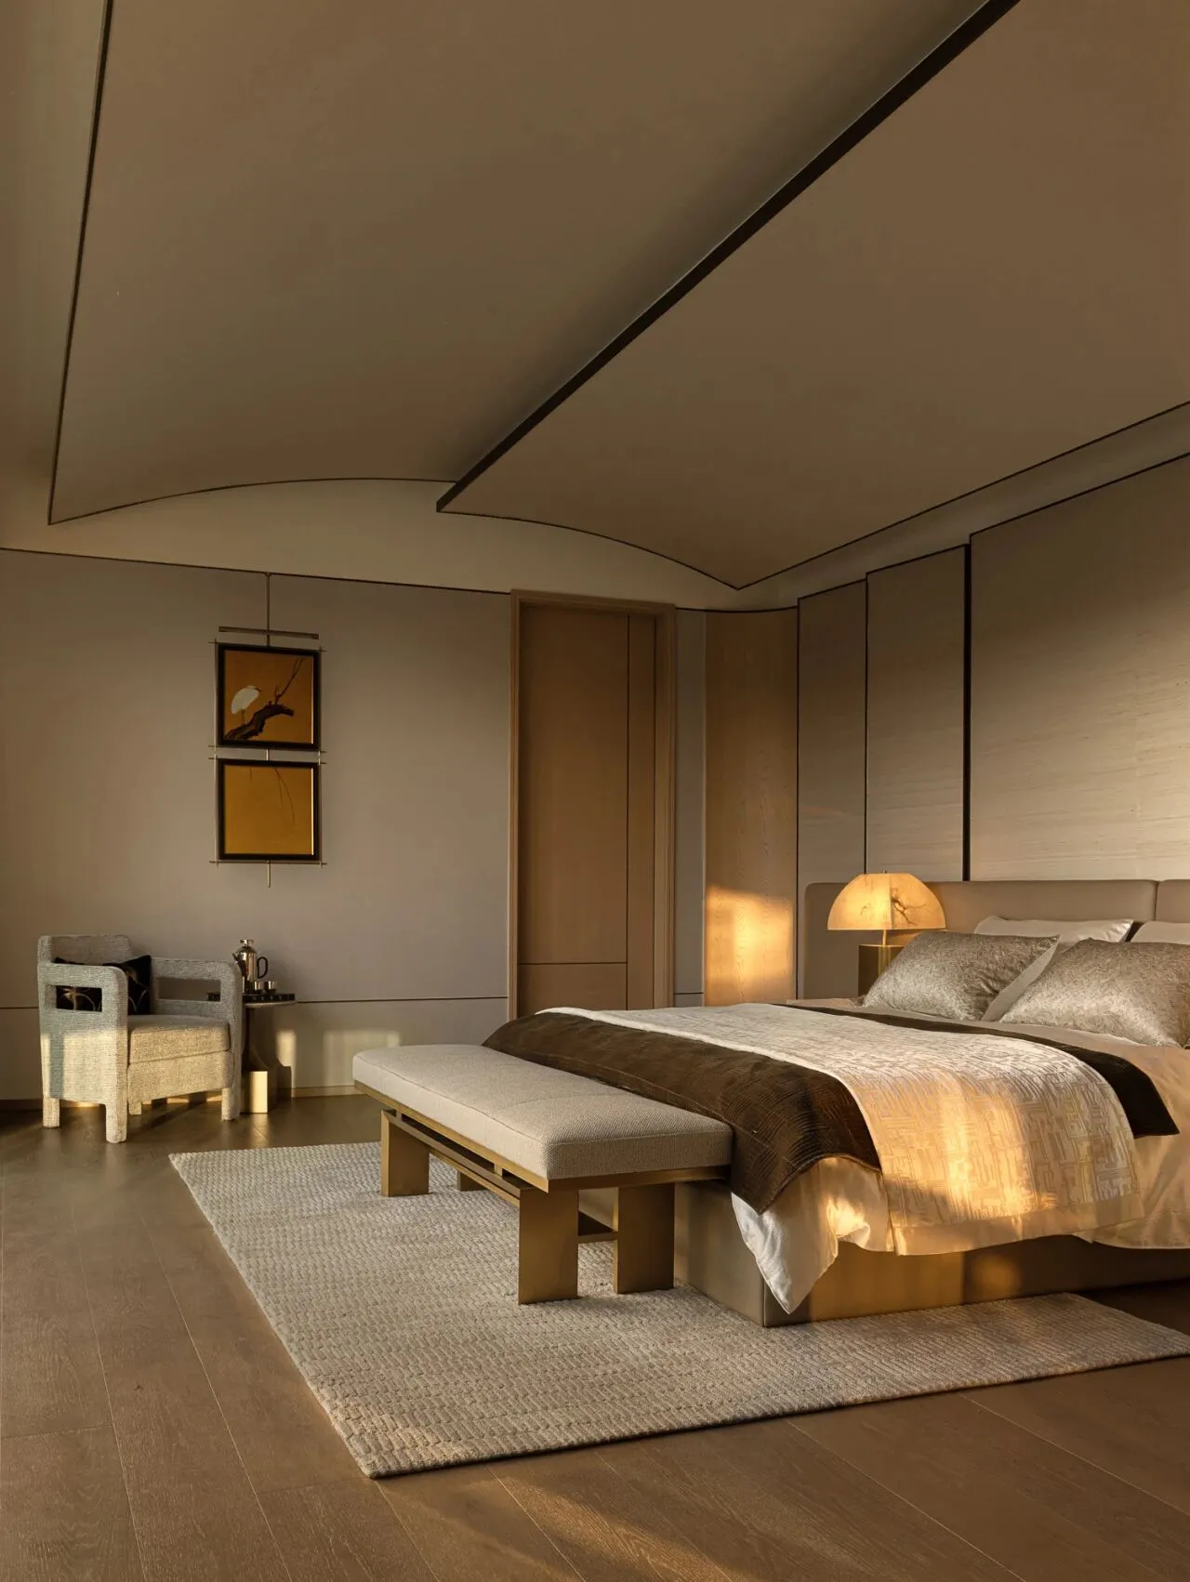
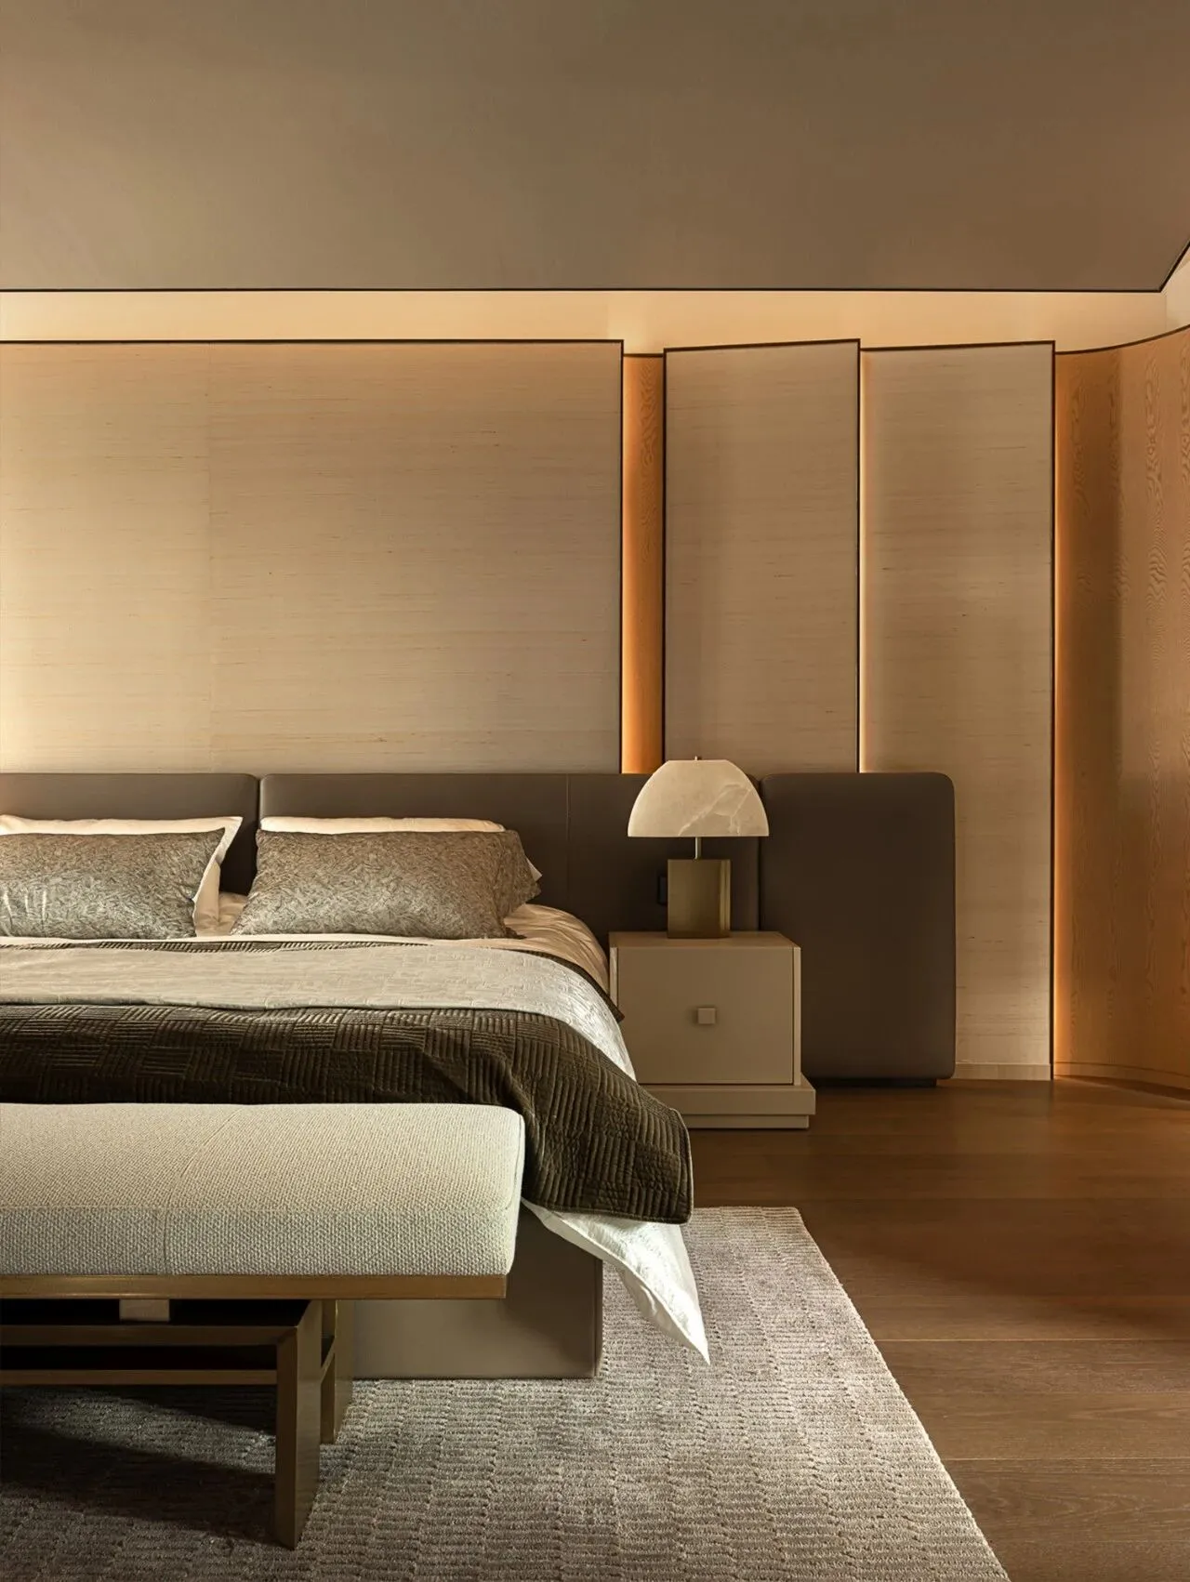
弧形穹顶下的休憩空间是最令人放松的区域,抛却繁杂的思绪与堆砌的元素,只留下自我与清风、与时光、与日月的私密对话。
Under the curved ceiling, the bedroom keeps things simple – just linen, soft light, and space to breathe.
03
栖心之境
Places to Pause
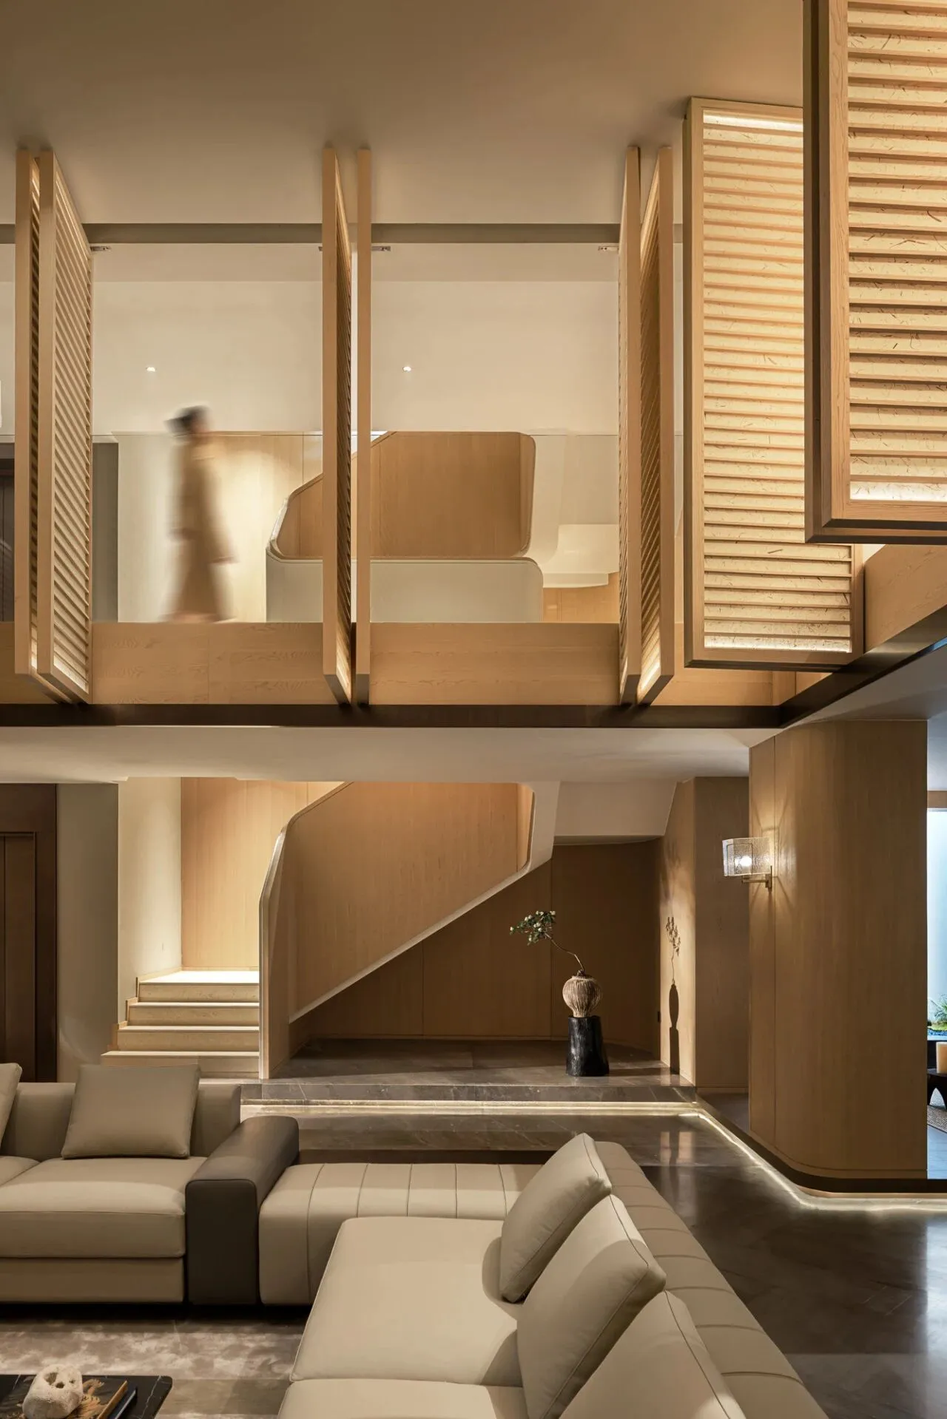
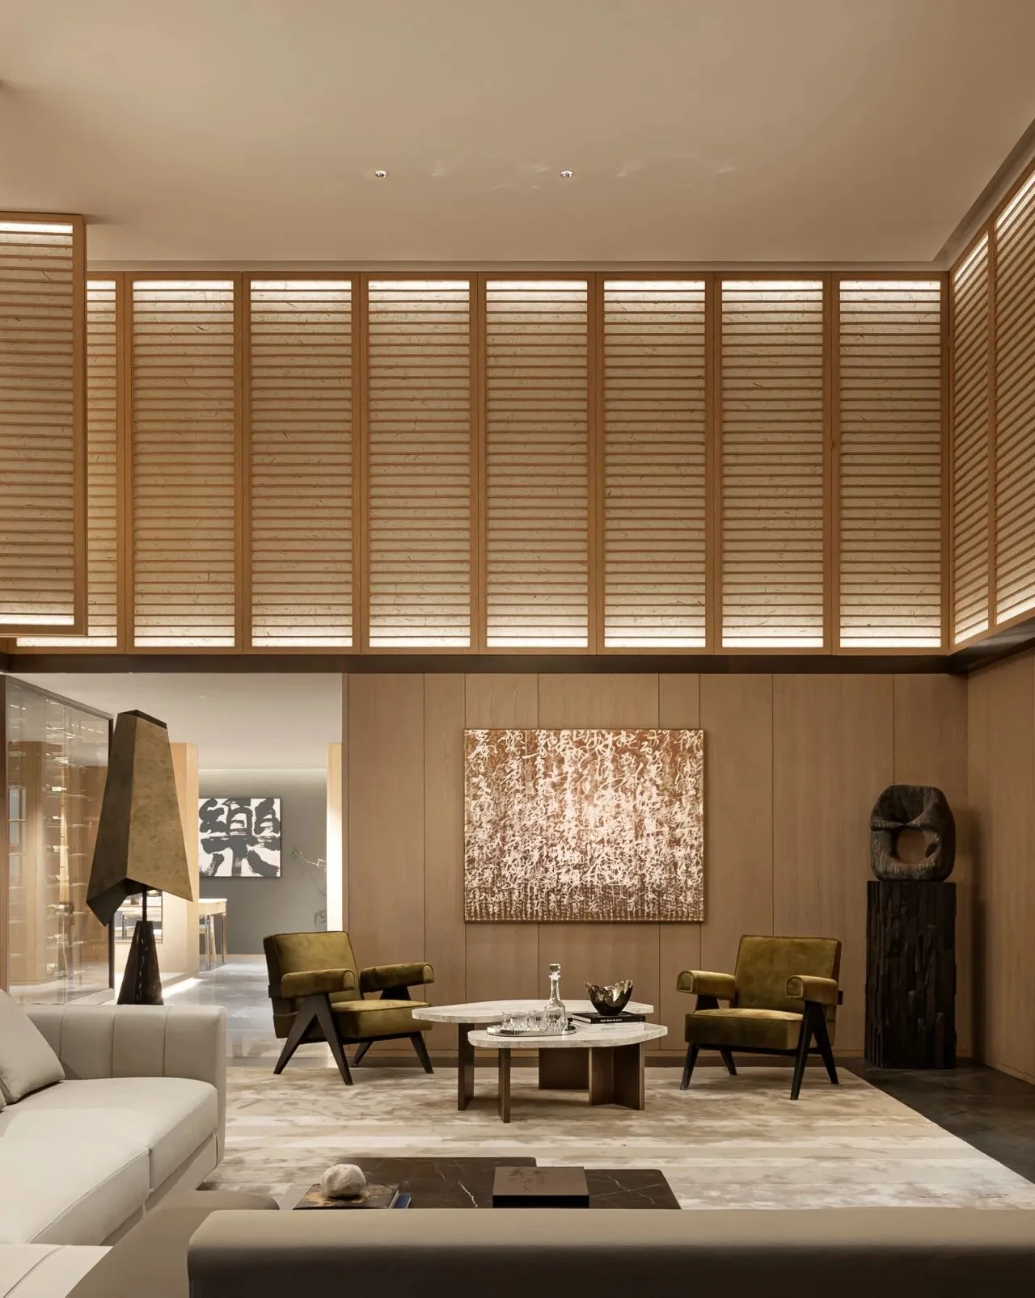
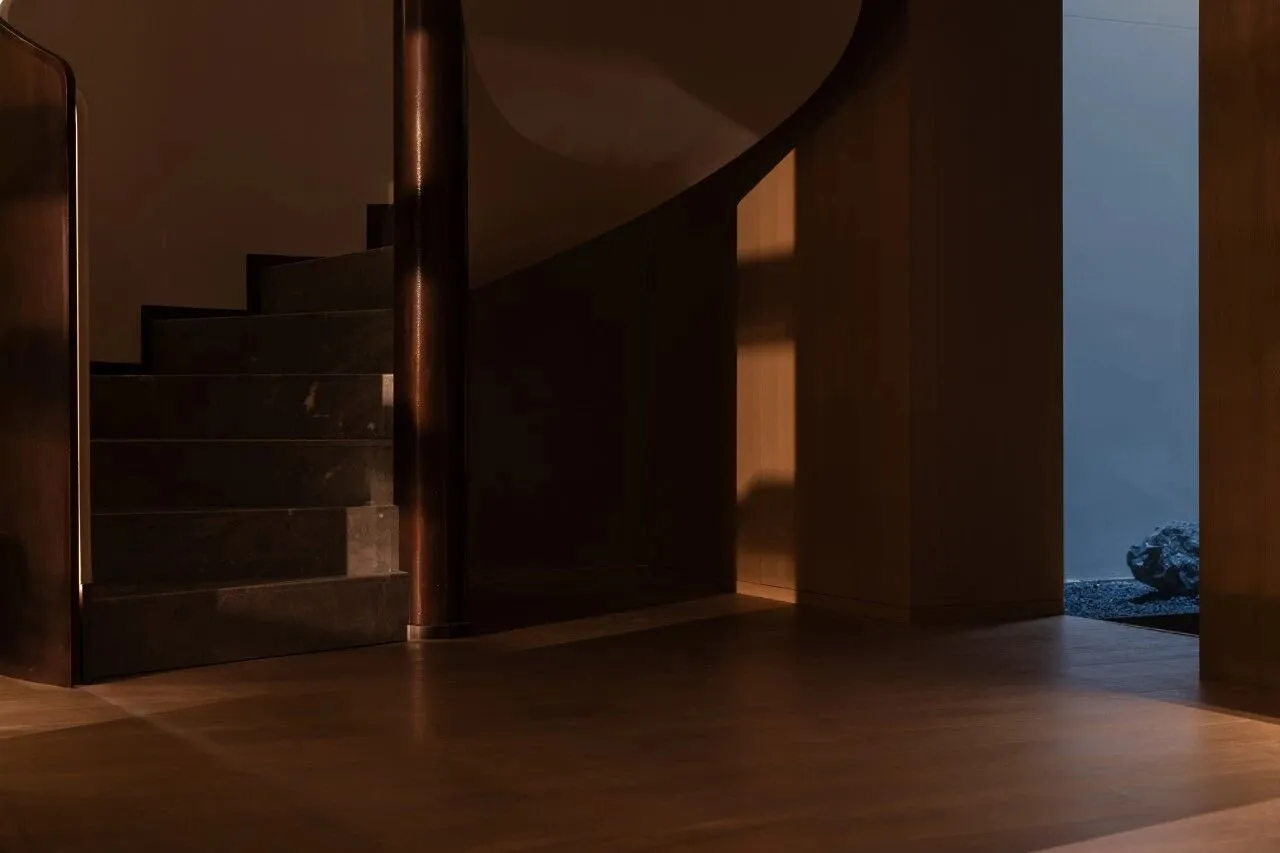
沿石阶向下,温度与光线一同沉降。挑空厅围合的沙发如同新月环抱,和纸窗扇开合营造秩序,青铜落地灯则展现时间的痕迹。这里是生活的另一面,又是心灵的另一个栖所。
Down the stone stairs, the lower lounge feels cozy. A curved sofa faces washi paper screens that filter light like traditional windows. A bronze lamp adds warm glow.
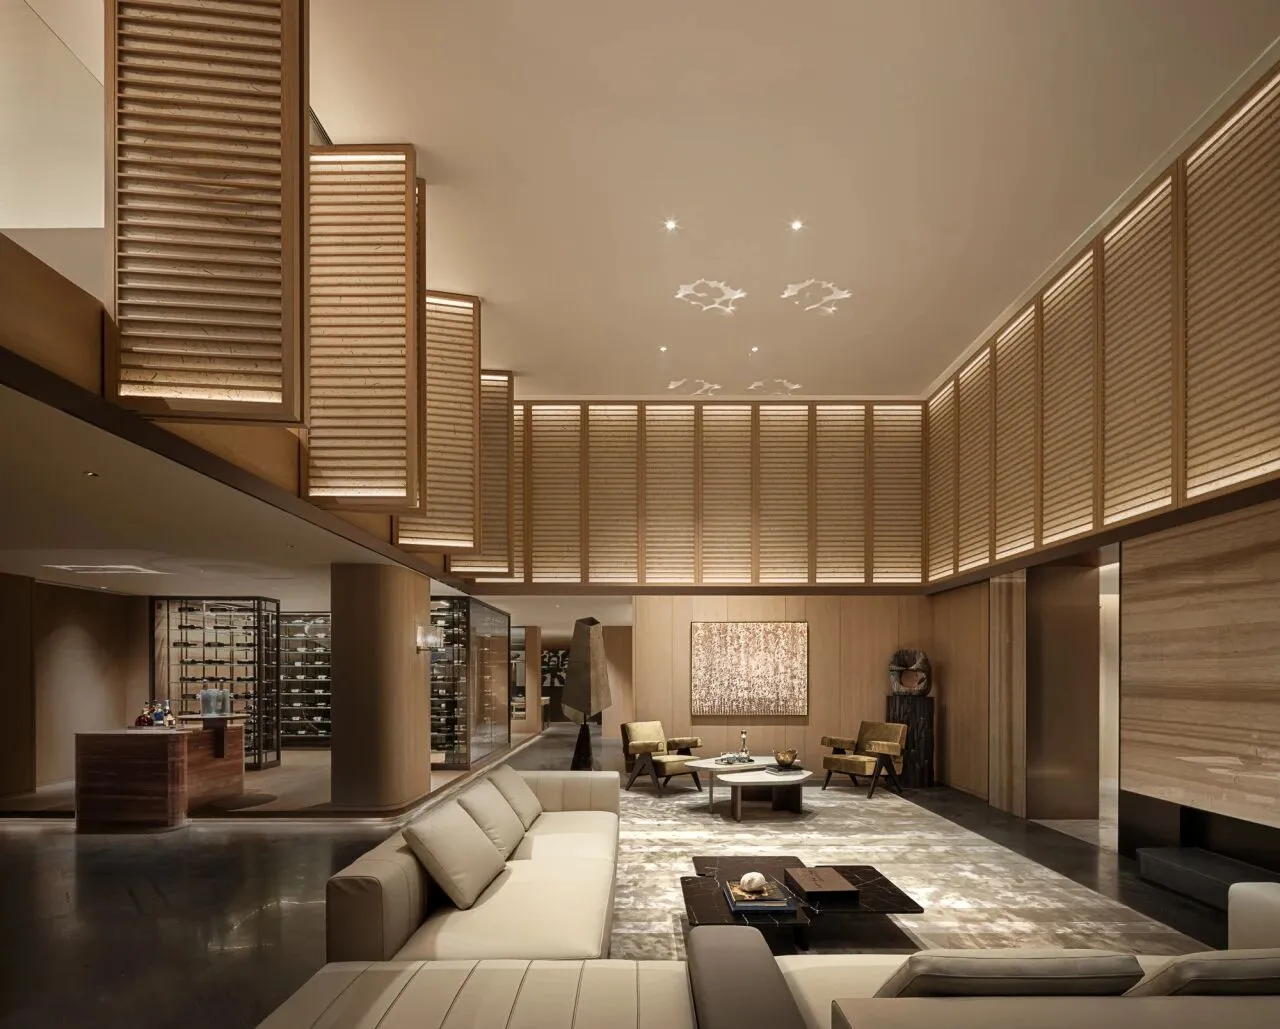
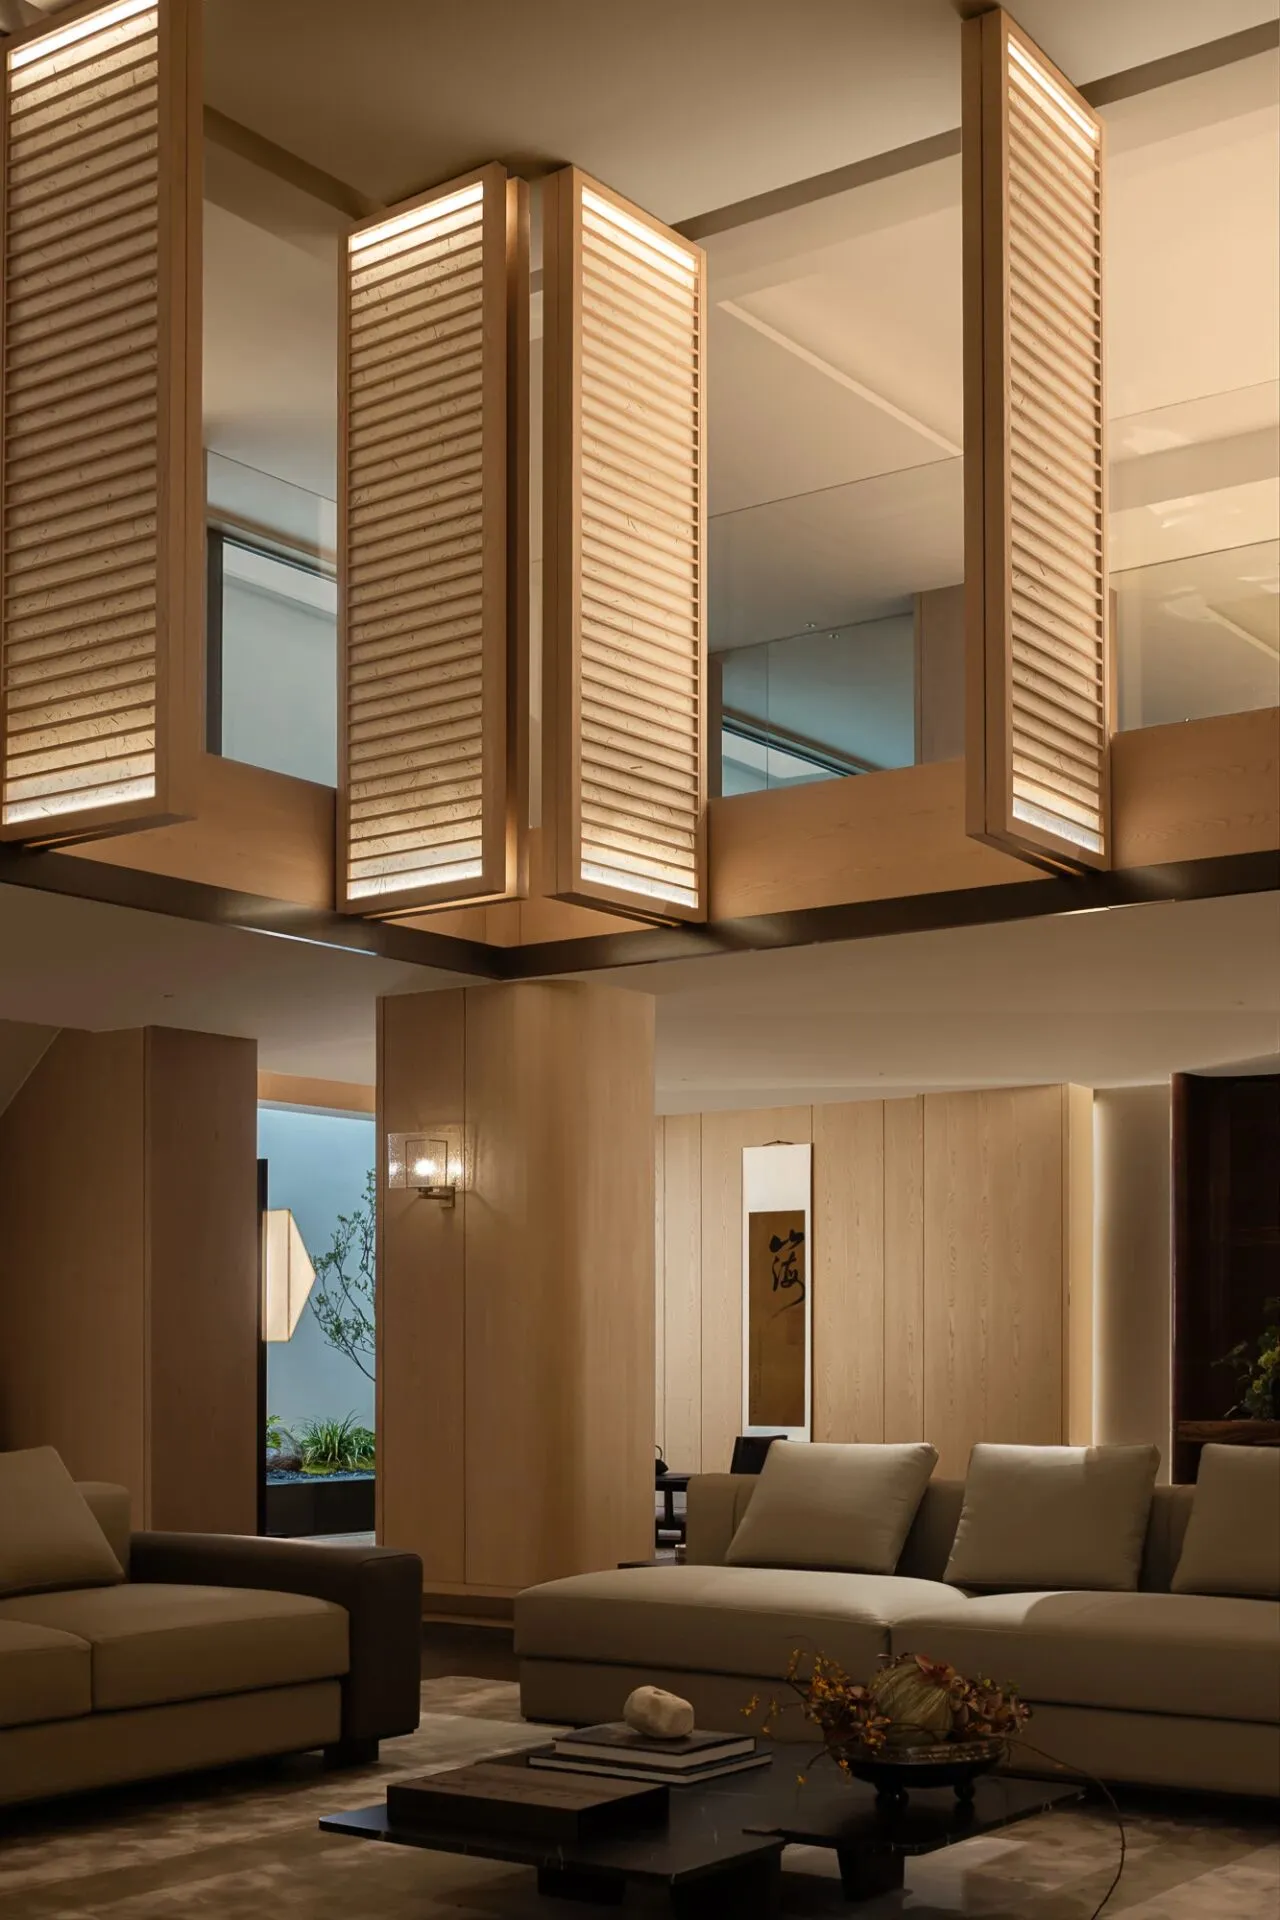
由天窗倾泻的光照滋养着的内庭成为茶室背景,诗人笔下“茶烟袅袅笼禅榻,竹影萧萧扫径苔”的画面呼之欲出。
The tea room's rear skylight spills muted daylight onto moss-clad stepping stones, their surfaces etched with bamboo shadows – an unspoken dialogue with classical verse.
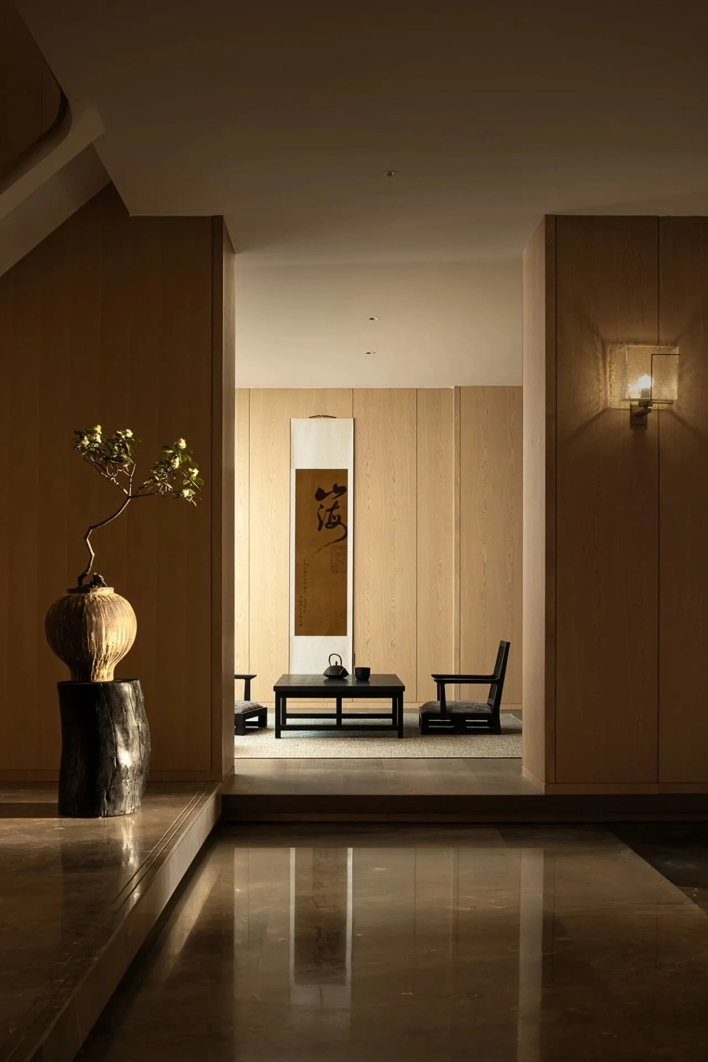
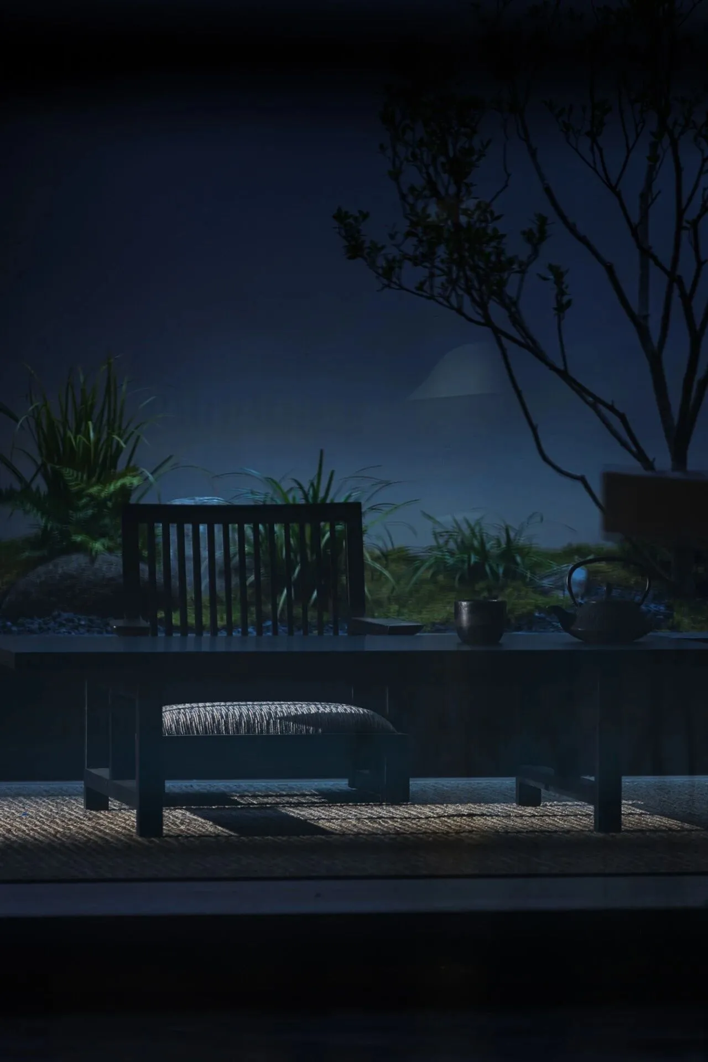
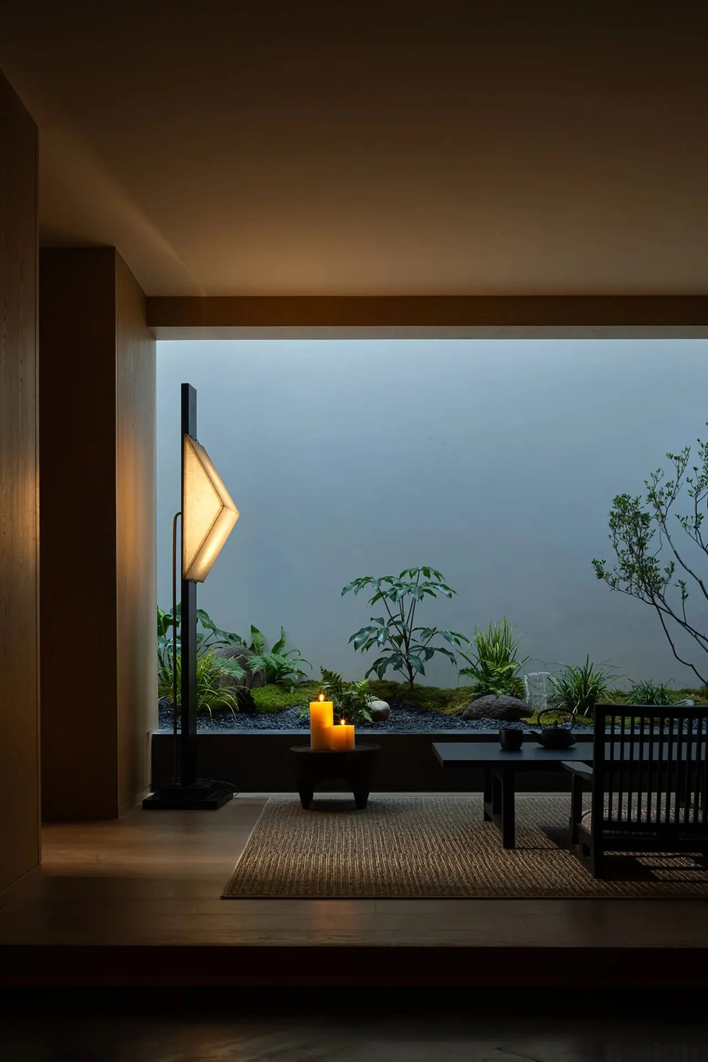
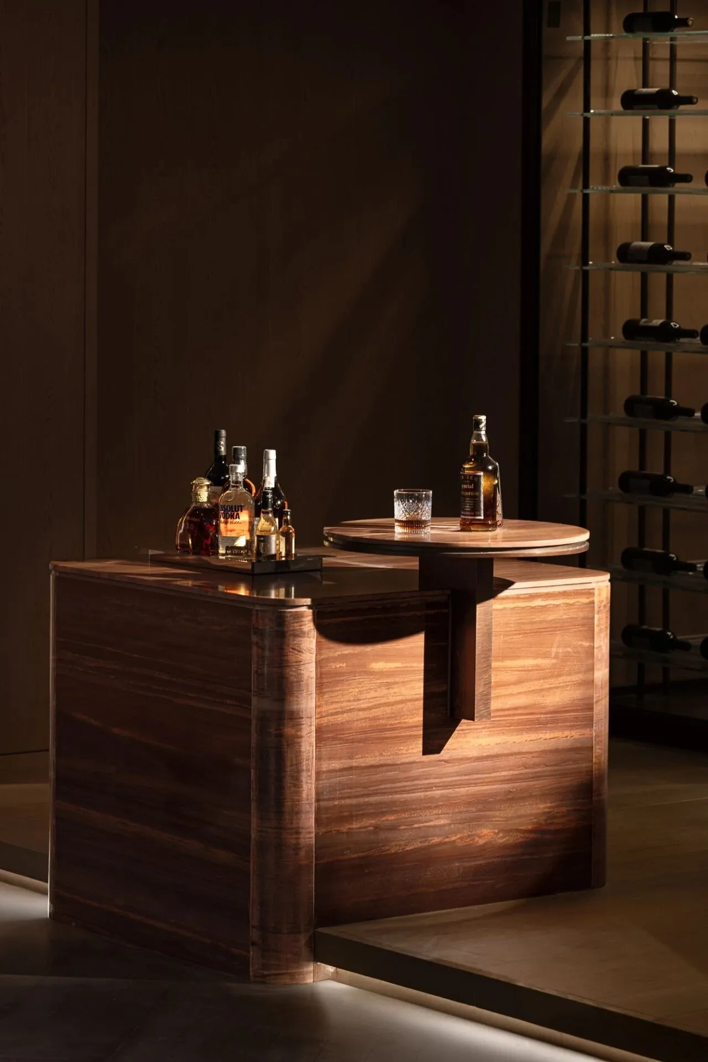
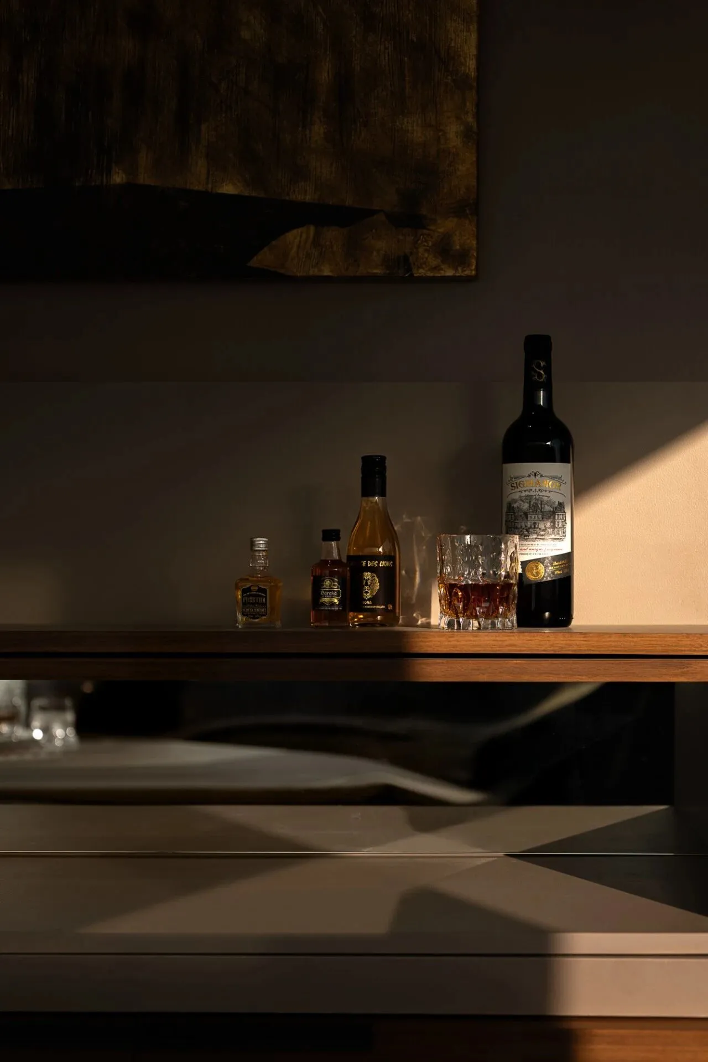
茶酒区内,定制酒窖的冷冽玻璃与中式茶台的温润木质并存,冷暖的材质对话,展现出对艺术与生活的双重热爱。
Nearby, the wine cellar stands next to the wooden tea table – different materials, same love for good living.
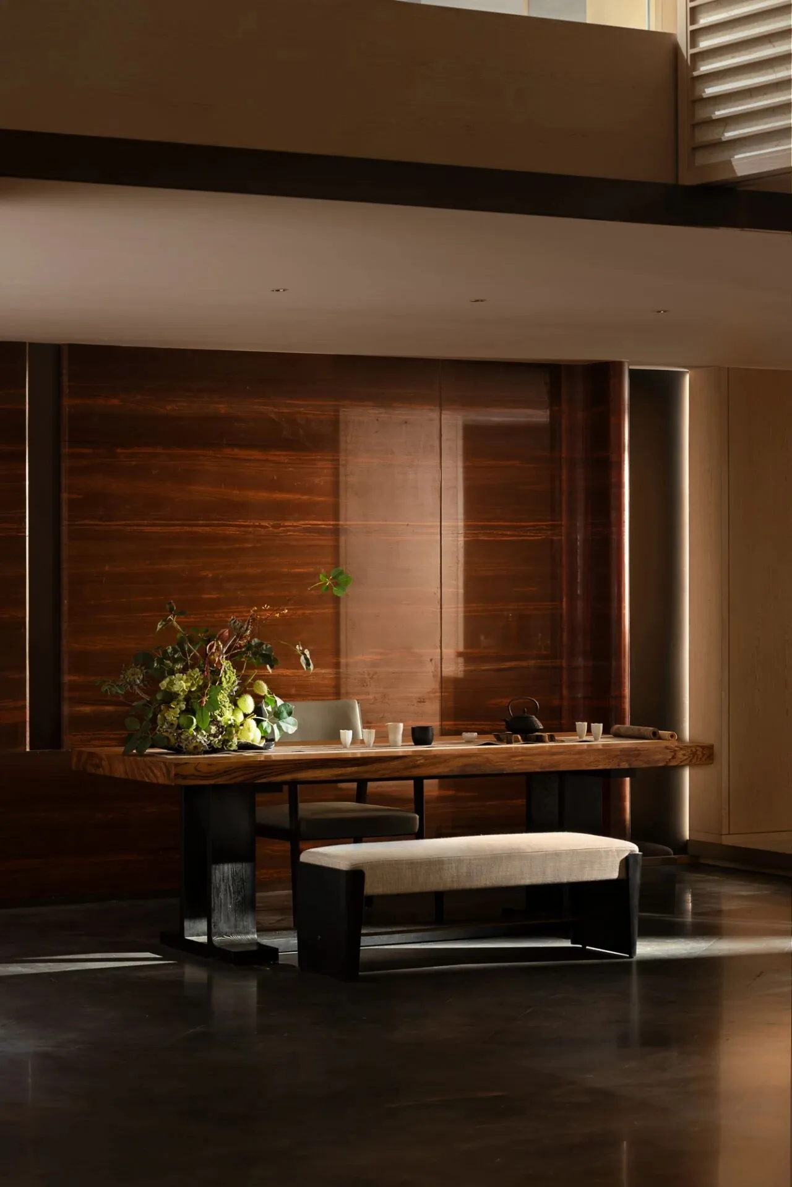
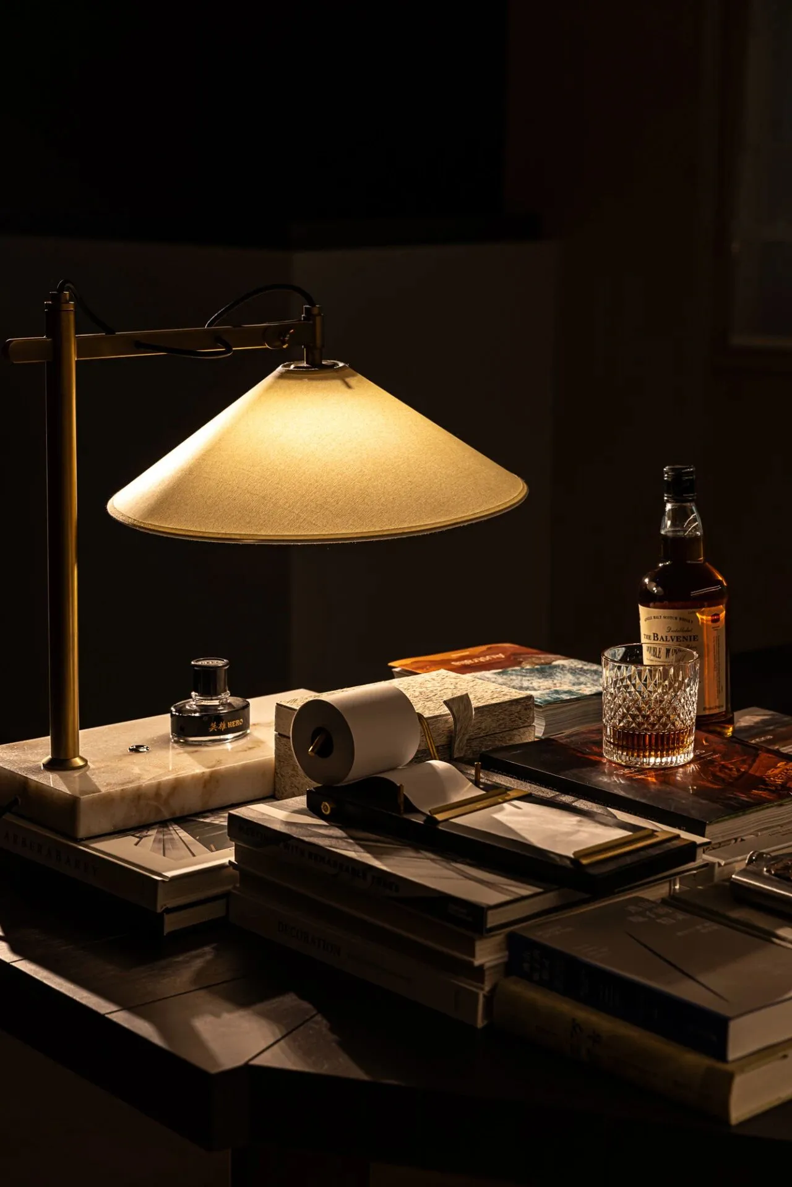
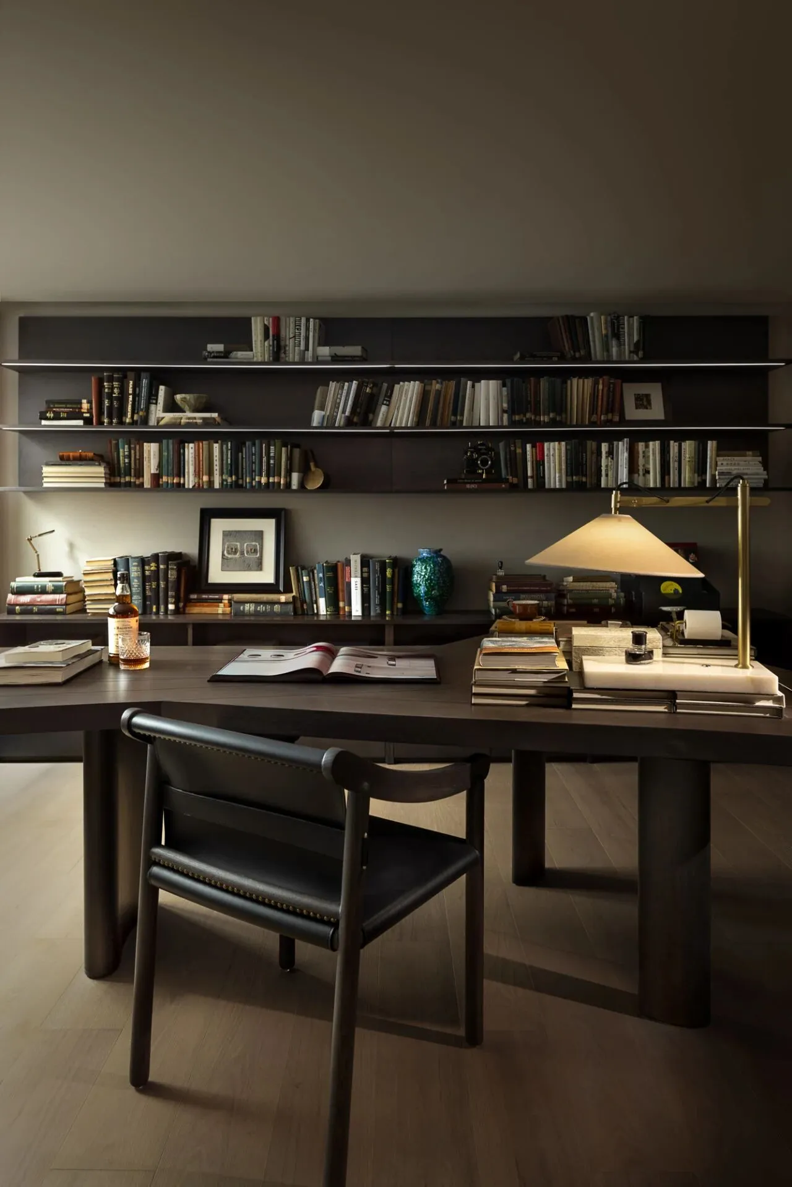
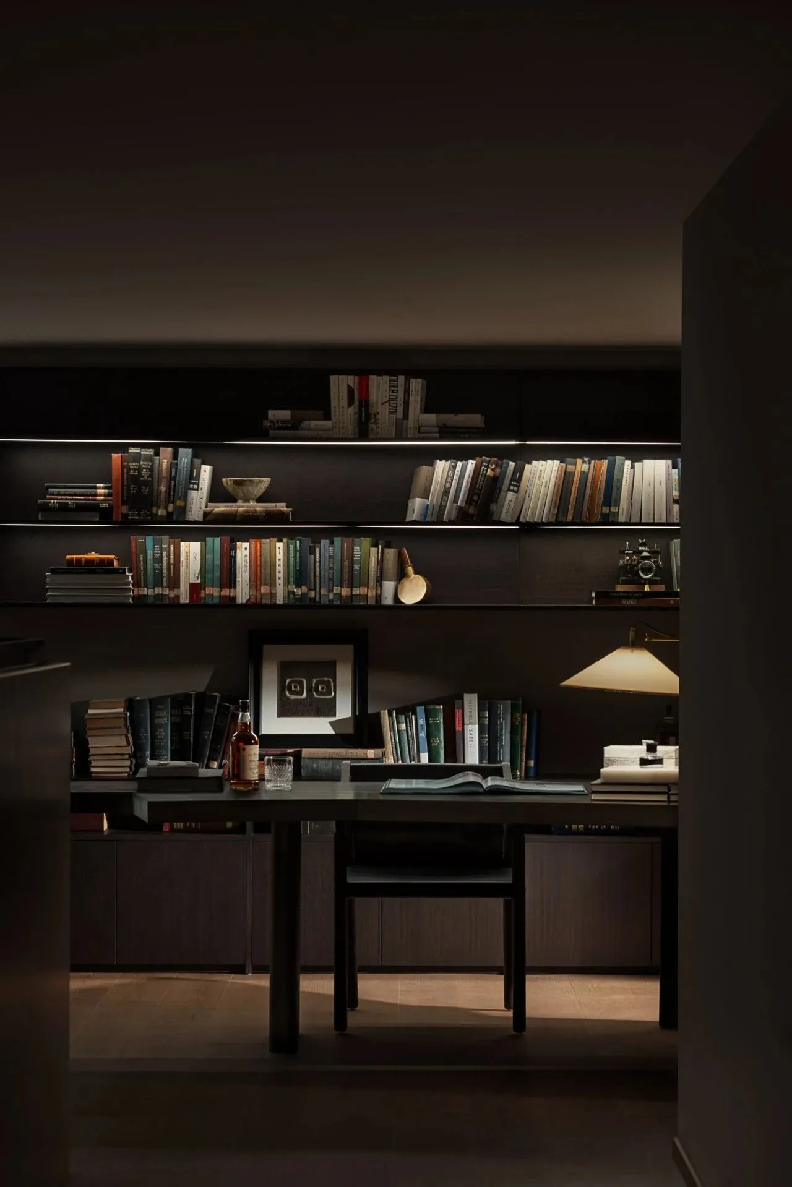
旋转楼梯上至夹层,书房隐藏在独享、静谧之处。内嵌灯光展示着独到的收藏品味——东方与现代、摄影与艺术,音乐与诗集...
The spiral staircase leads up to a private study. Built-in lights highlight what matters here – art books, a vintage camera, well-loved poetry collections.
理想的居住空间,不止是一处居所,更是一场自然、艺术与生活的共谋。
This isn't just a show home. It's where careful design meets real life, every day.
—
项目信息Project Info
亨通蓝城·湖亭望月样板房
Heng Tong & Bluetown. Mangata Model Room
项目地点:江苏苏州
竣工时间:2025.3
项目类型:地产/样板房
项目面积:870㎡
业主单位:亨通文旅发展有限公司
室内设计:WJ STUDIO 万境设计
主创设计:胡之乐
硬装设计团队:李东贤、朱陈韶华
软装设计团队:叶子、周舒逸
项目摄影:阿刁
Location: Suzhou, Jiangsu
Complete: March 2025
Typology: Living/Model Room
Project Area: 870㎡
Client: Hengtong Cultural Tourism Development Co.
Interior Design: WJ STUDIO
Principal Designer: Hu Zhile
Interior Design Team: Li Dongxian, Zhuchen Shaohua
FF&E Design Team: Ye Zi, Zhou Shuyi
Photographer: Robyn

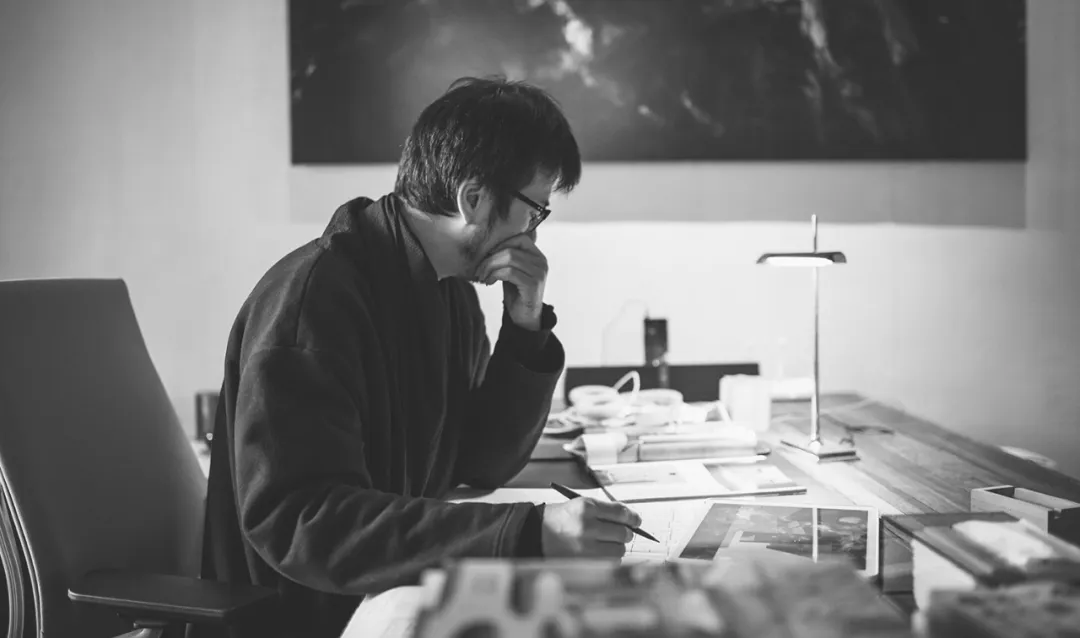
胡之乐 Hu Zhile
WJ STUDIO 万境设计创始人/设计总监
Founding Partner / Design Principal
不止于设计,是WJ STUDIO 万境设计在致力于创造卓越的建筑空间过程中始终追求的理念。
万境设计下设PRO-LAB研究室,以设计作为一种思考方式,通过与各领域专家学者合作、跨学科交叉研究共同推进创新项目。基于复合视角,设计将不仅停留在风格形式,而是更结合文化与内容的综合呈现。
作为一支年轻、多元性和创造力的团队,WJ STUDIO万境设计在创始人胡之乐的带领下,屡次获得国际设计奖项,包括Andrew Martin国际室内设计大奖、美国Hospitality Design Awards、世界建筑节WAF/世界室内设计节INSIDE、日本Good Design Award、美国Architizer A+奖、巴黎设计大奖、美国IDA国际设计大奖、AD100最具影响力设计机构等。
"Beyond design" is the guiding philosophy that WJ SYUDIO adheres to in its relentless pursuit of creating exceptional architectural spaces.
Under its PRO-LAB research division, WJ STUDIO approaches design as a way of thinking, fostering innovation through interdisciplinary collaboration with experts and scholars from diverse fields. From a multifaceted perspective, their work transcends mere stylistic forms, striving instead to deliver a holistic expression that seamlessly integrates culture and content.
As a young, energetic and passionate team, by the leadership of its founding partner Hu Zhile, WJ STUDIO has won many international design awards including Andrew Martin International Interior Design Awards, Hospitality Design Awards, World Architecture Festival WAF/INSIDE, Good Design Award, Architizer A+ Awards, Paris Design Award, AD100 , etc.