无间 X 汤臣 | 不确定的时代中具有方向感的价值坐标


设计,是一种关乎生活、时间与精神的实践,亦是地产从扩张到内省周期中的新答案。
无间设计,始终以具备系统策划能力的设计立场介入项目,关注市场变化与居住未来的演进轨迹。对趋势的敏锐洞察、对生活方式的理解,使我们不断突破设计的传统边界,在不确定的时代建立清晰的方向。在一个又一个项目中,让设计成为激活项目能量的火种,成为地产开发与人文精神之间的连接点,从都市更新、社区策划、空间设计,再到运营模式,成为构筑产品长期价值的支点。
而汤臣集团对产品创新的执着与清晰判断,以及对前瞻性生活方式的理解与坚持,为我们的合作提供了高度一致的价值基础。使我们得以在项目初期便深度参与命题的提出与方向的建立,以“大设计”,从人的行为习惯、心理需求到社会价值观的整体判断,统筹与推导项目方向;以“小设计”,将策略转化为具体的空间组织、尺度控制与精雕细节温度,在全方位策划中推动设计成为贯穿始终的力量。而这种设计师与业主之间的共识和默契,正是空间设计能够一次次进化的根本。
Design is a practice of life and spirit—W.DESIGN navigates real estate's shift from expansion to introspection with strategic vision. We transcend conventional boundaries to create human-centered spaces that bridge development and lasting value. Partnering with Tomson Group, we integrate research, planning, and design into a cohesive approach—where shared vision fosters continuous evolution.
隐于城市核心绿地的低密院墅,为重视从容与居住品质的人打造一片宁静且可慢享的生活家园。
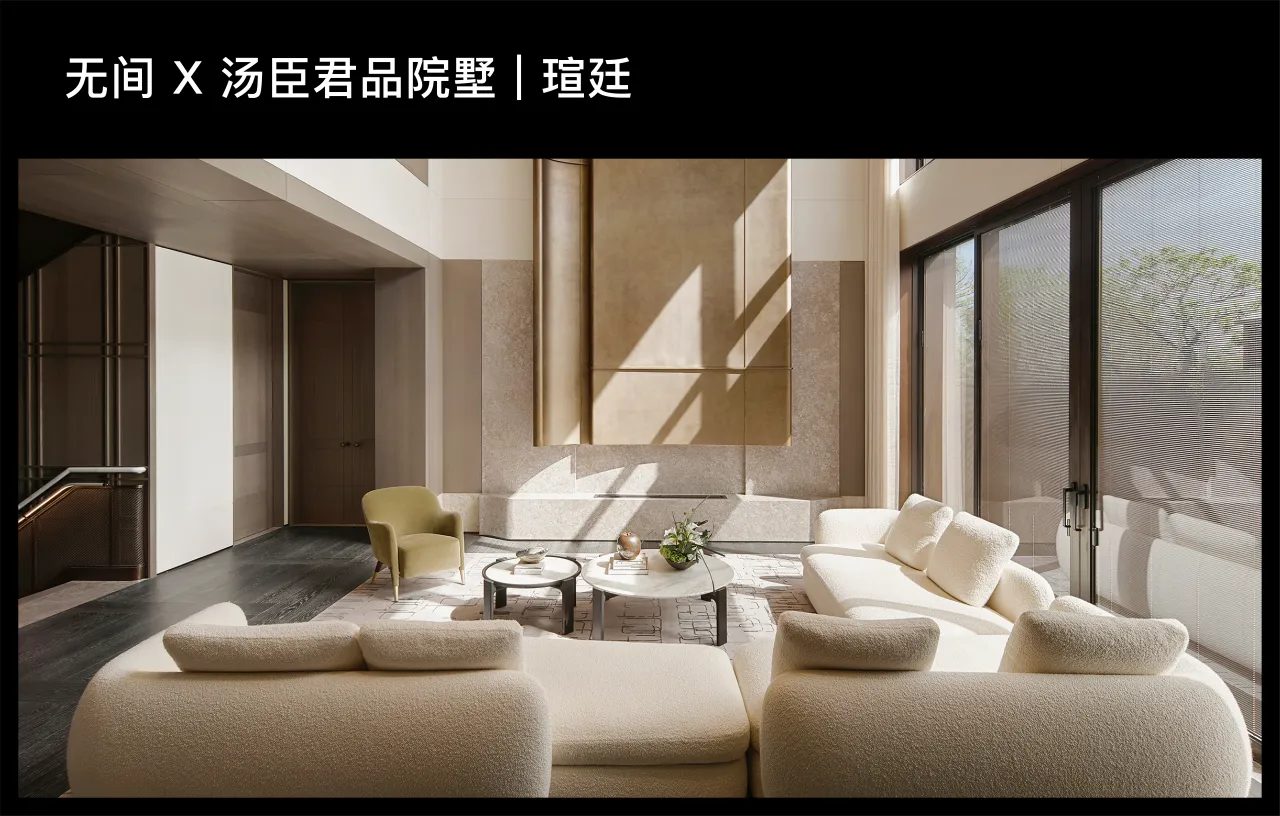
从全球城市的发展路径来看,几乎所有成熟的地产市场都曾经历一个高速扩张的阶段,催生了大量同质化开发。如今,我们步入一个更需洞察与判断的阶段。汤臣君品·瑄廷,位于上海东郊核心区,毗邻东郊宾馆的静谧与汤臣高尔夫的绿意,项目整体仅规划数十套院墅。项目体量趋小,边界愈精,设计开始承担真正的思考。
时代对设计师的要求,早已不同于以往。我们所理解的真正具备长期主义视野的设计者,其能力更接近于“T字形”结构,在单一维度纵向耕耘的专业深度之上,延展出广阔的横向理解——对生活的理解丰富而具体,读得懂一座城市的节奏,理解酒与餐的温度、艺术与收藏,甚至洞悉一间餐厅、一家酒店的经营。这种复合能力,构成了未来设计者需要所拥有的“倒三角”型知识体系。
汤臣君品·瑄廷的呈现,正是无间设计不断探讨的“大设计”与“小设计”关系:“大设计”关涉策划与结构,“小设计”回应真实生活与人本情绪。从城市肌理到日用器物,以整体性视角嵌入项目的成长周期,让空间真正成为生活的发生地。
From global urban development patterns, mature real estate markets have transitioned from rapid expansion to a precision-driven phase. The contemporary designer must cultivate T-shaped expertise—deep specialization complemented by broad understanding of urban life, culture, and commercial ecosystems—to create truly differentiated value.
Tomson Foresta exemplifies W.DESIGN's ongoing exploration of the relationship between "macro-design" — concerning strategy and structure — and "micro-design" — responding to real-life needs and human emotions. From urban context to daily objects, this holistic perspective integrates into the project's lifecycle, transforming space into a true stage for living.
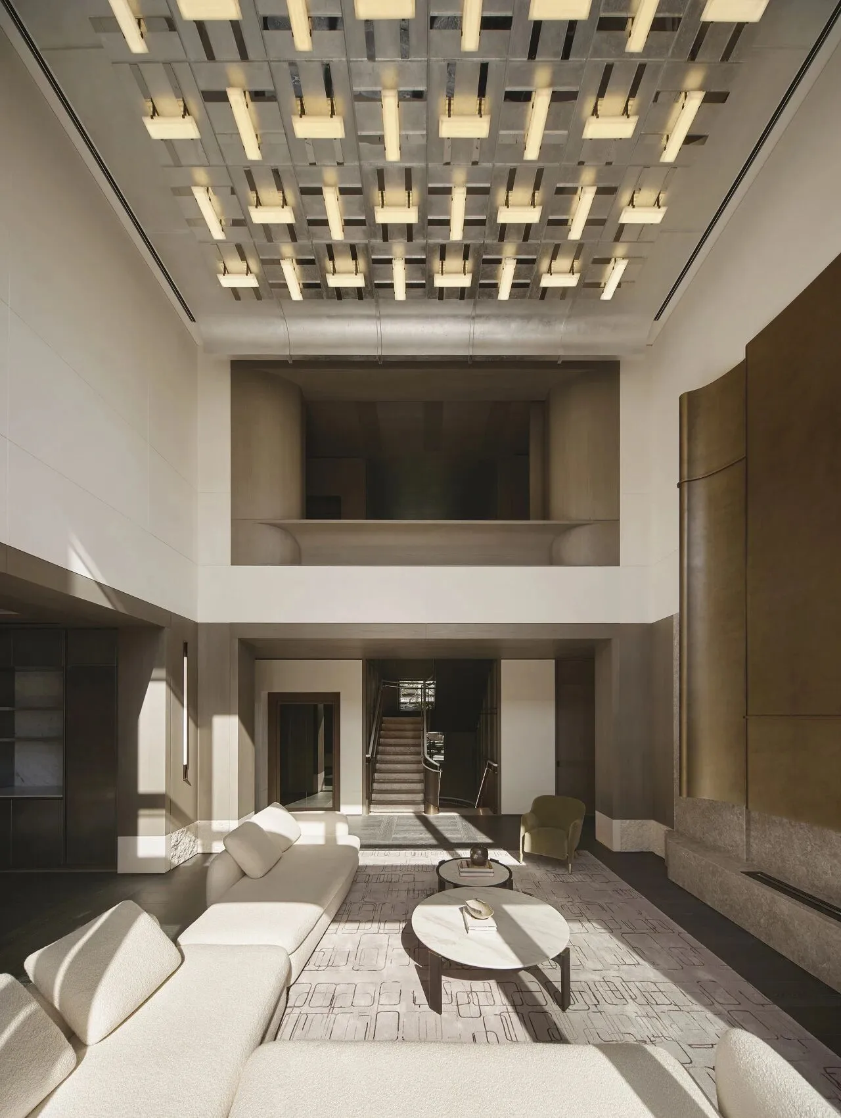
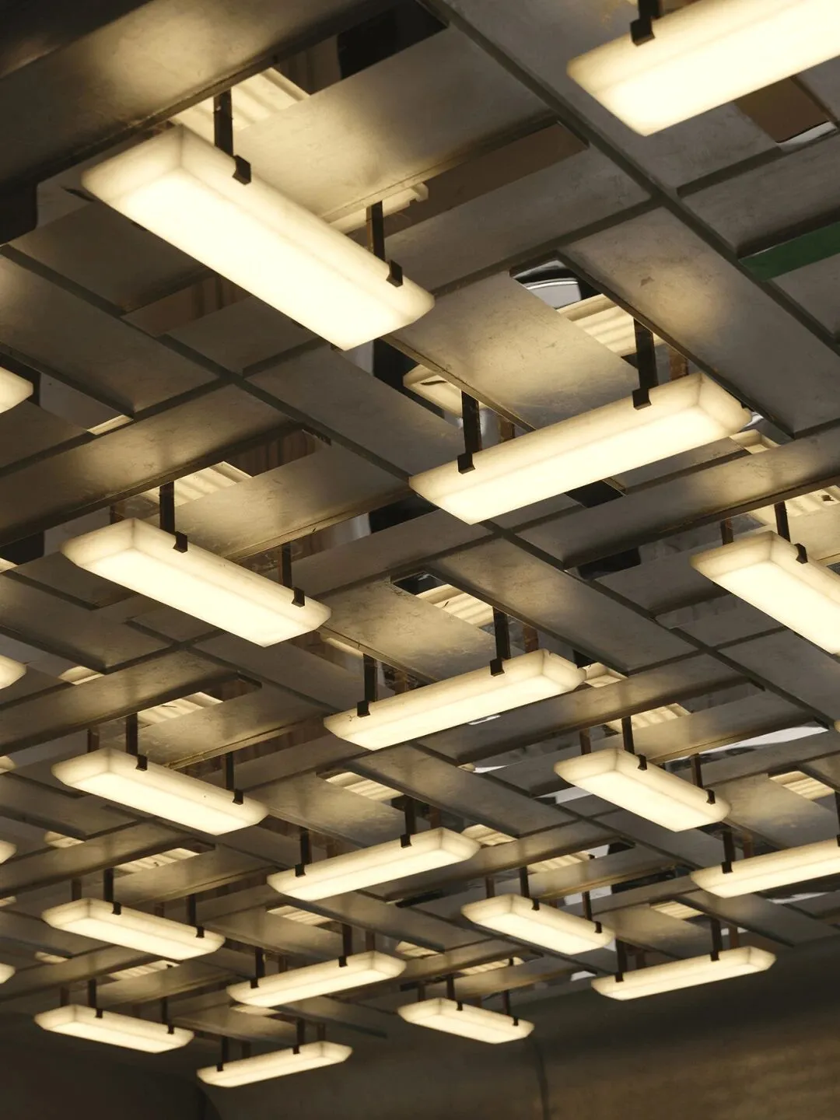
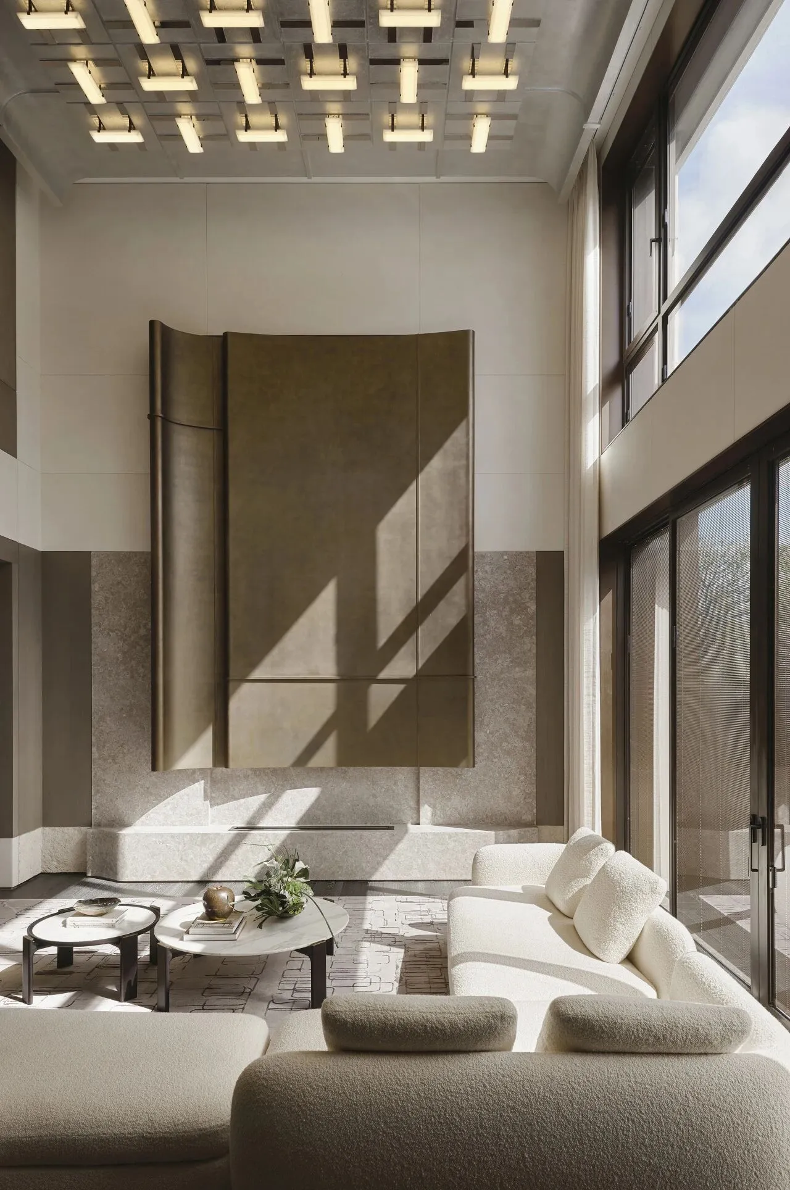
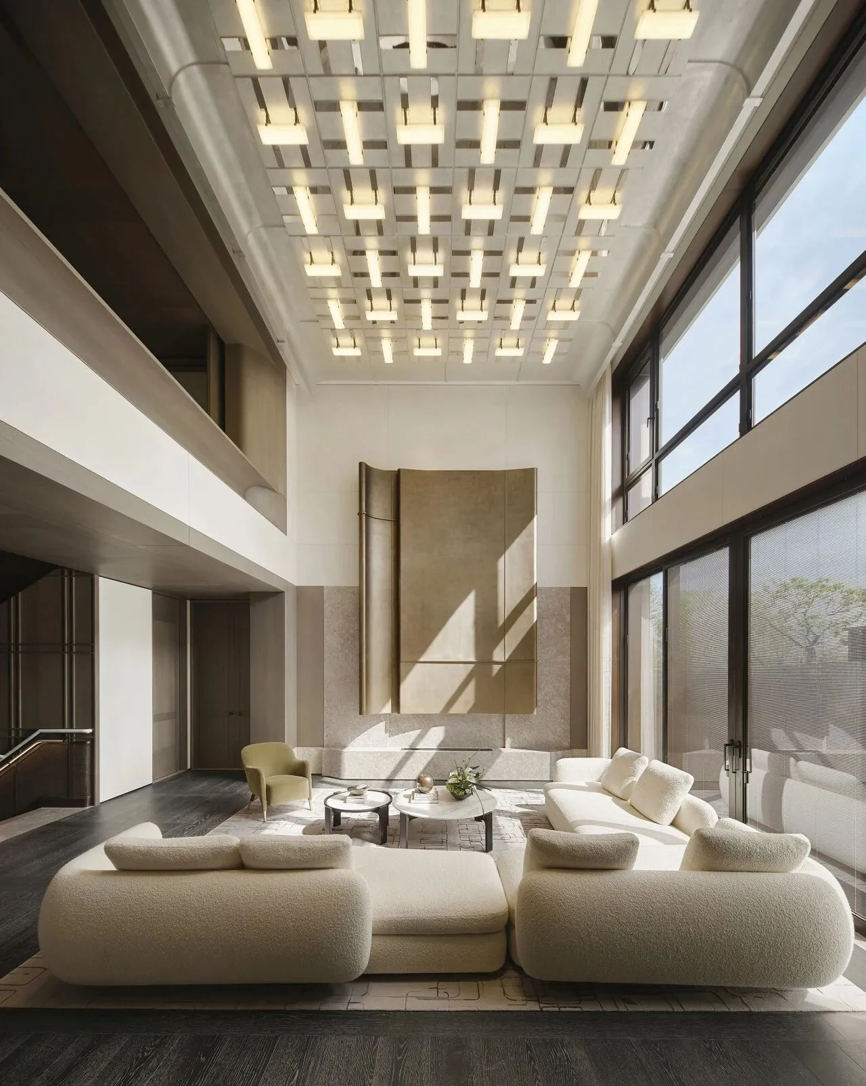
回到项目本身,客厅的挑空接近七米,空间仿佛被缓缓拉开,气息在其间自由上升。顶部的雪花石膏灯盒以密集阵列延展,银箔的弧面在灯光抚触下呈现柔亮的光晕,像被薄云覆盖的天穹。
With a nearly seven-meter-high ceiling, the living room feels expansively open, allowing air to rise freely. An array of alabaster light boxes extends across the top, their silver-leafed curved surfaces glowing softly under the light, evoking a sky veiled in thin clouds.
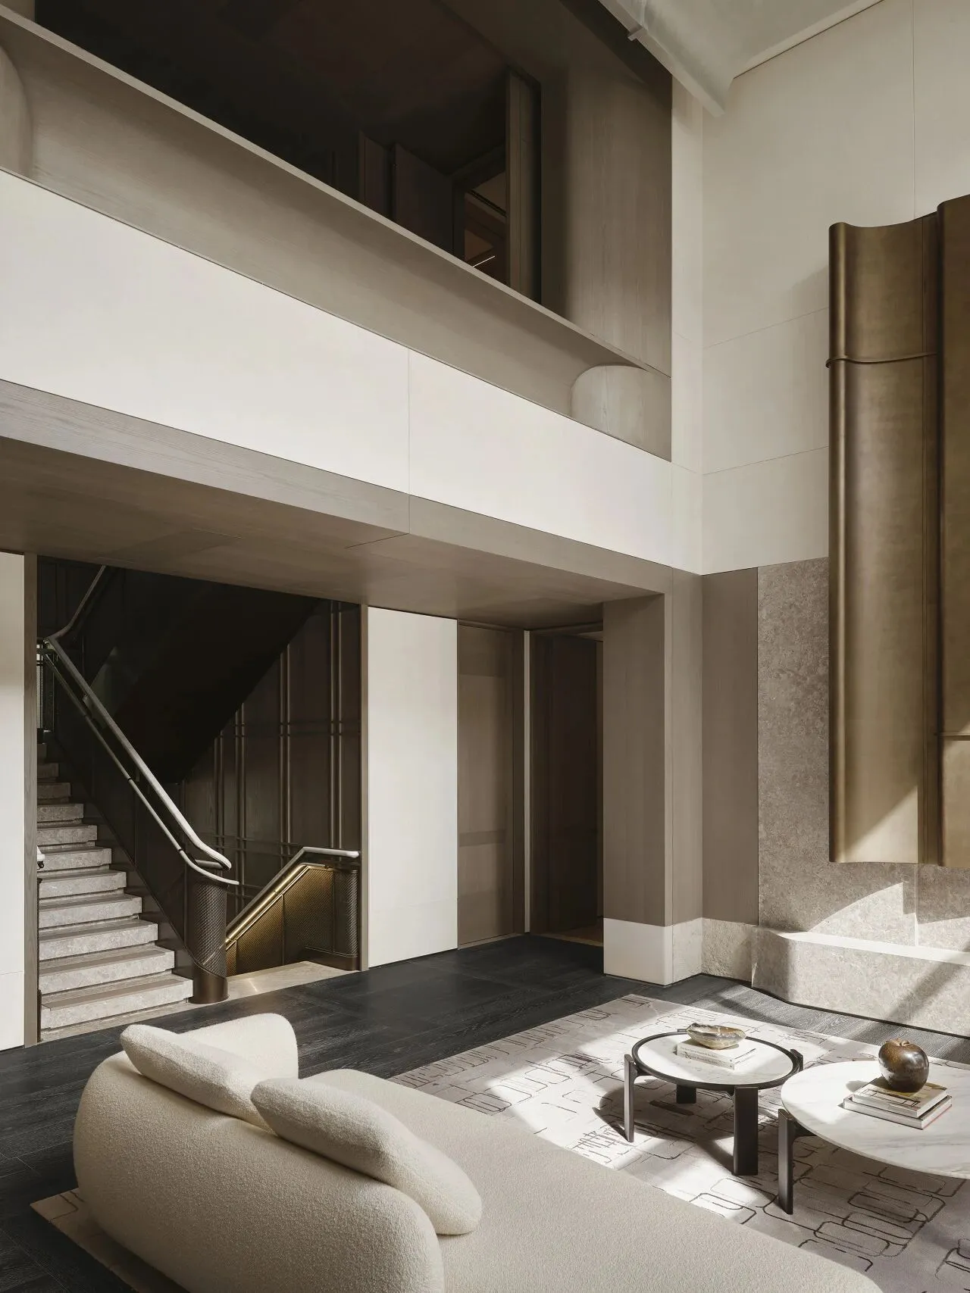
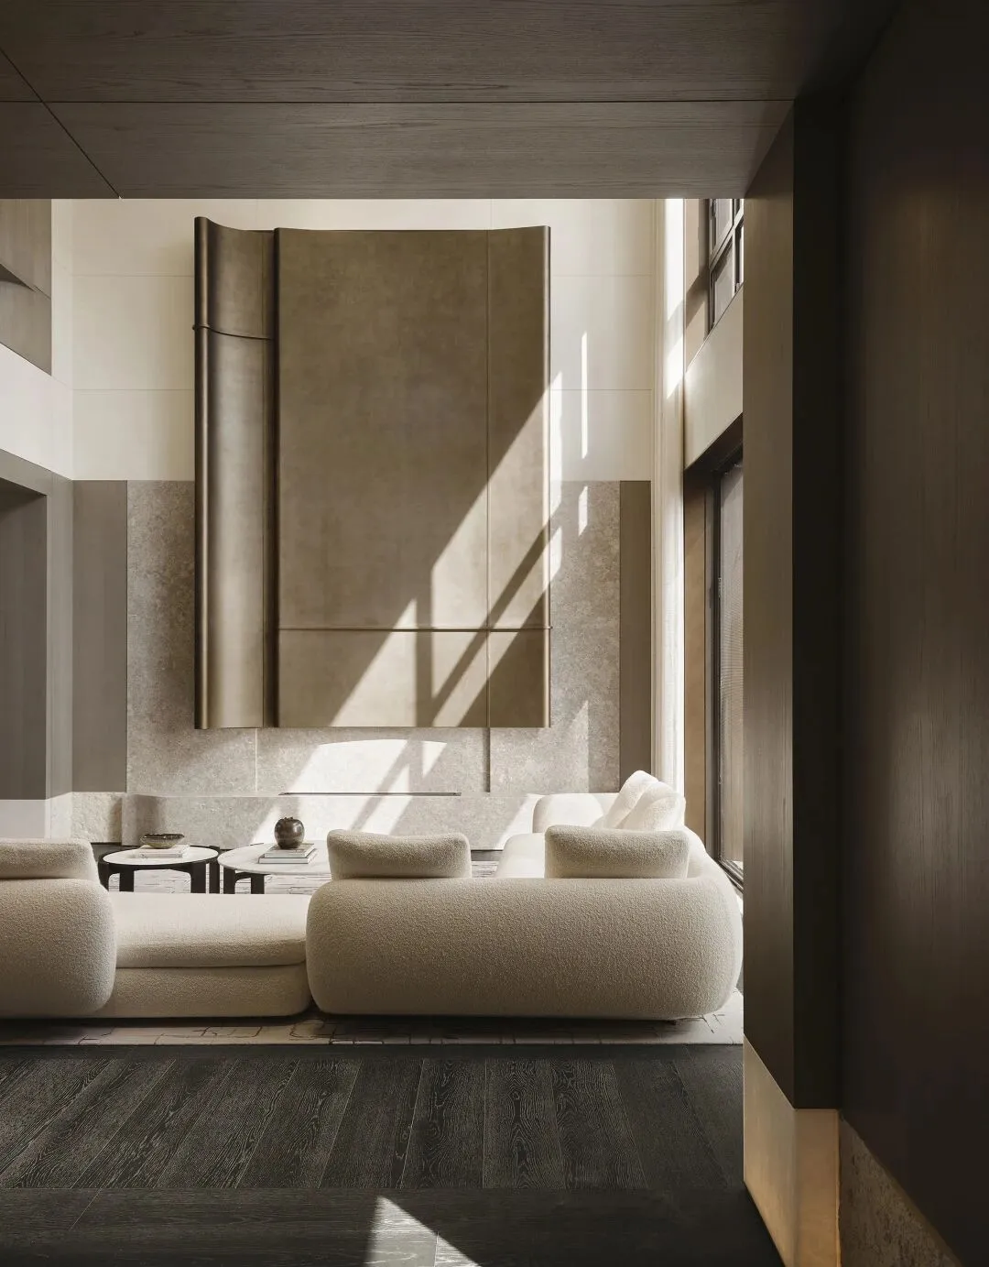
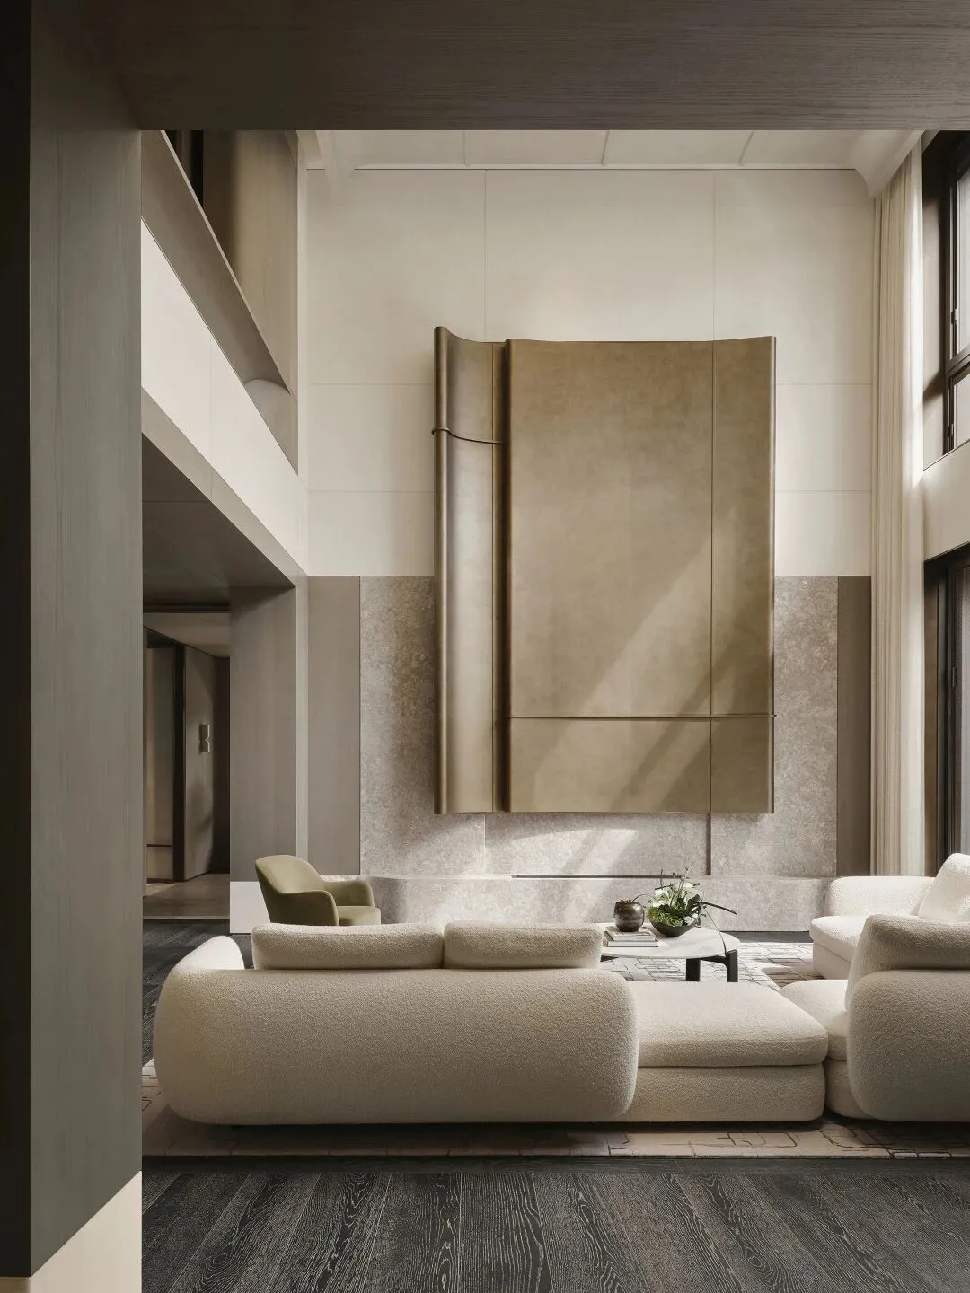
光线从高处落下,落在金铜色的不锈钢壁炉上,让金属呈现一种充满温度的光辉。
Light streams from above onto the golden-bronze stainless steel fireplace, making the metal glow with warmth.
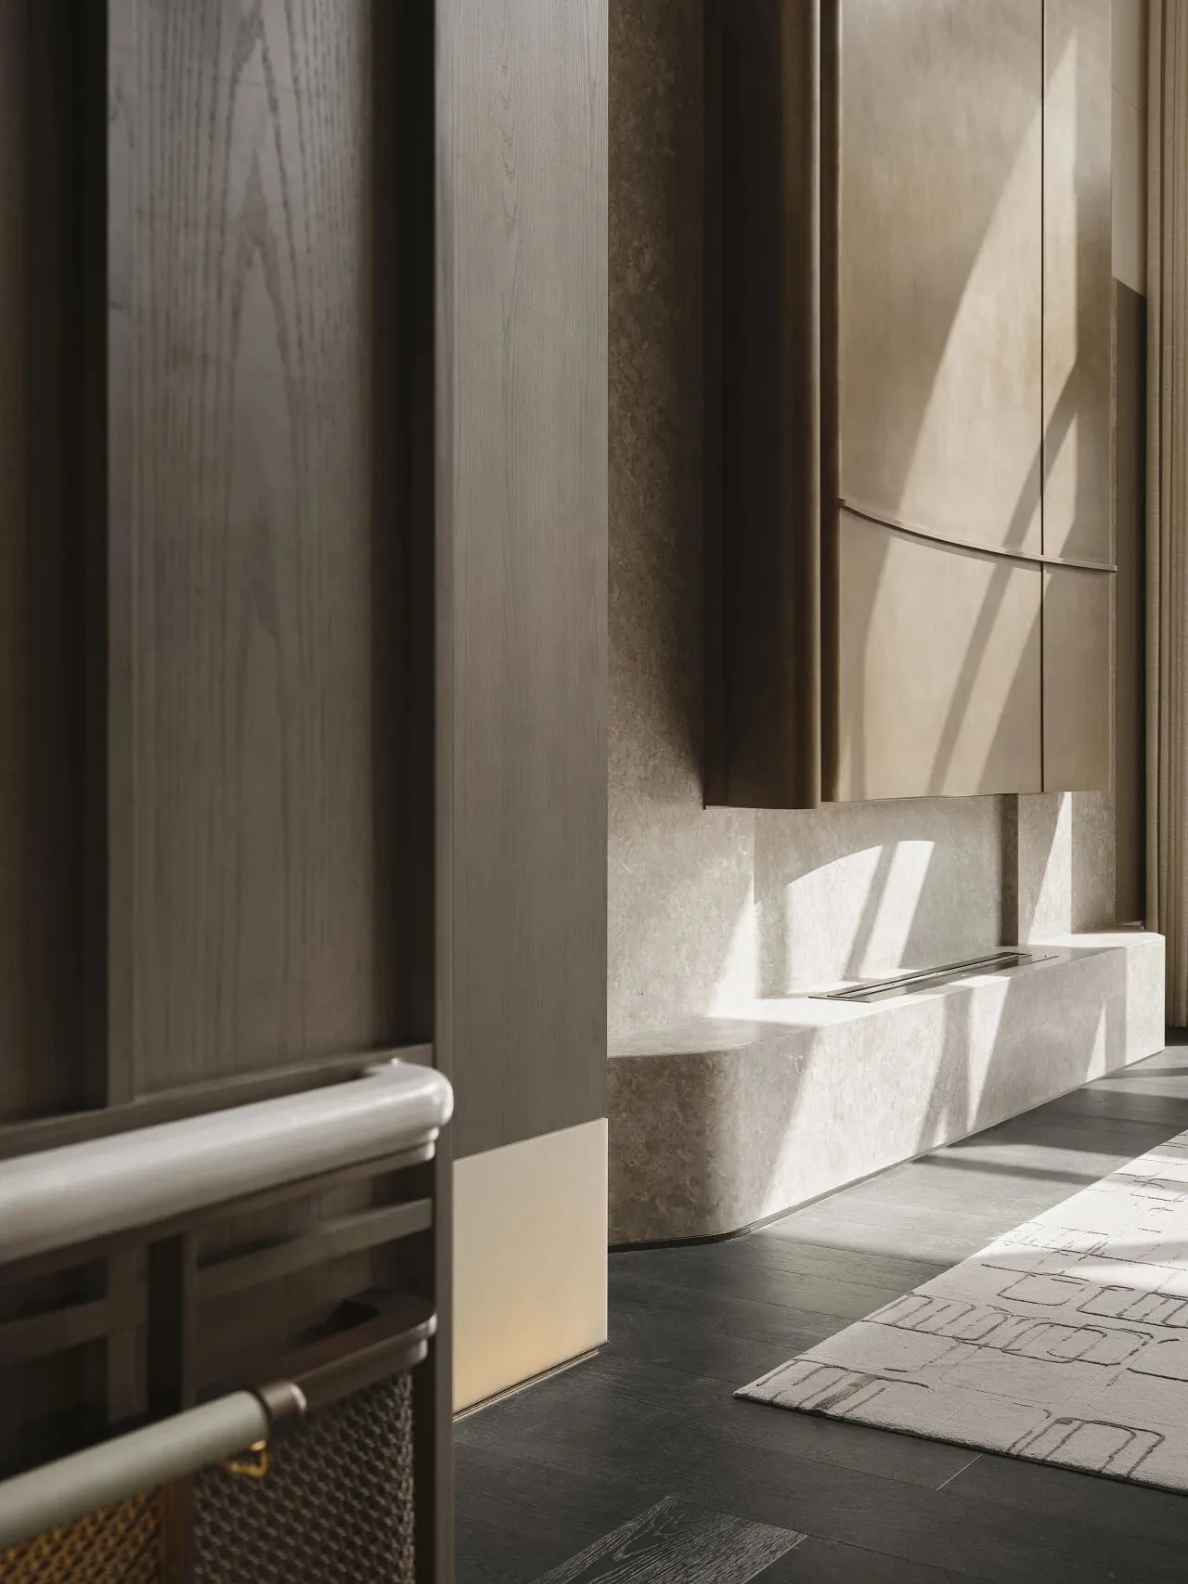
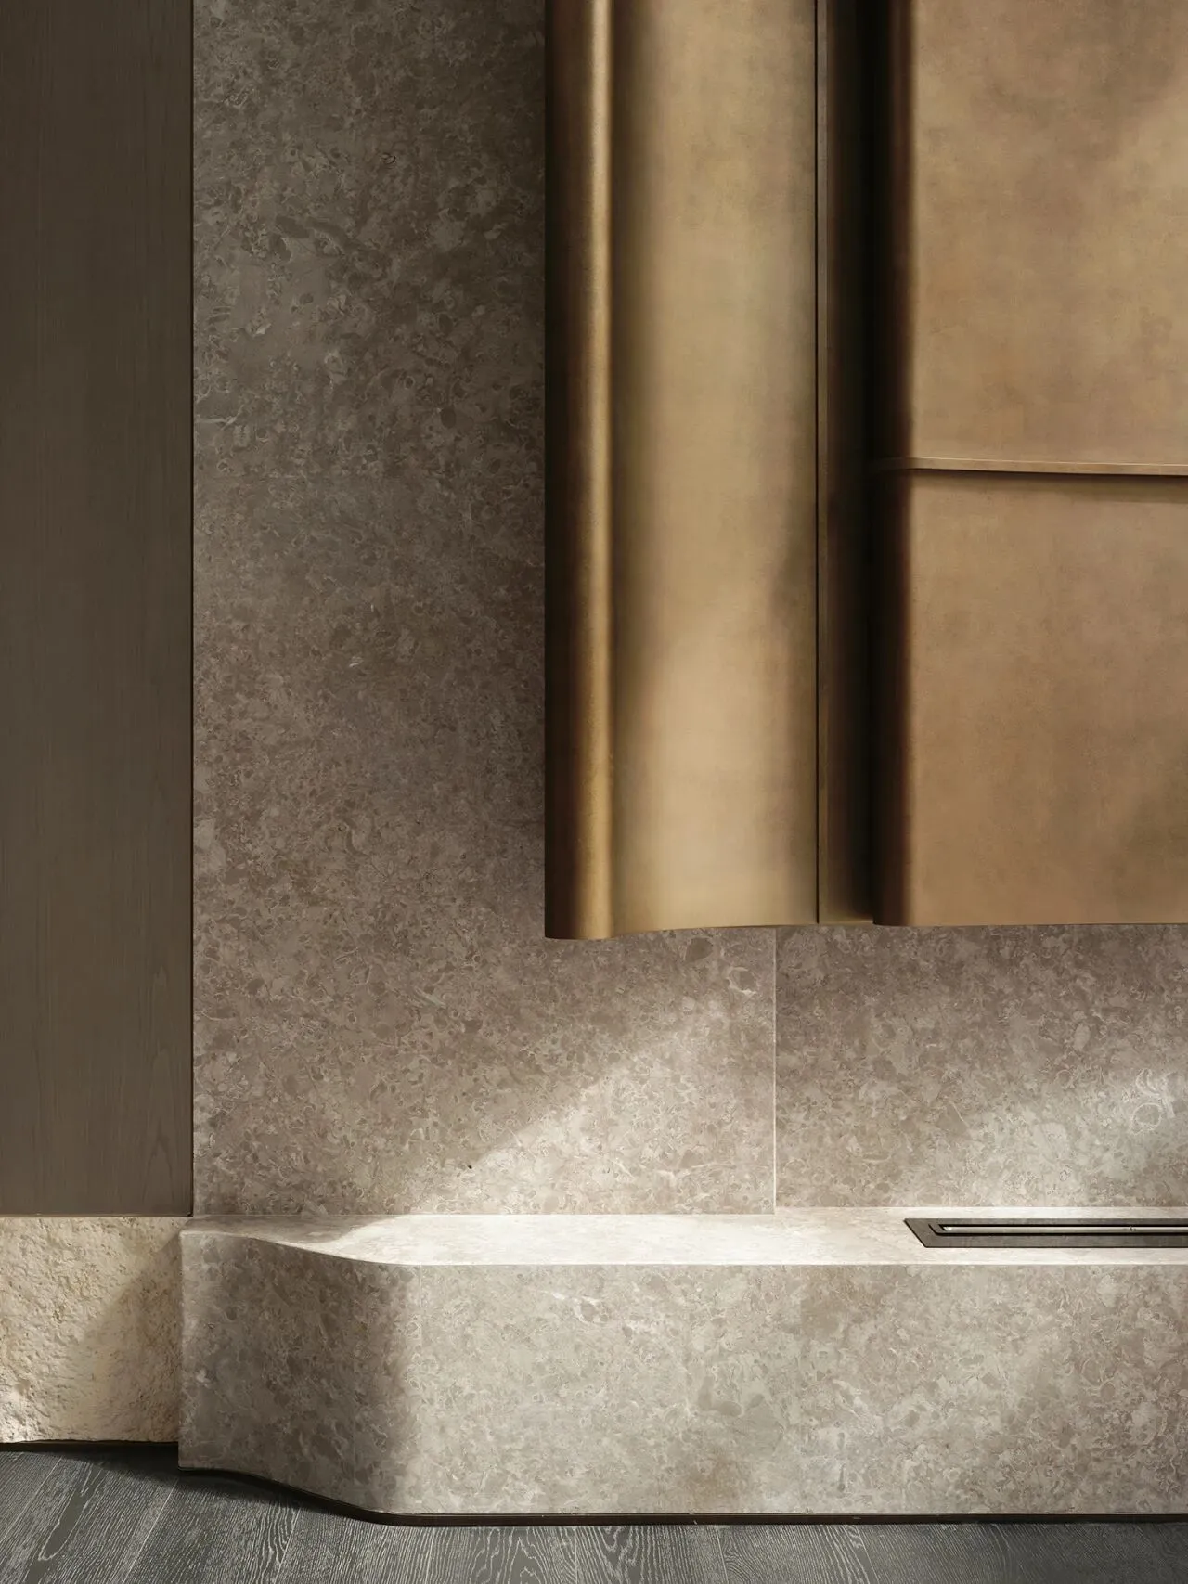
粗砺的莱姆石铺陈,纹理与庭院的植被在静默中呼应。夜幕降临时,透光石材点起微亮灯火,从地面轻轻溢出,像是房子自身发出的呼吸。
Rough-textured limestone stretches across the floor, its grain quietly echoing the courtyard’s greenery. As night falls, the glowing stone emits a soft light that seems to rise gently from the ground — like the house itself breathing.
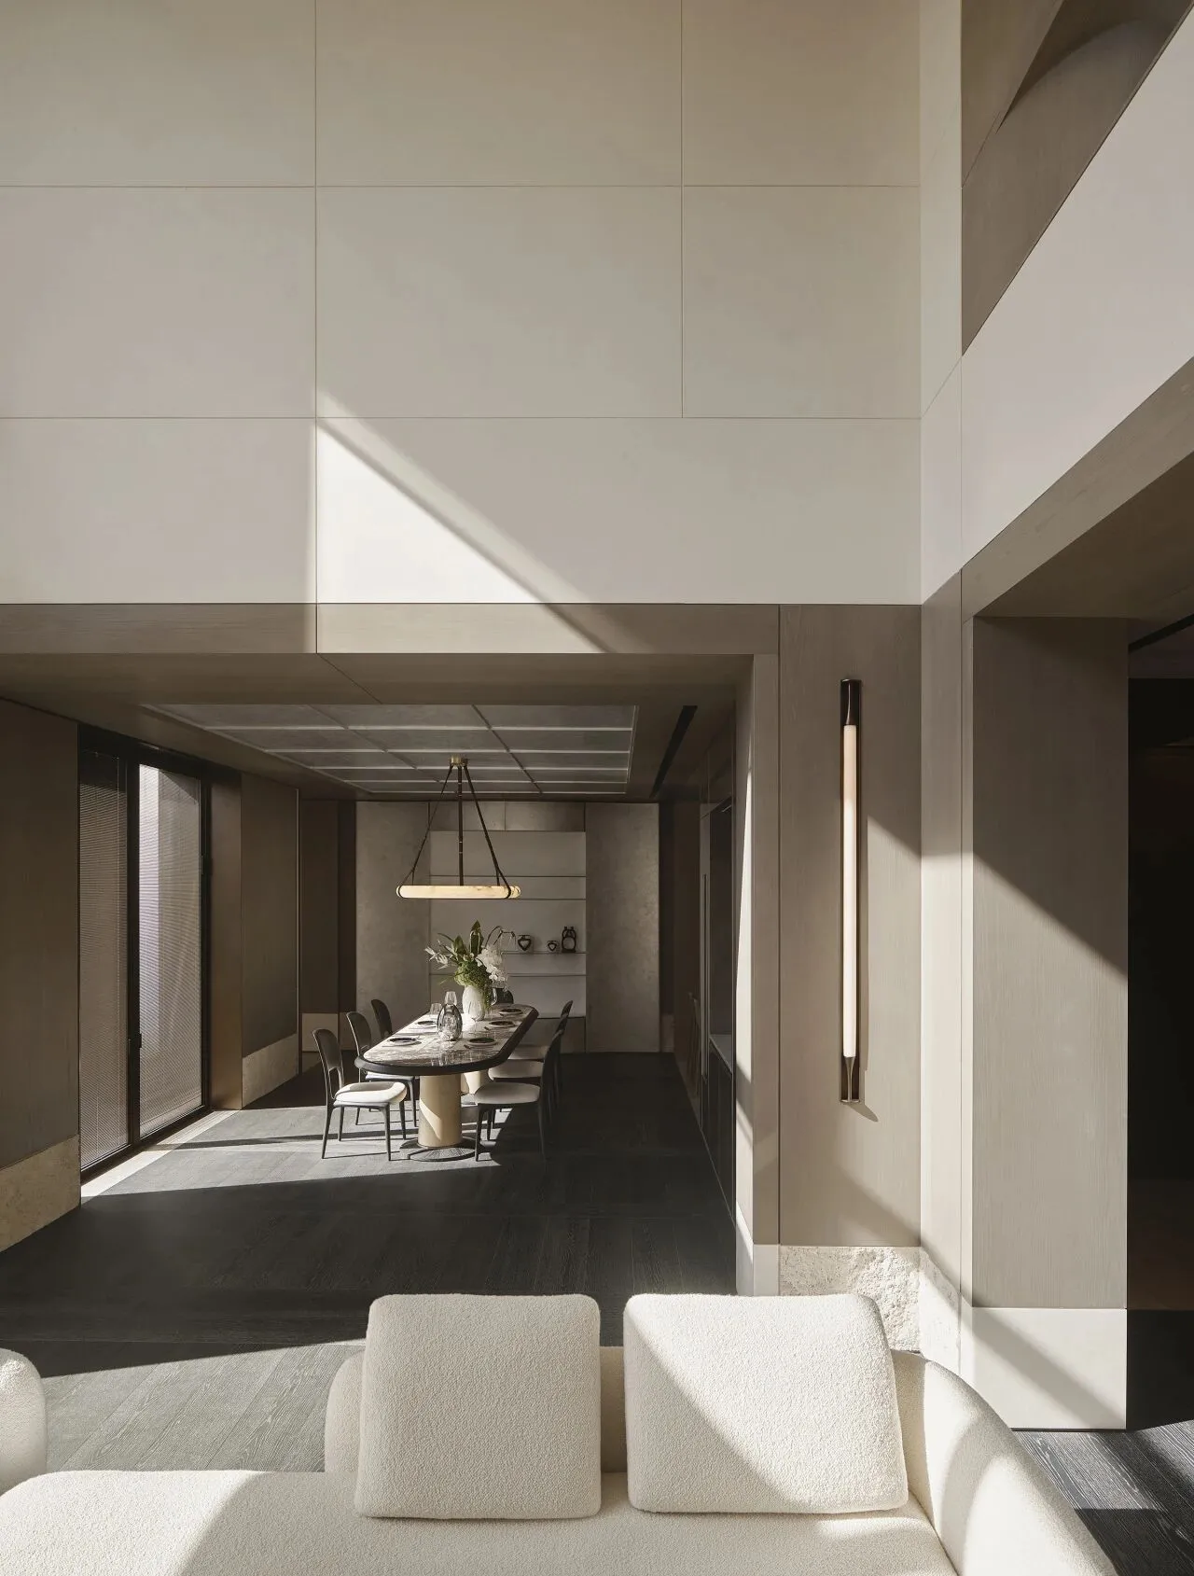
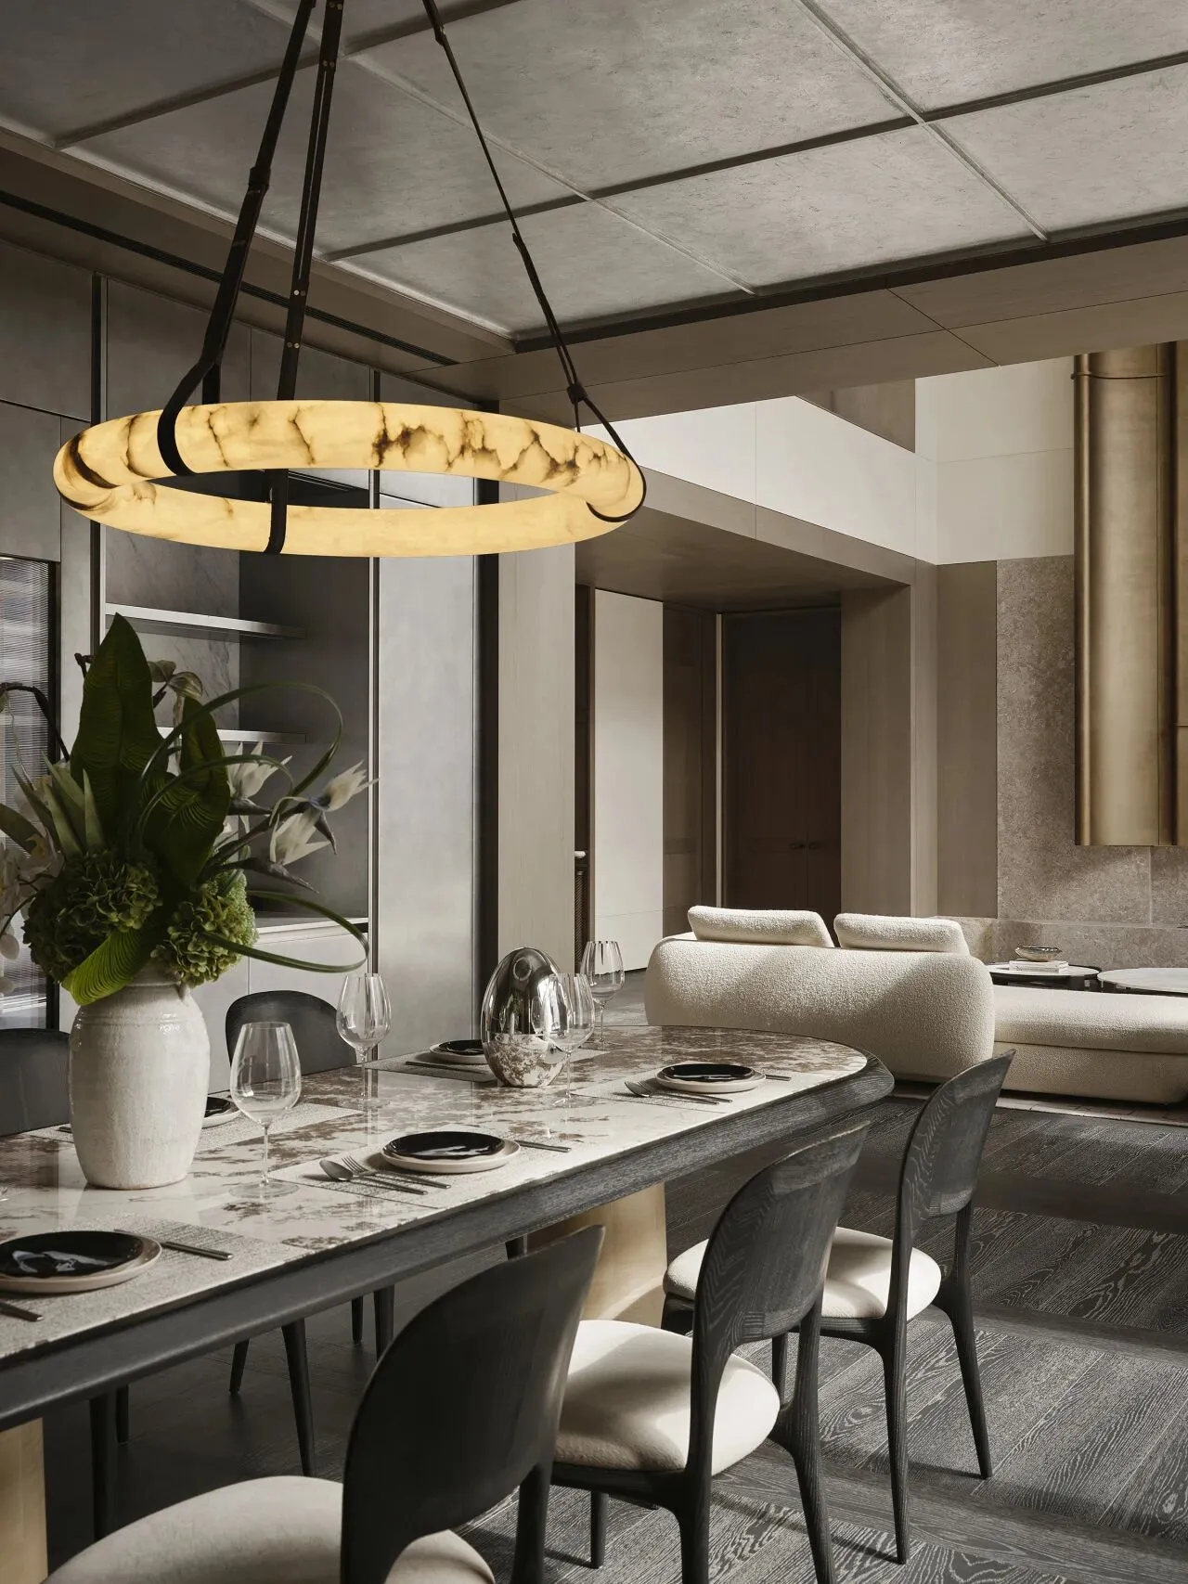
餐厅与客厅保持着完全的连通,光线带着家的节奏在二者之间移动。餐厅的顶面与餐边柜延续了银箔工艺,经由匠人的指尖,一片片纹理缓慢铺展开来,使金属呈现柔和的光泽。靠庭院一侧的西厨设置了一个早餐台,每天的第一杯咖啡、第一束晨光、第一声脚步,都从这里开始,使空间的温度在清晨最先被唤醒。
The dining area remains completely open to the living room, allowing light to move with the rhythm of home life. Both the ceiling and the sideboard continue the silver leaf finish — applied piece by piece by artisans — lending the metal a soft, textured glow. By the courtyard, a breakfast counter is set within the western kitchen. Here, the first coffee of the day, the first morning light, and the first footsteps converge, gently awakening the warmth of the space each dawn.
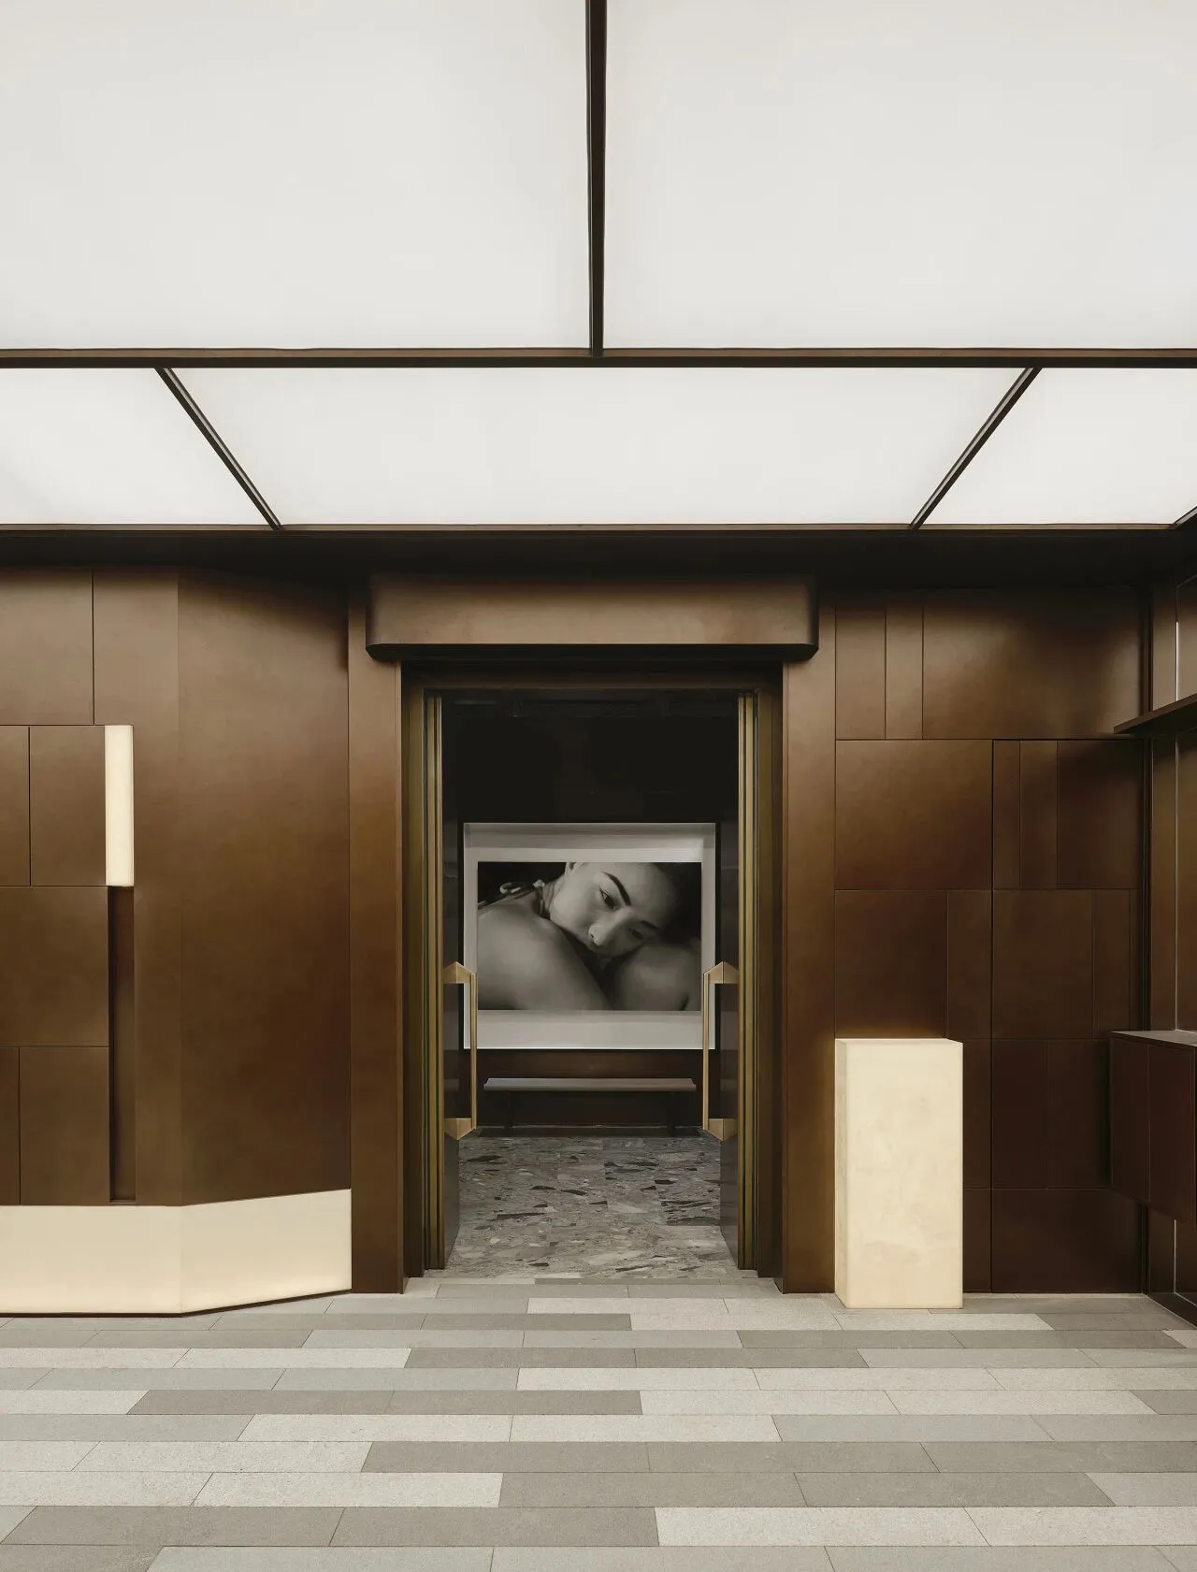
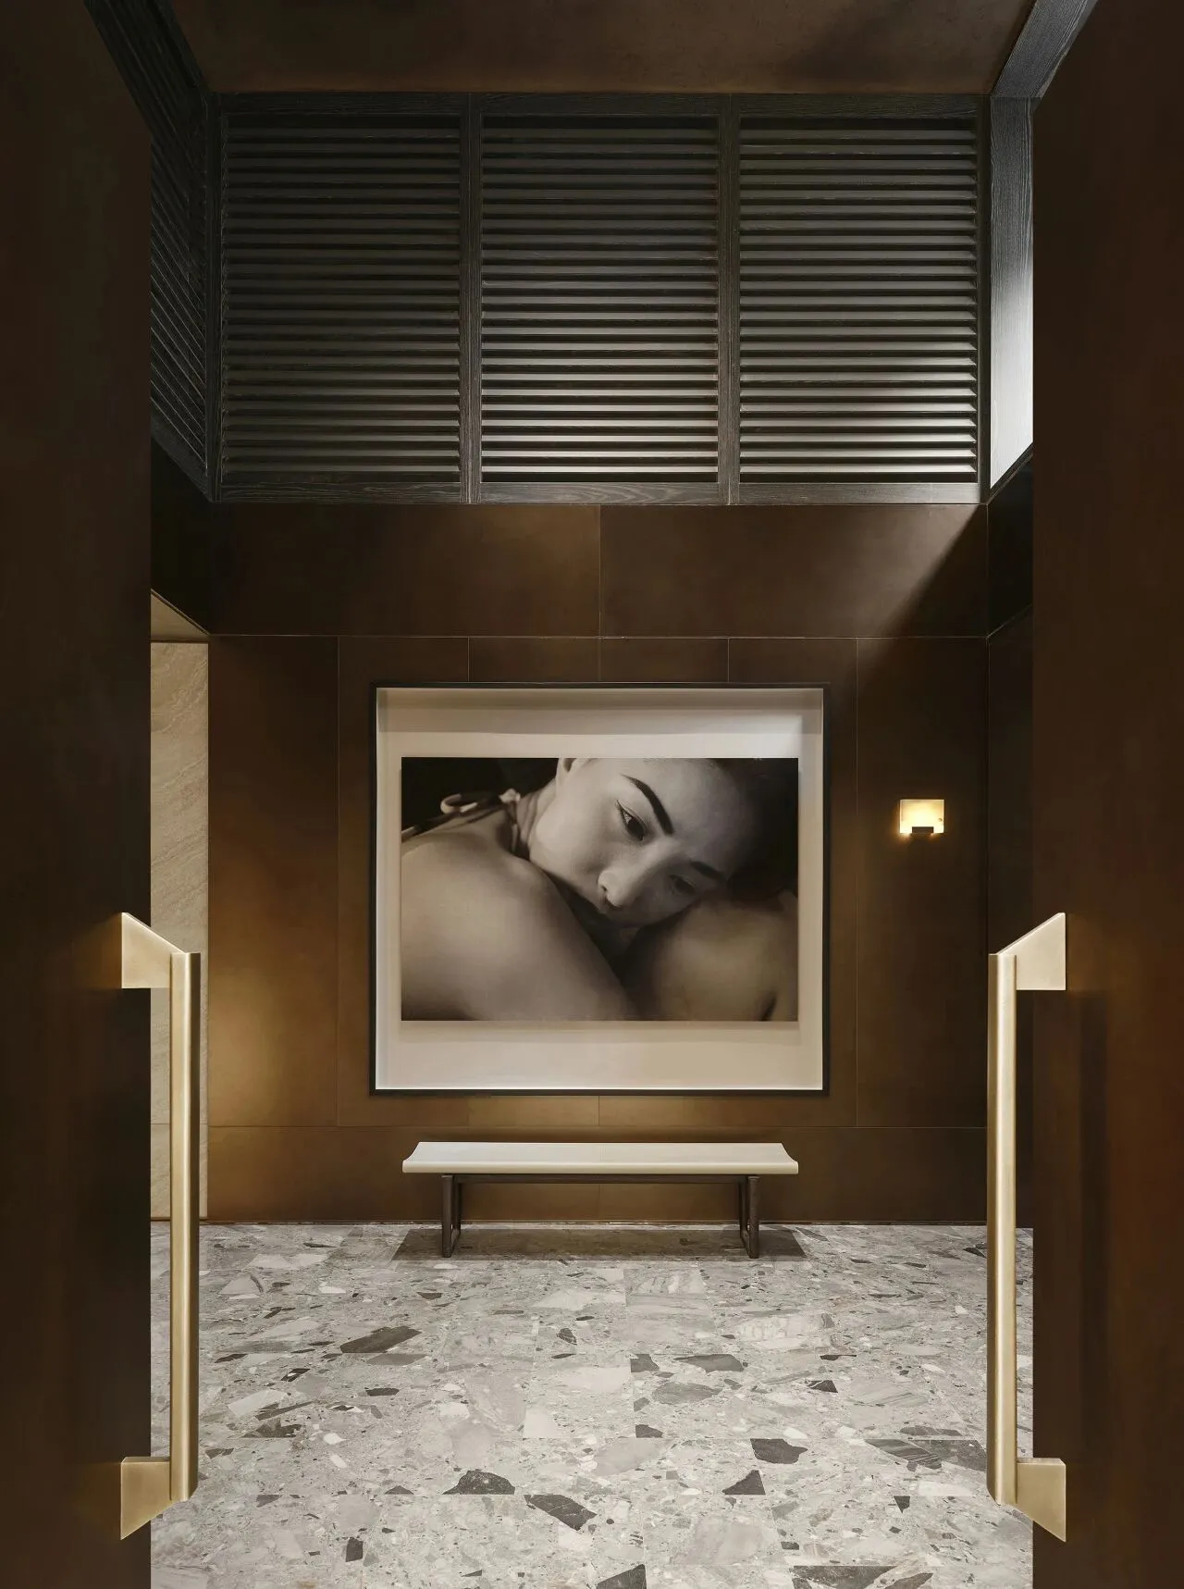
地下层延伸出一条艺术画廊,将玄关、爵士吧与楼梯串联成一次艺术漫游。画廊正对中轴的木饰面凹龛成为艺术作品的安放之处。中央摆台陈列艺术家文献与作品理念,让观者在停留时与一段精神世界相遇。
The basement level extends into an art gallery, connecting the entryway, jazz bar, and staircase in a curated art walk. A wood-clad niche, aligned with the central axis, serves as a dedicated setting for artworks. At the center, a display platform presents artist archives and conceptual statements, inviting visitors to pause and encounter a realm of ideas and reflections.
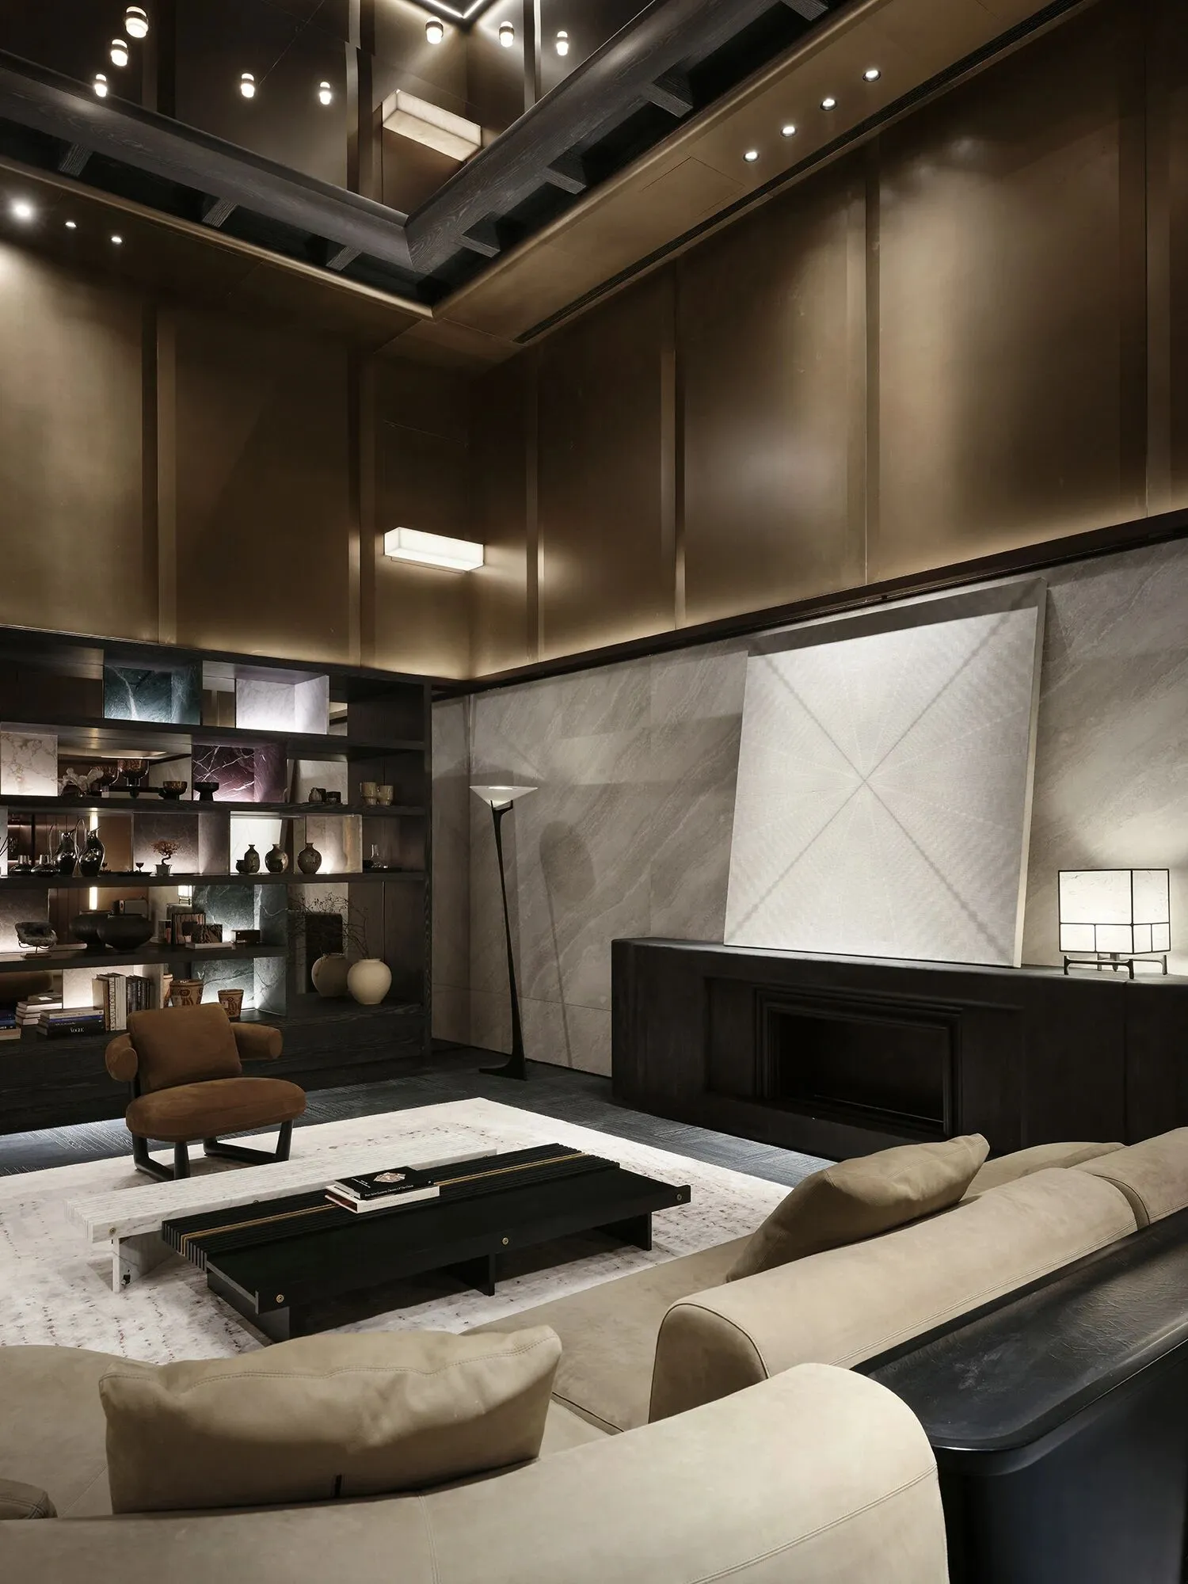
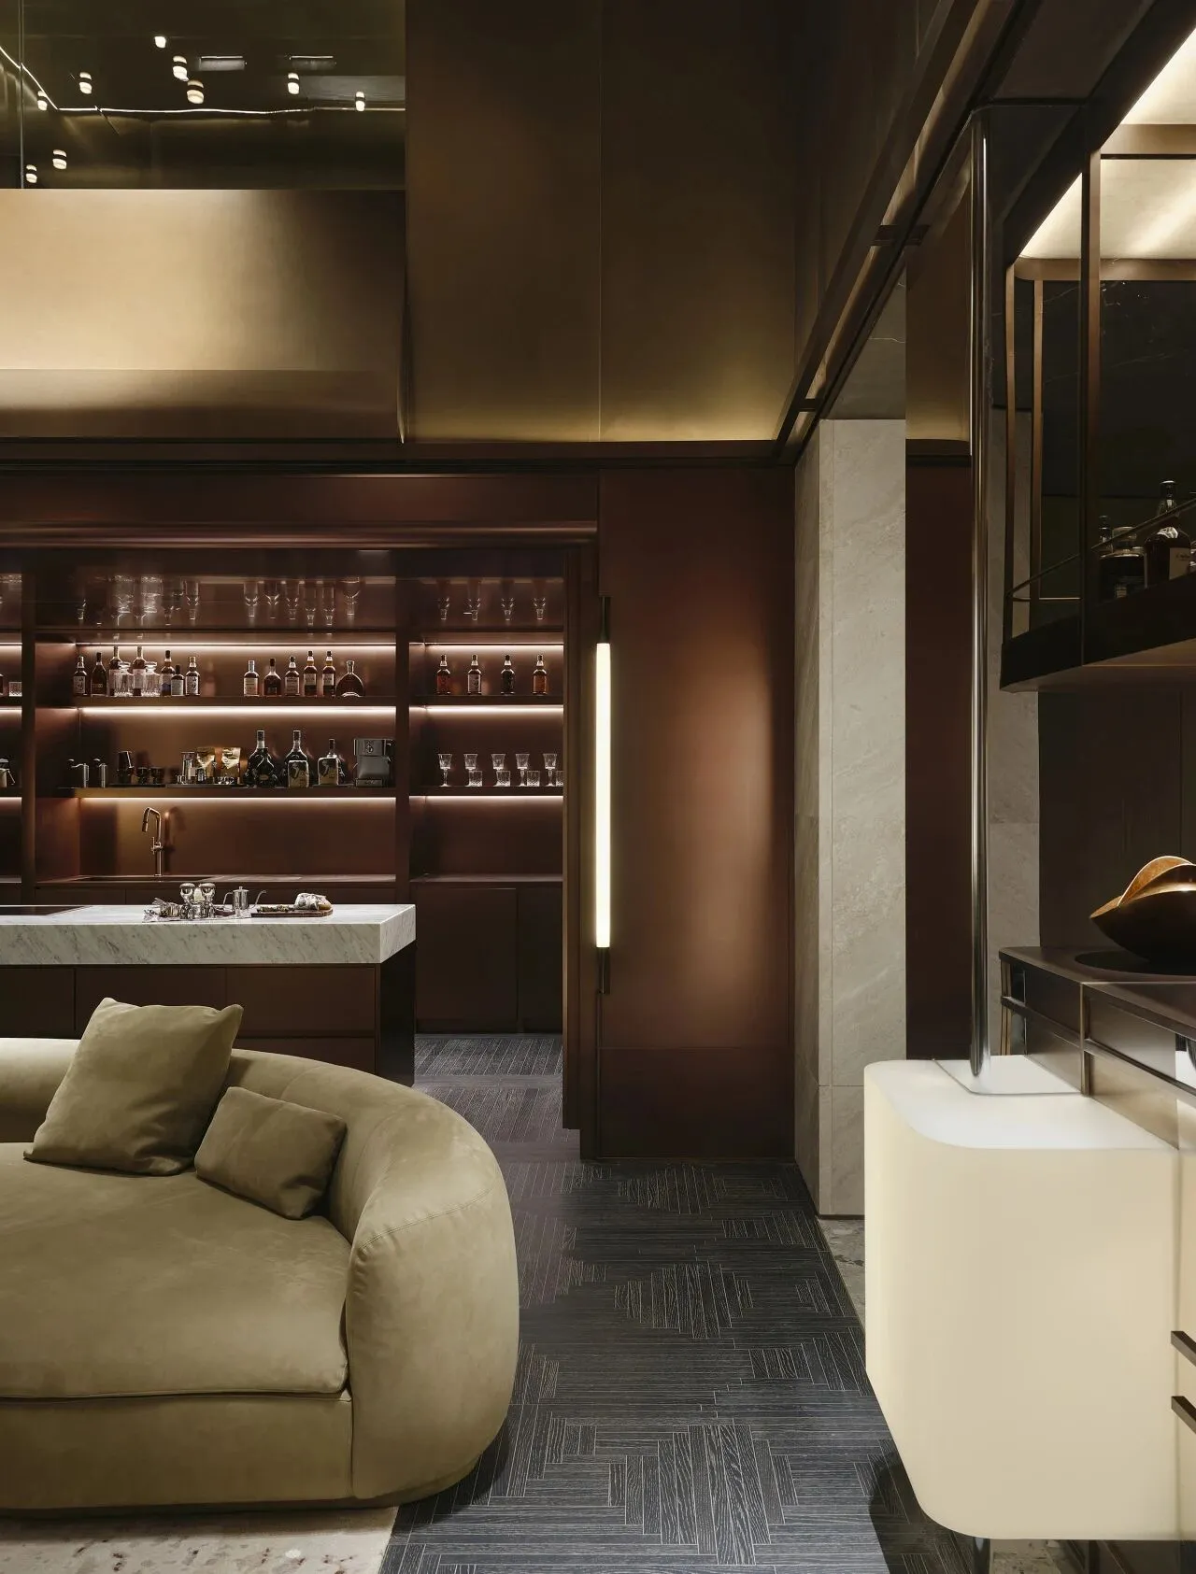
爵士吧的五米挑高让声音自由流动,空间的气息在这里变得鲜活。材质的运用更显大胆,高饱和度的色彩彼此相邻,情绪在深与亮之间拉开张力。博物柜的多色石材以纹理与色块散发能量,像是夜色中的节奏被捕捉下来。对面的大面积金属面在灯光中闪耀,亮度与色泽丰富了空间的情绪层次。色彩与质地的碰撞让整个区域充满玩味气质,随时都能点燃一场演出,把夜晚的戏剧性缓缓推至高潮。
The jazz bar’s five-meter ceiling animates the space with flowing sound. Bold color blocks and textured stone panels create vibrant tension, while a luminous metal wall adds depth. This interplay of material and light builds toward a dramatic, immersive evening.
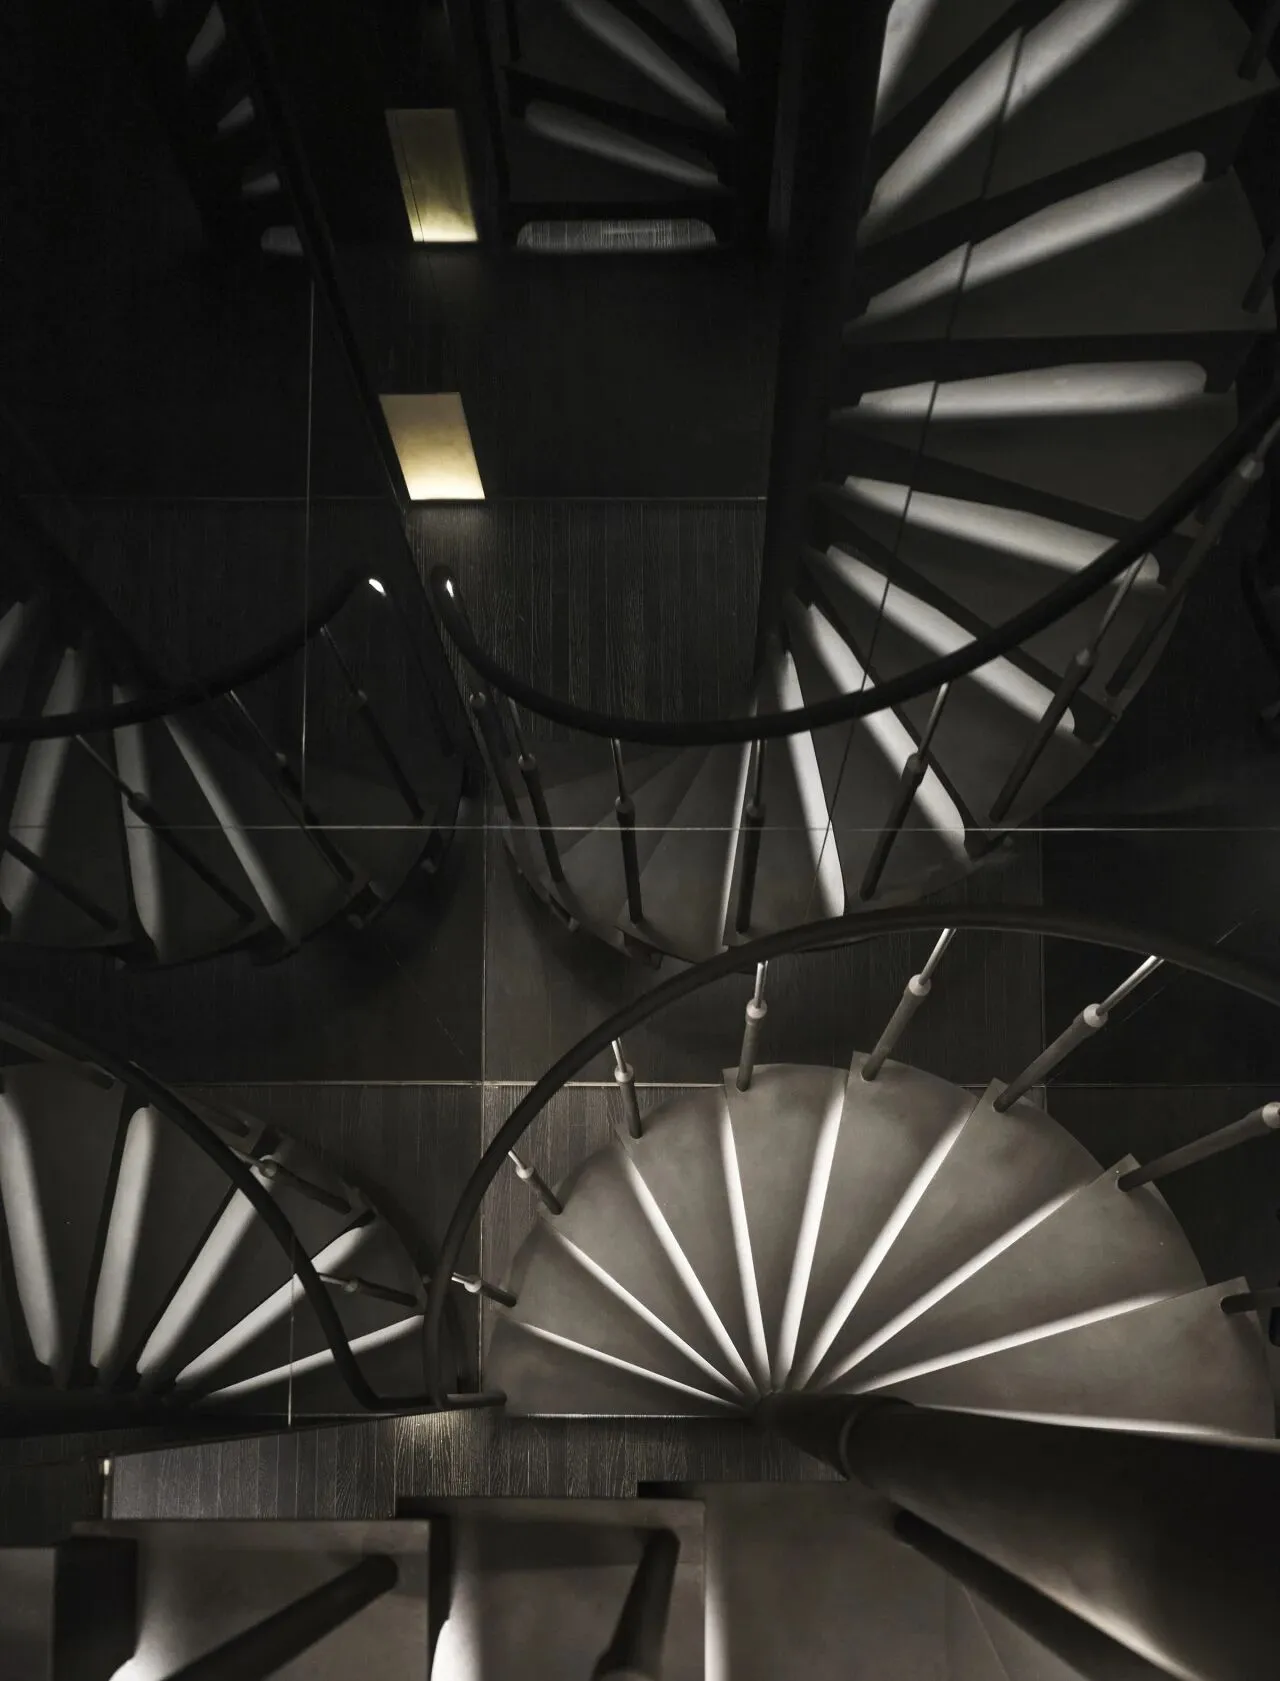
隐贵而不张扬的平墅,在都市肌理中拓展家的边界。通过垂直设计构建“双重生活剧本”,将松弛的生活与精神安放自然融入空间布局。
在一个“不确定”的时代,新的需求不再由平均值定义,而由个体的差异所驱动:场所的独特性、使用者的心理结构、文化与气候的变量,而更多元化的需求,也将促生涌现出更多个性化的项目。这一代居住者,早已不是符号化的奢侈与附庸的风雅。他们有判断力,有趣味,也有一种内化的生活方式,愿意去追寻能够承载自我、释放感官、表达生活哲学的“精神堡垒”。
In an age of uncertainty, new demands are no longer defined by statistical averages but driven by individual distinctions — the uniqueness of place, the psychographic fabric of users, and variables of culture and climate. These diverse needs will in turn give rise to more personalized projects. The current generation of residents no longer aspires to symbolic luxury or superficial elegance. They are discerning, tasteful, and grounded in an internalized lifestyle — in search of a spiritual anchor that carries their identity, awakens their senses, and embodies their philosophy of living.
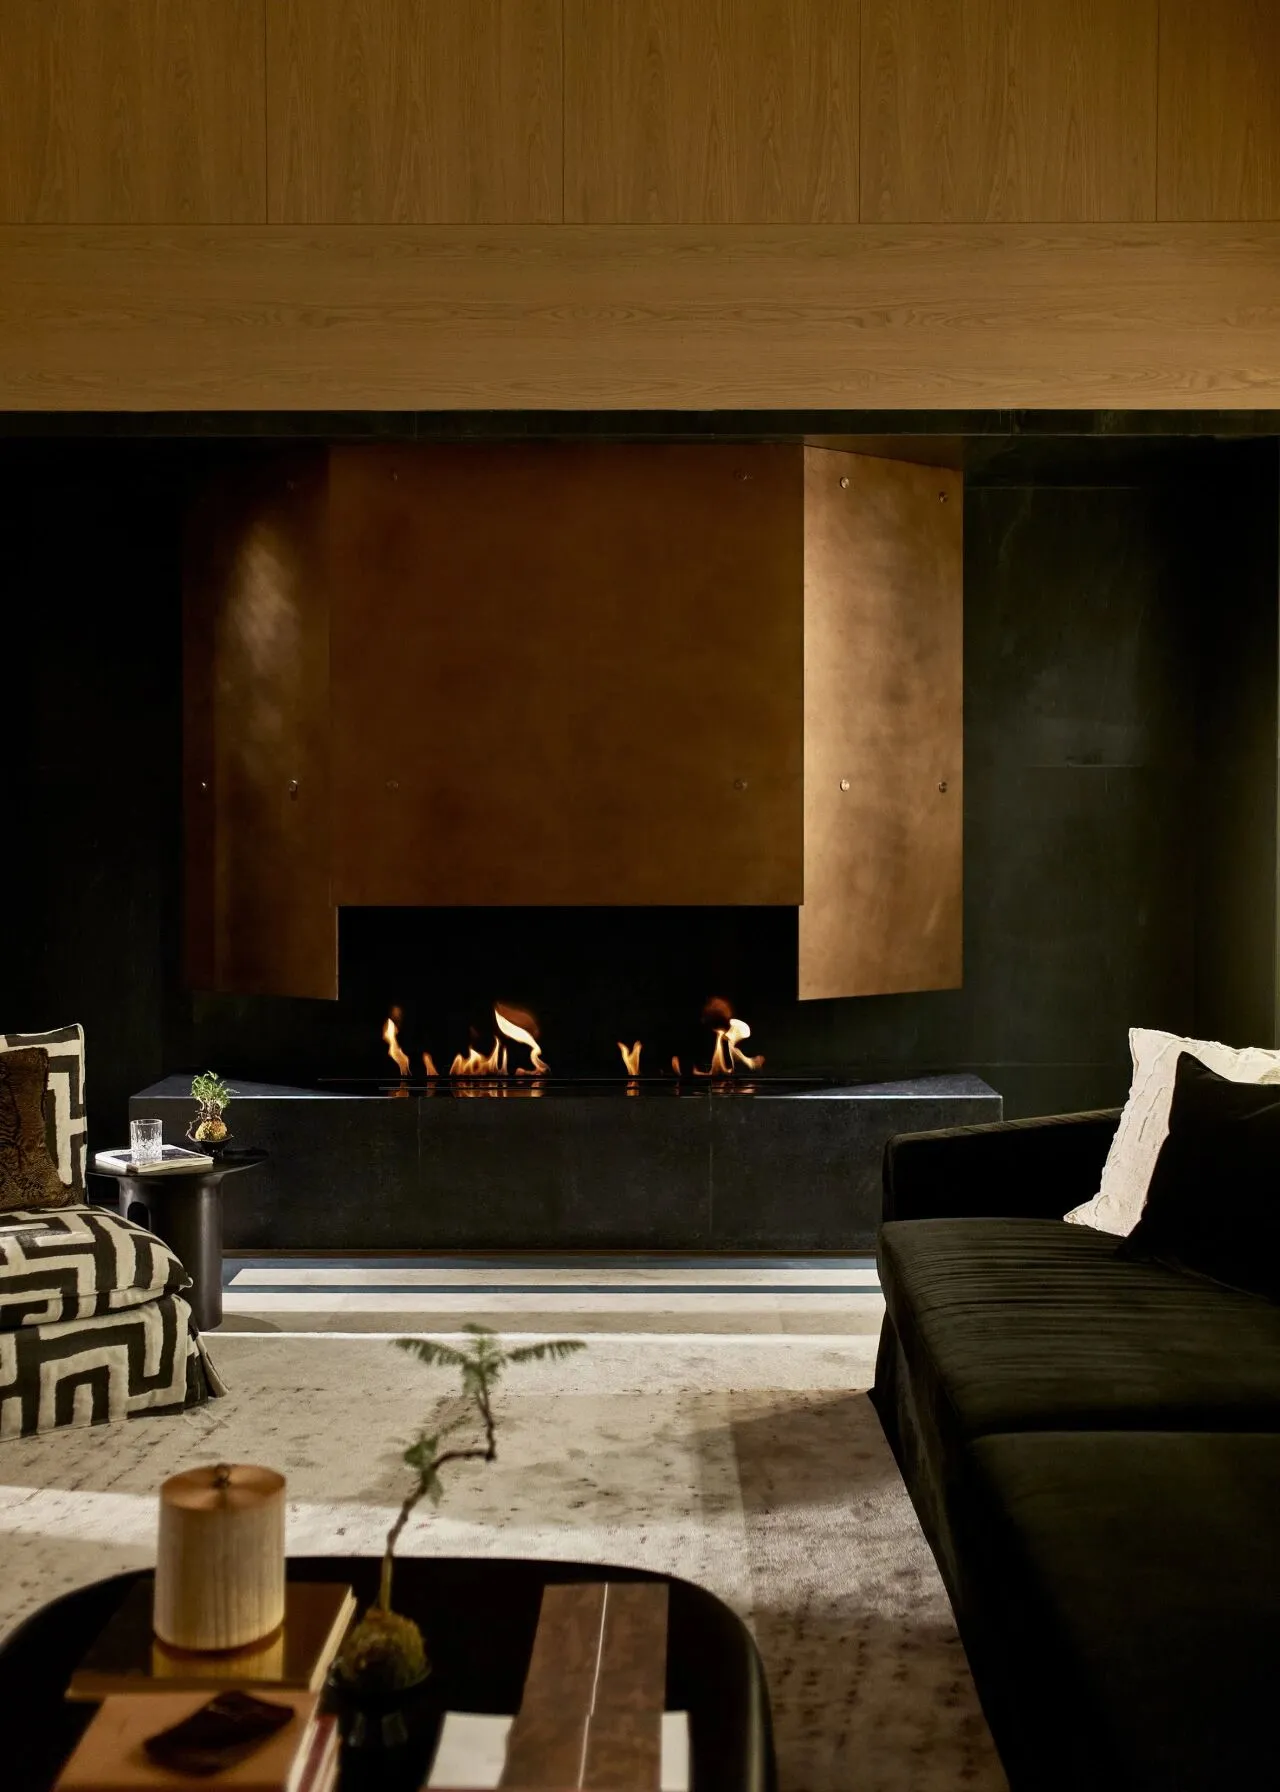
因此,居于汤臣君品,生活既不陷入寂寥,反倒在点滴间滋长出情感的温度与生活的密度——不喧不哗,自有丰盈。无间设计以摩登东方的设计语言,于家具的轮廓、音乐的停顿、书页的翻动之间,引导居者,一步步抵达那片向内走入自己内心的归所。
Thus, life at Tomson is far from solitary — it quietly accumulates emotional warmth and lived richness, serene yet fulfilling. Through Modern Eastern design language, W.DESIGN guides residents inward — through the lines of furniture, the pauses in music, the turn of a book page — toward a place of inner homecoming.
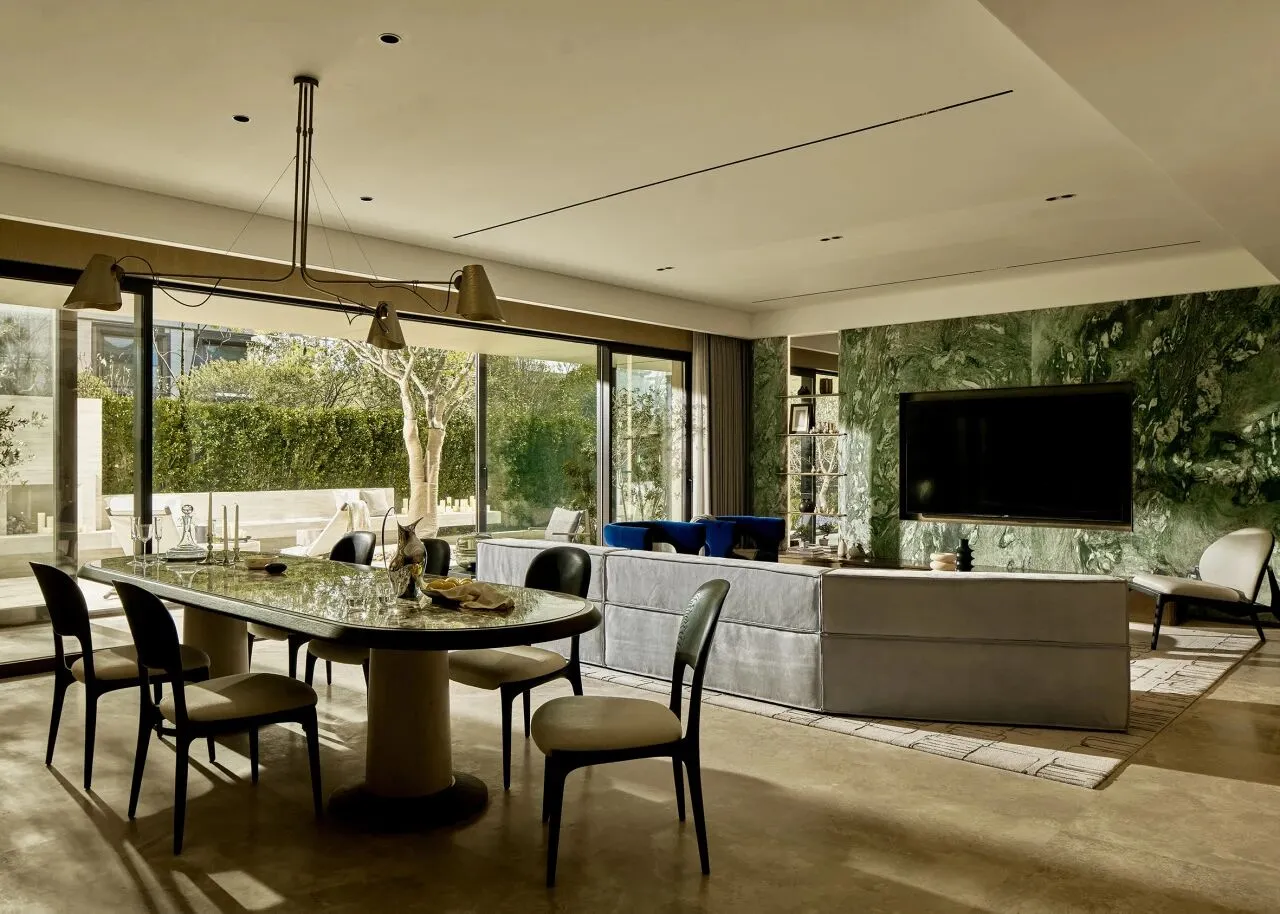
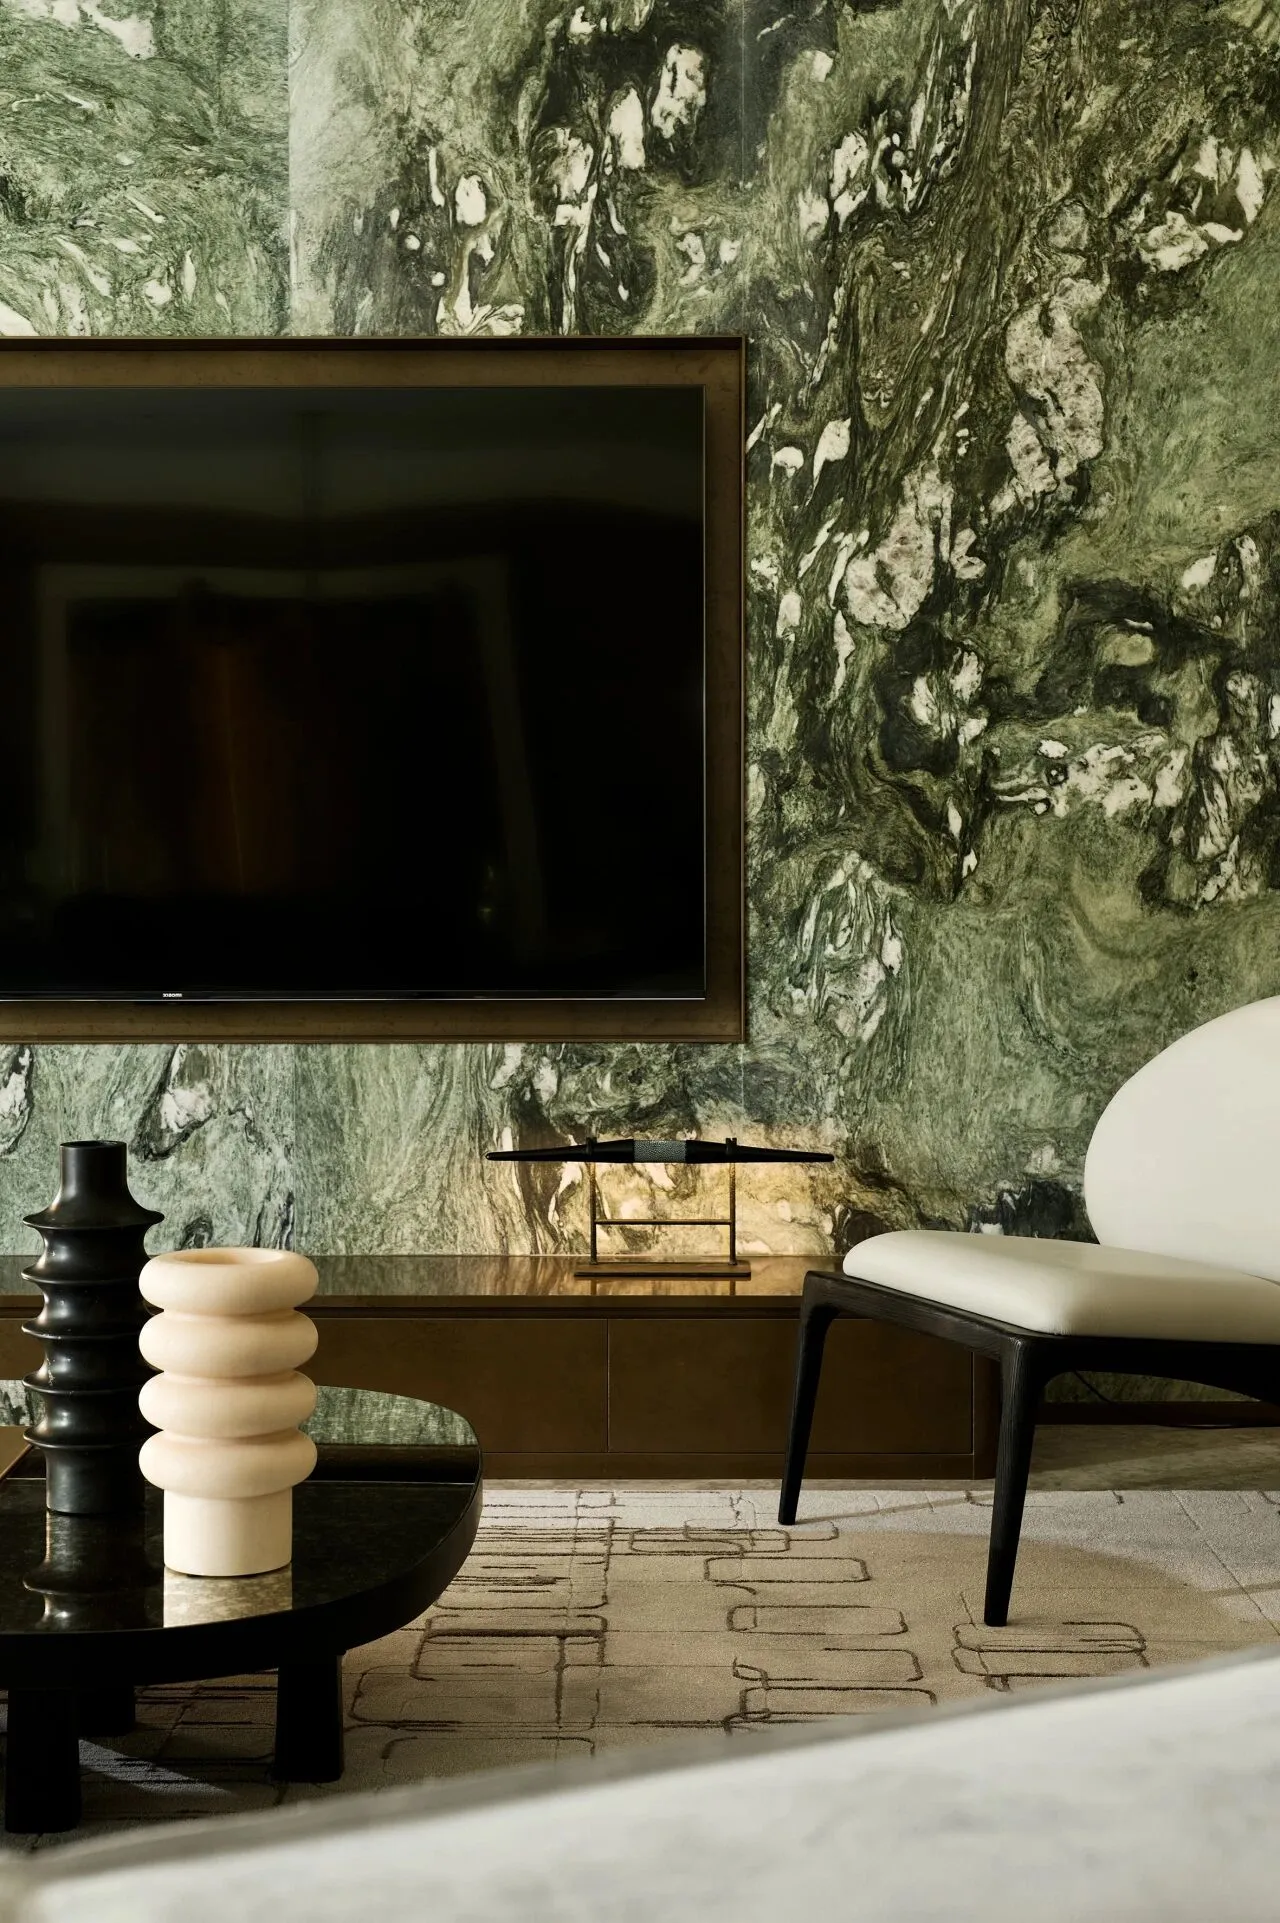
于城市的繁密之中,我们植入一种自然生成的松弛,构建出一种内向的、近乎隐世的自然感,顺着人的情感蔓生。居所,成为从都市抽离的那片隐逸桃源。
Amid the urban density, we cultivate an organic sense of ease — an inward, almost reclusive naturalness that unfolds with emotion. The residence becomes a tranquil retreat, a hidden sanctuary to withdraw from the city.
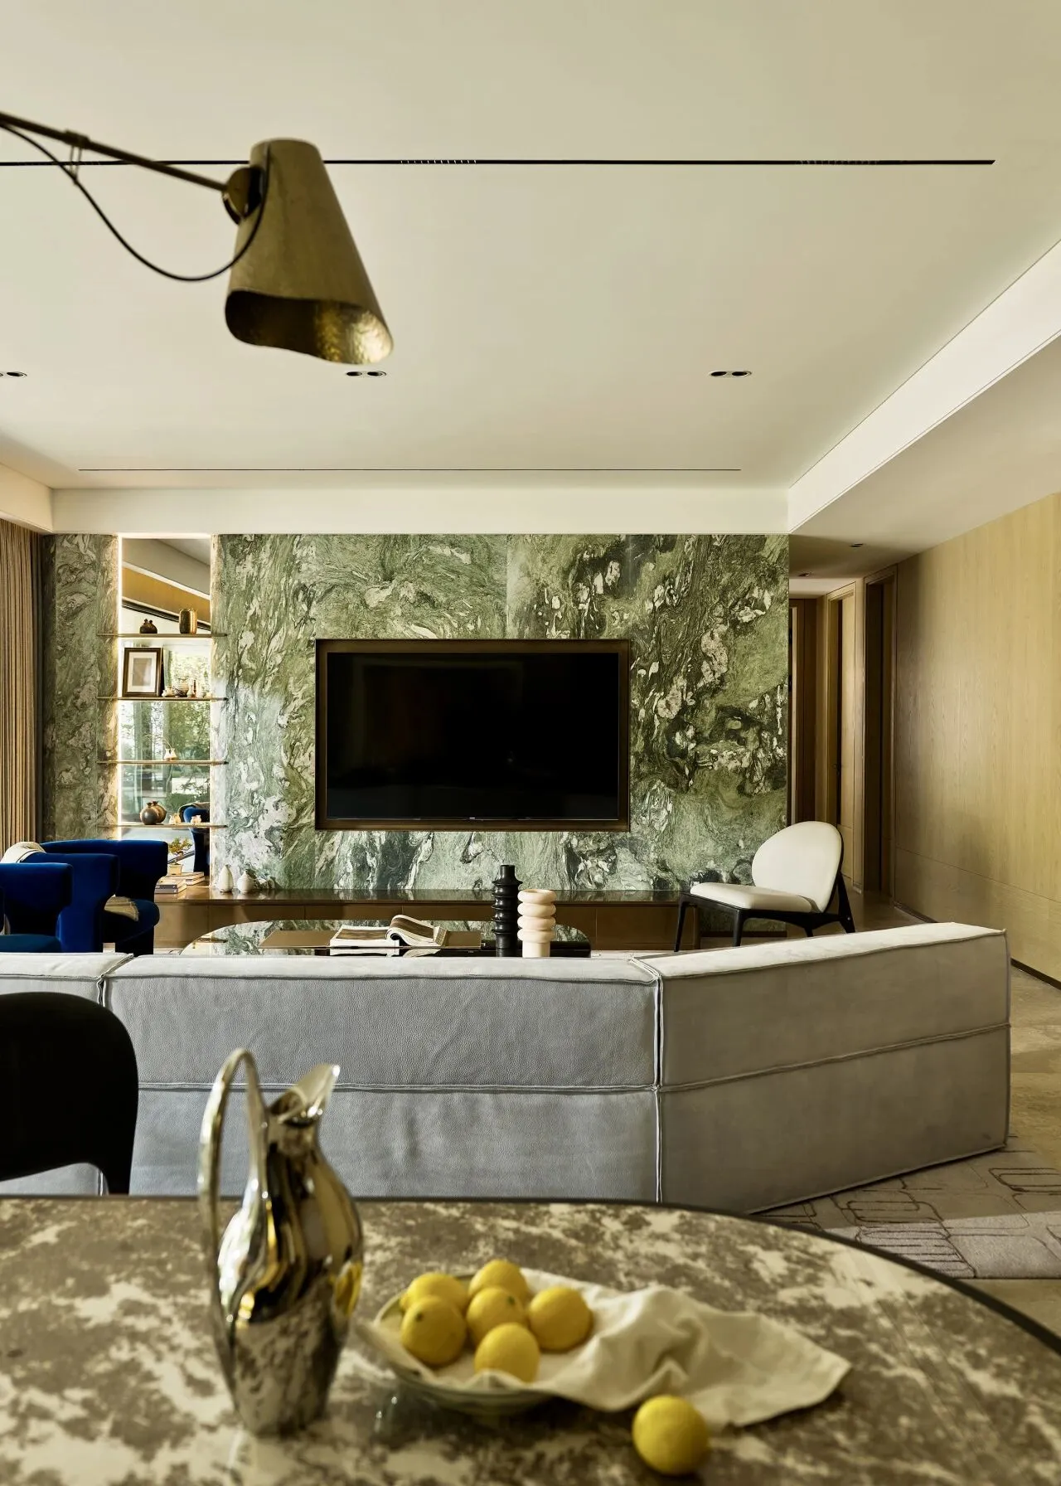
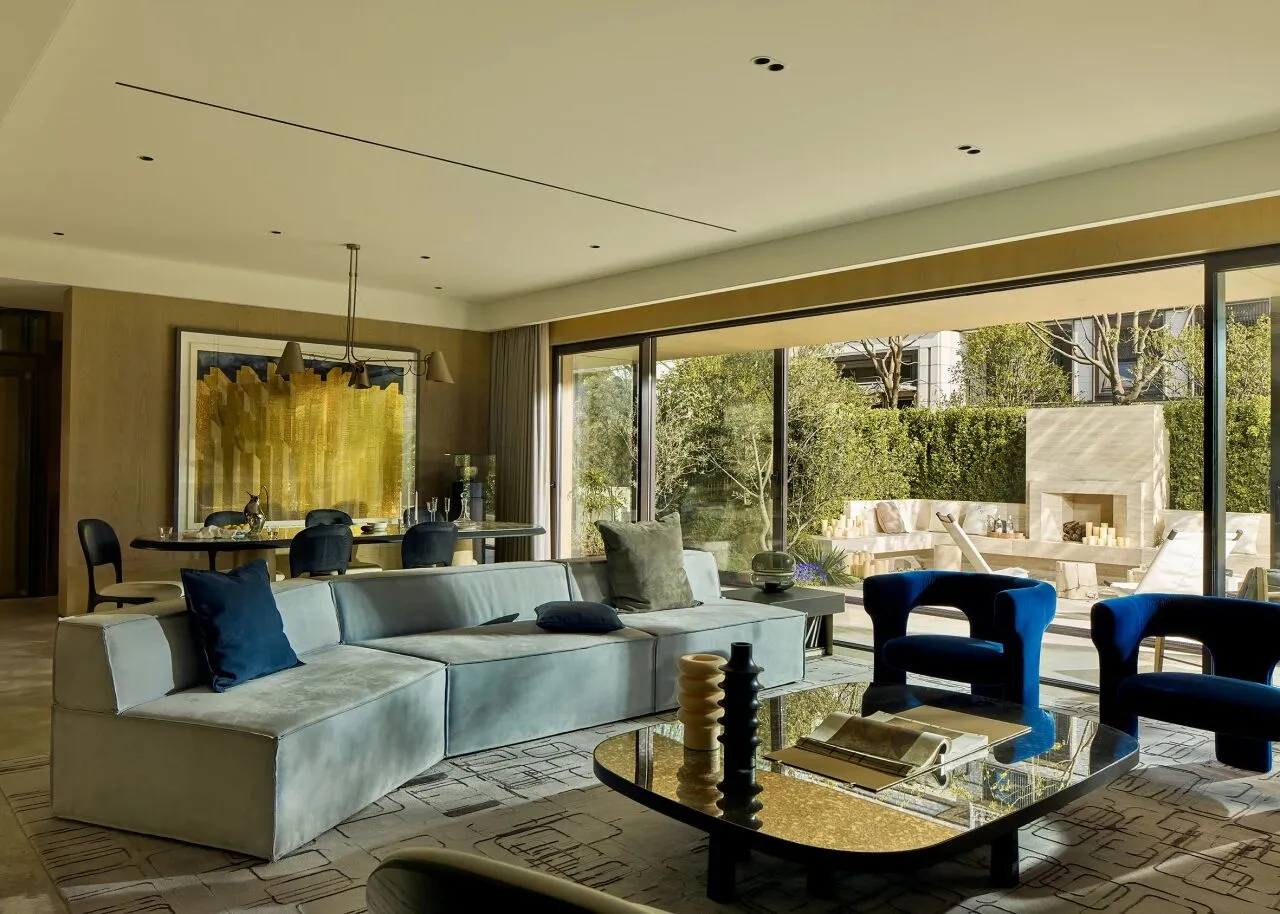
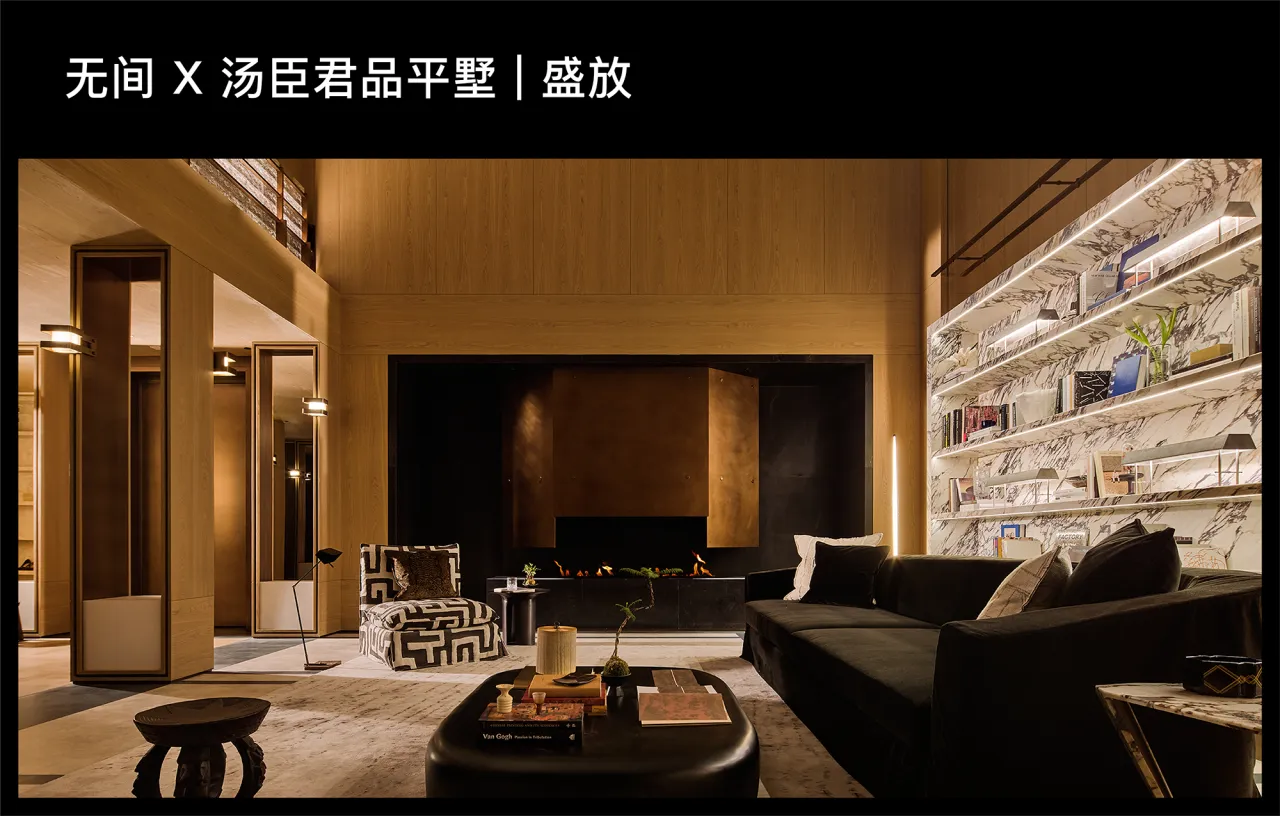
客厅中,一张大转角的粉蓝色翻毛皮沙发划开客餐厅的界线,带着几分嬉皮的浪漫与随性,又藏着一点对自由的怀想。幕墙之外的阳光随之流淌入室,留下一道最美的金色光影。阳台延展而出,与客厅无界相连。镜面嵌入两侧,延伸了空间的视野,也延展了人的想象。木饰面自然地从内至外过渡,室内的质感,在阳台那一隅慢慢沉静。分界模糊后,生活在此轻盈如烟——隐于都市,心归自然。
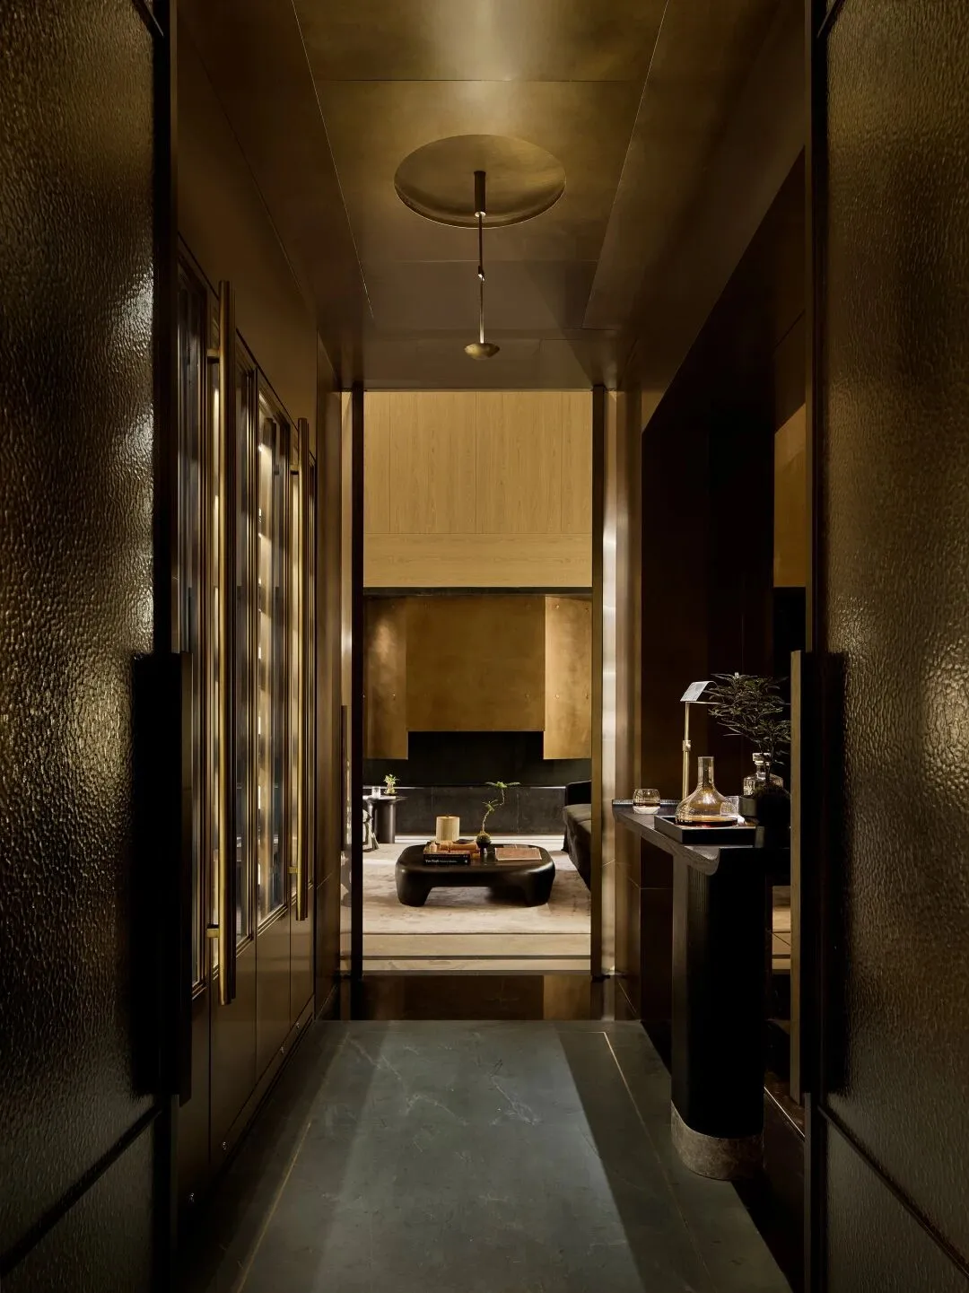
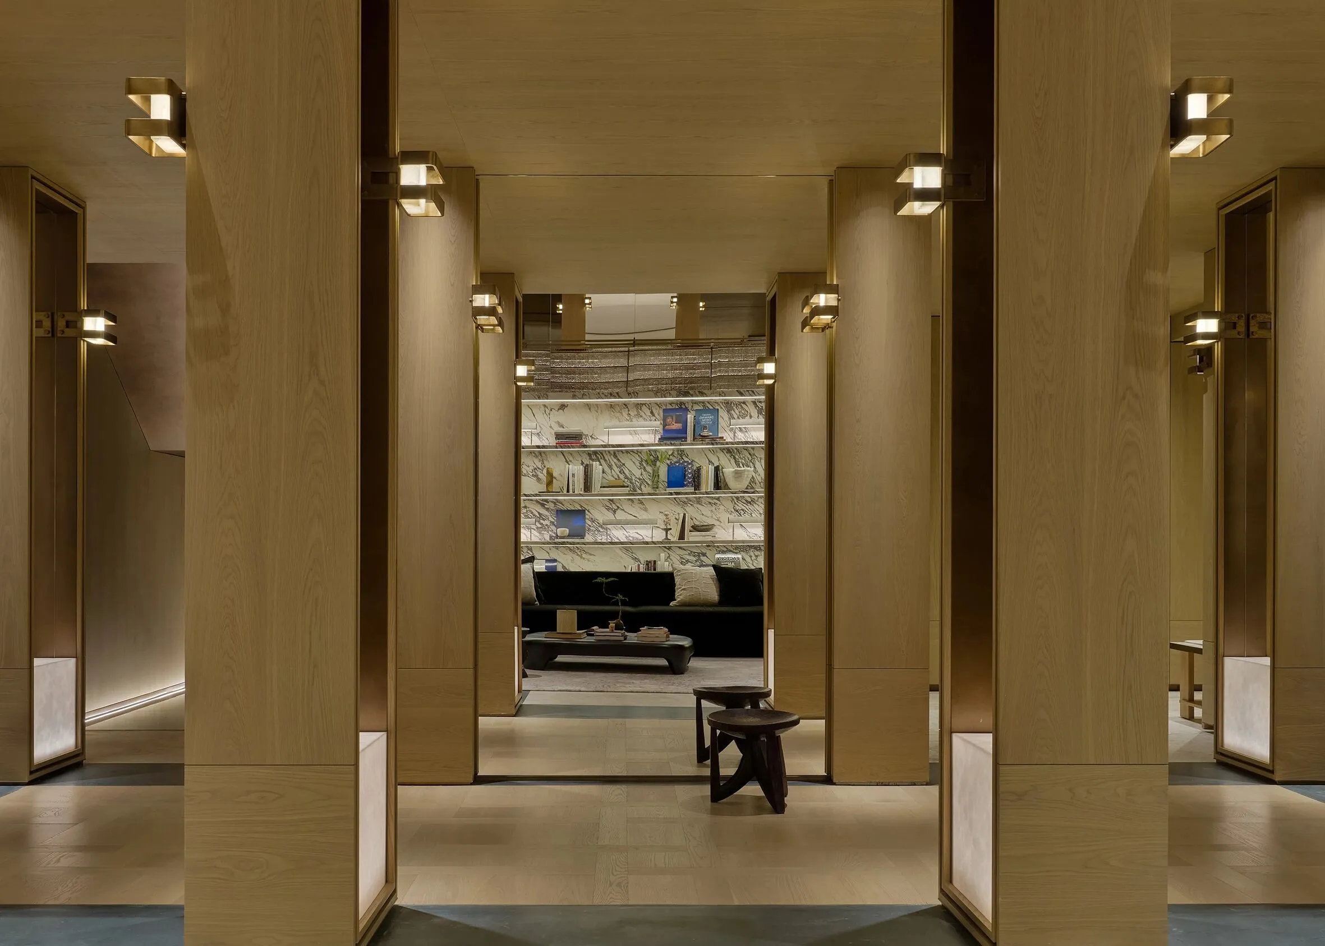
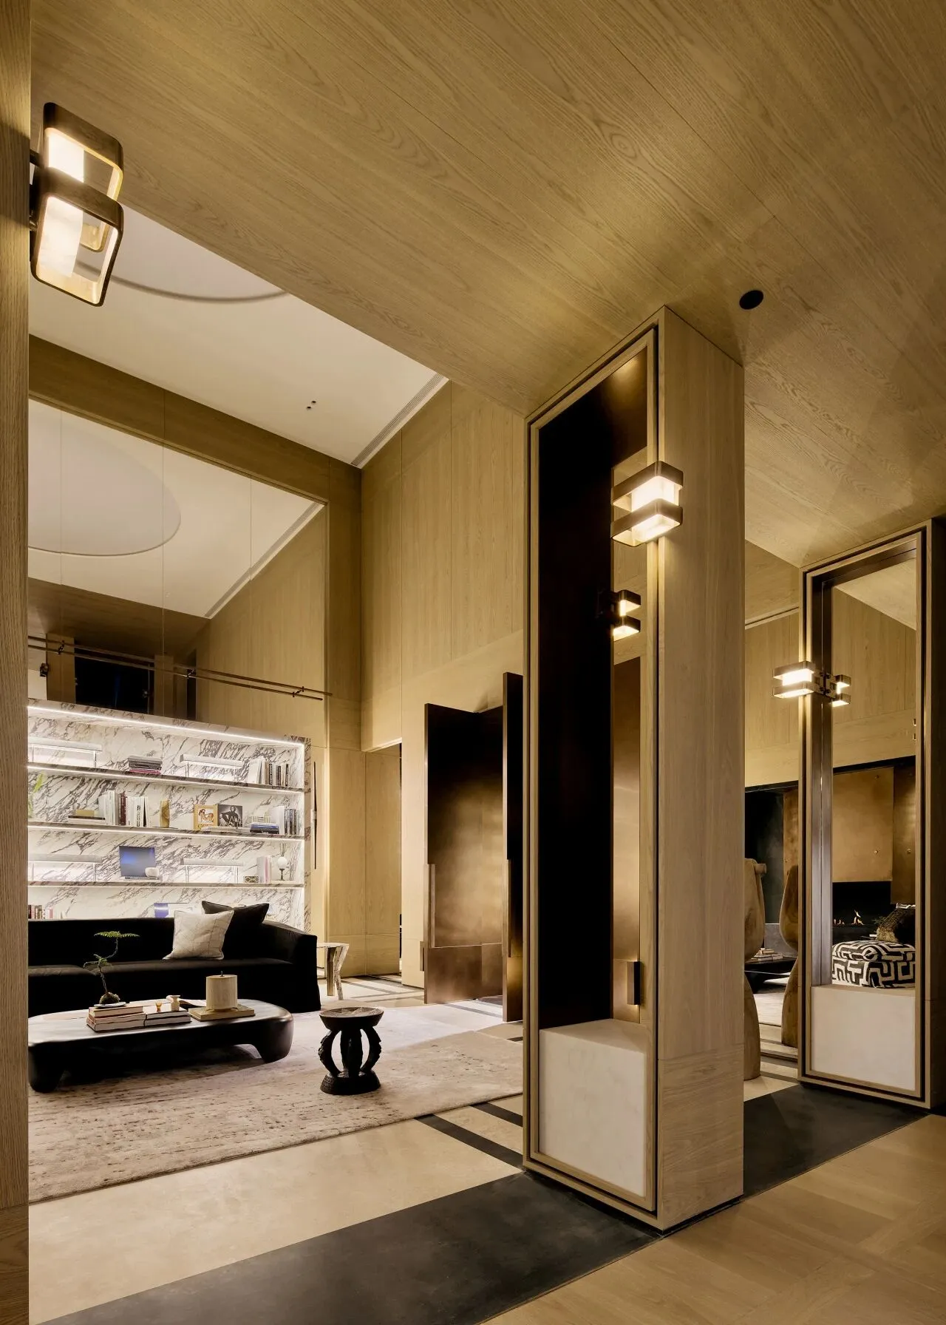
步入地下主空间,长廊缓缓延展。木饰面包裹墙体,拼花木地板勾勒出步履的轨迹。雪花石膏灯具嵌于其间,投下细腻光影,柔和如昼。装饰立柱有序排列,节奏被拉长,节奏亦构筑起归属感,在这条通往生活核心的动线上,逐层递进。
A wood-clad underground corridor unfolds gently, where alabaster lights cast a daylight glow over parquet floors. Rhythmically placed columns mark the passage—each step layering quiet belonging—guiding you toward the home’s heart with measured grace.
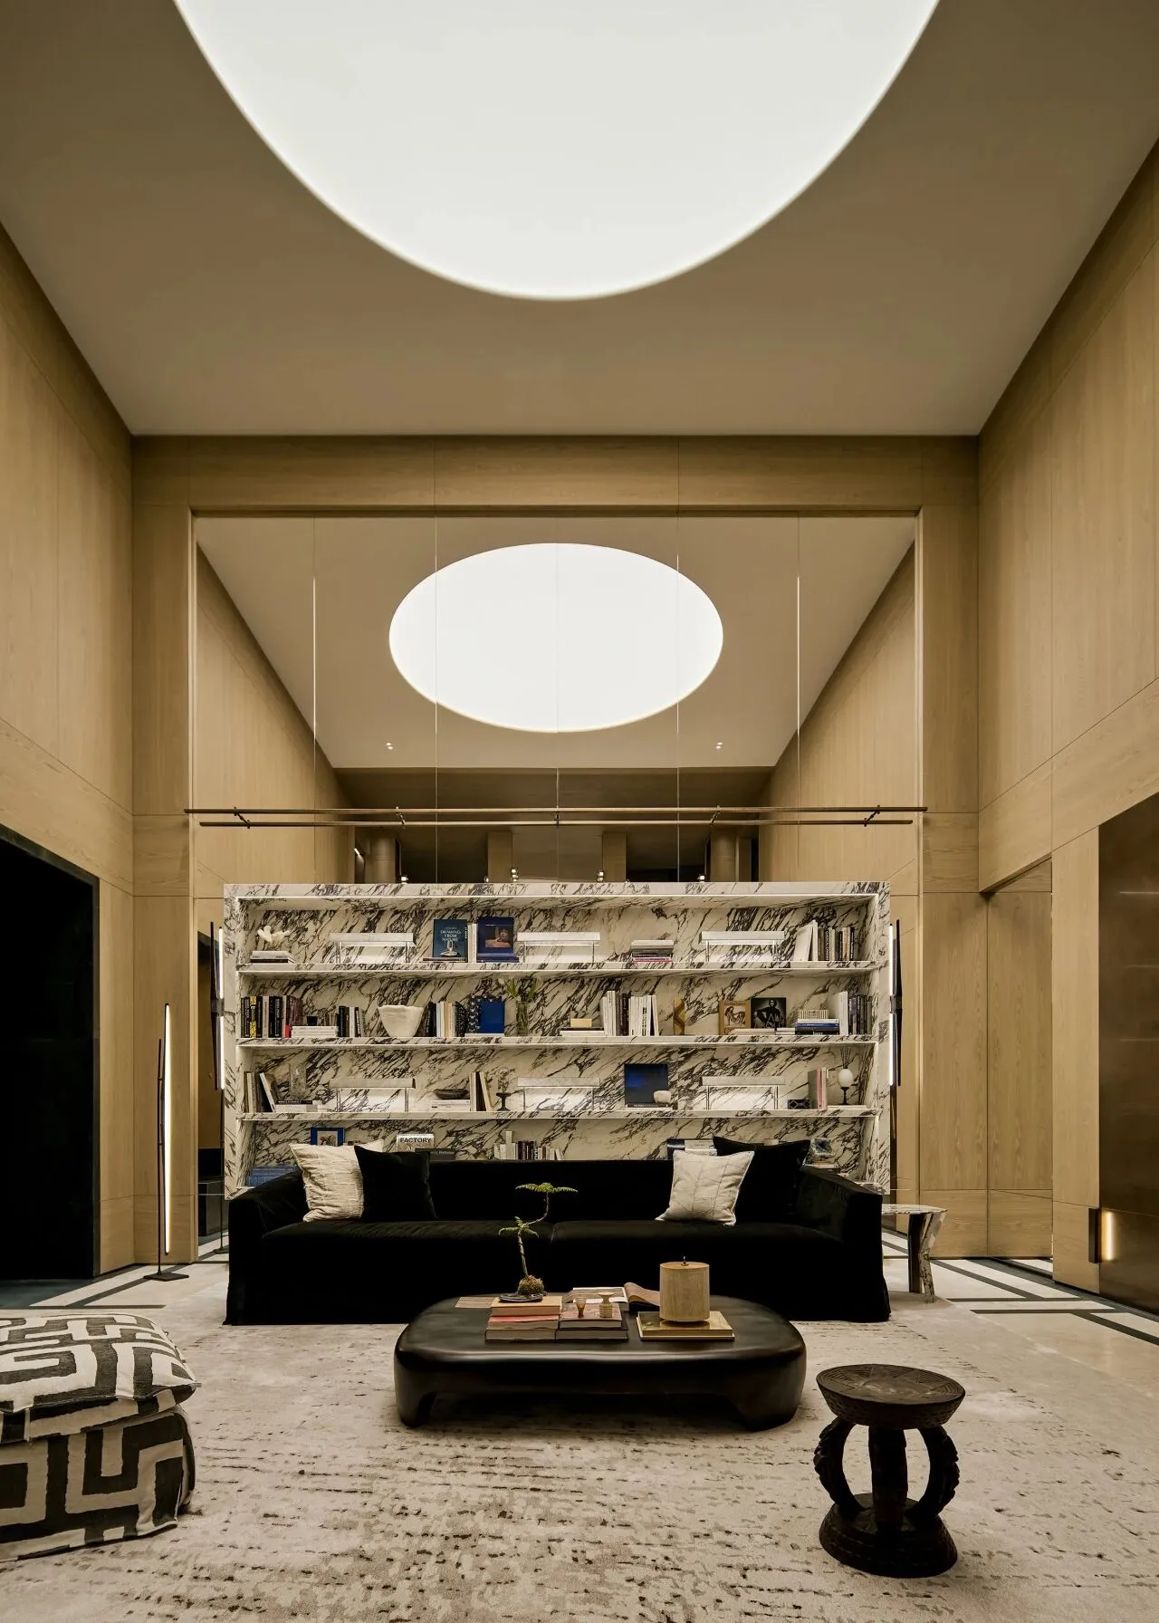
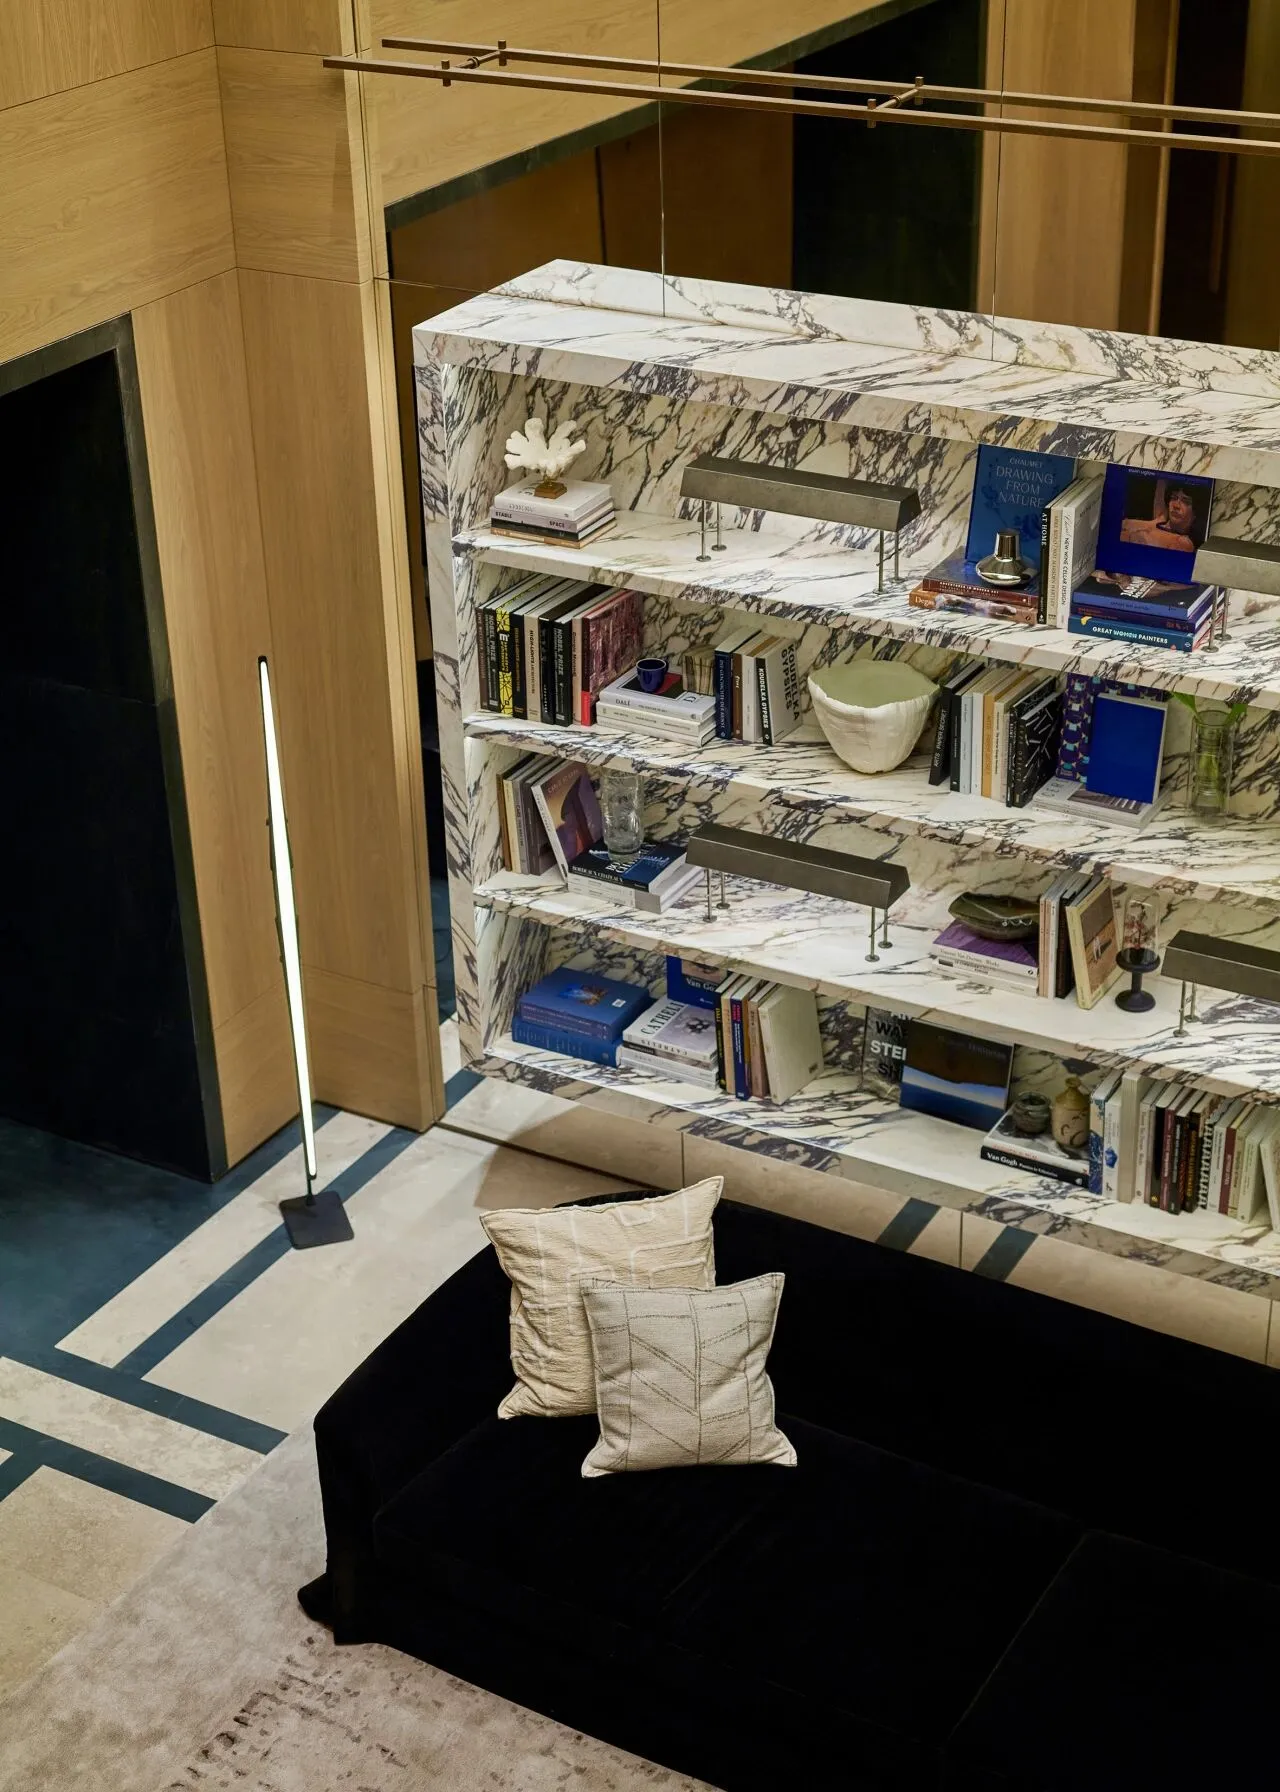
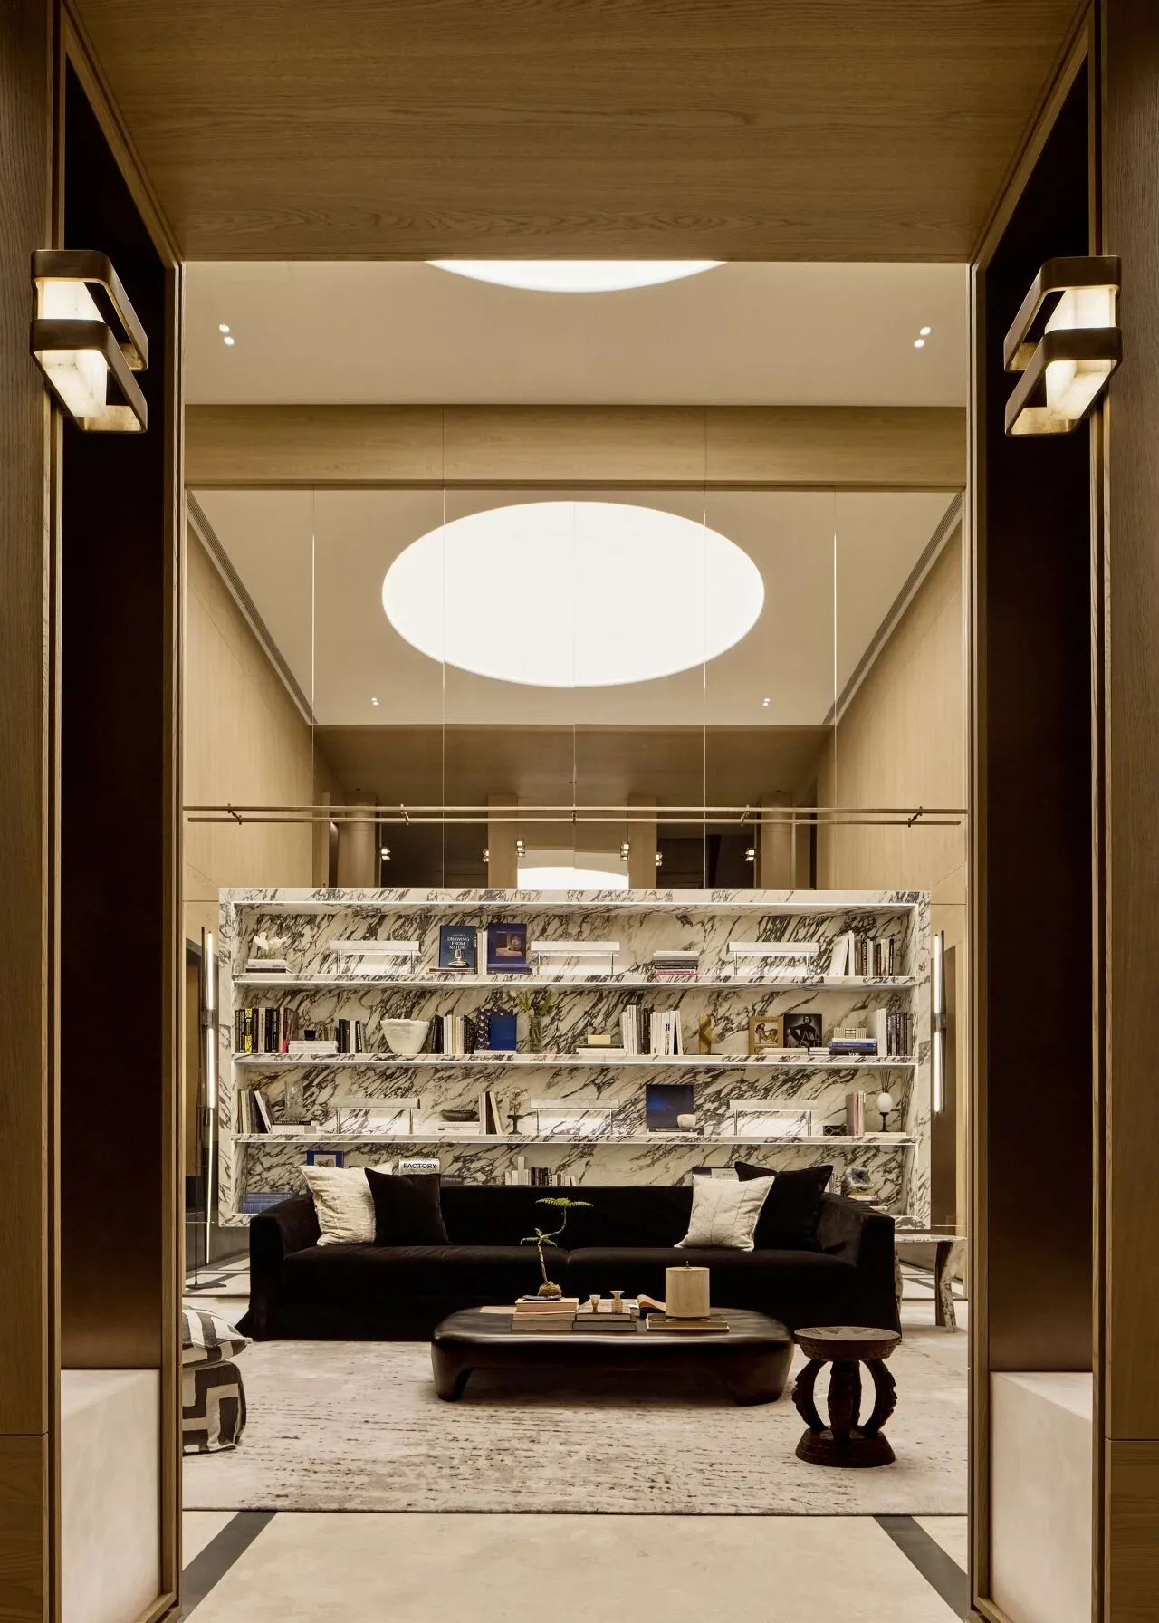
地下空间,灵感源于巴黎的书店。整面大理石书墙嵌入镜面装饰之后,通透、延伸、灵动并存,使静止的界面隐含层层变化。软装延续了这一思路,摒弃冗余的修饰与叙述,比例舒展的体块和质感沉稳的家具,亦如留白之后的一笔,沉着、克制,却自有分量。
Inspired by Parisian bookshops, this underground space features floor-to-ceiling marble bookshelves seamlessly integrated with mirrored panels. The design achieves transparency, extension, and dynamism—transforming static surfaces into a play of layered dimensions.
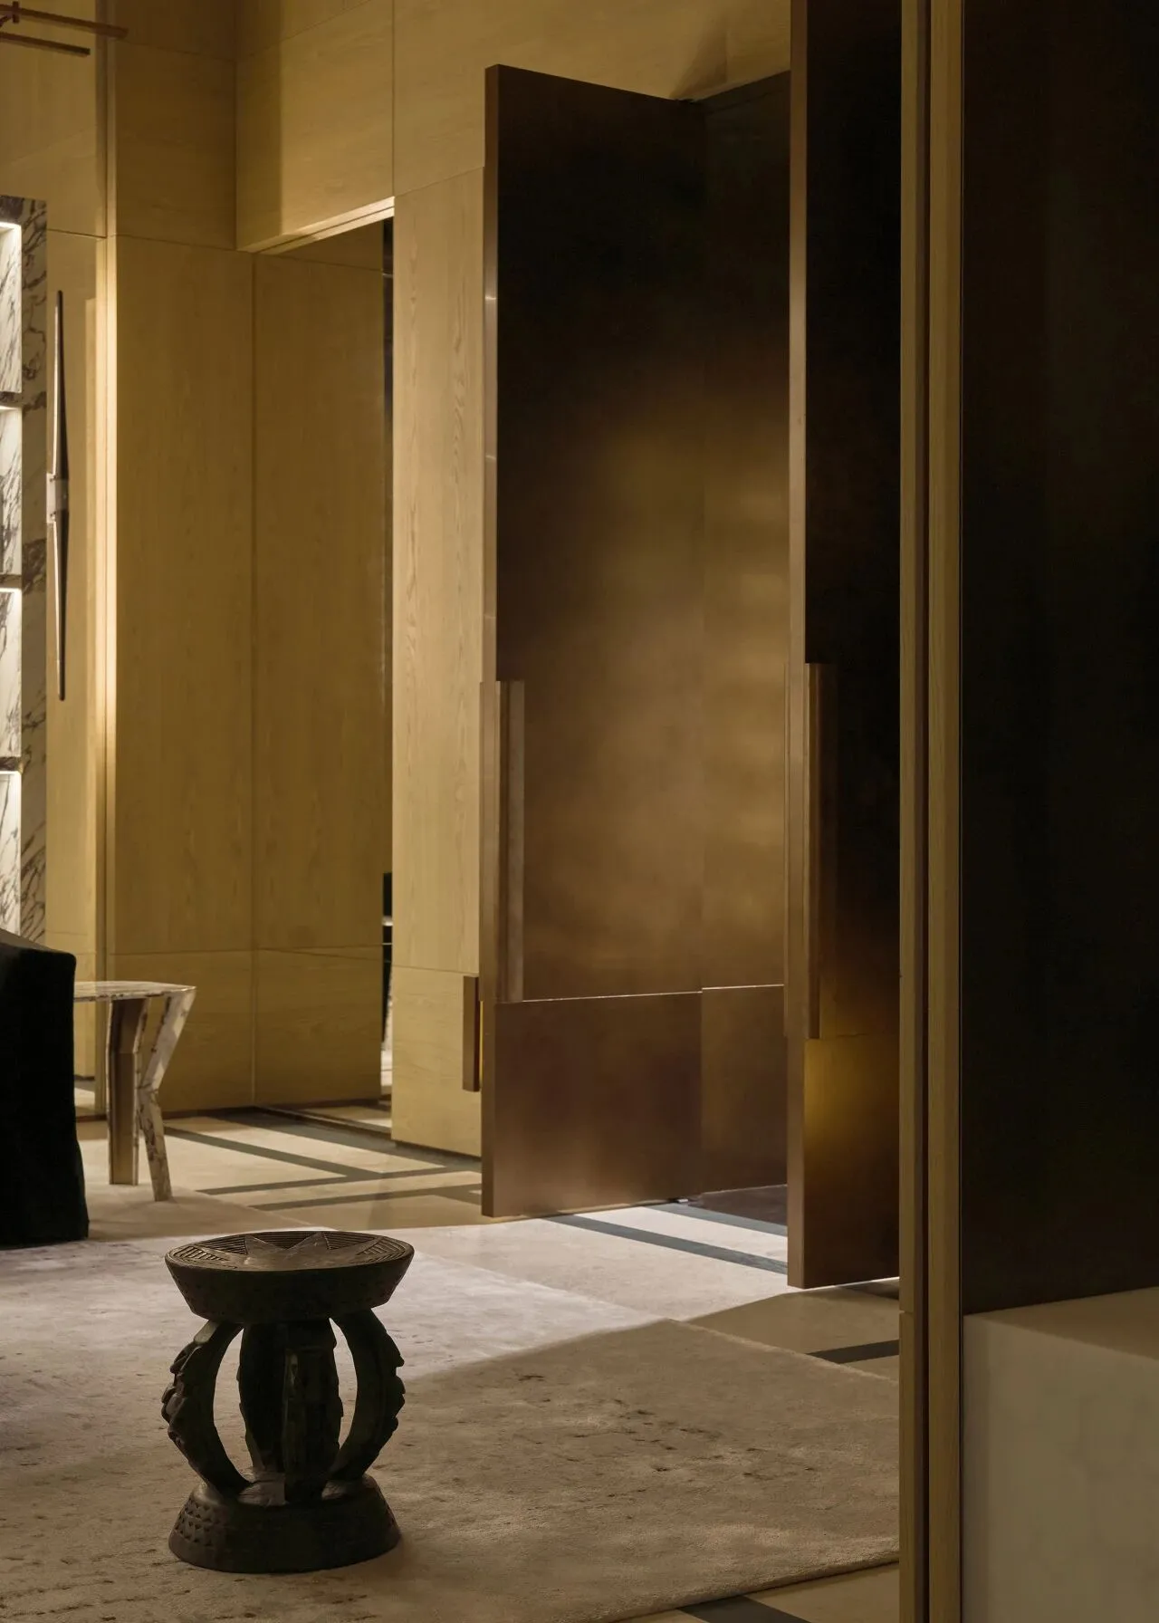
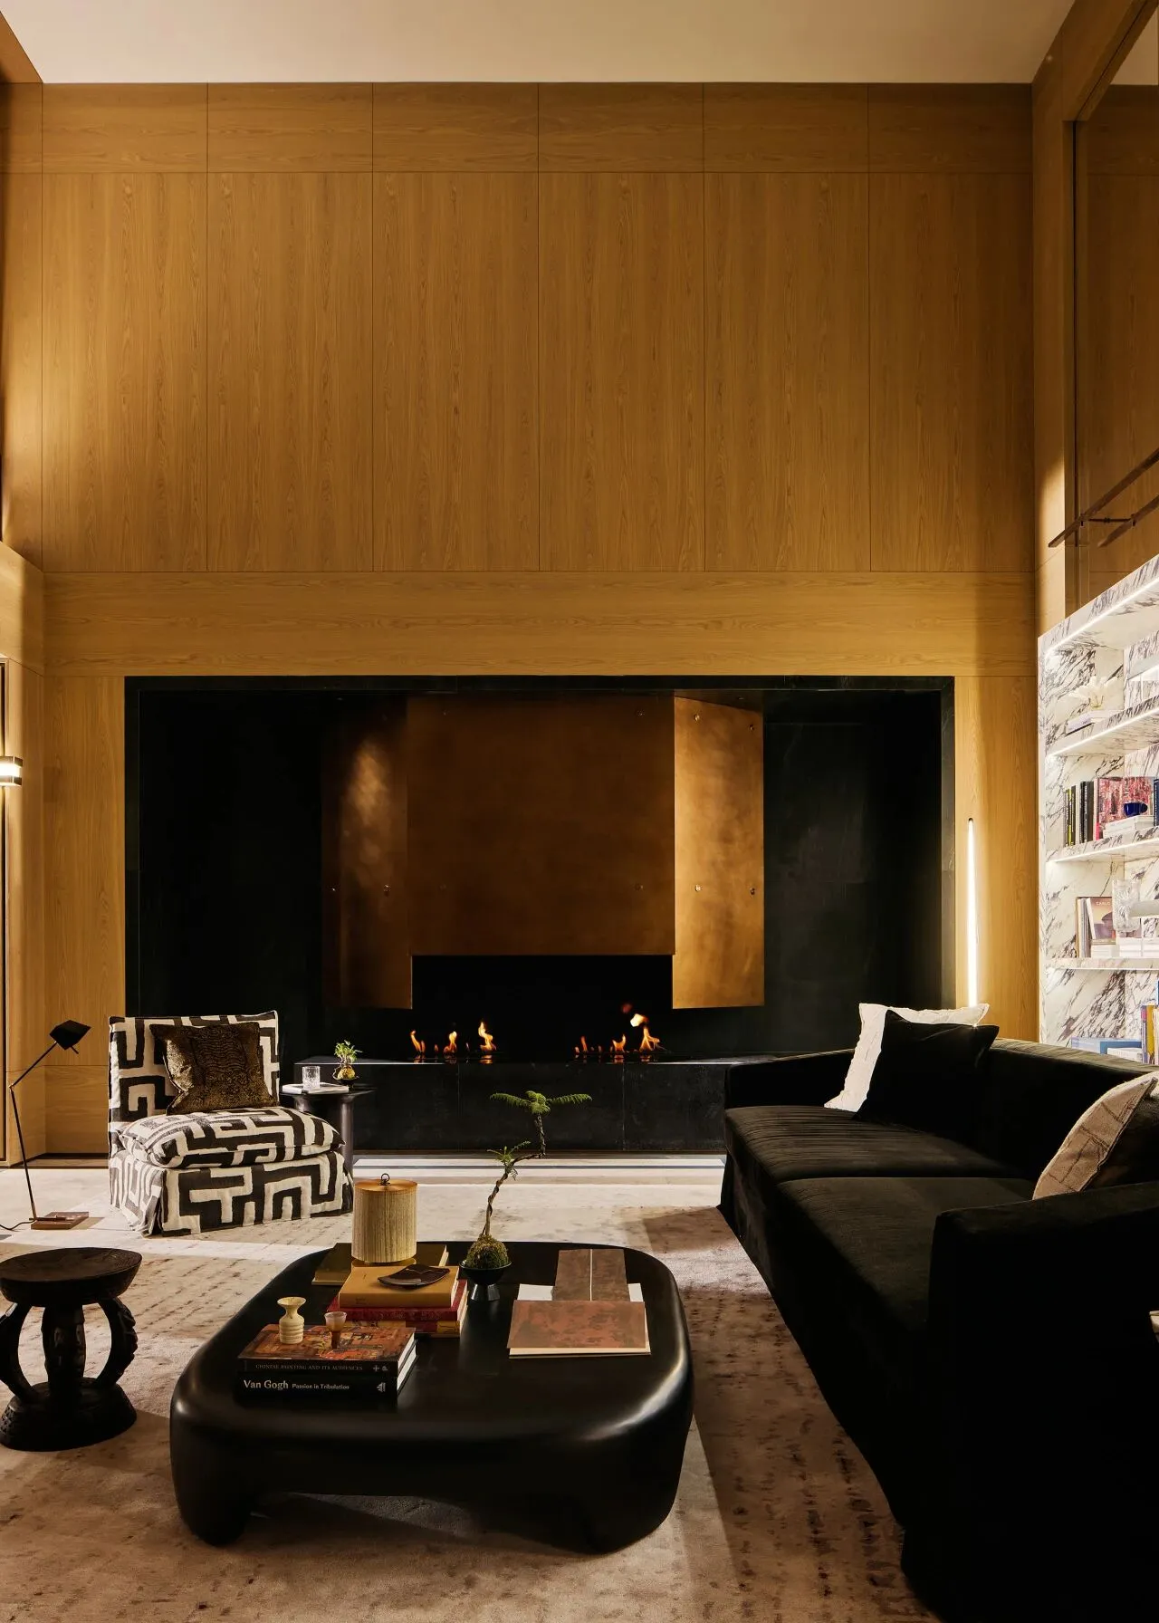
一件落地雕塑安静伫立,不引人注意,却在目光定格之处逐渐生出力量。与其相对的,是一张布满异域图案的沙发椅,仿佛在旅途某段偶然的相遇中留下的温柔残影,带着一种可感的心绪——微妙,却真实。
An understated sculpture stands quietly at the entrance—unassuming yet potent when noticed. Opposite, an armchair with exotic motifs rests like a serendipitous travel memory, its presence subtle but emotionally palpable.

汤臣一品以奢雅尺度、极致工艺与全方位生活理念,塑造了中国高端住宅的巅峰标准。东方山水观融入现代日常,形成了中西合璧的“上海感觉”。
无间设计所创导的“摩登东方”是通过设计去创造与传递空间本身以外的一种场所精神,这也是我们一直以来的品牌核心价值所在。我们始终认为,真正有灵魂、有价值的产品,不仅塑造空间,更应介入生活方式与精神形态的形成,唤醒空间的内在潜能,呈现对当下生活方式的回应。
真正具有生命力的设计,正如汤臣一品呈现的,总能穿越周期波动,历久弥新,在场所中安放精神,在时间中积聚价值。以设计介入提升产品的长期生命力,以精神与美学的塑造拔高项目价值,这正是设计在当下所肩负的使命。
W.DESIGN’s "Modern Orientalism" philosophy goes beyond design — it cultivates the spirit of place. This remains our core strength. We believe meaningful design not only shapes space, but also influences lifestyle and consciousness, unlocking latent potential and responding to how we live today.
Enduring design transcends time, housing spirit and growing in value. Through spiritual and aesthetic resonance, it elevates projects and ensures long-term vitality—fulfilling design’s role today.
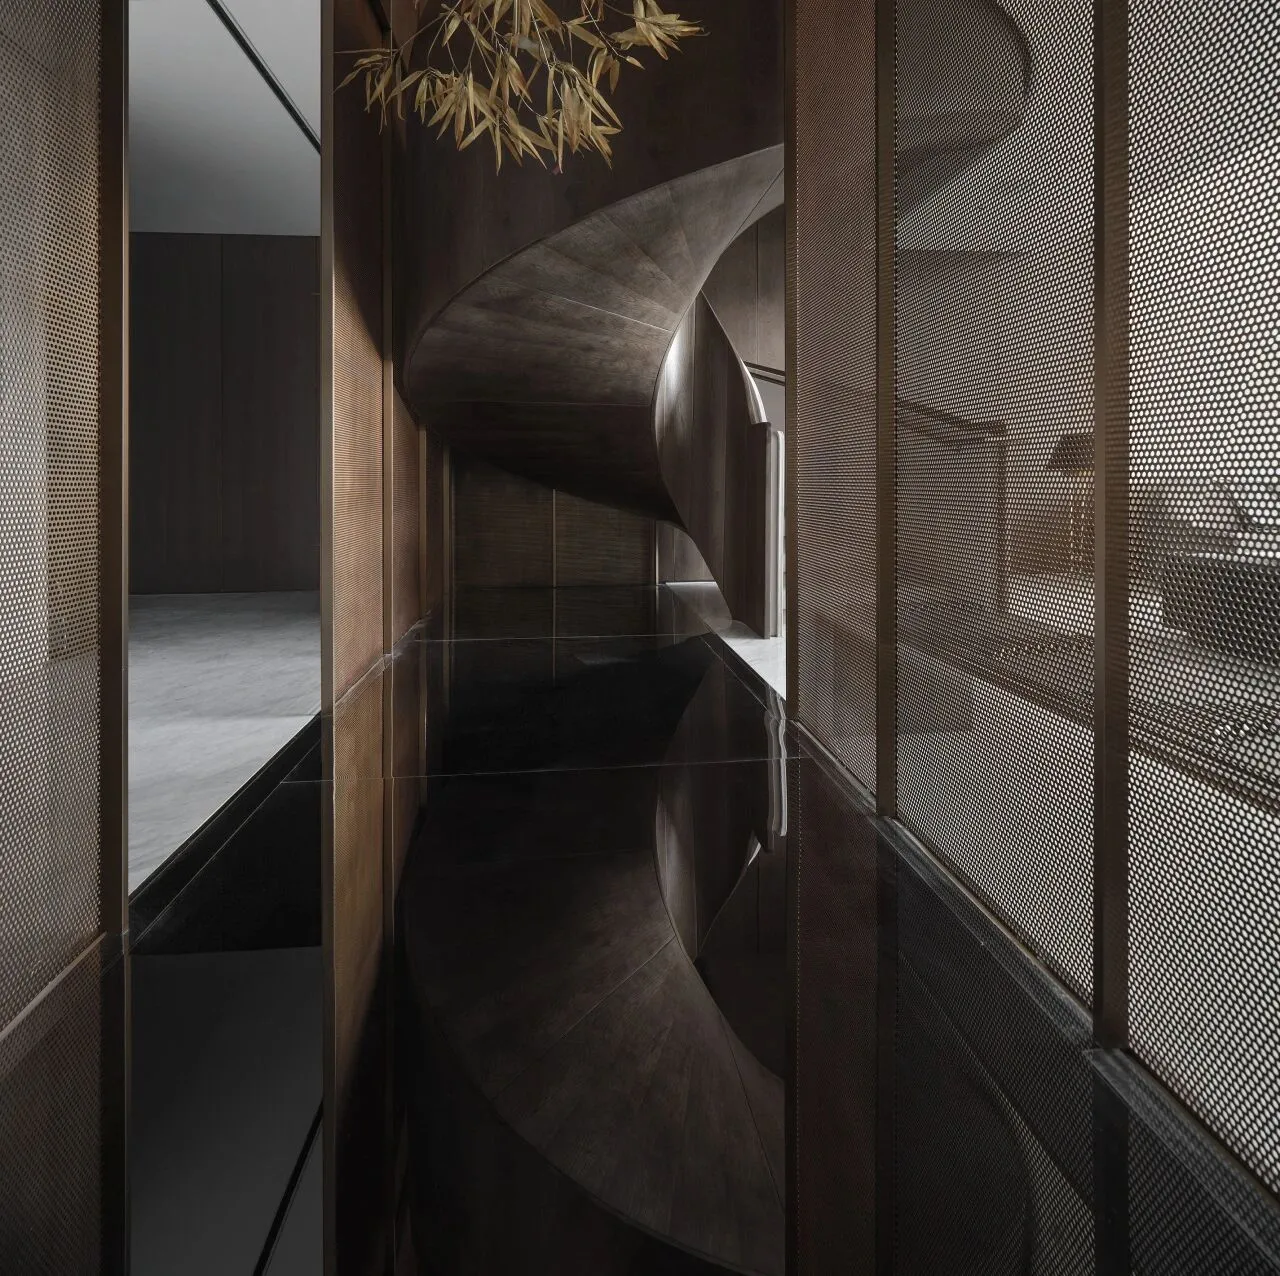
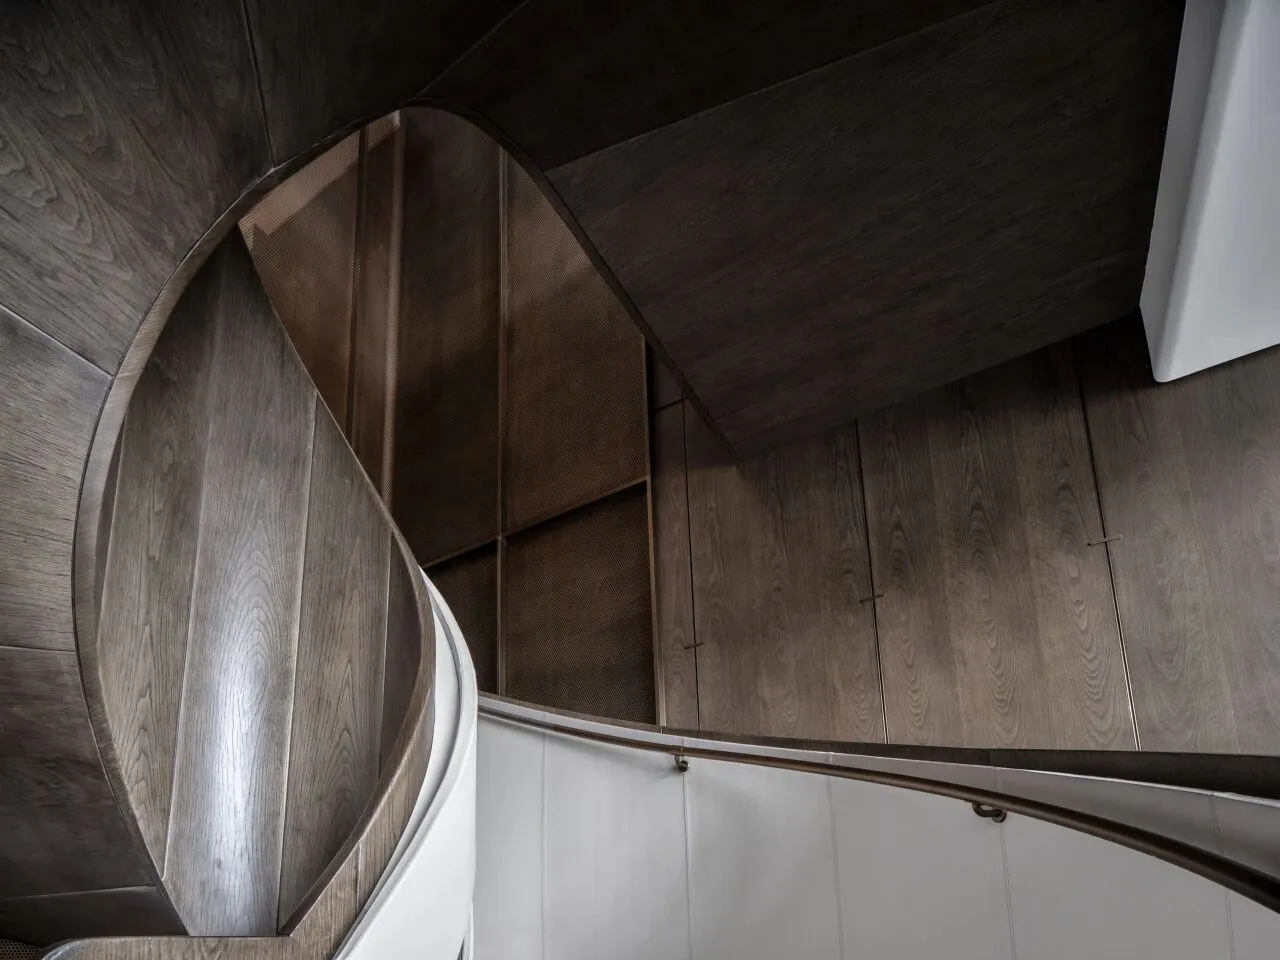
国际艺术史学会主席、艺术家朱青生对汤臣一品的设计评价道,“既要有对中国艺术传统的彻底性体悟,也要有对西方艺术传统的充分了解,因为新文化运动和更早的洋务运动,建造了中国现代文化的另一种西方渊源,也形成了后来中西合璧的‘上海感觉’。无间设计的汤臣一品,有一种感觉,处于优美和崇高之间。”
As noted by renowned art historian Zhu Qingsheng, Tomson Riviera embodies Shanghai’s unique cultural synthesis — where deep understanding of both Eastern and Western traditions converges. W.DESIGN’s work captures this essence, residing between beauty and grandeur.
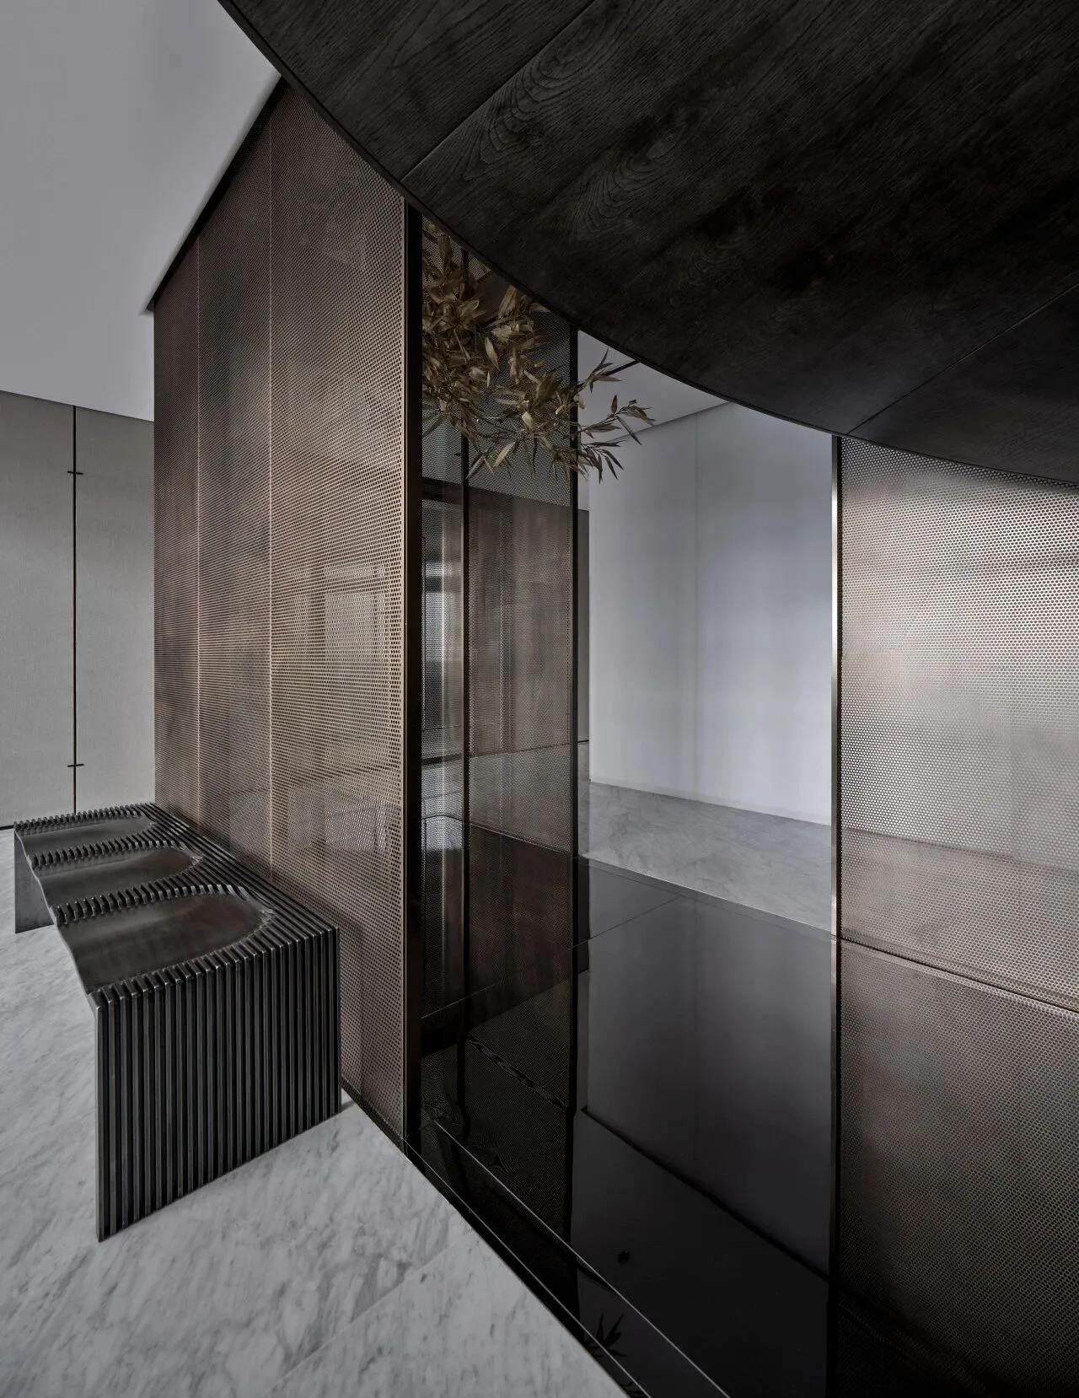
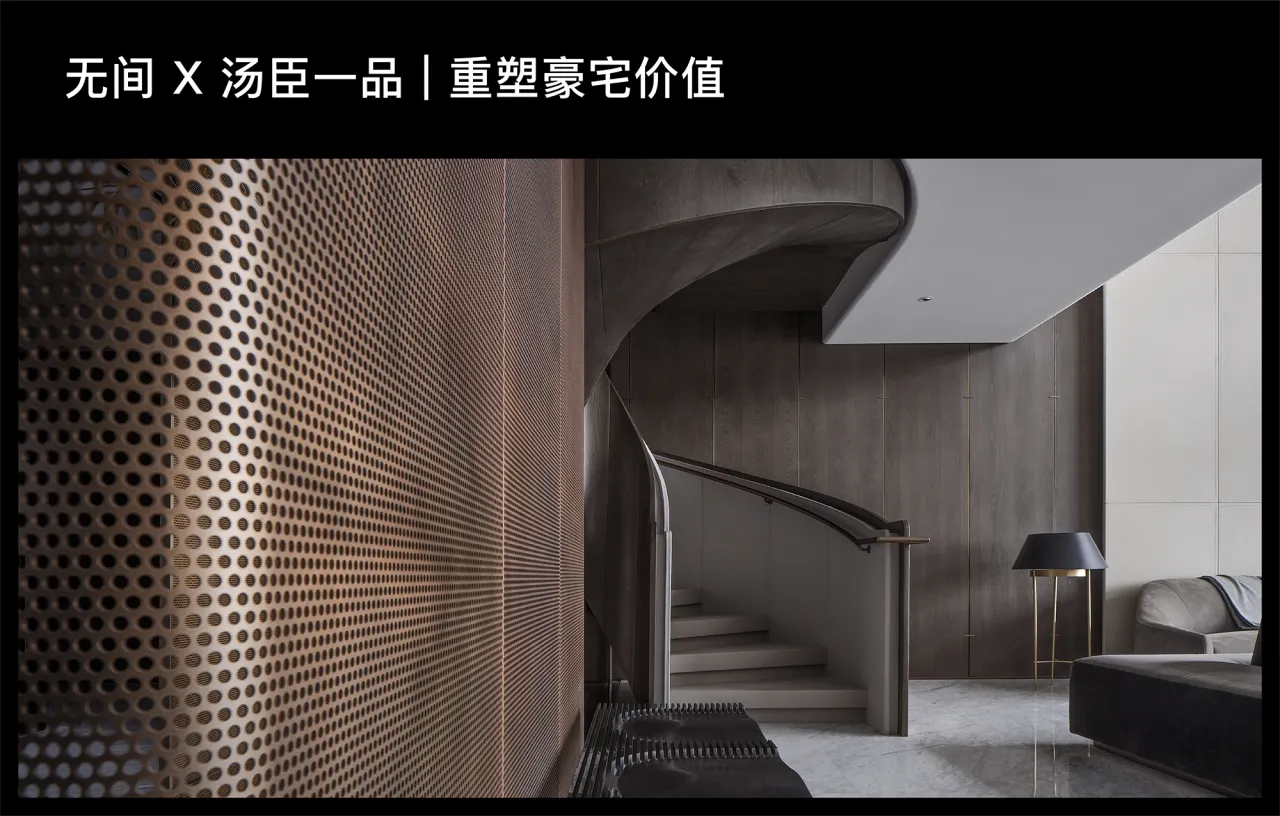
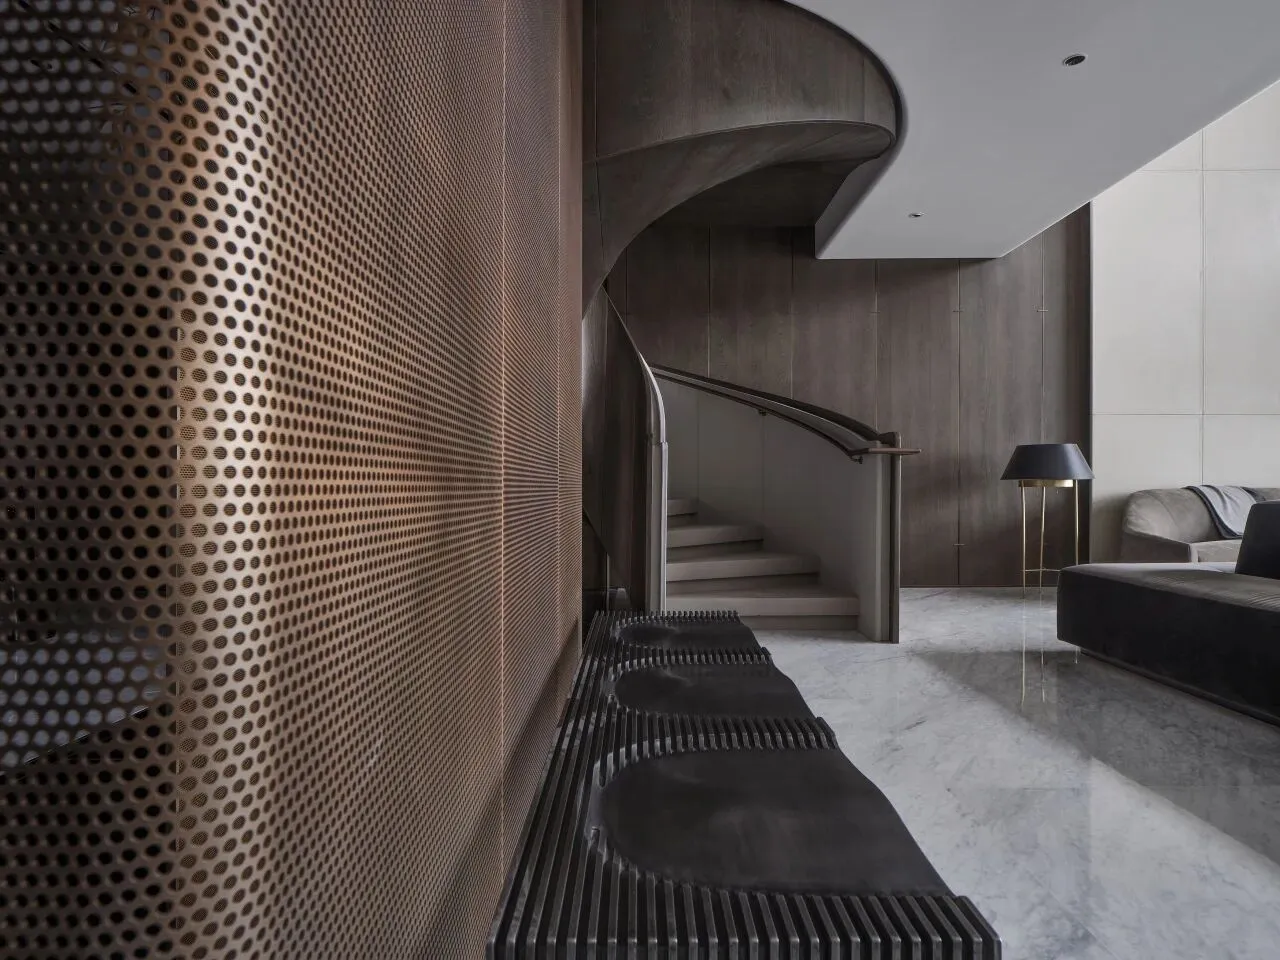
进入室内,随着人的移动,空间在金属网装置的开口中缓缓展开,恰如中国园林概念中的“深远与不尽”,庭院般流动的空间,暗含了光的变化、时间的永恒,交叠出空间诗意。
Stepping inside, the space reveals itself gradually through openings in the metal mesh installation — embodying the classical Chinese garden ideals of depth and endlessness. This courtyard-like flow, layered with shifting light and the interweaving of time, composes a quiet form of spatial poetry.
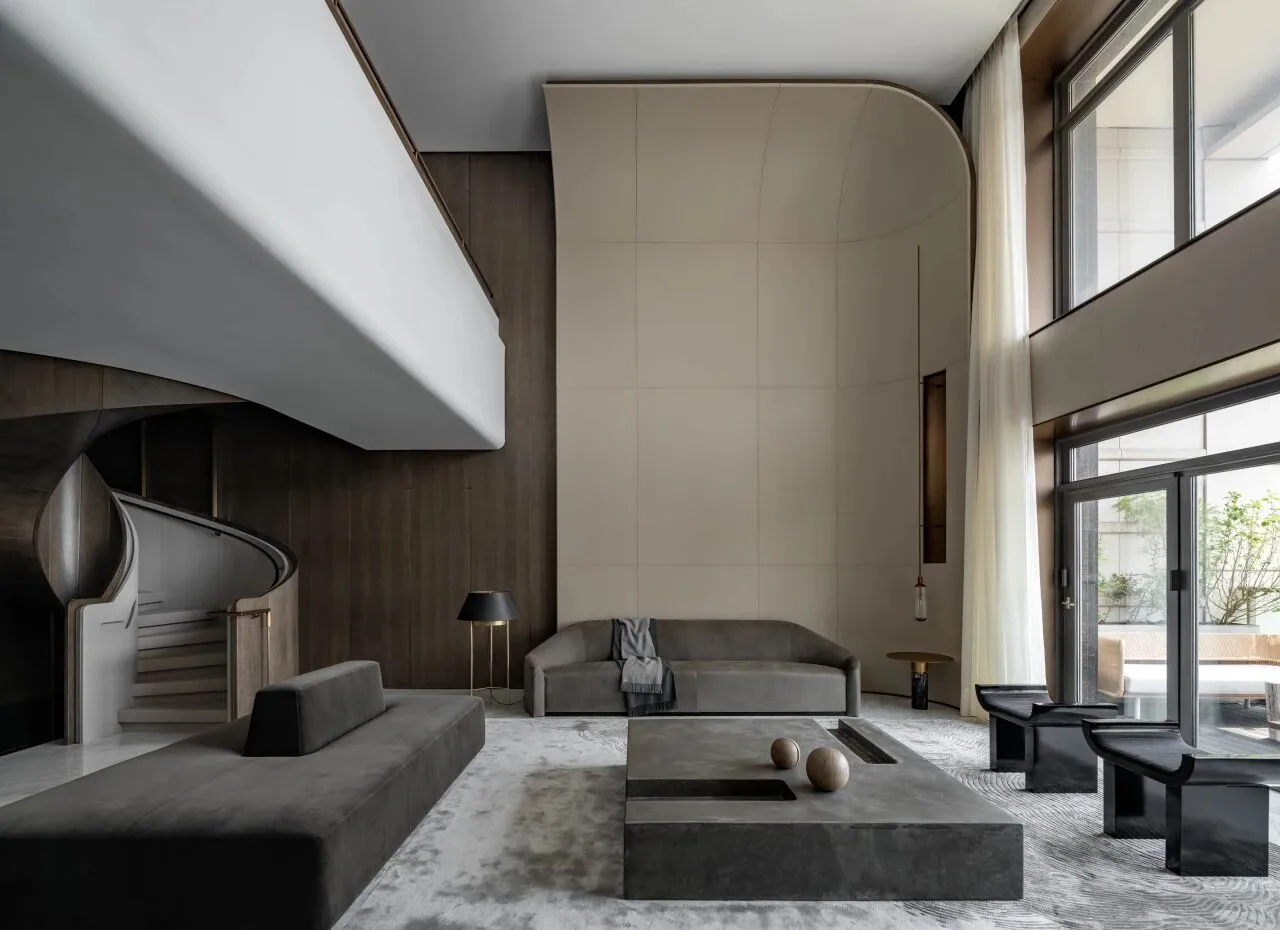
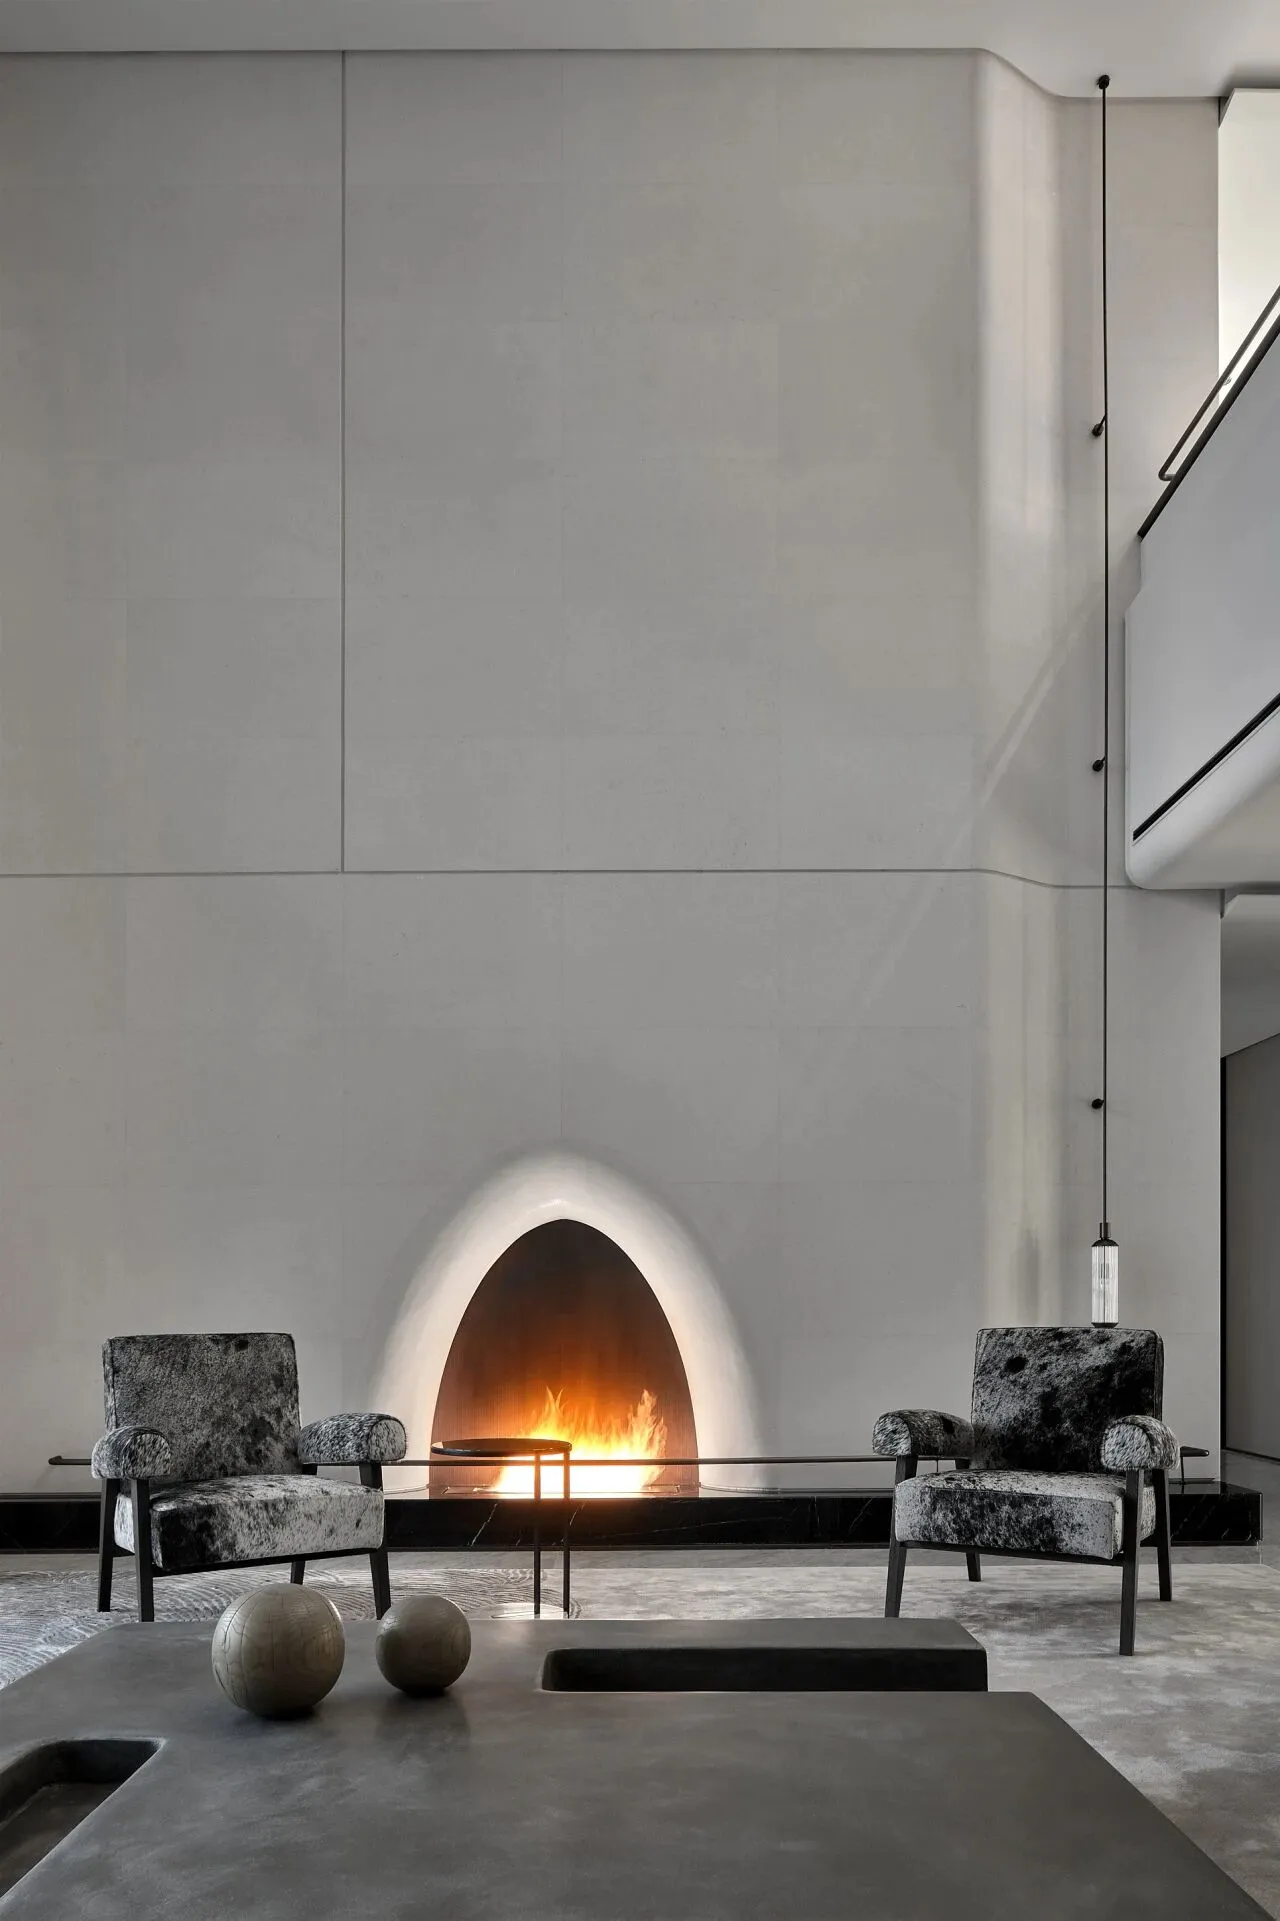
整体墙面以石灰石营造柔和质感,留白的墙,只被行云流水的线条勾勒。结构感、建筑感在沉静的灰色调中贯穿而一,用柔和的方式营造内心平静而又饱满的力量。
Clad in limestone, the walls convey a soft texture defined by minimal yet fluid lines. An architectural presence is felt throughout the serene gray tones, crafting an atmosphere of inner stillness and restrained strength.
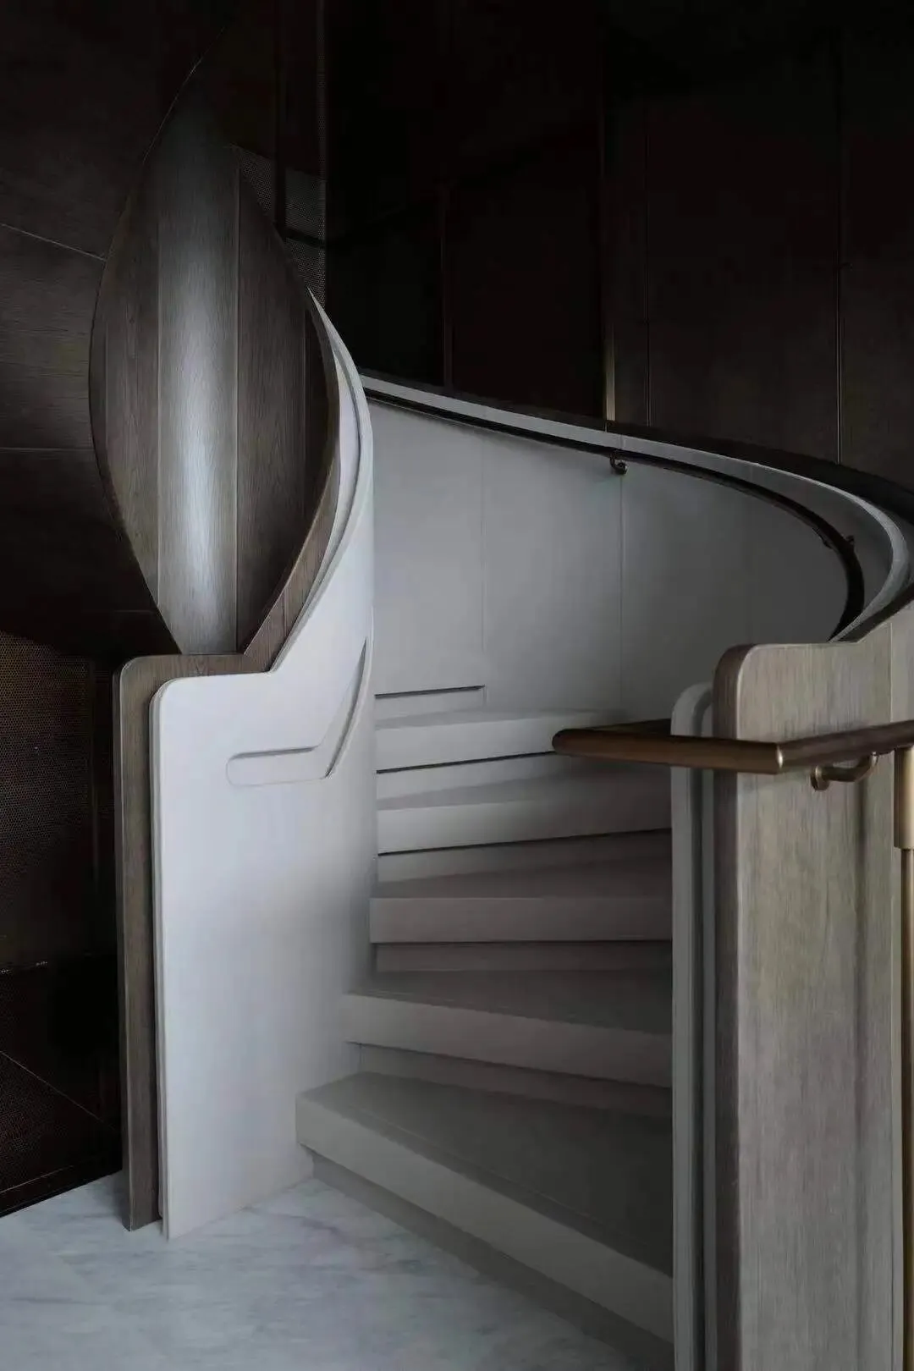
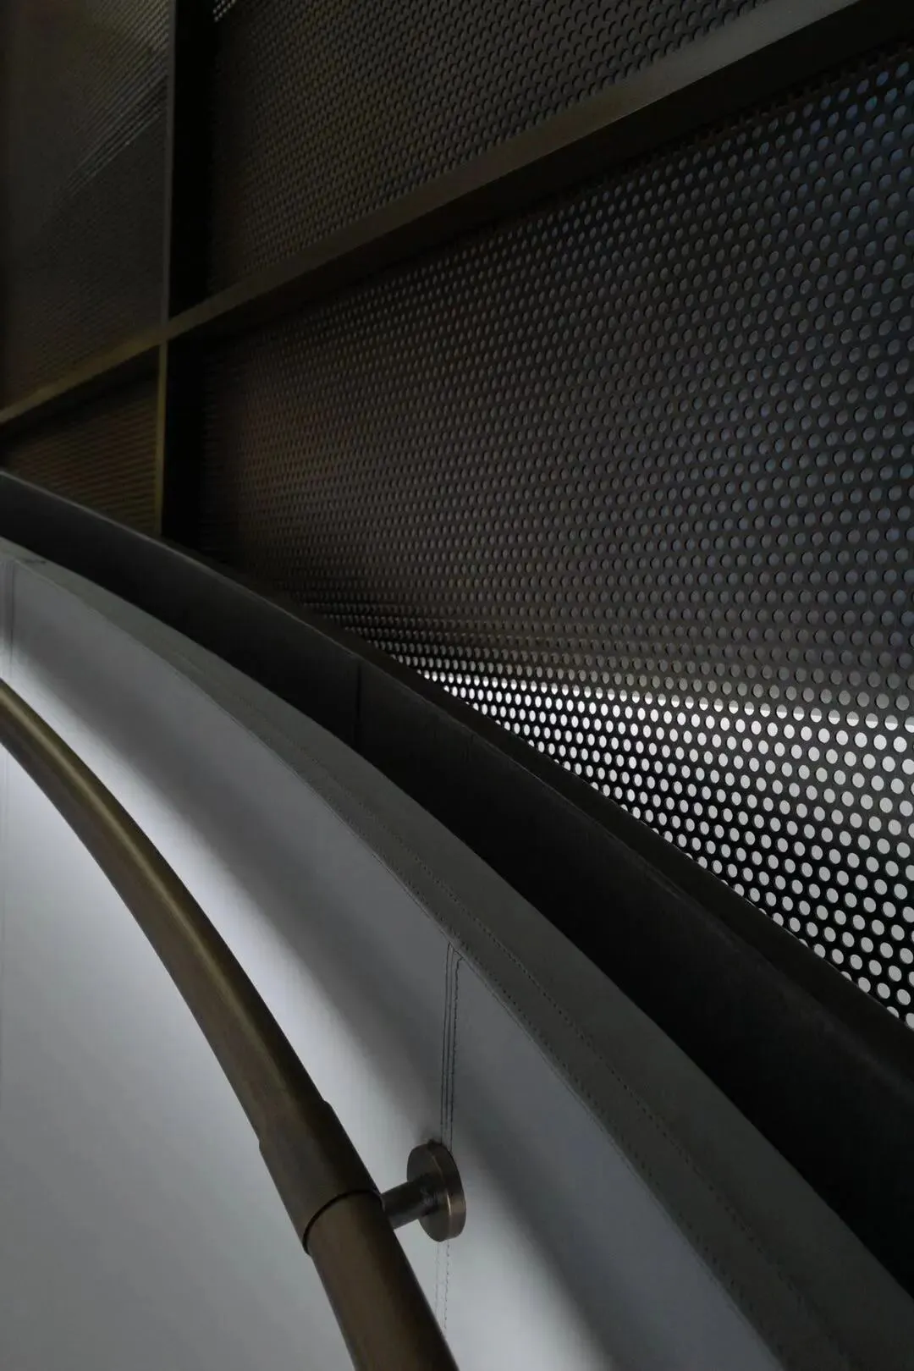
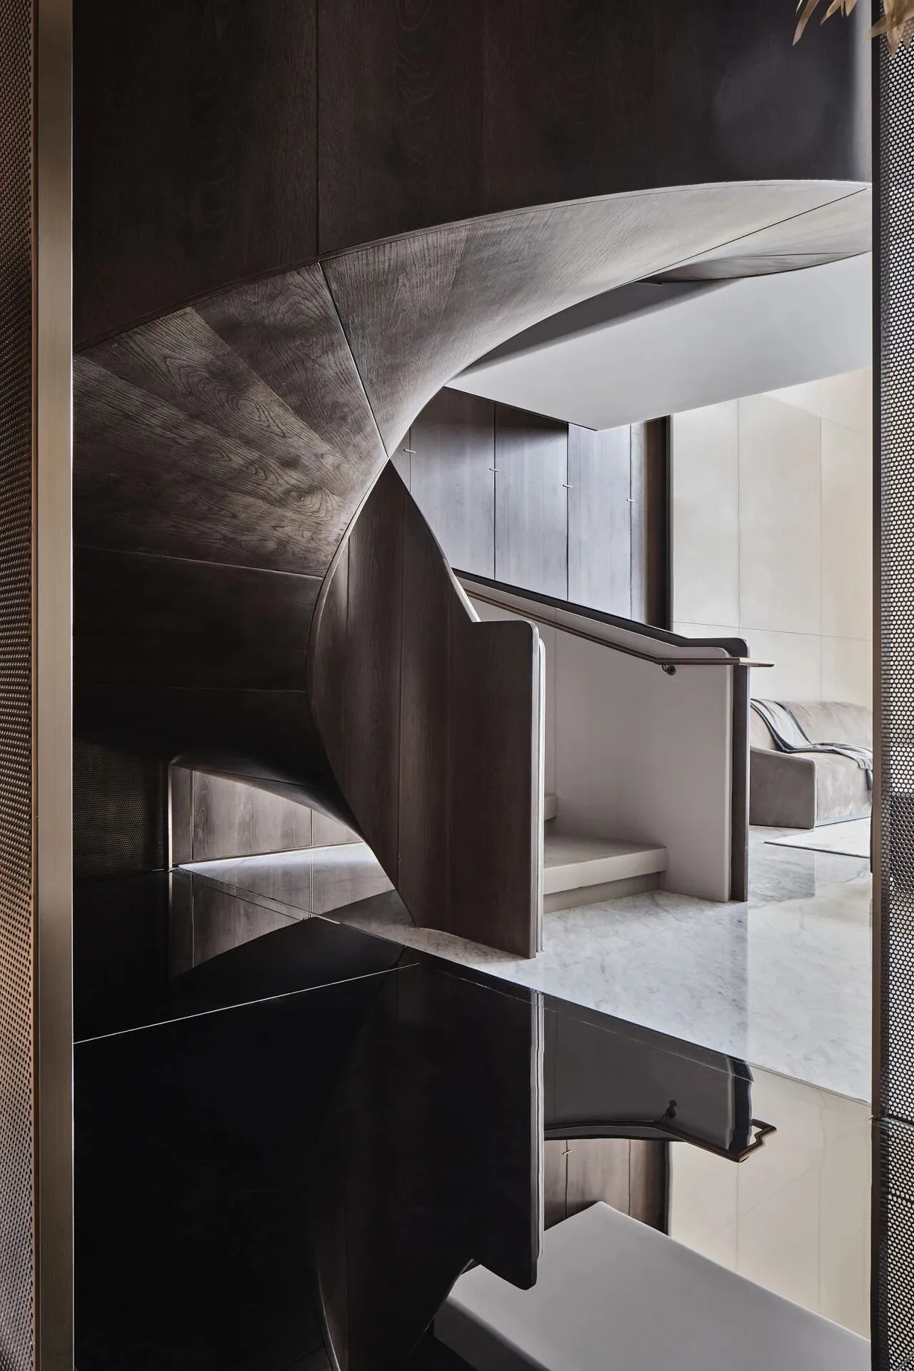
楼梯,是空间贯穿,也是艺术形态。外侧、底部整体被木作包裹,内侧踏步灰色牛皮铺陈,精致细节的铜构件,勾勒行径。粗的铜,与手指交换温度;细的铜,收笔轻盈落地,整个空间被隐绰的灯光点亮。
The staircase unites space and sculptural form. Encased in wood on its exterior and base, its inner steps are clad in gray leather, with brass detailing tracing the ascent. Solid brass warms to the touch; slender brass elements taper delicately to the floor — the whole softly illuminated by ambient light.
一次次项目的精彩呈现,源于无间设计与汤臣之间长期合作中积累的共识。关乎彼此对产品创新保持的持续判断,对当代生活方式有着前瞻性理解。在此基础上,设计才能通过“大设计”与“小设计”,提出真正面向未来的空间构想,成为设计一次次进化的根本。
从无间设计早年提出“室内、软装、陈设一体”的小设计,我们逐渐形成一个完整的设计系统,并且延伸到了建筑设计、策划、经营等更多领域,突破室内空间设计延续到城市生活的方方面面,从汤臣一品到汤臣君品,我们不断为生活立场而做设计,让美学及其背后的精神性成为真实的生活力量,最终沉淀为一个经得起时间检验的价值坐标。
The success of each project grows from the long-term partnership and shared vision between W.DESIGN and Tomson Group — aligned on innovation and forward-looking living. Through the interplay of “macro-design” and “micro-design,” our work evolves into future-oriented spatial propositions. From integrated interiors to a full design system spanning architecture, curation, and operations, we design for life itself — from Tomson Riviera to Tomson Foresta — transforming aesthetics into lived experience and lasting value.
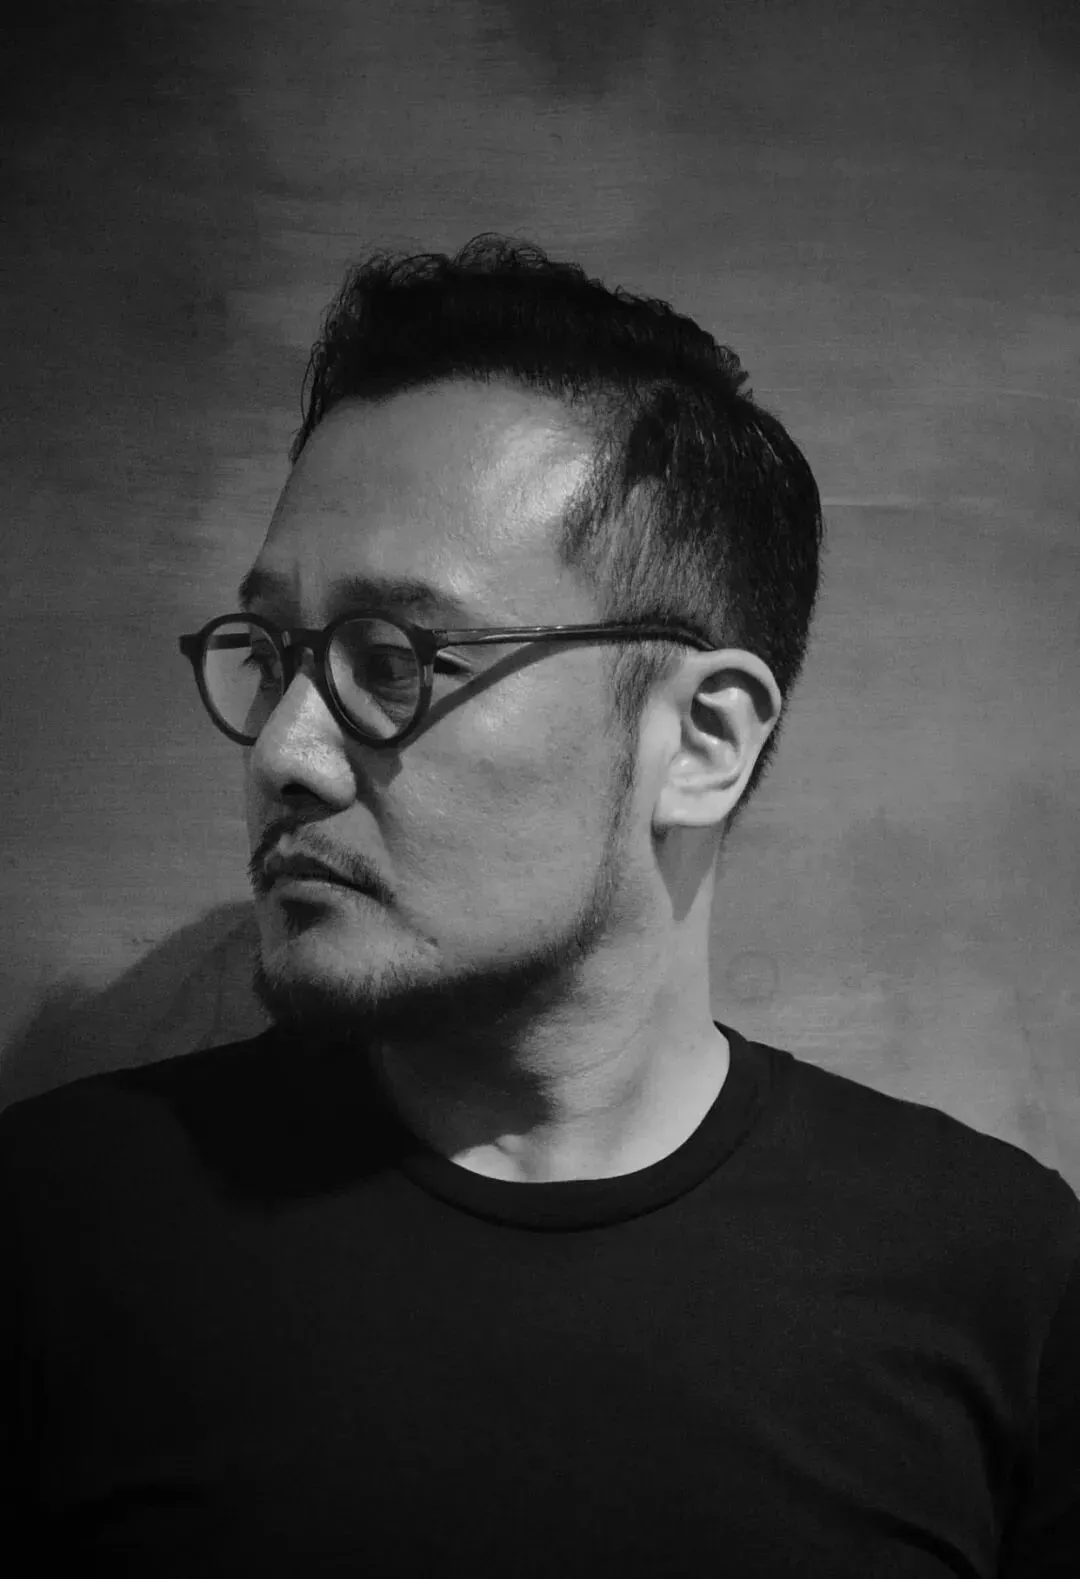
设计总监&无间创始人
吴滨
汤臣君品·瑄廷 &汤臣君品·平墅
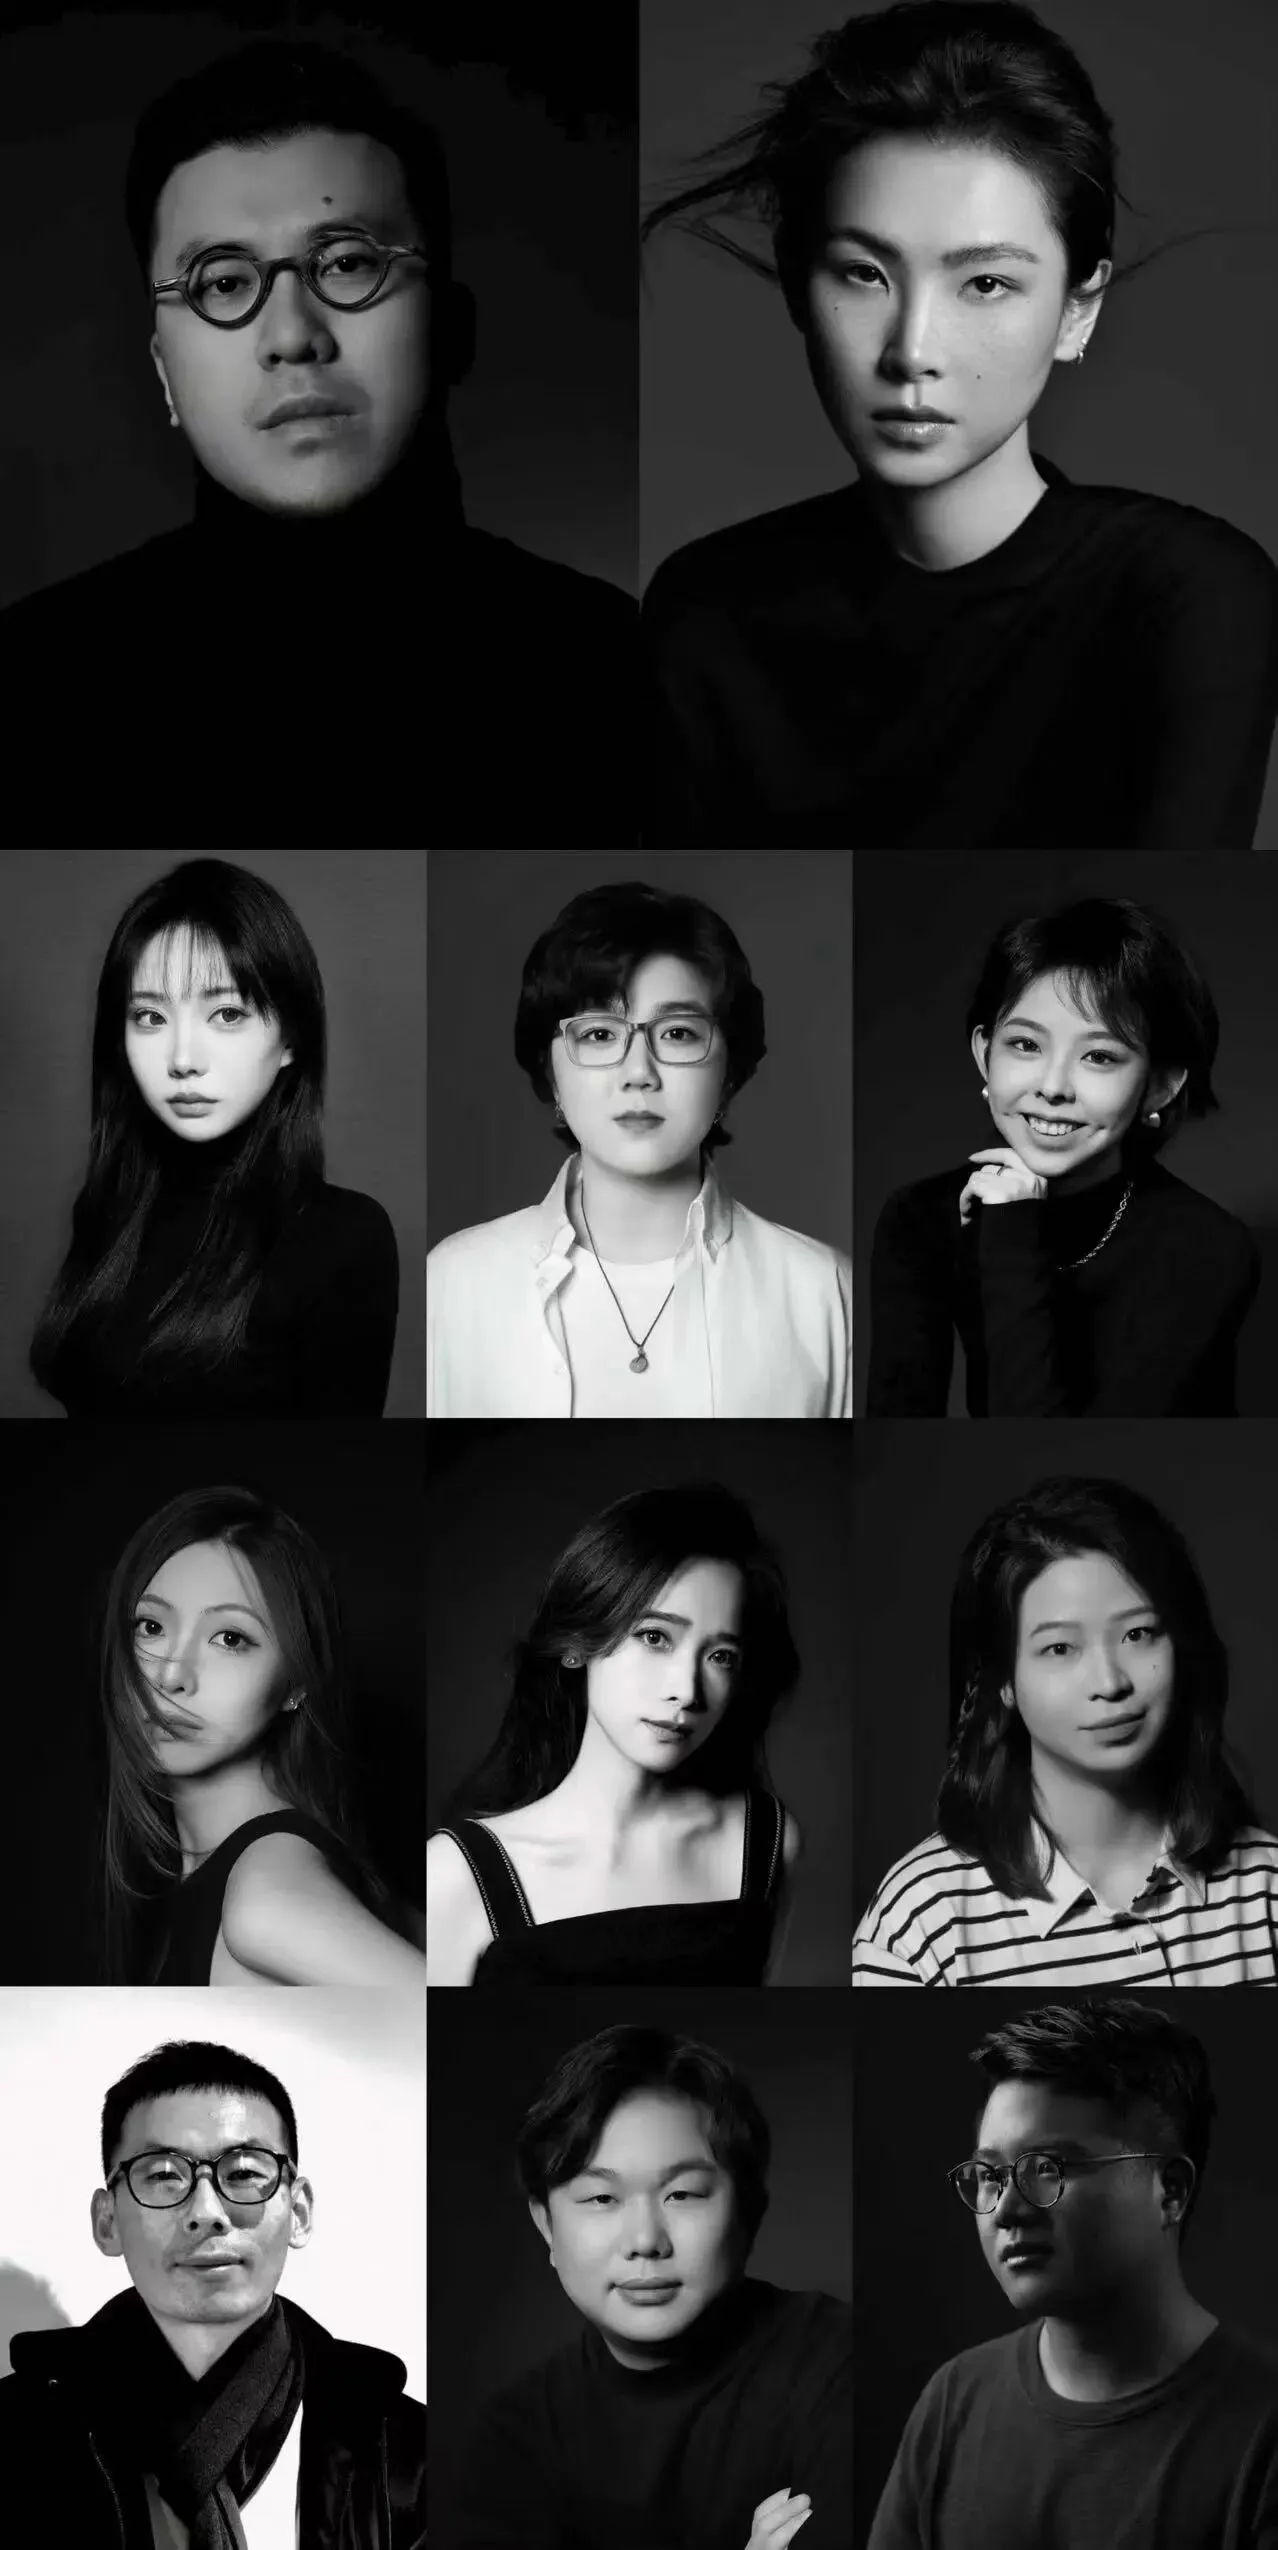
项目主创团队
本文图文版权归W.DESIGN无间设计所有
部分图片来自设计腕儿Designwire
未经授权,禁止转载
室内设计:W.DESIGN 无间设计
软装设计:W.DESIGN 无间软装
项目名称:汤臣君品·瑄廷
项目面积:788㎡
项目地址:上海市浦东新区云山路2289弄
完工时间:2025年 11月
项目名称:汤臣君品·平墅
项目面积:479㎡
完工时间:2025年 3月
项目名称:汤臣一品
项目面积:767㎡
项目地址:上海市浦东新区花园石桥路28弄
完工时间:2019年 8月
策划:Bobo Zhou
摄影:Howie、朱海、随思聪
撰文/编辑:Ricardo、华婷