
叶设计 | 溪谷山野 藏于大自然的白色画廊
“真正的设计从不在器物表面停留,而是雕刻人与空间的共振频率。”
以东方留白的锋刃剖开技术理性,让光影成为时空的翻译官,在虚实褶皱间印证了“欣赏不仅是情感的挥霍,更是理智的沉淀”。
True design never lingers upon the surface of objects, but rather carves the resonant frequencies between humanity and space.
With the razor's edge of Eastern negative space, it dissects technological rationality, allowing light and shadow to serve as interpreters of spacetime. Within the creases of tangible and ethereal realms, it substantiates that "appreciation is not merely an indulgence of sentiment, but rather the precipitation of intellect."
01 |隐界之门
The Hidden Threshold
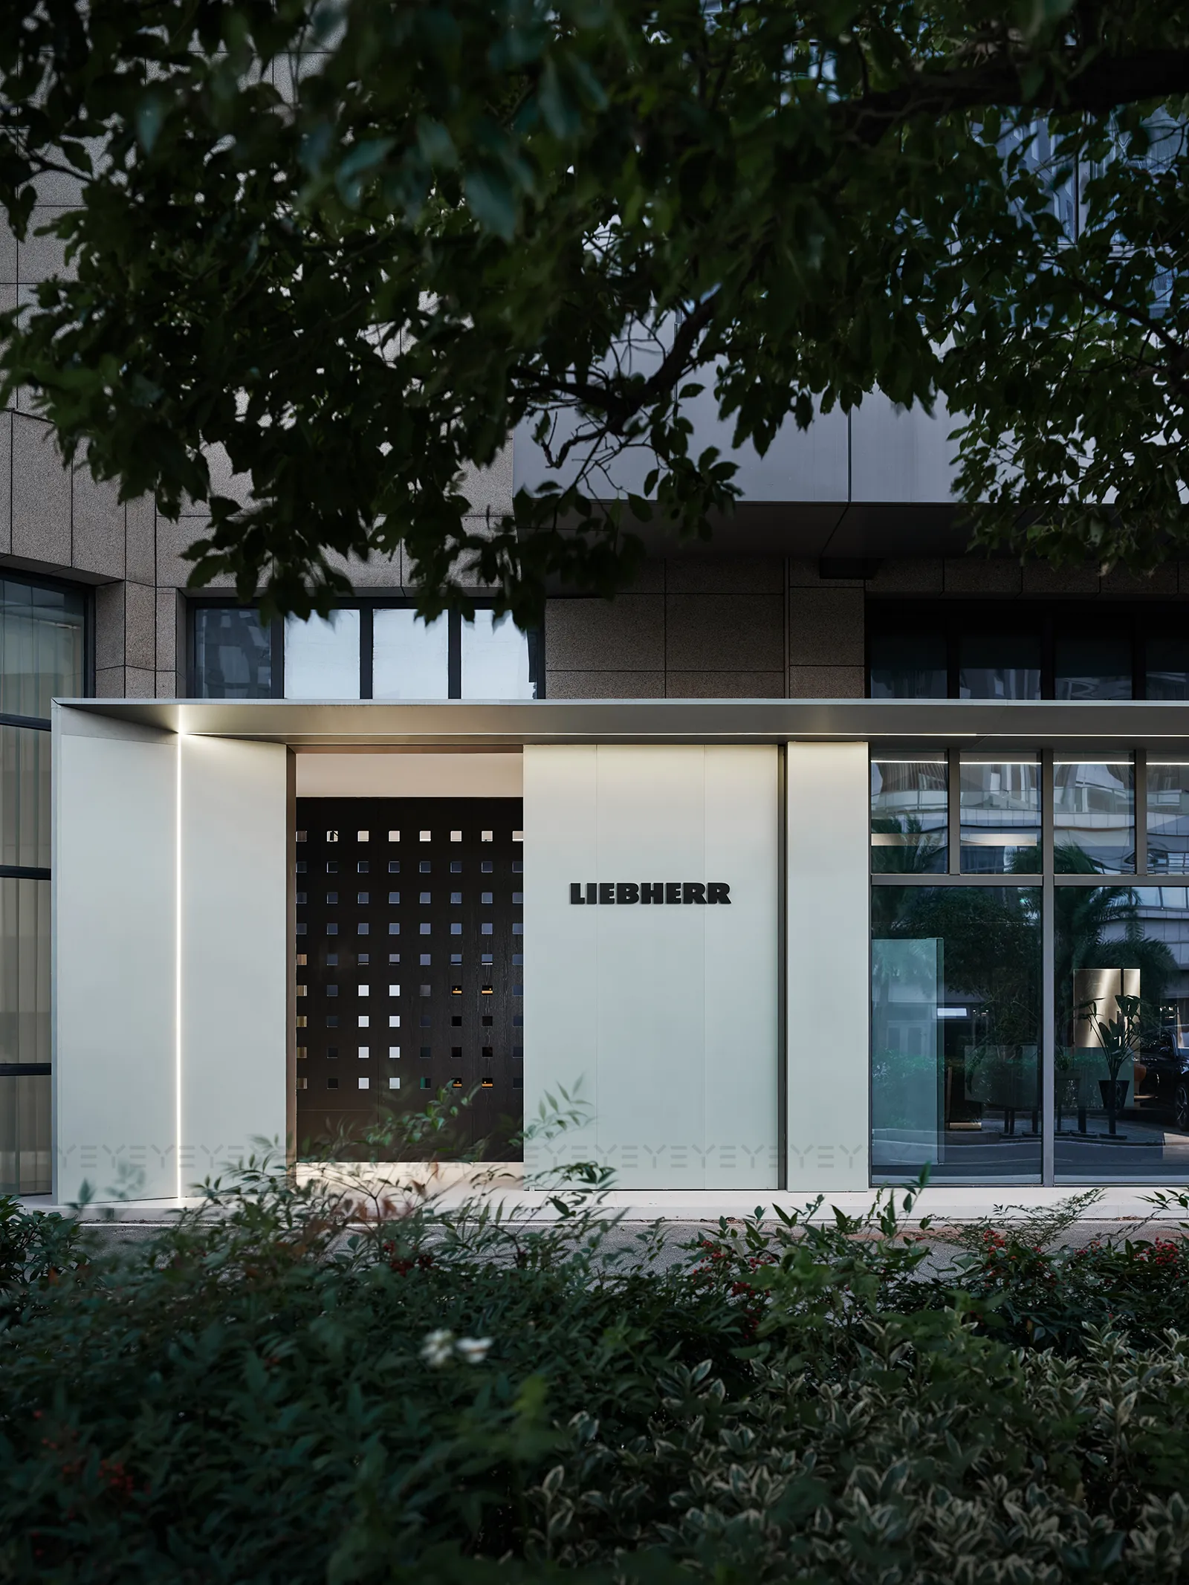
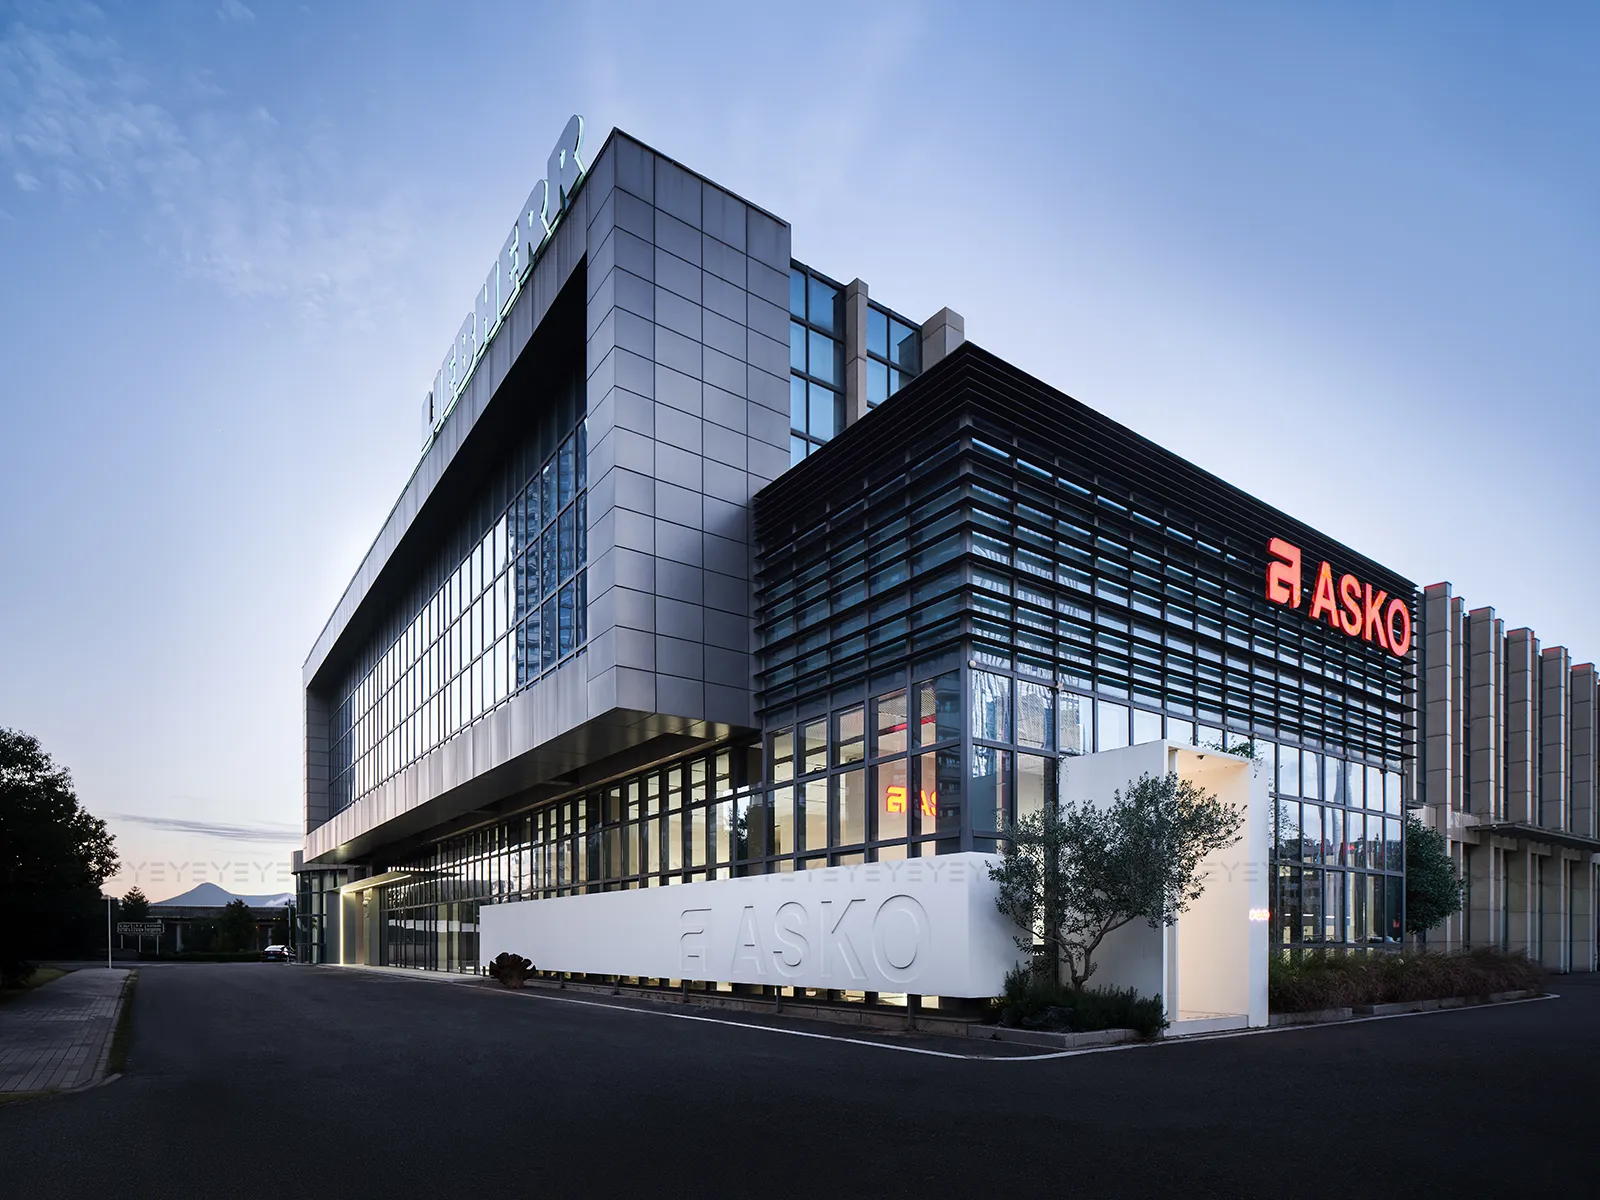
纯净的玻璃幕墙,如同一道透明的时空裂隙,将城市的喧嚣折叠成背景噪音。白色偏轴门以解构主义的姿态立于建筑与自然的临界点,仿佛一道被凝固的“场域转换方程”——推开它,便触发了情绪的量子跃迁,坠入艺术与灵感共生的异质空间。
Pristine glass curtain walls manifest as translucent rifts in spacetime, pleating the urban cacophony into background noise. Off-axis white portals stand with deconstructionist poise at architecture's liminal juncture with nature - crystallized "field transformation equations" whose opening triggers quantum leaps of consciousness, plunging one into heterotopic realms where art and inspiration symbiotically evolve.
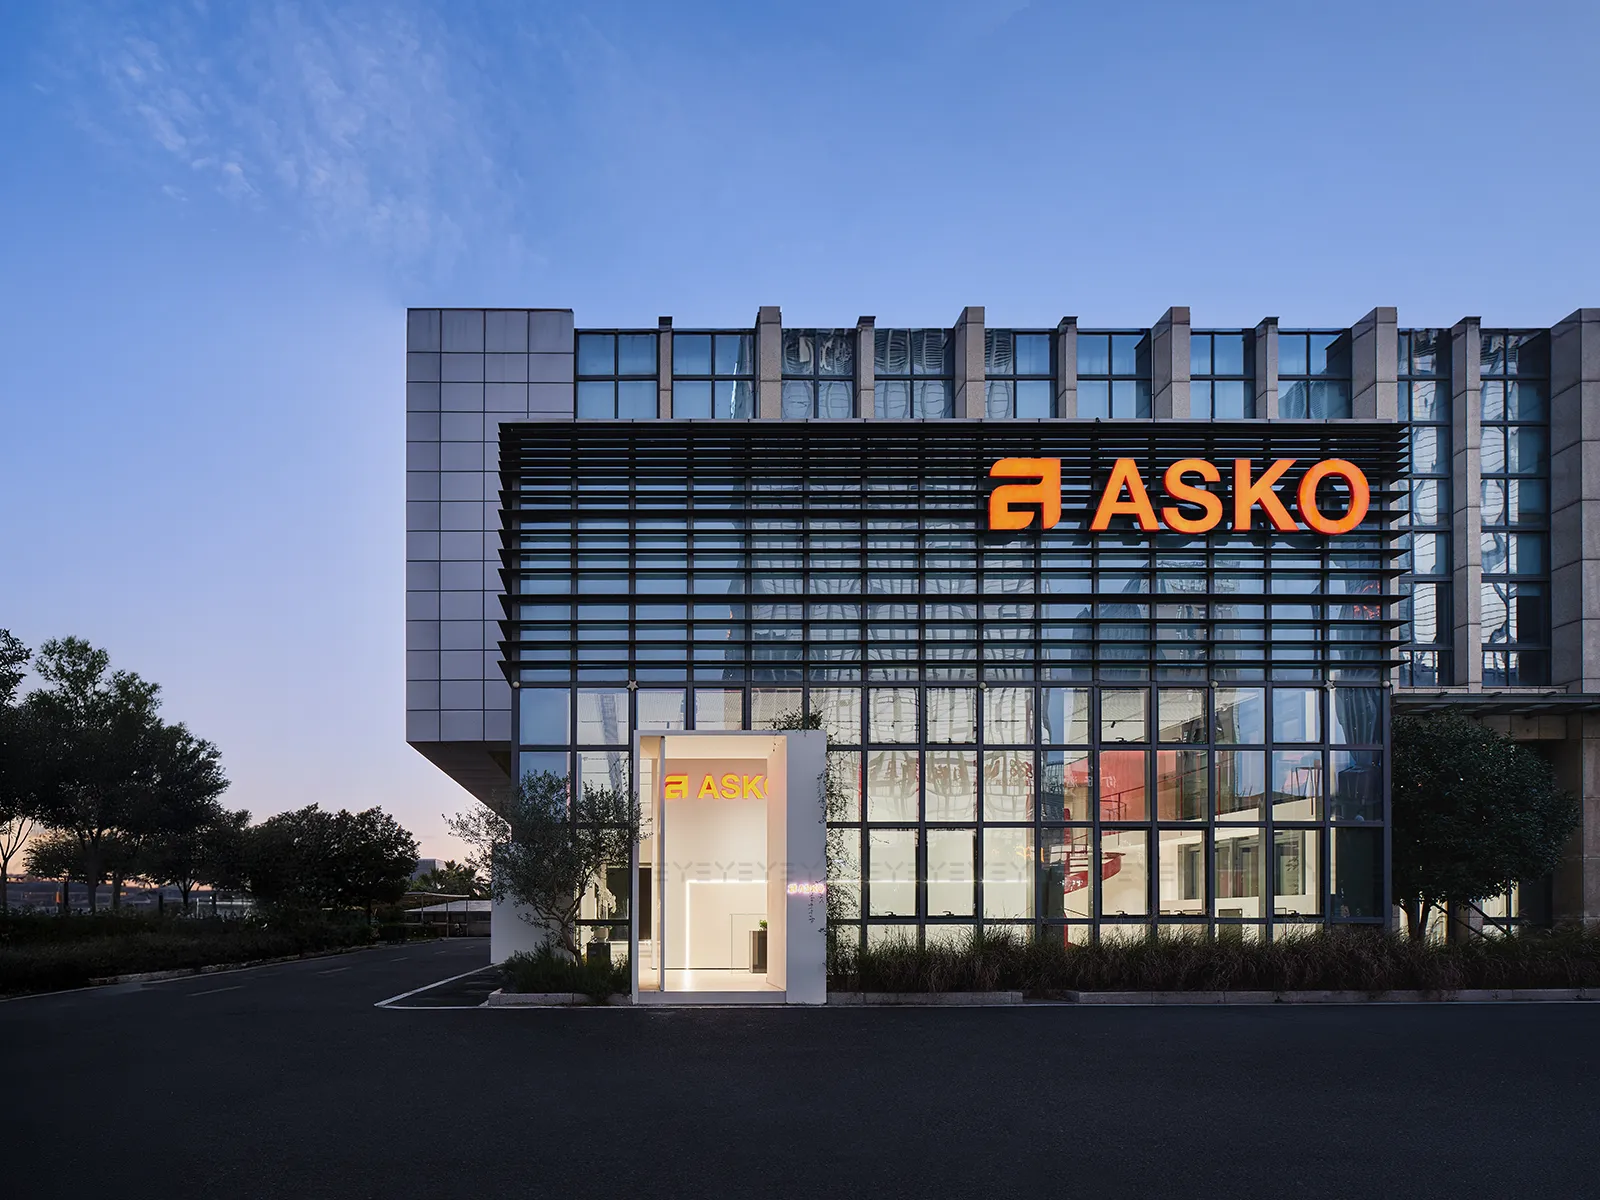
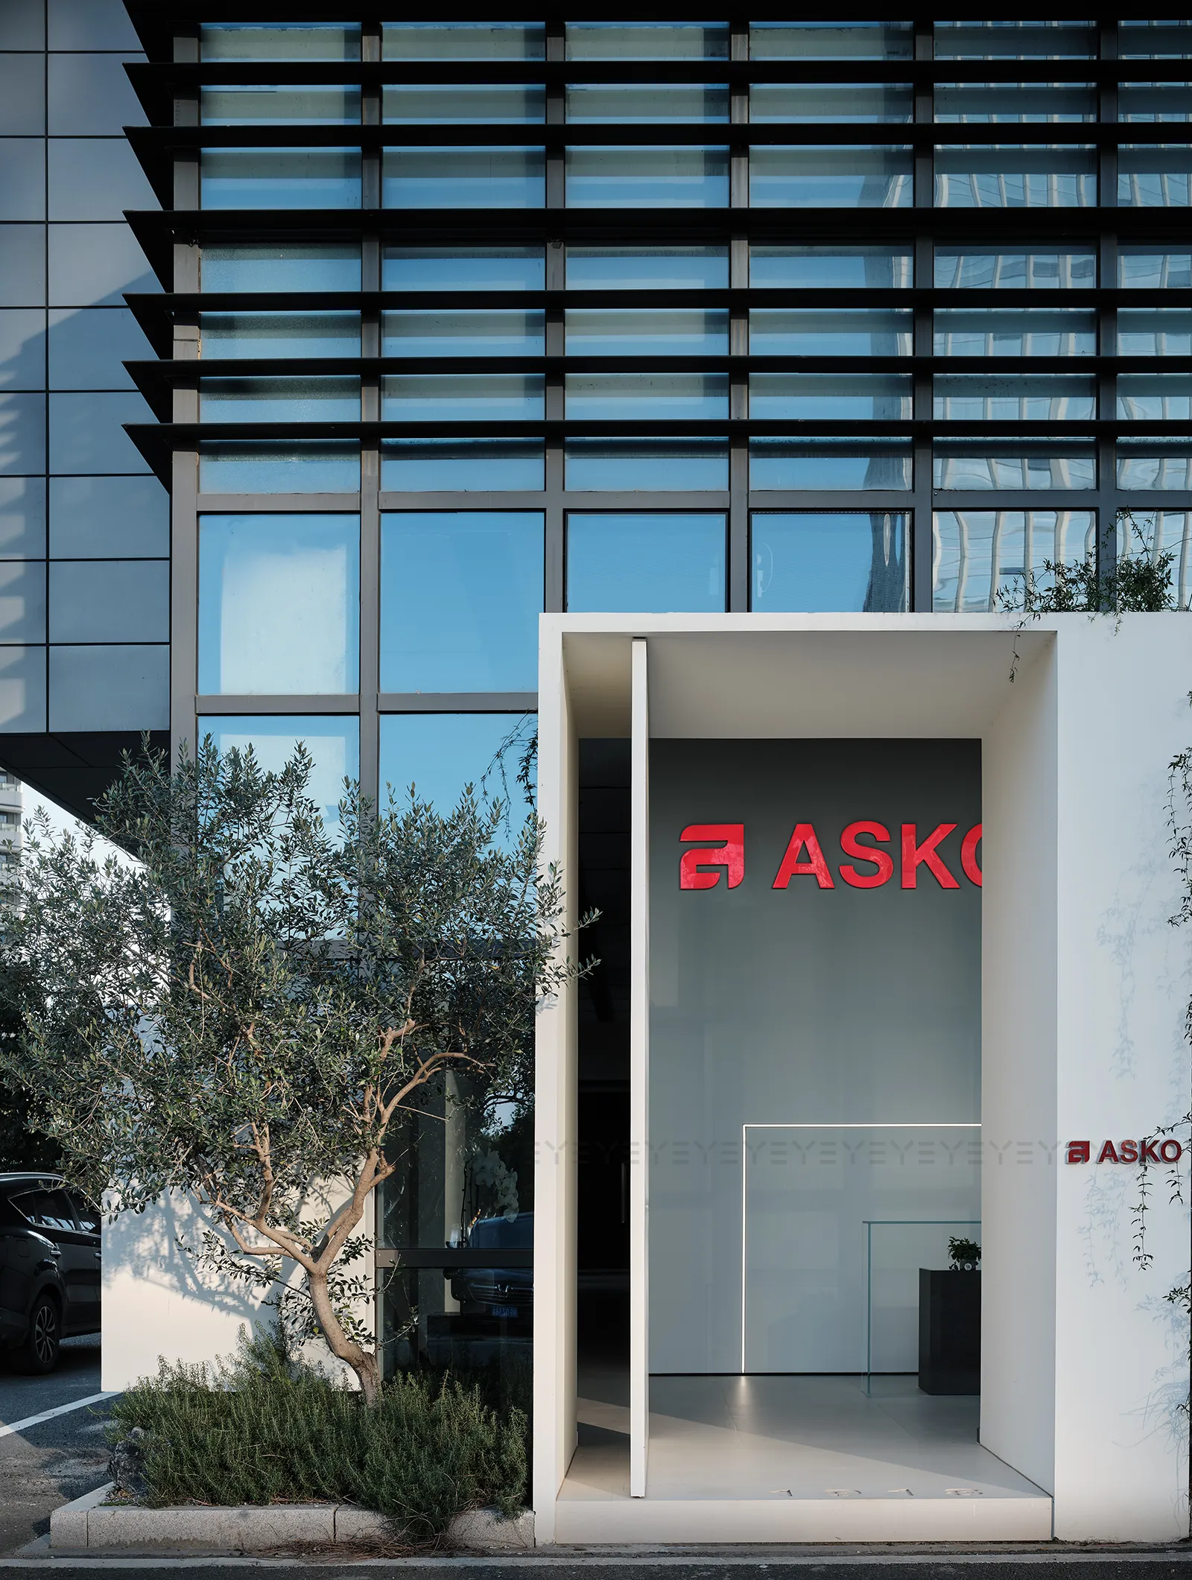
线条与框架的排布,是设计师投下的拓扑学暗语。灵感的涟漪从地面向顶面扩散,化作解构主义的几何语言,温柔裹挟每一个踏入者的感官。光影穿透玻璃,在墙面切割出虚实交织的维度,顶面与立面的秩序被重构为可触摸的节奏谱系,指引视线在克制的狂想曲中游走。
The choreography of lines and frames constitutes the designer's cryptic topological ciphers. Inspiration's primordial undulations ripple upwards from floor to ceiling, crystallizing into deconstructionist geometries whose tactile syntax ensnares sensoria with subtle violence. Light, piercing through vitreous membranes, carves dimensional palimpsests upon walls where solid and void conjugate. Ceiling's hierarchical logic dissolves into tactile rhythmic matrices, orchestrating gazes through restrained rhapsodies of spatial harmonics.
02 | 点睛之笔
The Masterstroke
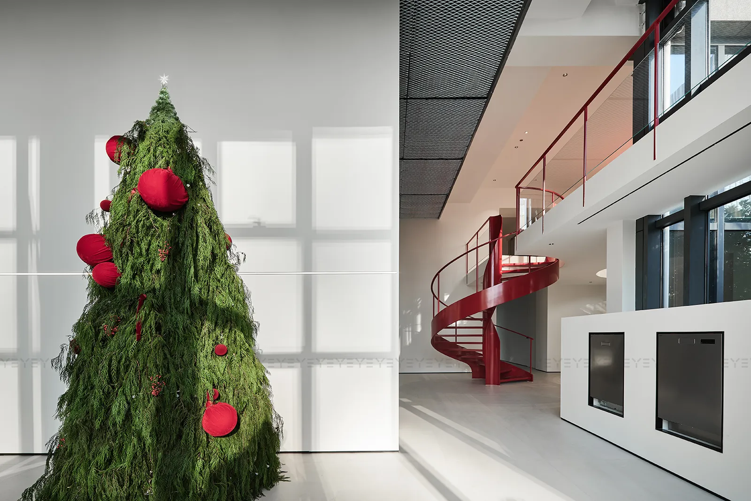
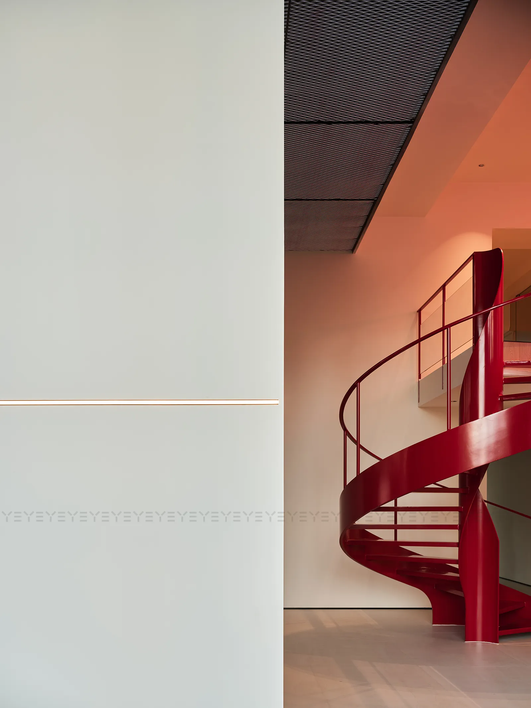
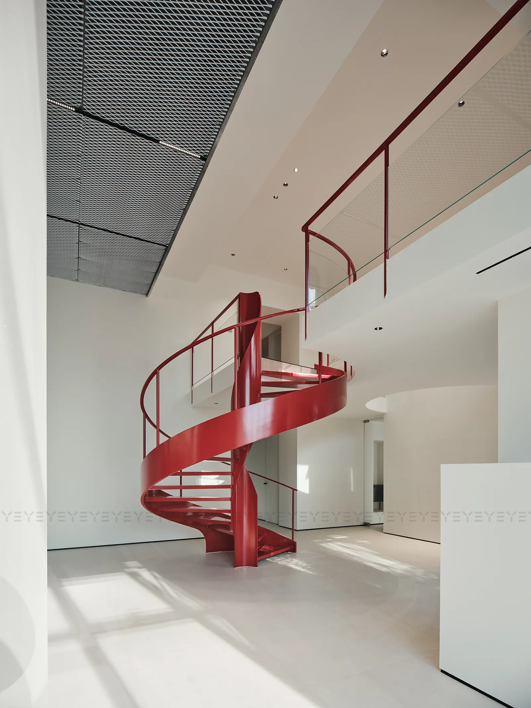
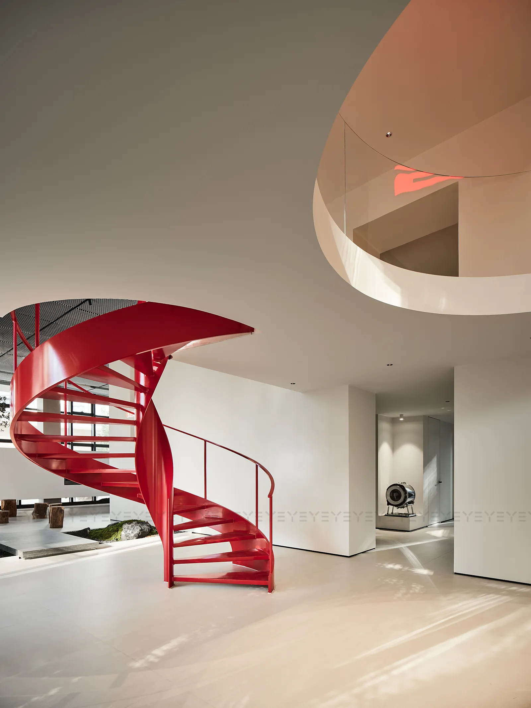
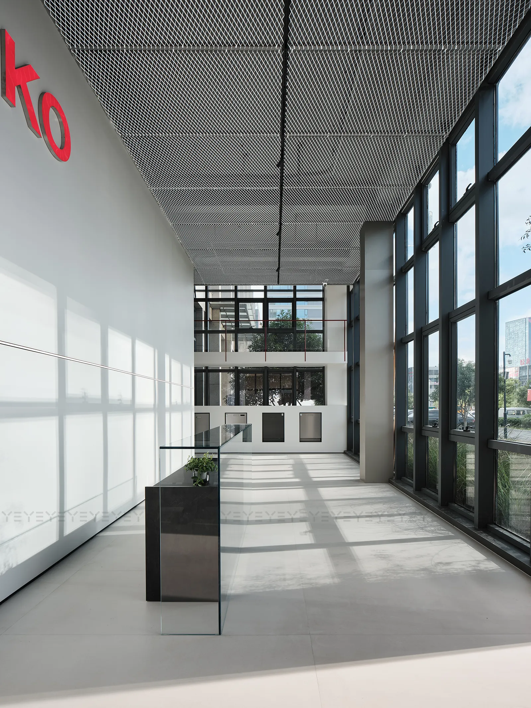
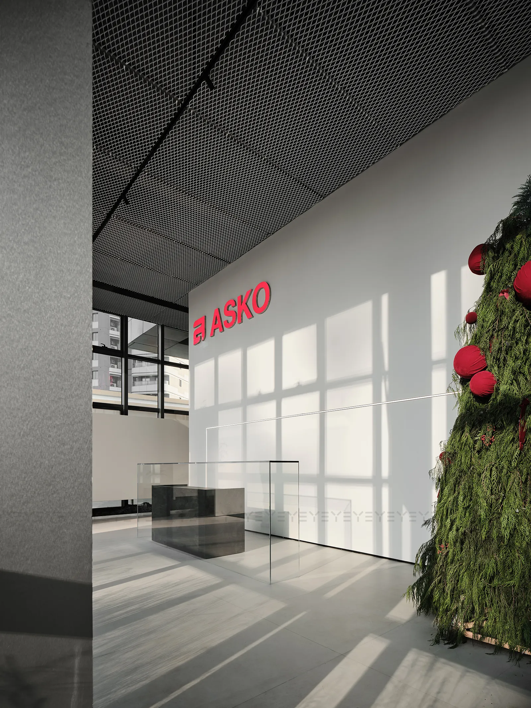
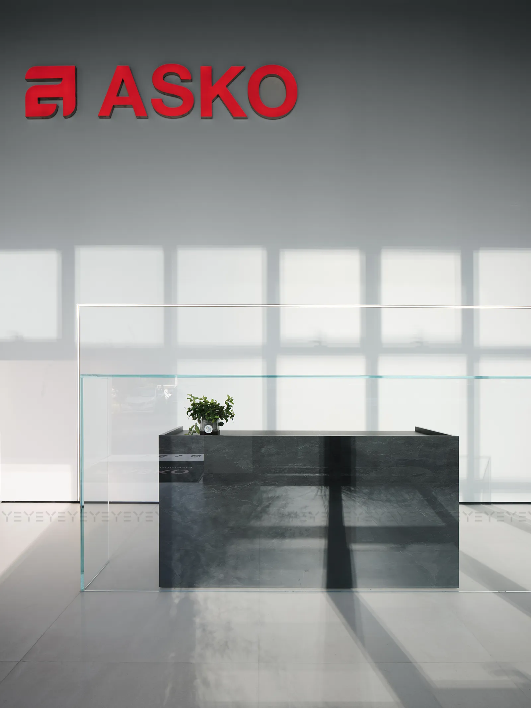
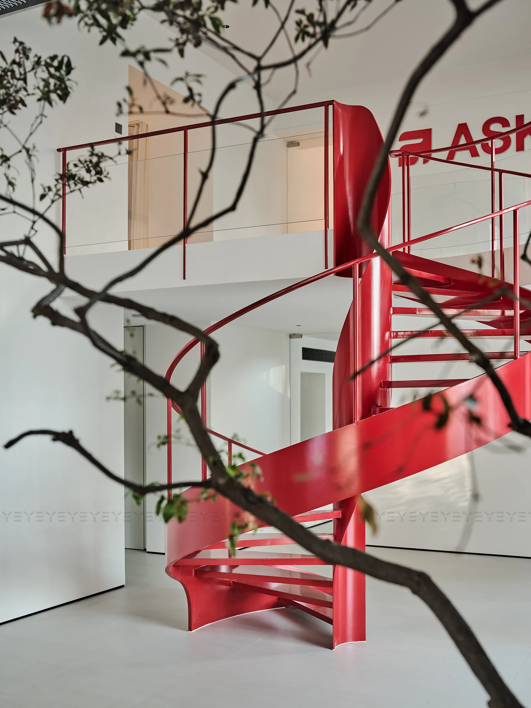
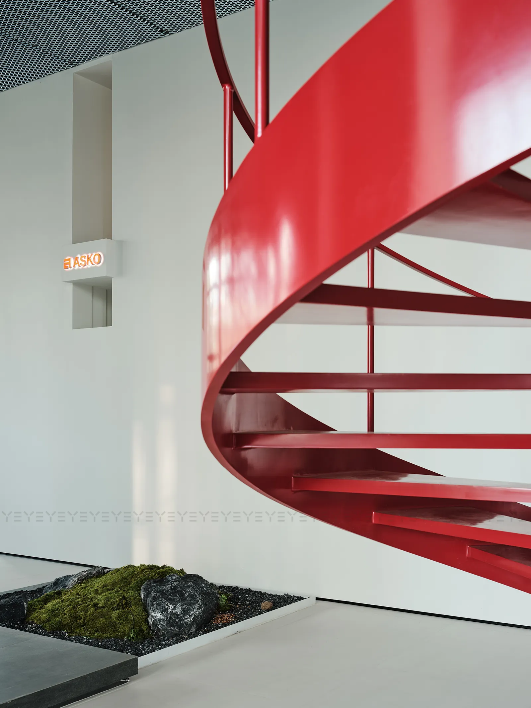
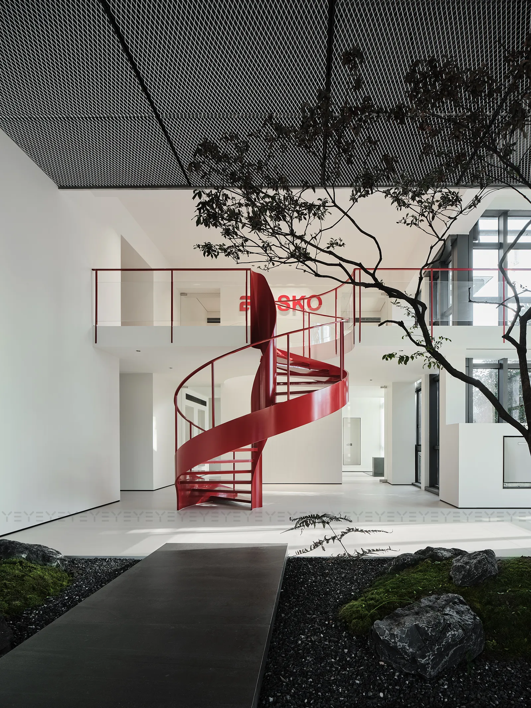
一抹朱砂红刺破空间的灰度叙事,金属光泽随步移流淌,明暗交叠如德彪西的钢琴即兴曲。优雅的弧形楼梯以雕塑的侵略性穿插于理性框架间,成为空间最危险的抒情,每级踏步的7°倾斜暗藏人体工学密码——它既是对视觉的挑逗,亦是对秩序的解构宣言。
A vermilion stroke pierces the spatial grayscale narrative, while metallic luster flows with shifting perspectives, their chiaroscuro interplay echoing Debussy's piano improvisations. The elegant helical staircase interjects with sculptural aggression through rational frameworks, becoming architecture's most perilous lyricism - each tread's 7° incline encrypts ergonomic ciphers, a simultaneous visual seduction and deconstructive manifesto against order.
03 |记忆之森
The Mnemonic Canopy
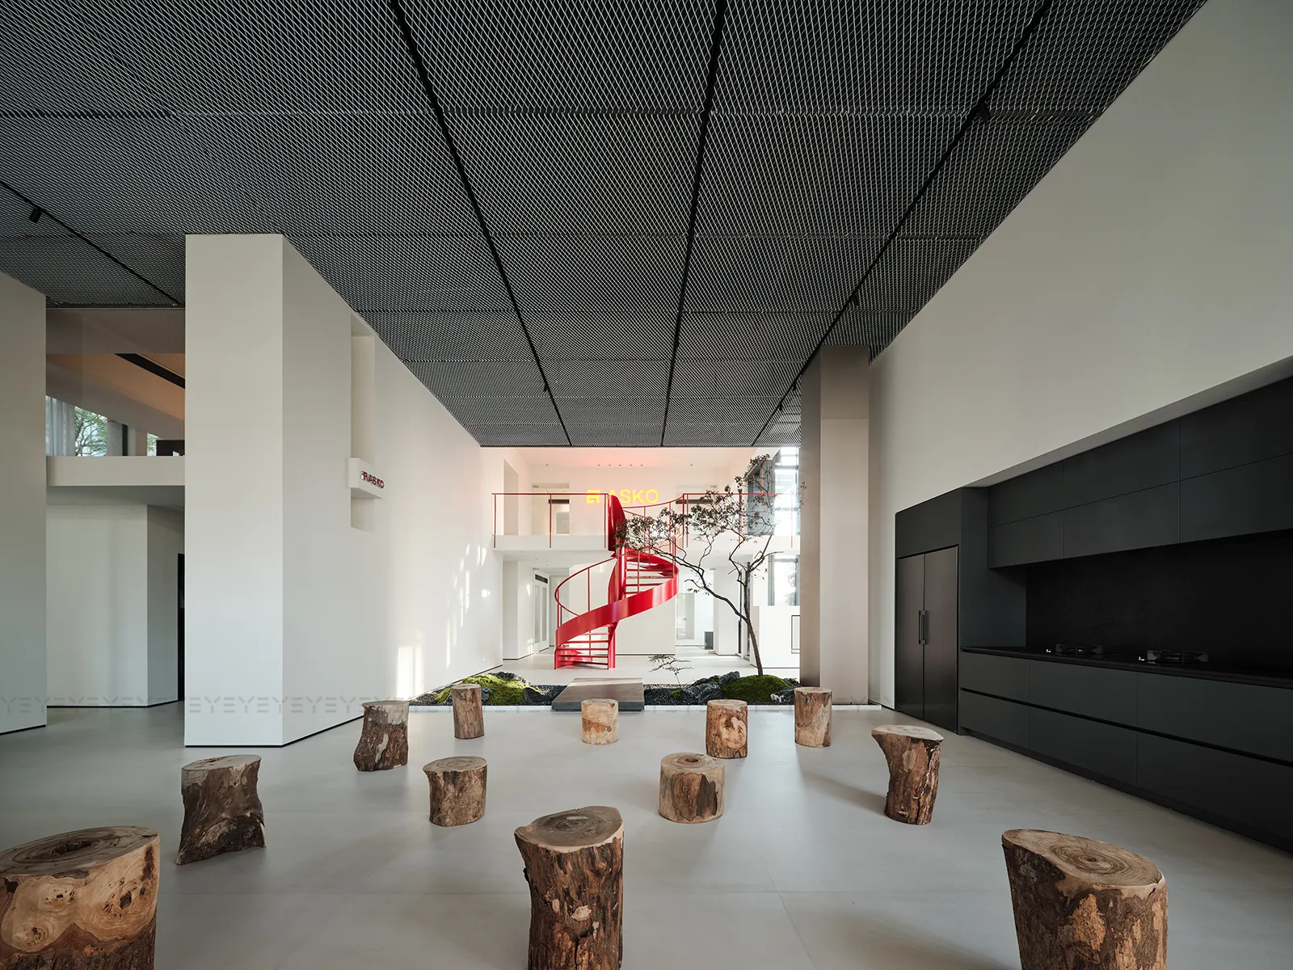
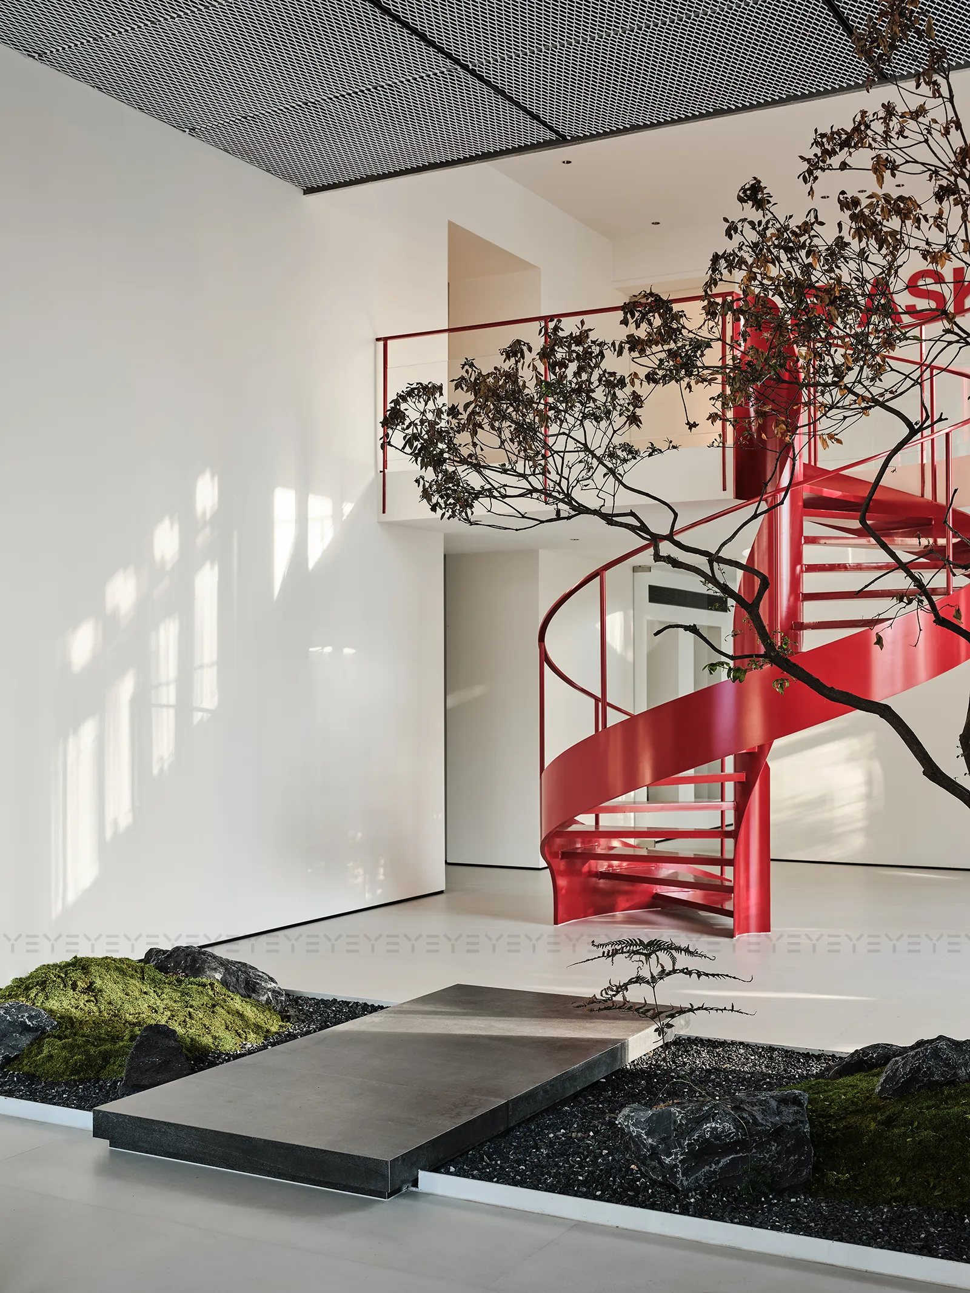
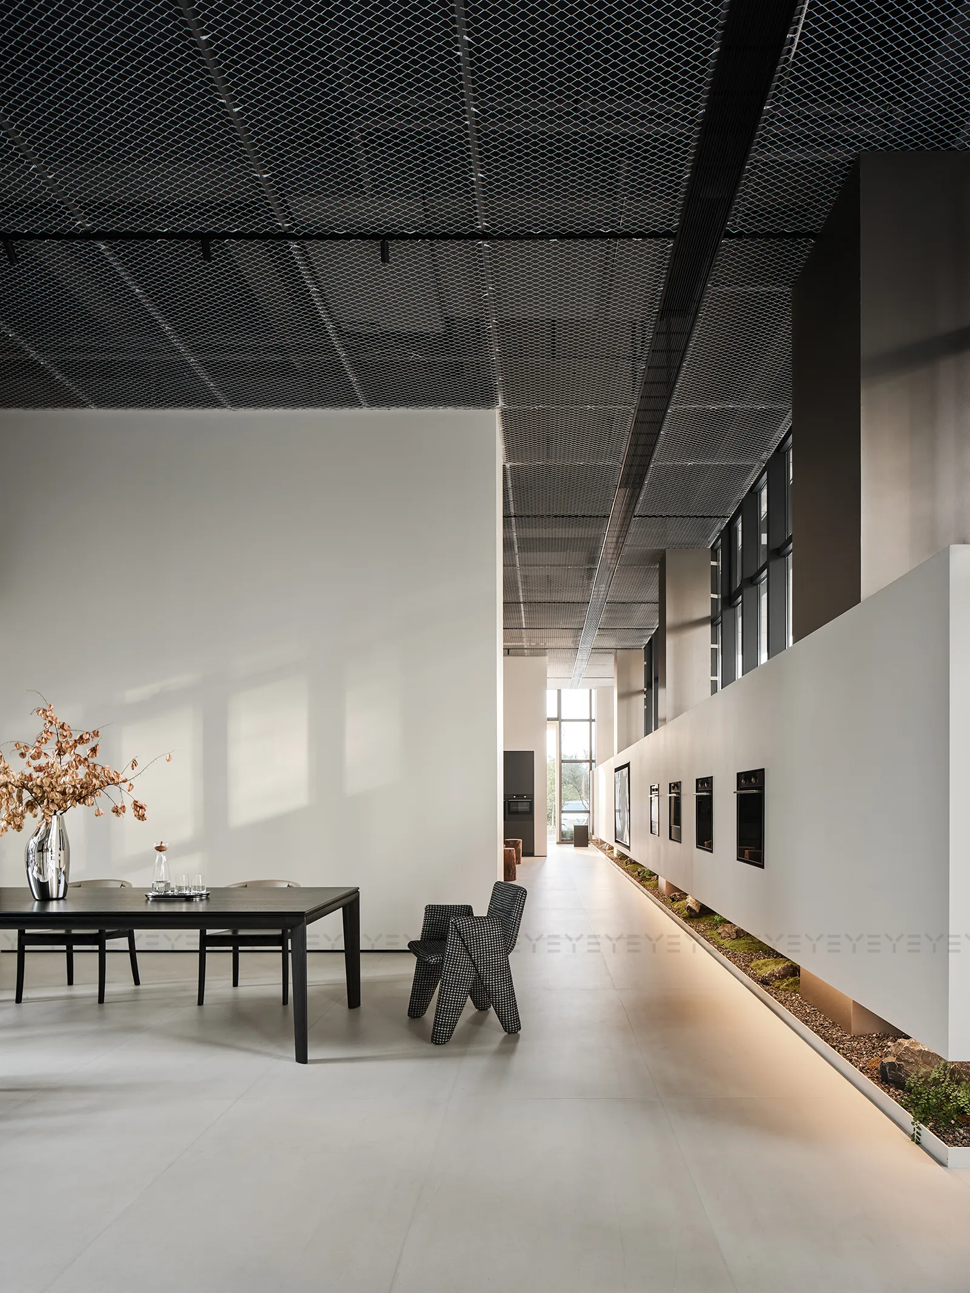
设计师以“艺术自然”为咒语,将北欧森林的基因链植入空间。粗细不一的“树阵”以非欧几何的姿态生长,截面的不规则多边形暗喻森林的混沌本质。当访客穿行其间,便可身临其境感受来自斯堪的纳维亚的生命力。木质年轮、矿石肌理、蕨类形态,与ASKO产品的冷淬科技感形成生态学意义的共生。
With "Artistic Nature" as their incantation, designers graft Scandinavian forests' genetic code into the spatial matrix. Arboreal phalanxes of varying densities proliferate in non-Euclidean configurations, their cross-sectional irregular polygons embodying sylvan chaos. Visitors navigating through this biomechanical grove become immersed in the visceral vitality of Nordic wilderness. Wooden growth rings, mineral veinations, and pteridomorphic contours engage in ecological symbiosis with ASKO's cryo-forged technological artifacts - forging a new epistemology where dendrology interfaces with precision engineering.
04 | 构序之音
The Tectonic Sonata
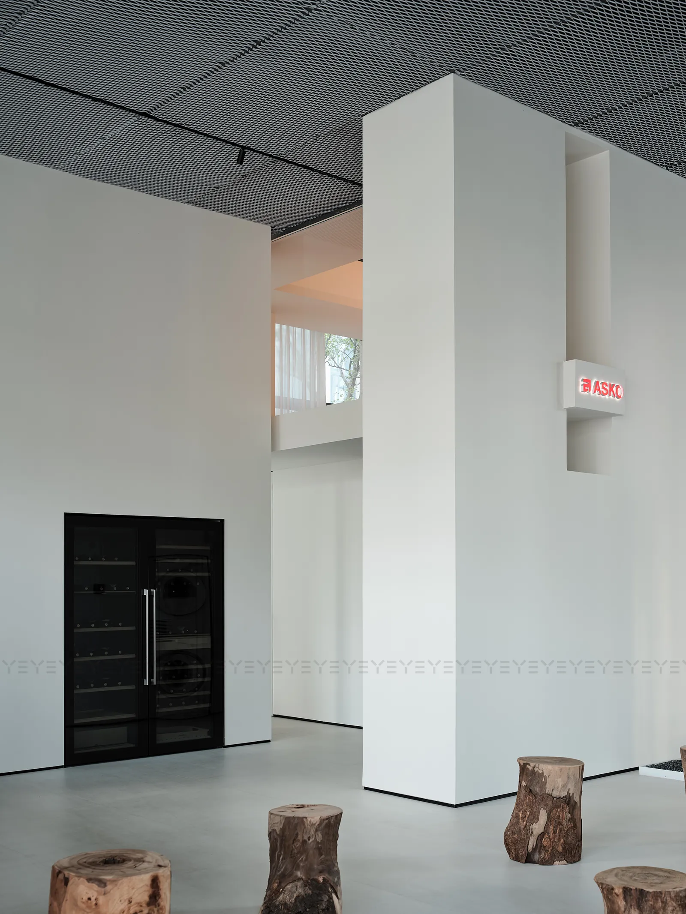
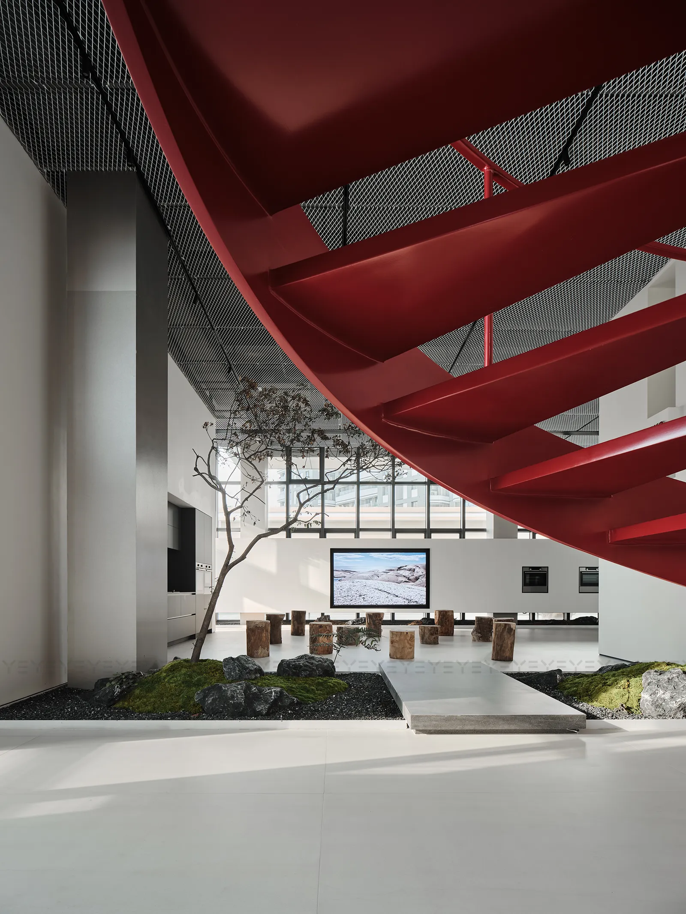
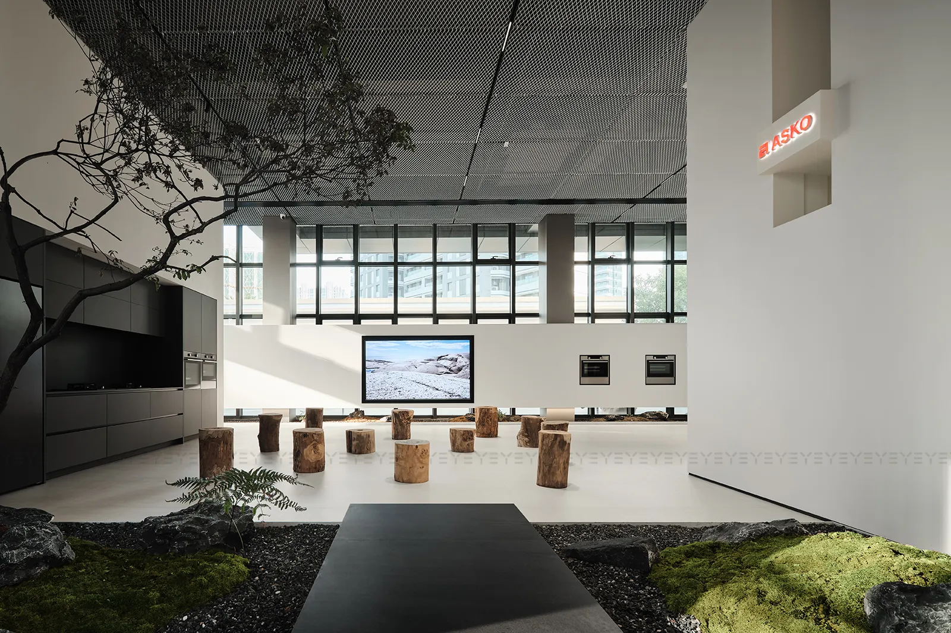
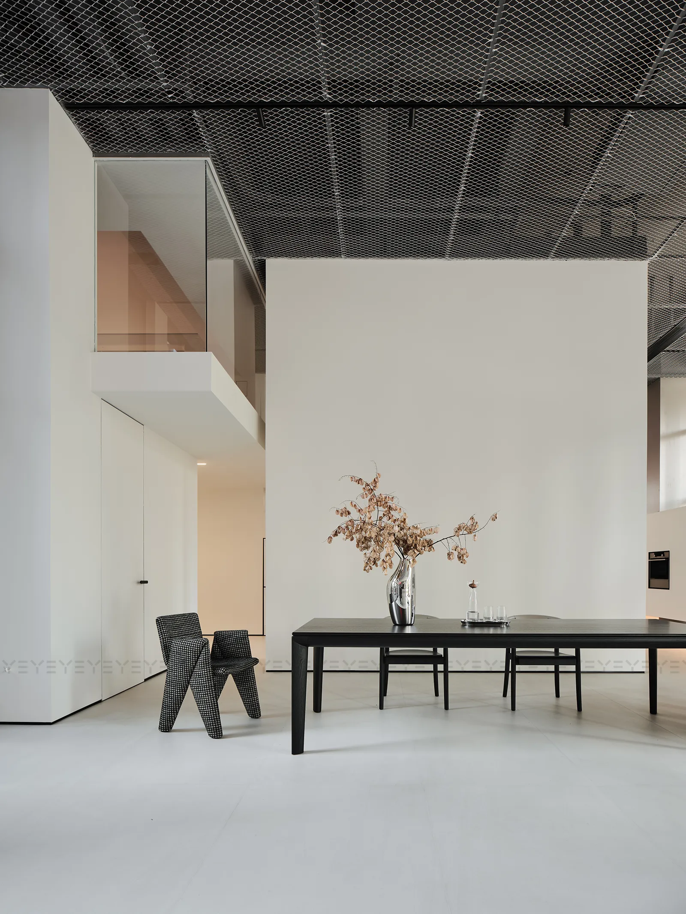
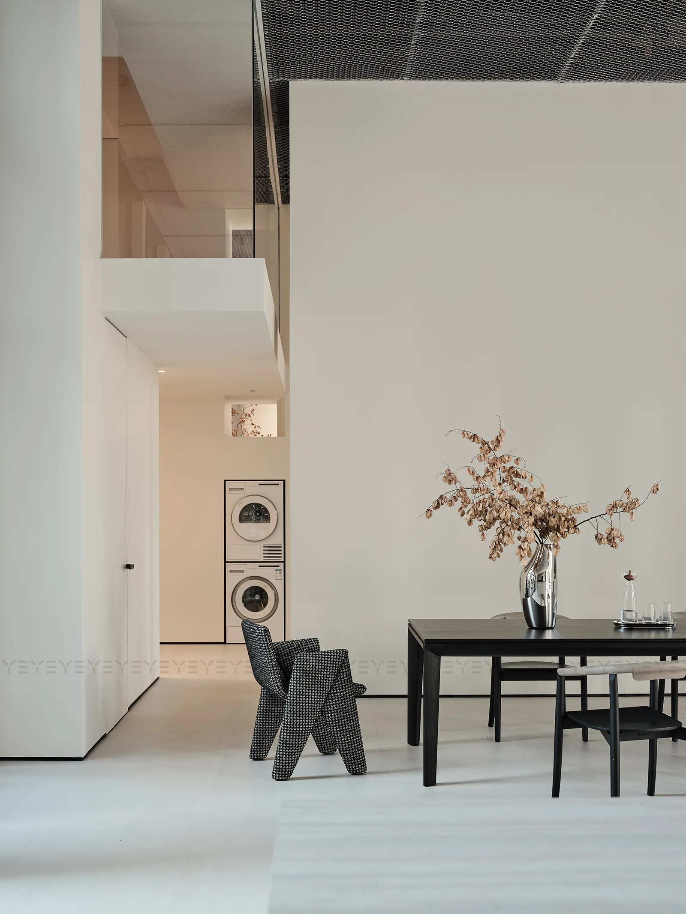
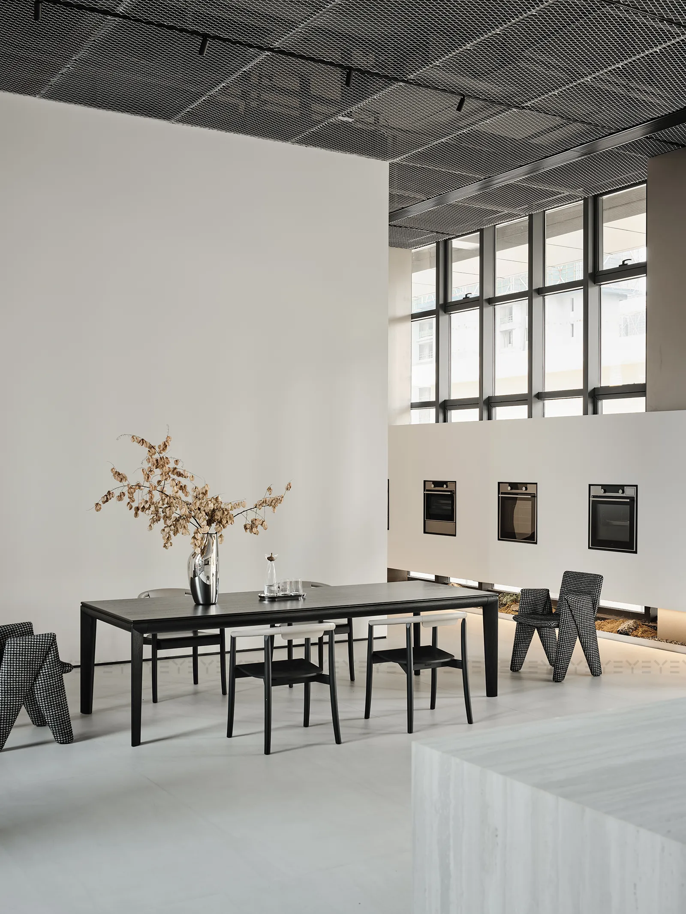
黑白灰是空间的沉默三部曲,而质感是它的最强音。墙面上陈列的ASKO产品,被解域为装置艺术的存在——洗衣机是未来主义的蒸汽朋克,烤箱成为包豪斯的金属诗。
Black-white-gray compose space's silent triptych, with textural fortissimo vibrating through material sonatas. ASKO appliances, deterritorialized along gallery walls, undergo ontological alchemy - washing machines reborn as futurist steampunk automata, ovens transformed into Bauhausian metallic odes, their industrial archetypes consecrated as techno-reliquaries.
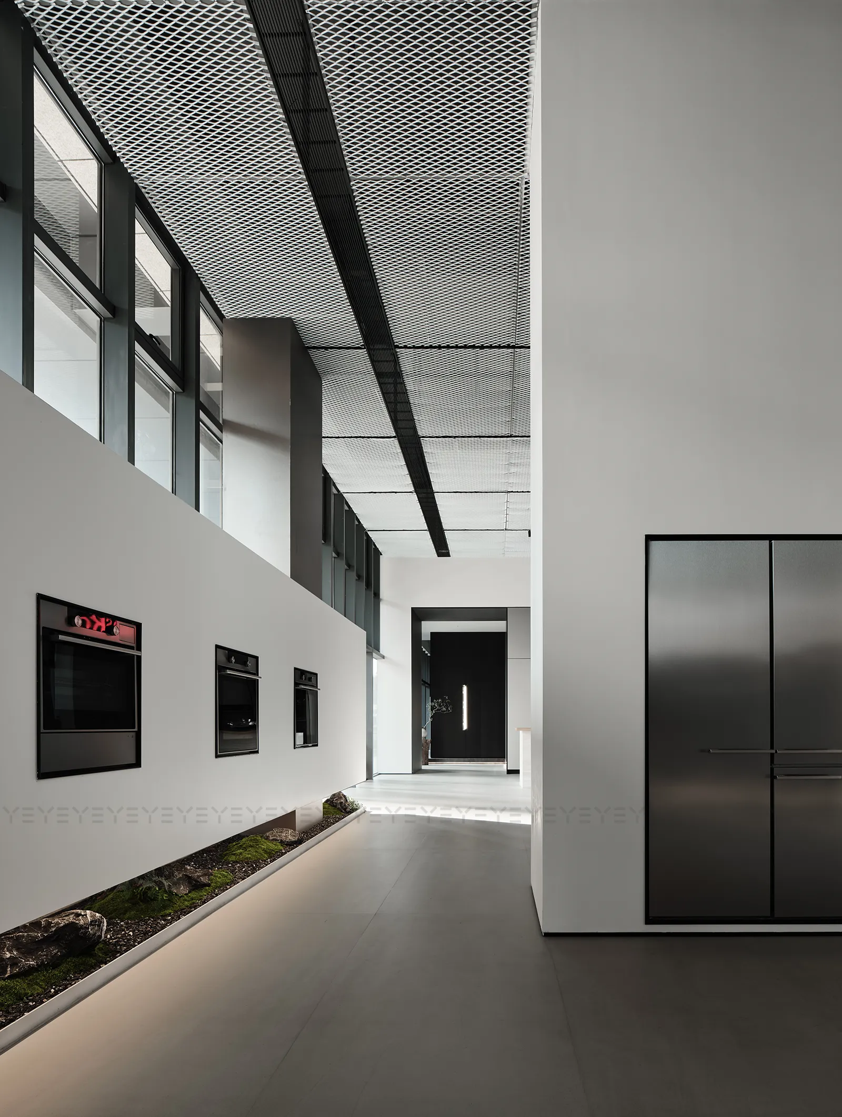
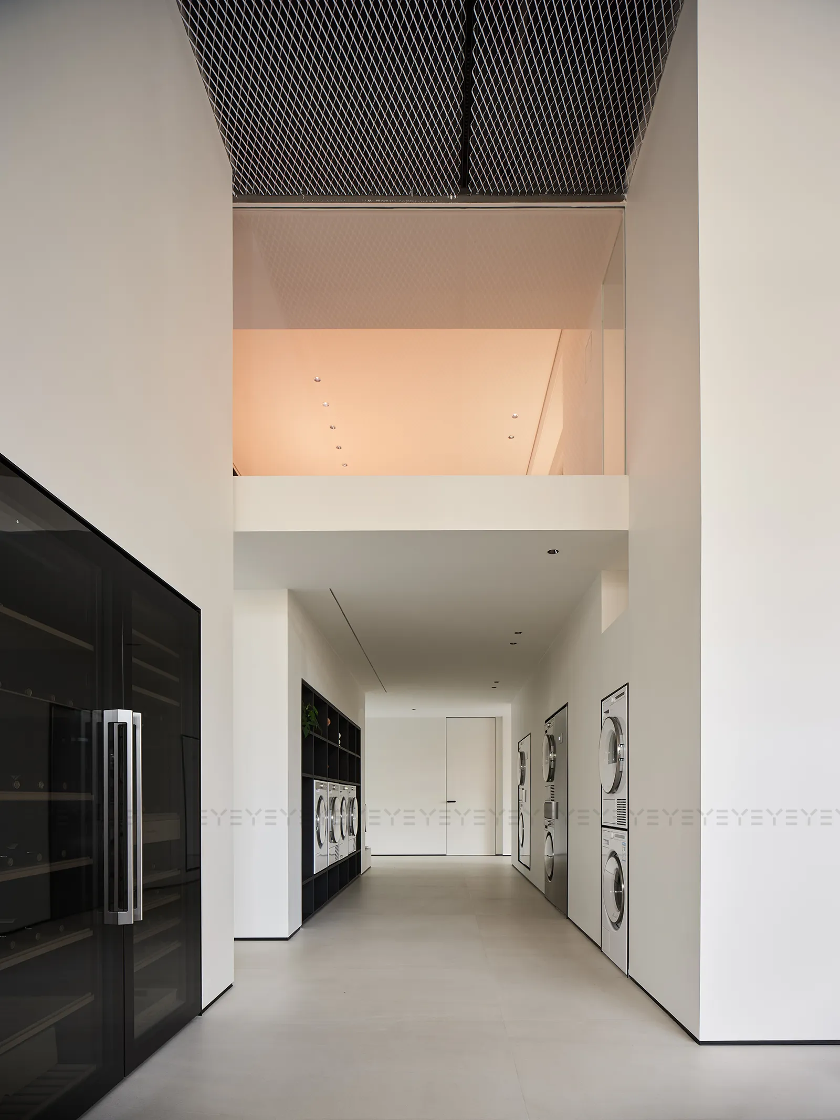
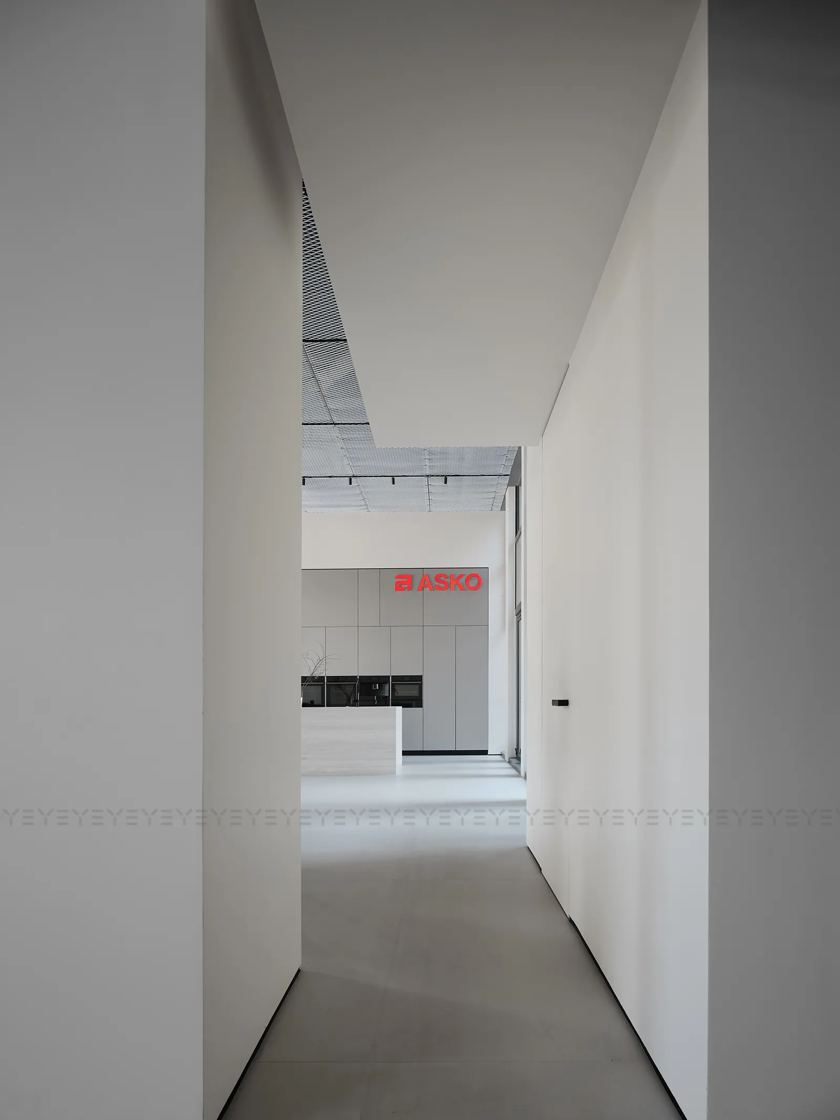
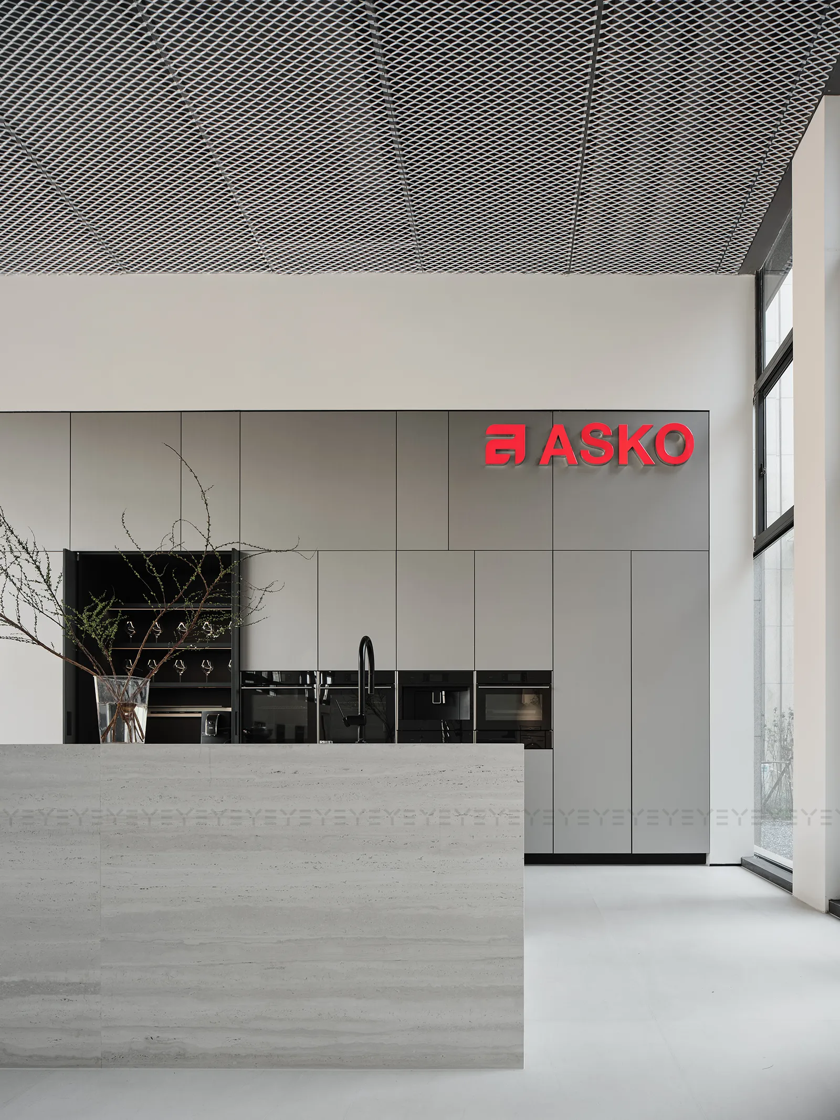
非对称线条在天花与地面编织隐形网格,在严格秩序下展出的ASKO产品自带强烈的艺术质感——洗衣机是未来主义的蒸汽朋克,烤箱成为包豪斯的金属诗。设计师用极简的互动体验区,精心编排出日常的仪式感。
Asymmetric vectors weave a latent gridwork across ceiling and terrain, where ASKO appliances emerge as art-saturated totems under strict ordinality - the washing machine reincarnates as a retrofuturist steampunk module, the oven crystallizes into a Bauhaus metallurgic ode. Through curated interaction alcoves, designers choreograph domestic sacrament in minimalist syntax.
05 |留白之境
The Poetic Interval
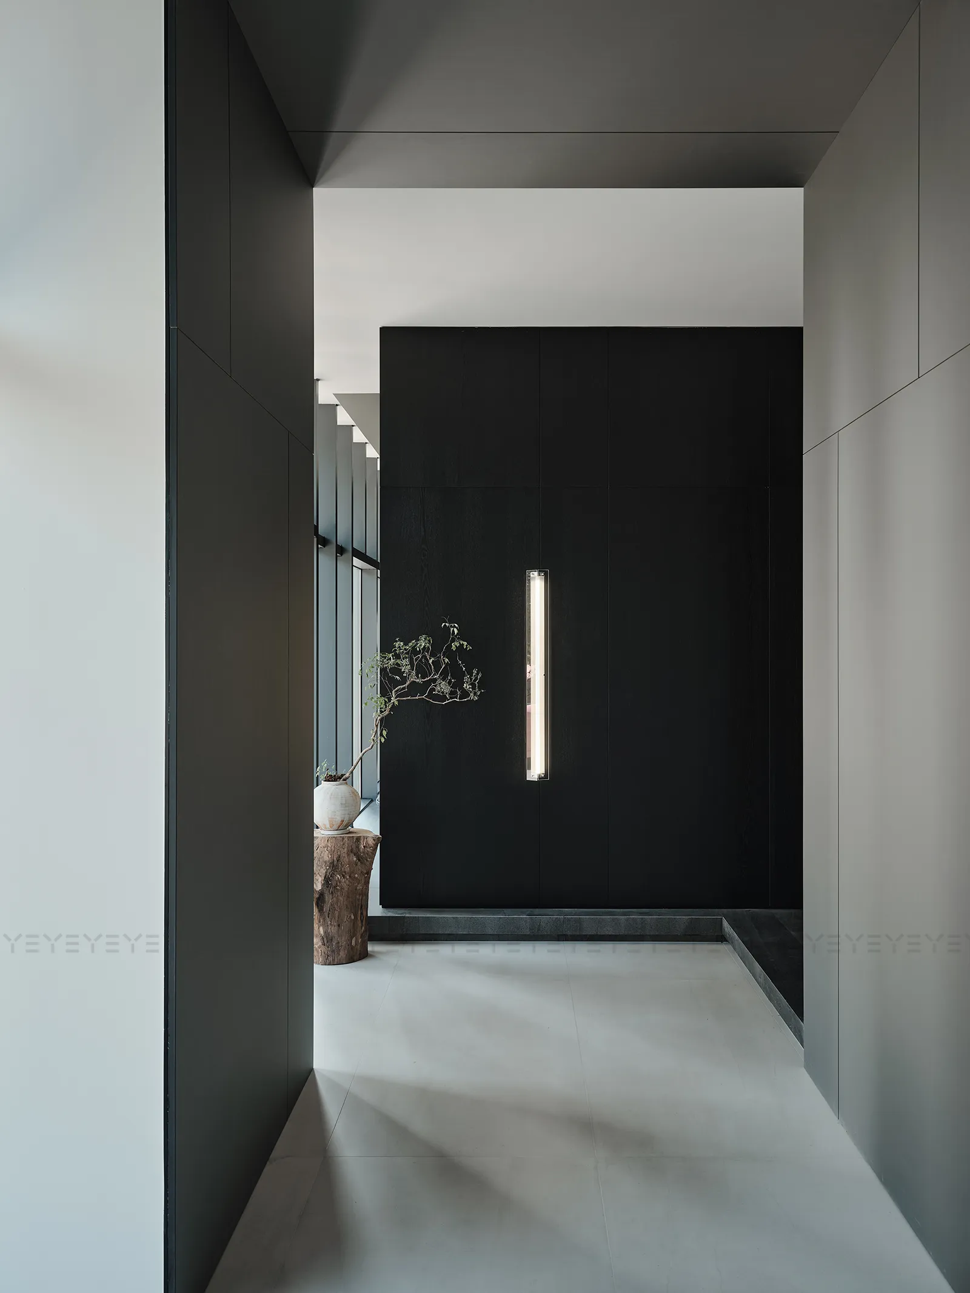
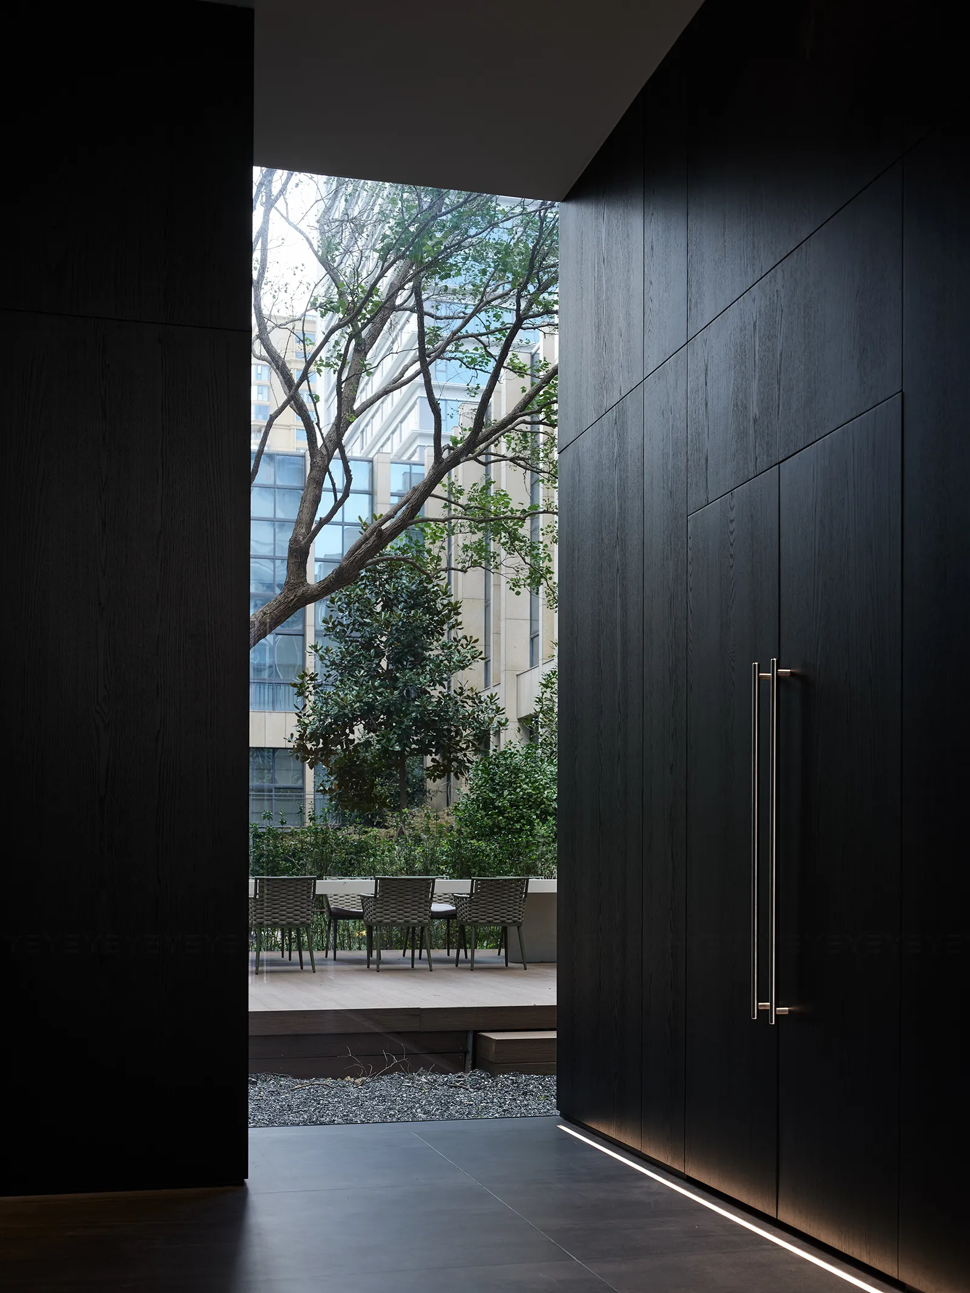
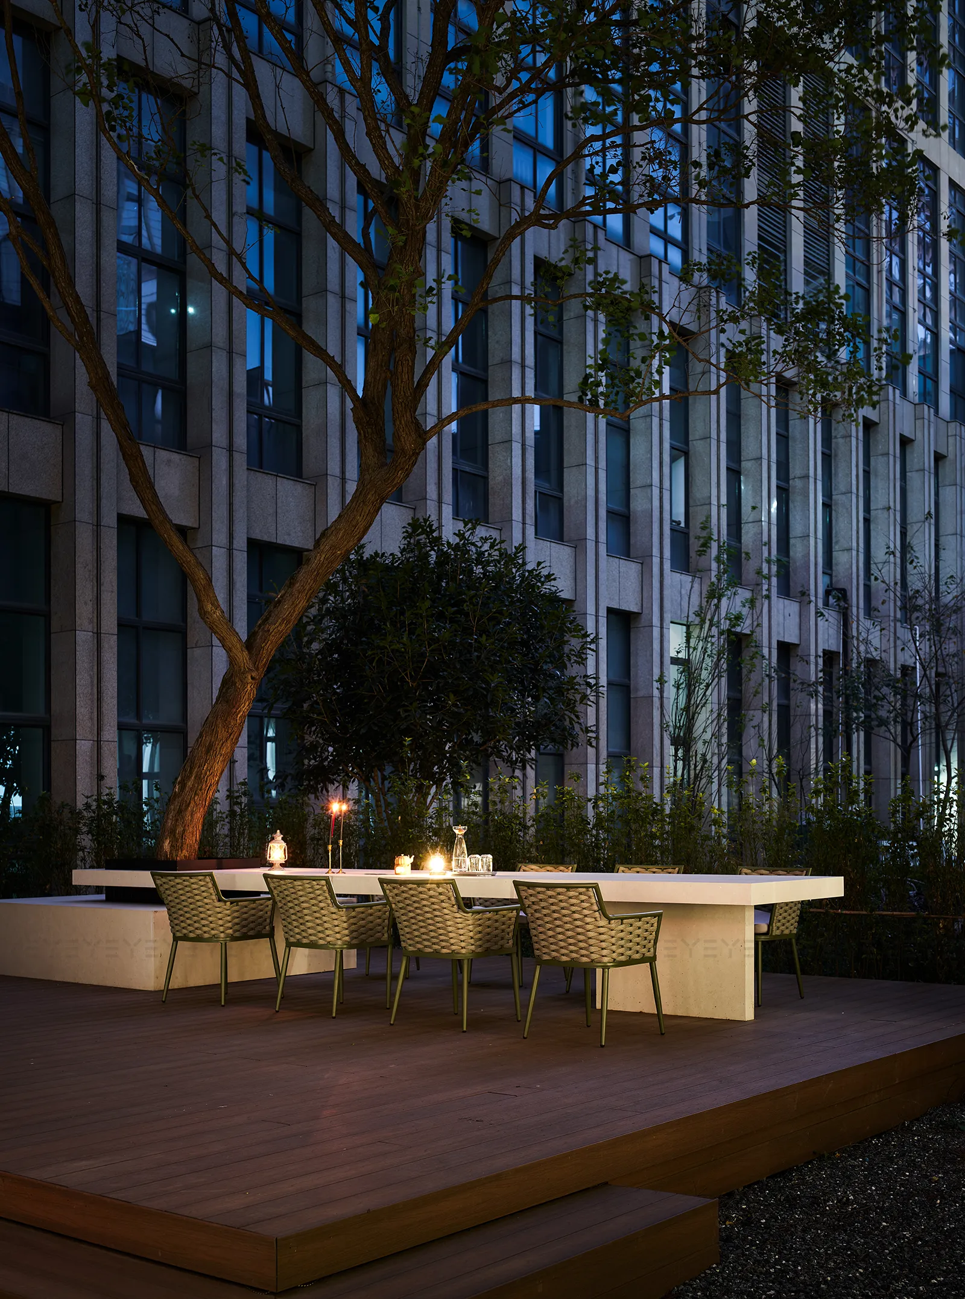
设计师用光的手术刀切开空间边界,让视线在正交轴线上无限延伸。随时间推移,光影在混凝土表面书写微分方程,模拟家居场景成为漂浮的克莱因瓶——内外界限在此失效。
Designers bisect spatial boundaries with luminous scalpels, propelling vision toward infinite horizons along orthogonal axes. As temporal gradients unfold, light choreographs ephemeral differential equations across concrete canvases, transmuting domestic vignettes into levitating Klein bottles - where the topological paradox annihilates interior/exterior dichotomies.
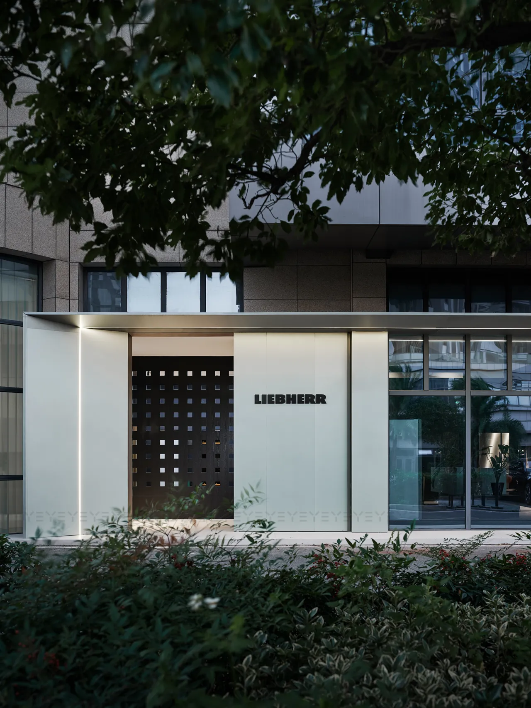
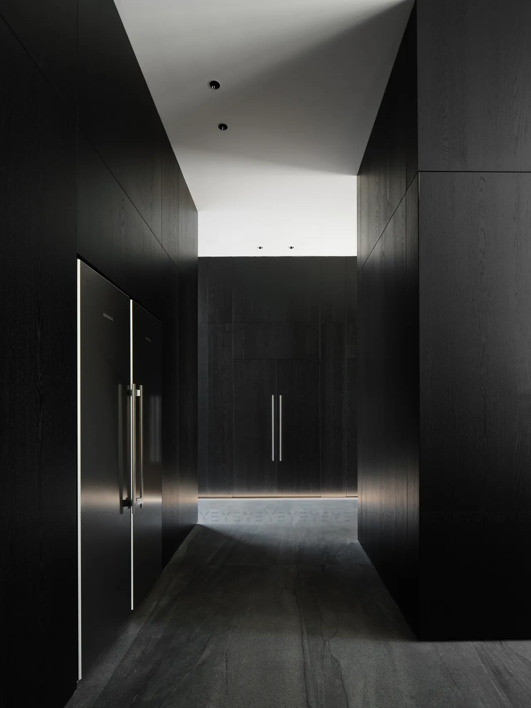
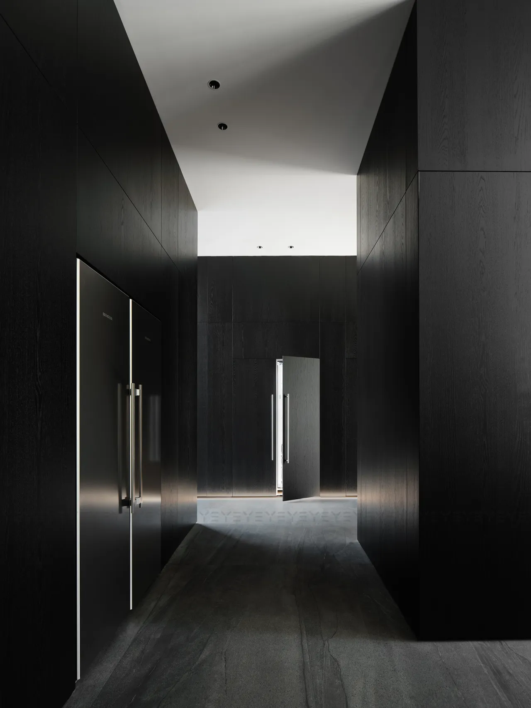
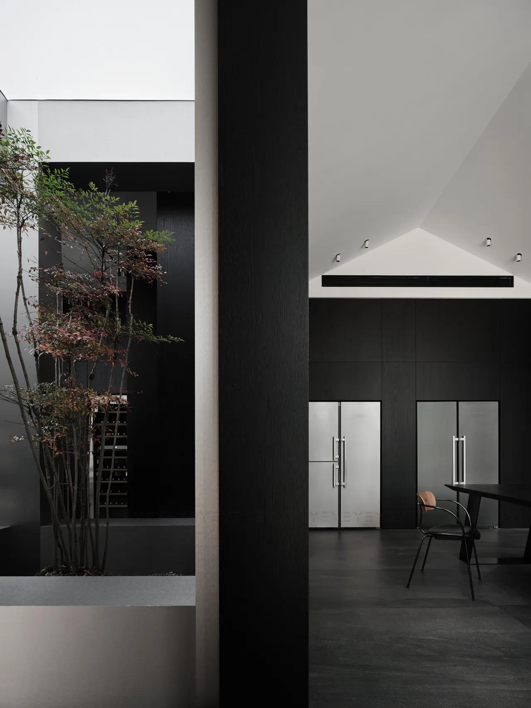
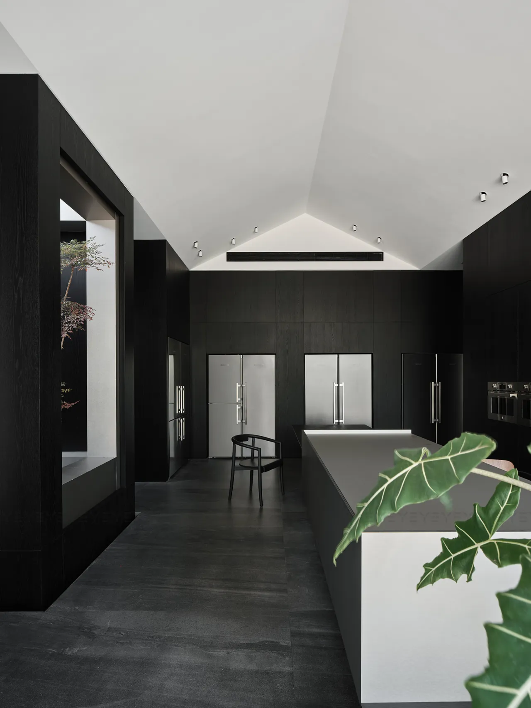
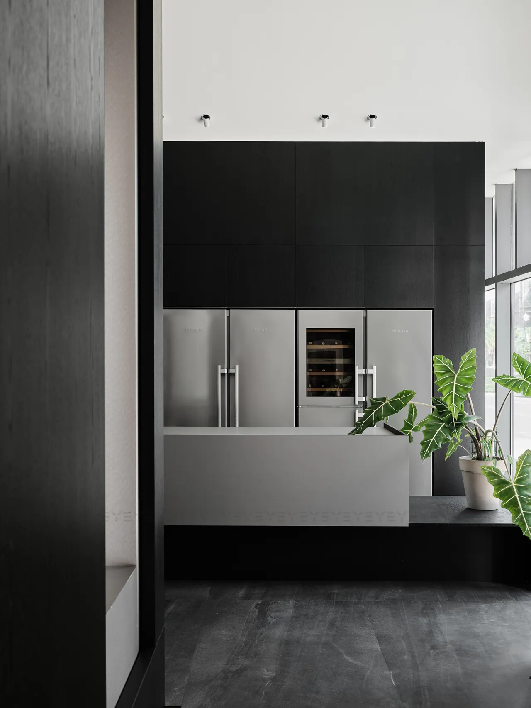
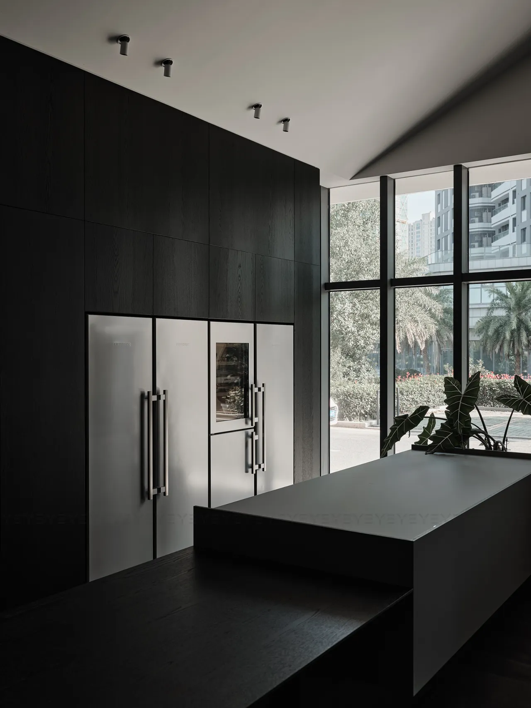
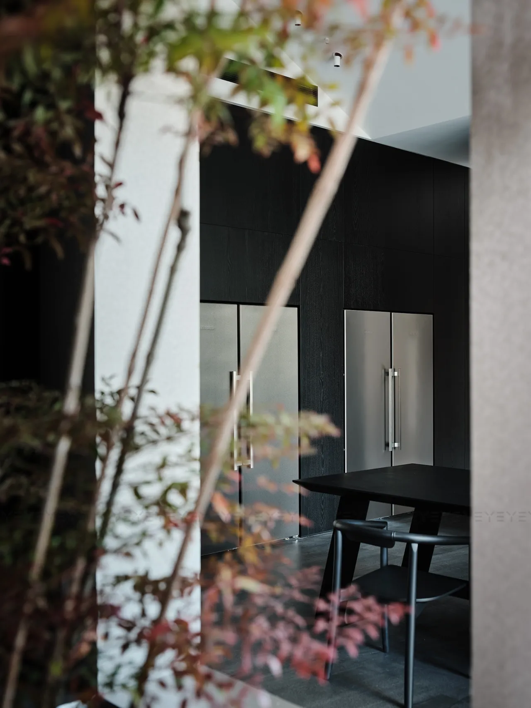
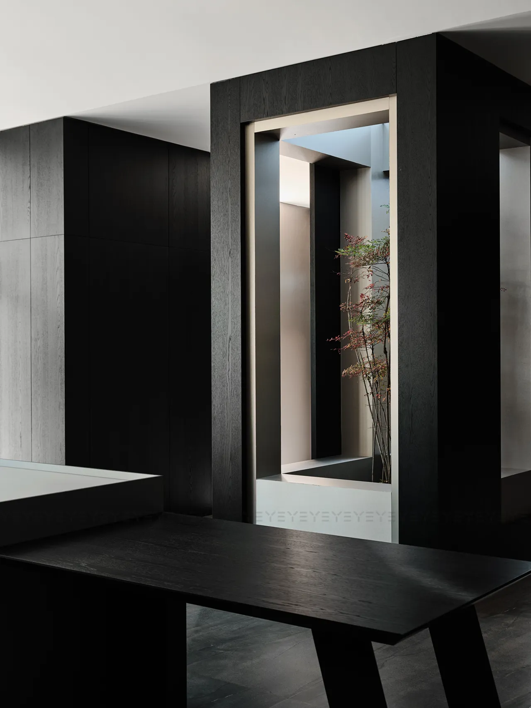
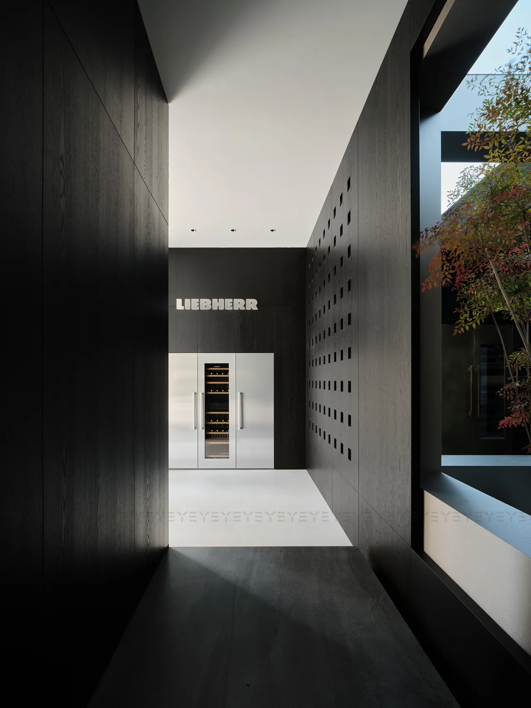
硬朗的轮廓线是柔软的时间载体,它既承载当下客群的审美惯性,更包裹着对未来的拓扑学想象。在经历体块与边界的碰撞、直线与折线的角力之后,最终达成共生协议,构建起「惜」与「敬」的伦理序列。
The rigid contours serve a plint vessels of time, bearing both the aesthetic sensibilities of contemporary audiences and enveloping topological visions of the future. Through the collision of volumes and boundaries, the contest between straight lines and angular folds, these elements ultimately forge a symbiotic pact, establishing an ethical sequence of "cherishing" and "reverence".
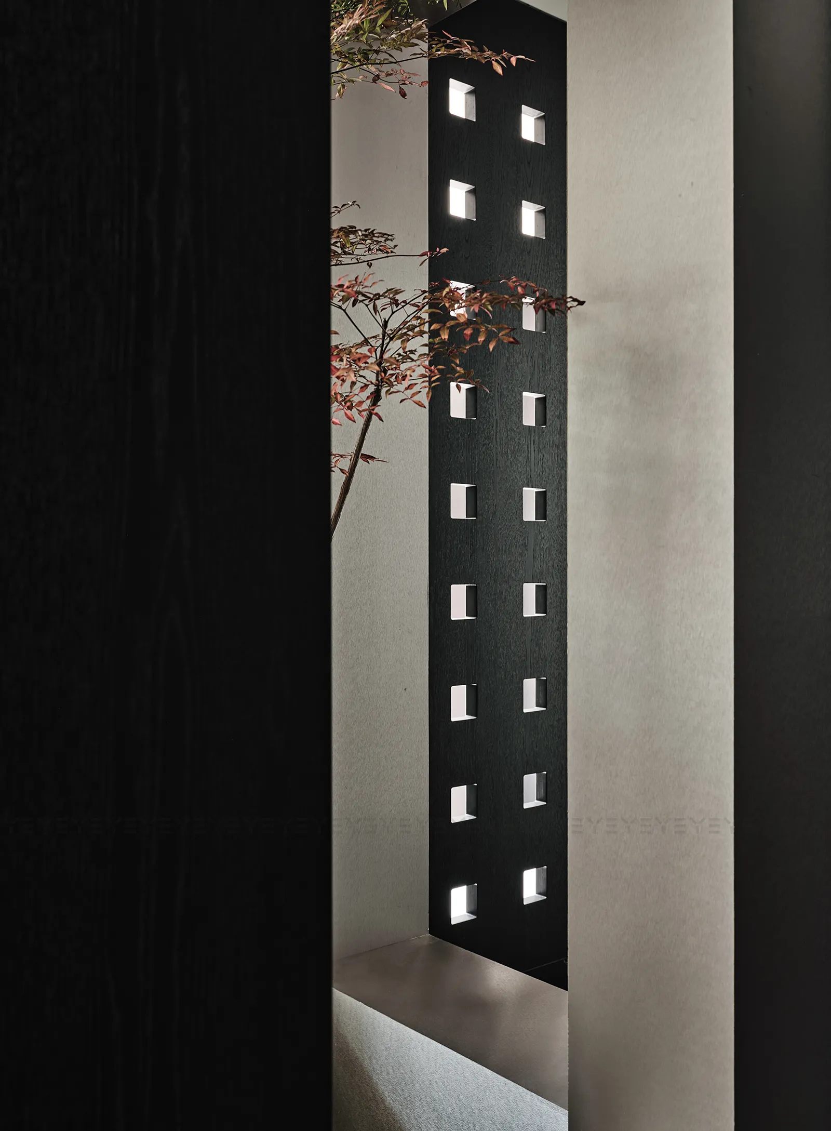
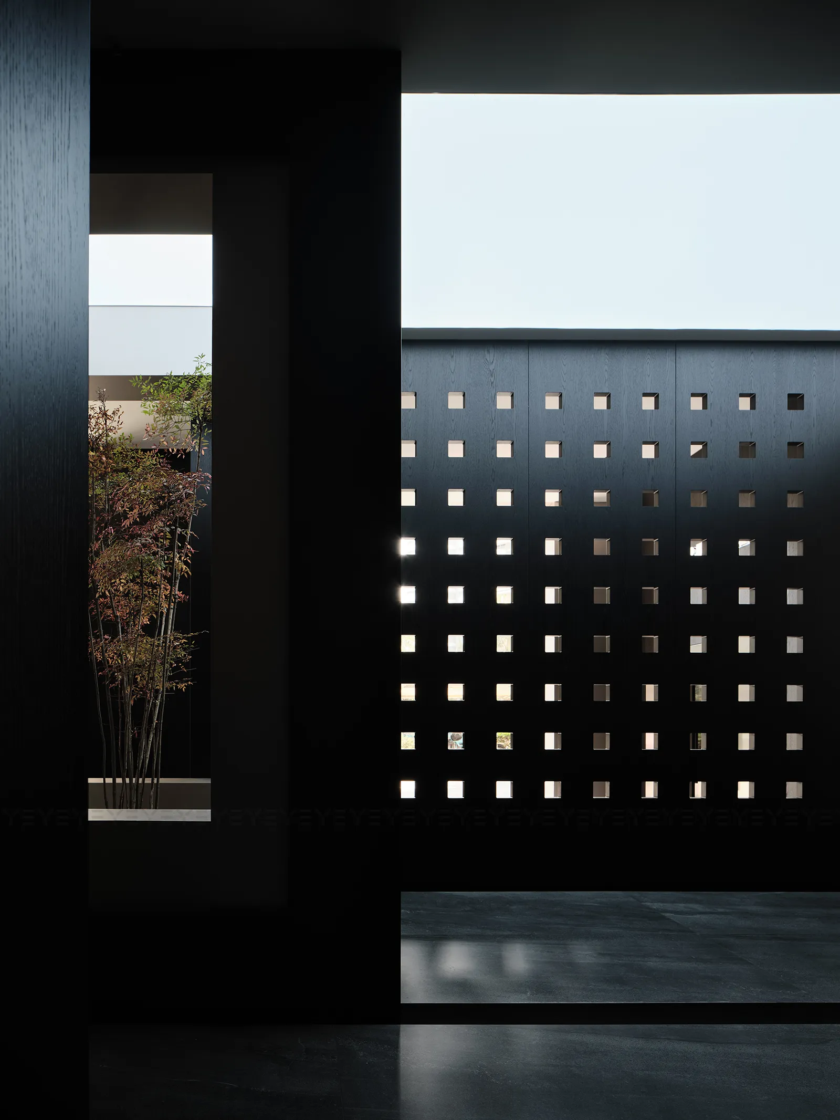
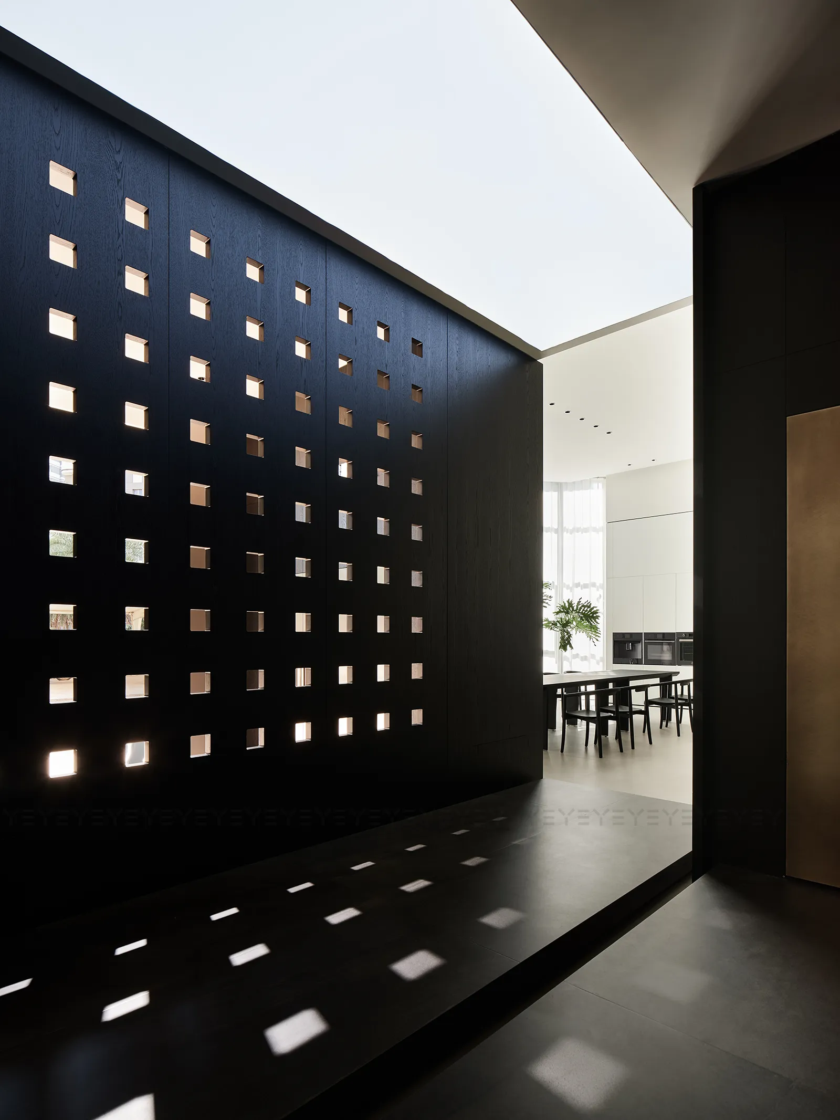
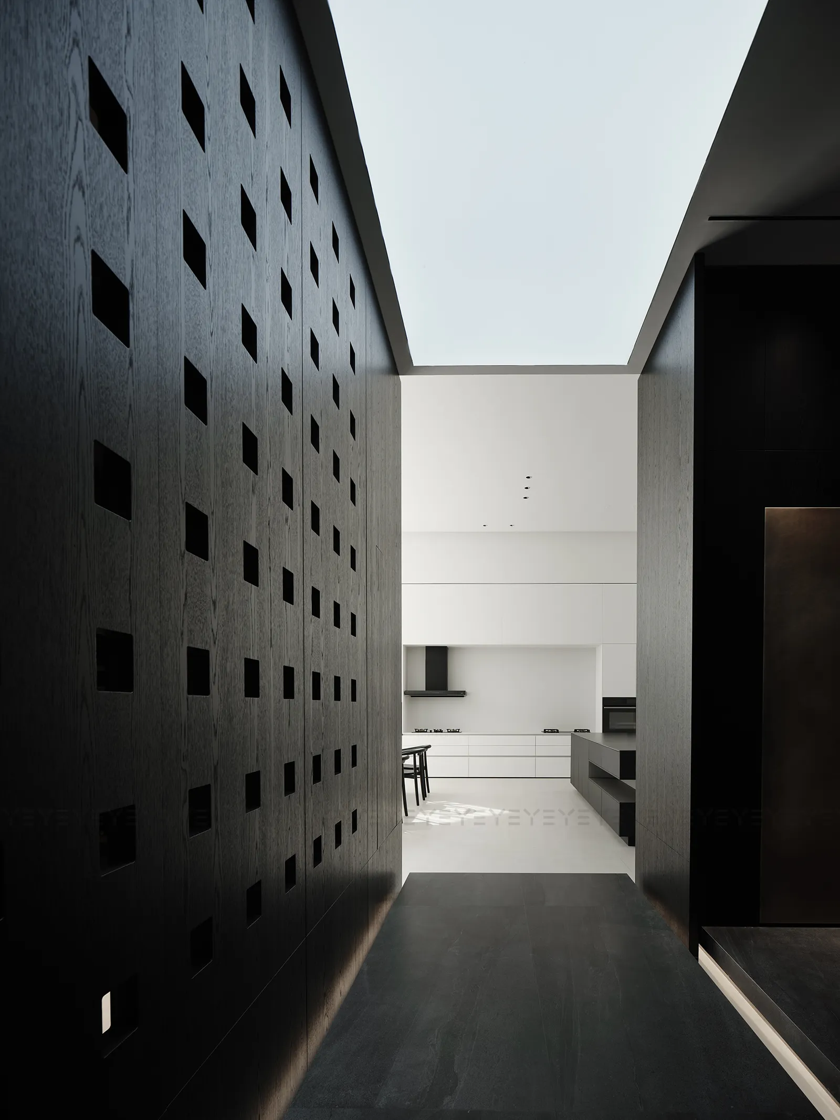
点阵光源是空间的量子观察者,它将竖向的理性与横向的感性投影为薛定谔的猫——在未被凝视时,所有可能性在此叠加。设计剥离符号的脂粉,裸露出空间的骨骼。「东意西境」不是风格的拼贴,而是密度的转换——留白是未说出的俳句,充实是物哀美学的当代转译。
Lattice light sources act as quantum observers of space, projecting vertical rationality and horizontal sensibility into Schrödinger"s cat — where all possibilities exist in superposition until observed. The design peels away the cosmetic veneer of symbols to expose the skeletal essence of space. "Eastern essence meets Western context" manifests not as stylistic collage, but as a transformation of density — where negative space becomes unspoken haiku, while fullness translates the aesthetics of mono no aware into contemporary vernacular.
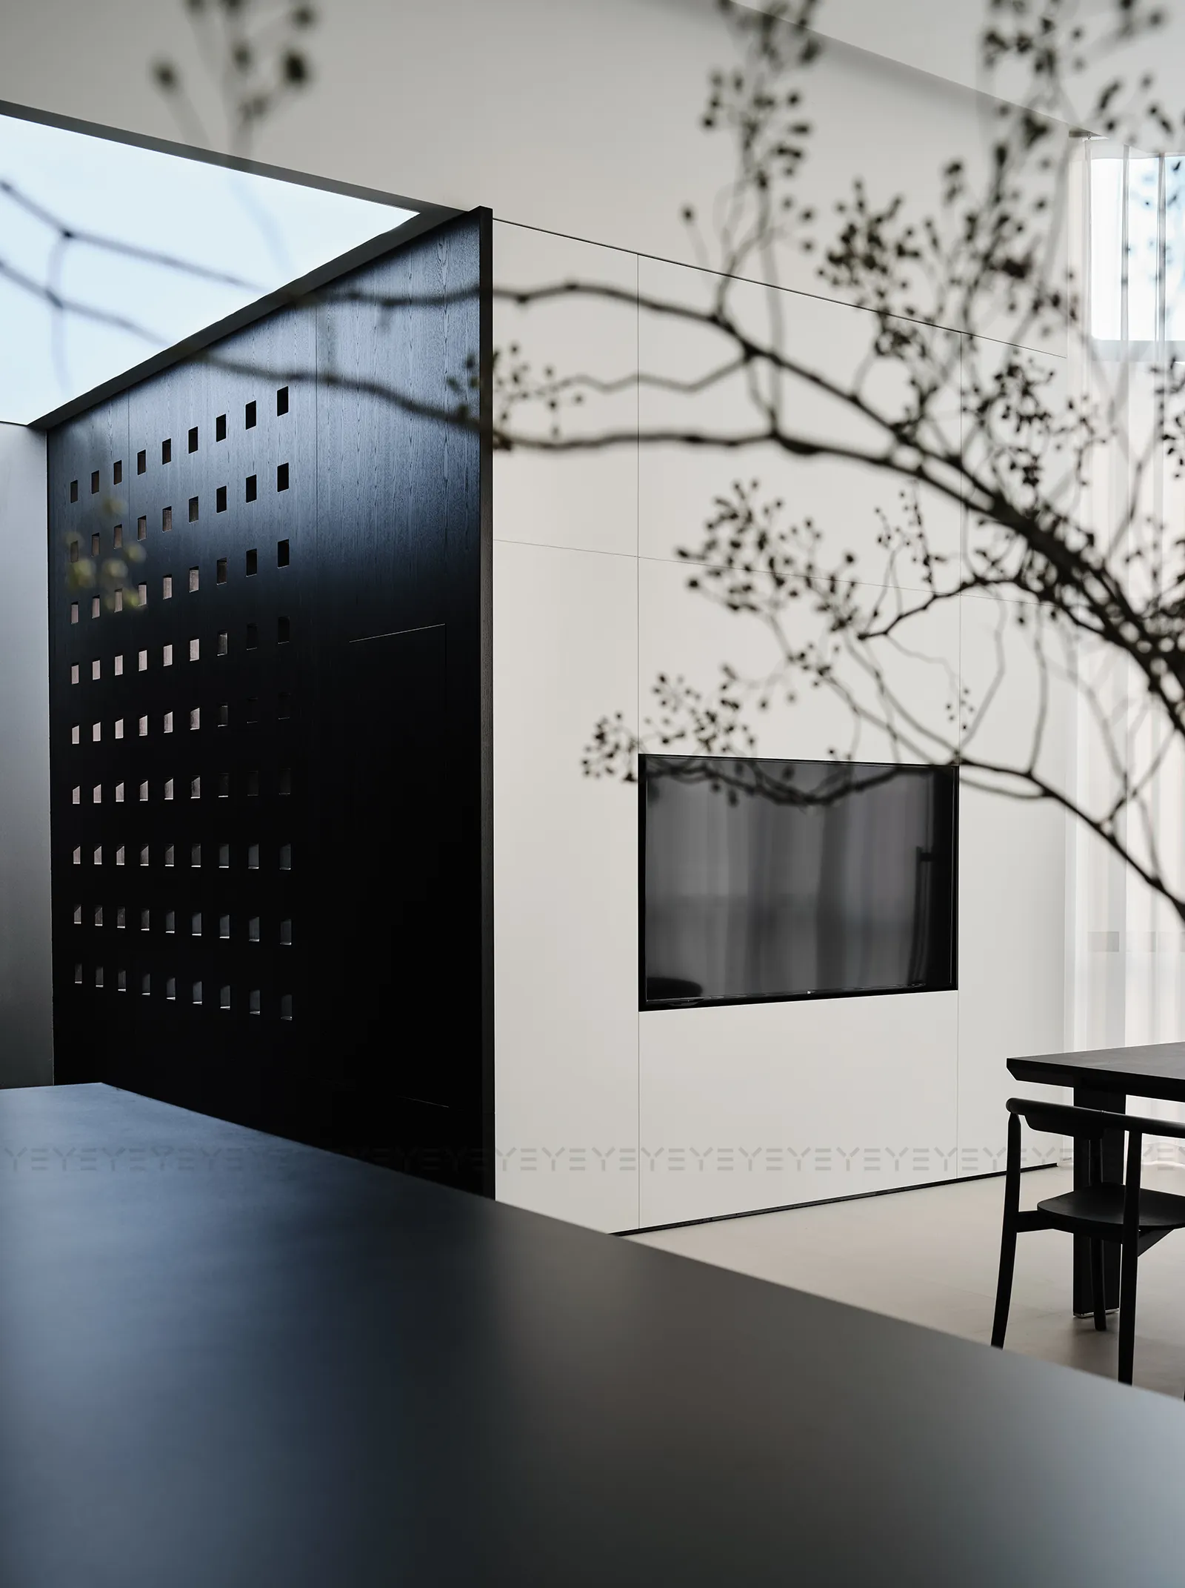
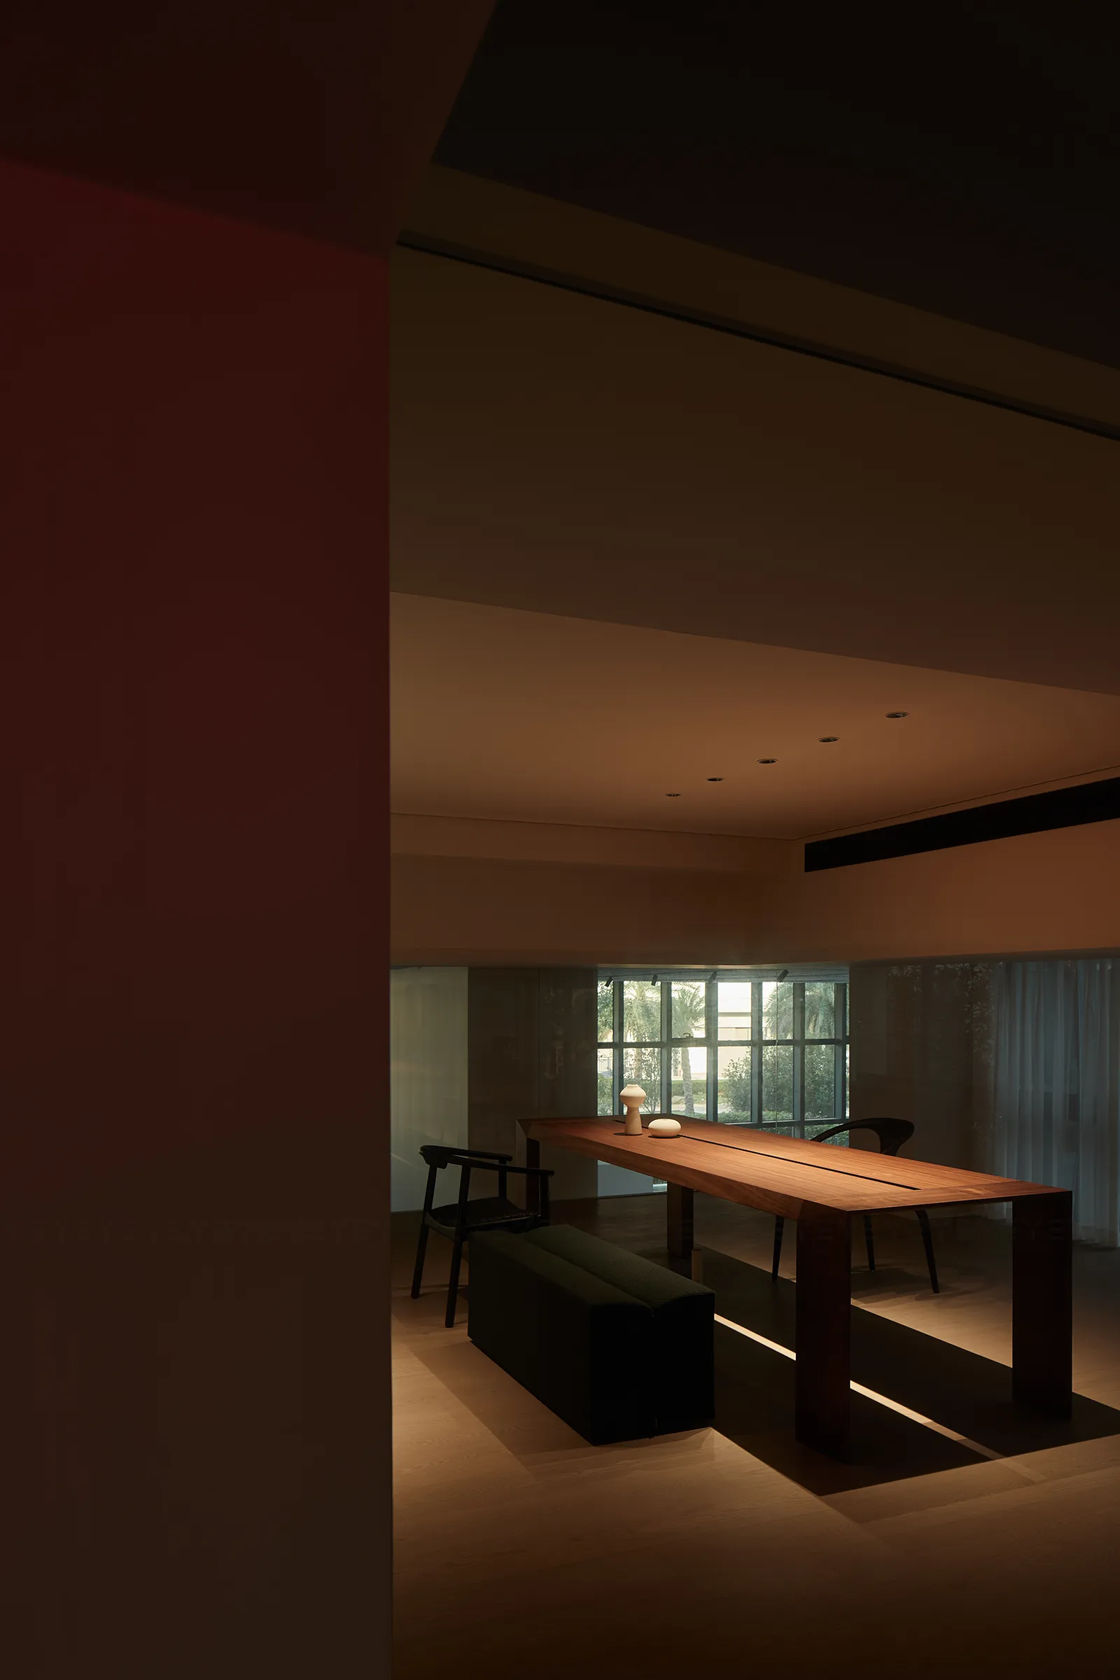
光线在留白处凝结为时间的琥珀,尺度在虚无中生长出新的维度。极简主义在空间中负形修行,成长为穿透意识的玻色子。
Light congeals in negative space as temporal amber, where scale germinates new dimensions from the void. Minimalism contemplates negative form within spatial nothingness, evolving into consciousness-penetrating bosons that traverse metaphysical boundaries.
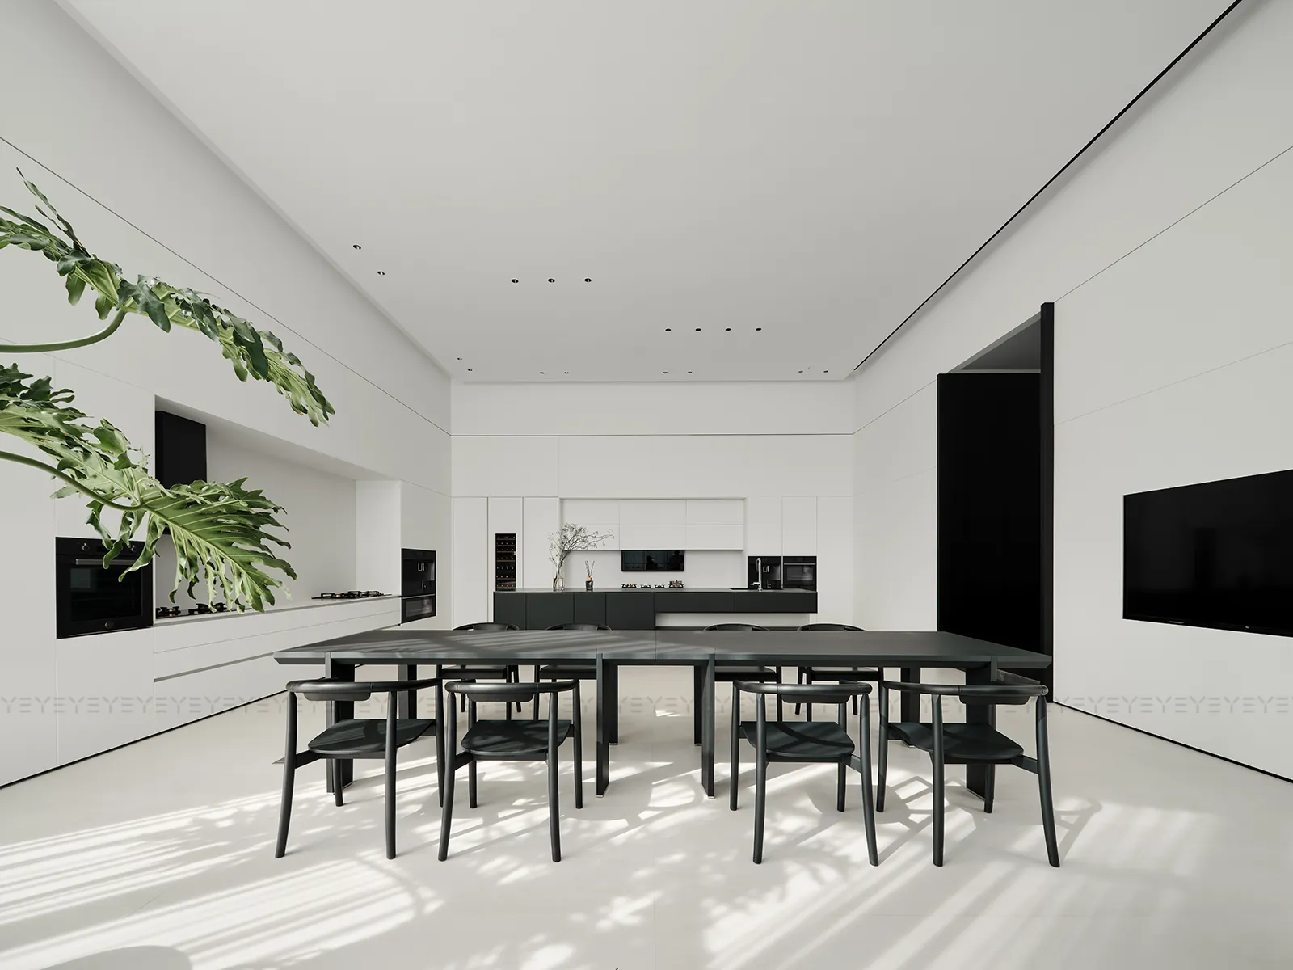
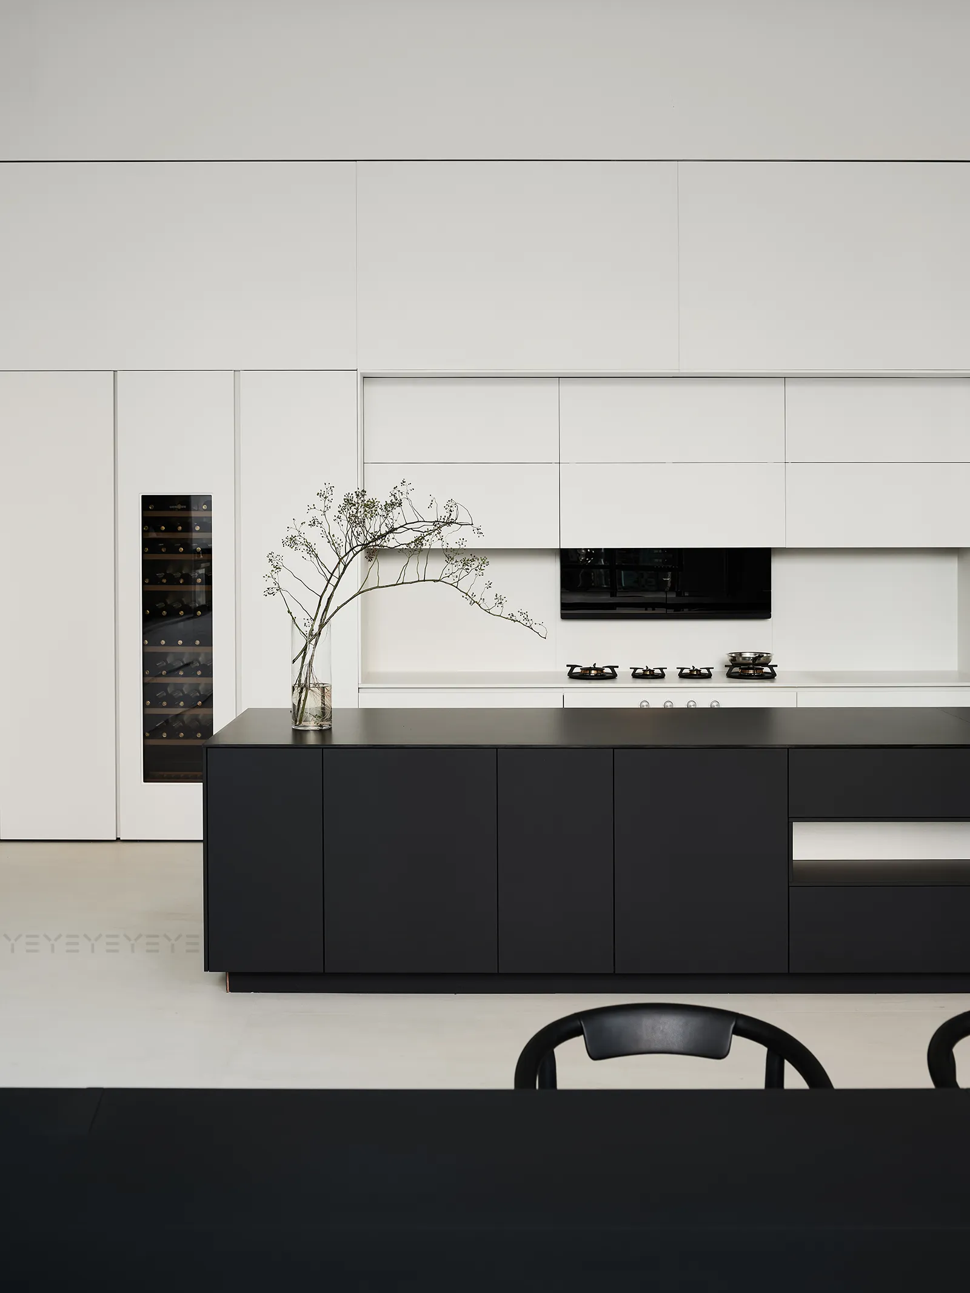
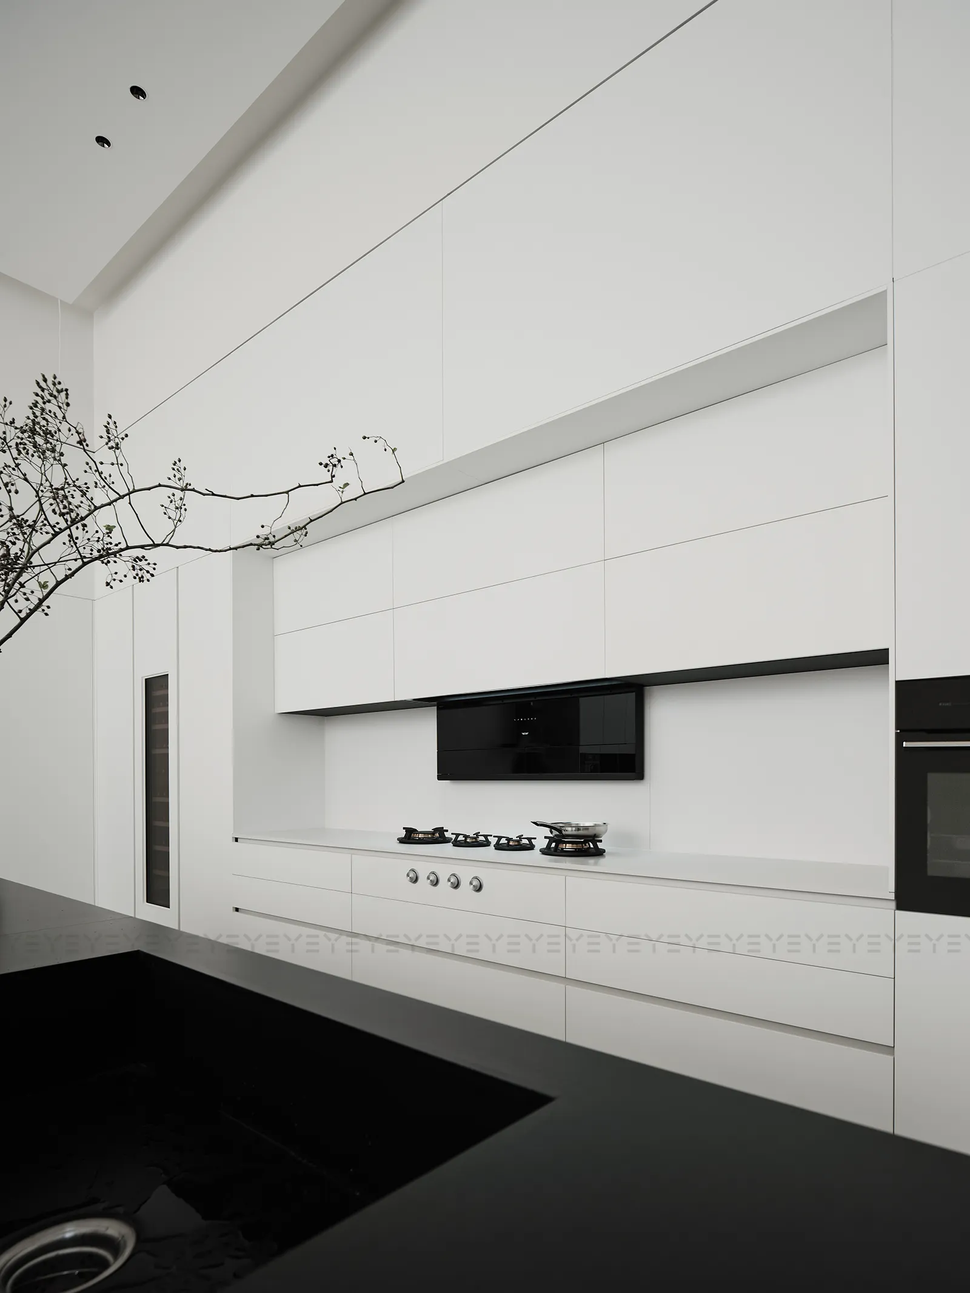

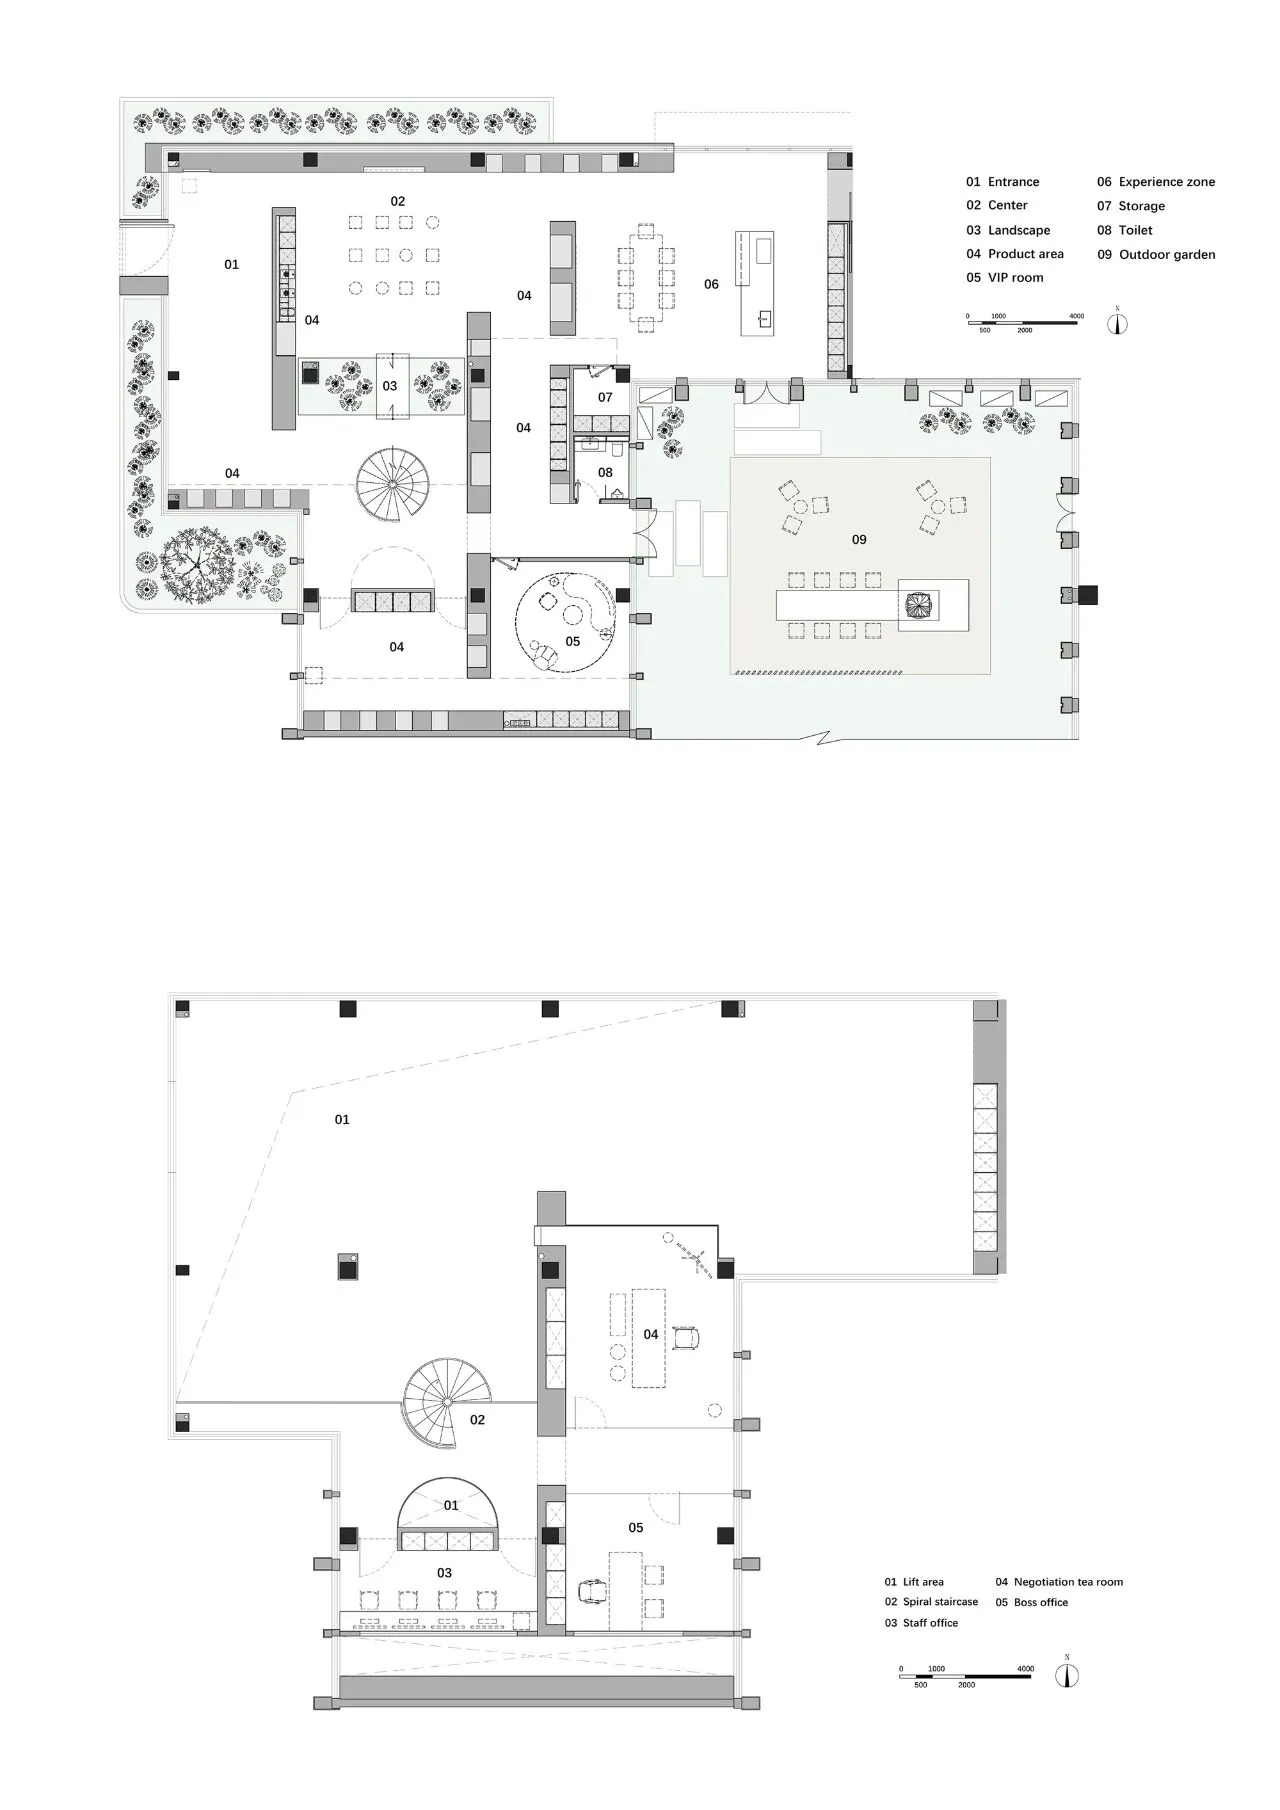
、

项目名称丨溪谷山野
项目地址丨浙江台州玉环建筑大厦
项目面积丨680㎡
项目设计丨叶设计&大树精造
总设计师丨叶祥宝
主创设计丨王聪颖
设计团队丨管晗羽、徐卡迪
品牌支持丨LIEBHERR、ASKO、SCHULTHESS
项目摄影丨单行线空间摄影·朴言
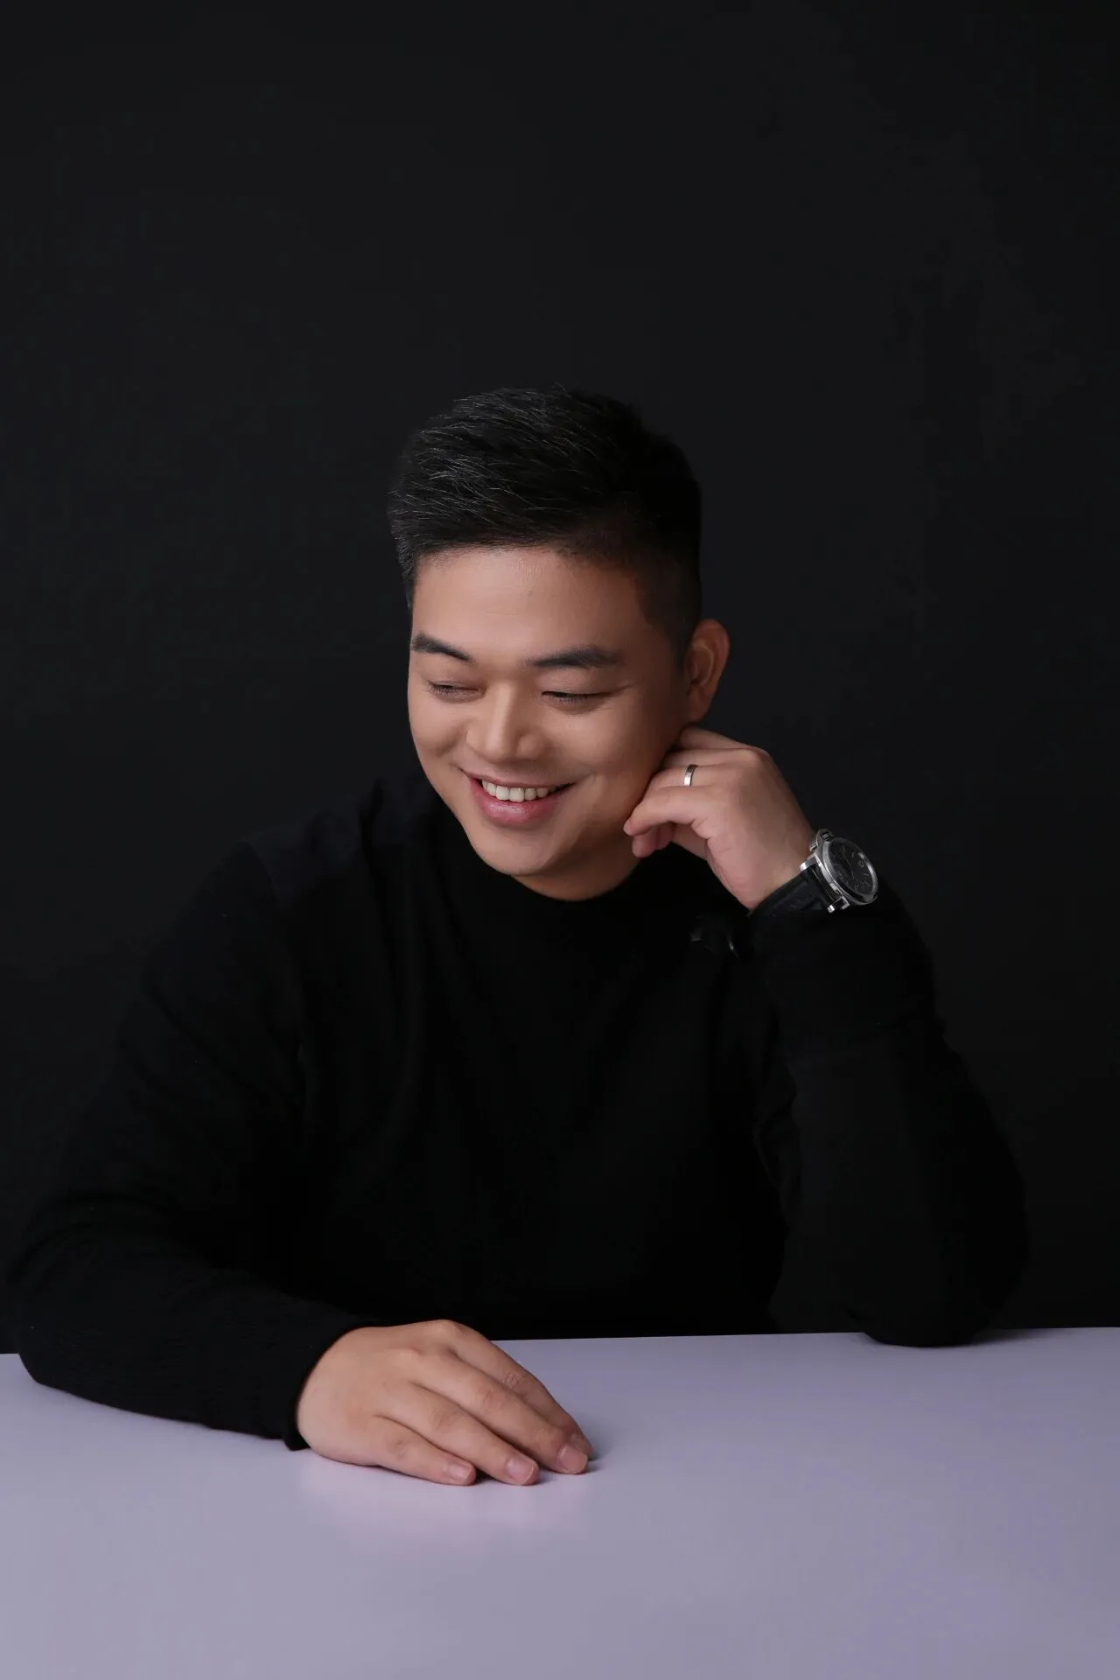
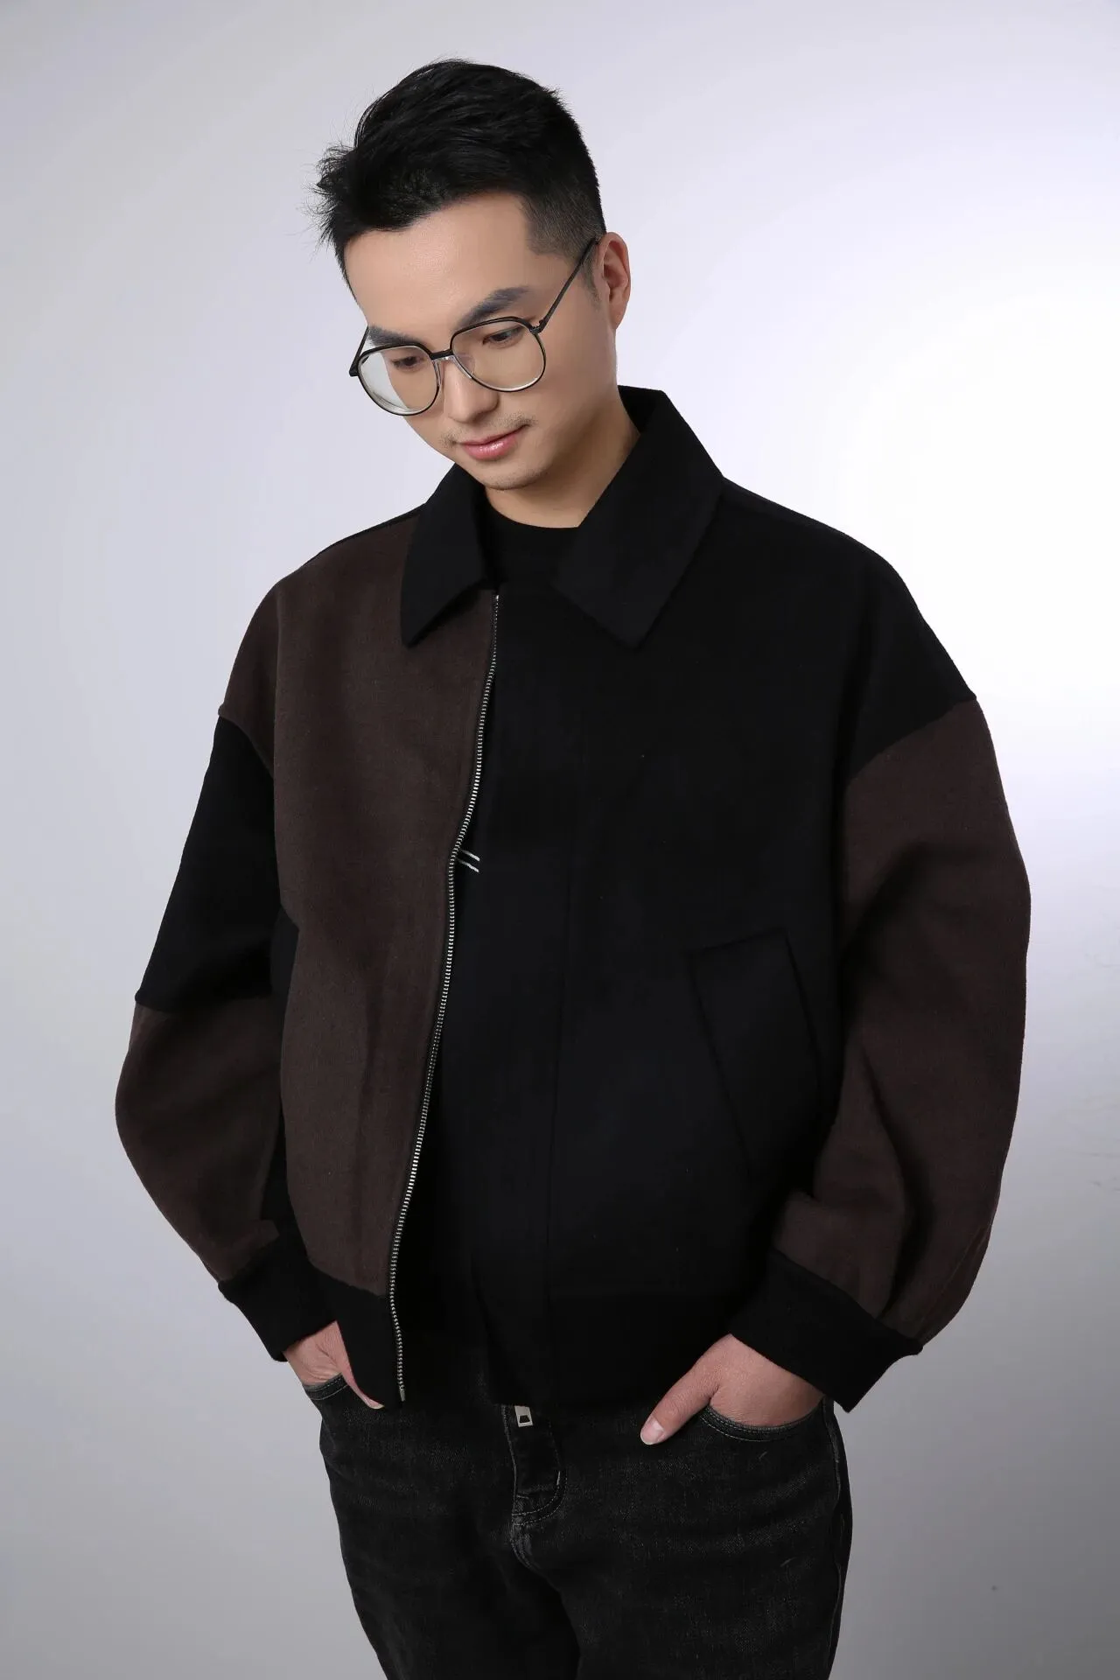
叶祥宝
大树精造总经理
叶设计创始人&创意总监
王聪颖
叶设计设计总监





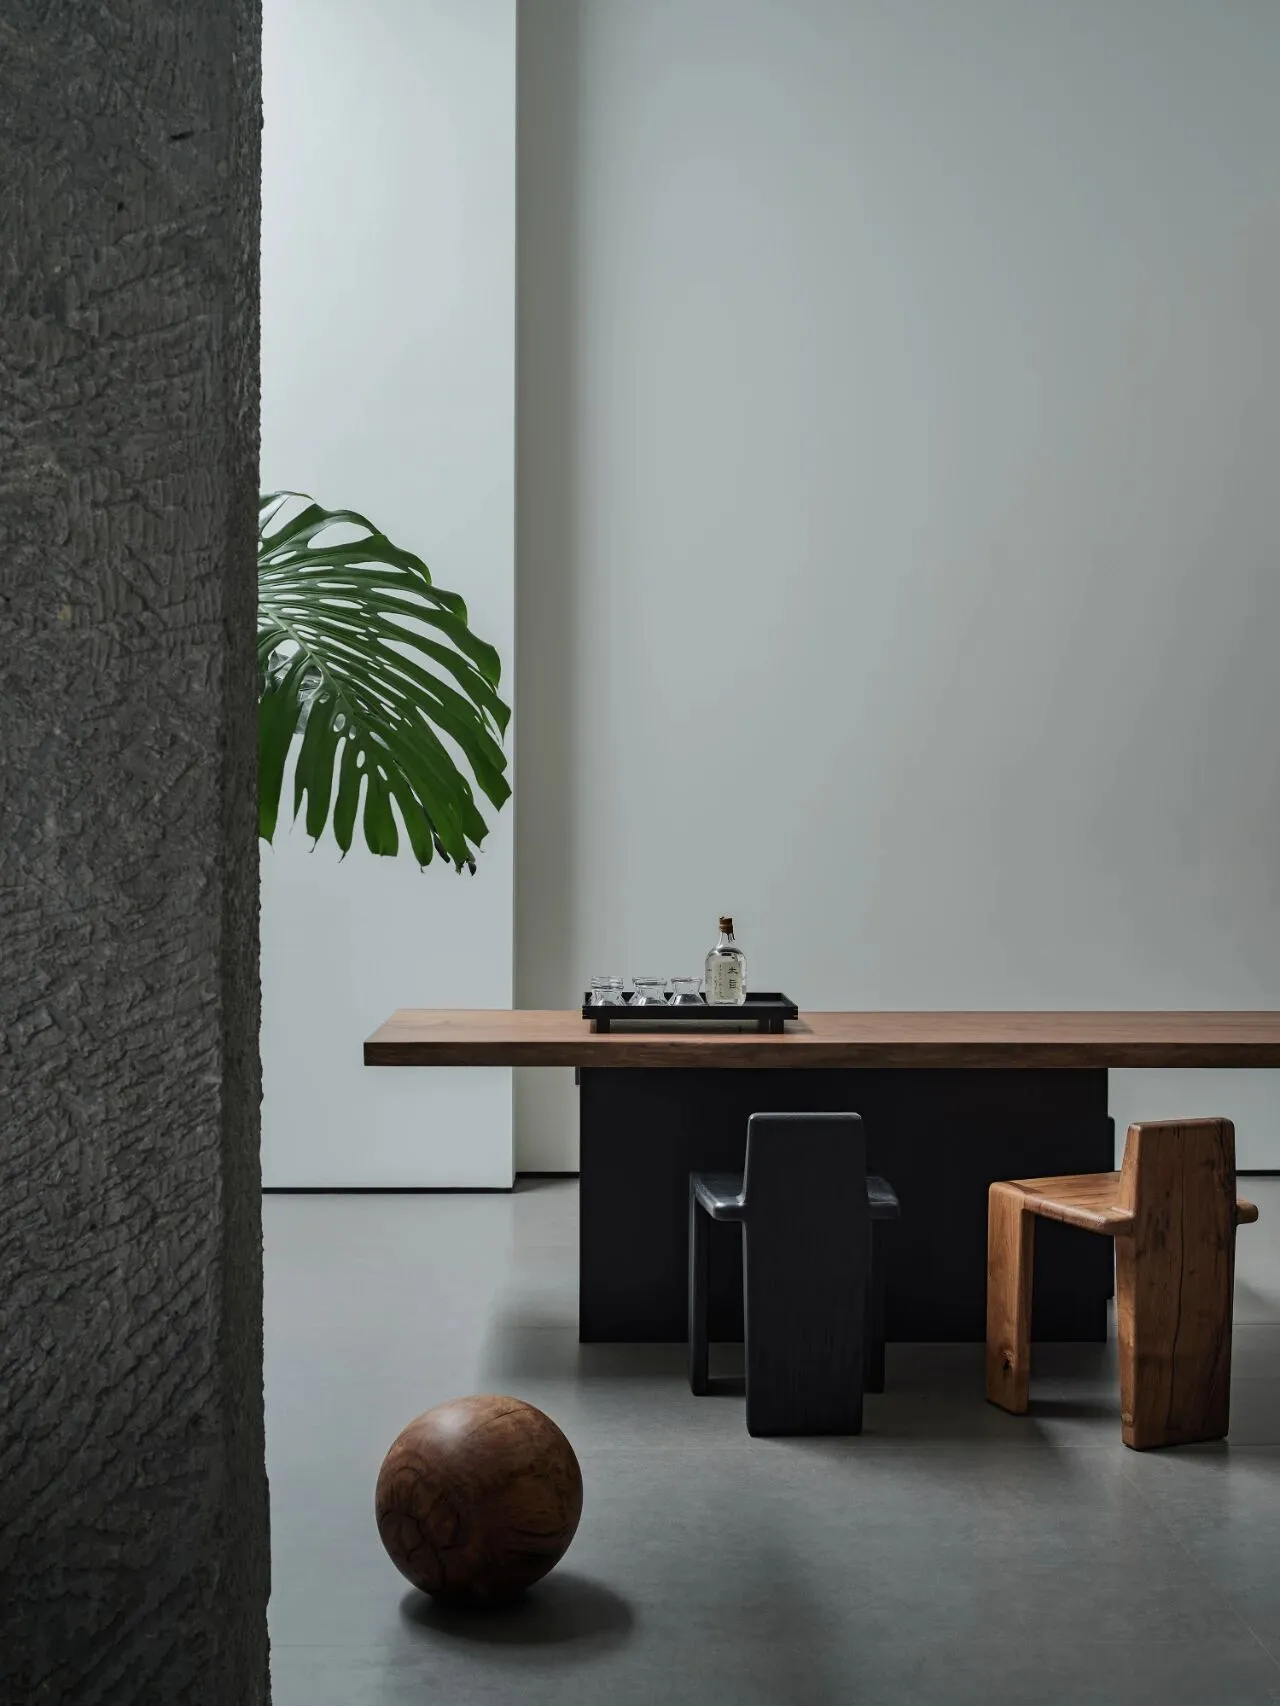
△江南墅·消弭之境
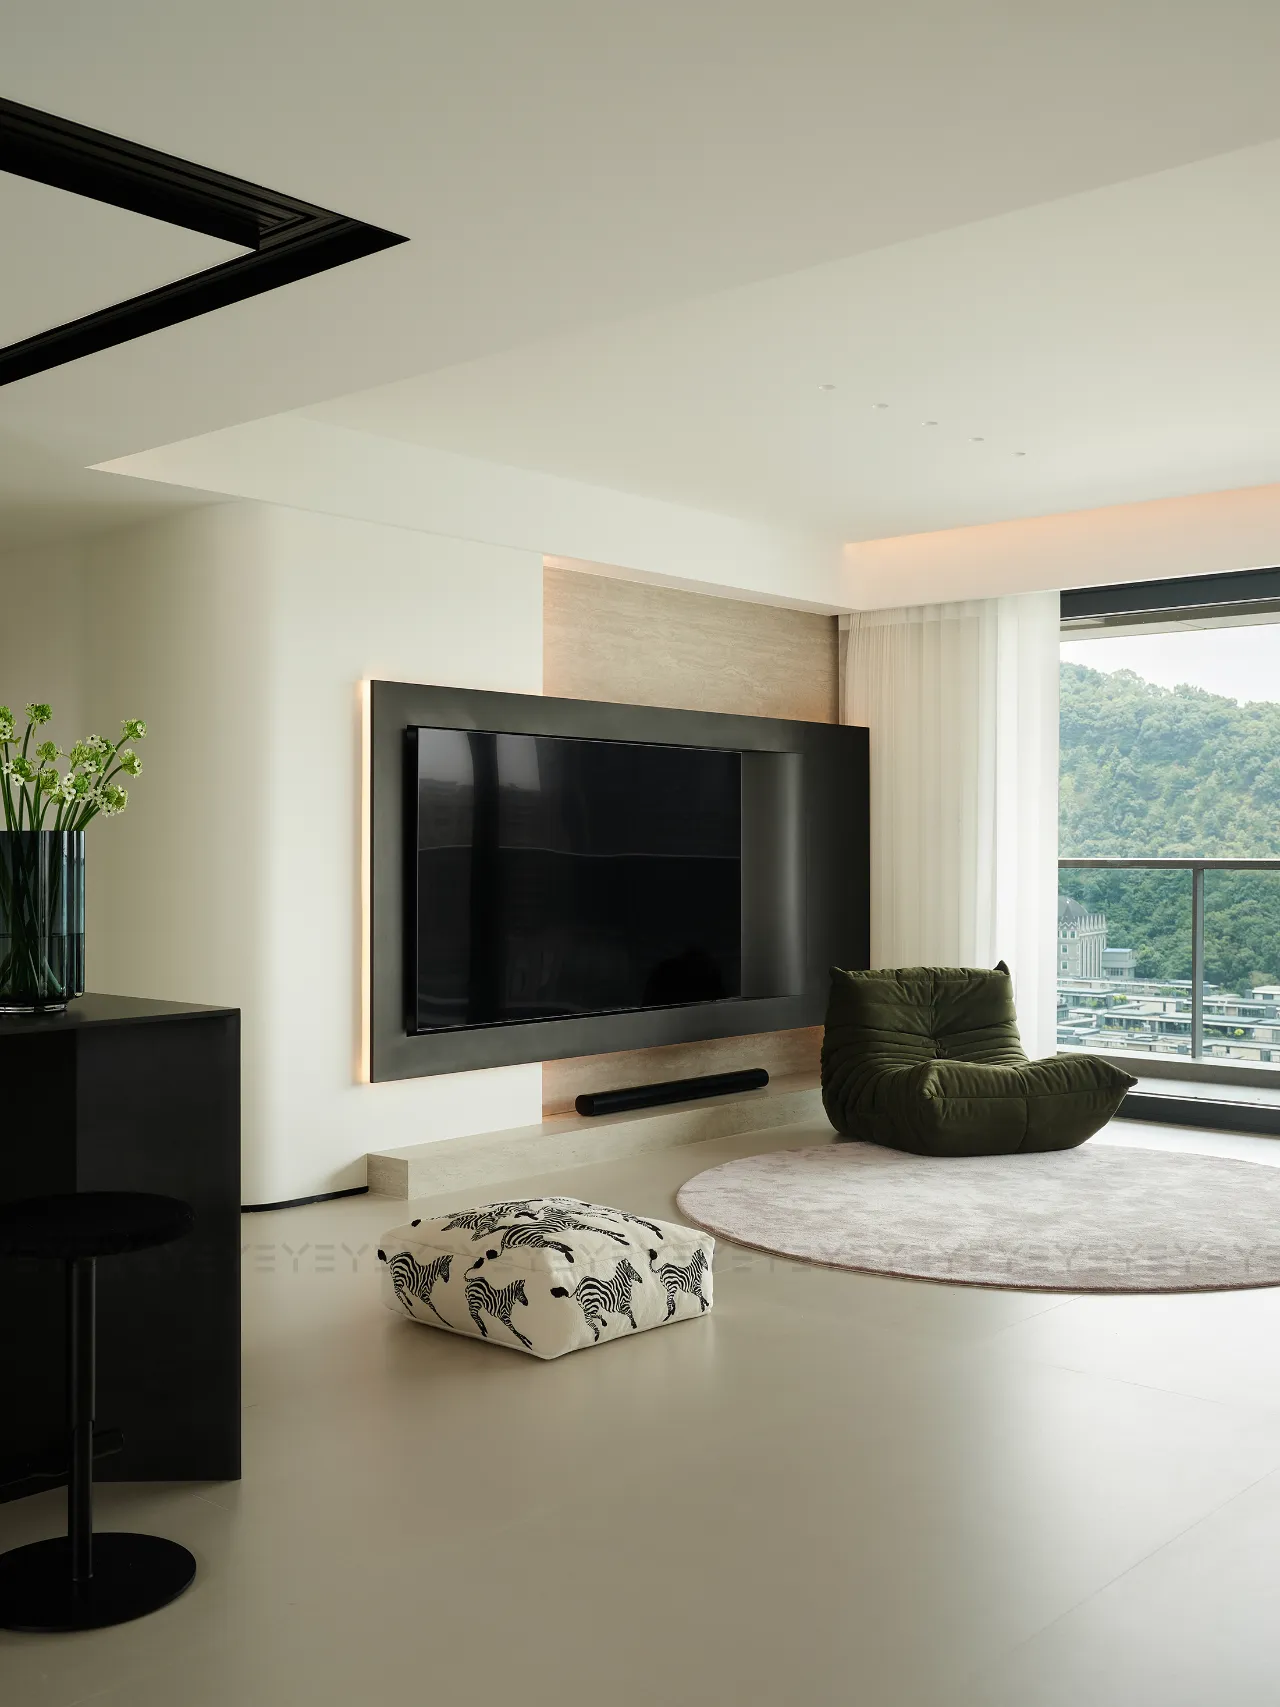
△江南墅· 适从无拘 纯粹向往
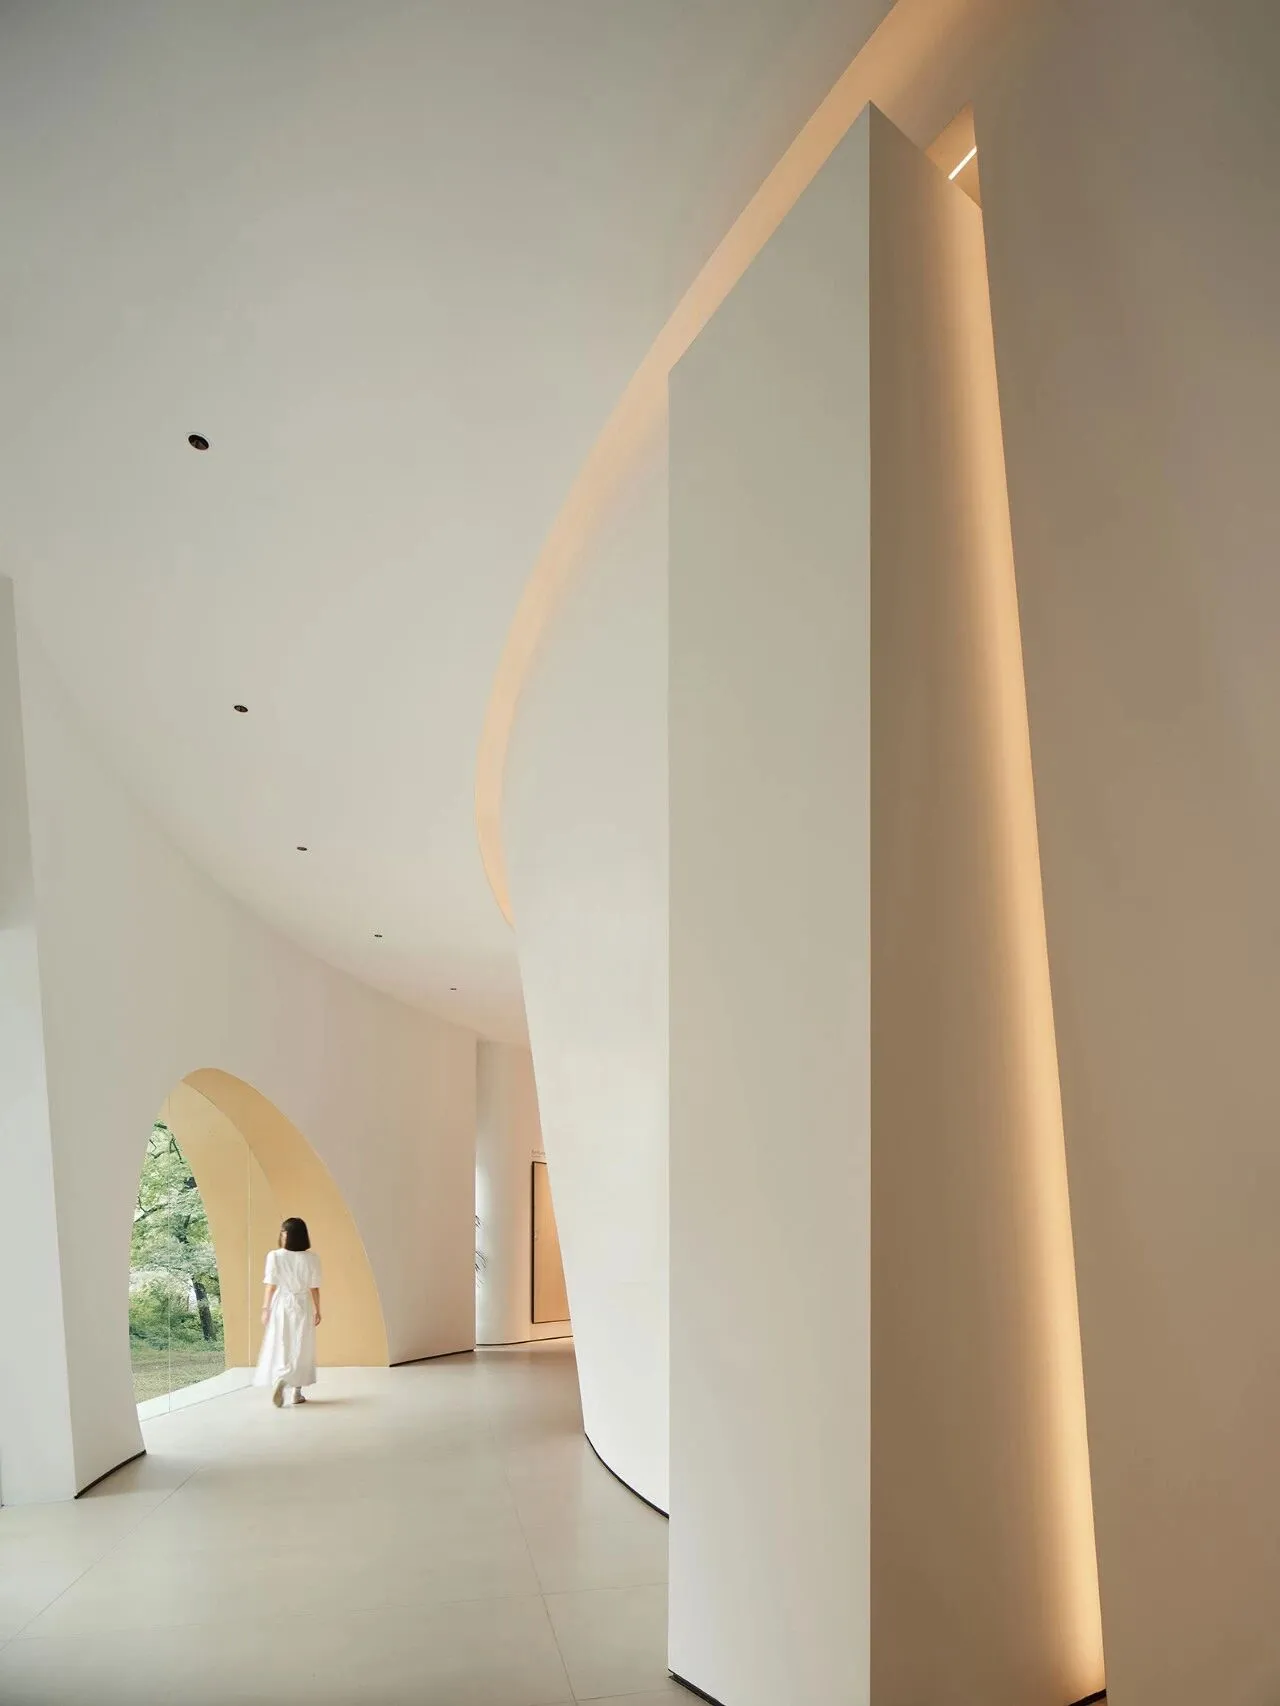
△地板展厅·沙丘之境 簇簇之韵
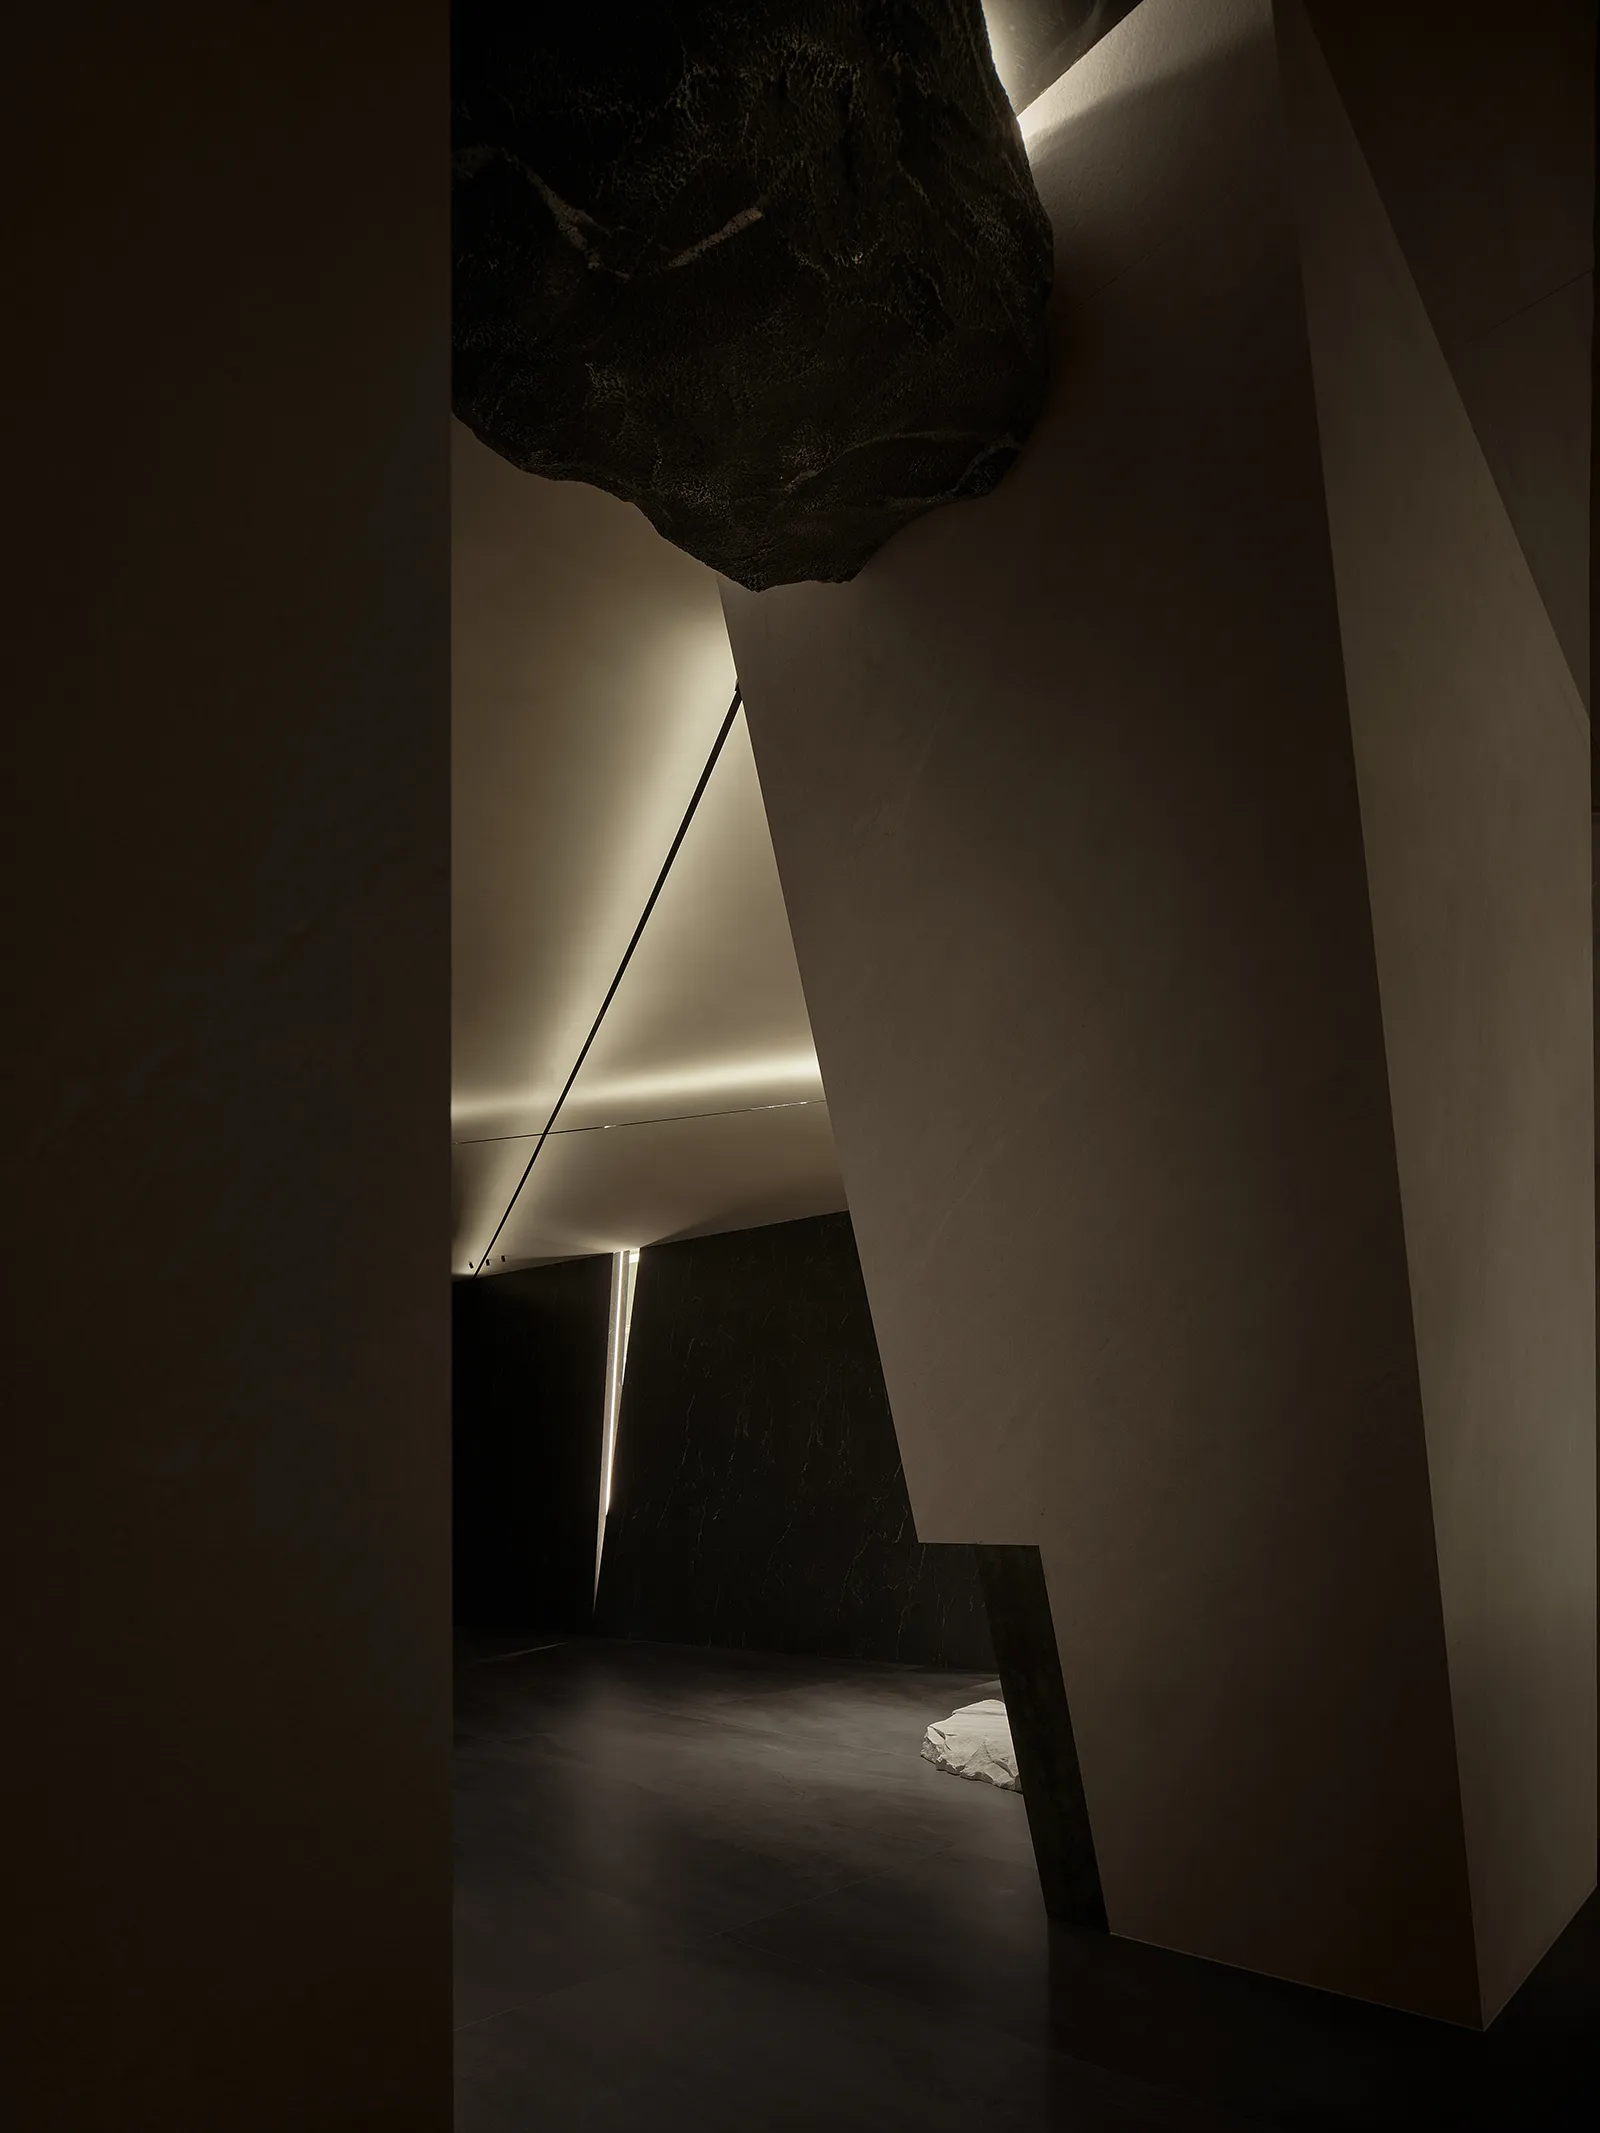
△岩板展厅·自然的负形