
叶设计 | 隐序流光 无声韵律

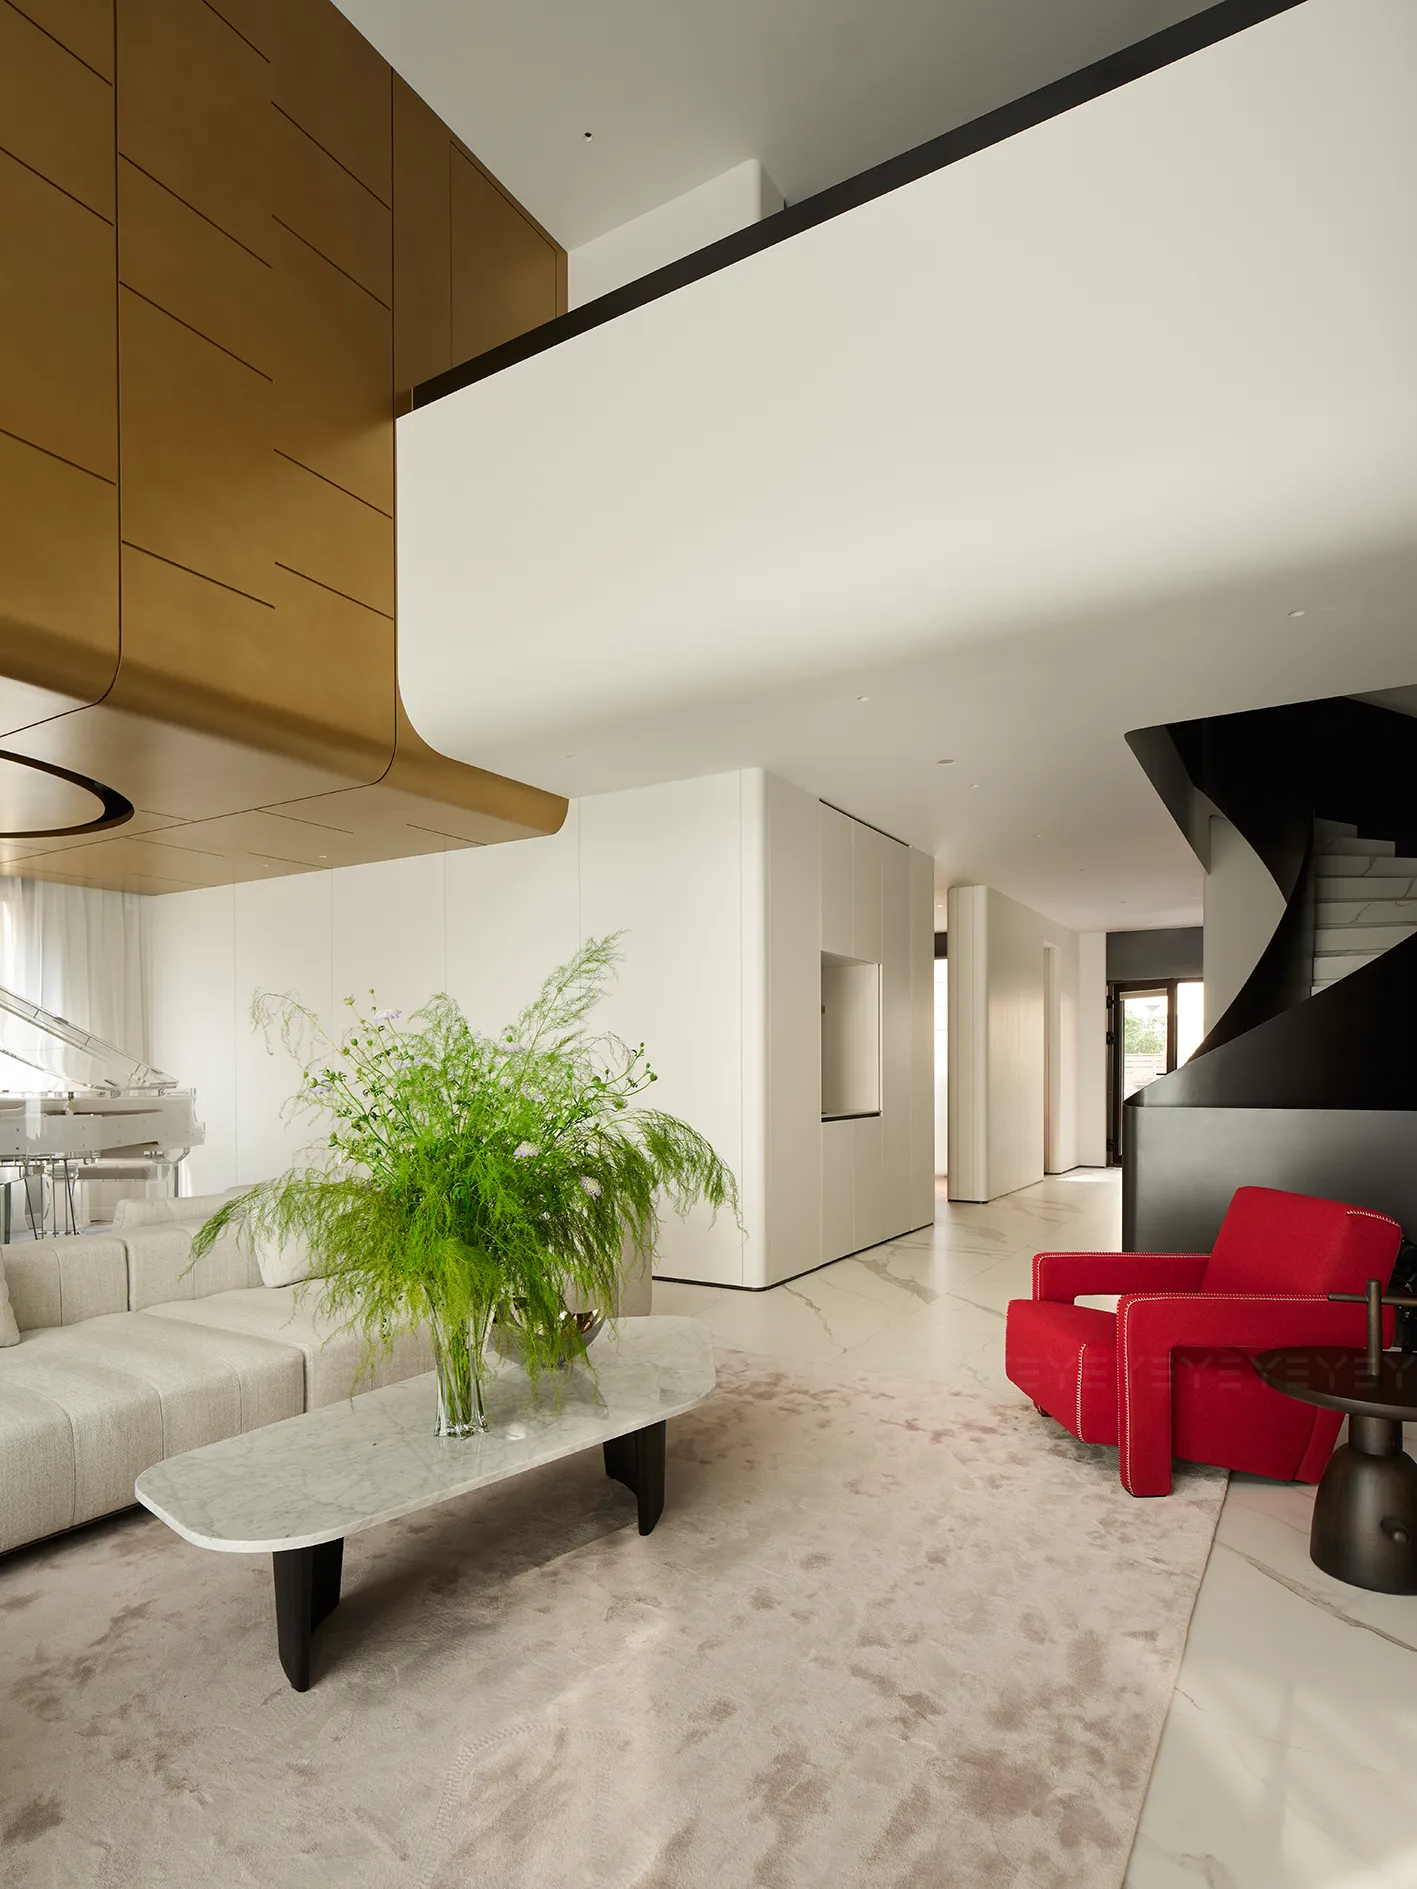
打破规则才能创造惊喜
冲突与对比是设计的灵魂
Breaking the rules can lead to surprises.
Conflict and contrast are the soul of design.
——凯莉·韦恩
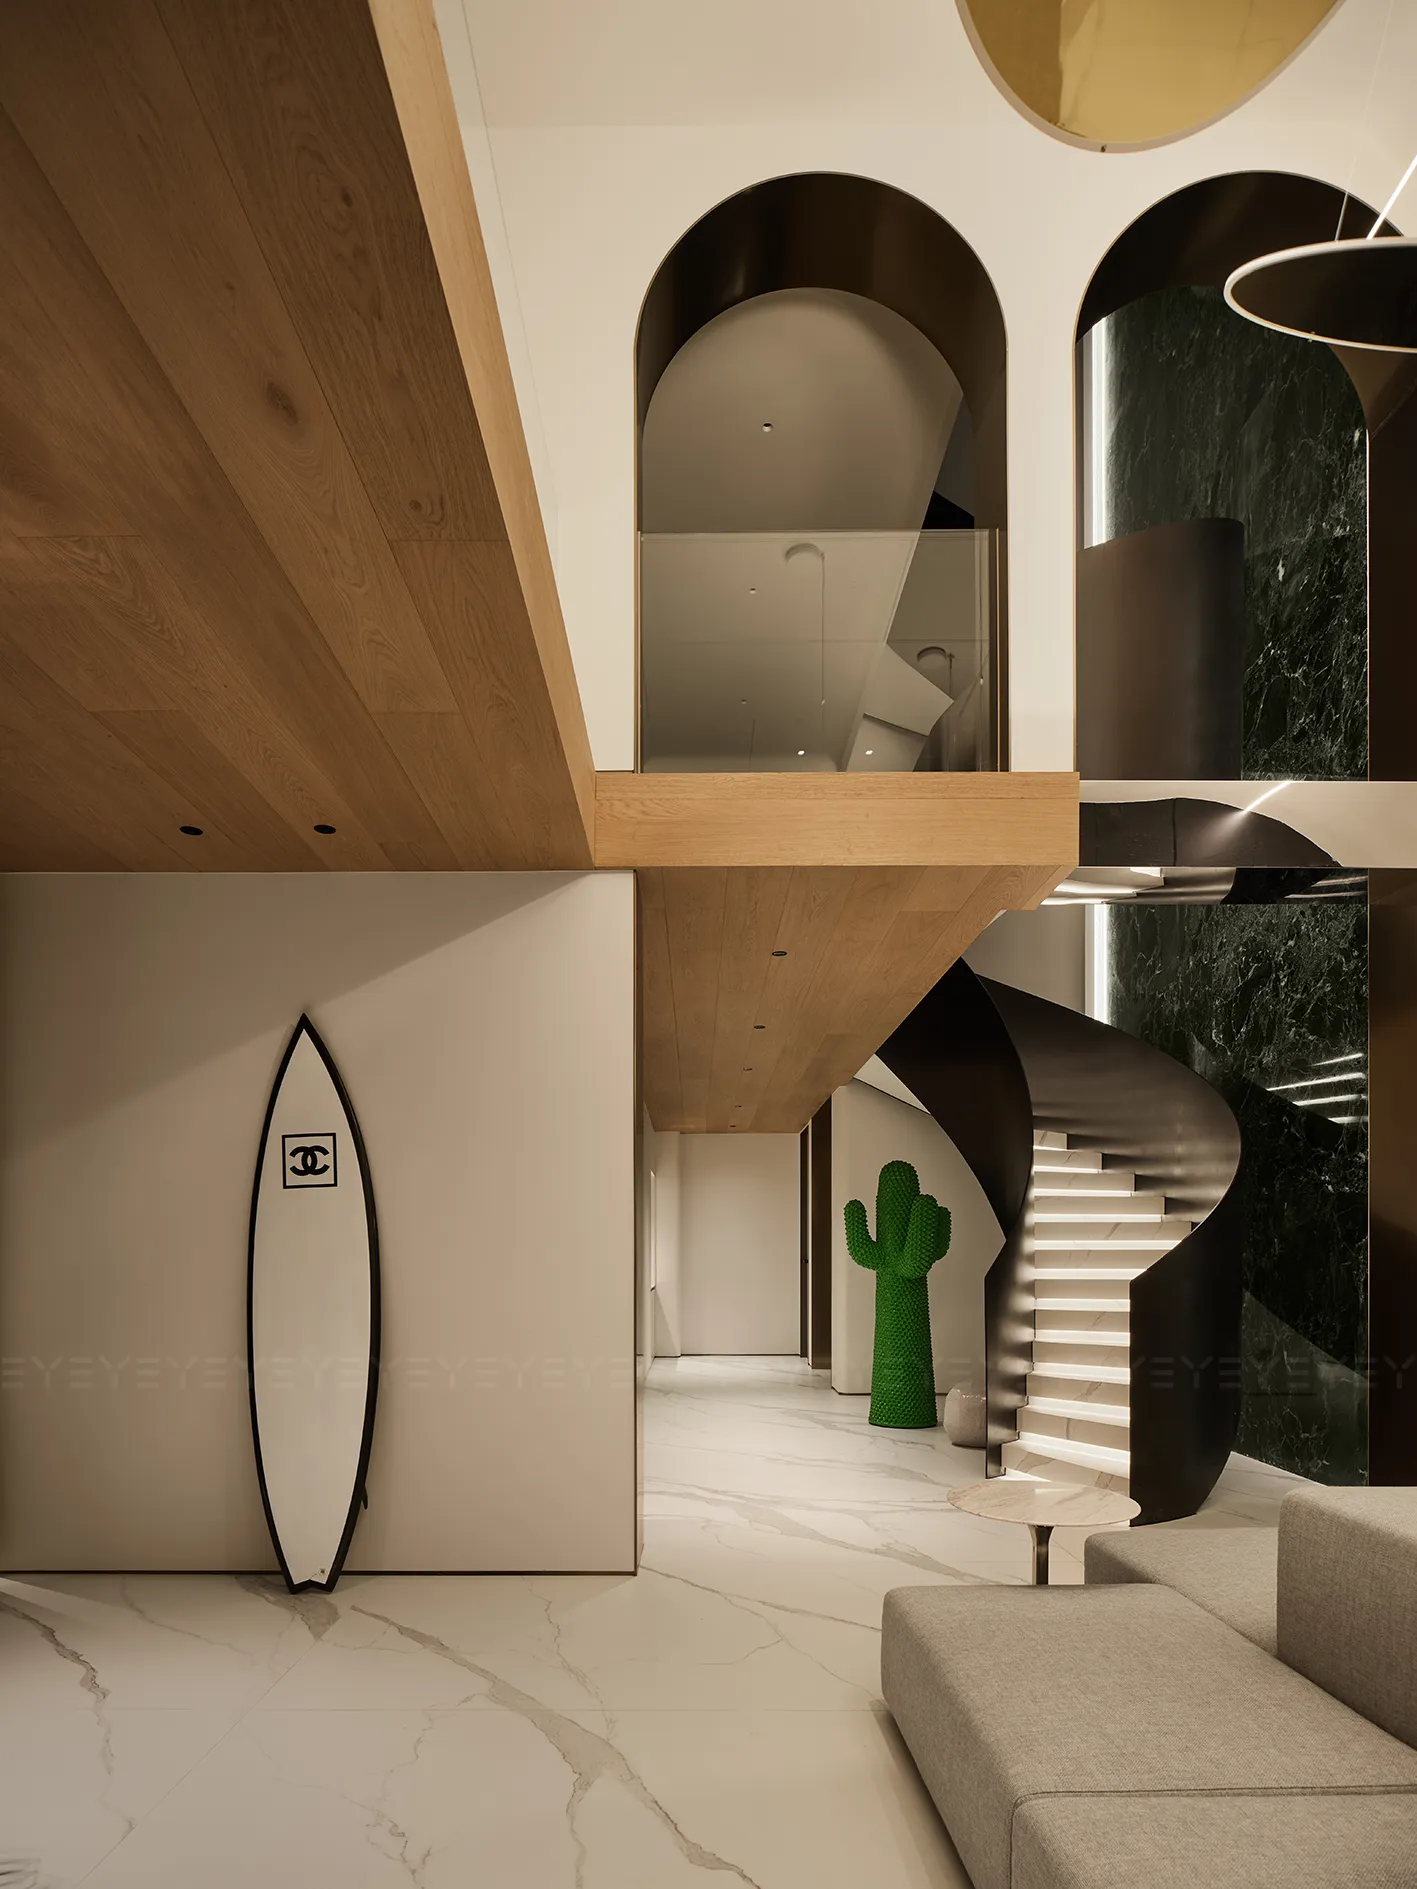
本案设计糅合现代与古典风格,在简约的大框架中适当地融入繁杂而精致的装饰,奢华而不庸俗,优雅而不做作,热烈而不张扬。
The design blends modern and classical styles, incorporating intricate yet delicate details into a simple framework—luxurious without vulgarity, elegant without affectation, warm yet understated.
01| 和谐韵律
Harmonious Rhythm
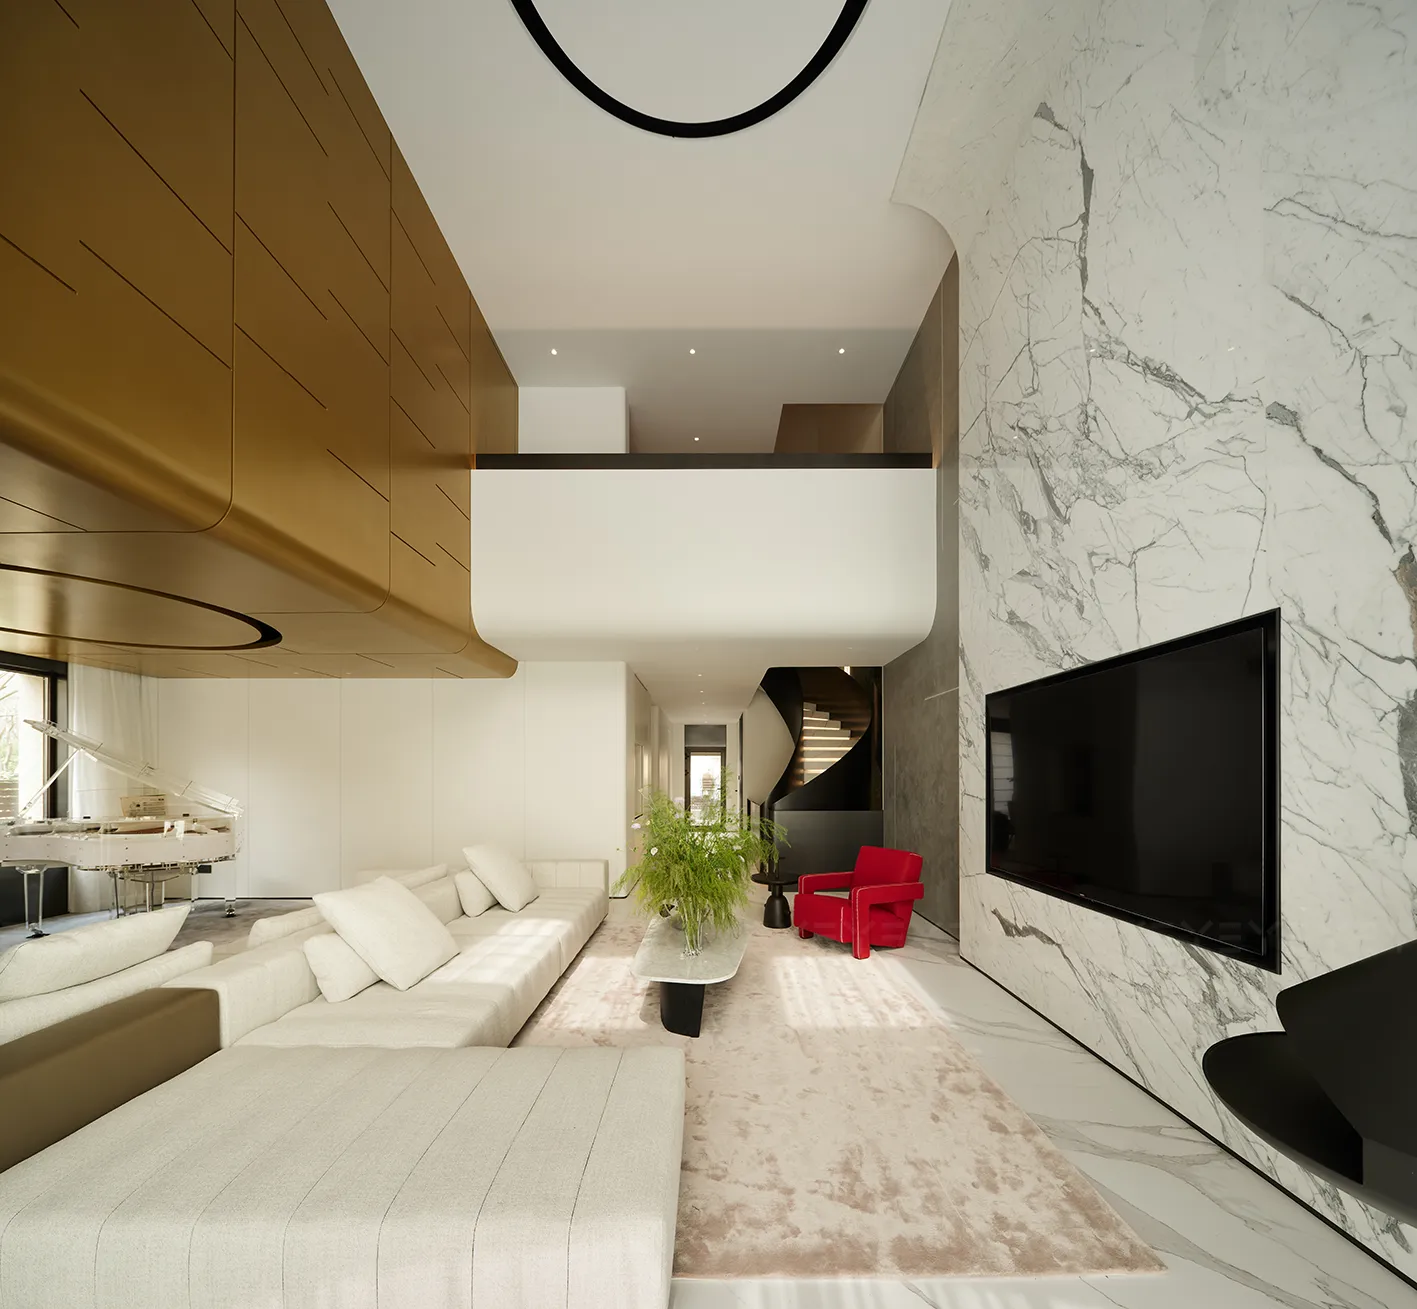
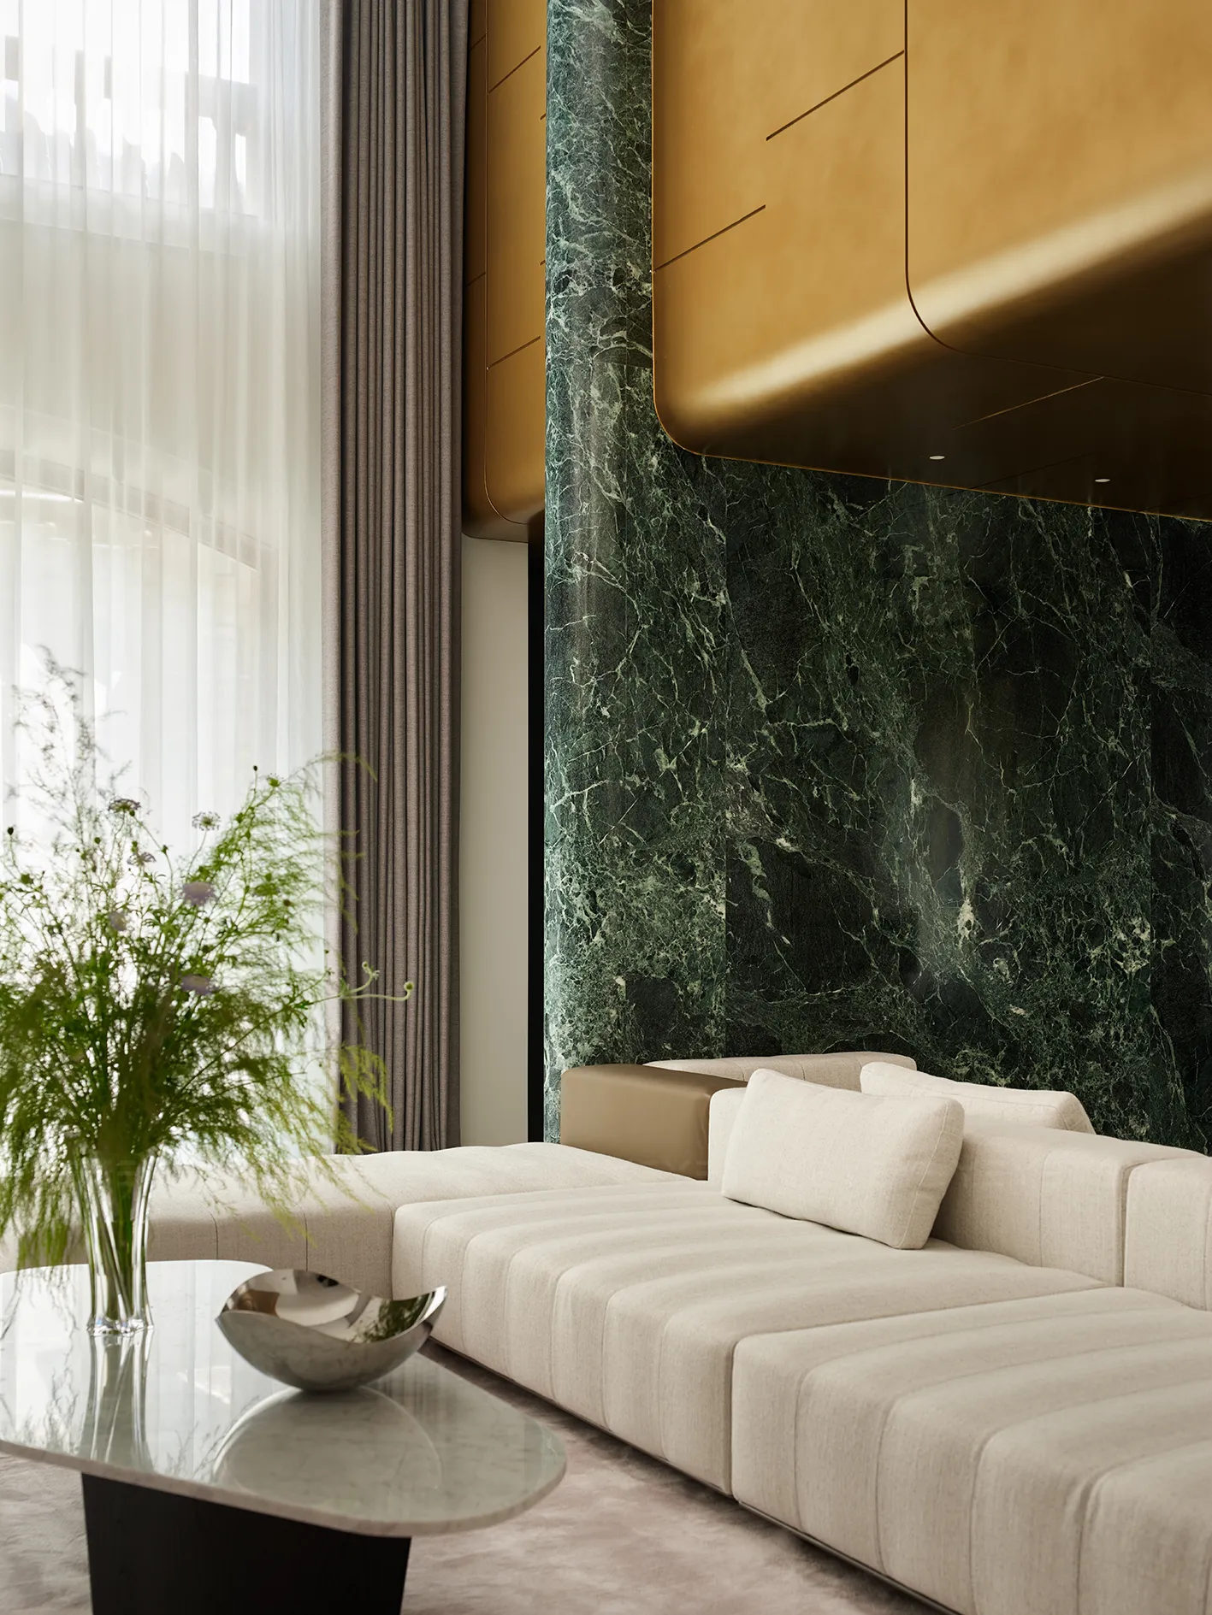
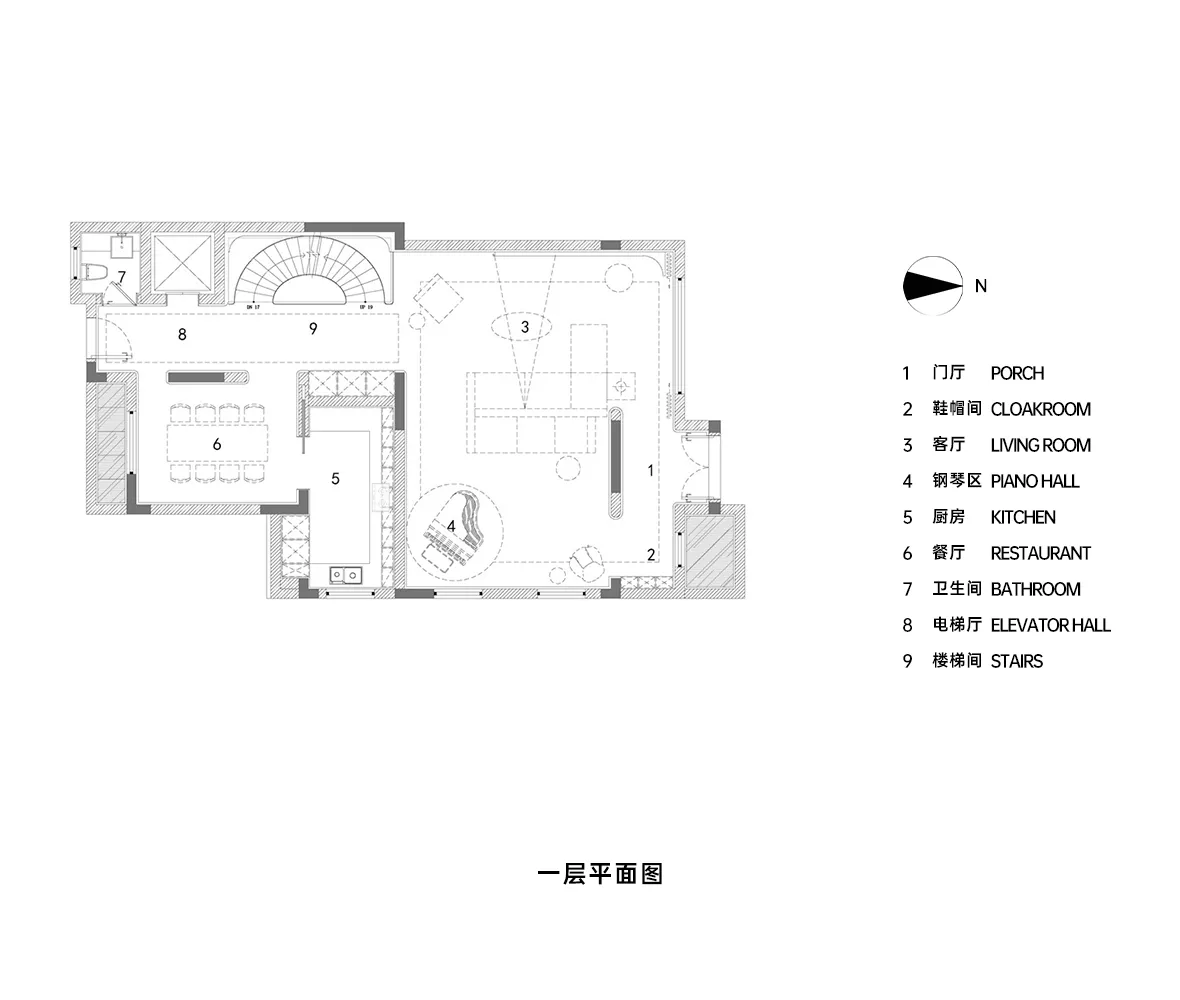
独处与陪伴,是家庭生活的不同打开方式。开阔的空间布局通过组合沙发划分出极具秩序感的功能区,自由的交互体验让空间更具活力。阳光透过轻盈的窗帘洒入室内,钢琴在灯光的映照下泛着柔和的光泽,指尖轻触,音符流动,方寸天地流淌的是生活的诗意。
Solitude and companionship are different modes of family life. An open layout uses modular sofas to define structured functional zones, where free-flowing interactions energize the space. Sunlight filters through light curtains, while the piano glows softly under the lights—fingers touch the keys, notes flow, and the poetry of life fills this compact haven.
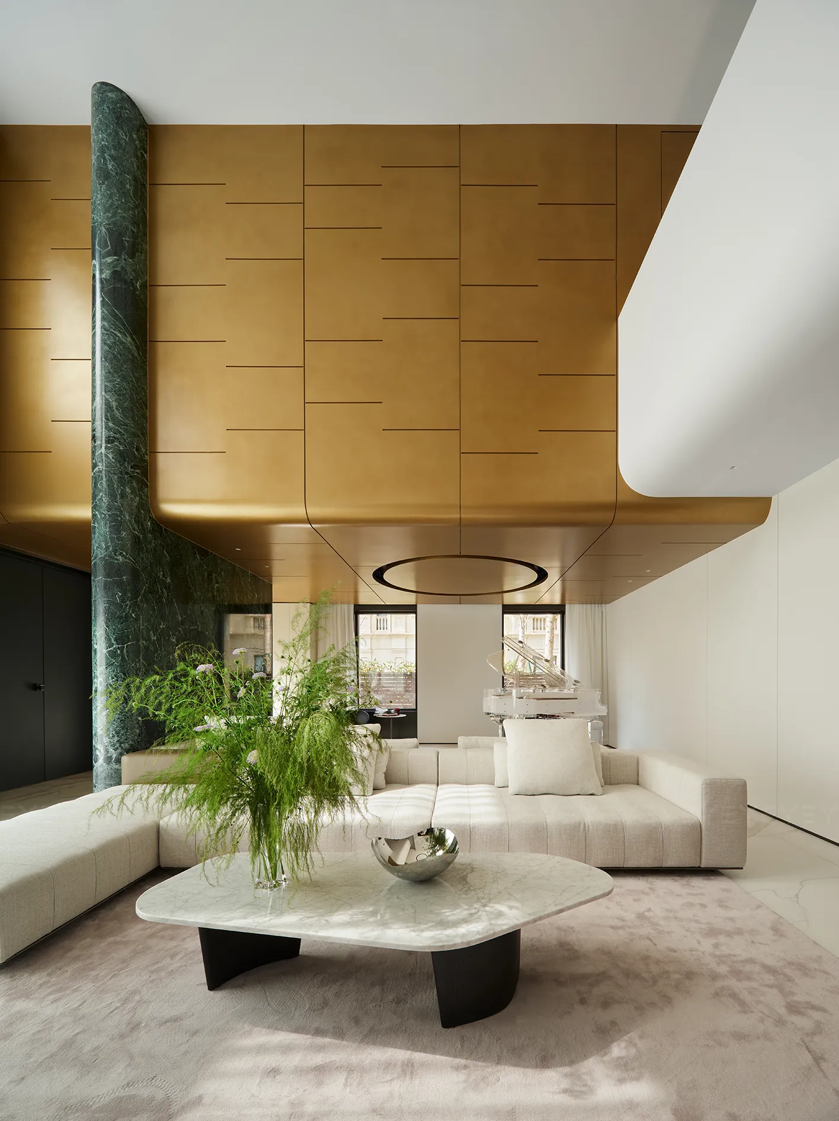
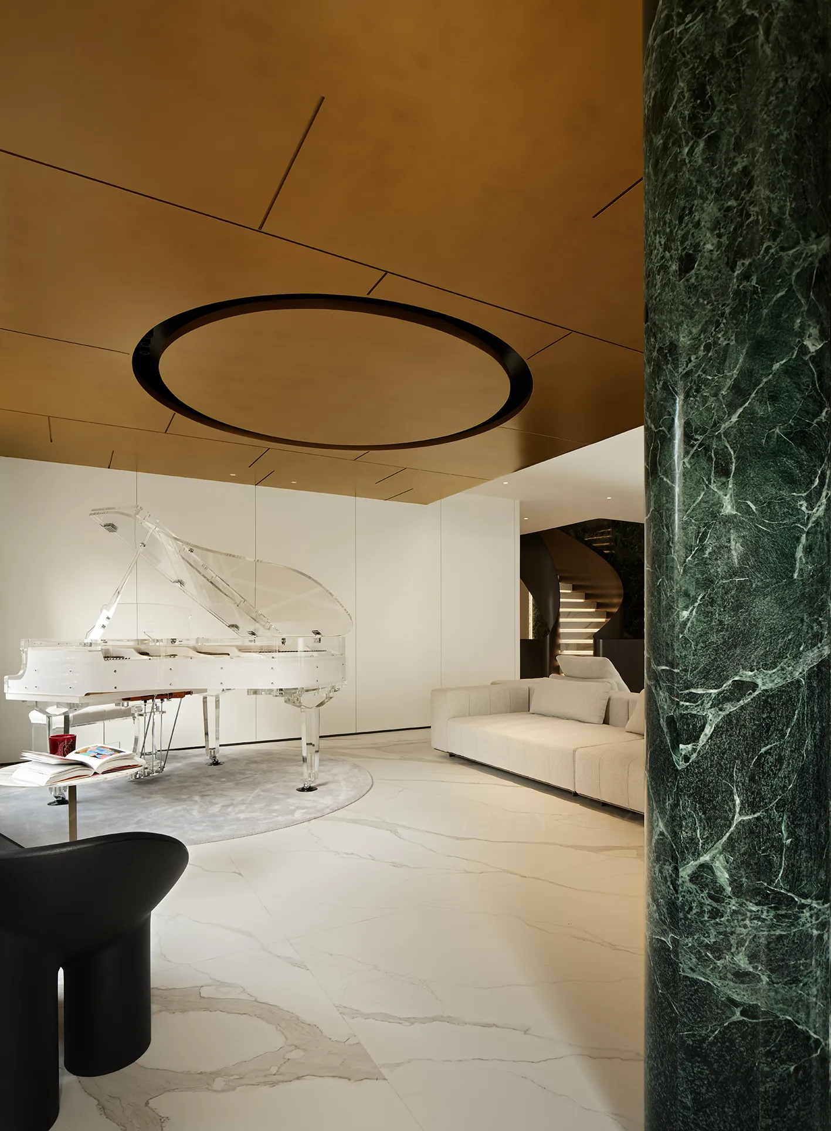
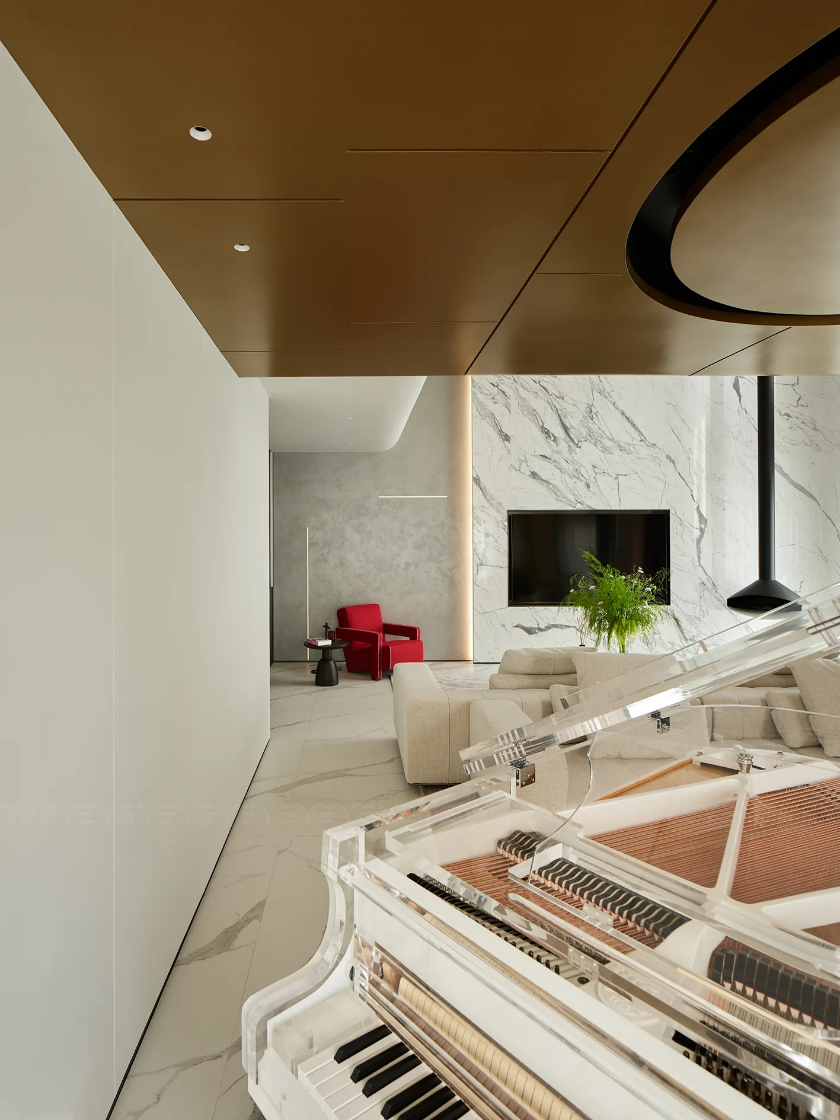
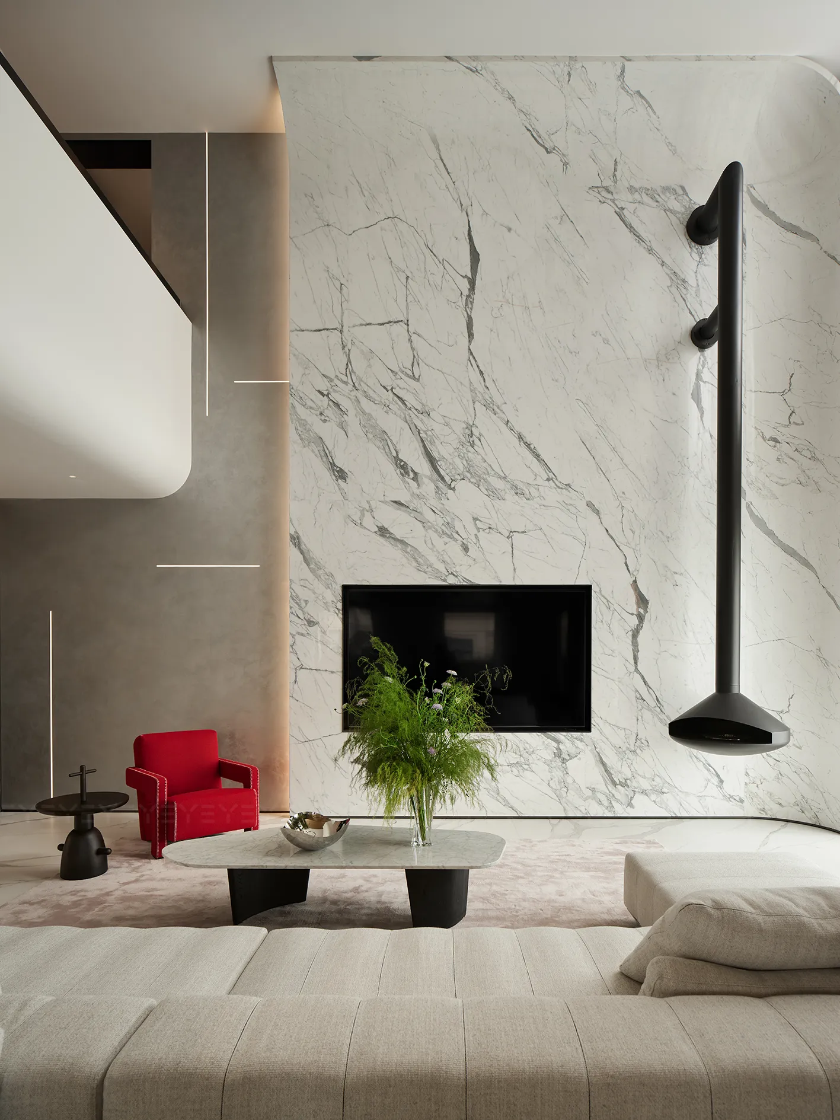
雪花白的脉络是个性的、高级的,其独有的力量感勾勒出纯粹而别样的空间美感。普拉达绿的幽深气韵与金色饰面的流光溢彩浪漫邂逅,浪漫热情的红色单椅跳脱常规桎梏,色彩与材质的交织,在秩序脉络里勾勒出空间的和谐韵律。
The veining of Snow White stone, distinctive and sophisticated, defines a pure yet unique spatial beauty through its unique sense of strength. The deep allure of Prada Green meets the radiant sheen of gold finishes in a romantic interplay, while a bold red accent chair breaks free from convention—here, colors and materials intertwine within structured order to craft a harmonious rhythm.
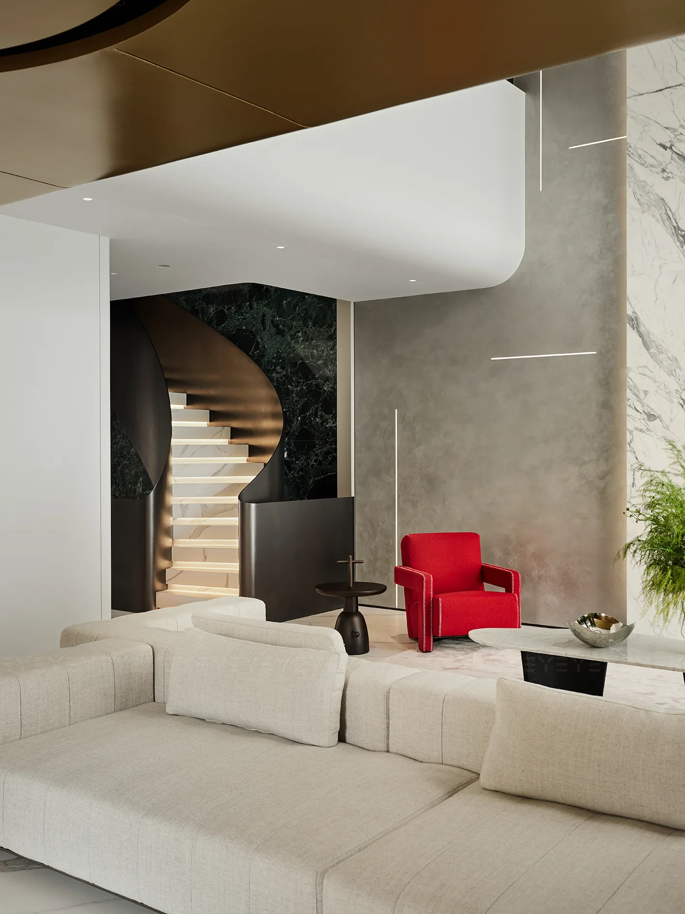
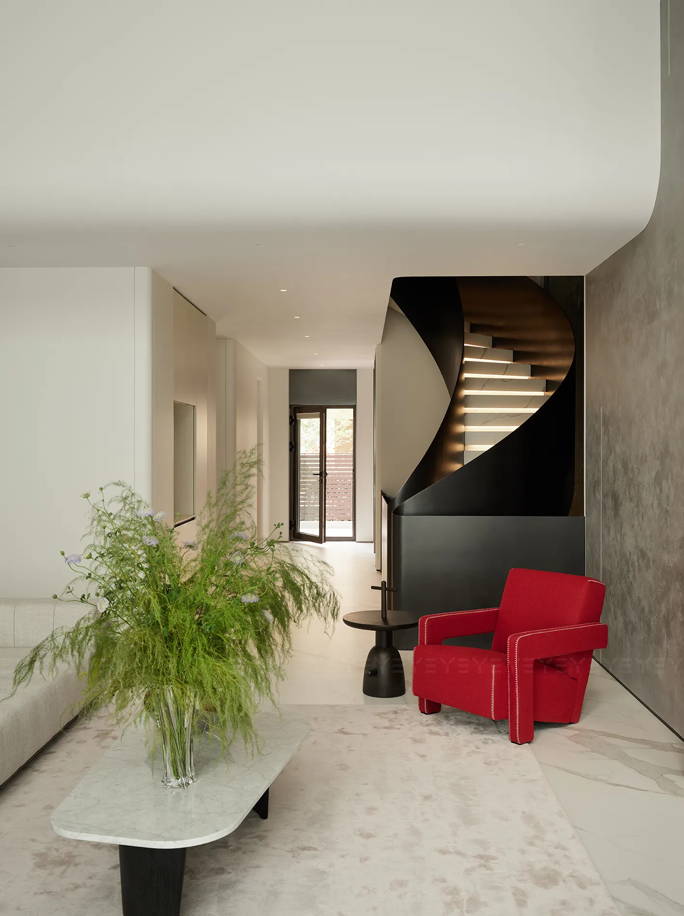
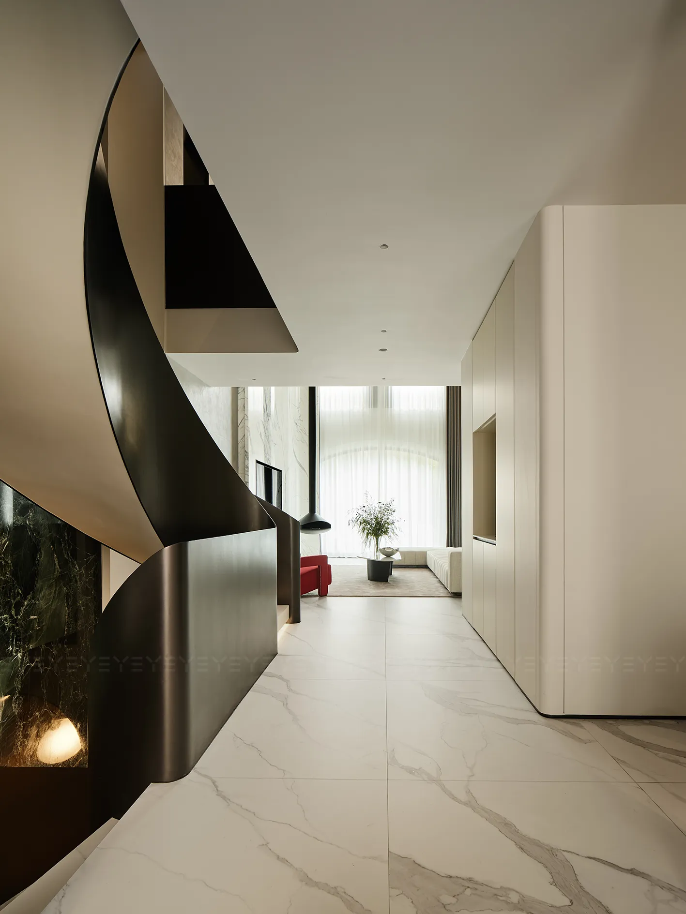
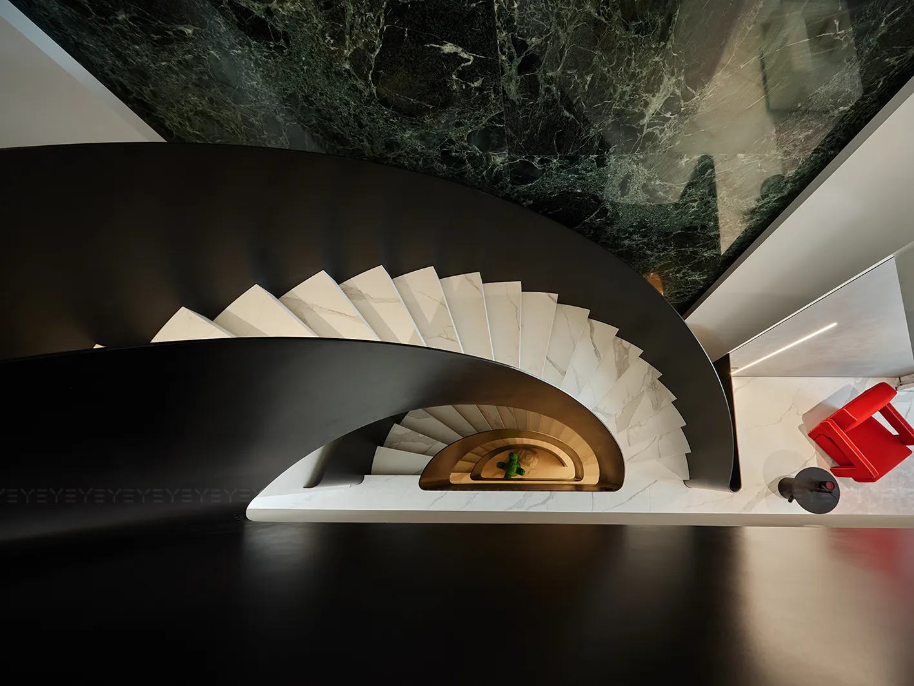
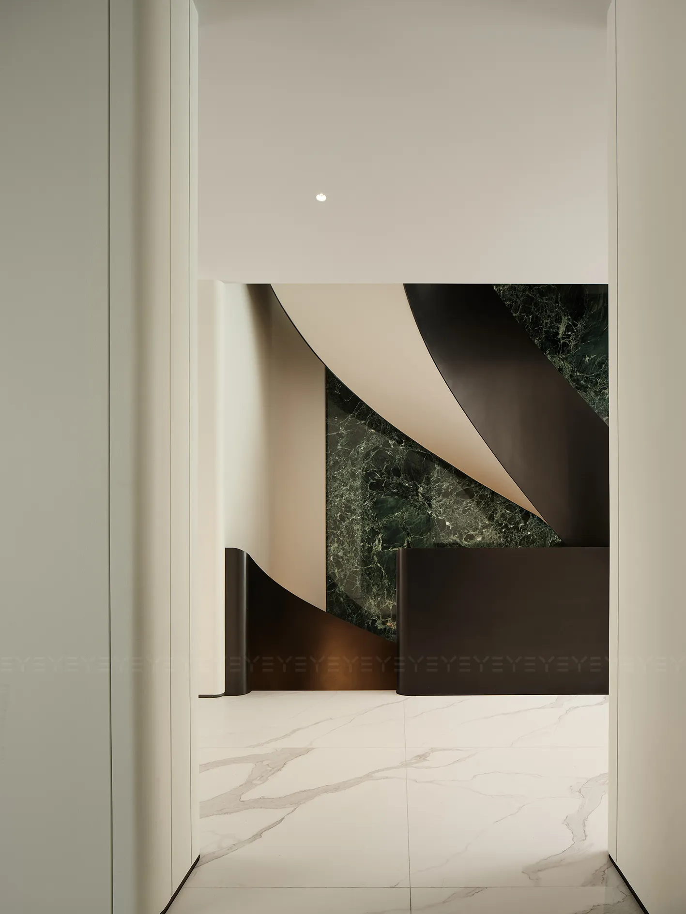
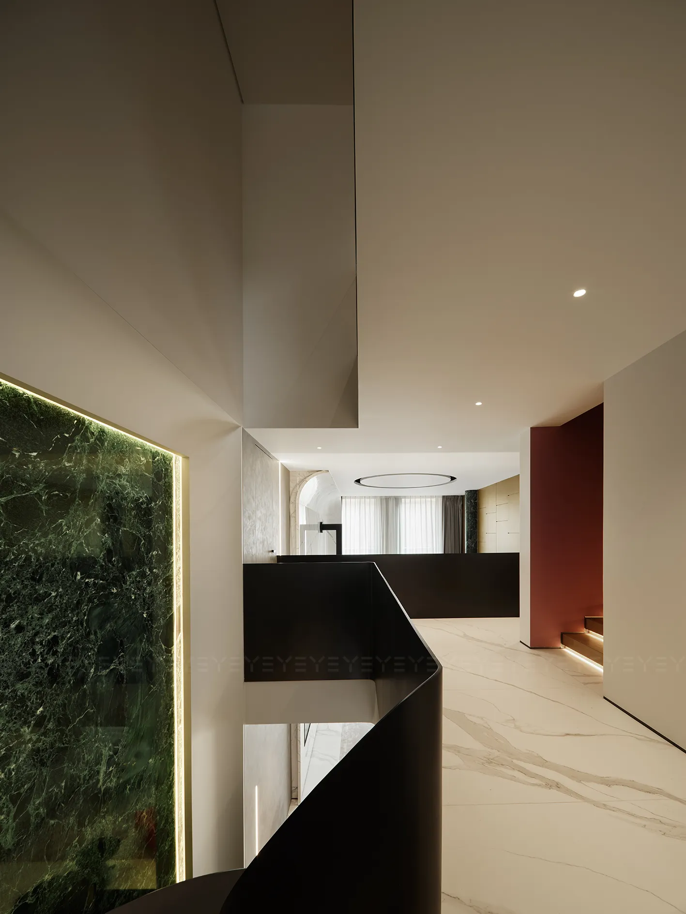
楼梯蜿蜒攀升,圆滑曲线柔化空间边界,浓郁的绿自地下二层纵向延展至顶,以沉默的磅礴,让日常升华成史诗,那有如森林般的葱绿也为空间注入蓬勃生机,让生活与自然共生。
The staircase winds upward, its sleek curves softening spatial boundaries. Lush green stretches vertically from the basement to the top, elevating daily life into epic through silent grandeur—this forest-like verdancy infuses the space with vitality, where life and nature coexist harmoniously.
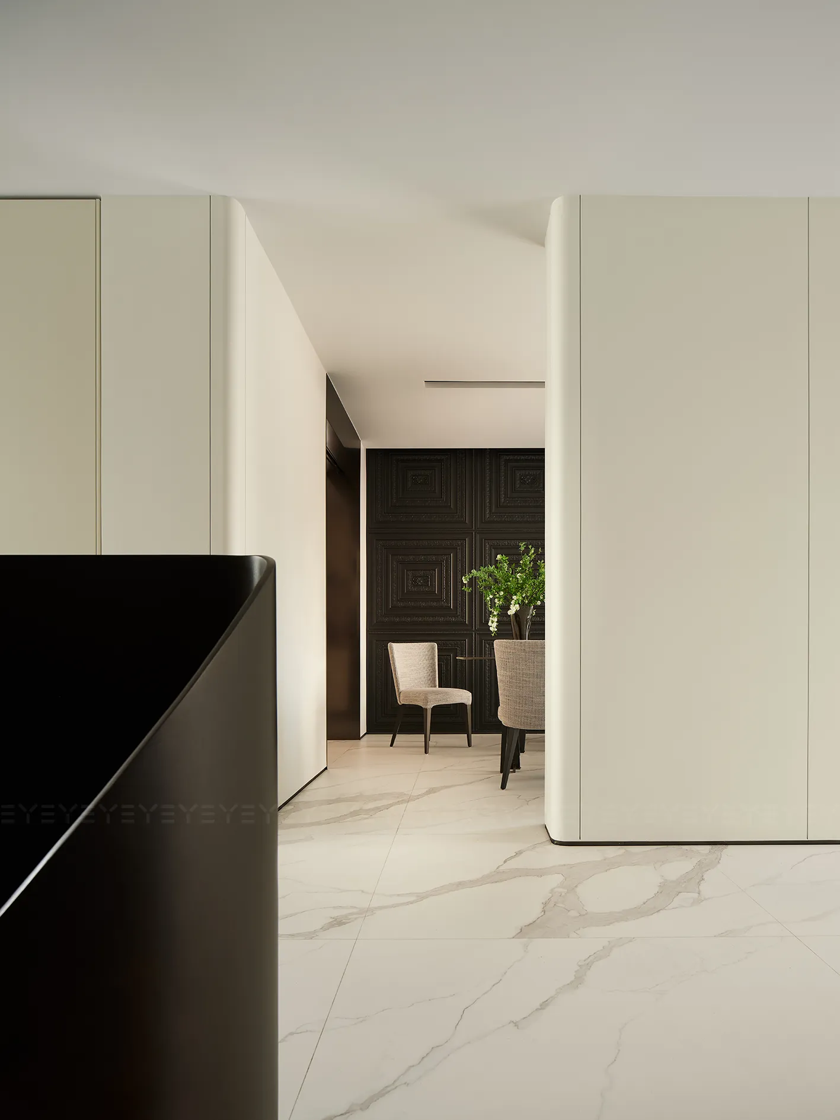
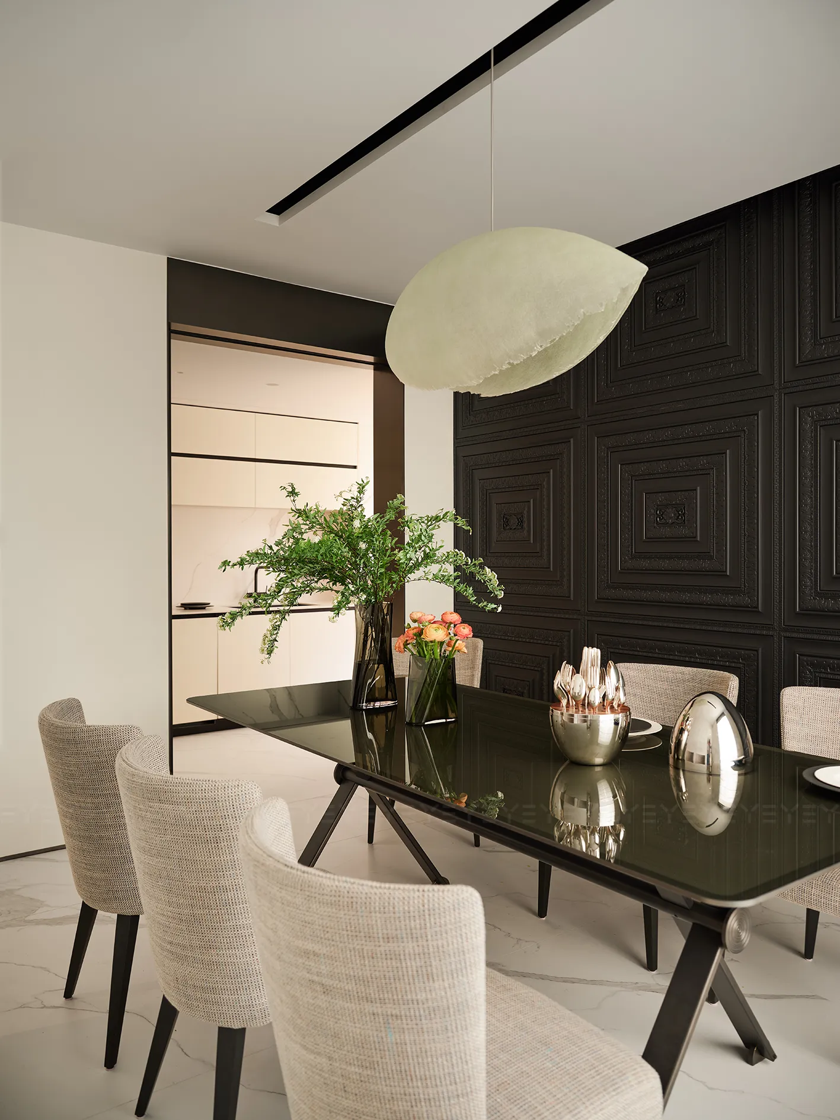
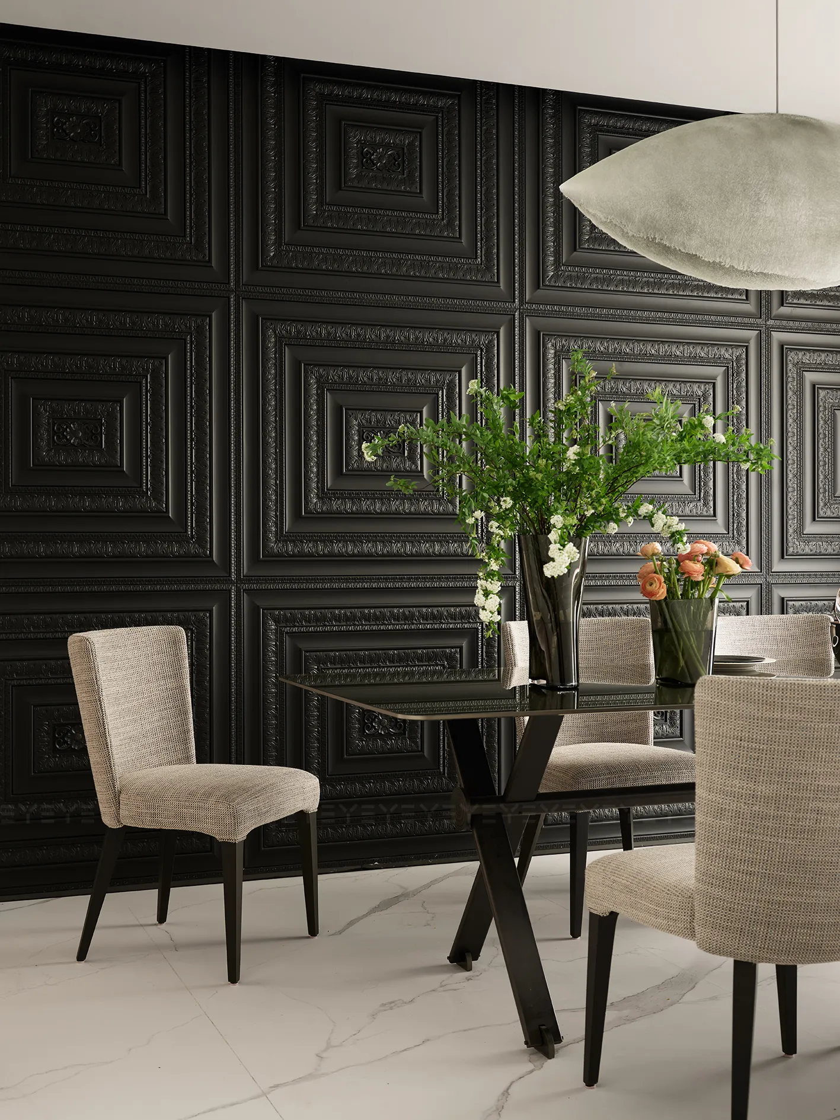
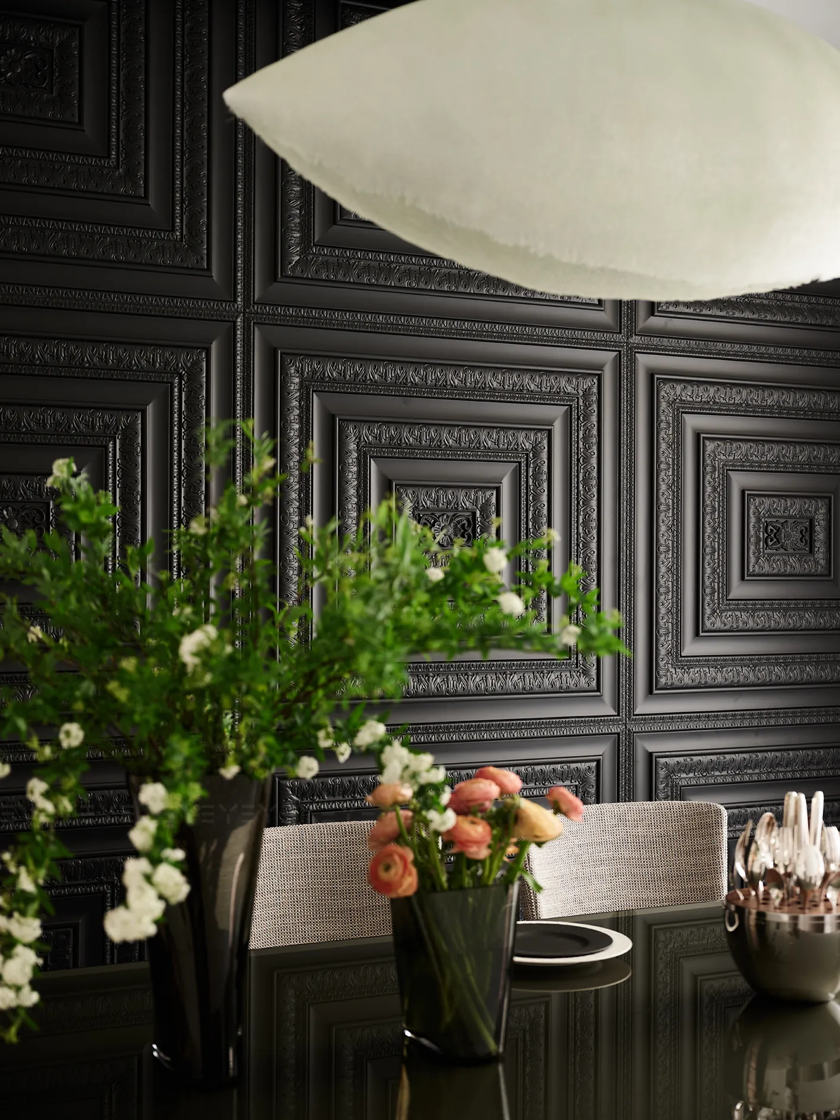
餐厅之中,极致隽永的黑色基底搭配经典浮雕造型,将复古张力与材质质感推向顶点。大理石餐桌与布艺餐椅相映成趣,温馨柔和,诗意从灯光中倾泻,刀叉碰撞间,给空间增加了跳动的韵律,赋予了专属于浪漫的仪式感和品味。
In the dining room, a deep, timeless black base paired with classic embossed patterns elevates retro flair and textural richness to new heights. A marble dining table and fabric chairs complement each other warmly, while poetic lighting filters through—each clink of cutlery adds a lively rhythm, infusing the space with romantic ritualistic charm and refined sophistication.
02|时光剧场
Time Theater
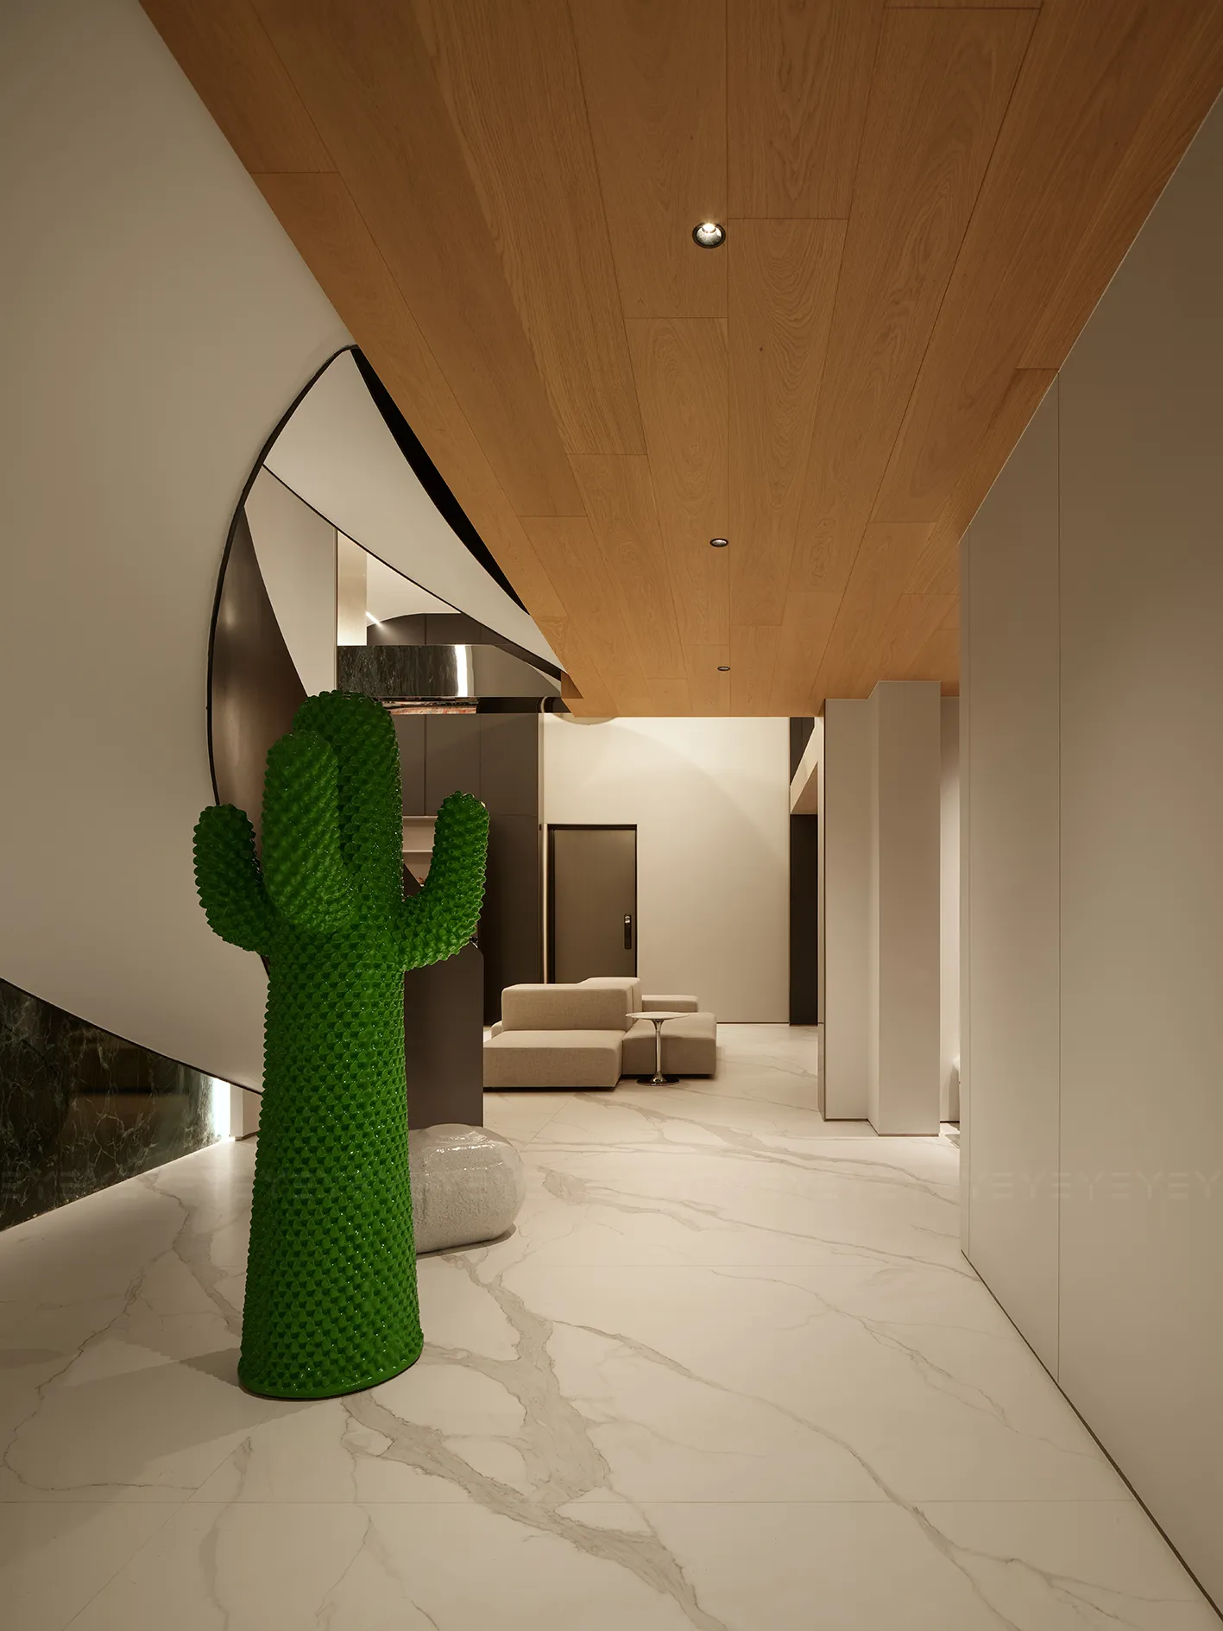
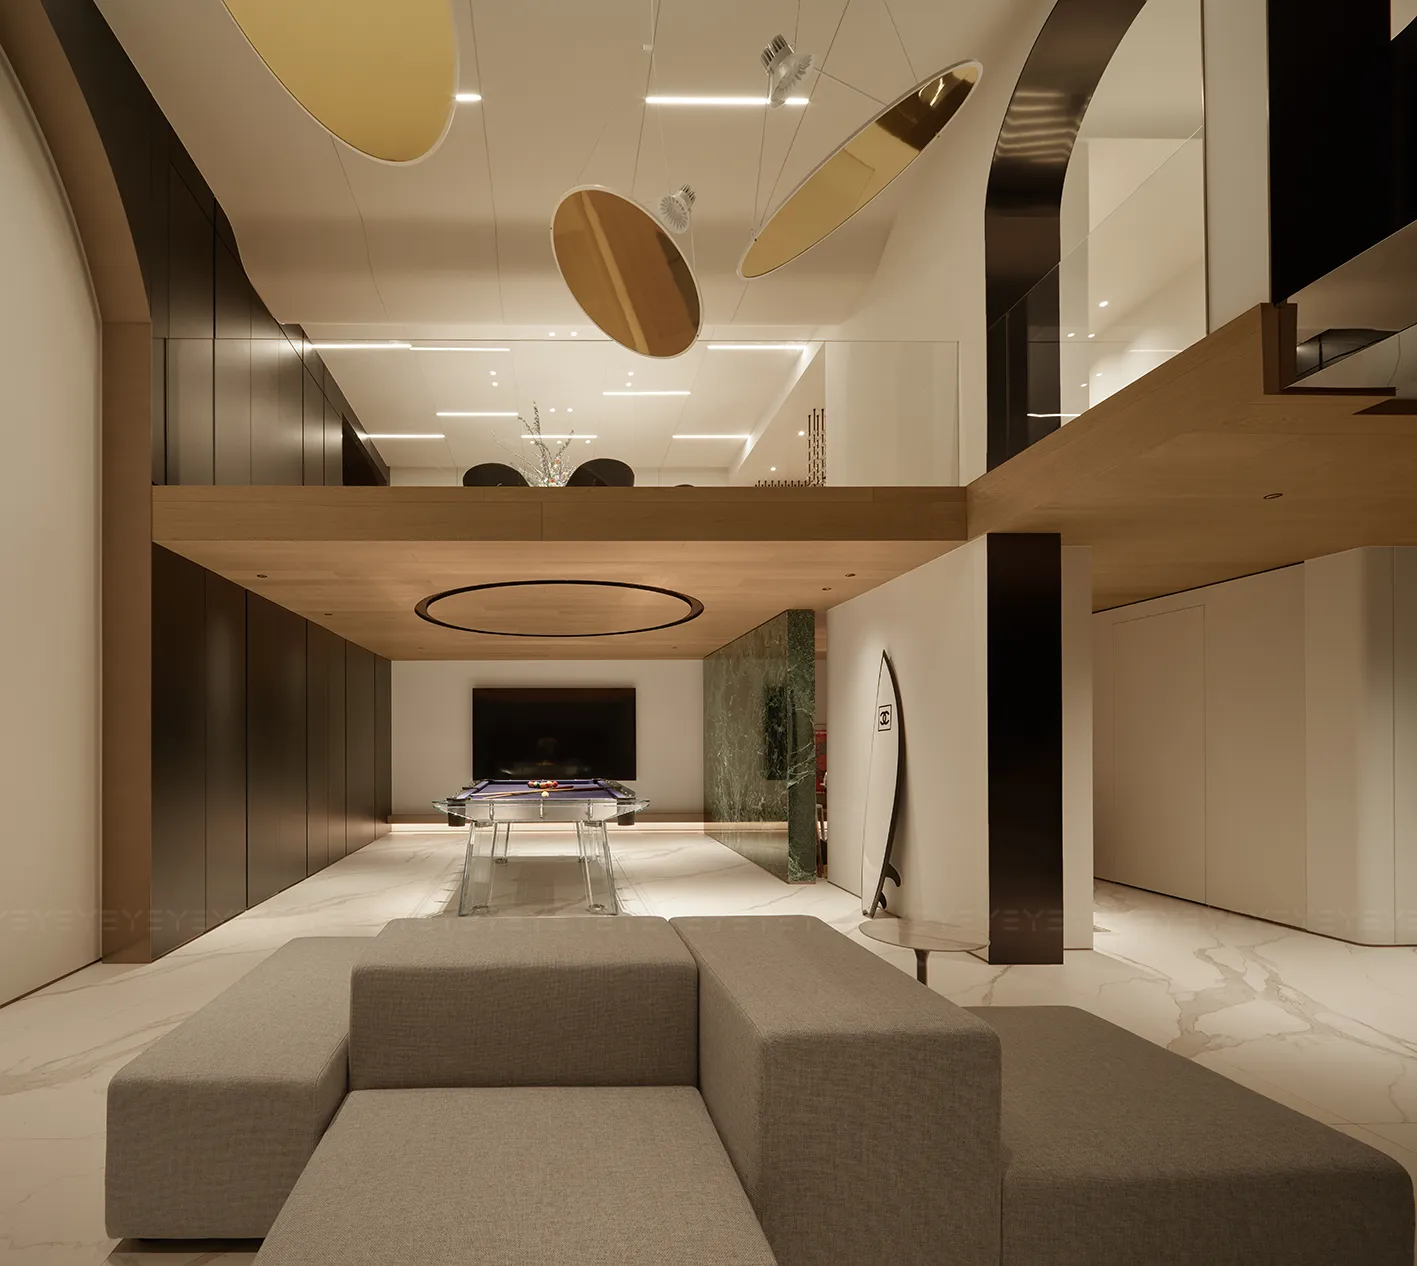
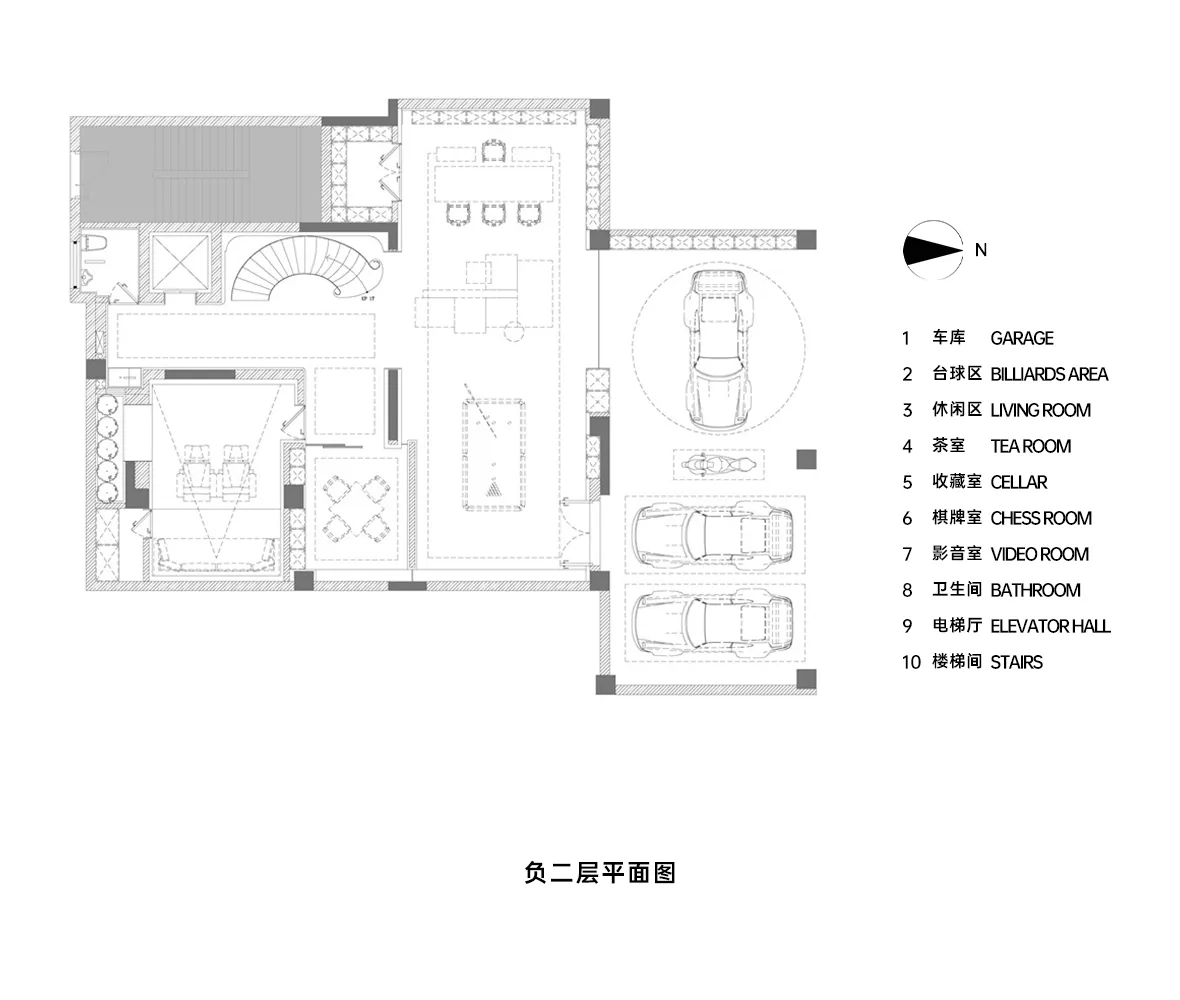
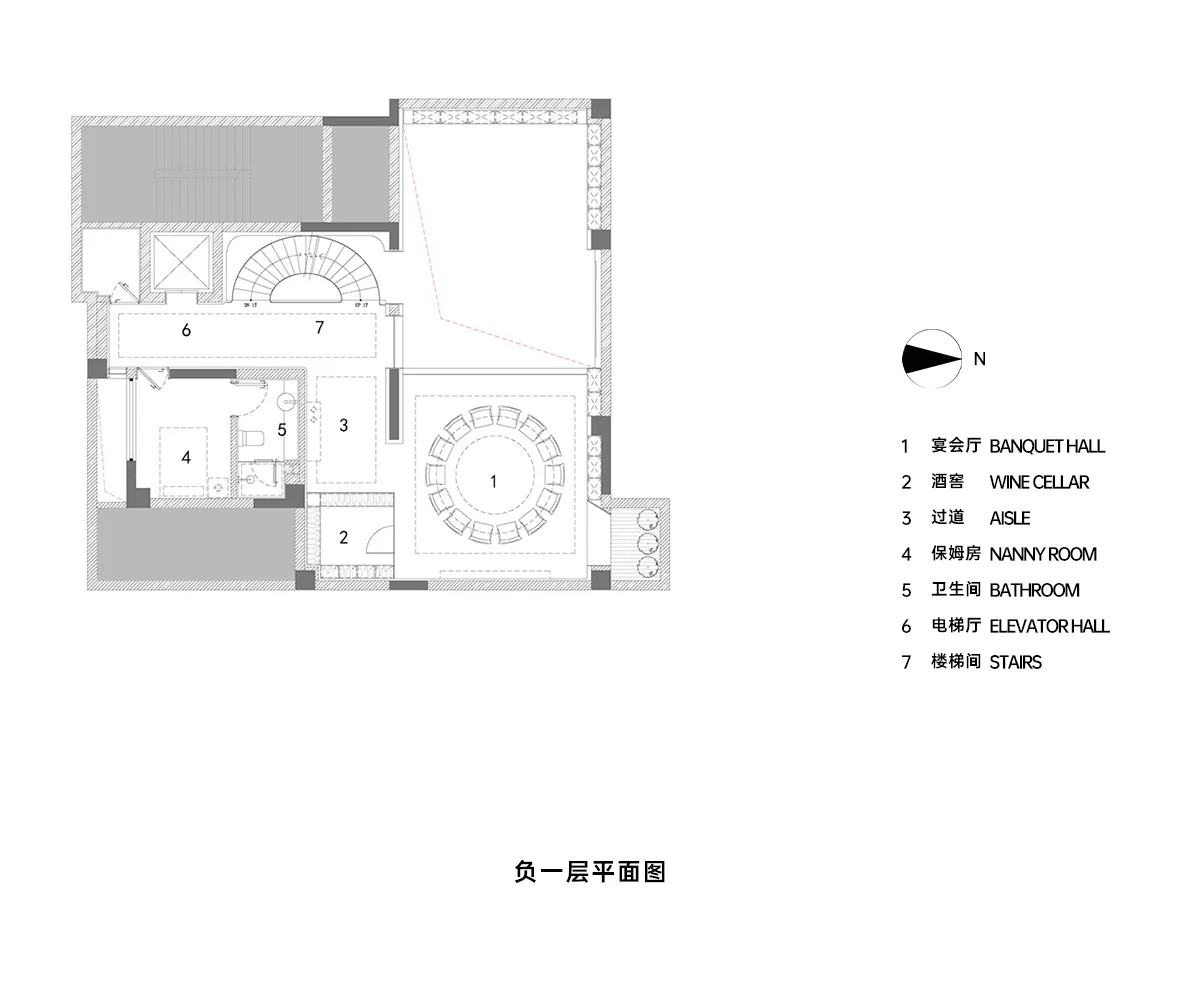
负一层通过挑空与负二层构成天然的连通,扮演着过渡空间的角色。流畅的线条,搭配黑、白与原木色调,巧妙柔化了冷硬之感,将地下两层空间和谐统一,营造出时尚、优雅且精致的氛围。
A double-height void naturally connects Basement 1 and Basement 2, serving as a transitional space. Sleek lines paired with black, white, and natural wood tones soften the starkness, harmoniously unifying the two levels to craft a sleek, elegant, and refined atmosphere.
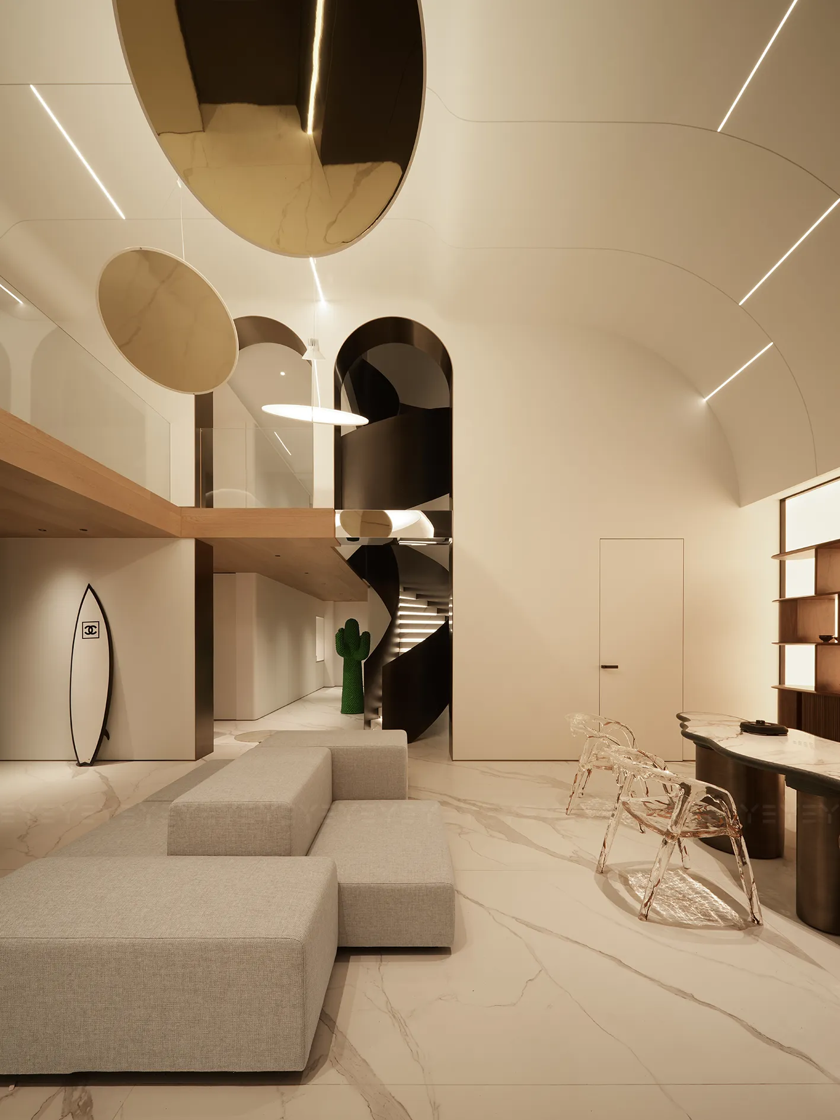
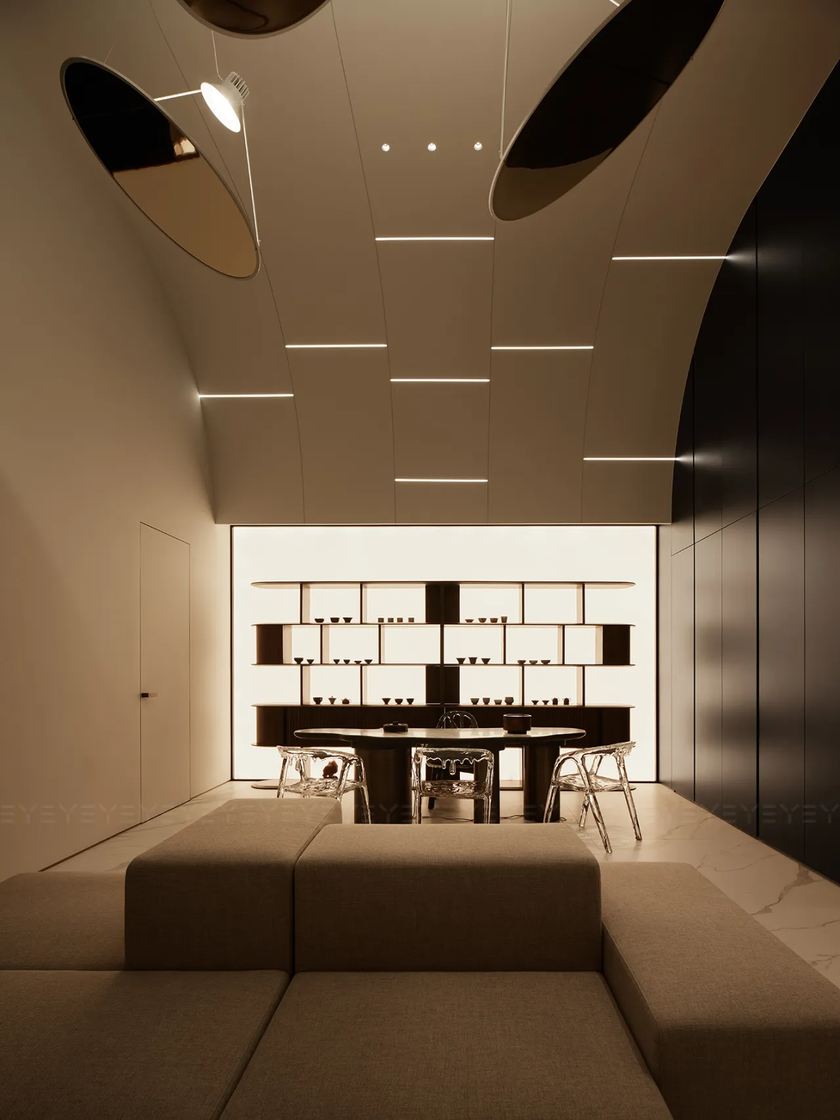
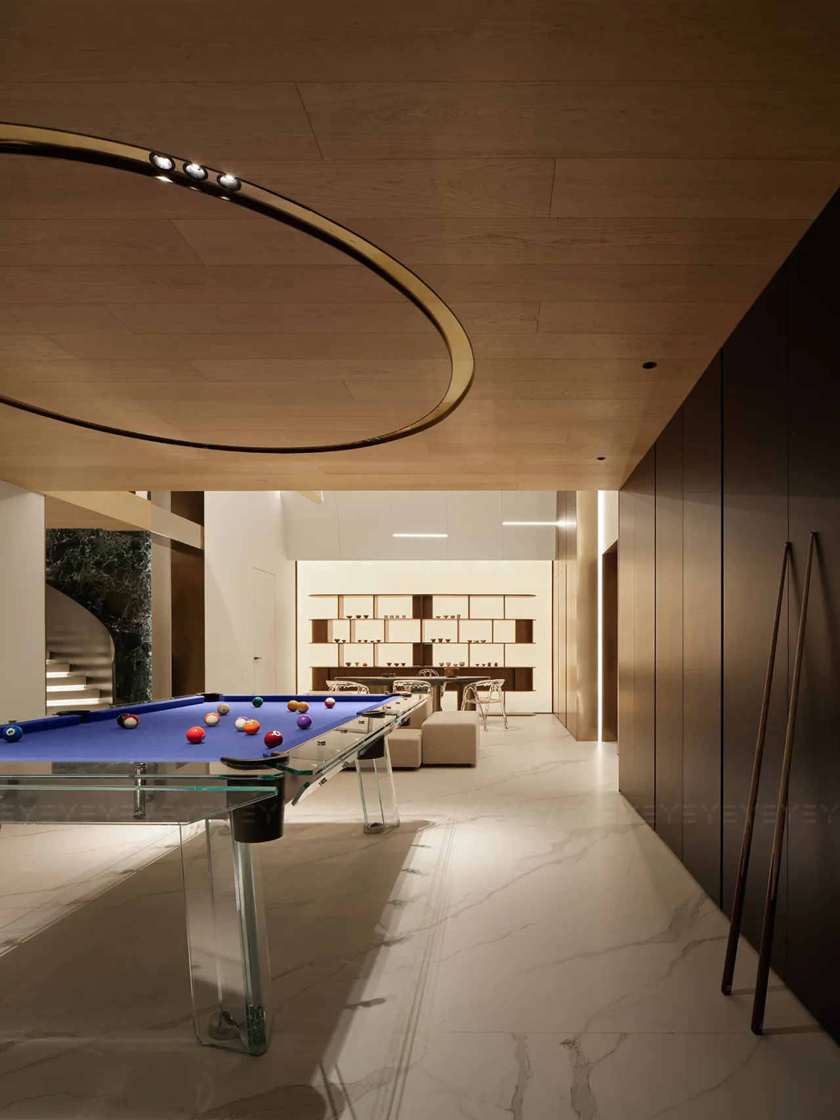
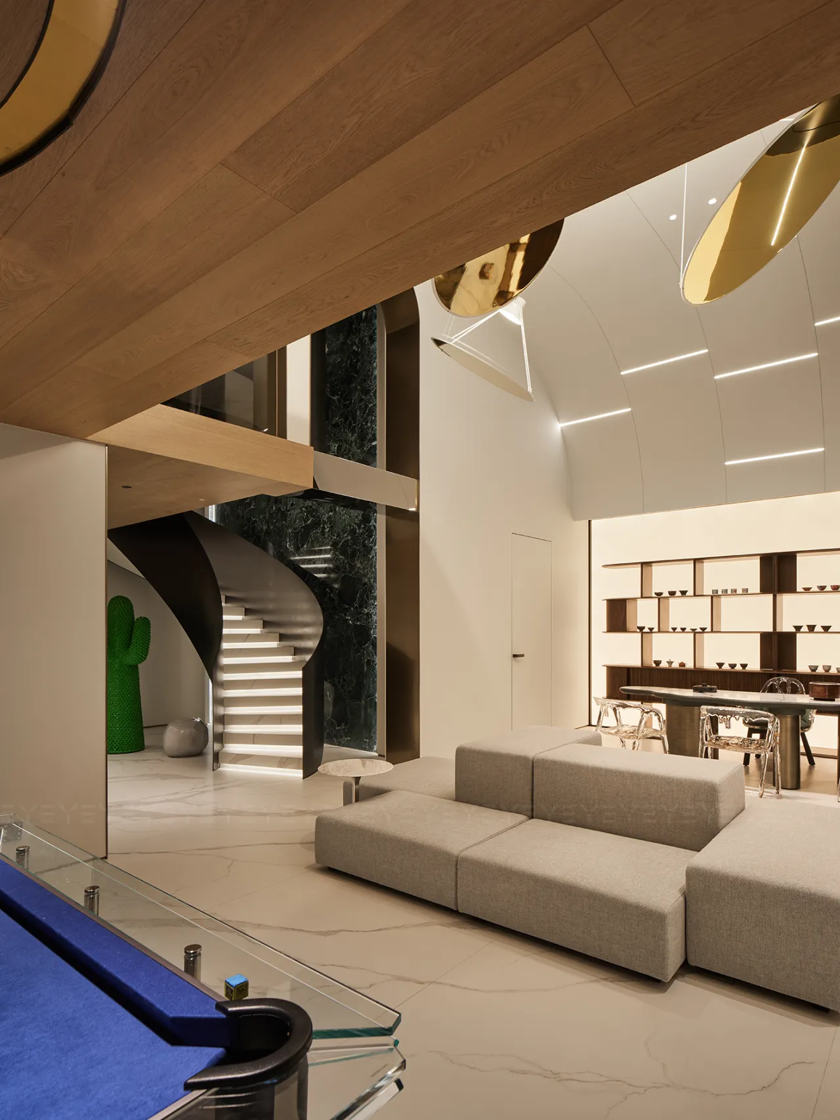
品茗、休憩与娱乐在此巧妙交融,放松与惬意的设计细节构筑起独具魅力的地下活动天地。
Tea tasting, relaxation, and entertainment blend seamlessly here—thoughtful design details craft a unique underground haven of comfort and charm.
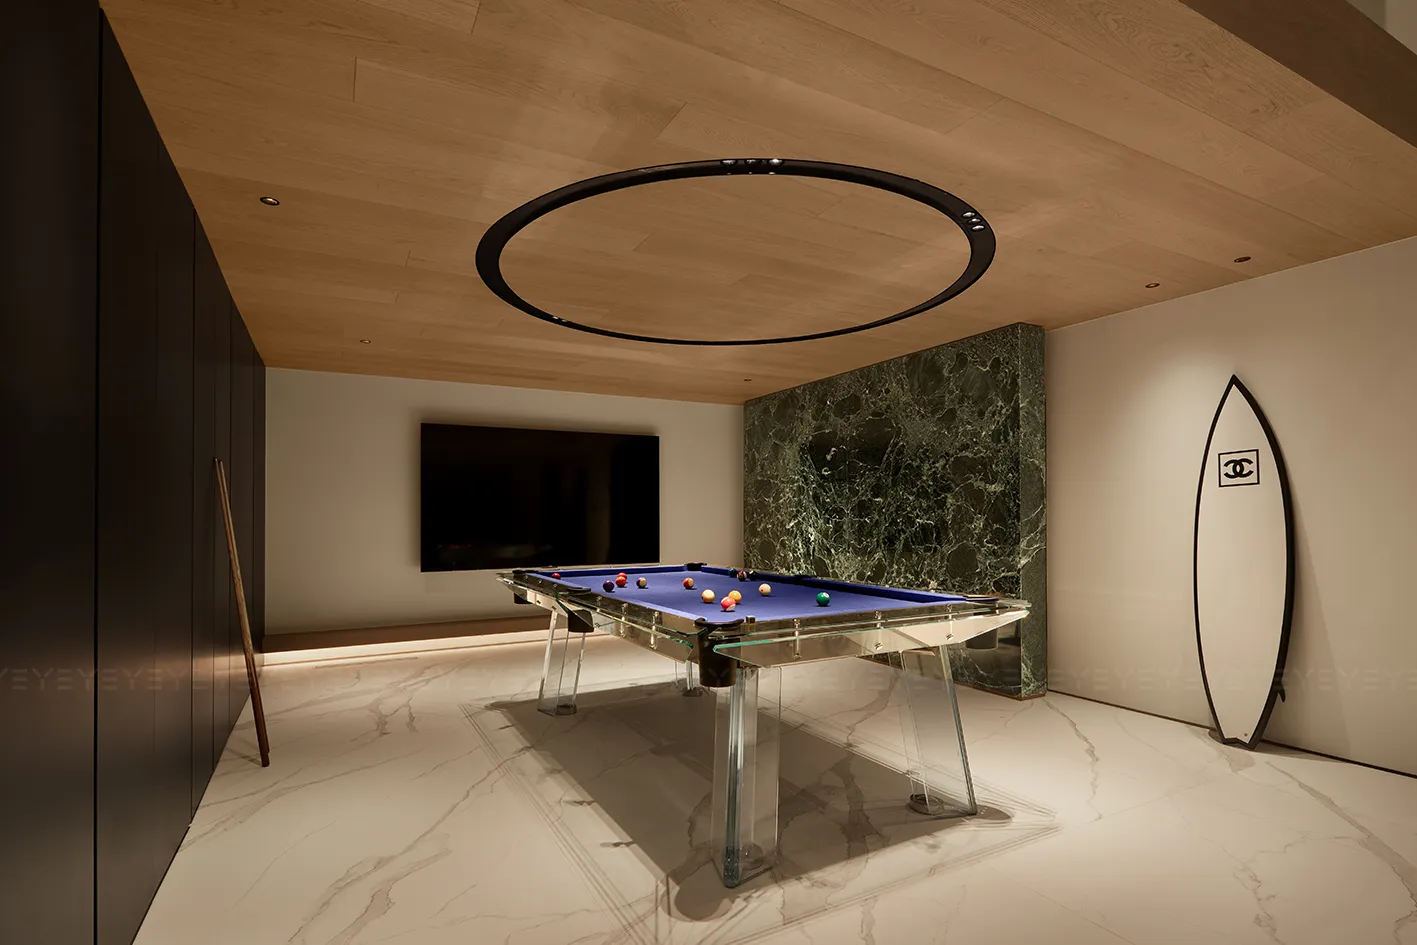
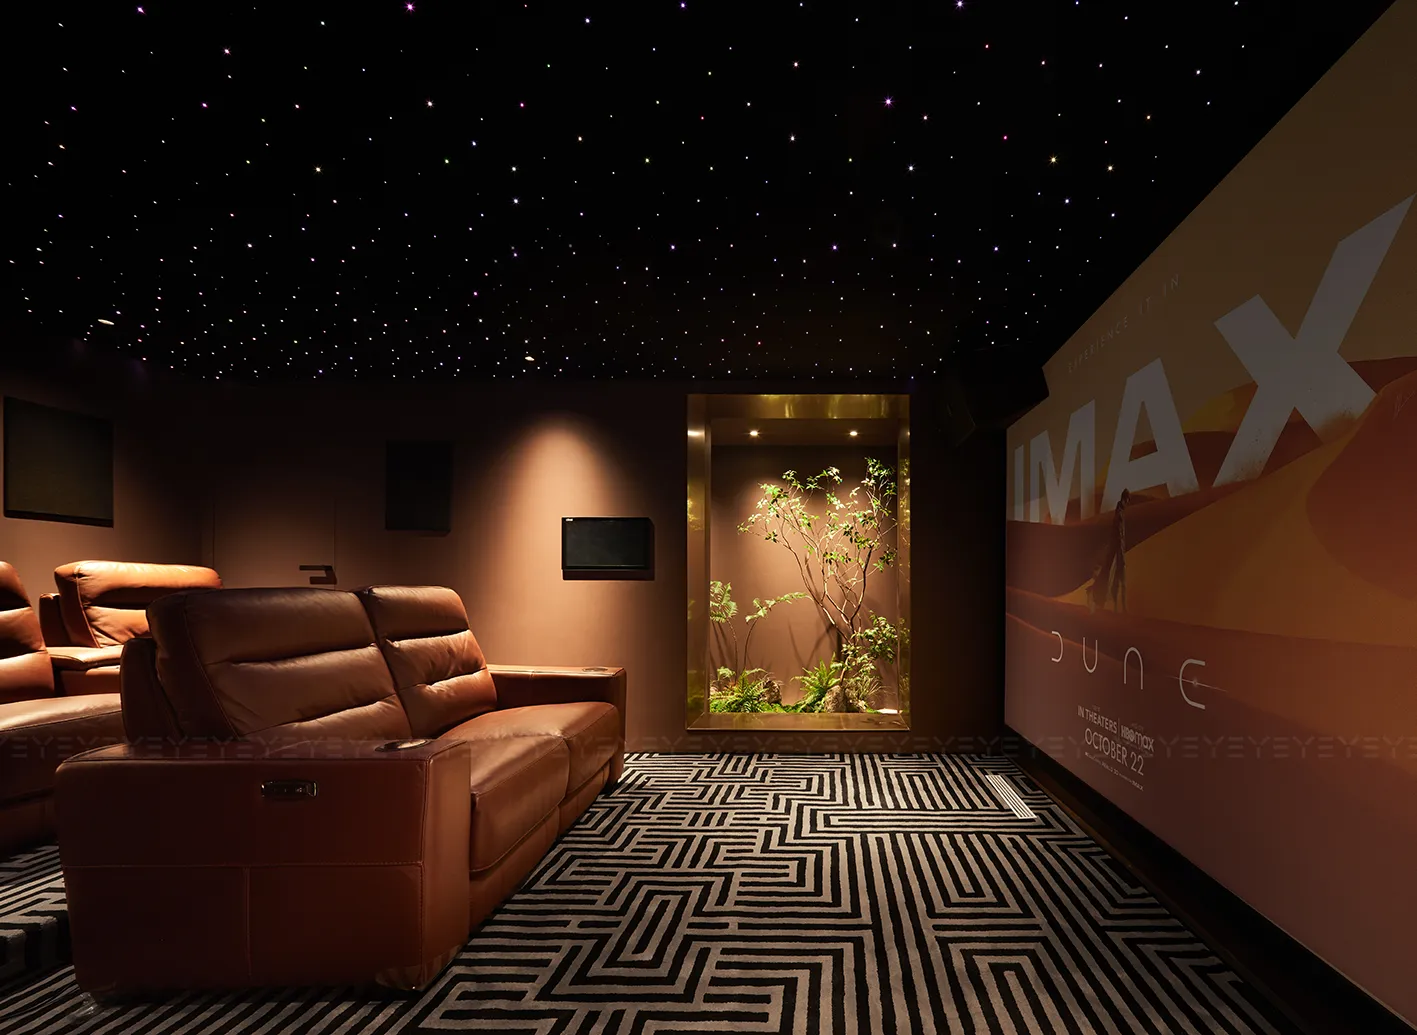
影音室外部的采光井设计独具匠心,恰到好处地打破了黑色主调的沉闷,星空顶璀璨夺目,观影时给人晚风习习星光灿烂的浪漫感受。
The ingenious light well outside the home theater breaks the monotony of the black palette, while the starry ceiling dazzles, infusing movie nights with the romance of a star-studded sky and gentle breezes.
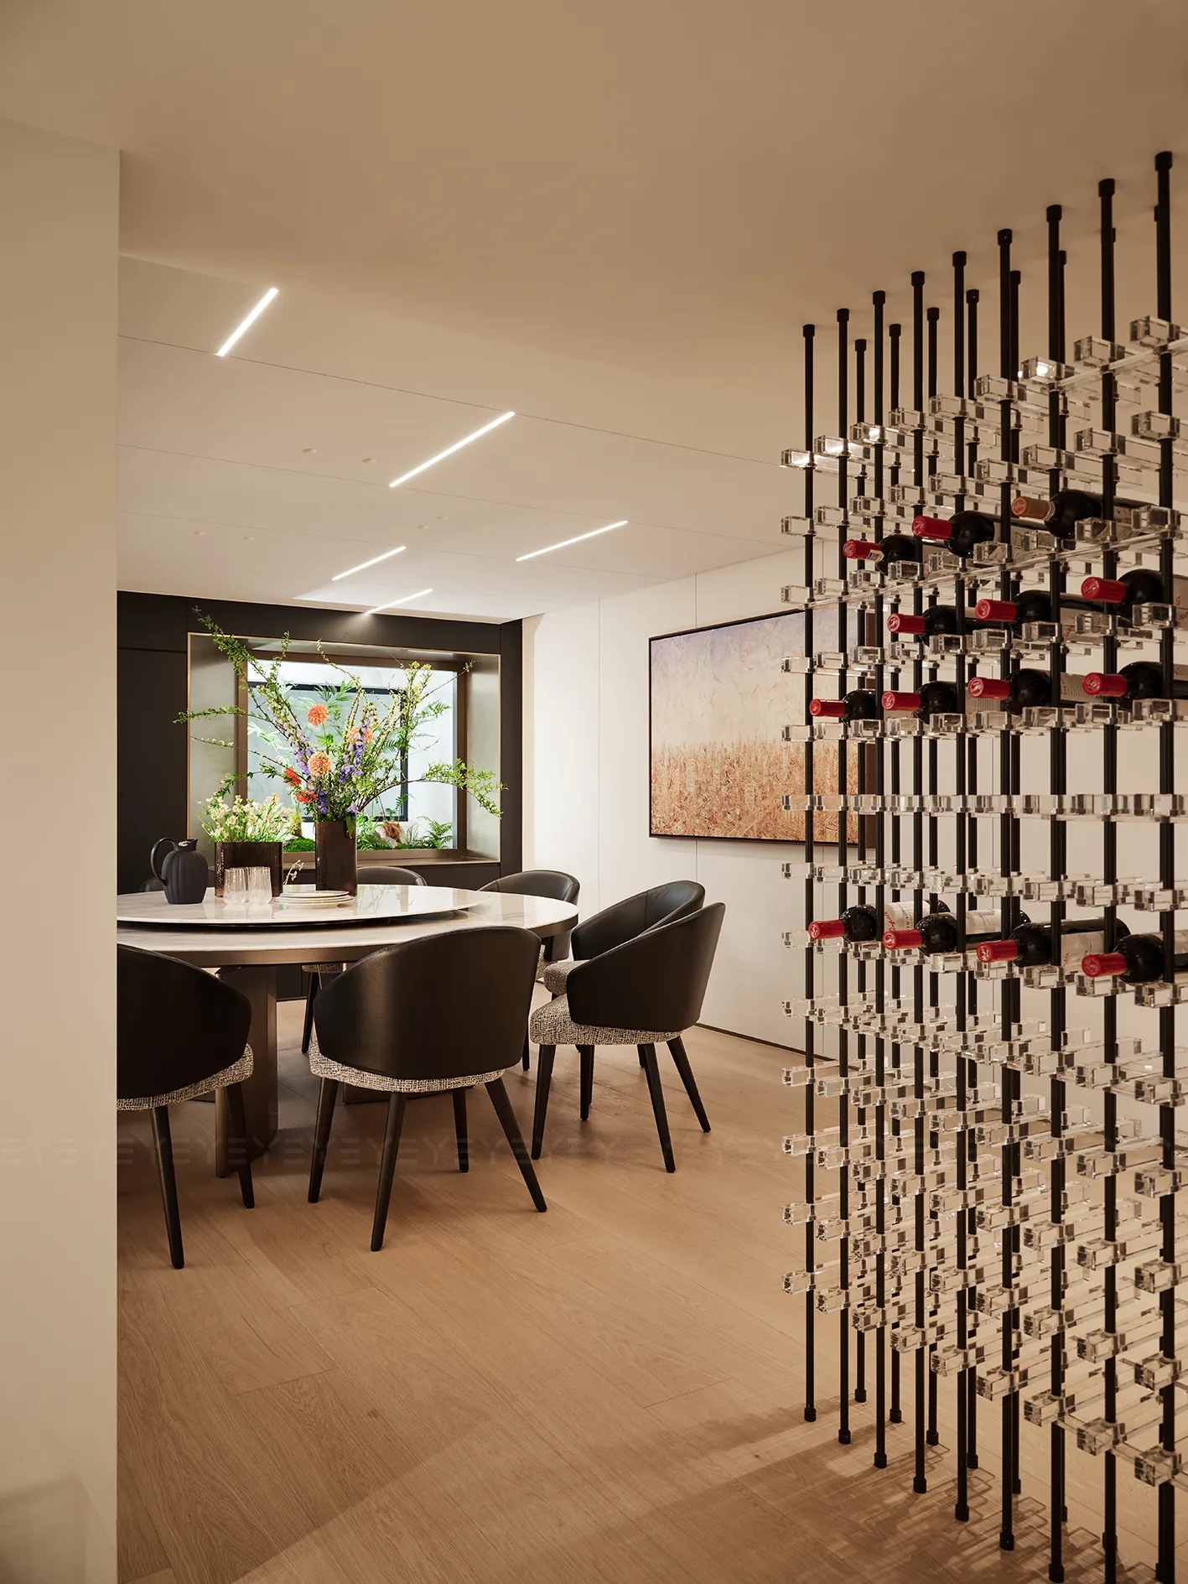
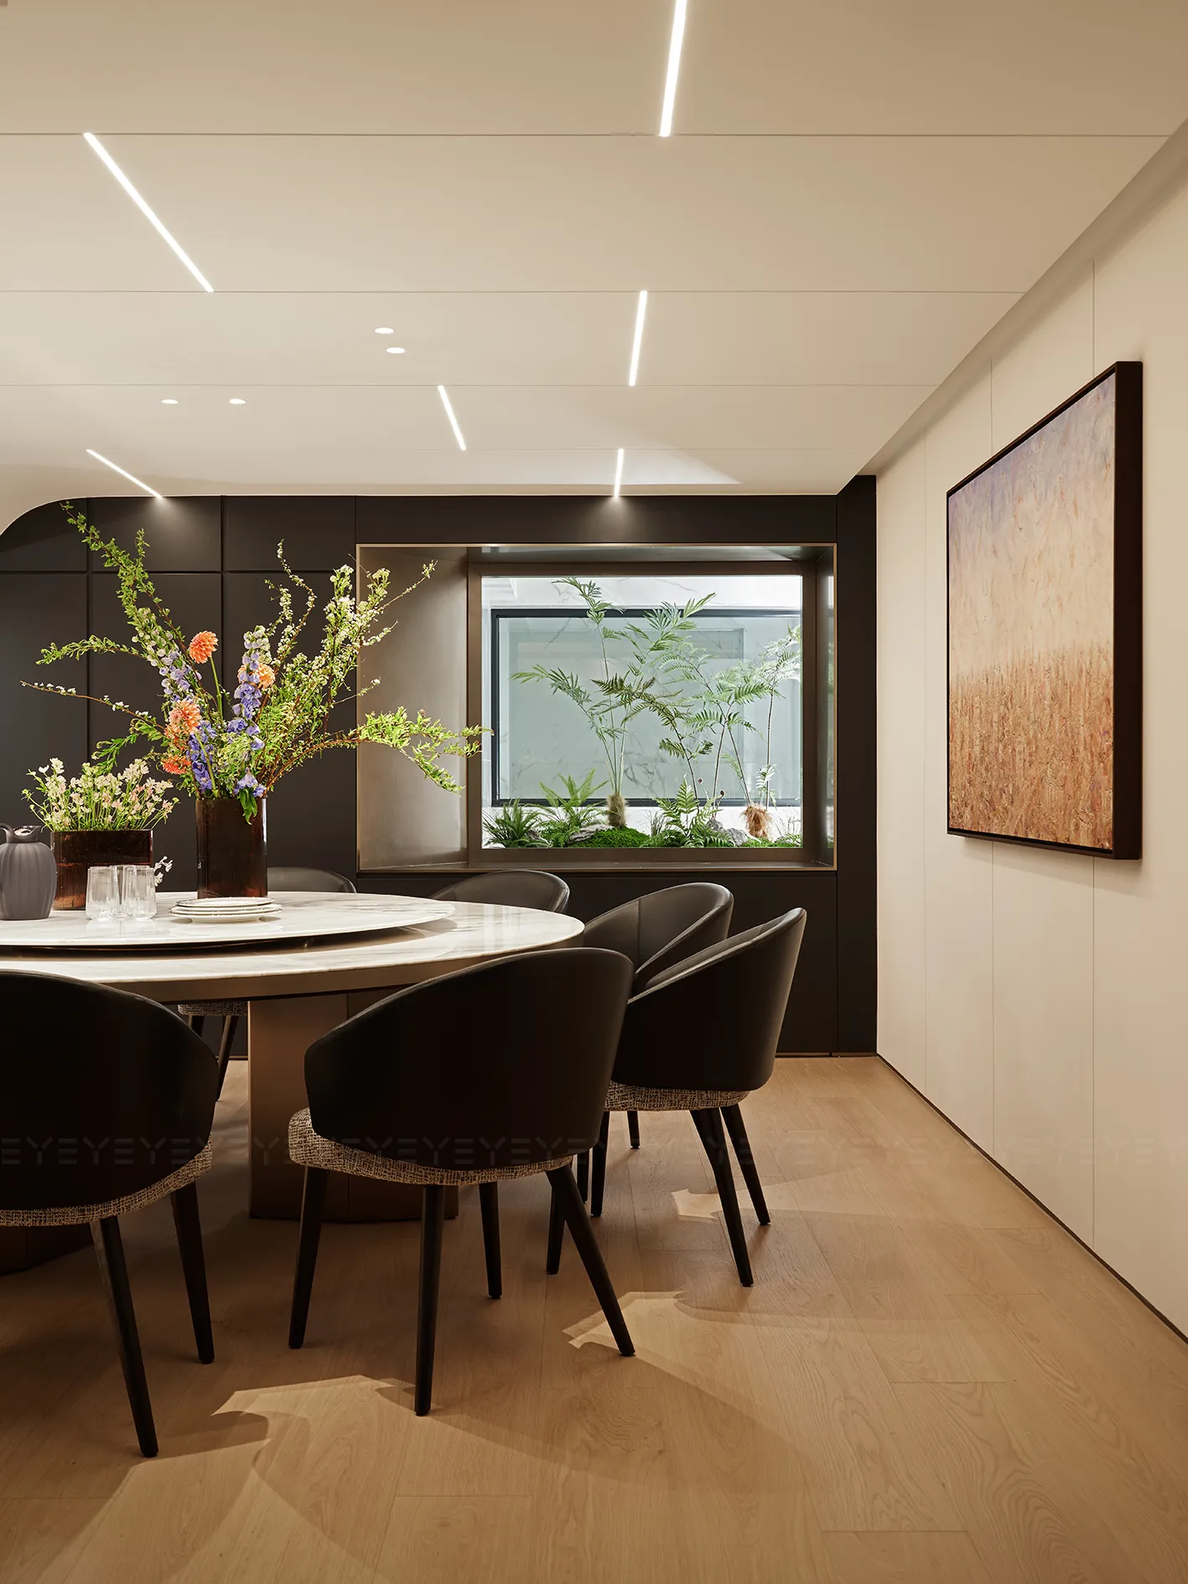
地下夹层的宴会厅,是招待友人的理想之所,彰显奢华感时自带优雅气质,别致的玻璃开放式酒柜,让空间通透宽敞,无论是家人间的对饮小酌,或是约上三五好友把酒言欢,热闹沉淀成欢乐的日常,再被岁月打磨成闪光的回忆。
The mezzanine banquet hall, an ideal space for hosting friends, exudes luxury with understated elegance. A stylish open glass wine cabinet enhances airiness, making it perfect for intimate family toasts or lively gatherings—where laughter weaves into everyday joy, polished by time into gleaming memories.
03|无拘无束
Free and Unrestrained
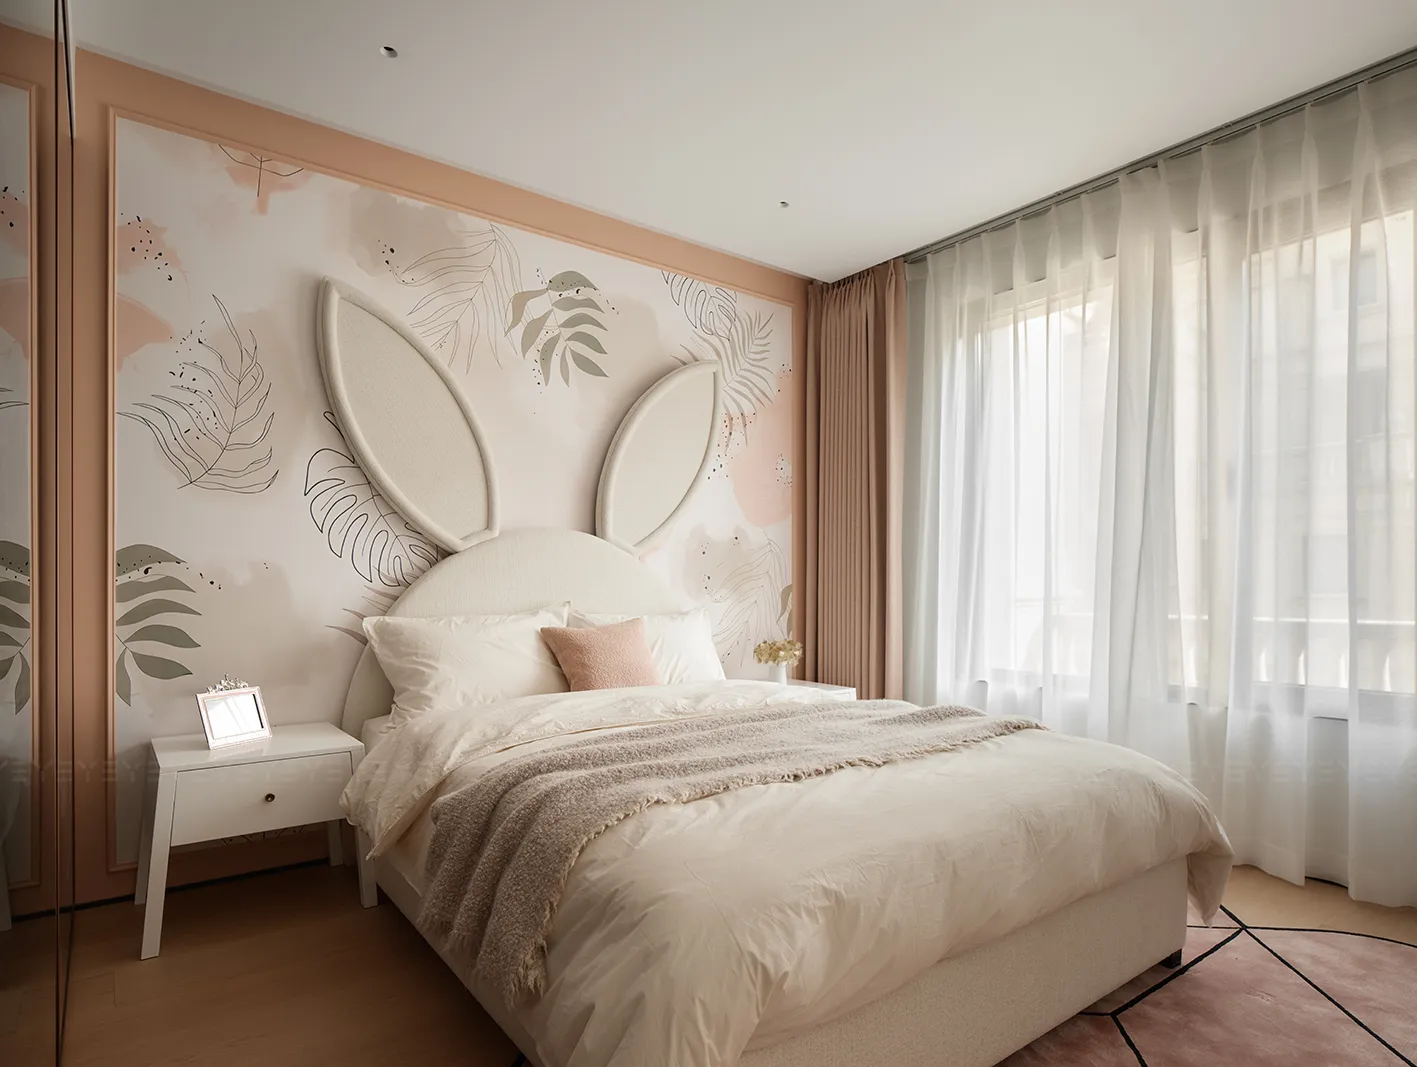
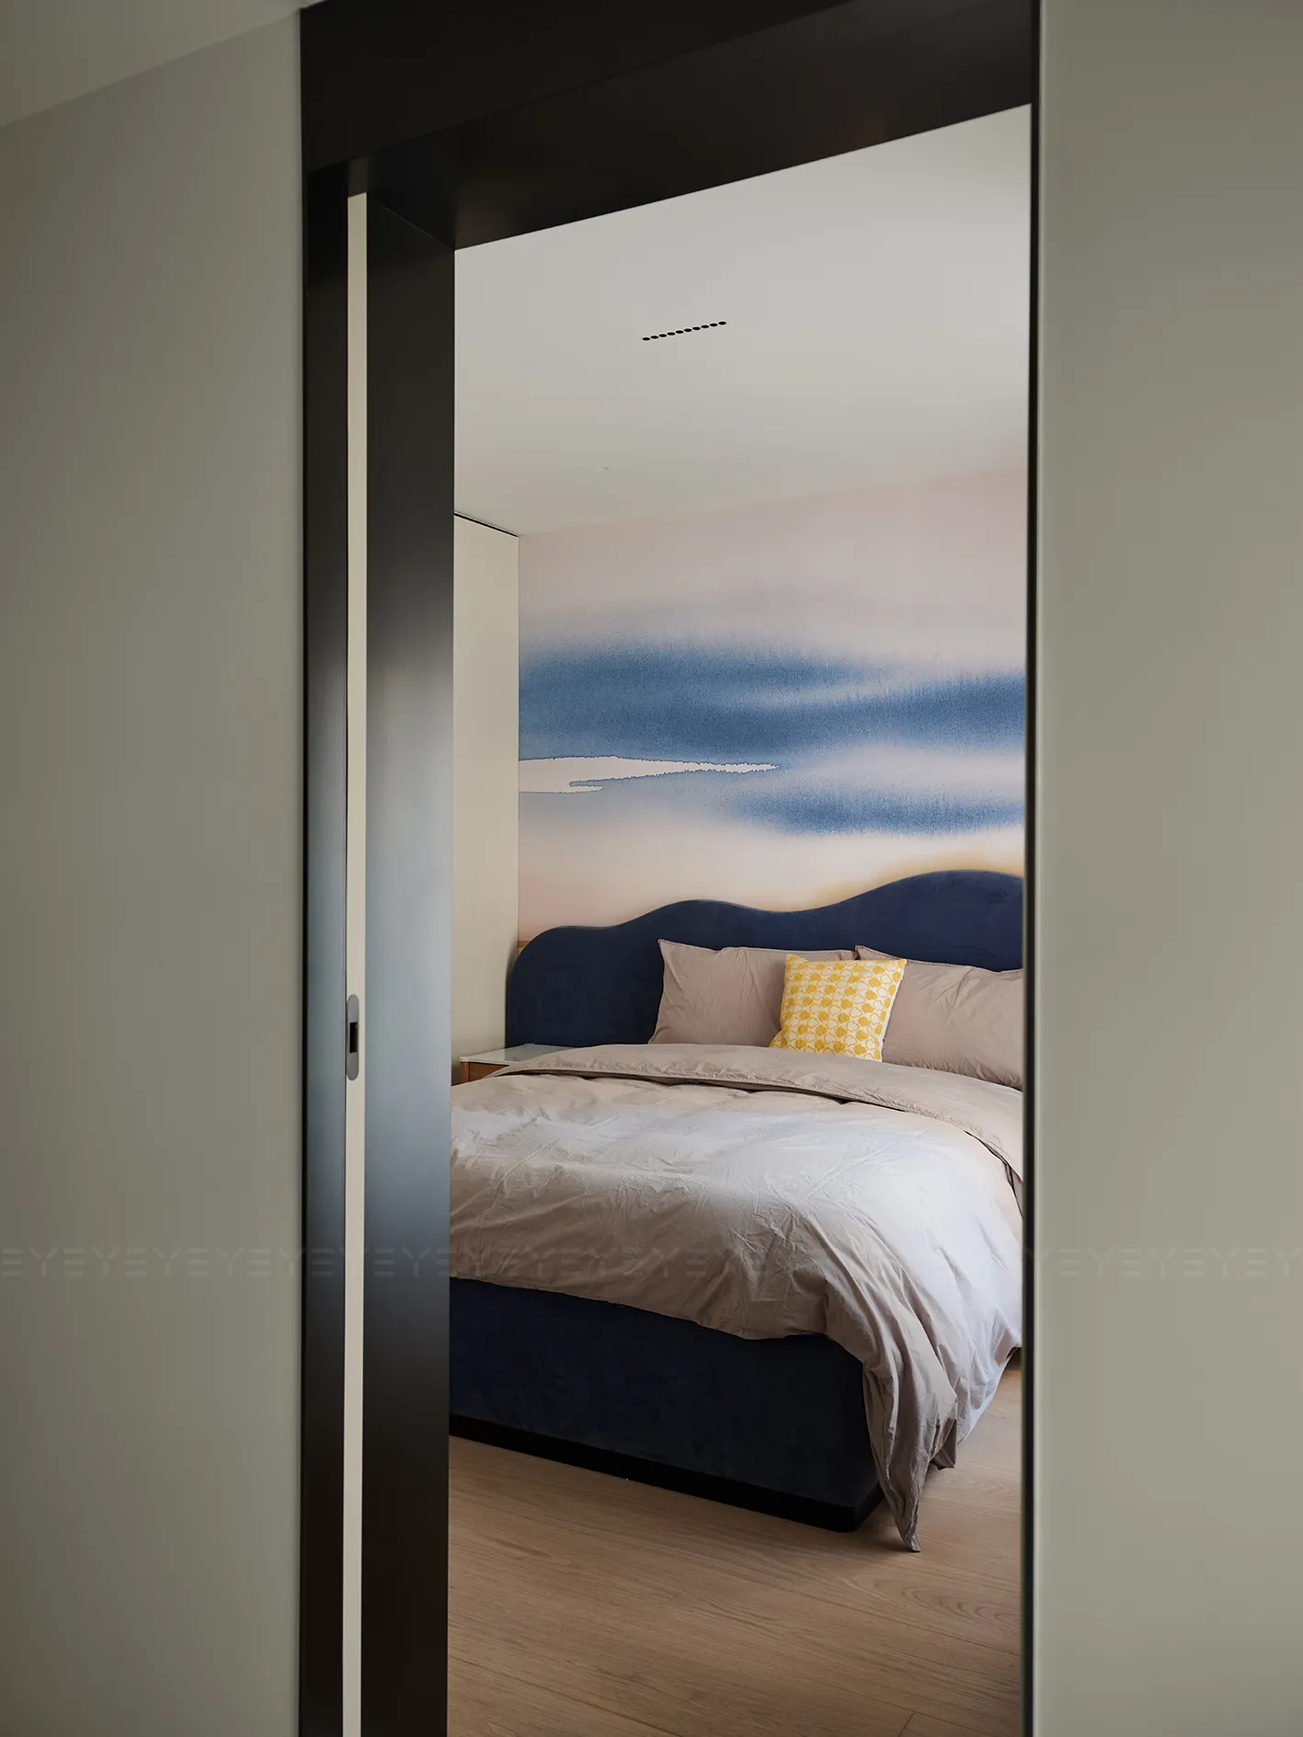
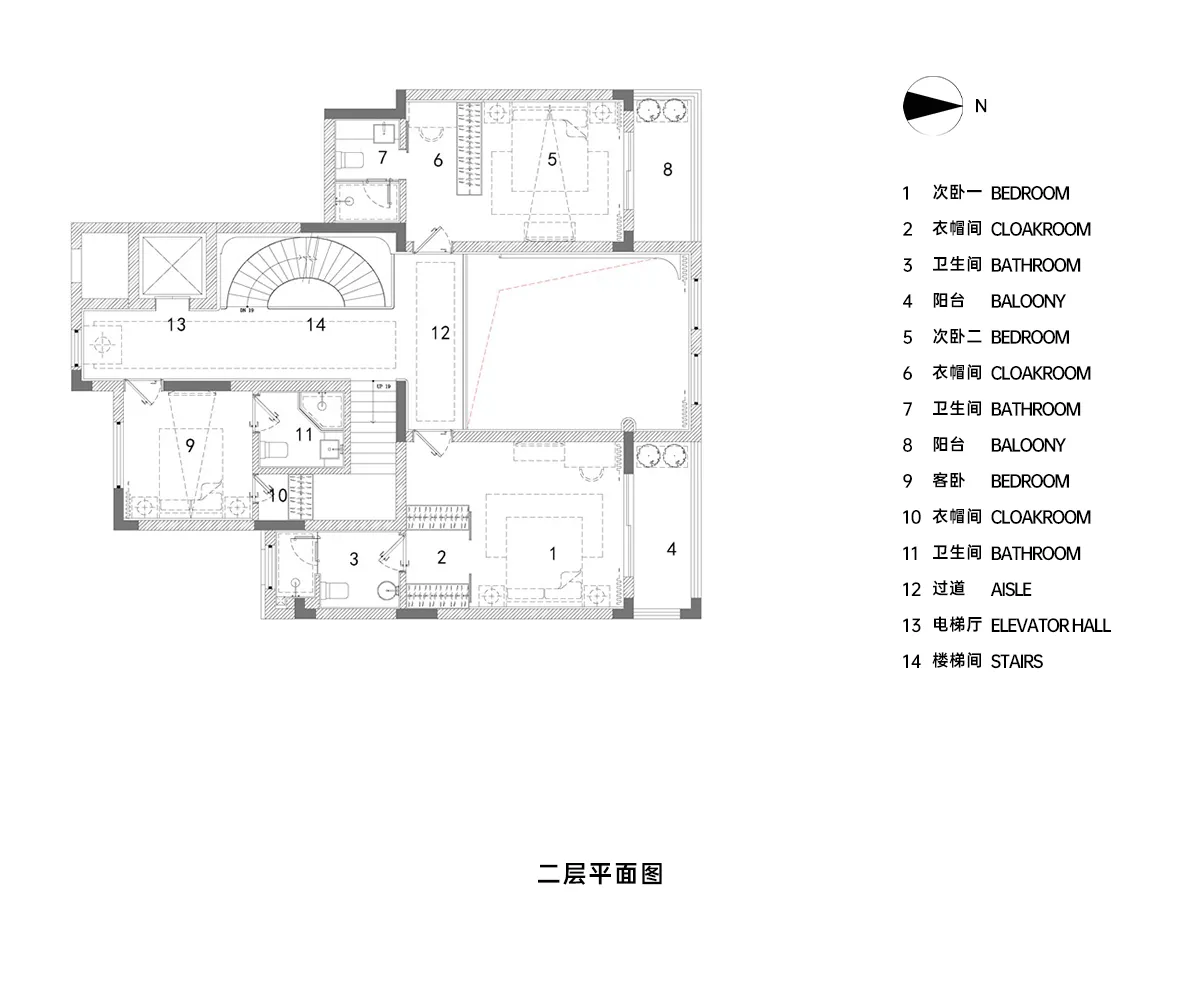
孩童的居室,是一方盈满蓬勃朝气与盎然生机的私属天地。女孩房,似被晨露轻润的花瓣,以清新梦幻勾勒绮丽童话;男孩房,则如沐着暖阳的森林,借和谐温馨铺就成长之路。
Children’s bedrooms are private havens brimming with vitality and energy. The girl’s room, like petals kissed by morning dew, weaves a dreamy fairytale through fresh whimsy; the boy’s room, a sunlit forest embraced by warmth, paves the way for growth in harmonious comfort.
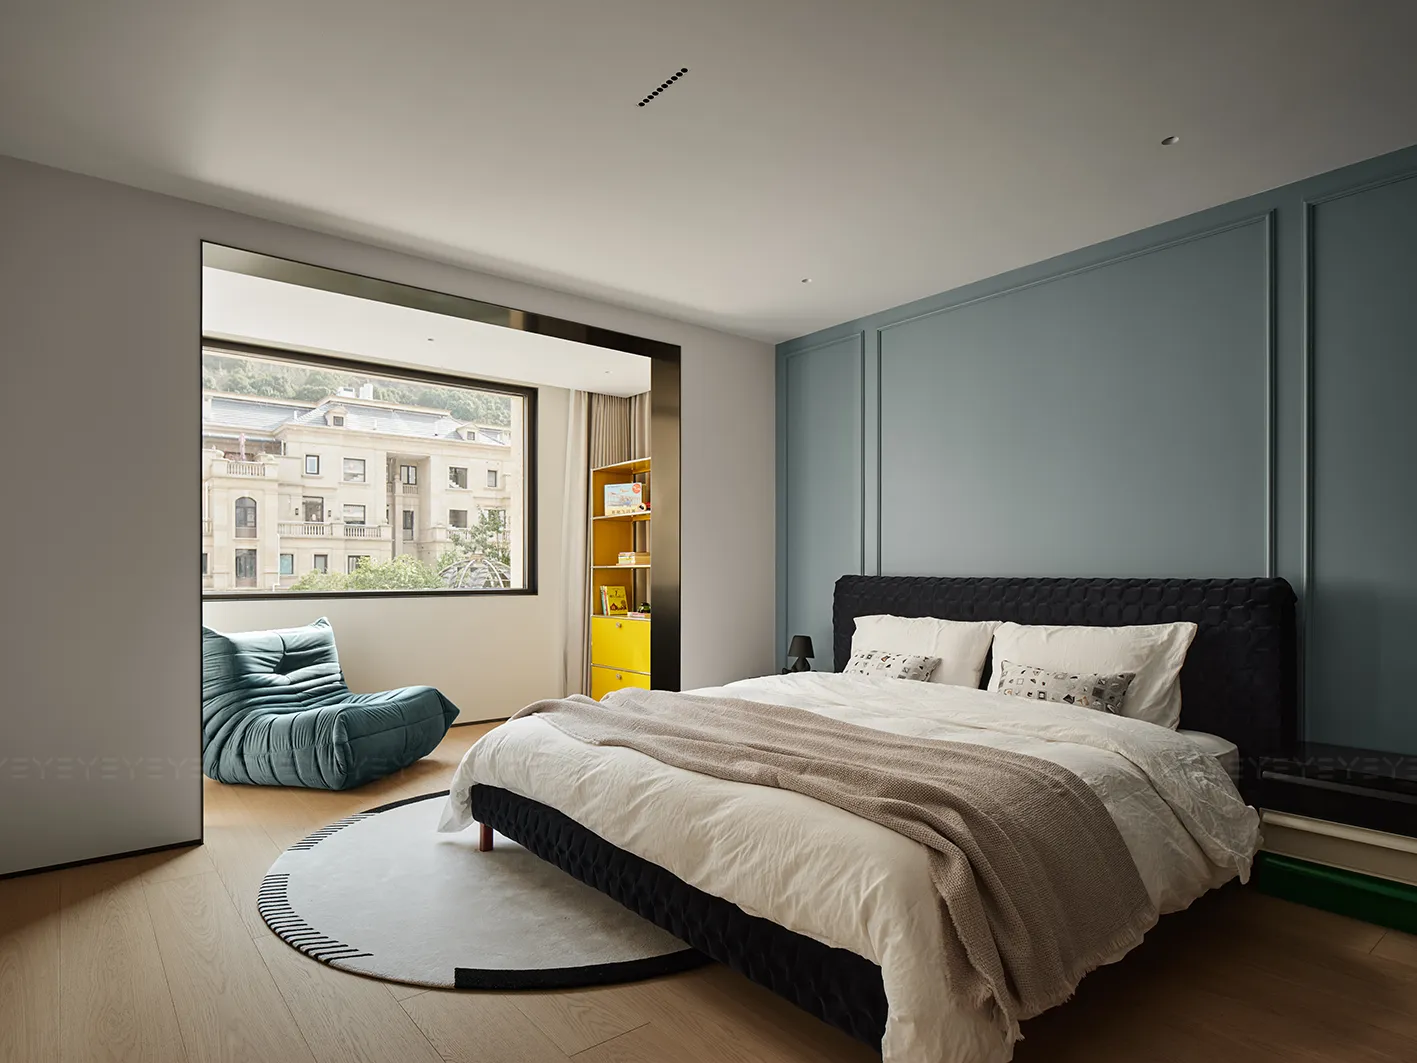
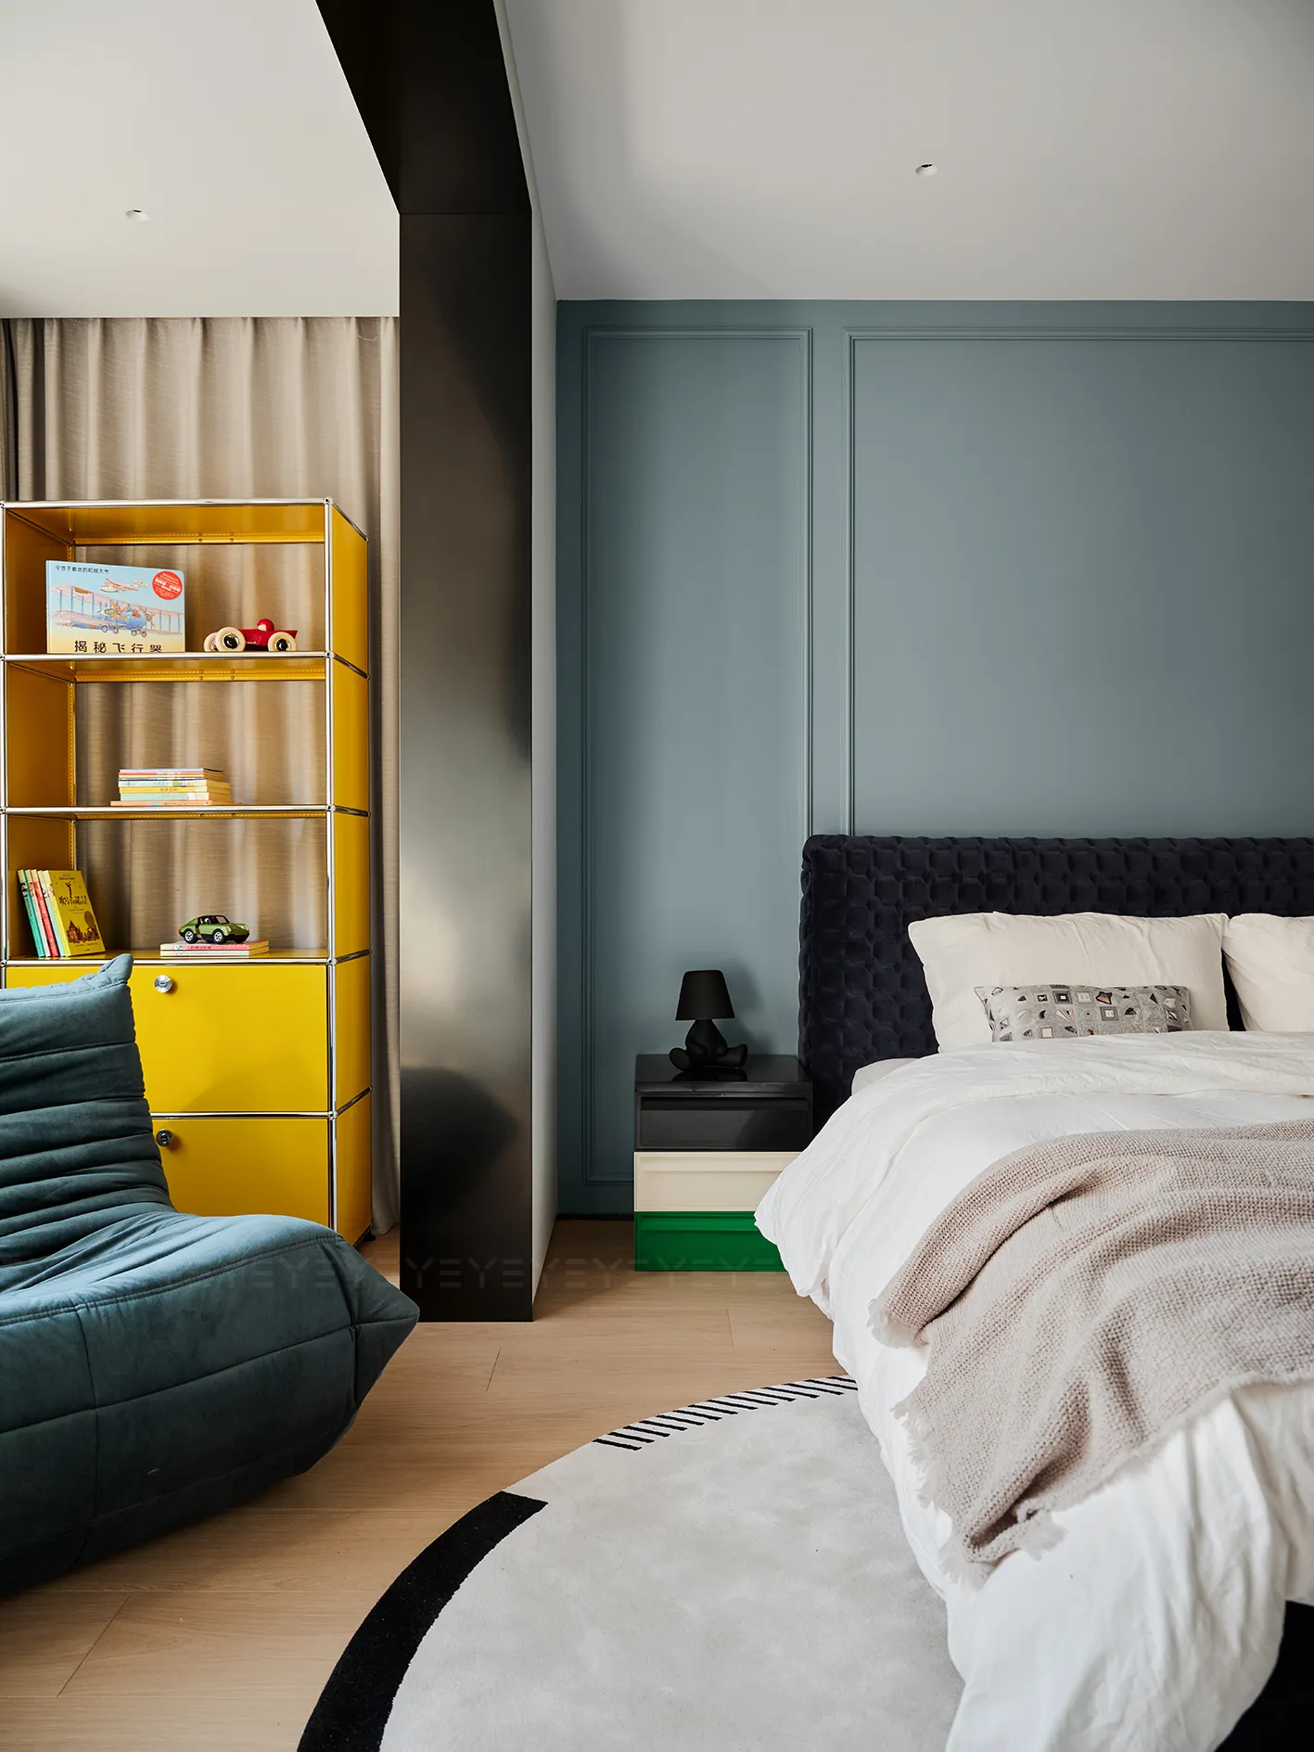
精心雕琢的空间,是父母爱意的具象化,寄托着他们深沉的祝福与无尽的憧憬。愿每一个孩子,都能于此间无拘无束地成长,拥抱岁月里的温柔与辽阔。
These lovingly crafted spaces are tangible expressions of parental love, holding deep blessings and endless hopes. May every child here grow freely and unhindered, embracing the tenderness and vastness of time.
04|温婉仰止
Graceful Reverence
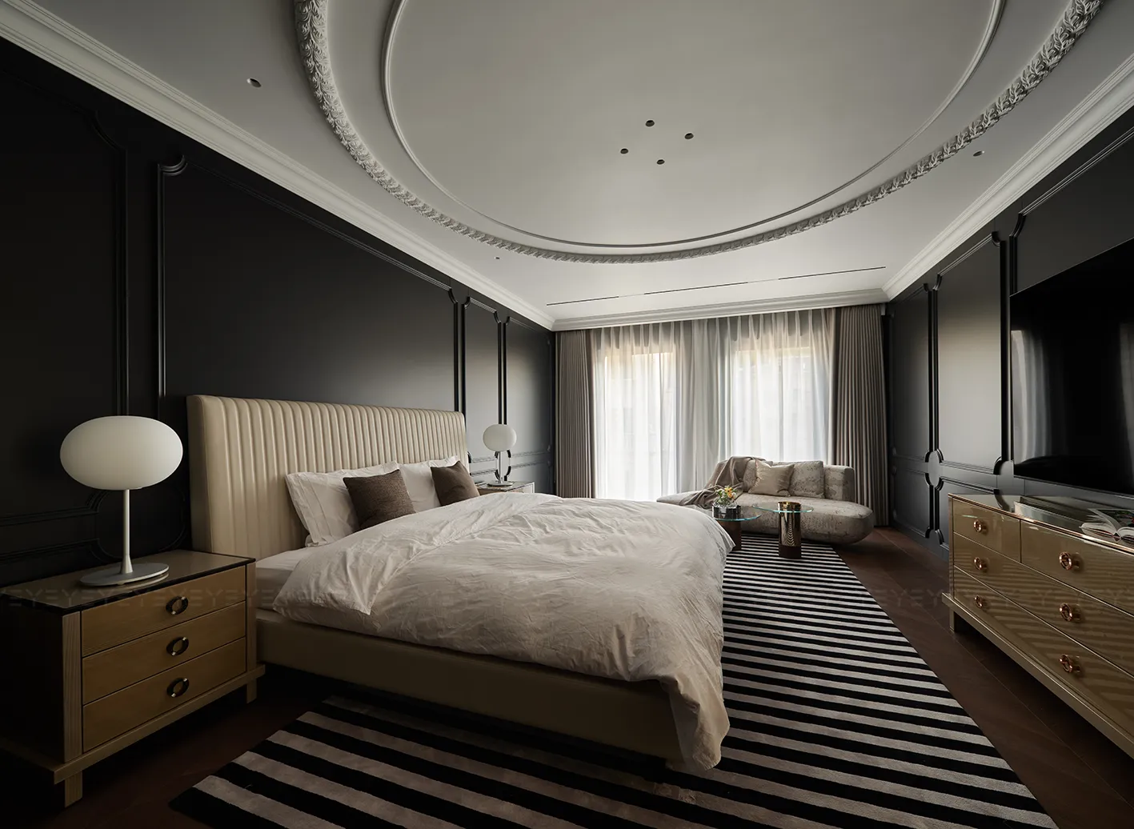
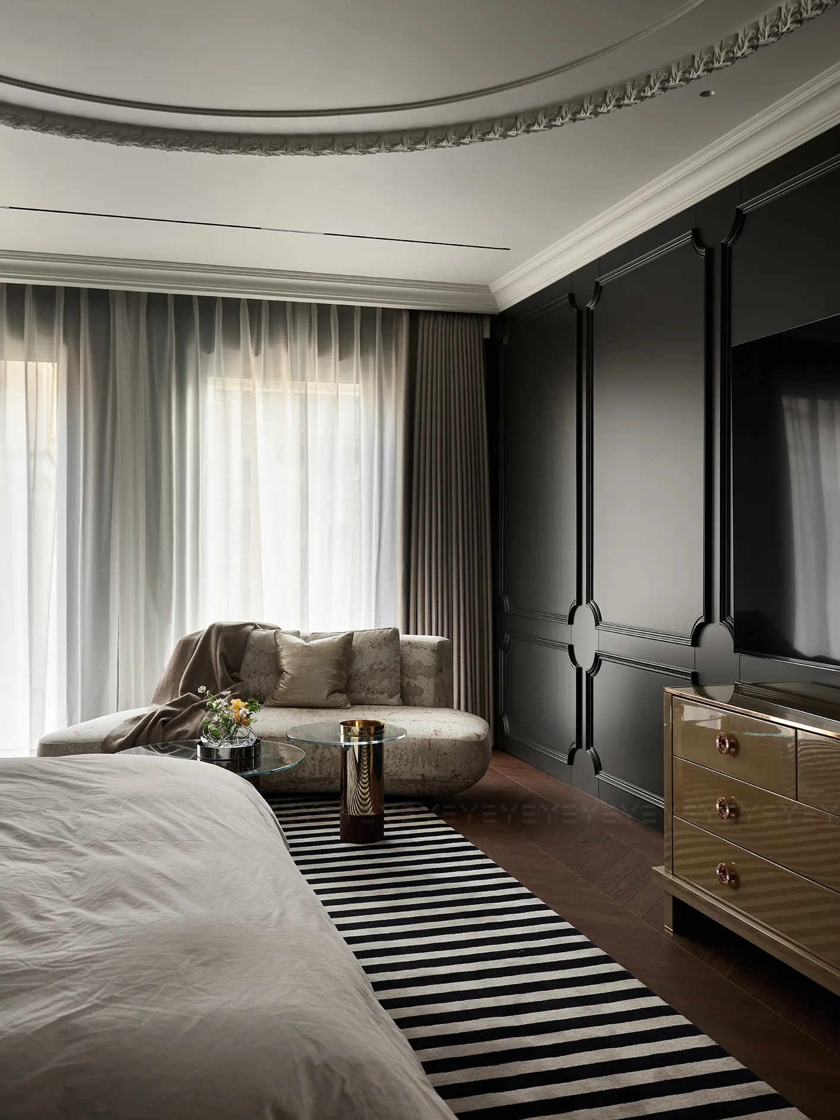
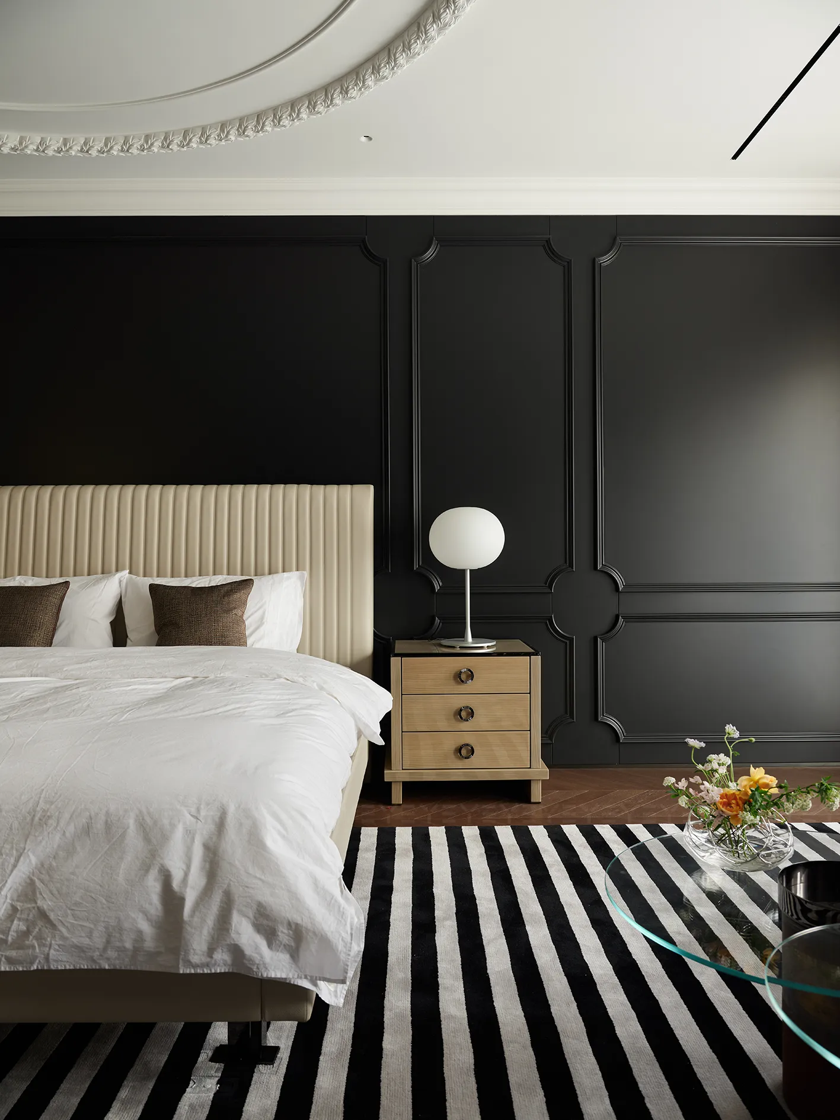
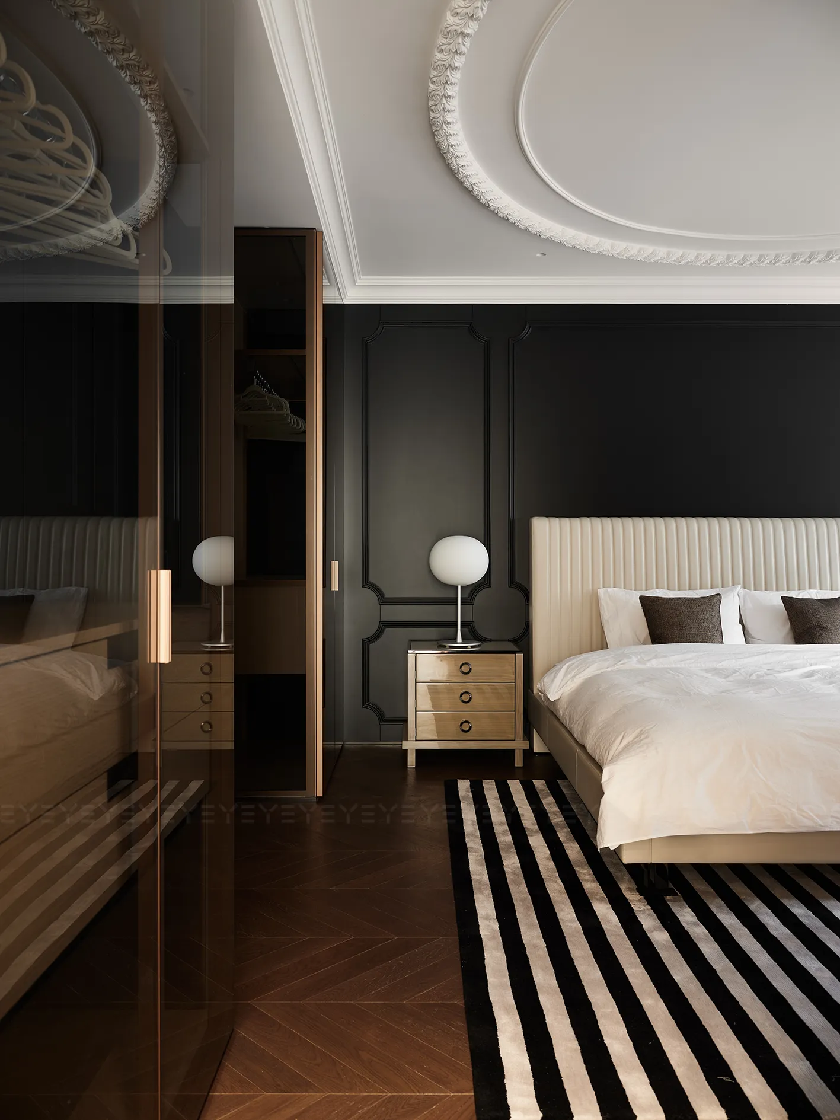
这是整个充满互动与温暖的家中专属于两位家长的静谧之所,远离喧嚣,沉浸在独有的宁静与温馨之中。棕黑色木质地板邂逅黑色墙面与白色天花,金属装饰元素巧妙融入,冲淡了深色系的厚重沉闷,柔美细腻的线条,古典而优雅,勾勒出精致的层次感,每一处细节都诉说着低调的奢华。
This private sanctuary, nestled within a home full of warmth and connection, offers parents a haven of quiet intimacy away from the world. Dark brown wooden floors meet black walls and a white ceiling, where metallic accents subtly soften the deep tones—soft, delicate lines, classical and elegant, craft refined layers of texture. Every detail whispers of understated luxury, a space where tranquility and grace unfold.
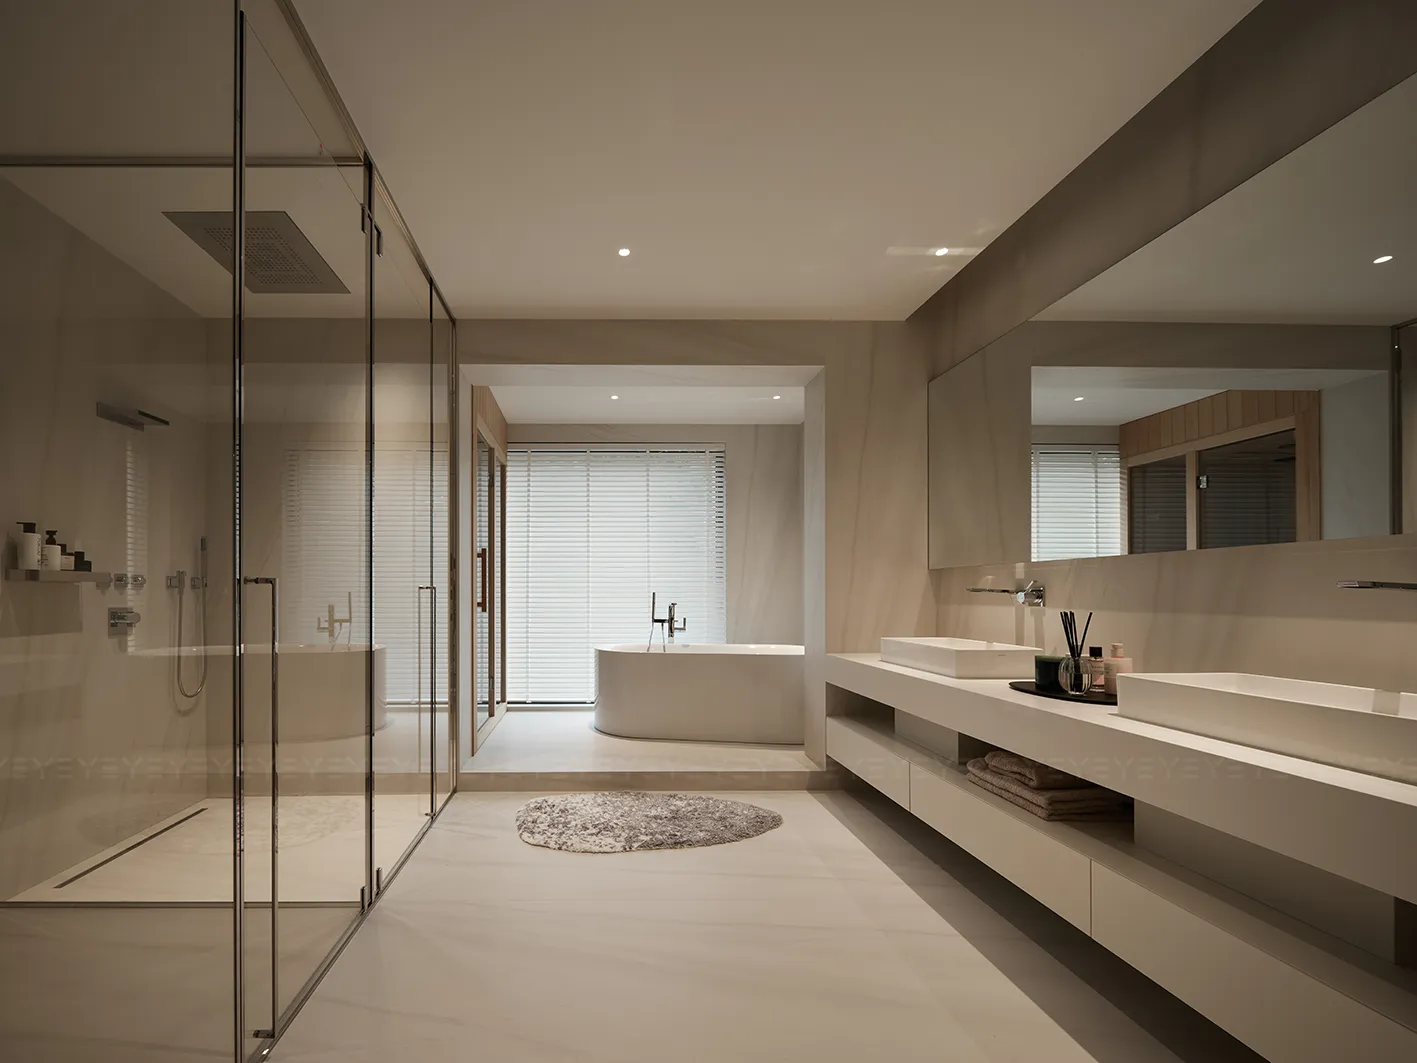
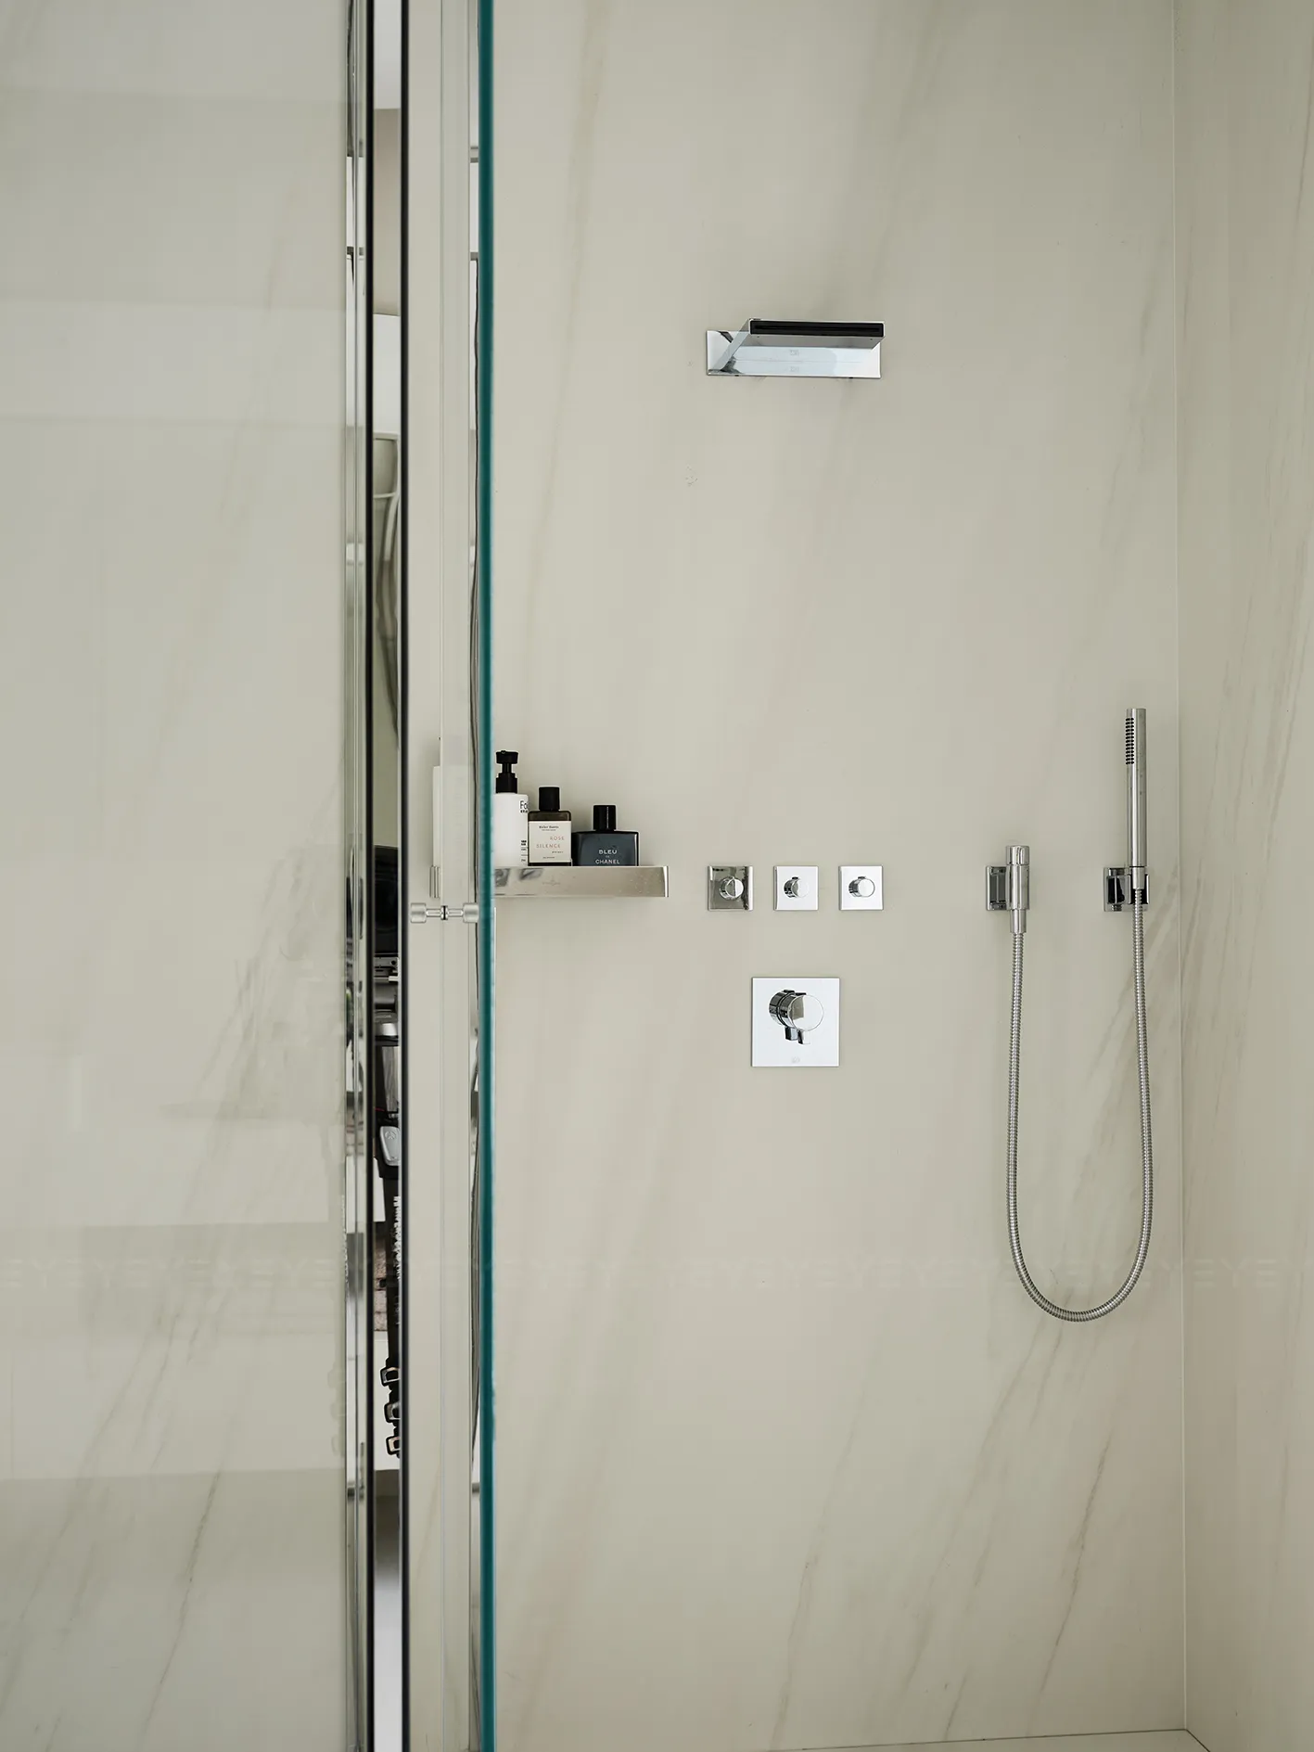
卫浴空间以纯净的白色调铺陈,简约而治愈。舒适的独立浴缸被安排在光线最好的窗边,一边泡澡一边可尽览窗外的景致,在氤氲水汽中舒缓一日的疲惫,享受片刻的宁静与惬意。
Clad in pure white, the bathroom is a study in simplicity and serenity. A comfortable freestanding bathtub sits by the brightest window, offering scenic views while bathing—steaming mist melts away daily fatigue, inviting moments of quiet relaxation.
05|诗和远方
Poetry and Horizon
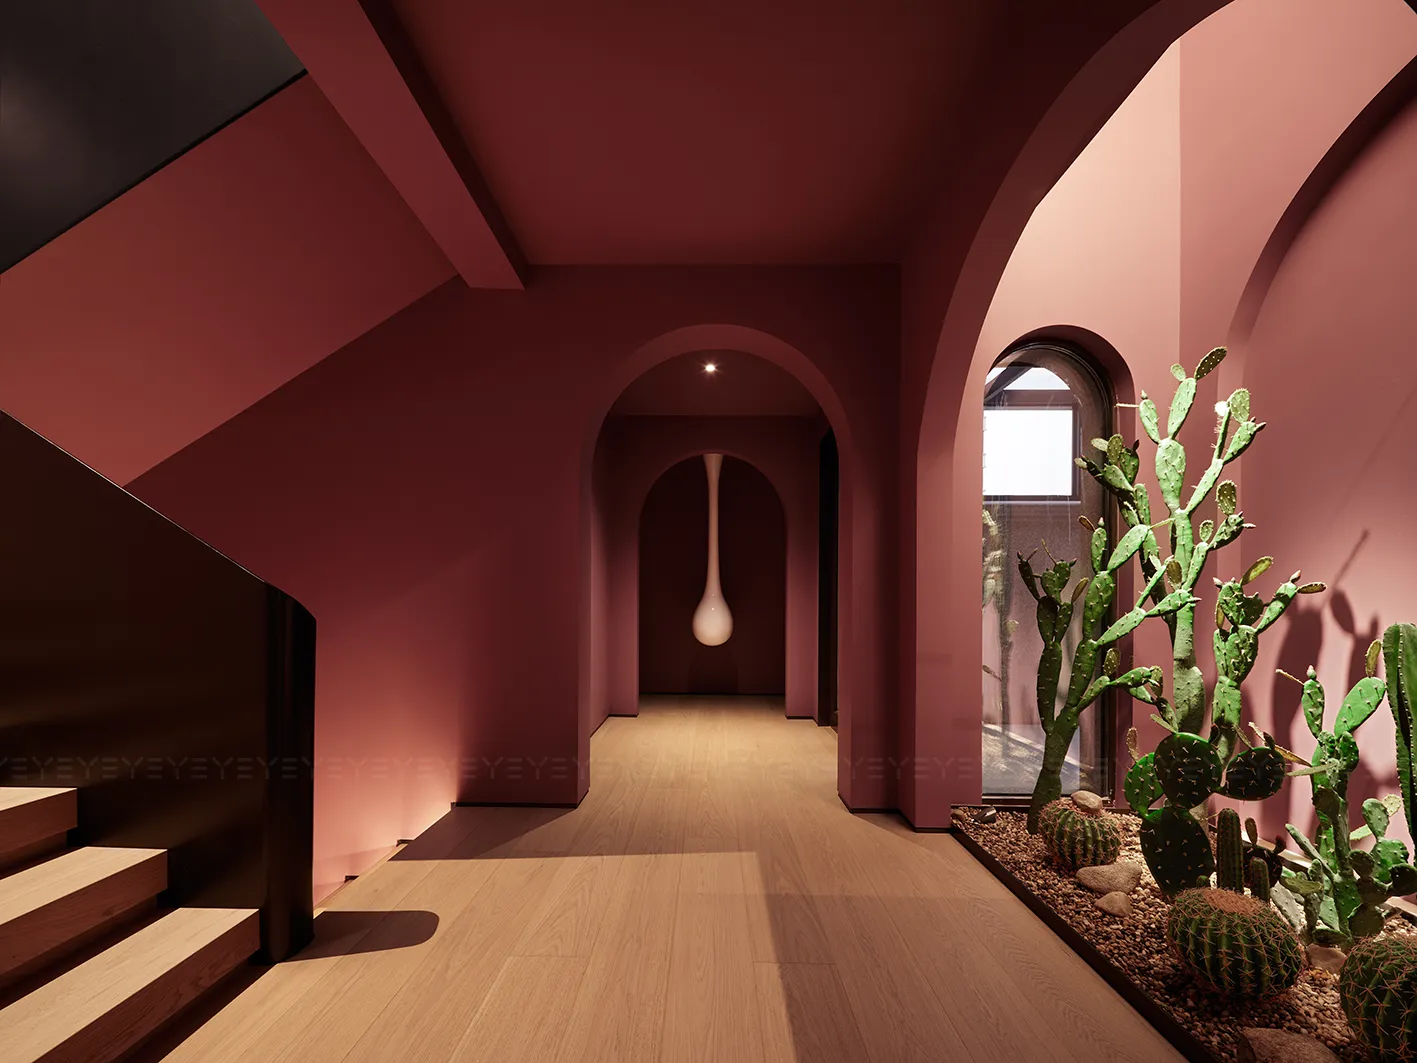
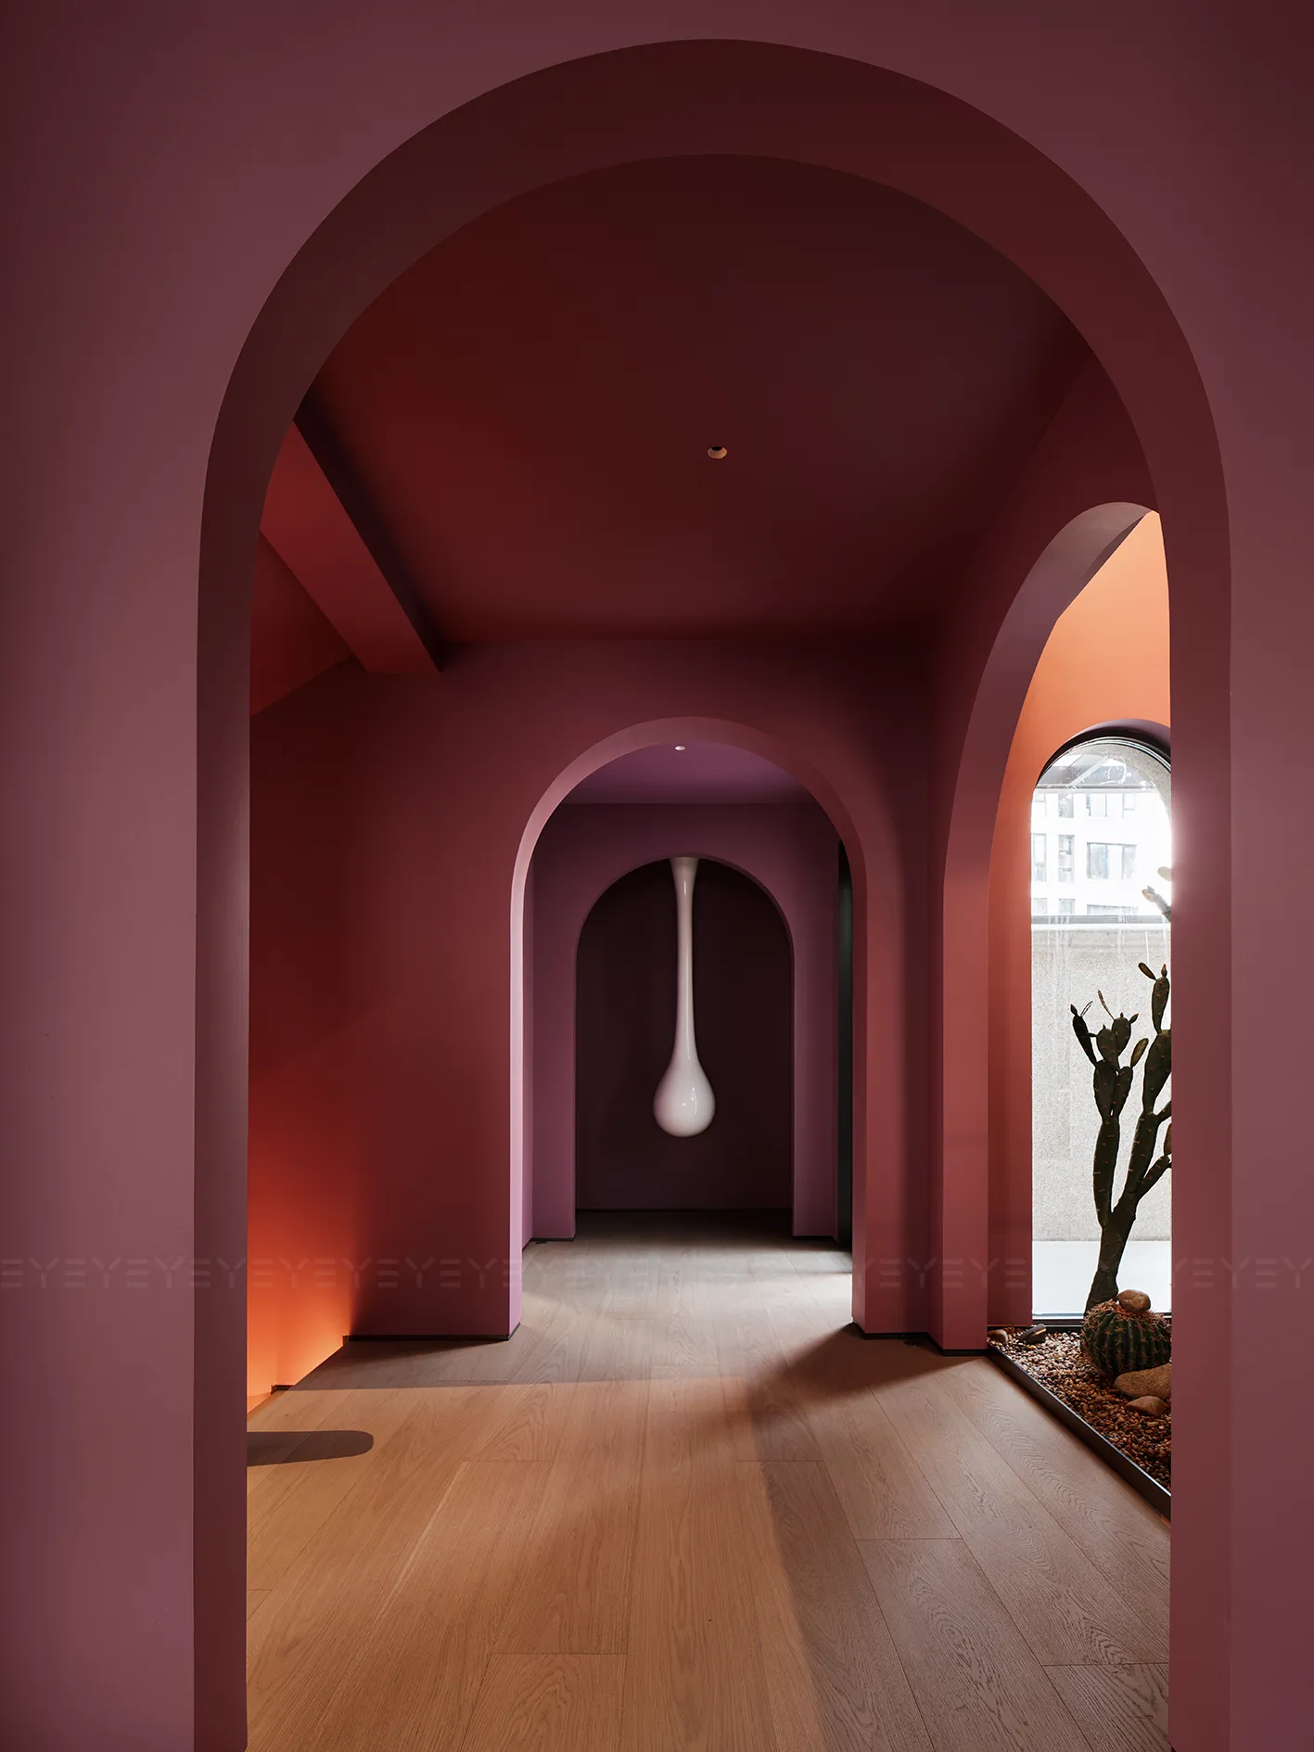
木质地板的温润质感,为书香弥漫的书吧埋下优雅伏笔。过道墙面是摩登感十足的复古紫红色,浪漫热情且神秘典雅,令人不禁期待,穿过那拱形门洞会邂逅怎样的诗意故事。
The warm texture of wooden floors sets an elegant tone for the book-filled nook. The corridor walls, clad in vintage burgundy with modern flair, blend romance, passion, and mysterious elegance—inviting curiosity about the poetic tales that await beyond the arched doorway.
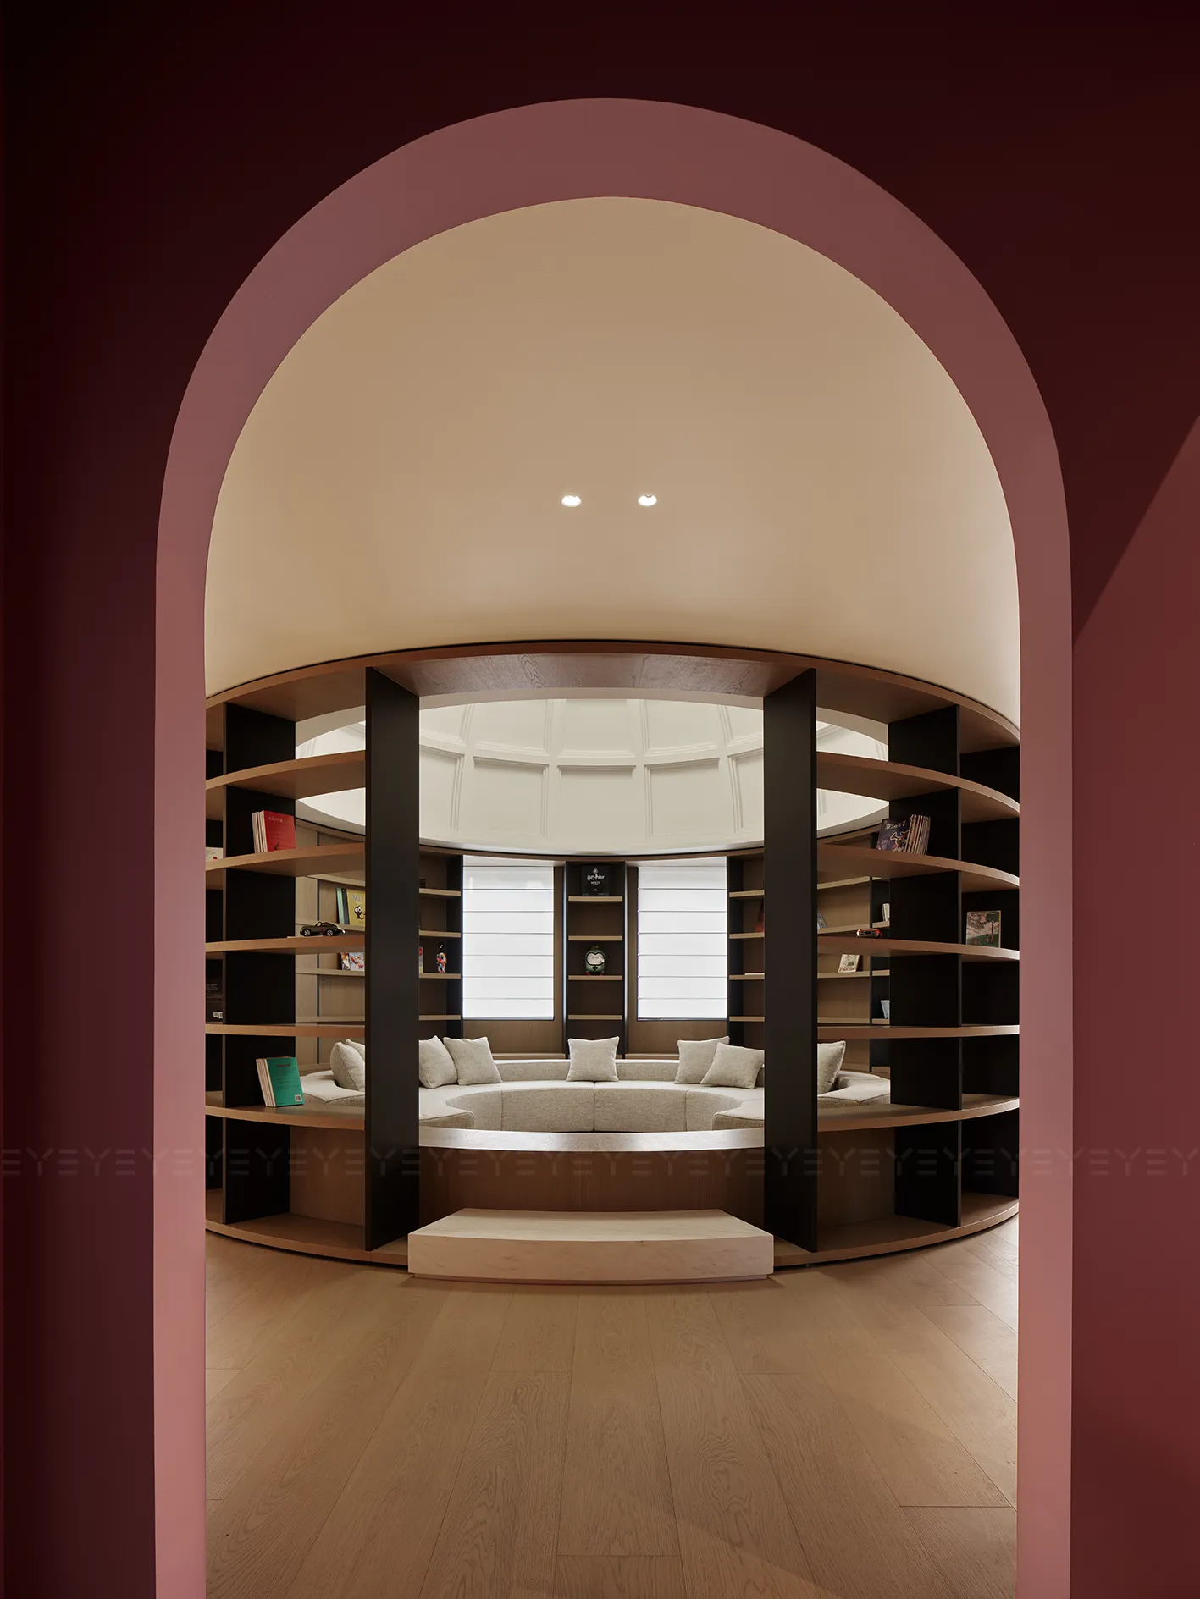
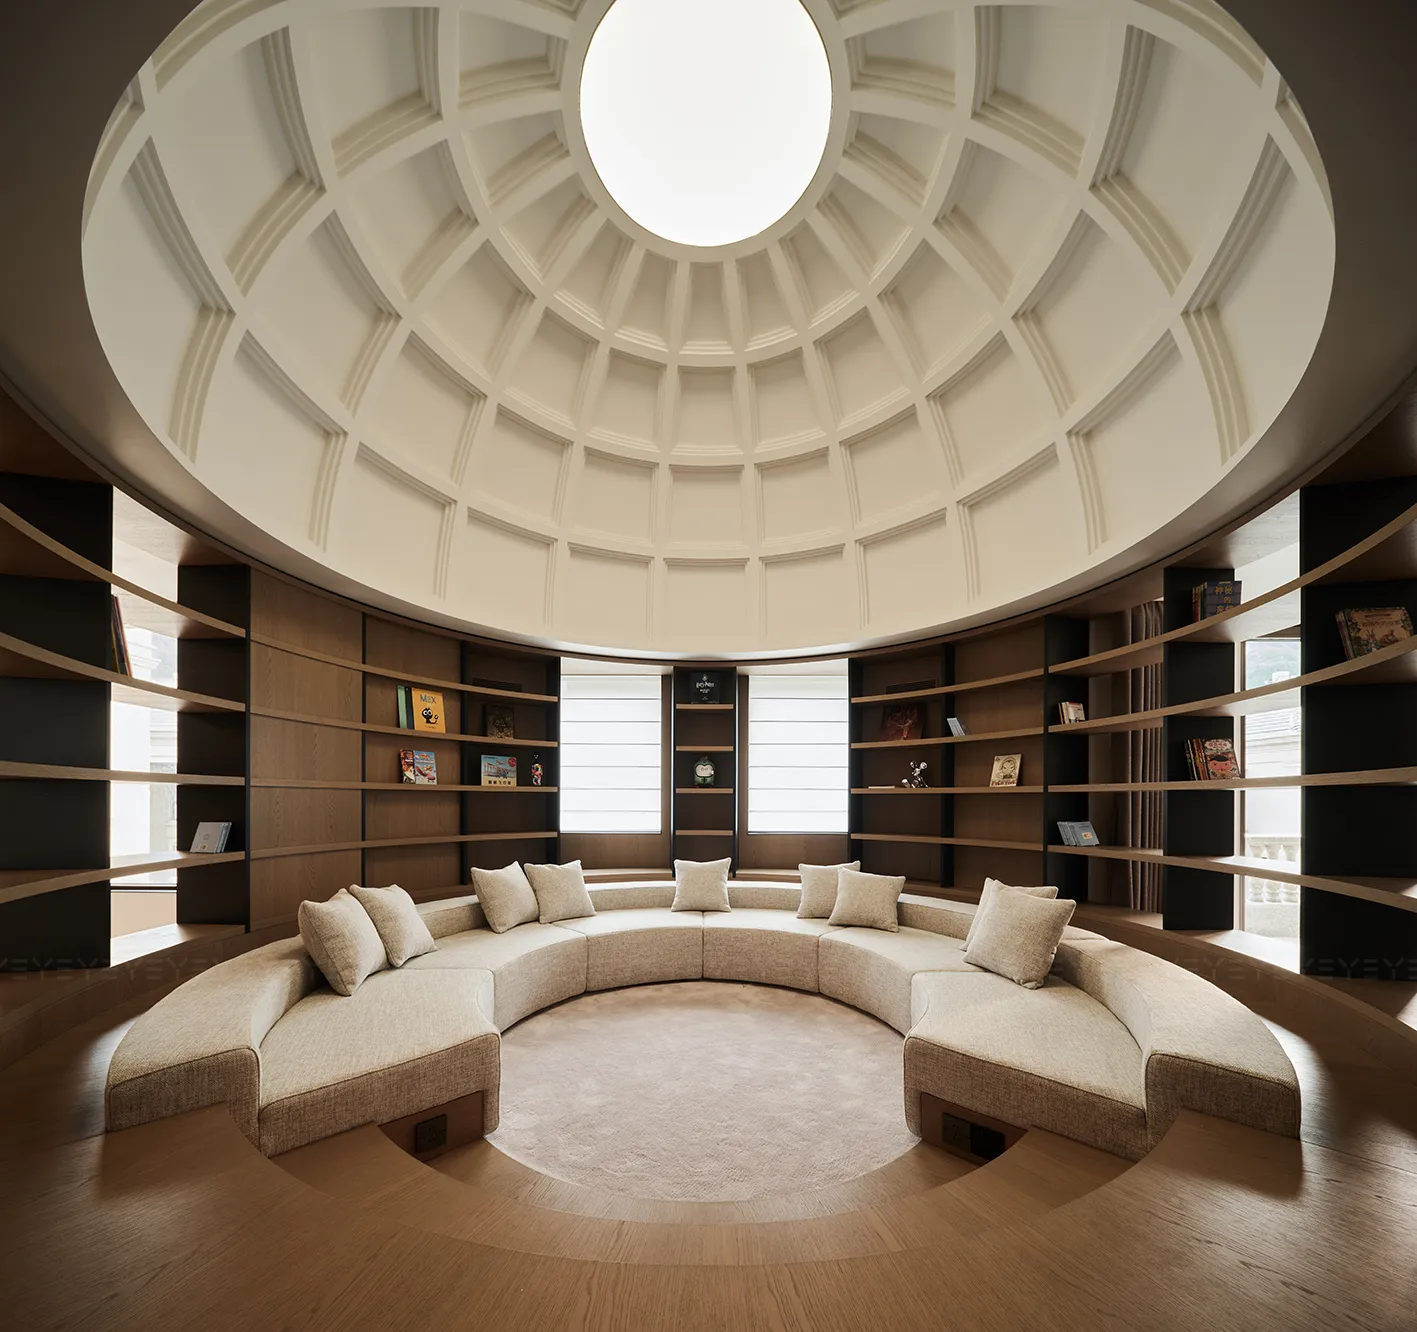
书吧顶部贯通阁楼,以罗马万神殿穹顶为设计灵感,玻璃天窗镶嵌其中,于典雅之中流淌着静谧氛围。规整的书架有序环绕,中间围坐区域舒适宜人,阳光透过顶部圆窗倾洒而下,于此阅读静思,皆为享受。
Inspired by the Pantheon’s dome, the bookbar’s ceiling connects to the loft via a glass oculus, blending elegance with serene ambiance. Tidy bookshelves encircle a cozy central seating area, where sunlight streams through the circular oculus, making reading and reflection a quiet delight.
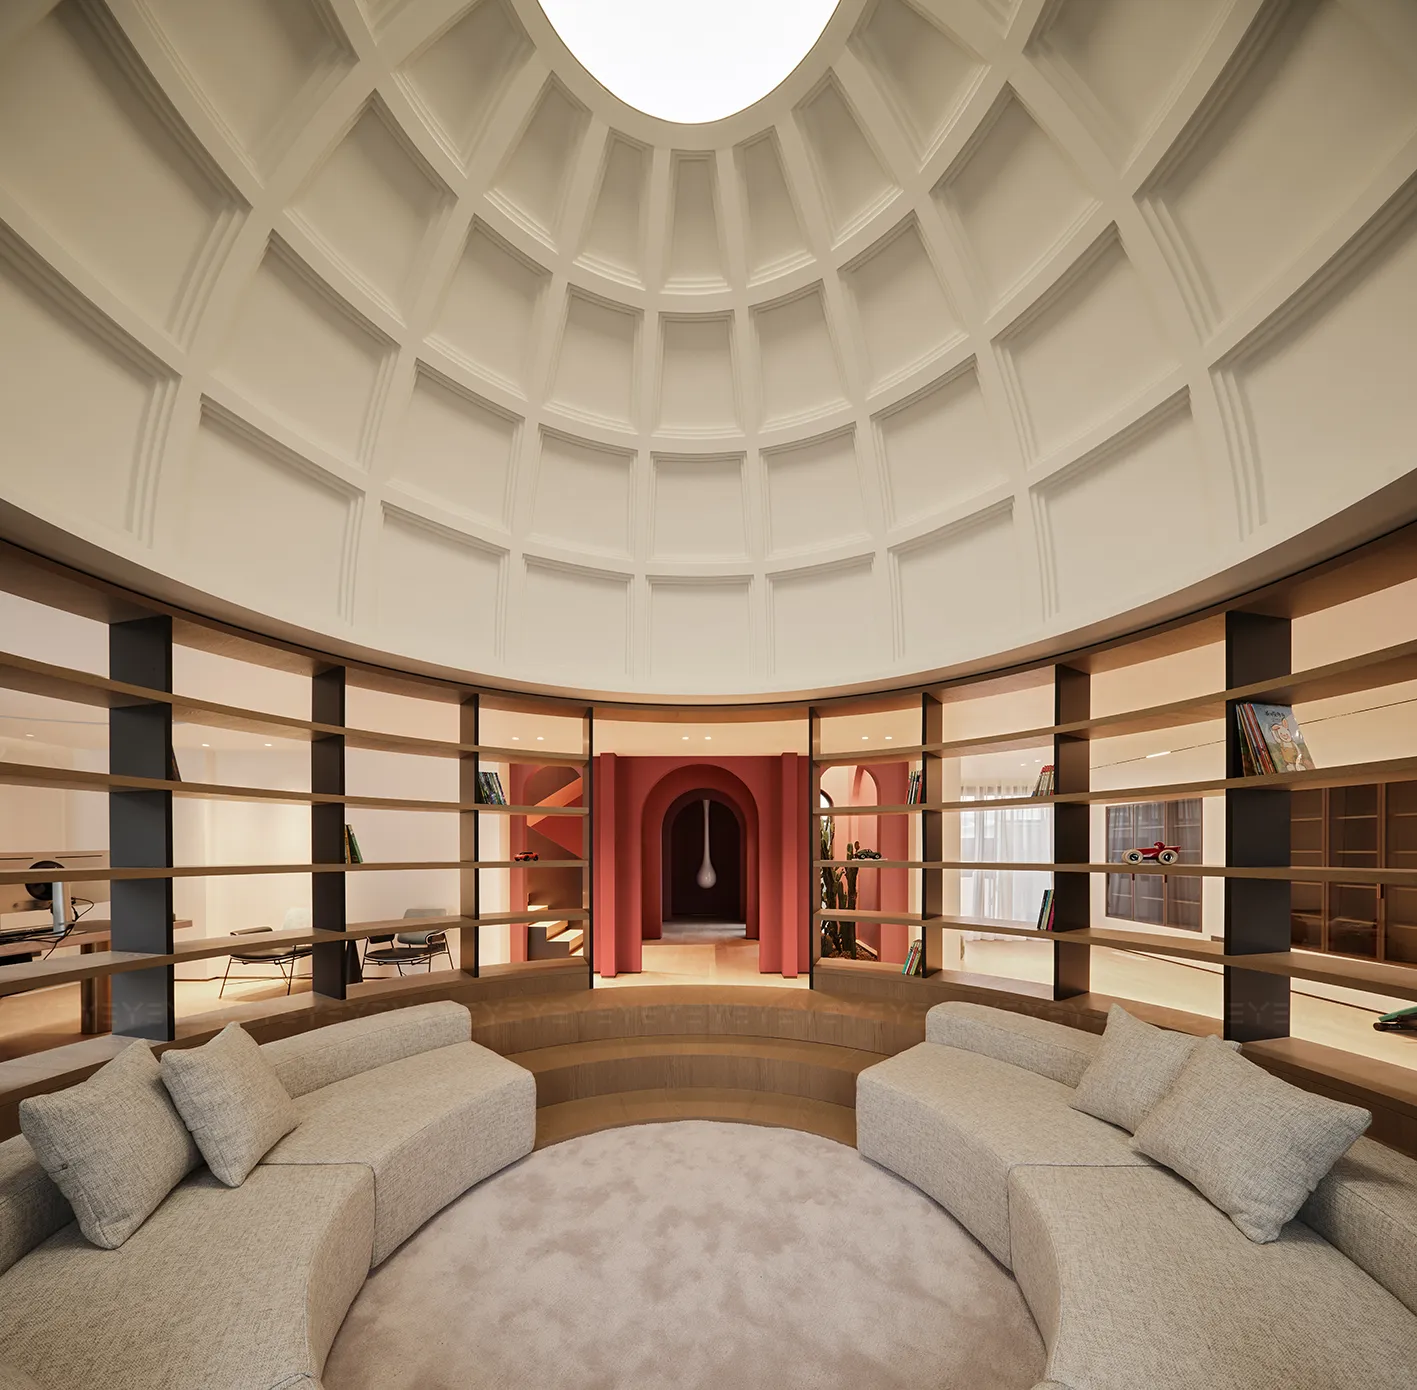
一侧的书房,以简约之笔勾勒出开阔通透的格局,带来极致的办公体验。
On one side, the study features a minimalist design that crafts a spacious, airy layout, delivering an ultimate work experience.
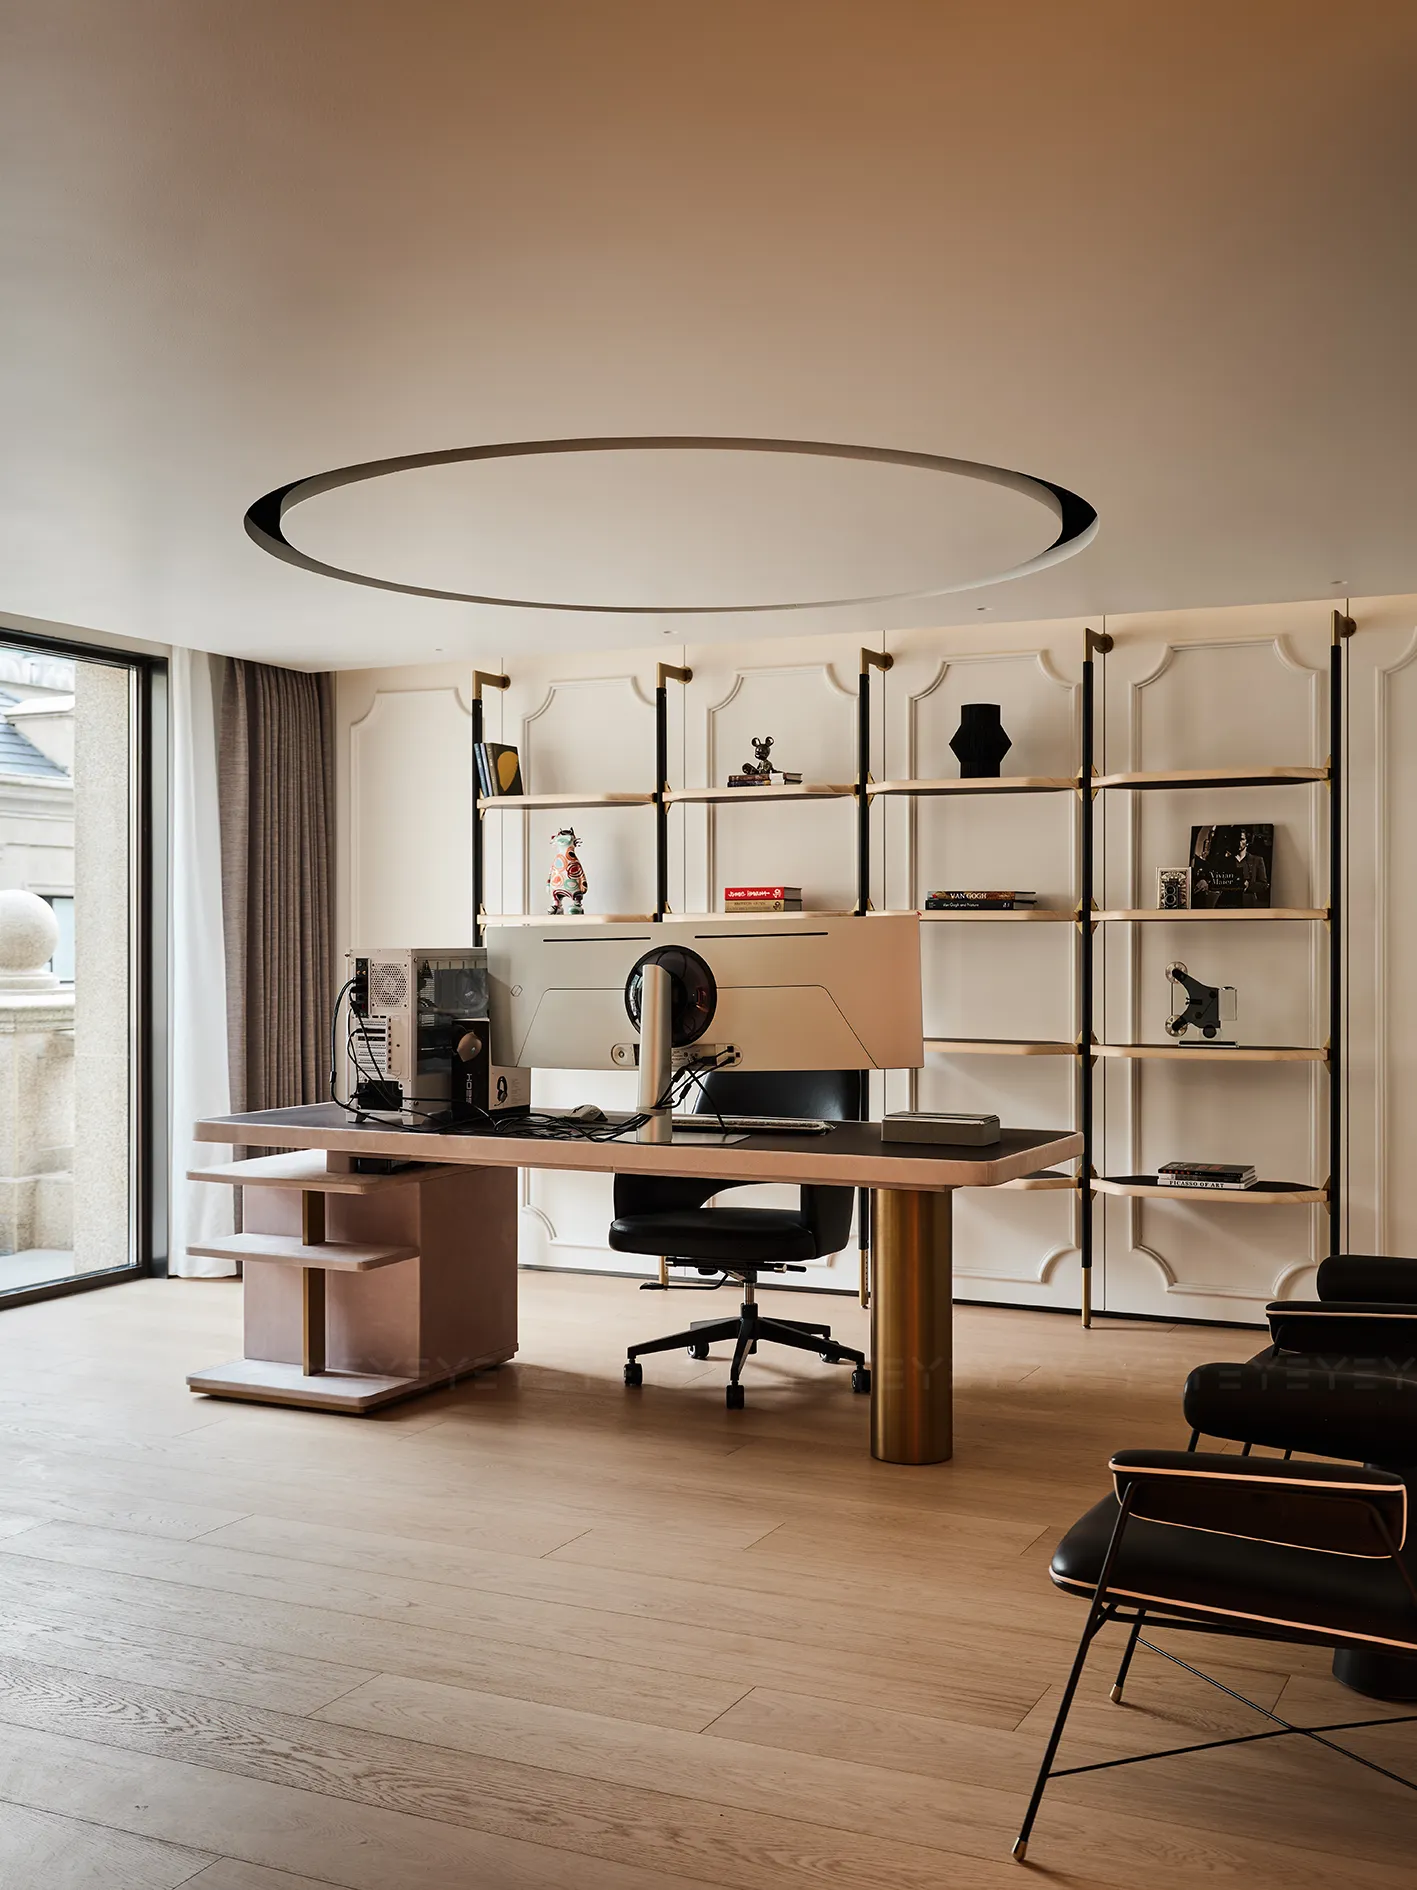
理性划定边界,感性打破规则;克制收束张力,自由却在缝隙间生长。空间的设计就是不刻意强调形式,让居住者成为最终的书写者。
Rationality defines boundaries, sensibilitybreaks norms; restraint contains tension, yet freedom grows in the gaps. The design eschews overt formality, letting residents be the ultimate authors of their space.

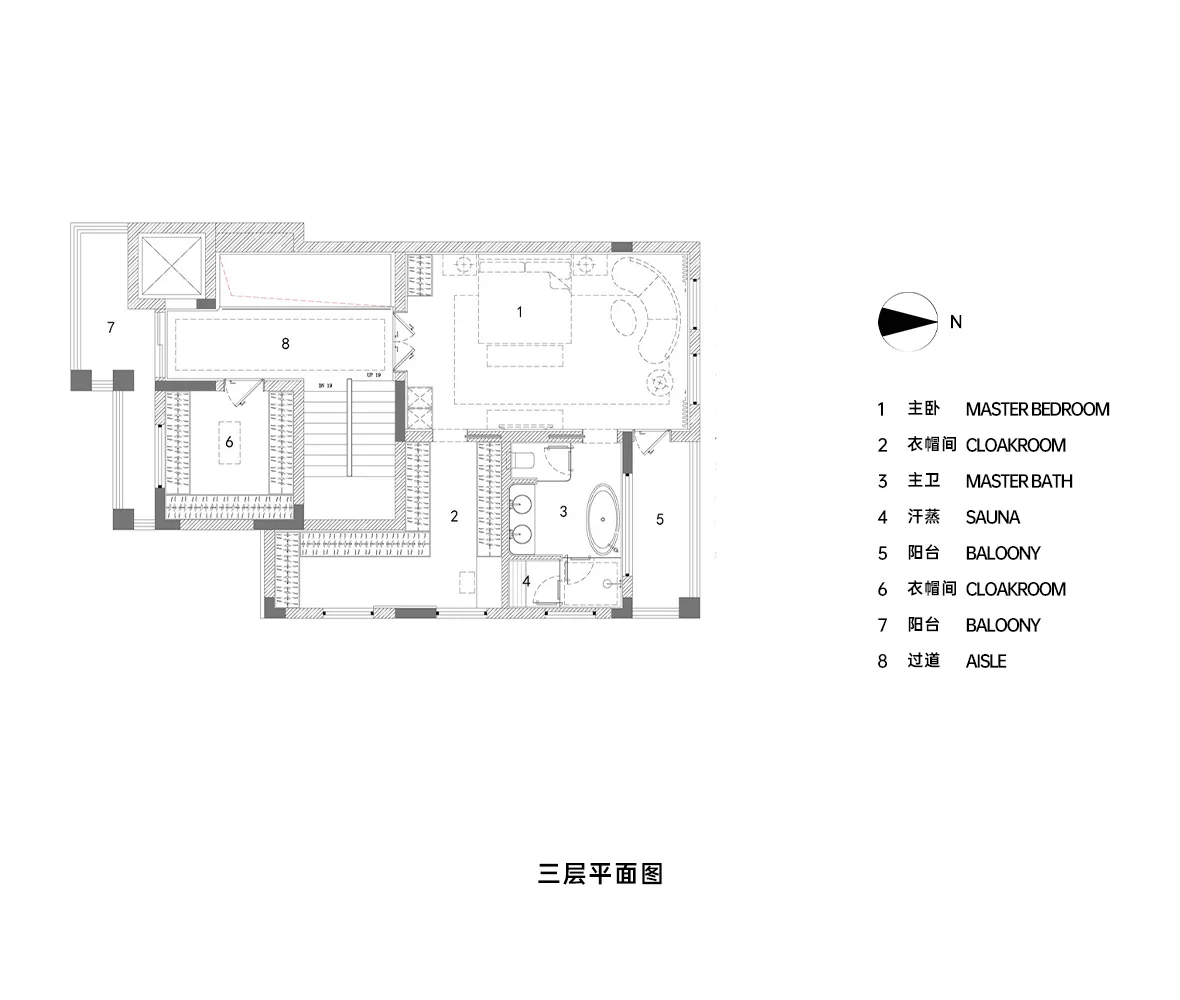
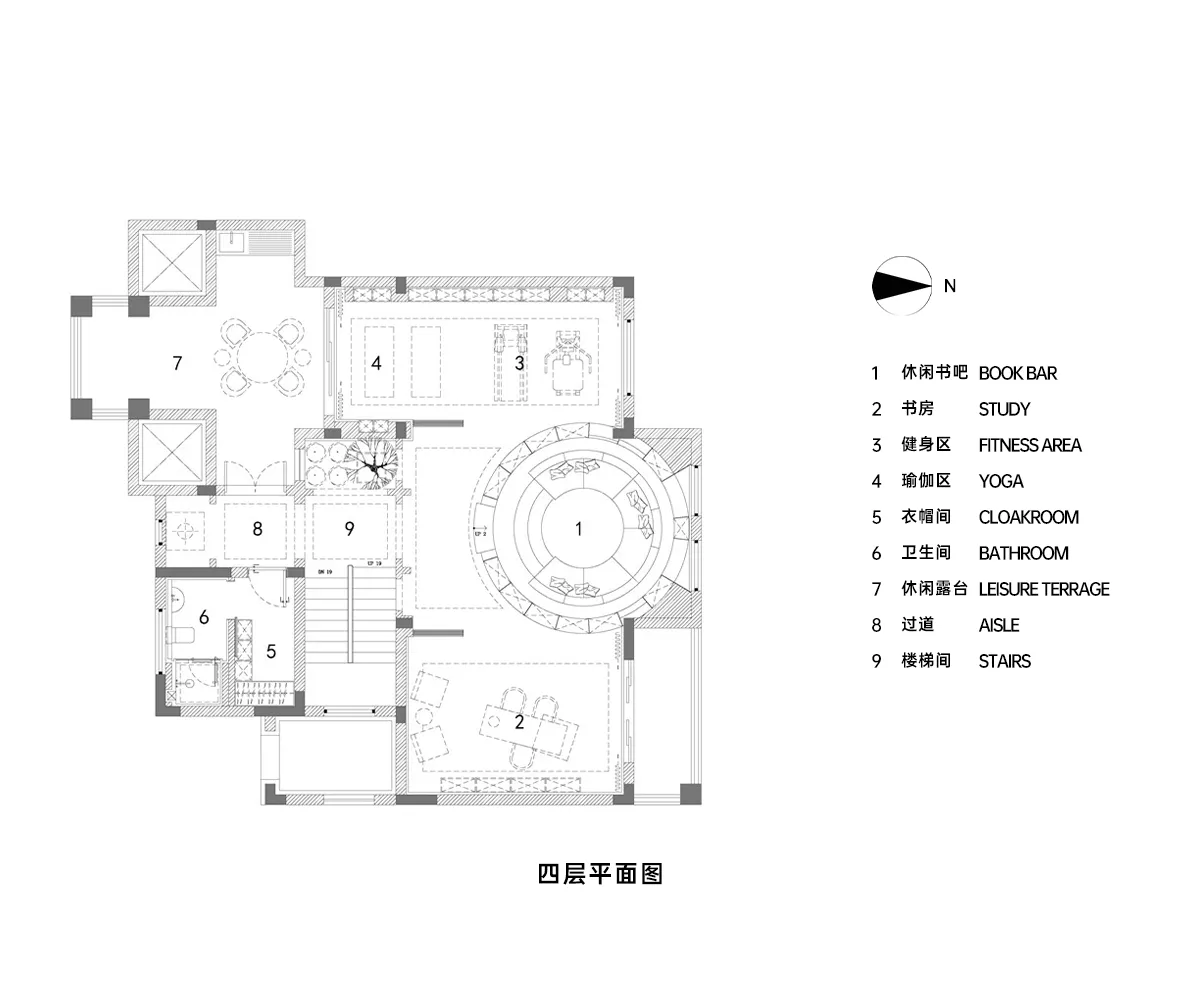
左右滑动查看更多

项目名称丨璀璨简生
项目地址丨浙江台州玉环
项目面积丨870㎡
项目设计丨叶设计&大树精造
总设计师丨叶祥宝
主创设计丨王聪颖
设计团队丨叶宇杰、张倩
软装设计丨张笑微
项目摄影丨单行线空间摄影·朴言
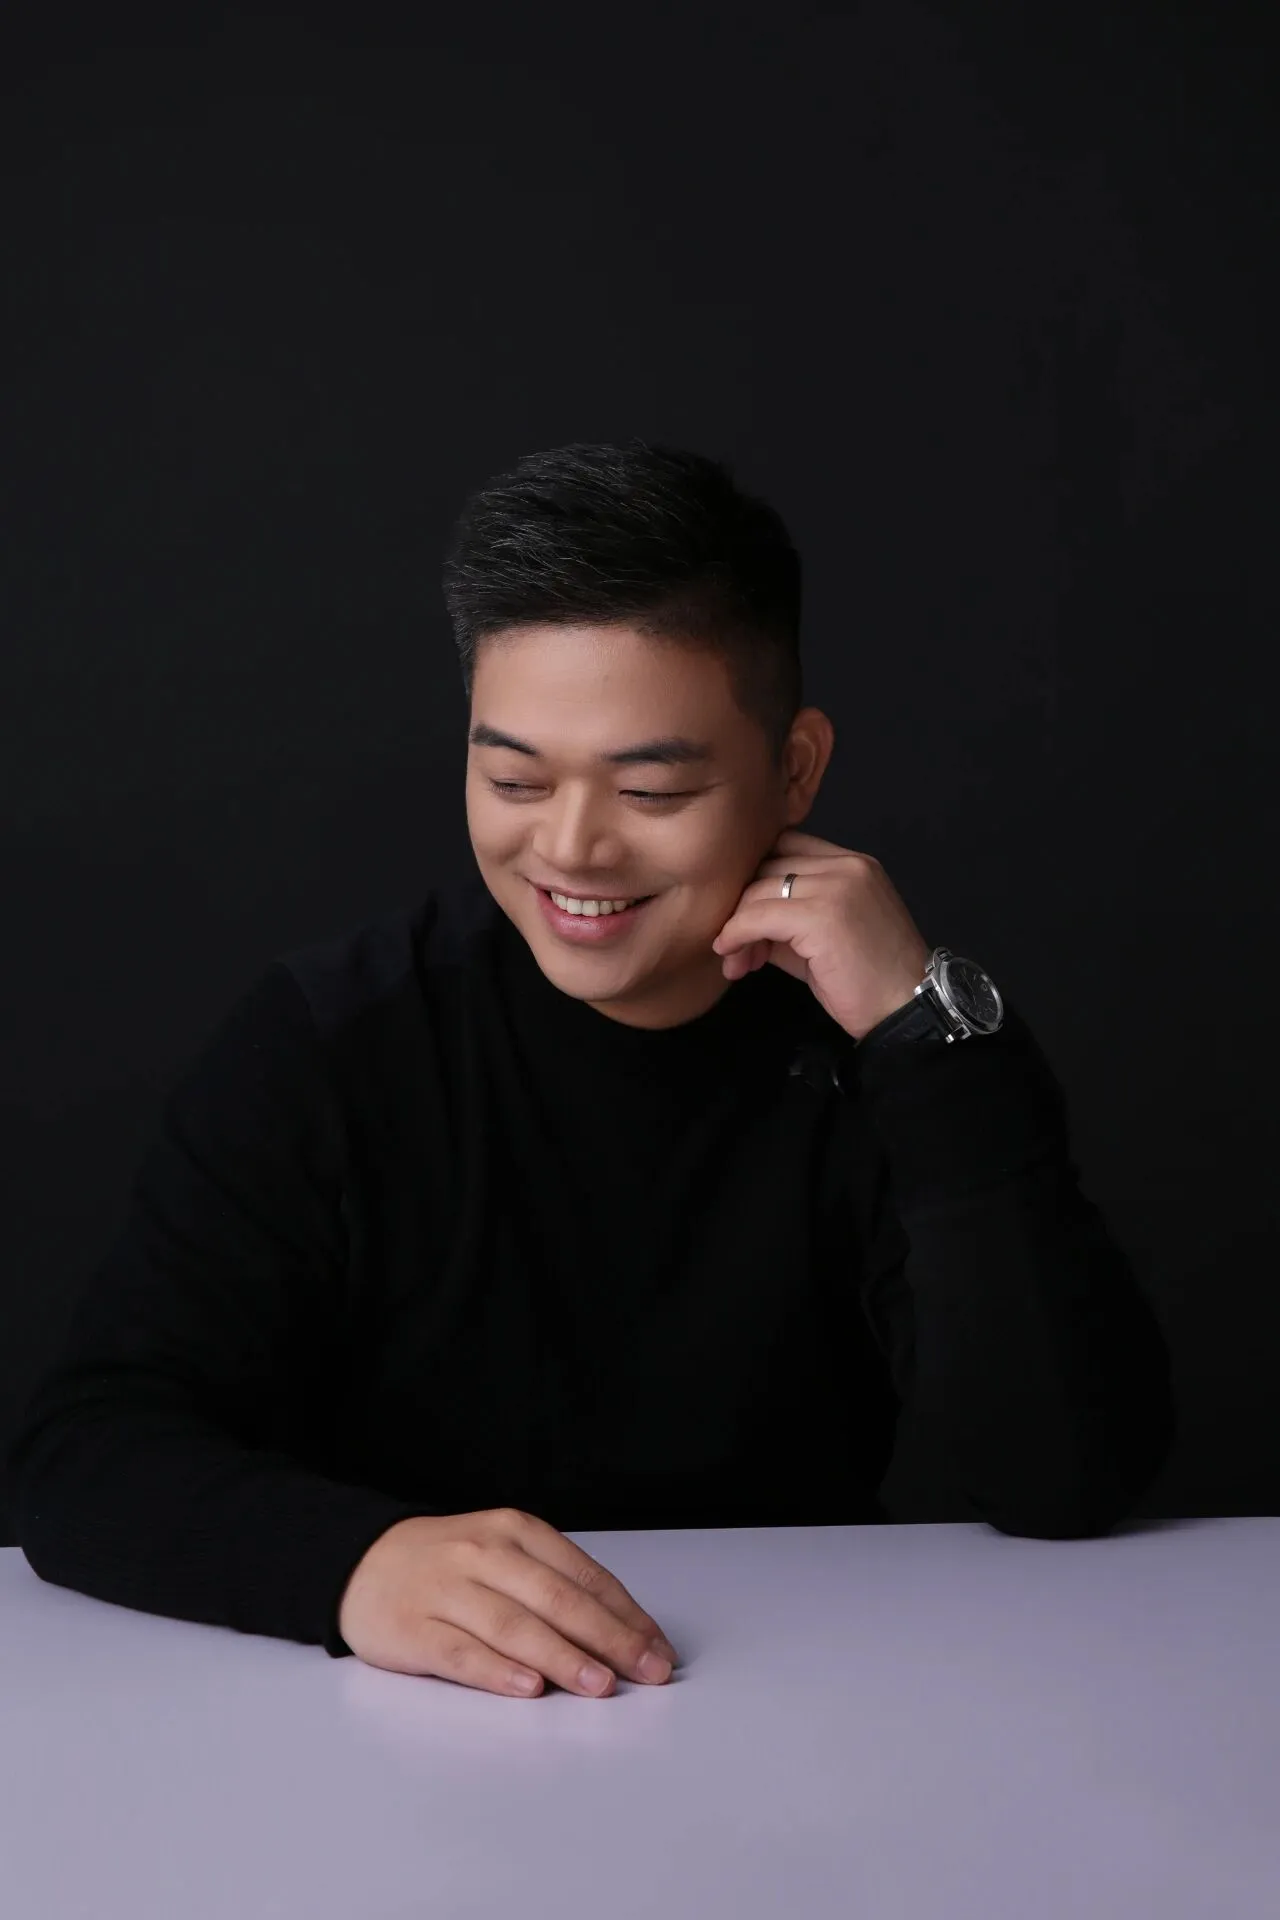
叶祥宝
大树精造总经理
叶设计创始人&创意总监

王聪颖
叶设计设计总监





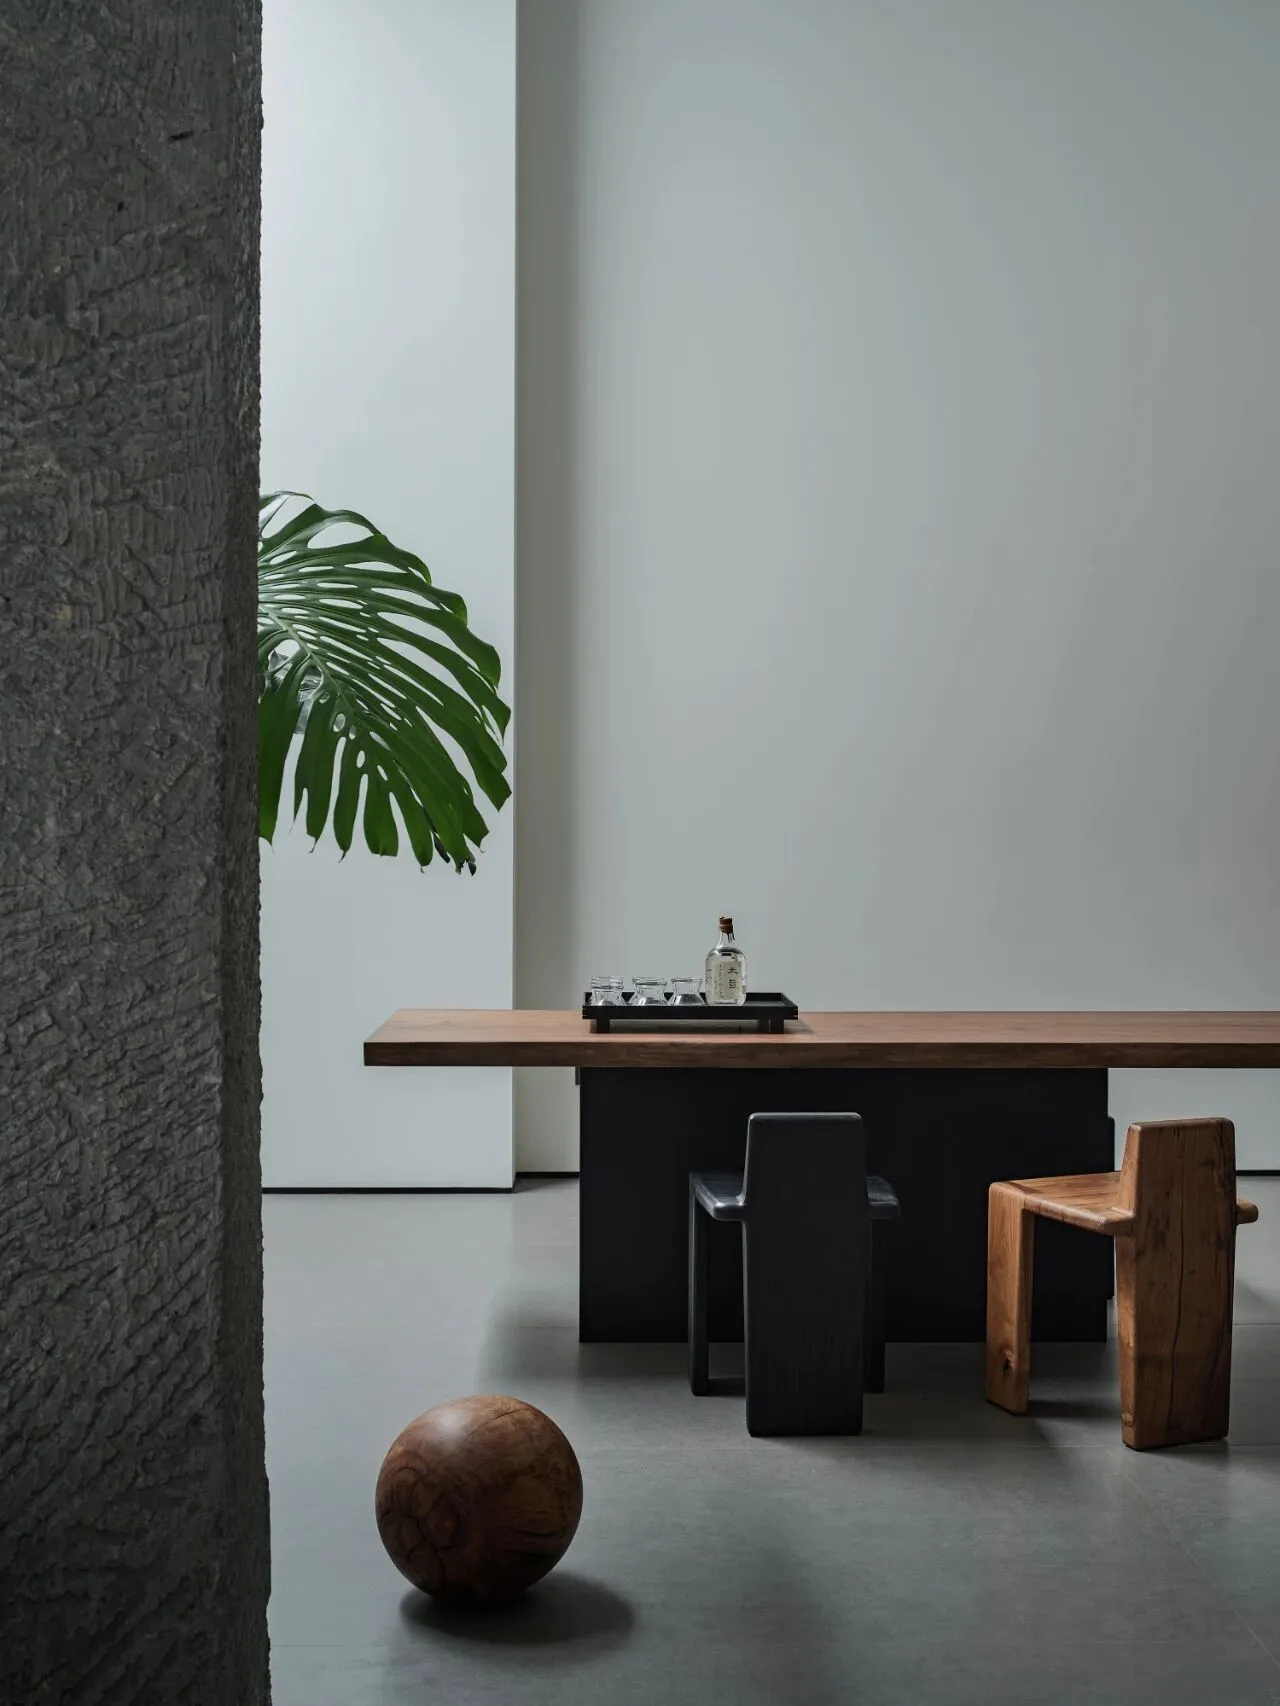
△江南墅·消弭之境
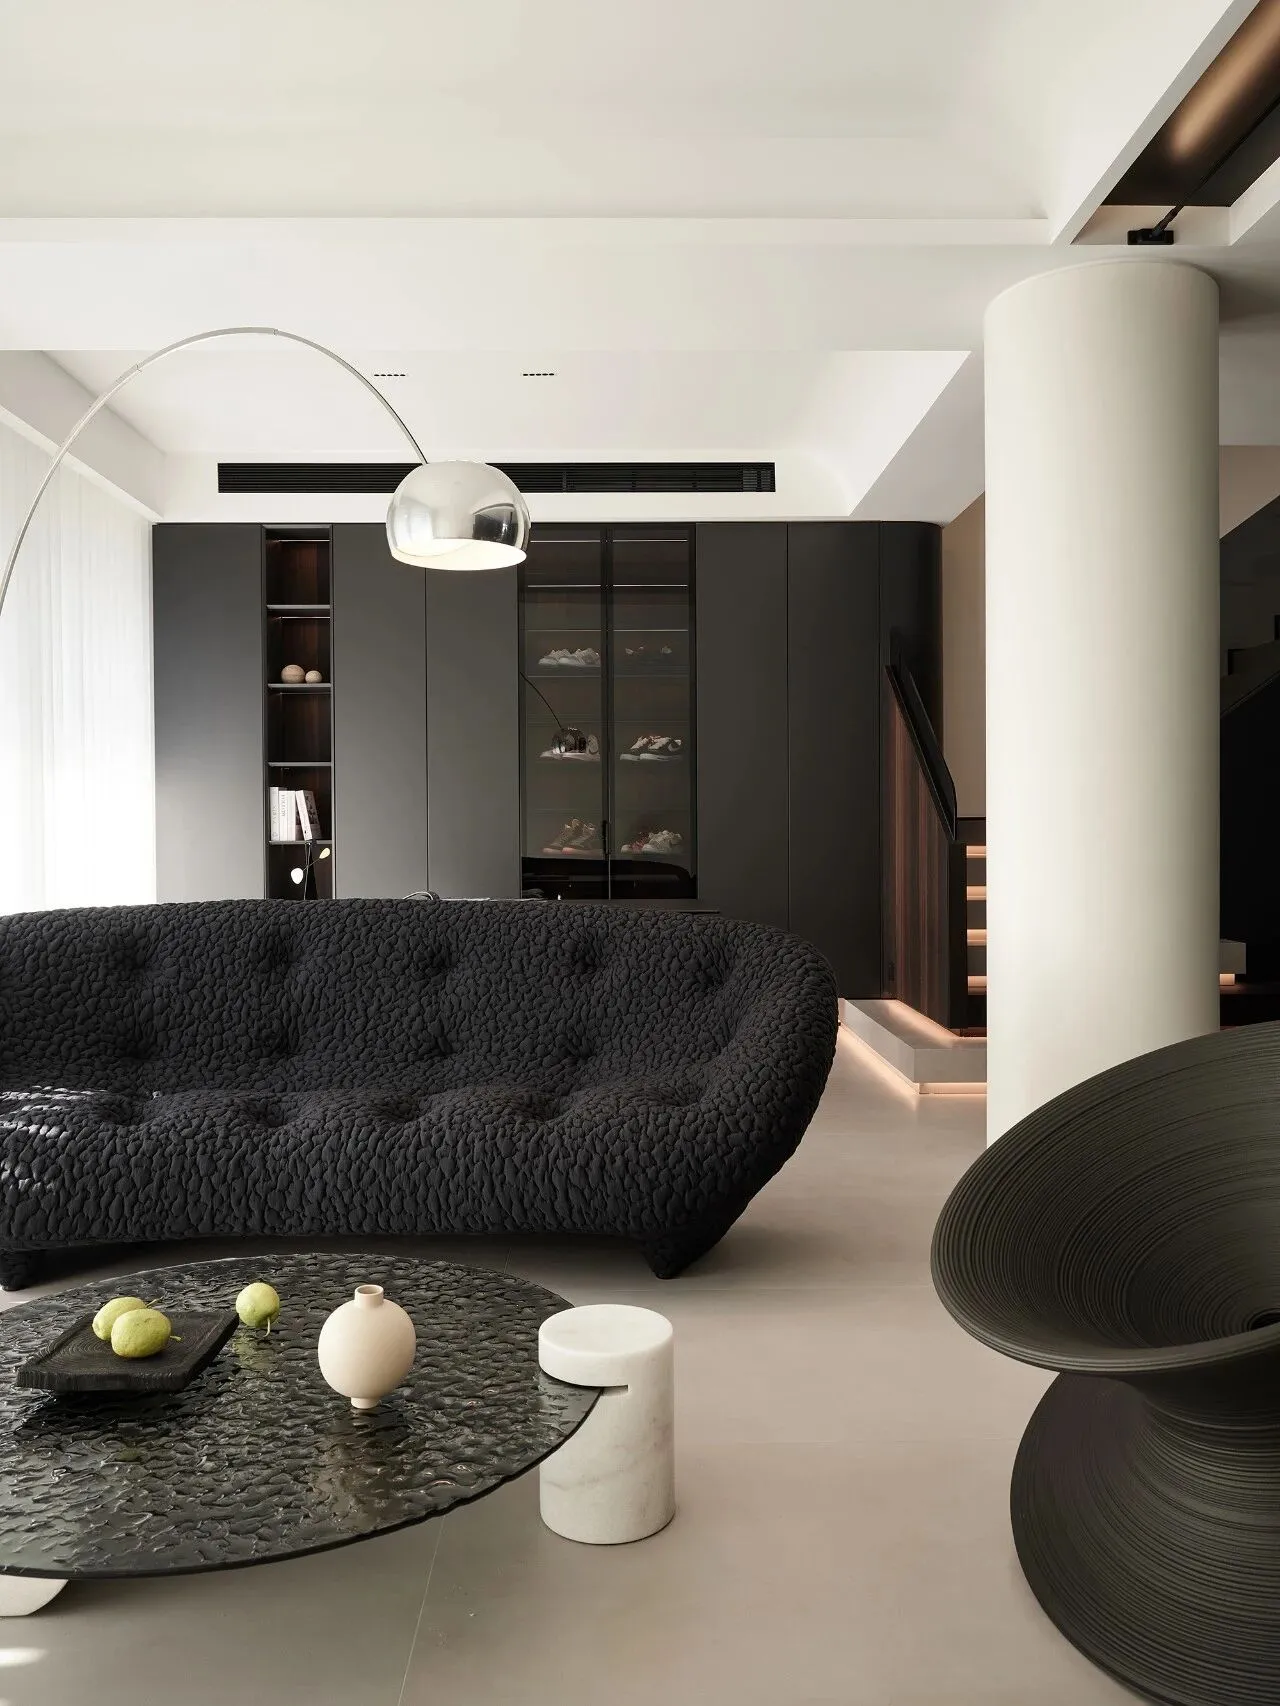
△江南墅·消弭之境
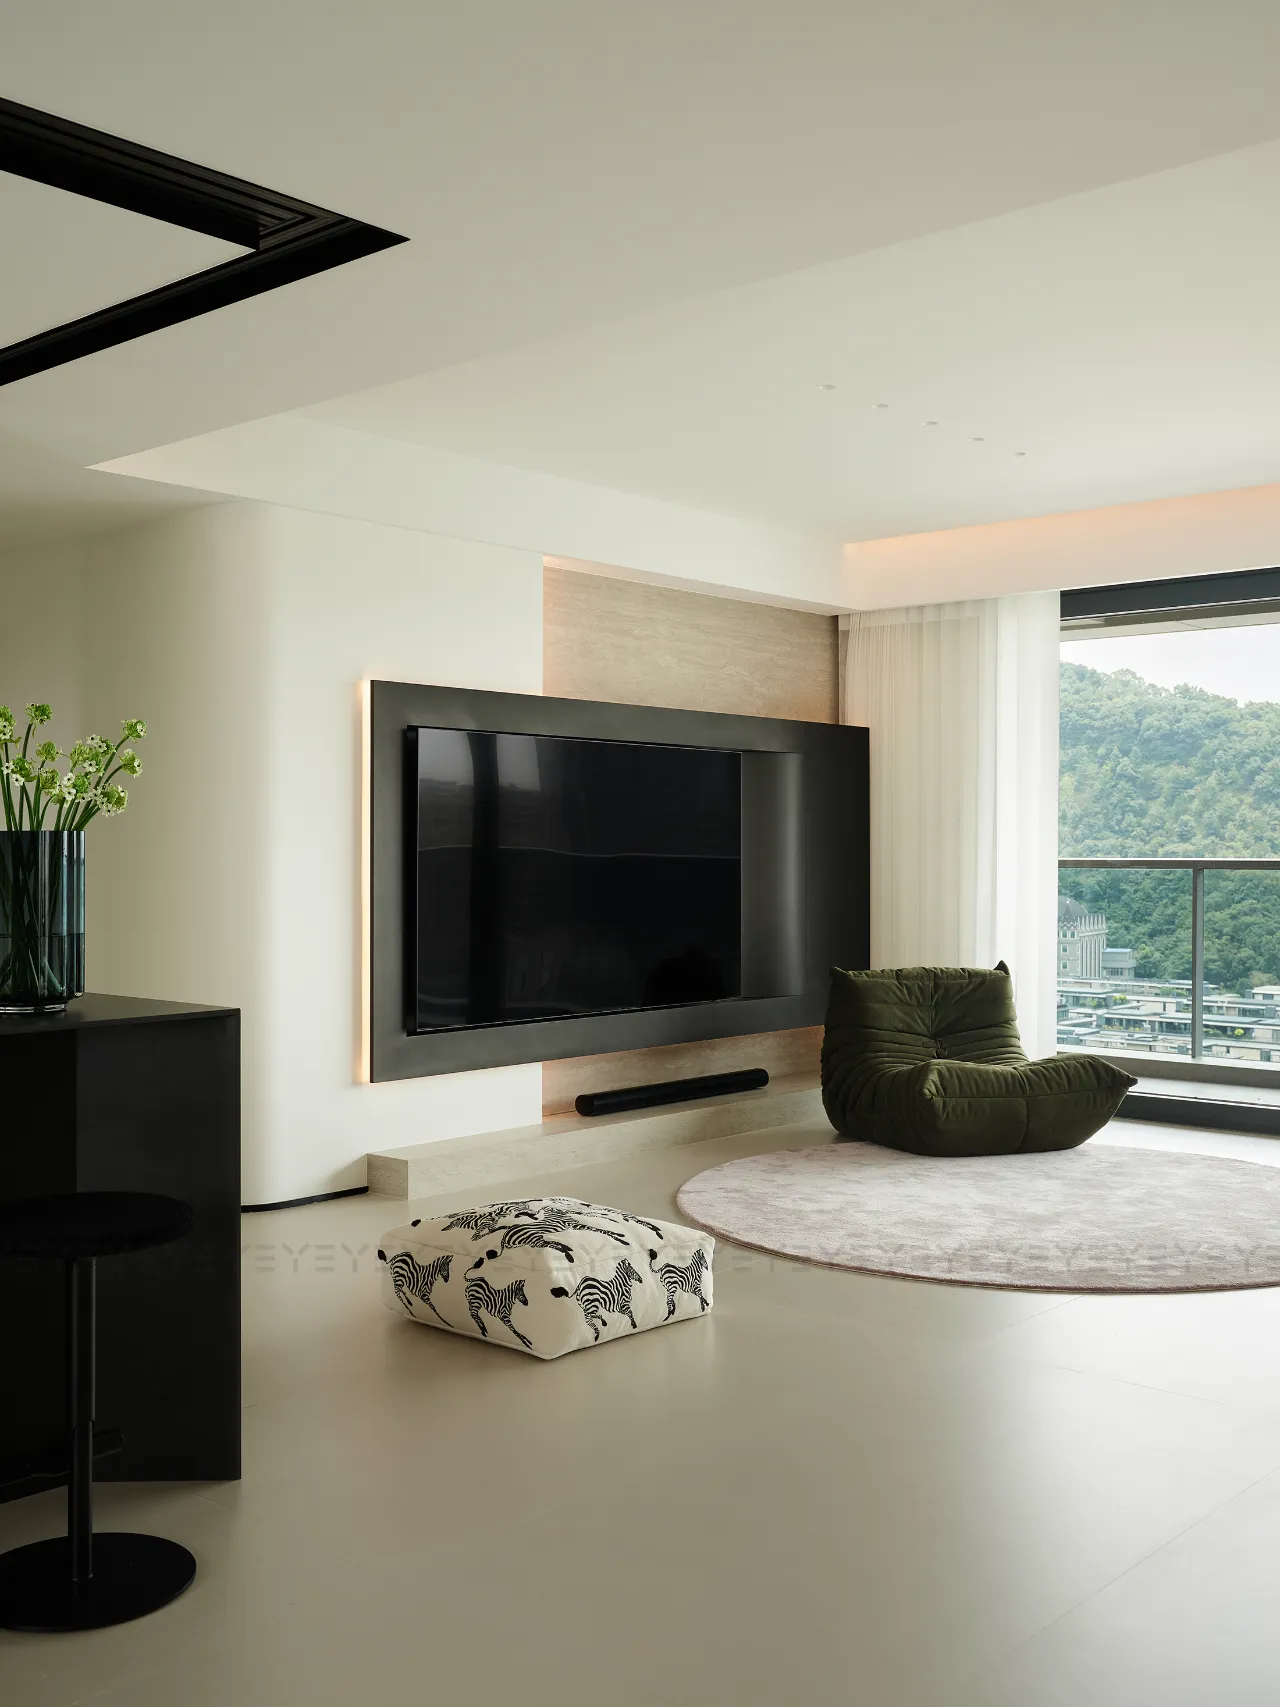
△江南墅· 适从无拘 纯粹向往
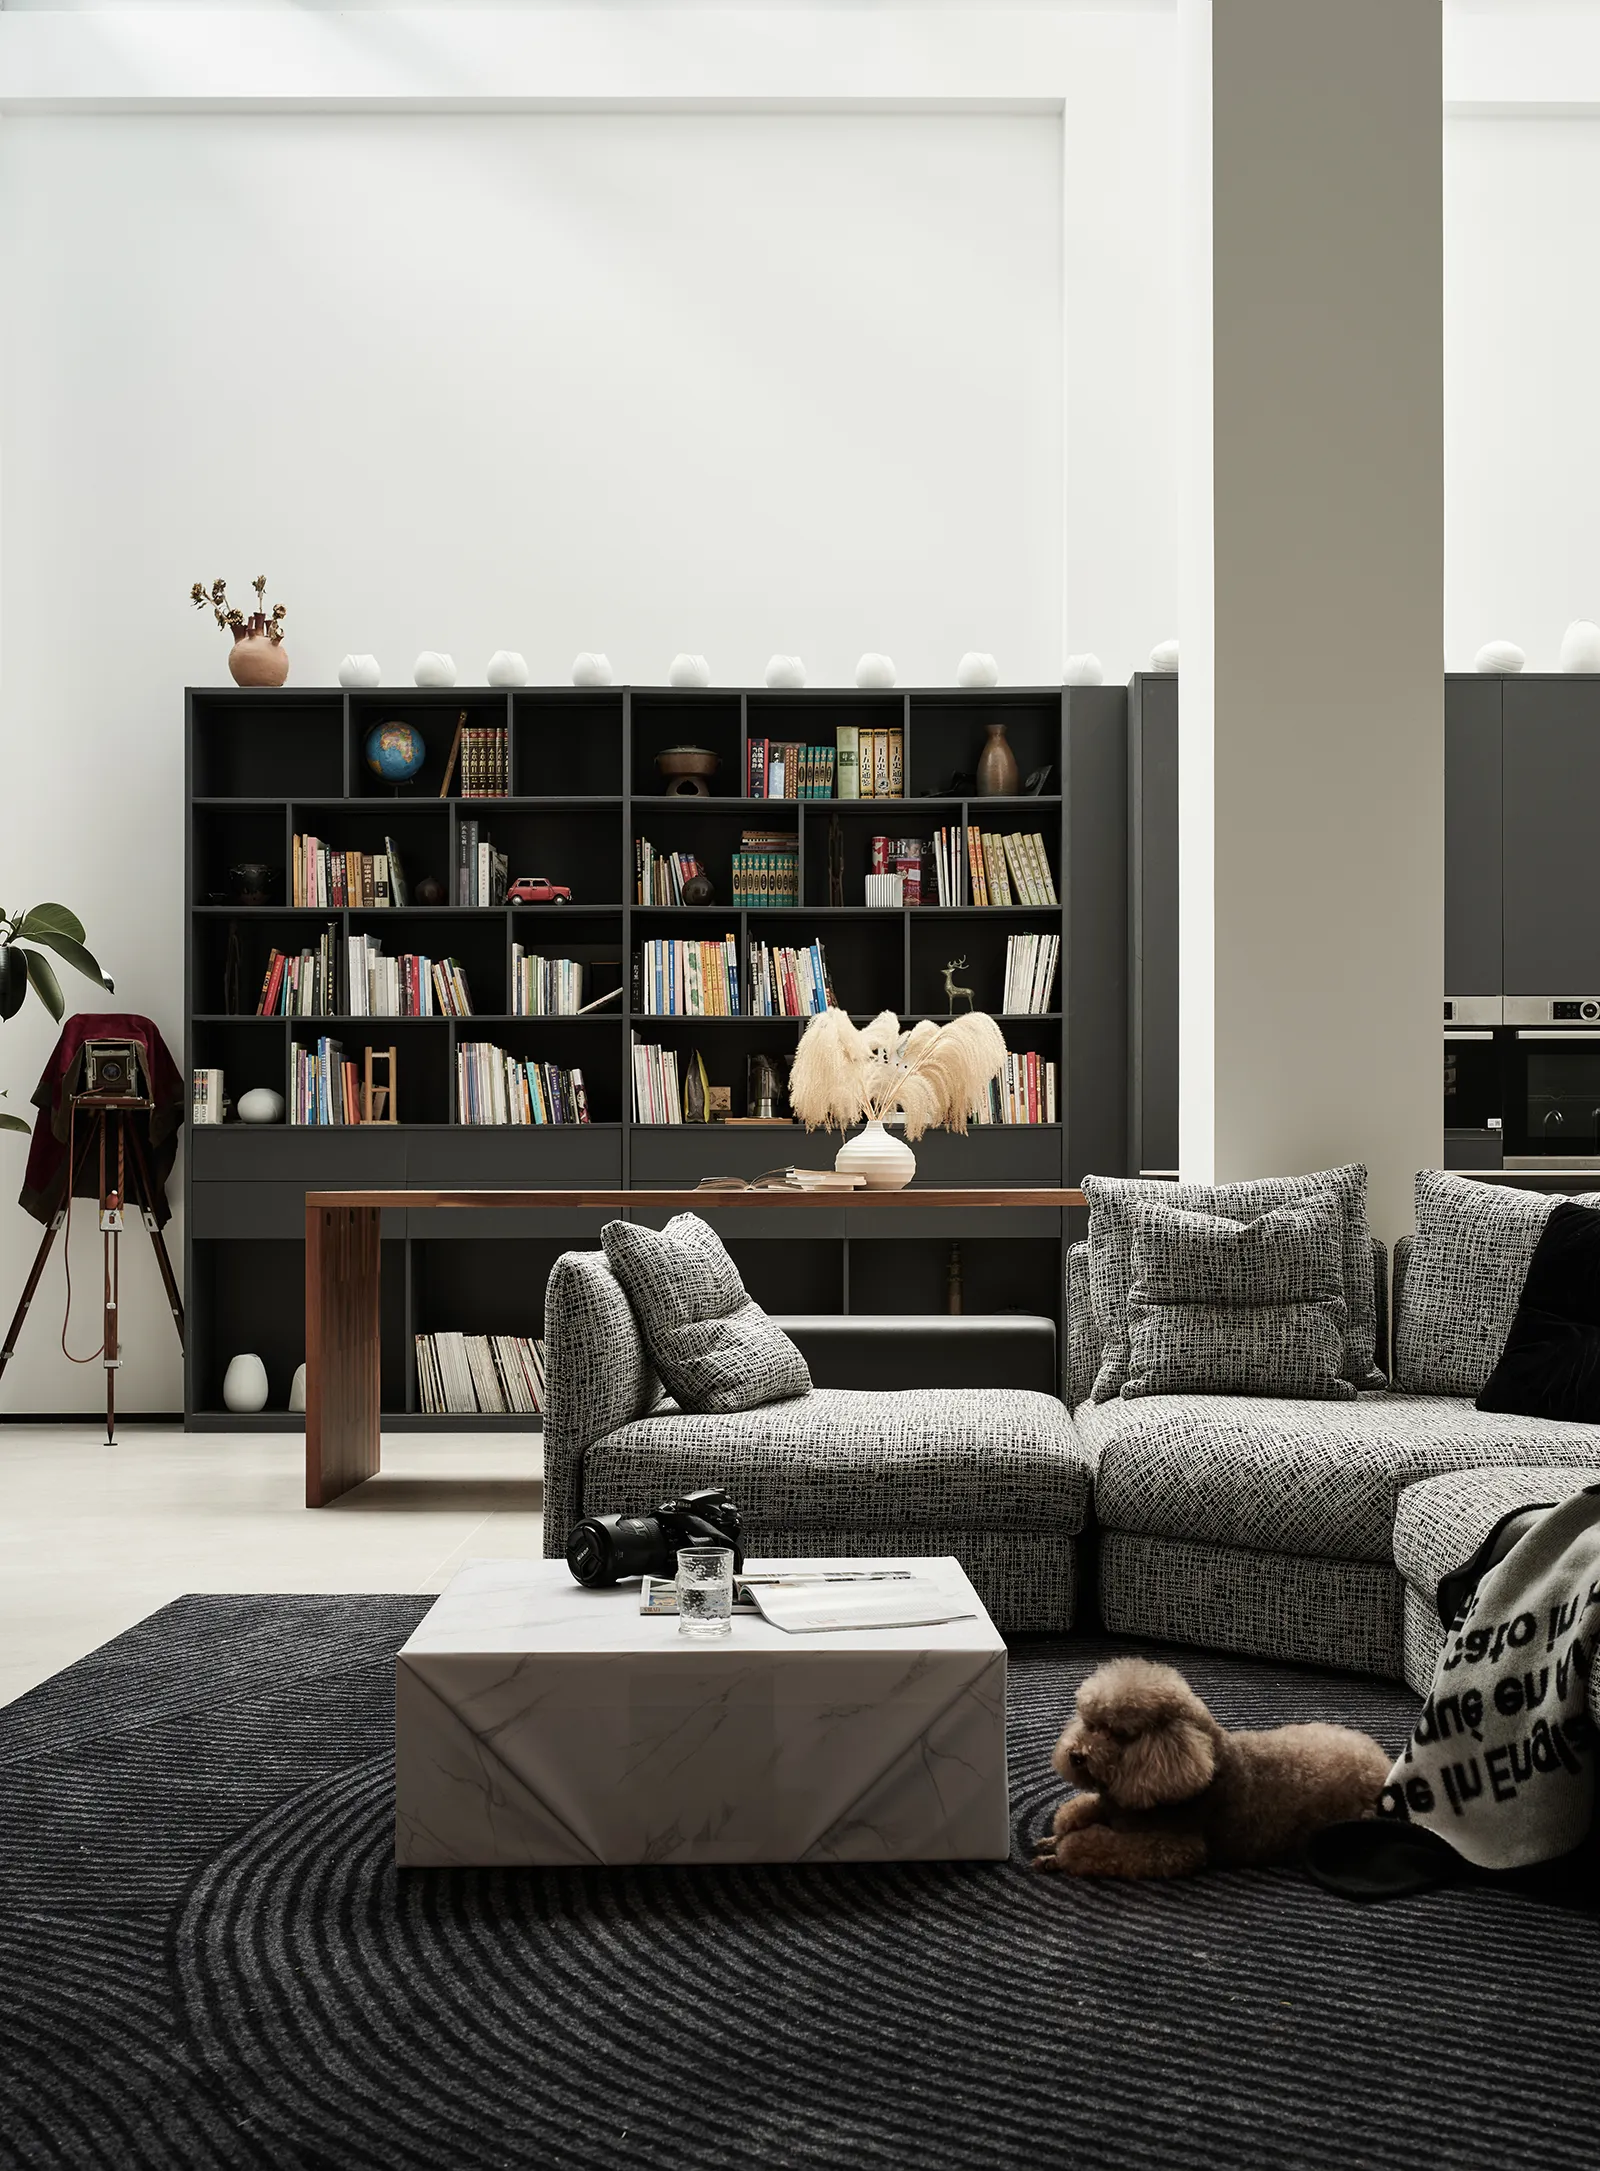
△江南墅·沐光而行 回归自然本心