
叶设计 | 宁静纯粹 艺术诗篇

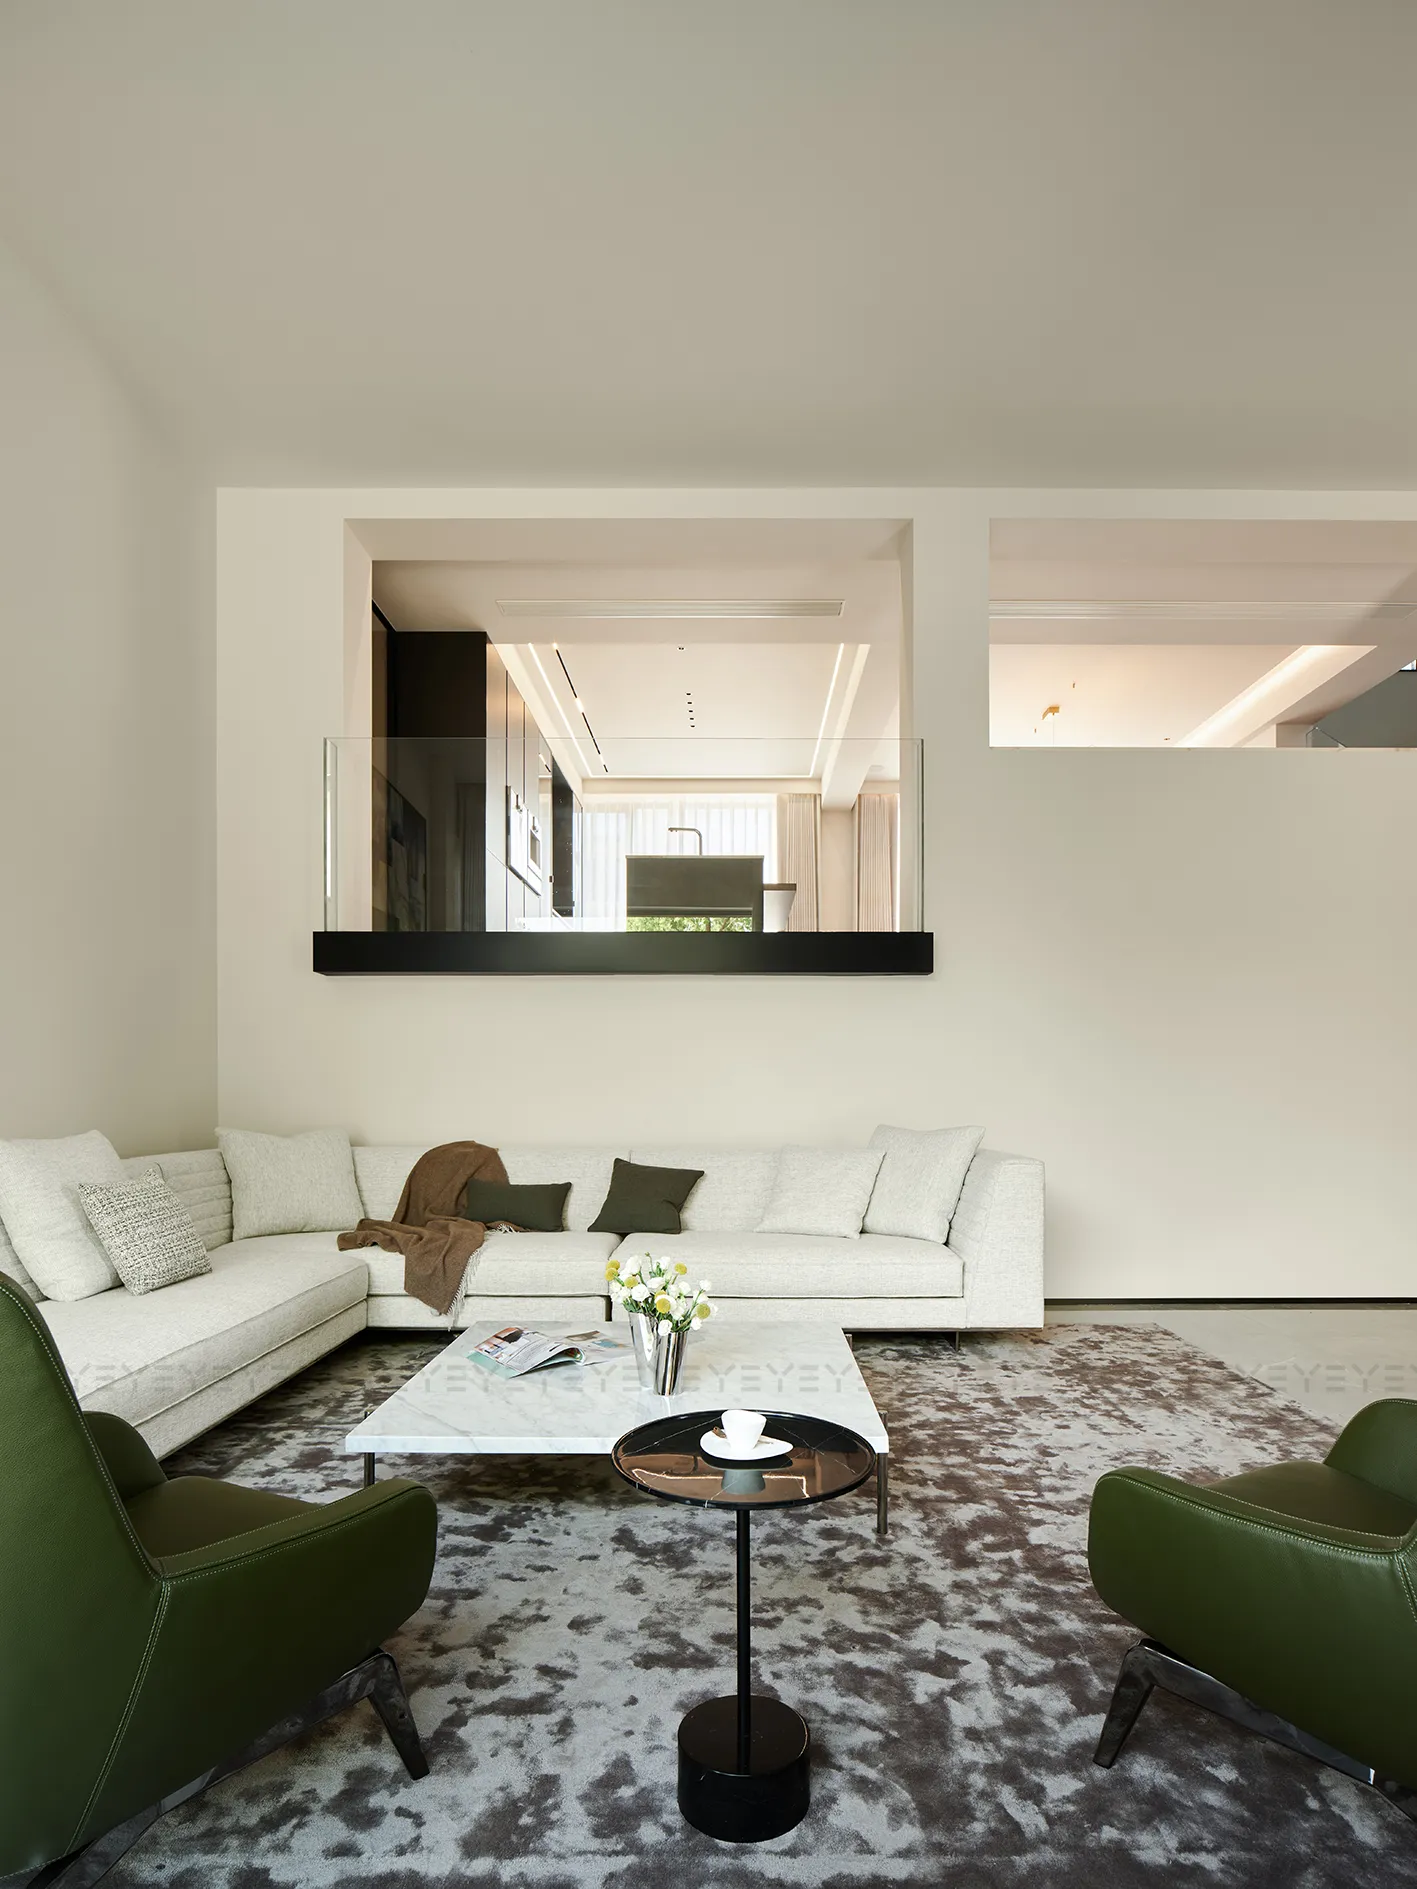
家,于不同人而言,宛如一首独特的诗,有着各异的韵律与节奏,感受不同,呈现方式自然也千差万别。
Home resonates like a unique poem for each person — its rhythm, feel, and expression differ vastly.
01| 自然治愈
Natural Healing
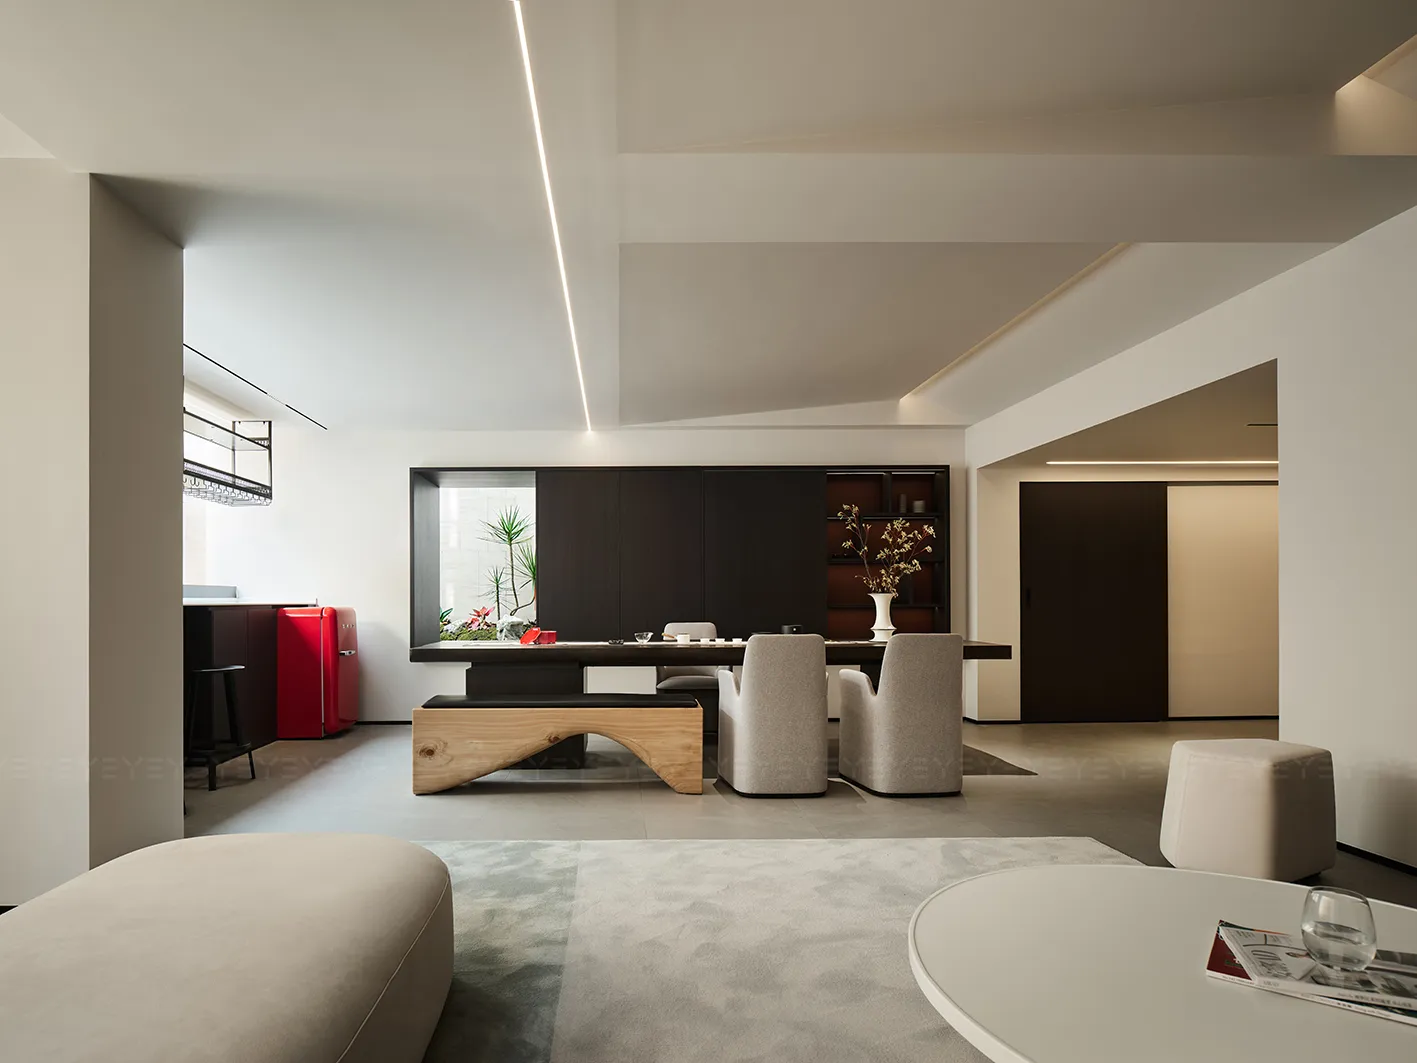
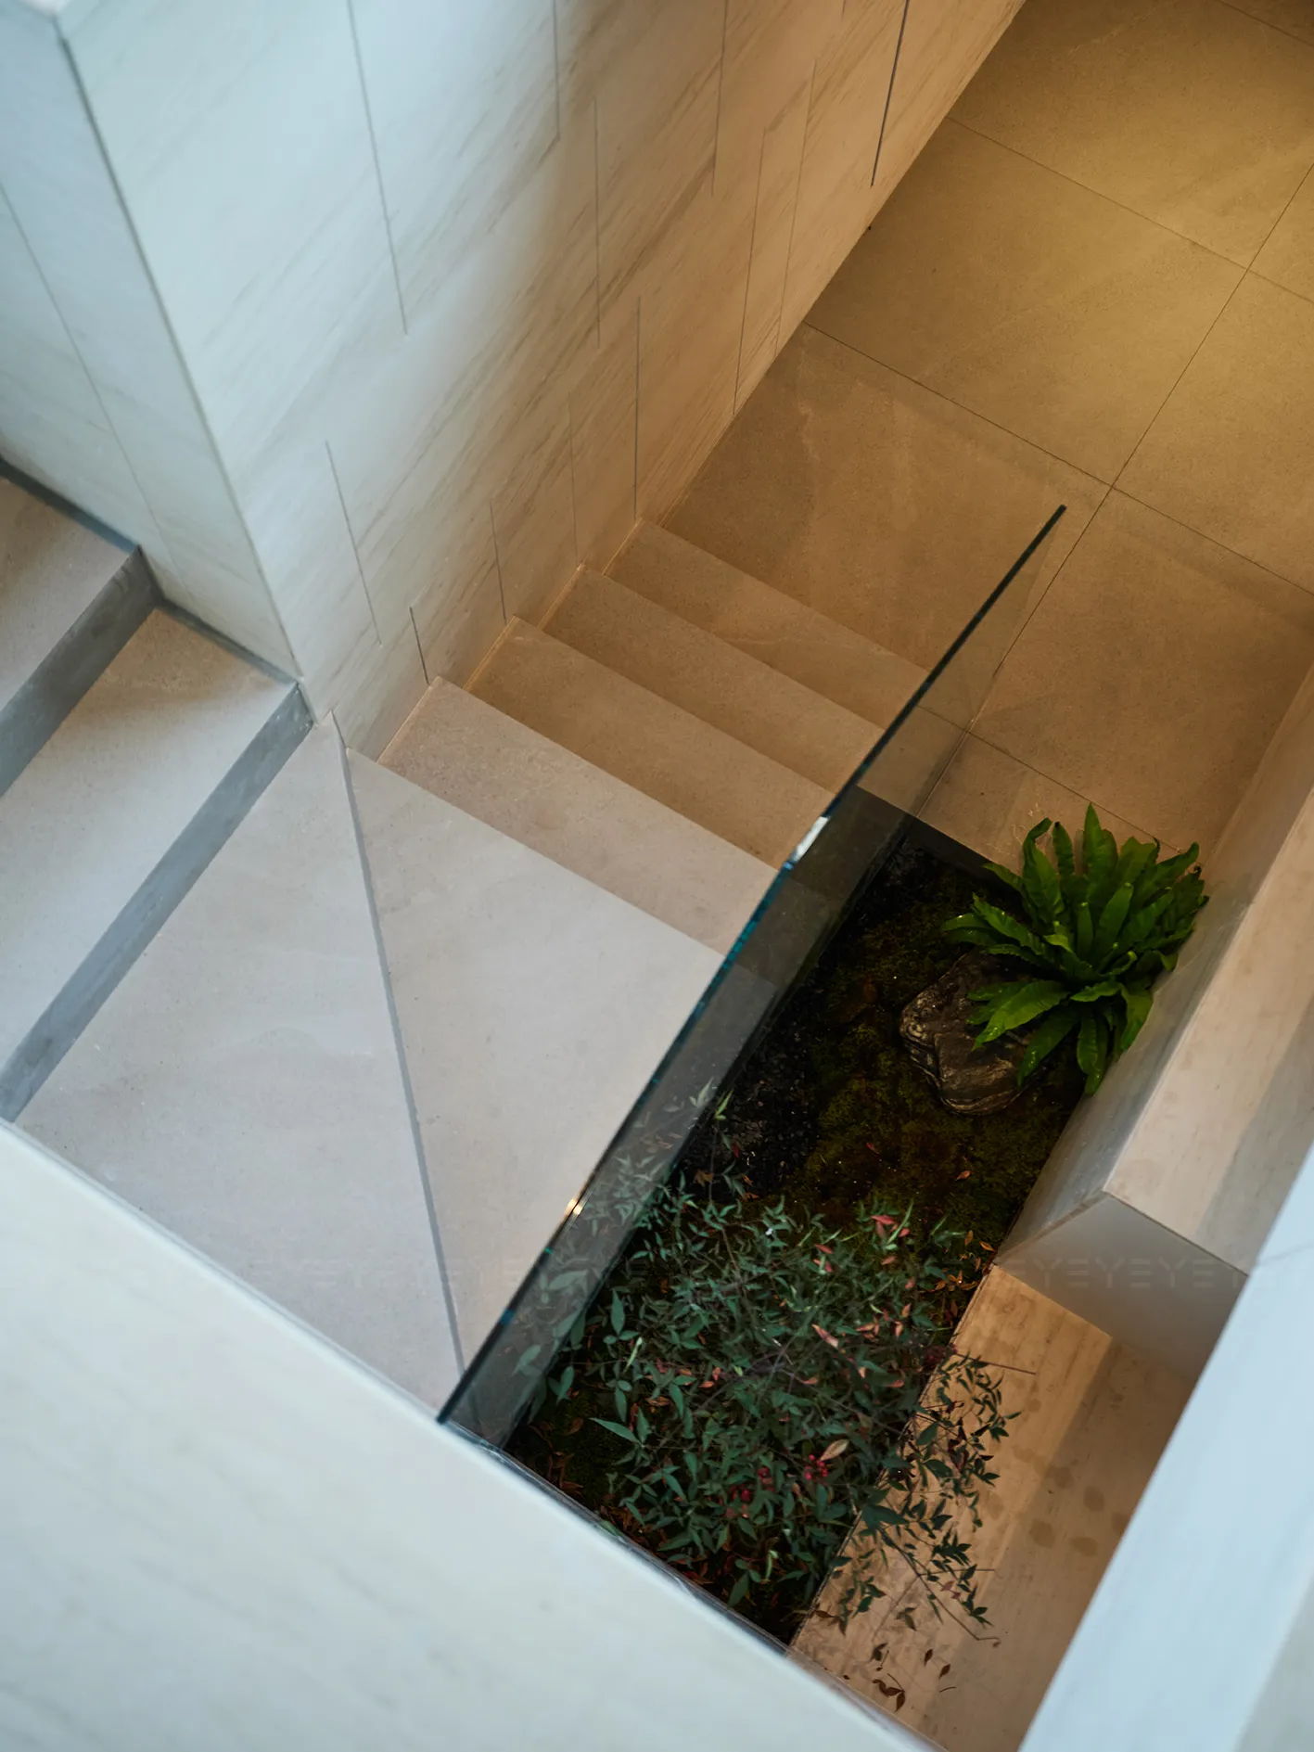
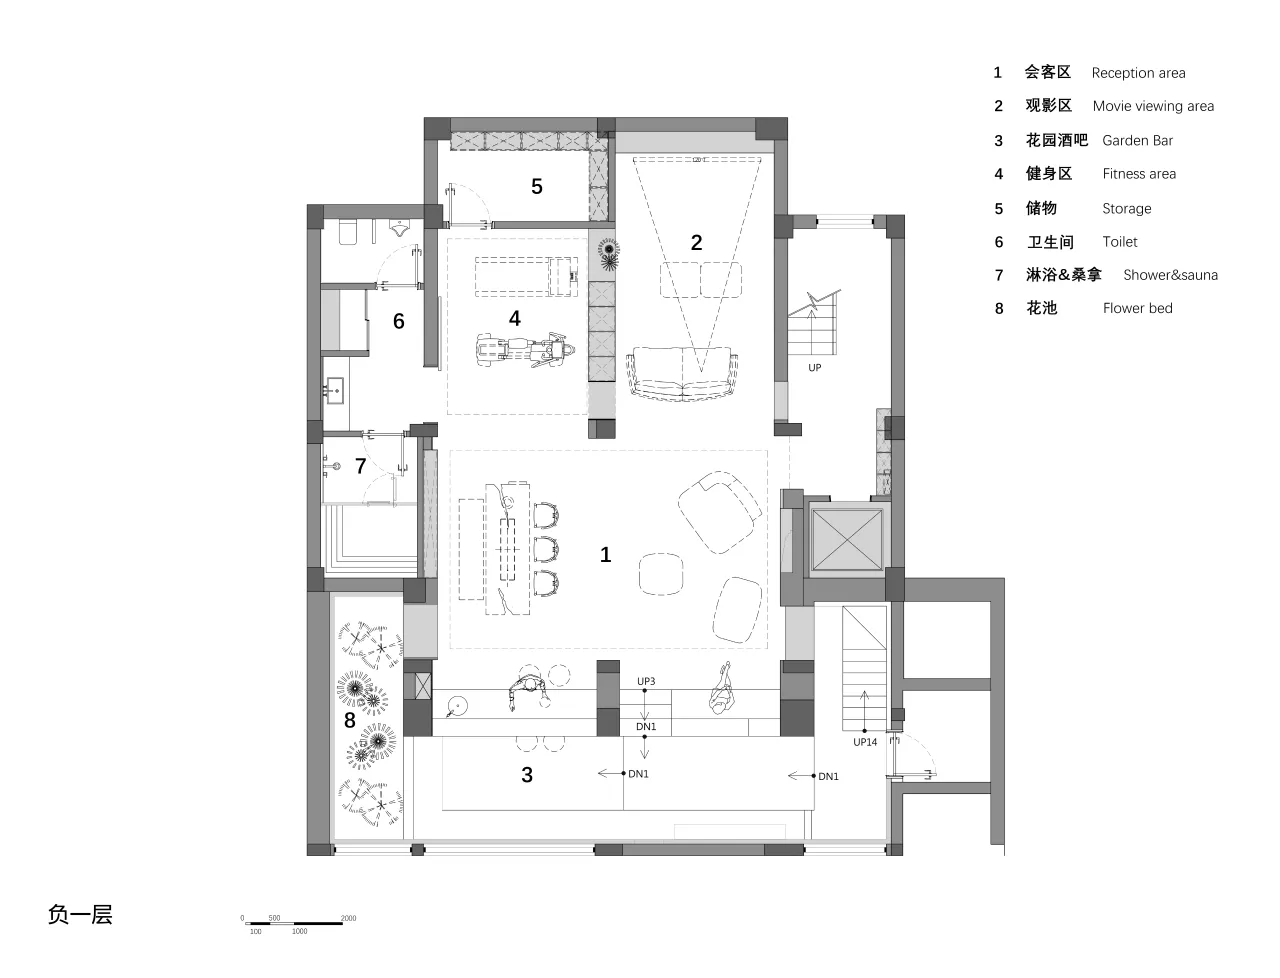
设计师以巧思将空间温柔外拓,引入整幅天窗,让阳光如流淌的金色瀑布,倾泻而下。生机于此蓬勃生长,精心铺陈的葱茏草木,共同勾勒出一隅灵动的下沉式秘境花园,仿佛将自然的一角轻轻捧入地心。
With ingenuity, the designer gently expands the space, introducing a full skylight that lets sunlight cascade like a golden waterfall. Vitality thrives here—lush greenery weaves a vibrant sunken garden, as if a fragment of nature is gently cradled underground.
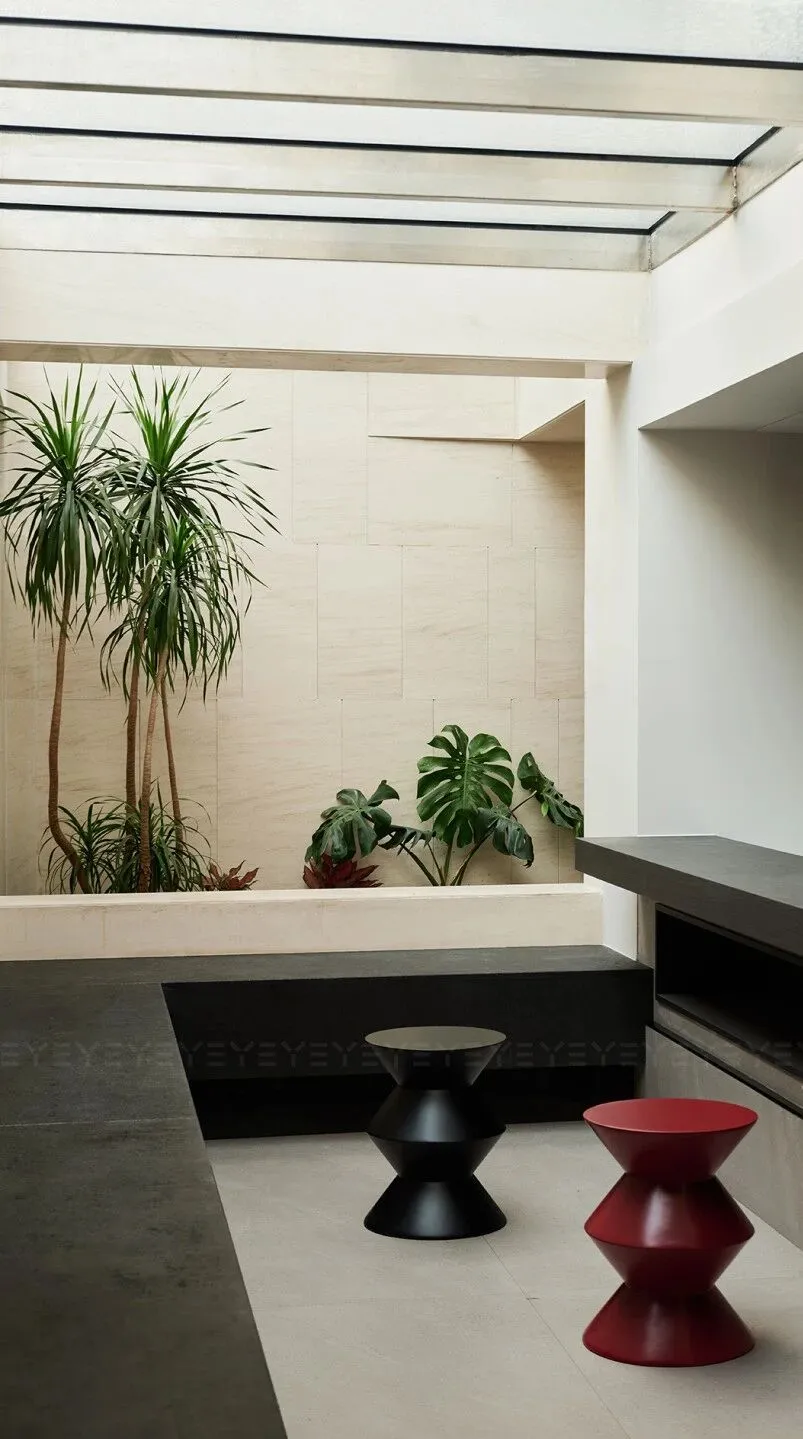
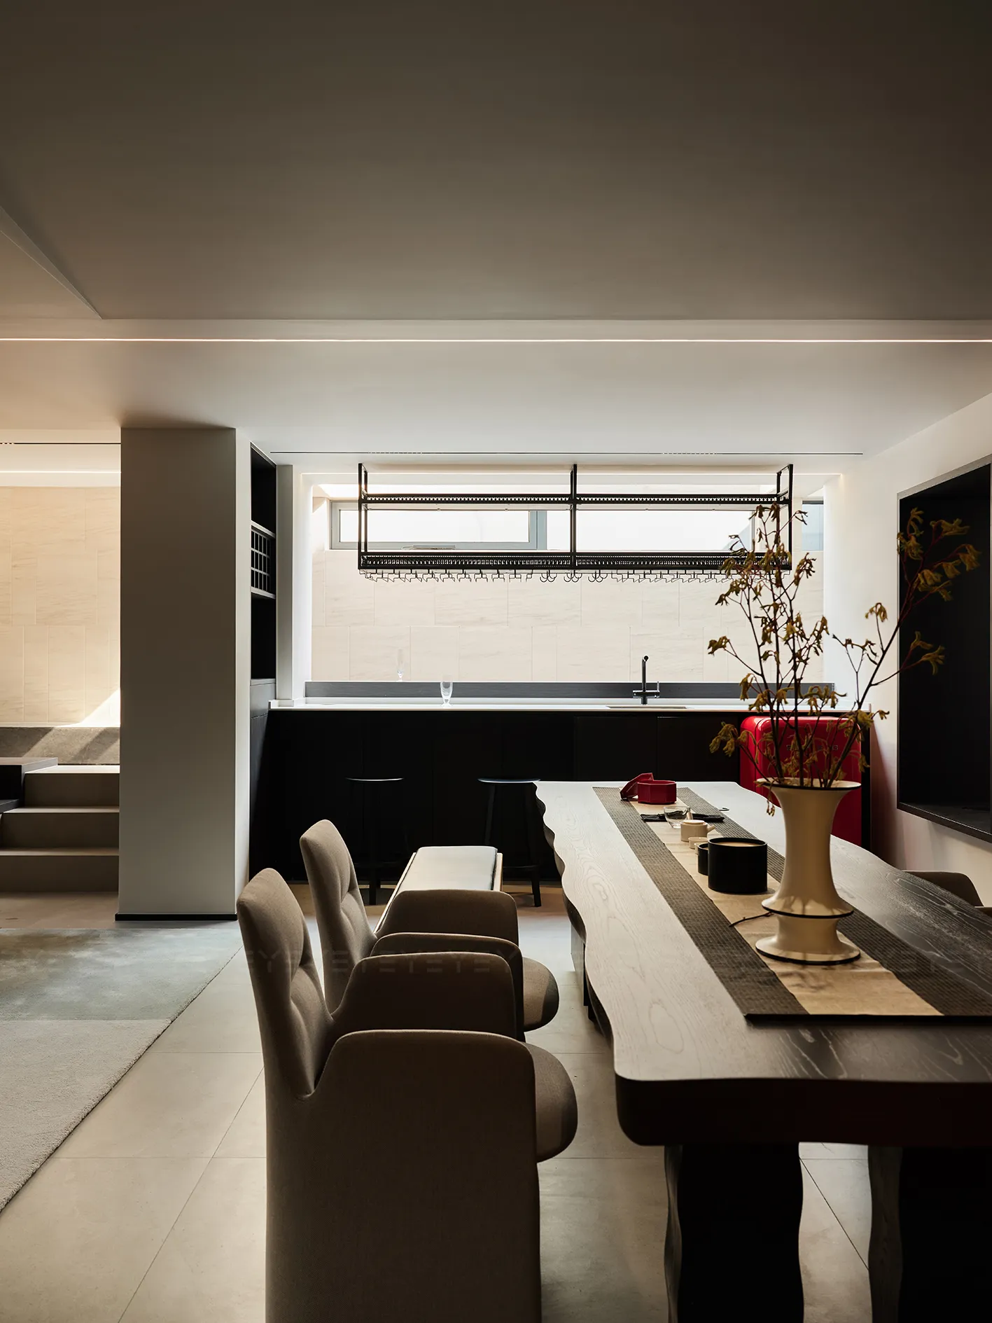
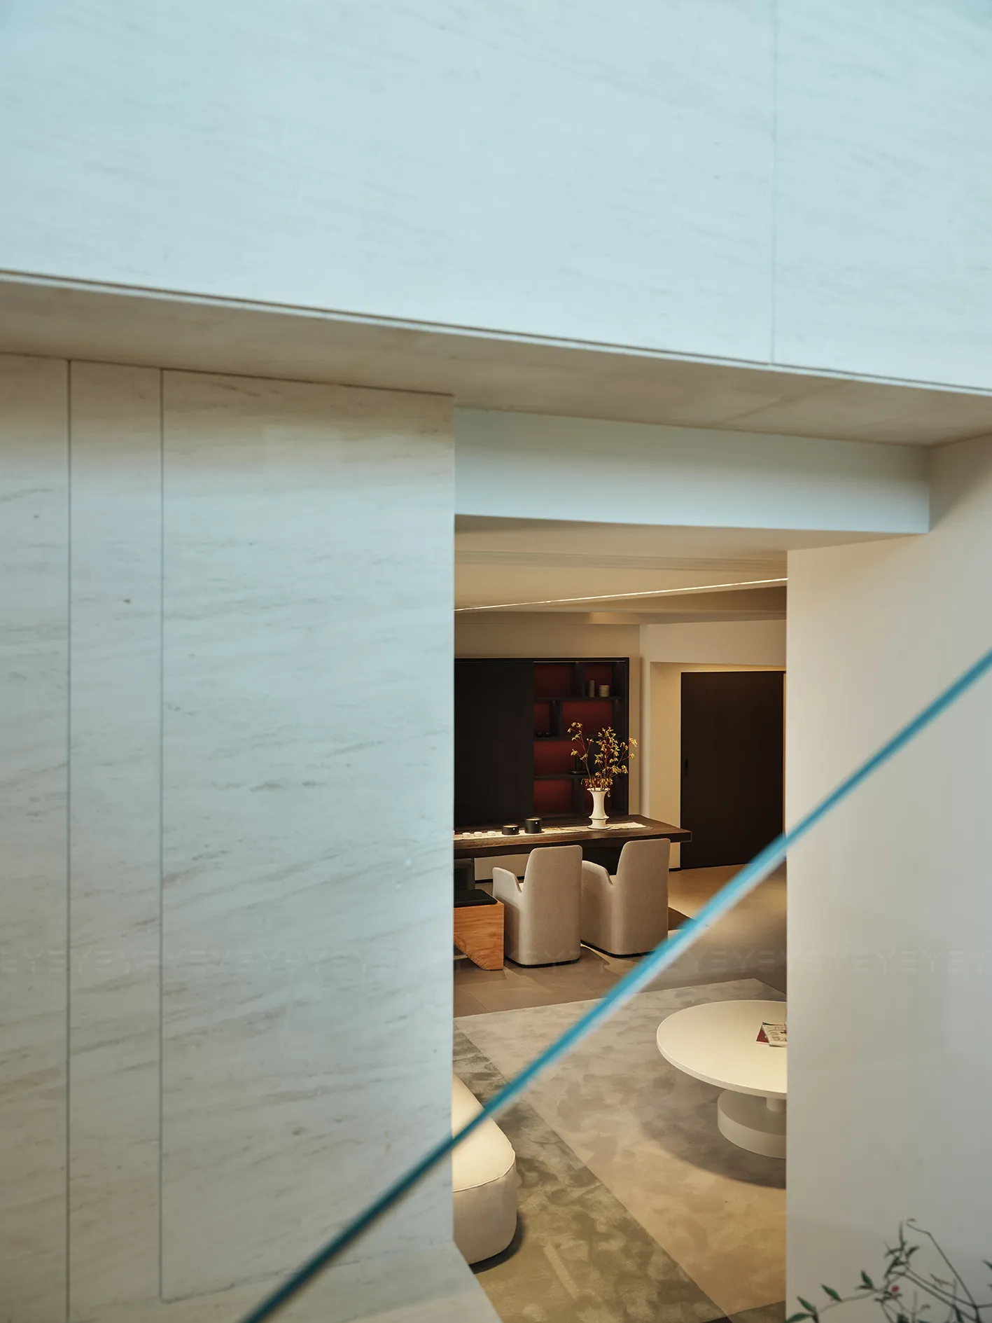
临窗处,一方现代水吧台静静端坐,错落的几何画框悄然开启,框出四季流转的自然诗行,也牵引着目光跟随光影的渐次晕染滑向深邃的茶席。温润的中式茶桌承载岁月静好,朴拙的木凳与含蓄的花器低语东方禅意。
By the window, a modern water bar sits quietly. Staggered geometric frames open softly, capturing nature’s seasonal verses and drawing the eye—along with shifting light—to the deep serenity of the tea table. A warm Chinese-style tea table holds timeless tranquility, while rustic wooden stools and understated vases murmur Eastern zen.
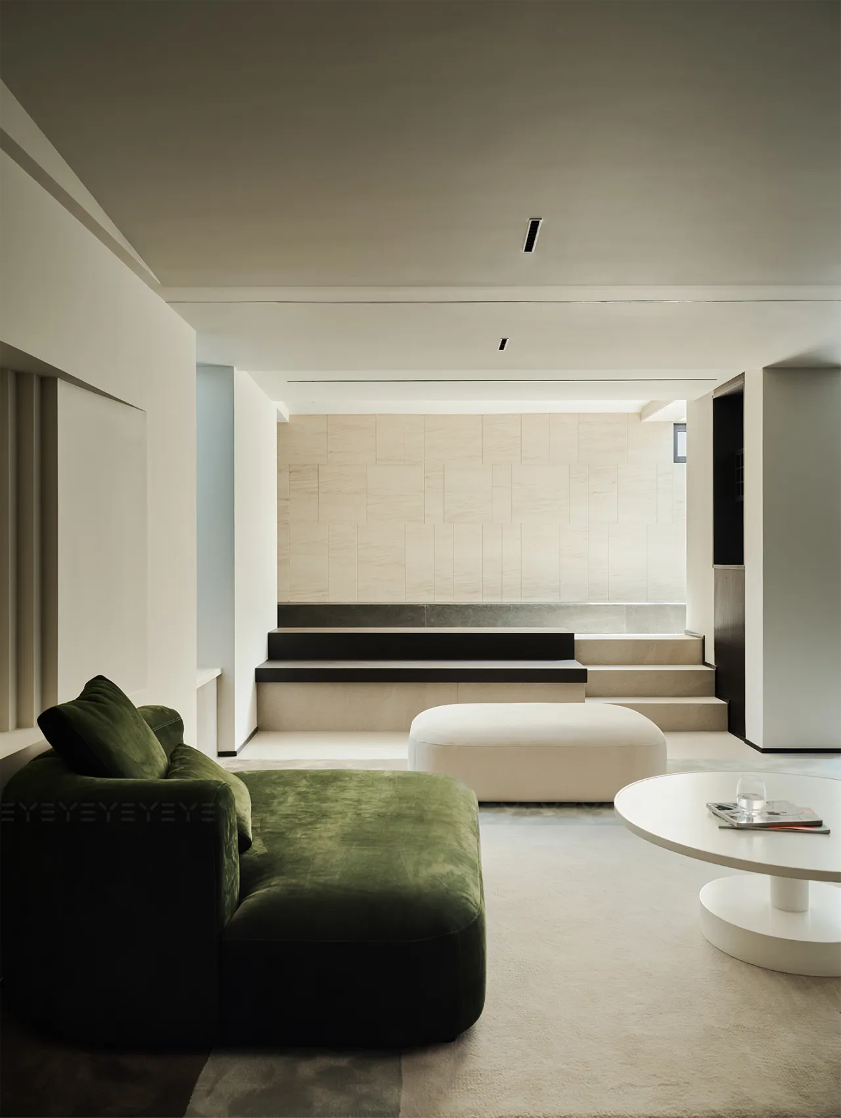
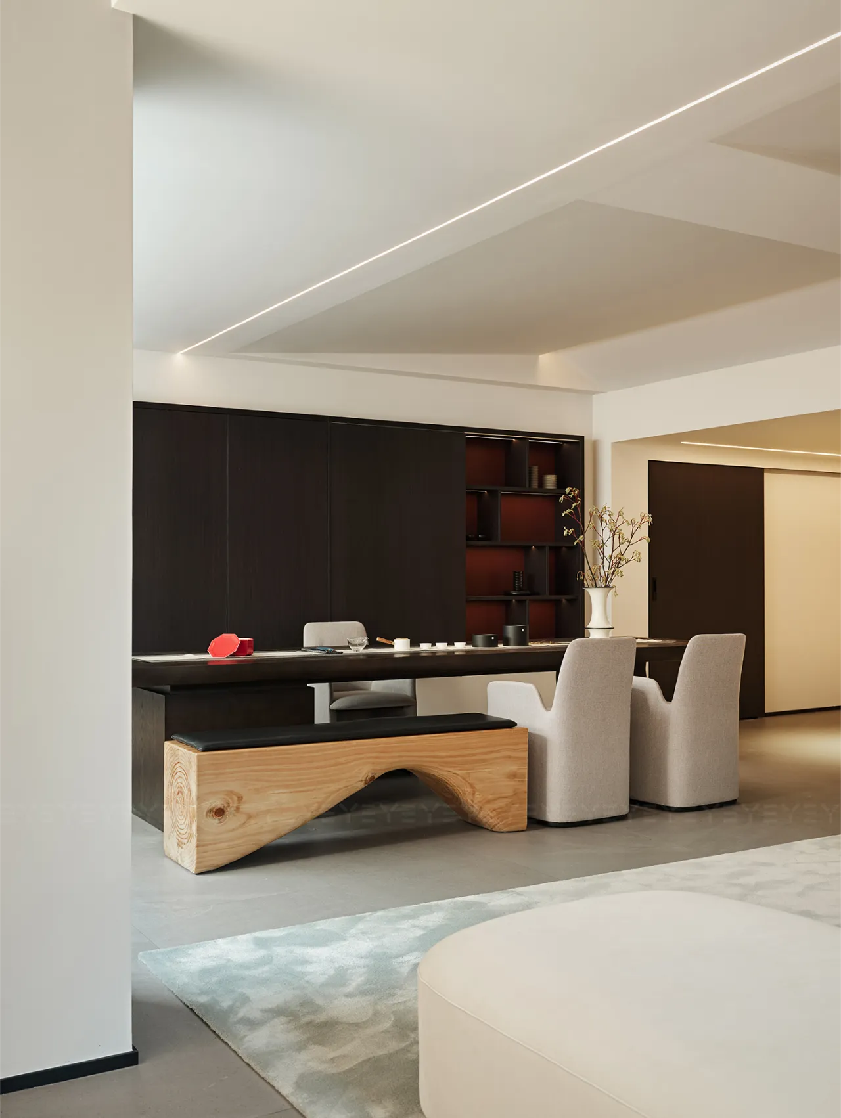
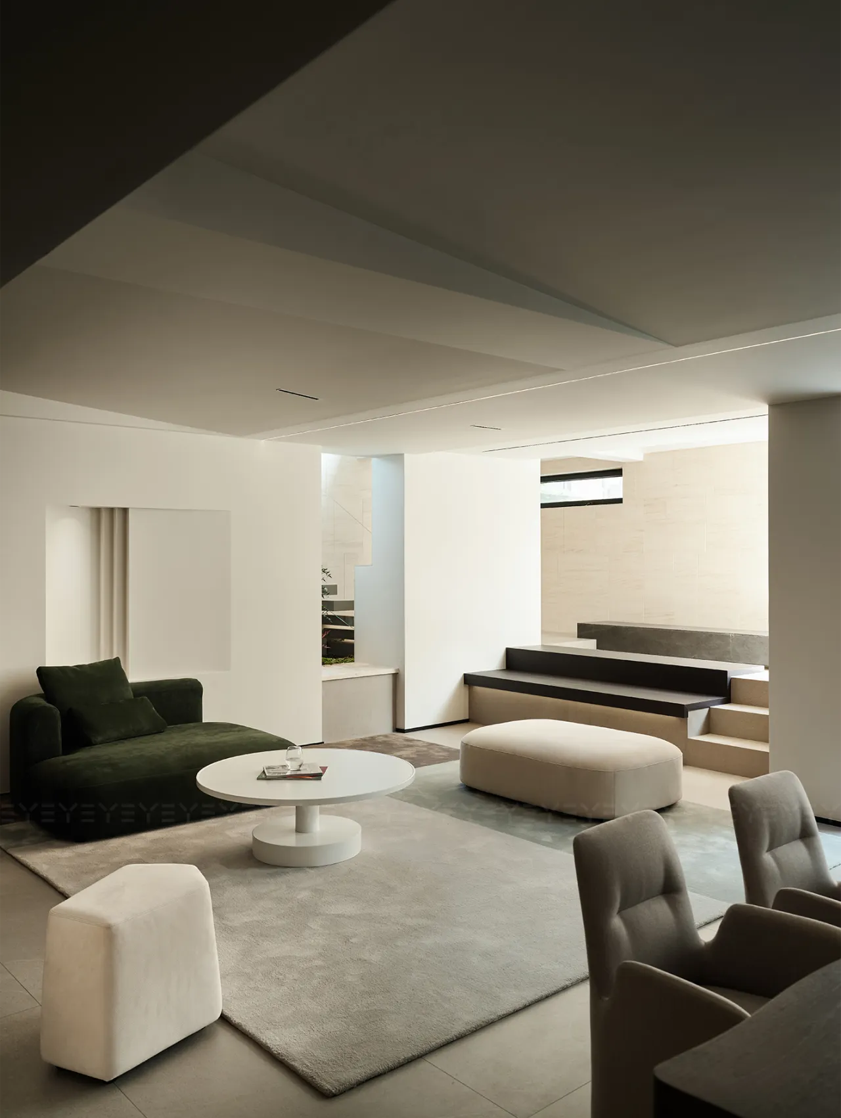
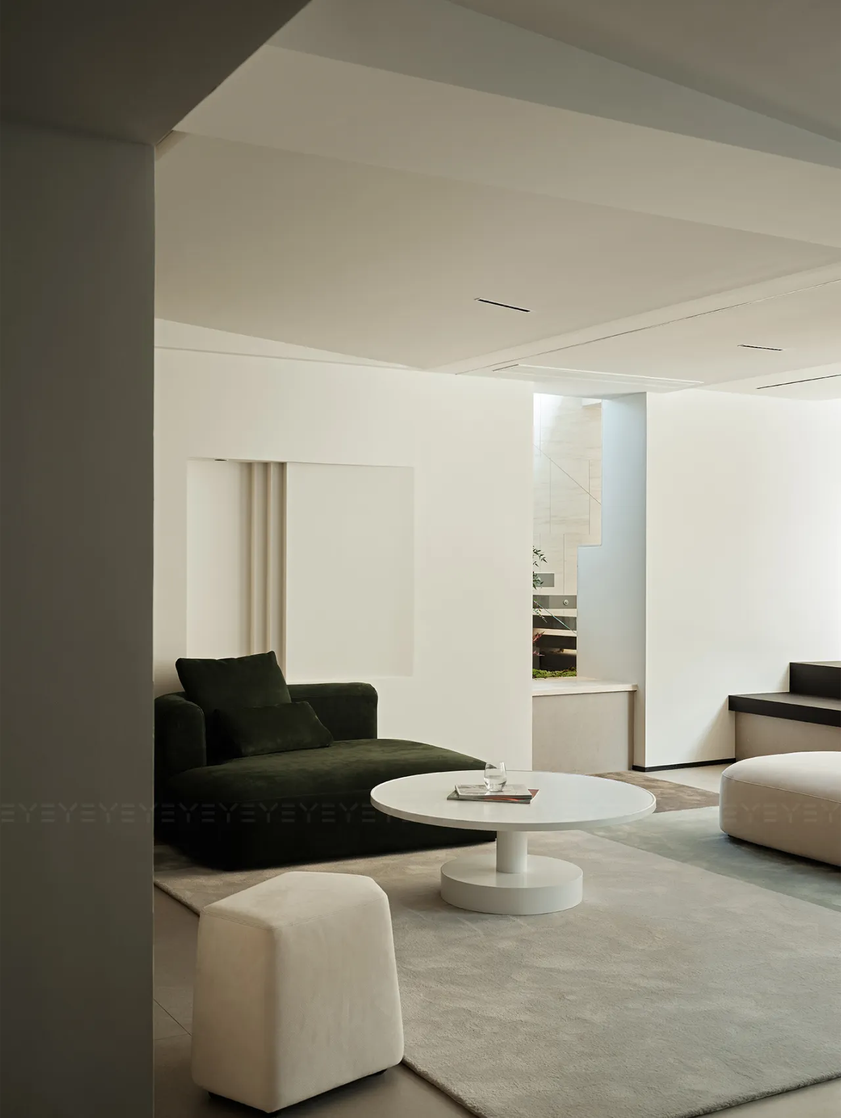
与之交织的现代简约风韵,则以洗练的线条,勾勒出利落而冷静的当代语境,共同演奏“东意西境”的和谐共鸣。
Interwoven with it, modern minimalism outlines a crisp, serene contemporary context through succinct lines—together, they strike a harmonious chord of "Eastern essence, Western ambiance."
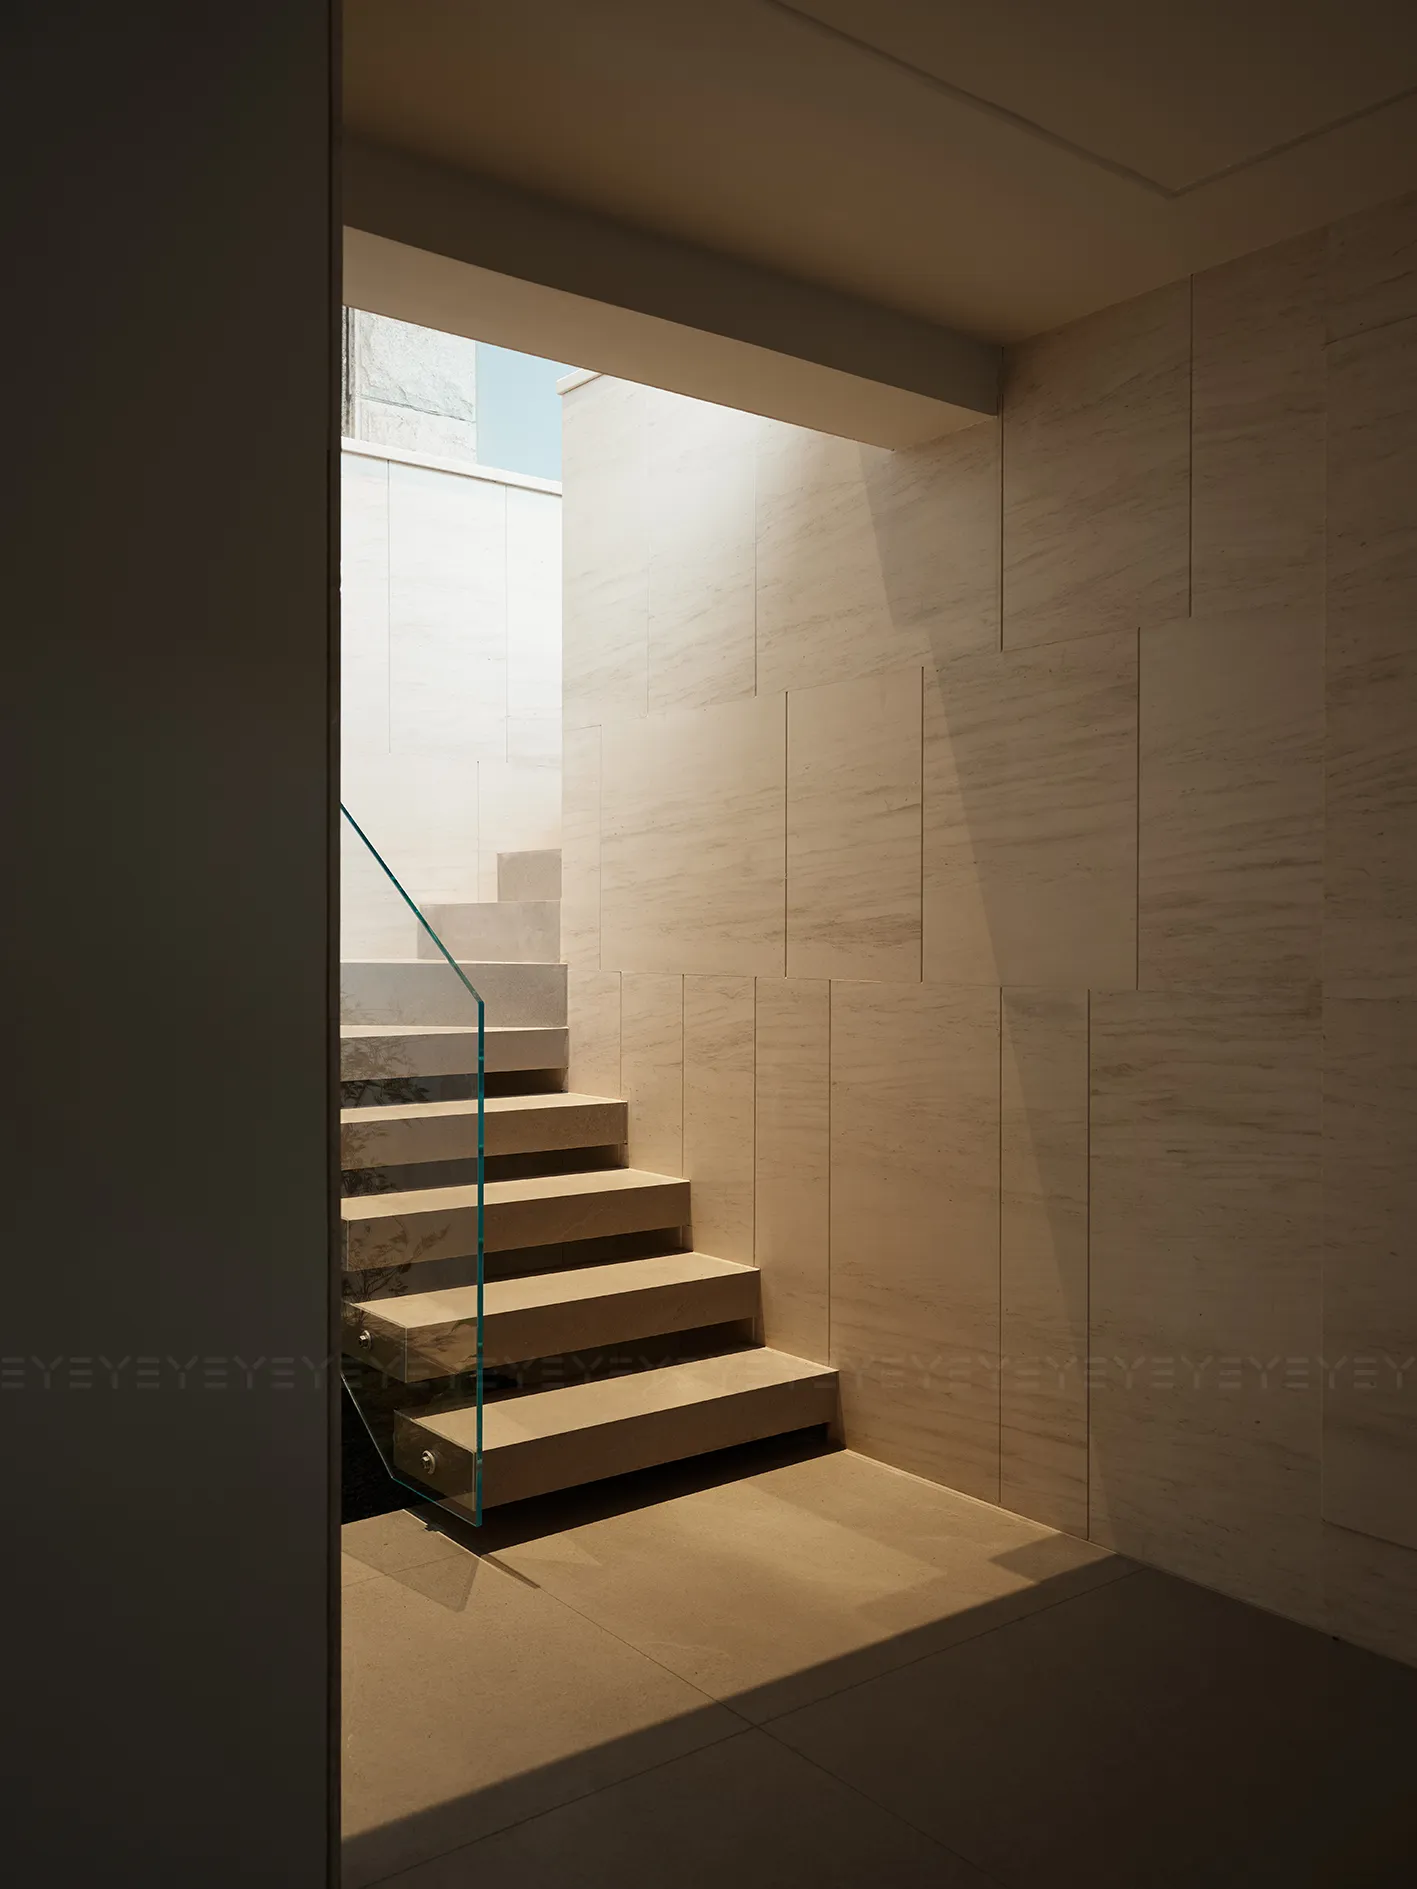
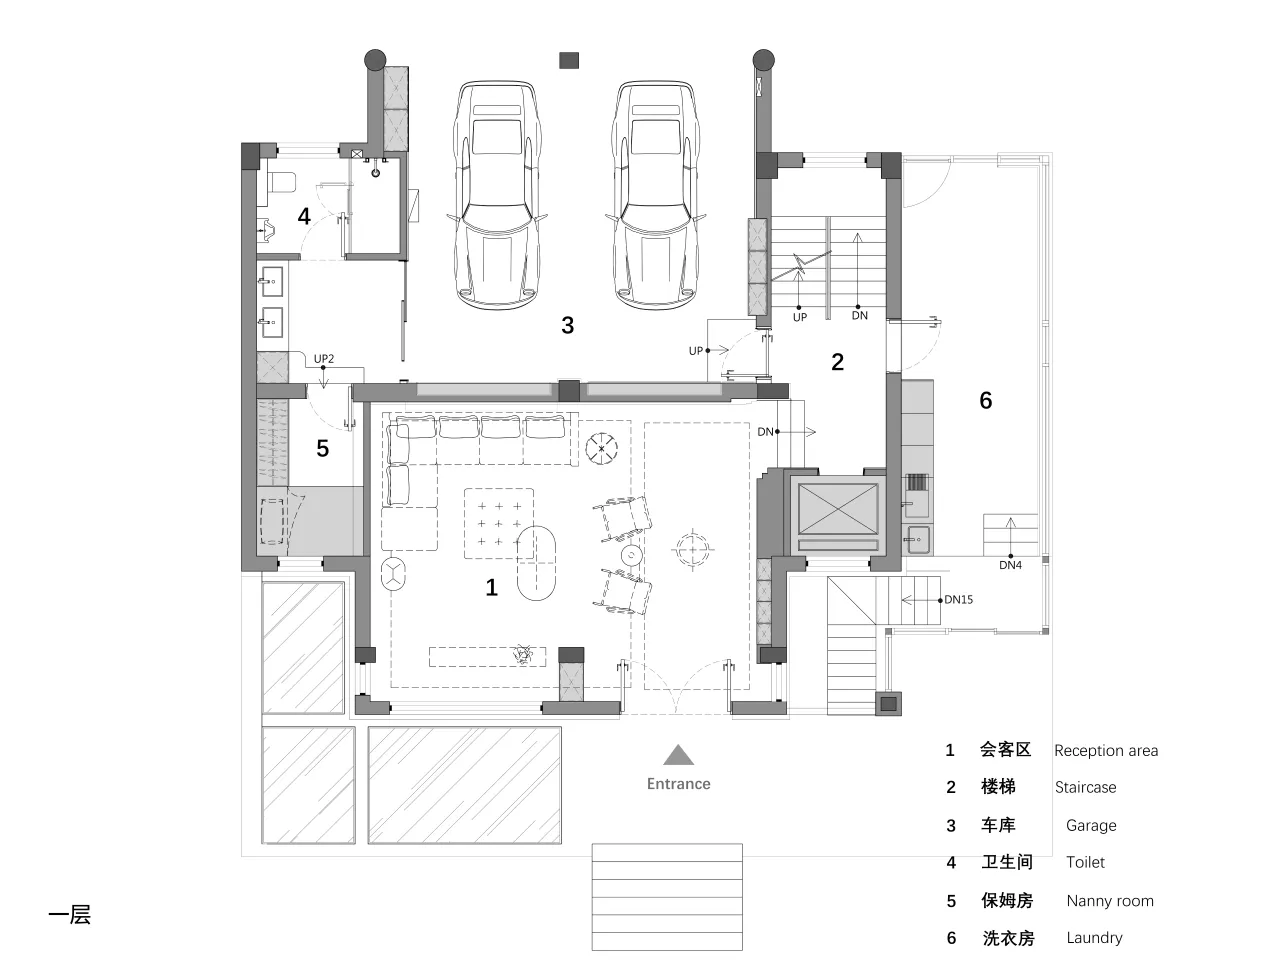
通往庭院的石阶层层叠叠向上延伸,玻璃扶梯通透轻盈,自然地串联起室内外景致,阶旁绿植作伴,为每一步增添盎然生机。
Stone steps climb toward the courtyard, paired with a light, transparent glass staircase that seamlessly connects indoor and outdoor views. Greenery beside the steps adds vitality to each ascent.
02|镌刻层次
Engraved Layers
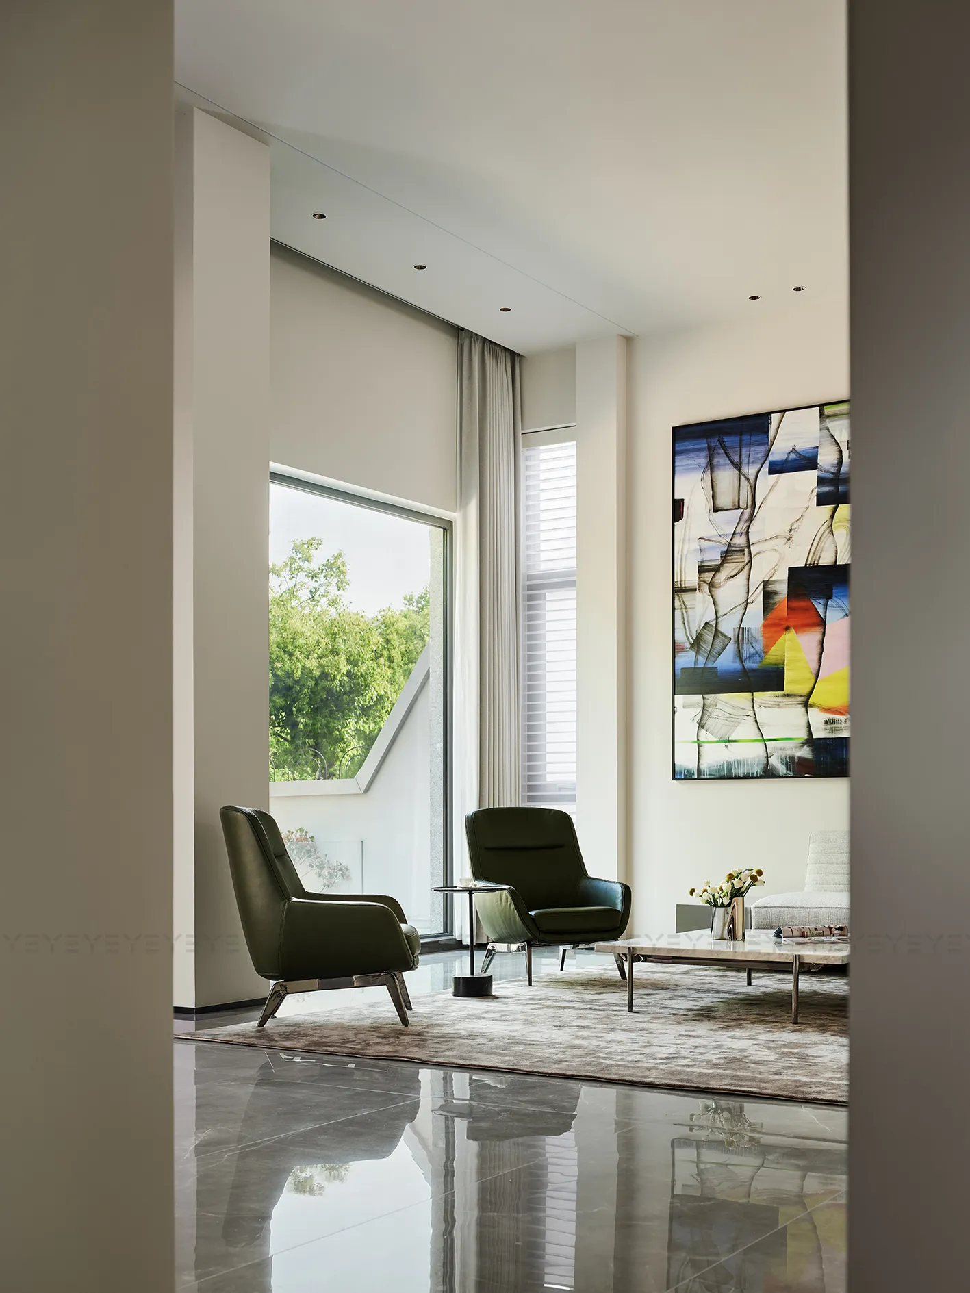
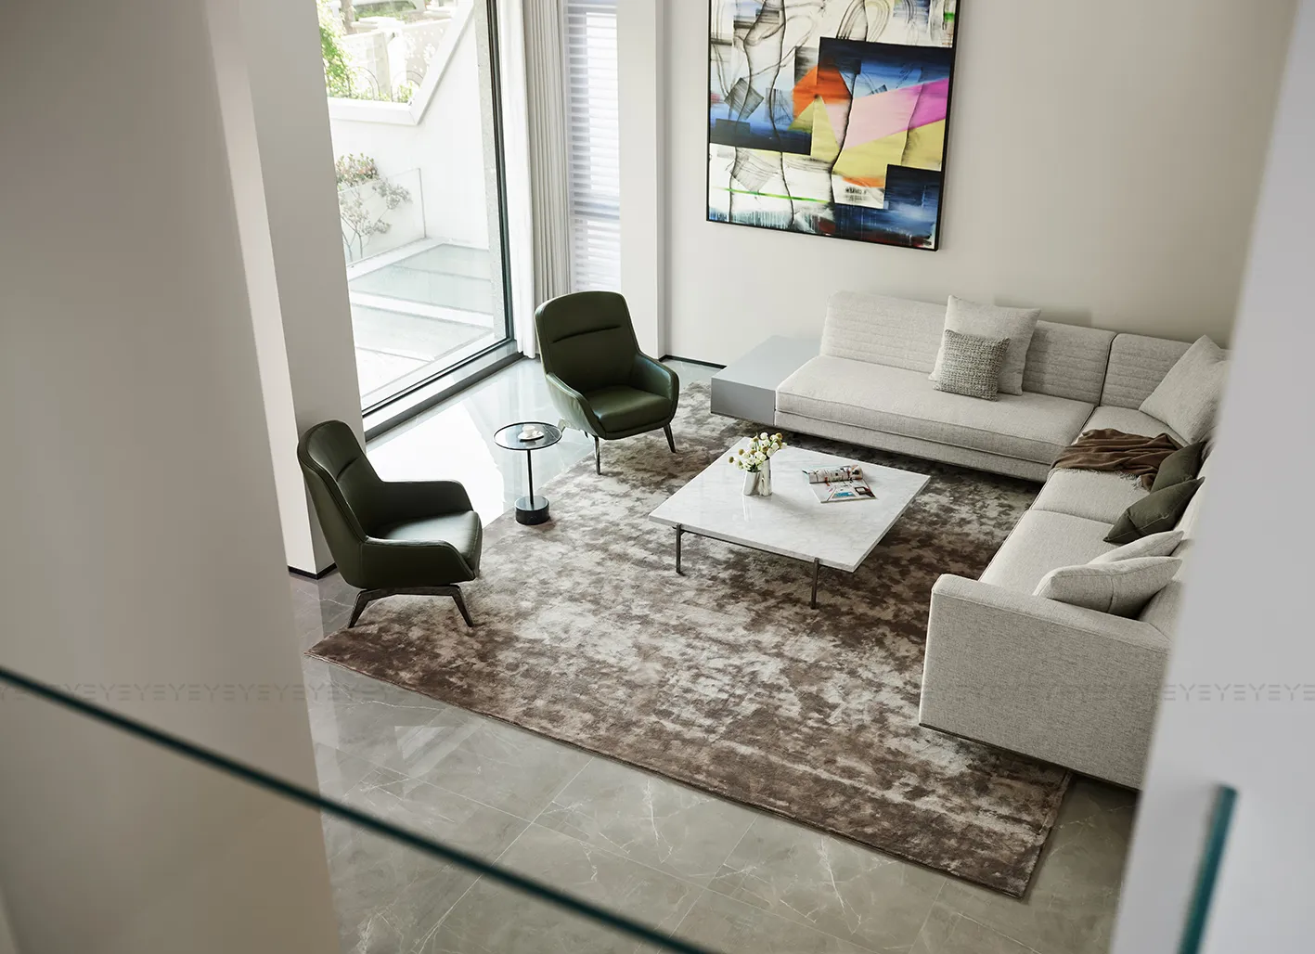
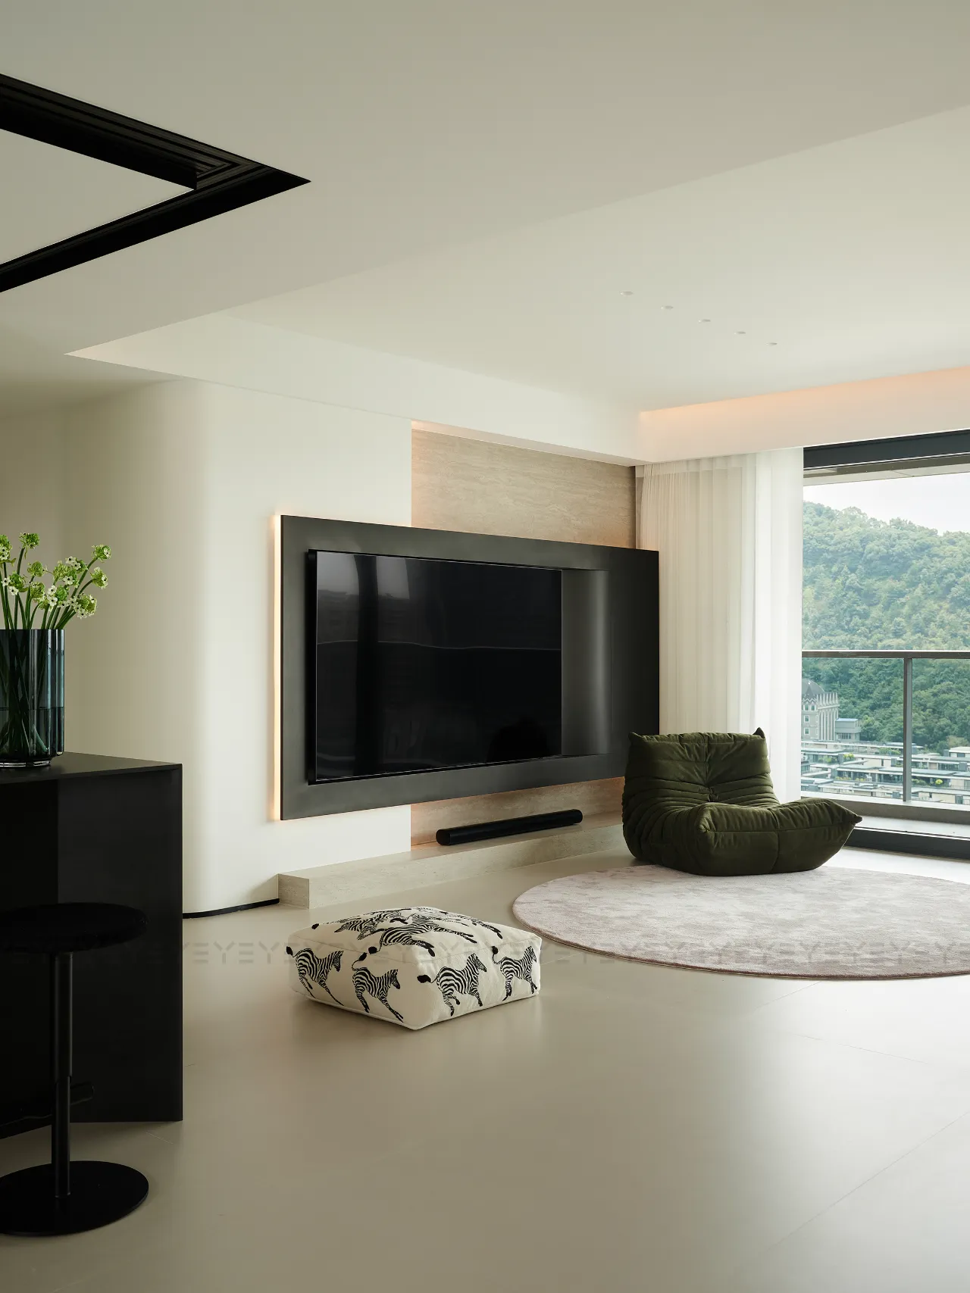
别墅的浪漫,始于高挑客厅的尺度感。经典黑白基底沉稳铺陈,跳脱的几笔亮色点睛其间,碰撞出别具一格的视觉张力。整幅落地玻璃幕墙强势引入天光,将明亮感推向极致。L型沙发与单人位组合,凭借考究的色块区分,于寻常中淬炼出不凡的高级质感。空间在纯粹与活力间,达成微妙平衡。
The romance of a villa begins with the sweeping scale of its double-height living room. A classic black-and-white base sets a steady tone, enlivened by bold pops of color that spark unique visual tension. Floor-to-ceiling glass floods the space with light, maximizing brightness. The L-shaped sofa and armchair, distinguished by deliberate color blocking, elevate everyday comfort to refined elegance—striking a delicate balance between purity and vitality.
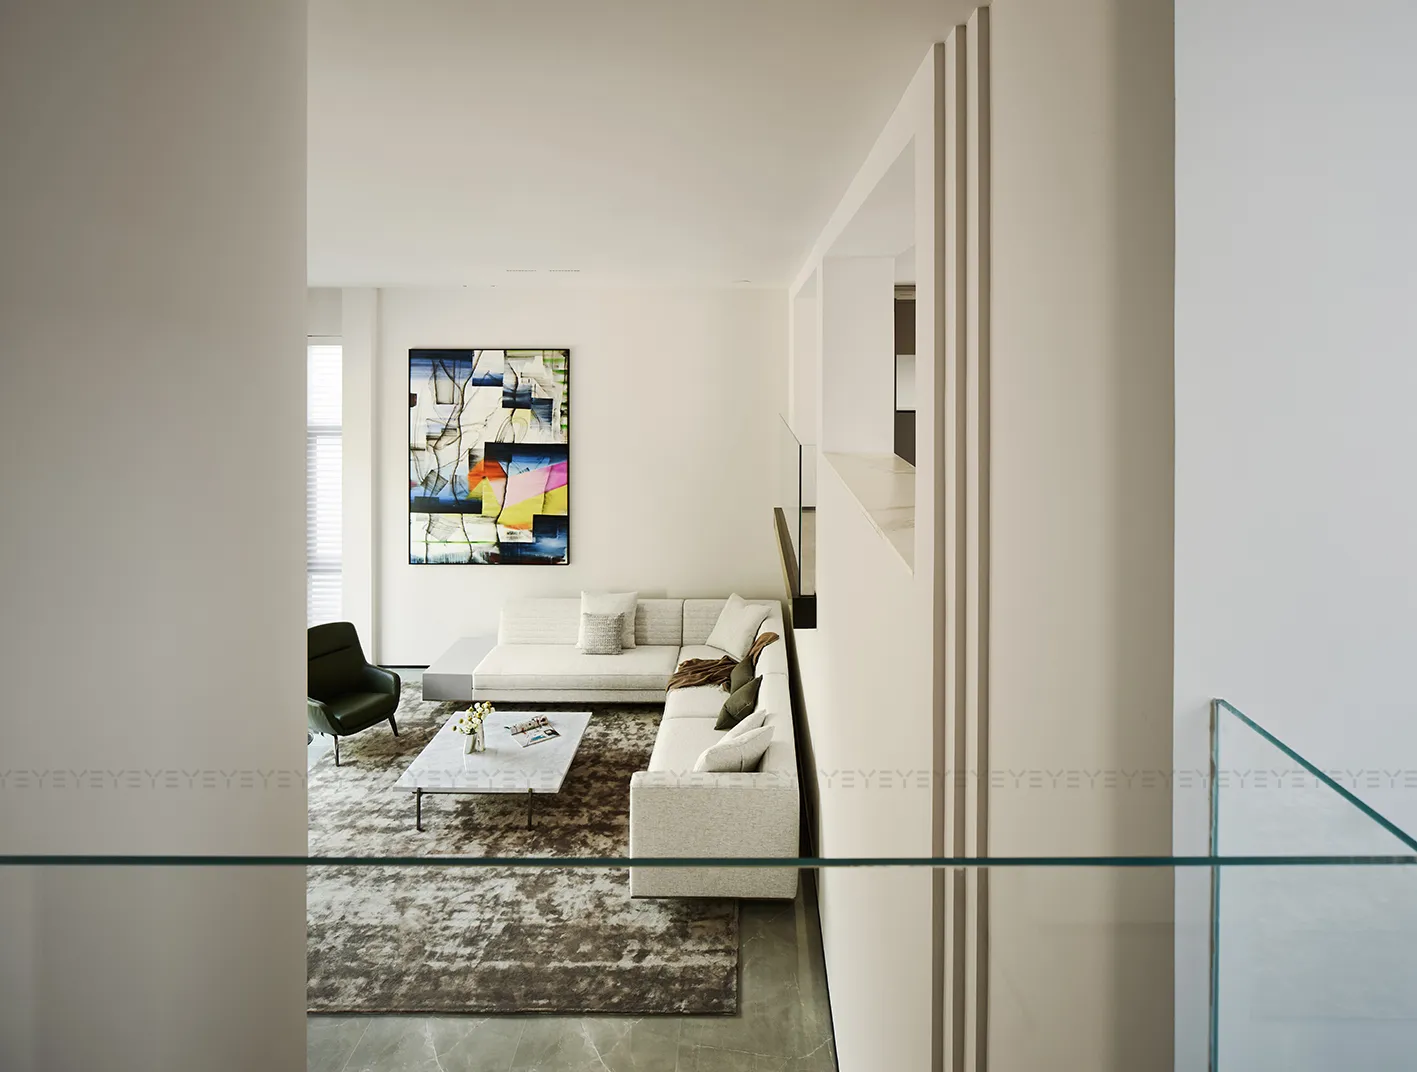
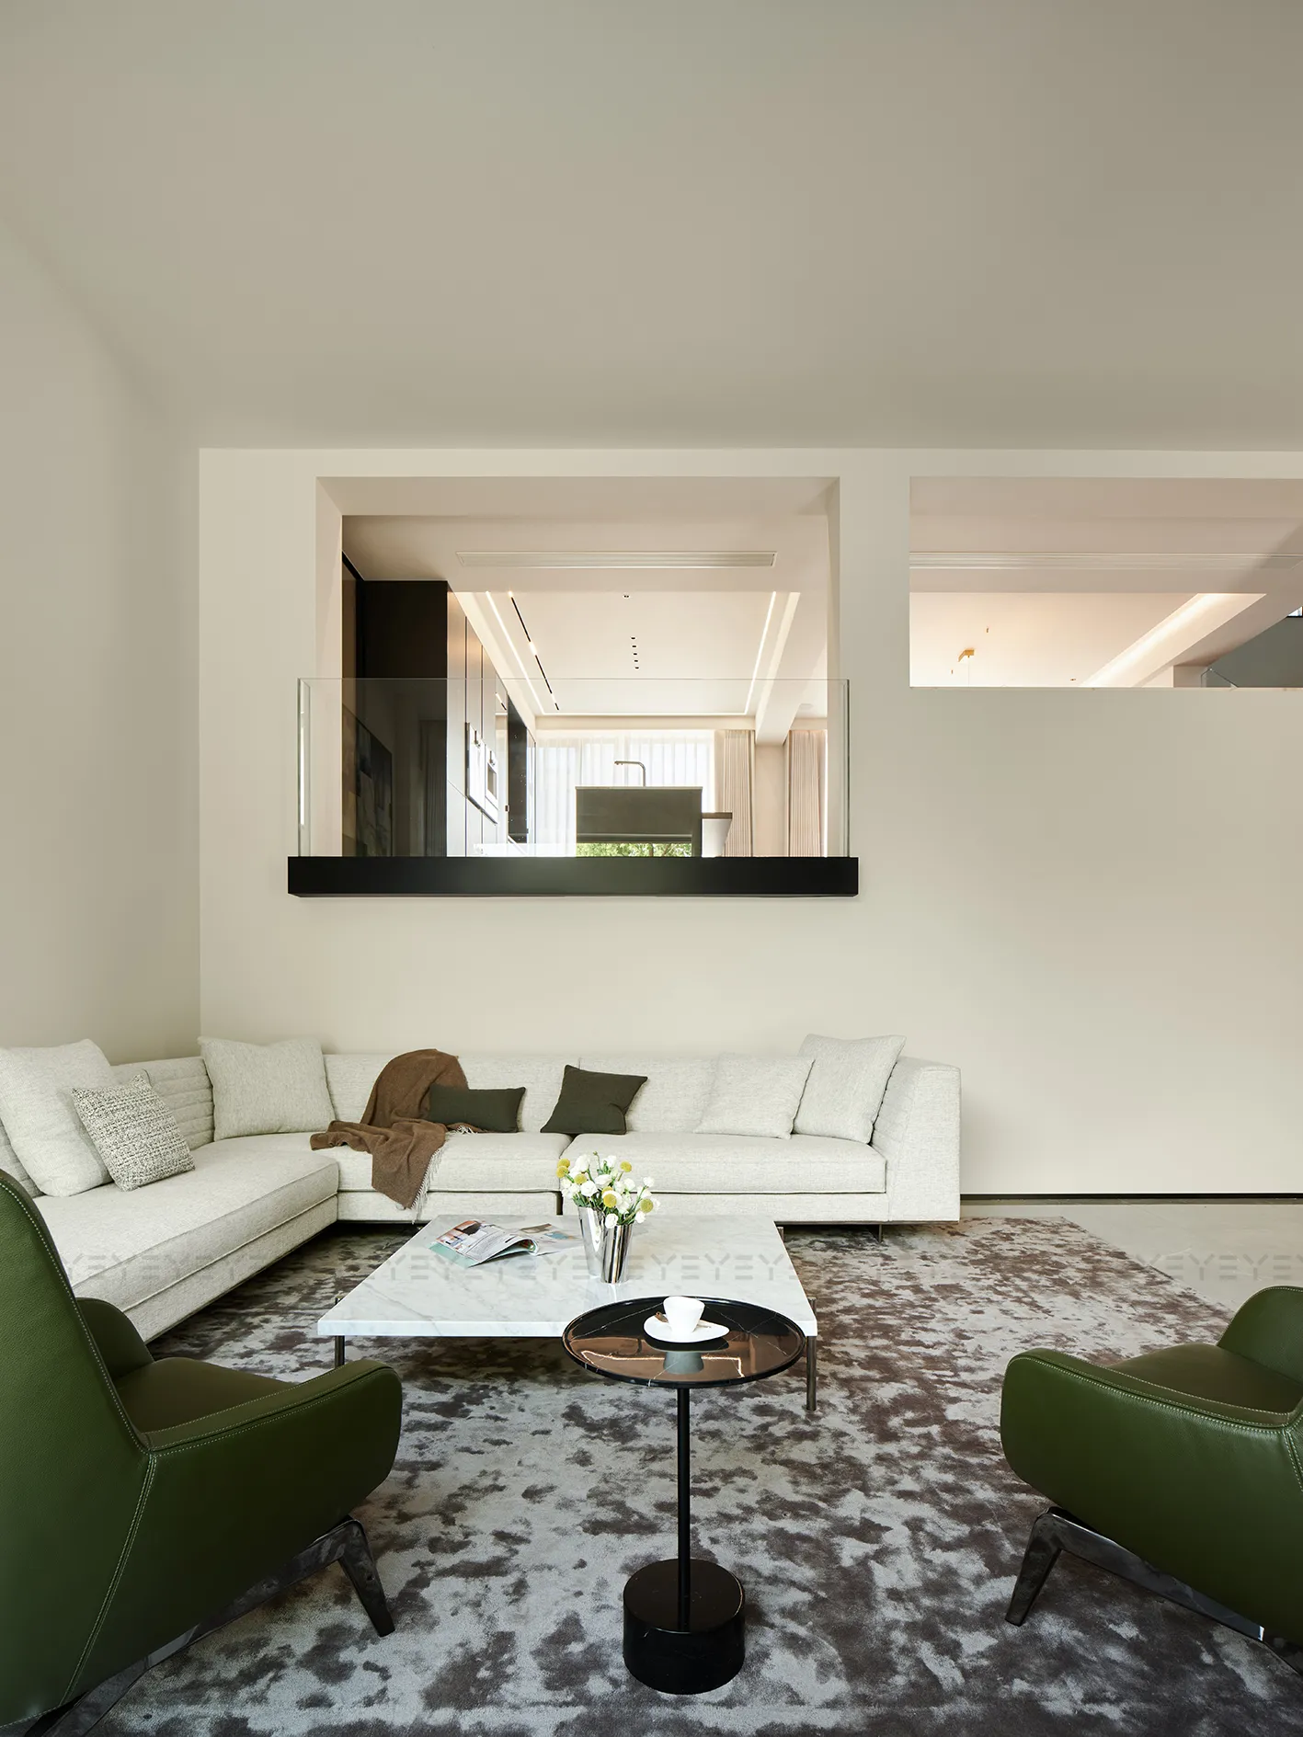
餐厅安然落座于夹层。设计师巧用实体墙面与通透玻璃的穿插隔断,入门之际,高下错落的层次之美便跃然眼前。轻盈化解了层高差异与墙体可能带来的压迫感,上下视线得以自由交汇,互动悄然发生。
The dining area rests gently on the mezzanine. Through a clever interplay of solid walls and transparent glass partitions, layered heights unfold vividly upon entry—effortlessly dissolving any sense of confinement from level differences or walls. Lines of sight flow freely between floors, fostering quiet interaction.
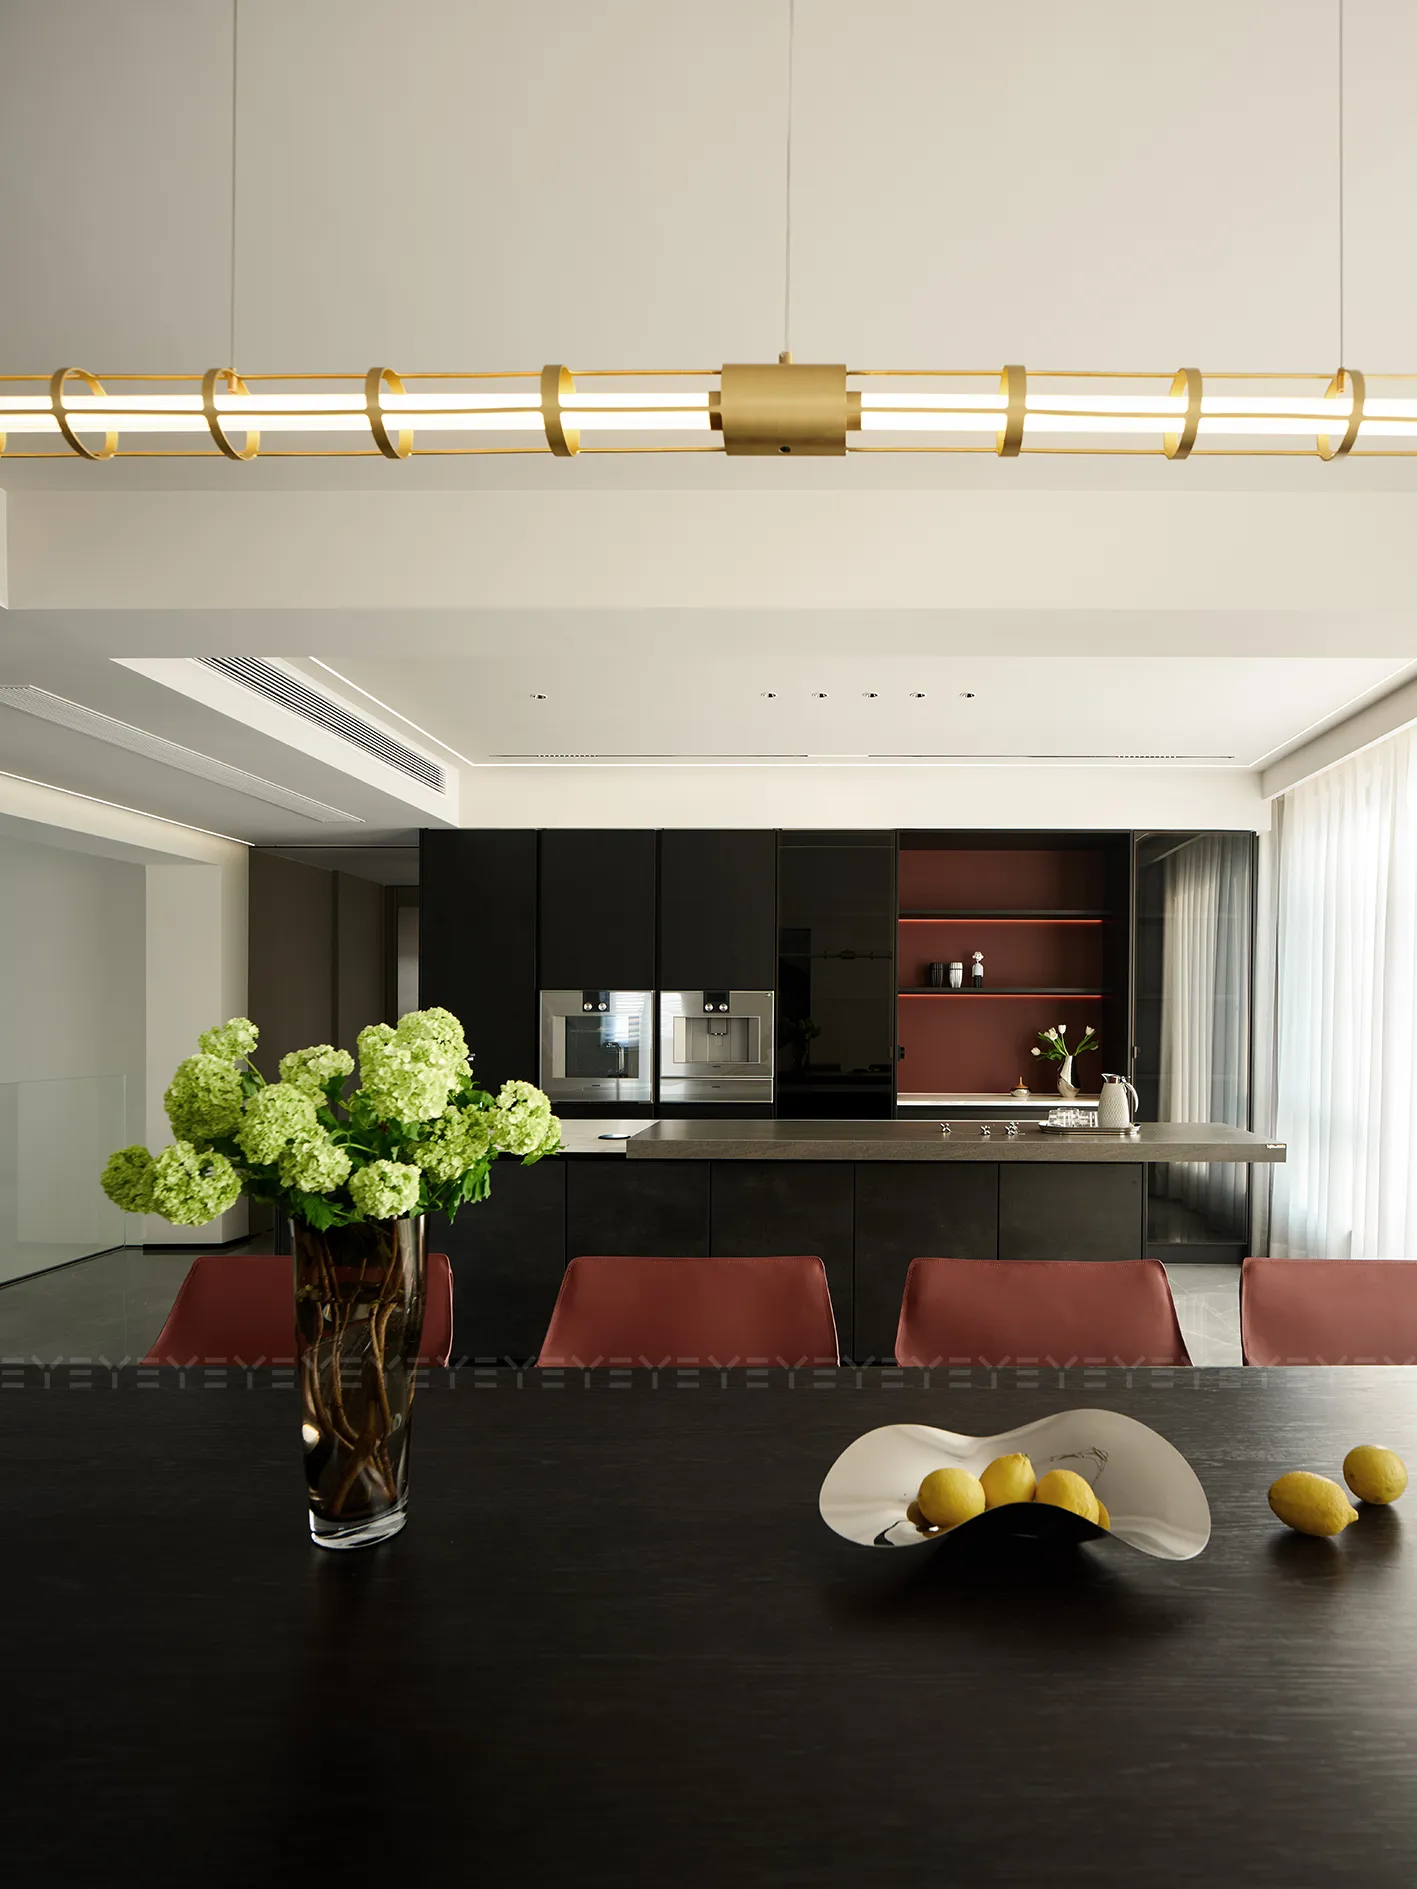
功能紧随居者习惯:中西厨彻底分离。封闭式中厨,高效收纳烹饪喧嚣;开放的西厨与餐区浑然相连,延展为流畅的社交场域。
Function follows habit: a clear divide between Chinese and Western kitchens. The enclosed Chinese kitchen neatly contains cooking bustle; the open Western kitchen merges seamlessly with dining, extending into a fluid social space.
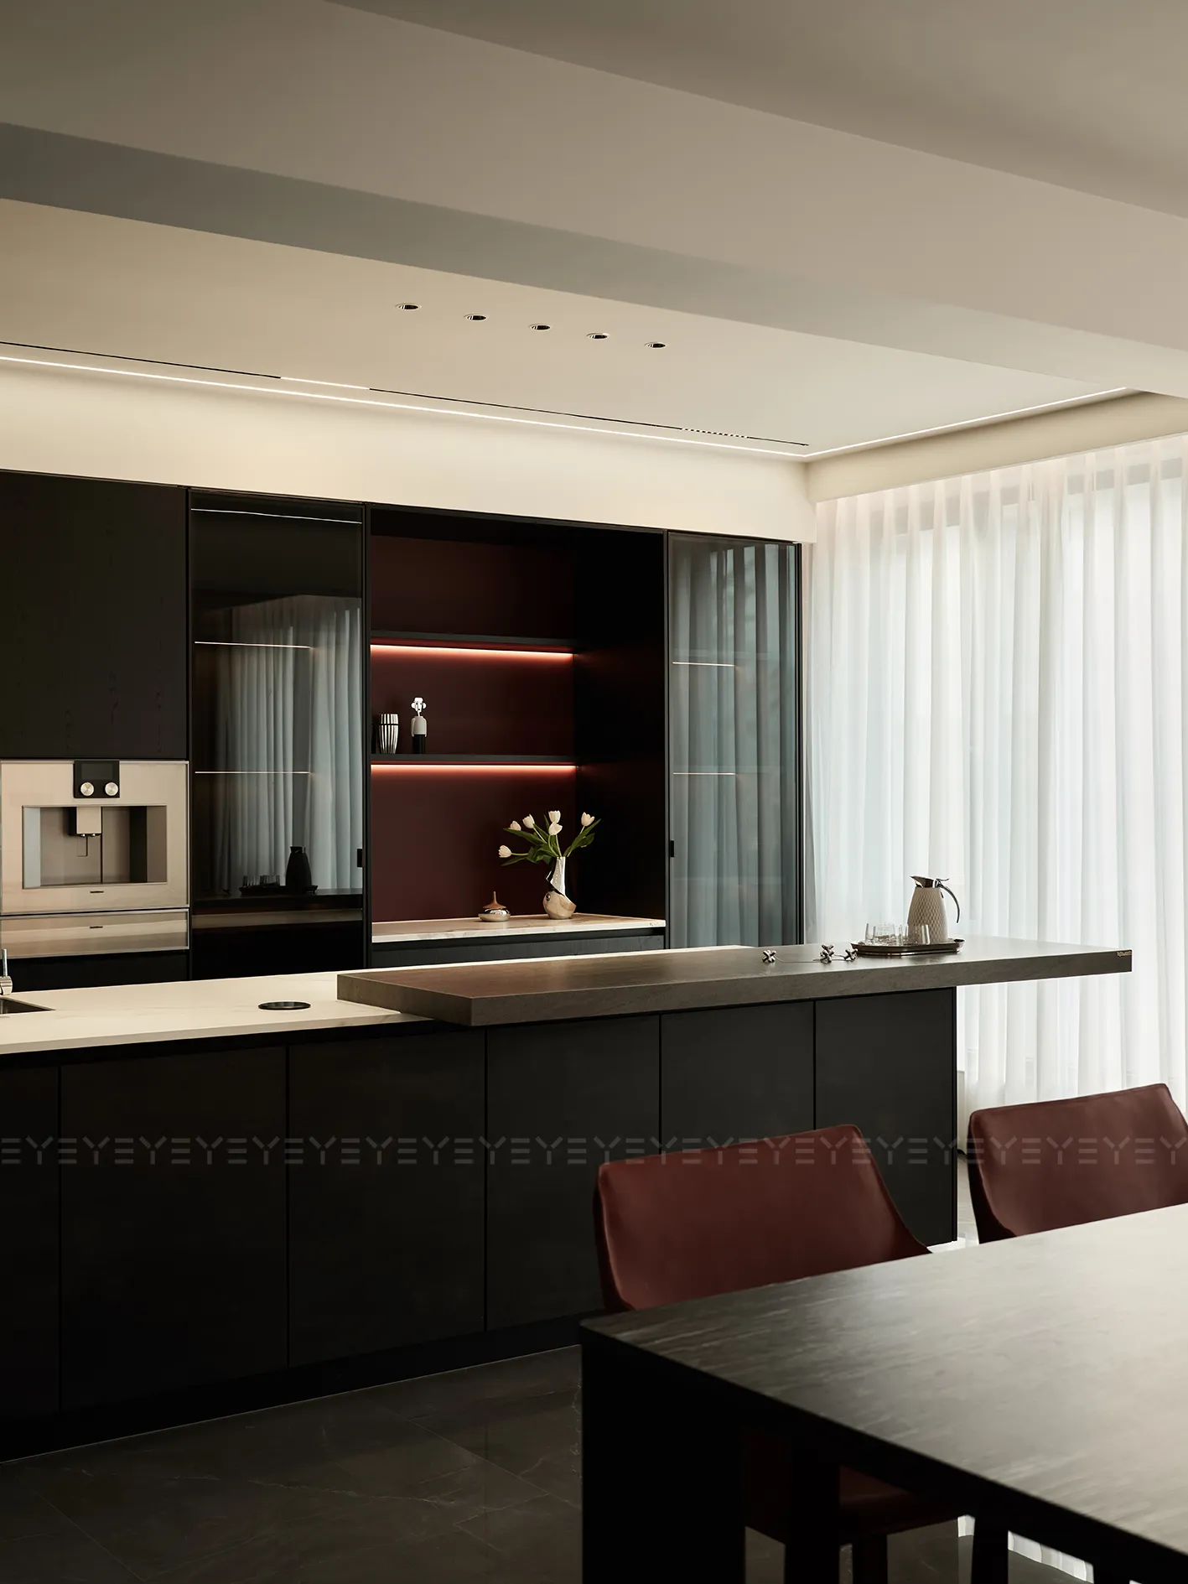
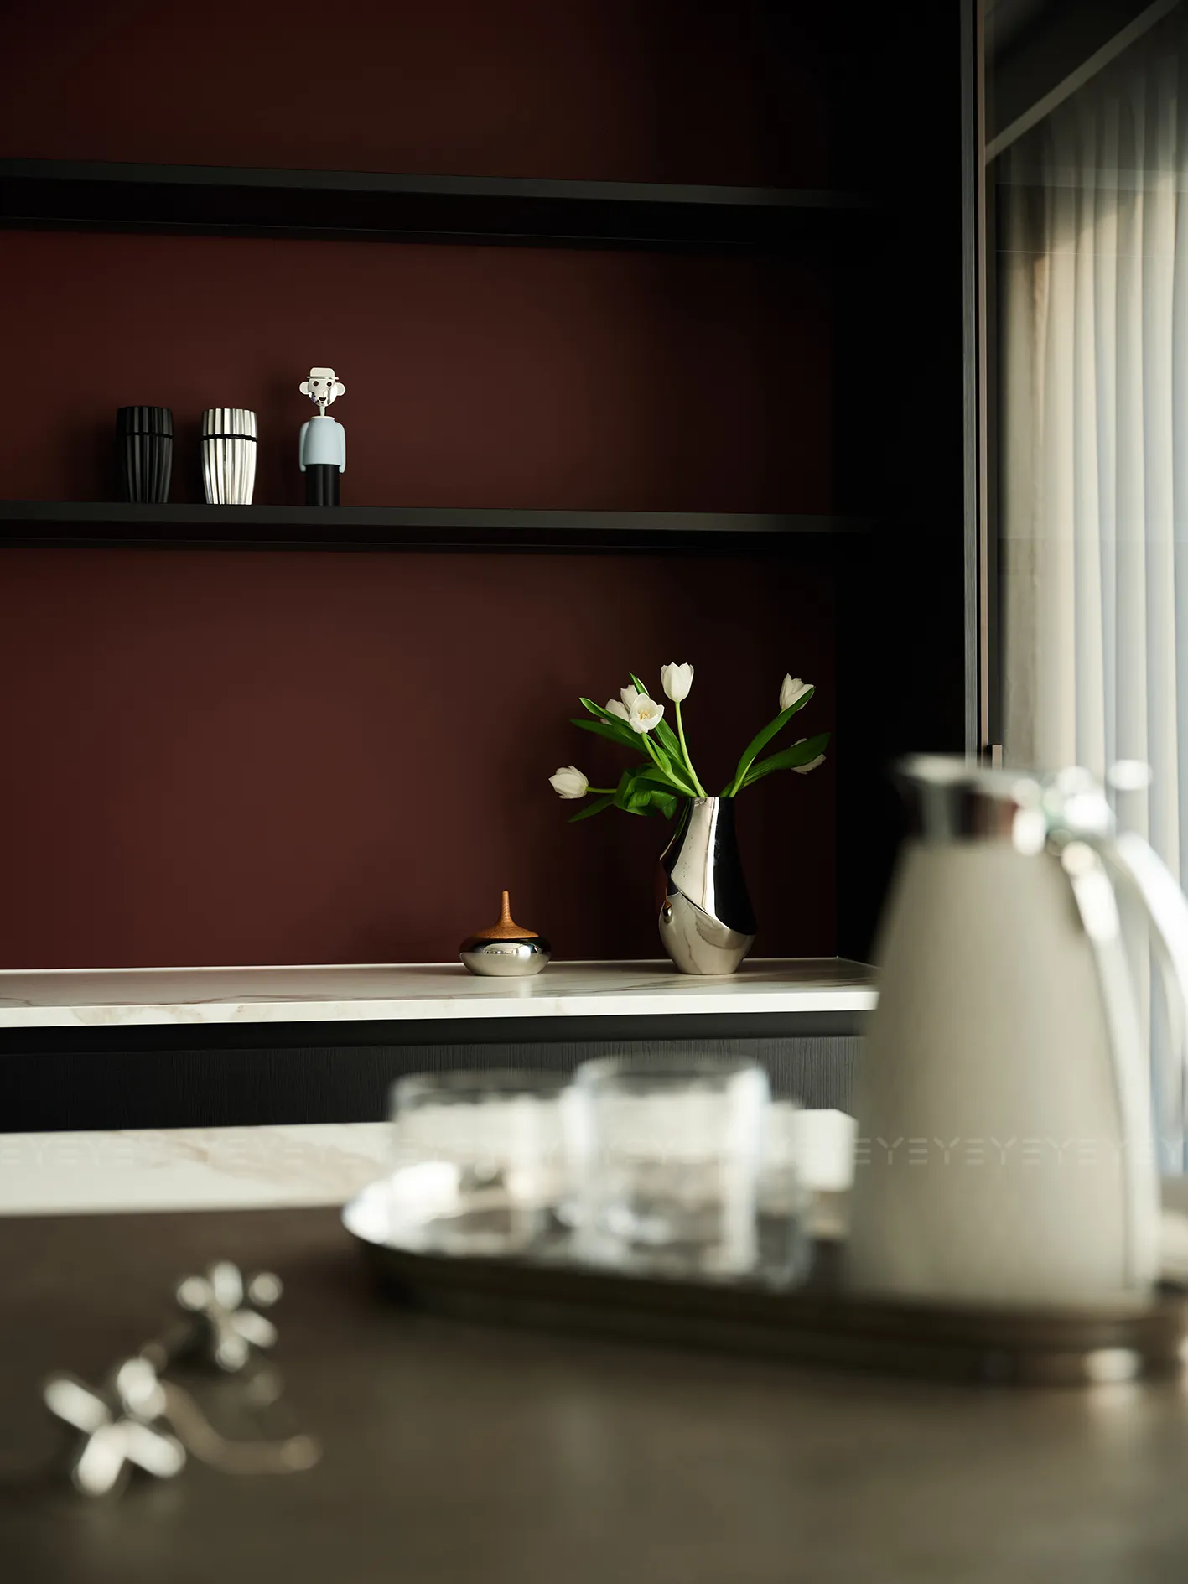
色彩在此低语:深邃的黑沉淀静谧气质;醉人的勃艮第红,如红酒氤氲,为理性空间注入恰到好处的感性暖意。简餐时分,烟火气自然流向围坐的家人,寻常备餐,亦化作情感交融的温馨场景。
Colors murmur here: deep black embodies quietude; rich burgundy, like swirling wine, infuses the rational space with just the right warmth. During casual meals, culinary aromas drift to gathered family, turning simple preparation into a tender moment of connection.
03|静享休憩
Savoring Tranquility
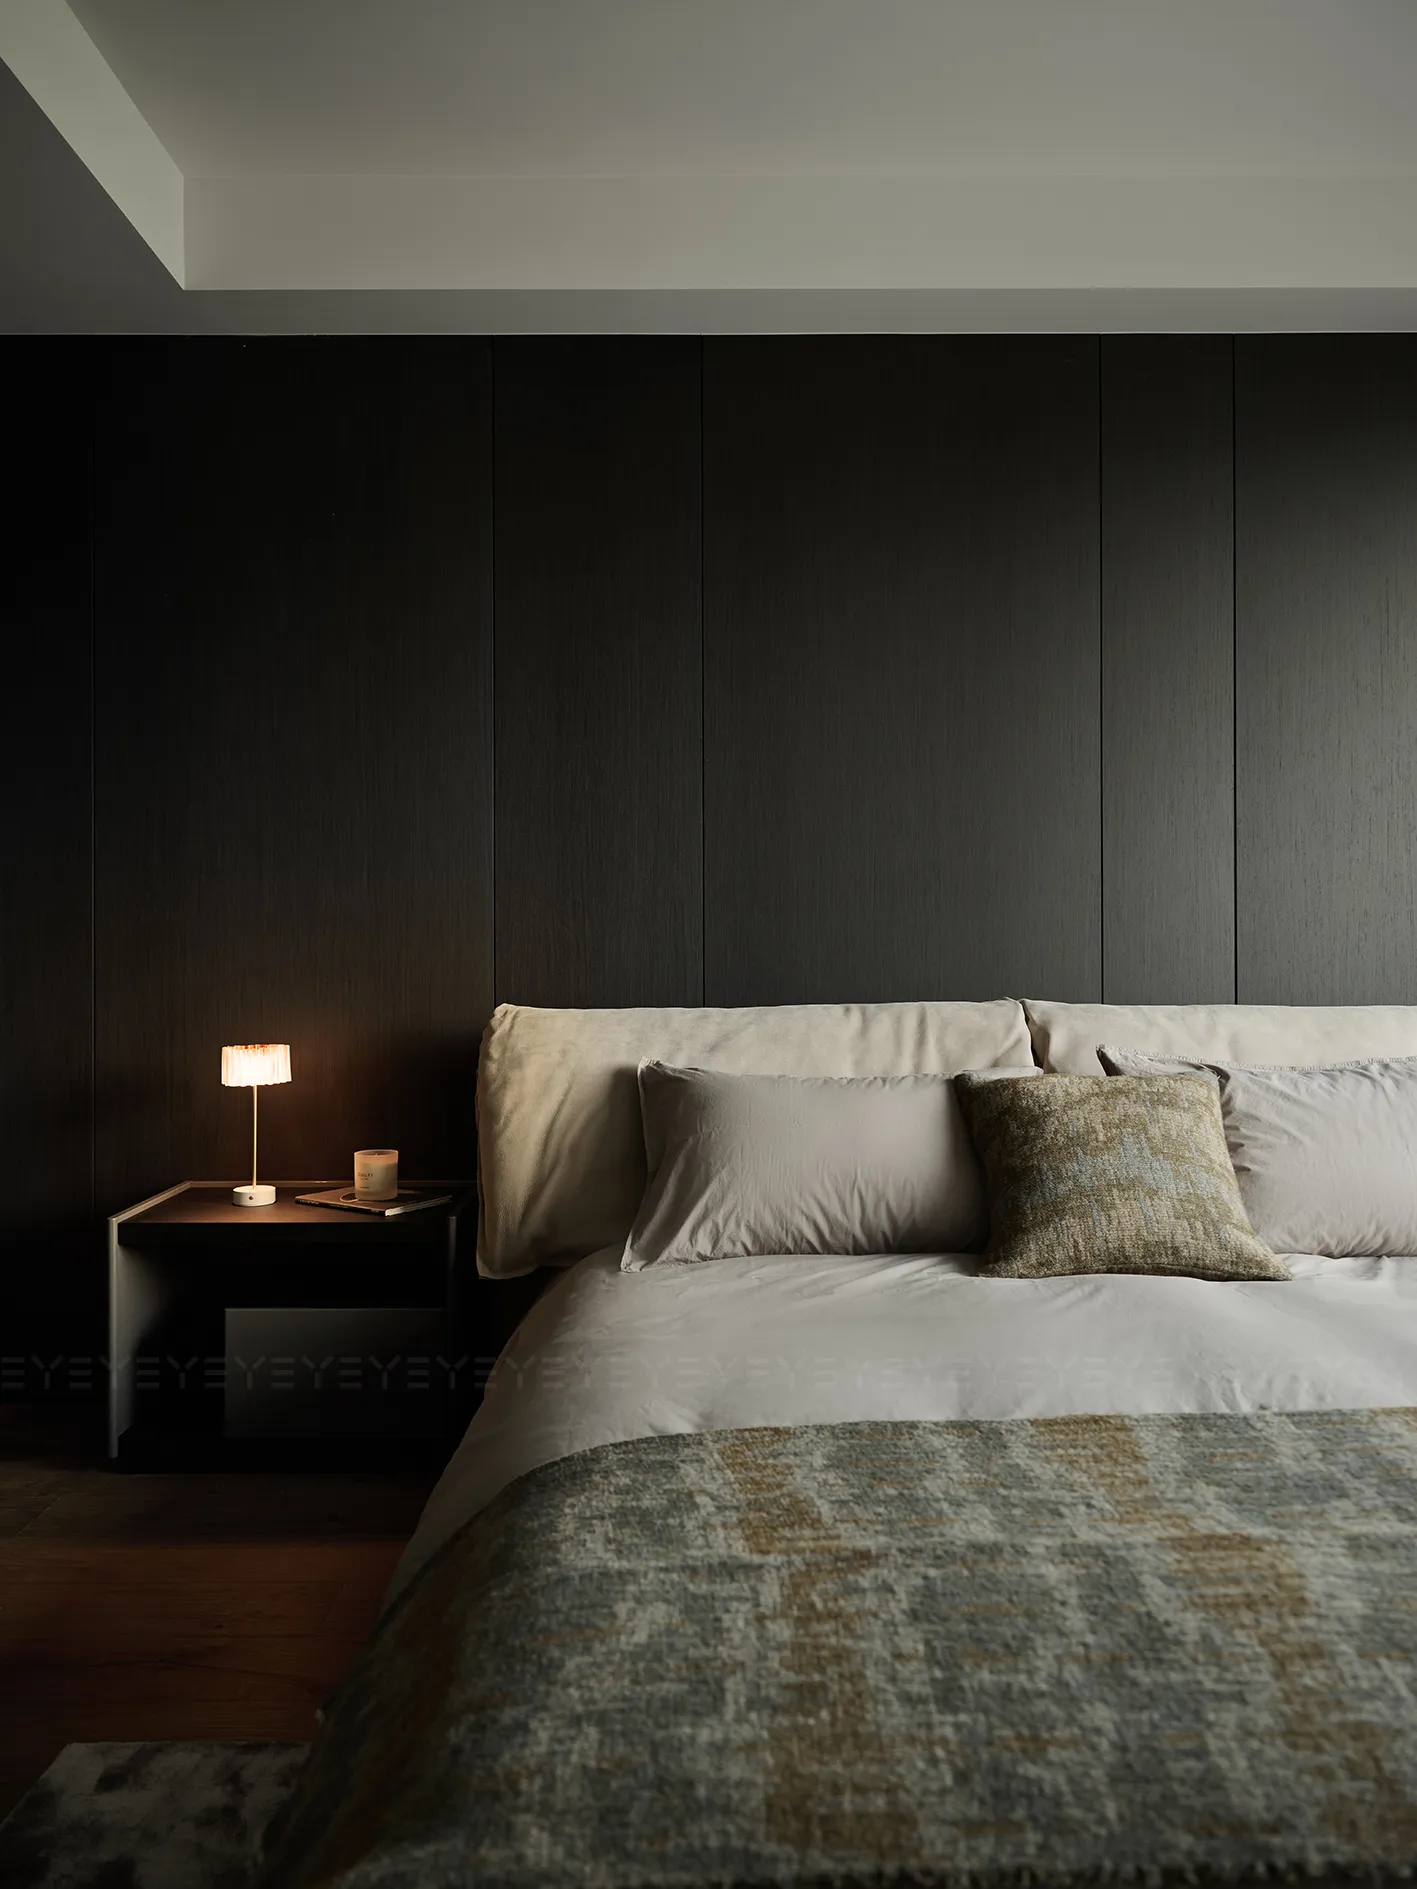
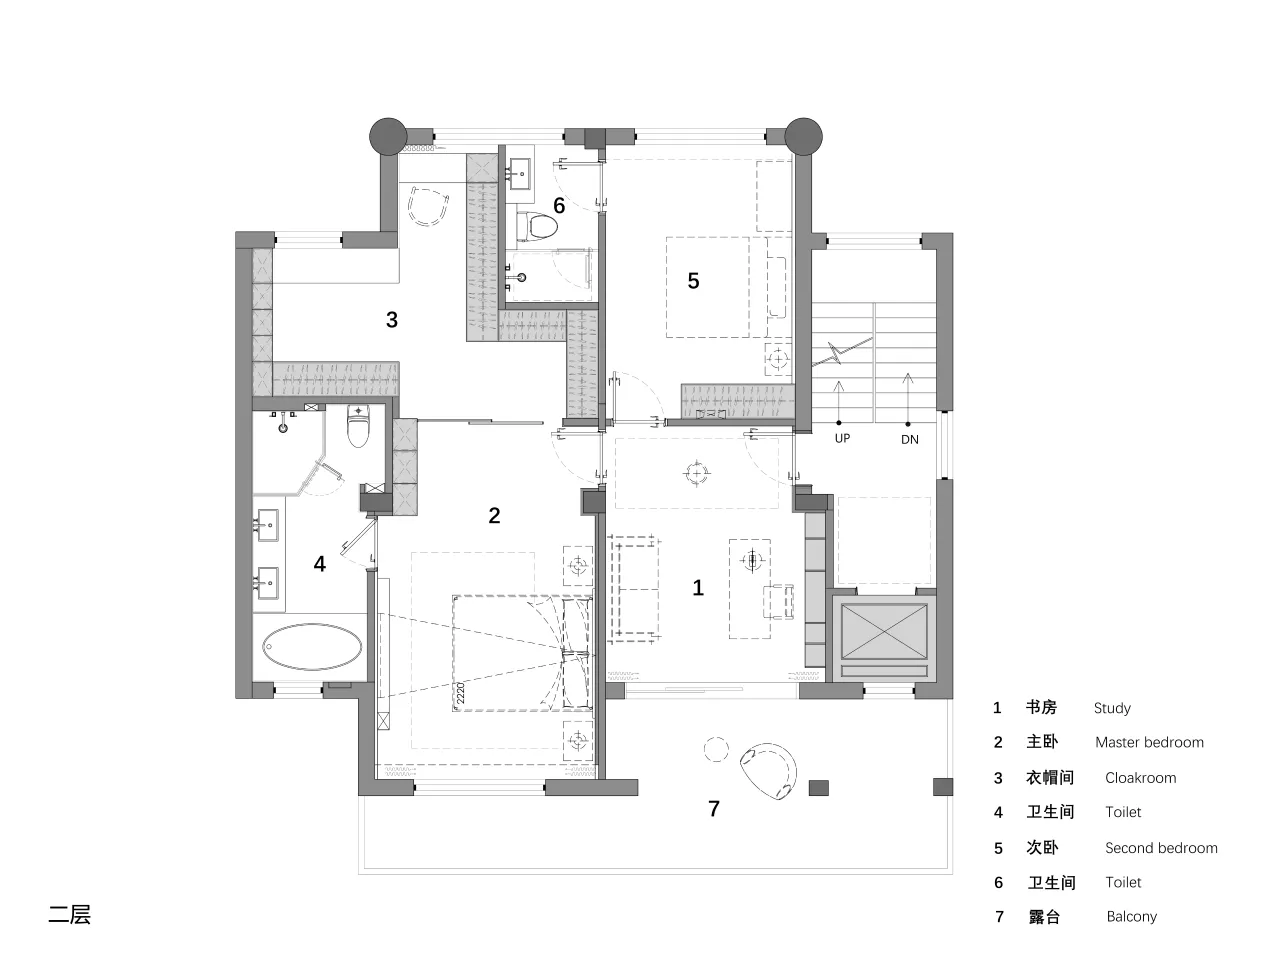
温润橡木色铺陈背景,沉稳底色托起一室宁静。柔和灯光自床头悄然漫溢,为爱书的主人编织出沉浸的阅读氛围。摒弃繁杂装饰,以极简笔触传递无负担的关怀——让这方休憩之地,盈满温柔包裹身心的力量。
Warm oak tones form the backdrop, their steady hue cradling the room’s tranquility. Soft light spills gently from beside the bed, weaving an immersive reading nook for book lovers. Stripped of clutter, minimalist touches offer unburdened comfort—here, rest becomes a tender embrace for body and soul.
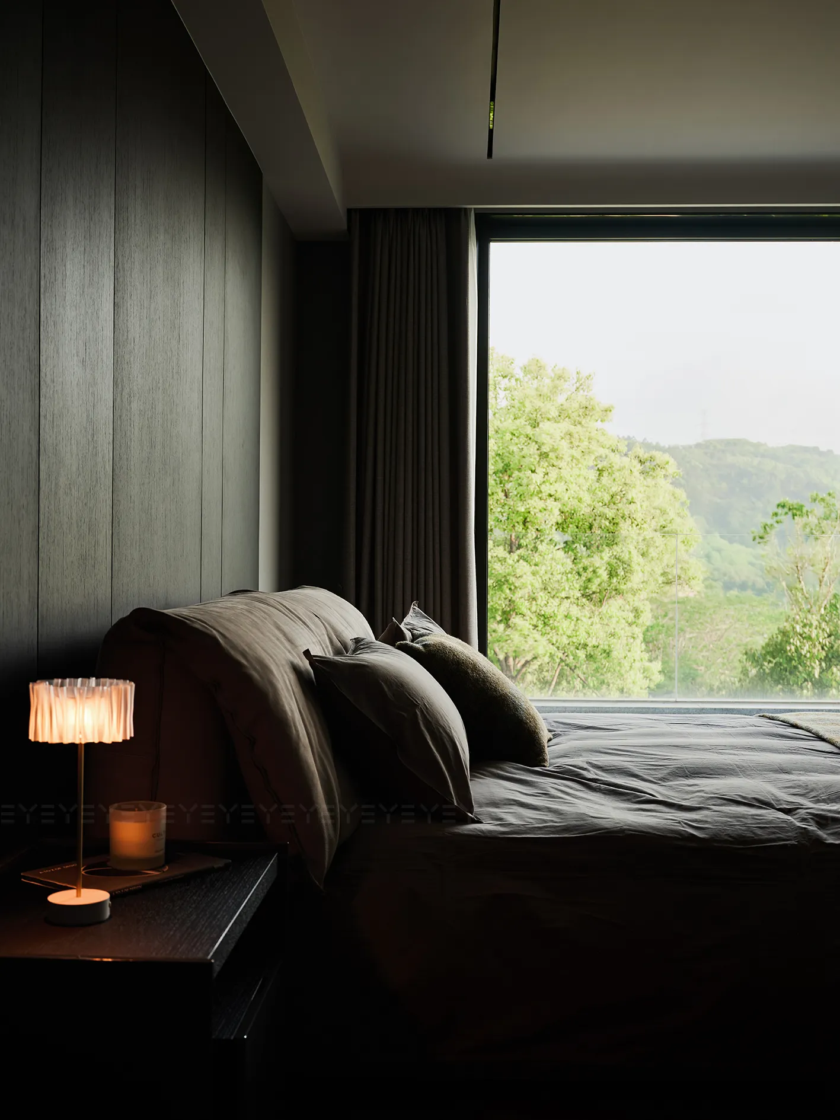
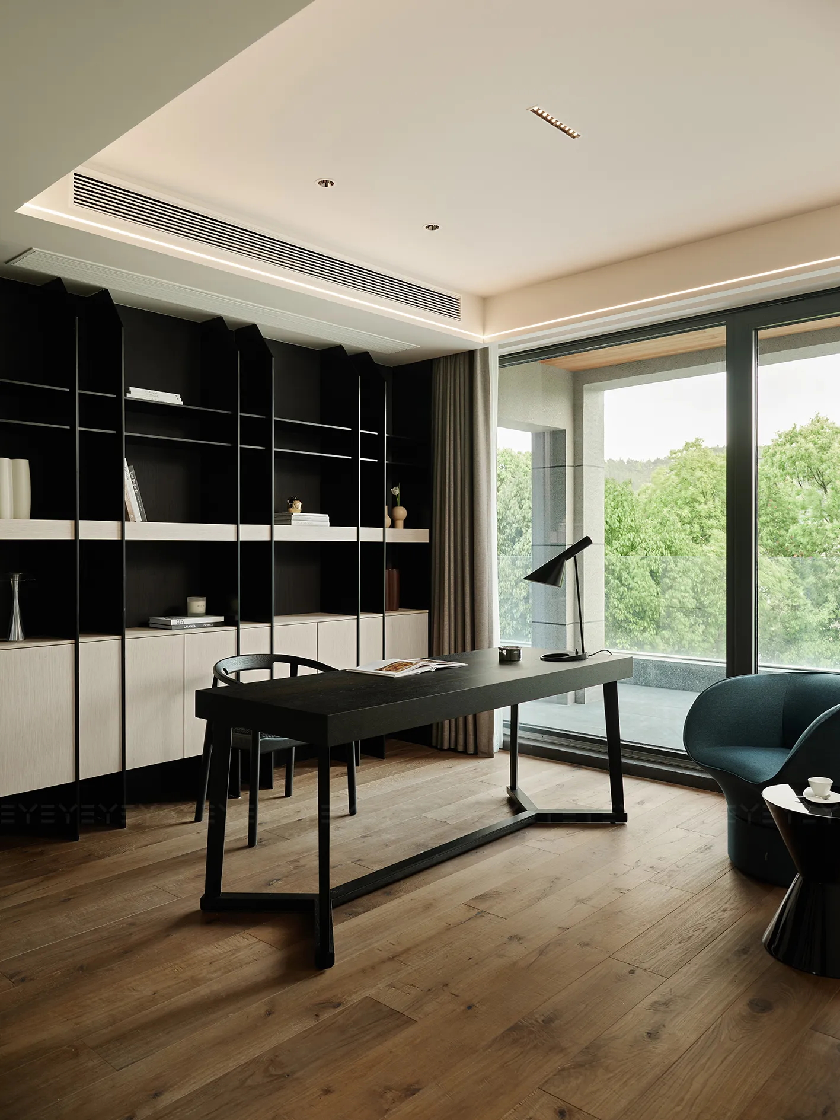
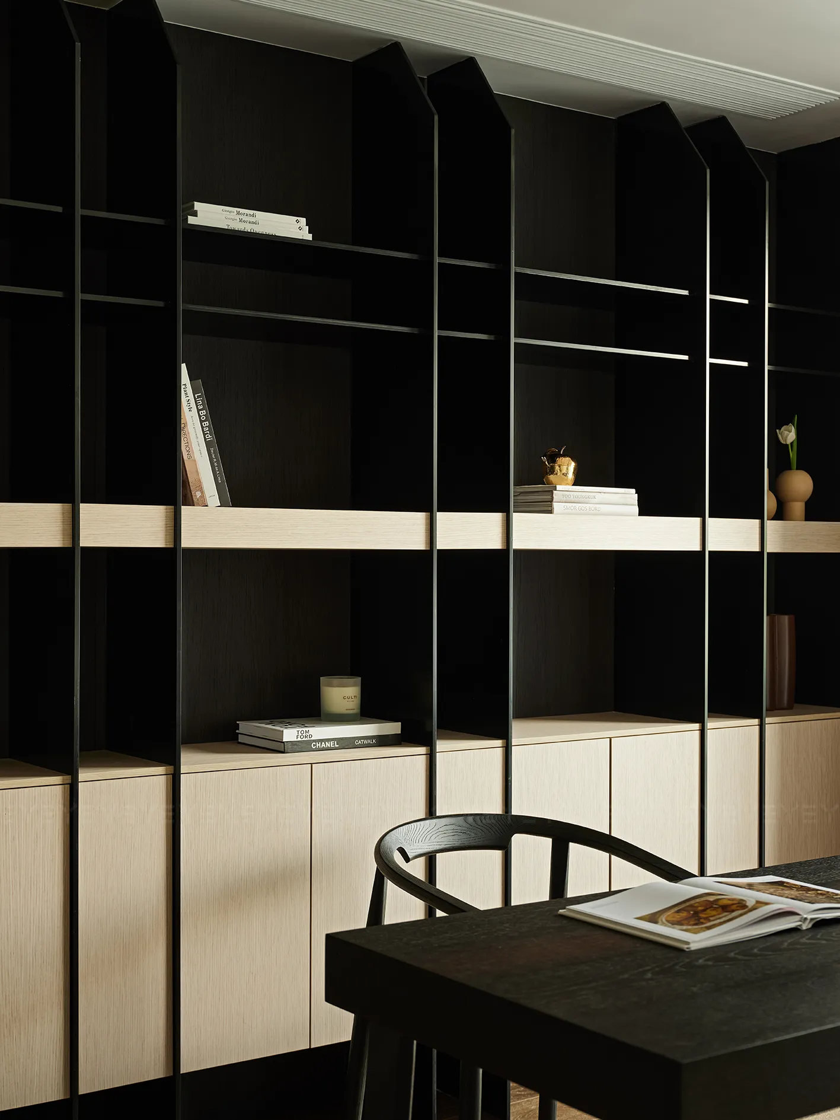
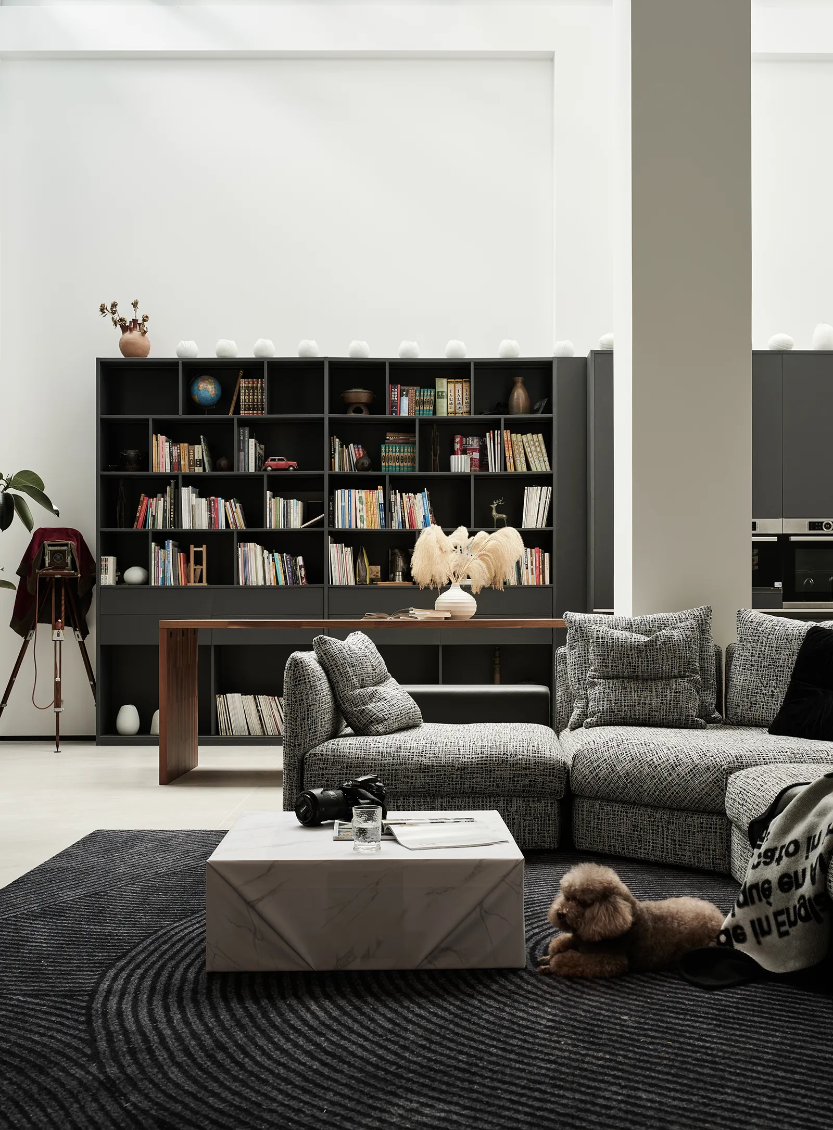
整面定制书架,如知识的秩序诗行。开放格与封闭柜错落相间,书籍、器物皆得其所。开阔窗扉将自然景致大方邀入室内。伏案时分,盎然绿意漫入视野,阅读与工作,化作一场与自然静谧对话的仪式。
A custom full-wall bookshelf stands as ordered verses of knowledge—open and closed compartments intersperse, housing books and objects perfectly. Broad windows invite nature in; when seated, lush greenery seeps into view, turning reading and work into a quiet dialogue with nature.
04|意趣交织
Interwoven Charm
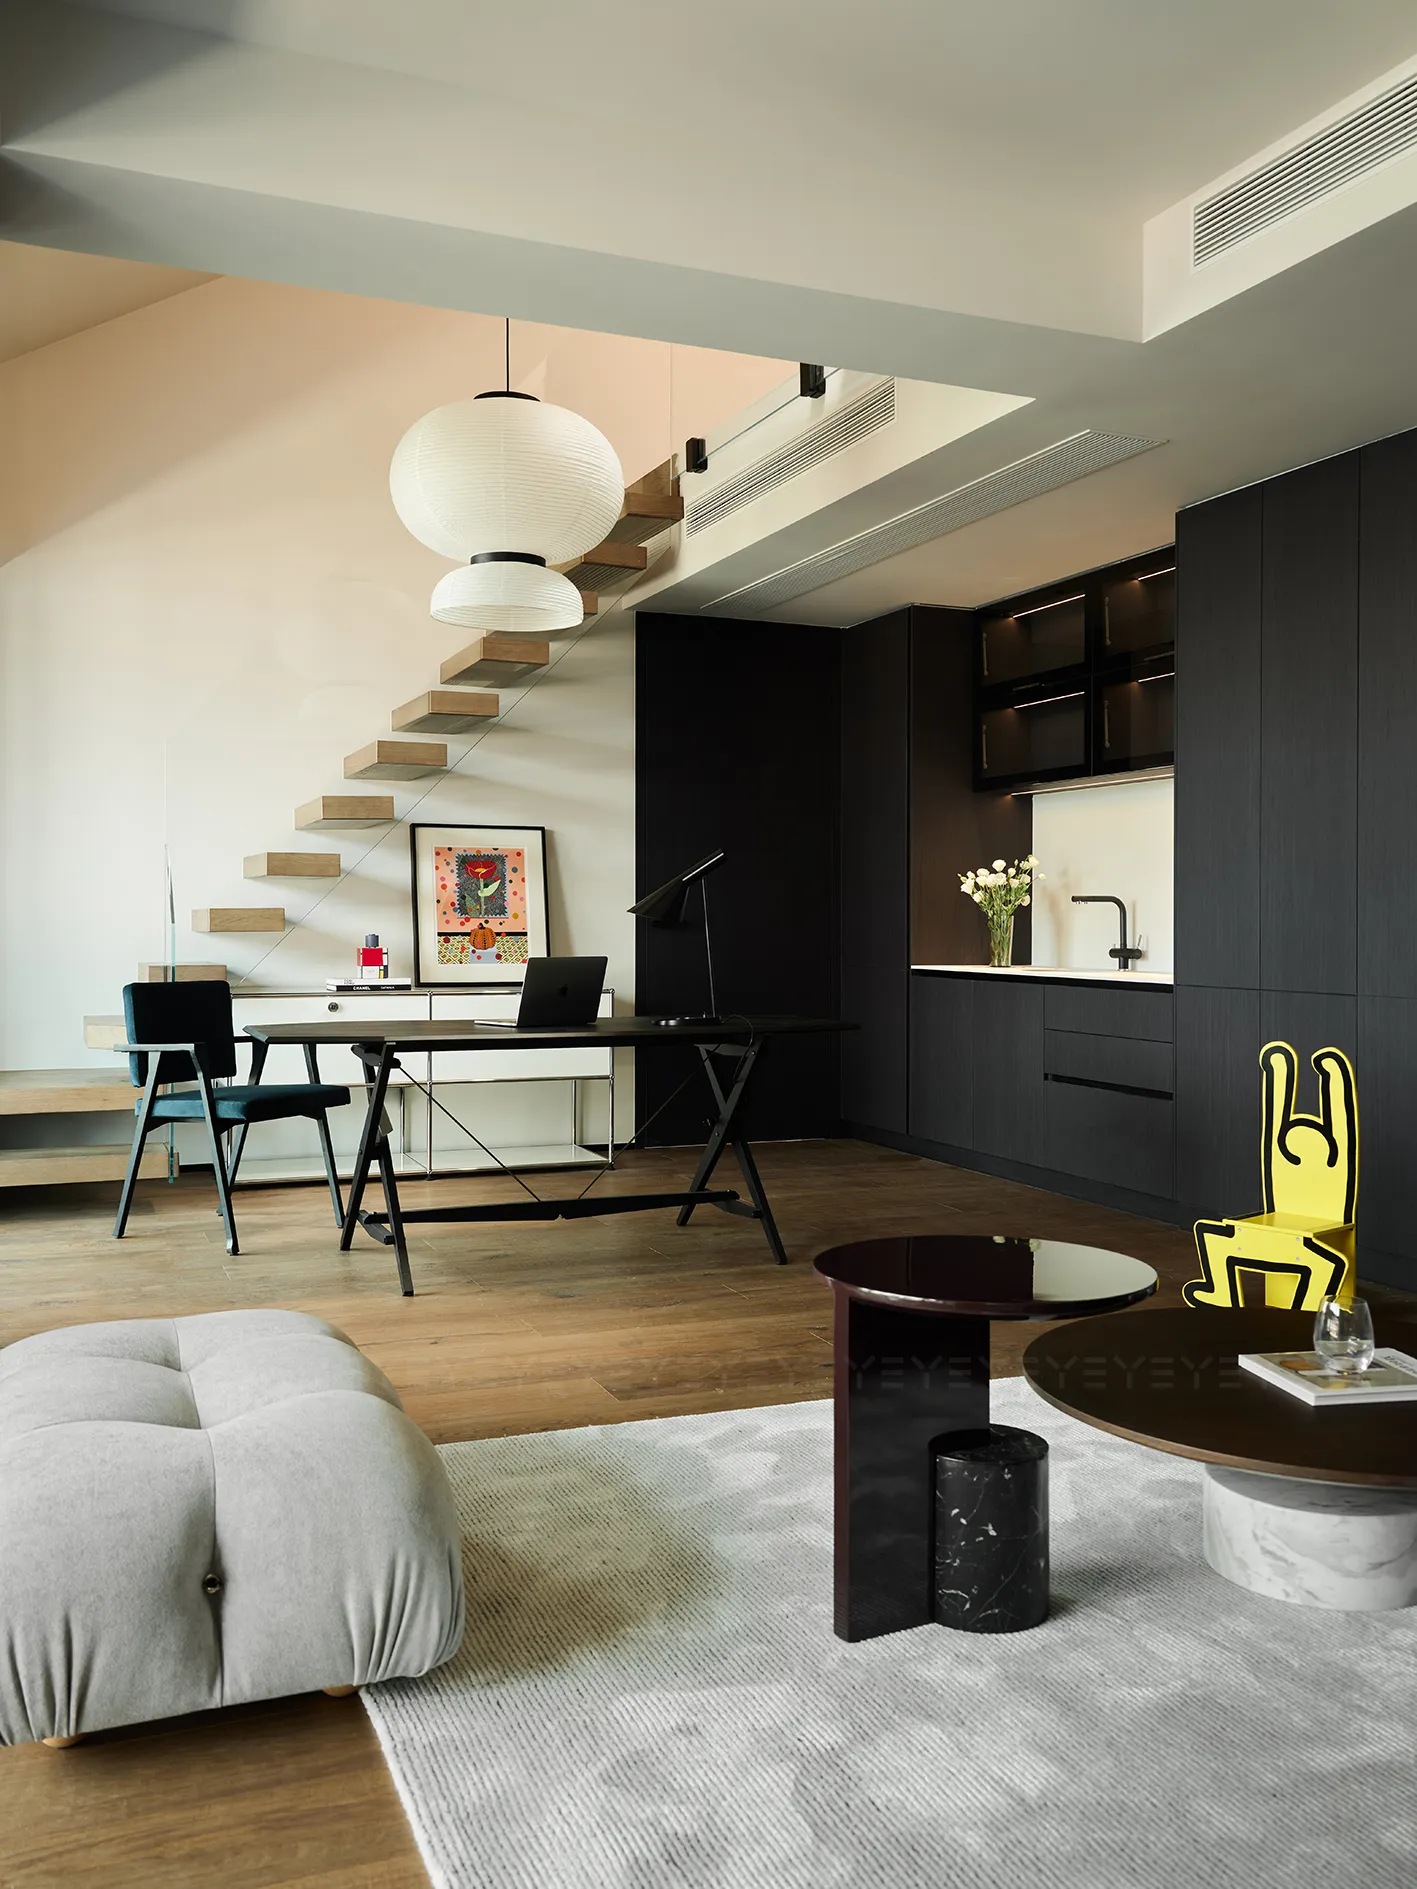
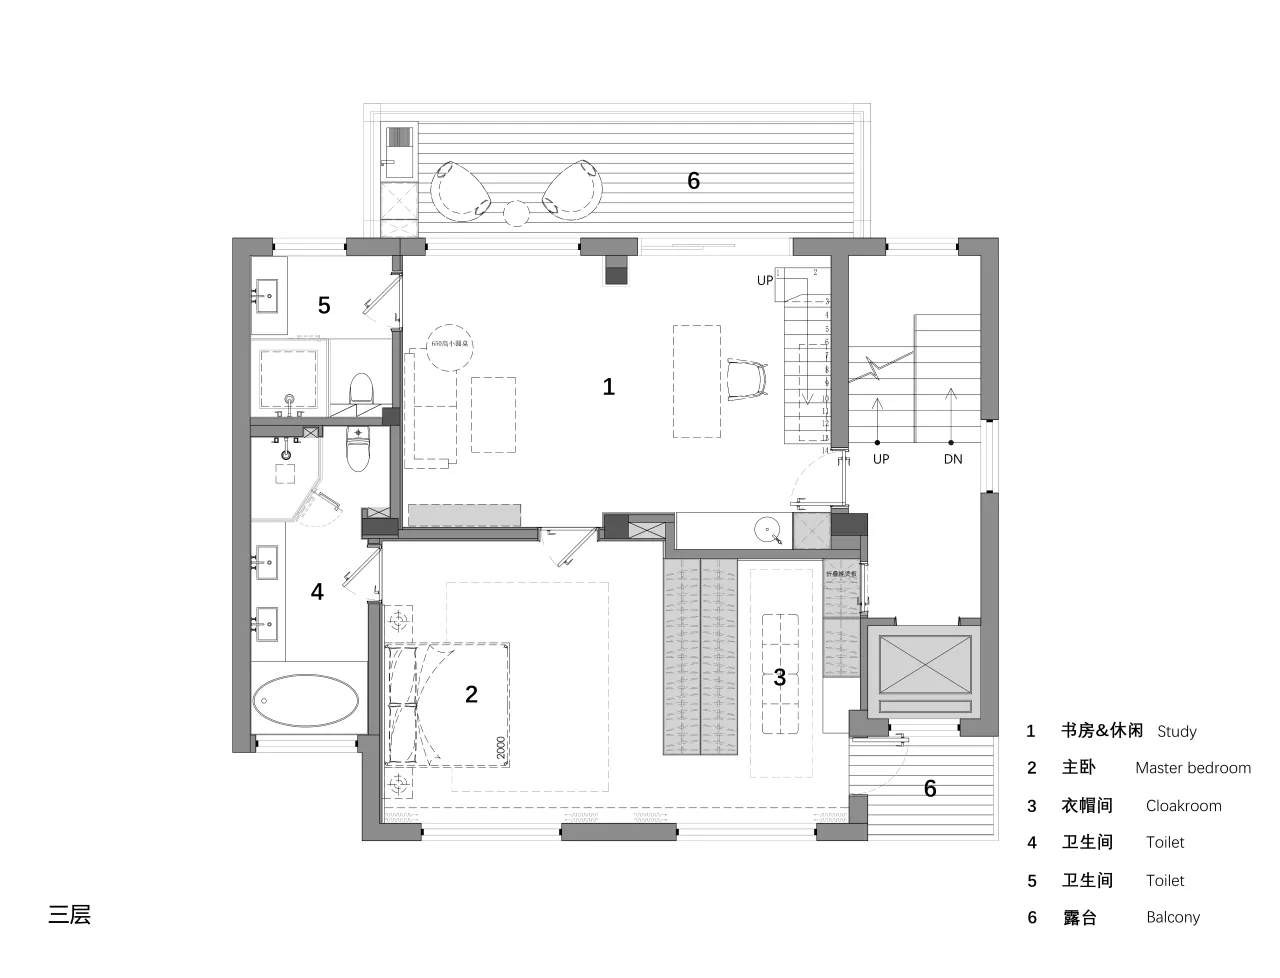
三楼以独立性为基调,构筑功能完备的生活场域。步入其间,开敞的起居空间与书房功能自然相融。入口左侧,利落的餐边柜静立,兼具简餐操作台的便捷与内置冰箱的实用。大容量抽屉与吊柜,悄然收纳生活琐碎,赋予空间整洁的秩序感。
The third floor, rooted in independence, forms a fully functional living space. Inside, an open living area blends naturally with a study. To the left of the entrance, a sleek sideboard stands—doubling as a casual dining counter with a built-in fridge. Spacious drawers and cabinets quietly tuck away clutter, gifting the space neat order.
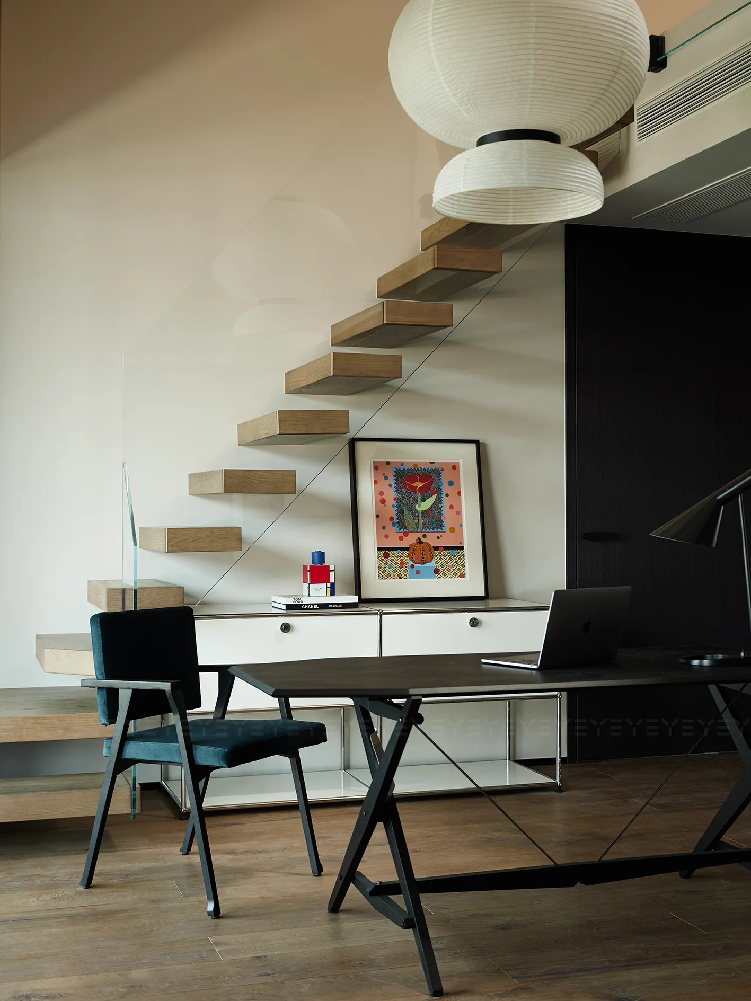
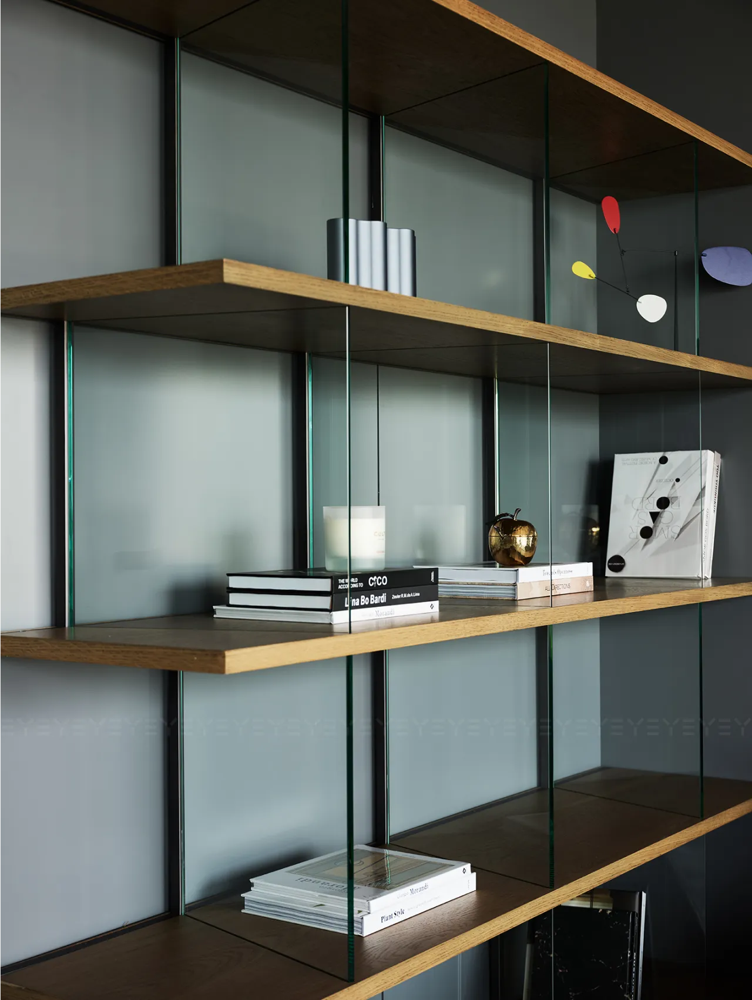
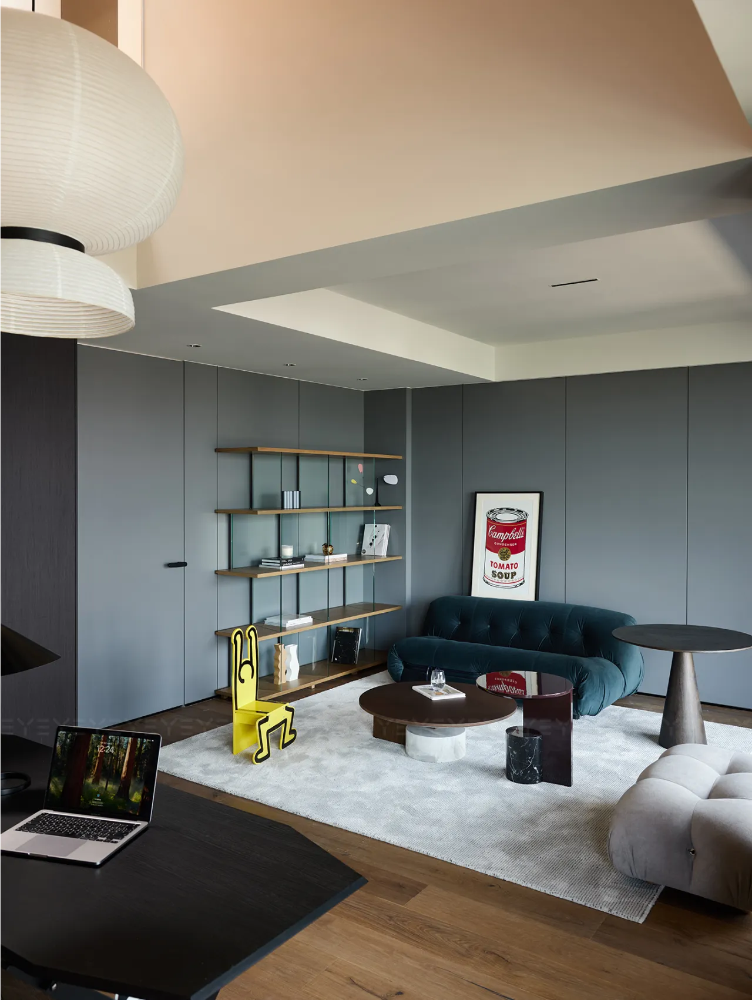
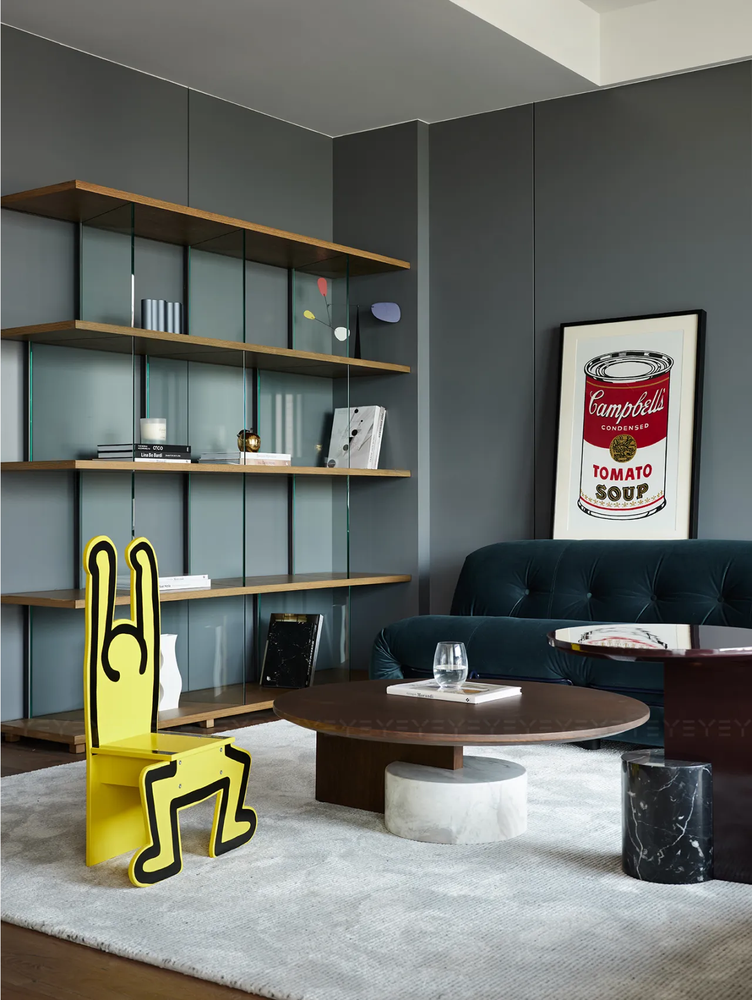
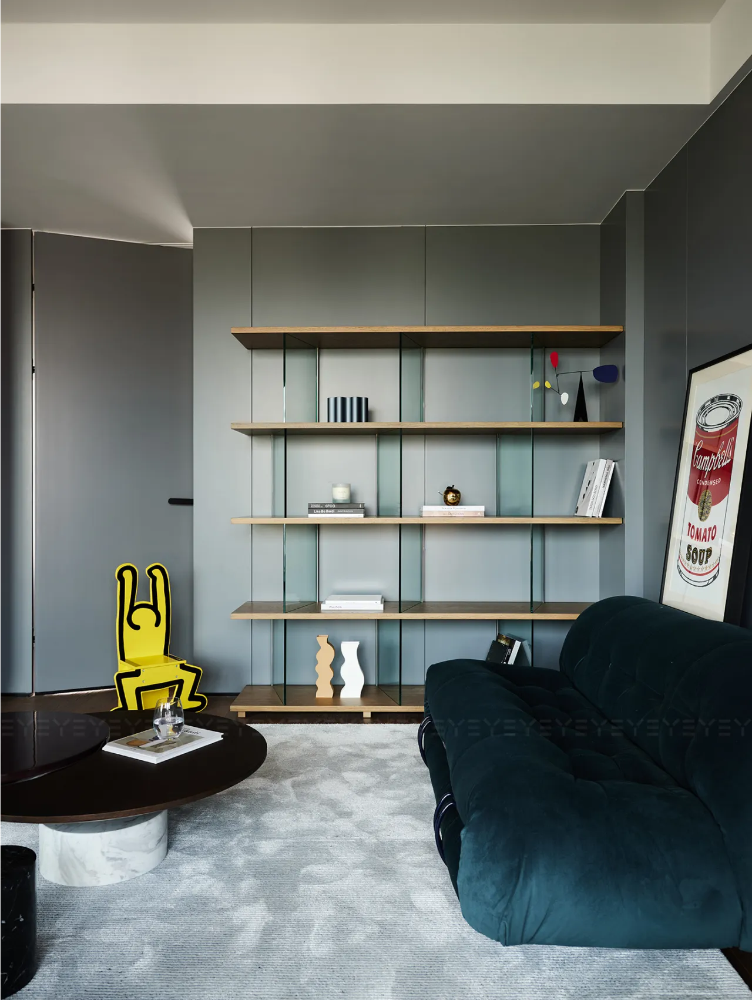
休闲区与工作区隔空对望:一方承载专注效率,一方容纳松弛惬意。跳脱的色彩组合为空间注入活力,组合沙发与茶几默契布局,无论是午后沉浸书页,亦或晚间温馨交谈,皆能自在安放。
The leisure area and workspace face each other: one for focused efficiency, the other for relaxed ease. Bold color combinations infuse vitality, while the sectional sofa and coffee table are thoughtfully arranged—perfect for afternoon reading or evening chats, both finding comfortable home here.
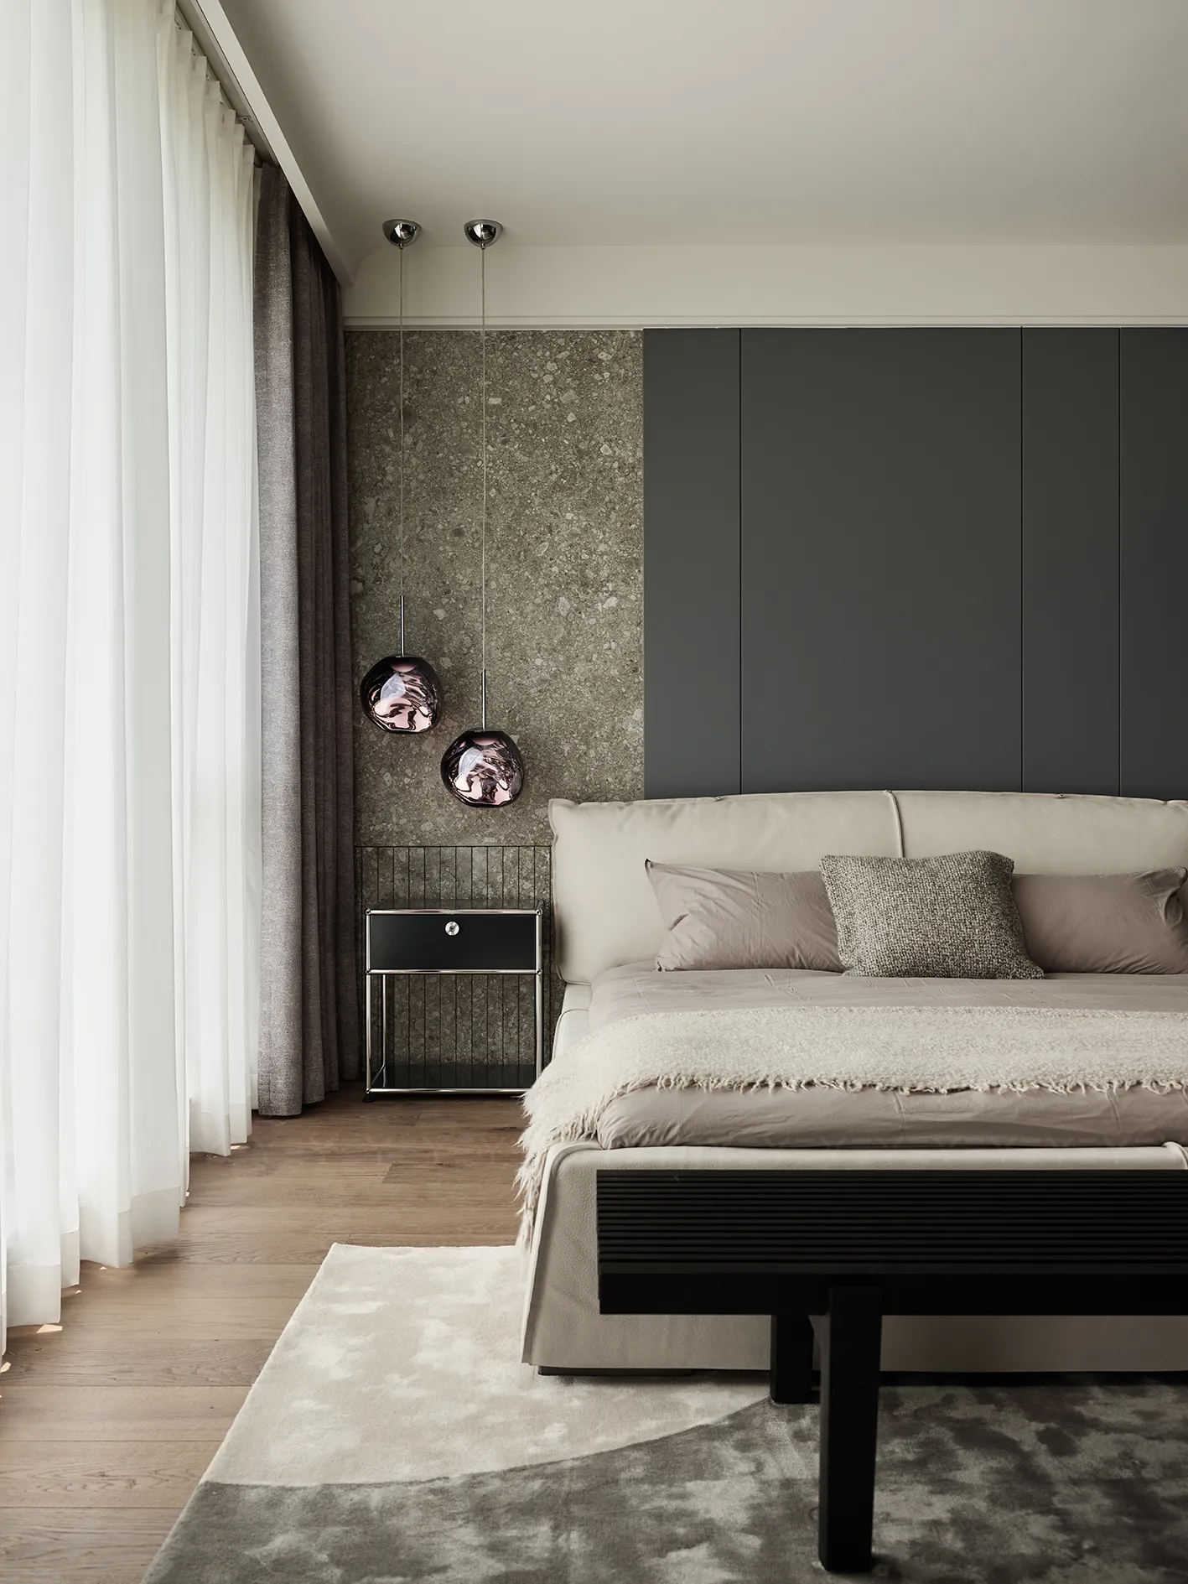
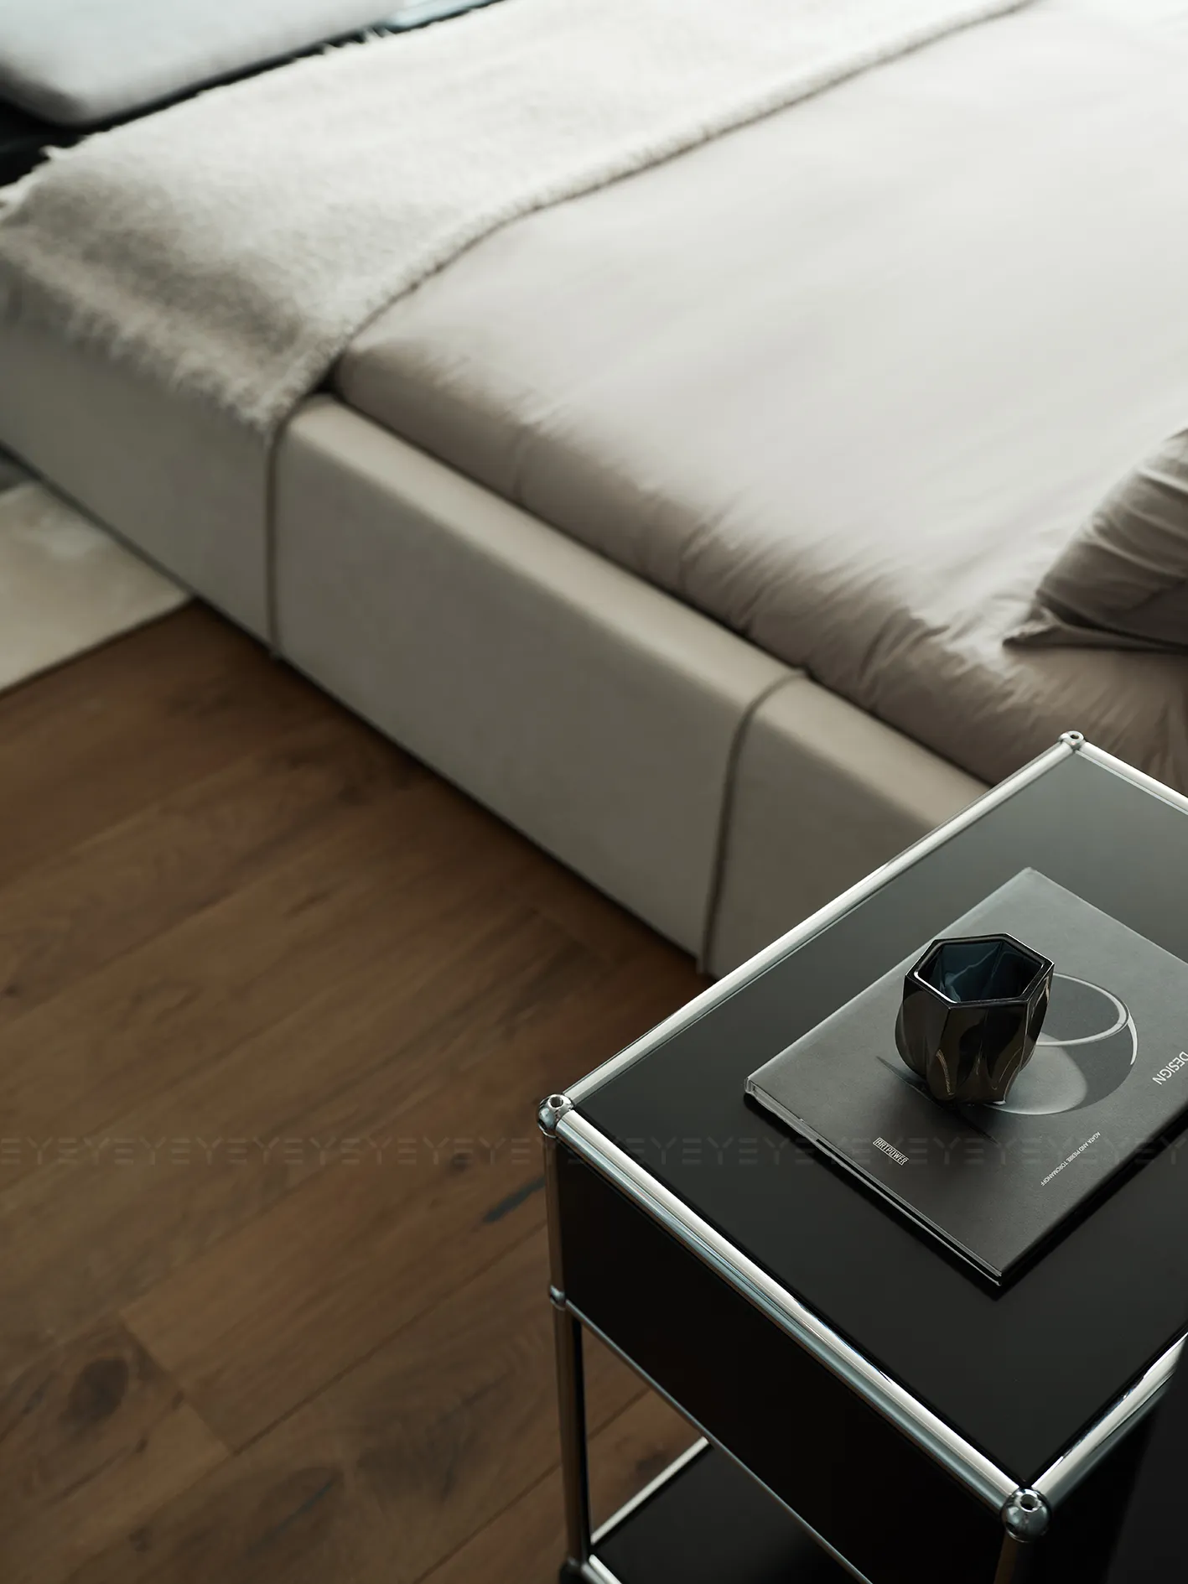
卧室简约而沉稳的色调如夜色温柔铺陈,深灰墙面与浅雅床品形成细腻对话,材质纹理诉说着低调的优雅。床边,精致的熔岩吊灯如月光轻洒,夜幕降临时,晕染一室安宁静谧,伴人沉入深度休憩。
The bedroom’s simple, calm tones unfold like a gentle night: deep gray walls converse subtly with soft bedding, their textures murmuring understated elegance. Beside the bed, a delicate lava lamp casts light like moonlight; at night, it bathes the room in tranquility, lulling one into deep rest.
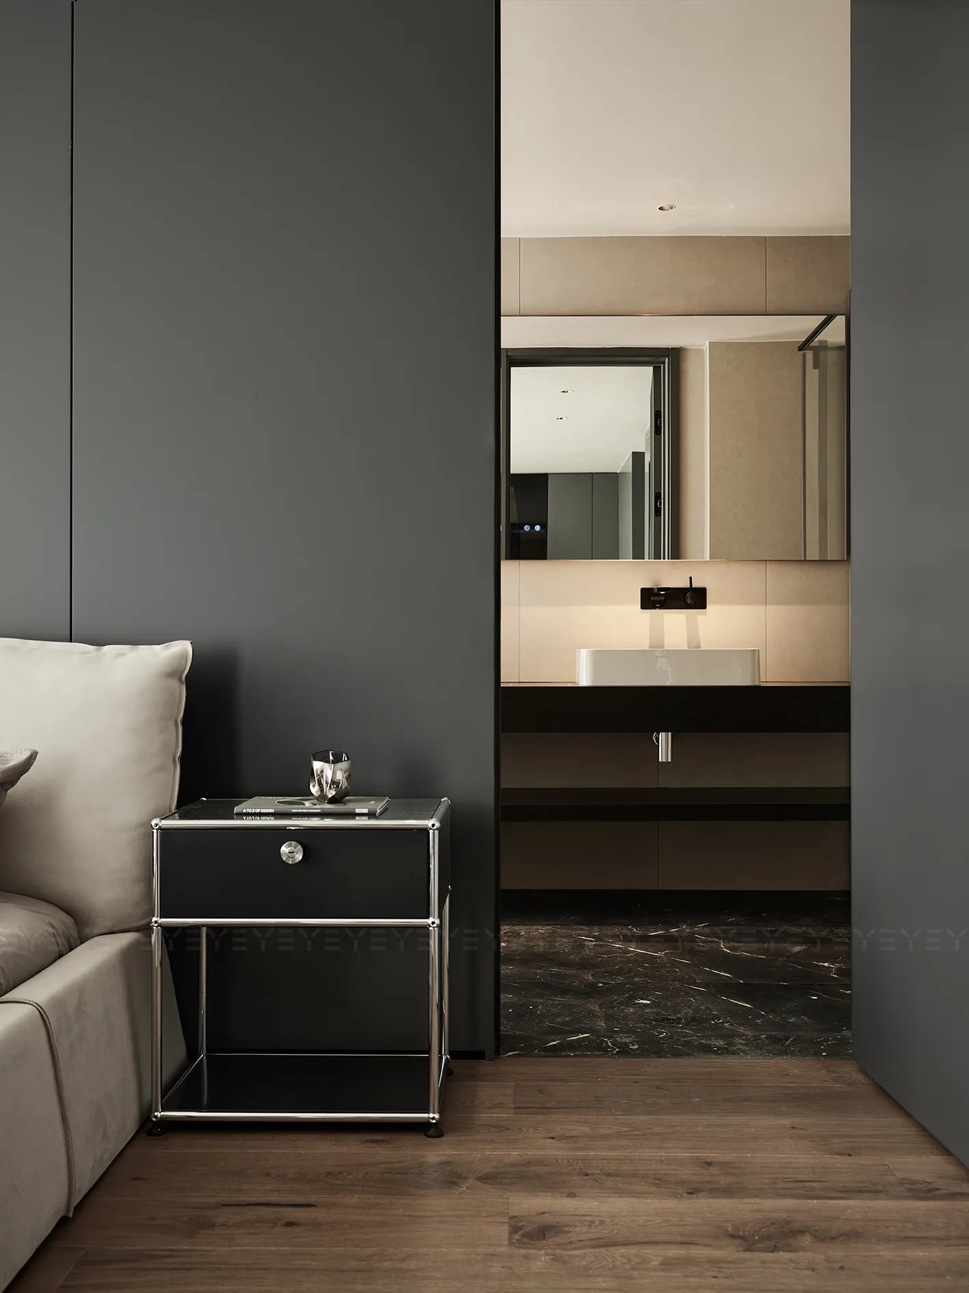
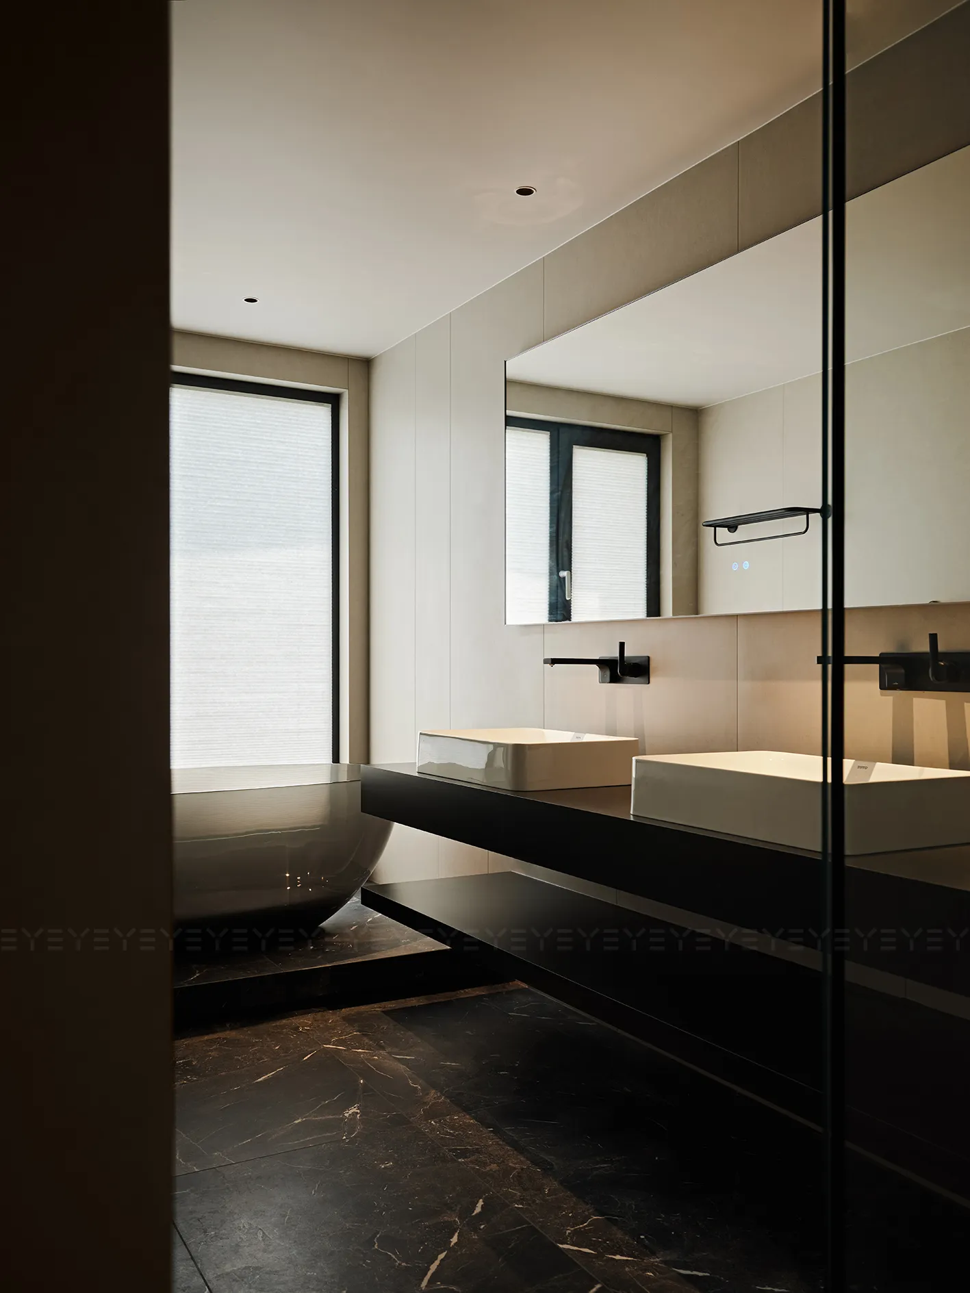
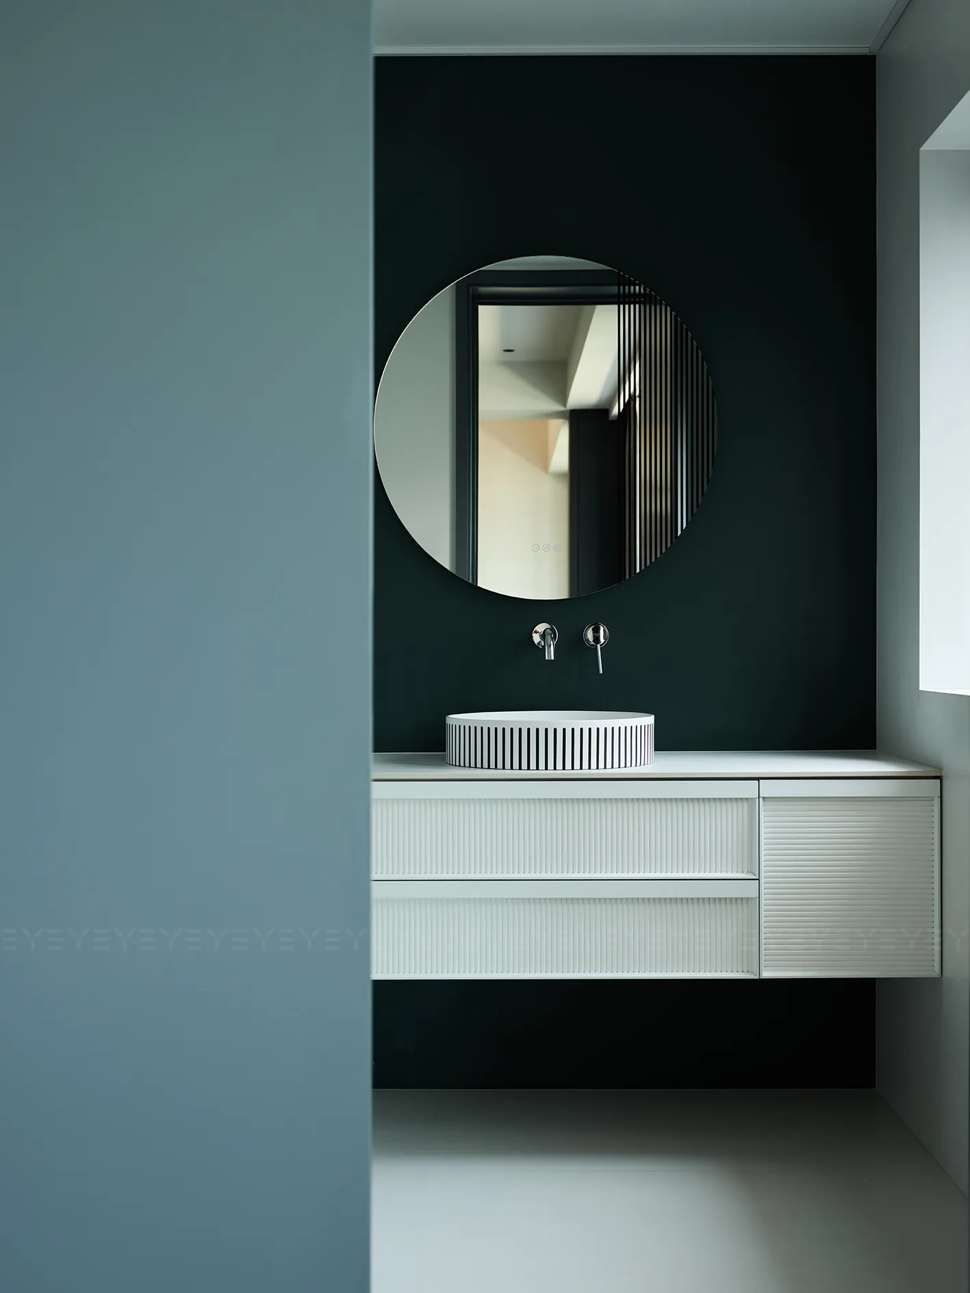
双台盆设计,体贴满足晨昏同步梳洗,提升生活效率与品质感。半透灰色独立浴缸,以优雅体态成为空间焦点,升华洗浴时光的格调仪式。
A double vanity caters to simultaneous morning and evening routines, boosting efficiency and quality. The semi-transparent gray freestanding bathtub, with its elegant form, becomes the space’s focal point, elevating bathing into a stylish ritual.
05|阳光乐园
Sunshine Paradise
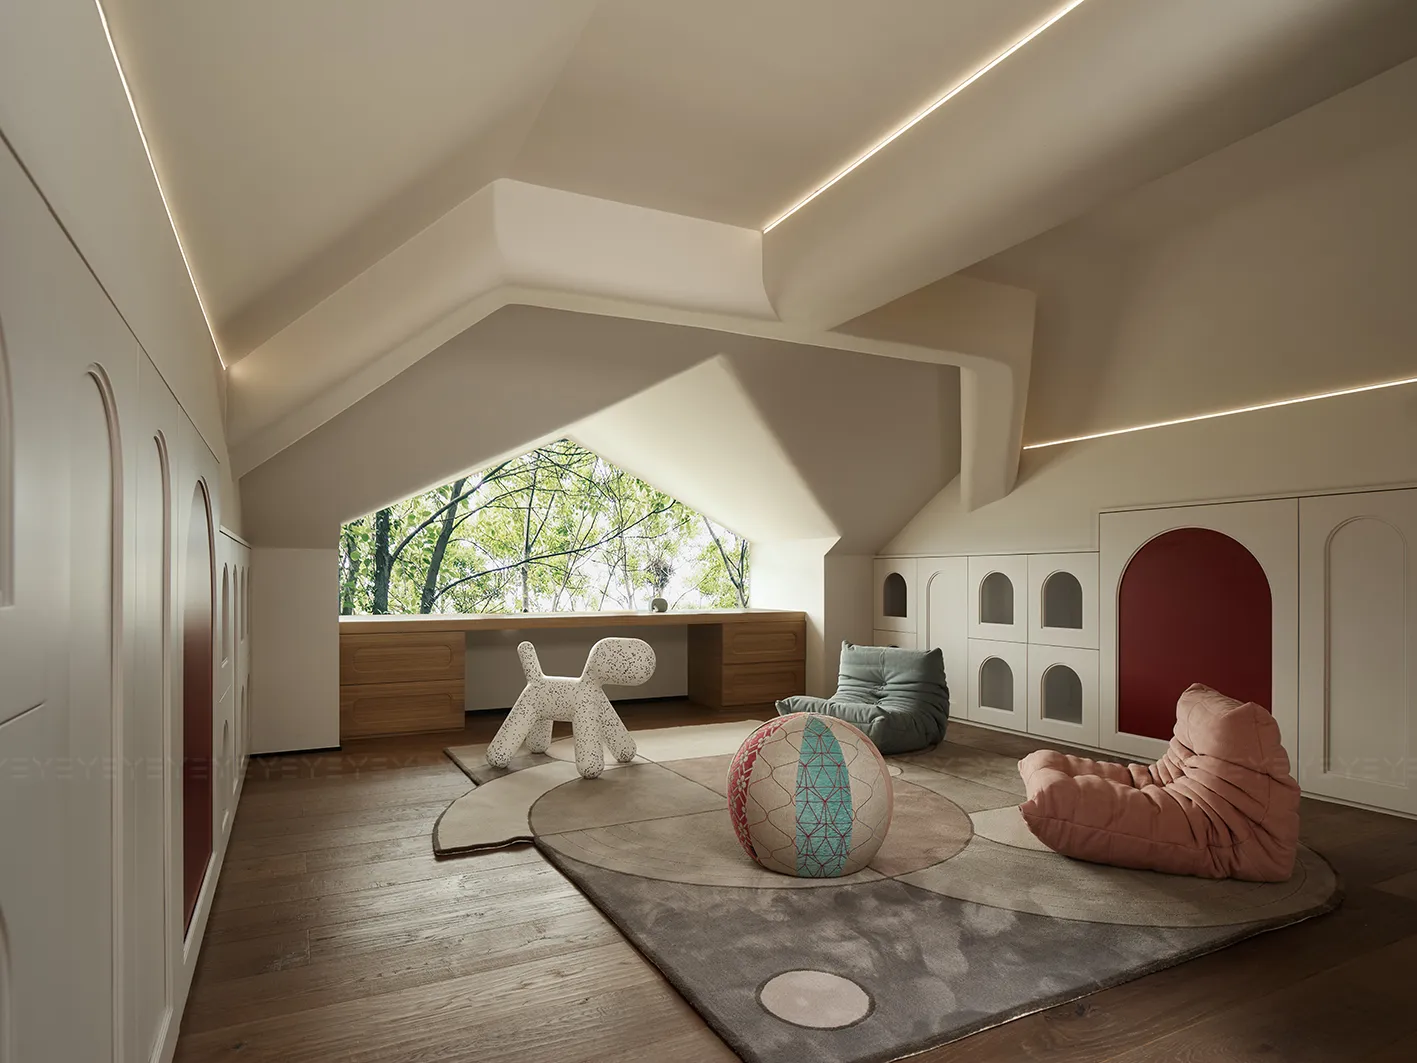
阁楼依循斜顶结构自然生长,开放式布局让视野与动线流畅无阻,小朋友的身影自在穿梭于洒满阳光的窗边阅读角与开阔的中央游戏区之间。
The attic follows the sloped roof’s natural form, its open layout ensuring unobstructed views and flow. Children flit freely between the sunlit window reading nook and the spacious central play area.
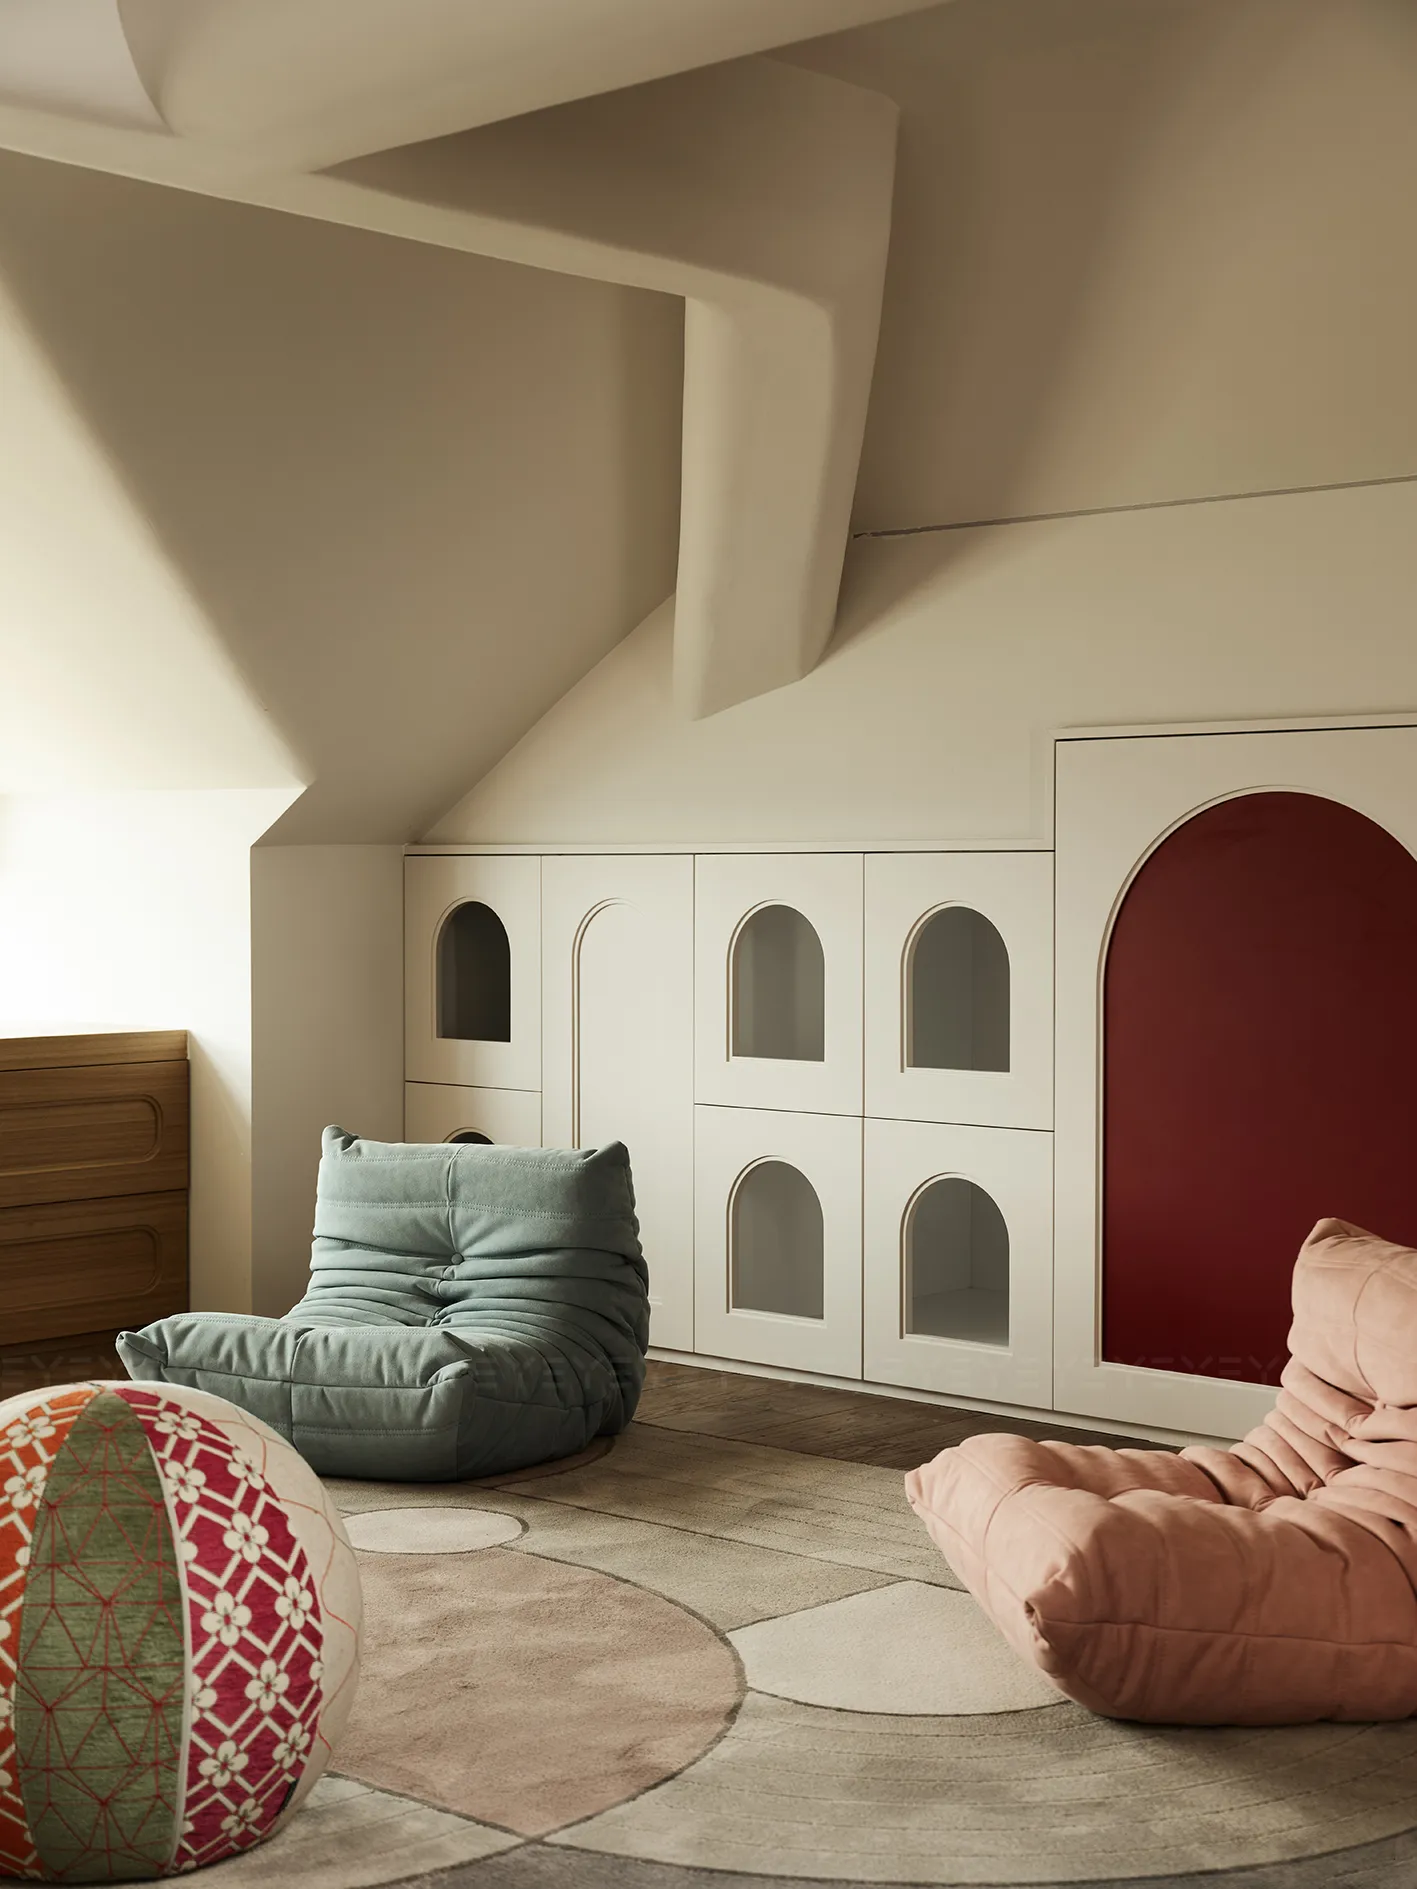
柔和明快的整体色调,点缀甜蜜清新的色彩,巧妙唤醒孩童的好奇心与想象力,让这方天地成为童真肆意生长的温暖容器。
Soft, bright tones, dotted with sweet, fresh hues, gently stir children’s curiosity and imagination—making this space a warm cradle for unbridled innocence.



左右滑动查看更多

项目名称丨艺术境域
项目地址丨浙江台州玉环
项目面积丨730㎡
项目设计丨叶设计
总设计师丨叶祥宝
主创设计丨王聪颖
设计团队丨管晗羽
软装设计丨张笑微、游琳
项目摄影丨单行线空间摄影·朴言
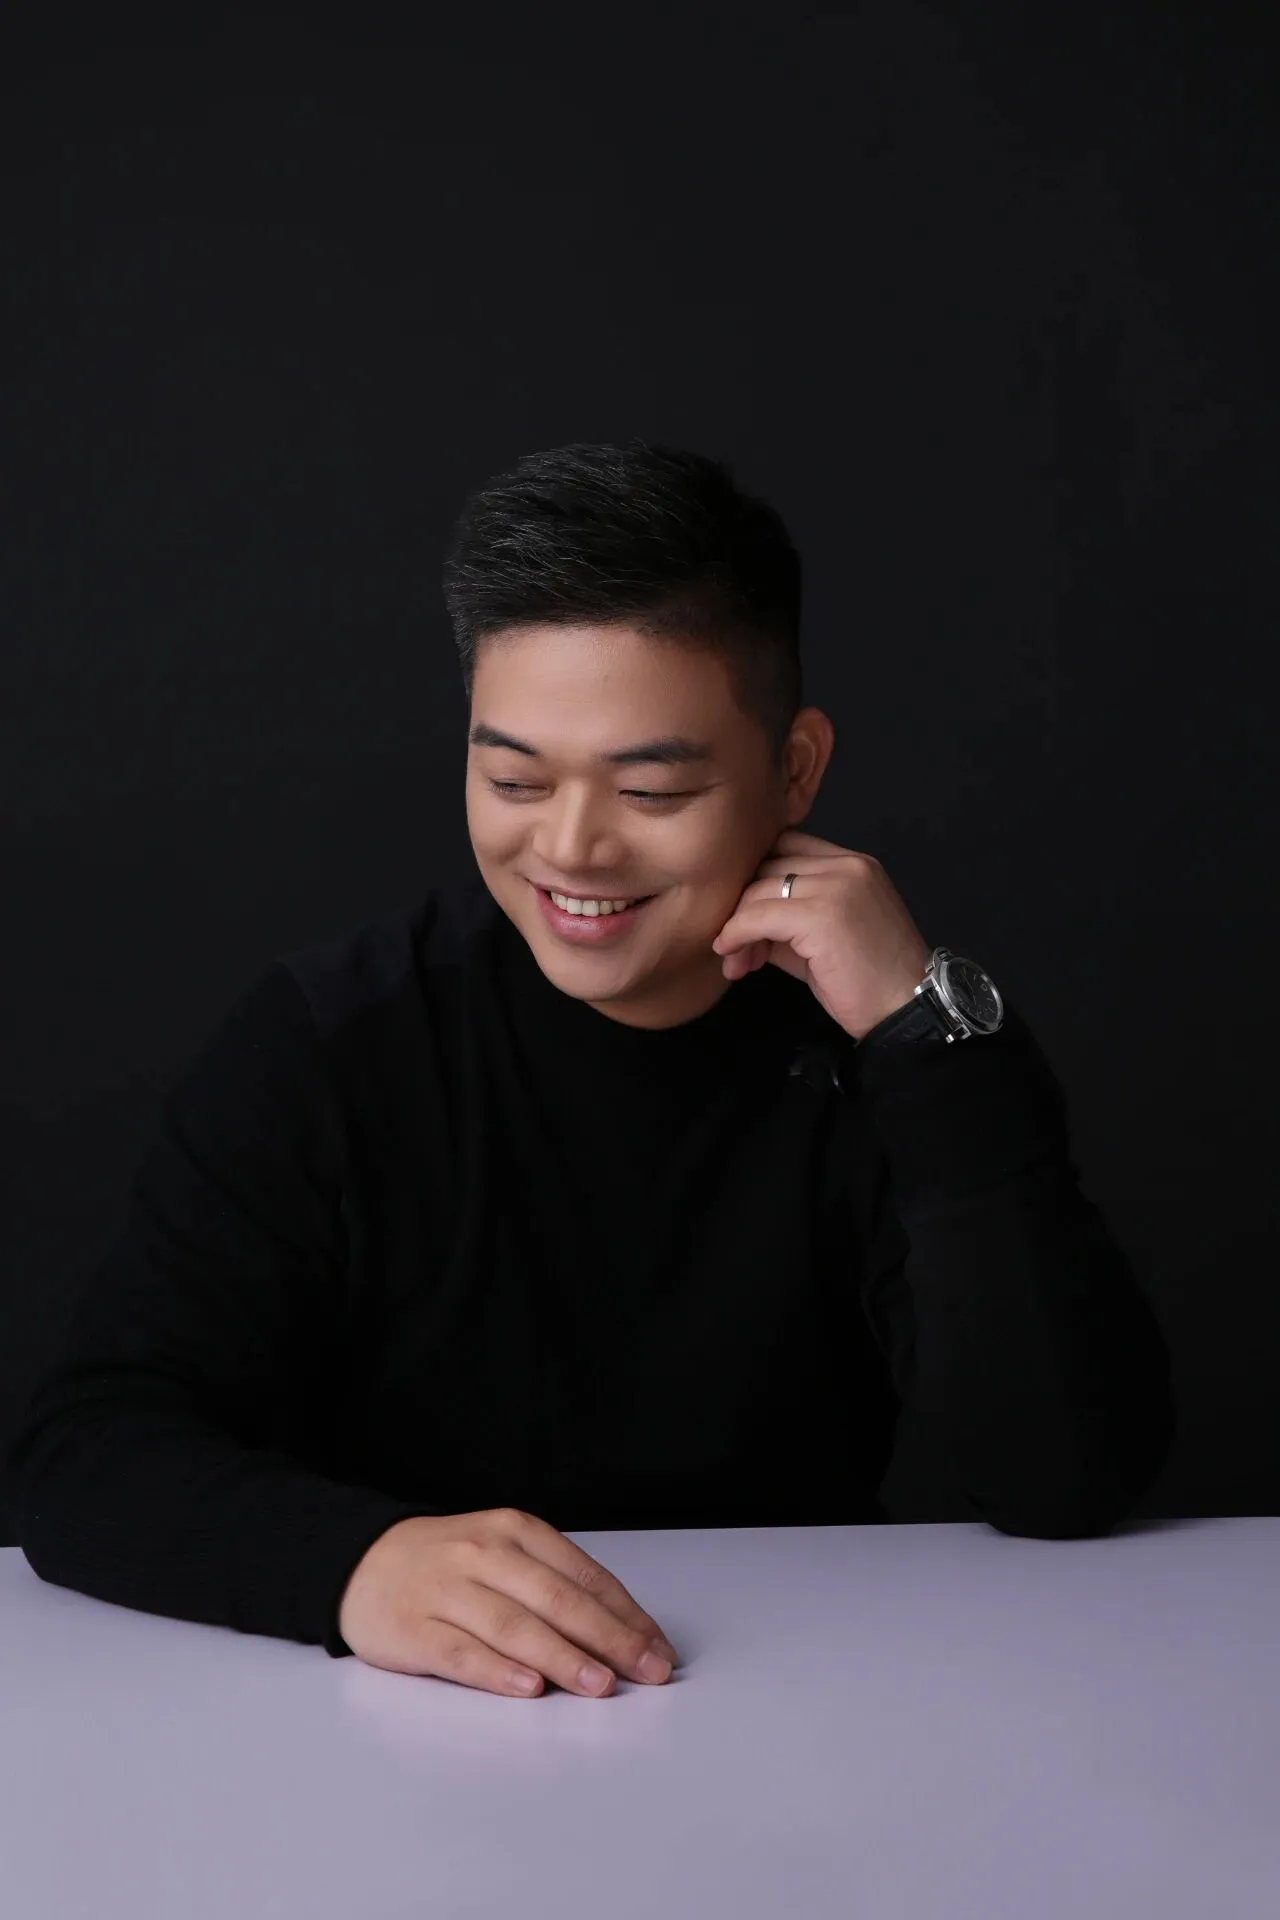
叶祥宝
大树精造总经理
叶设计创始人&创意总监
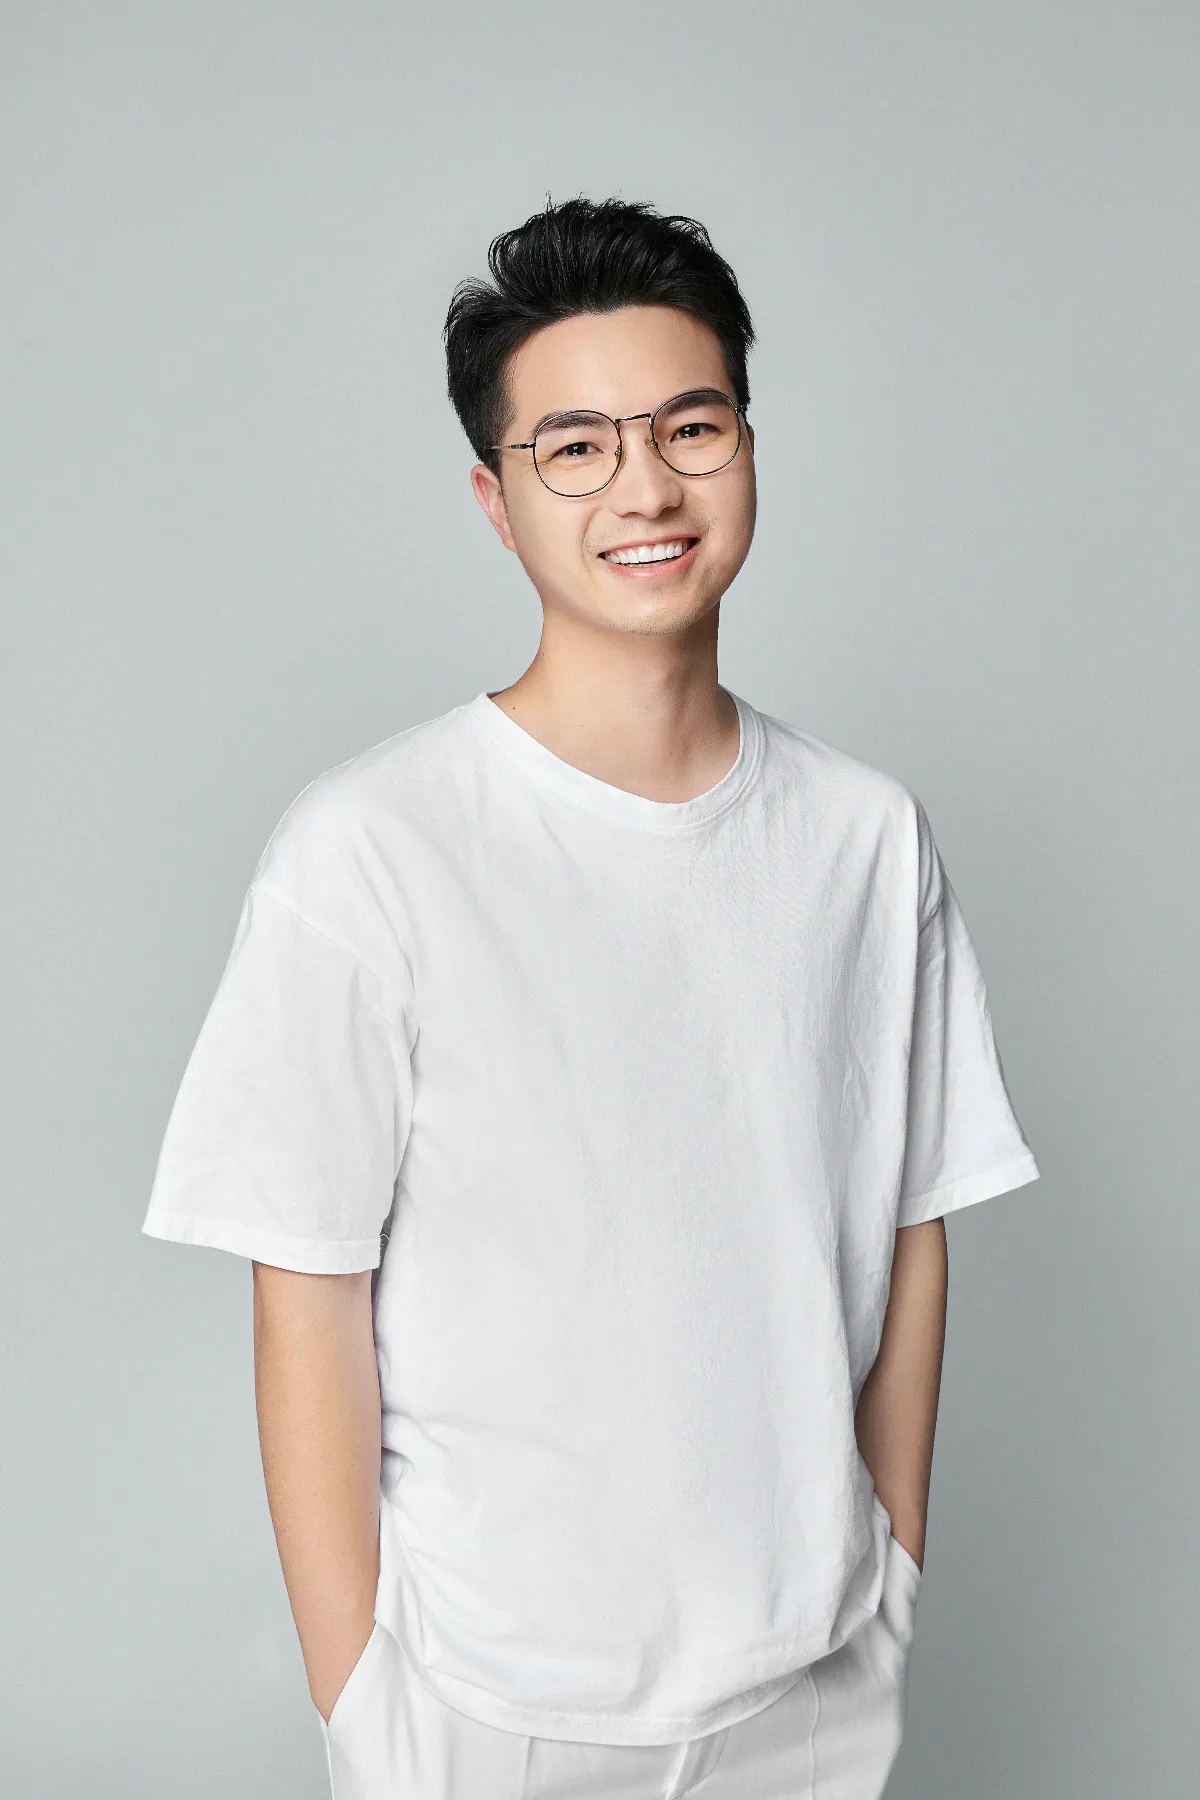
王聪颖
叶设计设计总监





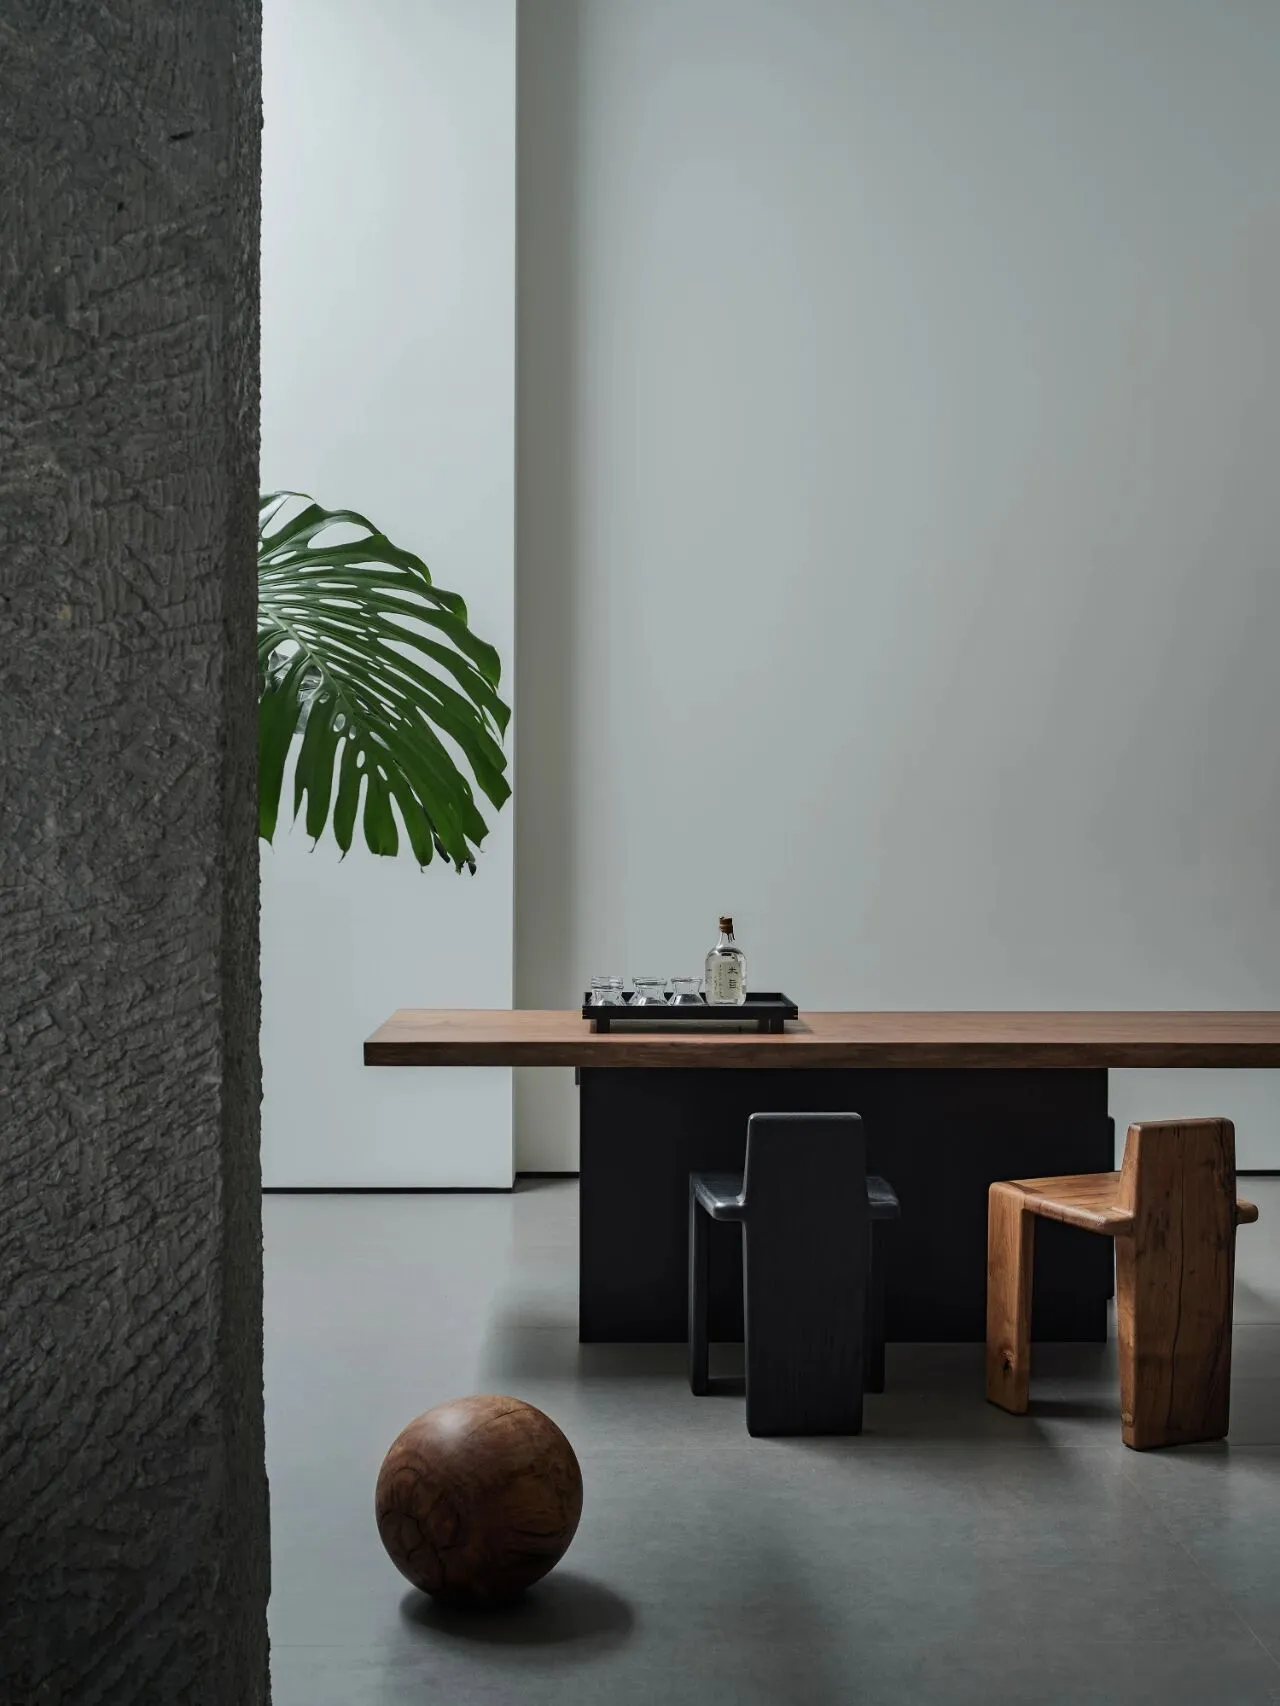
△江南墅·消弭之境
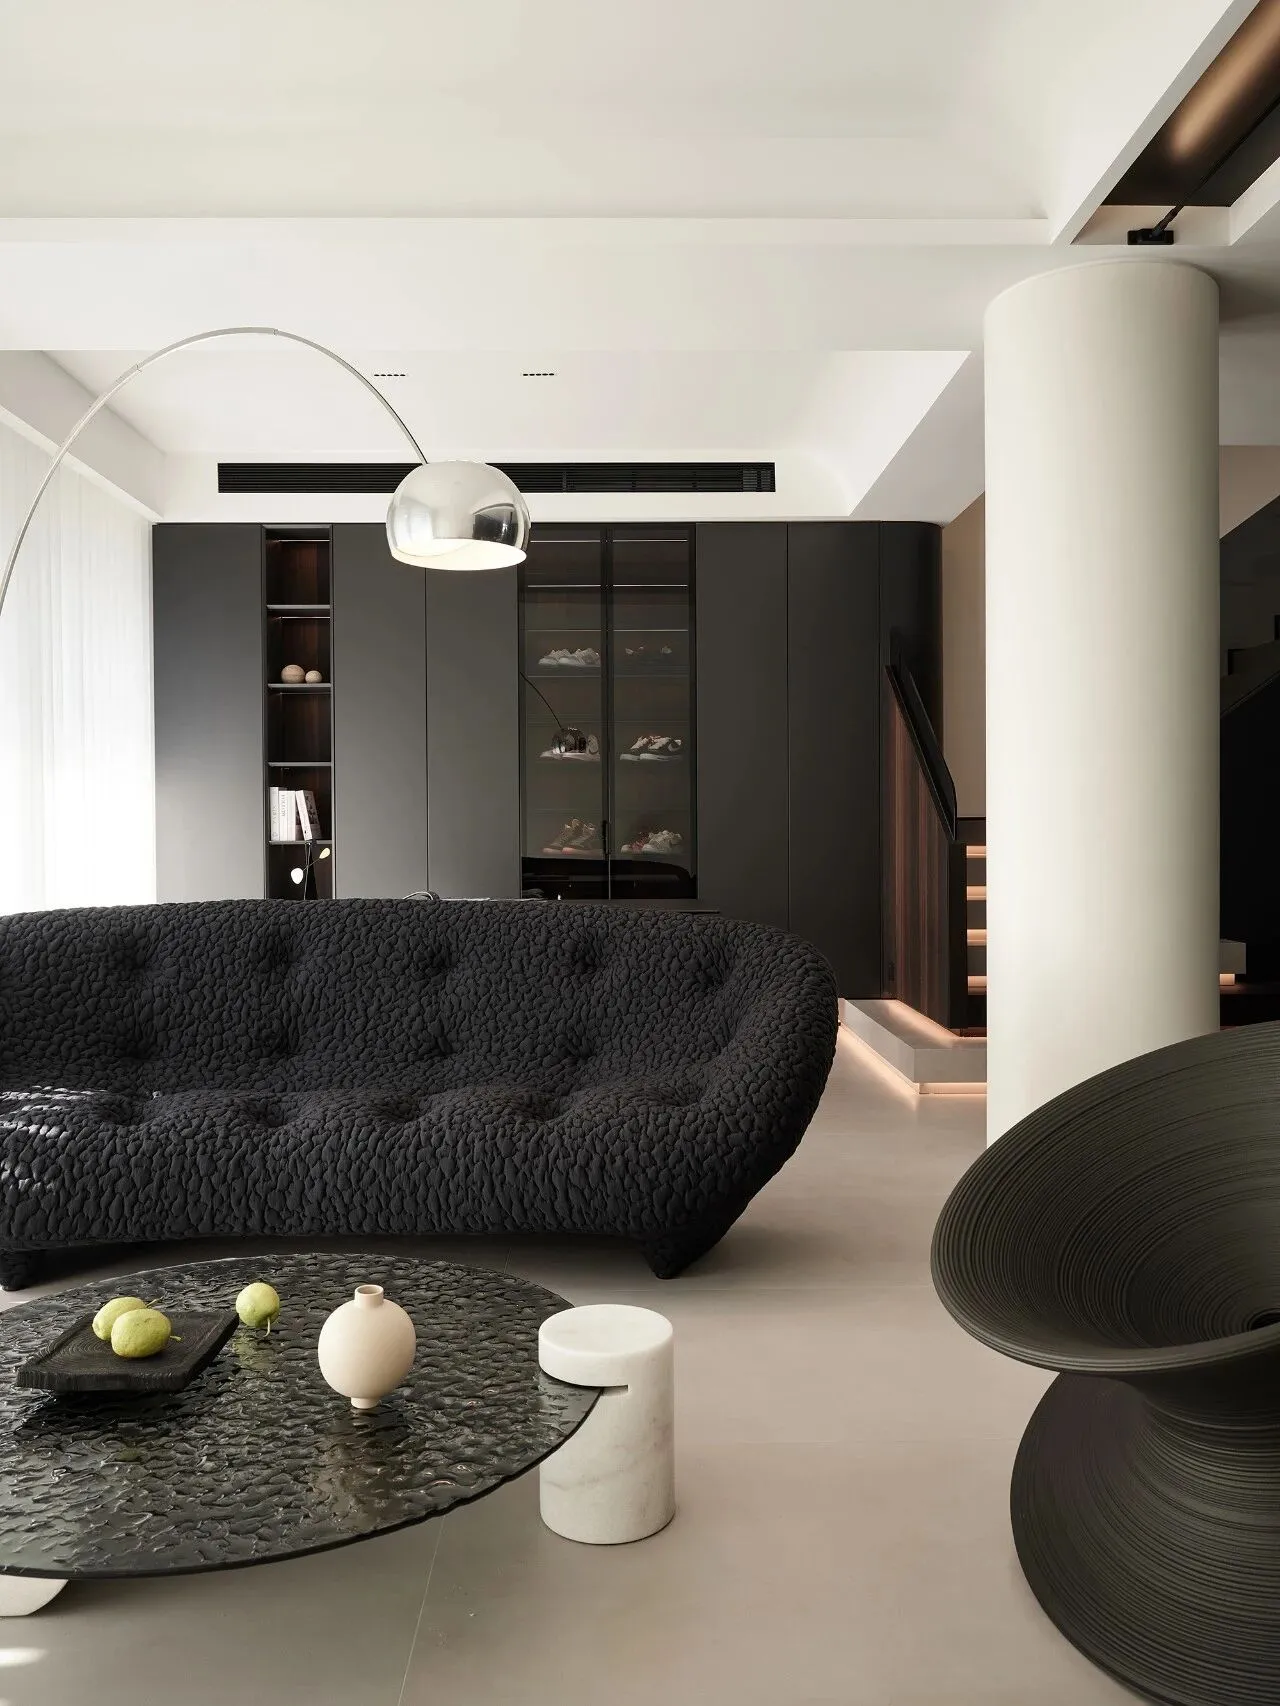
△江南墅·消弭之境
△江南墅· 适从无拘 纯粹向往
△江南墅·沐光而行 回归自然本心