叶设计|浪漫法式 私藏格调时光

于日常缝隙推开“往昔窗扉”,以删繁就简为笔、精炼线条作墨,勾勒自由浪漫轮廓,让心灵在温暖柔和里,聆听法式典雅与时光低语,静述温柔。
Opening windows to the past in life’s ordinary moments, we sketch a free-spirited romance with simplicity and refined lines. Here, the soul dwells in soft warmth, listening to the whisper of French elegance and time, quietly telling stories of tenderness.
01| 温柔情书
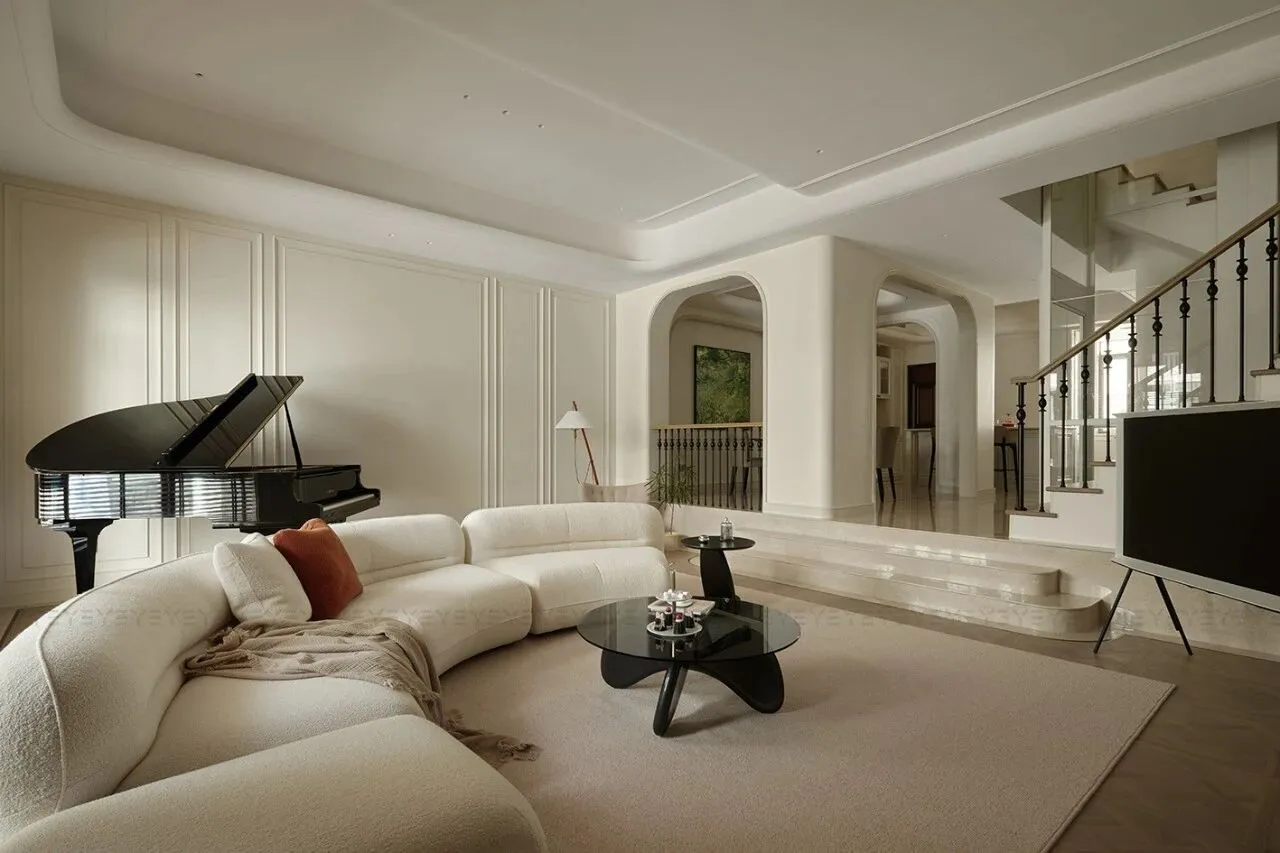
摒弃繁复的堆砌,设计师用新法式解构空间,让整个空间呈现开放式的自由与流畅。柔和的奶油色调是开篇的诗意旁白,温润自然的木地板铺陈开来,奠定空间温润的基调,深色家具如巧妙的标点,为空间增添层次与故事感。
Rejecting excessive ornamentation, the designer deconstructs the space with a neo-French approach, creating an open and fluid layout. Soft cream tones set a poetic tone, complemented by warm wooden floors that establish a cozy foundation. Dark furniture acts like punctuation, adding depth and narrative.
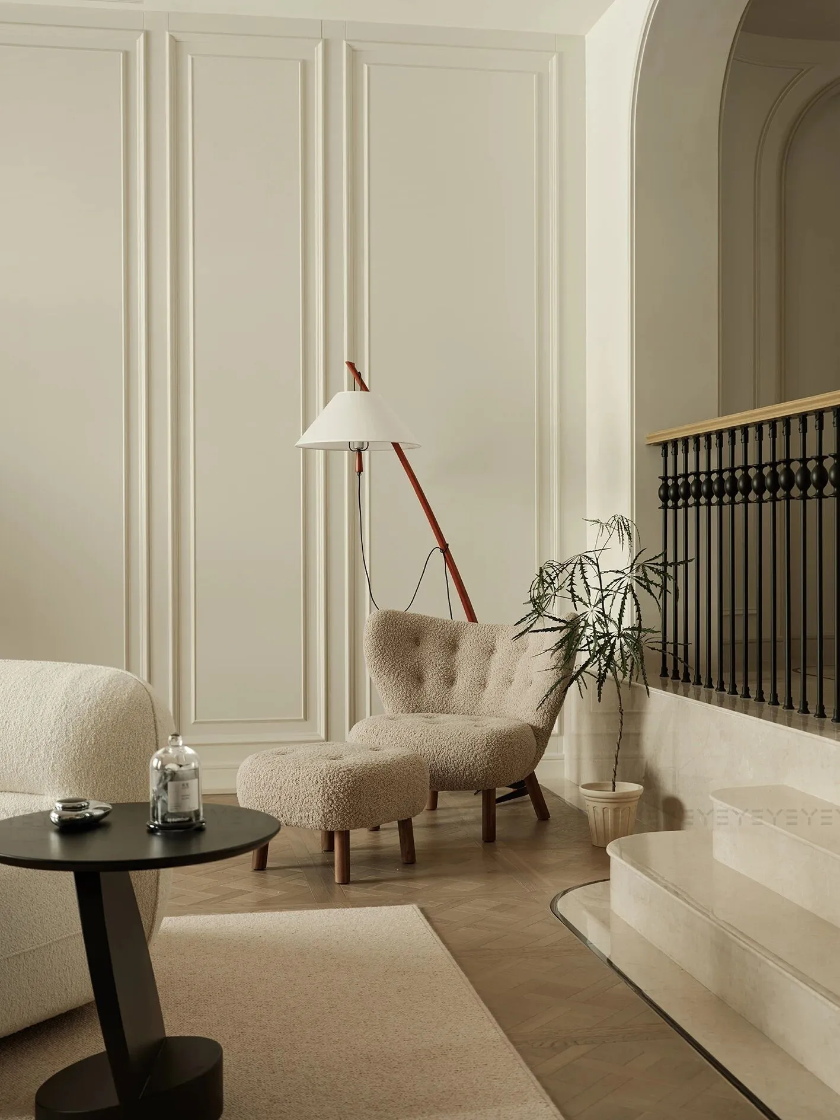
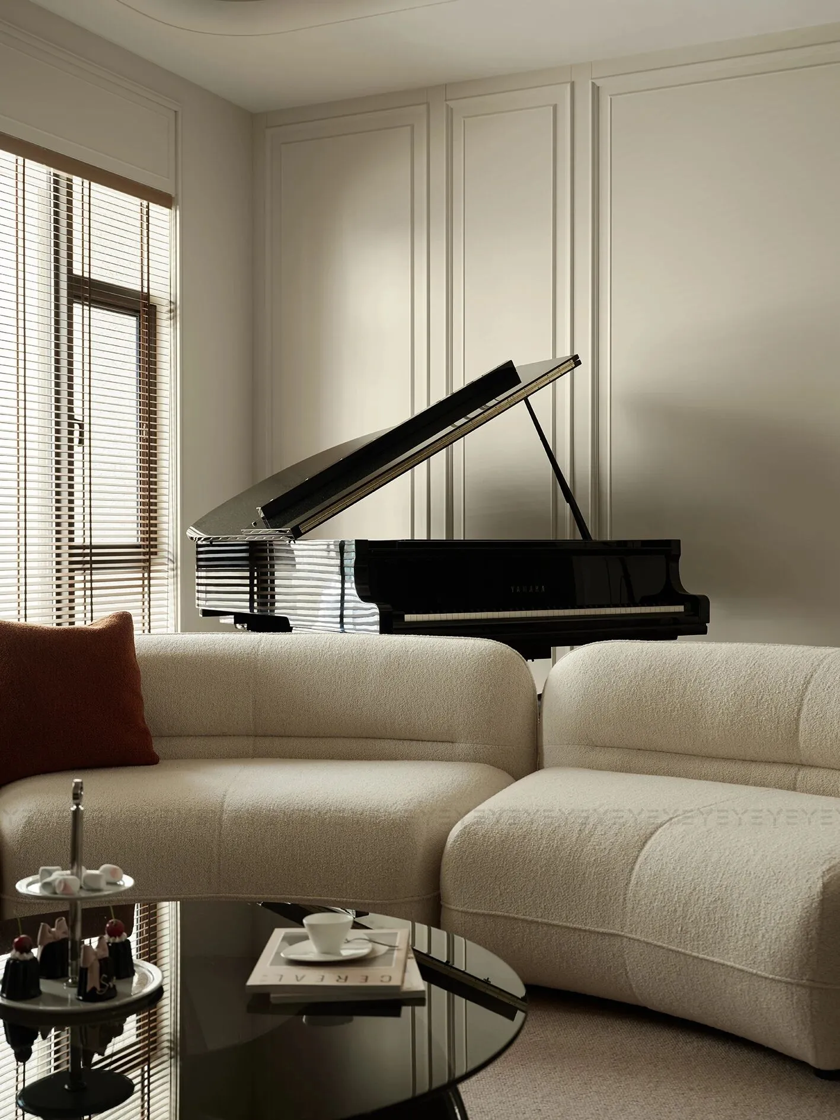
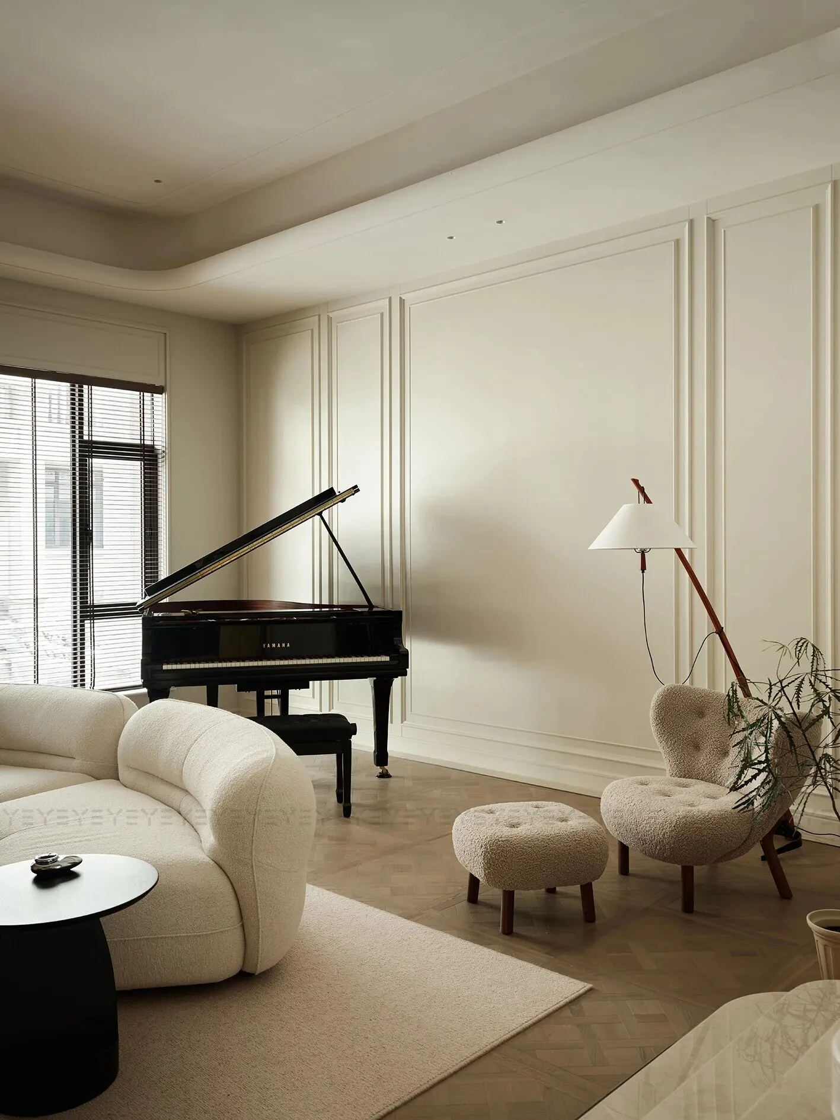
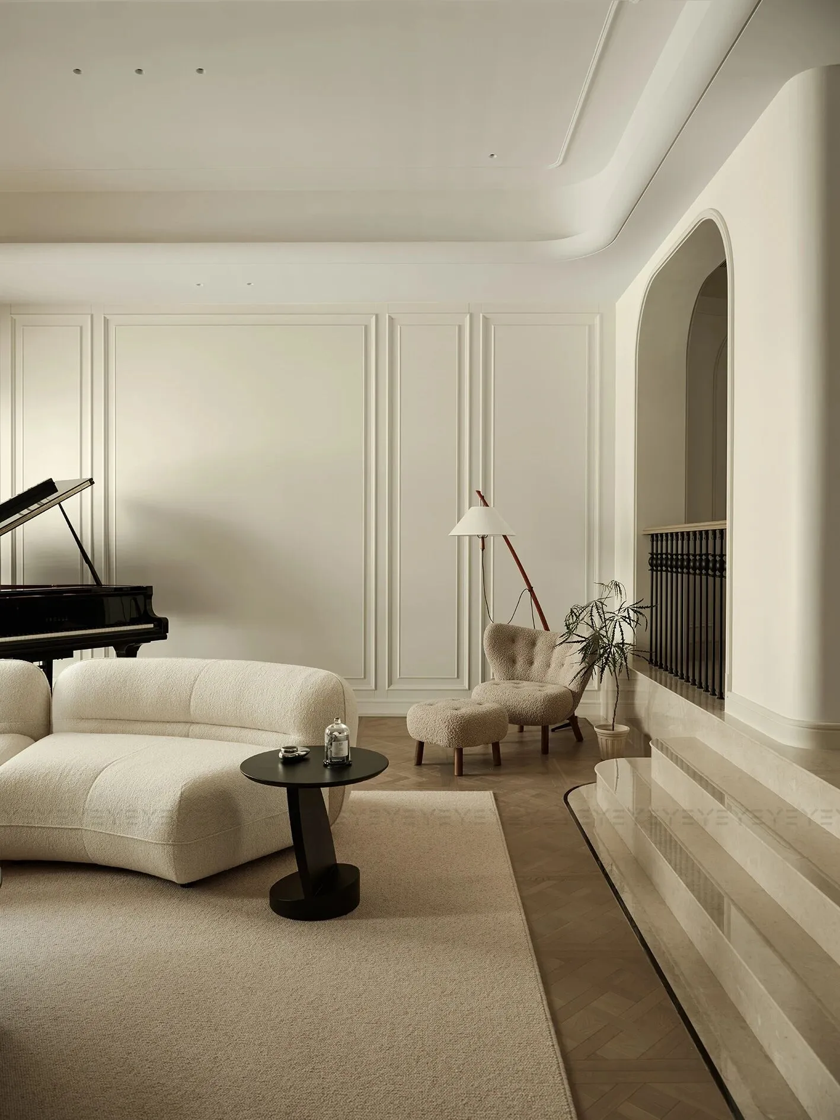
经典的法式线条,并未缺席,却以更精炼、克制的姿态出现。流畅细腻的纹理,于不经意间向上延展,赋予空间轻盈的仪式感。
Classic French motifs appear in refined and restrained forms. Smooth, delicate textures extend upward, lending an air of lightweight elegance.
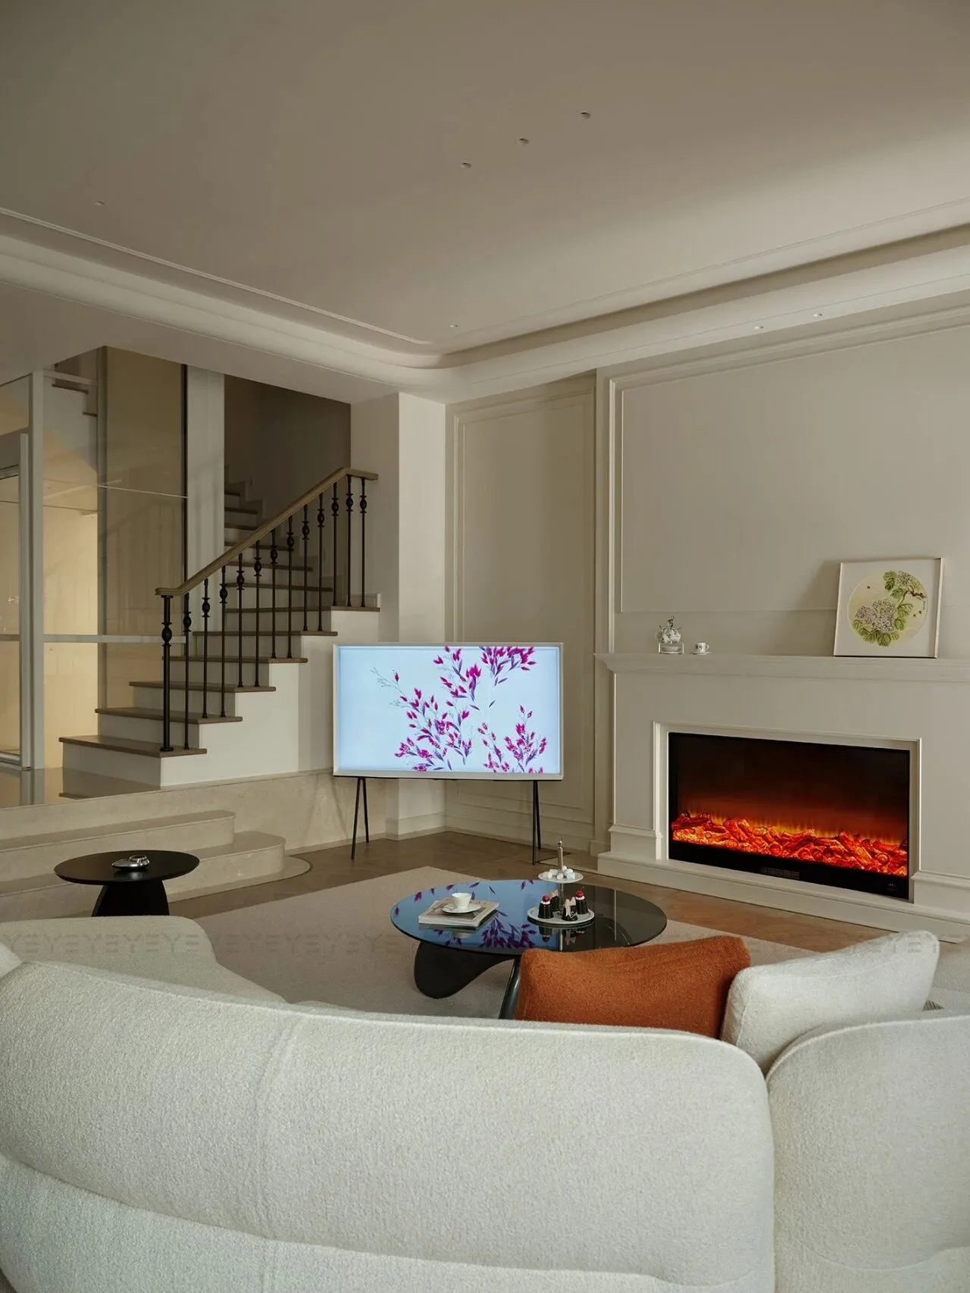
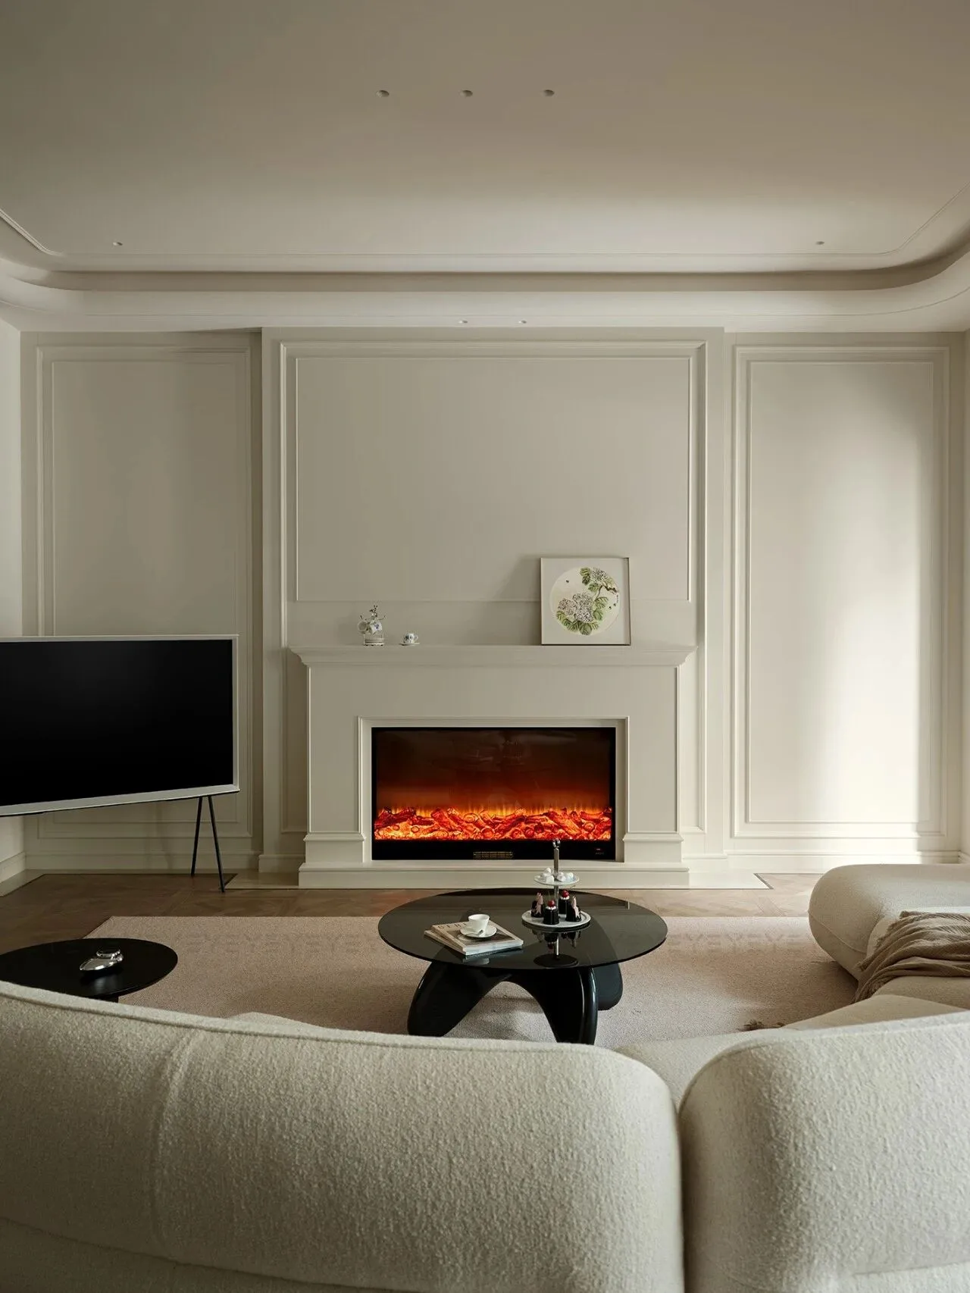
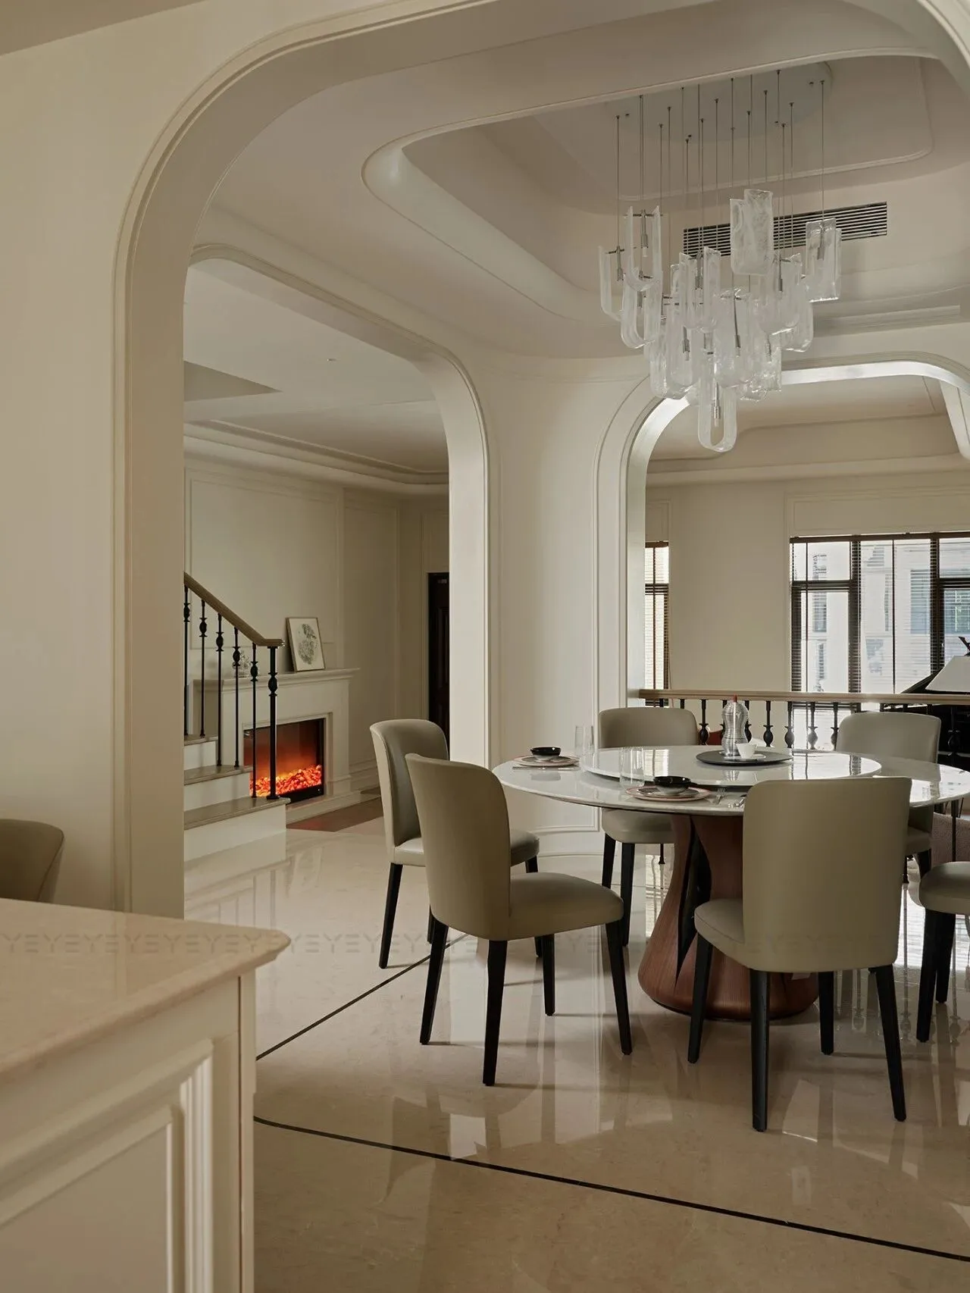
壁炉跳动的“火光”,是空间里独特的浪漫符号,把复古与温情煨得刚好;铁艺楼梯栏杆,每一道弧度都带着艺术的呼吸,踏上台阶,仿佛踩着浪漫的节拍。
The flickering "flame" of the fireplace serves as a unique romantic symbol, infusing the space with just the right blend of nostalgia and warmth. The vintage iron stair railing curves with artistic grace—each step feels like stepping to a rhythm of romance.
02| 慵懒街角
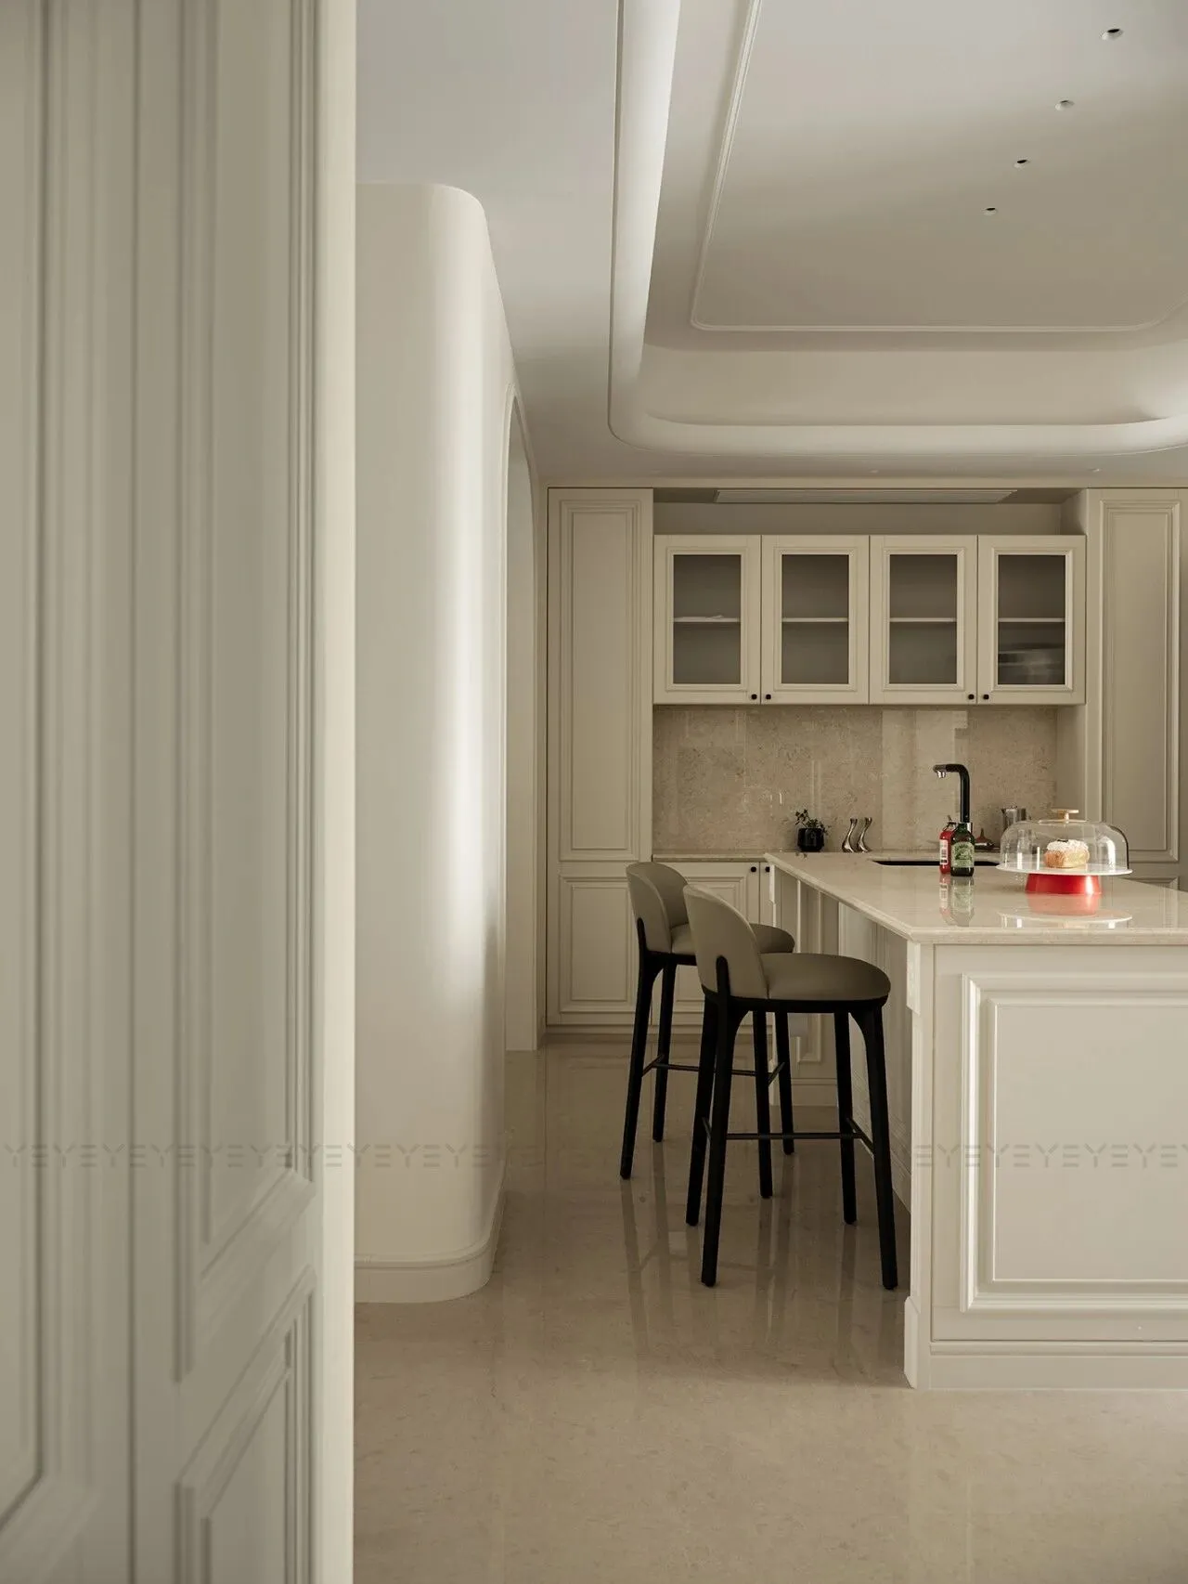
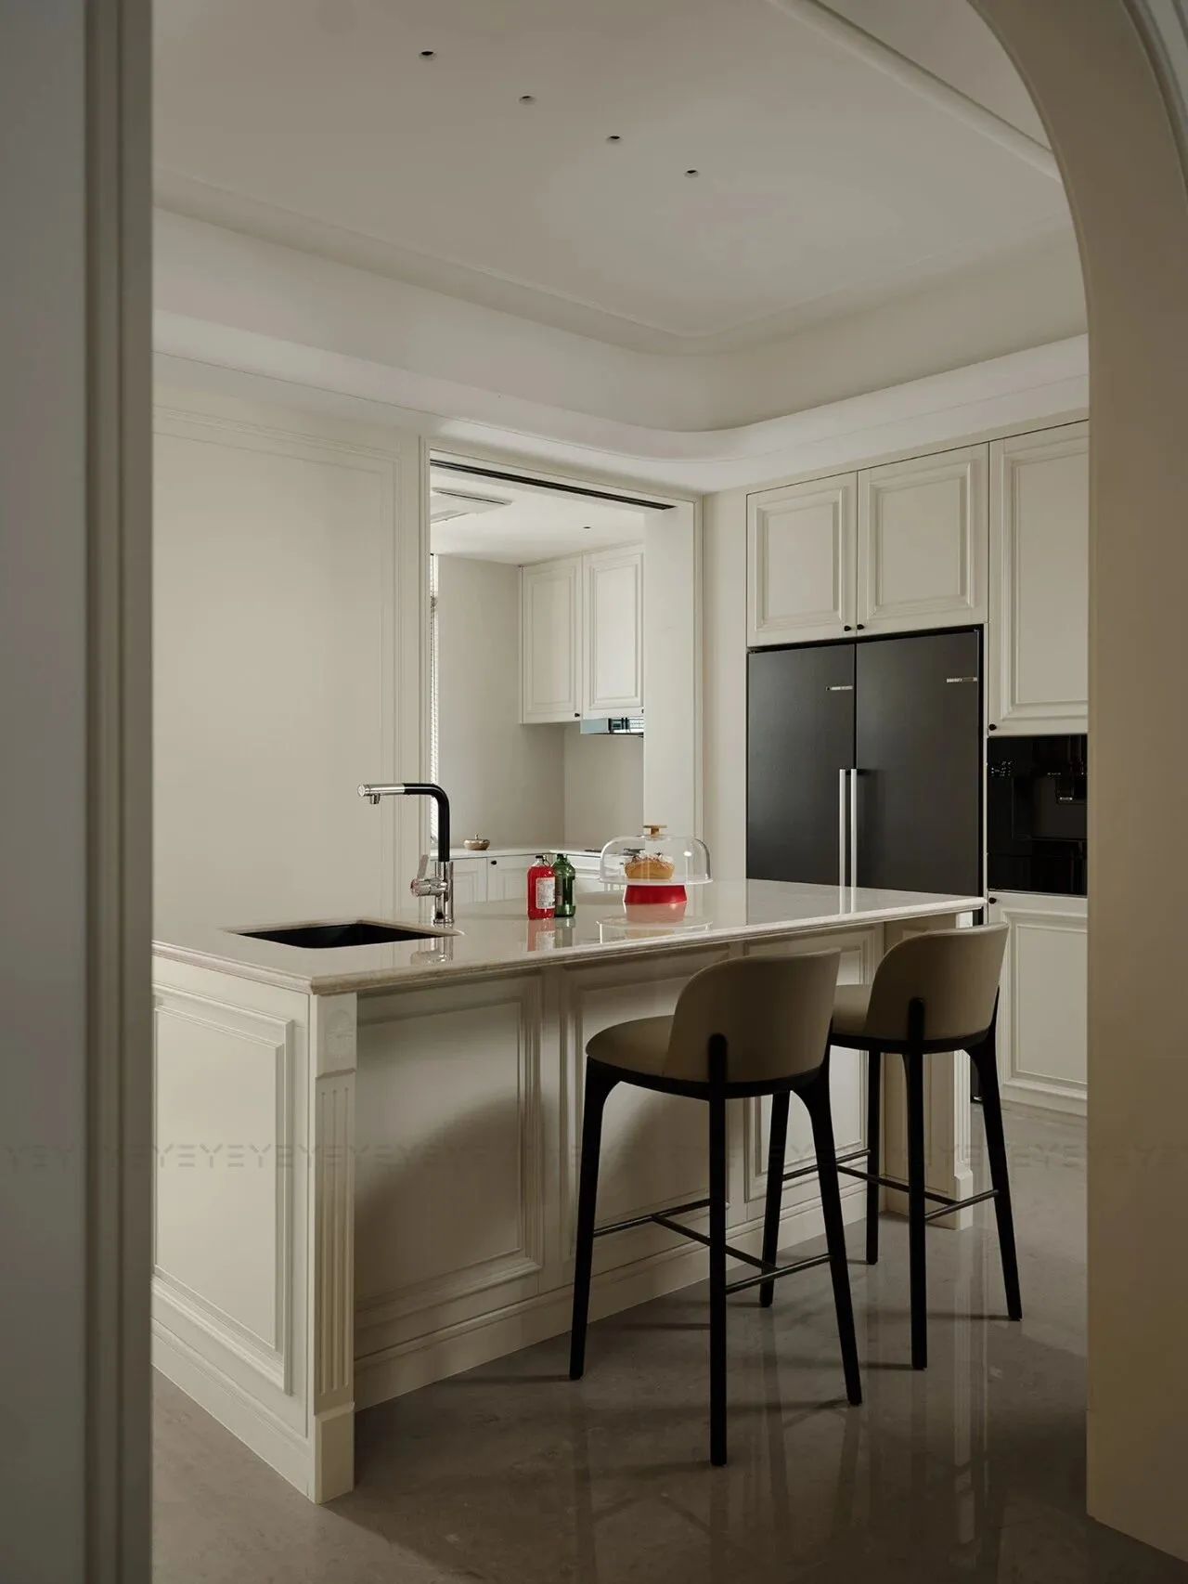
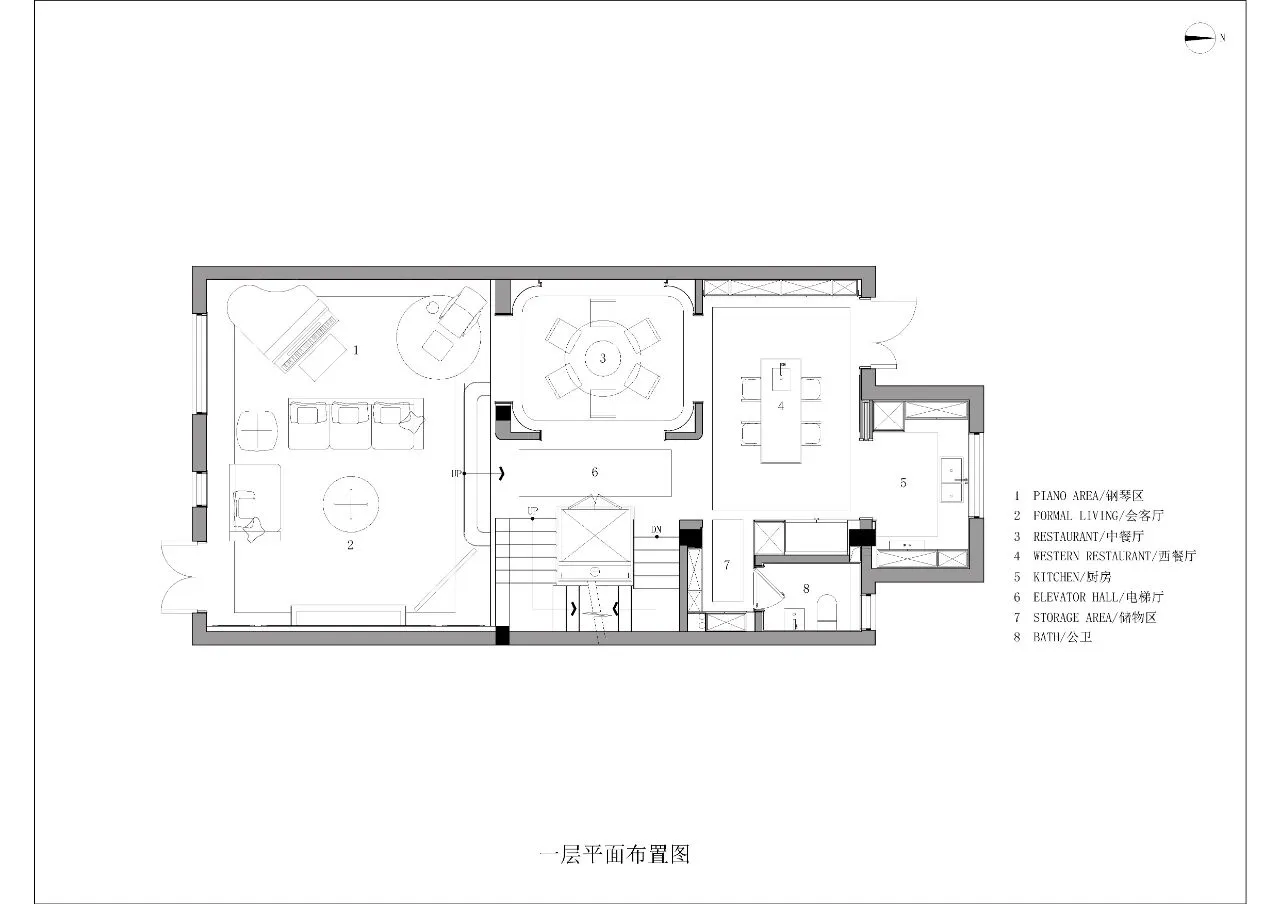
优雅矗立的法式中岛台超越了单纯的功能,待暮色低垂,暖黄灯光下,亲友环岛而立,酒杯轻碰的脆响,咖啡氤氲的香气,与笑语交谈声交织,瞬间将巴黎街角小酒馆的慵懒情调搬回家中。
Elegantly standing, the French island transcends mere function. As dusk falls, warm golden light envelops family and friends gathered around—clinking glasses, the aroma of coffee, and cheerful talk effortlessly bring the charm of a Parisian bistro back home.
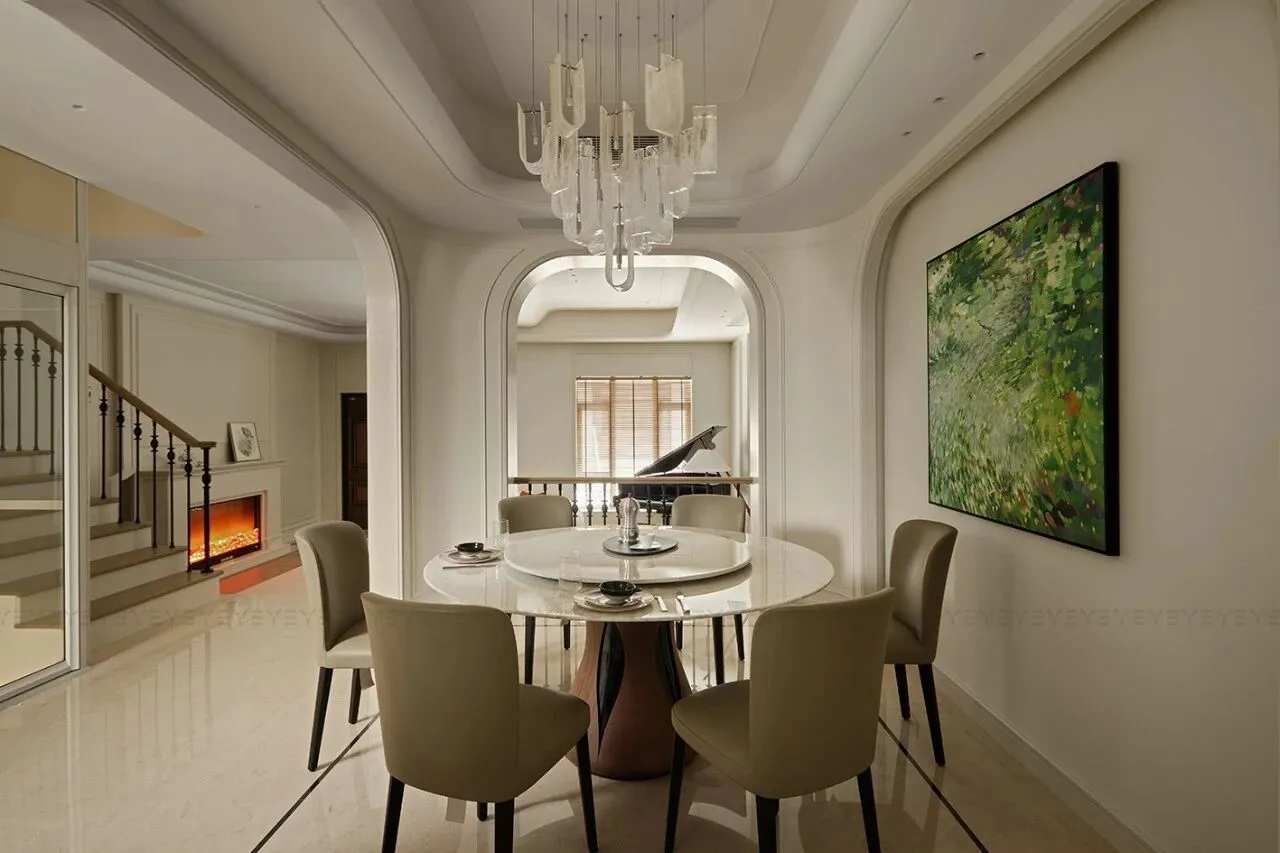
餐厅,被温柔地“围合”在一个相对独立的小天地里,营造出一种亲密的包裹感与专属的仪式感。一旁的法式栏杆,则是这个“小剧场”最灵动的点睛之笔。它不仅是空间的优雅界定,更悄然编织着凭栏而望的诗意想象。
The dining area is gently nestled within a relatively intimate space, creating a sense of warmth and exclusivity. A vintage French iron raiding nearby acts as an artistic highlight—not only defining the area with grace but also weaving a poetic imagination of leaning and gazing.
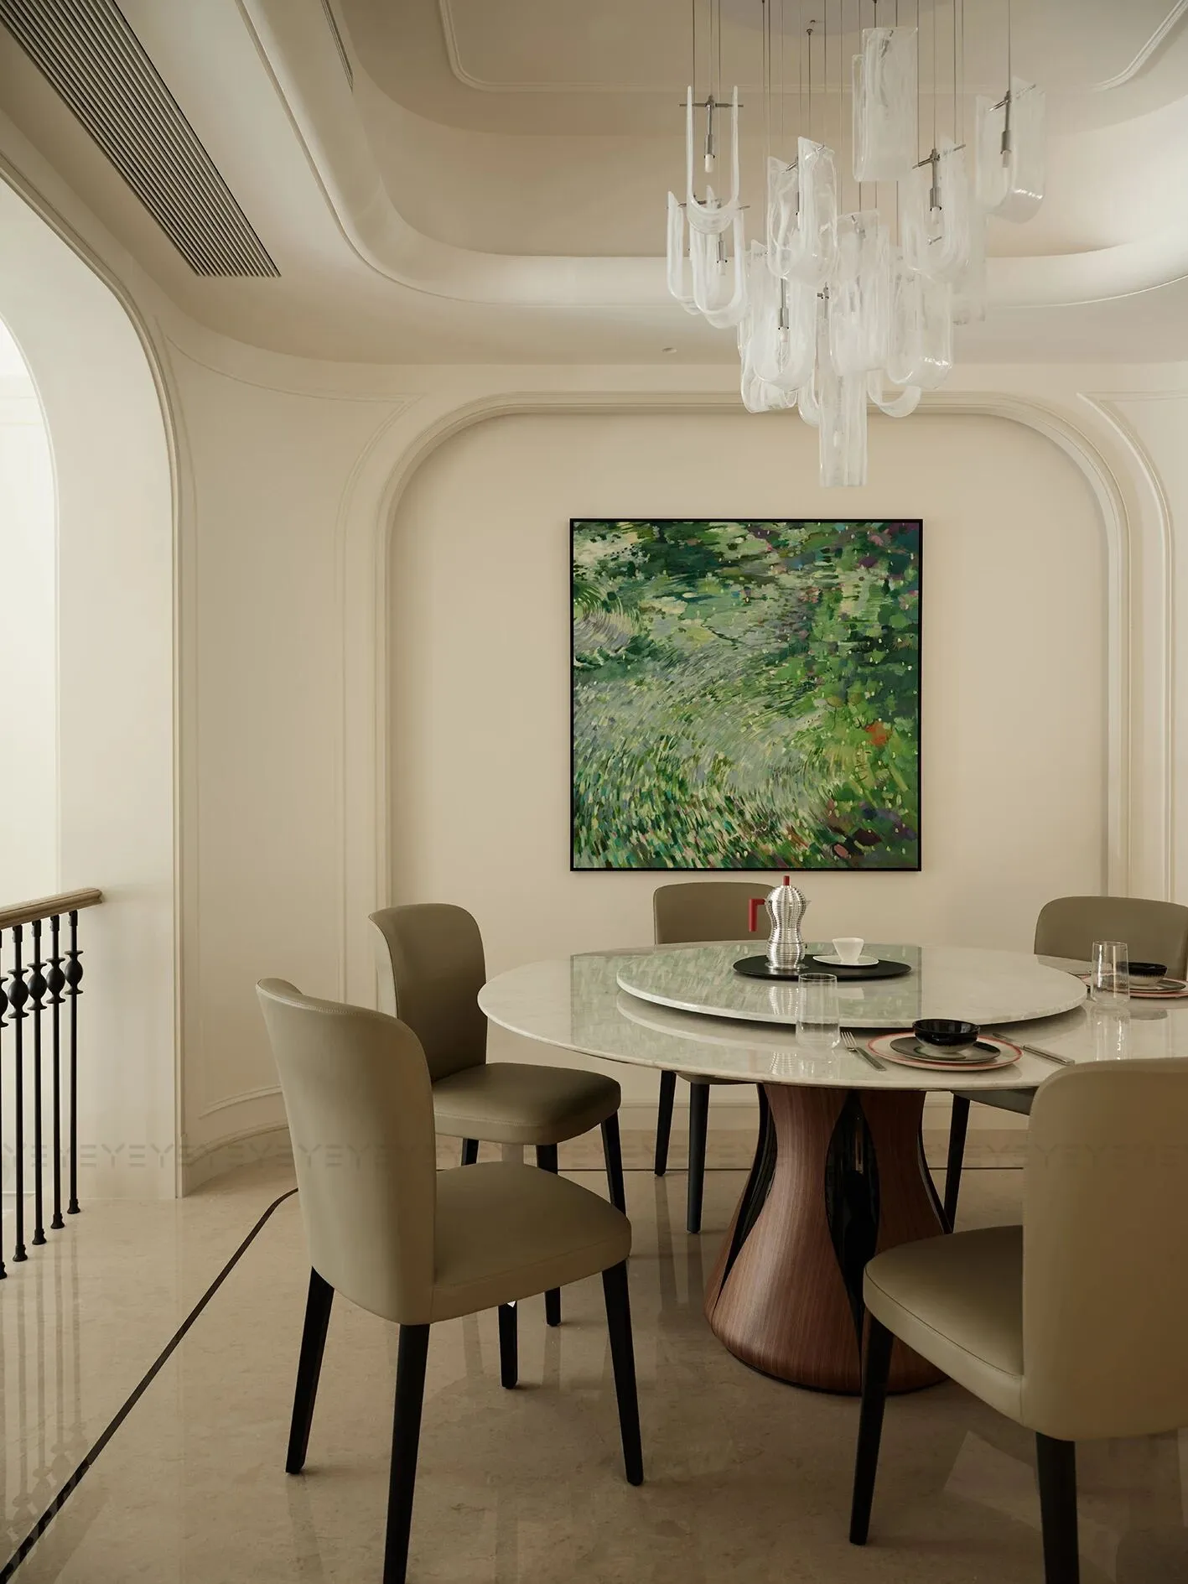
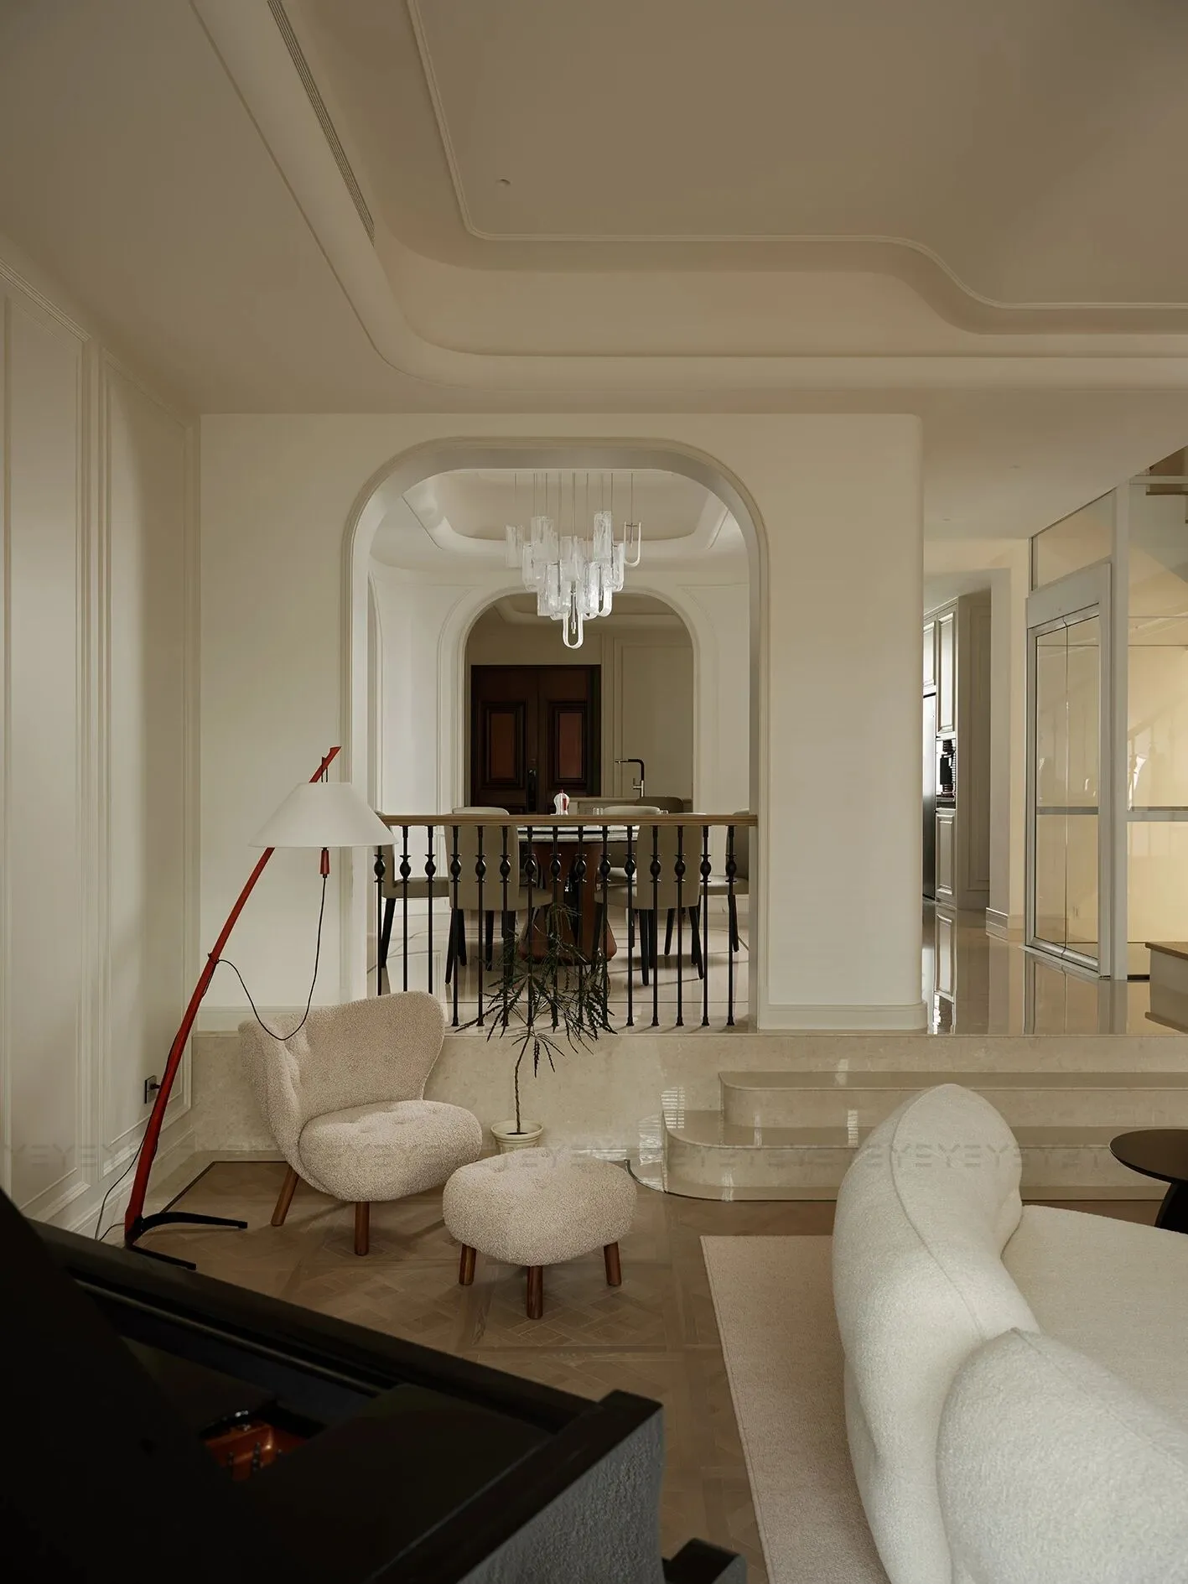
设计感十足的华丽吊灯,如同餐厅的璀璨冠冕,倾泻下温暖而富有层次的光晕。桌椅精致简约与客厅呼应,舒适的坐感,让每一次落座都成为享受美食、享受陪伴的愉悦开端。
A stylishly luxurious chandelier crowns the dining space, showering the room in warm and layered light. The elegantly simple table and chairs echo the living area’s style, while their comfort turns every meal into a joyful experience of sharing food and company.
03| 坠入梦乡
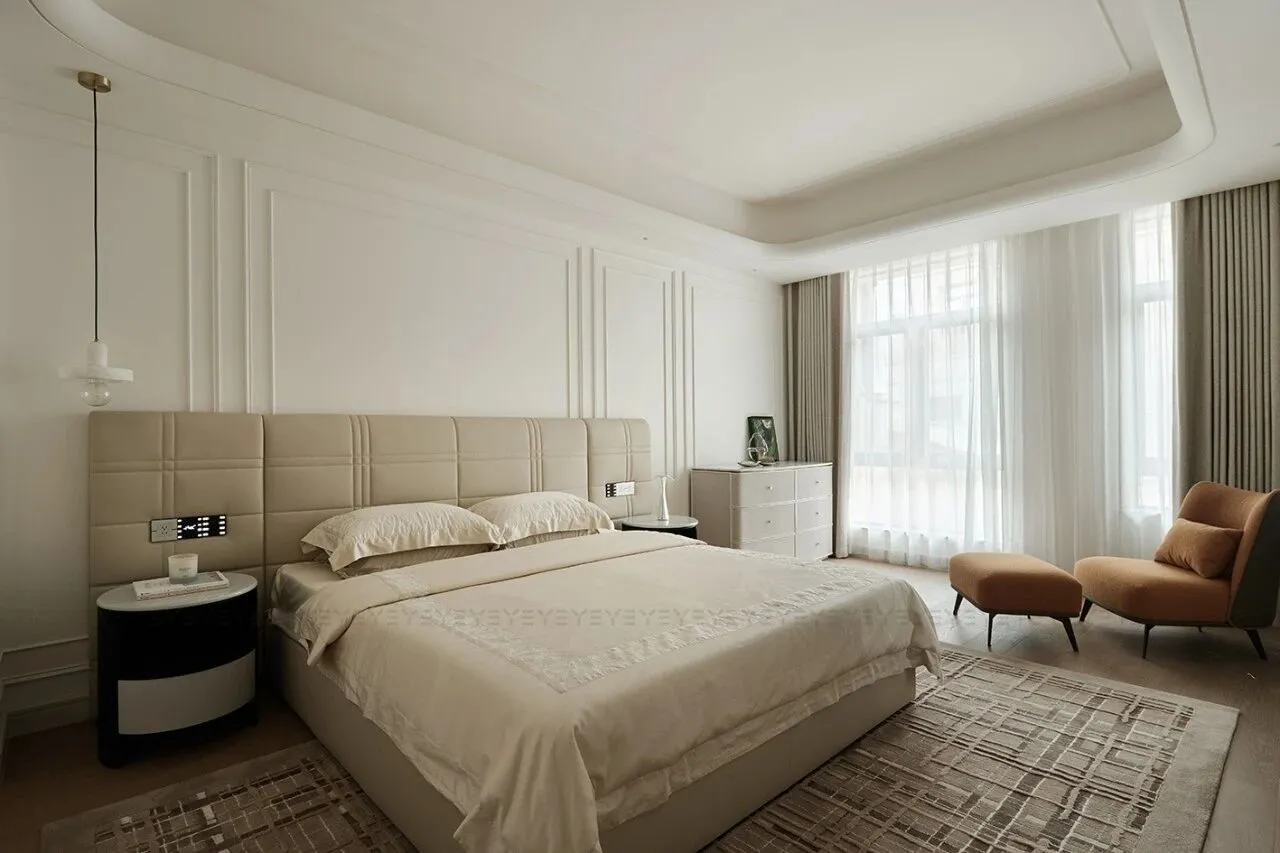
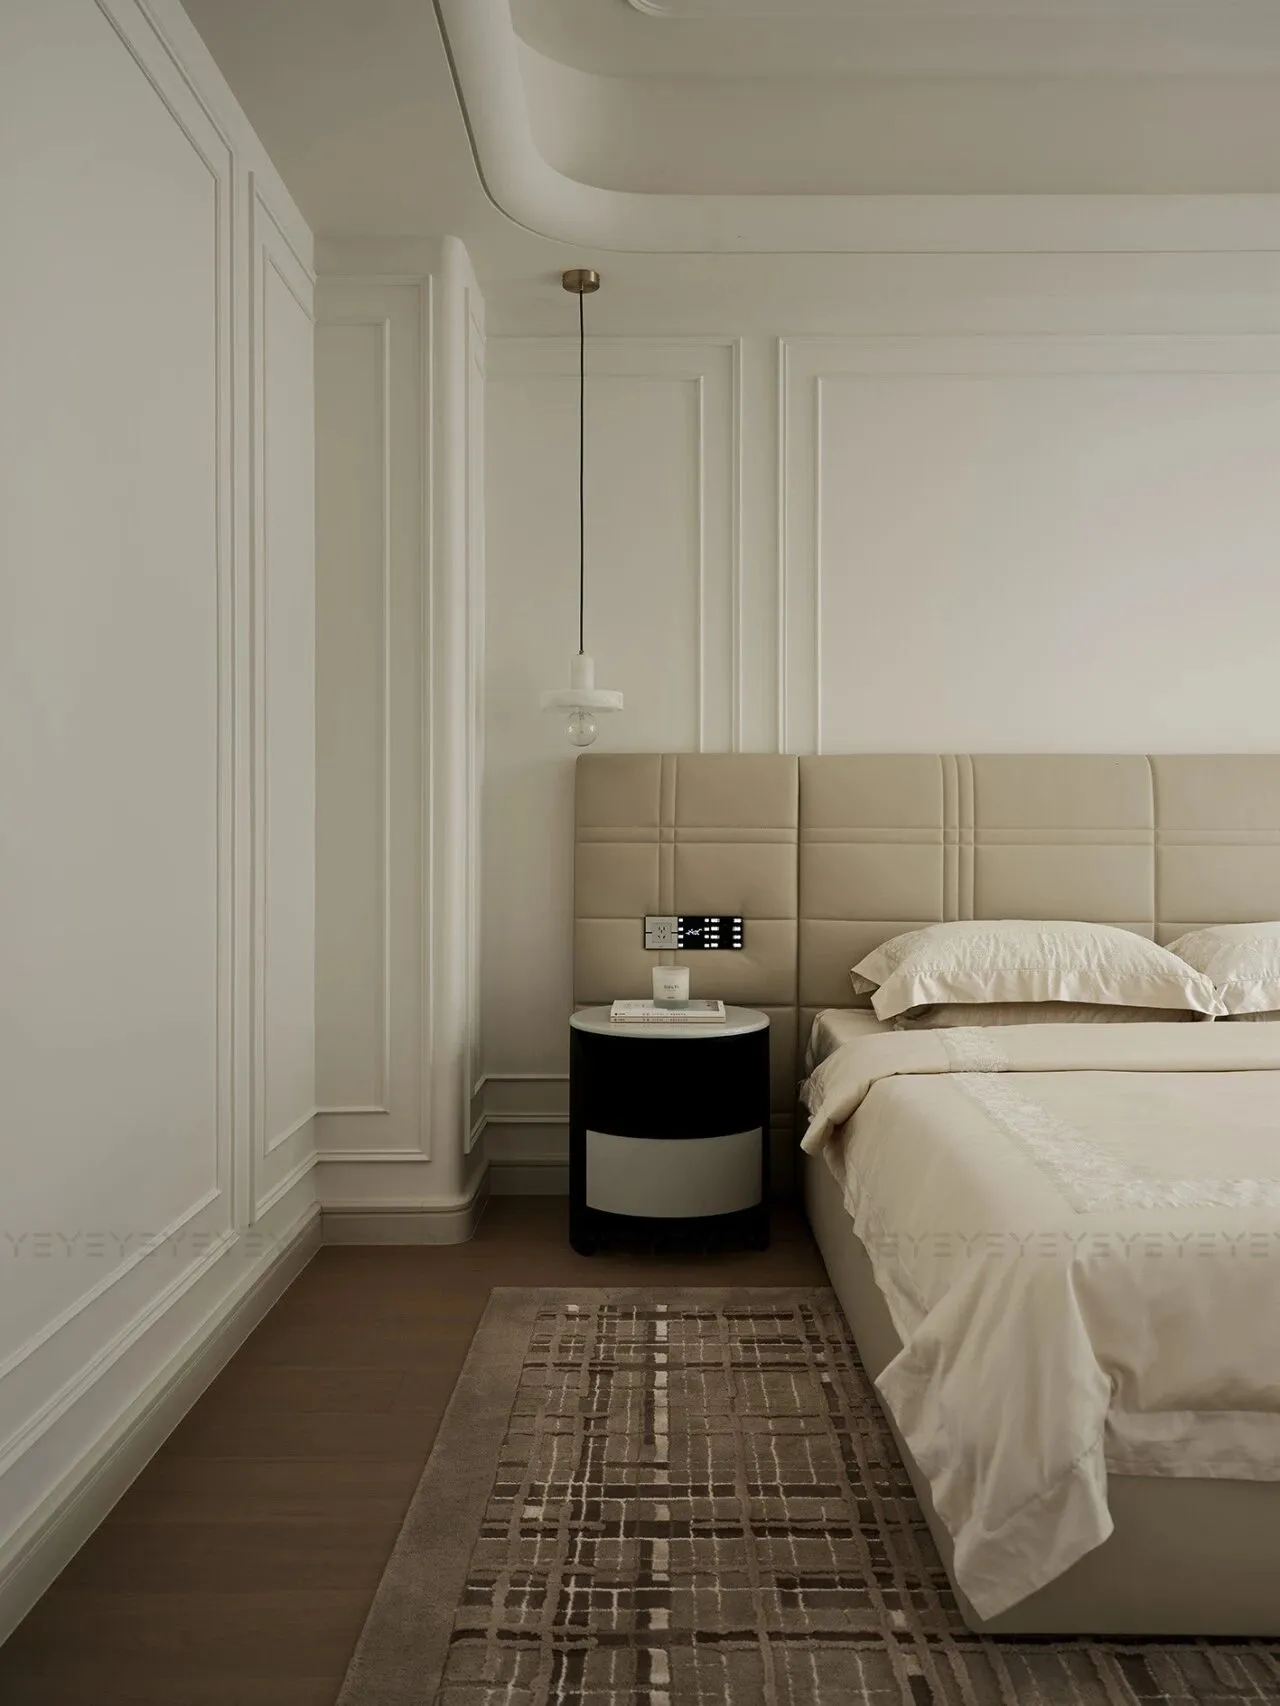
柔和的光线,如同细腻的薄纱,轻轻覆盖在每一处精心雕琢的细节上;吊顶的优雅弧度、墙面的精致线条、画幅的复古色彩,它们在此间舒展着法式独有的慵懒魅力与轻松格调,引着人缓缓坠入梦乡。
Soft light falls like a fine veil, gently highlighting each carefully crafted detail—the elegant curves of the ceiling, the refined wall moldings, the vintage tones of artwork. Together, they unfold a uniquely French charm that is both relaxed and soothing, easing the senses into dreams.
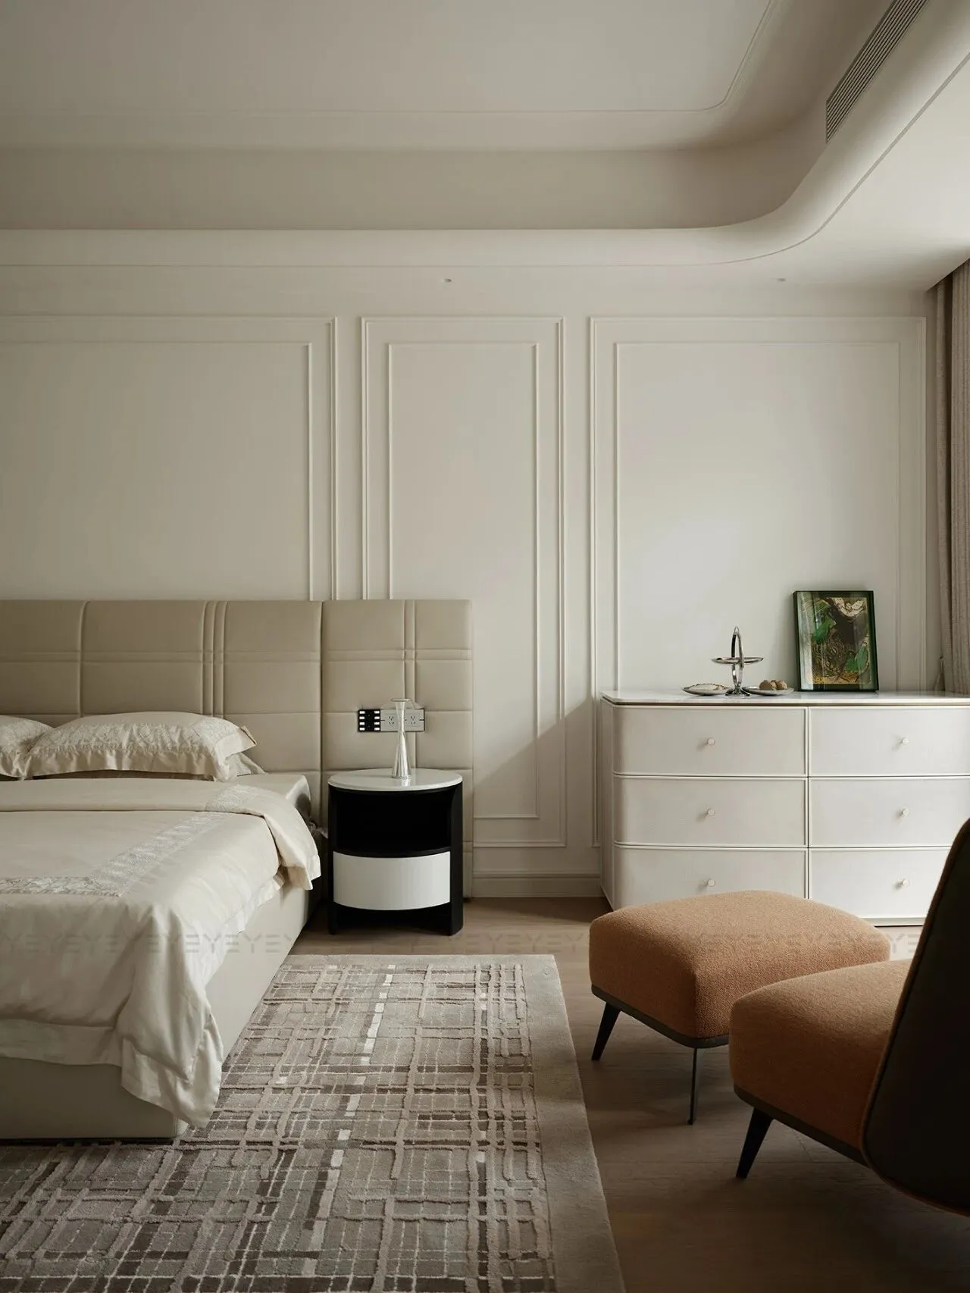
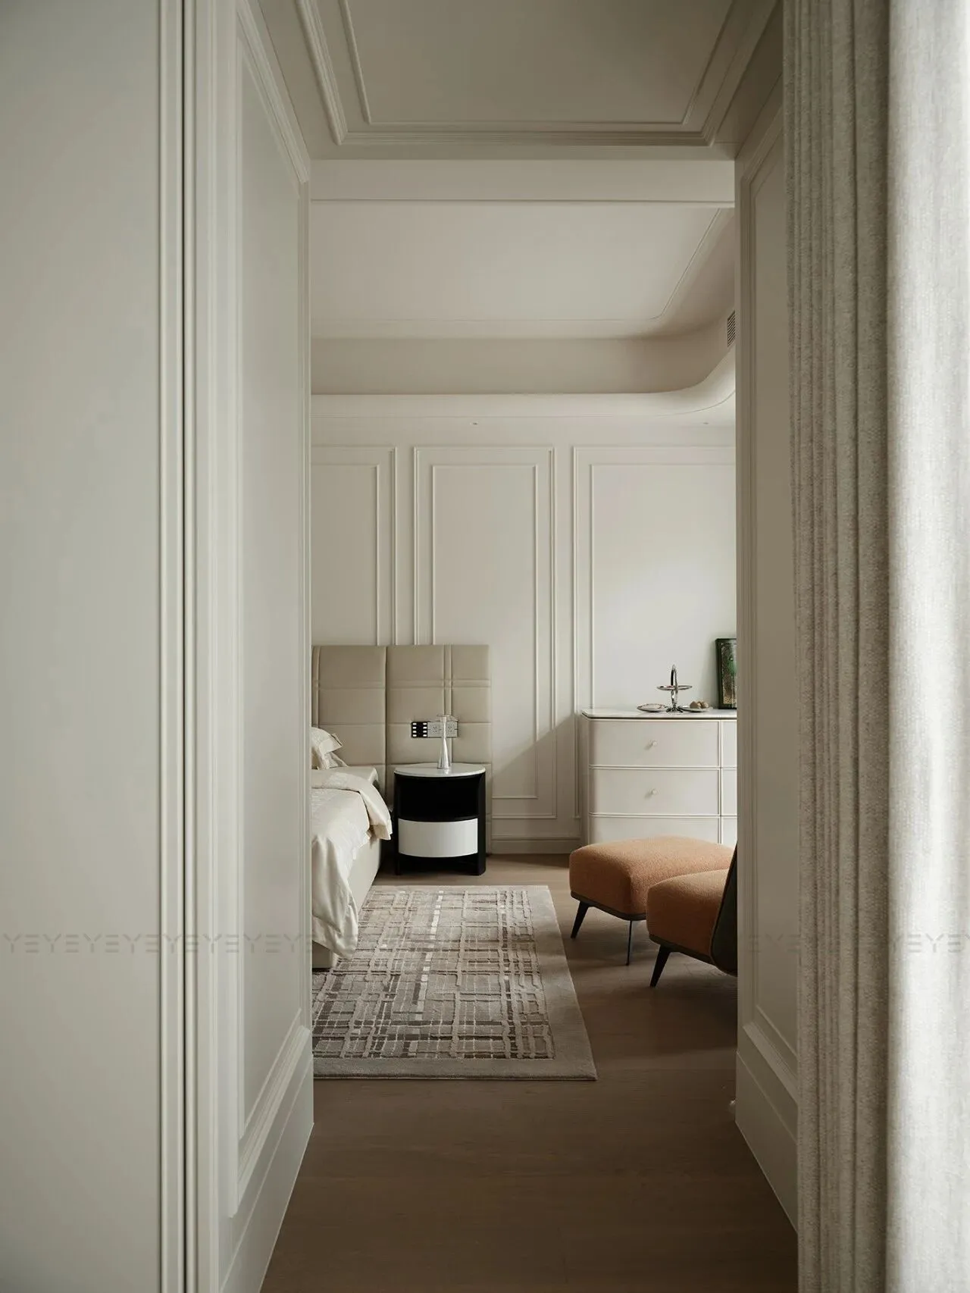
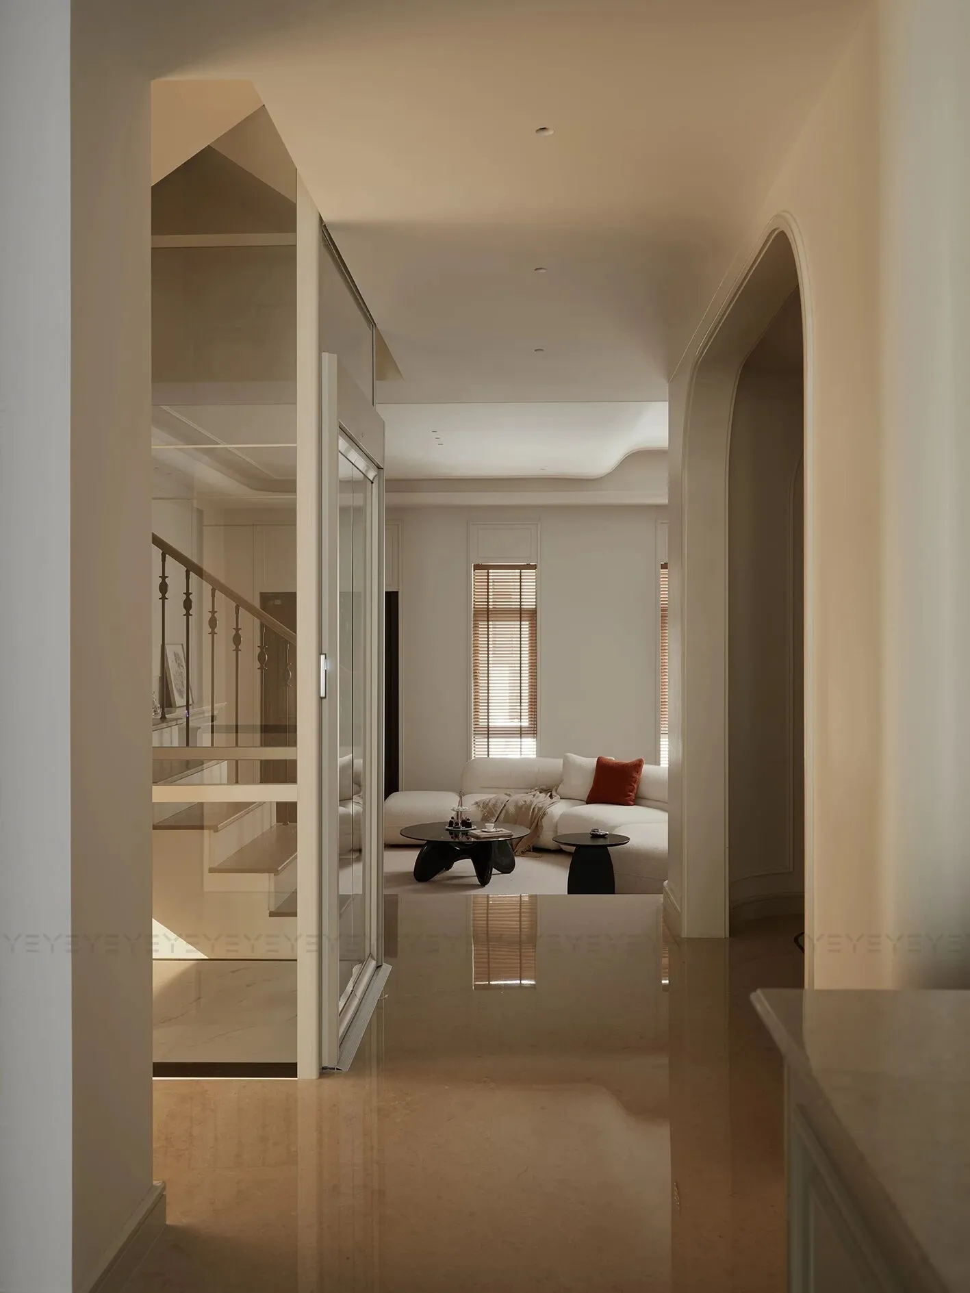
洄游式的空间衔接,让休憩与日常动线流畅交融,独特美学在各个区域自由流淌,似在说:生活的浪漫,本就该无拘无束。
The fluid circular layout seamlessly connects living and resting areas, allowing a distinctive aesthetic to flow freely throughout—whispering that true romance in life should be free and unconstrained.
04| 悠悠岁月
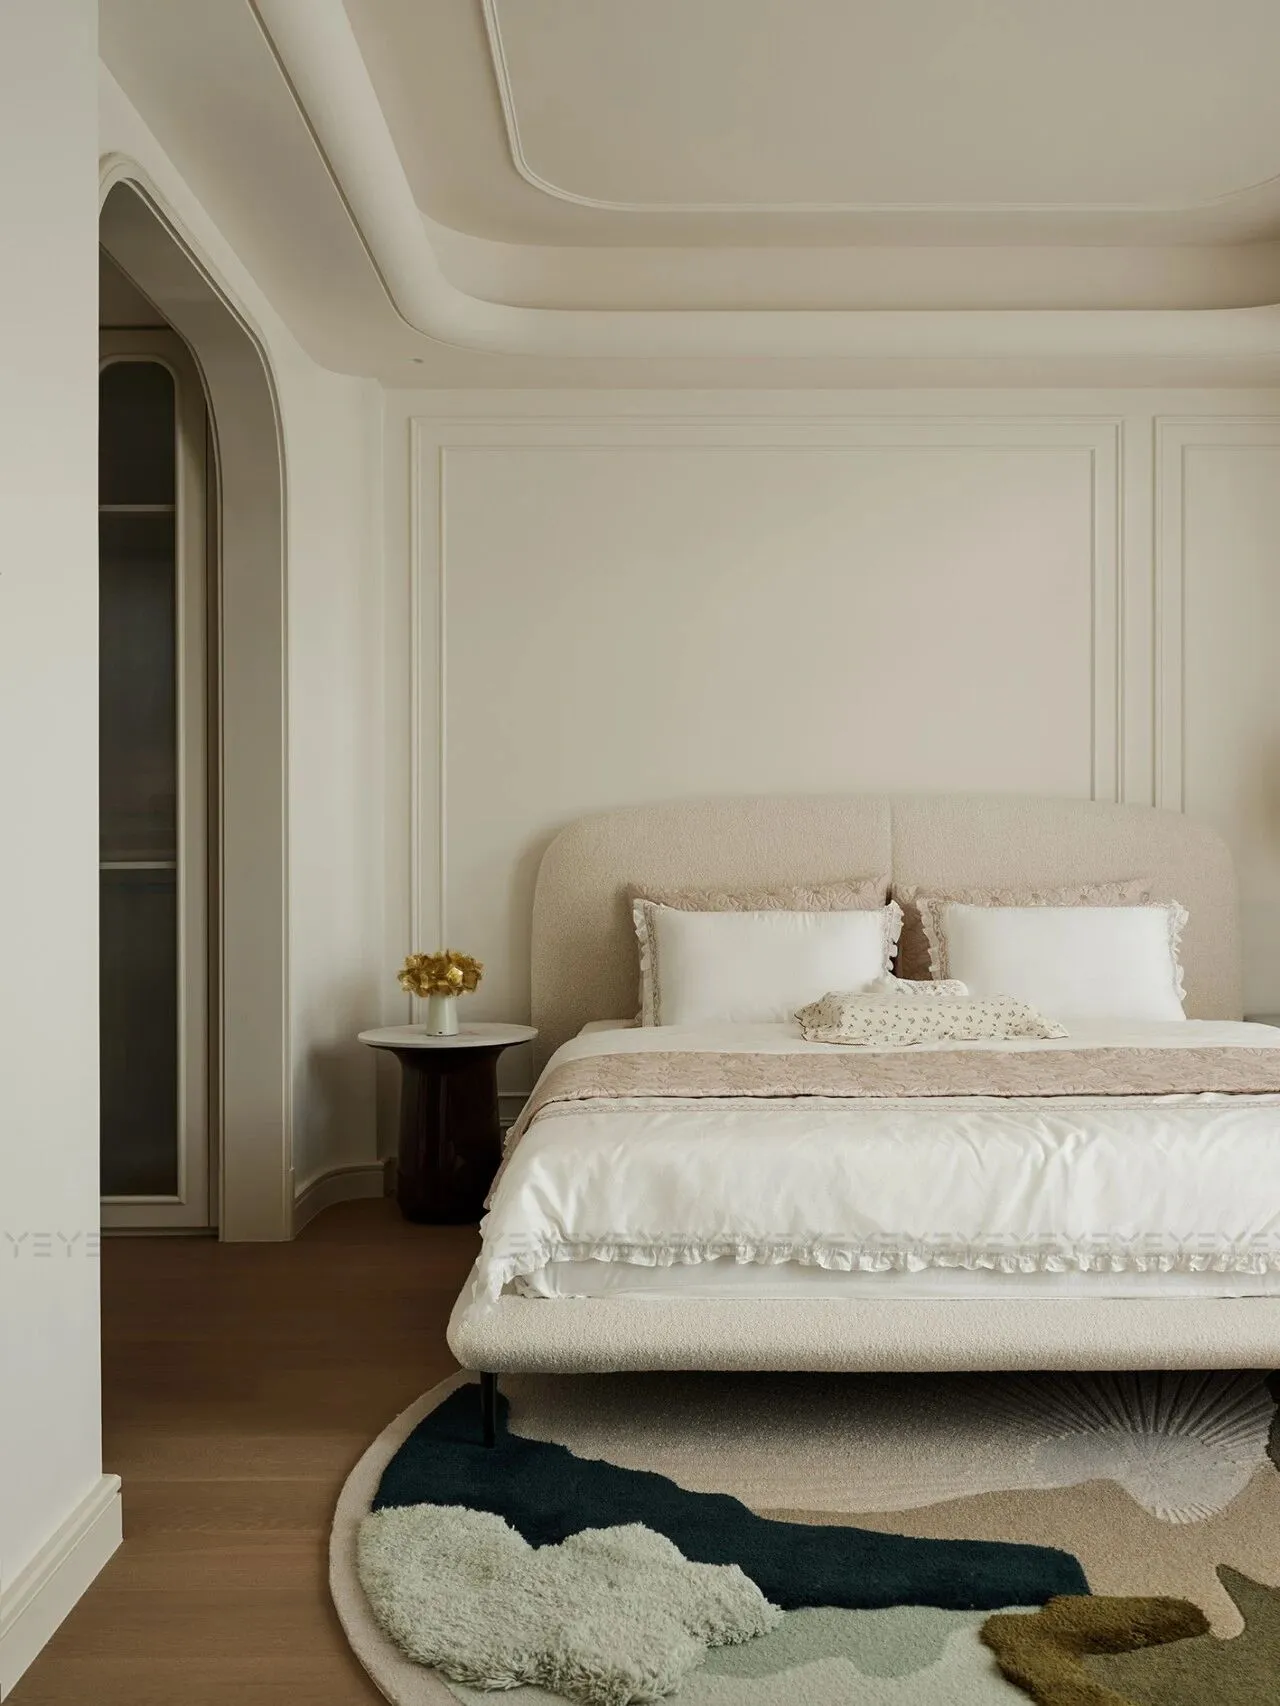
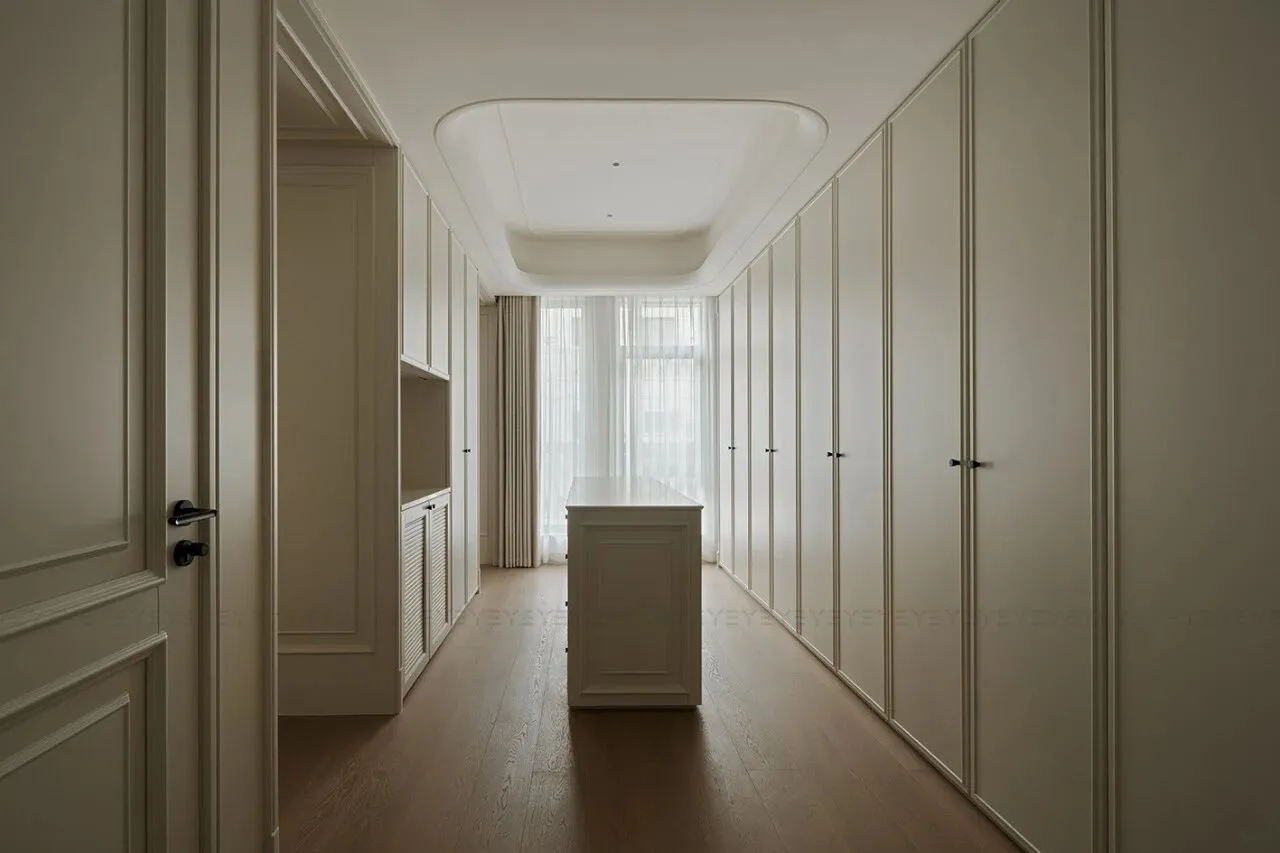
浪漫的风裹挟着复古与诗意,悠悠袭来。多元元素层层铺陈,丰富了视觉层次,风格不再是生硬的标签,而是化作每一道弧线、每一缕光影,予岁月以柔软滤镜,邂逅美好。
A breeze of romance, tinged with vintage charm and poetry, drifts through the space. Layers of diverse elements build visual richness—where style is no longer a rigid label, but lives in every curve and gleam of light, softening the passage of time with grace.
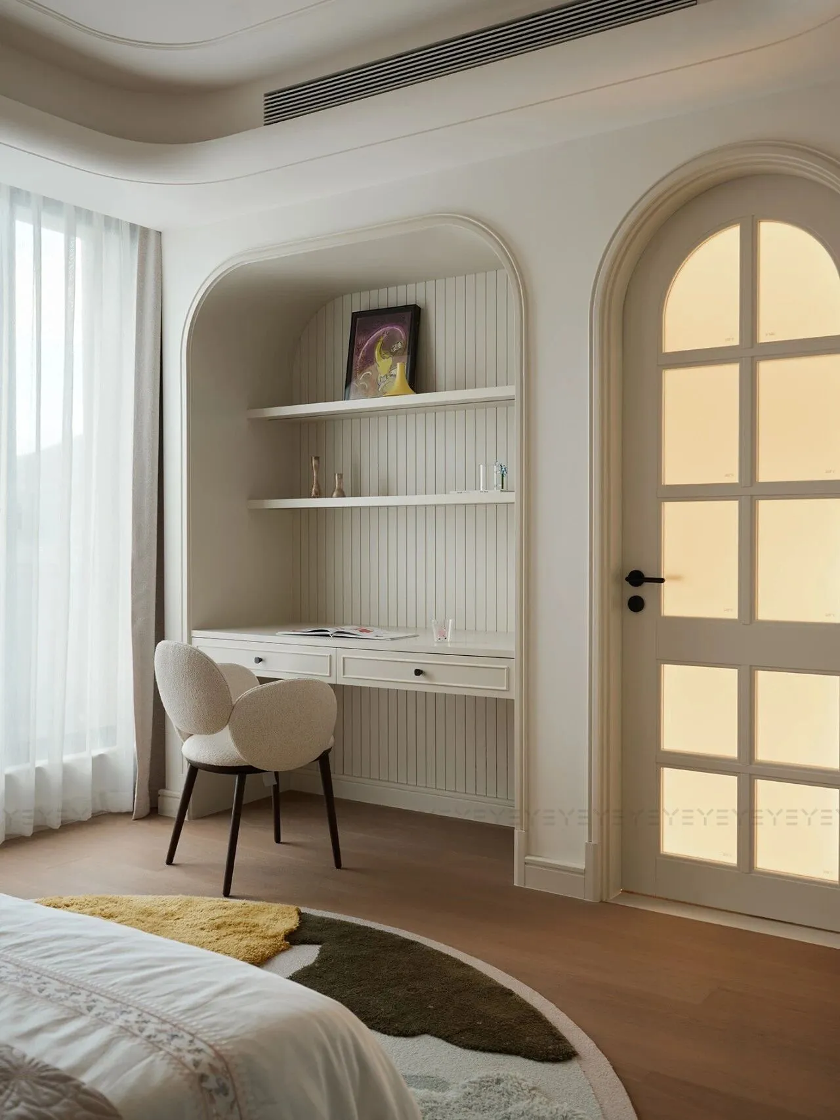
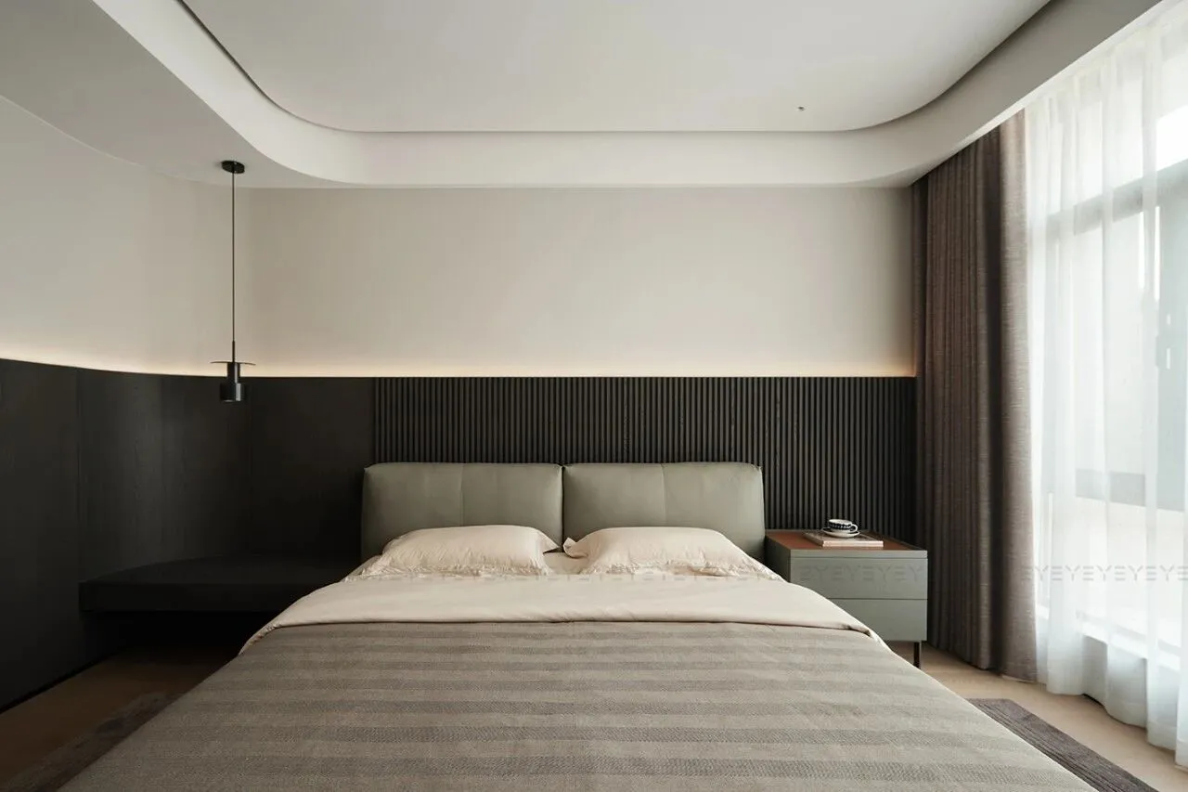
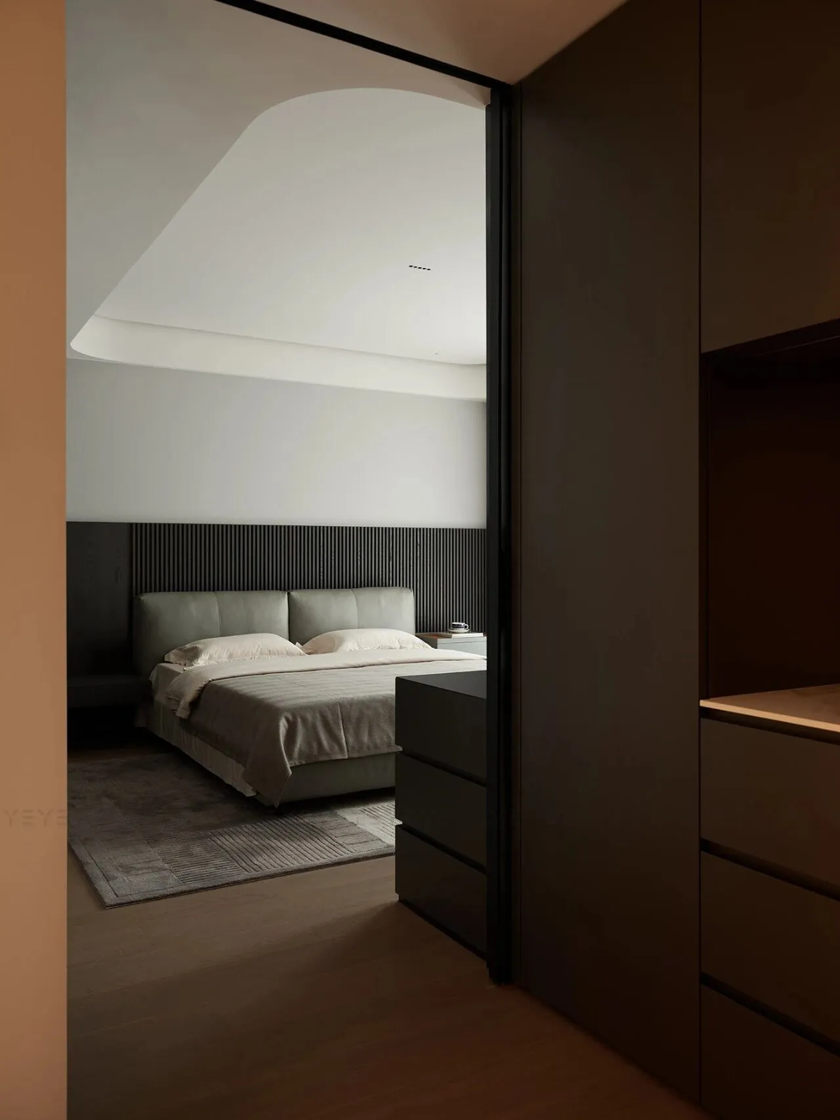
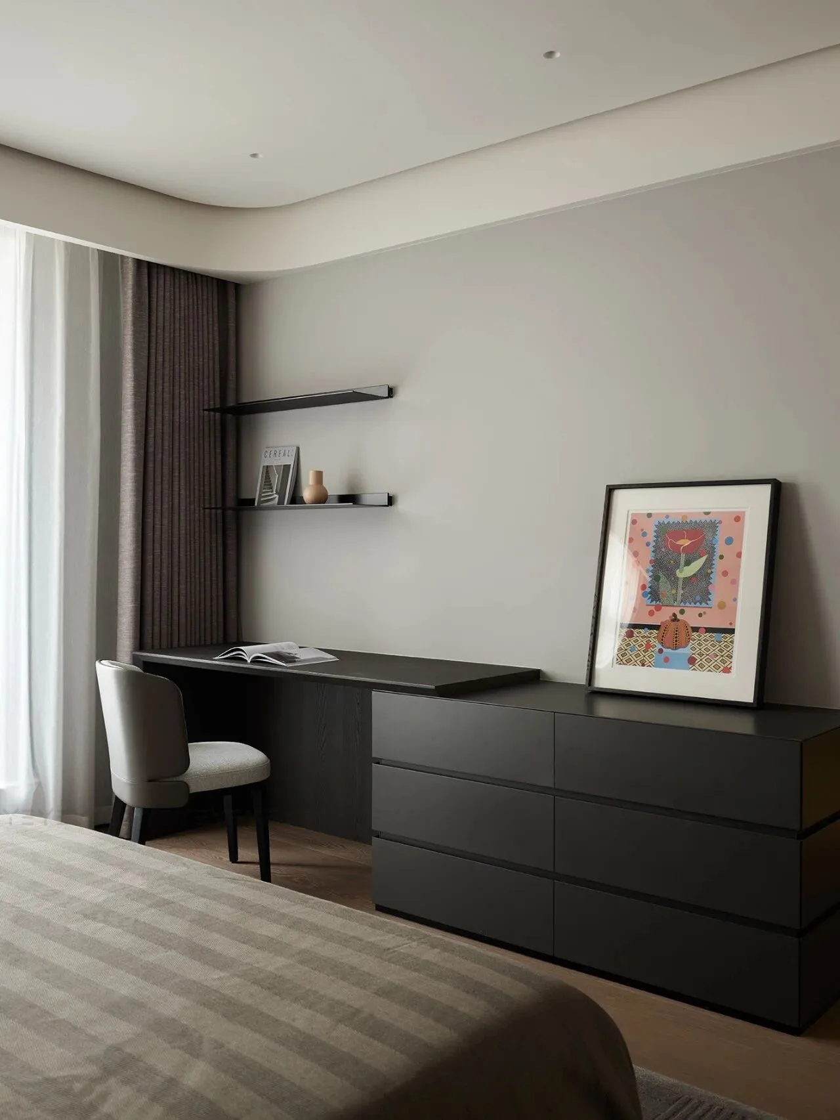
次卧以简洁姿态存在,却藏着最动人的细腻;纯粹的质感与色彩在轻声诉说“慢些走,这里是归处”。
The secondary bedroom, humble yet heartfelt, speaks in pure textures and soothing tones: "Stay a while—this is where you belong."
05| 无界生长
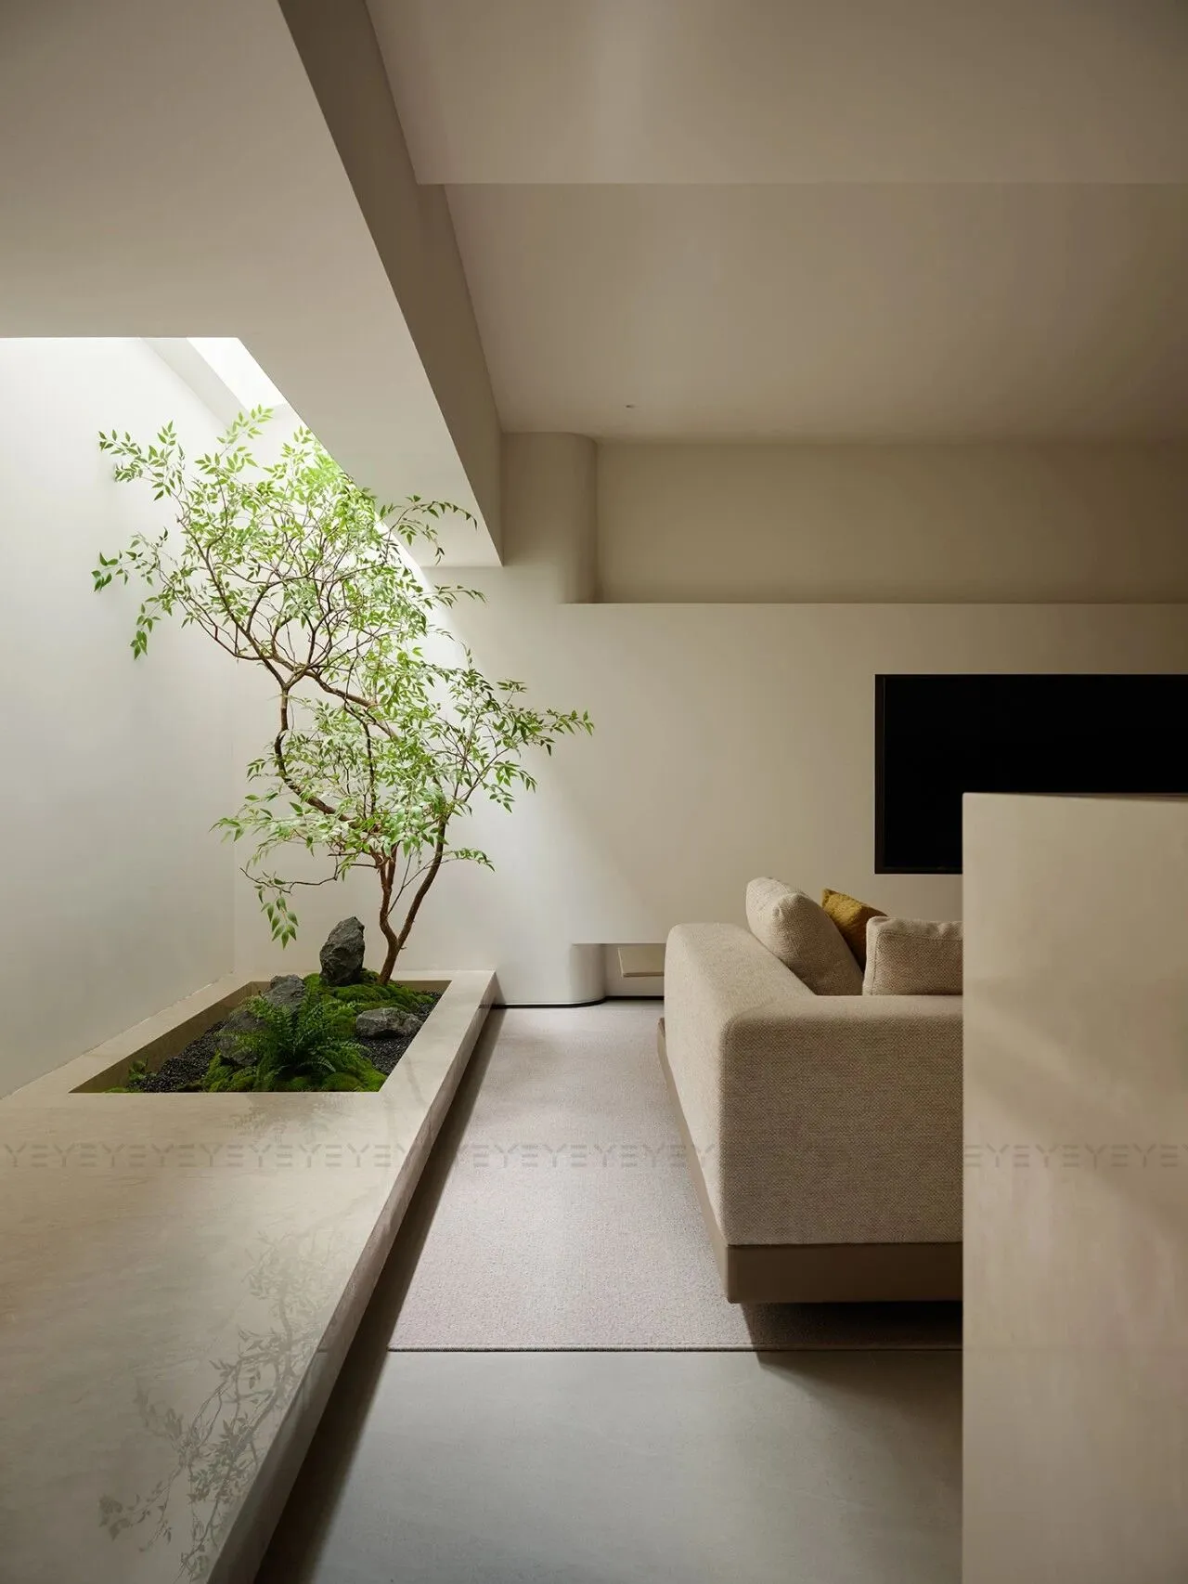
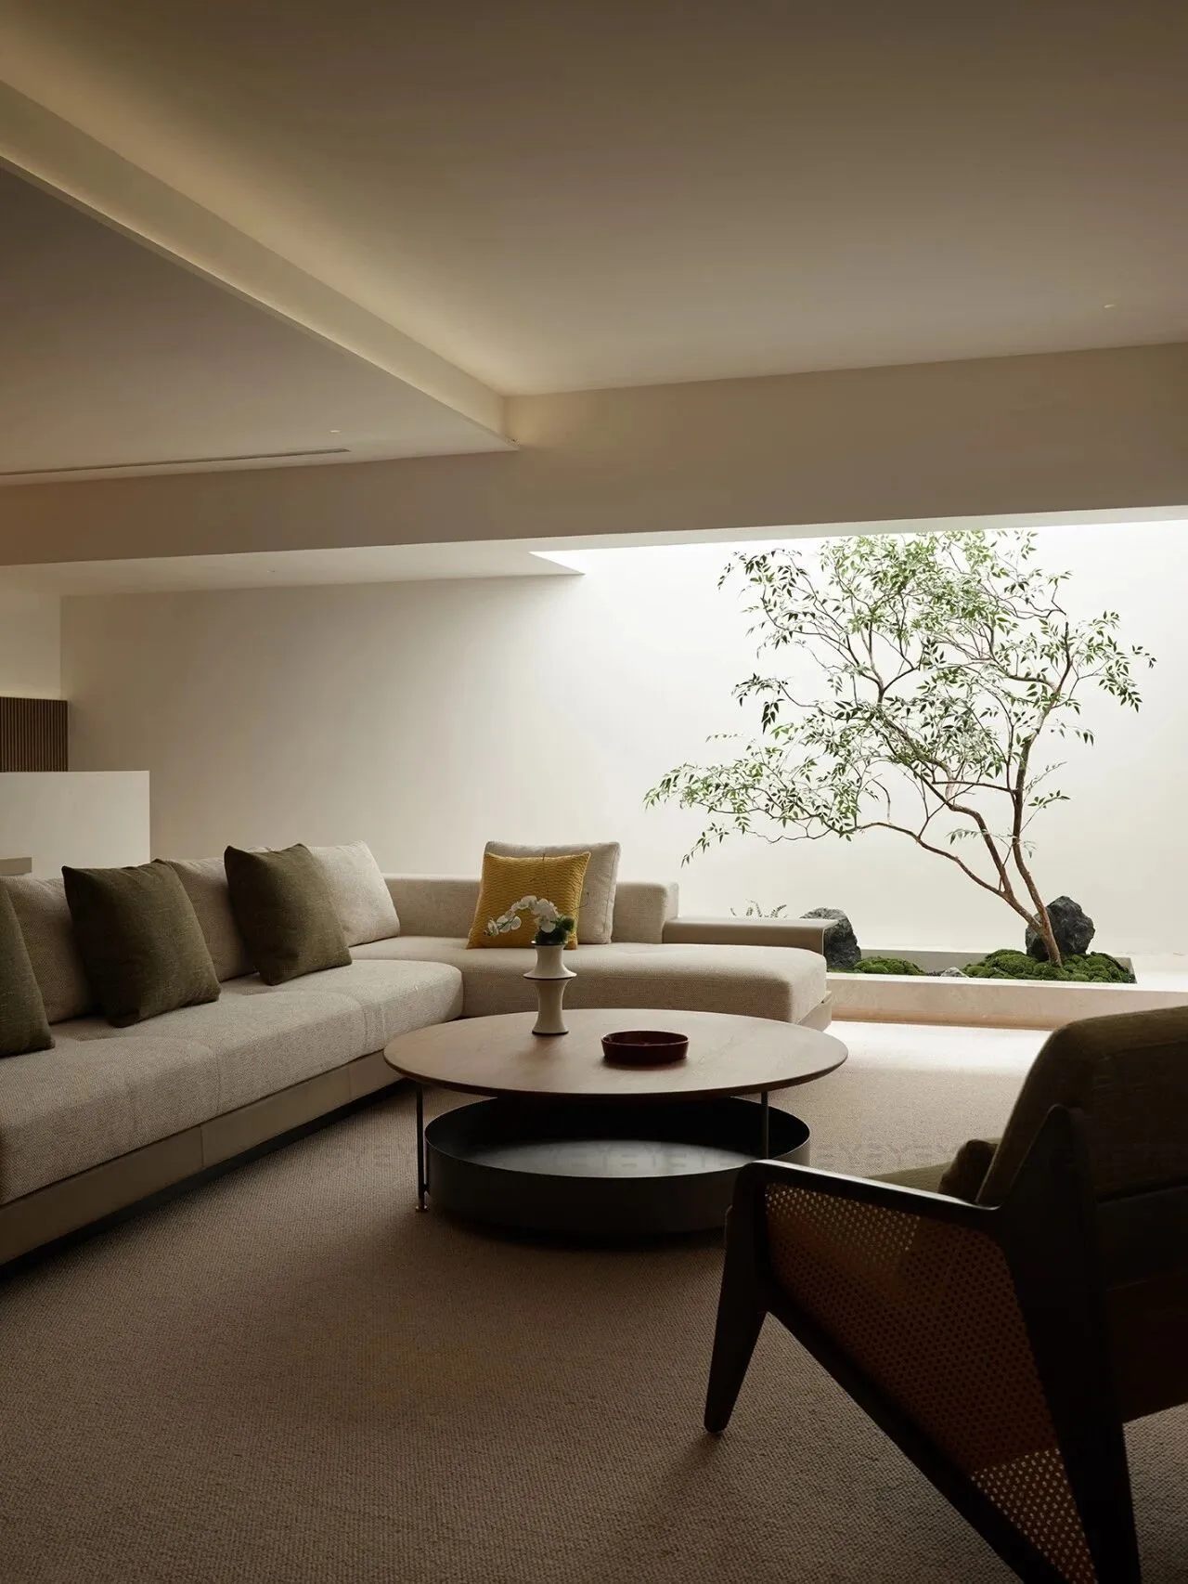
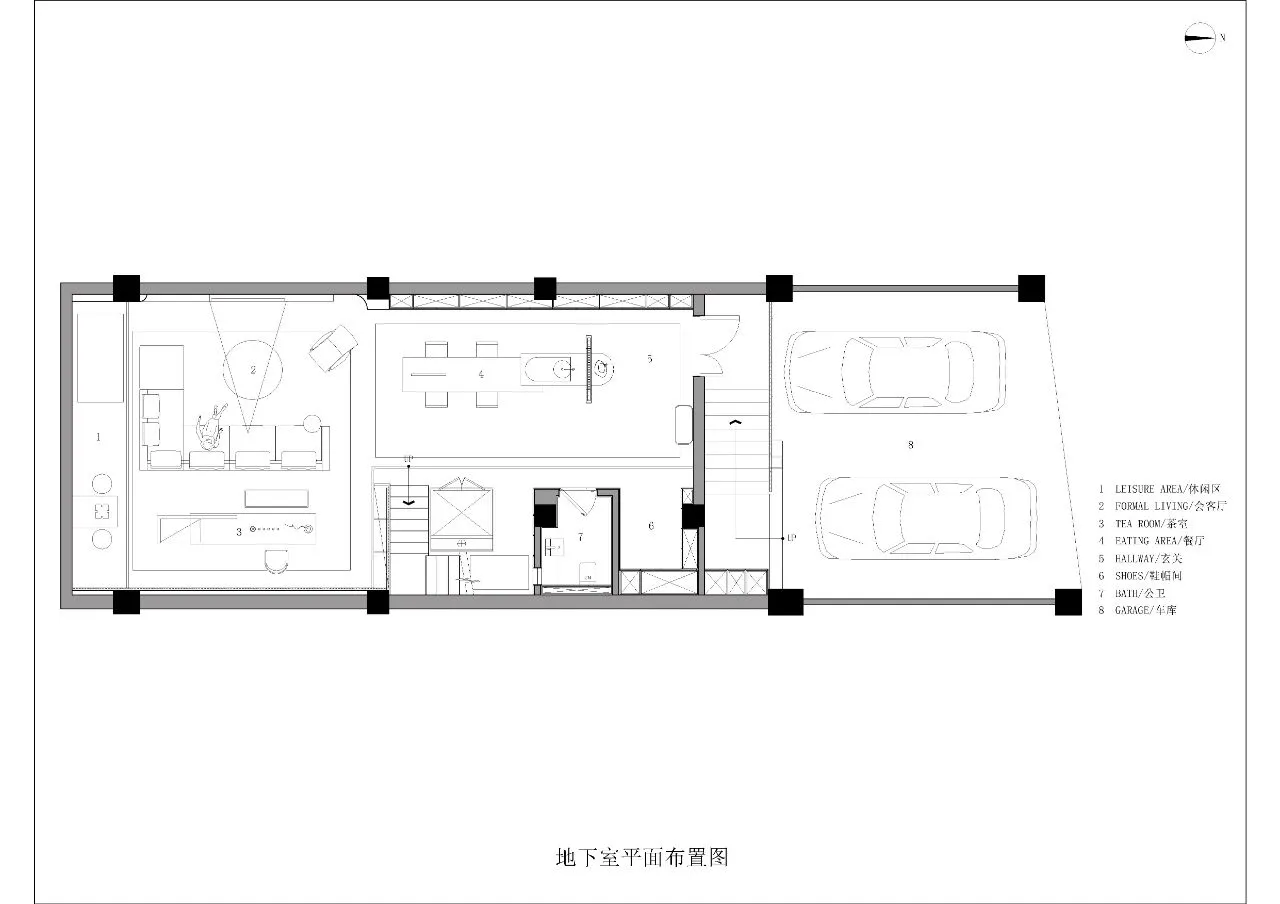
天井轻盈地将天光引入地下,让阳光与清新,毫无保留地渗透进来。绿意造景成山水寸境,恰似在理想里落成的一方小天地,让人踏入此处,便觅得悠然性情。
The courtyard gently draws daylight below ground, allowing sunlight and freshness to permeate freely. Lush greenery forms a miniature landscape—an intimate retreat that invites tranquility and calm.
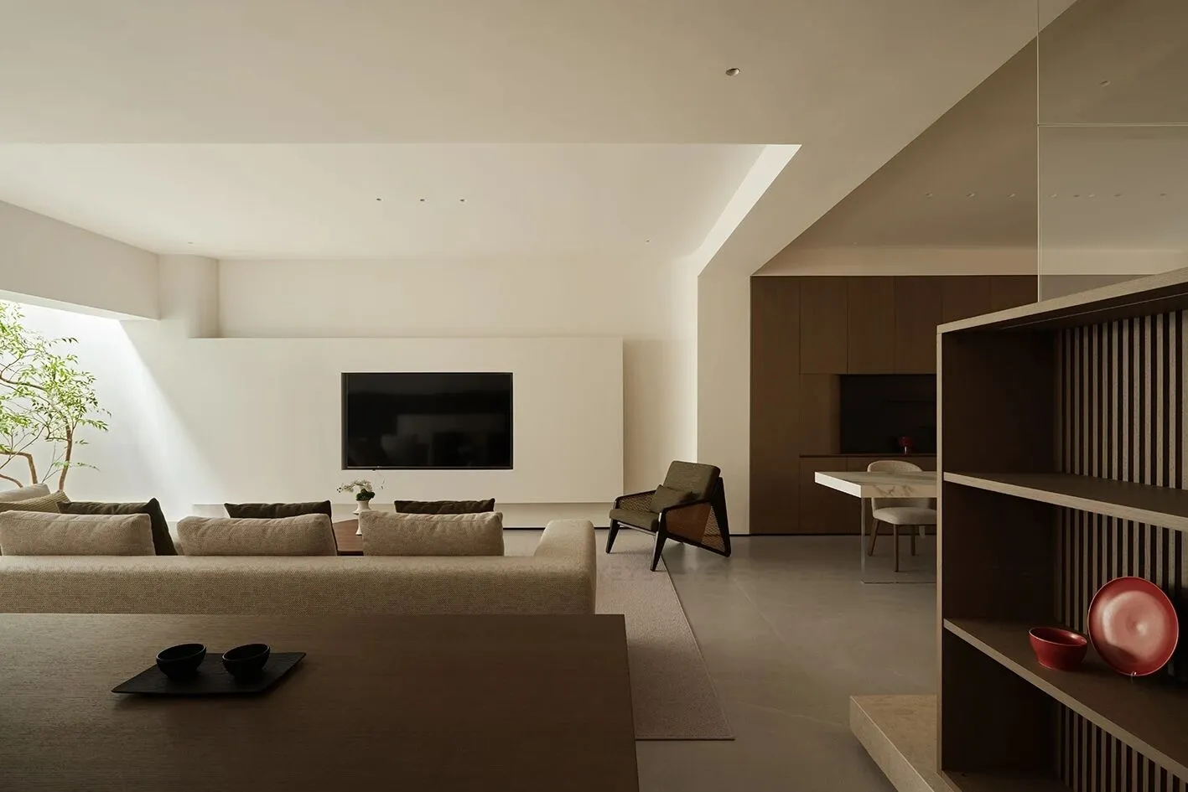
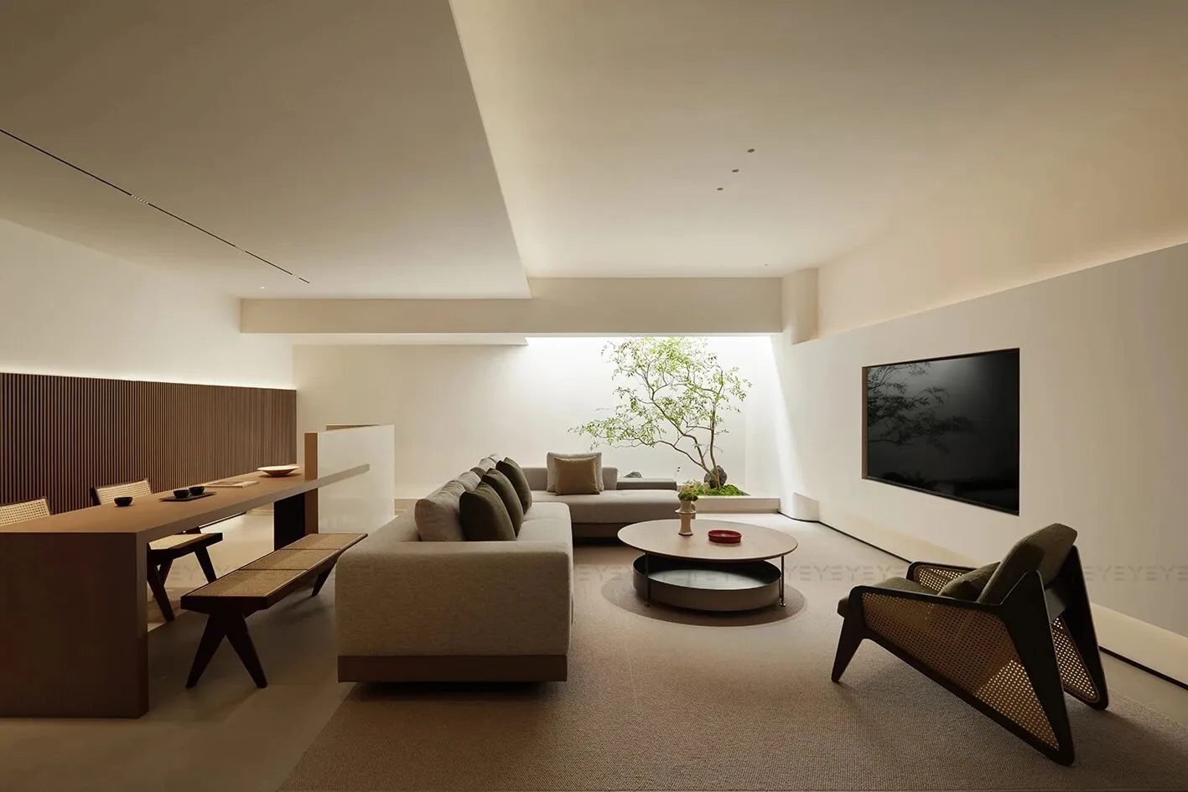
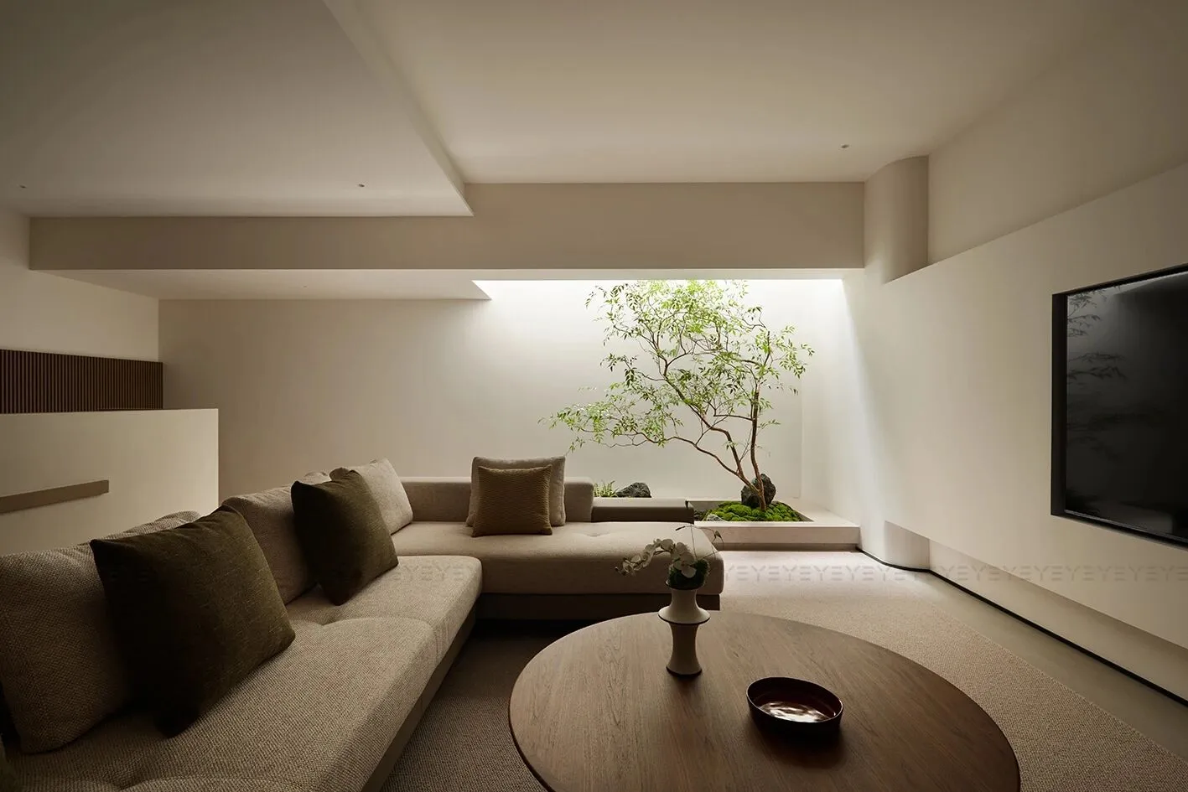
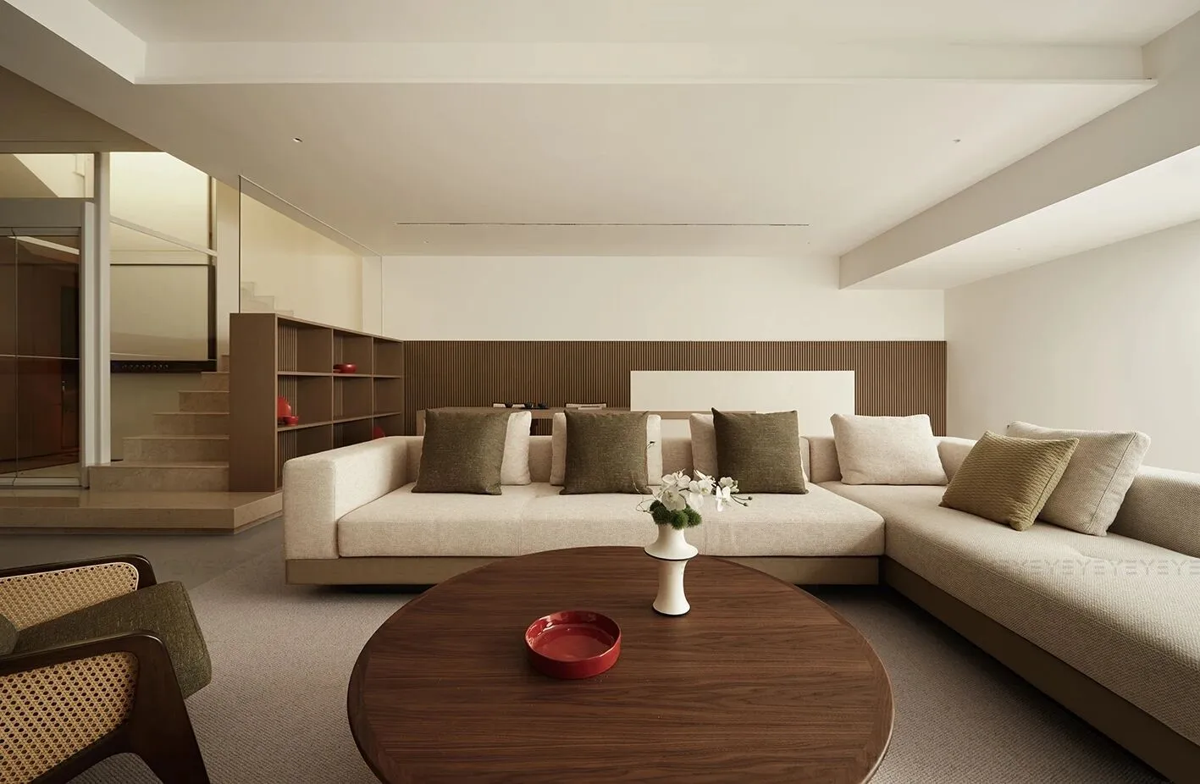
沙发与座椅围合成温馨区域,让思绪跟着文字漫游,在相对而坐中分享细碎温暖,皆是优雅日常。
A cozy arrangement of sofas and chairs encourages minds to wander through words and shared moments, embodying the elegance of everyday life.
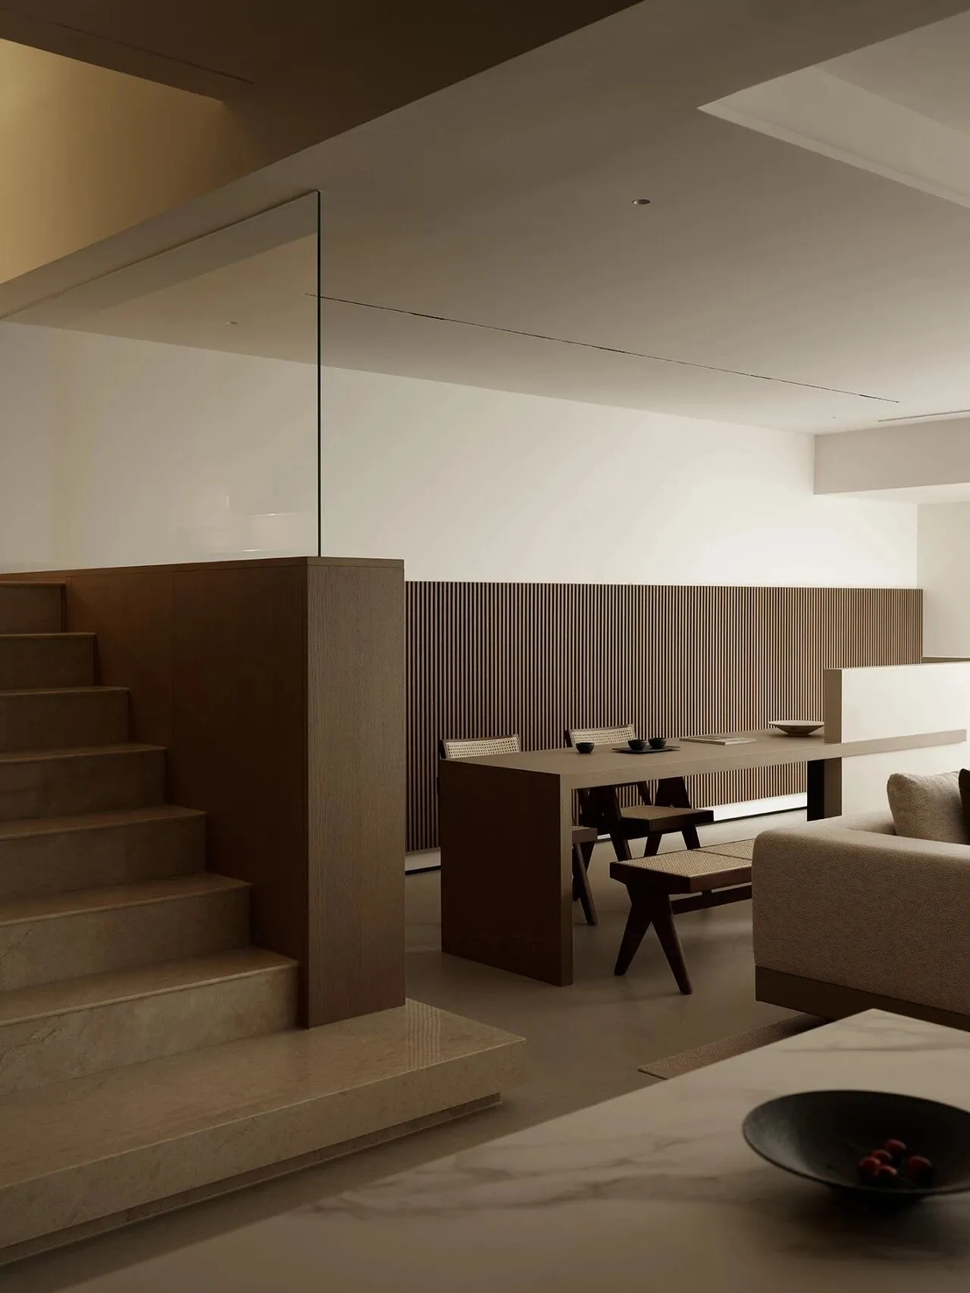
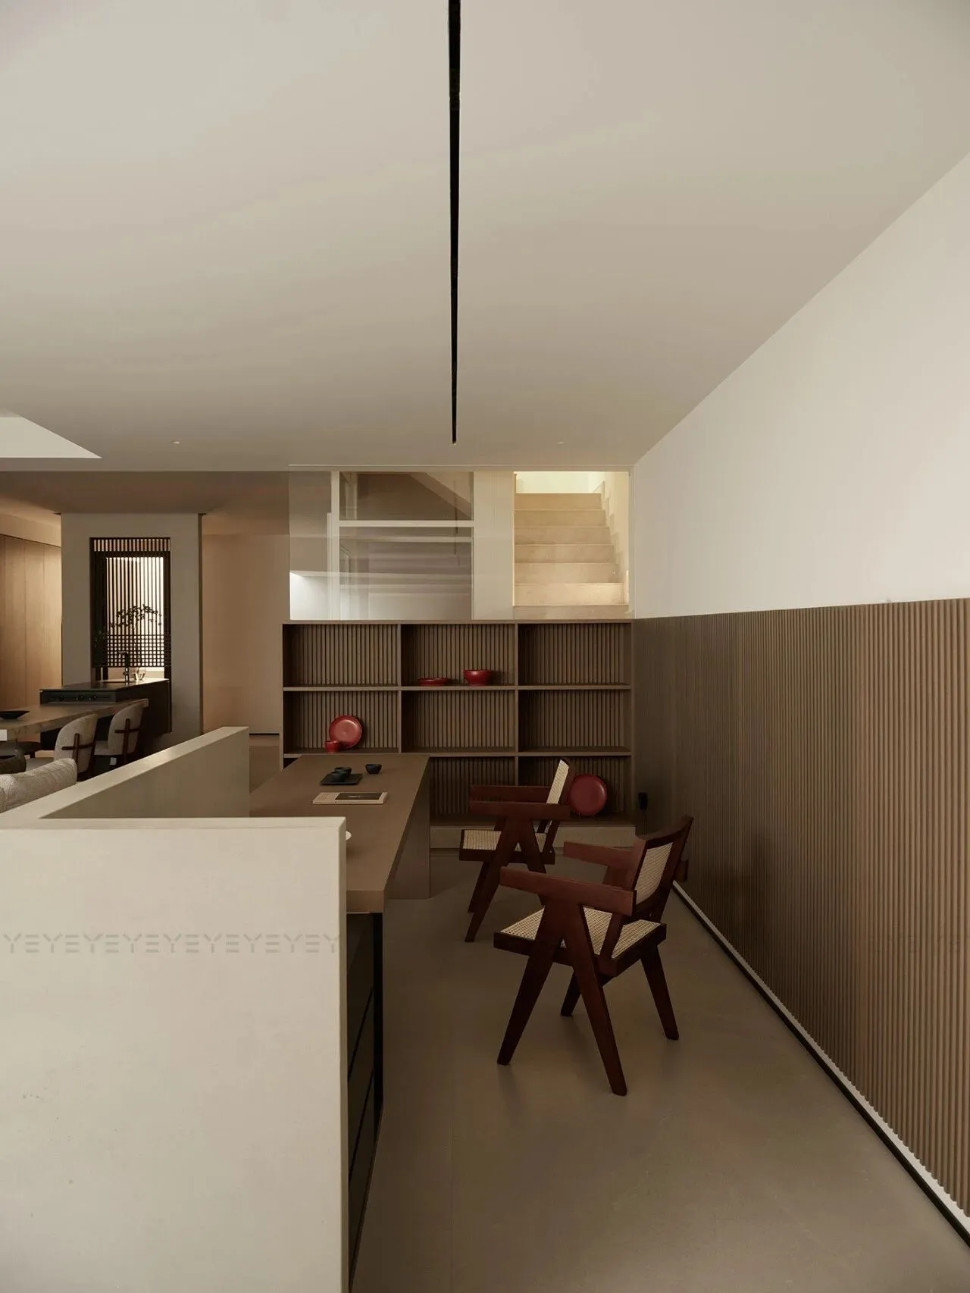
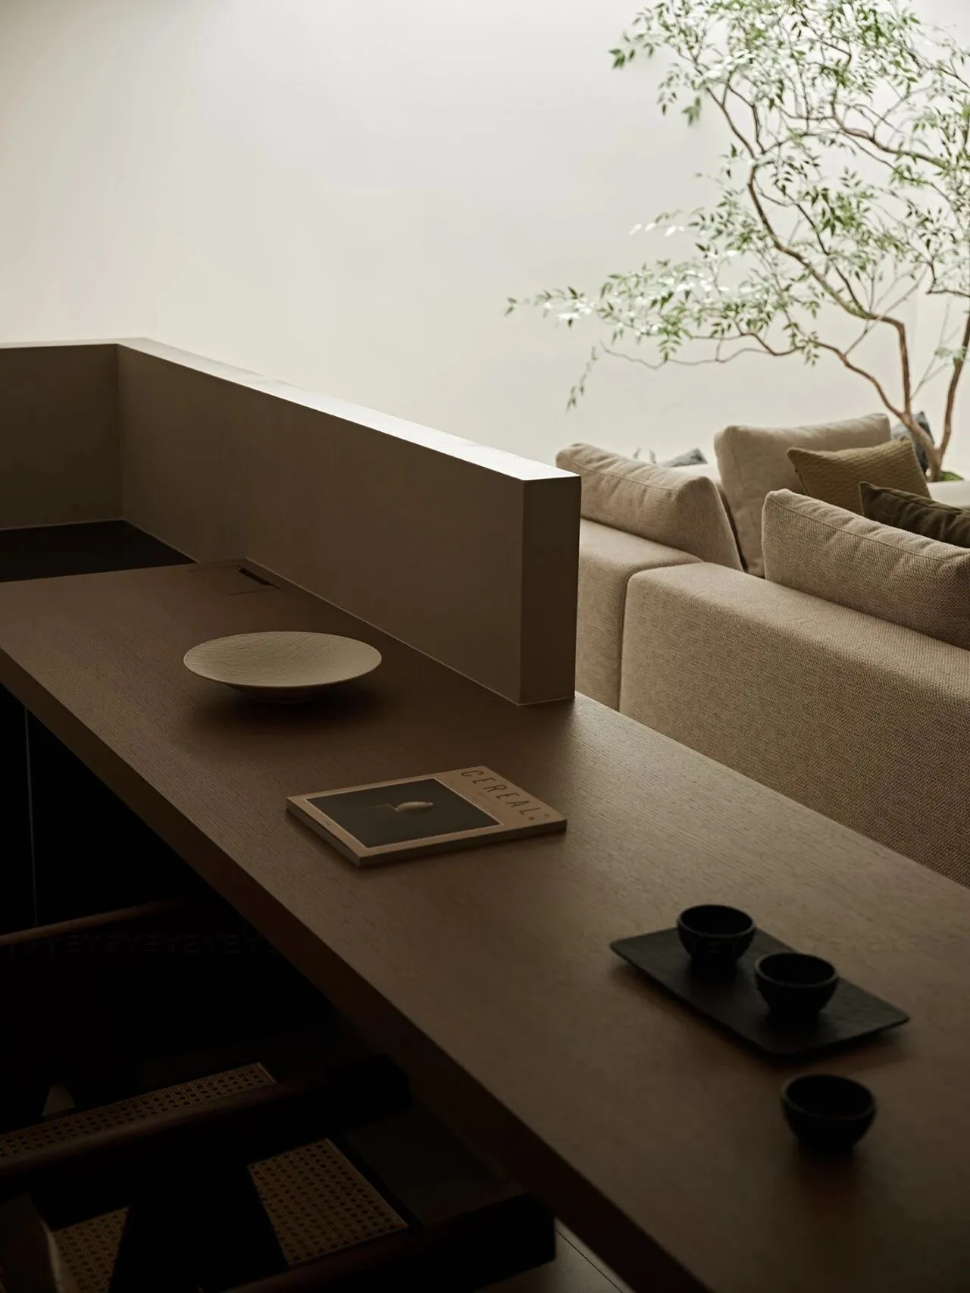
半墙深木色格栅背景墙,纹理天然温润,似把东方的沉稳雅致,静静流淌在空间里。长桌设计打破边界,一家人或工作、或学习、或阅读,独处与互动自由切换,让生活的诗意,在无界中肆意生长。
A half-wall grille in rich, natural wood grain channels Eastern serenity into the space. The long table erases boundaries, enabling work, study, or reading—offering both solitude and connection, letting poetry thrive without limits.
06| 宁静风骨
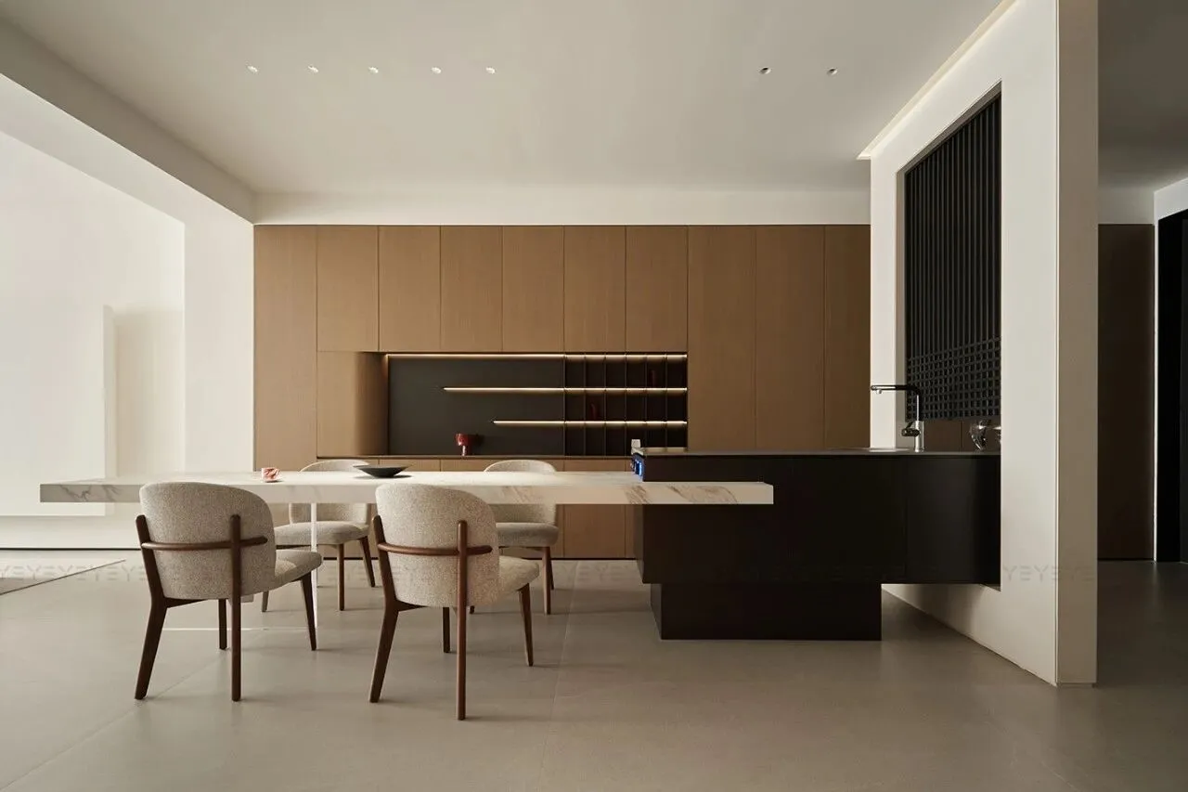
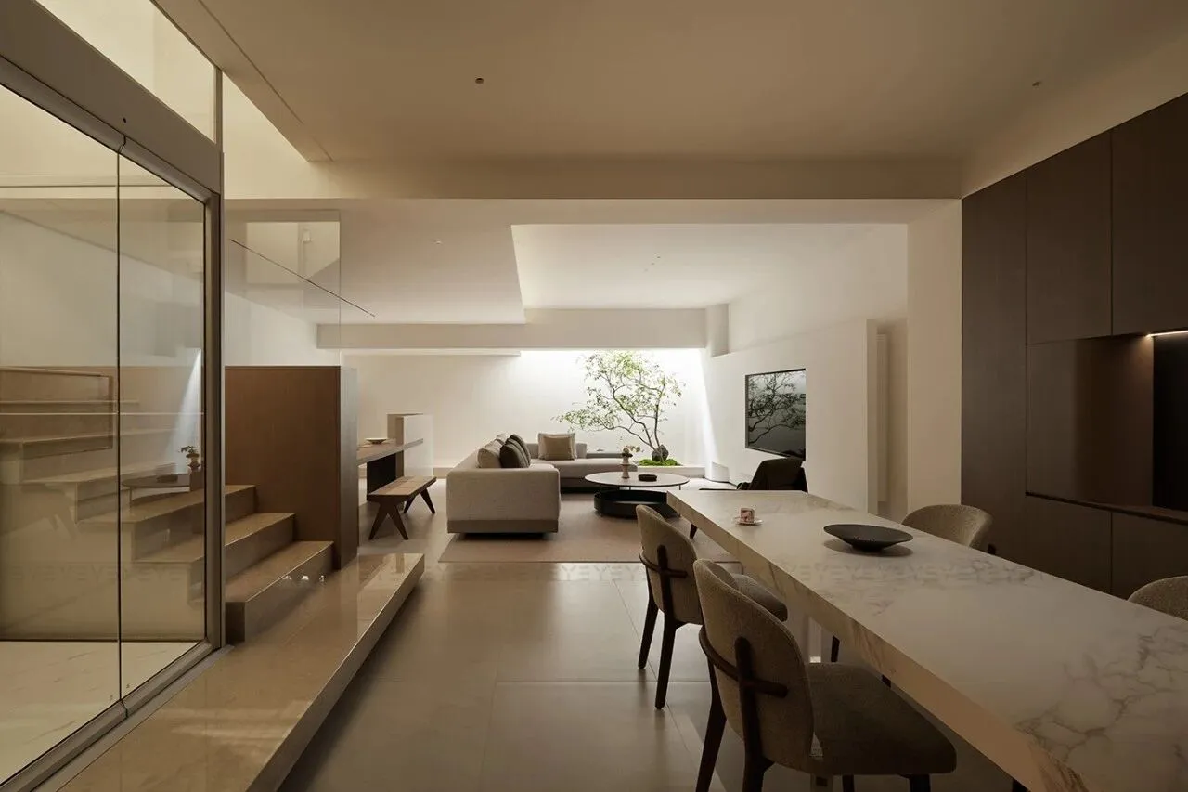
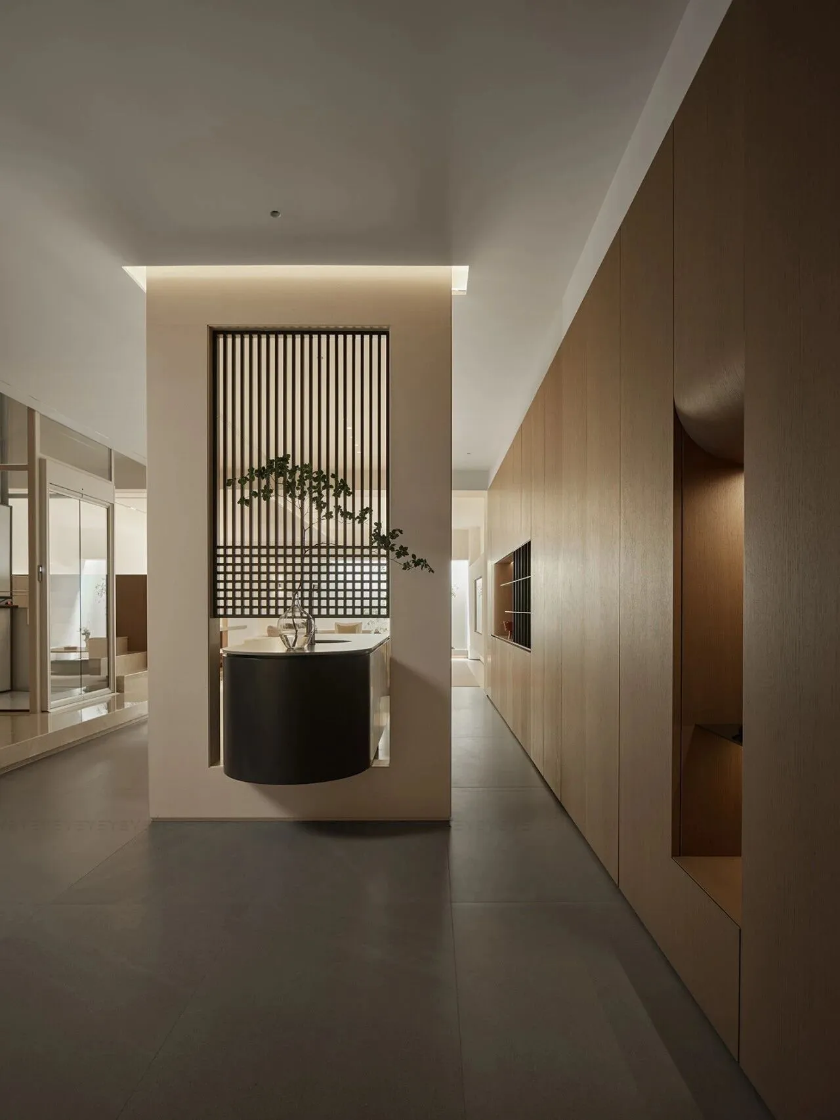
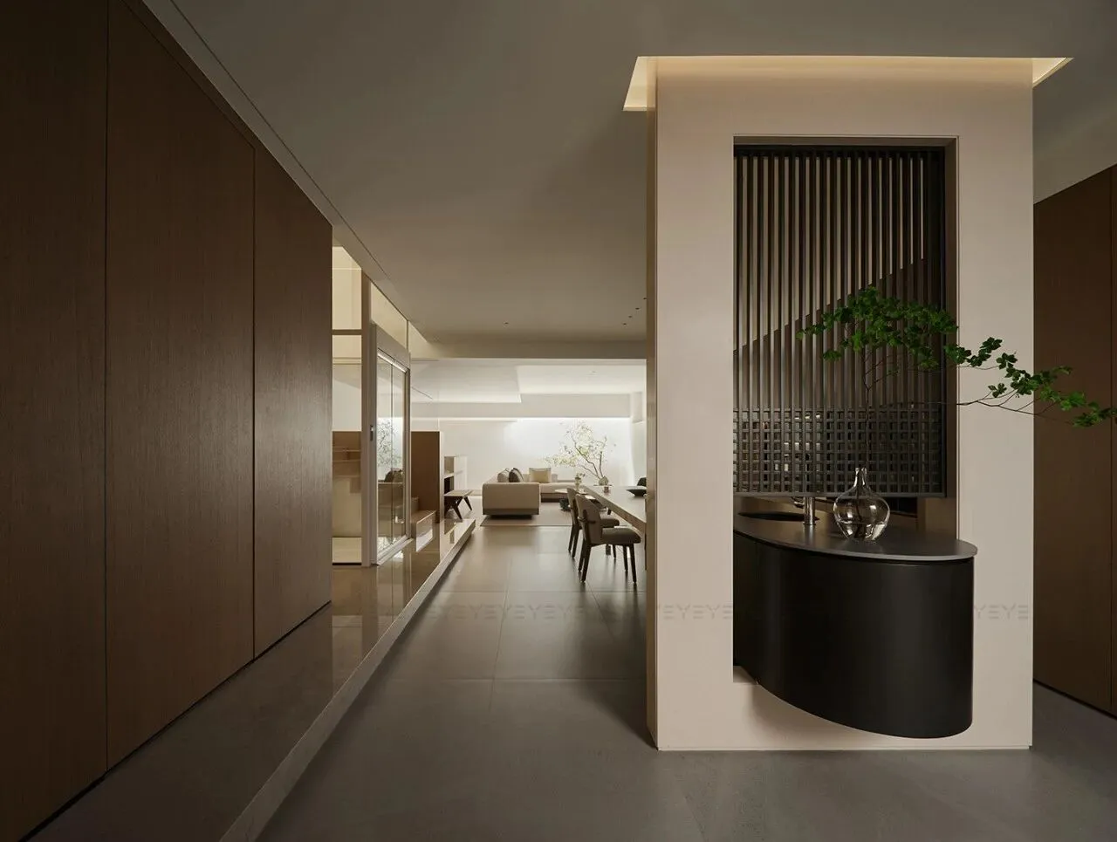
古朴木饰面以中式含蓄笔触勾勒背景墙轮廓,嵌入的黑色点缀晕染开古典雅韵,更巧妙融合实用收纳,让功能与美感共生。
Earthy wood paneling outlines the feature wall with understated elegance, accented by embedded black details that evoke classic refinement. Practical storage is seamlessly integrated, uniting function and beauty.
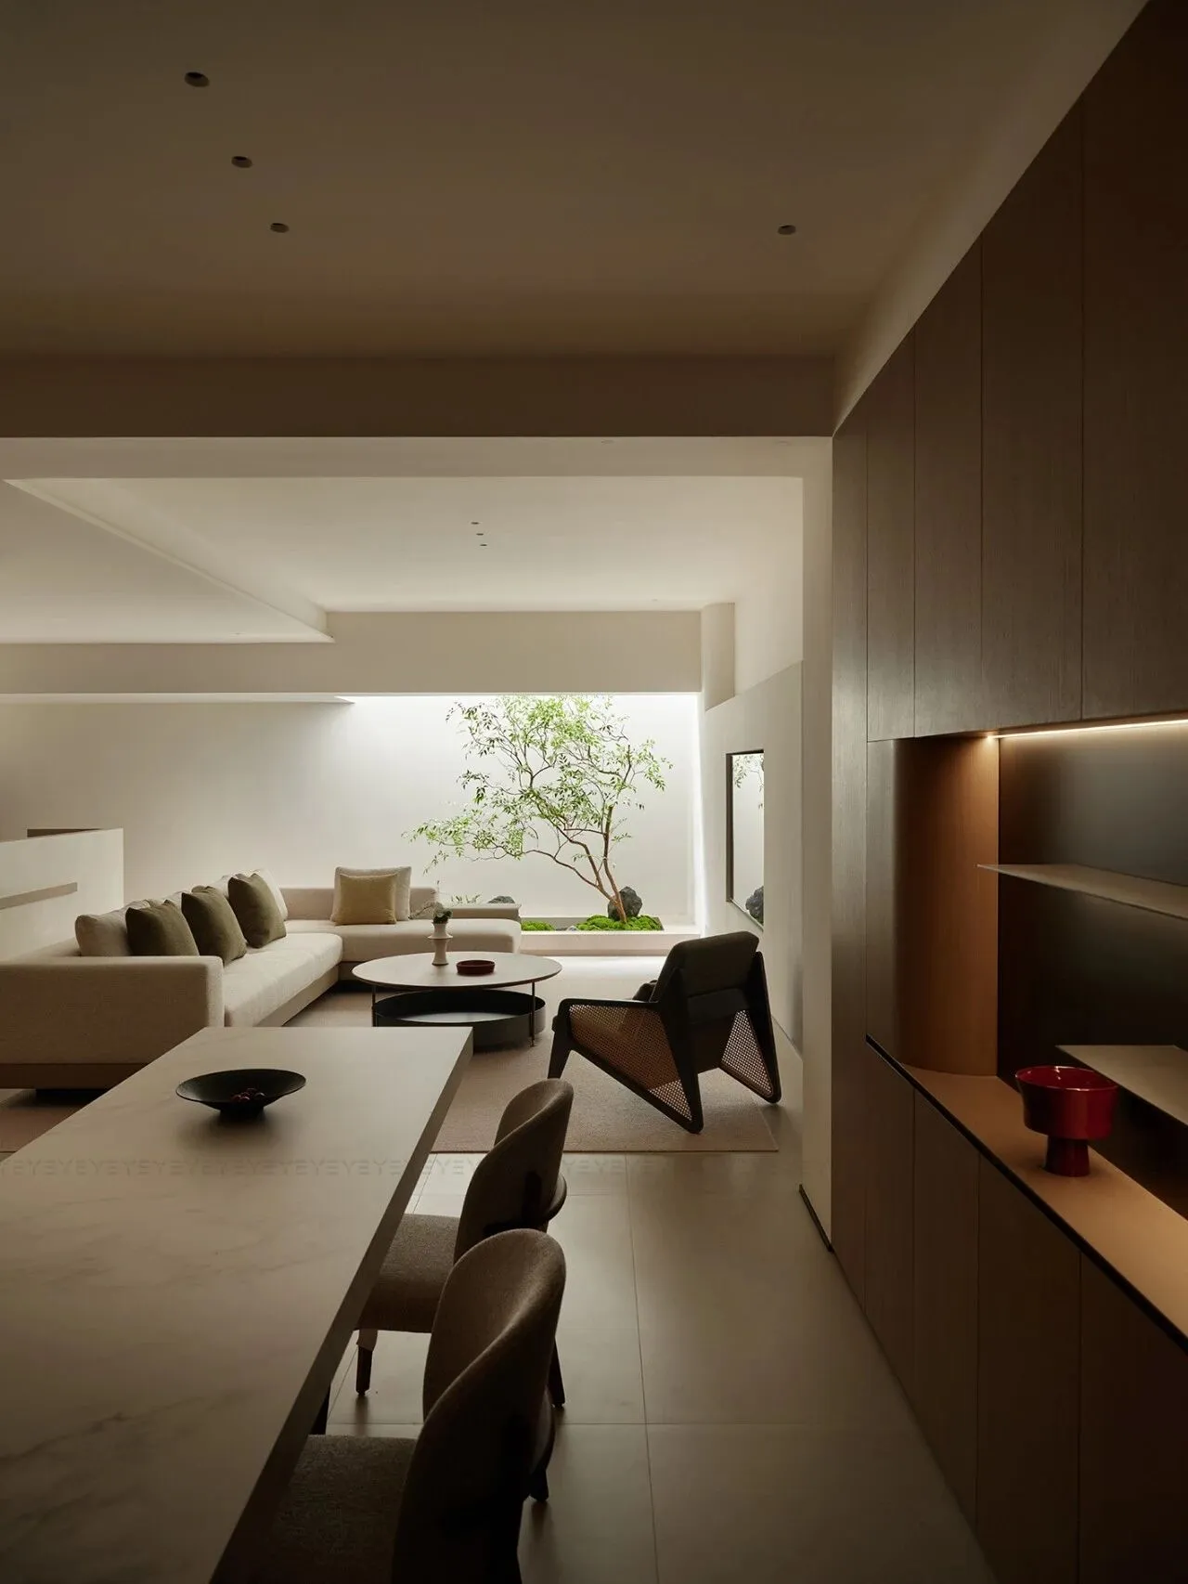
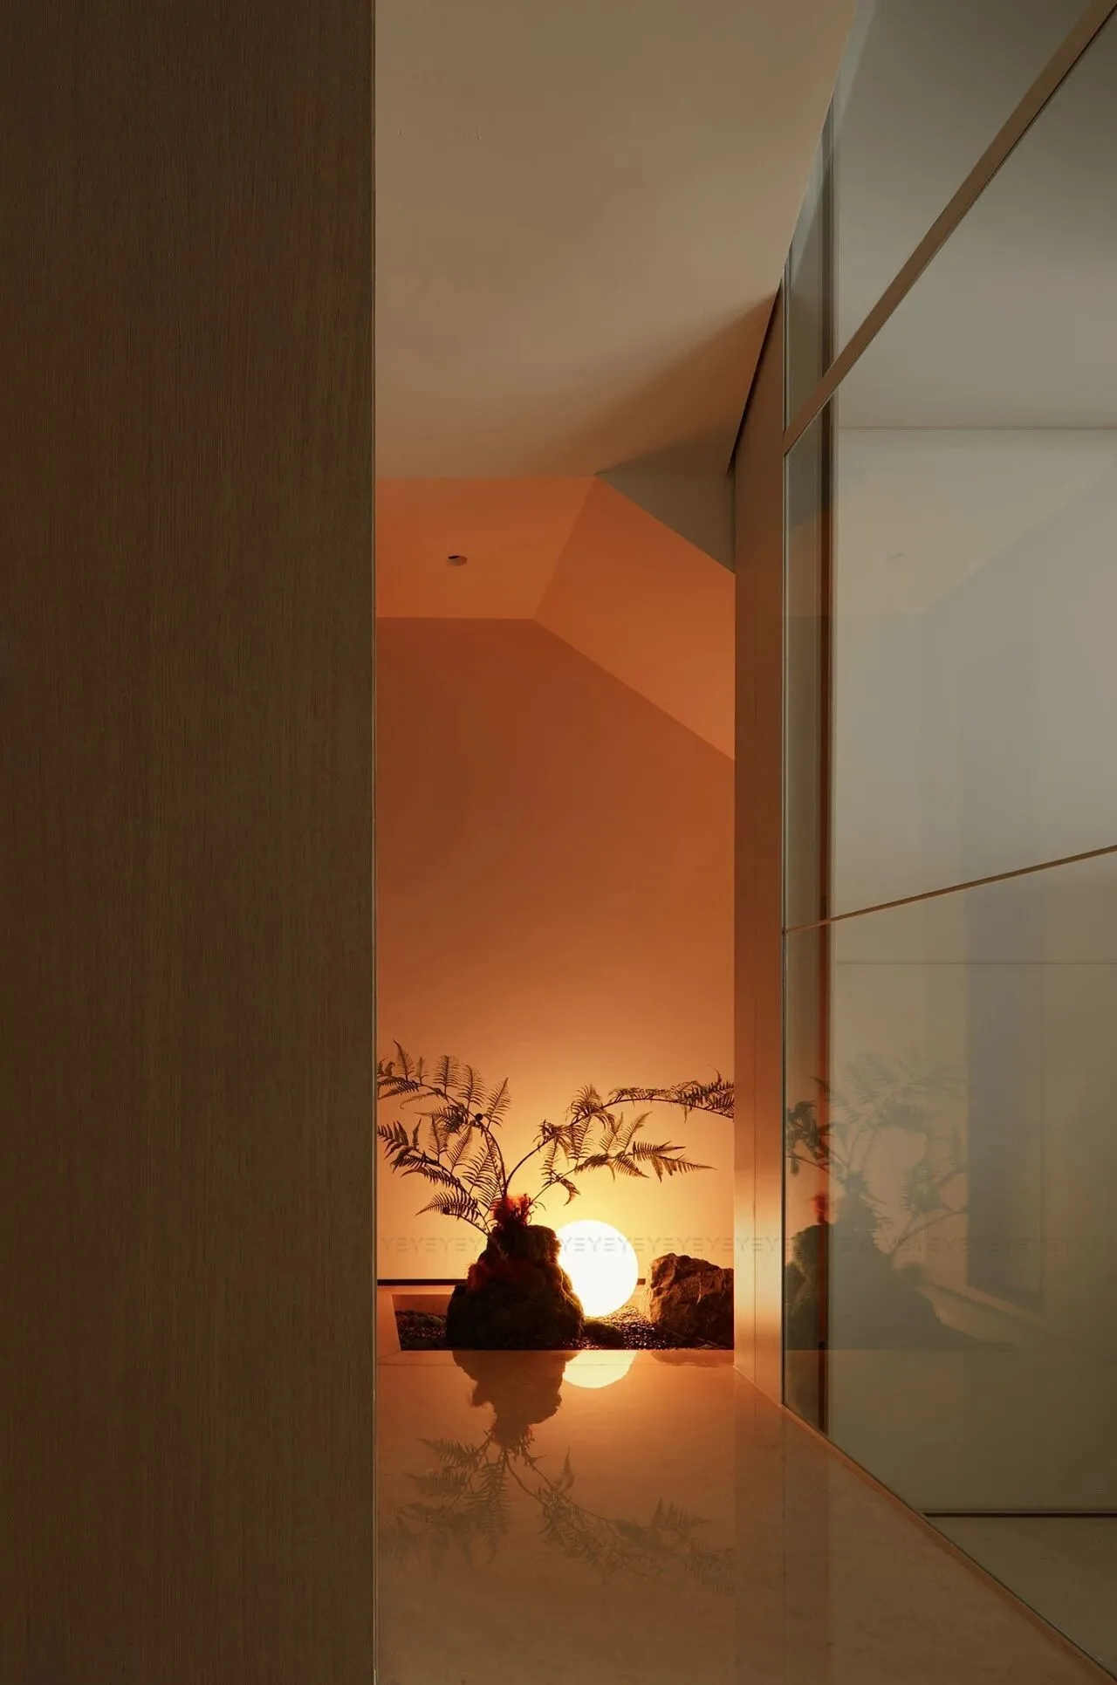
岛台与悬浮茶桌一体相承,岩白与墨黑温柔碰撞,轻盈与沉稳相映成趣。每一次落座,都是独享宁静、对话内心的静谧时刻。
The island extends into a floating tea table, where mineral white meets ink black in a soft yet striking contrast. Lightness and depth coexist—each moment spent here becomes a tranquil retreat for solitude and reflection.
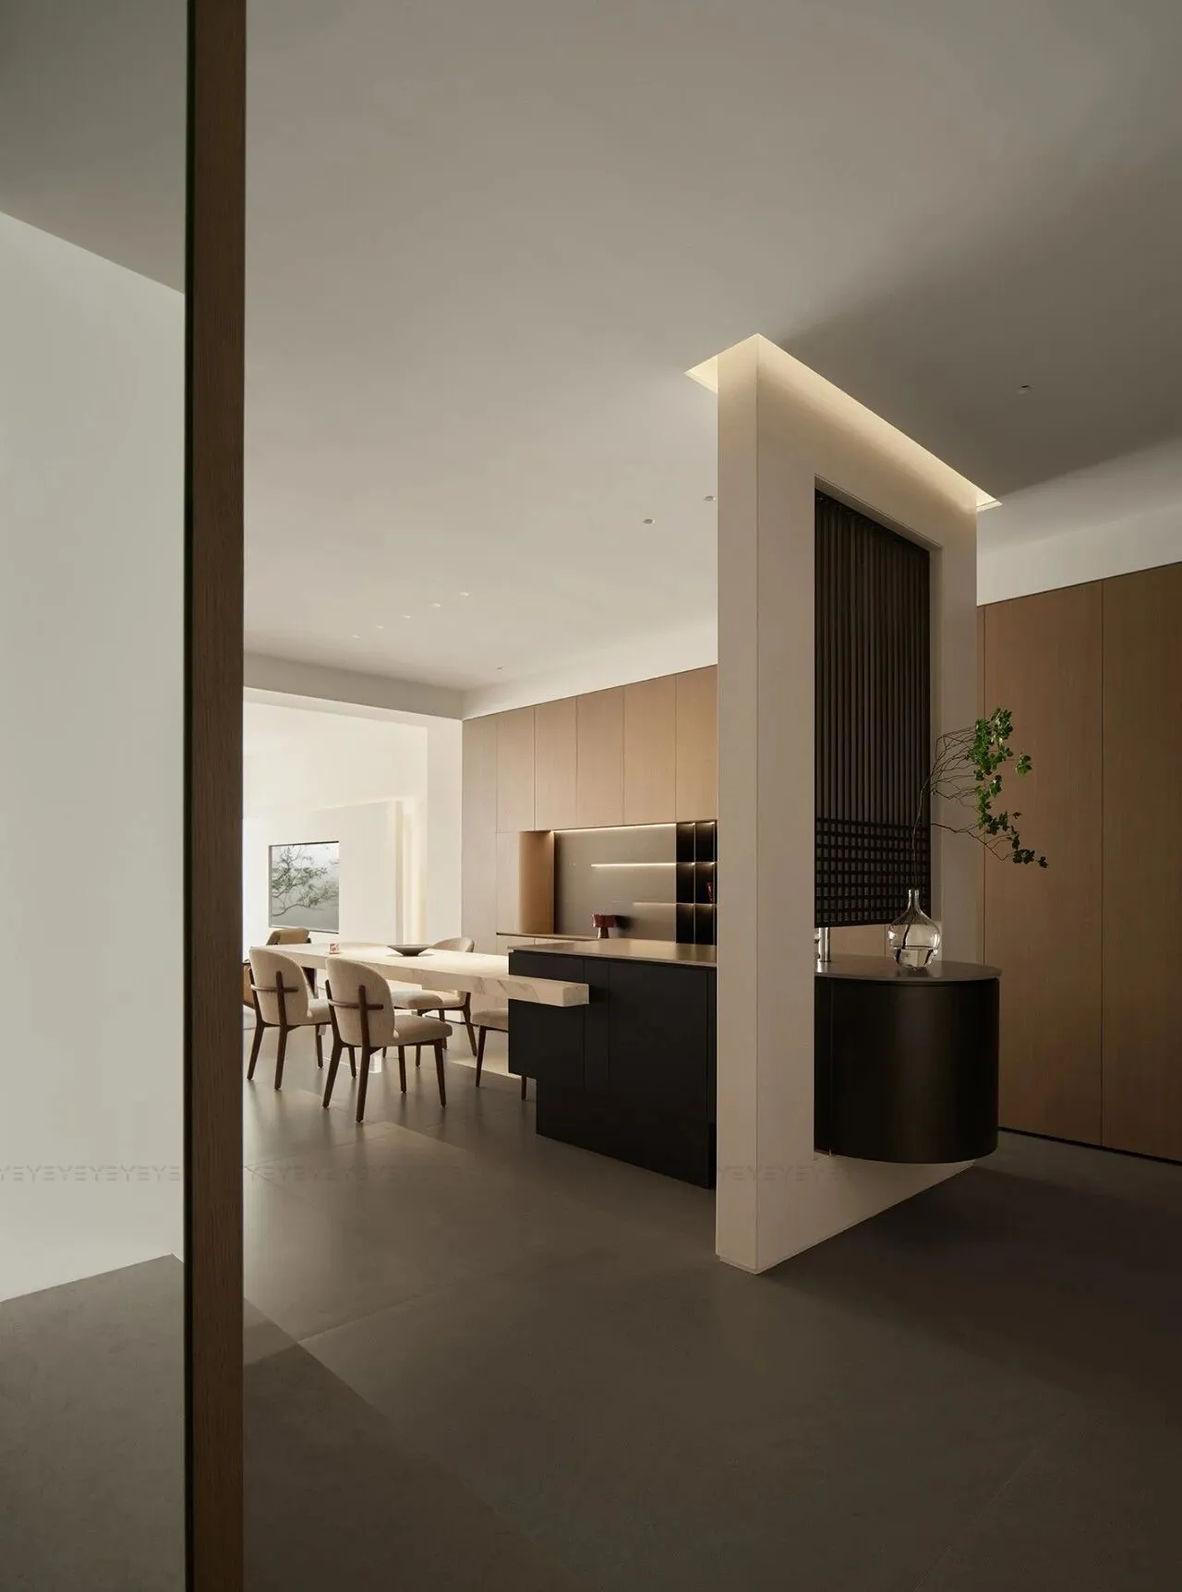
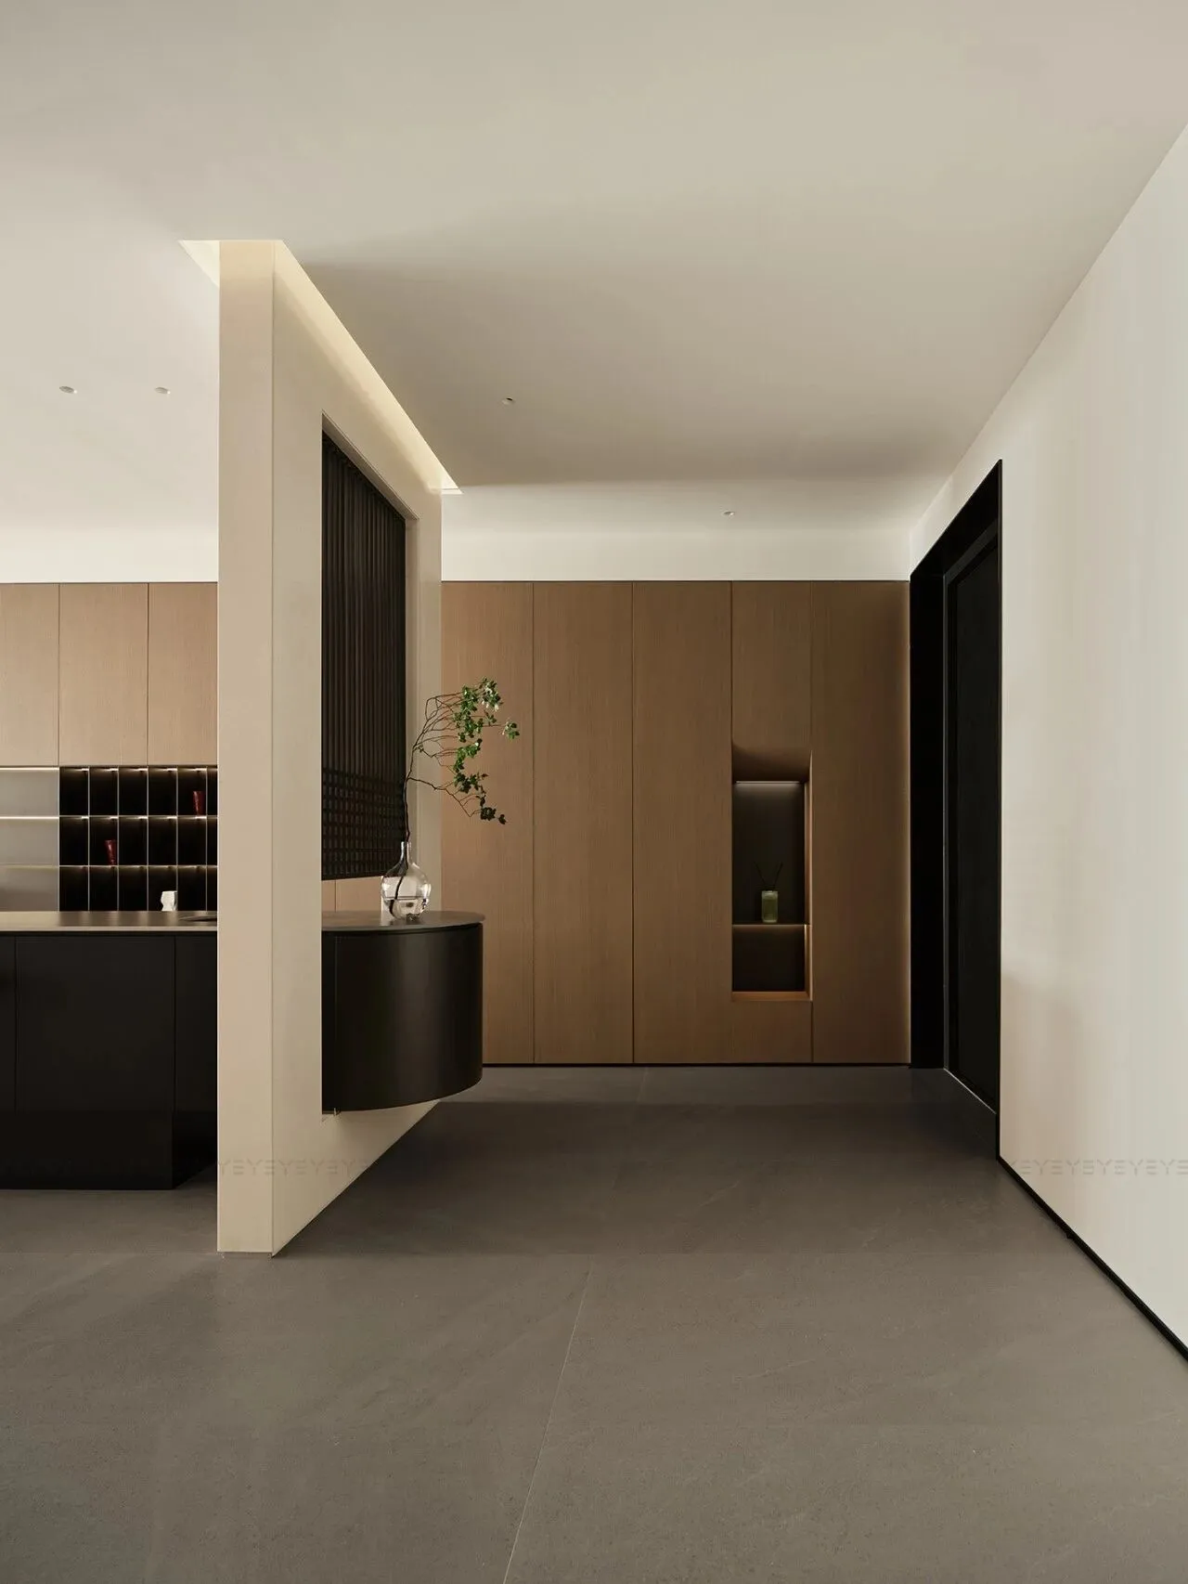
通顶格栅化身诗意屏隔,巧妙分区,将居所宁馨与外界纷扰温柔隔开。格栅线条间流淌着宁静风骨,它低语着:归家的每一步,都是一次心境由外入内的沉潜与转换。
Floor-to-ceiling wooden grilles act as a poetic divider, gently separating the serenity within from the world outside. Through their slender lines flows a quiet dignity, whispering that each step home is a transition into inner calm.

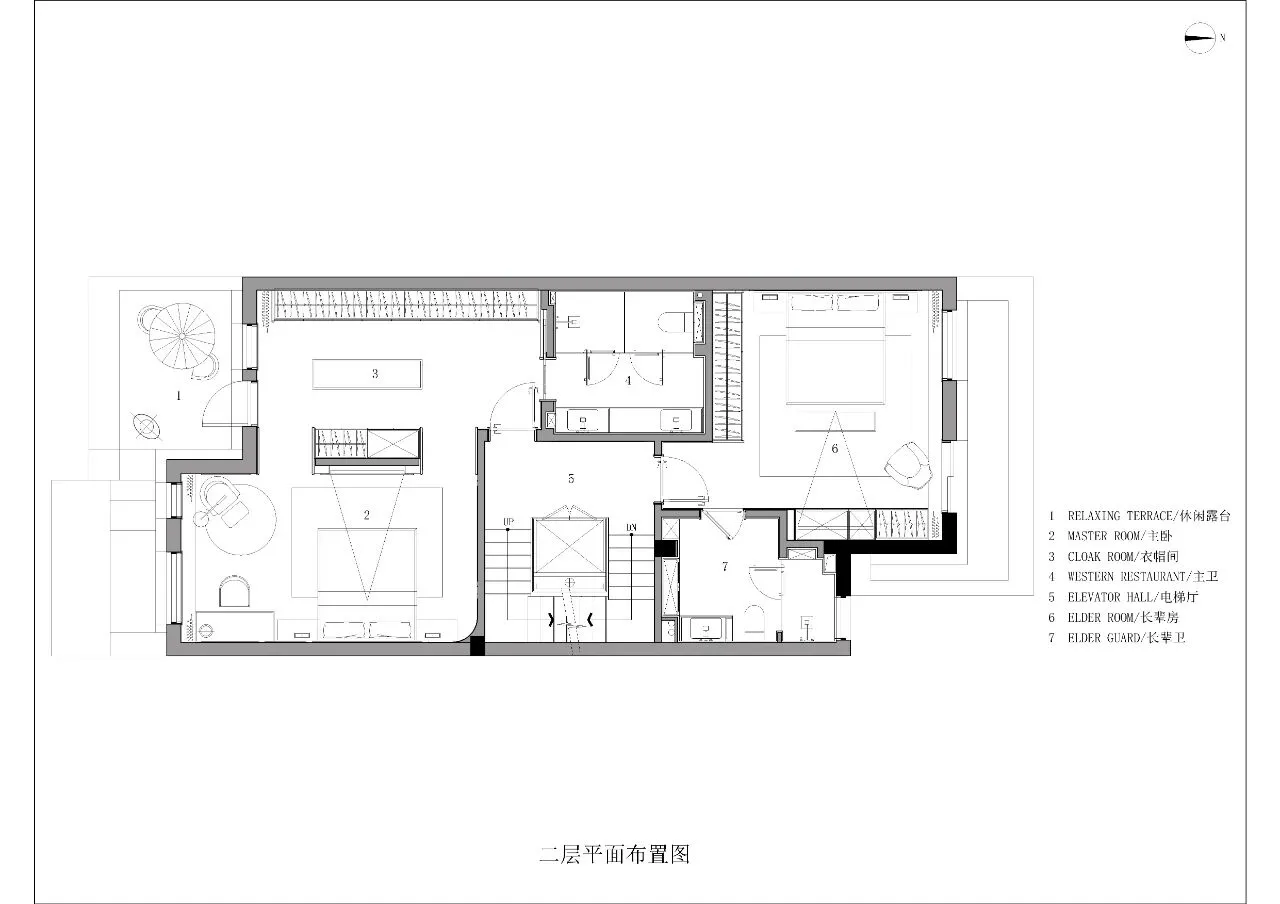
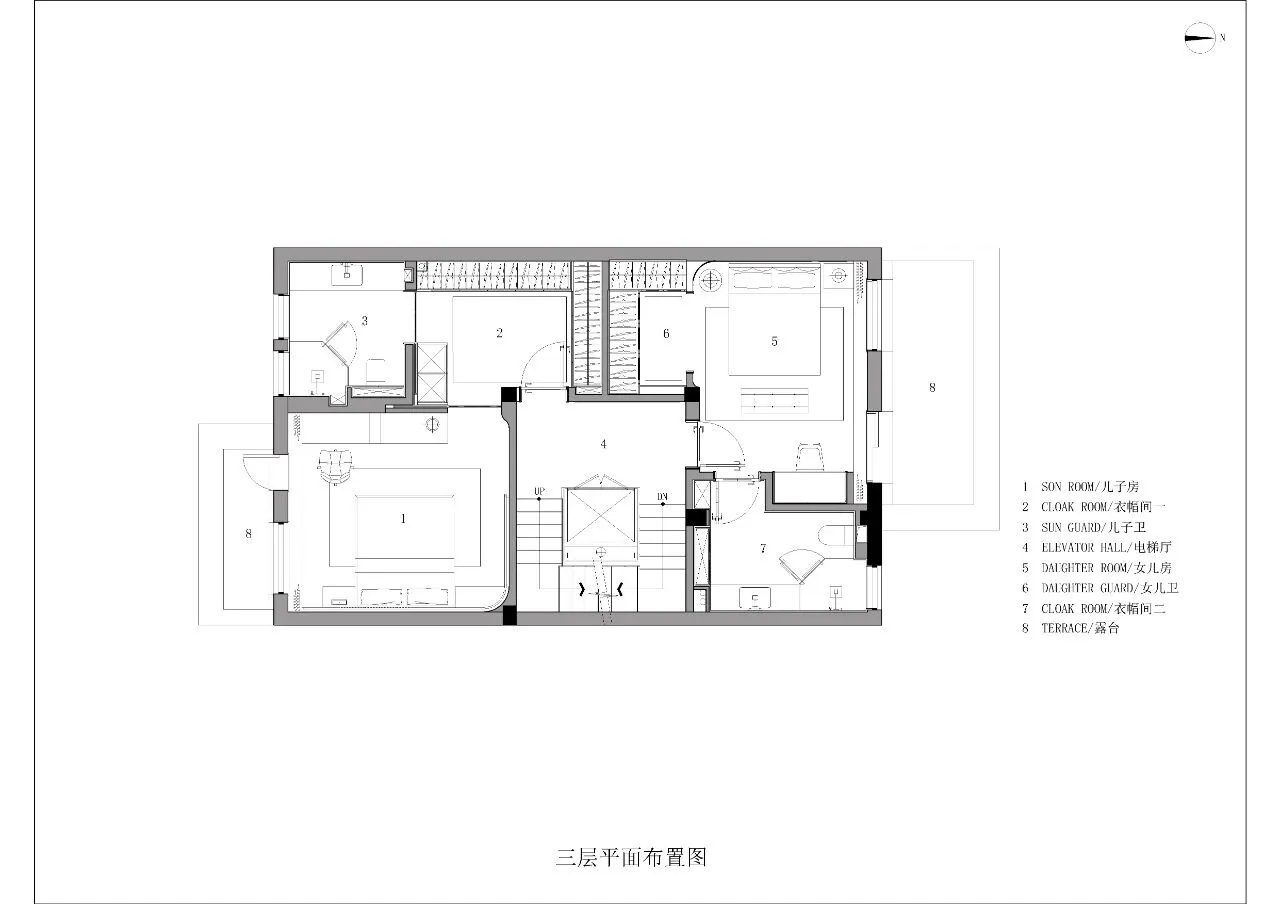
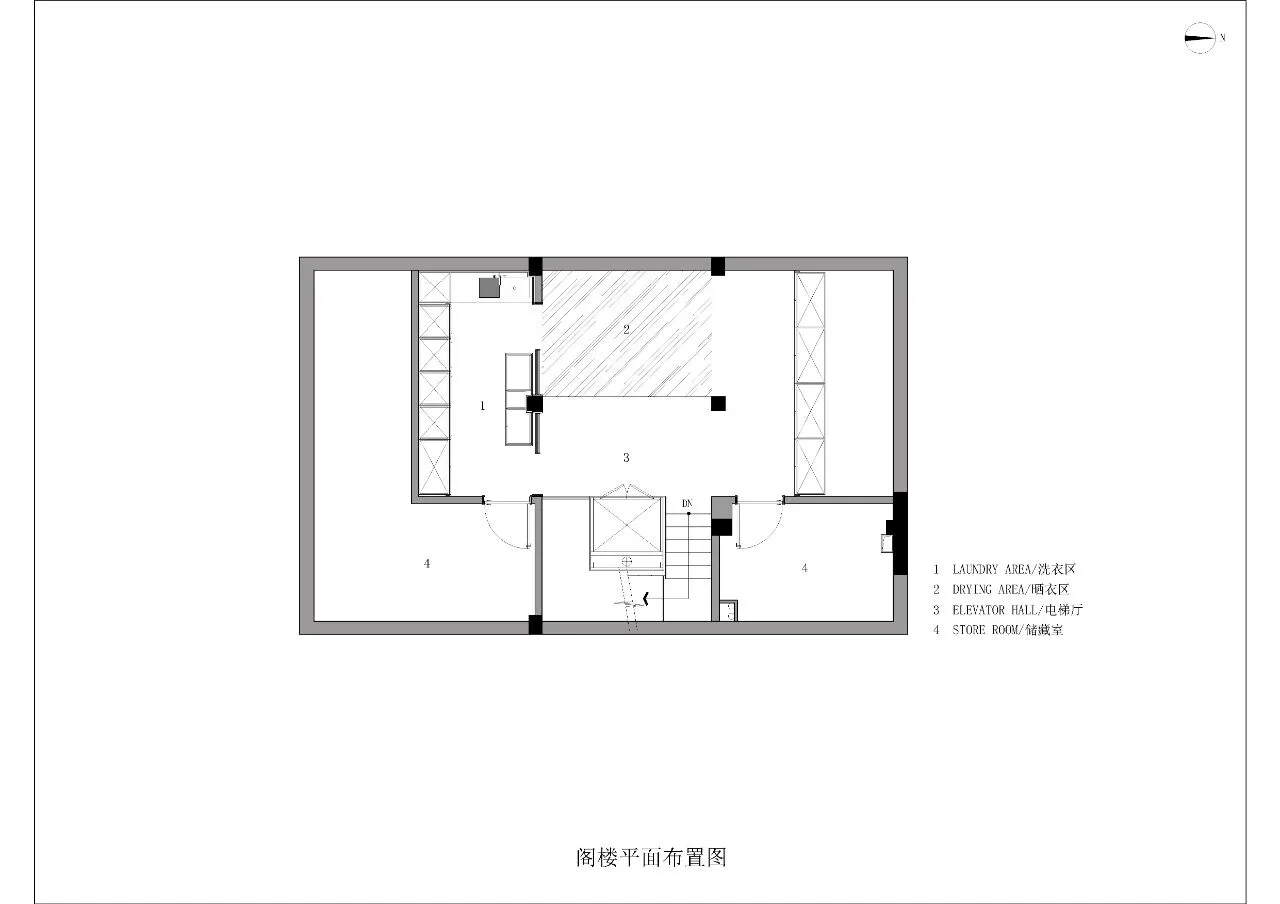
左右滑动查看更多

项目名称丨浪漫情书
项目地址丨浙江台州椒江
项目面积丨550㎡
项目设计丨叶设计
总设计师丨叶祥宝
主创设计丨陈伟涛
设计团队丨徐卡迪、施洋剑
品牌支持丨奢悦定制家居、MWH曼好家地板、
伊派爱马仕瓷砖、名晟智能照明
项目摄影丨单行线空间摄影·朴言
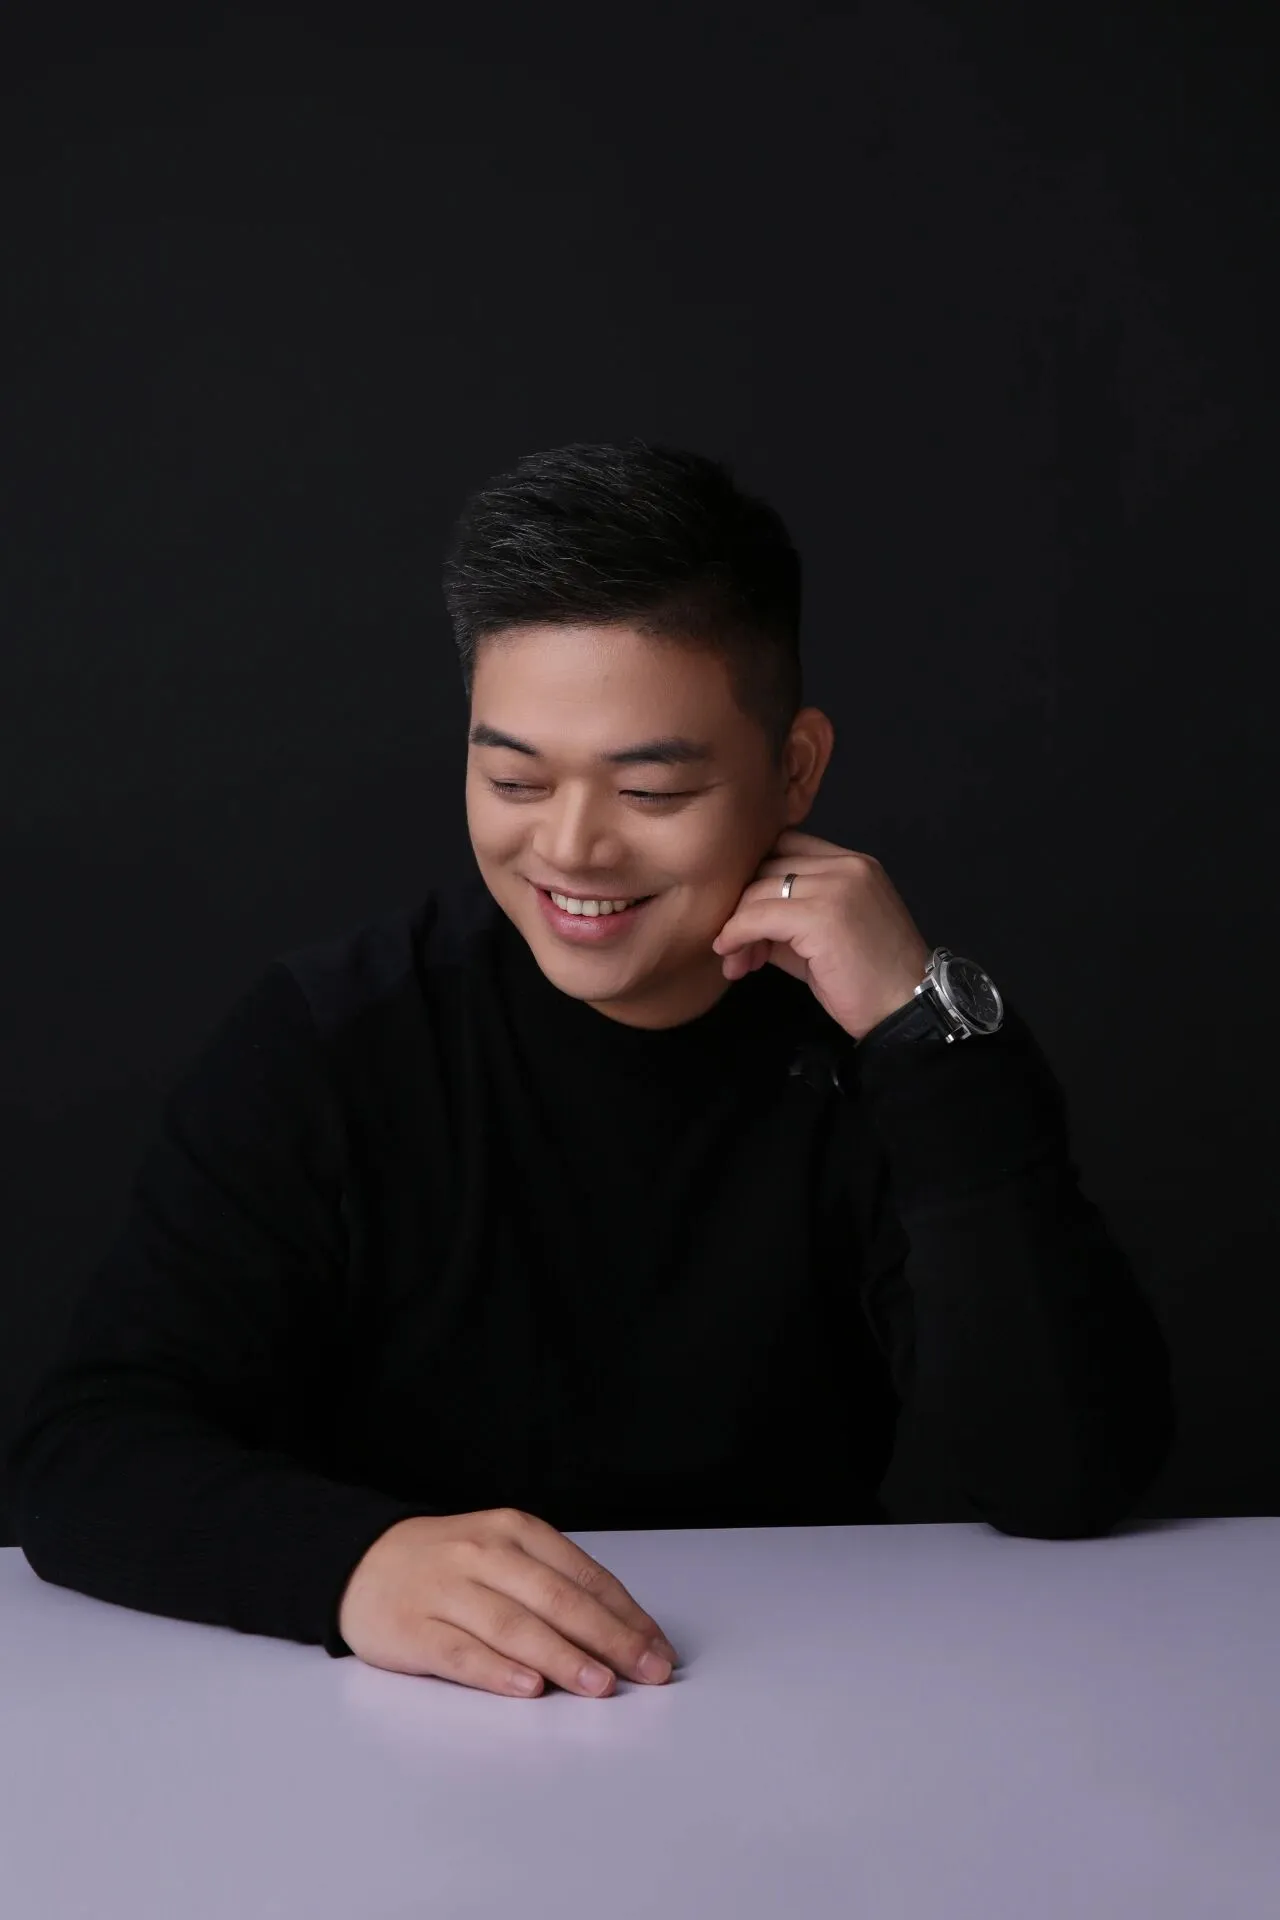
叶祥宝
大树精造总经理
叶设计创始人&创意总监

陈伟滔
叶设计设计总监