叶设计 | 奢雅有度 自在悠然

家不只是一处居所,更是一种情感寄托——让每一个归家时刻,都成为托斯卡纳阳光下的优雅诗篇。
Home is not just a place of residence, but also an emotional outlet.—— Let every moment of returning home become an elegant poem under the Tuscan sun.
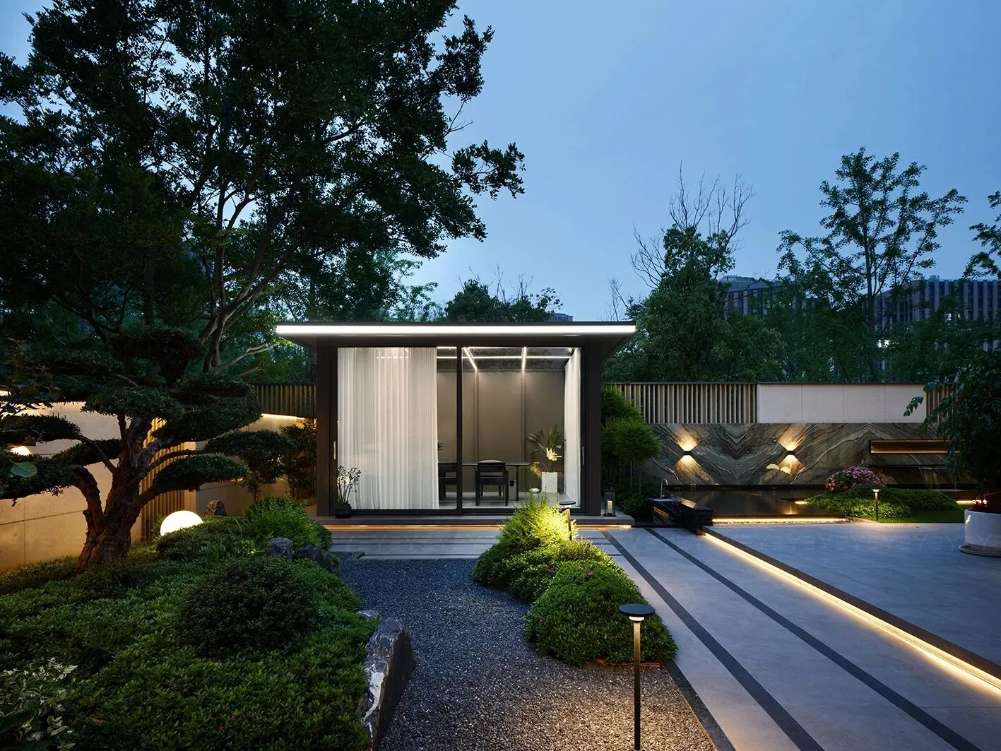
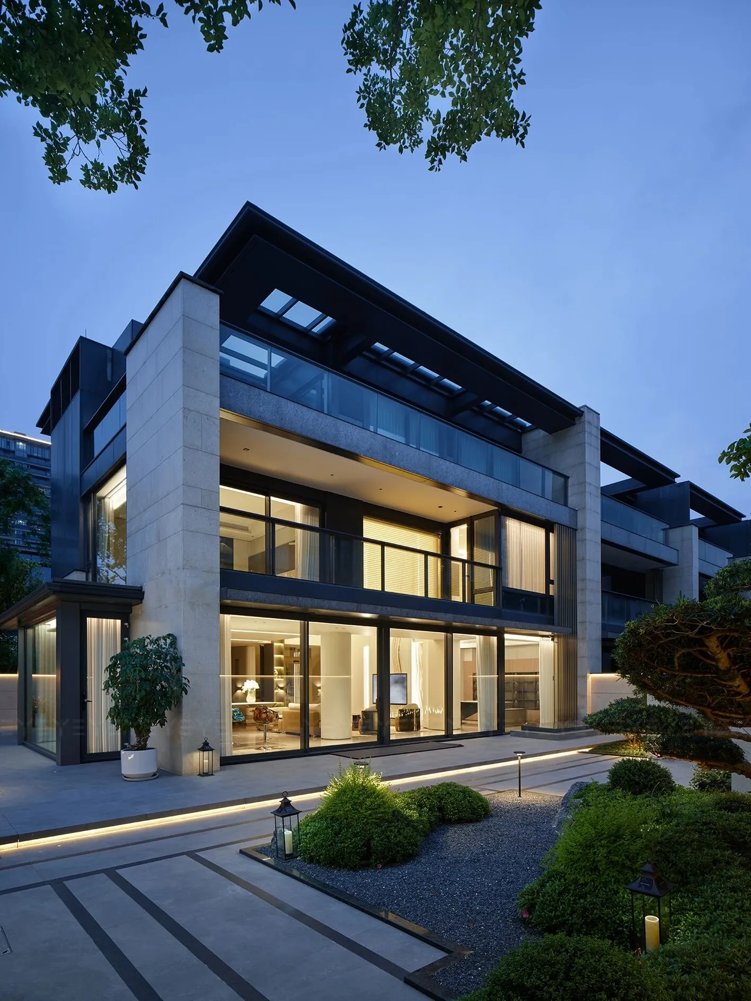
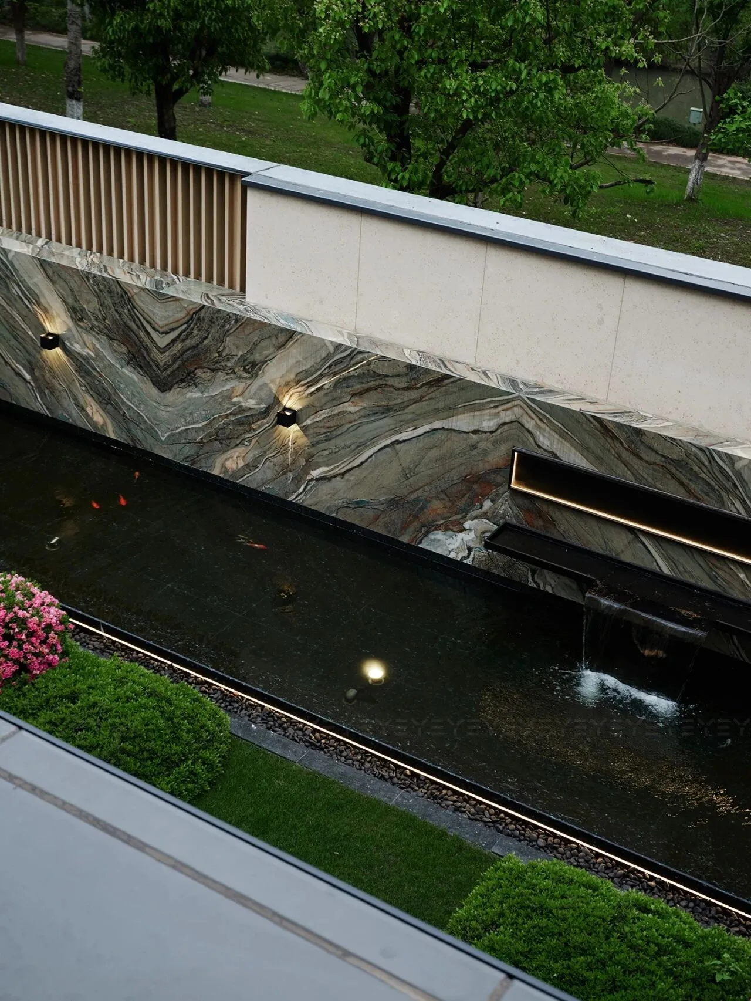
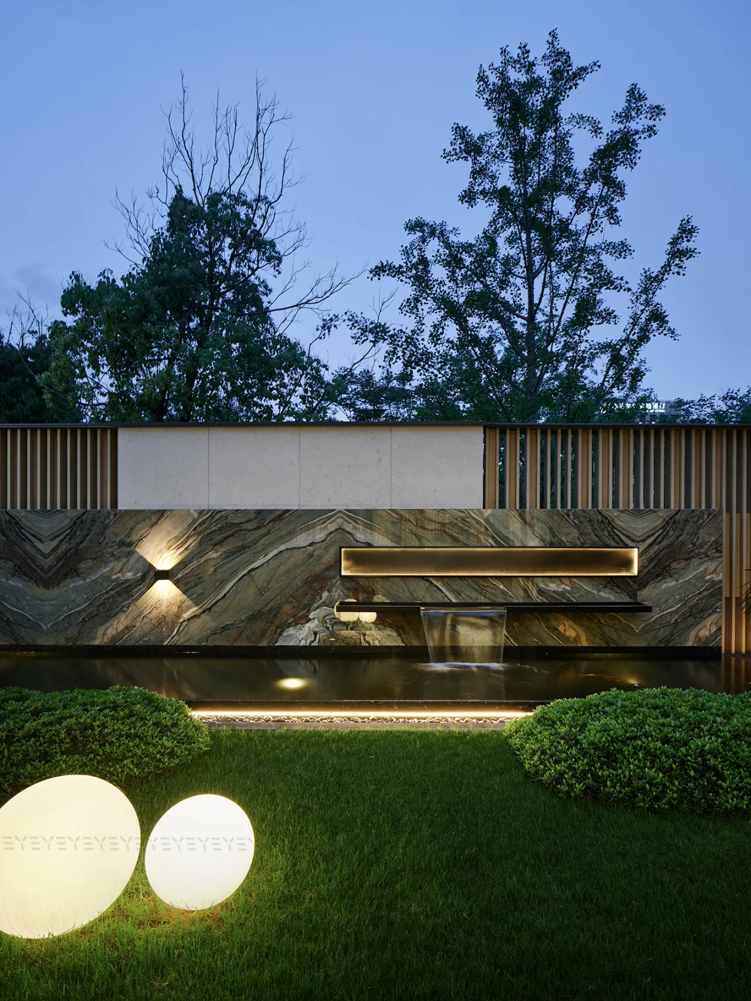
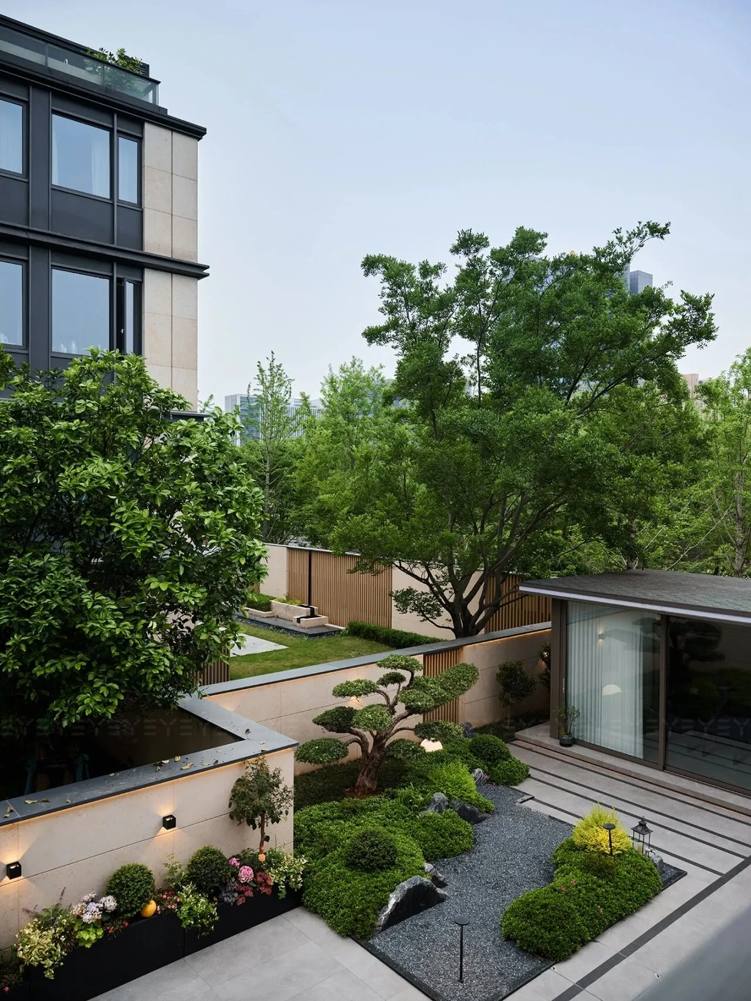
暮色轻笼,家成了自然的诗行。小屋如一方玉匣,嵌在绿意与光影的织锦里。家在静谧中,漾出温馨的涟漪,每一处陈设,都在与自然共谱栖居的雅韵。
In the twilight, home becomes a poetic line. The small house is like a jade box, surrounded by greenery and light and shadow. Home is in tranquility, displaying warm ripples, and every decoration is in harmony with nature.
01 | 窗明景秀
Window Bright Scenery Show
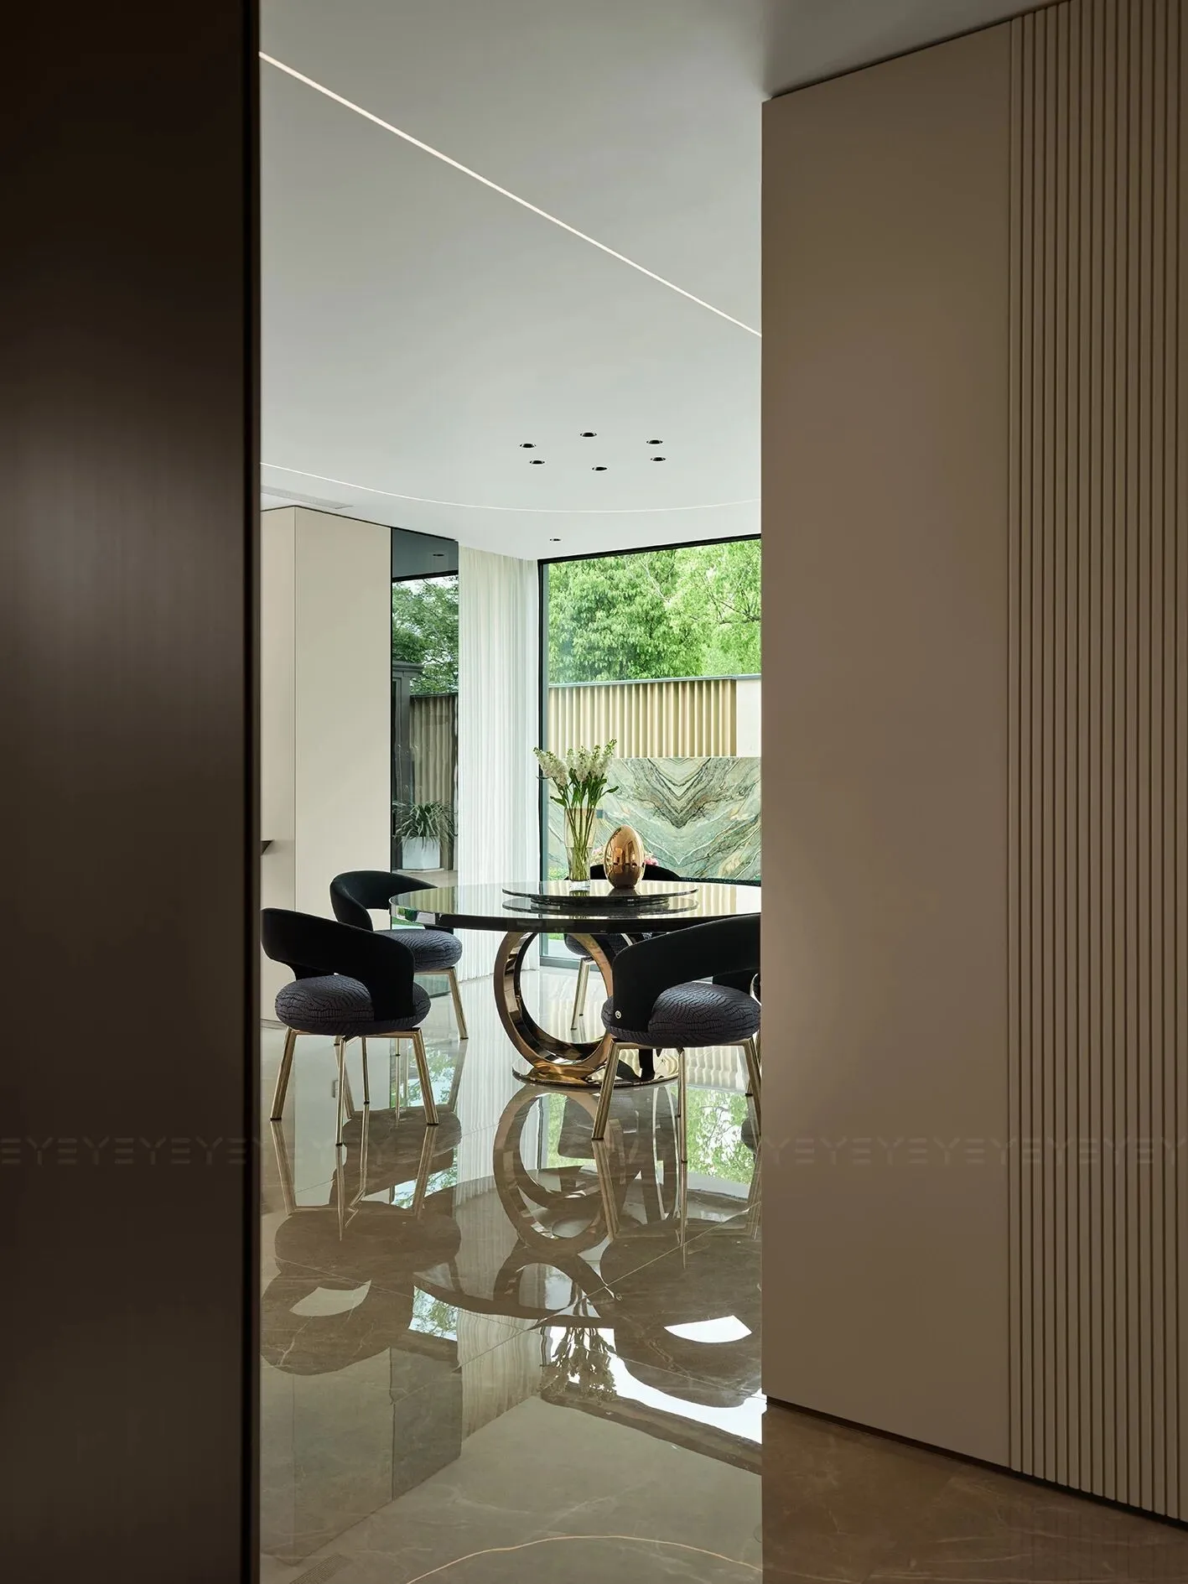
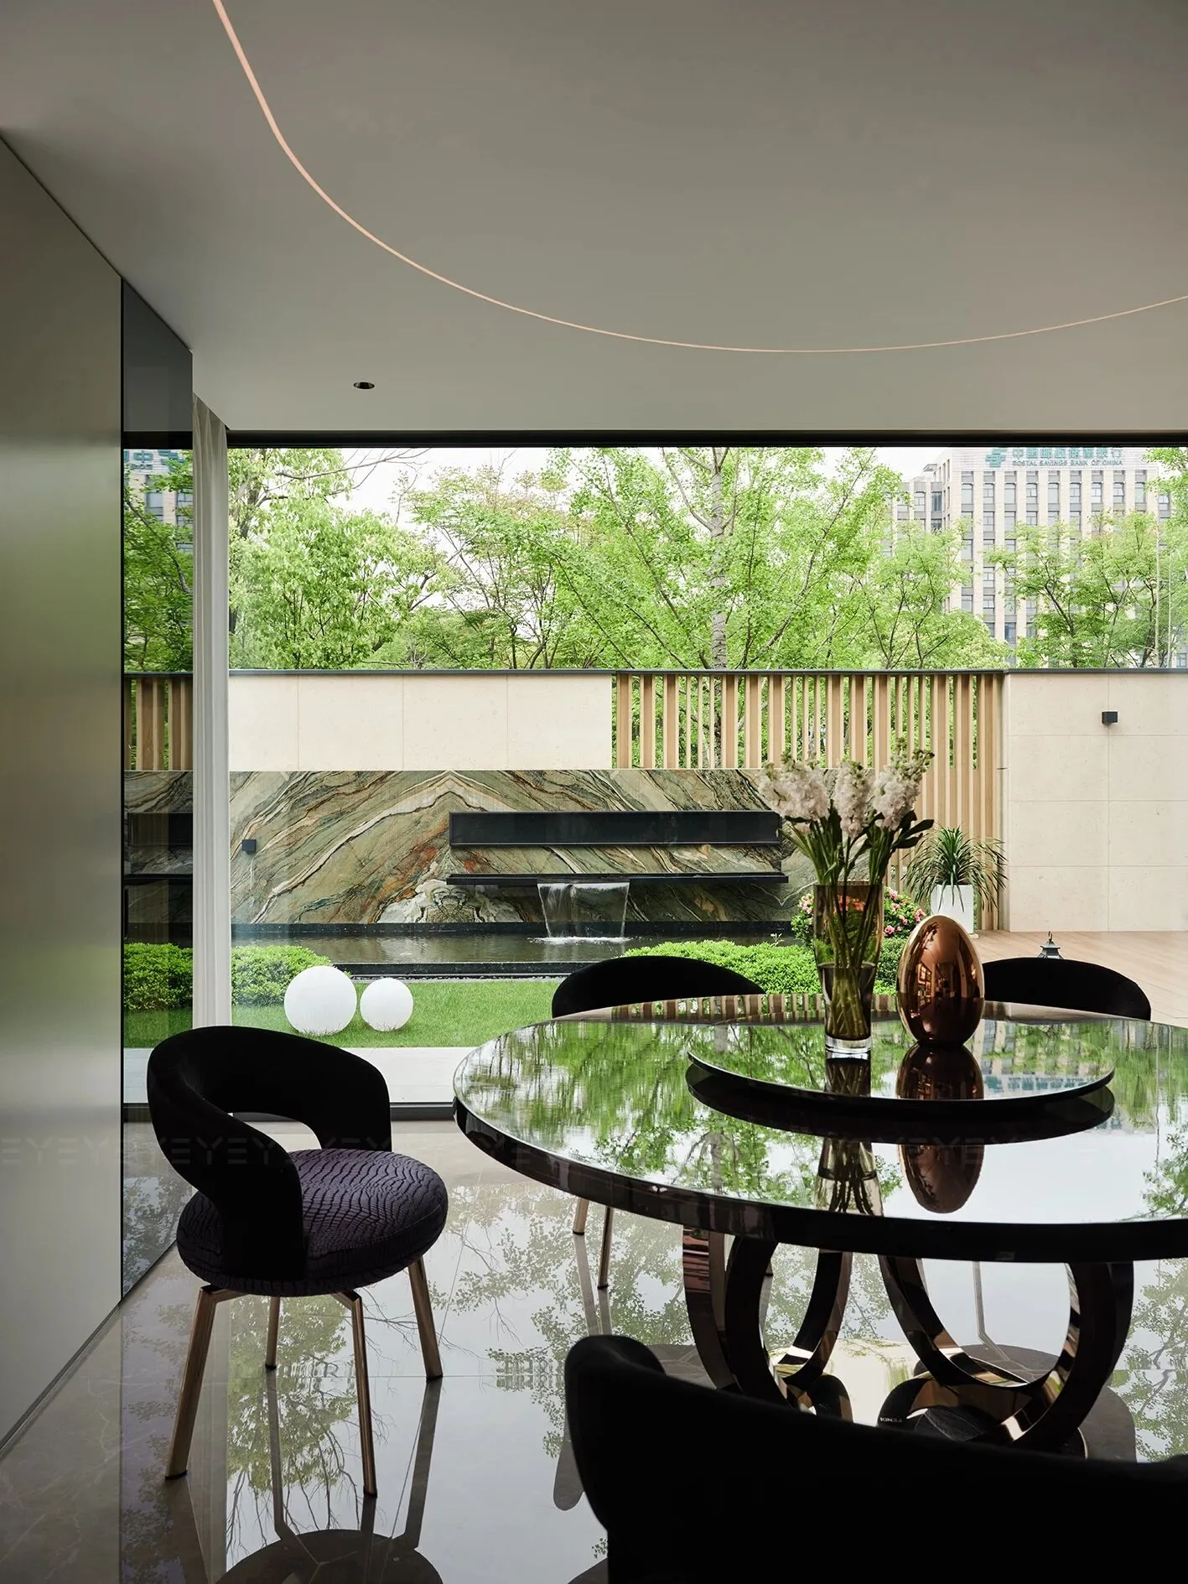
雅致漫延至餐厅,沉稳落于窗边。借以通透的玻璃与开阔的窗扉,室内与自然在此温柔相拥。窗明景秀,春夏秋冬,推杯送盏,其乐融融。
Elegant to the dining room, steady by the window. Transparent glass and windows embrace nature indoors. The window is bright and the scenery is beautiful, with four seasons and a harmonious atmosphere.
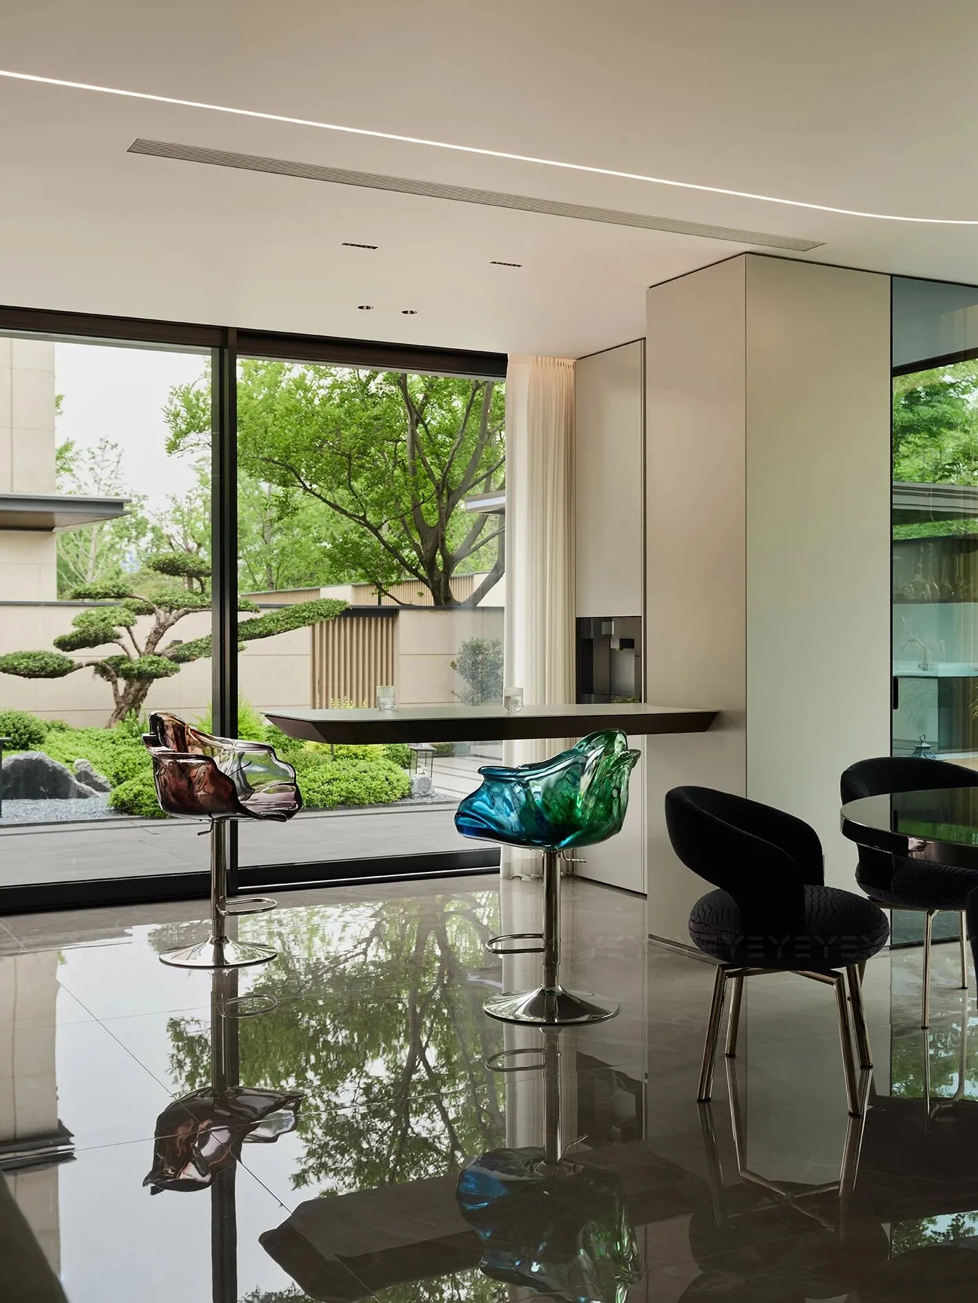
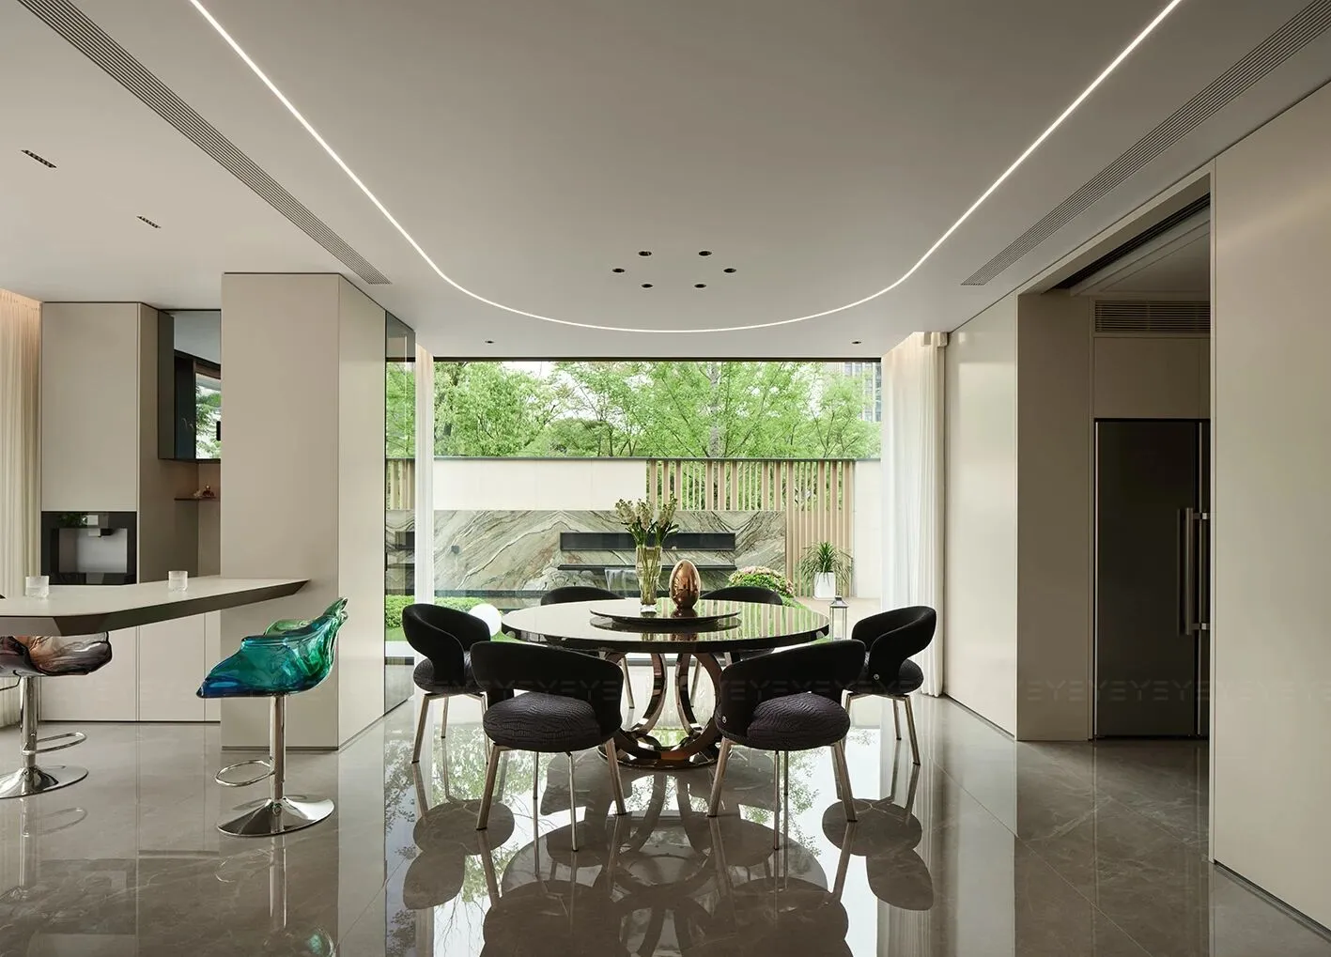
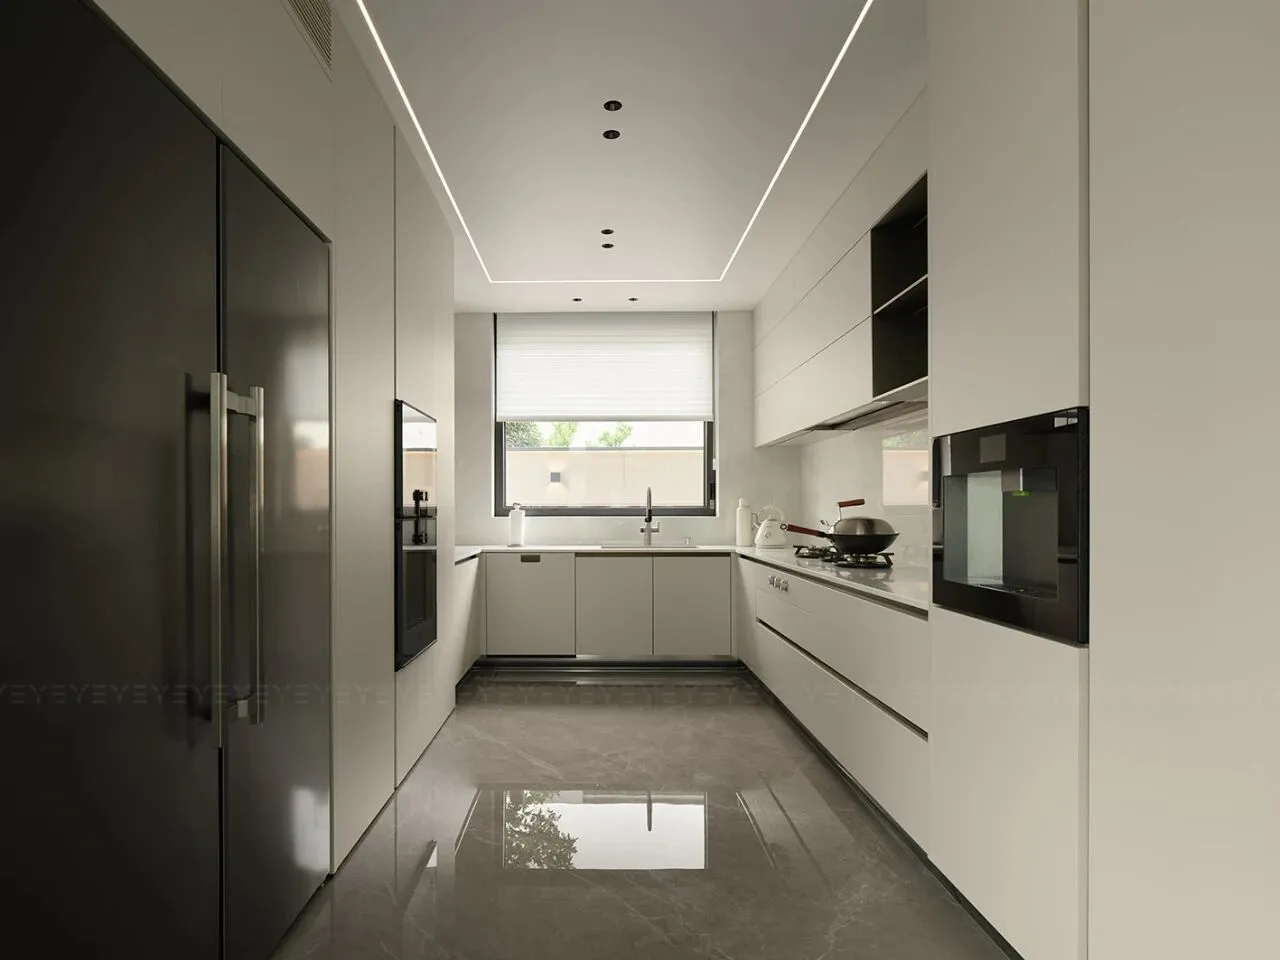
整面保留的落地大玻璃,是整块空间的核心亮点。连通贯穿的厨房、餐厅、岛台三者婉转呼应,又共同叩出一段无声的韵律。窗外的盎然绿意顺势大方闯入,为这一方宁静注入自然生机。
The floor to ceiling glass is the core highlight that connects the kitchen, dining room, and island platform. The greenery outside the window intrudes, injecting vitality into the tranquility.
02 | 方正有序
Square and orderly
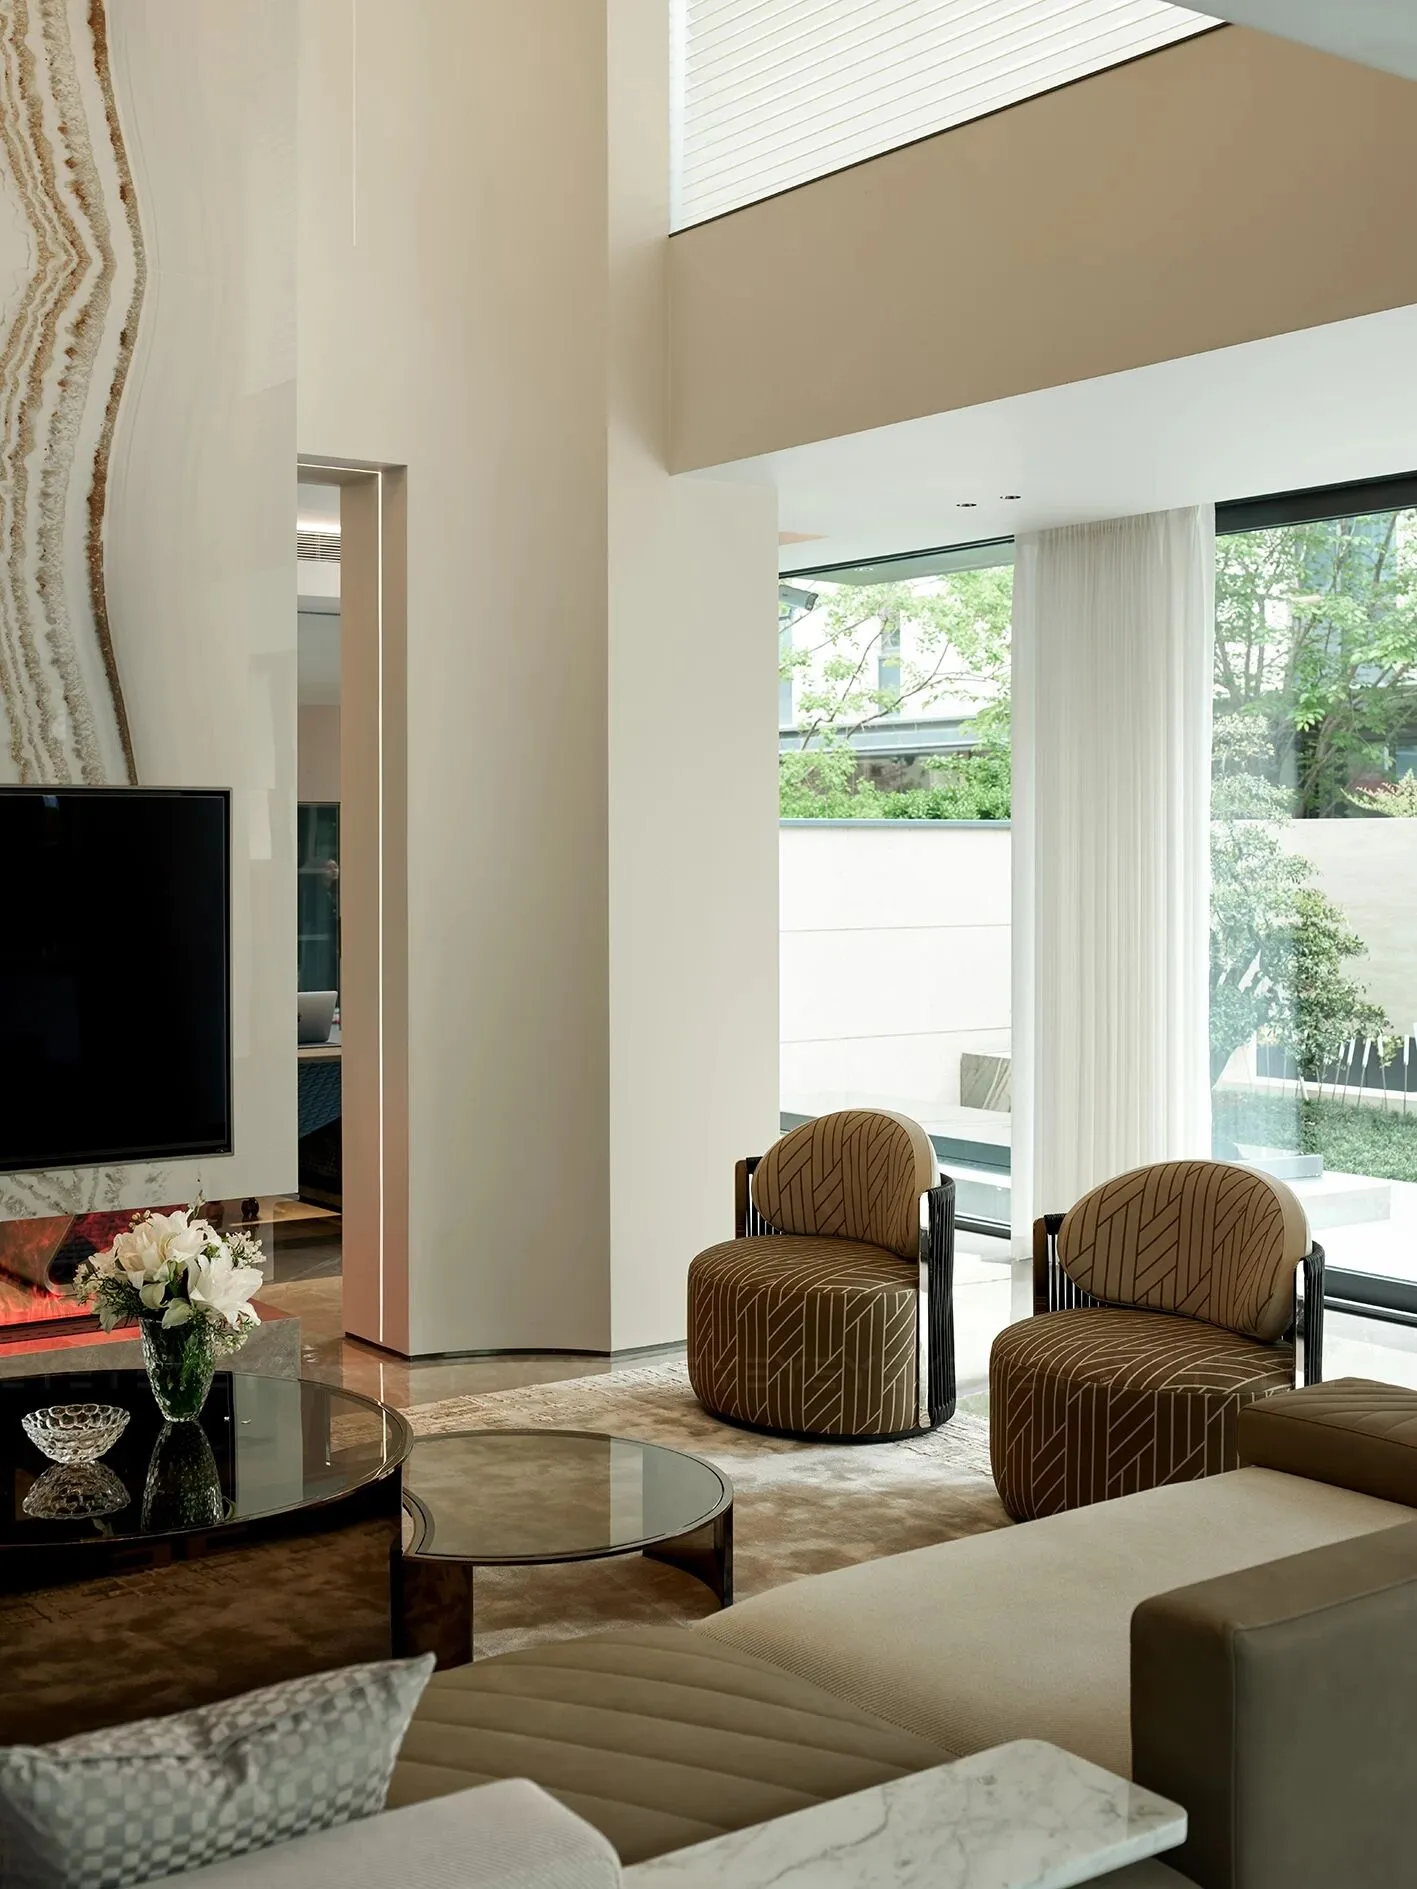
方正有序的空间,是慵懒与精致的平衡哲学。挑高空间以开阔姿态舒展,顺由视野与心境延伸。
A square and orderly space is a balance between laziness and delicacy. Lift up the space to stretch out in an open posture, extending the view and mood smoothly.
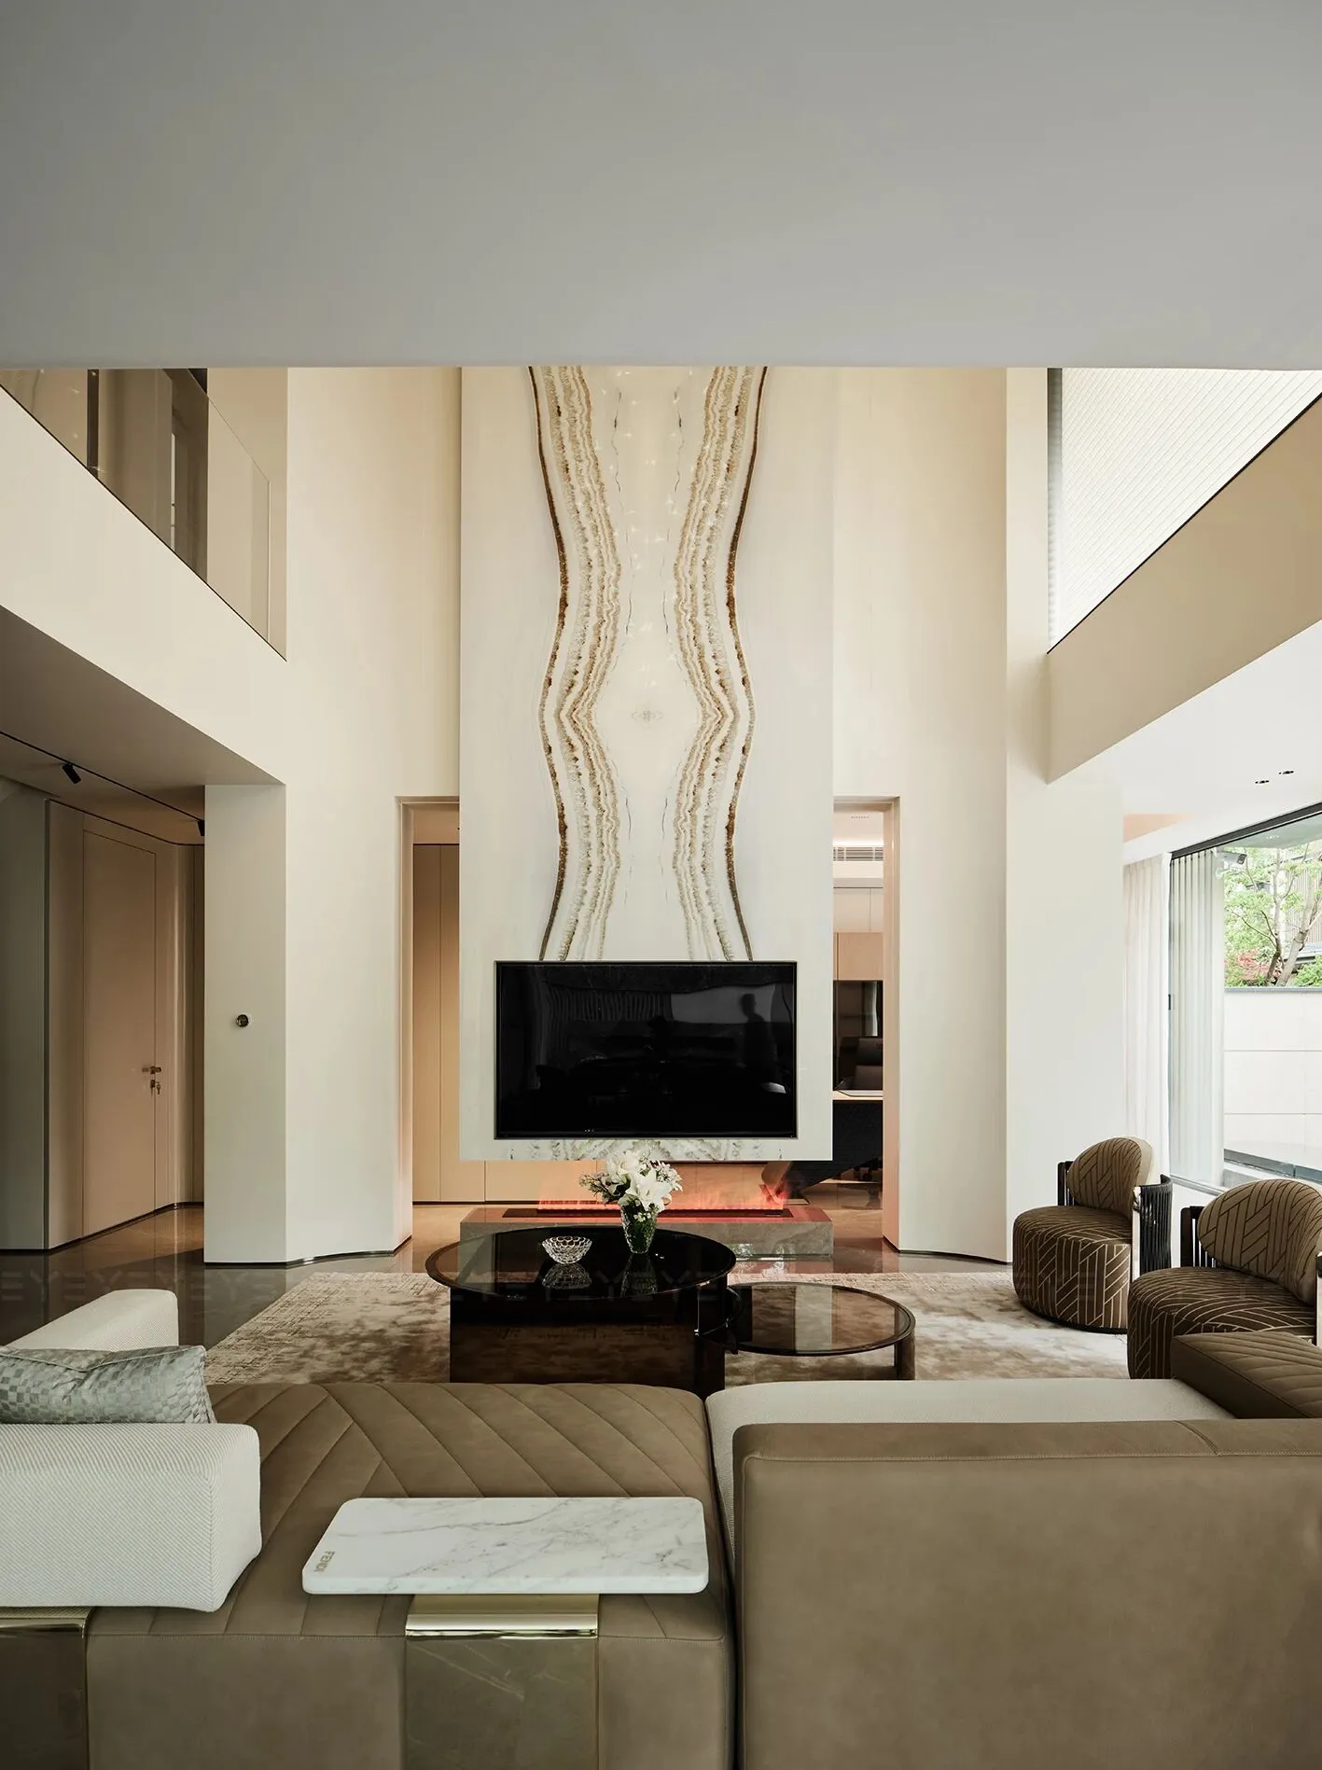
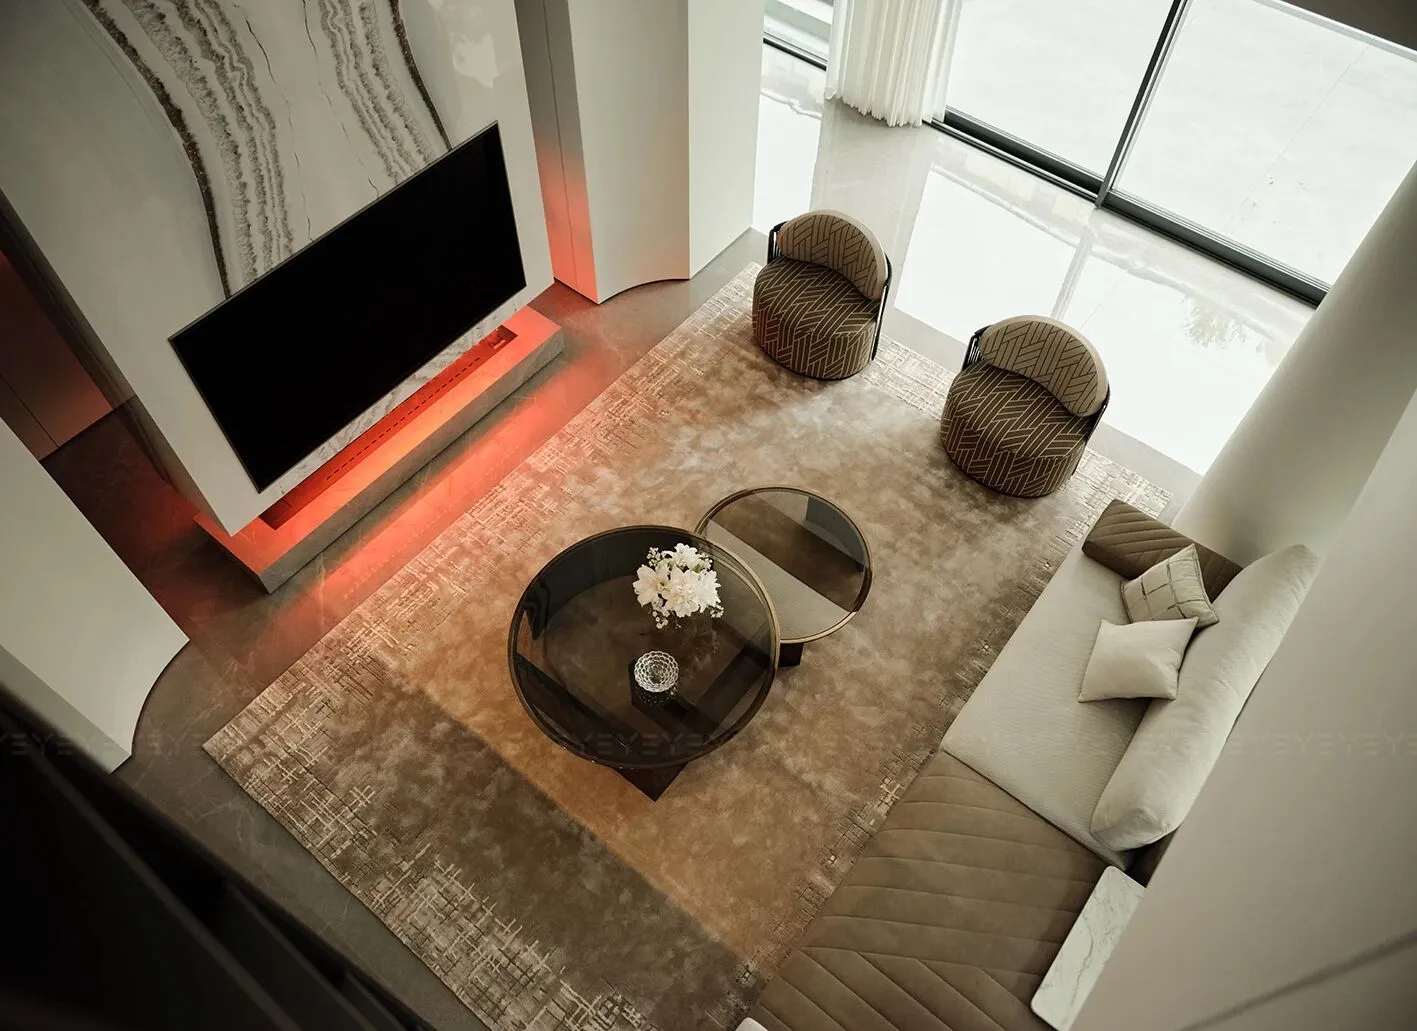
电视背景墙纹路优雅对称,悬空而立的设计摒弃了生硬隔断,于通透中消解封闭感。串联起一旁的办公区,两个空间悄然对话,互动间满是生活的灵动。
The TV background wall has elegant and symmetrical patterns, and the suspended design abandons rigid partitions, dissolving the sense of closure in transparency.
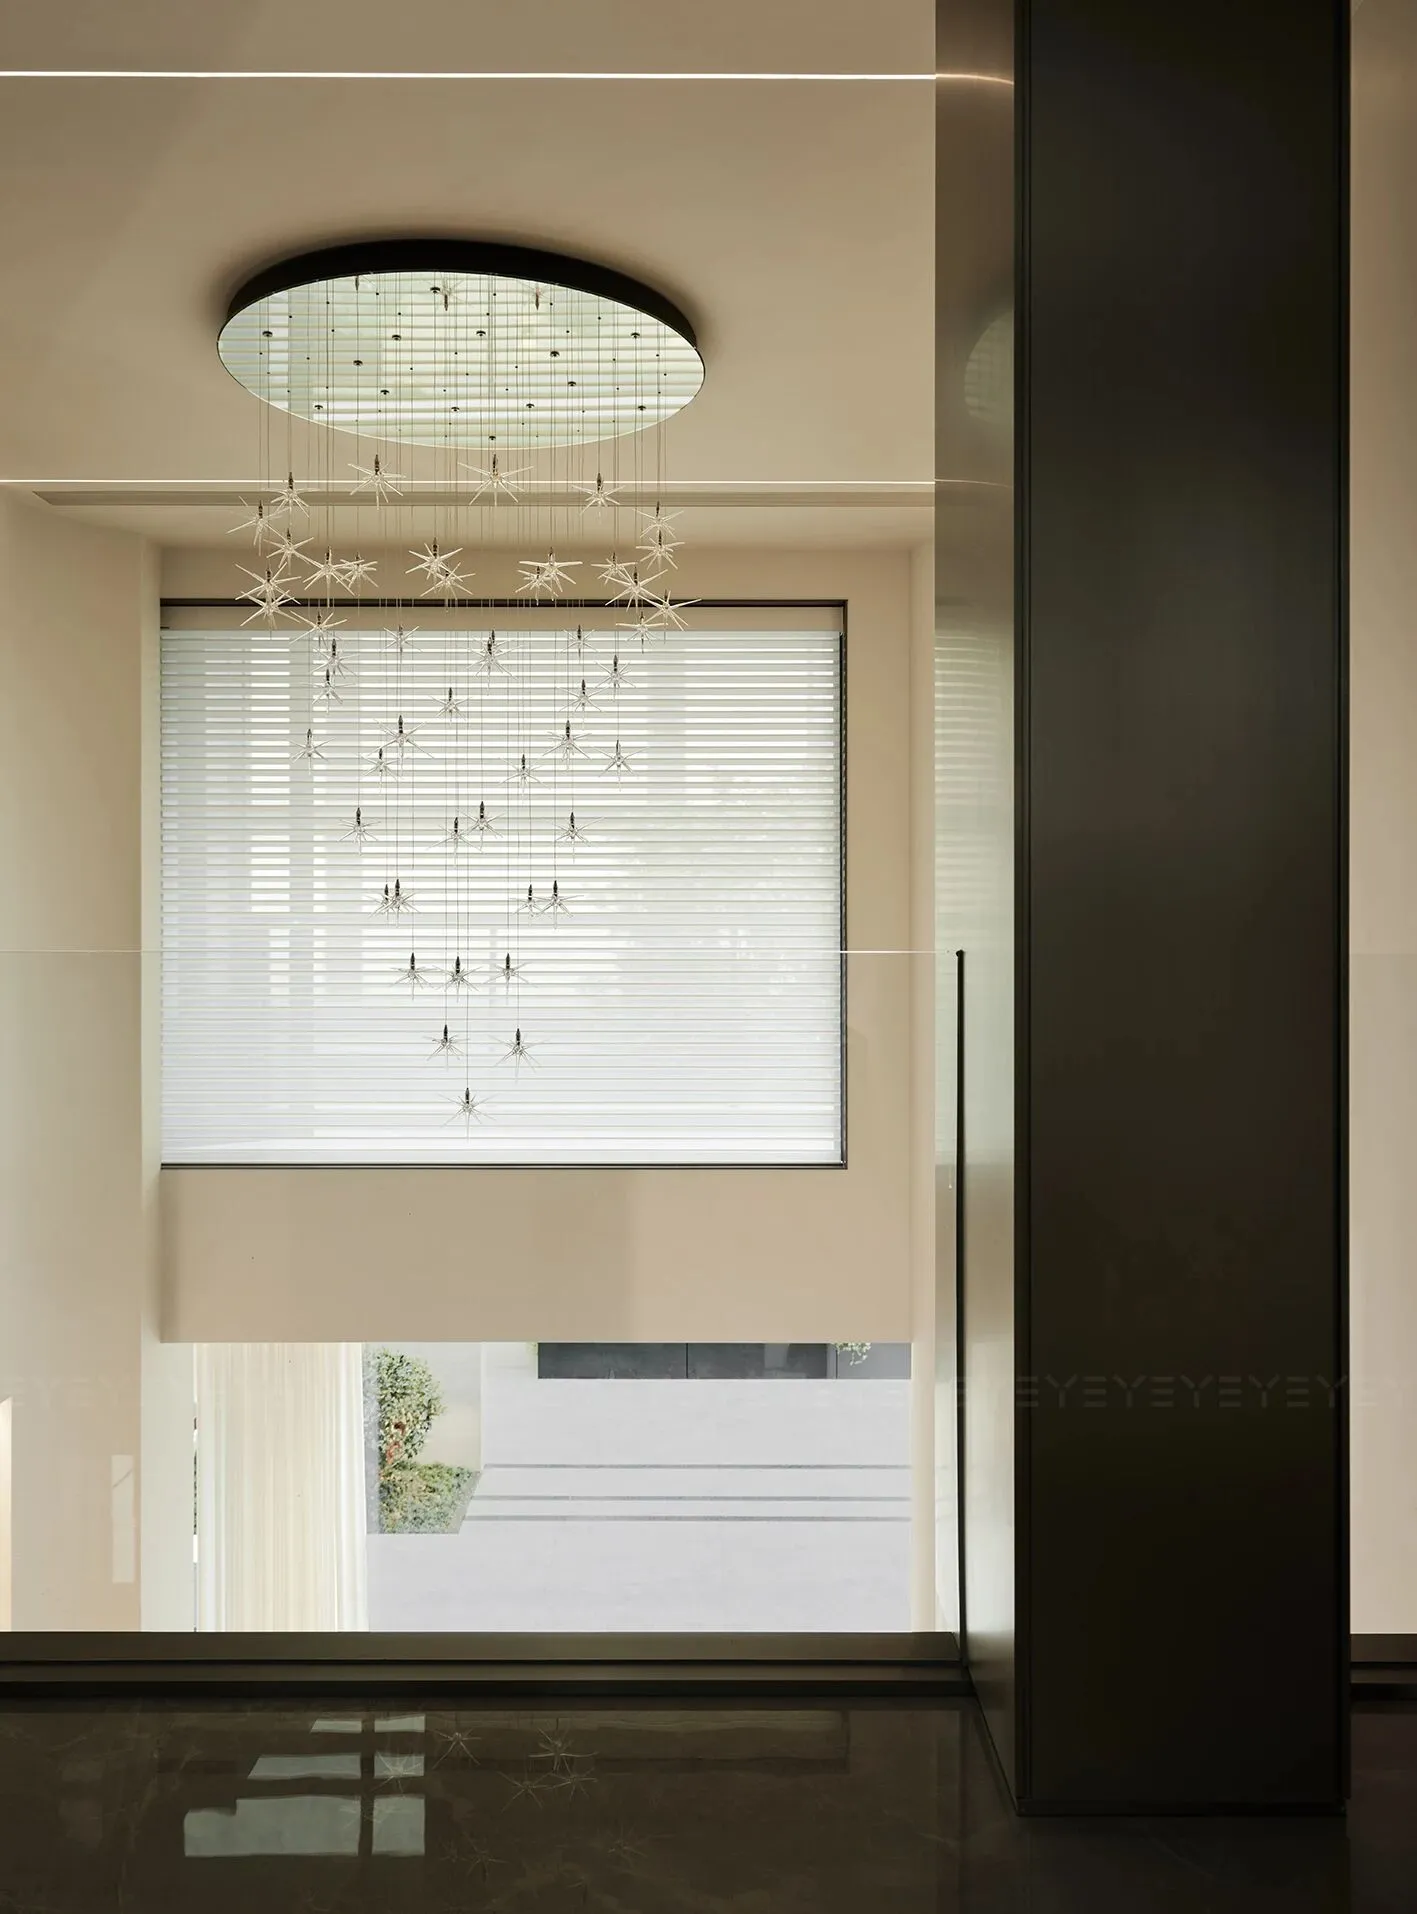
透过百叶窗的疏影,吊灯如坠星的河。光线映下烂漫的一寸,在墙与地间织就细碎的痕迹。
Through the blinds, the chandelier resembles a galaxy. An inch of light reflects, leaving tiny traces between the wall and the ground.
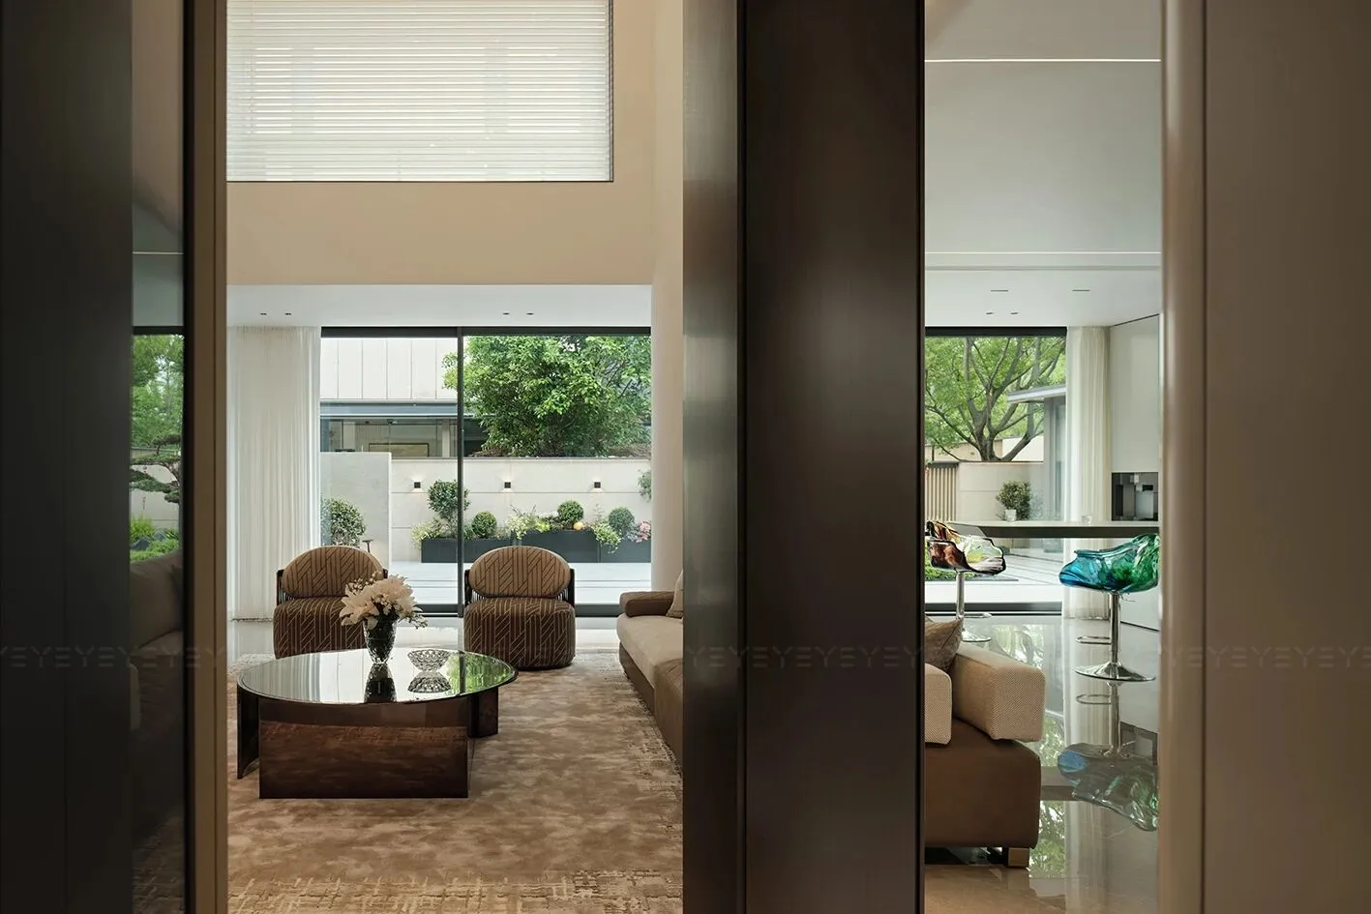
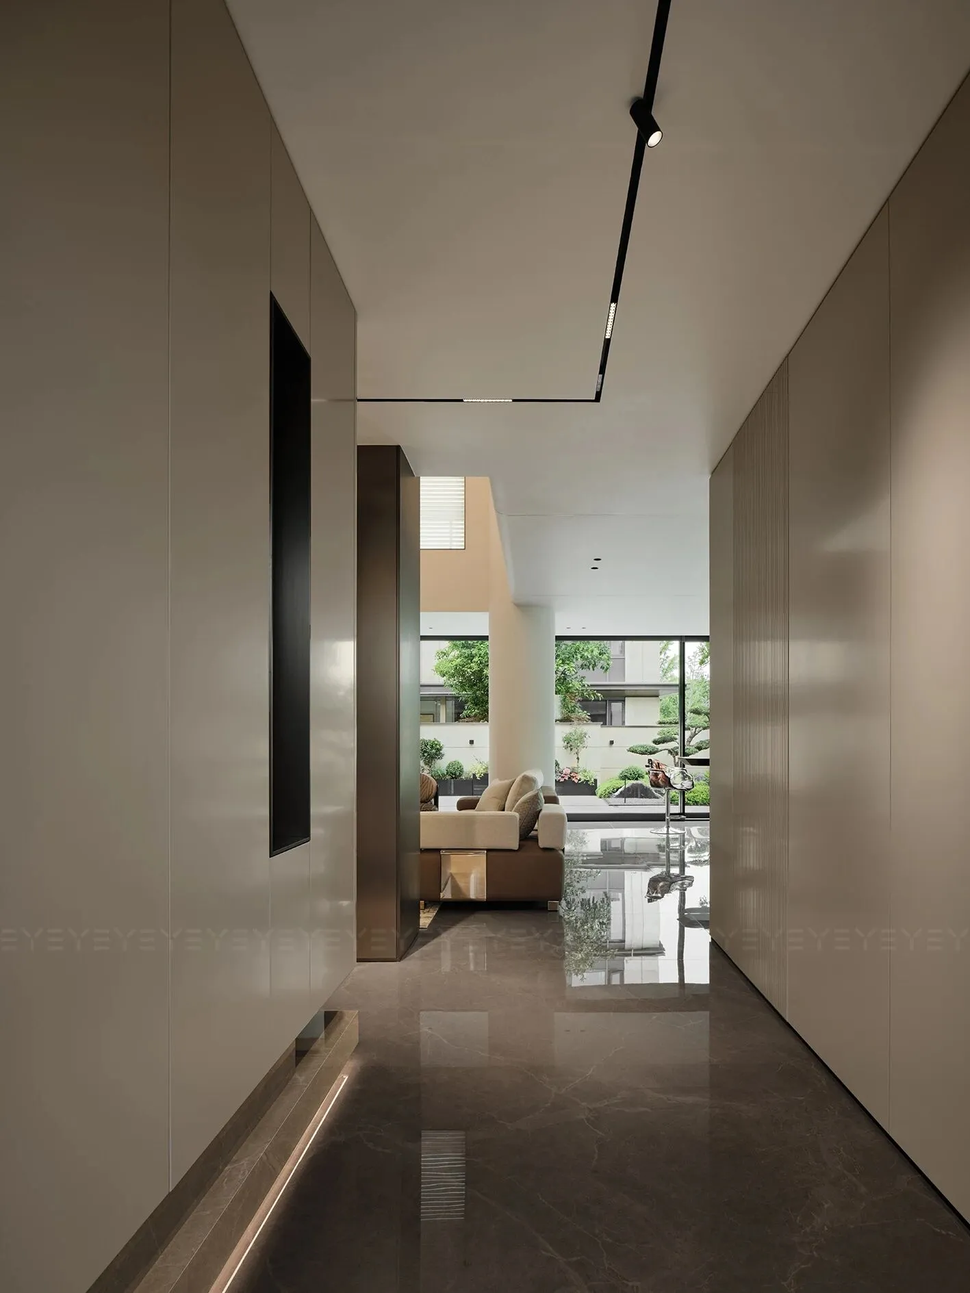
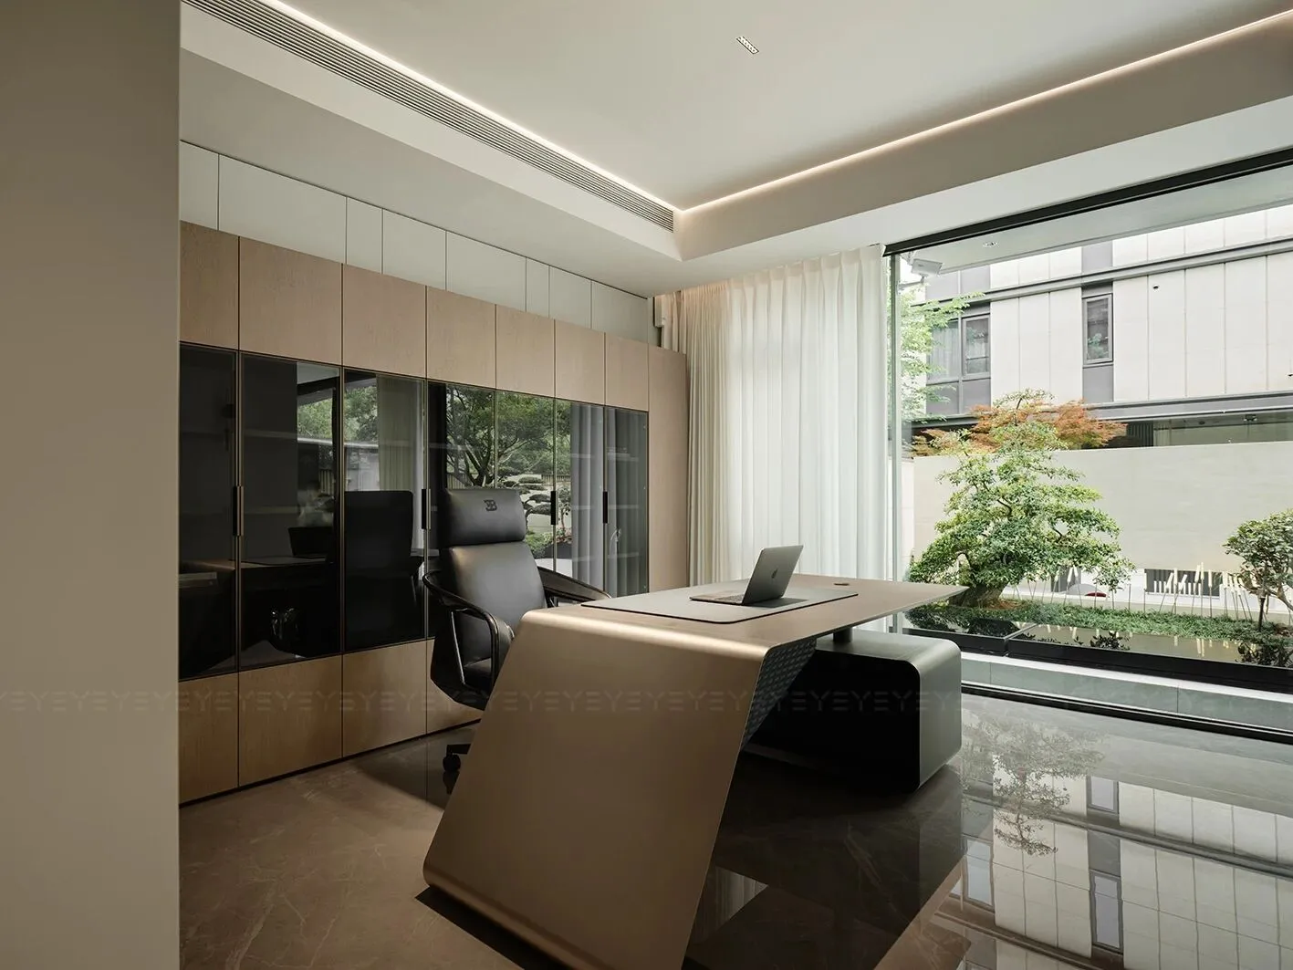
办公区作为工作与生活的柔软衔接,像一方独立又融合的天地。棕黑色碰撞出沉稳且雅致的氛围,定制柜体线条利落,解构办公桌甚有精妙之意,收纳与美观相兼具,将秩序感悄然融入空间。
The office area serves as a connection between work and life. Brown black, customized cabinet, deconstructed office desk, combining storage and aesthetics, integrating a sense of order into the space.
03 | 宁静致远
Still waters run deep
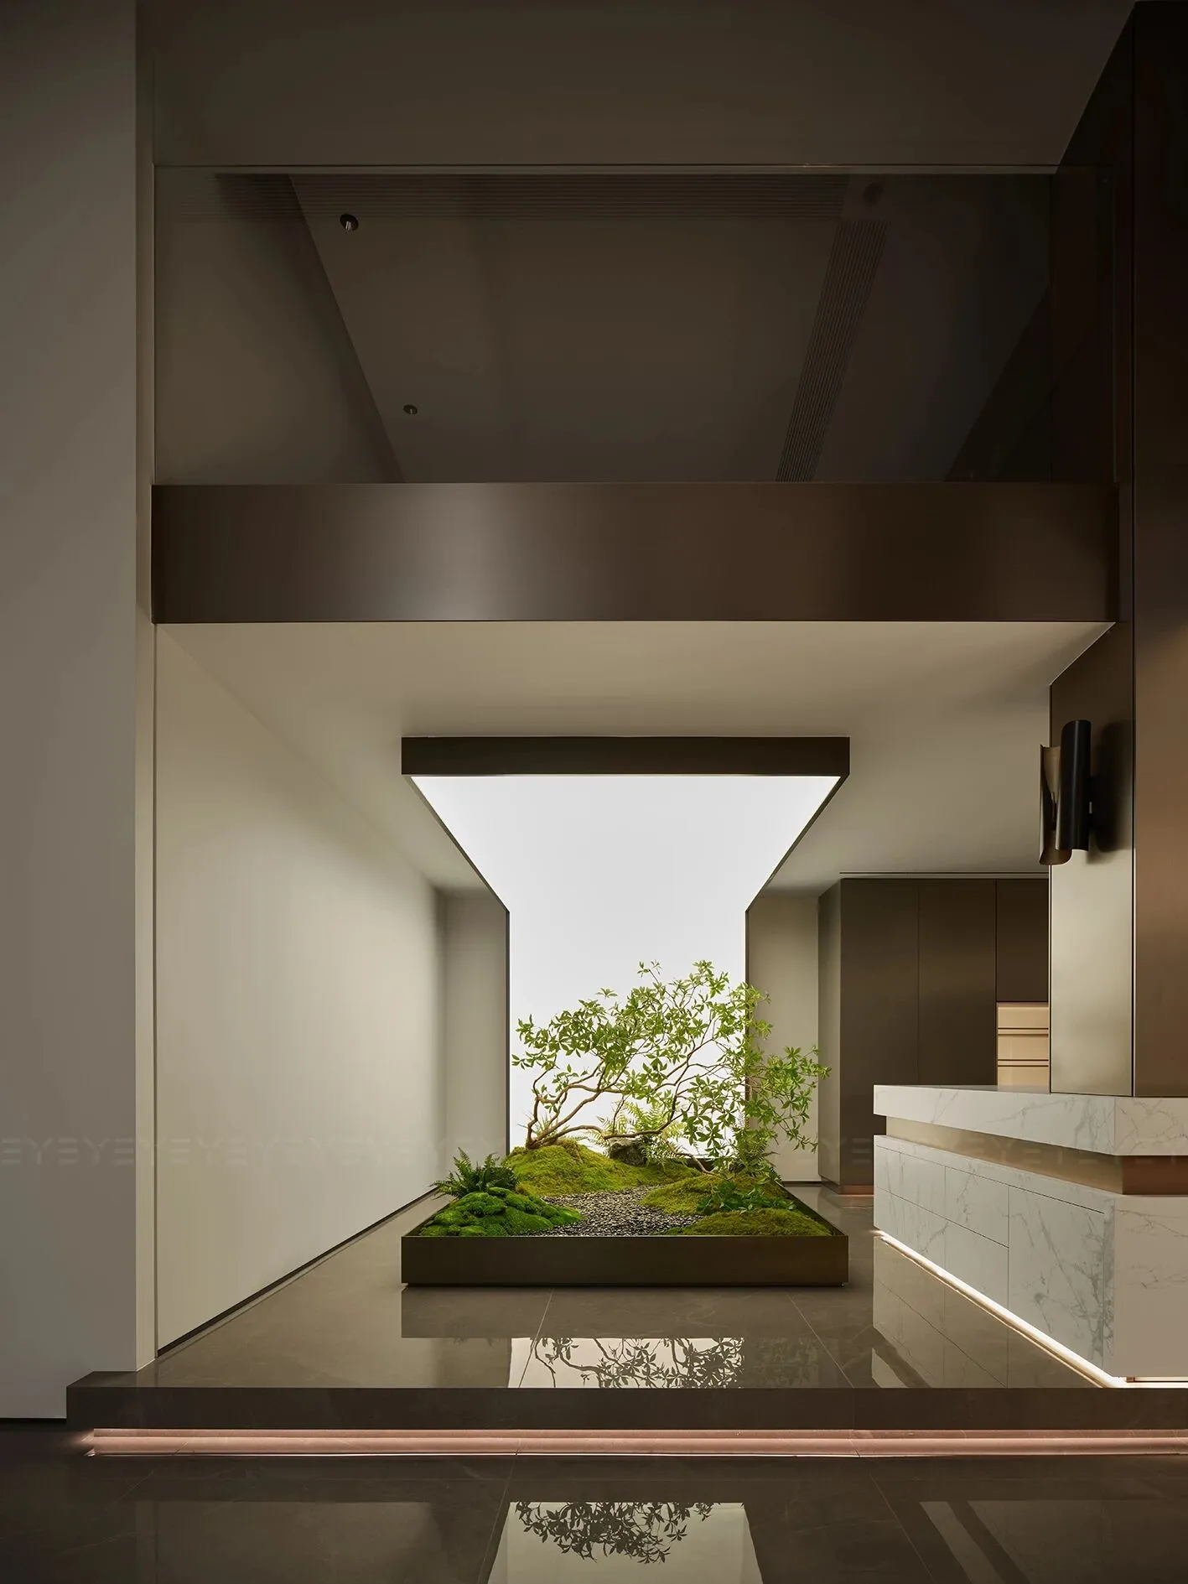
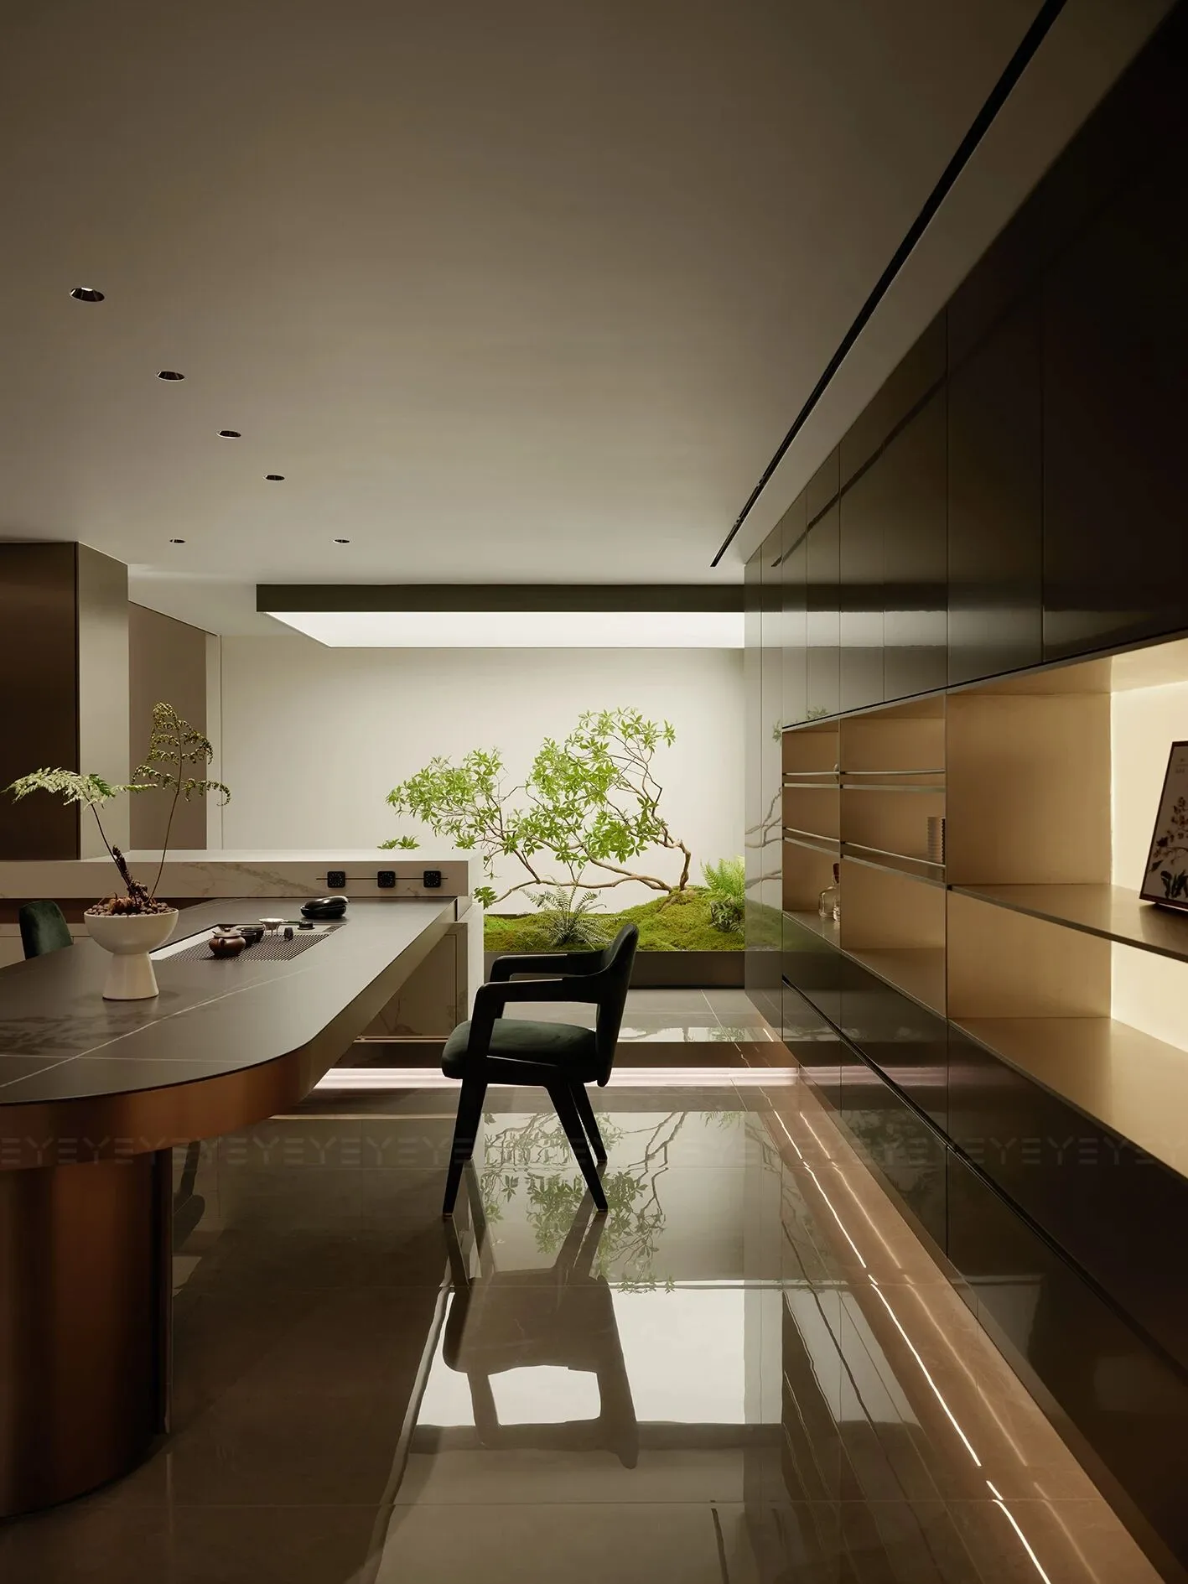
现代简约与自然意趣的融合,以简洁的几何线条勾勒空间框架,沉稳的大地色系奠定基调,营造出静谧大气的氛围。舒展的绿植景观成为视觉焦点,流淌出勃勃生机。
The fusion of modern simplicity and nature, with geometric lines outlining the framework and earthy tones setting the tone, creates an atmospheric atmosphere. The green plant landscape becomes the visual focus, flowing with vitality.
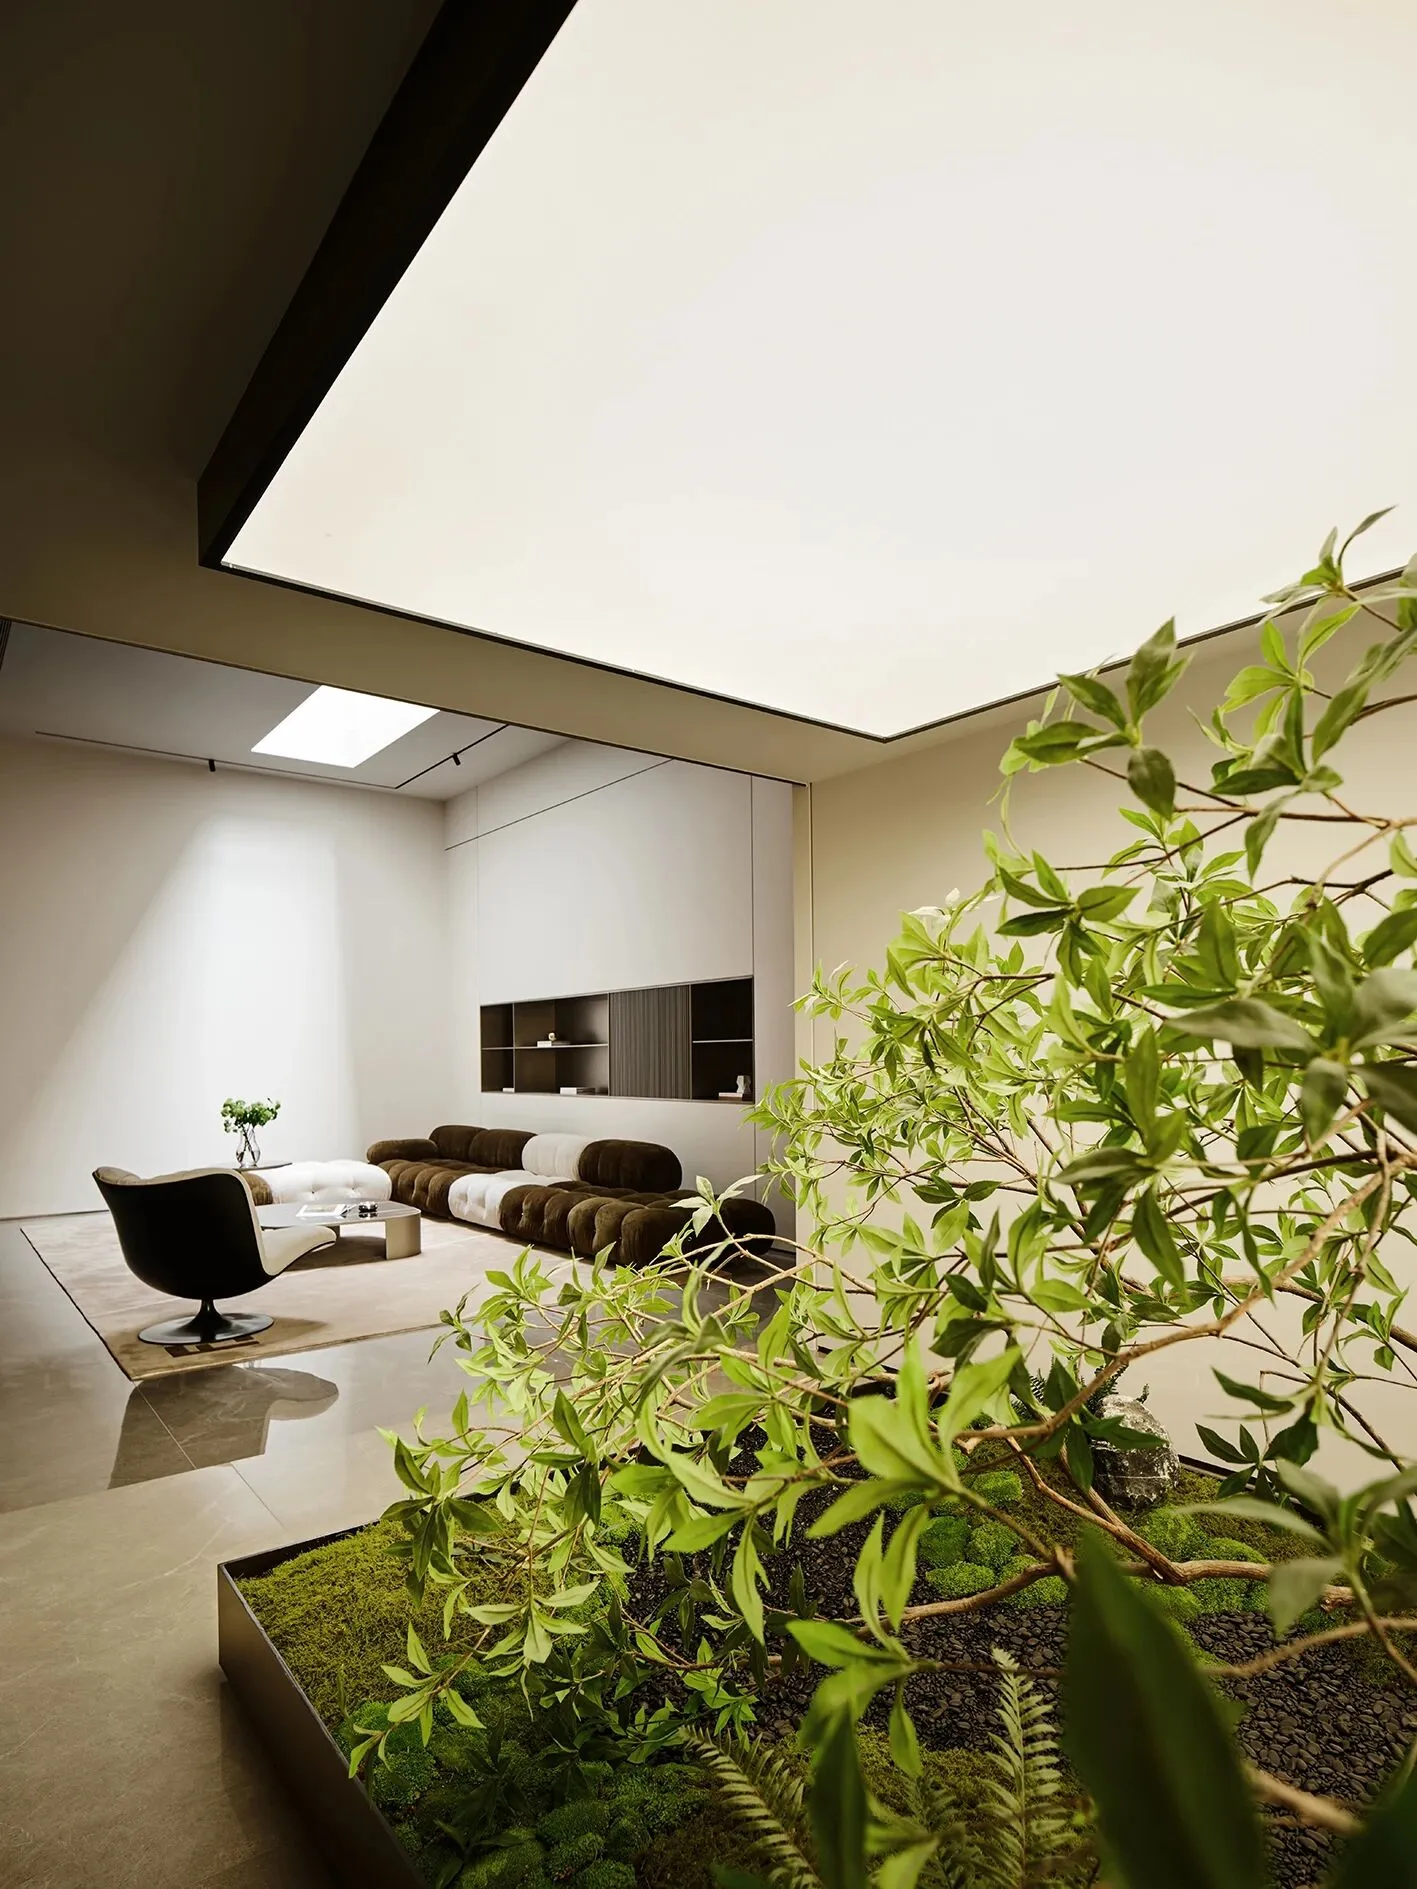
绿叶中探出的空间,藏匿闲暇之意。沙发组合兼顾时尚度与舒适性,为空间注入温馨氛围。嵌入式的深色柜体,既满足收纳需求,又与整体风格相得益彰,不显冗余。
Space amidst green leaves, leisure. Sofa balances fashion and comfort The embedded dark cabinet meets storage needs and complements the overall style.
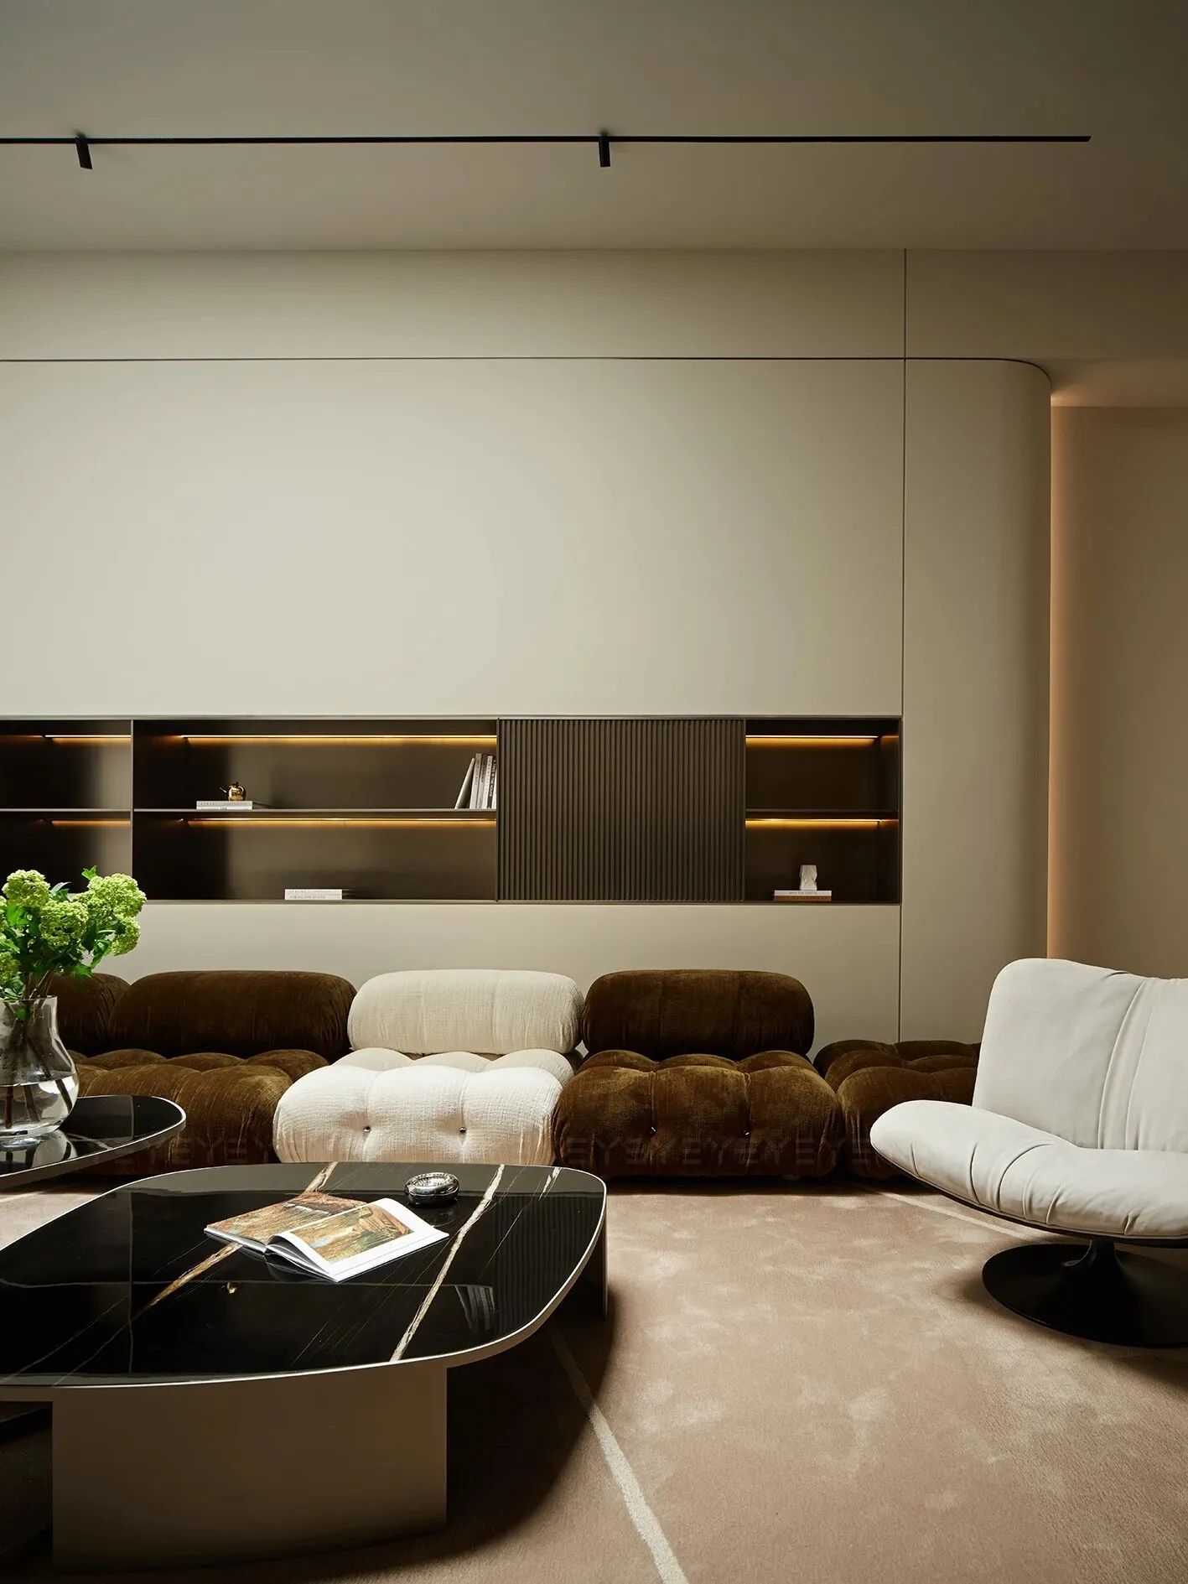
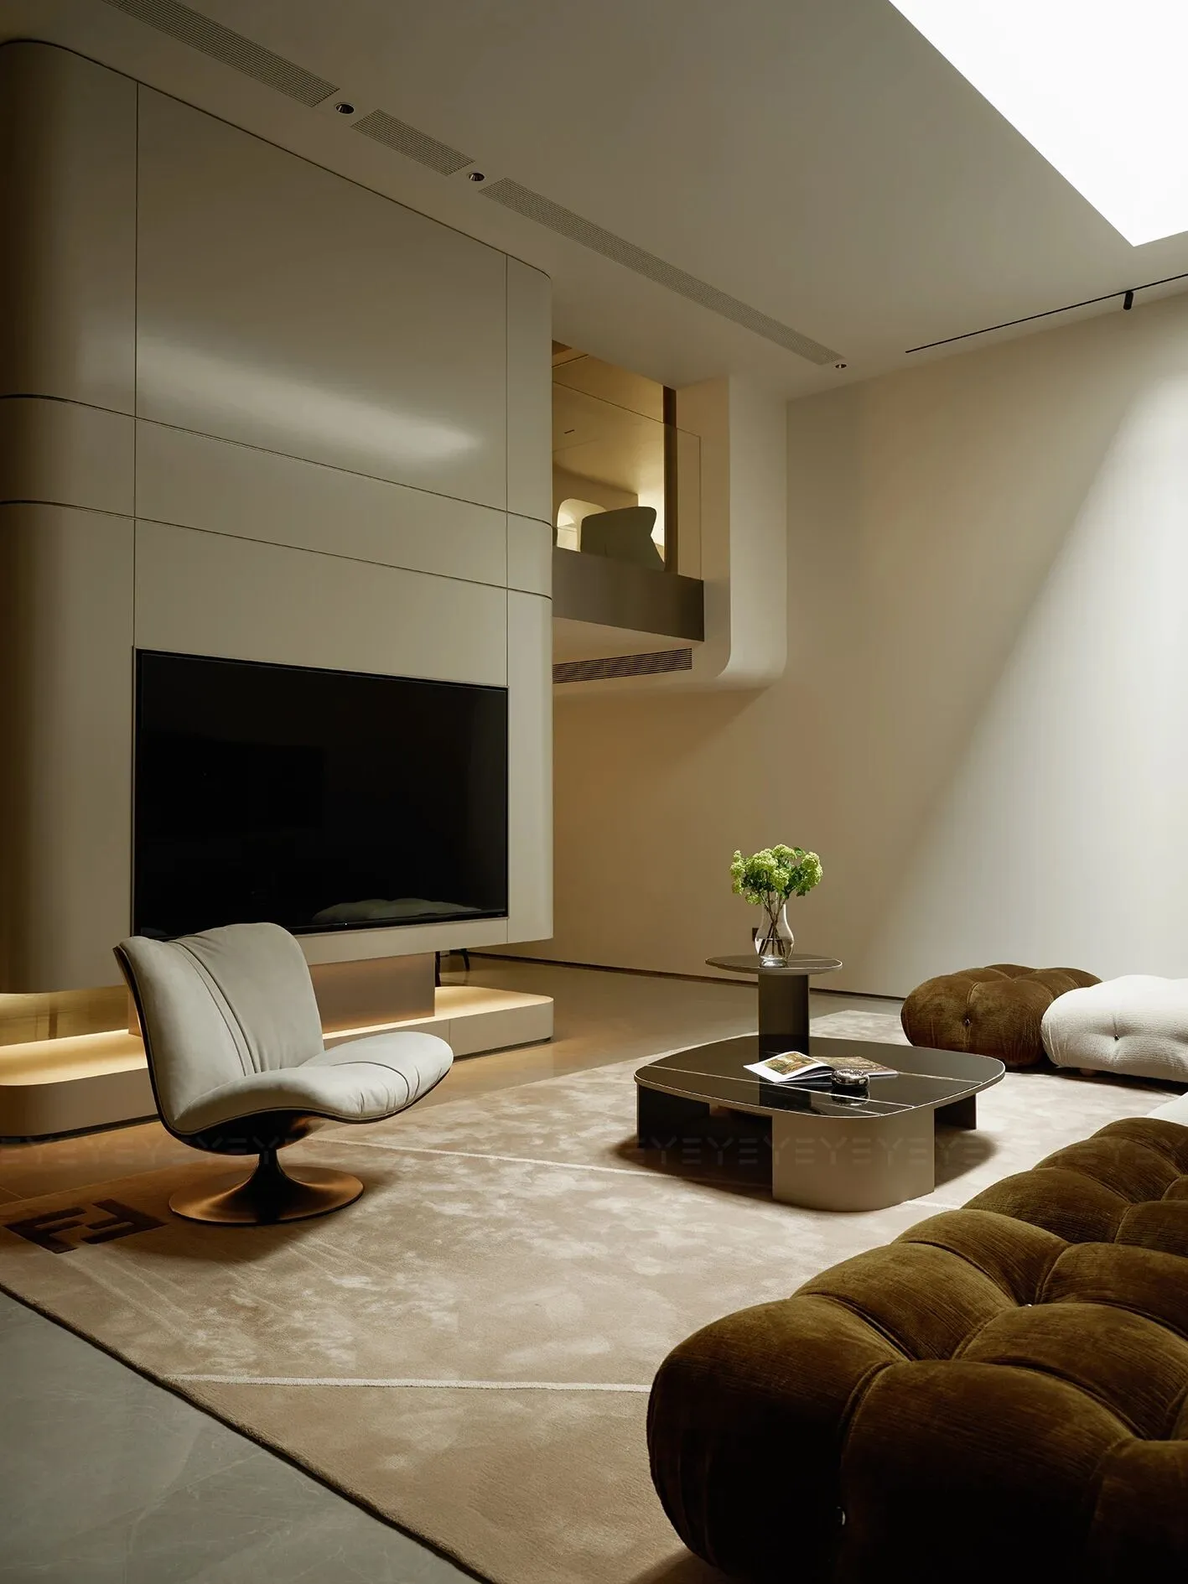
品一壶好茶,过滤心中繁杂。
Tasting a pot of good tea filters out the complexity in your heart.
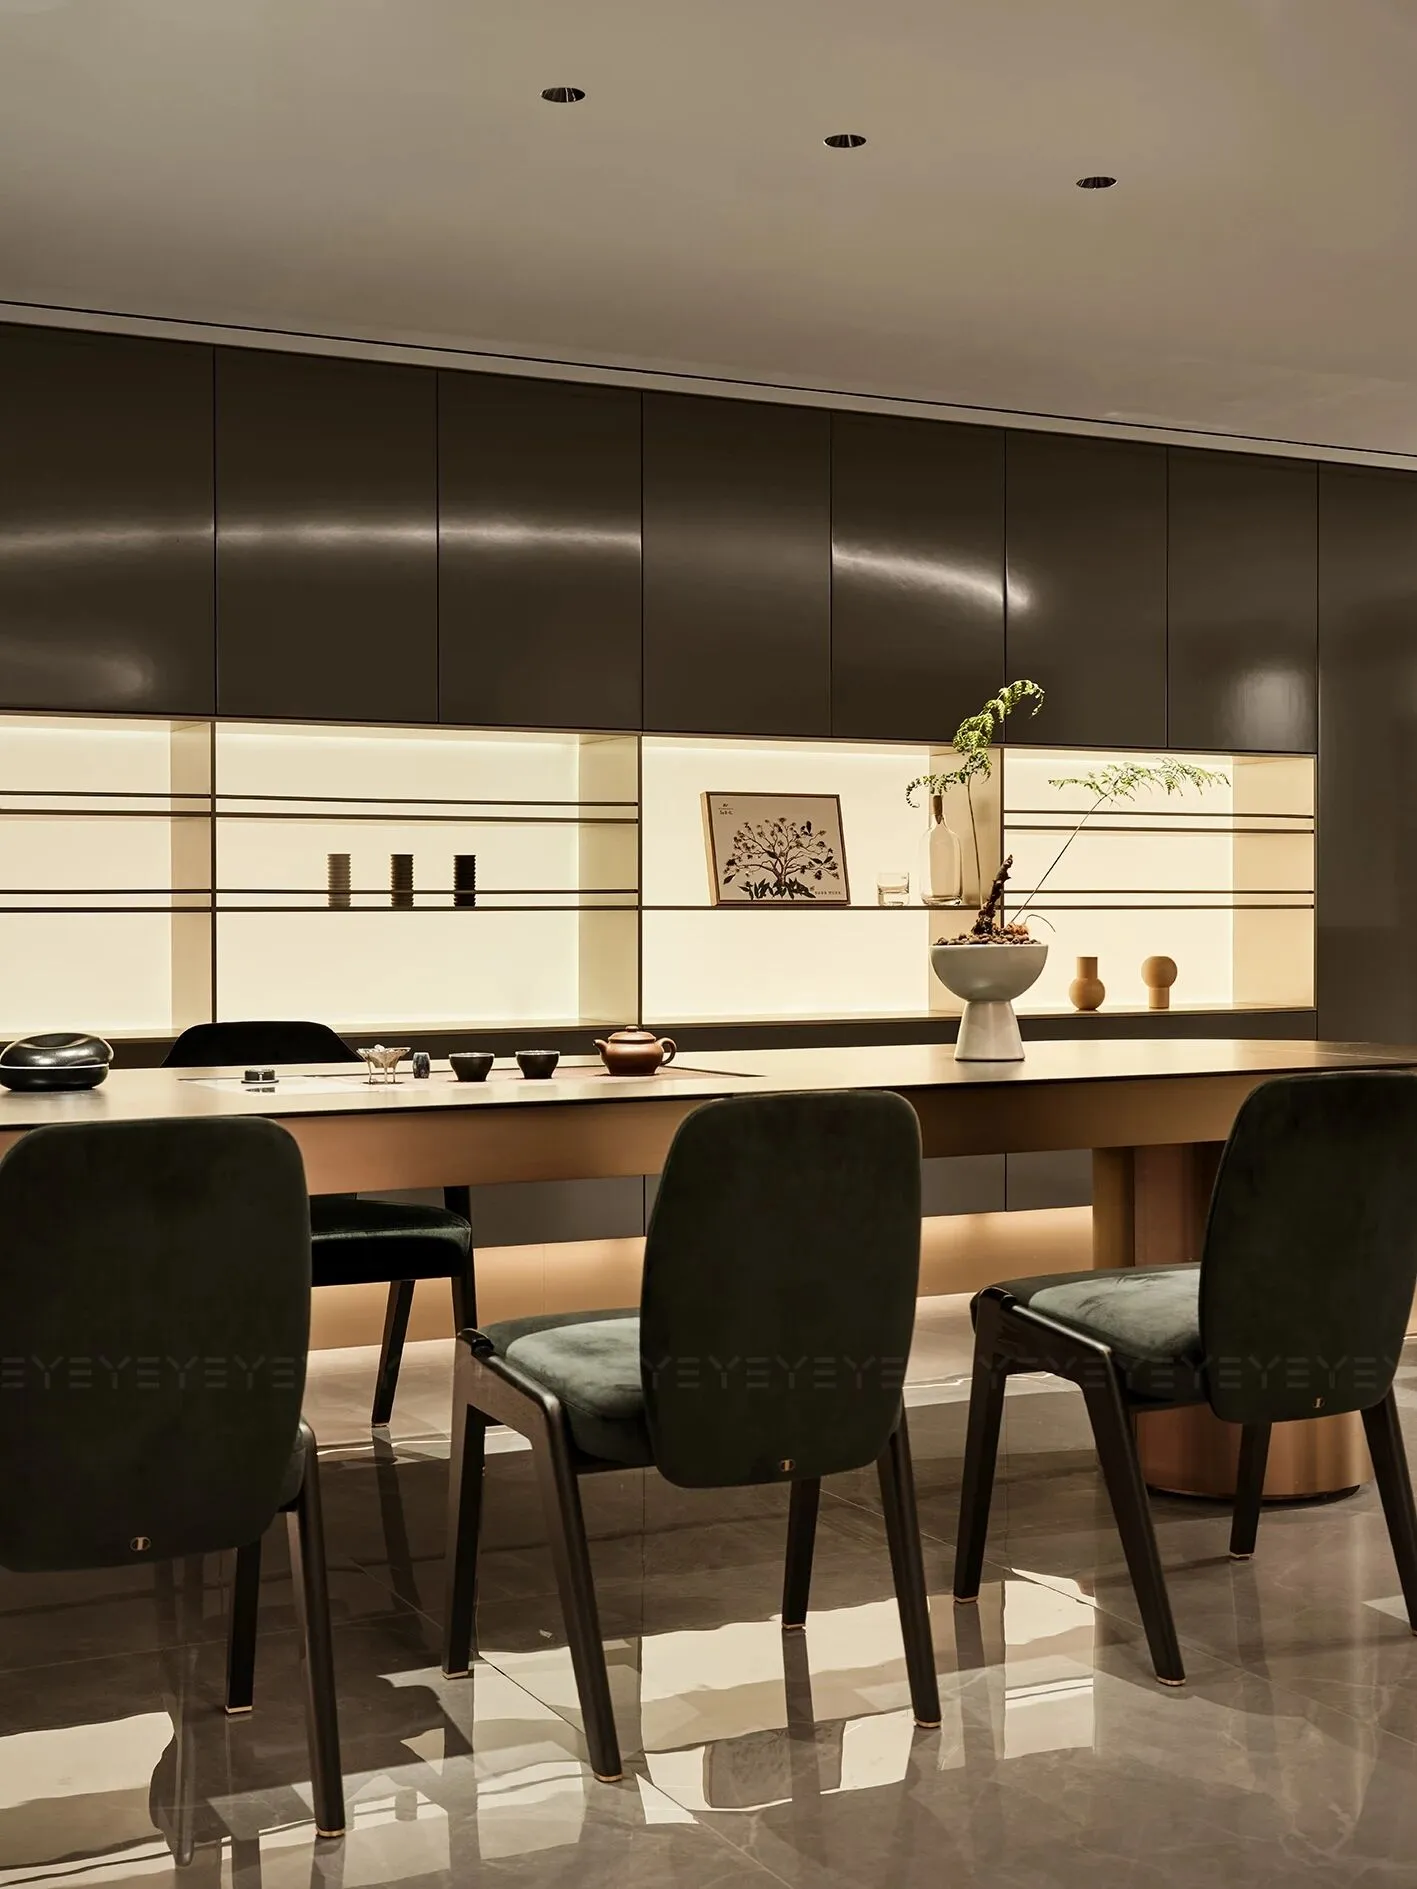
深色柜体与内部暖光在明暗交织间低语,漾开空间的层次。长桌舒展,搭配质感绝佳的座椅,材质的碰撞在无声的呼应里,将舒适与雅致巧妙平衡。功能的实用性与美学的诗意感熔于一炉,为空间晕染出极致韵味。
The dark cabinet is interwoven with warm light and darkness inside. A long table paired with seats balances comfort and elegance. Practicality and aesthetics blend together to create charm.
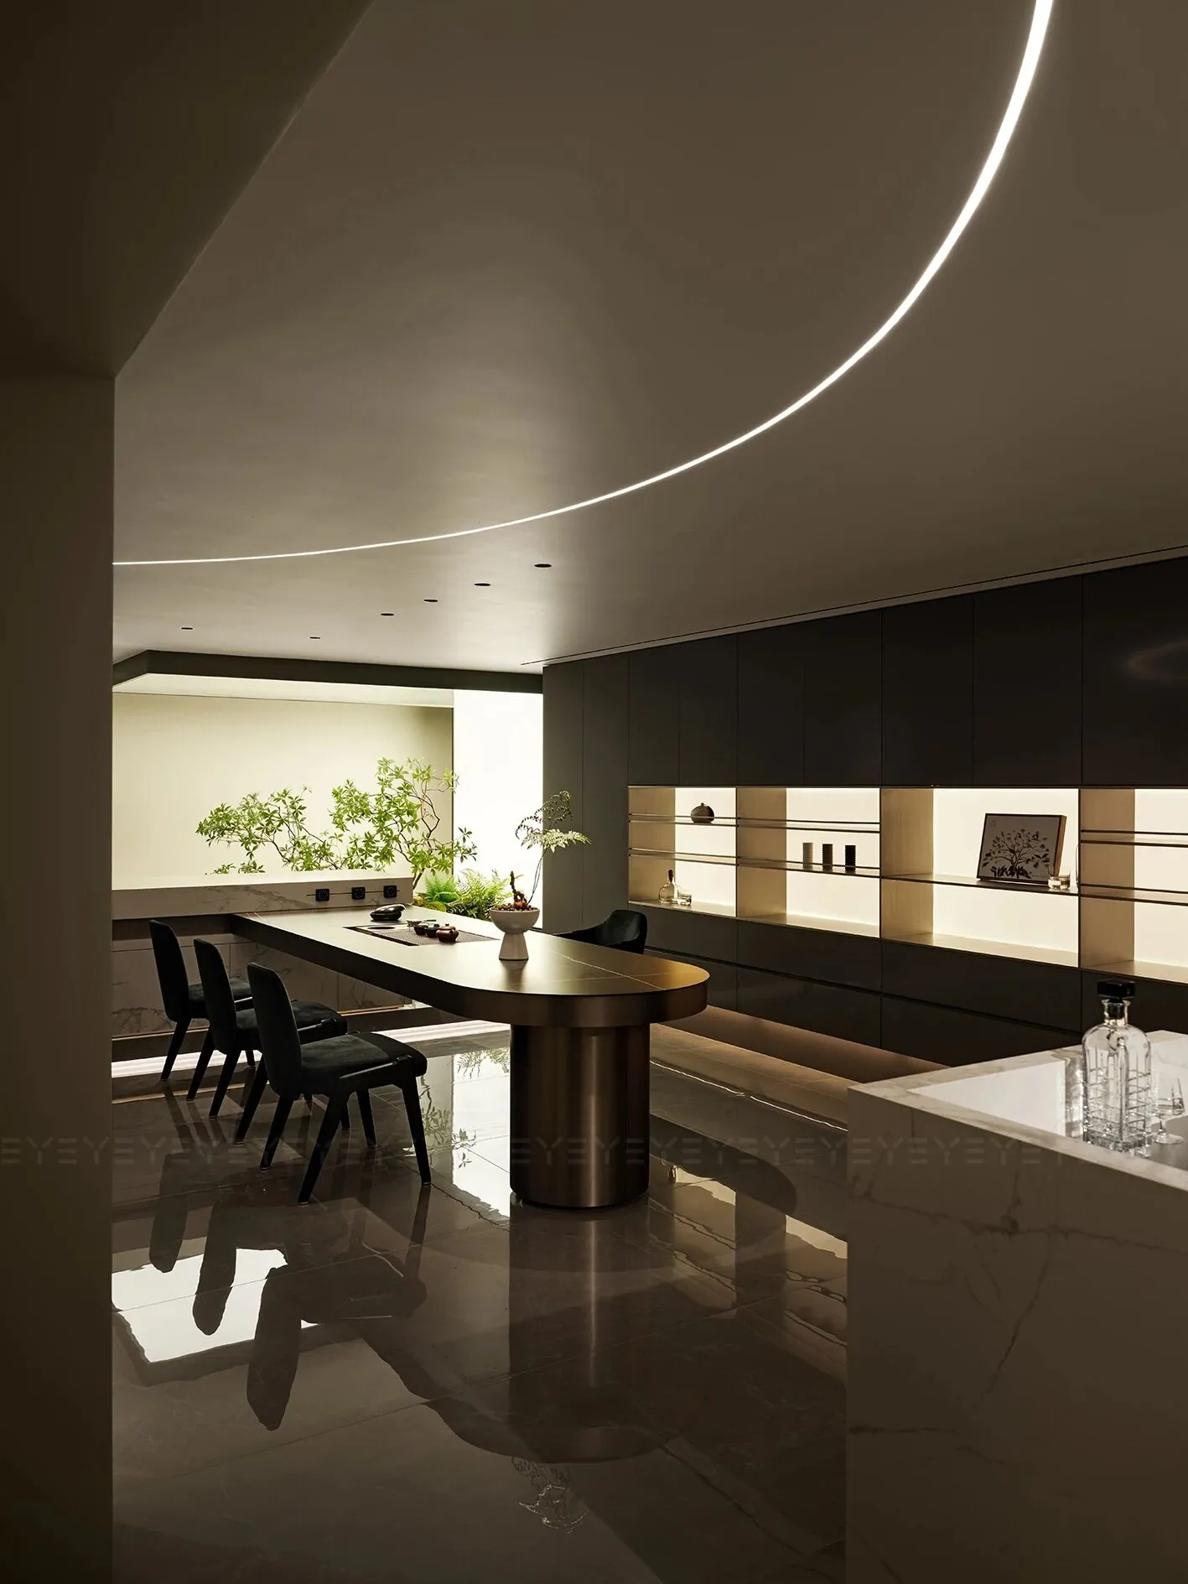
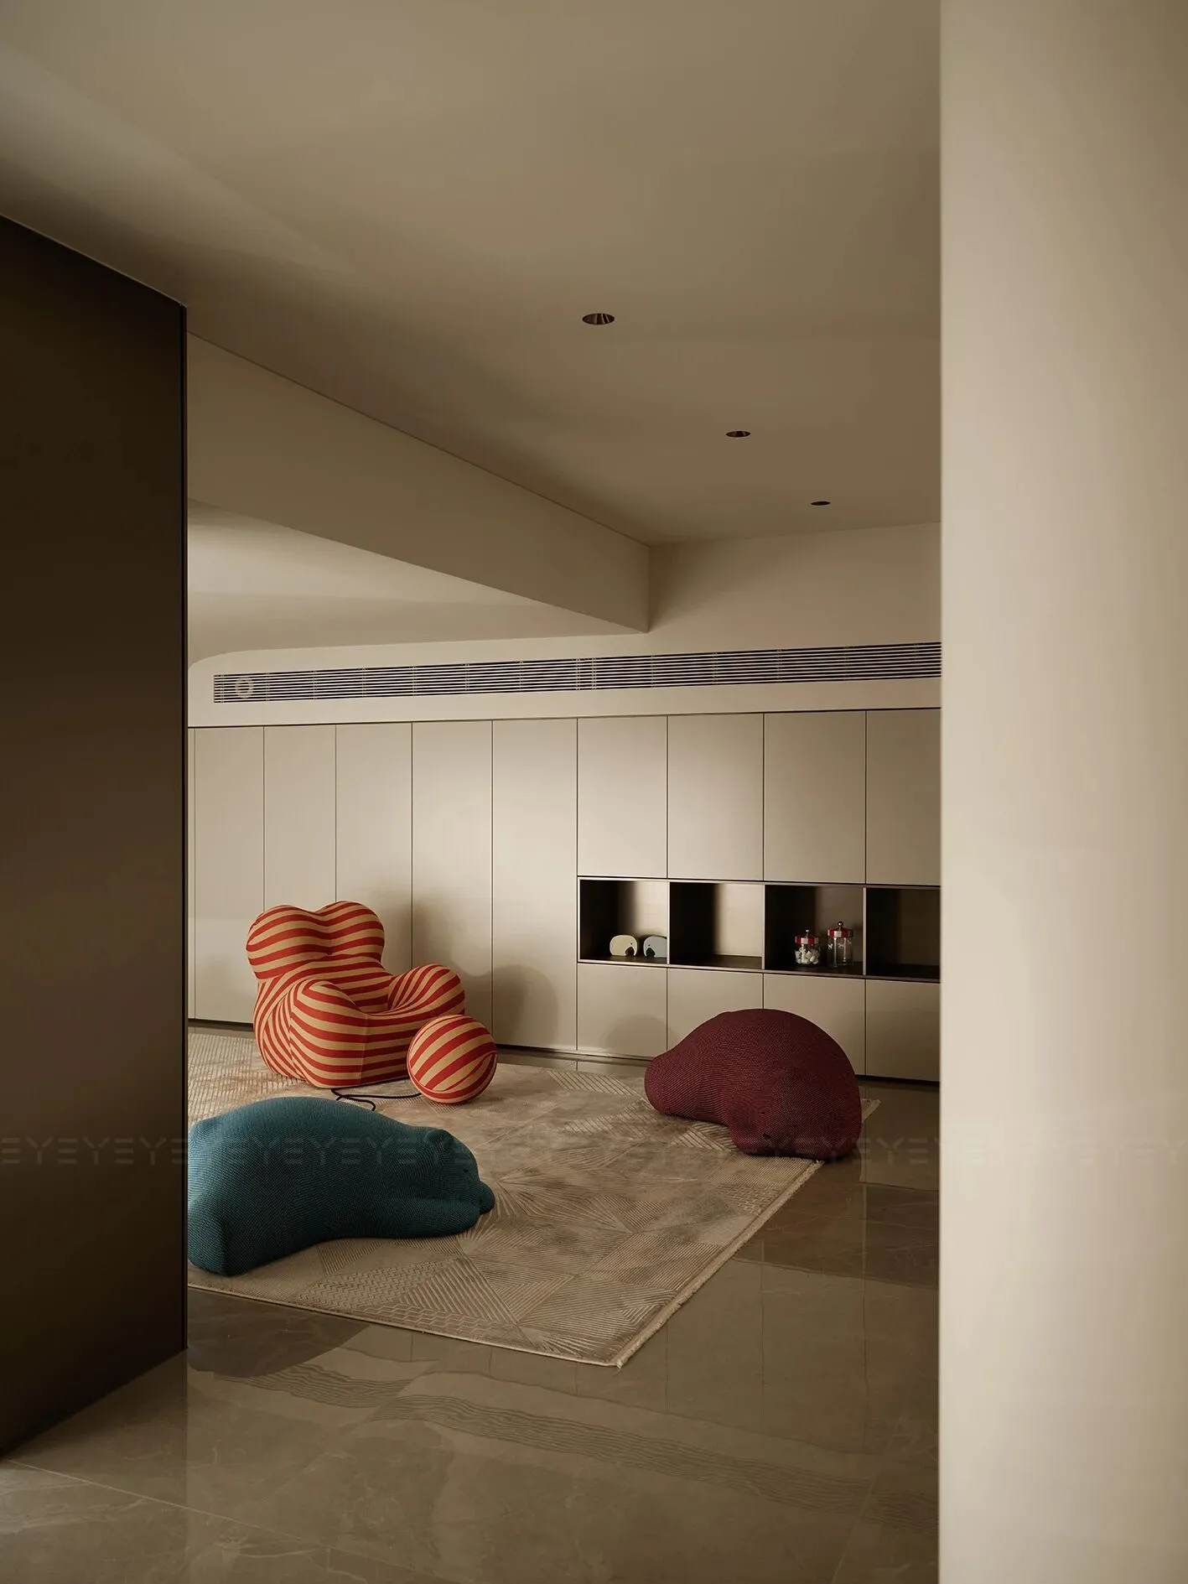
阁楼于包裹的空间中,留下简约线条与鲜活色彩的私语。童趣之墙悄悄筑起,熨开生活的褶皱,在光影里织就一方可栖心的温柔场域。
The attic creates simple lines and vibrant colors in the space. The wall of childlike wonder is built, weaving a gentle field of comfort in the light and shadow.
04 | 细腻流转
Delicate circulation
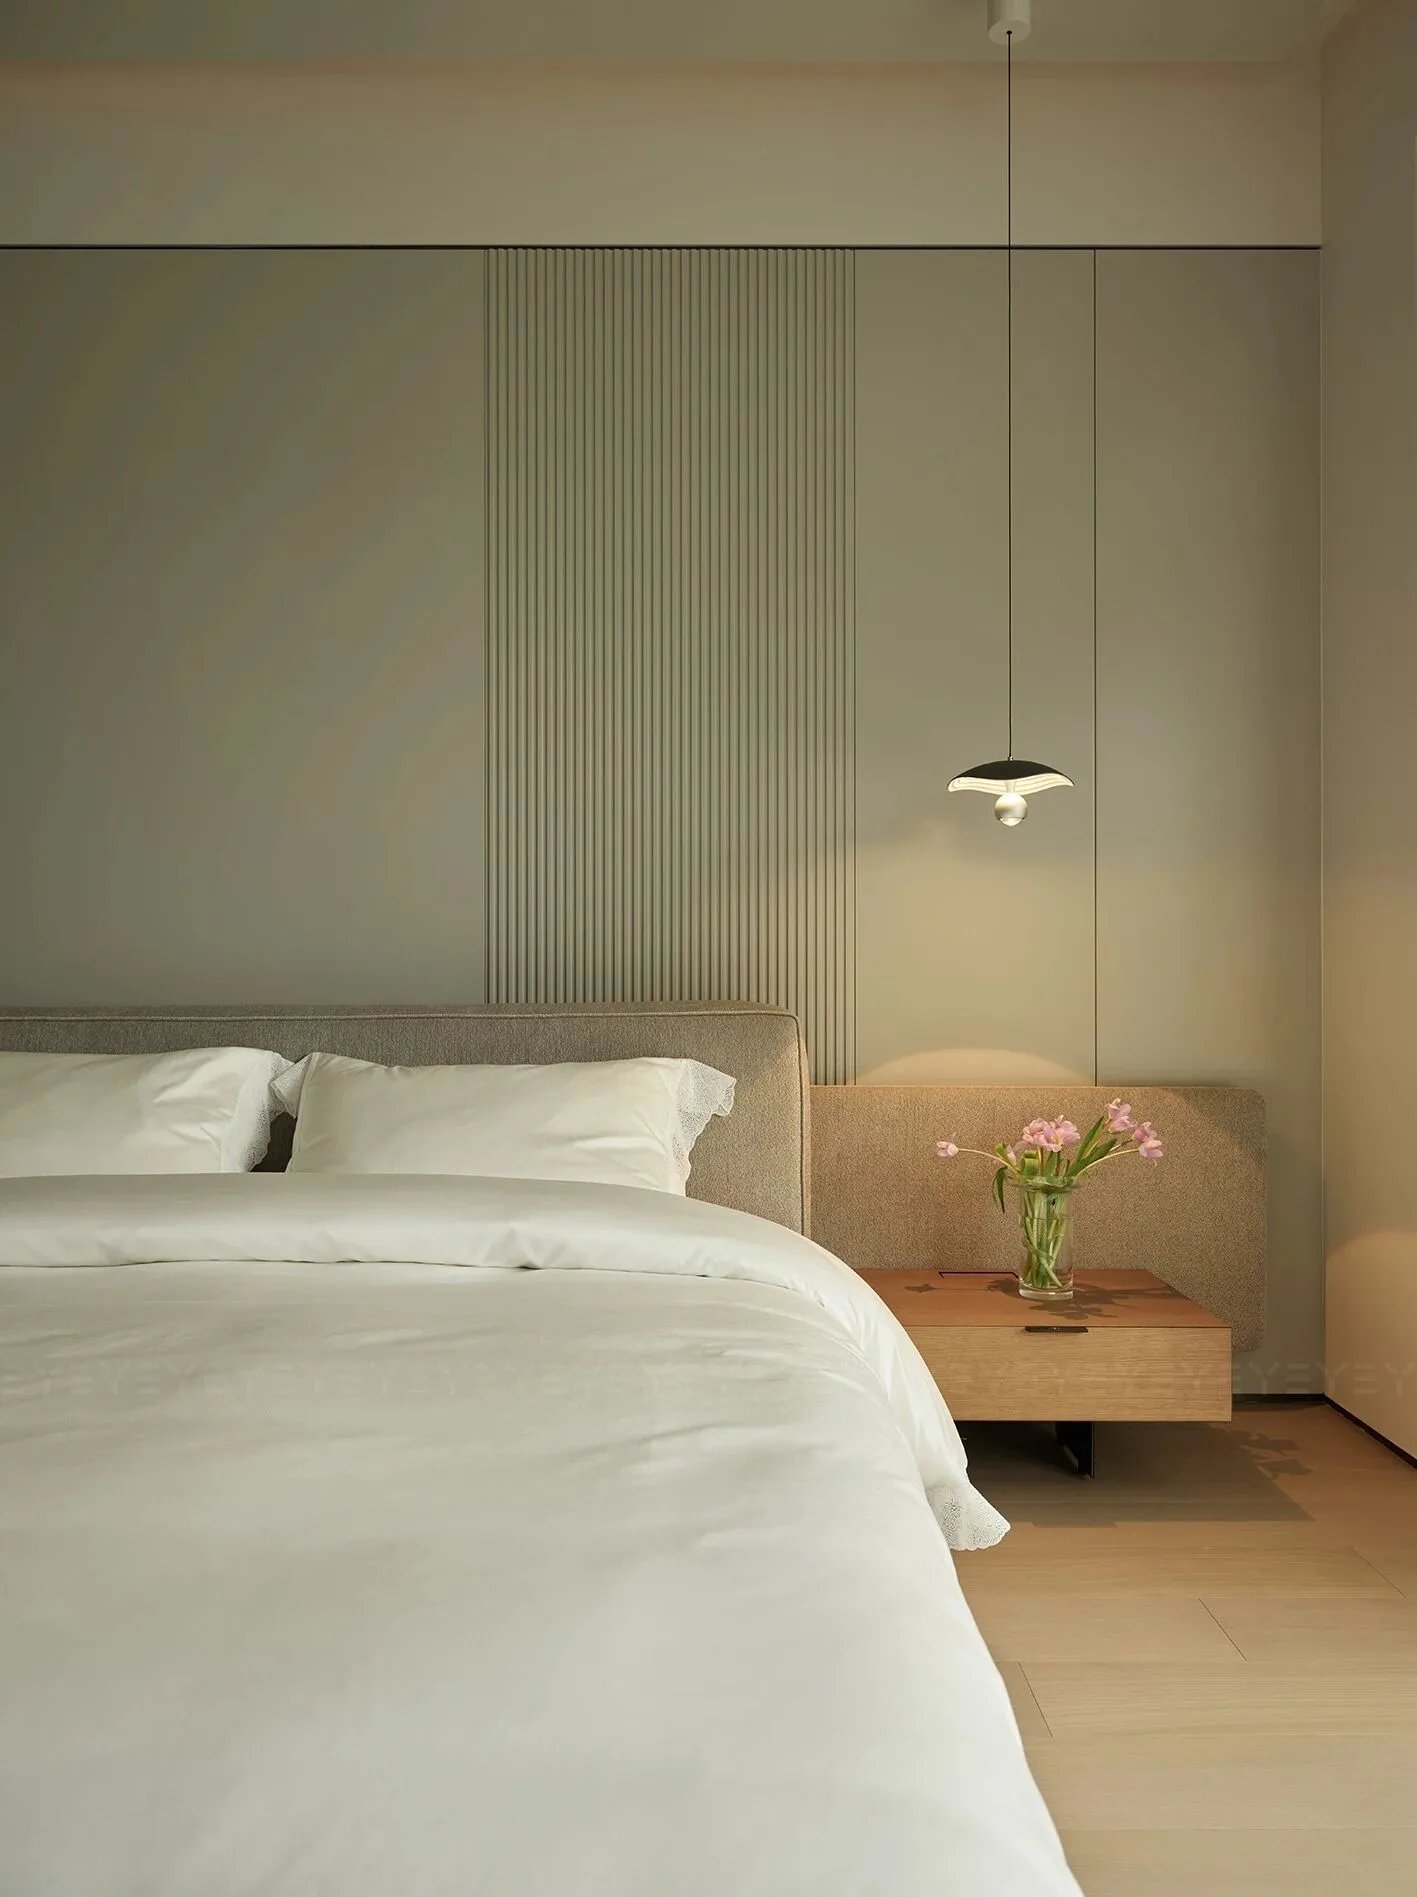
空间的魅力,在于它能筑起灵魂休憩的自留地。本案卧室的建构中,设计师摒弃繁杂的装饰,以淡雅色调为基底,浅米色墙面轻柔蔓延,吊灯微光与花束点缀其间,在静谧中晕染出温度的层次。
Space, a resting place for the soul. In the bedroom, the designer abandons complexity and uses elegant color tones, wall extensions, hanging lights, and floral decorations to blend out warmth.
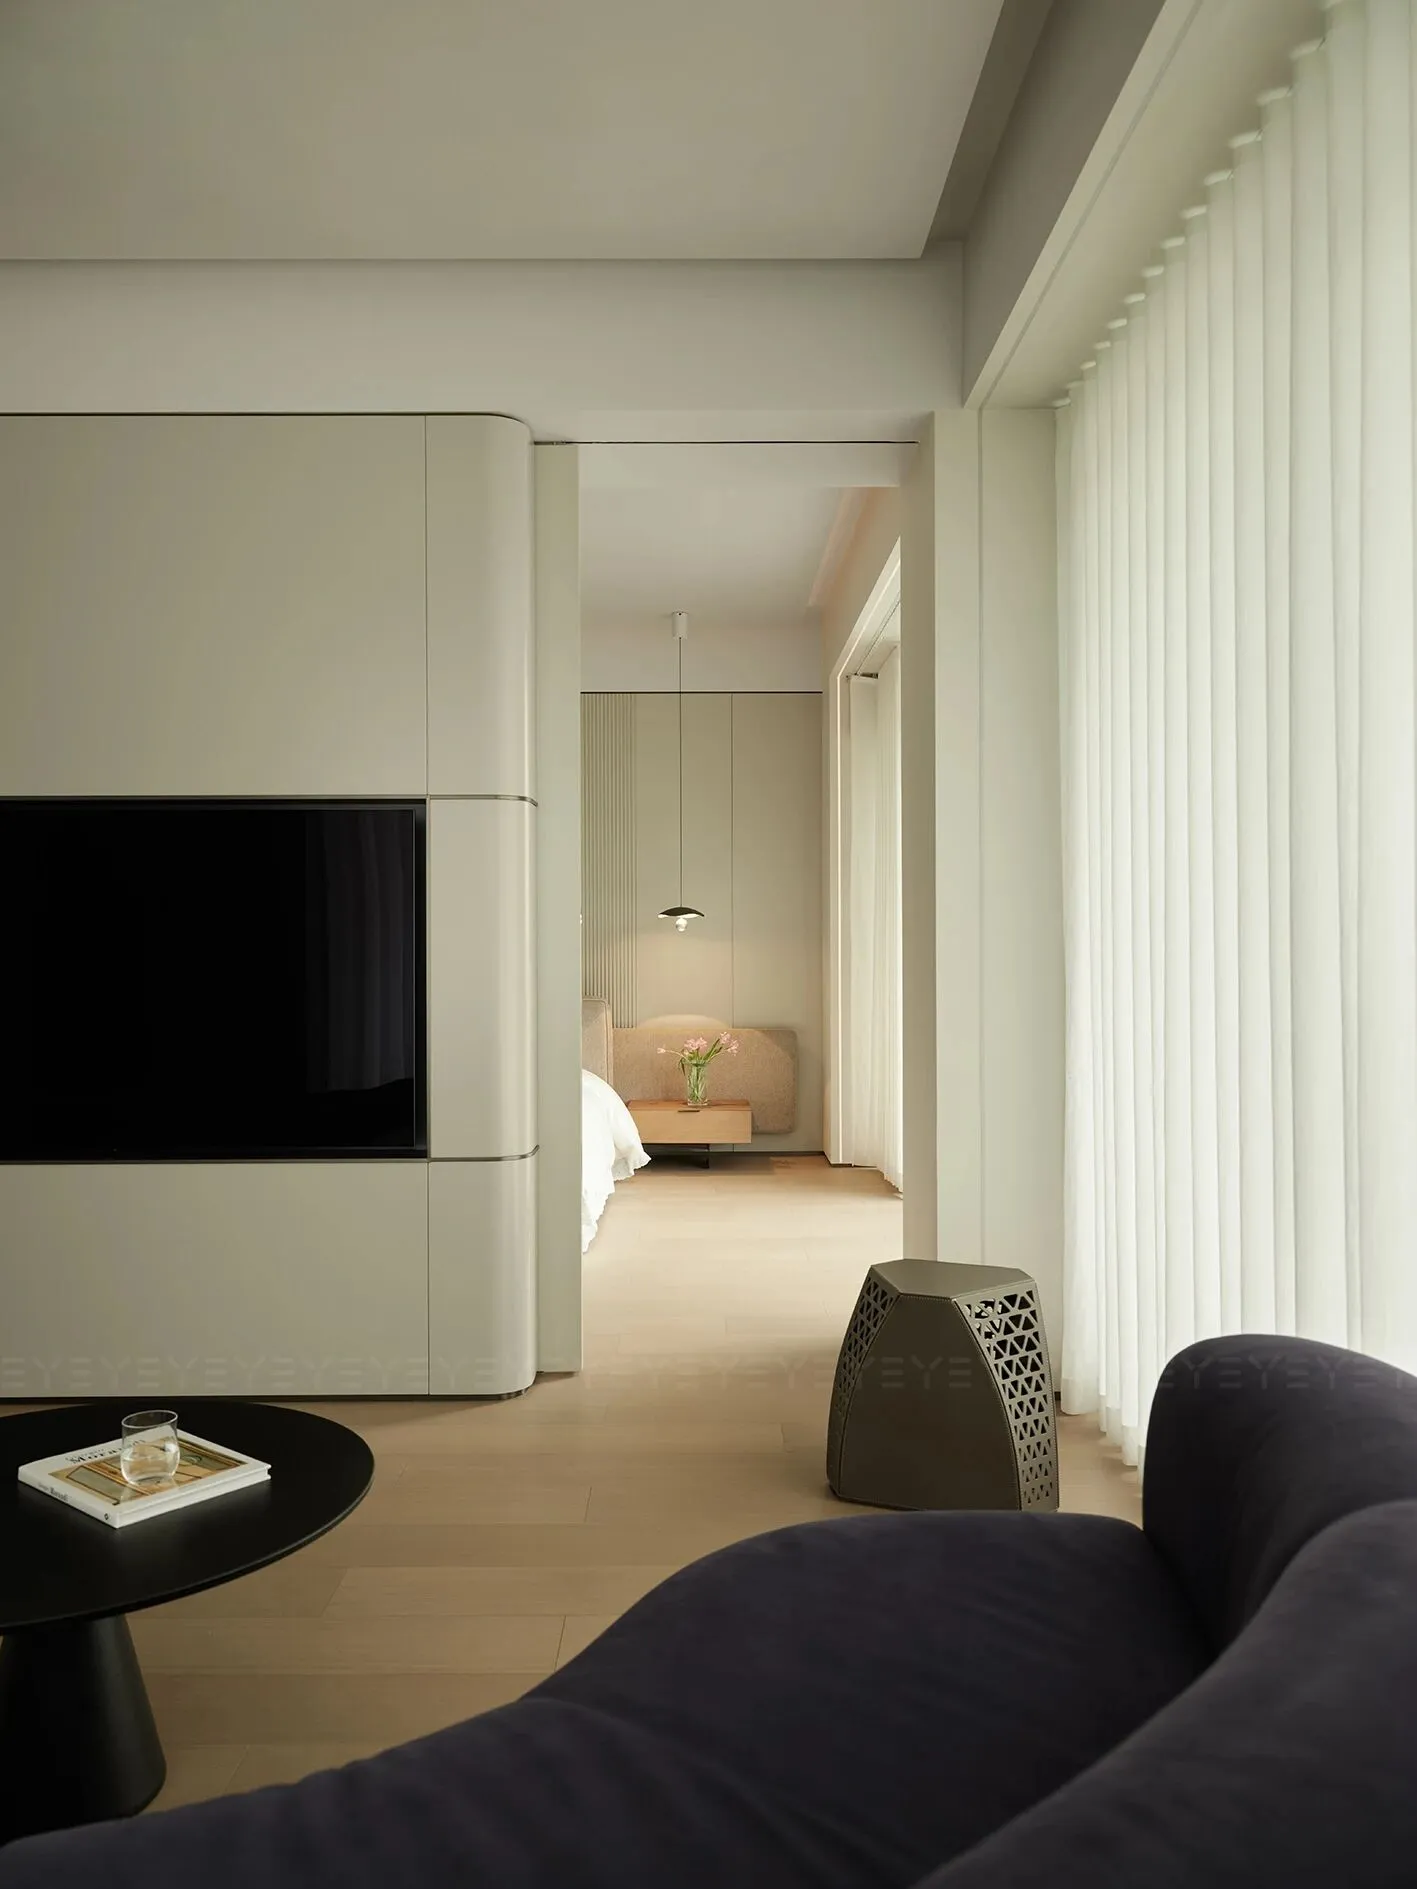
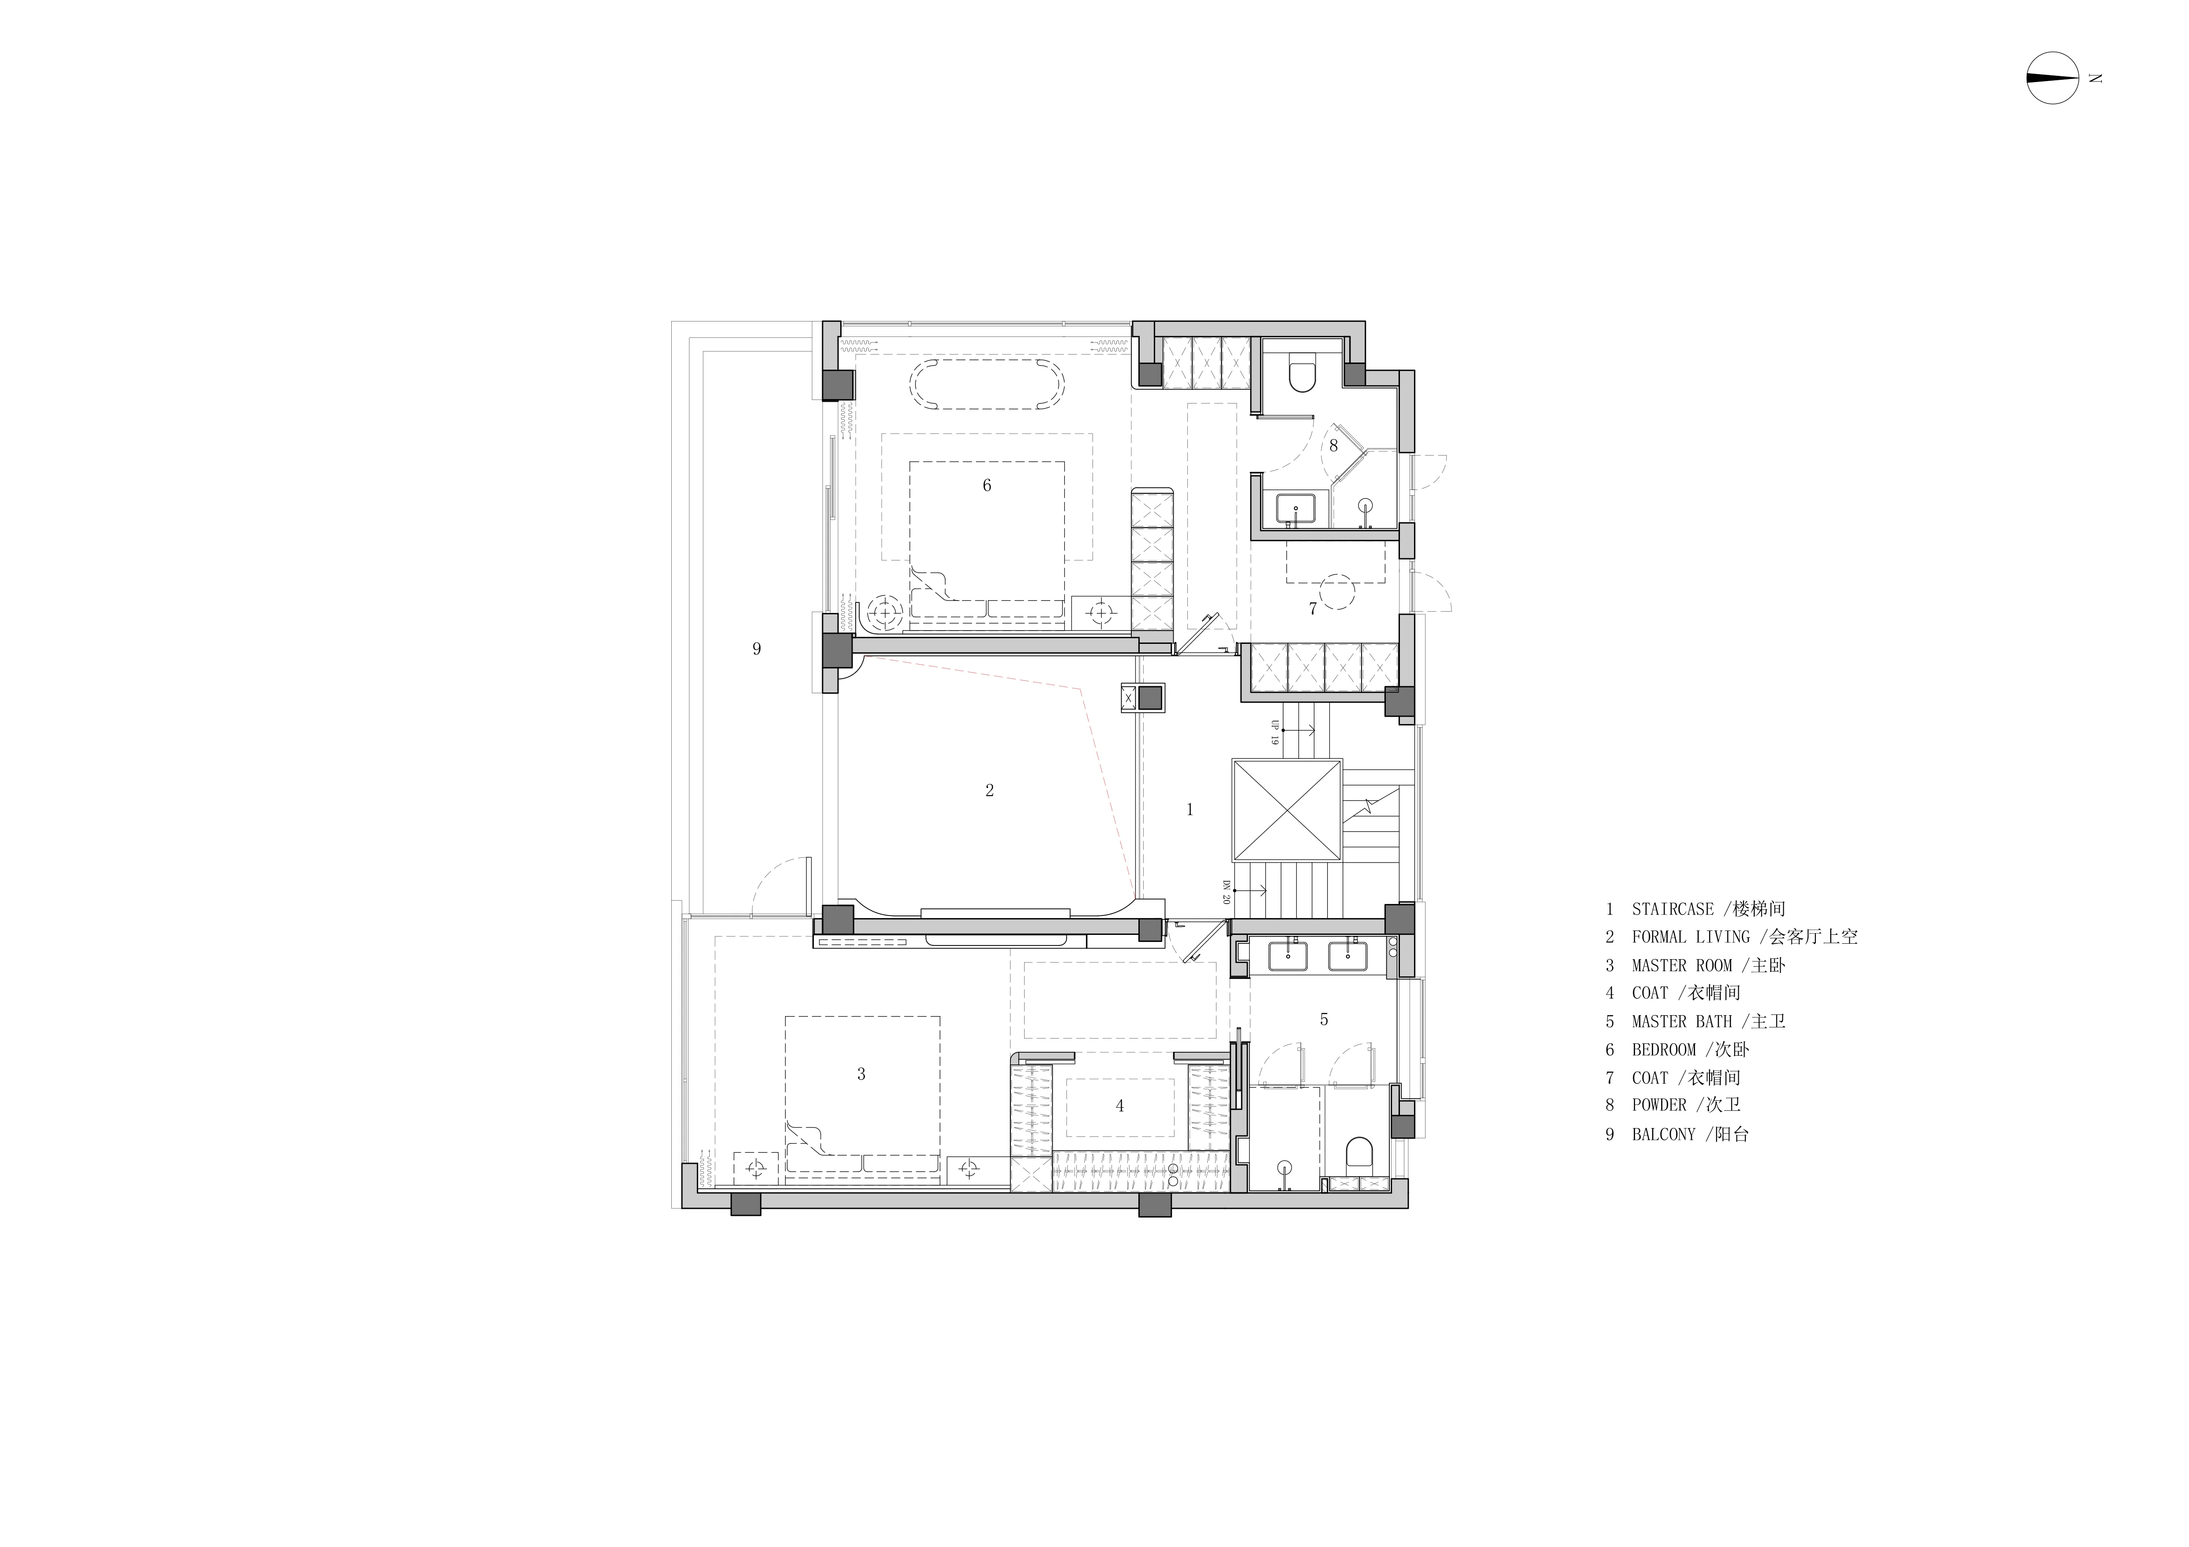
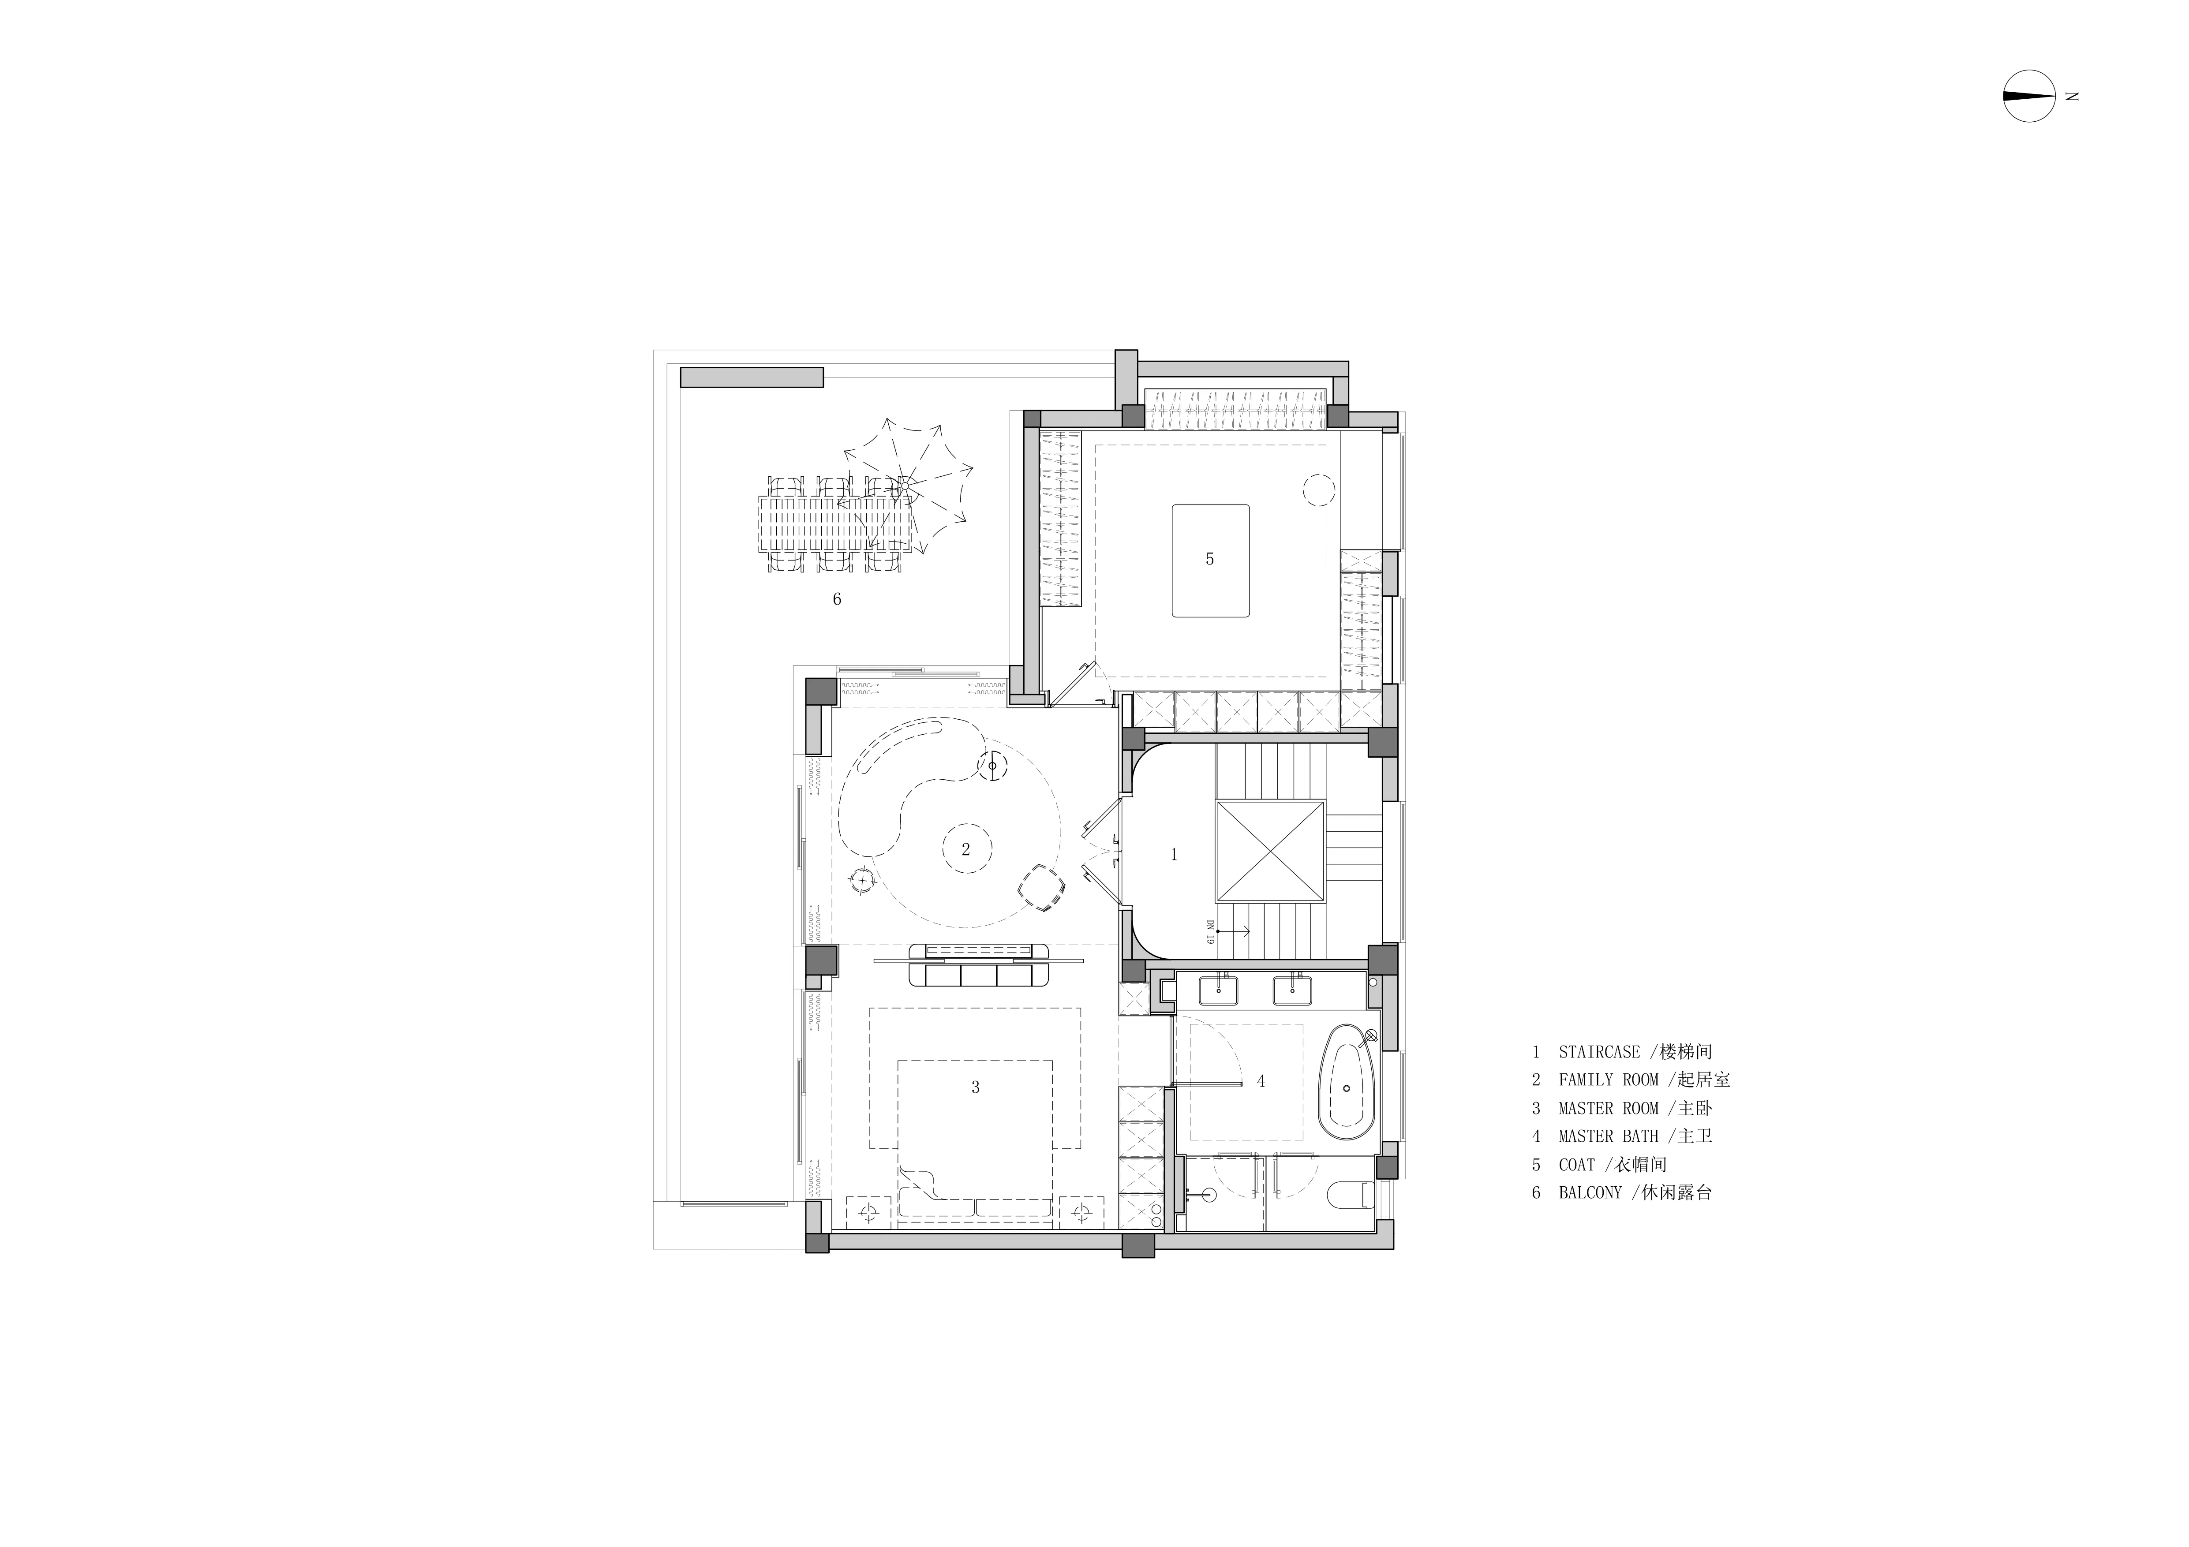
三楼主卧是包括起居室、衣帽间、卫生间、卧室的。以移门为界,起居室与卧室温柔相接,洄游动线在此悄然铺展。巧妙的空间分割,对年轻夫妇而言,这里既是功能齐全的生活场域,更是不被打扰的独立港湾。
The master bedroom on the third floor includes a living room, dressing room, bathroom, and bedroom. Using the sliding gate as the boundary, the migration route connects here. Separation, for young couples, is not only a living space but also a harbor.
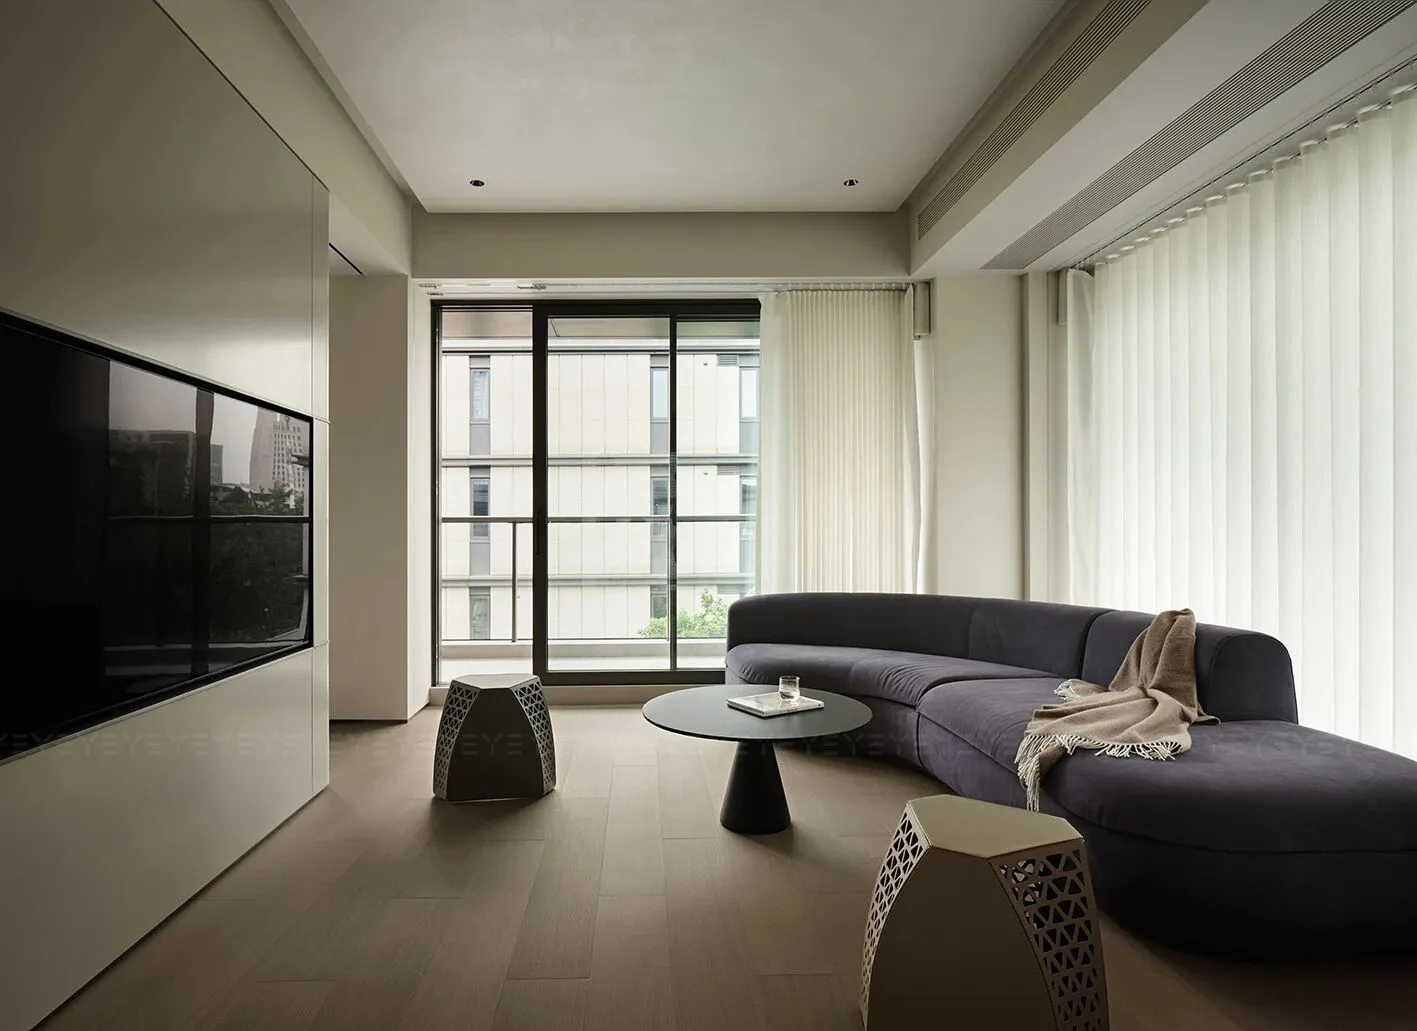
白色纱帘轻垂,线条柔和的弧形沙发与锥形小茶几,形成细腻对话。每一寸都藏着对 “居有常,心自安”的注解,把家的治愈力,深植在这私密空间之下。
White gauze curtain, curved sofa and conical coffee table. The annotation of 'living regularly and feeling at ease' deeply embeds the healing power of home in this private space.
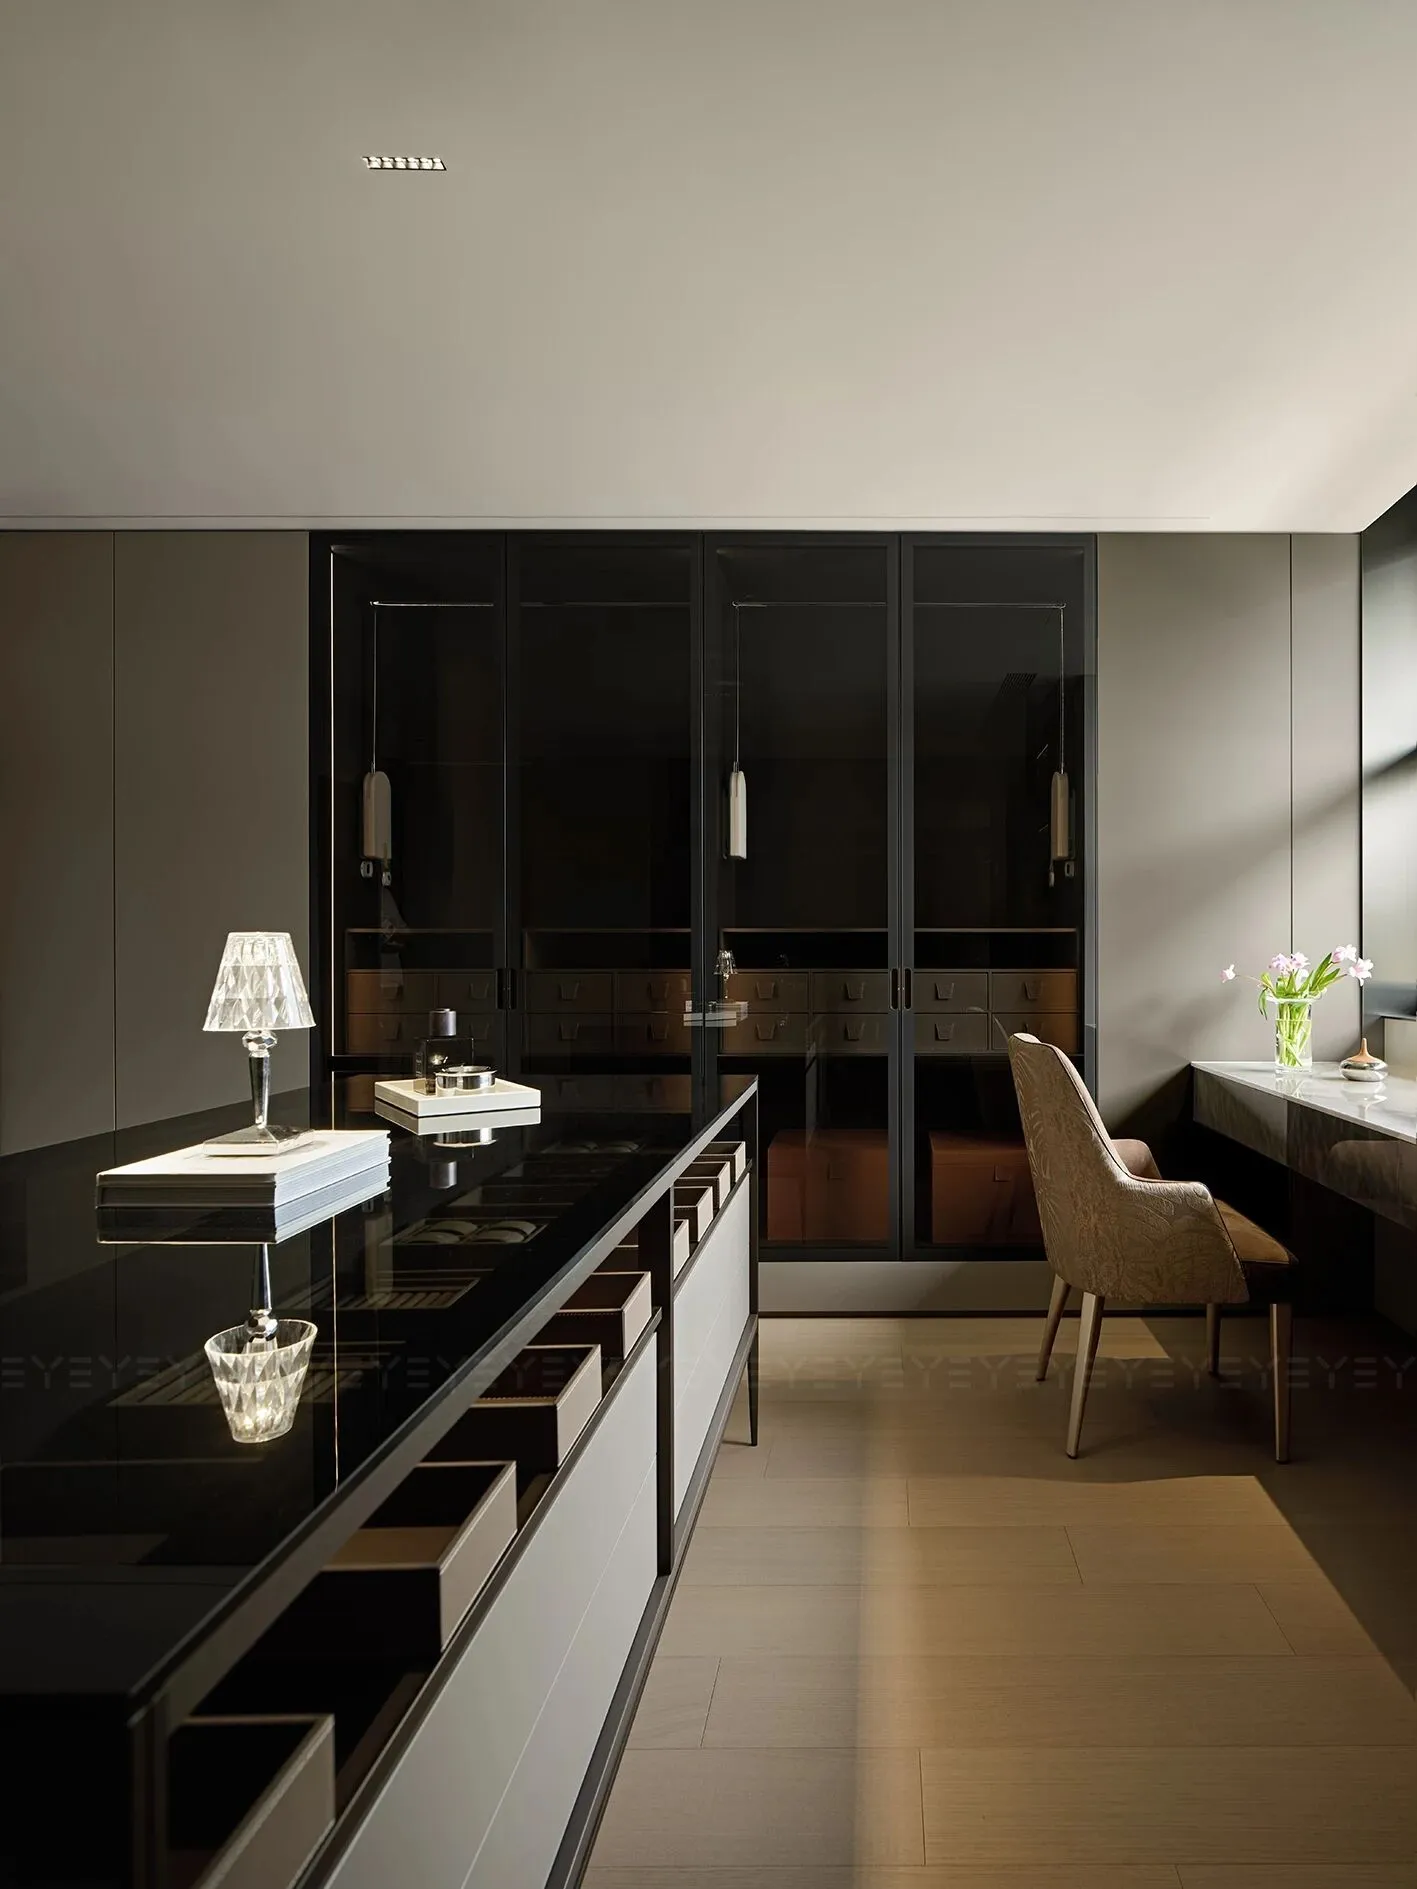
步入衣帽间,便撞见满溢的精致与奢华。四面环绕的衣柜勾勒出规整的轮廓,木饰面柜门与玻璃门交织错落,藏起四季衣物,也展露几分灵动。中岛柜静静伫立,将细碎饰品妥帖收纳。梳妆台寻窗而居,任自然光线倾泻,好为每一次梳妆镀上柔光。
The dressing room is exquisite and luxurious. Surrounded wardrobe, wooden veneer cabinet doors and glass doors. Zhongdao cabinet jewelry storage. The dressing table is by the window, and the light pours in, illuminating the dressing area.
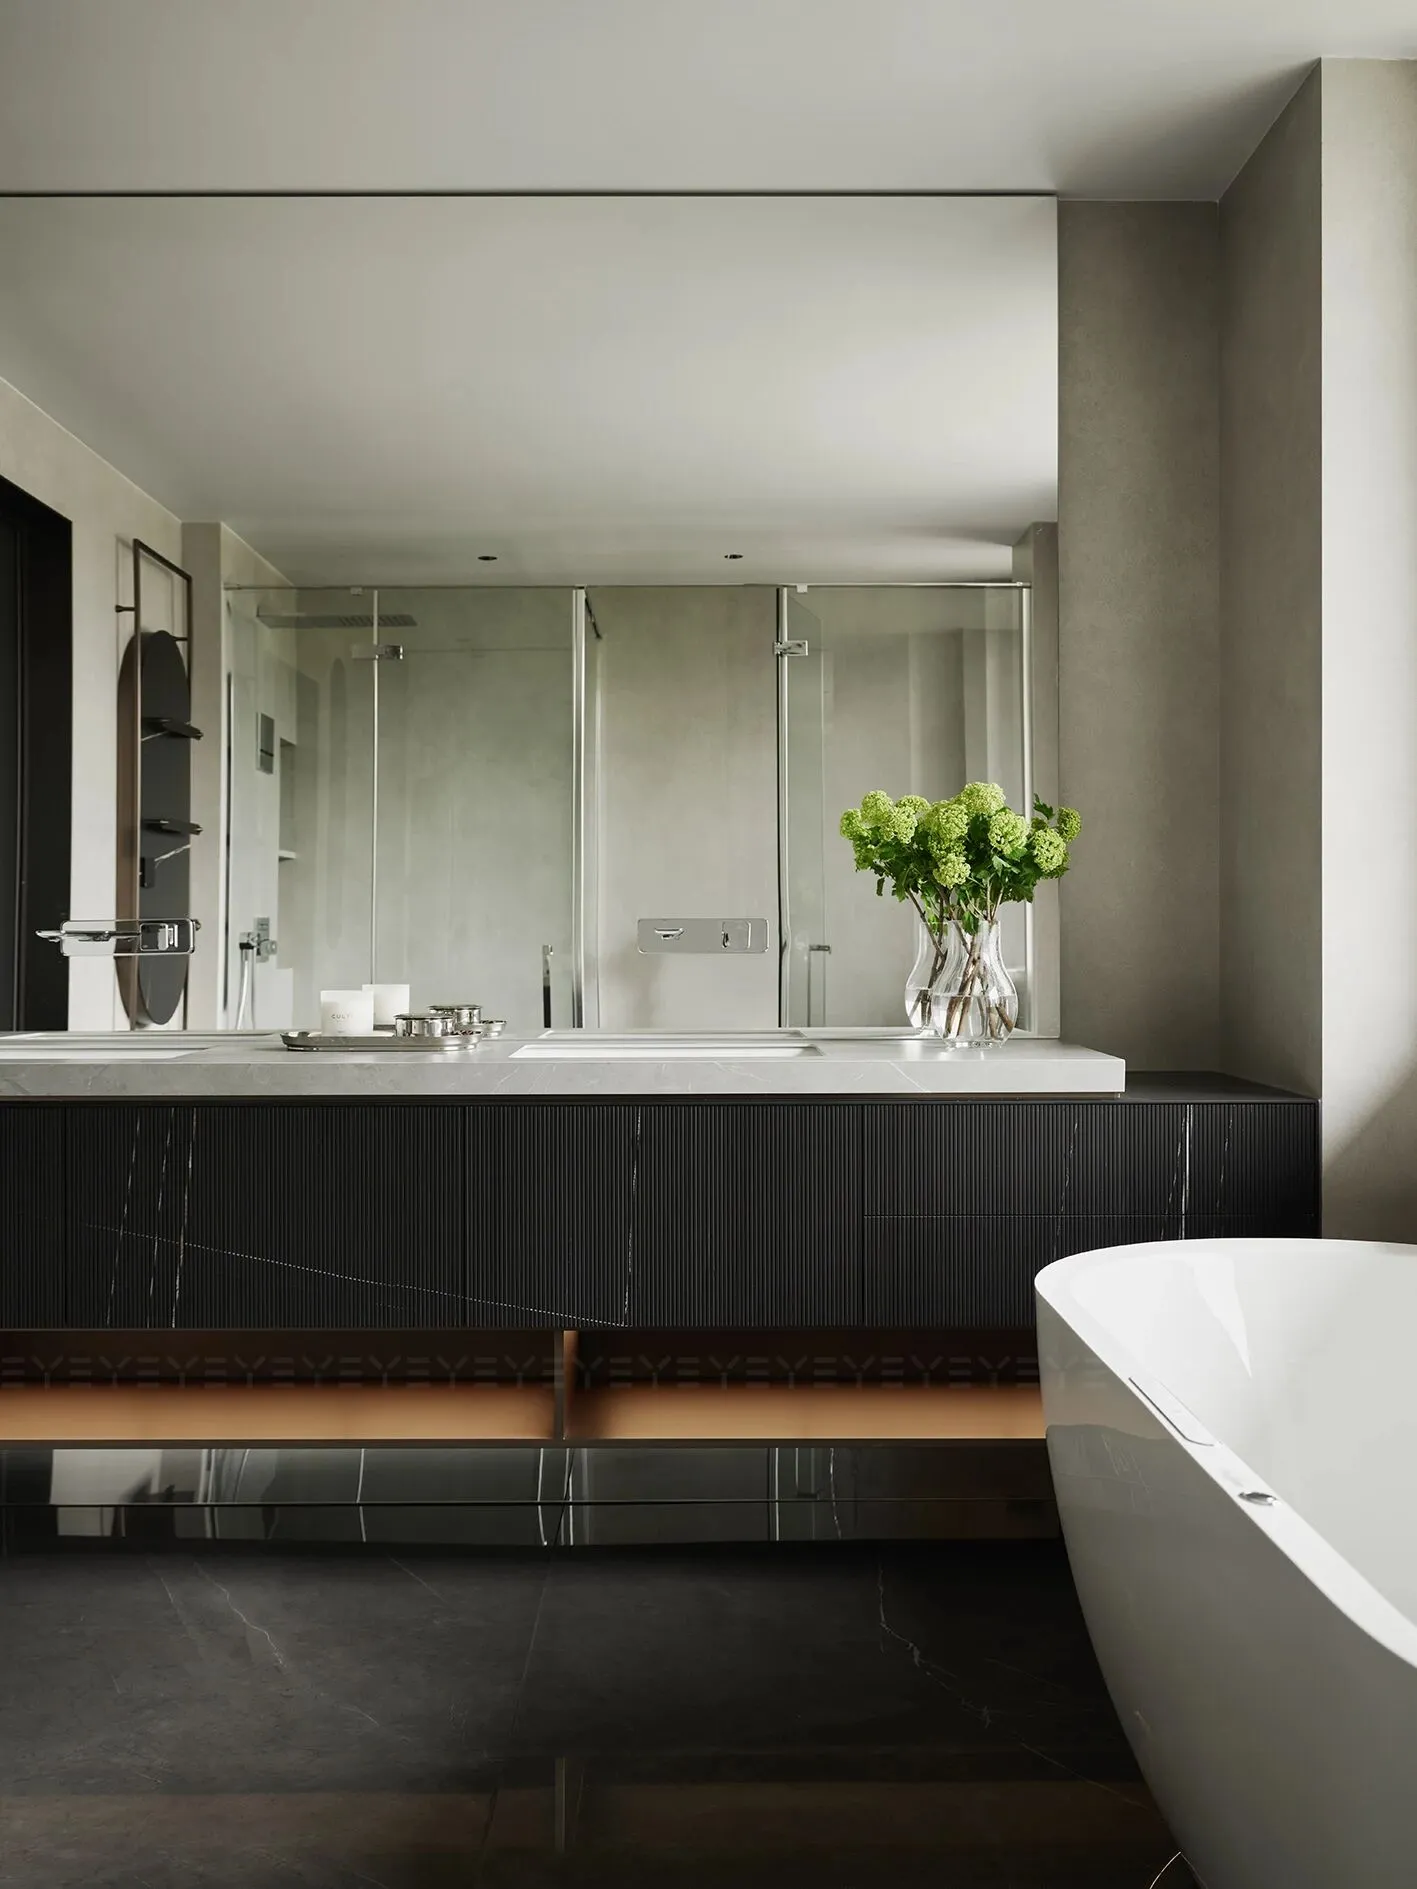
双台盆设计,满足不同的生活习惯。大镜面延伸空间感,白透的浴缸落在侧边,动态与静态的完美配合,灵动又克制,令日常梳洗也成为一场身心放松的仪式。
Double basin design to meet habits. The large mirror extends, with the bathtub on the side, dynamic and static, making grooming a relaxing ritual for both body and mind.
05 | 轻盈自如
Lightweight and effortless
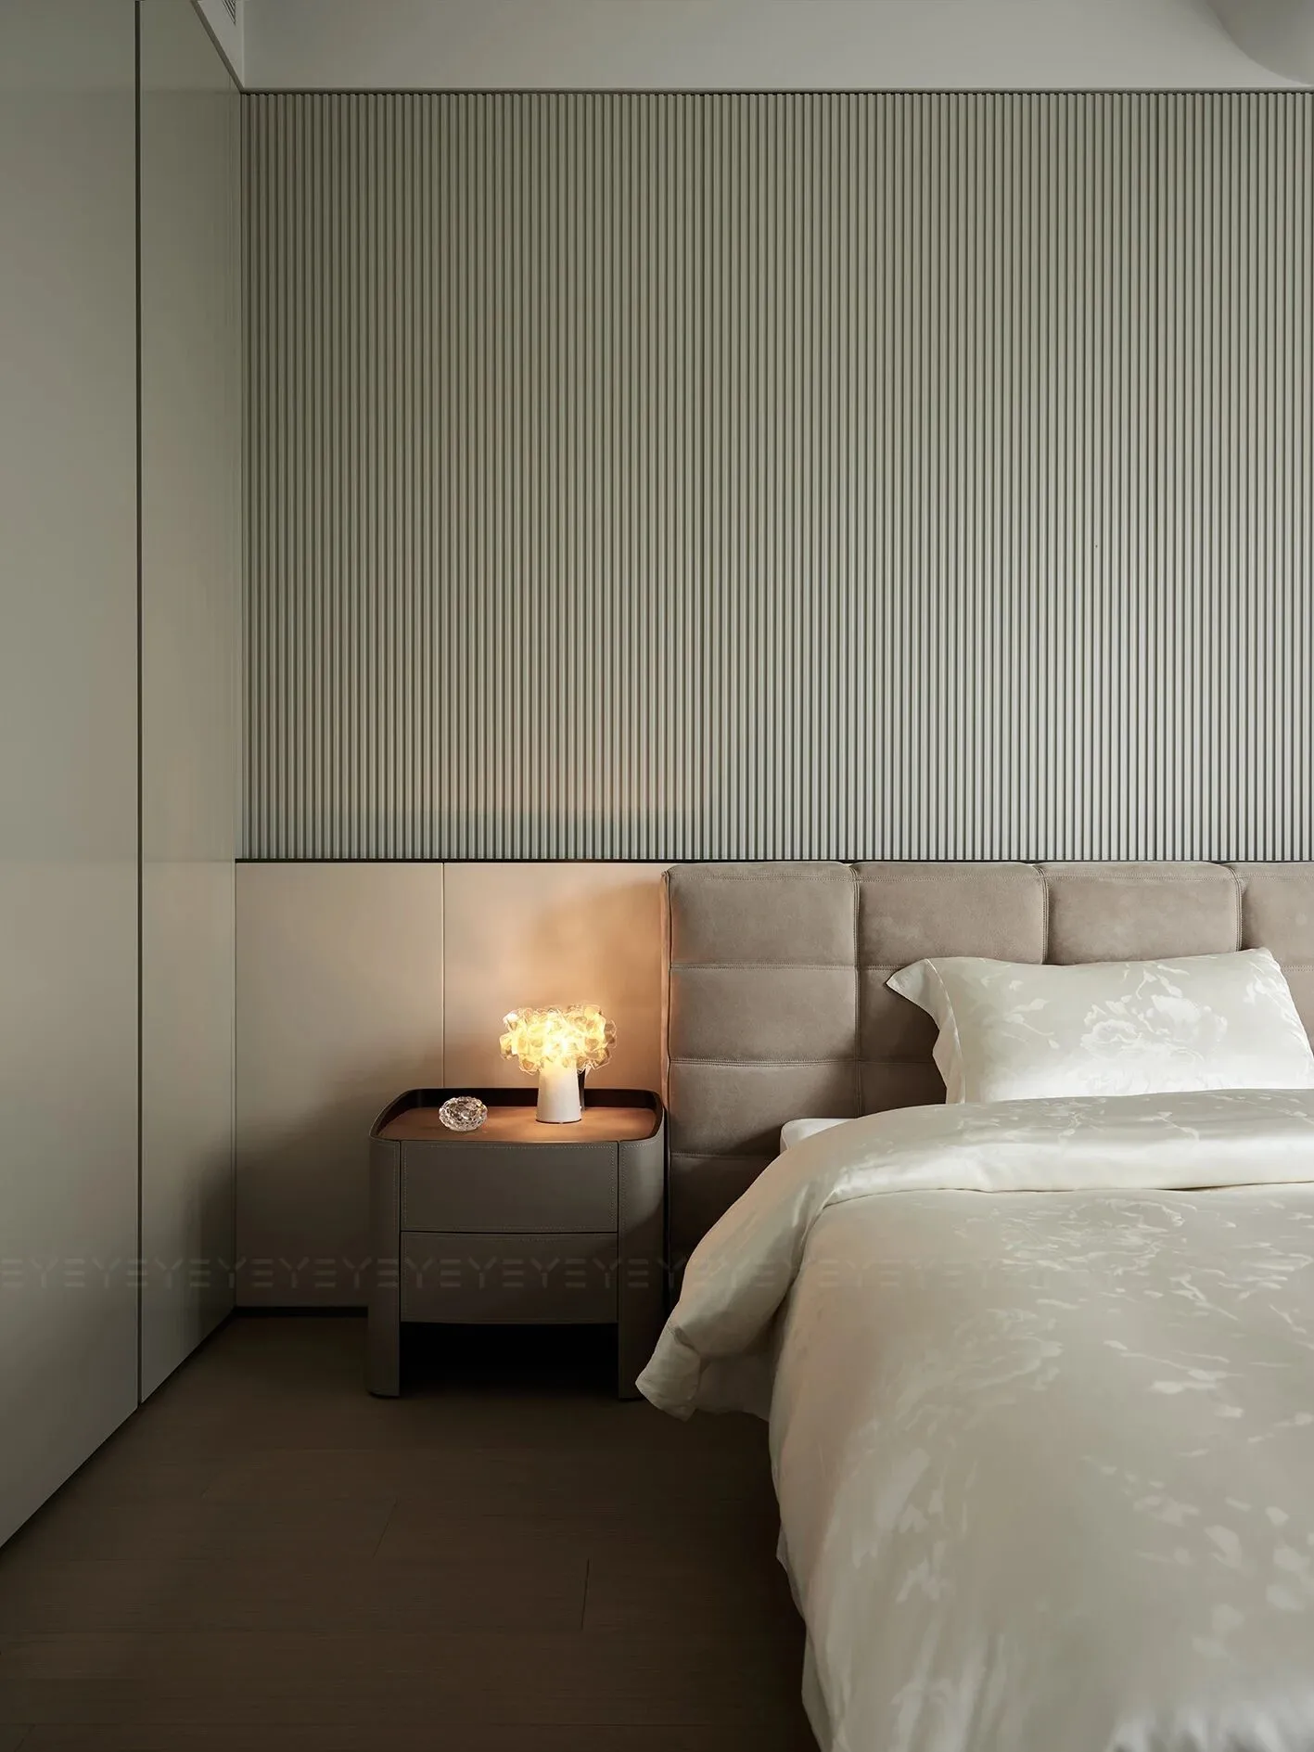
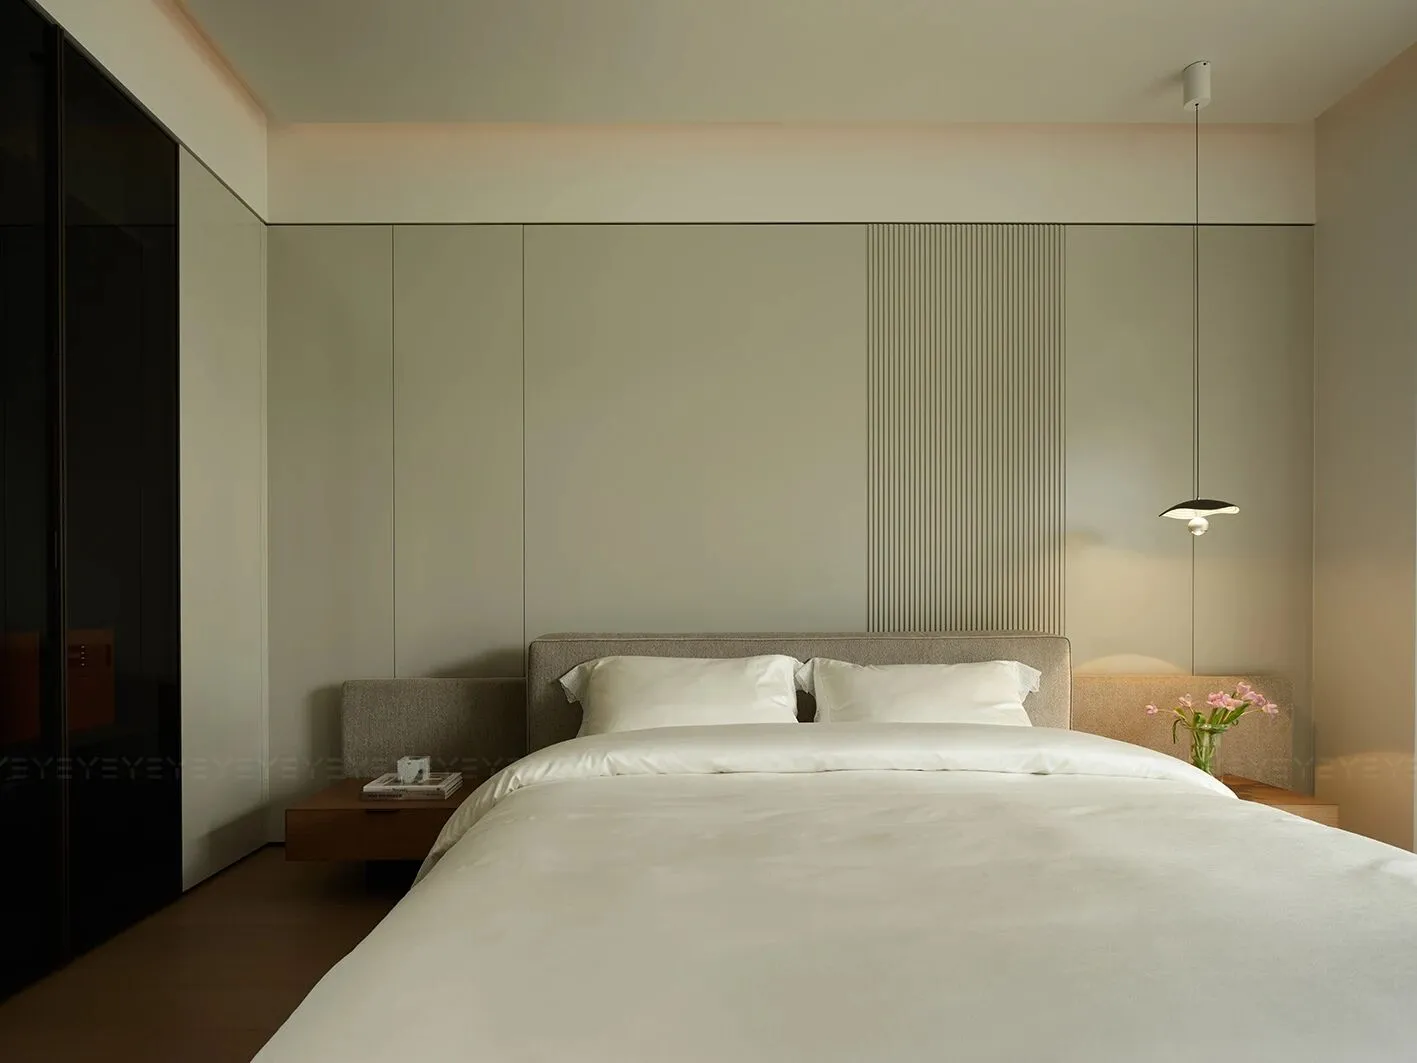
竖向线条的材质铺陈背景,柔和色调托起一室安宁。软包床头云朵般的质感与丝绸的床品,相辅相成,在低调中诉说暖意。
The material of the vertical lines has a soft and peaceful tone. Soft wrapped headboard and silk bedding complement each other, expressing warmth.
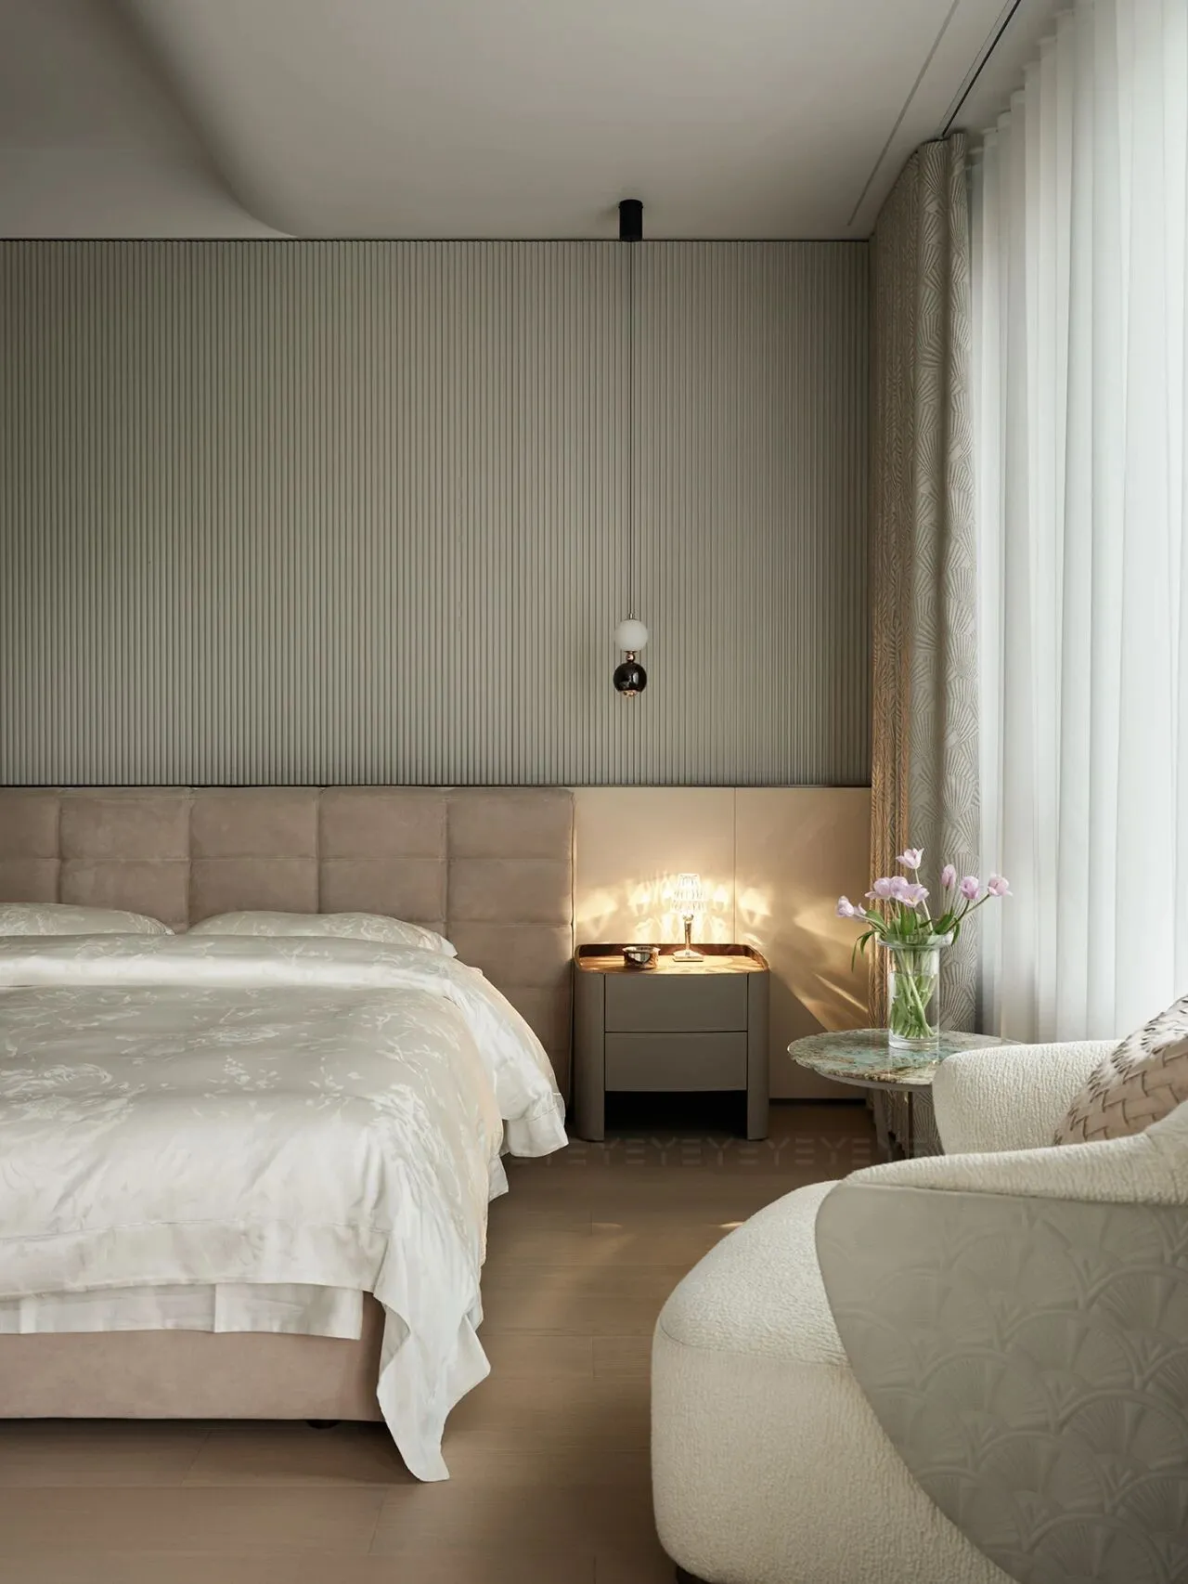
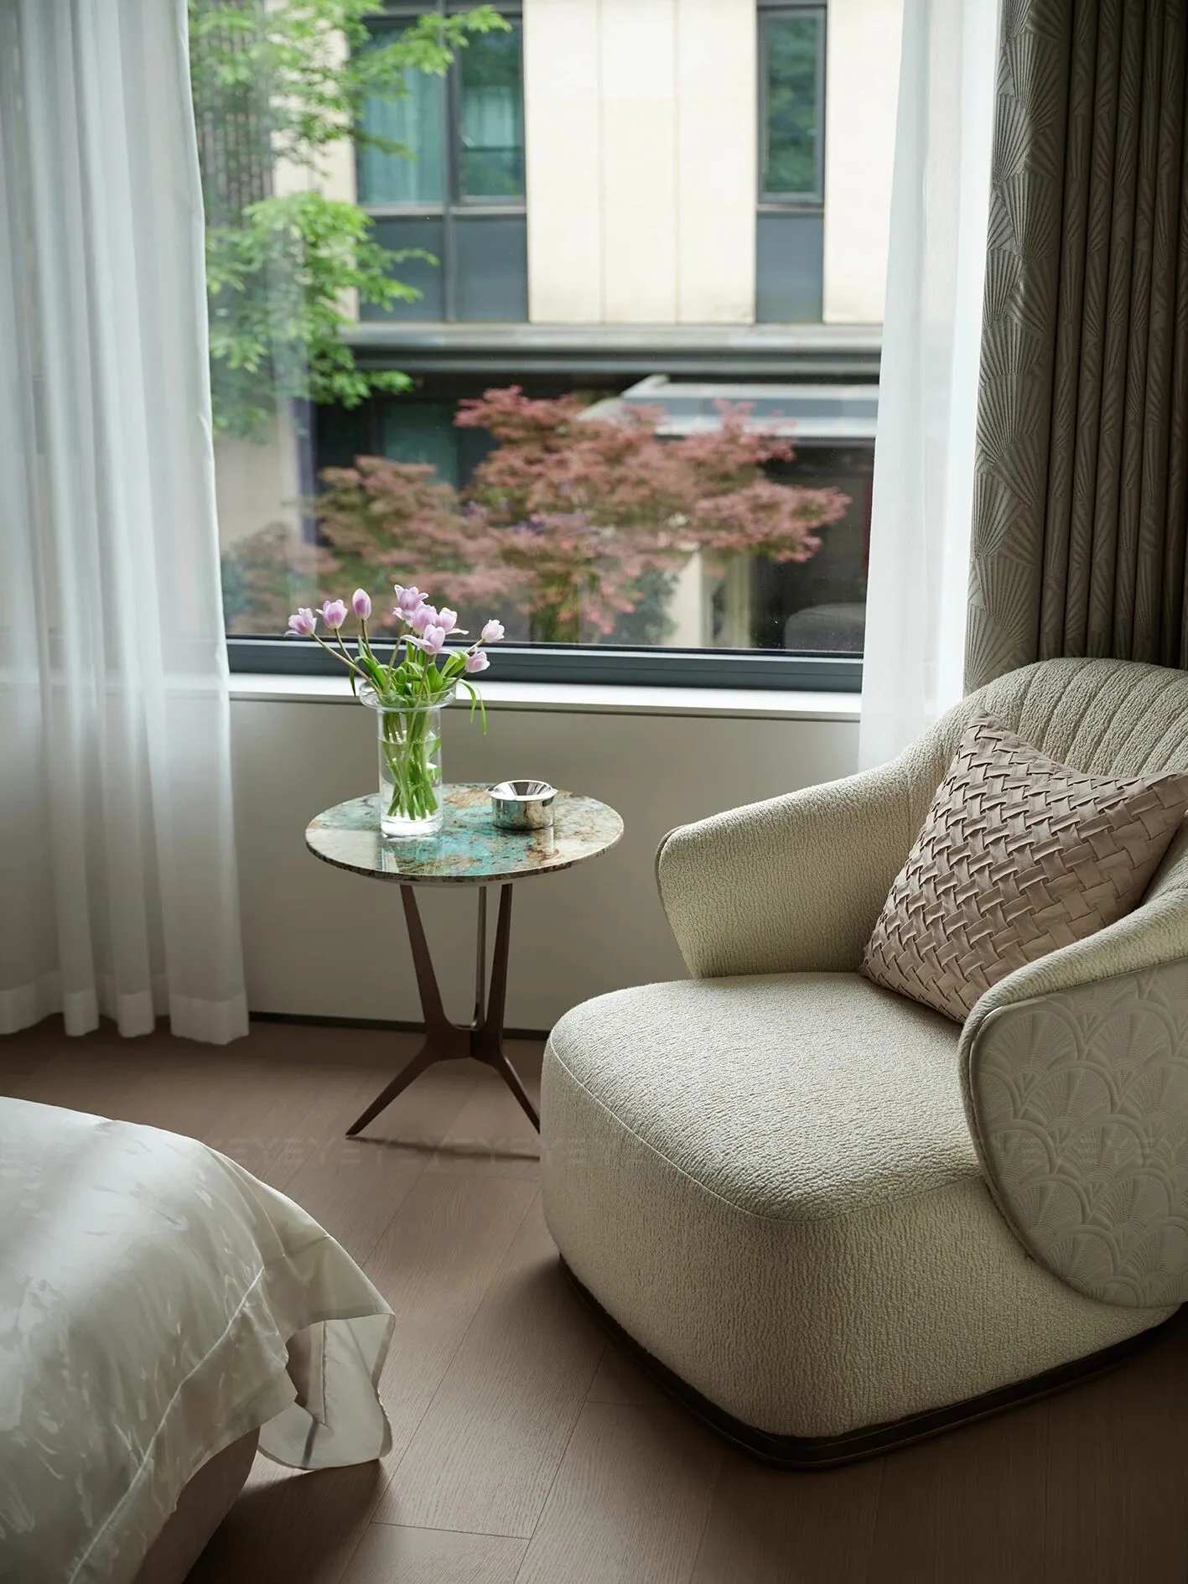
深色沉稳大气,浅色细腻温馨,交相呼应,编织出富有格调的视觉层次。床头一盏暖光淡淡洒下,内敛的“对话空间”,生活,本就是一场流动的艺术。
Dark and atmospheric, light and delicate, with a visual hierarchy of style. The bedside light shines, creating an introverted "dialogue space". Life is already a flowing art.
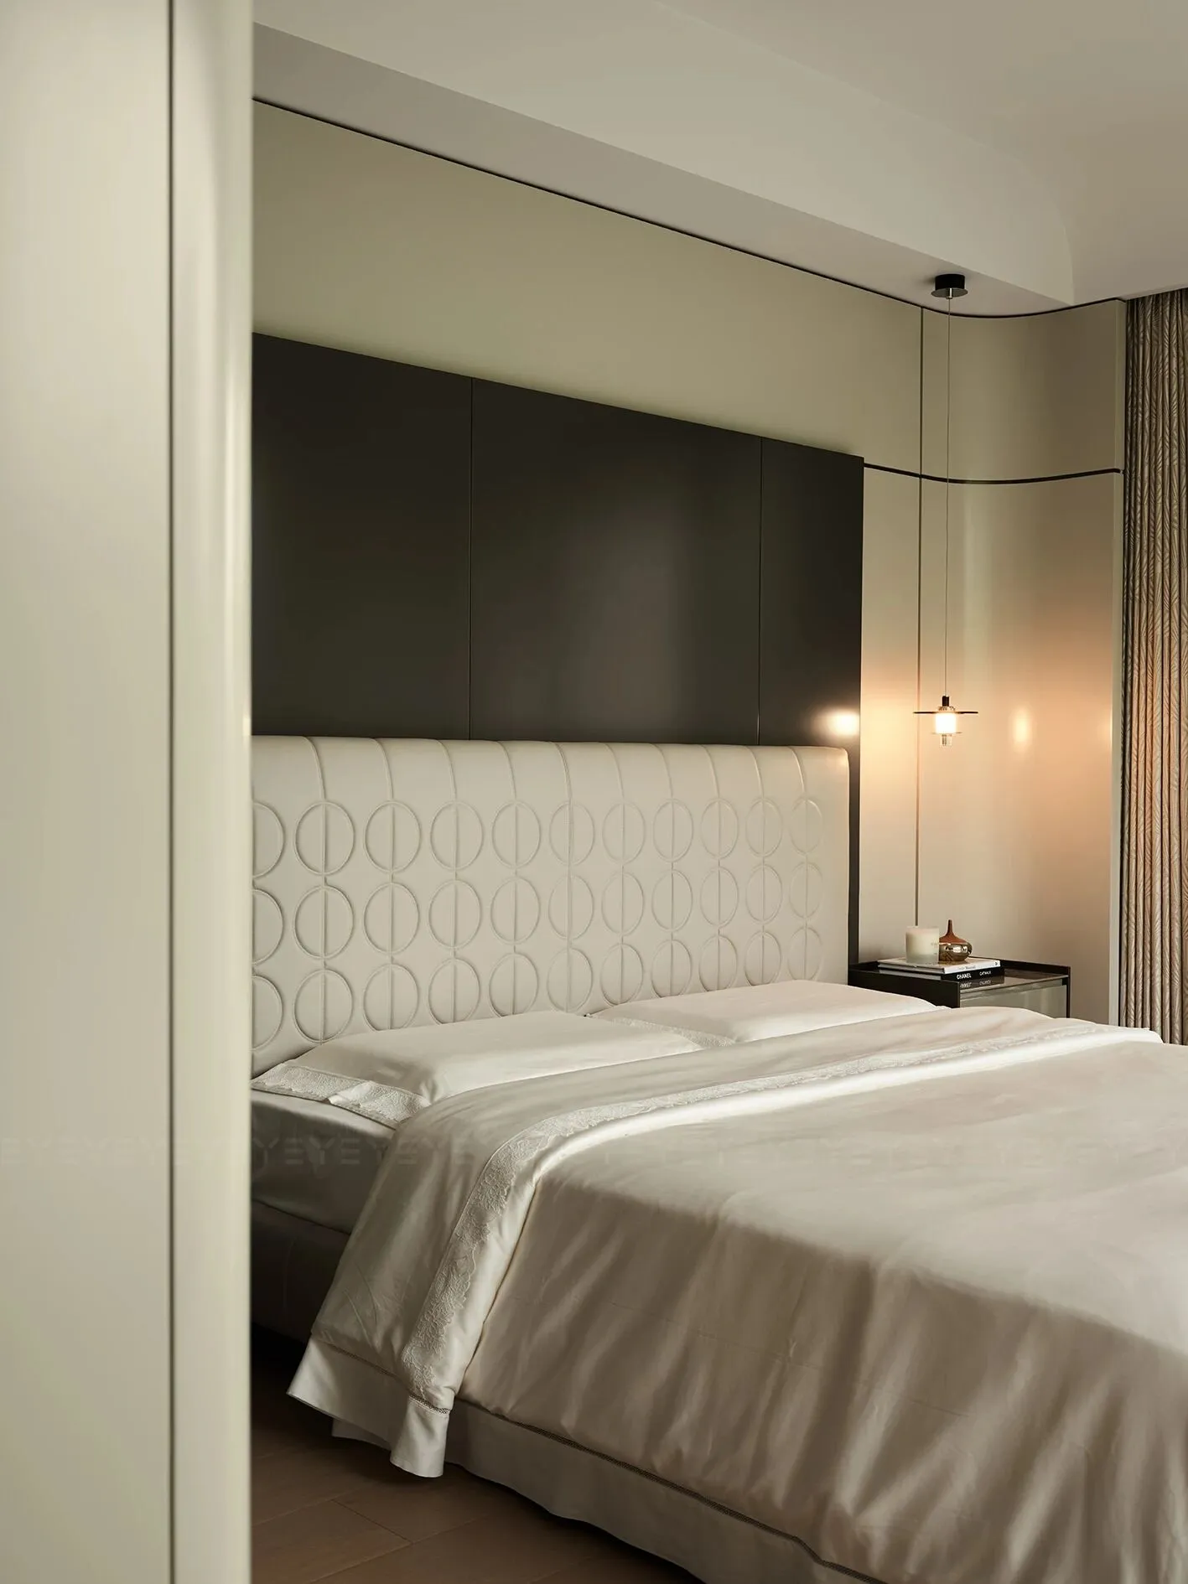
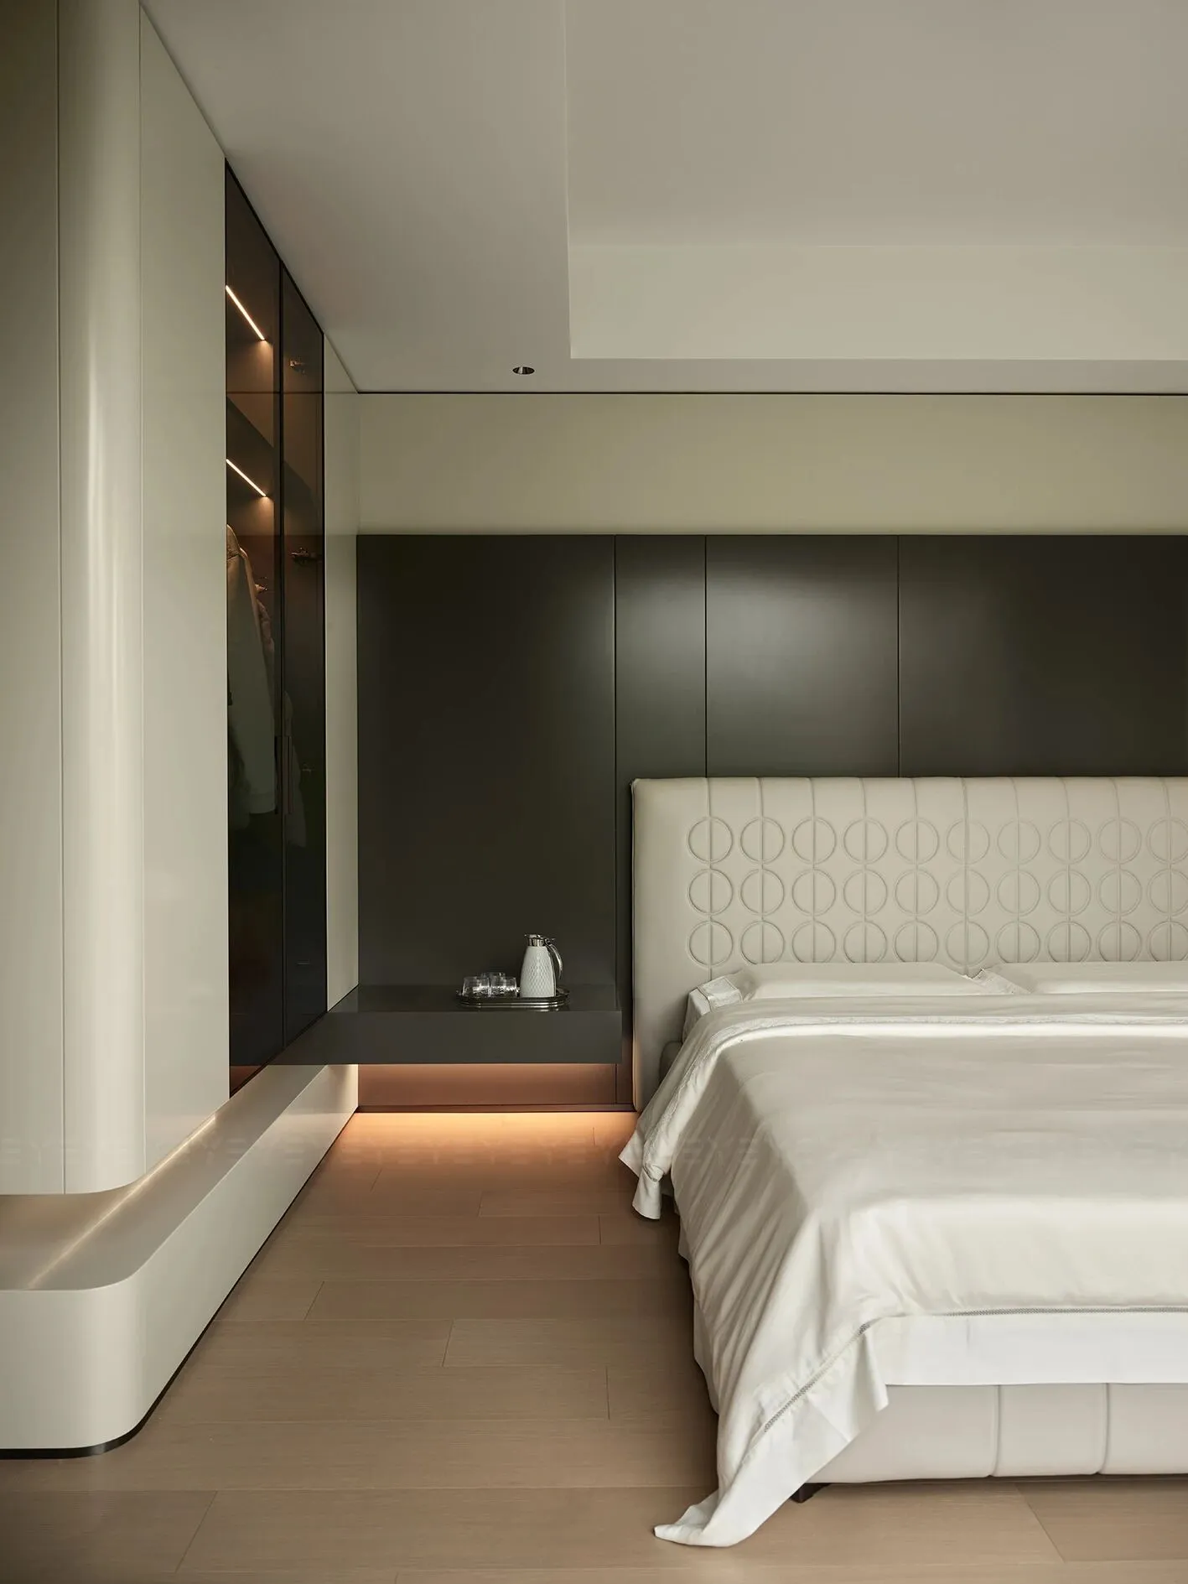
用设计的语言指引目光,打破固有思维,深耕情绪,建立一种超越物质的关系。久违的信任感、尊重感和亲密感,境与静中,无尽遐思。
Using the language of design to guide vision, breaking through fixed thinking, cultivating emotions, and establishing a relationship that transcends materialism, a long lost sense of trust, respect, and intimacy, endless contemplation in the realm and stillness.

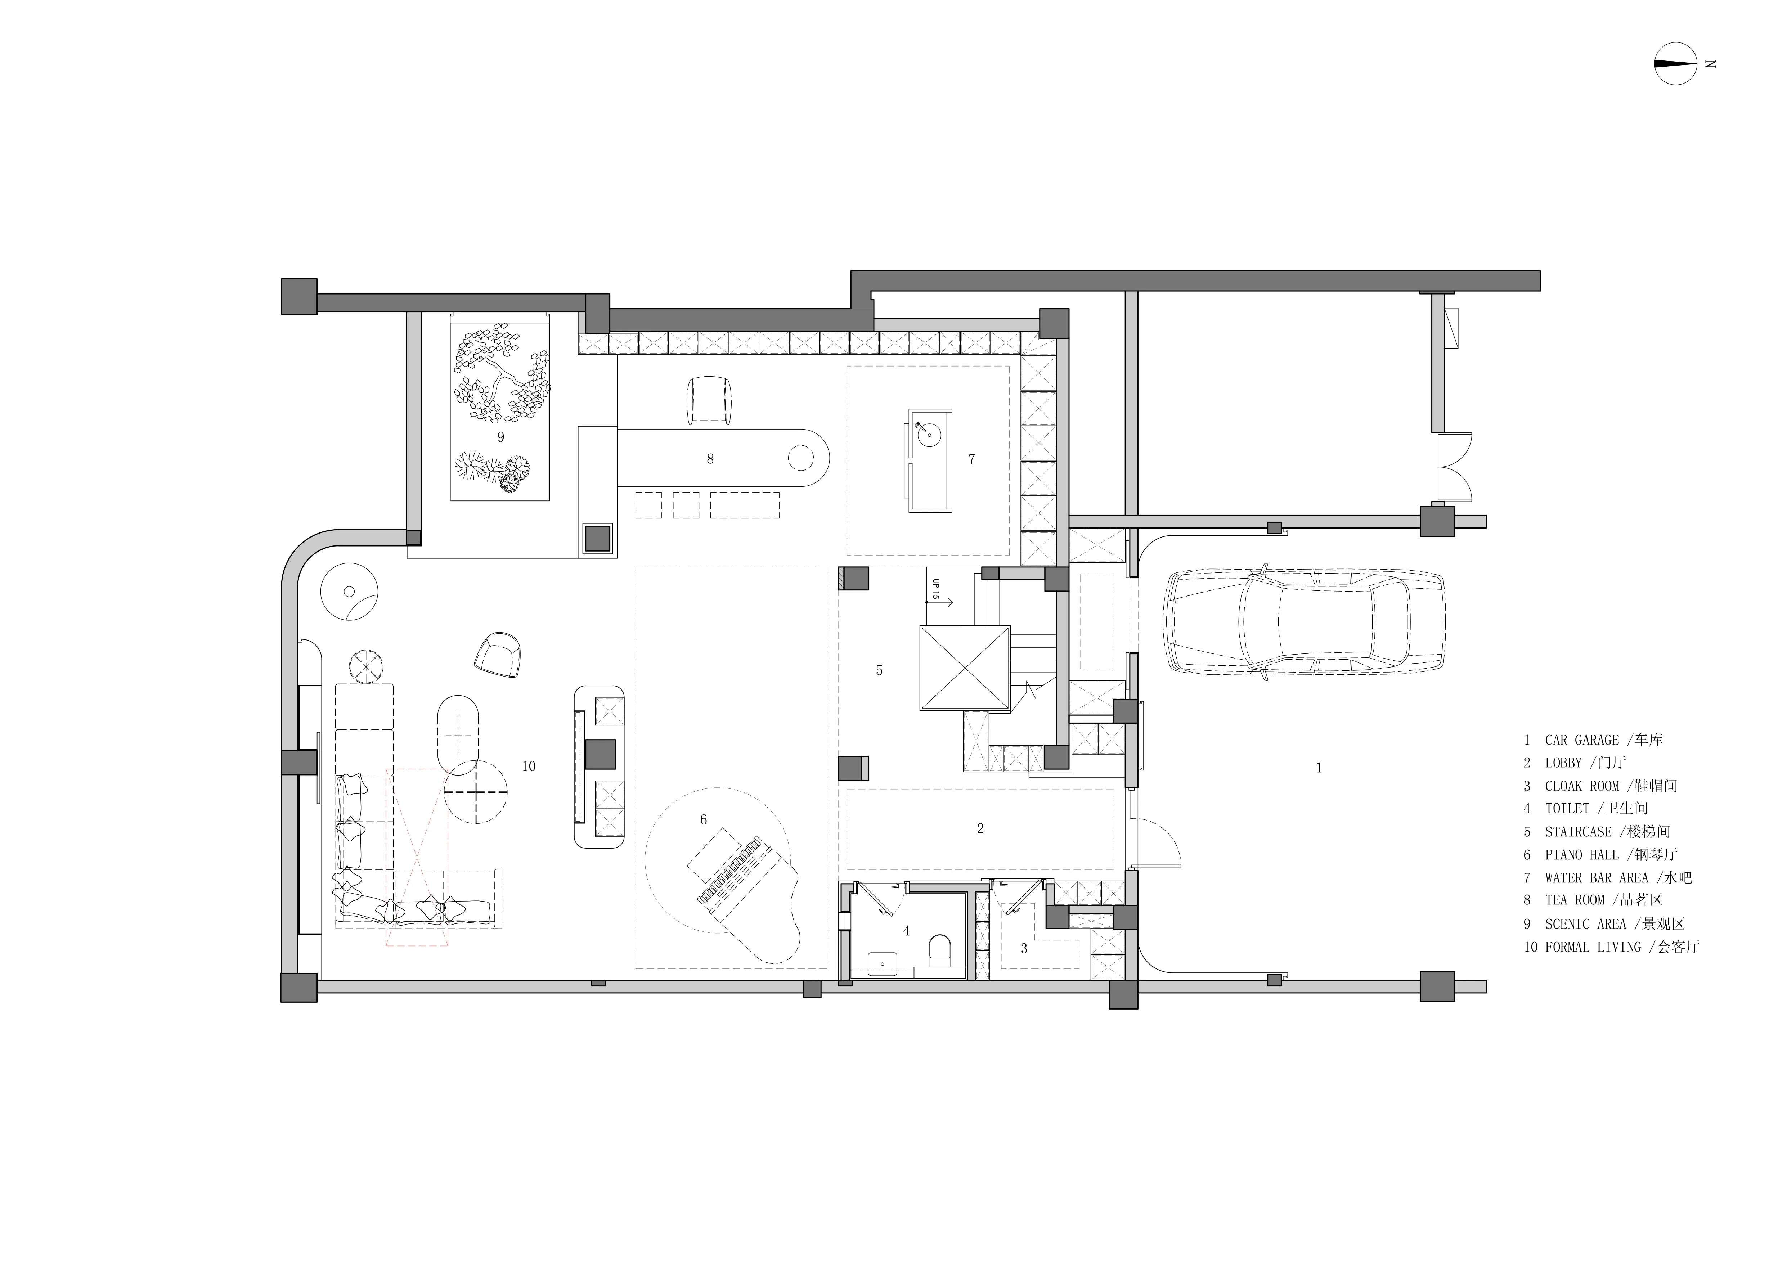
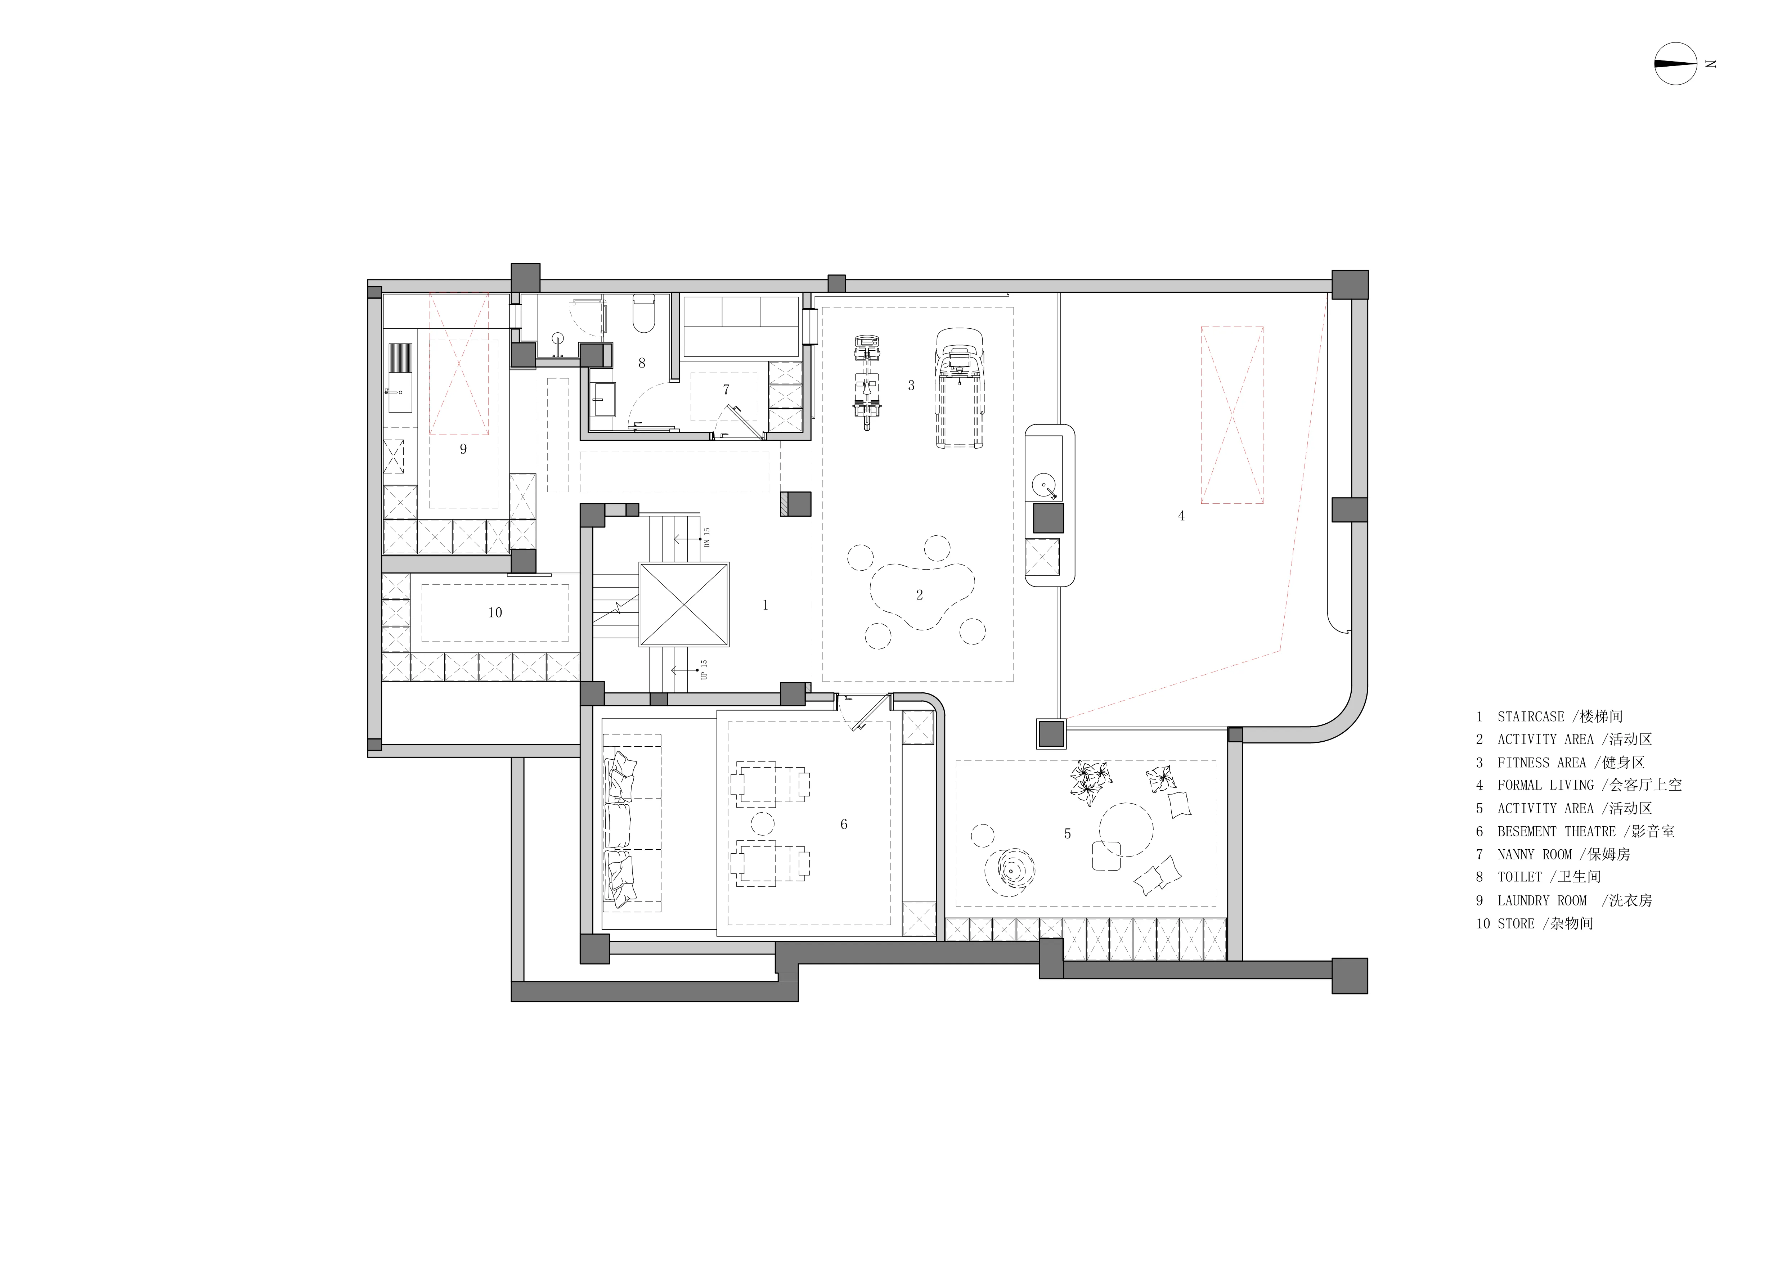
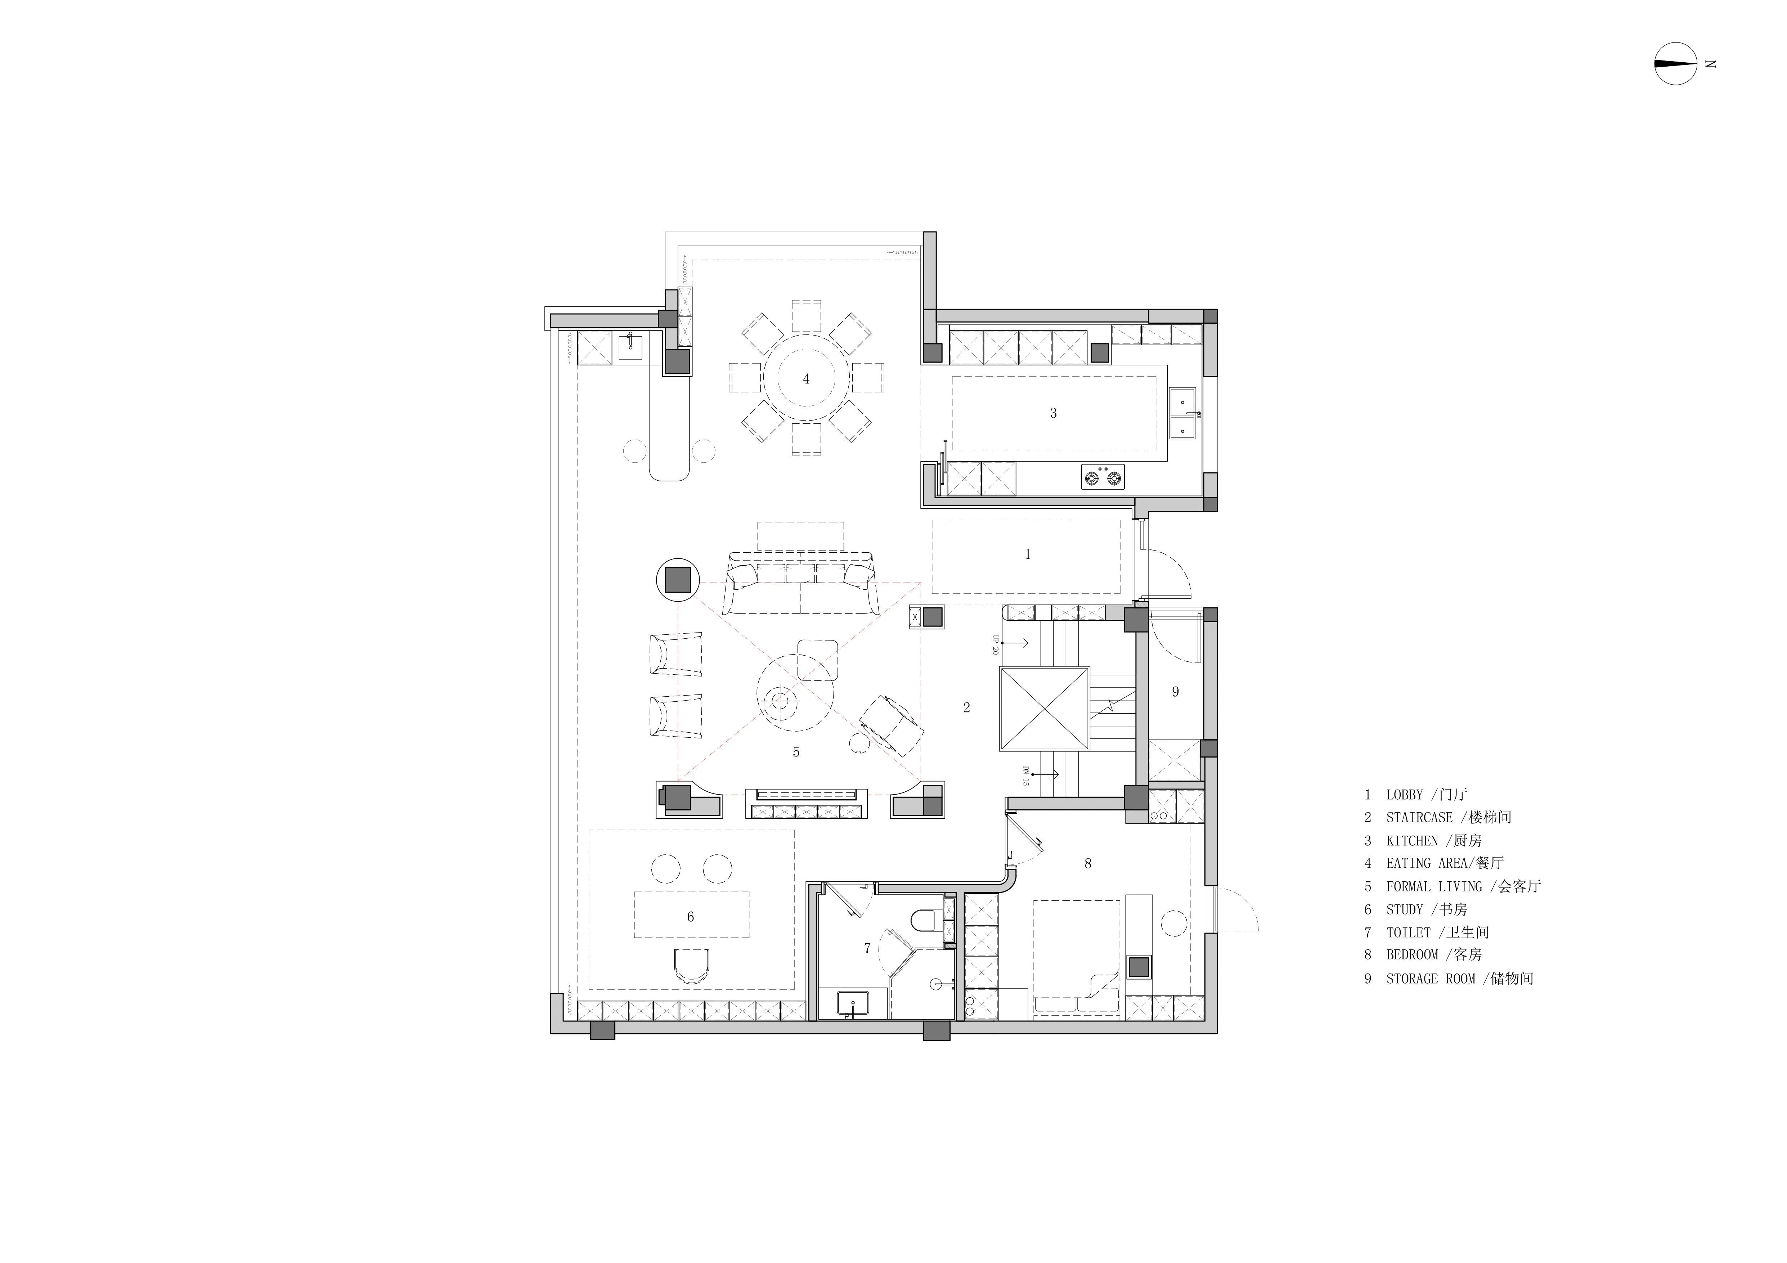
左右滑动查看更多

项目名称丨雅致之境
项目地址丨浙江台州椒江
项目面积丨630 ㎡
项目设计丨叶设计
总设计师丨叶祥宝
主创设计丨陈伟涛
软装设计丨Casa Shu软装
设计团队丨贺泰雄、叶宇杰、施洋剑
品牌支持丨鸥翼名瓷、摩根全屋智能·灯光、汇嘉·浴室柜、
全品汇·GESSI卫浴、恒隆进口电器·LIEBHERR&ASKO
项目摄影丨单行线空间摄影·朴言
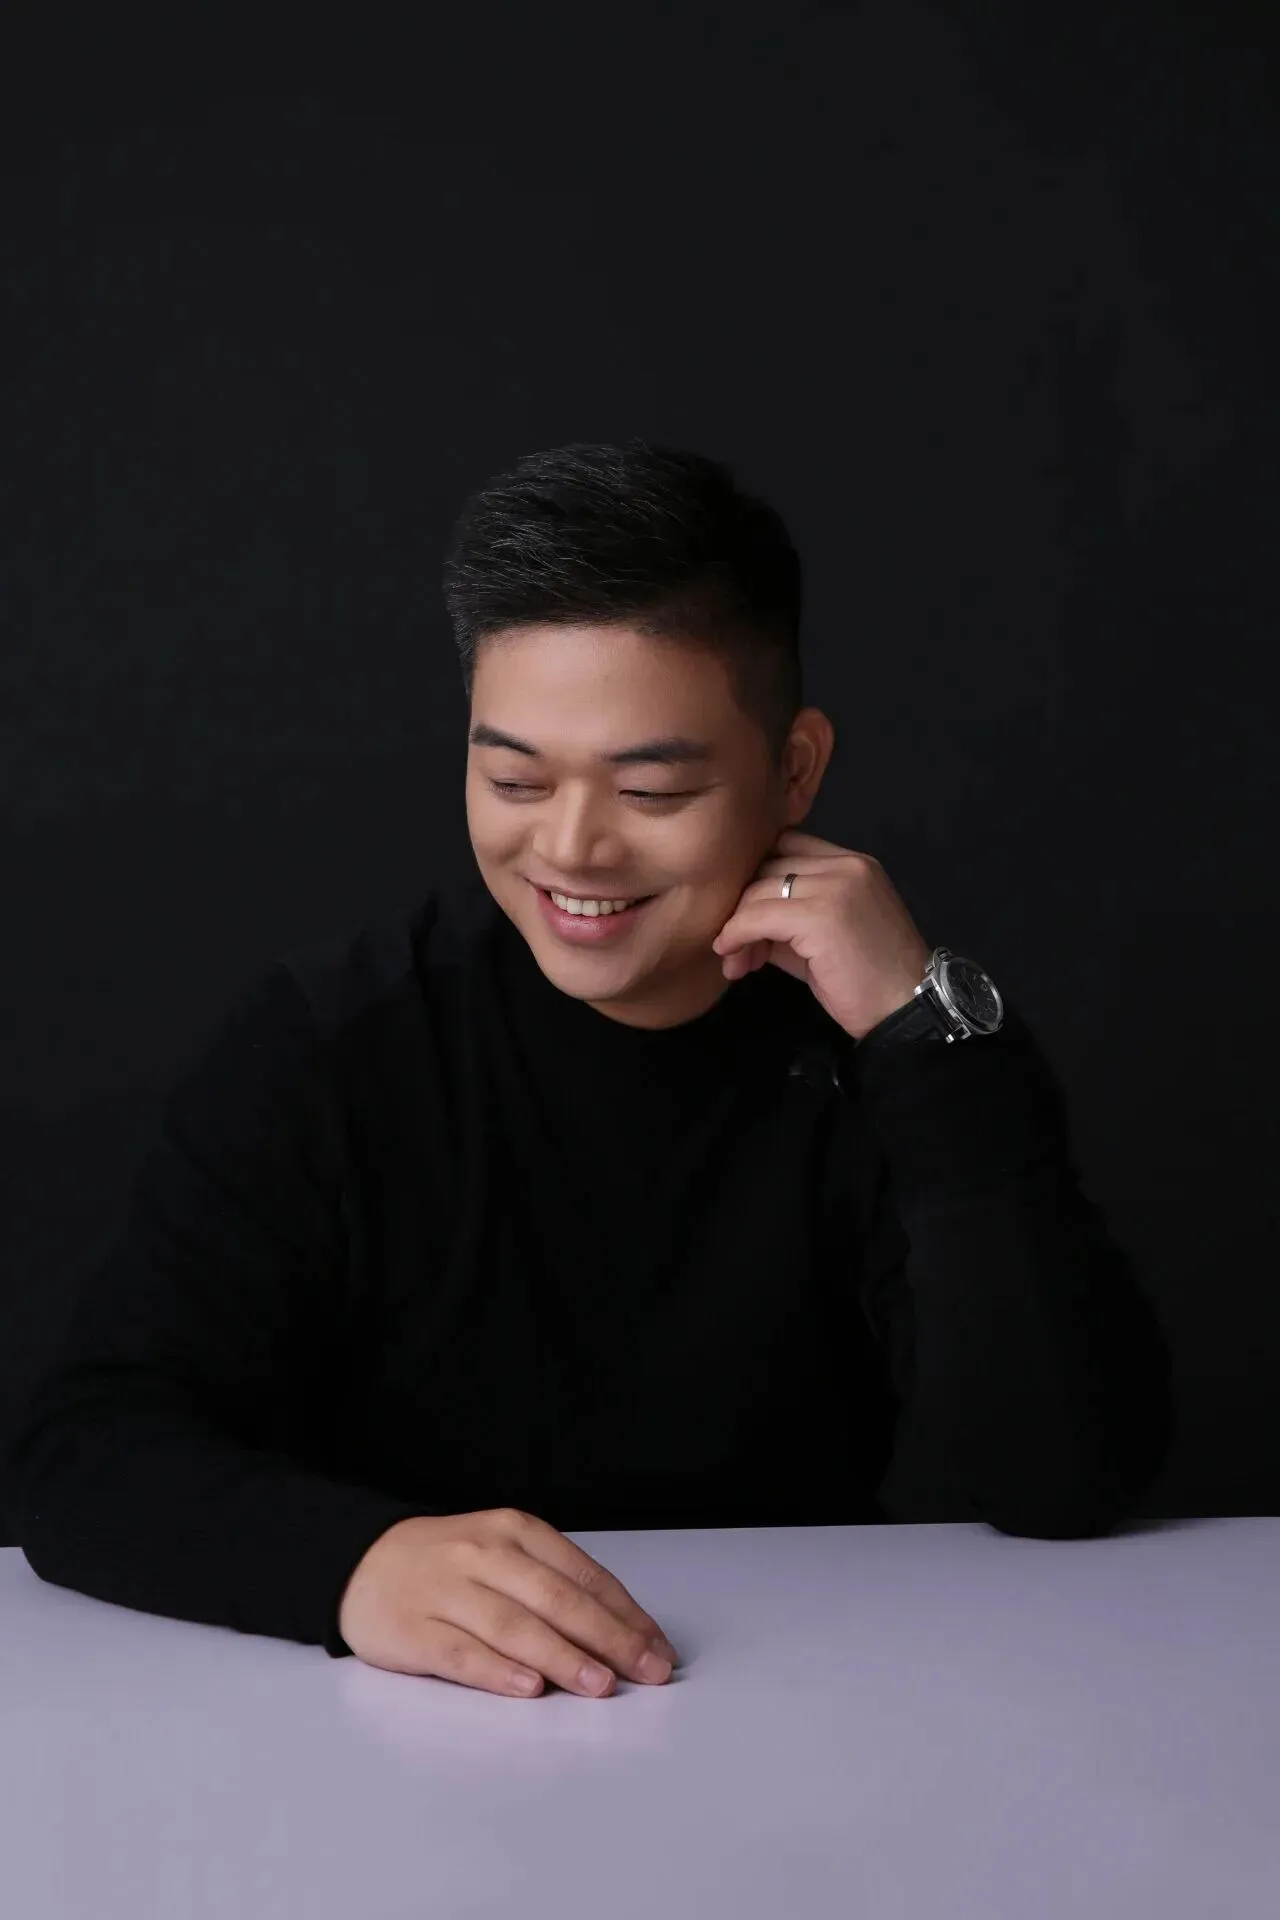
叶祥宝
大树精造总经理
叶设计创始人&创意总监

陈伟涛
叶设计设计总监