叶设计 | 现代简约 时光筑造

“要让空间充满人性的温暖与生活的诗意。”
——阿尔瓦·阿尔托
"To fill space with the warmth of humanity and the poetry of life."
— Alvar Aalto
01 | 绿意雅居
Green Elegant Residence
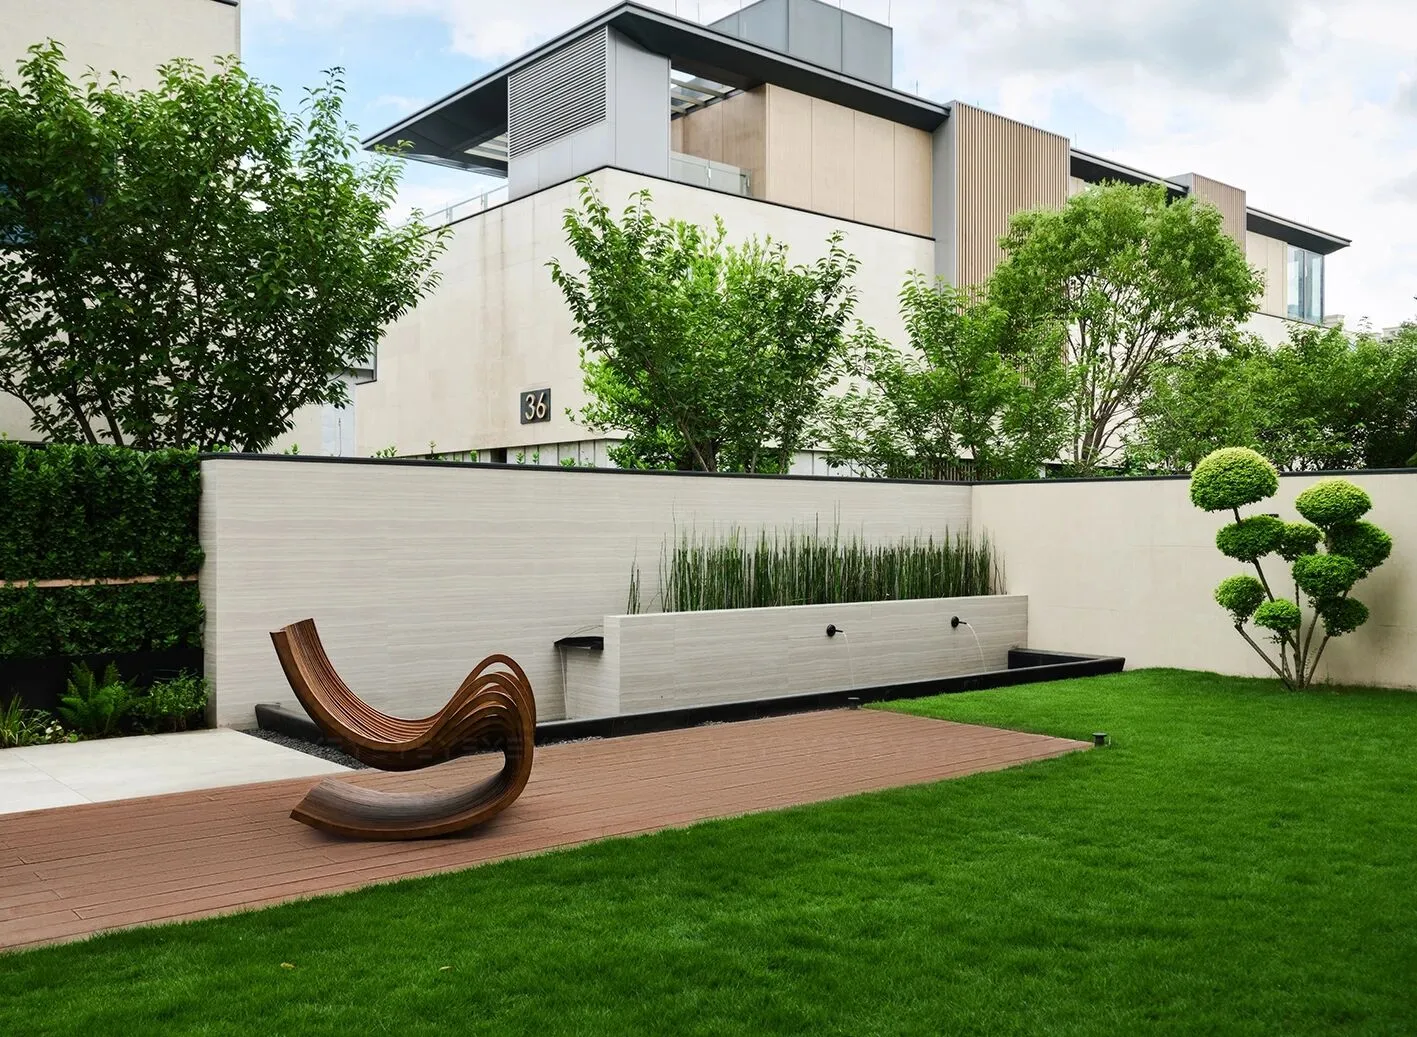
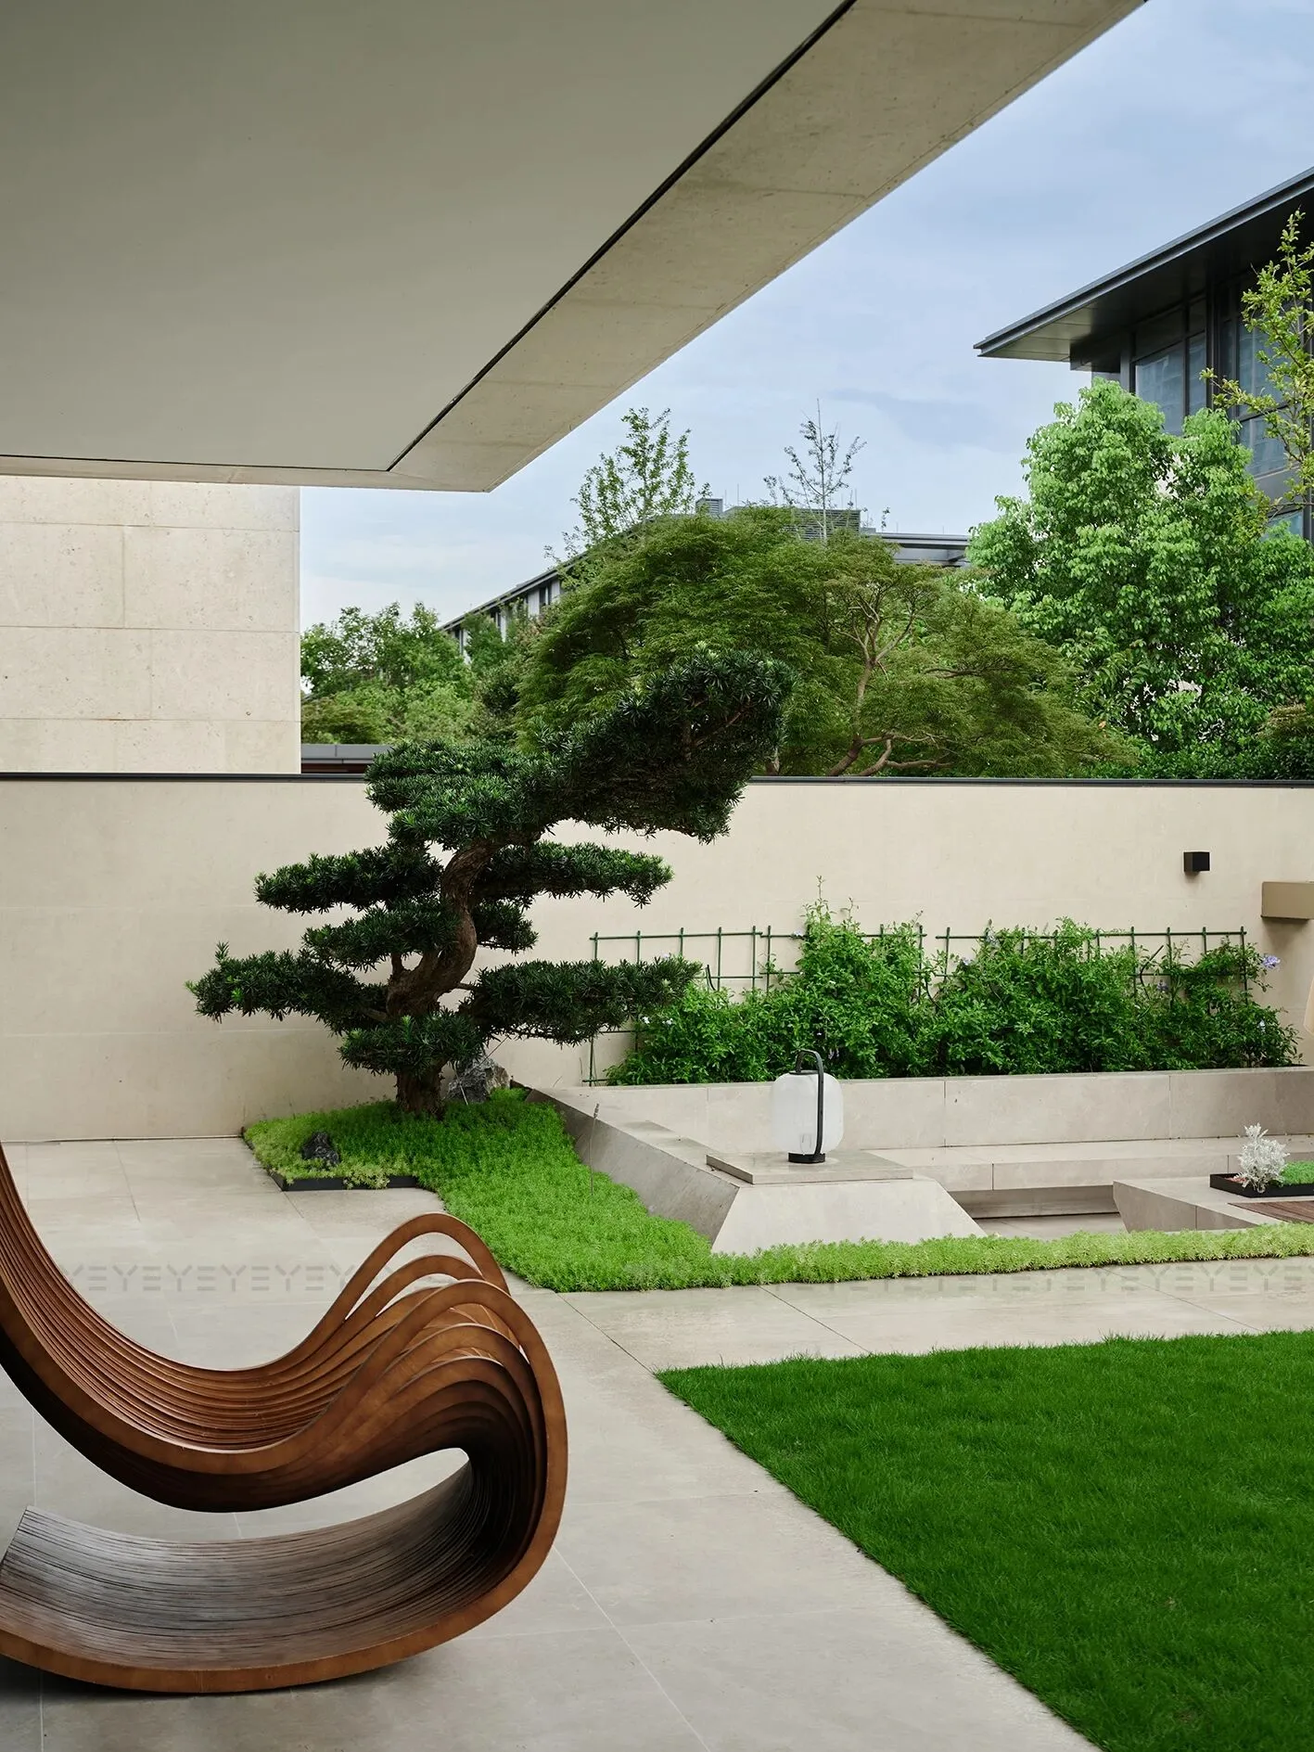
庭院,是家的另一方雅境。白墙作纸,绿植为墨,错落的草木与造型树,晕染出自然的层次,恰似室内空间向户外的诗意延伸,让每一次驻足,都成了与艺术、自然共舞的优雅时刻。
The courtyard. The white walls are made of paper, the green plants are made of ink, and the scattered plants and trees blend out the natural layers, just like the extension of indoor space to the outdoors, making every stop an elegant moment.
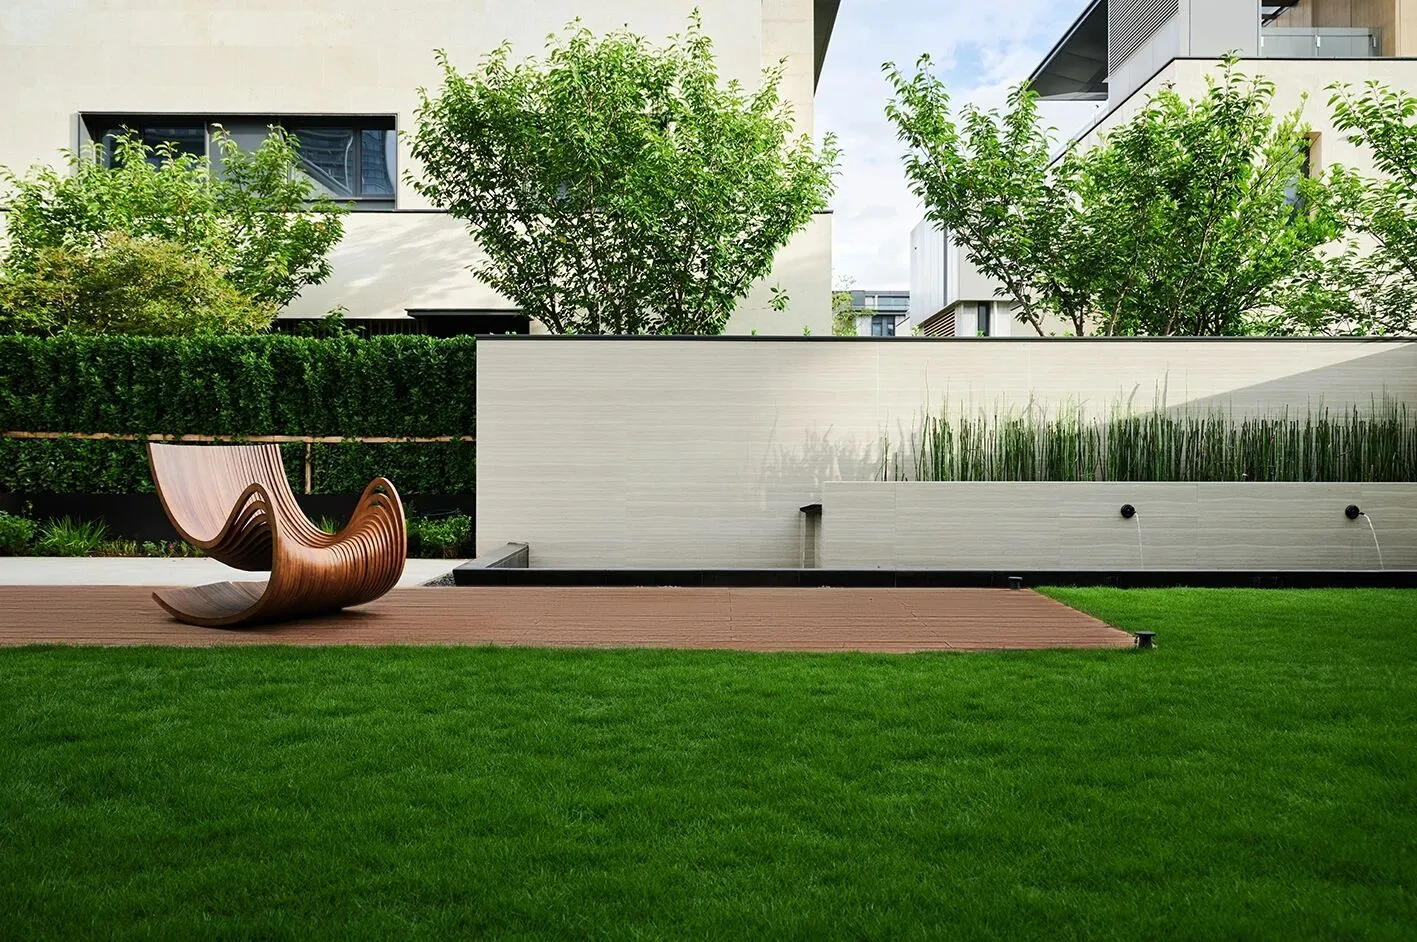
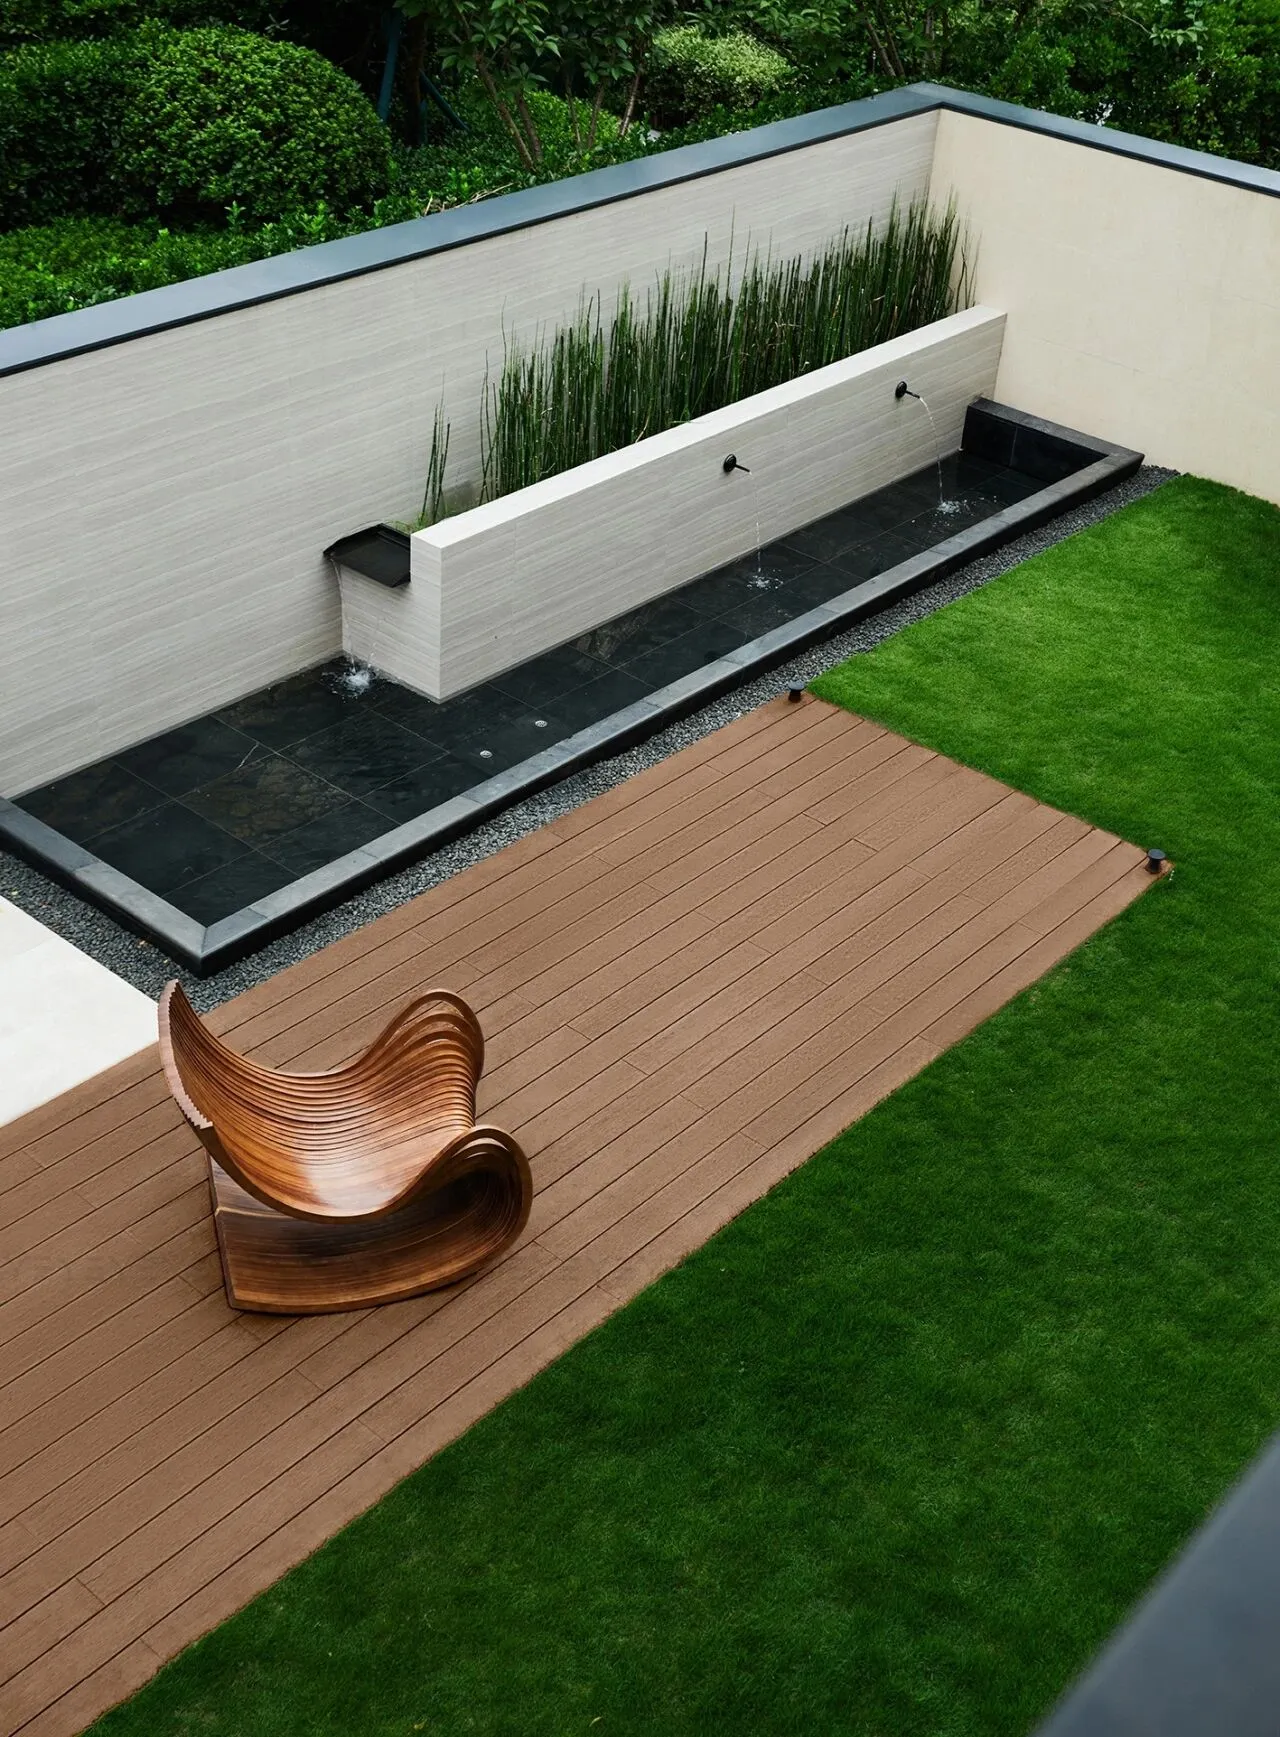
当设计学会呼吸,生活便有了自然的韵律。在规则与不规则线条的交织碰撞中,生活的哲学在空间尽情写意。
When design learns to breathe, life has a natural rhythm. In the interweaving and collision of rules and irregular lines, the philosophy of life is freely expressed in space.
02 | 自然重构
Natural Reconstruction
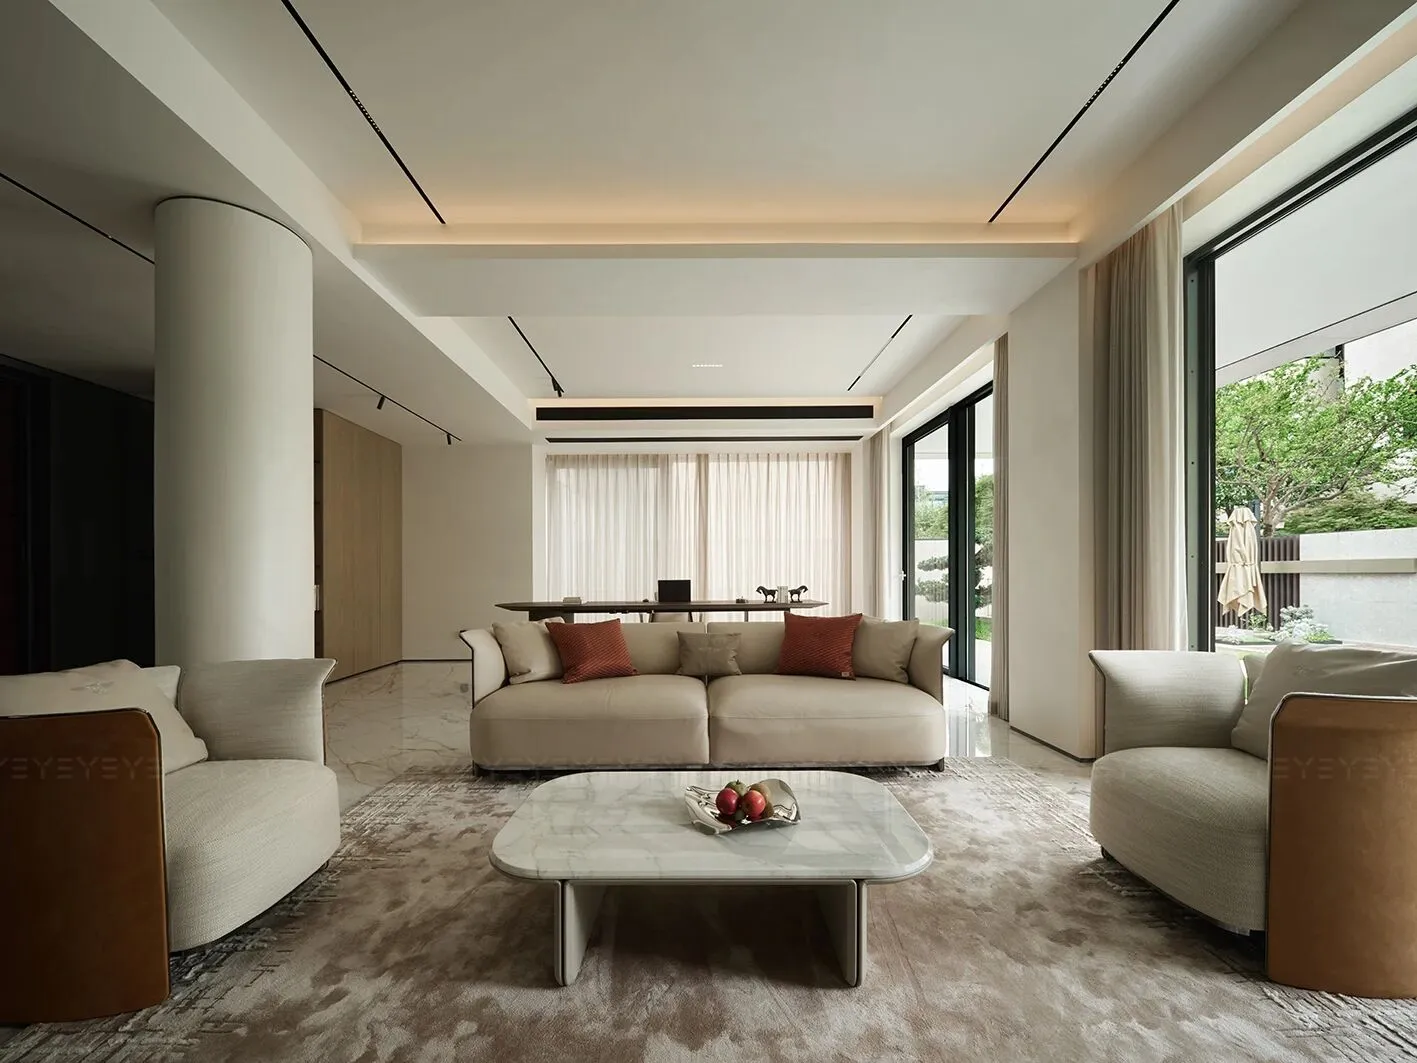
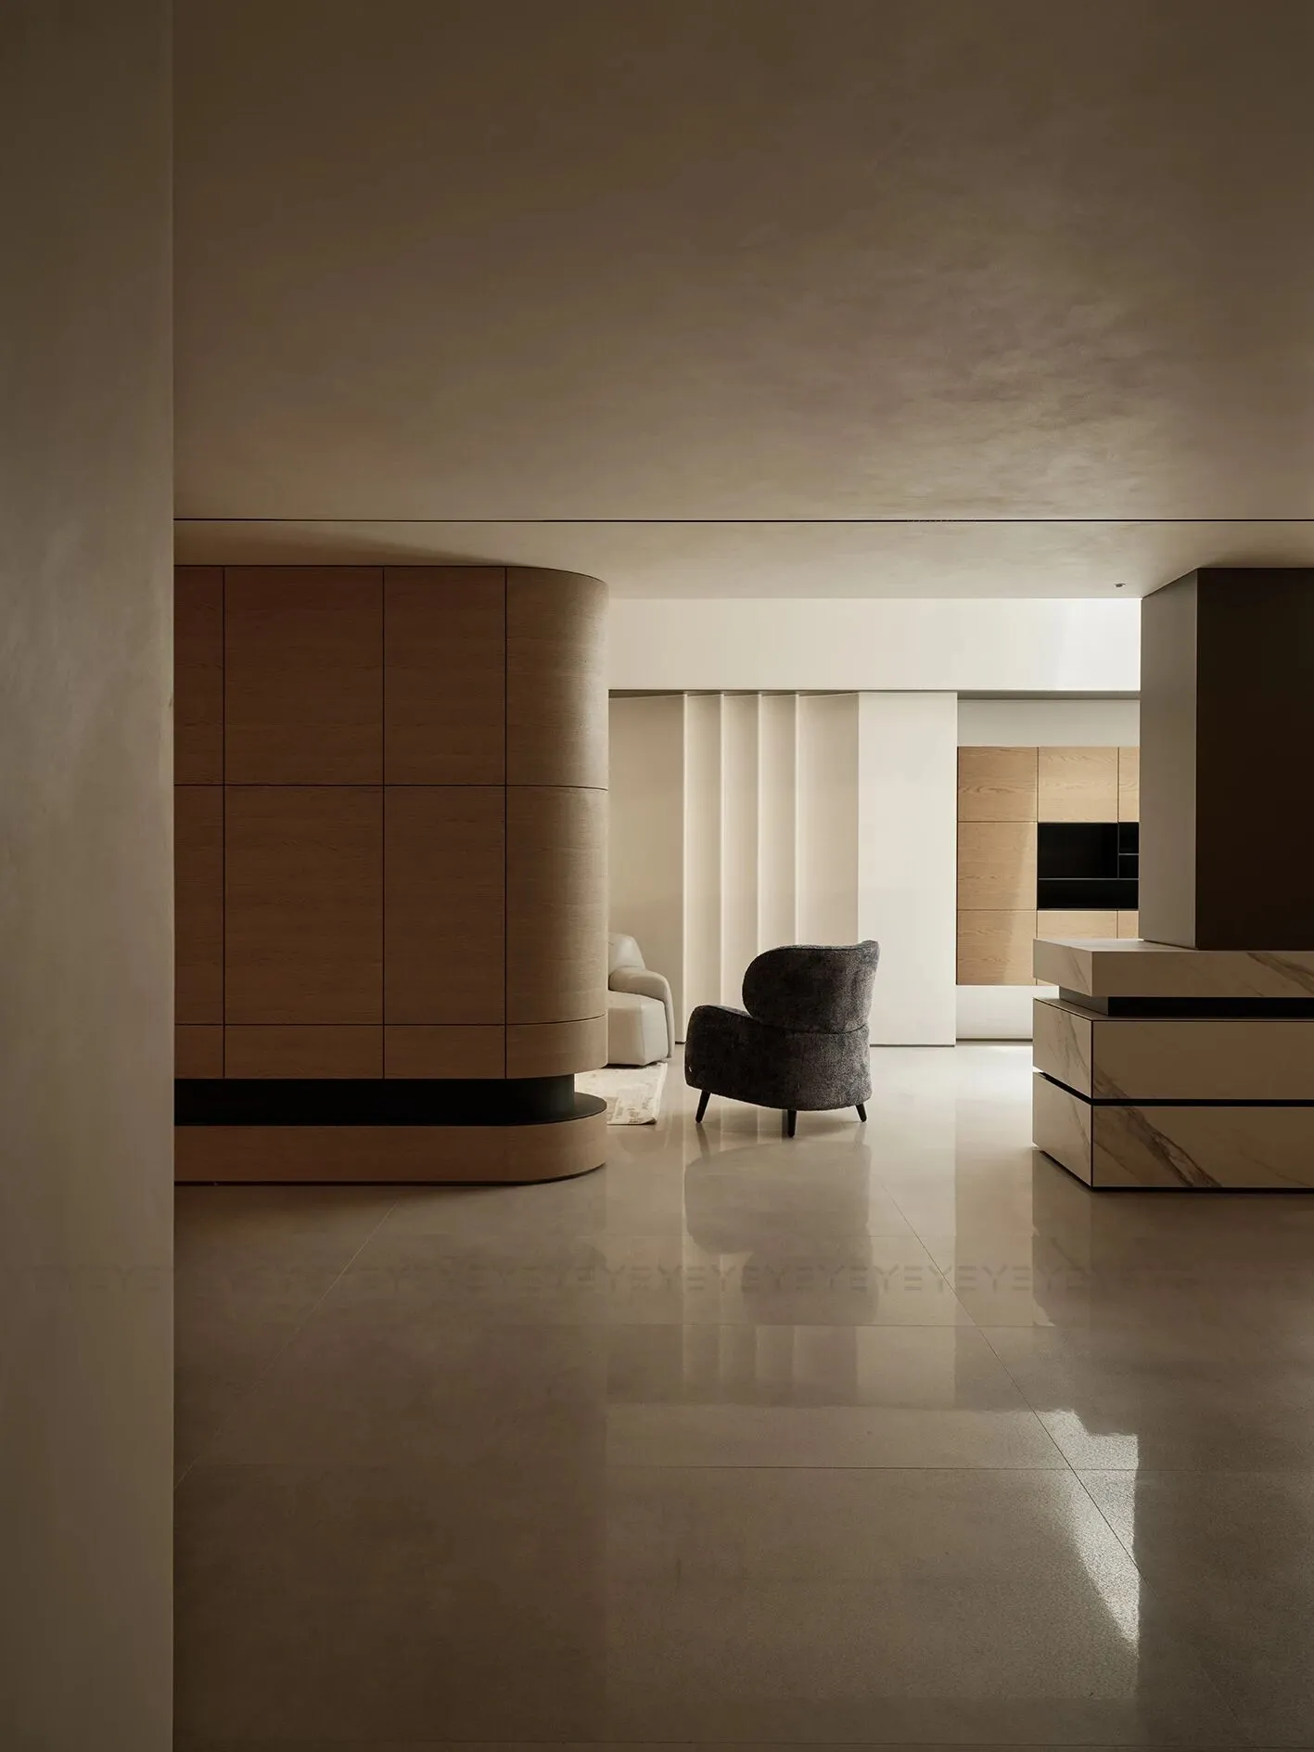
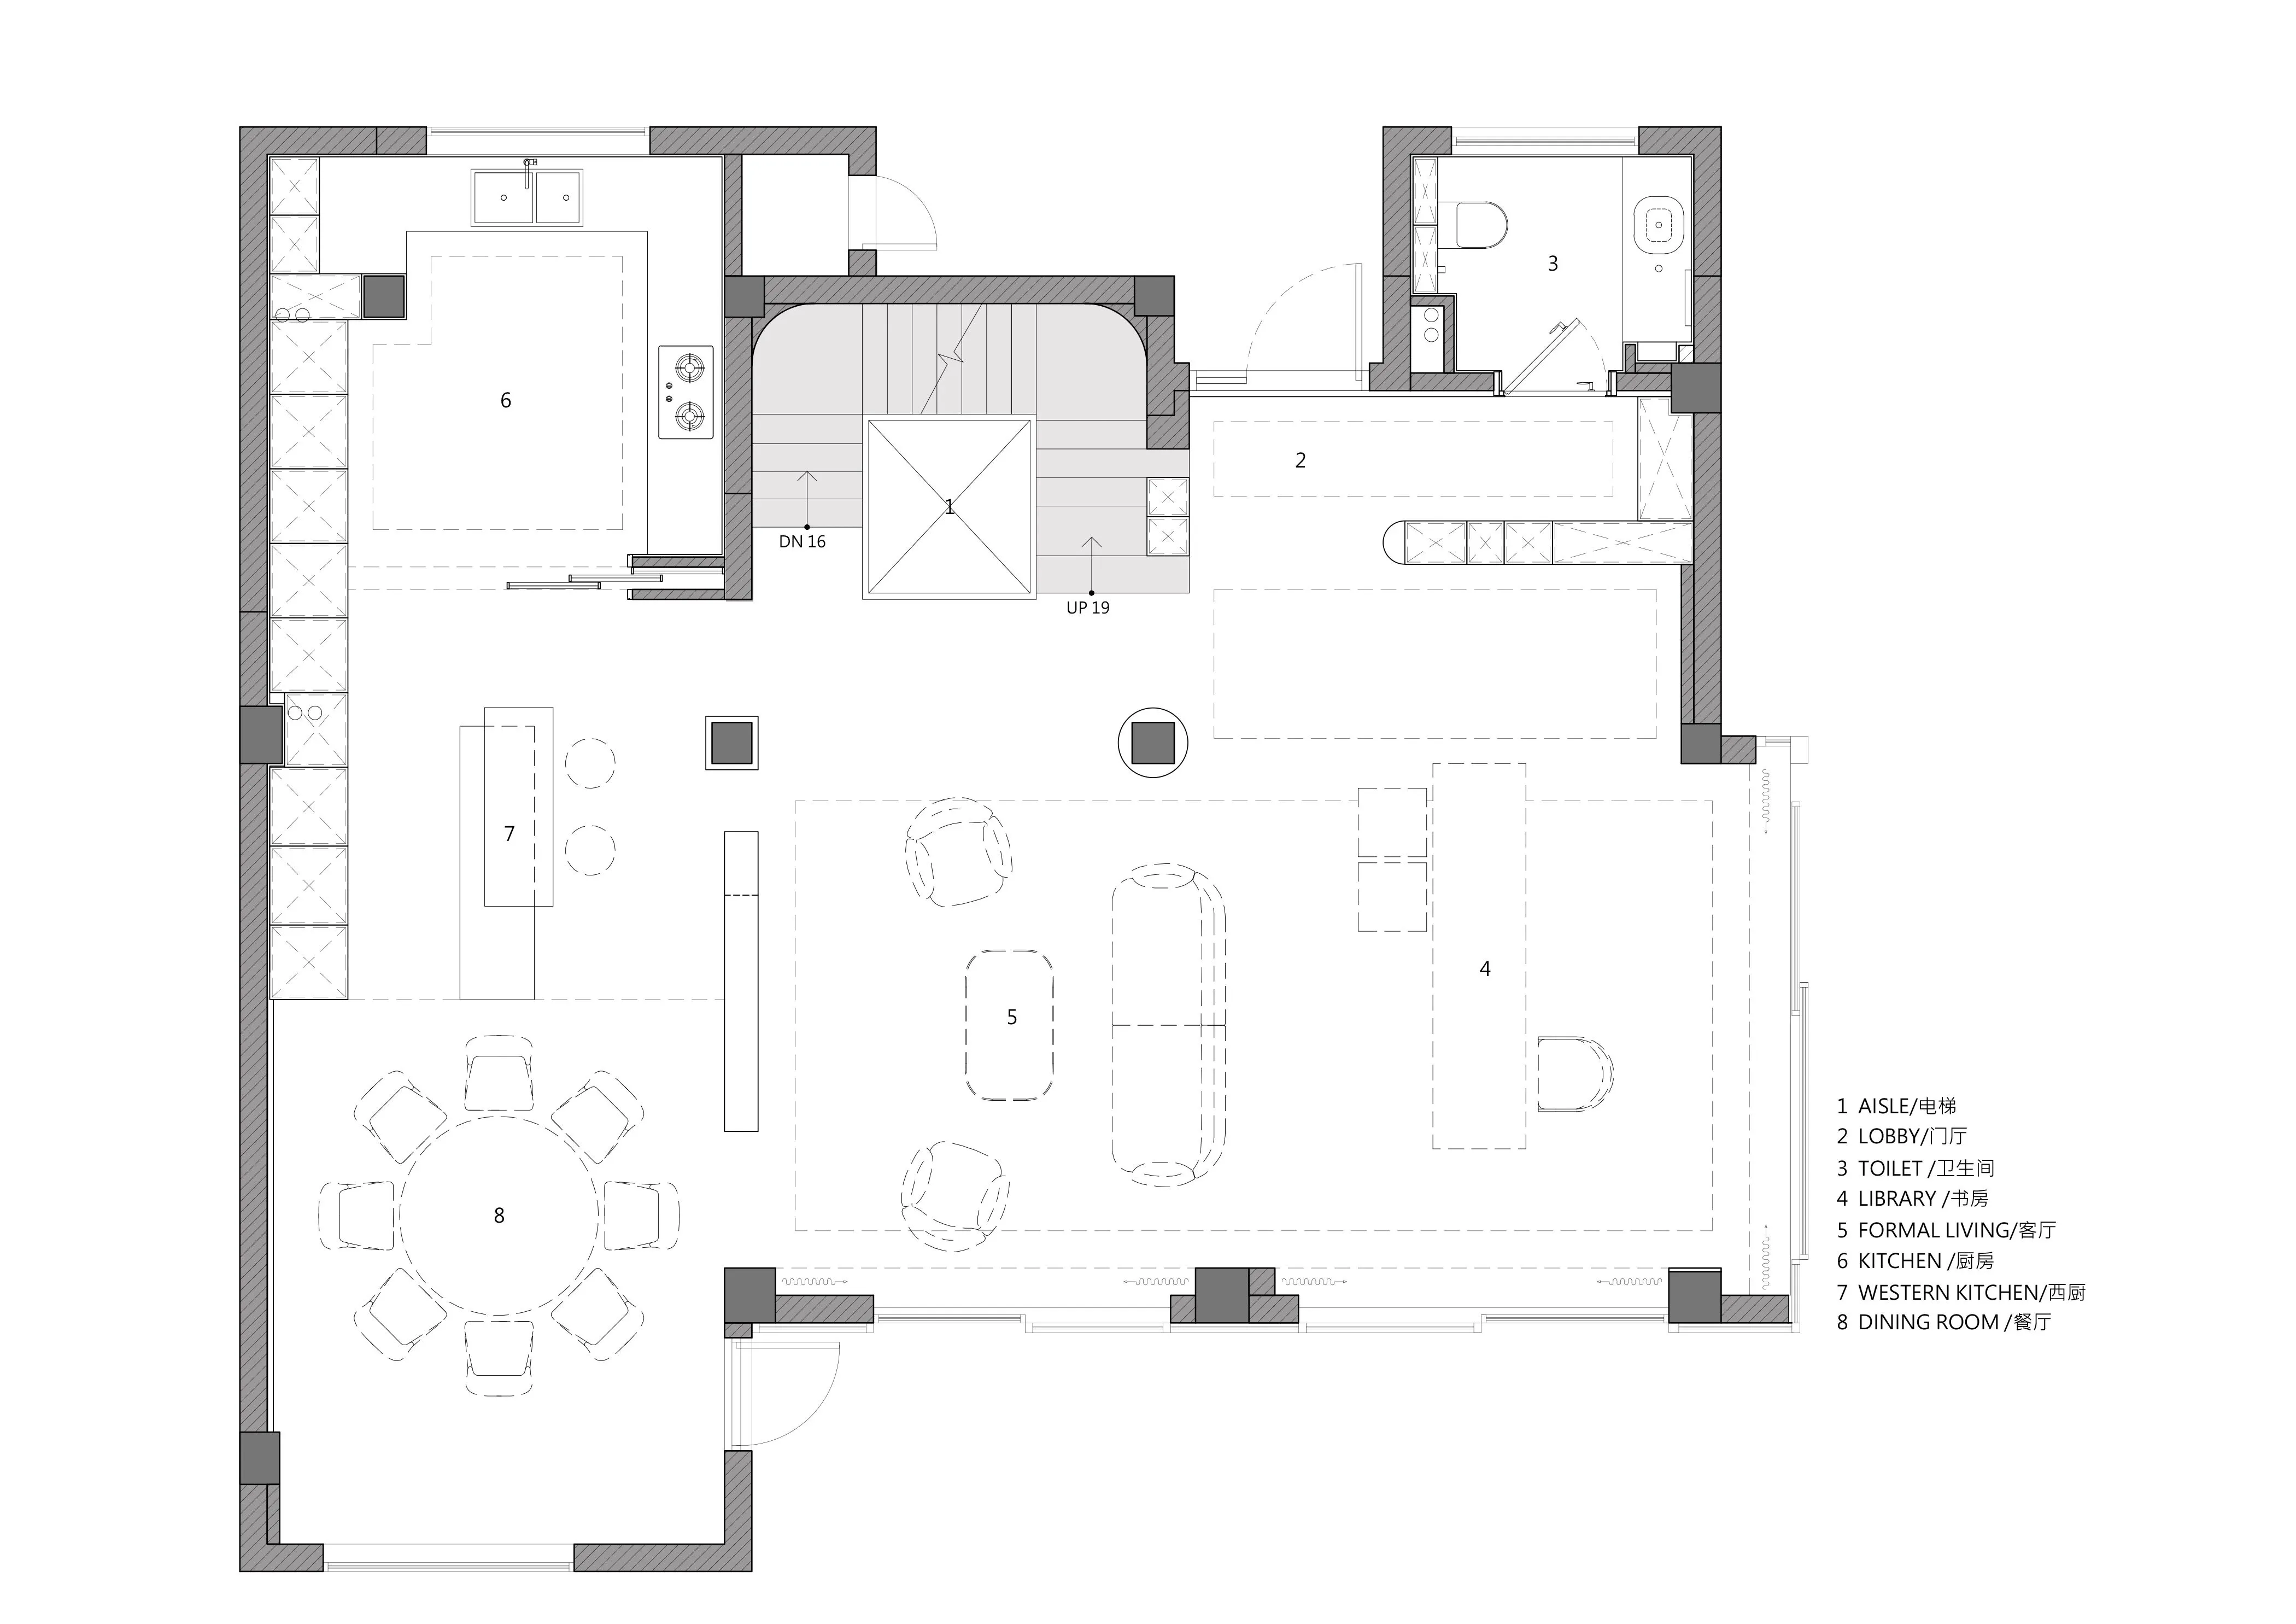
一层是由客厅、休闲区和餐厨区串联贯通而成的。开放布局、浅色基调、利落线条,勾勒生活原色。客厅中性的风格和平静的空间,天然材料与现代装饰,在光线和绿意的引申下,呈现温润氛围,低调、高级、宁静。
The first floor is formed by the living room, leisure area, and dining area. Open layout, light tone, and sharp lines. The living room style and space, natural materials and modern decoration, present a warm atmosphere, low-key, high-end, and peaceful.
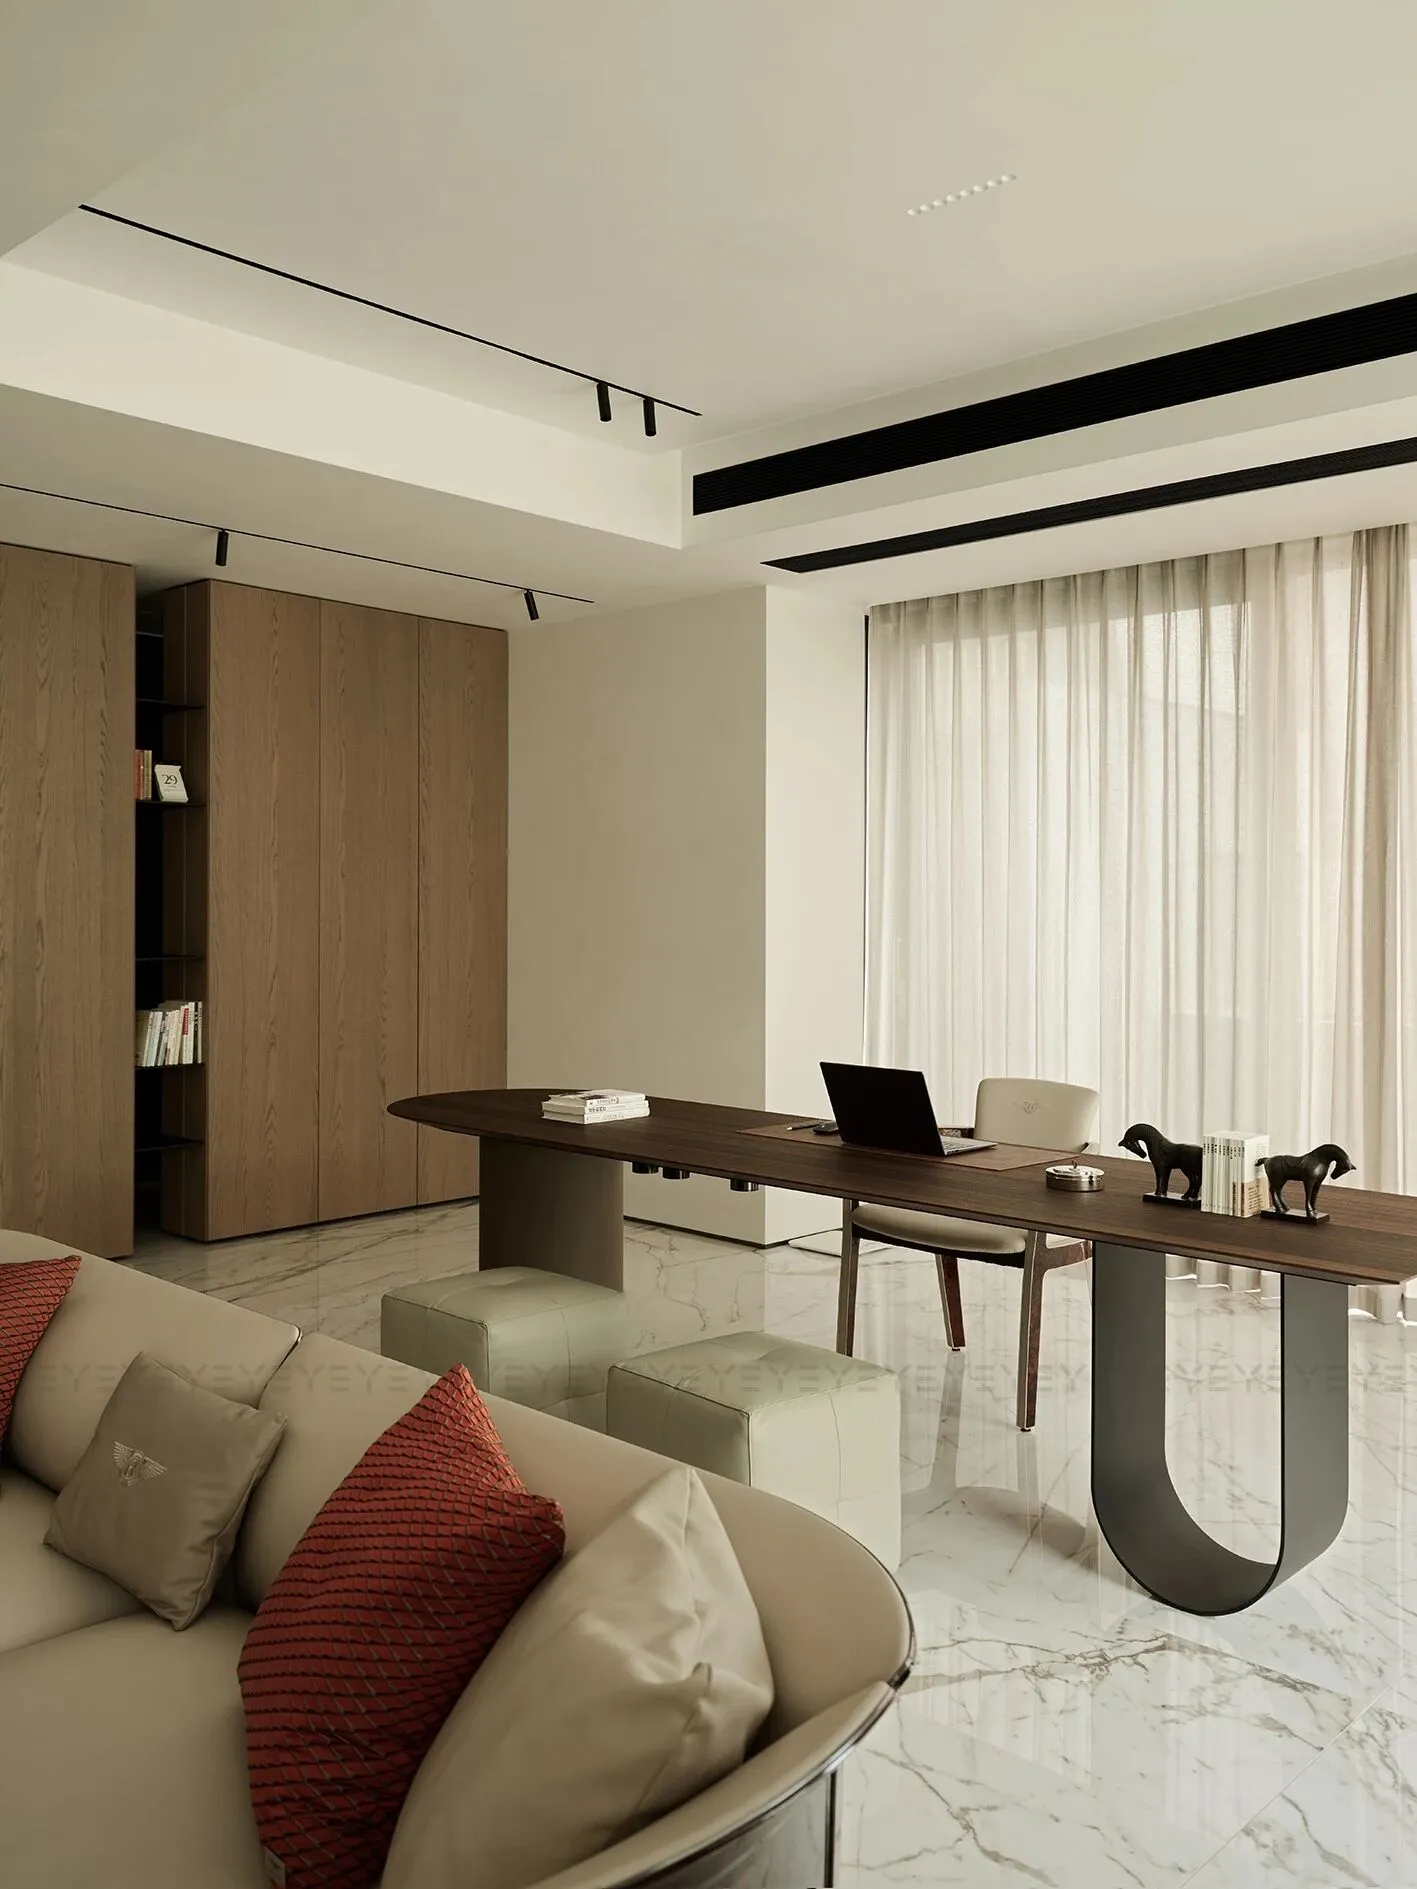
休闲长桌与客厅无缝衔接,视线由此顺延,生活闲适的慵懒与思绪严谨的深耕,悄然在此间系成温柔的结。
The long table connects with the living room, extending the line of sight, creating a balance between leisurely living and rigorous thinking.
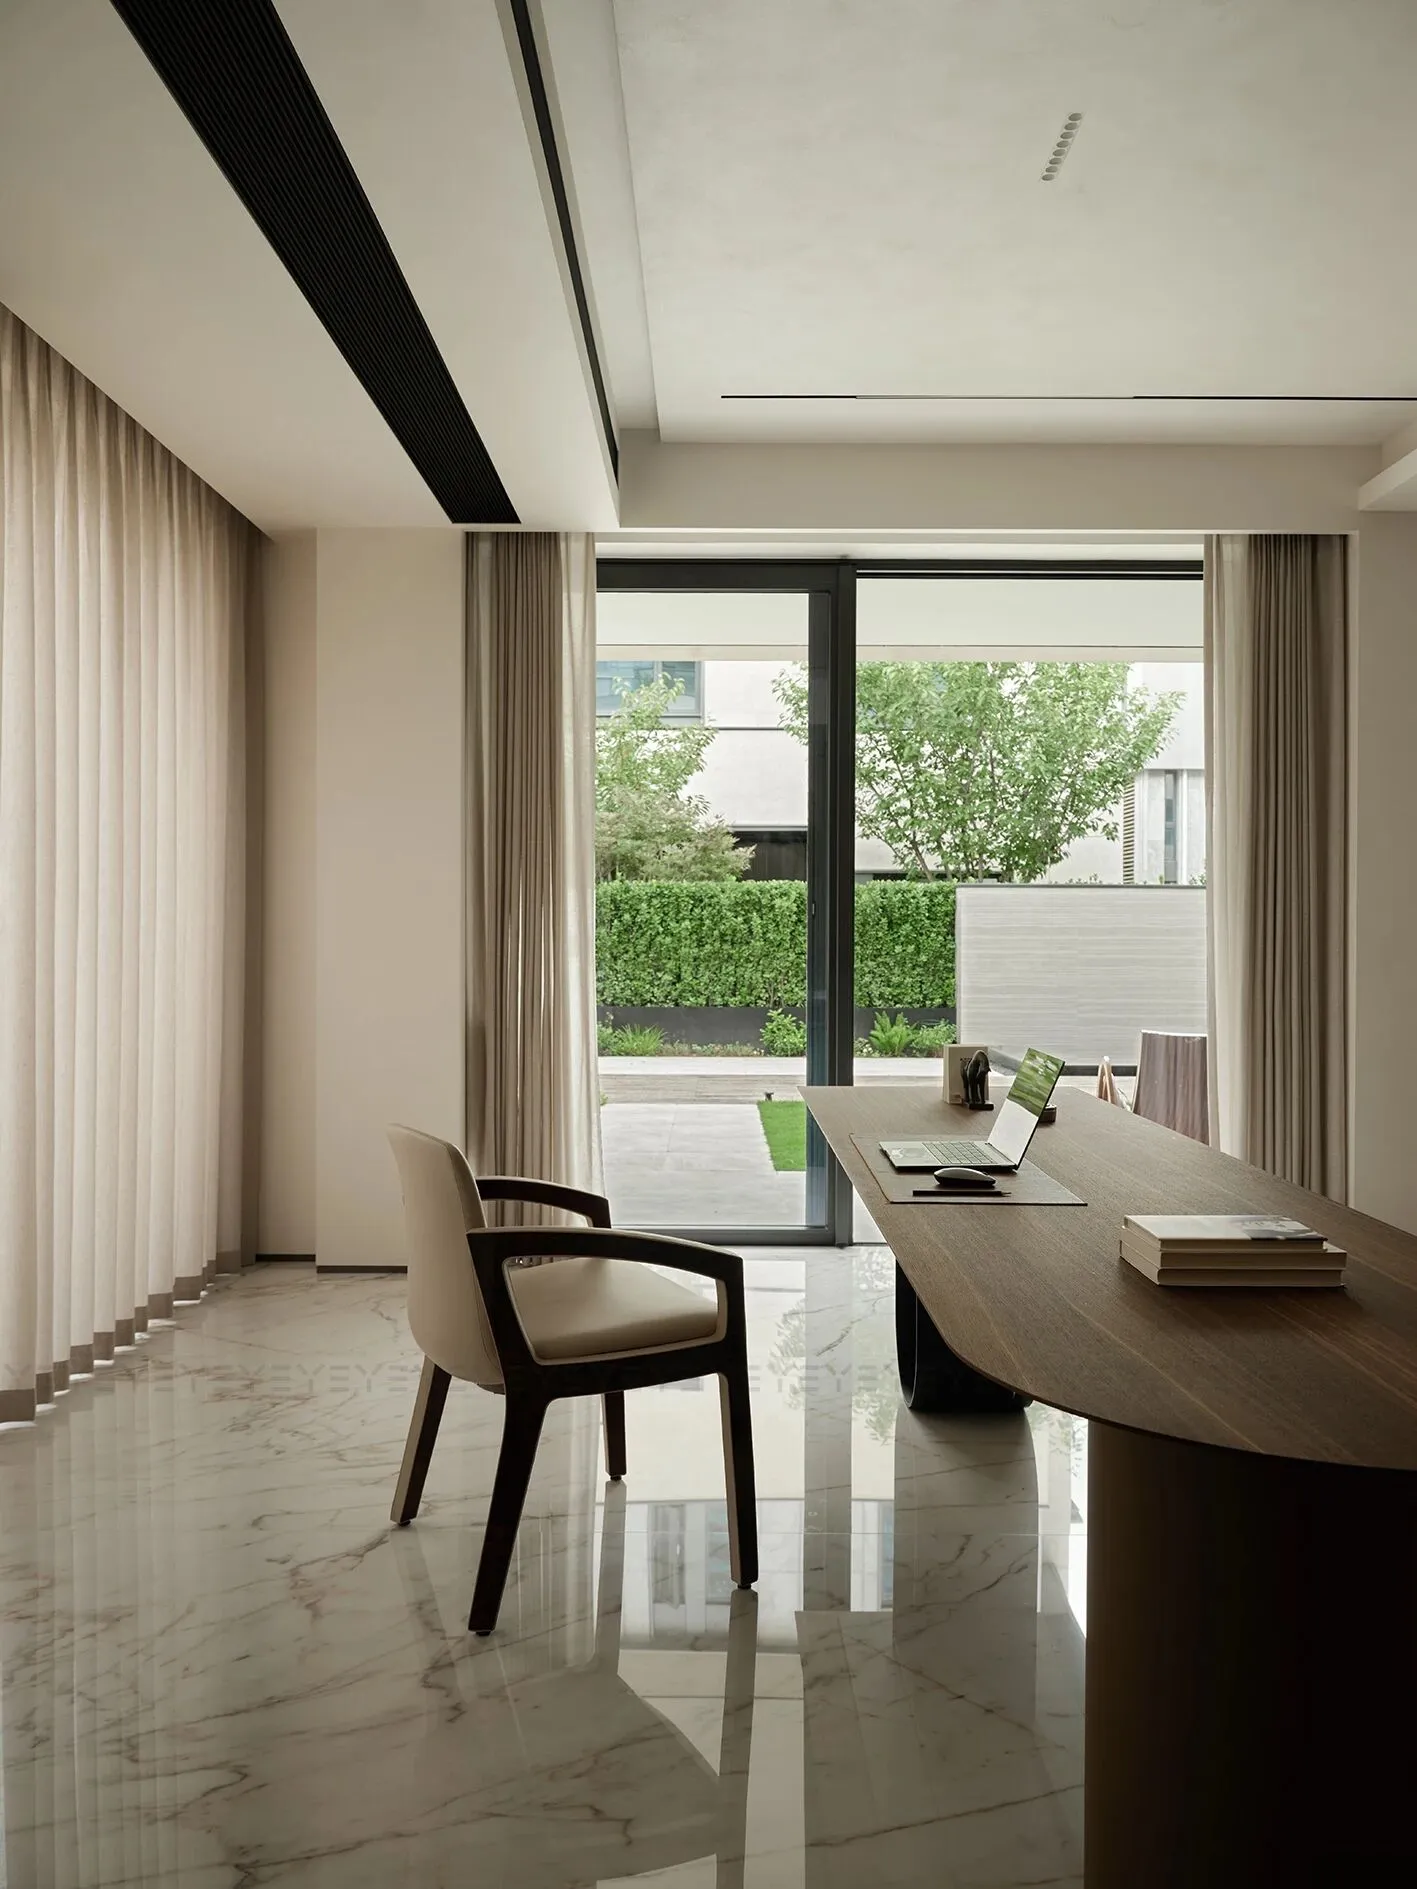
特殊定制的长桌大方铺展,漾开沉静的美感,画框似的落地窗,全数收纳起窗外景致,将动静交织的意趣,缓缓道来。
The specially customized long table spreads, spreads the aesthetic feeling, and french window store the scenery, bringing the interesting of dynamic and static.
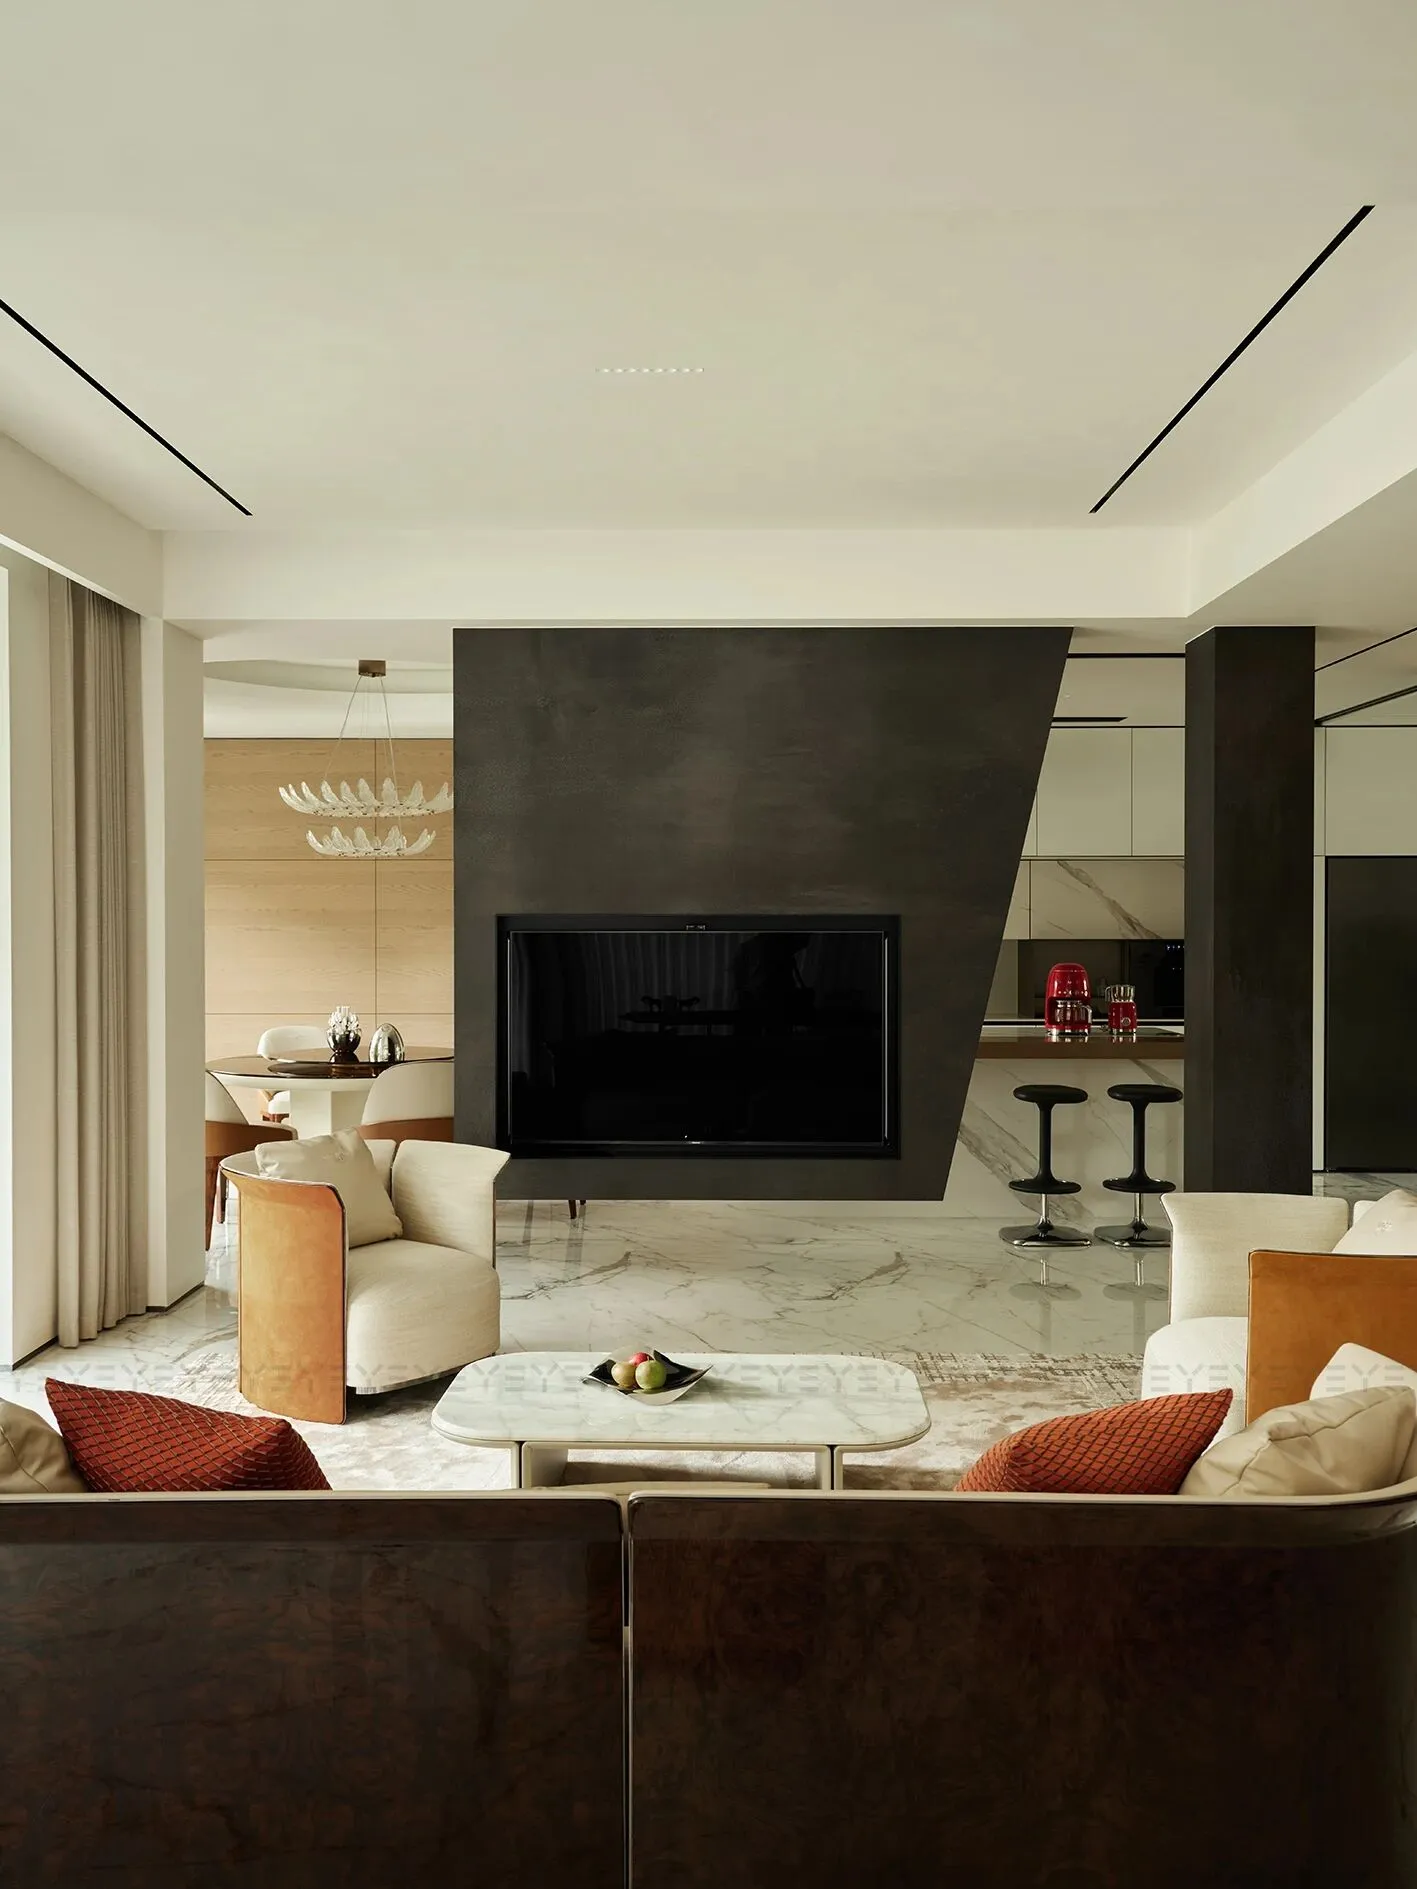
客厅电视机以悬空之姿静立,将封闭的沉闷感消散。电视机背景墙的斜切角设计,似是为了与餐吧达成一场鲜活的对话。灵动的陈设与多元的布局使休闲区、餐厨区、客厅等各空间静默存在又彼此串联相依。
The TV hung up, and the dullness dissipated. The slanted corner design of the background wall, along with the dynamic furnishings and layout, creates a silent and interconnected space.
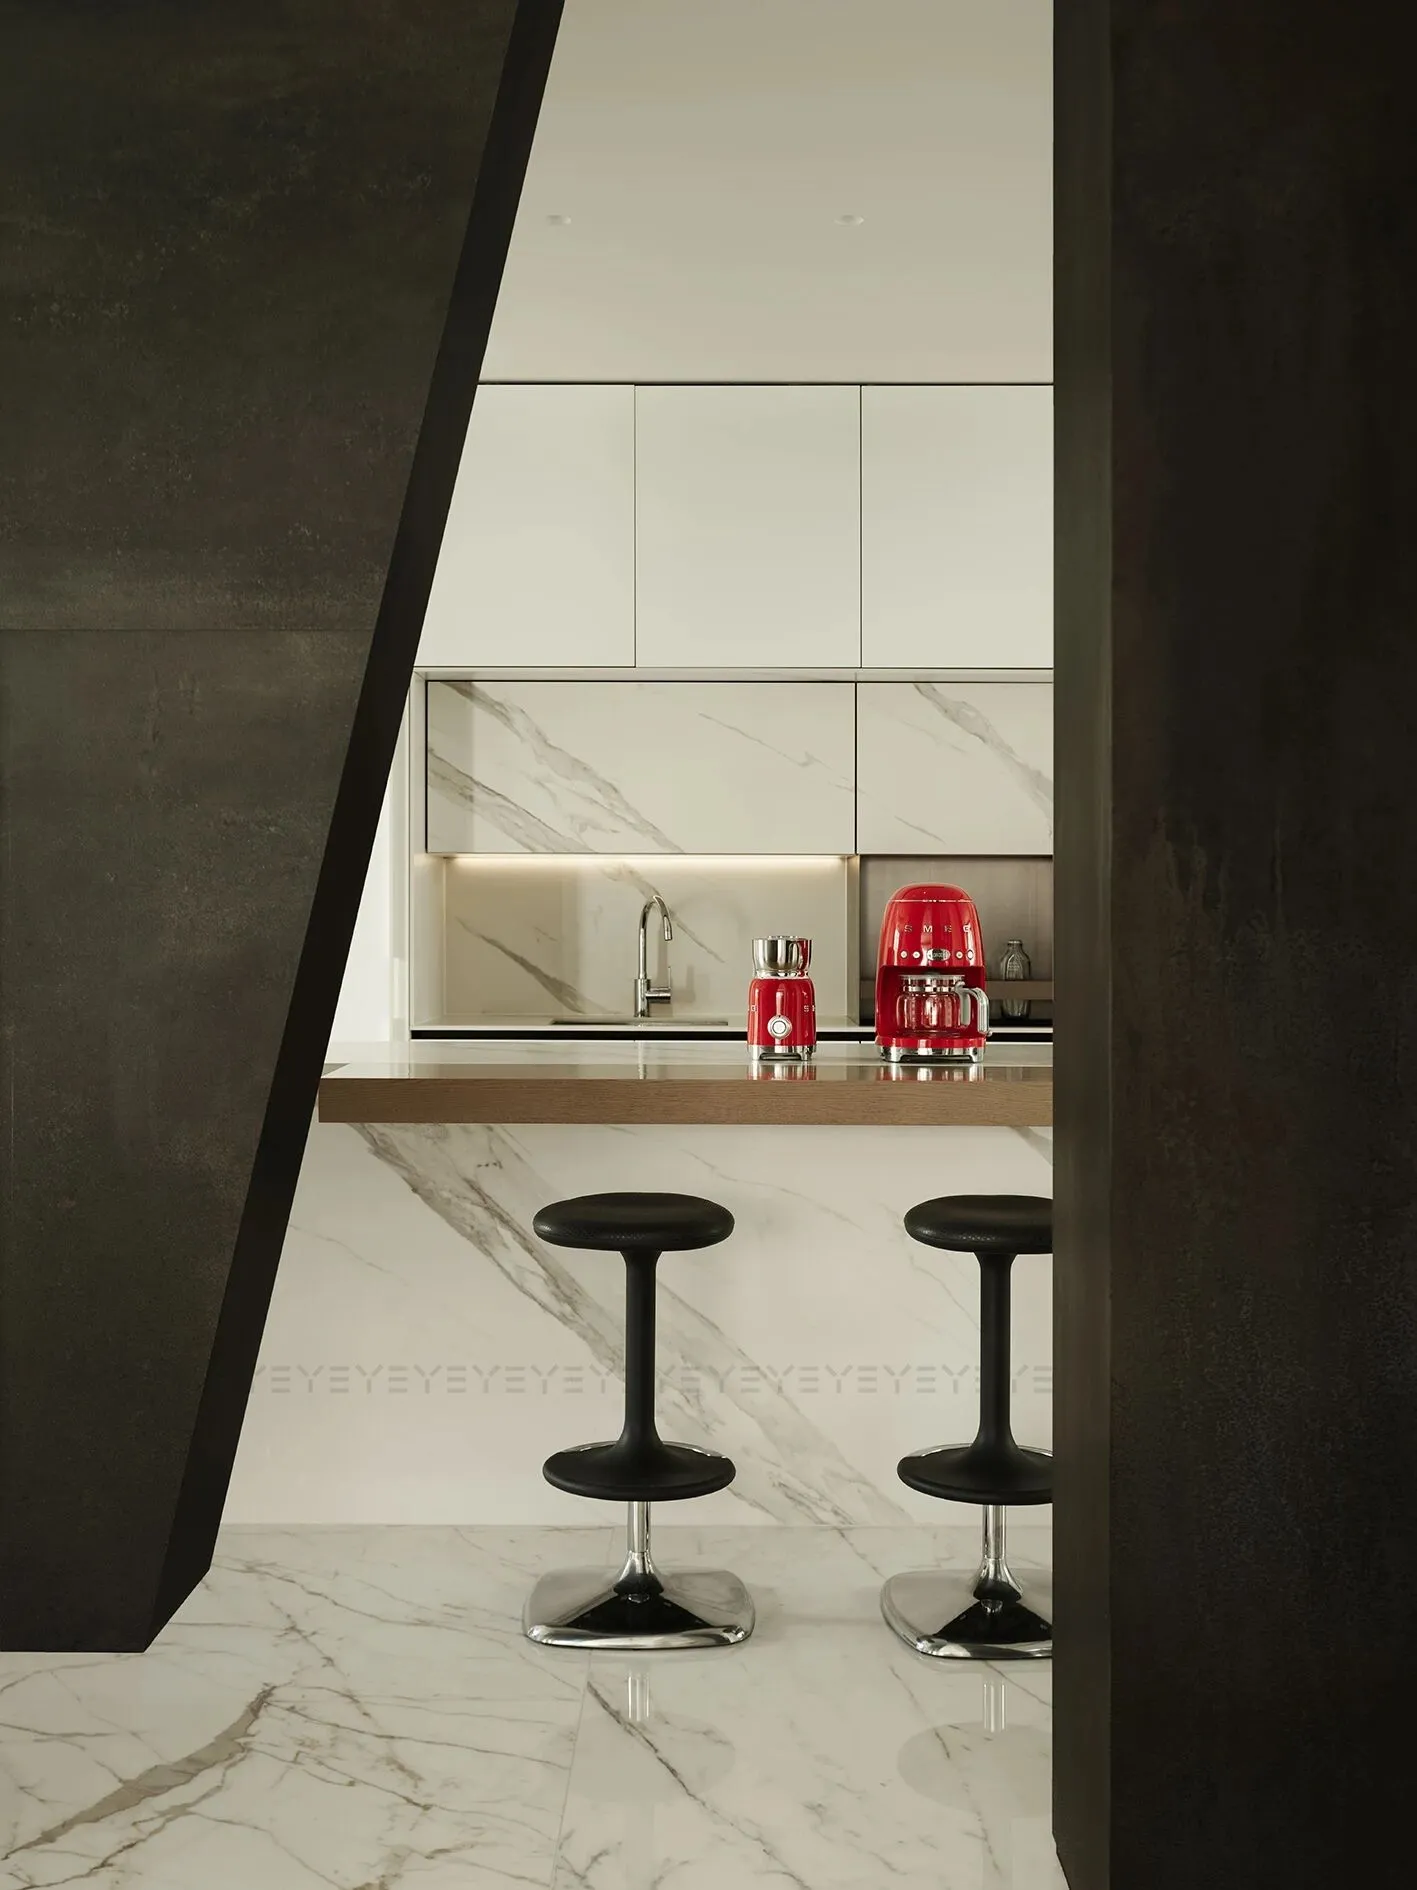
循着居主的生活习惯,本案特意将餐厨空间划分为中西厨两区。通过简洁色彩、实用材质与精细工艺,构建出“能专注享受烹饪,又能随时拥抱生活美学”的场景。
According to tradition, this case divides the space into Chinese and Western kitchens. By using simple colors, practical materials, and craftsmanship, create a scene that is both culinary and aesthetically pleasing.
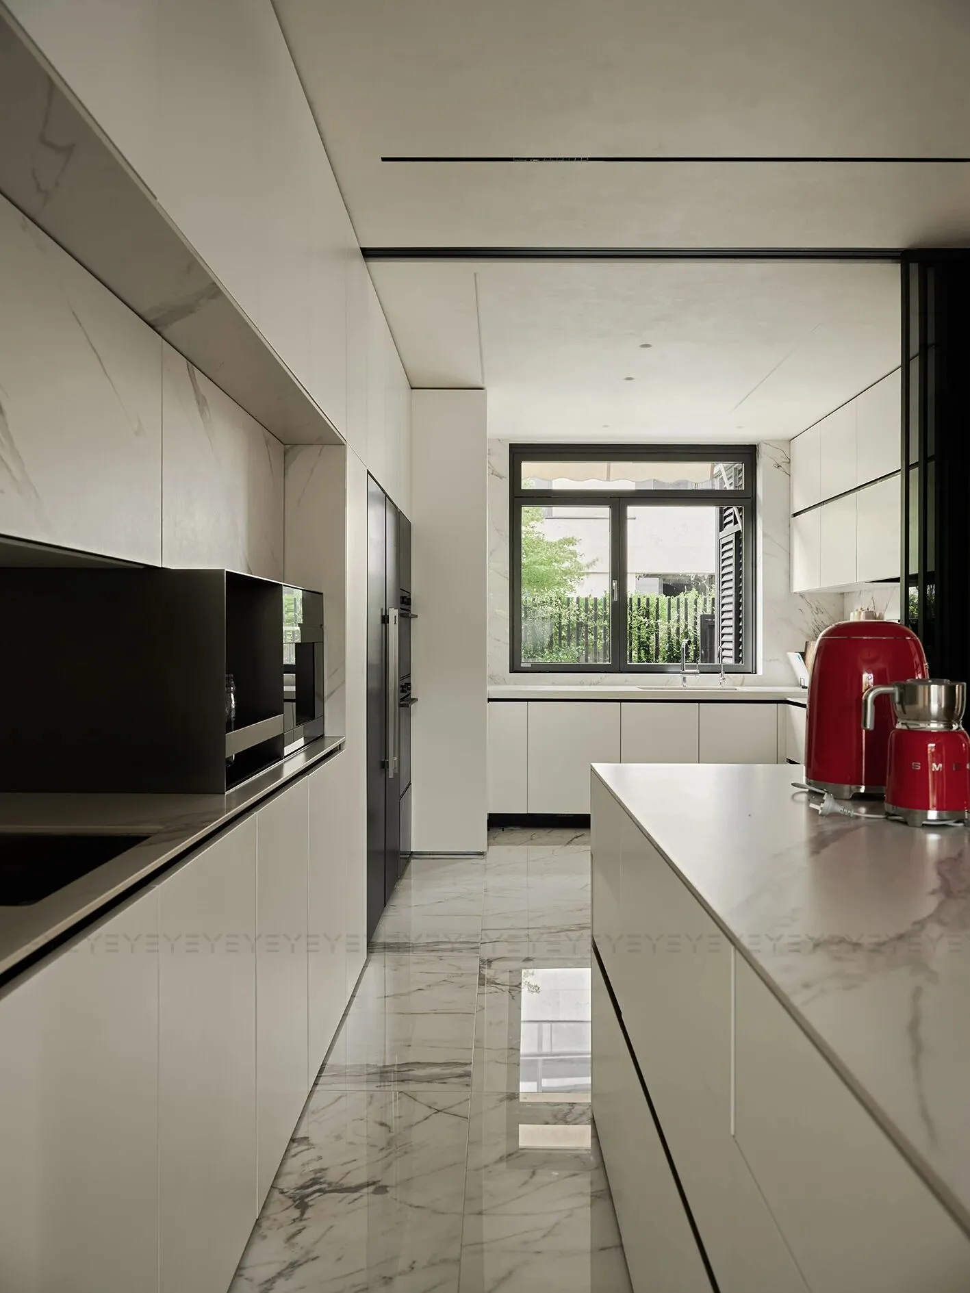
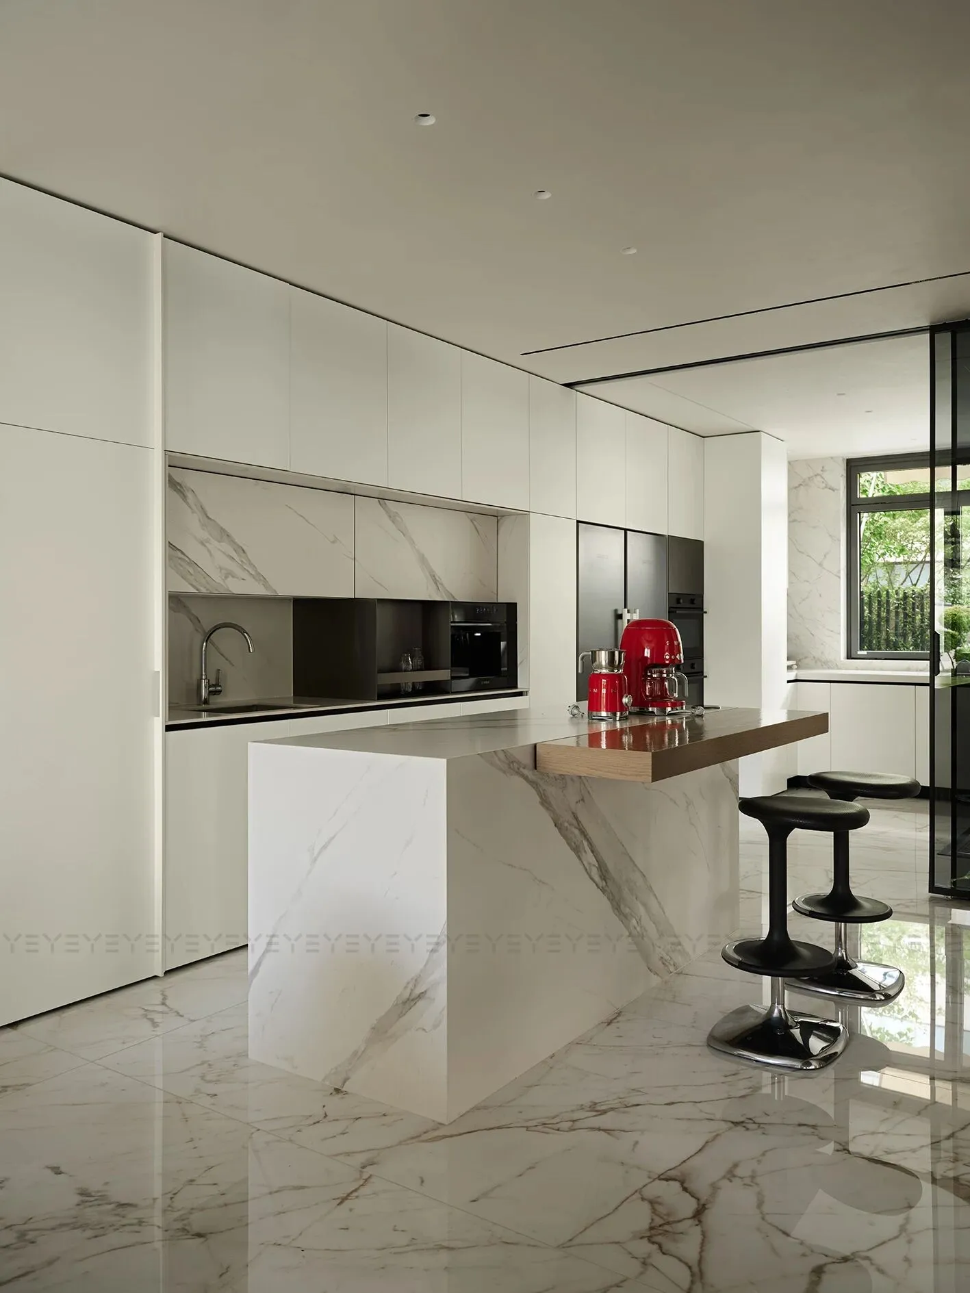
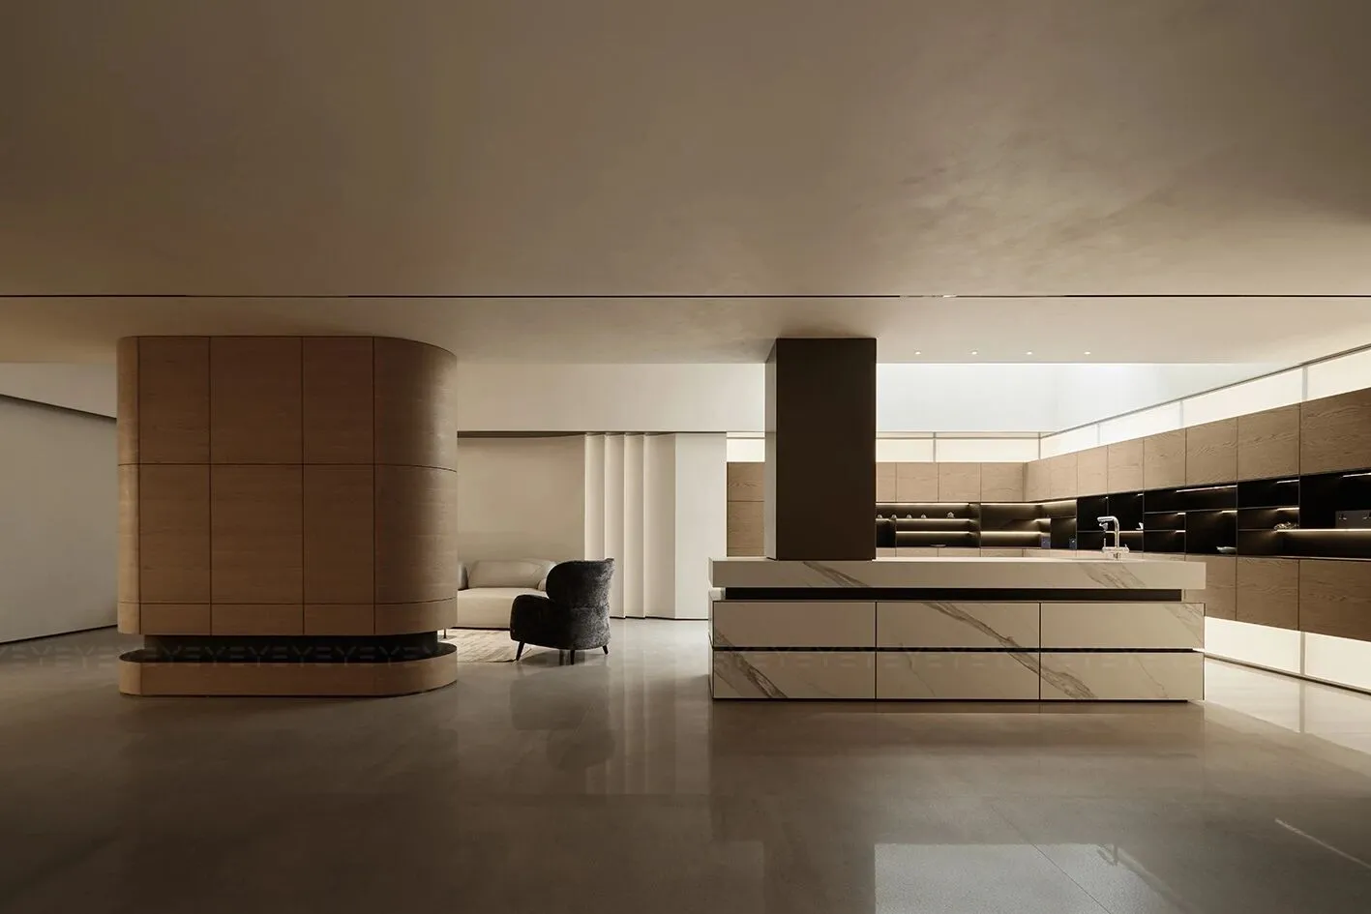
以纯粹质感与素雅风格为指引,极简厨房设计摒弃繁杂元素,简净配色降低油烟感,西厨岛台居中布局,营造自由开放的生活方式。冰箱嵌入墙体,灶台寻窗而立,简约秩序的围合中,下厨化为了温馨而悠闲的日常时光。
Guided by pure texture and elegant style, the kitchen design abandons complex elements, with the west kitchen island platform centered. The refrigerator, stove, and simple and orderly enclosure make cooking a part of daily life.
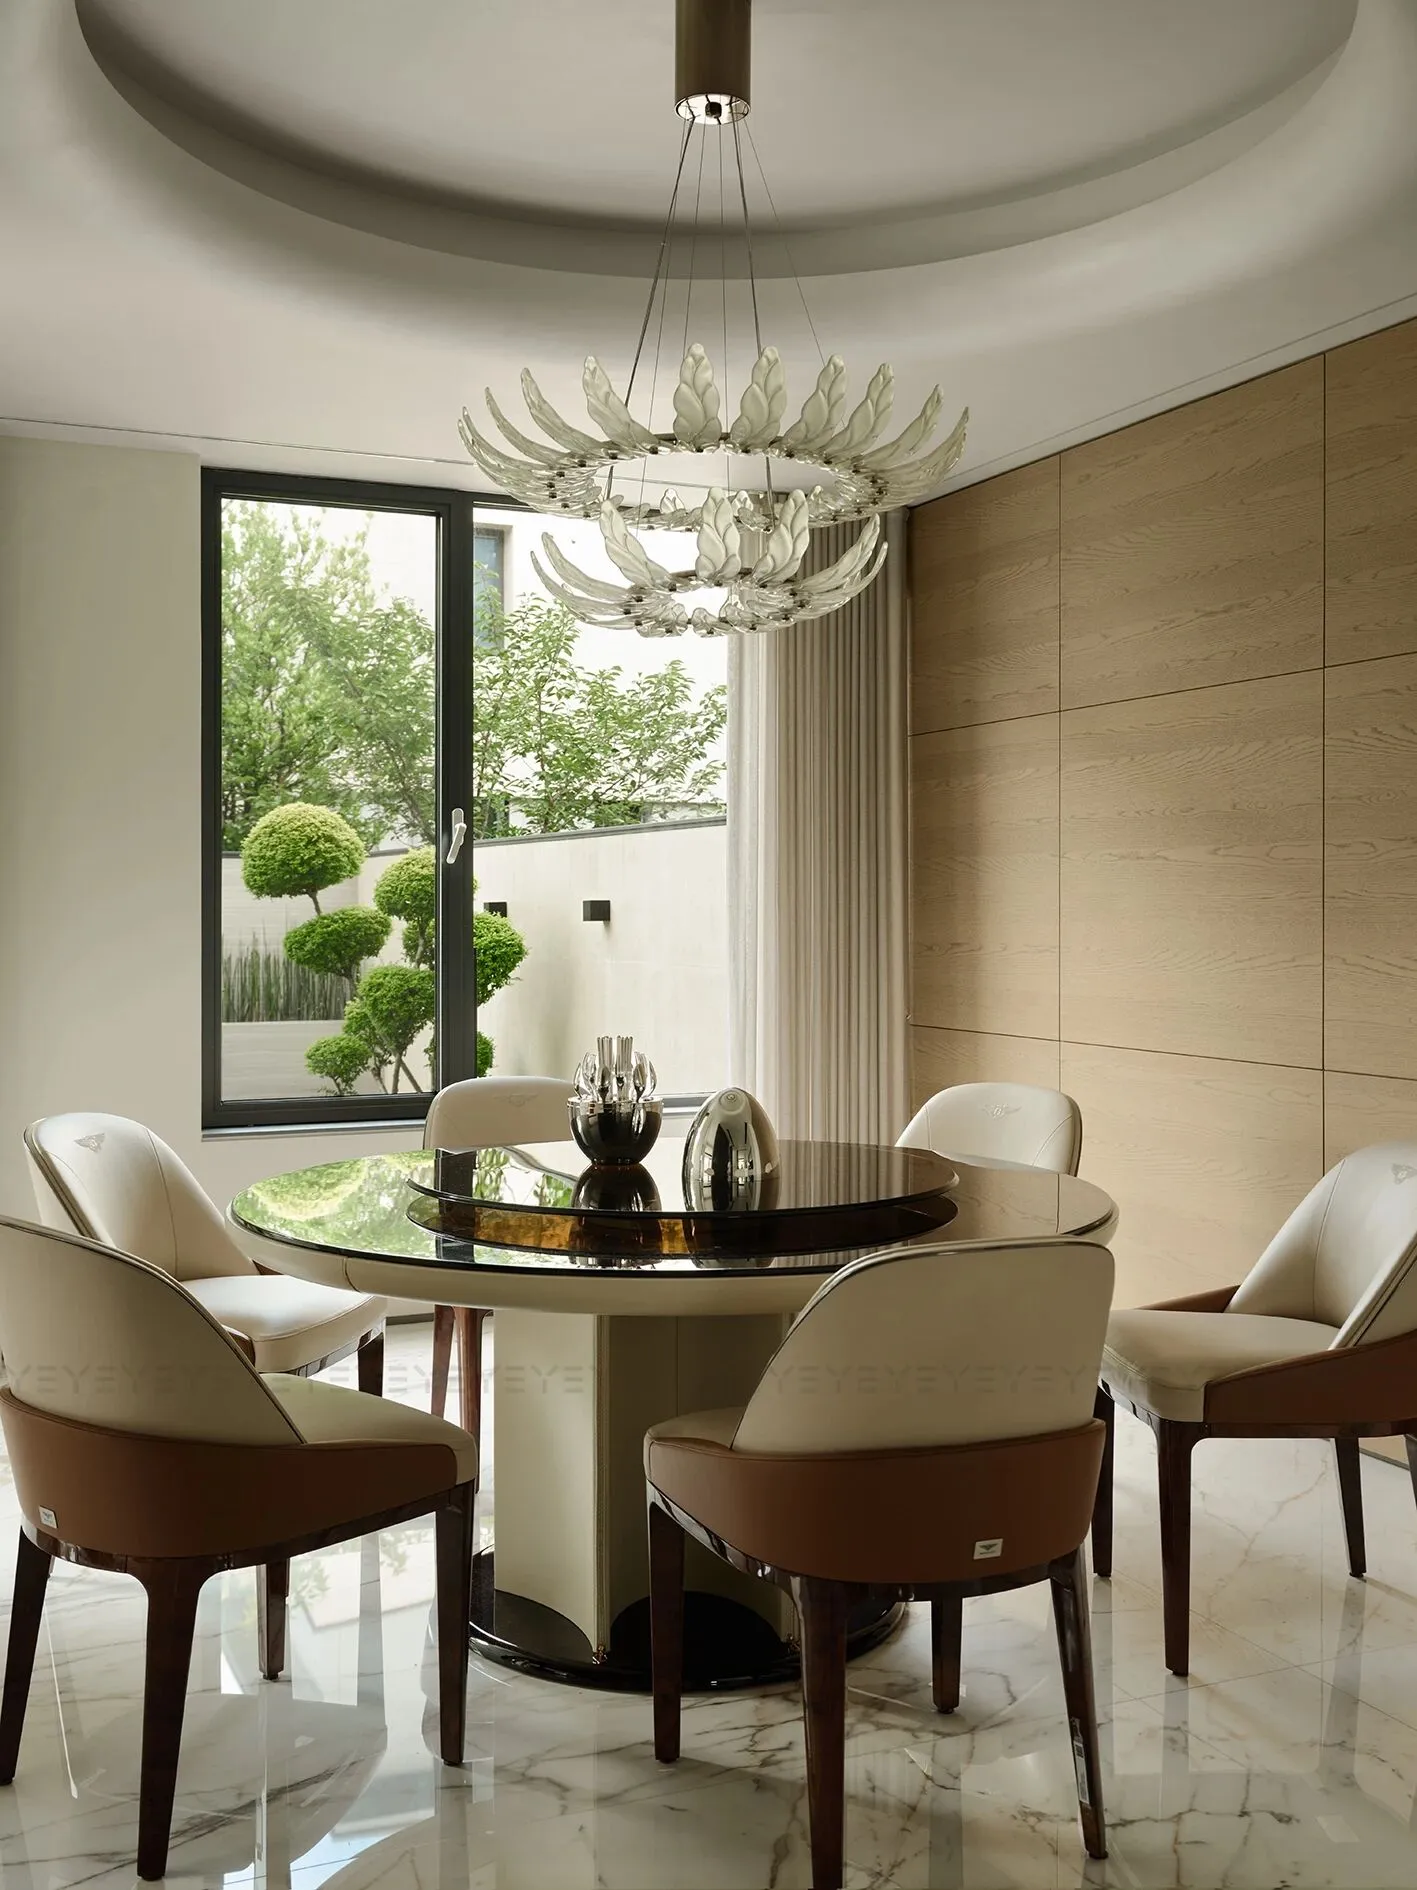
一方餐厅,续写线条与材质的诗意。弧形吊顶为白蝶状的吊灯作辅,圈起圆桌的莹亮。木色墙面同水墨纹理的瓷器地,共织材质碰撞的意趣,方窗将四季风景裱成流动的装饰画。在这里,每一餐都是仪式。
Restaurant, lines and materials. The curved ceiling serves as an auxiliary pendant light, while the round table shines brightly. The wall collides with the porcelain floor, and the square window stores the scenery. Here, every meal is a ritual.
03 | 静谧治愈
Quiet Healing
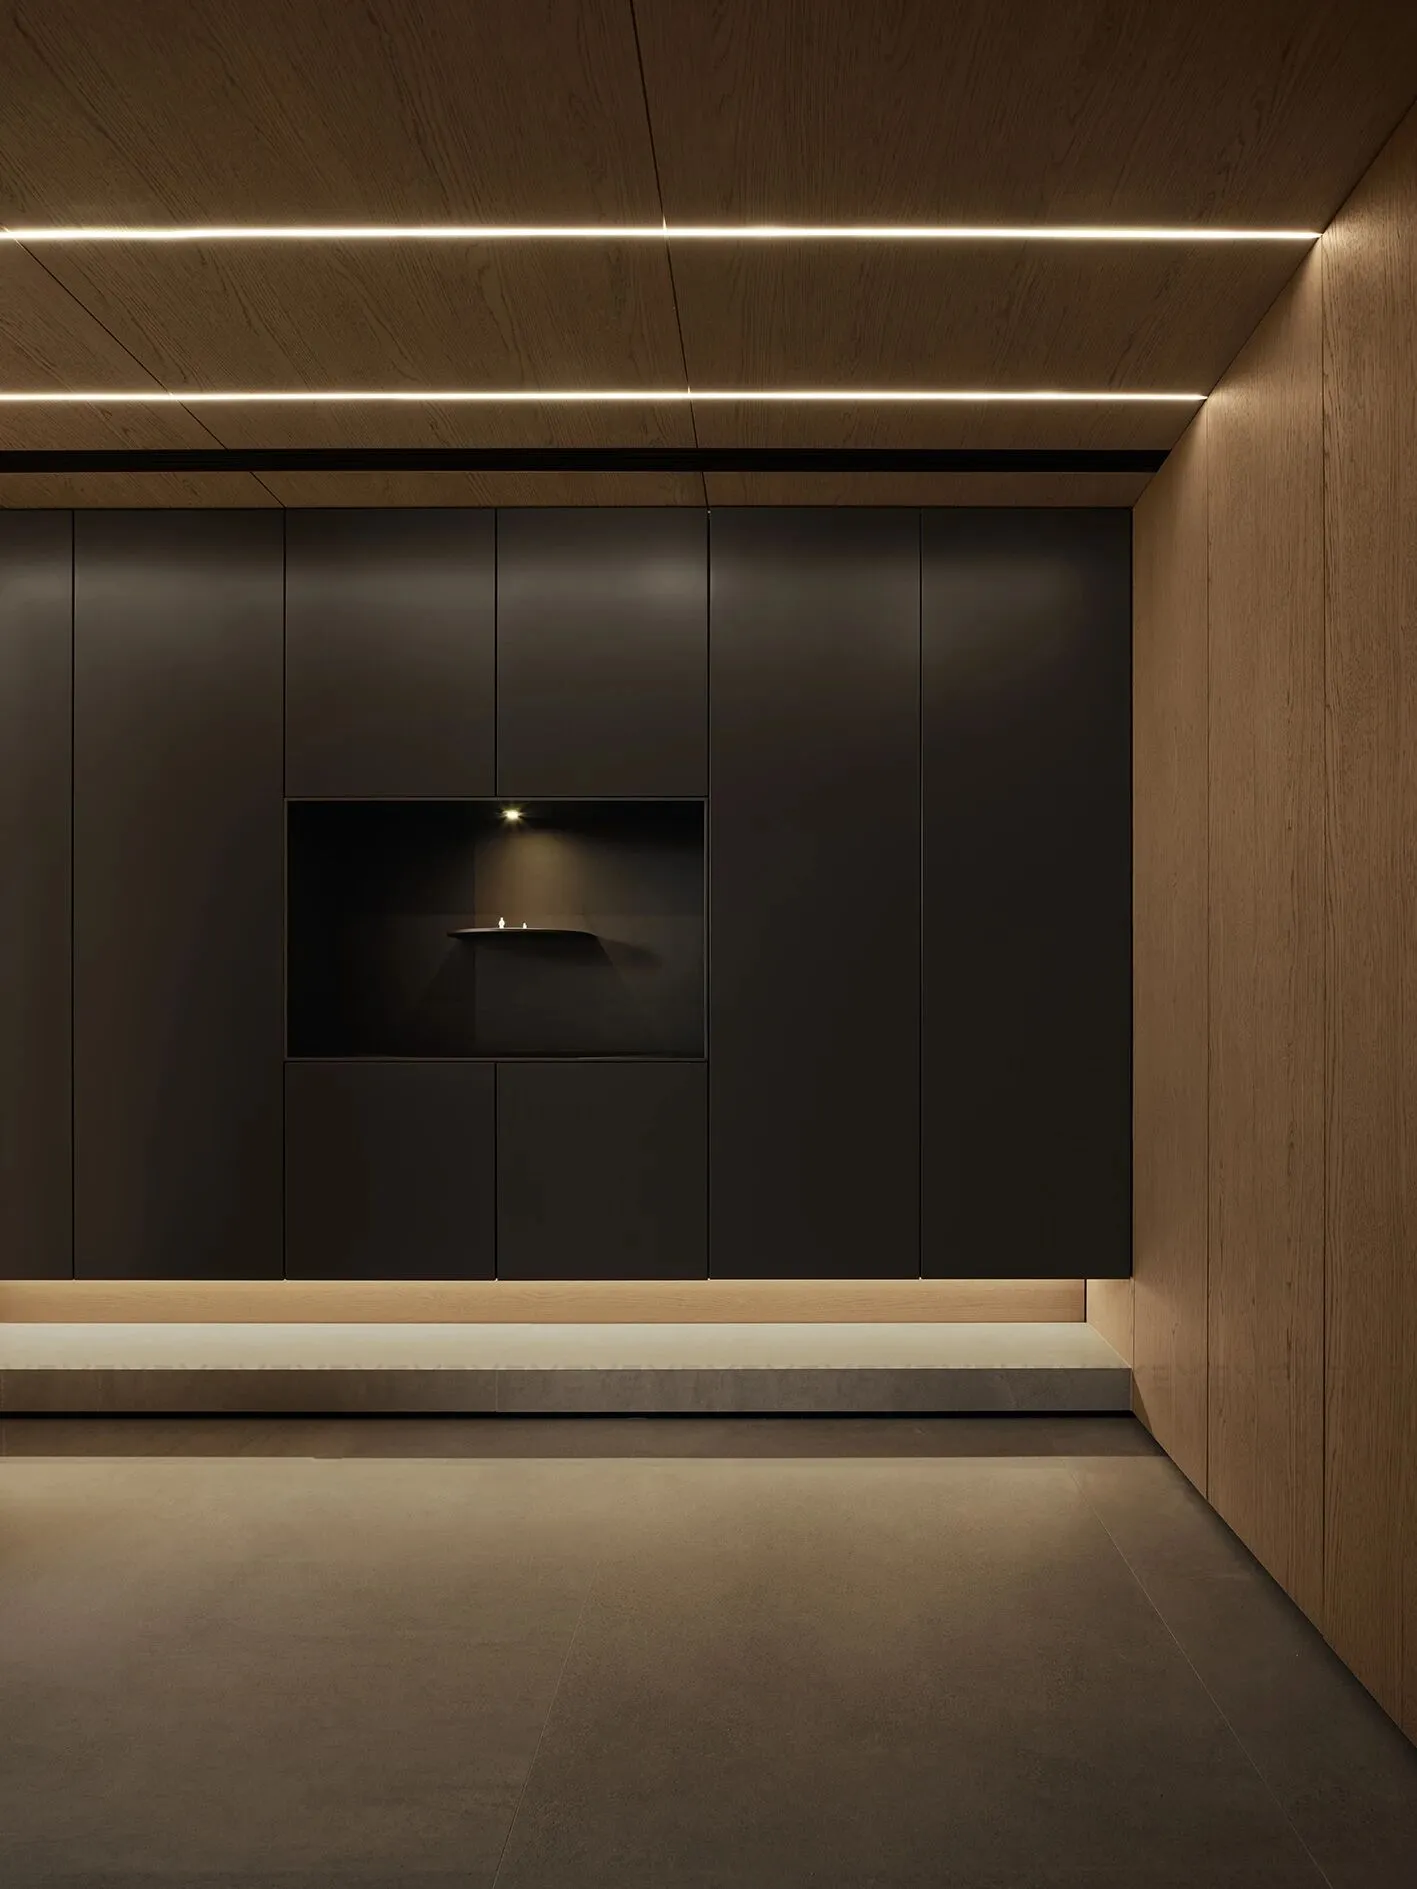
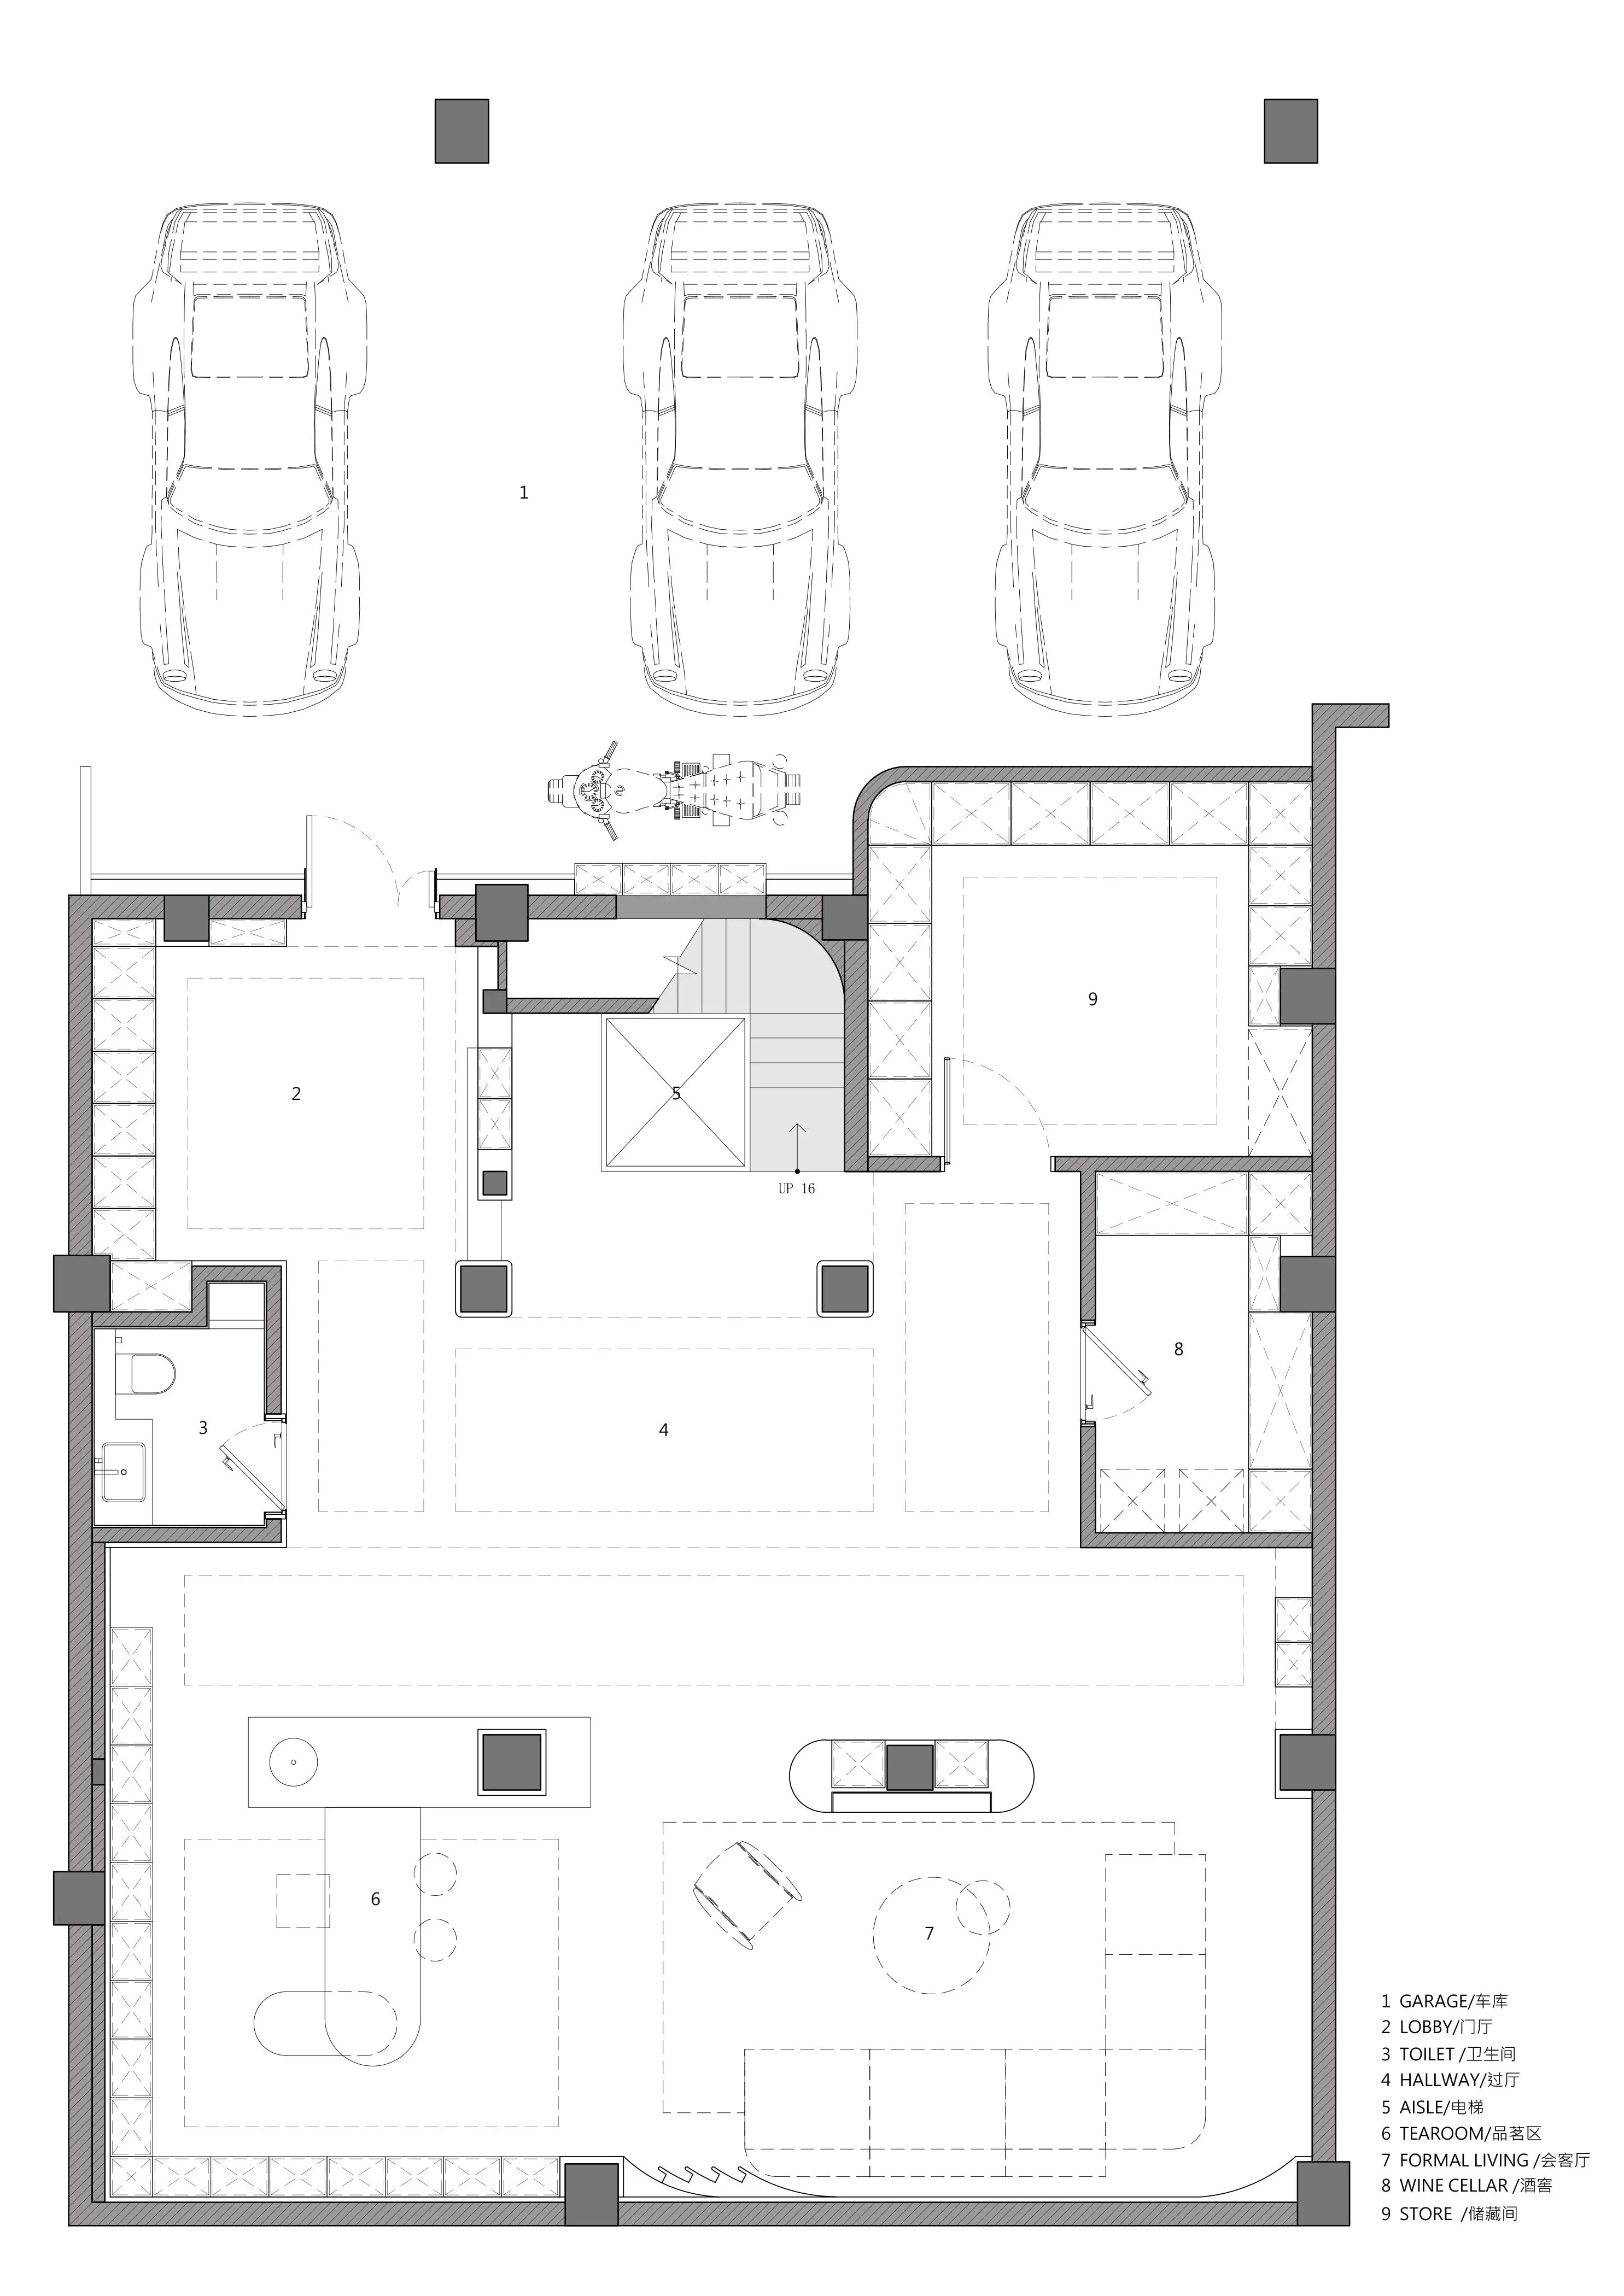
设计师以大地色系奠定基调,营造温暖而沉稳的氛围。玄关处,木色与深色柜体交织,壁龛设计巧饰墙面中心,线性灯光顺着空间肌理流淌,漫开暖融的光晕。
The designer established the tone with a simple color scheme. At the entrance, wooden and dark cabinets are used to decorate the center with a niche design. Linear lighting propagates warm light.
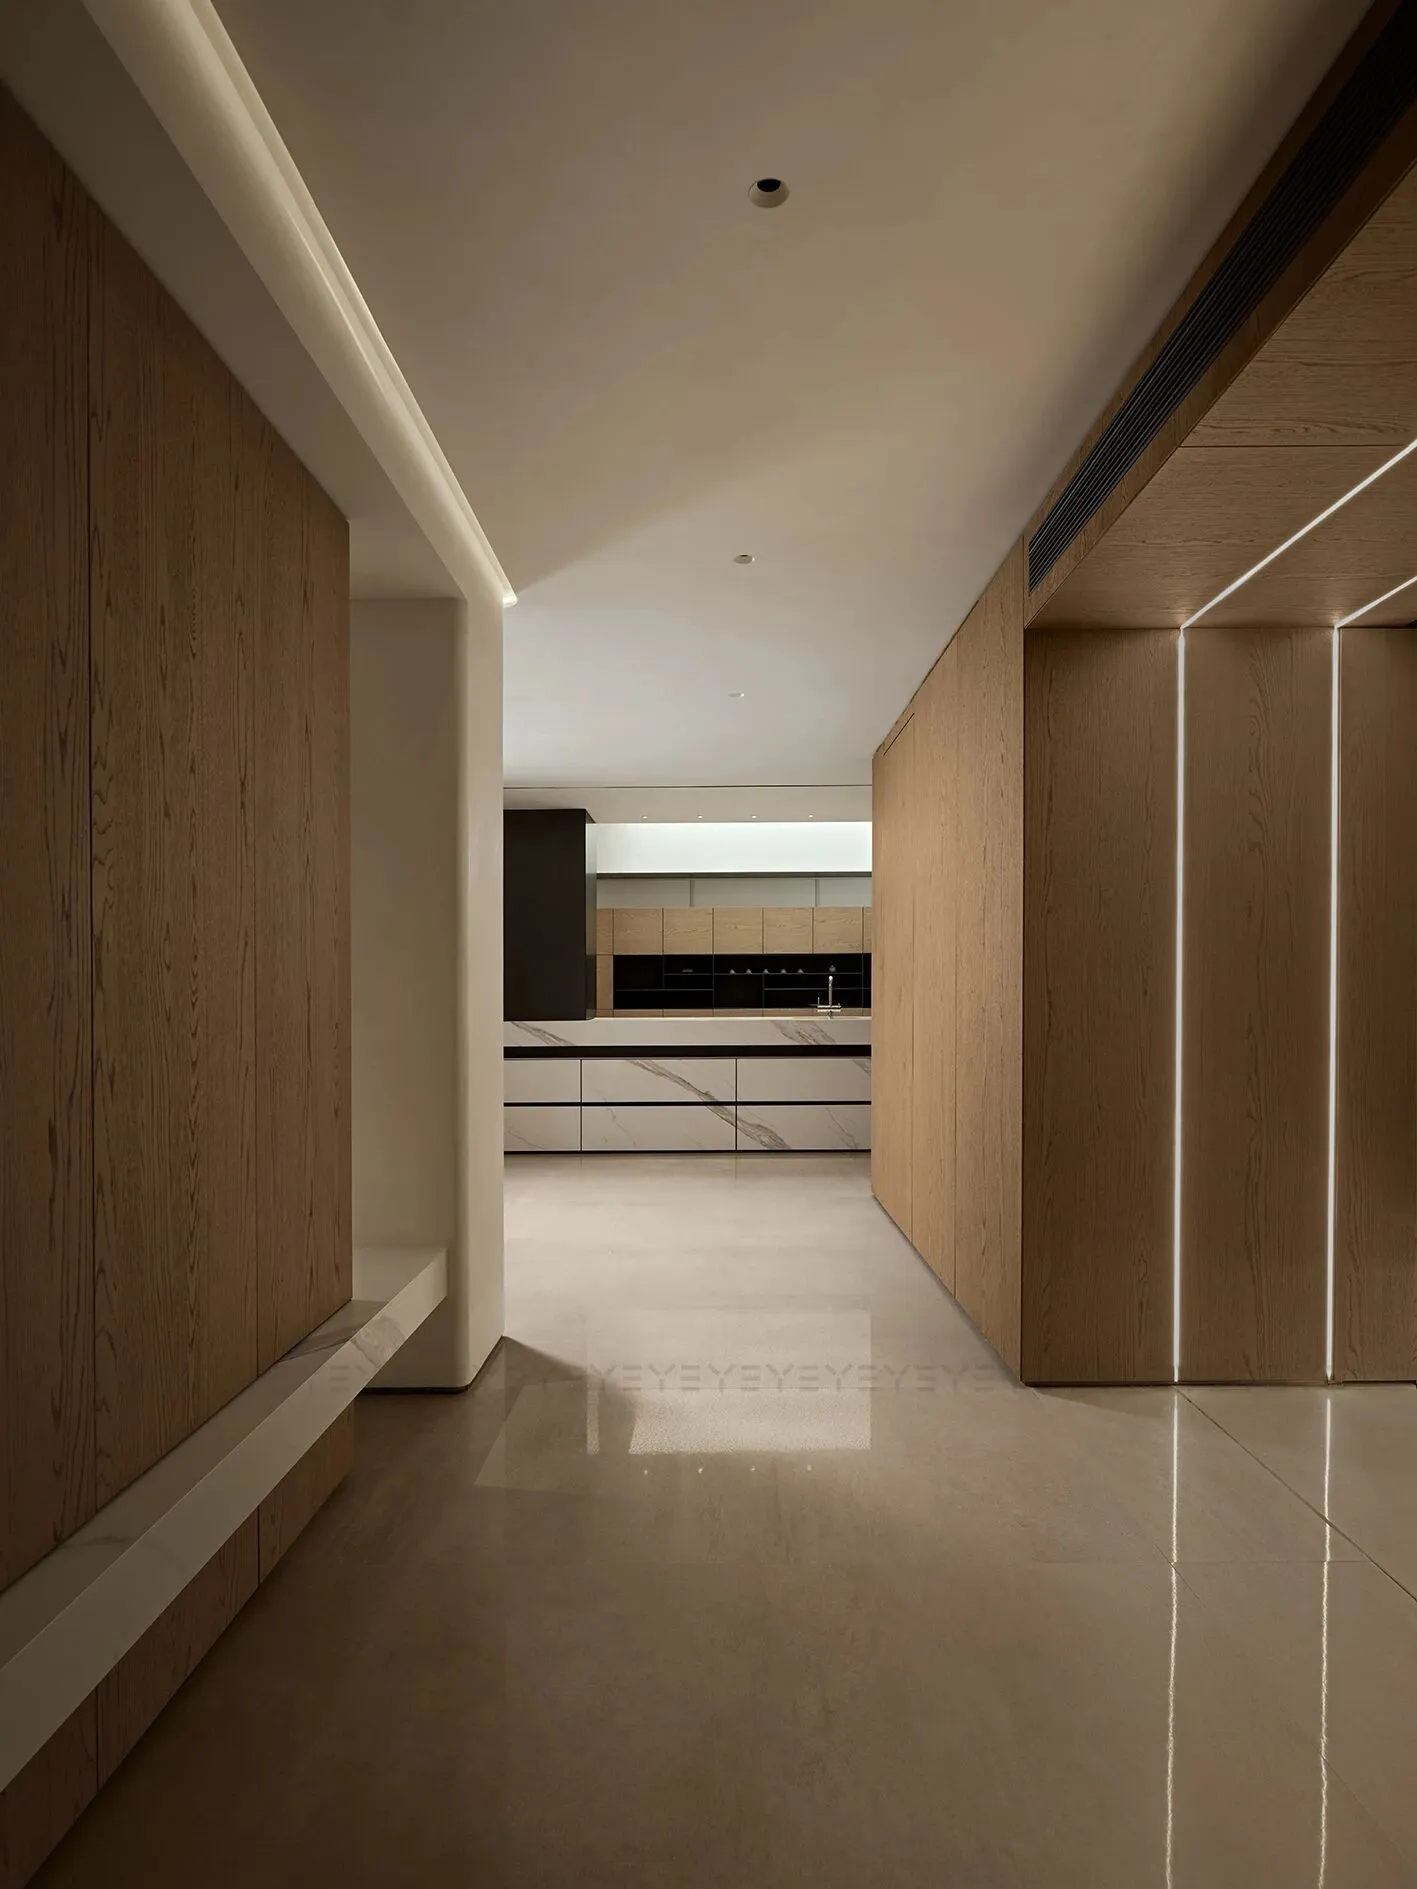
通过廊道,岩板地面铺陈开来,保留自身肌理感的木质墙体缓缓延展,一方私密雅致的“疗愈之所”置于眼前。
Through the corridor, the rock slab floor is spread out, and the textured wooden walls are extended, creating a private and elegant "healing place" in front of you.
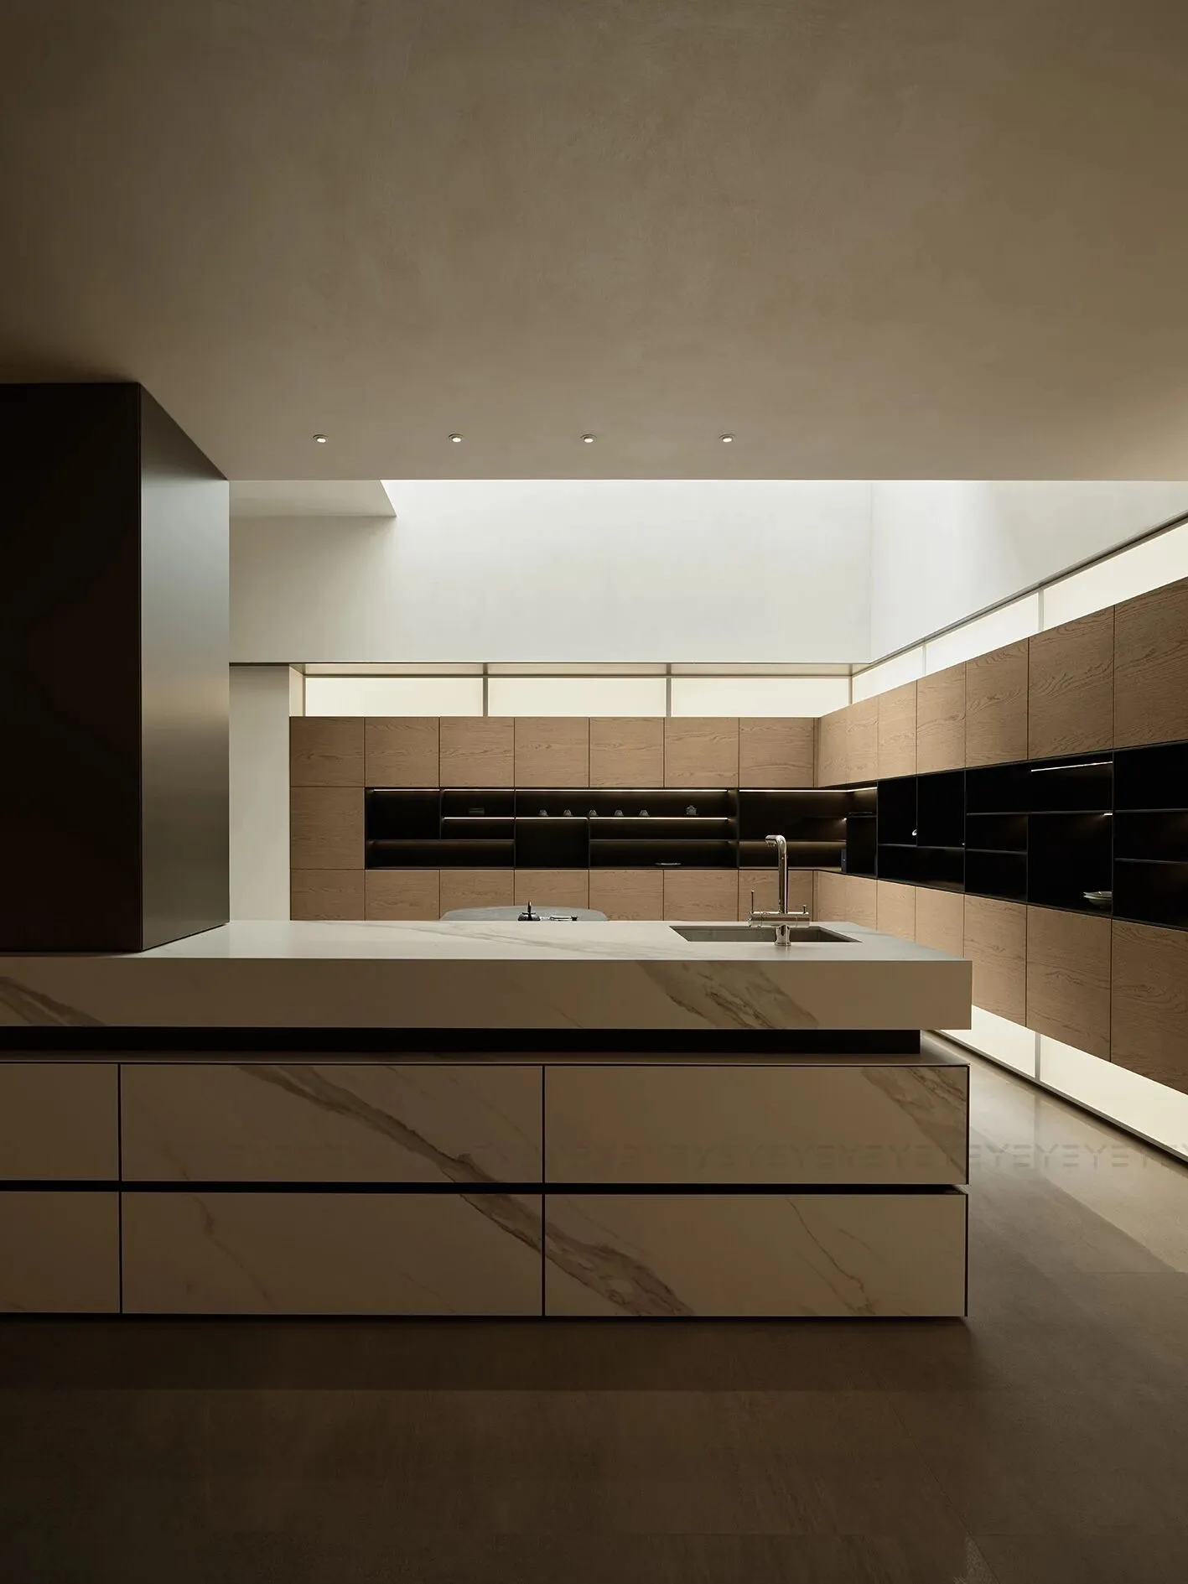
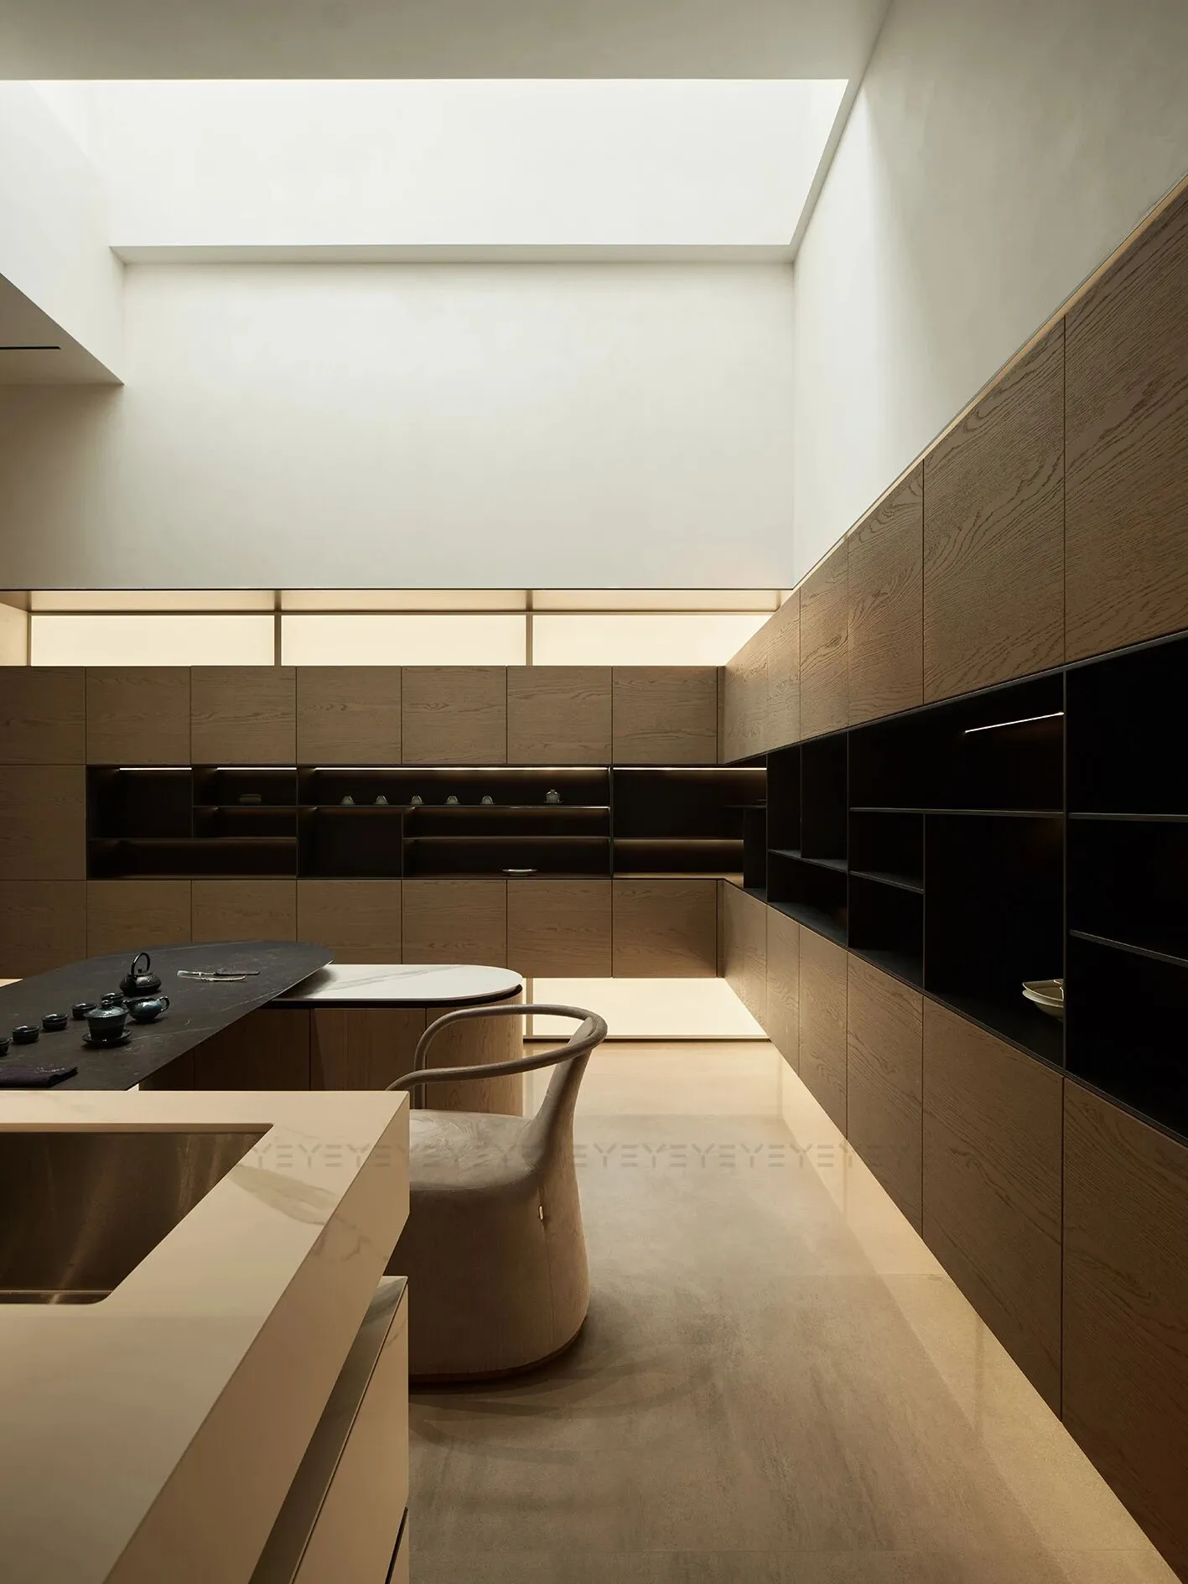
岩板质感的岛台,线条硬朗,纹理细腻流畅。透光板模拟自然光线挥洒,补足地下亮感。茶桌质调与空间布局相辅相成,温润利落间,晕开静谧的格调。
The rock slab island platform has strong lines and smooth textures. The transparent board simulates natural light. The tea table and space complement each other, creating a warm and inviting atmosphere.
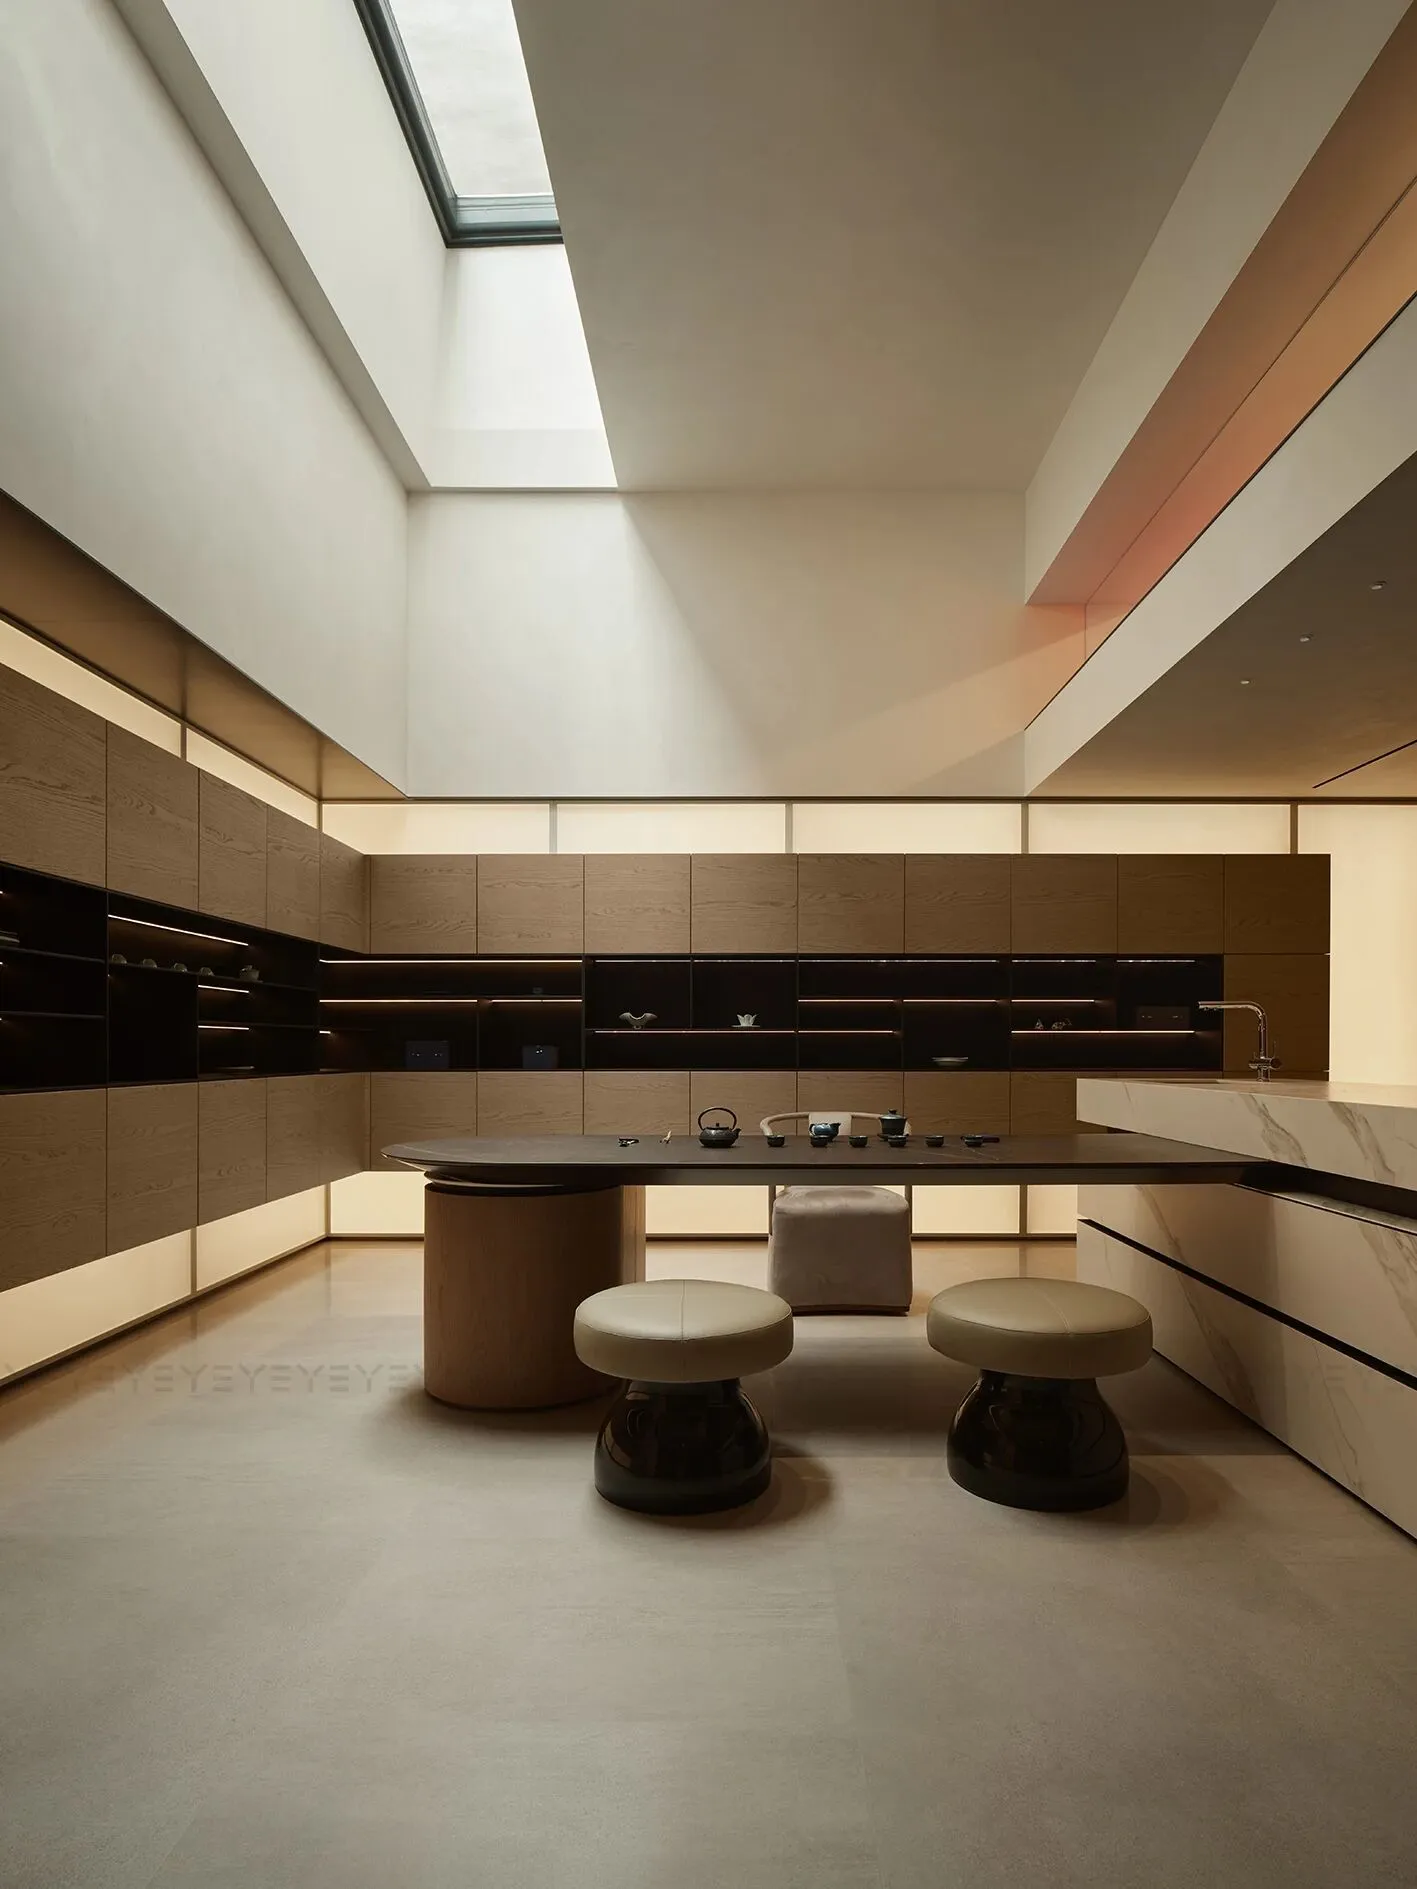
天光如瀑,从顶窗垂落,为茶室镀上一层柔辉。悬浮包裹式的超长柜体陈列居主珍藏多年的器具,品茗桌细长比例,透着秀气,立柱、岛台、茶桌三者穿插融合,设计感、时尚感攀升。桌椅静默,似在候一场与茶、与光的相遇。
The sky descends. Suspended and wrapped ultra long cabinet display equipment, with a slender proportion of the tea table. The pillars, tea tables, and island platforms are interwoven and integrated, enhancing the sense of design and fashion.
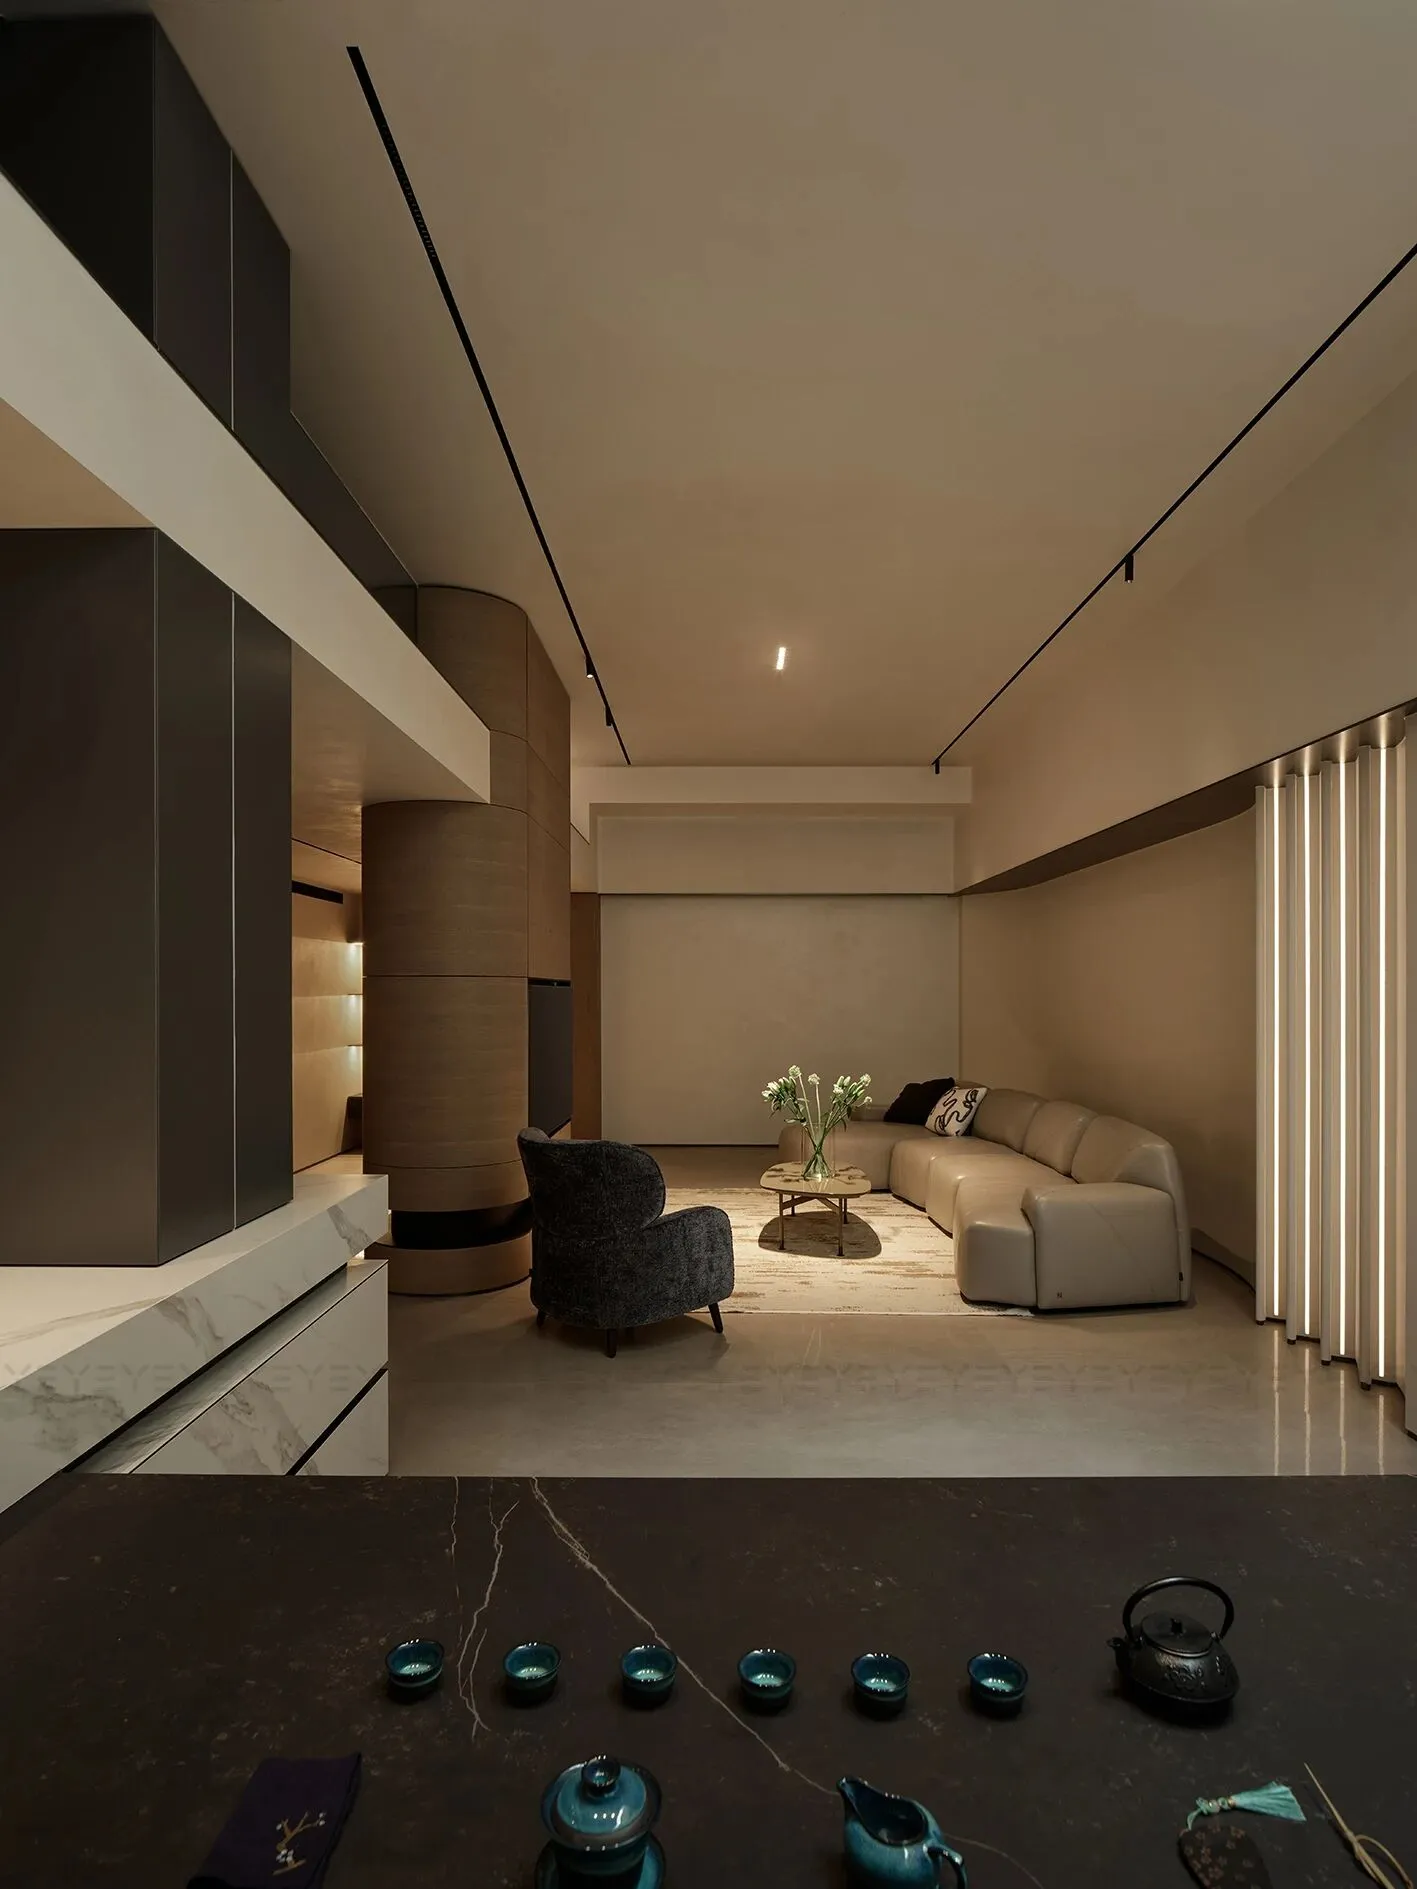
客厅空间采用浅棕和米白的交织,墙体与灯影虚实相映,将艺术张力悄然注入日常。摒弃传统的方正形象,弧形柱体以柔化边界的曲线,牵引功能区自然流转。
The living room adopts light brown and beige colors, with walls and lamp shadows complementing each other, abandoning the square image, and curved columns to naturally flow through the functional area.
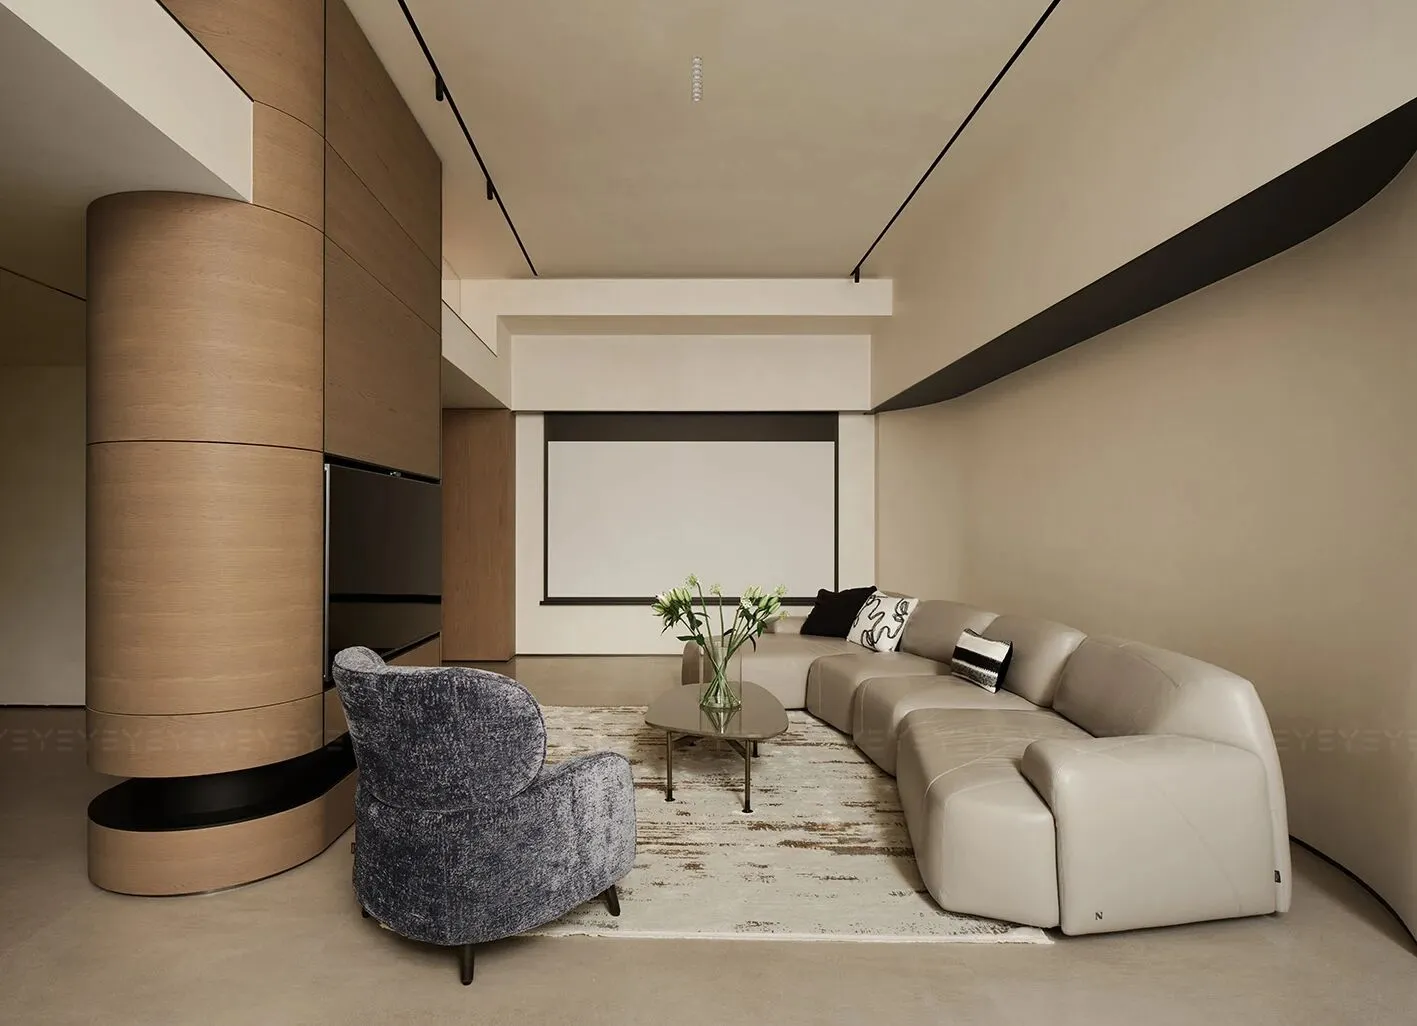
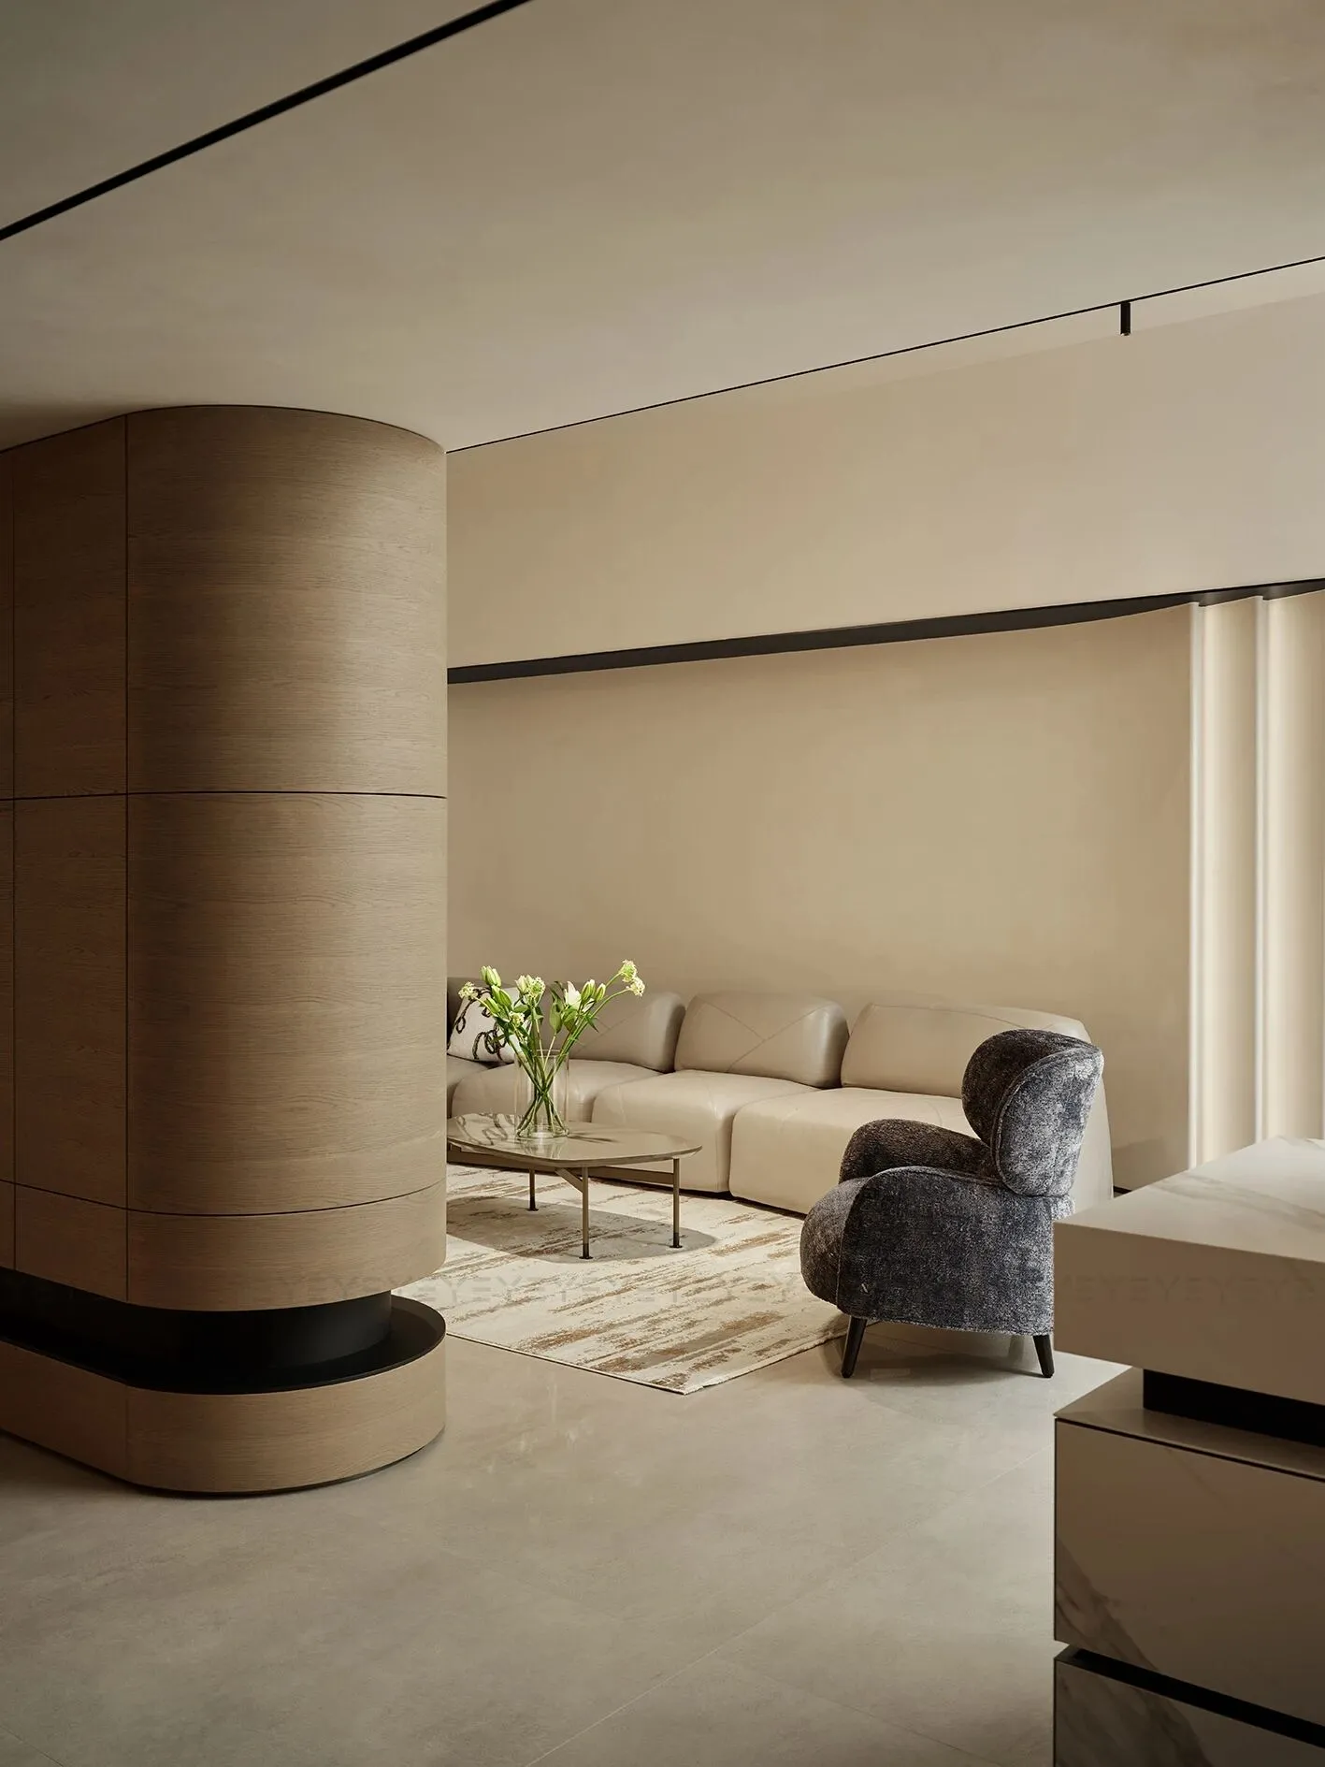
空间质朴色块与精致细节结合,产生静谧的自然回响。宽厚舒展的沙发与不规则形状的茶几围合成私密的聚会场域。蓝色座椅点缀,桌上花束轻颤,舒适与美学的絮语在此间低吟。
Combining simple color blocks with exquisite details. The spacious sofa and irregularly shaped coffee table create a private space. Blue seats, bouquets, comfort and aesthetics are here.
04 | 天真童趣
Innocent and playful
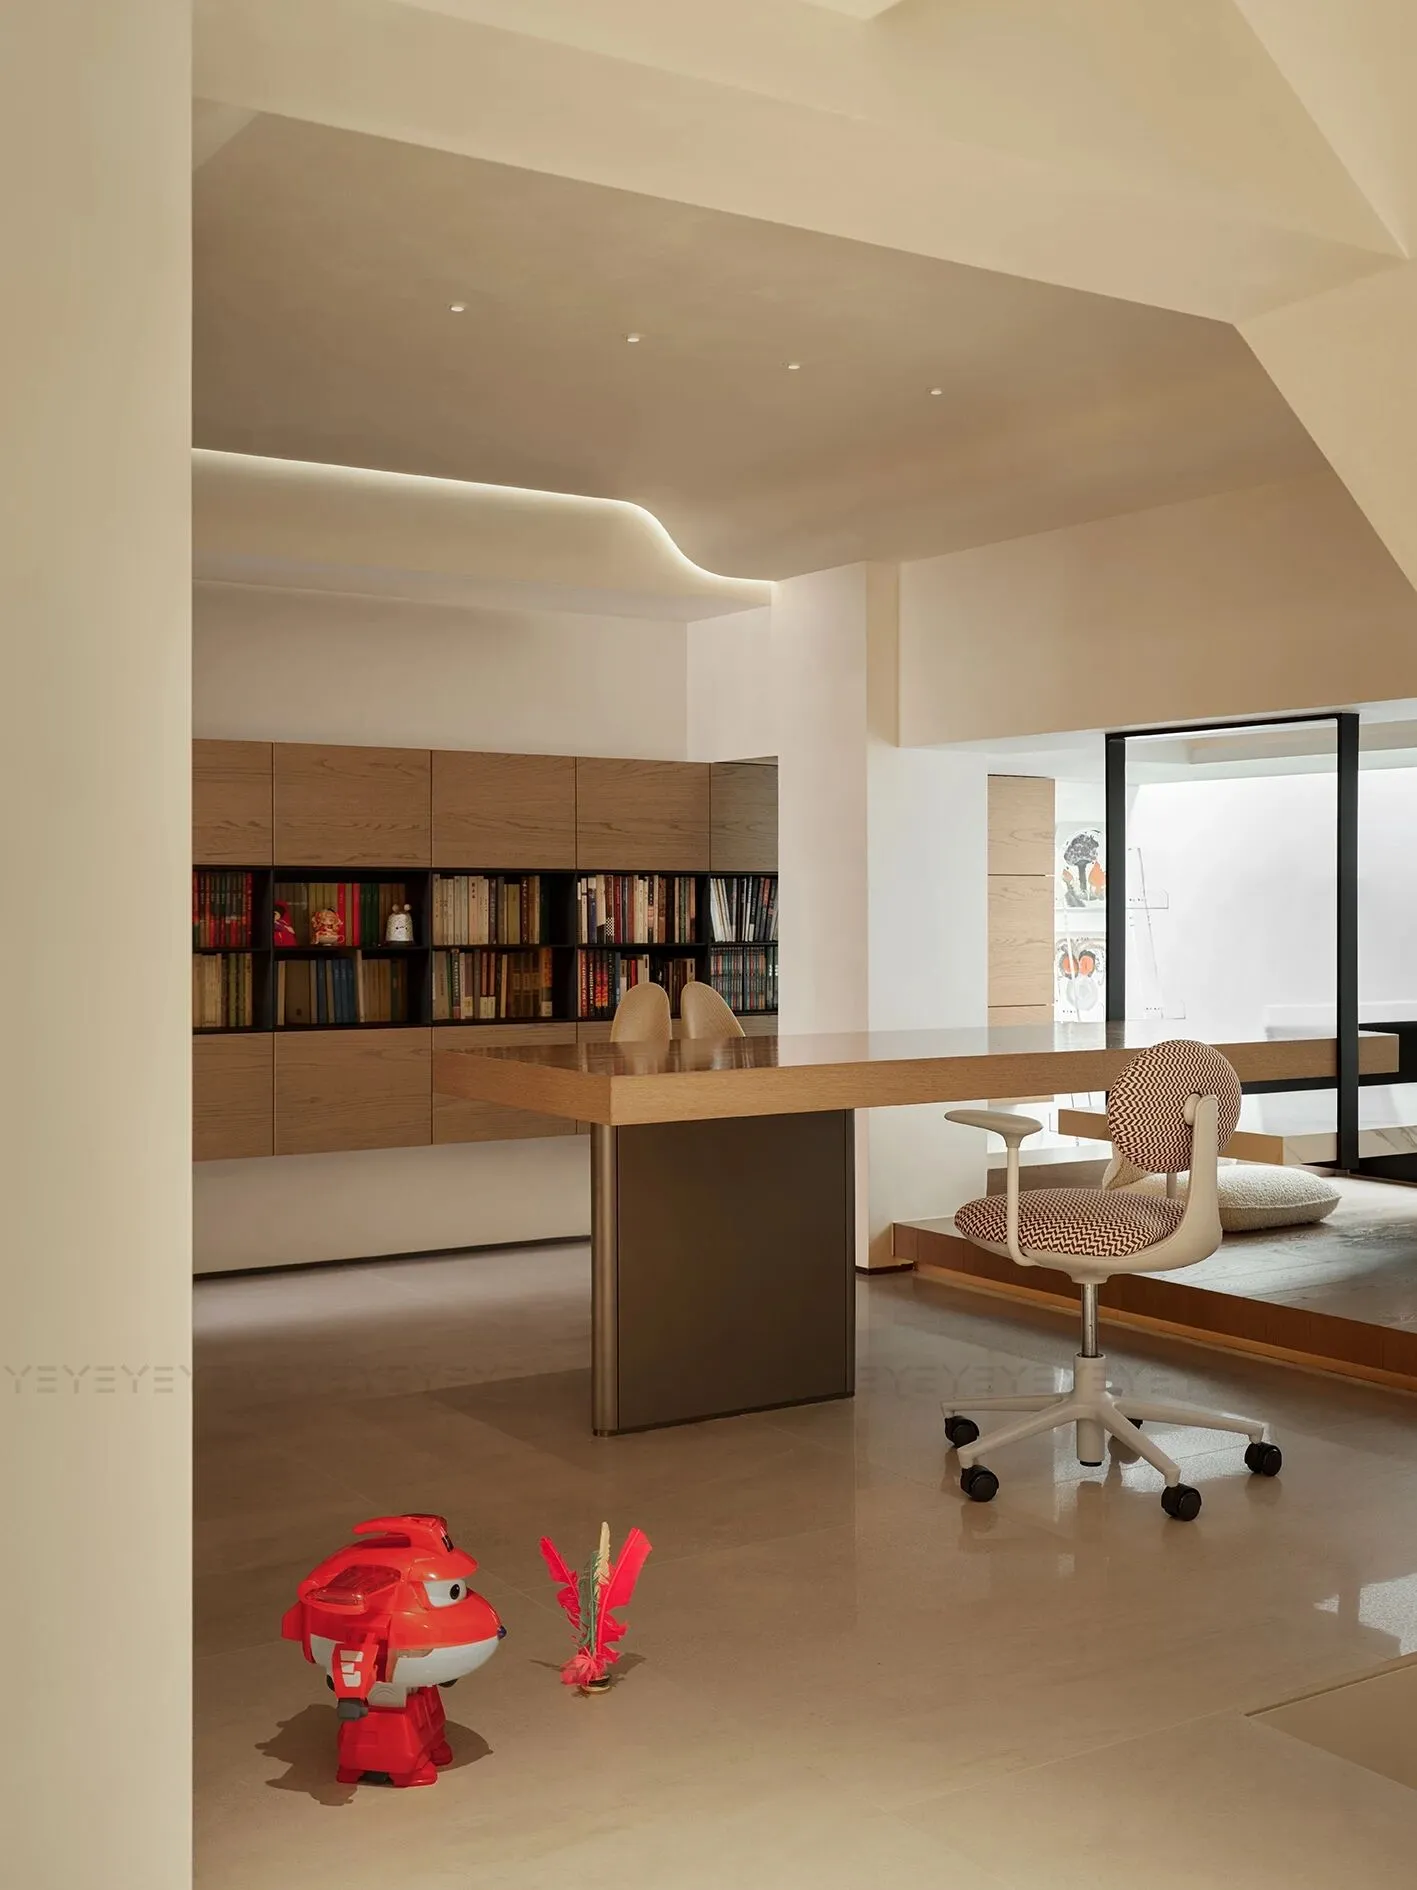
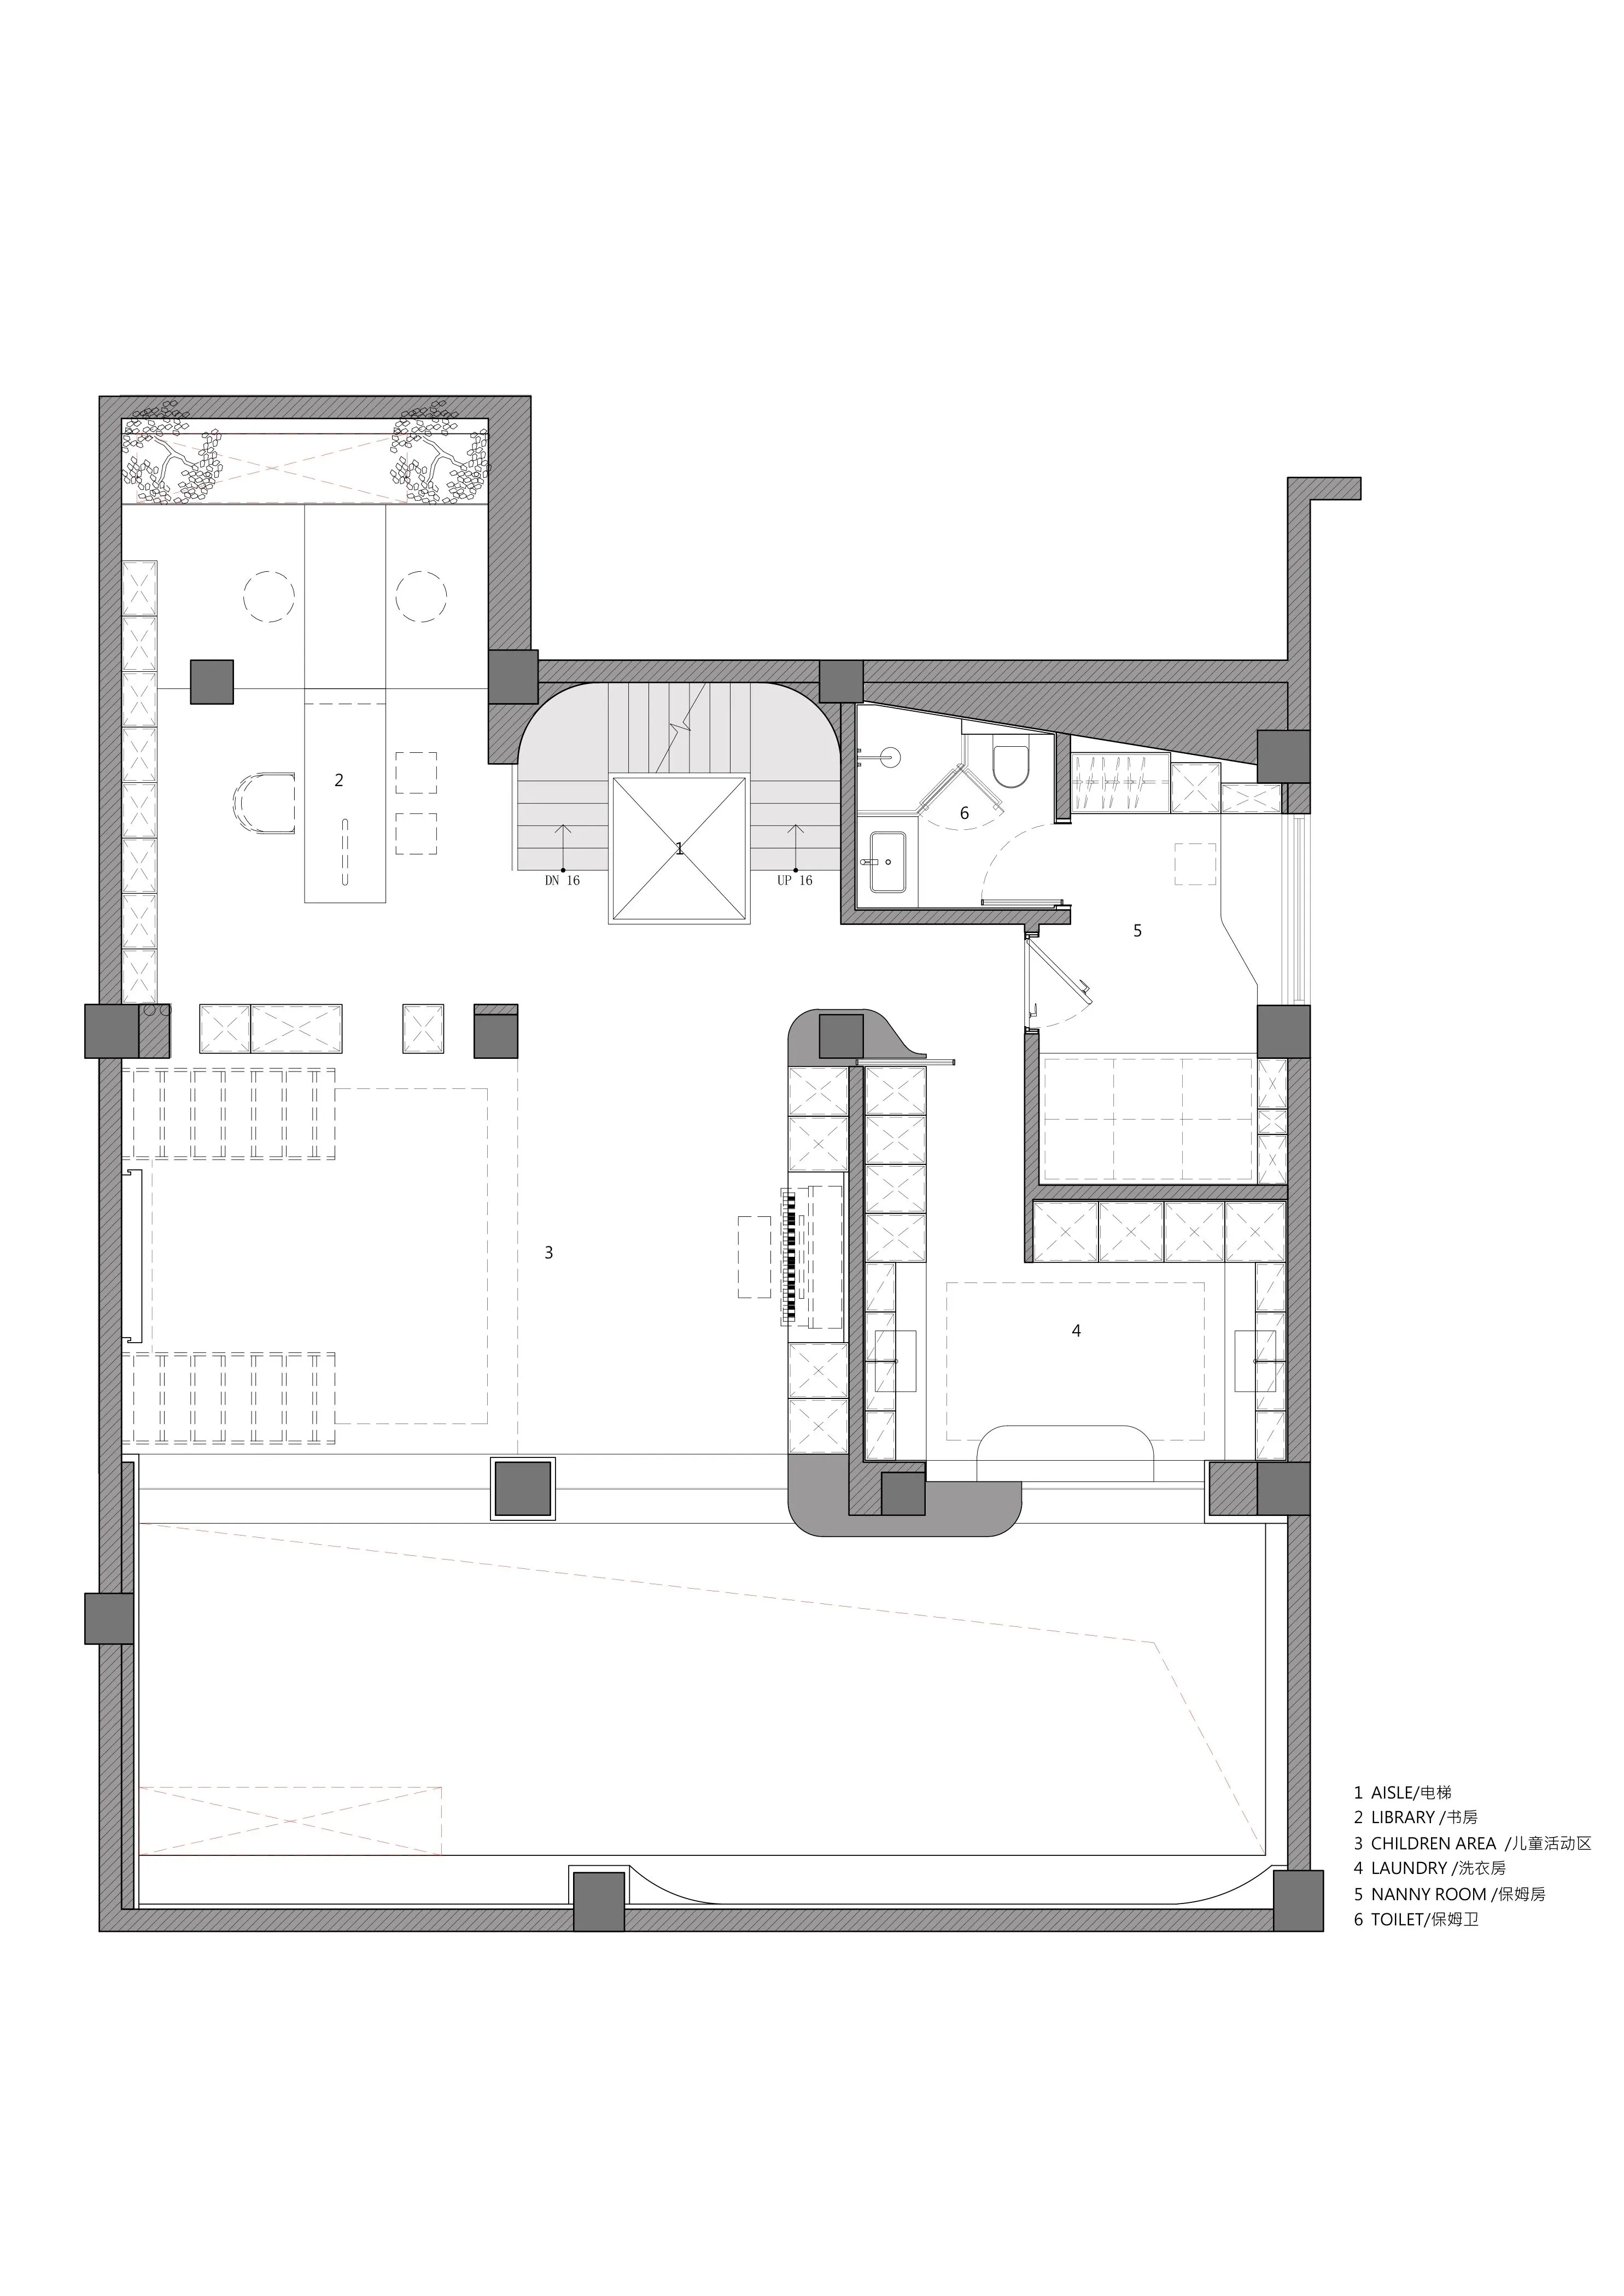
夹层之上,藏着一方专属于孩子的童趣秘境。一侧是漫溢书香的阅读角,一侧是盛满欢闹的玩乐所。
The interlayer hides a secret realm exclusively for children. One side is the reading corner, and the other side is the playground.
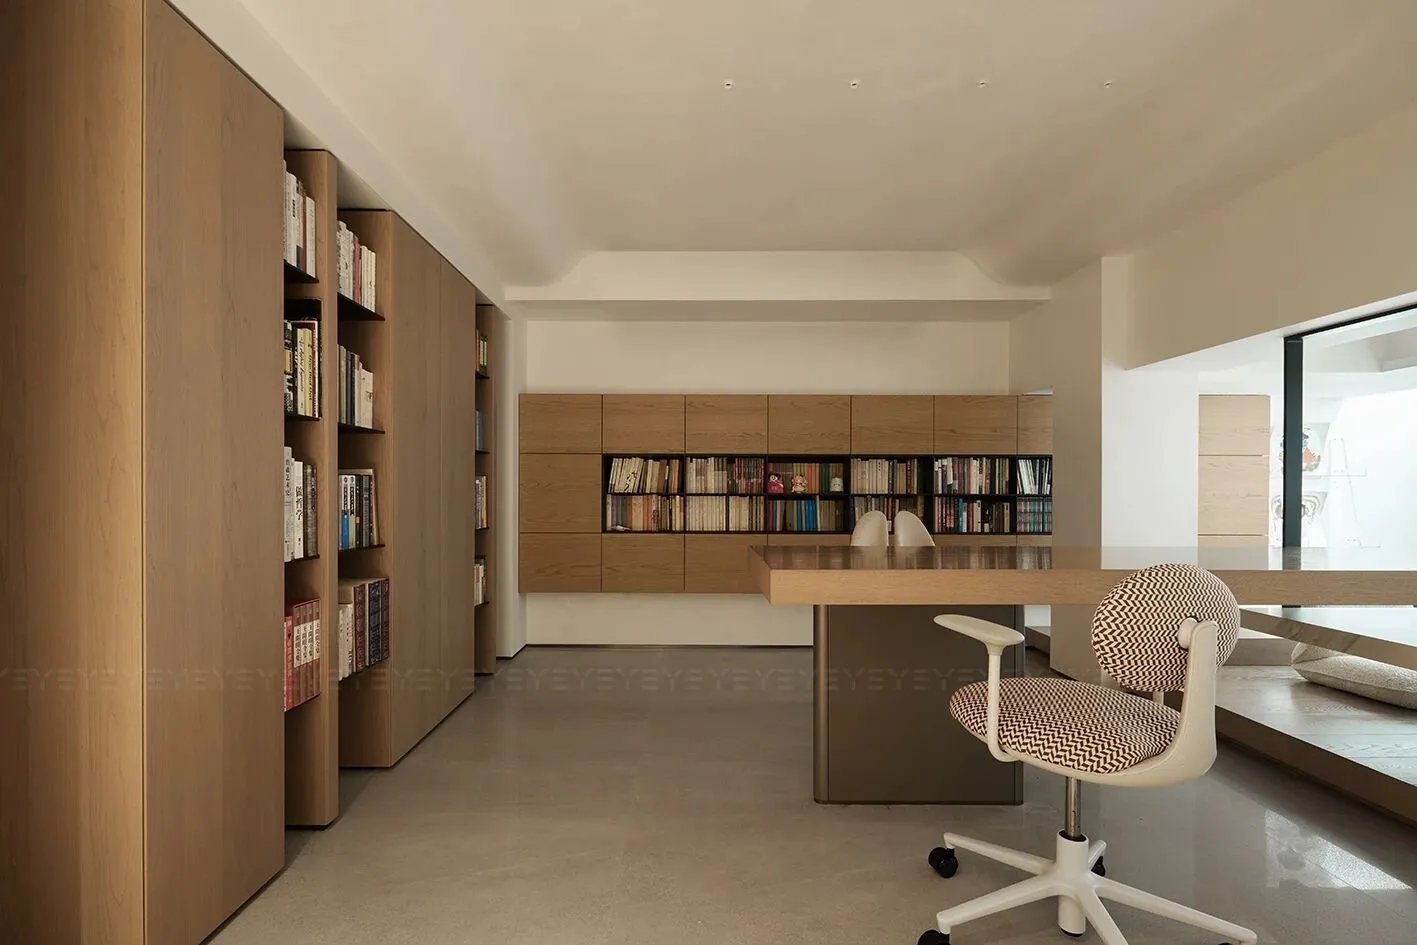
阅读区的镂空书柜隔而不断,满足收纳的同时又不显冗余。长桌静展,旁侧采光井引入光线,消弭封闭的局促,任轻盈与敞亮在空间萦绕。
Hollow bookshelf, suitable for storage without redundancy. The long table stretches out in silence, while the side lighting well brings in light, allowing the open and bright to linger in the space.
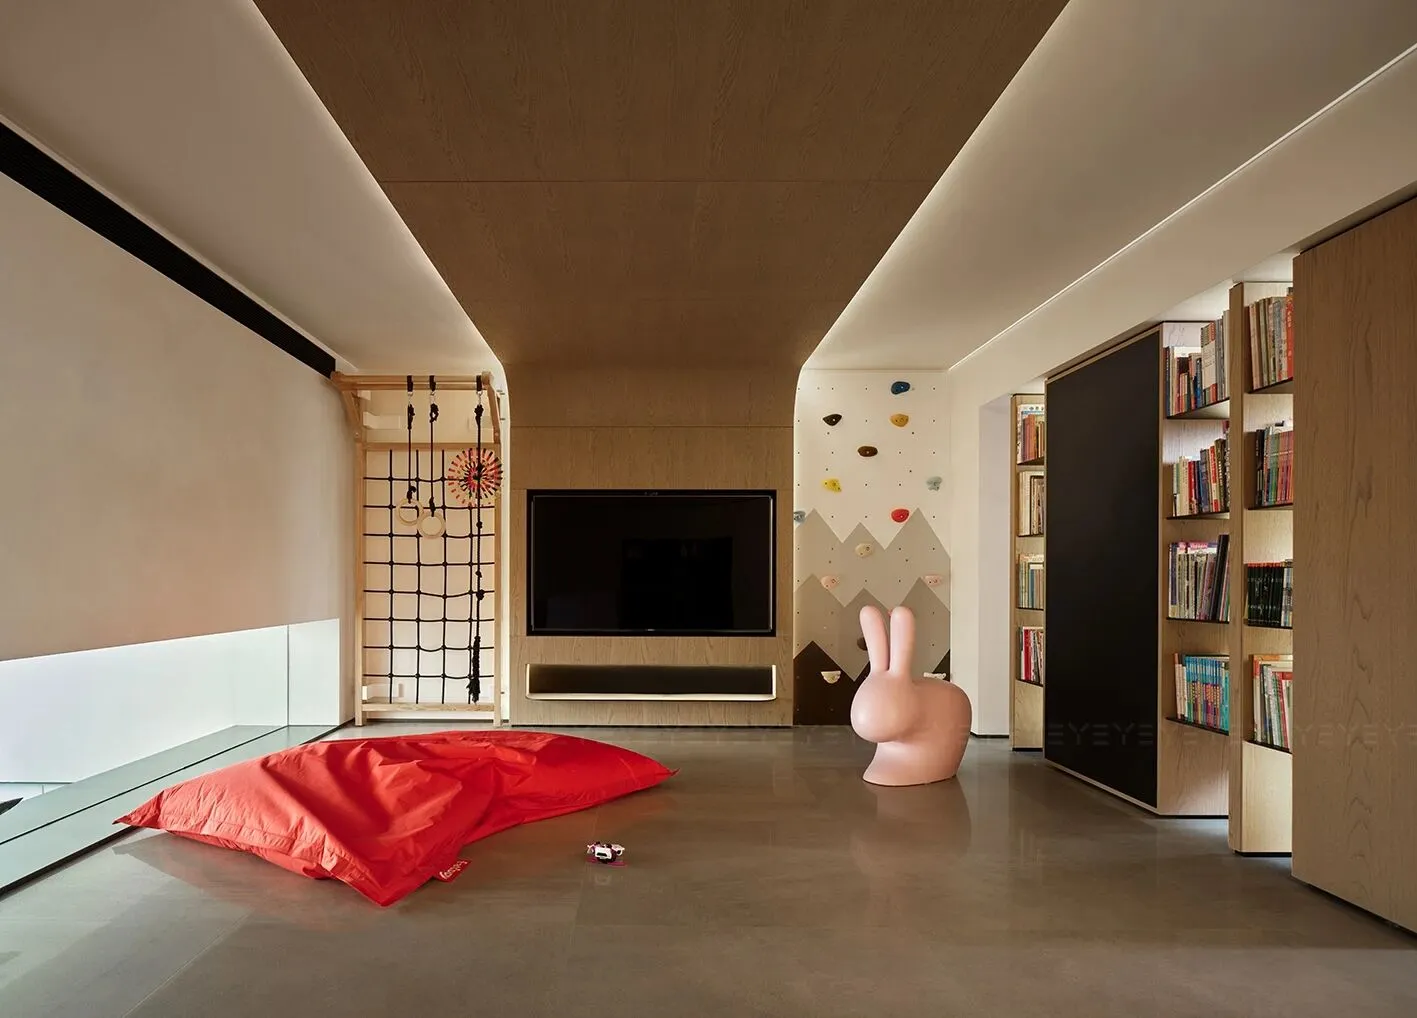
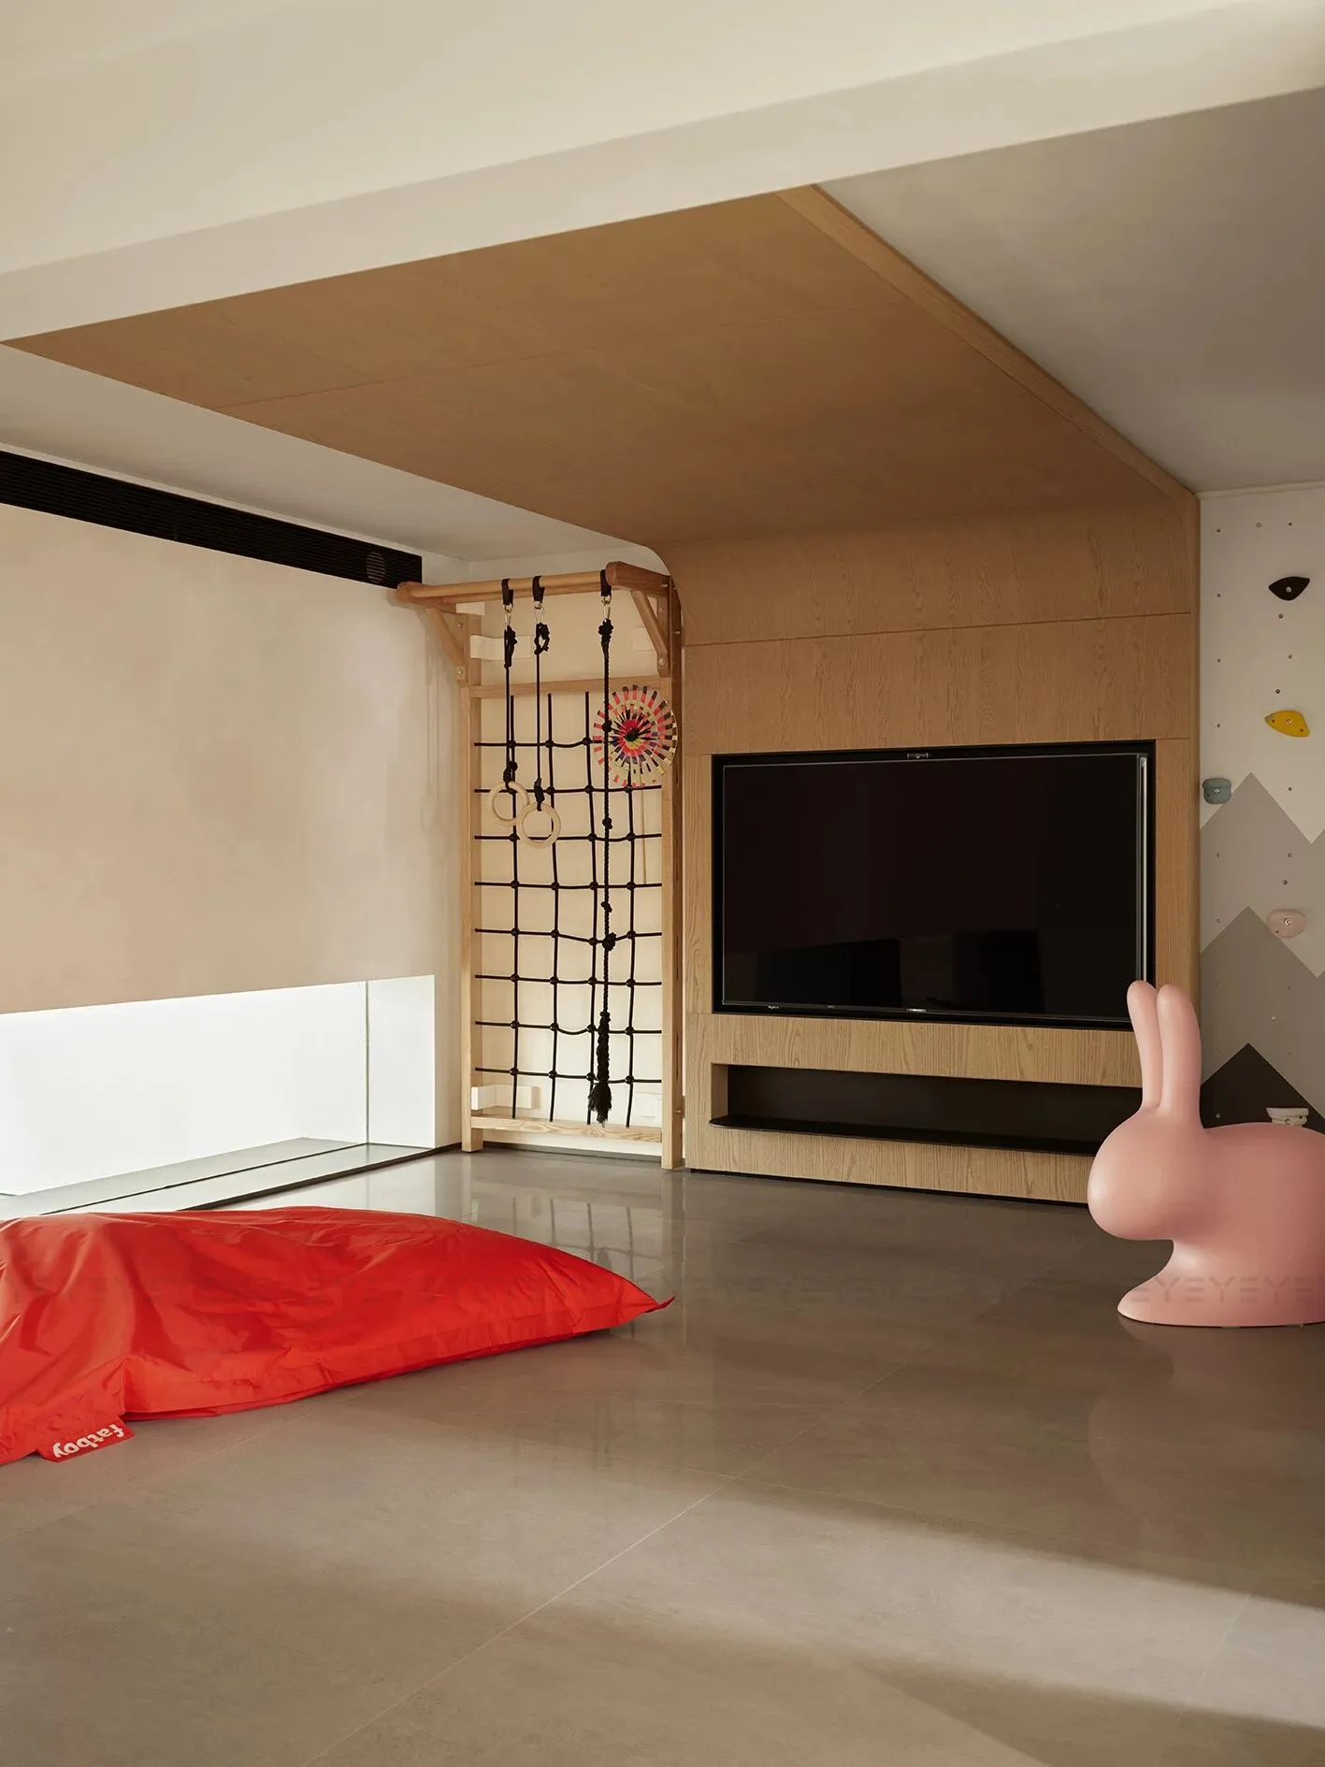
书倦时,便转向玩乐区,暂歇思绪。攀岩墙似冒险的画布,小兔坐骑灵动俏皮,丰富的色彩跳脱于此,为孩子的成长谱写热忱的韵律。
When tired of books, they turn to the play area. The climbing wall, the agile mount of the little rabbit, and the rich colors here are enthusiastic for children's growth.
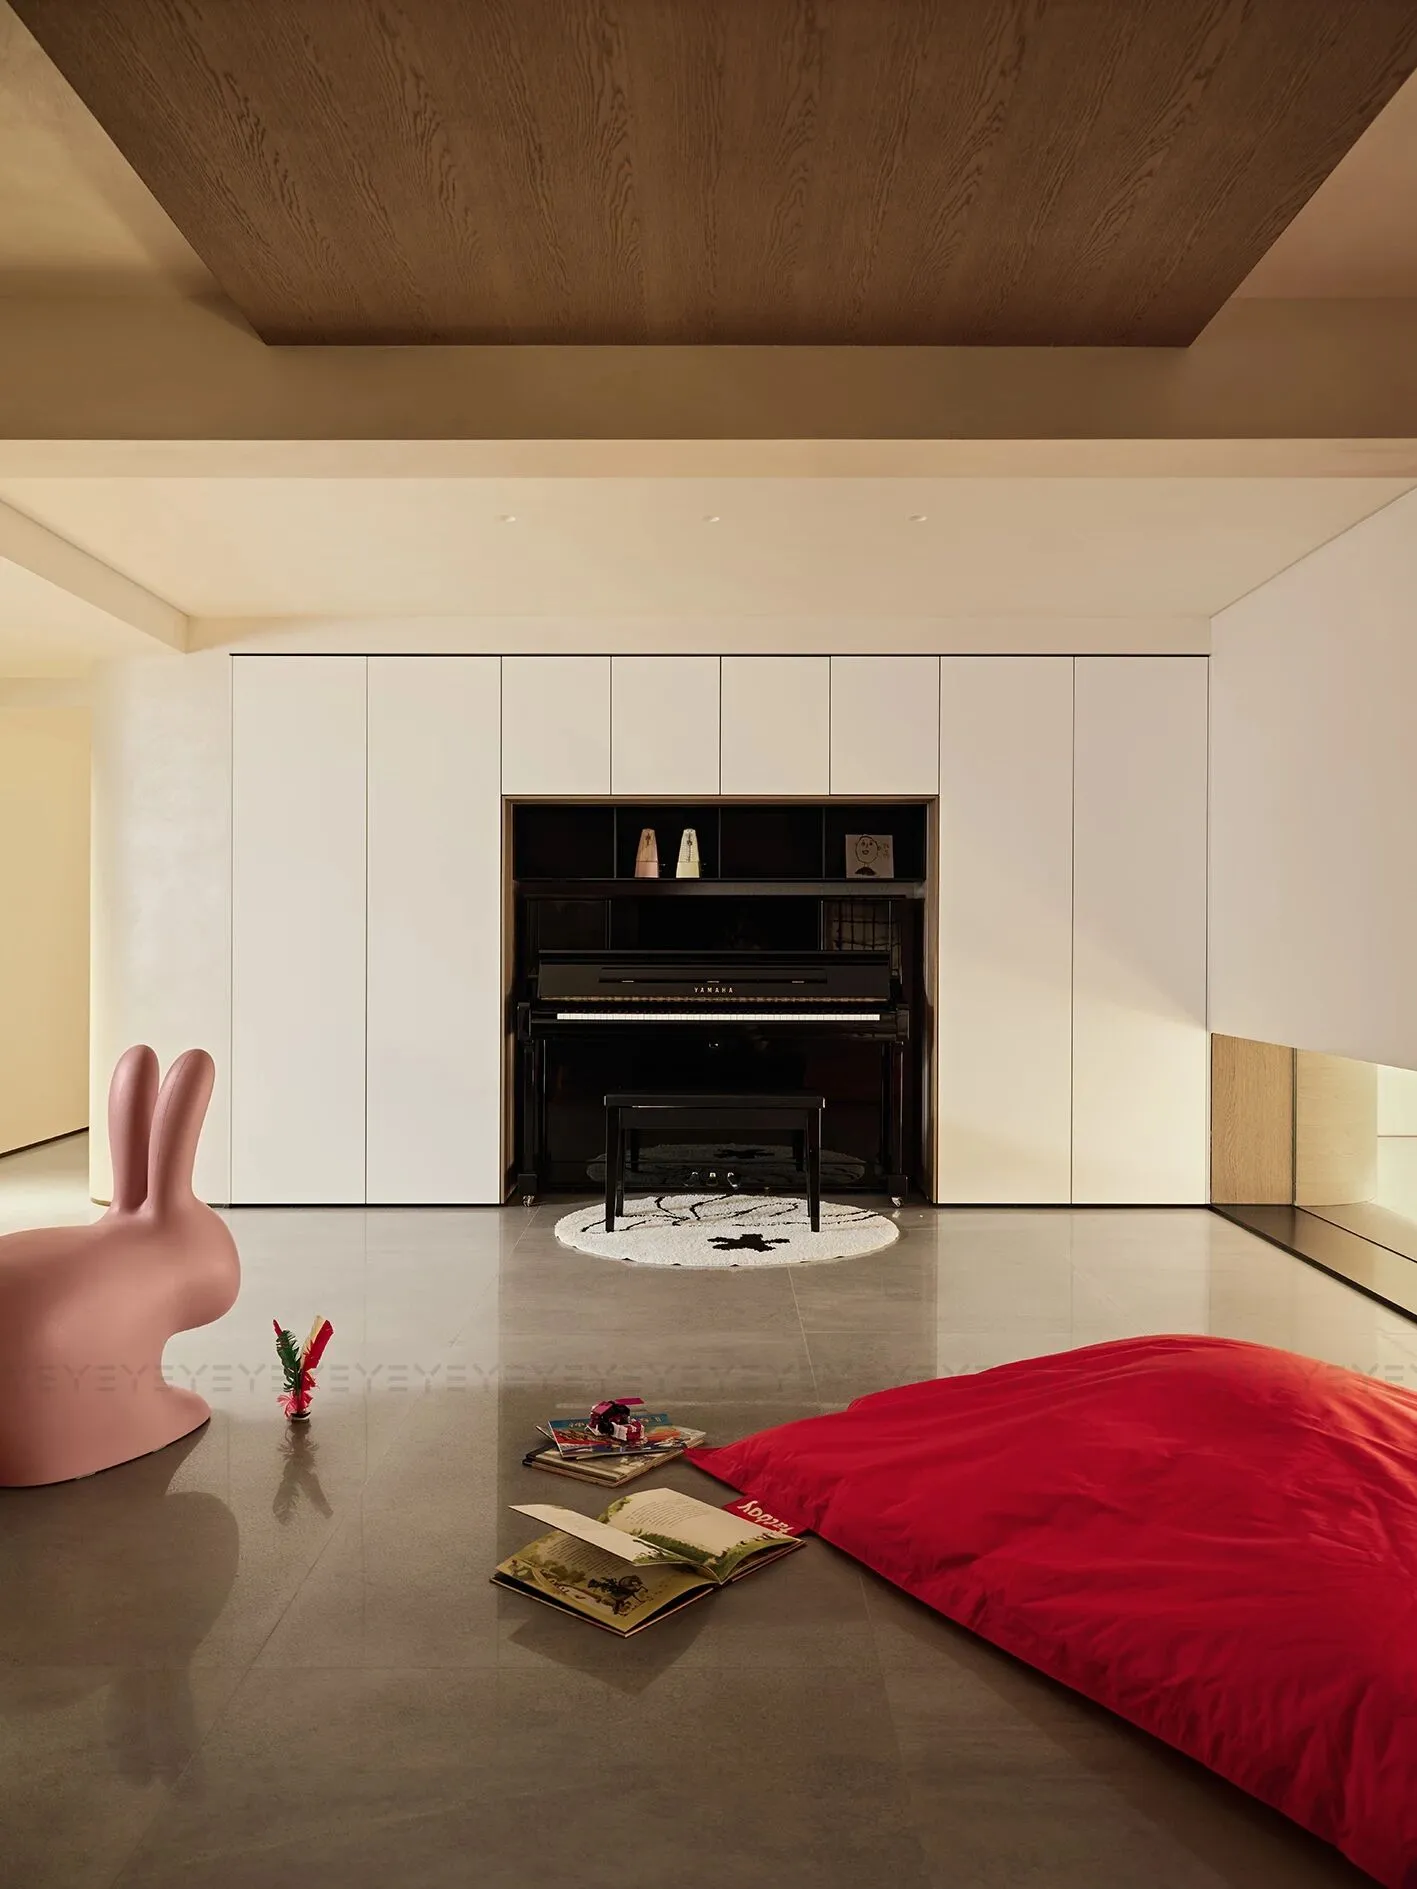
一面是活泼,一面是宁静。置入白色柜体的黑琴,圈出另一方天地。音符婉转,指间滑落,淌出艺术的涟漪。
One side is lively, the other side is peaceful. Black Qin, circle another world. The musical notes are gentle, creating ripples of art.

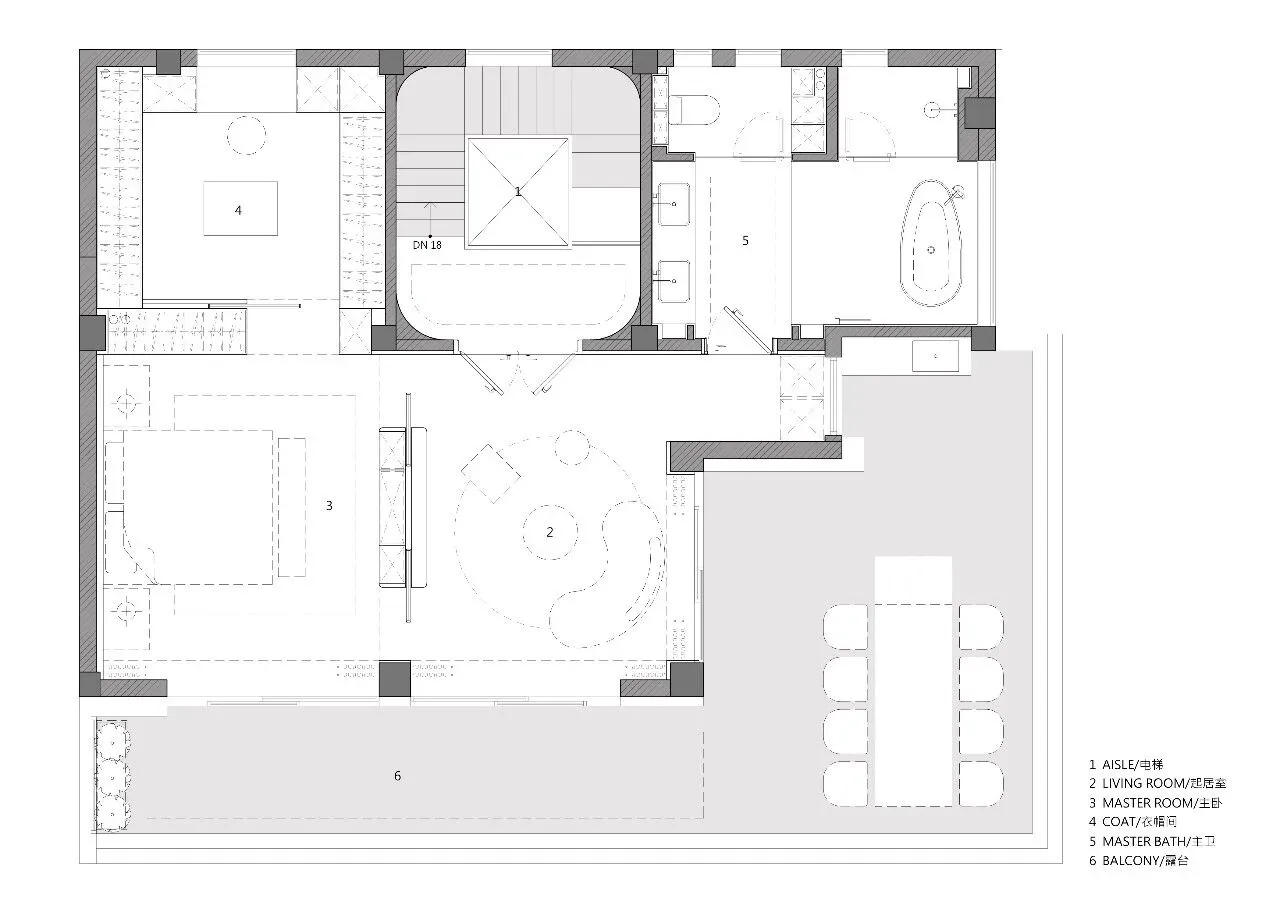
左右滑动查看更多

项目名称丨时光筑造
项目地址丨浙江台州椒江
项目面积丨630 ㎡
项目设计丨叶设计
总设计师丨叶祥宝
主创设计丨陈伟涛
软装设计丨Casa Shu软装
设计团队丨江鹏、贺泰雄、叶宇杰、施洋剑
品牌支持丨海恩科斯腾、鸥翼名瓷、想天智能·灯光
项目摄影丨单行线空间摄影·朴言
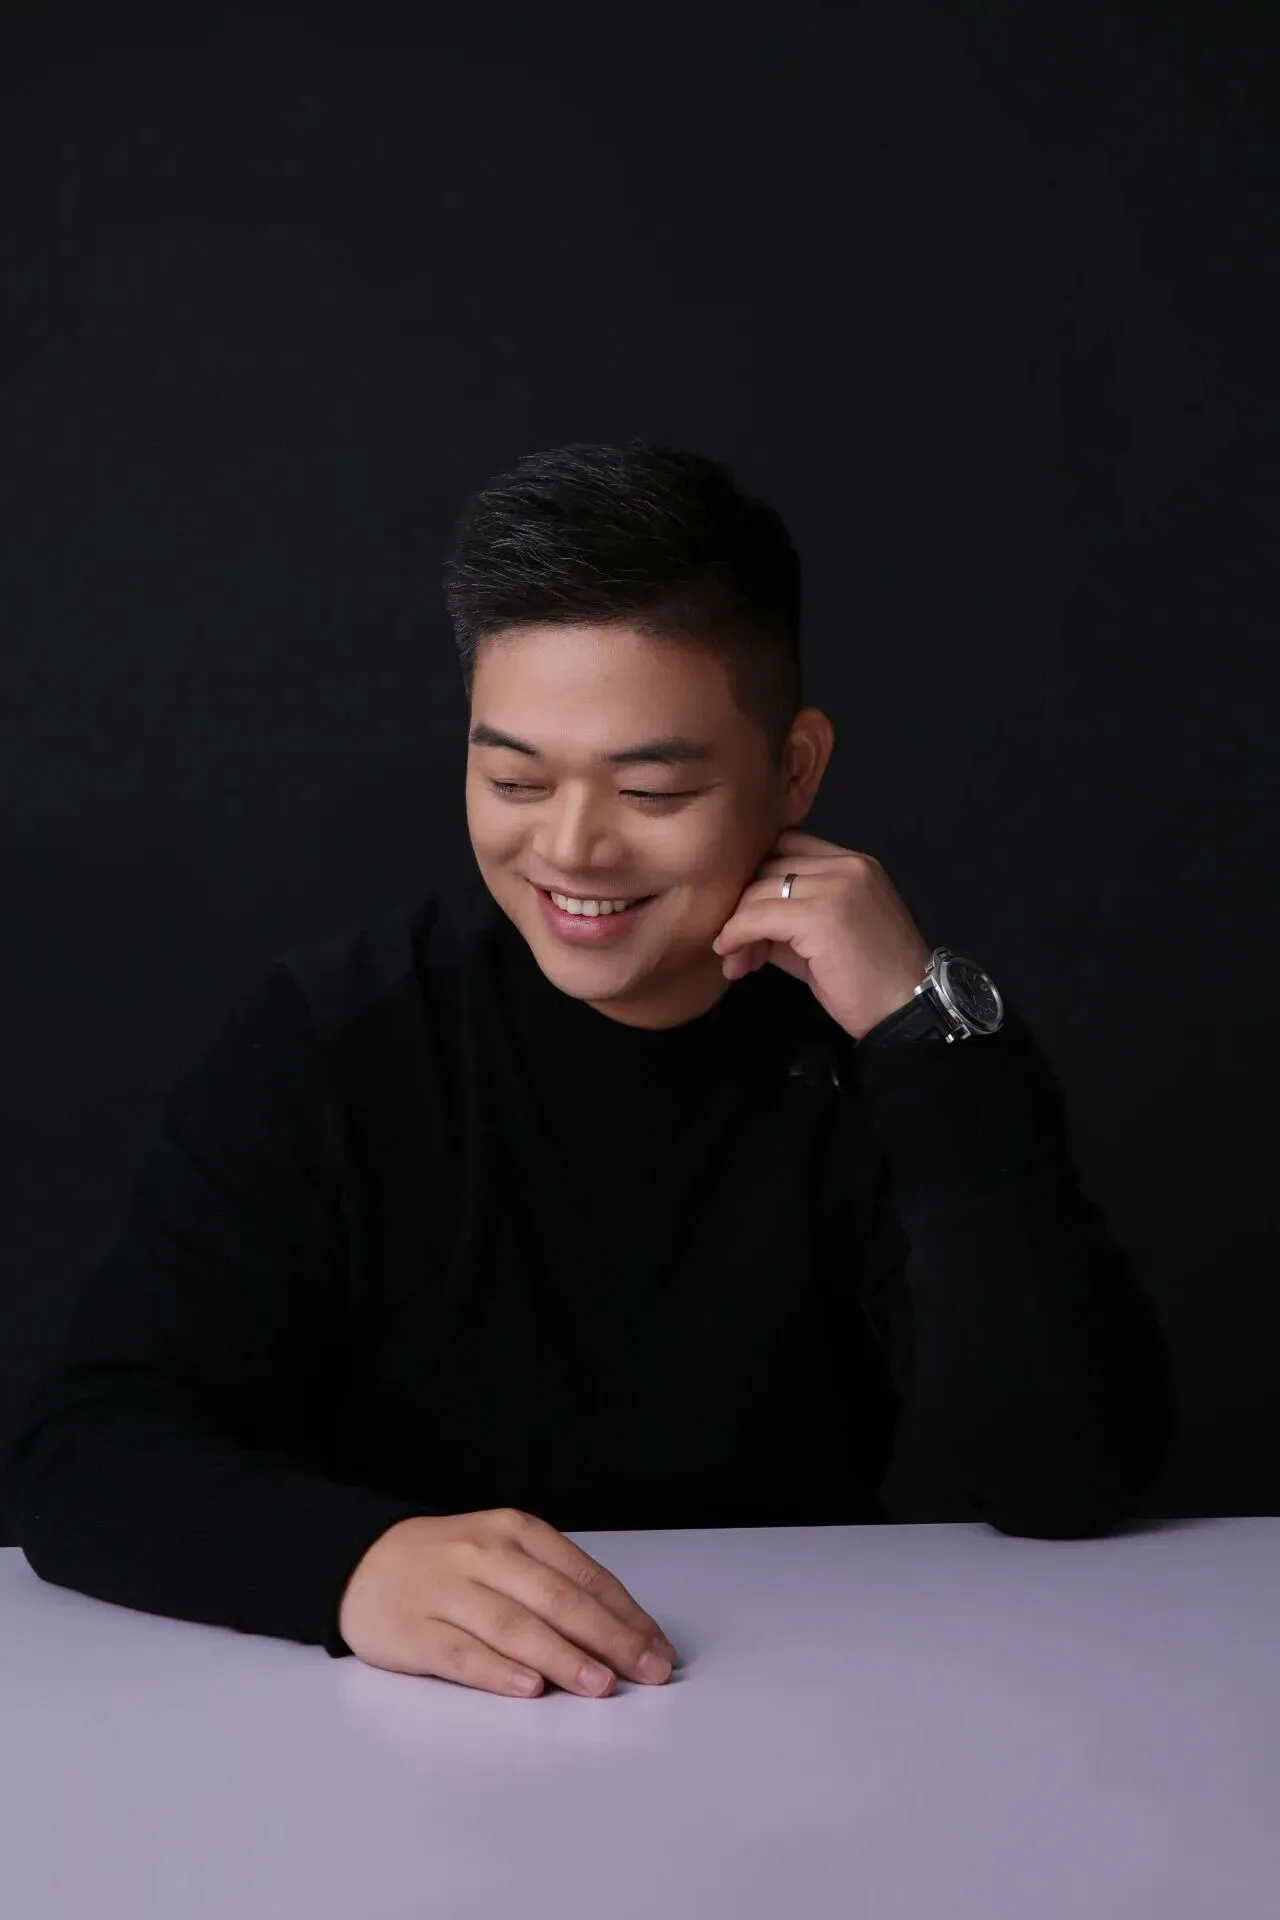
叶祥宝
大树精造总经理
叶设计创始人&创意总监

陈伟涛
叶设计设计总监