叶设计 | 温醇底蕴 静界私语

空间,从来不止于物理的围合,而是情绪与记忆的容器。
Space is never merely a physical enclosure but a vessel for emotions and memories.
01 | 翠意生机
Green Vitality
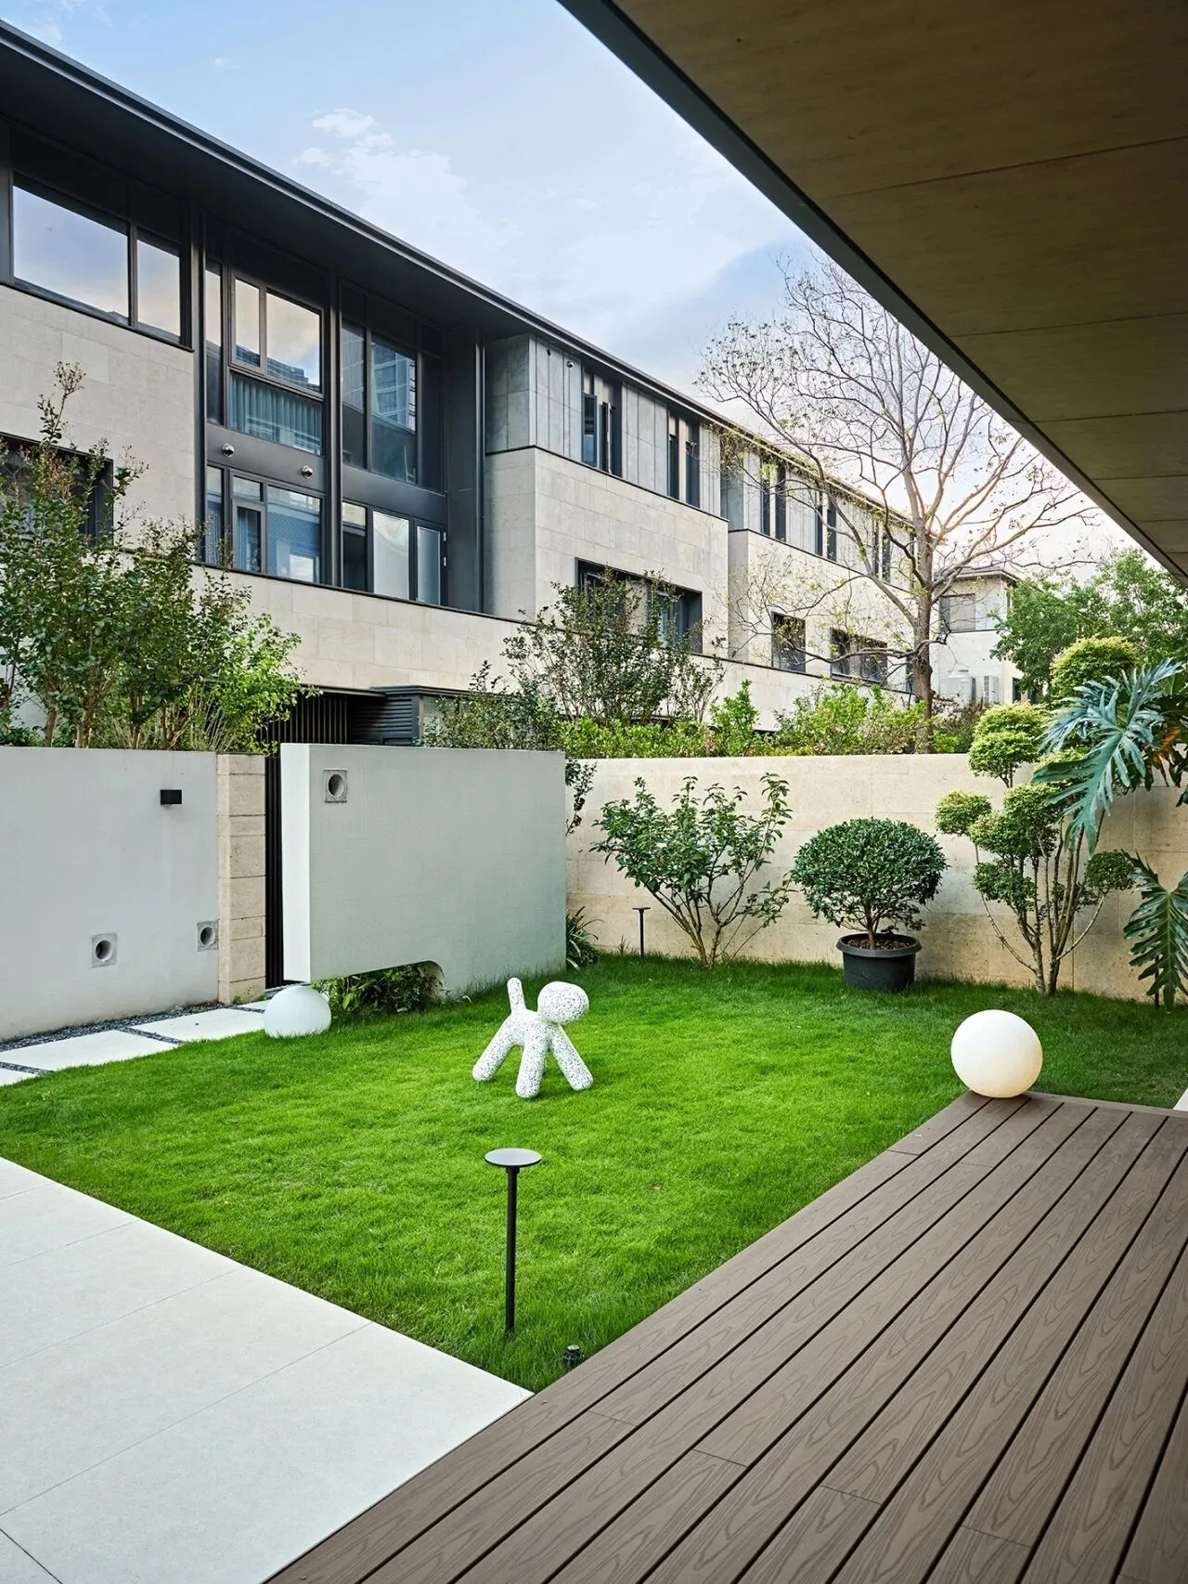
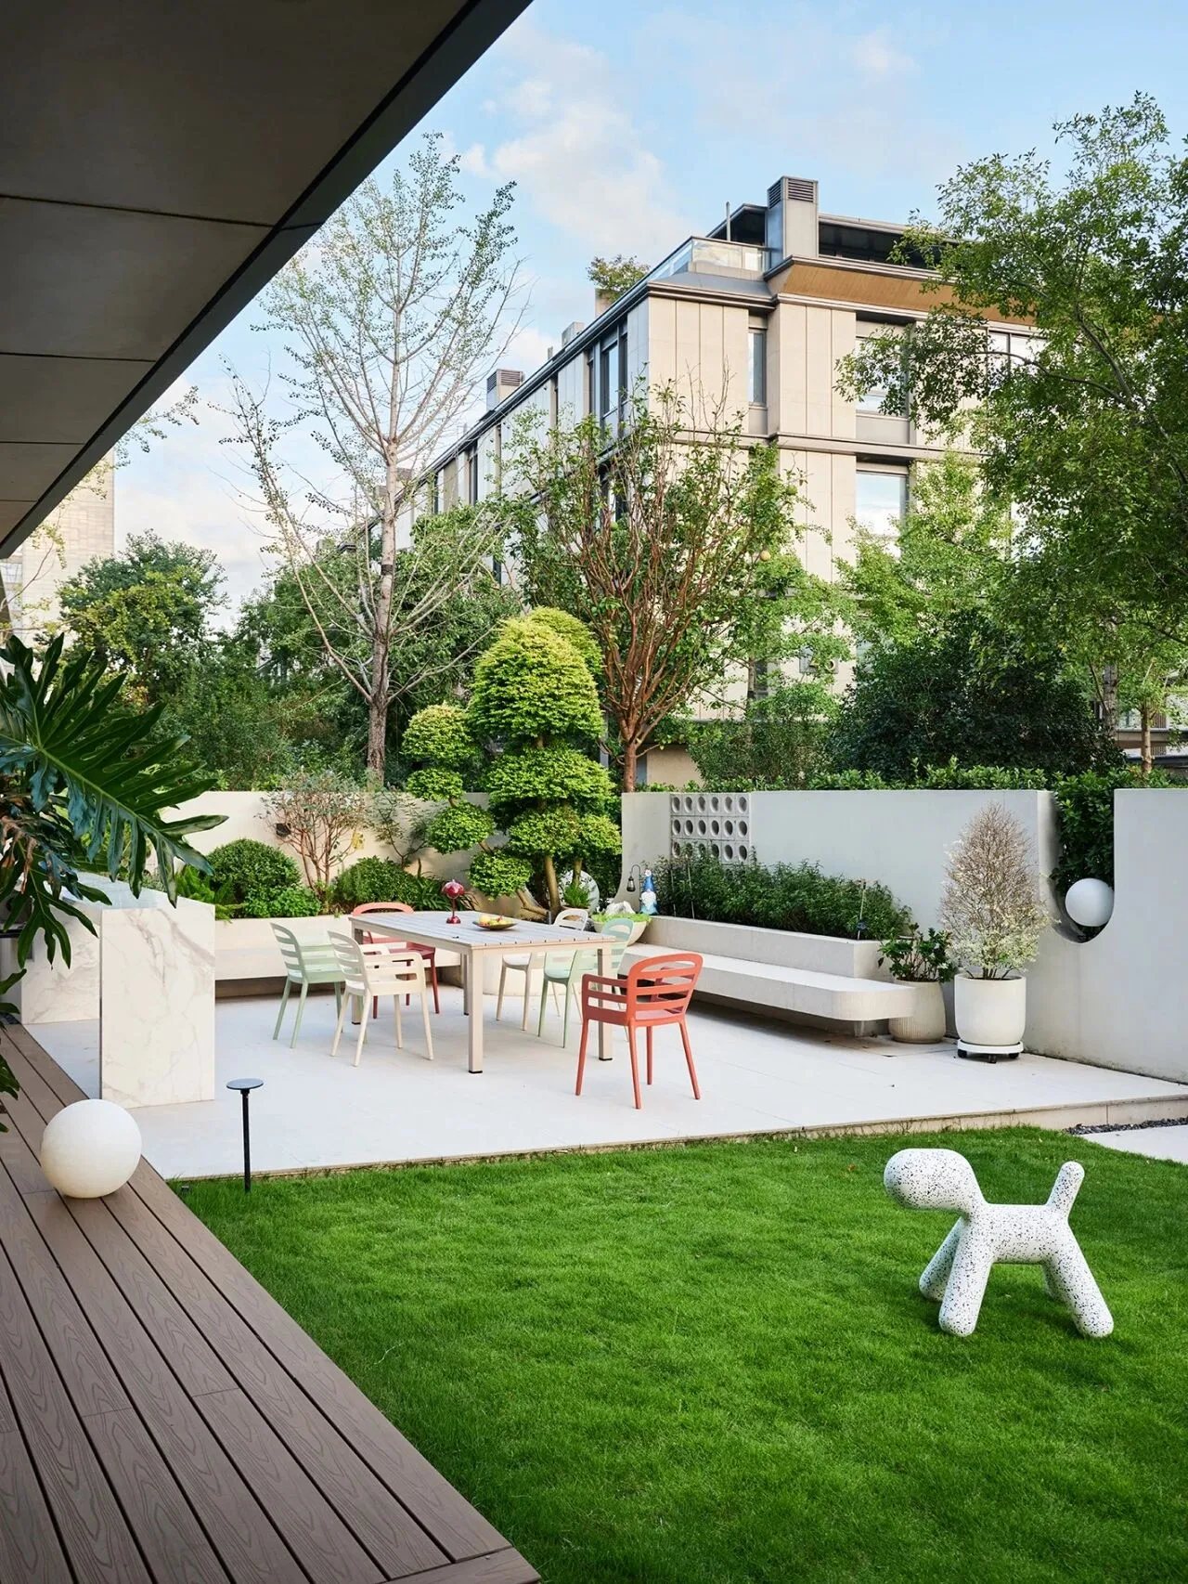
庭院,自然与艺术正悄悄对话。白墙深木勾勒庭院轮廓,草甸葱茏间点缀艺术陈设,将现代建筑的利落和庭院的诗意拉近,迎着爽朗的风,透出鲜活治愈的栖居味道。
A courtyard,. The light grey stone walls and deep brown wooden platforms, as well as the art installations on the lush meadow, all blend with healing in time.
02 | 朗润悠然
Bright and comfortable
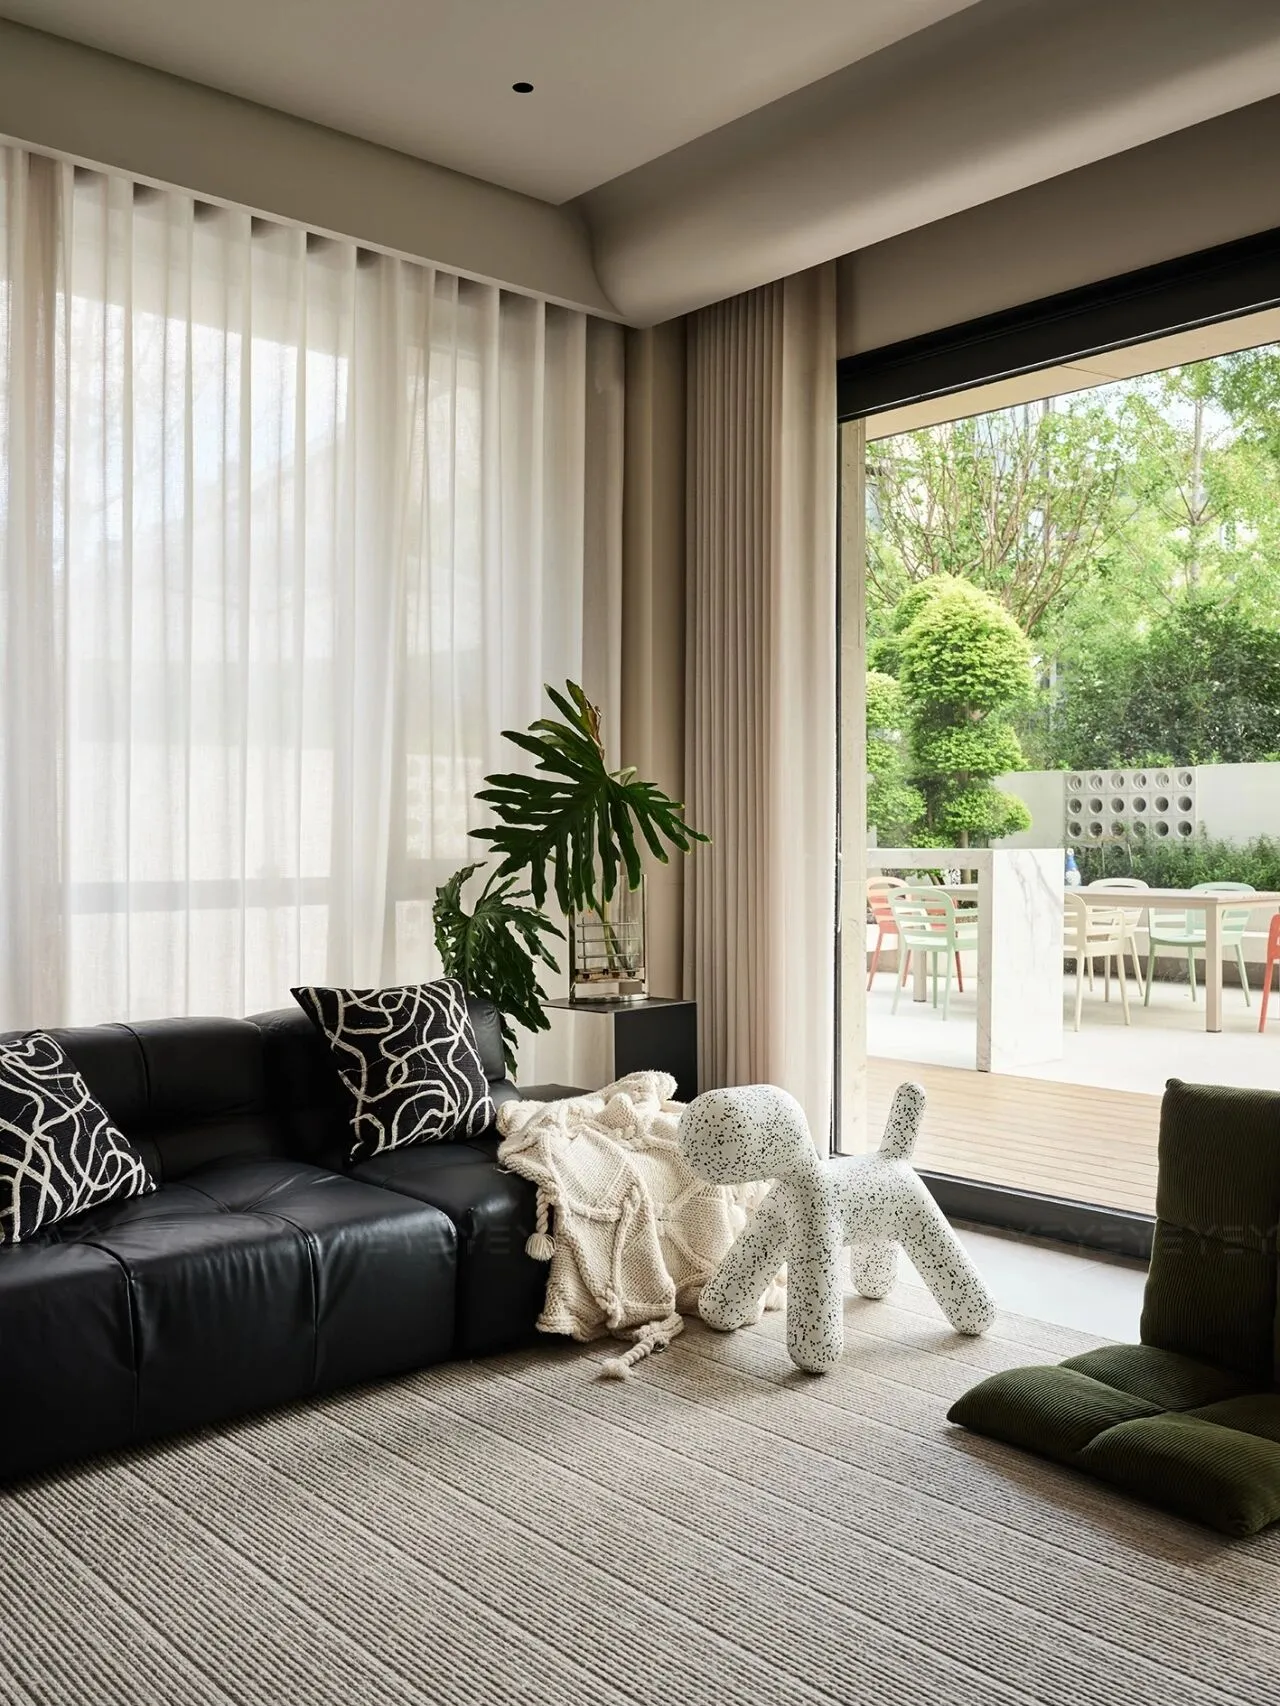
空间凝于静,絮语流于韵。设计师将现代风格作序,中性色调铺就空间基底,营造出雅致氛围。通铺的灰色地砖如素笺延展,让视觉尺度悄然拓宽。南北通透的格局,连同转角L型玻璃门窗似无形的边界,将室外天光与庭院绿意温柔纳入。
The first floor consists of a living room and a kitchen space. The entire sliding door eliminates the boundary. Based on neutral tones, black leather sofas, white curtains, carpets, and green plants collide with texture, creating rich layers of tactile and visual experience.
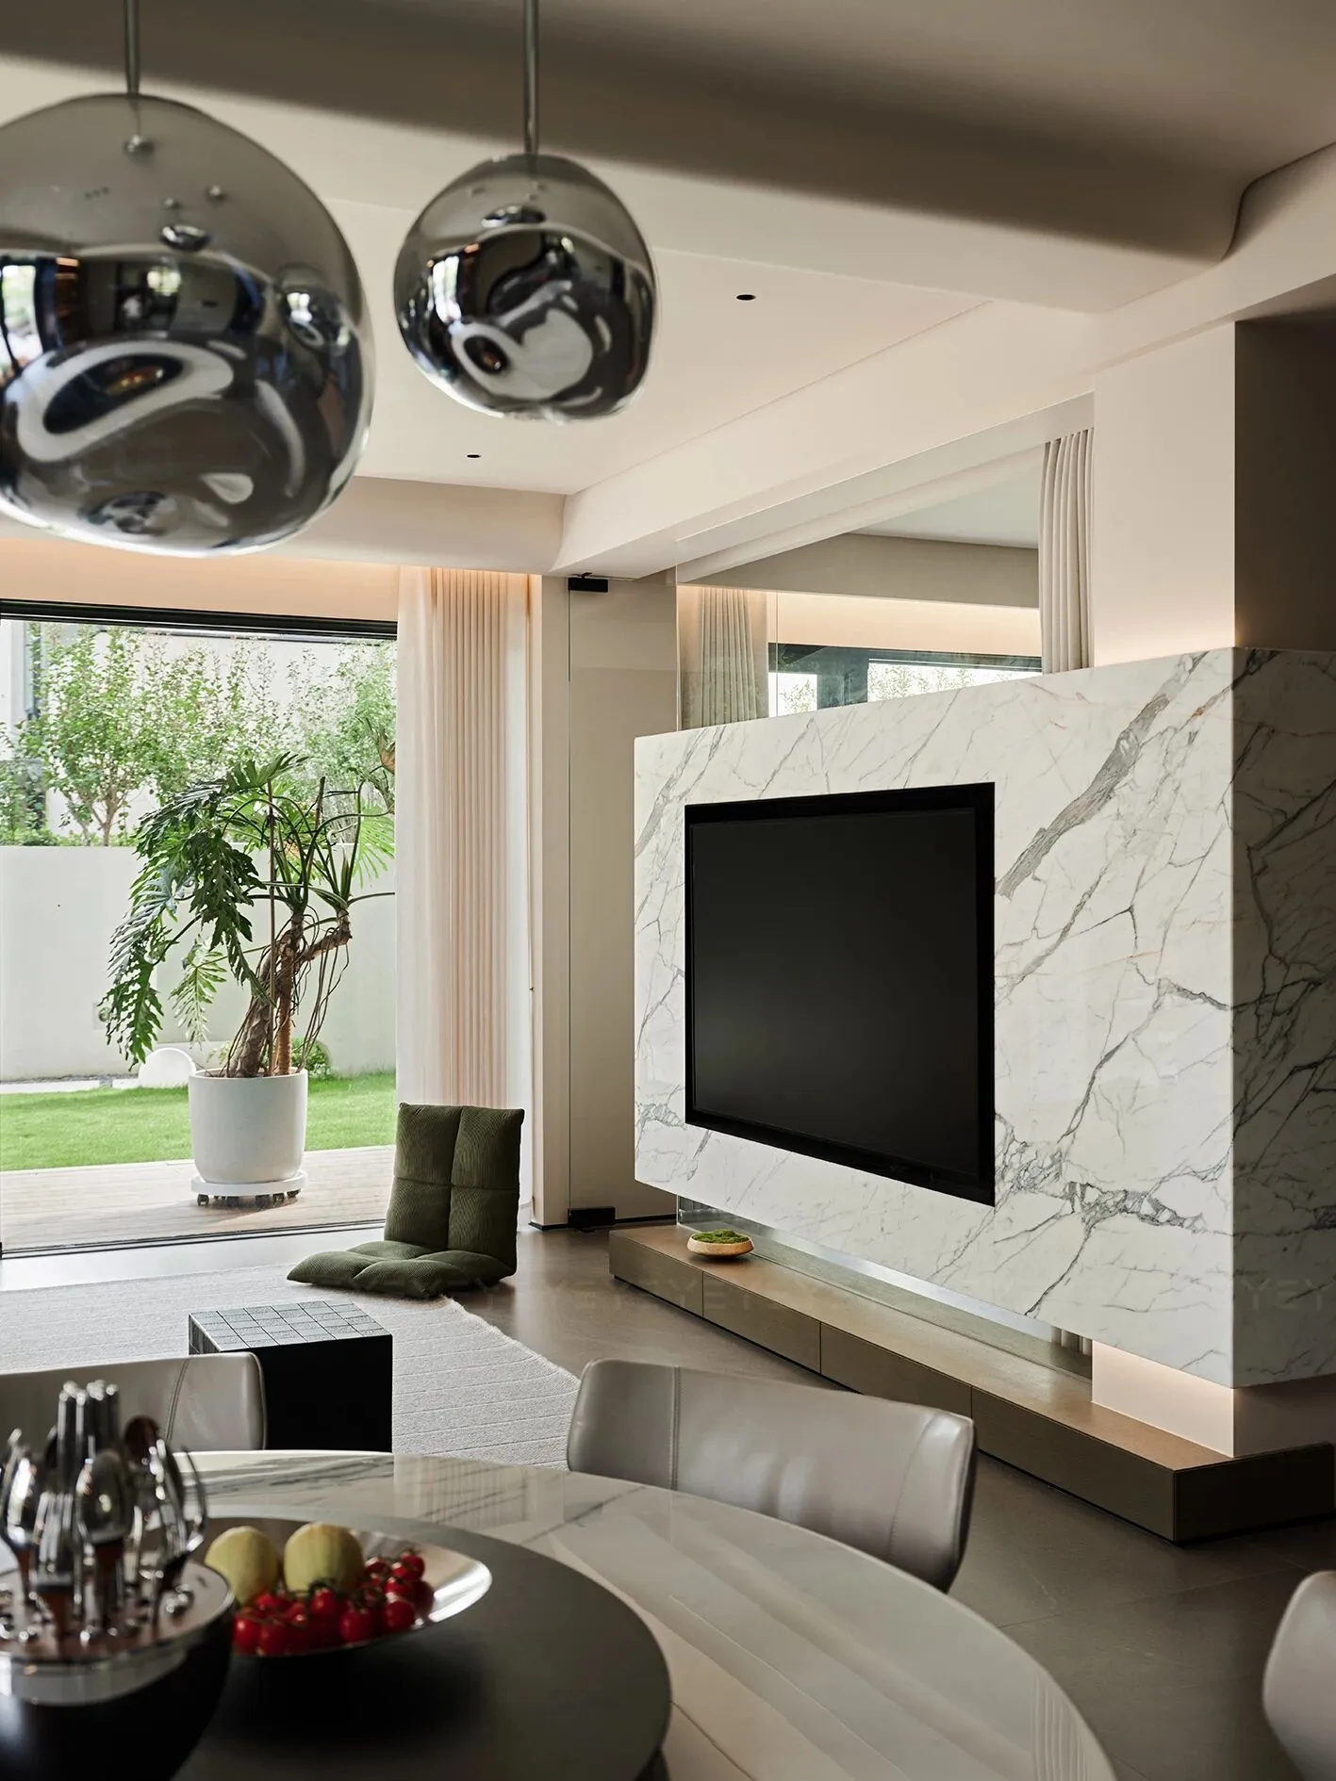
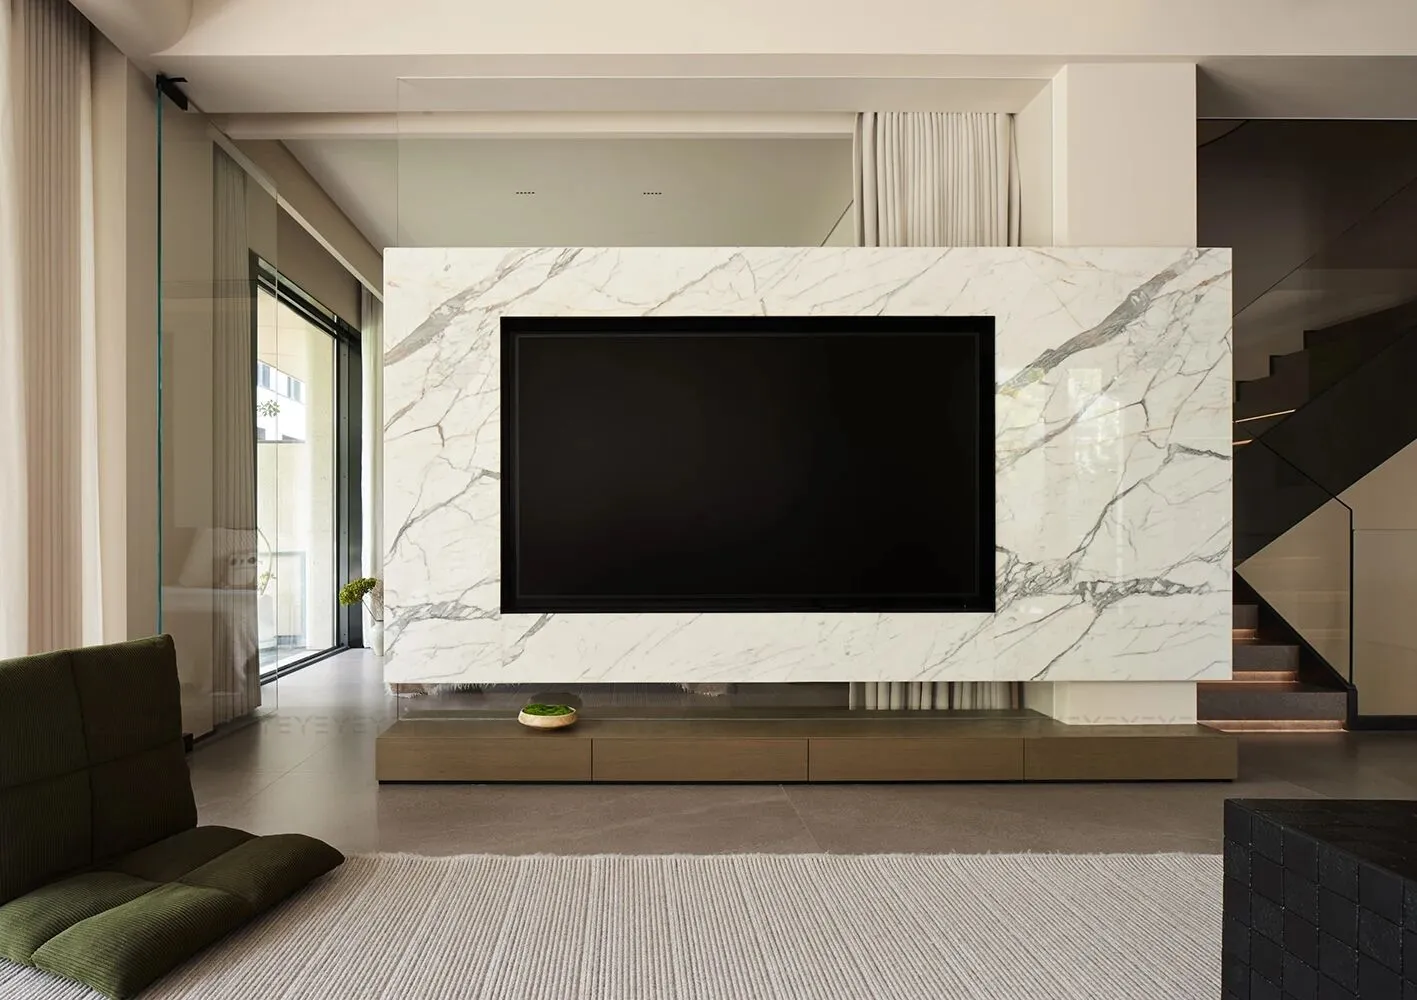
穿插堆叠的体块构成电视背景墙,悬浮于空间之中,清晰界定客厅与客卧。在封闭隔绝与开放互动间找到平衡点,转至其后,一方客卧悄然呈现。
Interwoven and stacked blocks form a background wall, suspended in mid air, defining the living room and guest bedroom. Find a balance between closure and openness, then turn back and the guest bedroom quietly appears.
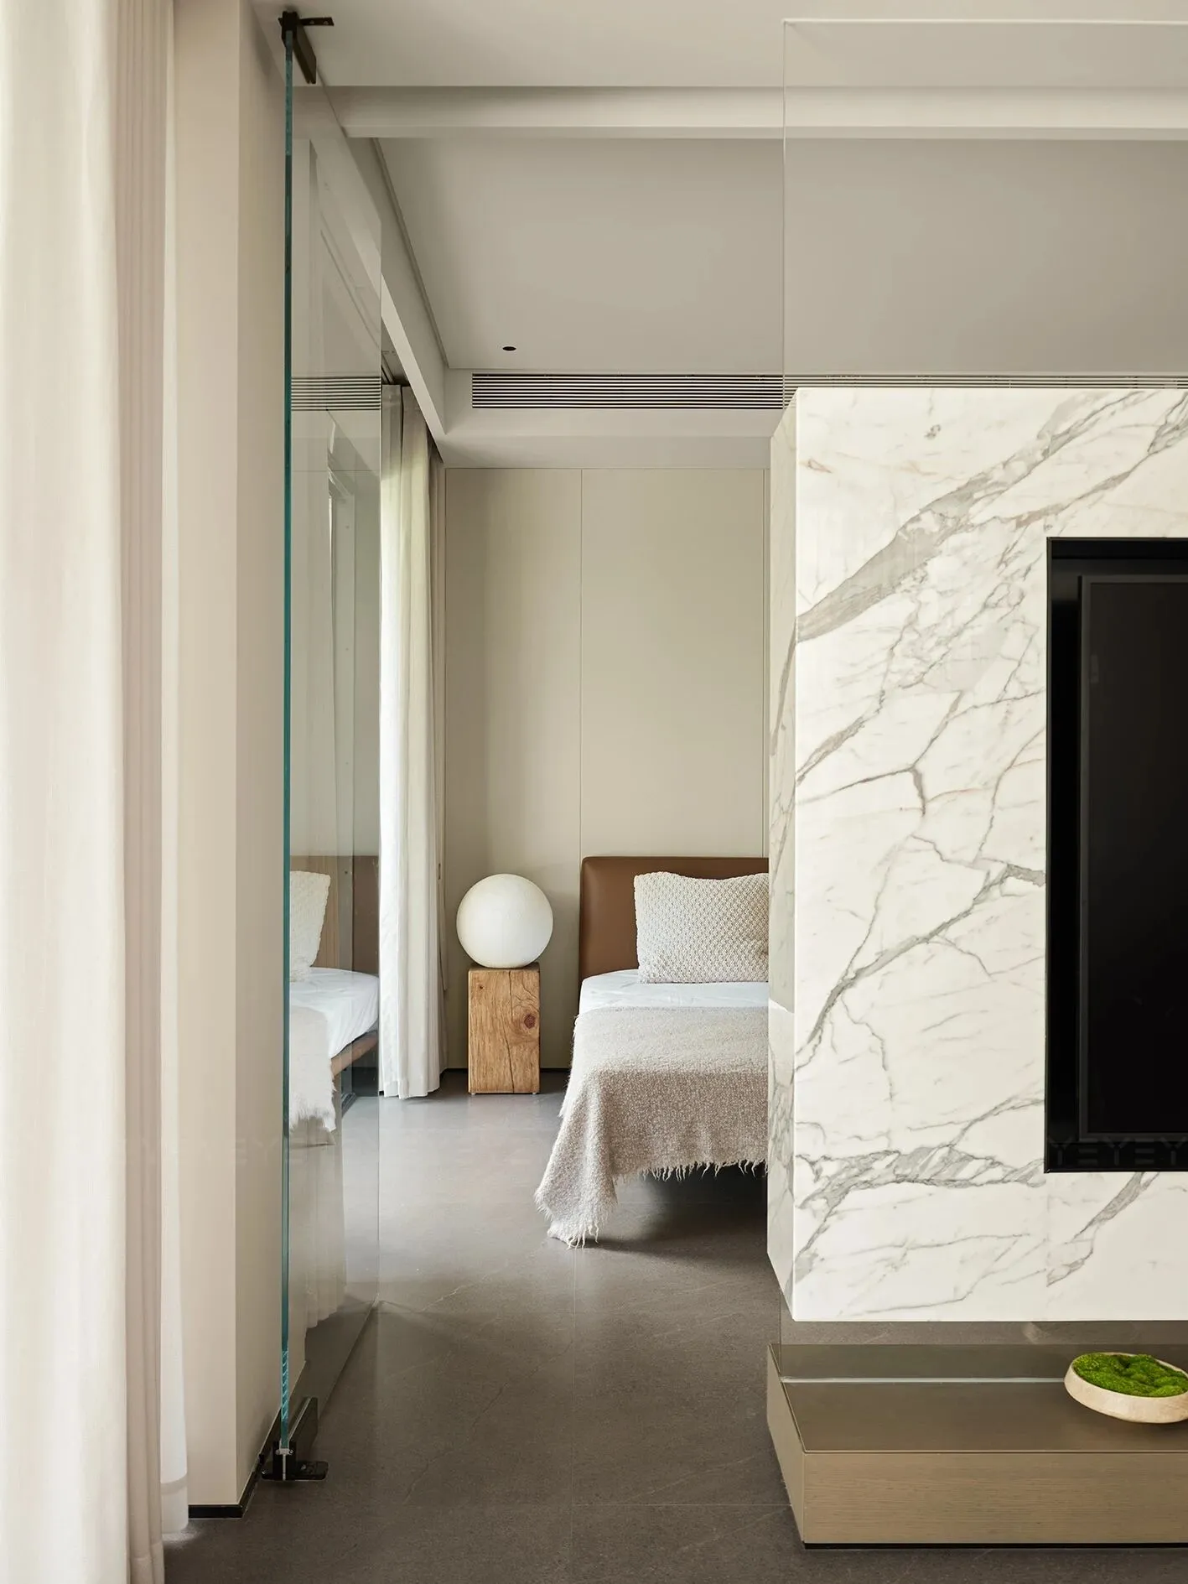
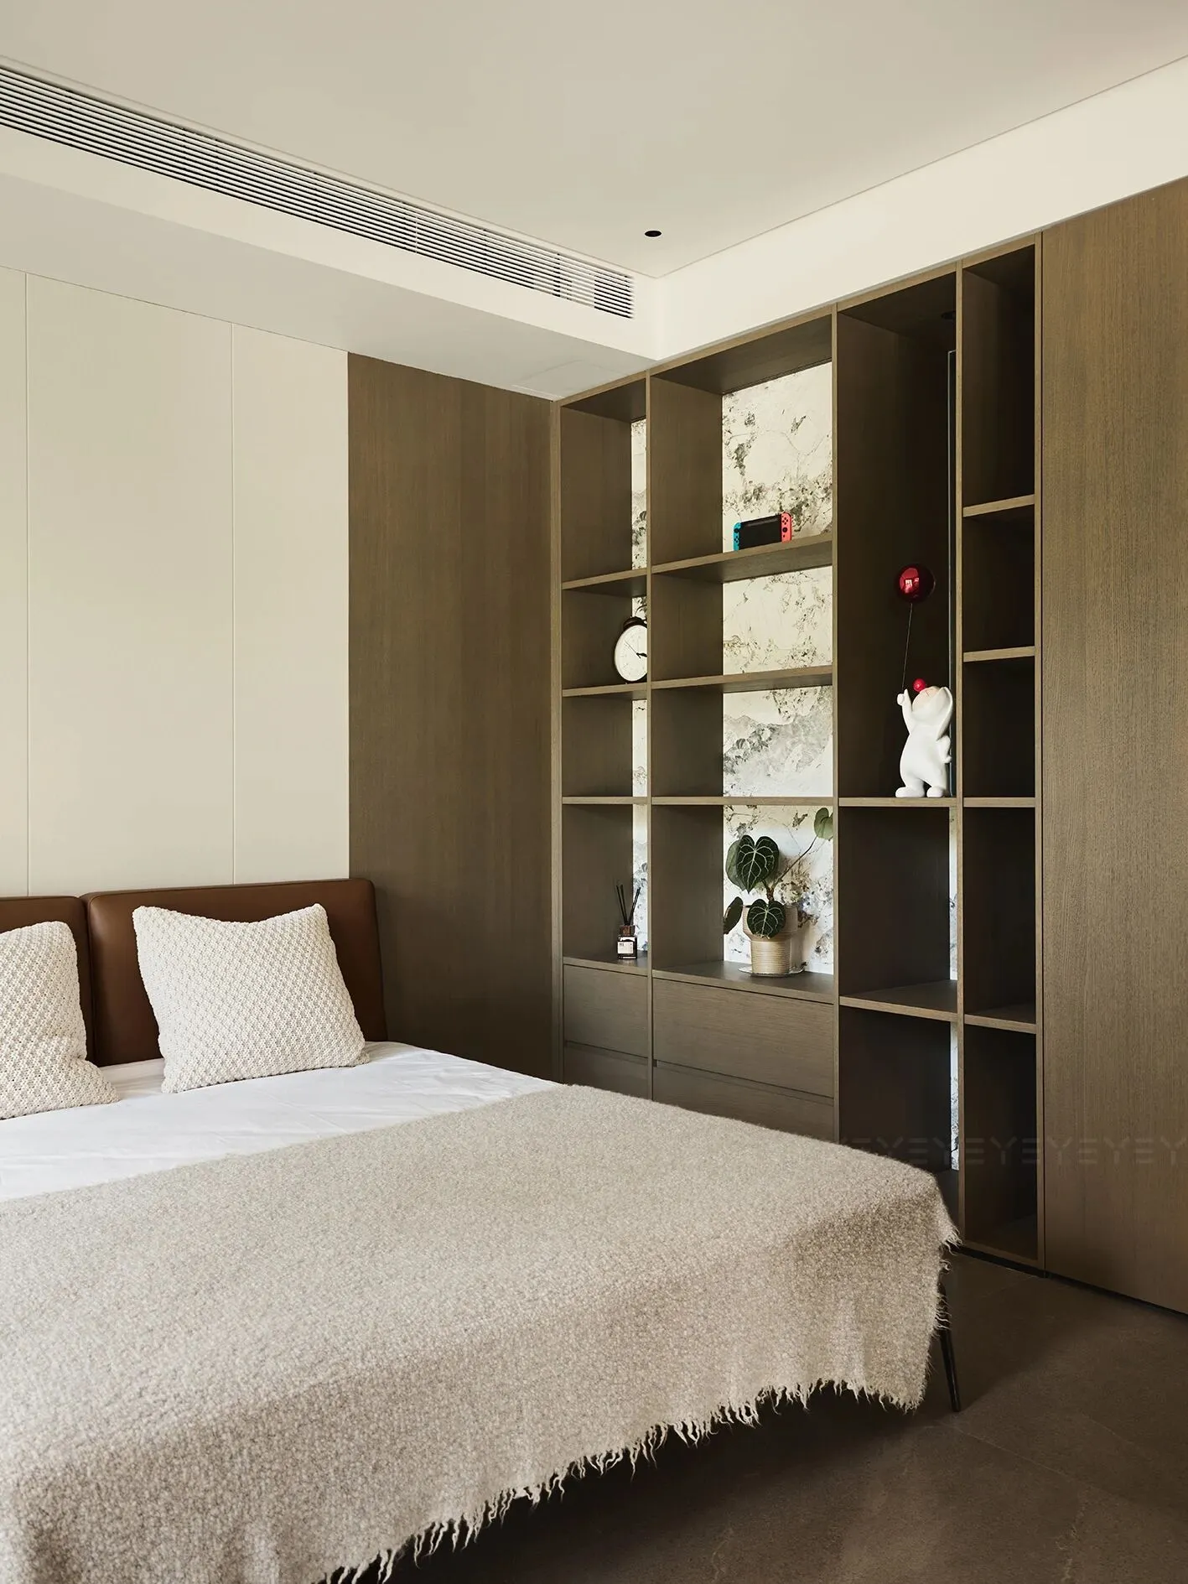
客卧以松弛感为设计核心。摒弃繁杂的装饰,代之以大小错落的展示格柜。倦怠时,卧于温暖细腻的布艺床品之上,窗外是治愈的绿意,旁侧是心爱的书籍与淘来的艺术品,生活意趣在此悄然蔓延。
The lounge is primarily focused on comfort and peace, and is the center of attention. The wooden bookshelf wall is warm and moist, matching the delicate touch of the fabric bedding. Grid cabinet, place small items.
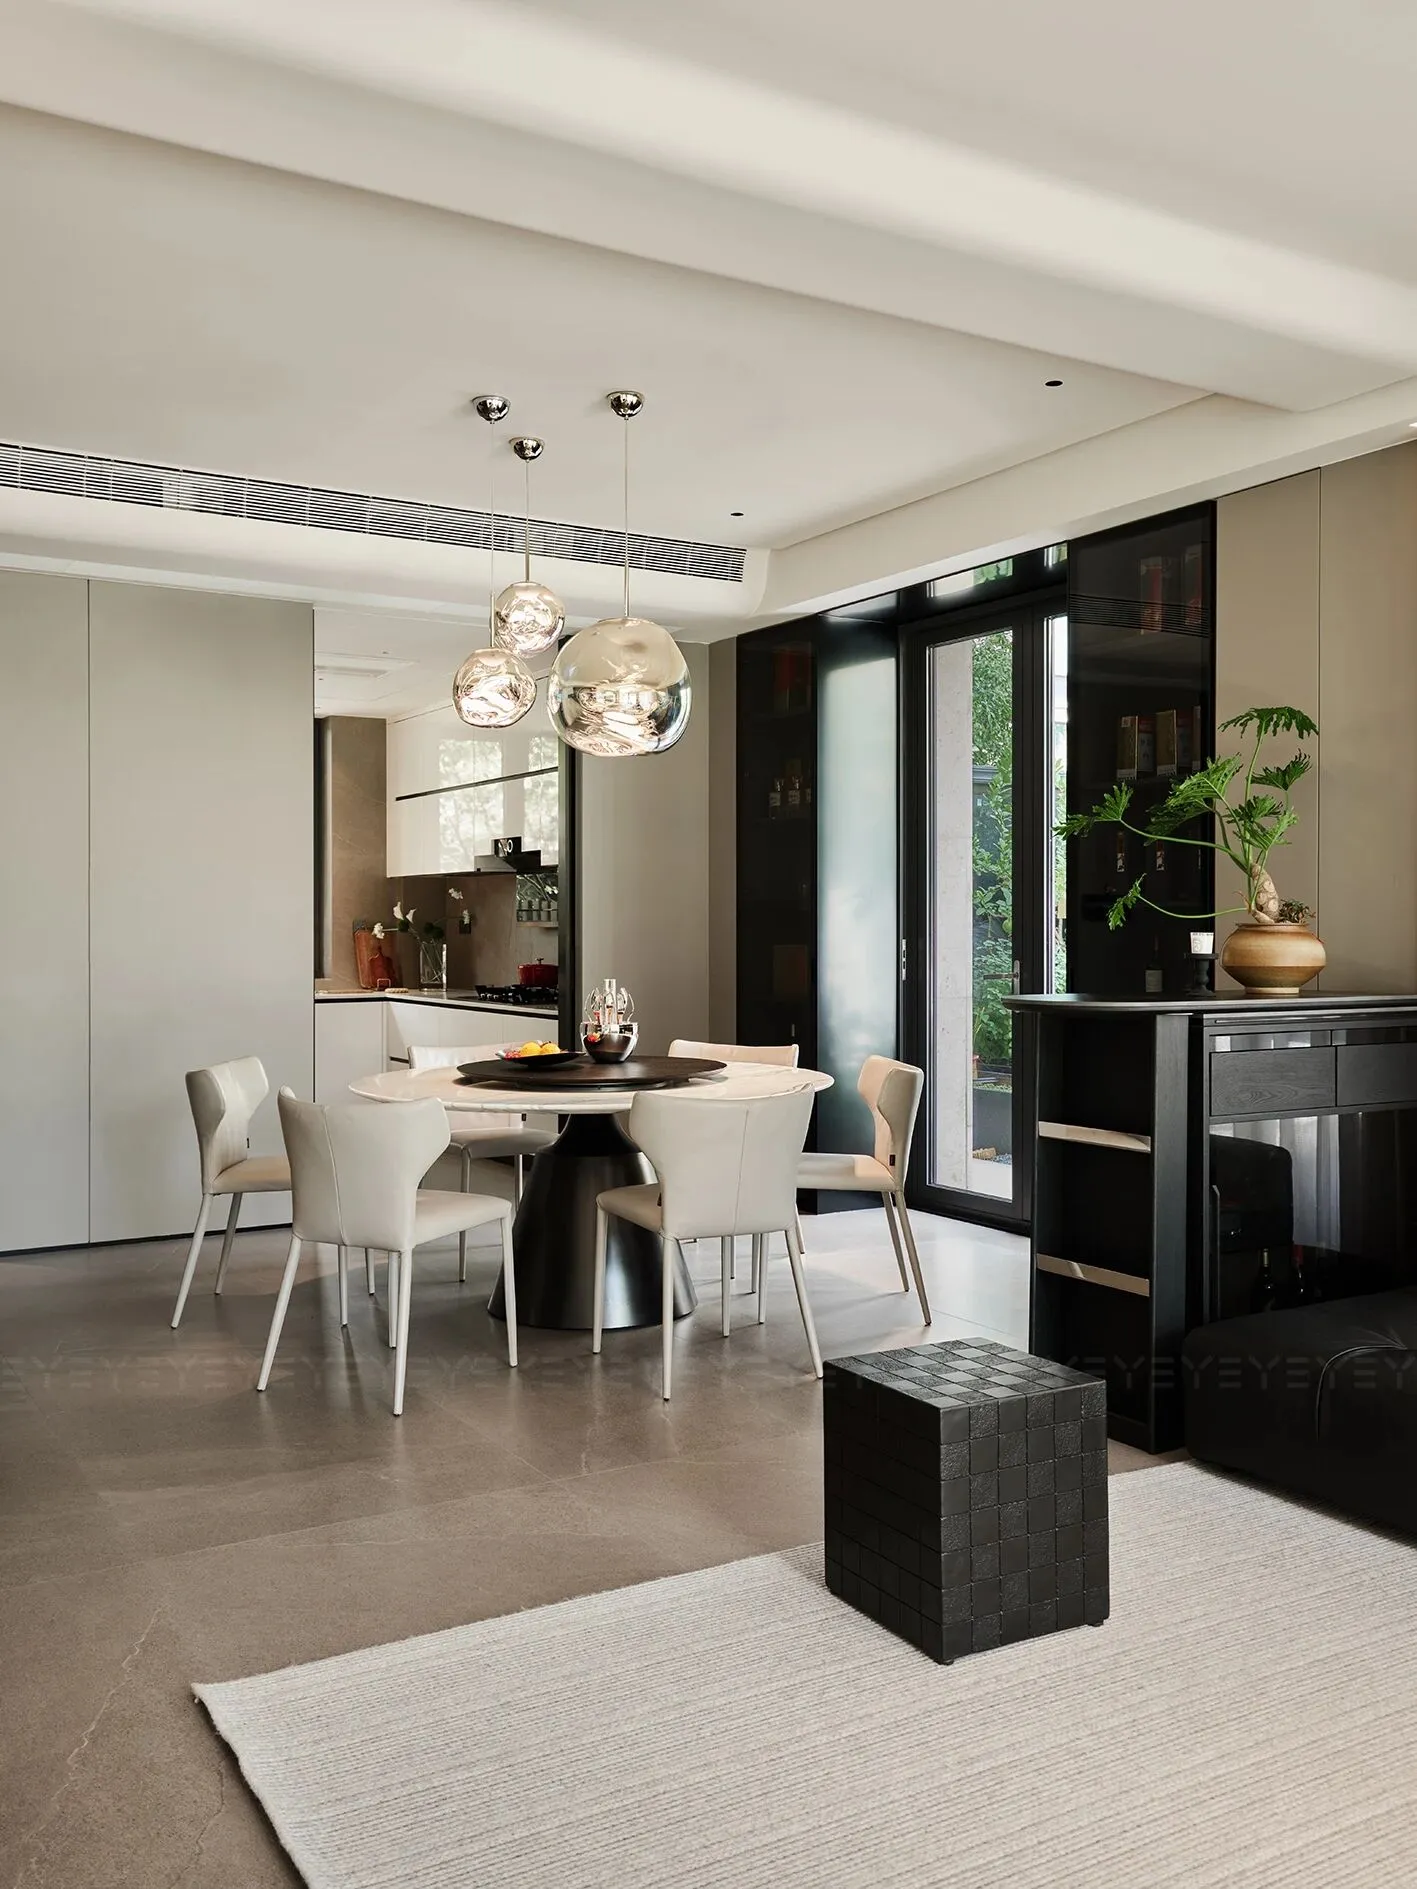
餐厅以温柔围合之势,构筑独立小天地。6人圆桌餐厅适配全家日常,陨石吊灯则是这个“小天地”最灵动的点睛之笔,其反光材质与独特的造型张力满溢。从餐椅的简约线条,到边柜的利落造型,将“少即是多”的哲思藏进无声的设计笔触中。
Kitchen area, minimalist design. Meteorite pendant light, reflective material and unique design. From the dining chairs to the side cabinets, the phrase 'less is more' runs through.
03 | 沉婉灵隽
Tranquil and agile
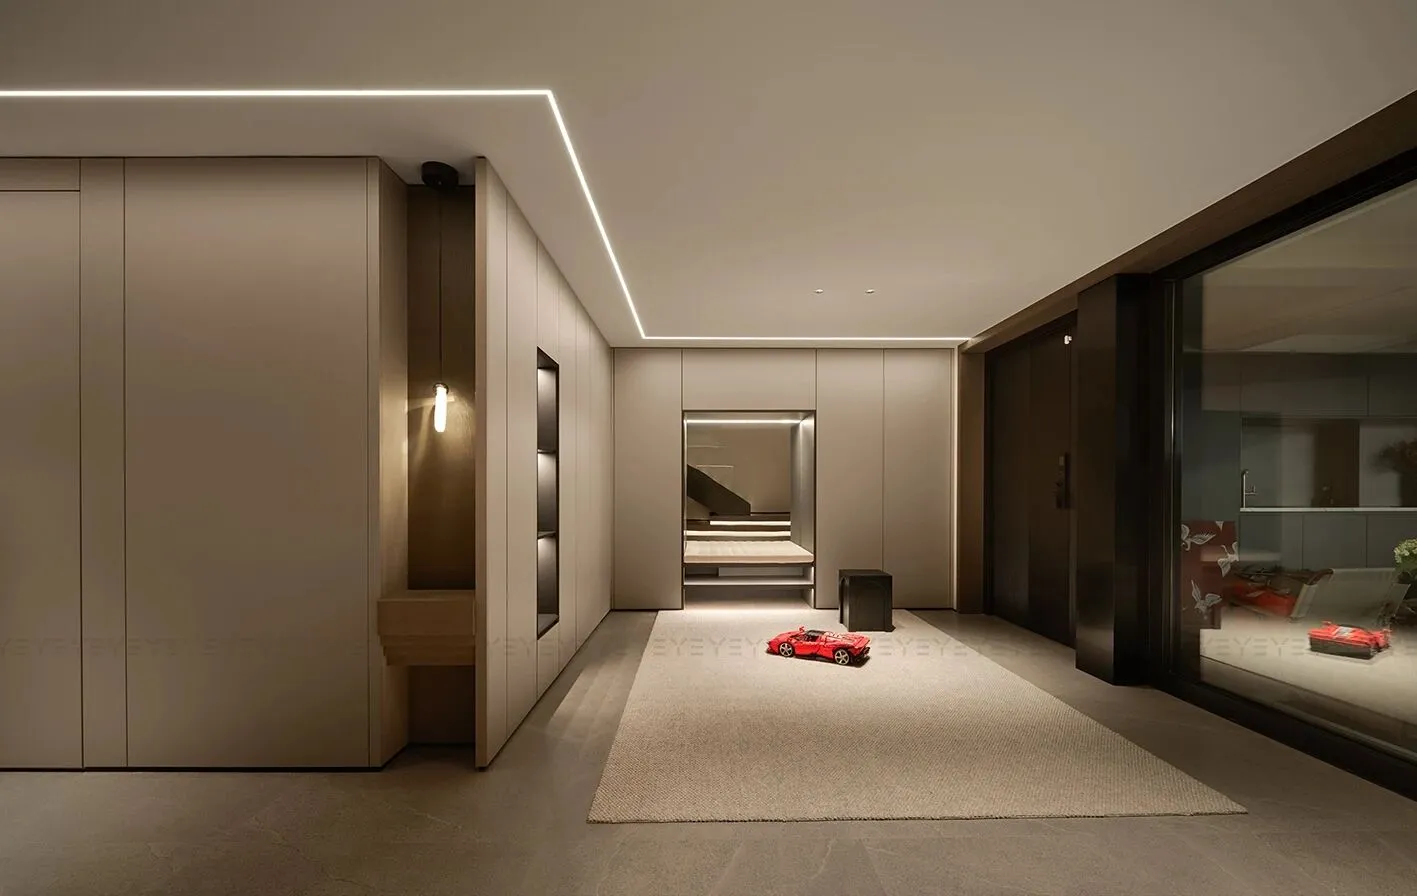
车库入户,L型转角处的鞋帽区,藏着归家的第一份妥帖。温润木纹收纳柜顶天立地,柜门轻启轻合间,收纳的从容与贴心尽数流露。线性灯带的迂回柔光缓缓流淌,归家的仪式感愈发细腻绵长。
The shoe and hat area at the L-shaped corner. The storage cabinet extends from one door to the top. Bottom floating design, combined with the meandering linear light strip.
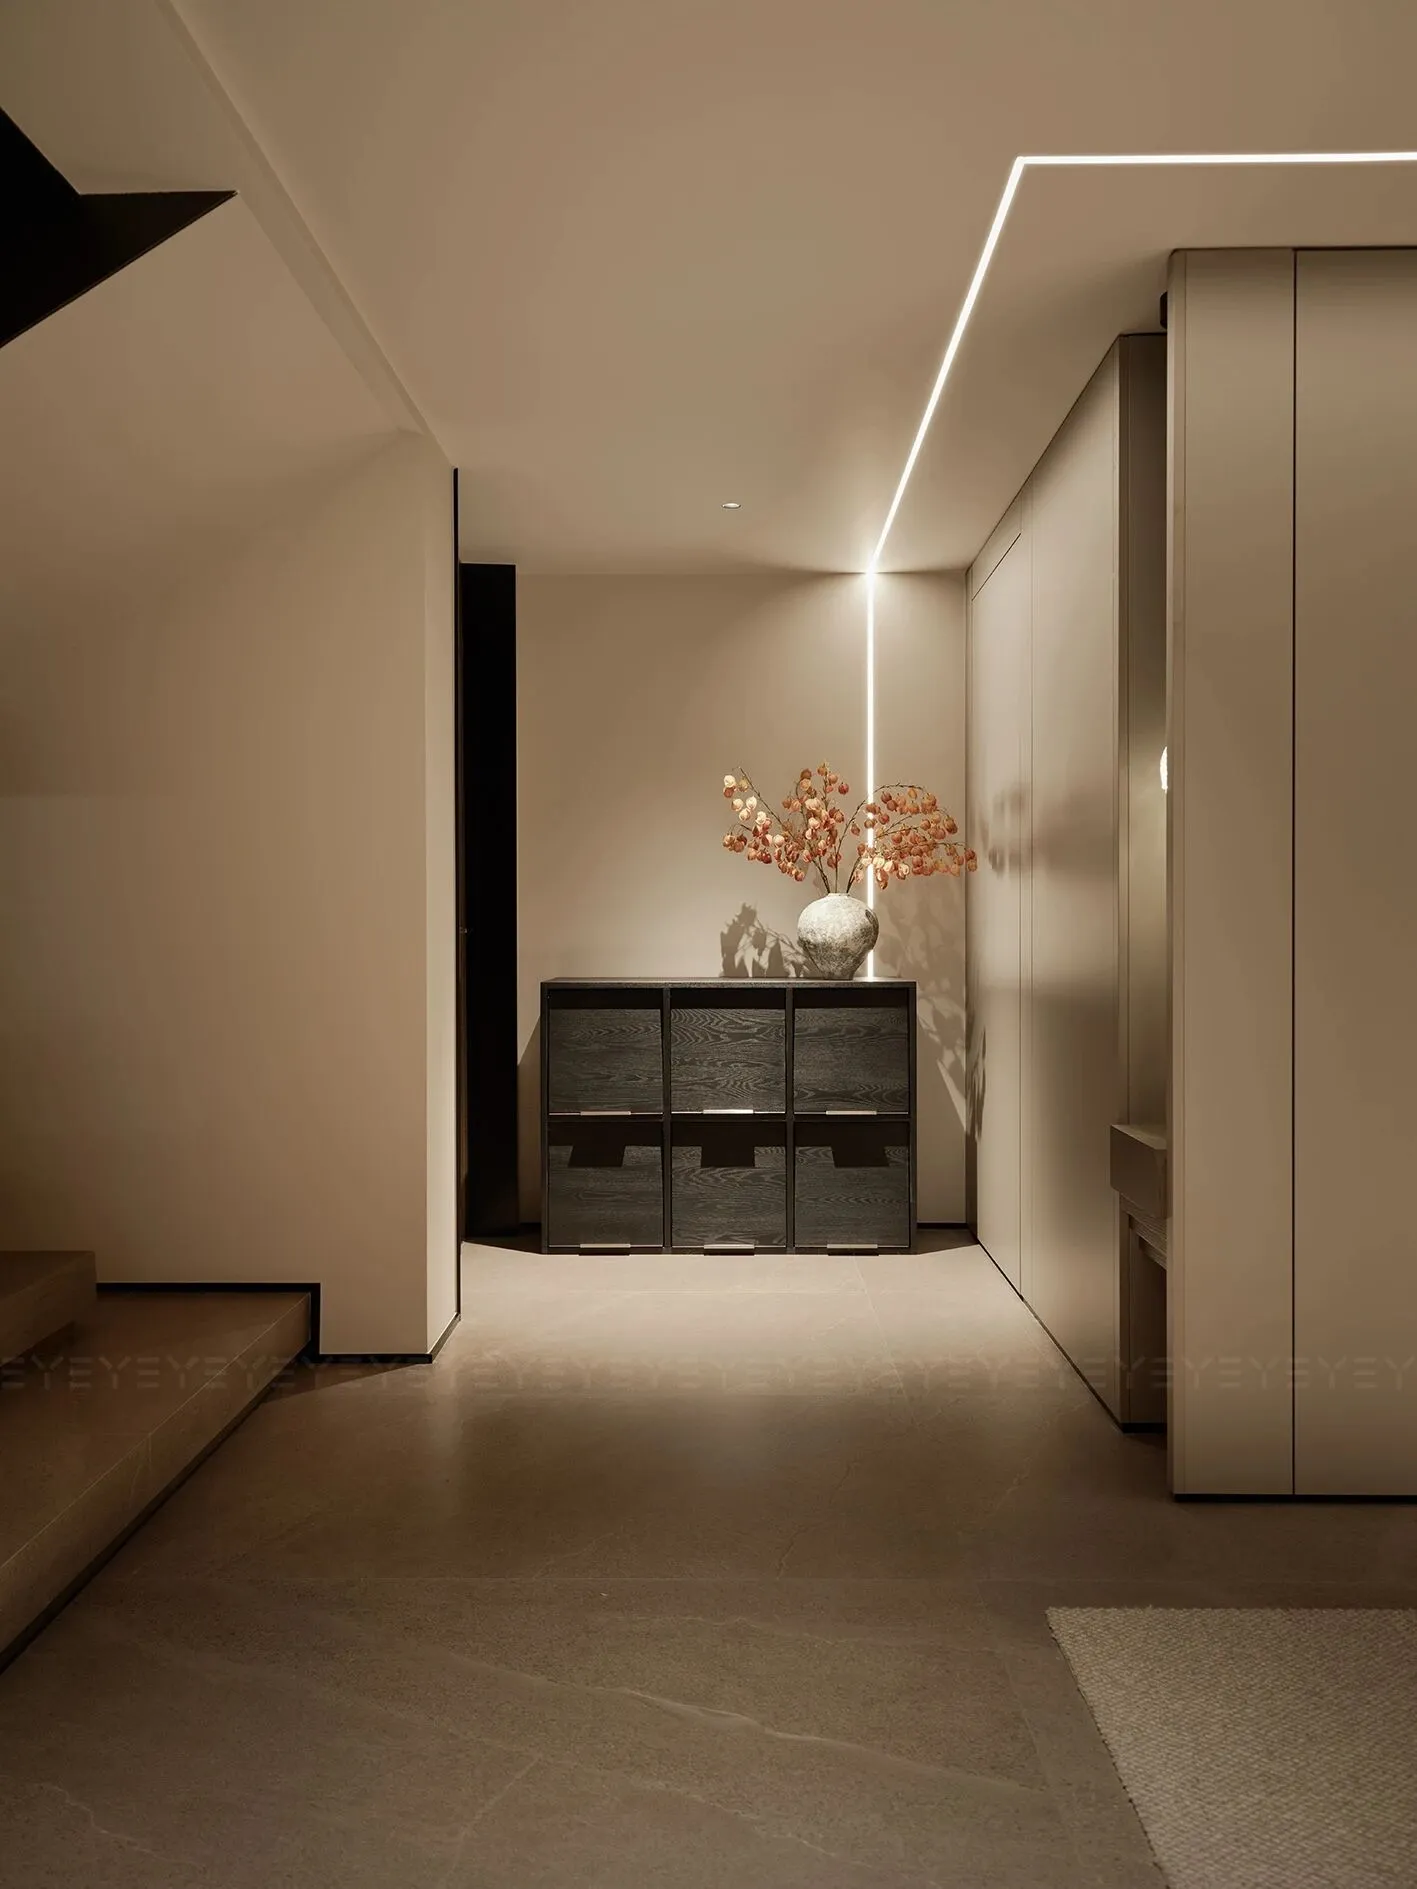
取大地的低饱和色调为空间主韵,哑光板材凝着温润肌理,纹理石材带着自然的纹路,如岁月刻下的痕迹。角落里的暖橙色花艺,跳动着于沉稳统一的调性中破土而出,又落入这份丰盈雅致的感官邂逅。
The main color scheme is low saturation earthy tones, with matte boards and stone floors blending together in the collision of materials, enriching the sensory experience in a unified tone.
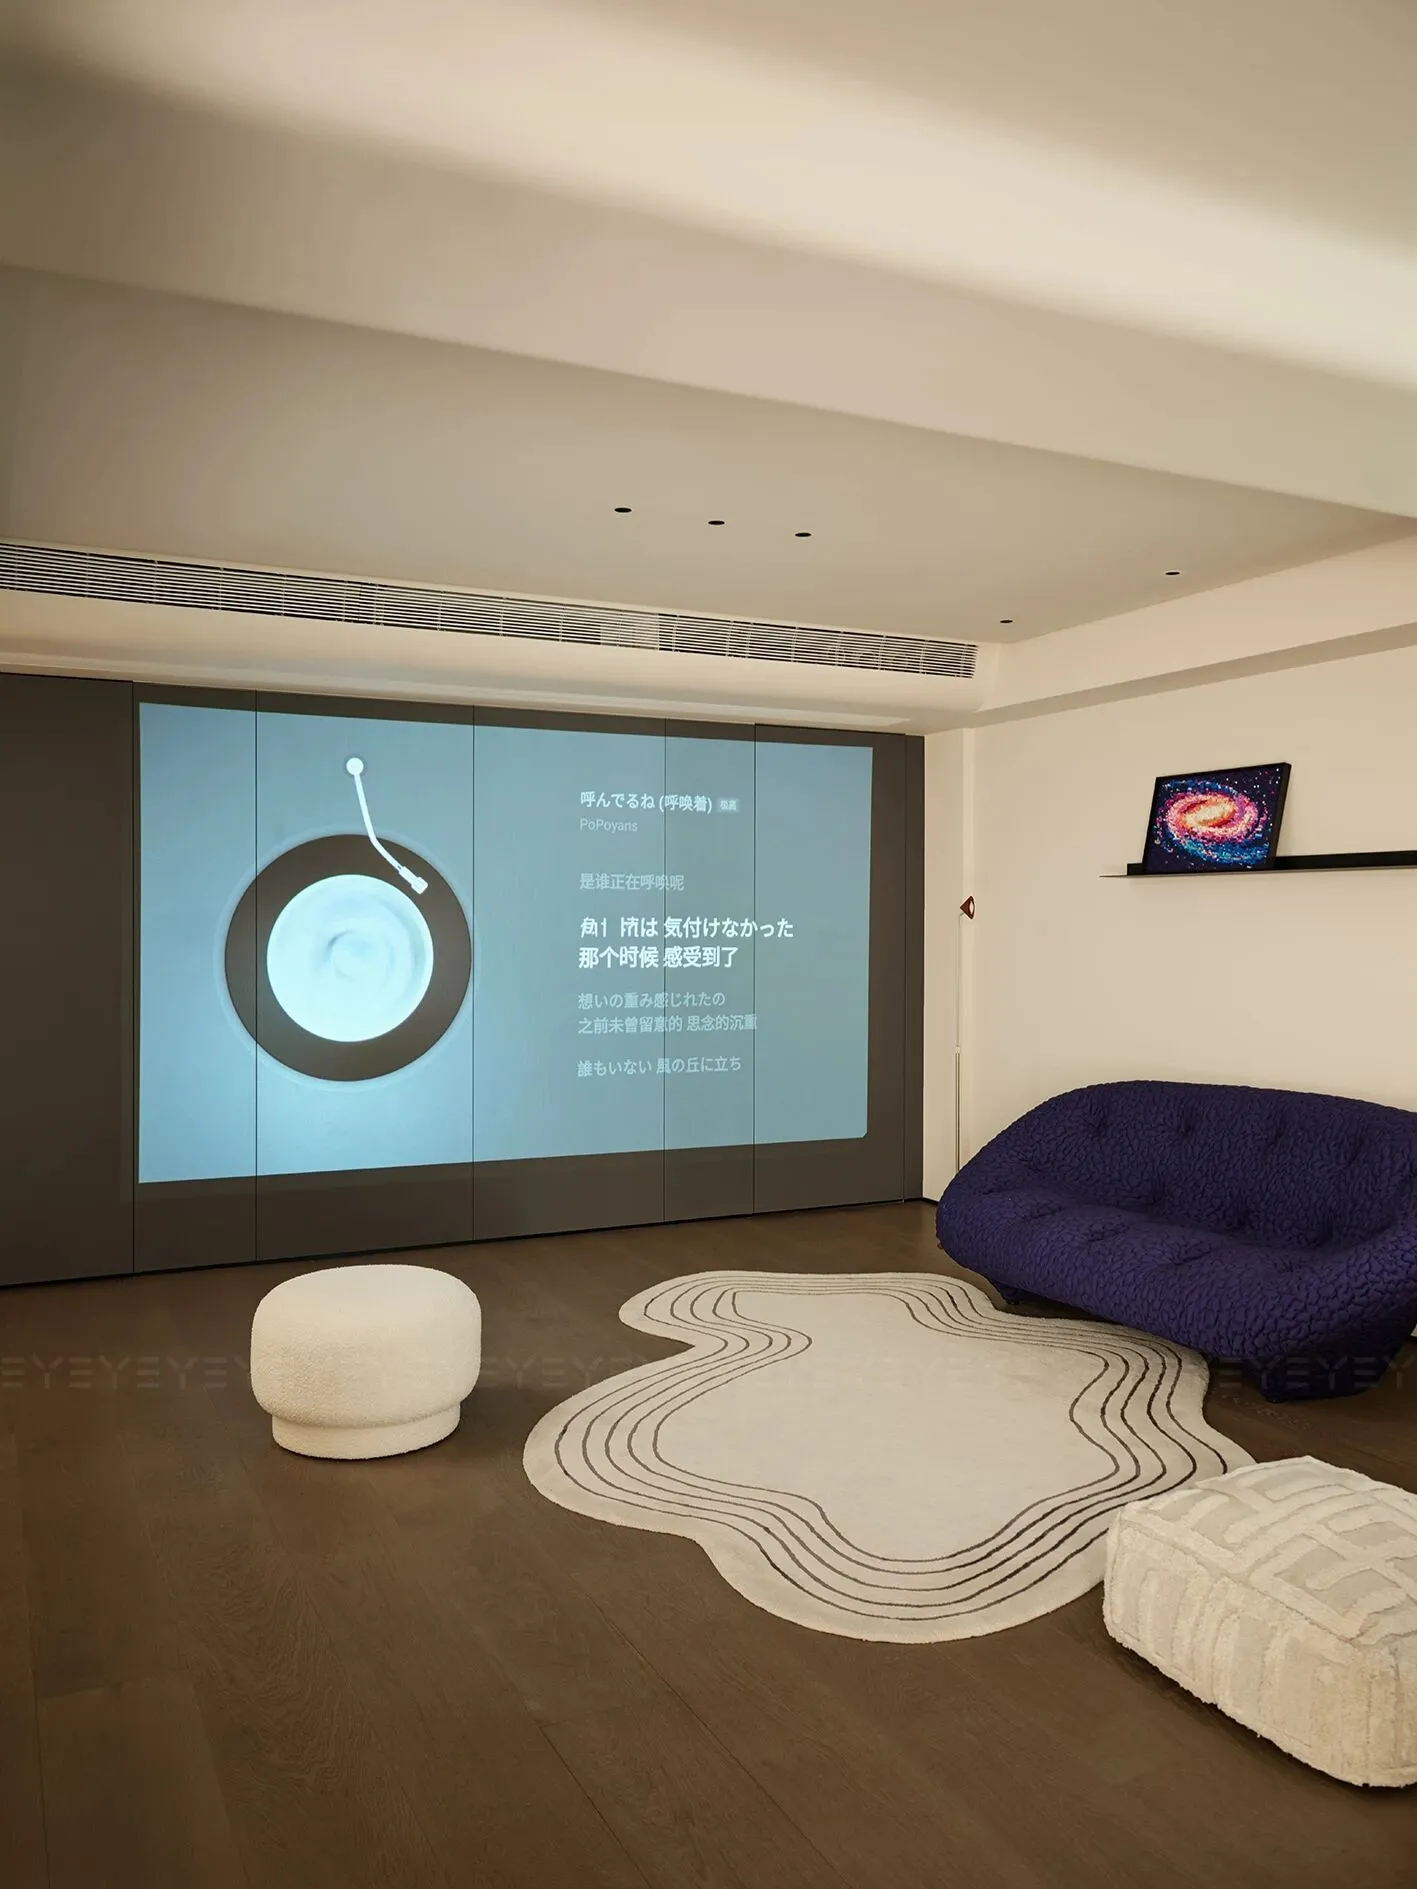
设计围绕居住者个性展开,不拘泥于功能堆砌,而是以自由、精致的手法,打造了集休闲、会客、办公于一体的夹层区域。“无主灯+灵活家具”的布局逻辑,结合软装的层次搭配,像一首用色彩砖块写成的童话诗,实现空间与“自我”态度的深度呼应。
Centered around the residents, not limited to functionality, it is a mezzanine area that combines leisure, reception, and office. Adopting the color scheme of "no main light+flexible furniture" and soft decoration.
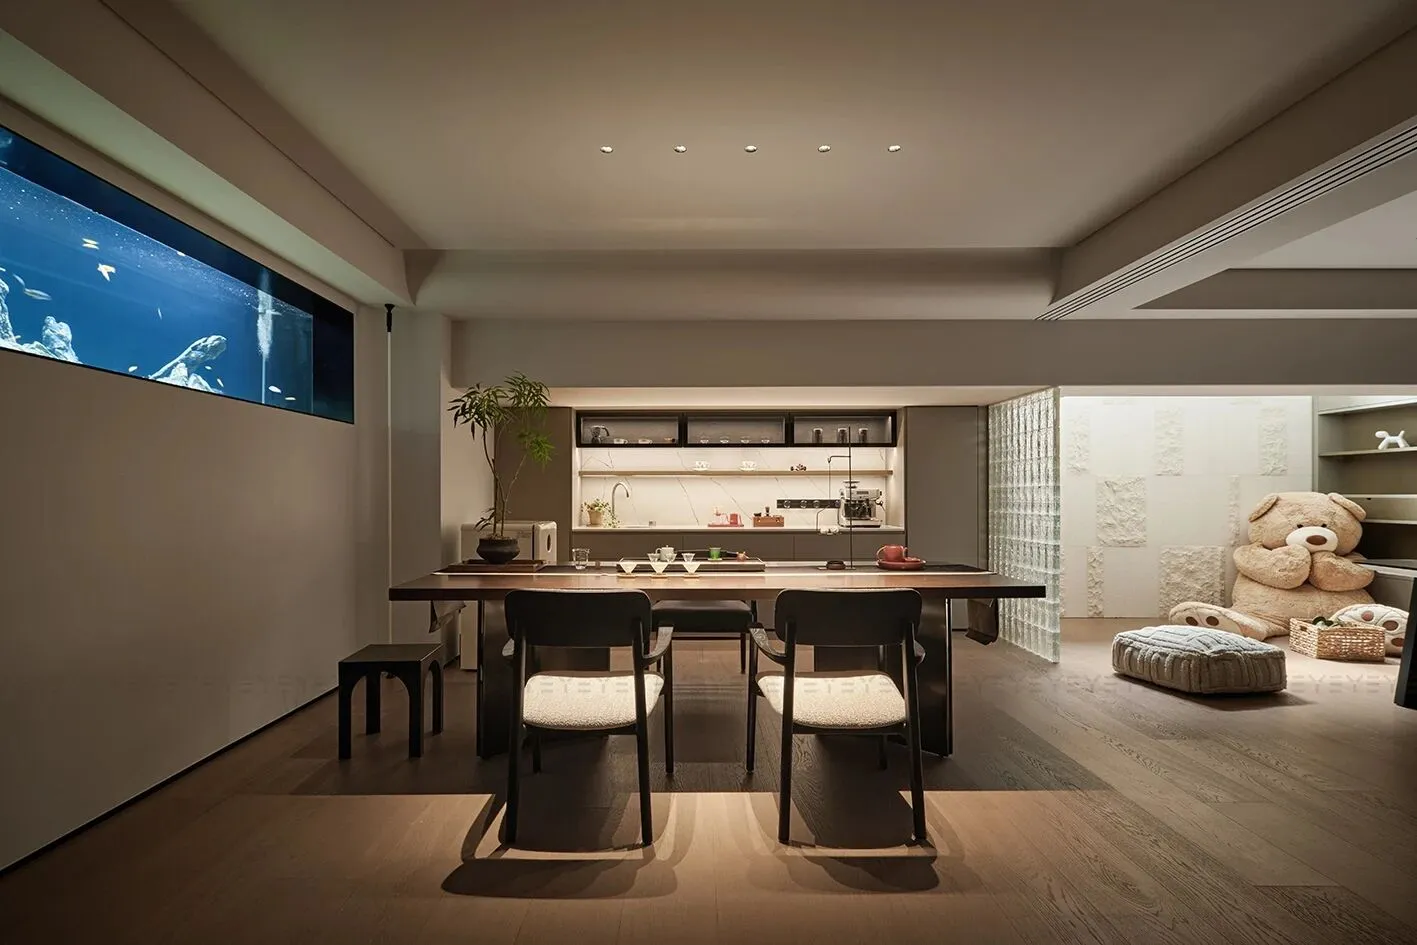
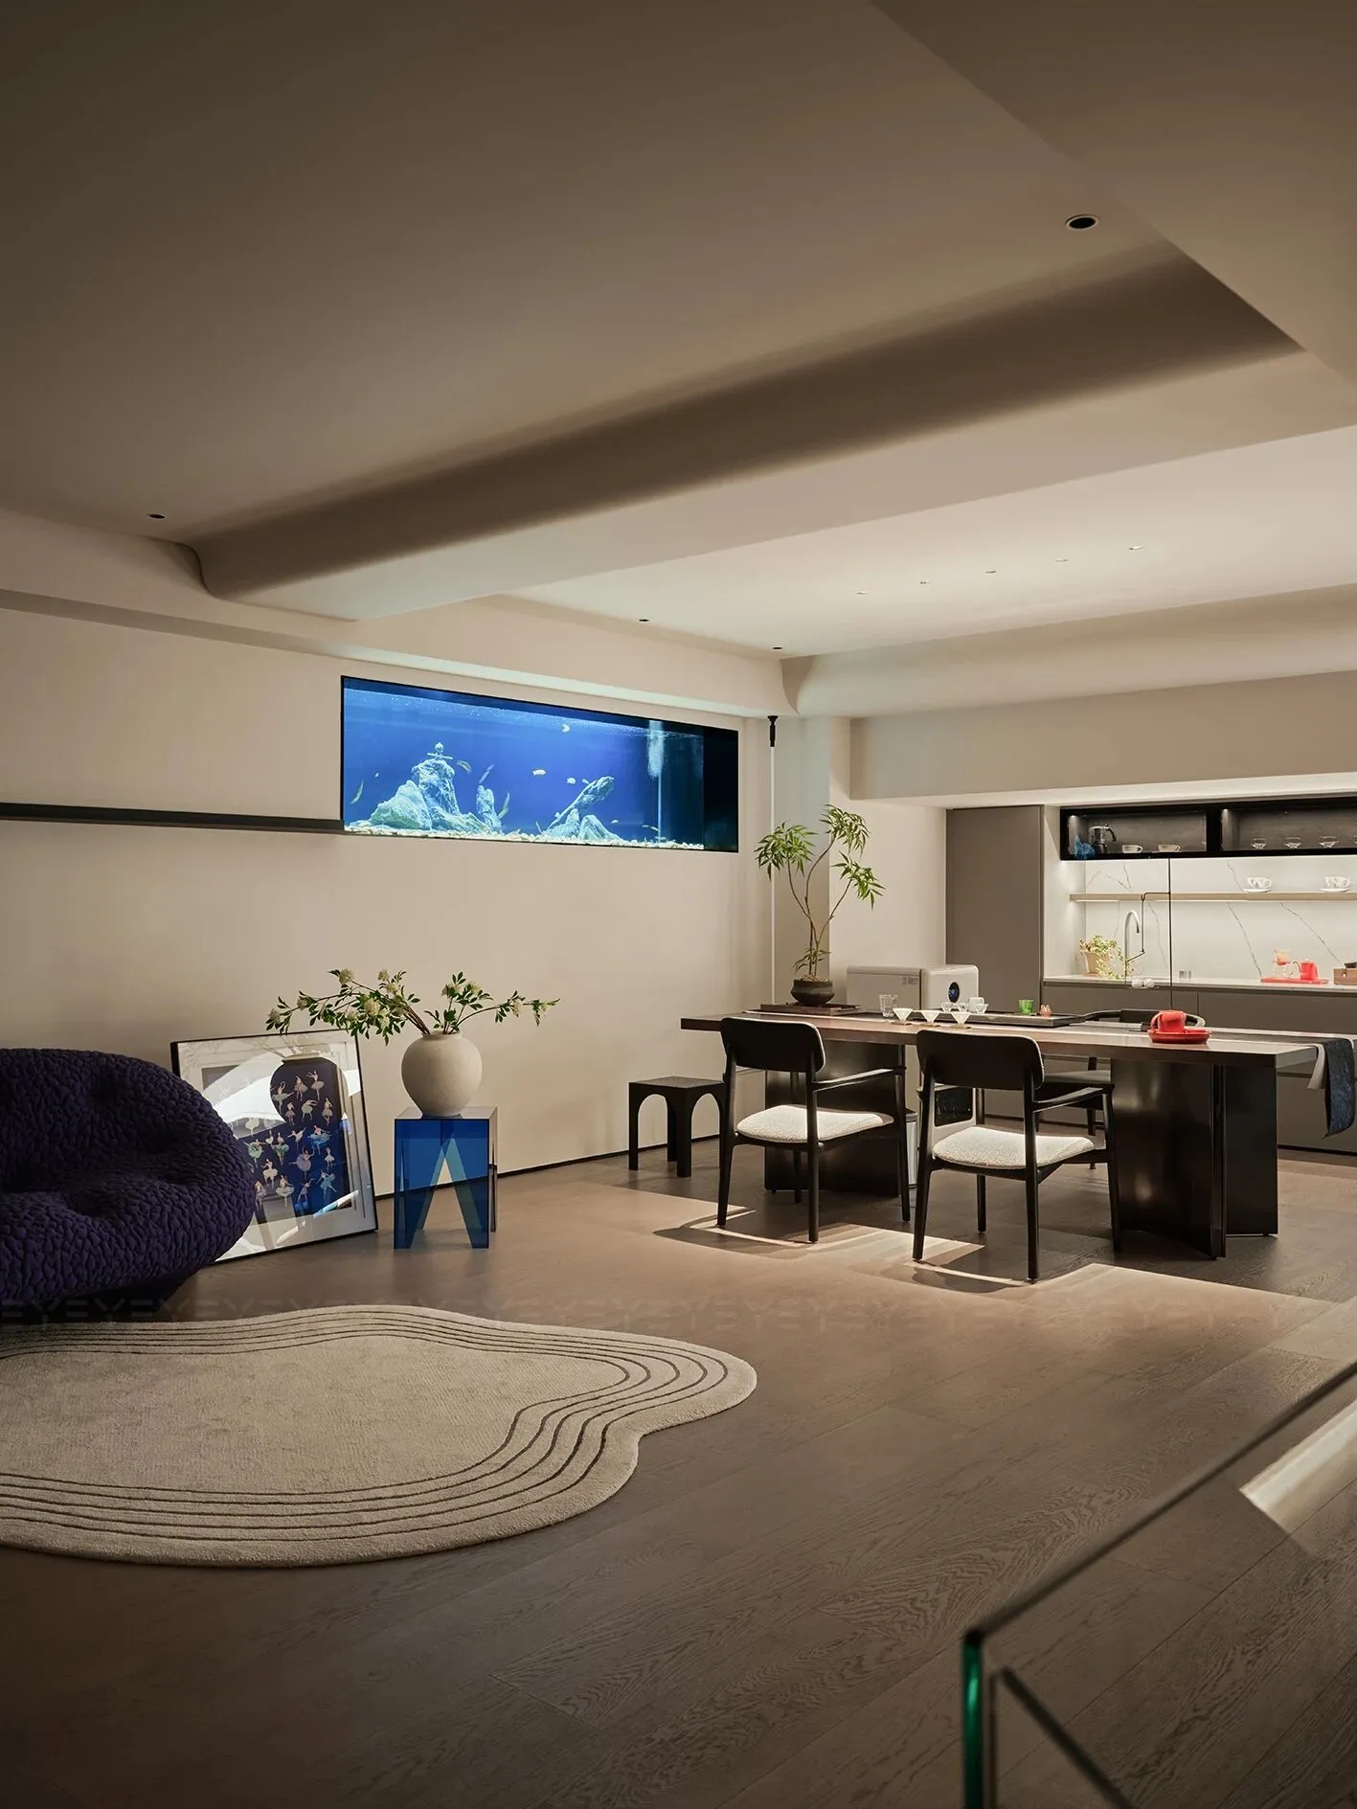
开放流动的布局,将休闲区、品茗区自然衔接,勾勒出自在无界的互动场景。大型嵌入式水族箱定格核心视野,引入自然光线,水中生态的灵动与天光的澄澈相拥,为空间注入治愈生命力。中式茶桌铺陈待客的从容,居主邀友围坐,茶香袅袅中,畅聊天地、共叙情谊。
Open layout, naturally connecting the leisure area and tea tasting area. Large embedded aquariums are the core, with side lighting and natural scenery. A traditional Chinese tea table is set up, inviting friends to sit around and reminisce about their friendship.
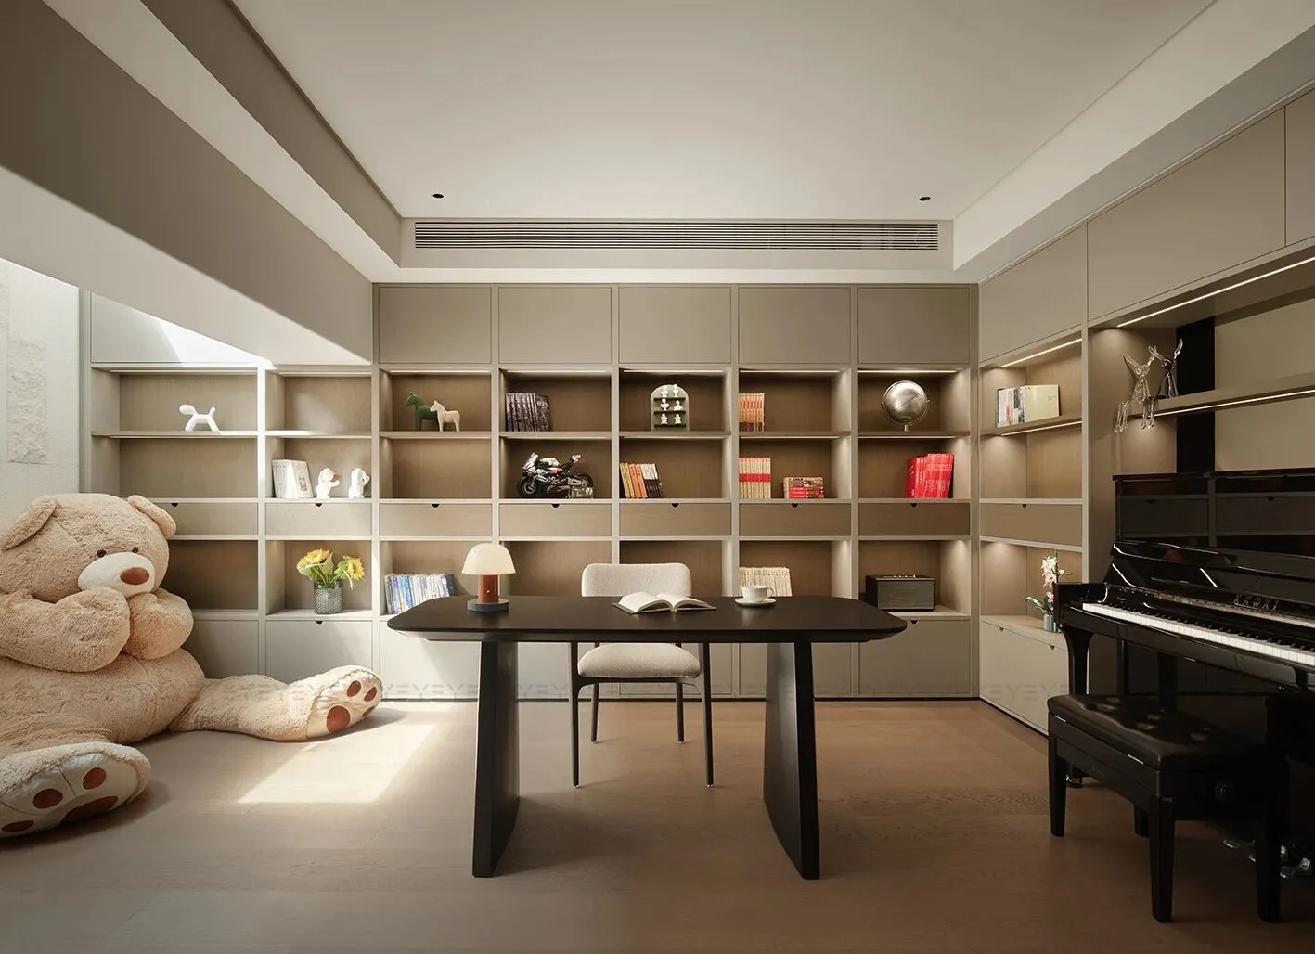
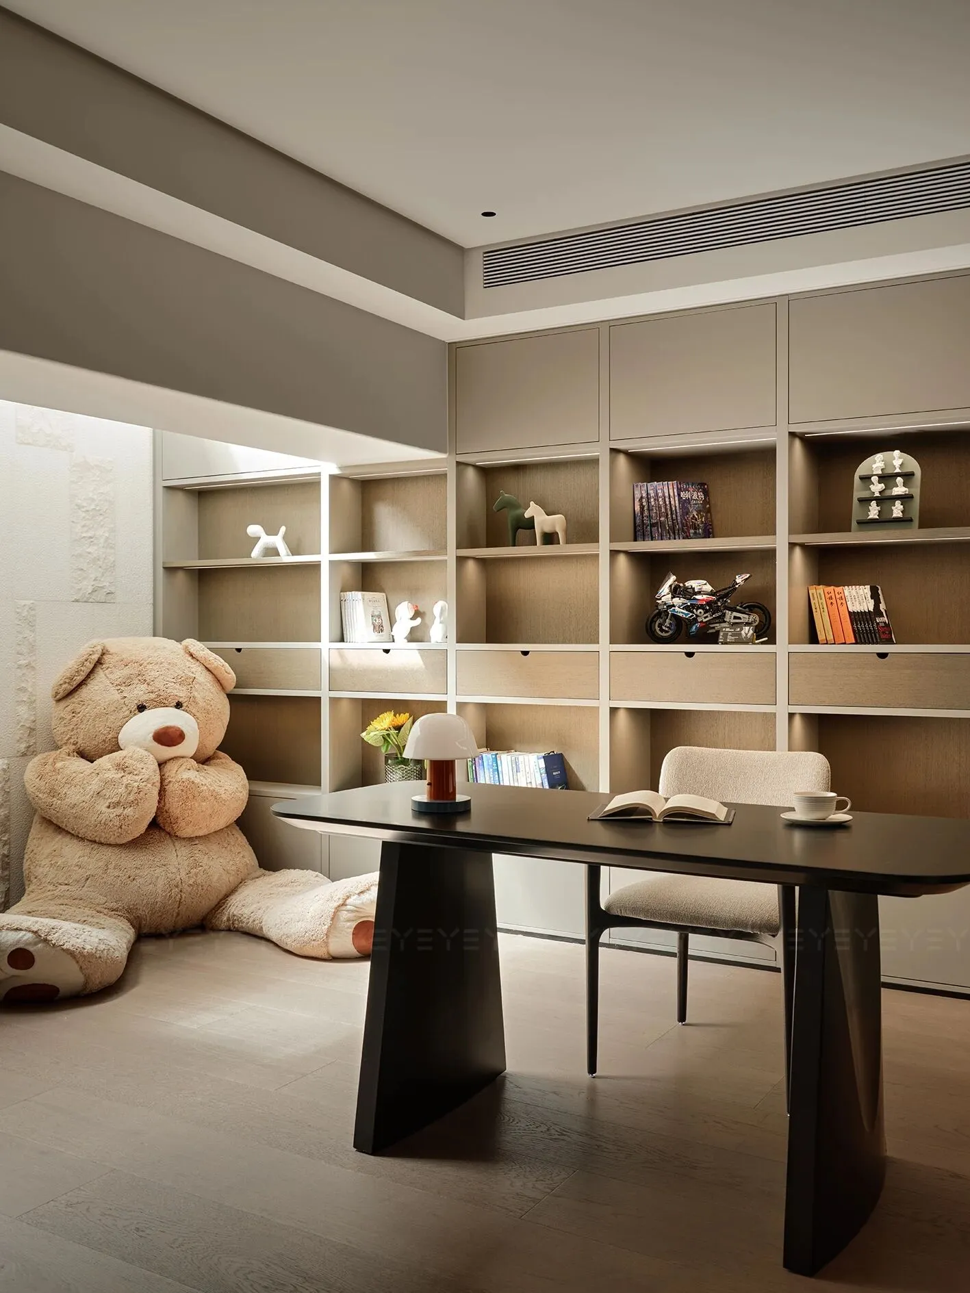
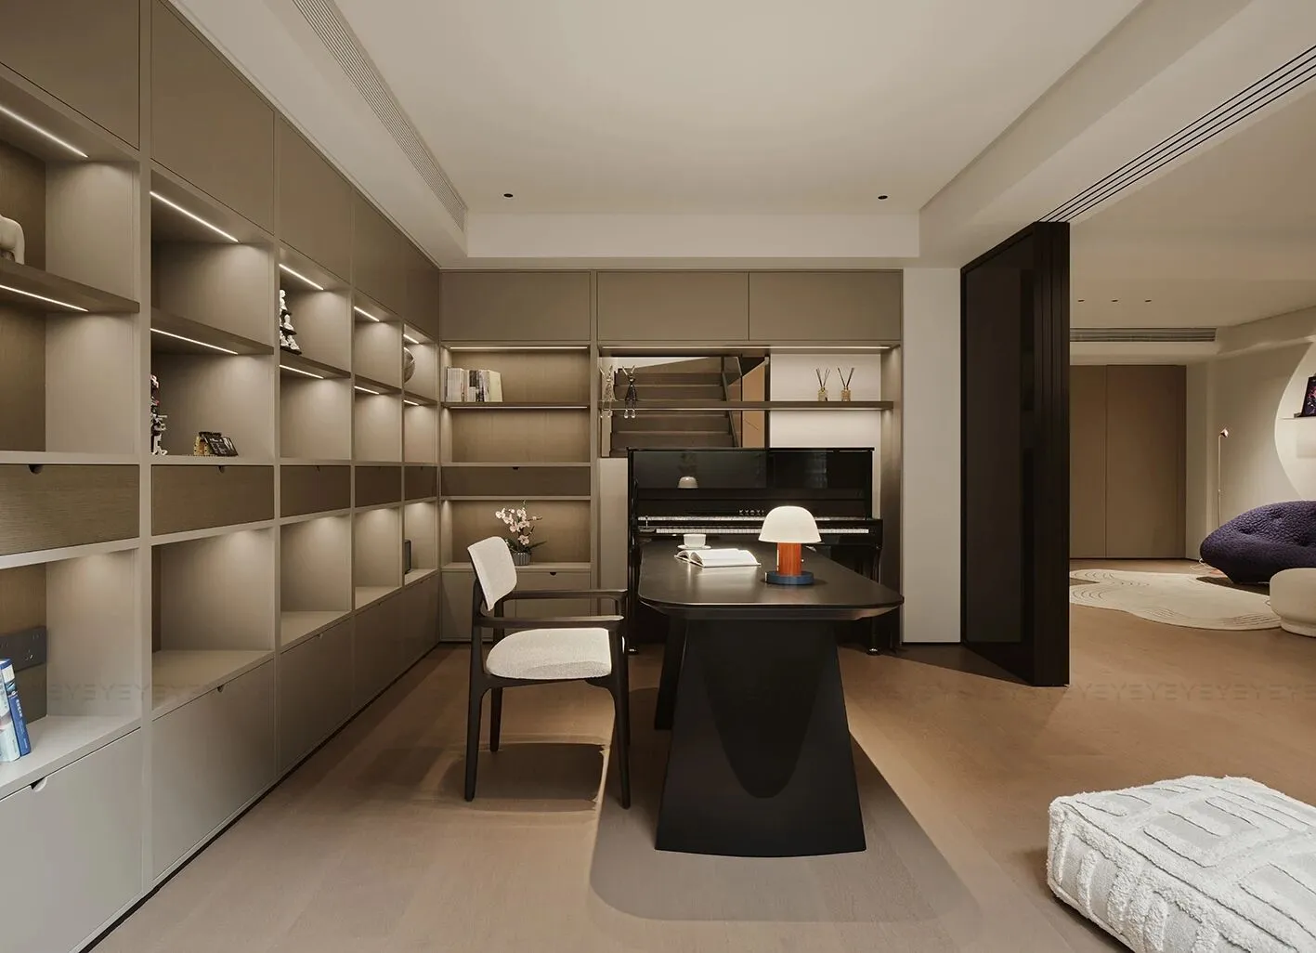
三联灰玻推门轻启闭合,为空间划定了动与静的边界。关上它,便是一处隔绝喧嚣的独立书房。书房内借着采光井引入自然天光,满室通透明亮,再配上精心打造的大容量储物架,让阅读、收纳皆得其所。
The triple grey glass sliding door delineates the boundary between movement and stillness. Close it, it's the study. By introducing natural light through the skylight well, coupled with a large storage rack, reading and storage are all in place.
04 | 纯白梦境
Pure White Dream
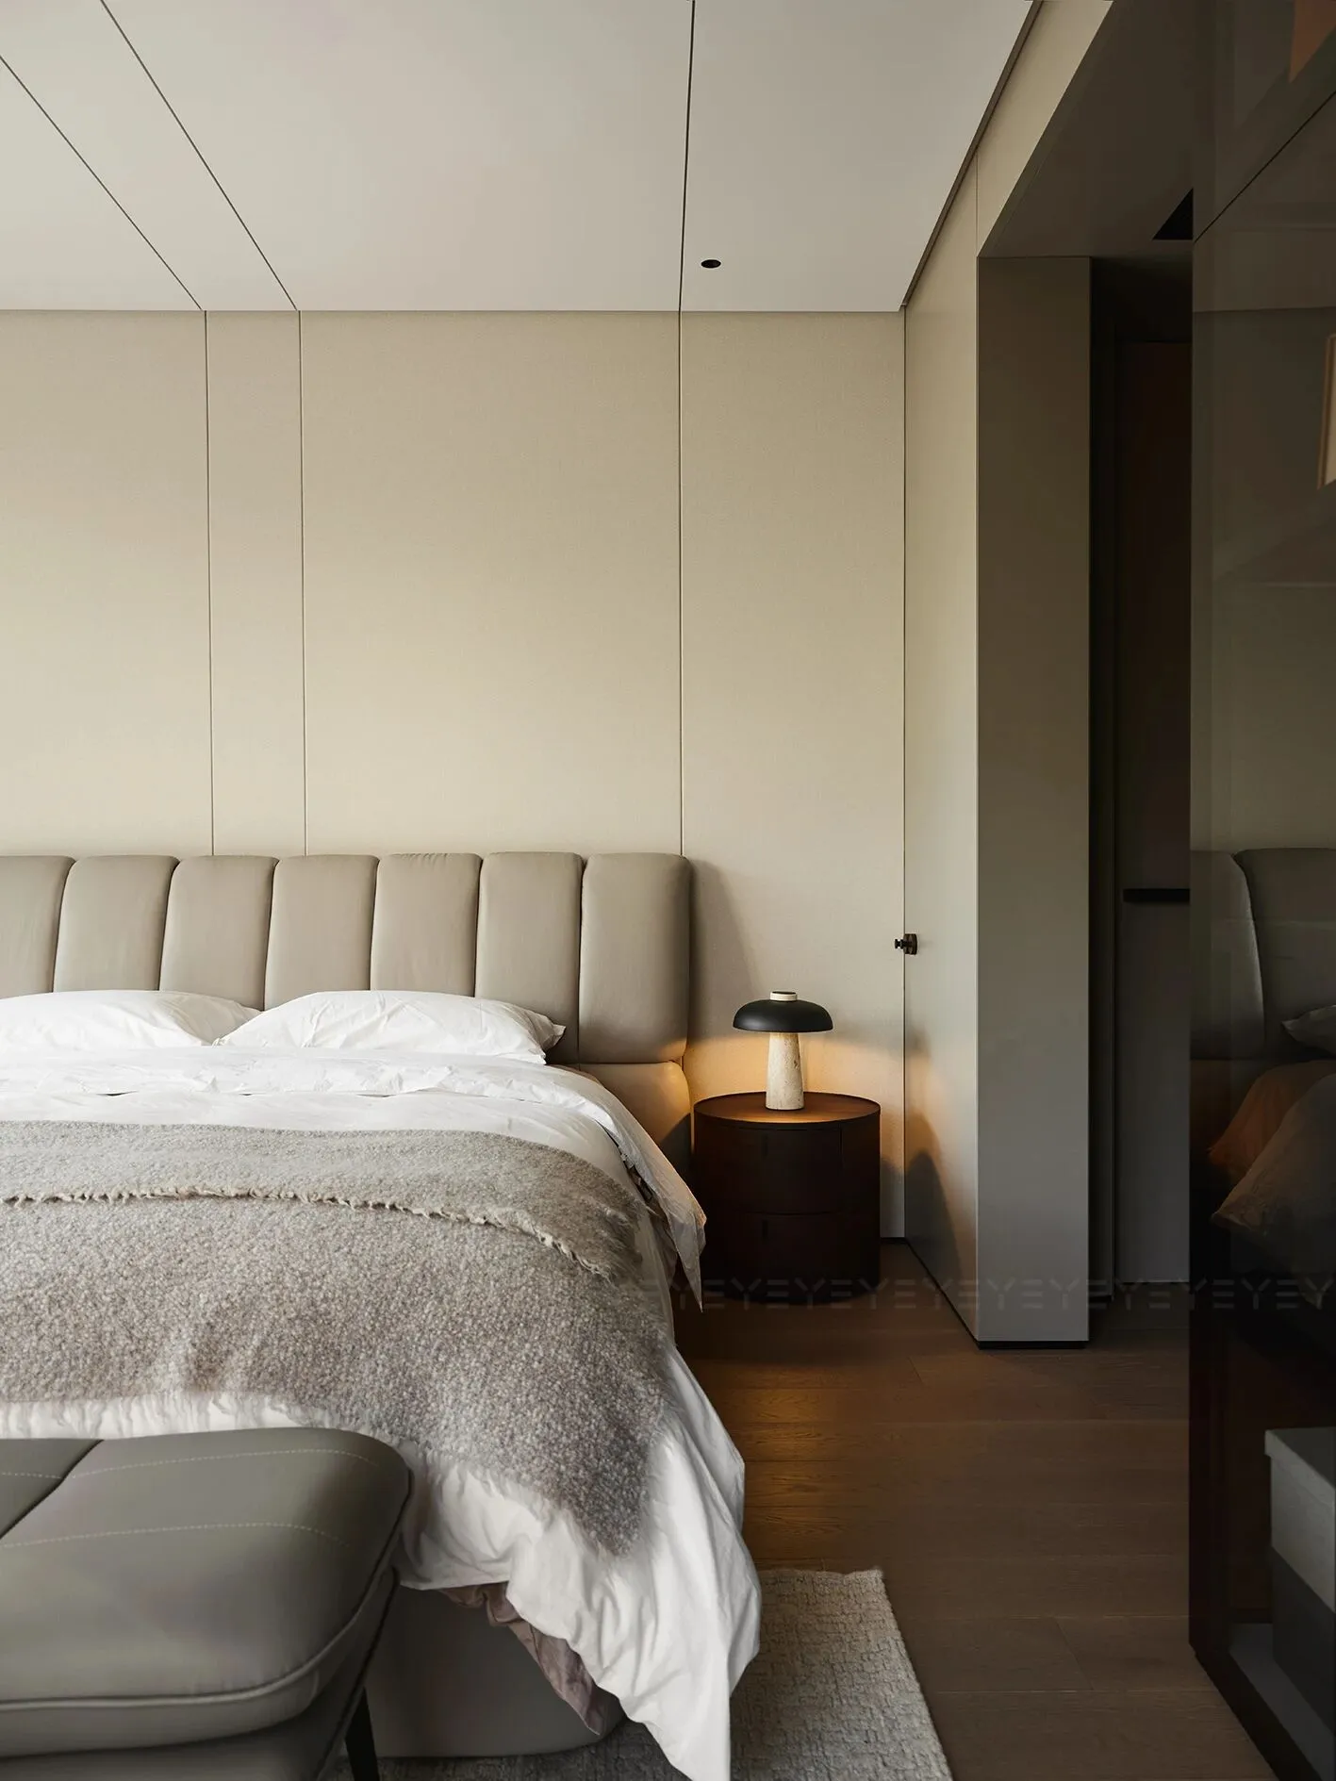
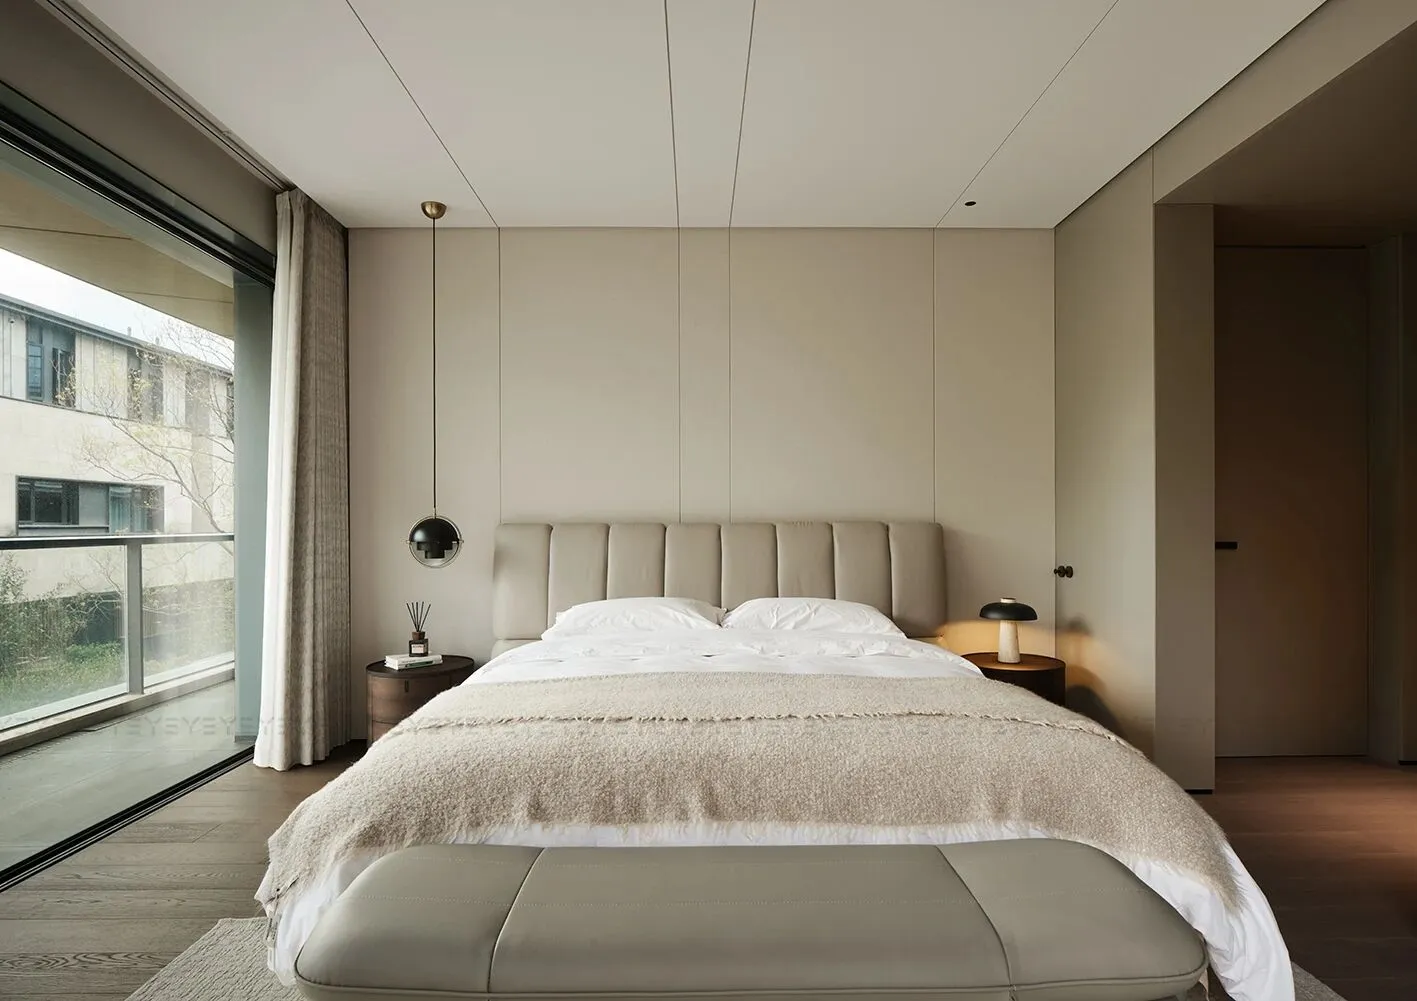
初看质朴的主卧,藏着令人惊喜的空间层次。超大主卧与步入式衣帽间无缝相融,收纳与起居需求兼顾得恰到好处。南向超长阳台搭配超大尺寸玻璃落地门,让房间时刻浸在明朗天光里。整体空间始终恪守现代极简的格调,抛去琐碎装饰,只留纯粹的舒适与雅致。
At first glance, the simple master bedroom hides spatial hierarchy. The oversized master bedroom seamlessly blends with the walk-in closet. South facing balcony with large-sized glass doors. The overall space is modern and minimalist.
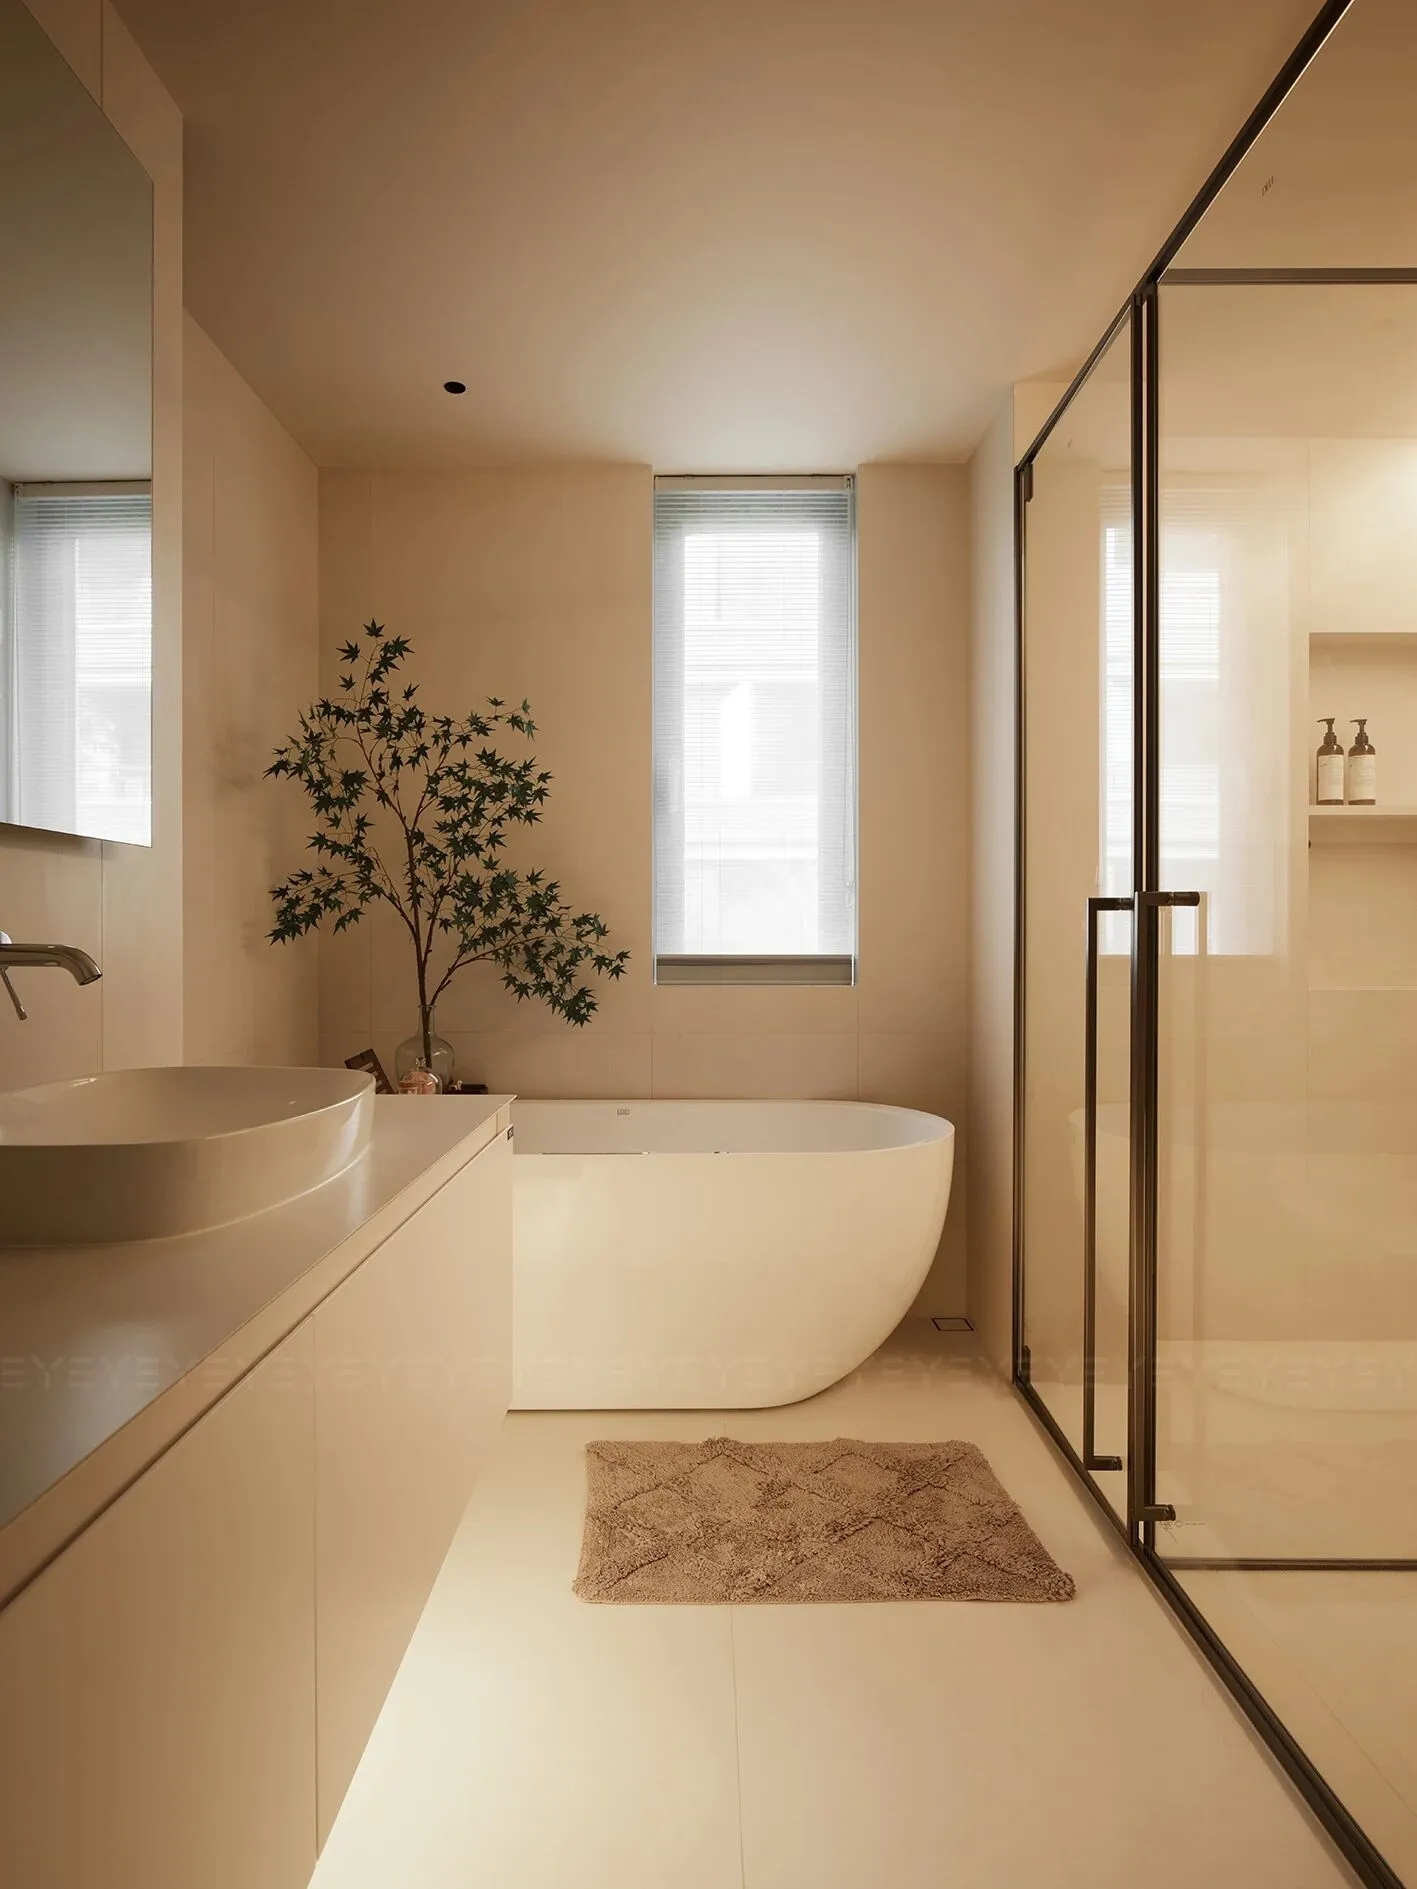
卫生间以纯净放松为基调。白色独立浴缸以曲线邀人沉浸,将沐浴升华为疗愈仪式。纤长瓷砖规整铺展,以细腻肌理勾勒出空间的温润。
The bathroom is pure and relaxing. The white bathtub invites people with curves. Ceramic tiles are laid out to outline the warmth and elegance of the space with delicate texture.
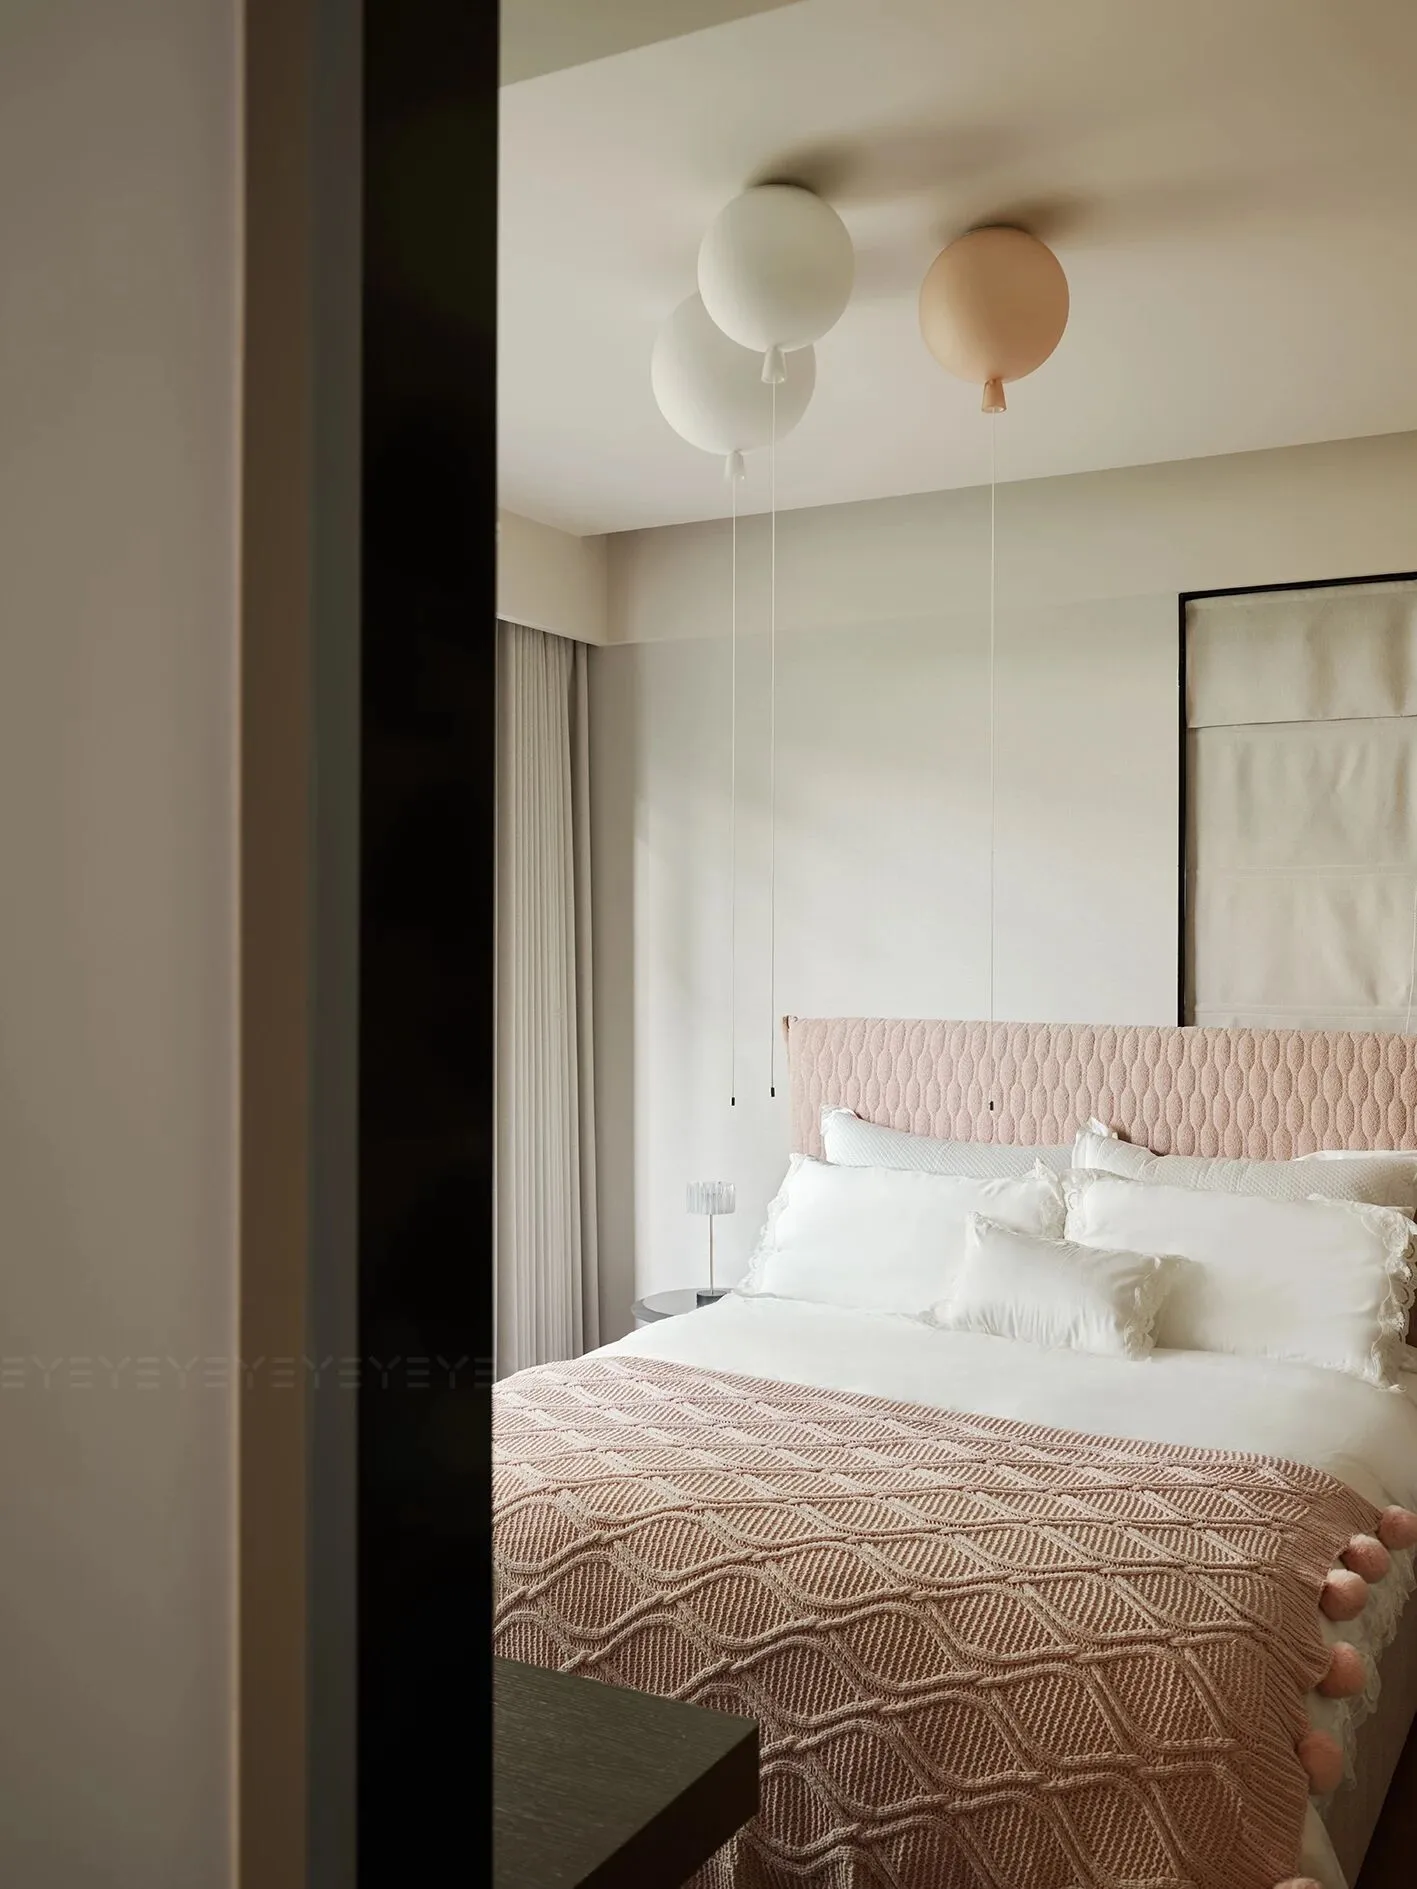
女儿房是一场被精心编织的彩色梦境。浸润于粉白调中,柔和而有力。床品与针织床头同色同源,肌理交织间默契呼应,吊顶上的气球轻盈悬浮,多了份灵动烂漫。这个专属的迷你空间,盛放着所有纯真的幻想与冒险。
Daughter's room is a dream. Immersed in a pinkish white tone. The knitted headboard embraces the texture of bedding in the same color scheme, while the balloons on the ceiling create a tension that fills the room with innocence.
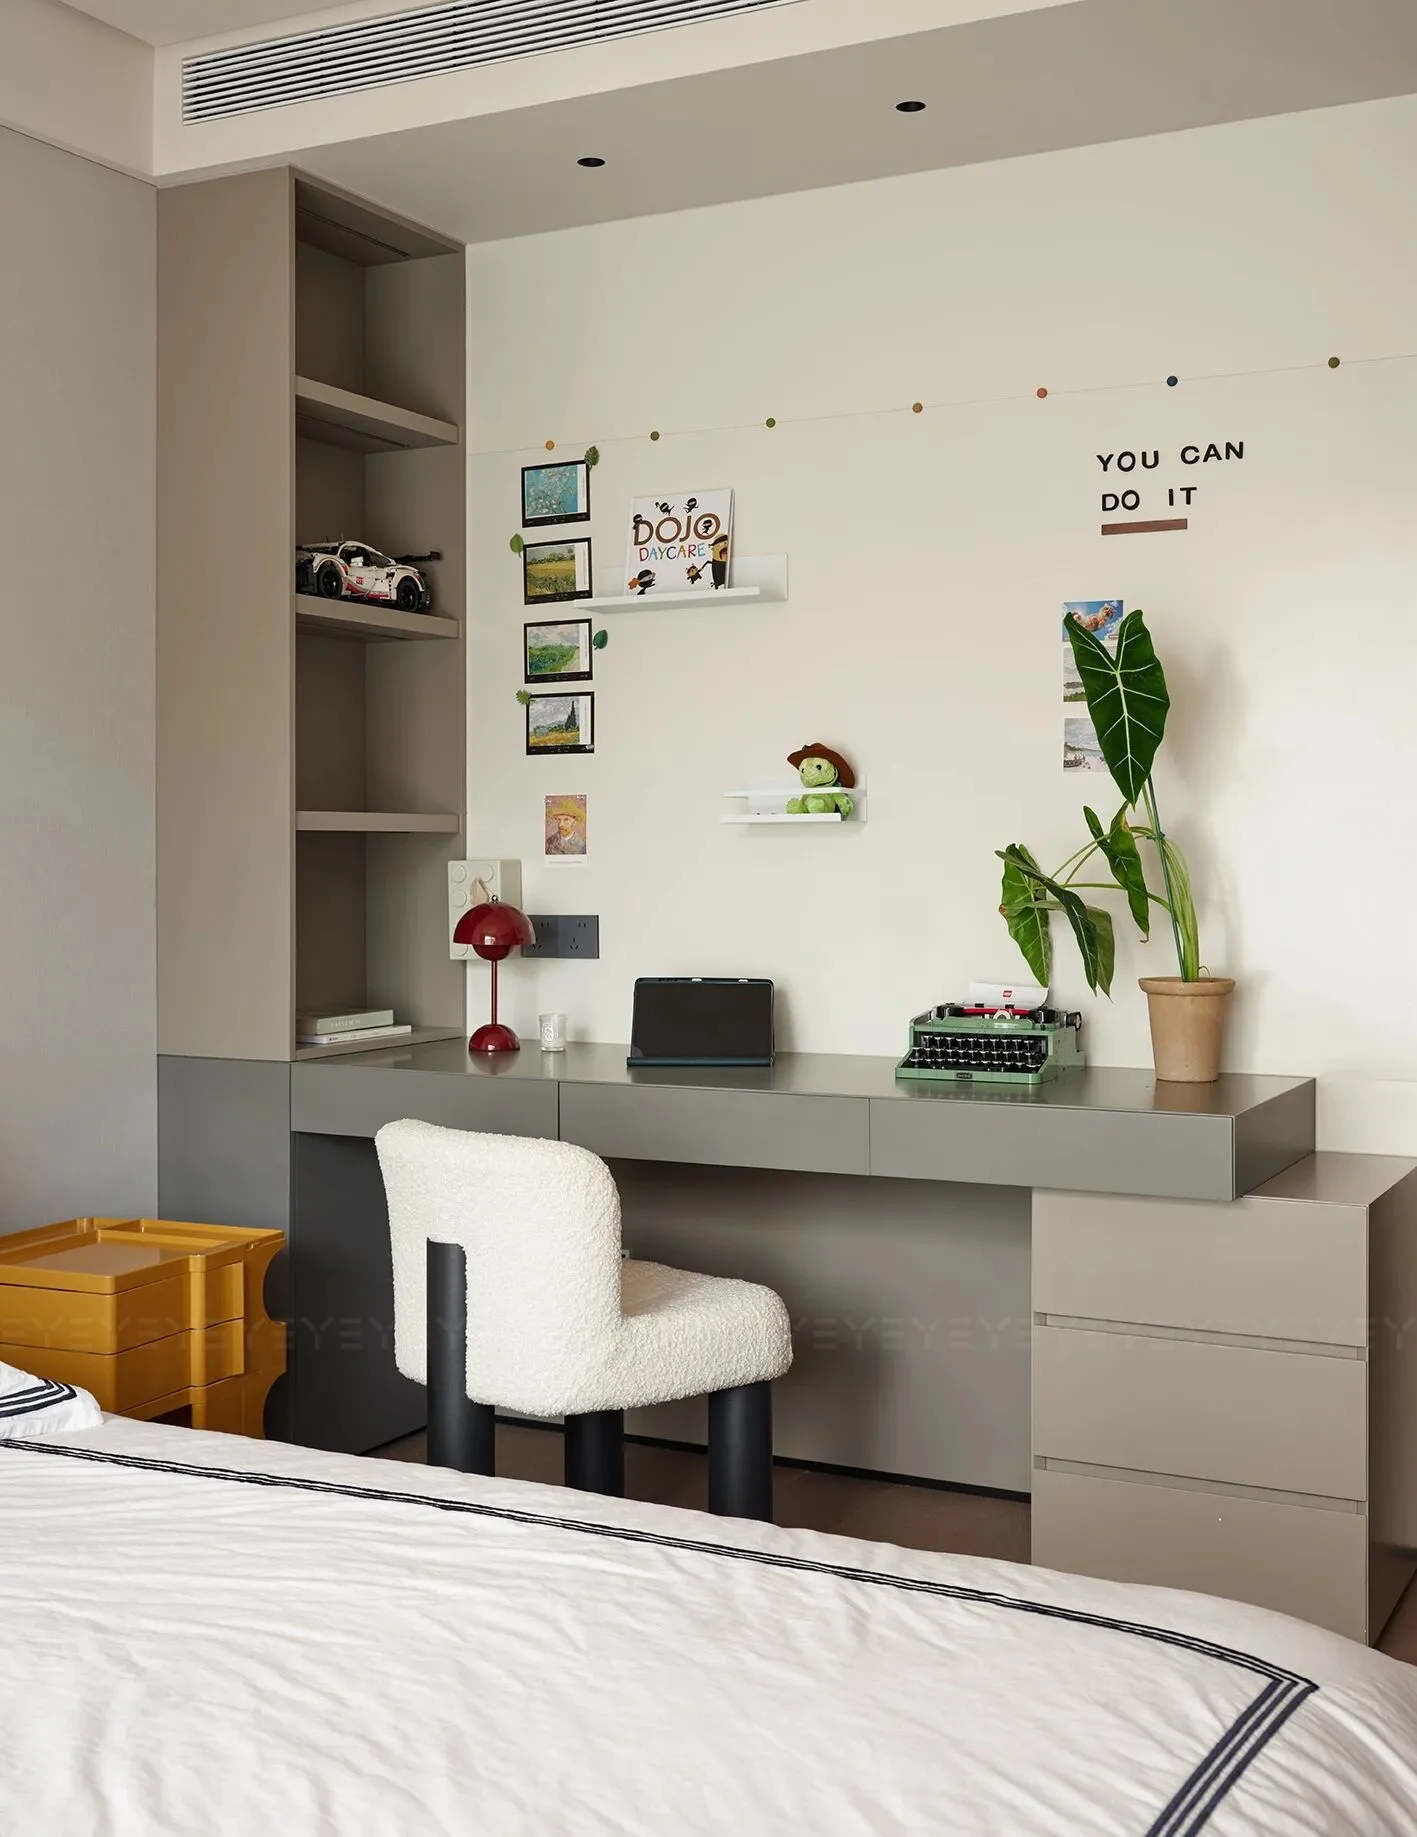
设计,从不是元素的堆砌,而是在功能与美学的共生里,找到恰如其分的表达。
Design is never about piling up elements, but finding the appropriate expression in the symbiosis of functionality and aesthetics.

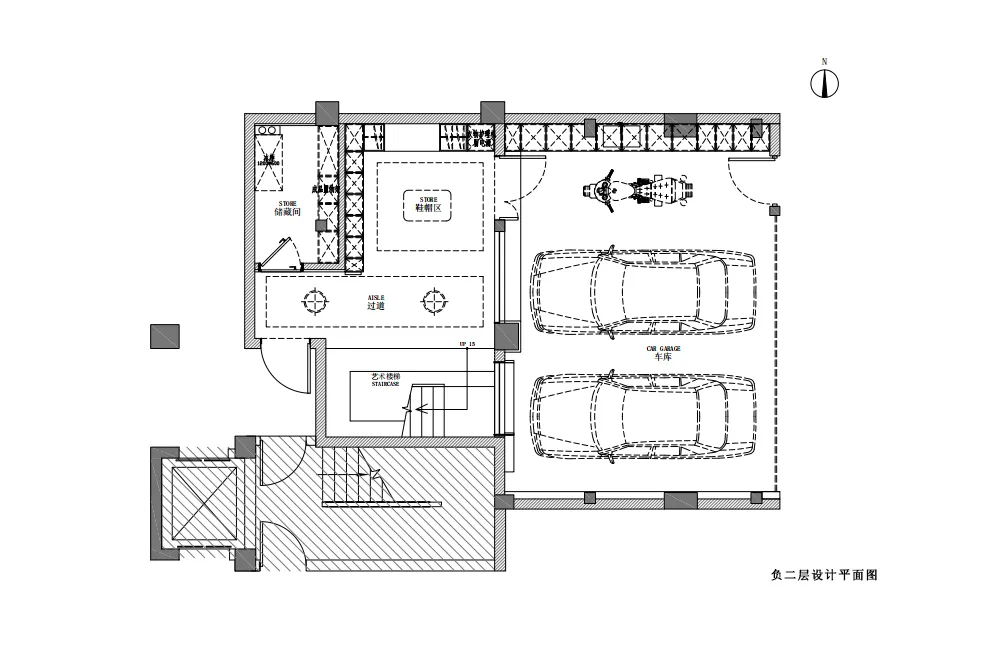
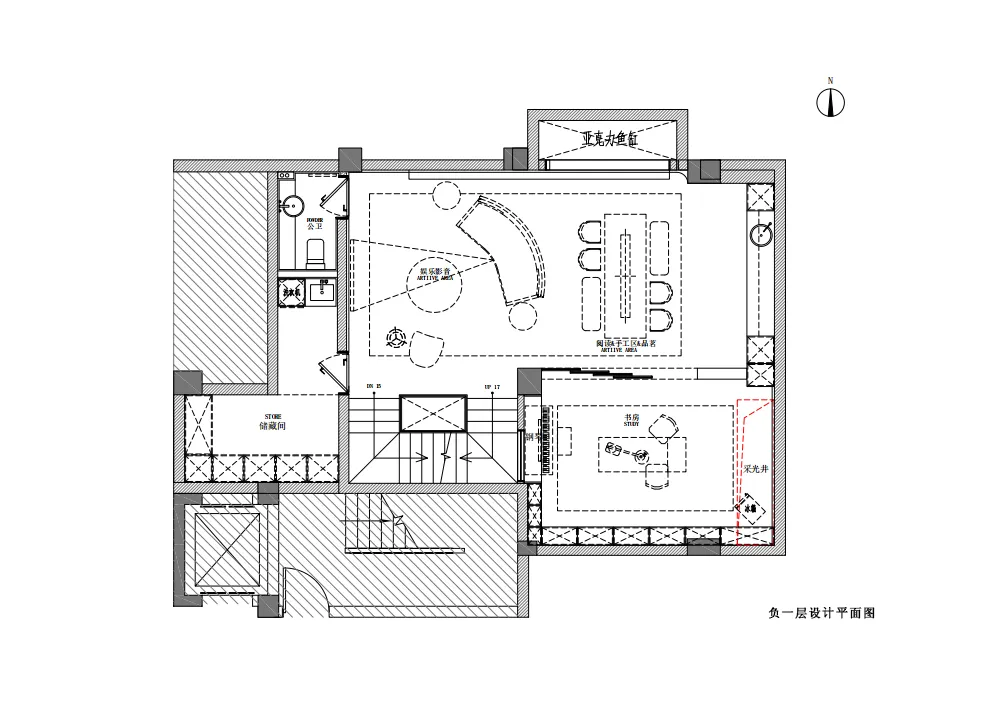
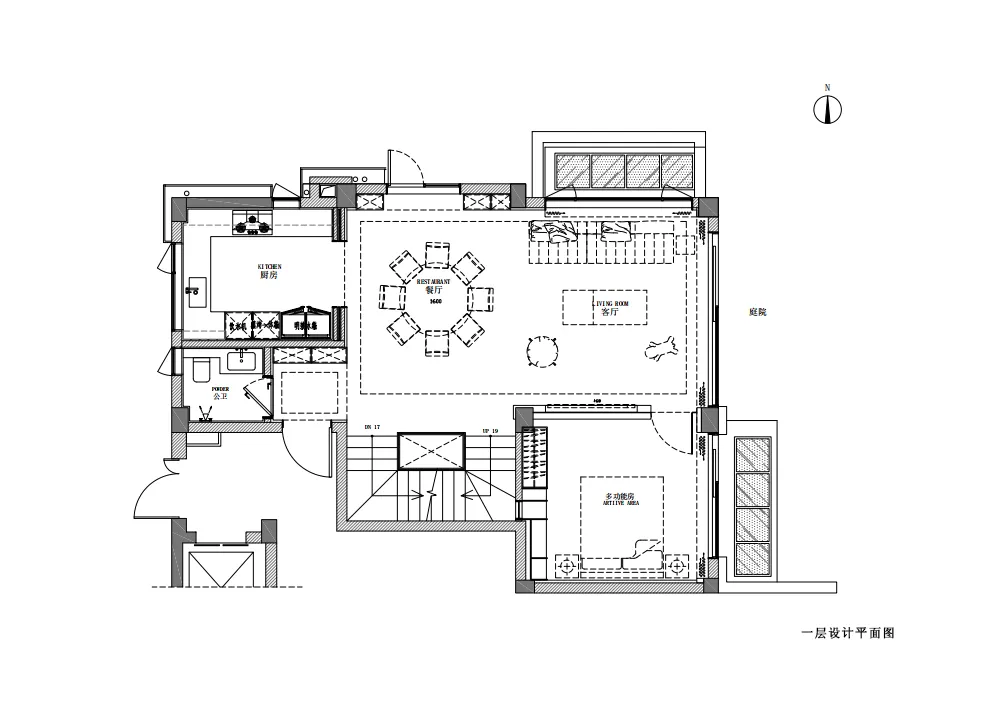
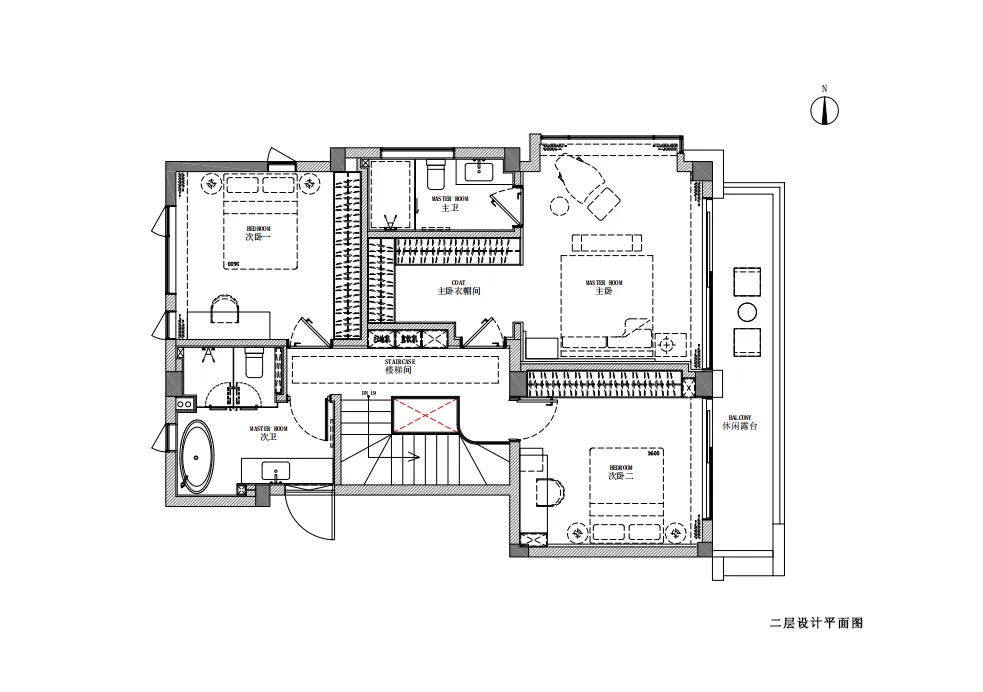
左右滑动查看更多

项目名称丨温润场域
项目地址丨浙江台州
项目面积丨330 ㎡
项目设计丨叶设计
主创设计丨王聪颖
设计团队丨张倩、施洋剑、吴志杰
品牌支持丨奢悦定制家居、名晟智能照明、
全品汇·GESSI卫浴、欧瑞博智能、德立淋浴柜
项目摄影丨单行线空间摄影·朴言
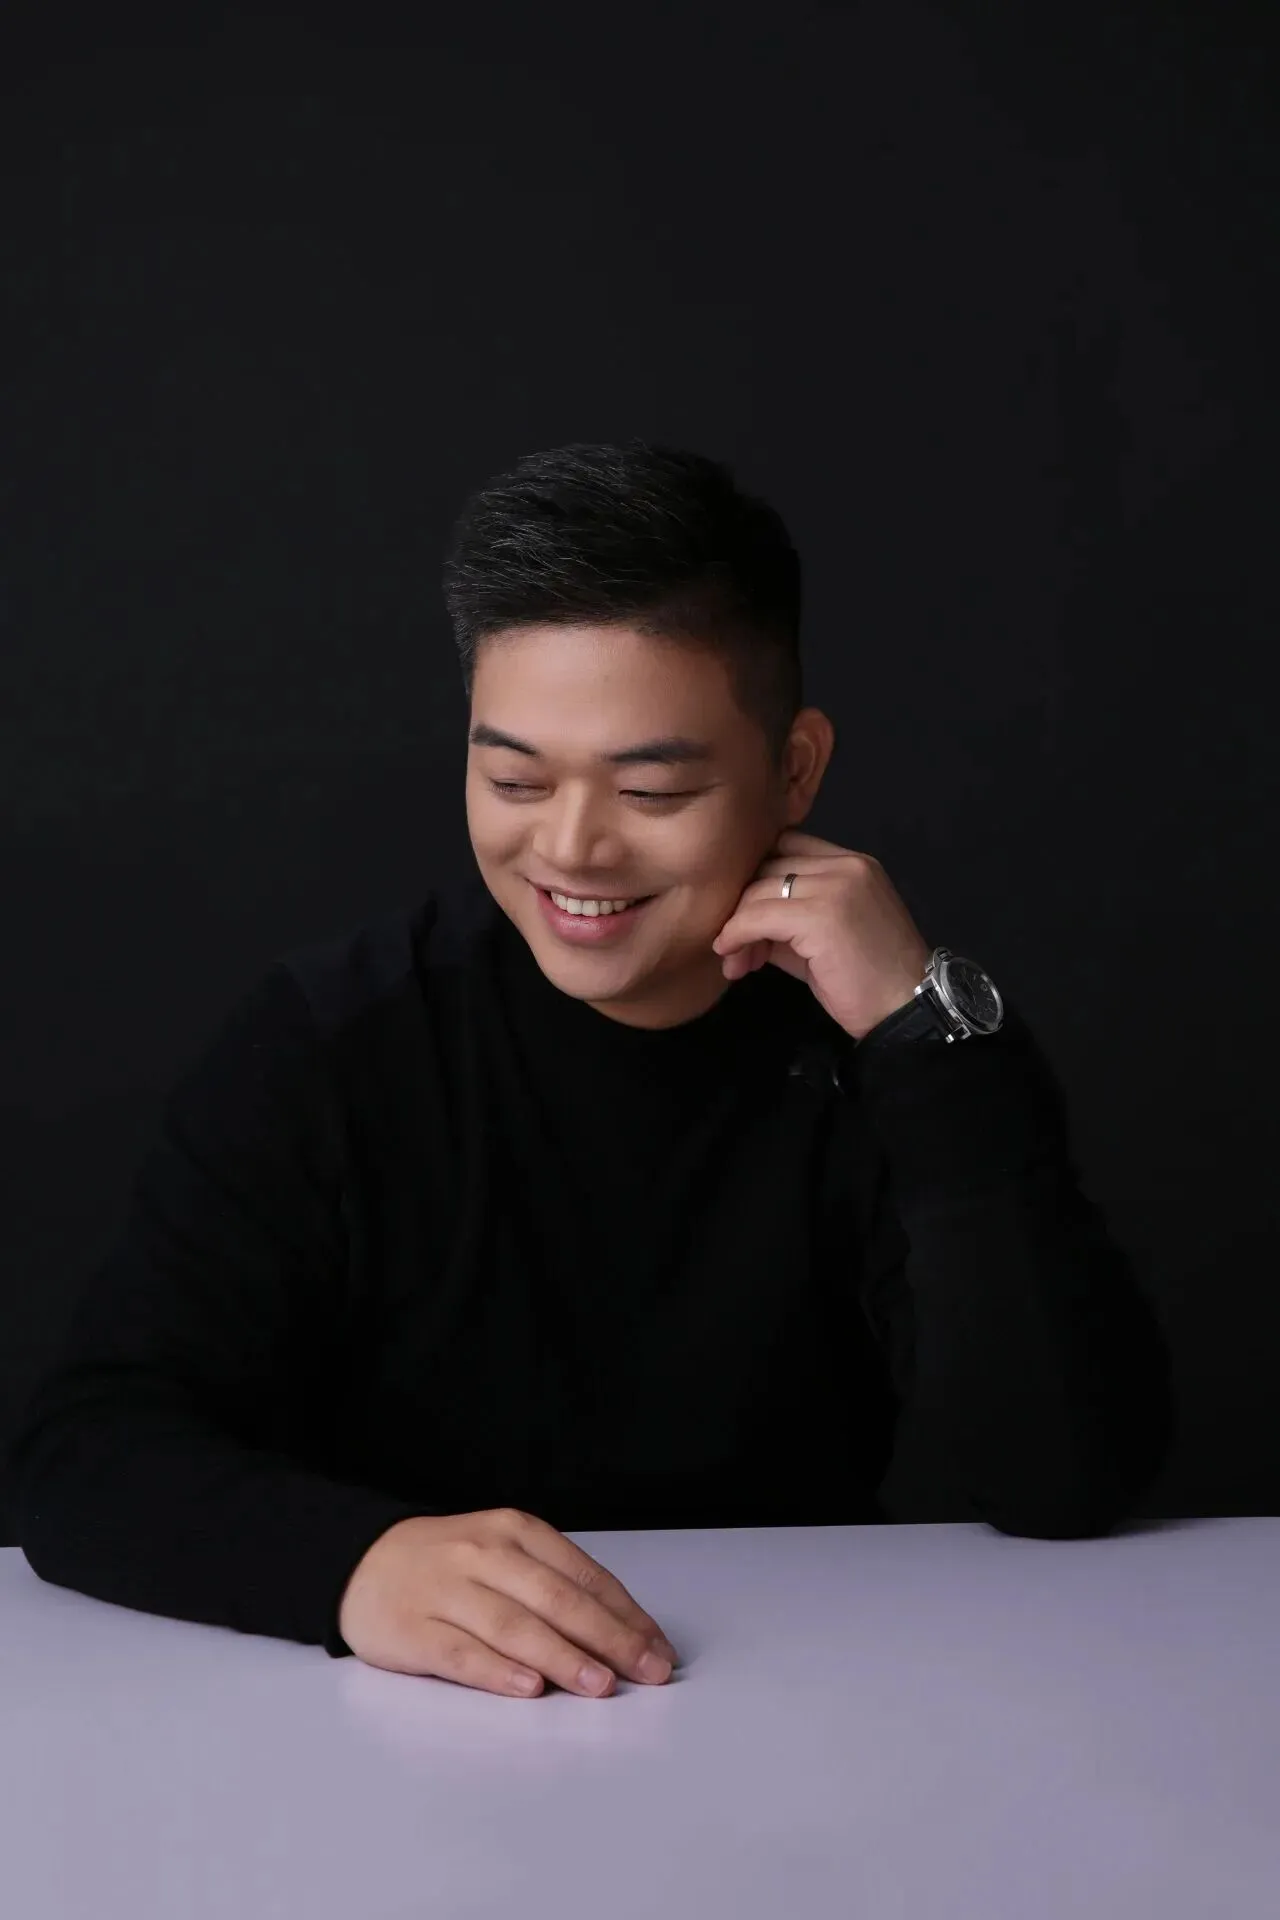
叶祥宝
叶设计创始人&创意总监
大树精造总经理
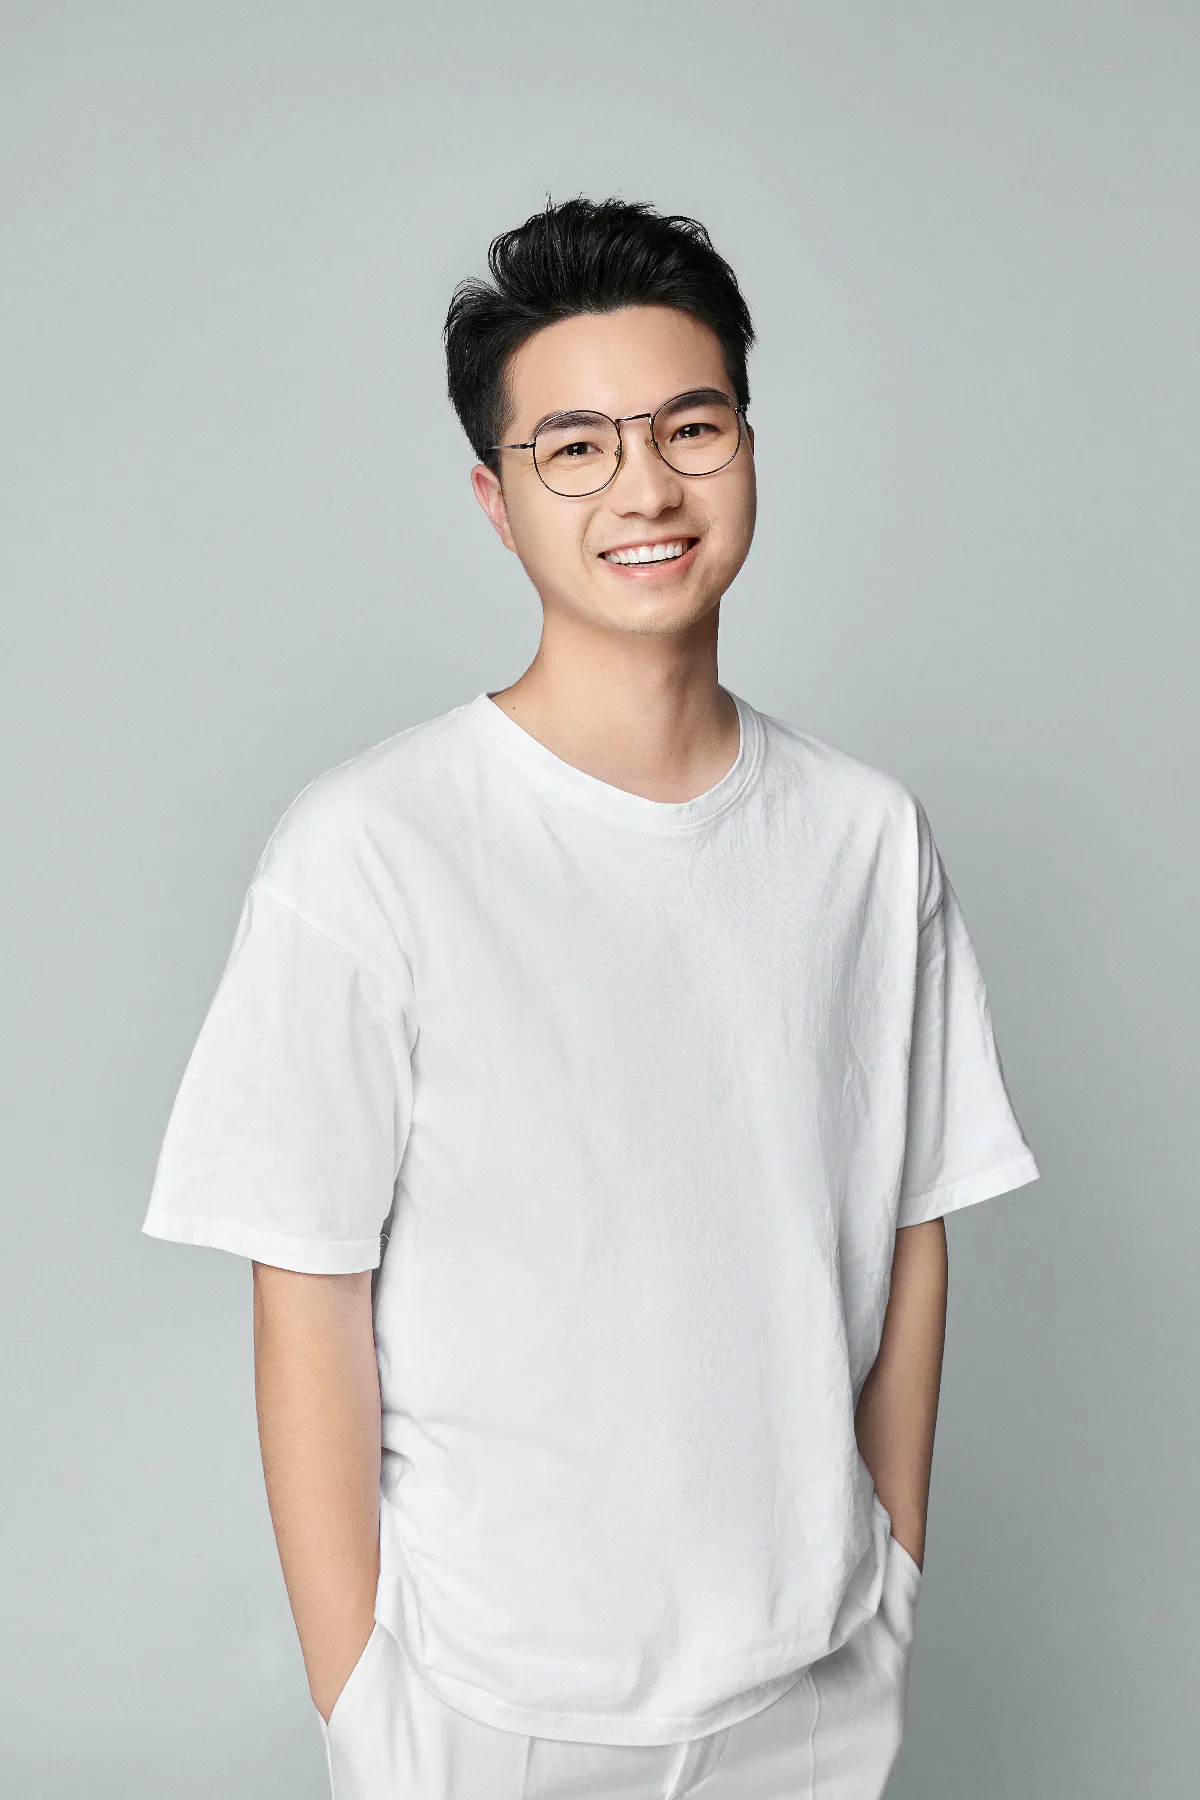
王聪颖
叶设计设计总监