叶设计 | 浮光织境 漫游诗居
设计的本质,是探索生活与艺术的无尽交融。
The essence of design is to explore the boundless fusion of life and art.
01 | 栖光一隅
Perched in a corner of light
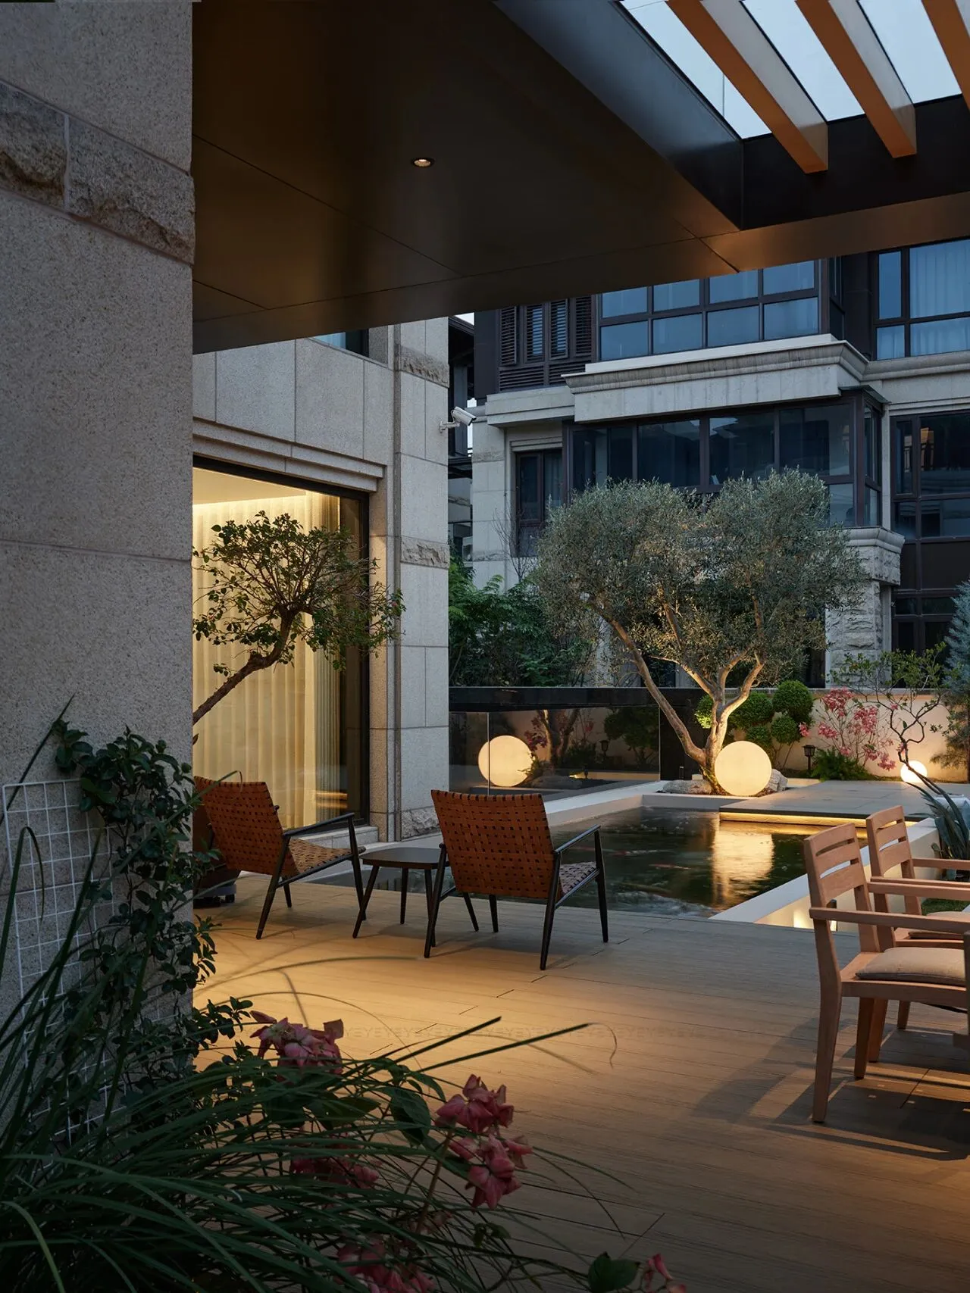
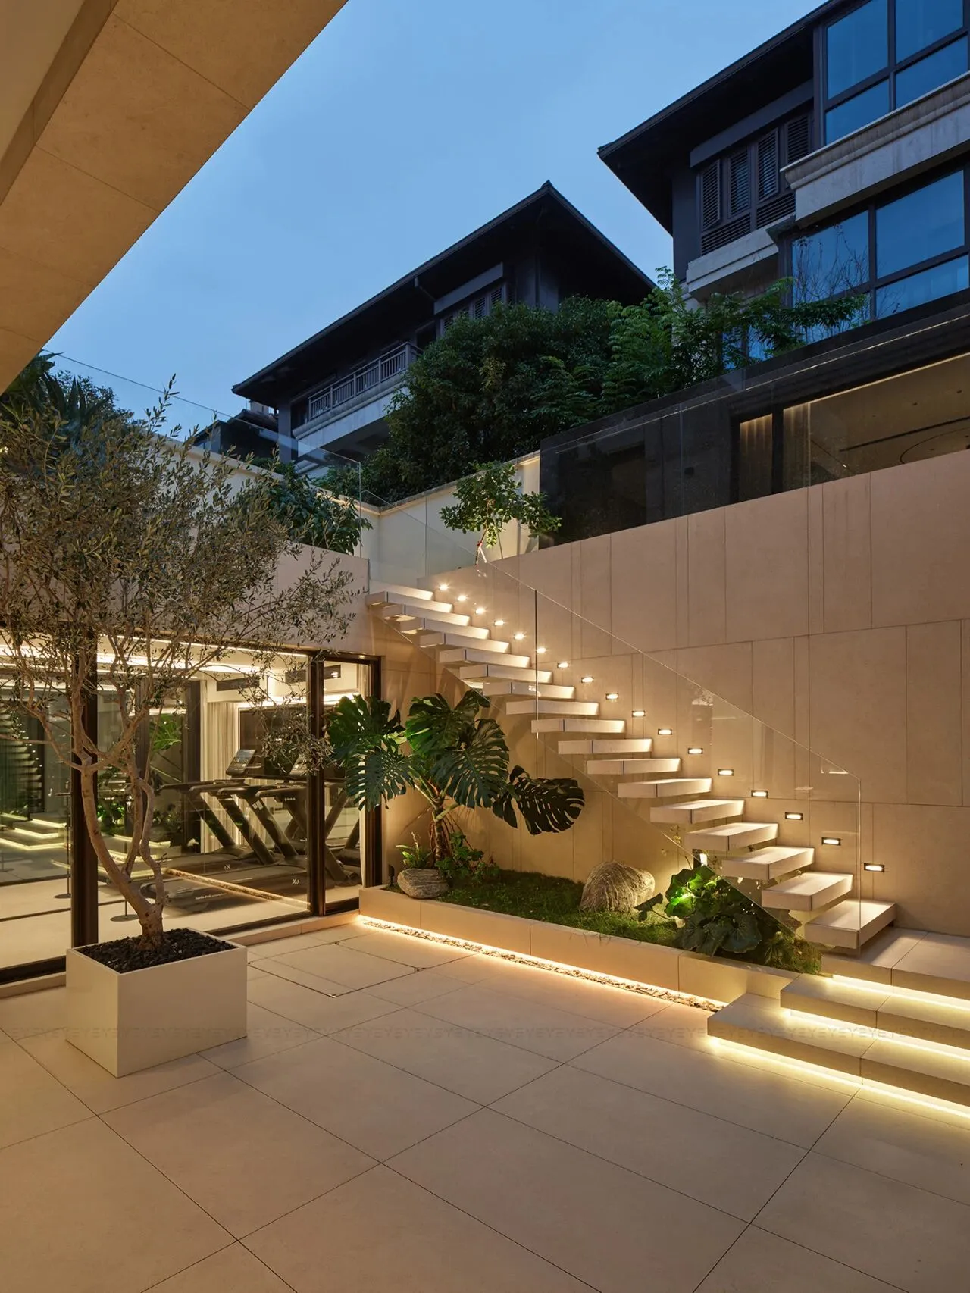
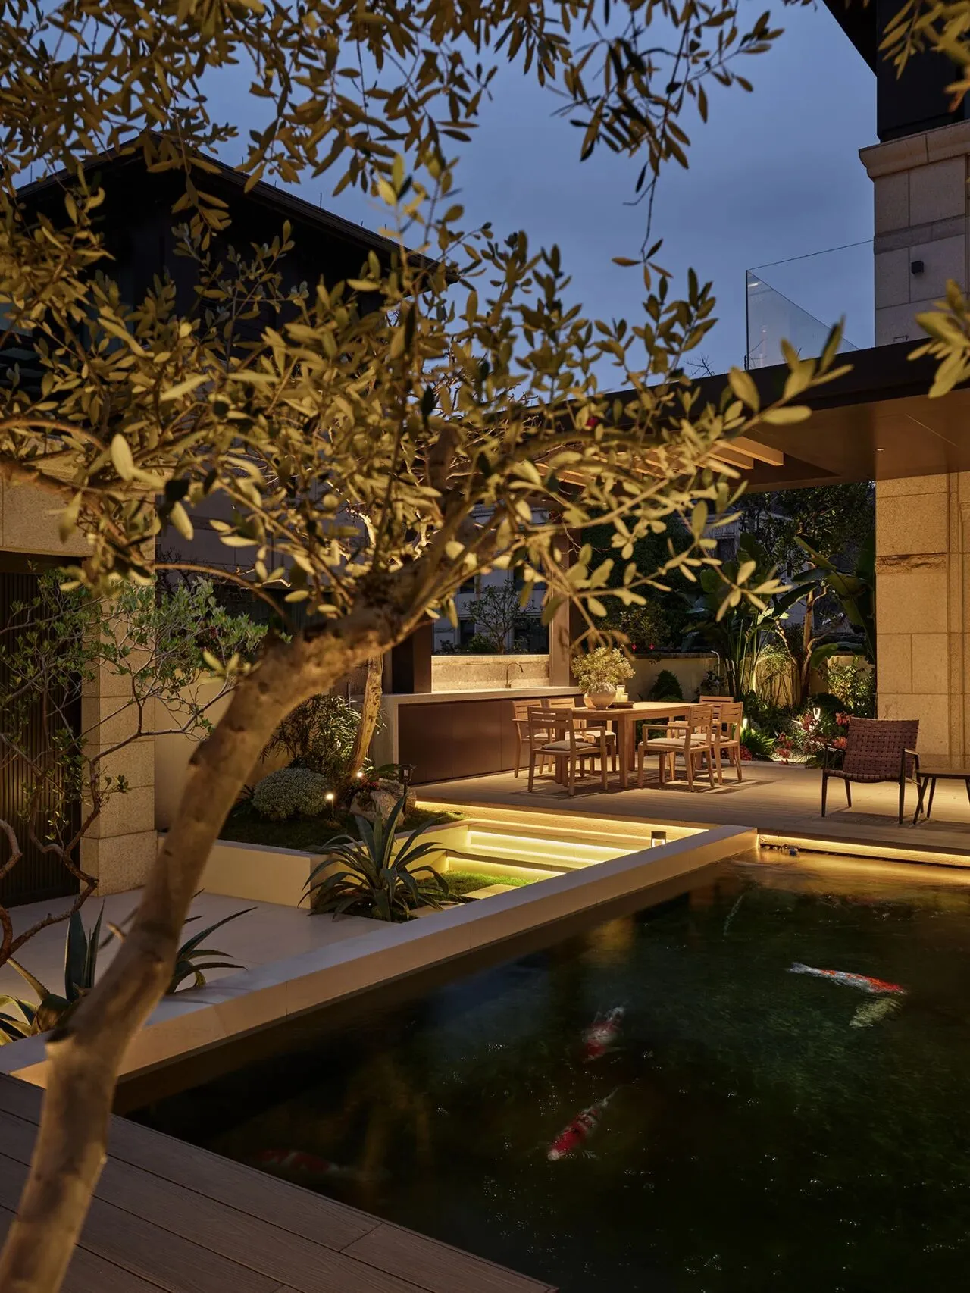
暮色漫过檐角,悬浮台阶如轻盈丝带,将一层庭院与地下庭院自然相连。动线蜿蜒处,现代造景勾勒出绿意生长的轮廓,在室内与庭院间往复。夜灯渐次亮起,光影洒落,庭院便成了浮于现实的梦境。
As dusk falls, suspended steps connect the first level courtyard with the underground courtyard. Modern landscaping. When the night light comes on, the courtyard becomes a dream.
02 | 静影成诗
Quiet shadows become poetry
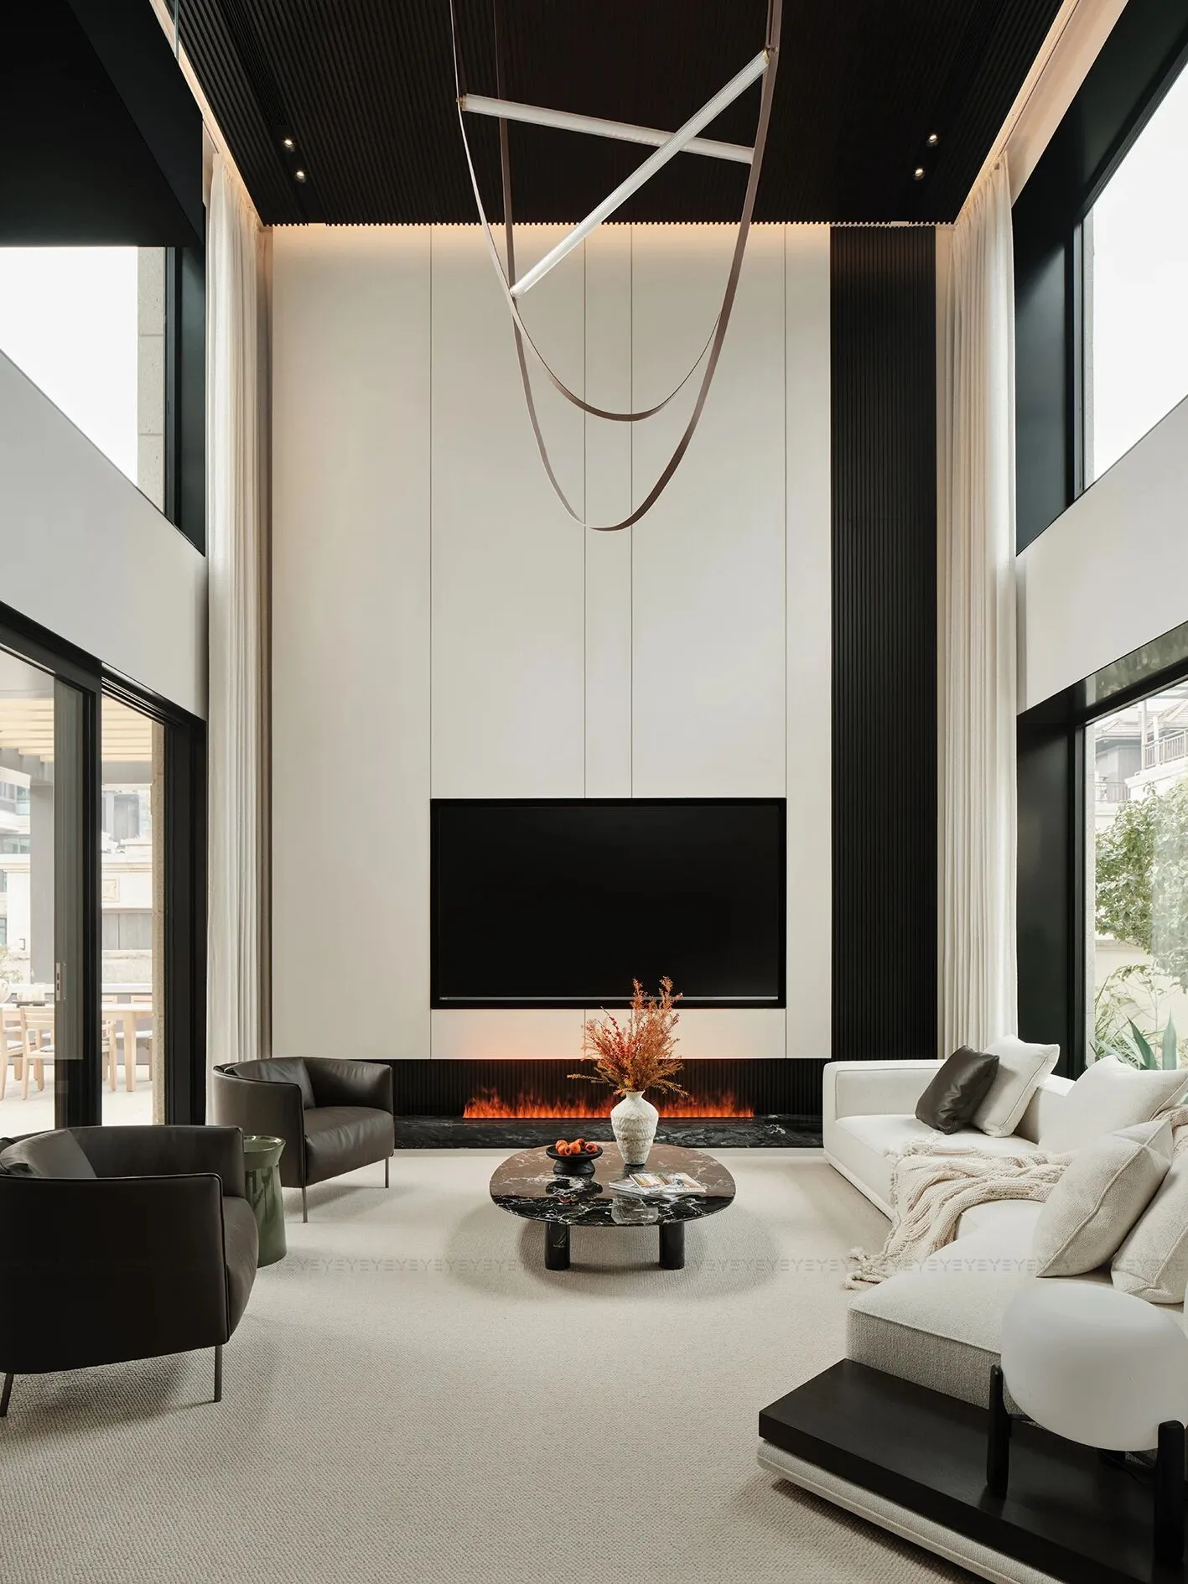
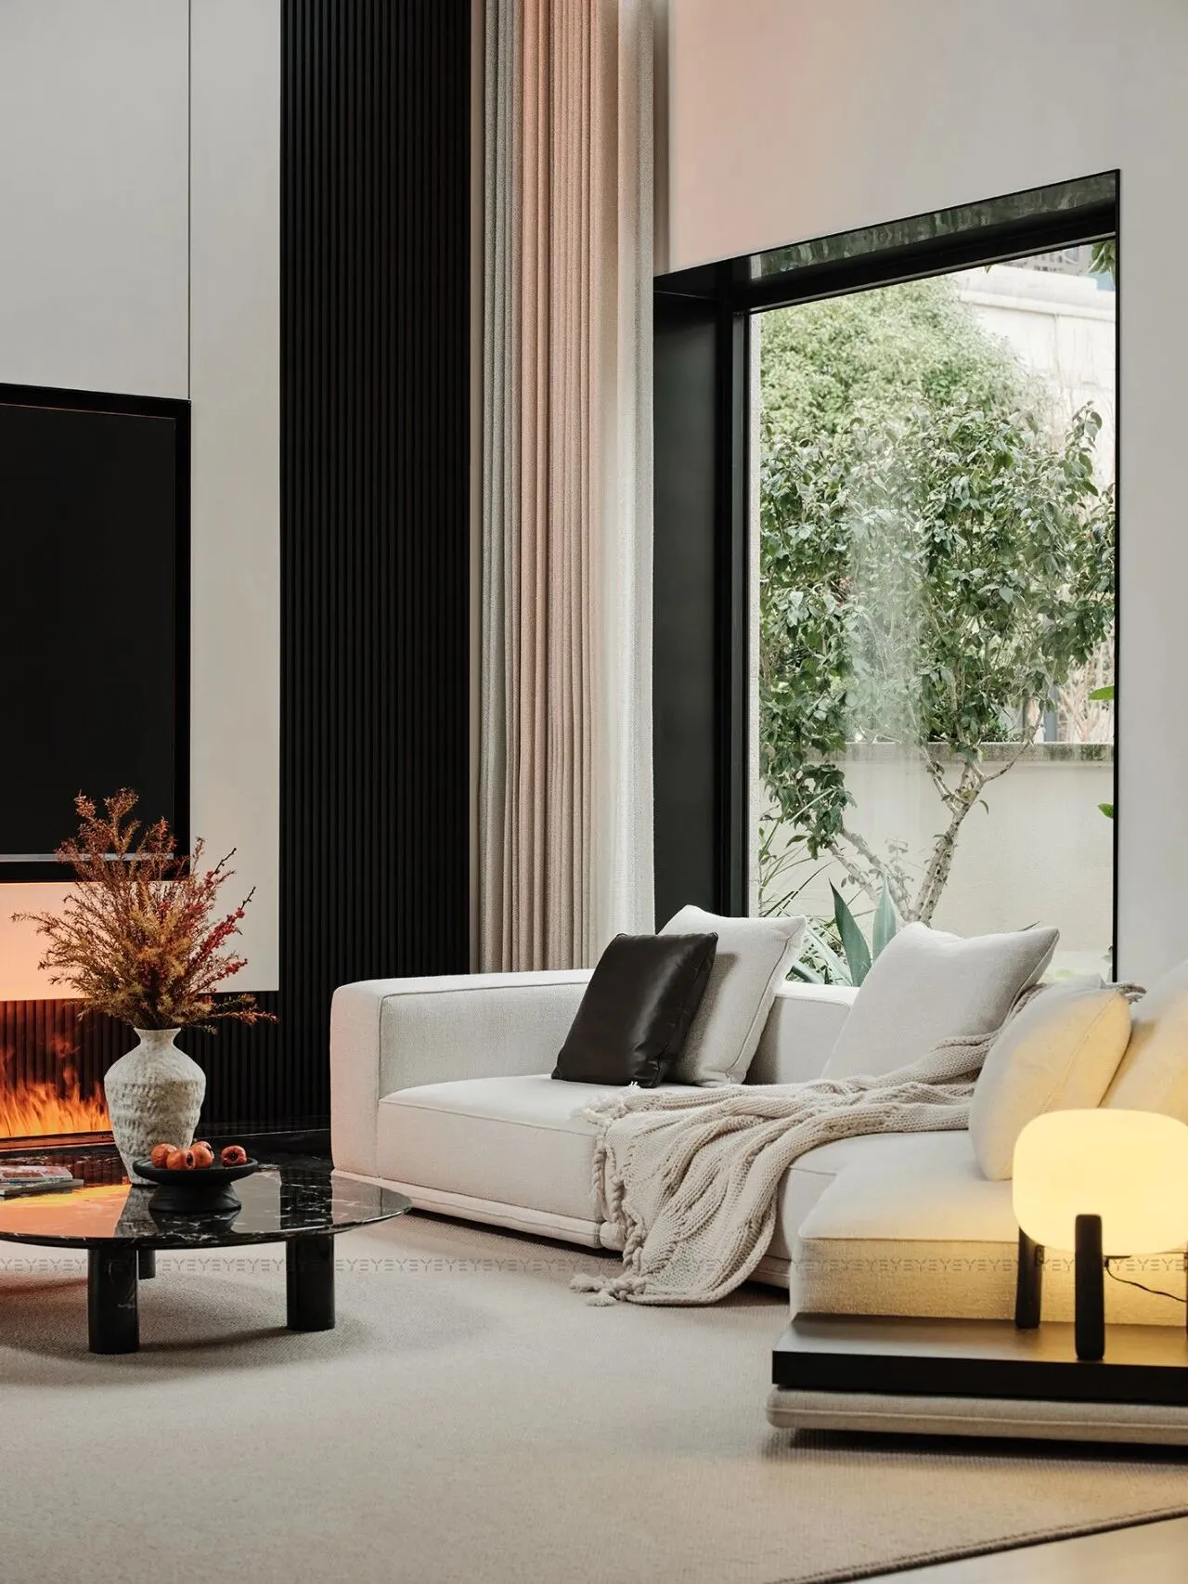
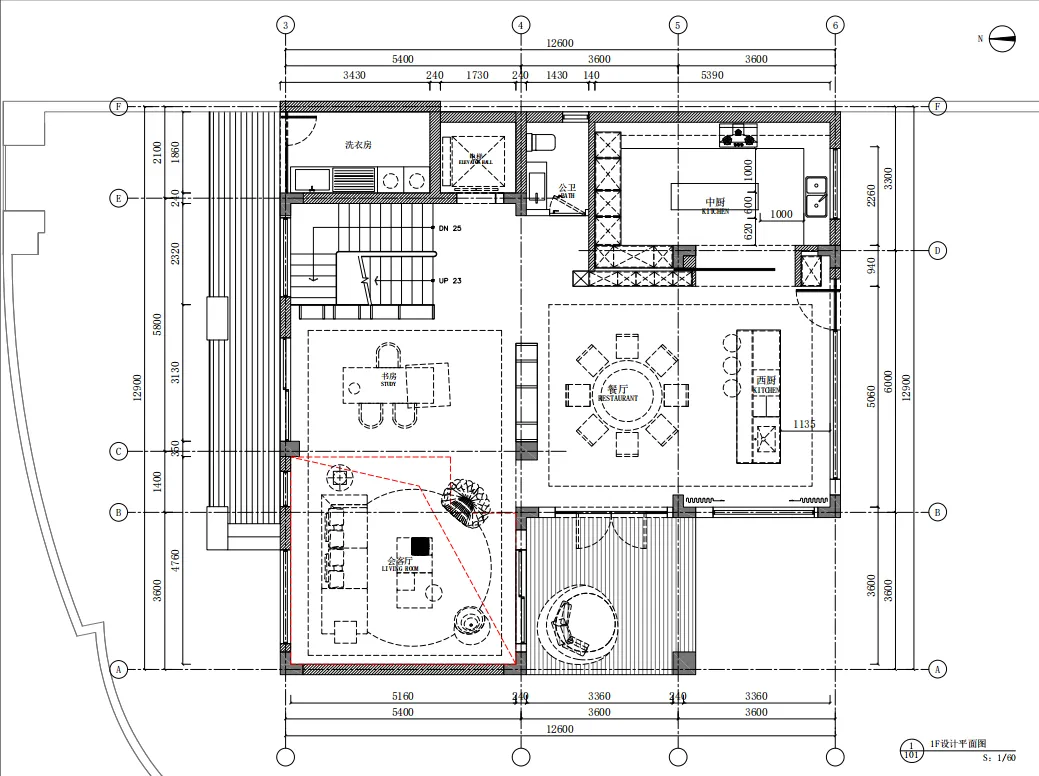
步入一层,整个空间以极致采光与通透视野为灵魂。客厅作为核心区,凭借两层挑高,增强了空间纵深感,开阔而不压抑。木饰面吊顶温润如诗,意大利FLOS品牌的皮带吊灯以几何线条轻悬垂落,刚柔相映,静默成韵。
Stepping into the first floor, the lighting and view are very good. The living room serves as the core area, with two floors high. Wooden veneer ceiling, belt pendant light, balancing rigidity and flexibility.
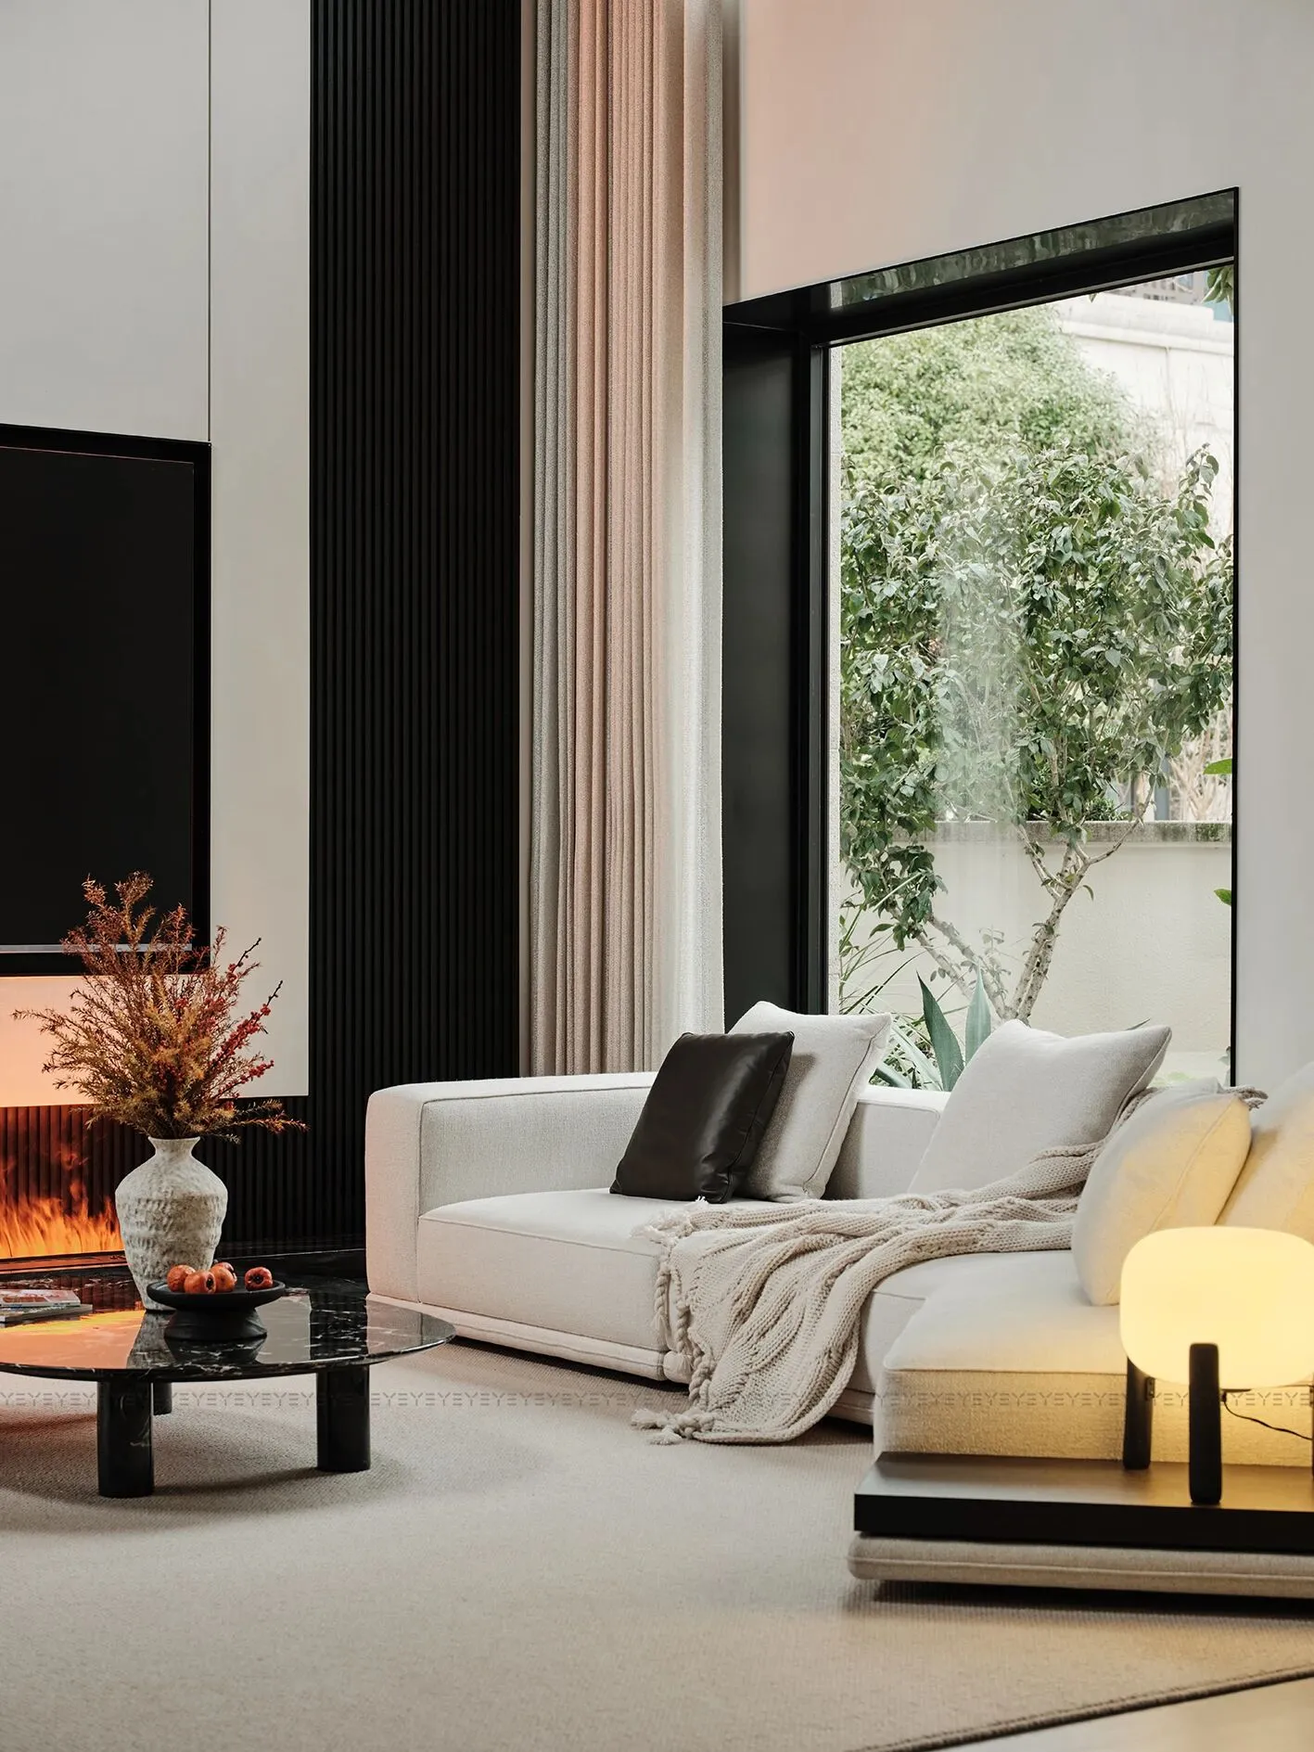
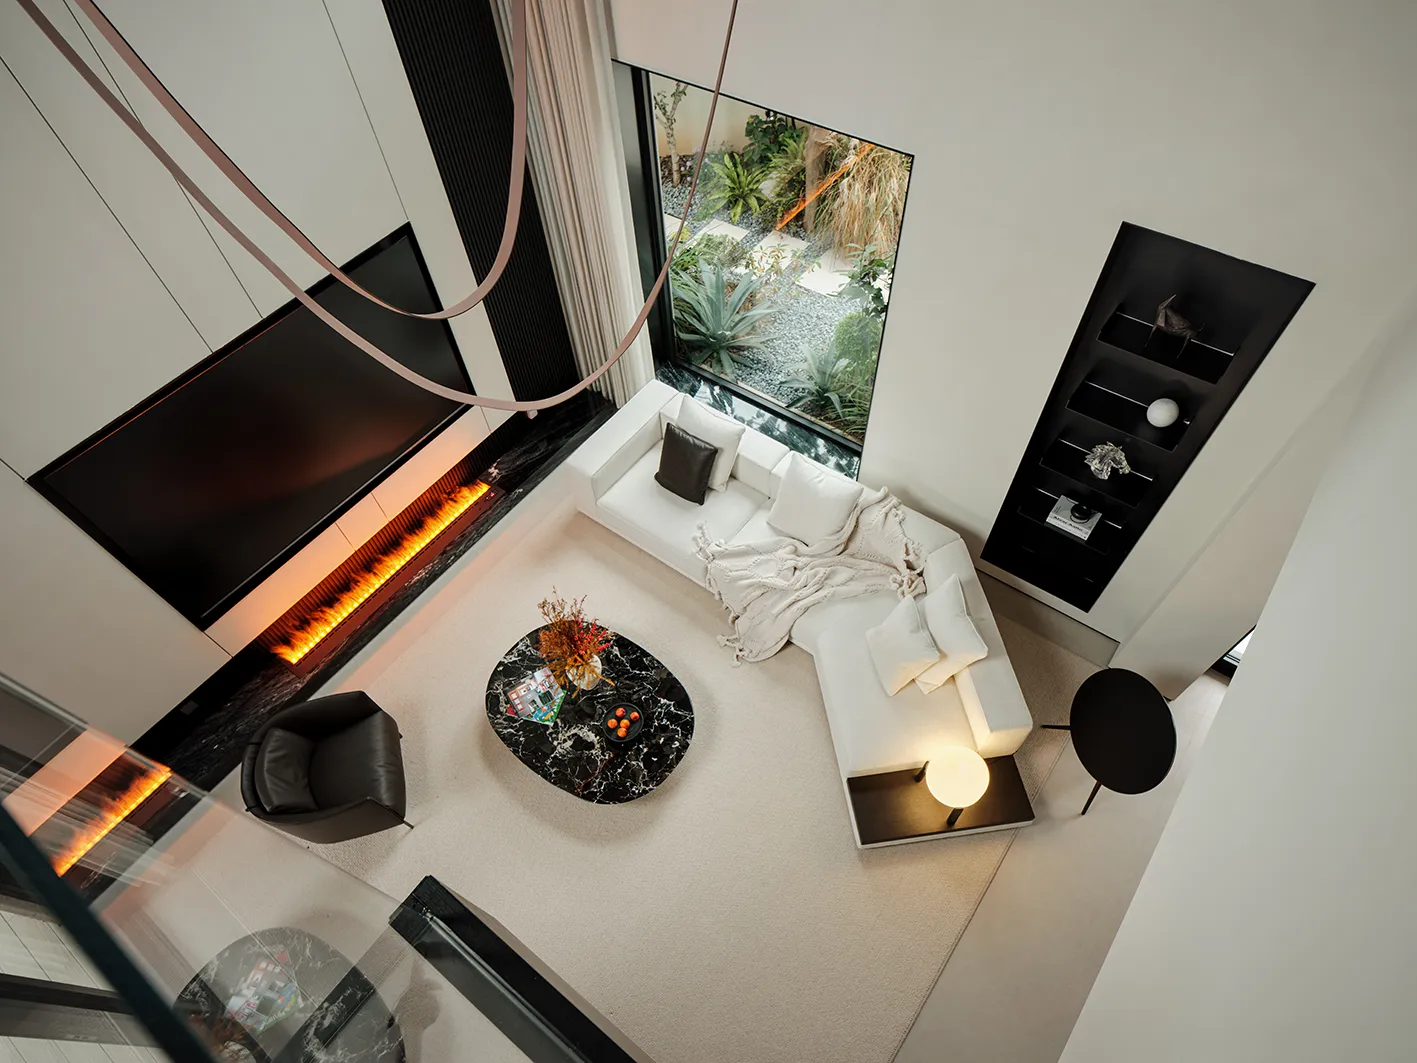
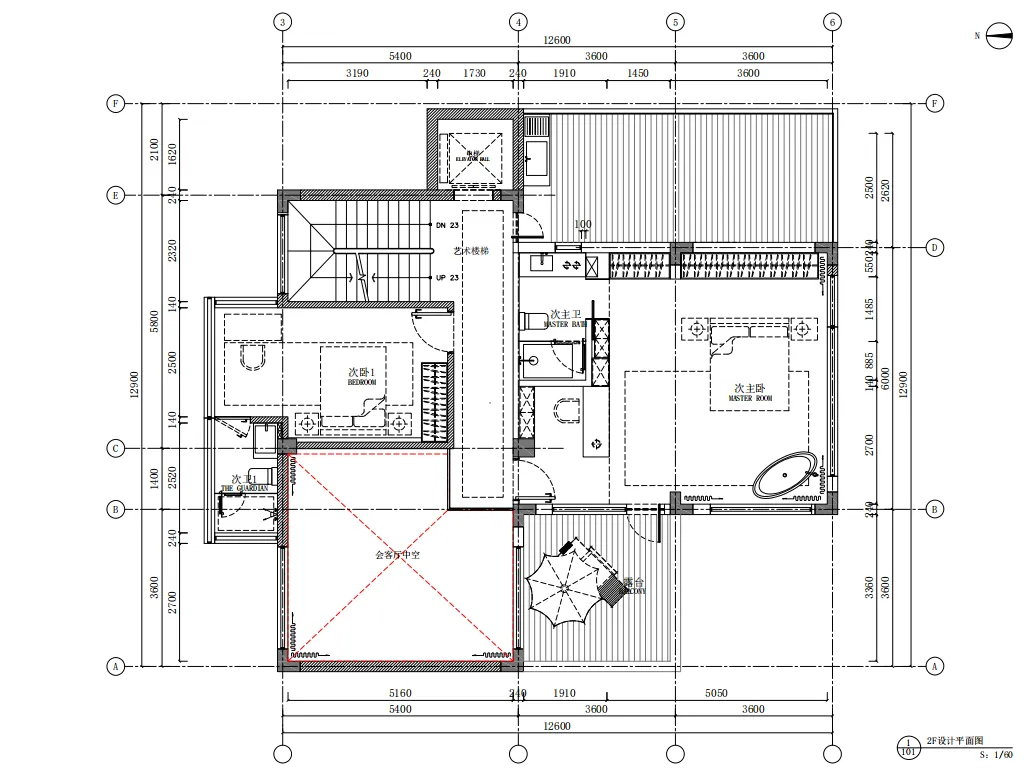
大面积的全景玻璃窗,消隐了窗框分割和开合扇的痕迹,将风景毫无保留地引入室内。悬于二楼的眺台,是空间的点睛之笔。一席专属观景台,俯瞰一楼客厅全局,家的脉络与温度,尽收眼底。
Sealed glass windows with no signs of window frame segmentation or opening and closing of fans. The second floor balcony is the finishing touch. Overlooking the entire living room on the first floor.
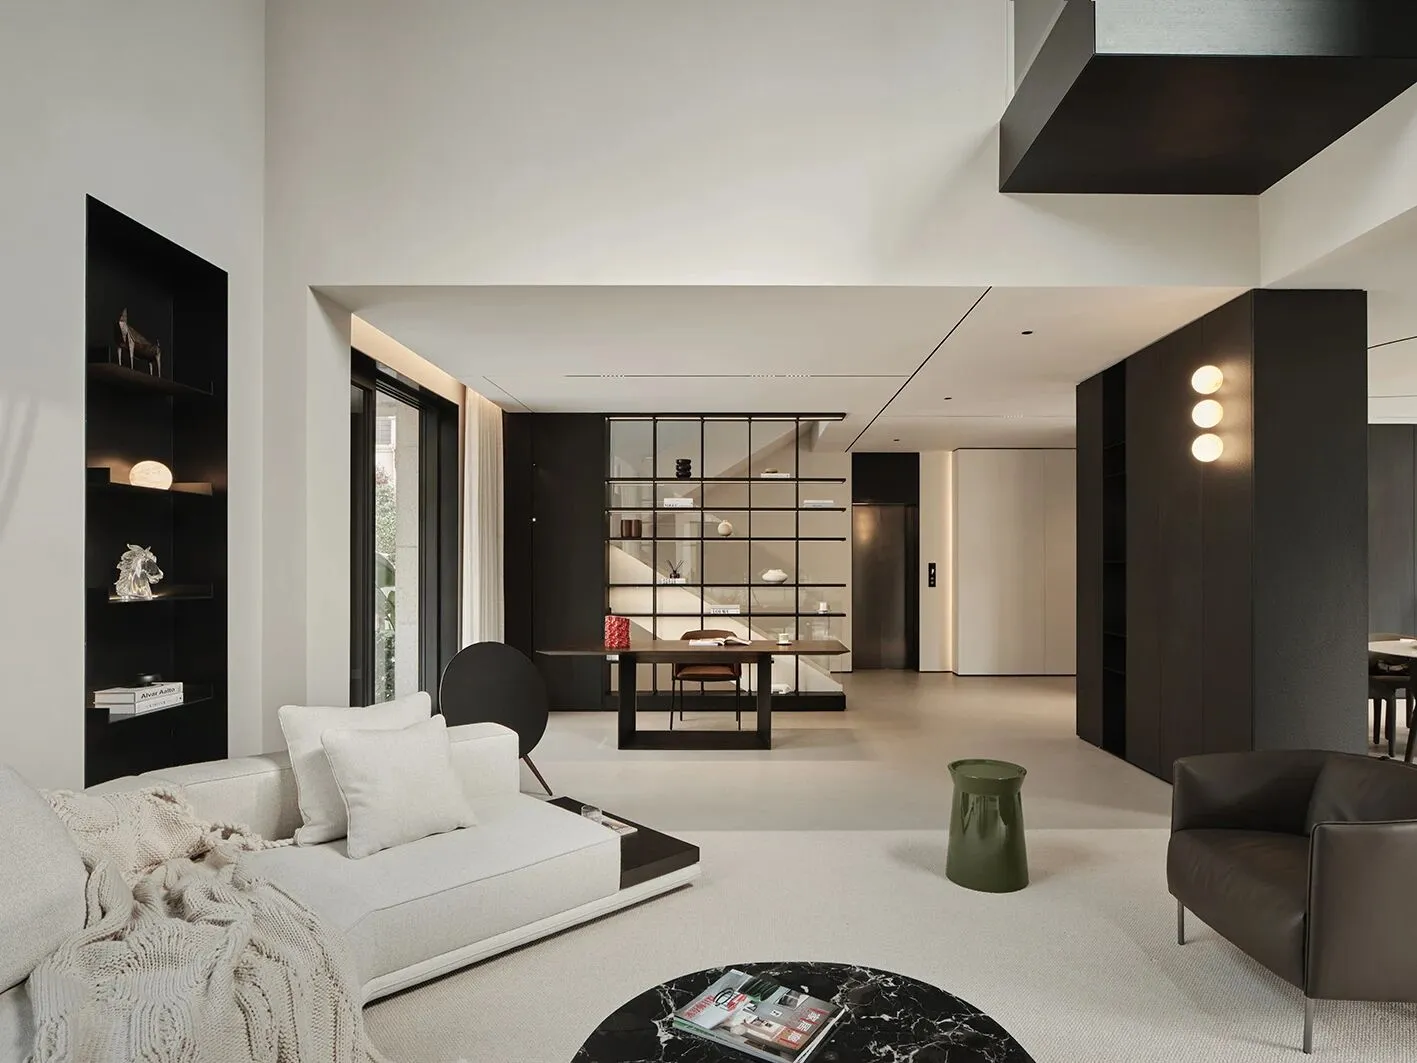
移步向前,客厅延伸处便是半开放式阅读区。书桌背后,半镂空的书架如一袭轻纱,让楼梯的轮廓在其间隐约浮动,既隔而未断,又平添了几许光影交叠的诗意。
Moving forward is the semi open reading area. Behind the desk, the semi hollow bookshelf allows the outline of the staircase to float faintly in between.
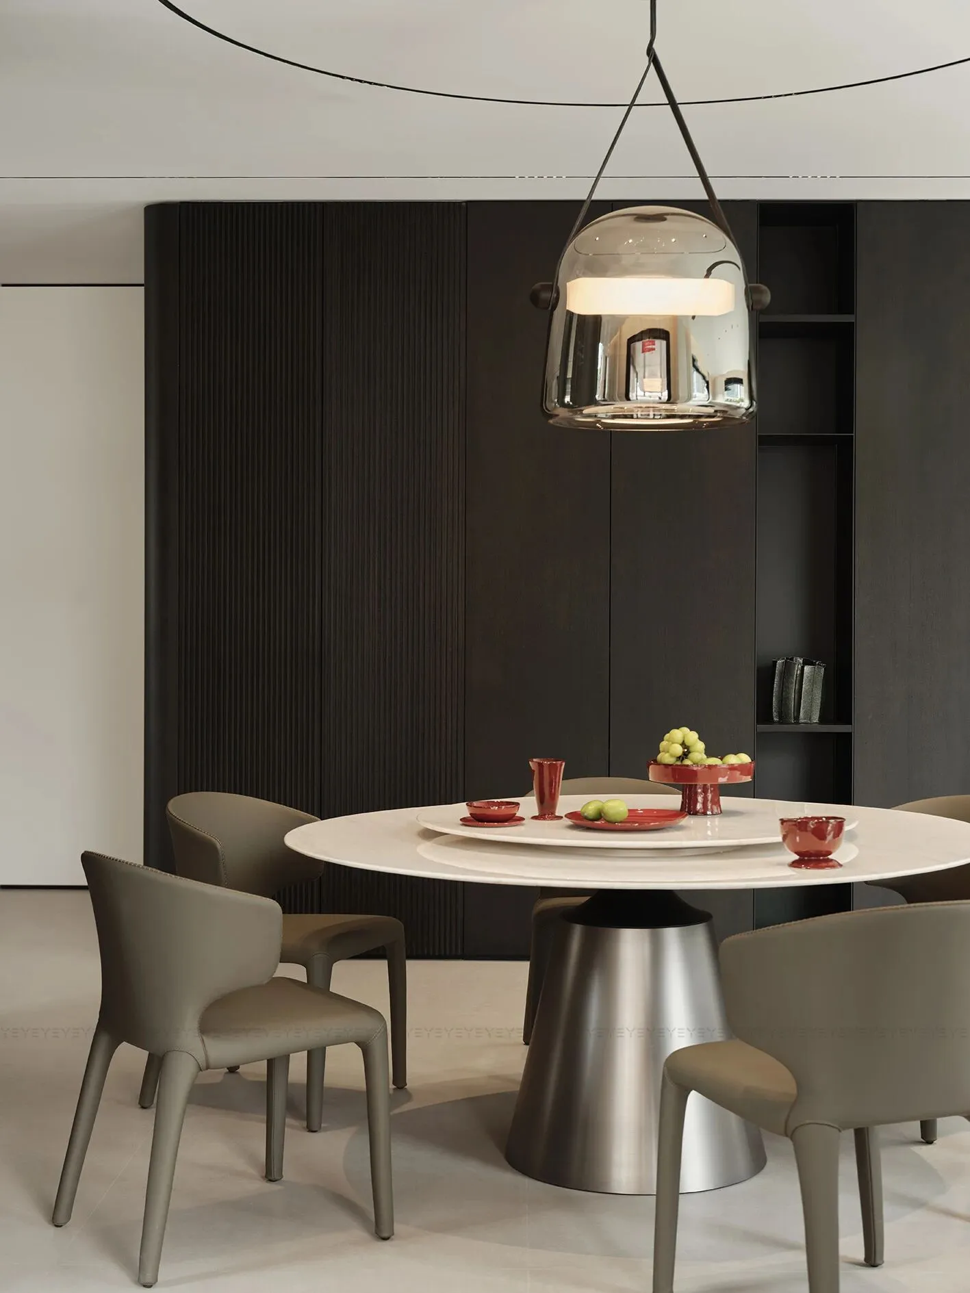
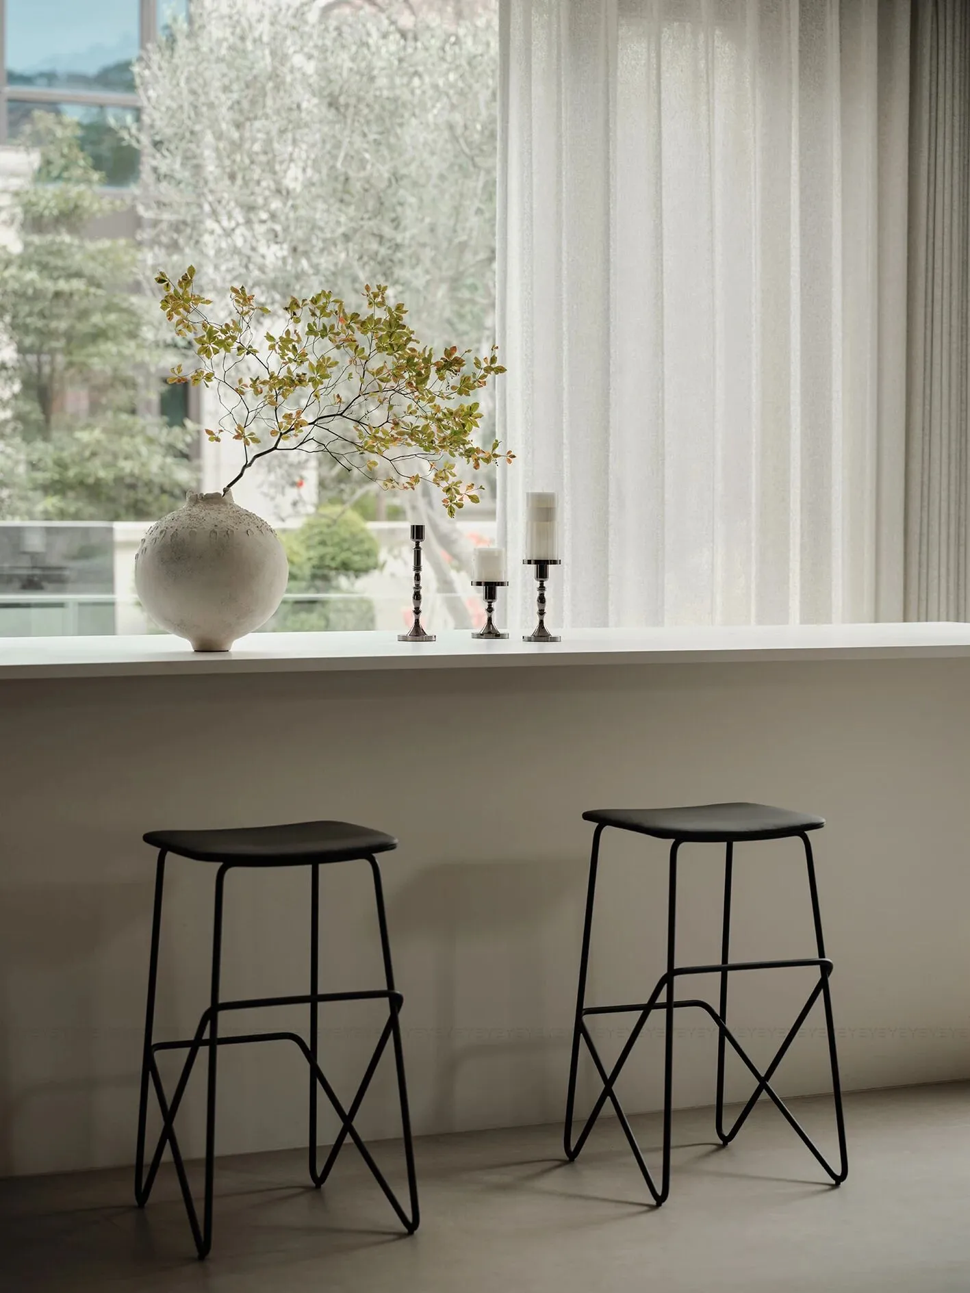
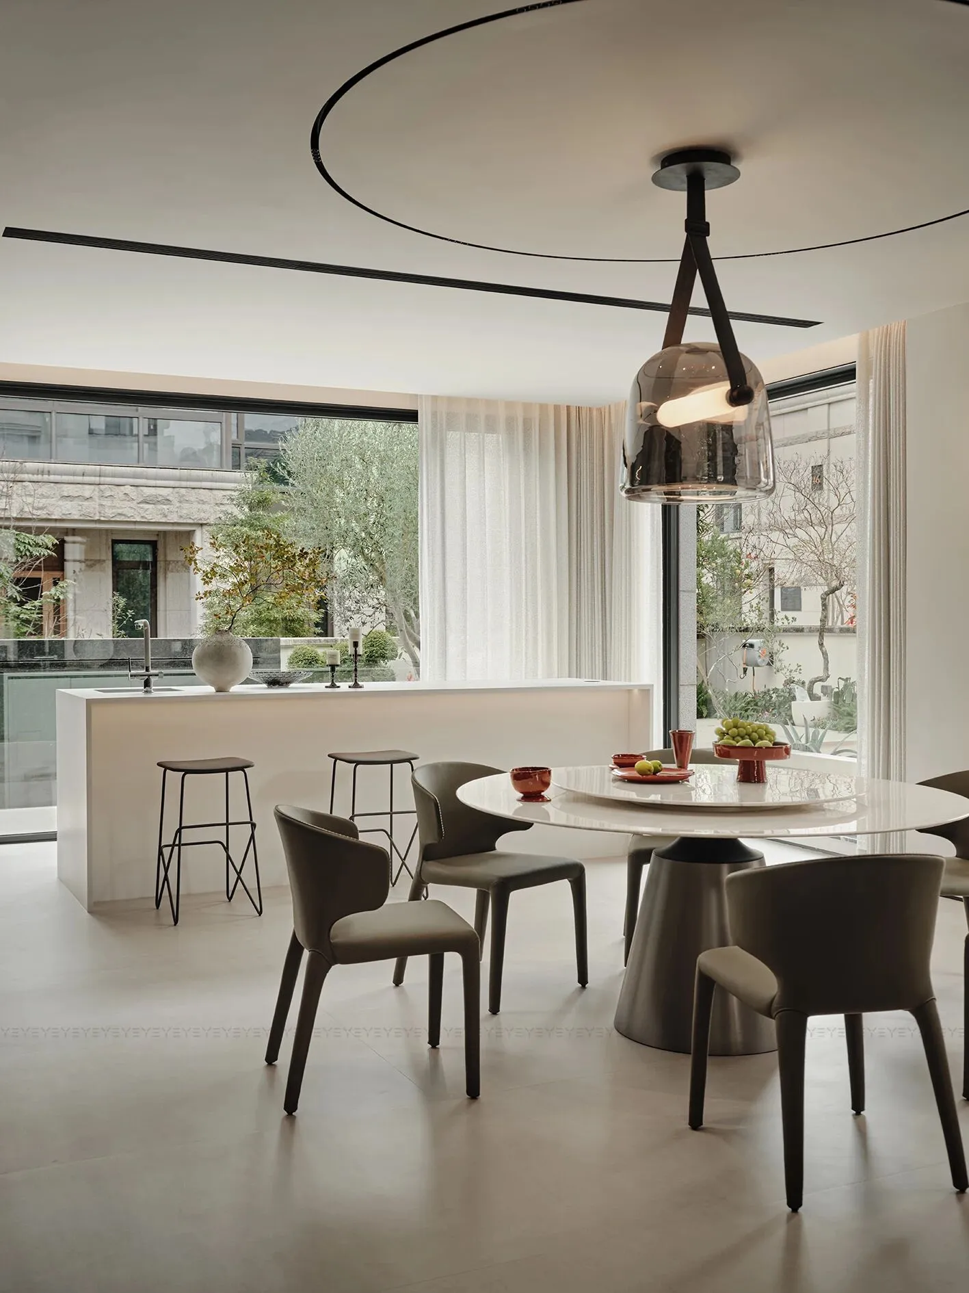
这方餐厅,藏着生活的巧思与雅趣。中厨与西厨悄然分区,烟火与香气各得其所。简约的白色餐桌,座椅围合,与岛台利落呼应,实用与美学浑然一体。用餐之际,庭院风景款款入席。所谓“半食佳肴,半饮清风”,大抵如此。
This restaurant is divided into Chinese and Western kitchens. The white dining table echoes the island table. During the meal, the courtyard scenery quietly entered the table.
03 | 循隙而生
Born through gaps
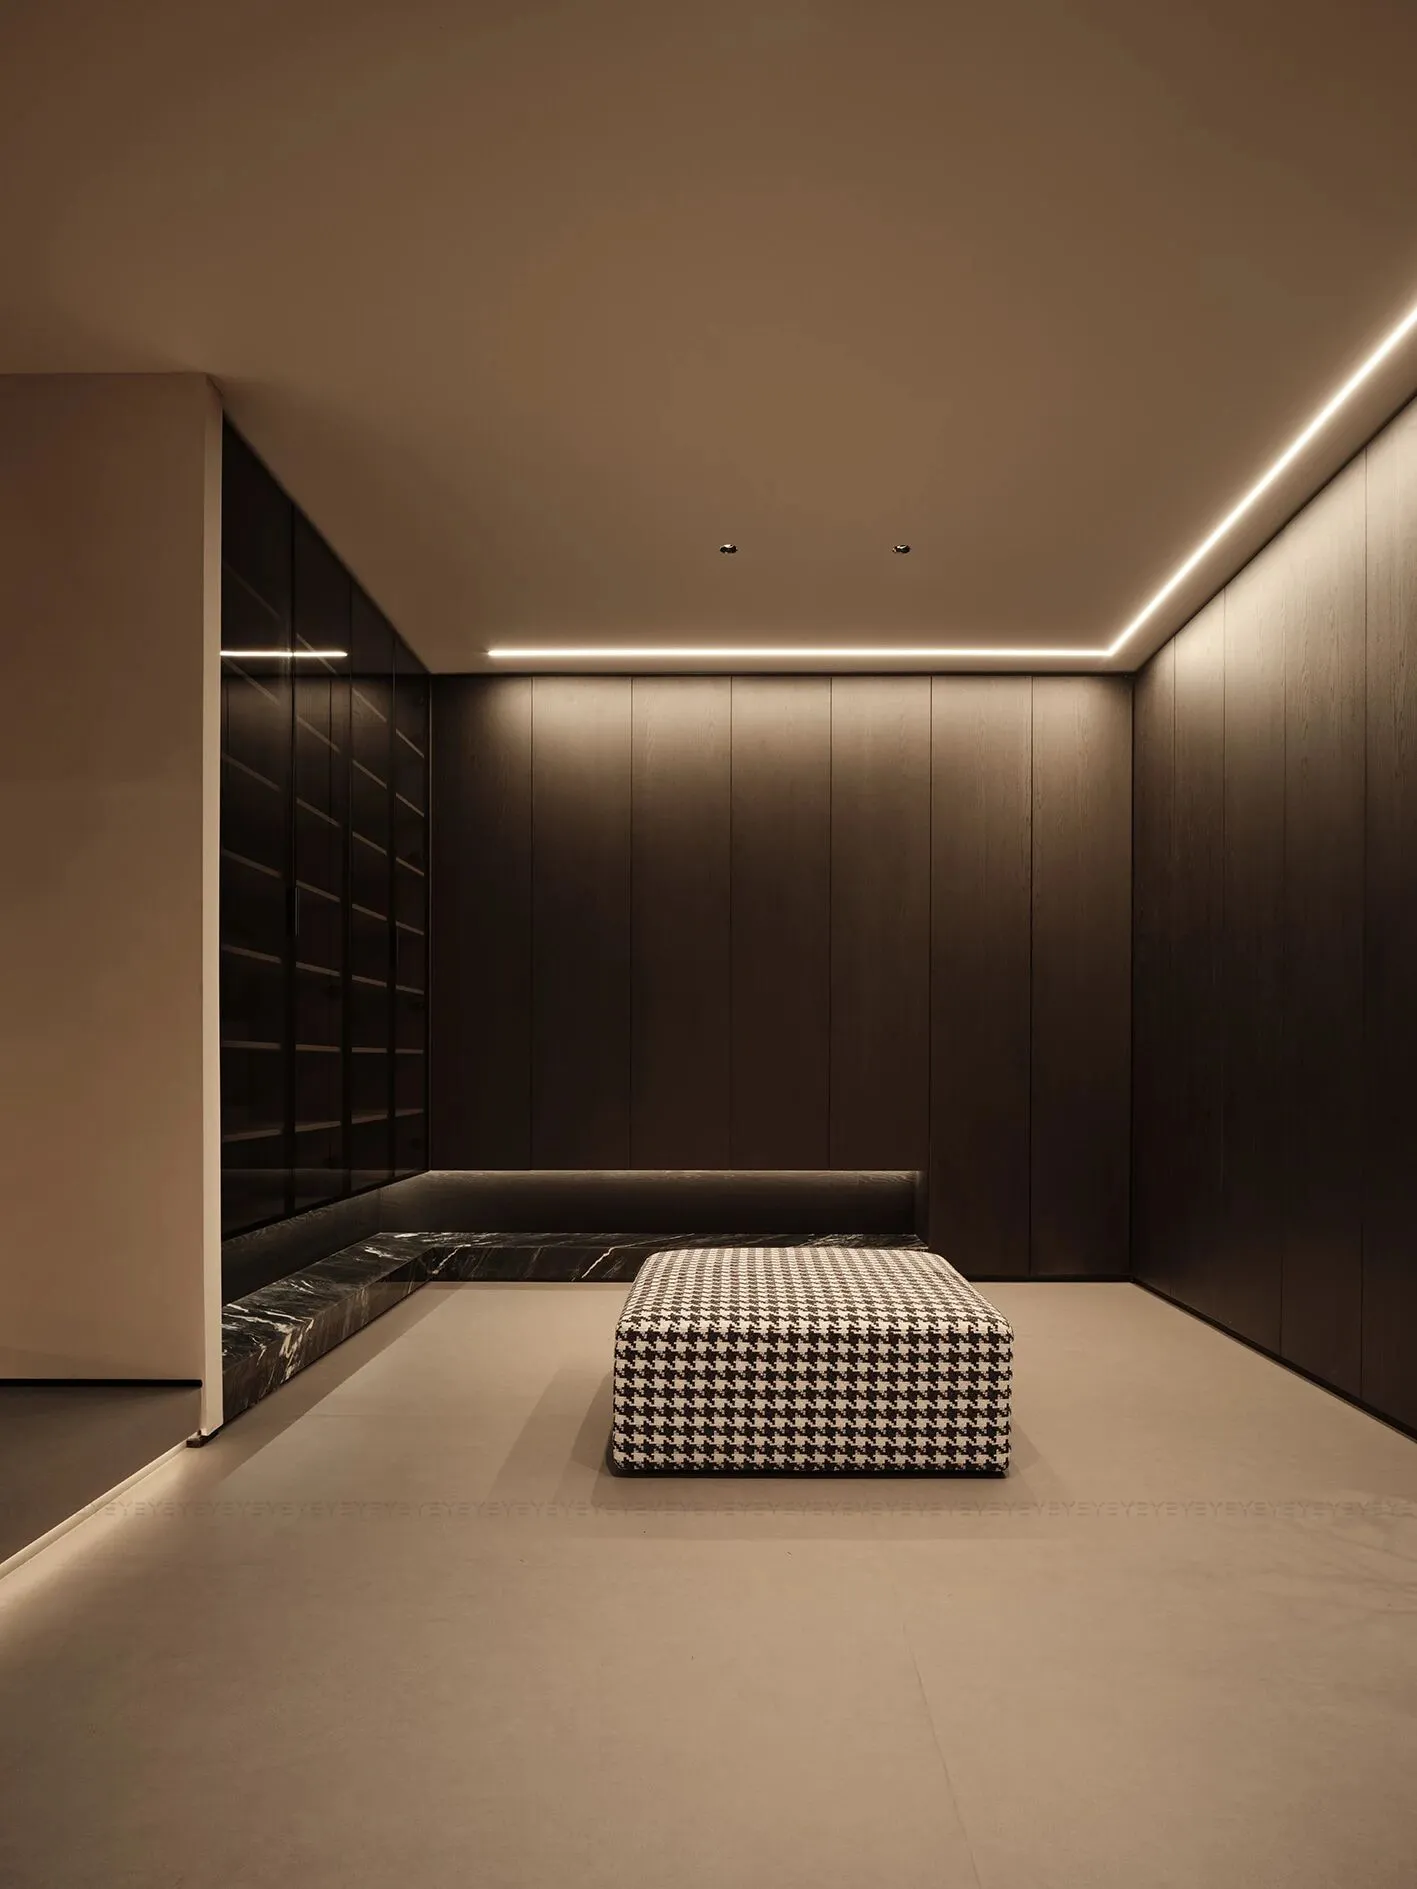
车库入户的第一幕门厅,亦是沉浸式的鞋帽间。整墙通顶的柜体沉静延展,一侧悬浮的玻璃鞋柜如轻灵注脚,在虚实之间勾勒出层次。衣物、鞋履等皆在此妥帖安放,归家仪式,始于这一寸井然。
The entrance hall is also a shoe and hat room. A cabinet with a full wall and ceiling, and a glass shoe cabinet suspended on one side. Clothes, shoes, etc. are properly placed.
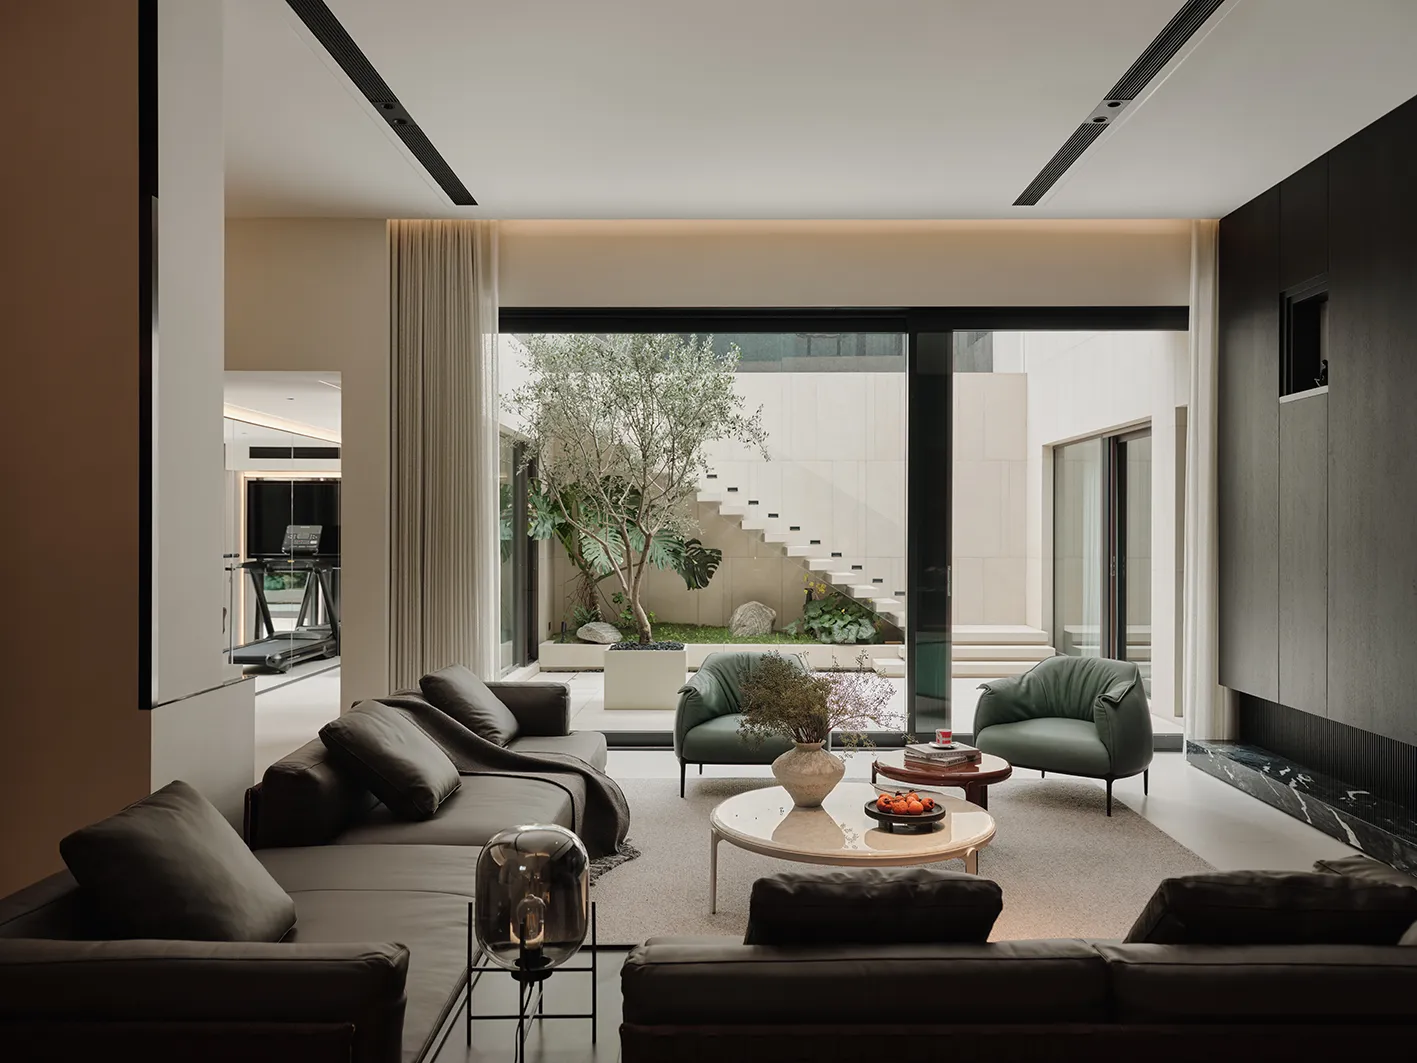
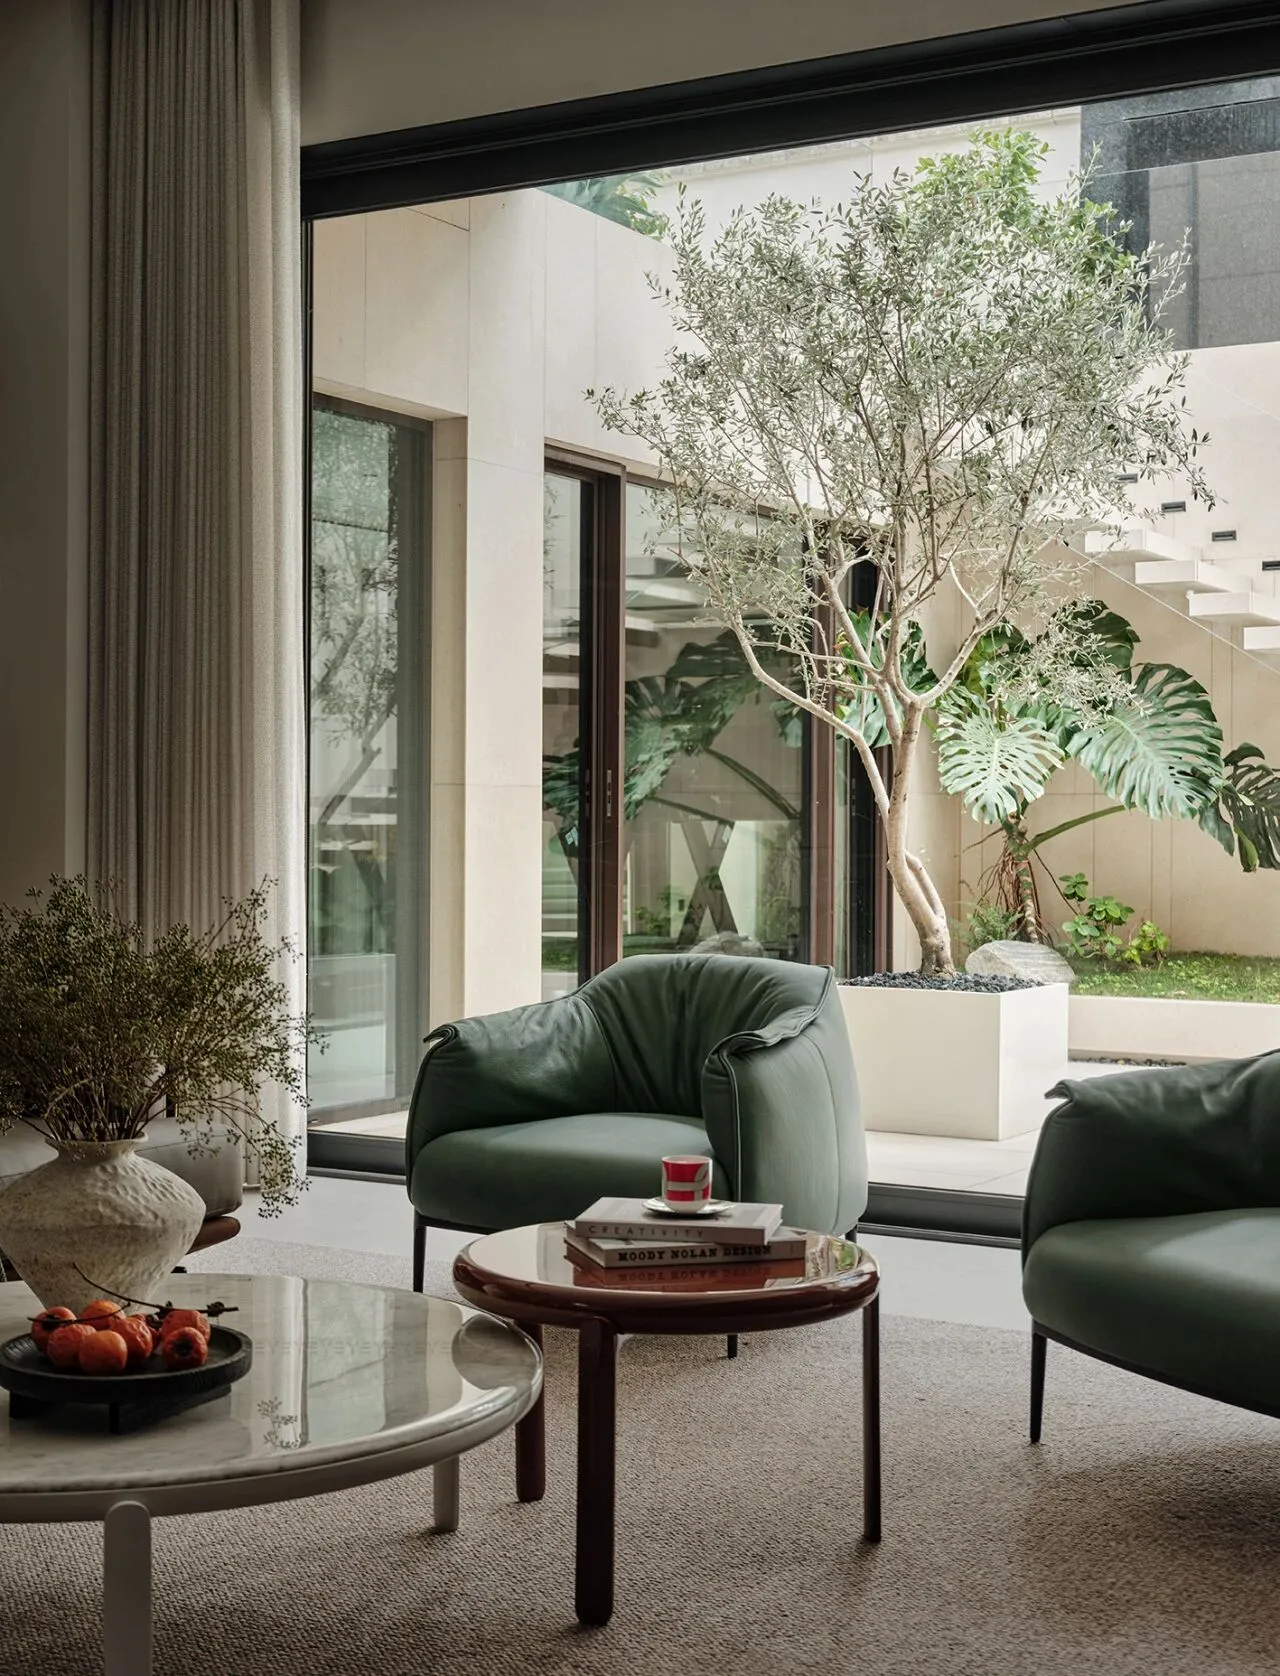
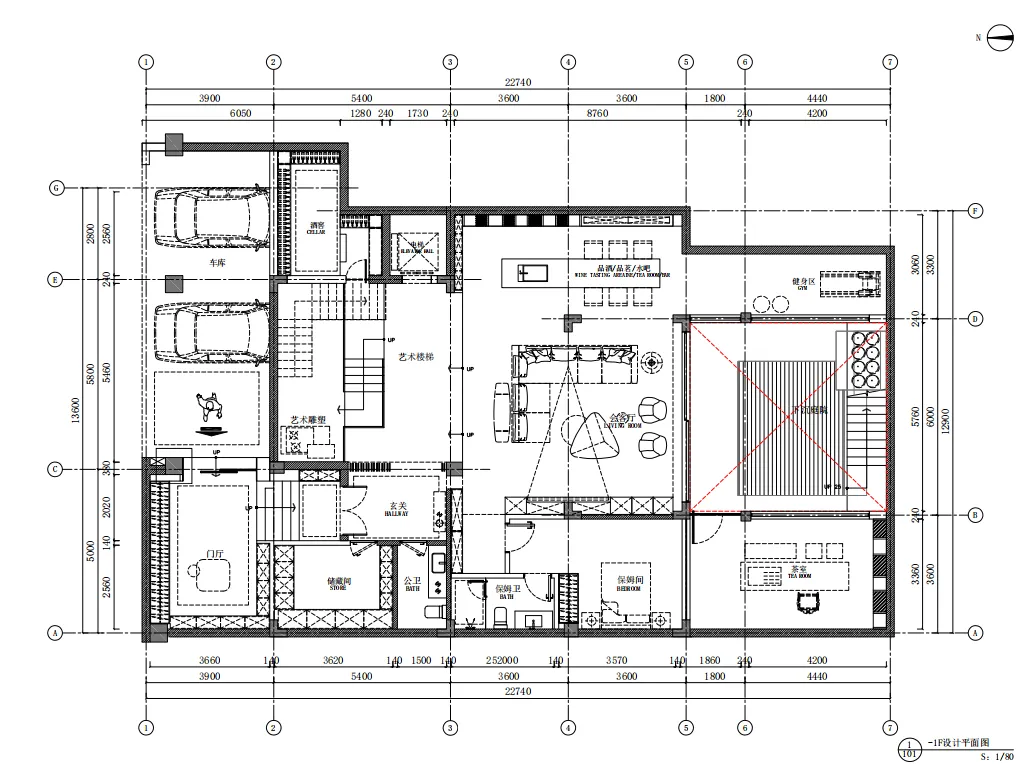
邂逅地下空间的别样光景。下沉式庭院的设计,是它朗阔明亮的秘密。大面积落地玻璃窗,将天光云影和草木绿意悄然 “偷” 入室内,消解了地下常有的沉闷感,通透感自此生长。地下一层不再被唤作地下室,它是被光温柔收留的,另一处客厅。
Encountering a unique view of underground space. The design of a sunken courtyard is its grand and bright secret. Large area floor to ceiling glass windows dissolve the dull feeling commonly found underground.
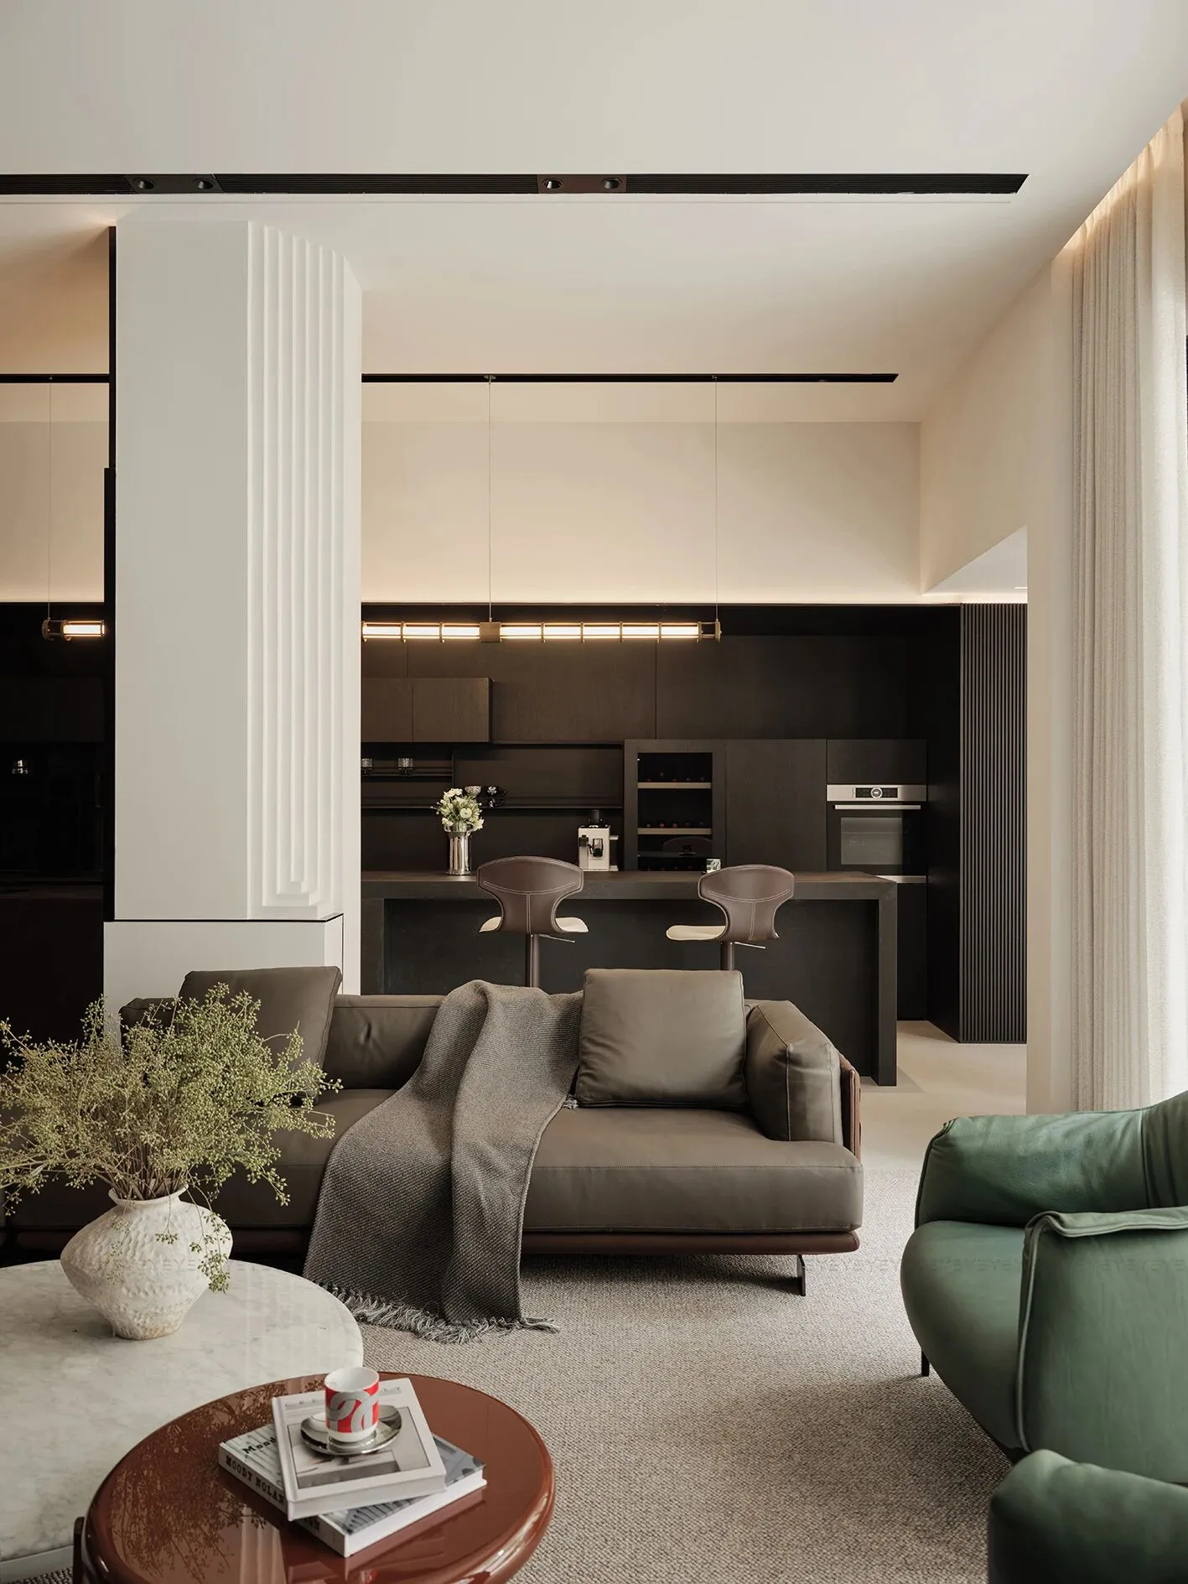
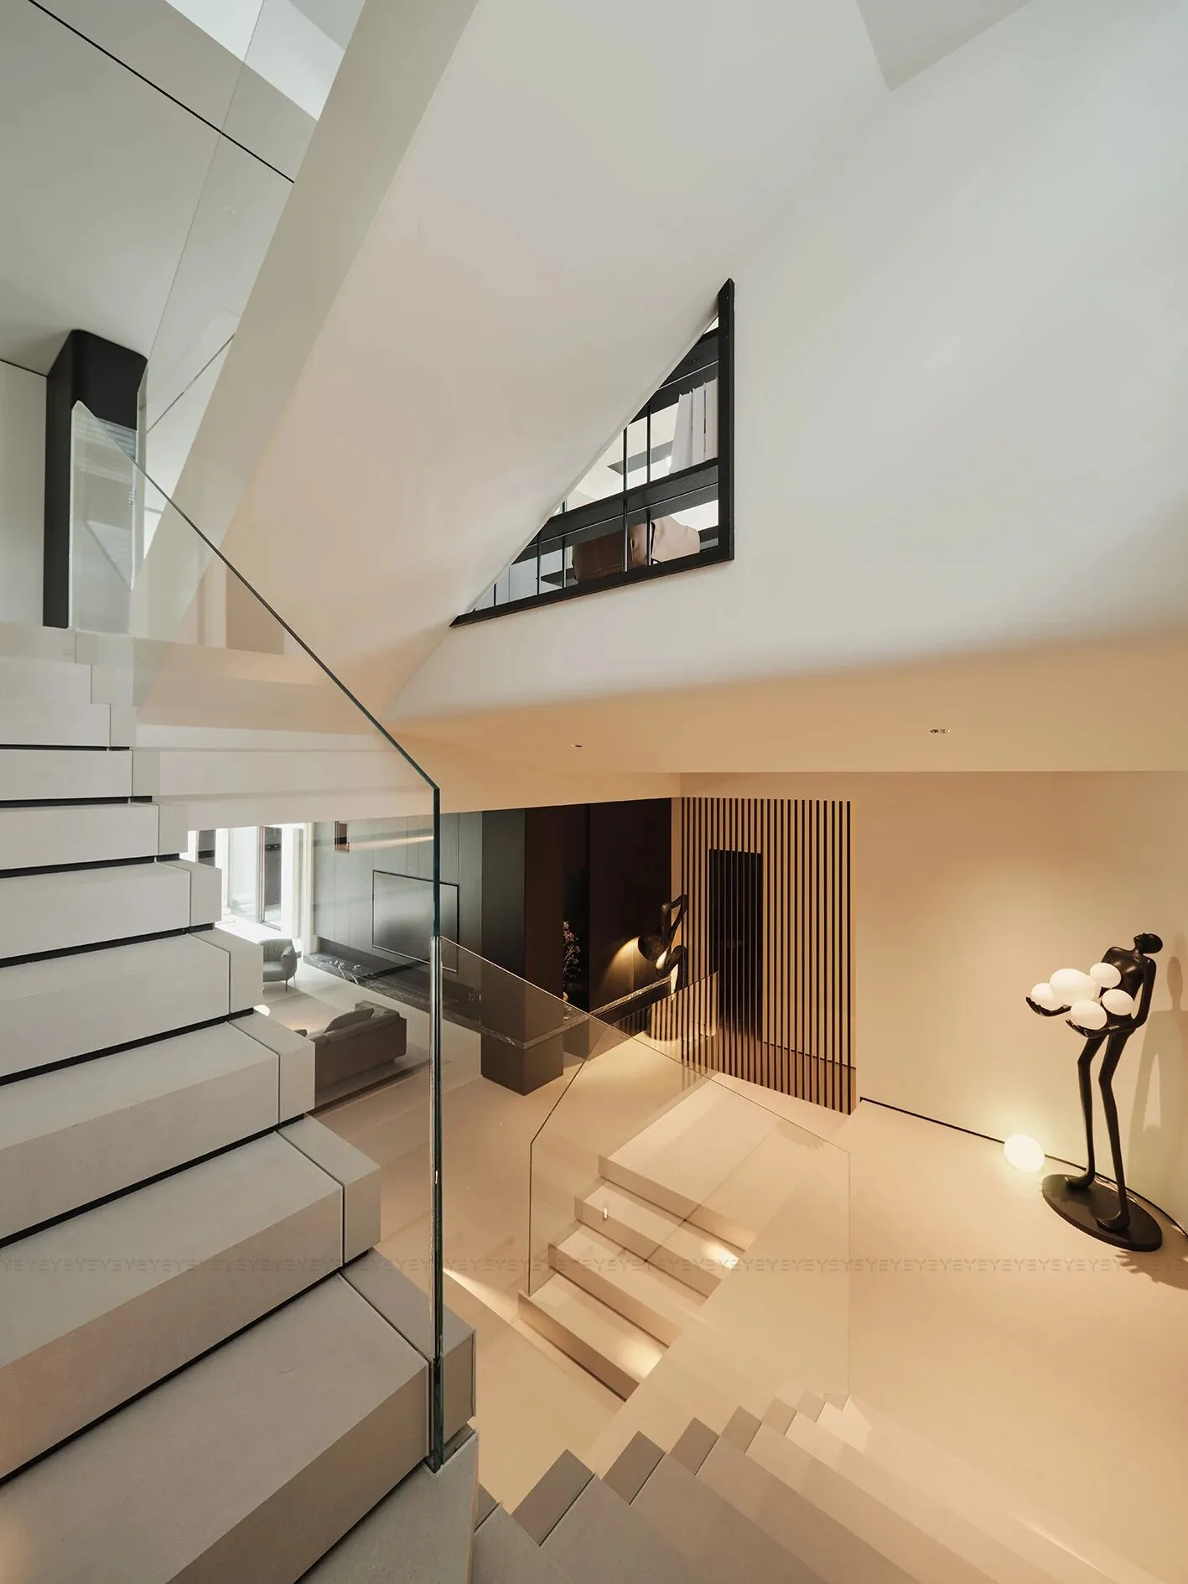
立柱的竖向凹槽线条,在素净墙面上雕出细腻肌理,不仅打破了平面的单调,更似无声生长的痕,将视线温柔引向高处,舒展了空间的骨骼。
The vertical groove lines of the columns carve texture on the wall, breaking monotony and stretching the skeleton of the space.
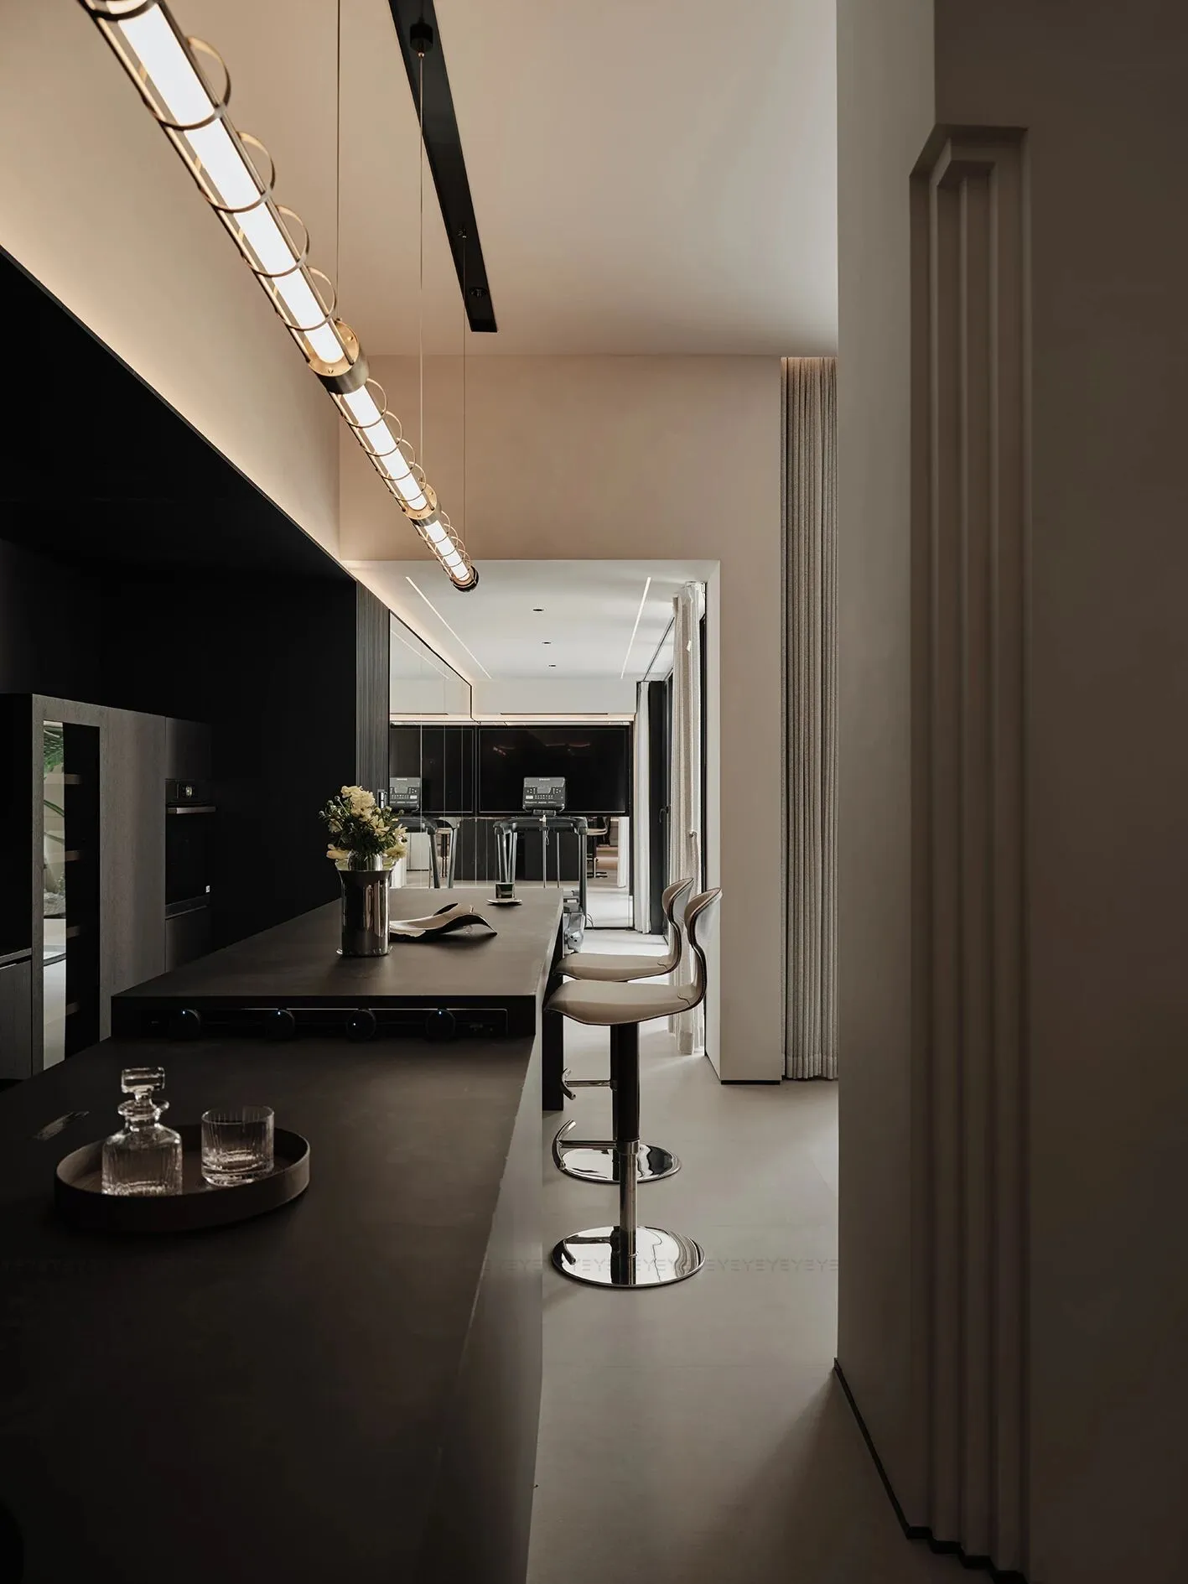
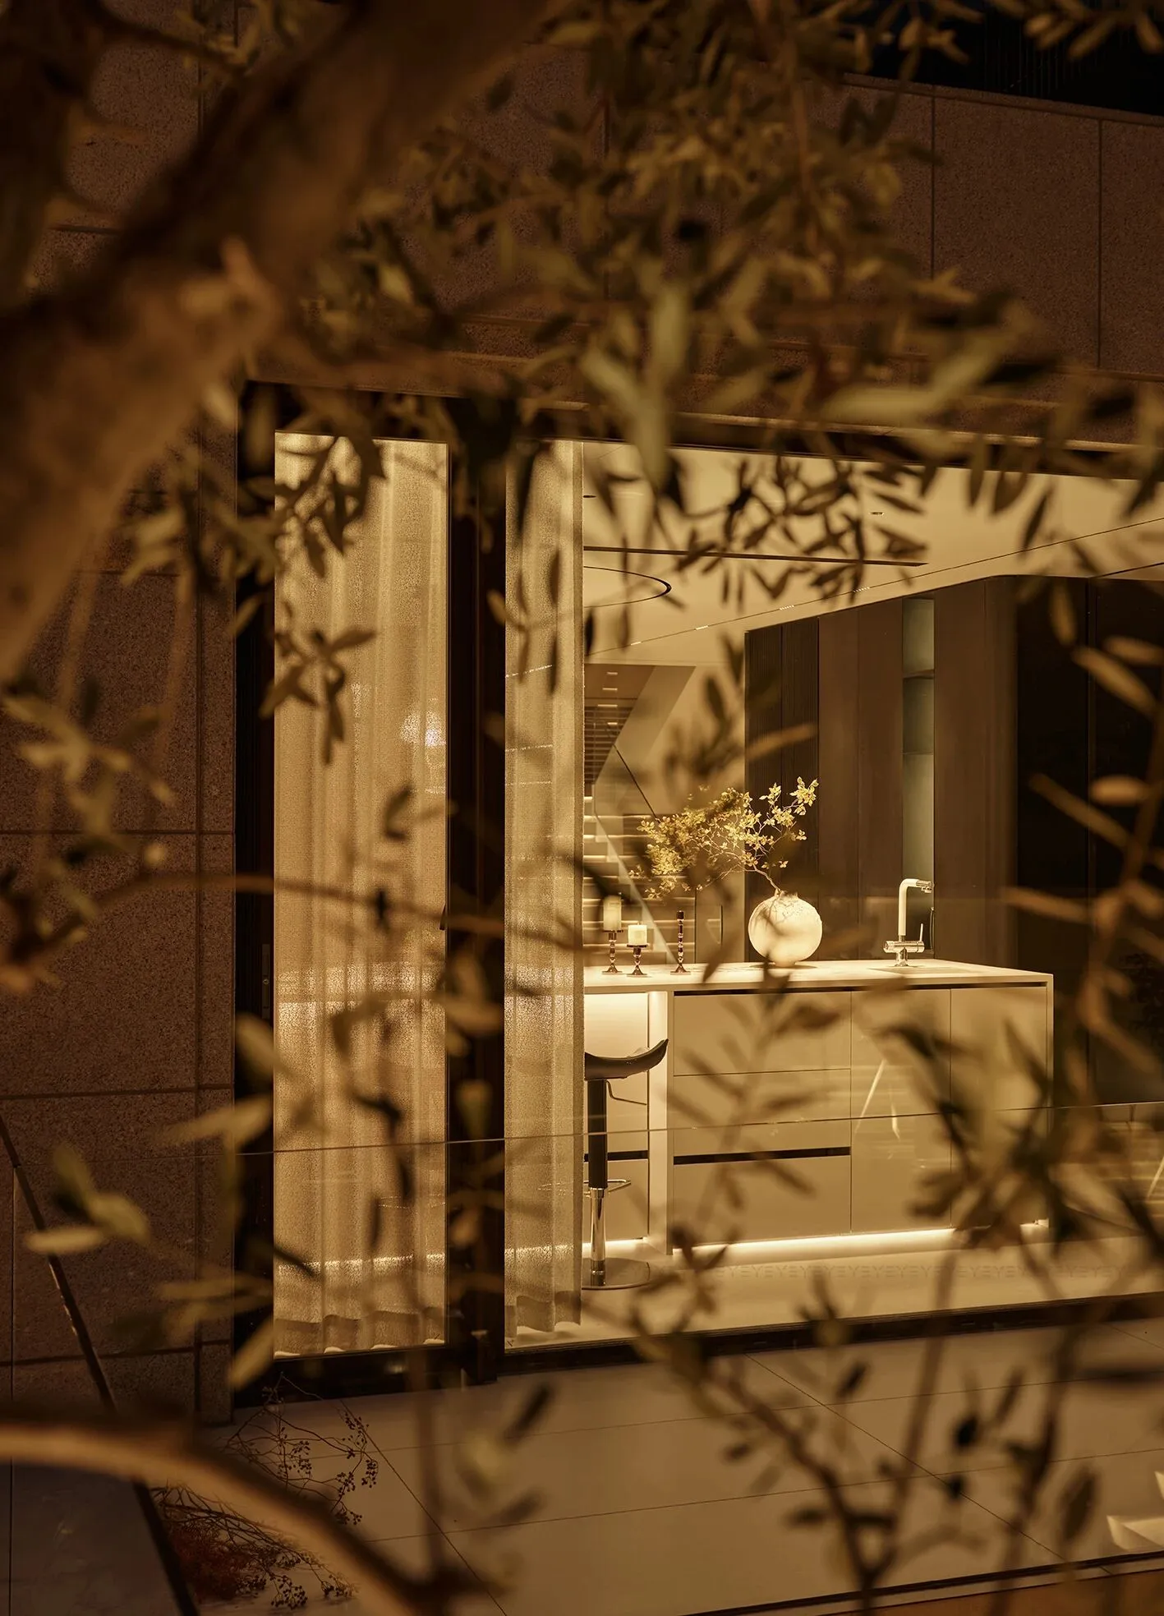
与客厅相连的水吧台,是居主钟爱的一隅。友人相聚,吧台前的调酒杯轻晃,沙发上闲话漫叙,零距离的互动里满是烟火温情。沉雅的暗色调糅合窗外光影,恍若藏在繁华深处的暗夜咖啡馆。
The water bar connected to the living room is a beloved corner of the homeowner. Gathering friends, drinking glasses, chatting on the sofa. The combination of dark tones and window scenery is like a café in the dark night.
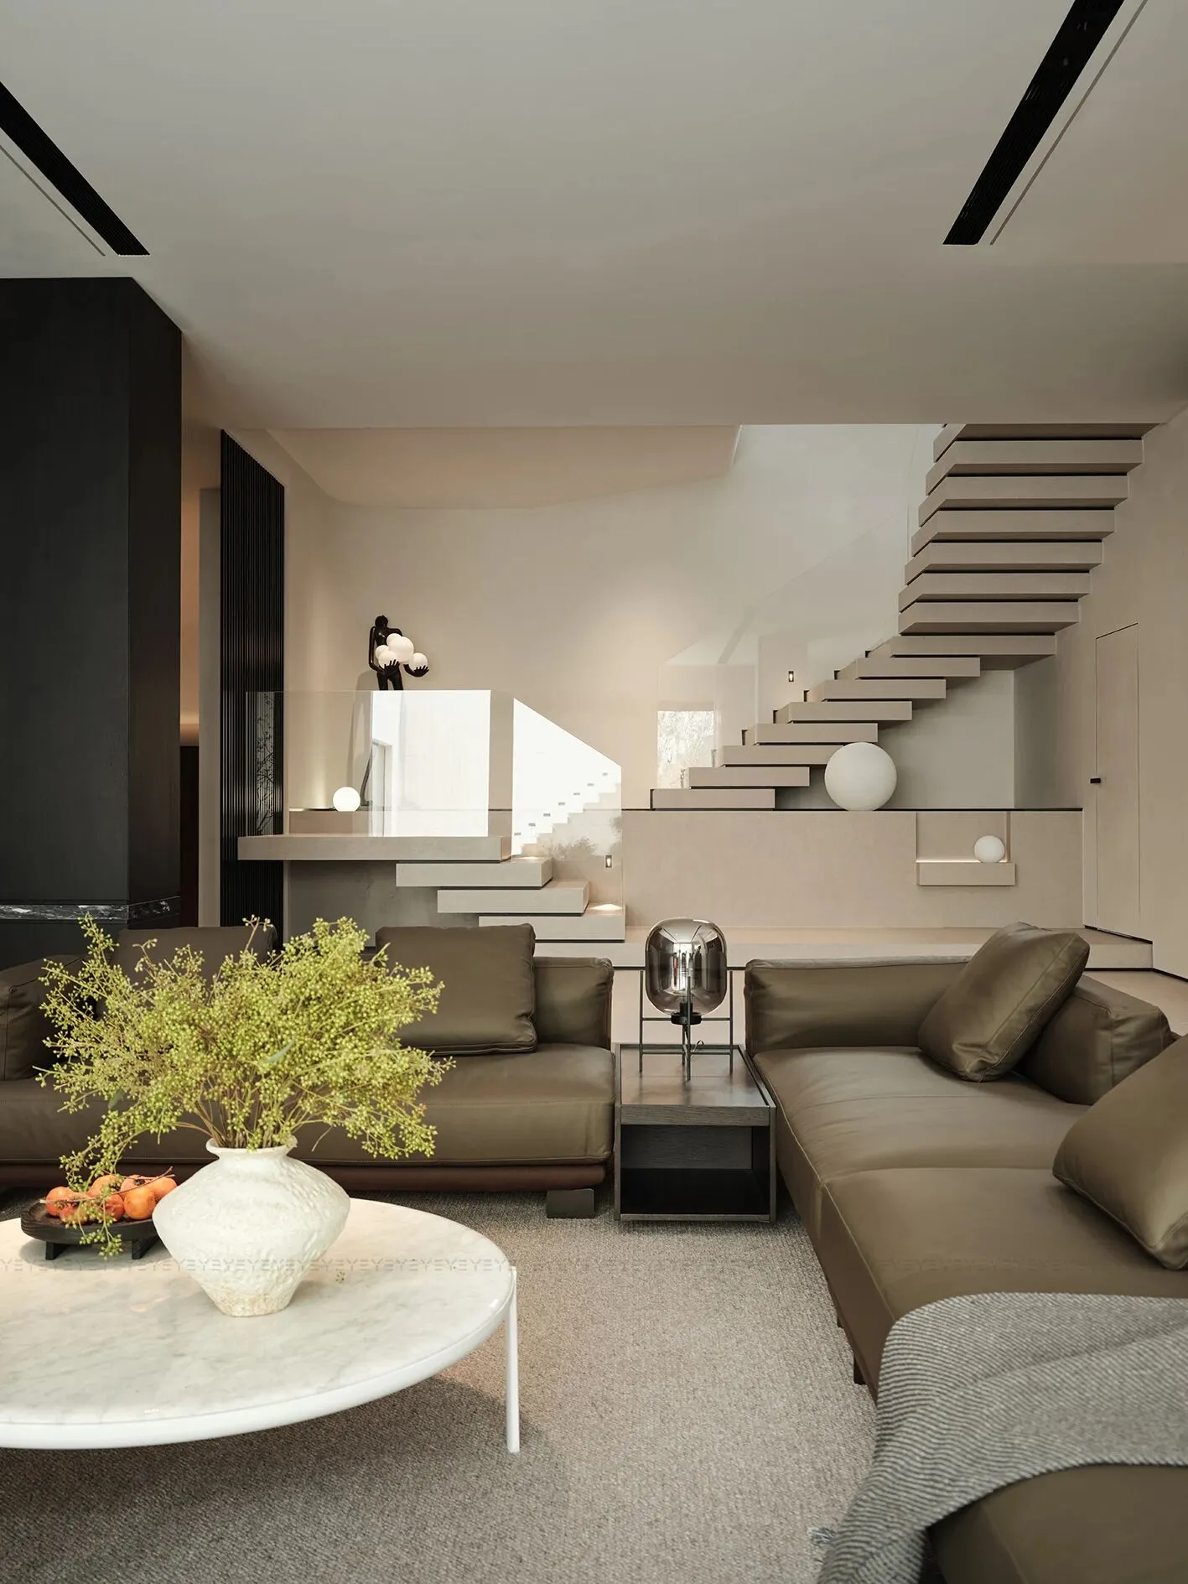
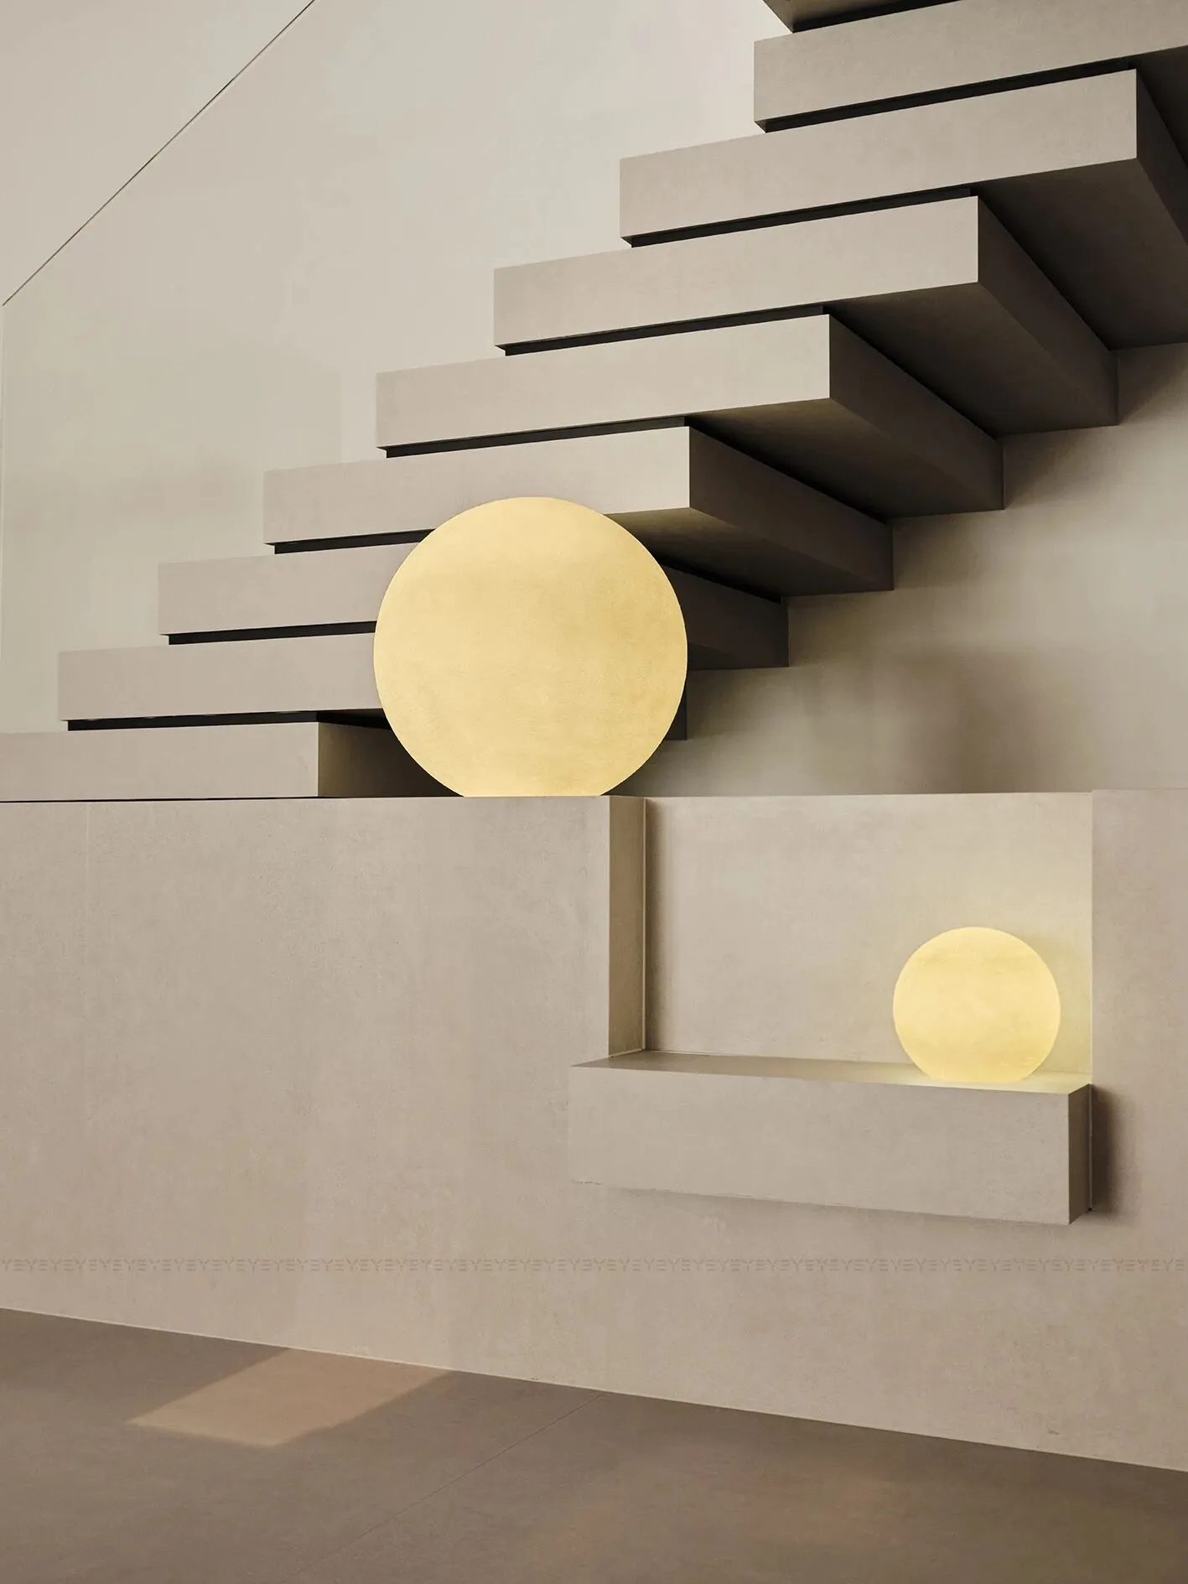
空间的呼吸,系于这一叠级楼梯。盘绕向上的姿态,以错落叠合的设计,编织出灵动的视觉诗行。每一步拾级,皆是与艺术的默契共鸣。
The spatial tiered staircase. Winding upward, staggered and layered, it weaves a dynamic visual poem, turning each step into a private dialogue with art.
04 | 视觉构序
Visual Sequence
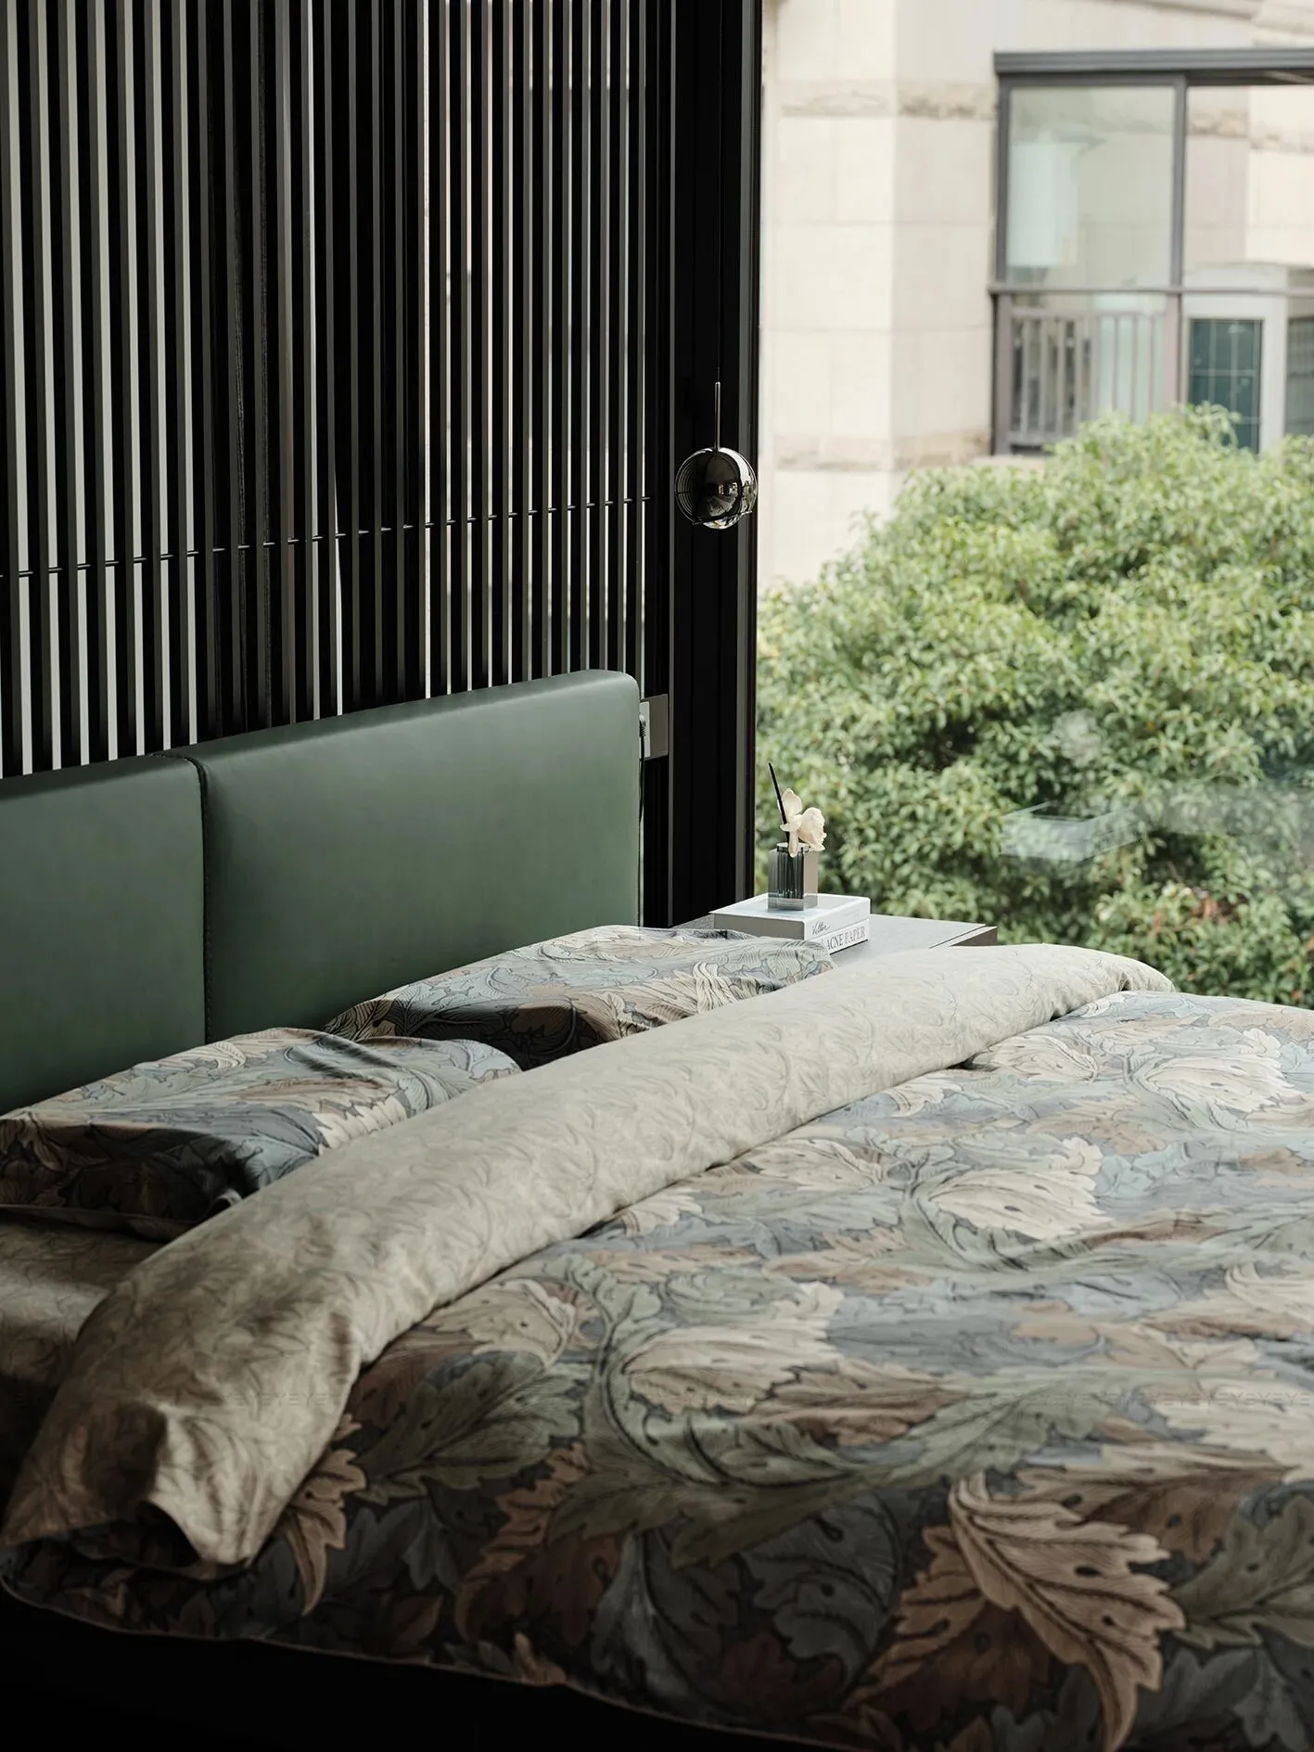
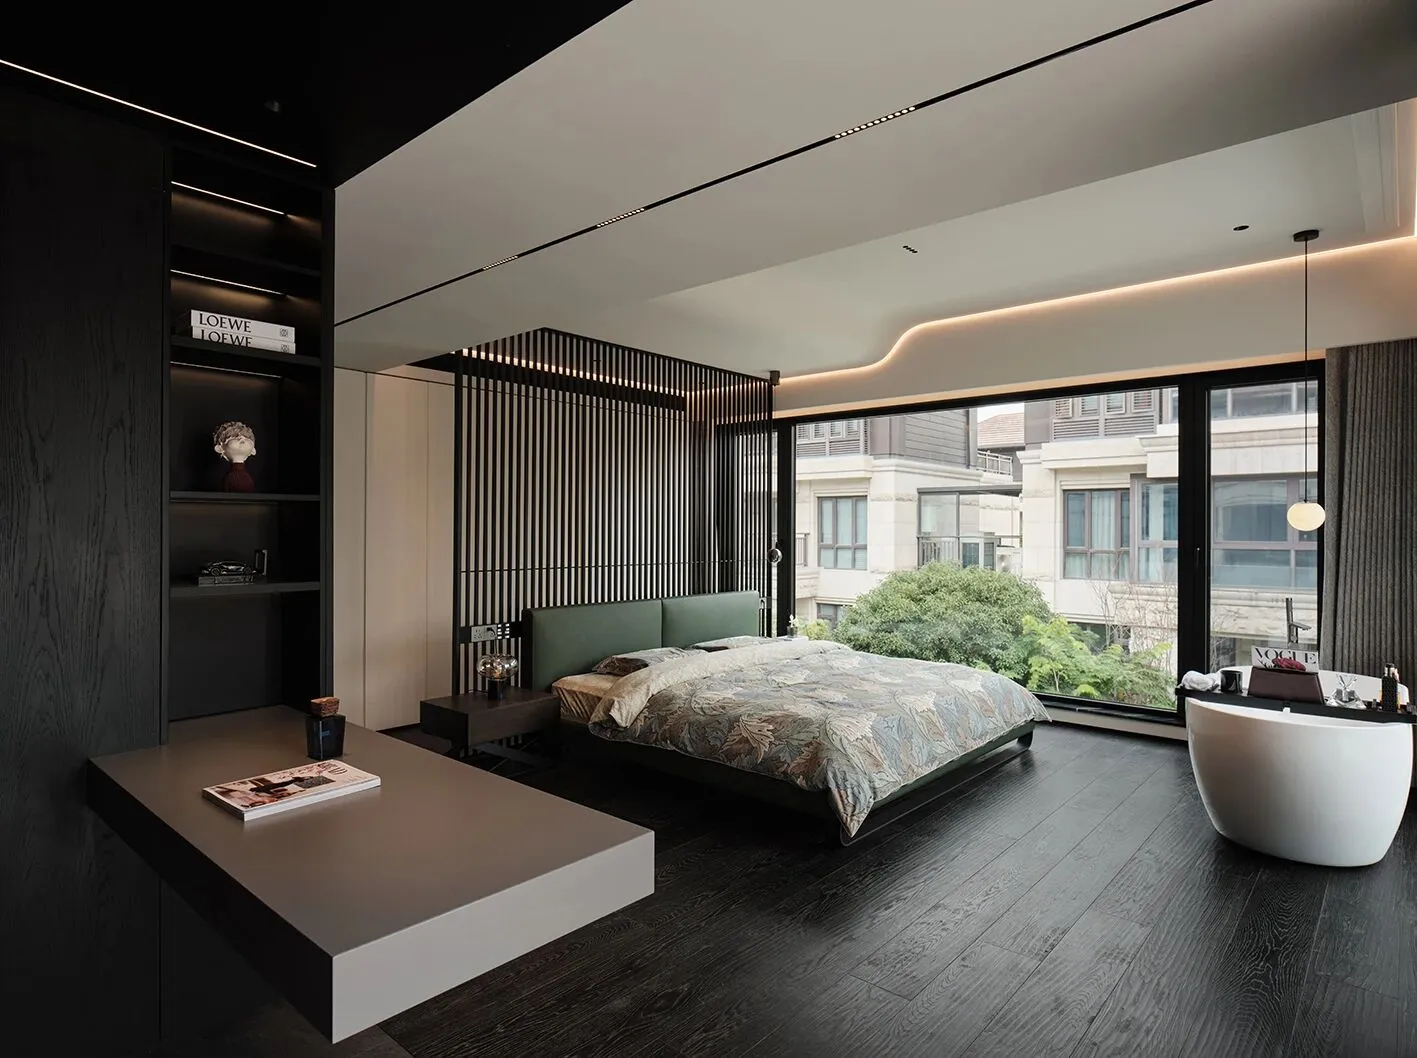
儿子房整体以深邃的纯黑调铺陈,似泼出去的夜幕。而空间最意外的落笔,是卧室中央那只独立浴缸。居主儿子表示,泡澡是偶尔的仪式,不如让它成为“一件能用的艺术品”。于是,浴缸从潮湿角落移至视觉中央,成为空间里最忠于自我的宣言。
The overall layout of the son's room is in a pure black tone. The most unexpected feature of the space is the independent bathtub. The son of the homeowner said that taking a bath is occasional and it's better to make it a work of art.
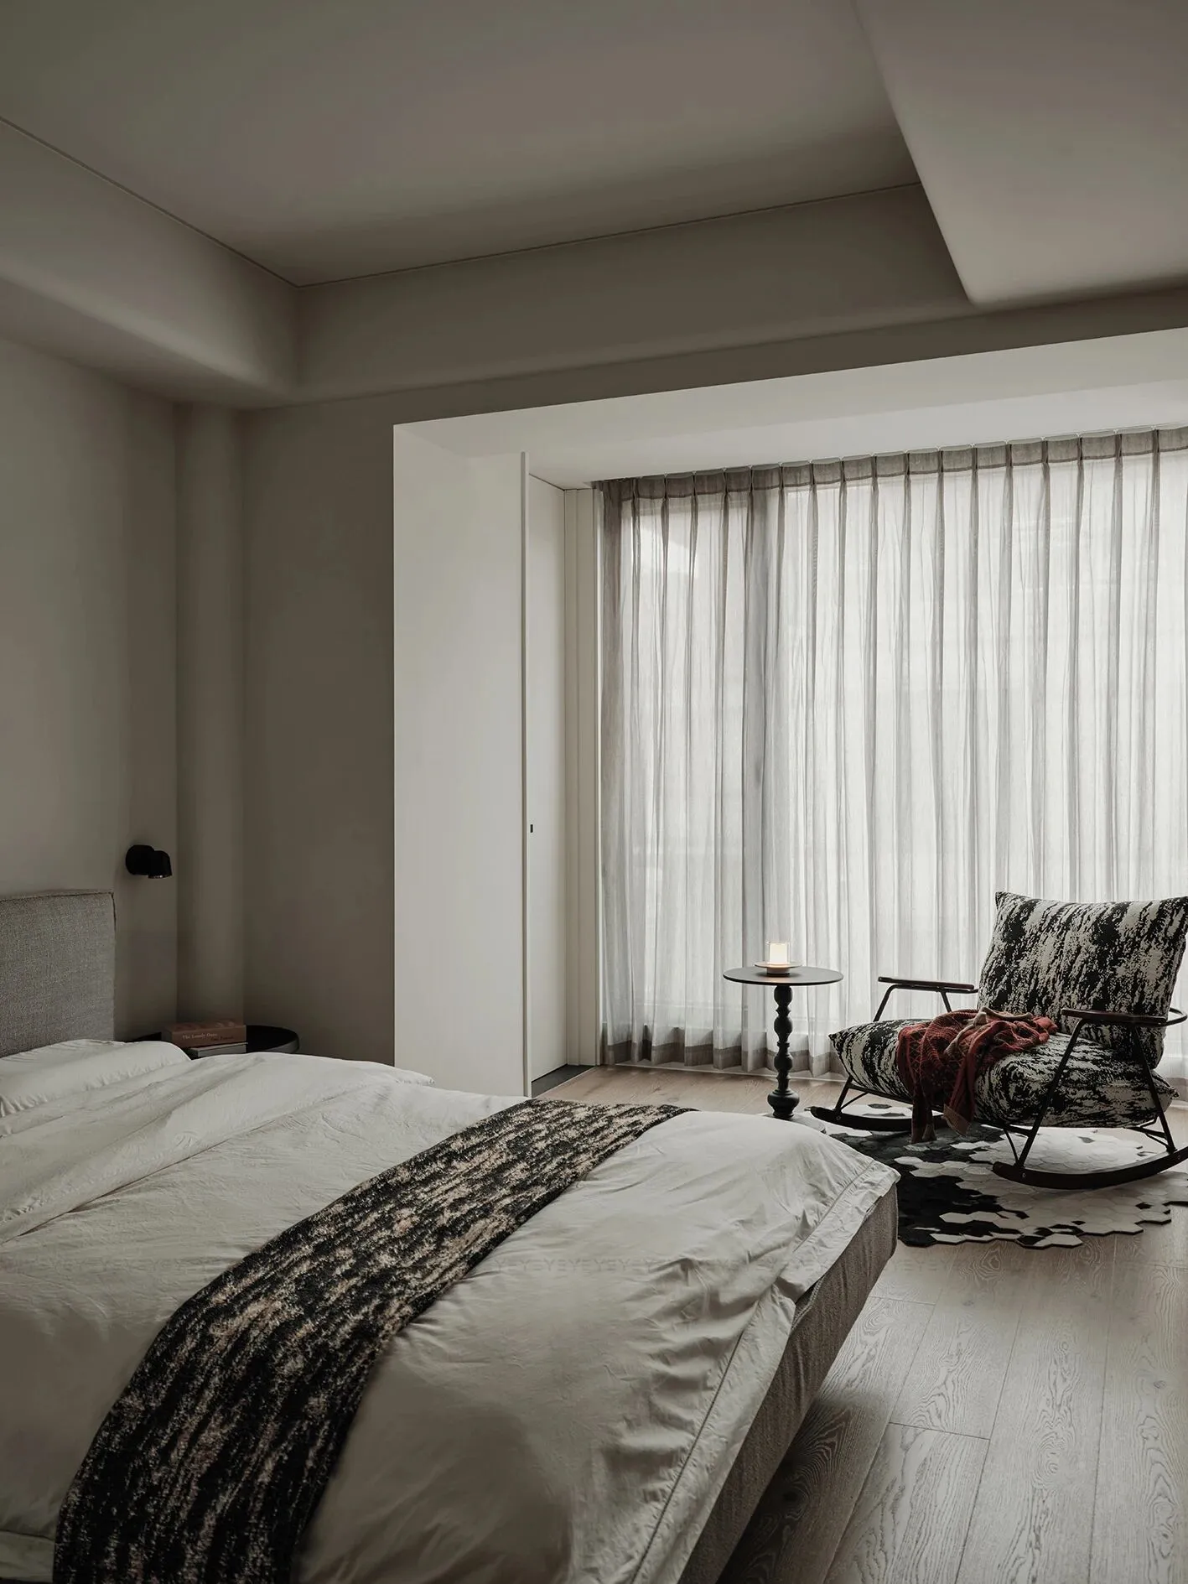
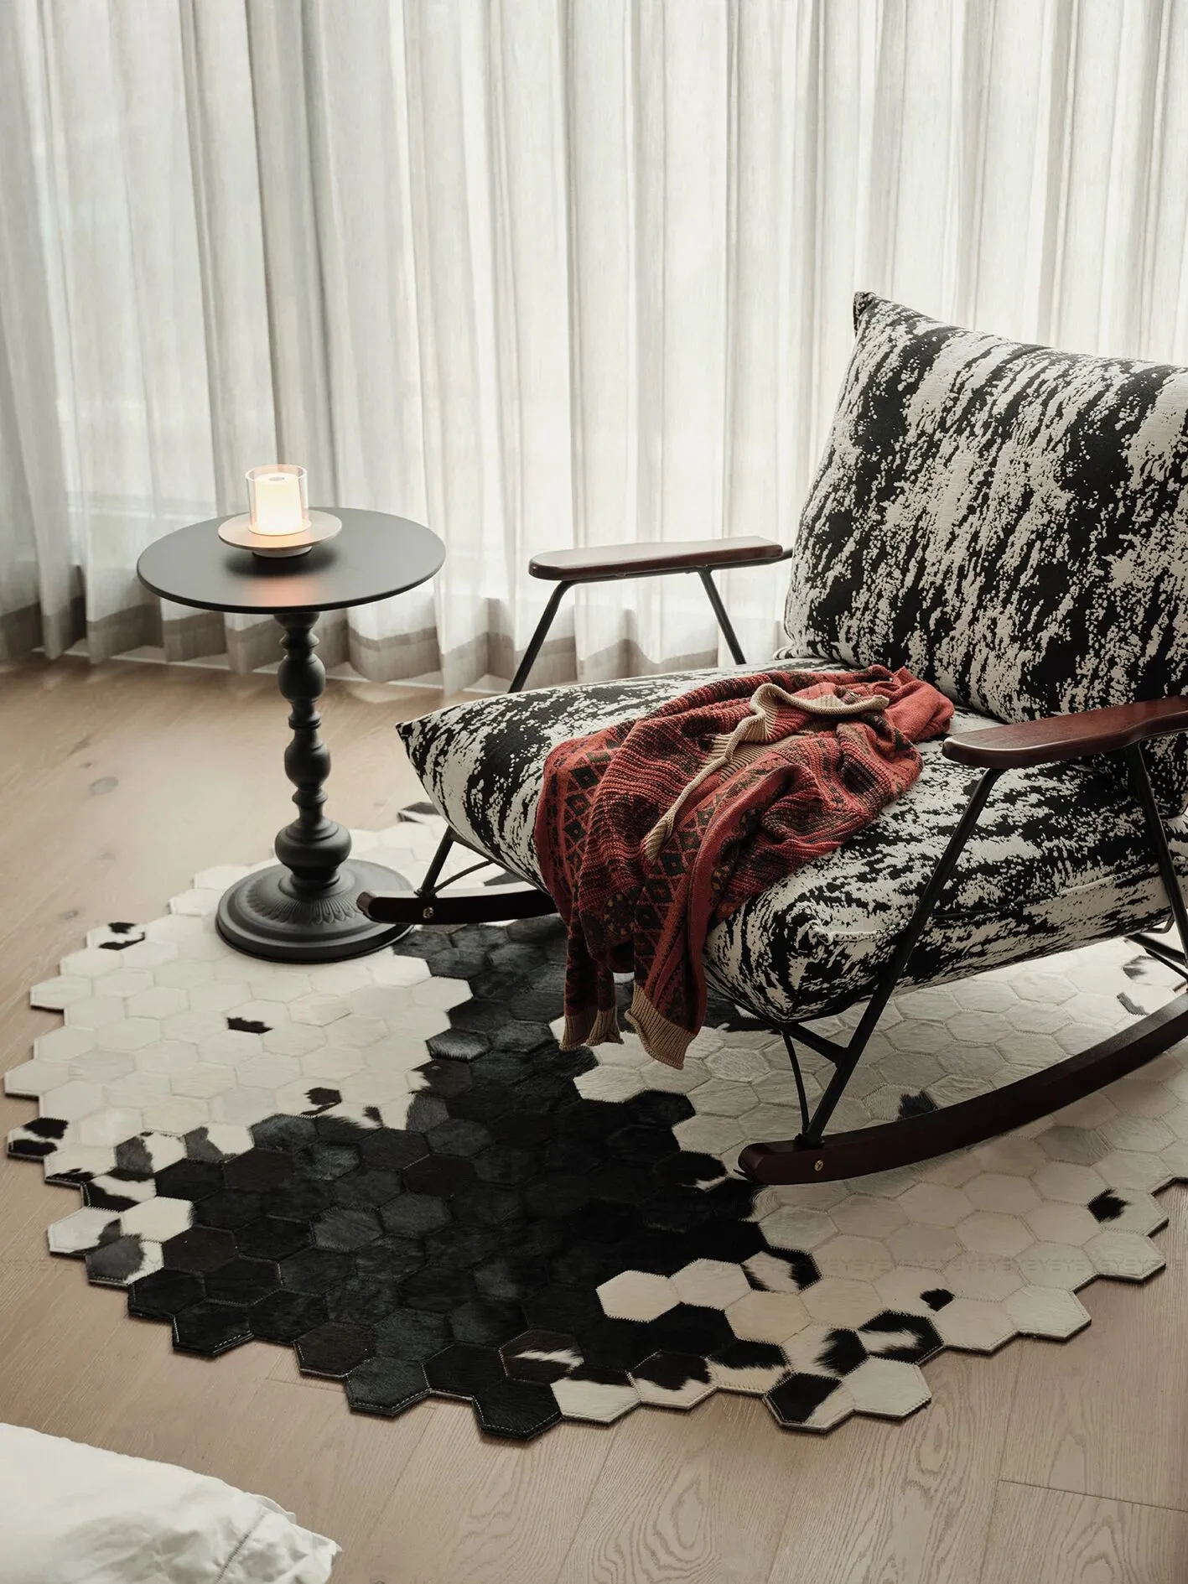
低饱和晕染温柔底色,开放式门洞造就无界动线,半透纱帘轻滤天光,黑白纹理软装于柔和中生出精致层次与艺术锋芒。
Low saturation base color, open door opening, semi transparent gauze curtain, black and white texture soft decoration creates exquisite layers.
05 | 张弛有致
Relaxation is caused by tension
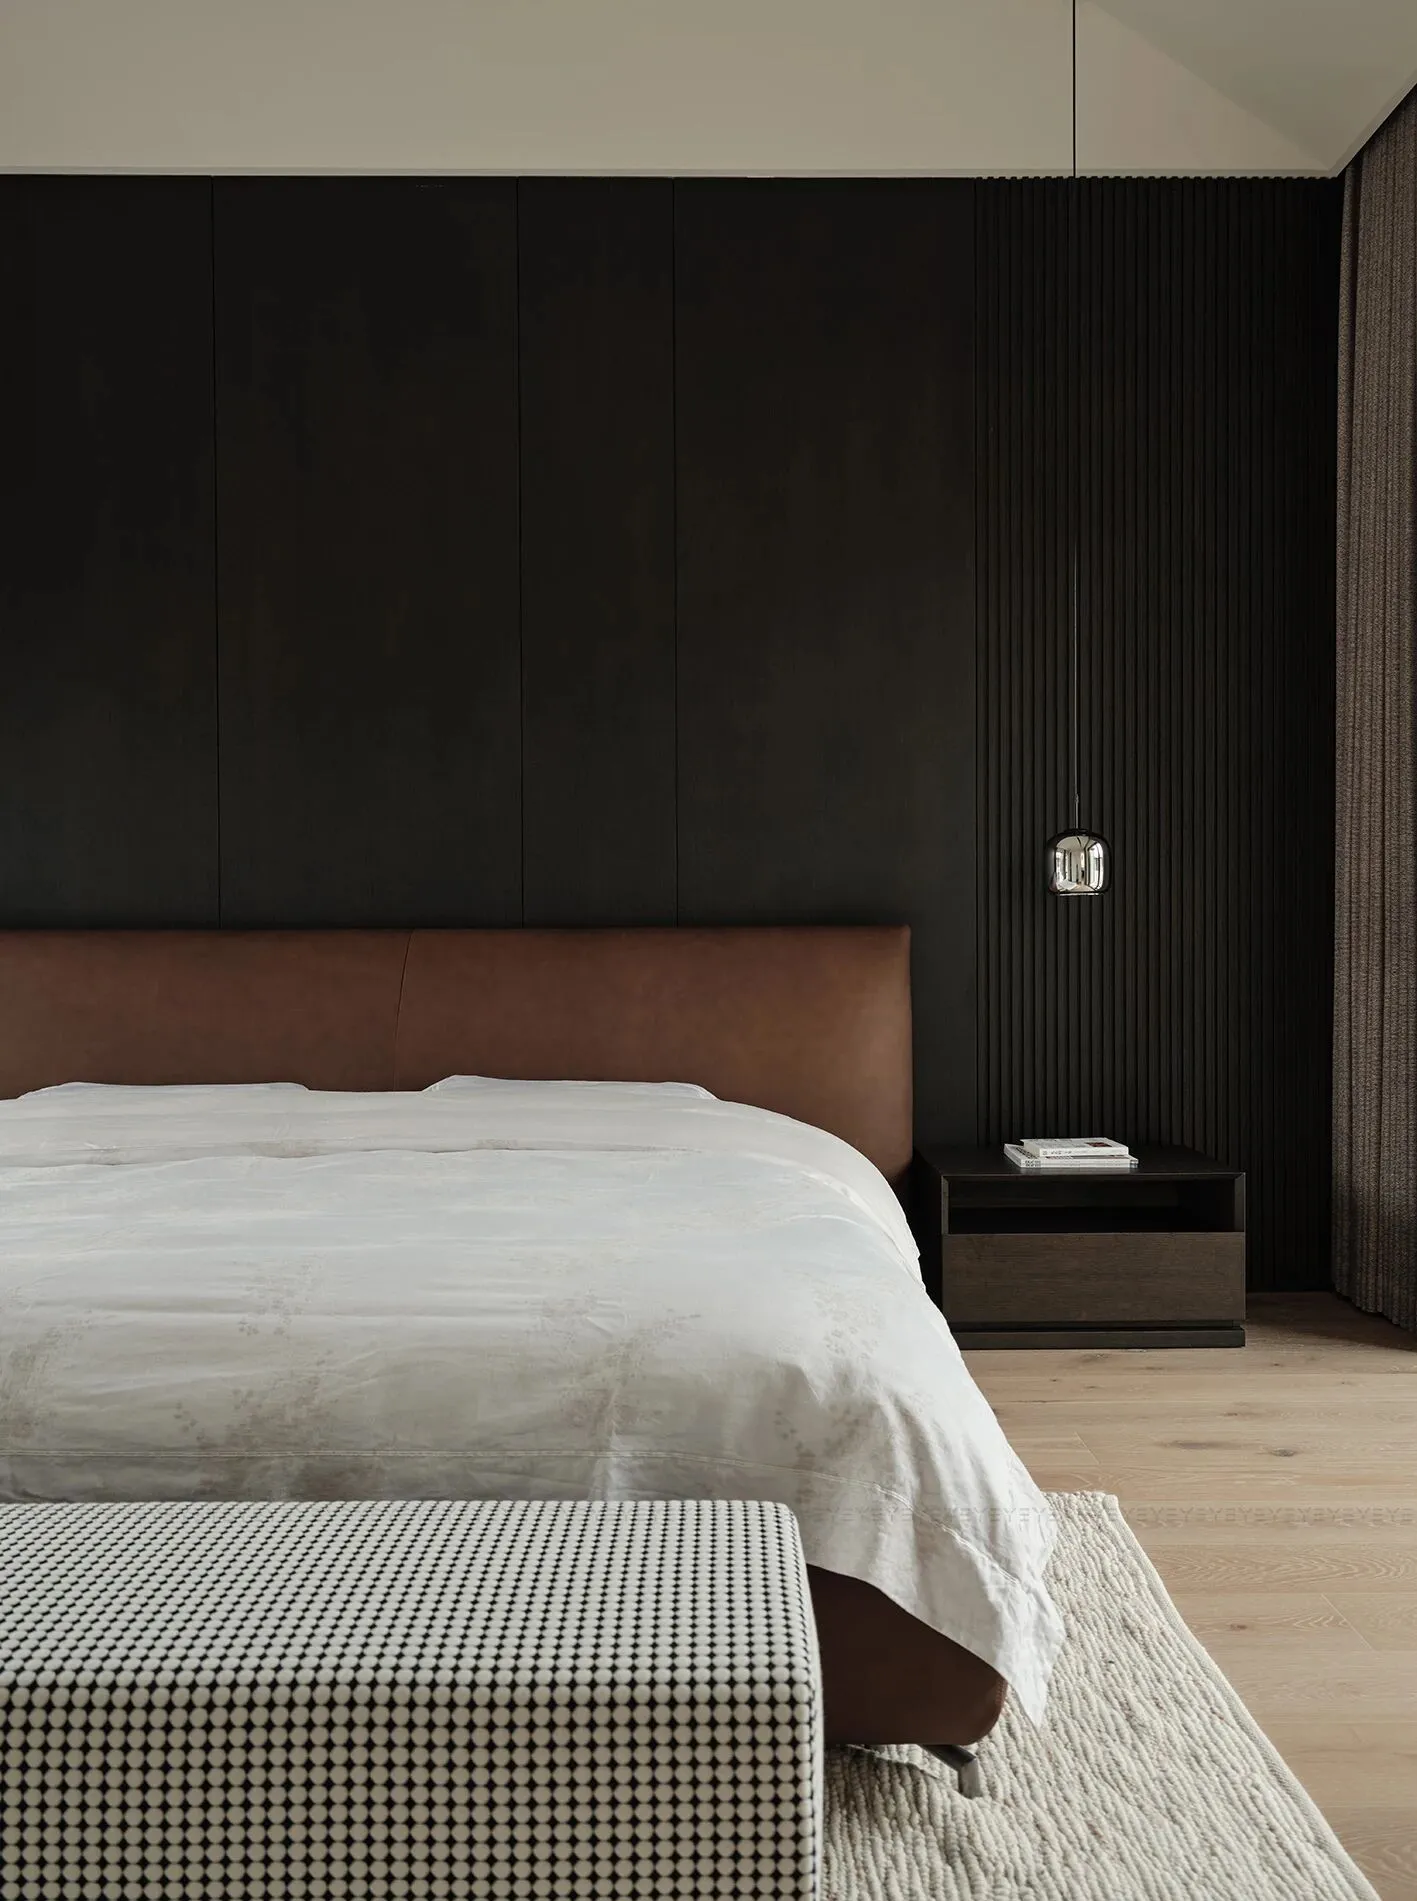
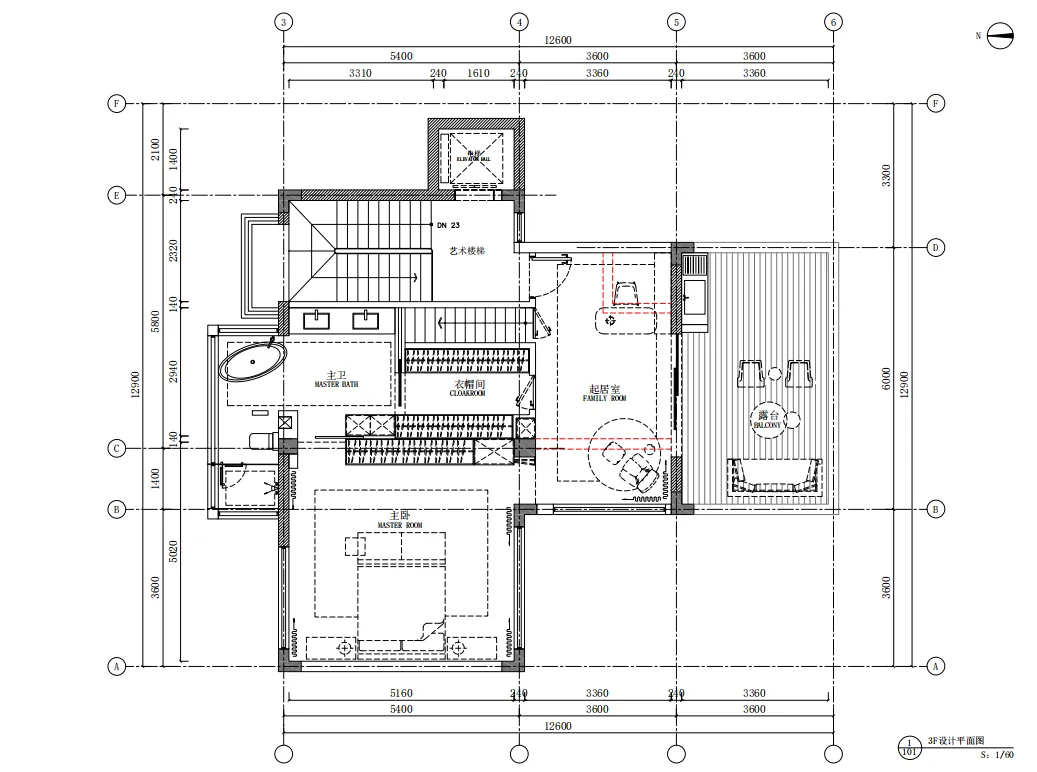
三层是整层专属的主卧空间。坡屋顶结构藏匿巧思,设计师并未刻意修饰,只顺势将建筑本身的形态延展为尖顶轮廓。棕咖色木纹格栅静静铺陈于背景墙,两侧开窗通透,让空间既有温柔的包裹感,又流动着舒缓的呼吸。
The third floor is the exclusive master bedroom space for the entire floor. The sloping roof structure extends the form of the building itself into a pointed apex. Wooden grid is laid on the background wall, with windows on both sides open for transparency.
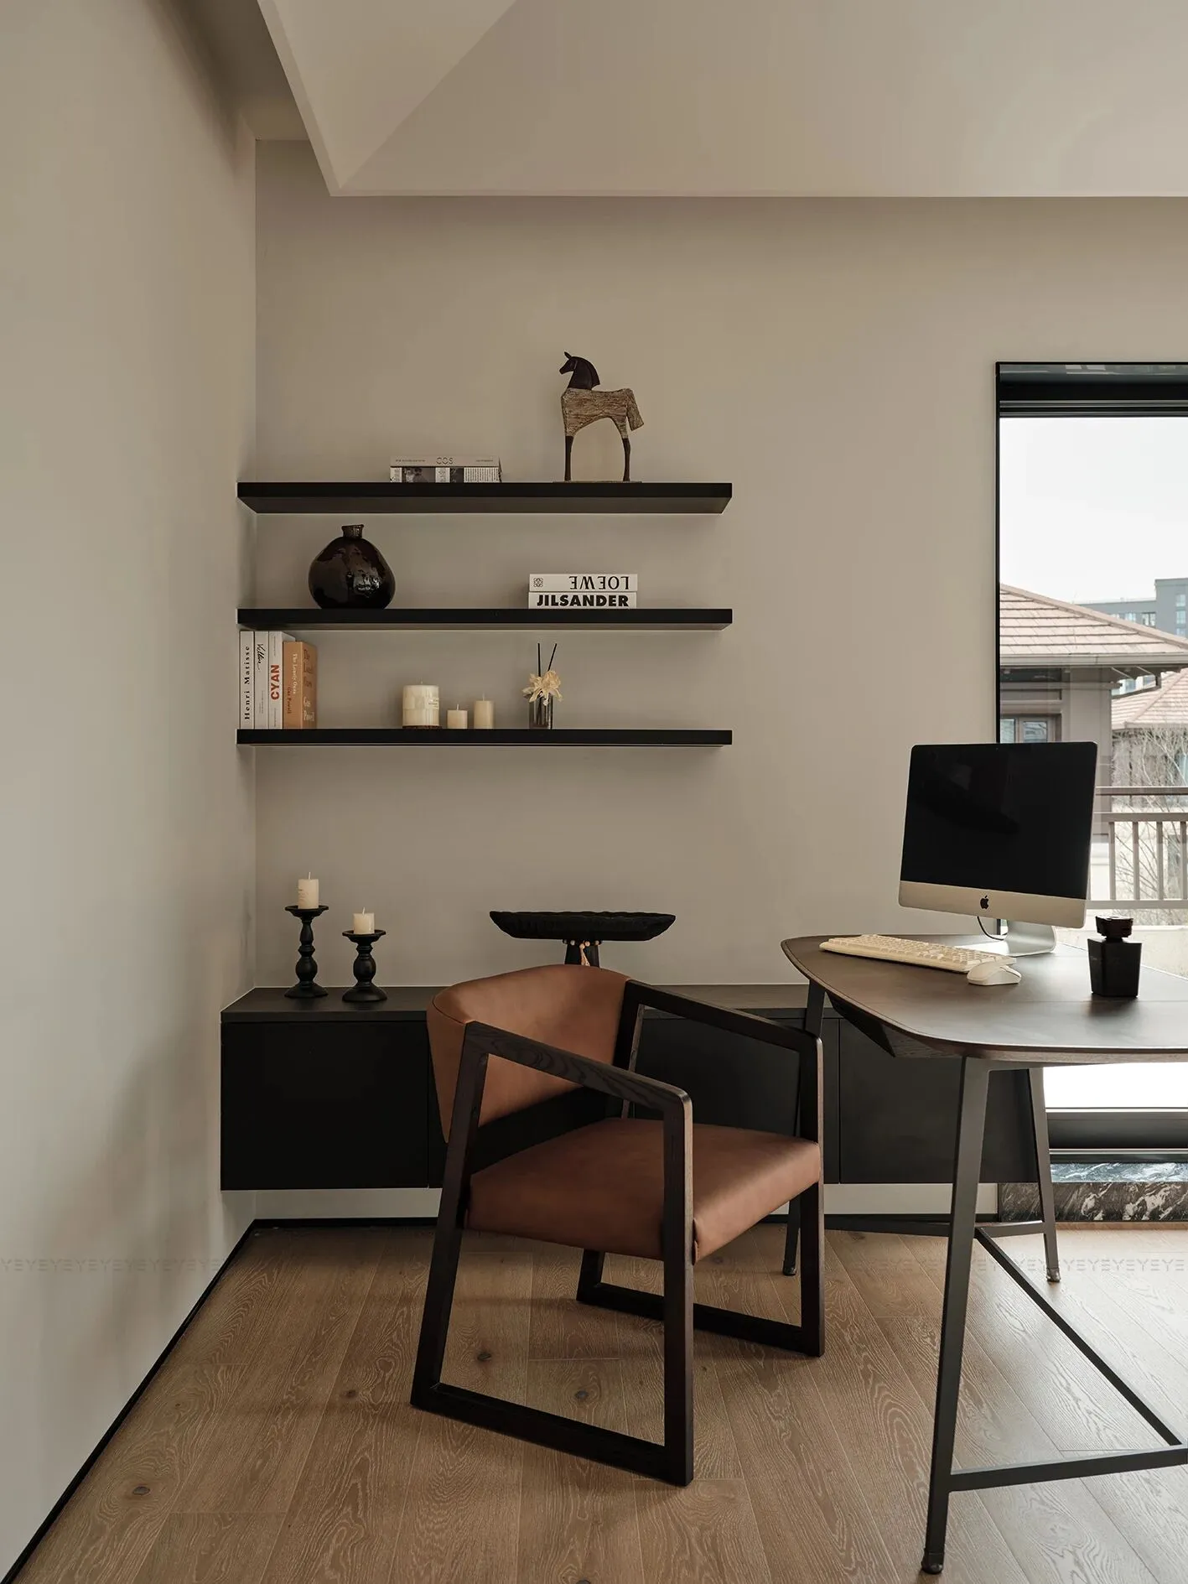
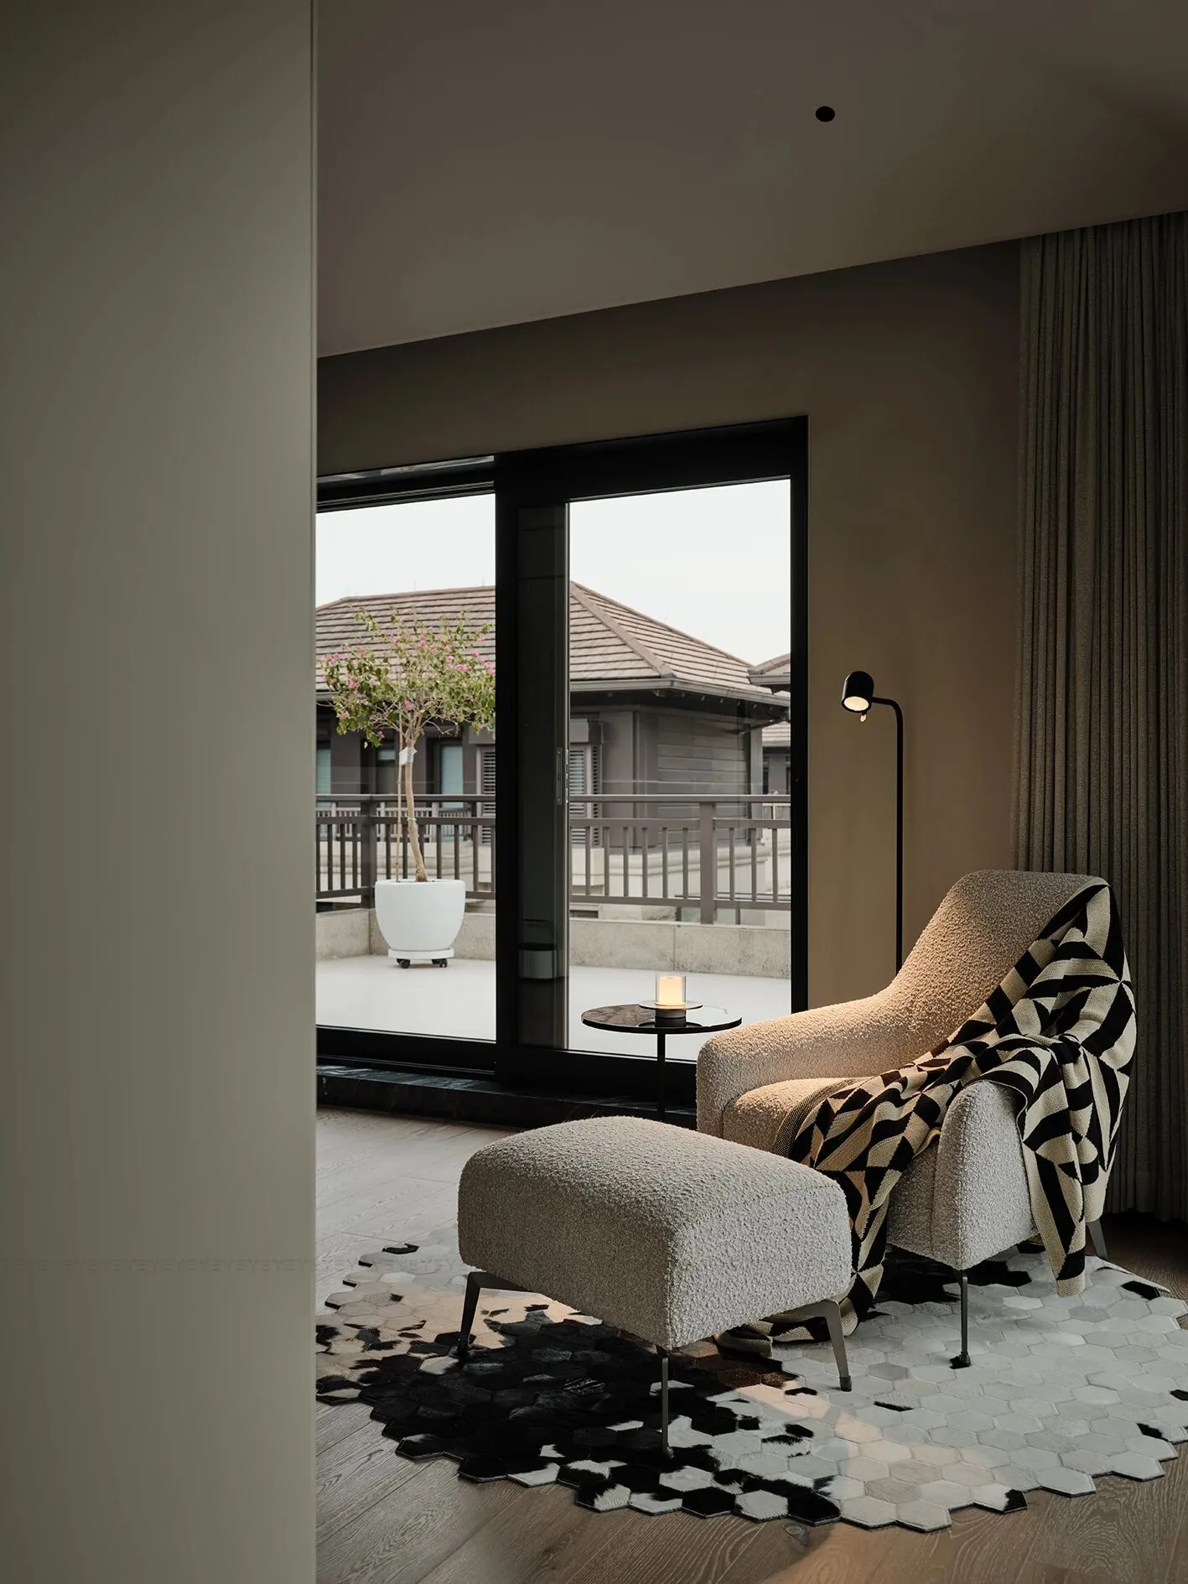
主卧、起居室与露台畅通相连,动线自在无界。起居室以暖米色墙面为底,碰撞深色家具,色调克制而层次分明。木质地板的温润柔化了整体氛围,在松弛与格调之间,达成了恰到好处的平衡。
The master bedroom, living room, and terrace are connected, with smooth flow. The living room is lined with warm beige walls and features dark colored furniture. The wooden floor softened the atmosphere.
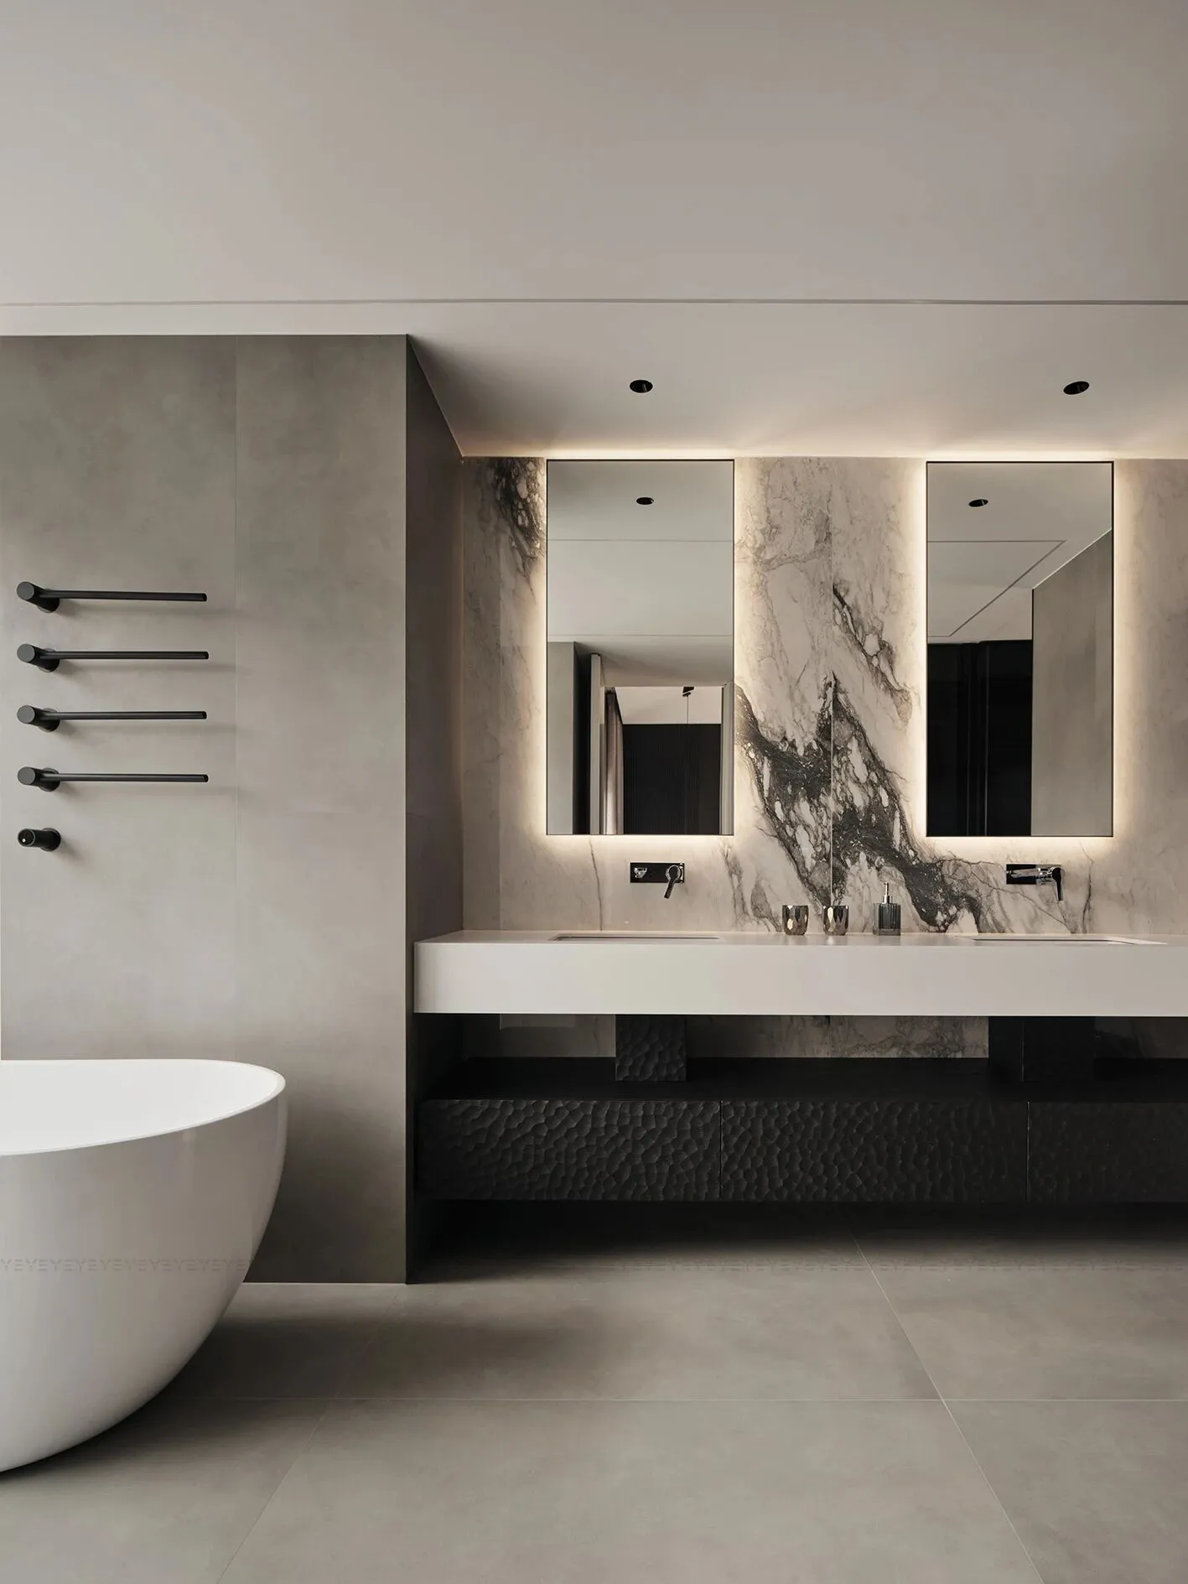
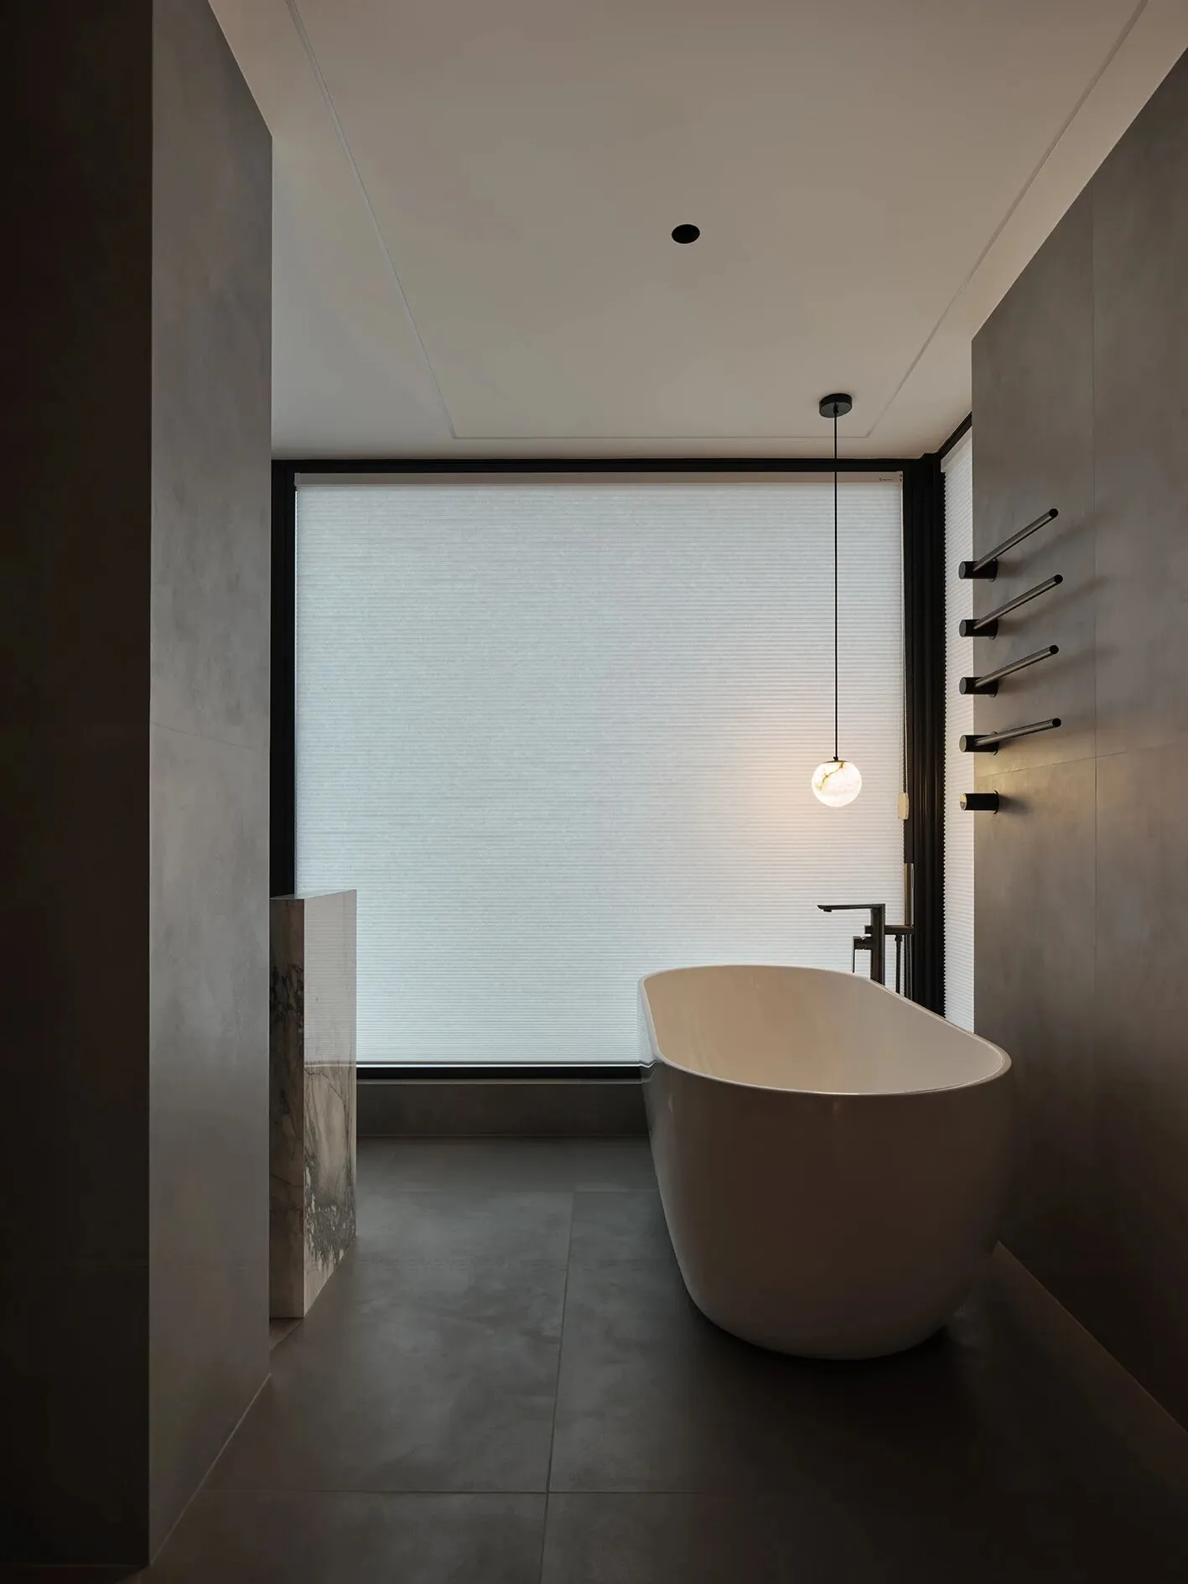
卫浴空间,溢开浅灰哑光质感,织入大理石的流云与黑柜的暗纹,构筑冷静的奢华肌理。悬浮式台盆与对称双镜设计,消解重意,拓展纵深。隐光分区间,浴缸的柔弧与台盆的利线勾出一场美学对话。
Bathroom space, light gray matte texture, marble and black cabinet. Suspended basin and symmetrical double mirror design. Hidden light partition, the arc of the bathtub and the line of the basin.
家,是自我的延伸,设计是内心世界的外在显影。以建筑的肌理为骨,以生活的诗意为魂,生长出与空间的默契。
Home is self extension, design is the inner world. Taking the texture of architecture as the bone and life as the soul, grow a tacit understanding.

左右滑动查看更多

项目名称丨浮日织境
项目地址丨浙江台州
项目面积丨870 ㎡
项目设计丨叶设计
主创设计丨王聪颖
设计团队丨徐卡迪、施洋剑
品牌支持丨睐庭智能灯光、MODA LOFT家具
项目摄影丨单行线空间摄影·朴言
叶祥宝
大树精造总经理
叶设计创始人&创意总监
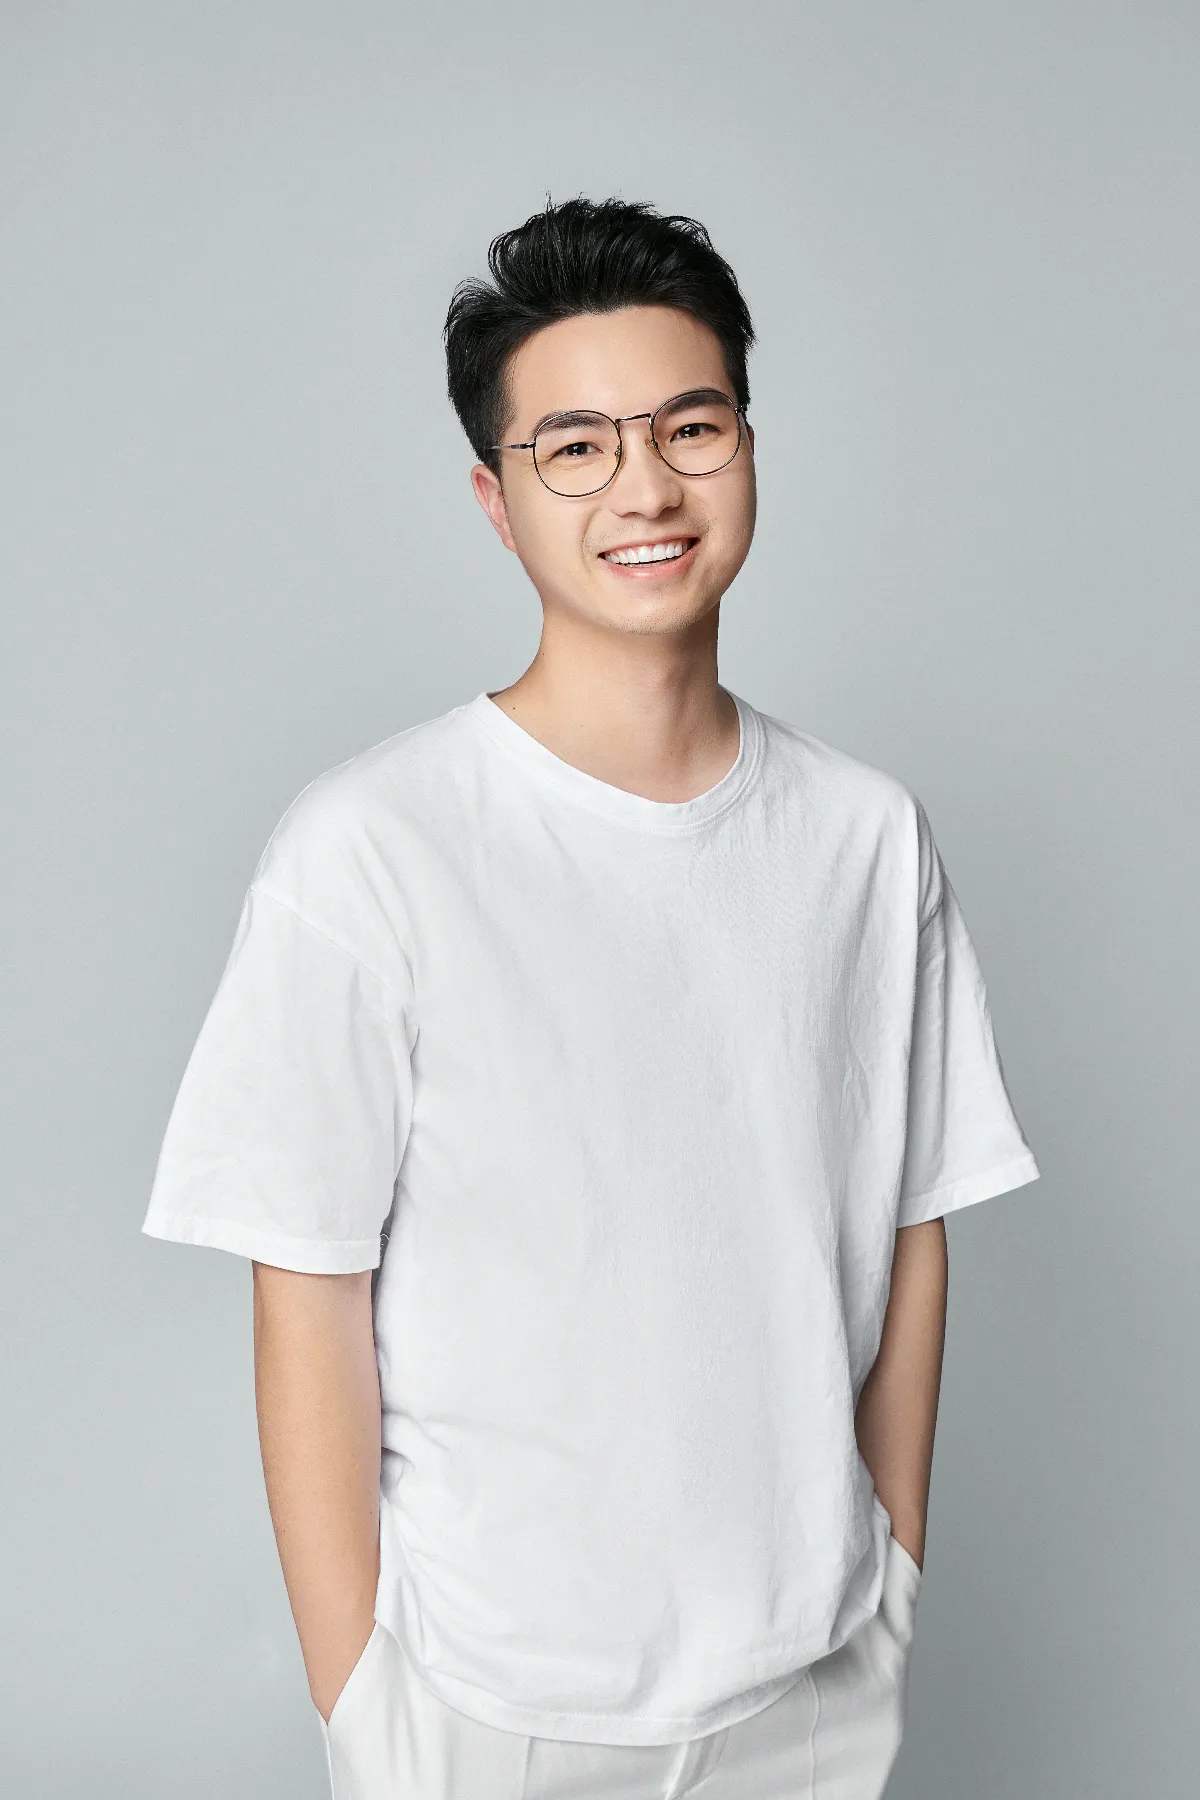
王聪颖
叶设计设计总监