叶设计 | 于无声处 境自生长

设计不是一种技能,而是捕捉事物本质的感觉与洞察能力。
Design is not a skill, but a sense and ability to perceive the essence of things.
△玉澜府·私域之境
01 | 光吟静室
Guangyin Quiet Room
无界是空间的假象,诗意是光影的悬停,禅意在克制里留下余韵,浮起一座不落尘埃的栖心之所。
Boundlessness is the illusion of space, poetry is the hovering of light and shadow, and Zen leaves a lingering resonance in restraint.
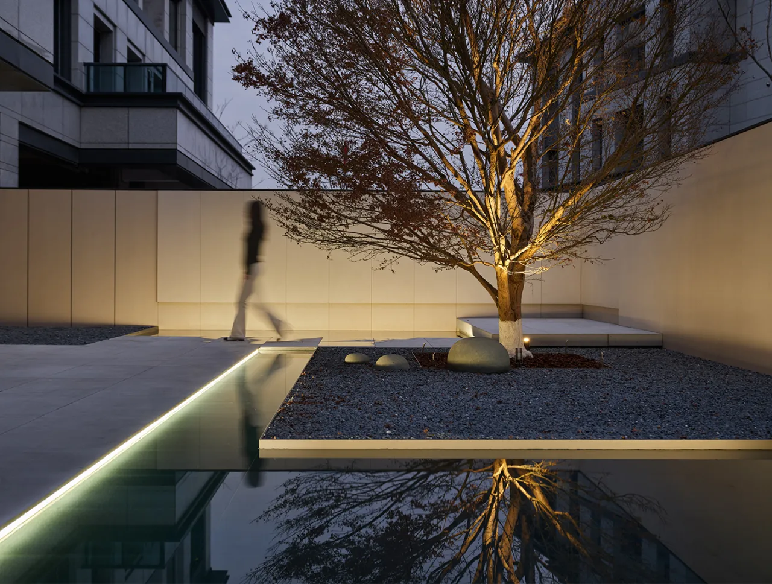
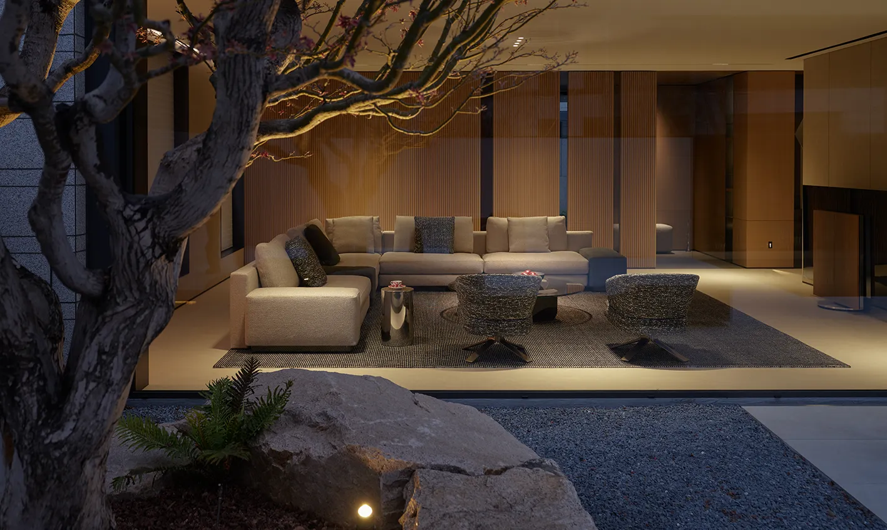
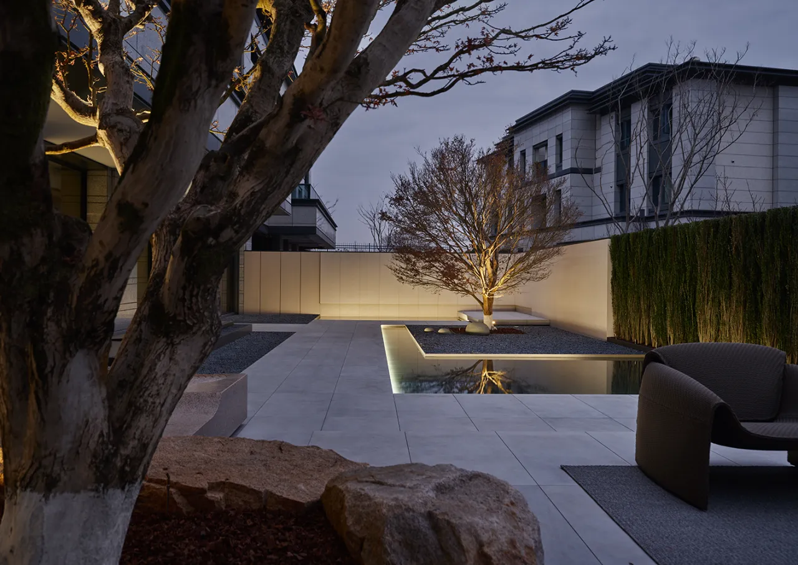
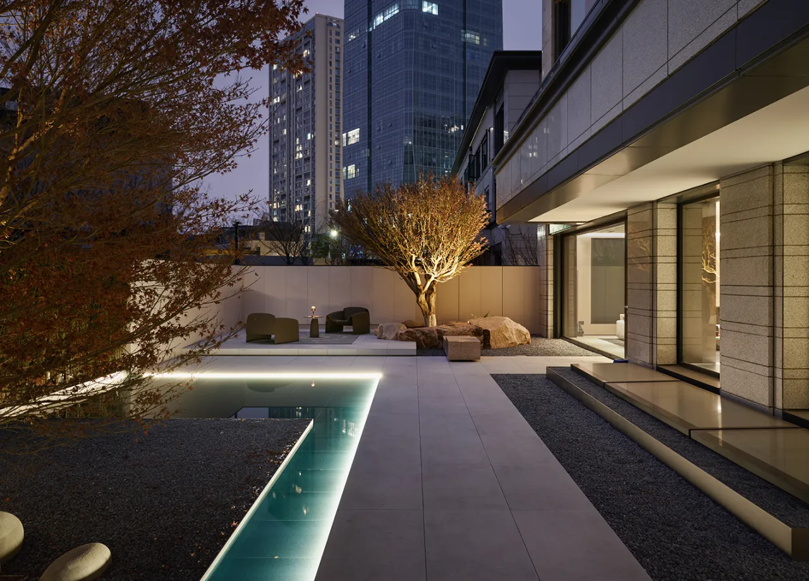
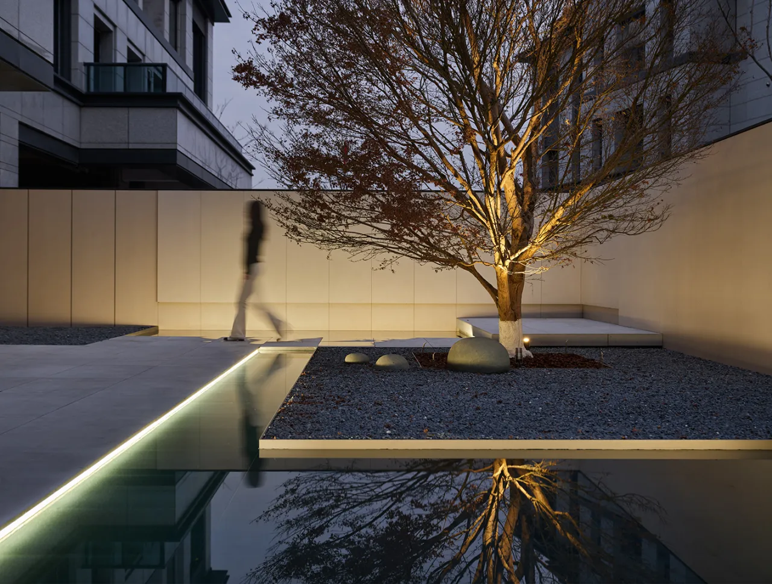
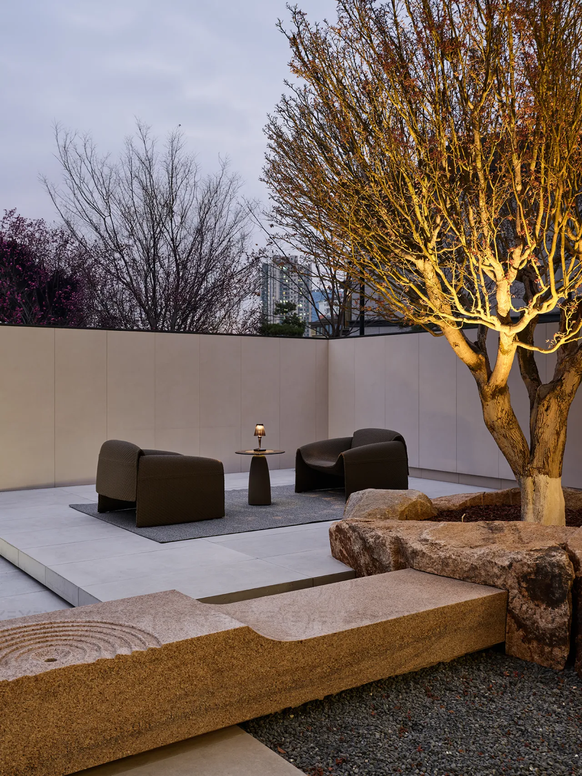
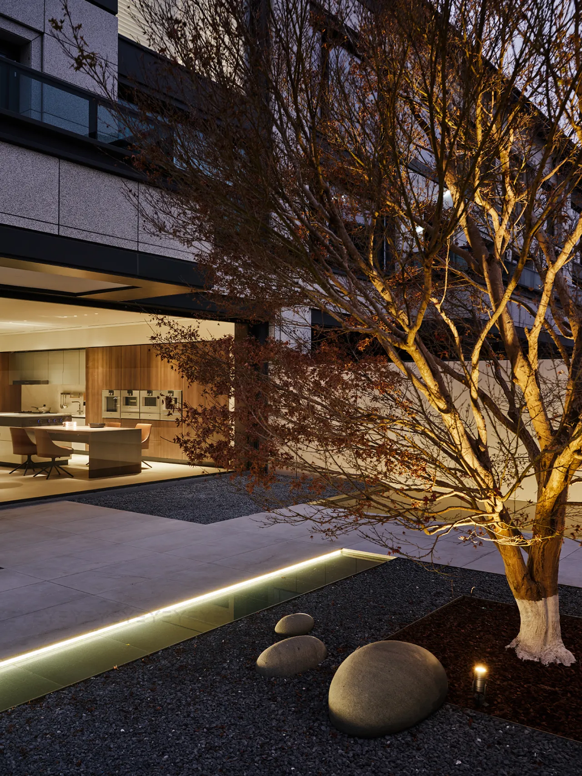
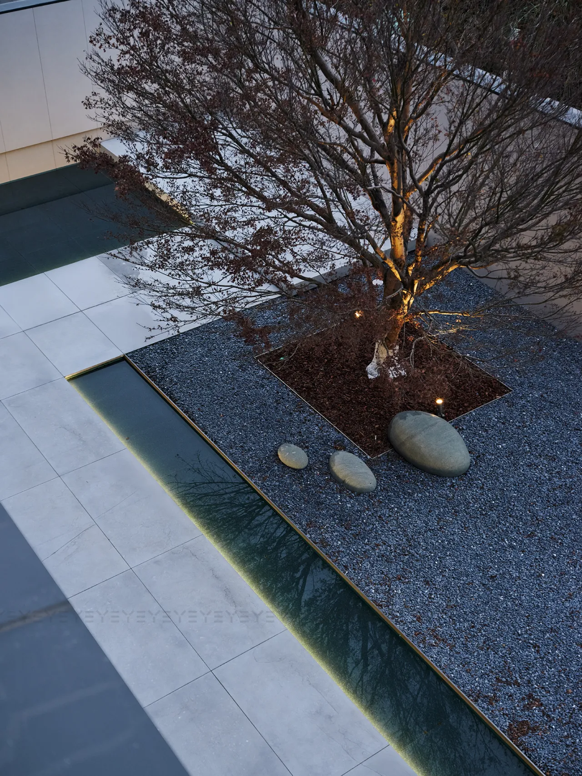
暖灯把树影搂成柔软的梦,星河般的光带蜿蜒水间,景石枫树静默,黑白灰铺开的纸上,盛放极简之美。
Warm lights and tree shadows, light winding through the water, scenic rocks and trees silent, blooming with the beauty of minimalism.
02 | 木语藏空
Muyu Zangkong
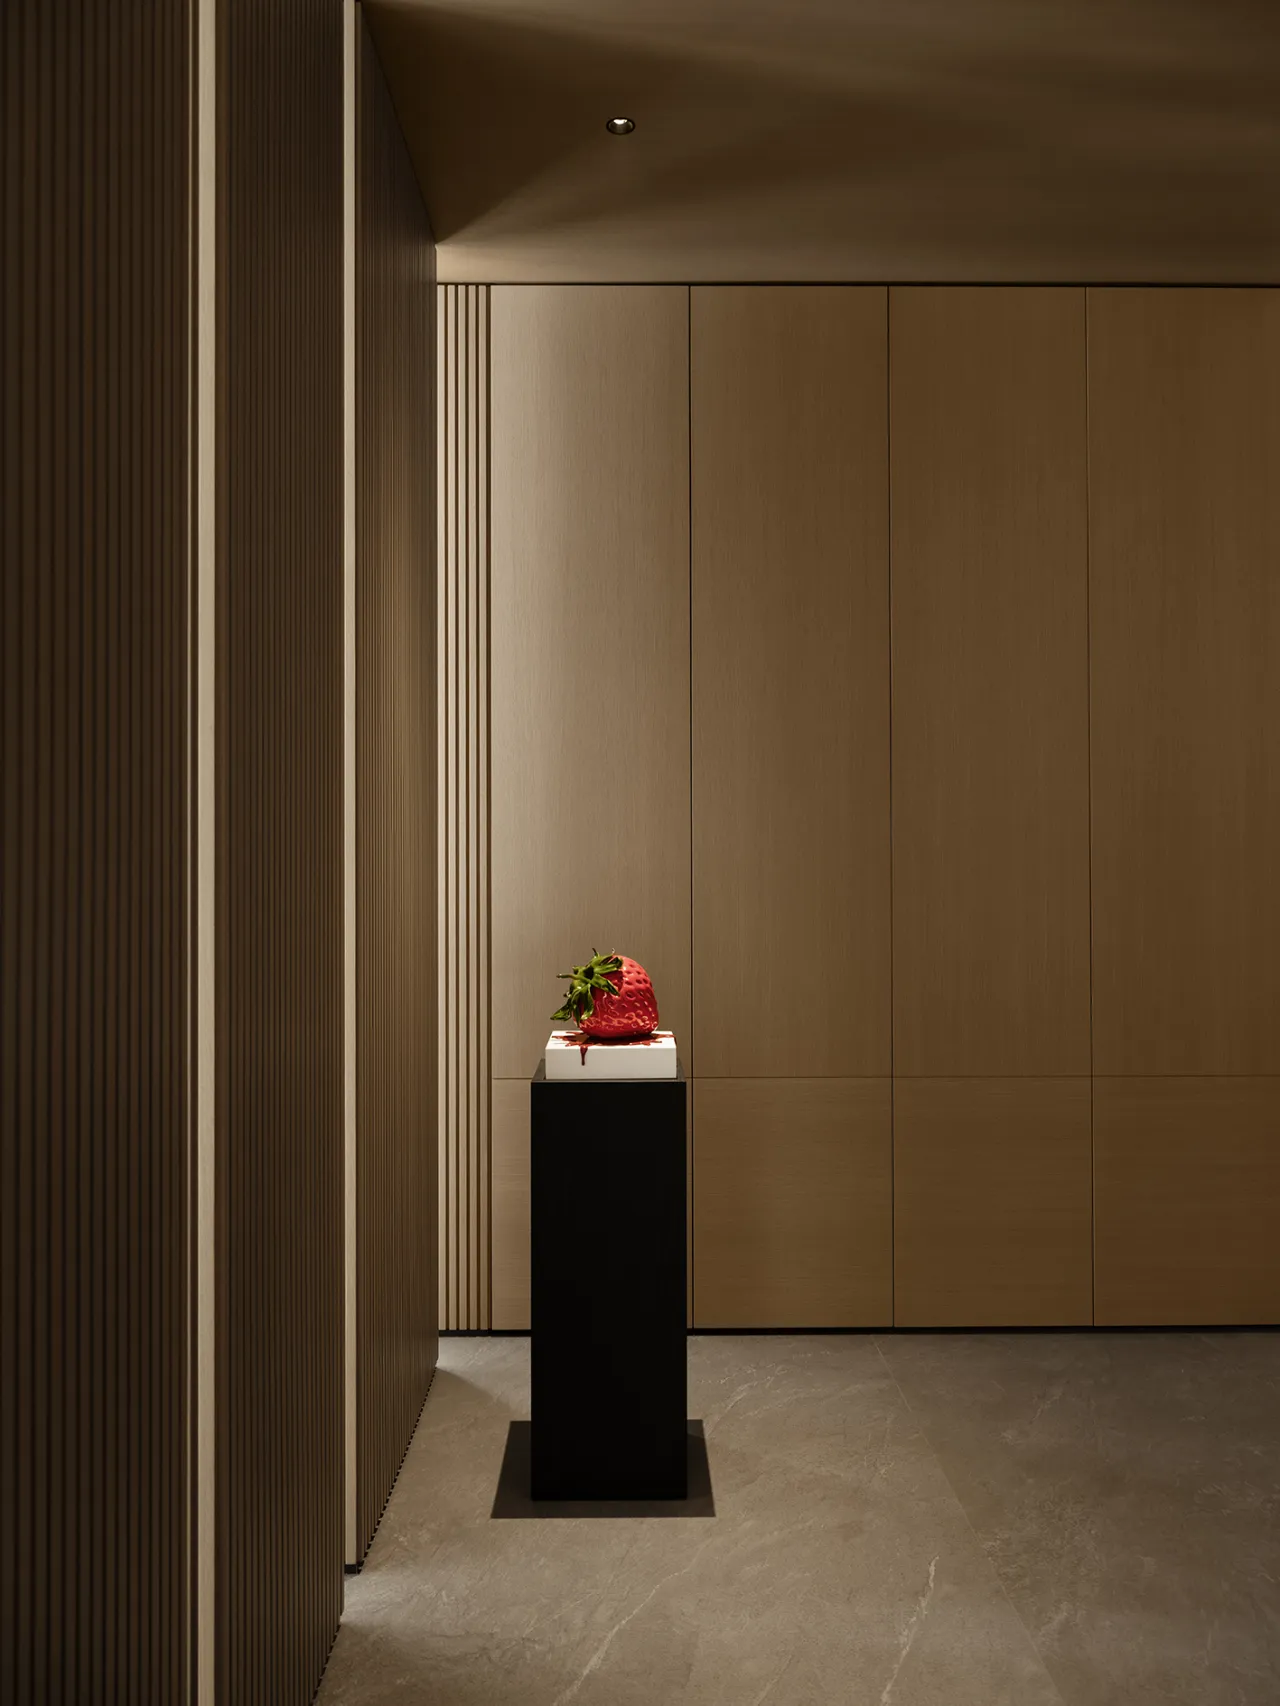
归家的刹那,温柔从门缝里泄出来。光穿过格栅,把客厅的雅致剪成一道一道的,镀上朦胧的釉色。
Returning home, tenderness seeps out from the crack in the door. Light passes through the grille, creating an elegant living room.
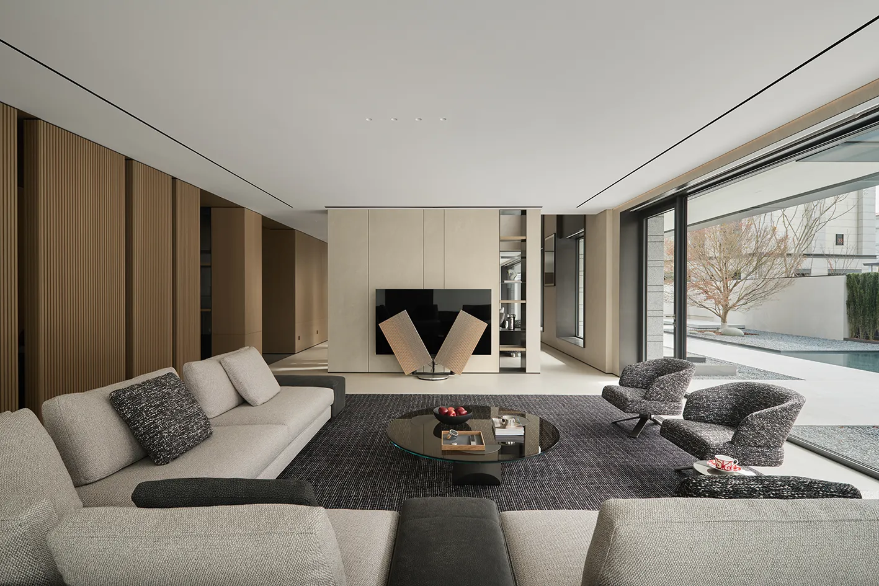
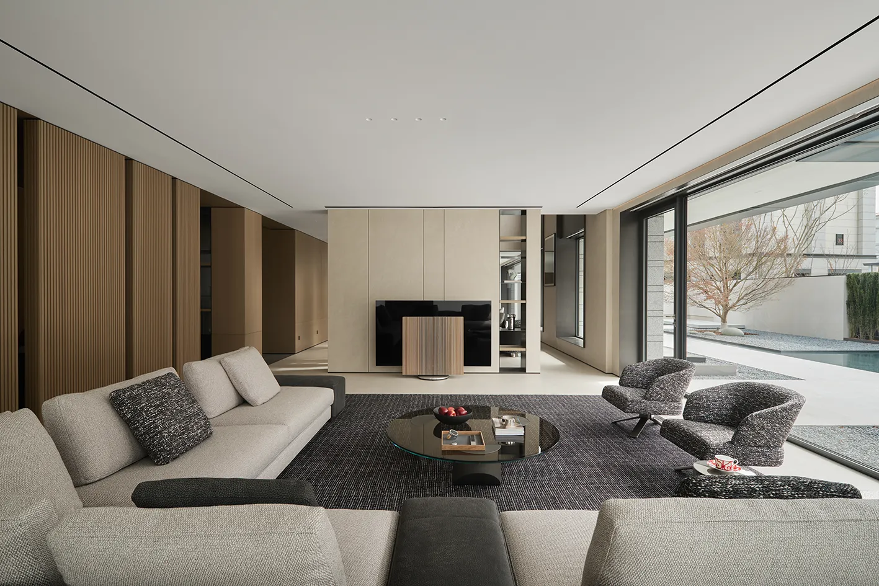
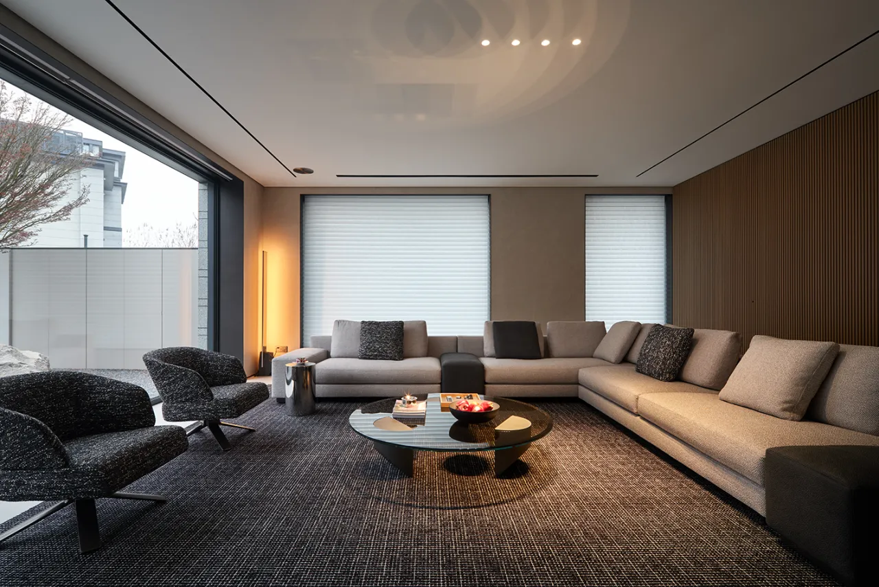
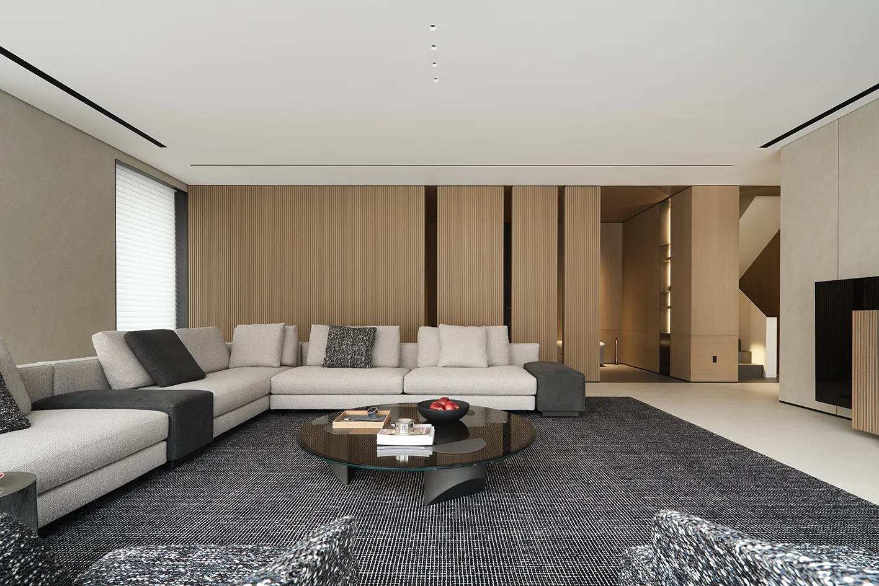
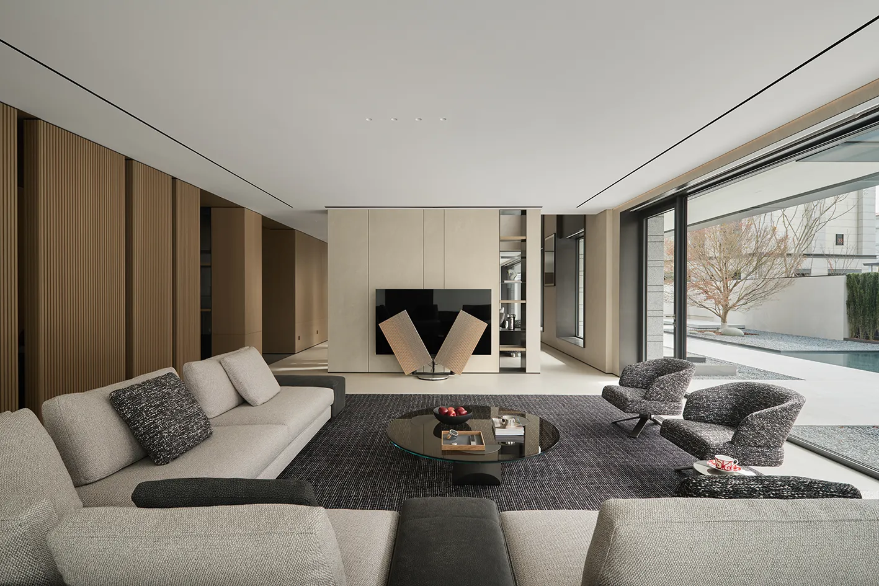
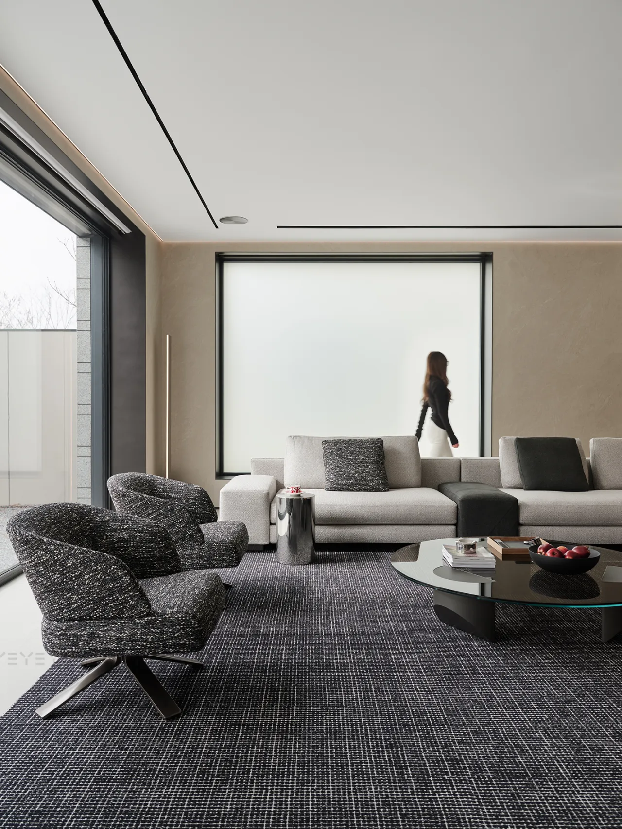
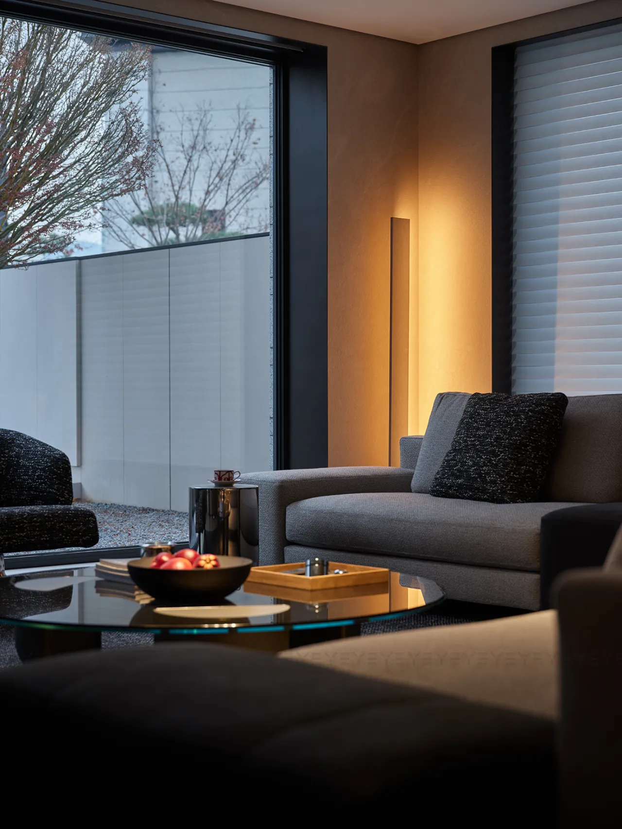
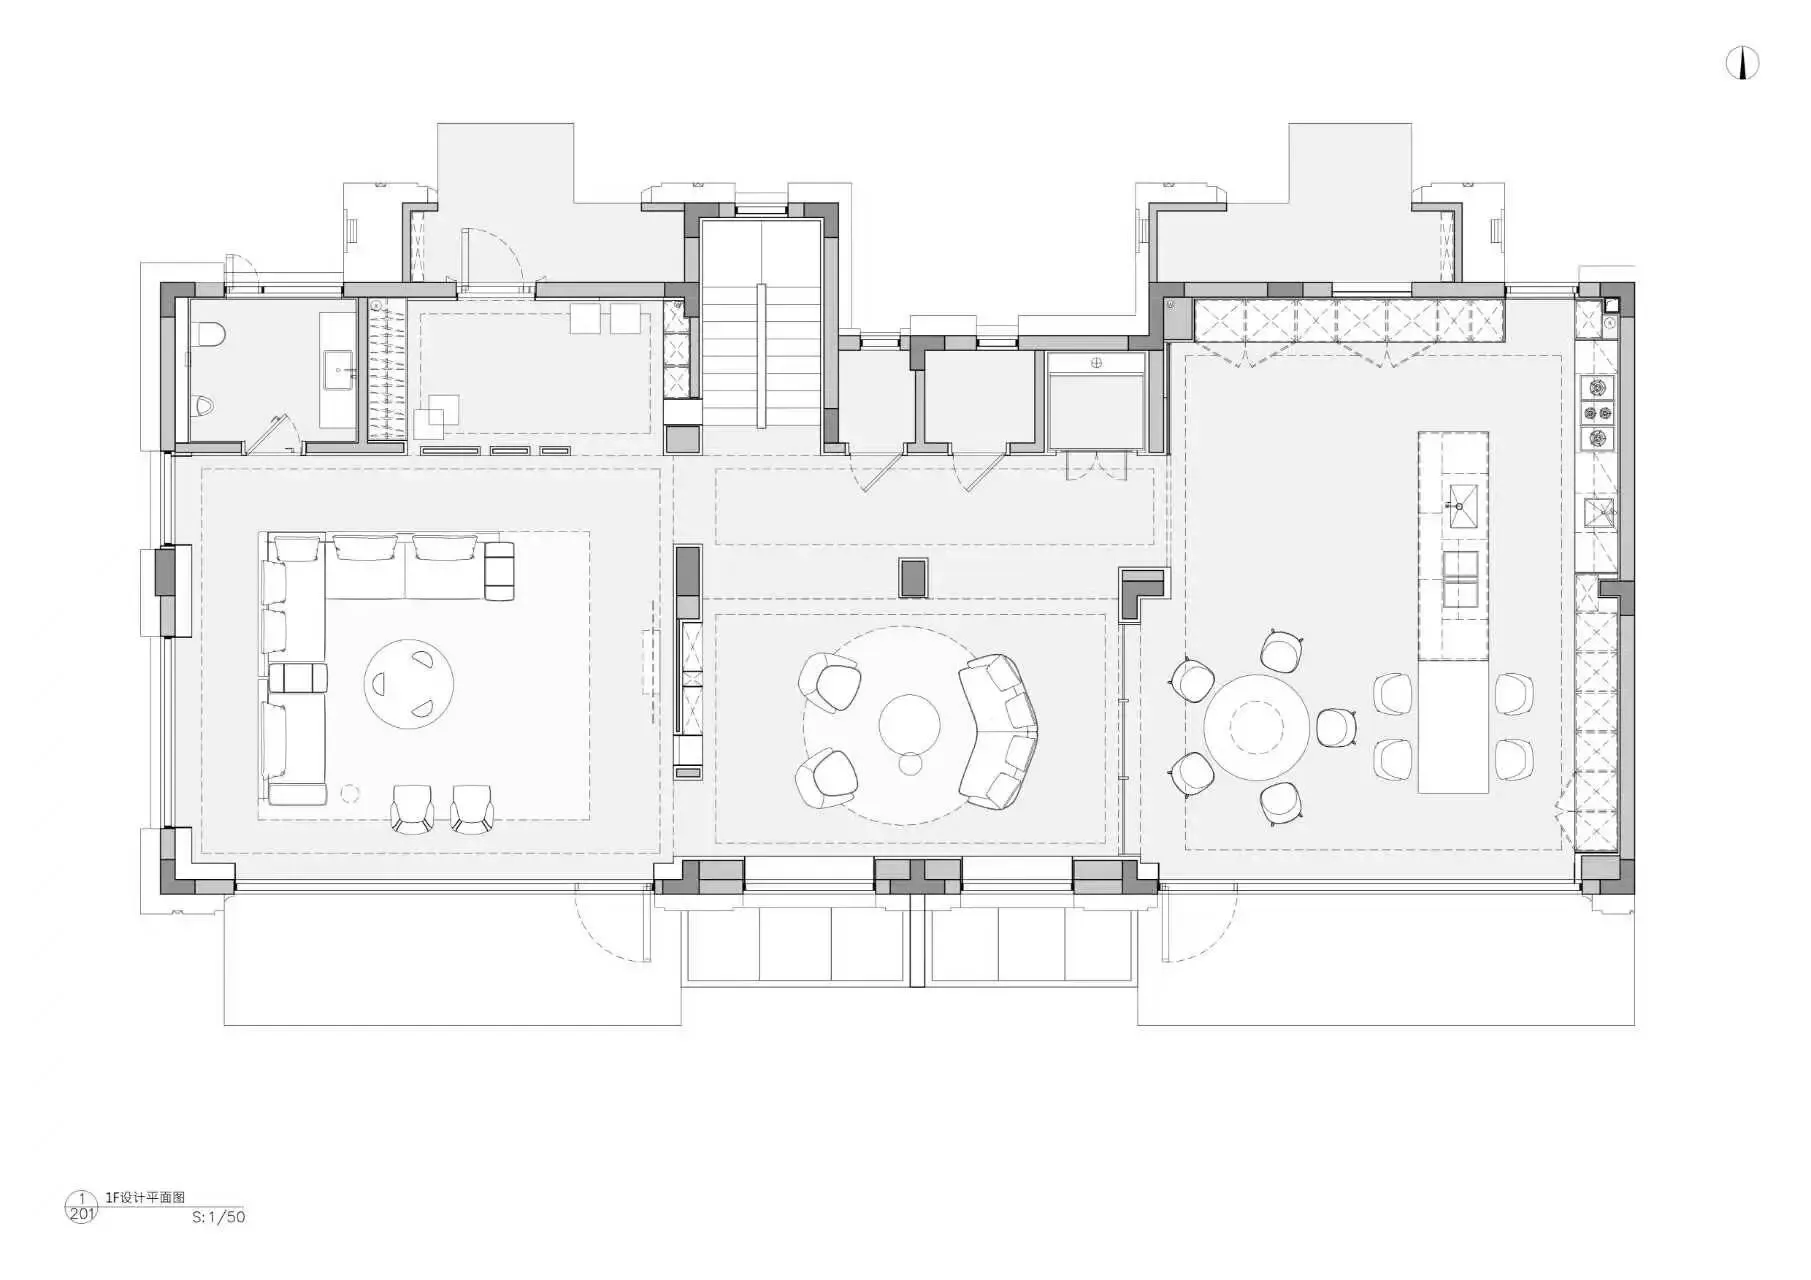
客厅是安静的叙事者,以极简为底色,沙发安然落座于中央,布艺的温度、线条的克制,是品味的无声注解。
living room With Italian minimalism as the base color, the sofa sits in the center, and the fabric and lines are silent annotations of taste.
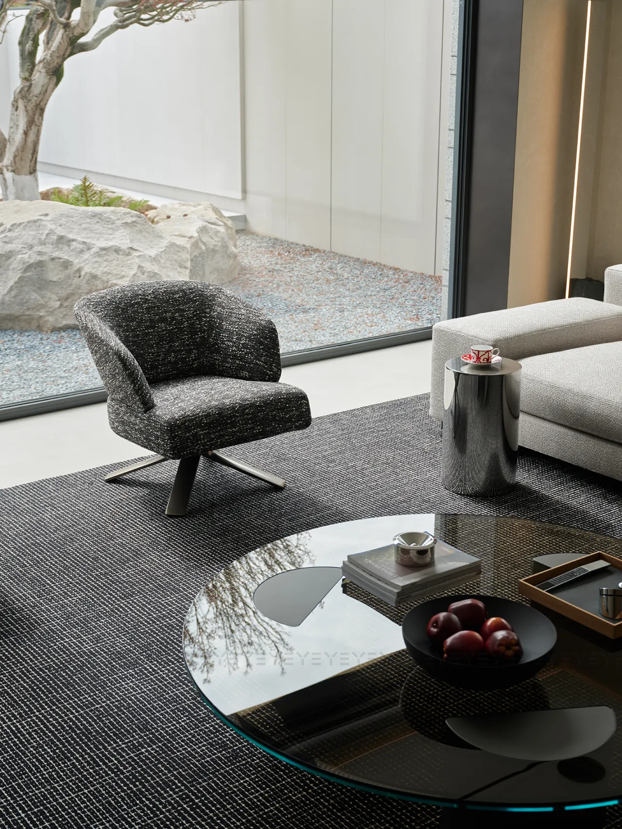
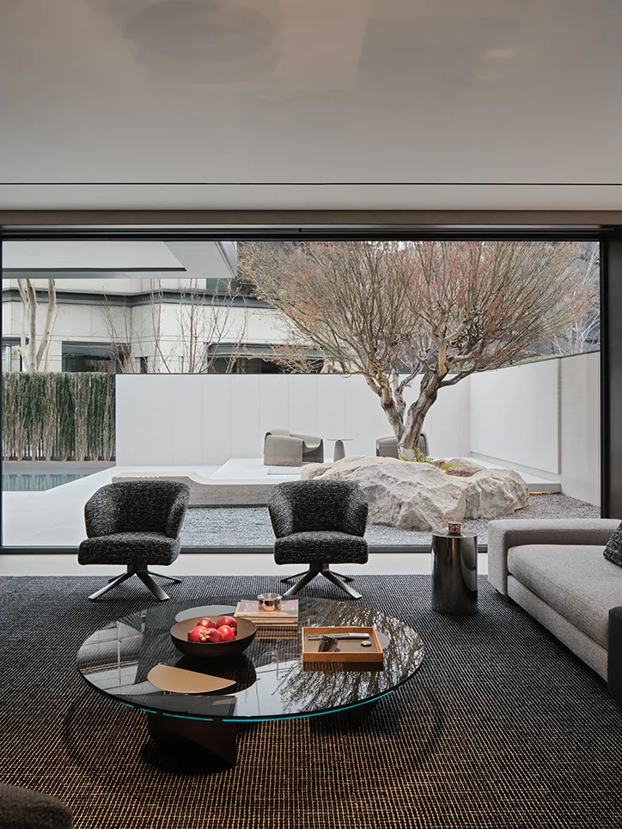
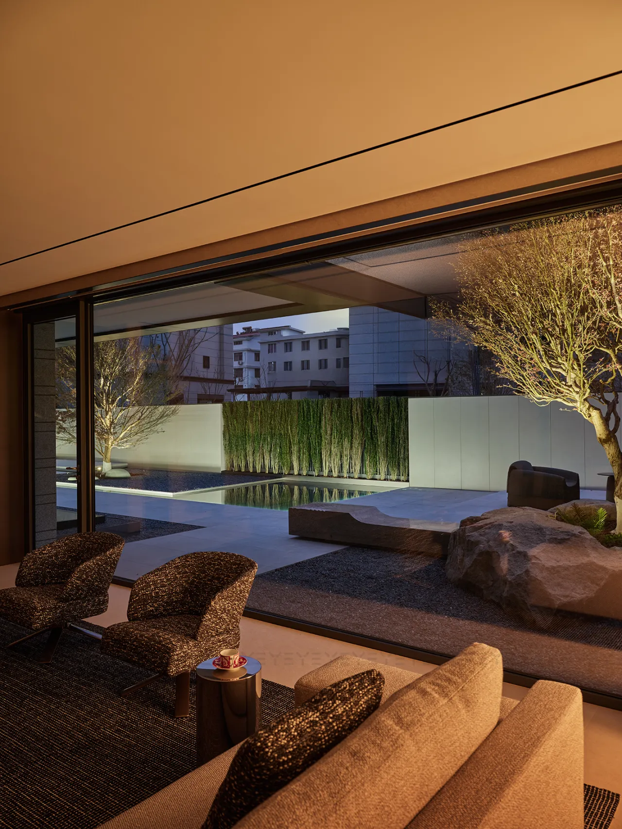
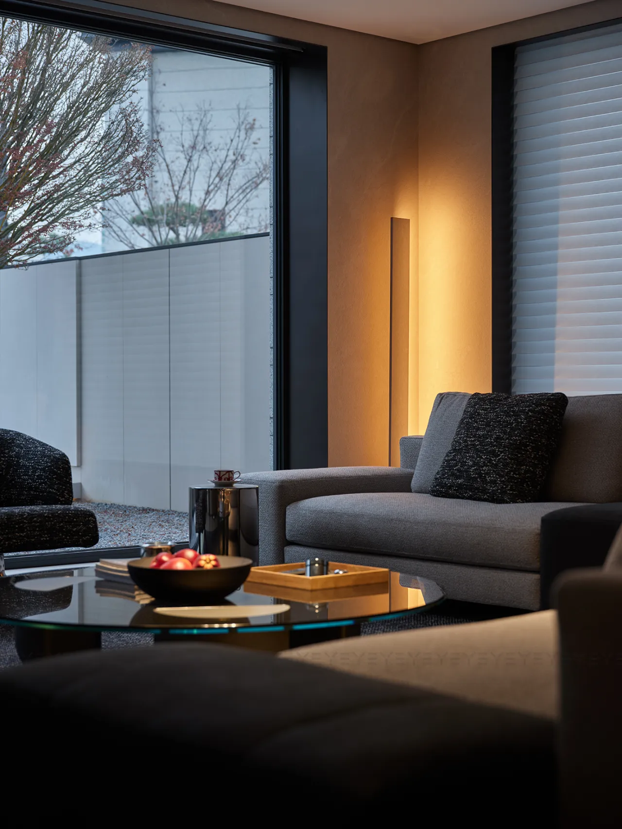
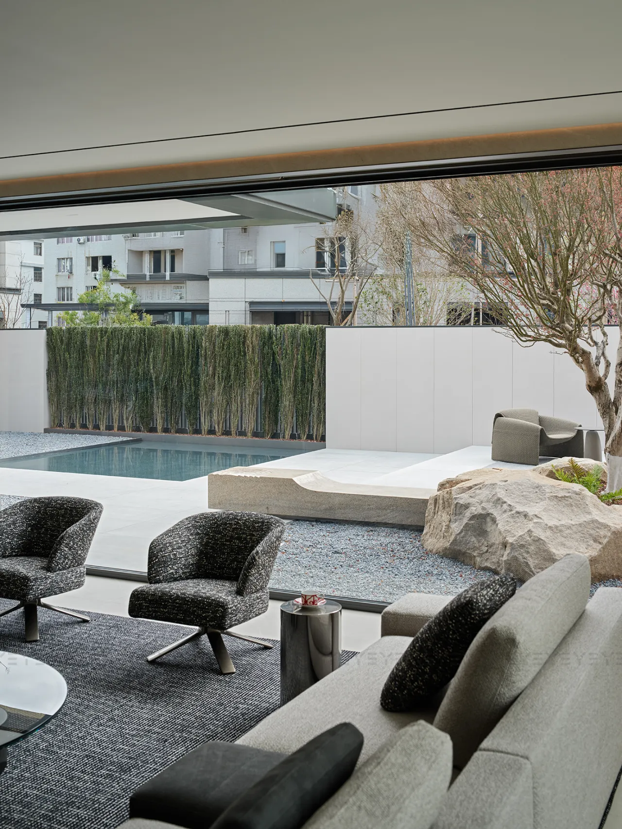
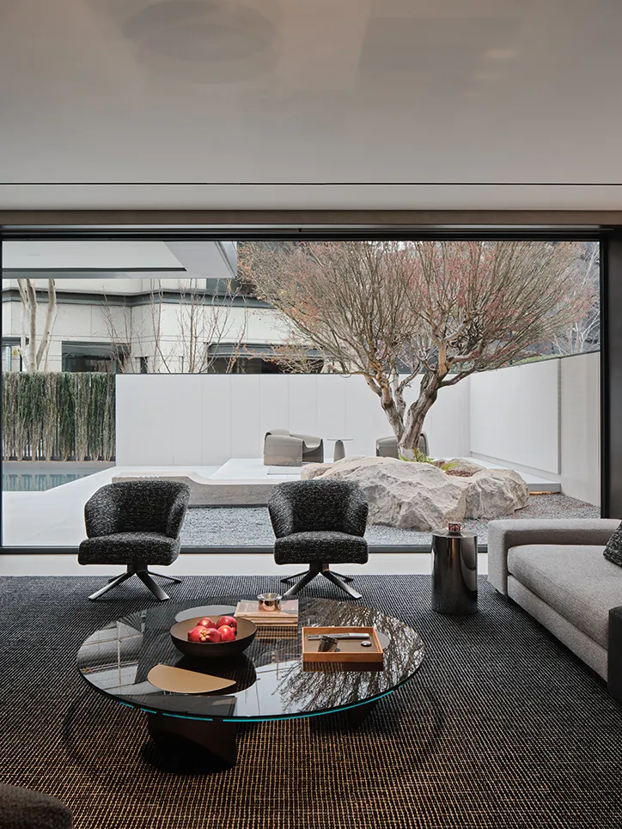
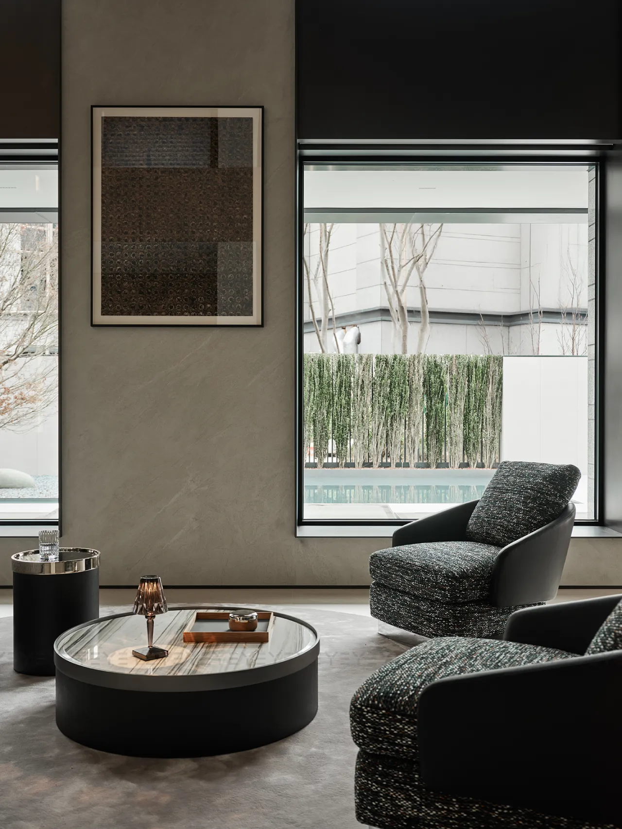
落地窗为框,揽尽庭中四时景。通透,源于自然;生机,源于流动。
The french window is a frame, which offers four scenes in the court. Transparent, originating from nature; Vitality originates from flow.
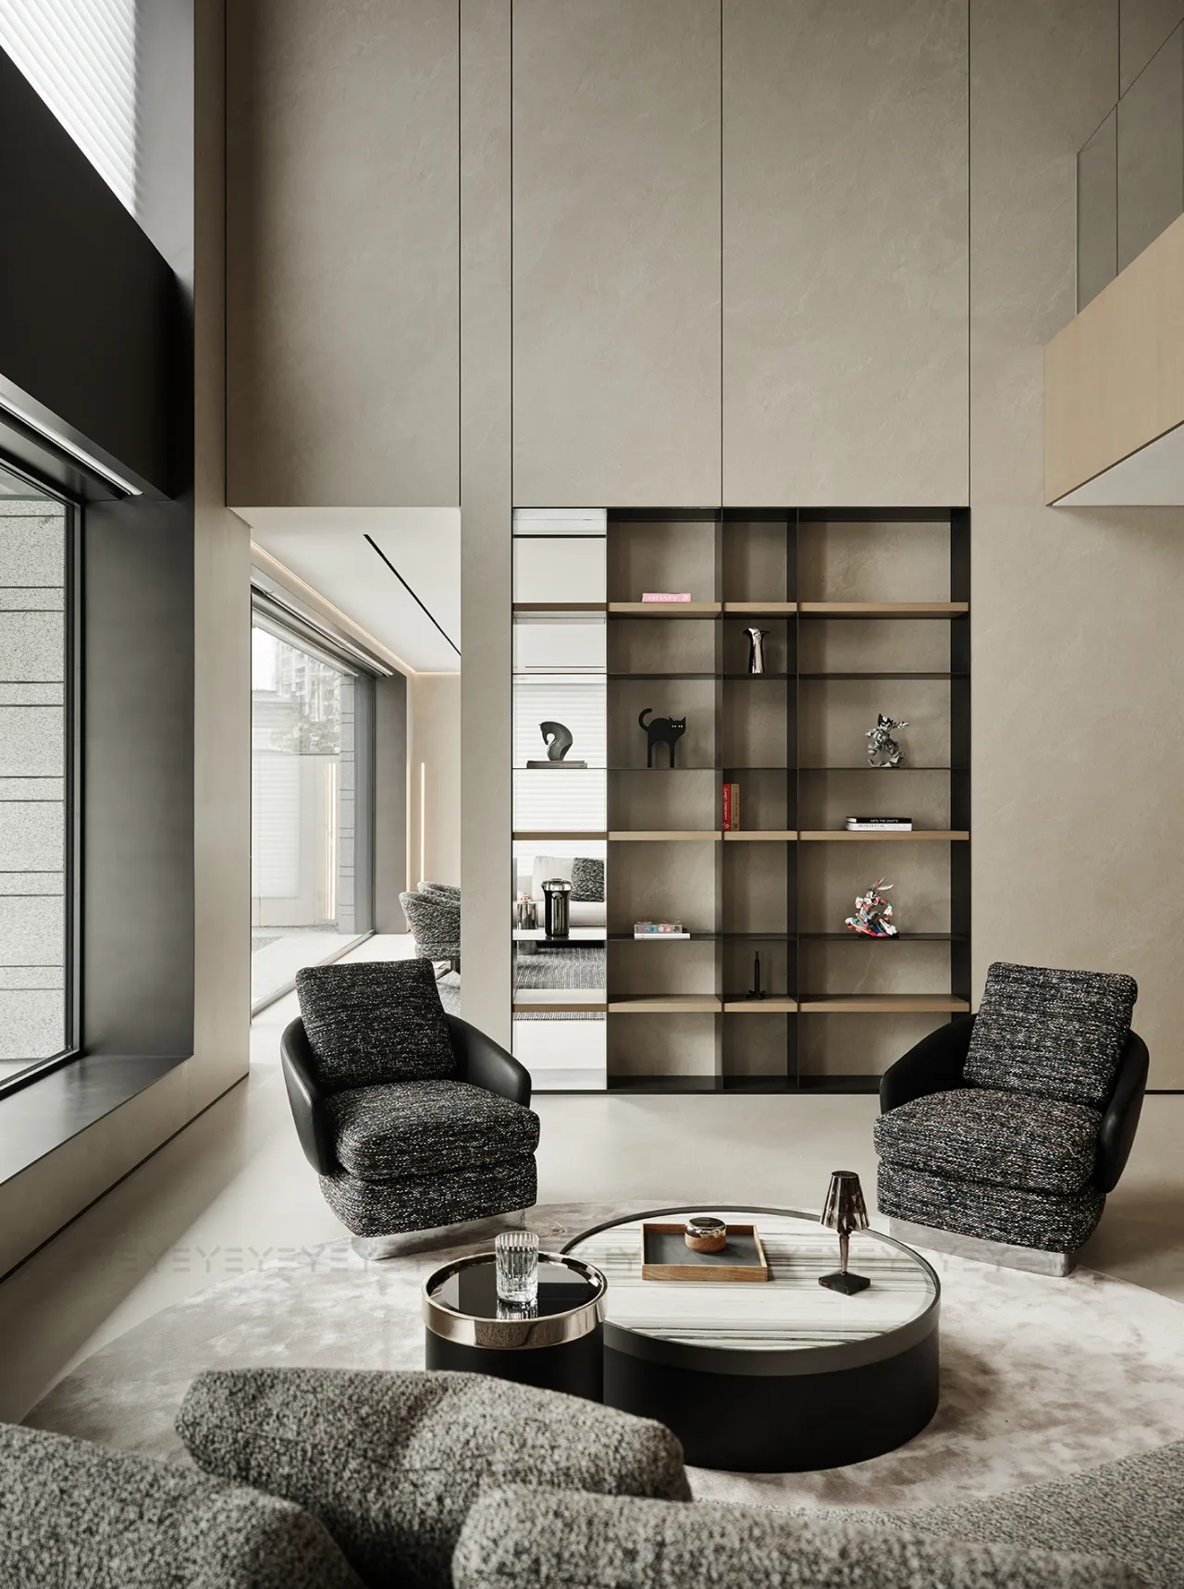
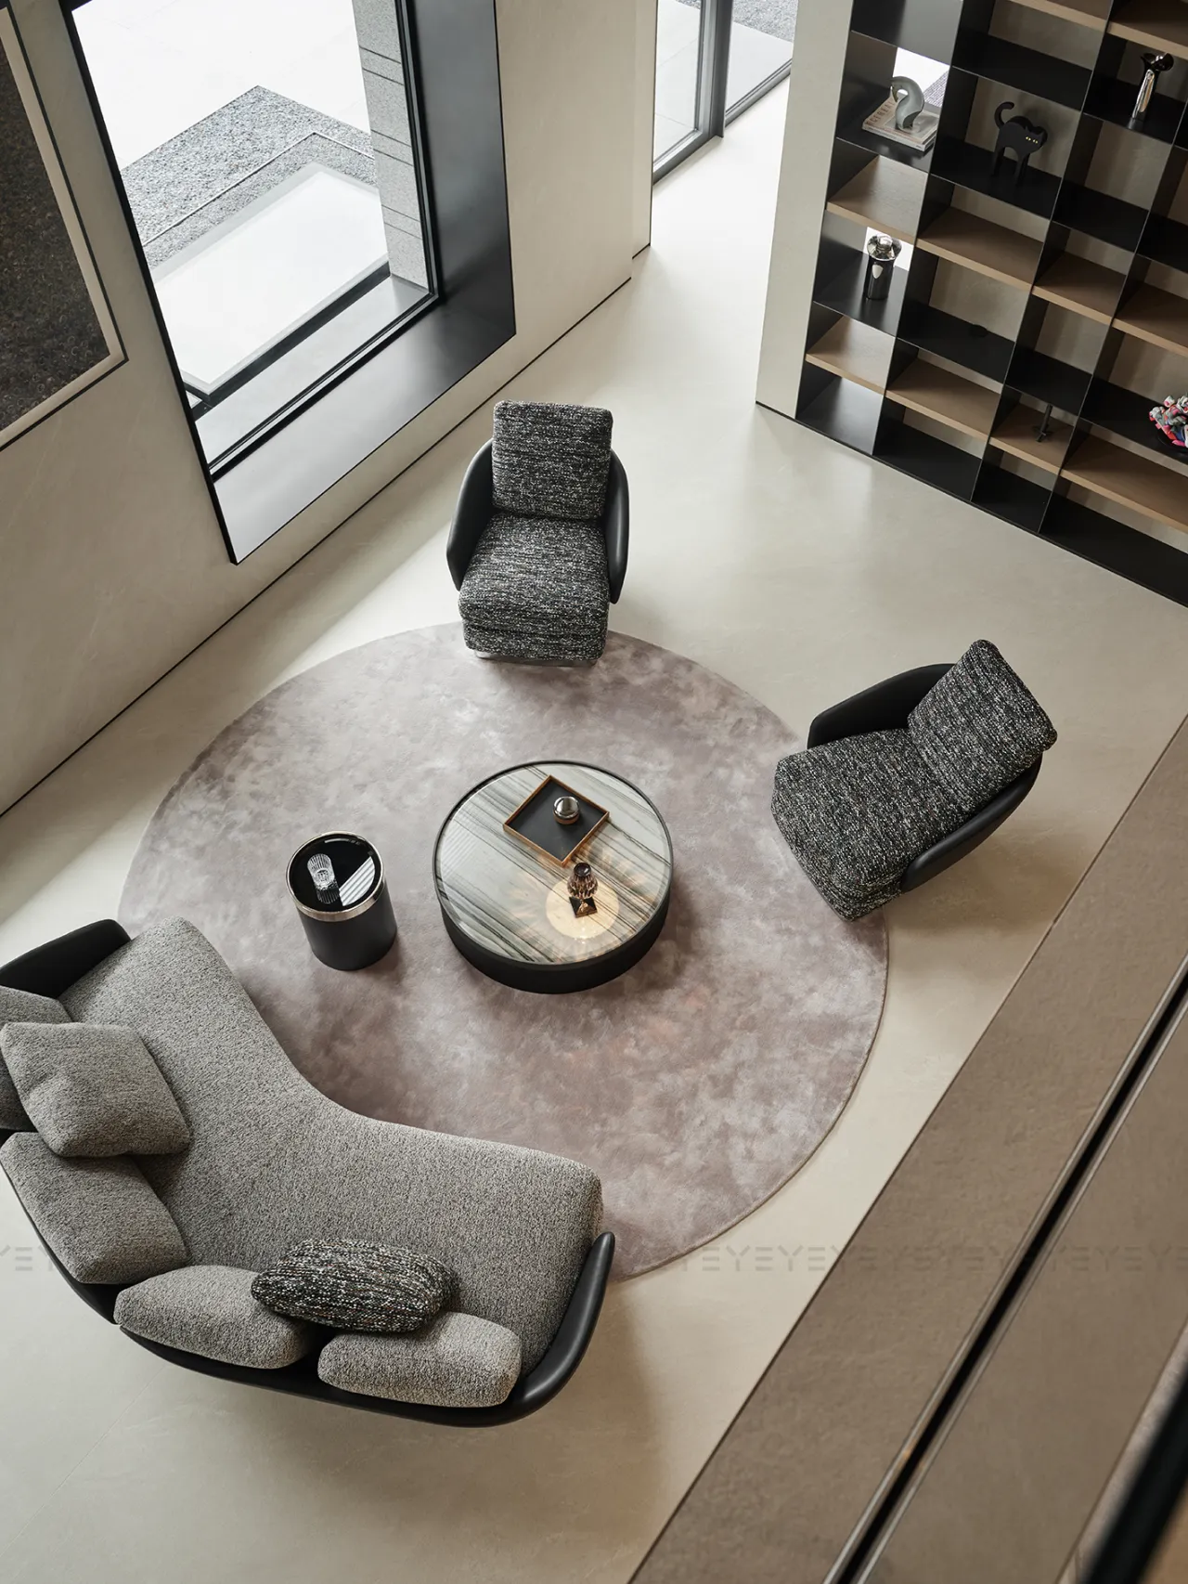
空间在这里留了白,客厅的开阔由此蔓延,休闲区的静谧在此沉淀。视线往来无碍,动静各安其位。
Space is left blank, the living room is spacious and sprawling, and the leisure area is quiet. There is no obstruction in line of sight.
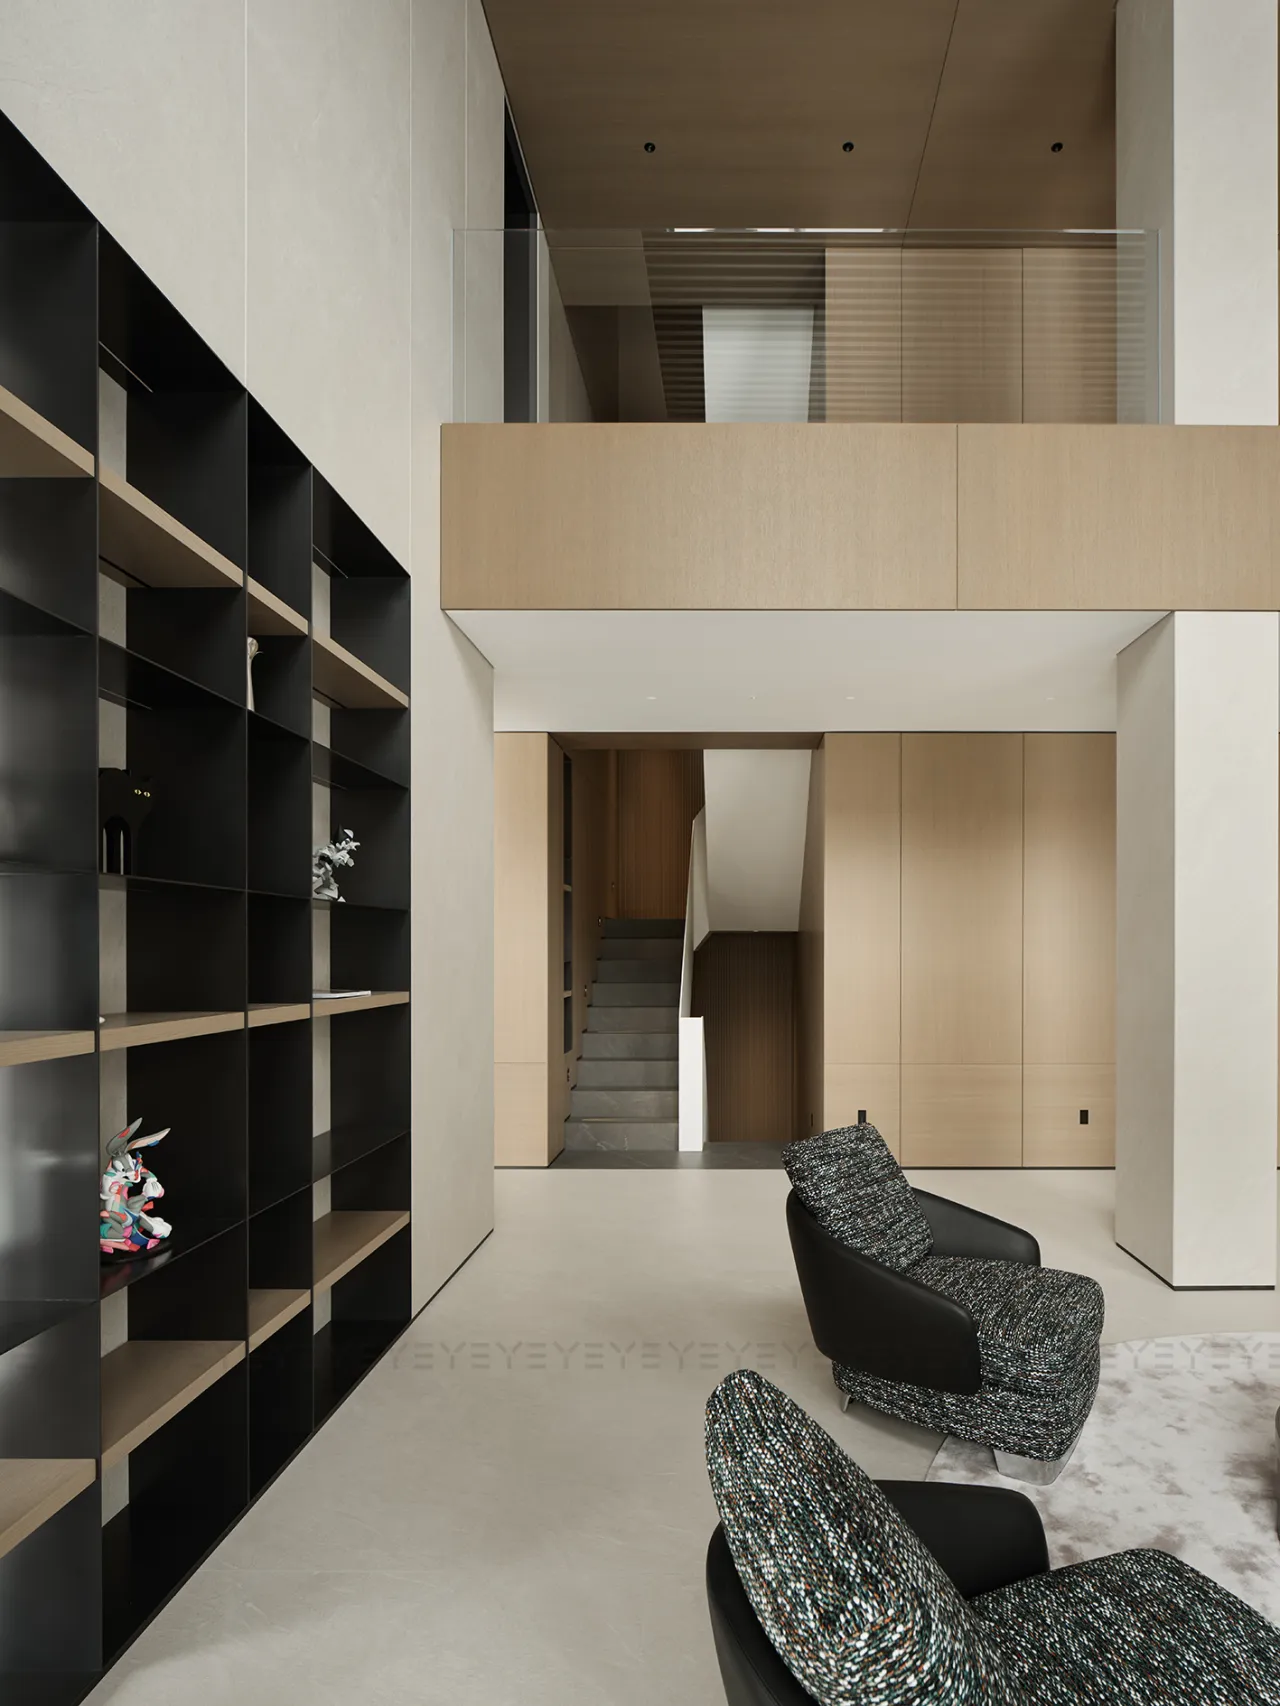
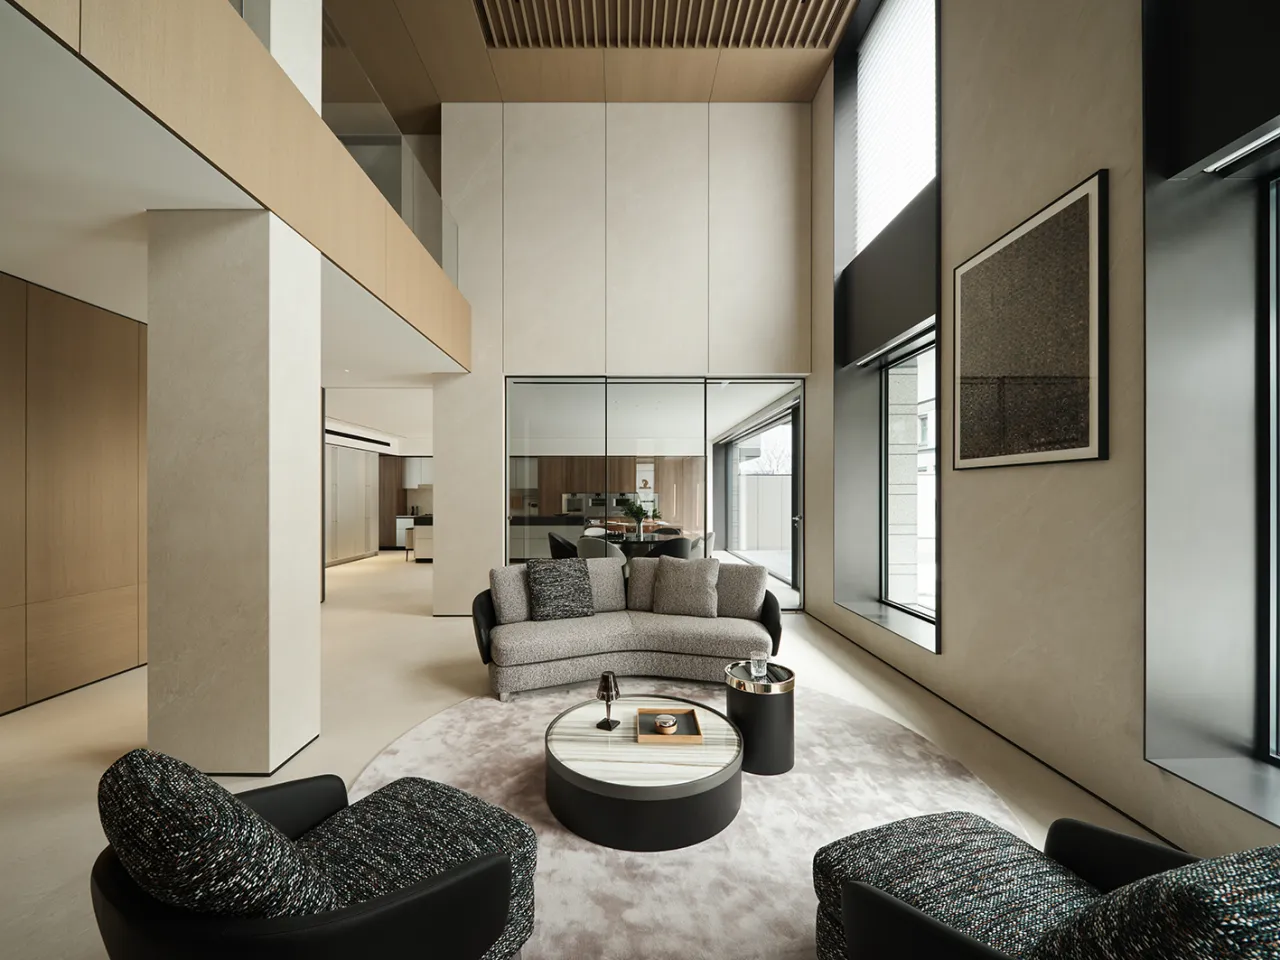
两层挑空,将空间向结构借了一尺,打破了传统的压抑感。
Two levels of empty space borrow one foot from the structure, breaking the traditional sense of oppression.
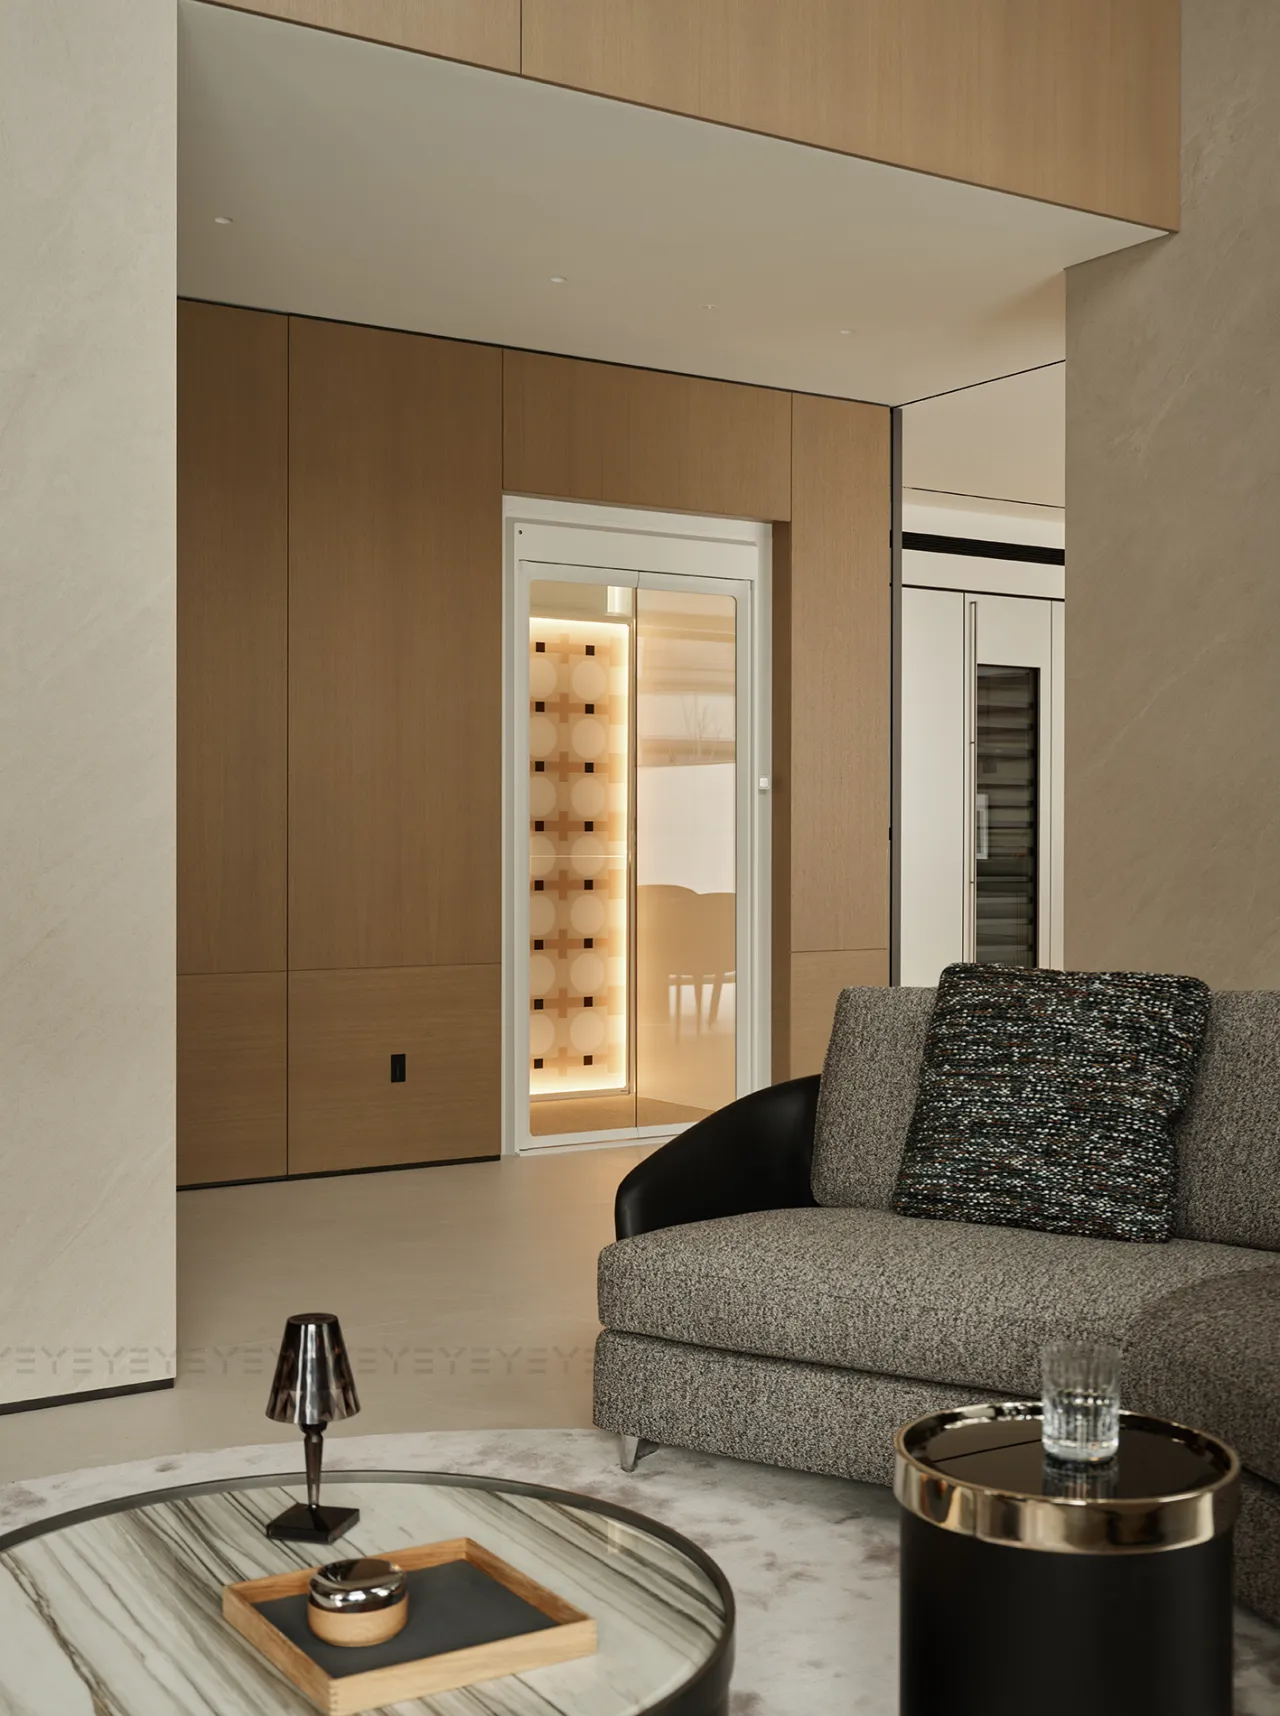
木色为底,光影作笔。整面木饰面从容舒展,材质间悄然对话,温柔与克制共生,让生活在极简里,长出丰盈的诗意。
With wood as the base and light and shadow as the brush, the entire wooden veneer surface quietly converses between materials, where tenderness and restraint coexist.
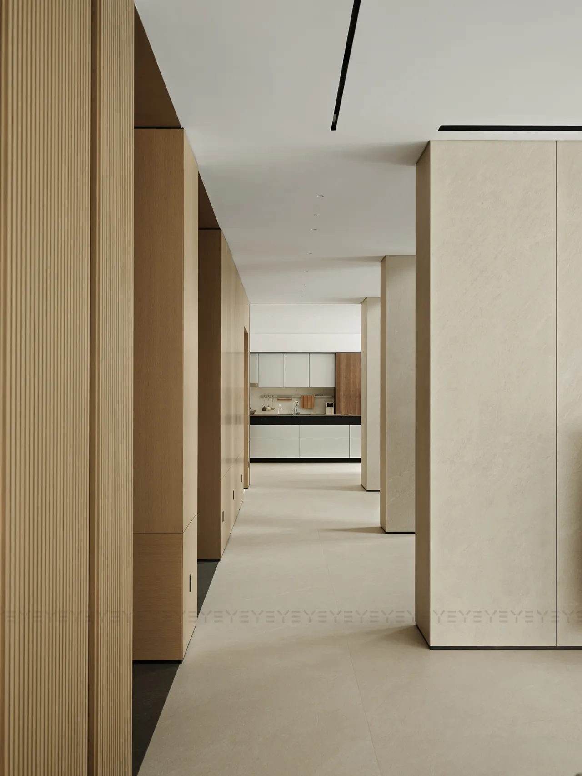
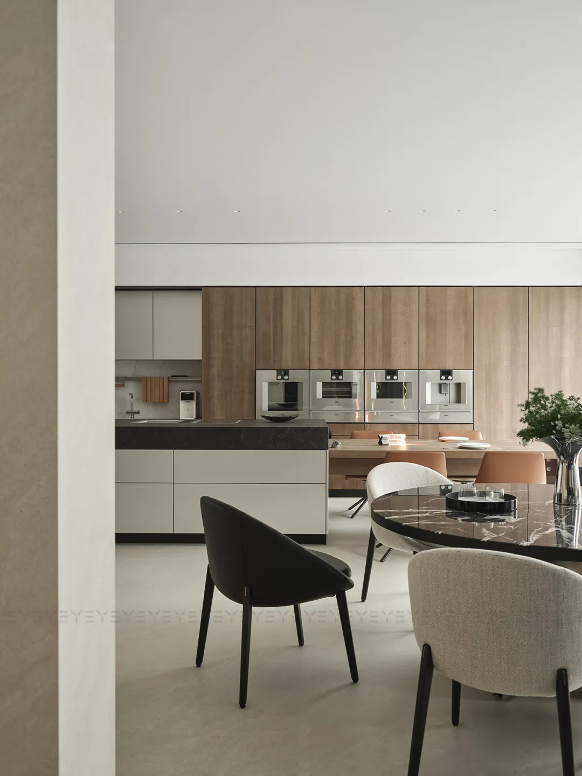
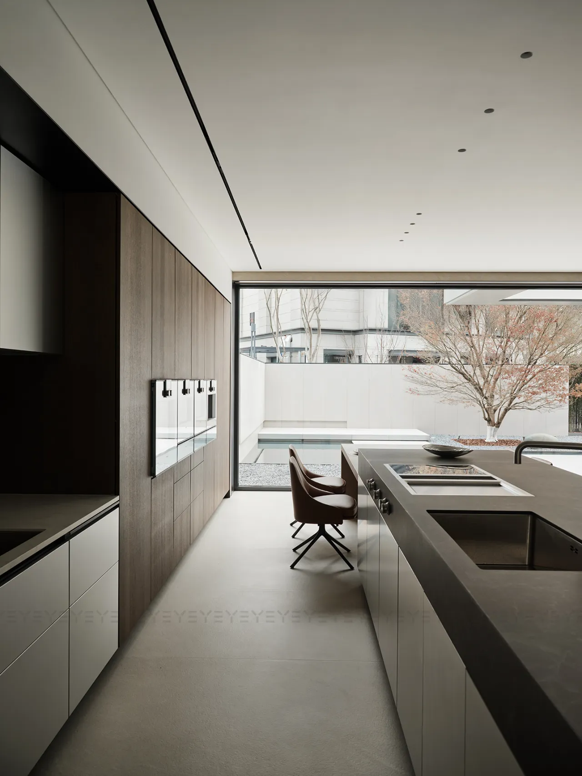
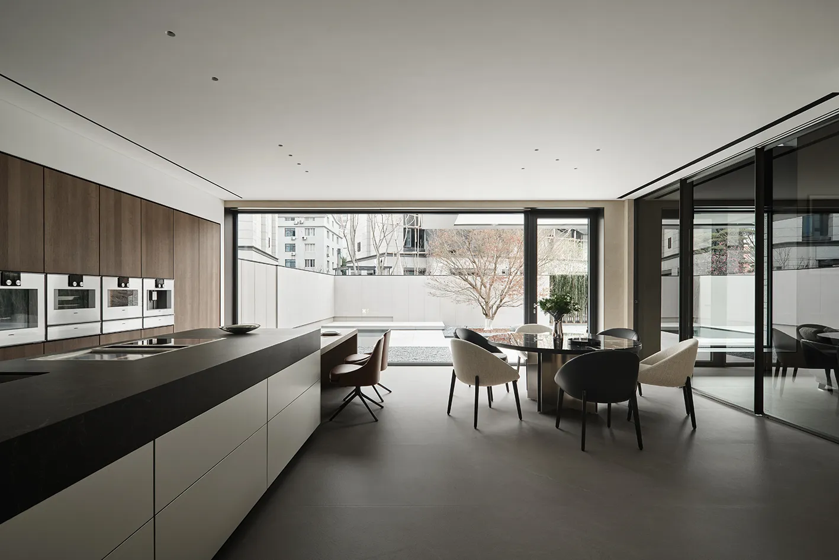
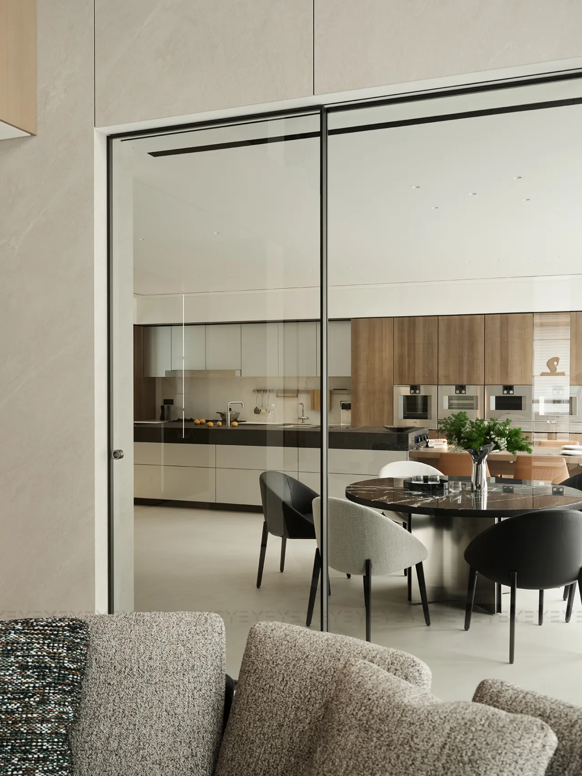
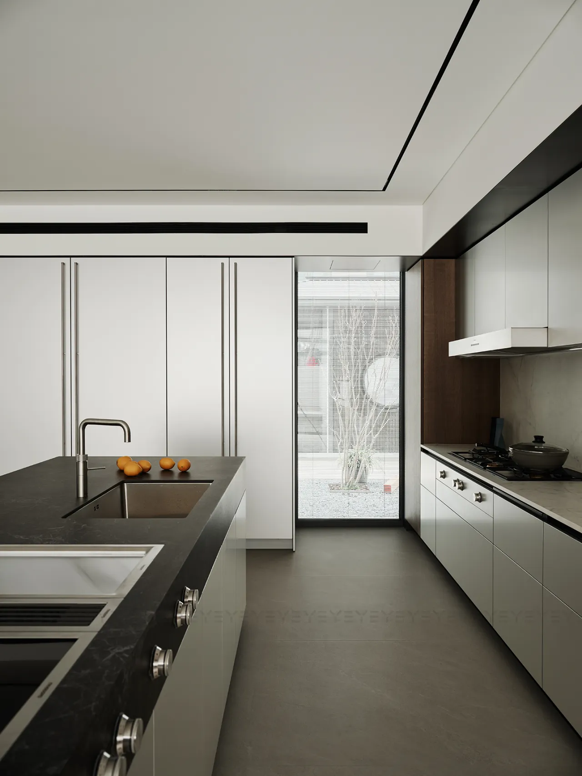
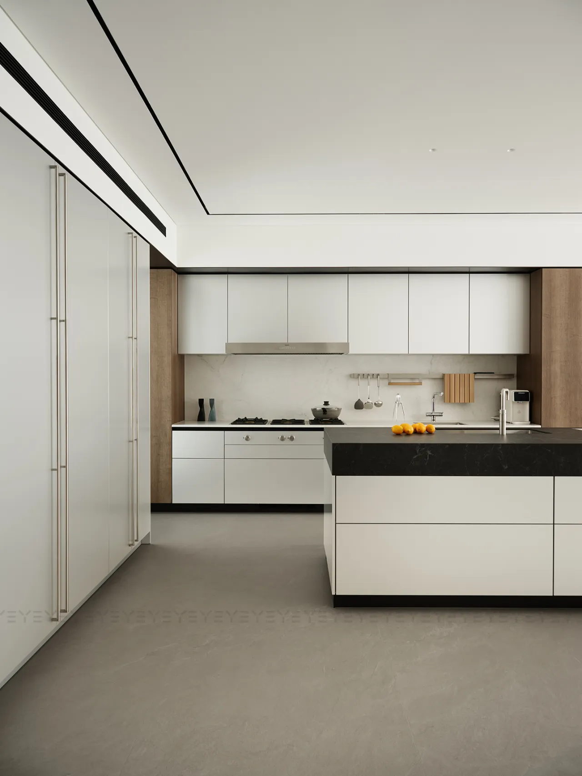
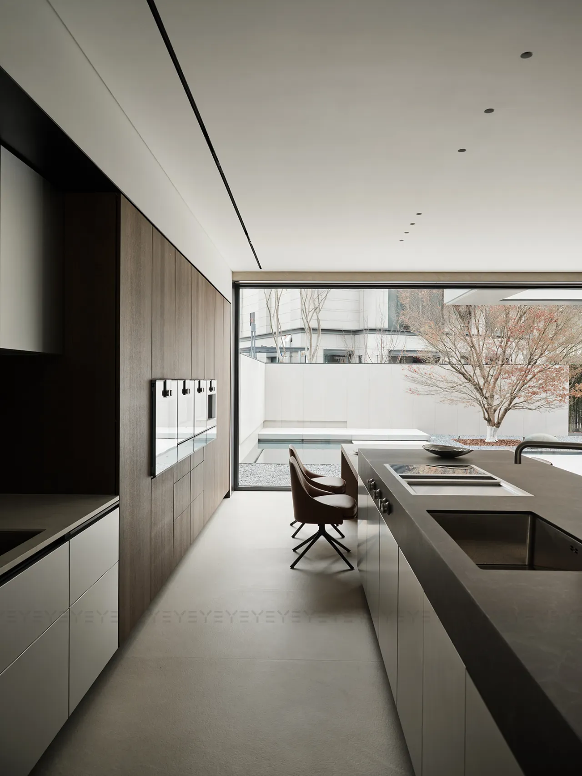
餐厨空间揭开面纱。线条方正利落,封闭被打破,厨房与餐厅融为一体。烹饪不再是孤岛,是家人互动、情感交织的中心。
Kitchen and dining space. The Italian lines are sharp, the closure is broken, and the kitchen and dining room blend together.
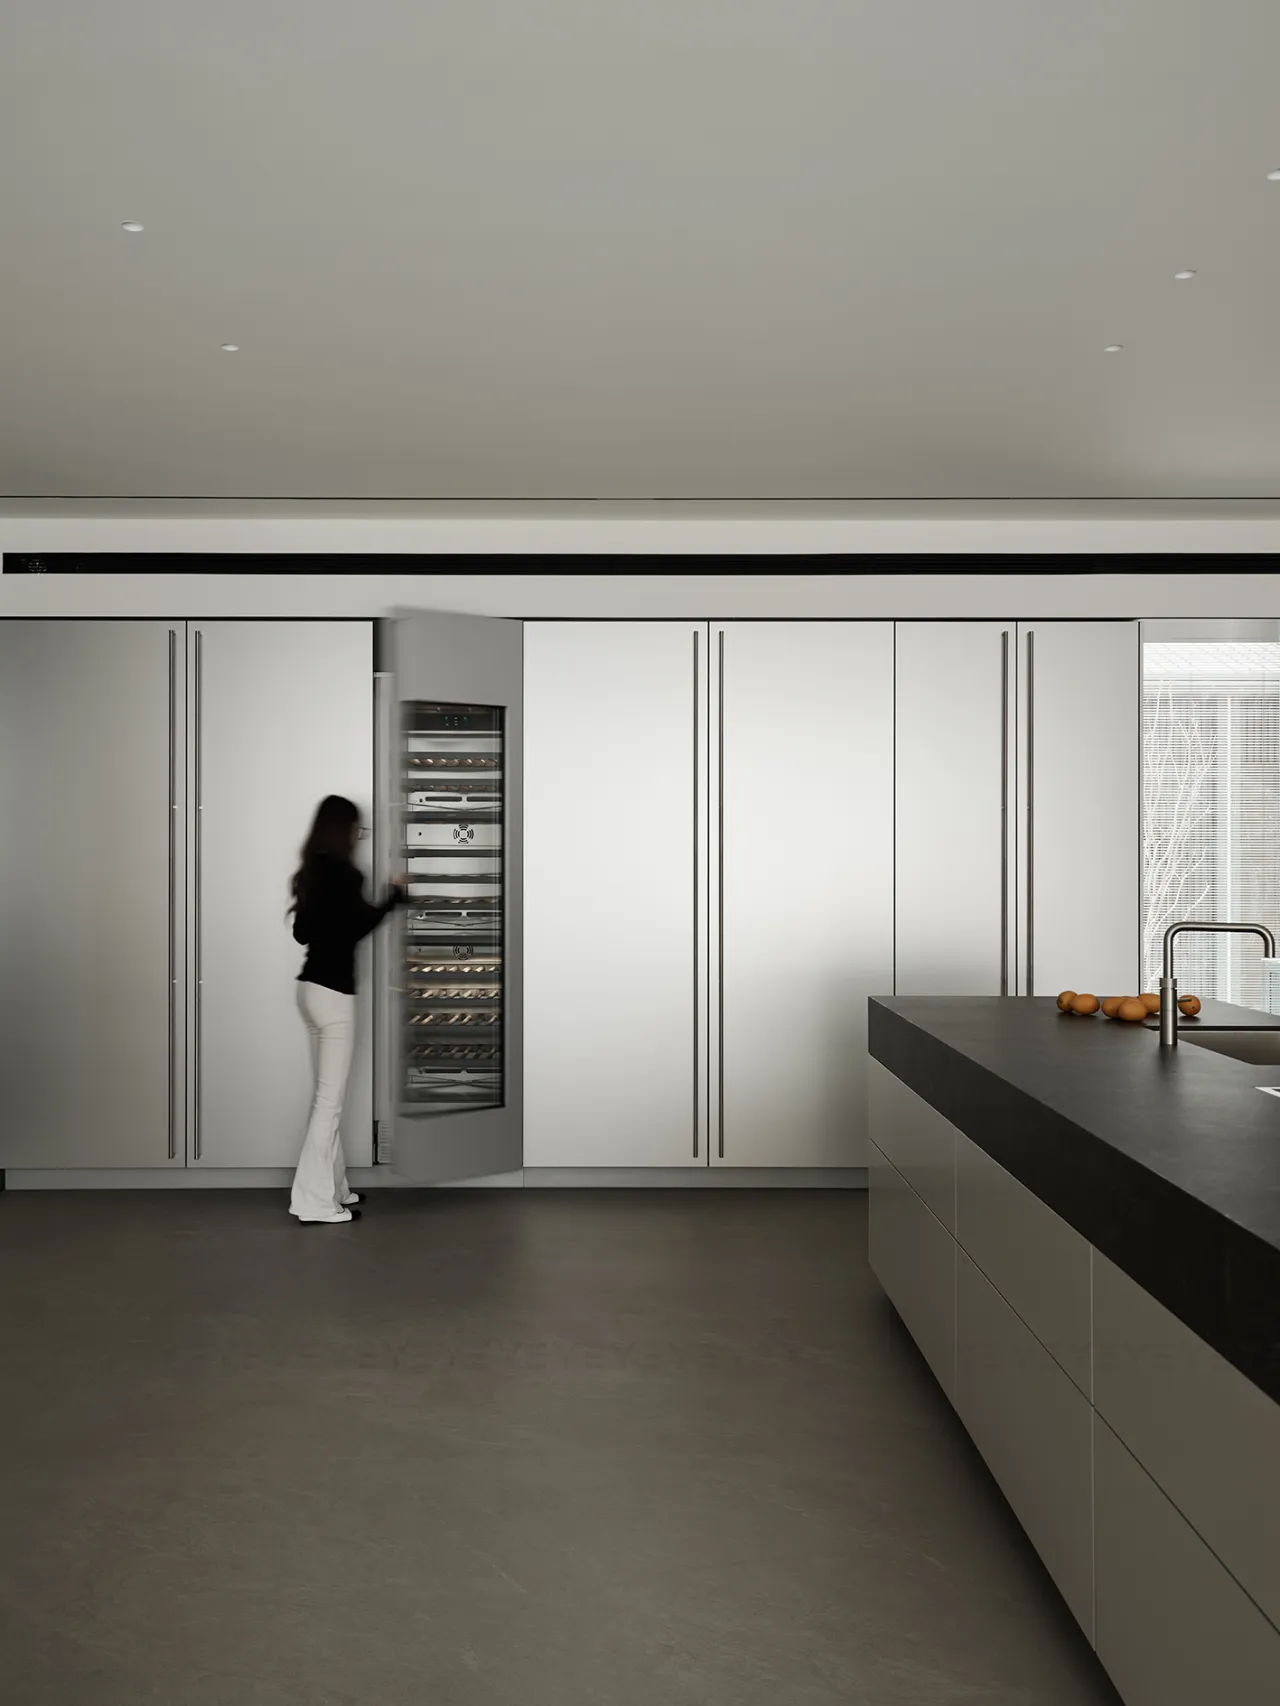
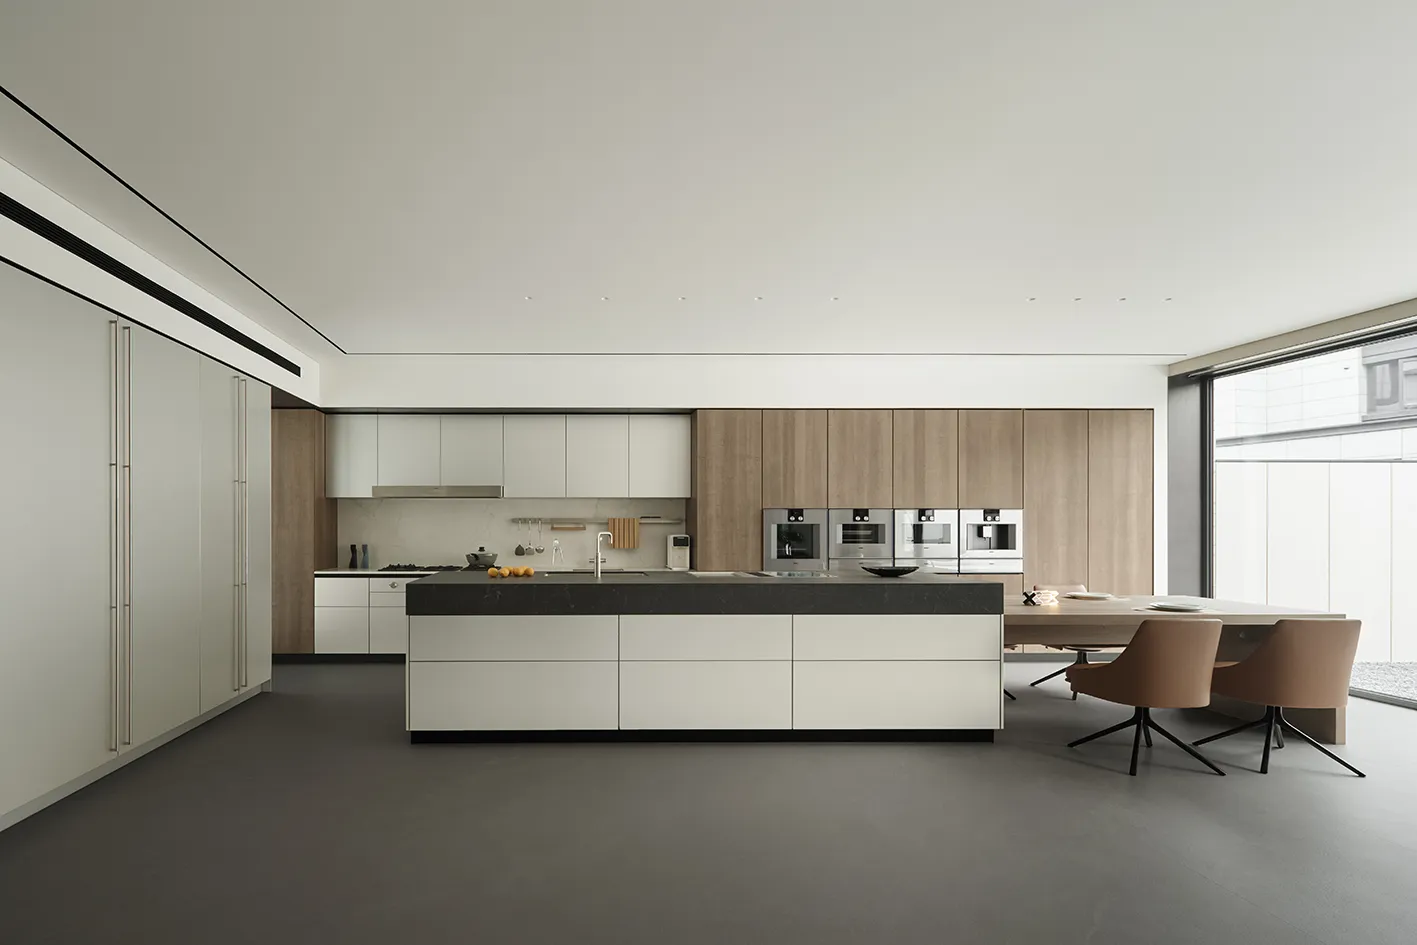
一面墙,将厨房的万象安顿得妥帖。而餐桌有两种模样,团圆时圆桌围坐的灯火,寻常日子岛台长桌的随性。
A wall to properly house the kitchen. There are two types of dining tables, a round table for reunion and a long table for the island on ordinary days.
03 | 空间张力
Spatial tension
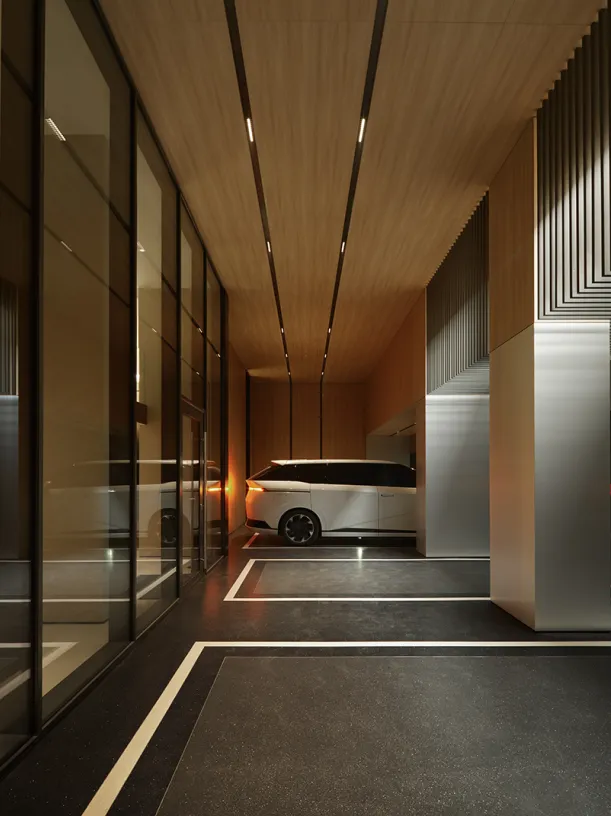
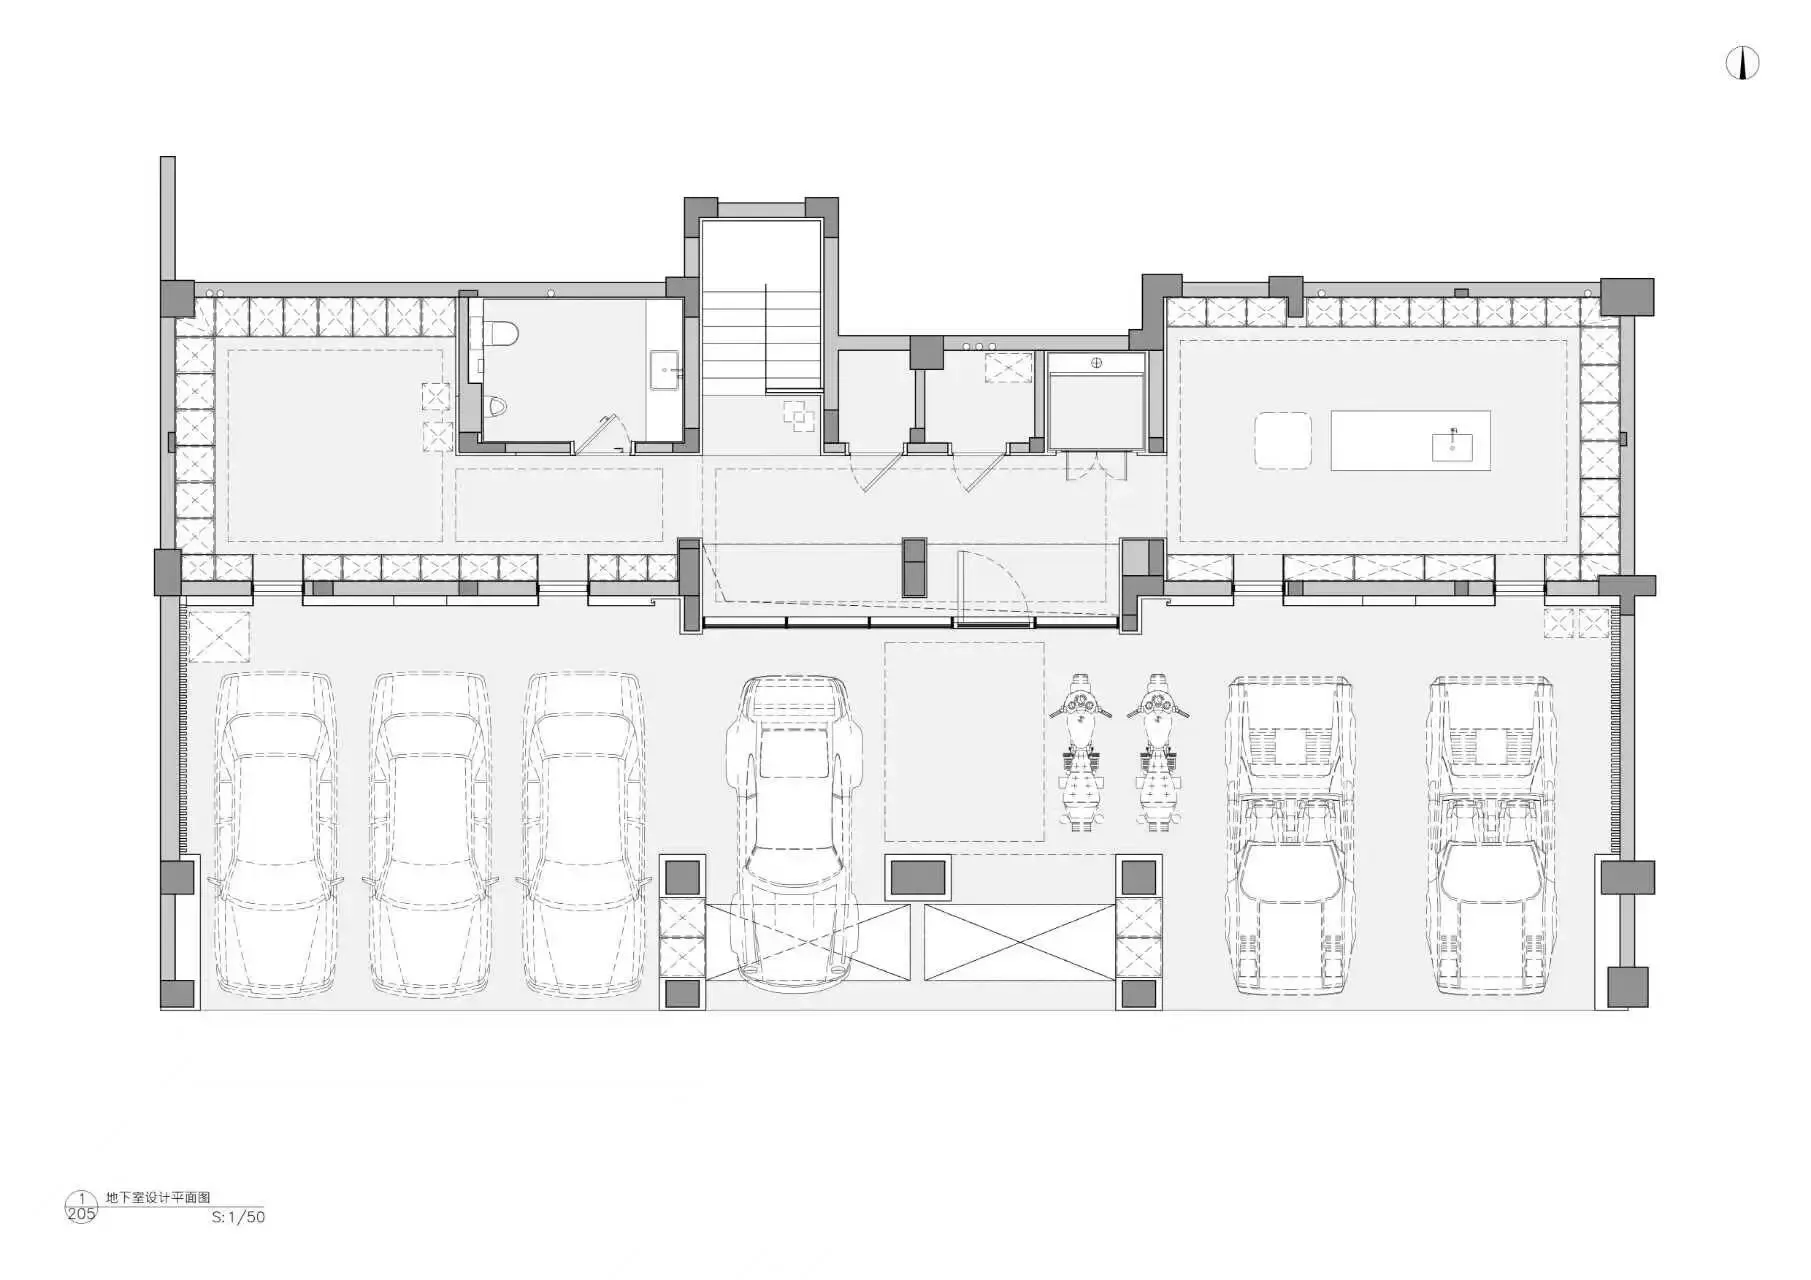
地库,是家的前奏。木质的温润与金属的清冷,两种气质在此交织,生出一种独特的“温柔的工业感”。
The basement is the prelude to home. Wood and metal intertwine here, creating a 'gentle industrial feel'.
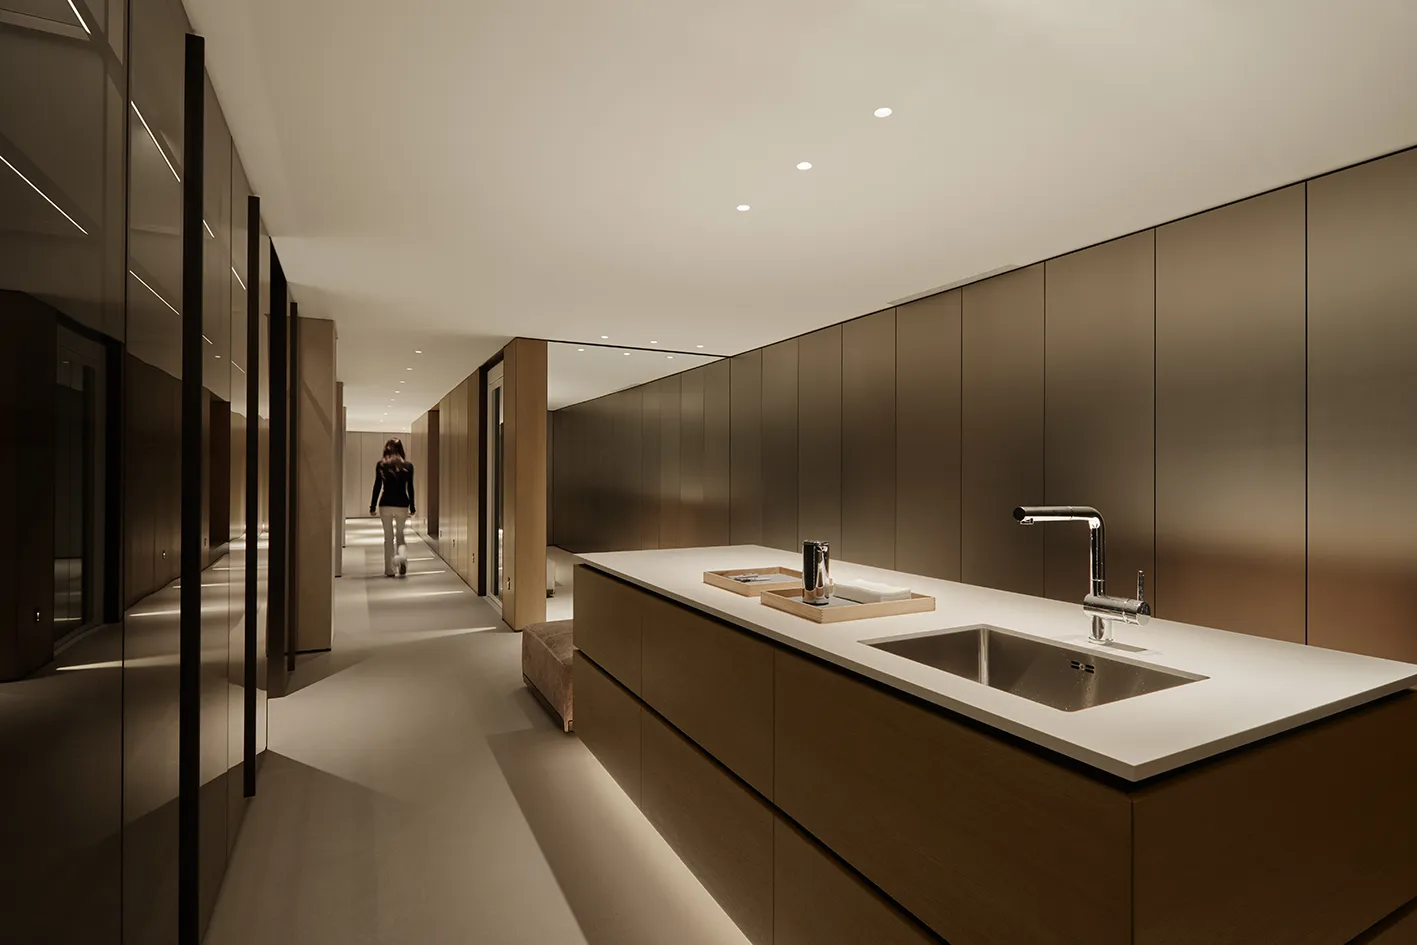
展厅似的鞋帽间,三面柜体环抱,一座岛台居中。洗手,整理,从外界到私域,不过是一个转身的距离。
Three sided cabinets in the shoe and hat room, with the island platform in the center. Wash hands, tidy up, from the outside to the private domain.
04 | 镜像成欢
Mirror into Joy
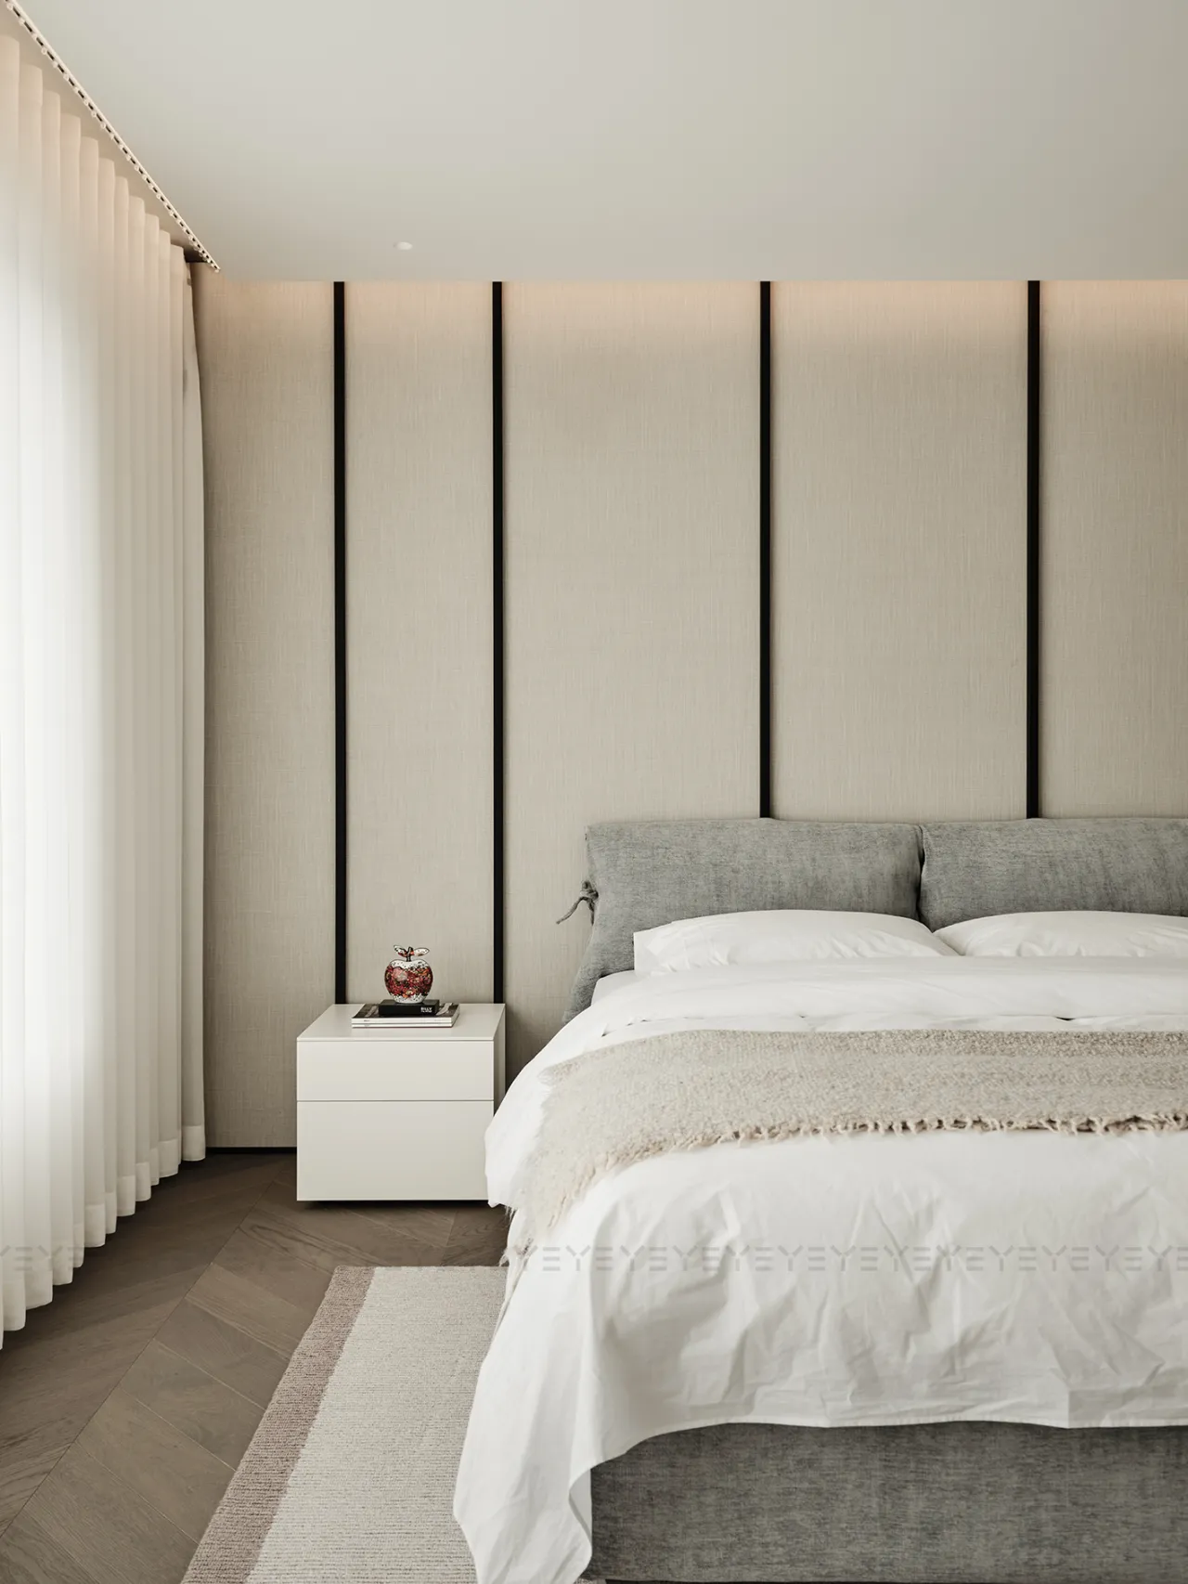
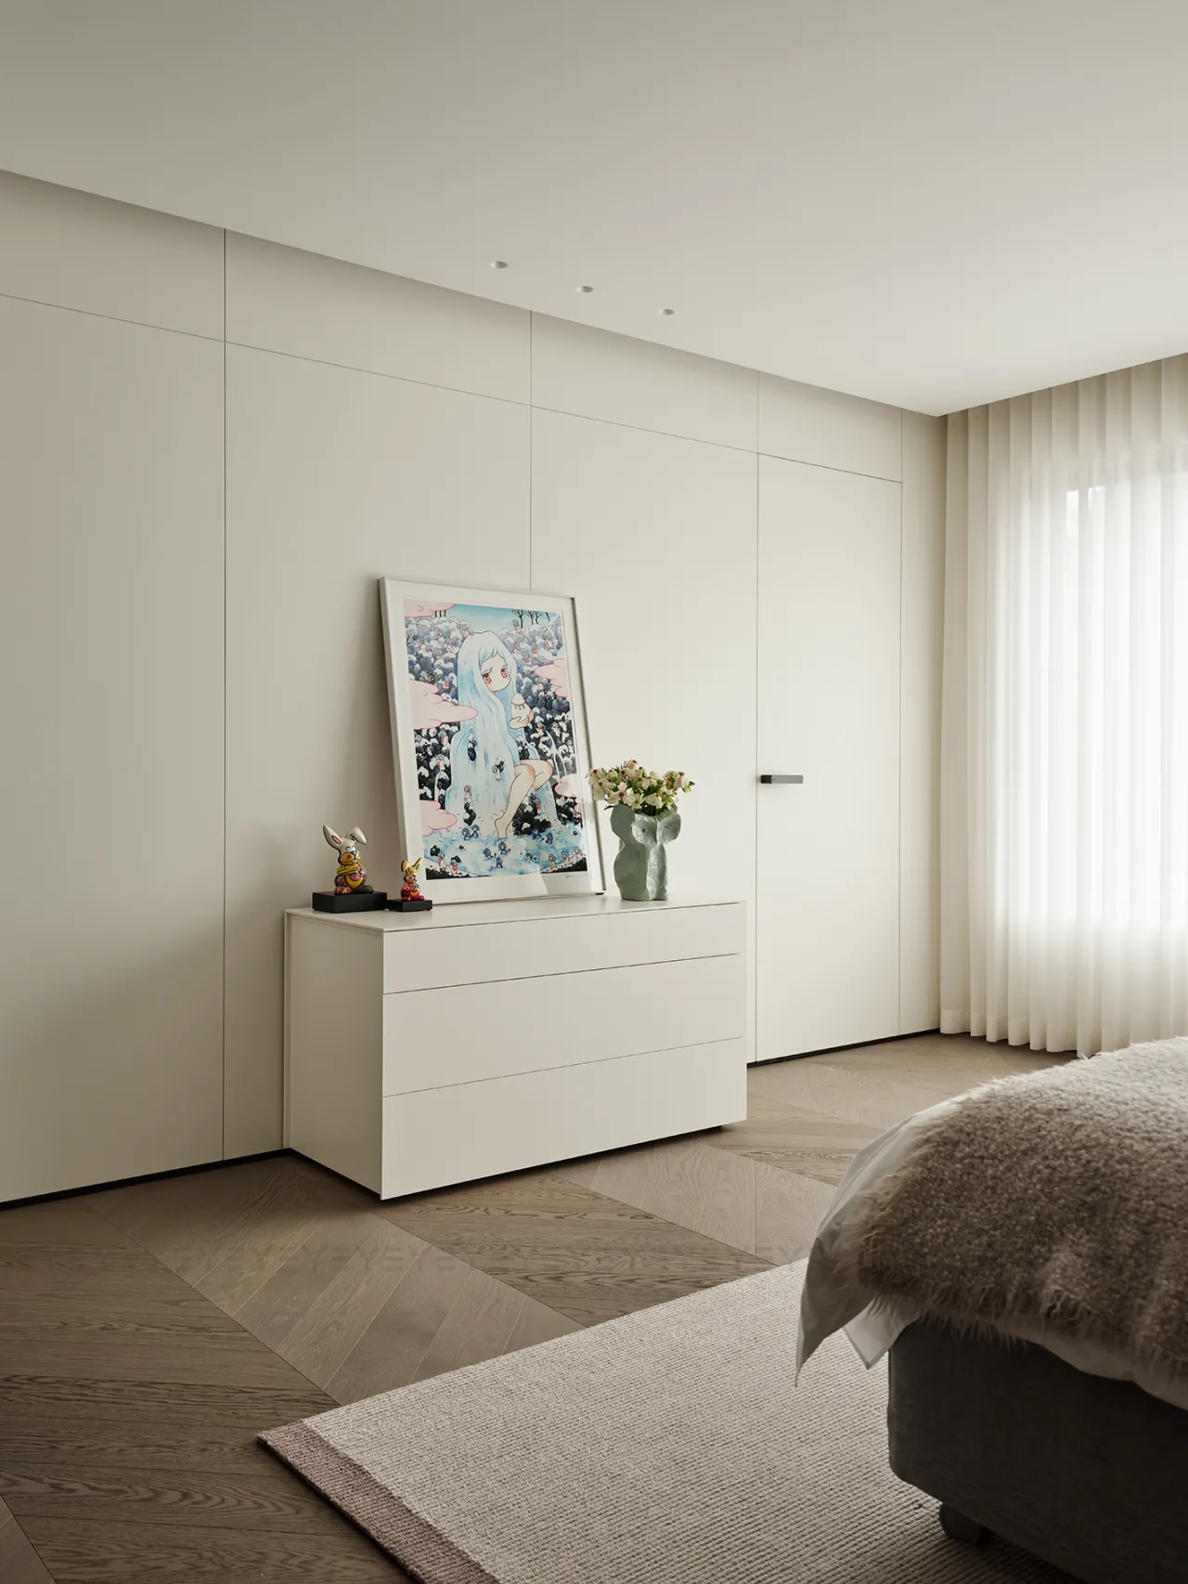
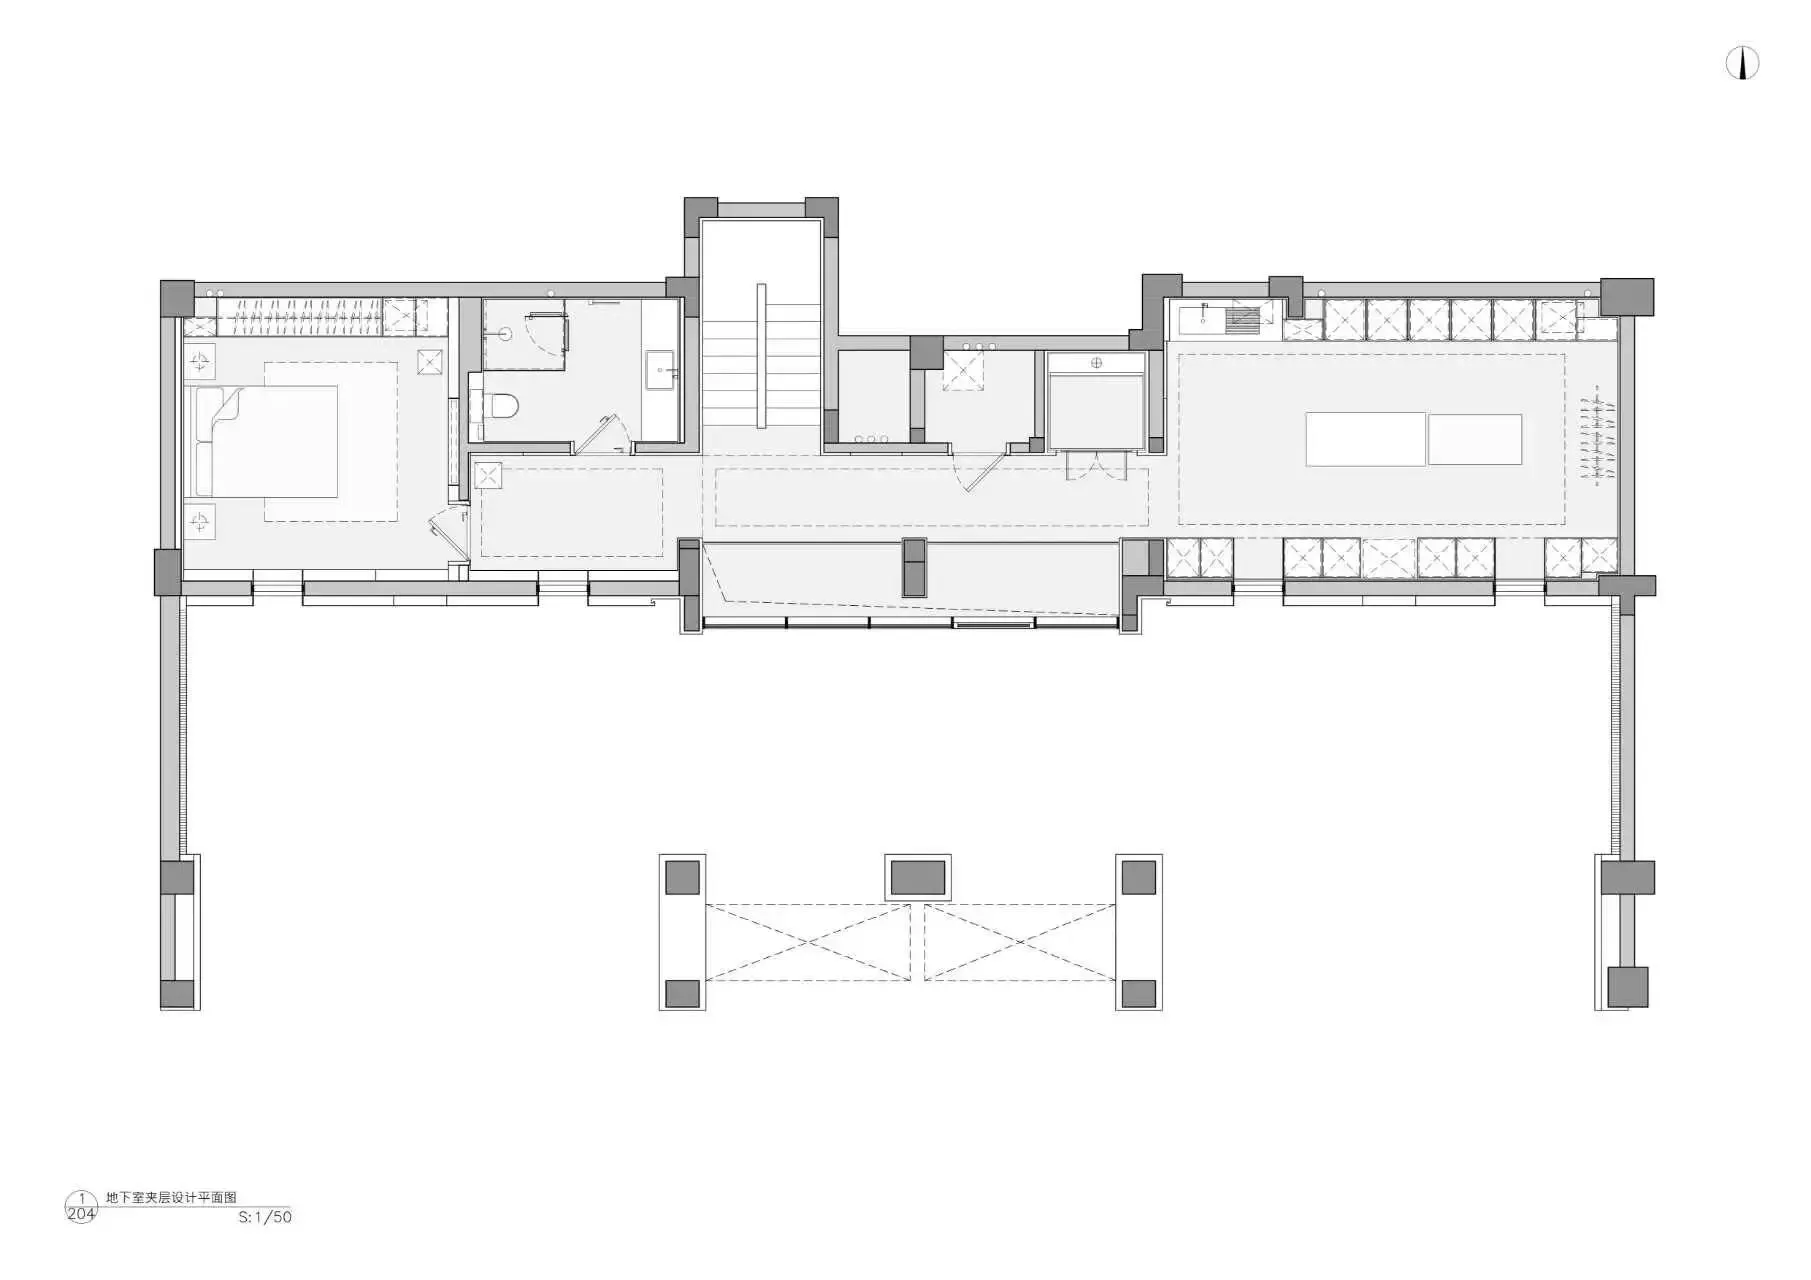
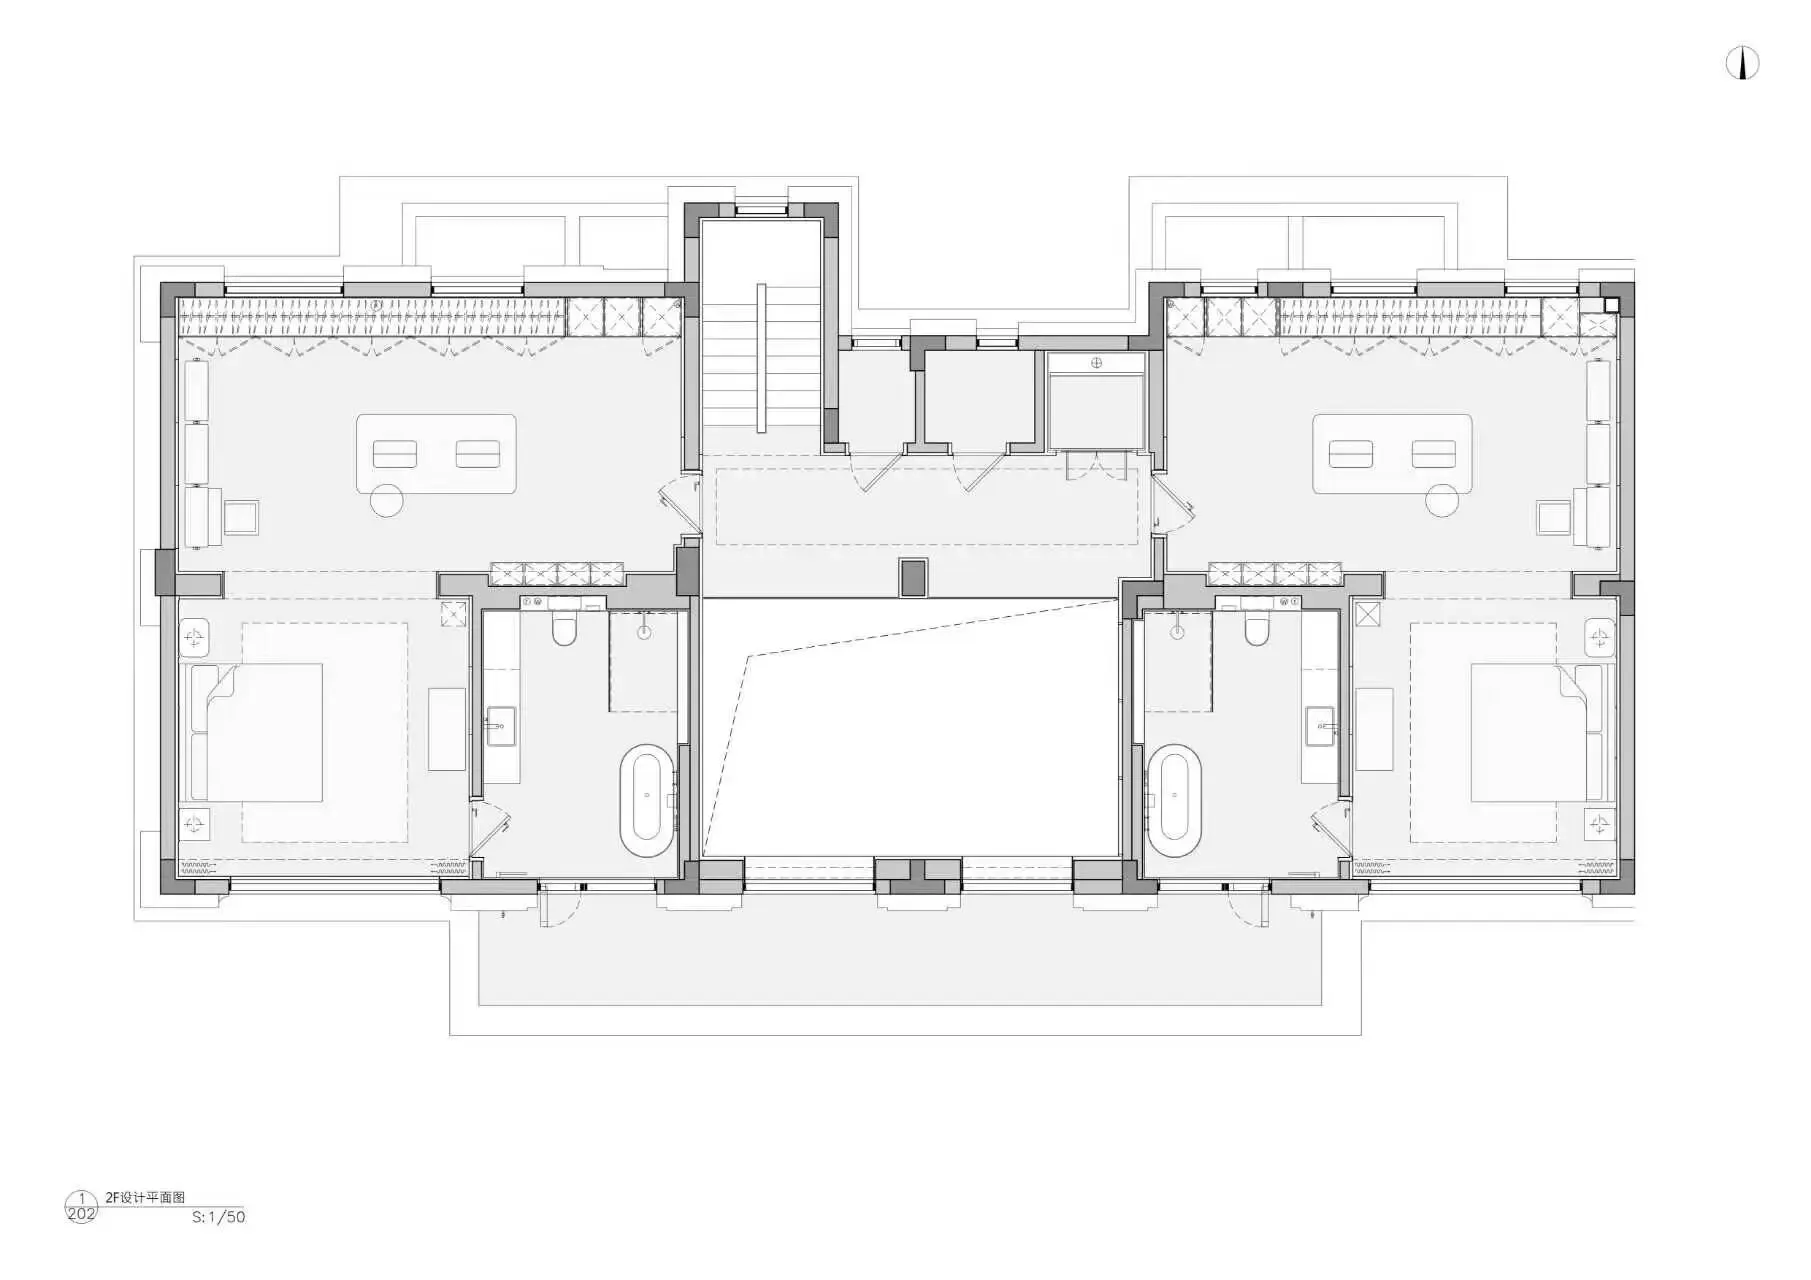
二层女儿房,被设计轻轻对折。相同的配色、相同的布局、相同的功能,两个近乎镜像的独立世界。
The daughter's room is designed to be folded in half. Two almost mirrored worlds with the same color scheme, layout, and functionality.
房间入口的“迷你生活舱”,开放式衣帽间与水吧台合二为一,日常所需触手可及。休闲沙发守在旁侧,柔软得恰到好处。
The "living cabin" at the entrance of the room combines an open style dressing room with a water bar. The leisure sofa is on the side, soft and just right.
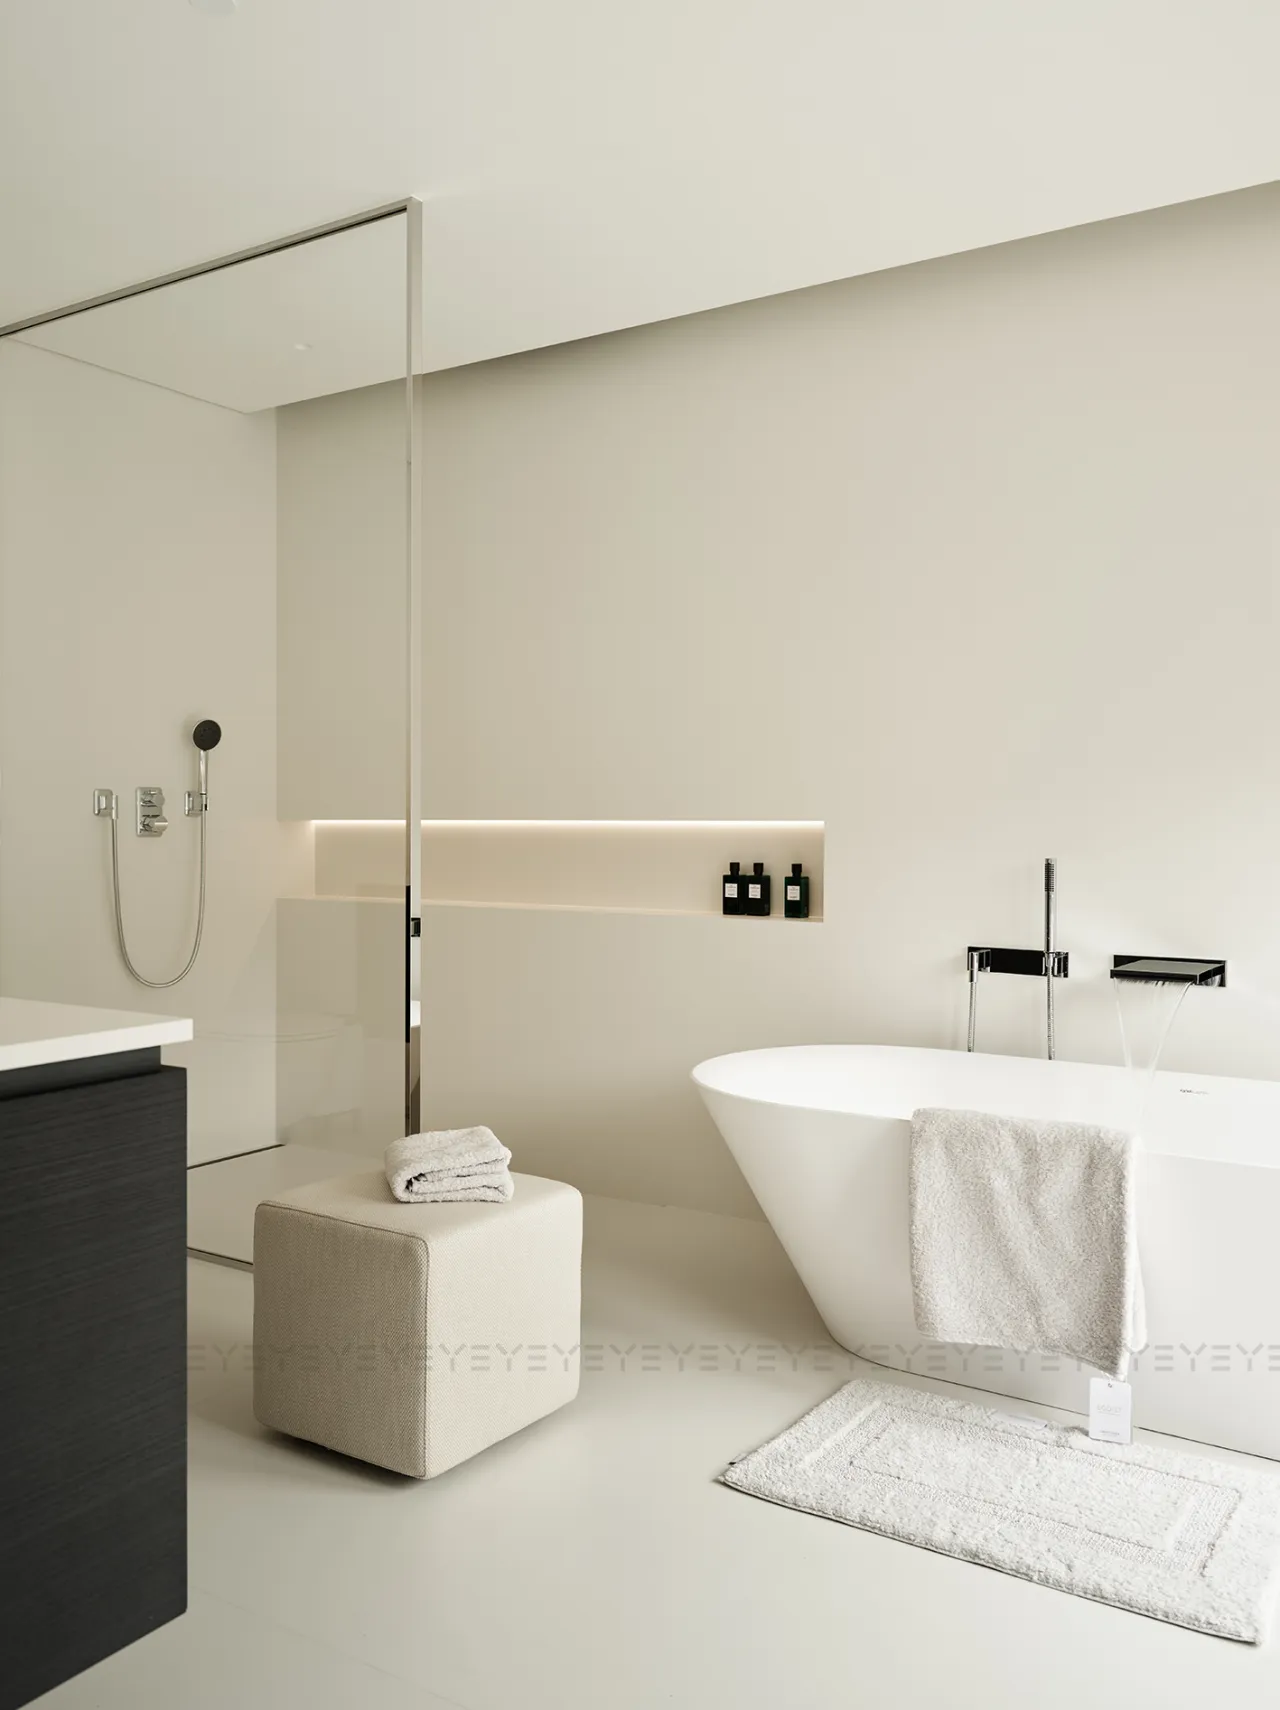
纯白系的卫浴空间,干净亦有质感。玻璃隔断单薄而立,浴缸静卧一隅,卸下整日疲惫。方寸之间,皆是为孩子生活习惯埋下的细致考量。
A pure white bathroom space. The shower room adopts a single glass partition, and the bathtub is left standing. Every detail is a consideration.
05 | 相由心生
The face is the index of the mind
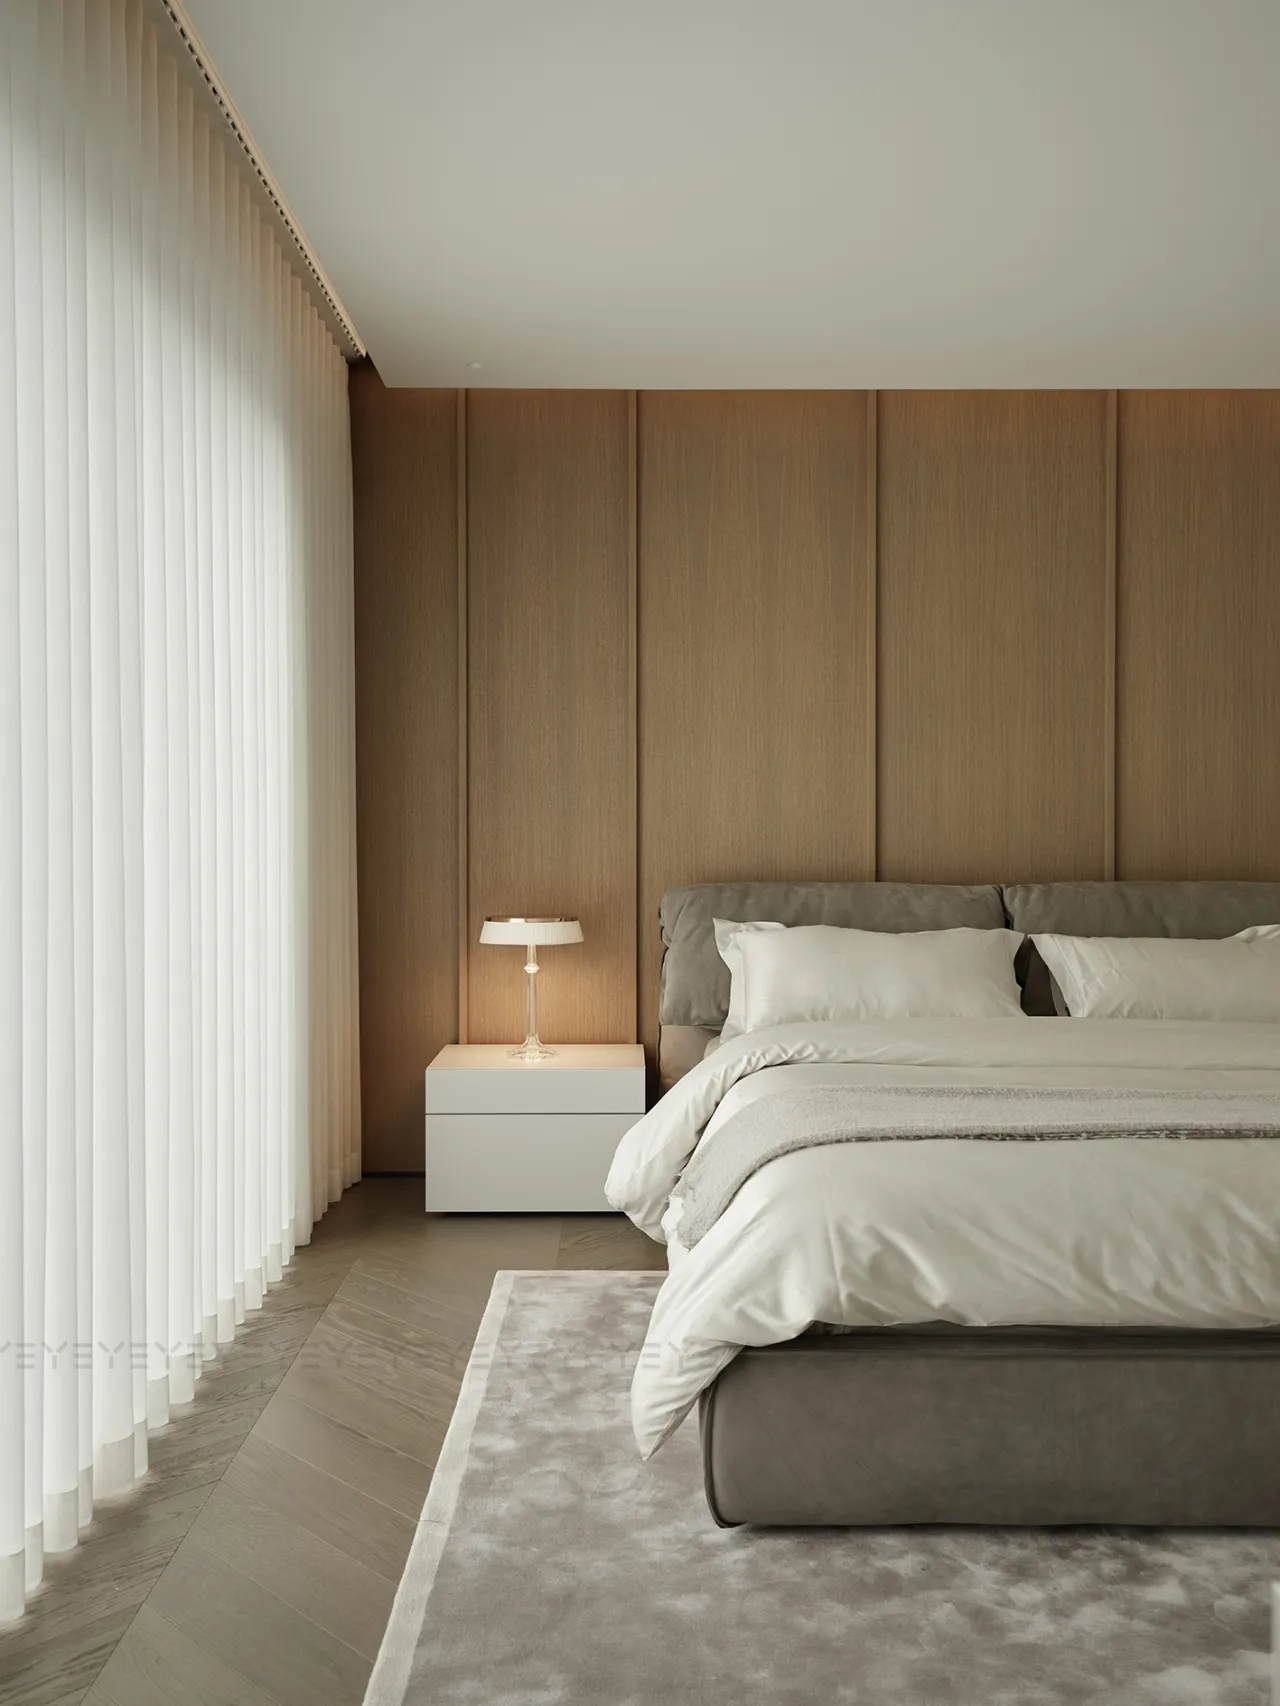
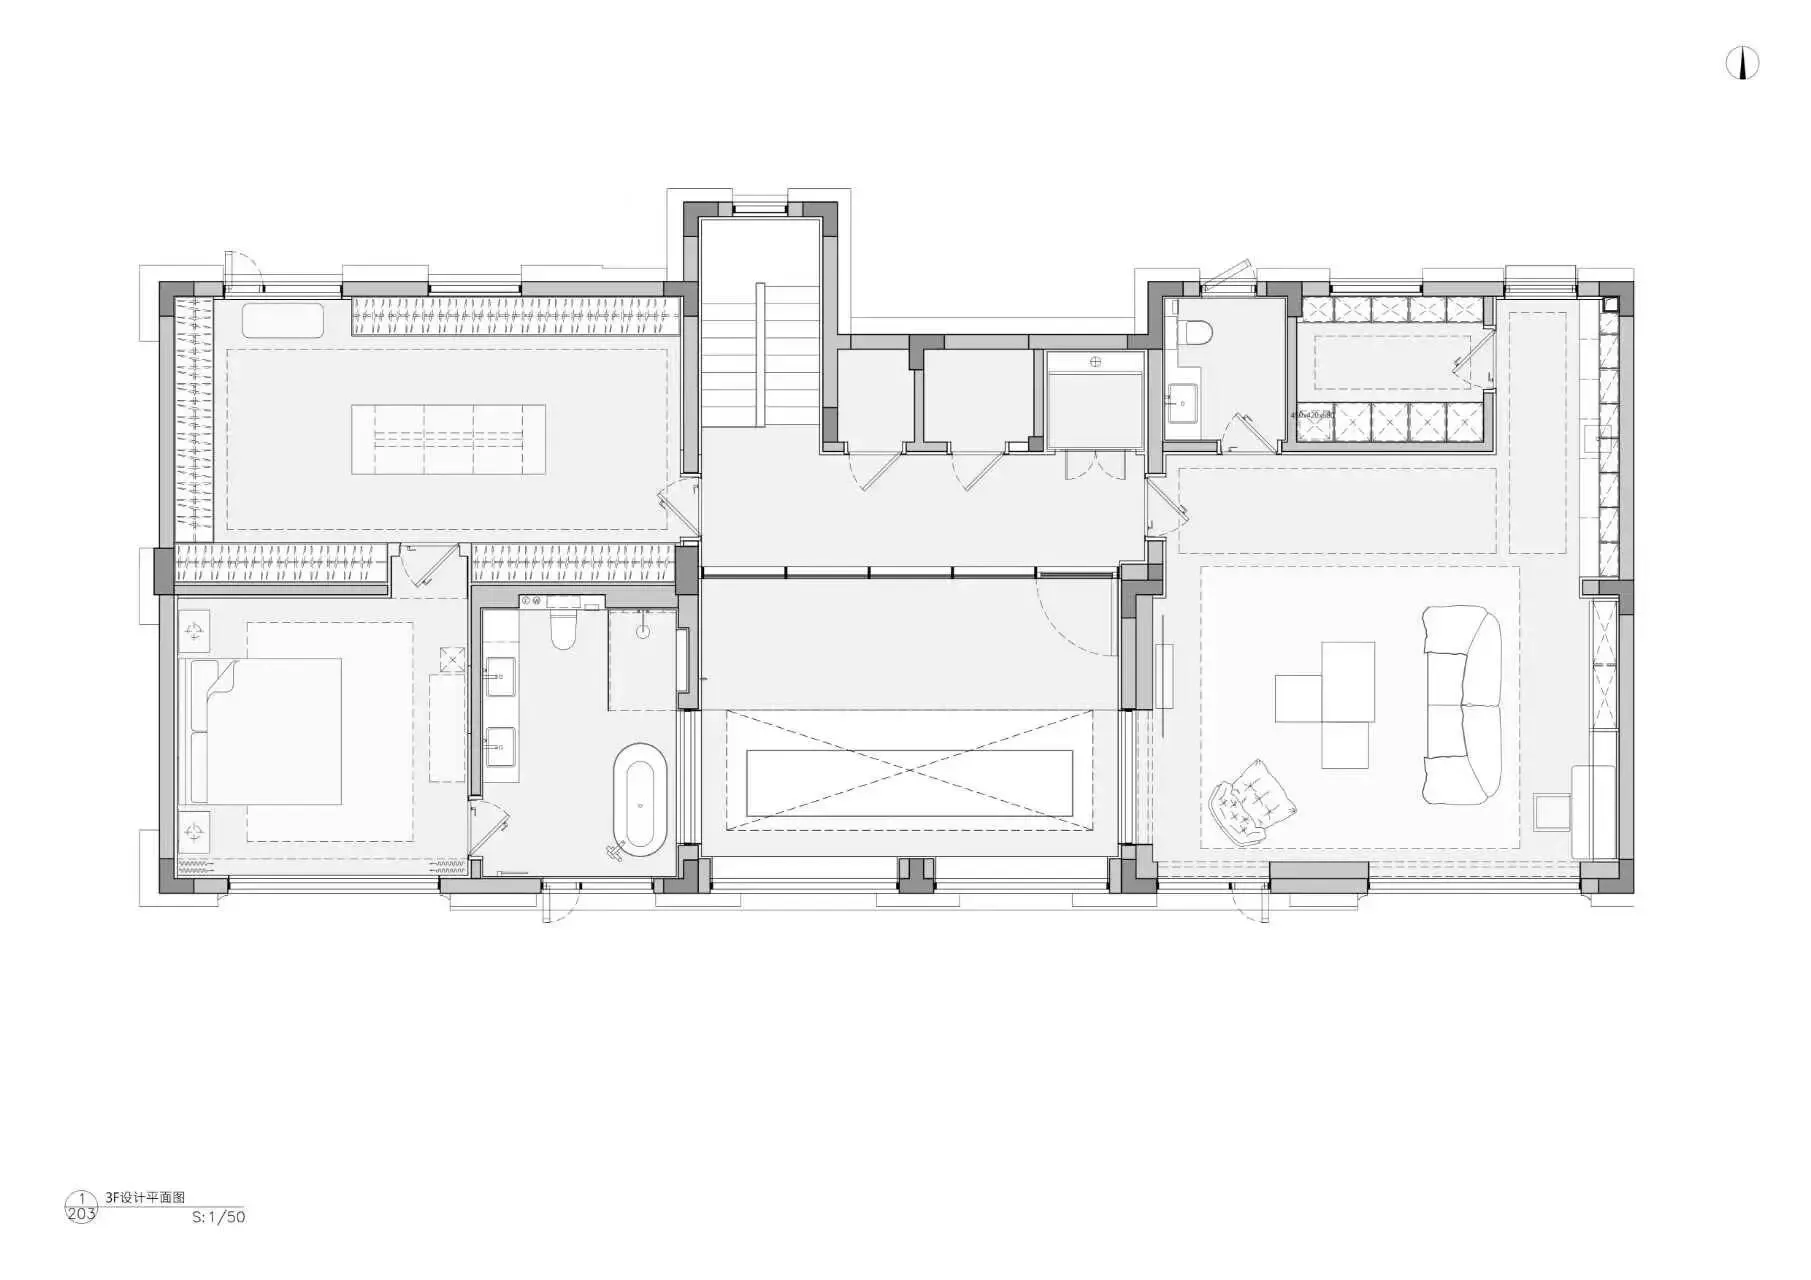
三层是整栋房子的“顶层私域”,主卧、起居室、内庭院串联成一条独享的动线。
The third floor is the "top-level private domain," with the master bedroom, living room, and inner courtyard connected by a continuous flow of space.
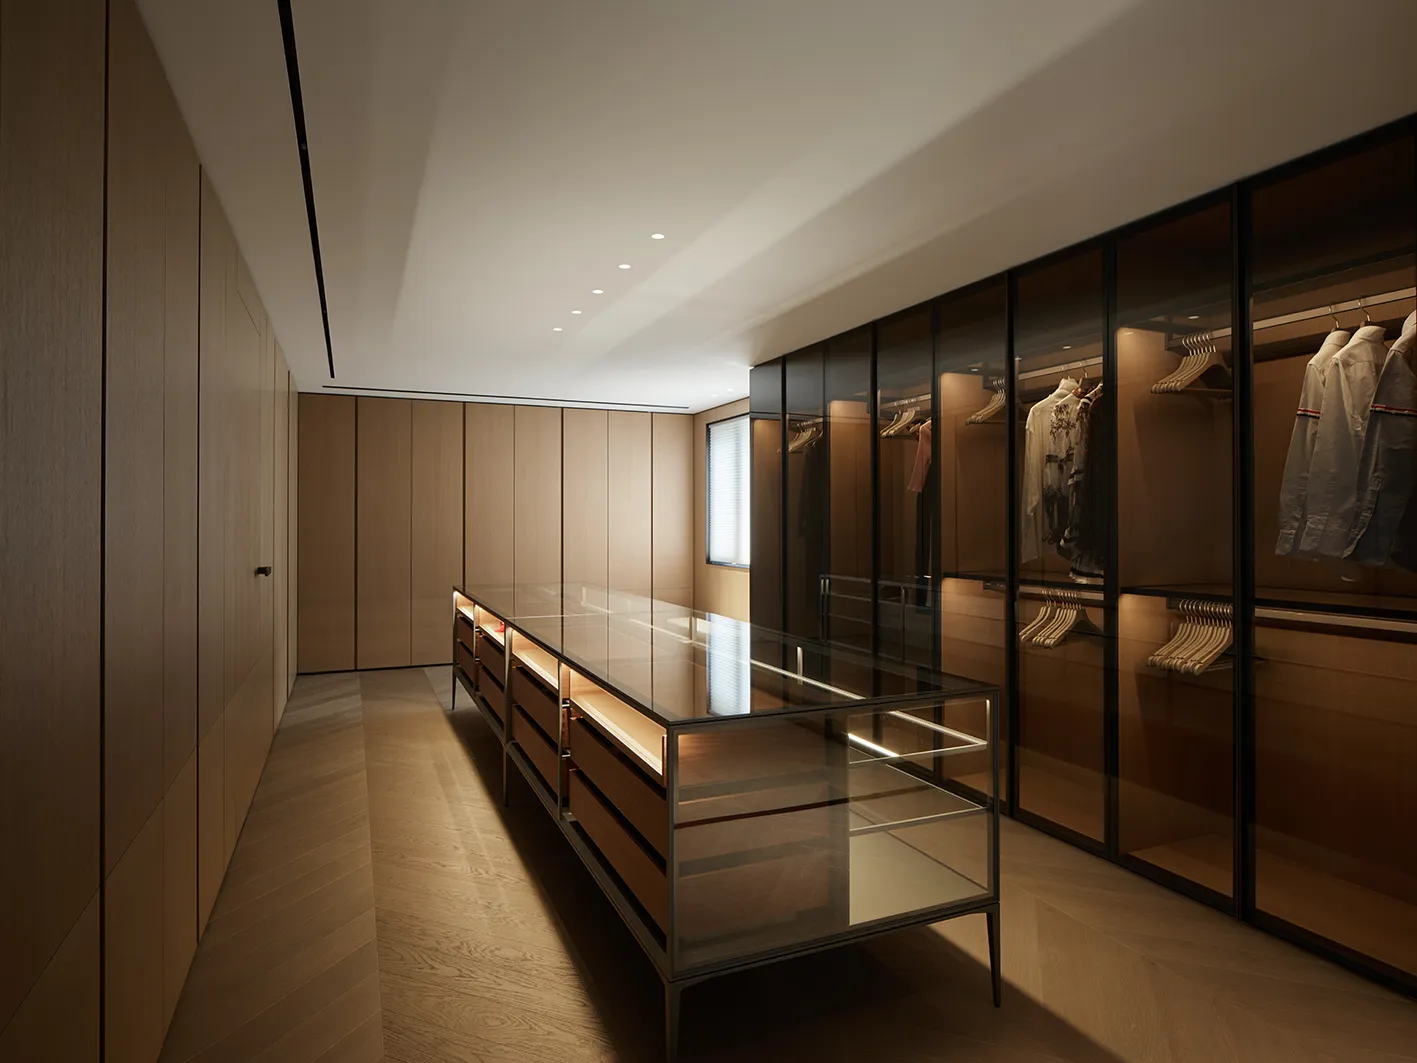
一个打破常规的步入式衣帽间。温润木语勾勒空间骨架,通透玻璃与金属线条织就秩序之美。
Walk-in closet. A transparent glass cabinet stands along the wall, with a closed wooden veneer cabinet door from the wall to the top, and an island in the glass.
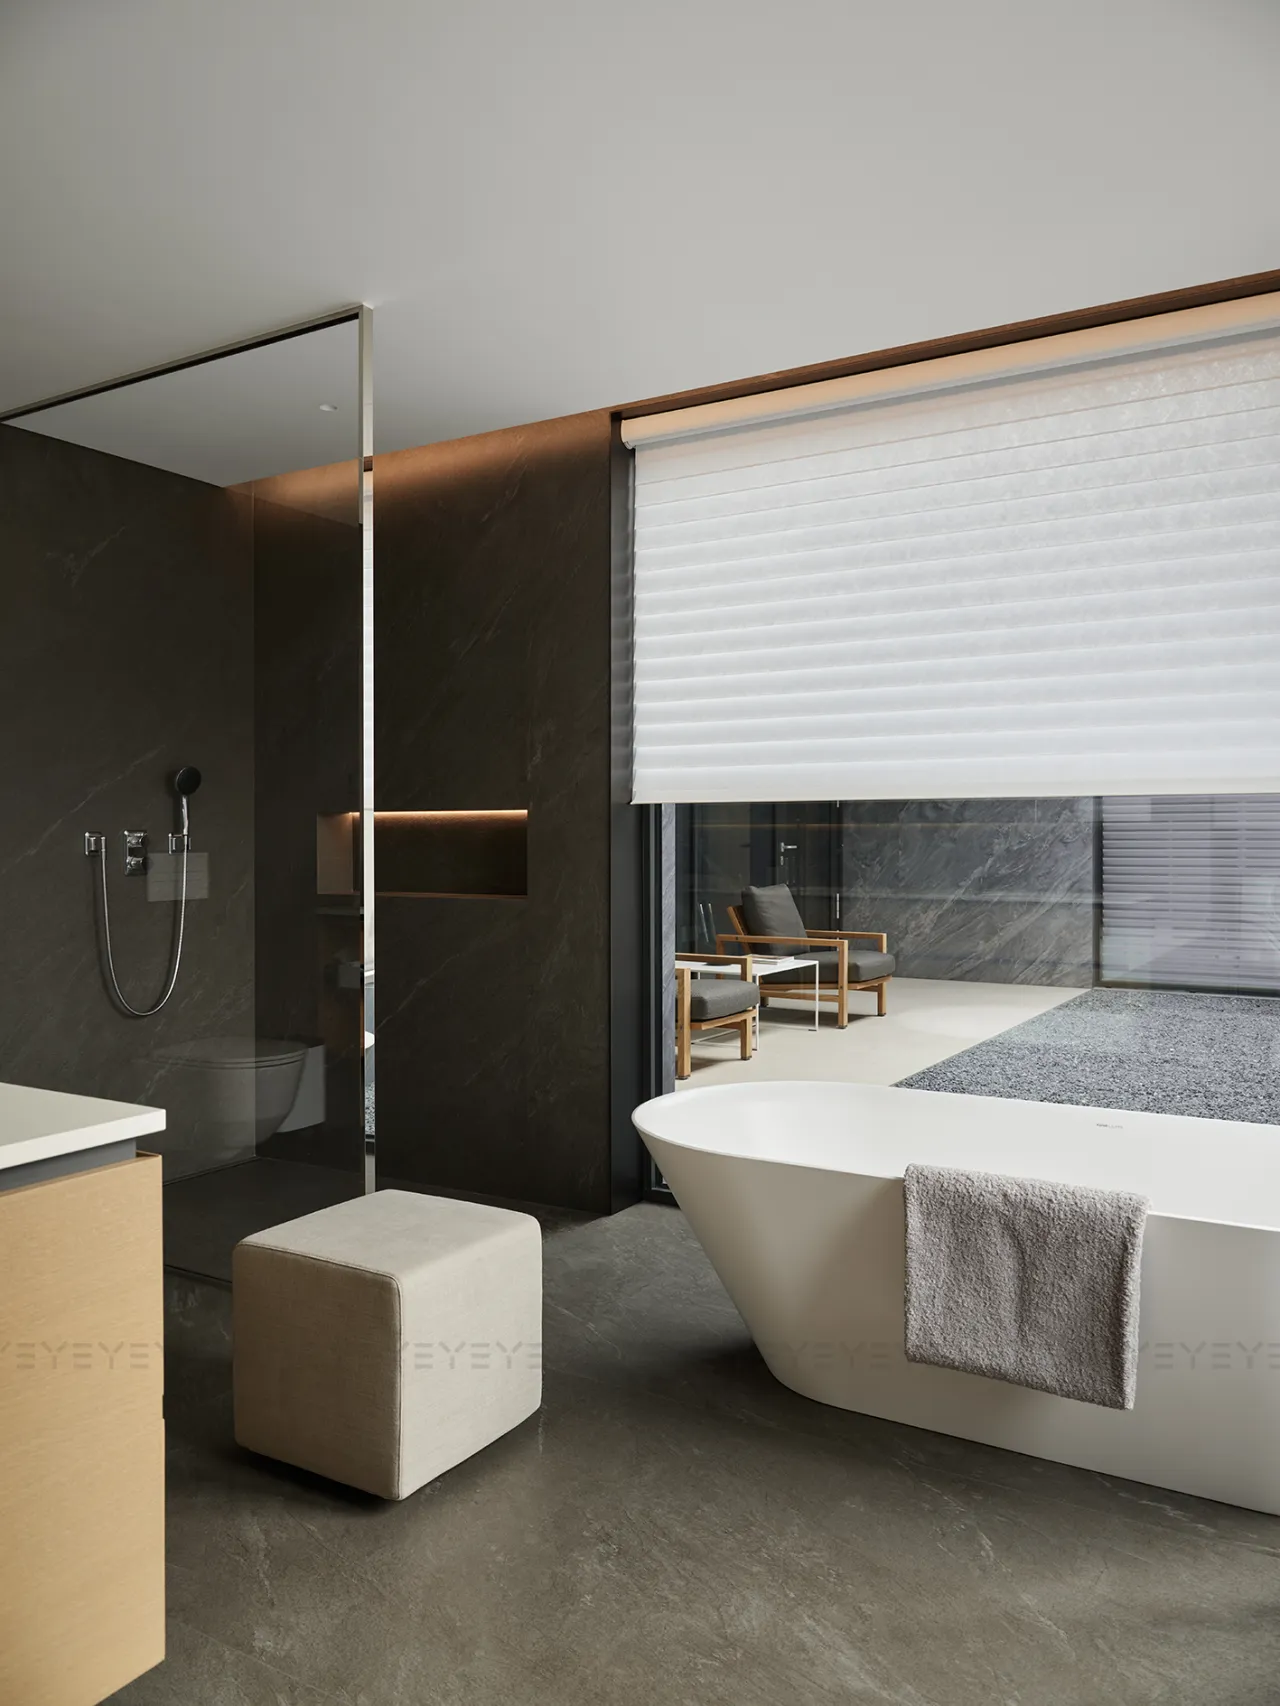
卫浴空间褪去所有繁复,以统一的深色调包裹出一方静谧场域。浴缸临窗而设,视线自由穿行,掠过内庭院的安逸、起居室的灯火。
The bathroom space is wrapped in a unified deep color scheme. The bathtub is set by the window, allowing for free passage of the line of sight.
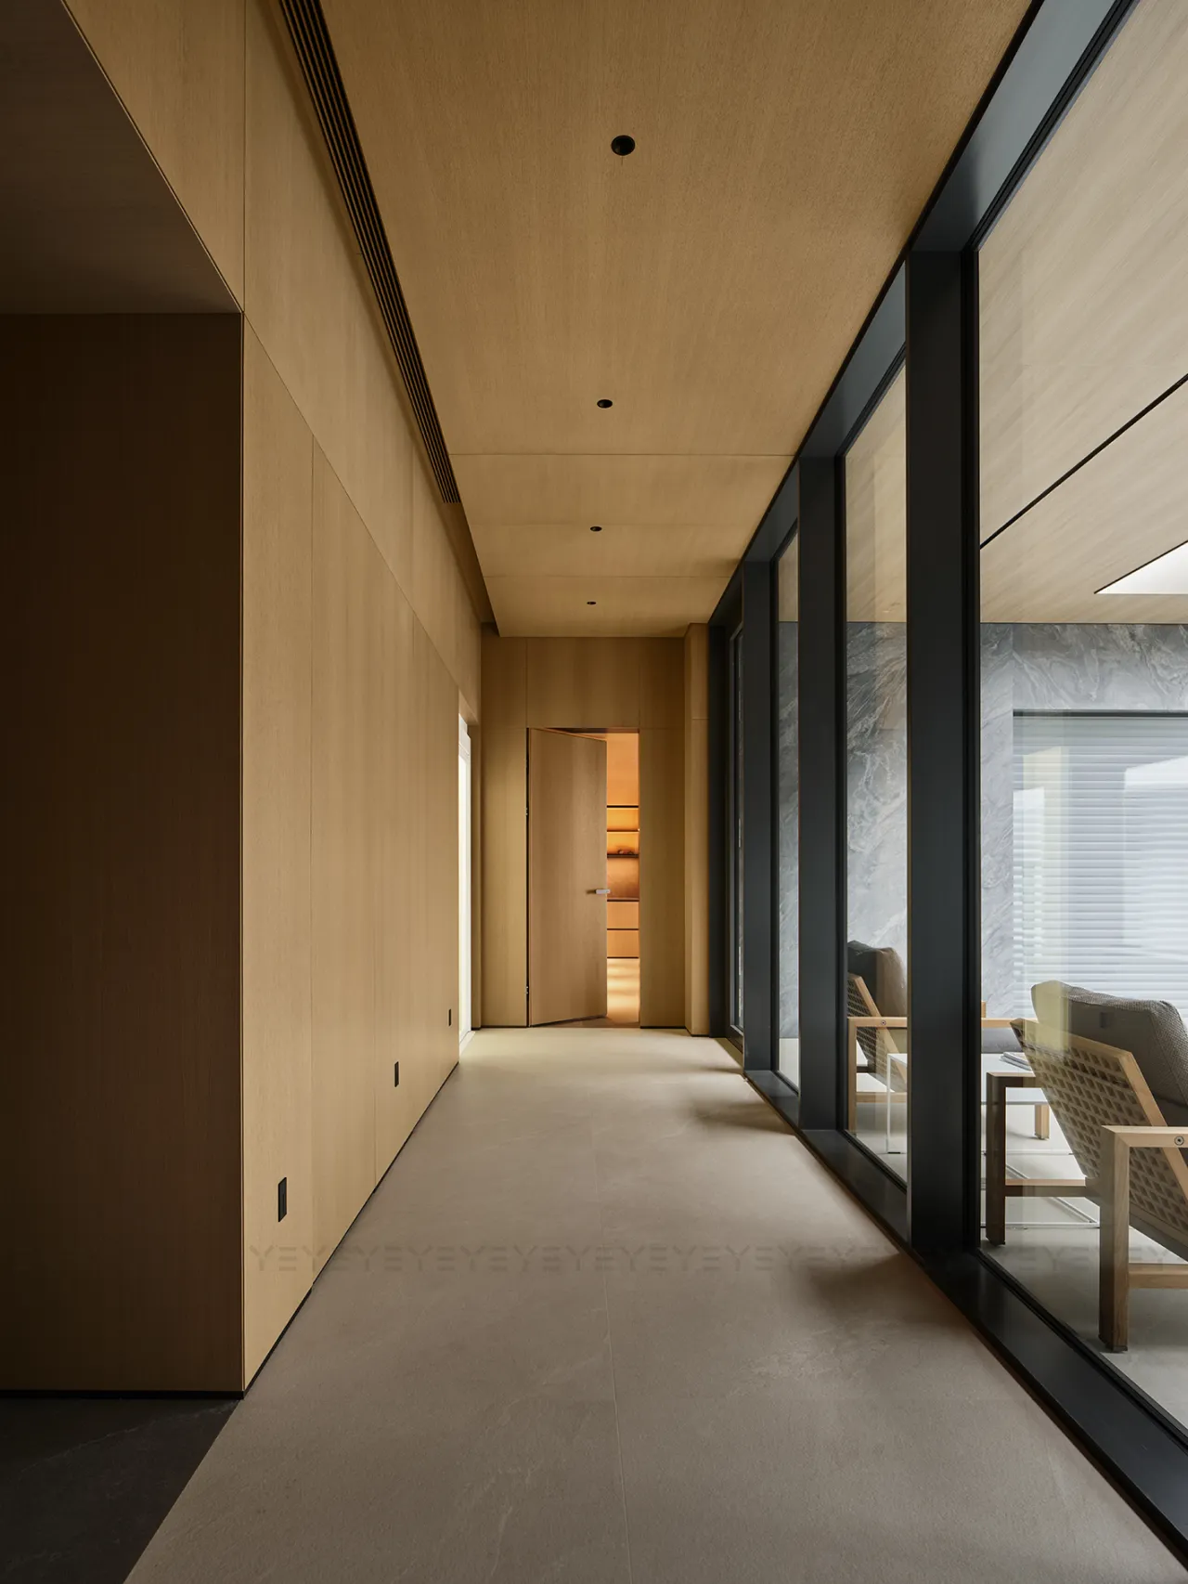
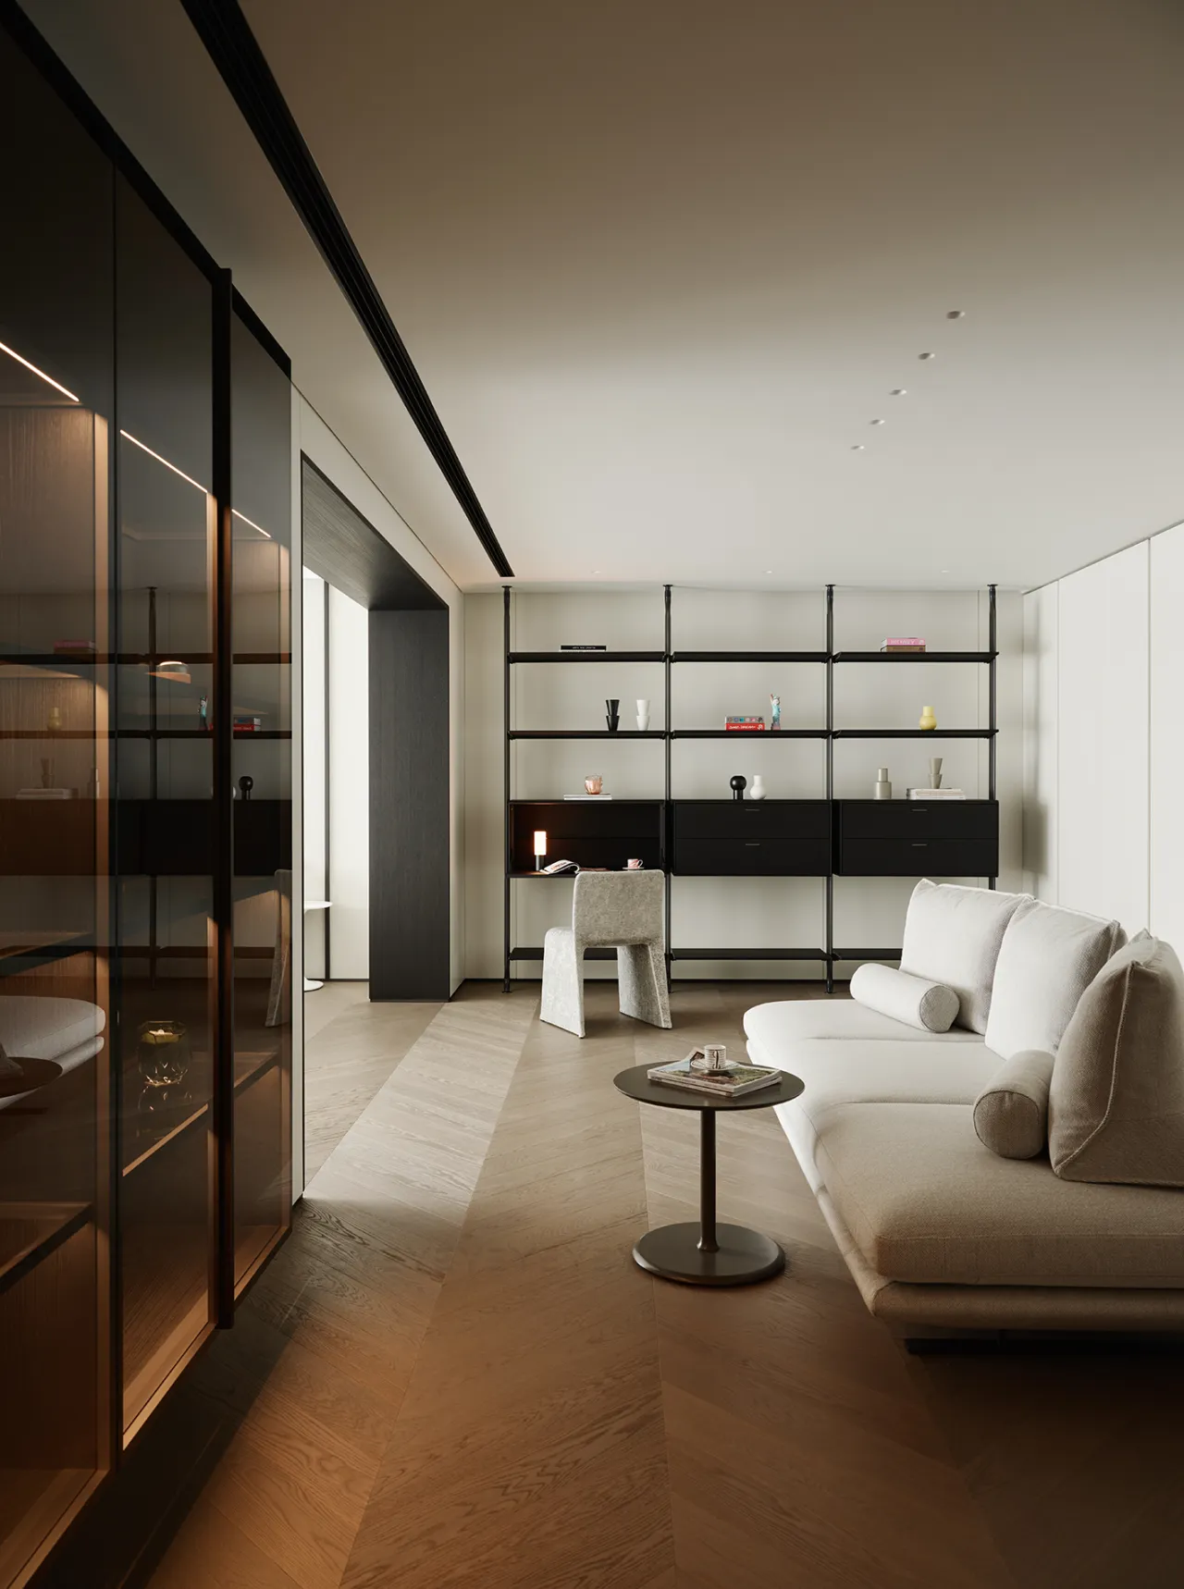
步入起居室,匠造一体化多功能生活场域。
Step into the living room, a seamlessly integrated multifunctional living space crafted by artisans.
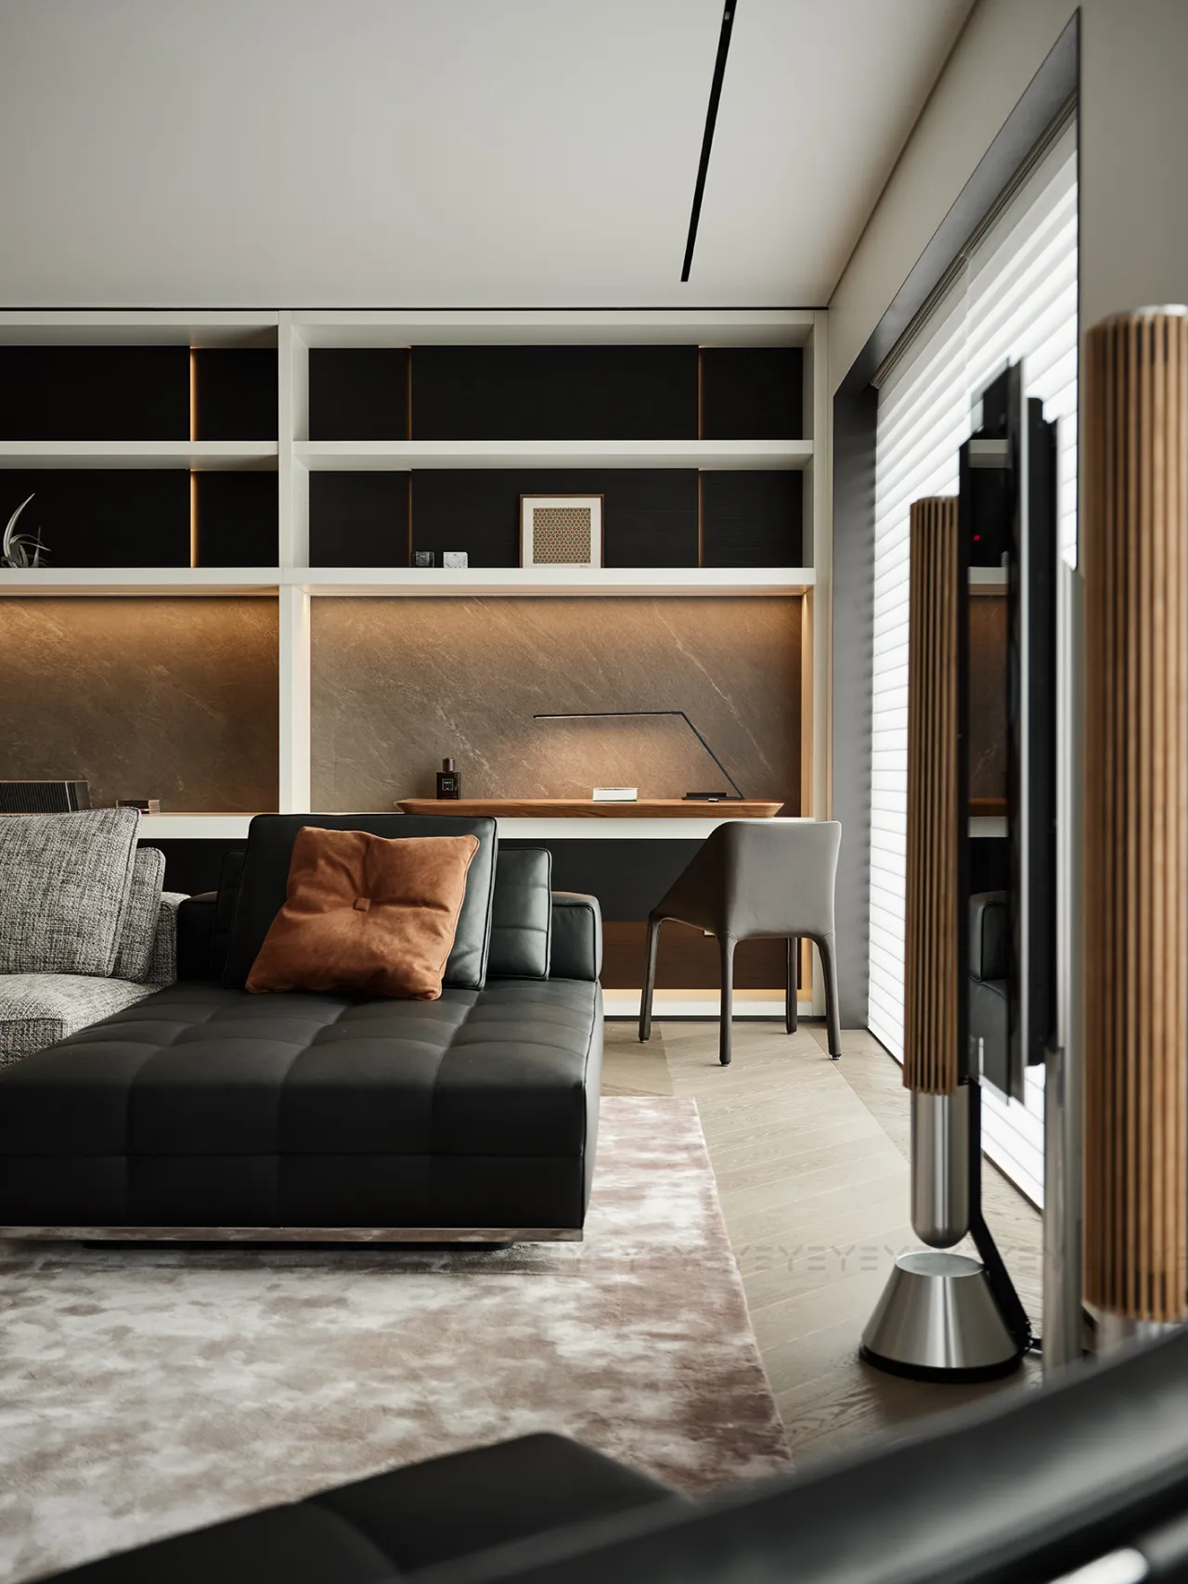
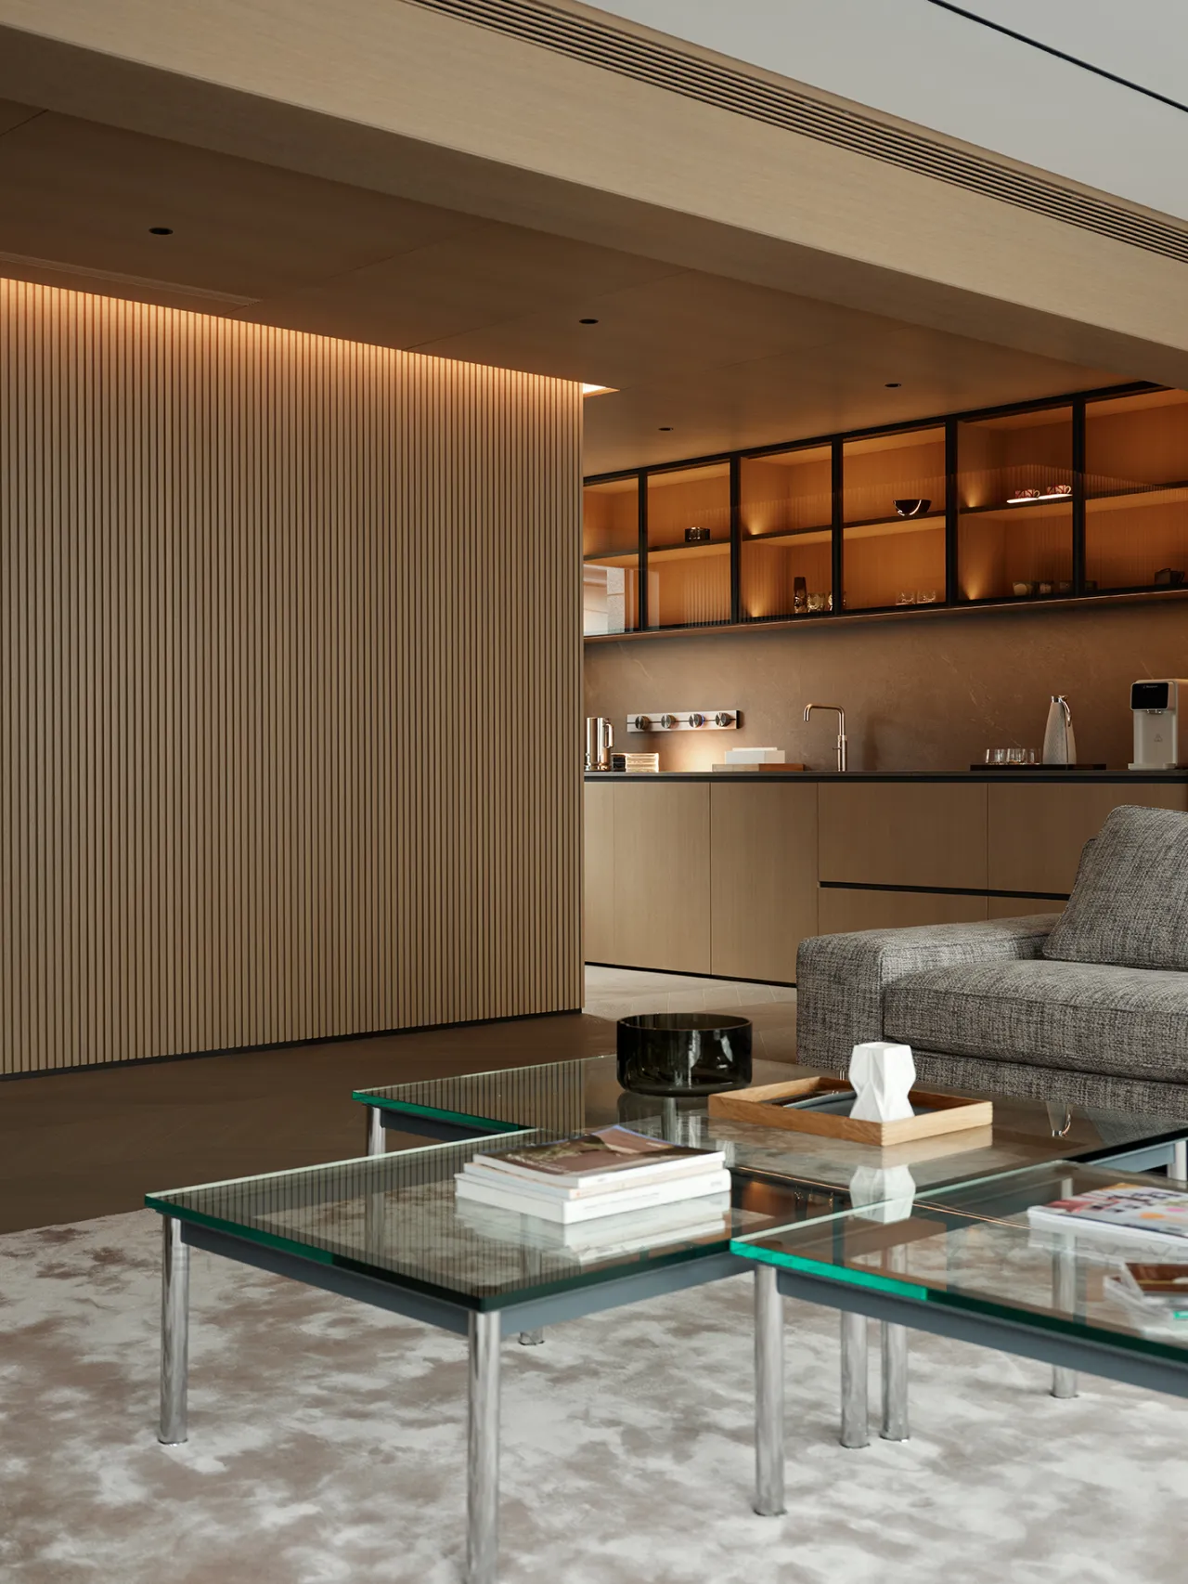
沙发后侧,书桌连壁成书,自成一方静雅耕读天地;轻转便是水吧雅区,办公与闲赏自在流转。
Behind the sofa, there is a desk and a wall full of bookshelves. Turn around to the water bar and coffee area for work and leisure.
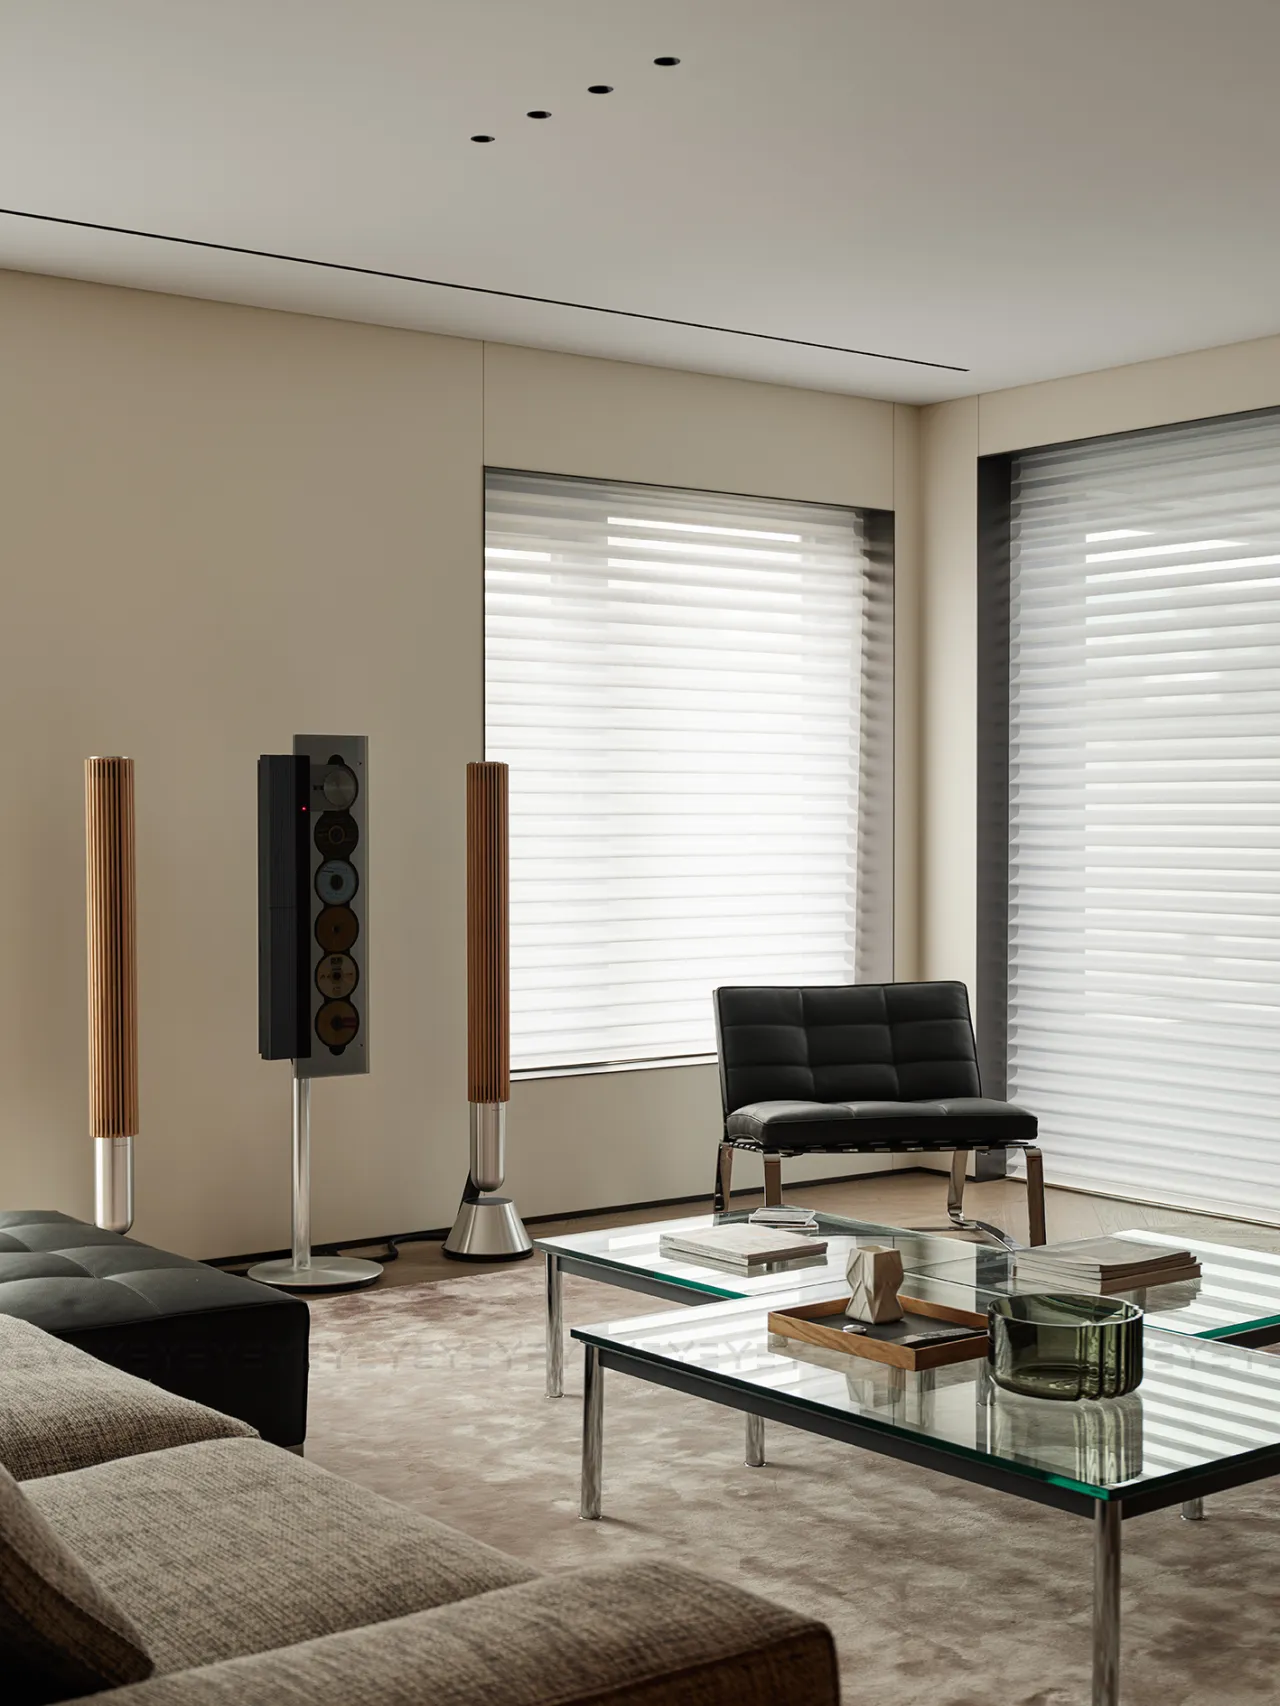
全景落地窗铺展成画,将光与景毫无保留地迎入。抬眼,与内庭院的绿意隔空对望。两个空间,彼此映衬,各自成诗。
Several panoramic french window look across the sky from the green of the inner courtyard. Two spaces, complementing each other, each forming a poem.
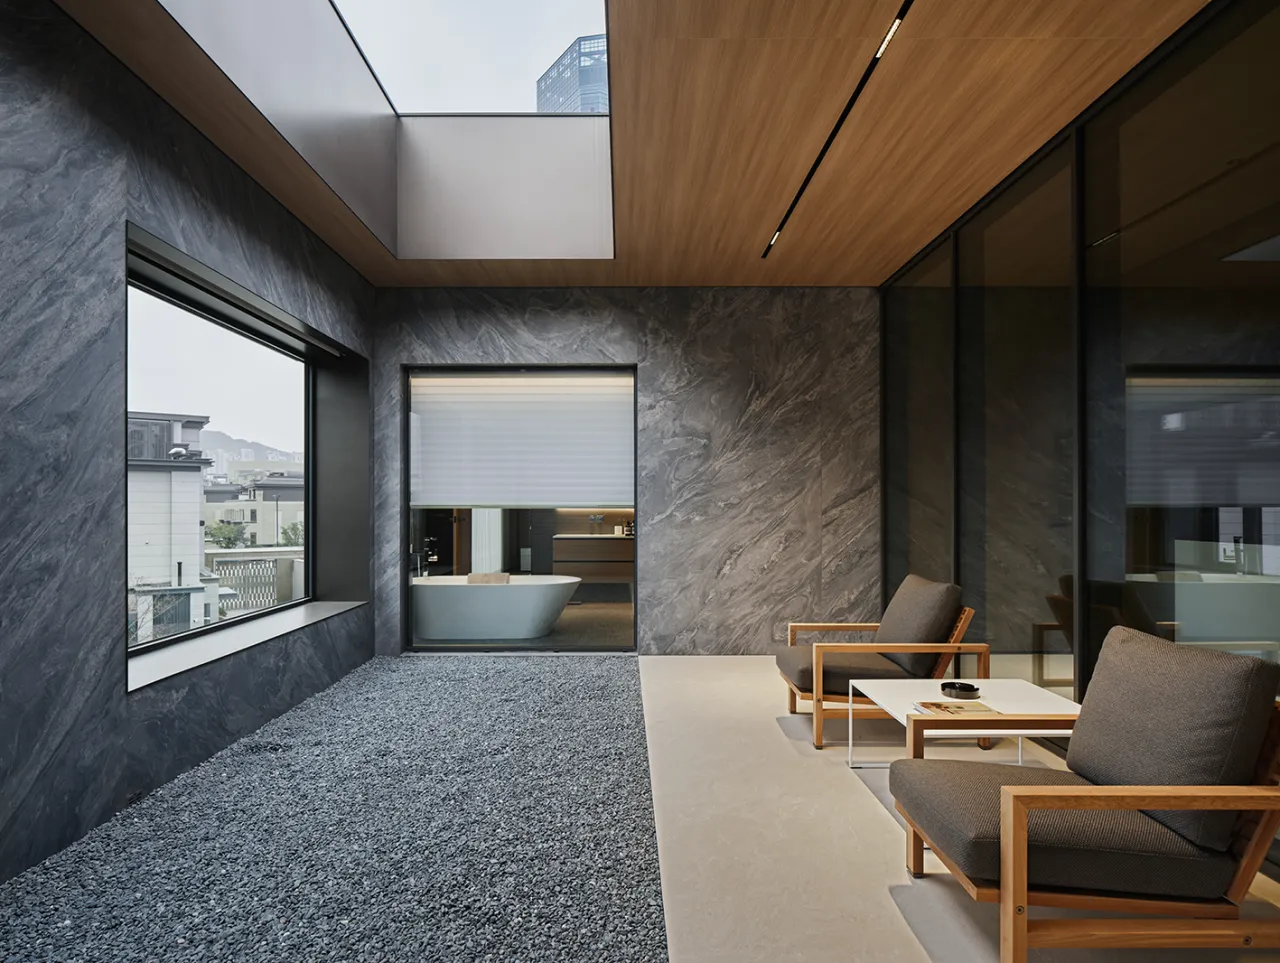
方寸之内,见天地;咫尺之间,见心境。
Within an inch, one can see heaven and earth; Within a short distance, one can see their state of mind.

左右滑动查看更多

项目名称丨私域之境
项目地址丨浙江台州玉环
项目施工丨全案托管
项目面积丨880 ㎡
项目设计丨叶设计
主创设计丨叶祥宝 王聪颖
设计团队丨叶氕、叶宇杰 、张倩
软装设计丨Casa Shu软装
项目摄影丨单行线空间摄影·朴言
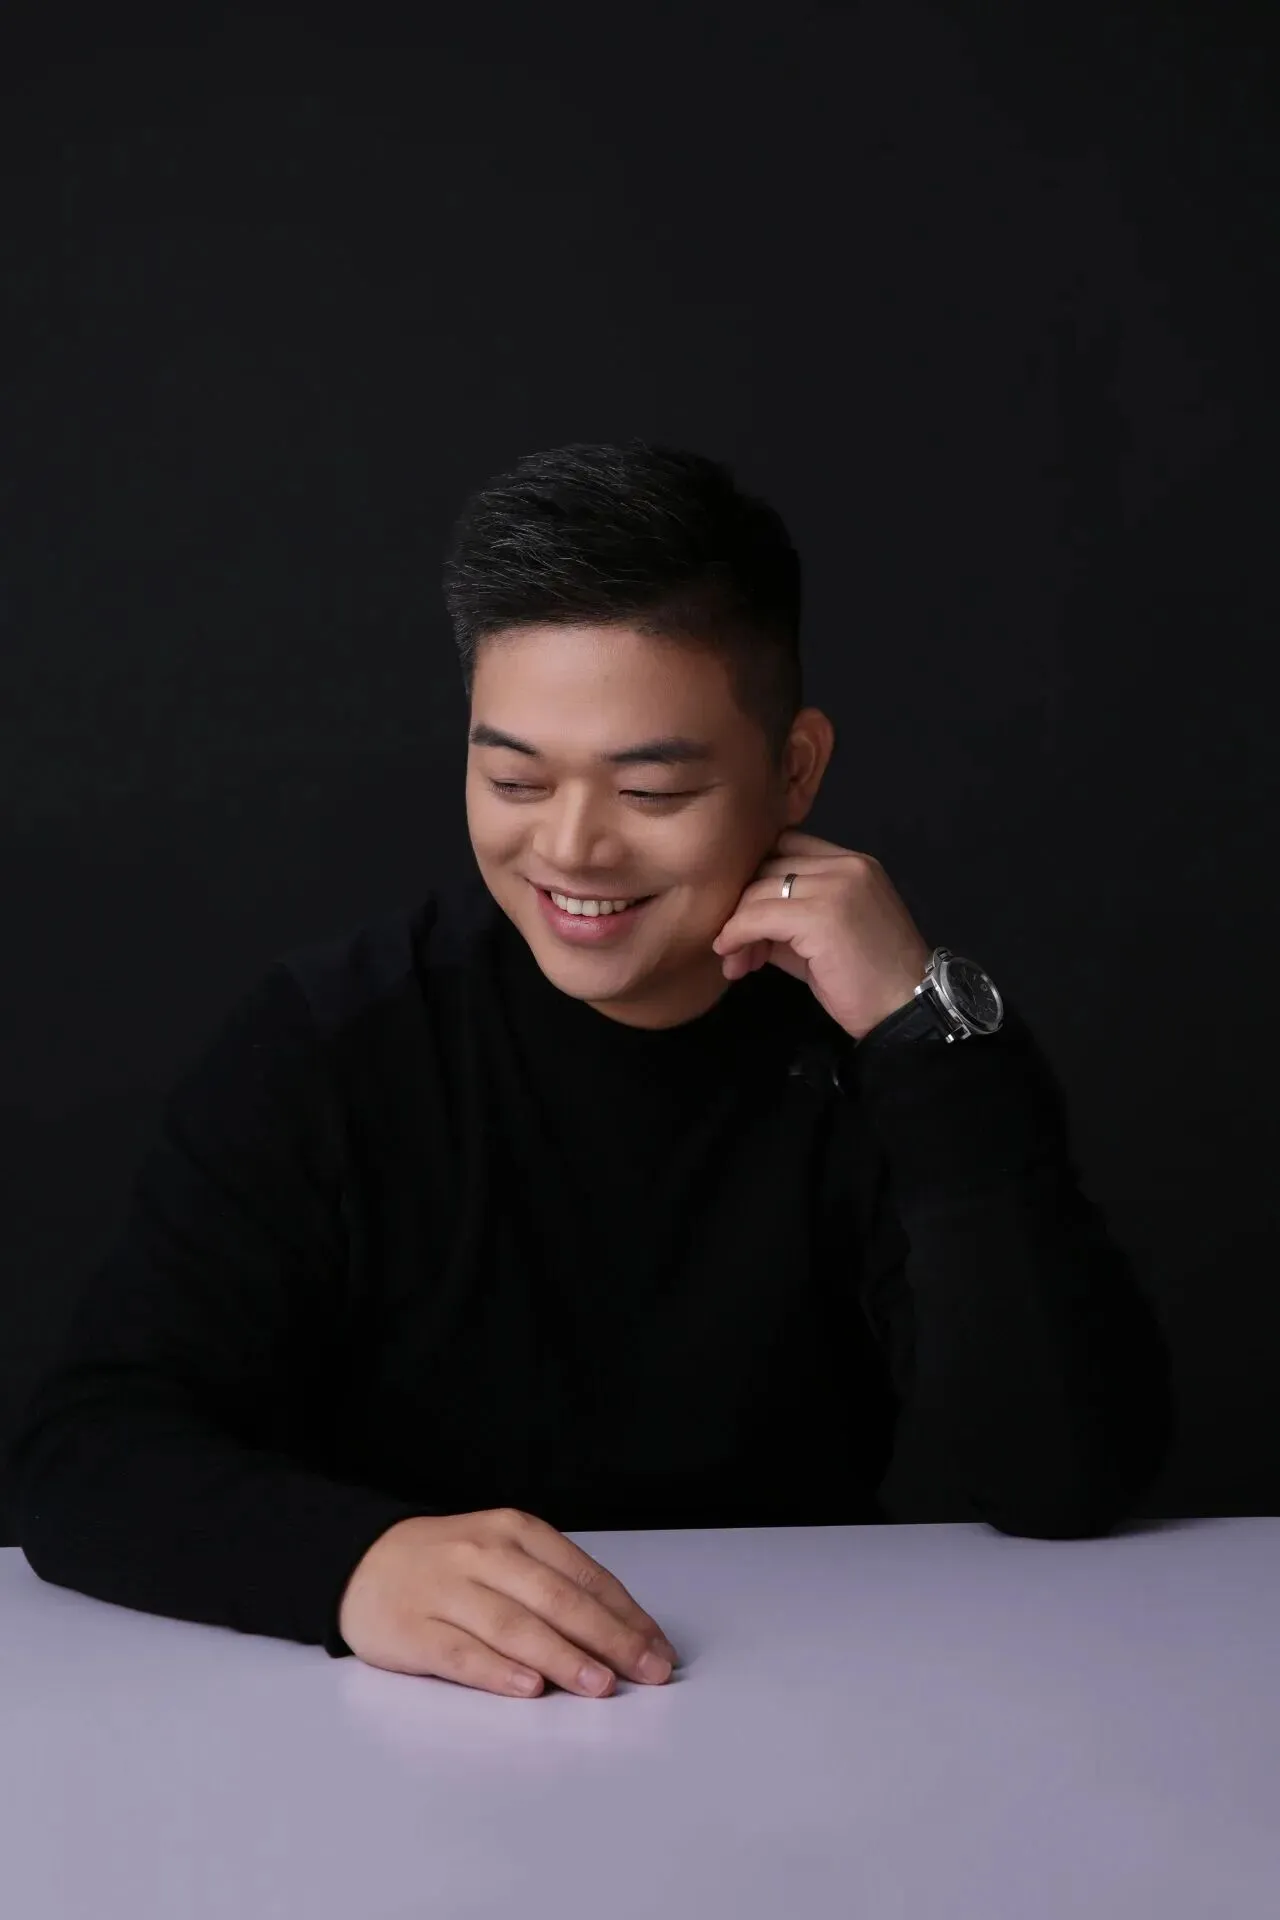
叶祥宝
叶设计创始人&创意总监
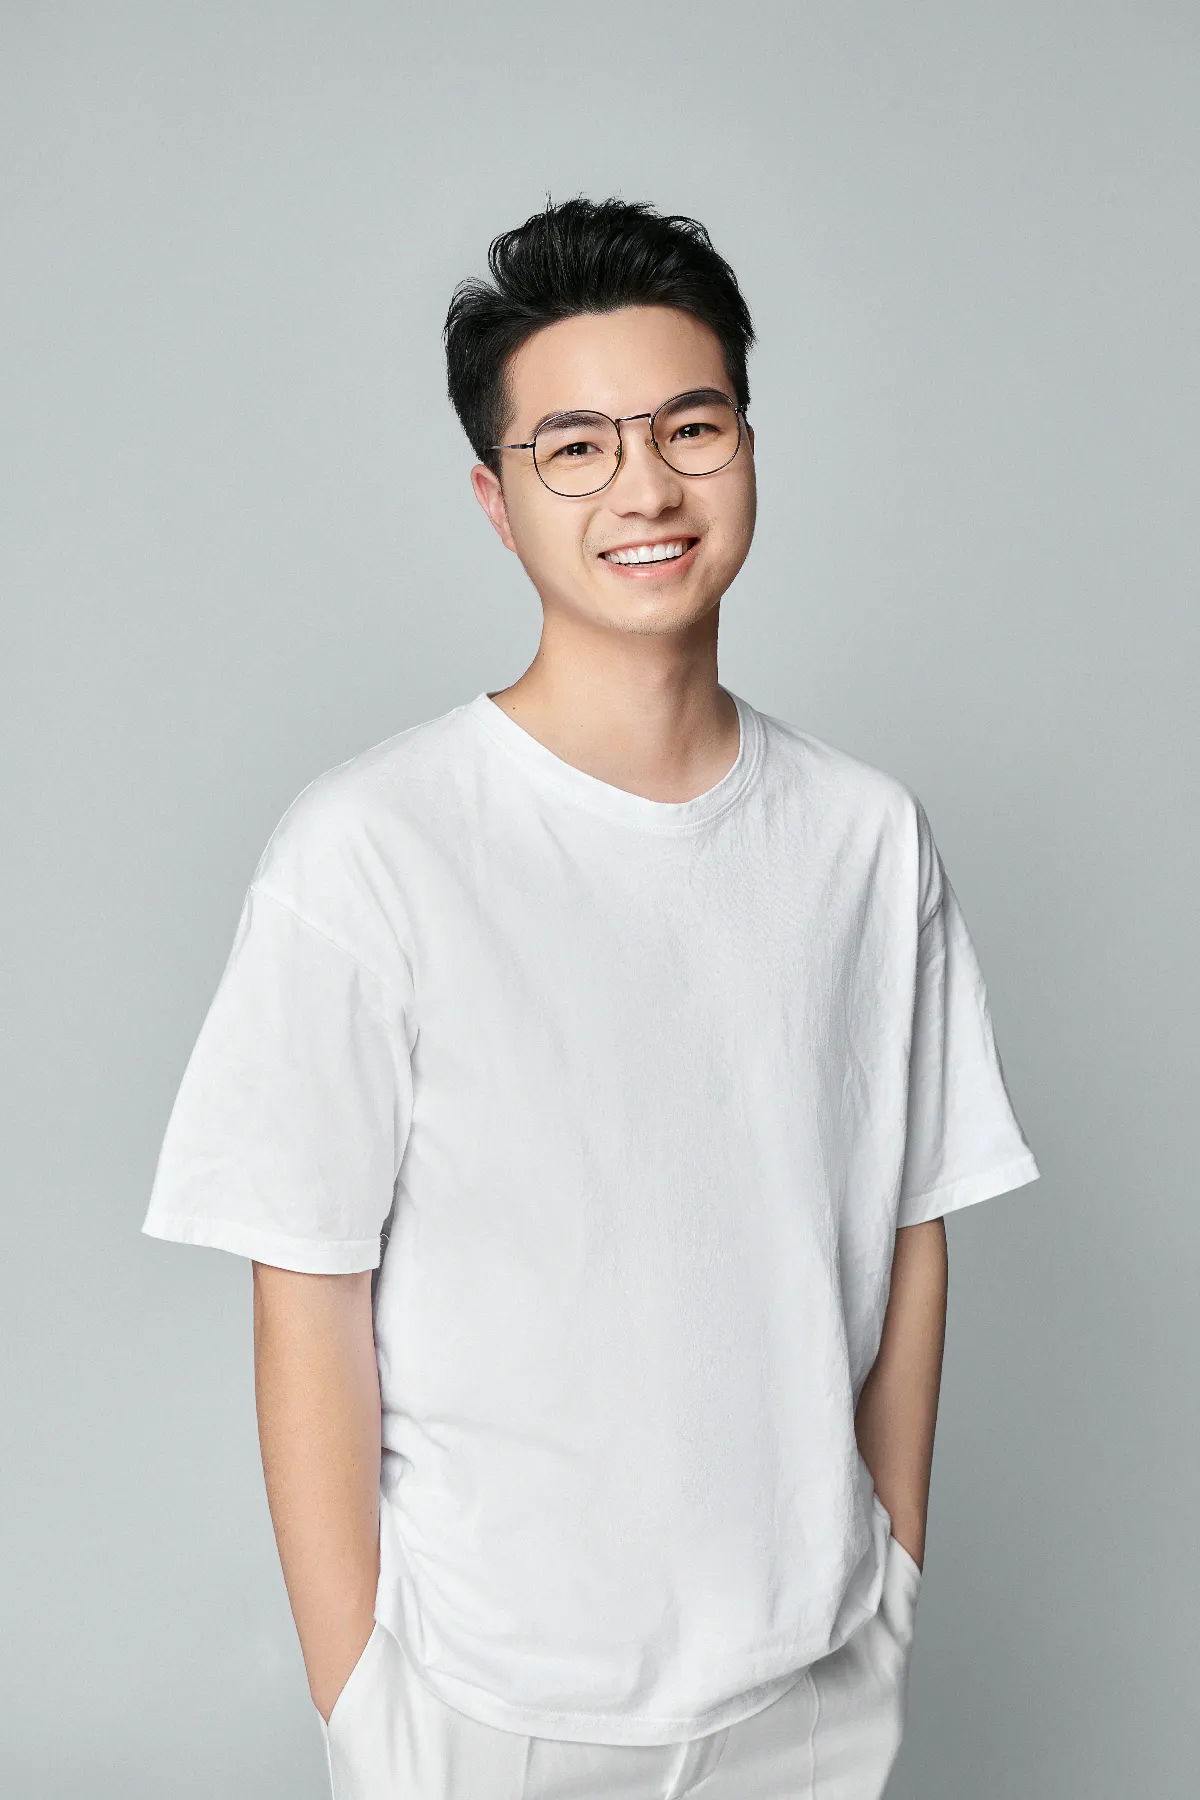
王聪颖
叶设计设计总监