壹舍新作 | 一墙之隔 两个世界——One Casa展厅

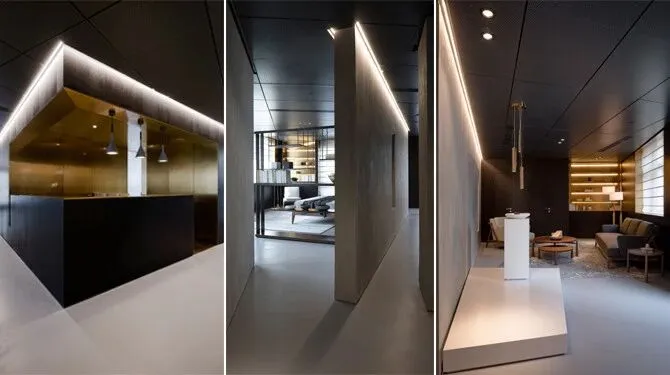
设计说明
抽象的概念,赋予线条形形色色的意义。就像每个人生命所留下的足迹,不同意义贯穿其中,延伸出无限可能。在壹舍设计旗下的One Casa展厅里,同样存在一条“线”,没有界限,每个走向都蔓延无数种空间打开方式。
The concept of abstractness endows the lines with various meanings. Just like the footprints left by everyone in his or her life, different meanings are distributed among them, leading to unlimited possibilities. In the One Casa Exhibition Hall of One House Design, there is also an unlimited “line”, of which every direction leads to numerous ways for opening space.
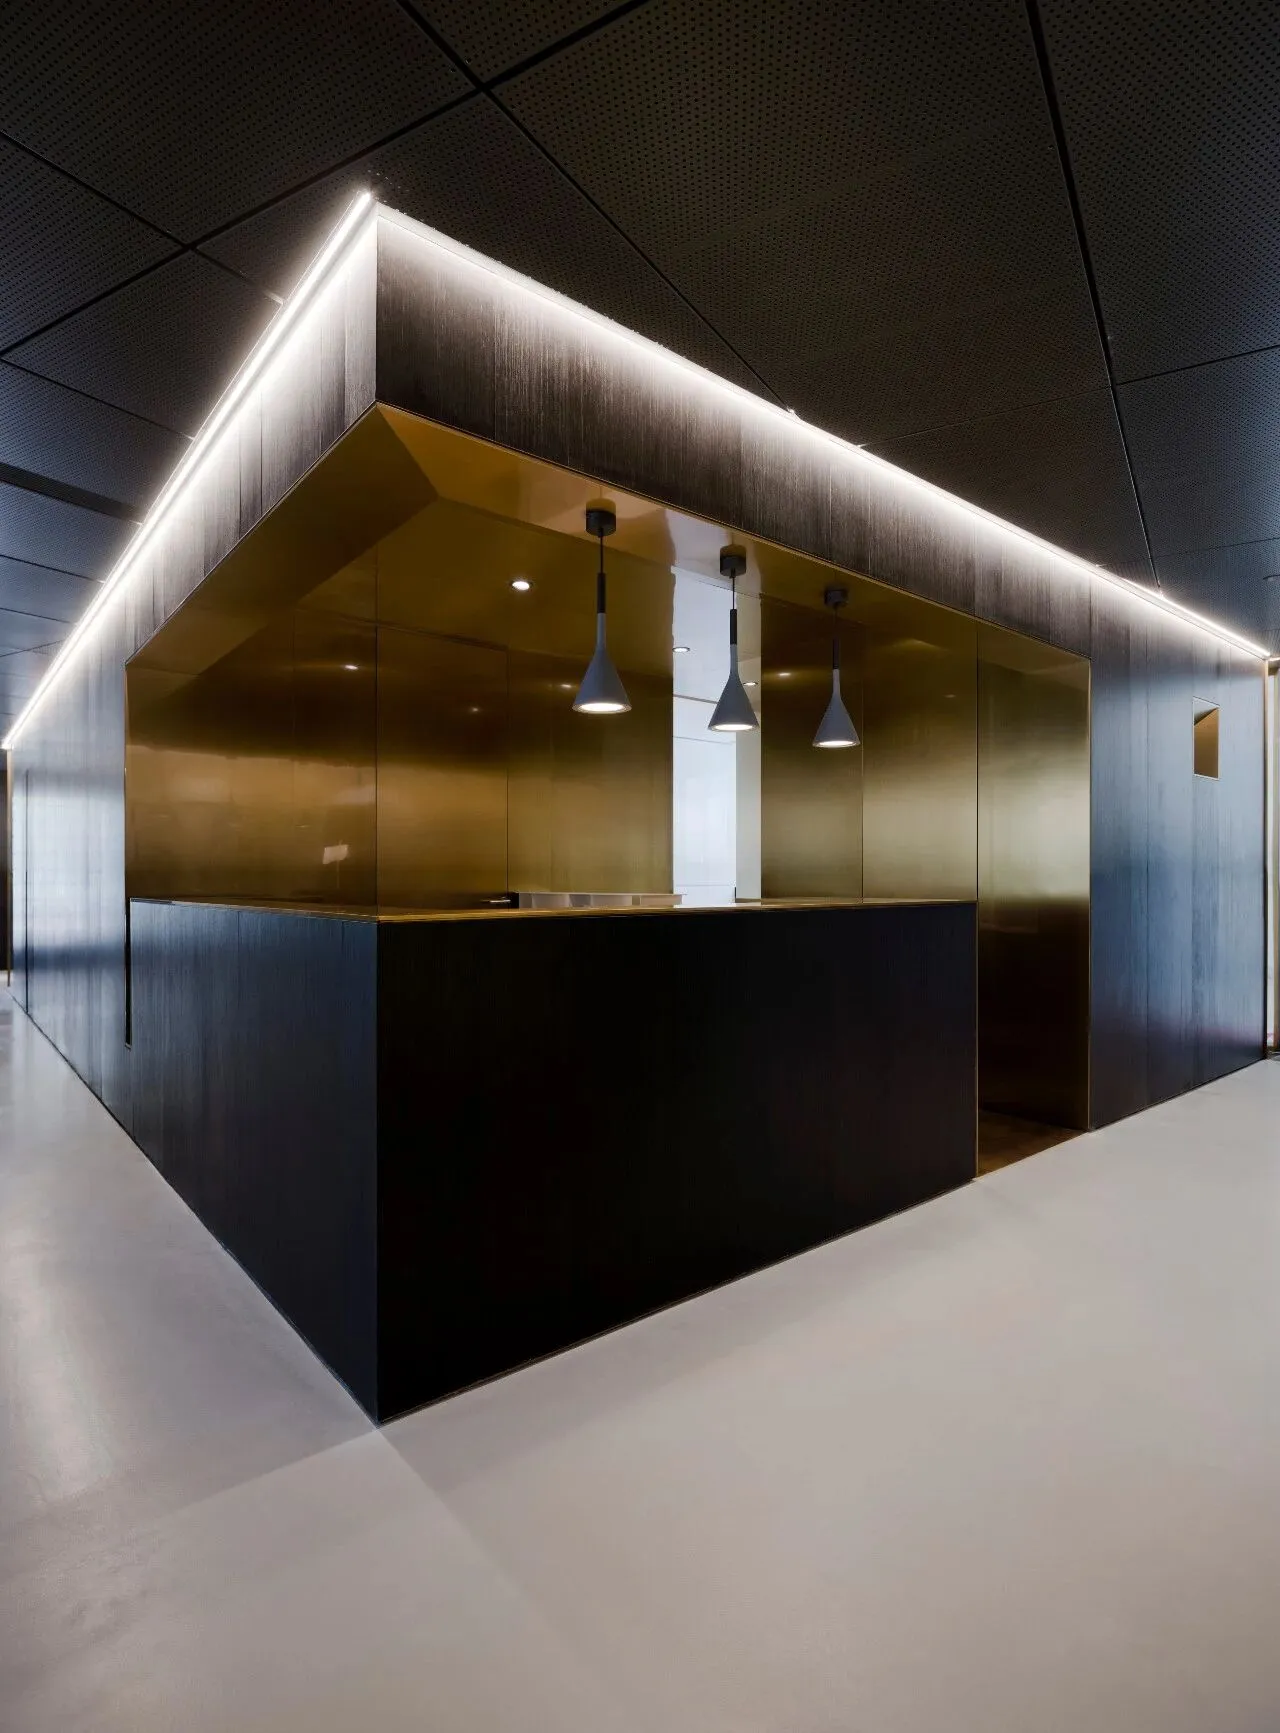
One Casa展厅集中展现其研发的原创家具及创意产品,并突出壹舍品牌形象。设计团队打破原始空间方形格局,以家庭场景化为设计原点,通过不同材质与表现手法,在步移景异的穿梭中完成人对空间、产品的探索与交流。本着以人为尊、动态体验的设计理念,One Casa展厅的愿景,便是探索一种新的审美符号,打造充满惊喜和启发的乐园。
Researched and developed original furniture and creative products are displayed in the One Casa Exhibition Hall in a centralized way, with the brand image of One Househighlighted. The design team, by breaking the original square space layout,completed the exploration of and exchange with space and products full of variou ssceneries and changing view-points, with different materials and techniques of expression and based on the family scenarized design. Under the design concept of “people first and dynamic experience”, One Casa Exhibition Hall aims at exploring a new aesthetic sign and creating a paradise full of surprises and enlightenment.
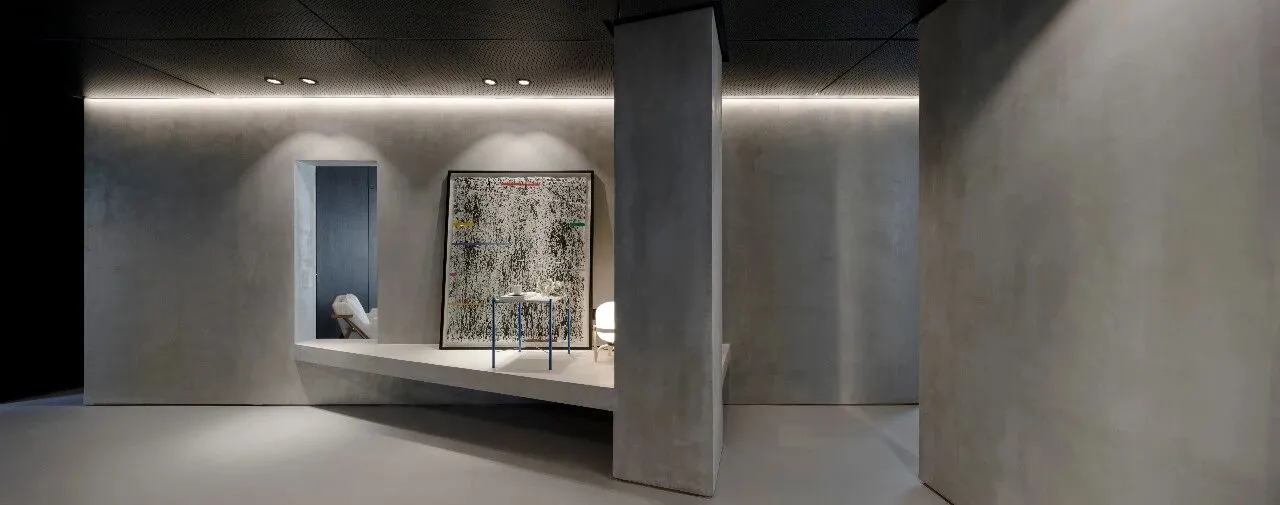
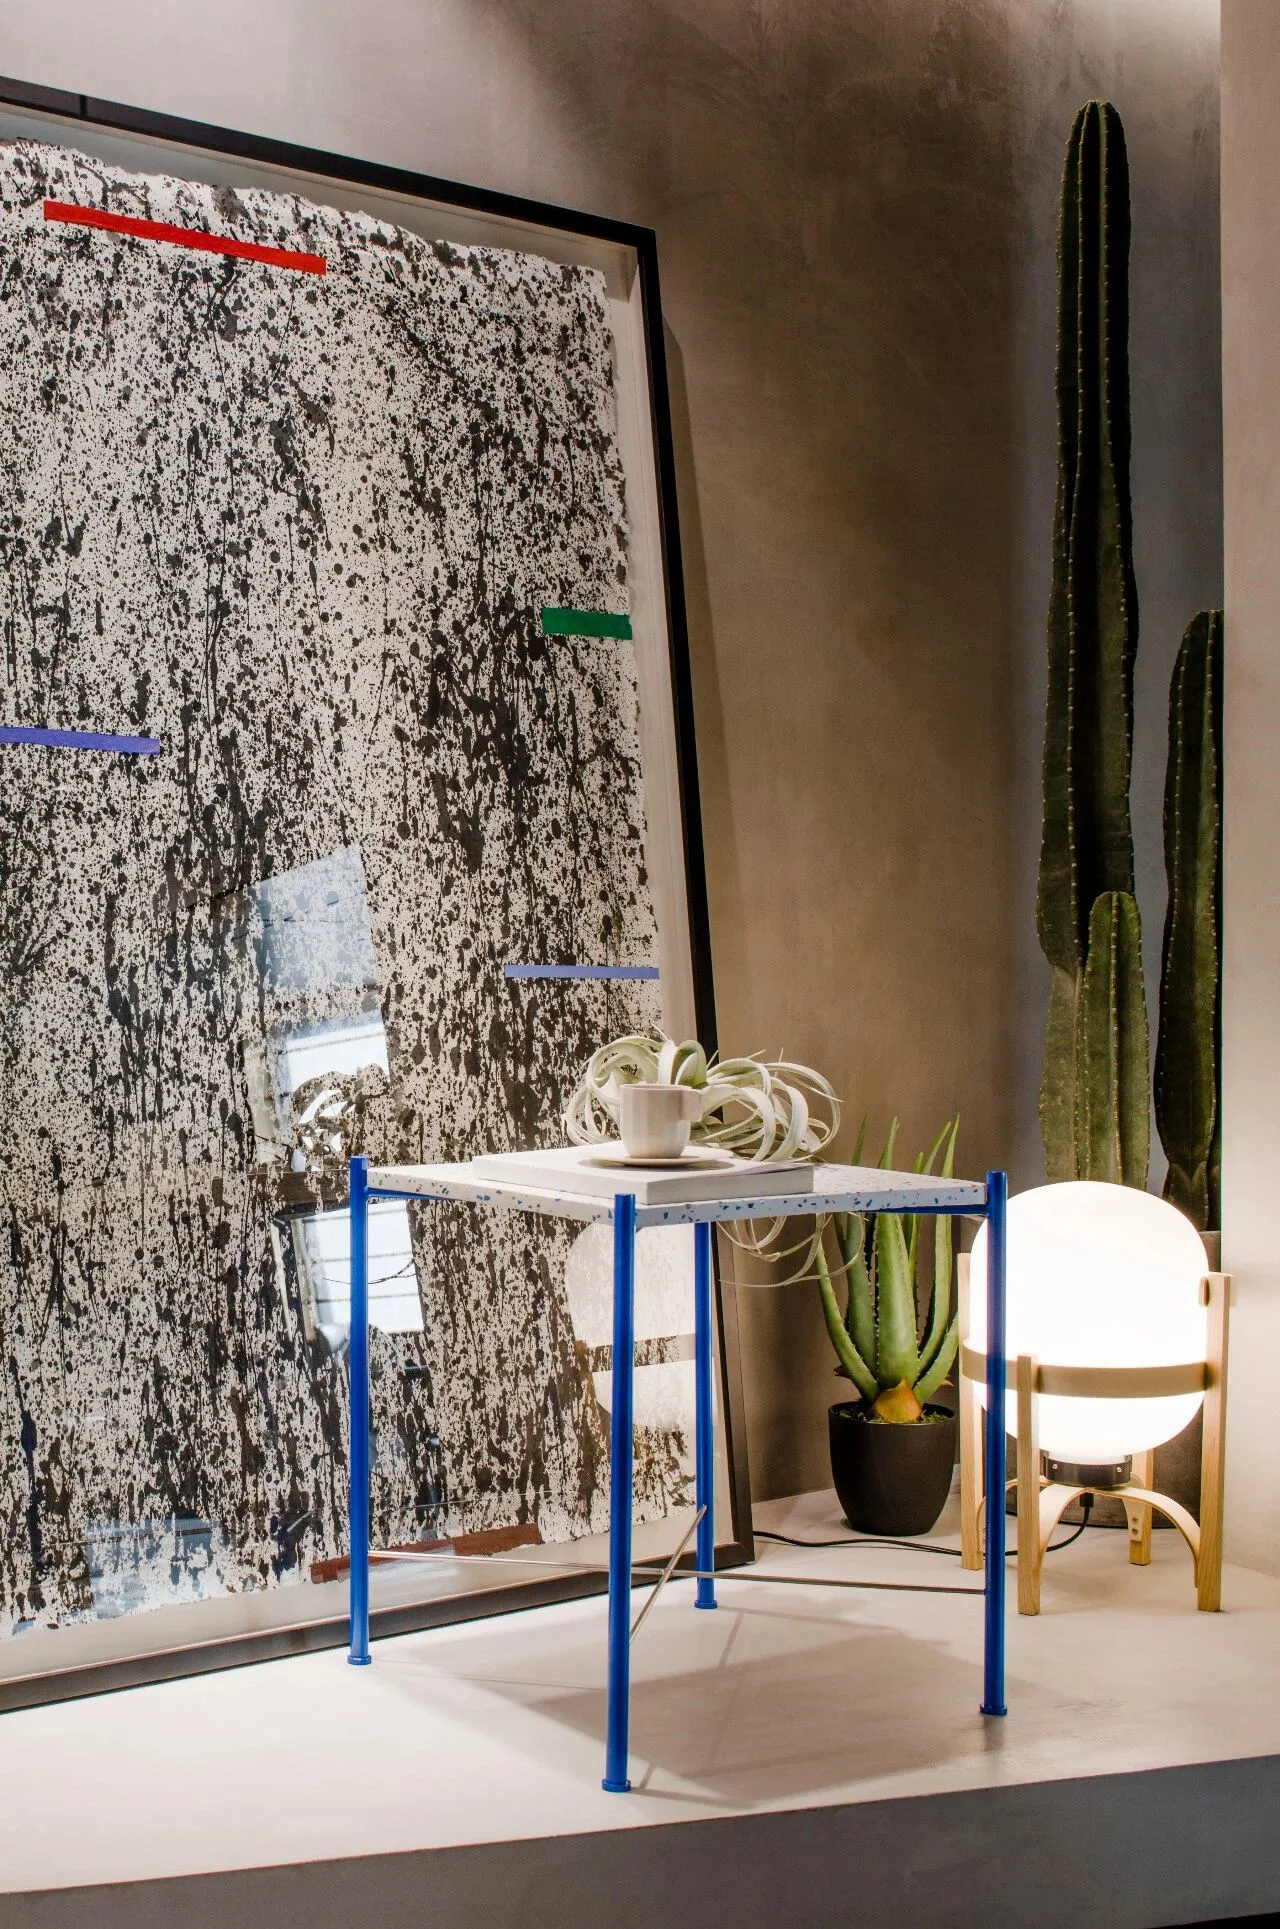
推门而入,水泥肌理构成最主要的视觉元素,灰色基调配合光影弥散出神秘宽广的入户观感。借由承重柱体、墙壁衍生出灵动三角关系,辅以跳脱而出的陈设,唤醒整个空间的情绪。
After entering the gate, one can see the principal visual element--cement texture,which forms a mysterious and wide entrance image with gray tones and shadows.The whole spatial mood is presented with the flexible triangular relation deriving from the load-bearing column, wall and triangular table, as well as the unique decorations.
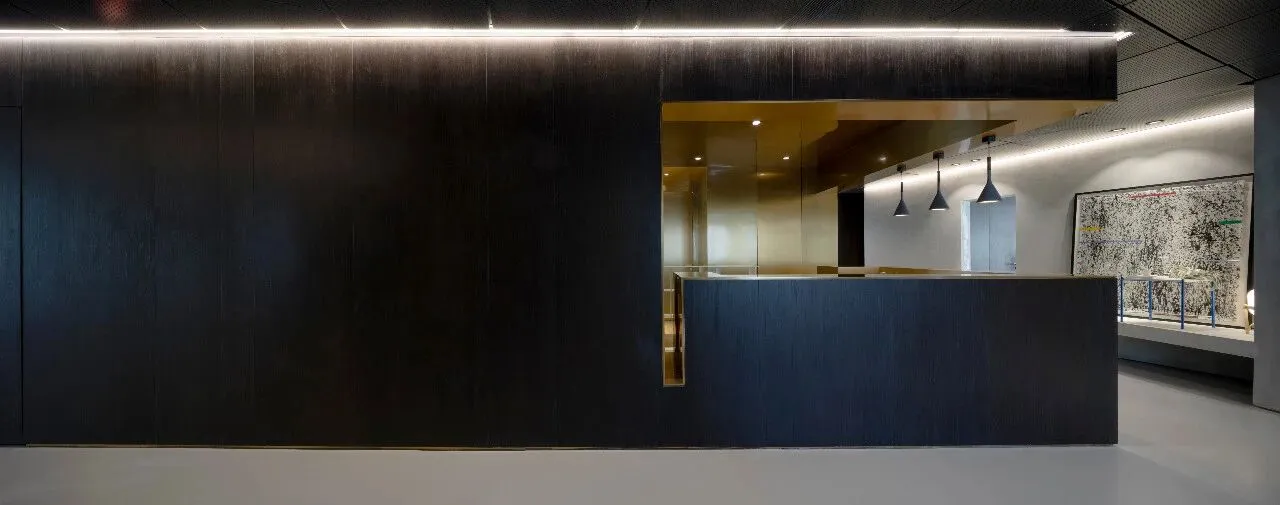
接待区设计以体块感强化了界面,如神秘黑盒子,不仅融合原空间中核心筒结构,而且储藏室及生活空间也一并隐藏其中。通过不同材质搭配组合,形成视觉张力与质感碰撞。
The design of reception area enhances the interface with a sense of block. It is like a mysterious black box integrating both the core tube structure of original space and the concealed storage room and living space. In addition, the contrast between visual tension and quality is constituted with the combination of different materials.
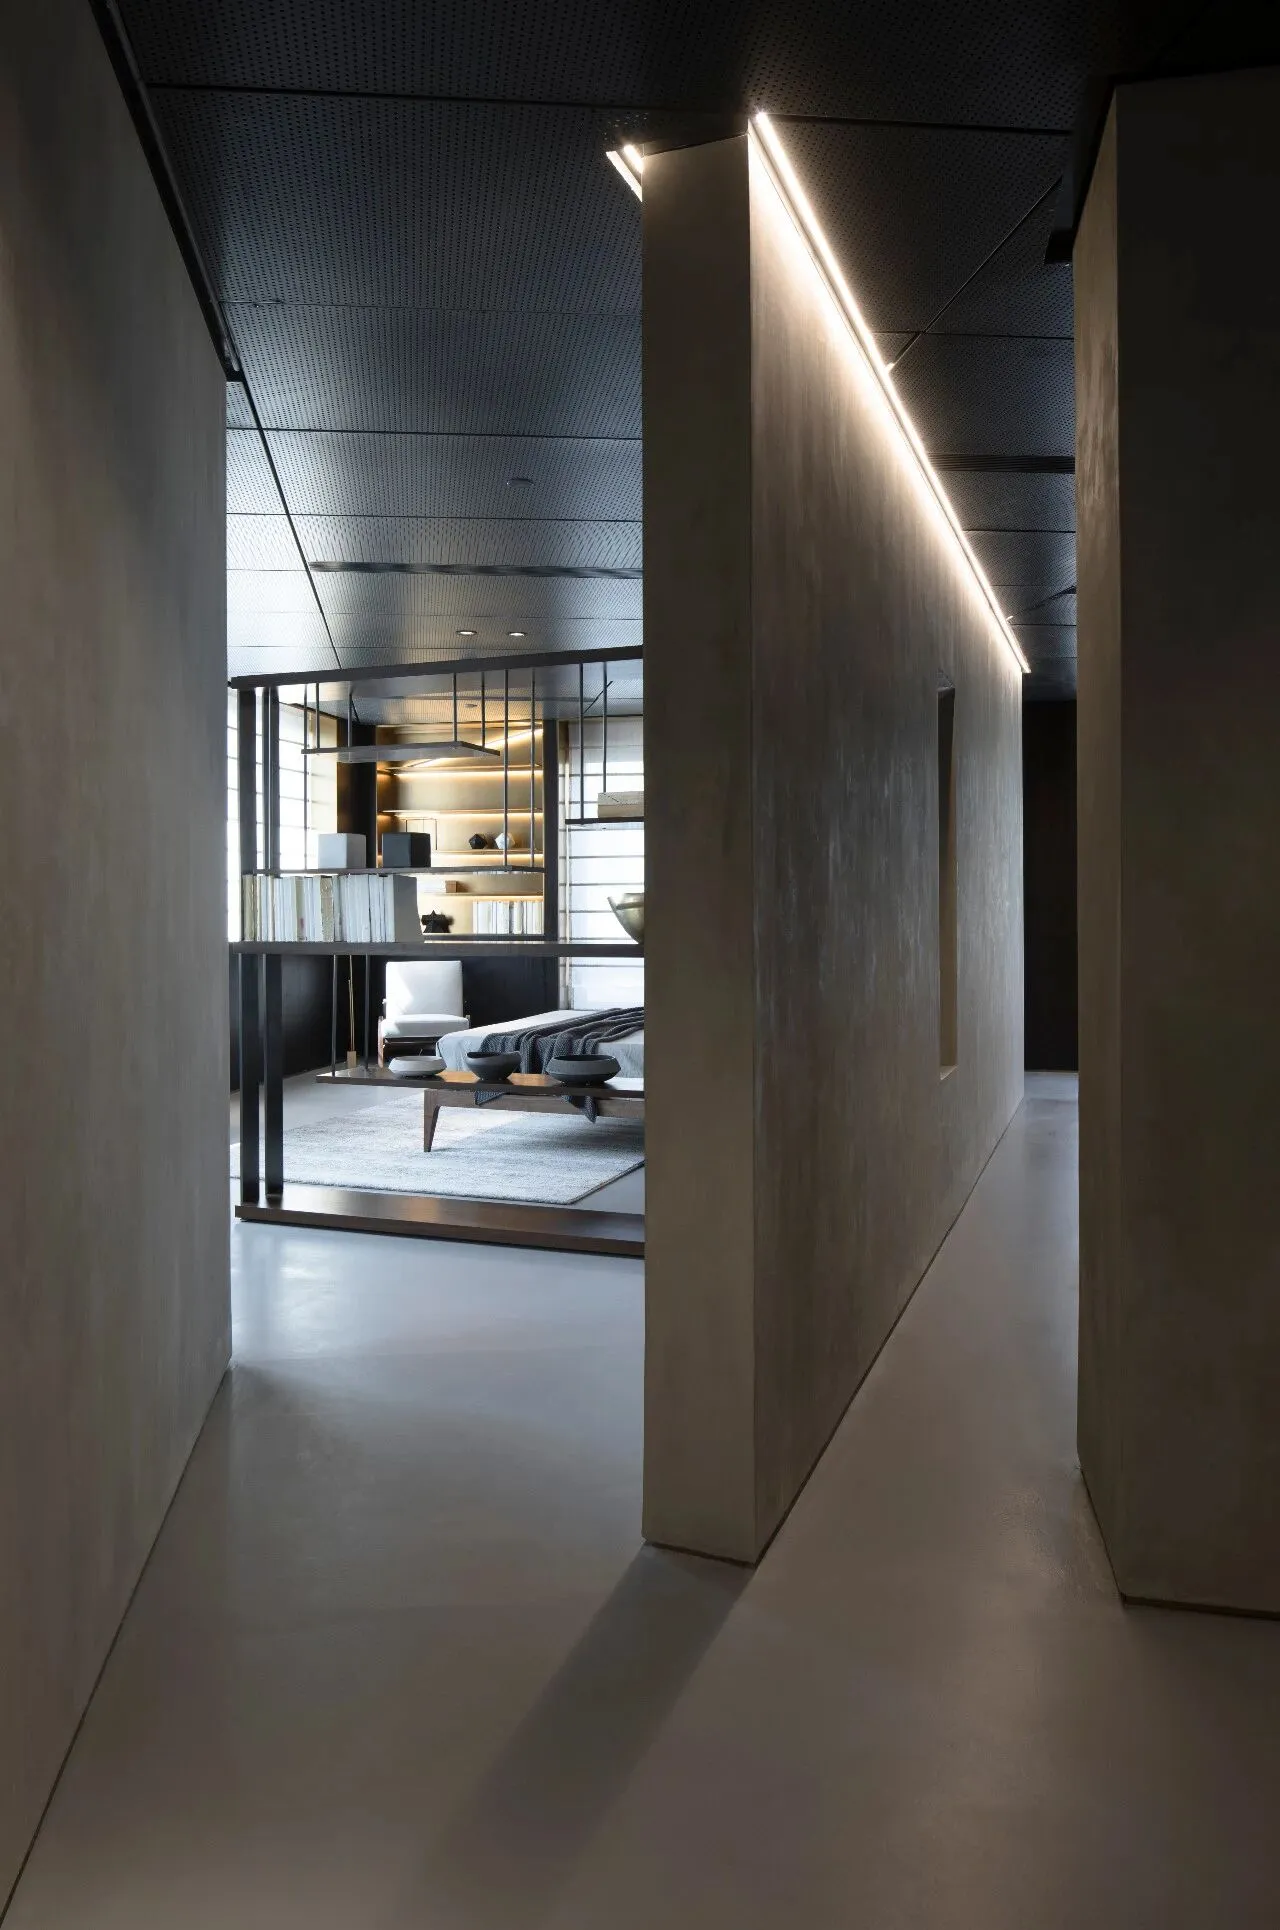
核心动线自然散开、延续,赋予观者多重路径。墙面的套口被转化为展品与观者对话的构件,增添趣味性。进入不同空间的过程也映射出观者的探寻与选择,找到忠于自我的表达。
The core moving line is spread and continued naturally, endowing the observer with multiple routes. The wall pocket has been transformed into the link through which the exhibit dialogues with the guest, adding the enjoyment. The process of entering different spaces also reflects the exploration and selection by the guest aiming at finding the expression true to himself or herself.
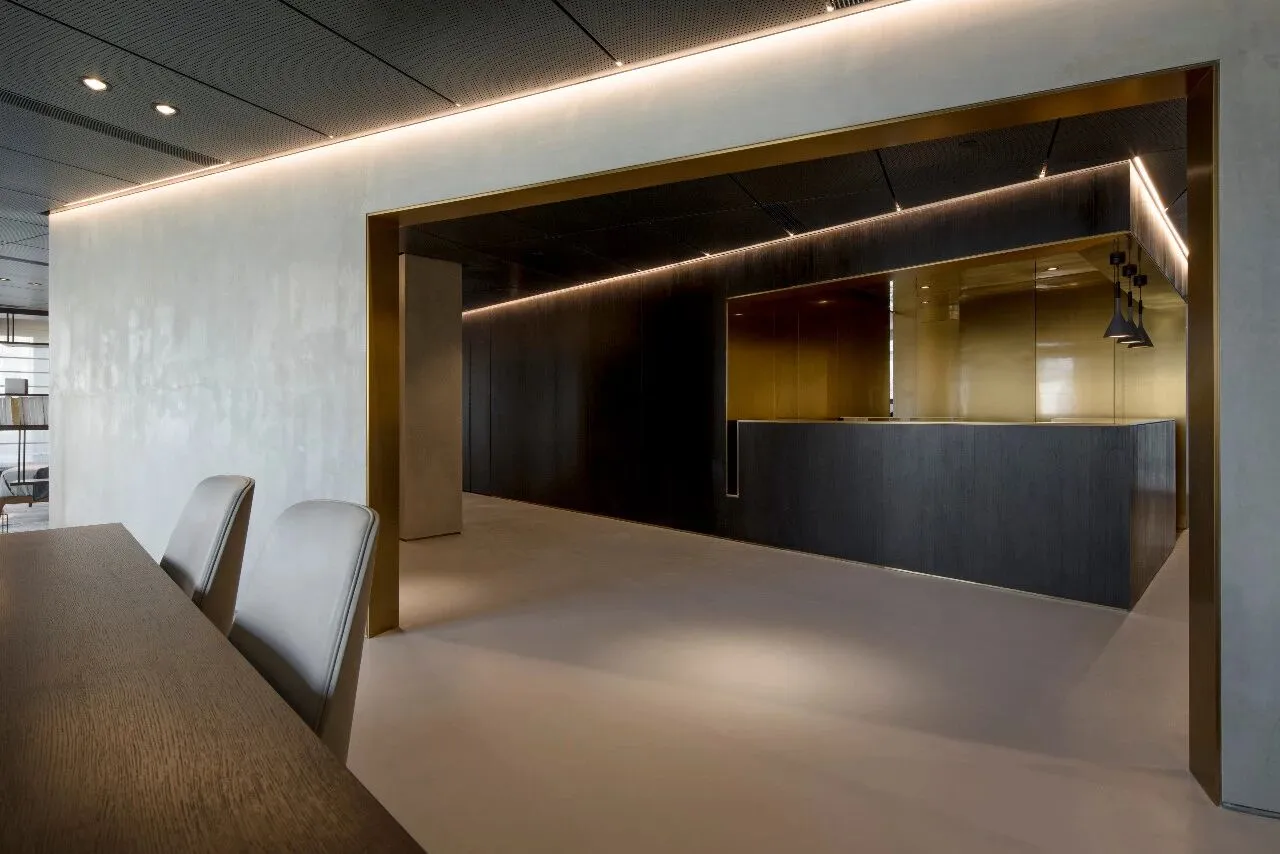
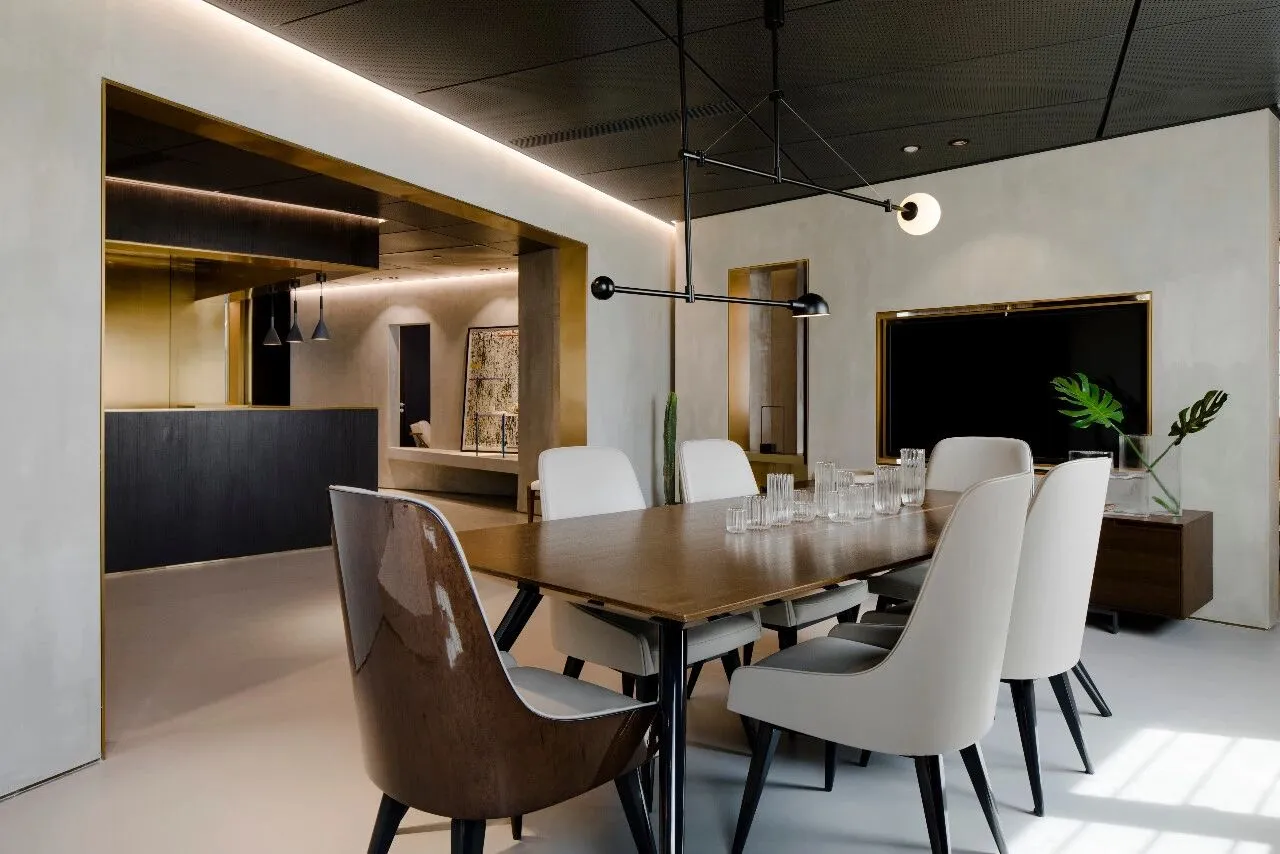
金属套口串联起接待区和餐厅,赋予其硬朗精致格调。桌椅柜体恬静融入空间,360度旋转电视可在餐厅与客厅切换自如,呈现变幻可塑的自由性。
The metal pocket connects the reception area and restaurant, endowing the tough and exquisite style. Desks and chairs are integrated in the space quietly, and the 360-degree rotatable television can be switched freely between the restaurant and living room, showing a changing and plastic freedom.
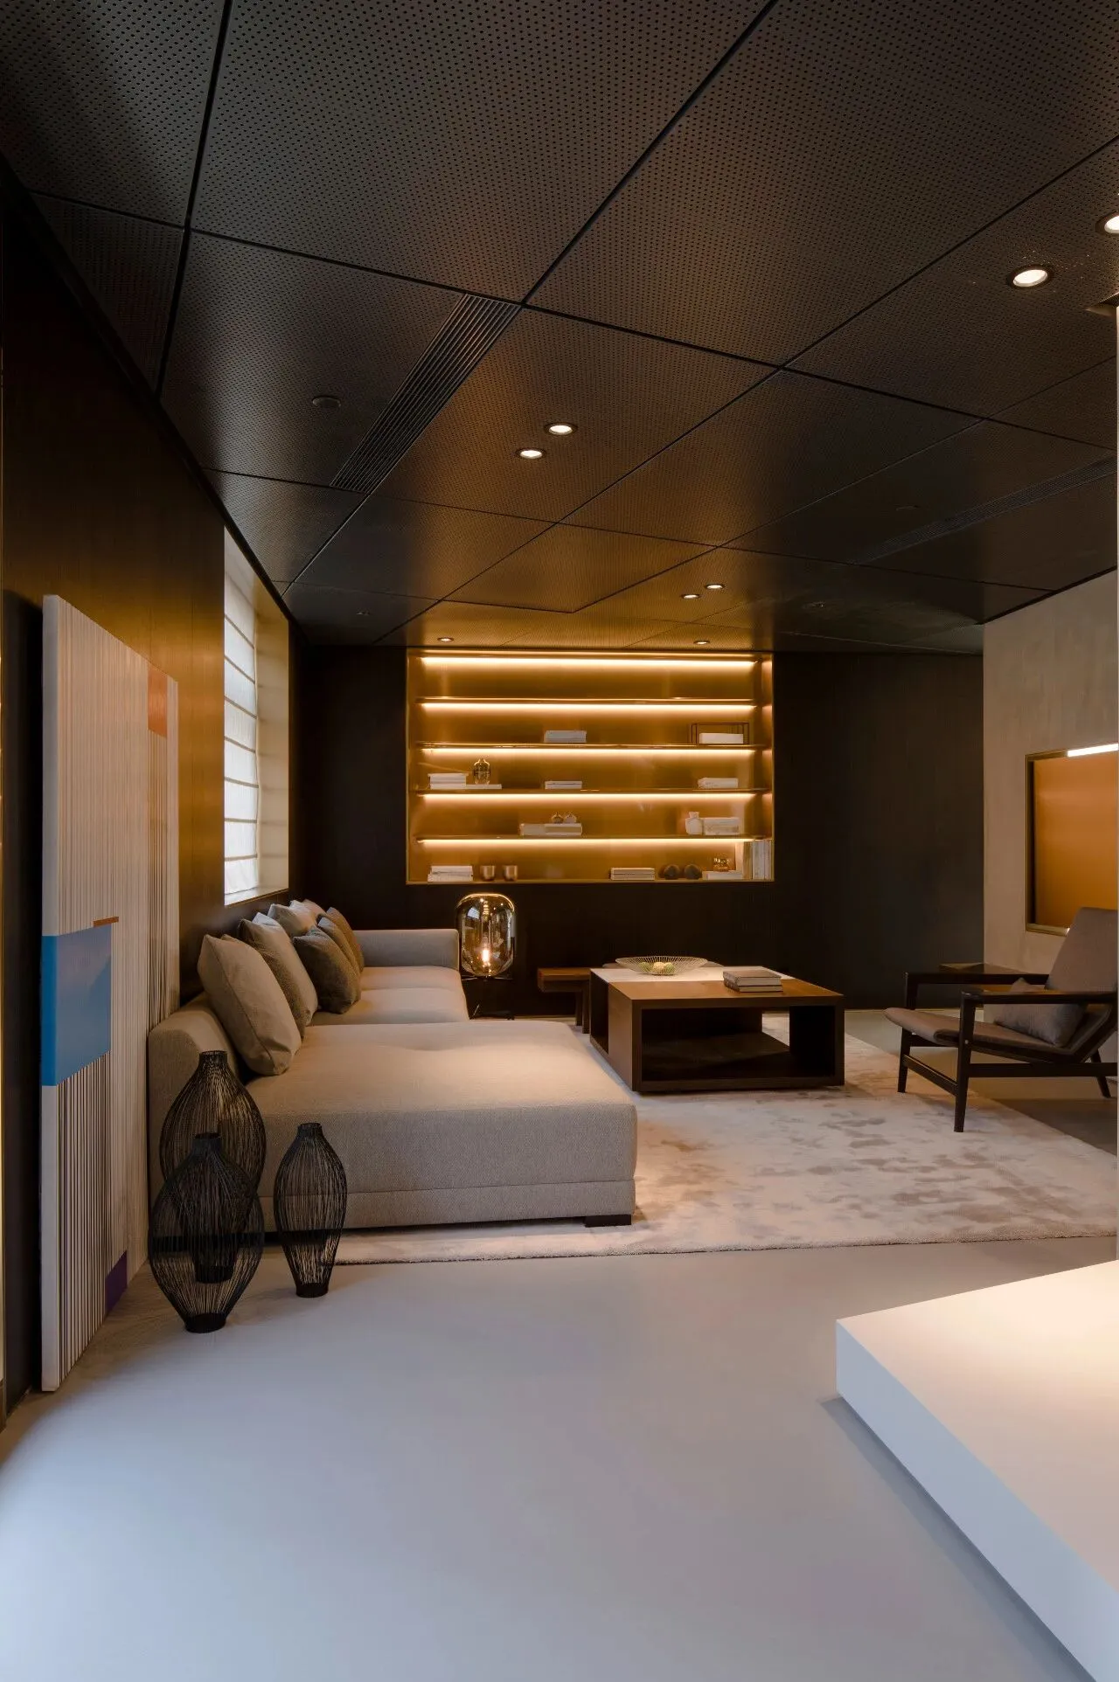
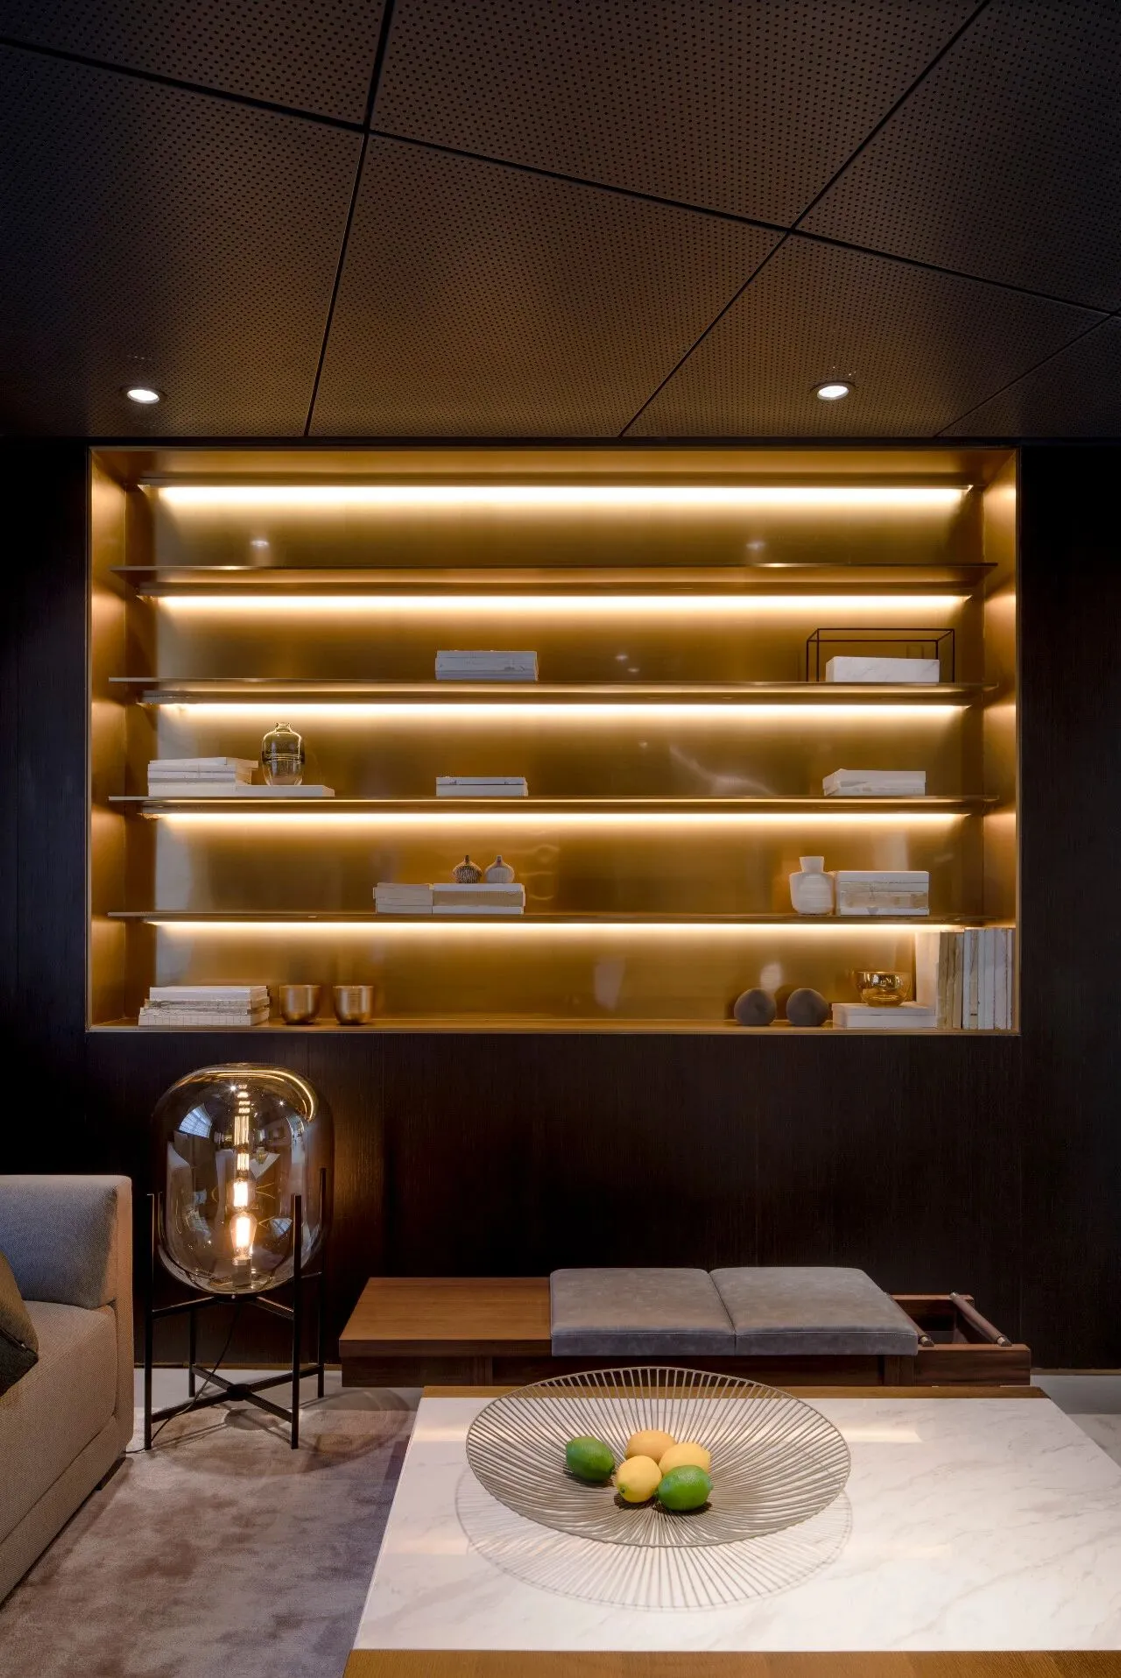
温暖舒适的色调,半围合状的客厅空间,强化“家”的温馨氛围。看似随意摆放的画作与饰品,氤氲出艺术气息。
The warm and comfortable hue and semi-enclosed space of living room enhance the cozy atmosphere of “home”. The randomly placed paintings and ornaments constitute anartistic effect.
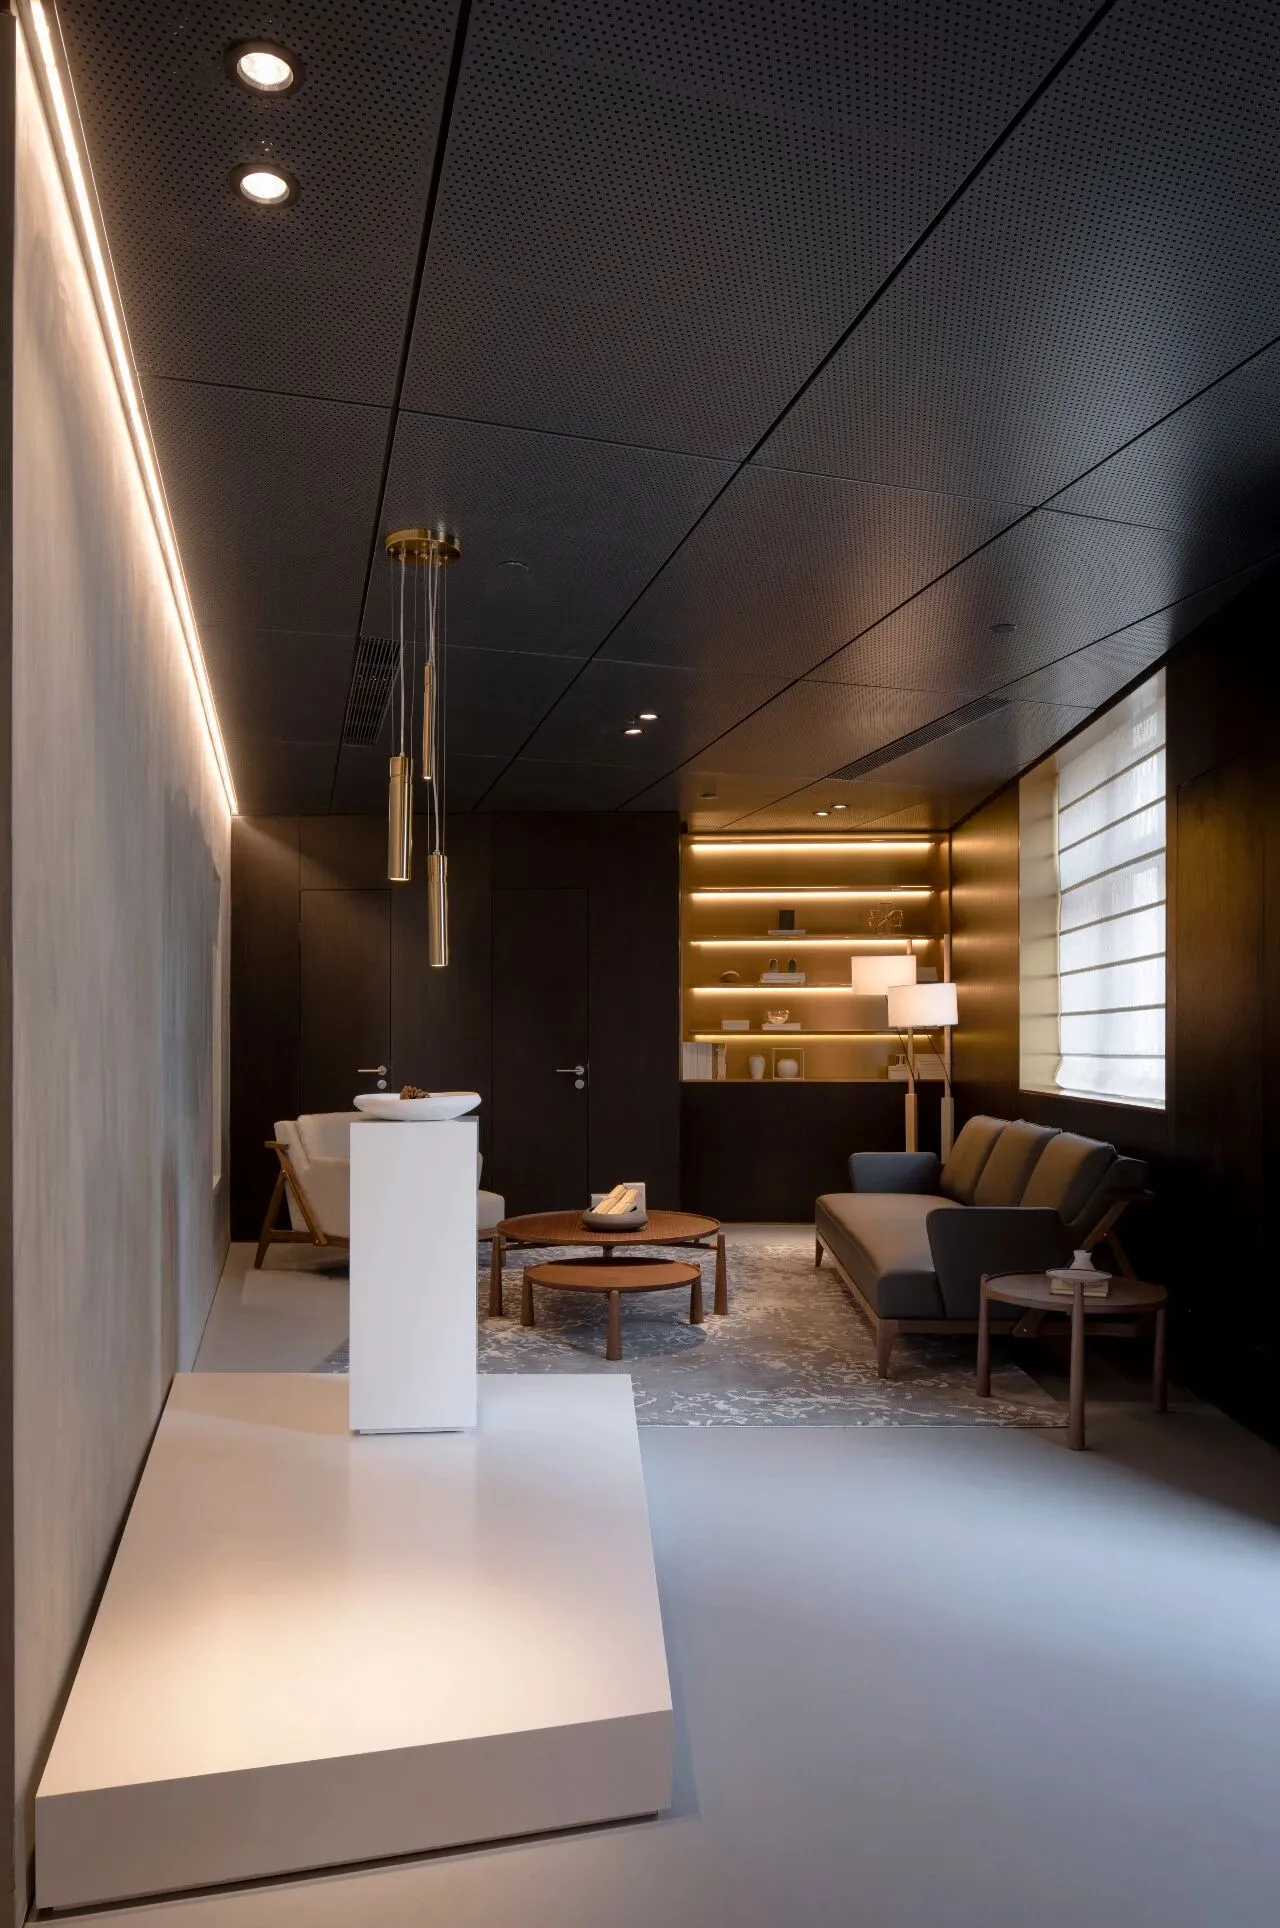
客厅两端定制的展示架与建筑窗口整体呼应统一。巧妙颜色和纹样的地毯缓解单调,同时紧靠墙面的展台与台体、吊灯产生视觉关联,通过对产品位置和比例关系的精准掌控塑造出客厅的延伸感。
The customized showing shelves on both ends of living room match with the architectural window. The carpet with wonderful colors and patterns reduce monotony, and at the same time, a visual relationship is generated between the showing stand close to wall surface and the stand & ceiling lamp, and a sense of extension of living room is shaped through the accurate mastering of product position and proportional relation.
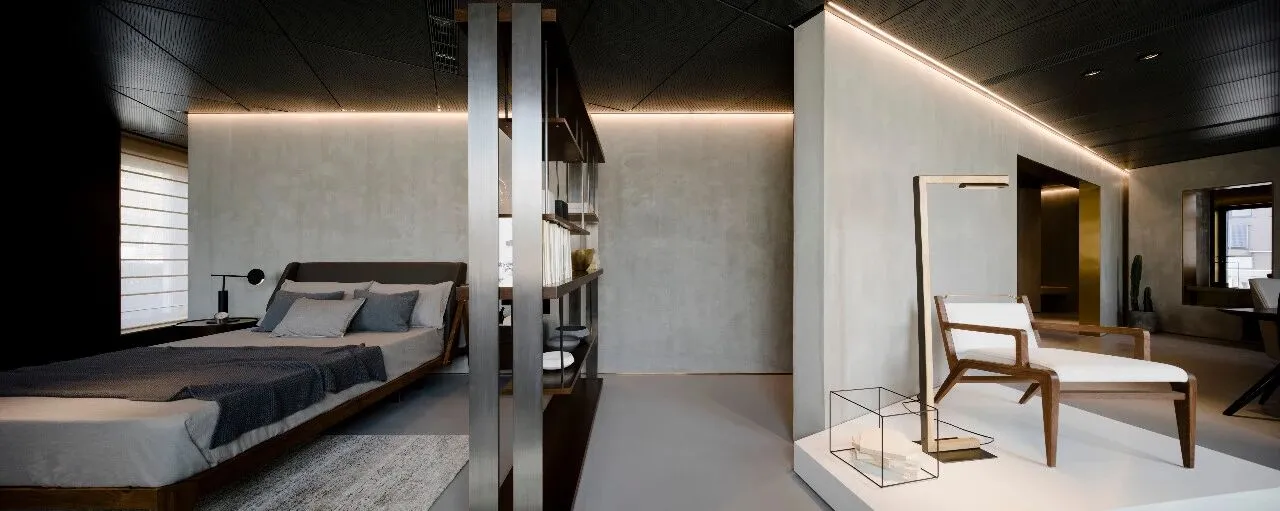
书架隔断餐厅与卧室,两展区独立连贯又互不干扰。家具与空间完美匹配,以恰到好处的方式展示“物”最本真的模样。
The bookshelf separates the restaurant and bedroom, and the two exhibition areas are independent and continuous without interference with each other. The perfect match between the furniture and the space displays the authentic appearances of "objects" in a proper way.
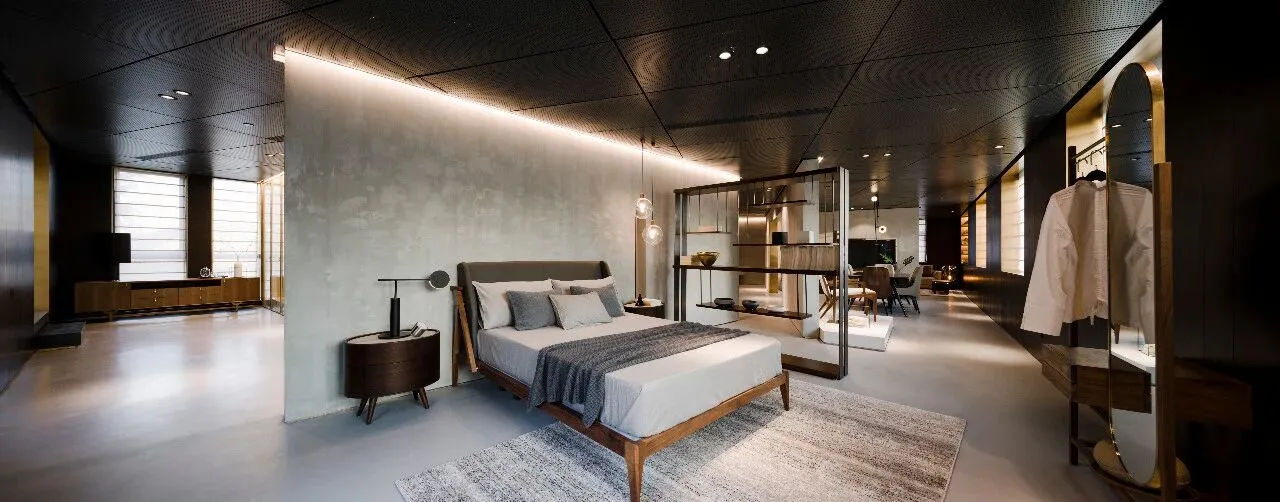
大量通透的窗景直观感受到建筑与自然的关系,勾勒虚实韵律。天花之下罩一层金属冲孔板,隐藏灯具空调,在实现互相穿透的同时保持内部各展区的完整性。
The relation between the building and the nature can be intuitively felt throughlots of transparent window views, including empty and full rhythms. A layer of perforated metal plate is covered under the ceiling, and the hidden lighting and air conditioner keep the integrity of all internal display areas while realizing interpenetration.
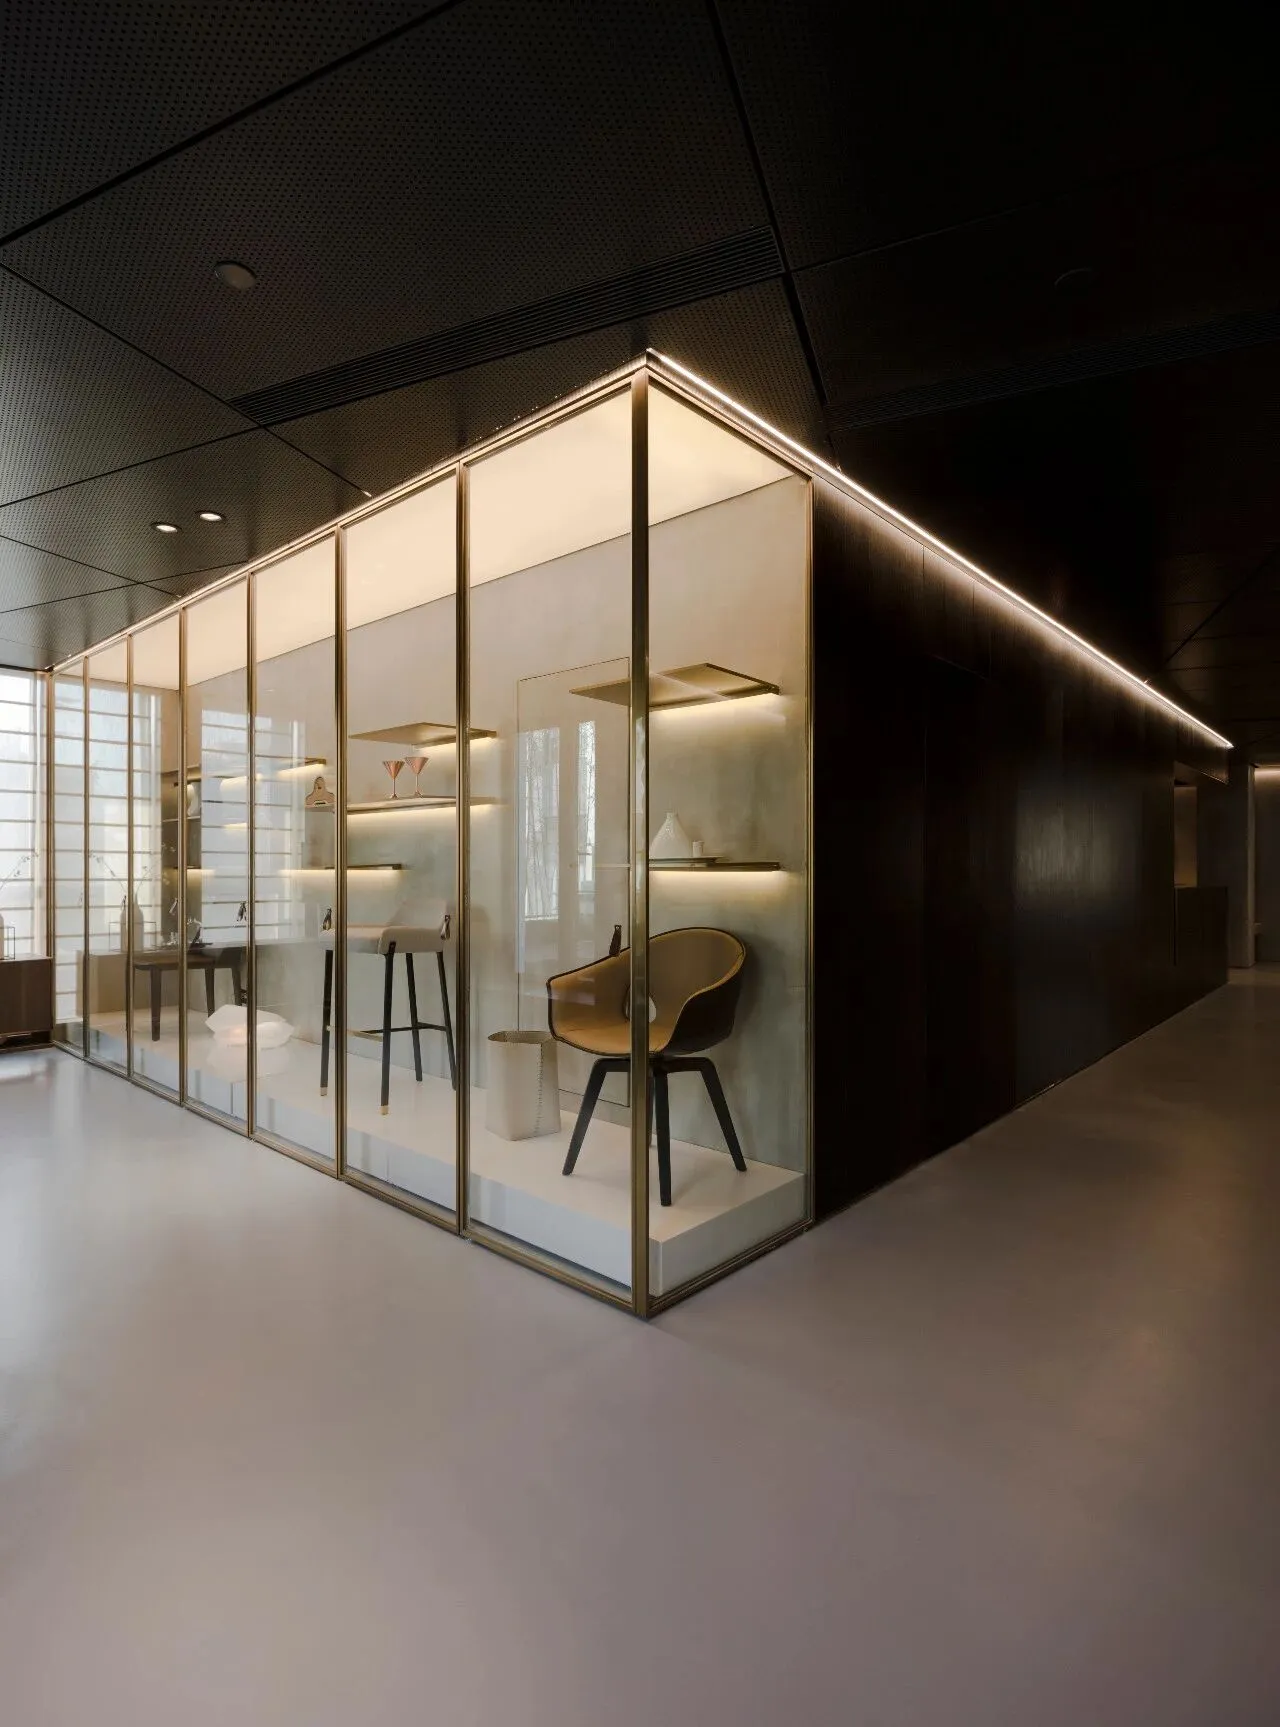
大面积透明橱窗延伸自核心筒结构,平静且节制的展示方式简洁有力。既能与外部景致建立映射与交互,又与黑盒子另一端接待吧台呼应。
Large transparent display windows extend from the core tube structure, and the quiet and controlled way of display is simple and powerful. It not only builds the reflection of and interaction with external landscapes, but also matches with the other end of black box.
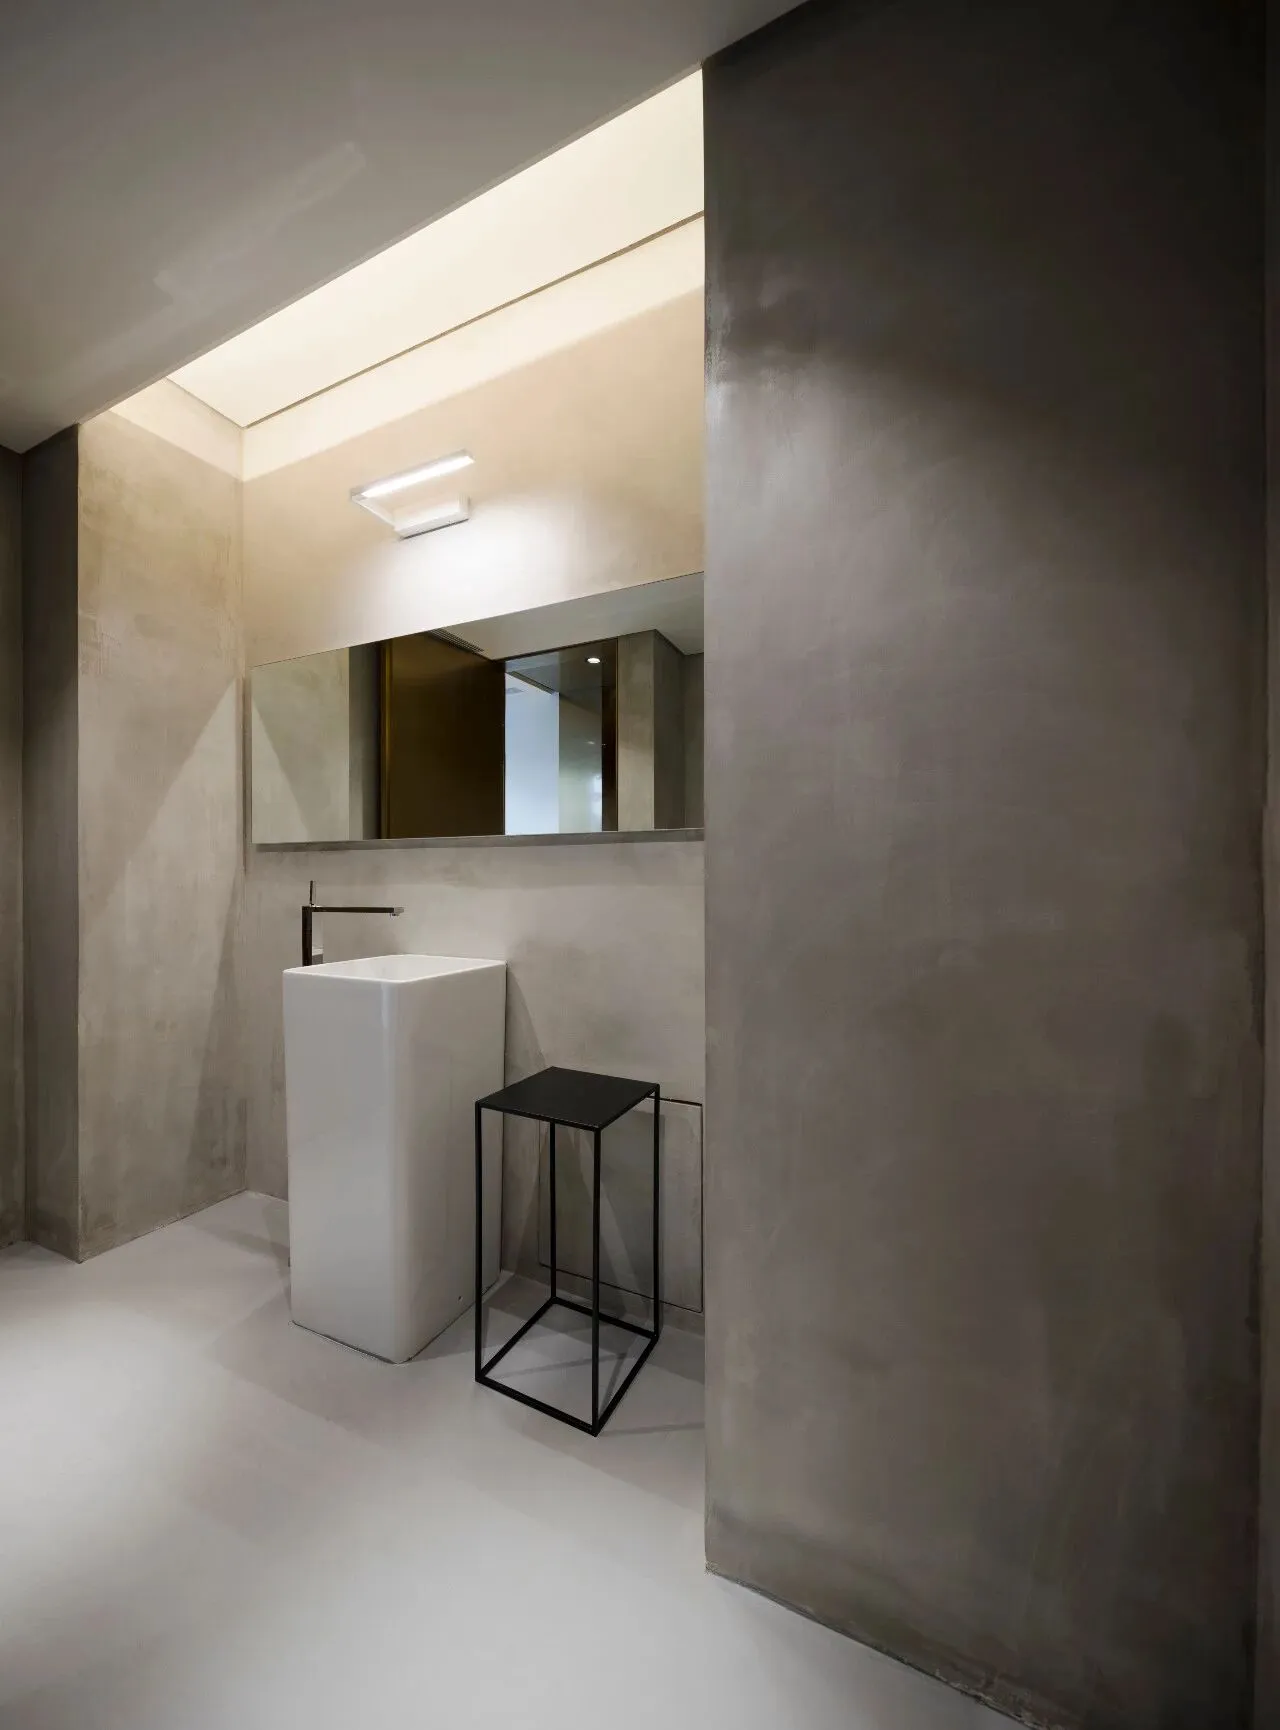
卫生间隐匿于黑盒子后区,水泥漆的运用延续其中,一如既往的干净简约手法,造就会呼吸的一隅。
The toiletis hidden in the rear area of black box, and cement paint is continually applied in it. The breathable corner is created with a persistent, clean andsimple method.
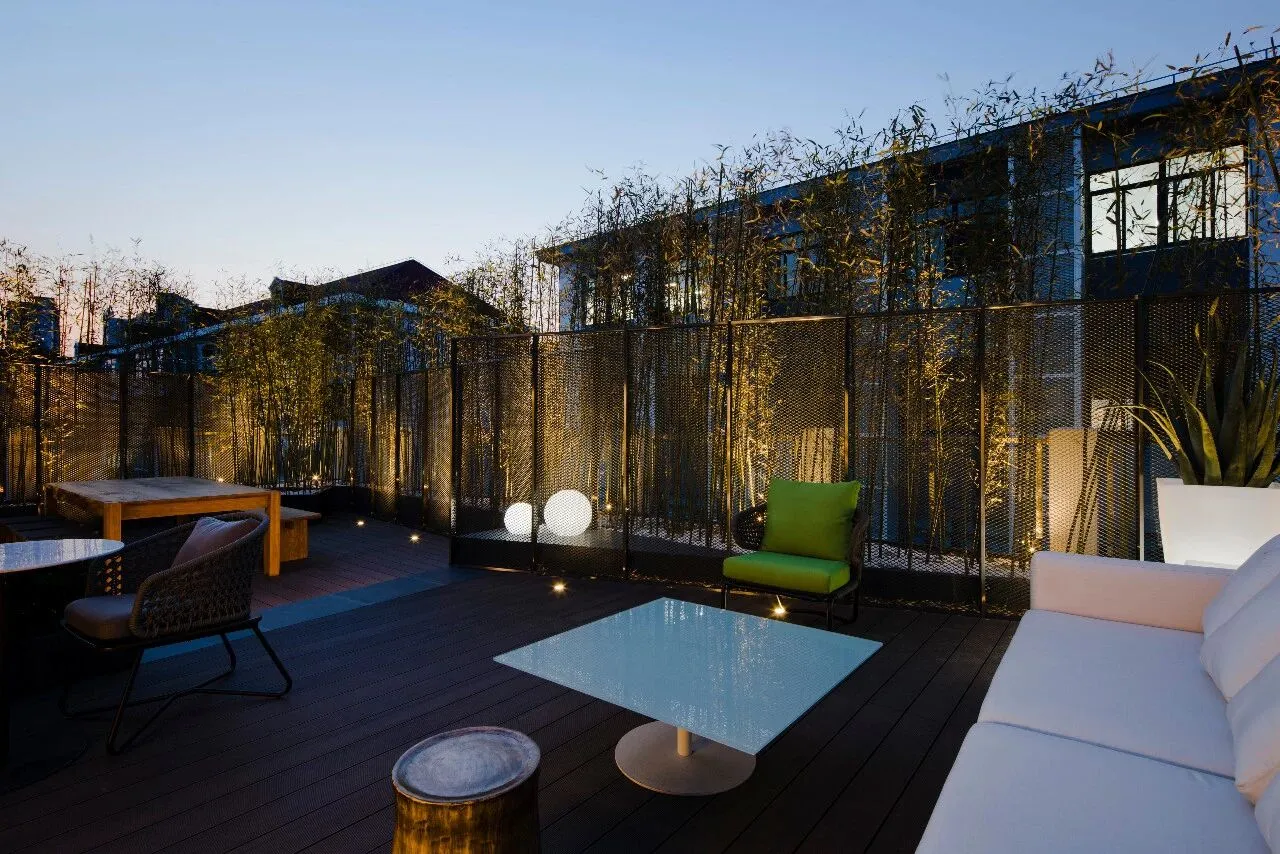
露台高低错落层次分明,沿用建筑外墙的金属网,植入景观,有效过滤周遭纷繁的城市图像,在这可静享翠竹临风的惬意。
The terrace has a distinct hierarchy, the metal mesh of external architectural wall is continually used for it, and plant landscapes have also been set there to effectively filter the surrounding numerous and complicated urban images. So, the cozy, quiet atmosphere consisting of green plants and breeze is presented.
One Casa展厅运用探索性的设计表达,各功能空间流动分布其中,塑造出丰富情境并形成有机互动,呈现出完整的居家体验。设计师坦言:“One Casa展厅在居家与陈设空间寻求新的融合与平衡,设置线的串联,在生活化的场景中诠释家具产品的特性,也激发宾客对空间的观感以及美好生活的憧憬。”
In the One Casa Exhibition Hall, the exploratory design expression is applied, and allfunctional spaces are distributed there in a flowing way, shaping a rich situation as well as an organic, interactive and complete experience of living at home. The designer frankly said: “In the One Casa Exhibition Hall, the new integration and balancing between home and display spaces is sought, the series connection of lines are set, the characteristics of furniture are shown in the life-oriented scenario, and the perception of guests for the space and their wish for good life are stimulated.”
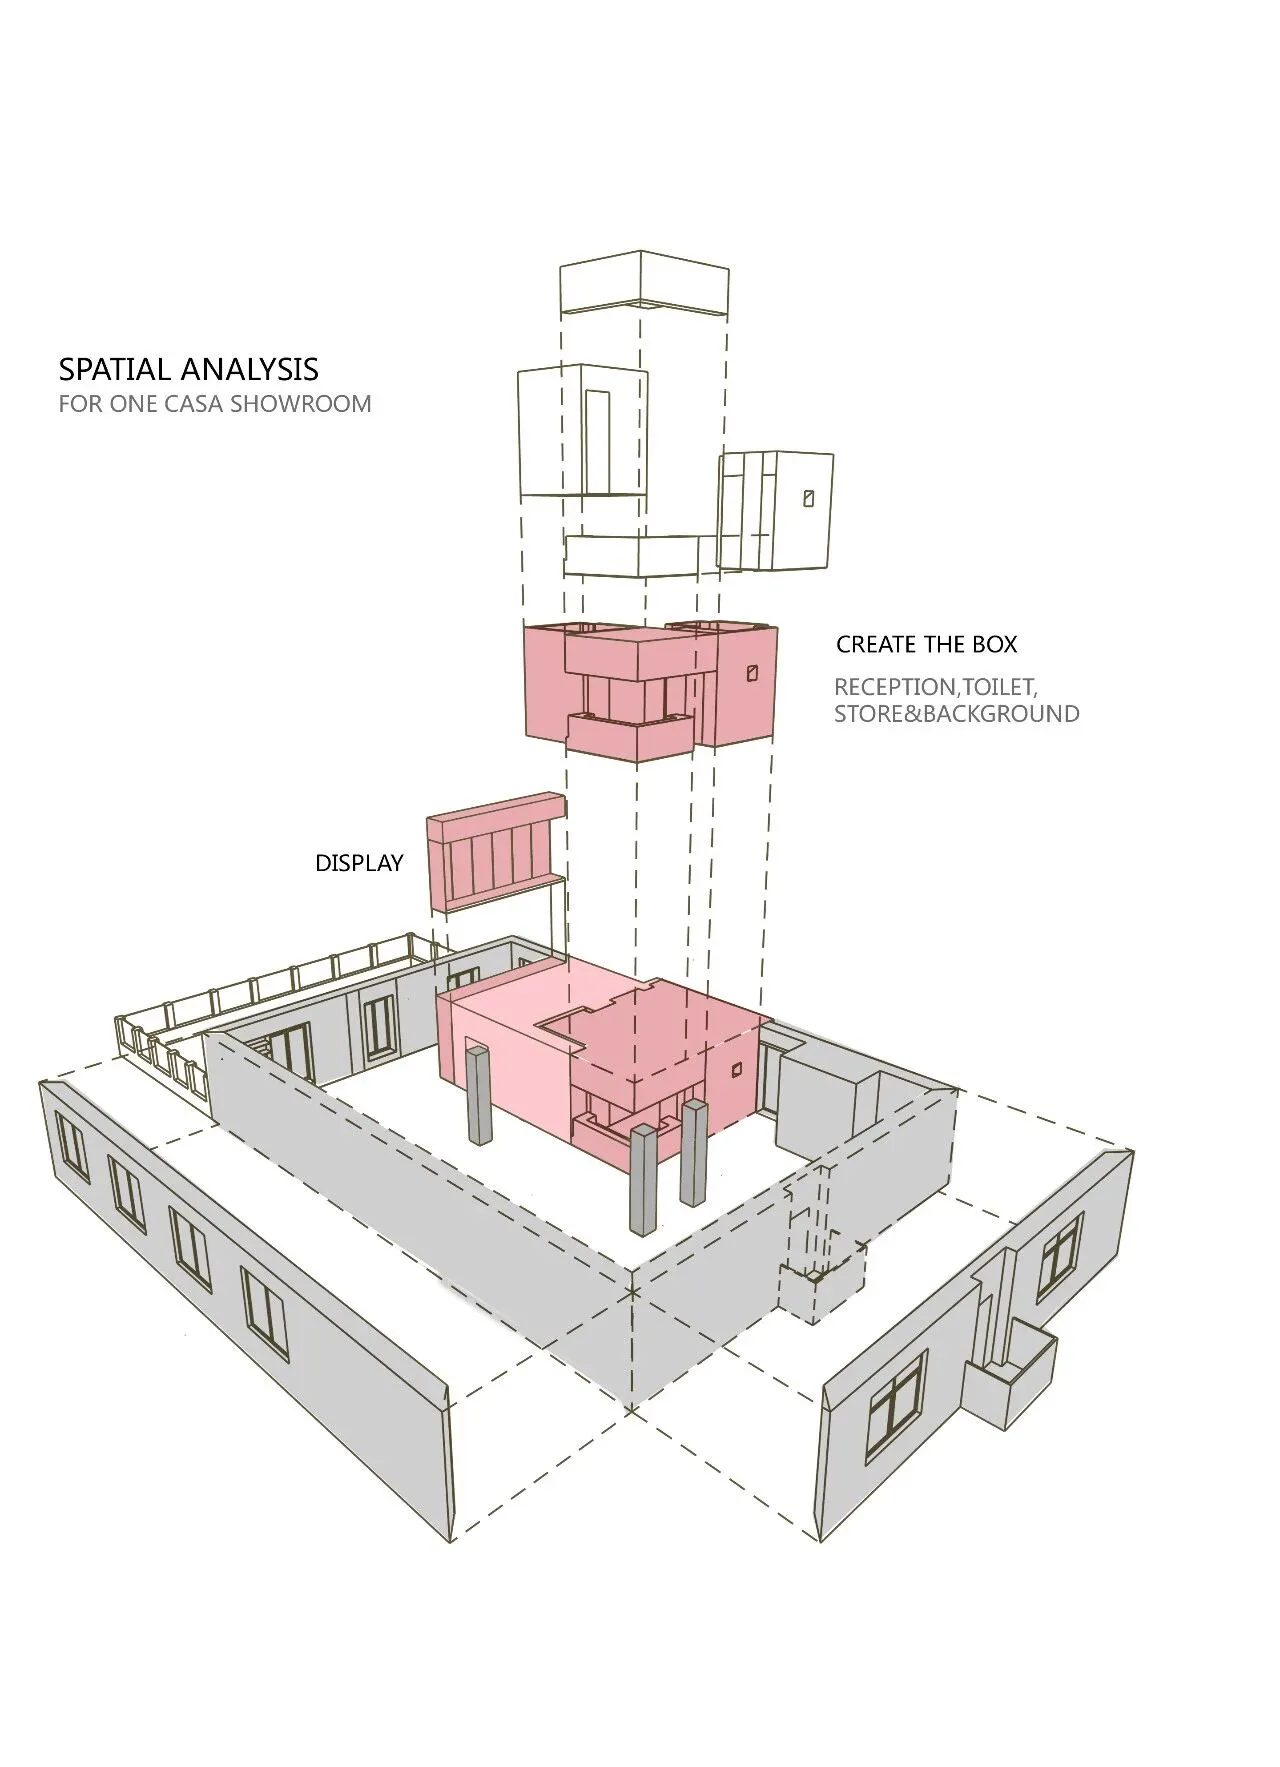
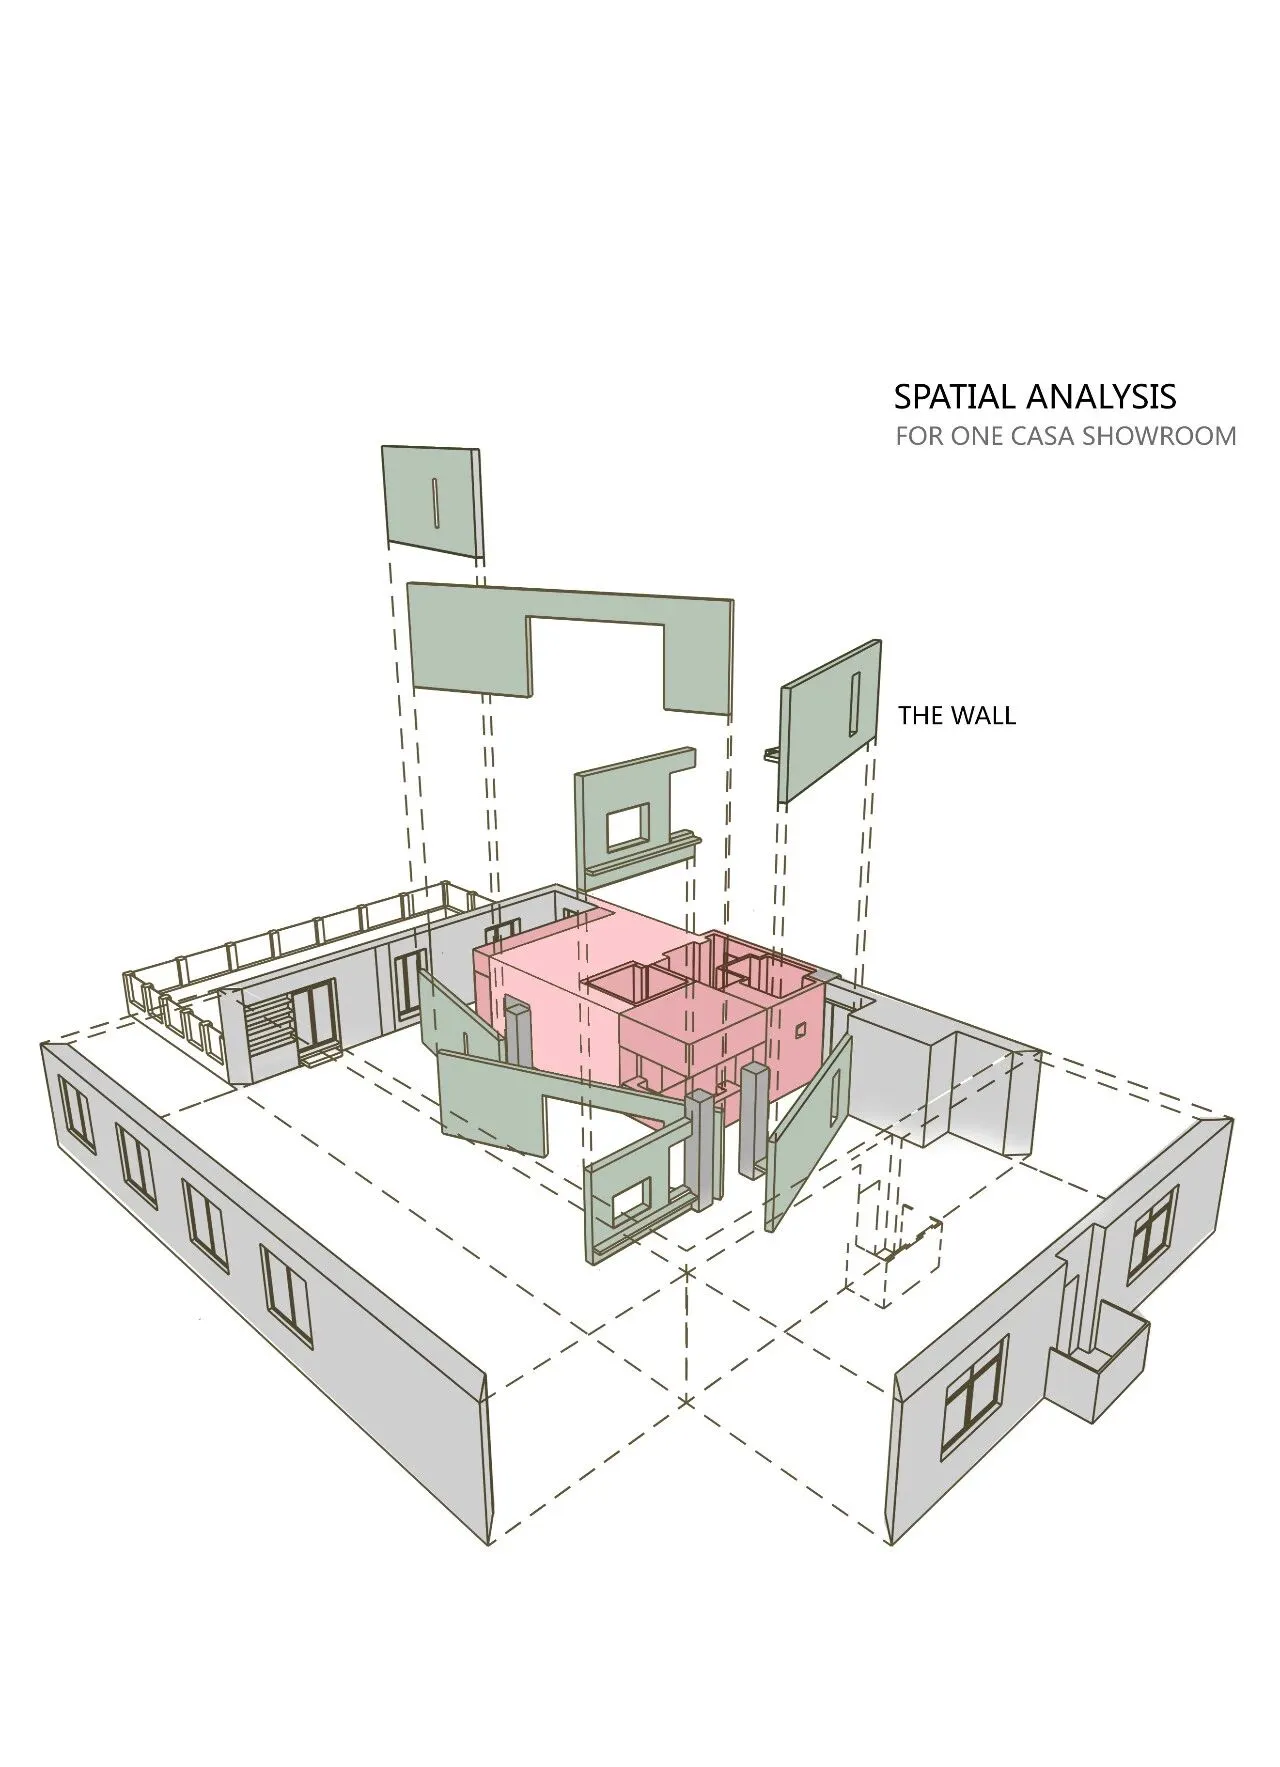
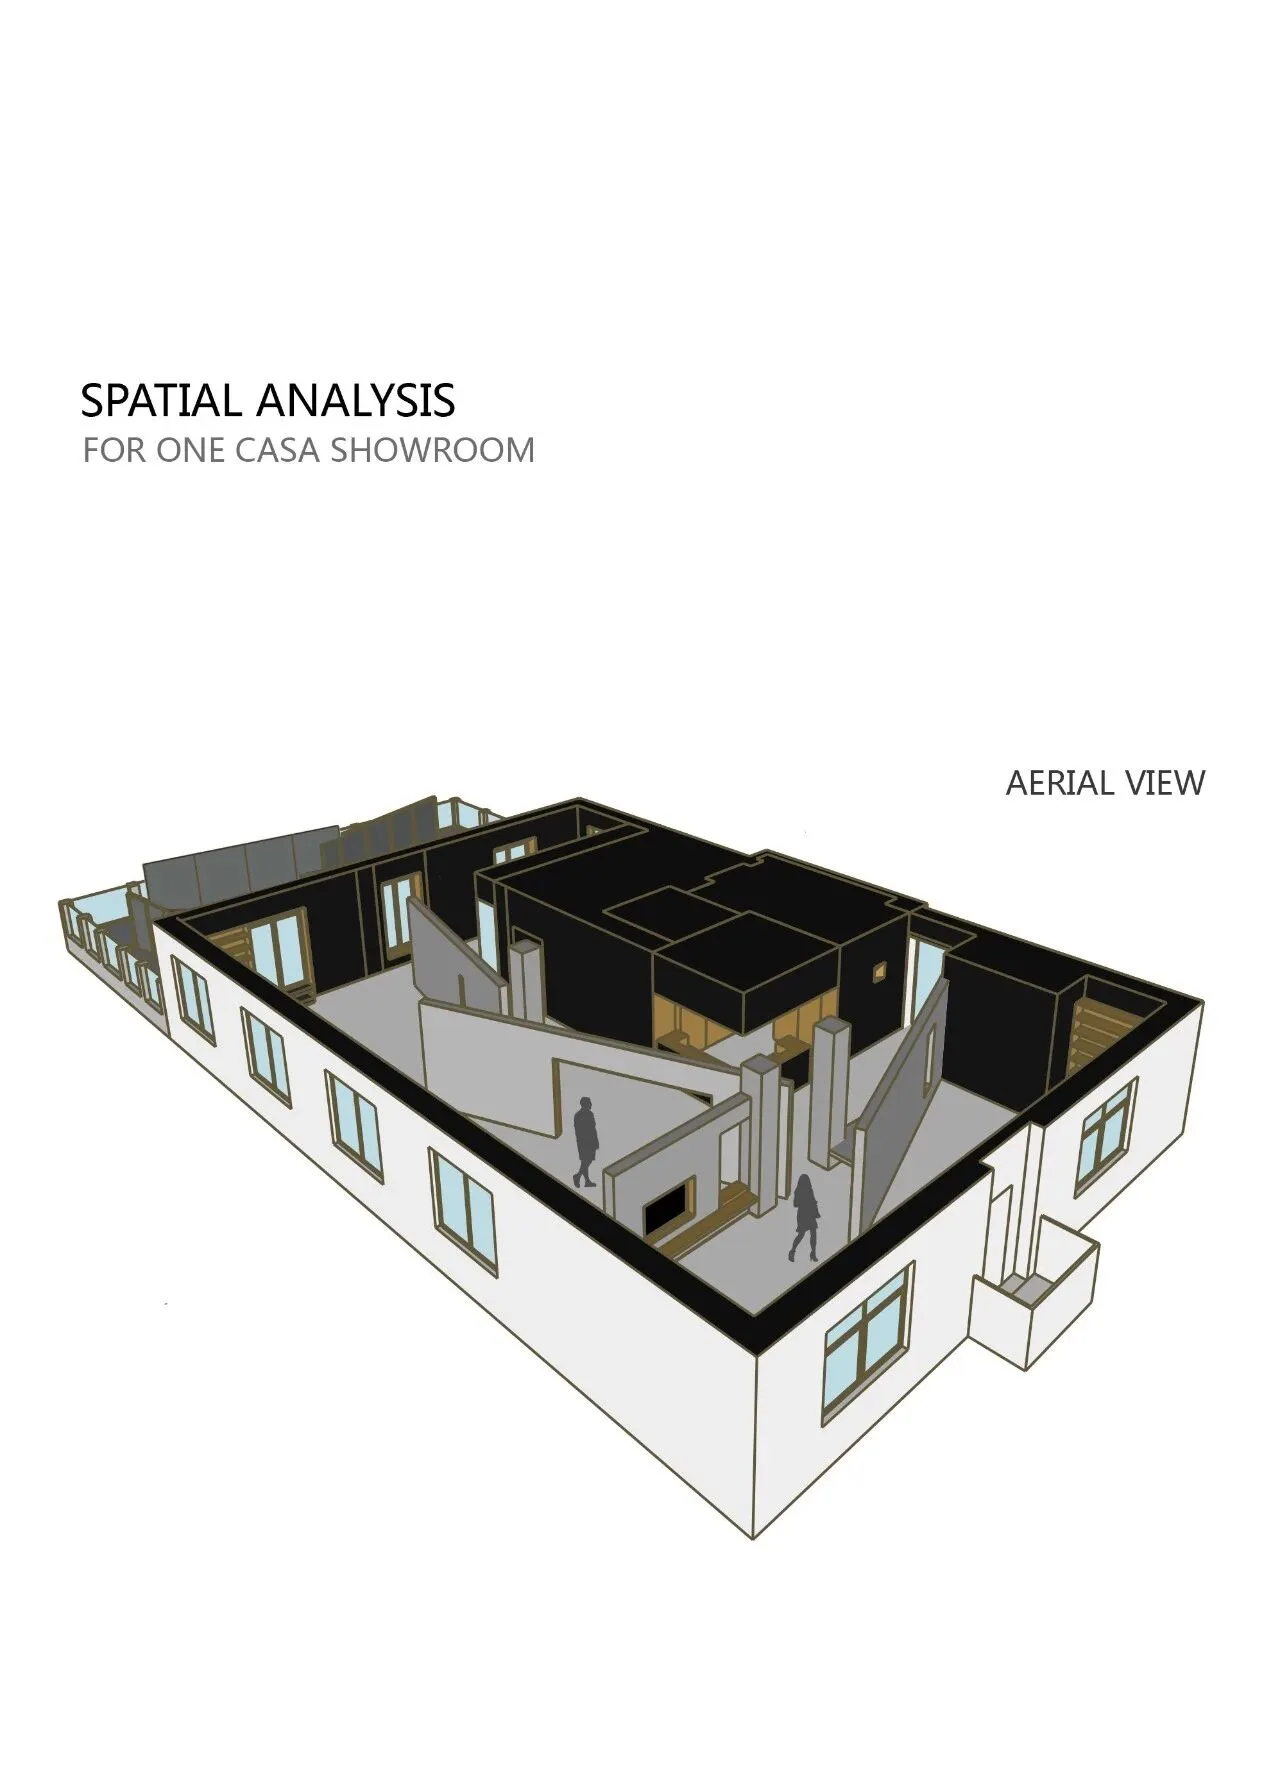
建筑分析图
Building Analysis
项目信息
项目名称 | One Casa展厅
Project Name | One Casa Exhibition Hall
项目地点 | 上海 徐汇
Project Location | Xuhui District, Shanghai
项目面积 | 室内310平方米、露台80平方米
Project Area | Interior 310 m2,Terrace 80 m2
完工时间 | 2018年3月
Completion Time | March, 2018
设计公司 | 壹舍设计
Design Company | OneHouse Design
创始人 | 方磊
Founder | Fang Lei
设计主创 | 汪月梅
Designer | May Wang
参与设计 | 周芳园
Assistant | Fongyuen Zhou
视觉陈列 | 李文婷、王丹娜
Visual Merchandiser | Wendy Li, Diana Wang
主要材料 | 橡木染色饰面,太涂水泥漆,拉丝不锈钢镀古铜,不锈钢冲孔板,金属网
Main materials | veneer dyed finish, cement-based coat, brushed stainless steel with bronze plating, stainless steel punched plate, metal net
摄影师 | Peter Dixie
Photographer | Peter Dixie
关于方磊

壹舍设计创始人 方磊
代表作品
F HOUSE、壹舍设计办公室、宁波欢乐海岸售楼处、华侨城上海苏河湾、保利翡丽云邸、华润外滩九里、浦江城十号院、合肥万科森林公园馨园样板间、合肥万科城市之光别墅样板间、上海中鹰黑森林秦公馆、重庆新华协信中心售楼处
所获奖项
2018年
胡润大设计论坛最受青睐的华人设计师
法国双面神GPDP AWARD年度TOP 100最具国际影响力创新设计师大奖
2017年
PChouse年度榜样设计奖
Top 100 Giants中国室内设计企业2017百强排行榜Top 20
现代装饰国际传媒奖年度样板空间大奖
红棉中国设计奖年度室内设计至尊奖
金外滩奖最佳卫浴空间奖
2016年
中国室内设计新势力榜全国榜设计师20强
现代装饰国际传媒奖年度办公空间大奖
40 UNDER 40 中国设计杰出青年
时尚设计盛典年度最佳住宅空间设计
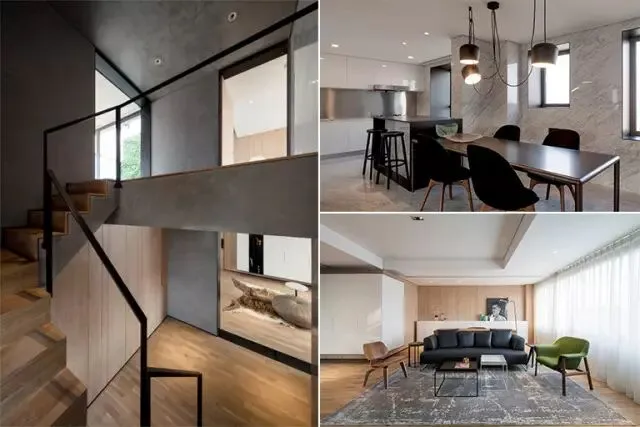
▼F House
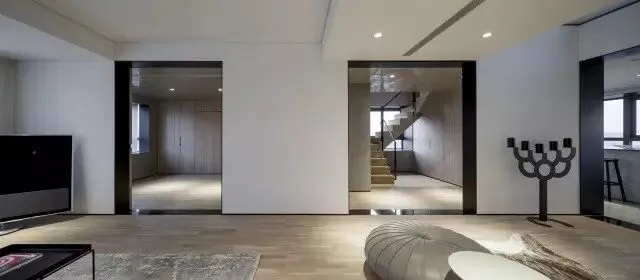
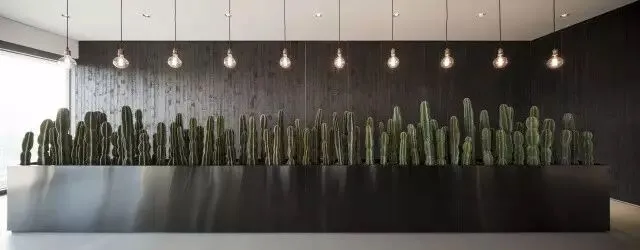
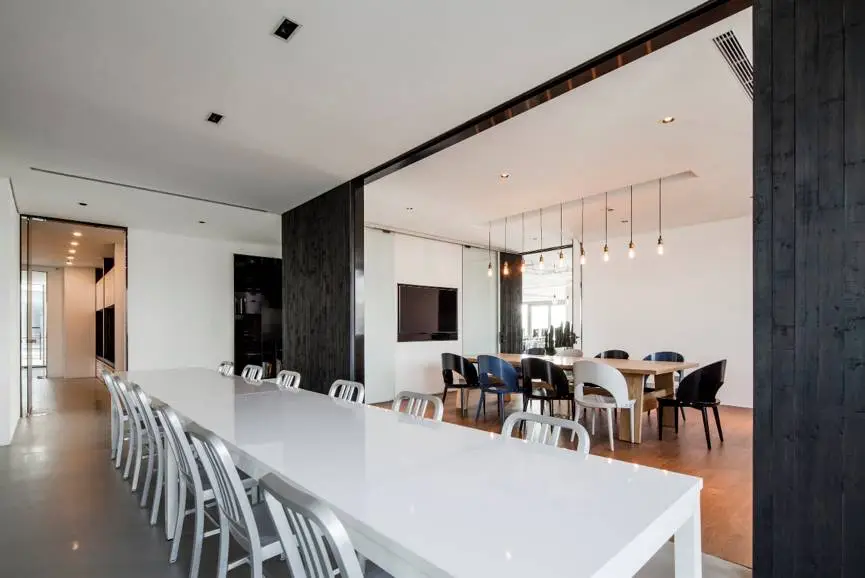
▼壹舍设计办公室
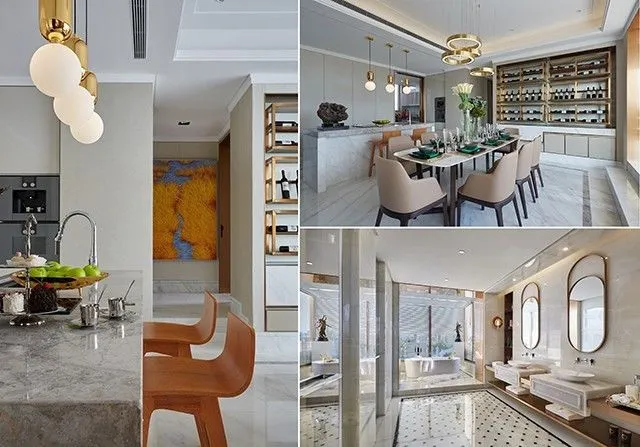
▼华润外滩九里
▼宁波华侨城欢乐海岸售楼处
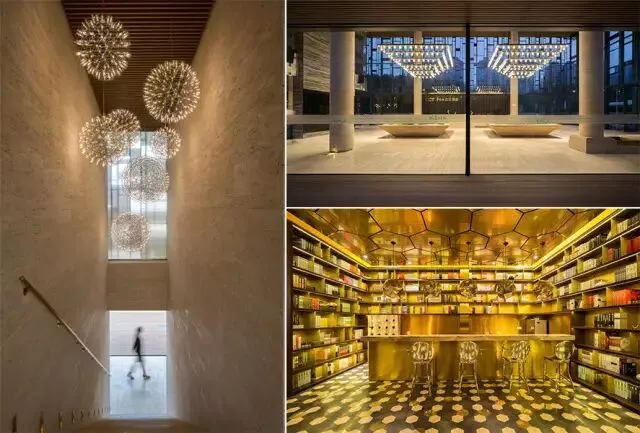
▼重庆新华协信中心售楼处
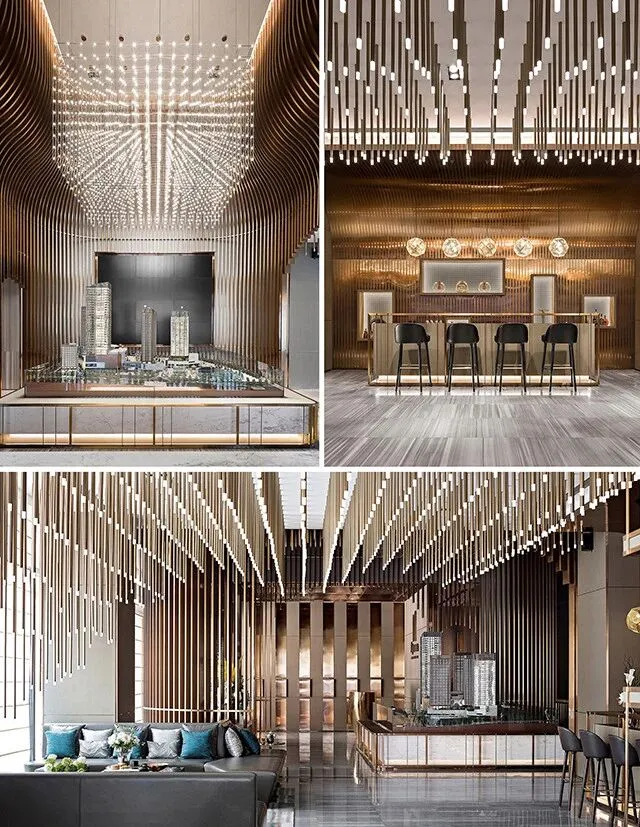
关于壹舍设计
壹舍设计创建于2009年,是集室内设计、环境设计、软装设计等一体化的综合性专业设计公司,主要从事商业空间、办公空间、高端楼盘样板间、高档别墅、精品酒店等设计项目。通过多样化设计经验的磨练与累积,公司拥有资深的服务团队,其项目获得多项国内外设计大奖。公司对设计素质要求极为严谨,以专业团队的努力协作,从空间、材料、 家具、软装,各个环节丝丝入扣,确保为客户提供至高水准的个性化定制服务。
作为华侨城、华润、万科、保利、融创、融侨、新华协信、路劲、嘉华等一线地产商长期战略合作伙伴,壹舍设计打造出华侨城苏河湾、华侨城新浦江城、宁波华侨城欢乐海岸、上海华润外滩九里、路劲地产上海院子、嘉华嘉御庭、重庆新华协信星光68、合肥万科森林公园等一系列重量级作品,并以其优质的服务和良好的信誉获得得了业界一致赞誉。
更多请关注 :
壹舍设计官网 /www.onehousesh.com
媒体联络 / xs@onehousesh.com
新浪微博 / @壹舍设计 /http://weibo.com/onehousesh