
新作丨西西安小镇

RUGER
RUGER WEICHEN
锐格惟辰
項目信息
项目地址 / 西安·西西安小镇
Project Address/ShanXi·Xixian Town
项目面积 /600+㎡
Project area / 600+㎡
主案设计 / 顾维文
Main Project Design /Gavin Gu
设计公司 / 锐格惟辰
Design Compay /Ruger Weichen
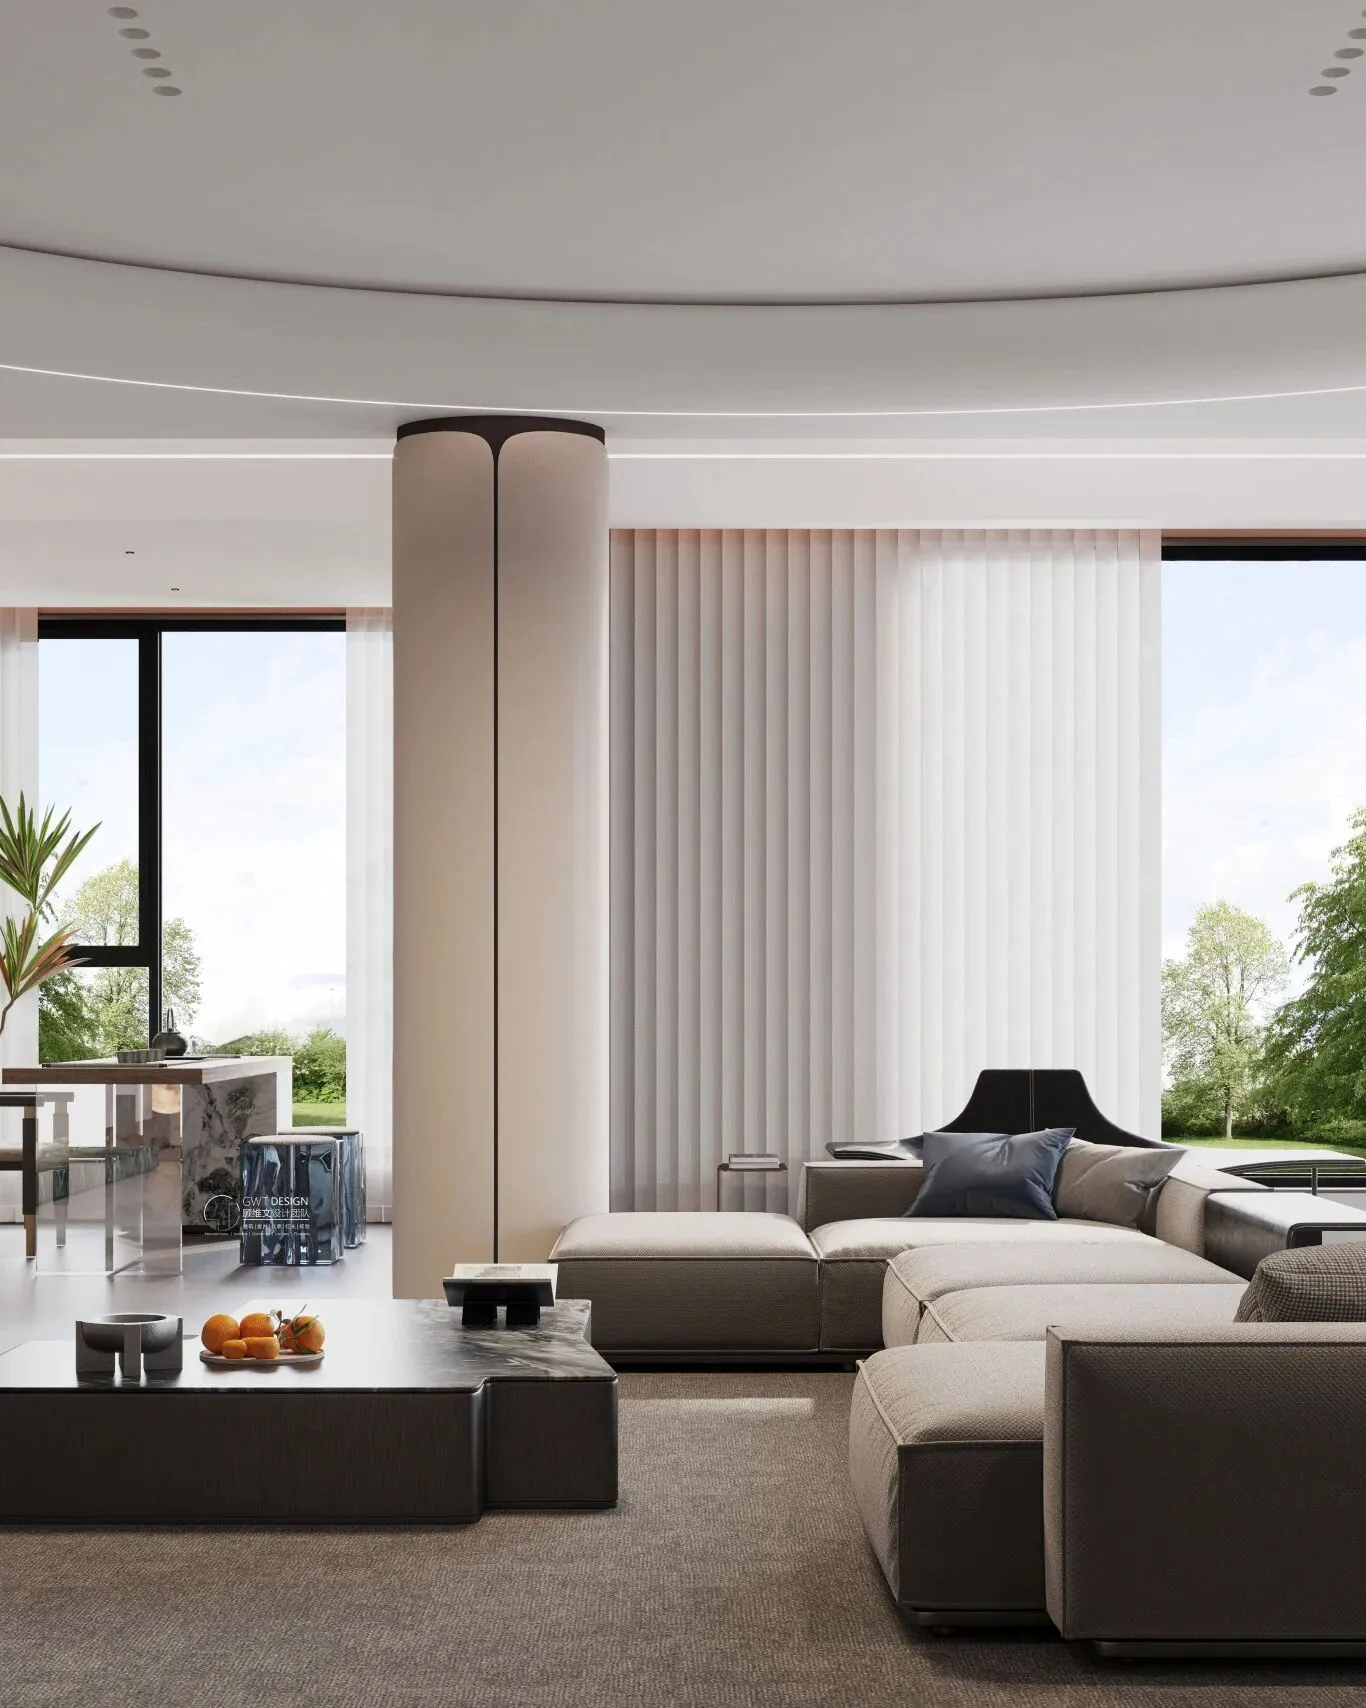
本案通过简洁的线条、自然的材质和克制的色彩搭配,营造出优雅、纯粹且富有质感的空间氛围。门厅作为别墅的“第一印象”,需兼具仪式感与实用性,体现居住者的生活品位与空间格调。
This set of spaces, through concise lines, natural materials and restrained color matching, creates an elegant, pure and textured spatial atmosphere. The entrance hall, the "first impression" of the villa, needs to combine a sense of ceremony and practicality, reflecting the taste of life and the style of space of the residents.
高级不是流于表面的美,而是深入内里的精致。
High-end is not the beauty on the surface, but the refinement that goes deep inside.
· entrance hall
门 厅
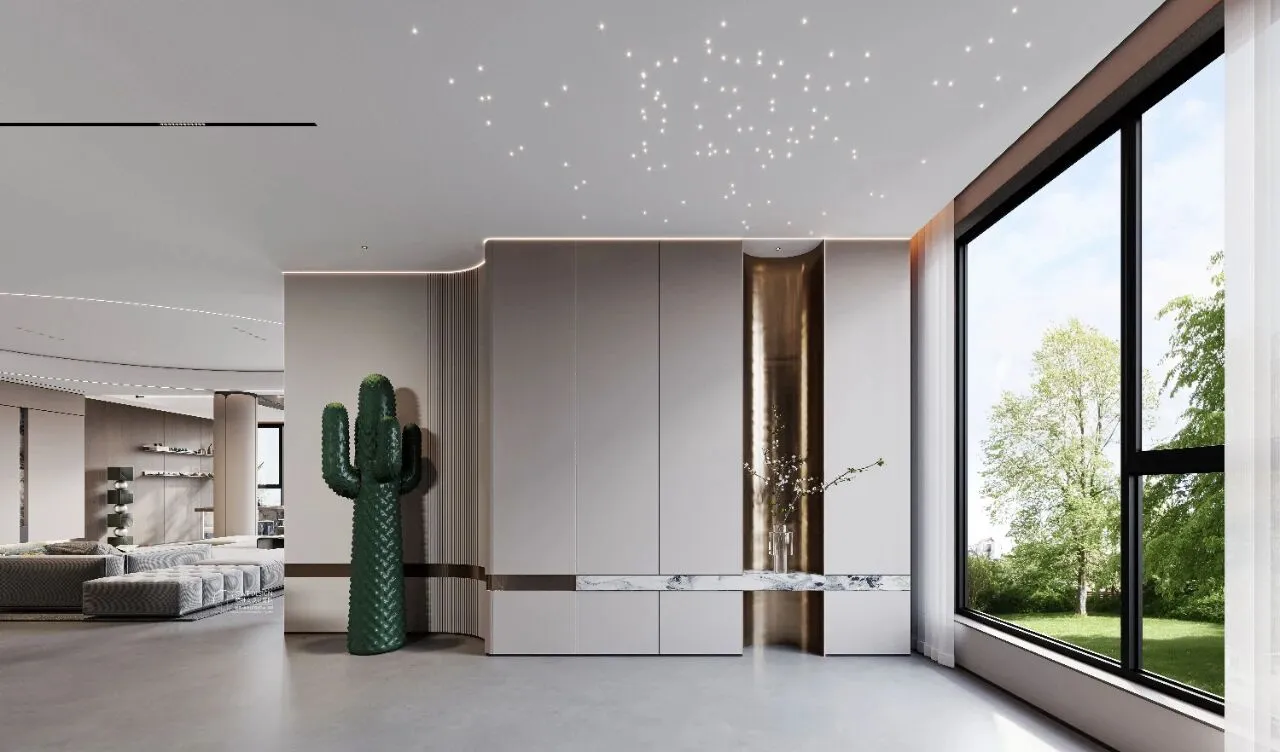
●门厅采用无遮挡设计,通过流畅的线性布局串联玄关、过渡区与室内空间,增强视觉延伸感。独特的星空顶设计“将宇宙引入室内”为核心理念,通过先进的光纤技术与艺术化布局,打造沉浸式星空顶效果,营造浪漫、梦幻或科技感的动态天幕场景。
The foyer adopts an unobstructed design, connecting the entrance, transitional area, and indoor space through a smooth linear layout, enhancing the sense of visual. The unique starry sky ceiling design, with the core concept of "bringing the universe into the interior," creates an immersive starry sky ceiling effect through advanced fiber optic and artistic layout, creating a dynamic celestial scene that is romantic, dreamy, or high-tech.
· living room
客 厅
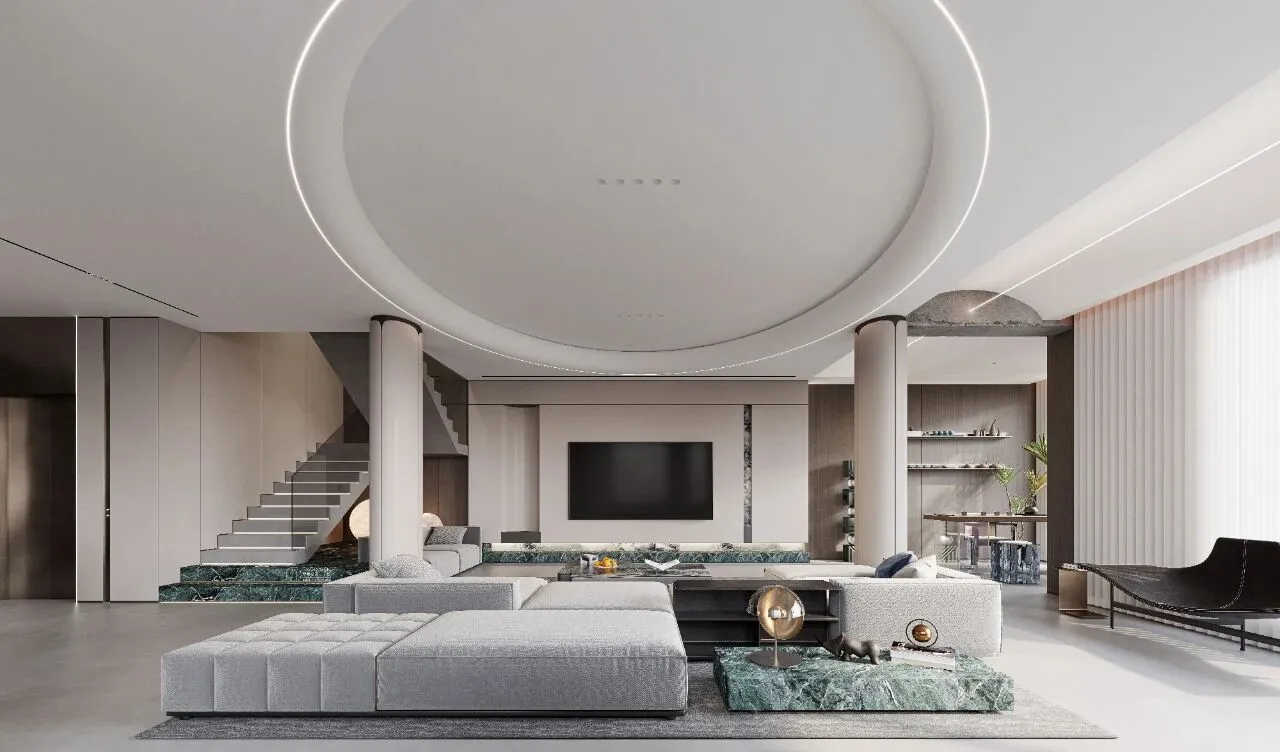
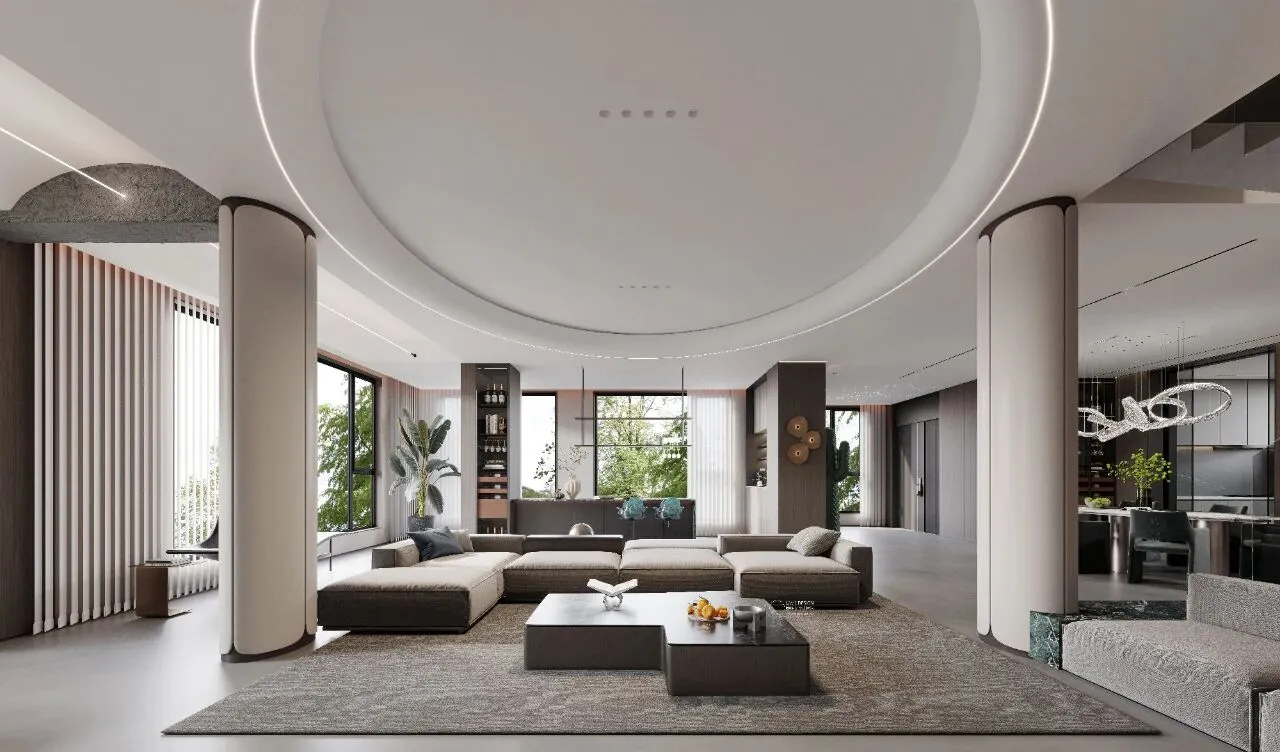
●客厅不规则的椭圆天花「天圆」概念发想来自于夫妻爱的关系如天空般广阔,而「地方」寓意每天的生活日复一日的过,看似平凡却坚实丰富如大地般稳固。
The concept of the irregular ellipse ceiling in the living room "sky round" is inspired by the love relationship between husband and wife as broad as the sky, "place" implies the daily life passing day by day, seemingly ordinary but solid and rich as the earth.
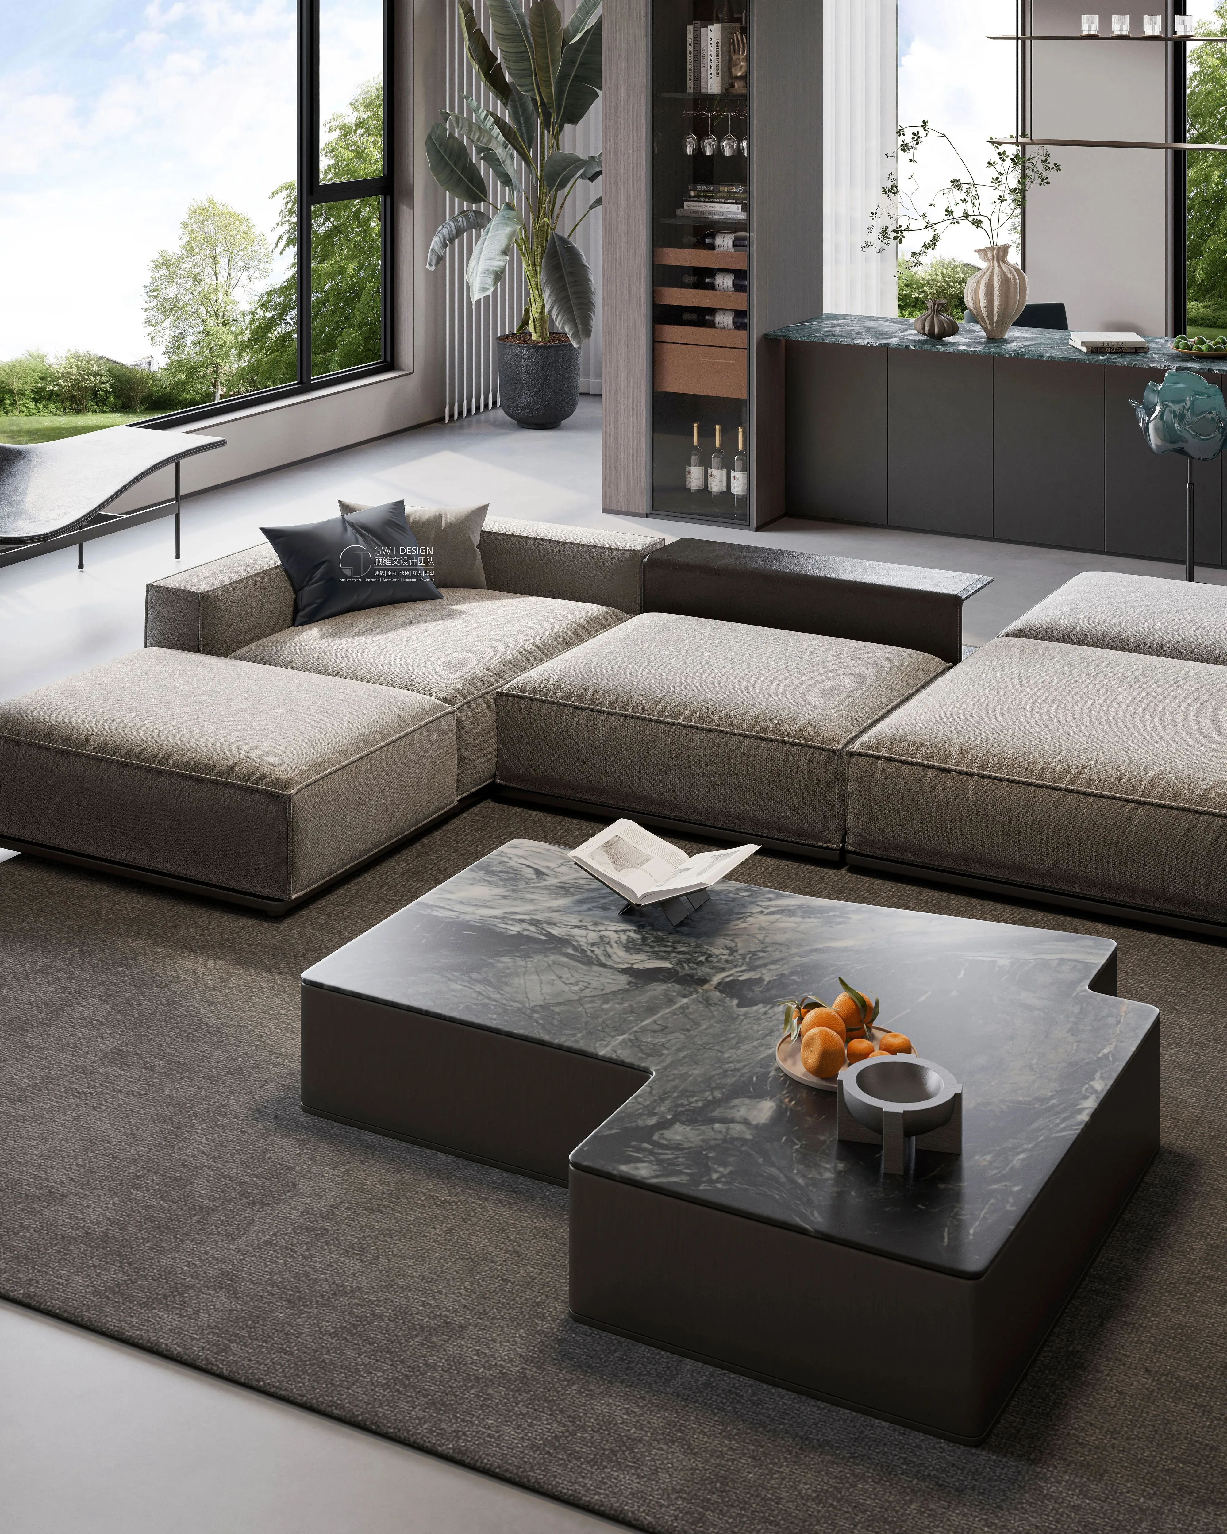
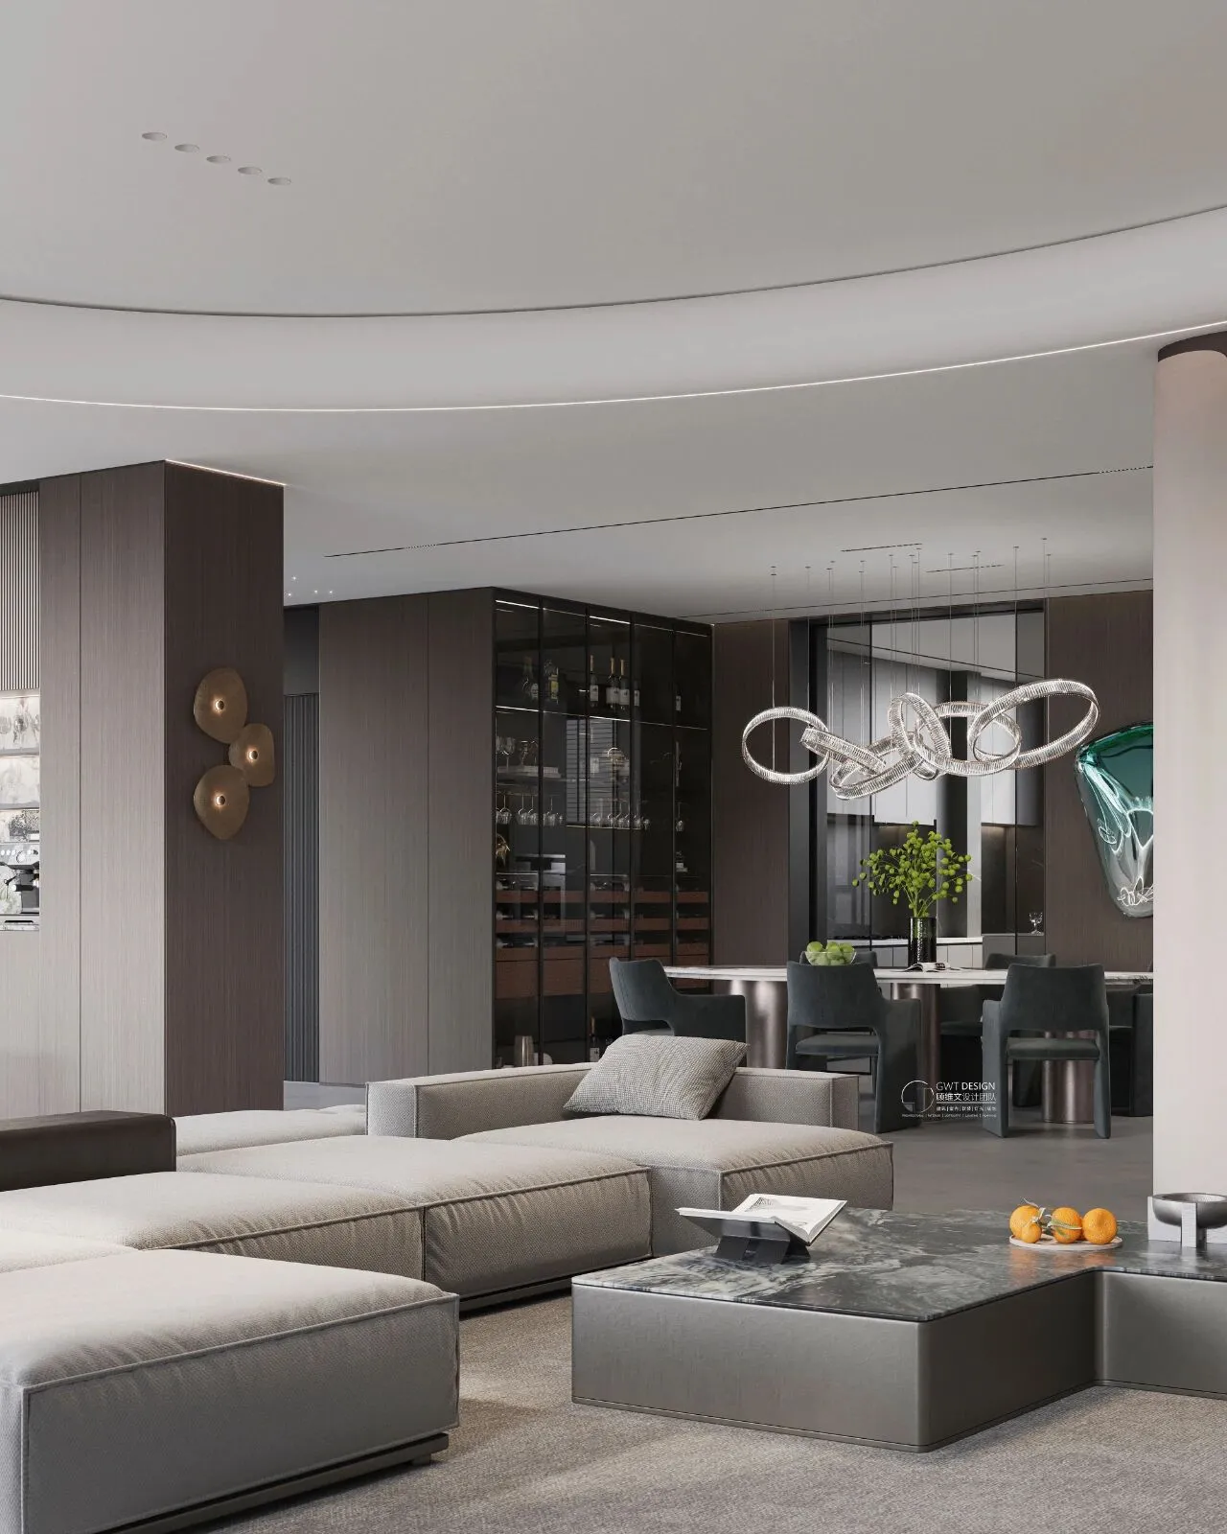
●延伸地台嵌沙发设计以“低姿态的沉浸感”为核心,打破传统沙发与地面的界限,通过地台抬升、材质延伸与人体工学的结合,打造兼具休憩、社交与艺术性的多功能休闲区。设计强调空间的水平延展感与极简美学,以柔和的几何形态与自然材质,营造静谧、放松的居住氛围。
The design of the extended platform sofa is centered on "the immersive feeling of a low profile," breaking the boundary between traditional sofas and the floor. Byating the platform, extending the material, and combining it with ergonomics, a multifunctional leisure area that combines rest, socializing, and artisticity is created. The design the sense of horizontal extension of space and minimalistic aesthetics, creating a tranquil and relaxing living atmosphere with soft geometric shapes and natural materials.
·restaurant
餐 厅
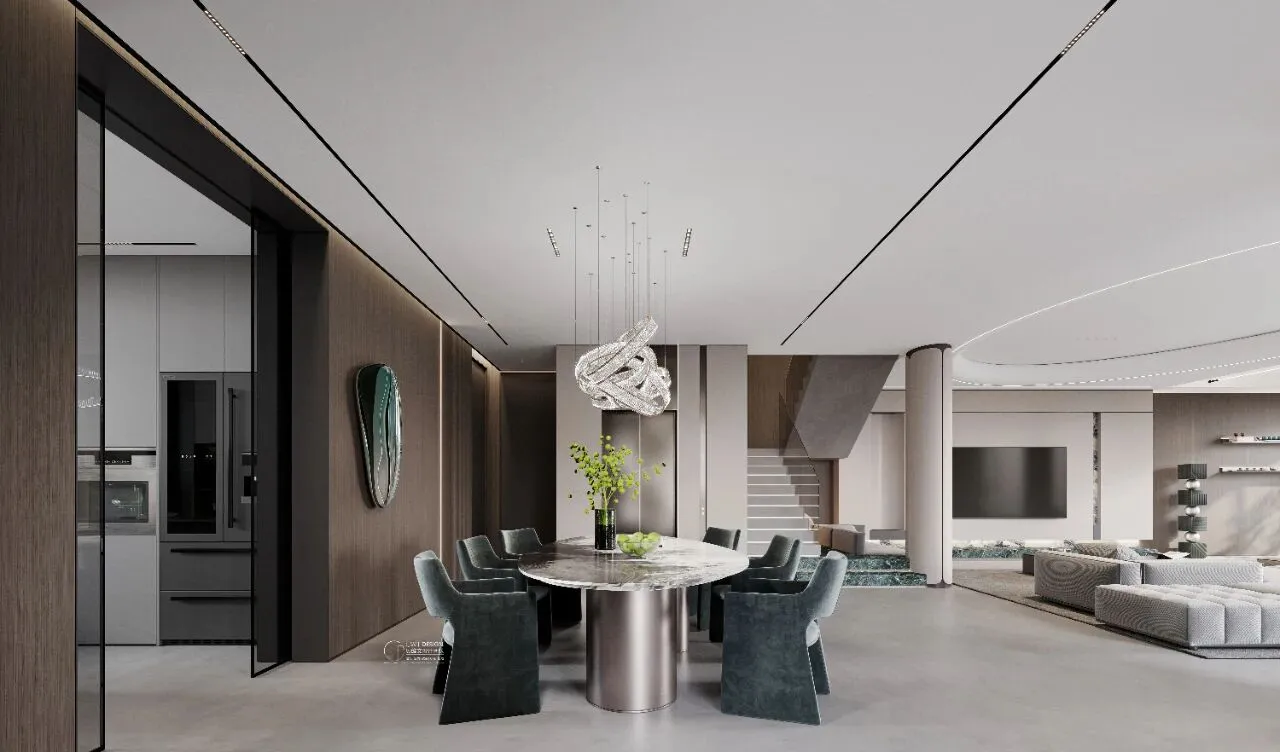
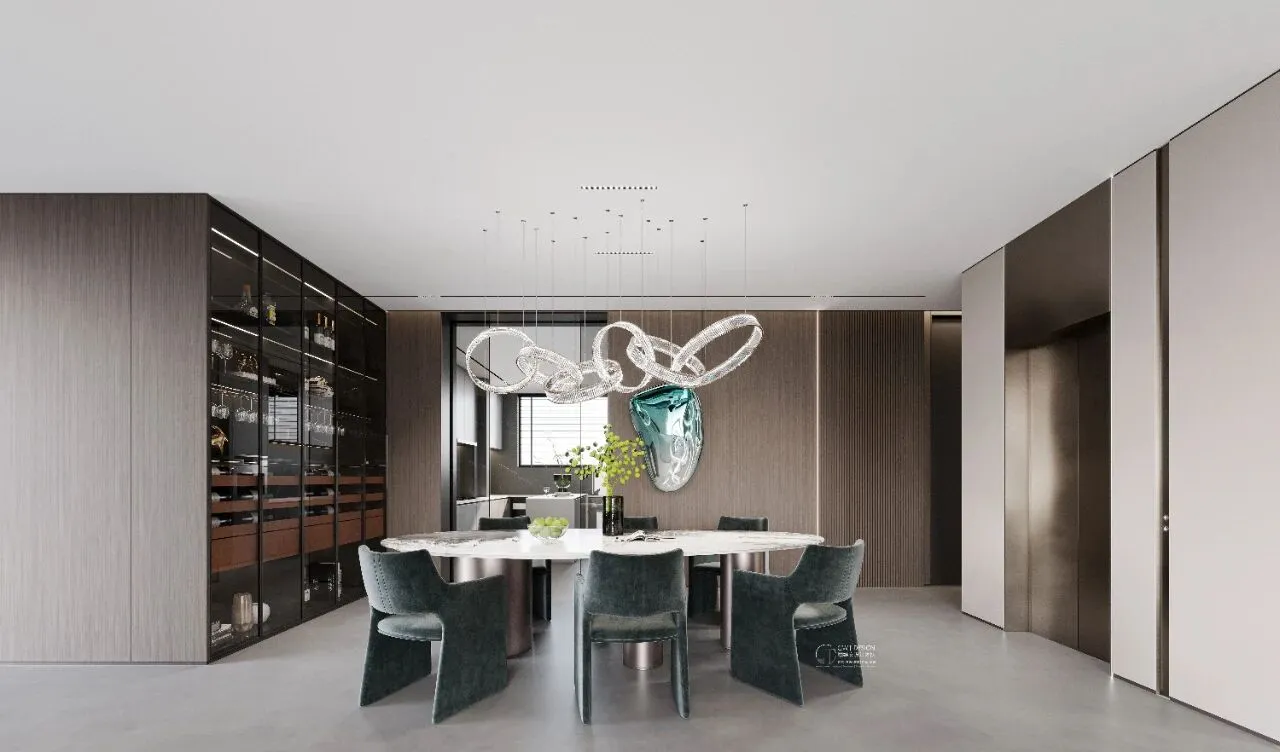
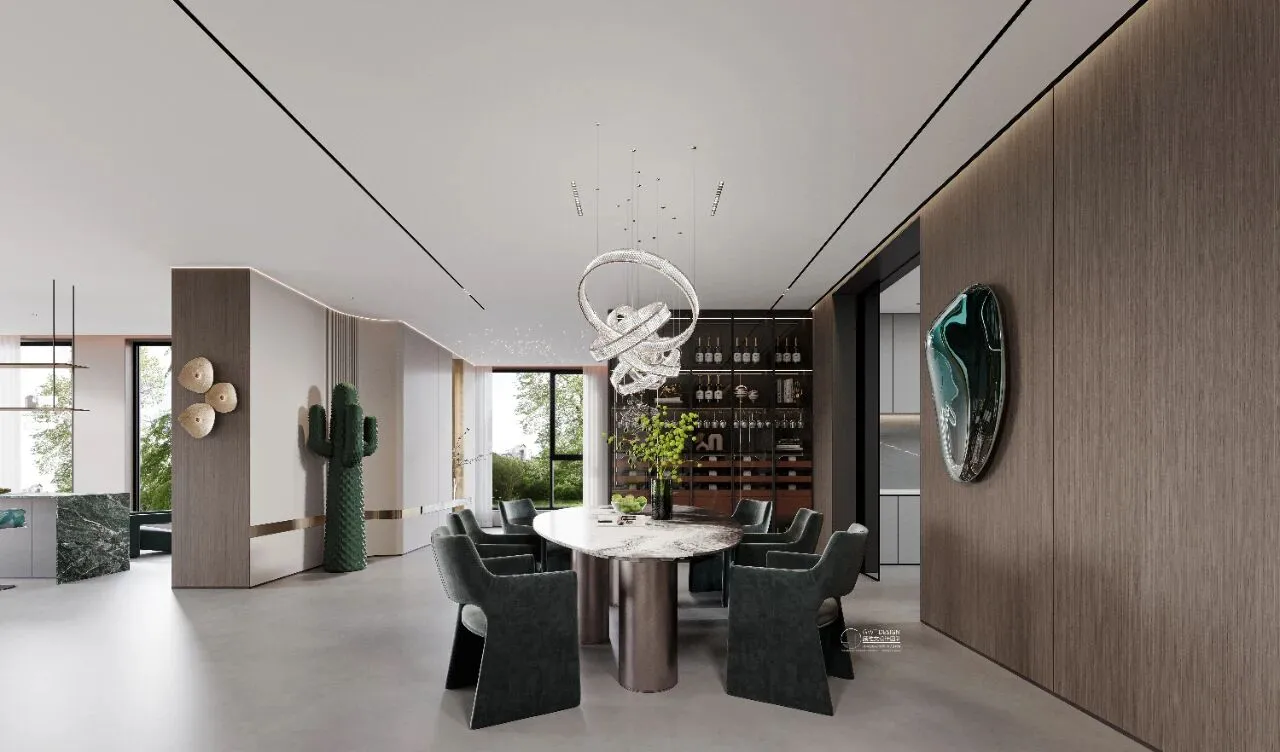
●餐厅与客厅、厨房形成流畅的LDK(Living-Dining-Kitchen)一体化布局,增强互动性与空间通透感。
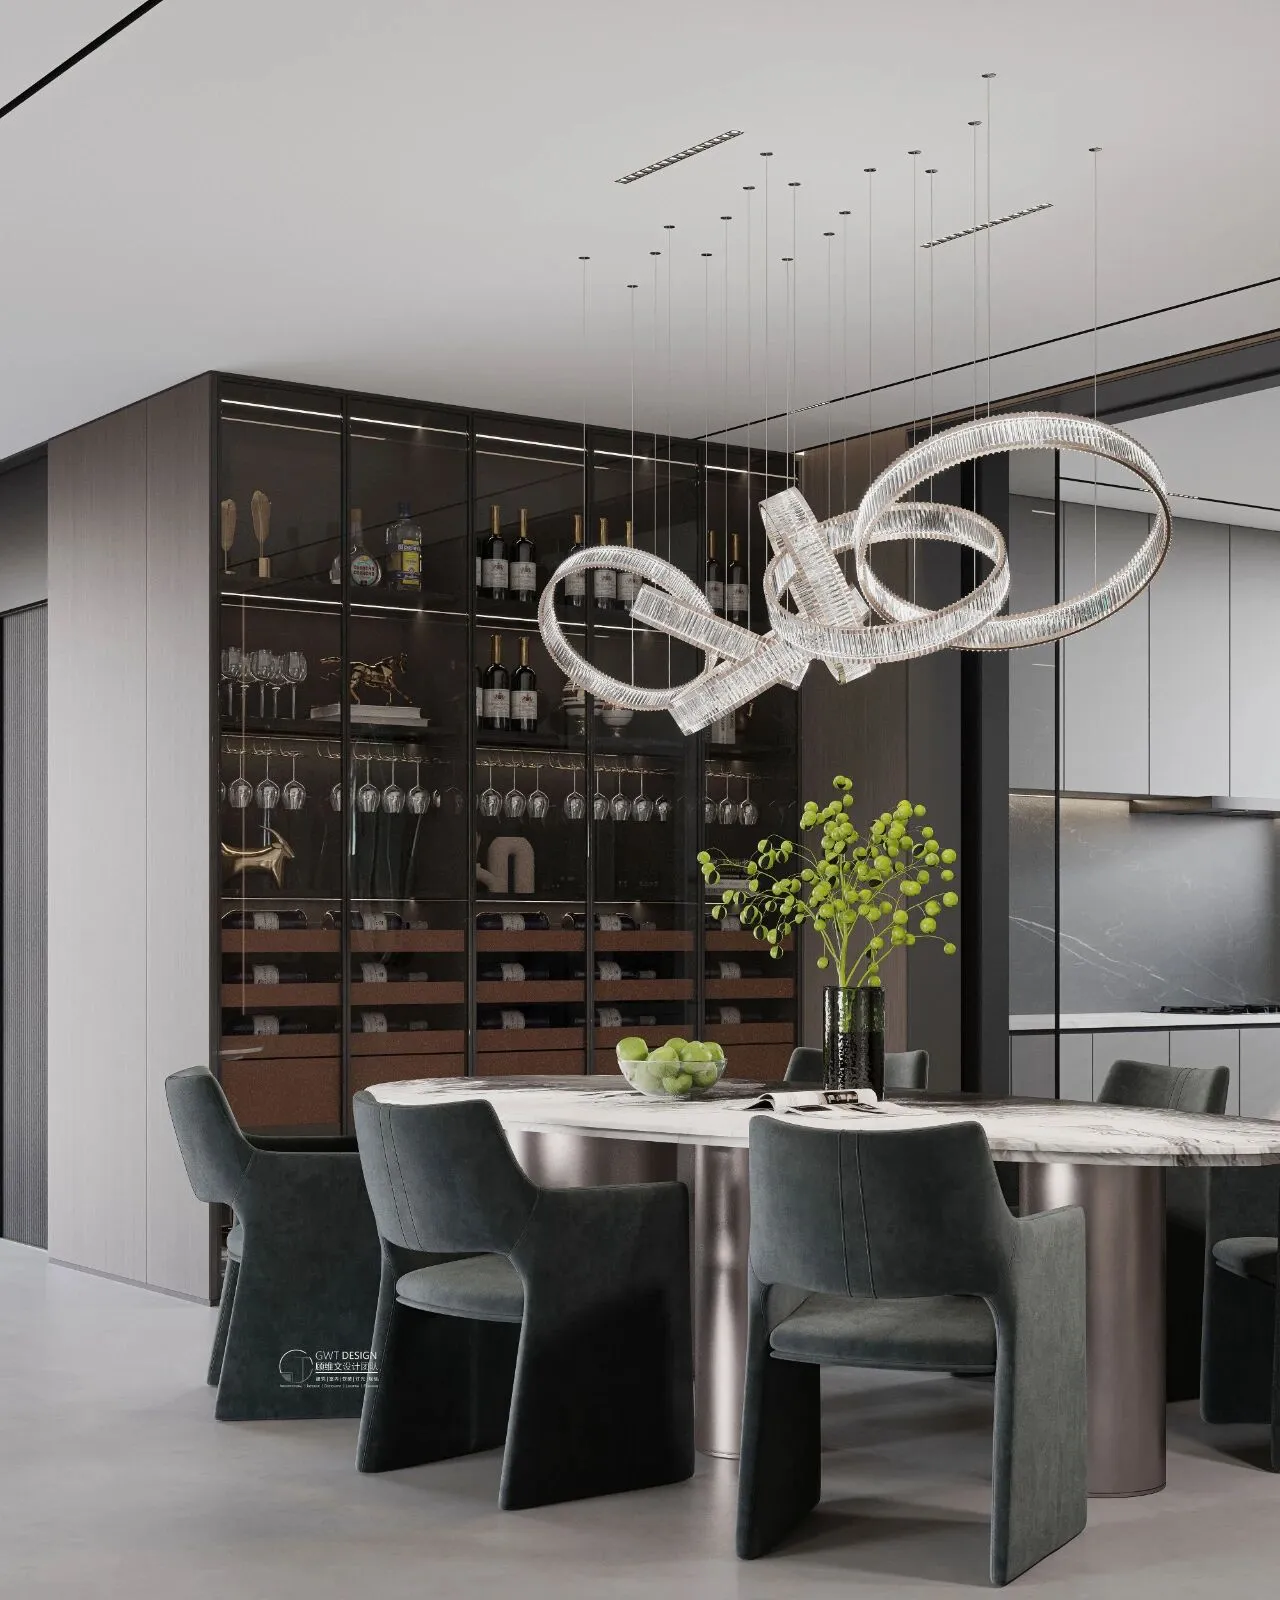
●打破传统使用的方桌与圆桌.用独特的异性椭圆造型,它也被大家称为“水滴餐桌”,避免尖锐直角,线条柔和流畅。墙面搭配不锈钢气球镜,打造视觉焦点。
Break the traditional use of square and round tables. Use a unique, non-uniform ellipse shape, it is also known as the "water droplet dining table", avoid sharp right angles, and the lines are soft and smooth. The walls are paired with stainless steel balloon mirrors to create a visual focus.
Break the traditional use of square and round tables. Use a unique, non-uniform ellipse shape, it is also known as the "water droplet dining table", avoid sharp right angles, and the lines are soft and smooth. The walls are paired with stainless steel balloon mirrors to create a visual focus
·dining island
岛 台
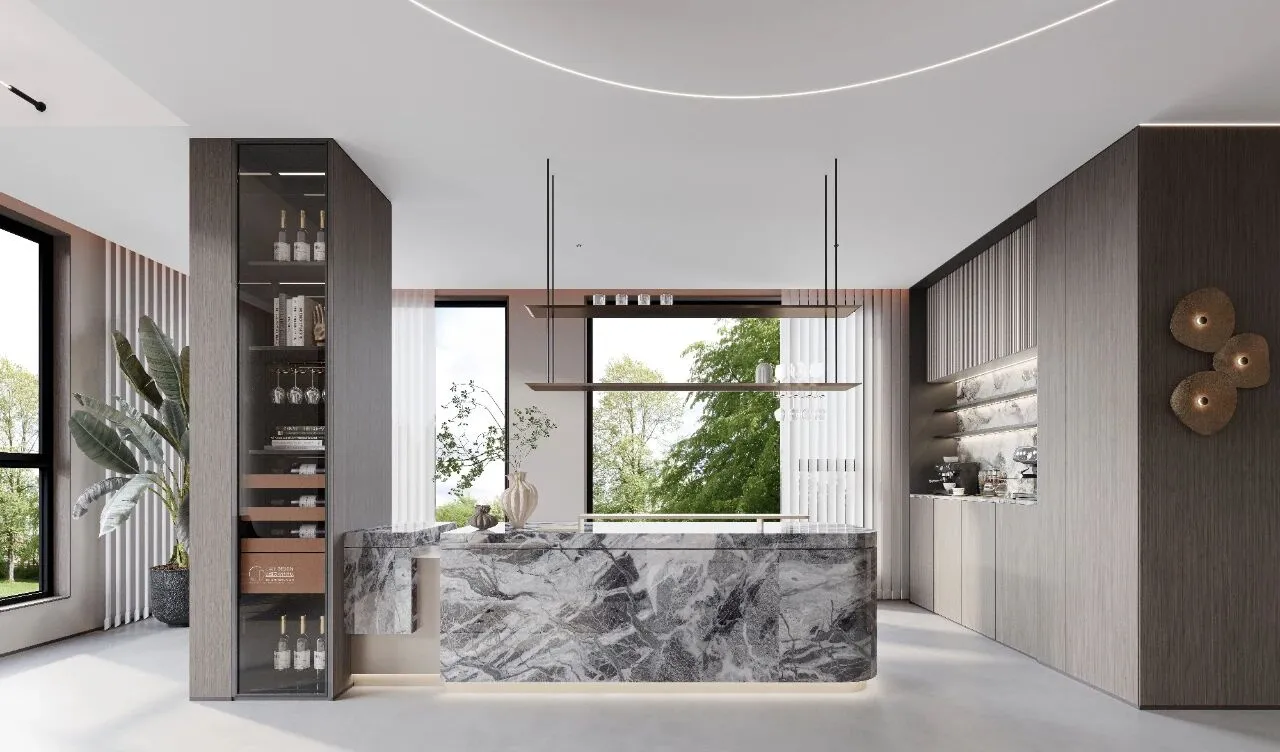
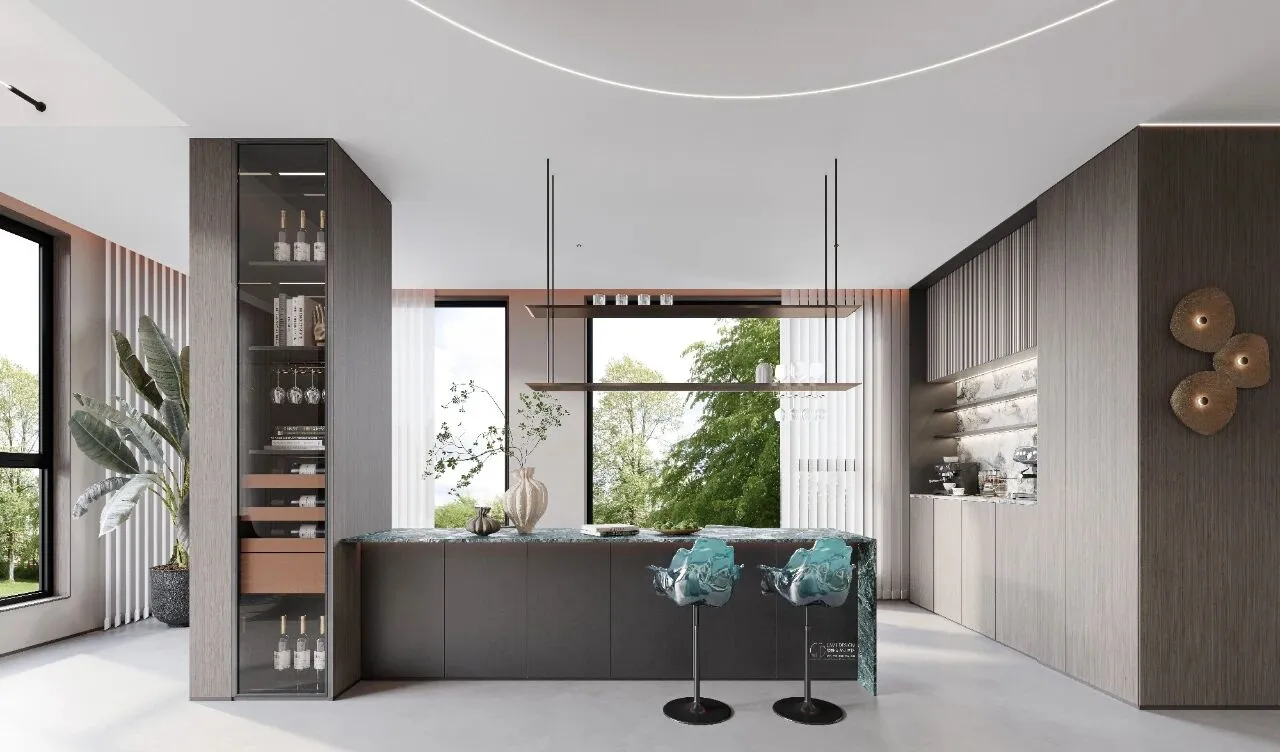
●以“功能与美学的共生”为核心,强调开放空间的流畅性与生活仪式感。通过精简的体块造型、天然材质与隐藏式细节,打造展示功能的核心区域,成为别墅生活的视觉焦点与互动中心。
Centered on the coexistence of function and aesthetics, it emphasizes the fluency of open space and a sense of life ritual. Through the concise volume modeling, materials and hidden details, it creates a core area that showcases the function and becomes the visual focus and interaction center of villa life.
·stairs
楼 梯
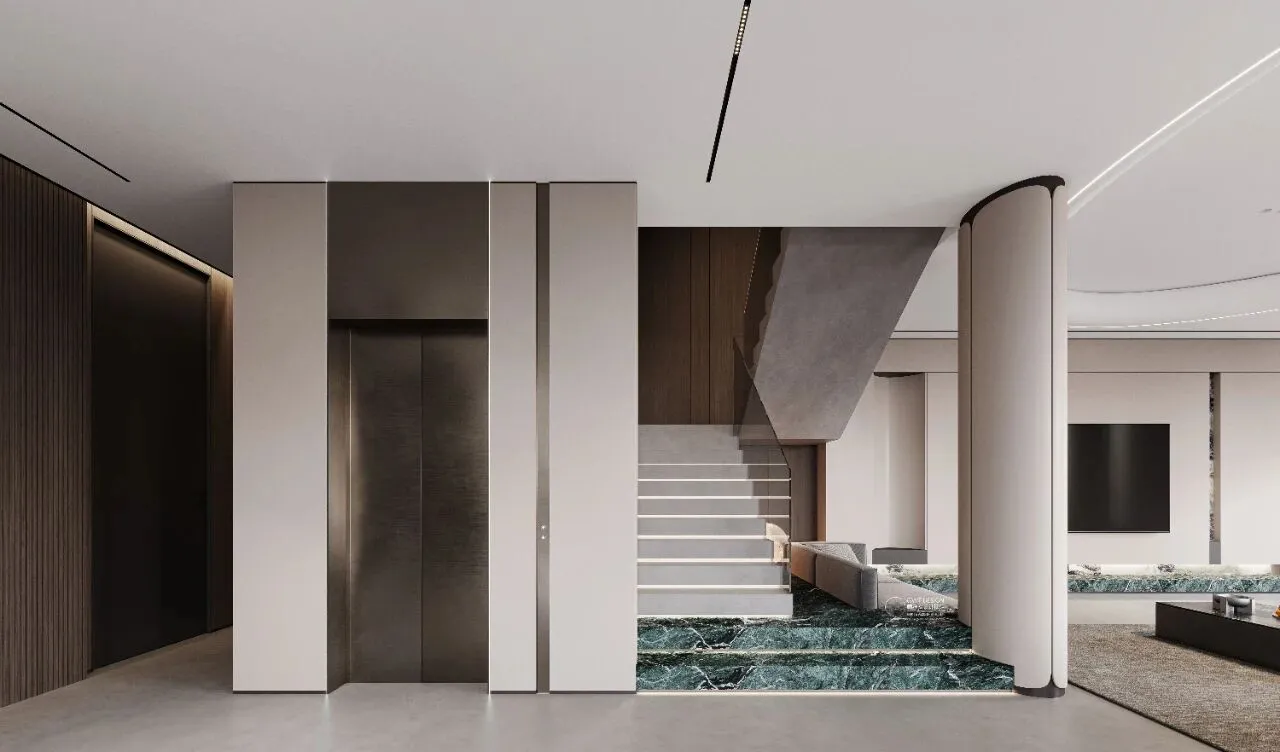
●通过悬浮踏步、玻璃护栏减少视觉阻隔,增强空间通透性,与别墅的采光设计呼应。
The visual barrier is reduced through suspended treads and glass balustrades, enhancing the spatial permeability, echoing the villa's lighting design.
·bedroom
卧 室
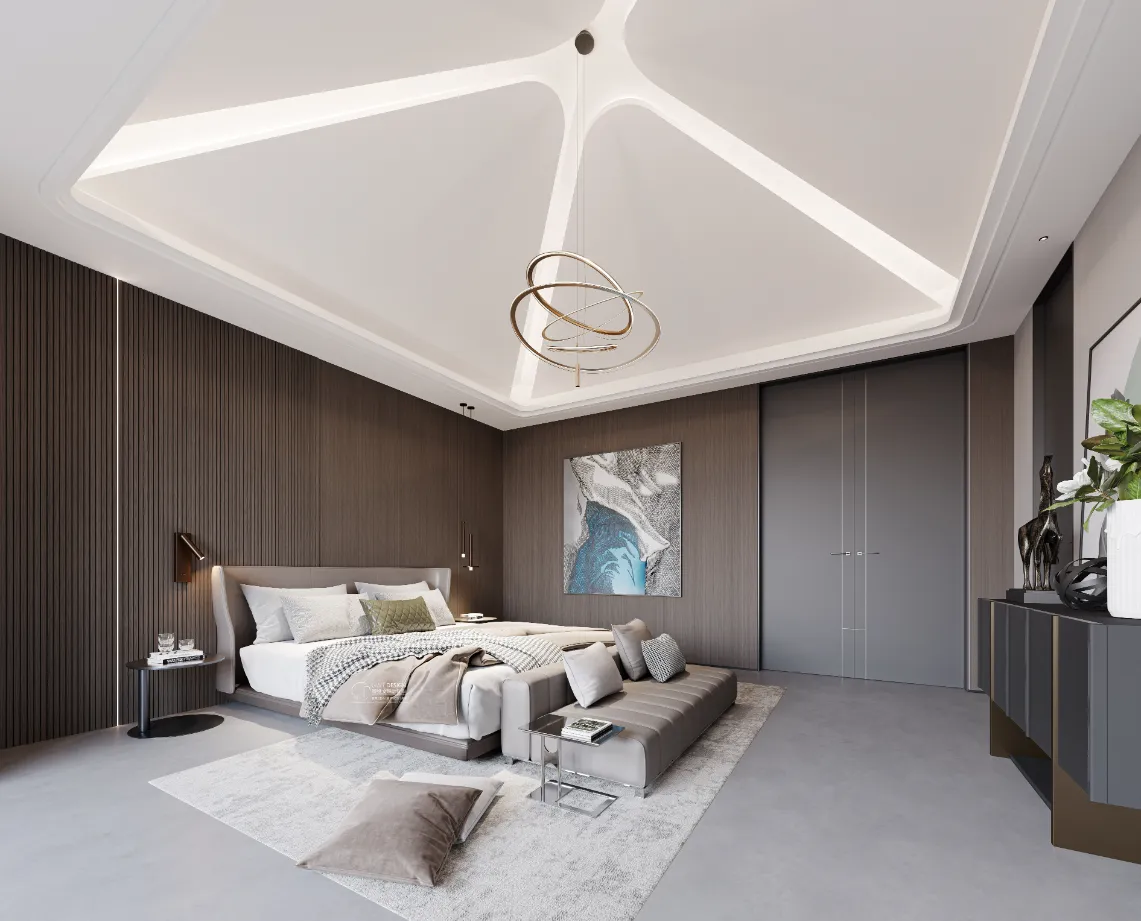
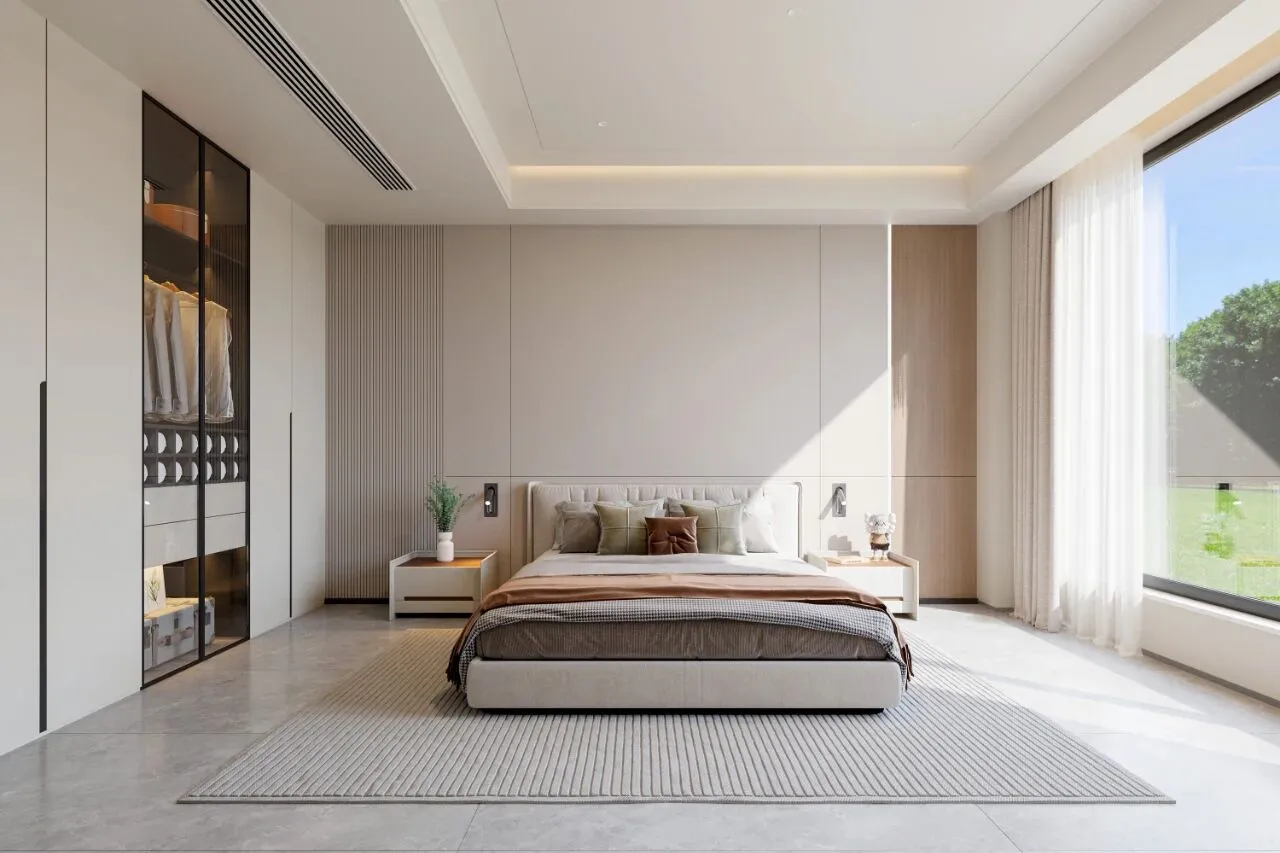
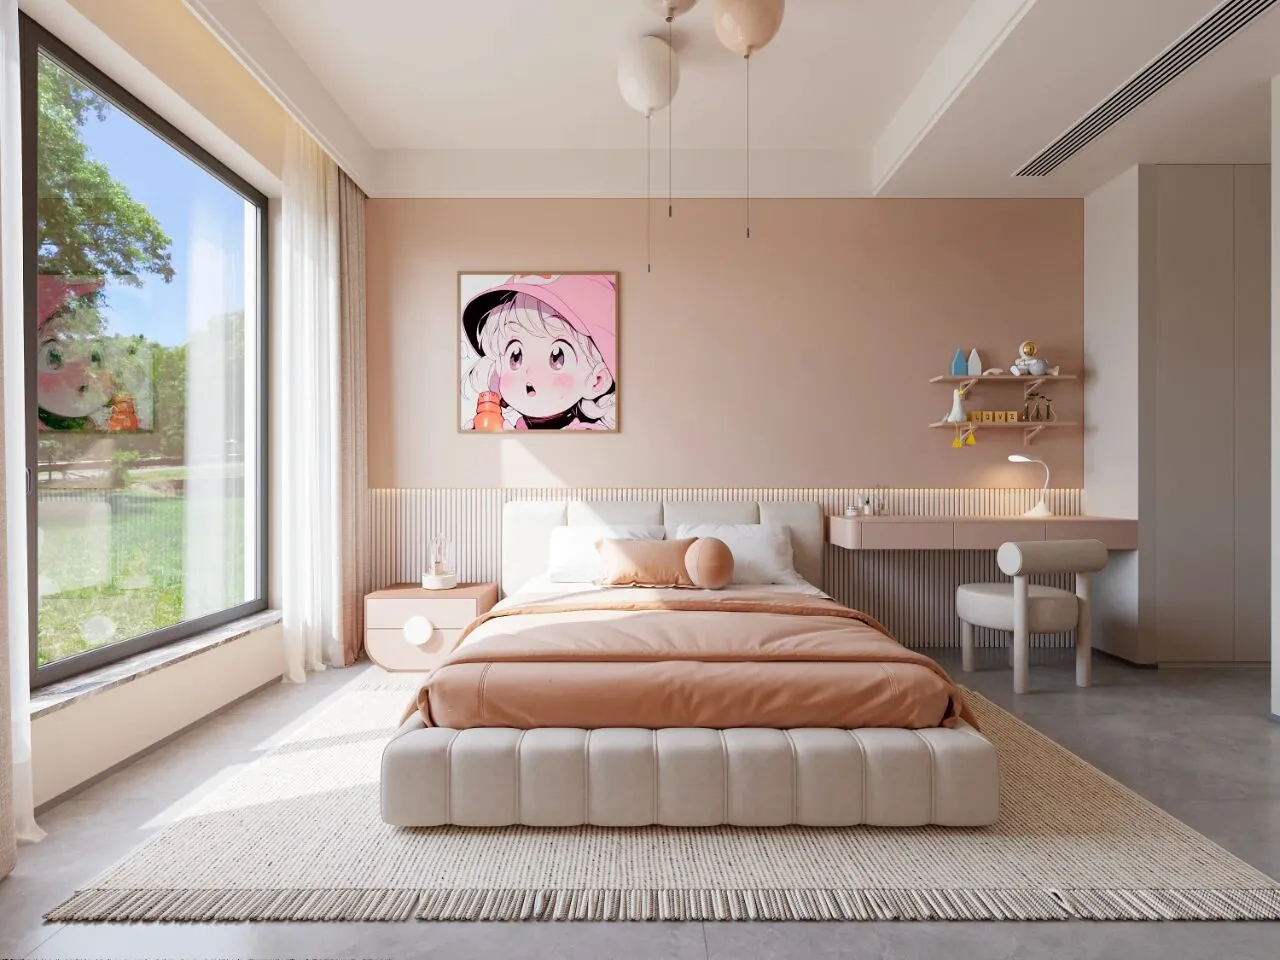
●以“自然与艺术融合”为核心理念,结合花瓣的柔美形态与空间功能需求,打造兼具美学与实用性的卧室吊顶造型,花瓣吊顶通过自然元素与空间美学的结合,赋予卧室独特的柔美气质。设计中需兼顾功能性(如灯光、层高)与个性化需求,最终实现艺术与生活的平衡。
With the core concept of "the fusion of nature and art", combined with the soft and graceful shape of petals and the functional needs of space, bedroom ceiling shape that combines aesthetics and practicality is created. The petal ceiling, through the combination of natural elements and spatial aesthetics, endows the bedroom with a unique soft temper. The design needs to take into account the functionality (such as lighting, ceiling height) and personalized needs, and ultimately achieve a balance between art and life.
·tearoom
茶 室
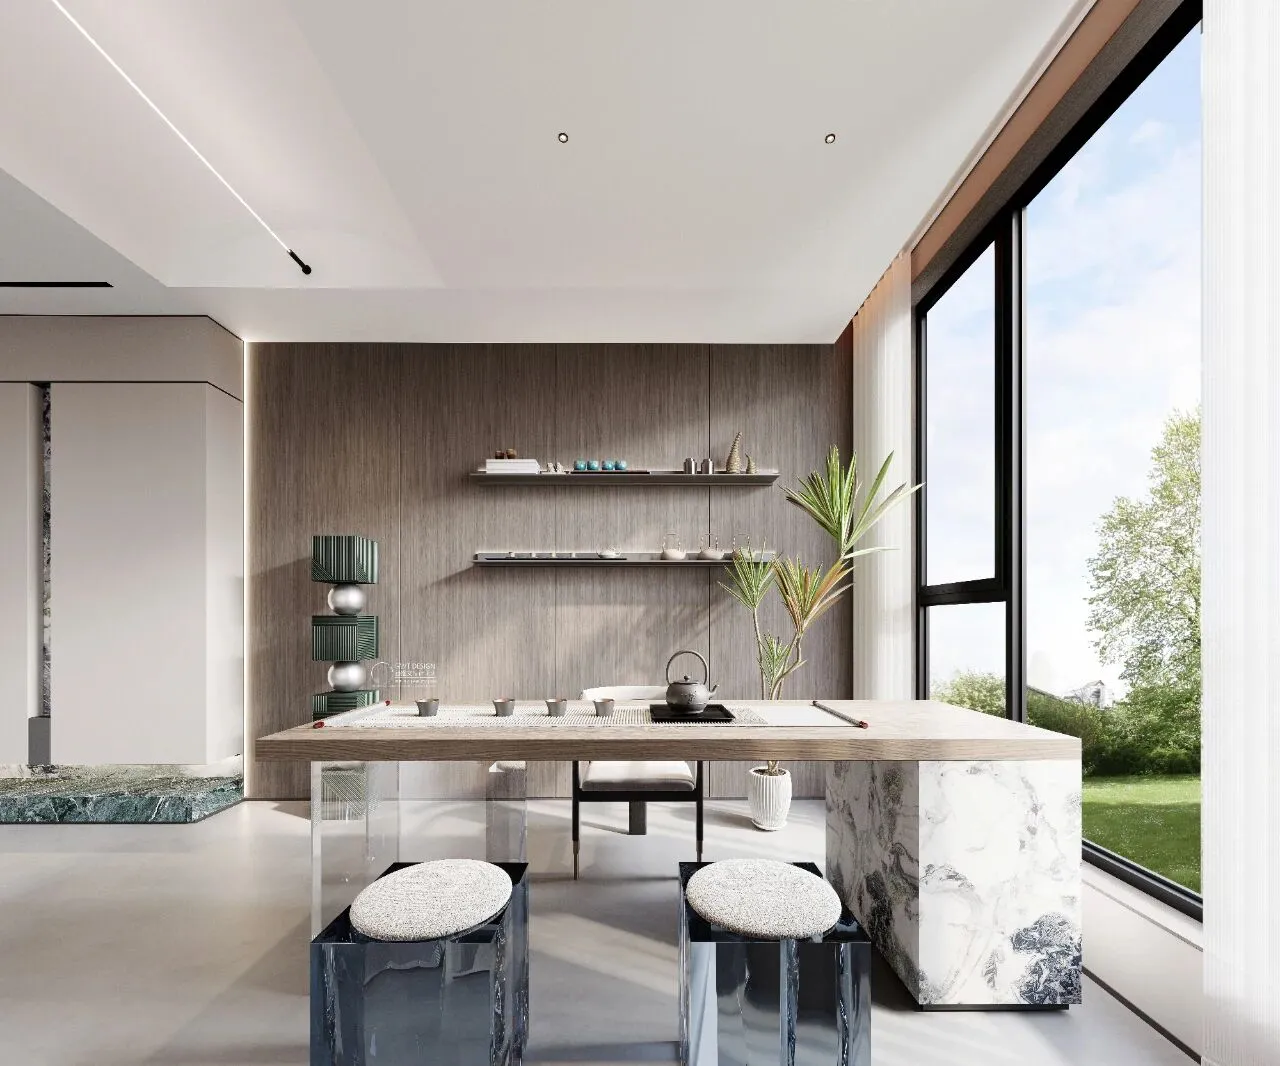
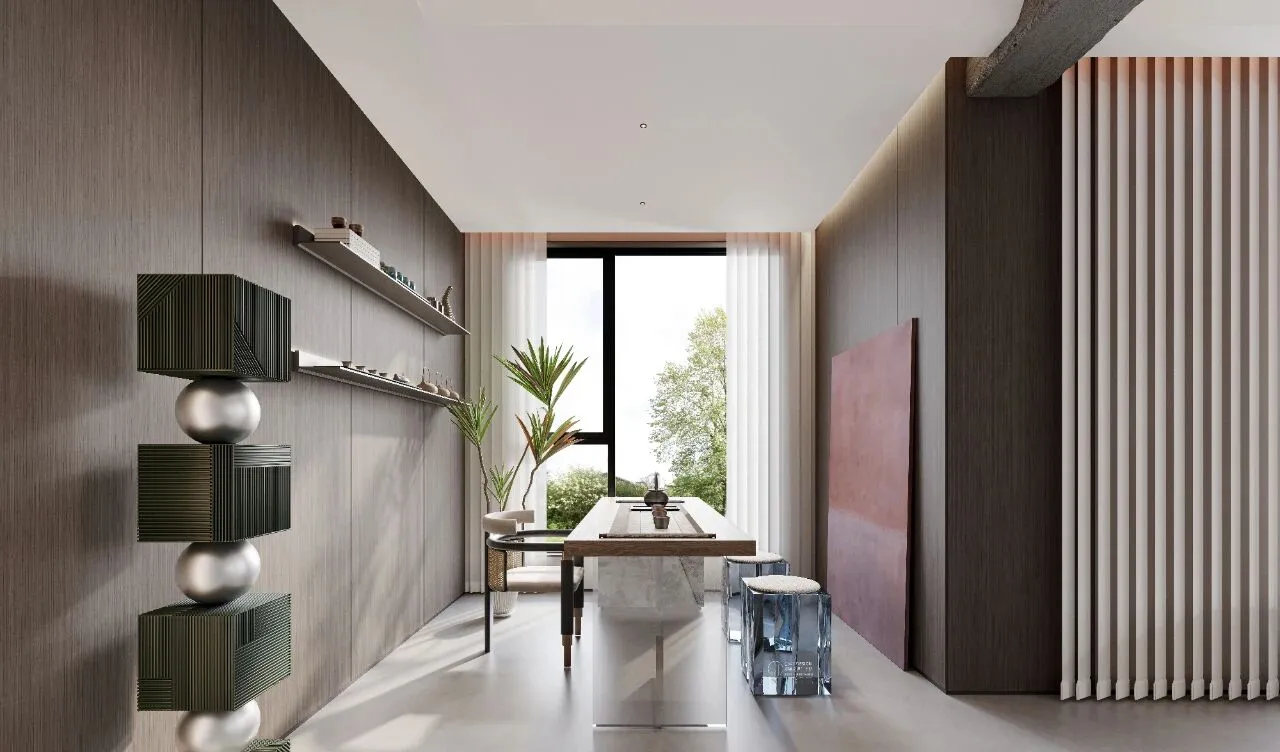
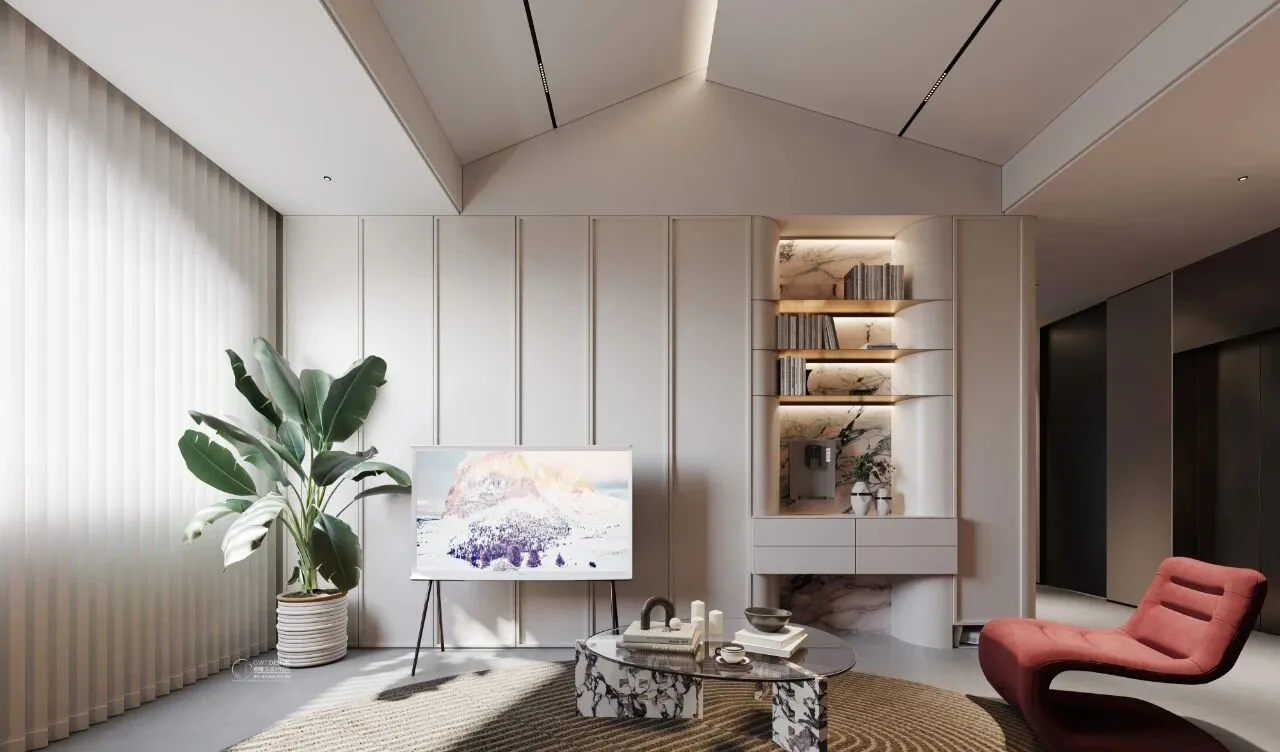
●以“空”纳“境”,通过材质、光影与功能的极致平衡,将饮茶仪式升华为一场精神冥想。设计既保留意大利极简的克制与精致,又融入东方人文的含蓄与留白,最终成就一处可品、可赏、可思的现代诗意栖居空间。
Embracing the "emptiness" to accommodate the "situation", through the ultimate balance of material, light and shadow, and function, the tea is elevated to a spiritual meditation. The design retains the restraint and delicacy of Italian minimalism, while integrating the implicitness and negative space of Eastern humanism, ultimately achieving a poetic dwelling space that can be savored, appreciated, and contemplated.
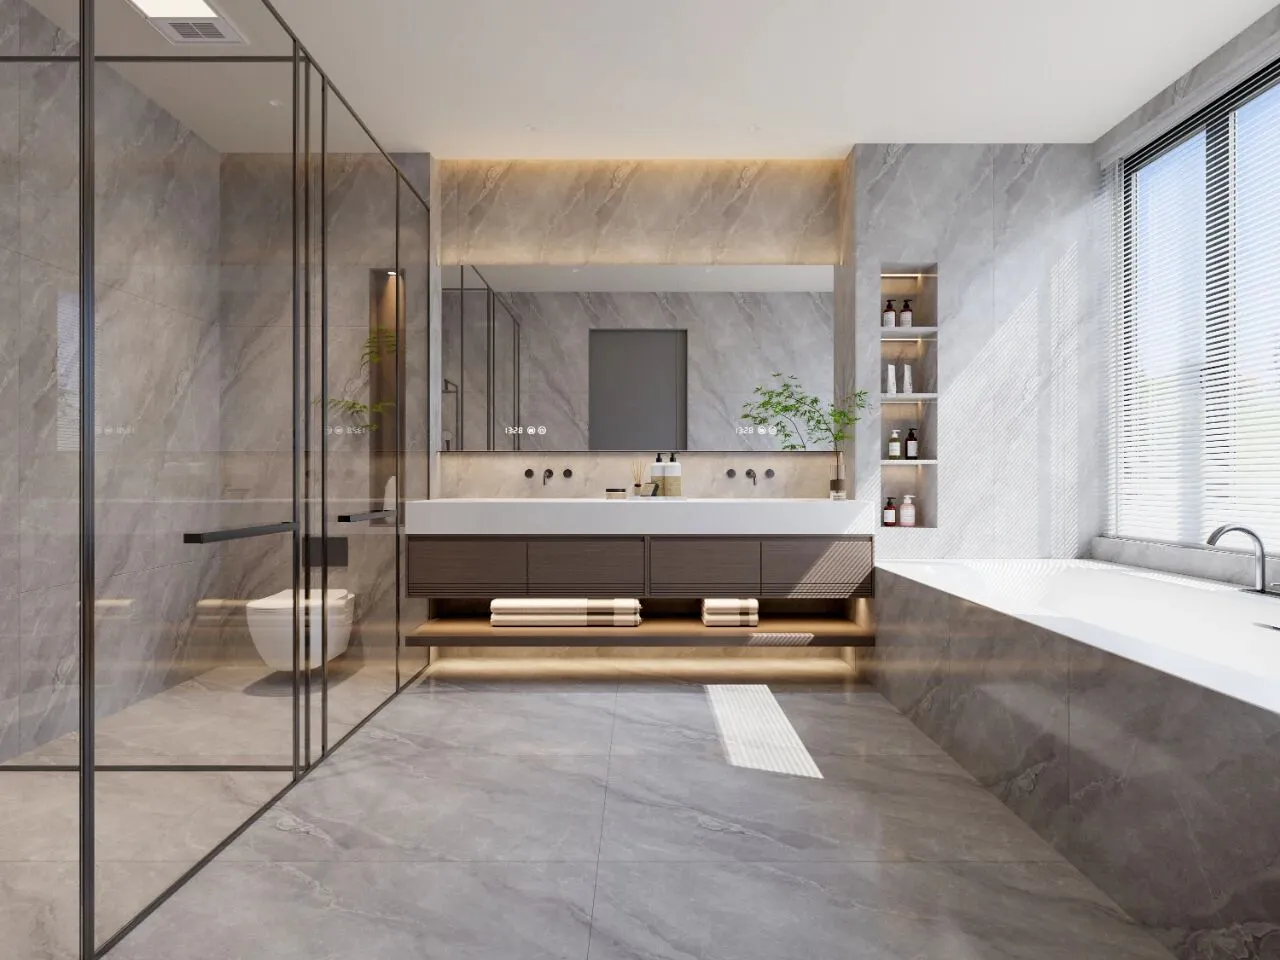
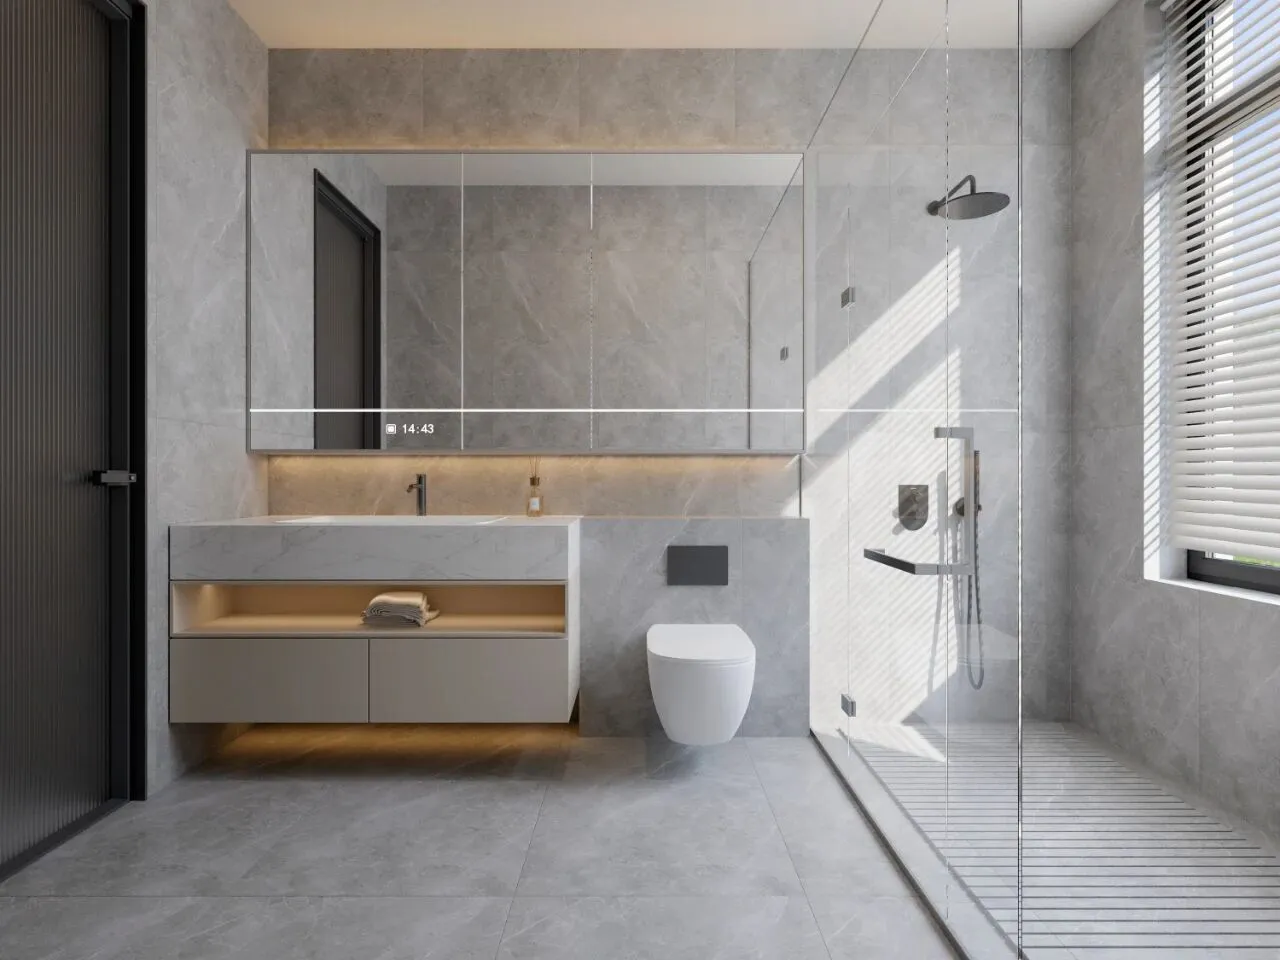
·bathroom
卫 生 间
·balcony
露 台
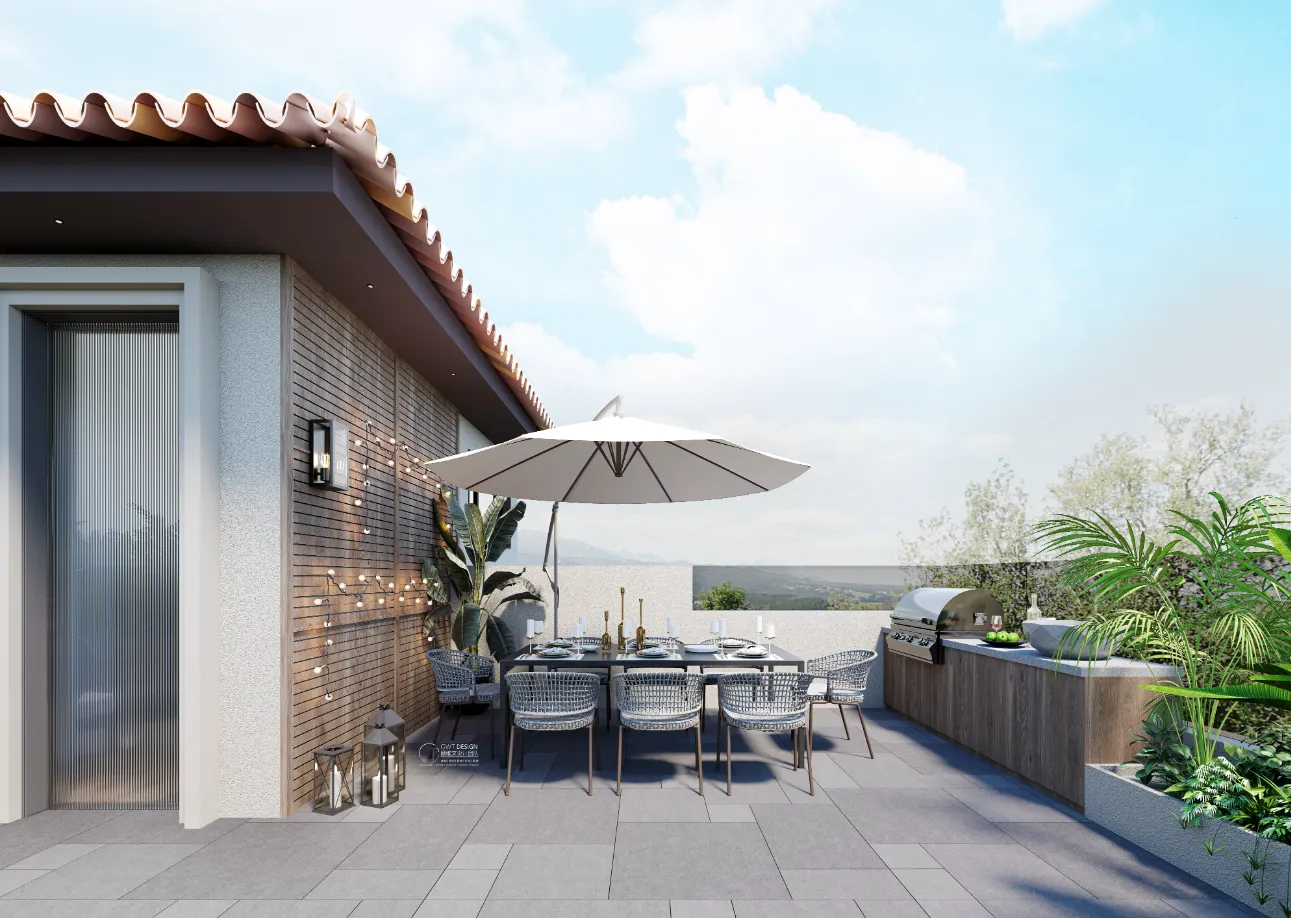
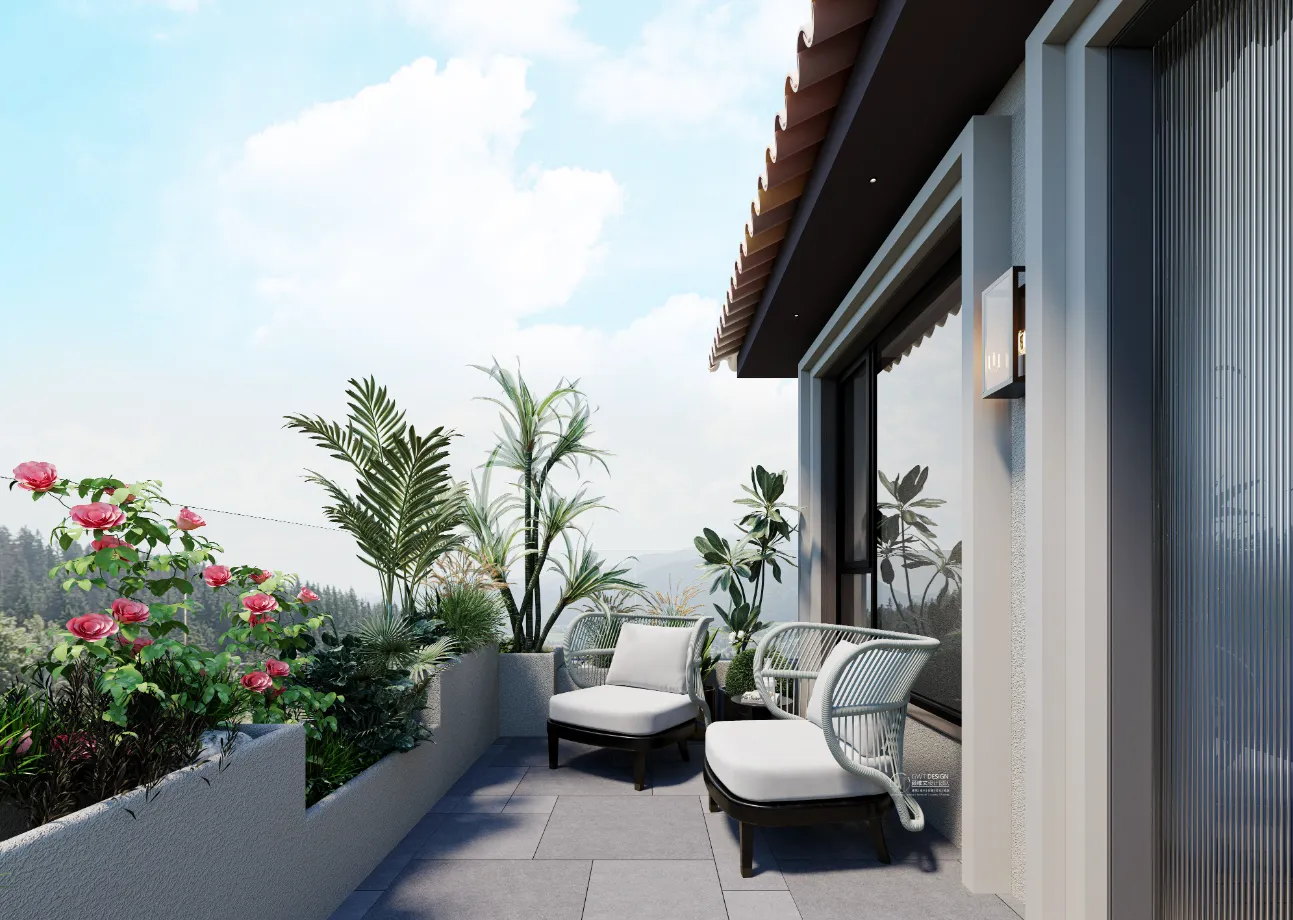
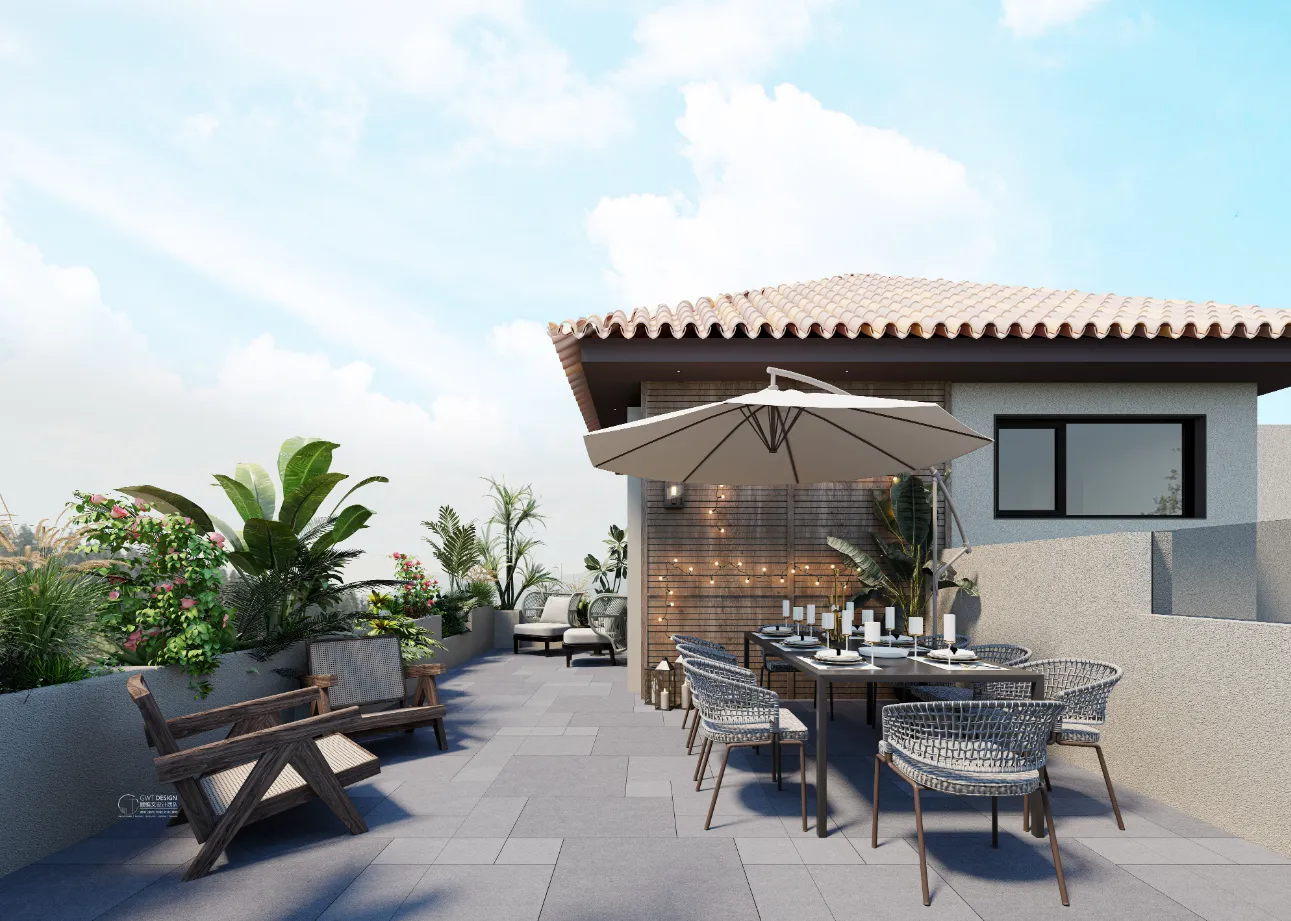
●通过功能复合化、场景智能化与美学极致化的结合,重新定义户外生活体验。在有限空间内实现自然元素与现代生活的有机共生,既满足都市人对自然的向往,又提供高品质的社交与独处场景,成为连接建筑与天空的诗意过渡空间。
Redefine the outdoor living experience through the combination of functional compound, scene intelligence and aesthetic extremization. Realize the organic symbiosis of natural elements and life in limited space, which not only meets the urbanites' yearning for nature, but also provides high-quality social and solitary scenarios, becoming a poetic transition space connecting architecture sky.

END
关于设计师
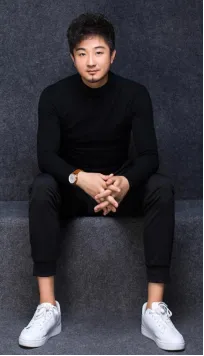
顾维文(Gavin Gu)
设计理念:设计的本质在于表达空间的情绪和那份宁静......
威尼斯美术院设计系研修生
清华大学美术学院研修生
陕西师范大学环艺系本科毕业
居然顶层签约驻场设计师
国家注册高级设计师职称
国家注册高级软配装饰设计师
CIDA高级室内设计师职称
部分荣誉:
2024年7月 金堂奖年度最佳别墅空间设计
2024年7月 金堂奖年度最佳商业空间设计
2023年10月 筑巢奖别墅最佳优秀奖
2023年7月ART SUMMIT安德鲁马丁最佳创意奖
2019年12月HI-Design设计大赛别墅类全国金奖
2019年11月40UNDER40中国设计杰出青年(2019-2020)年 设计青年领袖荣登全国榜单
2018年11月40UNDER40中国设计杰出青年(2018-2019)年 设计青年领袖荣登全国榜单
2018年04月 米兰理工大学参赛筑巢奖 颁发商业空间最佳创意奖
2018年03月 顶层设计中心颁奖最佳设计团队
2018年01月 亚太室内设计中国区年度评选 空间魔法师称号
2018年01月 荣说获“2018·金楠奖·中国国际室内空间设计大赛”别墅方案奖荣获第四届“锋尚 杯”新中式设计大赛最佳空间布局奖
2017年11月 荣获2017年度国际空间设计大奖--艾特奖入围奖
2017年11月40UNDER40中国设计杰出青年(2017-2018)年 设计青年领袖荣登全国榜单
2016年12月 全国新中式大赛别墅类(禅心似月作品)获京瓷杯最佳方案奖
2016年12月 陕西三套家装乐淘淘节目特约设计师
2016年12月 房周刊杂志装饰设计栏目特邀设计师
2016年12月 华商报家具板块特邀设计师
2014--2015年度国际环艺创新设计作品大赛华鼎奖(样板房空间类)(一等奖)中国建筑装饰协 会颁发
2014年04月 搜狐全国设计大赛全国20强设计师
2012年07月 代表西安精英设计师与意大利米兰设计师Lissol学术交流
2012年获得阿姆瑞特家居最佳创意奖
2010年CIDA高级室内设计师职称
2009年荣获全国室内设计优秀室内设计职称称号
十年绘画功底,四年建筑环境艺术系基础,两年威尼斯美术学院和东京艺术大学的研修.认真生活,用心设计,总想去探寻属于自己的设计语言和表达方式,一切都是开始,会继续努力下去......
代表作品:
曲江公馆和园别墅 逸翠园御玺别墅紫薇永和坊别墅 曲江公馆和园别墅金地湖城大境别墅 就掌灯别墅中海昆明路九号城与墅 白桦林间别墅 华曼hotel酒店 FOX轰趴馆 N+CLUB 茅台高端定制中心艺术馆
往期作品推荐
· 帅健| 保利天悦

· 徐路| 枫丹白露苑

· 赵锦文| 兰生医疗科技集团

西安锐格惟辰装饰工程有限公司创建于2014年,是西安市装饰协会、中国室内装饰协会会员单位。以原创设计为核心,汇聚顶尖设计力量,致力于为全国高端客户群体提供高品质生活场景。精准管控集设计、施工、产品供应为一体的全方位服务体系,业务范围涵盖住宅、样板间、办公、会所以及其他商业空间,打造精品工程!
锐格(RUGER),代表聚焦为客户创造价值、代表着客户的尊贵身份。
惟辰(WECHEN),代表惟心惟力、不负星辰,代表着专注、高效的服务理念。
以文化引领生活、以创新致力生活、以艺术探索生活;贴合人性,邂逅时尚、引领潮流、精诚品质、勇于创新,与客户共同缔结生活之美。

△长按识别关注
别/墅/大/宅/原/创/设/计
add.西安高新区锦业路锦业时代B3座903
add.西安高新区锦业路锦业时代B3座904
add.西安高新区锦业路锦业时代B3座1002