RDD作品丨将艺术安放在生活深处
生活仪式感
Ah, la vita
Più bello della vita non c’è niente
E forse tanta gente non lo sa, non lo sa, non lo sa
也许有很多人不知道
没有什么比生活更美好的了
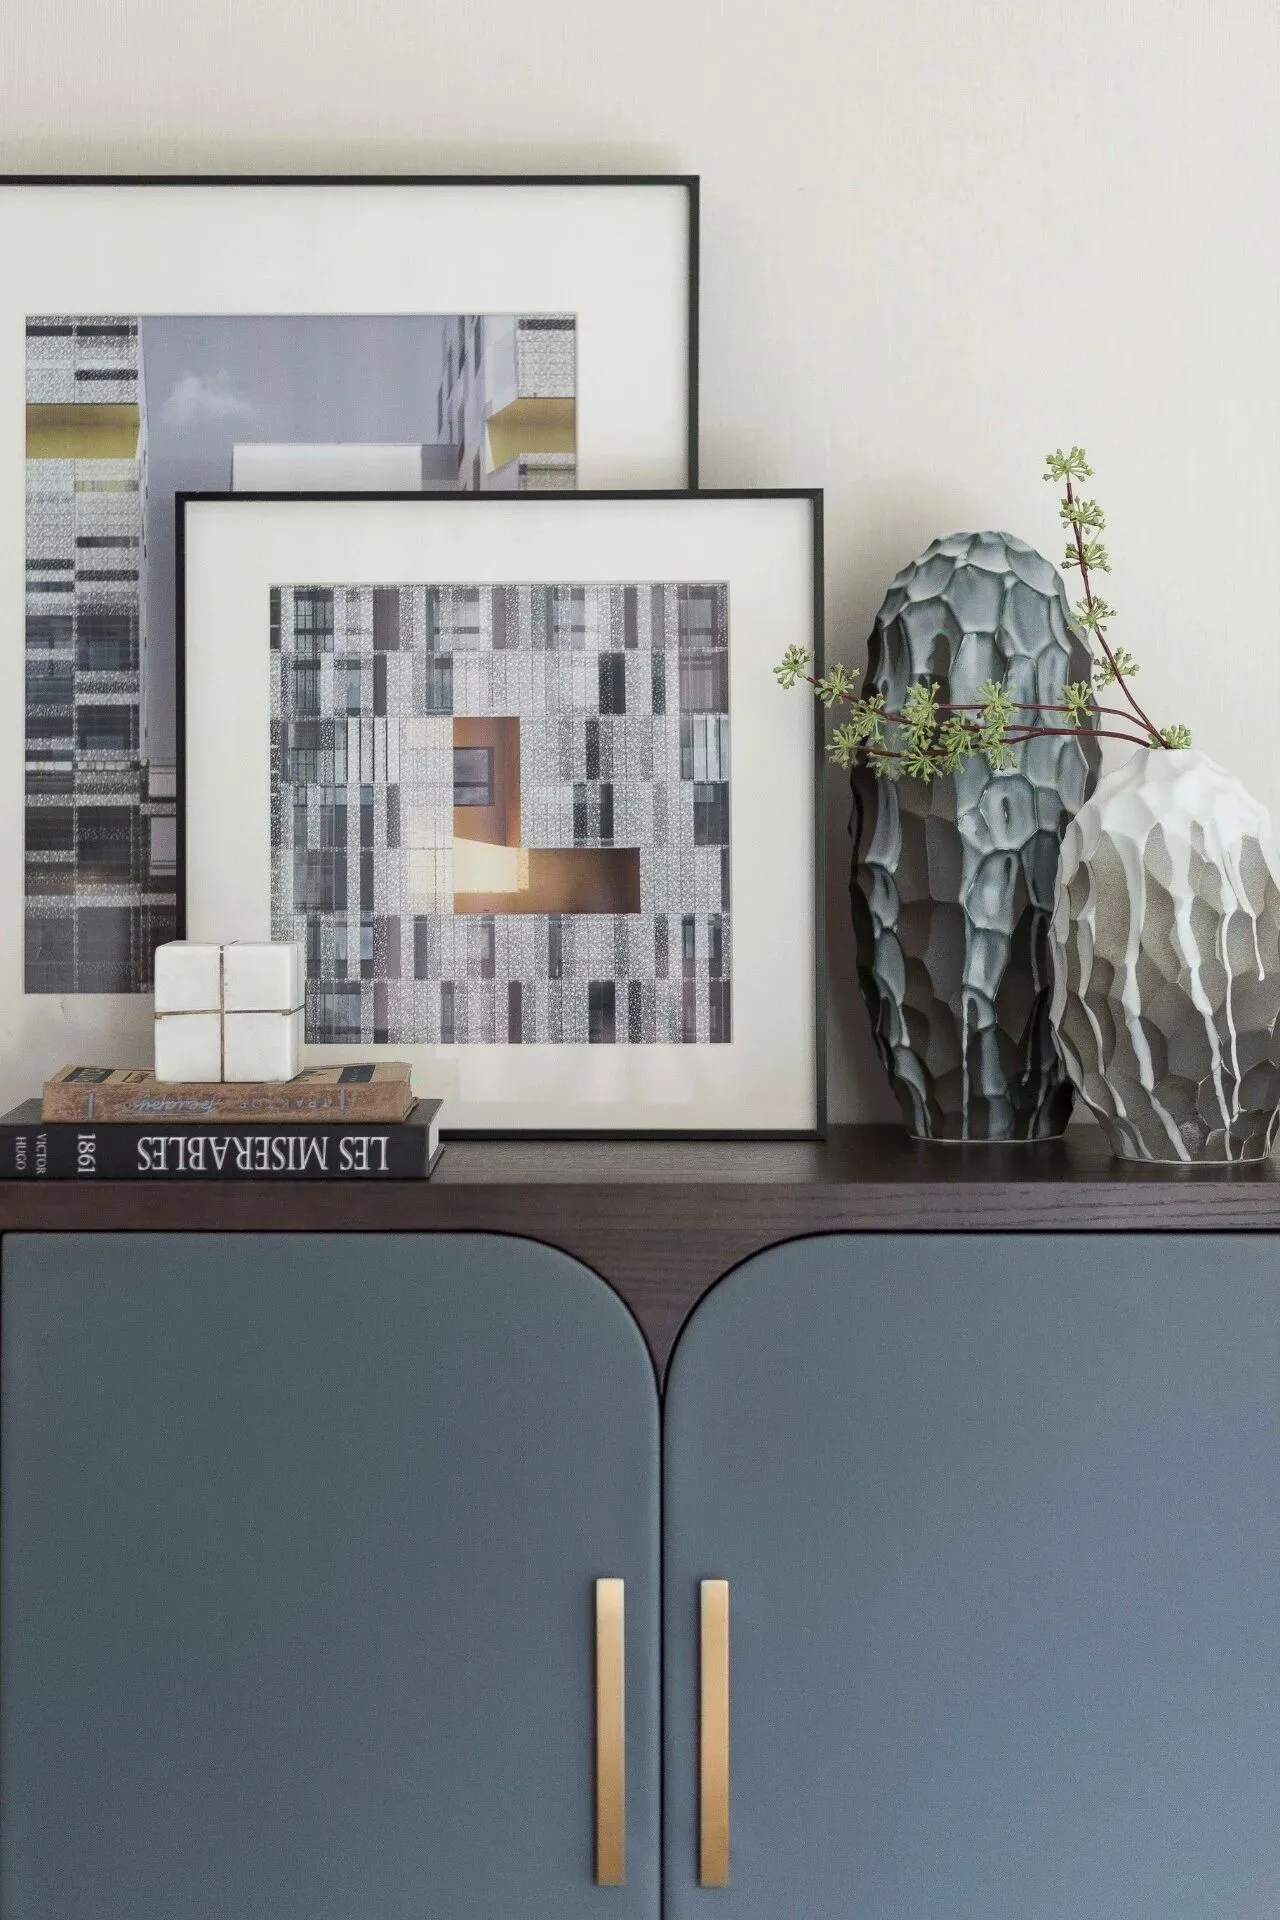
空间风格定位为现代简约,整体偏稳重,在家具的选择上以沉稳为主,色彩基调稳定。增加造型艺术感的饰品,和大面积留白的挂画,营造空间的休闲感、舒适感,更符合当下社会中层主力休闲的生活方式。
Space style localization is contemporary contracted, whole slant sedate, give priority to with composed on the choice of furniture, colour fundamental key is stable. Increase the sense of plastic arts ornaments, and a large area of white hanging painting, create a sense of leisure space, comfort, more in line with the middle level of the main leisure lifestyle.
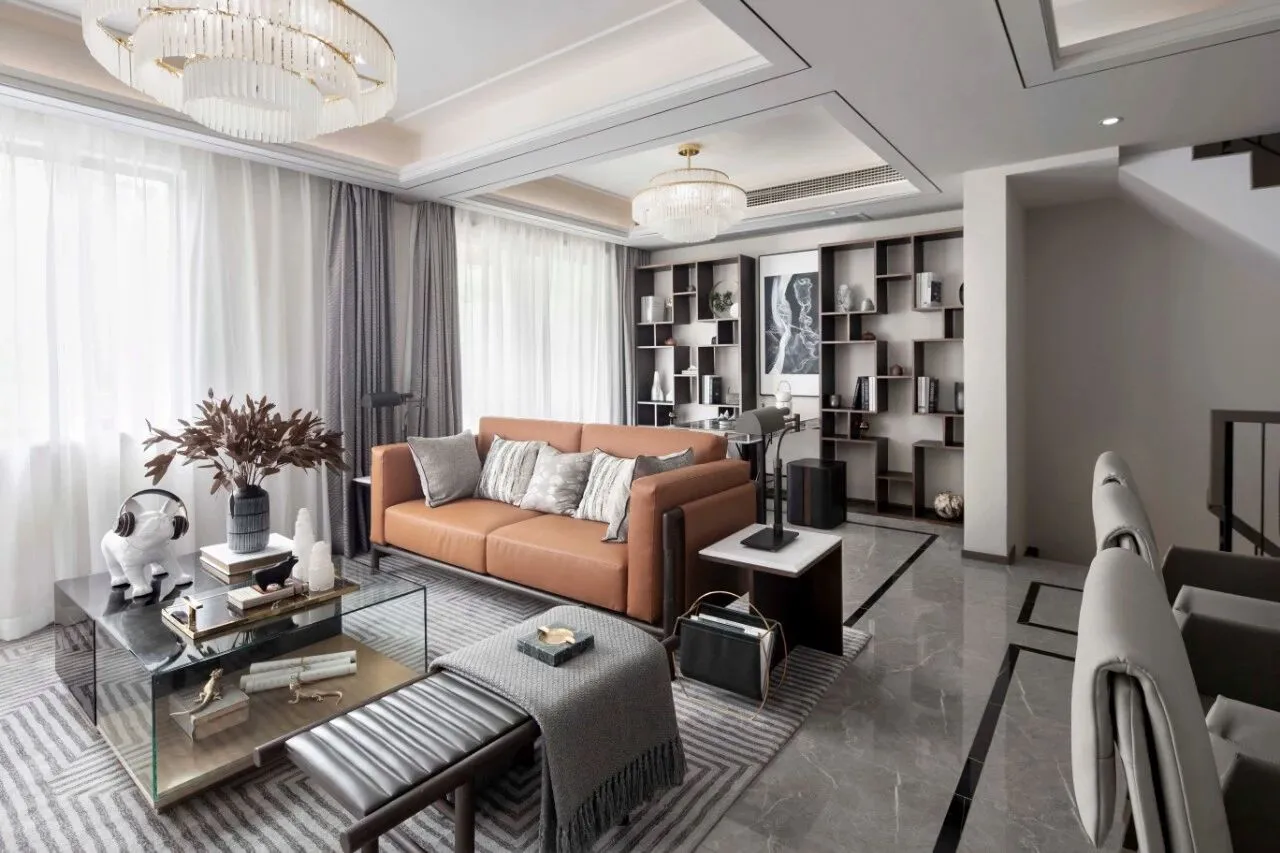
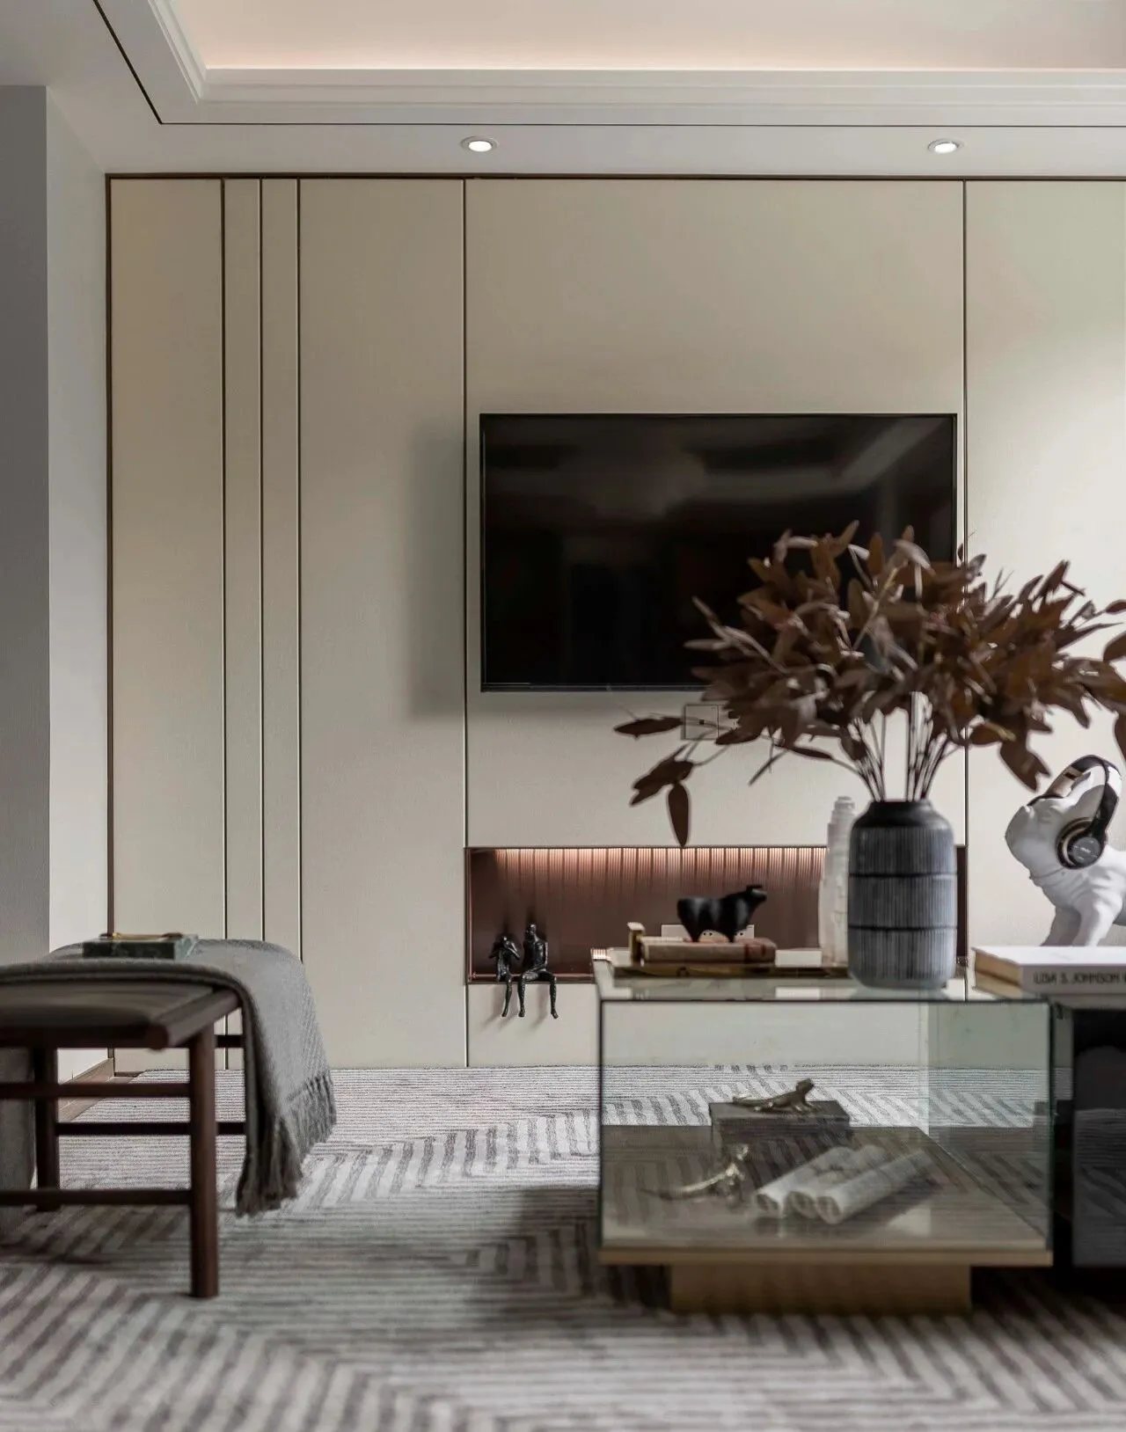
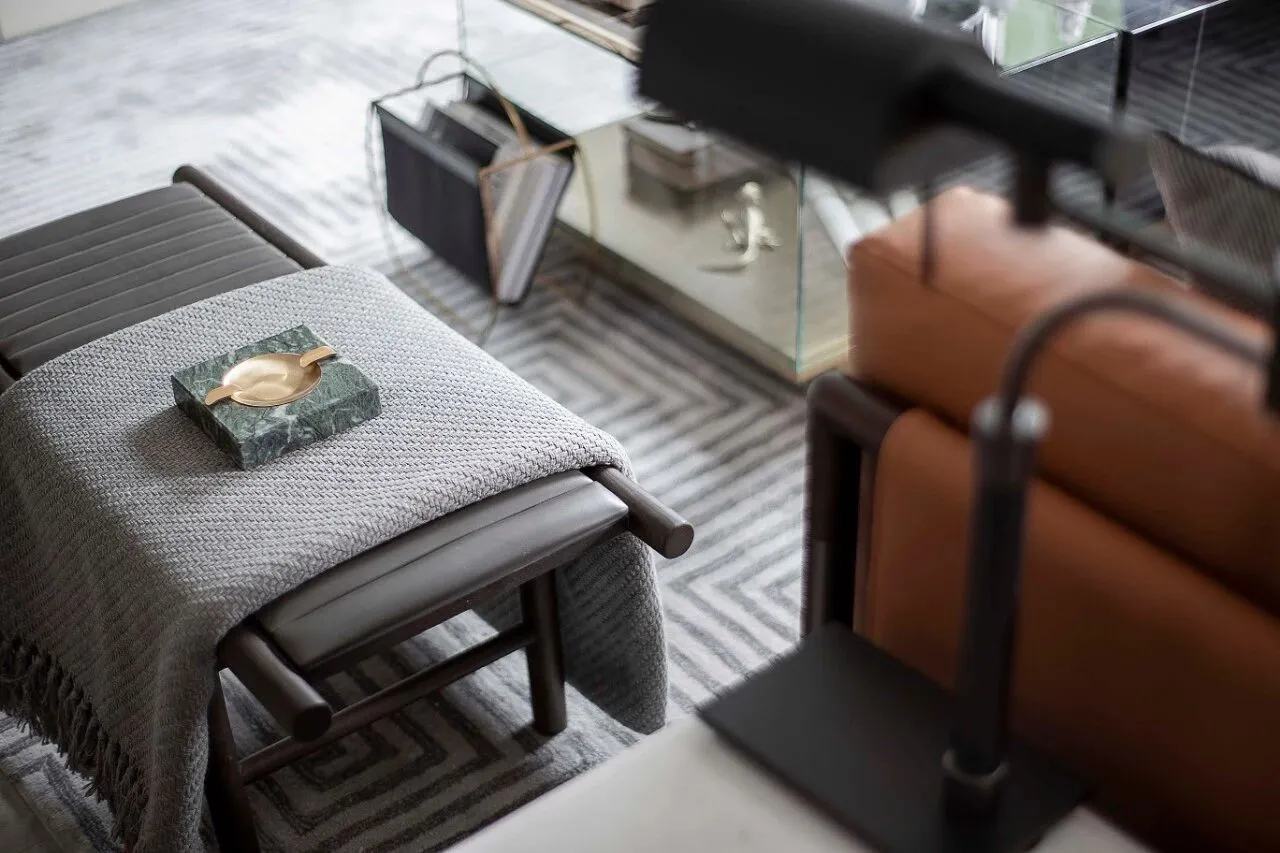
△客厅
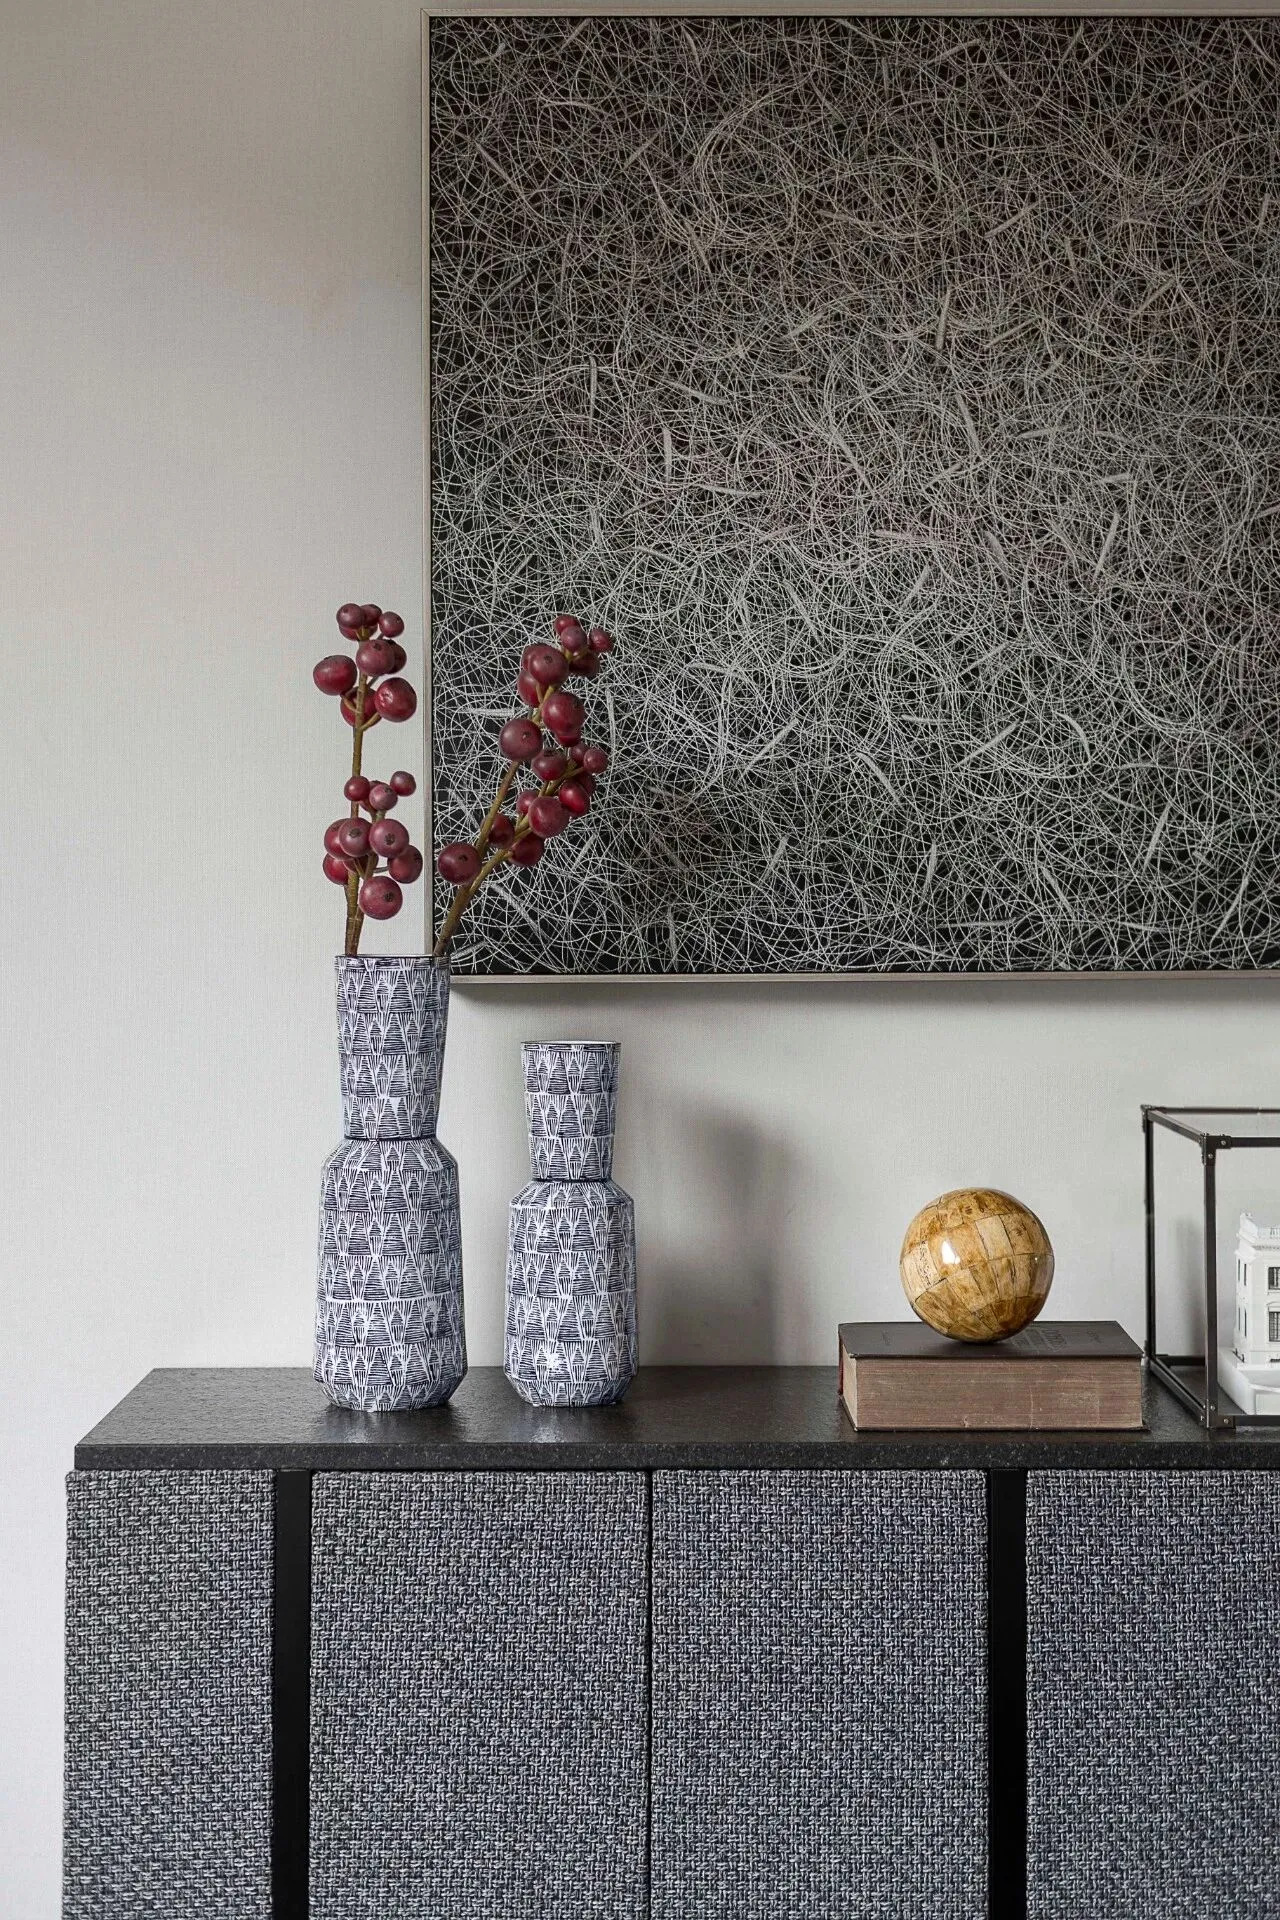
客厅整体以深灰色为主色调,奠定了空间沉稳的风格。选用浅棕色皮质沙发,讲究沙发材质质感与空间的色彩配置效果,沉稳而灵活。重视空间布局,家具摆置简洁,一张沙发、一个茶几、一面展示架的客厅显得繁华不俗。简约的勾边吊顶配以精致端庄的吊灯,提升空间品质,使得整个空间典雅大气。点到为止的装饰品让空间更为生动,加上摆放的插花艺术品,增强了自然感。
Sitting room whole gives priority to tone with dark gray, established the style with composed space. Choose shallow brown coriaceous sofa, pay attention to sofa material to pledge character character and the colour configuration effect of the space, composed and agile. Take dimensional layout seriously, furniture places buy concise, one piece of sofa, one tea table, one side shows the sitting room that wears appears flourishing not common. Contracted hook edge condole top matchs with delicate and dignified droplight, promote dimensional quality, make atmosphere of whole space elegance. The adornment that dot arrives so let a space more vivid, add the artwork of flower arrangement that puts, enhanced natural sense.
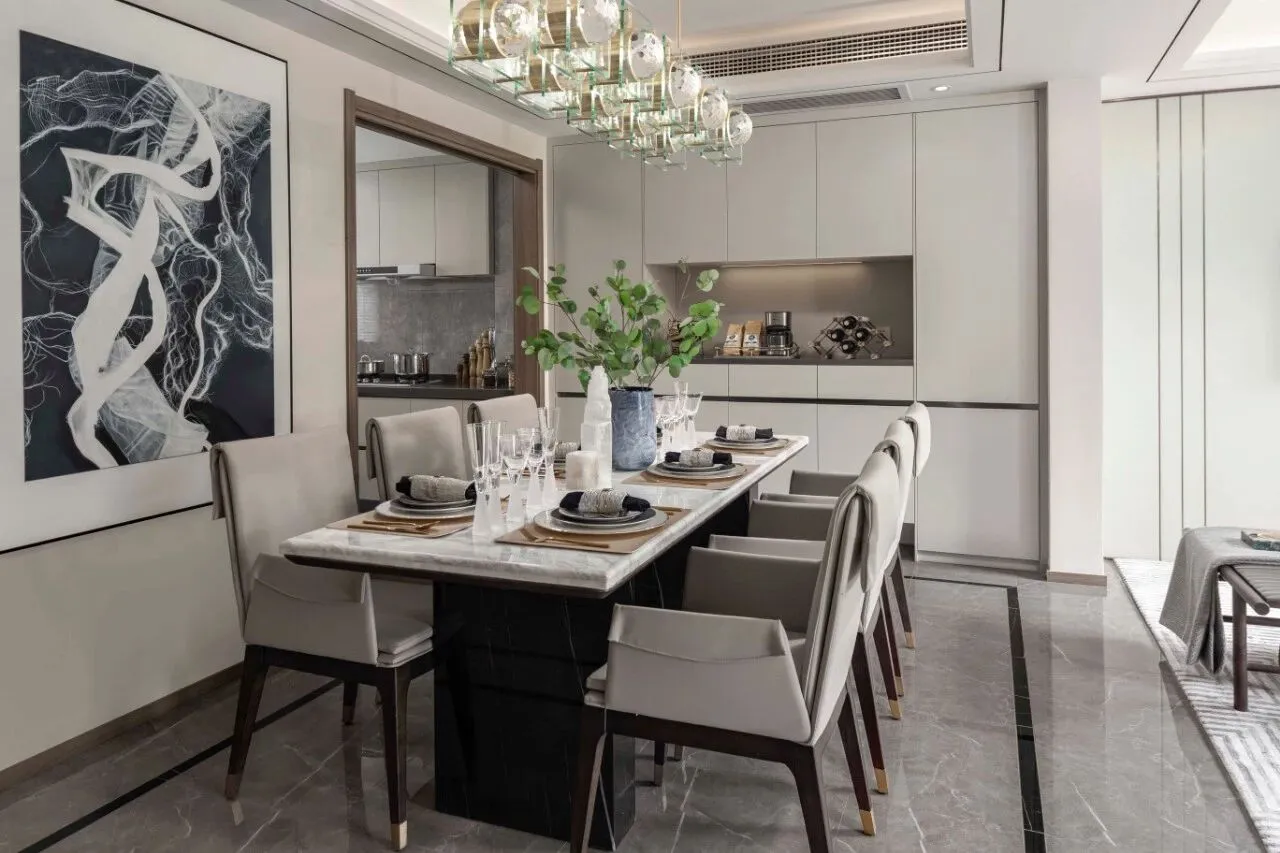
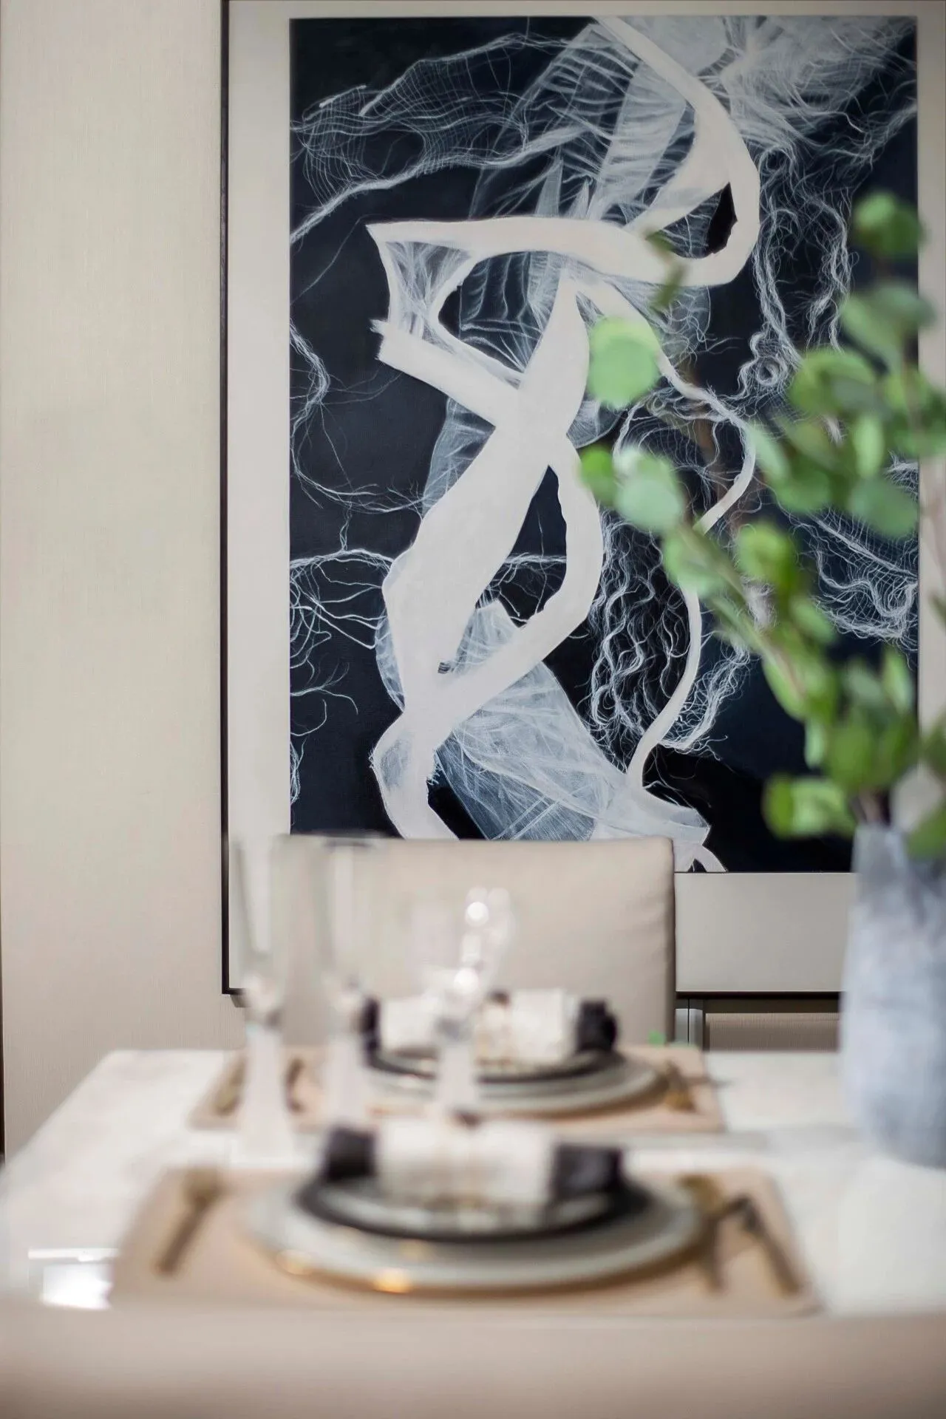
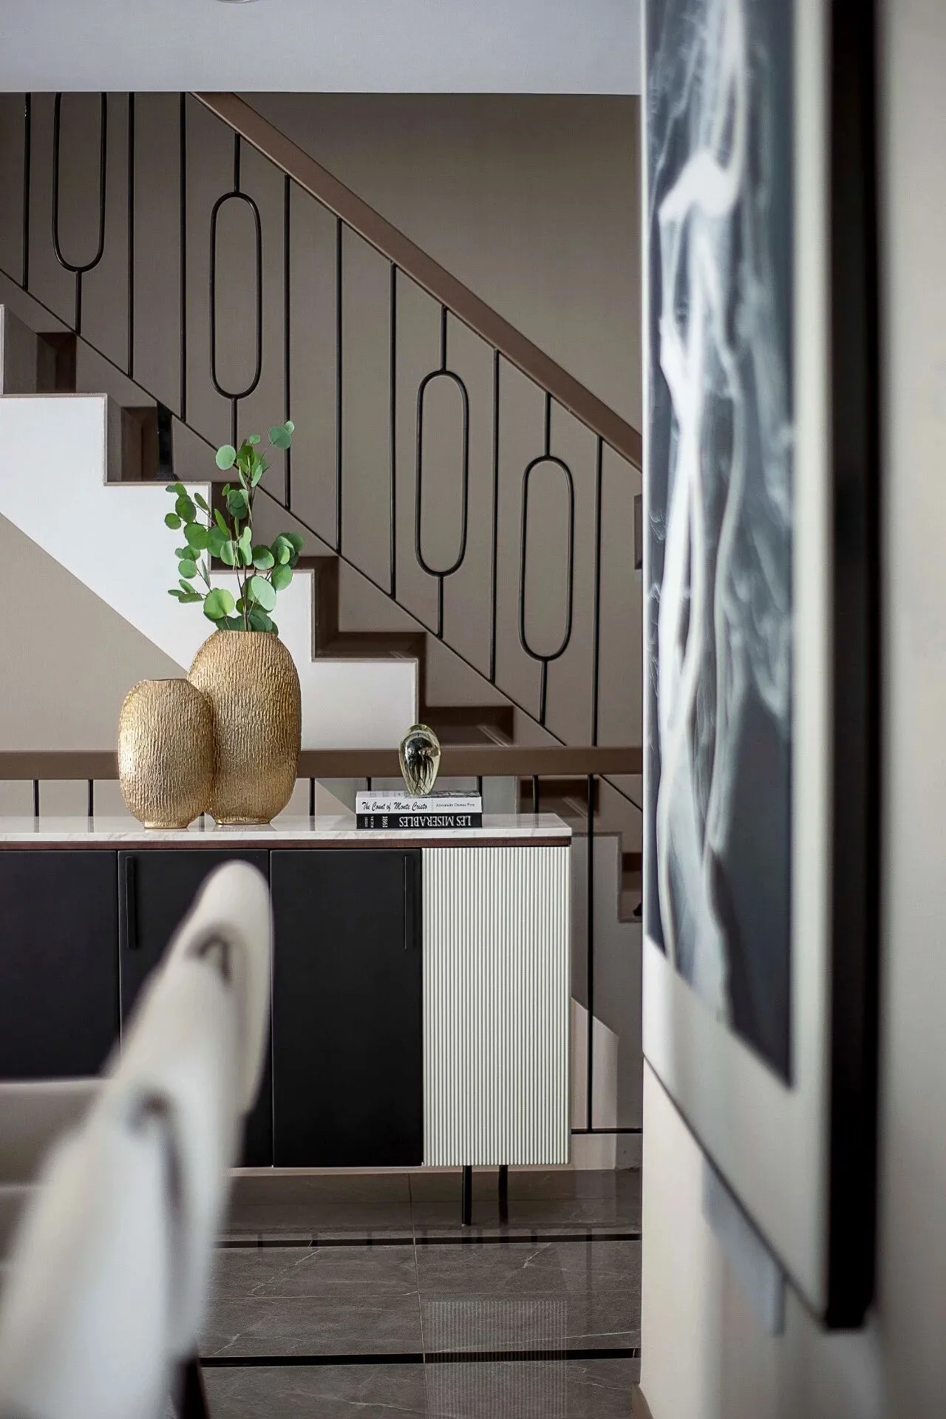
△餐厅
设计追求空间的实用性和灵活性,客厅与餐厅之间没有硬质墙体作为分隔,而是根据相互间的功能关系组合而成,空间的利用率达到最高,空间动线流畅贯通。 餐桌用一整块干净流畅的大理石制作而成,配以描金餐具,高贵典雅的空间气质就这样被定义。
The design pursues the practicability of the space and flexibility, between sitting room and dining-room do not have hard wall body to serve as space, but according to the function relation combination between each other and become, the utilization rate of the space achieves highest, the space moves line fluent and penetrating. Mensal is made with a clean and fluent marble and become, match with tracing gold tableware, the dimensional temperament of nobility elegance is defined so.
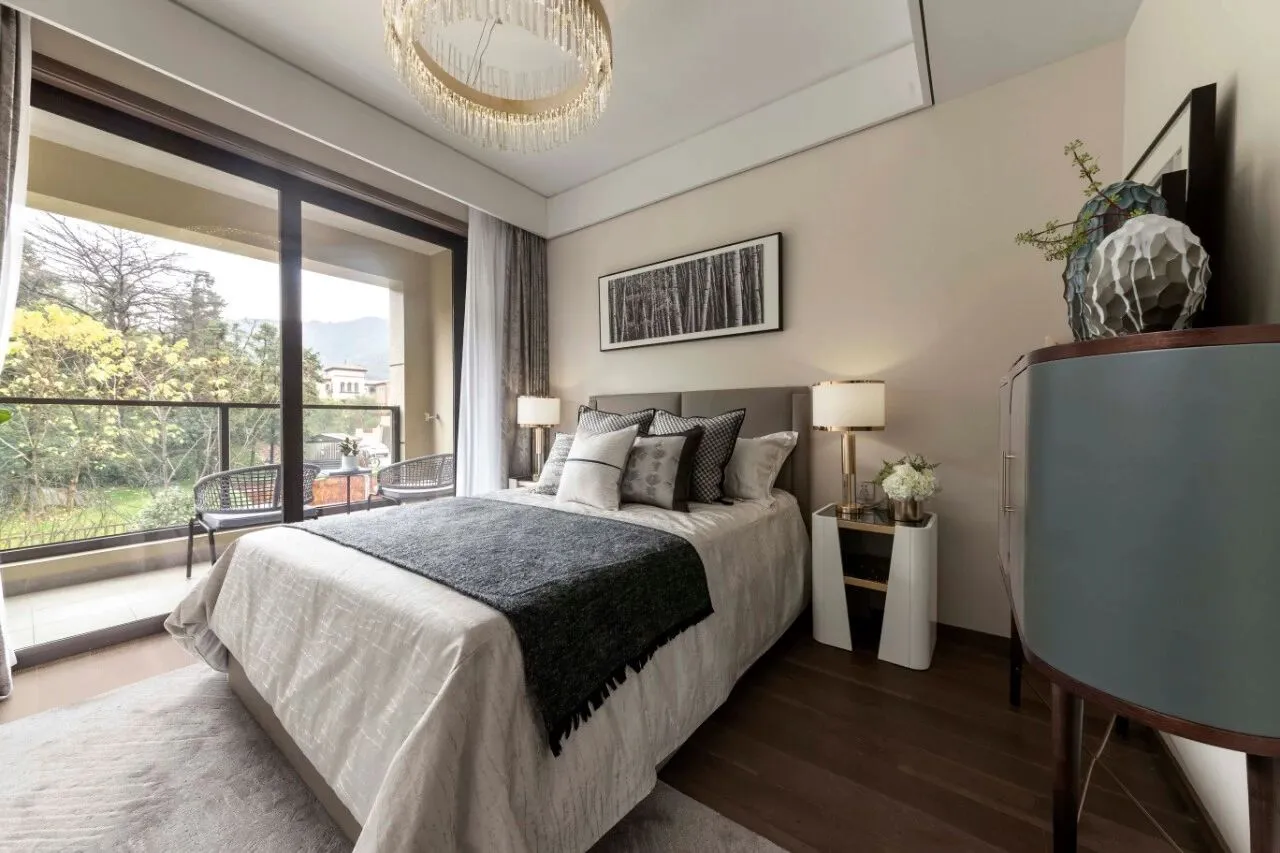
△卧室
主卧以素色美学为美学基础,意在打造一个温馨安逸的空间氛围。原木地板铺上一块柔软的地毯,舒适度得到了极大的提升。家具“去棱角化”,家具圆润的弧线给予一种安心的感觉。宽敞柔软的大床为整个空间的中心,棉麻质感的床品给人以归属感。落地窗将自然景色引入室内,极大地提升了空间自然感。
Advocate lie to be aesthetic foundation with plain color, intend to make a sweet and comfortable space atmosphere. A soft carpet on log floor shop, comfortable degree got great promotion. Furniture "go angular Angle changes", the curve of furniture fruity gives a kind of reassuring feeling. Capacious and soft big bed is the center of whole space, the bedding of cotton hemp simple sense gives a person with sense of belonging. French Windows introduce natural scenery into the interior, greatly enhancing the natural sense of space.
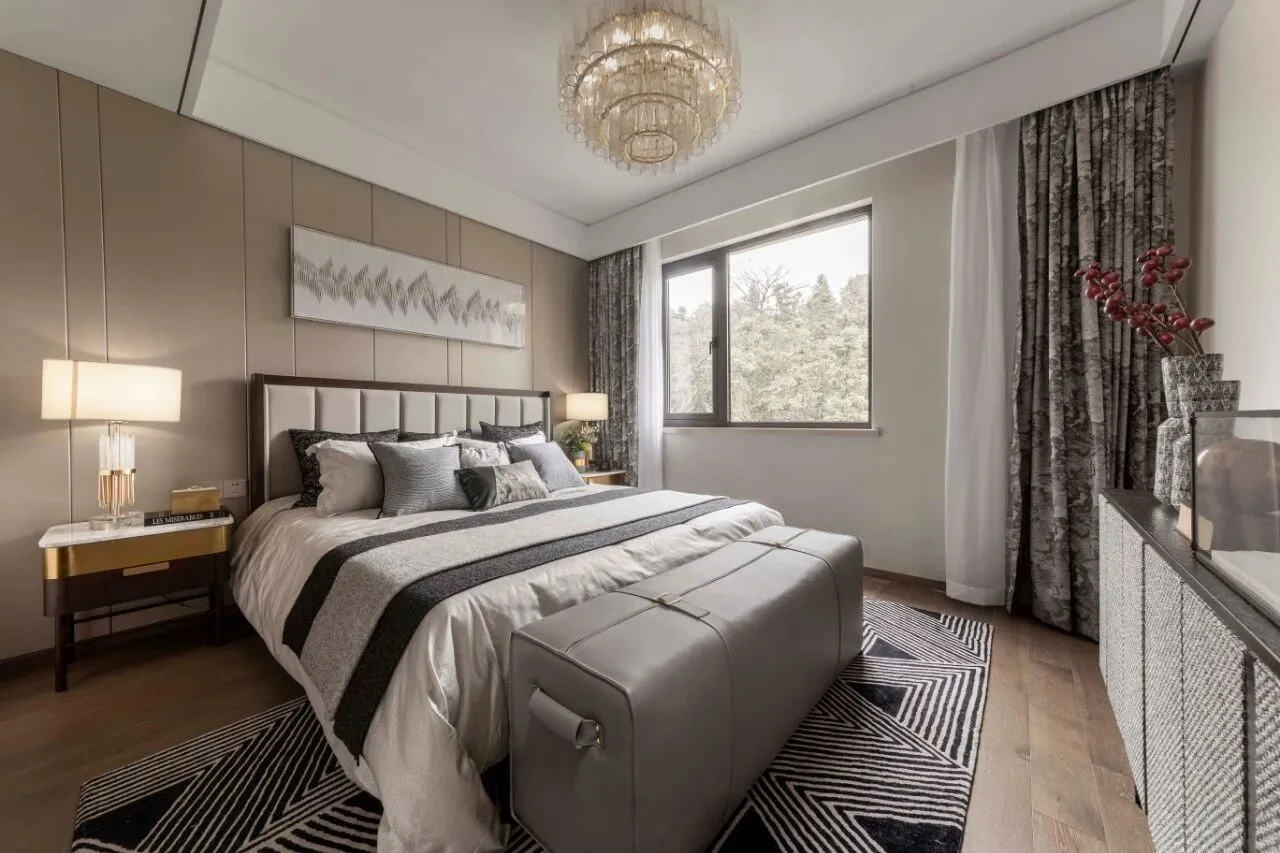
△卧室
在现代人的居住空间里,家居的营造并不是简单的物质堆砌,而是而对自己内心需求渴望的归纳表达。次卧以“中国篆刻”为主题,在简洁明快的现代空间中加入中式文化元素,多了一分醇厚的中国韵味。
“中国篆刻”为浙江非物质文化遗产,将篆刻的精工细节及高低变化运用到地毯中,看似随性的布局及率意的线条,却能强烈地表现出篆书平方正直、简古平淡的精神,使其更具有丰富的层次变化及历史韵味。
In modern living space, the construction of household is not simple materialism, but the demand for their inner desire of expression. Second lie with "Chinese seal is cut" it is a theme, Chinese style culture element is added in concise and lively contemporary space, much the Chinese lasting appeal of a minute mellow.
"Chinese seal carving" is the intangible cultural heritage of zhejiang province. The exquisite details and high and low changes of seal carving are applied to the carpet. The seemingly random layout and straightforward lines can strongly show the square, upright and plain spirit of seal carving, making it more rich in level changes and historical charm.
△儿童房
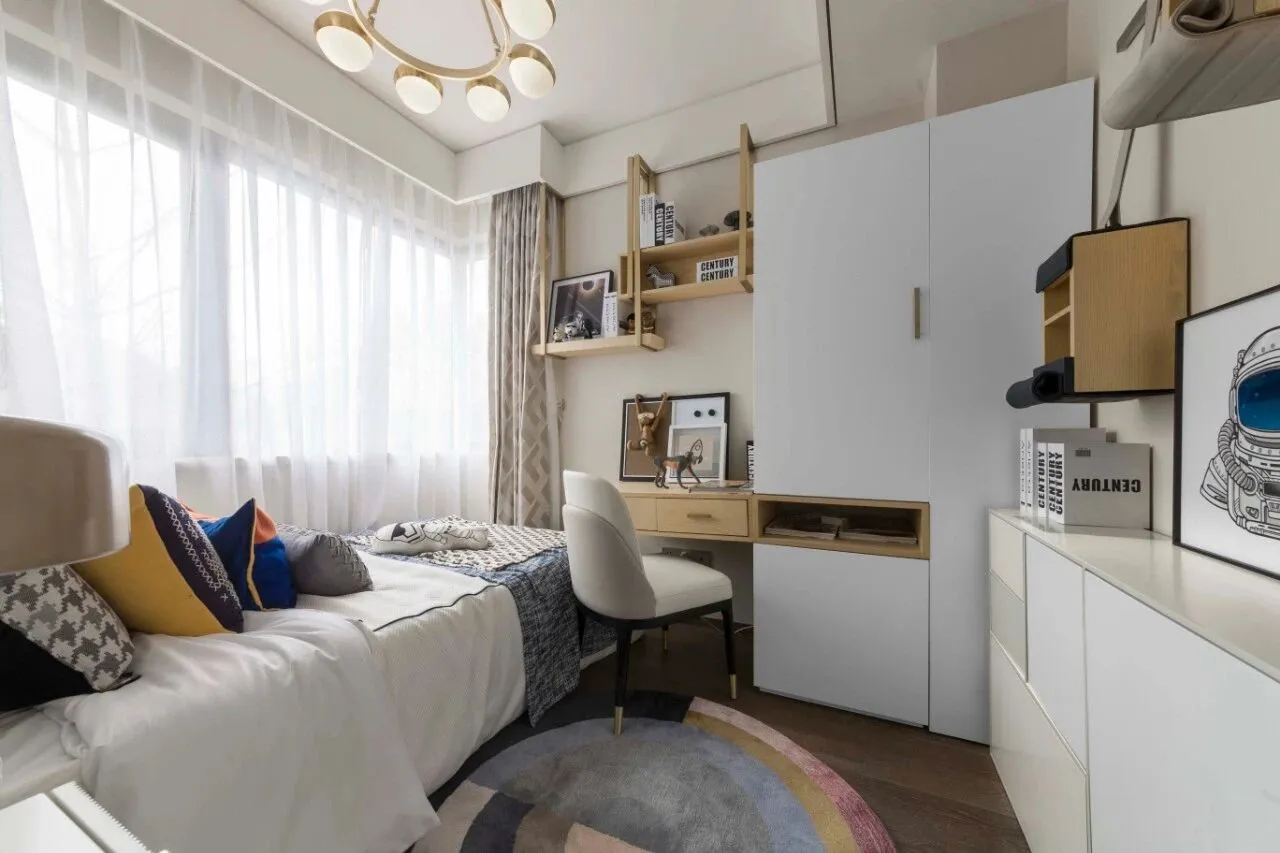
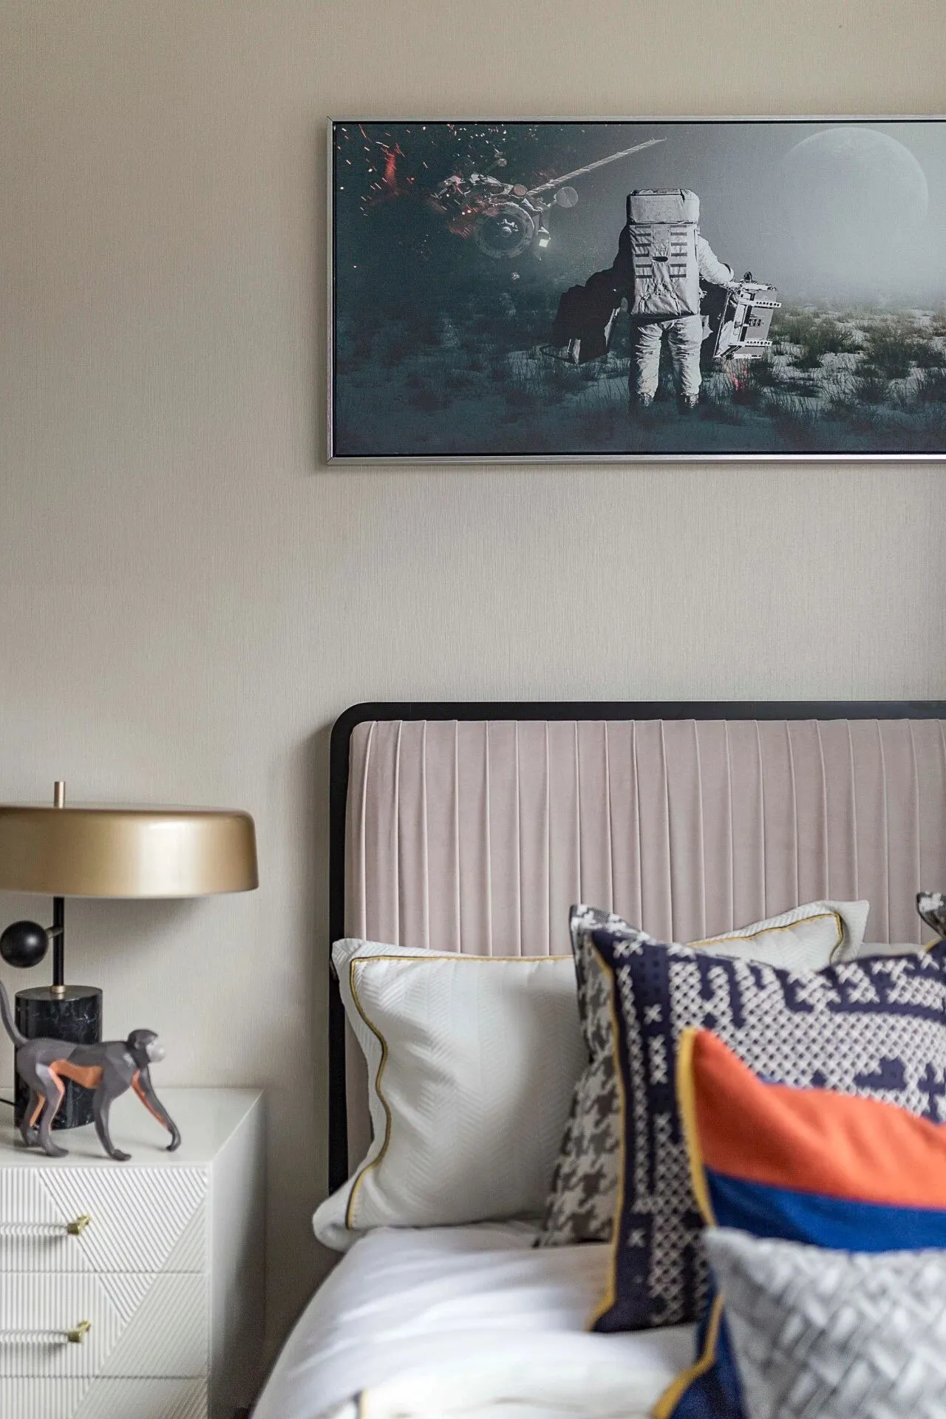
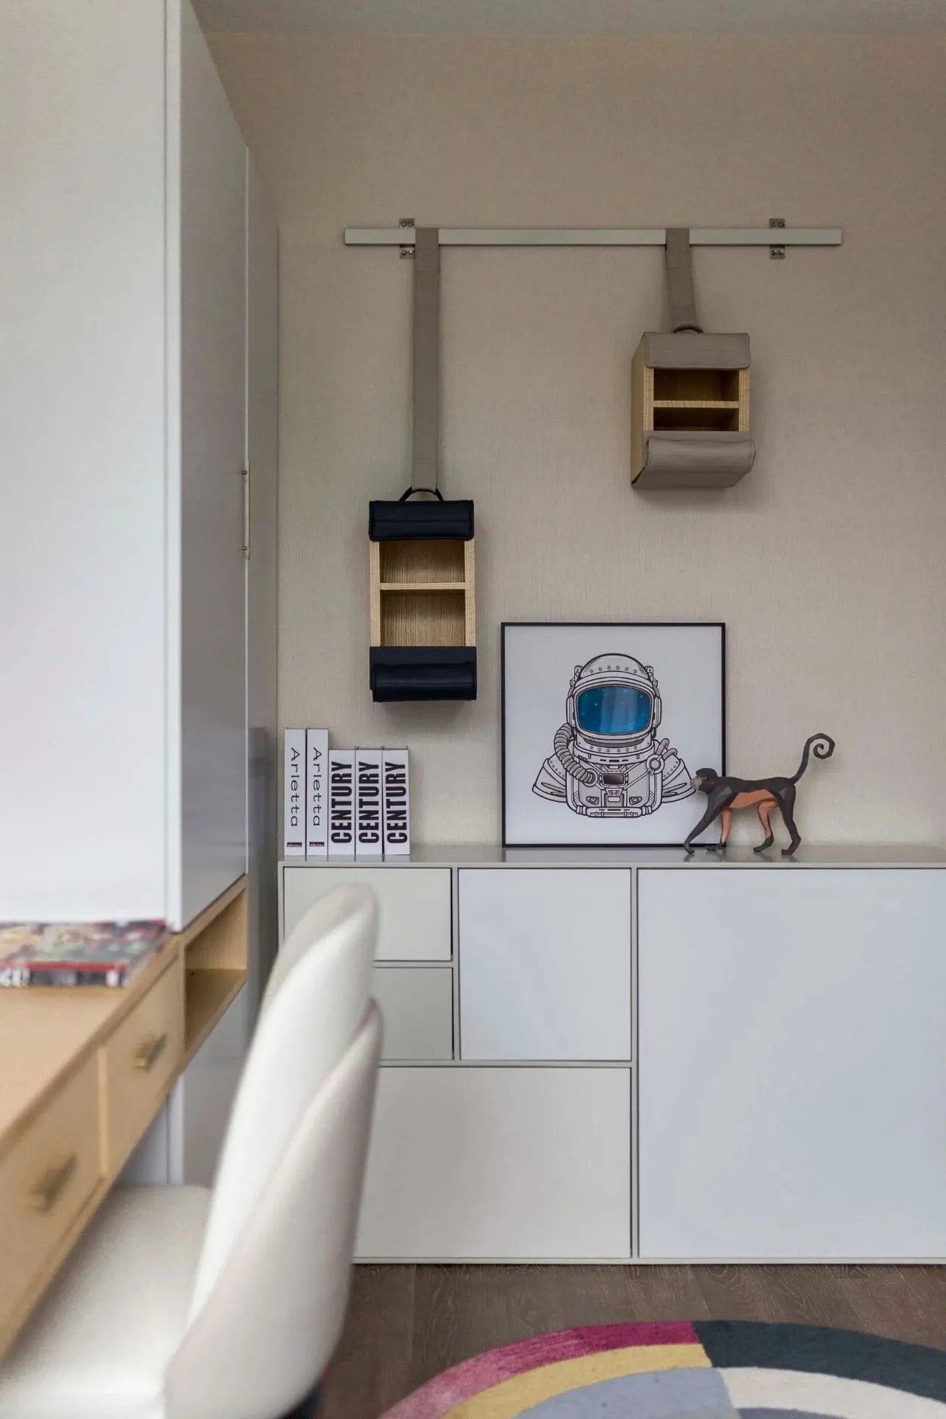
“想象力、太空”这一主题在儿童房里的每一个角落都得到体现。航空主题的装饰画,星球样式的地毯,太阳系似的吊灯,无不激发对外太空的丰富想象。通过大面积的窗户将自然光引入室内,增强内外环境联动,空间而更具生命力。
The theme "imagination, space" is reflected in every corner of the children's room. The adornment picture of aviation theme, carpet of planetary style, chandelier like solar system, all without exception arouses the rich imagination of outer space. Natural light is introduced into the interior through large-area Windows to enhance the linkage between the internal and external environment and make the space more vitality.
项目名称:杭州阳光城样板间
项目地址:杭州
开发商:阳光城地产
项目面积:177㎡
完成时间:2018.10
硬装设计:重庆锐度设计硬装方案一组
软装设计:深圳锐度设计软装设计三组
项目摄影:罗生制片 陈志