
隐 | 芬馥清风里,不竞繁华美
"让光设计建筑,建筑不会说话,但是时间会铭记."
光是一种艺术,光是一种希望,光是一种温暖。在建筑载体里,光充满无限的可能性,光线在建筑内勾勒阴影的同时,与空间自然发生有趣的交互,以丰富的形式在建筑内留下美的痕迹,给人熏陶,给人灵感。
"Let the light design architecture, architecture cannot speak, but time will remember."
Light is an art, light is a hope, light is a warmth. In the carrier of architecture, light is full of infinite possibilities. While drawing shadows in the architecture, the light naturally has interesting interactions with the space, and leaving traces of beauty in the architecture in rich forms, thus to inspire people.
光与建筑
Light and Architecture
家是爱与情感的交融之所。这个私人别墅的设计,设计师希望将奢侈的光留给业主,在余下的时光里,自然与光,陪伴家人一起慢慢成长。剪一段美好时光,让慢生活变得更安逸充实。
Home is the place blended with love and affection. In the private villa, the designer hopes to leave the luxurious light to the owner, in the remaining time, nature and light, accompany the family to grow up together slowly. Stay for a while and make your slow life easier and meaningful.
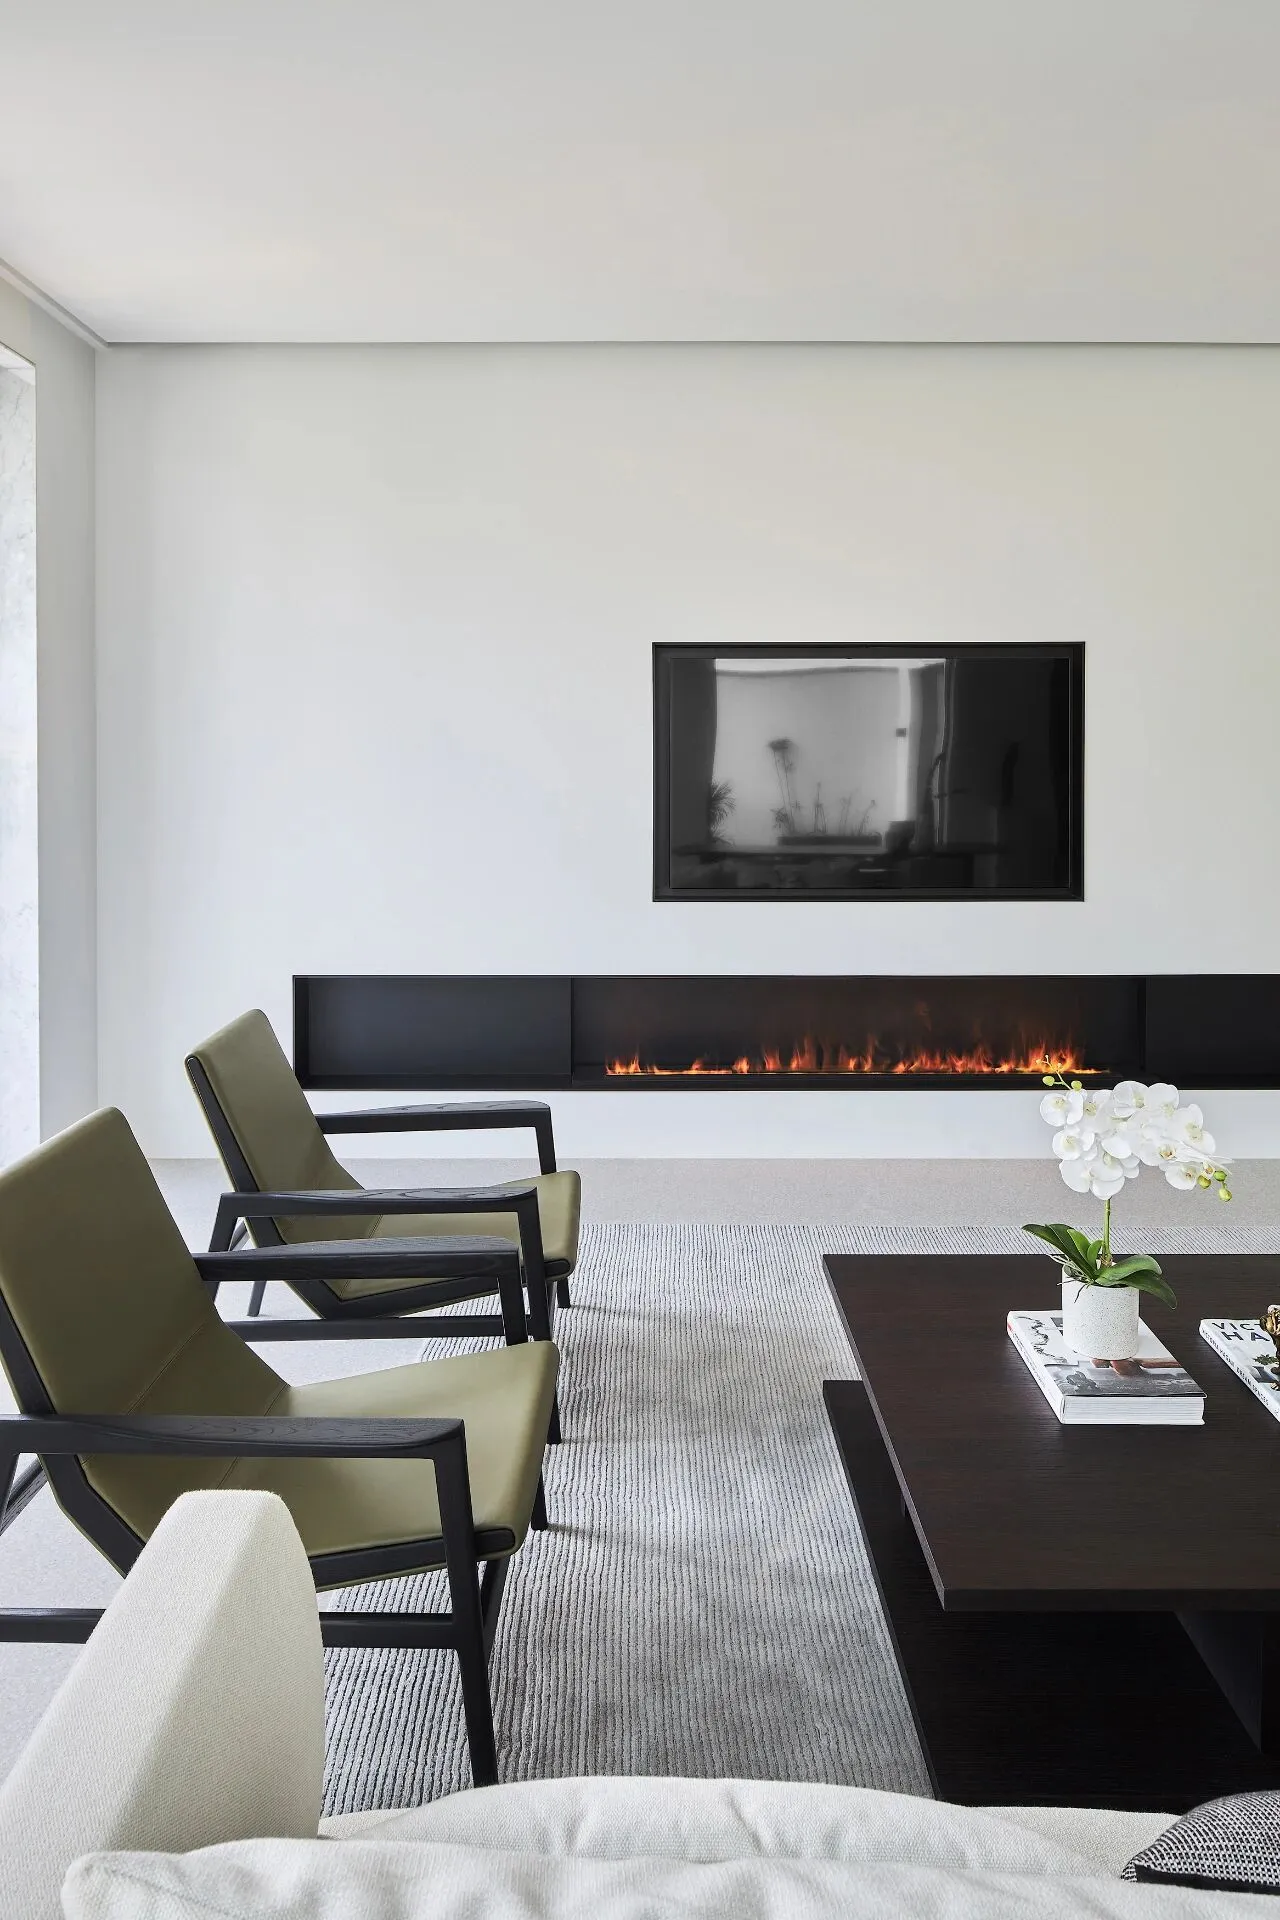
客厅
Living Room
"兰为王者香,芬馥清风里,从来岩穴姿,不竞繁华美."
不是所有的美都一定要穿上华丽的外衣。美可以低调内敛,淡泊宁静,如谦谦君子,保持低调谦和的为人处世及生活态度。
There is an old saying goes: “Orchid is a kind of most exalted fragrance, clip in breeze and cannot be smell easily, grow in rock crevice from beginning to the end, and never compare with the flower in those markets.”
Not all kinds of beauty must be decked out in finery. Beauty can be low-key introverted, quiet and tranquil, such as modest gentleman, keep a low-key and modest attitude towards life.
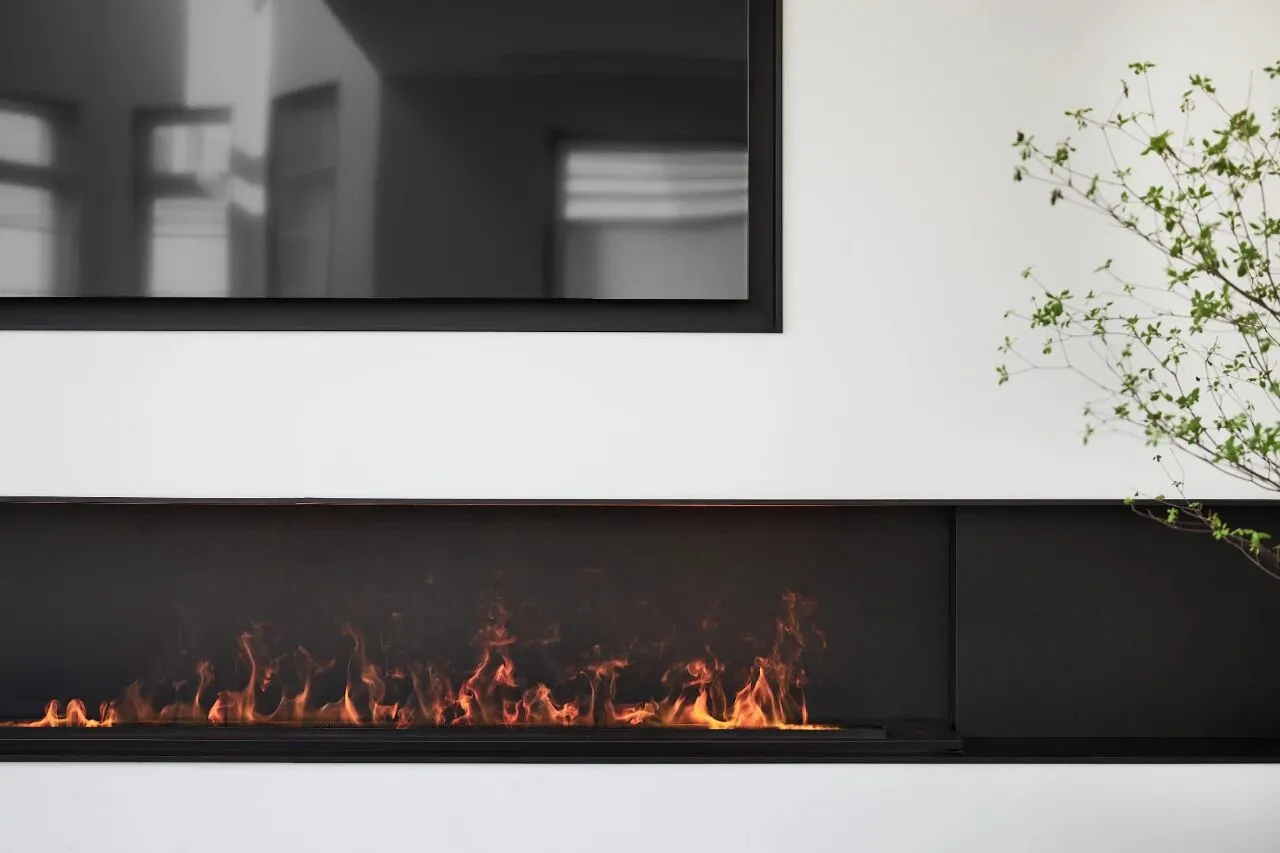
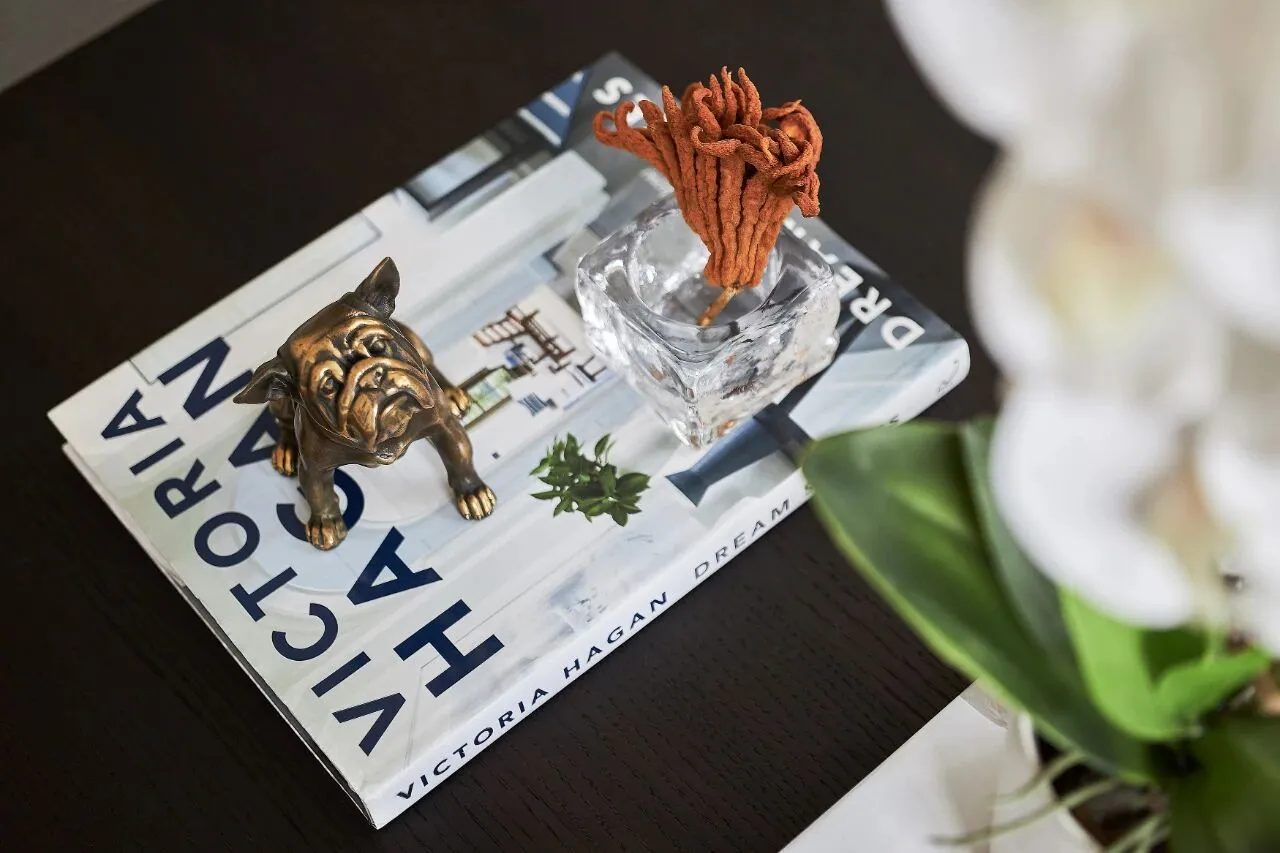
客厅细部
Details in Living Room
光,简单、纯粹、宜人。不同时段,不同光色,营造不同情绪,光成了建筑的曲调,四季变幻,朝起夕落,这一切,自然发生,却难能可贵,承载着这座房子里每个人心中温暖的故事与记忆。
Light is simple, pure and pleasant. At different times, light with different colors, created different moods. And light becomes the tune of the building. While the seasons change, sun rise and fall. All these things happen naturally, but are rare and precious, bearing the warm story and memory in everyone's heart in this house.
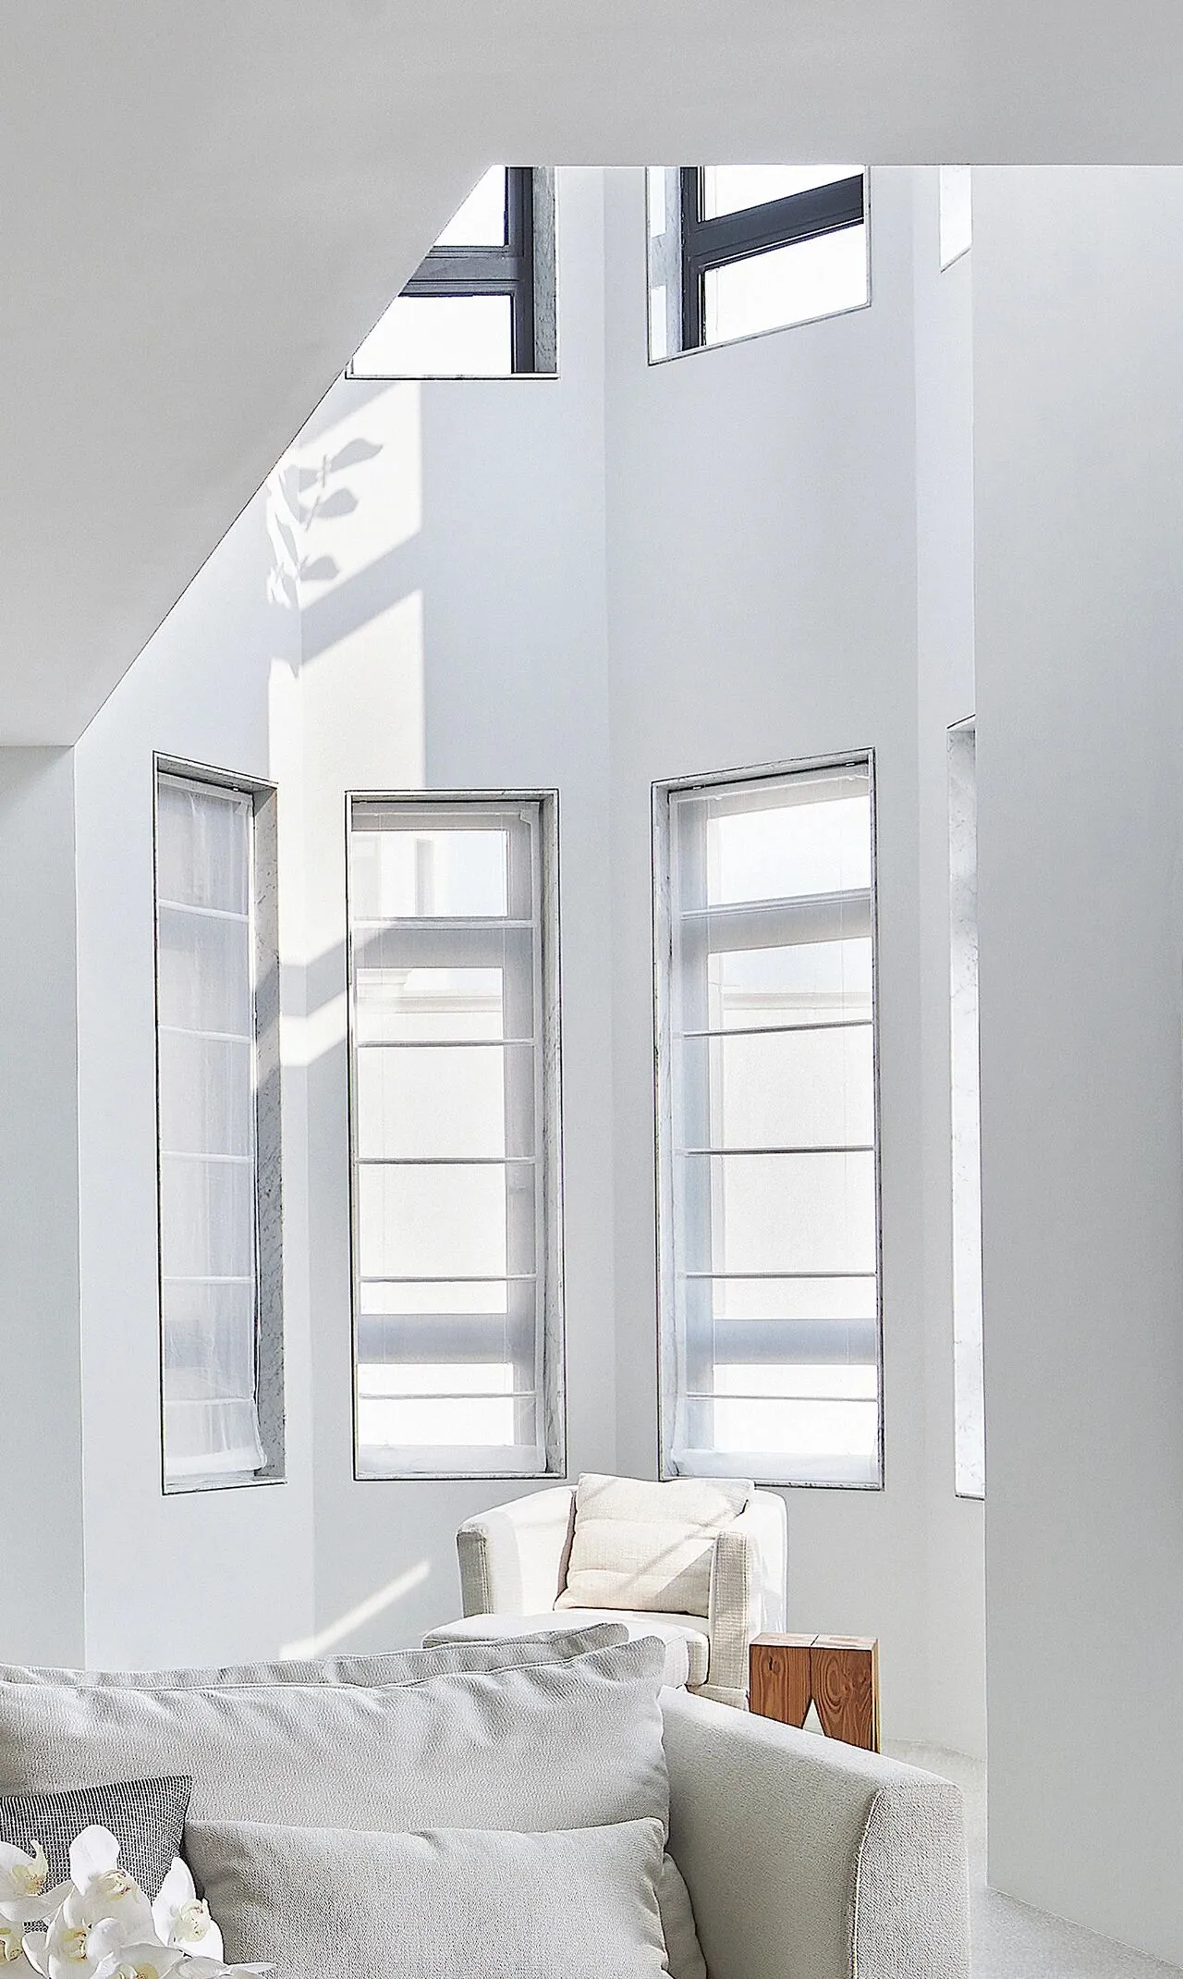
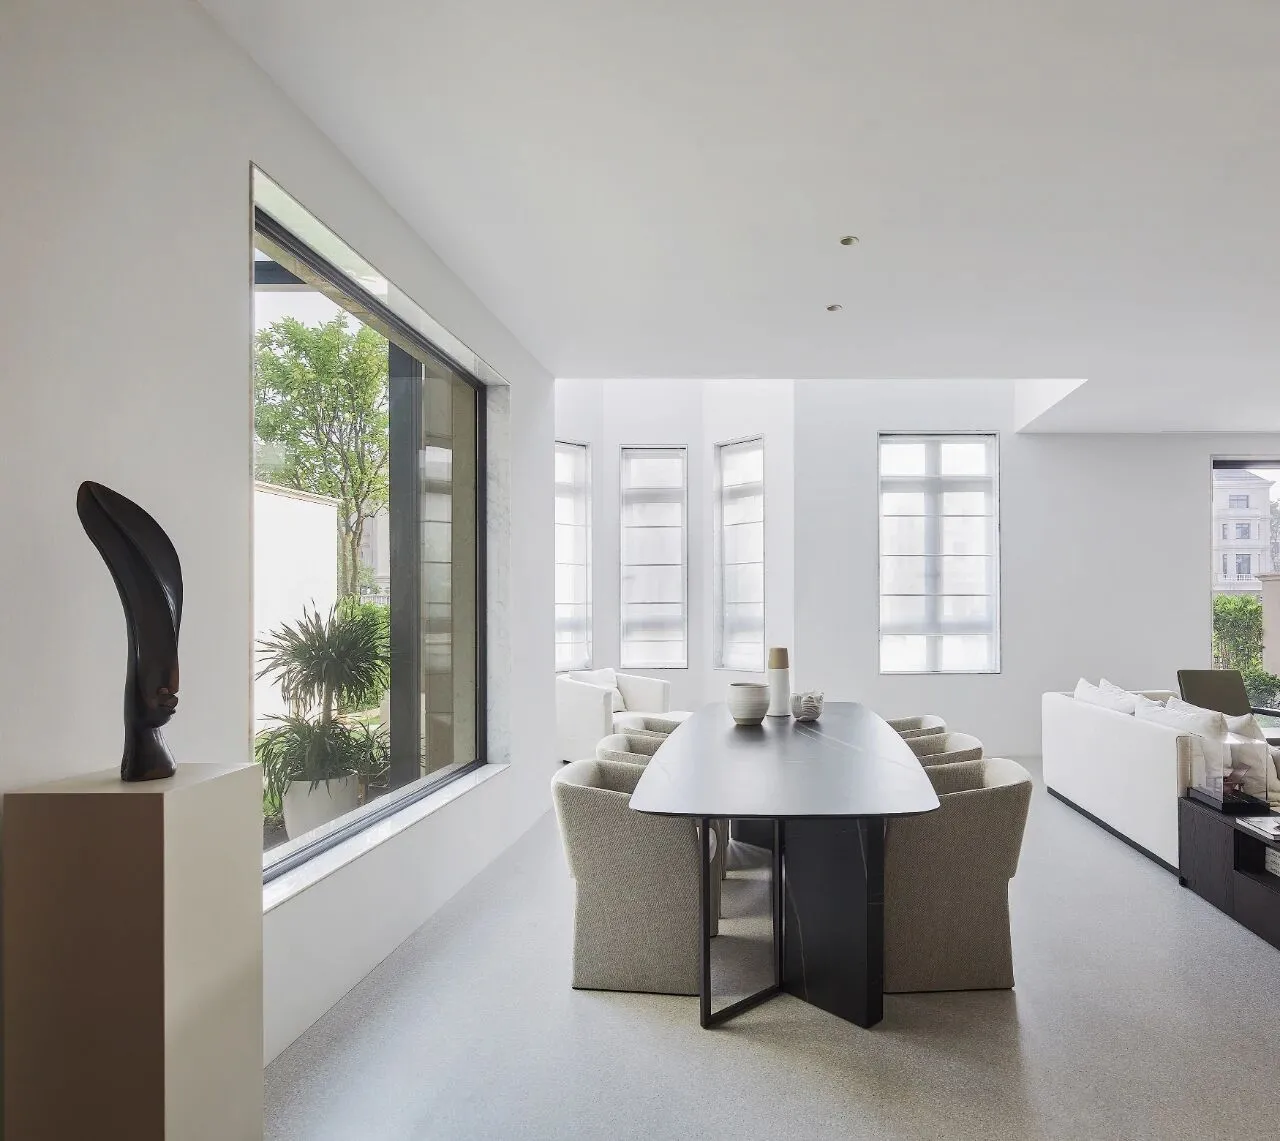
设计师将当代性、文化性、艺术性作为共融共生的基础与传统东方的美结合,平衡本案一家四口的人居生活方式。一对虔诚信徒夫妇与一对90后的儿女,年代的跨越感决定了空间语言调的转变。设计的初衷,就是为业主寻一片属于自己的淡然与宁静。
The Designer adapts contemporary, cultural and artistic as the basis of coexistence and integration with the traditional oriental beauty, in order to balance the living style in a family of four. A pious couple and a son and daughter born in the 1990s, the sense of time span determines the change of spatial language tone. The original intention of the design, is to bring quietness and hallow to the owners.
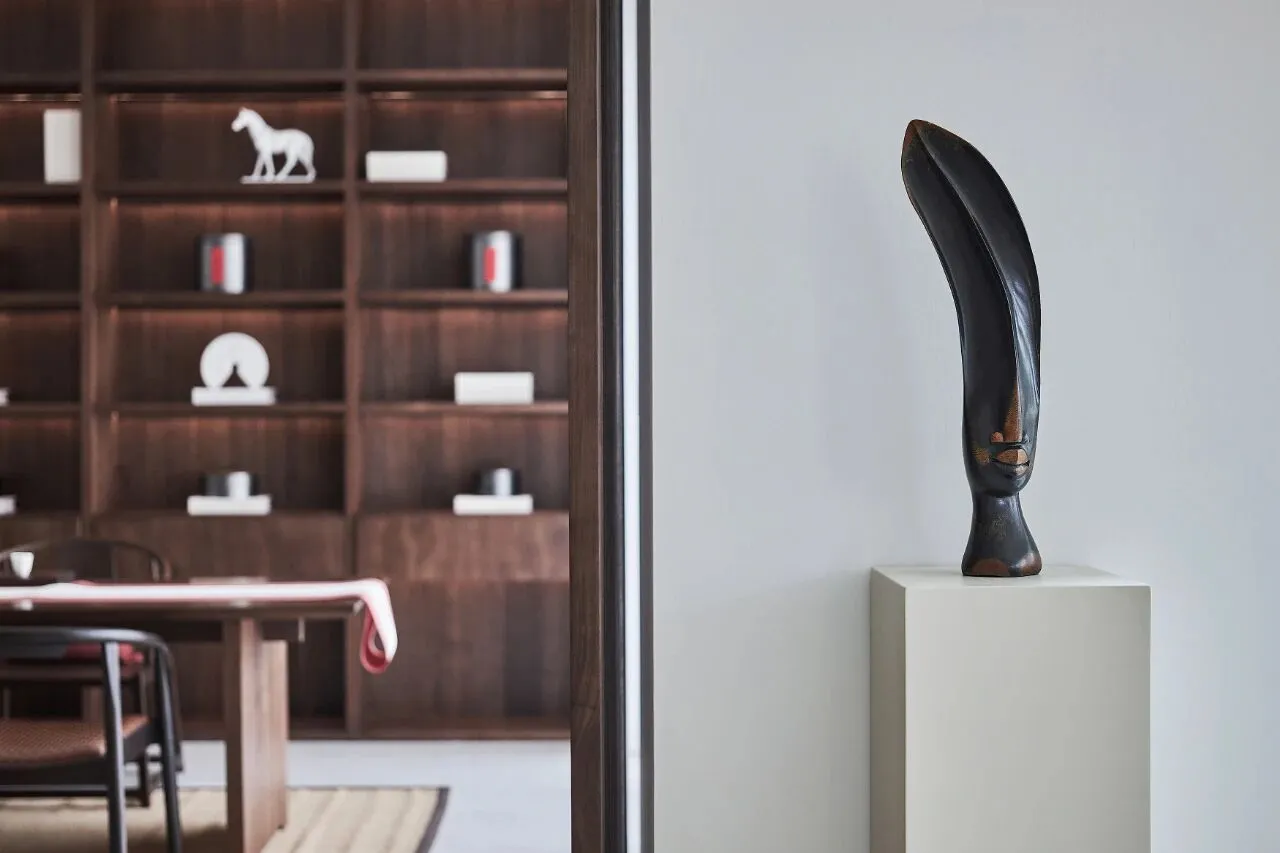
源自津巴布韦的雕塑
Sculpture from Zimbabwe
在非洲骄阳沐浴下的艺术家雕塑,唯美而宁静的神态,充满力量美的艺术作品让空间有无限的可能。
The Zimbabwe artist sculptures bathed in the hot African sun, with their beautiful and tranquil expression, and their works of art full of power and beauty, make the space with infinitely possible.
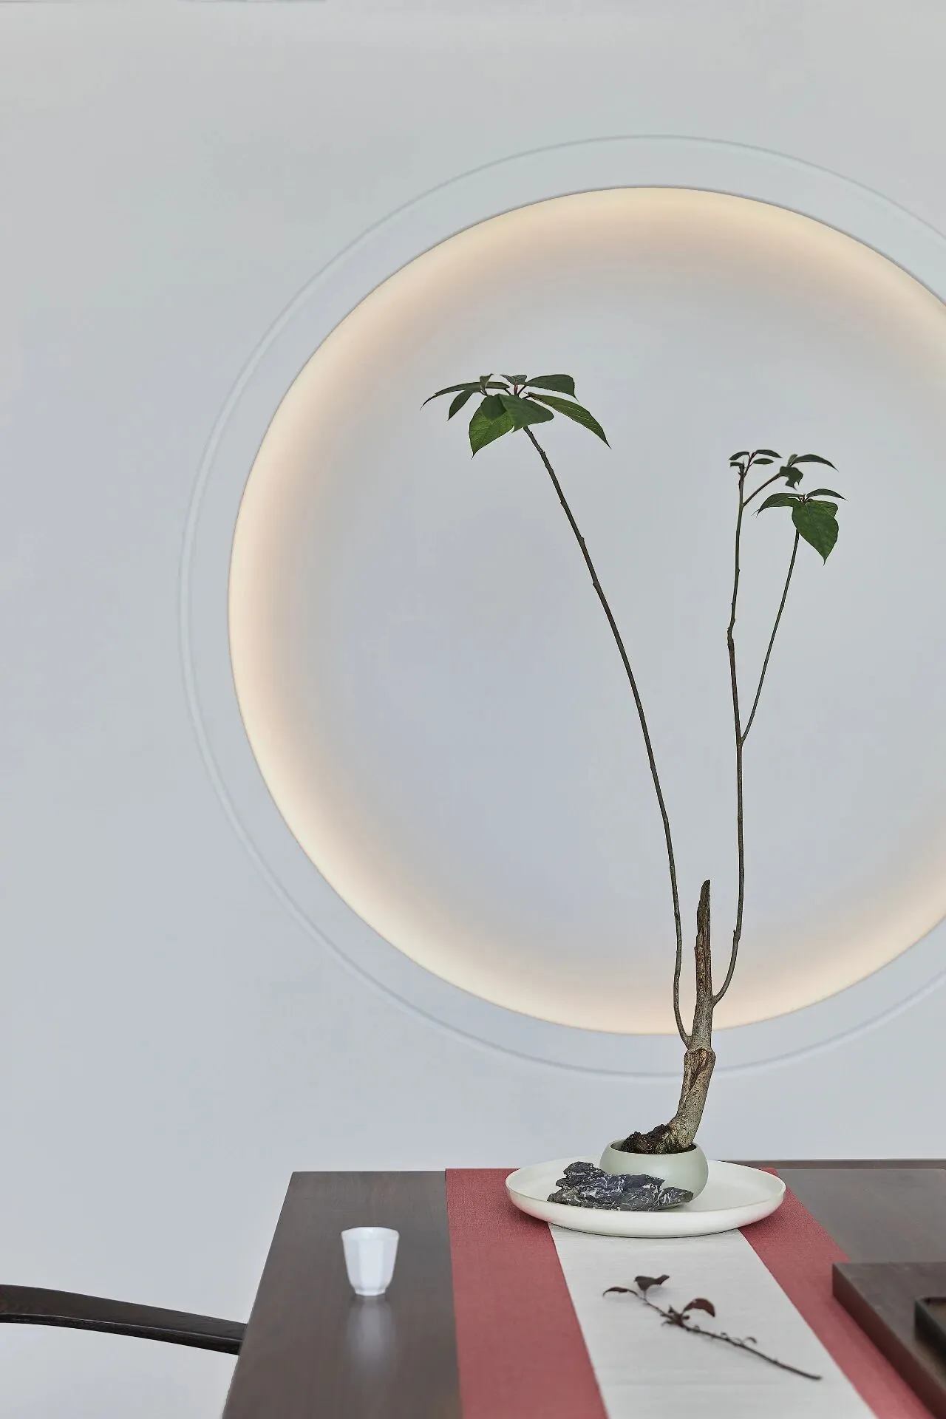
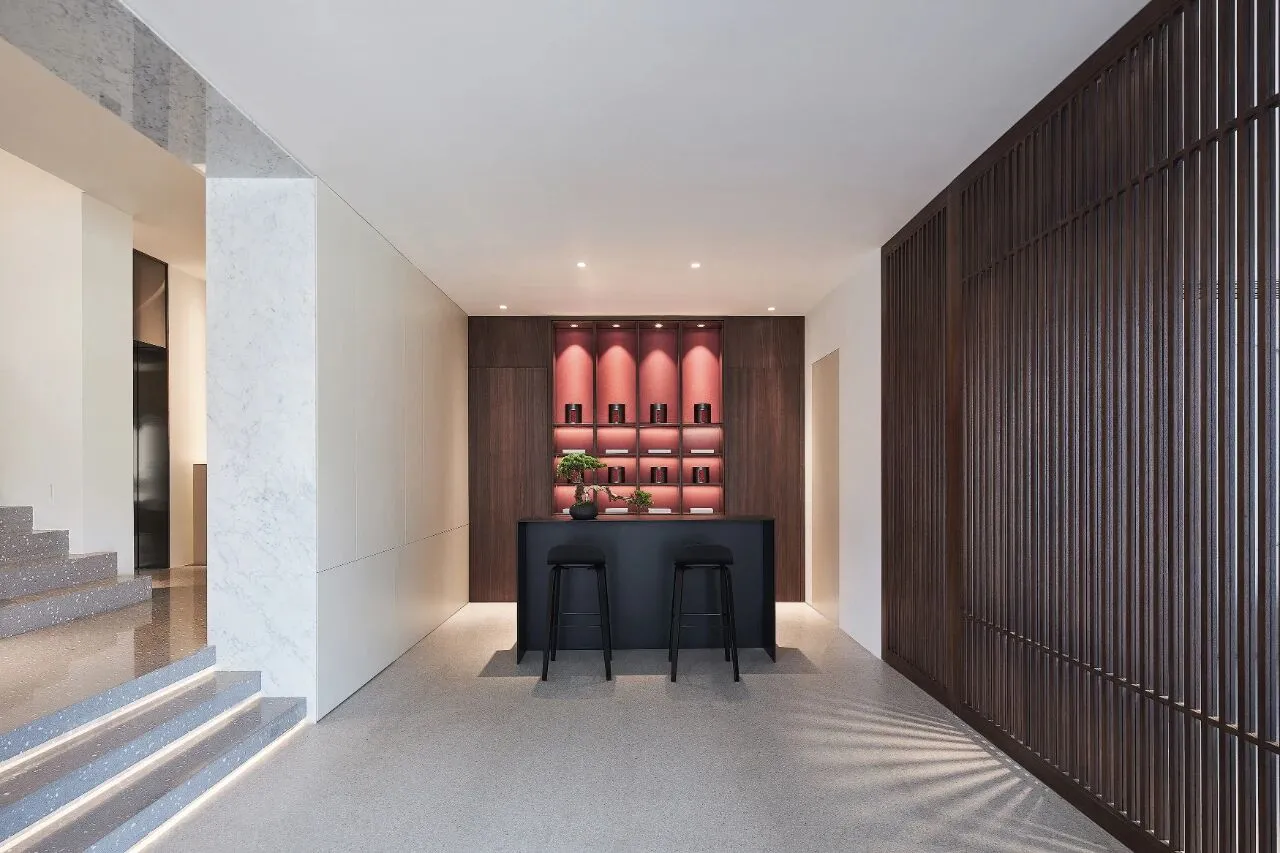
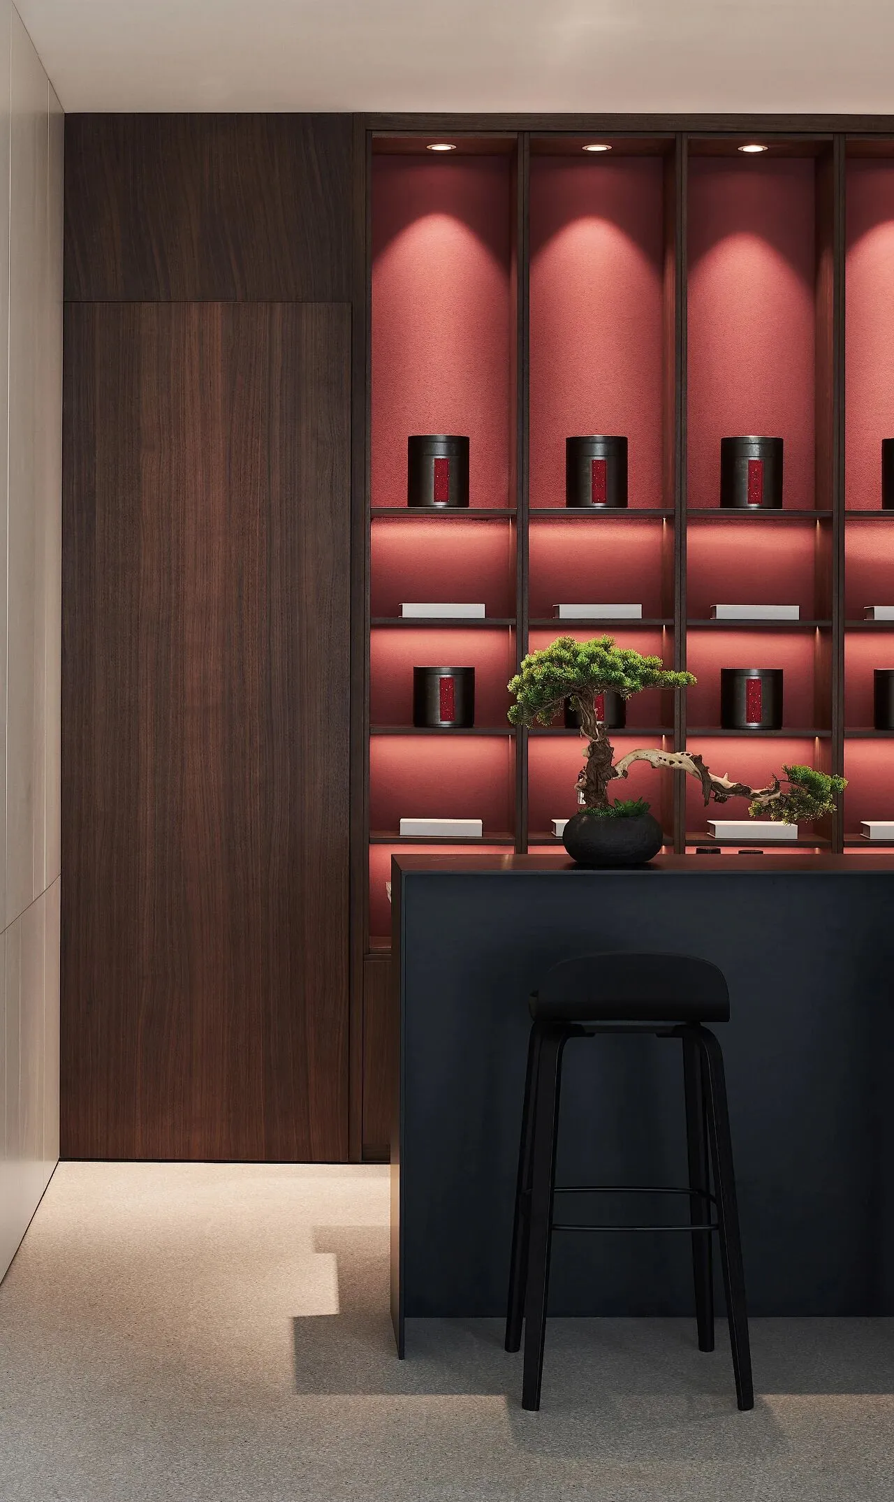
东方禅意的茶室,大自然采摘的树枝, 通过裁剪成亭亭玉立的枝干,并保留尖端的绿叶,表达生命的珍贵和奇迹般的生命力。
In the Oriental Zen tea house, the branches picked by nature are cut into graceful branches, and the sharp green leaves are kept to express the preciousness and miraculous vitality of life.
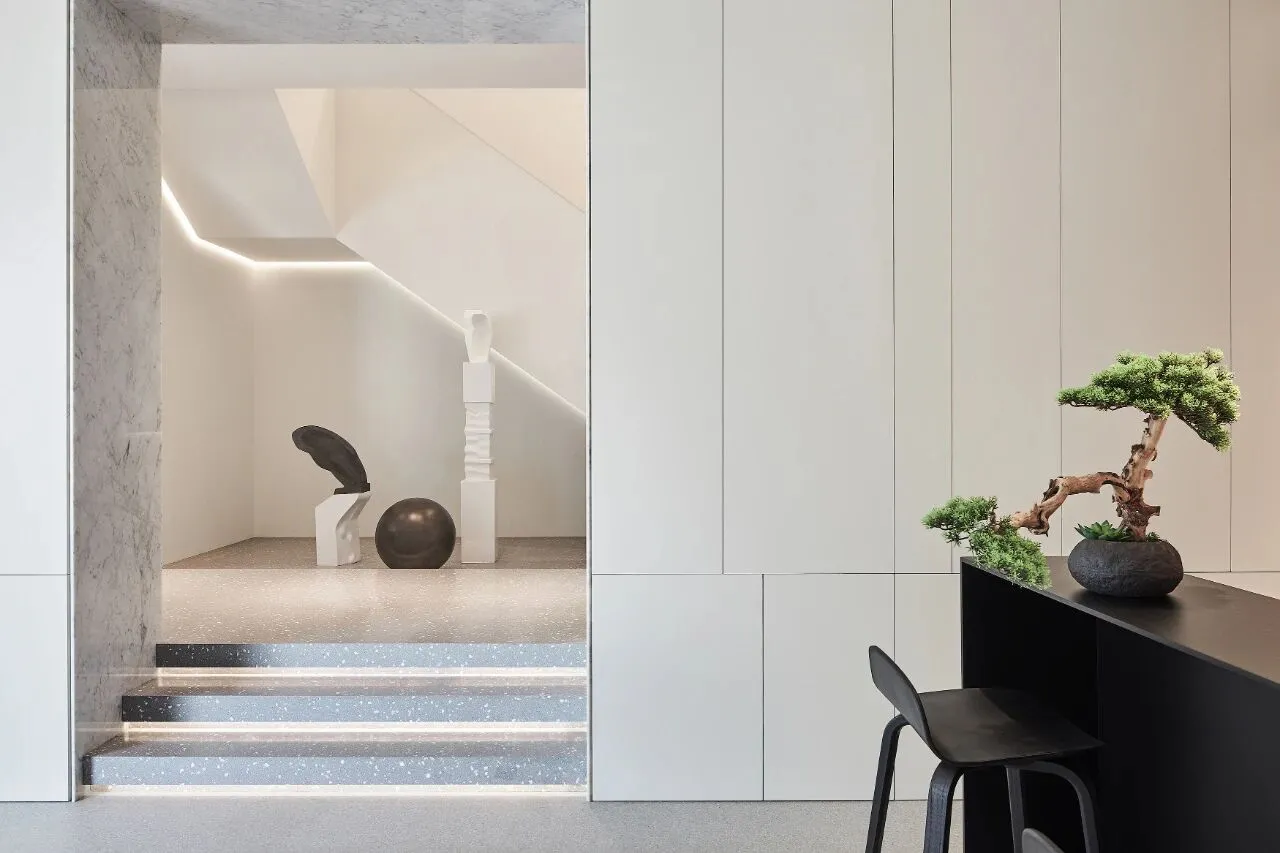
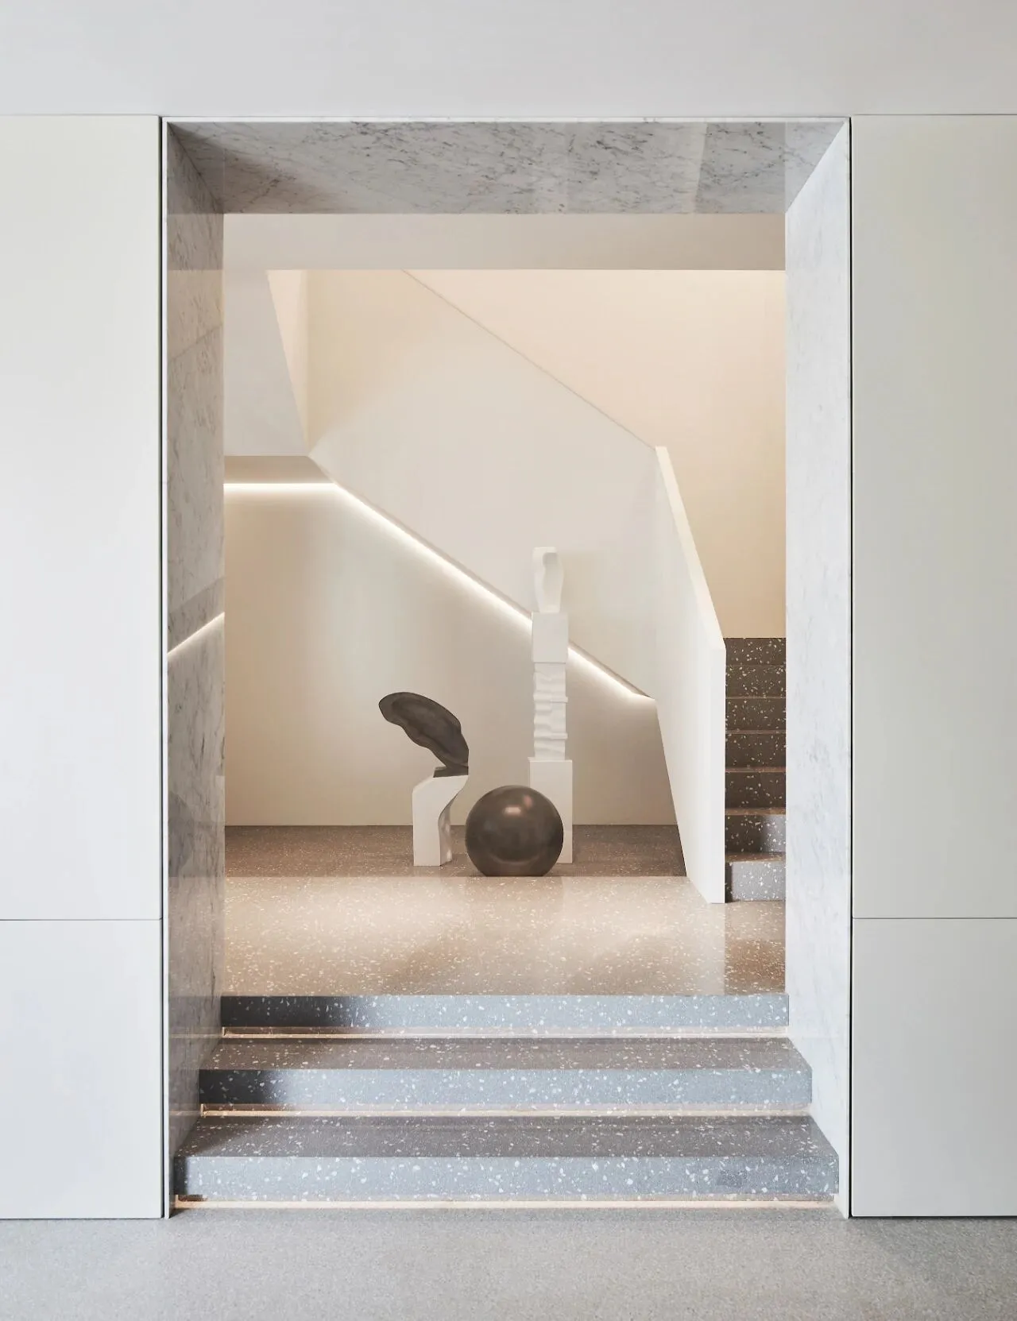
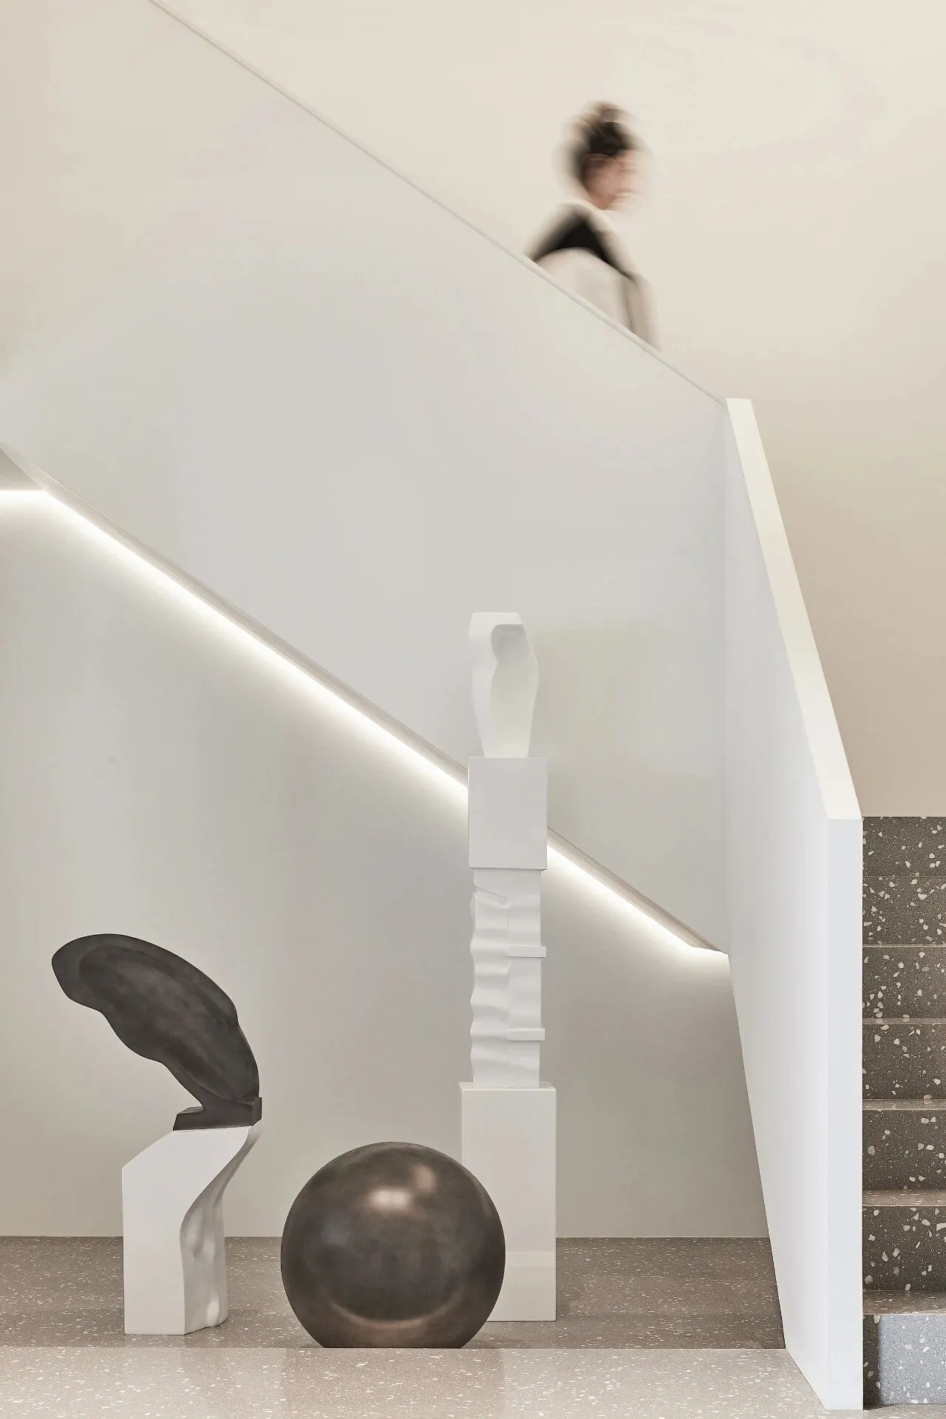
雕塑与空间
Sculpture and Space
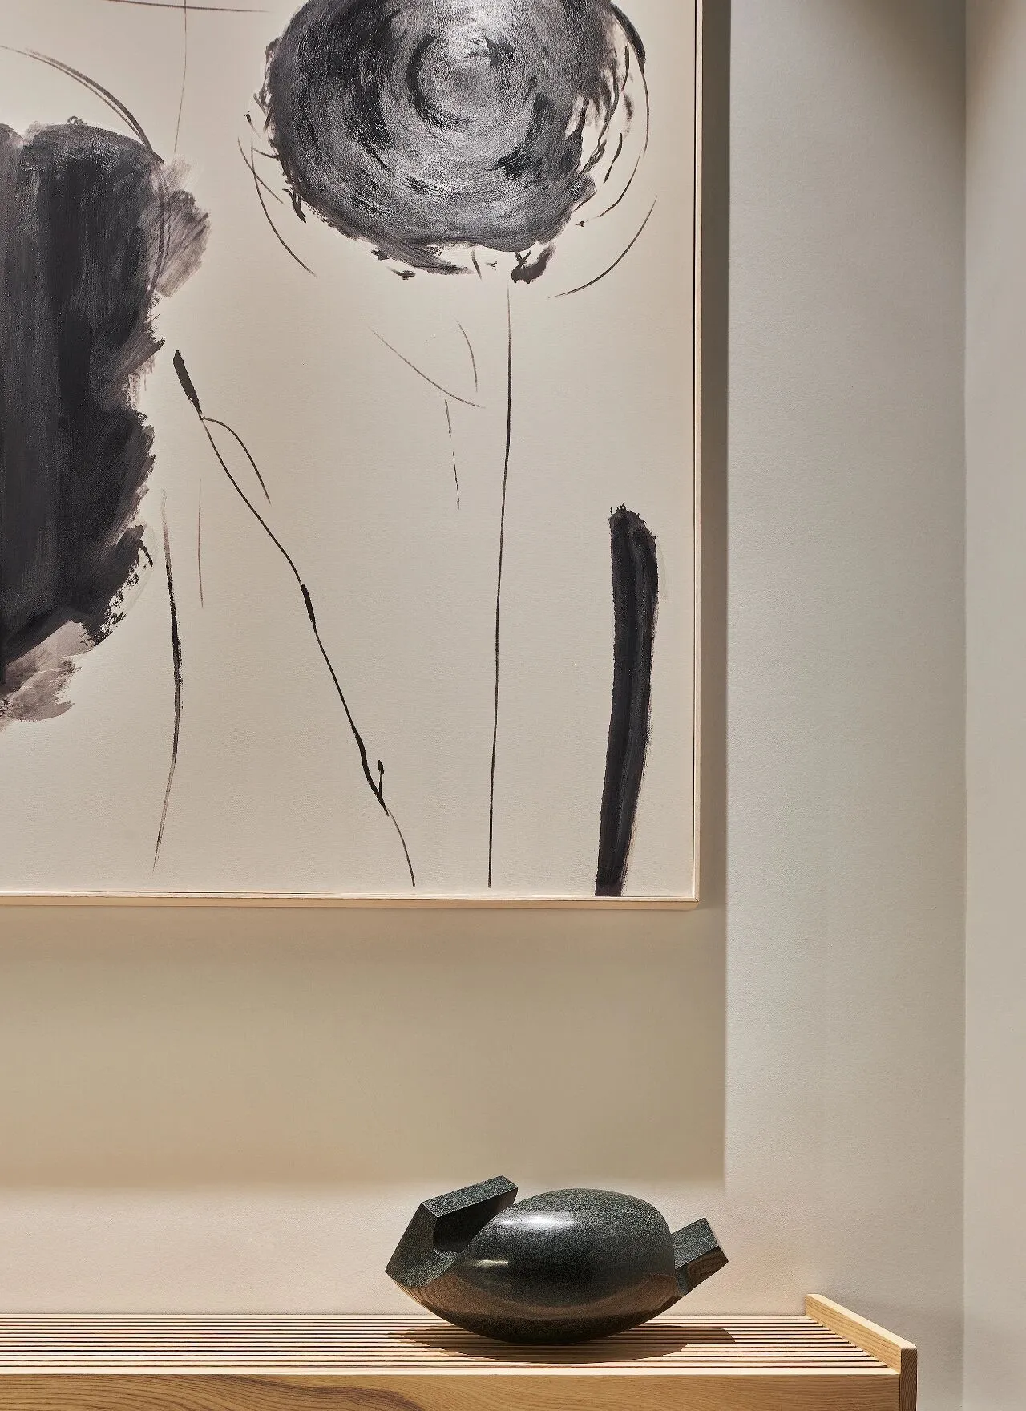
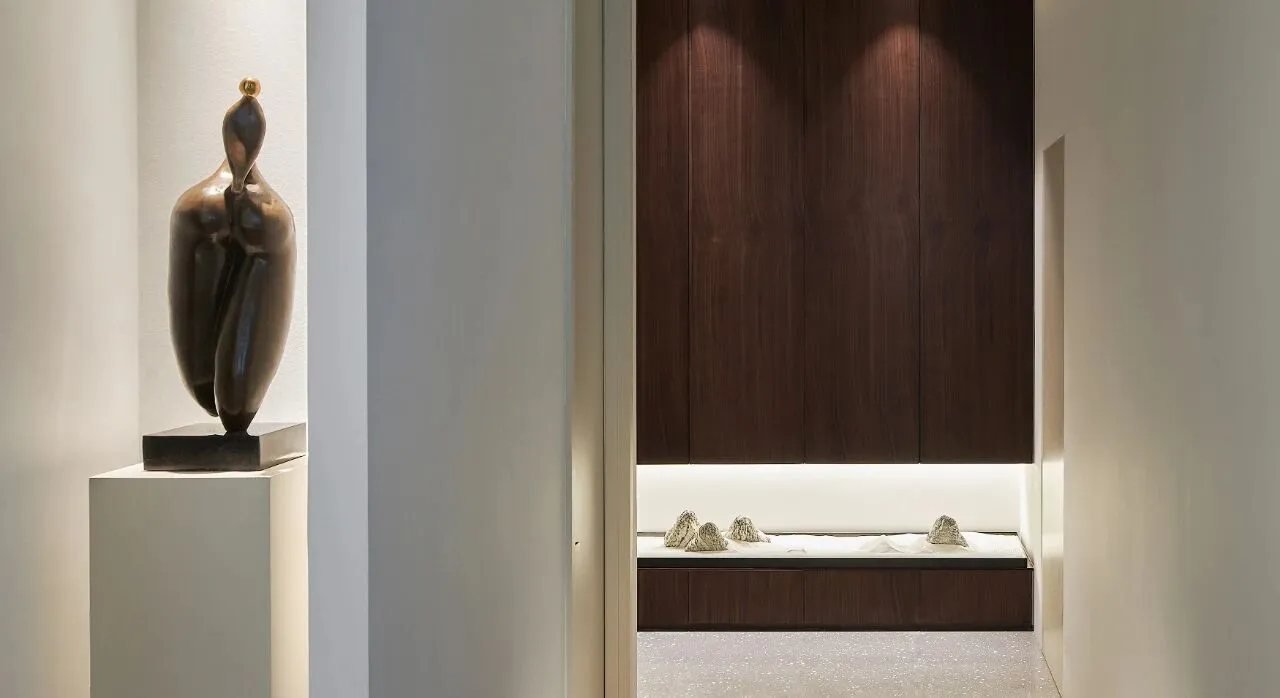
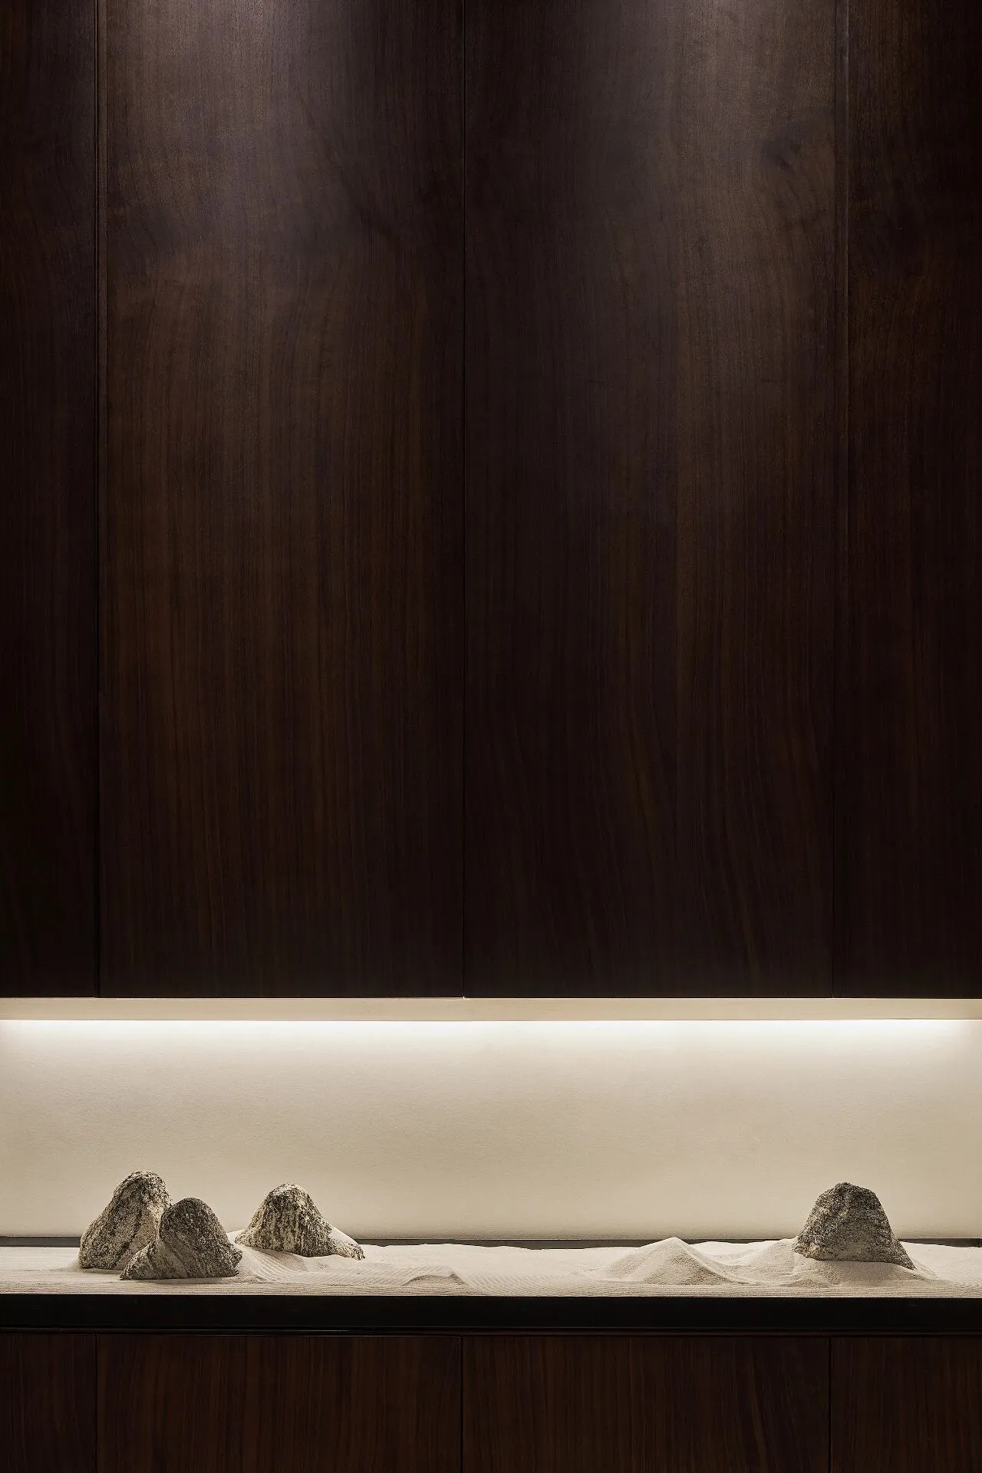
还原空间本质,减少不必要的物件,让生活和欲望变得简单。雕塑成为独特意境的点睛之笔,在玄关处的自然雨露画面,自然的山水装置与极简空间完美融合。
Restoring the essence of space and reduce unnecessary objects, is to make life and desire simple. Sculpture becomes the finishing brush of unique artistic conception. The natural picture of rain and dew in the porch and the natural landscape installation are perfectly integrated with the minimalist space.
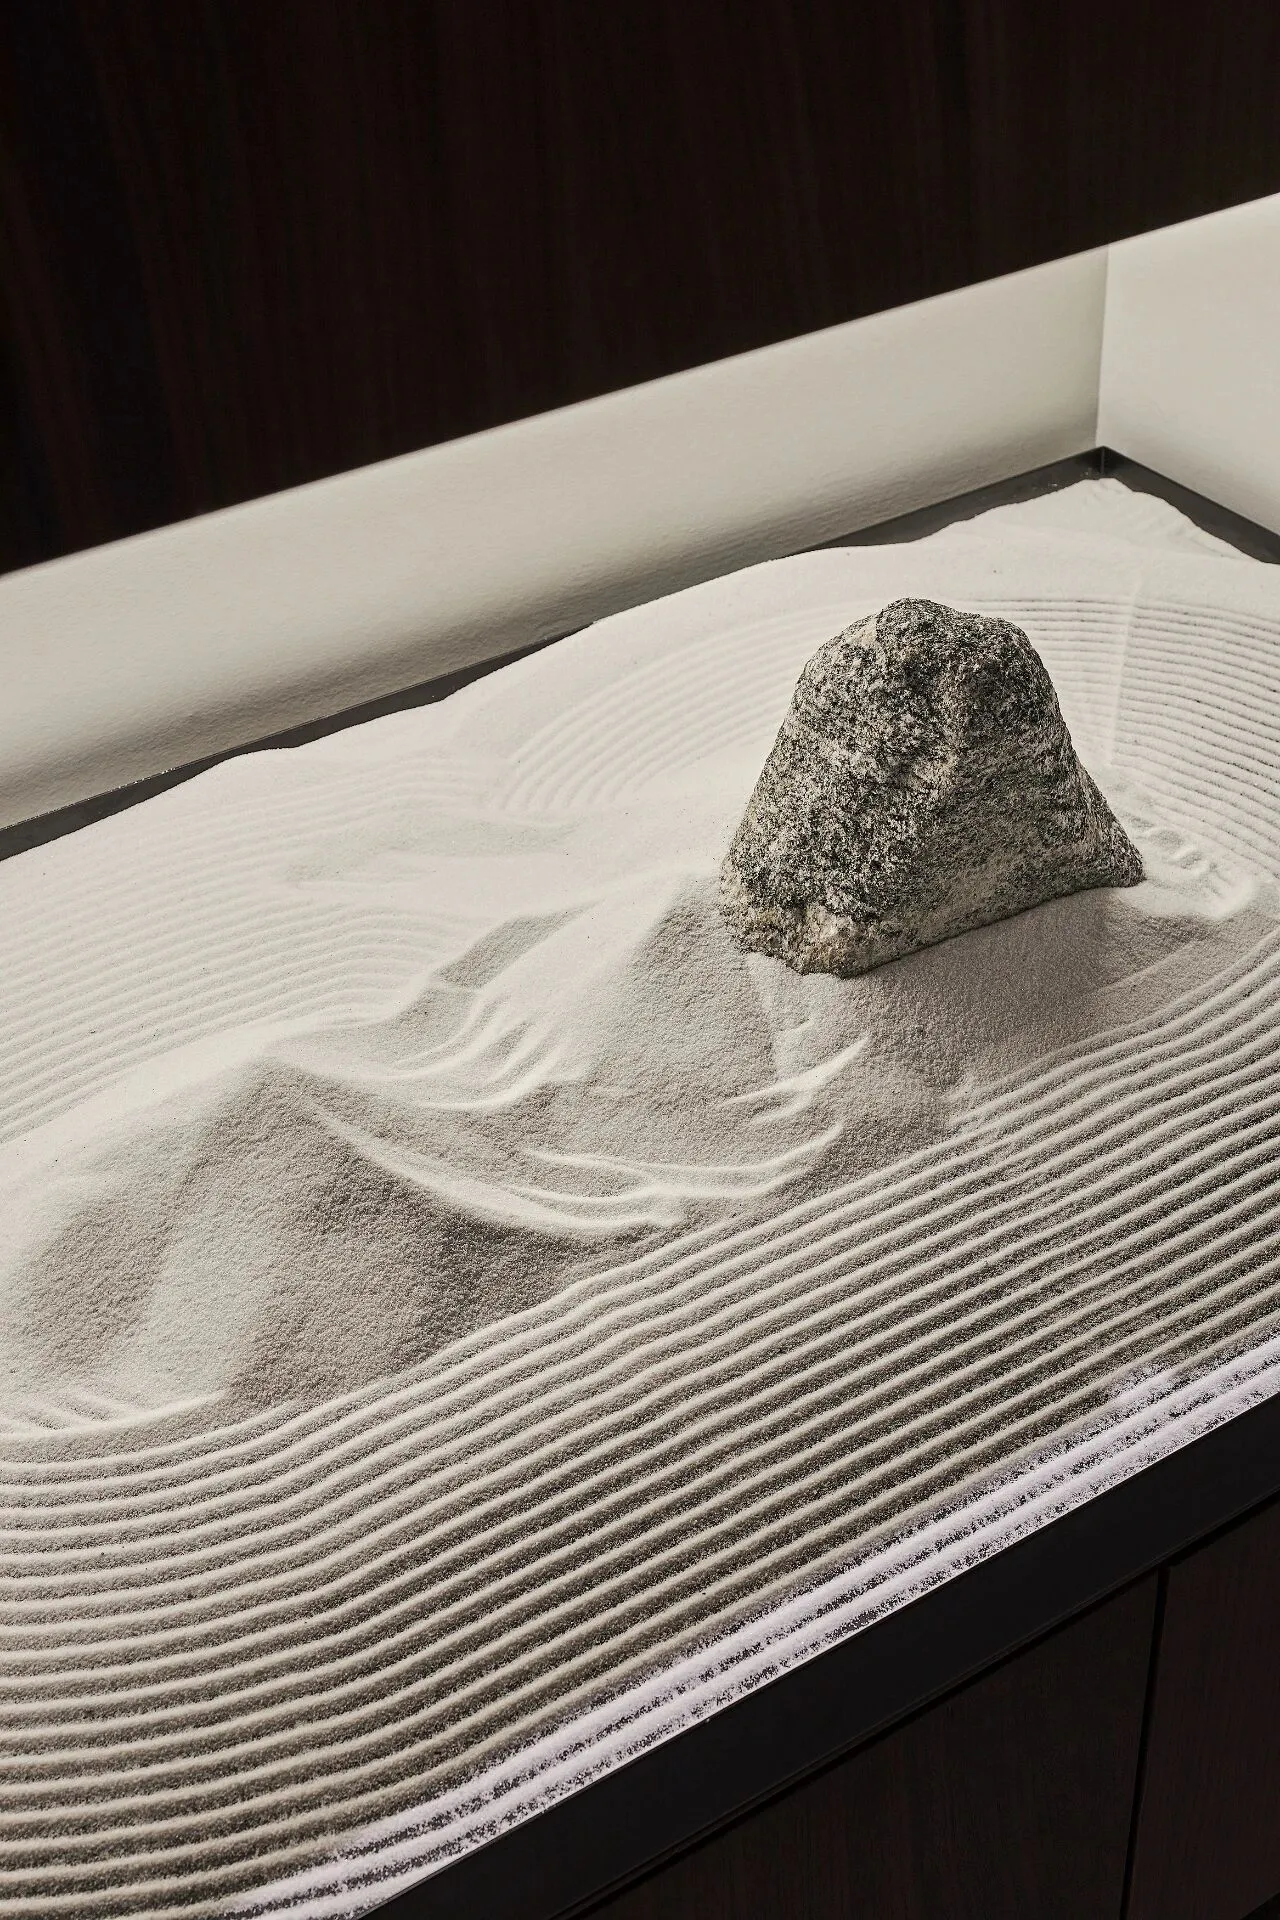
装置
Art Installation
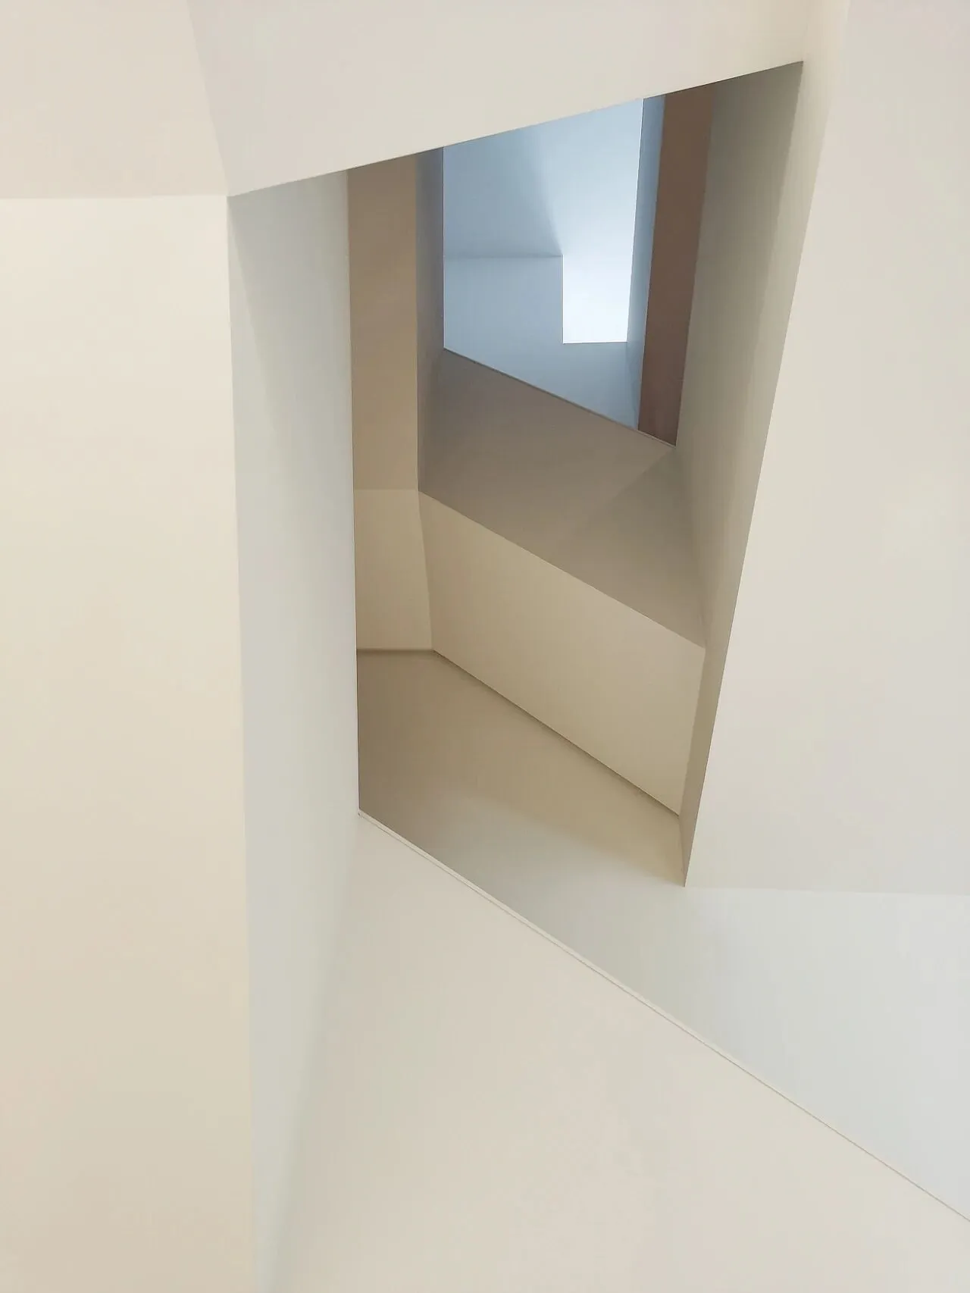
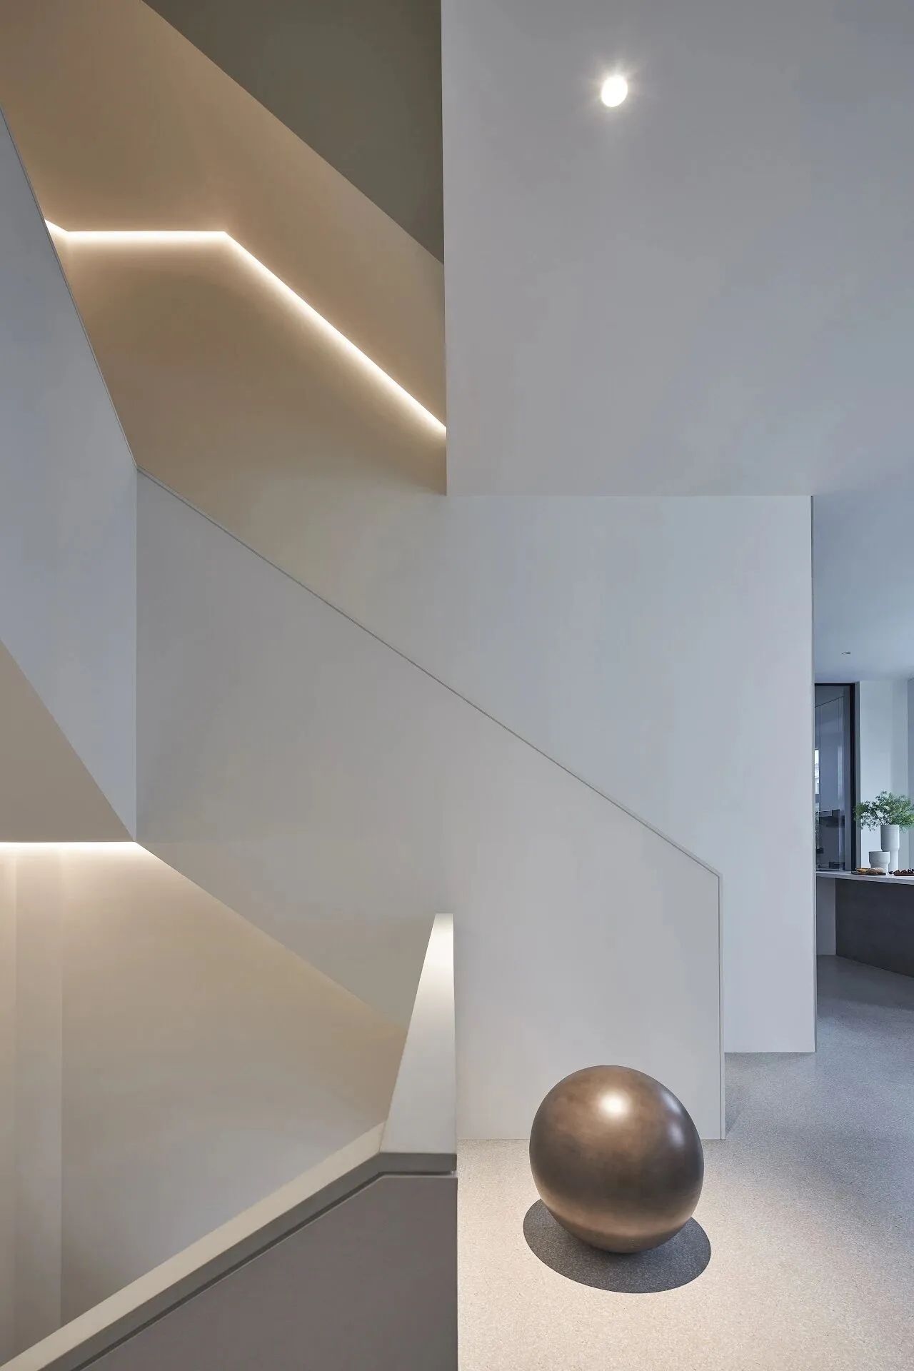
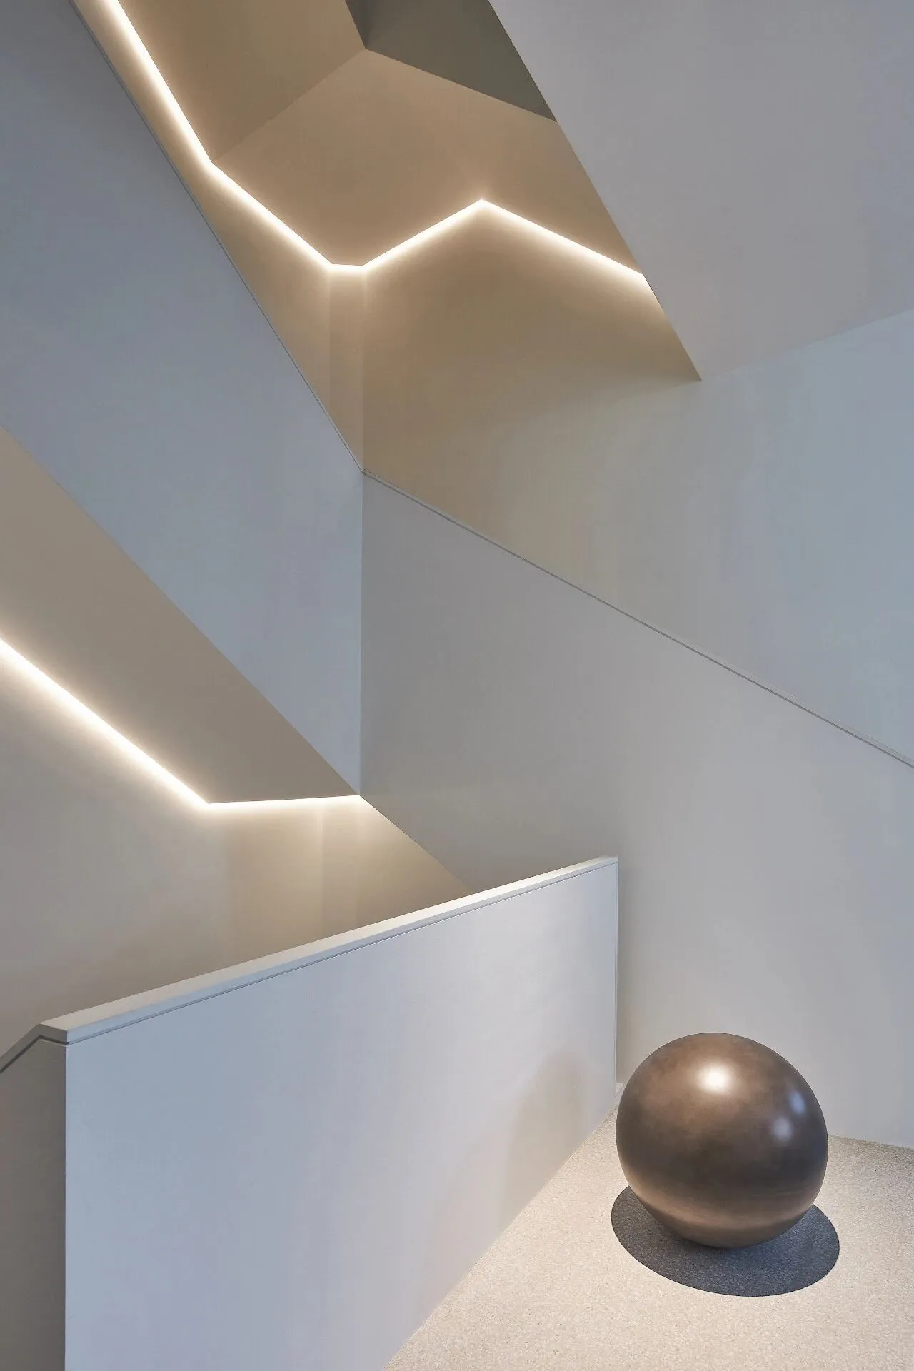
LINBO BARDI:丽娜·柏·巴蒂曾说过:“建筑是一种创造,是重新发明.”空间由物体所创造,所以物体即是功能的需求,也是空间层次的根本,它是存在空间动线环绕的一个载体。设计将简约的线条细节从负一层延续到三层,仿佛凝固的音符,方寸之间,讲诉美的故事。
LINBO BARDI once said, "Architecture is a creation, a reinvention." Space is created by objects, so objects are not only stands for functional requirements, but also as the fundamental level of space. It is a carrier surrounded by moving lines in space. The design will extend the simple line details from the underground floor to the floor three, as like the solidified musical notes, between the square inch, to tell the story of beauty.
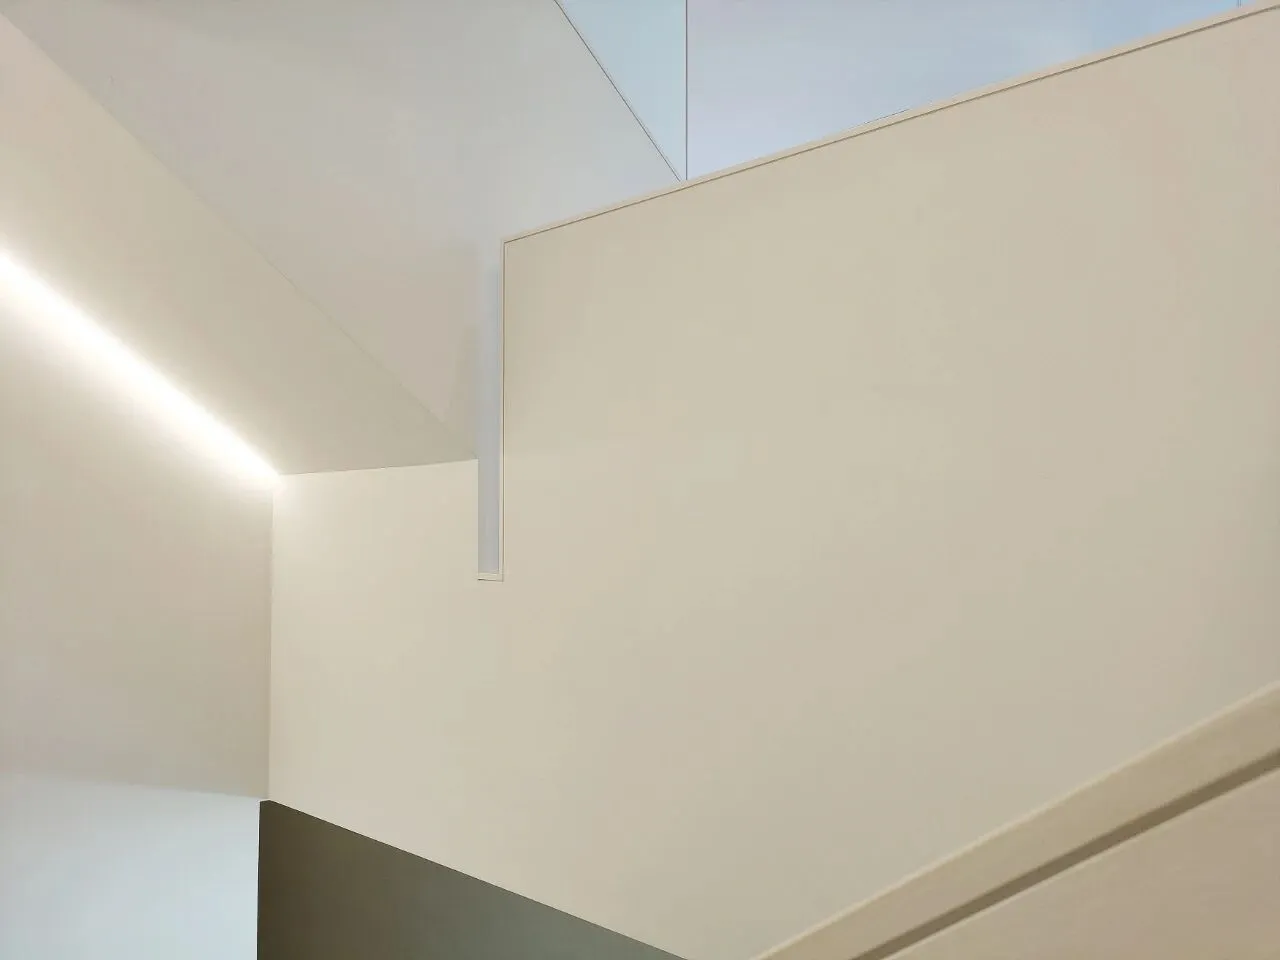
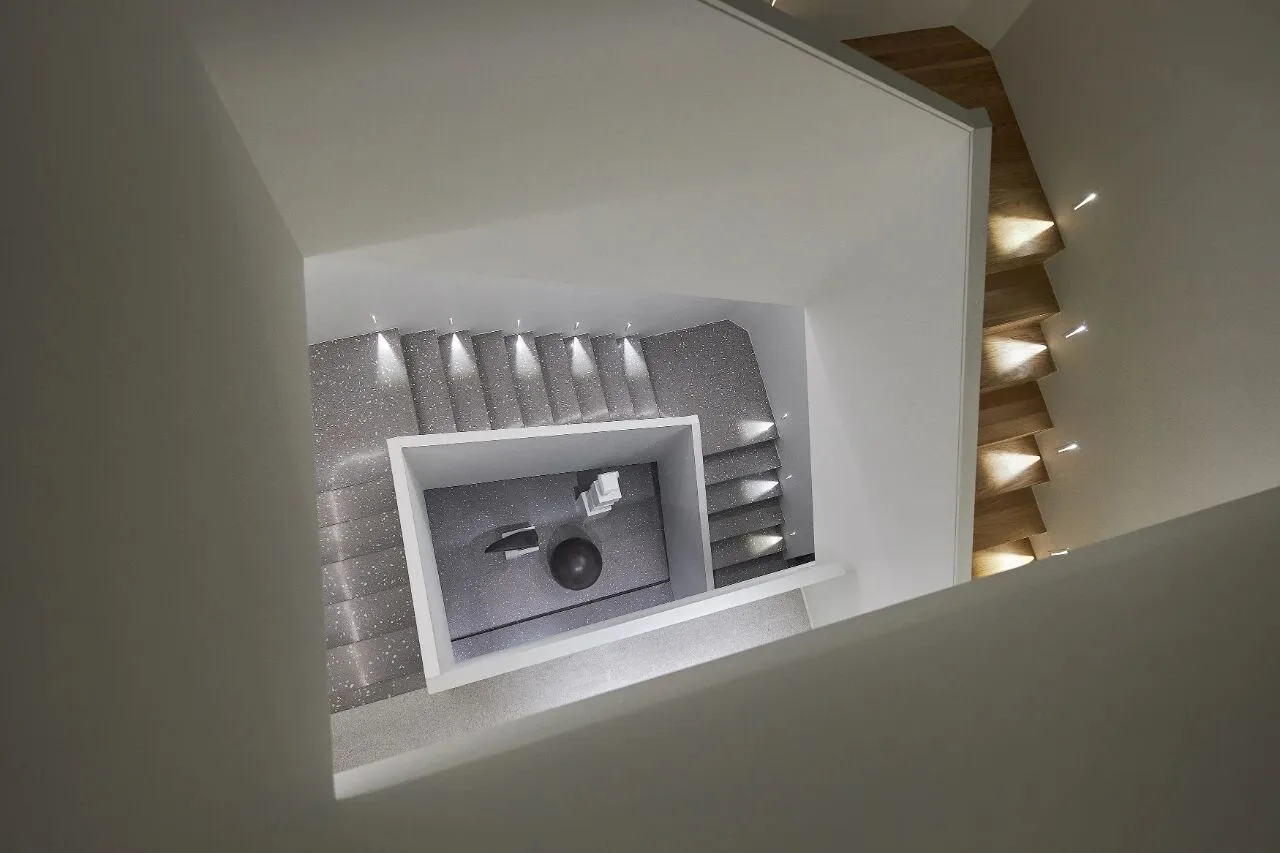
楼梯间
Staircase
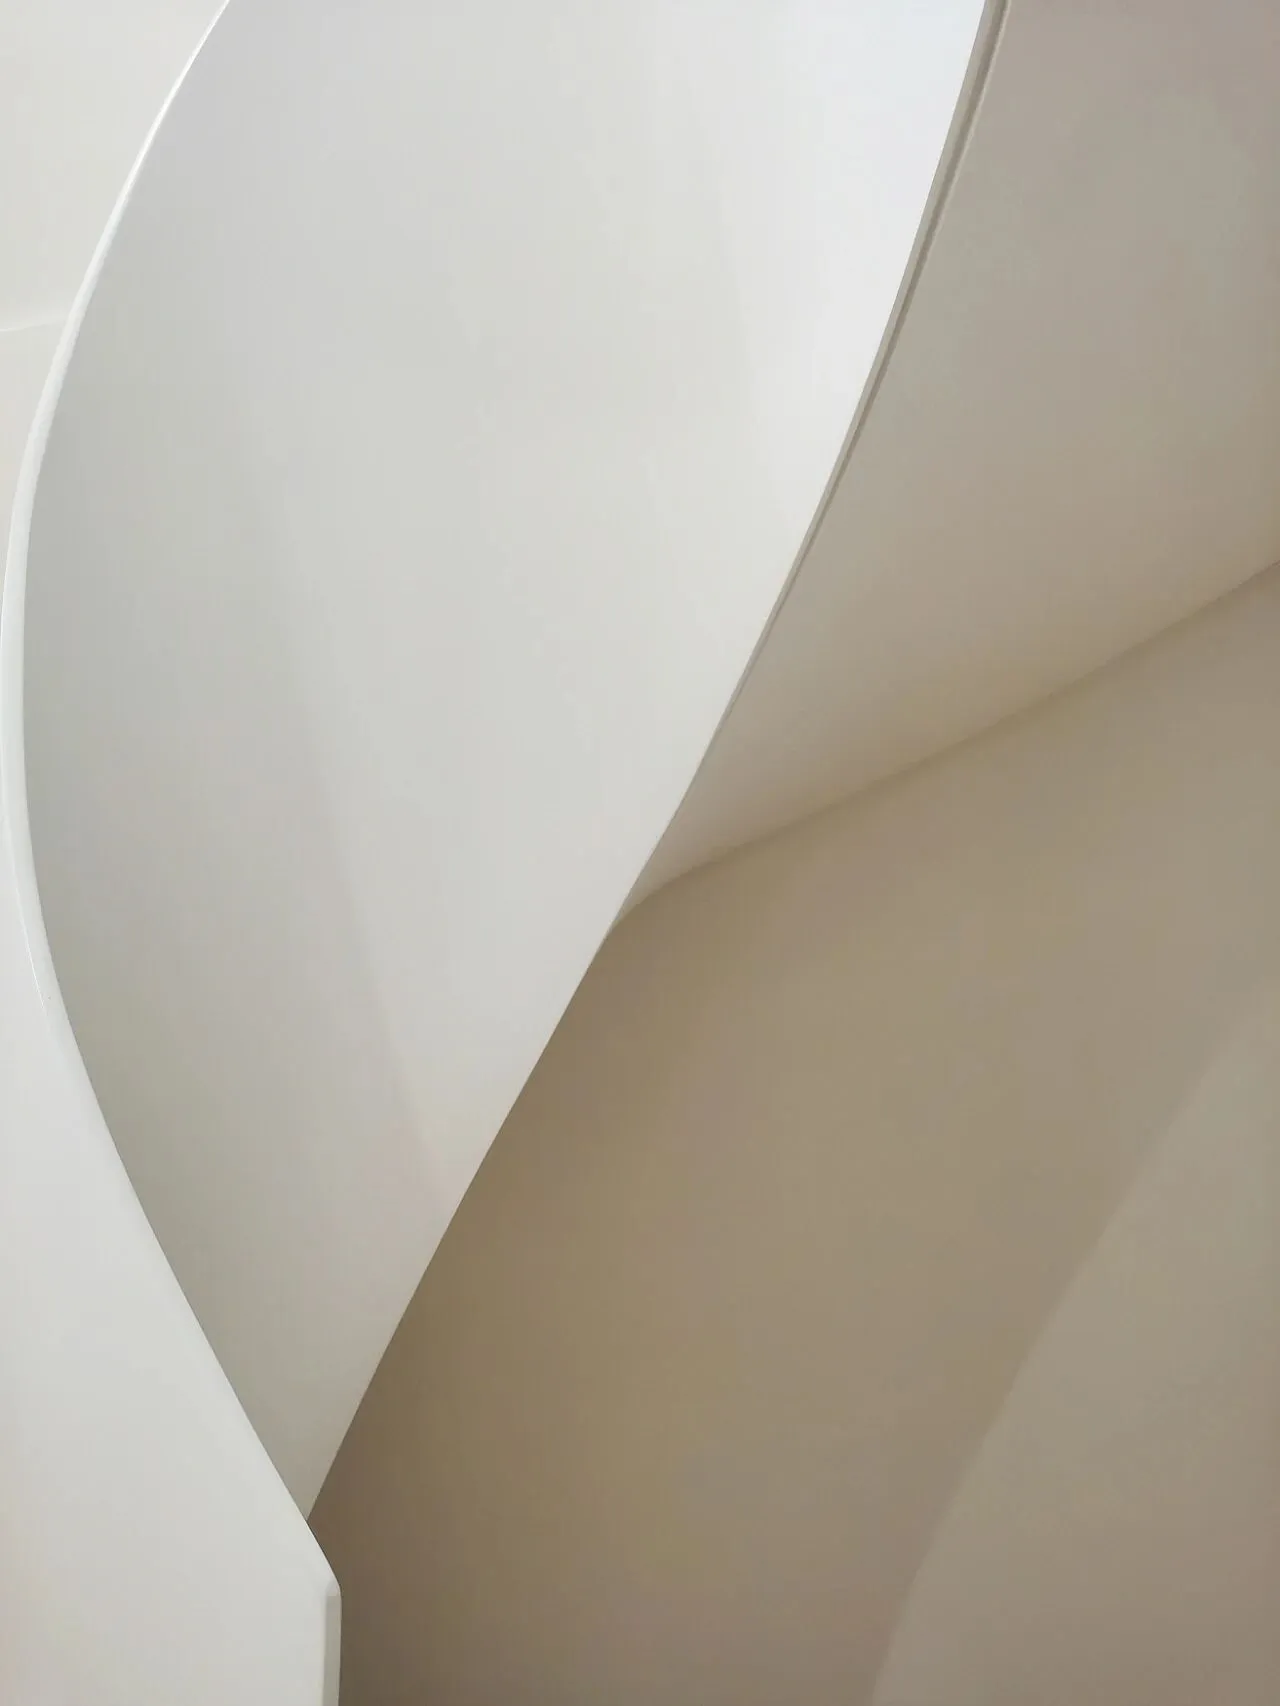
极致纯粹的细节,简约的线条构建,从直线的楼梯到曲线的线条,它们有异曲同工之妙。
The ultimate pure detail, simple line construction, starts from the stair of straight line to curving line, achieve the same wonderful result by different methods.
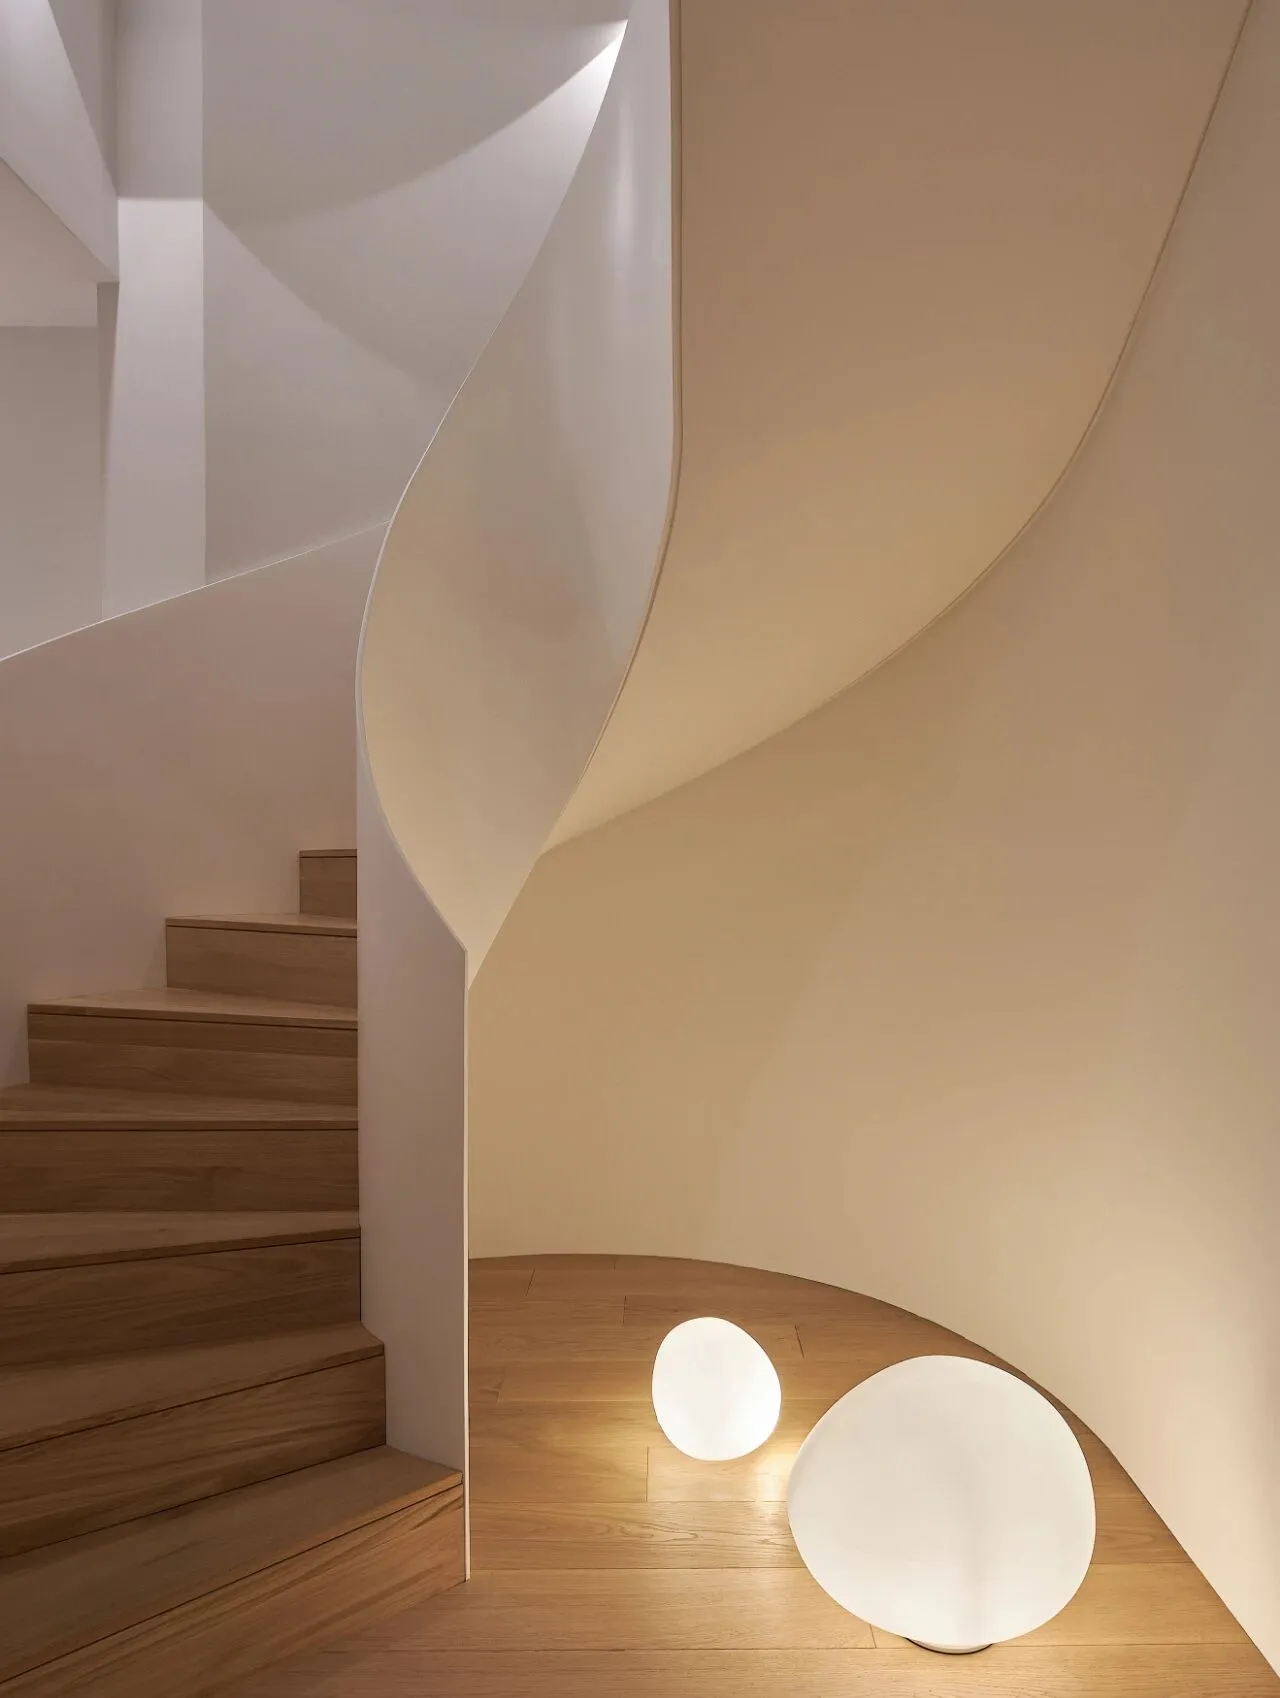
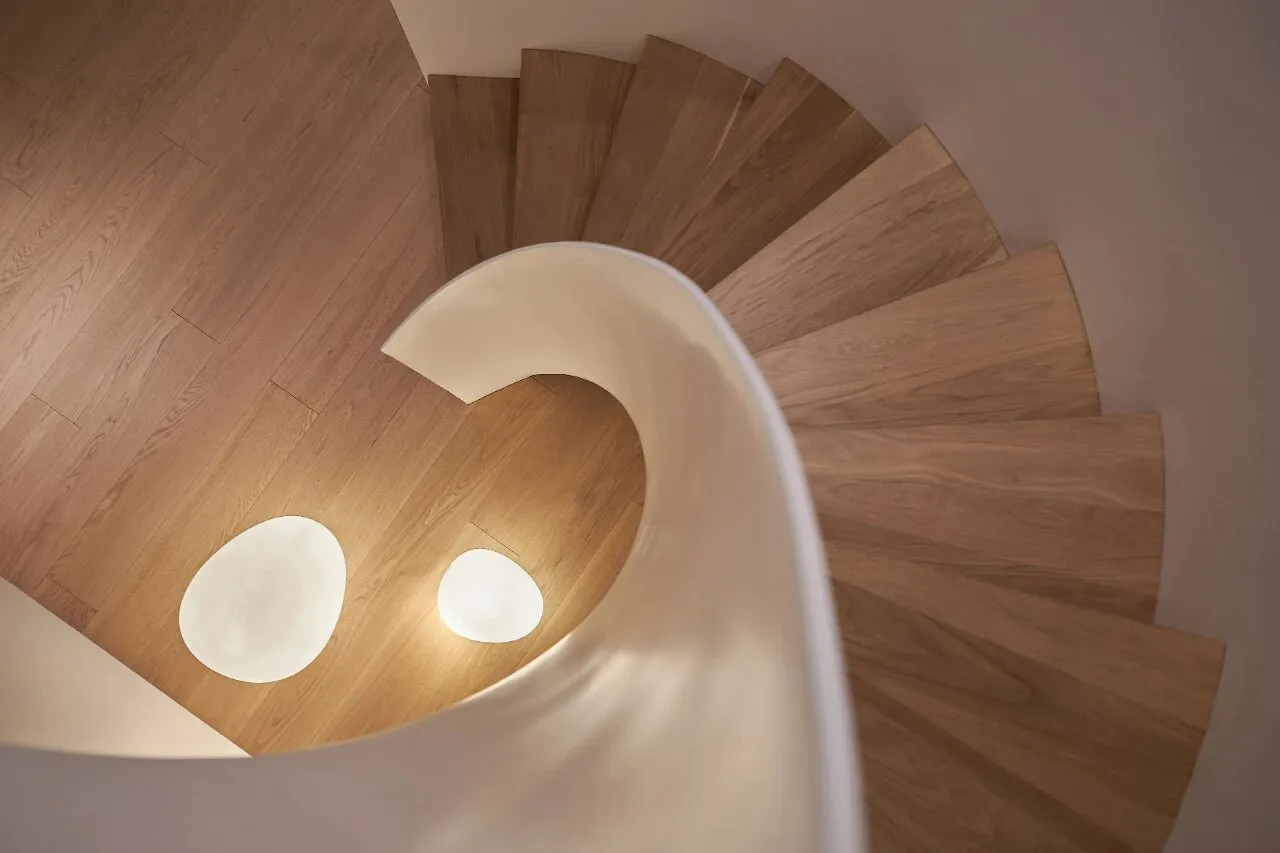
楼梯间
Staircase
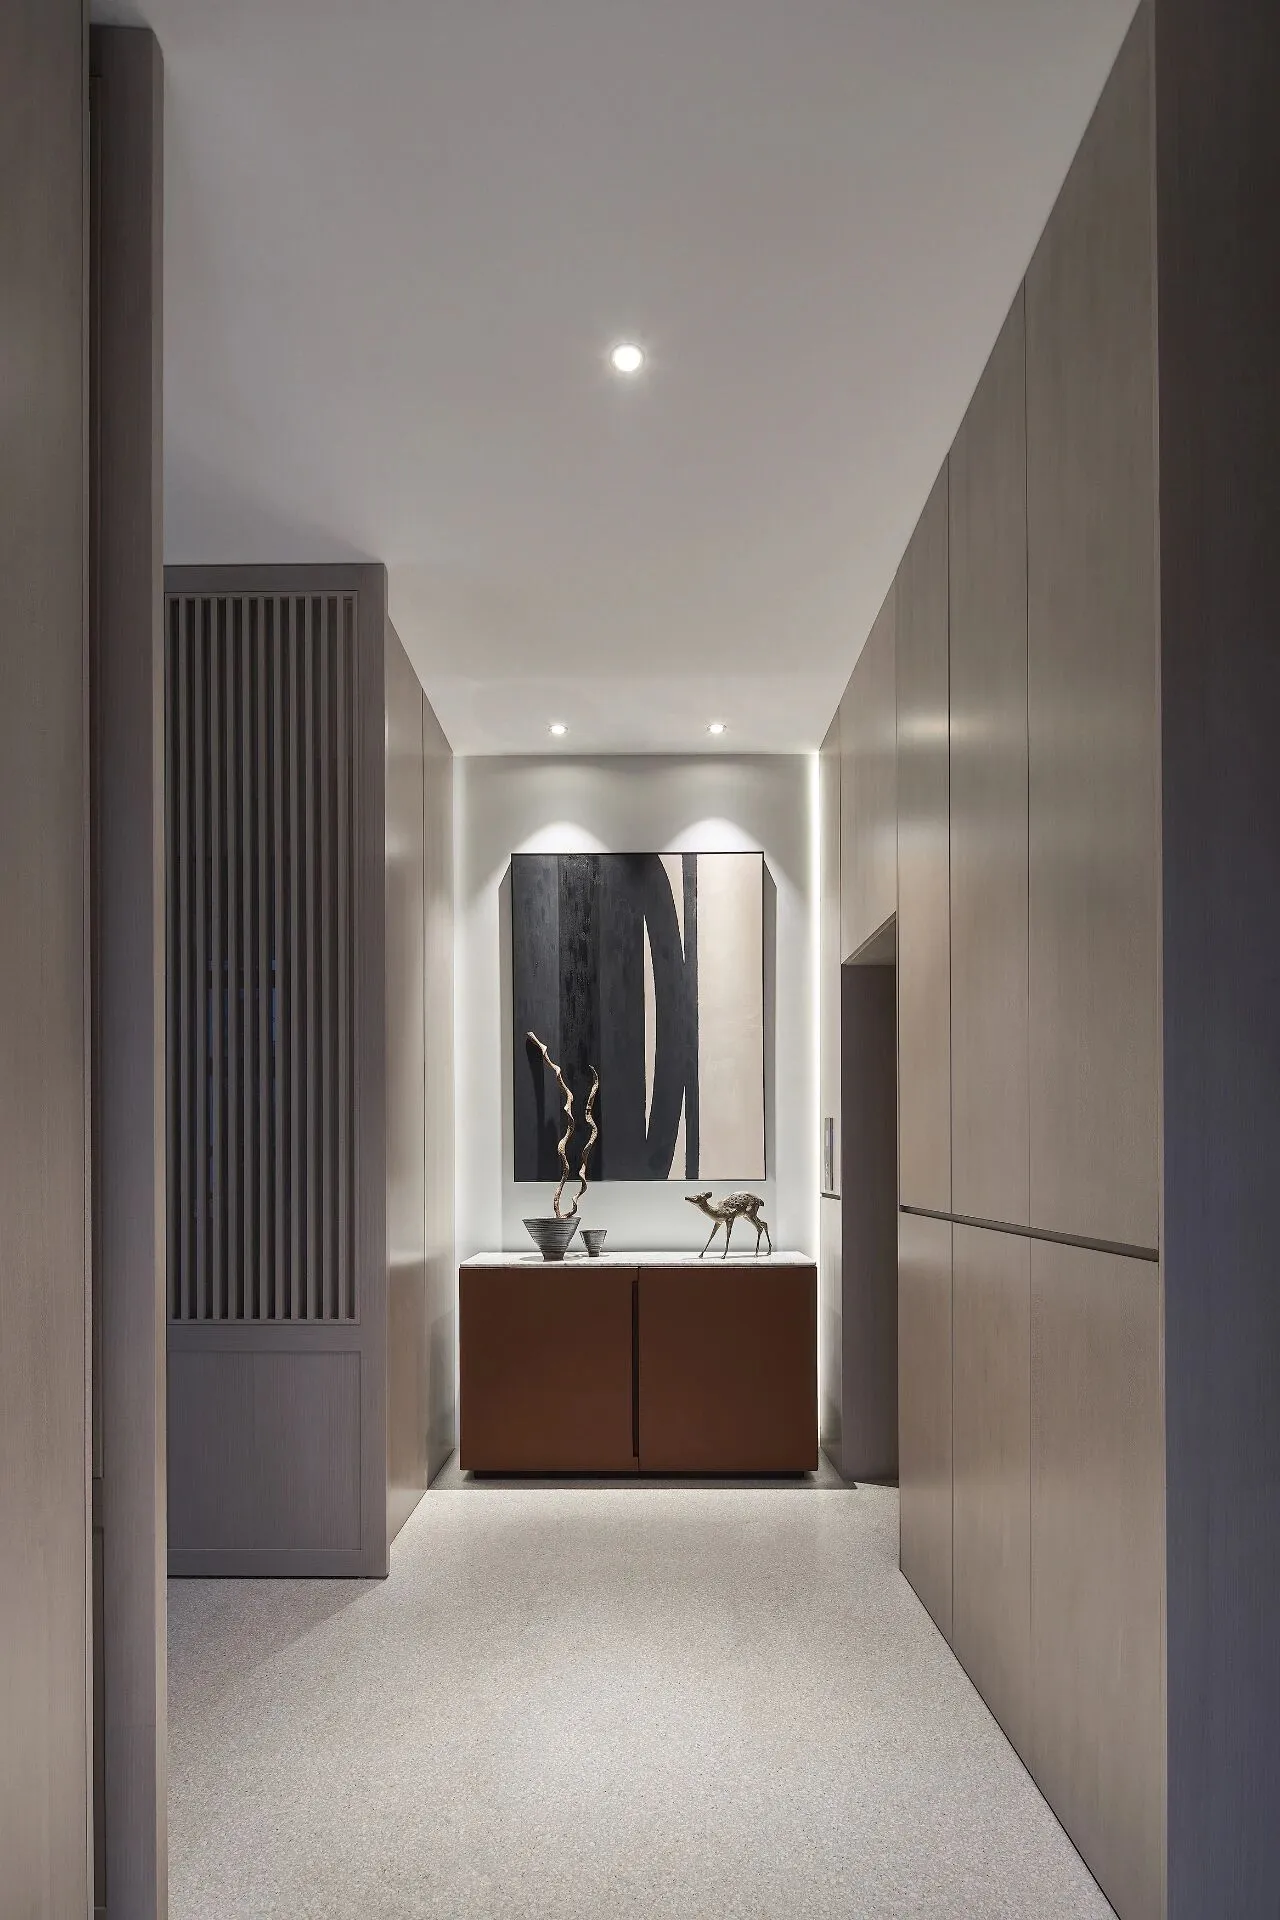
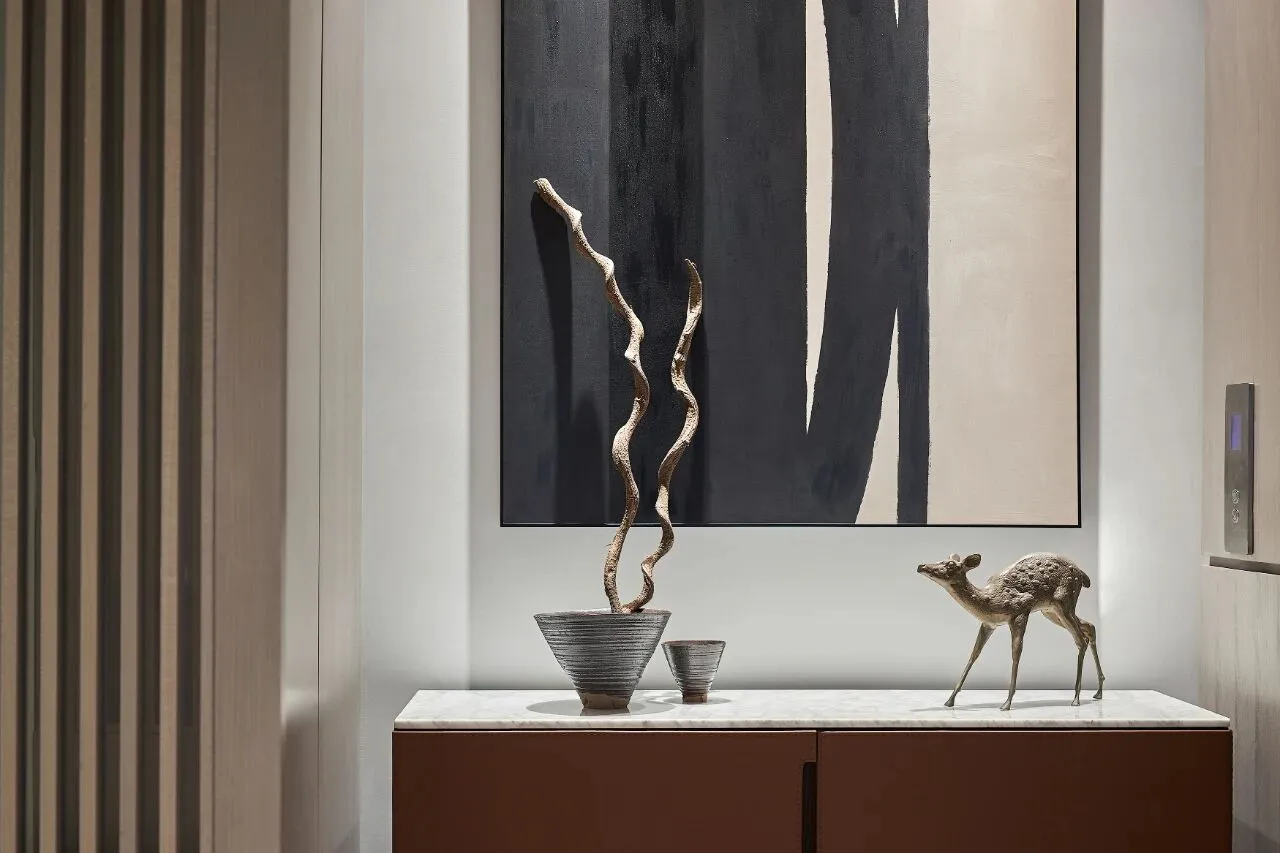
一层入户玄关的设计,为了尊重业主对风水讲究保留玄关内径的尺寸,两侧设计了隐藏式收纳柜,通过艺术家的雕塑和写意的黑白画面,描绘和谐意境。从柜体收纳到追求艺术的自然、纯粹,灵动而优雅的铜质雕塑艺术品,完美解决功能和美观的平衡。
The design about floor one enters door porch, in order to respect the owner’s serious attention to geomantic omen, the designer retains porch inner diameter, adds designed hidden style storage cabinet in two sides. Using the black and white picture and sculpture of the artist works, describe a harmonious harmonious feeling. With the cabinet to the pursuit of natural, pure, smart and elegant bronze sculpture art installation, it becomes a perfect balance of function and beauty.
玄关
Porch
吧台功能区
Functional Area of the Bar
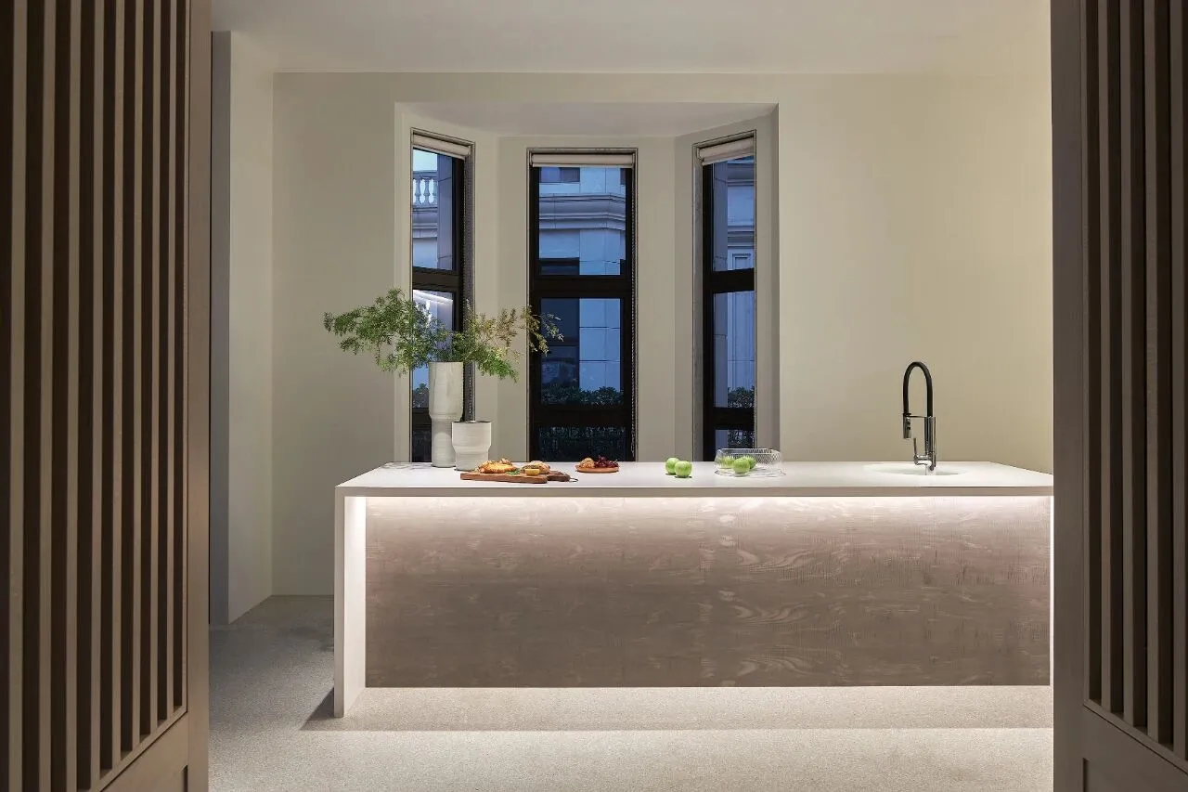
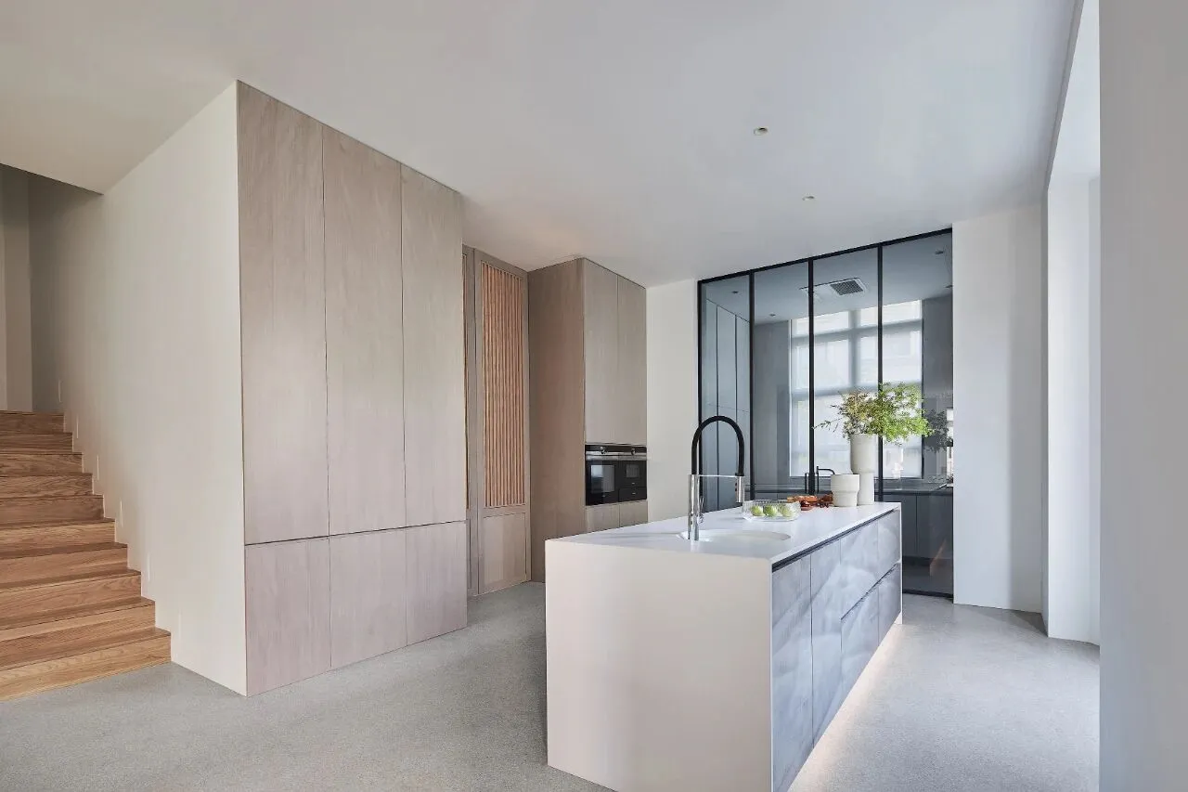

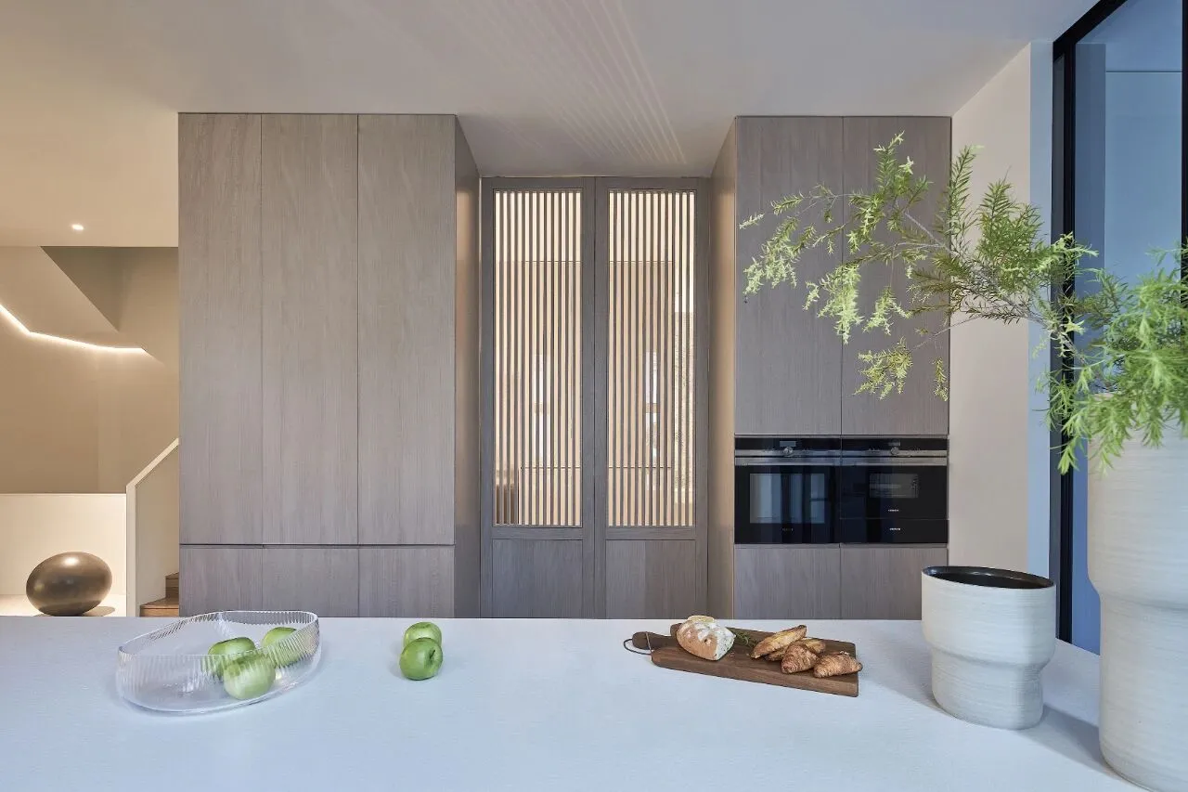
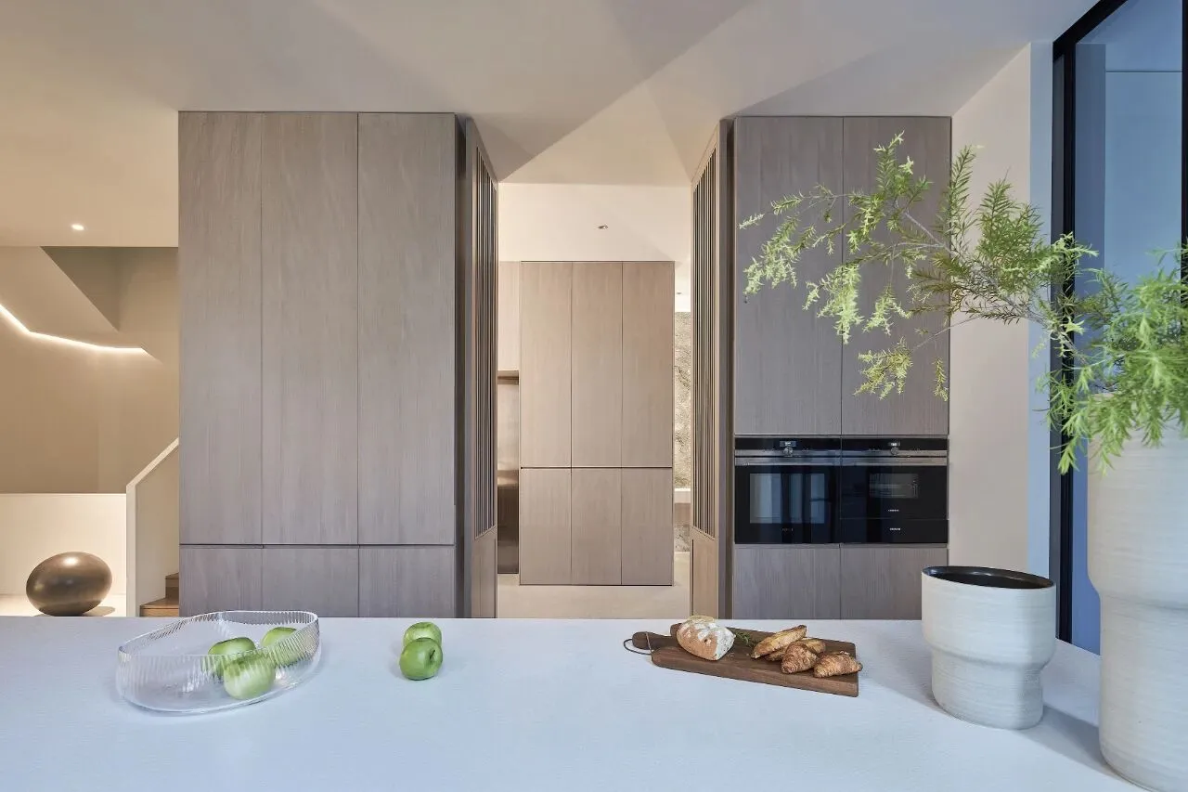
厨房的操作区、吧台功能区、餐厅、休闲区相连成一线,增加空间的互动。设计师尊重空间的本质,真诚节制地选择朴质的材料,纯白而富有质感的岩板作为吧台台面,干净利落的同时,让无形的设计延续空间精神。
The operation area of the kitchen, bar function area, dining room and recreational area is connected into a line, increase the interaction of the space. Designers respect the nature of the space, sincerely and restrained to choose some simple materials, for example the pure white SLATE with rich texture as the counter table, it shows a feeling of clean and neat, at the same time, also let the space convey an spirit of invisible design .
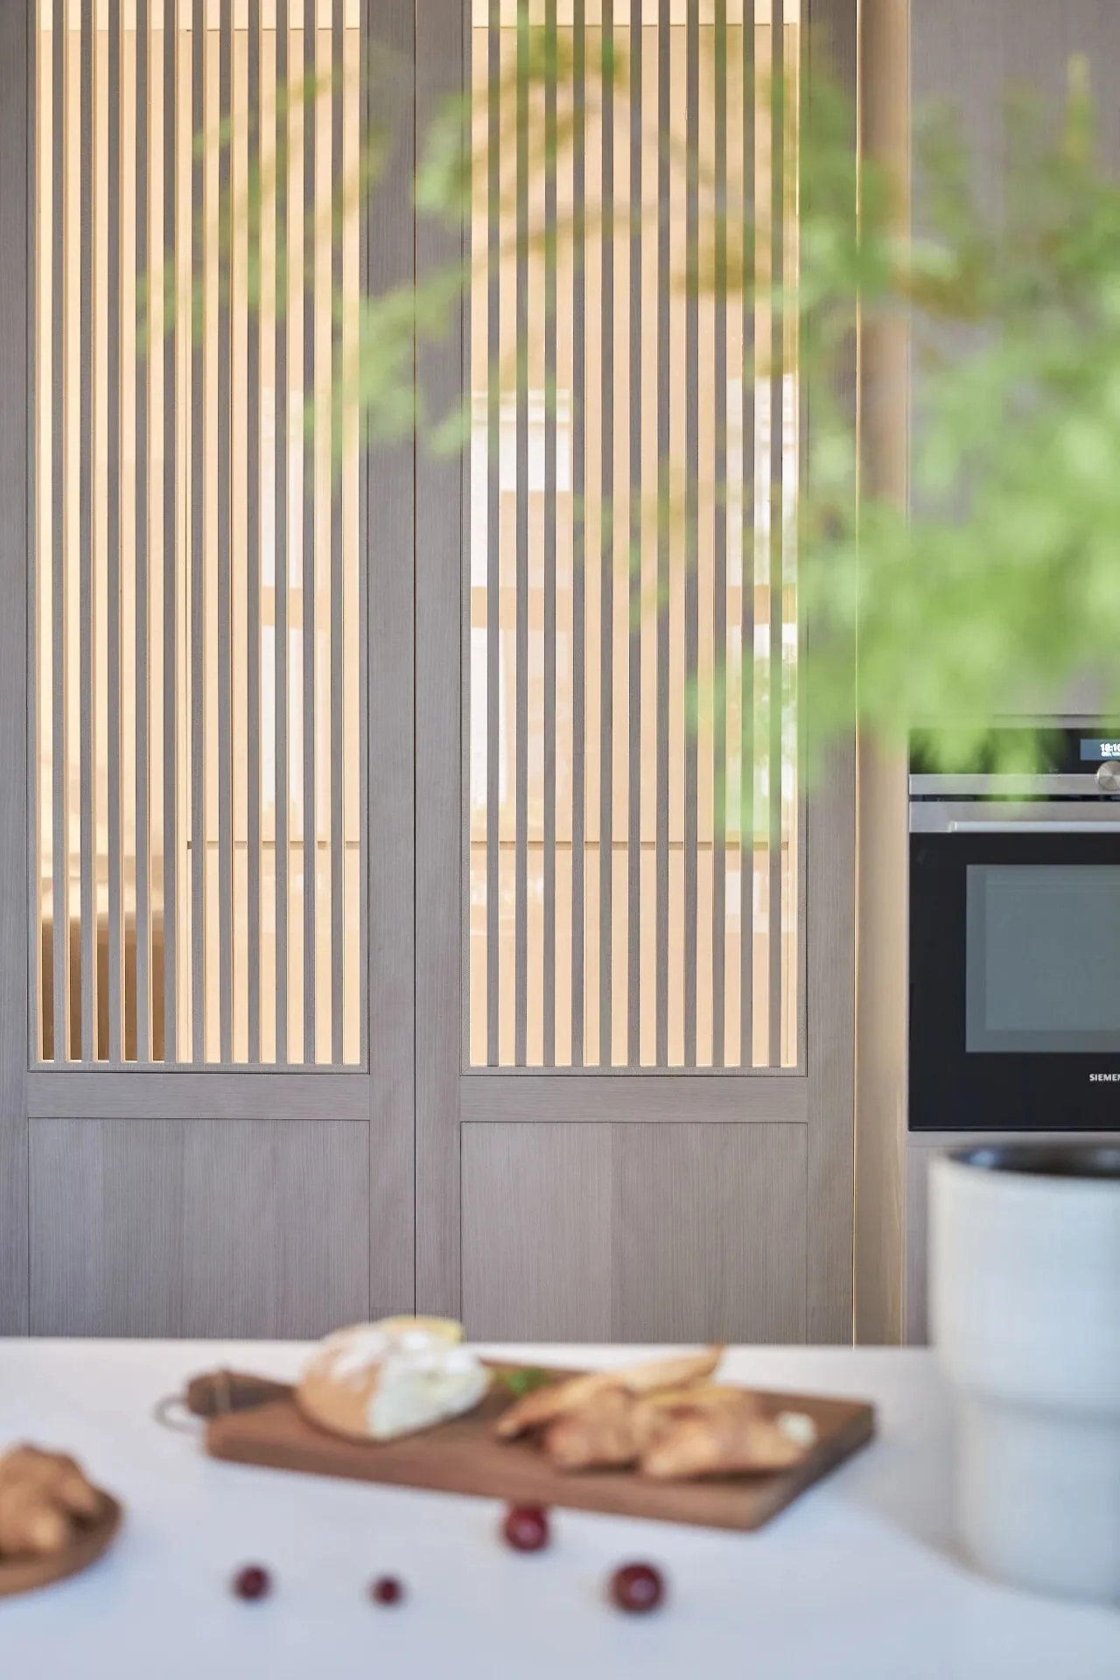
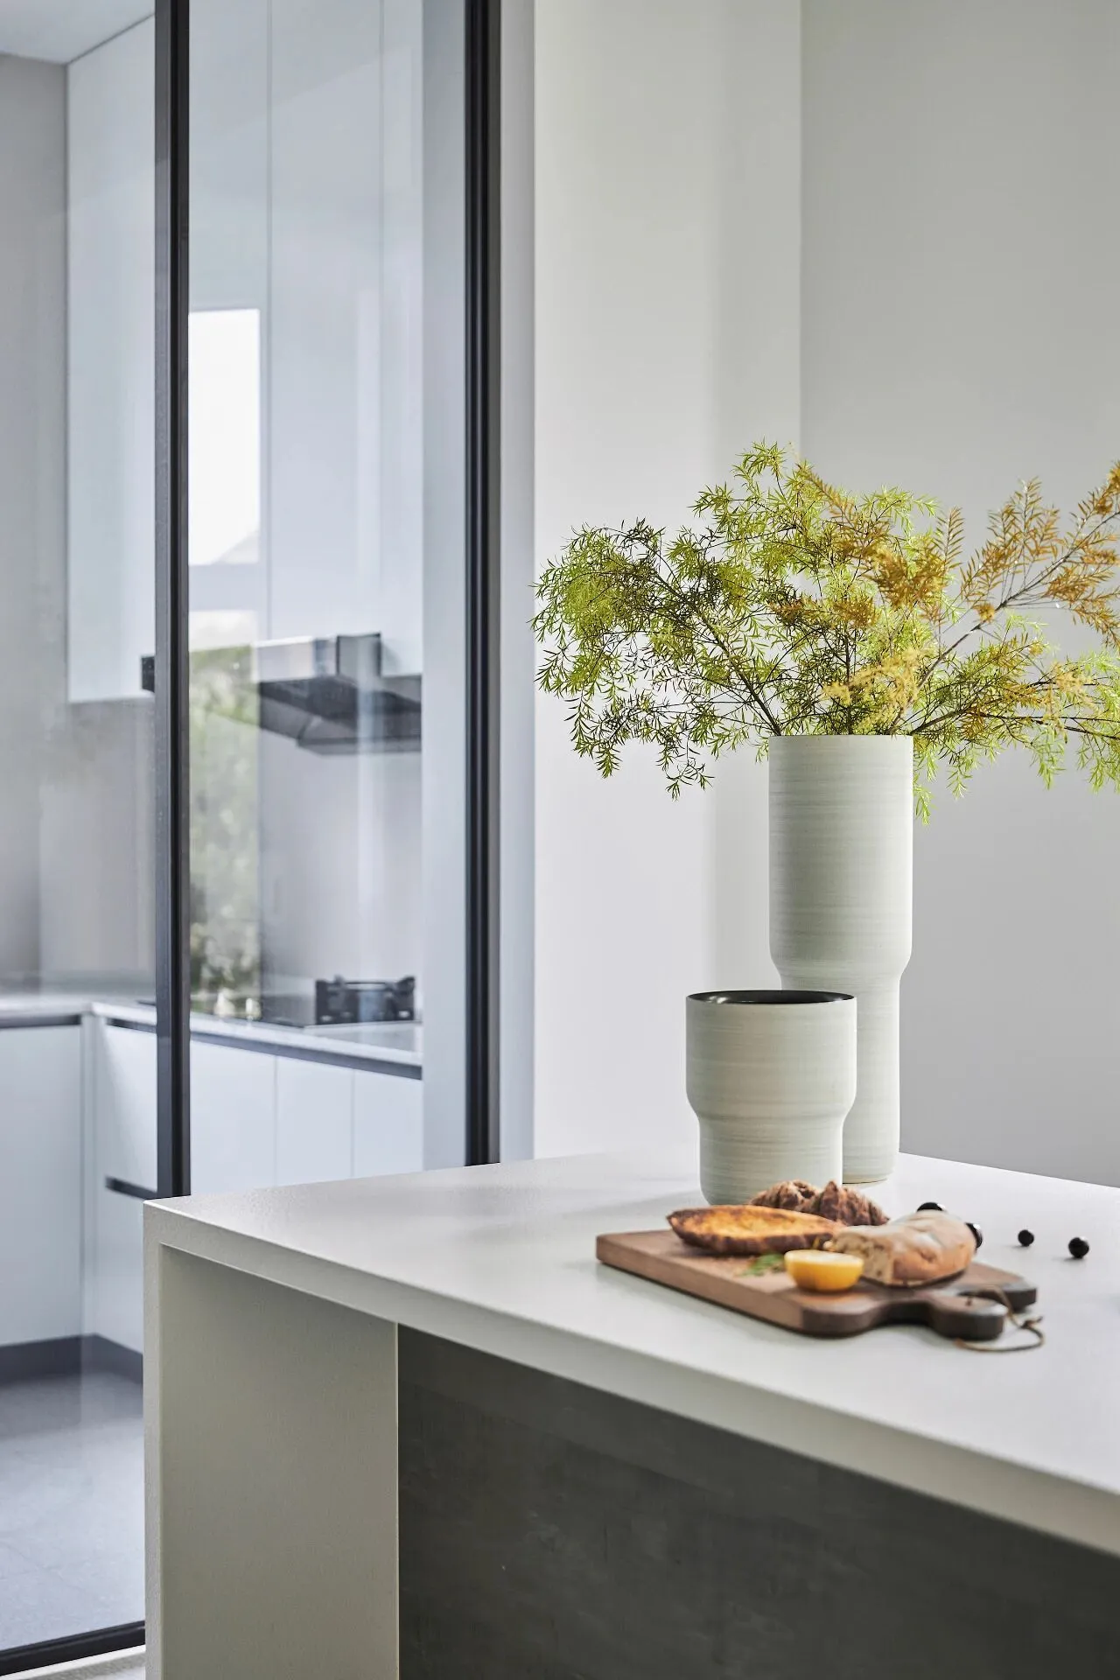
吧台功能区与厨房相连
The Functional Area of the Bar Connects to the Kitchen
设计师将一层与负一层之间的八角处楼板打通,最大限度增加了空间的通透感与开阔感,让八角处窗口能形成整体一个面,引光入室,营造美的发生。当光遍布建筑的每一个角落,人性自醒,心灵之花绽放,岁月静好,彼此关爱。
The designer opens the octagon floor between the first floor and the underground floor, maximally increasing the sense of transparency and openness of the space, so that the octagon window can extended to a whole surface, bring light into the room, and create beauty. When light is everywhere in every corner of the building, humanity awakens and the flower of the soul blooms. We spend time together and love each other.
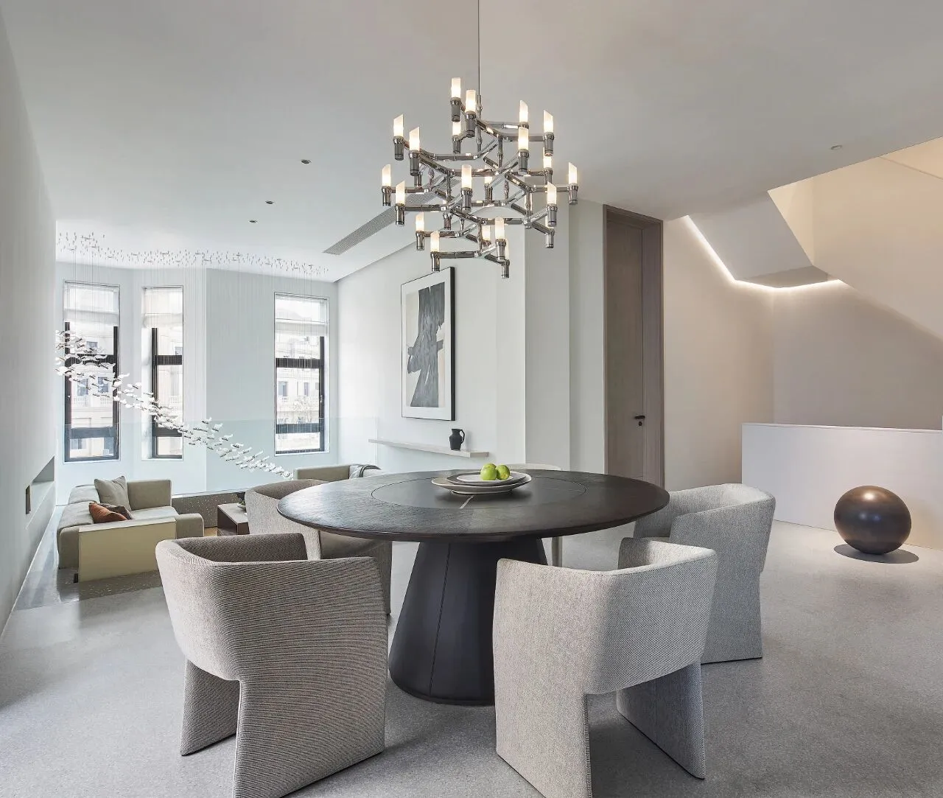
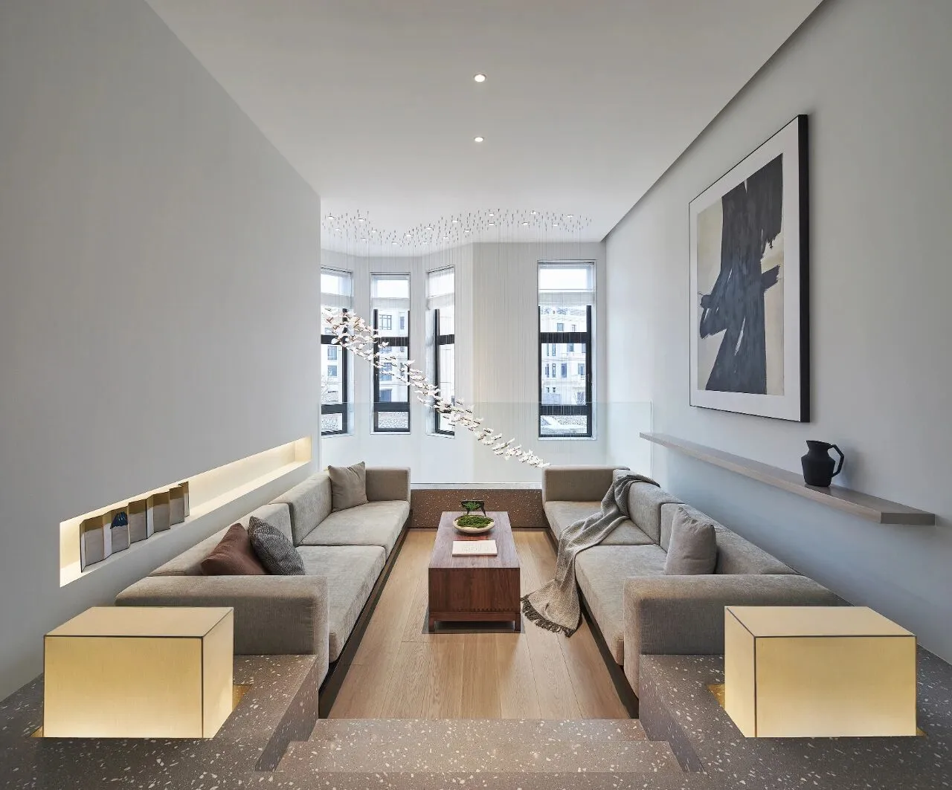
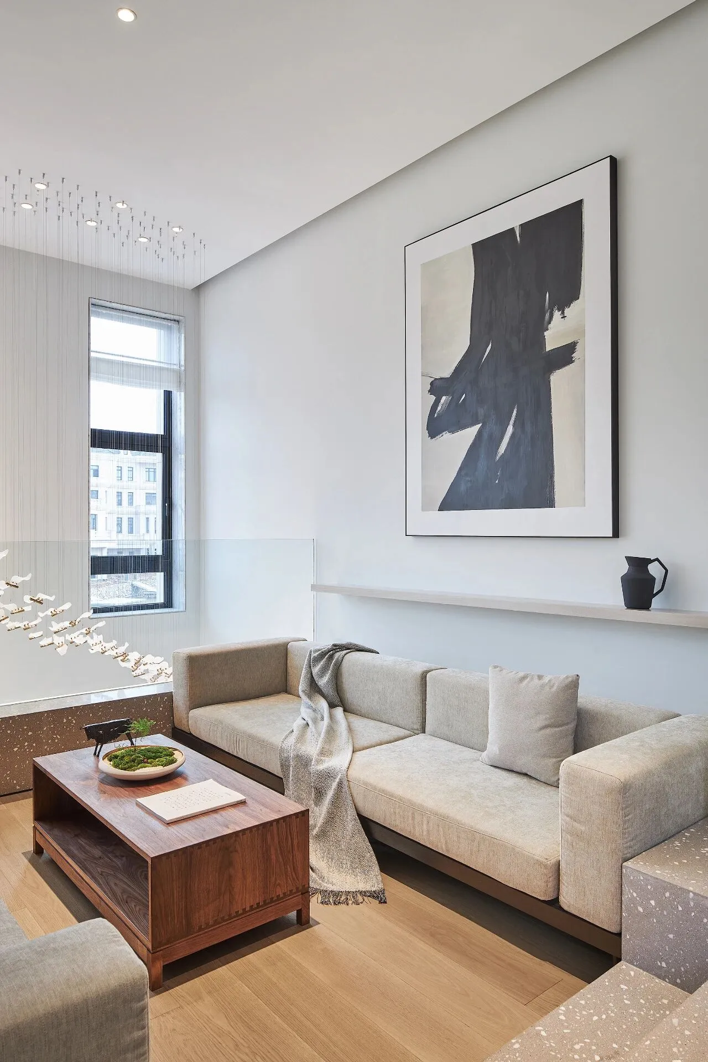
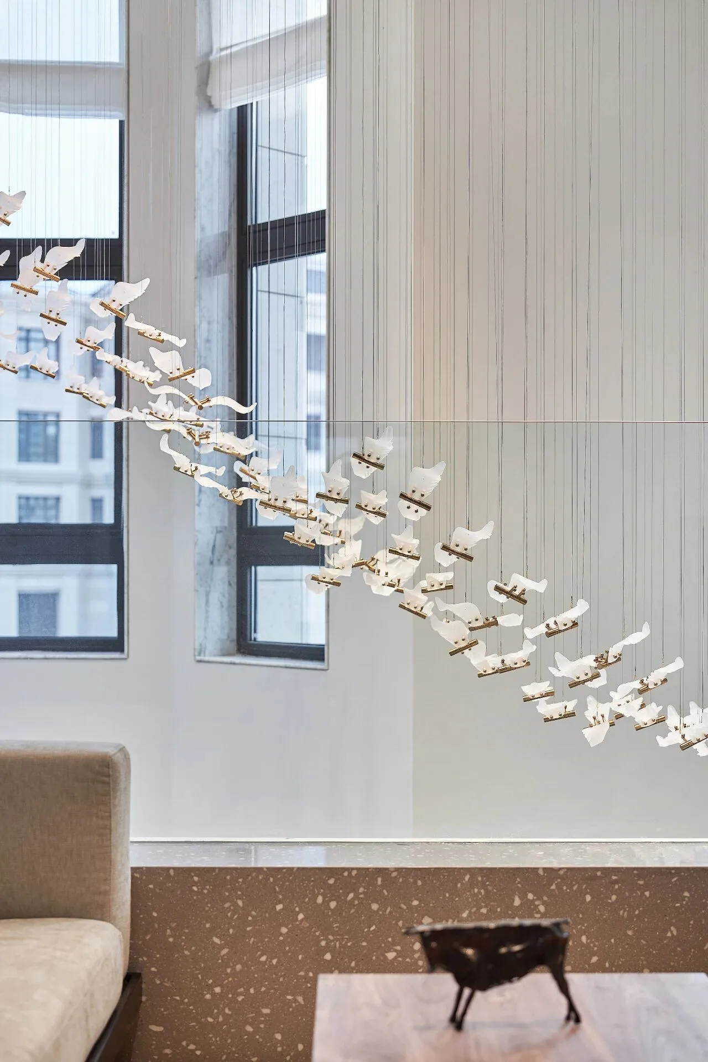
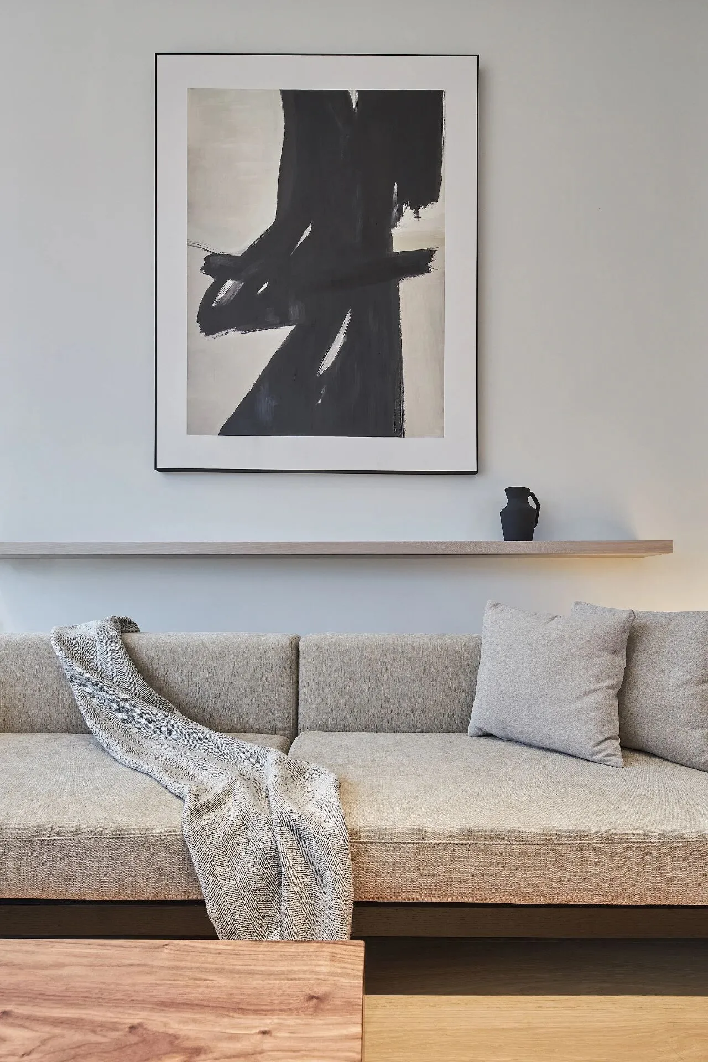
起居室
Living Room
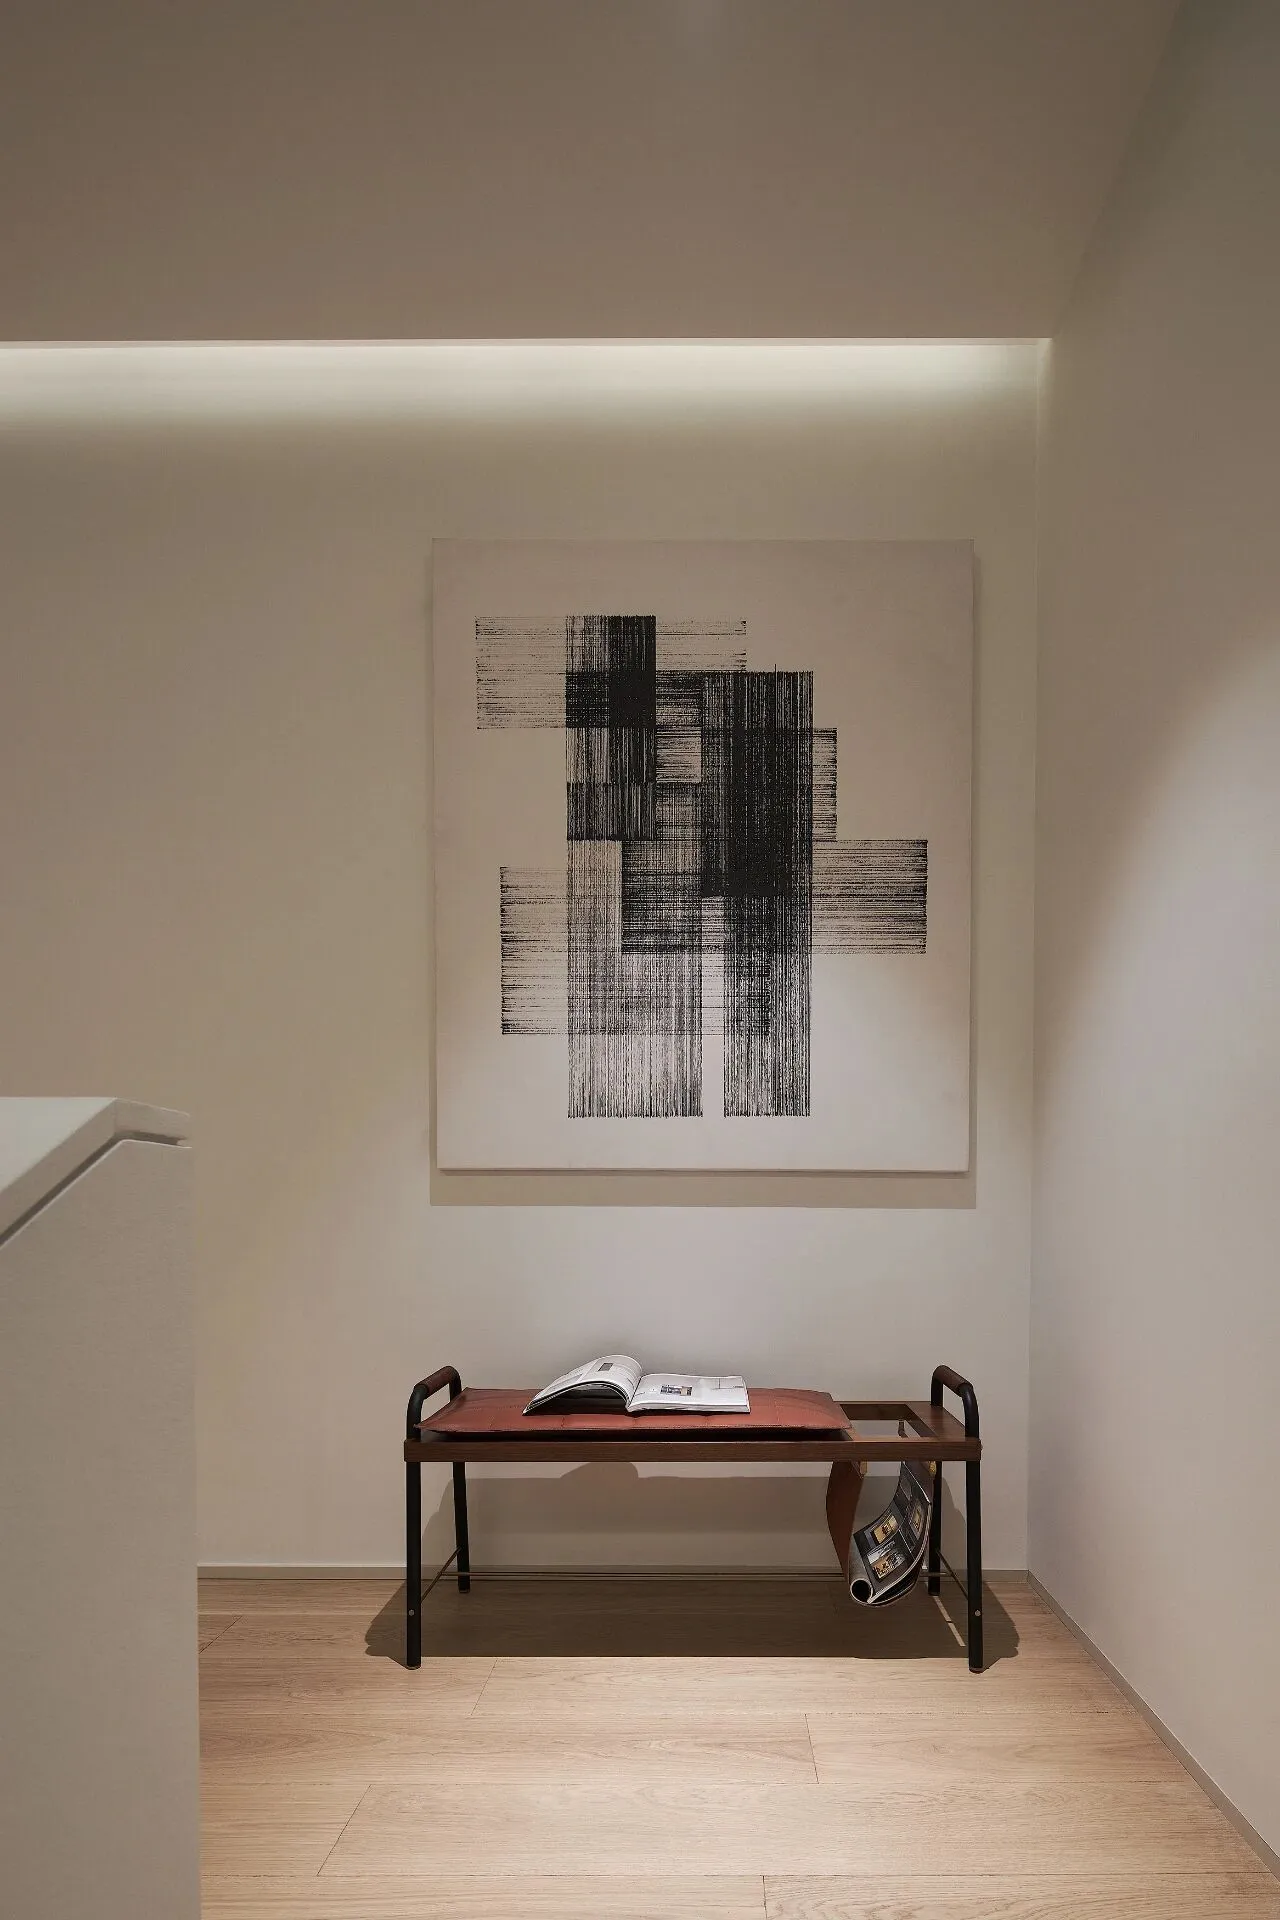
通道
channel
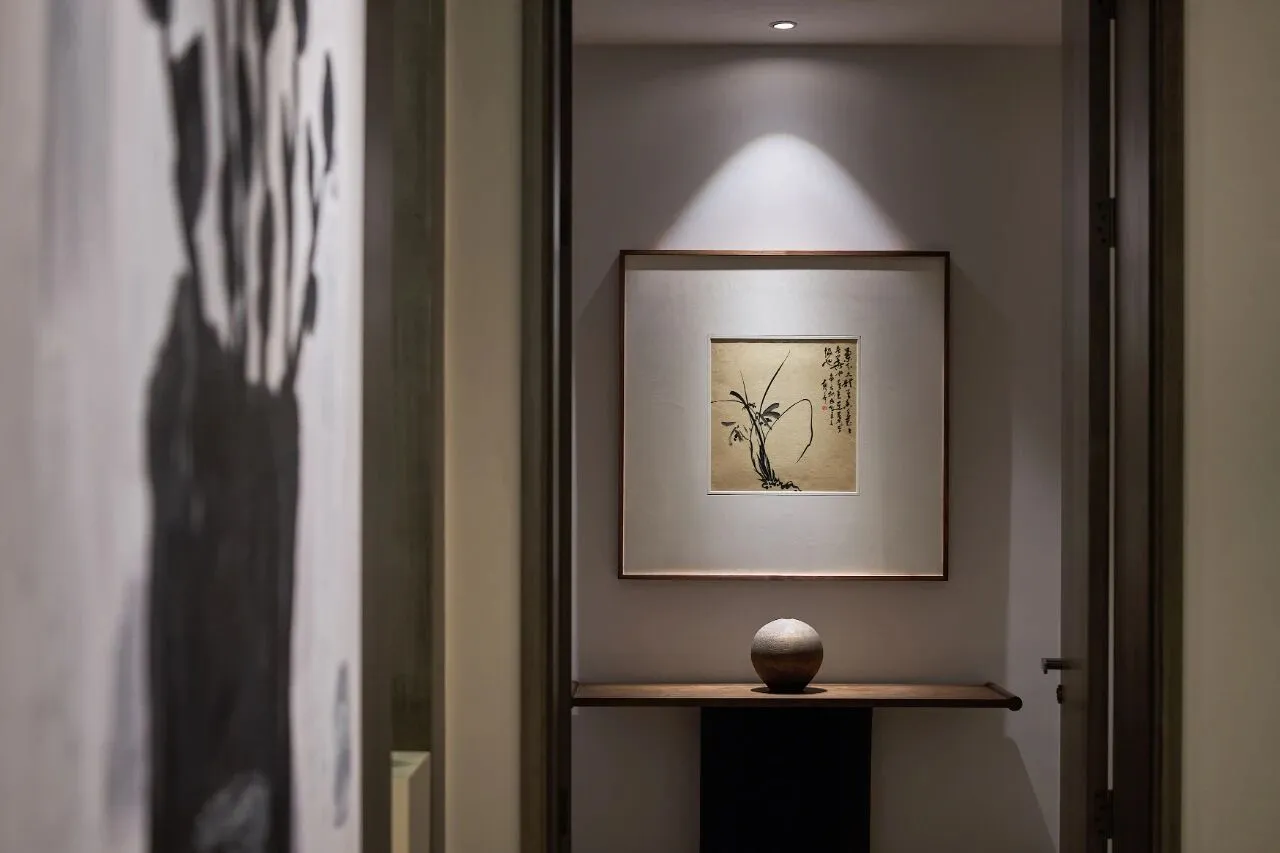
主卧玄关
Master Bedroom Porch
主卧套房的内玄关优美的兰花,诗情画意般地走进了业主的精神世界,“兰生幽谷,芳香自溢”画如其人,述说业主的不凡品味。
The beautiful orchids in the porch of master bedroom suite, walked into the spiritual world of the owner. “Orchids grow in the deep valleys, but still fragrant." The painting is expressing its unusual taste just like its owner.
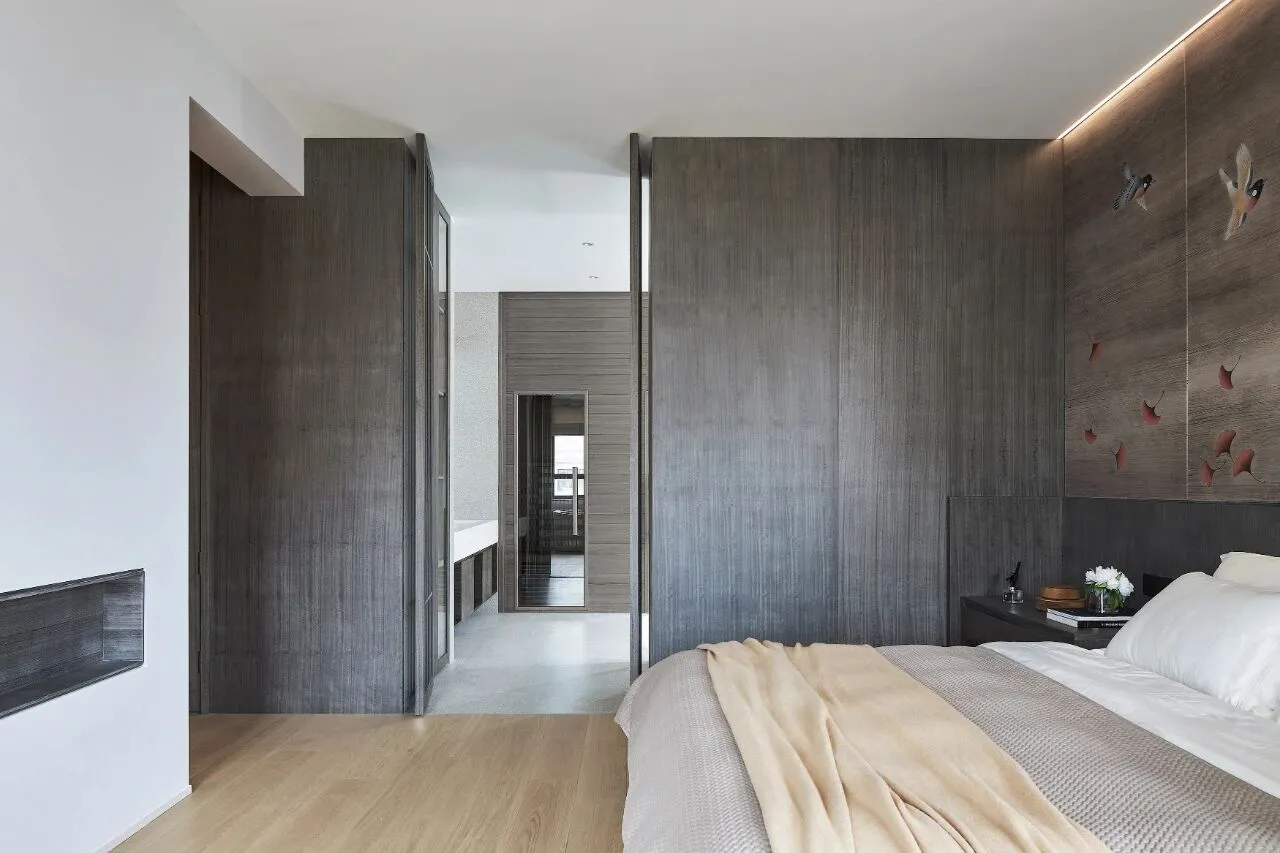
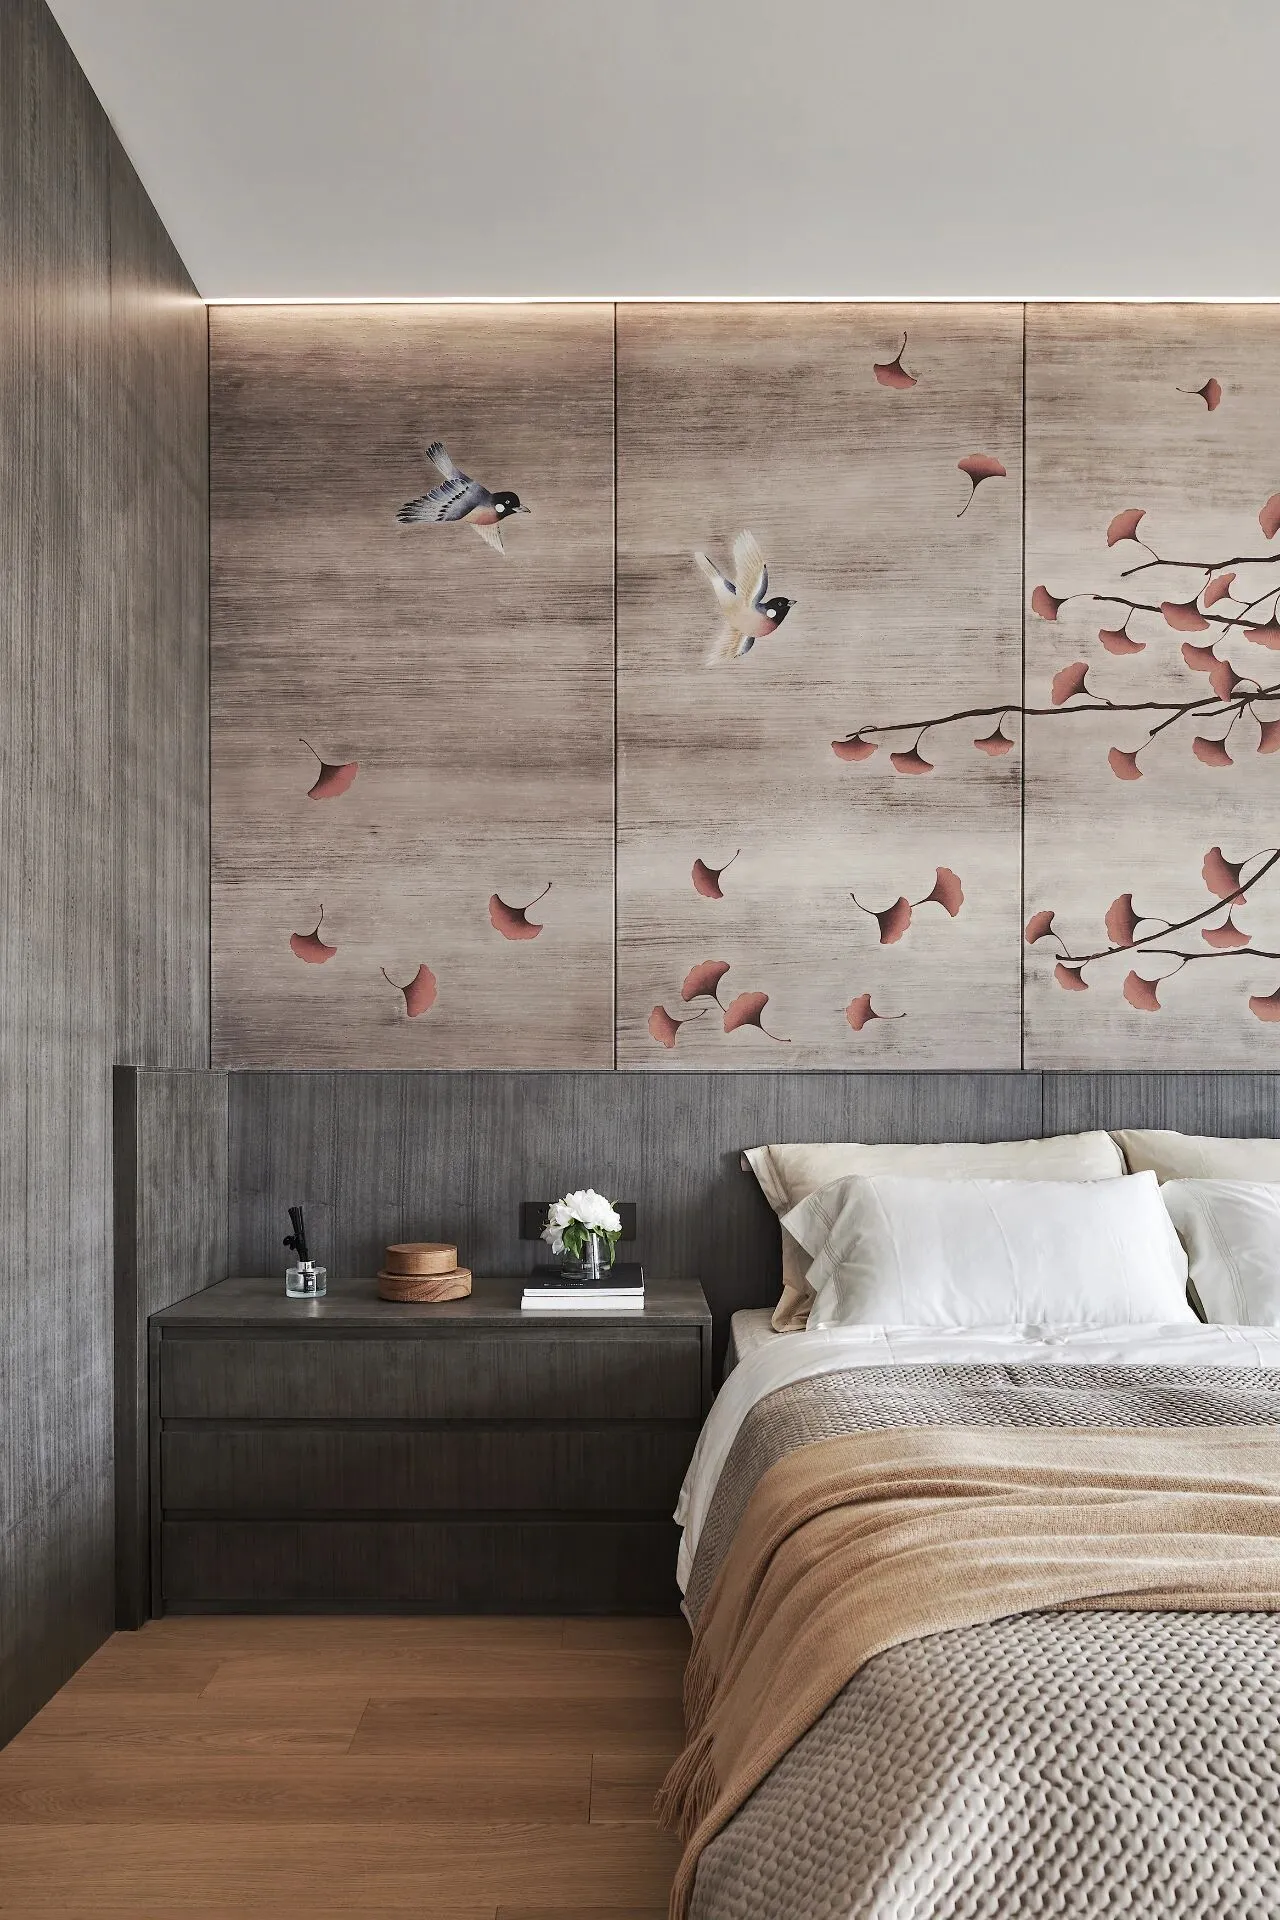
主卧套间
Master Bedroom Suite
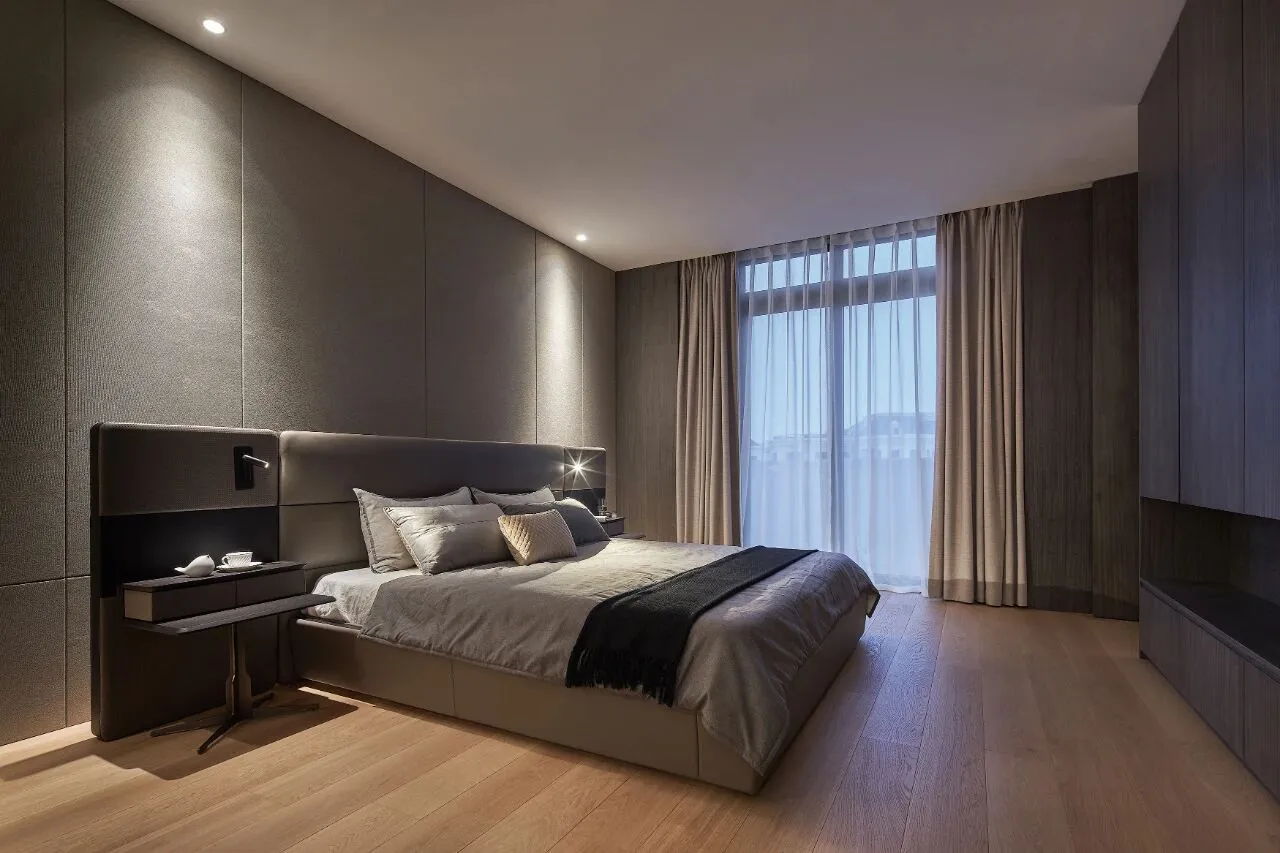
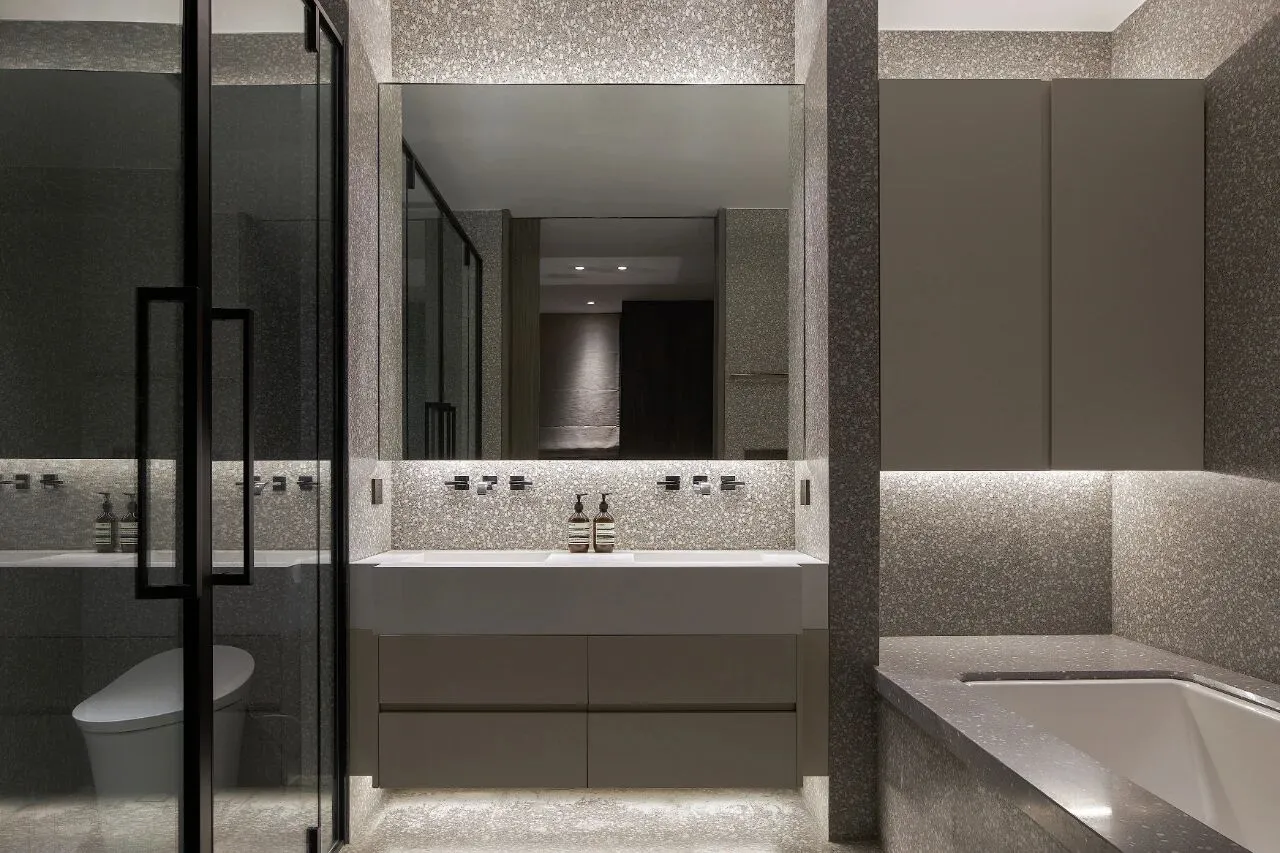
主卧的设计基调是沉稳安逸,关注人与空间,人与材质和谐共处。通过东方宁静的气韵与精致的床品家饰香薰,营造东方古典艺术与当代美学融合的人居环境。“少则得,多则惑”的东方思辨哲学思想为内在气质,没有贴满材质的空间反而让心灵得到慰藉。
The design keynote of the master bedroom is composed and comfortable, focusing on people and space, and the harmonious coexistence with people and material. Through the Oriental quiet charm and delicate bed decoration aroma, to create the Oriental classical art and contemporary aesthetic integration of living environment. The Oriental speculative philosophy thought of "less is more, more is confused" is the inner temperament. The space with less material, but the soul with more comfort.
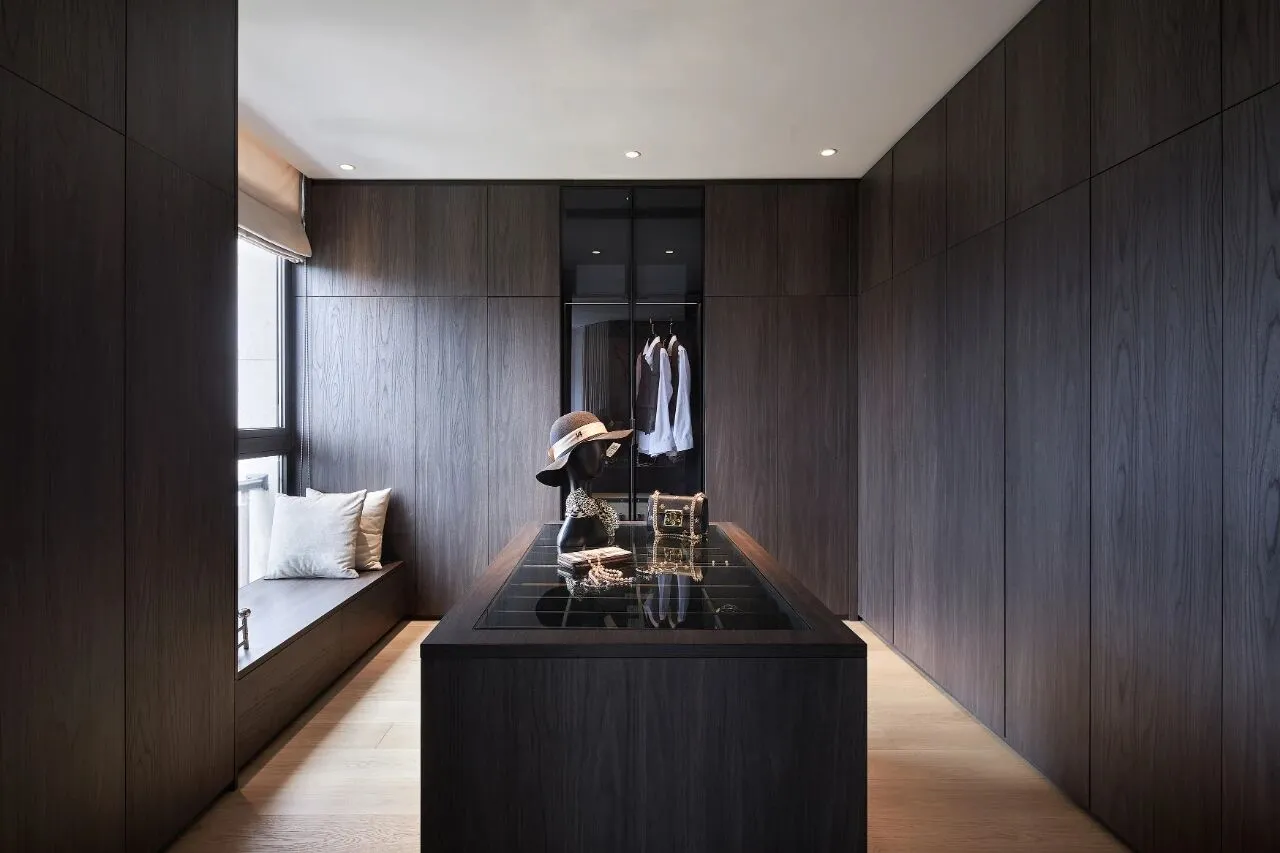
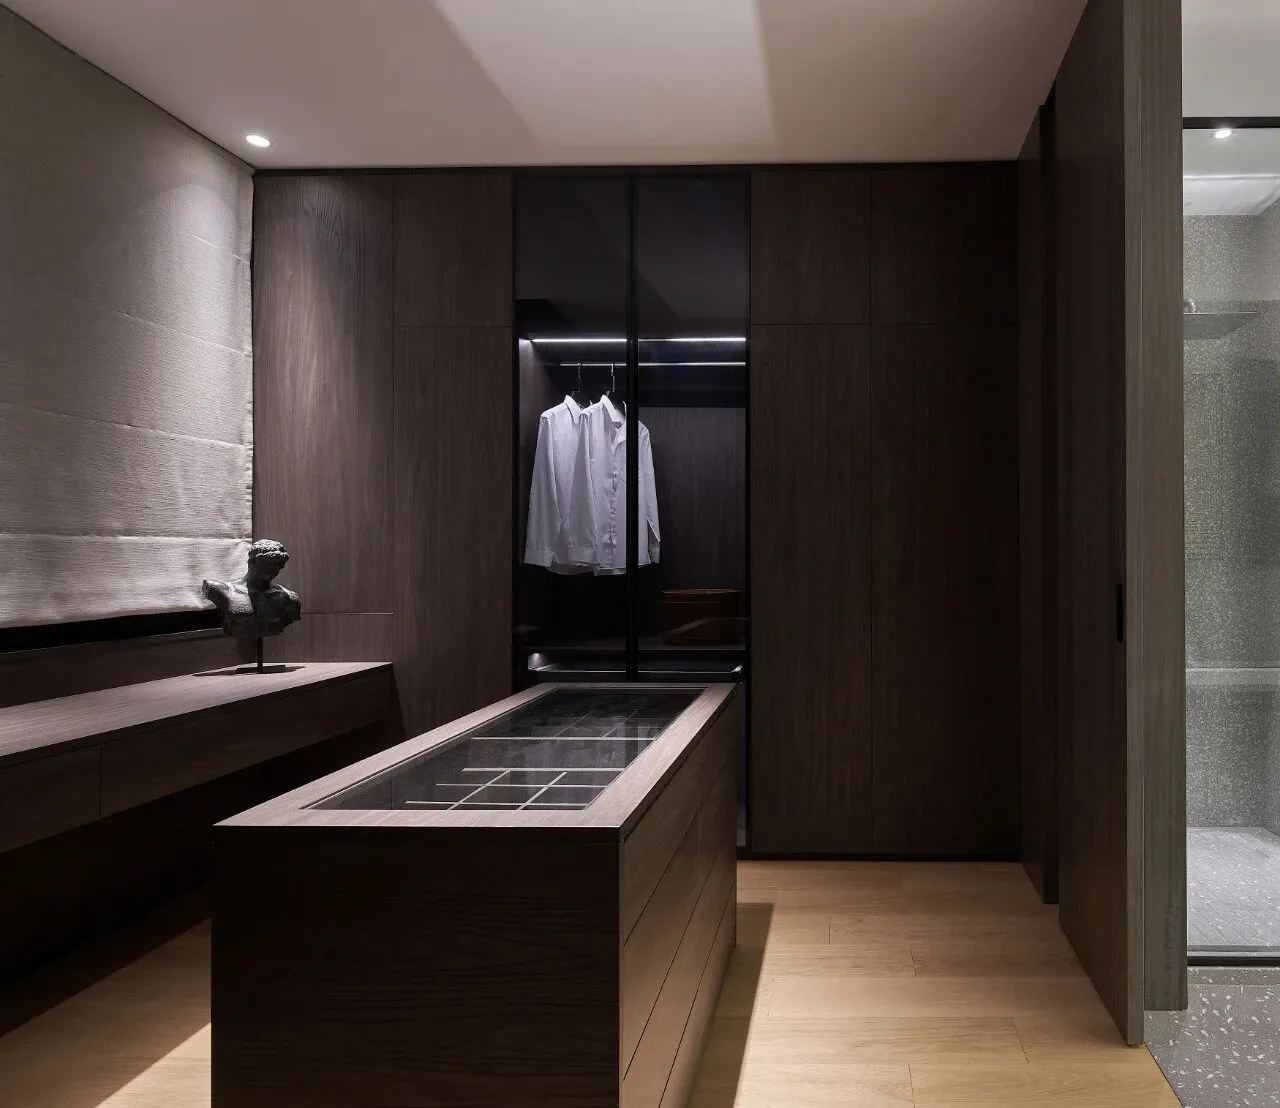
主卧衣帽间
Master Bedroom Cloakroom
卧室套间
Bedroom Suite
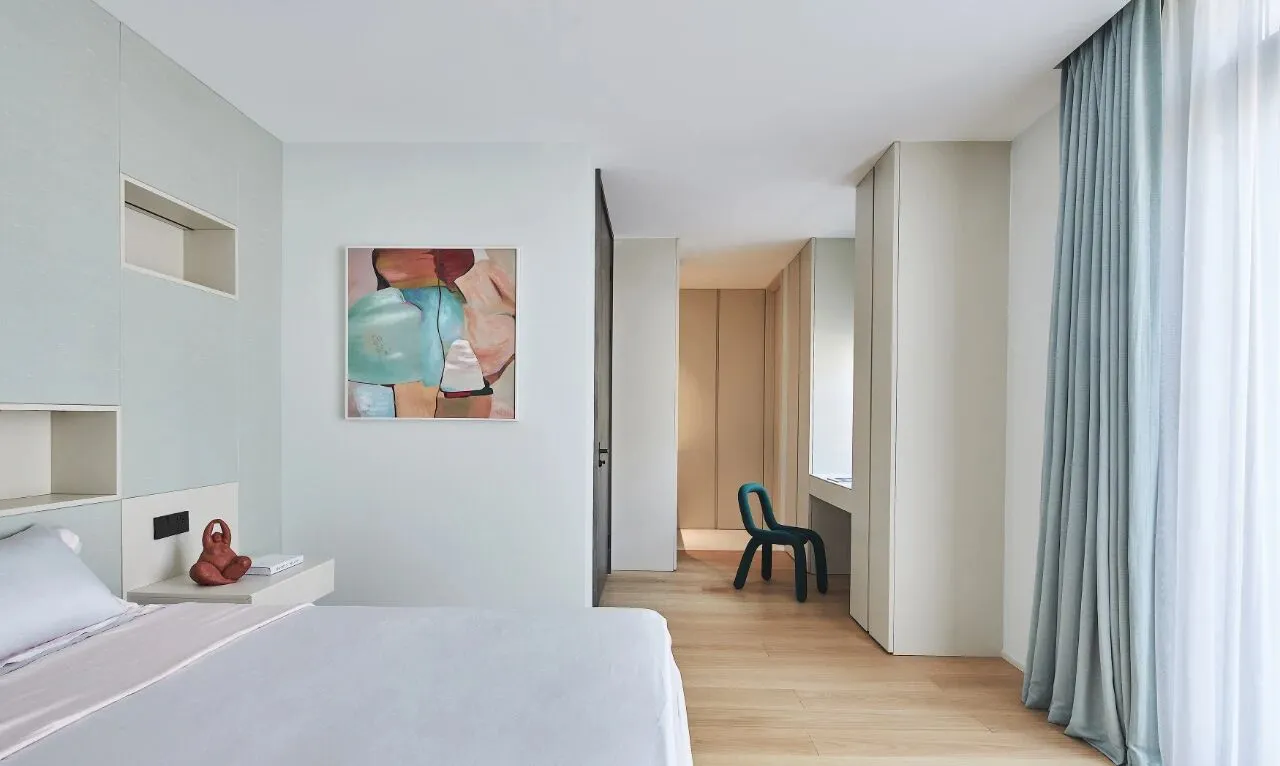
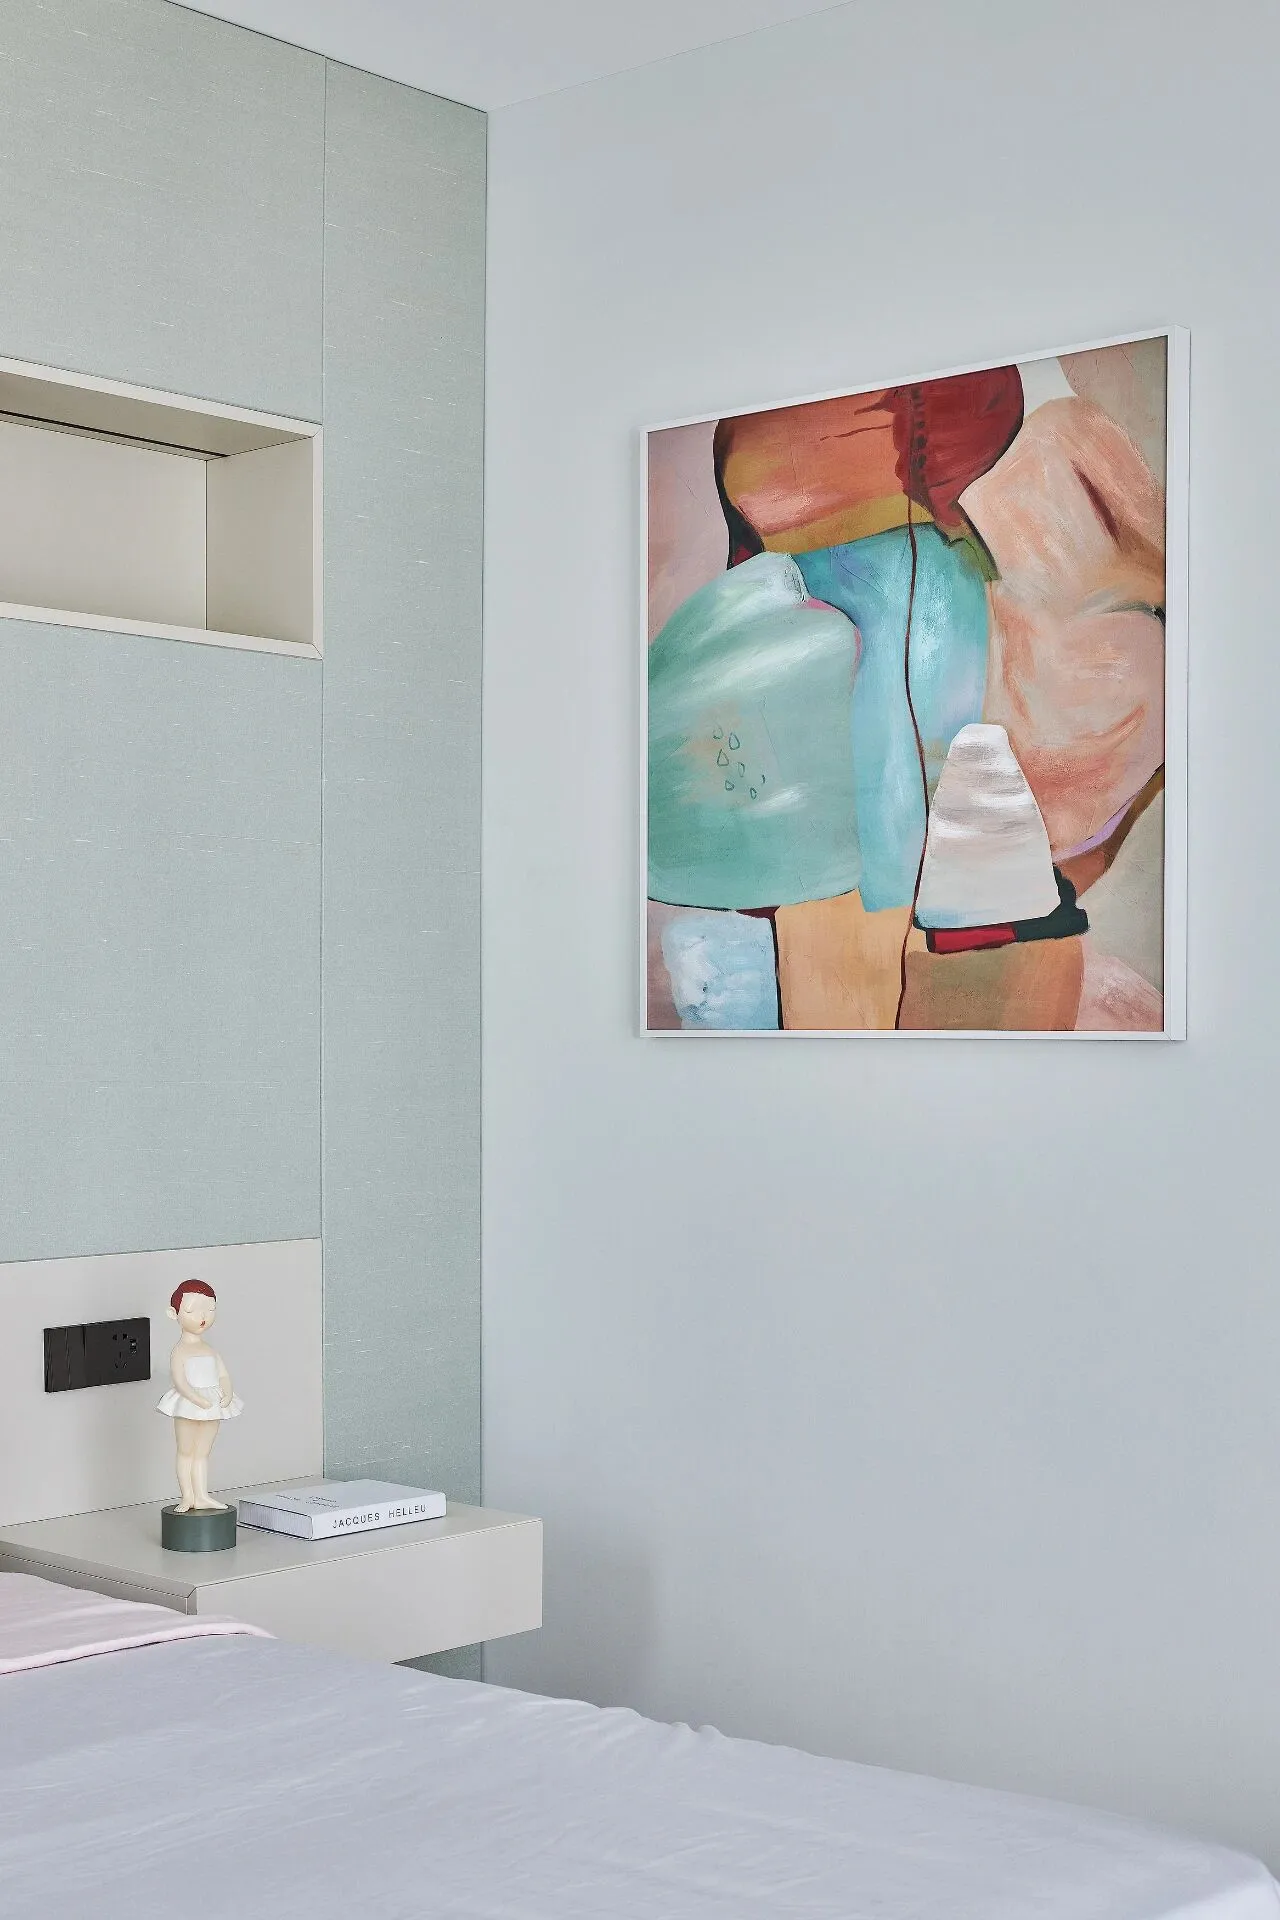
清新又高级的薄荷绿让人怦然心动,介于蓝色和绿色之间的薄荷绿给人带来蓝色宁静的魔力,又有绿色的活力,仿佛打开了一个新的世界。
The mint green of pure and fresh brings heartfelt feelings, between blue and green, it brings the magic power of blue halcyon to the person, have the vigor of green, as if opened a new world.
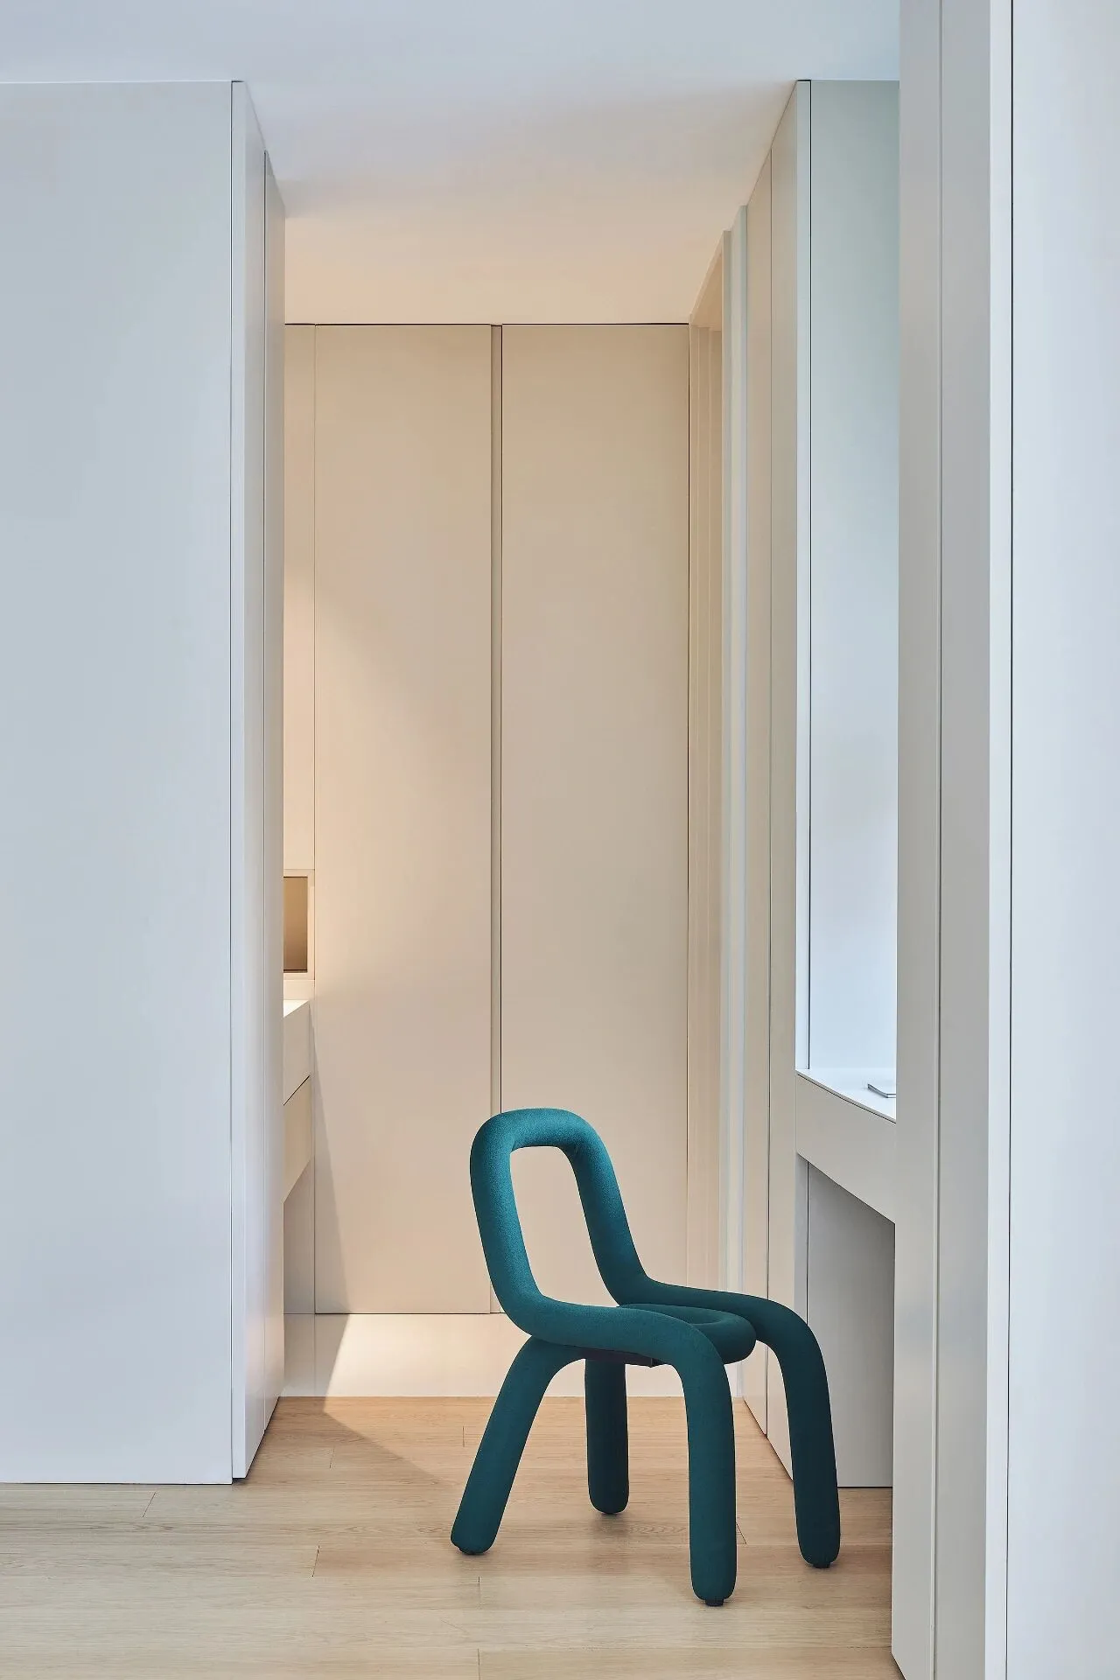
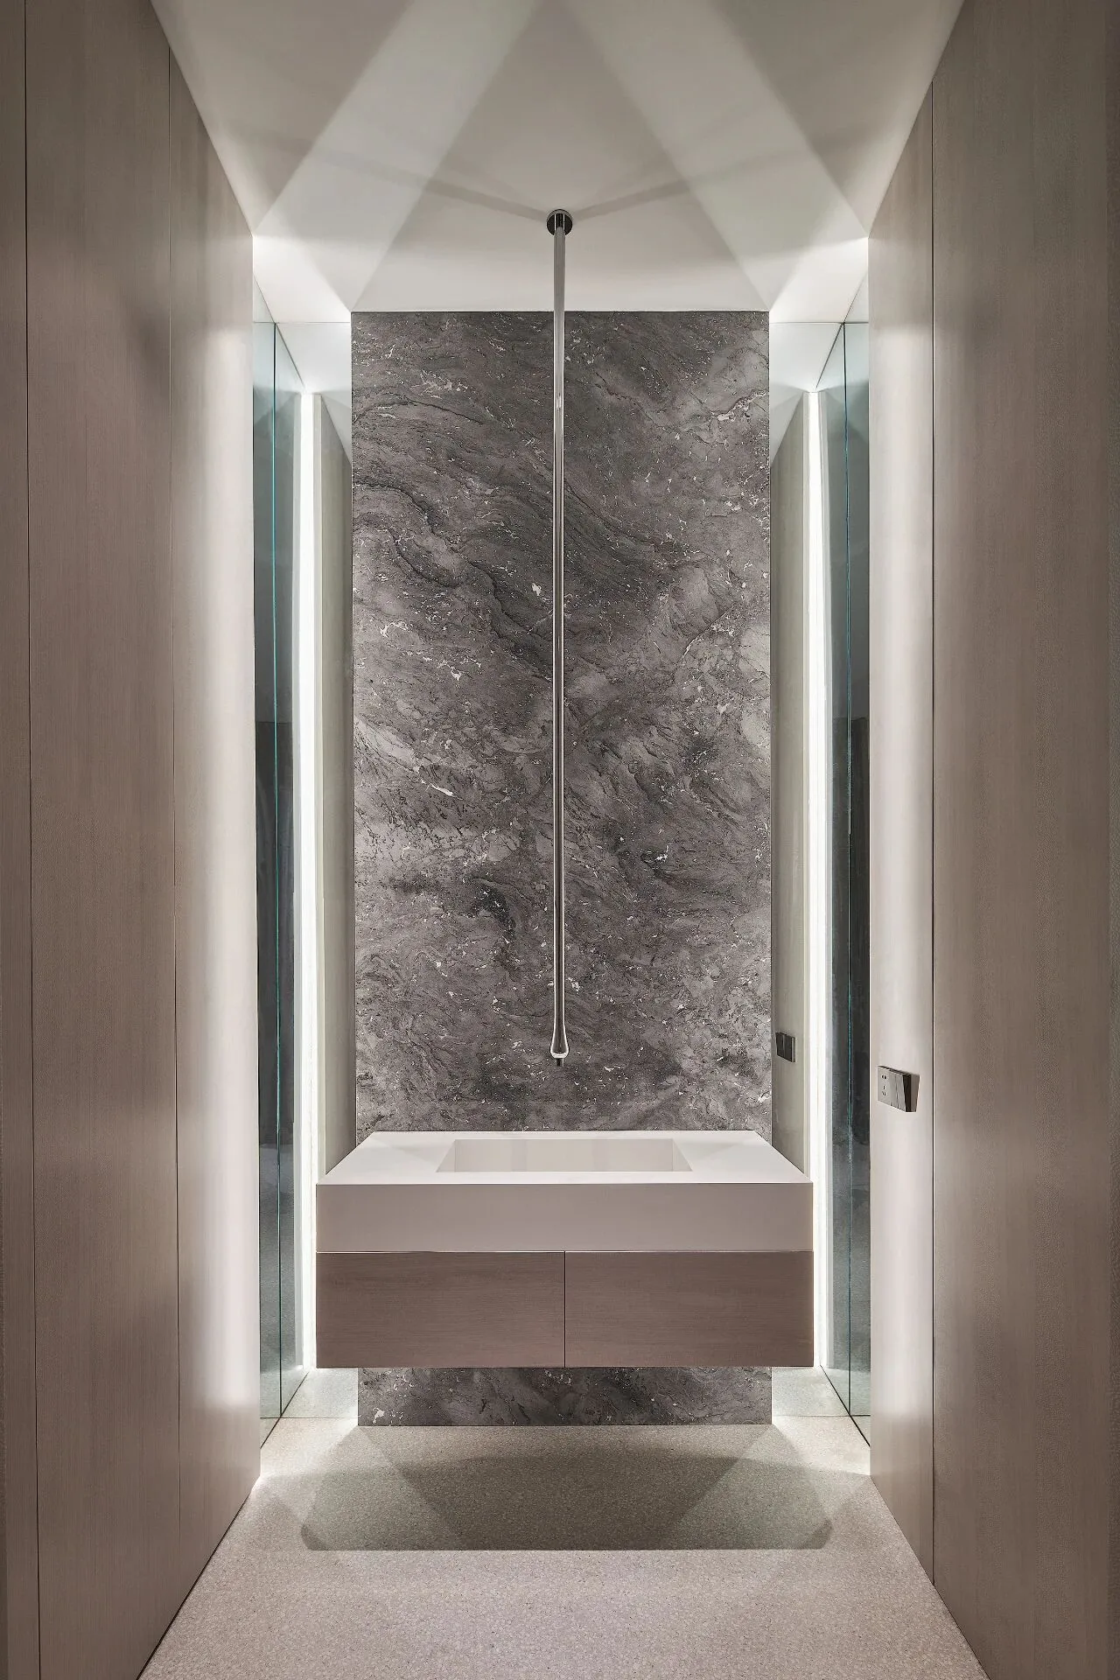
怀着梦想,怀着使命感,设计师致力创造一个兼具人文、当代、艺术的和谐人居环境,从传统到当代,从光影营造到软装陈设,无一不追随着极简的本质,回归自然,回归本真。
With dreams and a sense of mission, the designer is committed to creating a harmonious living environment that is both humanistic, contemporary and artistic. From tradition to contemporary, from light and shadow to soft furnishings, everything follows the essence of minimalism, returning to nature and authenticity.
我们始终坚信,每一个空间都有属于自己的灵魂,且被尊重。
We always believe that every space has its own soul, should be respectable.
特别感谢:
吾境、
普曼、
木墨、
玛雅、
欧派整体衣柜,
对拍摄的特别支持
项目名称:隐_温州香湖壹号别墅
项目地址:中国 温州
设计公司:柒筑空间设计
主案设计:黄齐正、黄小影
设计团队:廖宇、吴莉
物料整理:敬盛
设计时间:2018年10月
完工时间:2019年12月
项目面积:530m²
主要用材:水磨石、染色木皮、岩板、艺术涂料
实景摄影:李迪
Project name: Wenzhou Xianghu No. 1 Villa
Project location: Wenzhou, China
Design company:SEVEN CONSTRUCT SPACE DESIGN
Main case design: Huang Qizheng, Huang Xiaoying
Design team: Liao Yu, Wu Li
Material finishing: Jing sheng
Design time: October 2018
Completion date: December 2019
Project area: 530m²
Main materials: terrazzo, dyed wood veneer, SLATE, art paint
Photography by: Lee Di
柒筑空间设计成立于2017年,设计业务涵盖建筑,住宅,办公,商业等领域,作品传递当下东方文化,用自然哲学诠释空间真谛。注重人文、情感与艺术,追溯人、物与空间的本源,重视环保自然基础上不断打破固有模式,呈现别具一格当代性的设计力量。
SevenConstructSpace Design was founded in 2017 with its design business covered architecture, residential, office, commercial and other fields. Its works convey the current Oriental culture and interpret the essence of space with natural philosophy. It pays attention to humanity, emotion and art, traces the origin of people, objects and space, and constantly breaks the inherent mode on the basis of environmental protection and nature, presenting unique and contemporary design power.