
新作|柒筑空间设计 · 新居

与传统项目不同,
Varied from the traditional program,
这套案例为旧宅改造,座落于山林之间。
this case is about renovating an old residence surrounded by mountains and rivers.
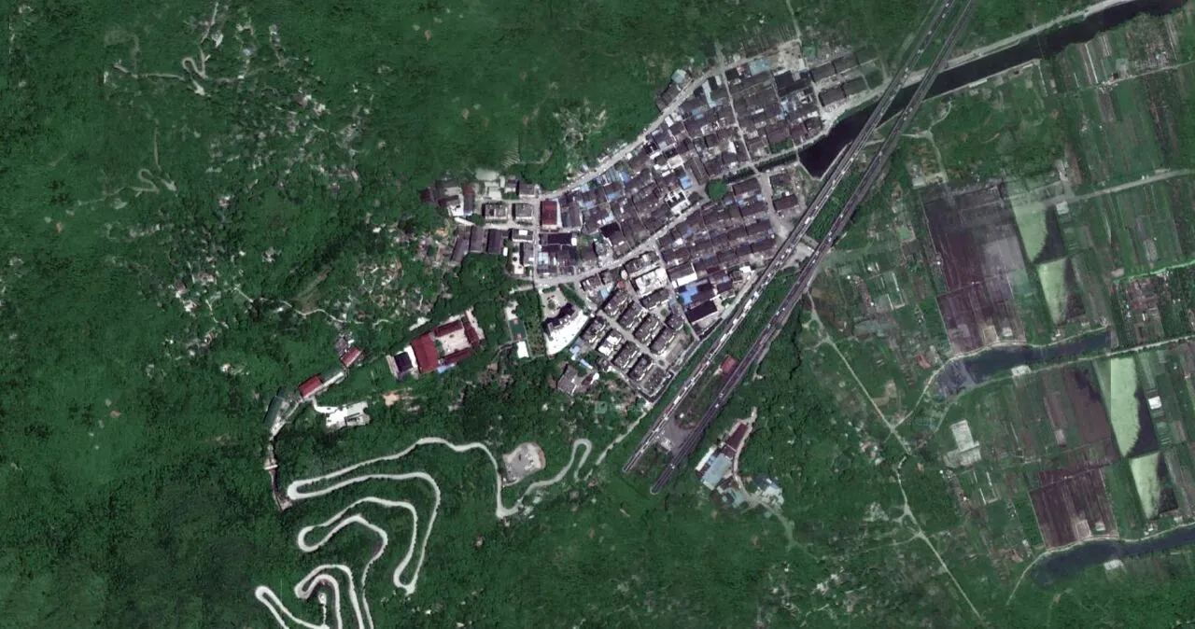
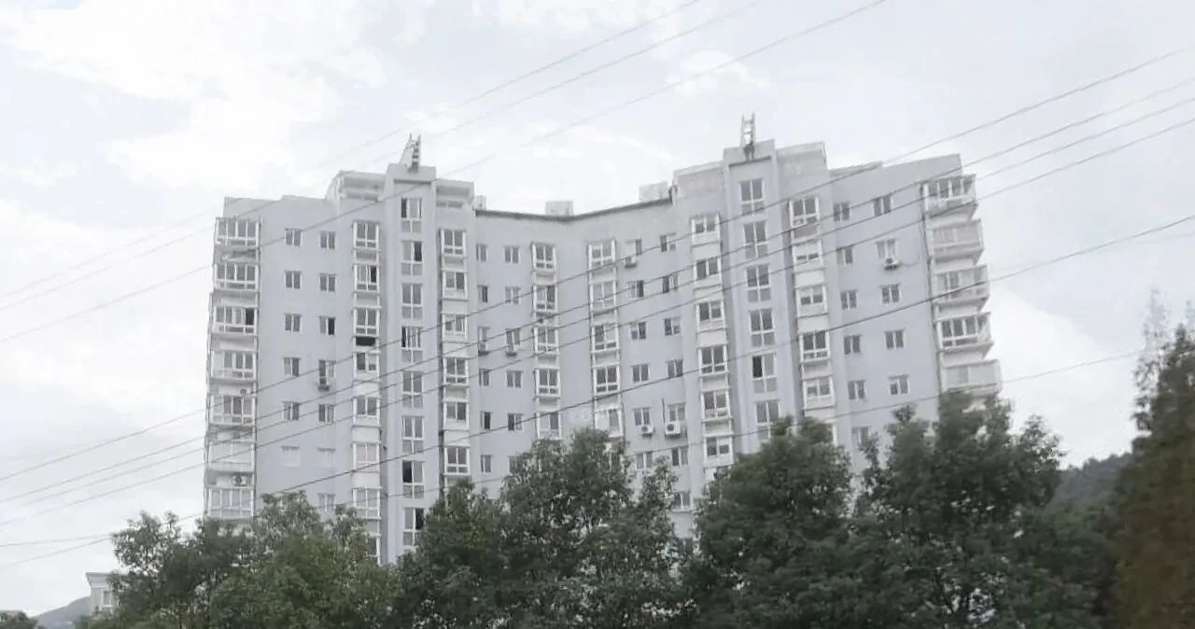

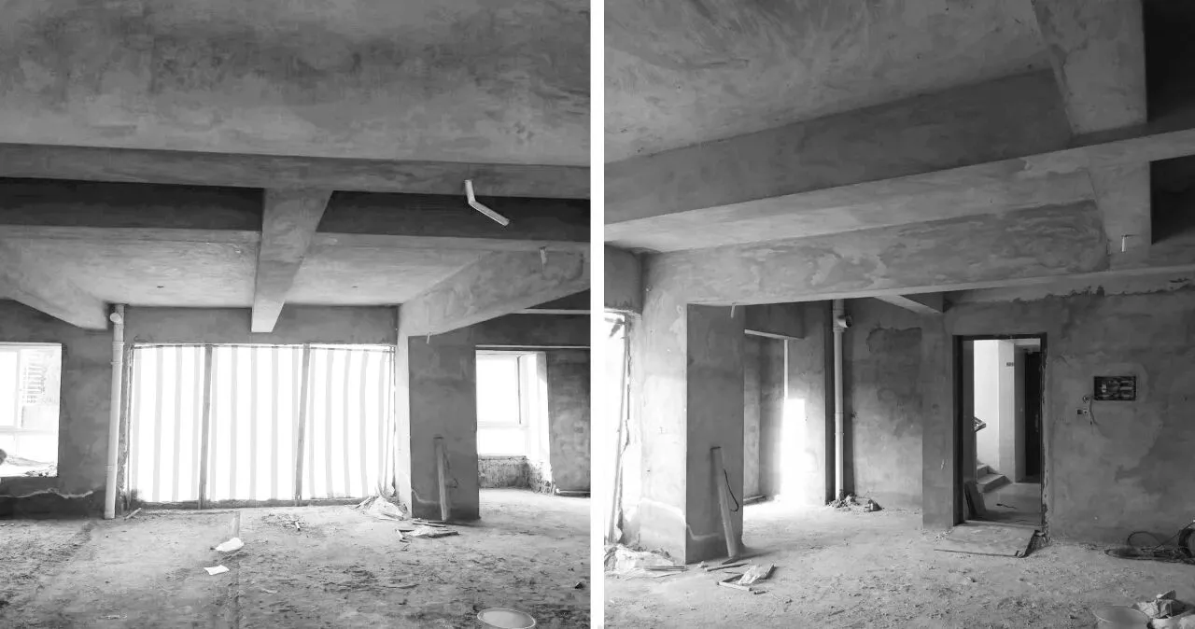
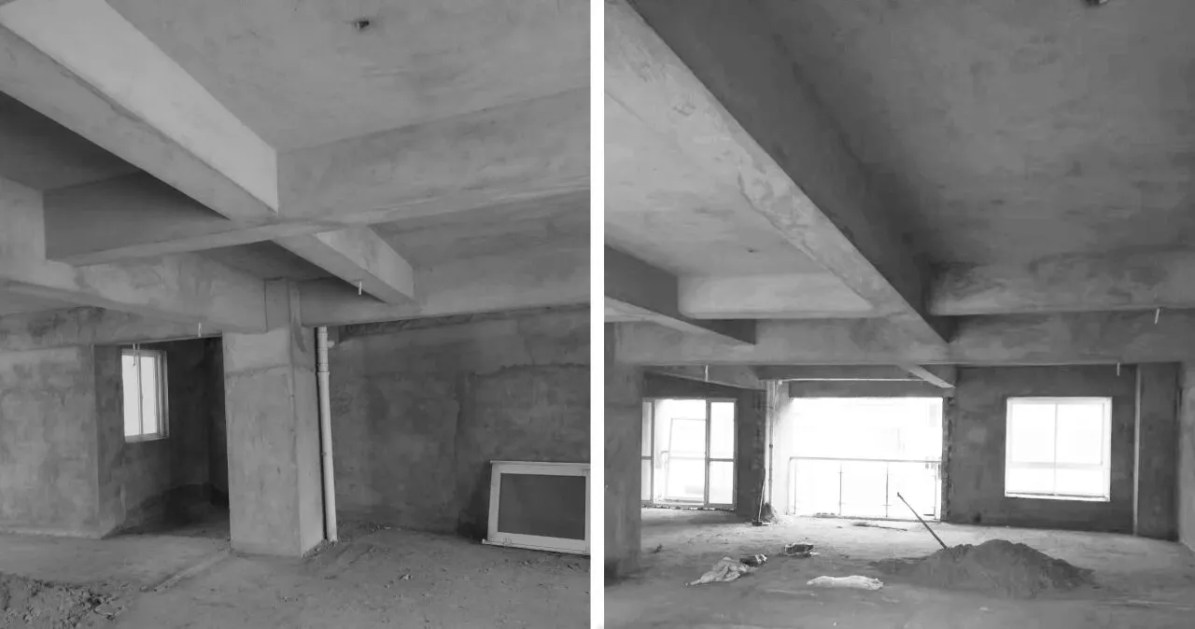
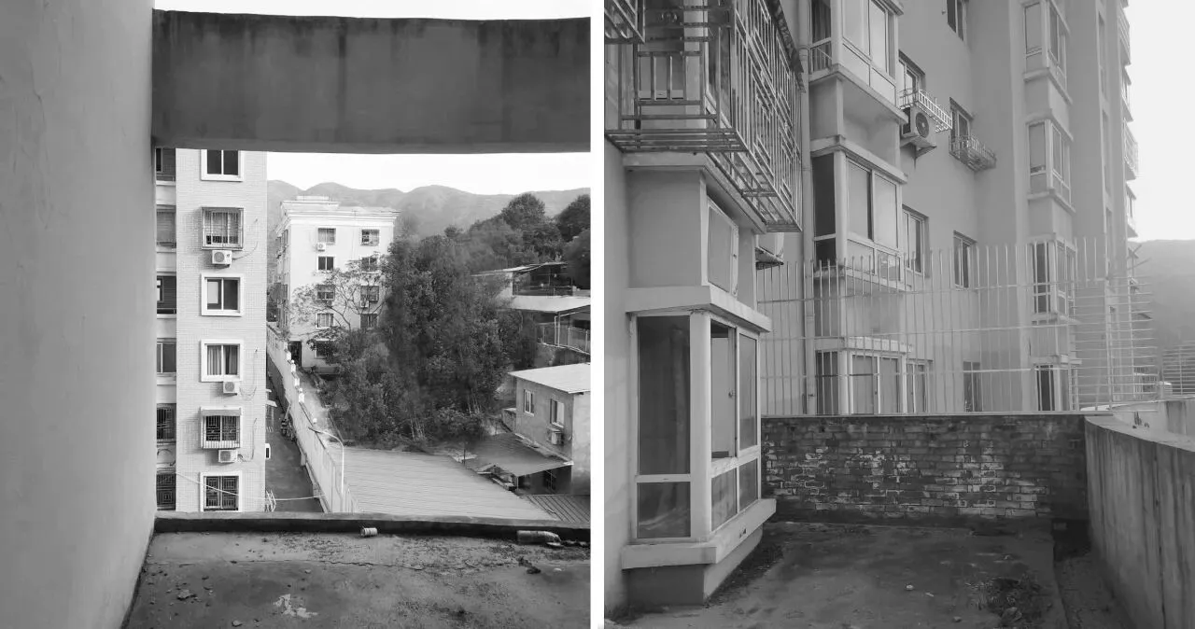
原始毛坯建筑
The Roughcast Building
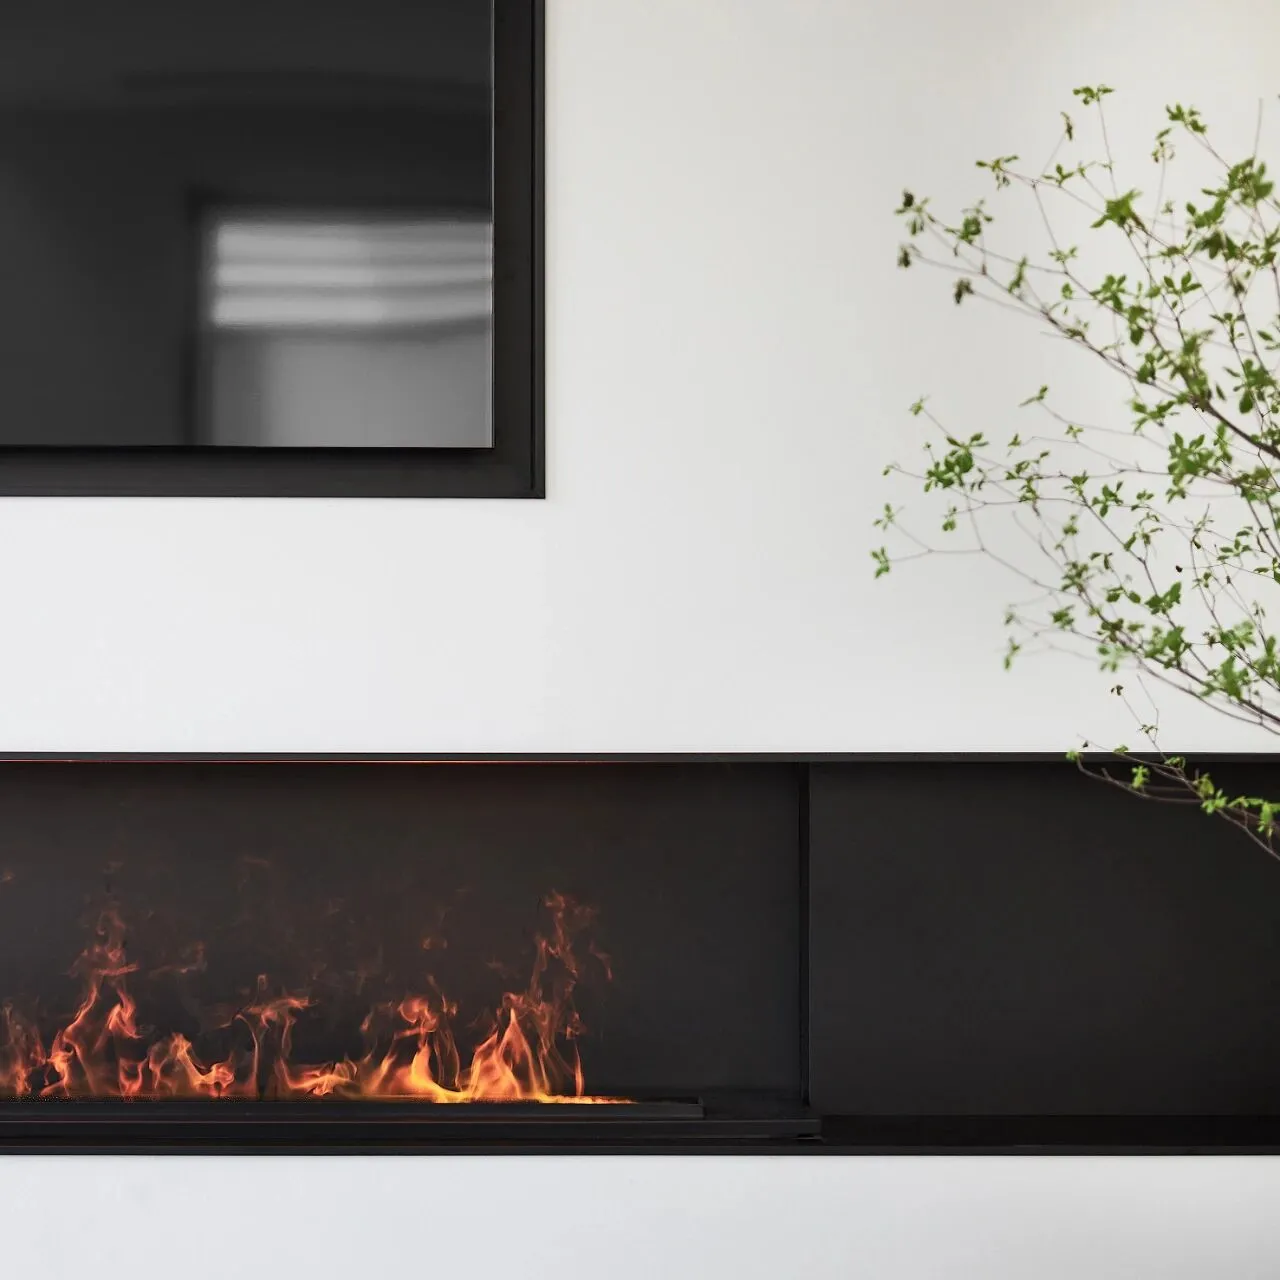
将极简白与黑色橡木的融合为基调,
Based on a blend of minimalist of white and black oaks,
表达一种安静、纯粹、自然的生活旋律,
it plays the melody of a tranquil, fine and natural life,
寻求现代生活方式与返璞归真的平衡。
and seeks a balance between modern style and original simplicity.
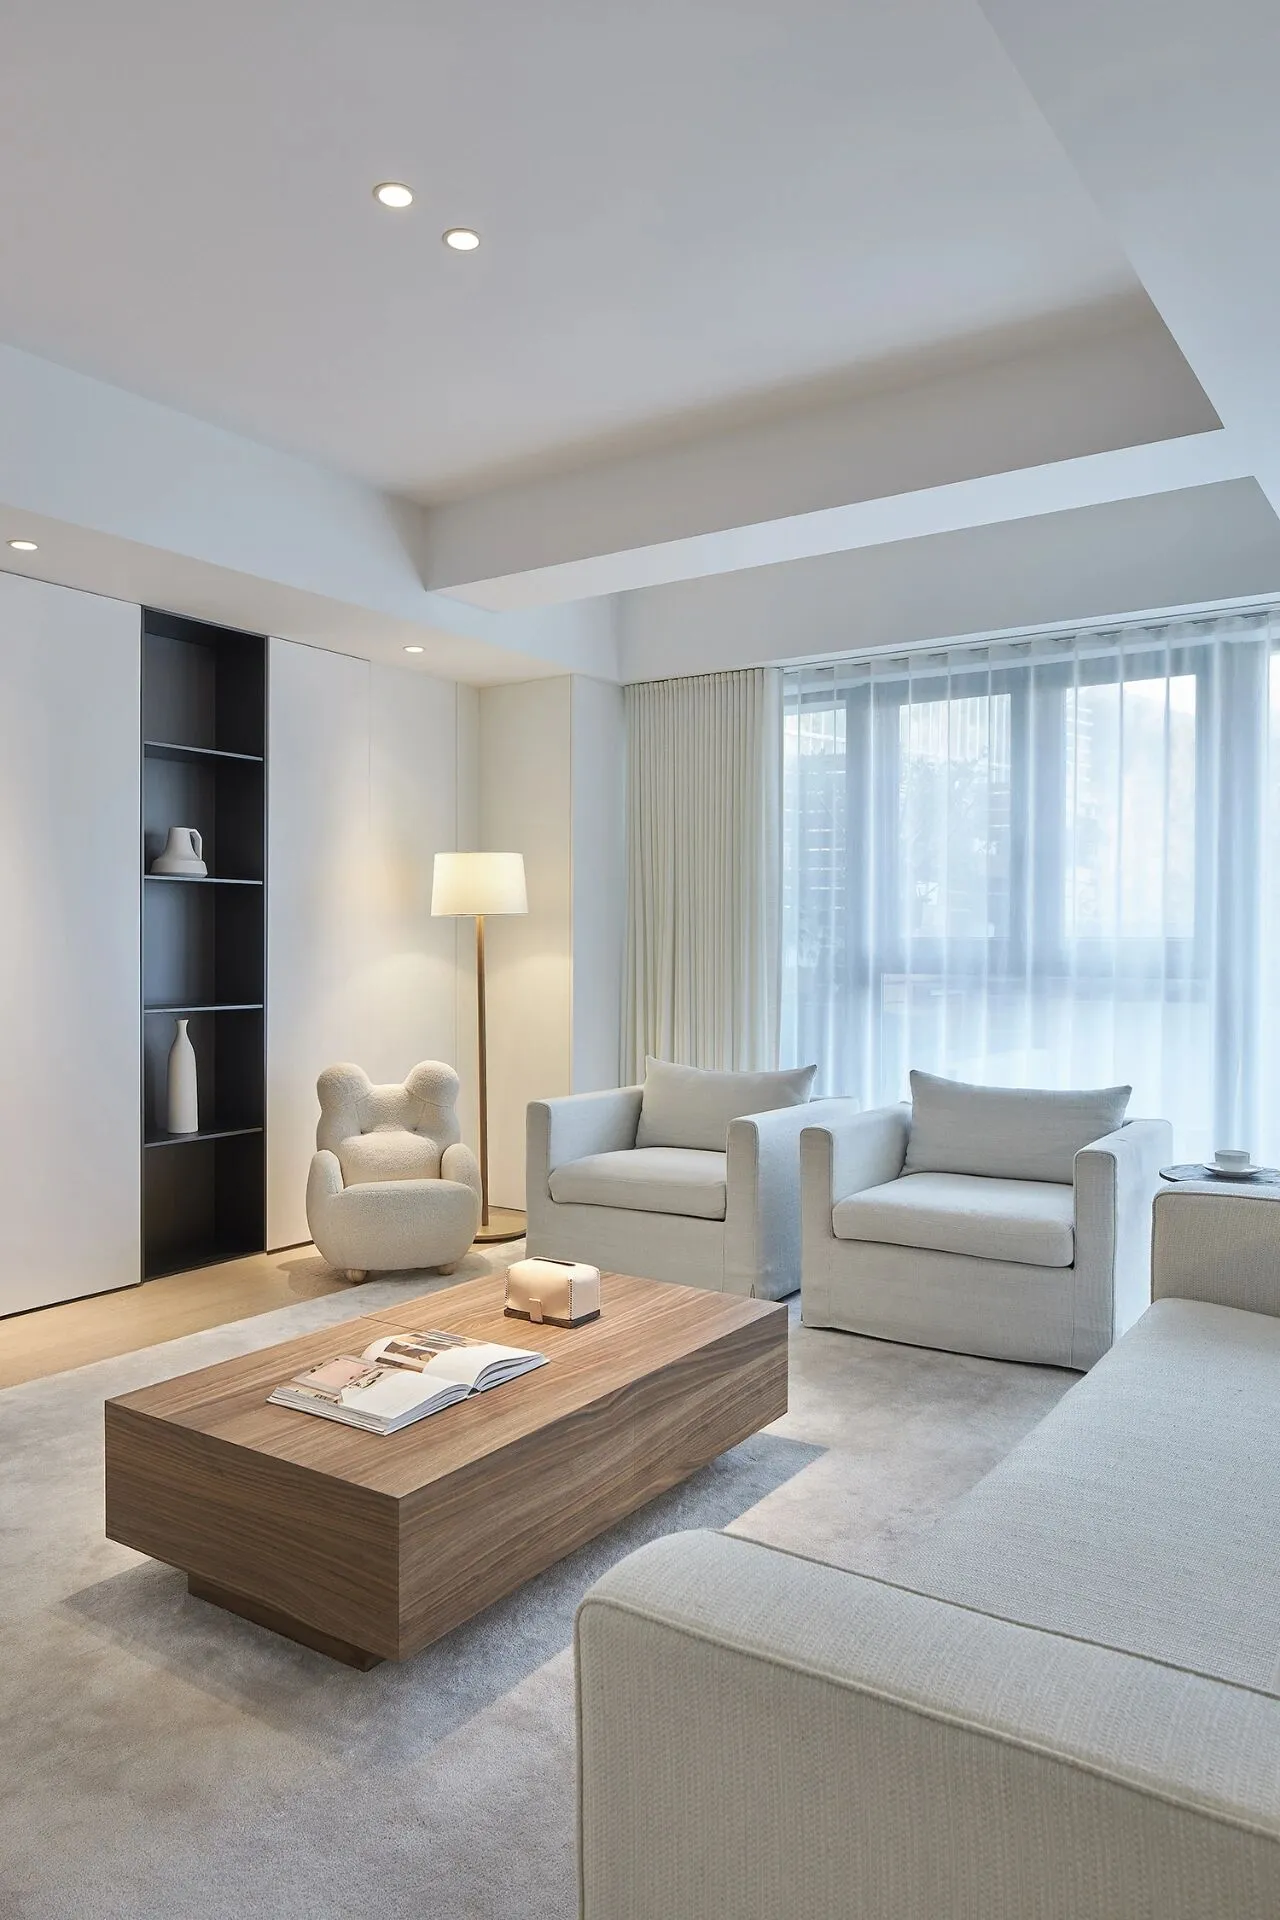
留白中的无,亦是虚,
Blank in the space means empty,
有益于信息传达、情感交流、获得少则胜多的效果,
which is conducive to conveying message and exchanging feelings, thus exerting an effect of winning more with less decoration.
提高作品的感染力,带来更多层次感、空间感、呼吸感。
Added with senses of lines, space and freshness, it makes the works more appealing.
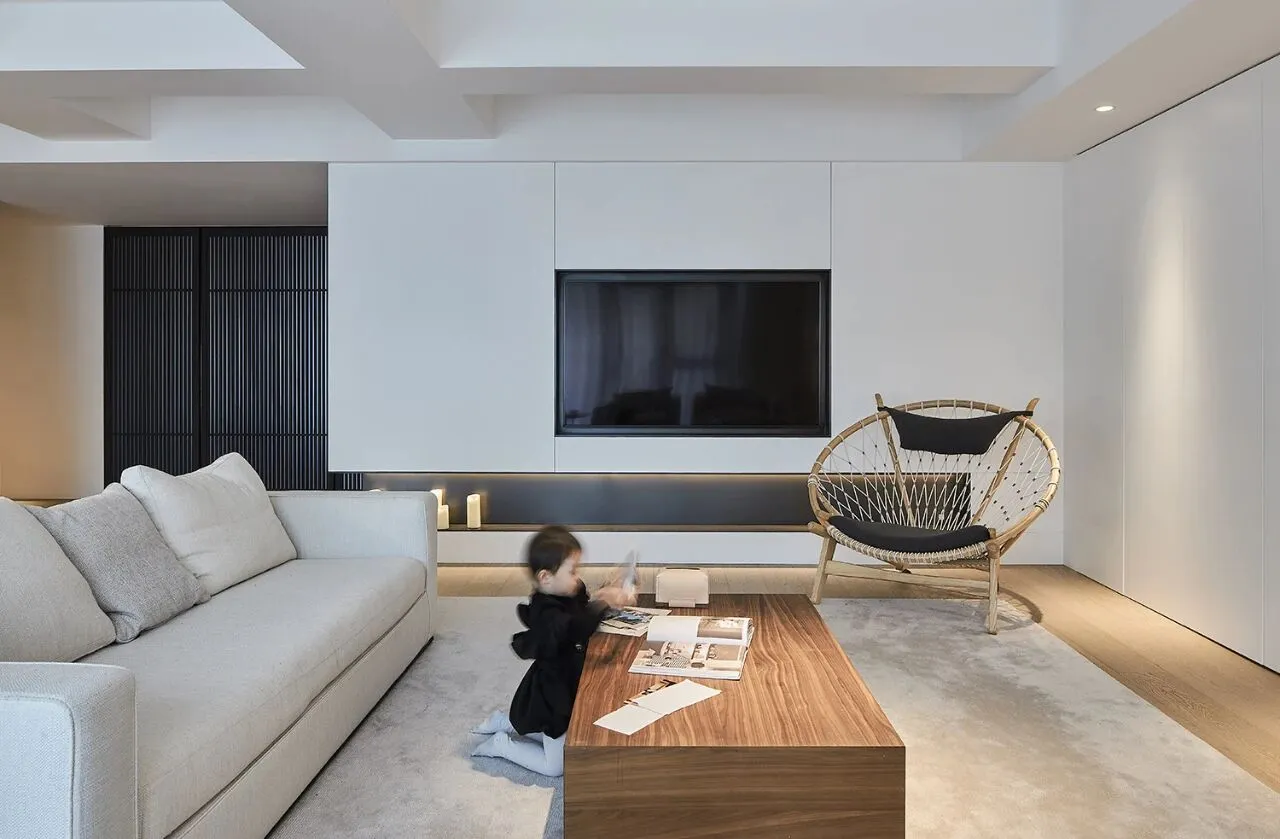
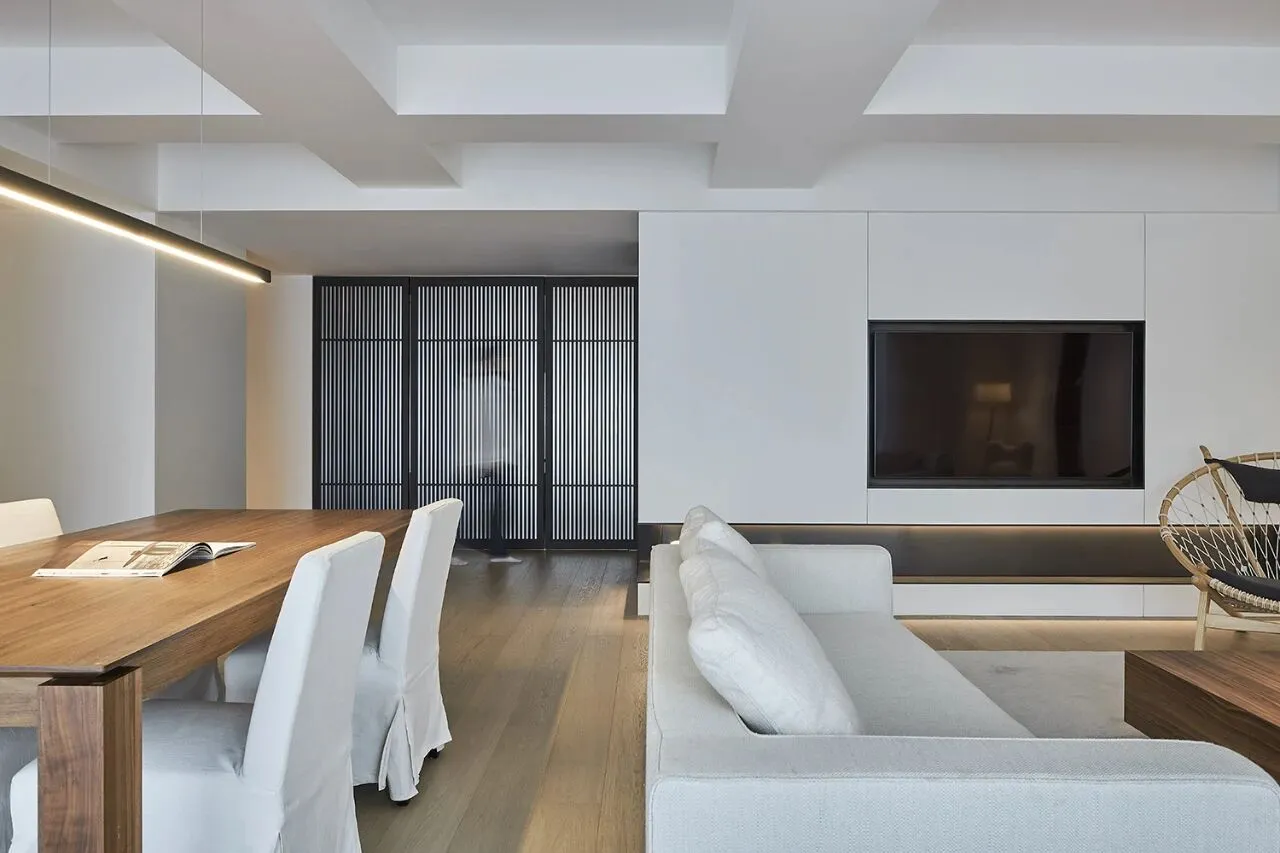
客厅的定位为家庭的互动空间,
The living room is an interactive place for family members,
嬉戏欢笑和茶余饭后的小憩。
where they enjoy happy times and relax after teas and meals.
完美的照明
The Advanced Lighting Facilities
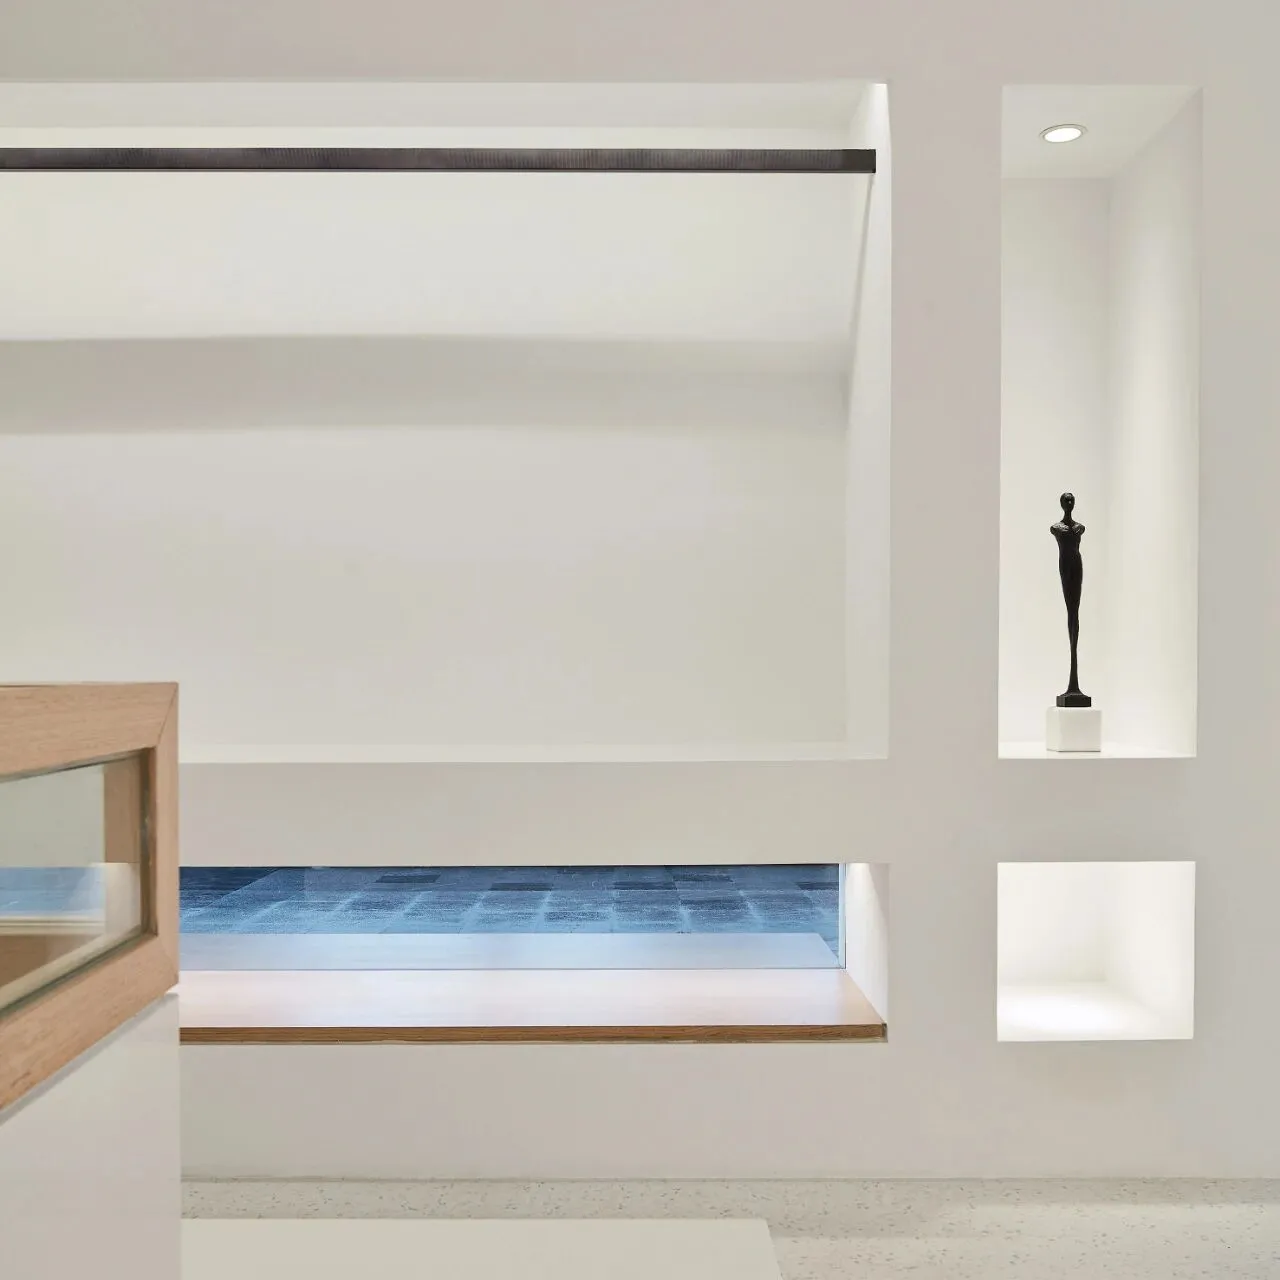
结合原建筑的布局,有序增加空间窗户的尺度,对室内进行光线的补充。超过6000mm长度的落地窗户,将户外露台的自然光线引入室内。自然光是人情绪感知的最佳抚慰,也是空间艺术完美的媒介,结合纯粹的材质打造出空间柔和舒缓的情绪,借助光影观照生活与成长的交互,记录空间里平凡安然的故事。
Combined with outlay of original building and orderly arrayed between windows, they are supplementary to indoor light. The floor-to-ceiling window with a length of over 6000mm, makes the interior embrace more natural light, which is the best comfort to people's cognition and feelings and the most perfect media of space art. With pure materials, natural light creates a soft space that can sooth emotion. Hence relying on the interaction of light and shadow, we can memorize the segments of our life happened in the proper space.
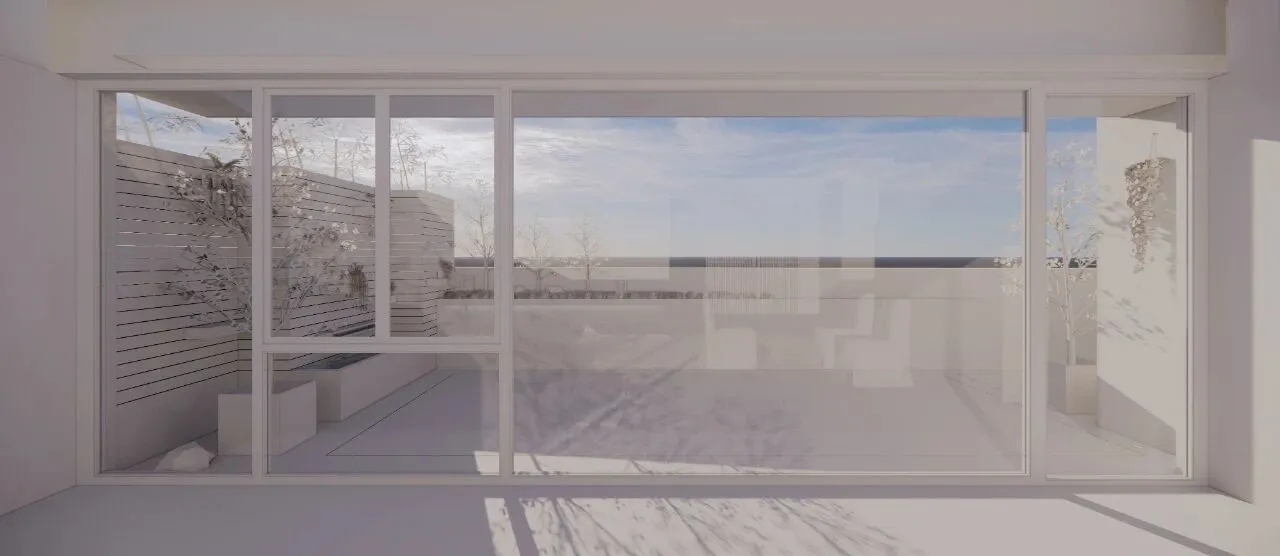
窗户改建方案
Window Rebuilding Scheme
收纳储存
Collecting and Storing
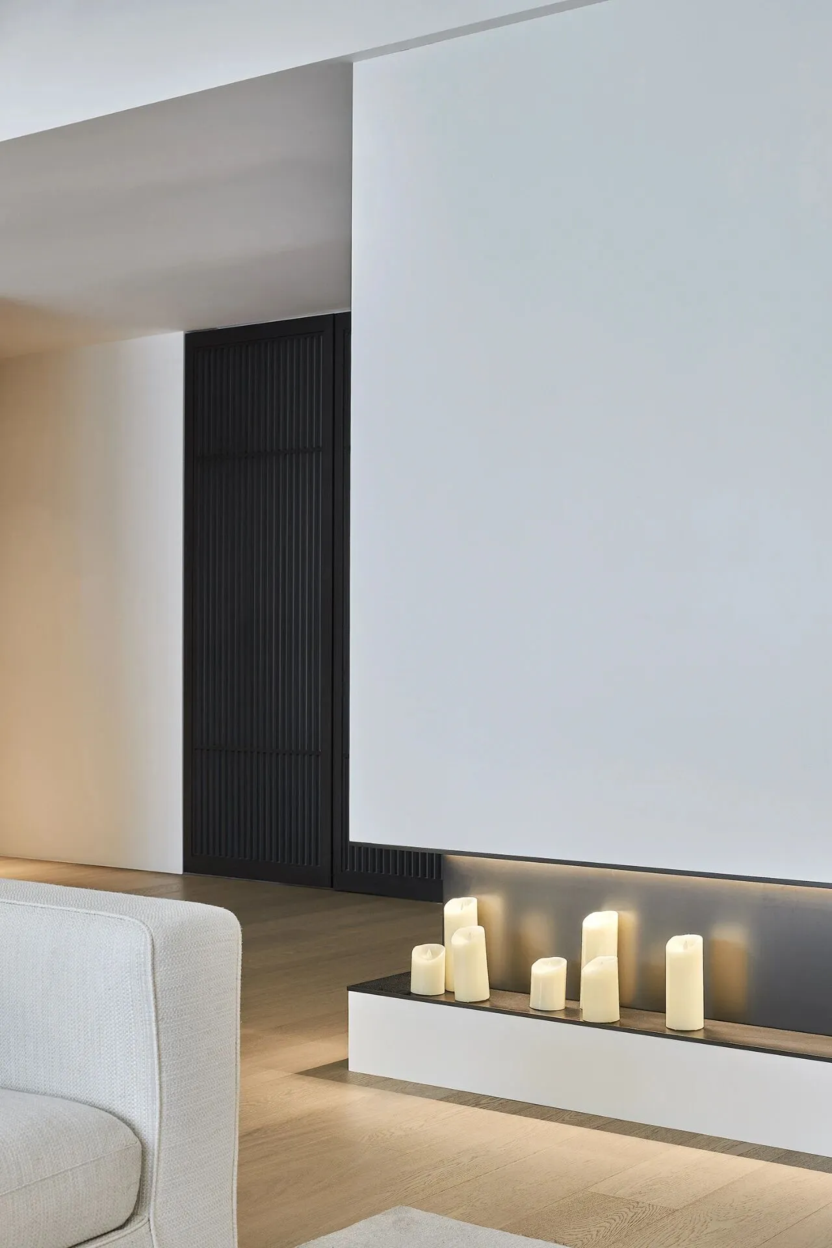
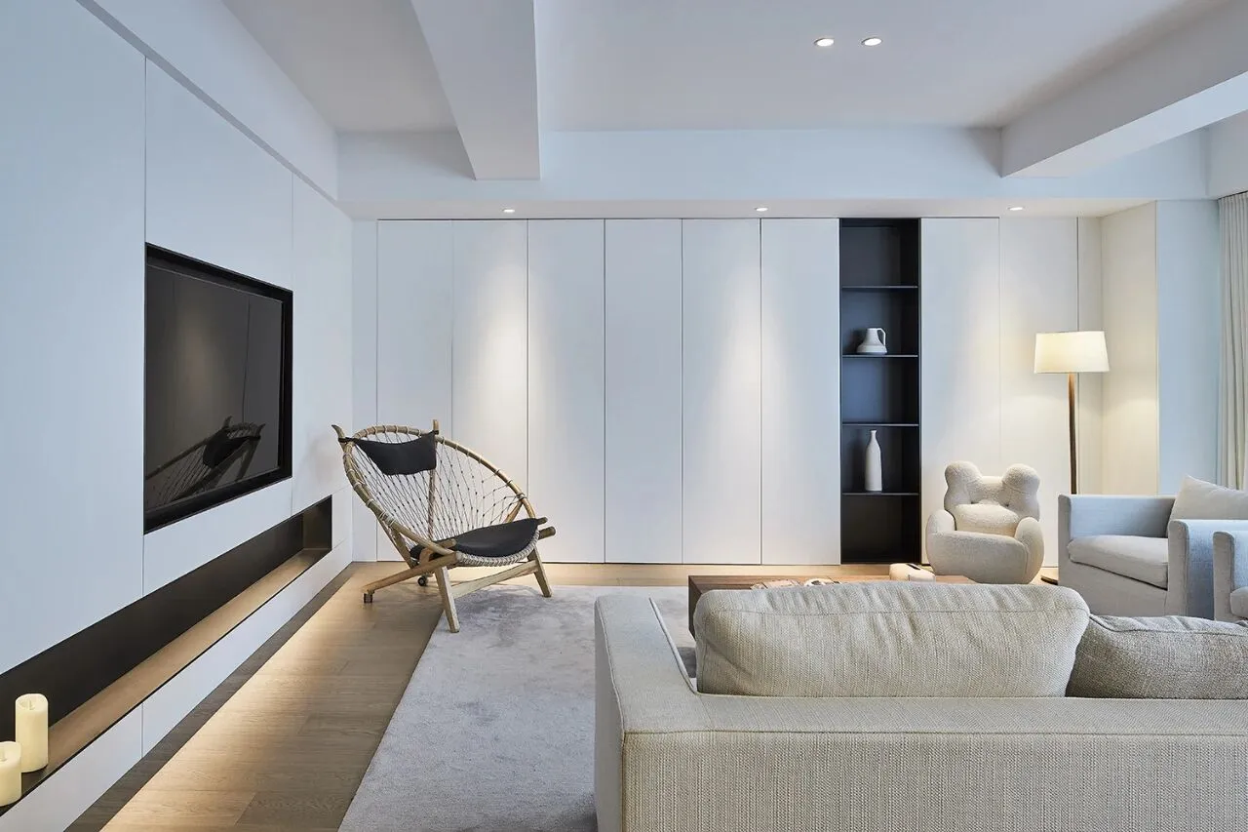
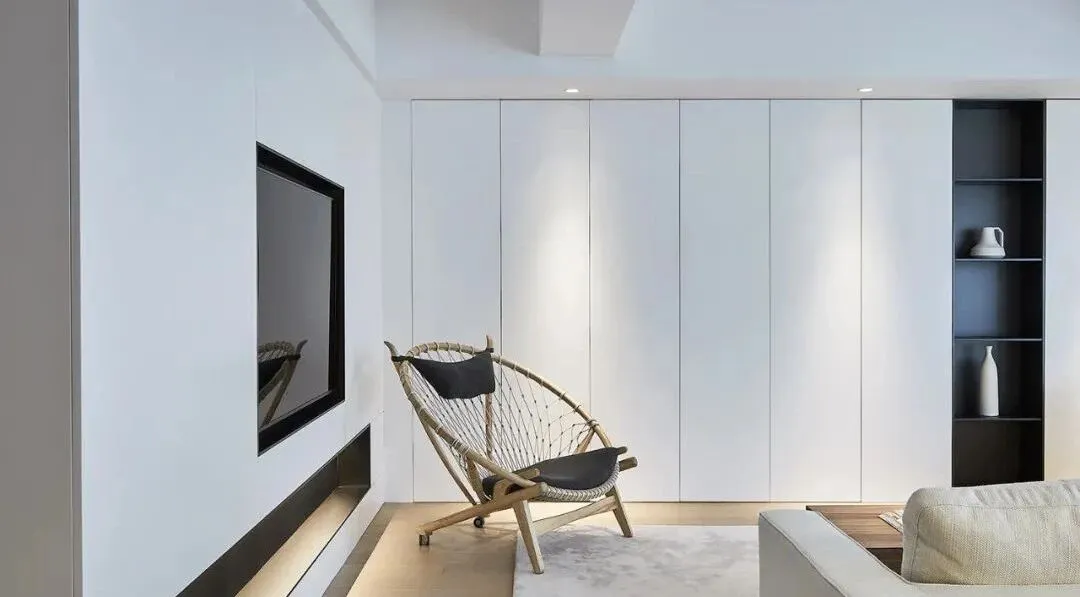
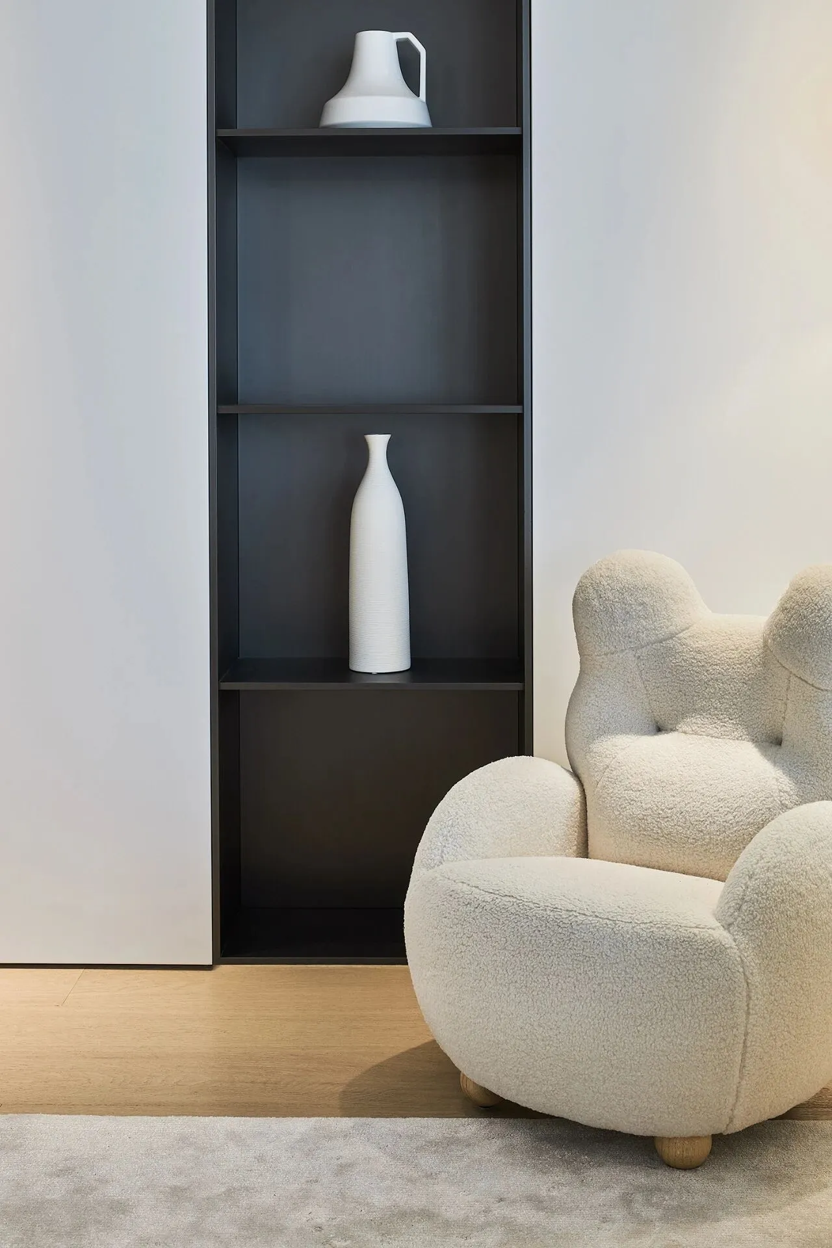
客厅背景基于原建筑15°斜度墙体,巧妙的进行内部功能分区设计,使一大排的正面储物柜中包含了200mm空间深度的小件物品摆放柜,1200mm空间面积的大型杂物空间,以及700-300mm不等的日常储放柜体。吊顶白色乳胶漆自然衔接白色柜体,配合3000k的灯光,营造出温馨的温度氛围。
Based on the original building's 15° slope wall, the background wall of living room is subtly designed to well organize its functions. A large row of front lockers set on the wall include cabinets for small items with a space depth of 200mm, a large debris space with one dimension of 1200mm, and daily storage cabinets with the depth of ranging from 700mm to 300mm. The natural cohesion of white latex paint on the ceiling and white-painted cabinet body, matching up with 3000K lamplight, creates a warm atmosphere.
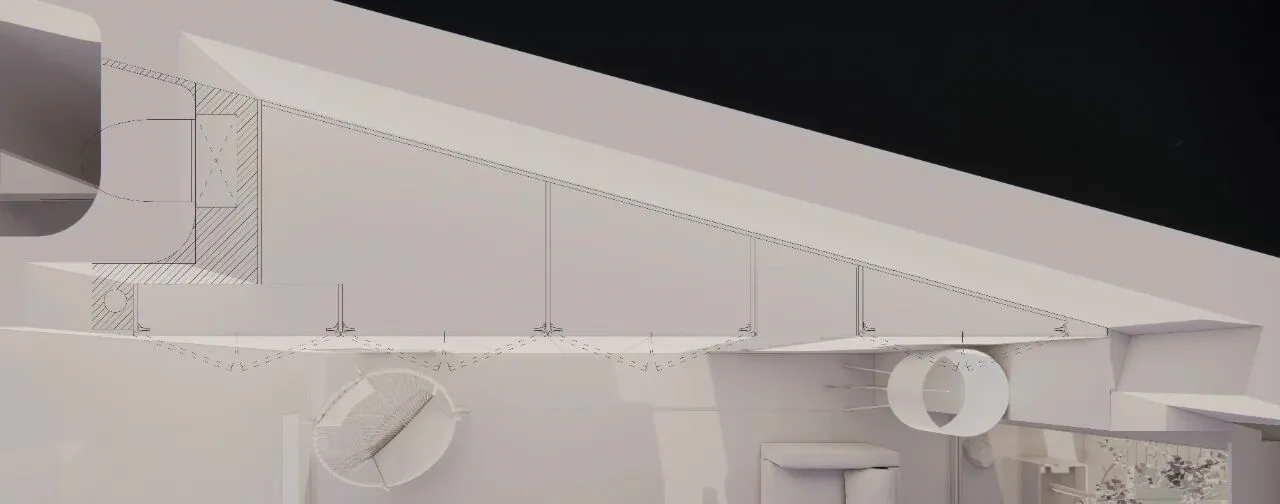
柜体内筒结构
Cabinet Internal Structure
原始建筑
Original Architecture
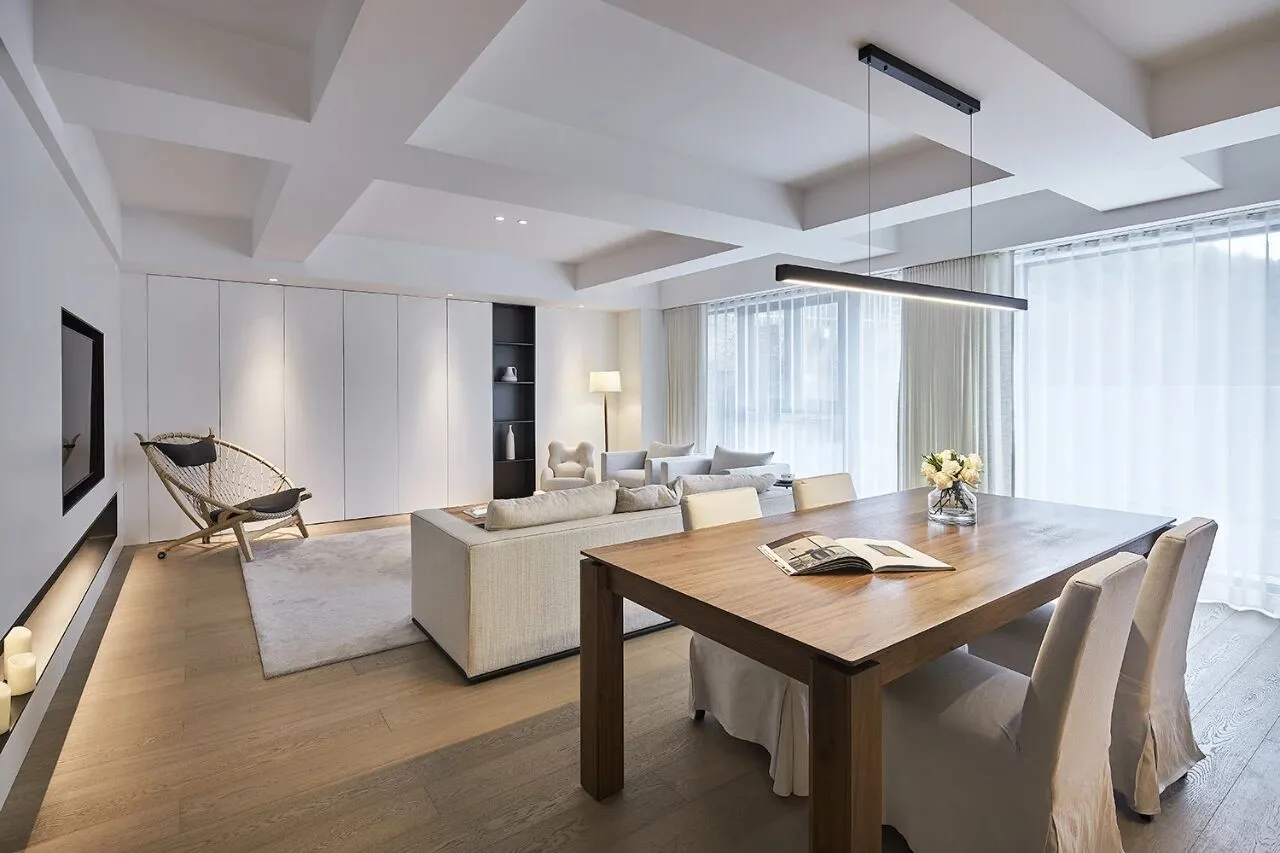
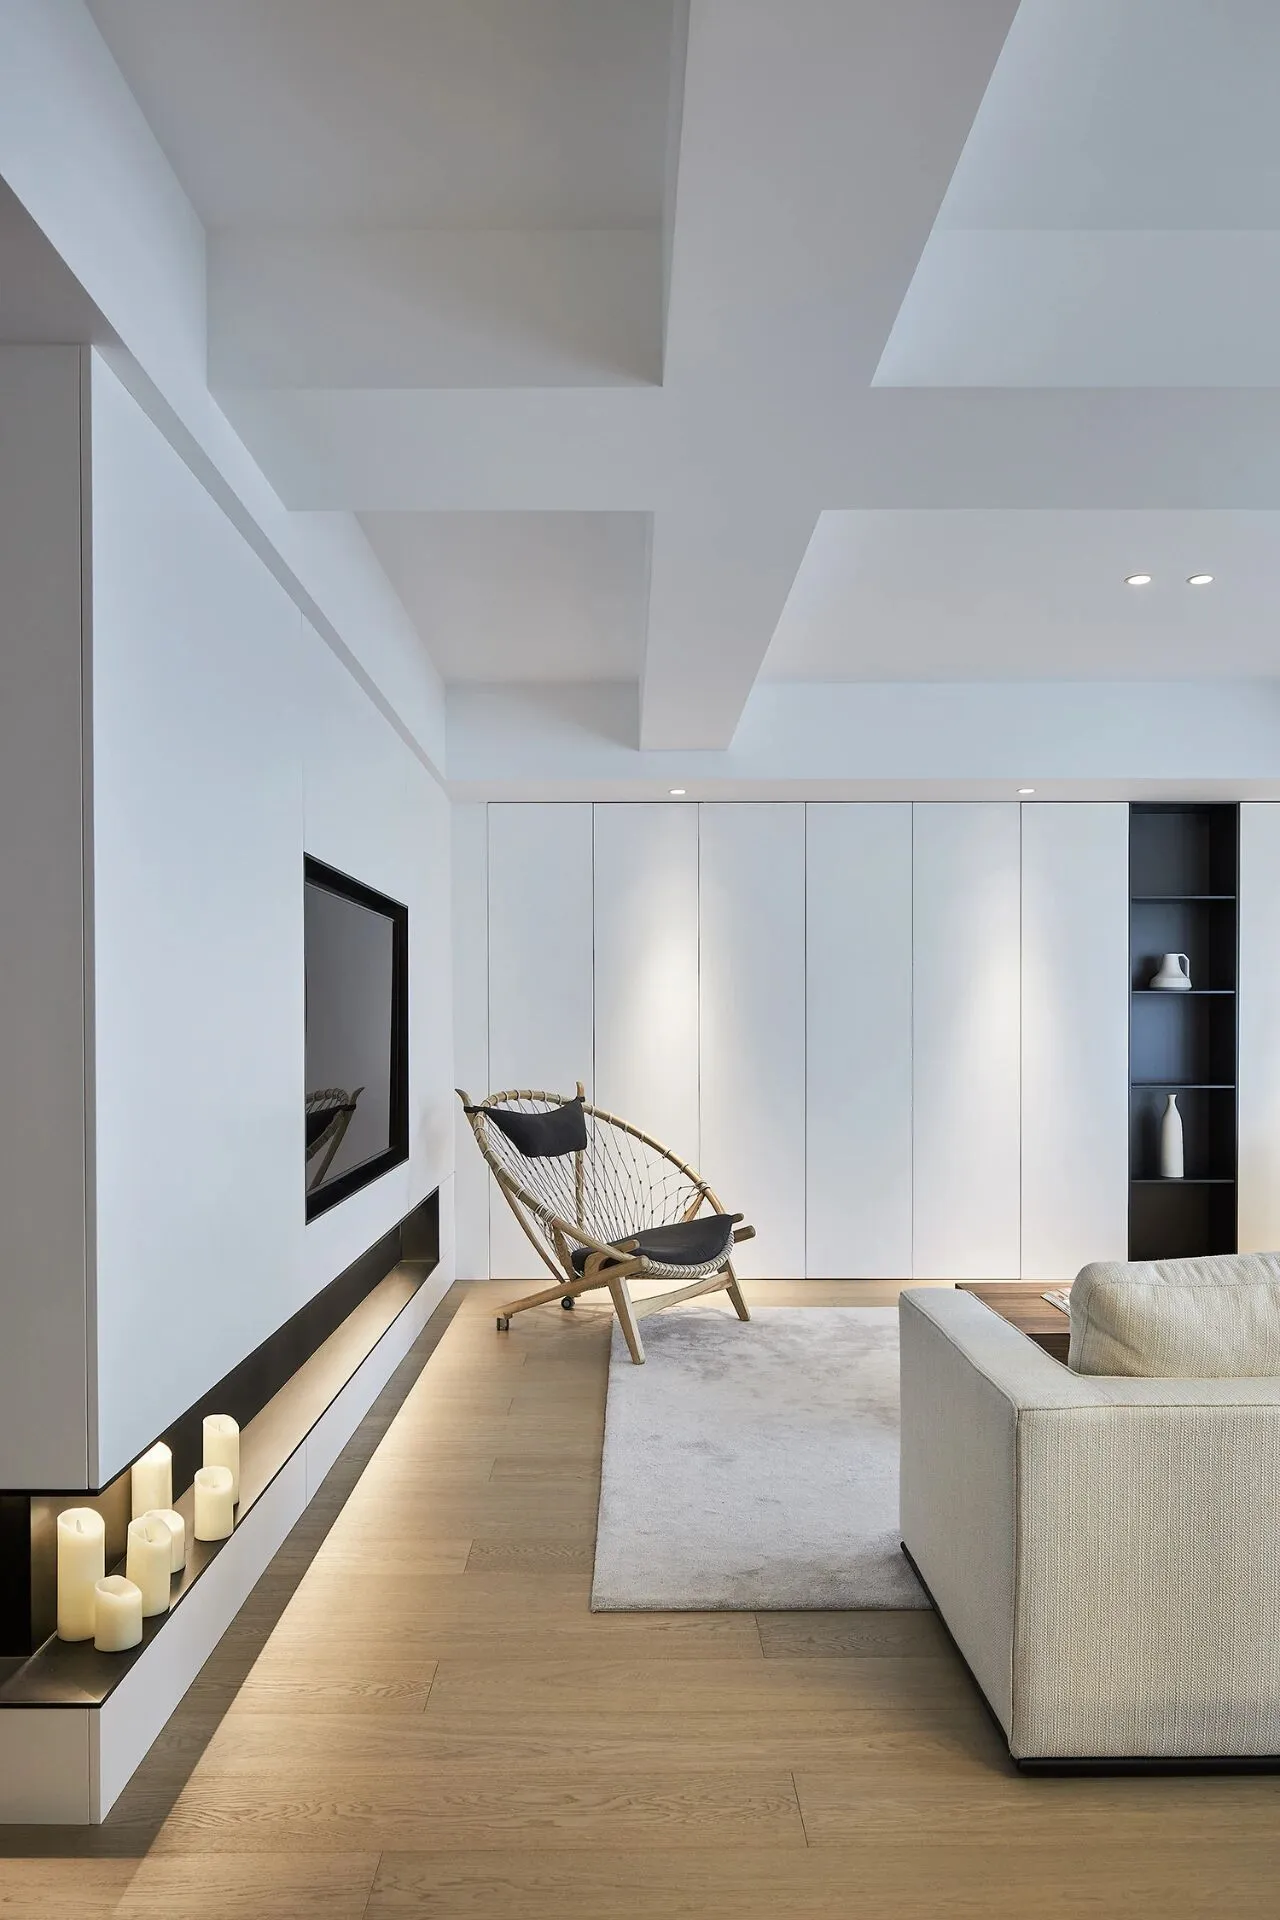
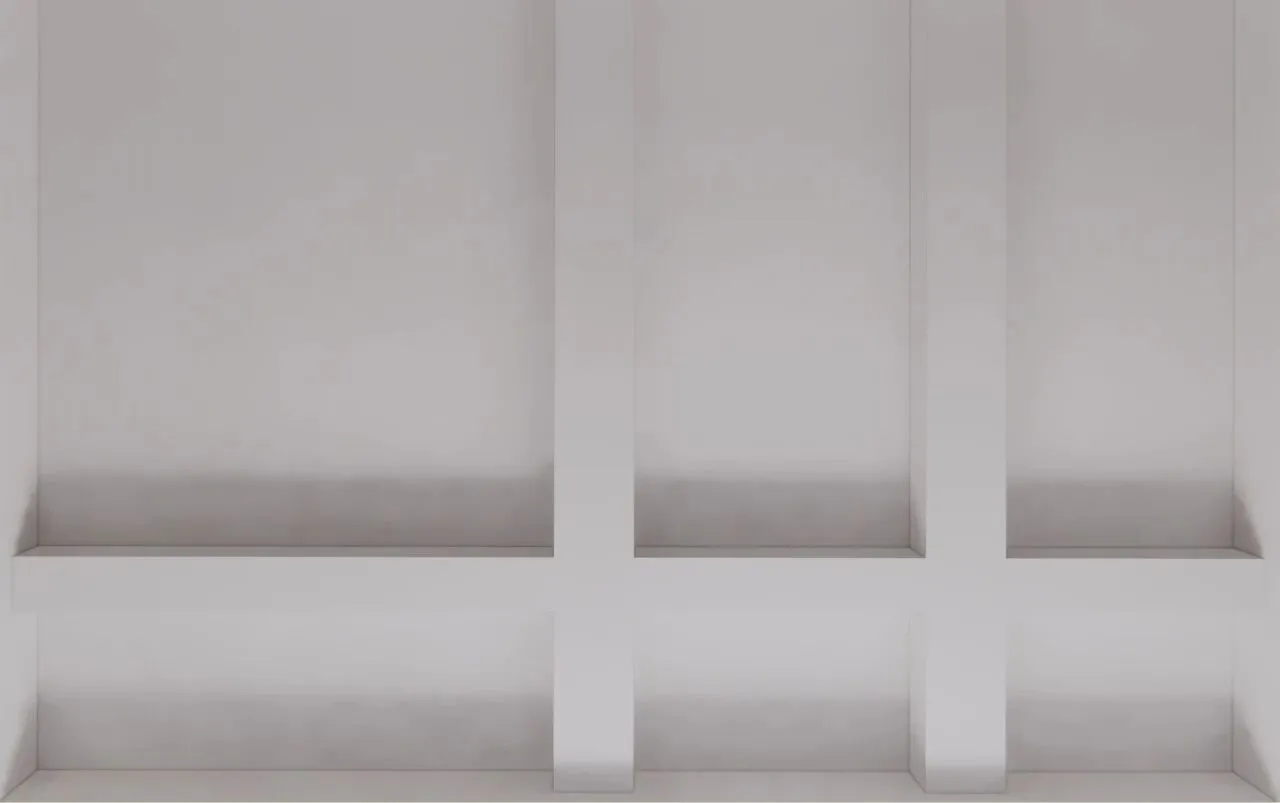
原始结构吊顶梁枞横交错,梁下尺寸符合老式建筑缺点高度偏低,故不再刻意去遮掩,而是选择让结构本身去承载空间的结构感,巧妙添加装饰辅梁,使其结构层次得以对称。
Roof bows of the original structure are staggered. Due to the lower height under the beams which is often characterized by the old-fashioned architectures, the designer chooses to make the structure itself carry its spacial advantages and display the layers of structure symmetrically by adding the decorative auxiliary beam.
吊顶建筑结构
Suspended Ceiling Structure
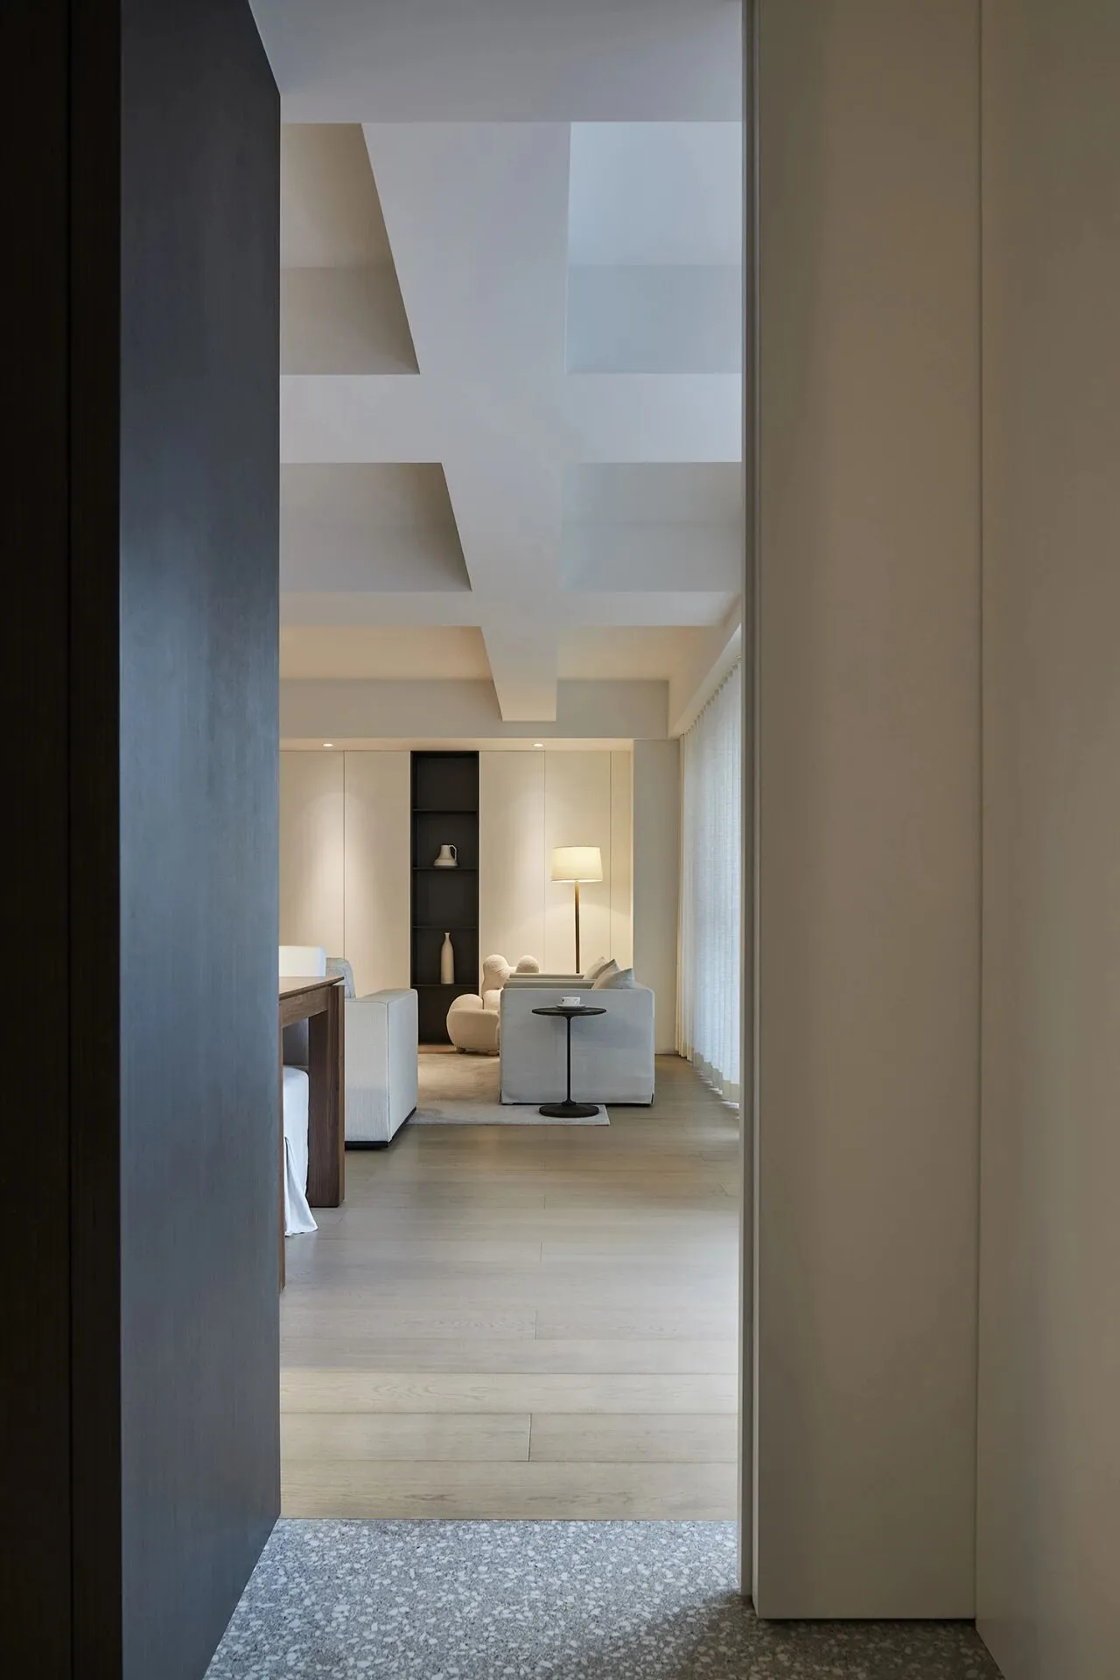
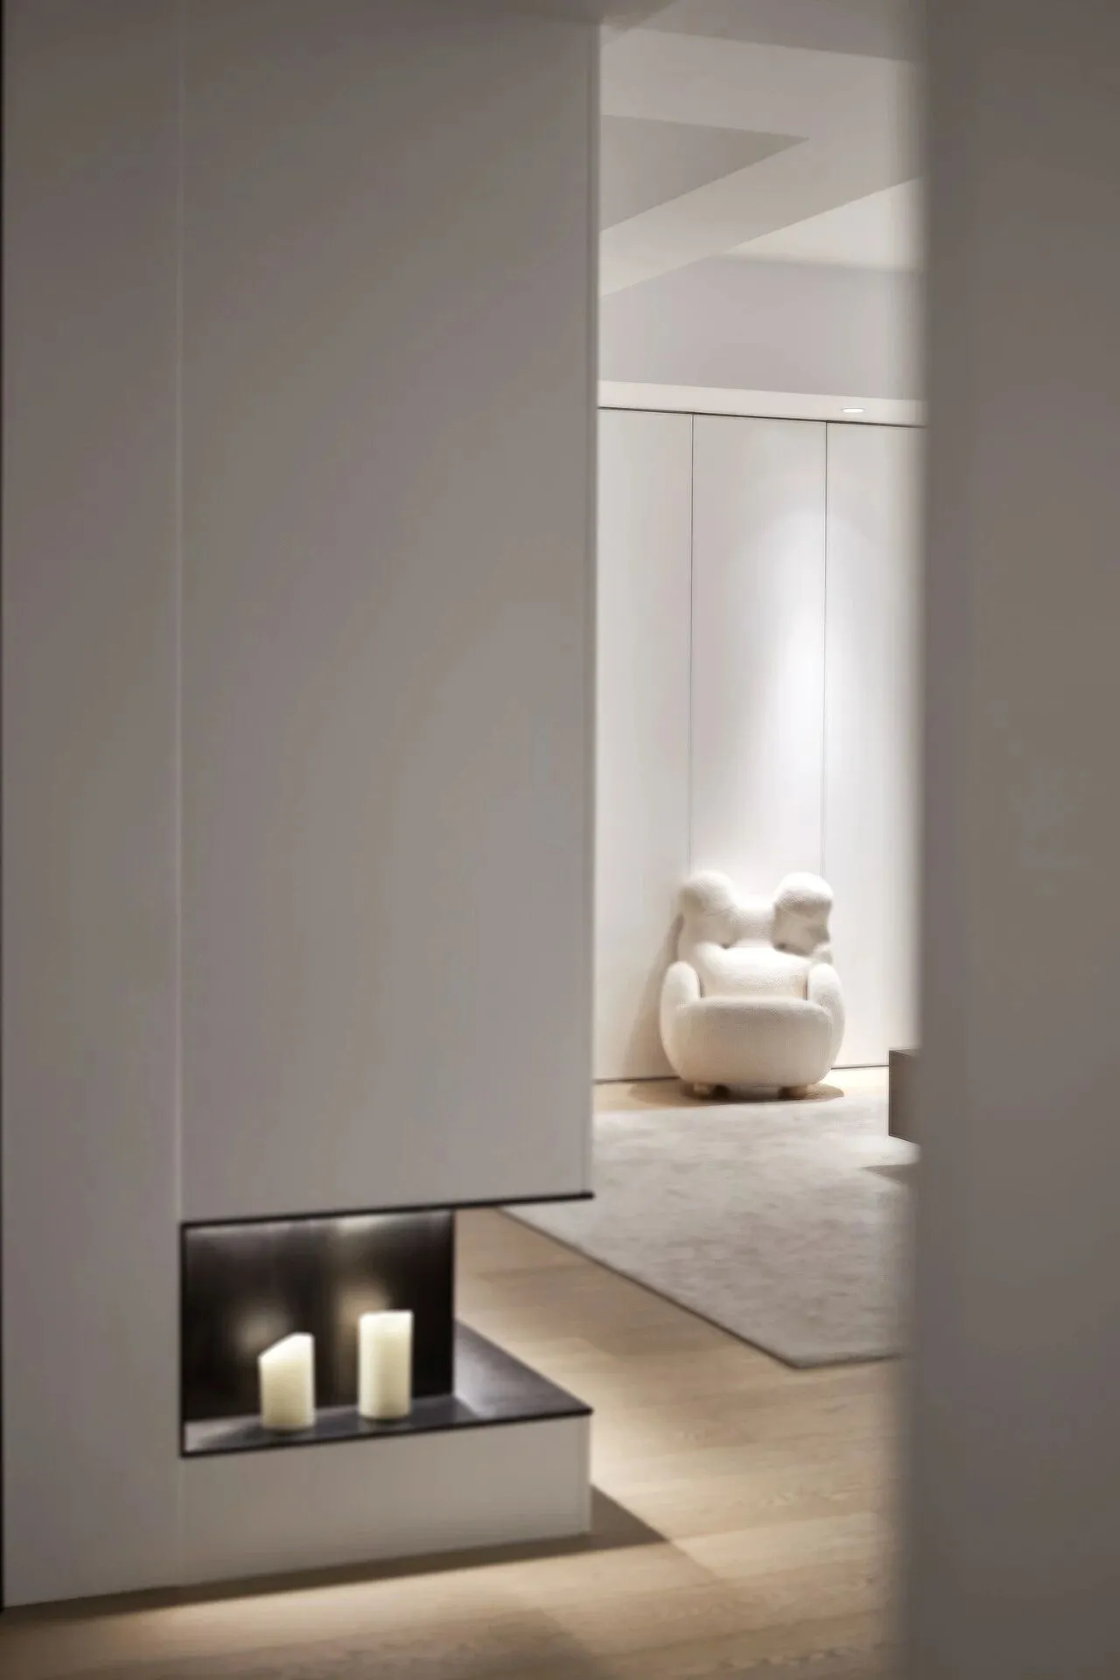
随四季之变化,户外露台画卷自然流动,
The scene on the balcony changes like a fluid scroll with the rotation of seasons.
斑驳的光影化作无声的语言,与空间进行对话,形成时光的影像。
Dappled light and shadow silently communicate with space, leaving behind a series of images remembered by the times.
亲子互动
Parent-child Interaction
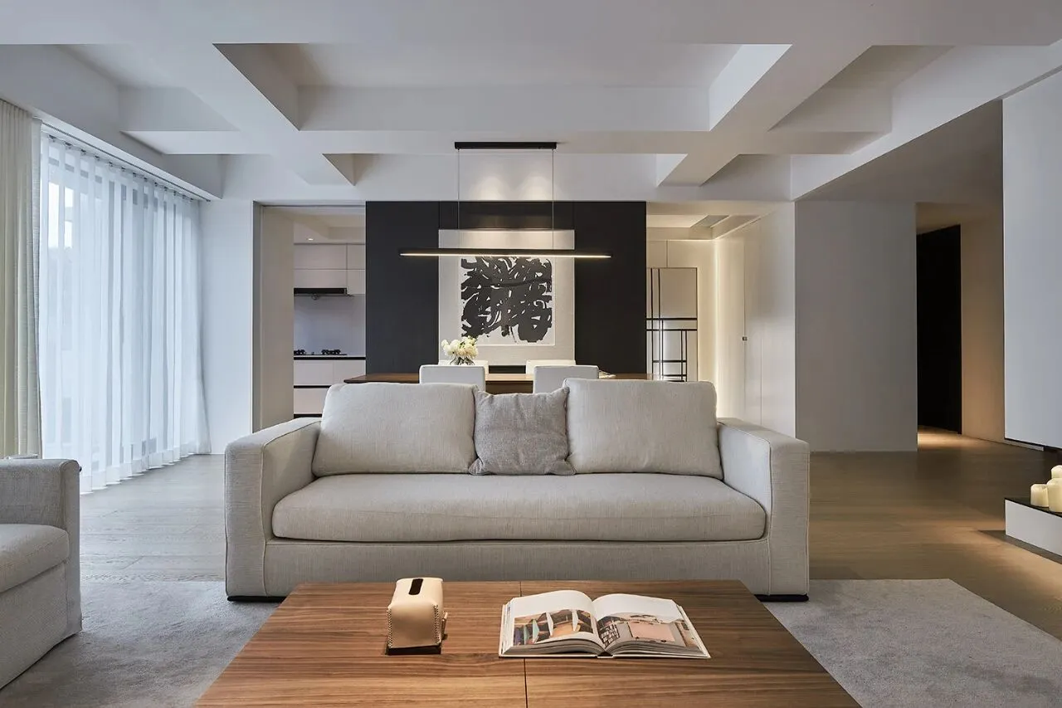
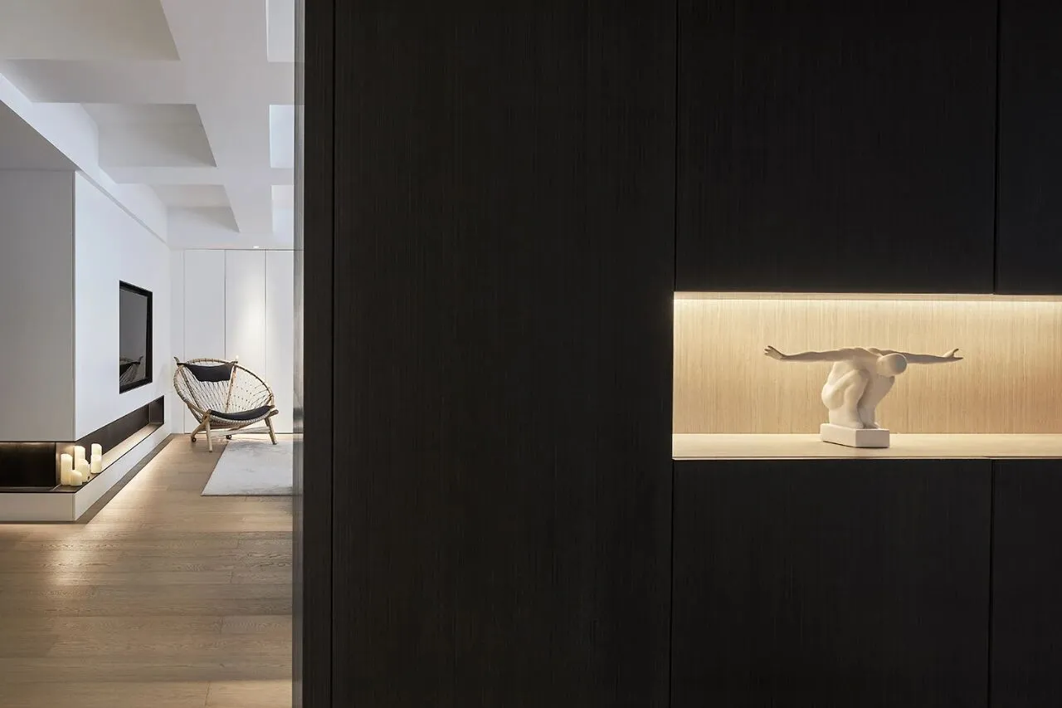
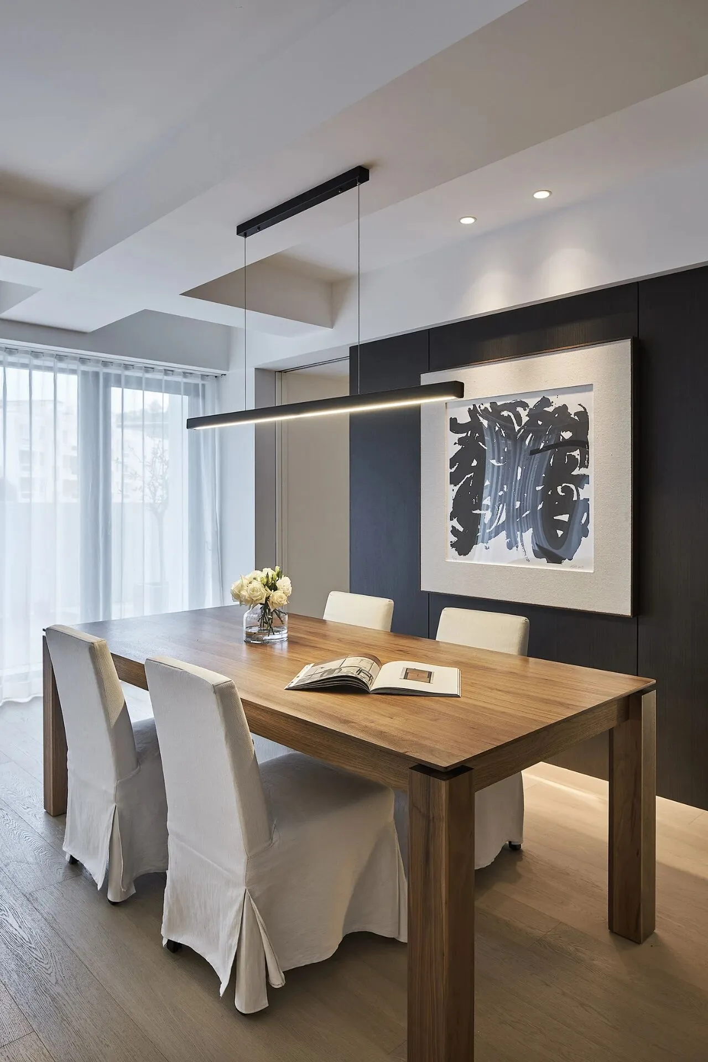
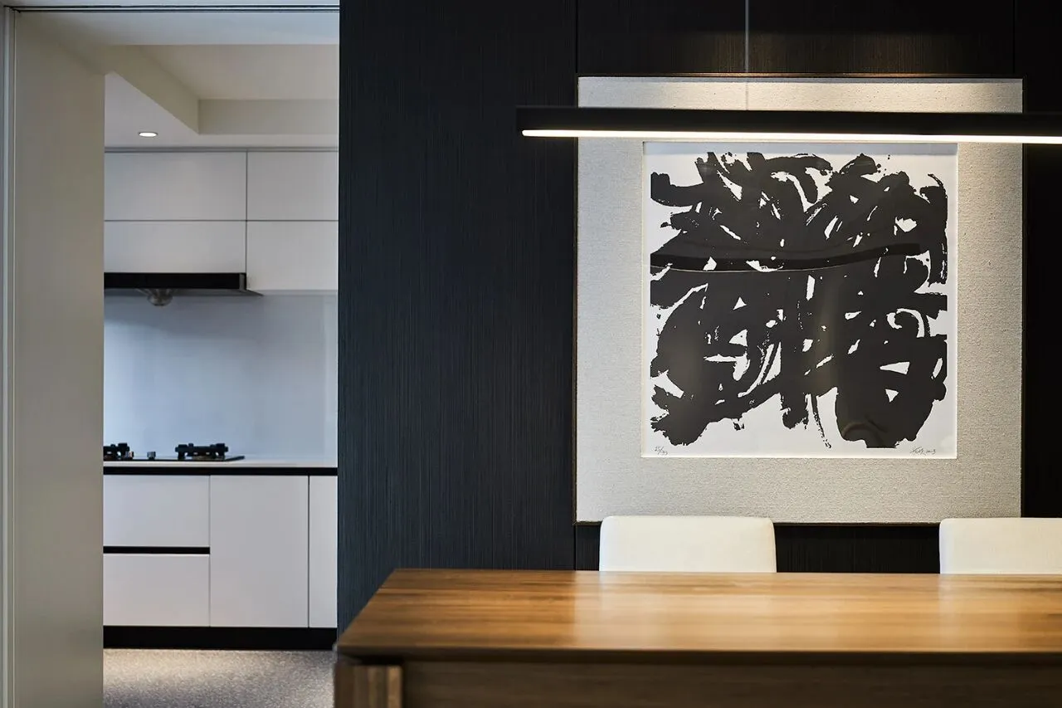
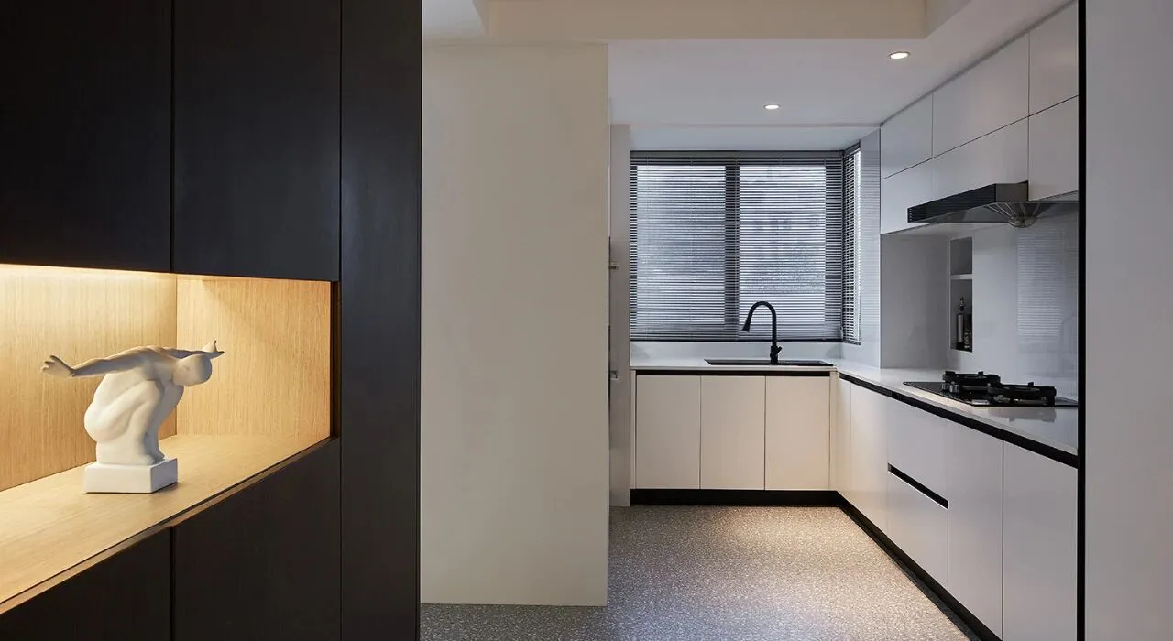
厨房与餐厅,餐厅与客厅,去除边界重新打乱重组,尽可能的将室内公共部分空间连接在一起。无论是在厨房还是餐厅或是客厅,随着早晨阳光的相伴,给予家人间更多精神和言语上的交流。
The boundaries between kitchen, dinning-hall and living room are removed, the design reorganize the space functions and connect the public space of the interior as much as possible. With the rays of morning sunlight, communications will become more convenient and smooth in the spacious house.
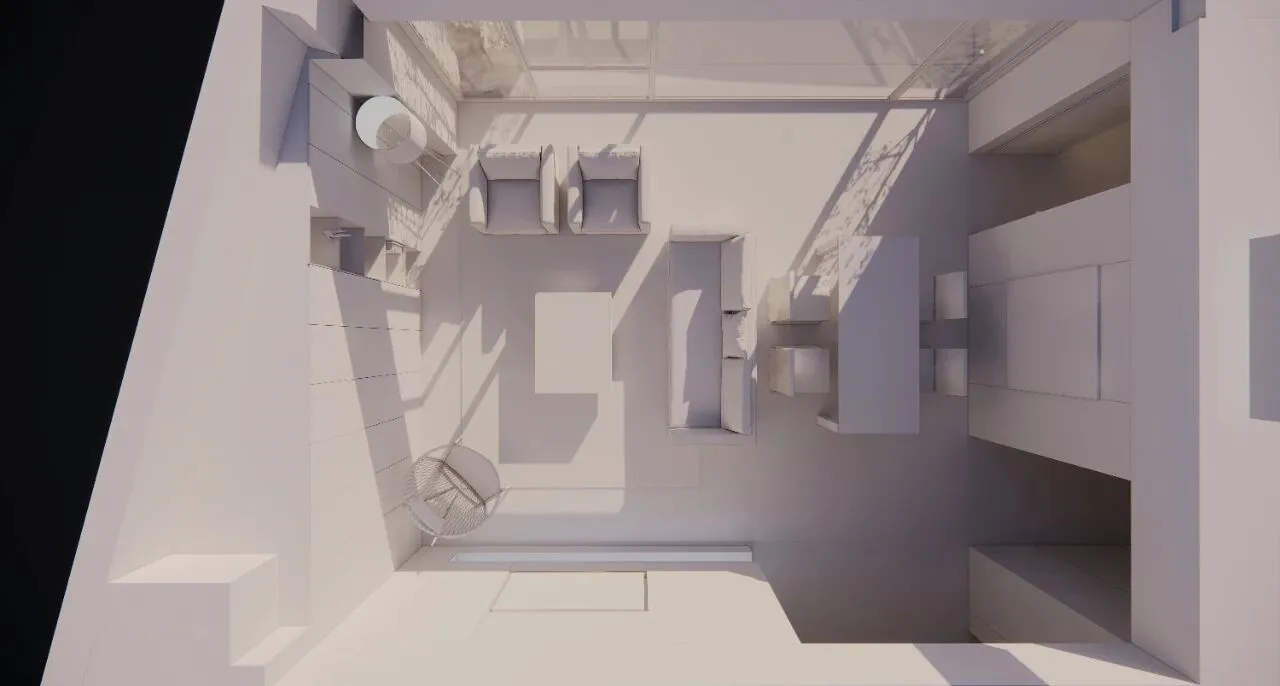
客餐厅俯视图
Top View of the Dining and Living Rooms
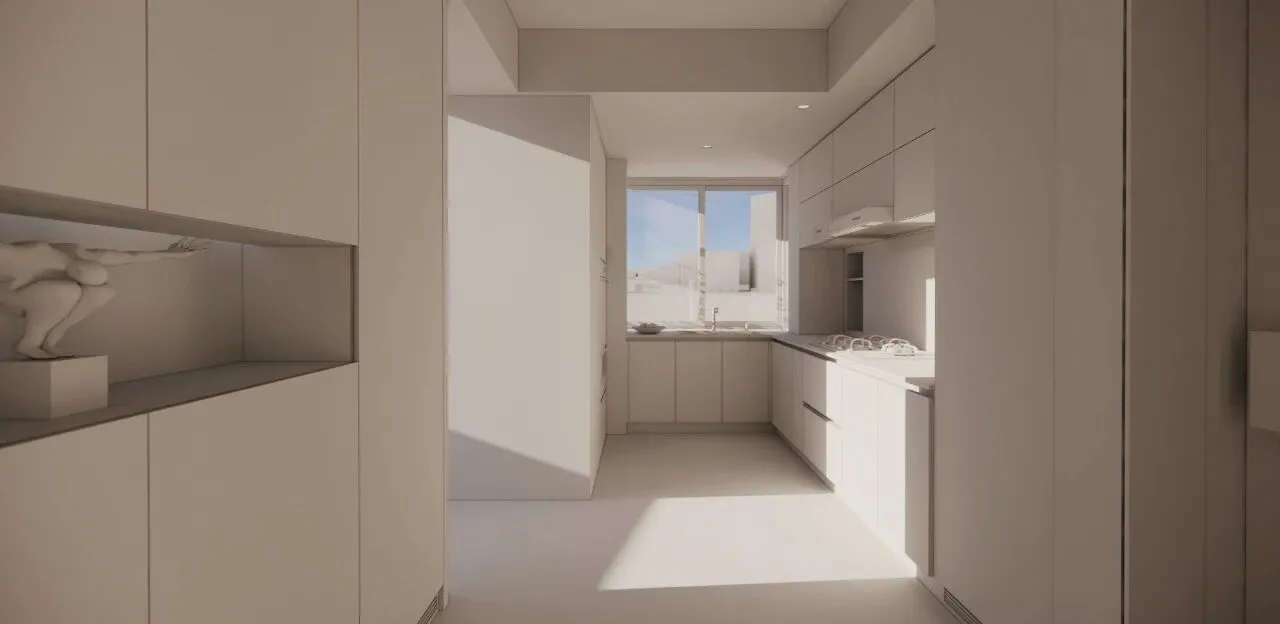
厨房立面模型
Kitchen Elevation View
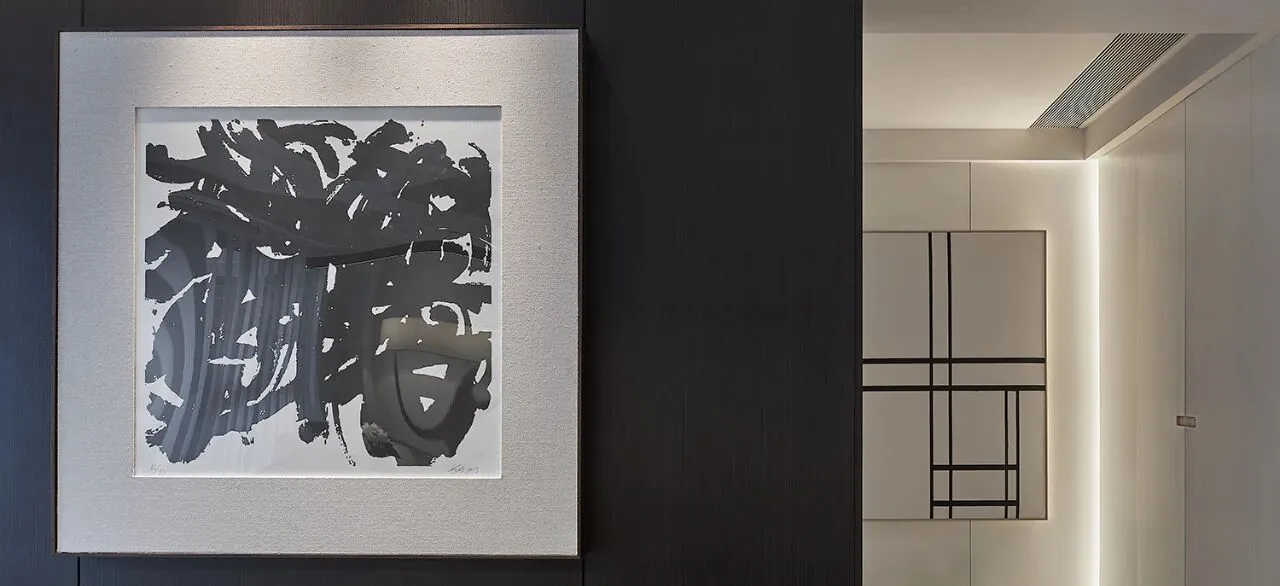
恭喜发财 谢天
GONG XI FA CAI XIE TIAN
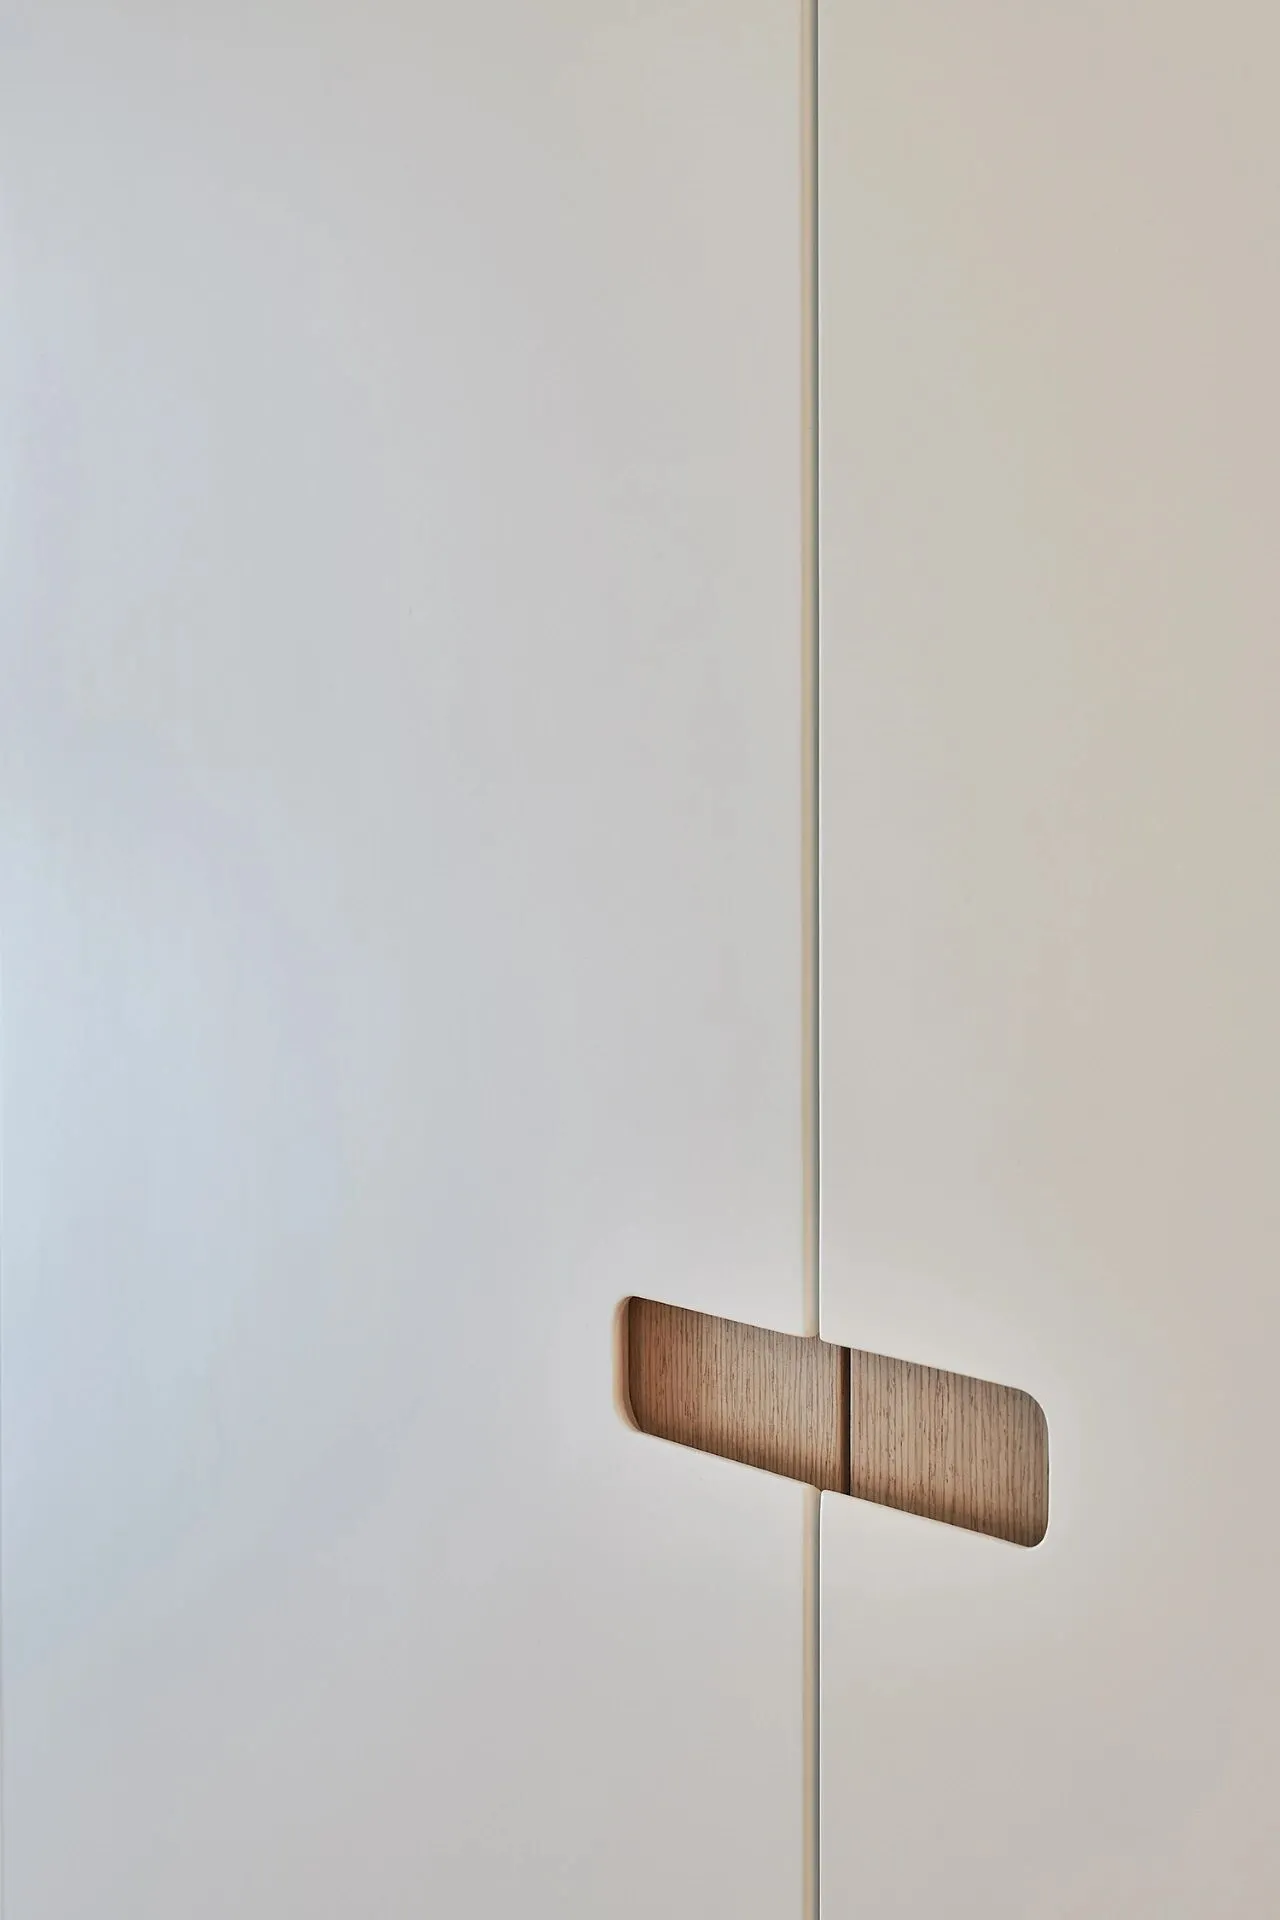
光线通透
Sound Light Penetration
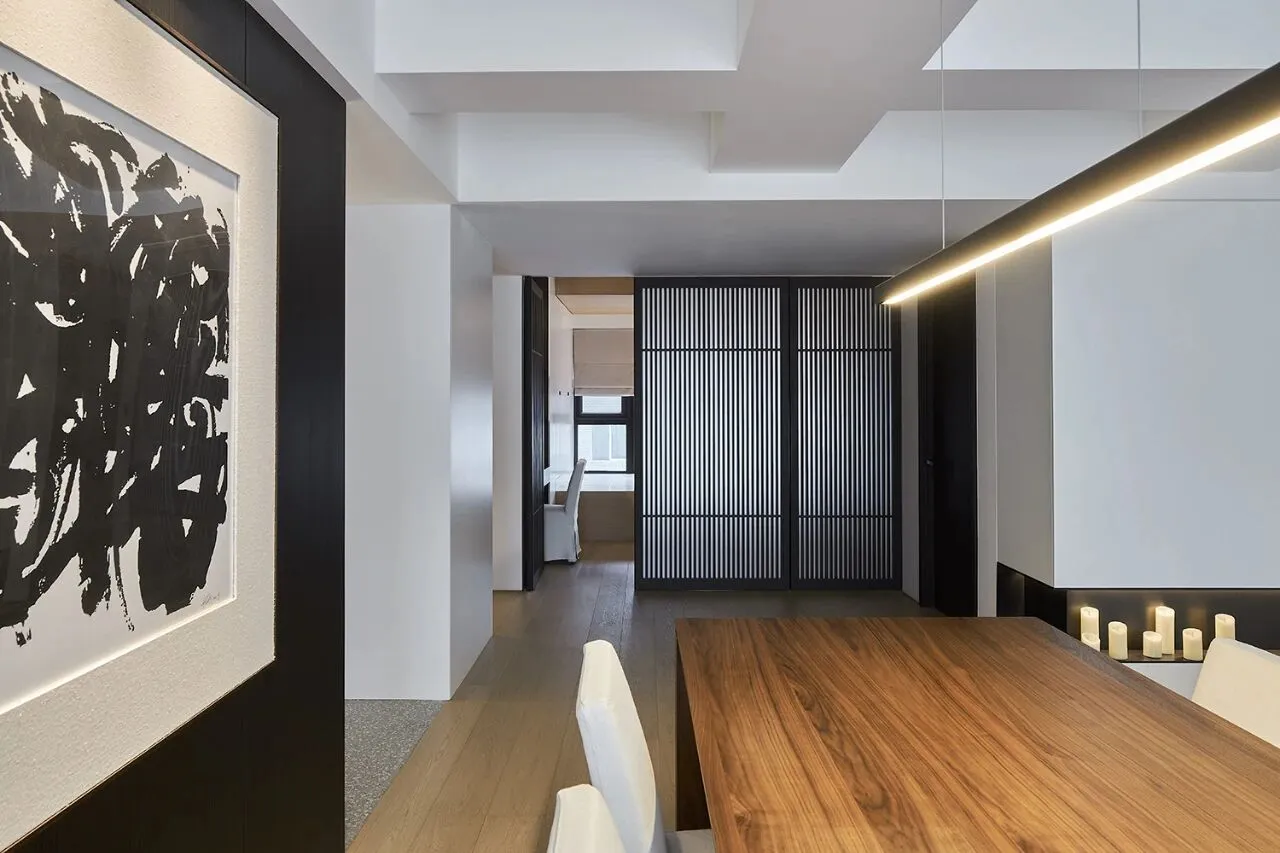

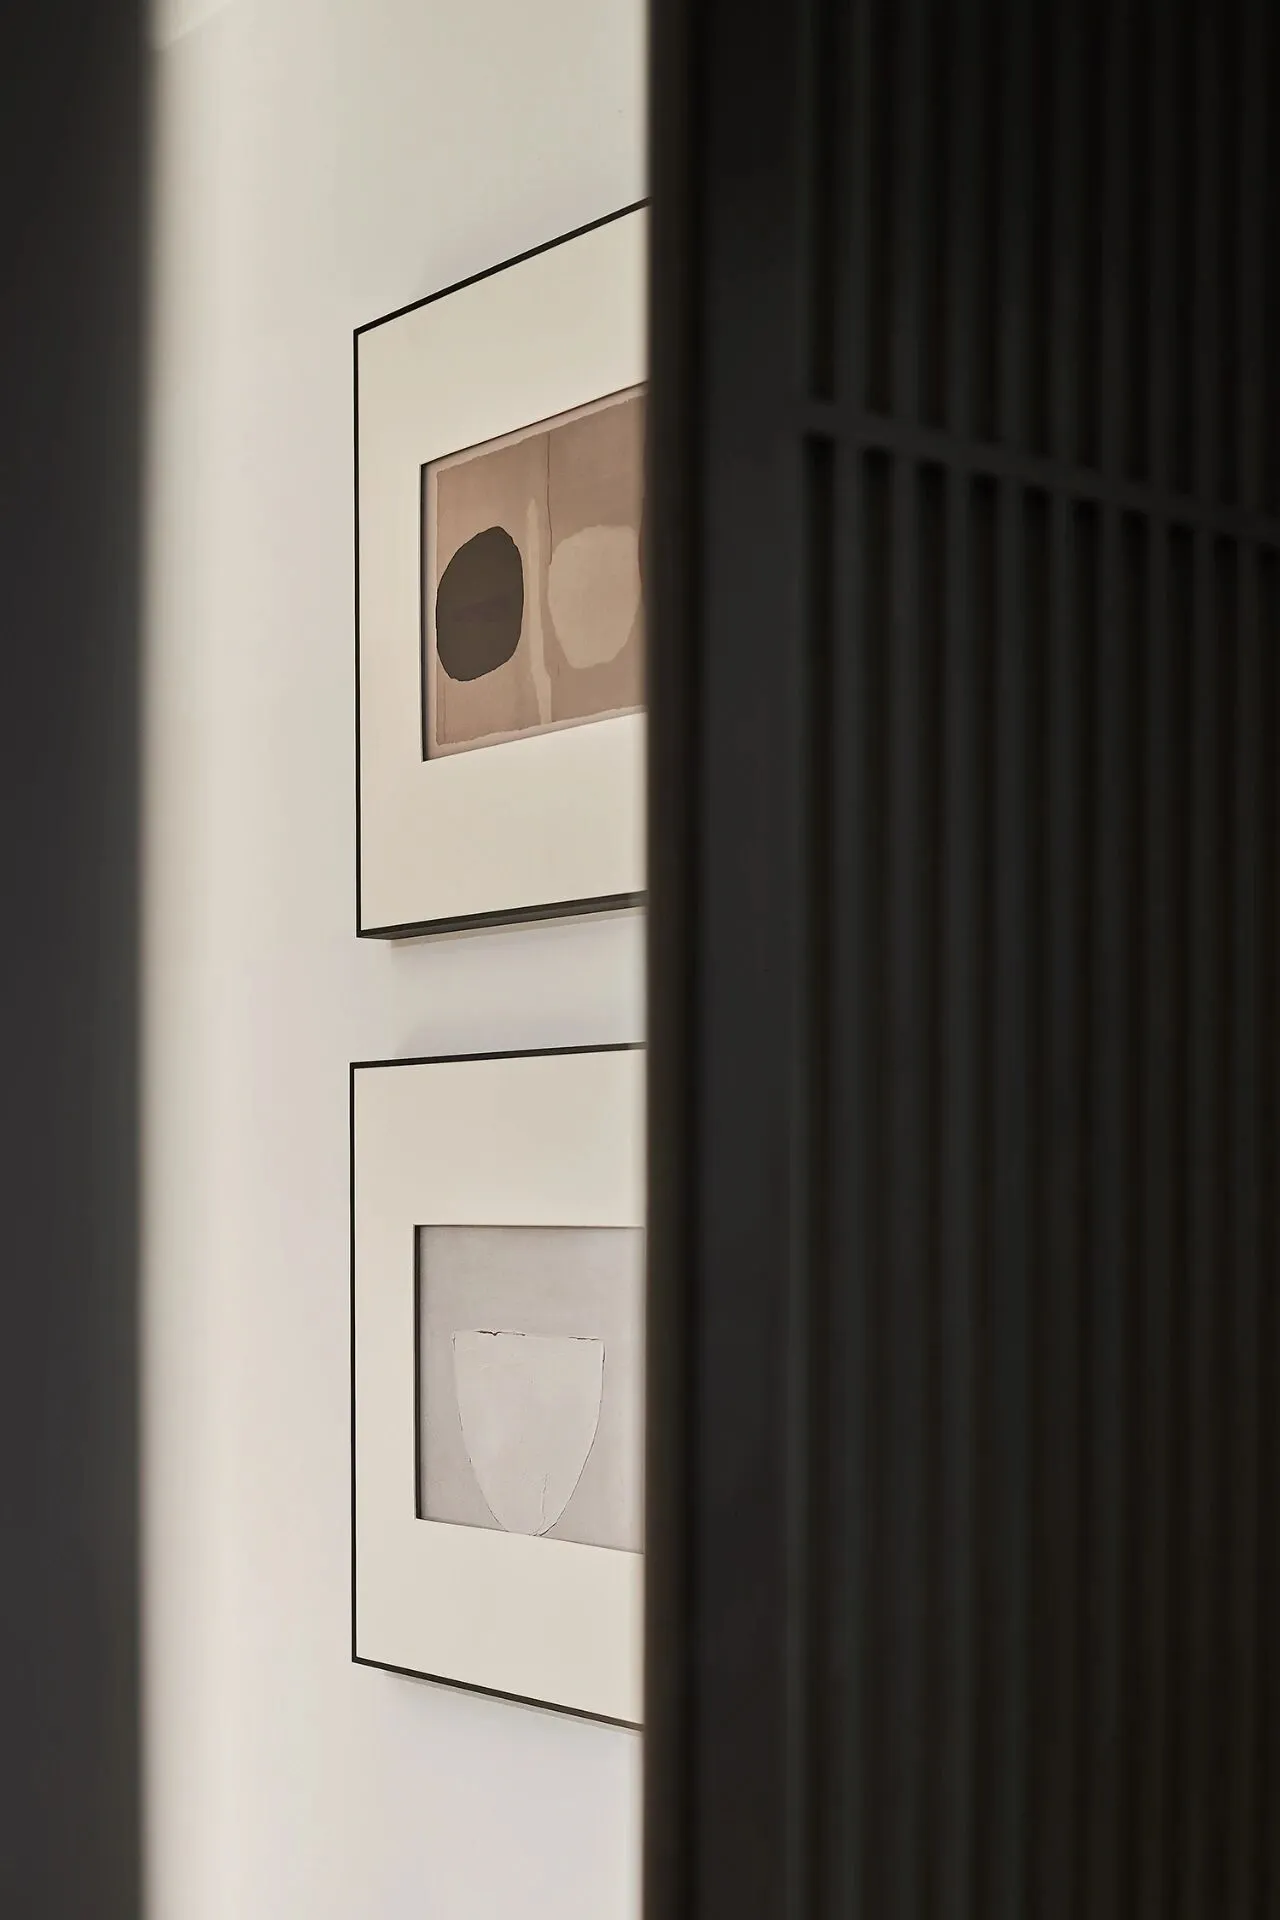
榻榻米房的设计,结合功能的需求,以及考虑到空间的通透感,所以去除传统的砖墙,采用格栅的方式,既保持了空间的私密性,又能使空间更加通透。
The design of the tatami room takes function need and light penetration into consideration. Therefore, the traditional brick wall is replaced by the grid one, which maintains the room a private but transparent place.
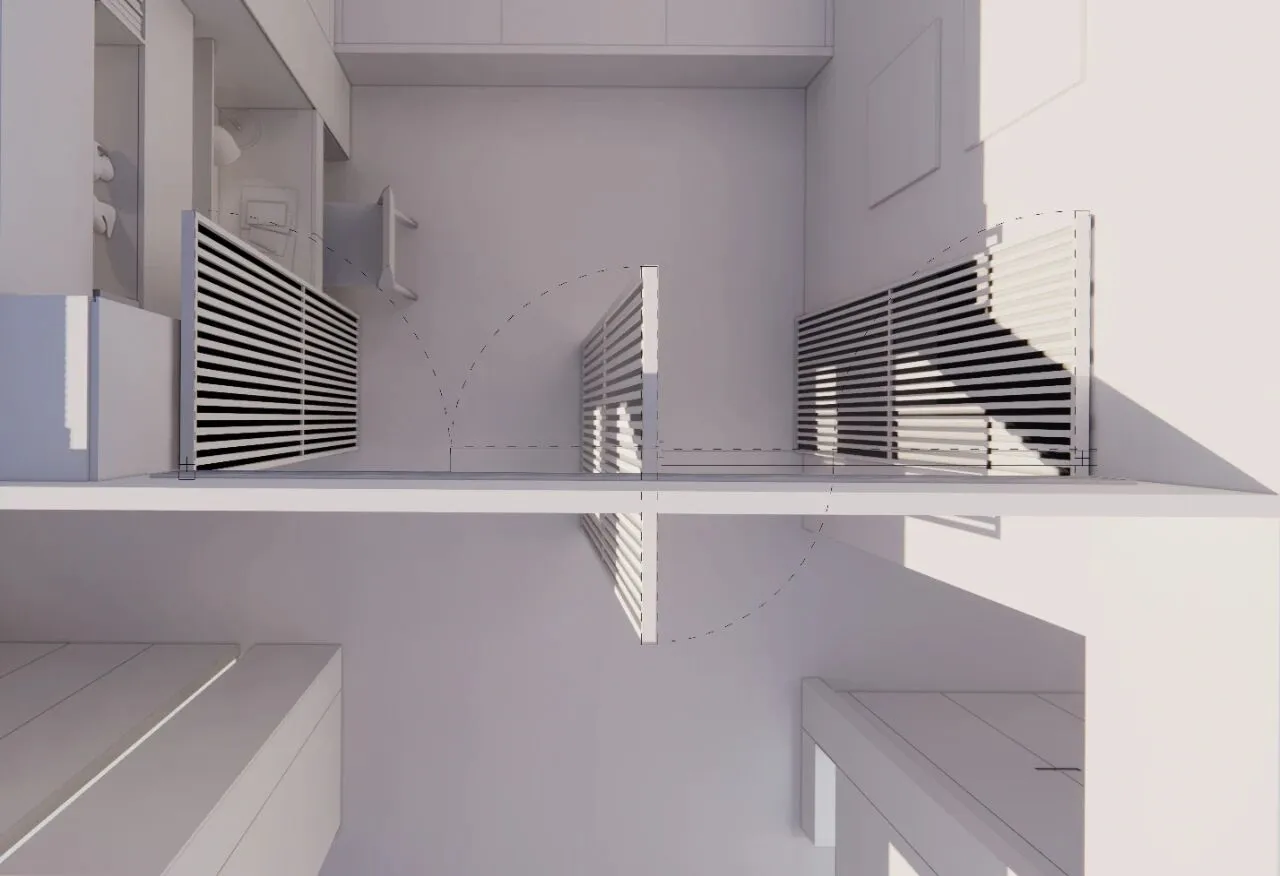
格栅门转轴图
Grid Door Axis Diagram
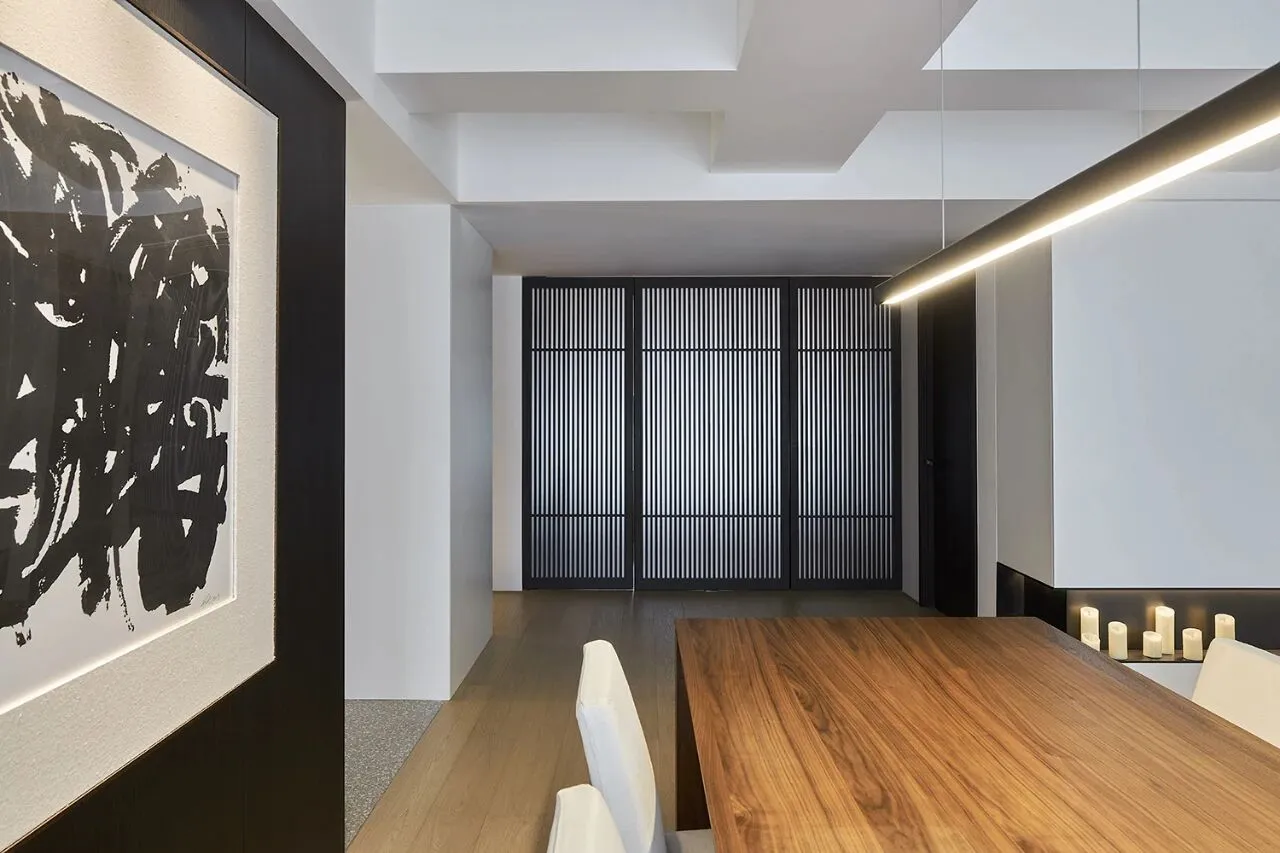
生活起居
Daily Life
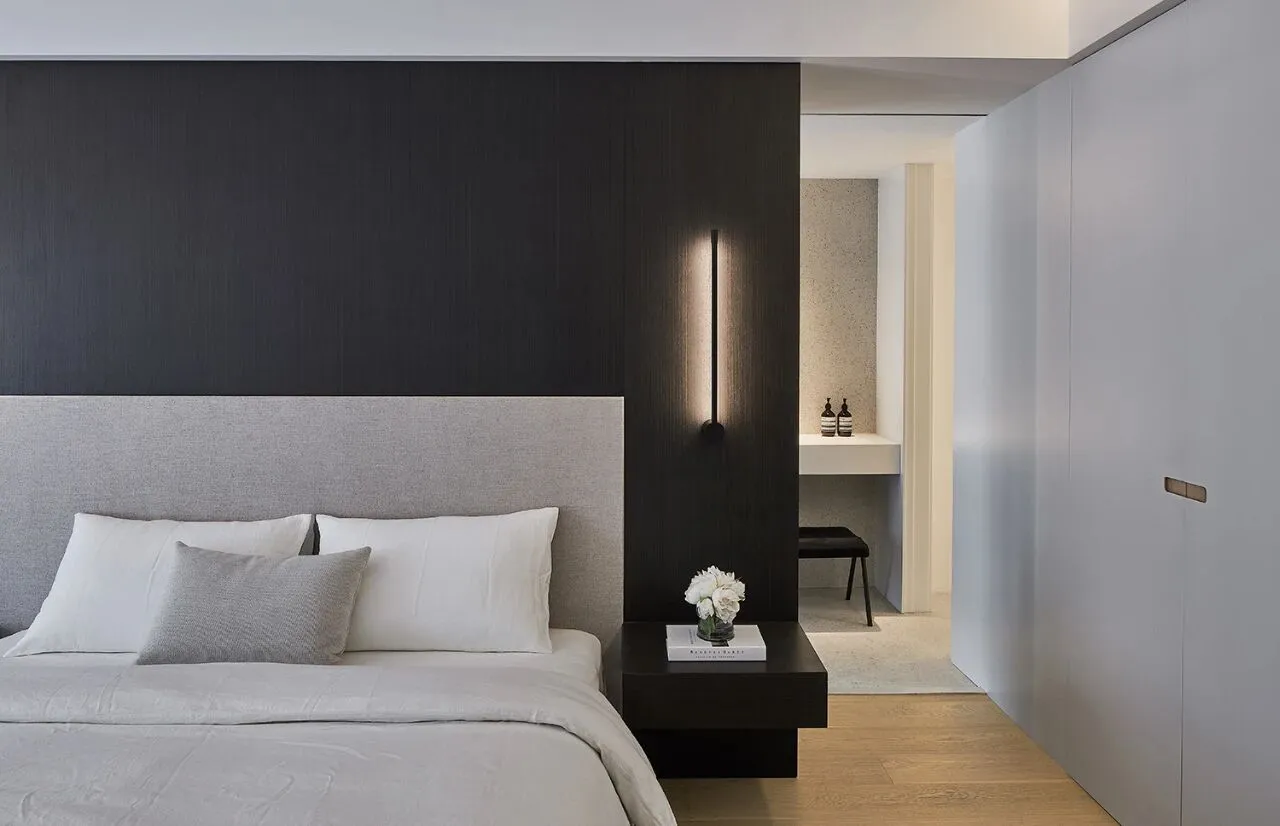
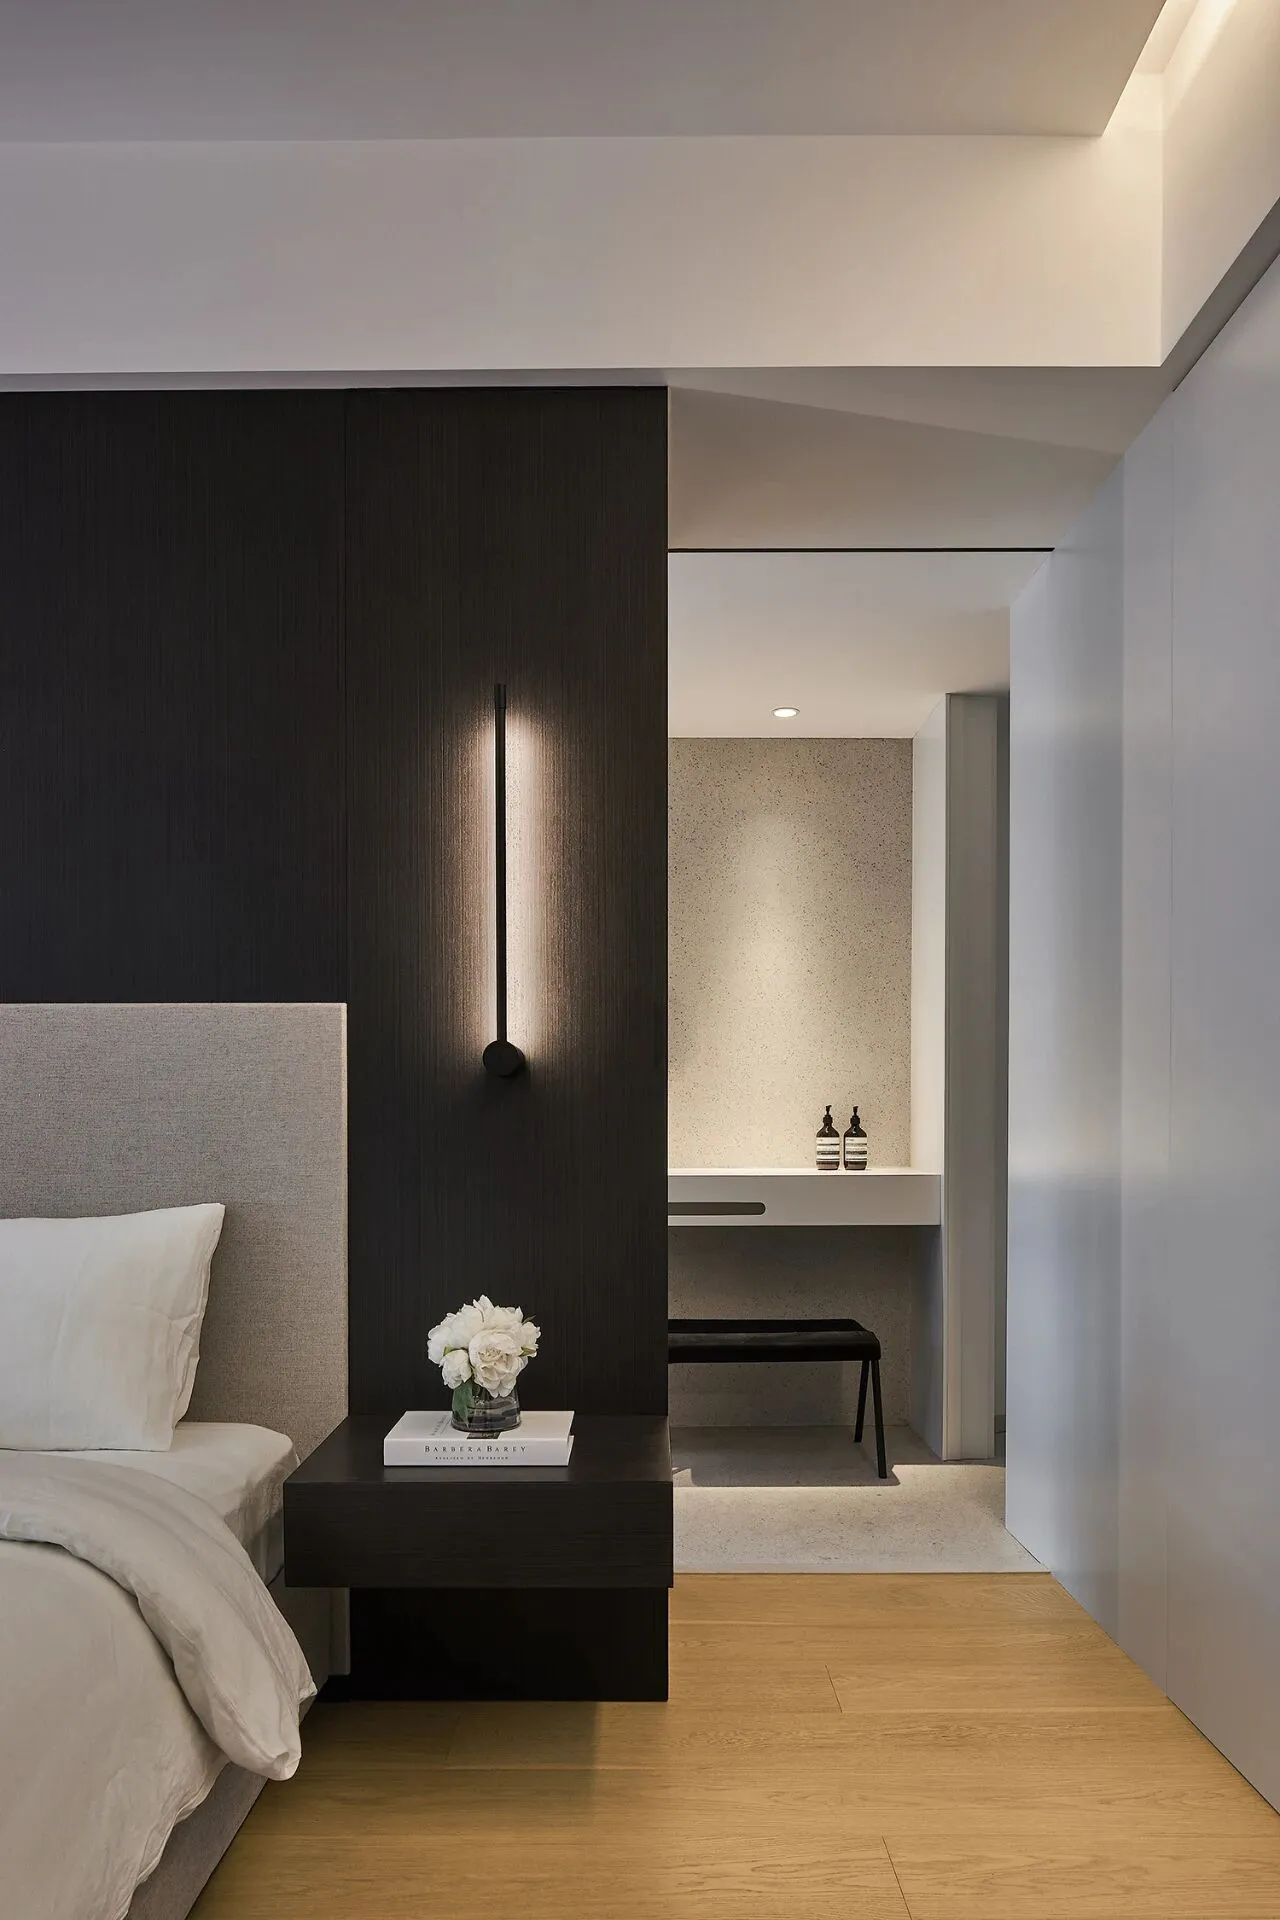
卧室与浴室的分割采用隐形移门设计,日常打开状态下,空间视觉部分贯穿,变得更整体、通透。白色水磨石拼接木质地板,干净的线条区分不同空间的同时,不懂声色的调节着空间的情感,使不同的行为活动保持平衡。
Bedroom and bathroom are divided by an invisible sliding door, which connects the vision at the open state, making the space more transparent as a whole. The wood-texture floor made of white terrazzo, divides the space with clear lines, keeping a balance among different movements by adjusting the functional emotions.
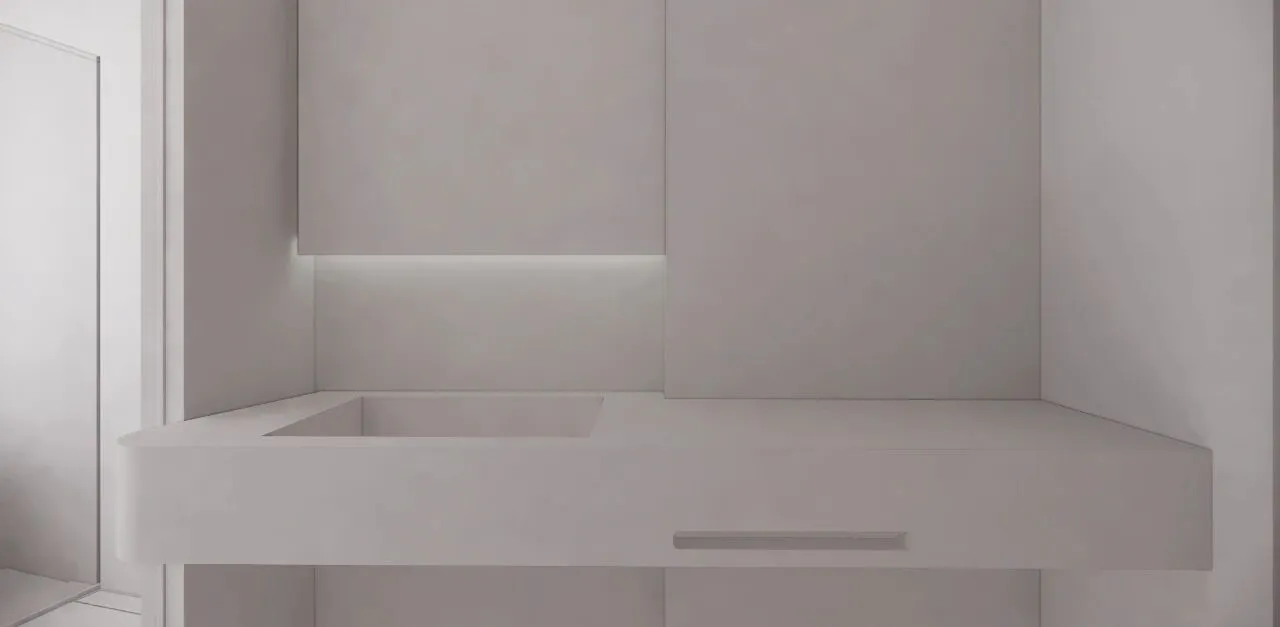
定制一体台盆
Customized Integrated Basin
扩充调整
Expansion of Adjustment
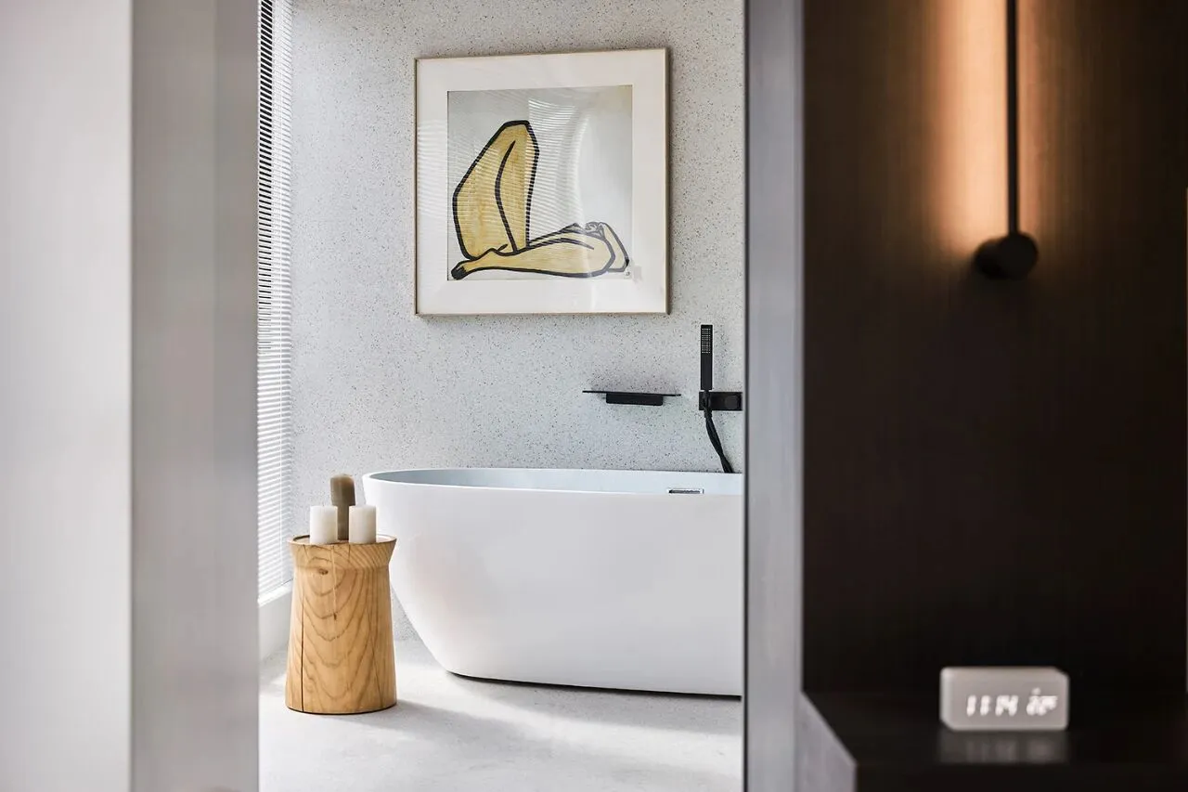
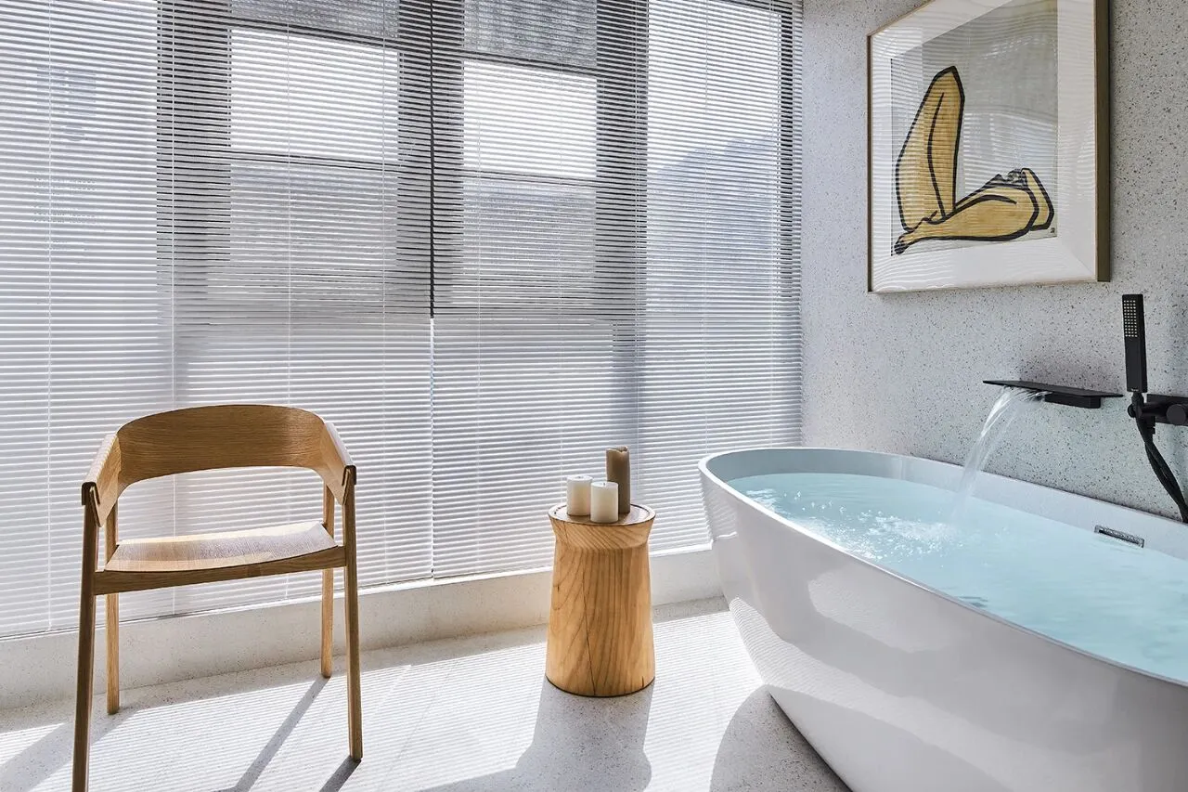
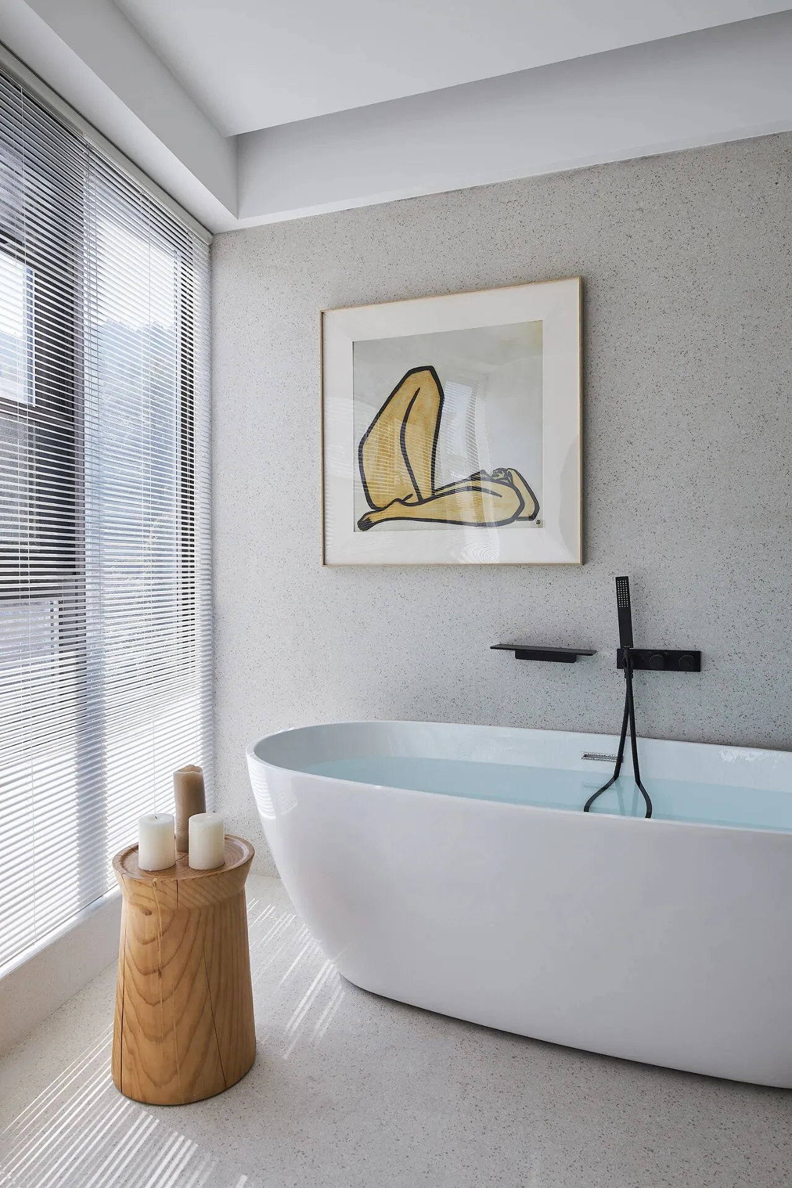
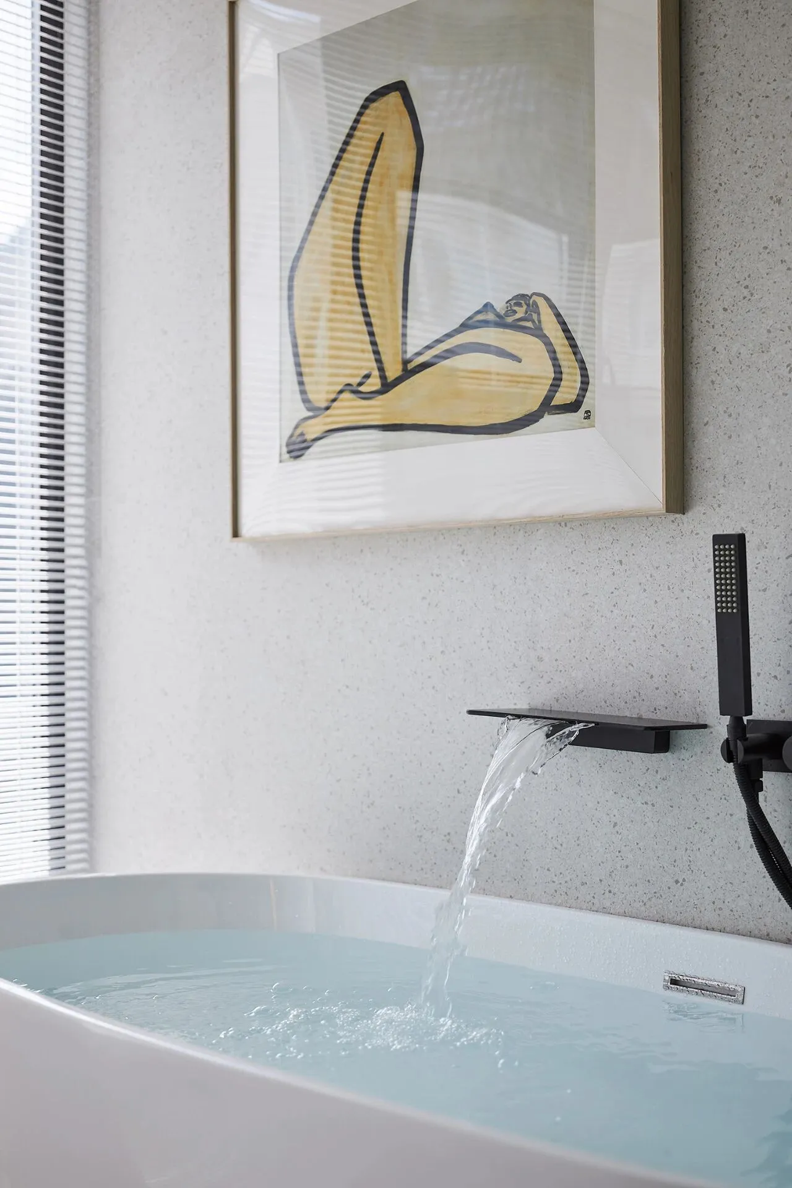
浴室中浴缸区域原为老式建筑的设备阳台,将其全部拆除,采用钢结构使空间结构得以扩展延续。卧室没有采用传统的衣帽间,而是将衣帽功能与浴室动线结合在一起,相应之间,形成合理的规划。
The area of bathtub actually is the equipment balcony of the old building, which is totally teared down. And the application of steel structure expands the space. Instead of setting traditional locker room, it is band together with the dynamic sector of bathroom. As a result, the corresponding structure make the layout more logical.
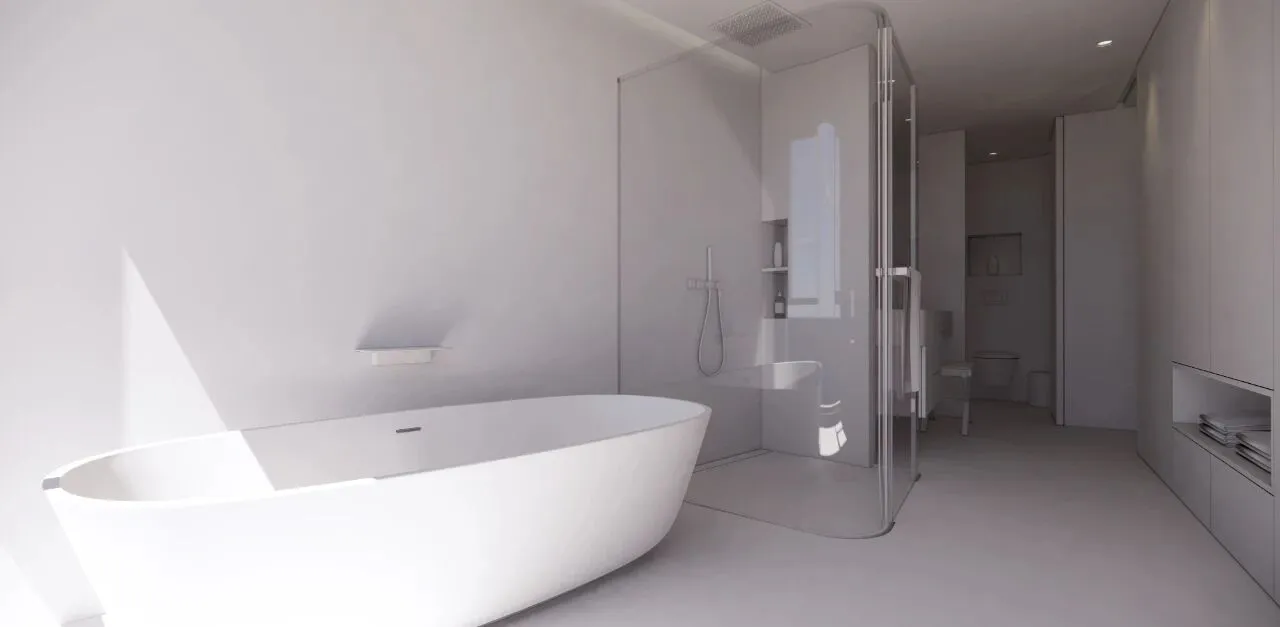
浴室结构模型
Bathroom Structural Model
温馨纯粹
Comfort and Fine
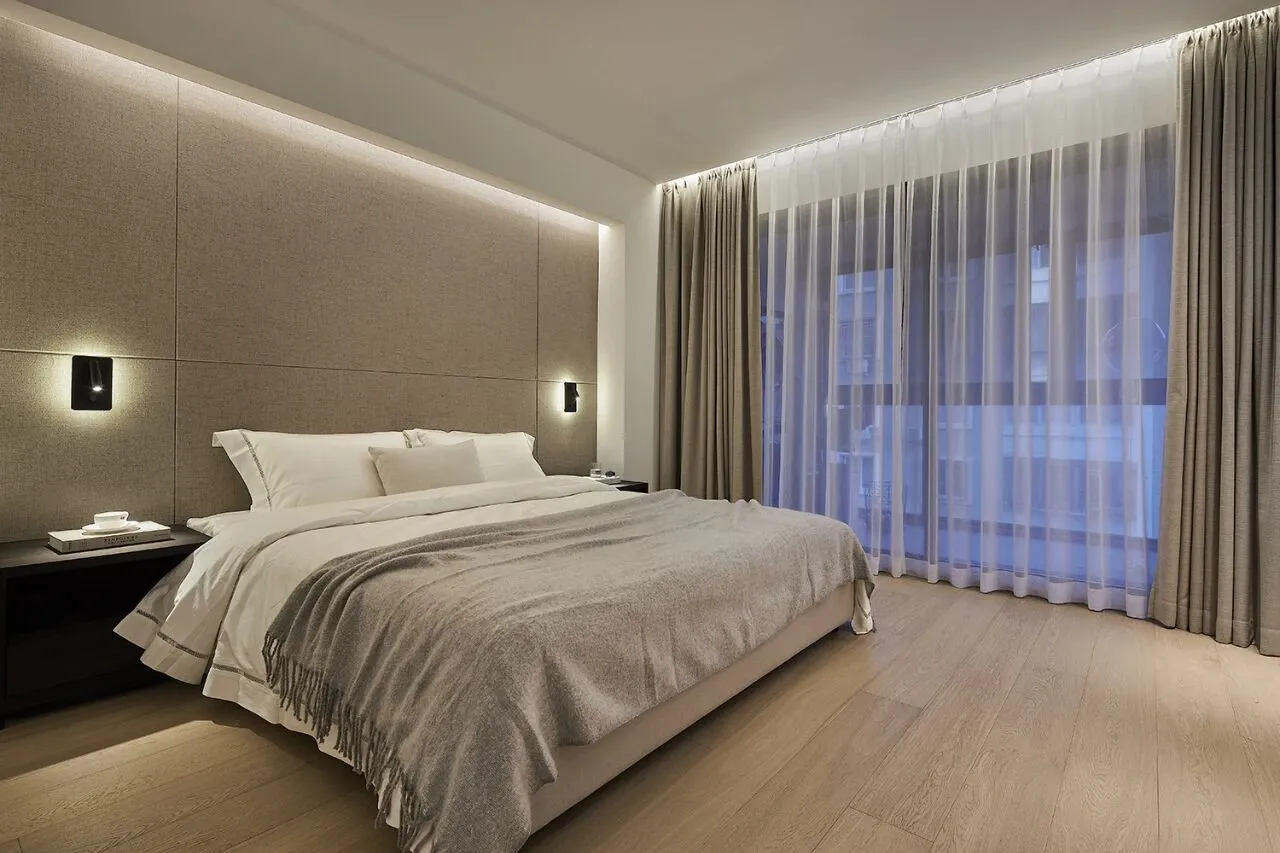
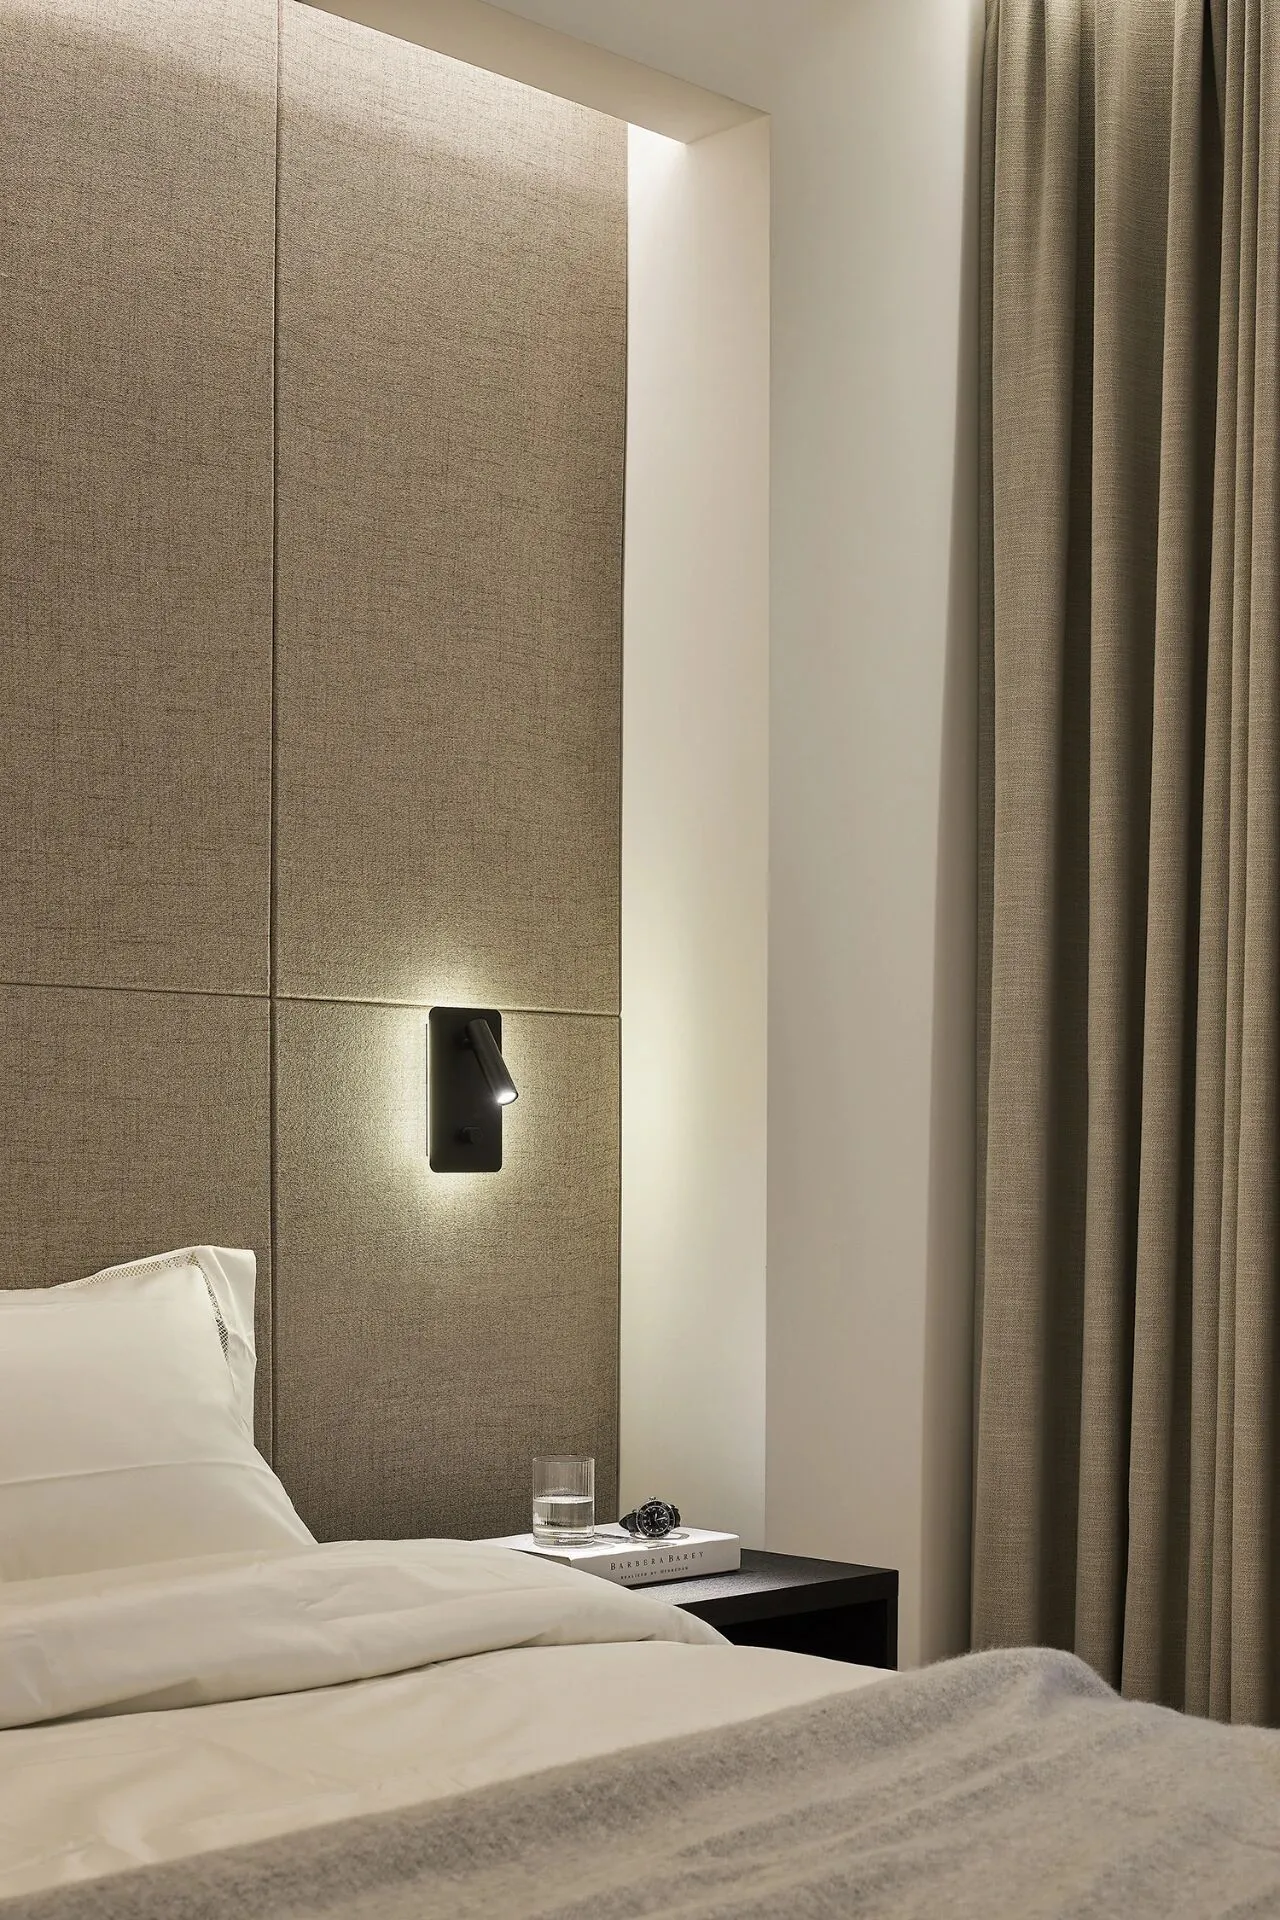
次卧室没有选择成品床,而是在床靠背铺以布艺硬包,搭配家具厂定制床架, 布艺从墙面延伸至床架,干净克制,卧室回归“卧室”,灯光渐隐,极致精简,勾勒出温暖又和谐的基调。
Without choosing the traditional bed, the guest bedroom is design with the fabric hard packing backrest and customized bed from the furniture factory. From the wall to the bedstead, the decorative fabric is clean and moderate, presenting the bedroom a real "crouching room". Fading light and exquisite simplicity creating a warm and harmonious atmosphere.
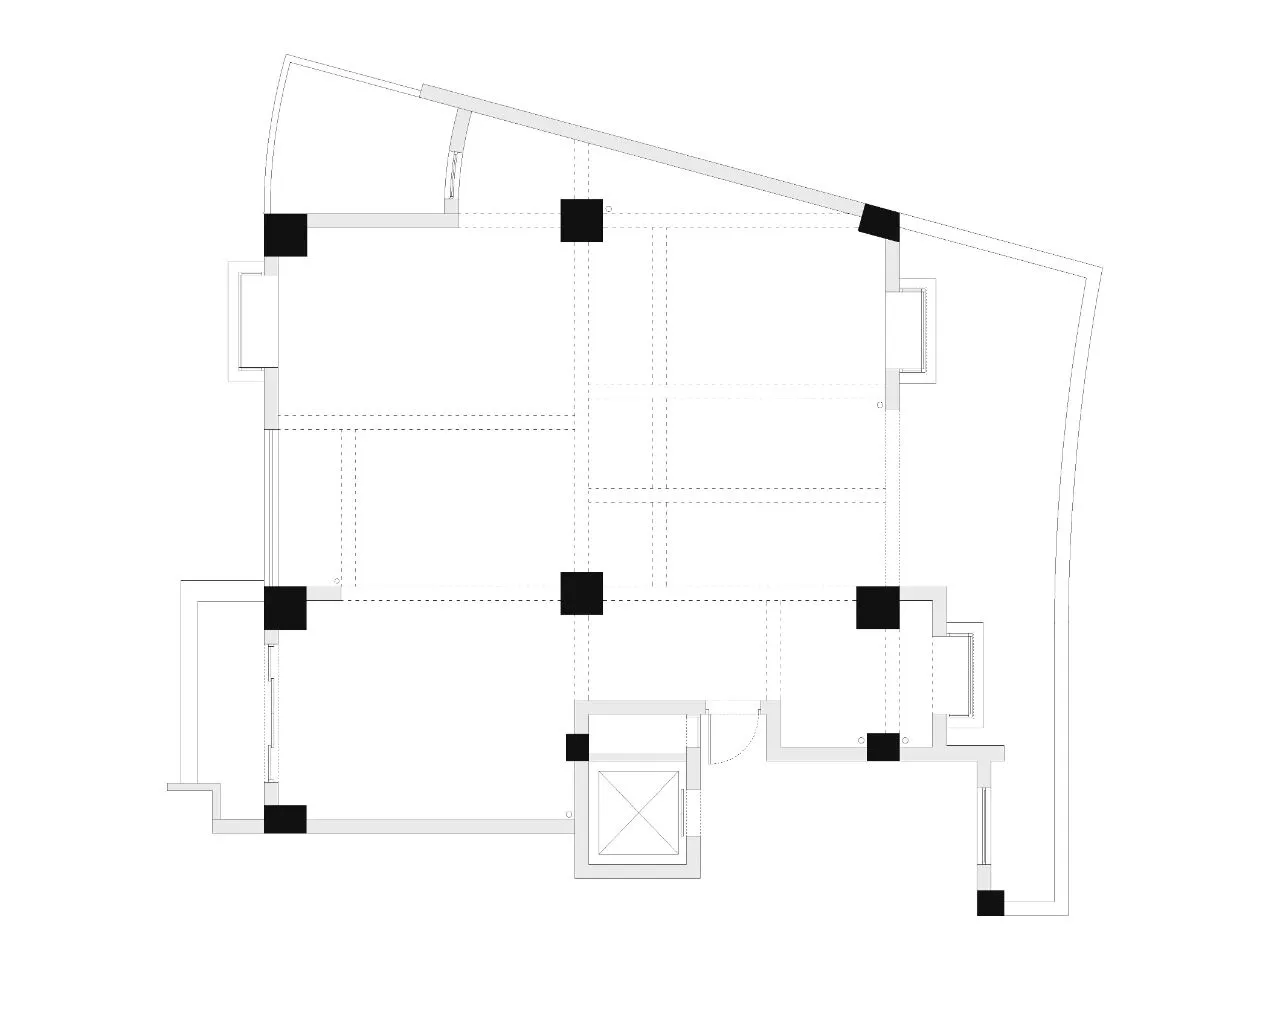
原始结构图
Original Structure Drawing
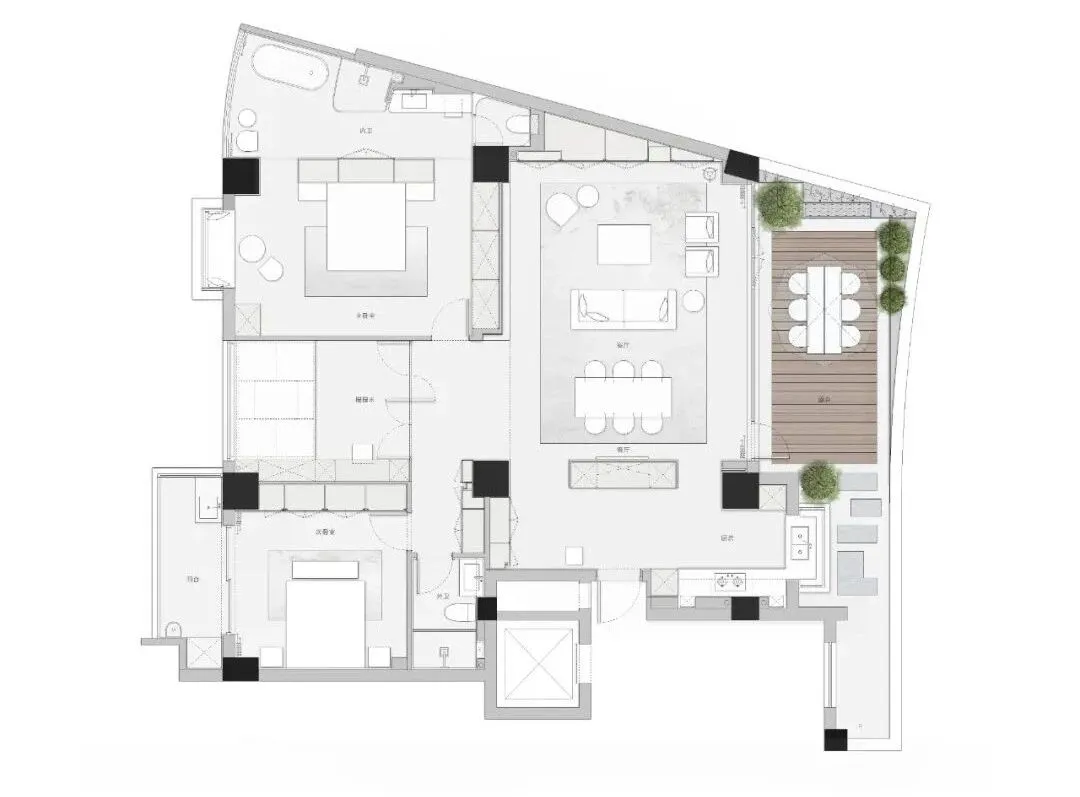
平面布置图
Layout Chart
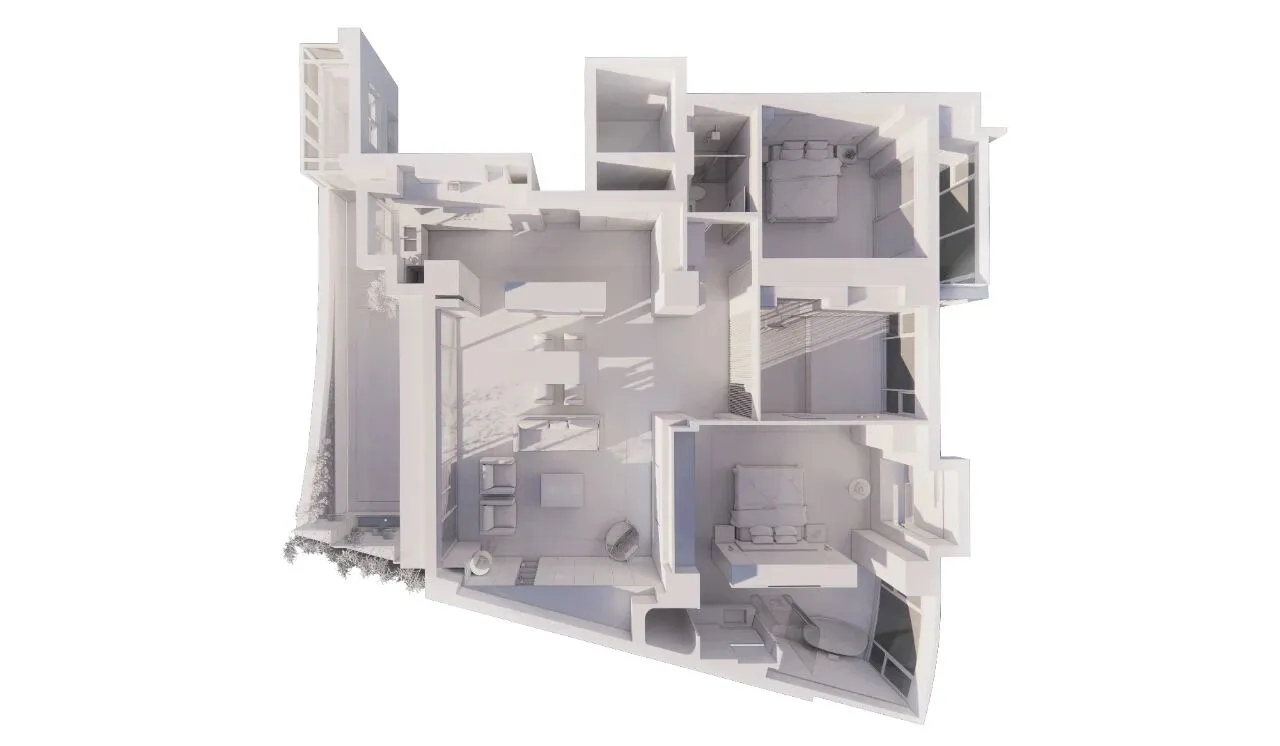
模型俯视图
Model Top View
项目名称|新居
项目地址|中国 温州
设计公司|柒筑空间设计
设计团队|柒筑进阶组
设计成员|廖宇、吴莉
设计时间|2019.02
完工时间|2019.12
项目面积|158 ㎡
主要用材|多层实木地板、木饰面、艺术漆
摄影摄像|李迪
Project name|Expected Home
Project Address | Wenzhou, China
Design company|Seven Space Design
Design team|Seven Space Design
Design Team|Liao Yu, Wu Li
Design time|February,2019
Time of completion|December, 2019
Project area| 158 ㎡
Main materials|multi-layer solid wood floor, wood veneer
Photo credits|Andreas Lee

柒筑进阶组是由柒筑创始人黄齐正、黄小影负责指导,其余组员为主案设计师的新生代设计力量。本着对设计热爱的同时,对设计本源与设计工艺的追溯,在这风起云涌的时代变化之中愈发坚定、执着。不断努力,积攒力量,承载着柒筑未来设计的希望和力量。
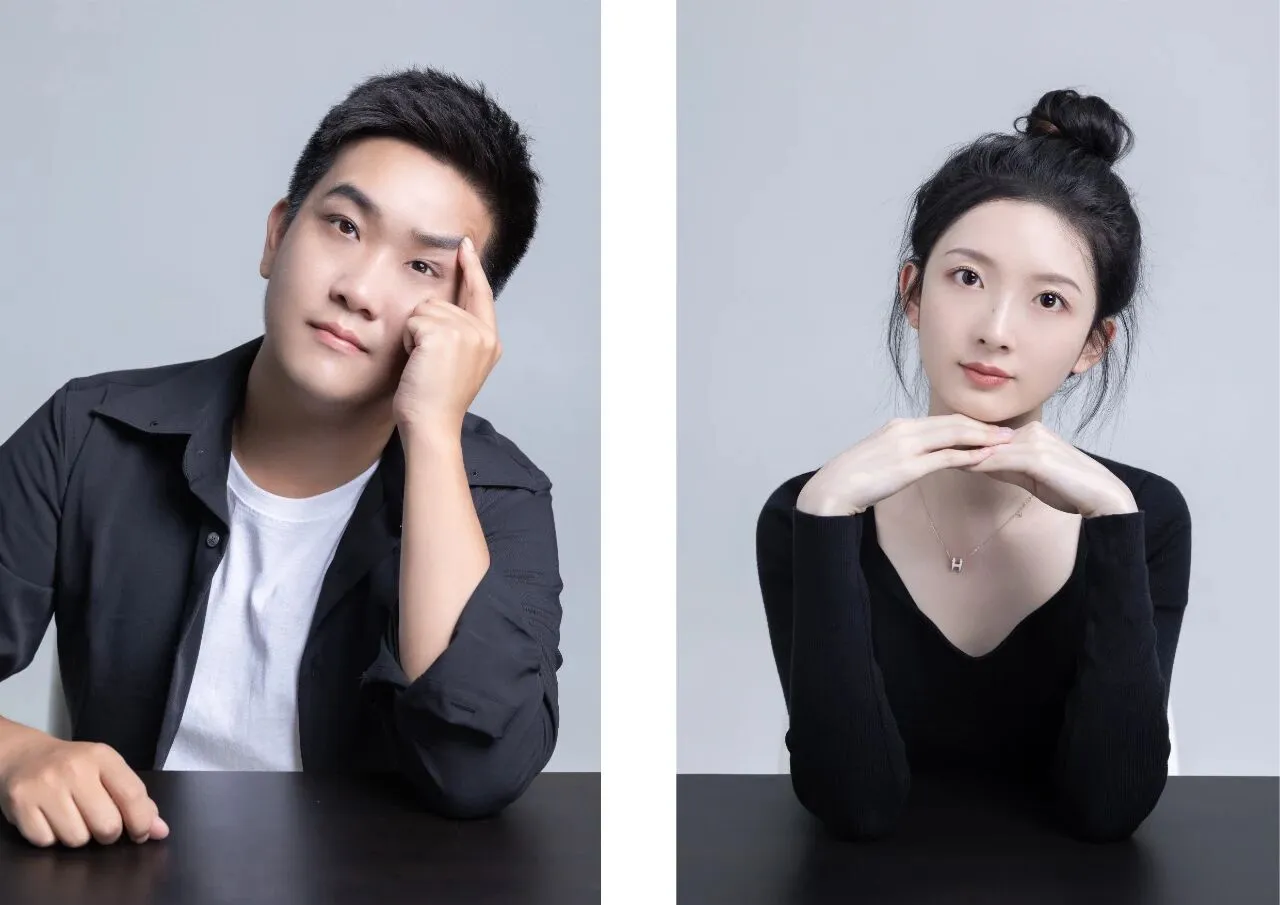
廖宇 吴莉
柒筑空间设计成立至今,涵盖建筑、住宅、办公、商业等领域。作品传递当下东方文化,用自然哲学诠释空间真谛。注重人文、情感与艺术,追溯人、物与空间的本源,重视环保自然基础上不断打破固有模式,呈现别具一格当代性的设计力量,柒筑作品多次获得国内外顶级赛事奖项荣誉,包括意大利A' Design Award国际设计金奖和银奖、APDC亚太设计精英邀请赛 评审团特别大奖、北美PI设计 大奖、2020 APDC SPACE WIZARDS空间魔法师。
往期案例
SEVEN SPACE
如果说生活会有意外,
请相信那肯定是神对你有更好的安排,相信神的恩典够我用。
敬畏耶和华是智慧的开端。
我们坚持梦想
保持初衷
做有思想,有价值,有温度的设计
愿我们都不会被环境改变,坚持做好自己
We keep pursuing our dreams
and never change our mind ever.
Design means perspective, worthy and warm for us.
We hope we could always be the best of ourselves and nothing would change it.

·遇见柒筑