
首发.柒筑空间设计|岁月缱绻 葳蕤生香


△用初心描绘生活的纯粹
Depict the purity of life with the original intention
在现代简约的基调中流动复古韵味,
她不追潮流,作自己的女王。
Flowing retro charm in a modern
and simple tone,
She doesn't follow the trend.
She's her own queen.
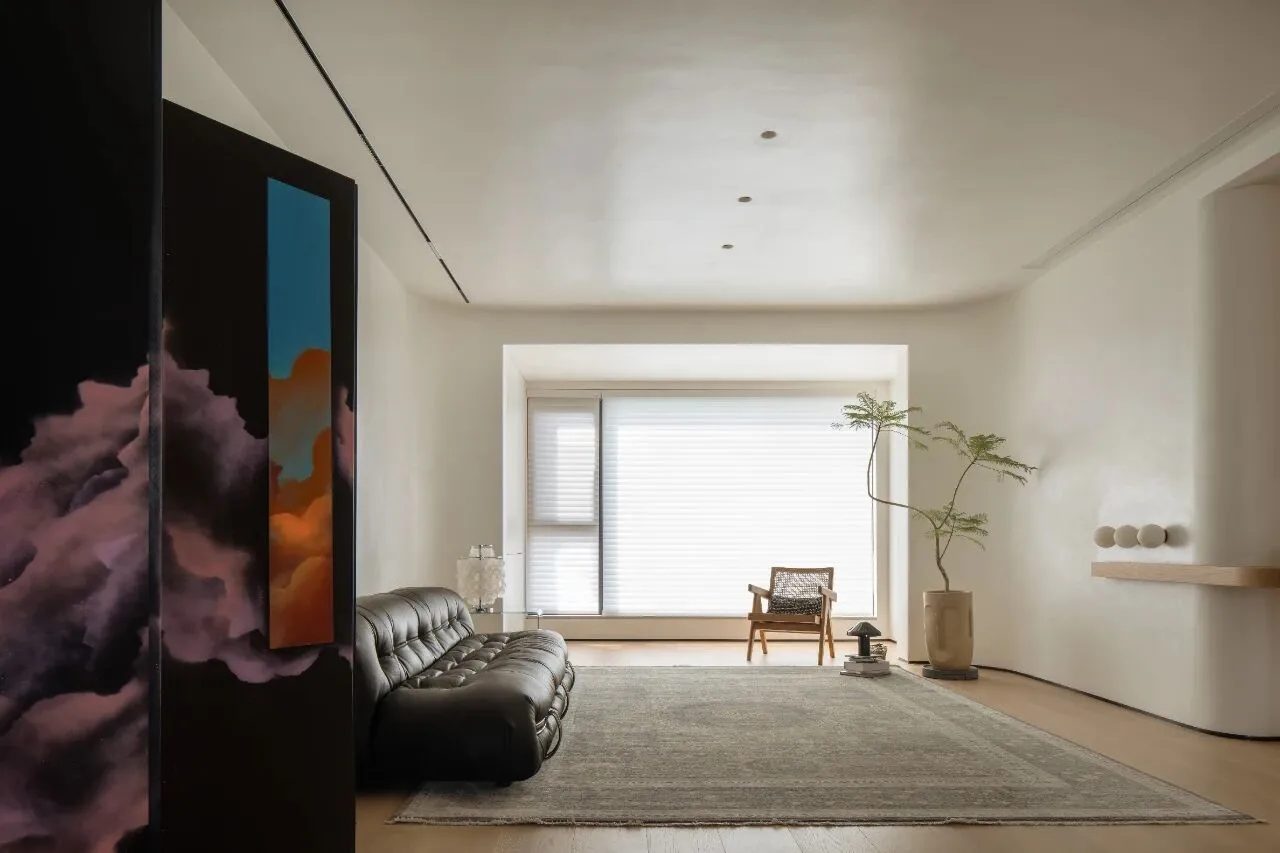
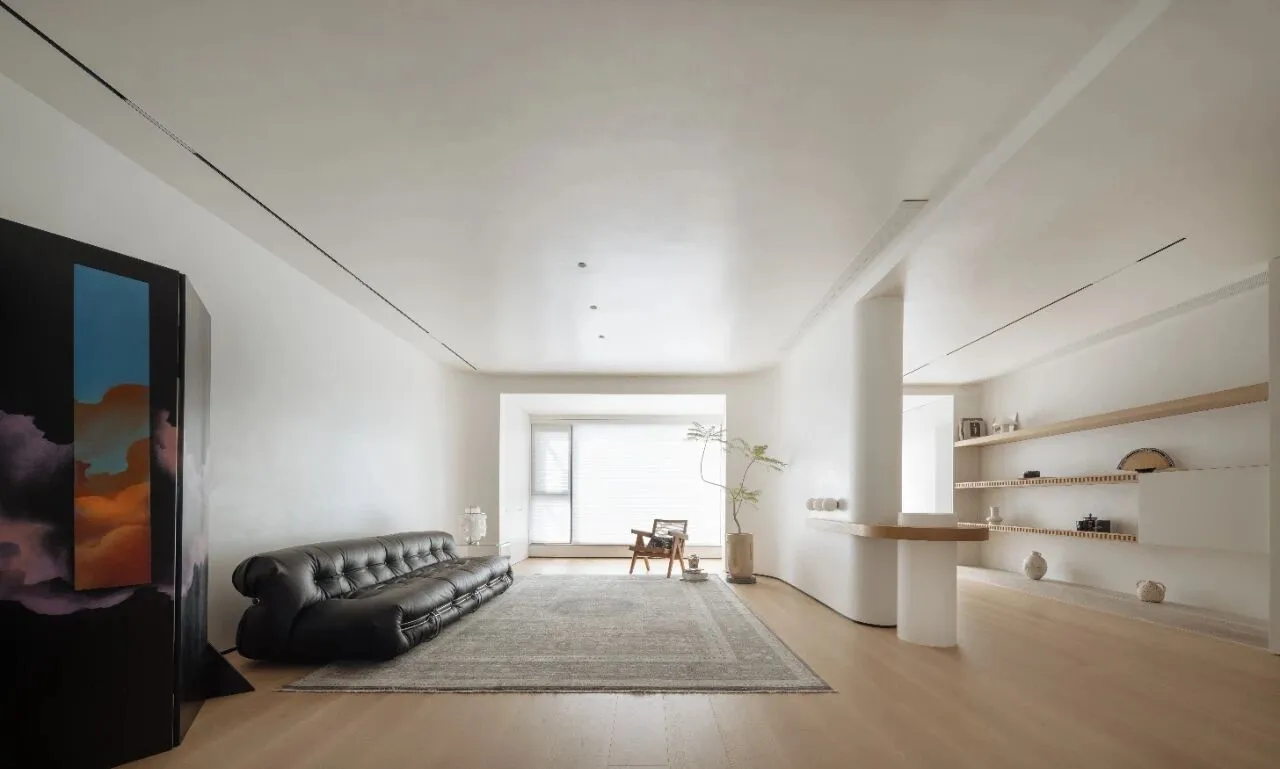
△客厅|享受出世的慵懒
Living room|Enjoy the laziness of birth
在生活中融入艺术于喧嚣里,享受出世的慵懒。穿越过城市的喧嚣,忽然便行置于复古的慢调室界,现代情调统领下的诗卷古朴。既是由生活美学生发的空间体验,亦是慢生活精神信仰的链接。
Integrate art into life and enjoy the laziness of birth. After passing through the hustle and bustle of the city, I suddenly found myself in the retro slow-pitched room, and the poems under the dominance of modern mood were quaint. It is not only a spatial experience developed by life beauty students, but also a link to the spiritual belief of slow life.
△项目视频
Project video
生意蕴,筑高格,治愈力
The implication of life ,creates a high style,healing power
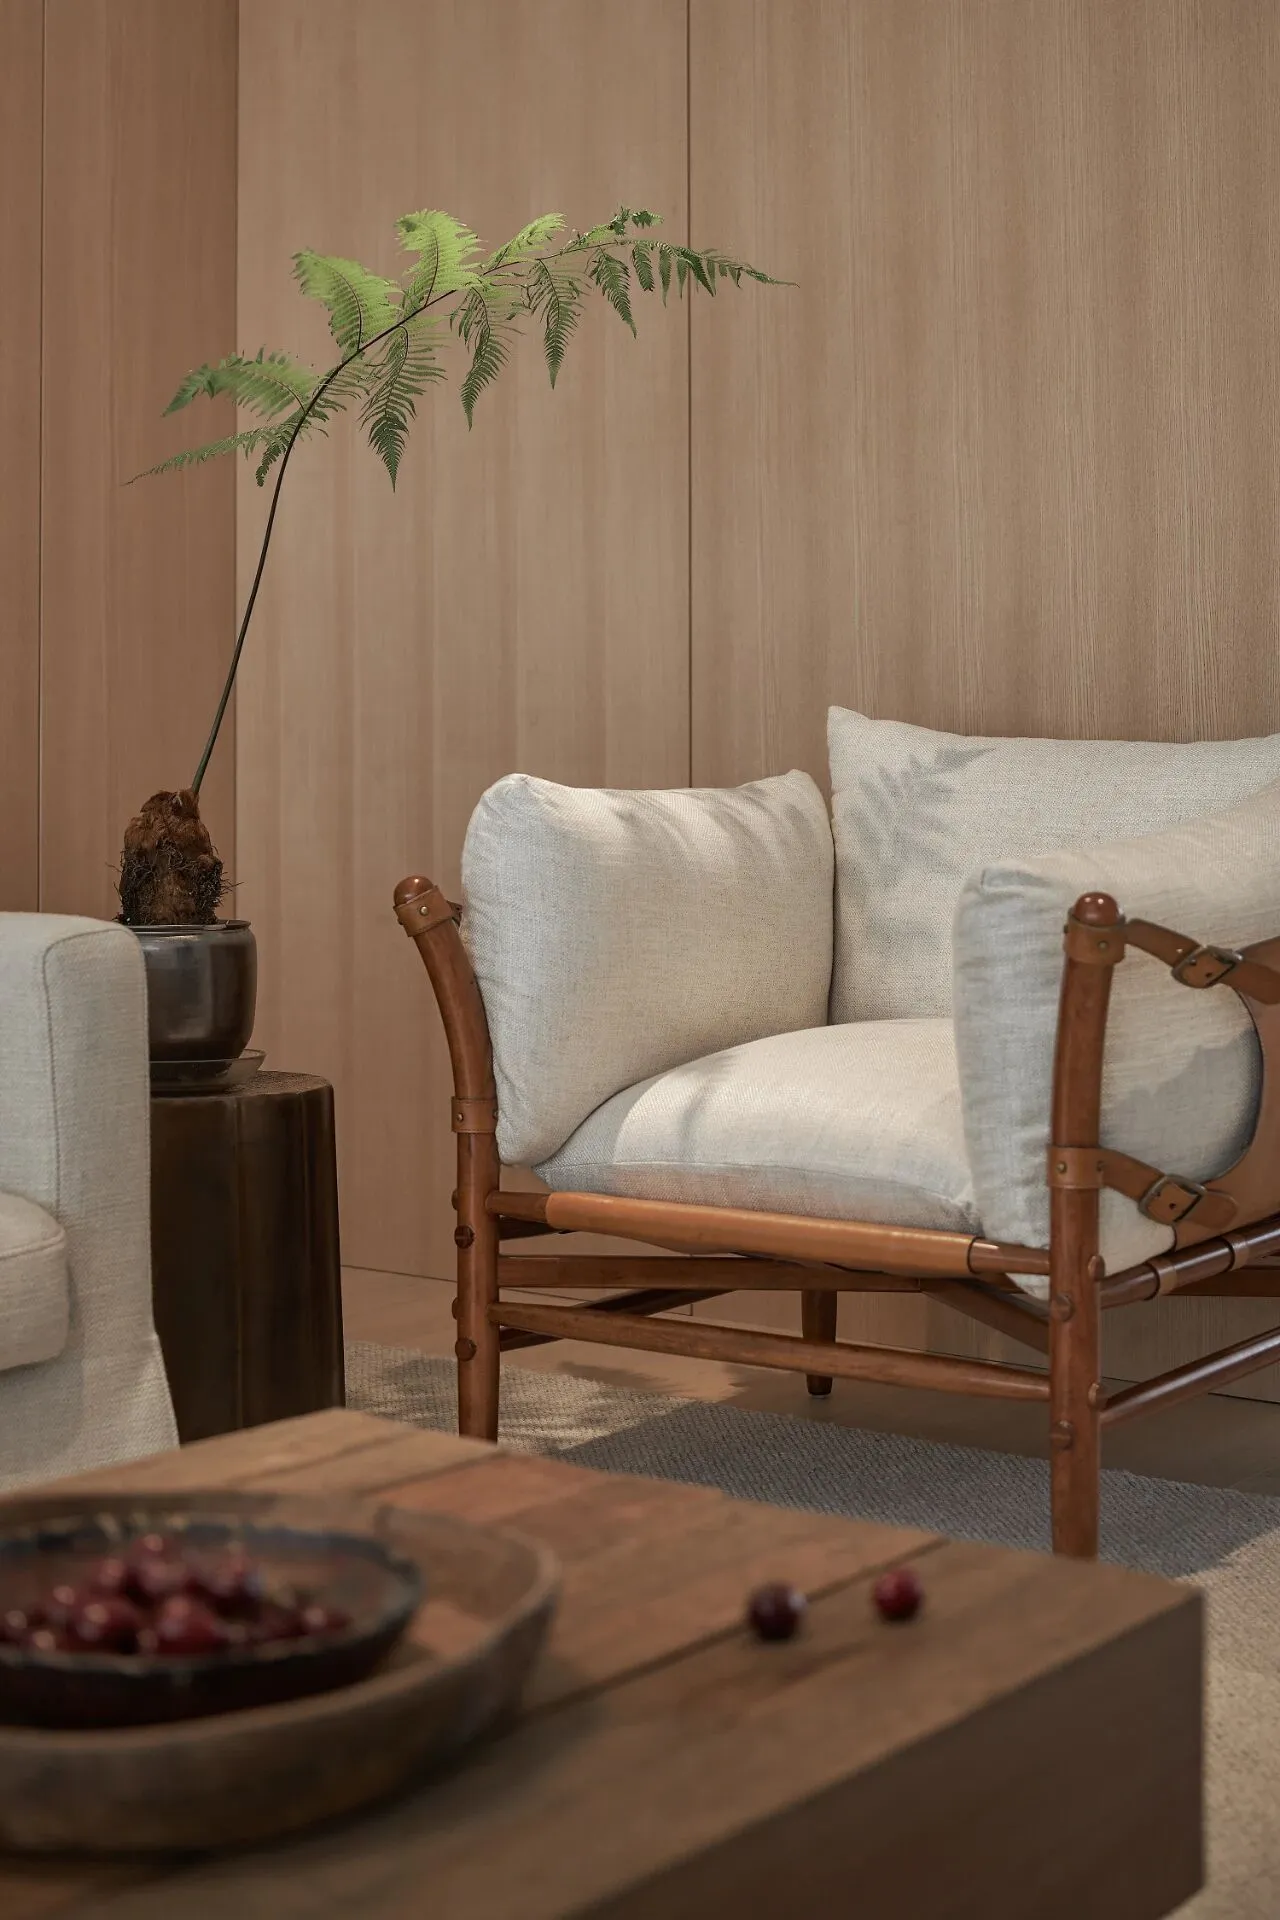
木色调的温暖,生意蕴,筑高格,治愈力满级,让一眼近人成为空间亲和的底色。以绿植的形式被邀入空间,呼吸间留驻了四季的风情,将温暖与生命力。双重性情赋予空间,成为打通每一道界限的通关密码。
The warmth of the wood tone and the full level of healing power make a glance of people as the background color of space affinity. Invited into the space in the form of green plants, the atmosphere of the four seasons is retained in the breath, and the warmth and vitality are retained. The dual temperament gives space and becomes the code to break through every boundary.

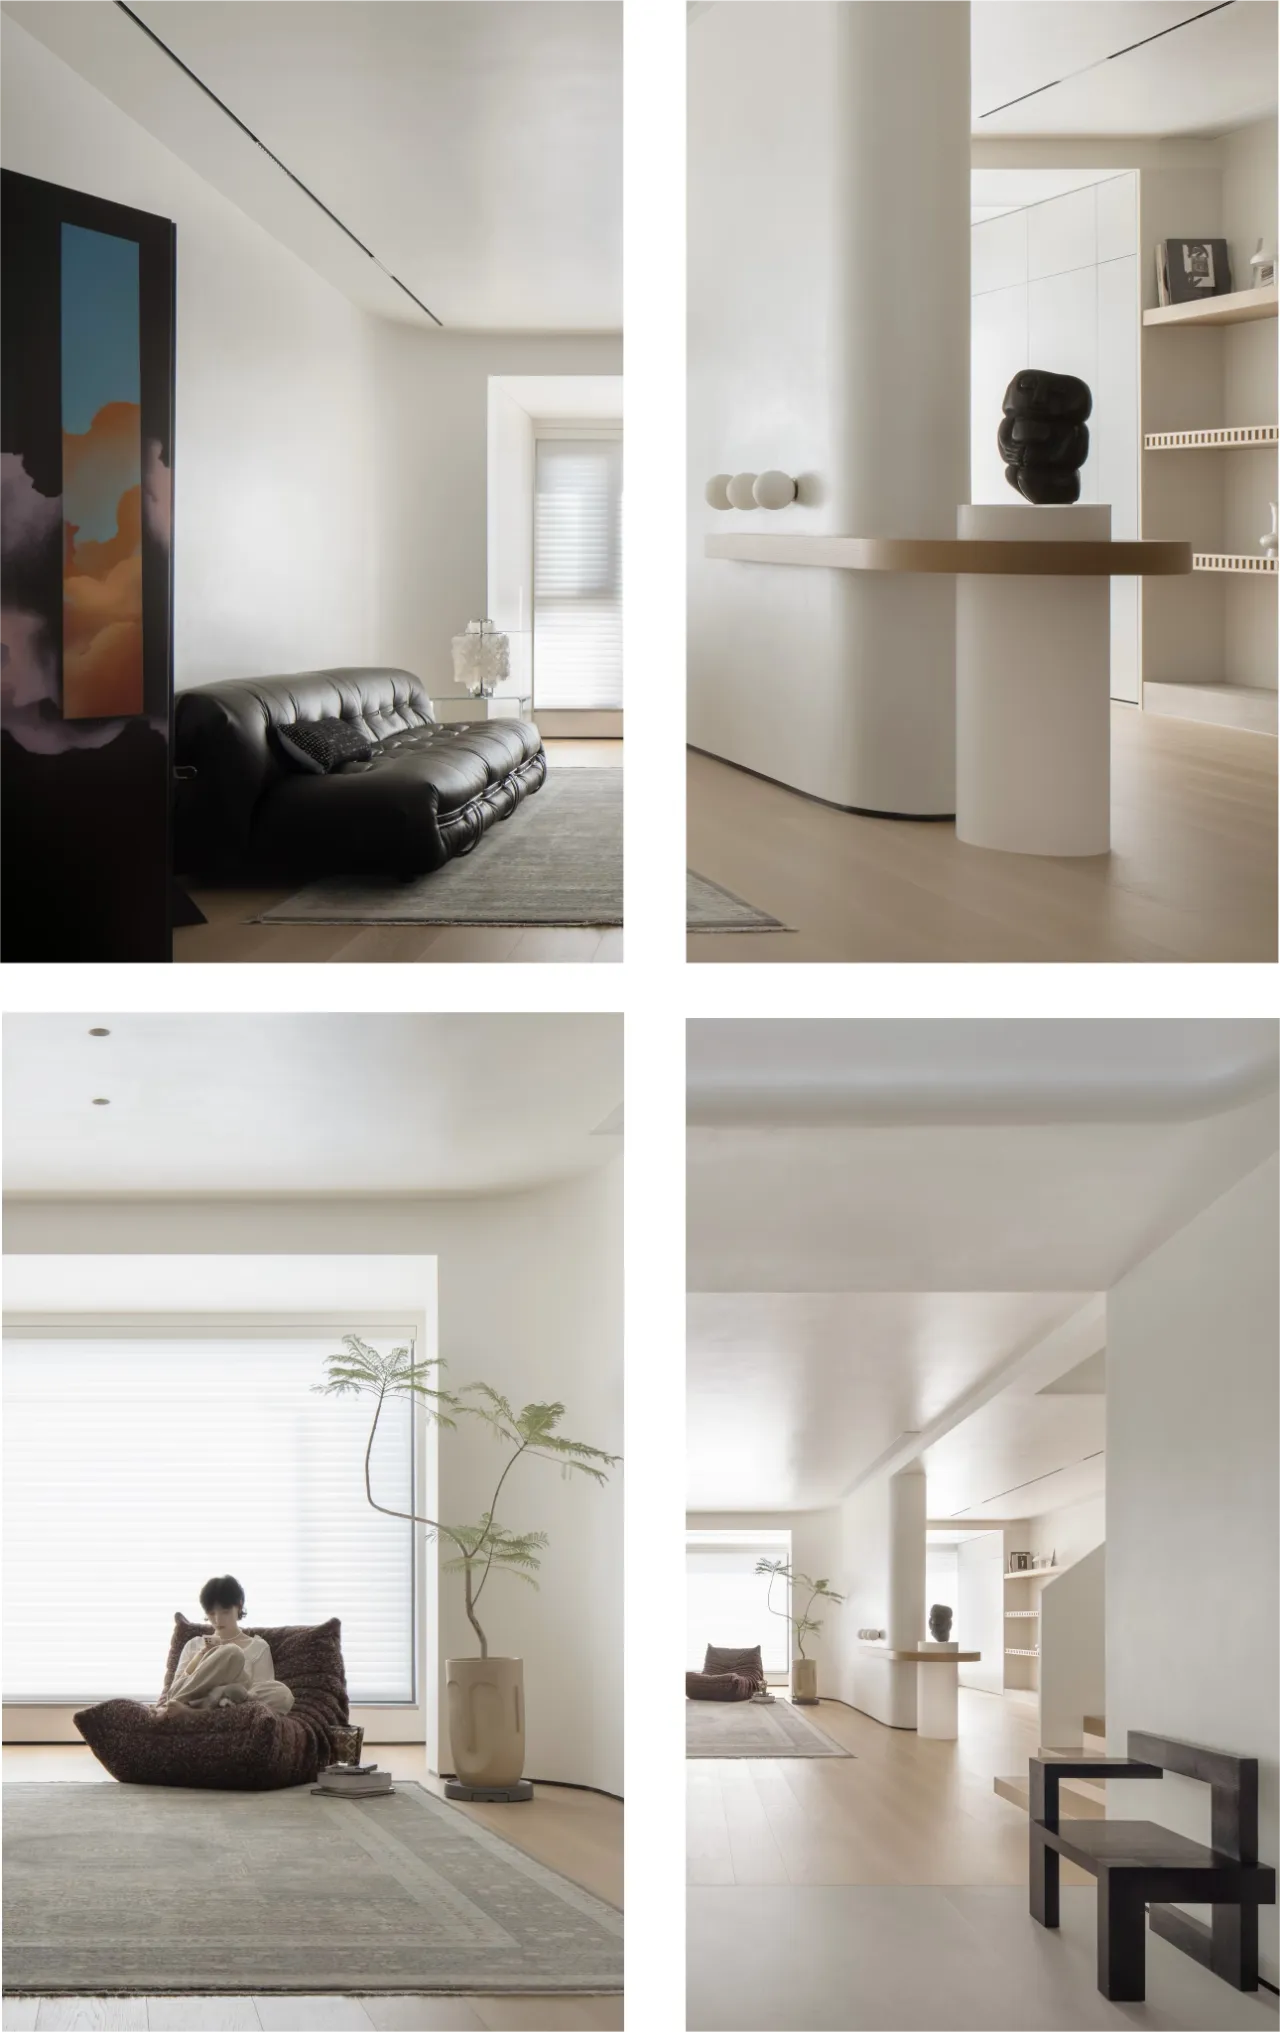

△客厅沙发、休闲椅来自Cassina
Soft furnishing details in the living room
空间以开放的姿态,明亮且沉稳,采用弧形处理,曲面将空间柔化。开合有度,有界有隔,任室外喧嚣繁华,兀自披光听雨,氤氲馨香。
The space is open and bright, calm and curved, with curved surfaces to soften the space. There is a degree of opening and closing, there is a boundary and a separation, let the outdoor hustle and bustle, listen to the rain with light, and the fragrance is fragrant.
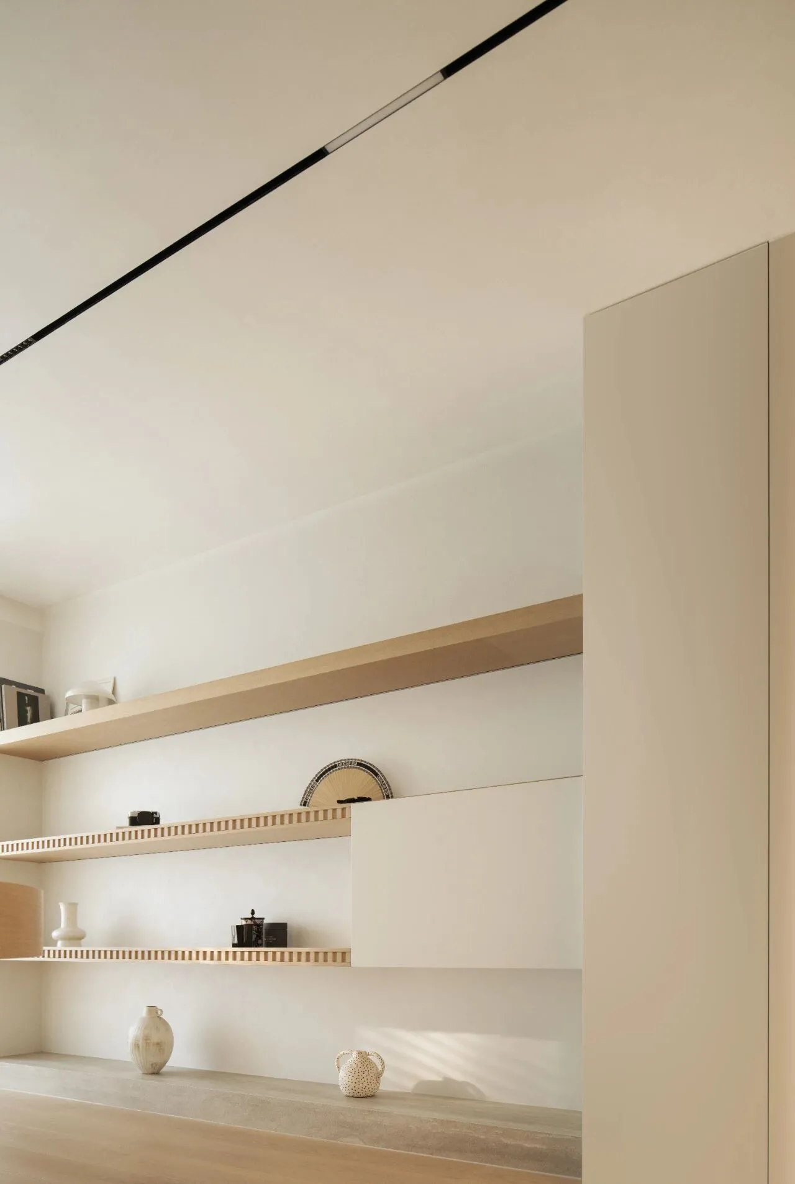
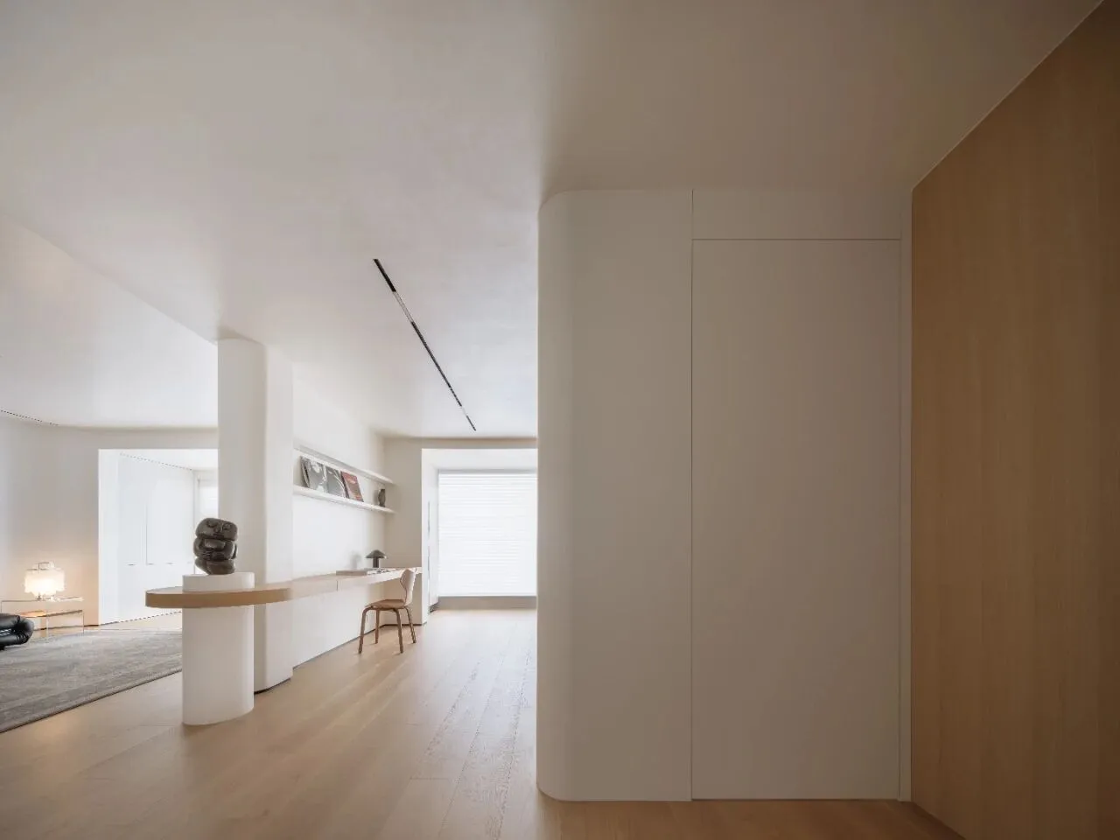
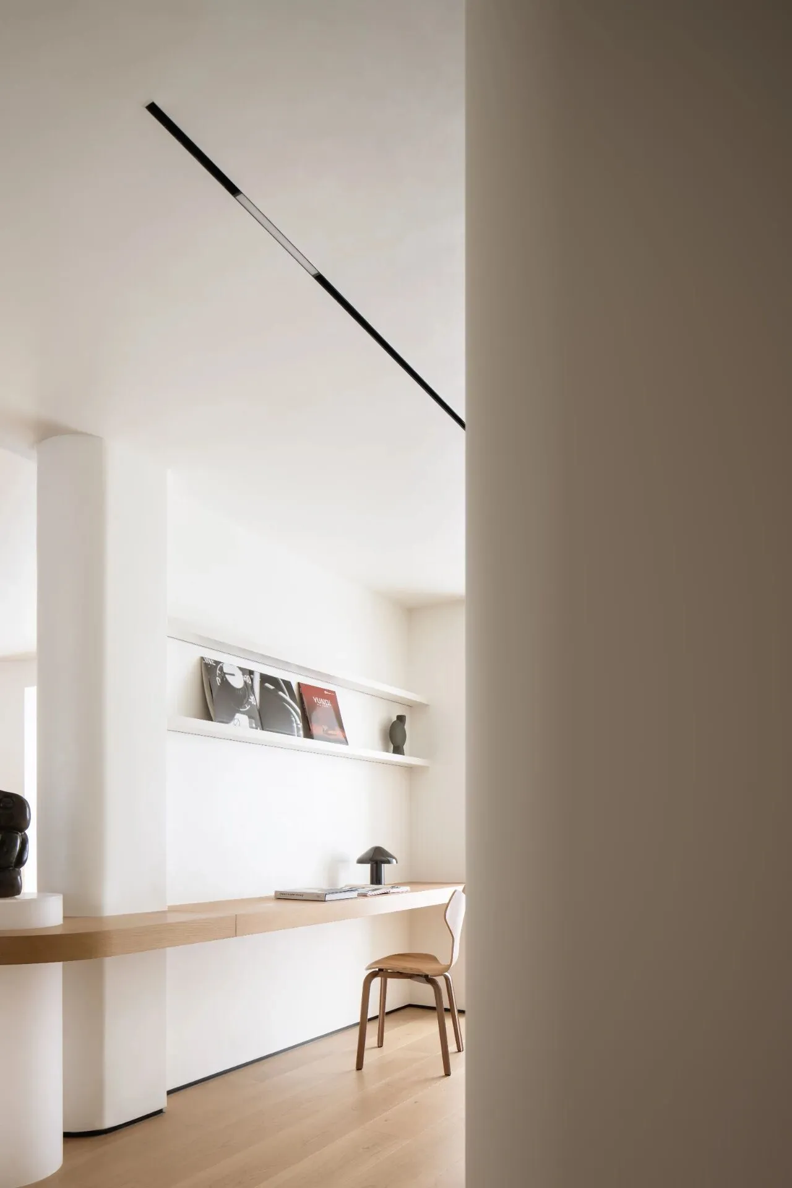
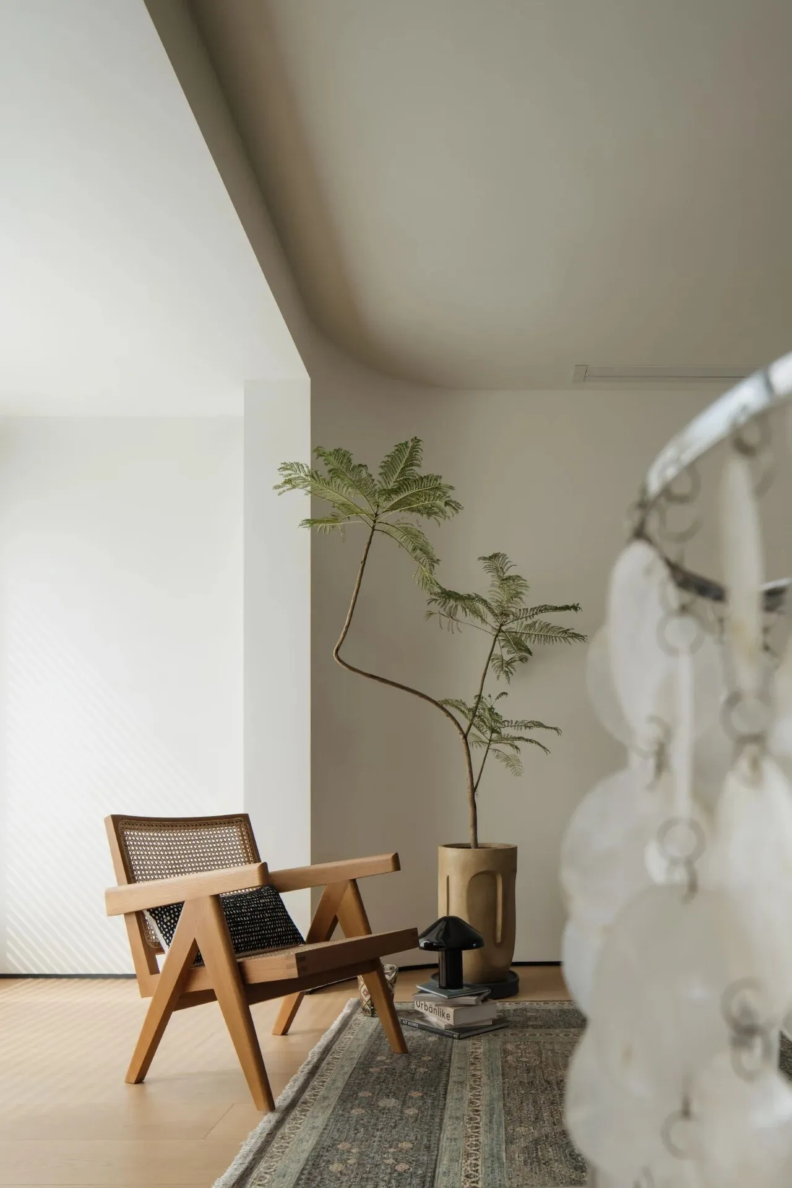
△客厅阅读区
Reading area in the living room
经时间浸润的软饰与细节风雅,自带复古的温度,皆是主人的视野中,甄选出来的心爱之物。开放式书房,浓郁的中古氛围感。
The soft decoration and details that have been infiltrated by time are elegant, with their own retro temperature, are all beloved things selected from the owner's field of vision. Open study room, strong sense of vintage atmosphere.

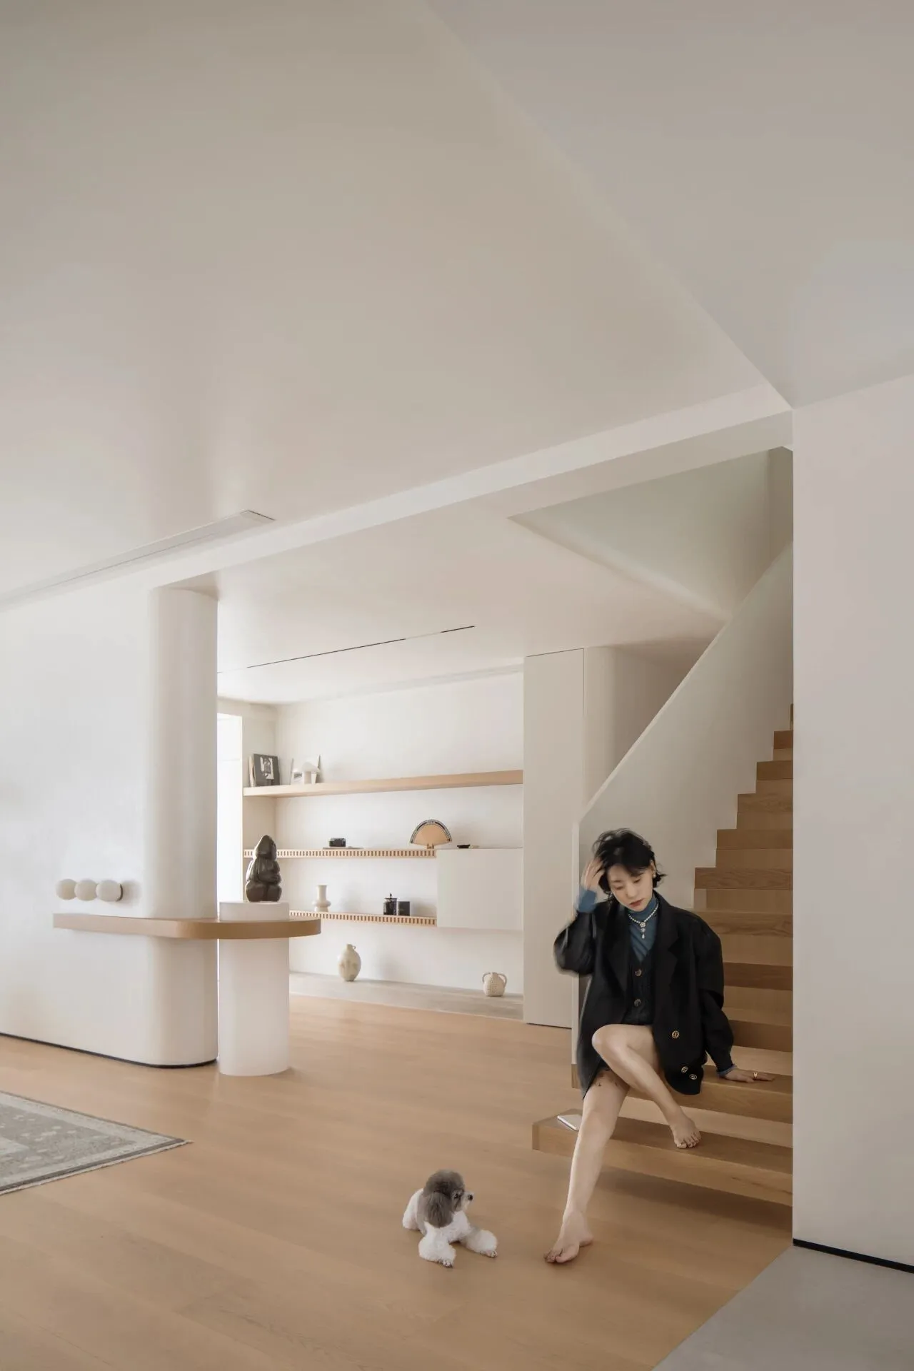
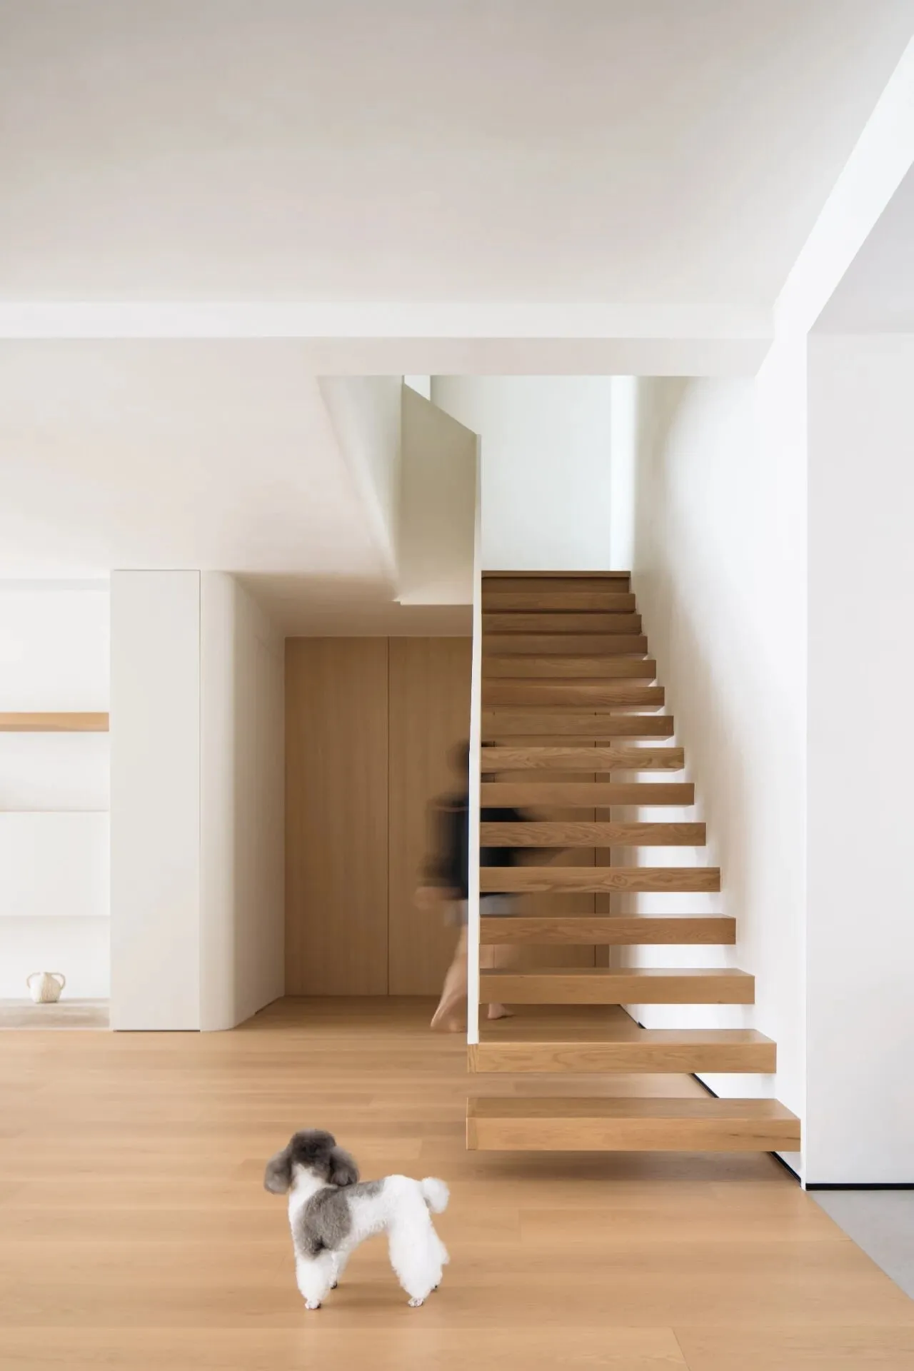
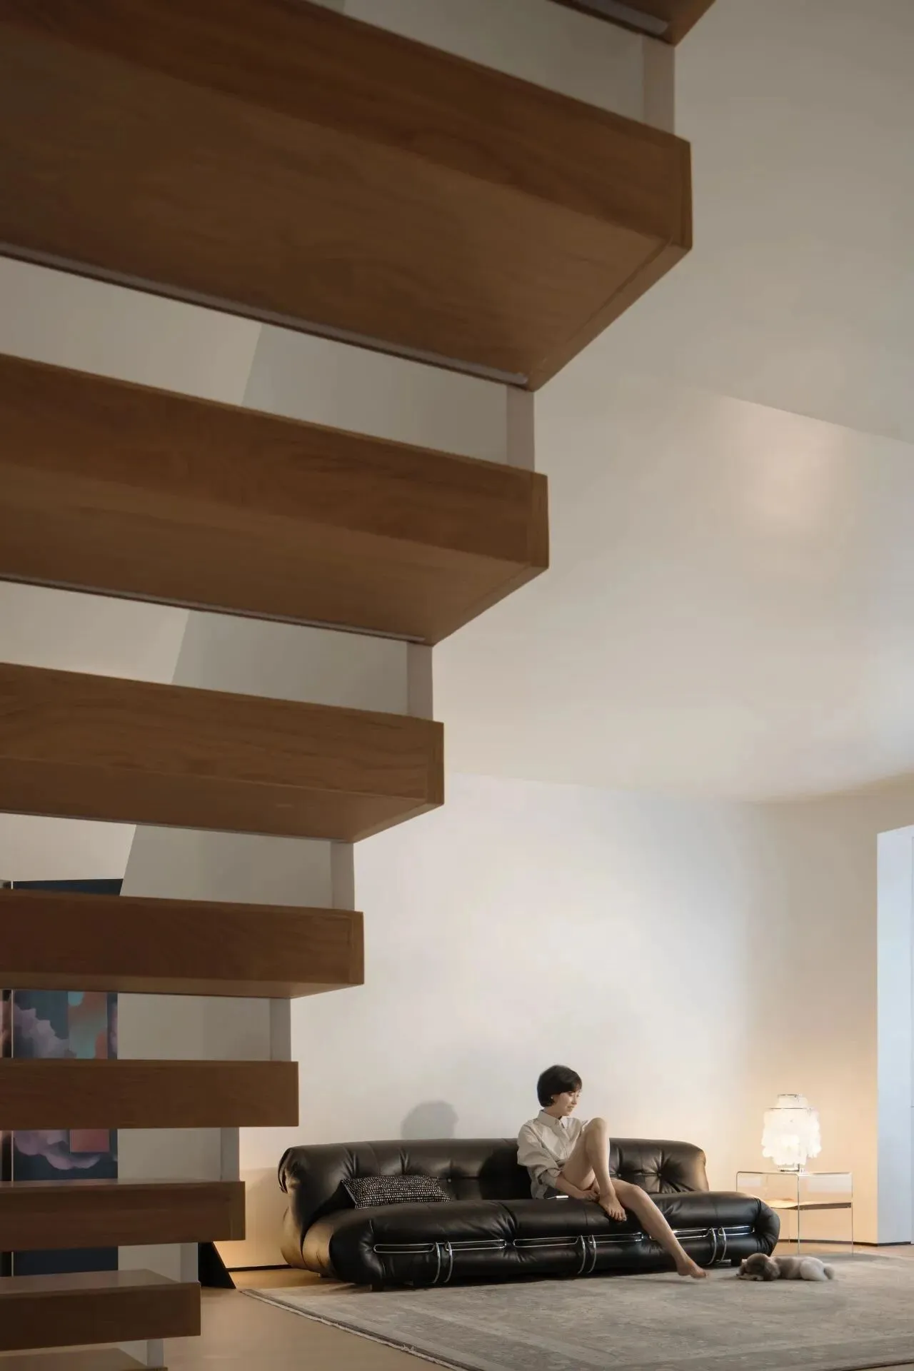
△楼梯间
Stairwells
适当留白,自上而下整洁而清爽,楼梯原木踏步,营造悬浮既视感,看上去更加通透轻盈。
Appropriate white space, neat and refreshing from top to bottom, staircase log steps, creating a sense of suspension and seeing, looks more transparent and light.
开合有度,有界有隔
There is a degree of opening and closing,
and there is a boundary and a separation
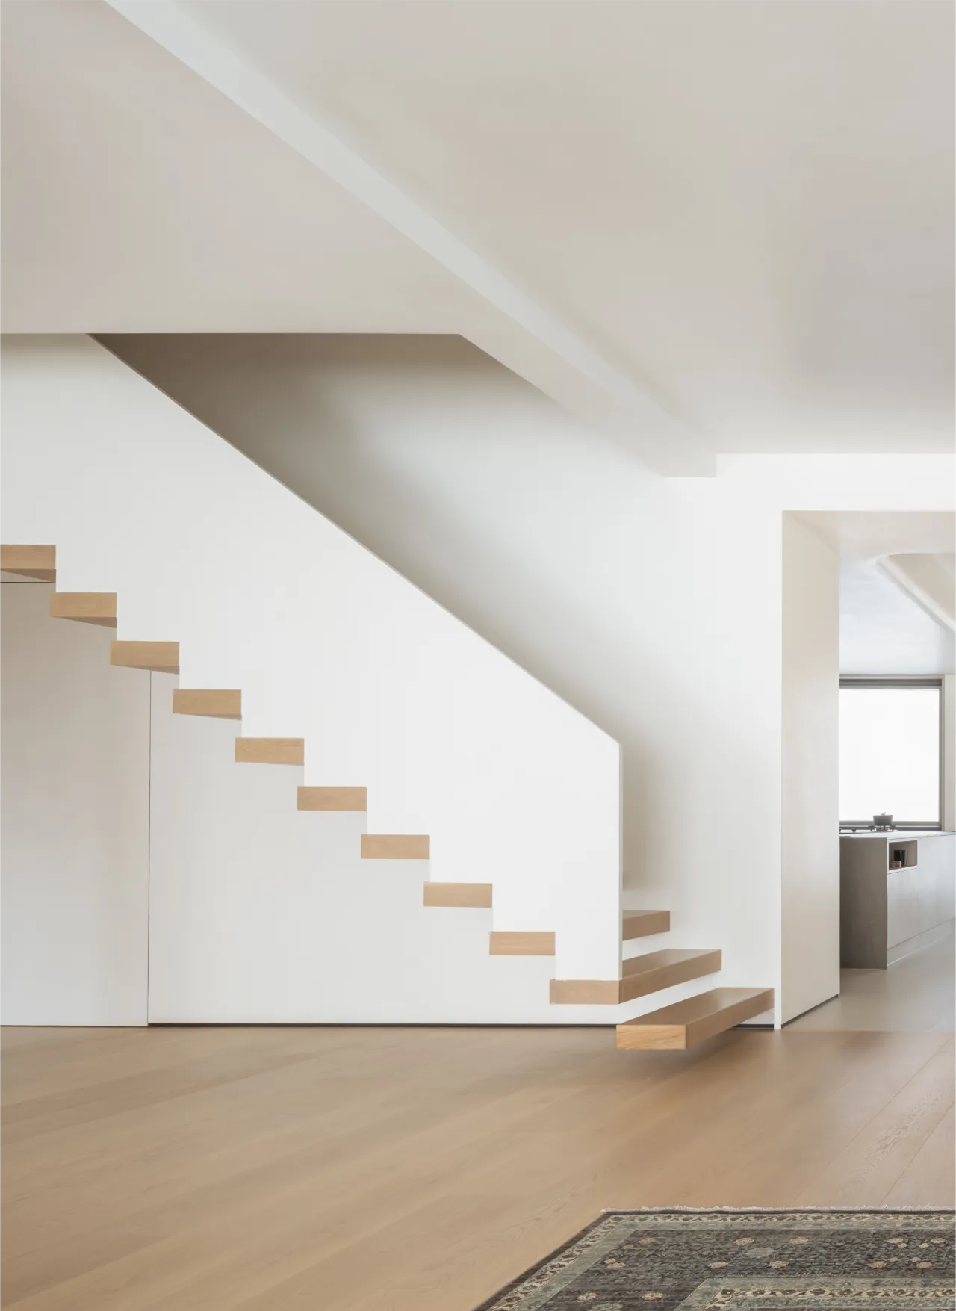
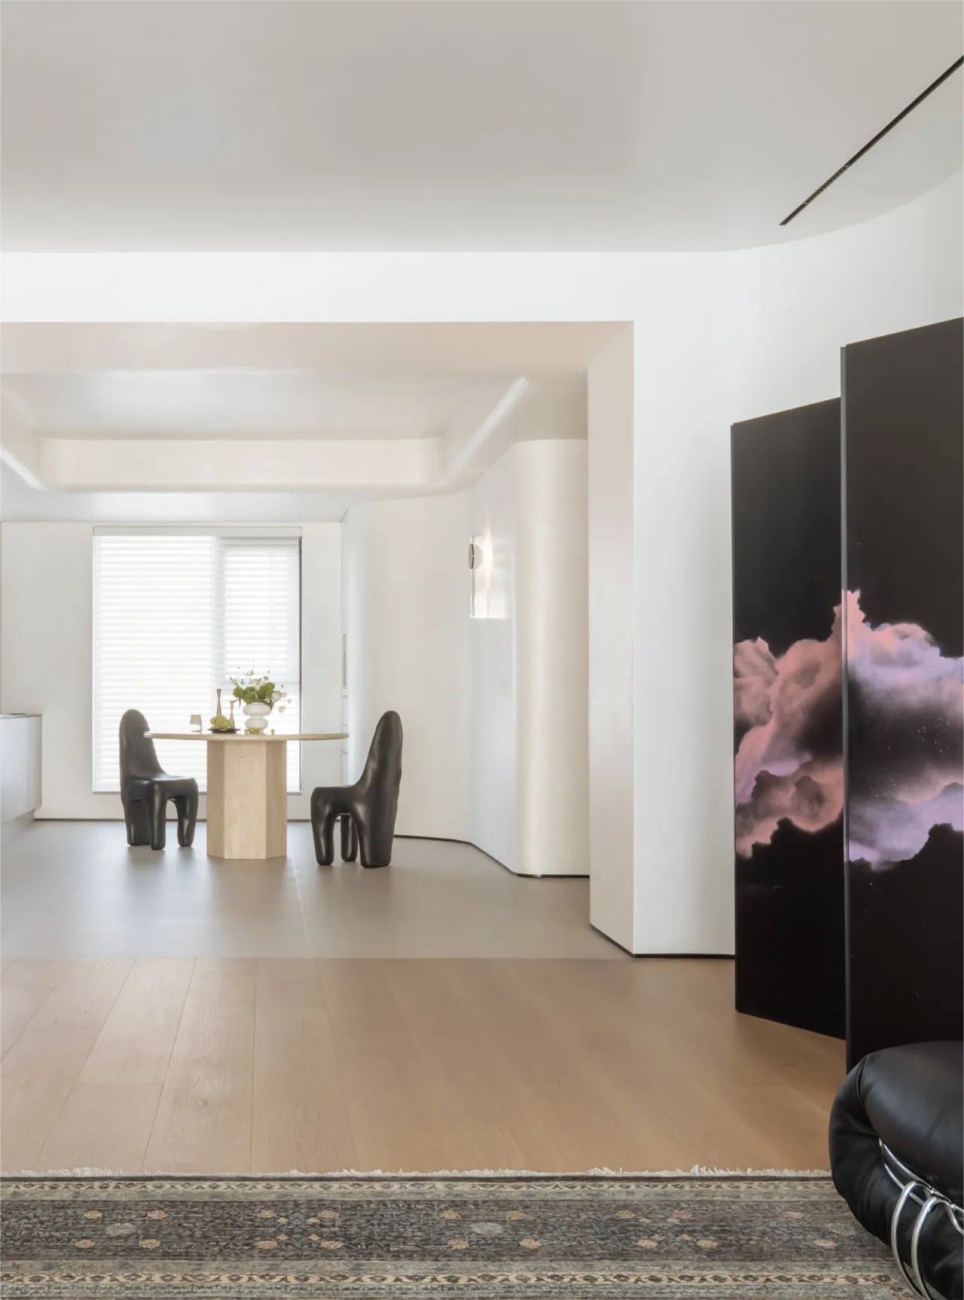
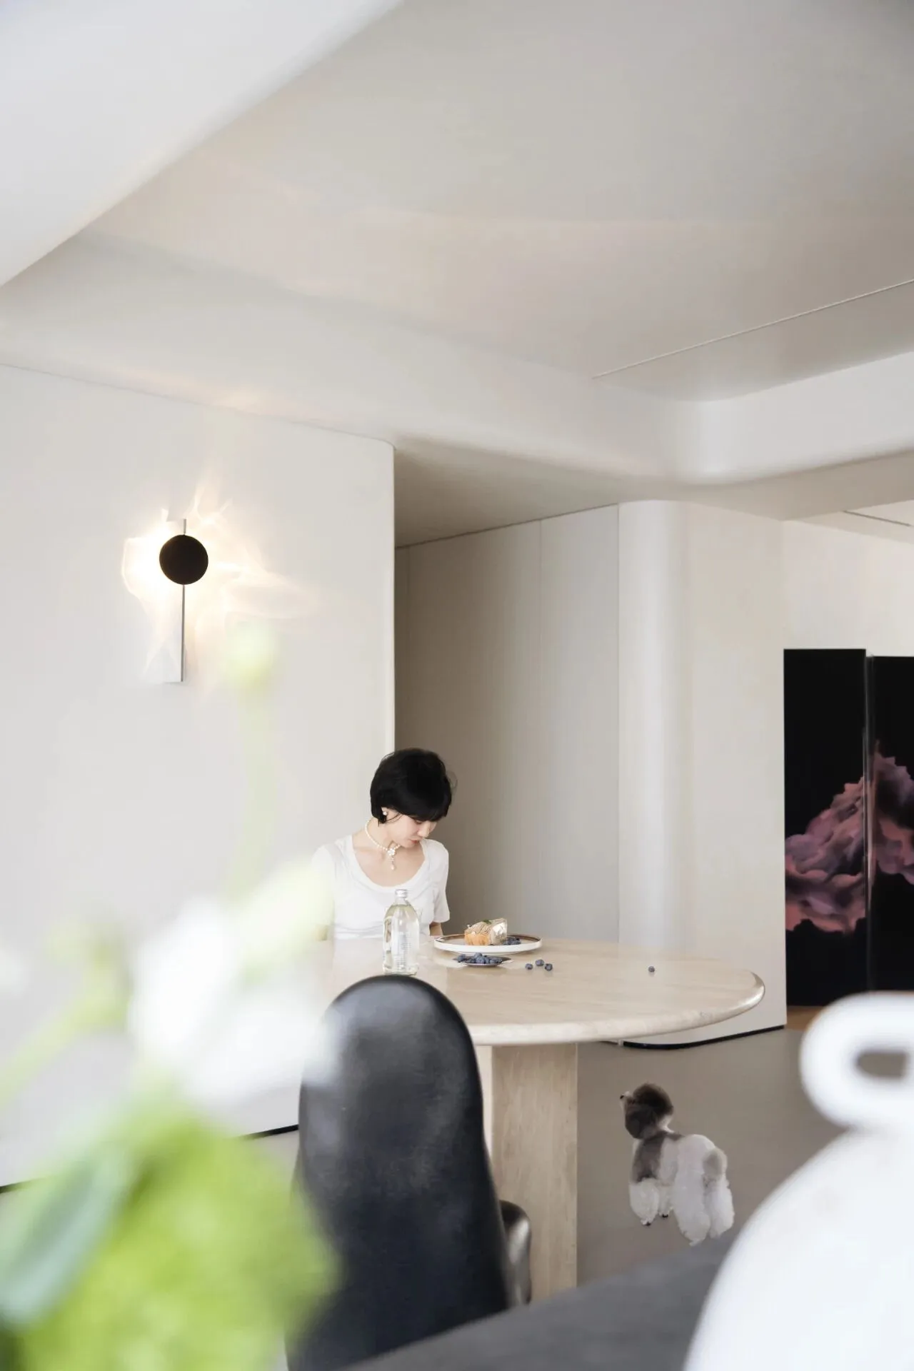
△用质感与线条,营造家的品味与格调
Create a home's taste and style with texture and lines
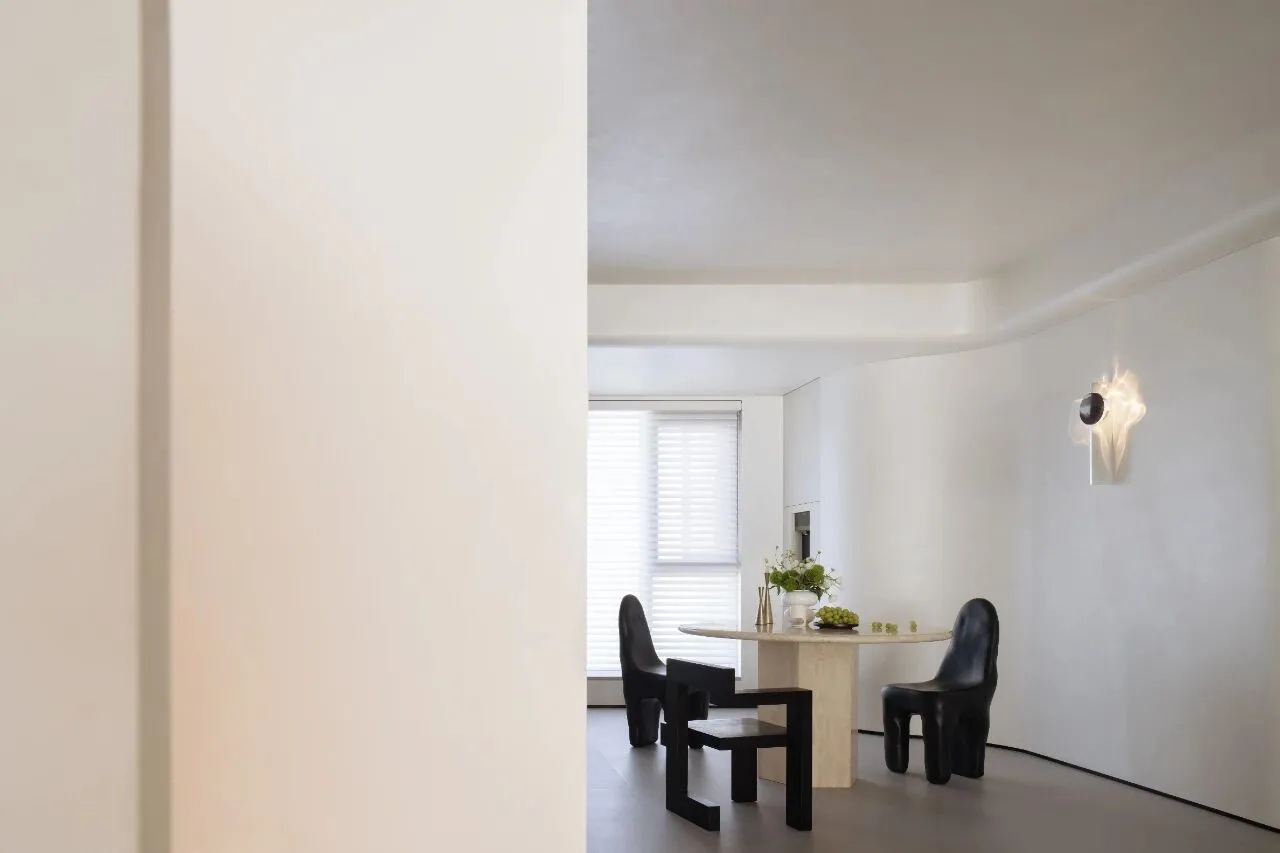
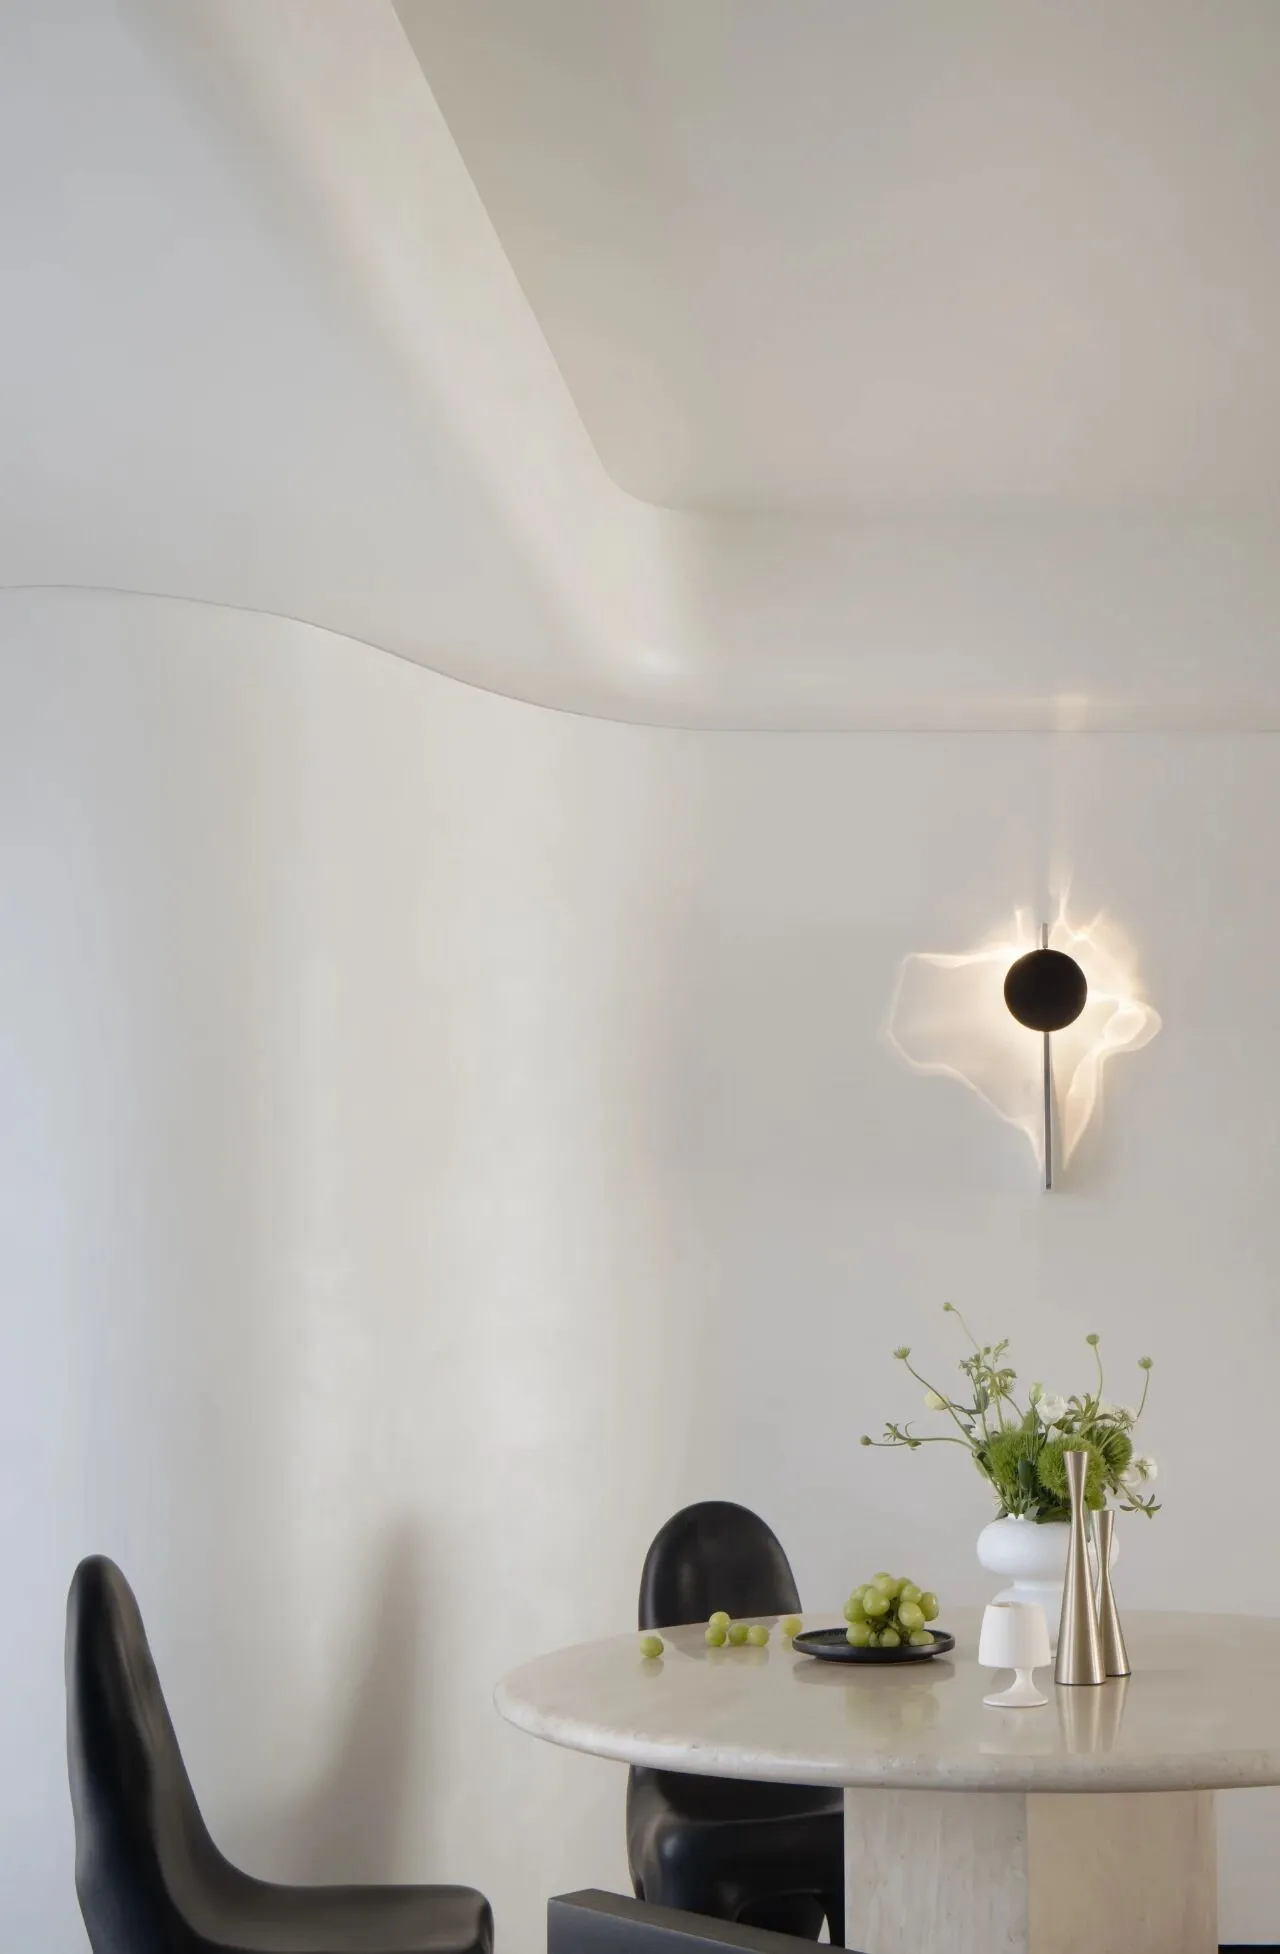

△餐厅
Dining room
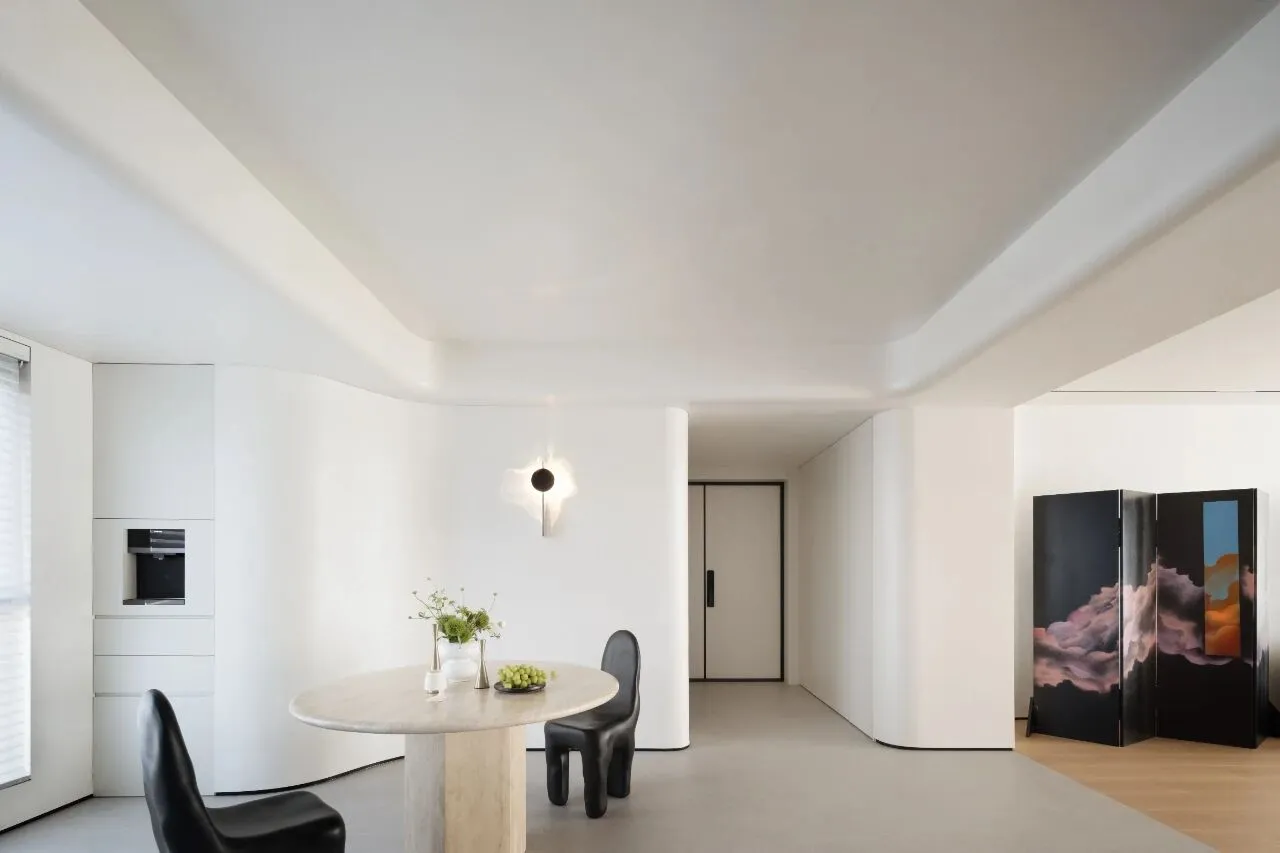
入门处的餐厅空间气质独特,视野开阔。开放式客餐厨一体的空间设计,复古小圆桌搭配,独特的精致质感,自带故事的浪漫氛围用光和线条构筑整体,干净、优美、雅致。
The restaurant space at the entrance has a unique temperament and a broad vision. The open space design of the guest room, restaurant and kitchen is integrated. The table is a round table with a unique retro texture. The romantic atmosphere with a story is constructed by light and lines, which is clean, beautiful and elegant.
△厨房|沉稳利落,强调功能
The kitchen | is calm and neat, emphasizing function
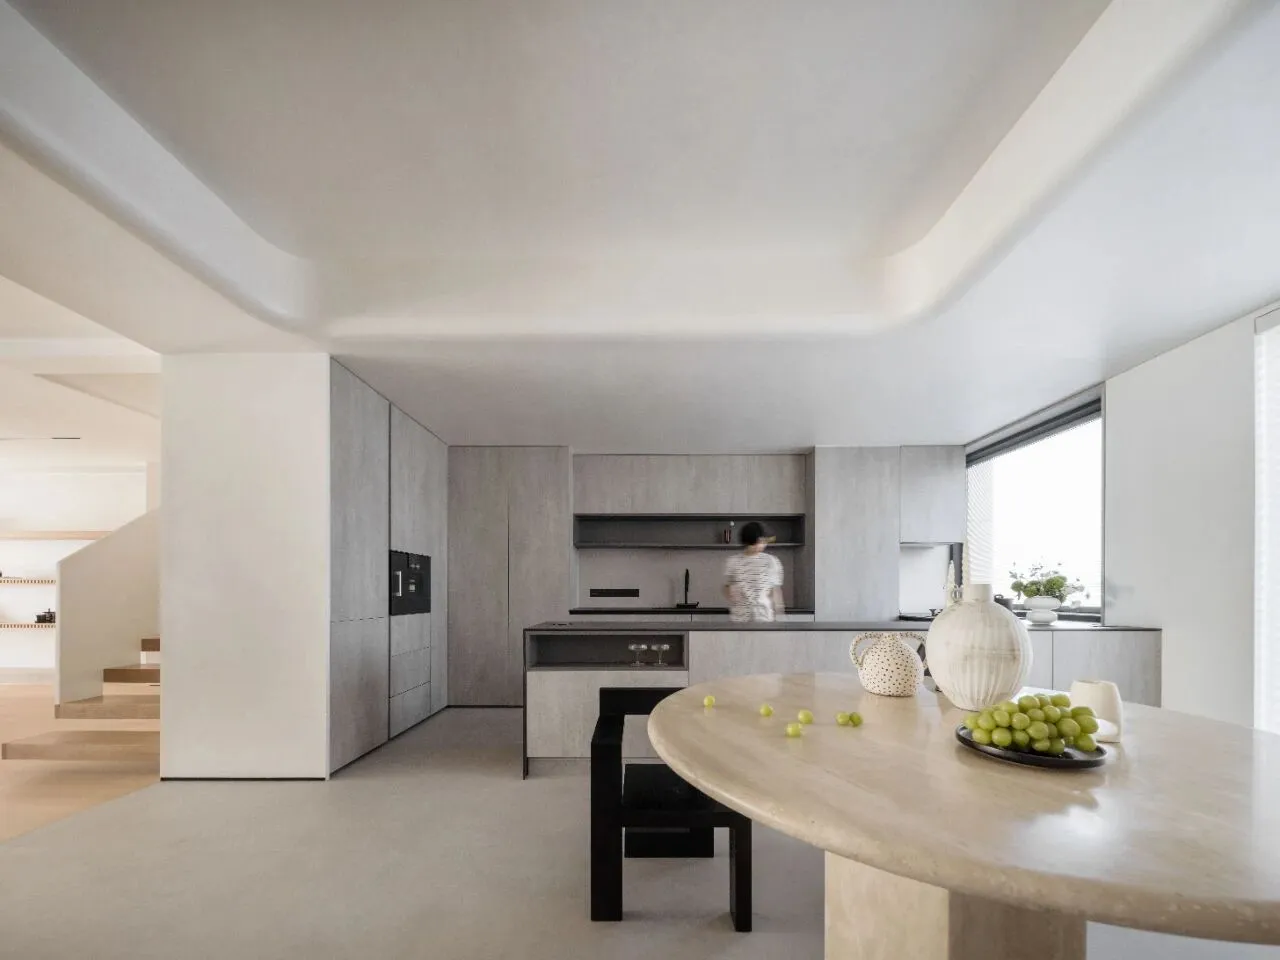
深沉和温度平衡得刚刚好,气质从进门起就会席面而来。厨房做开放式,用岛台连接餐厅,布局合理又显空间宽敞,使用原则上强调功能大于形式。
The depth and temperature balance is just right, and the temperament will come from the door. The kitchen is open, and the dining room is connected with the island. The layout is reasonable and the space is spacious. The use principle emphasizes the function rather than the form.
△复古的精致典雅
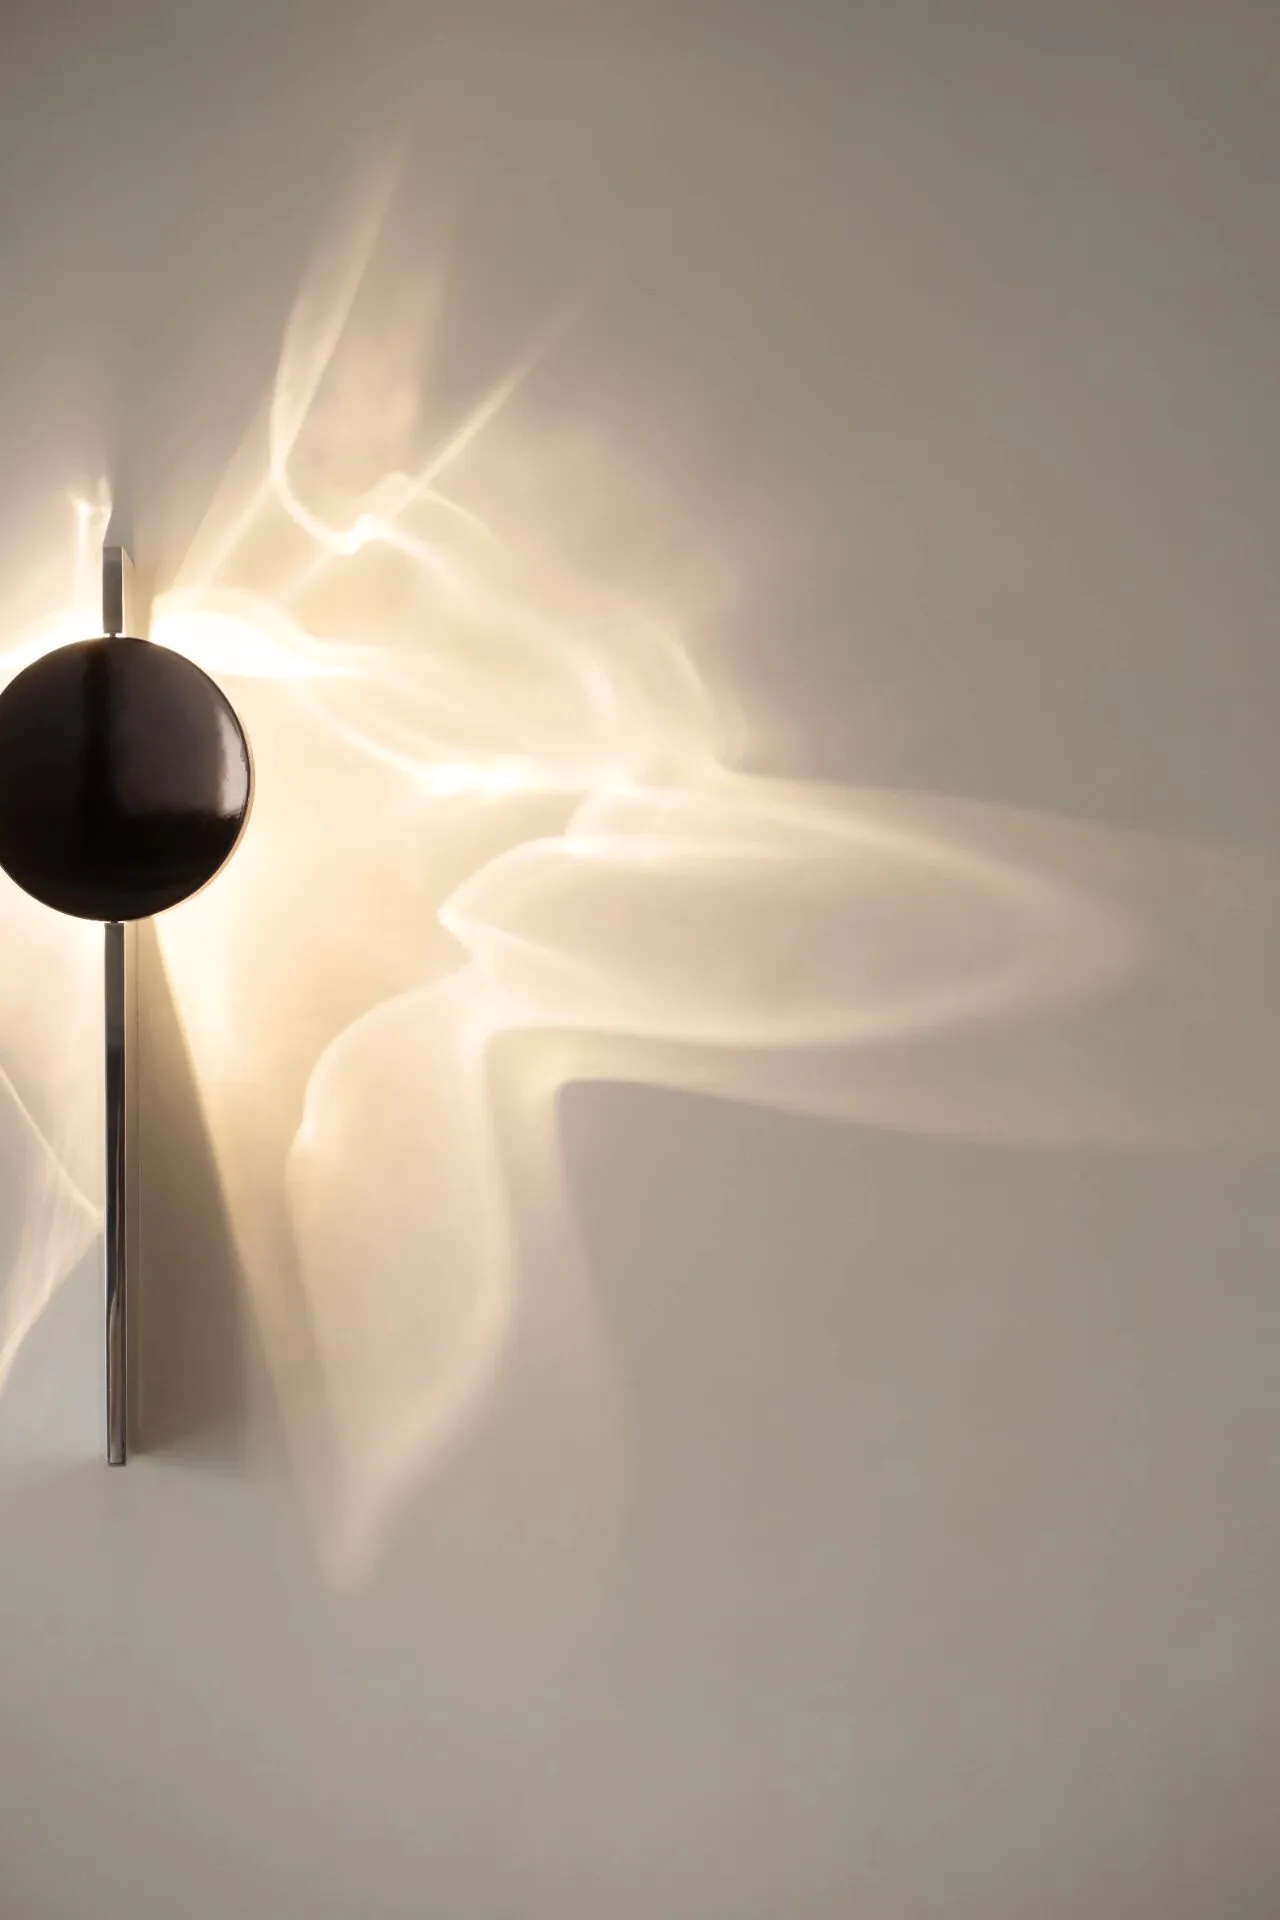
Vintage elegance
沉浸松弛,慵懒惬意
Relax and feel comfortable
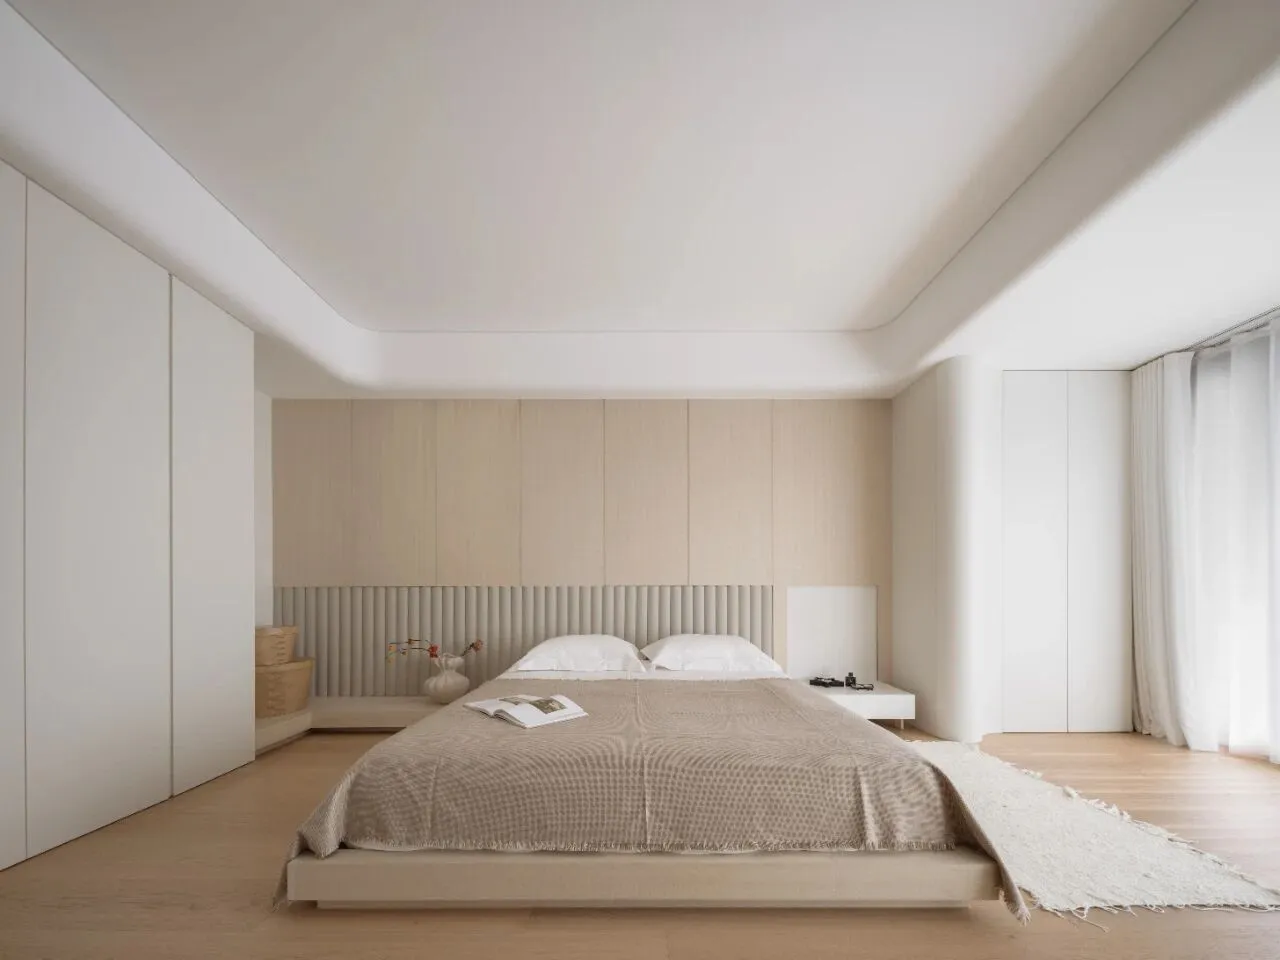

△主卧
Master bedroom
木材质蔓延一室的温润与暖意,暖色调为平静的空间注入居住的温度松弛,贴己,疗愈,身心皆与空间相融合,晨起迎曙光。
The wood spreads the warm and warm feeling of one room, and the warm tone infuses the calm space with the living temperature relaxation, self-protection and healing, both body and mind are integrated with the space, and the morning rises to greet the dawn.
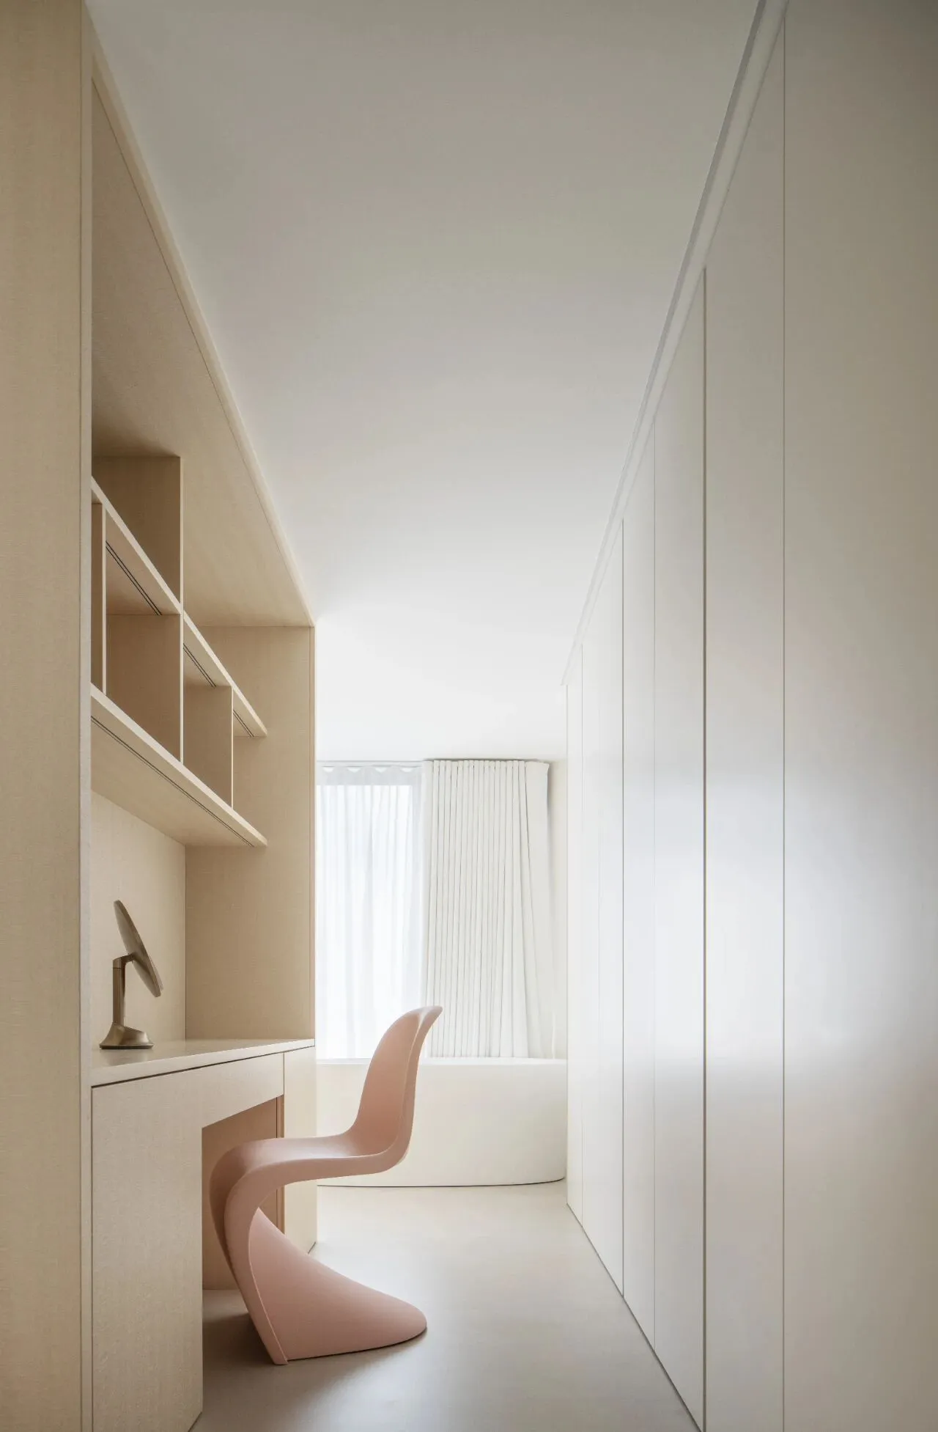
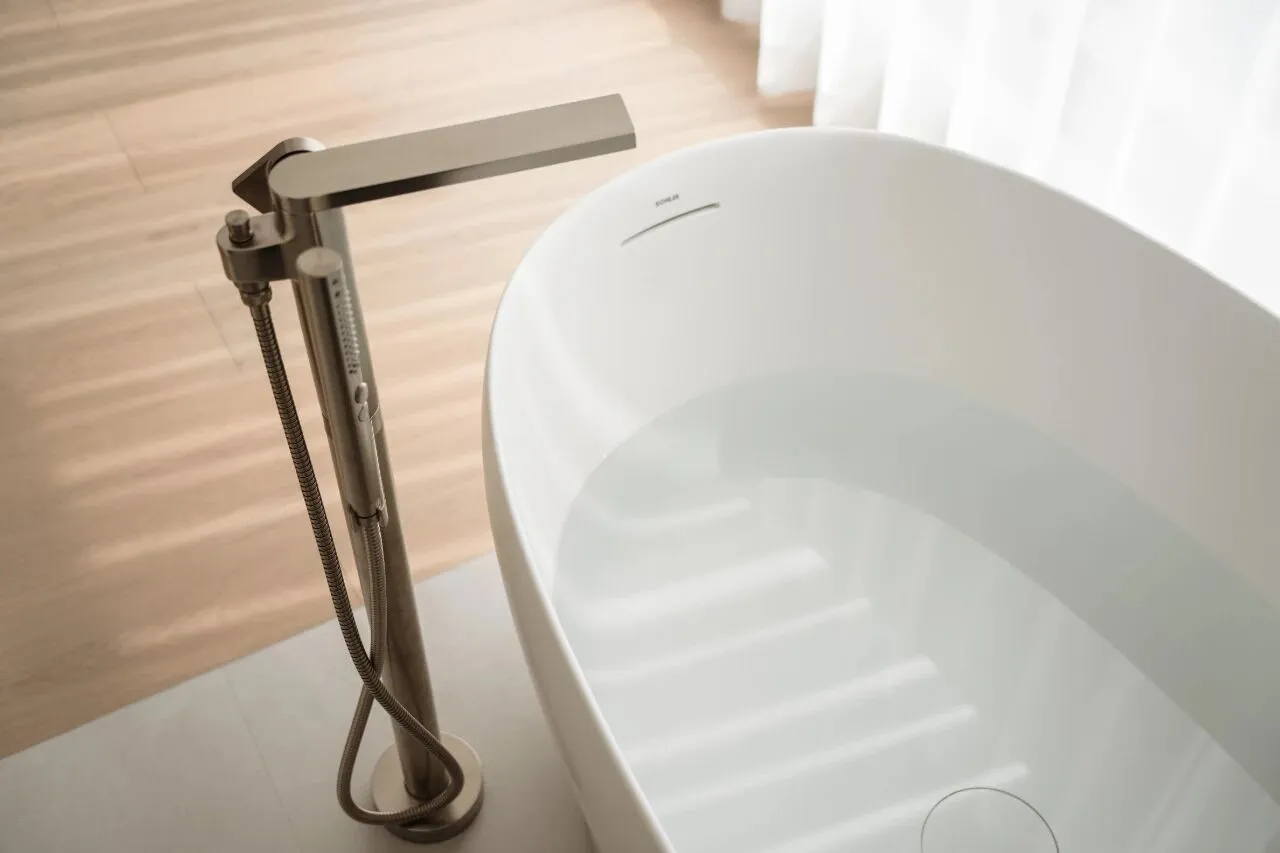
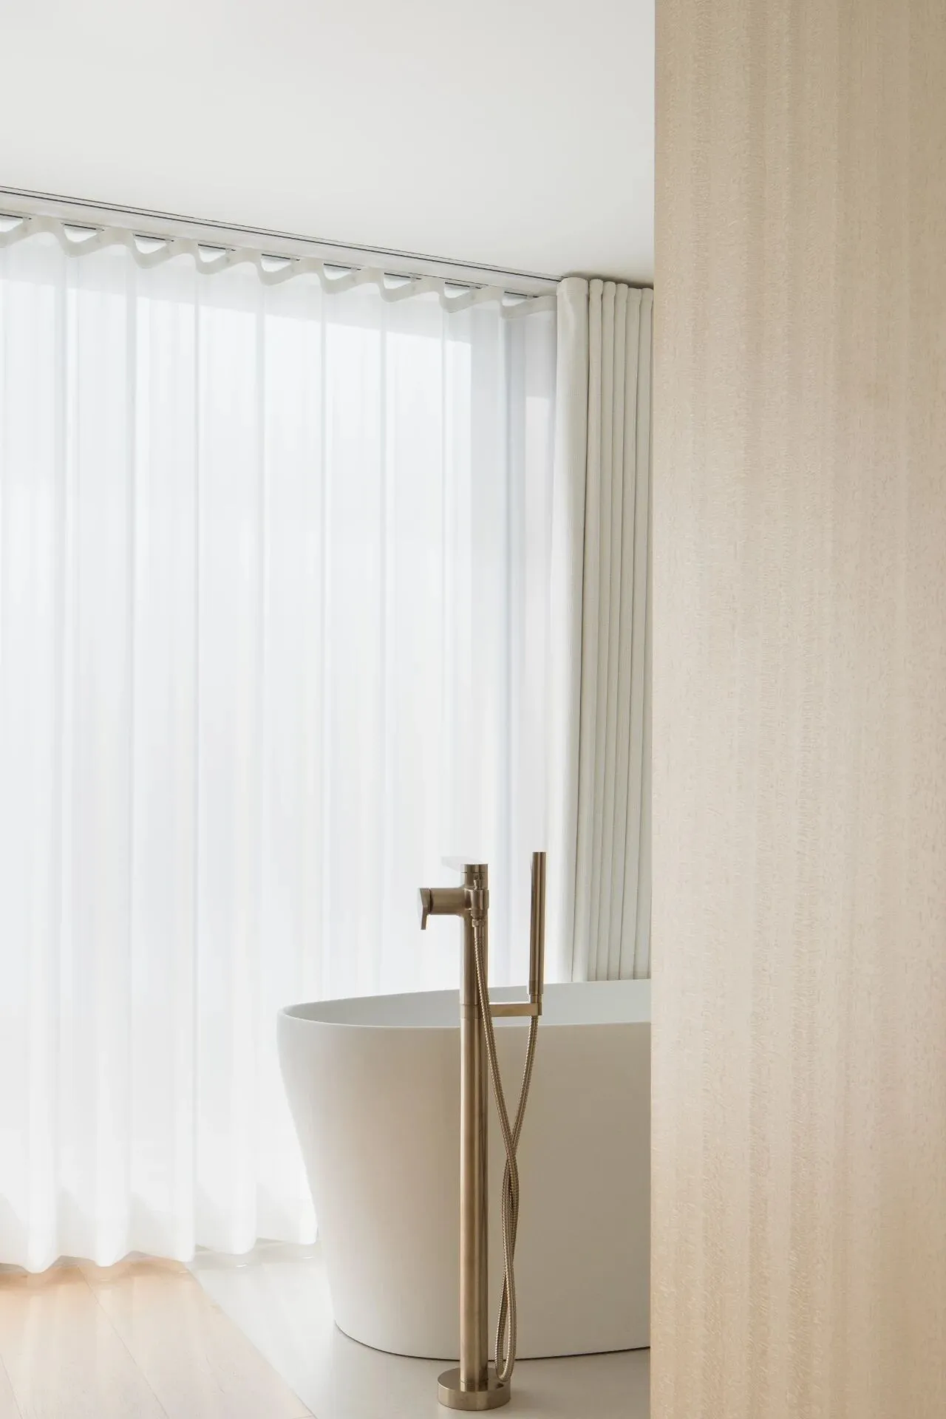
△主卫
Main weir
主卧套间包含睡眠区、衣帽梳妆区和主卫,让各个空间呈现出最舒适的状态。通过空间的规划,实现了视觉的延伸。主卧卫生间用色素雅,弧形元素,简笔勾勒,优雅而内敛。
The master suite contains a sleeping area, a dressing area and a master bathroom, making each space the most comfortable. The visual extension is realized through mirror and glass. Master bedroom bathroom with simple and elegant color, arc elements, stick outline, elegant and restrained.
△孩子房
Kid's room
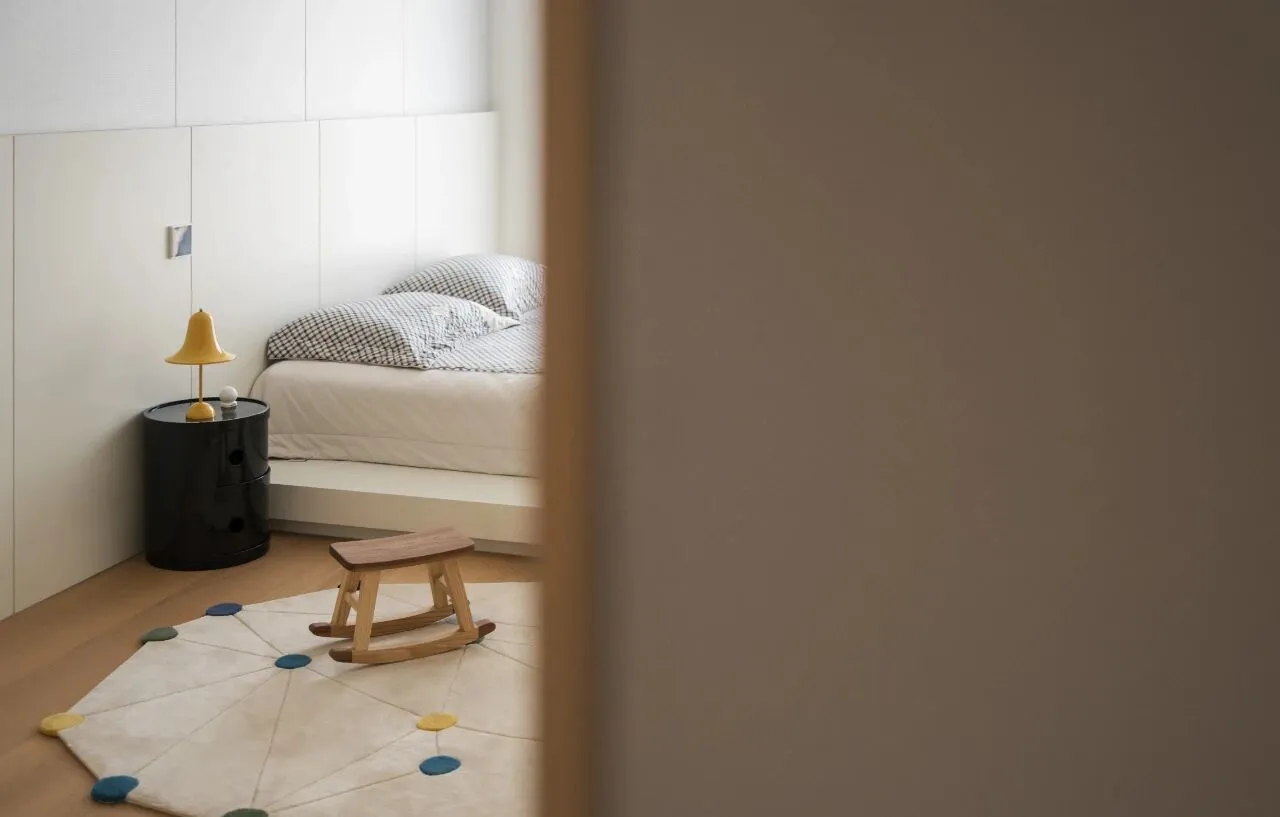

孩子房就应该具备安静的特点,不宜被外界所打扰,沉静在美梦的故乡。内在于简,外形简洁布局大方,格调简洁、素雅、清爽的色彩加上简洁的线条搭配,彰显卧室的魅力所在。
The children's room should have the characteristics of quiet, should not be disturbed by the outside world, quiet in the hometown of dreams. The interior is simple, the appearance is simple and the layout is generous, the style is simple, simple and elegant, the refreshing color and the simple line match, highlighting the charm of the bedroom.
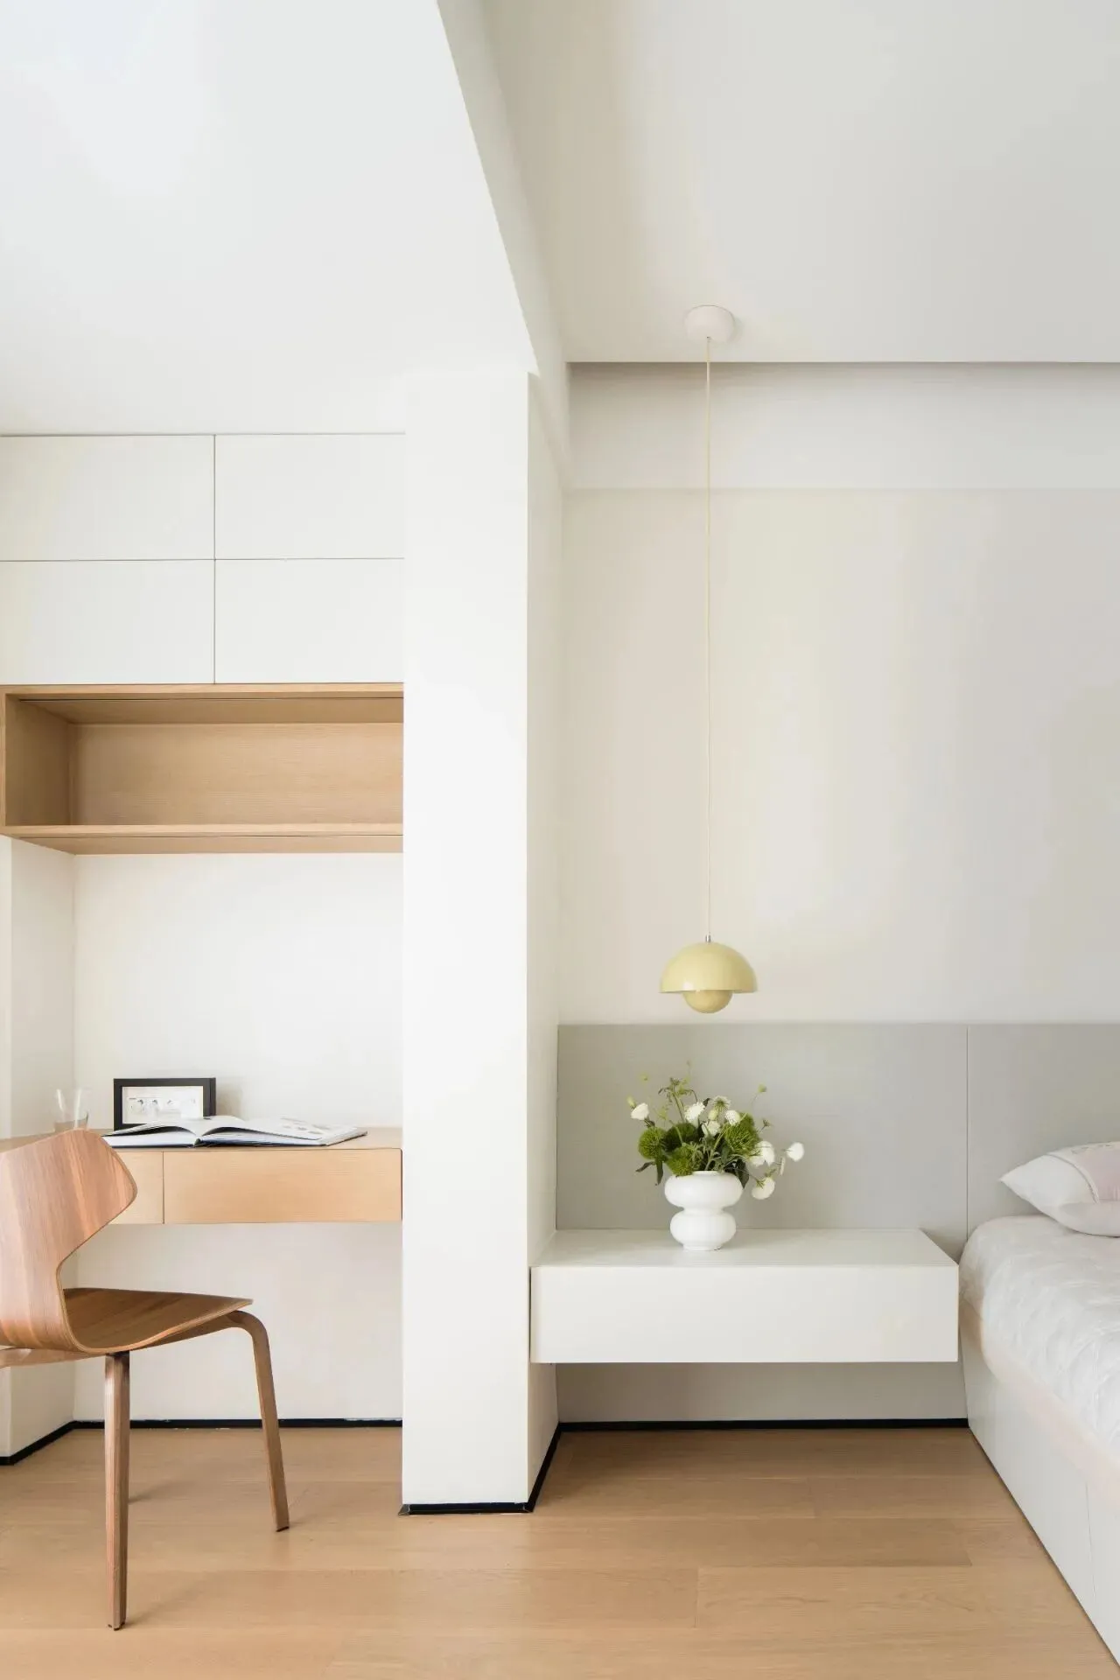
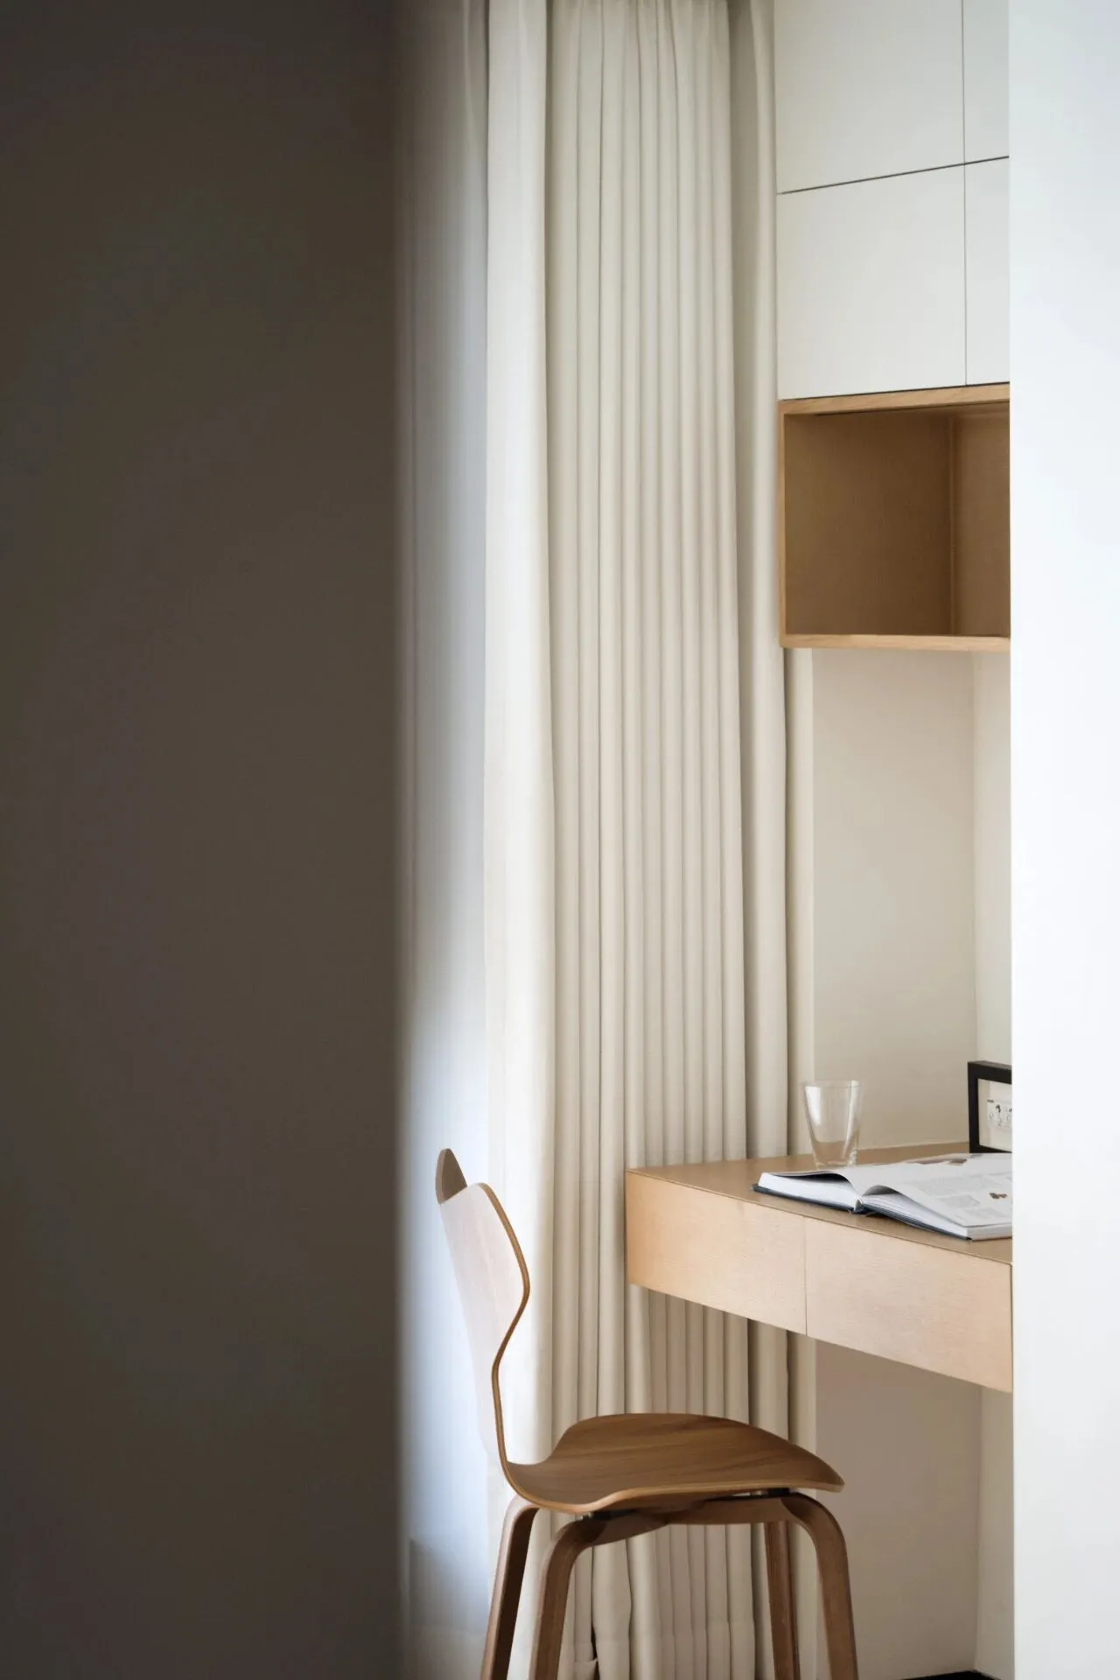
△次卧
Secondary bedroom
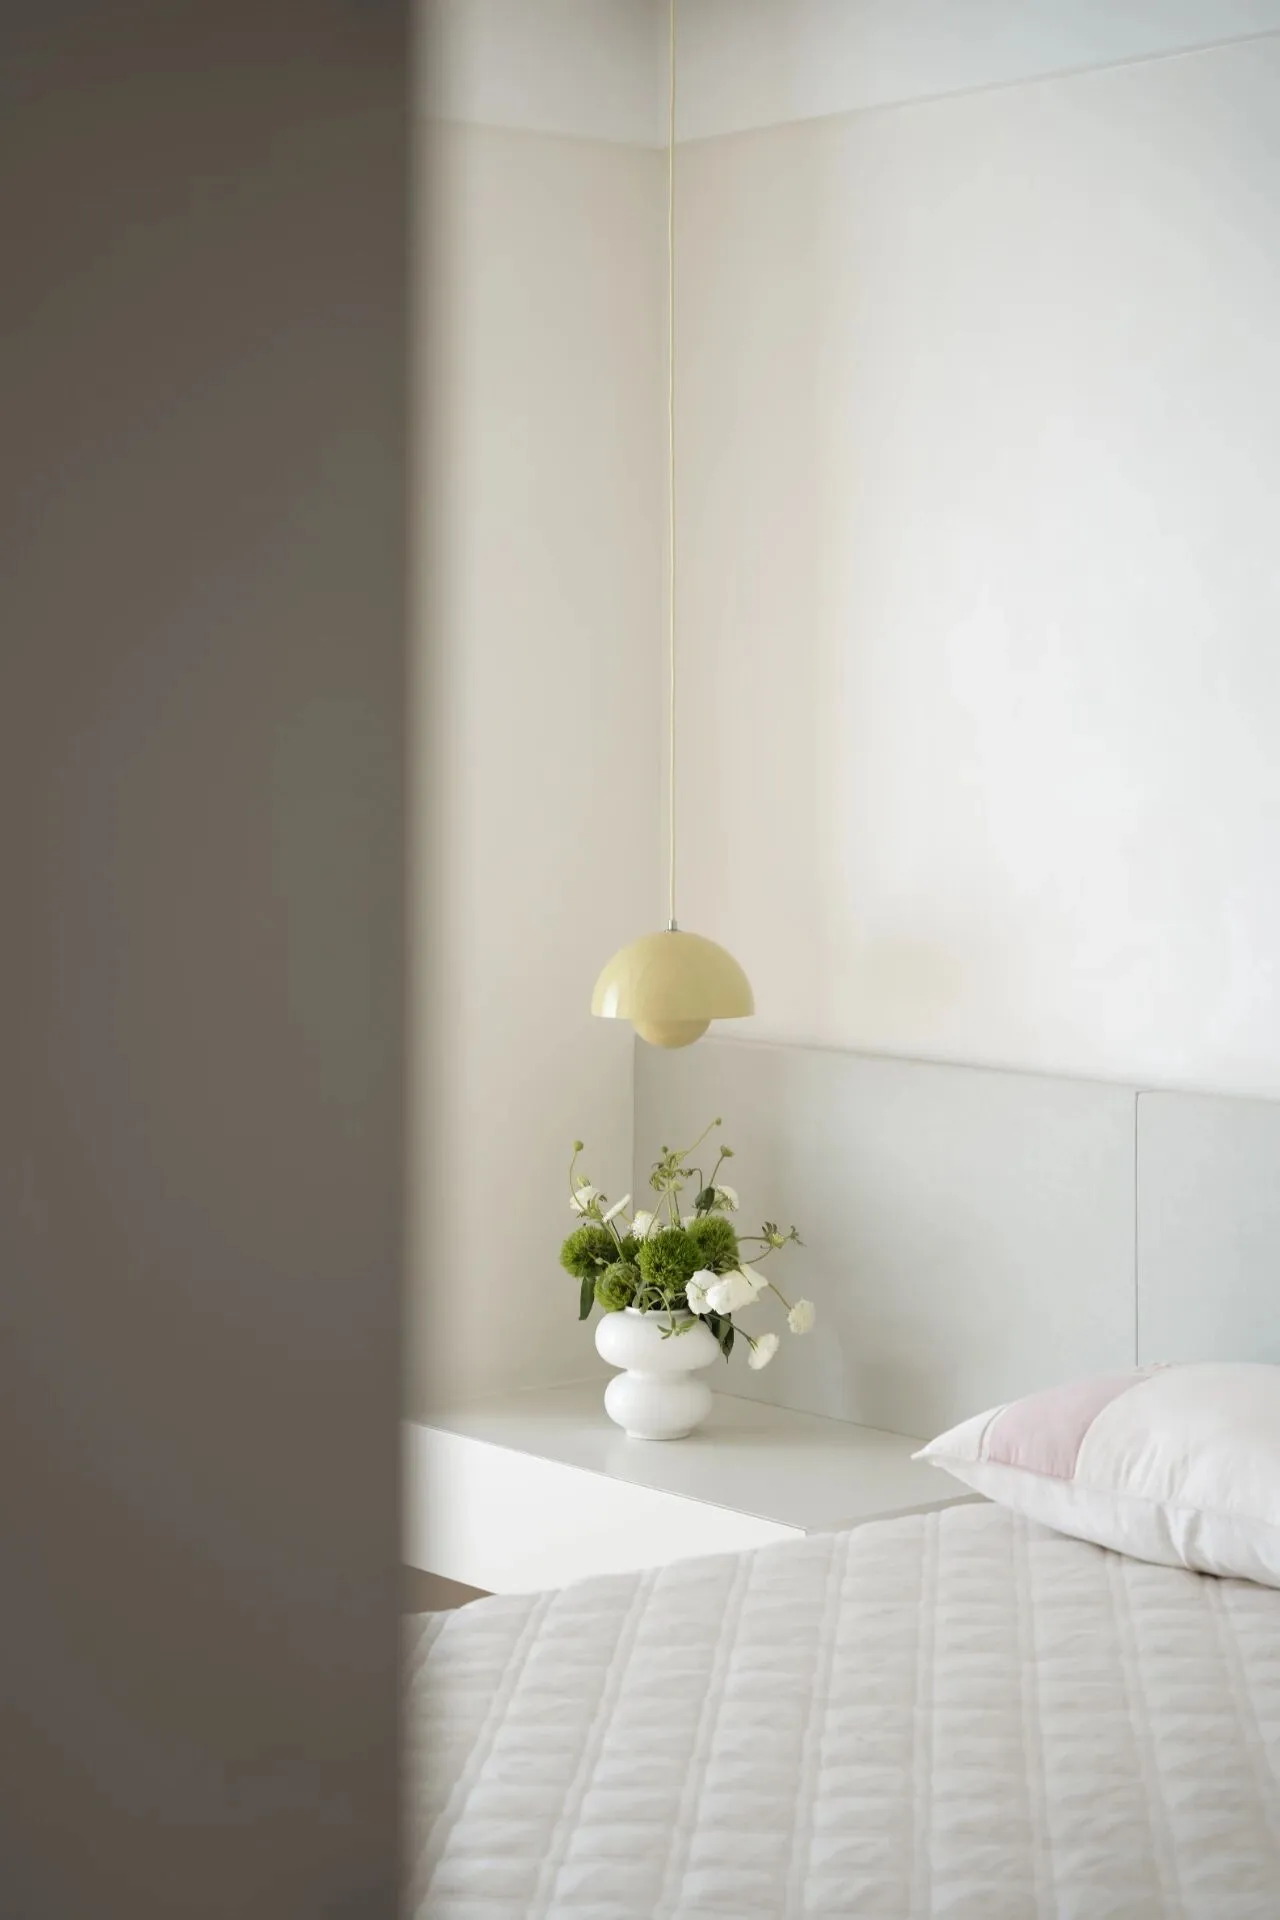
无需花哨的装饰,安静地向内寻求,
才是生活最舒服的状态。
显现慵懒复古,在喜欢的状态里生活,
自由又自在。
No need for fancy decorations,
quietly looking inward,
is the most comfortable state of life.
Show lazy retro, in the state of love to live
, free and comfortable.
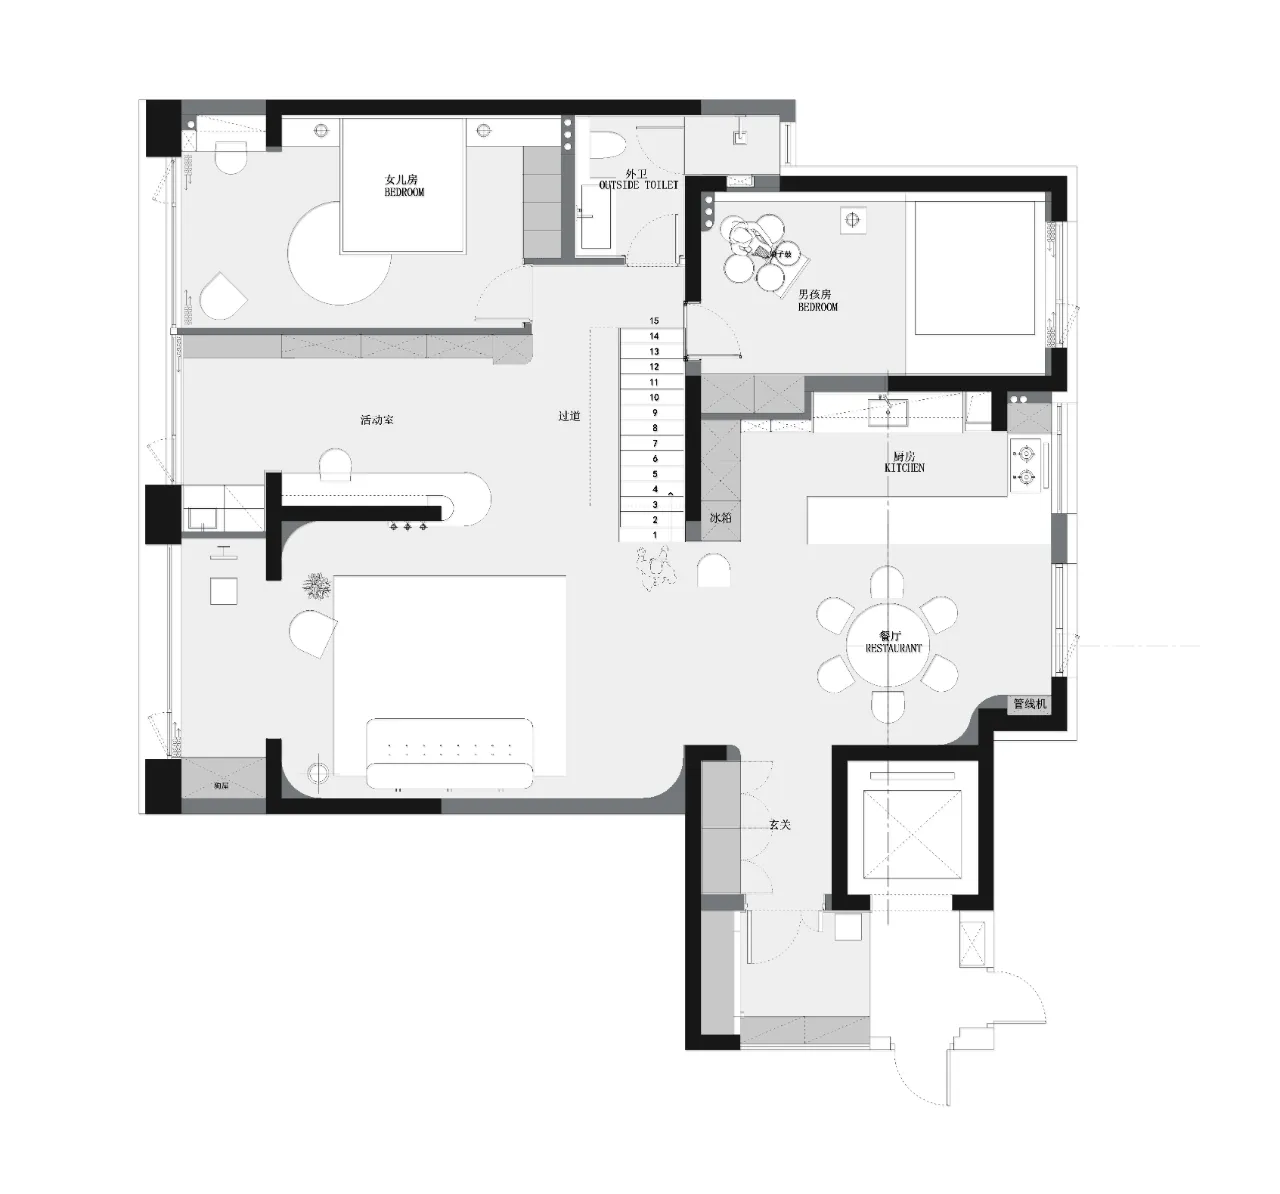
△一层平面图
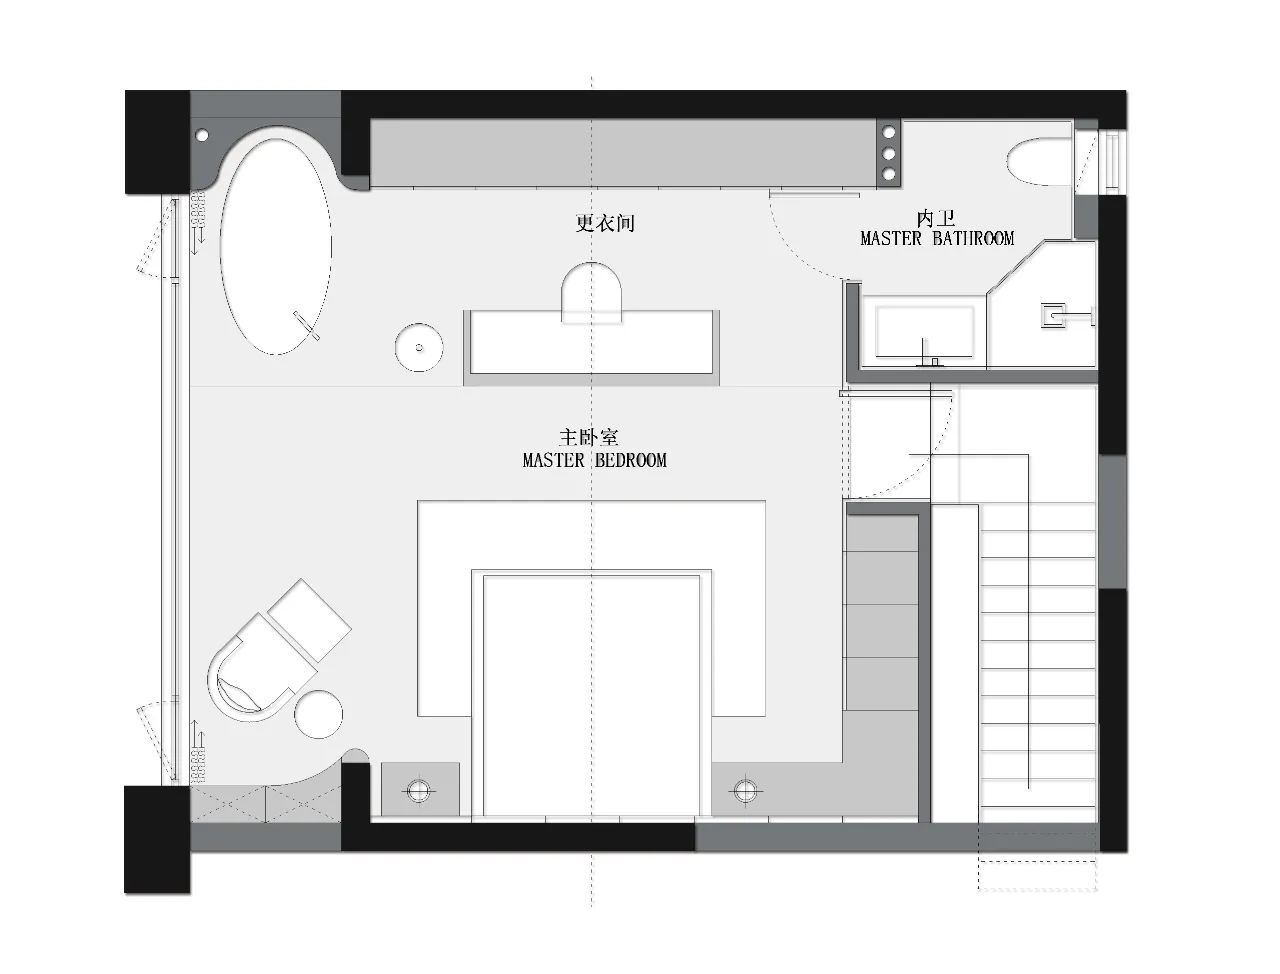
△二层平面图
项目名称|岁月缱绻 葳蕤生香
项目面积|180m²
设计团队|柒筑空间设计
项目指导|黄齐正、黄小影
执行团队|朱 辉、吴 莉
项目摄影|PBSHADOW李永茂
撰文排版|黄铭茨

主案设计师 / 黄齐正 黄小影
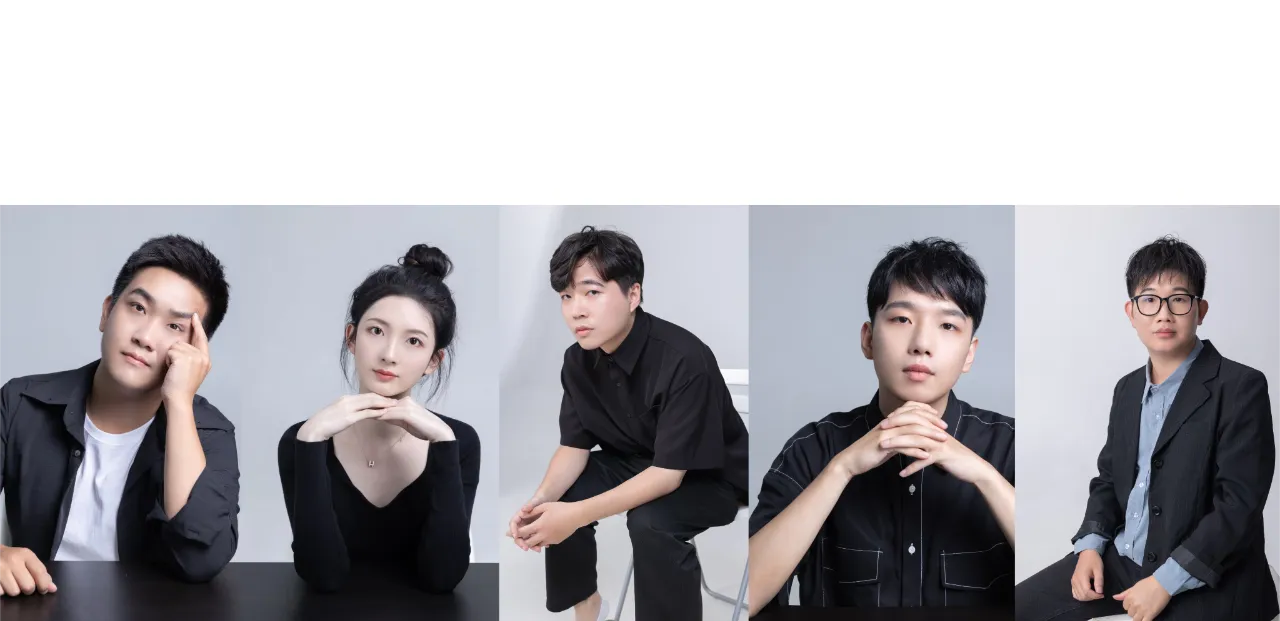
设计团队

柒筑空间设计成立至今,涵盖建筑、住宅、办公、商业等领域。作品传递当下东方文化,用自然哲学诠释空间真谛。注重人文、情感与艺术,追溯人、物与空间的本源,重视环保自然基础上不断打破固有模式,呈现别具一格当代性的设计力量,柒筑作品多次获得国内外顶级赛事奖项荣誉,包括意大利A' Design Award国际设计金奖和银奖、APDC亚太设计精英邀请赛评审团特别大奖、北美PI设计大奖、2020 APDC SPACE WIZARDS空间魔法师。
荣誉:
意大利A' Design Award国际设计金奖、银奖
APDC亚太设计精英邀请赛 评审团特别大奖
APDC亚太设计精英邀请赛 住宅类 大奖
北美PI设计 大奖
2021安德马丁发现中国好设计 年度推荐设计师
美国IDA国际设计大奖赛 提名奖
IHIDA人居空间设计奖
2020 APDC SPACE WIZARDS空间魔法师 银奖
老宅新生 2021年度优秀住宅空间设计奖
40 UNDER 40 中国设计杰出青年
她设计奖 最佳空间
祝融奖 照明应用设计大赛 金奖
金尺杯国际设计大奖赛金奖
中国国际设计周浙江十佳品牌人物
十九届 国际设计传媒奖 家居空间金奖
2021红墨斗中国住宅设计大赛 中国十大设计师新锐奖
陈设中国 晶麒麟奖 空间陈设美学 优秀奖
新设榜年度创新设计人物
金腾奖TOP100
作品入选《中国室内设计年鉴》
作品入选《中国室内杂志》
CCTV央视《空间榜样》特邀设计师
2022年度IHID空间设计 十佳公寓空间、十佳住宅空间
2023年度IHIDA全国十大设计人物
CCTV央视《秘密大改造》特邀设计师
部分案例
循序为简 精神造物|柒筑空间设计
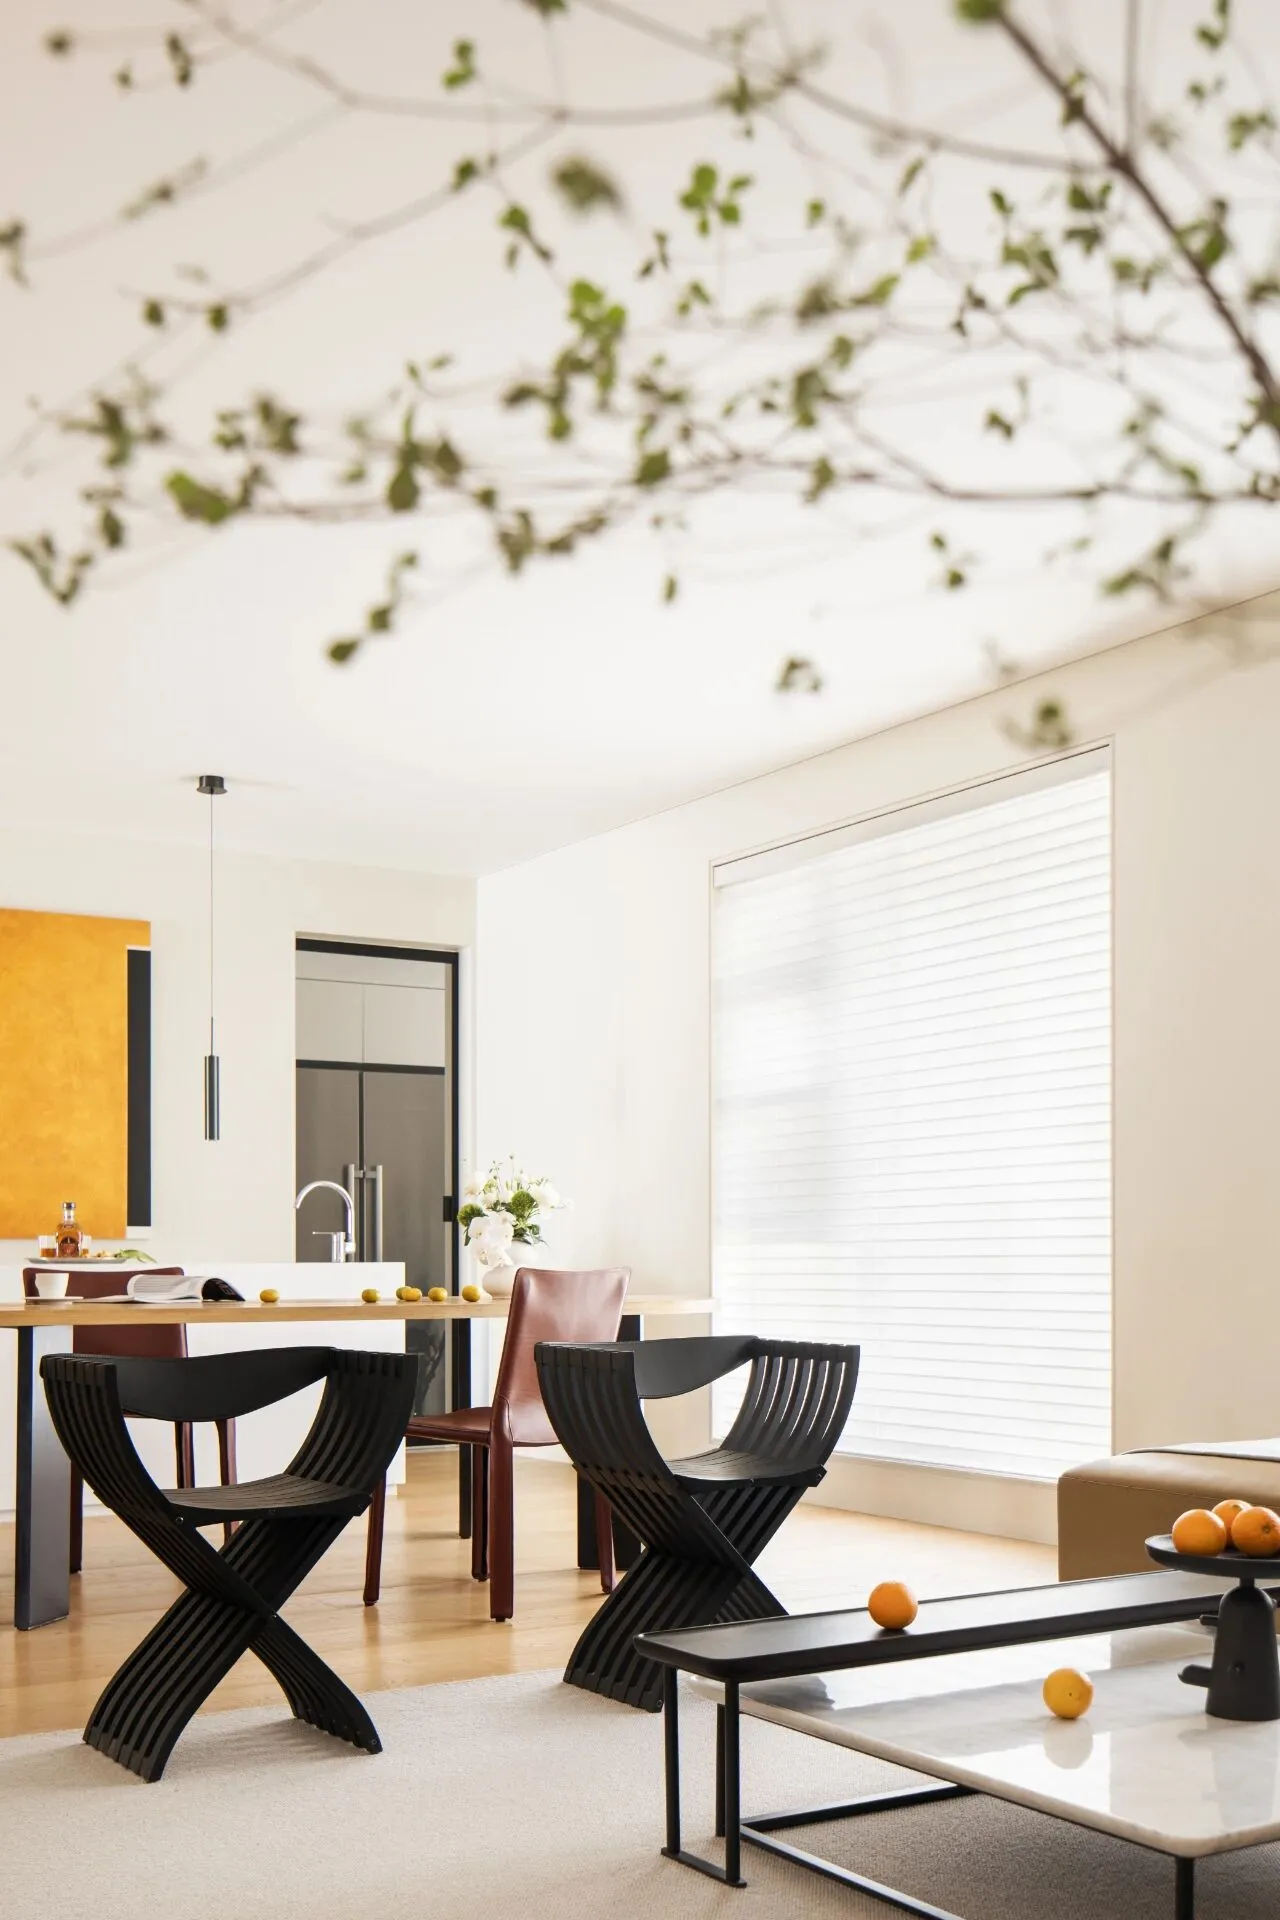
留白,纯净之境|柒筑空间设计
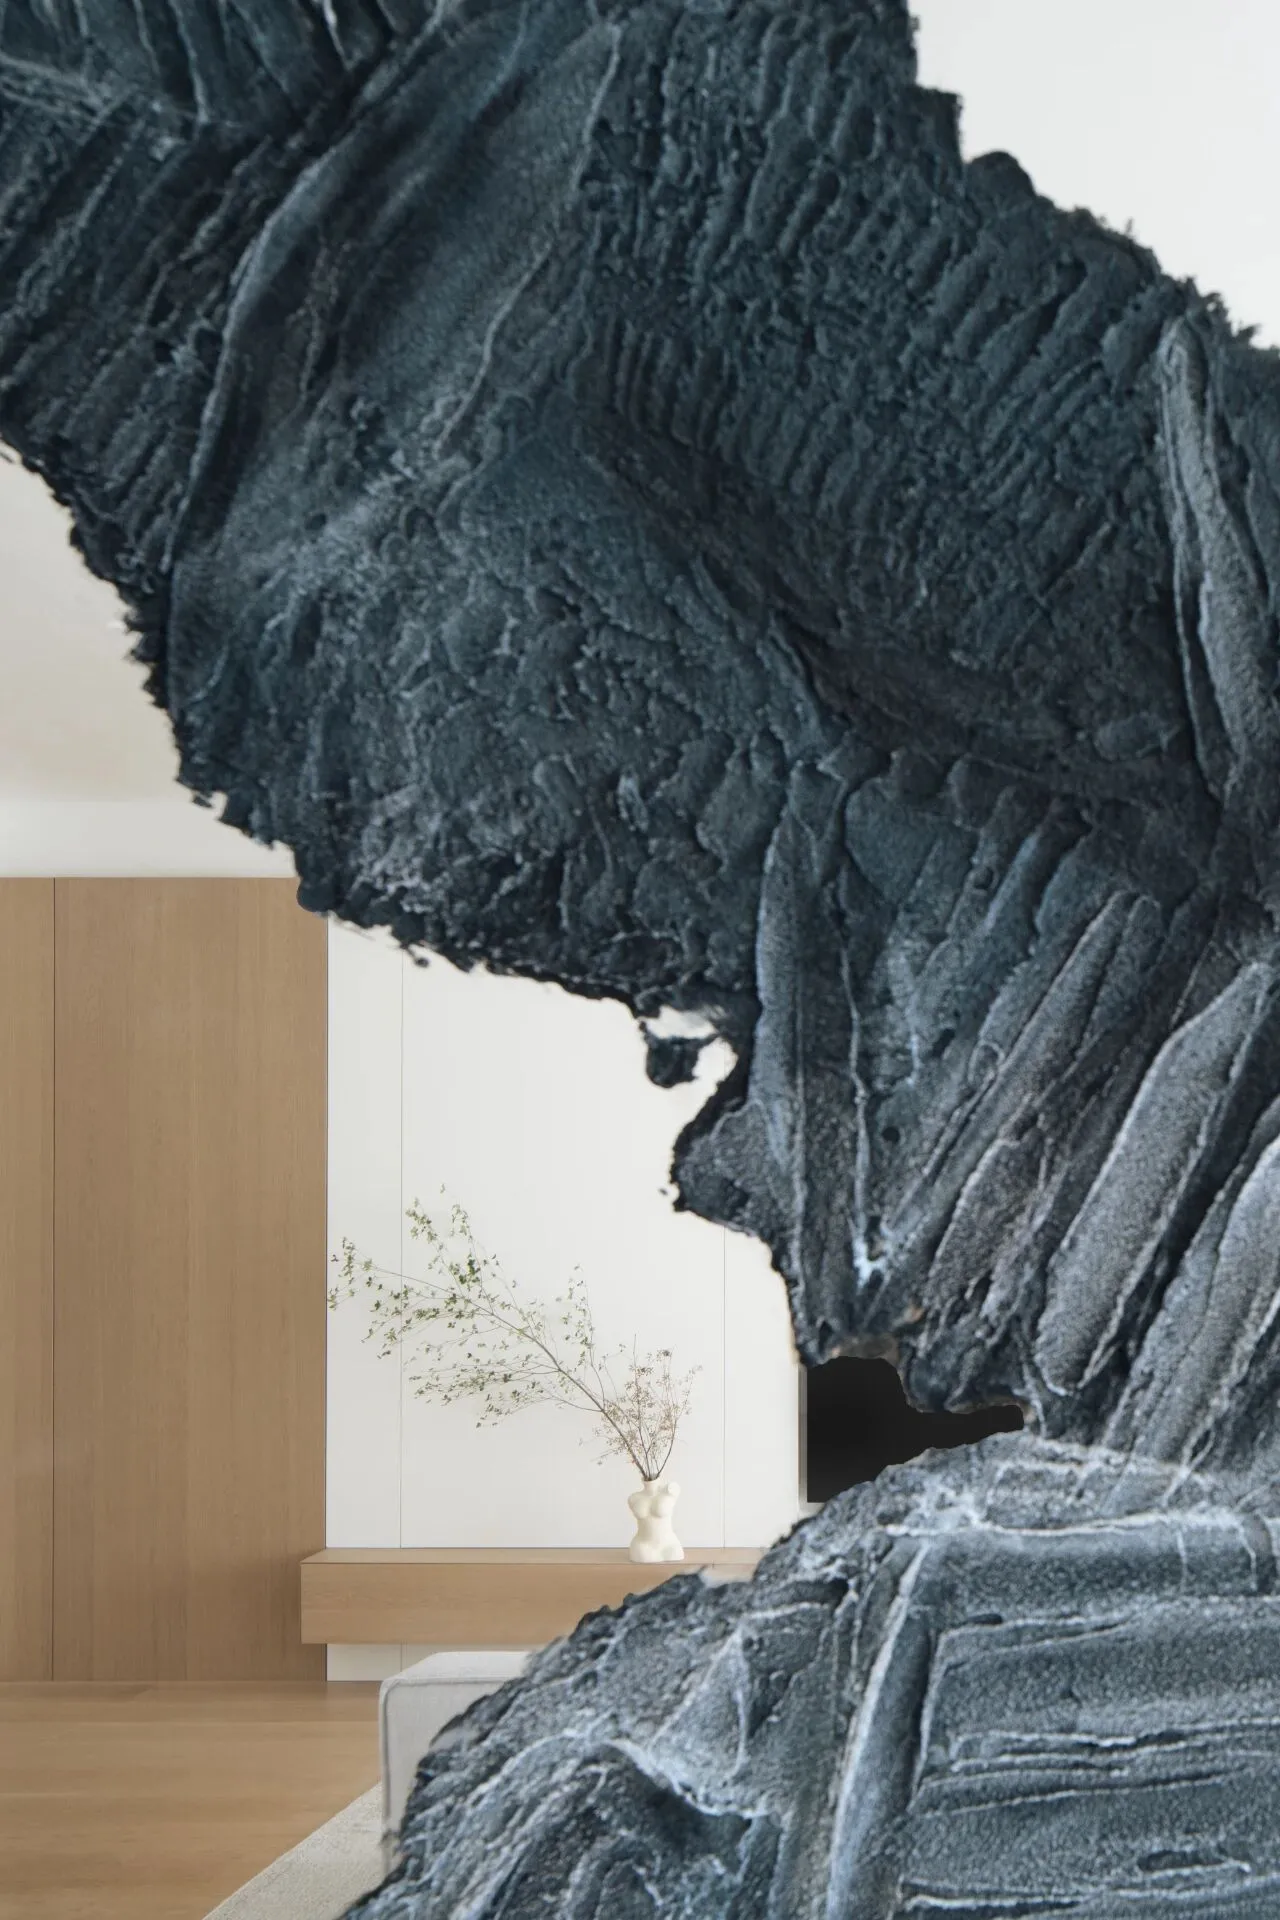
温柔知性与优雅时尚共存|柒筑空间设计
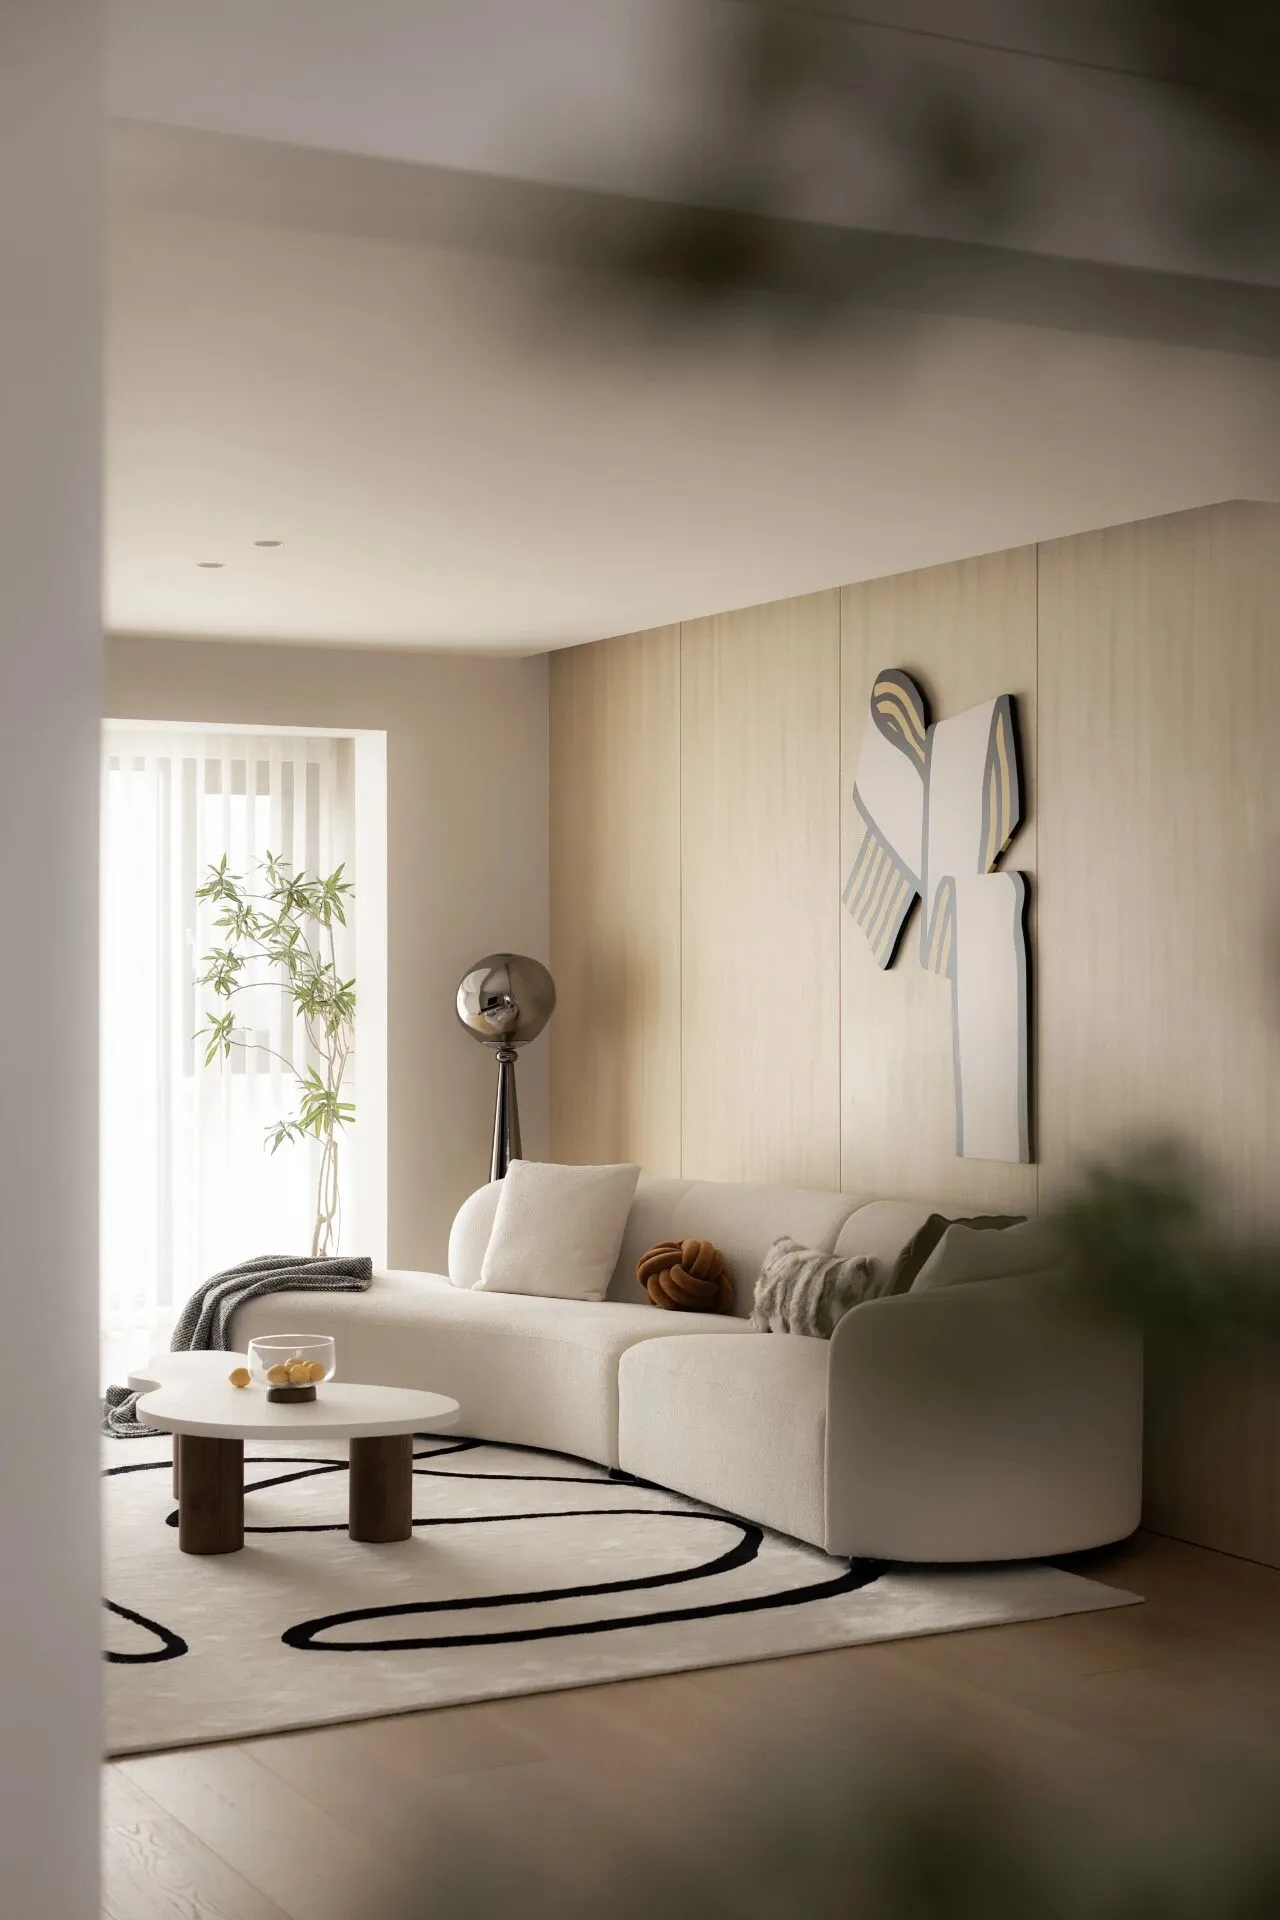
宁静一隅|柒筑空间设计
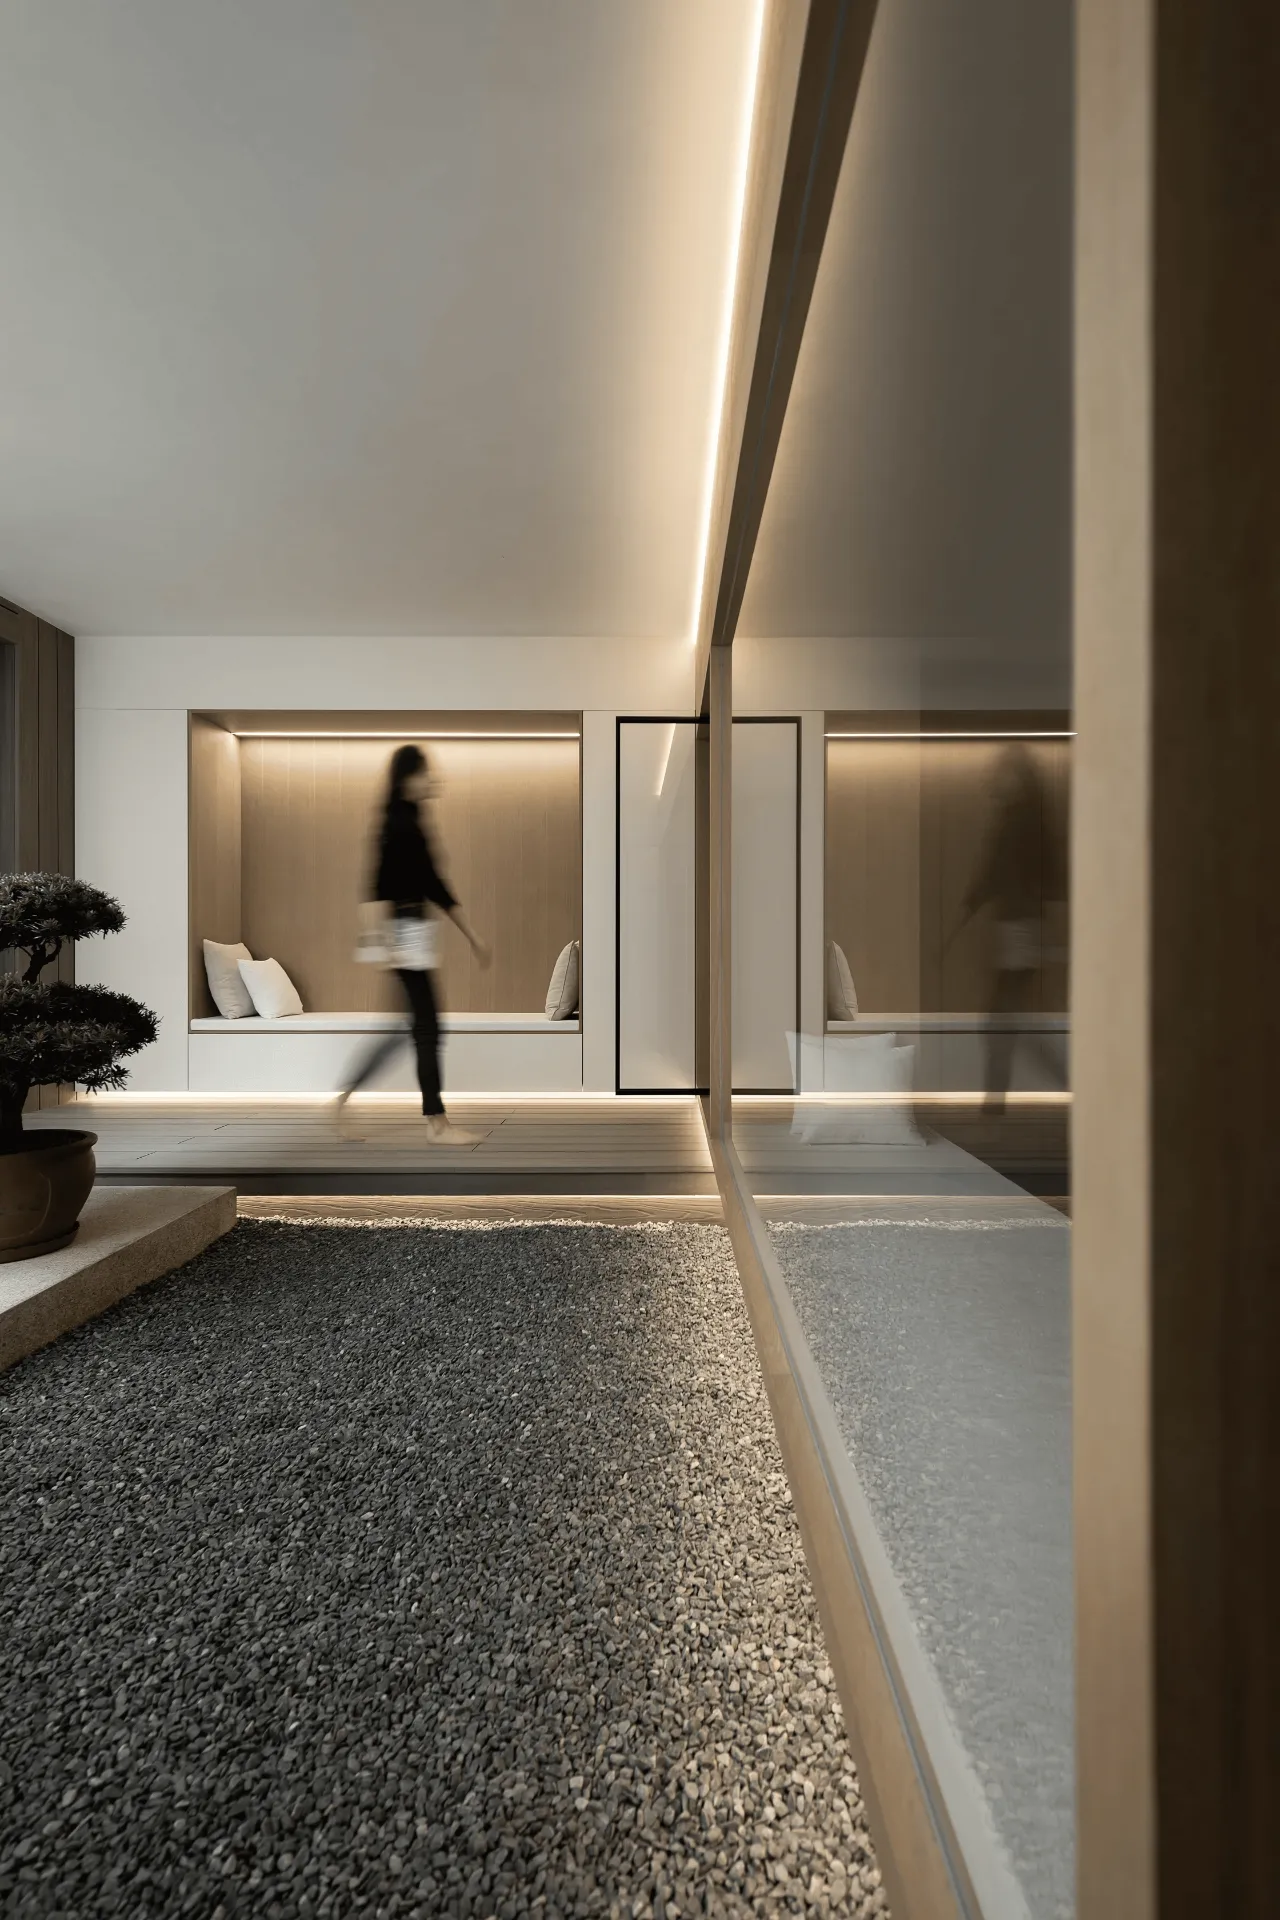
时光清浅处,一步一安然|柒筑空间设计
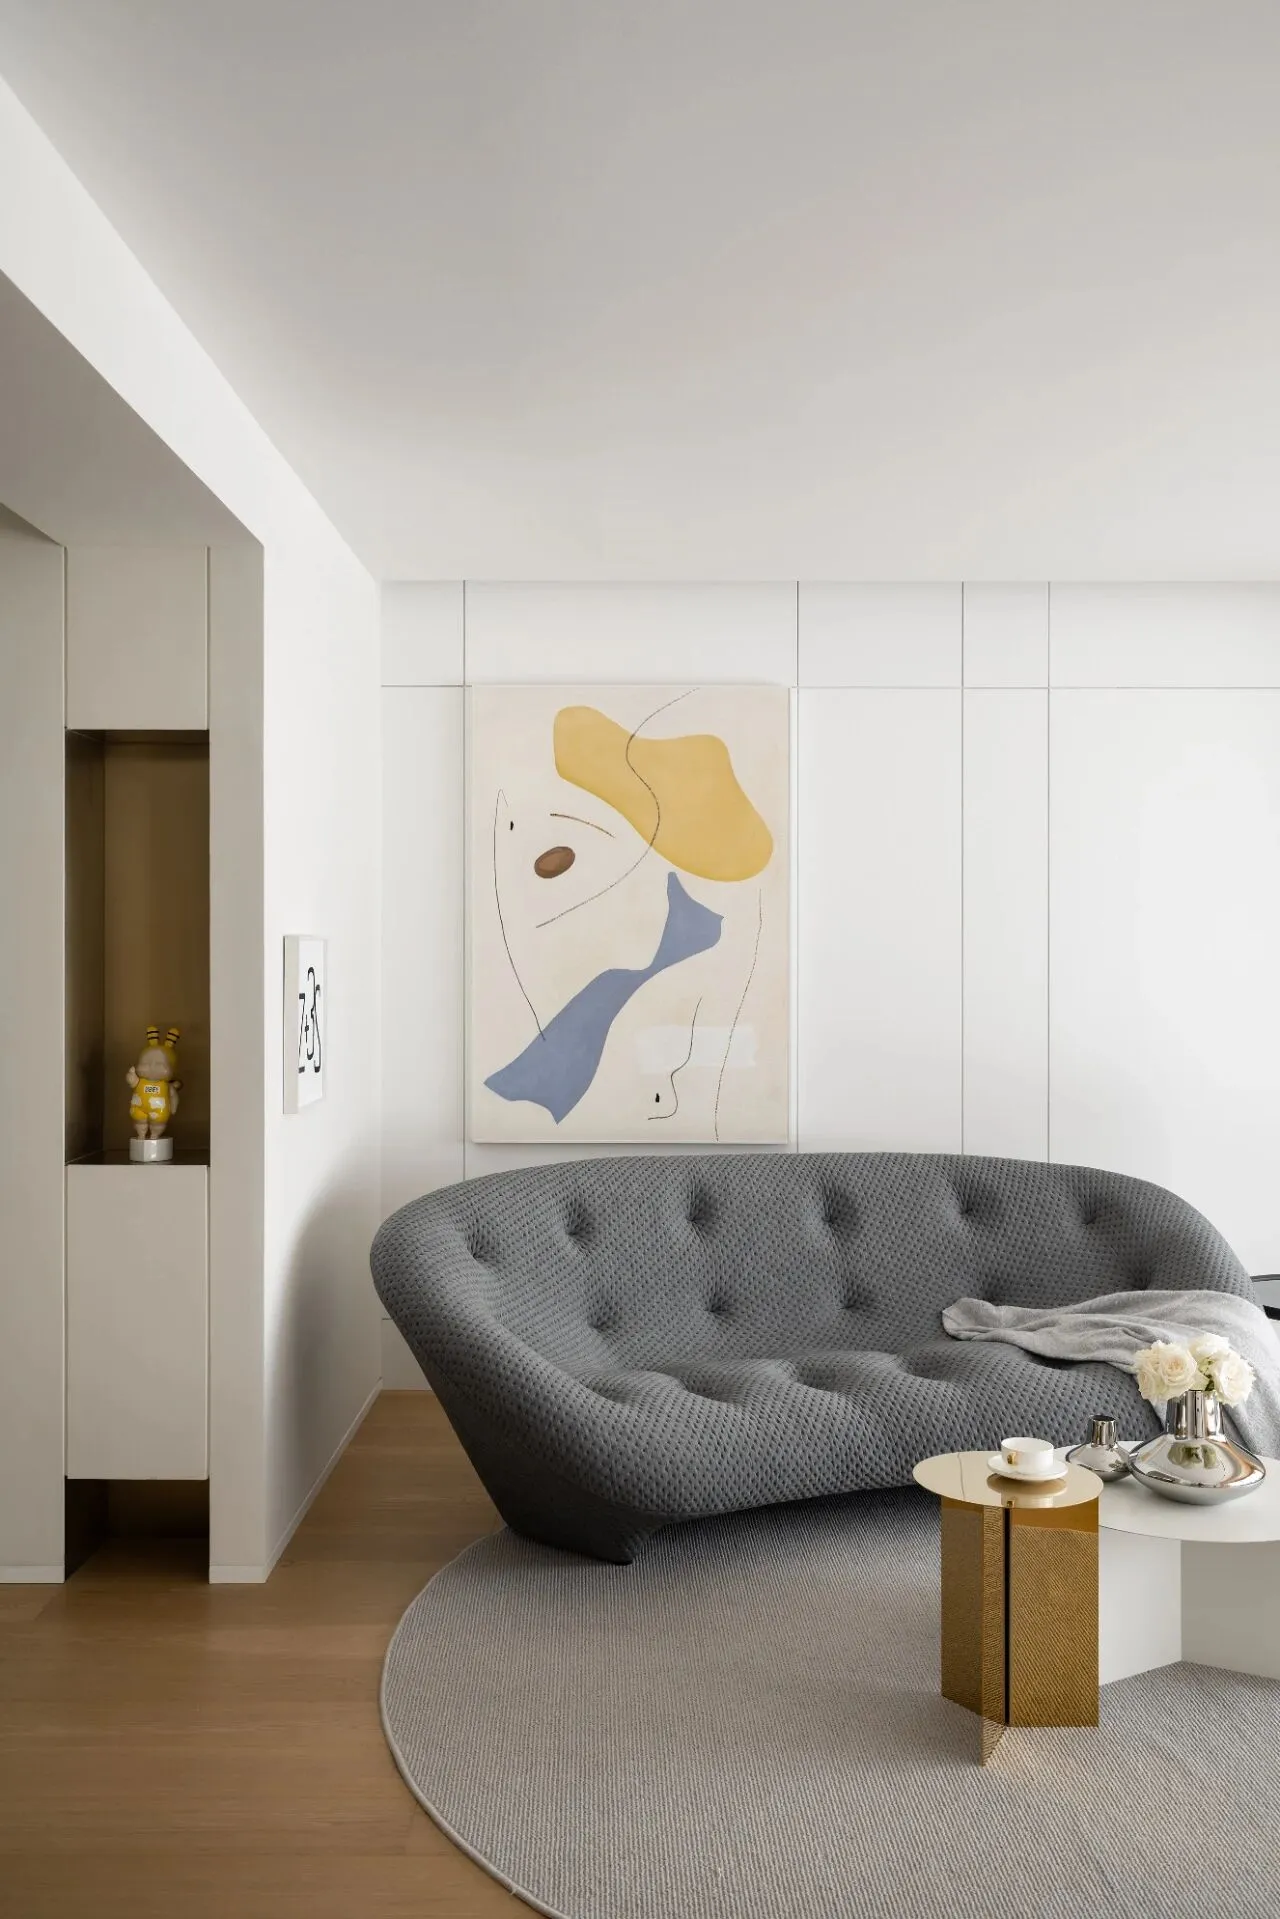
极简木质,窗明几静|柒筑空间设计
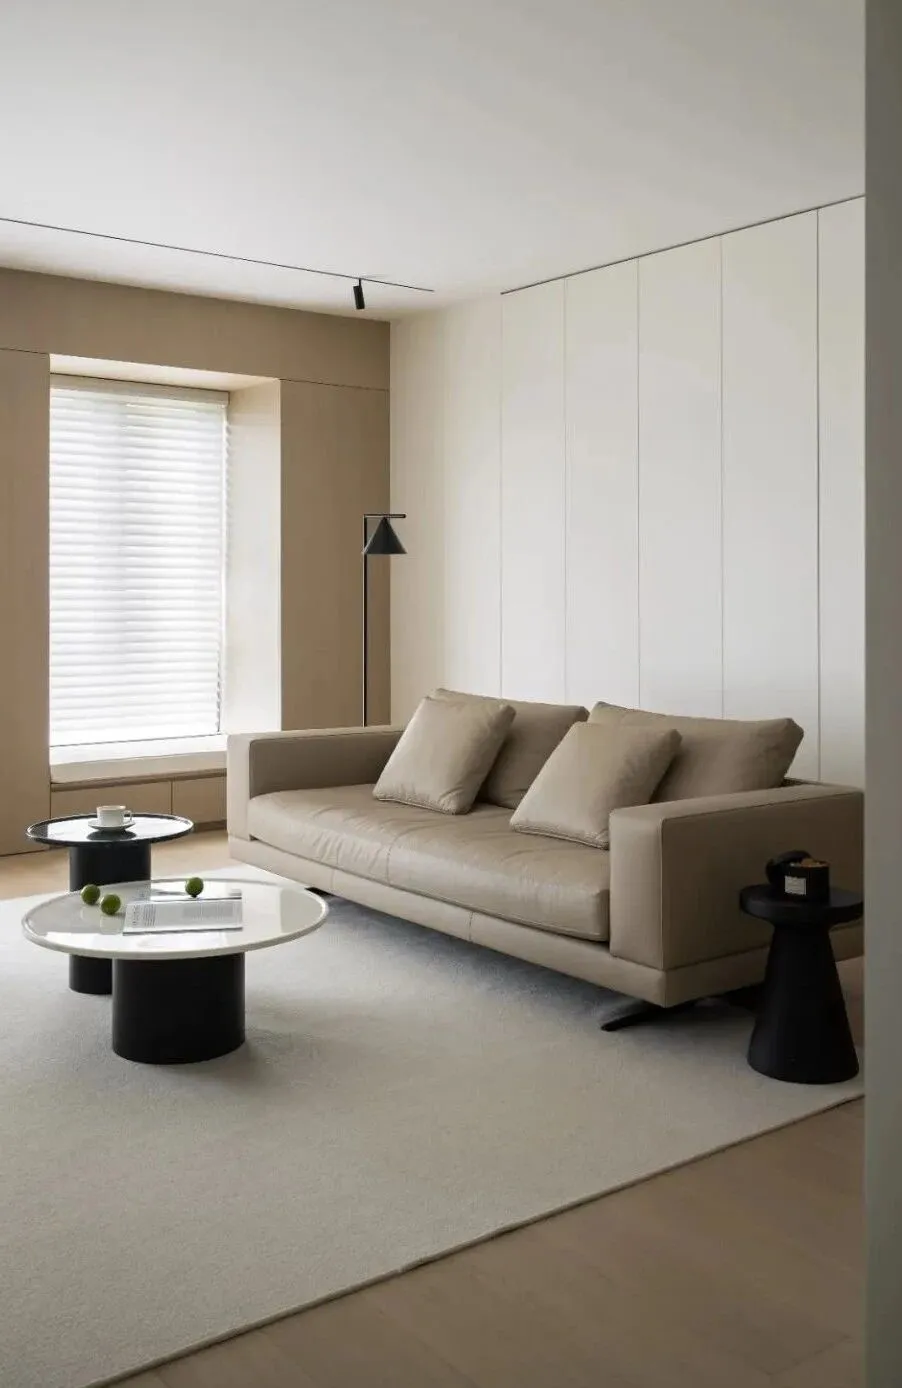
藏在时光里的温柔|柒筑空间设计
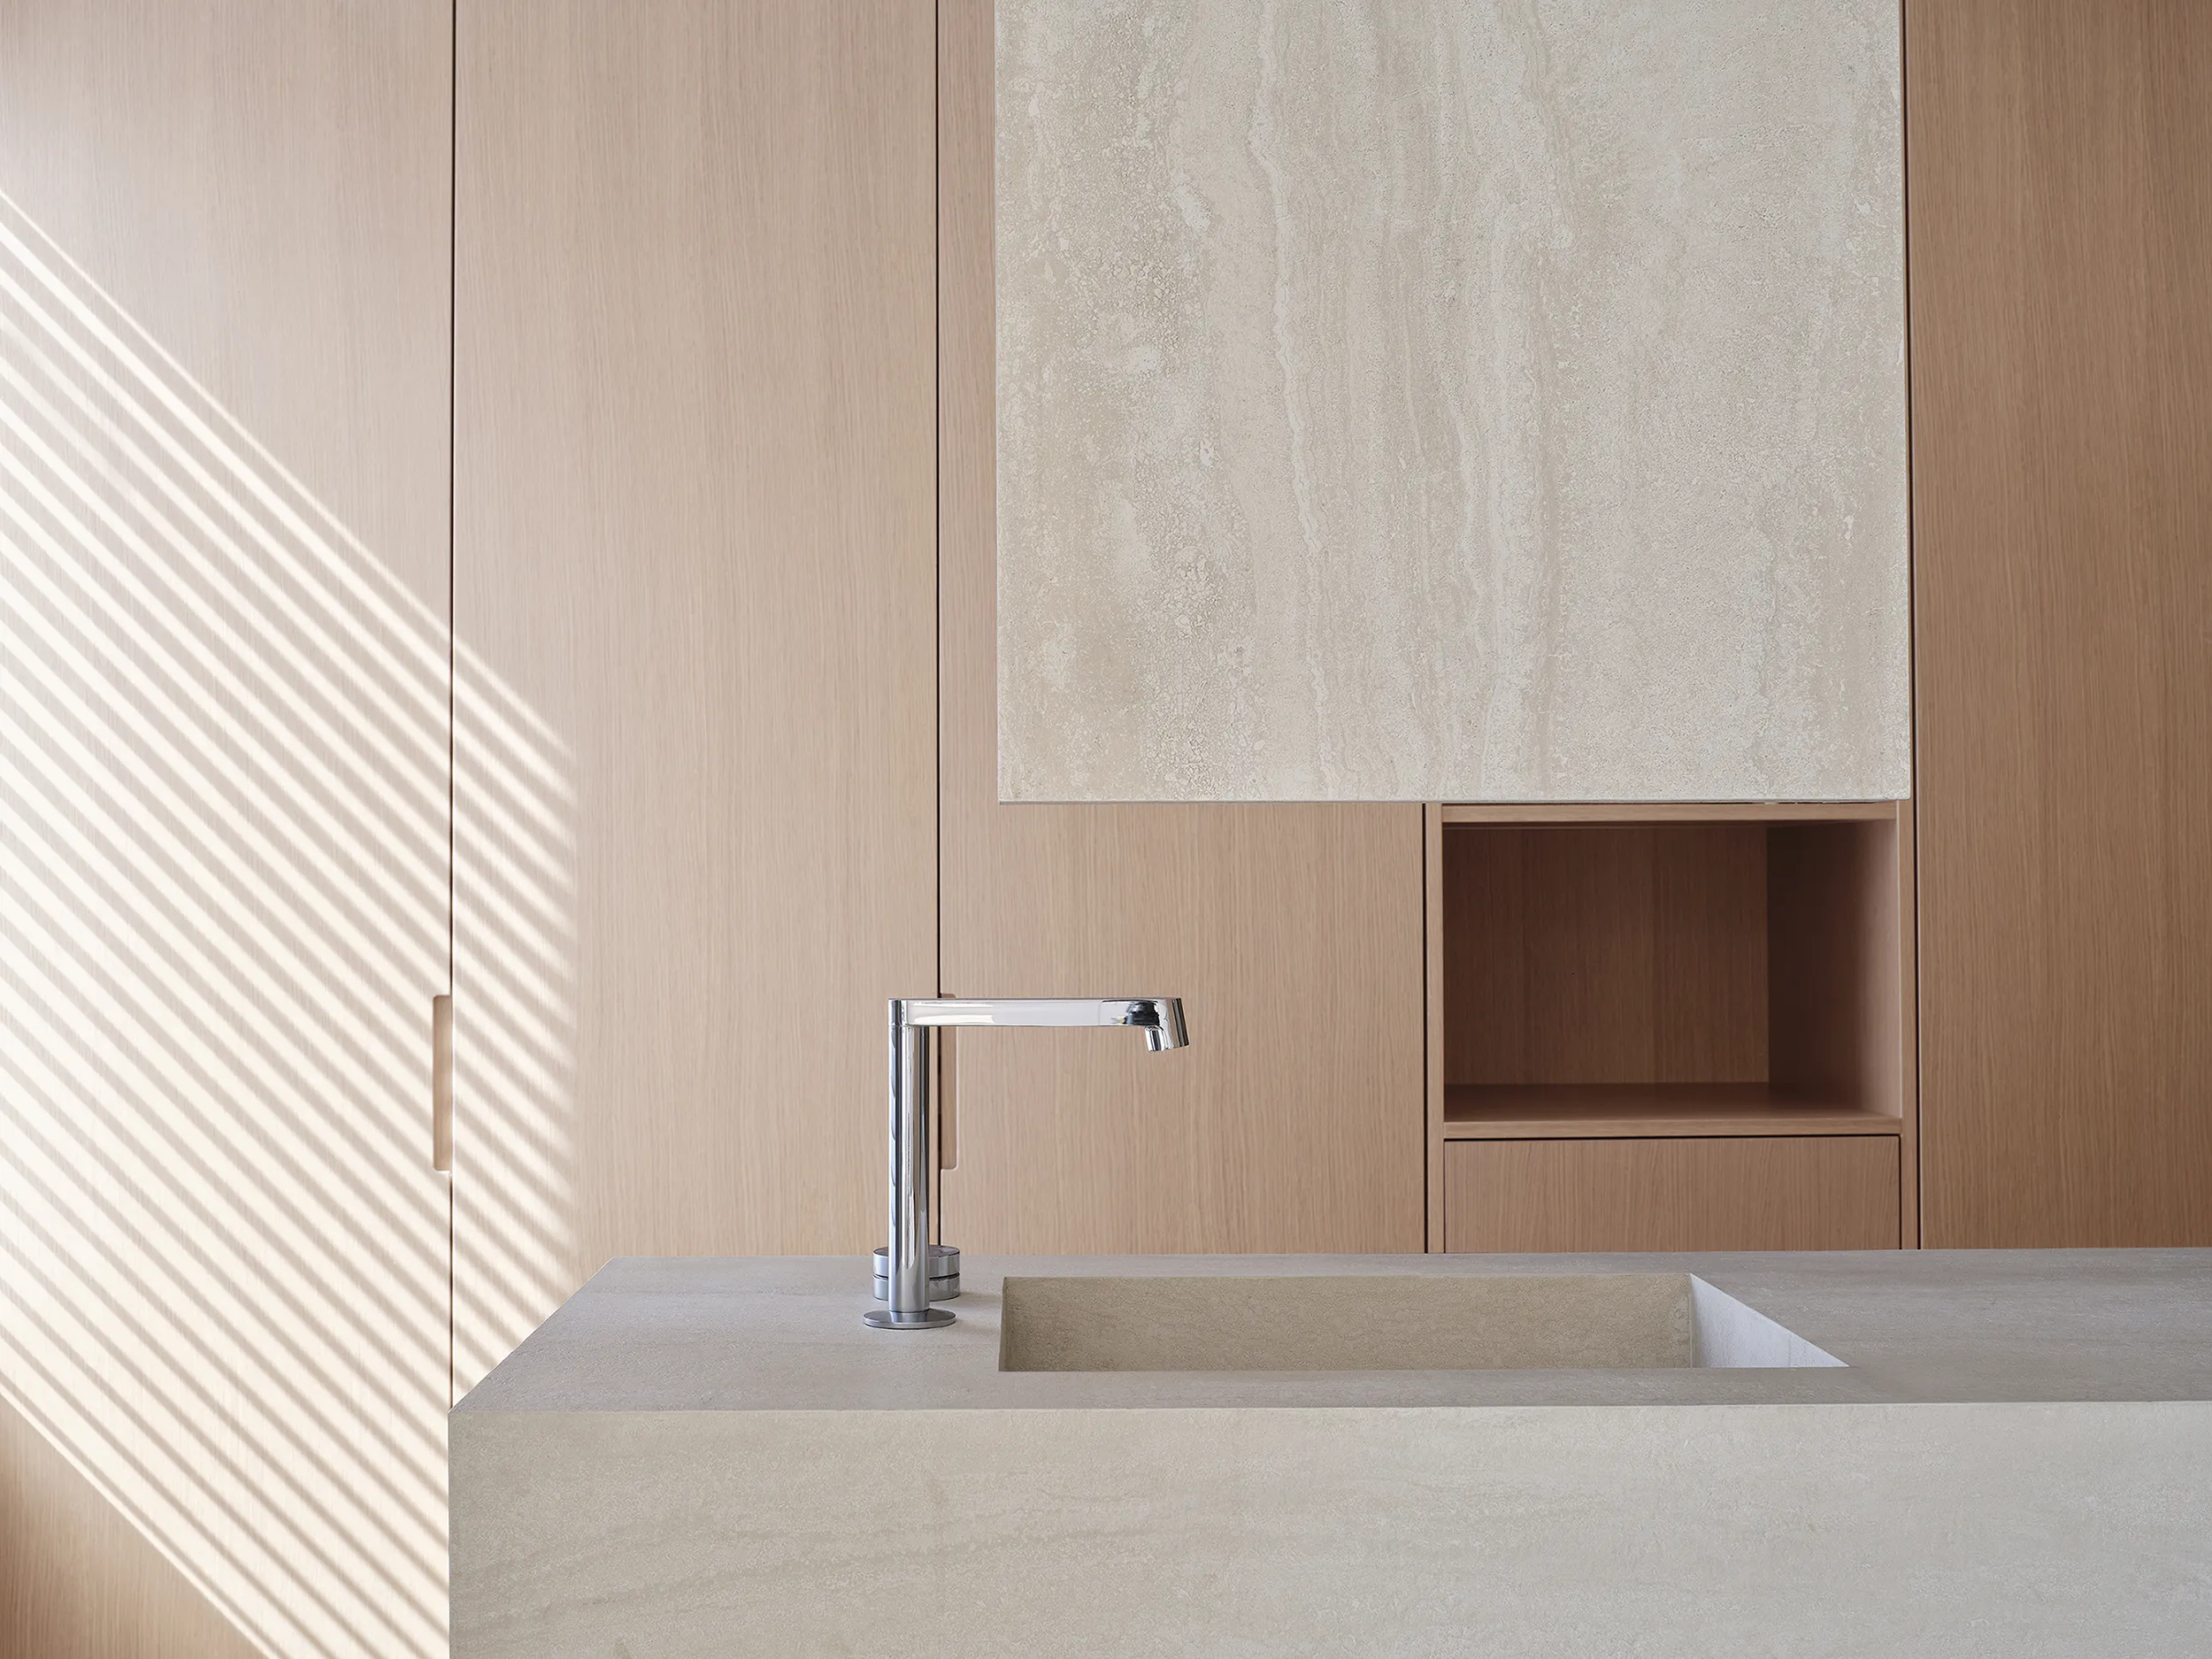
老宅新筑 · 温润静谧|柒筑空间设计
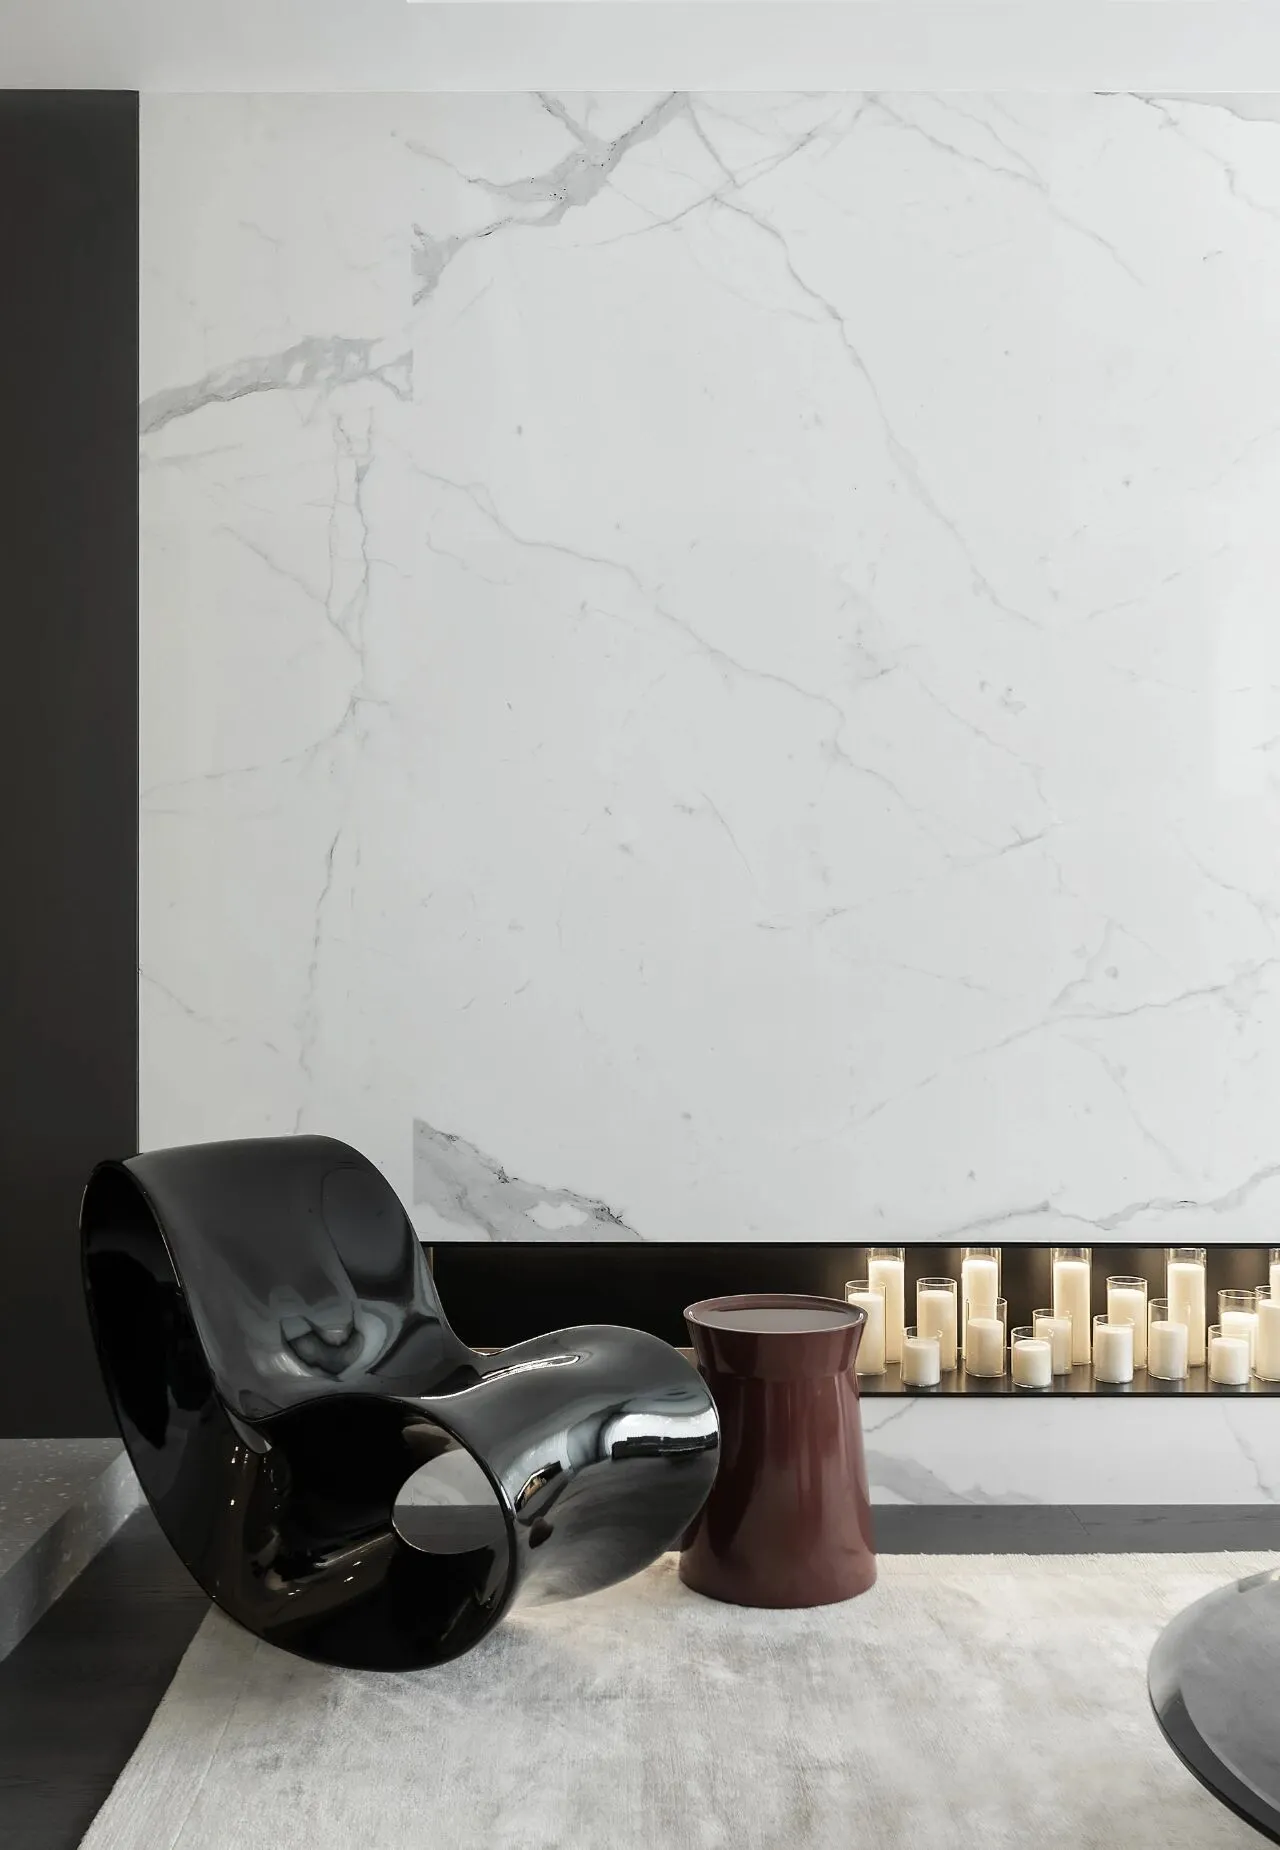
如梦所期|柒筑空间设计
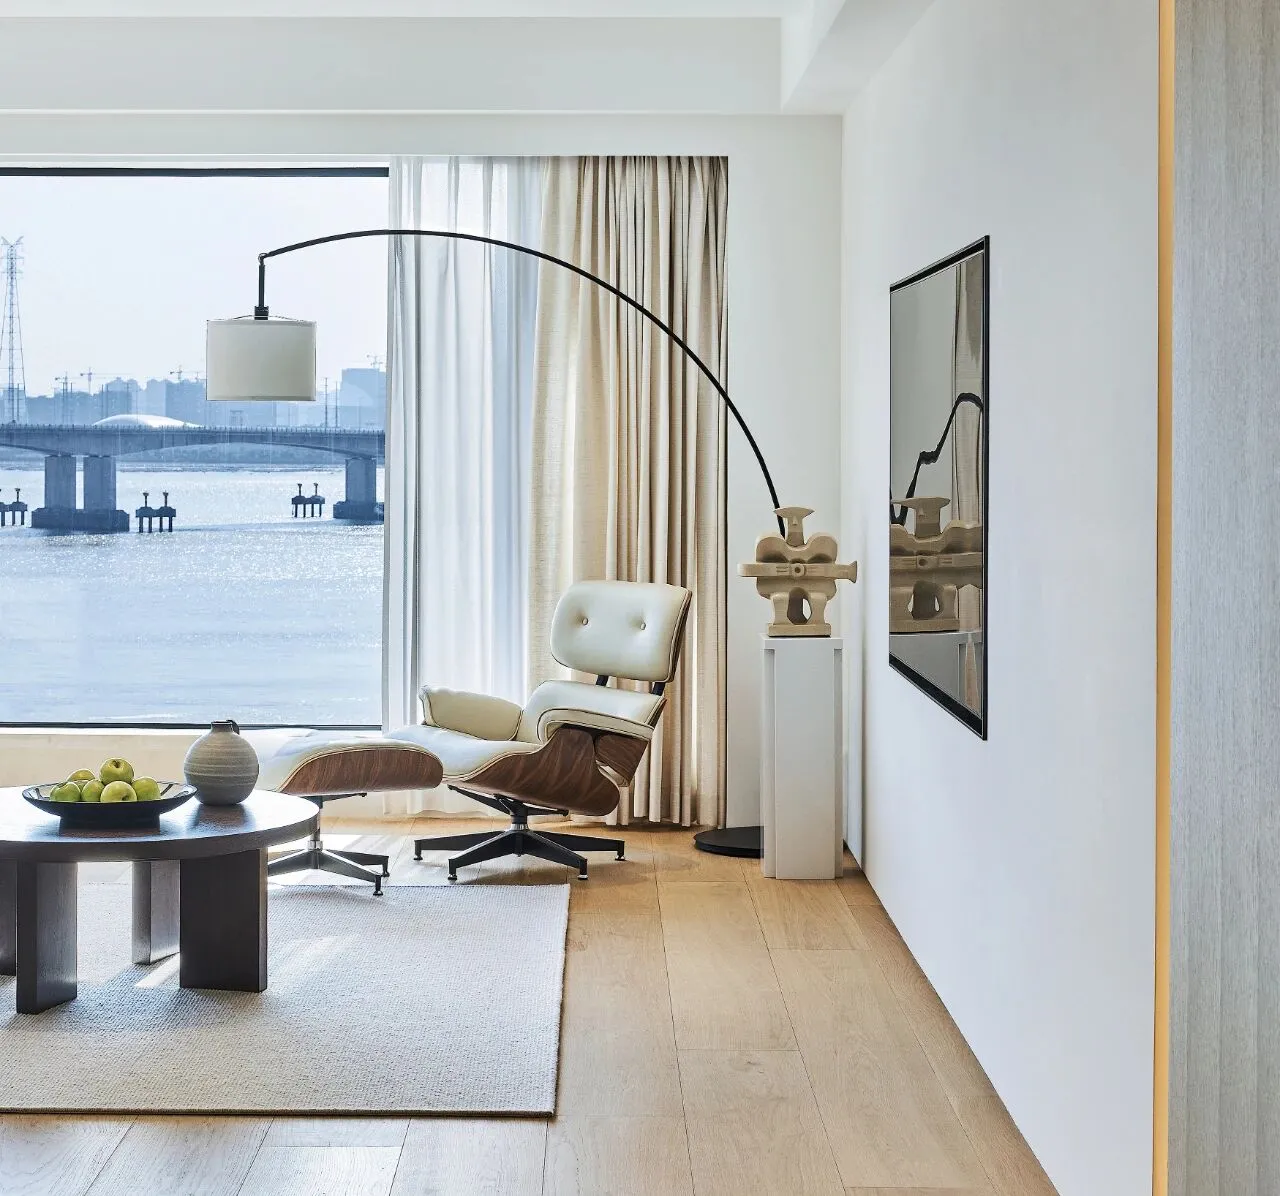
入眼明净,入心幽静|柒筑空间设计
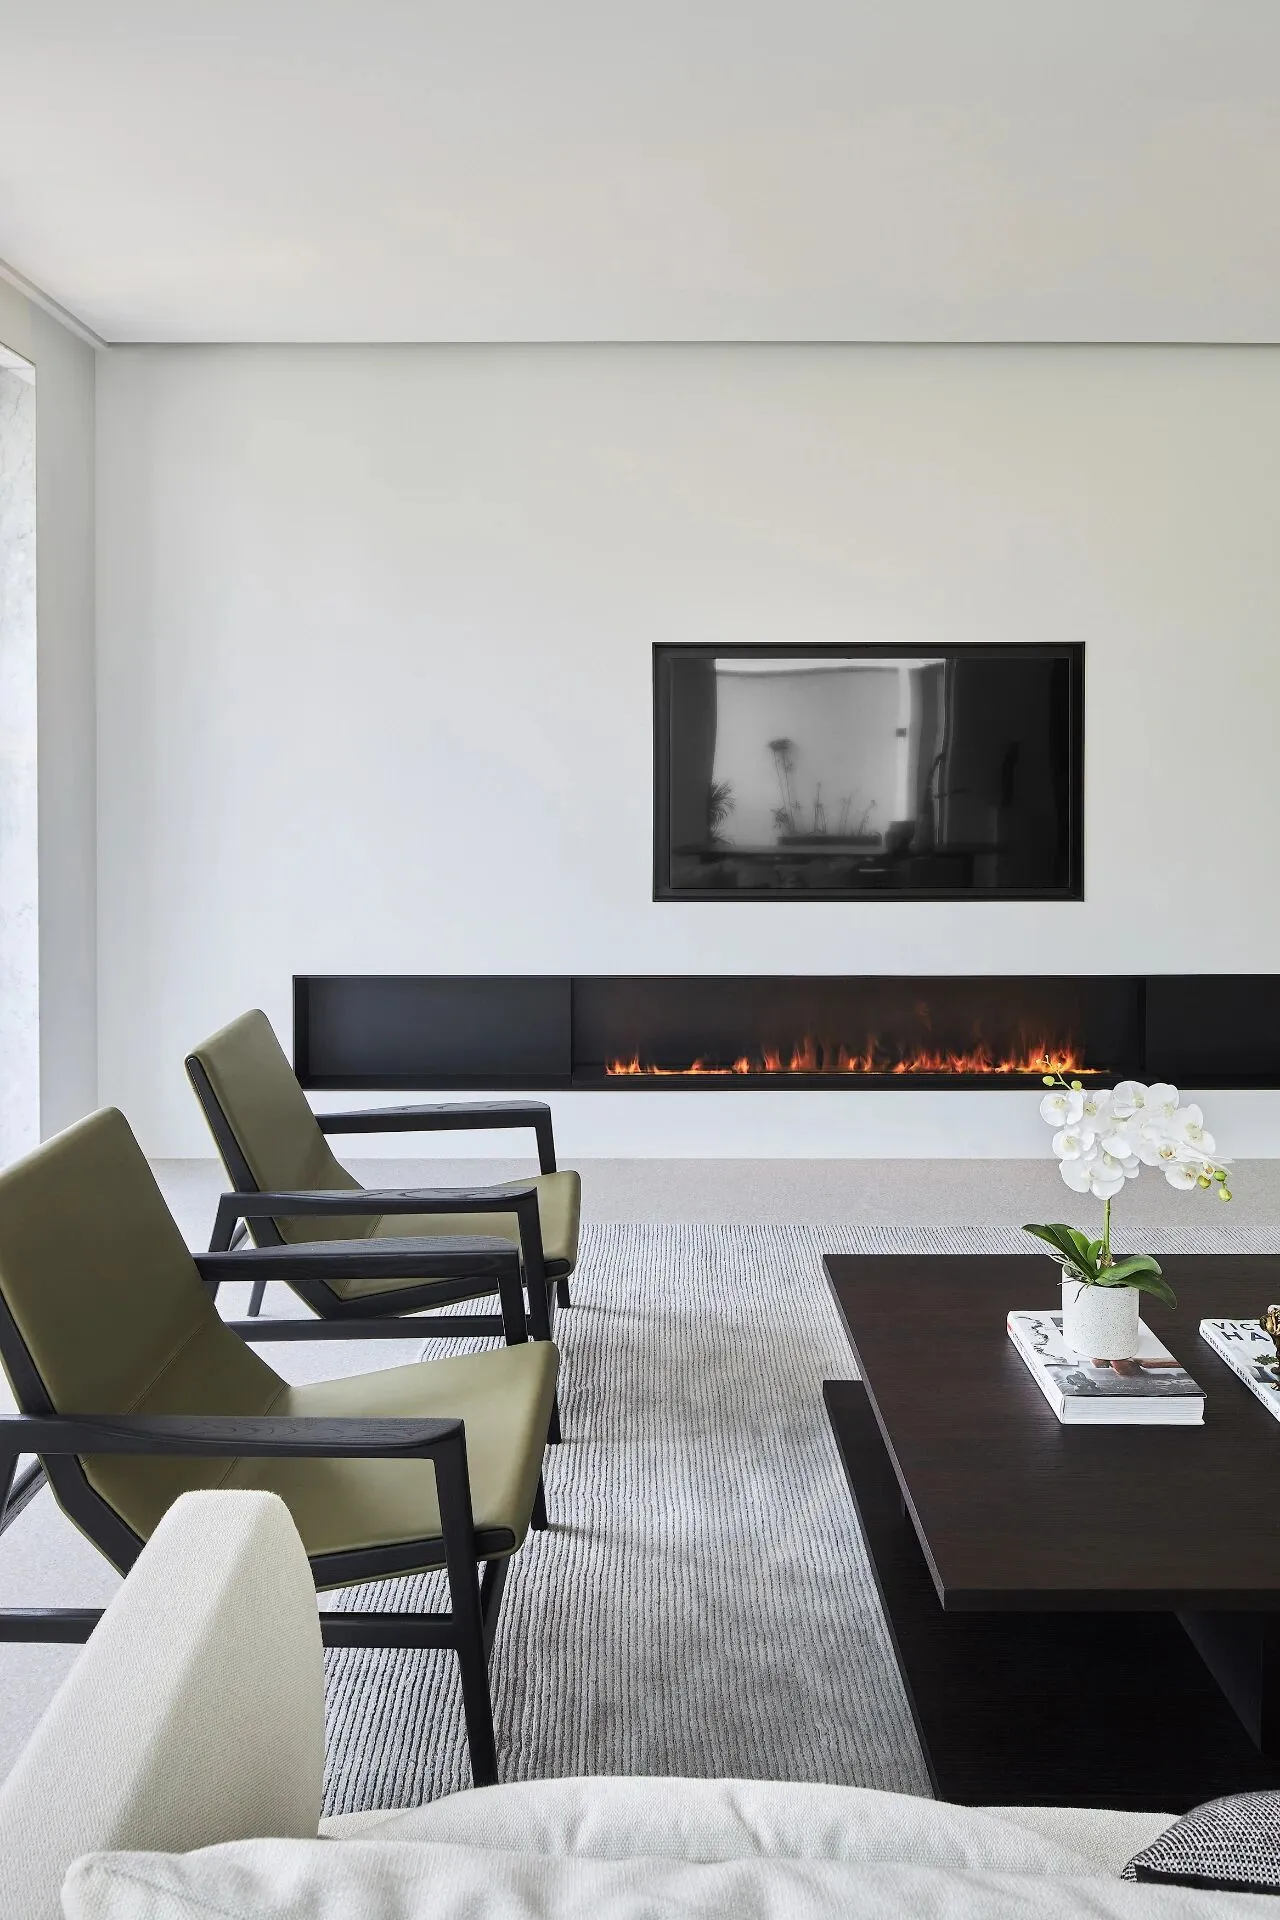
芬馥清风里,不竞繁华美|柒筑空间设计
白色盒子|柒筑空间设计
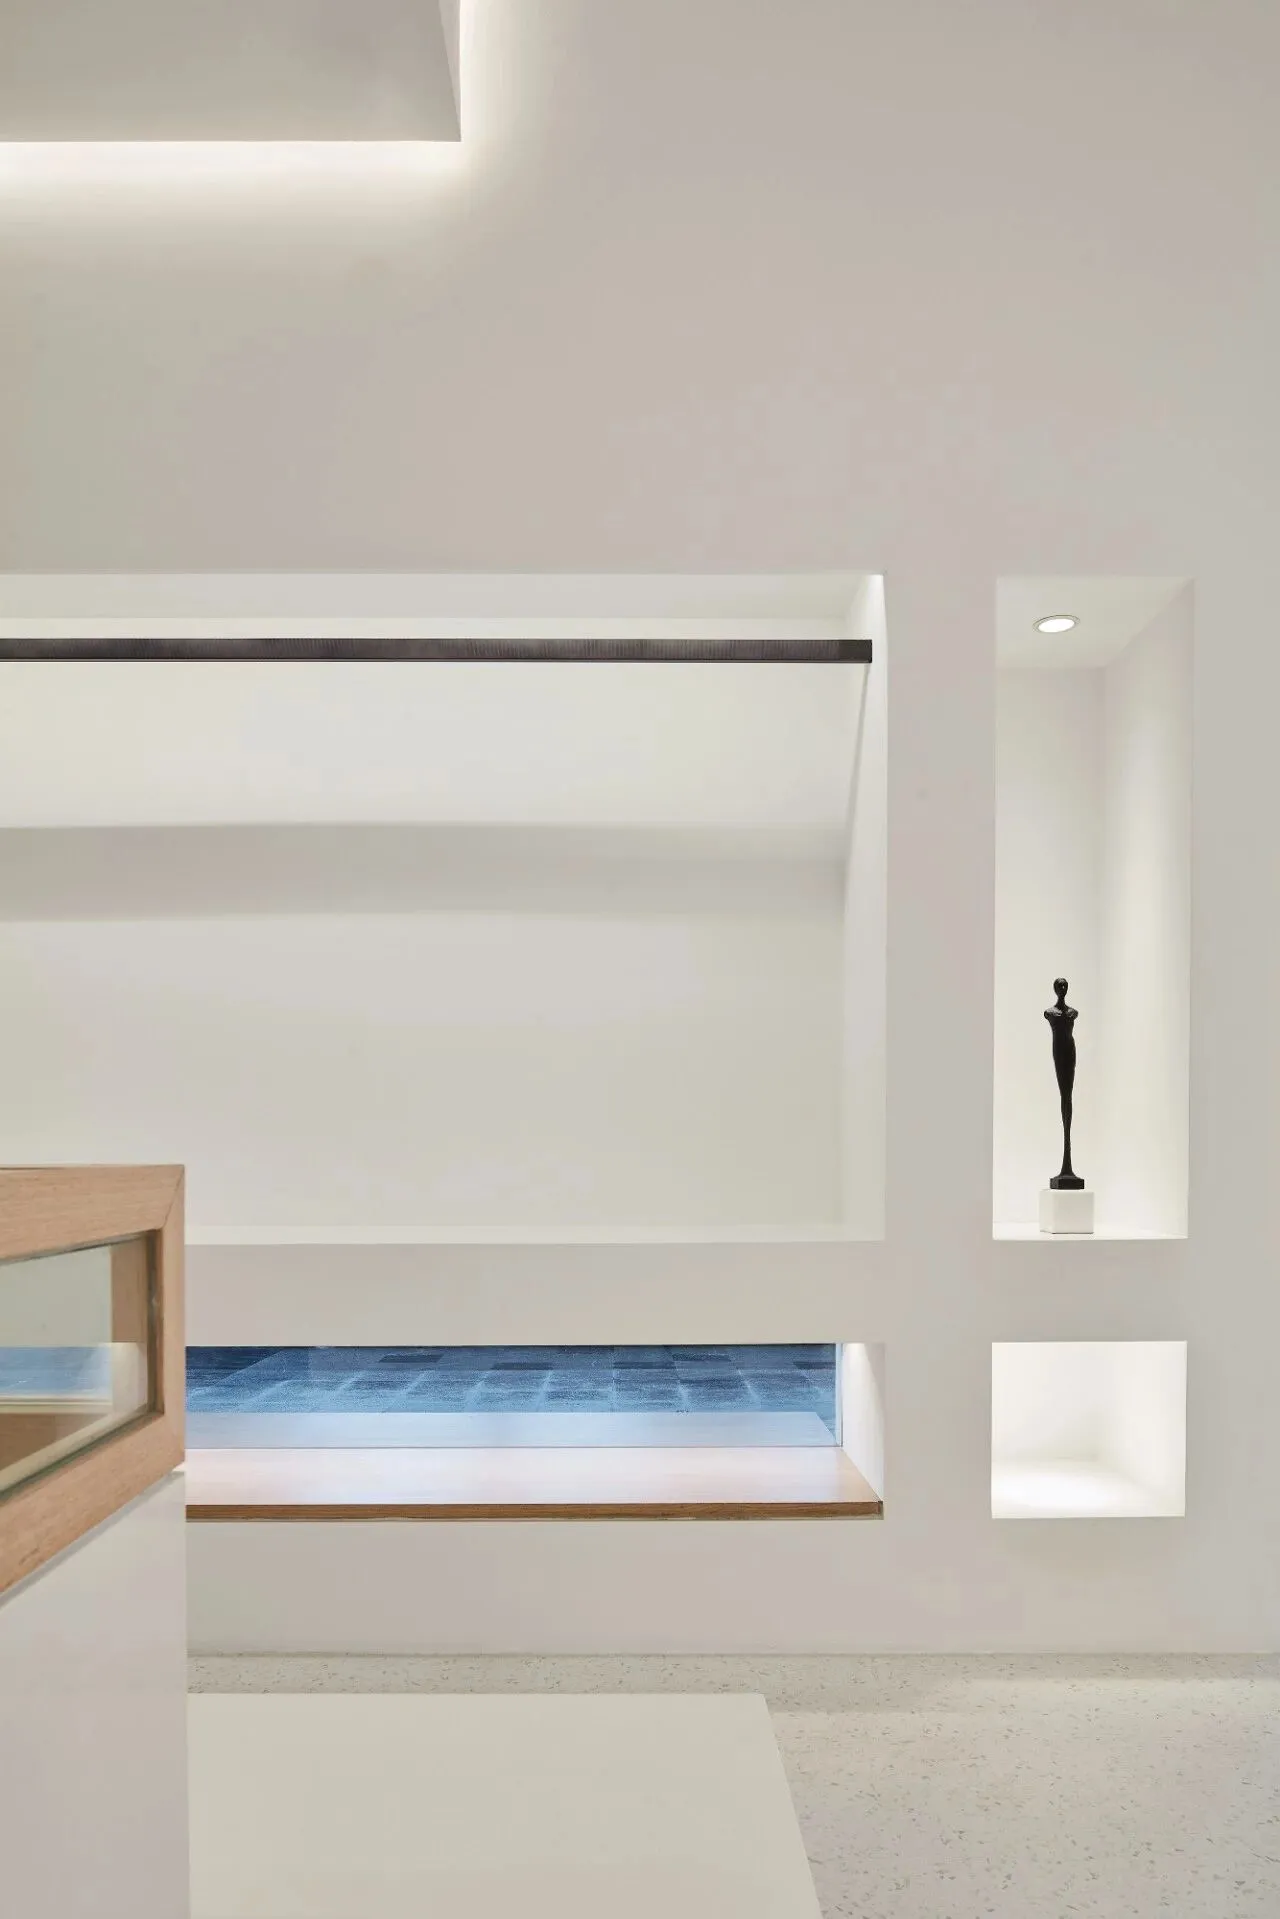
新居|柒筑空间设计
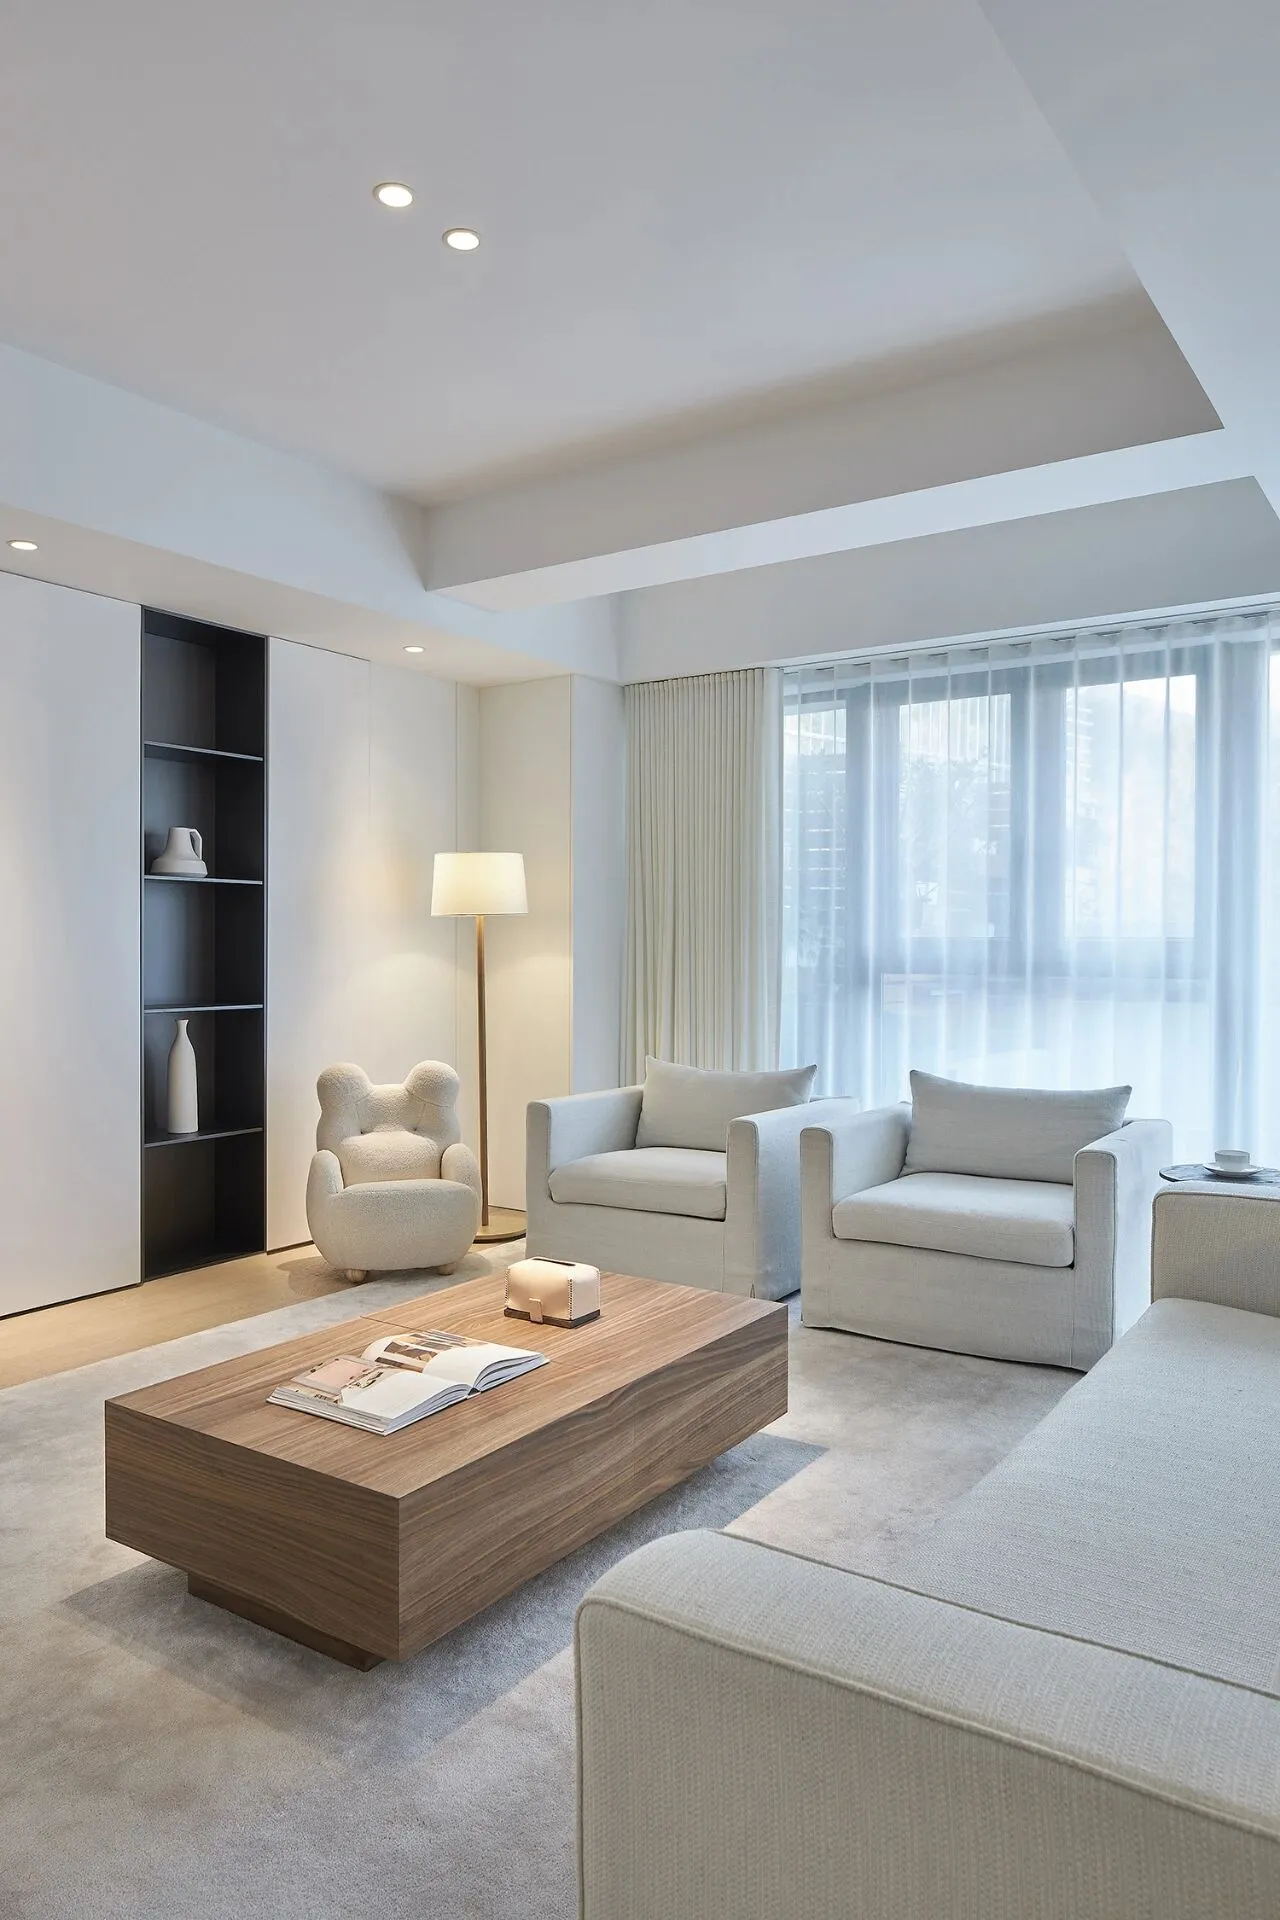
如果说生活会有意外,
请相信那肯定是神对你有更好的安排,相信神的恩典够我用。
敬畏耶和华是智慧的开端。
我们坚持梦想
保持初衷
做有思想,有价值,有温度的设计
愿我们都不会被环境改变,坚持做好自己
We keep pursuing our dreams
and never change our mind ever.
Design means perspective, worthy and warm for us.
We hope we could always be the best of ourselves and nothing would change it.

·遇见柒筑