odd x 玺源居涮肉

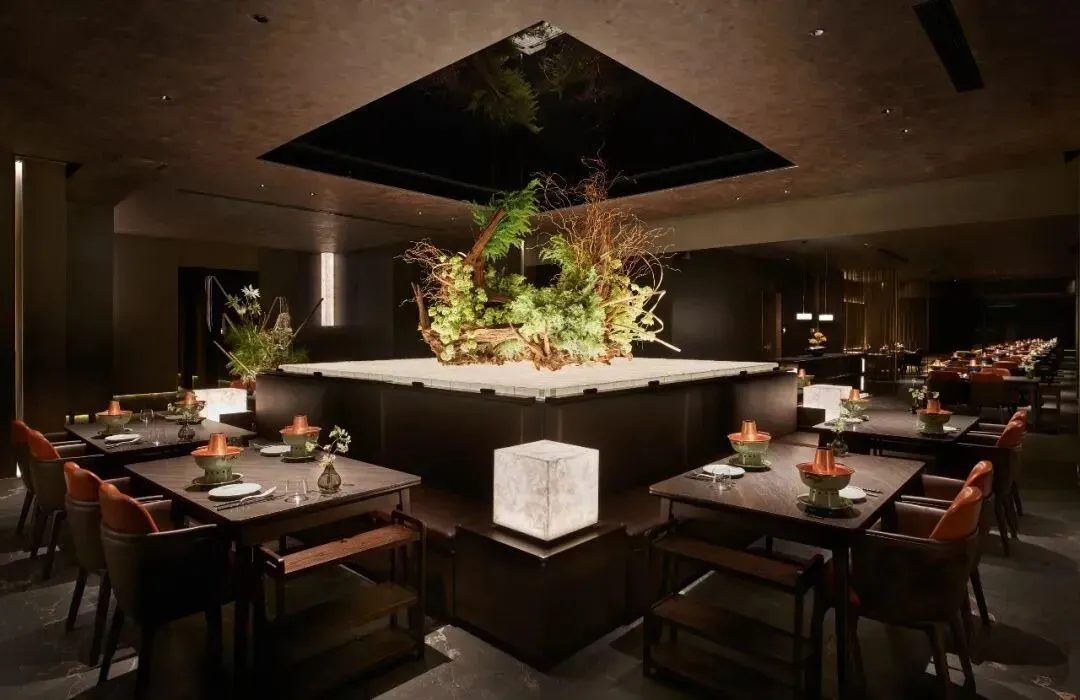
▲铜锅文化的现代诠释 ©锐景摄影
Modern interpretation of hotpot culture
项目为了重新定义老北京涮锅体验,对空间设计进行了创新,将东方传统美学与现代设计理念融合,实现关于传统的“回溯”与“革新”。
In an effort to redefine the traditional Beijing hotpot experience, we have remodeled the restaurant by integrating eastern traditional aesthetics with contemporary design concepts to achieving the harmonious blend of “retrospection” and “innovation” of tradition.
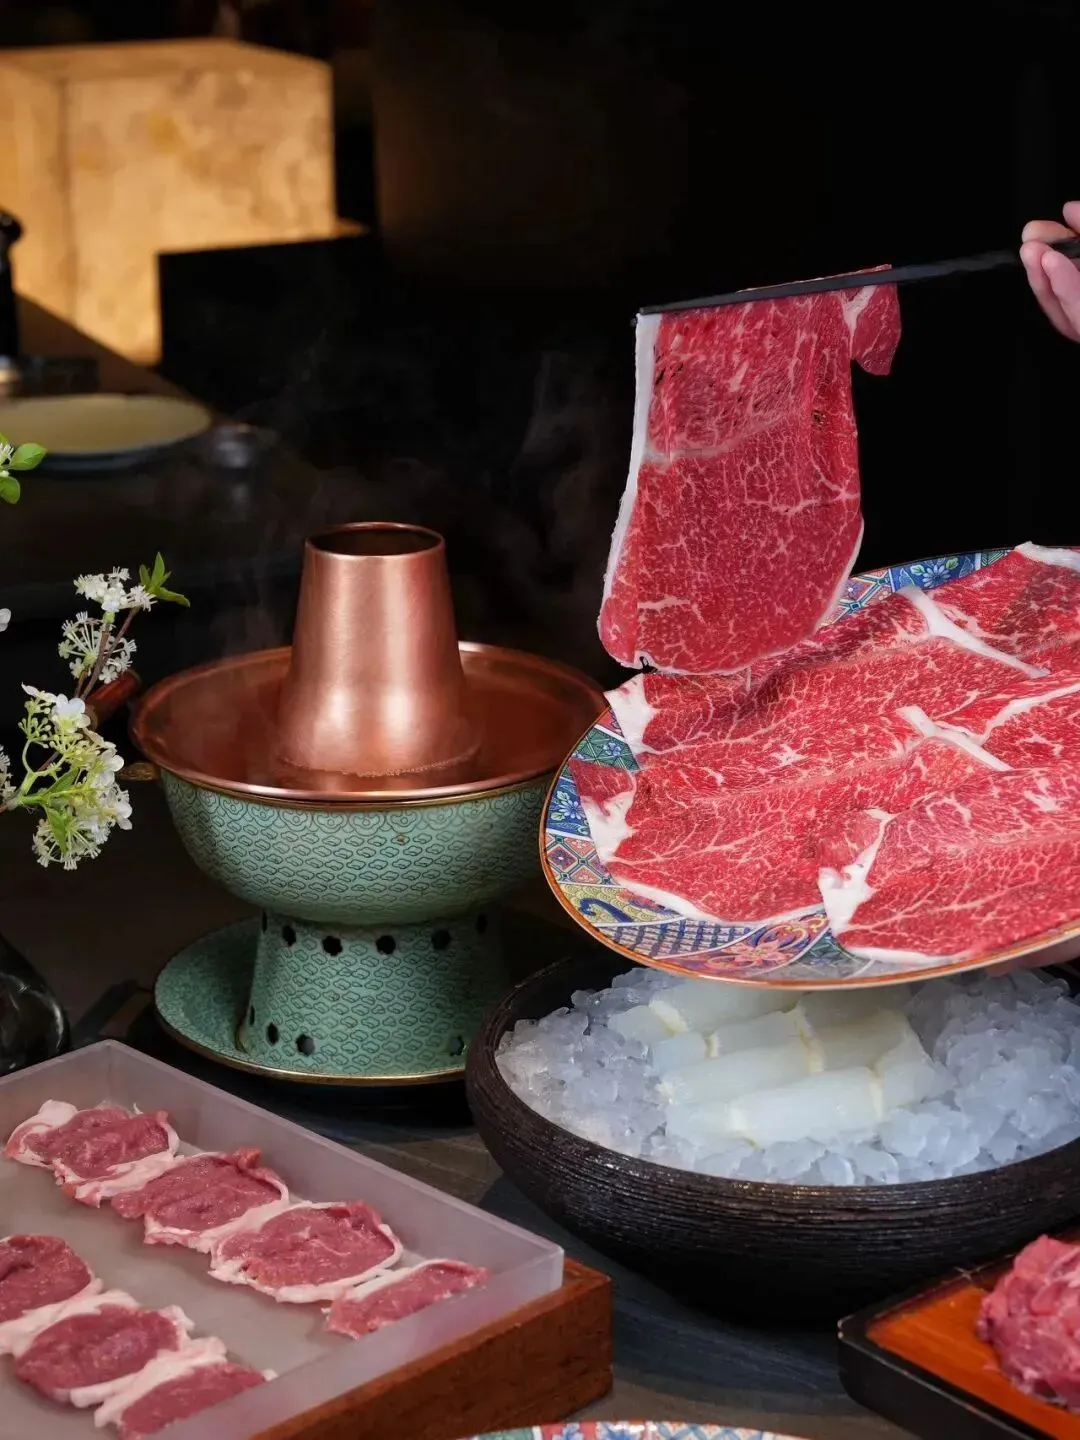
▲玺源居涮肉
Beijing hotpot
入口处,传统窗棂图案的金属格栅与夯土肌理漆形成鲜明对比,在幽暗的灯光下投射出立体阴影,引导顾客进入就餐空间。
At the entrance, the metal grilles with traditional lattice patterns contrasts with the rammed earth textured paint, casting three-dimensional shadows in dim lighting, also guiding customers walk into the dining space.
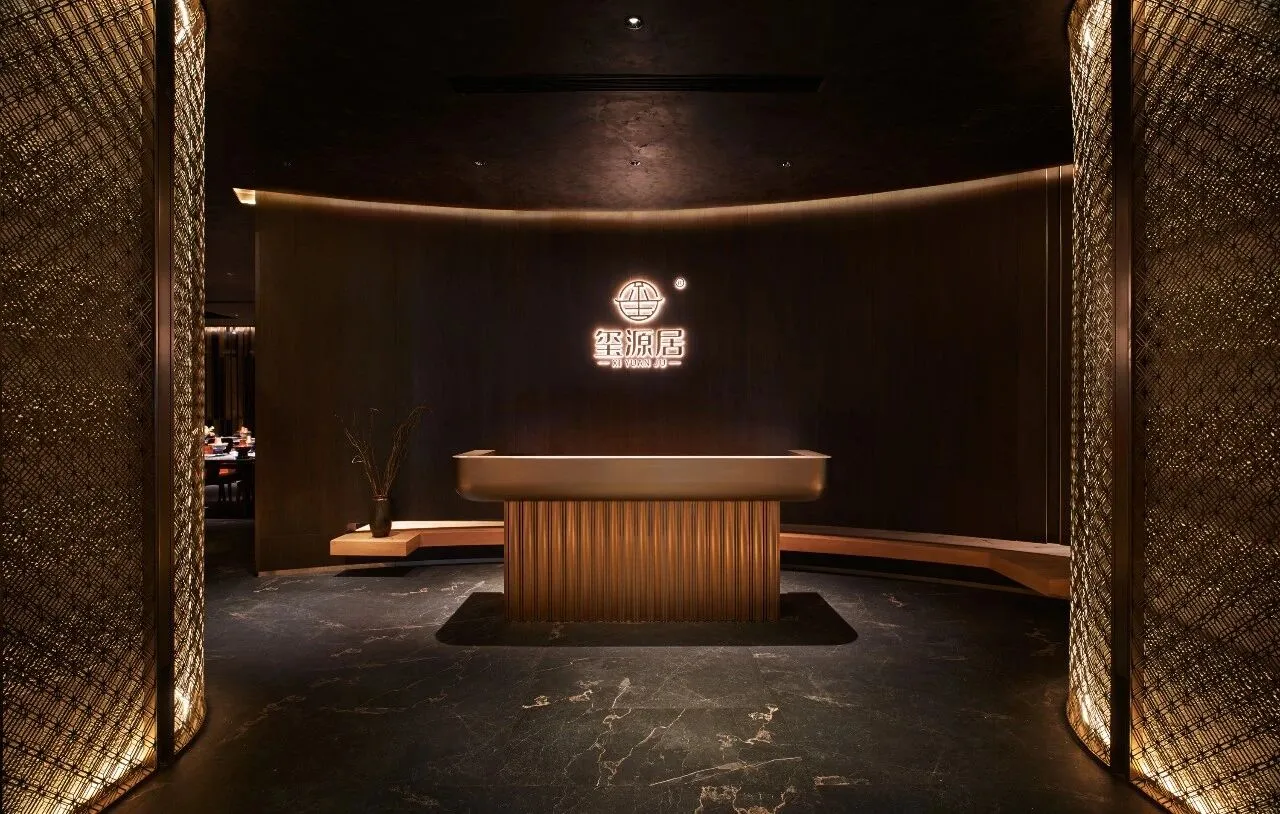
▲入口与接待台 ©锐景摄影
Entrance and reception counter
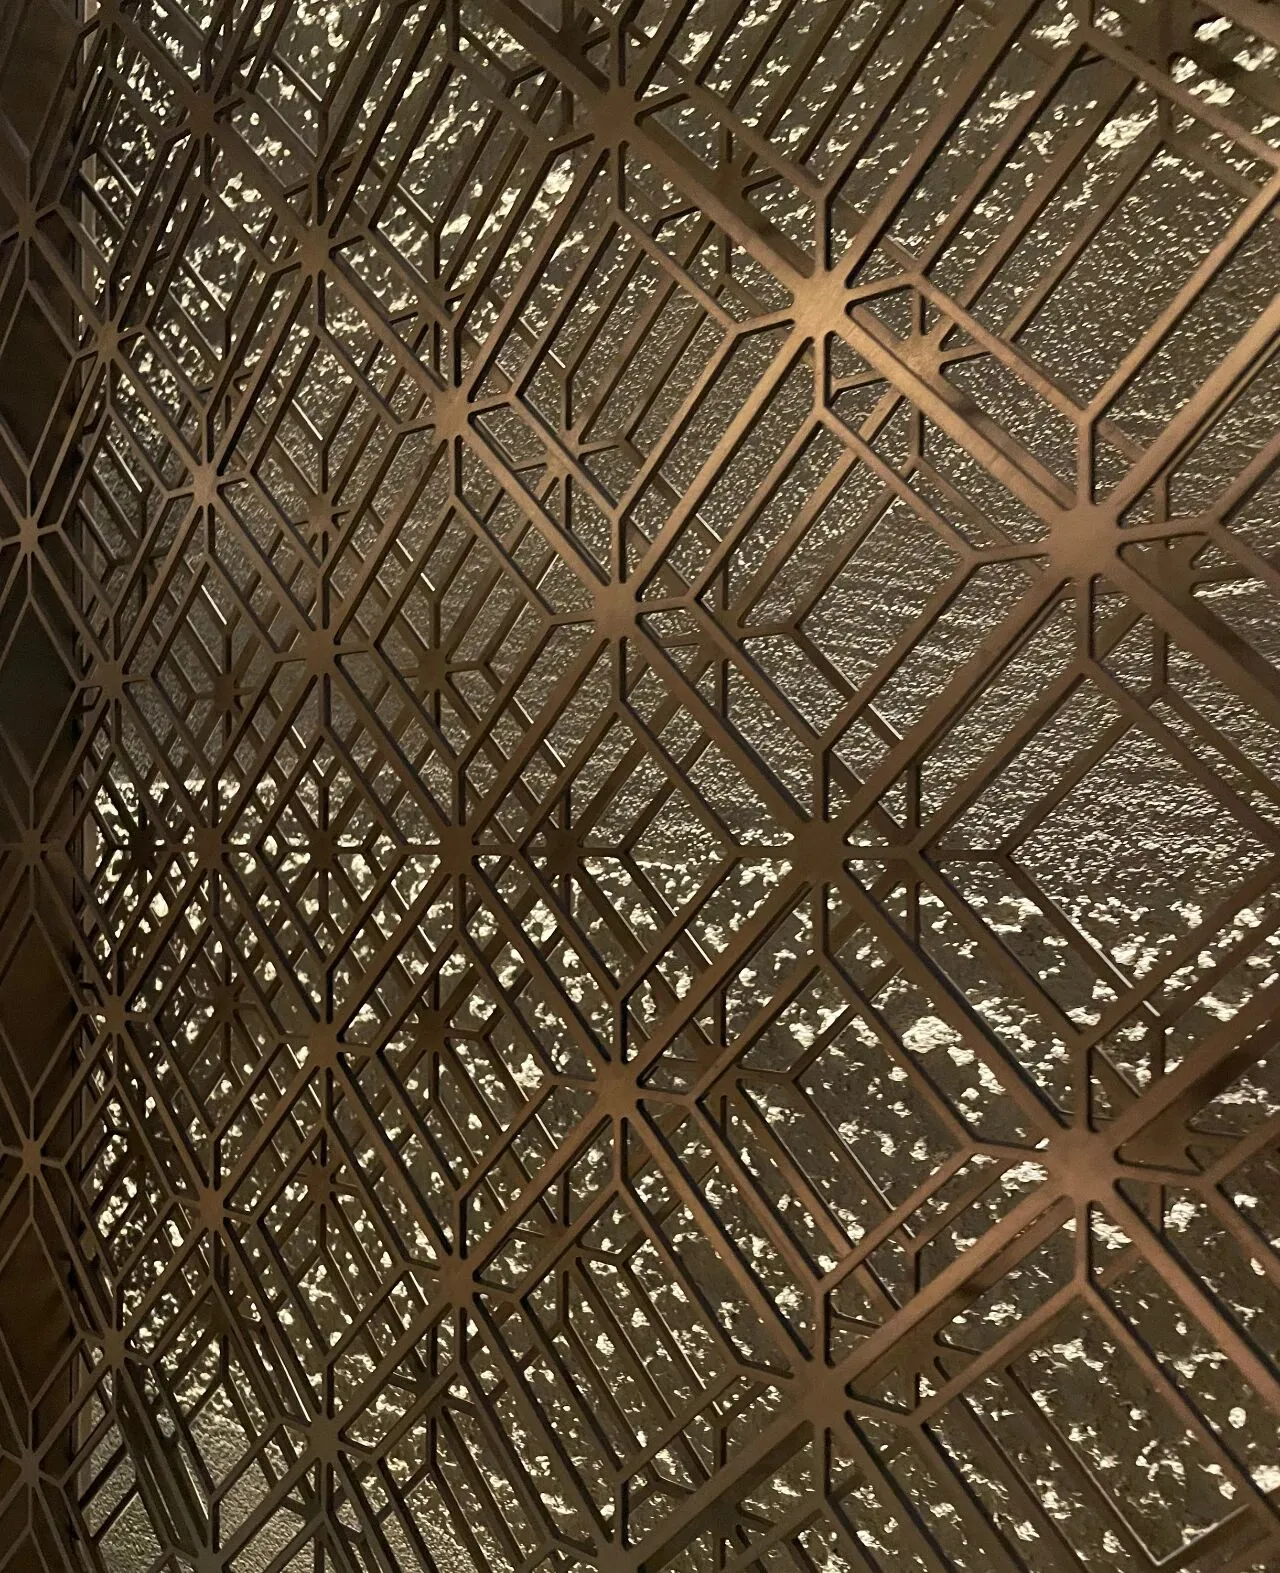
▲入口处金属镂空屏风 ©odd
Carved-out metal screen at entrance
室内风格汲取东方传统美学精髓,以简约、自然为主调。选用深色胡桃木搭配香槟色家具,营造出轻奢、雅致的用餐氛围。
The interior design draws upon the essence of traditional oriental aesthetics, with simplicity and naturalness as its major themes. The dark walnut texture with champagne-colored furniture creates a luxurious and sophisticated dining environment.
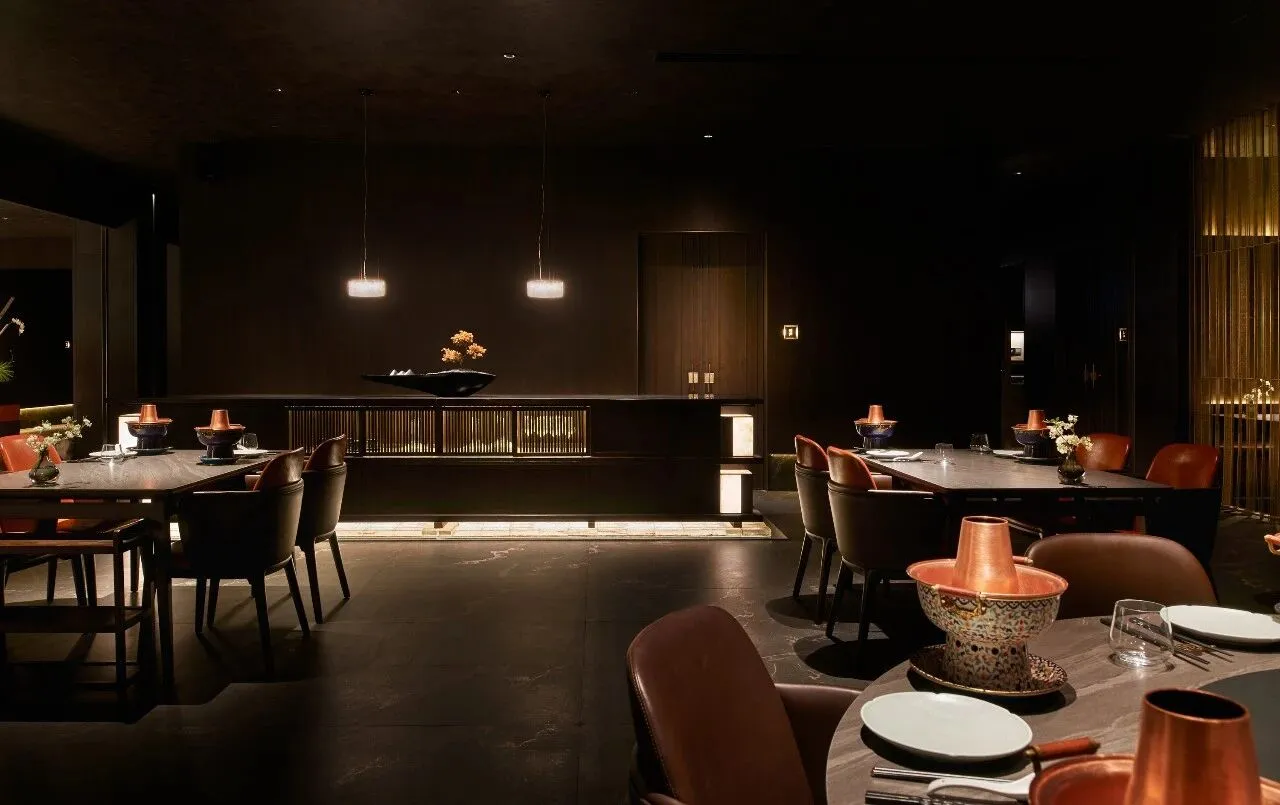
▲景观备餐台 ©锐景摄影
Catering counter
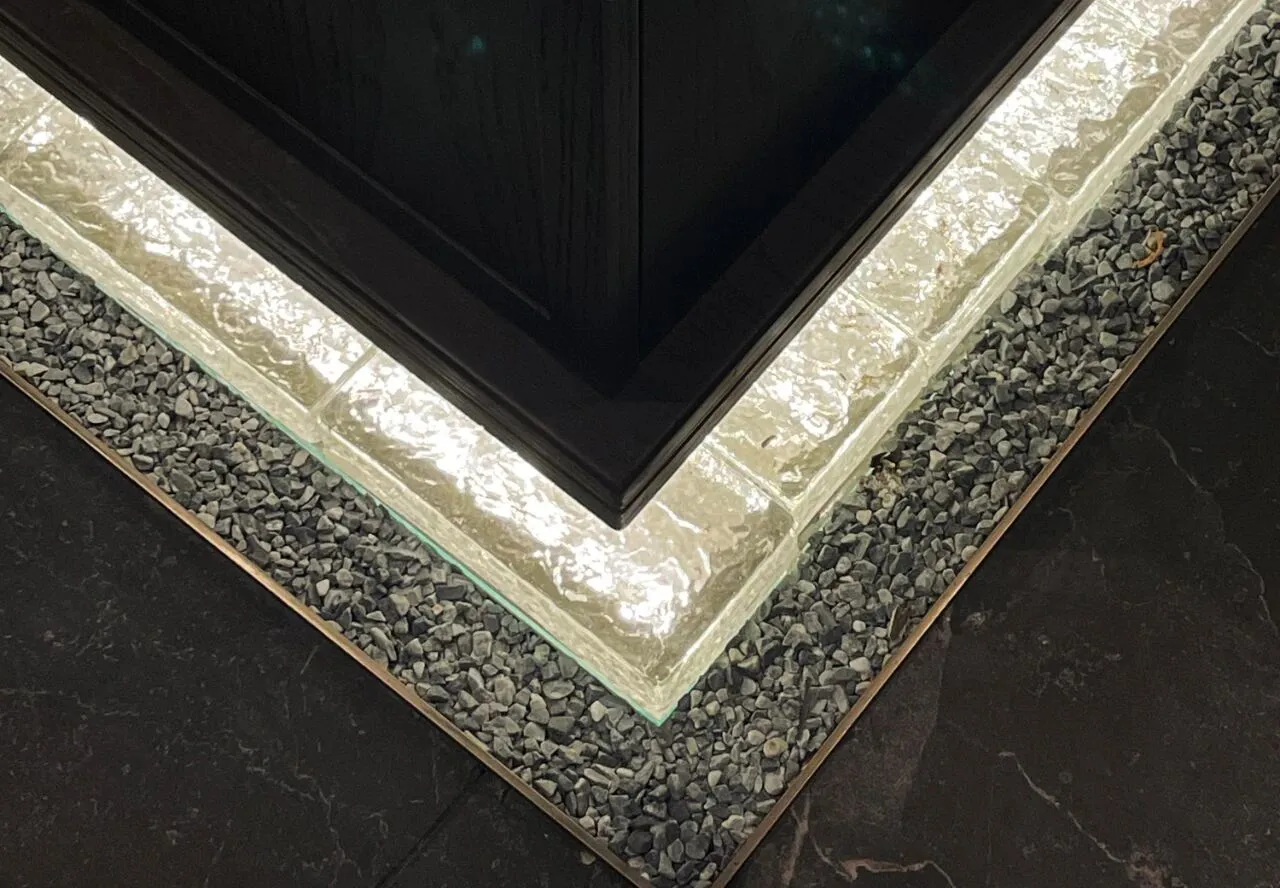
▲备餐台地面铺装 ©odd
Floor paving at catering counter
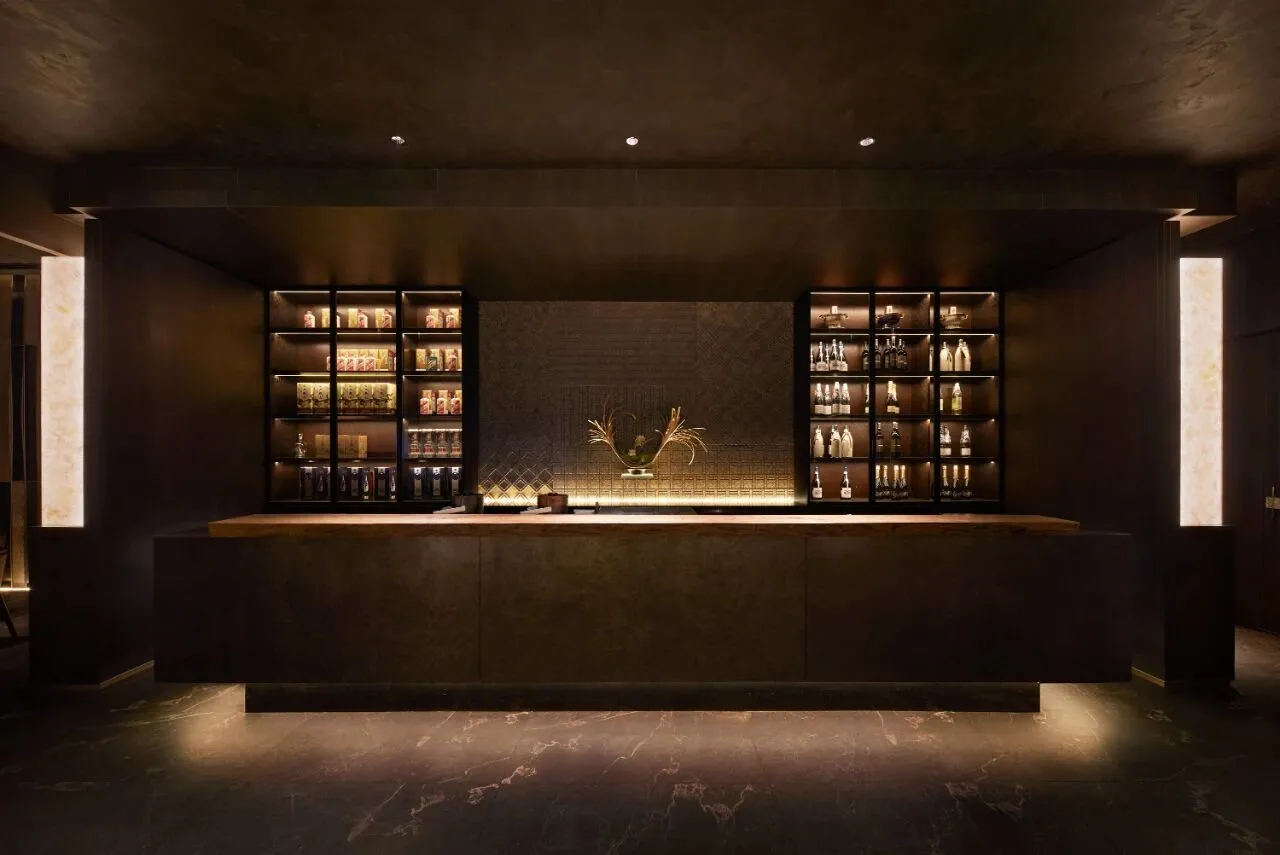
▲水吧台 ©锐景摄影
Pantry
艺术肌理漆的粗粝质感与细腻材质相互交错,赋予空间独特魅力。
The juxtaposition of the coarse texture and delicate materials endows the space with characteristic vibe.
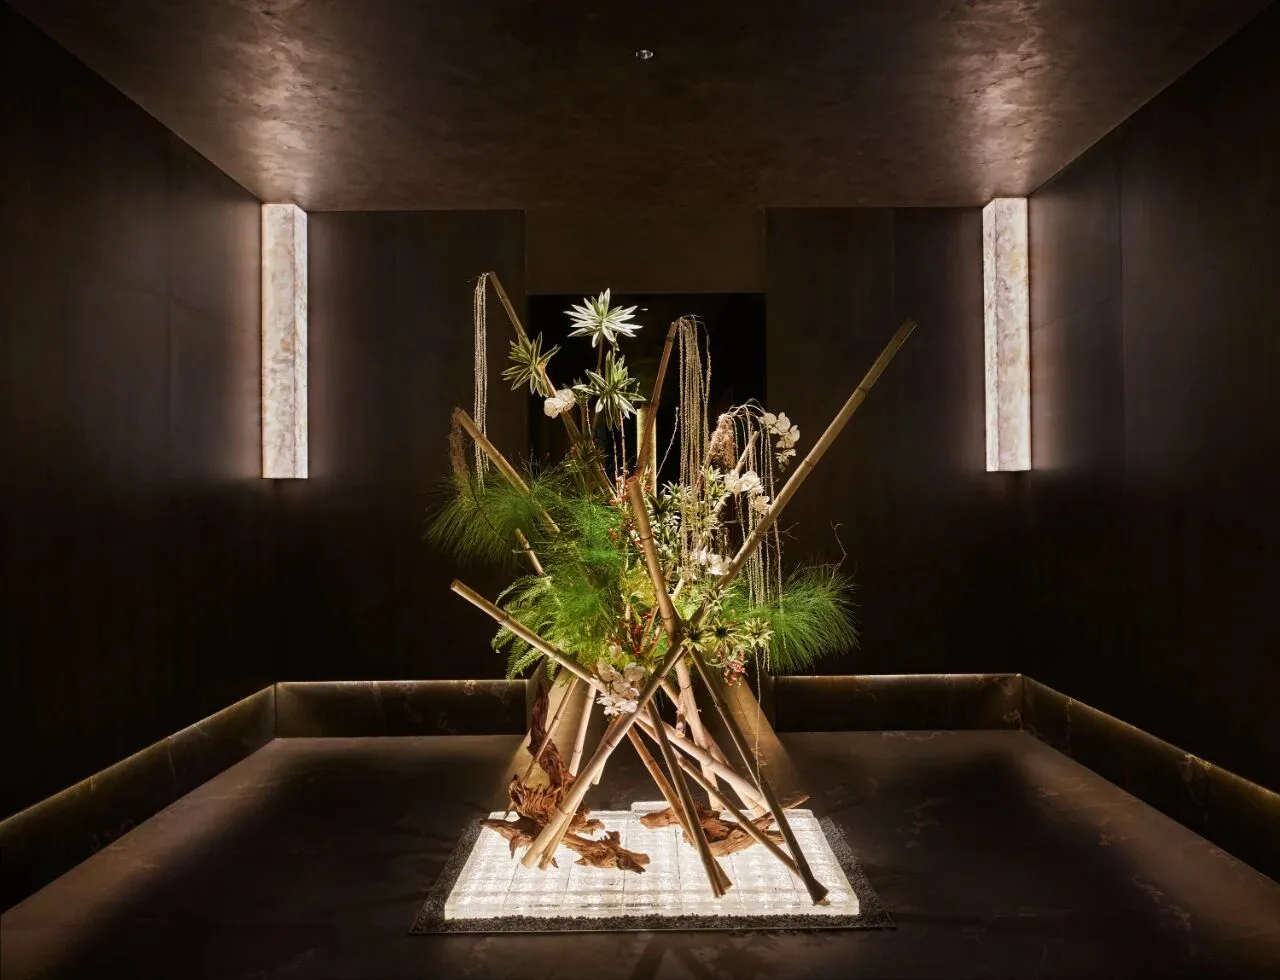
▲过道花艺景观 ©锐景摄影
Floral landscape at corridor
就餐区借助建筑结构柱,划分为方桌区、圆桌区和卡座区,满足多样化需求。桌椅采用深色岩板材质,保留自然纹理,兼具美观与实用。
The dining area is divided into sections of square tables, round tables and booths according to the structural columns to fulfill the different requirements. The furniture is made of dark rock slabs, retaining the natural texture for aesthetics and practicality.
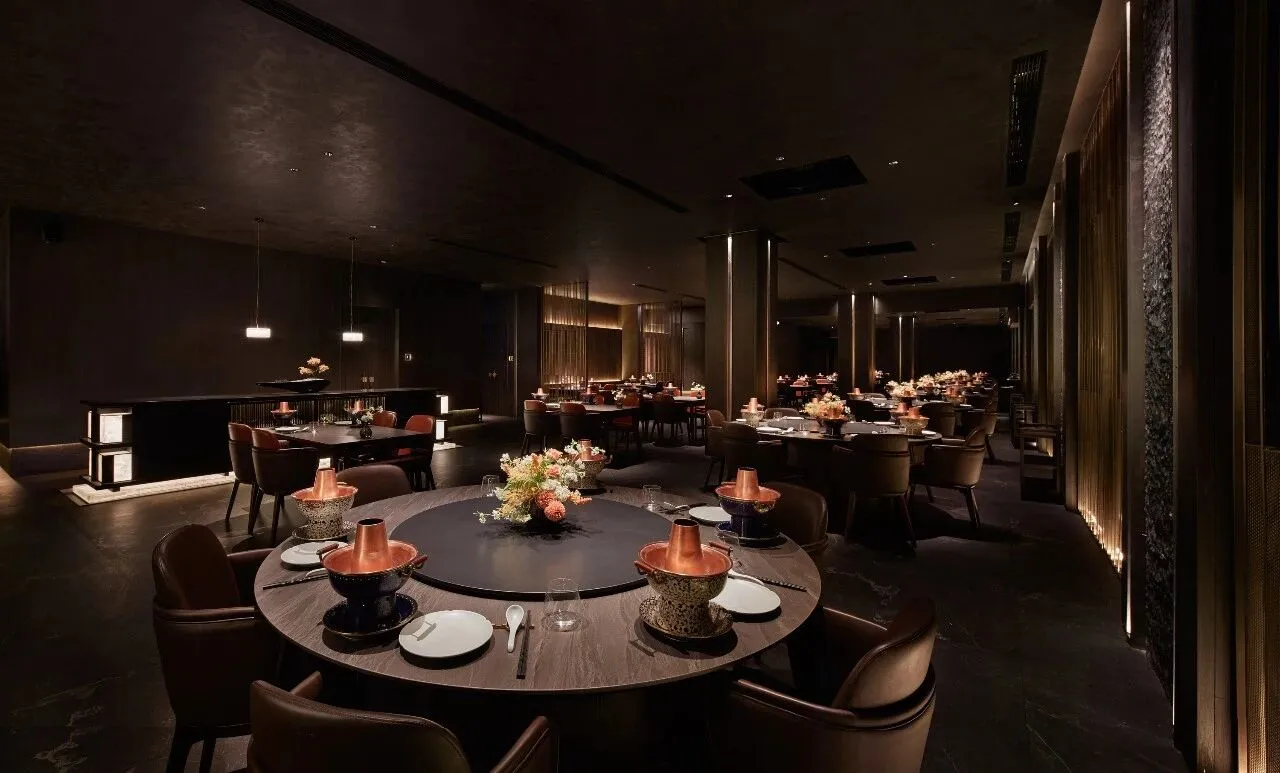
▲大堂就餐区 ©锐景摄影
Dining area
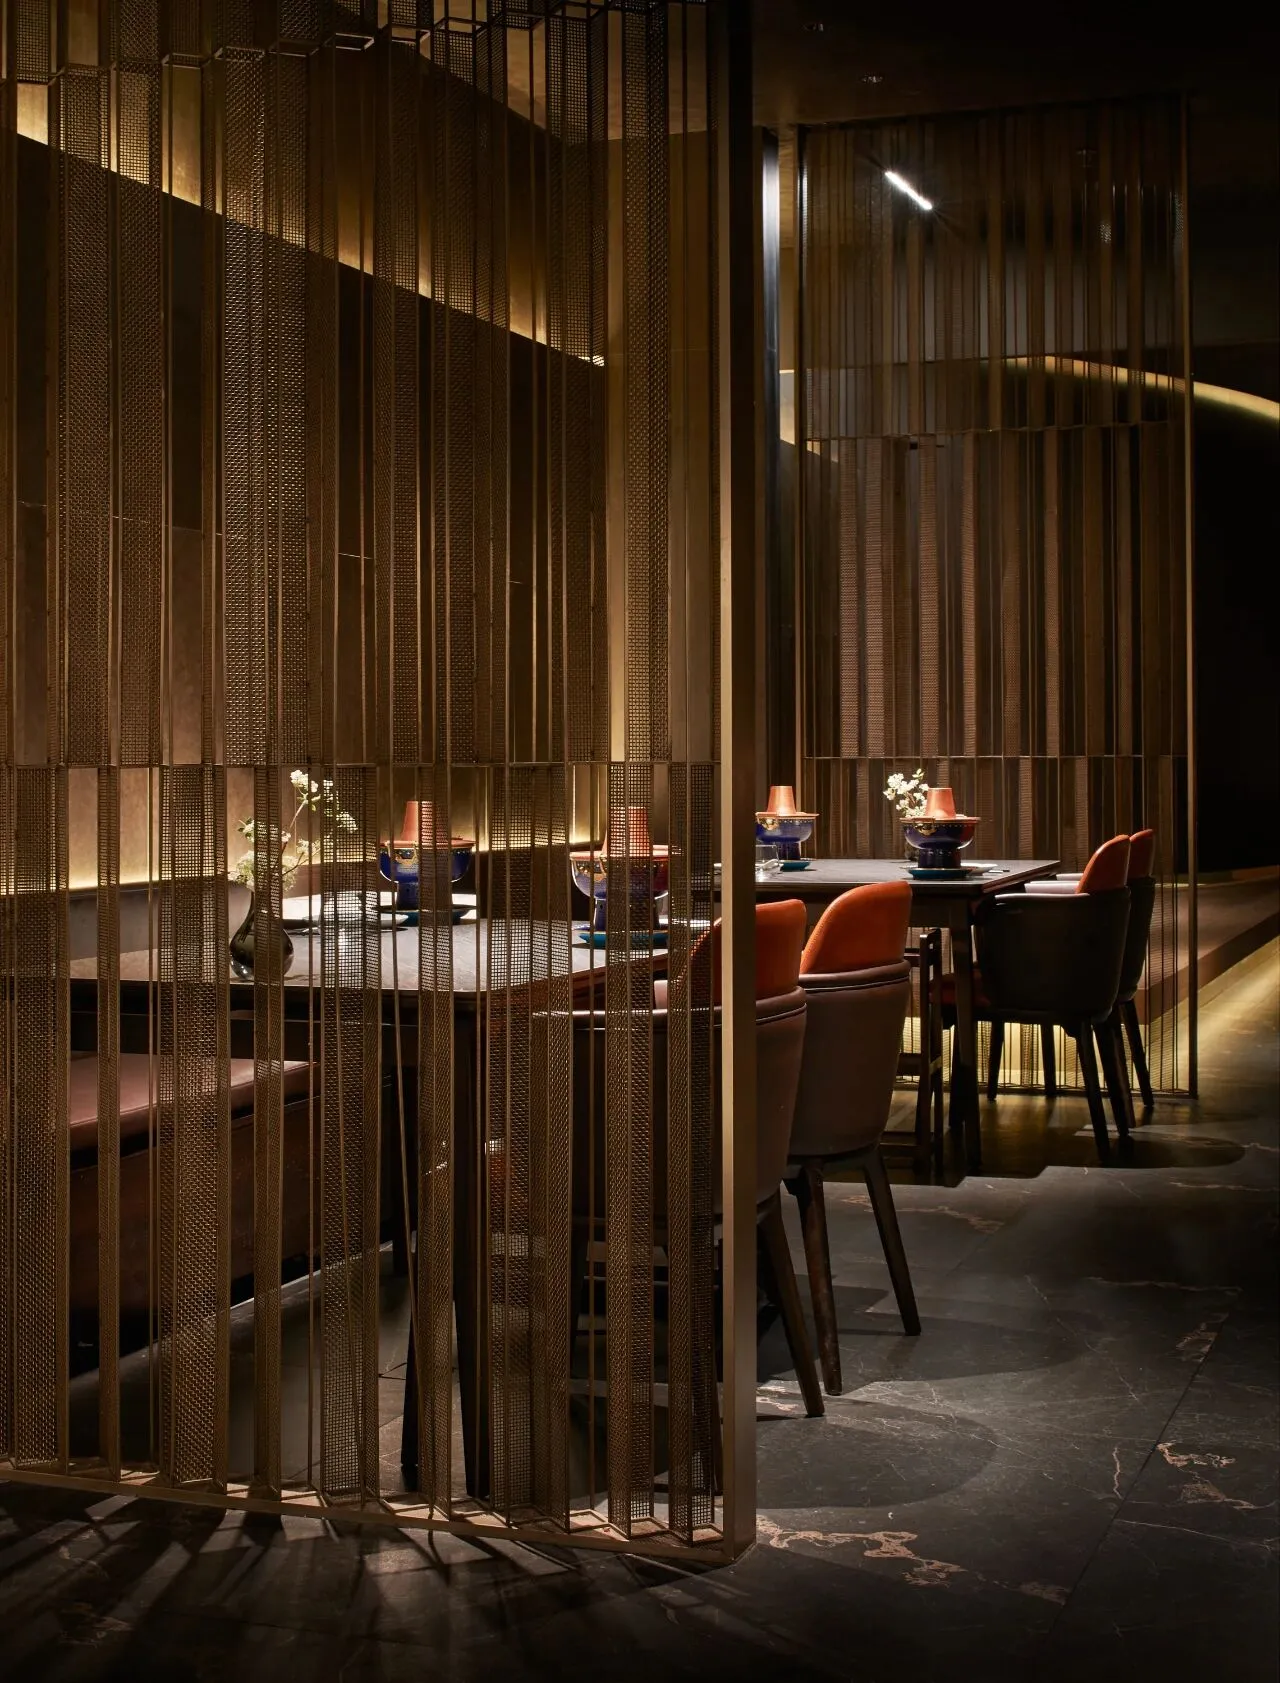
▲就餐区金属隔断 ©锐景摄影
Metal partition at dining area
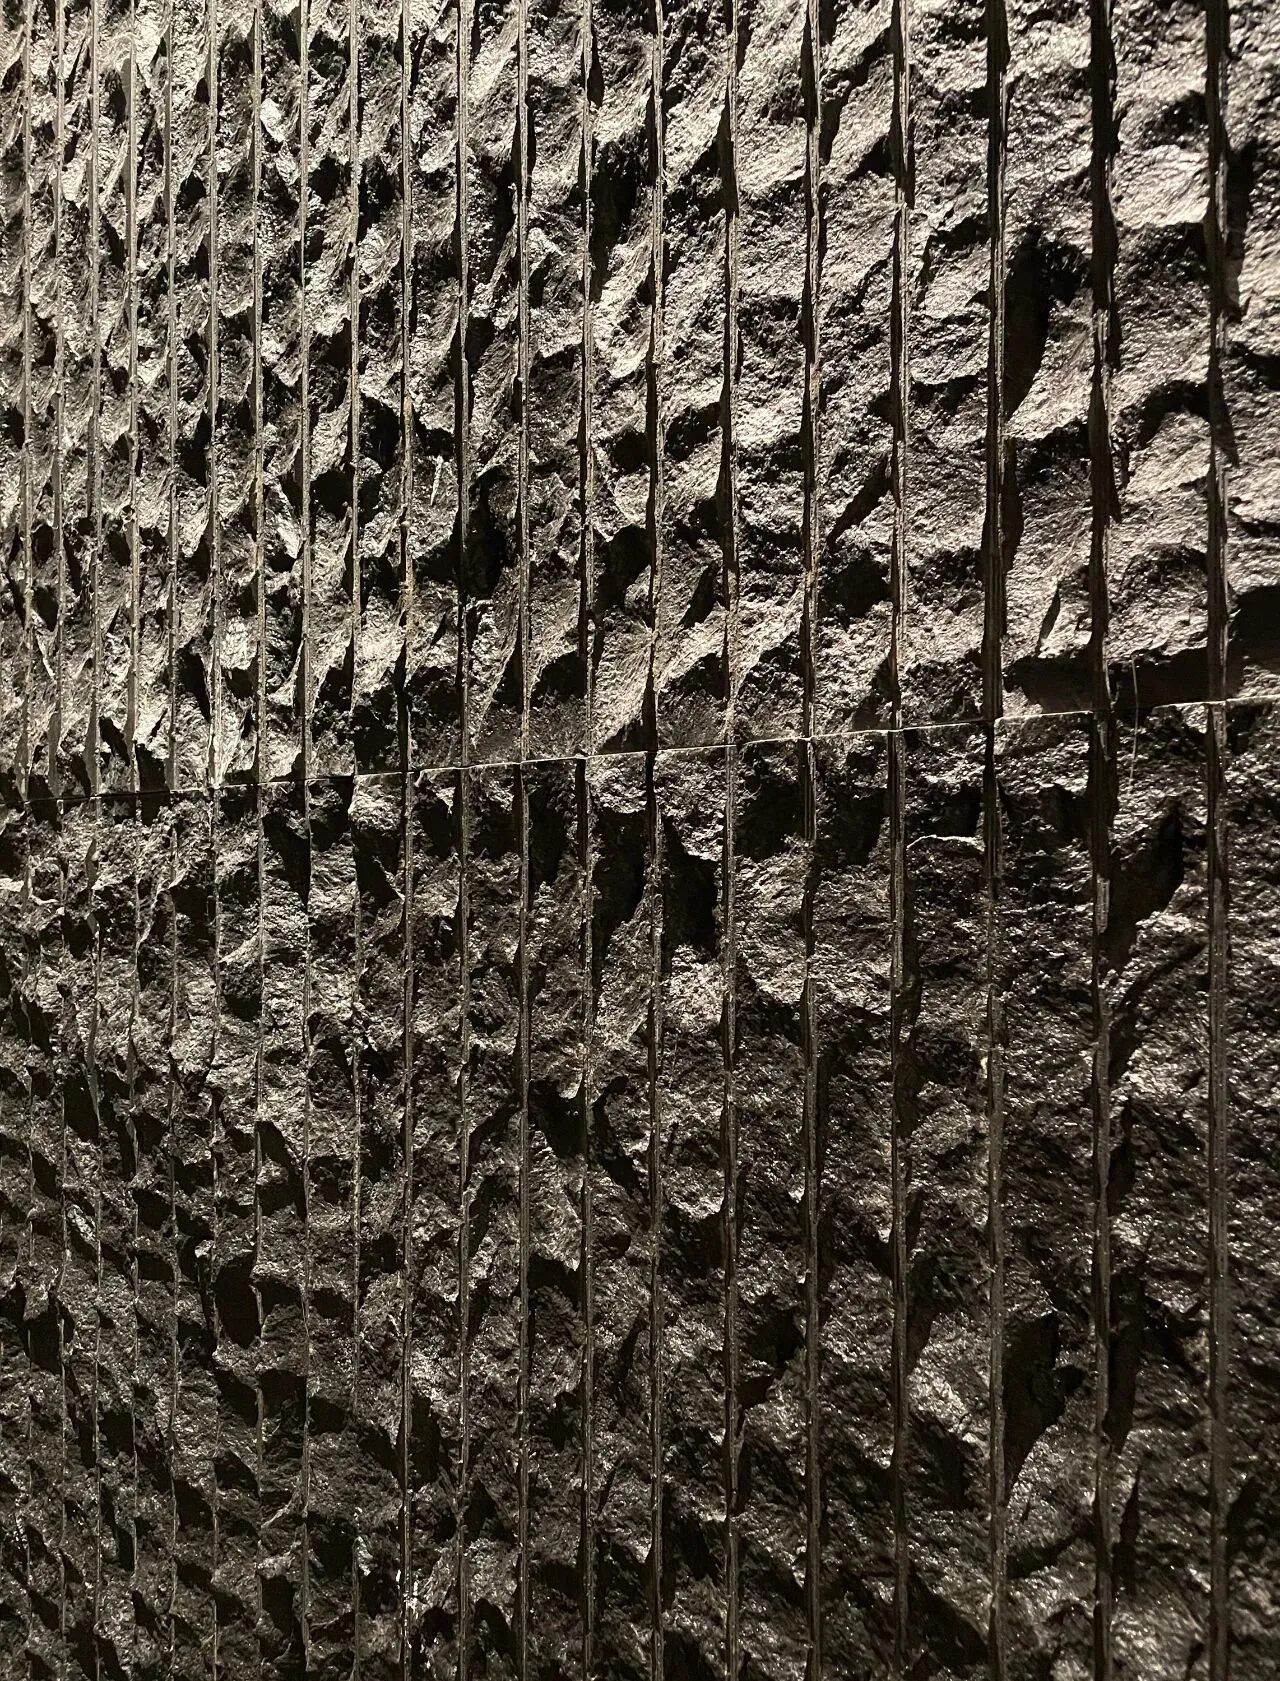
▲就餐区手工雕刻花岗岩墙面 ©odd
Hand-carved granite wall at dining area
中心卡座区是视觉焦点,发光景观台采用水纹玻璃砖,光影灵动,仿佛波光粼粼的湖面。花艺景观与绿植错落有致,增添生机与诗意。
The central seating area is the visual highlights of the space, the luminous landscape platform made of rippled glass tiles with dynamic light and shadow, resembling the surface of a shimmering lake. The floral landscapes are placed in a staggered manner to promote vitality and poetry to the space.
透光云石灯具既提供柔和光线,又巧妙分隔空间,增添现代感和时尚气息。
The translucent lighting fixtures not only provides soft illumination, but also subtly divide the space, adding a sense of modernity and fashion.
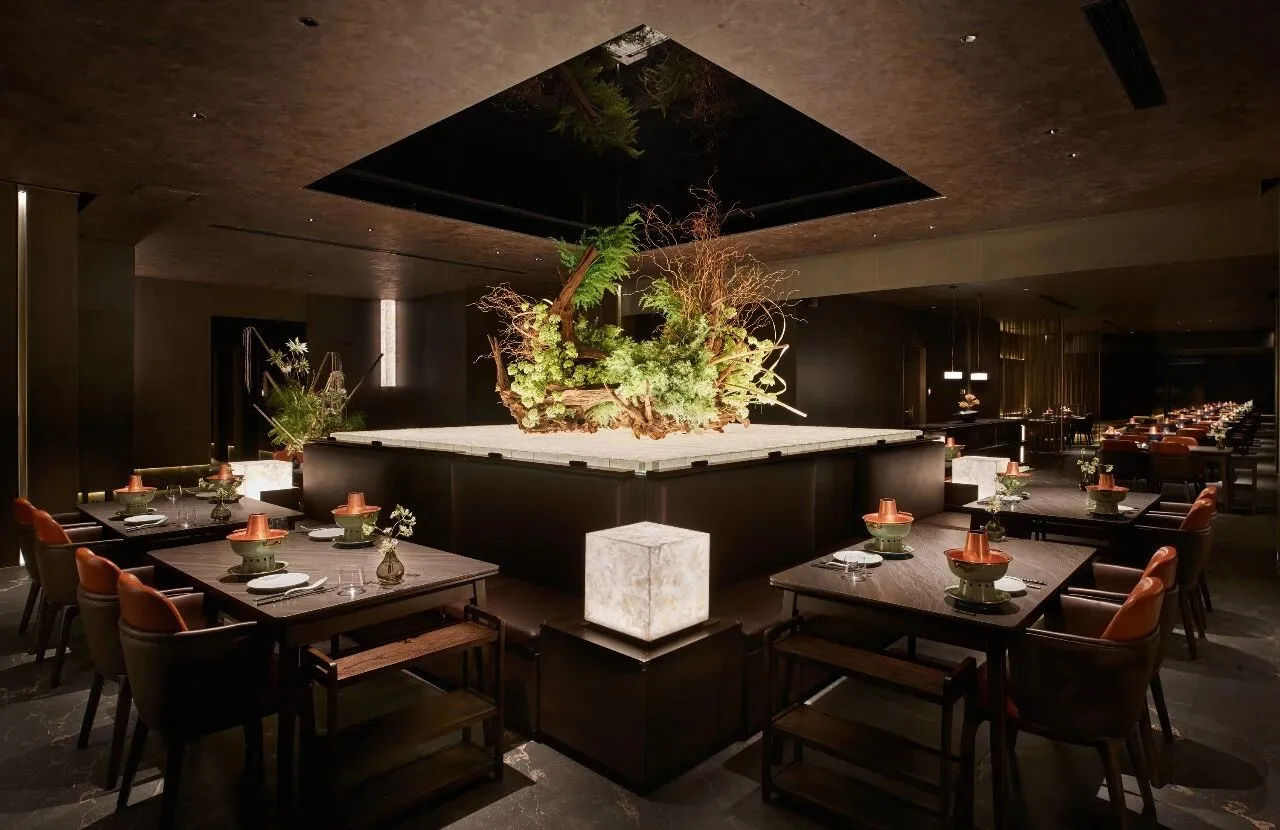
▲中心卡座区 ©锐景摄影
Central seating area
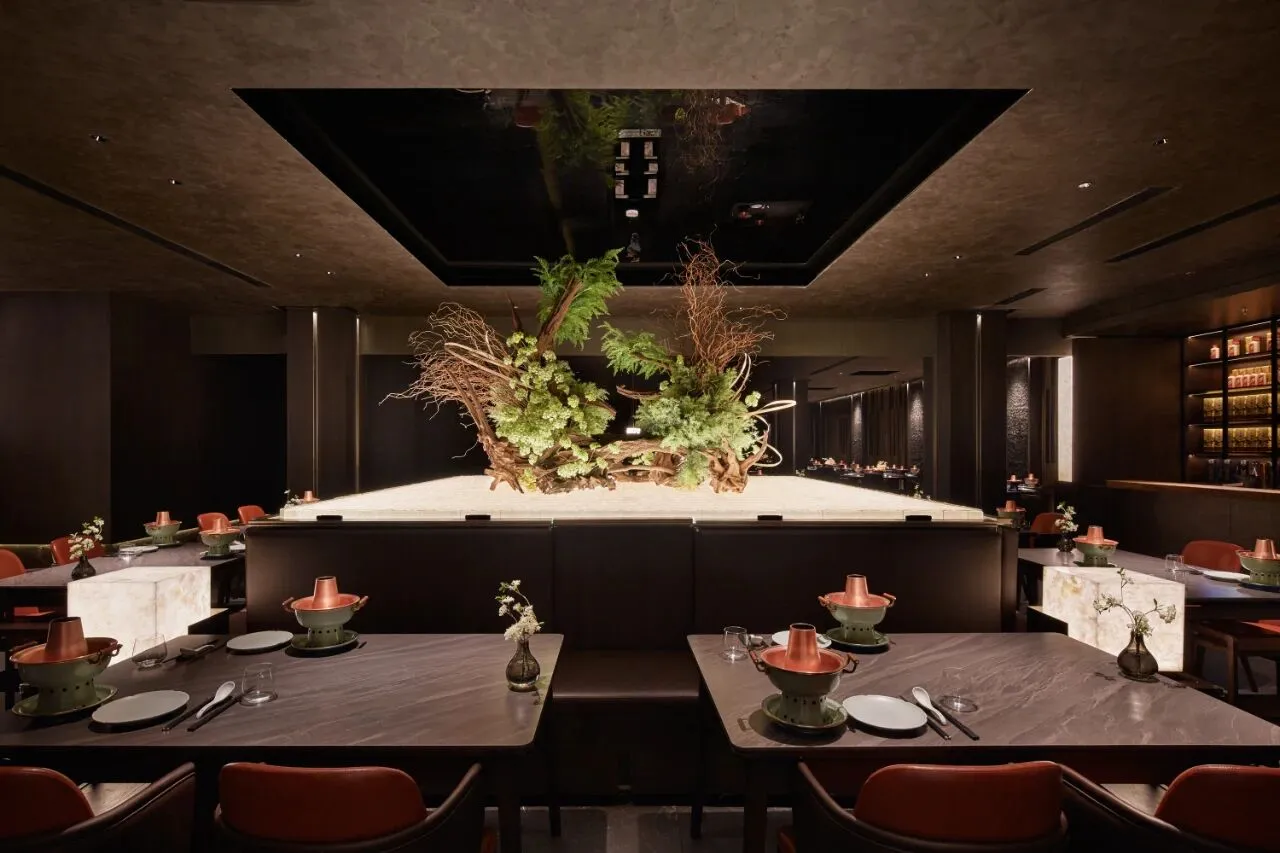
▲发光景观台与绿植花艺 ©锐景摄影
Luminous platform with floral landscape
VIP包间以暗调为主,将隐藏式灯带与局部射灯相结合,通过光影变化,增强空间层次感与立体感。
The VIP room is designed in dark lighting tone, integrating concealed light strips and spotlights. Through the interplay of light and shadow, the sense of spatial depth and three-dimensionality is enhanced.
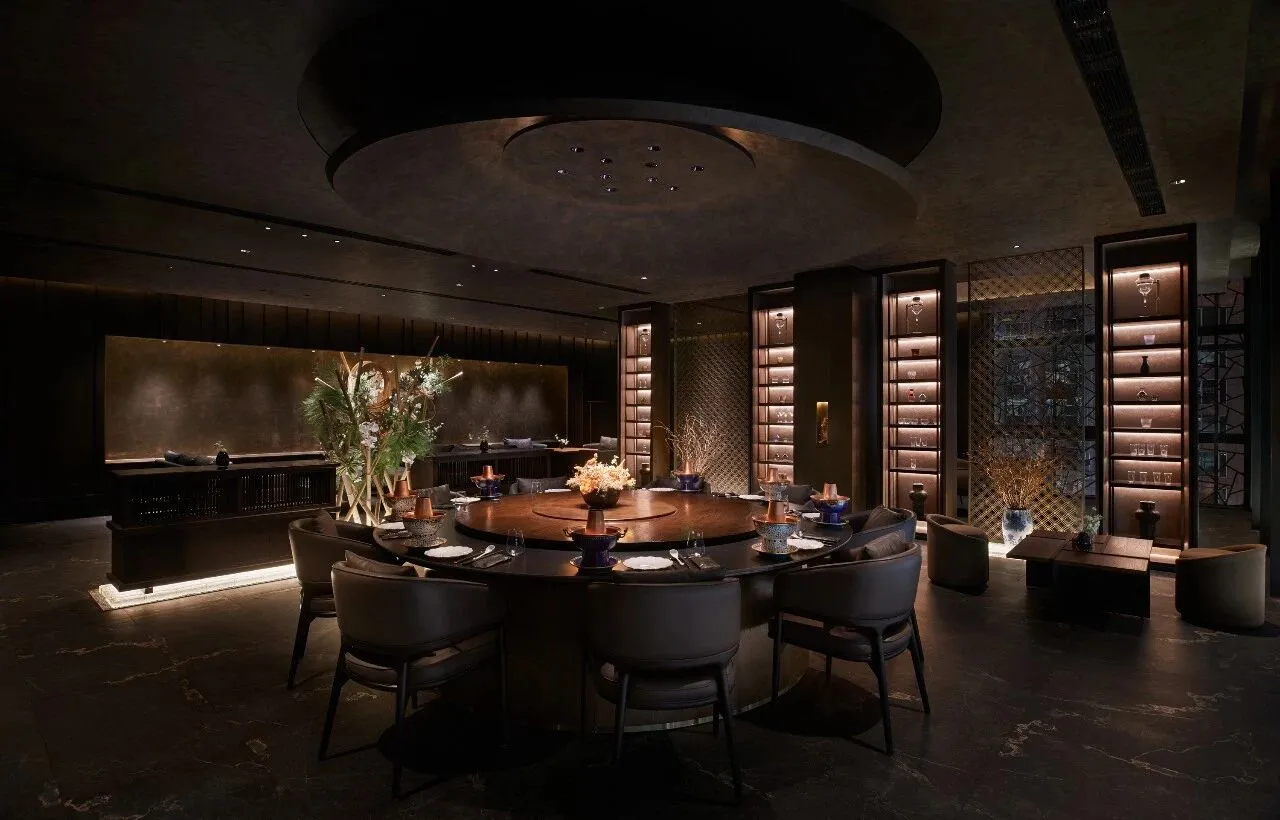
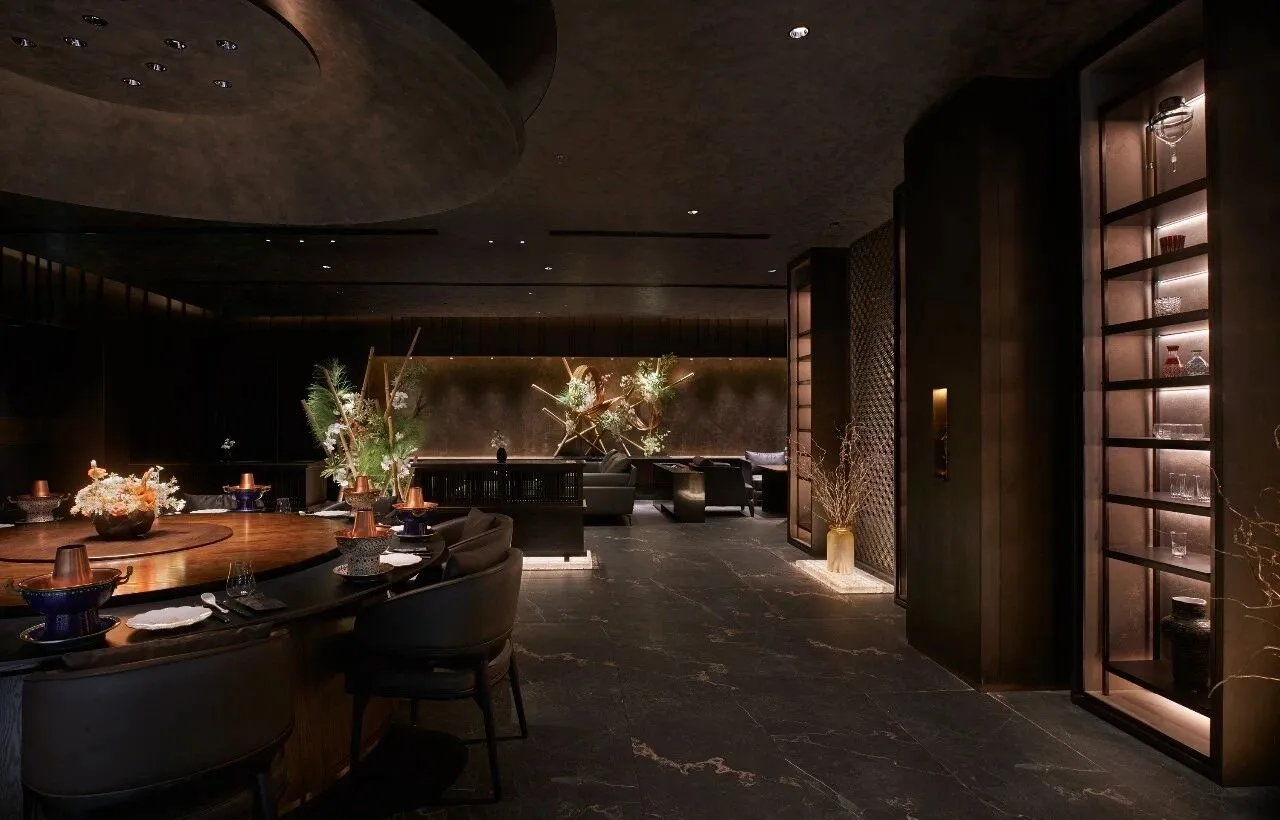
▲VIP包间 ©锐景摄影
VIP room
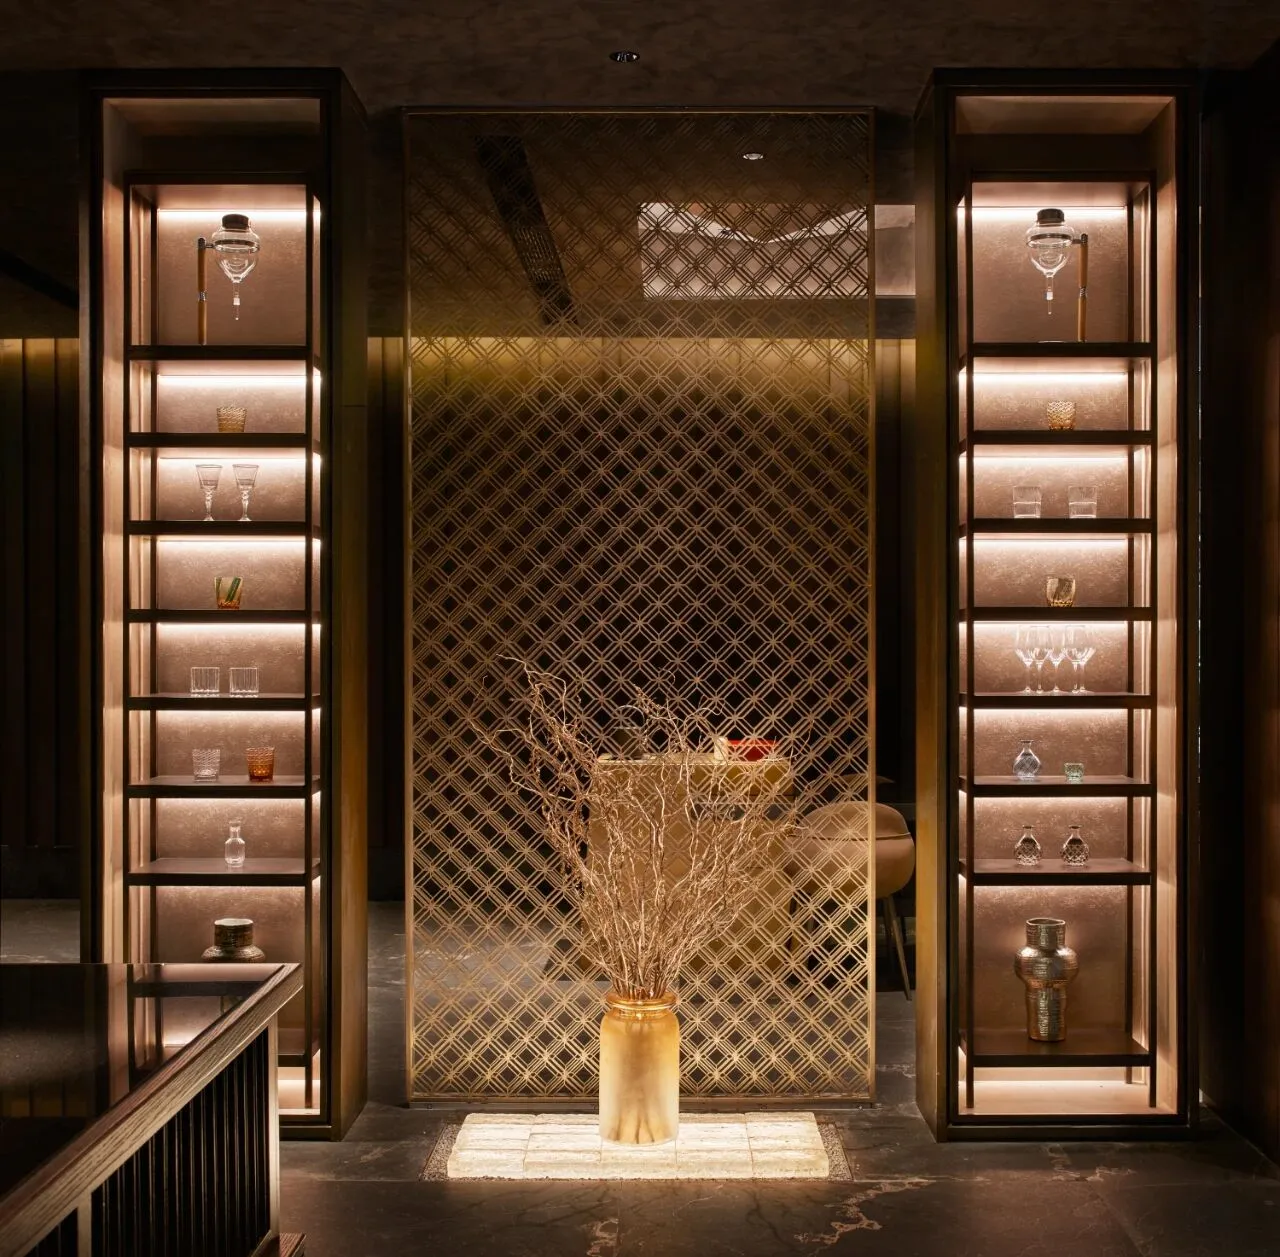
▲VIP包间展示墙 ©锐景摄影
VIP room display wall
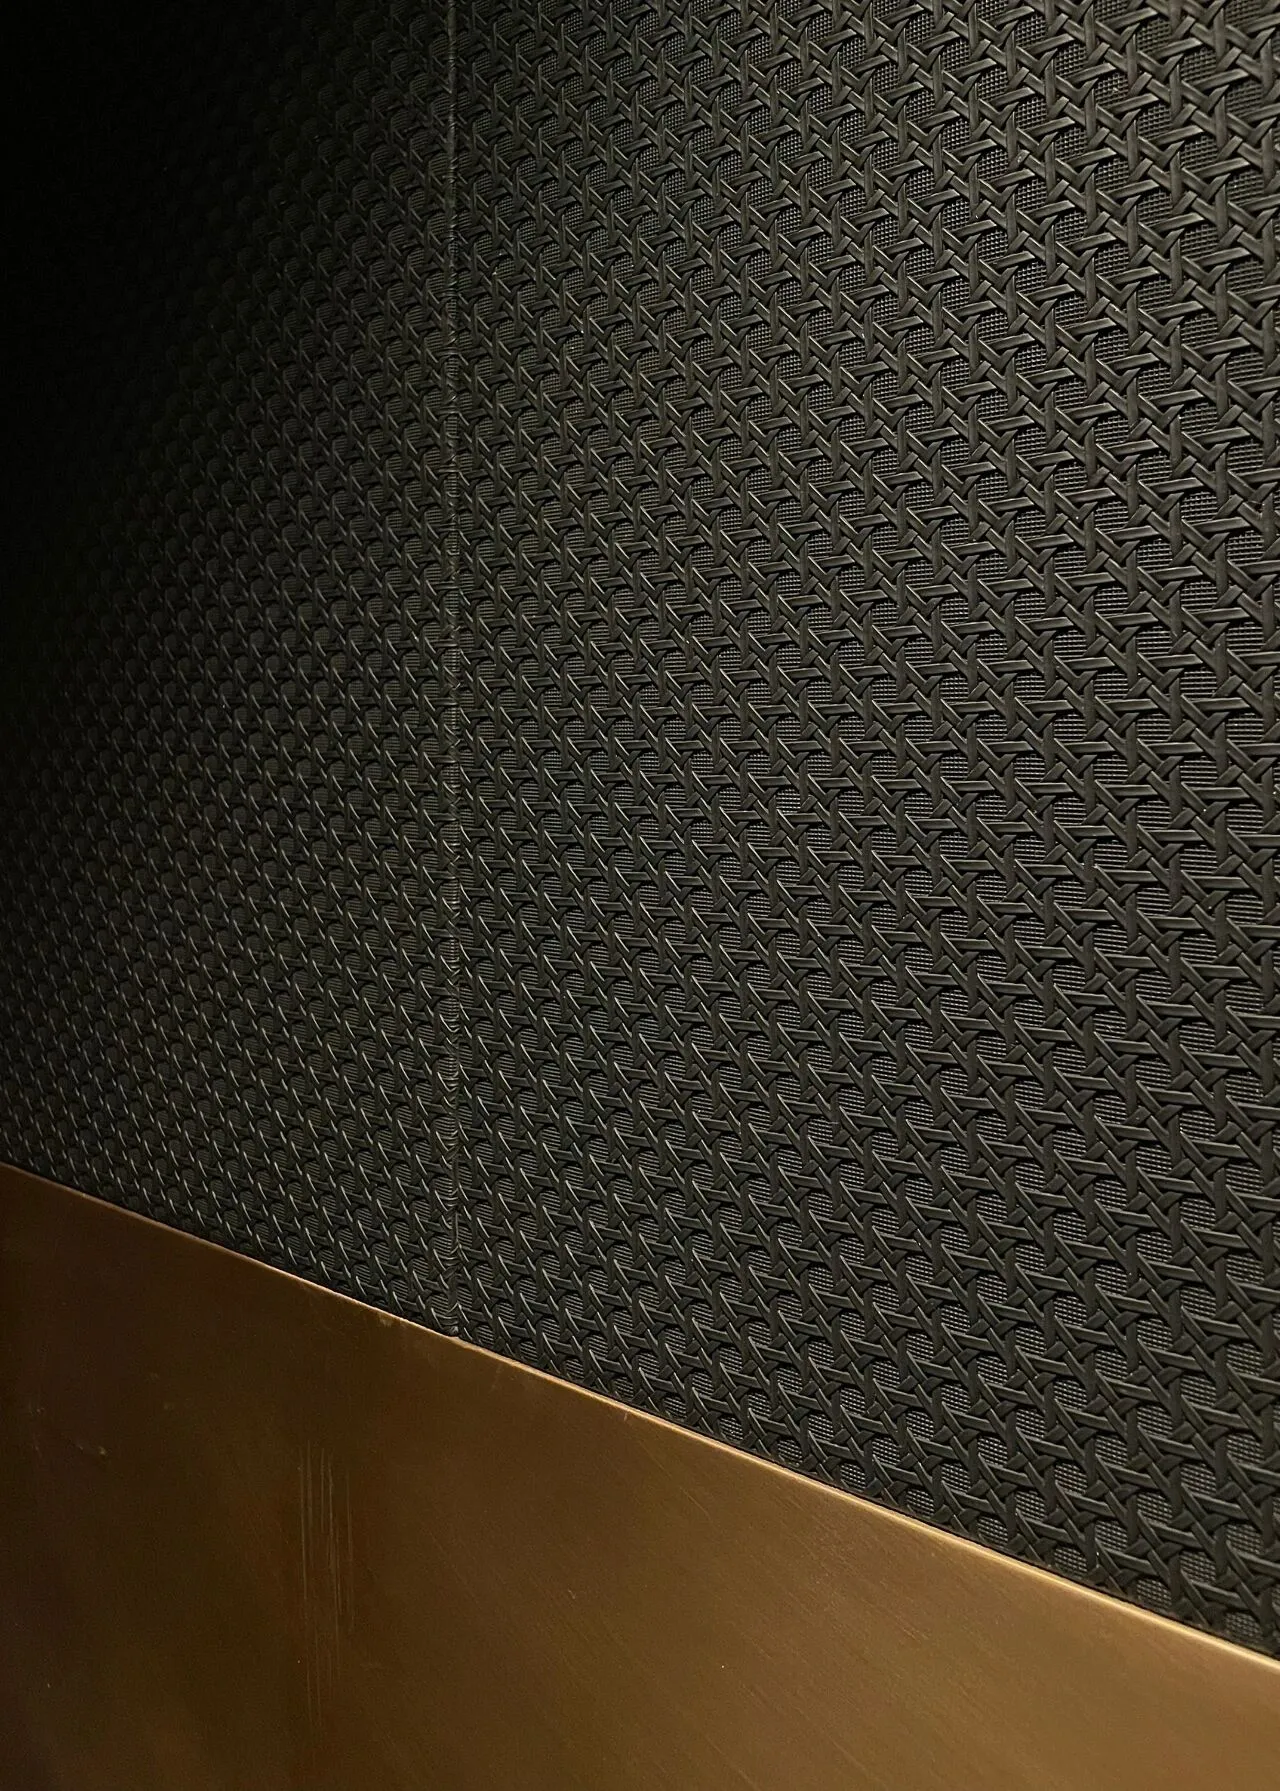
▲VIP包间门皮革软包饰面 ©odd
Leather finish of VIP room doors
包间设计简约,墙面与顶面采用不同材质,丰富视觉变化。
The design of private rooms is minimalist, with different materials used for the wall and ceiling to enrich the visual variations.
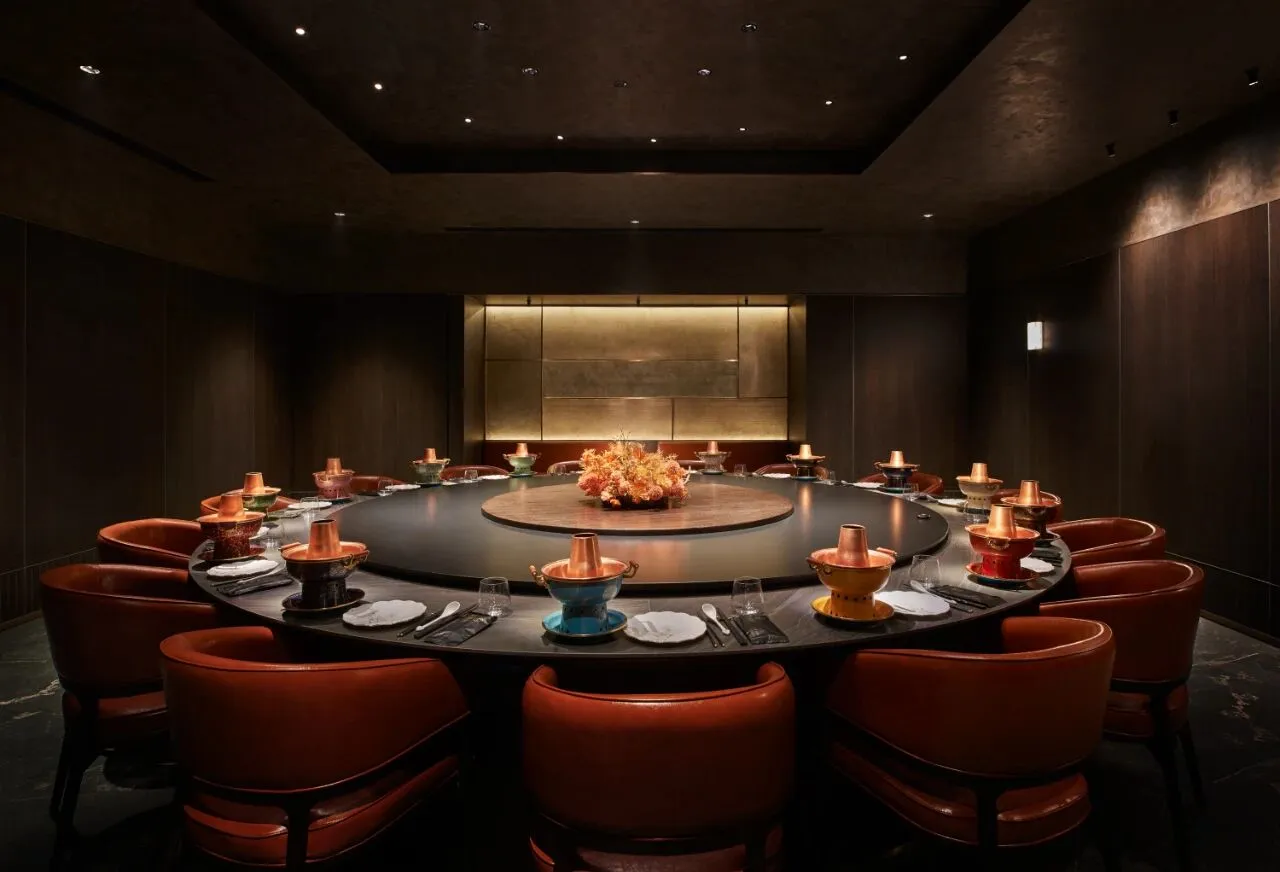
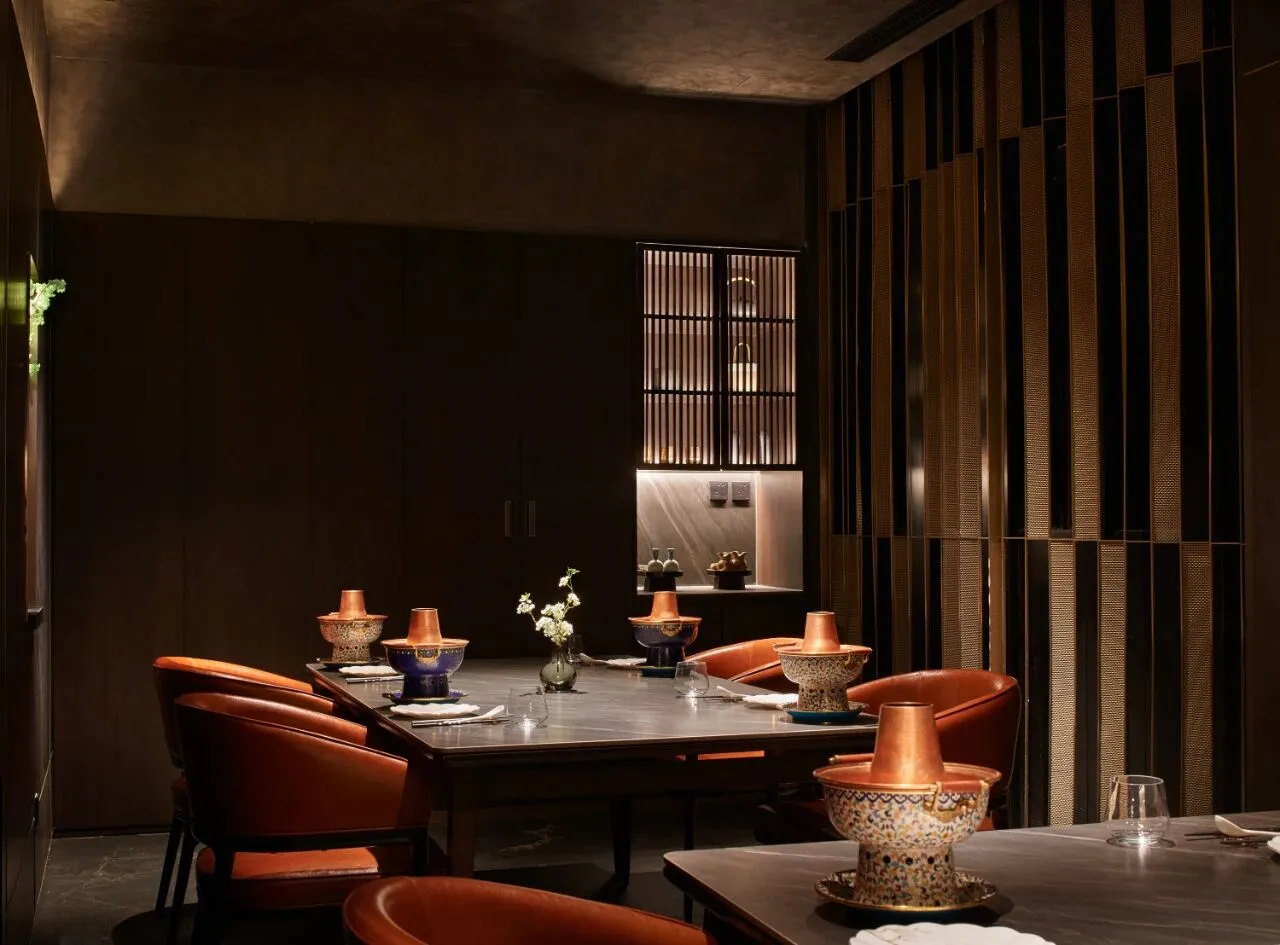
▲包间 ©锐景摄影
Private room
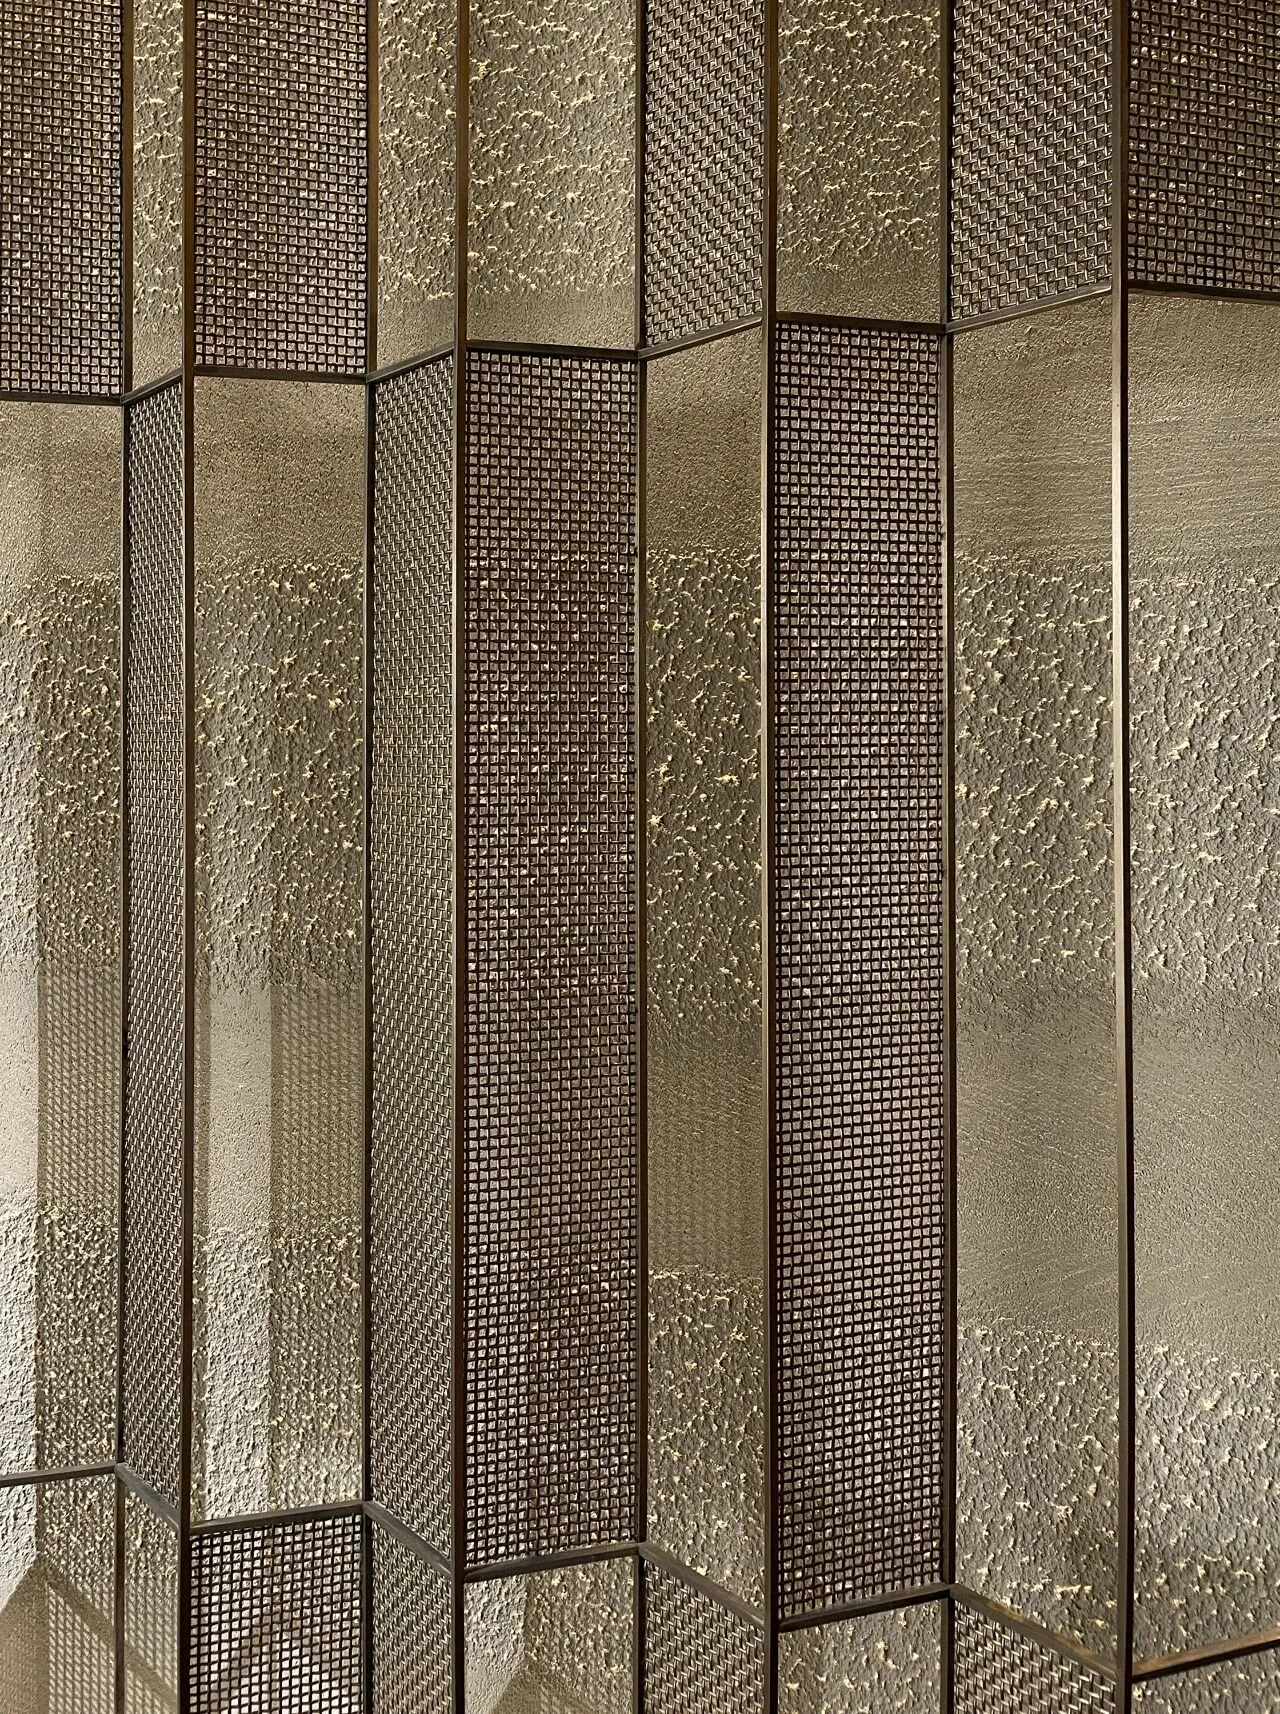
▲包间墙面金属格栅 ©odd
Metal grille on private rooms wall
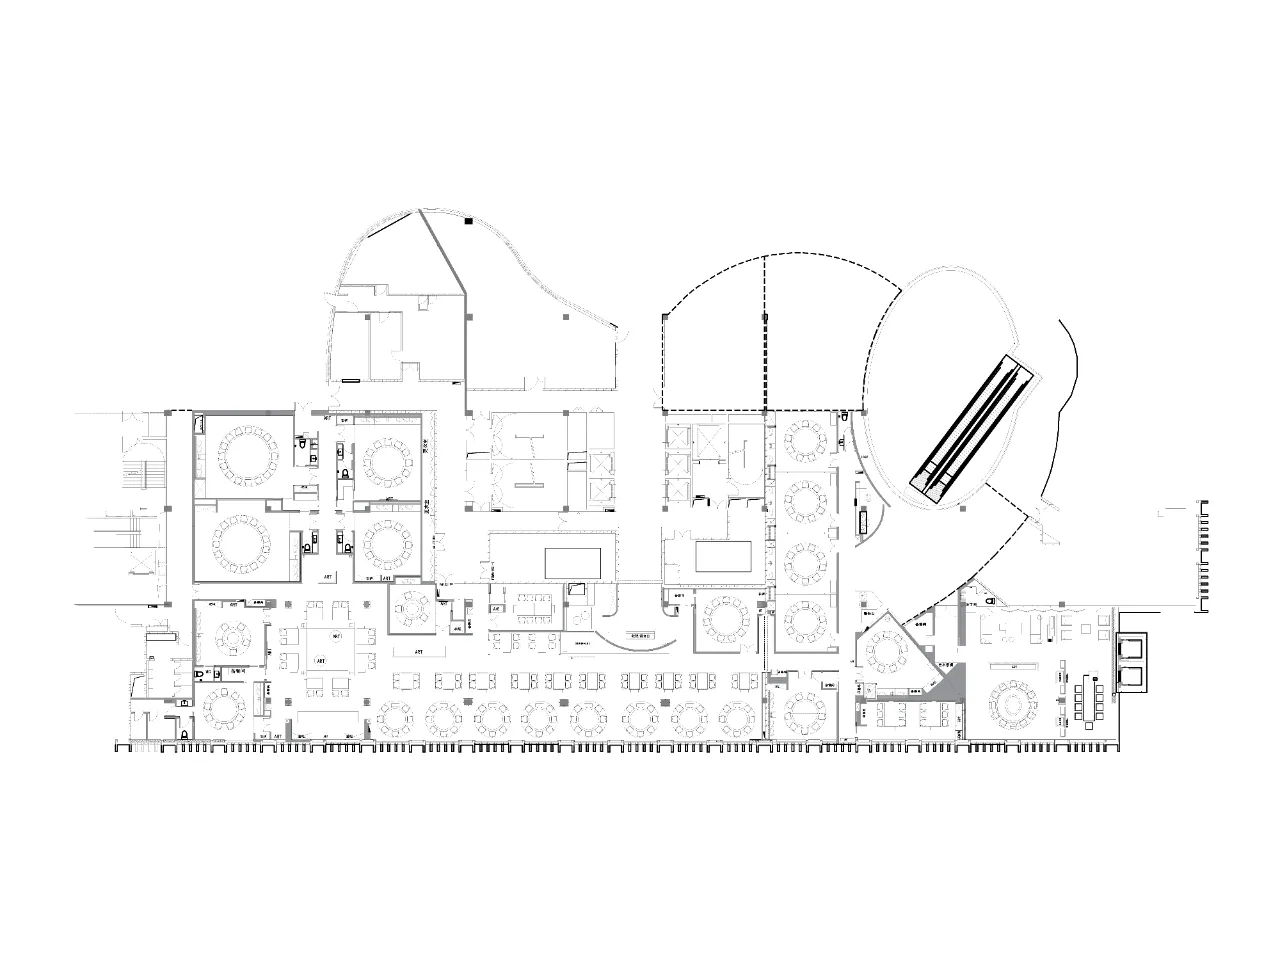
▲平面图 ©odd
Floor plan
项目信息
项目名称:玺源居涮肉
项目类别:餐饮空间设计
地点:北京
面积:1800㎡
设计公司:odd设计事务所
设计团队:出口勉,冈本庆三,邸俊巍,李恒,方圆
竣工时间:2024.04
主要材料:木饰面、艺术肌理漆、瓷砖、金属
摄影:锐景摄影
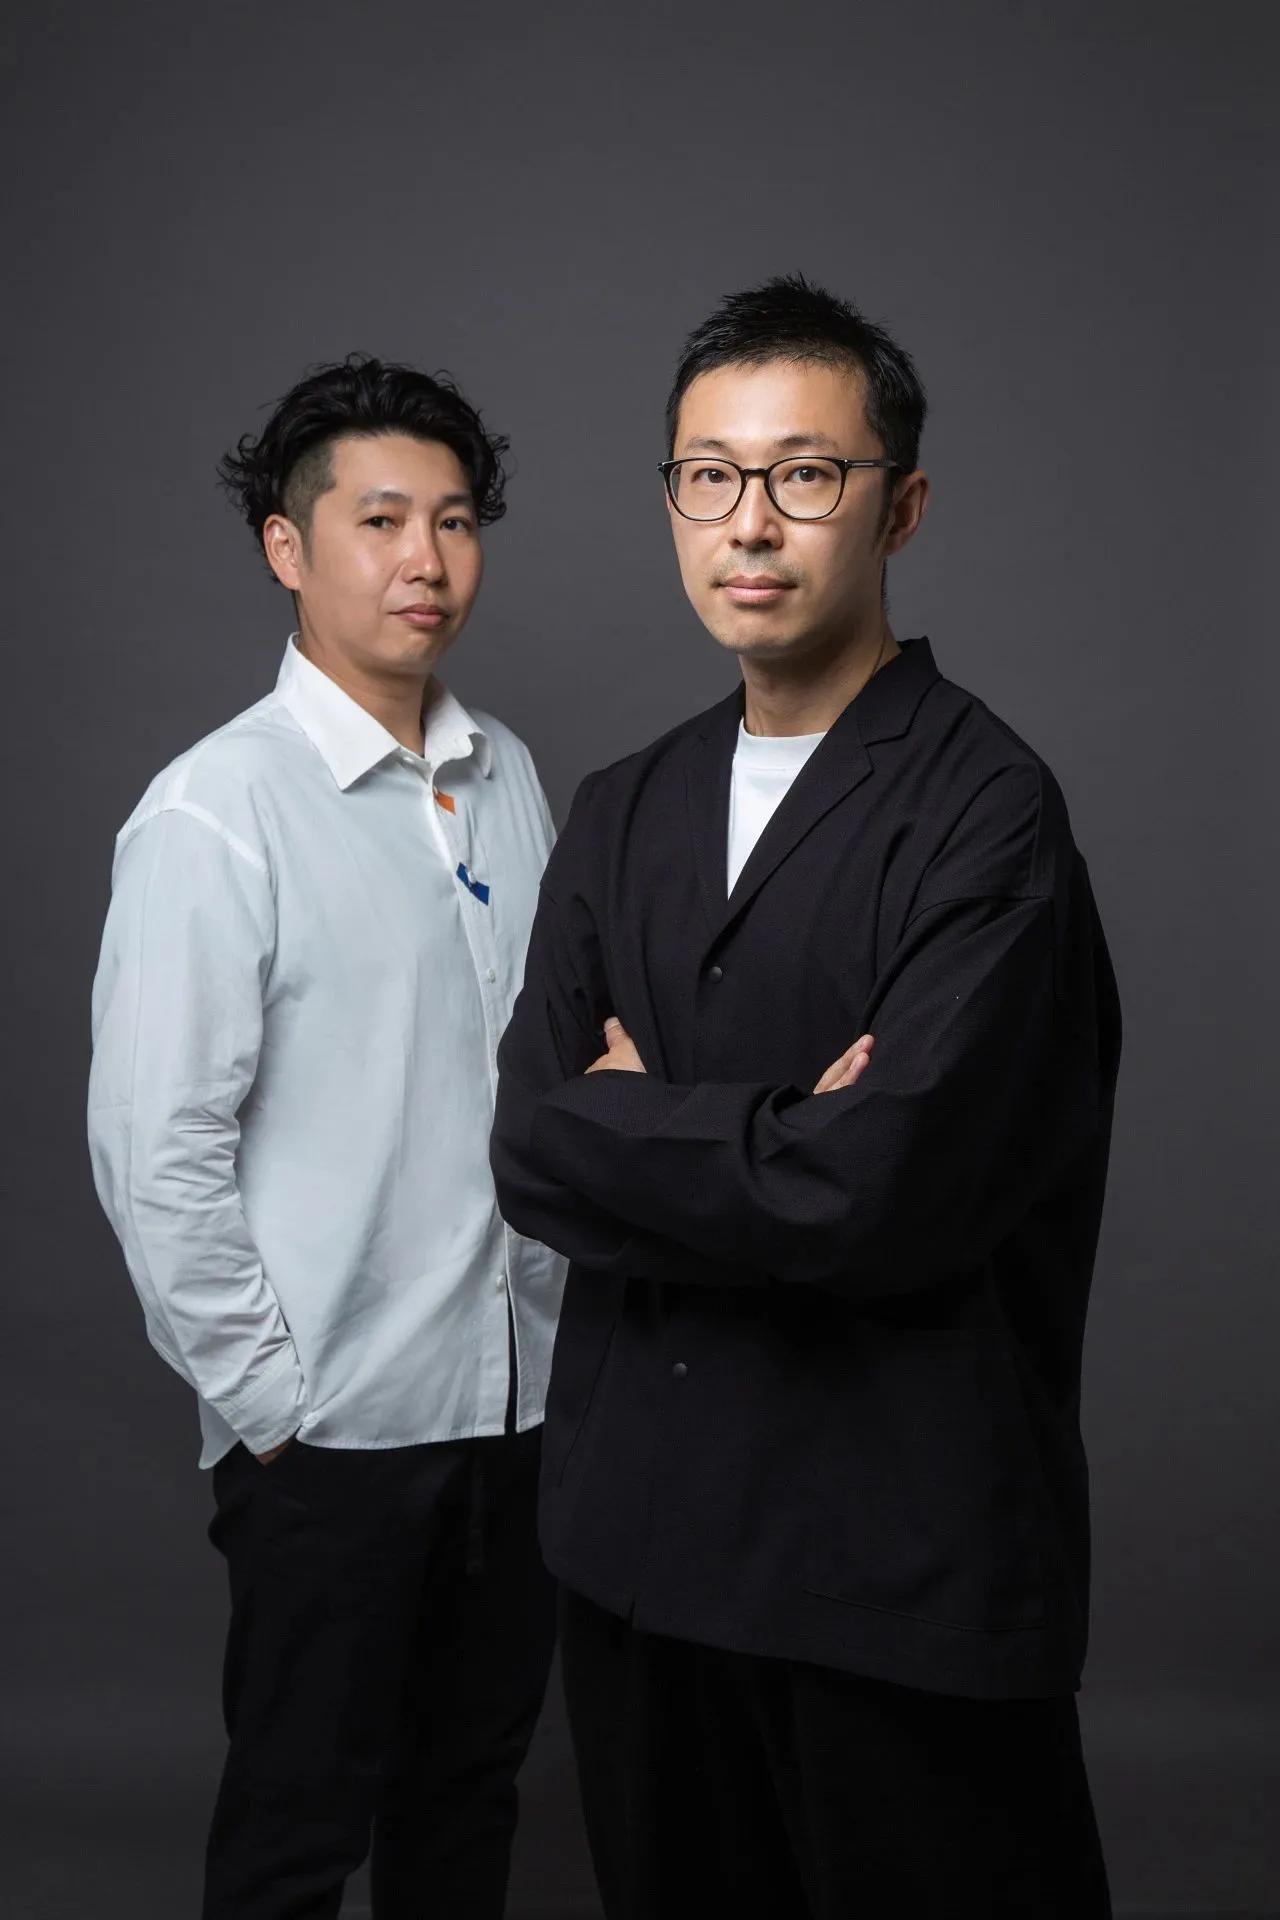
创始人
冈本 庆三
(OKAMOTO Keizo)
荷兰代尔夫特工业大学城市规划设计硕士。擅长将先进的设计理念融入到多元文化交汇的空间格局中。
出口 勉
(DEGUCHI Tsutomu)
日本东京武藏野美术大学建筑学硕士。追求以专业、现代的设计手法来阐释不同文化空间的内在特性。
关于odd
odd设计事务所由日本建筑师出口勉和冈本庆三于2012年共同创立于北京。odd的作品不局限于某种单一的类型和定位,并持续在项目尺度、风格和功能上进行多样化实践。
设计理念
我们坚信设计要反映出现代人的生活状态与生存环境,所以我们的作品都以尊重他人的文化为宗旨。无论是城市规划,建筑设计还是室内设计,我们希望创作出根植于各类社会文化语境的设计作品,阐释不同文化的独特特性。