
NBD无非设计事务所|宽简酒店·济南CBD店
「宽简酒店」GWEN JANE,一个定位于高端精选服务型连锁酒店品牌,提倡“内敛、宽松、融合”的最佳状态,践行“宽而不扰,赋万物以简”的品牌理念,携手NBD无非设计事务所, 打造了一处适合现代人的宁静平和的高品质旅居之所,帮助人们寻找内心的平静,尽情享受自由多元和别具一格的生活体验。
"Gwen Jane Hotel," a high-end selected service chain hotel brand, advocates the optimal state of “introspection, ease, and integration.” Embodying the brand concept of “broad yet undisturbed, simplicity for all,” it has collaborated with NBD to create a high-quality, serene, and peaceful abode suitable for modern travelers, enabling people to seek inner peace and fully enjoy a free, diverse, and unique life experience.
01
东方文化 现代精神
HOTEL LOBBY
济南自古是诗城和泉城,历代文豪对这座城市的风光人情赞叹不绝。宽简酒店·济南CBD店,以济南的城市印象和历史文化底蕴为基础背景,在无形中成就有形。设计团队用在地性的现代手法将历史人文融入于品牌一城一店的故事中,传统与现代碰撞与融合,产生情感共呜,让入住酒店的体验更为丰富有趣。
Jinan has been a city of poetry and springs since ancient times, earning the praise of literary giants of various dynasties for its scenery and humanity. Based on the urban impression and historical and cultural heritage of Jinan,GWEN JANE·Jinan CBD Branch achieves the tangible from the intangible. The design team uses modern local techniques to integrate history and humanities into the brand’s unique story for each city, resulting in a collision and fusion of tradition and modernity that generates emotional resonance, enriching and enhancing the hotel experience.
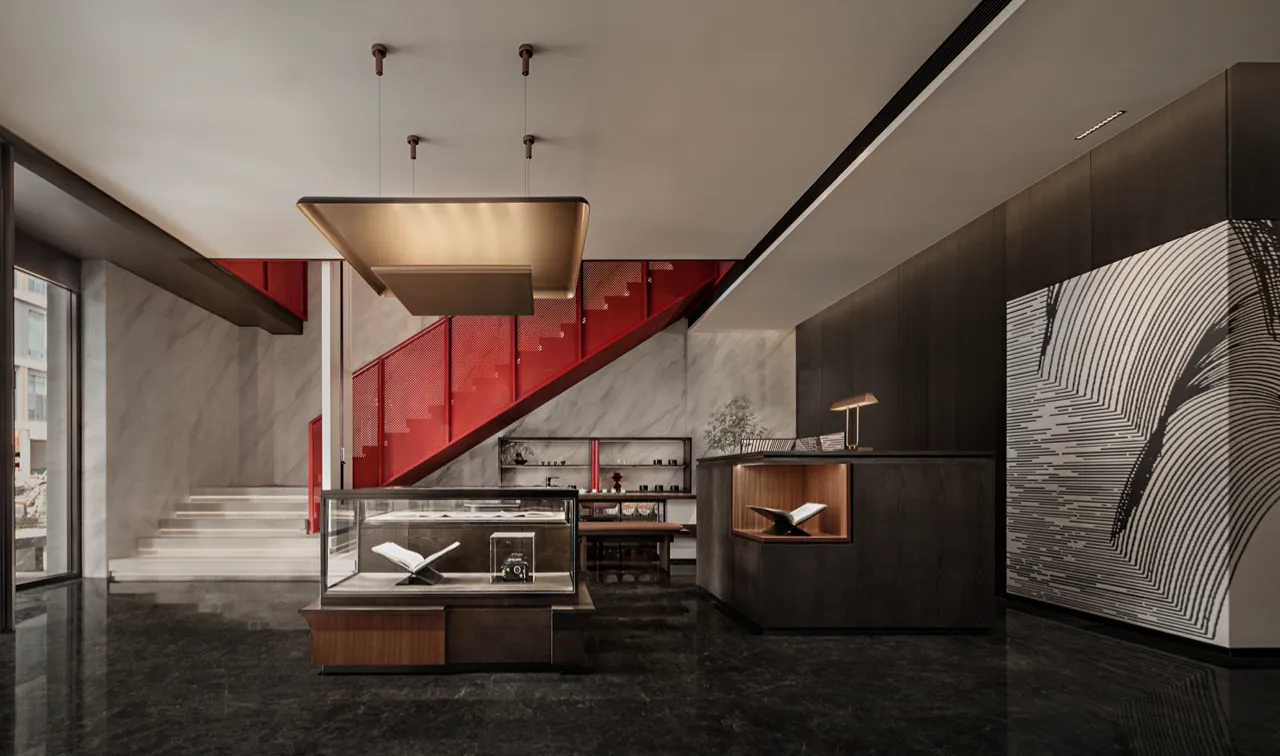
▽效果图
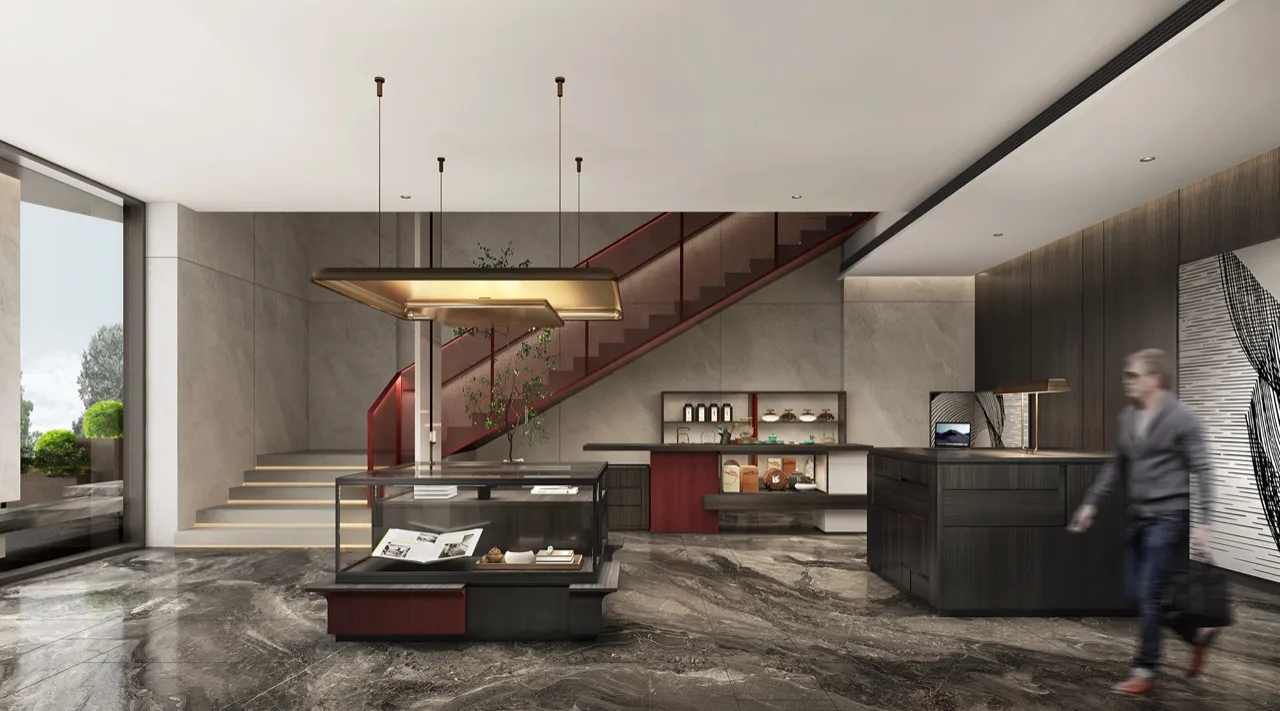
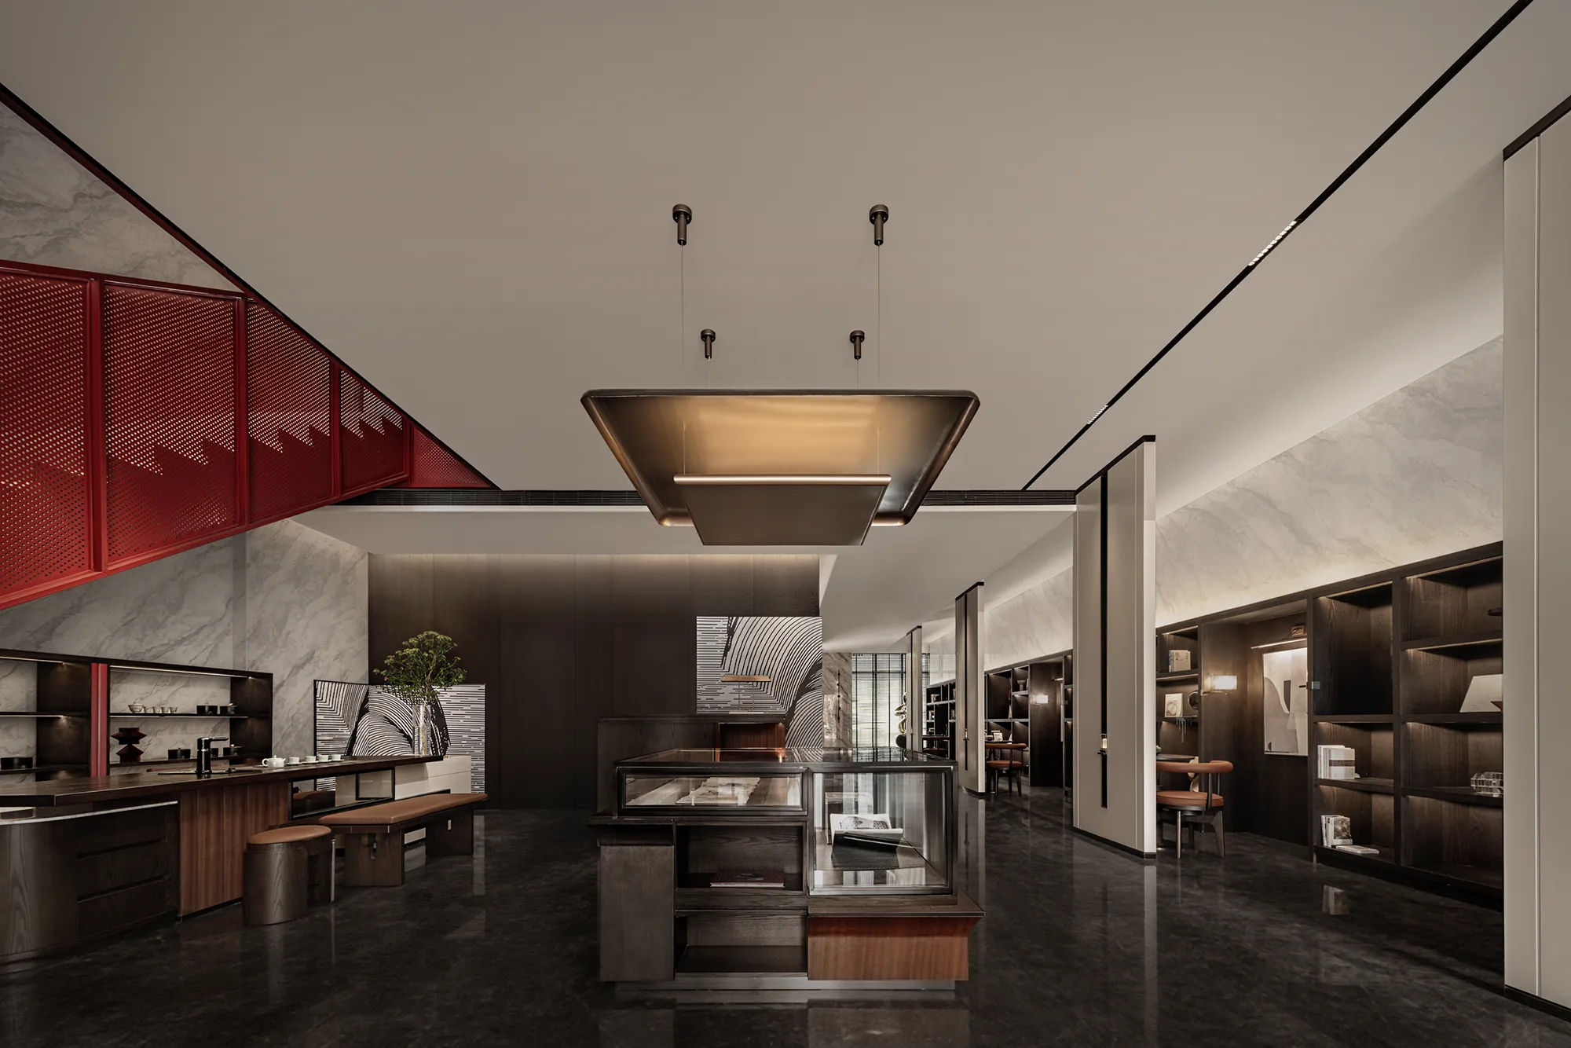
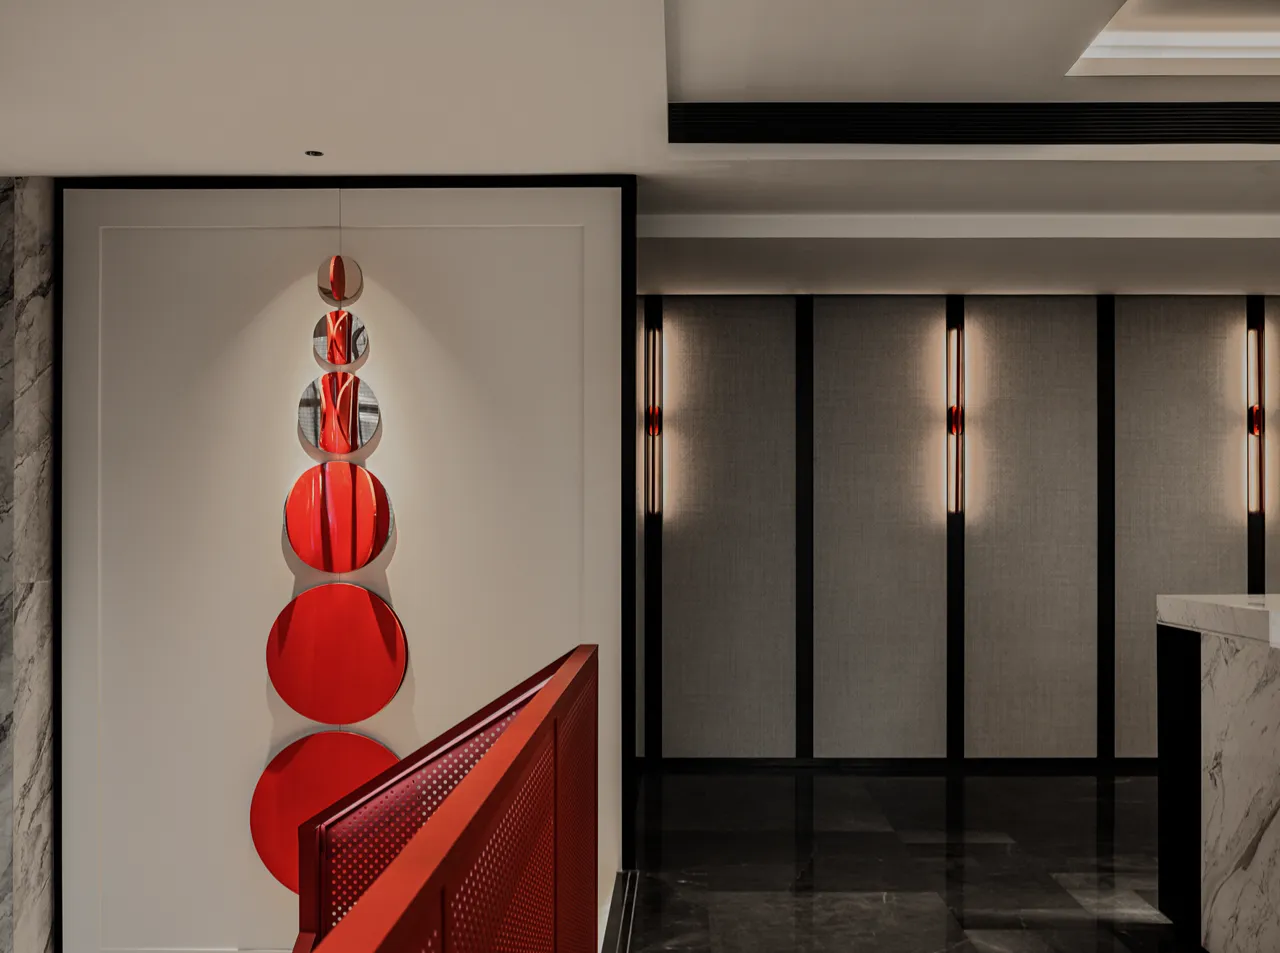
浅白与黑色作为酒店大堂的经典主色调,代表东方文化的一抹中国红,恰到好处地点亮了素雅的空间基底。整体平面布局和行走动线被合理规划,张弛有度,与外界的纷扰形成鲜明的对比。
The classic palette of light colors and black for the hotel lobby is complemented by a touch of Chinese red, representing Eastern culture, which perfectly brightens the elegant and refined spatial base. The overall floor plan and pedestrian routes are carefully planned, with an appropriate level of tension, forming a stark contrast with the hustle and bustle of the outside world.
走进宽简,迎面而来的是一种经过时间洗礼与历史沉淀交融而成的艺术气息,彷佛穿越到精神乌托邦的松弛之地。
EnteringGWEN JANE, one is immediately greeted by an artistic ambiance forged through the passage of time and historical accumulation, as if transported to a place of relaxed utopia for the spirit.
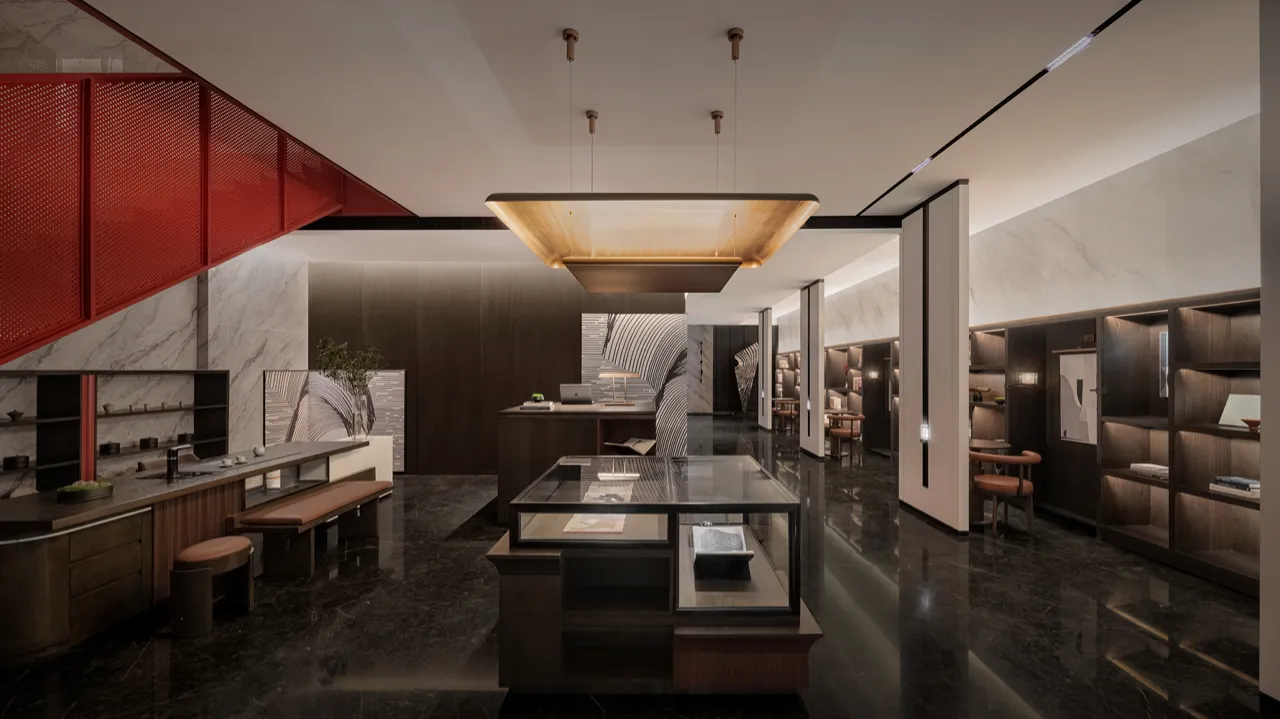
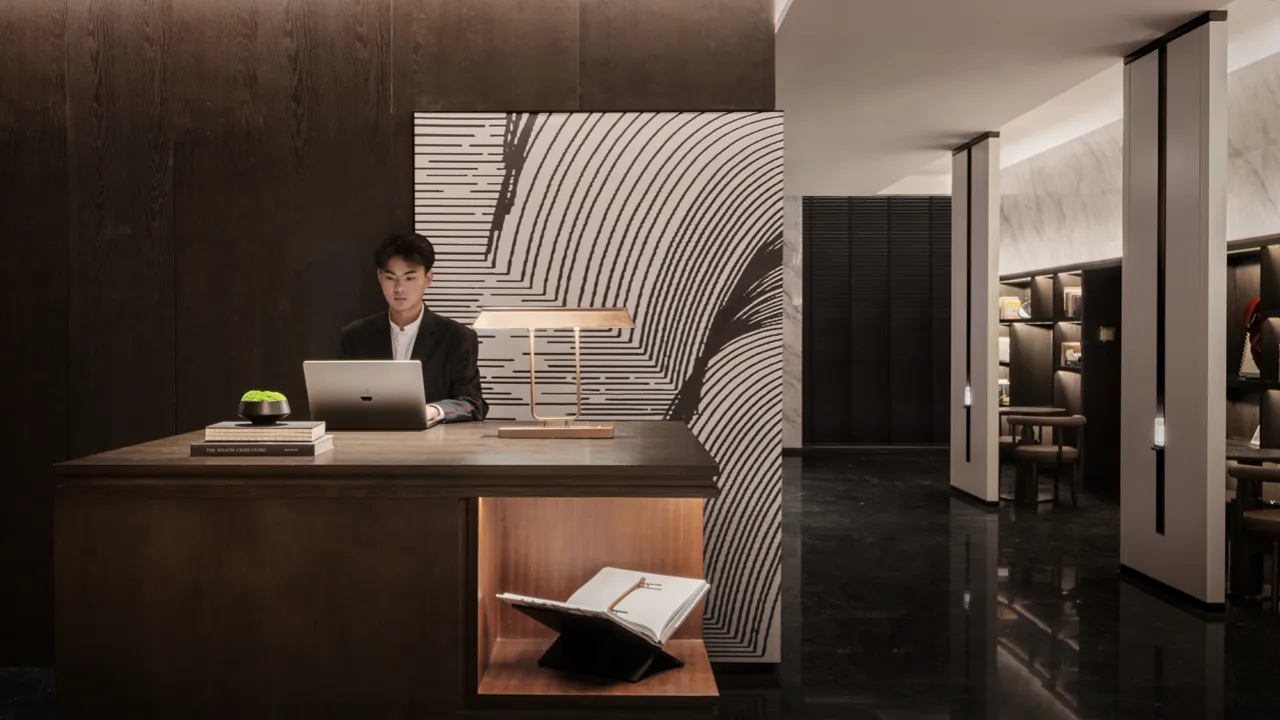
精致的方形盒子接待台与收藏品展示柜一前一后互相呼应,拉近人与人之间的距离,诠释着一种包容、融汇的内在关系,展现出东方文化与现代简约相融合的宽简哲学。
The exquisite square reception desk and the showcase for collections echo each other, one in front and the other in the back, drawing people closer and interpreting an inclusive and integrated inner relationship. This exemplifies the M&S philosophy of integrating Eastern culture with modern simplicity.
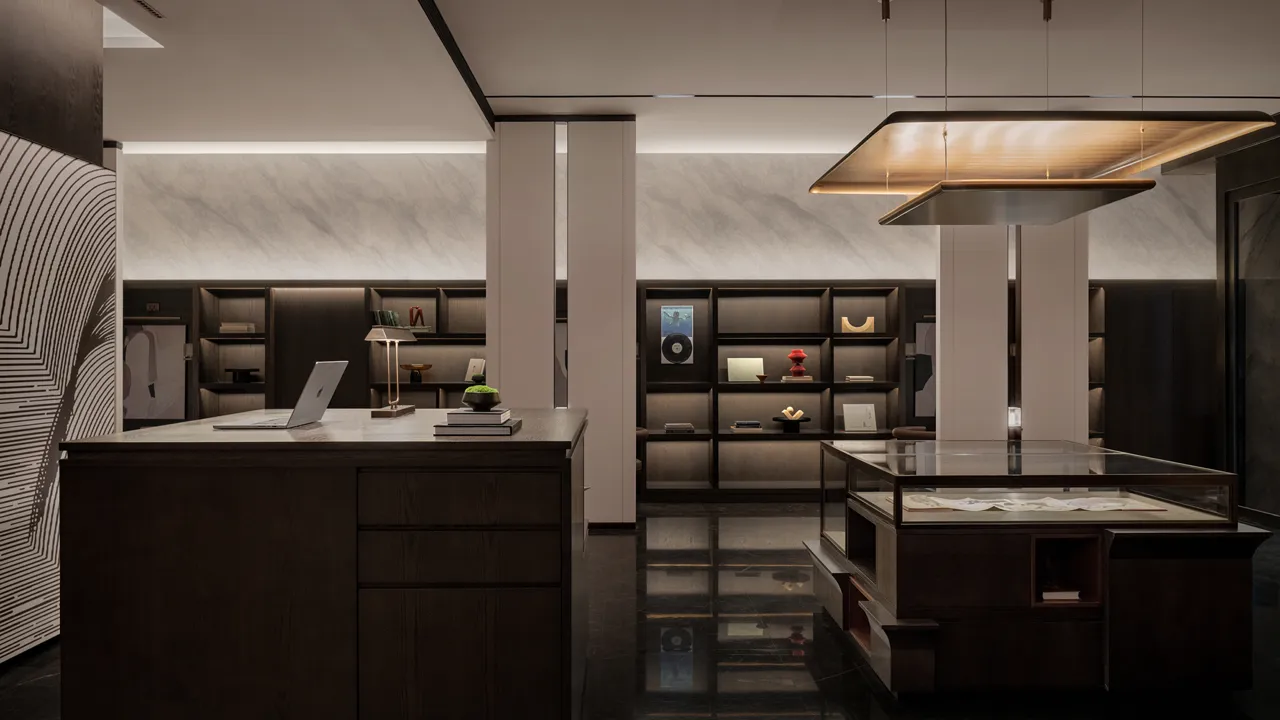
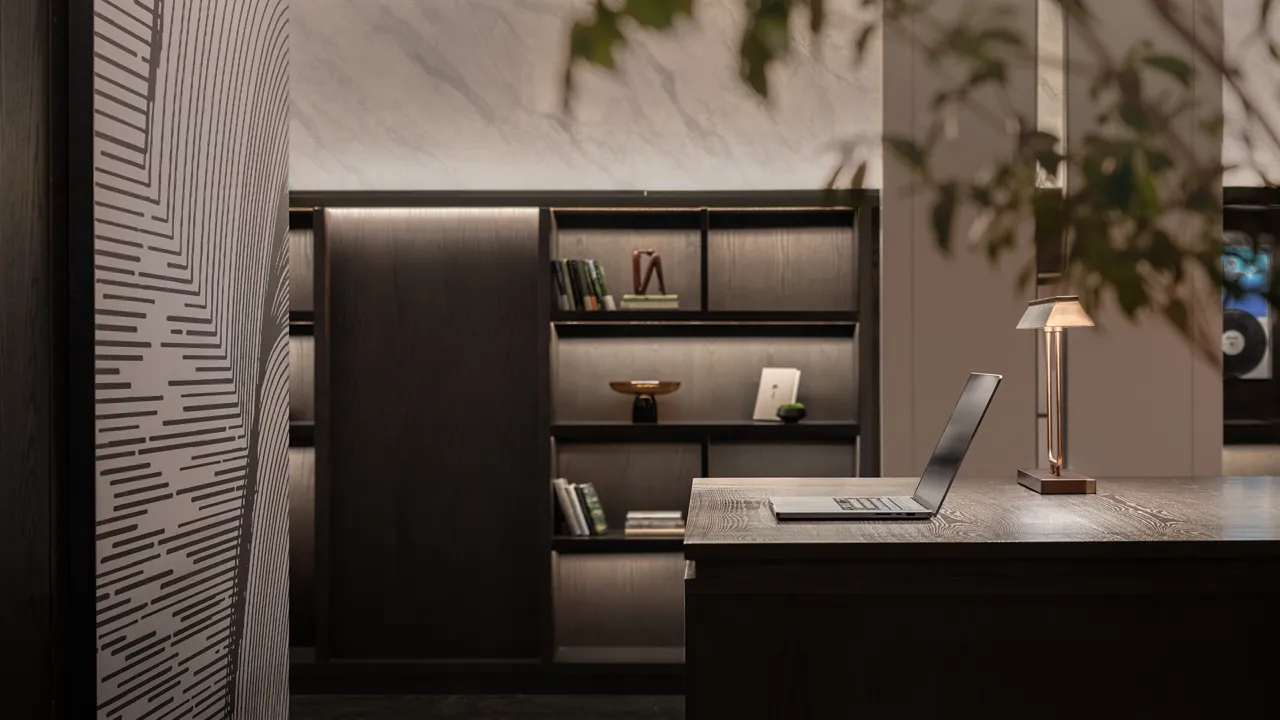
以营造静谧内敛的空间氛围为重点,从艺术的视角,将文化底蕴融入到空间设计中,大堂一侧整齐排列的隔断回廊呈现诗城词都的婉约意境,整面的诗书与艺术品陈列形成物理传播载体,使功能与艺术达到多重的共生与升华。
With a focus on creating a quiet and introverted spatial atmosphere, the design incorporates cultural depth into the spatial design from an artistic perspective. The neatly arranged partition corridors on one side of the lobby present the graceful artistic conception of the city of poetry and lyrics. The entire display of poetry, calligraphy, and artworks forms a physical carrier of communication, enabling a multifaceted symbiosis and sublimation of function and art.
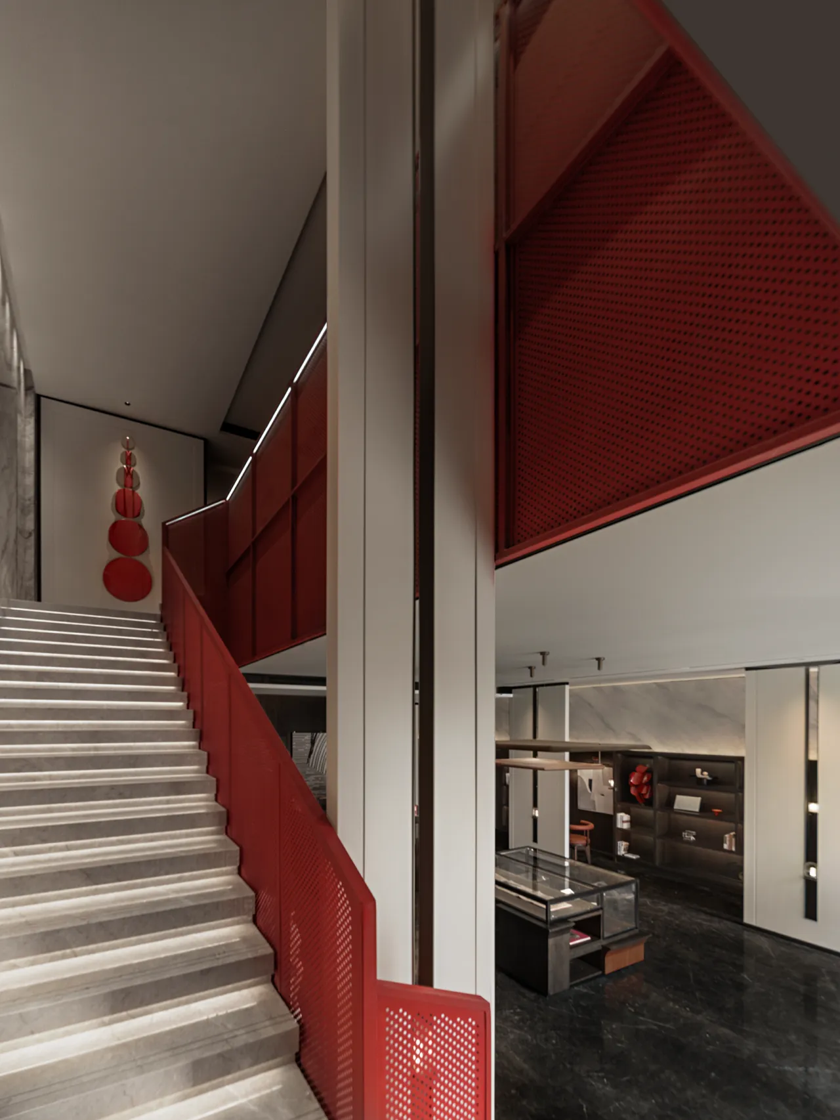
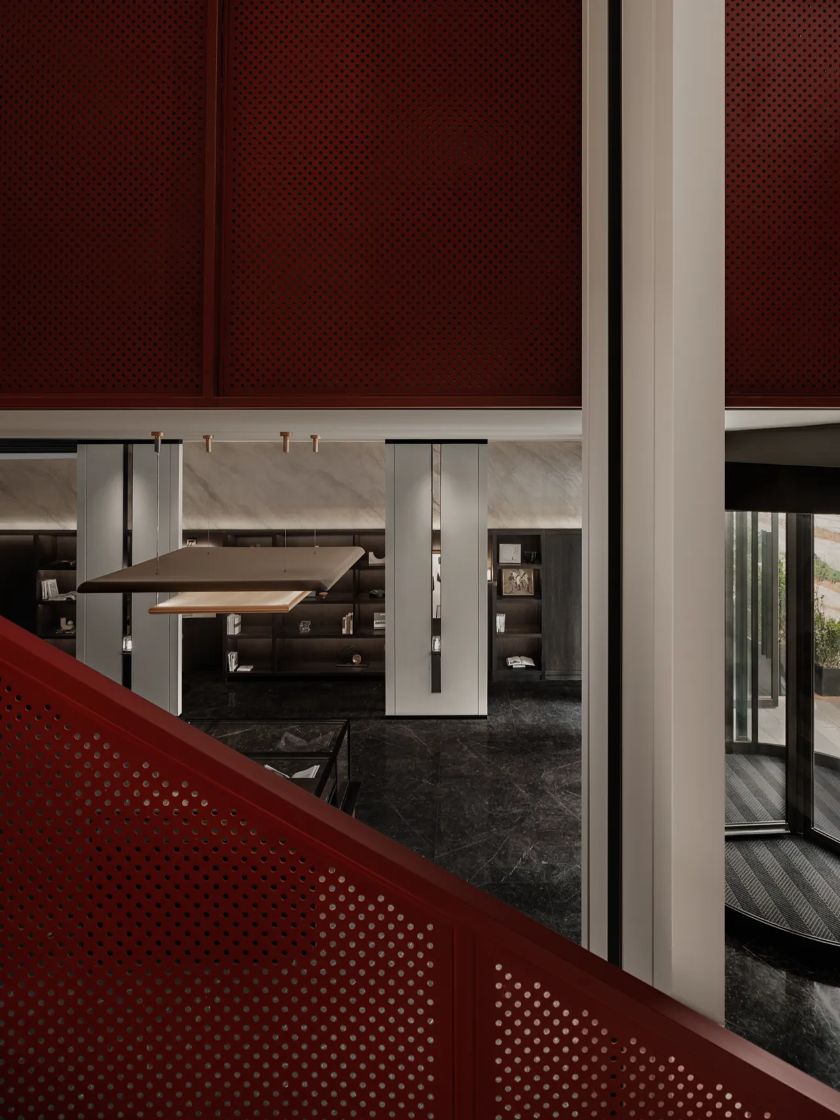


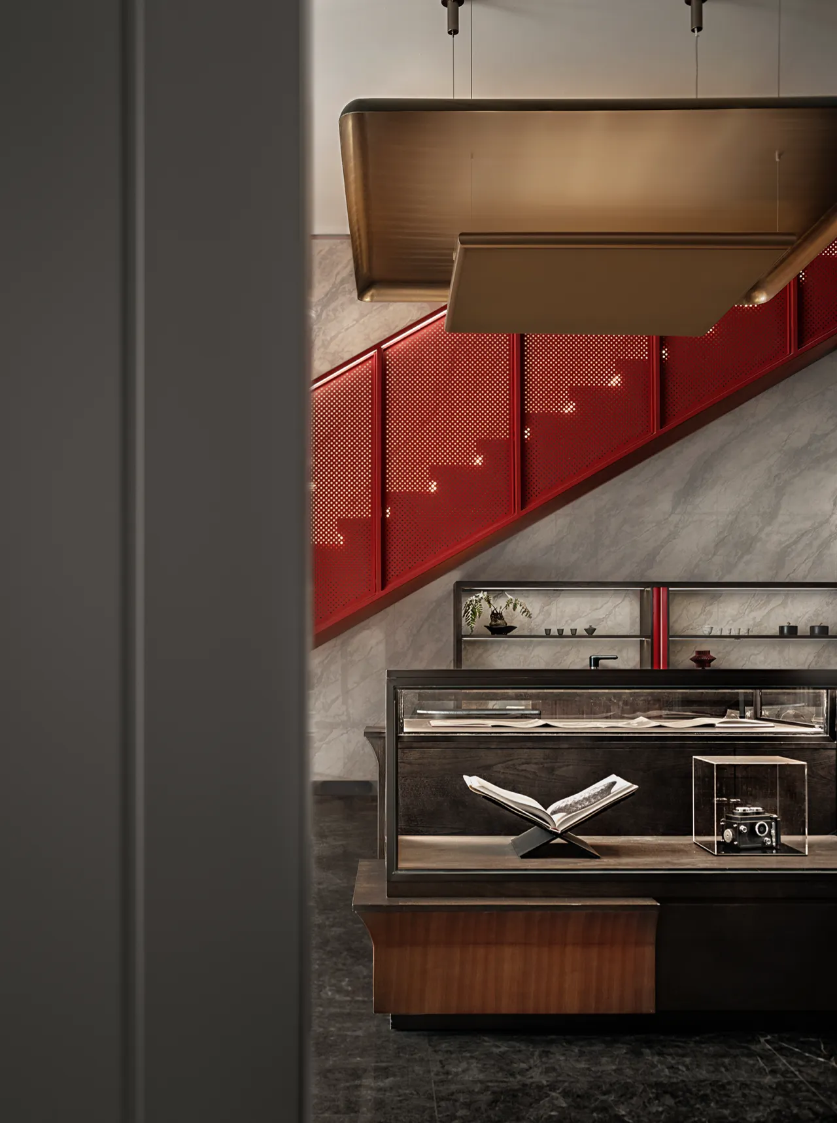
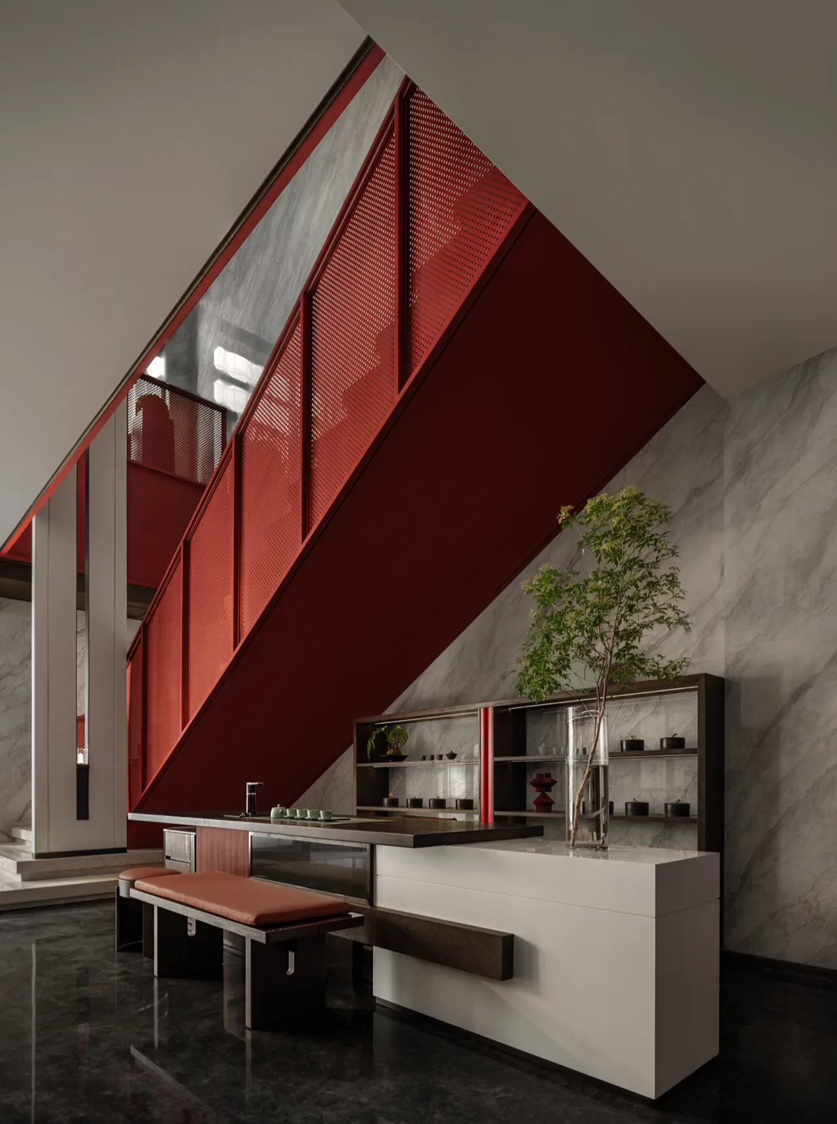
透过热烈的红色金属穿孔板,连接上下的艺术楼梯造型充满鲜明的力量感,突破视觉张力形成视野聚焦,从而延伸了纵向空间,以现代的设计手法和材料彰显出经典的文化底蕴元素,激发人们深入游览探索的好奇心,营造真实的历史文化共情,于简约时尚中洞见艺术神韵。
The artistic staircase connecting the upper and lower levels, through its vibrant red perforated metal panels, exudes a powerful sense of energy and breaks through visual tension to form a focal point, thereby extending the vertical space. It employs modern design techniques and materials to showcase classic cultural elements, sparking curiosity in visitors to explore further and fostering a true historical and cultural empathy. In its simplicity and fashion, it offers a glimpse of the artistic essence.
02
宽简不扰 自有空间
HOTEL RESTAURANT & BAR
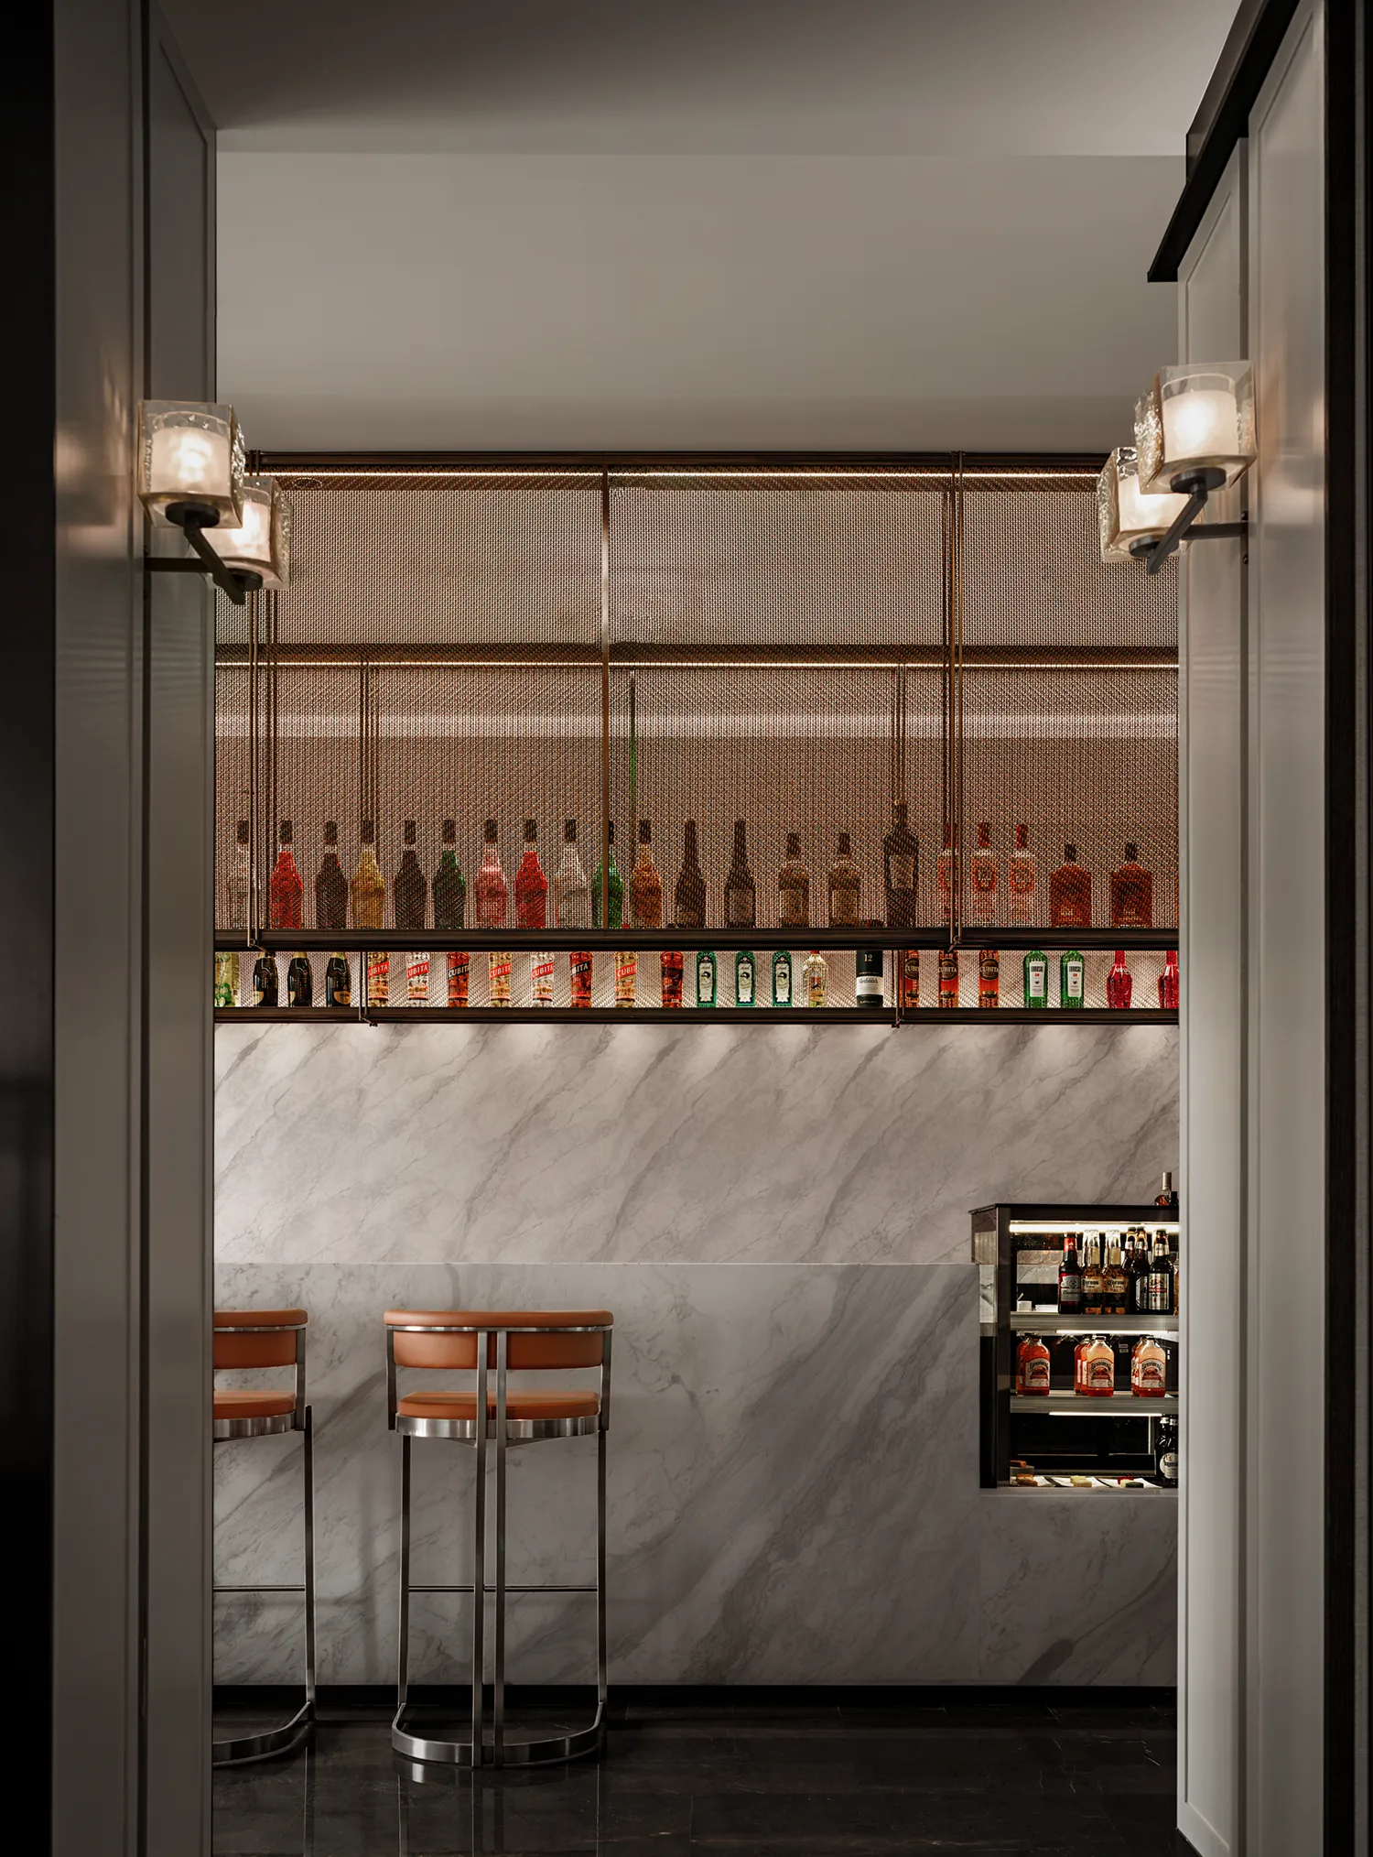

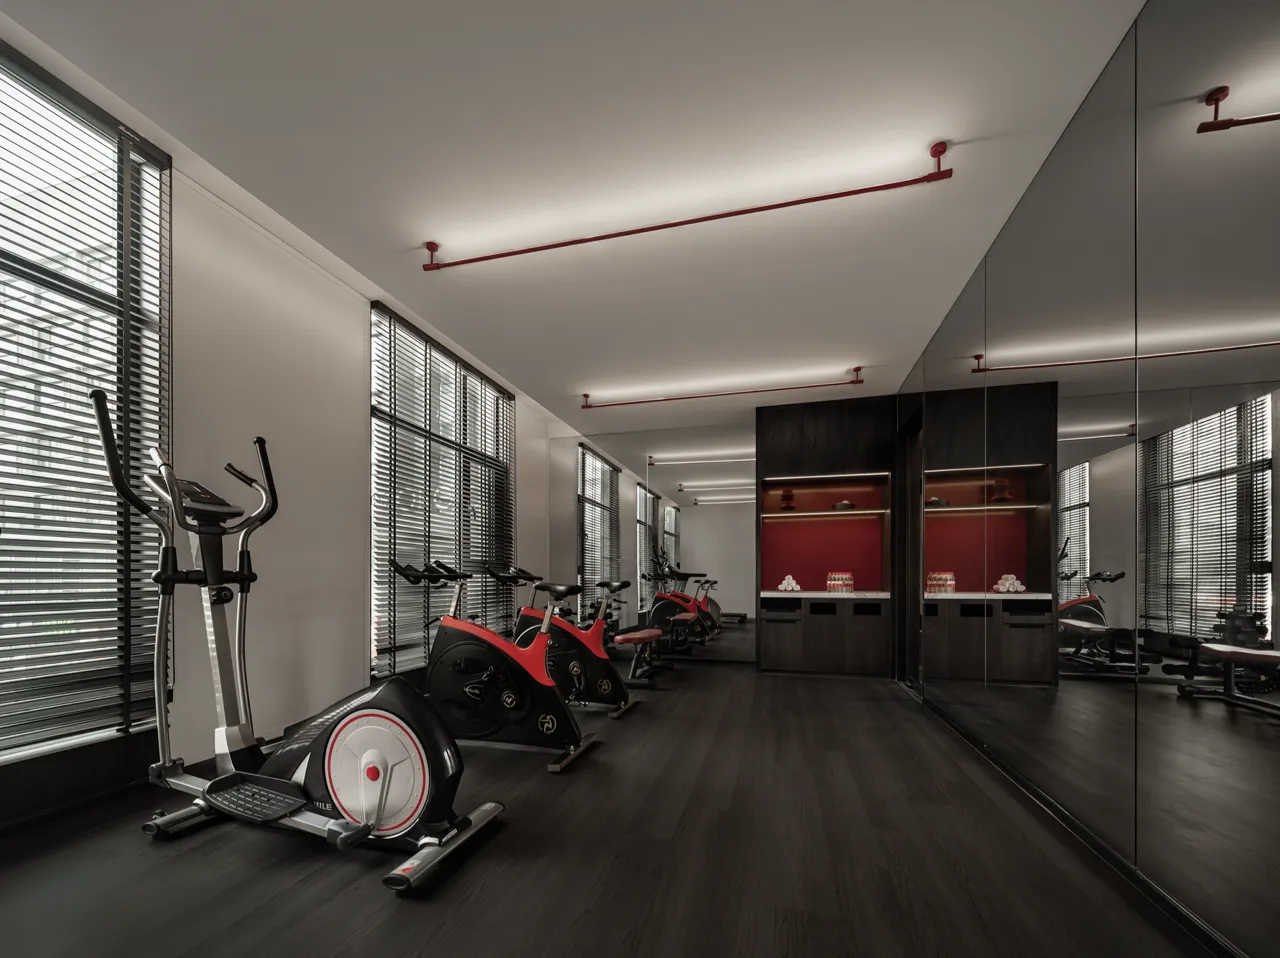
宽简酒店二层的空间为公共属性,涵盖了休闲社交空间、餐厅和健身房。根据现代人的生活需求和社会发展趋势,与时俱进,巧妙设置了“早茶夜酒”的灵活多元的空间模式,满足不同人群和不同时间段的多样化体验需求。
The second floor ofGWEN JANEis dedicated to public spaces, encompassing leisure social areas, a restaurant, and a gym. Staying current with modern lifestyle needs and social trends, it ingeniously features a flexible and diverse spatial model of “morning tea, evening wine” to cater to the varying experiential demands of different groups and time periods.
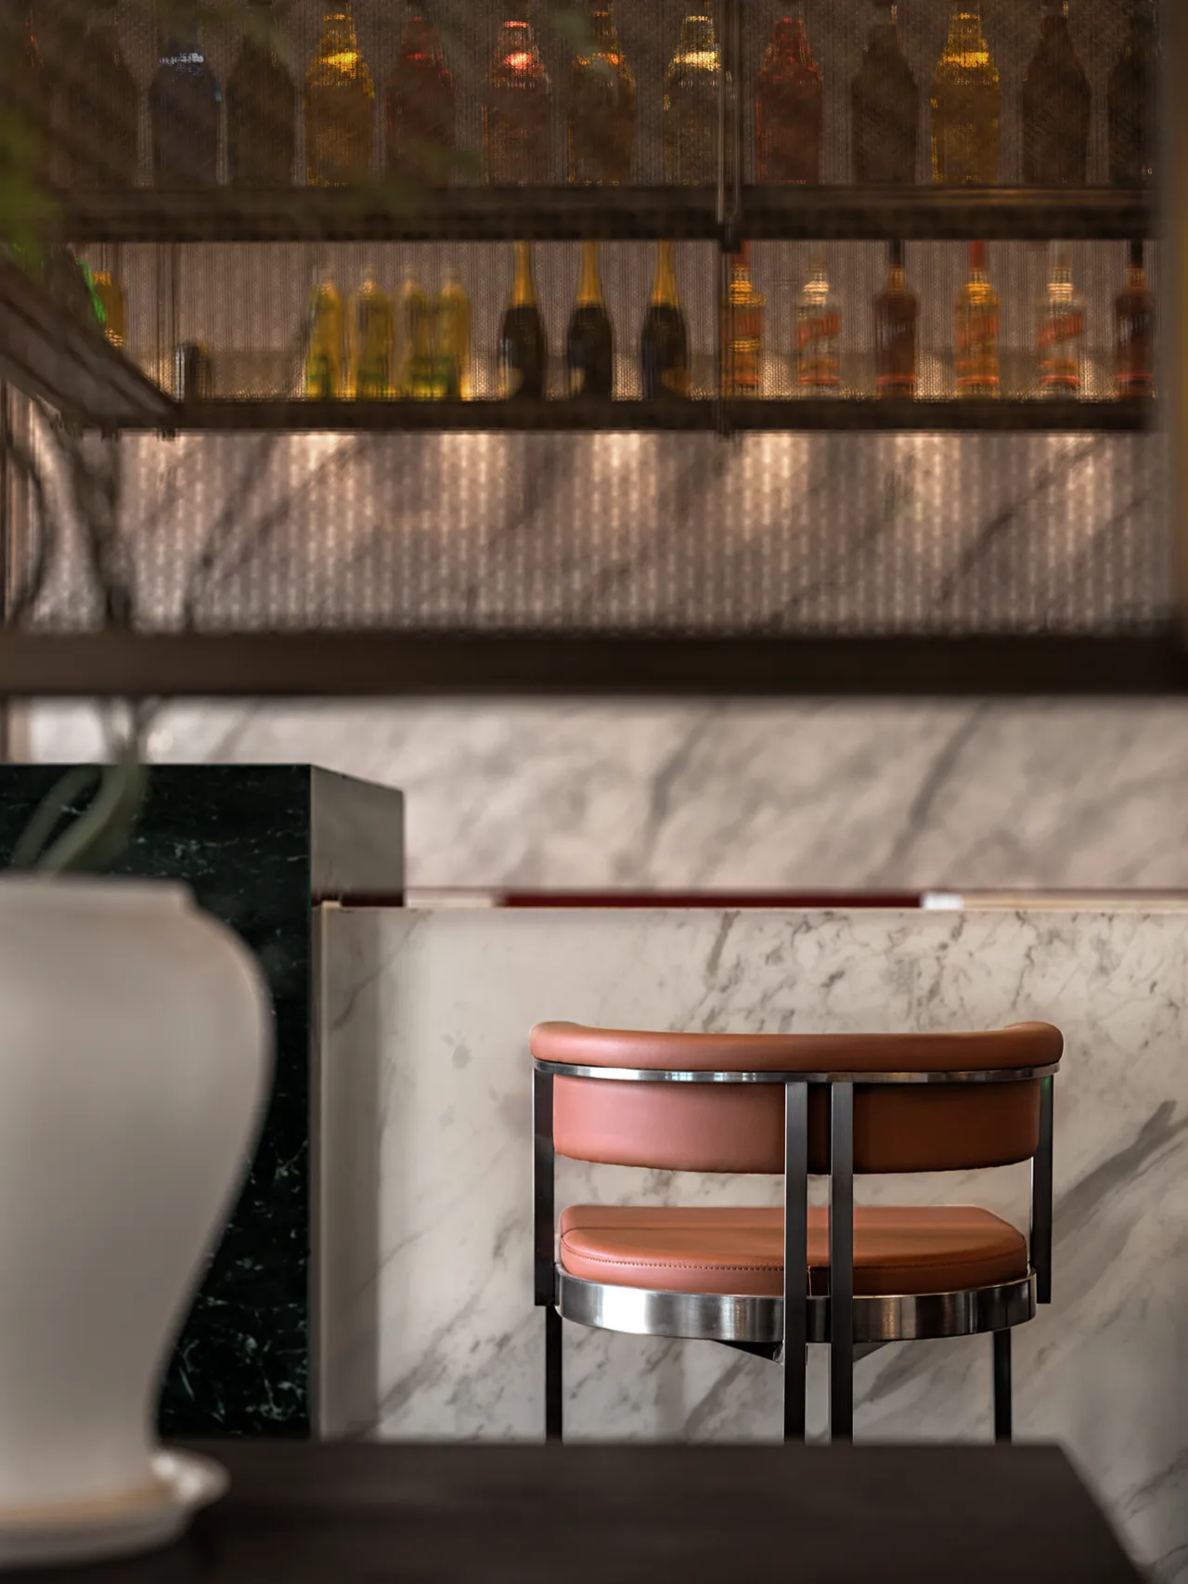
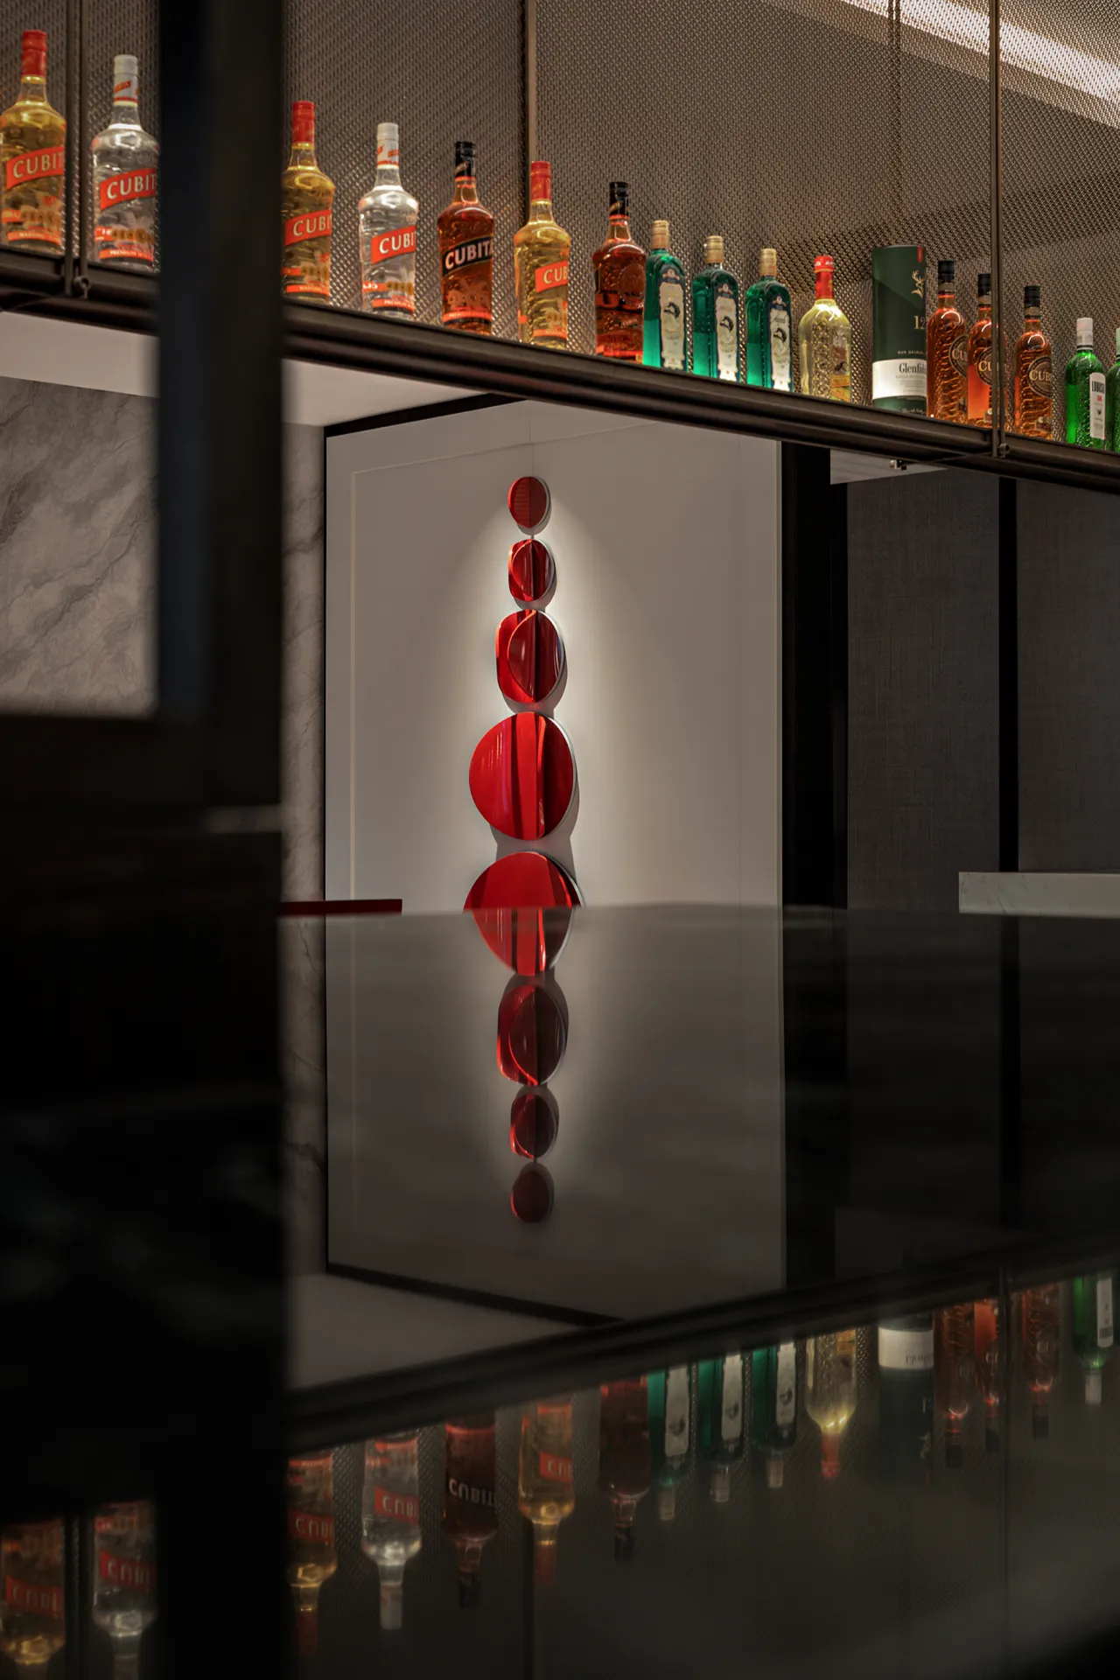
酒,一杯微醺微醉的独处令人羡慕。
茶,一壶悠然自在地畅聊品味人生。
Wine, a glass enjoyed alone in a mild intoxication, is enviable.Tea, a pot shared with leisurely conversation, invites reflection on life’s essence.
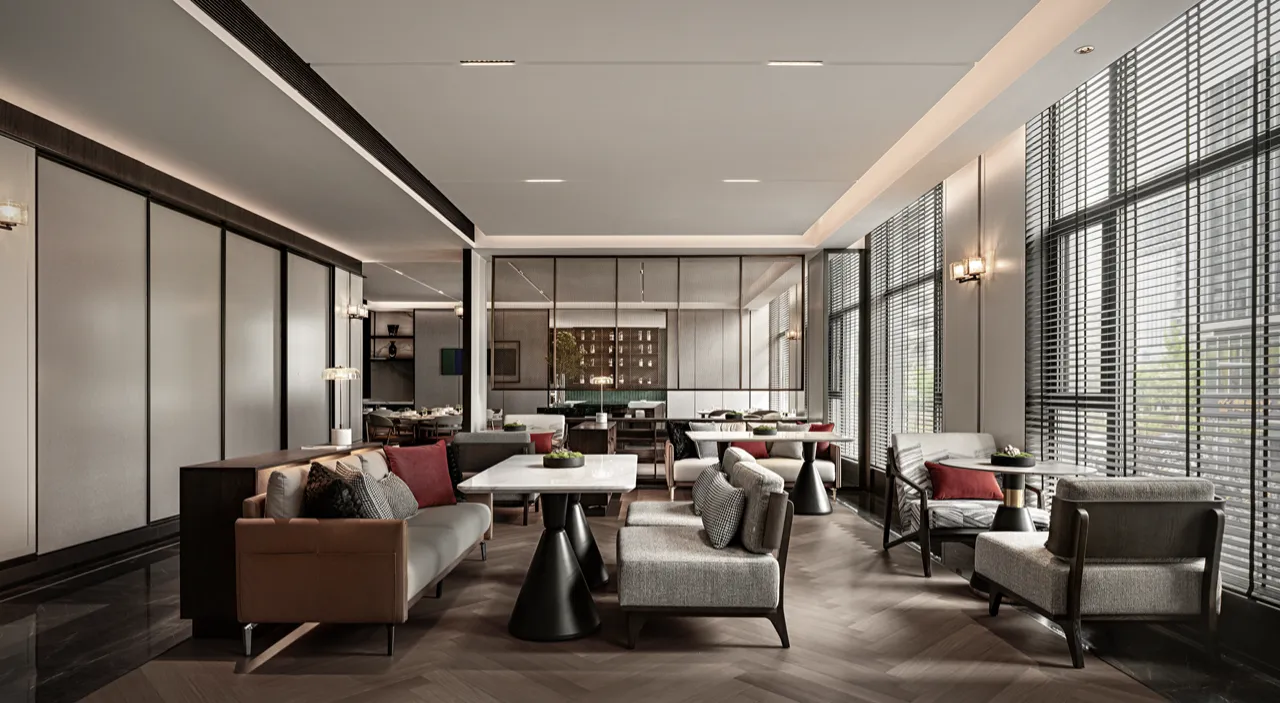
远离平日纷繁的都市快节奏工作与生活,静下心来享受生活的另一面尤为重要与珍贵。纯粹本真的环境塑造,看似简单实则充满逻辑秩序的构建与细节美感的呈现。
It is especially important and precious to distanceourselves from the hustle and bustle of the urban fast-paced work and life on a daily basis and calm down to enjoy another aspect of life. The creation of a pure and authentic environment seems simple yet filled with logical order and the presentation of detailed aesthetics.
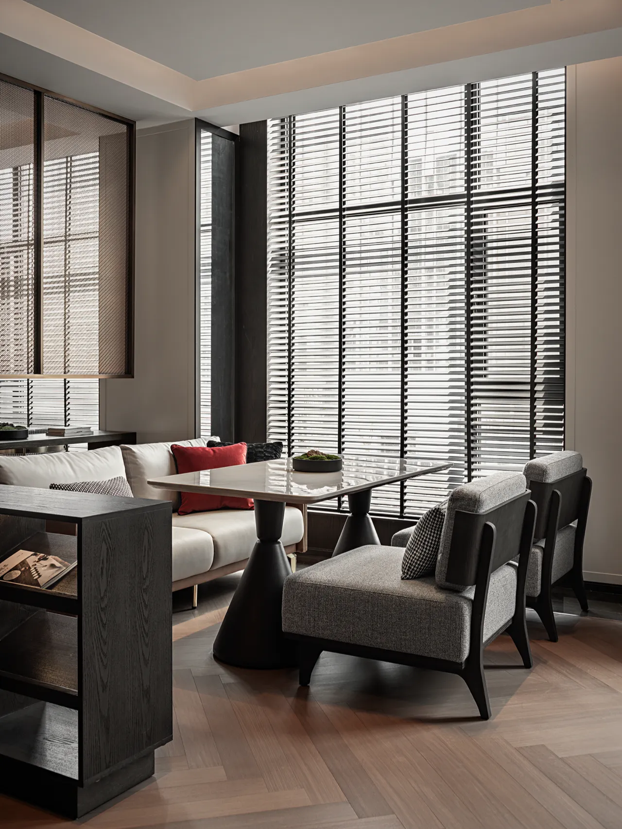
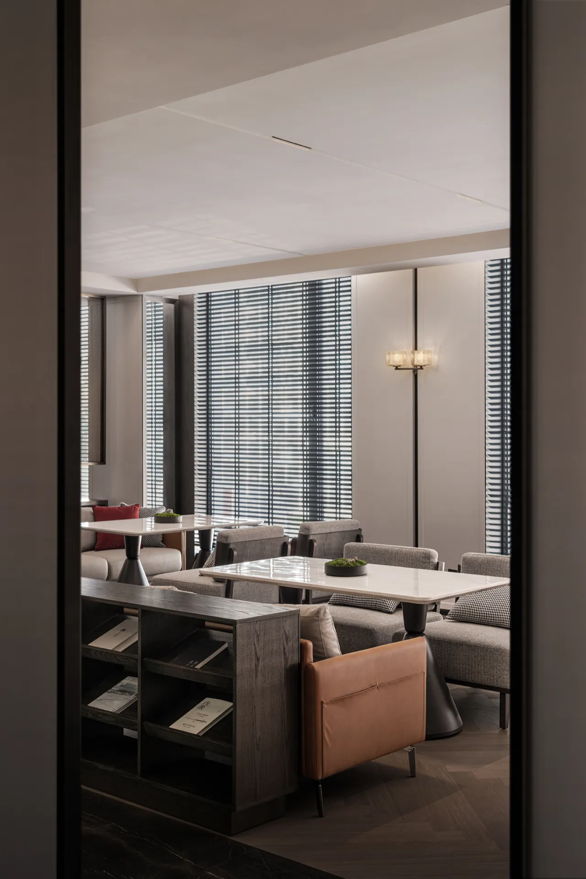
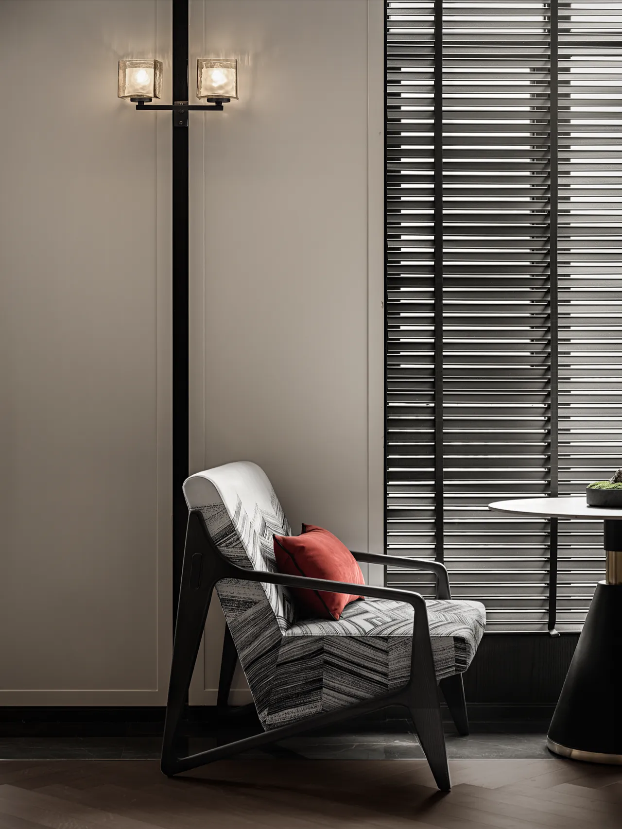
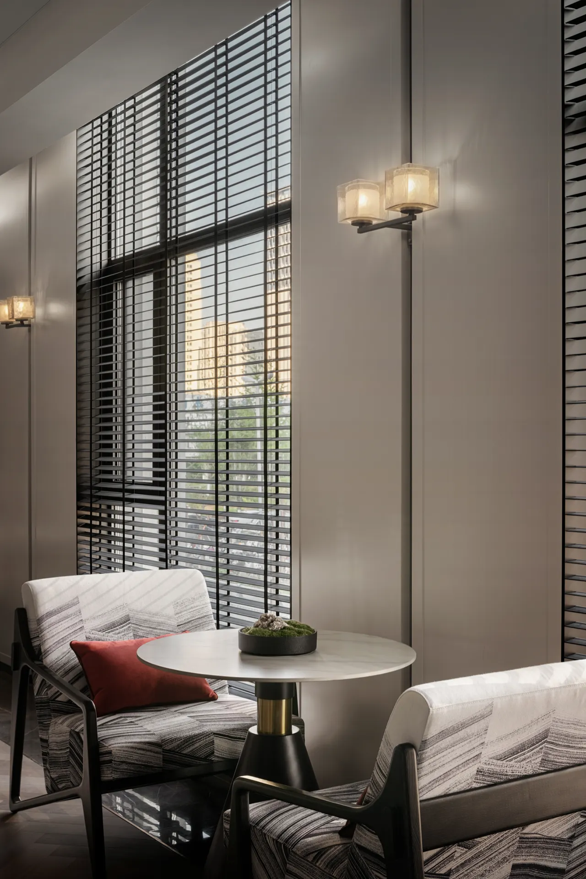
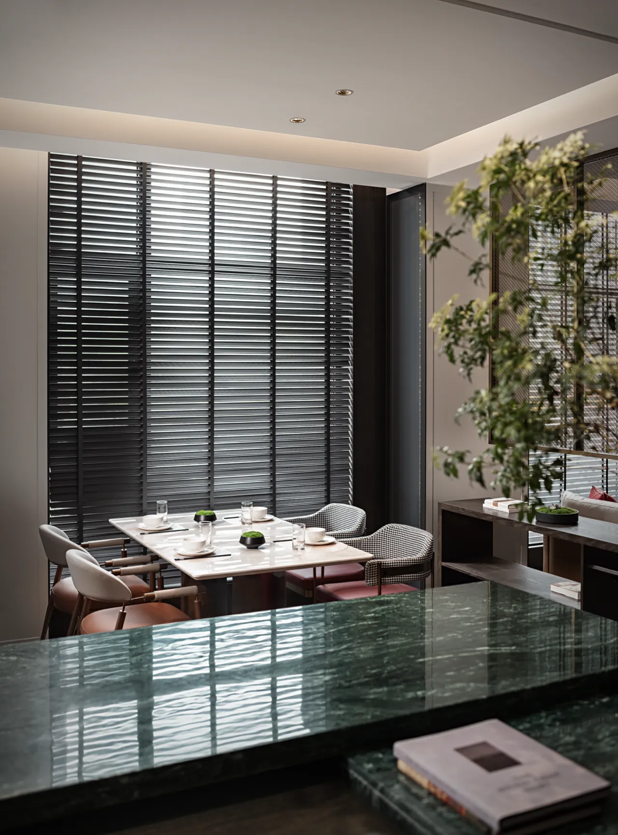
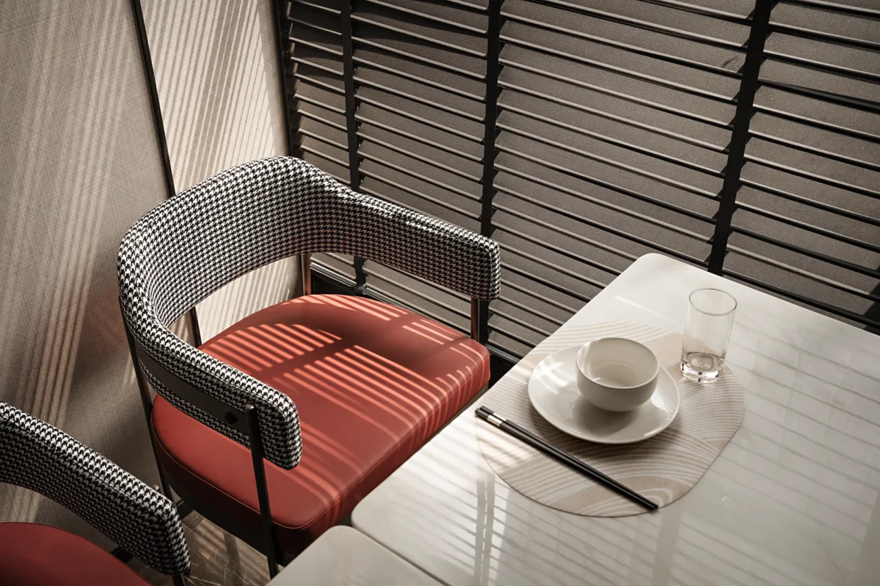
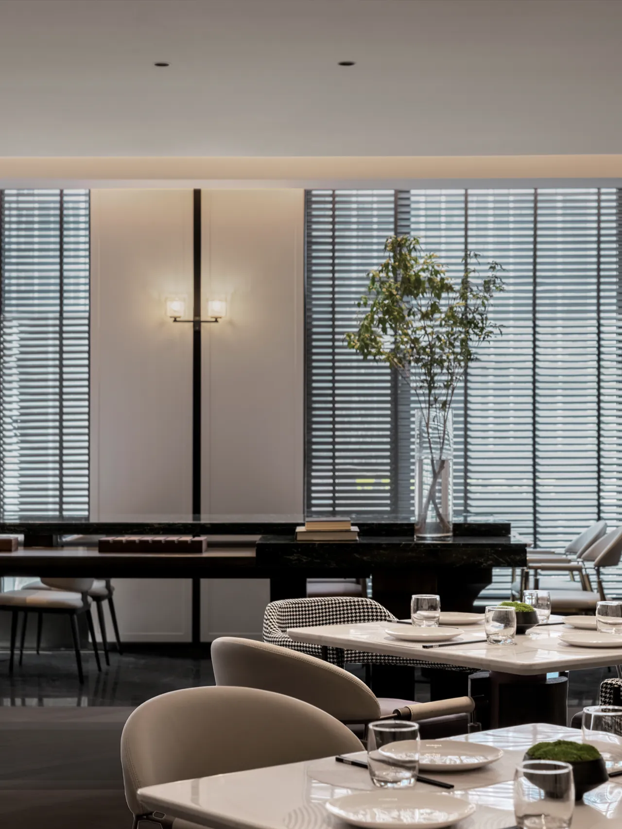
精心营造简单宁静的空间氛围与调性,搭配素雅舒适的高定造型沙发,无需过多的装饰,以精致的黑色百叶窗帘来保证内外环境的私密性,大面积的留白与微亮的光影,渲染了场景感与故事性,更有利于人们短暂的休息、阅读和交流。
Carefully crafted to create a simple and serene spatial atmosphere and tone, paired with elegant and comfortable customized sofas, excessive decoration is unnecessary. Fine black louvered curtains are used to ensure privacy between the interior and exterior environments. Large areas of whitespace and dimly lit shadows render a sense of scene and storytelling, which is more conducive to people’s brief respite, reading, and communication.
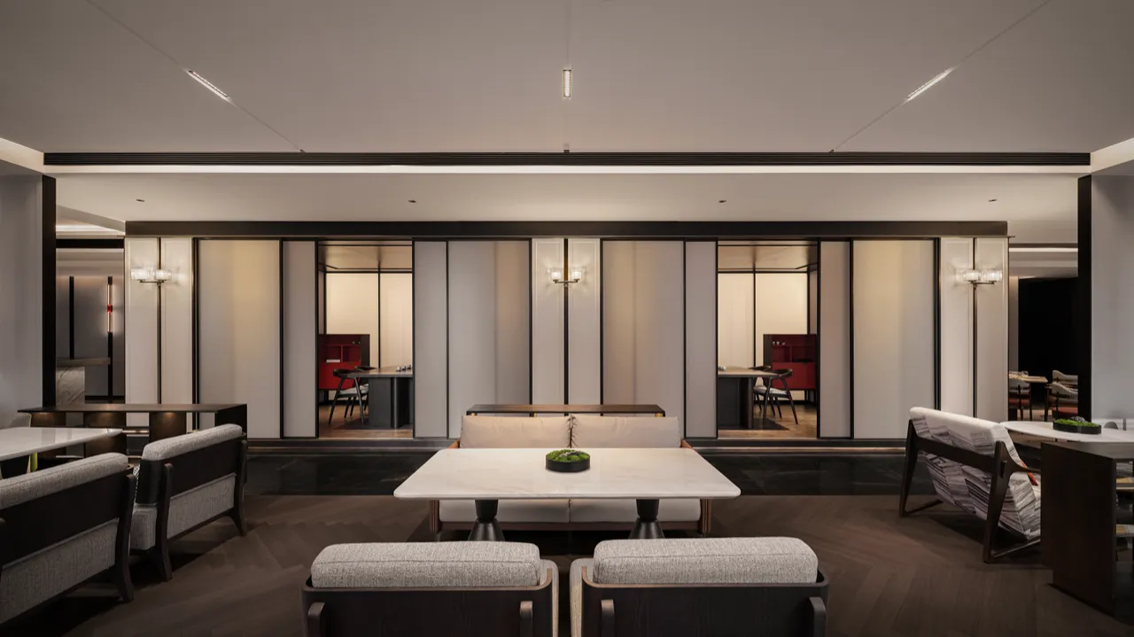
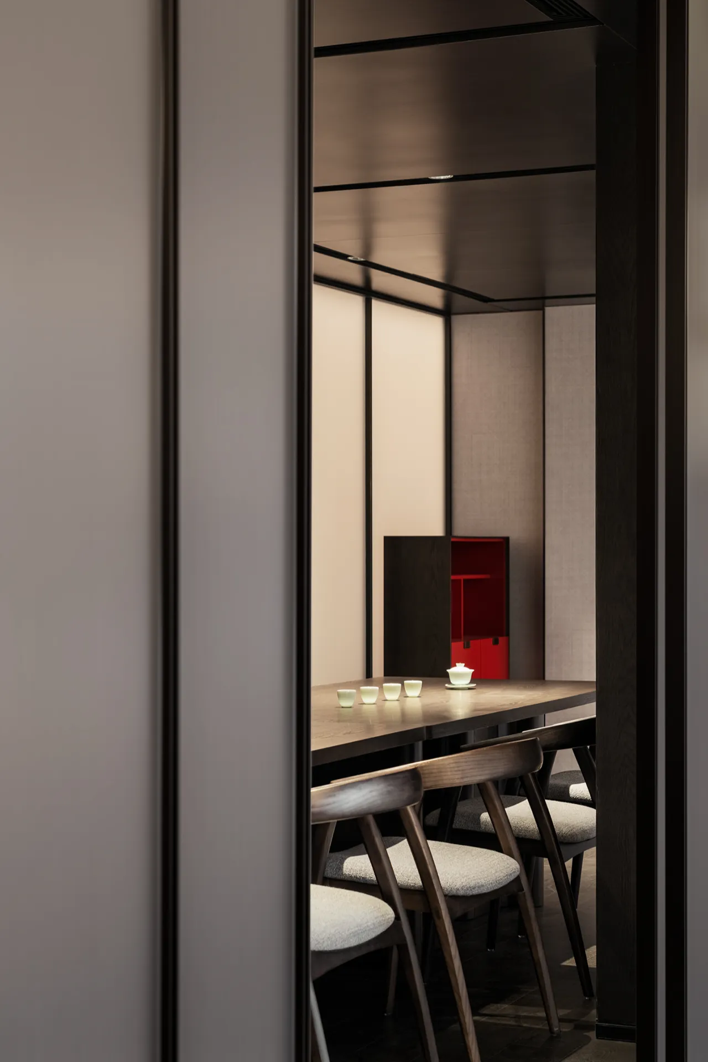
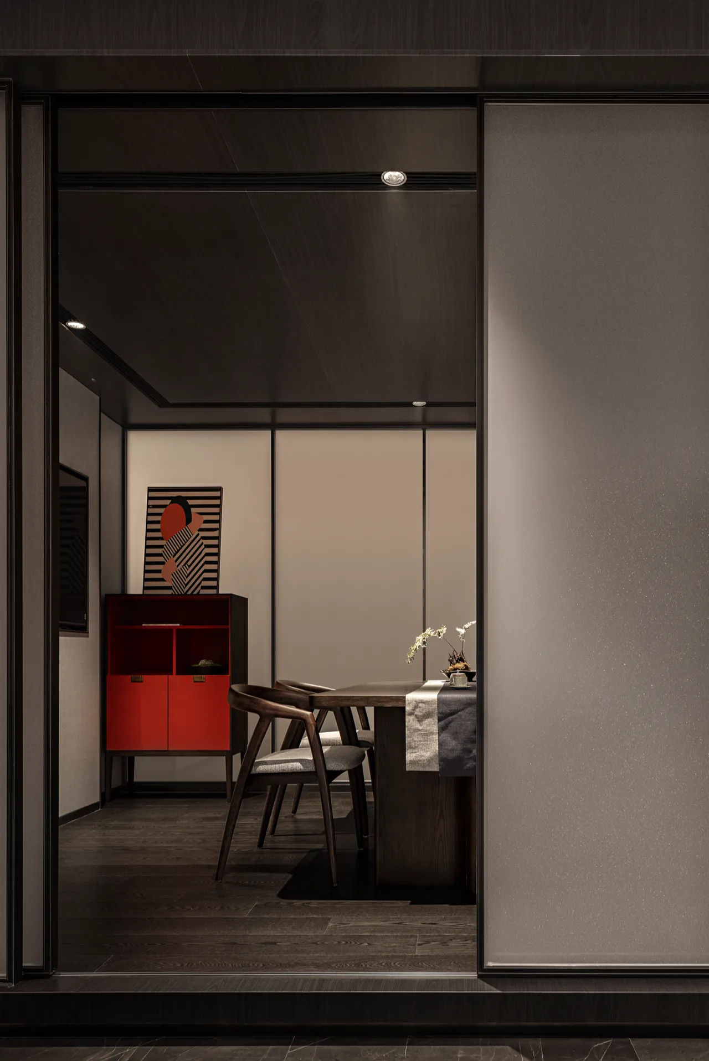
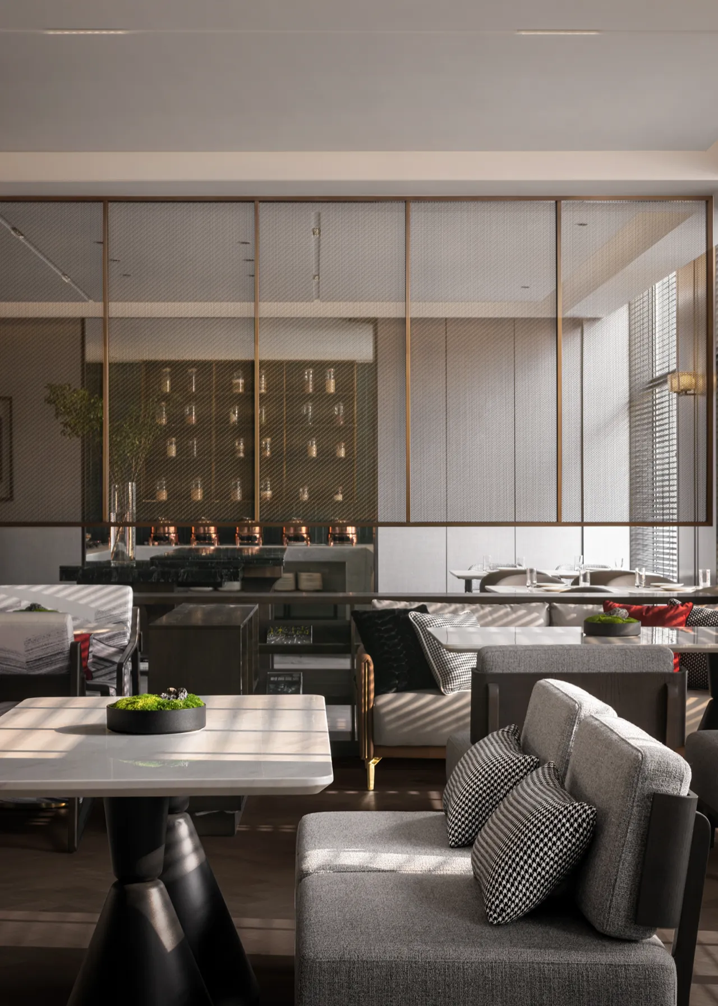
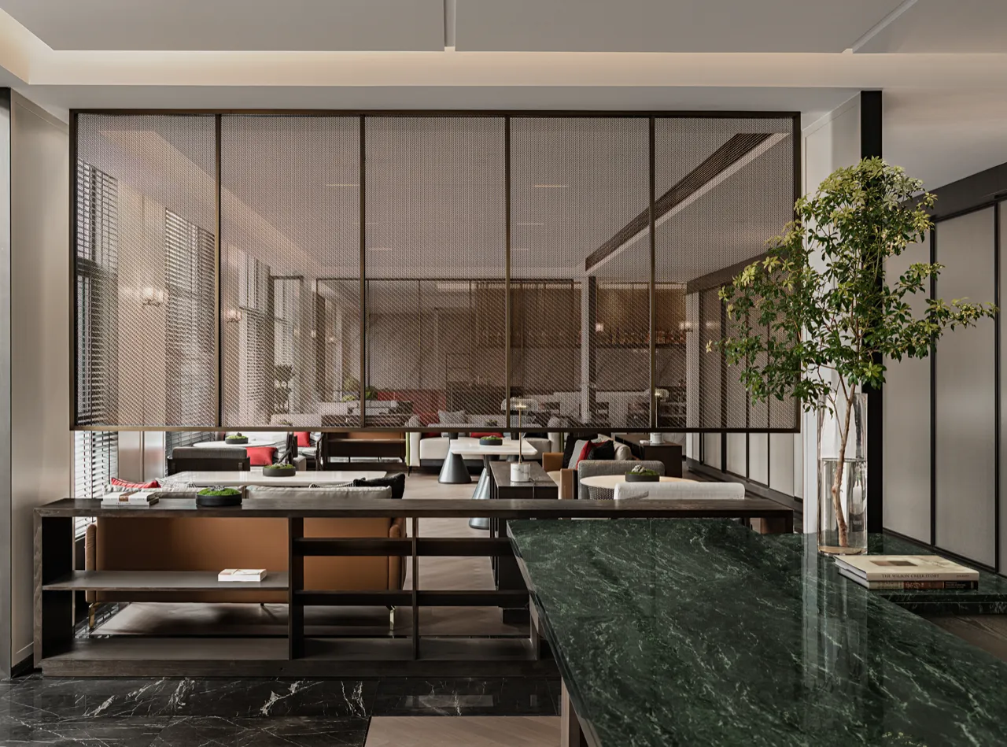
沿着充满仪式感的走廊通道来到最里面的餐厅区域,半开放式的布局,自由而平衡。采用半幅金属材质的精致细腻隔网形成自然分隔,似透非透,区分空间属性同时也更有呼吸感和韵律感。
Walking through the corridor with a sense of ceremony,we arrive at the innermost restaurant area, which features a semi-open layout that is free and balanced. Delicately crafted metal screens, occupying half of the space, naturally divide the area, allowing a glimpse of the other side while maintaining a sense of privacy. This design approach not only differentiates spatial attributes but also creates a sense of breathing and rhythm.
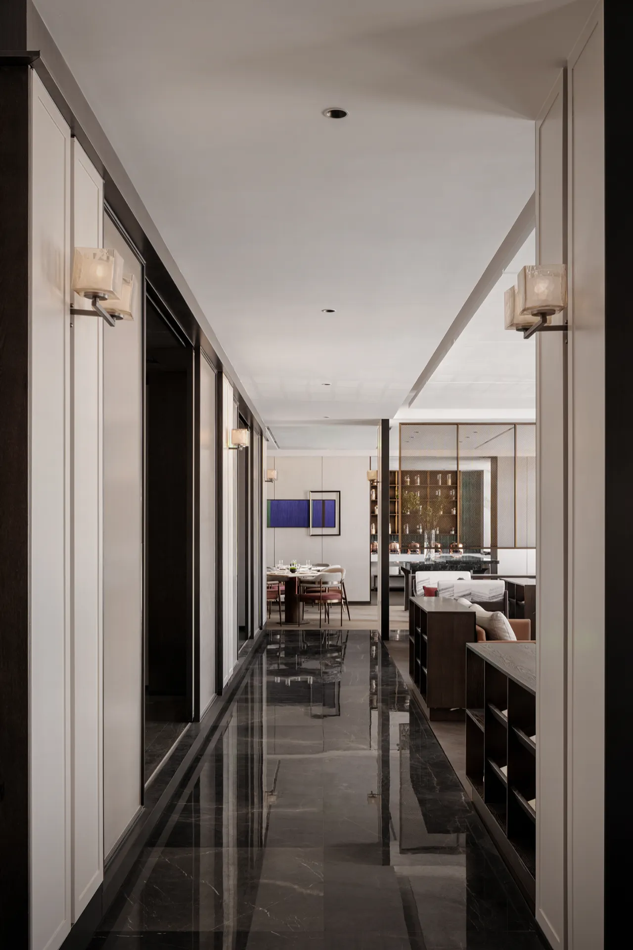
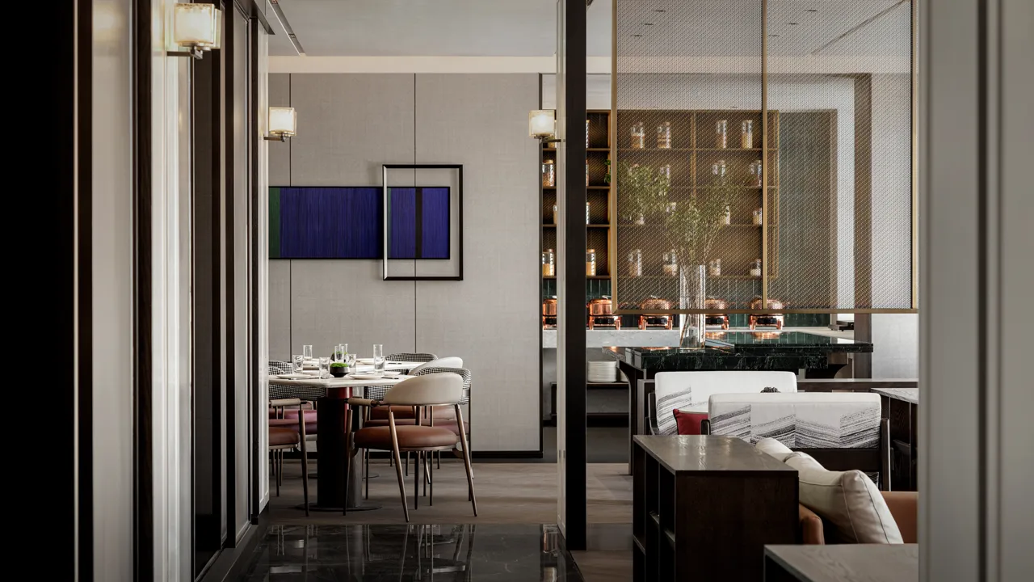
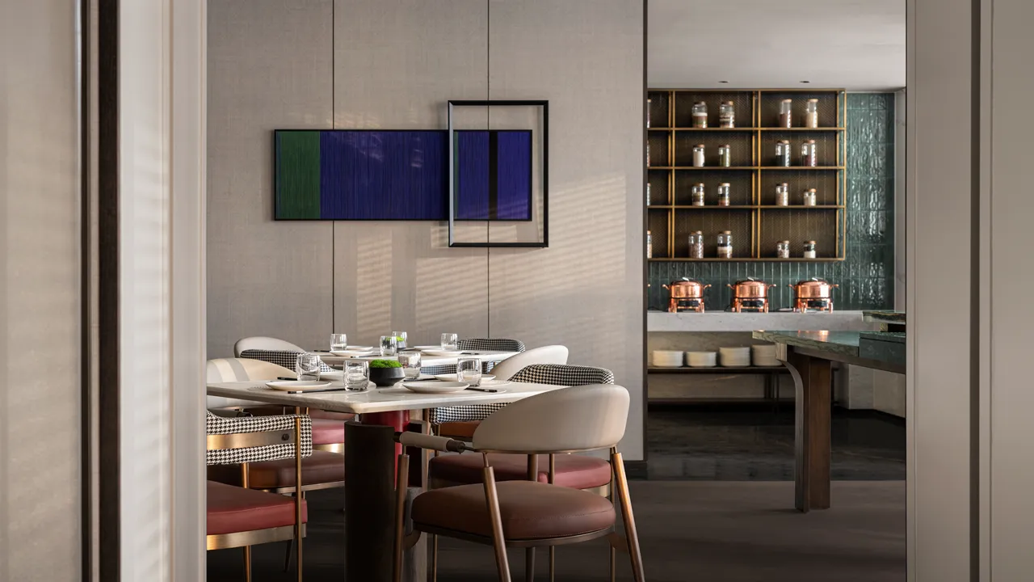
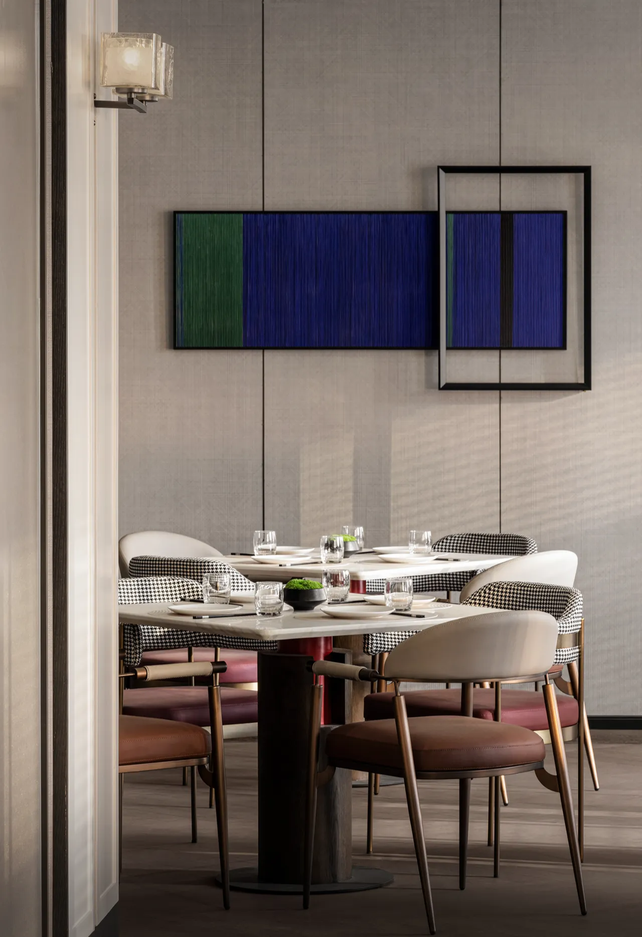
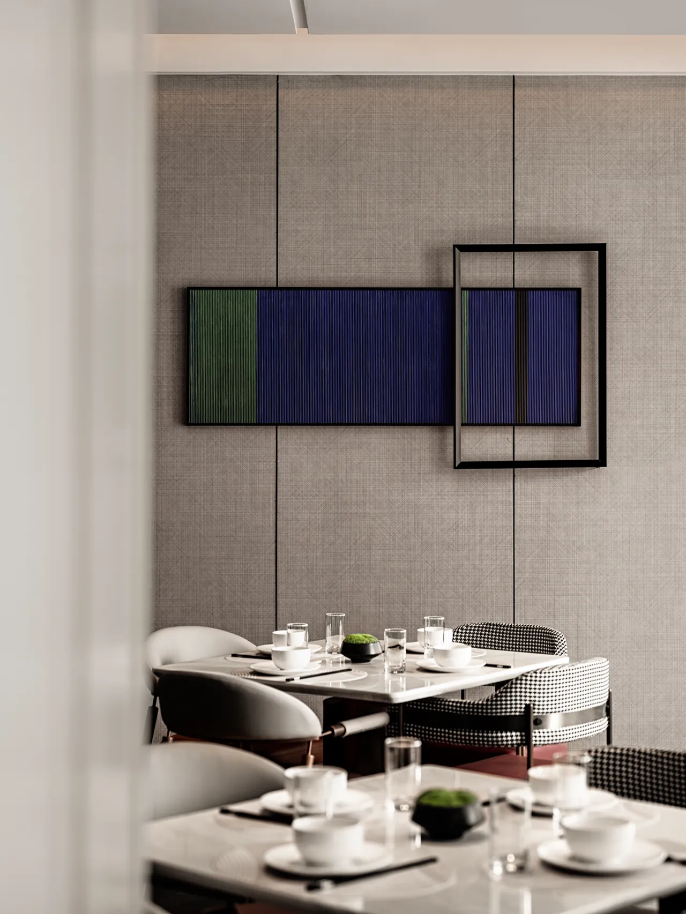
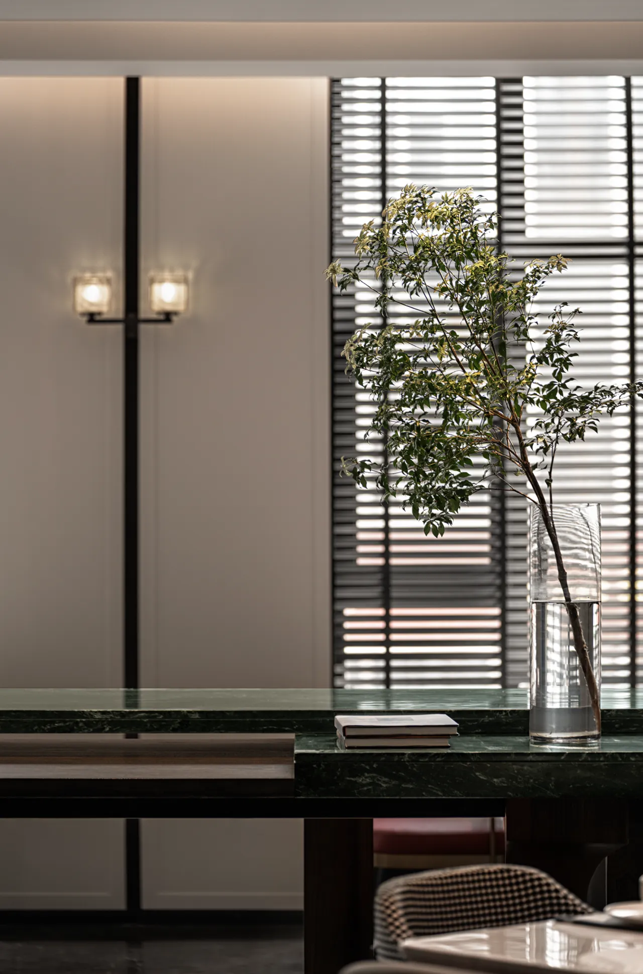
黛绿色肌理的大理石桌与摇曳生姿的绿植相互呼应,与自然对话中交织出鲜活轻松的空间语言,于此享受美食的时光更添几分诗意氛围。
The dark green marble tables echo the swaying greenery, engaging in a dialogue with nature that weaves a vibrant and relaxing spatial language. Enjoying a meal in this environment adds a poetic ambiance to the dining experience.
▽2F效果图
▽健身房
03
平和宁静 舒适有度
HOTEL ROOMS
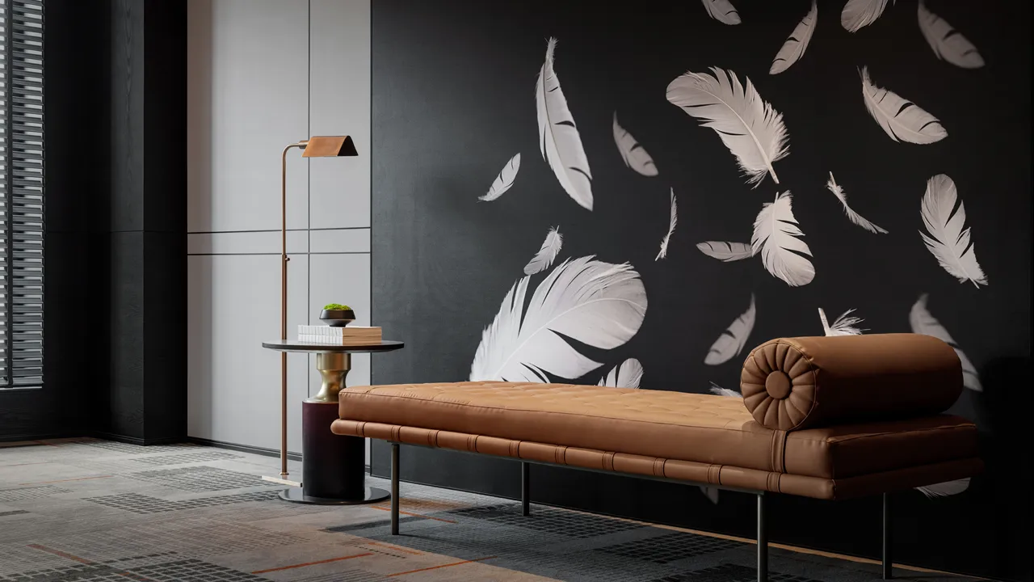
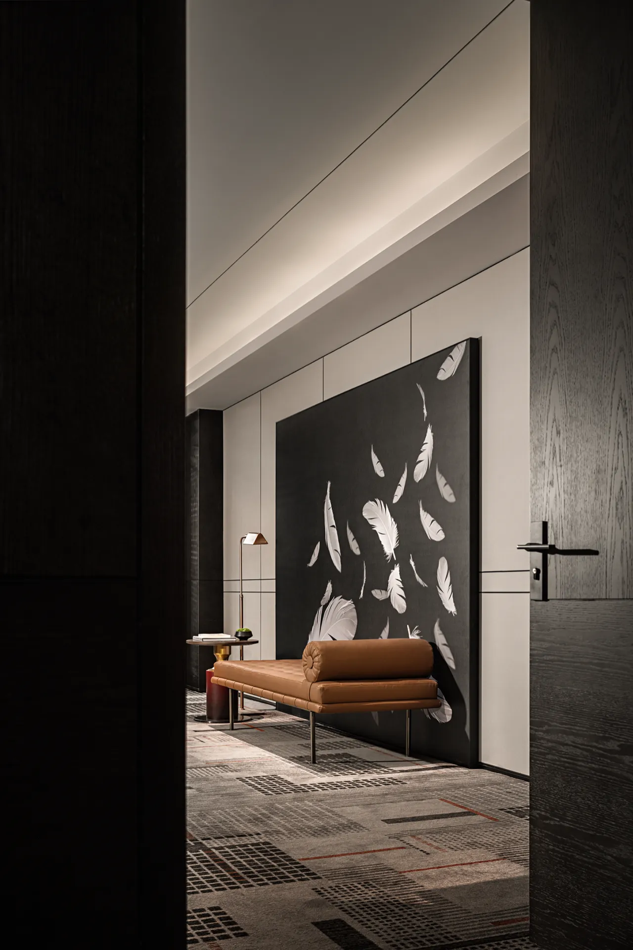
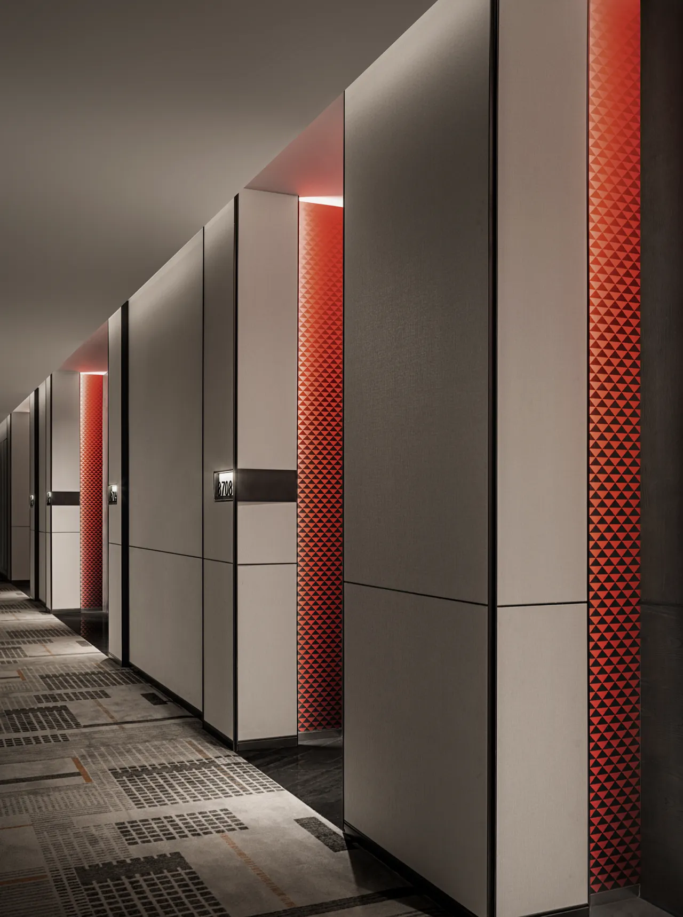
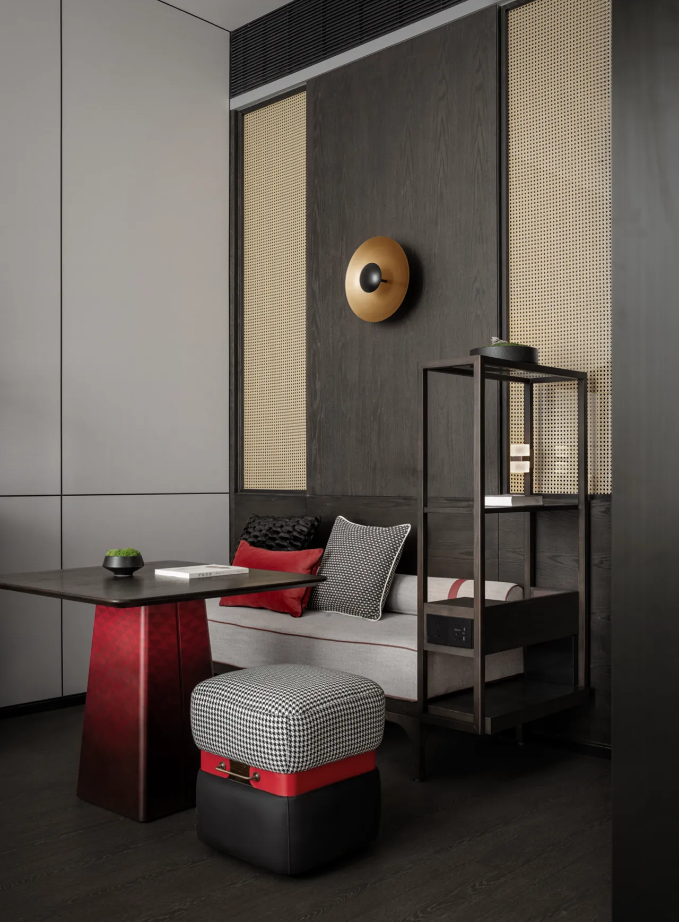
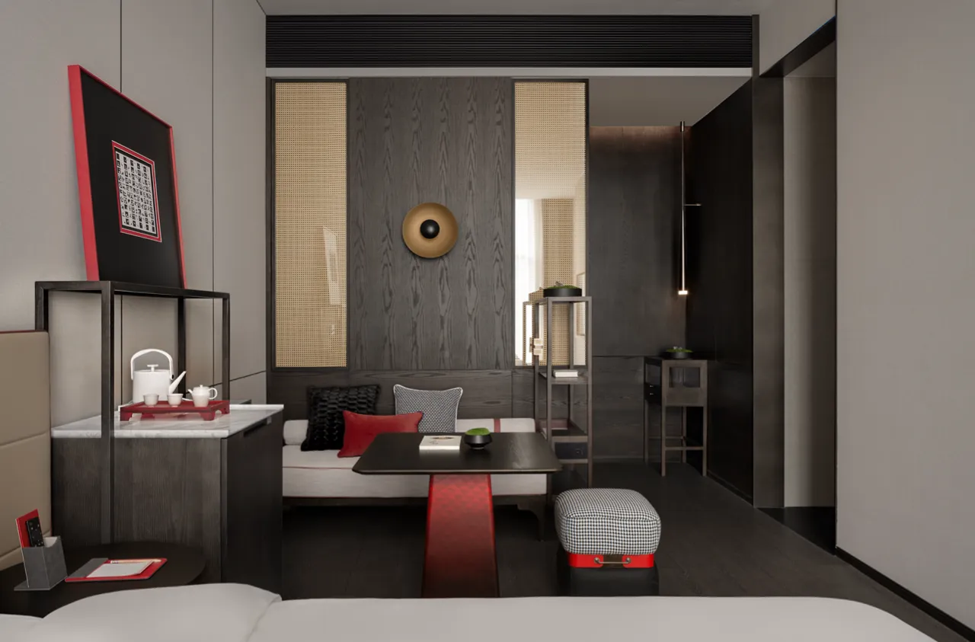
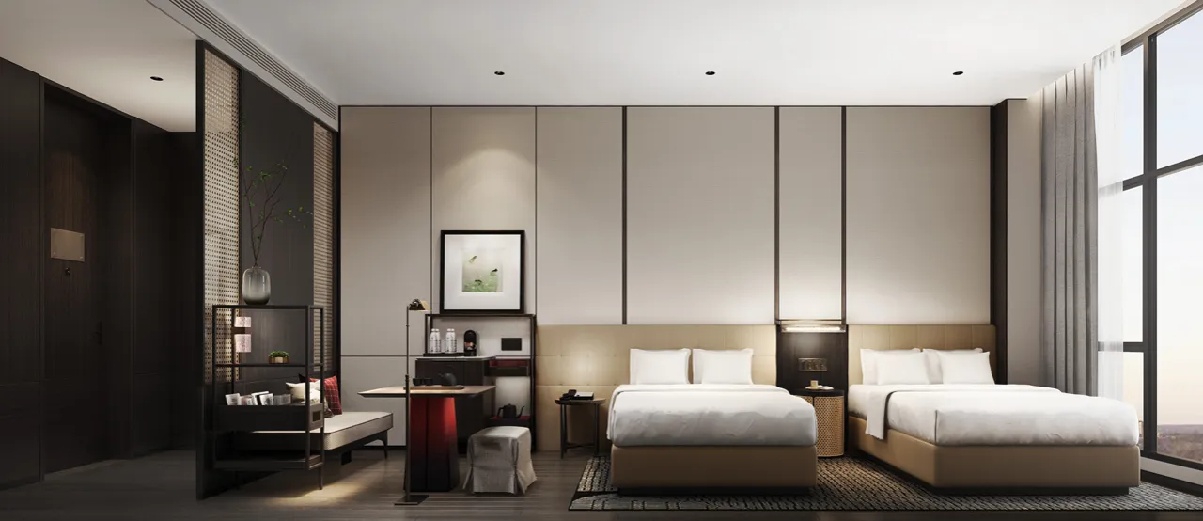
酒店客房的设计格调延续了宽简品牌的主题元素与美学理念,传统经典与现代简约的共存与融合,通过设计的多种表现手法进行巧妙艺术植入与时尚演绎,一房一景均呈现出形神兼备的最佳状态,满足了现代人对于宁静舒适且审美在线的旅居环境的美好体验。
The design style of the hotel guestrooms continues the thematic elements and aesthetic concepts of theGwen Janebrand, blending traditional classics with modern simplicity. Through various design techniques, the artful integration and fashionable interpretation of these elements are achieved, resulting in each room exhibiting an optimal state of both form and spirit. This satisfies modern travelers’ desire for a peaceful, comfortable, and aesthetically pleasing accommodation environment.
▽明心大床房
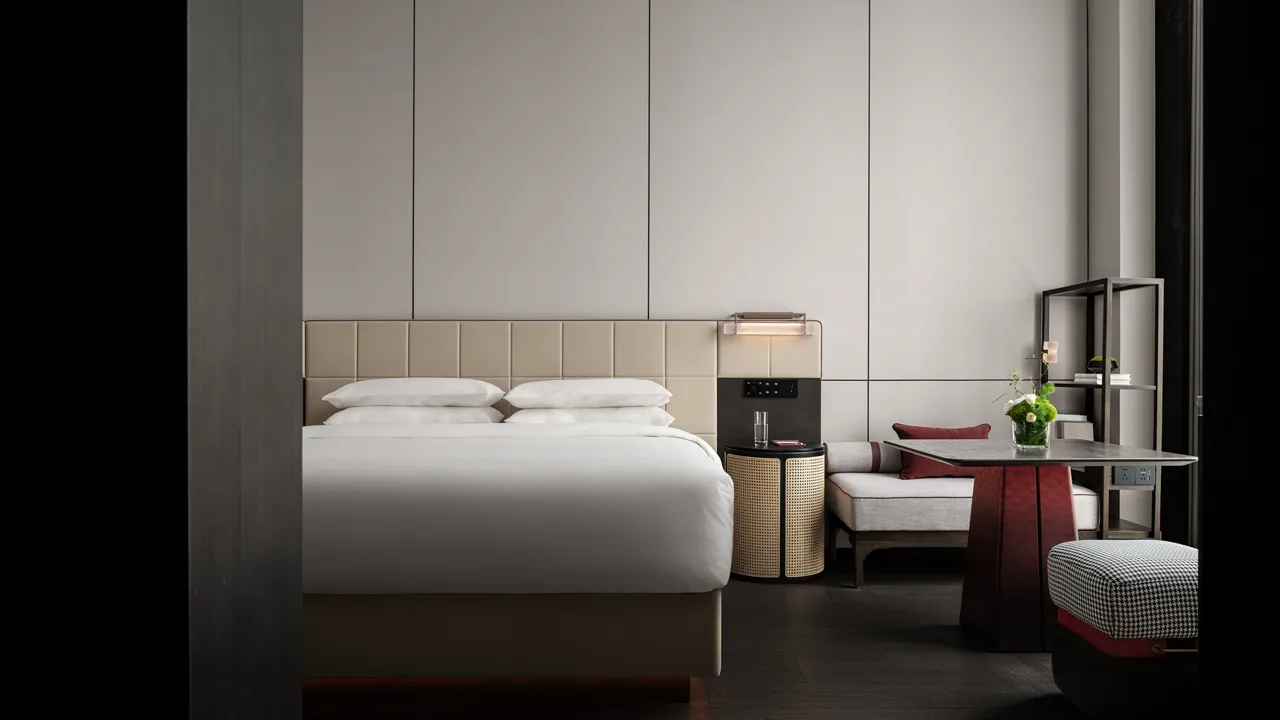
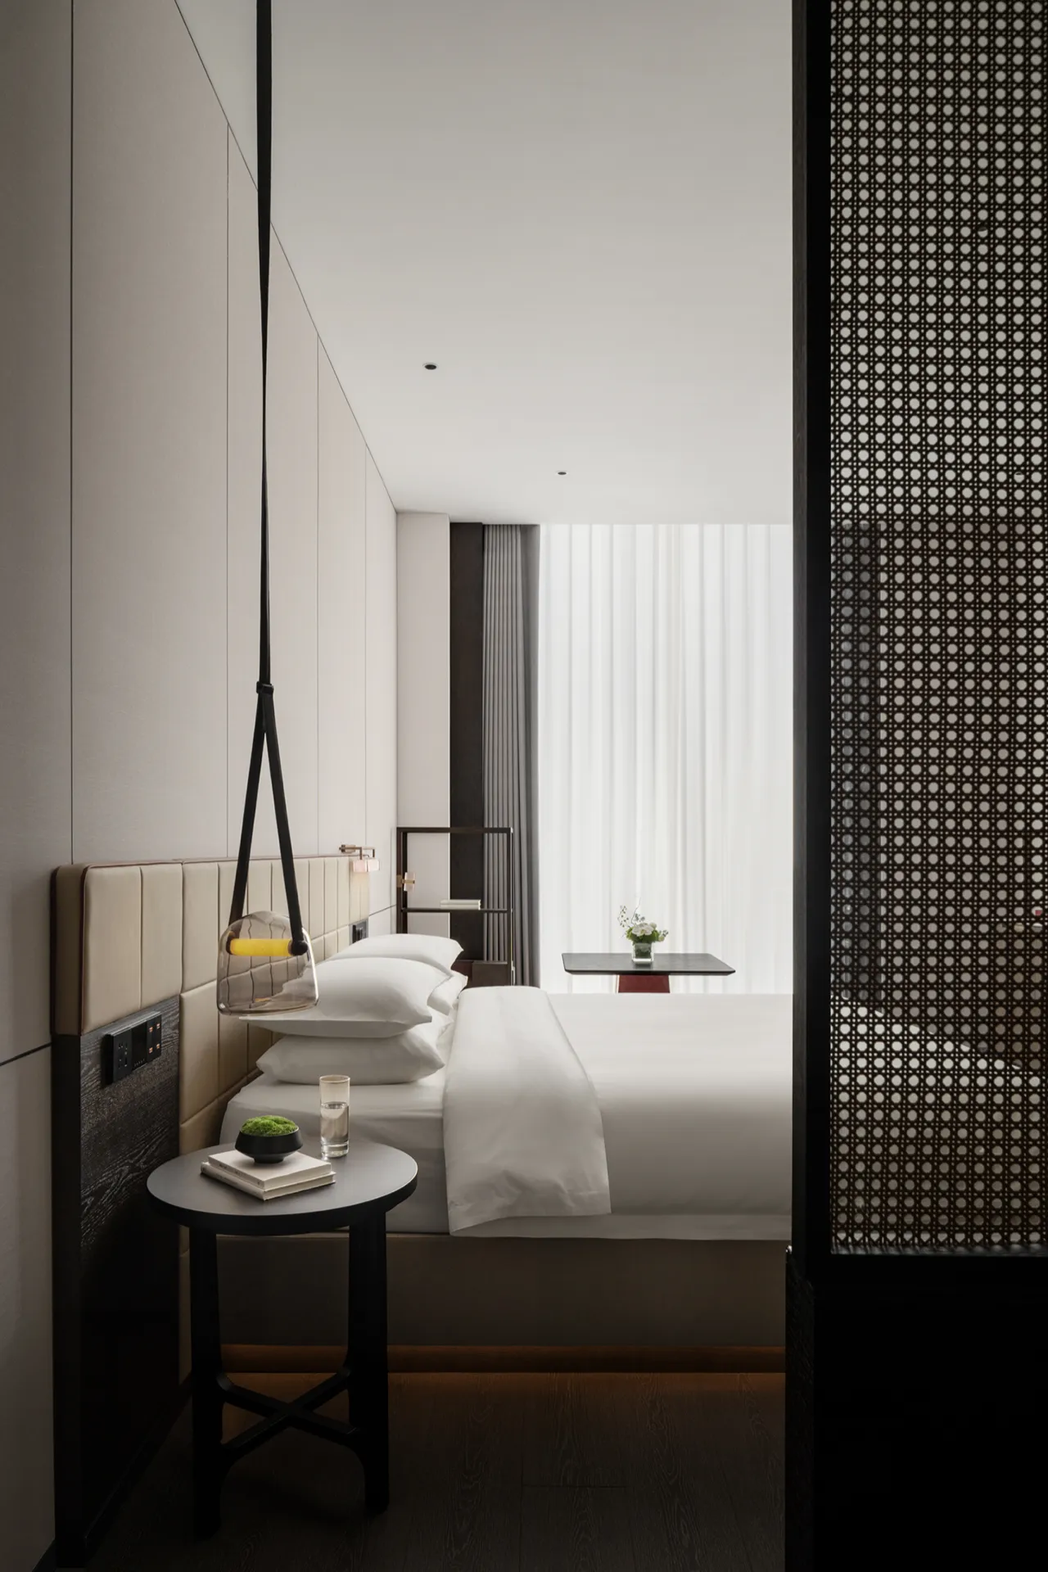
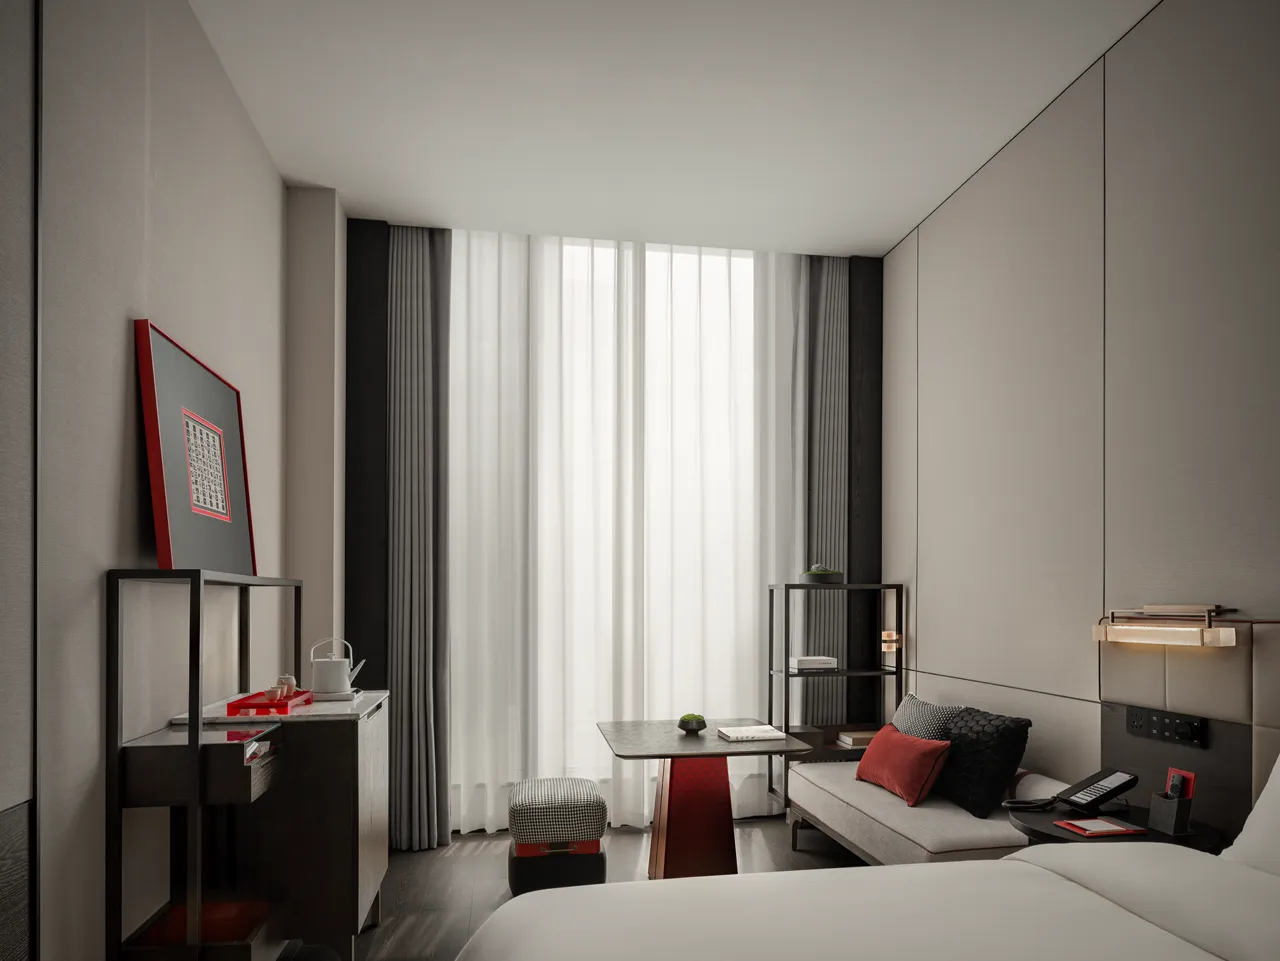
以书房的主题元素作为空间设计的启发源点,表现为休闲区域定制的原木书架与精心挑选的中国古典文化、艺术美学、哲学研究等书籍,营造了一处安静舒适的独处空间,使场景感通过引导,产生共通共情的情绪。诗书融入生活是一种超凡内敛的态度和状态,使阅者安其静,观者享其境。
Using the thematic elements of a study as the source of inspiration for the space design, the lounge area features custom-made wooden bookshelves and carefully selected books on classical Chinese culture, artistic aesthetics, and philosophical studies. This creates a quiet and comfortable space for solitude, guiding the scene to evoke a shared emotional resonance. Integrating poetry and books into life represents an extraordinary and introspective attitude and state, allowing readers to find peace and observers to enjoy the ambiance.
▽雅致大床房
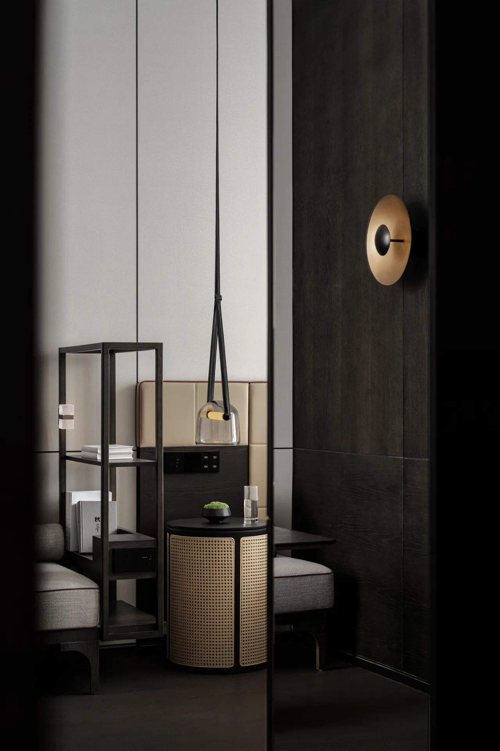
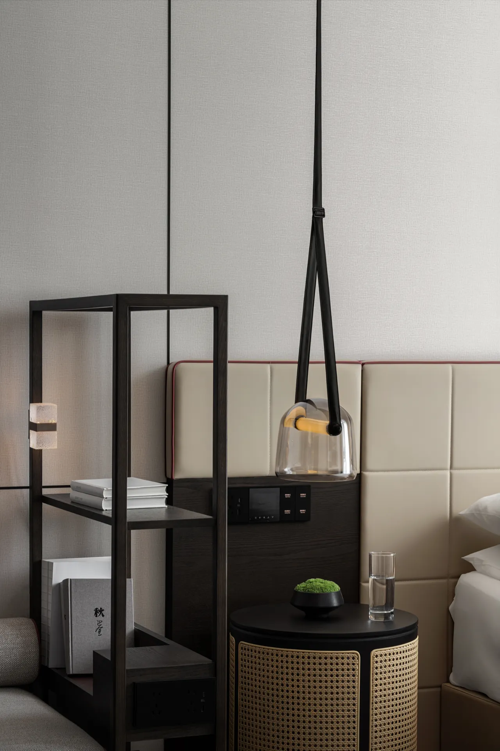
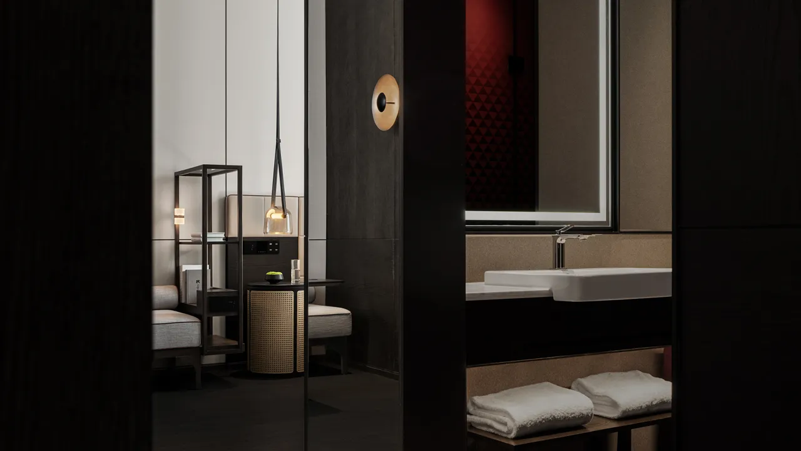
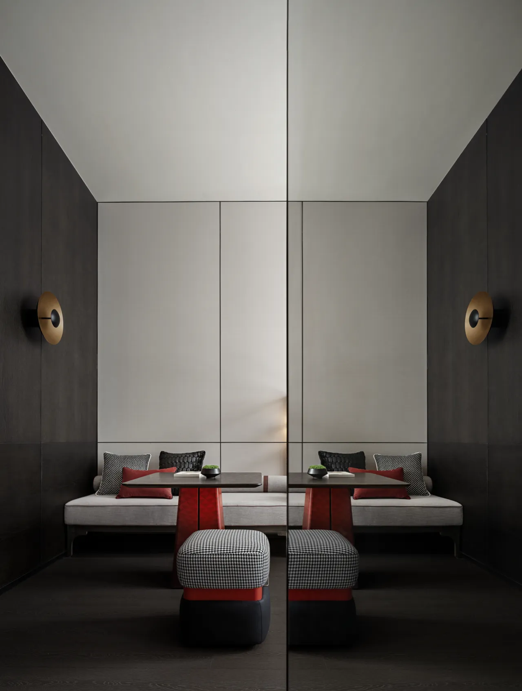
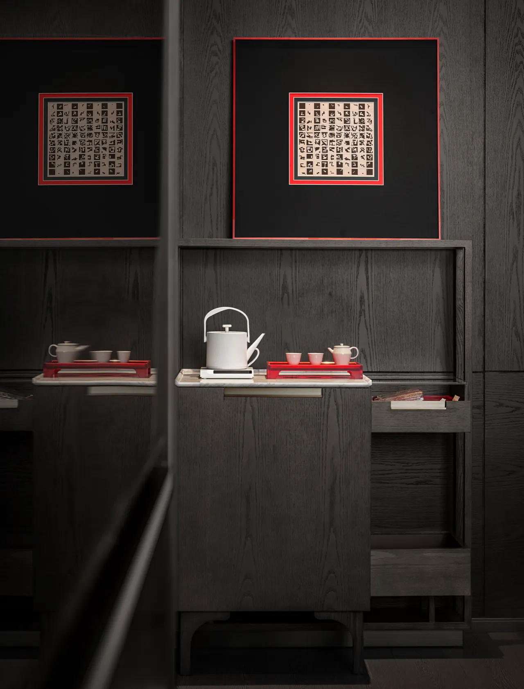
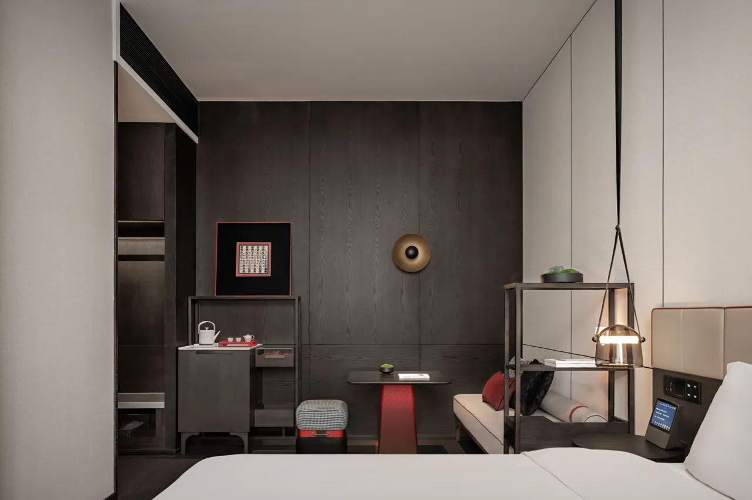
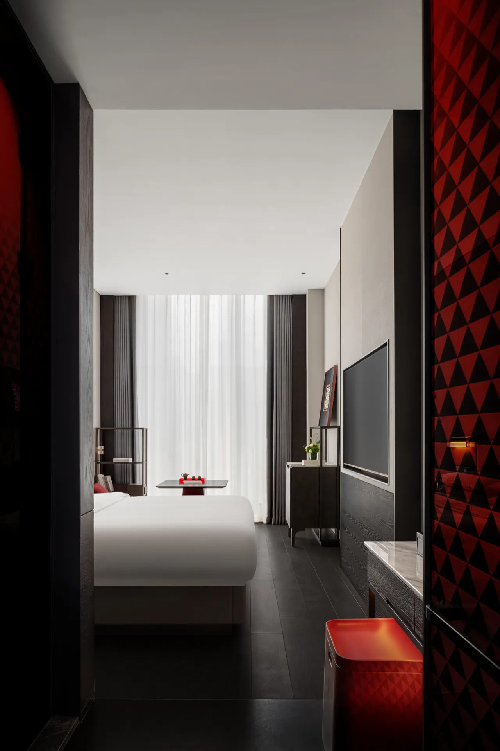
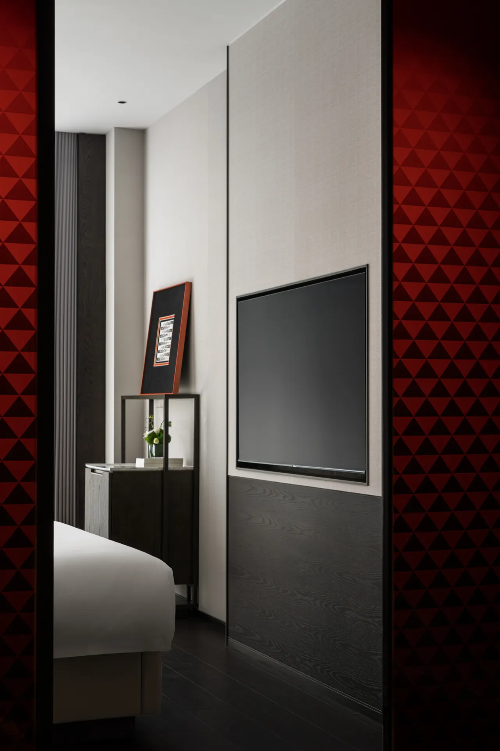
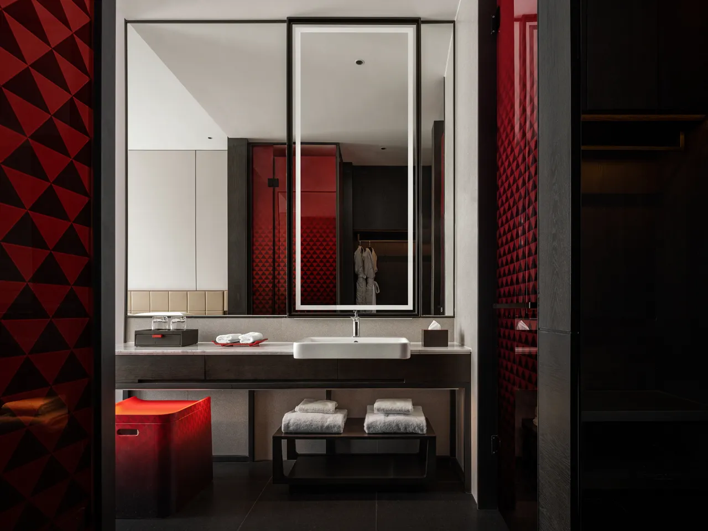
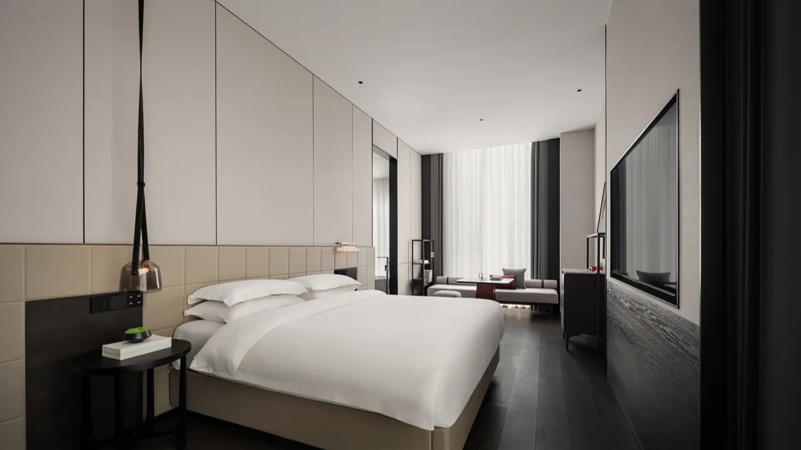
客房设计引入经典的红色成为点睛之笔。整体视觉画面输出以现代简约为主,舍弃旧时的繁复图案的直白铺陈展示。在纯净的白色基底融入恰好比例及饱和度的黑色和红色,间接隐喻着传统历史文化的滋养,不经意间渲染出的新旧结合的艺术韵味更令人惊艳。
The guest room design introduces the classic red as a finishing touch. Focusing on modern minimalism for the overall visual presentation, it discards the straightforward display of complex patterns from the past. The integration of black and red with just the right proportion and saturation into a pure white backdrop indirectly implies the nourishment of traditional historical culture, while the unintentionally rendered artistic charm of the blend of old and new is even more breathtaking.
▽宽简大床房
▽效果图
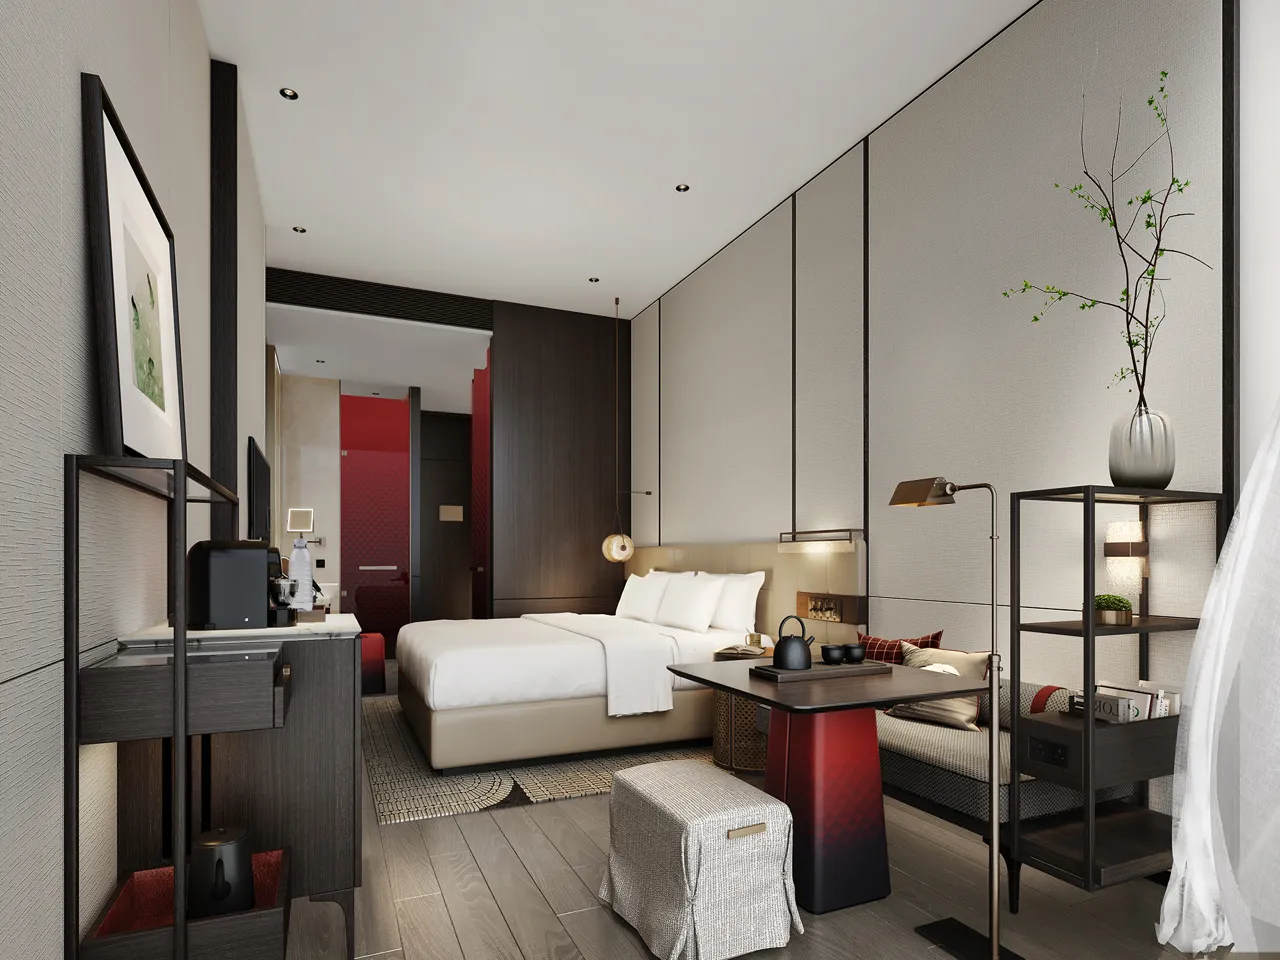
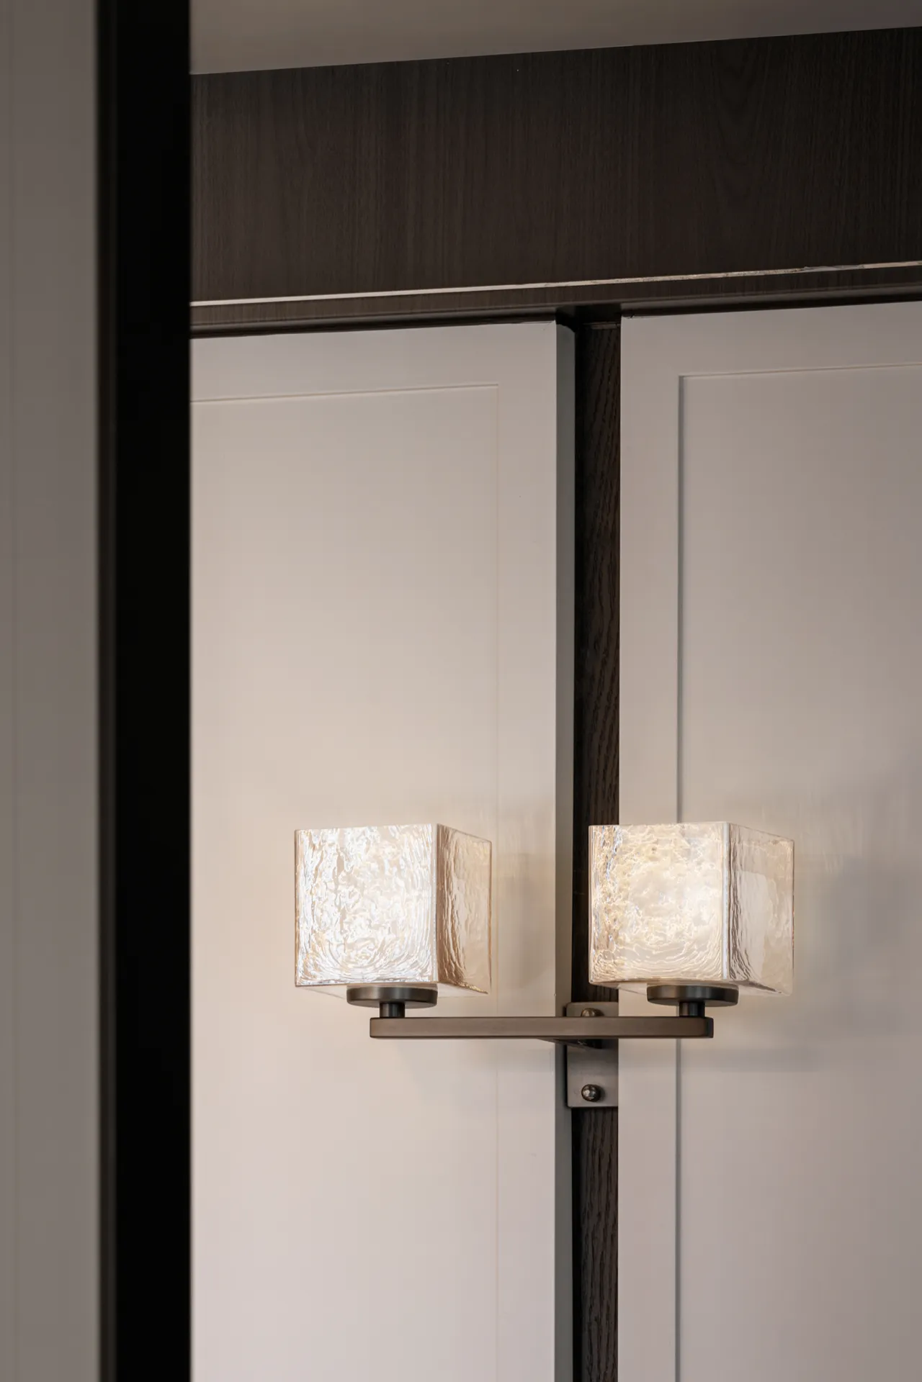
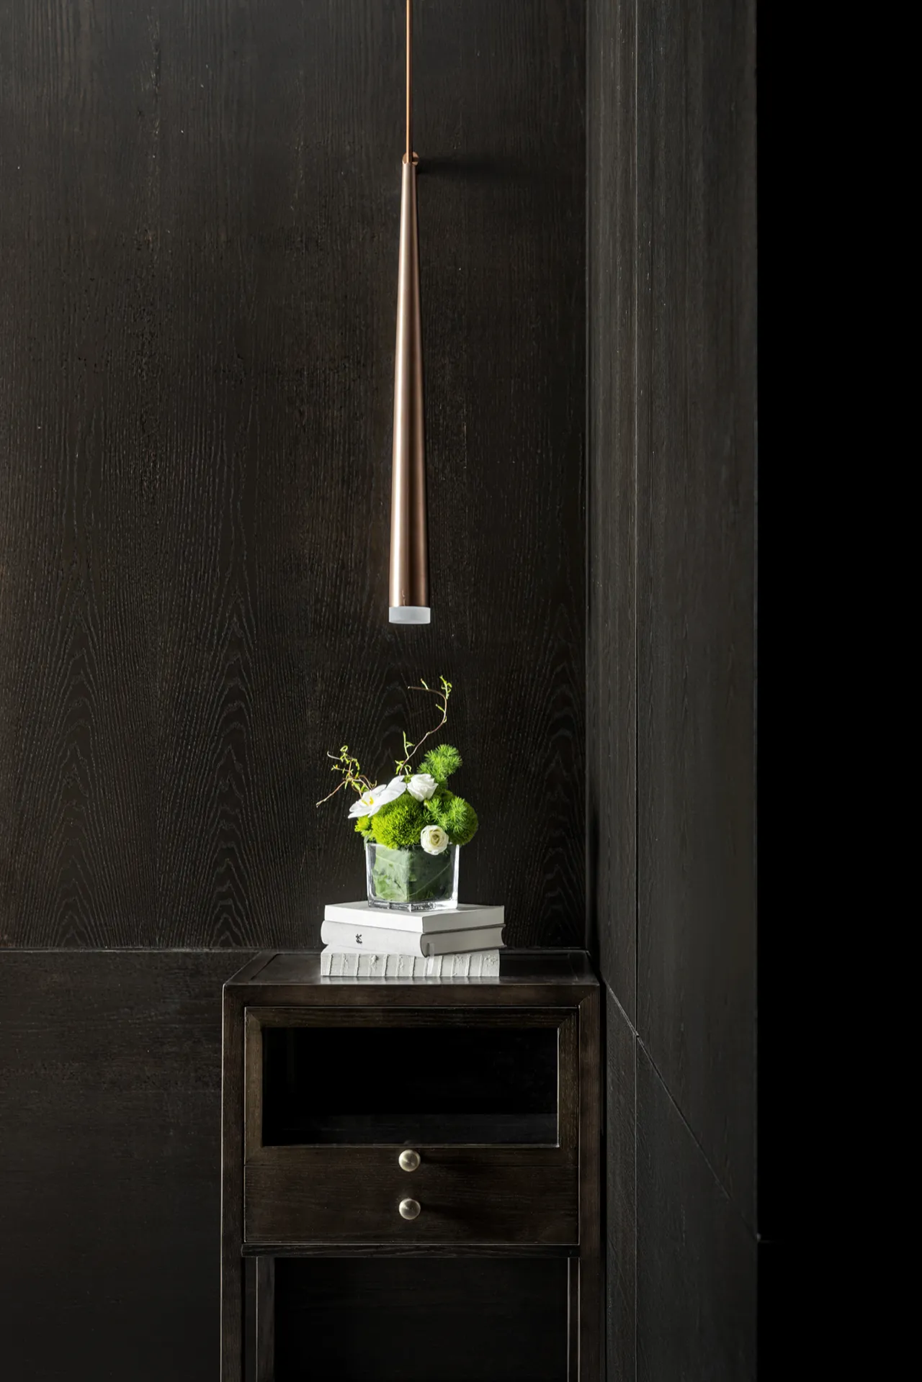
游走于其间,在光影的氤氲蔓延下,意境衍生至空间细节设计的表现手法,或以不同的现代形态材质呈现:圆形的壁灯、玻璃质感的床头灯、水晶磨砂肌理的书柜灯...均以一种极具触觉感的温和调性,洗涤与净化浮躁的感知,在层次上达成微妙的平衡与宁静。
Roaming through this space, under the hazy spread of light and shadow, the artistic concept extends to the expression of spatial detail design, or is presented in different modern forms and materials: circular wall lamps, glass bedside lamps, crystal frosted texture bookcase lamps... all of which, with a gentle tone that is highly tactile, wash and purify chaotic or restless perceptions, achieving a subtle balance and tranquility in terms of layers.
▽悠然双床房
▽效果图
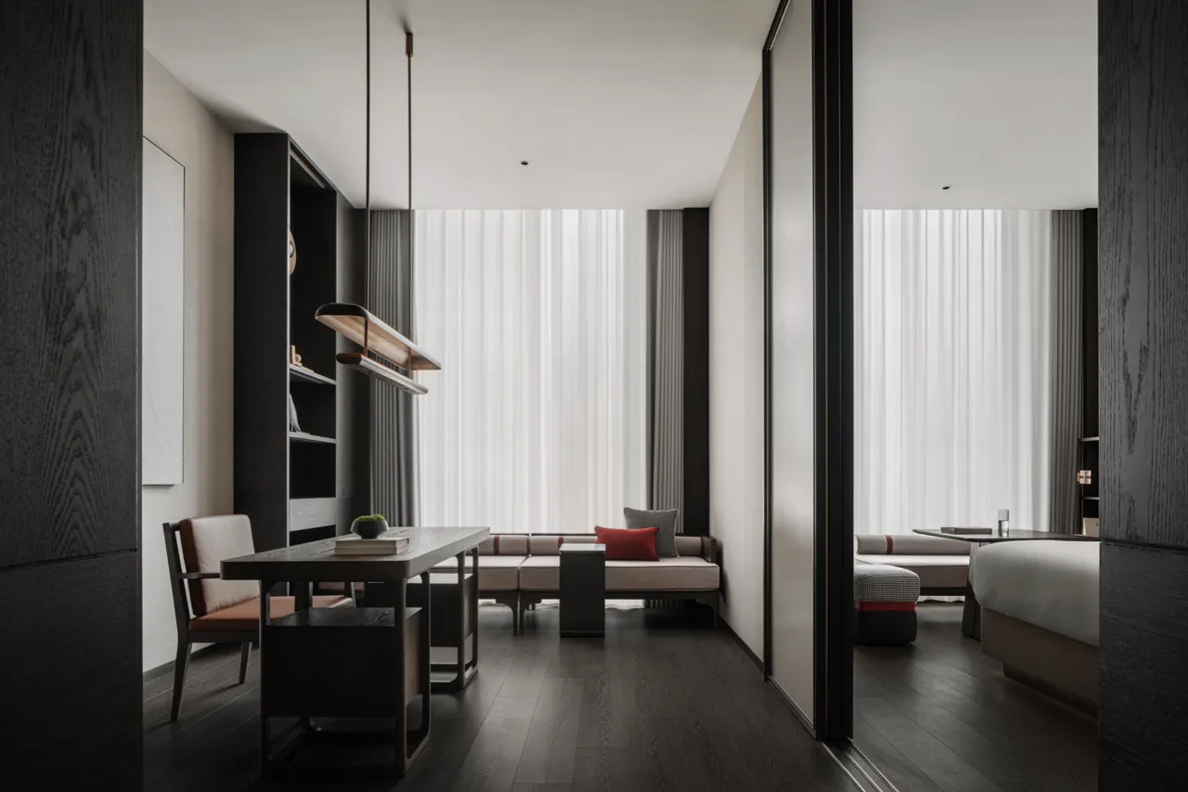
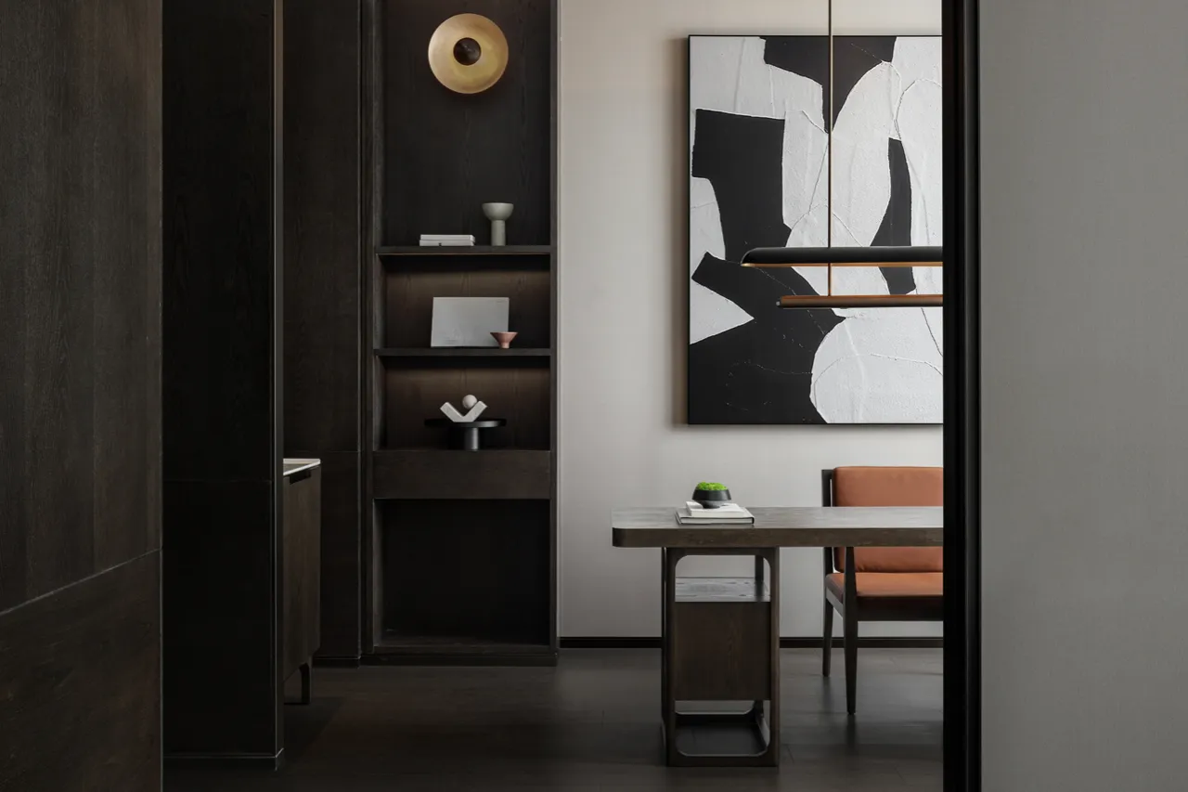
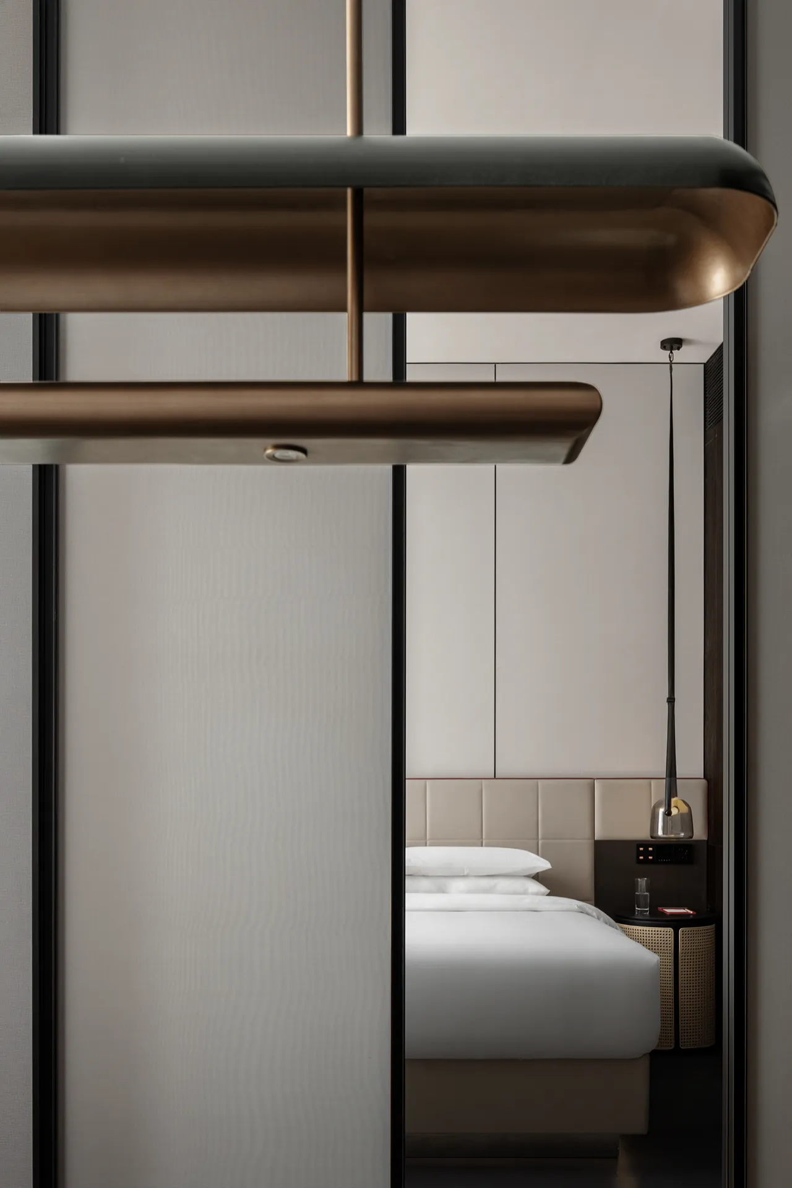
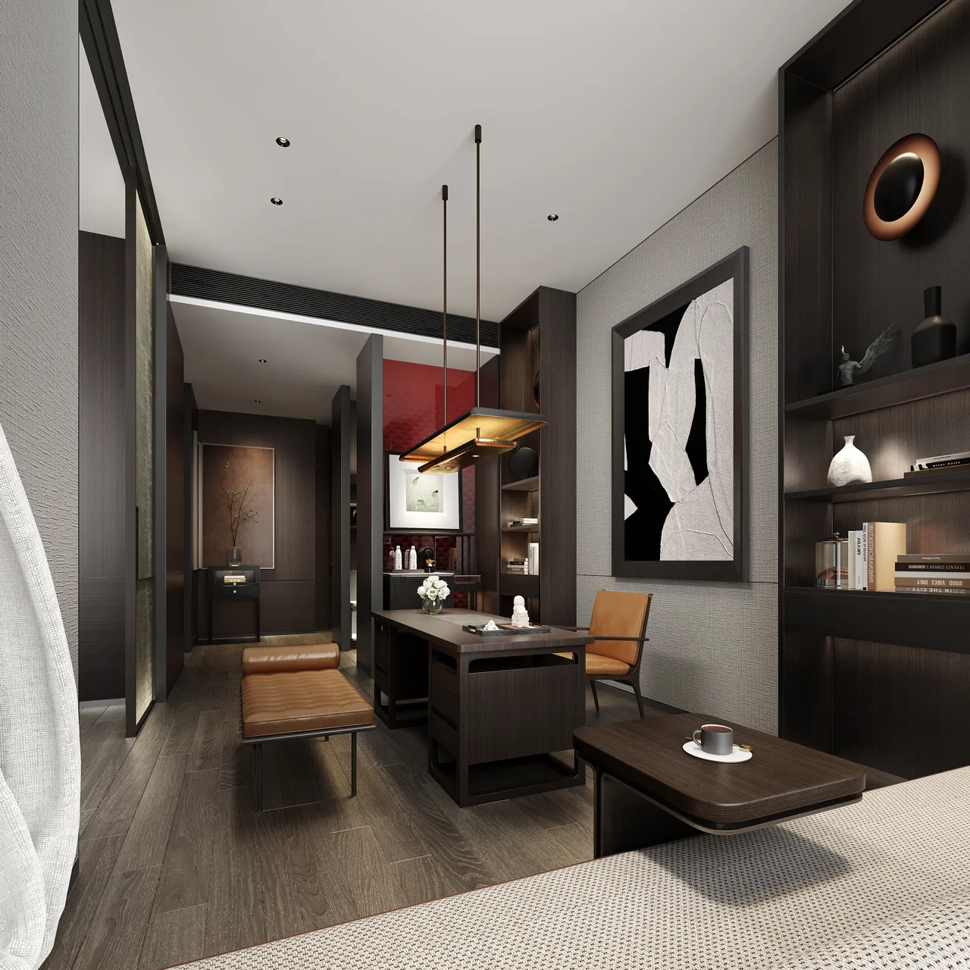
现代雅致的佳铭套房,在一物一画中虚实交融,以自然的材质营造出静谧细腻的格调与意境。无论是原木质感的深色办公桌,还是精致的金属造型灯具,抑或可开可合的卧室移门,皆以简雅写意的仪式感,使空间场域中流动着令人沉静愉悦的氛围。
The modern and elegant Jiaming Suite seamlessly integrates the real and the imaginary in every detail, creating a serene and delicate ambiance with natural materials. Whether it is the dark wood-textured office desk, the exquisite metal-shaped lamps, or the bedroom sliding doors that can be opened or closed, they all evoke a simple yet elegant ritualistic sense, filling the space with a calming and pleasant atmosphere.
▽佳铭套房
▽效果图
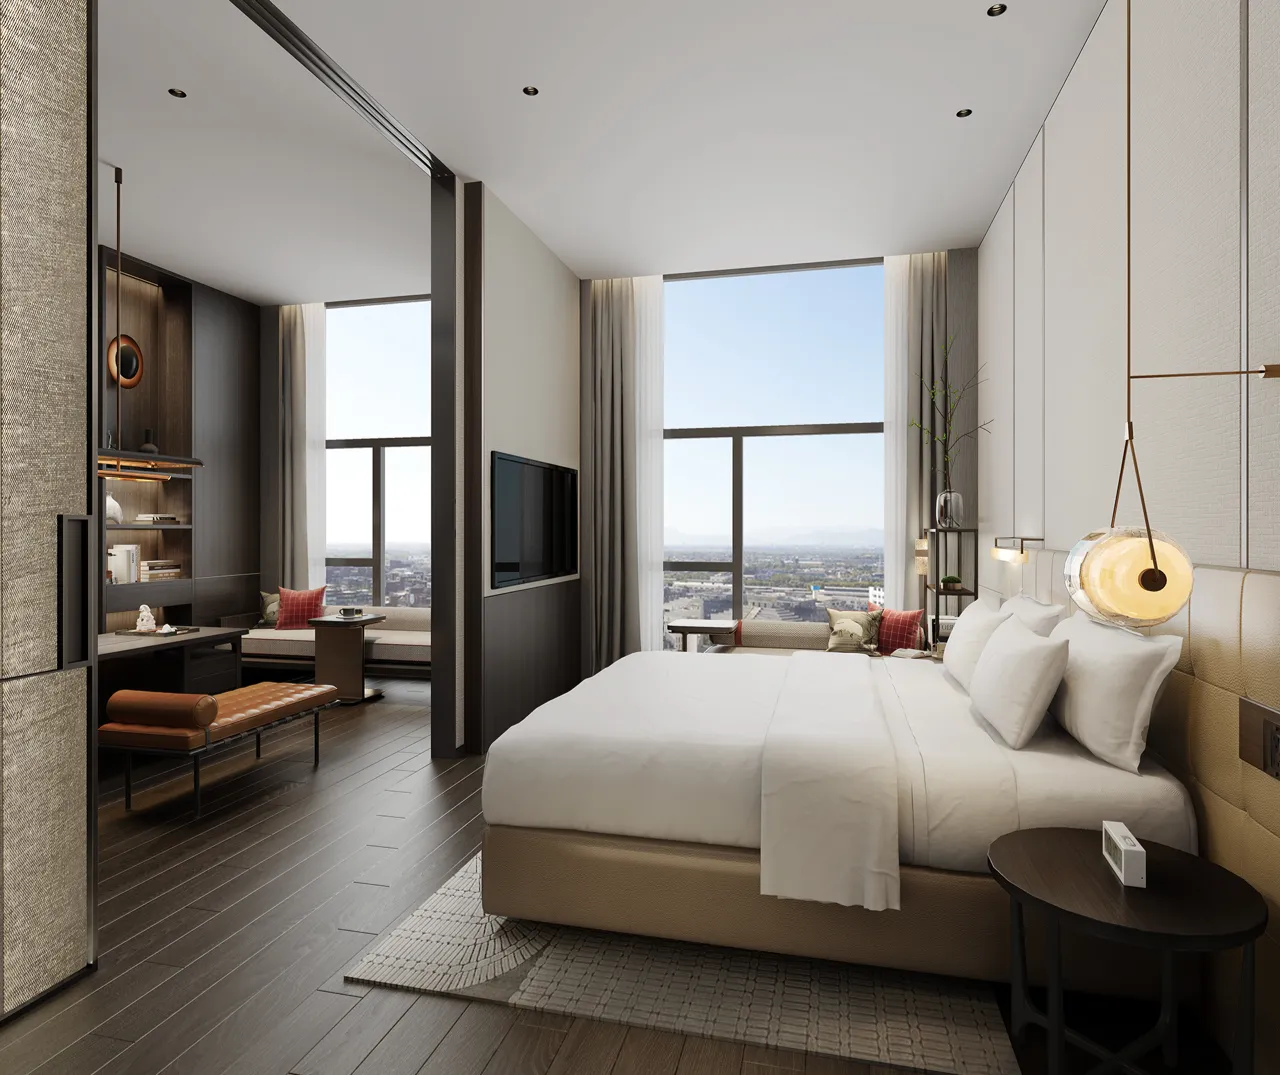
客房均采用了全套智能化控制系统,从灯光到窗帘到智能语音助手均可实时应答...满足了现代人的对硬件设施的全自动化需求。设计团队将此合理有序地融入每一寸空间,新旧合奏,让人轻松沉浸于宽简营造的品质旅居时光。
The guestrooms are equipped with a comprehensive intelligent control system, with real-time response from lighting, curtains, to smart voice assistants... satisfying the modern traveler’s need for fully automated facilities. The design team has seamlessly integrated these technologies into every inch of the space, creating a harmonious blend of old and new, allowing guests to effortlessly immerse themselves in the quality stay experience crafted byGwen Jane.
▽行政大床房
▽效果图
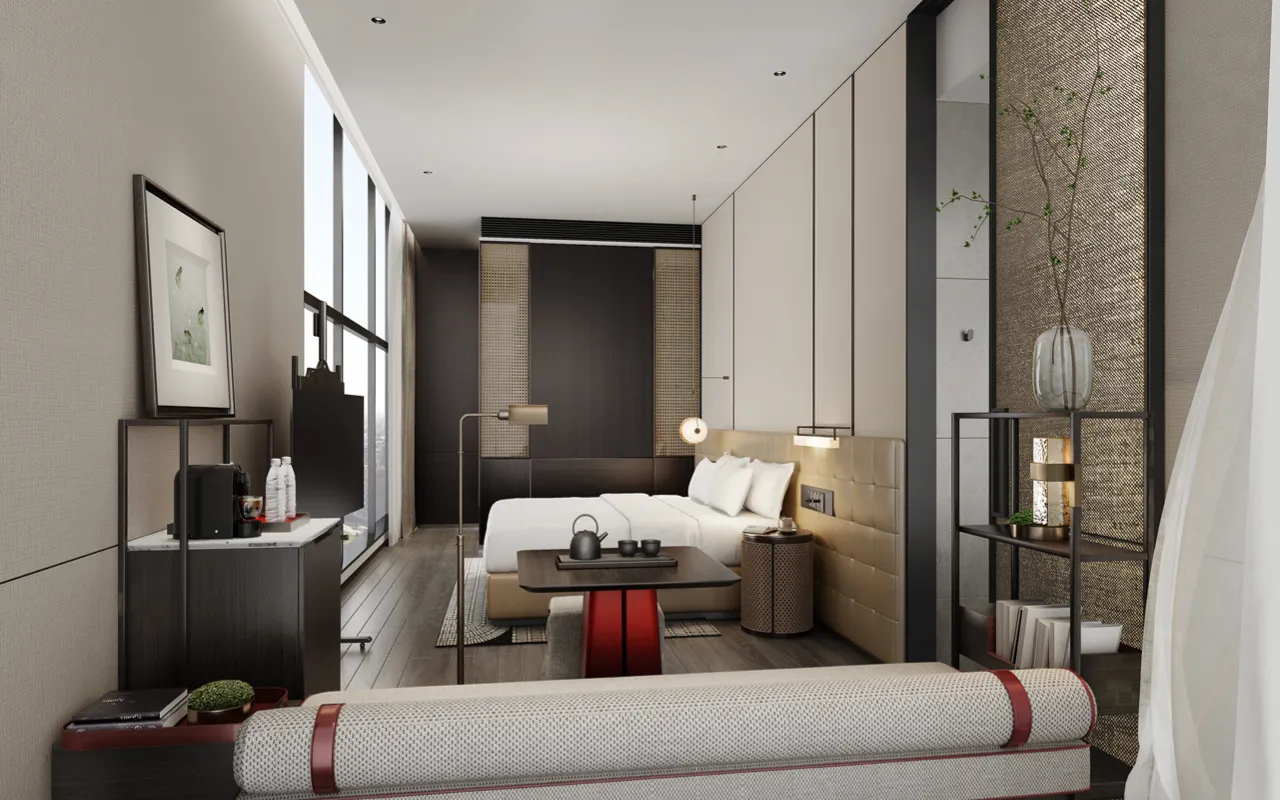
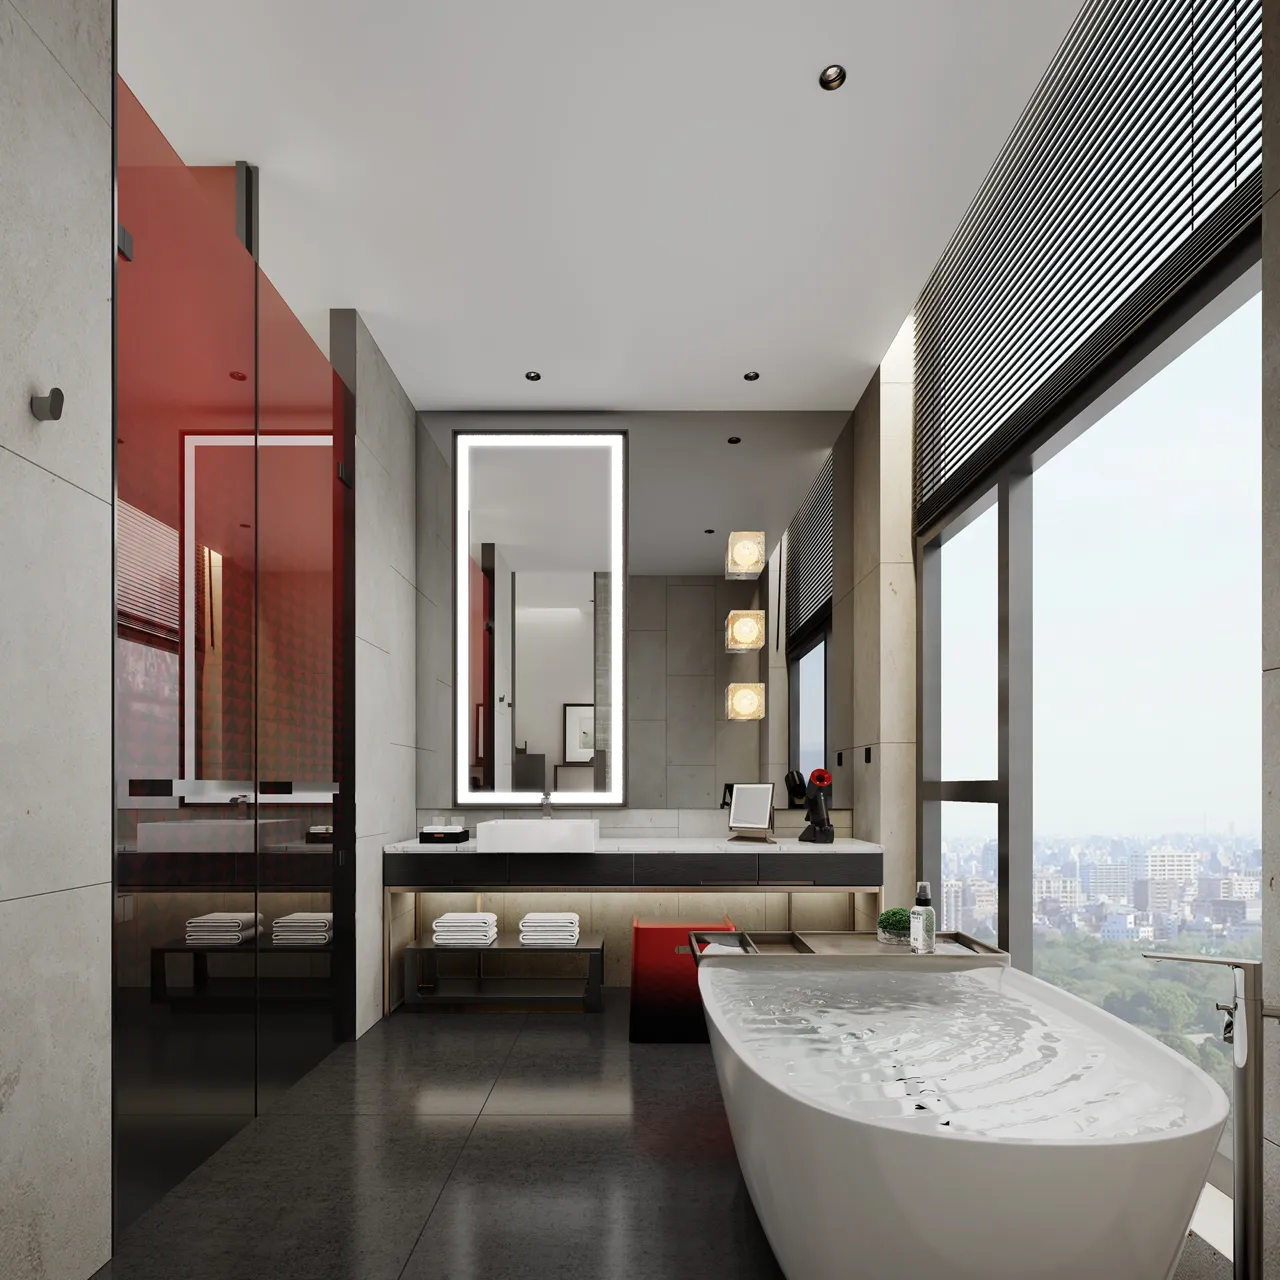
传统经典与现代时尚,二者的共存共融,巧妙的设计介入从而触发出更多精彩的碰撞与体验,空间的无限性与多样化魅力不止于此,随着时间的沉淀,将更有生命力。
The coexistence and integration of traditional classics and modern fashion, combined with ingenious design interventions, trigger even more exciting collisions and experiences. The limitlessness and diverse charm of the space extend far beyond this, gaining even more vitality as time passes.
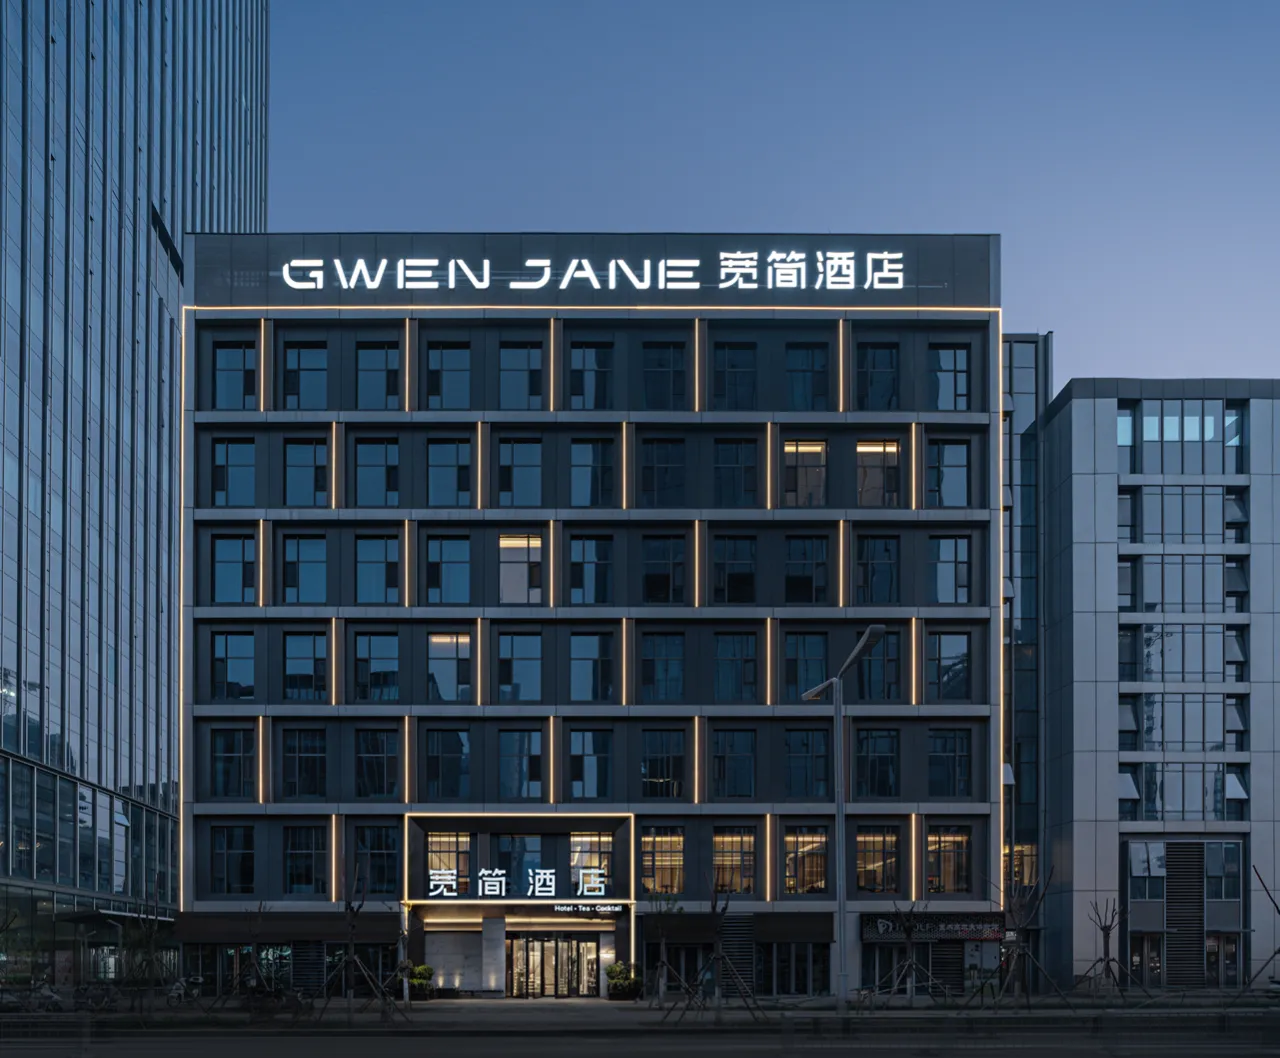
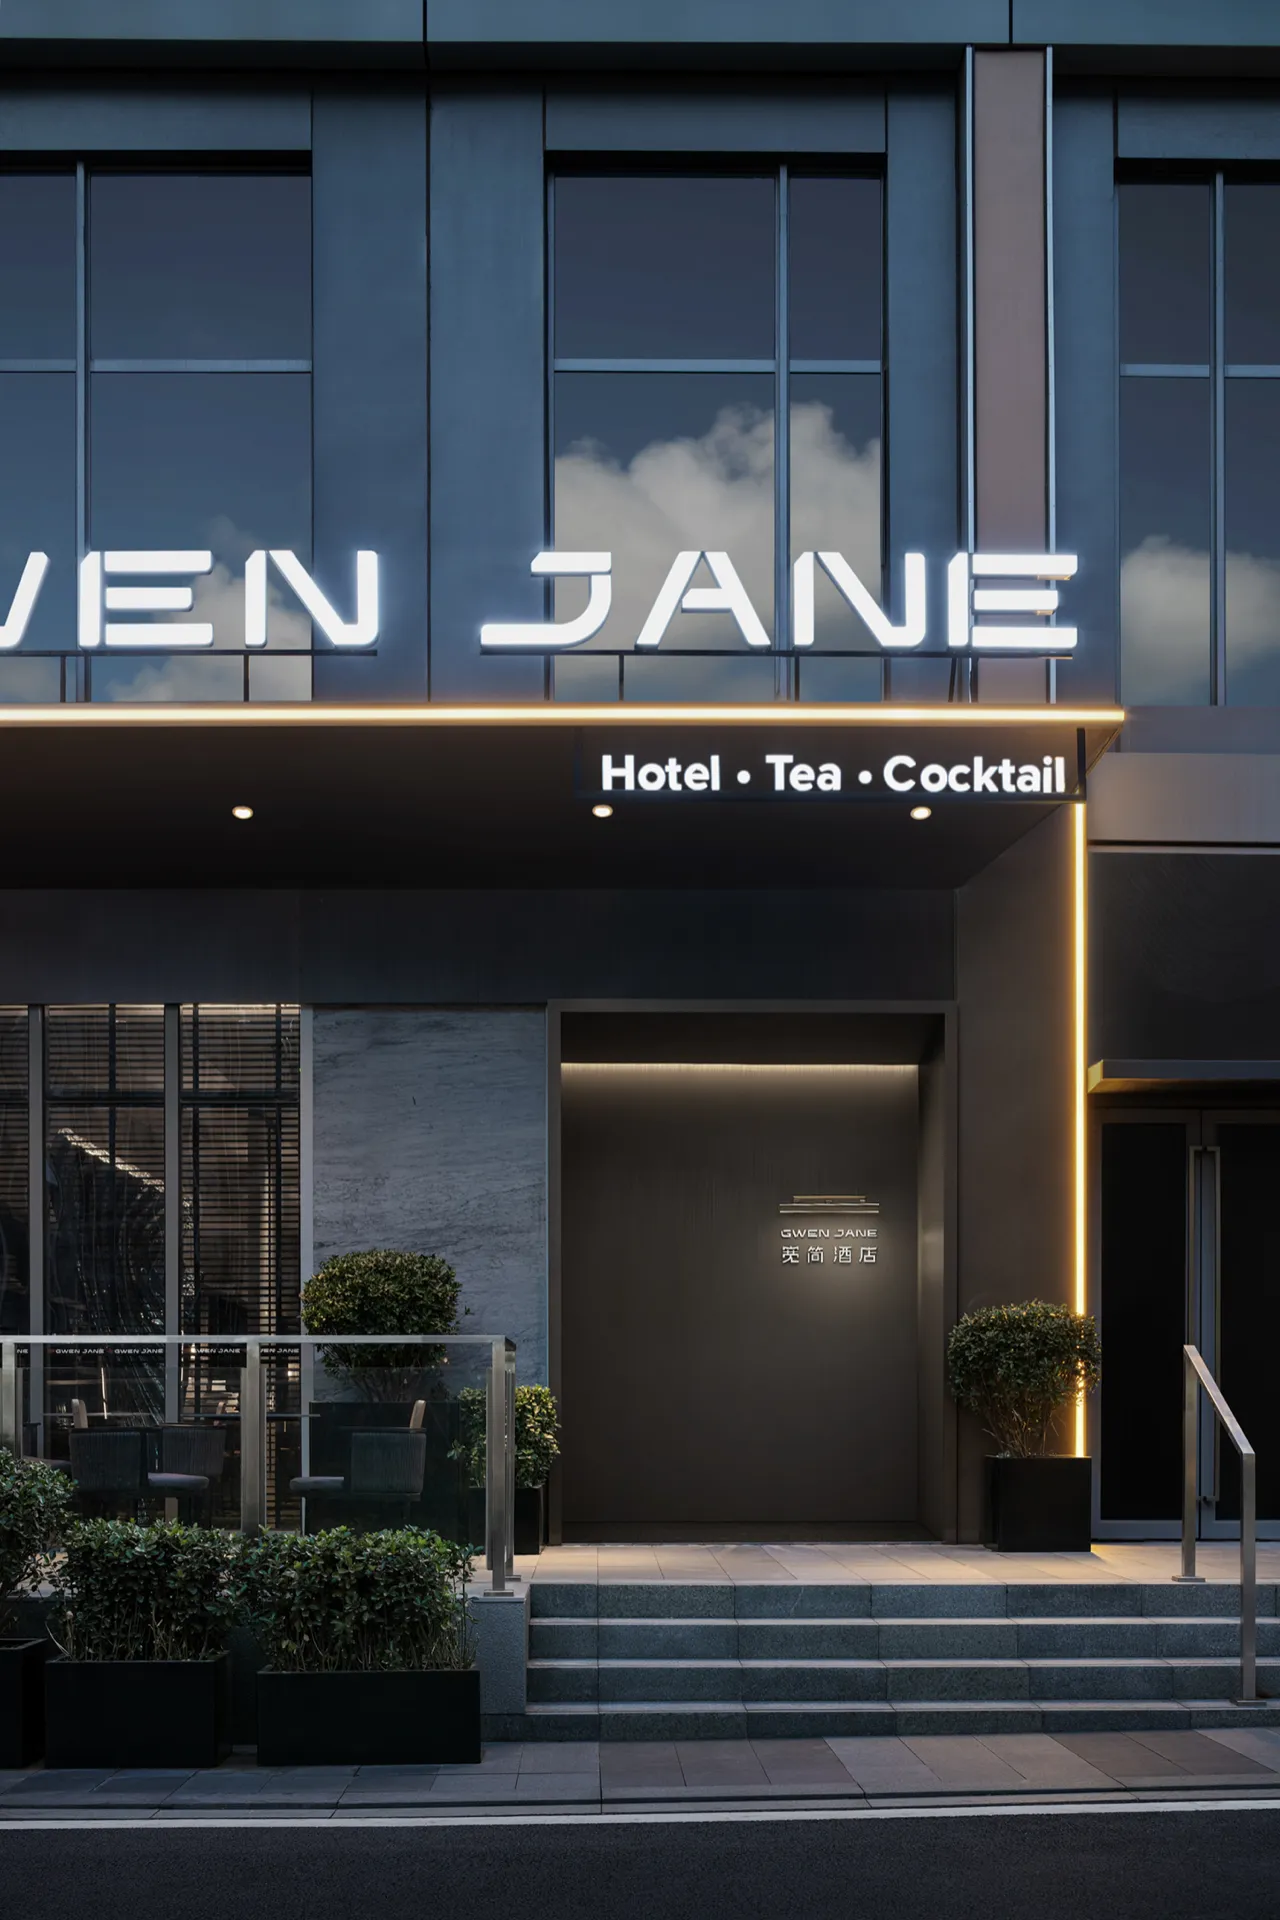
▽效果图

项目名称|宽简酒店·济南CBD店
项目面积|4016㎡
项目地址|山东济南
业主团队|山东棠泽科技服务有限公司
室内设计|深圳无非设计事务所有限公司
项目统筹|上海馨筑建设工程有限公司
设计总监|邓丹 夏小满
设计团队|胡波田博 张皓天 叶博文 蒋雨溪
项目摄影|覃昭量彦铭
设计时间|2023年
完工时间|2024年

/FOUDER/
夏小满|Hank Xia
联合创始人/室内设计总监
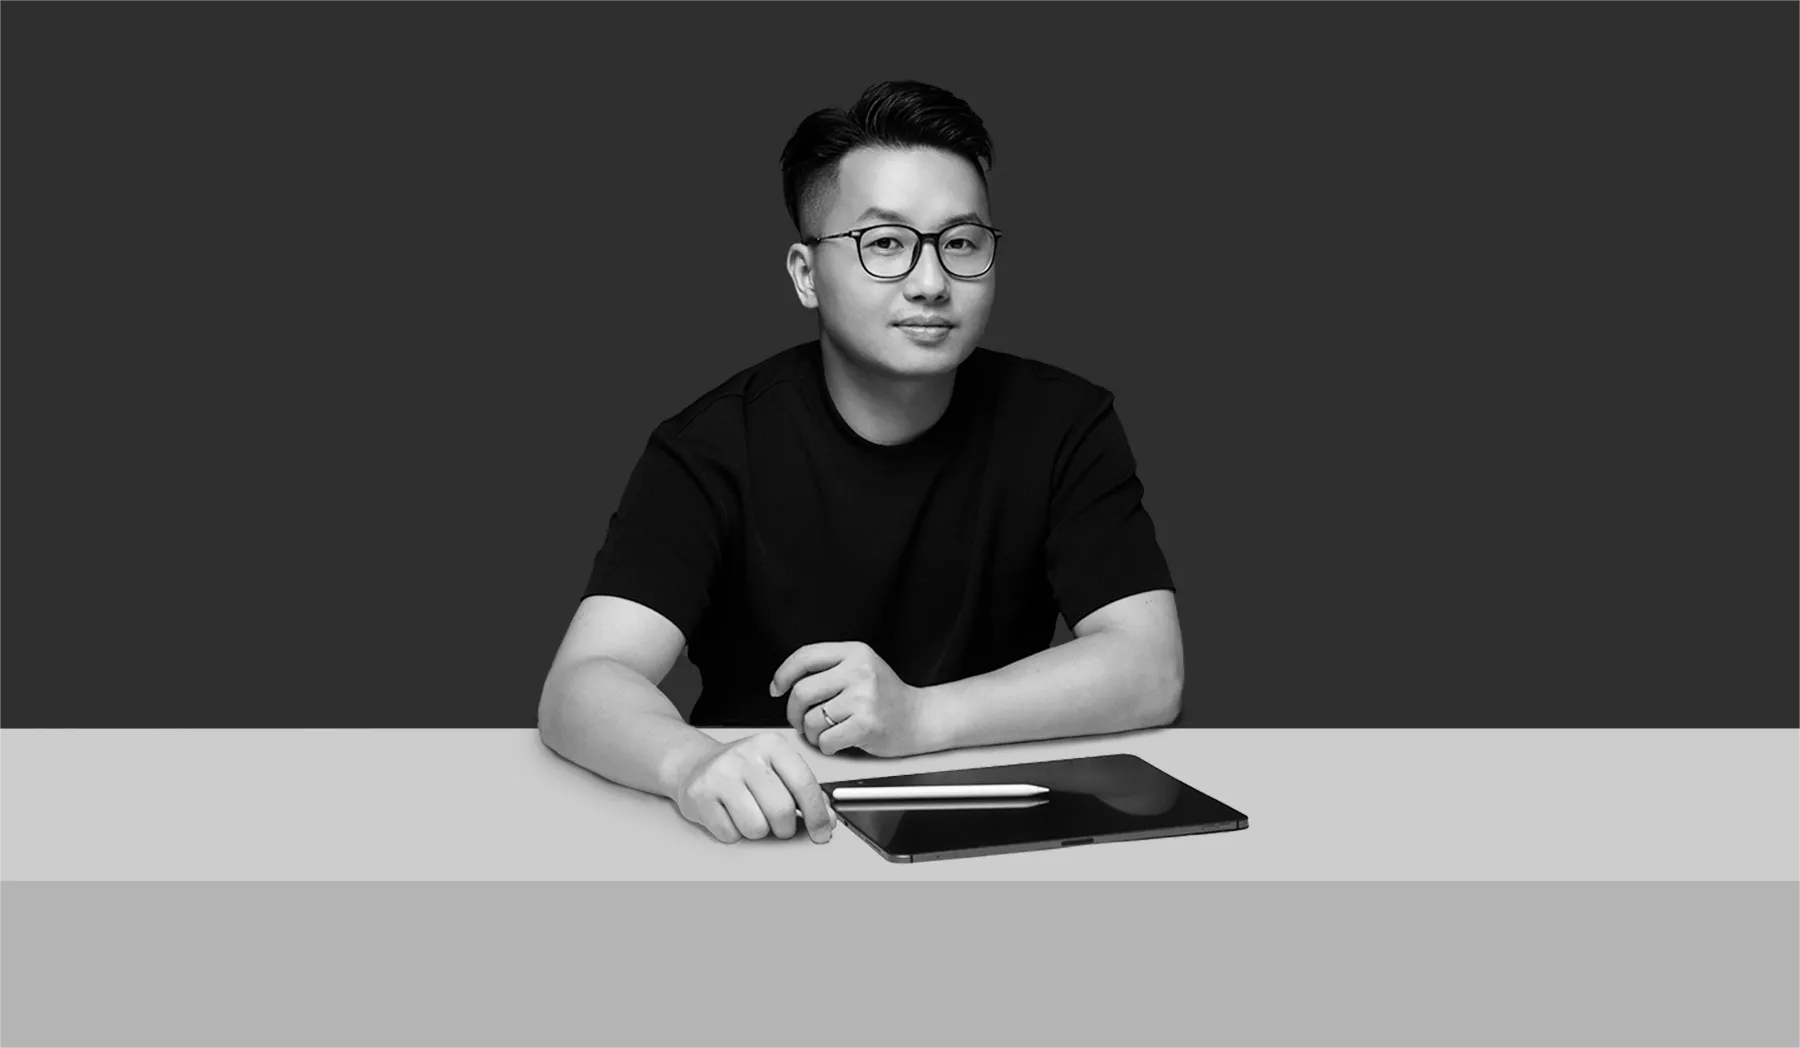
邓丹|Dan Deng
/TEAM/
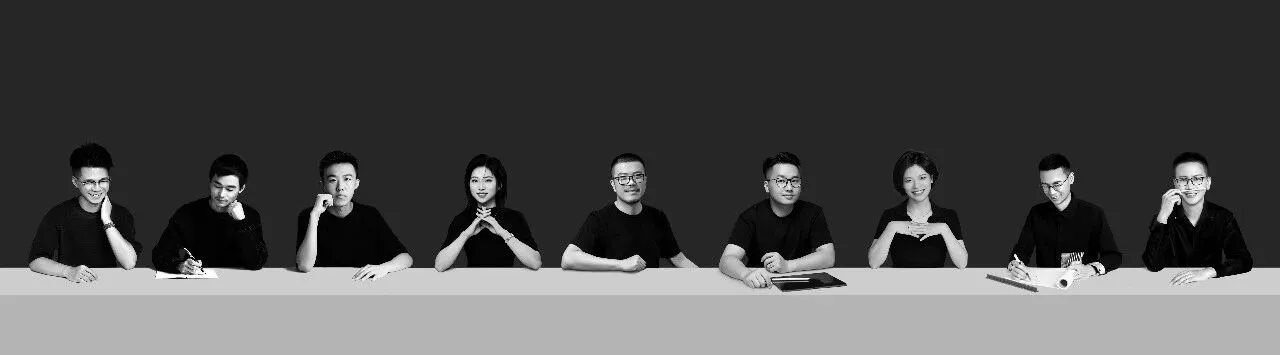
无非设计事务所2018年创立于深圳,在北京设有办公室。服务范围涵盖建筑、酒店、餐饮、会所、办公、商业地产、精品私宅等领域。
团队成员先后任职于国际及国内一线设计公司,具有中国、东南亚、以及其它区域的不同品牌和类型的项目室内设计经验;熟悉各种酒店设计规范,擅长将运营管理要素融入到设计当中,深耕品牌策略与定位,致力于挖掘商业与设计背后的逻辑,对行业现状及发展趋势有着敏锐洞察力。
我们对大型项目有极强的把控力,可以迅速为业主提供项目的优化方案. 具有万豪、凯悦、洲际、希尔顿、钓鱼台美高梅、雅高、One & Only(唯逸)、Chedi(安岚)、嘉佩乐等国际高端品牌酒店设计经验,同时也专注于中端和精品酒店的探索和研究;扎根国内,放眼国际,提供国际化的设计服务。