
NNS 纳沃丨 雾光成境 · 余白生韵


...
从都市到居所,我们减去装饰性的热闹,
留下可被触摸的材质、可被感知的尺度,
以及光影在日常里缓慢生成的节奏。
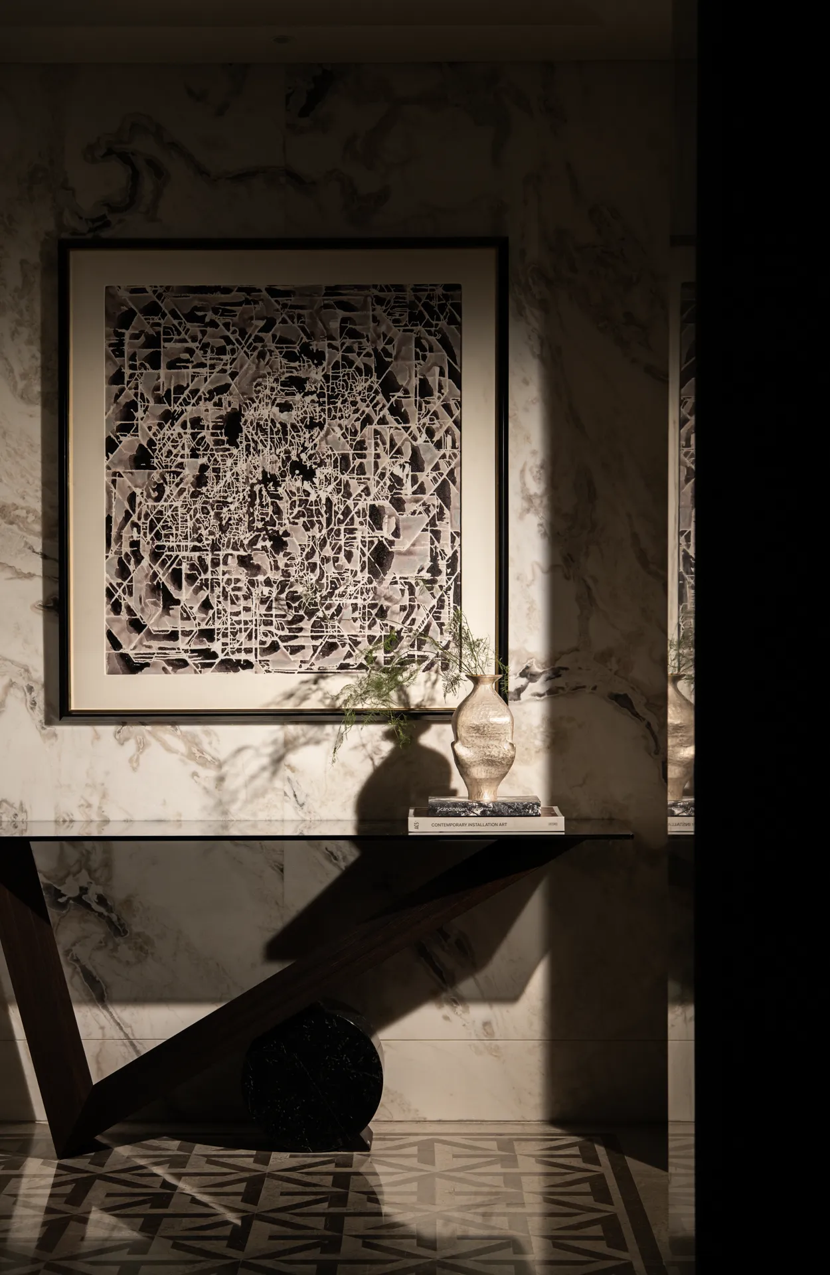
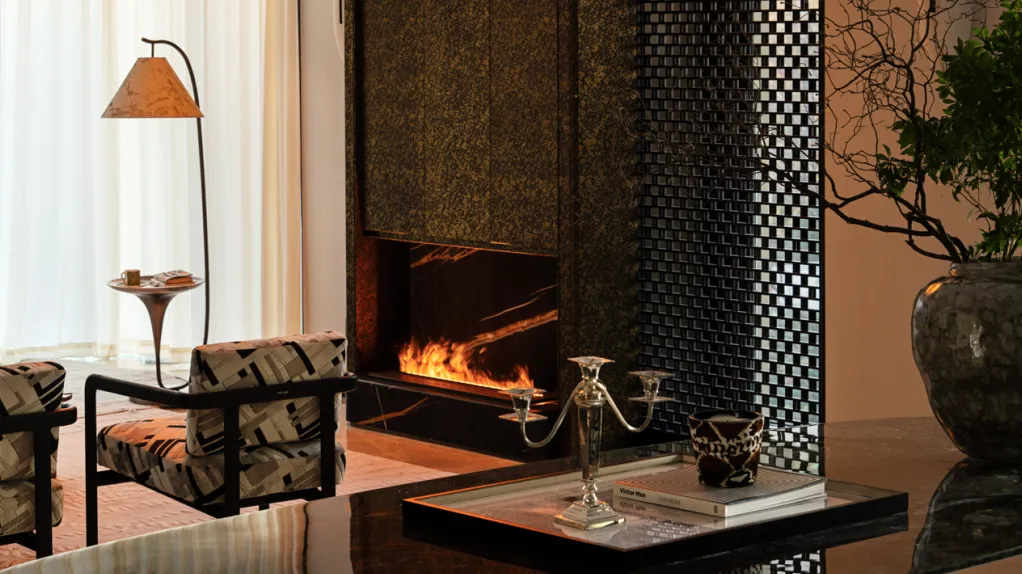
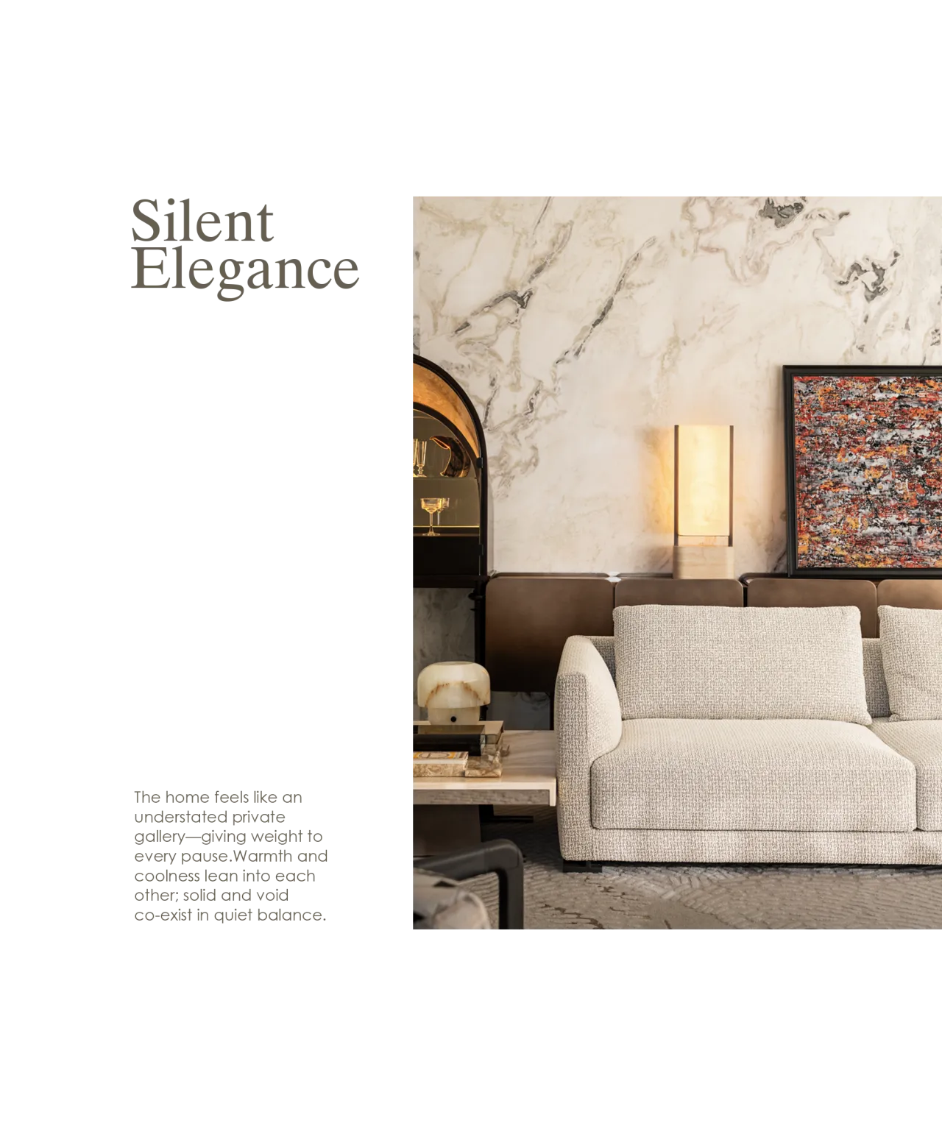
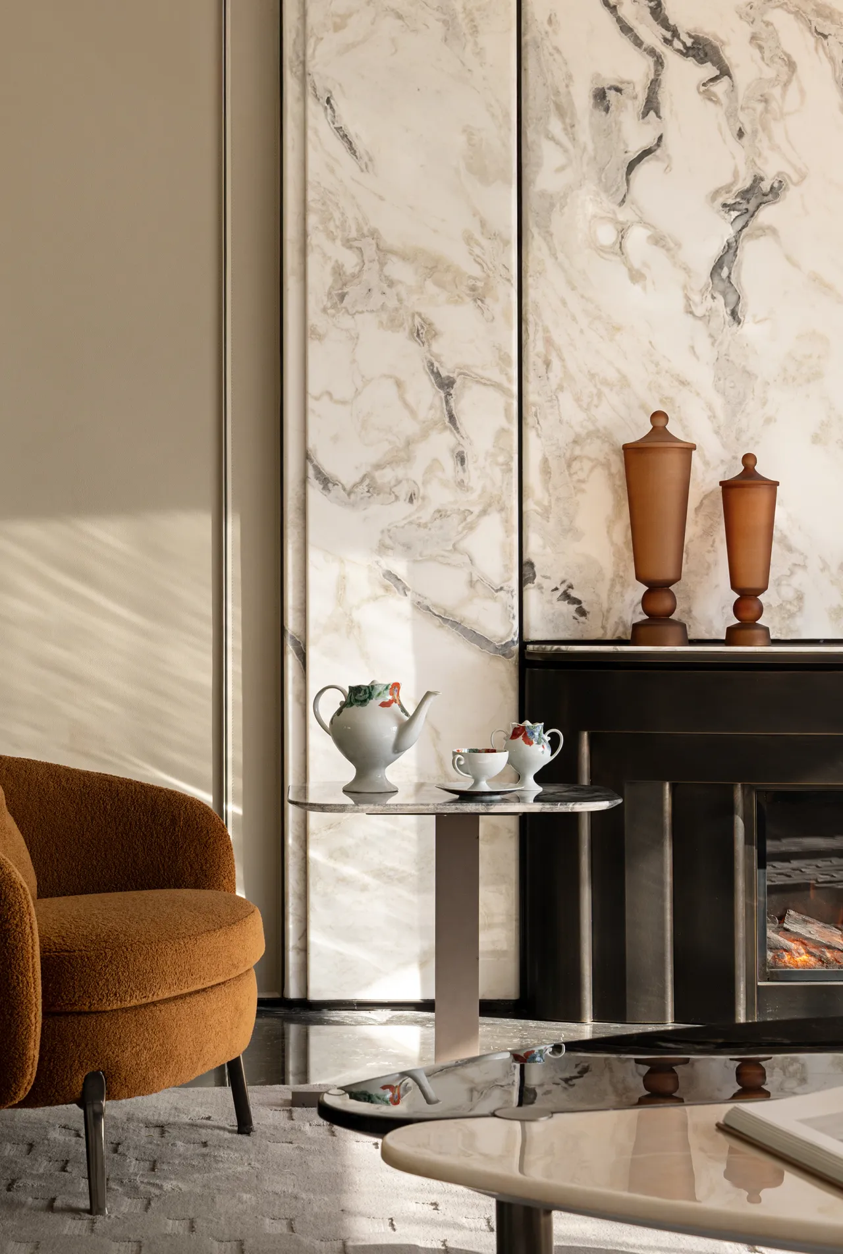
以石为幕,以光为笔。一幅画定视线,一件器物定气息,大理石的云纹被日影轻轻拨开,画作与器物在静默里对视,秩序感在无声处成章。
With stone as the backdrop and light as the brush:a painting anchors the gaze, an object steadies the breath.Marble veining is gently stirred by passing daylight;artwork and objects meet in silence—and order takes shape, wordlessly, into a quiet chapter.

QUIET MANIFESTO
/
HOME
本案以雅奢艺术为核心,强调意式松弛感,
去装饰化,强化质感;去姿态化,回到尺度与体验。
空间以纯净浅调为基底,借石材肌理、织物温度与金属微光构筑细腻层次。低对比画面策略有效控制视觉噪点,营造出干净、克制而高级的质感。布局强调意式松弛坐感与可社交动线,功能藏于无形,仪式感悄然留存。
一面是放松的日常,一面是专注的自我。
——
SPATIAL METHOD
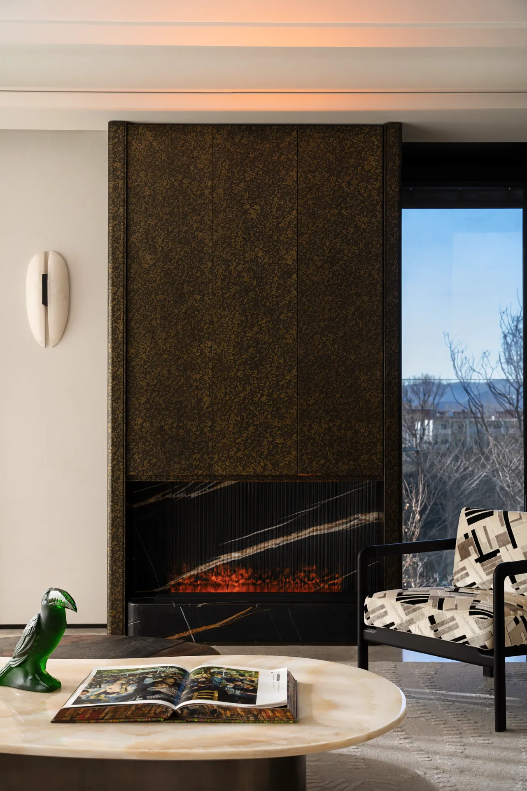
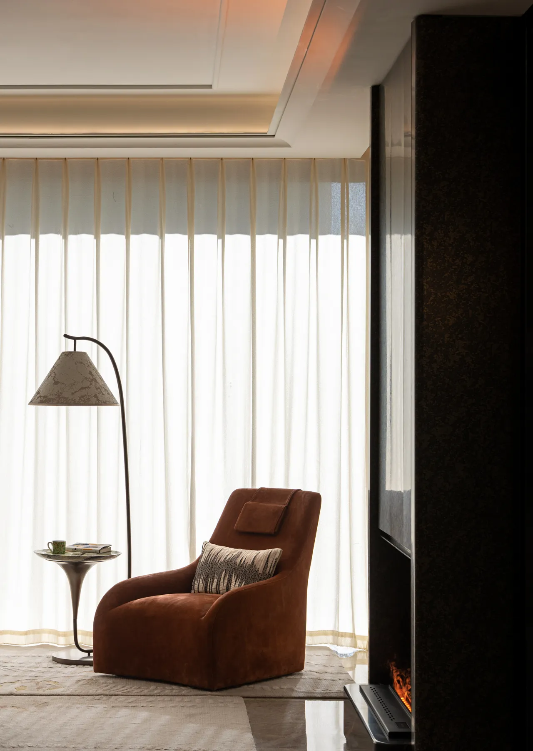



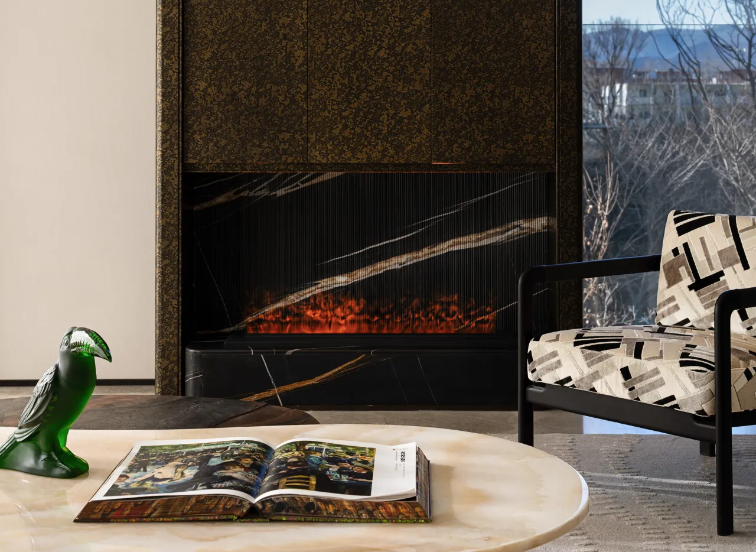
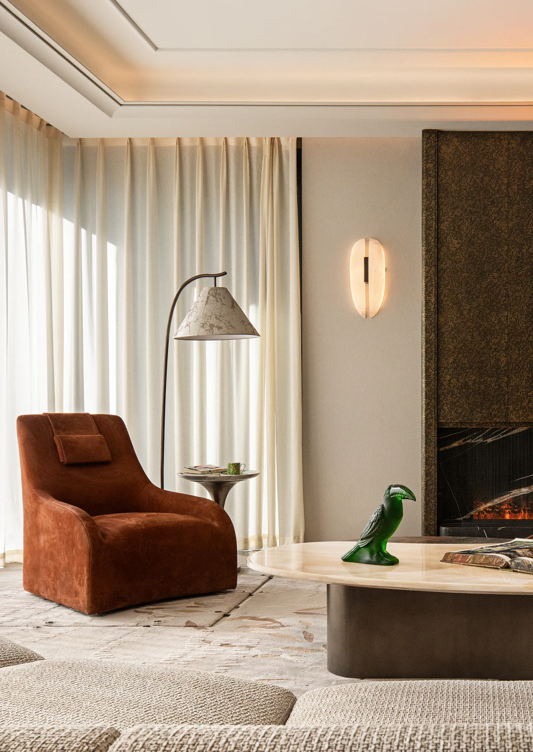

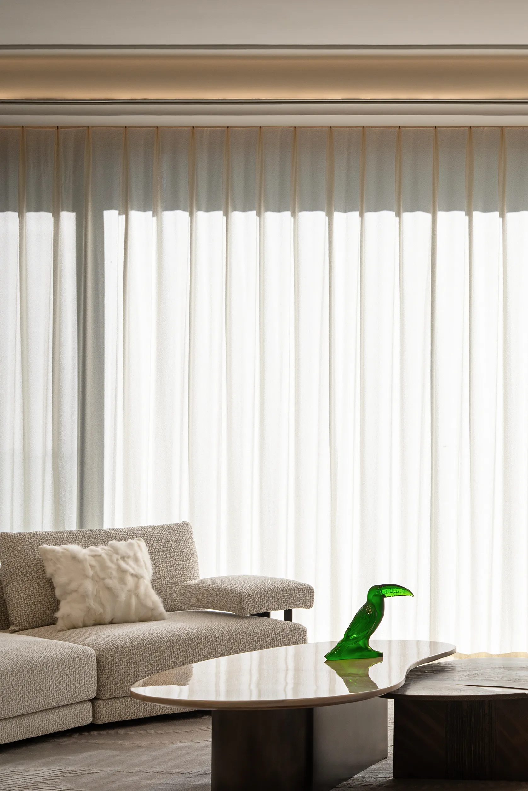
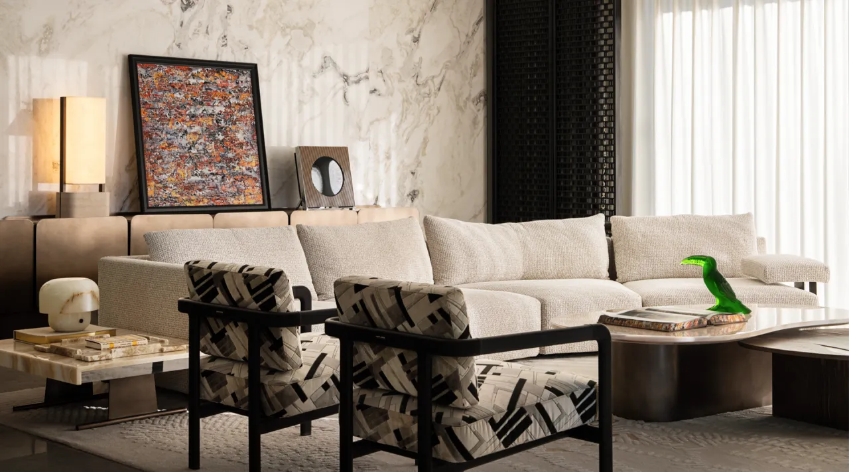
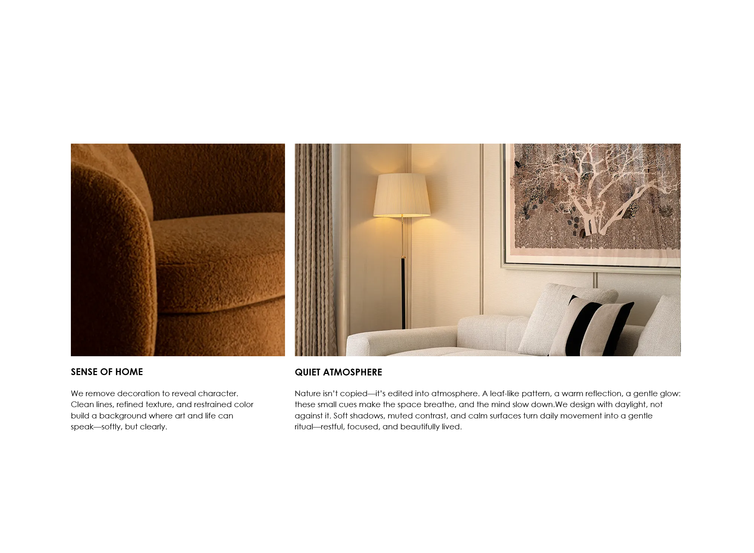
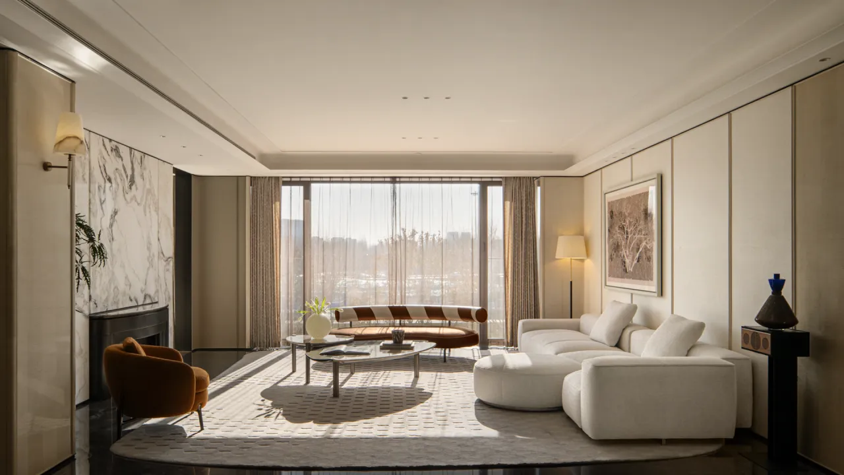
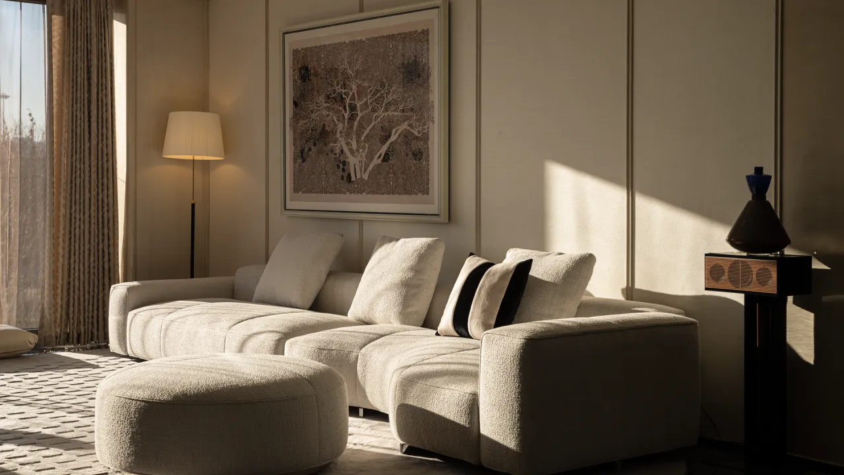
客厅以光为序:落地纱帘将日照柔化为均匀漫射,不做戏剧化对比,只让明暗沿墙面与地毯肌理缓慢流动。选用意大利顶级家具品牌Poliform模块沙发顺应居住节奏,可线性会客,也可转角围合成更亲密的尺度。
The living room begins with light: floor-to-ceiling sheers soften daylight into an even glow, letting shadows drift across wall and rug textures. Bristol’s modular sofa follows daily rhythms—linear for hosting, or wrapped at the corner for intimacy.
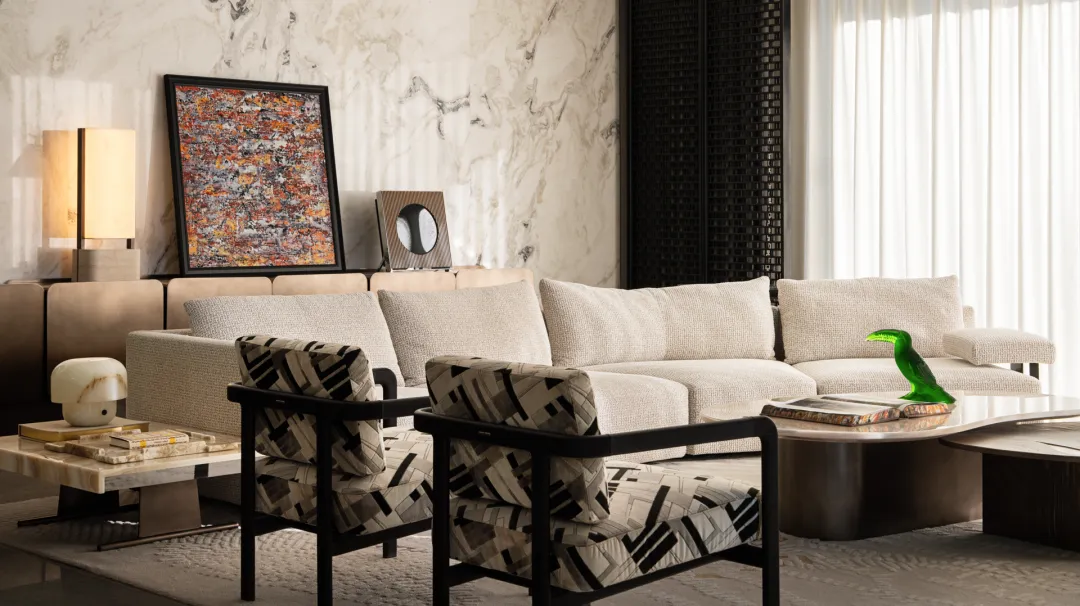
不争繁饰,以光为笔、以材为纸,生活慢慢成章。
Not vying for ornament, we let light be the brush and material the page, so life can slowly take shape within.
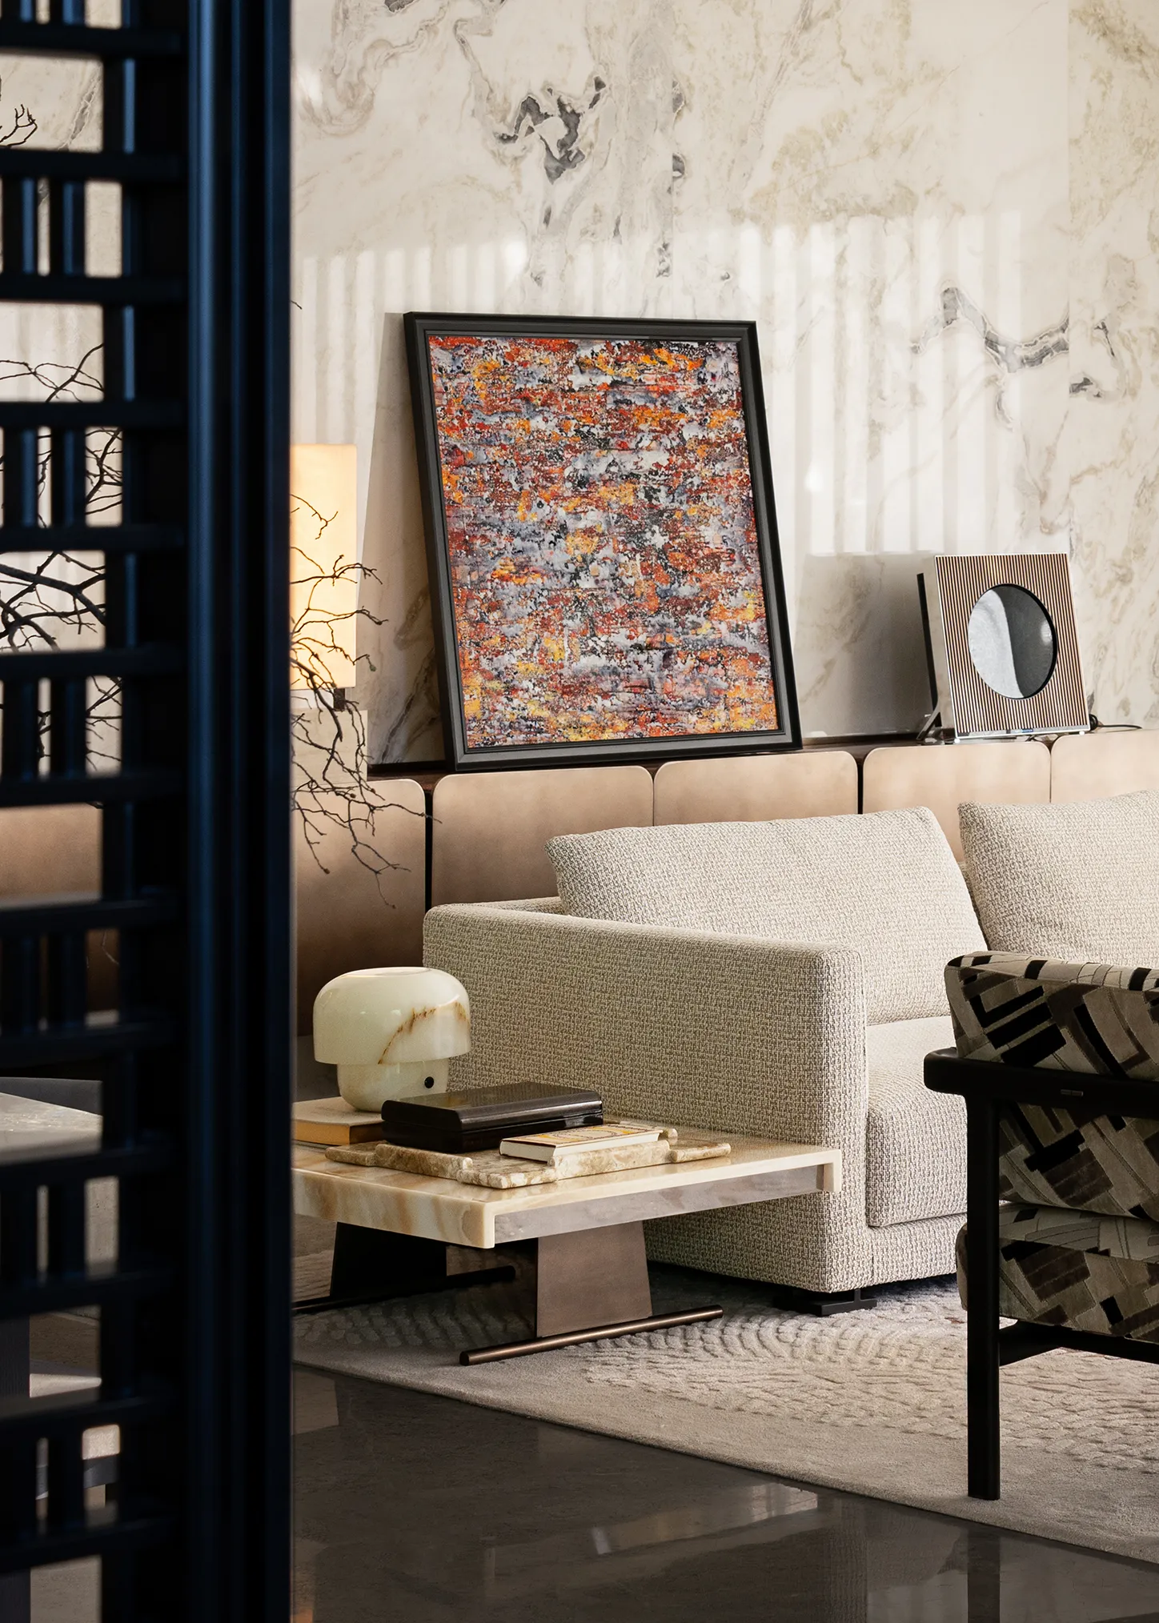
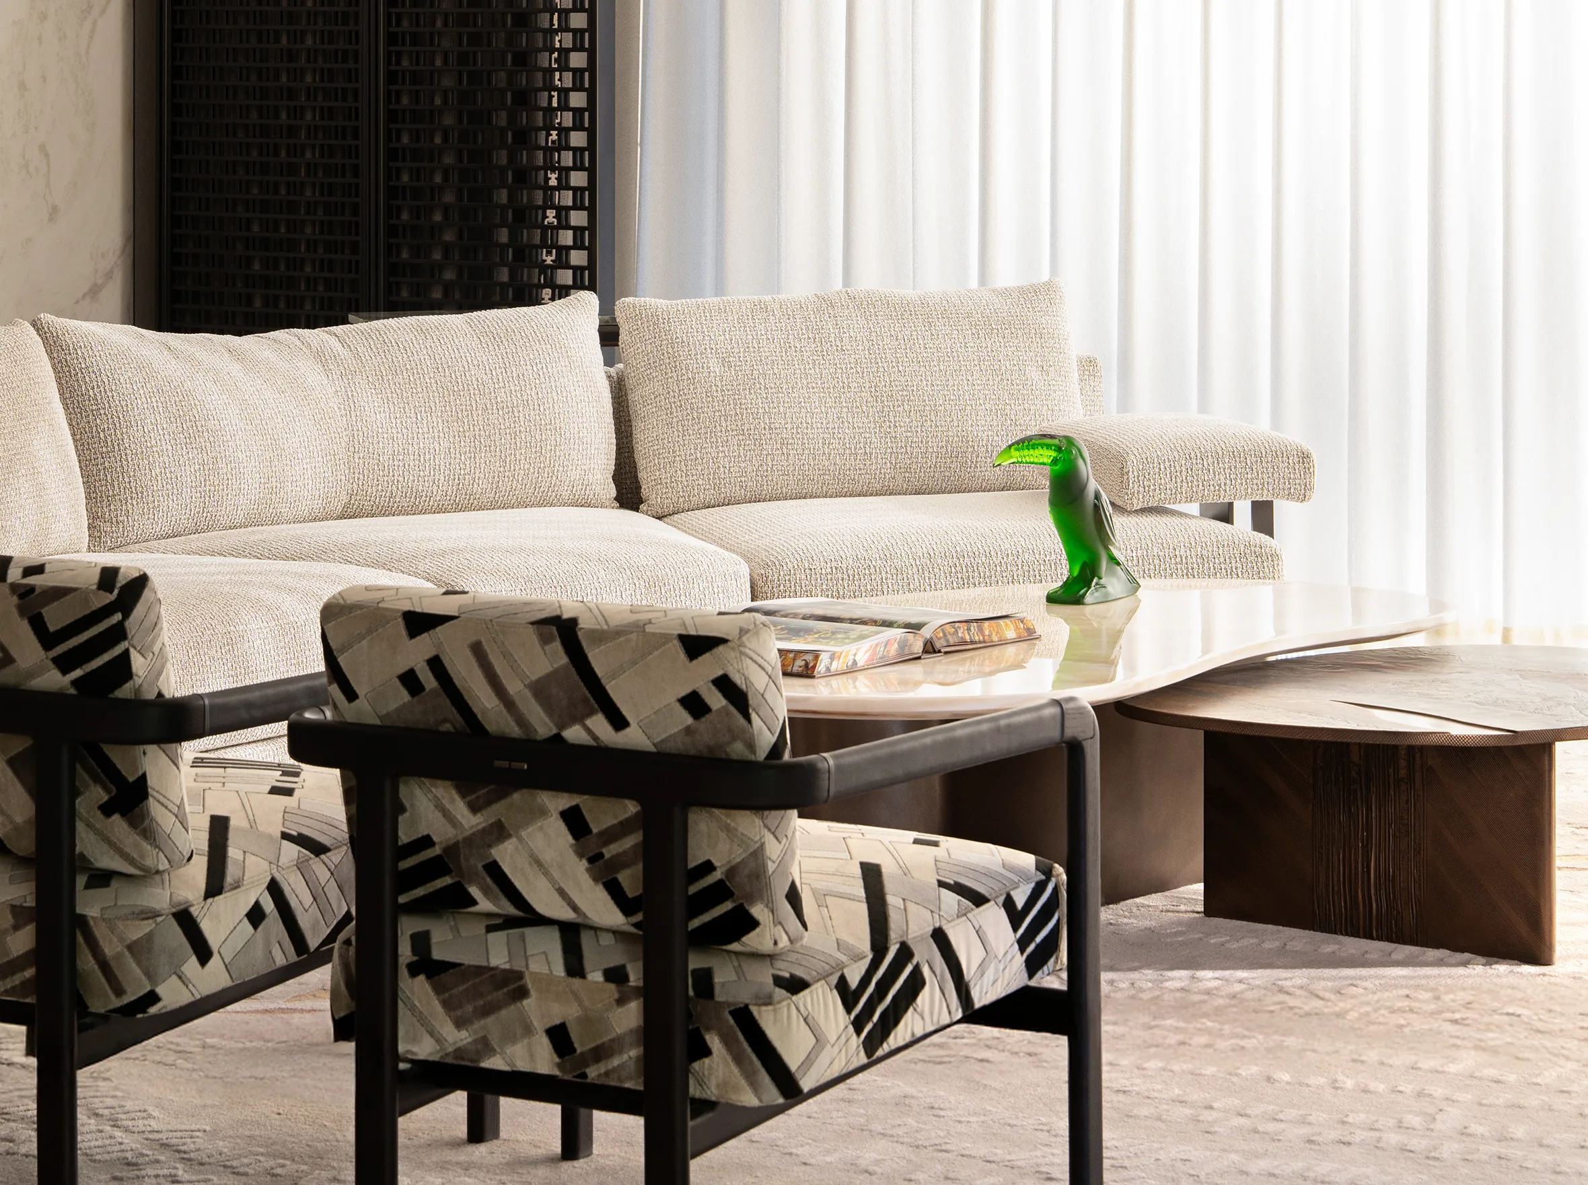
在这间以柔光与中性色为底的客厅里,我们选择用 GIORGETTI「蒙哥马利」扶手椅,蒙哥马利最打动人的,是它从一个单一细节生长出的完整逻辑:奥地利结。
In this living room—grounded in soft light and a quiet palette—we chose Giorgetti’s Montgomery armchair. What moves us most is how its entire idea grows from a single detail:The Austrian knot.
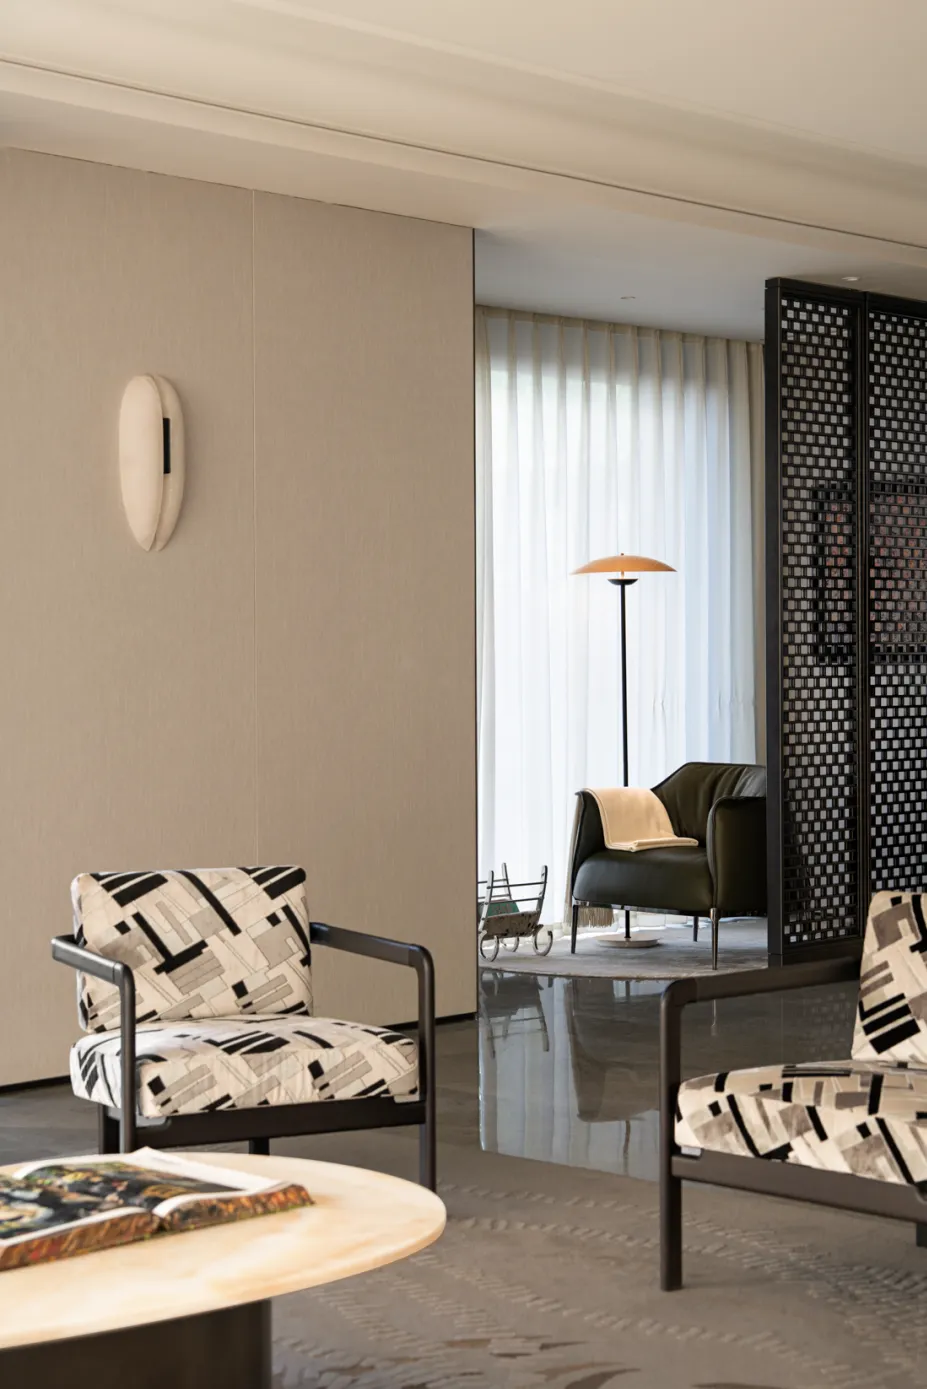
奥地利结——源自 80、90 年代蒙哥马利大衣的系带语言,被转译为椅背与扶手的结构性记忆点。
The Austrian knot, borrowed from the tie language of 1980s–90s duffle coats, reinterpreted as a structural memory—held in the chair’s back and arms.
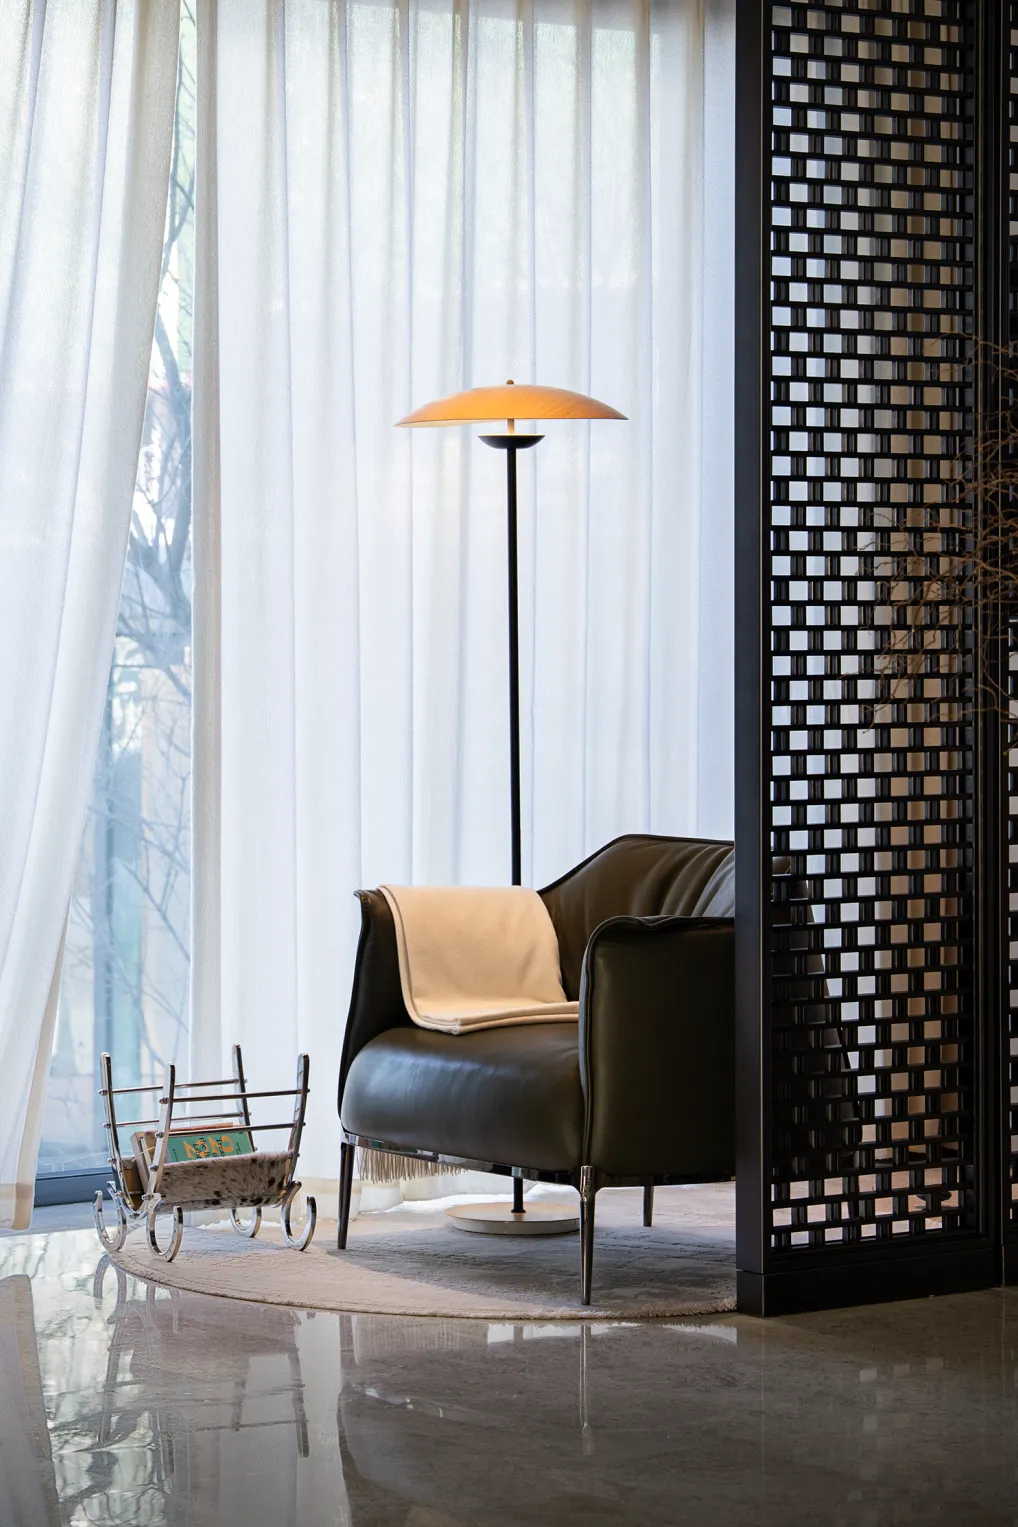
Crafted Calm, Timeless Elegance.

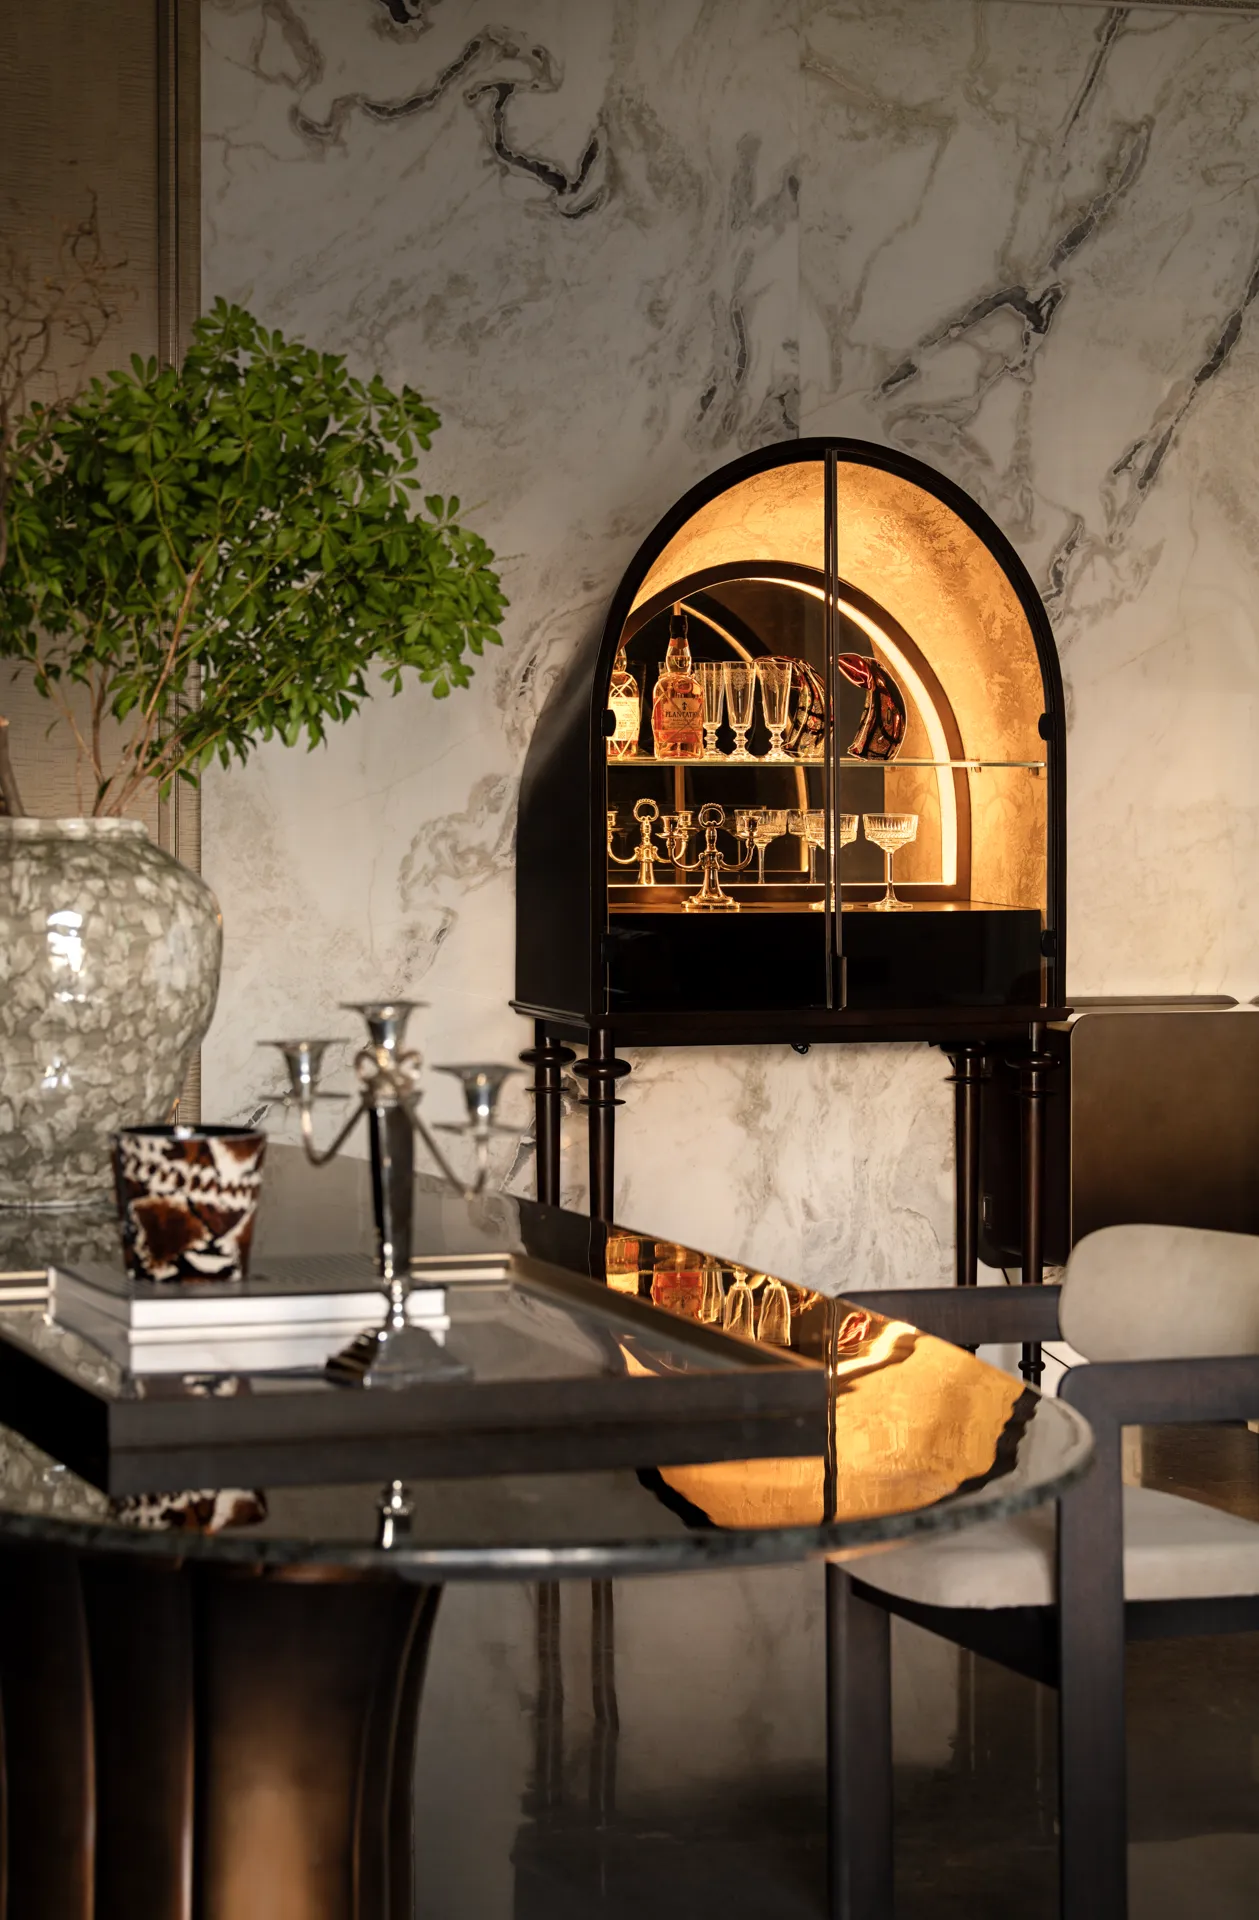
暖光轻启,静奢自成。
Warm light rises softly; quiet luxury takes shape on its own.
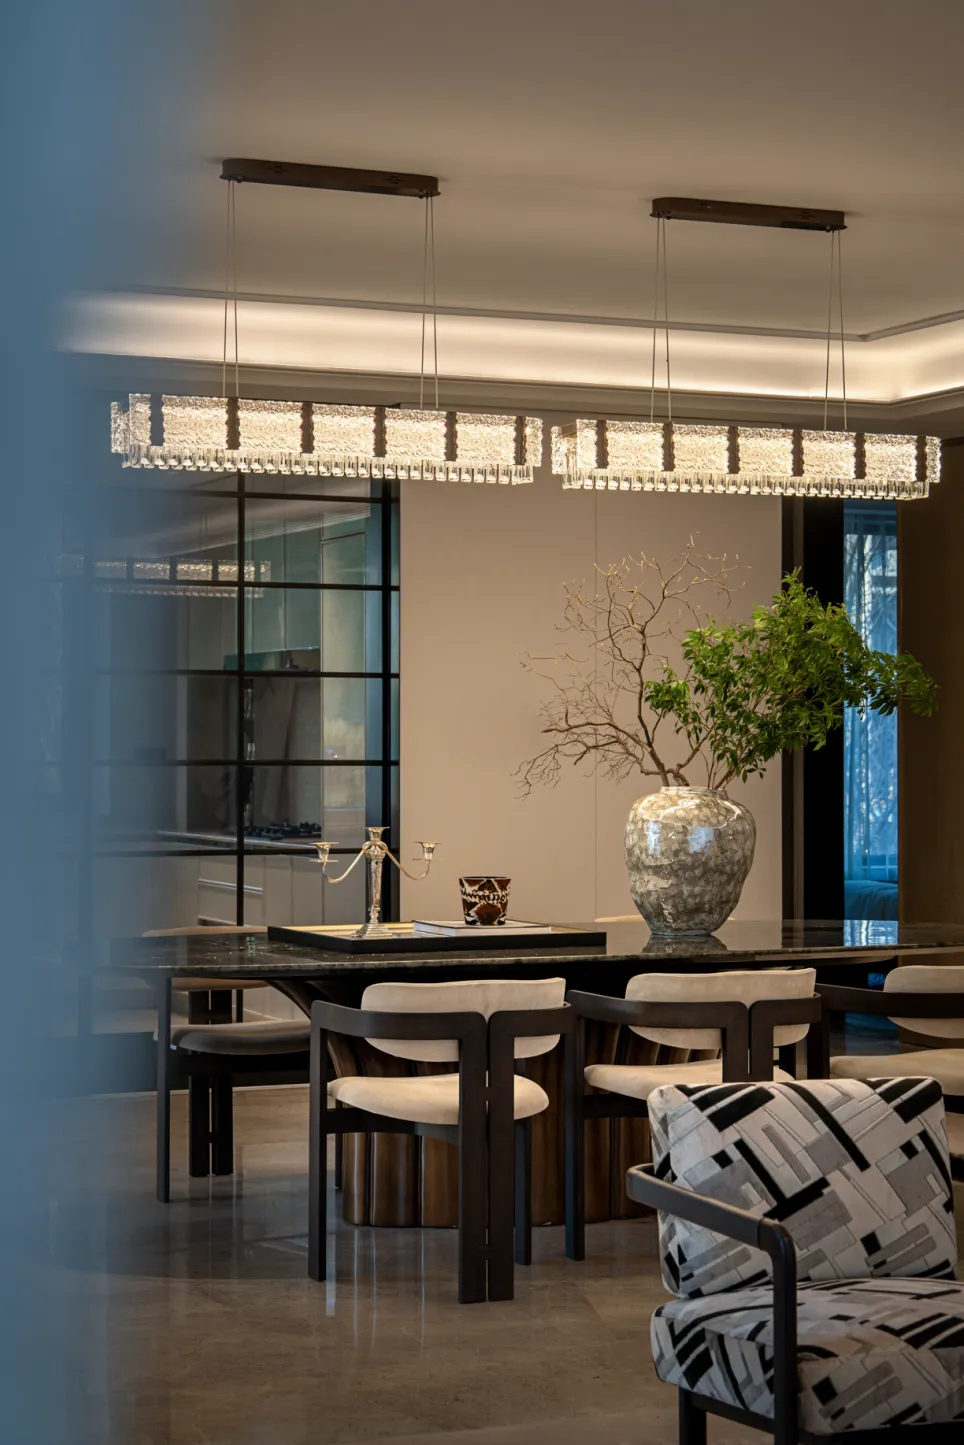
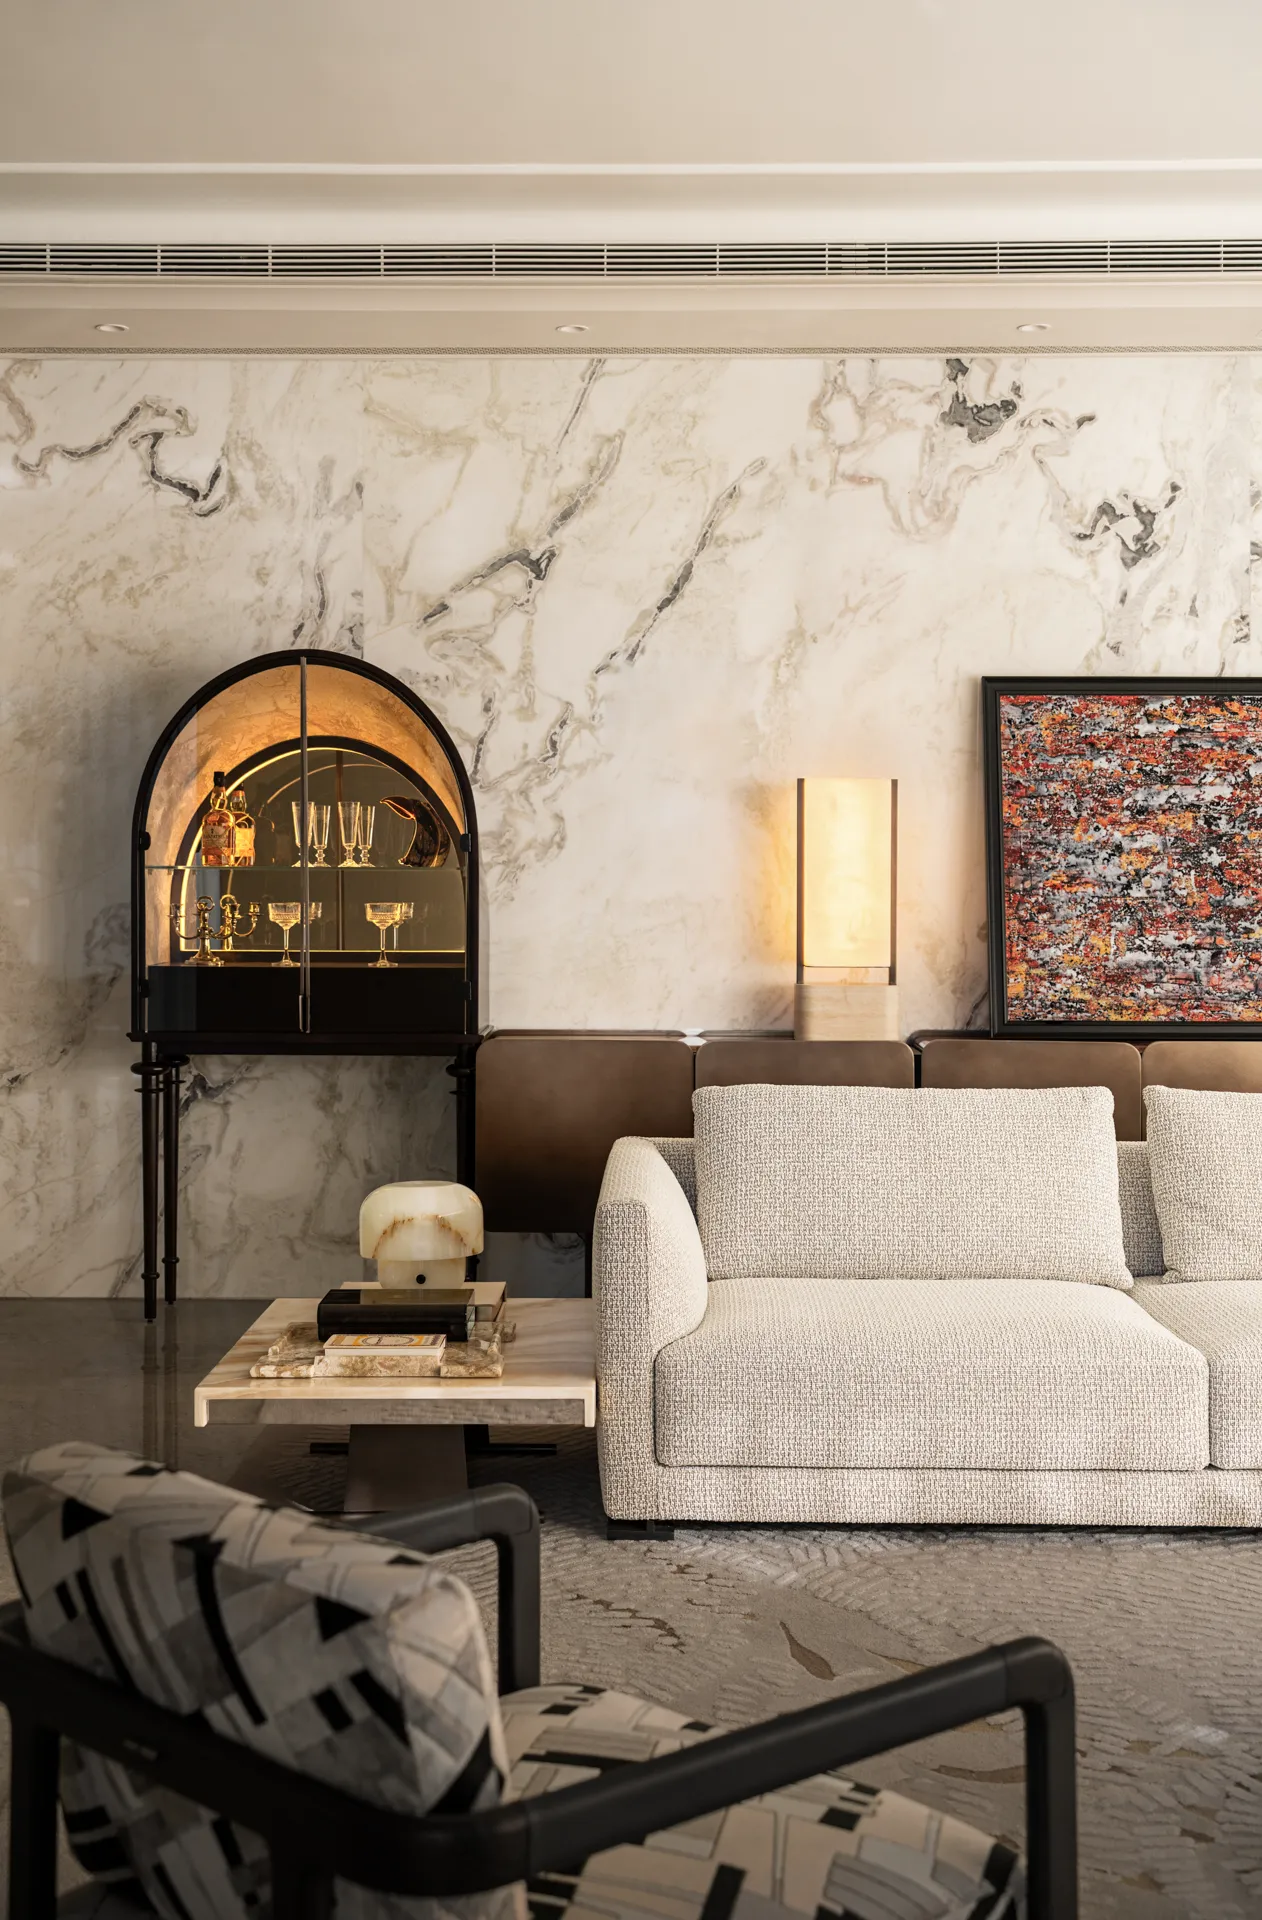
茗酒区以克制的现代雅奢为骨架,借酒店式陈列逻辑营造可观、可藏、可停留的收藏氛围。黑色结构与石材纹理形成冷暖、虚实的对照关系,在低反光与暖背光的层次中,沉淀出静奢气质。
Warm light rises softly; quiet luxury takes shape on its own.The tea-and-spirits nook is built on restrained modern luxury, with a hotel-like display that invites viewing, storing, and lingering. Black framing and veined stone set cool against warm, solid against void—tempered by low-gloss surfaces and soft backlight for a quiet, refined mood.
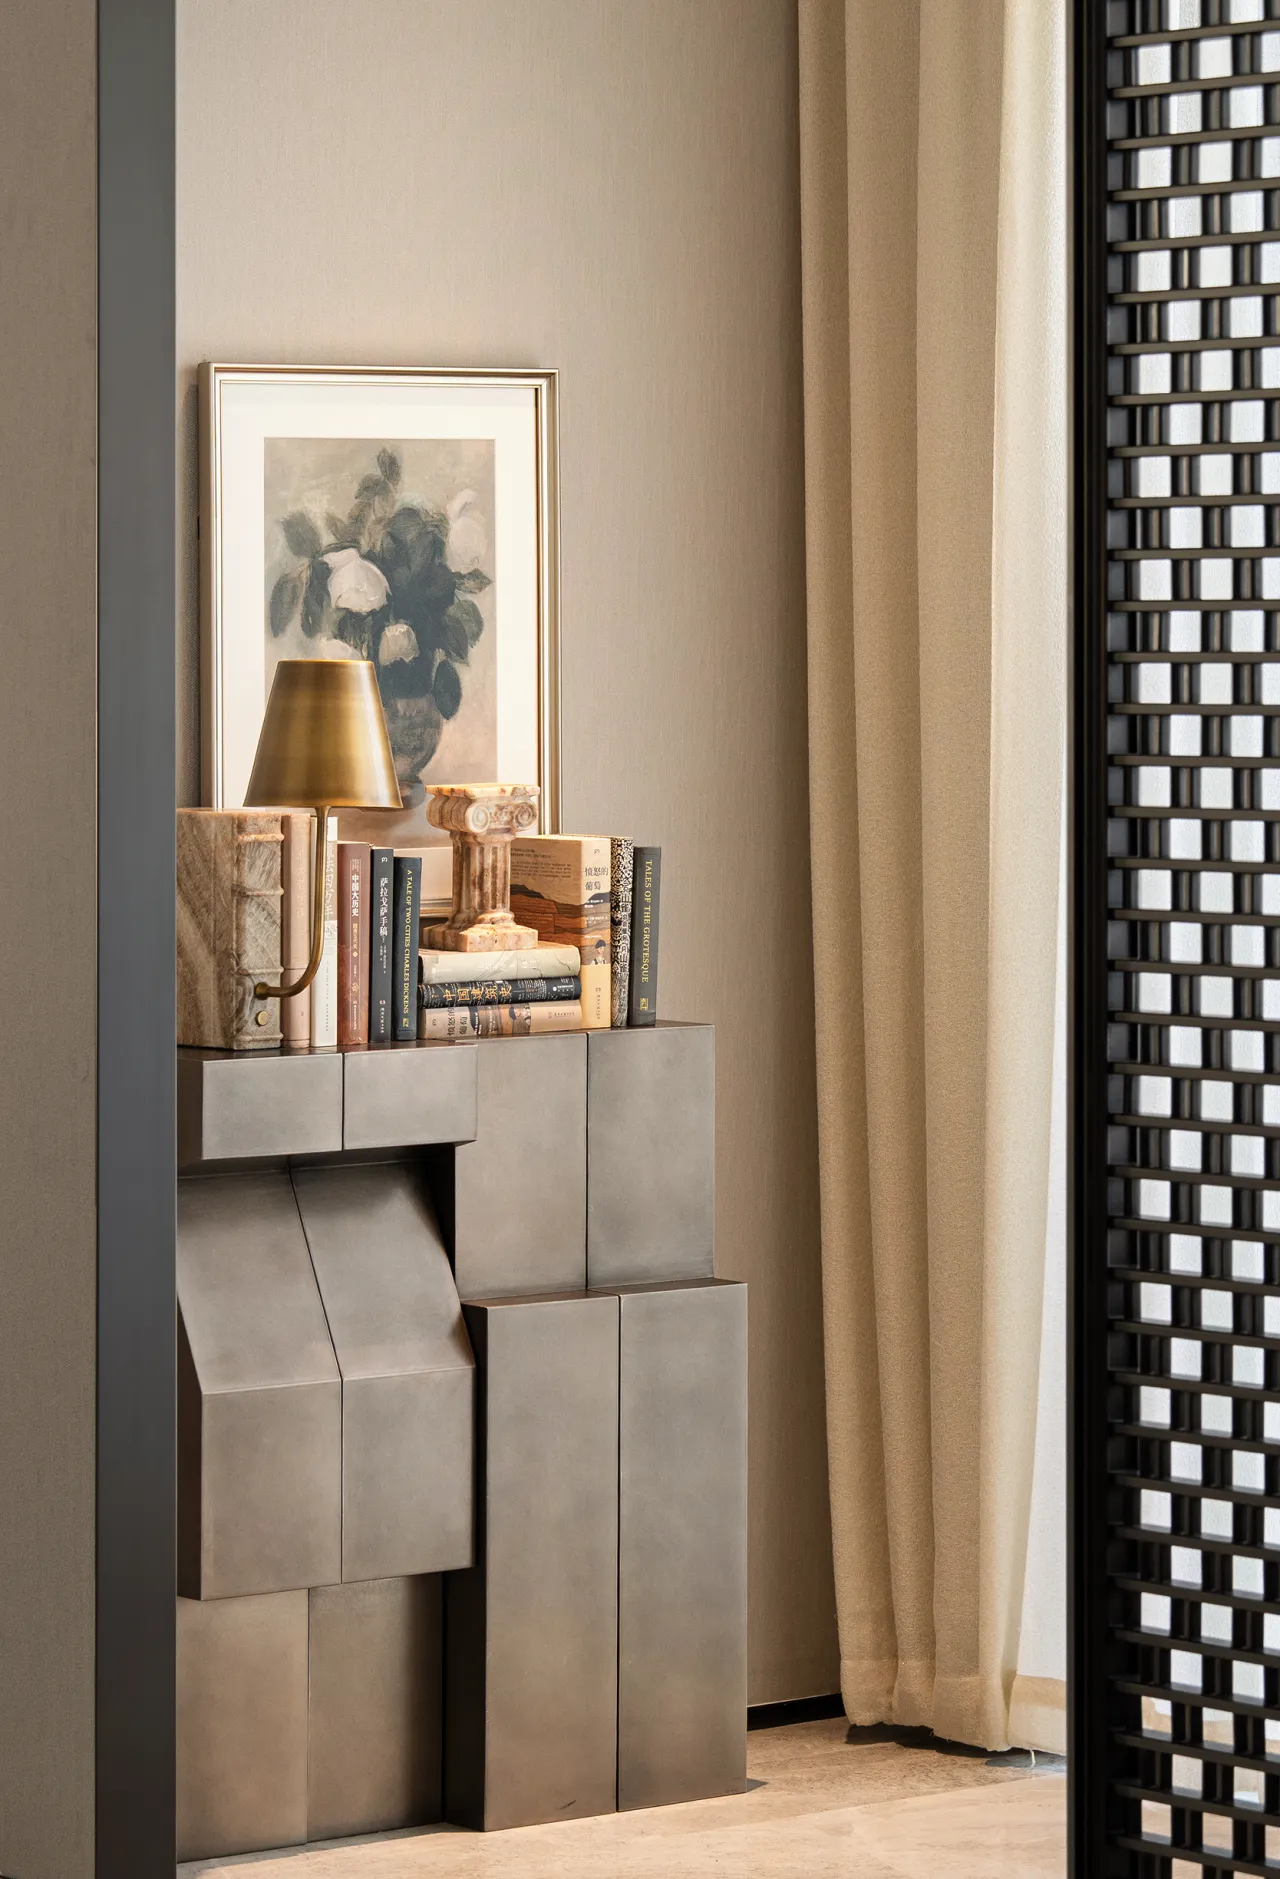
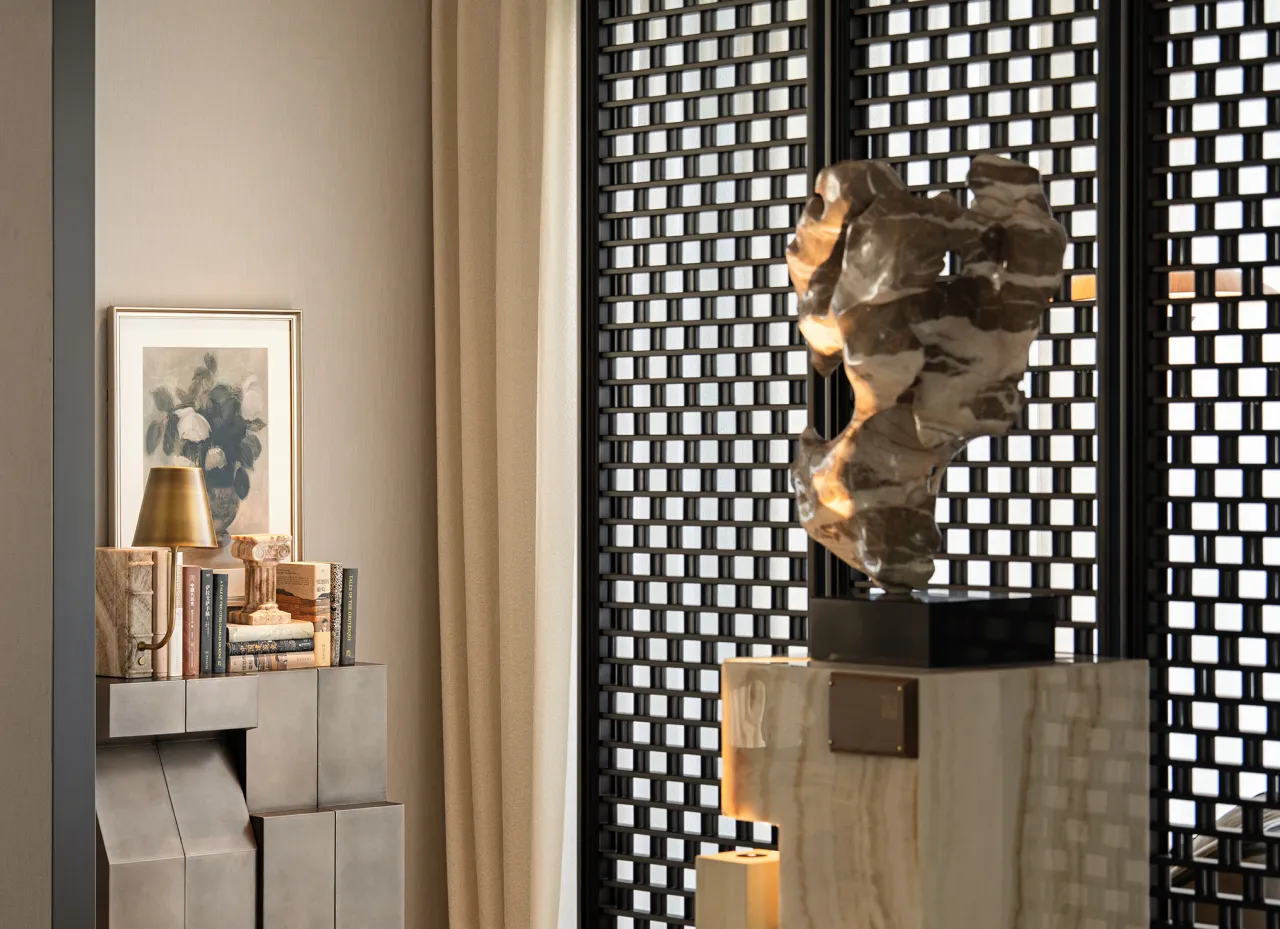
《瓷系列》艺术品 / 王志新 当代艺术家
视线的停顿处,王志新《瓷系列》以陶瓷的可塑性重译太湖石:凹凸肌理与孔洞结构被精准复现,如经年风化的痕迹与呼吸。情绪与意图更细腻沉入空间,成为静奢氛围中可被凝视的深度。
At the pause of the gaze, Wang Zhixin’sPorcelain Series reimagines Taihu stone through the pliability of clay—its ridges and voids precisely echoed, like weathered time and quiet breath. The emotion sinks into the room, adding a depth to be held in a single look.
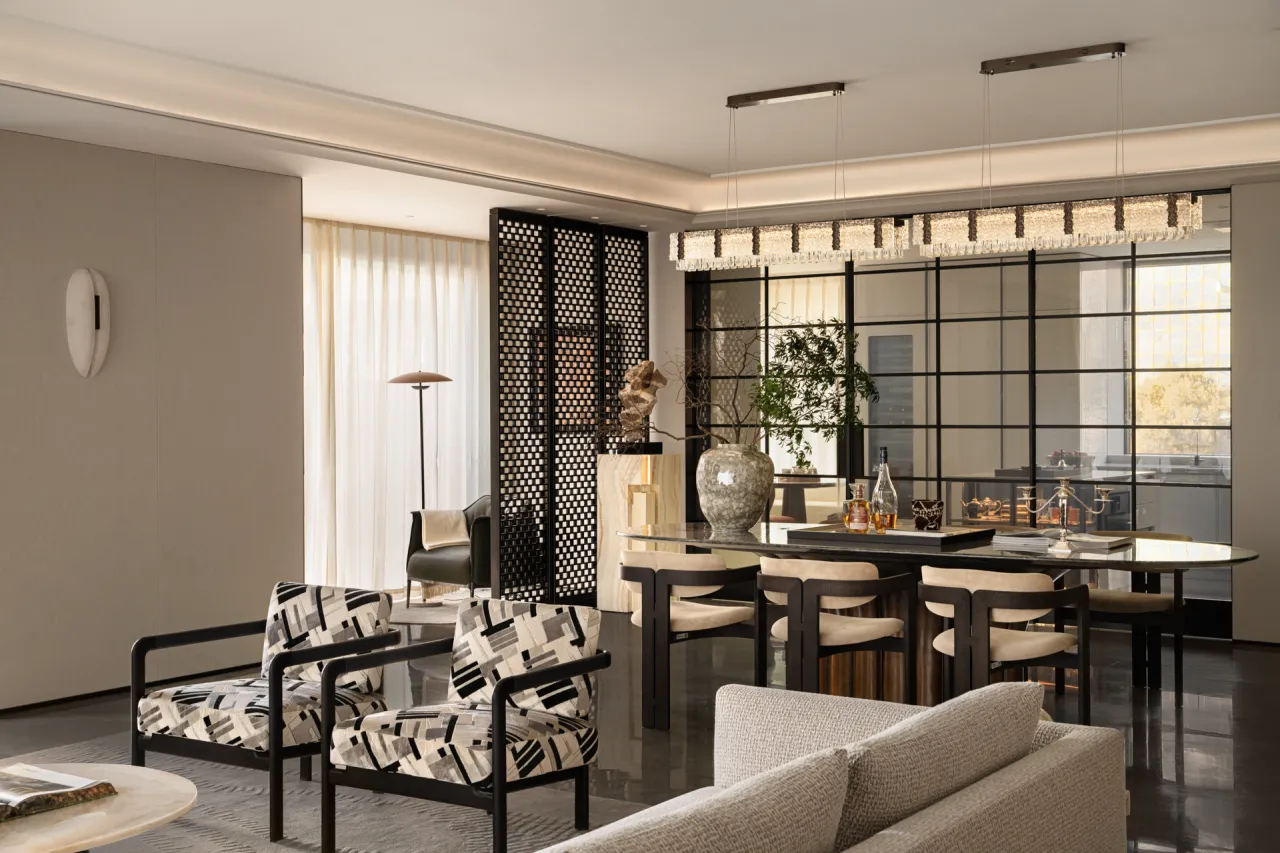
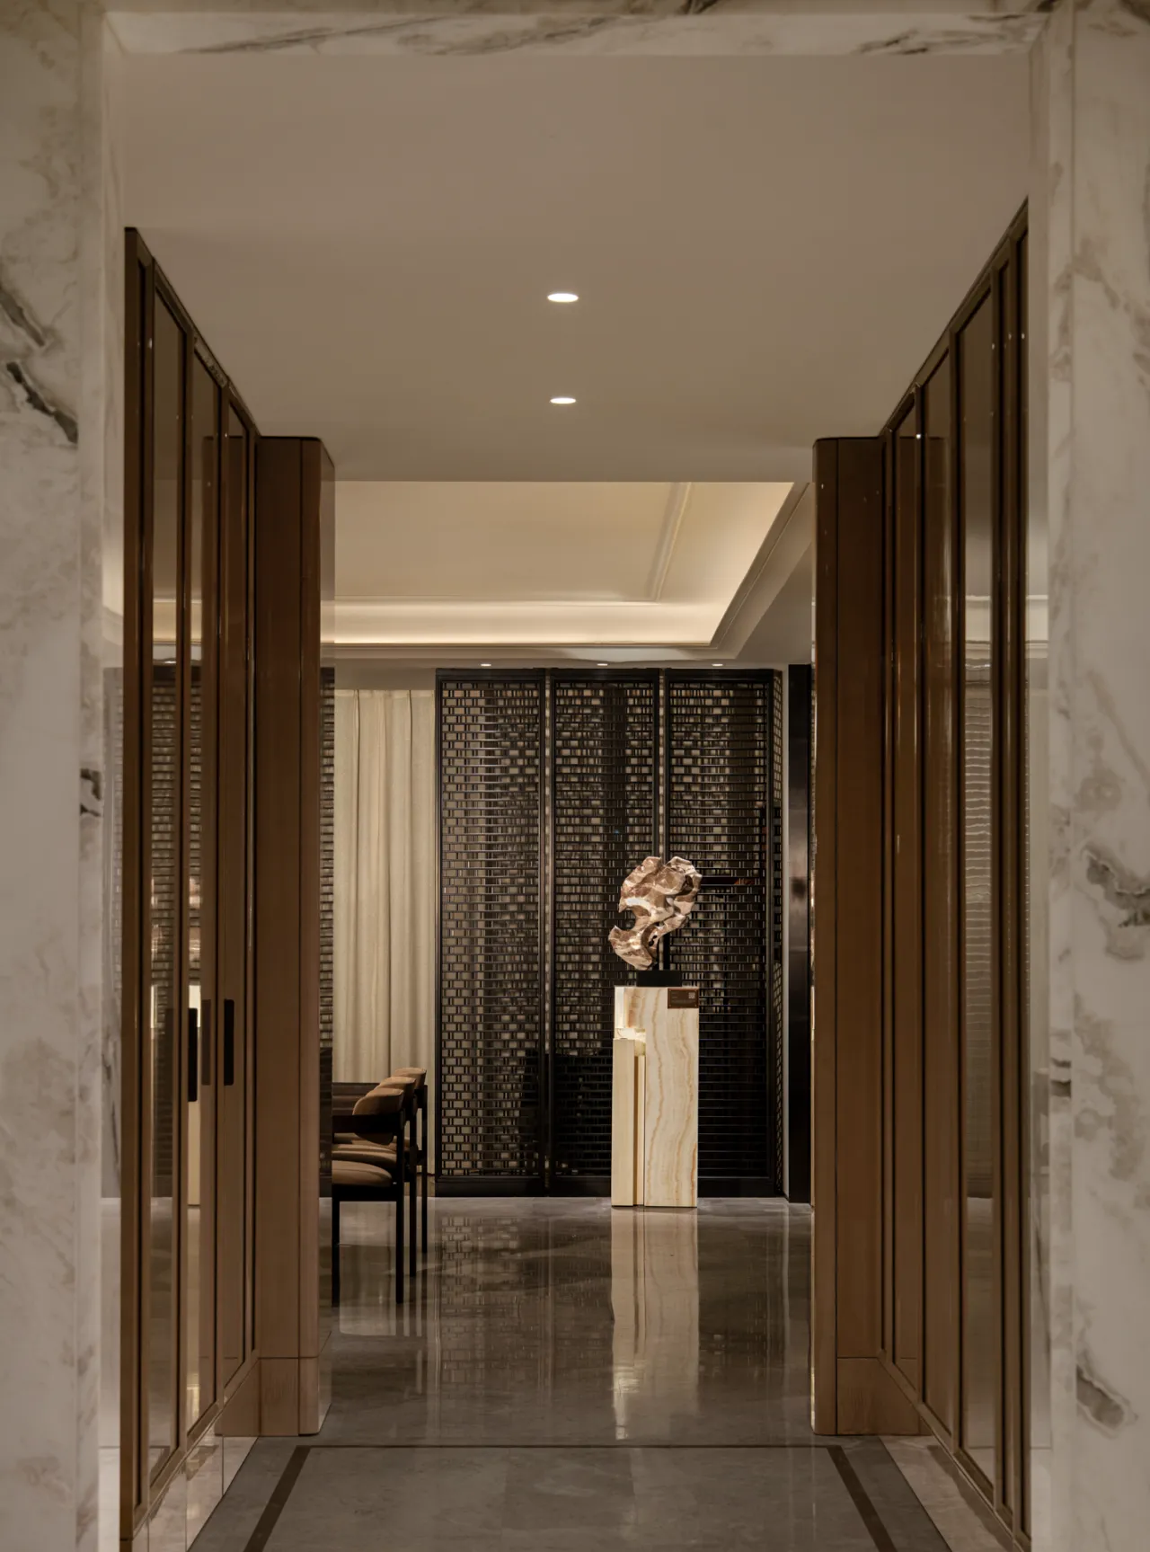
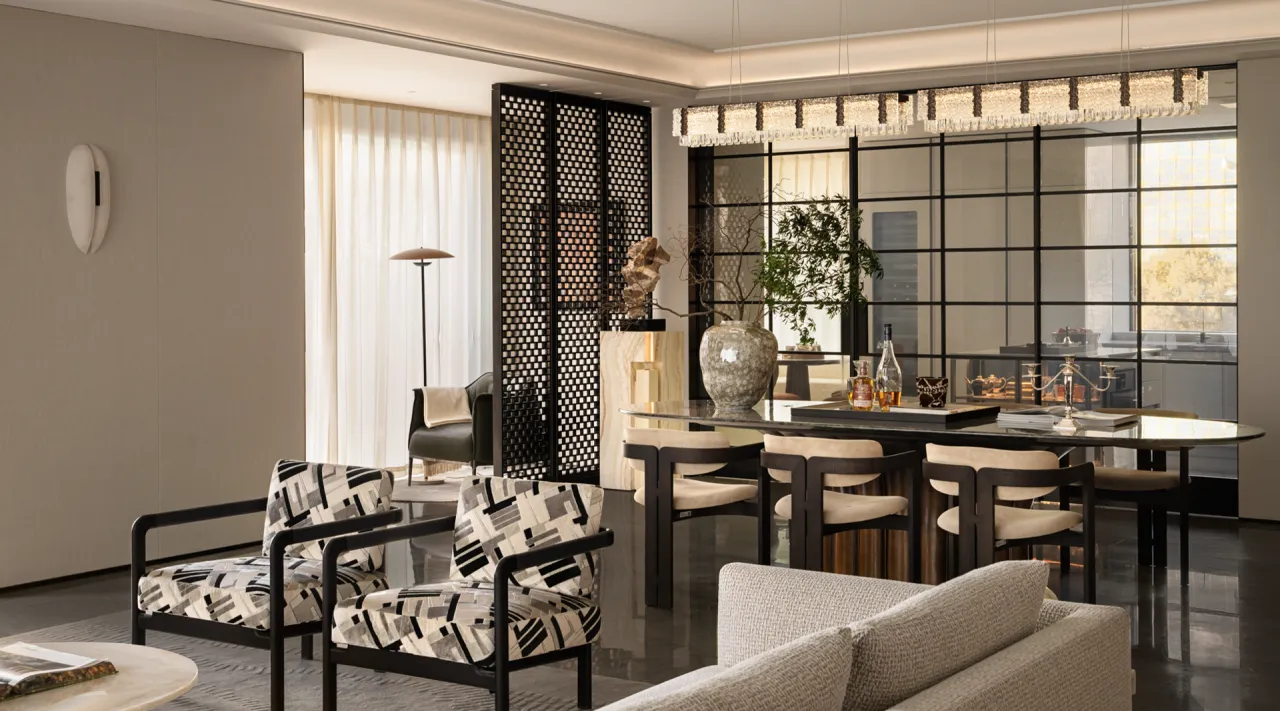
用一扇格栅筛光,把客厅的喧哗留在前场,把松弛留给后景。它让视线被轻轻收束,却仍保留呼吸与联系,形成一种更耐久的空间秩序。
A single slatted screen sifts the light—leaving the living room’s bustle in the foreground, and reserving ease for the space beyond. It gently gathers the gaze, yet keeps breathing room and connection intact, shaping a spatial order meant to last.
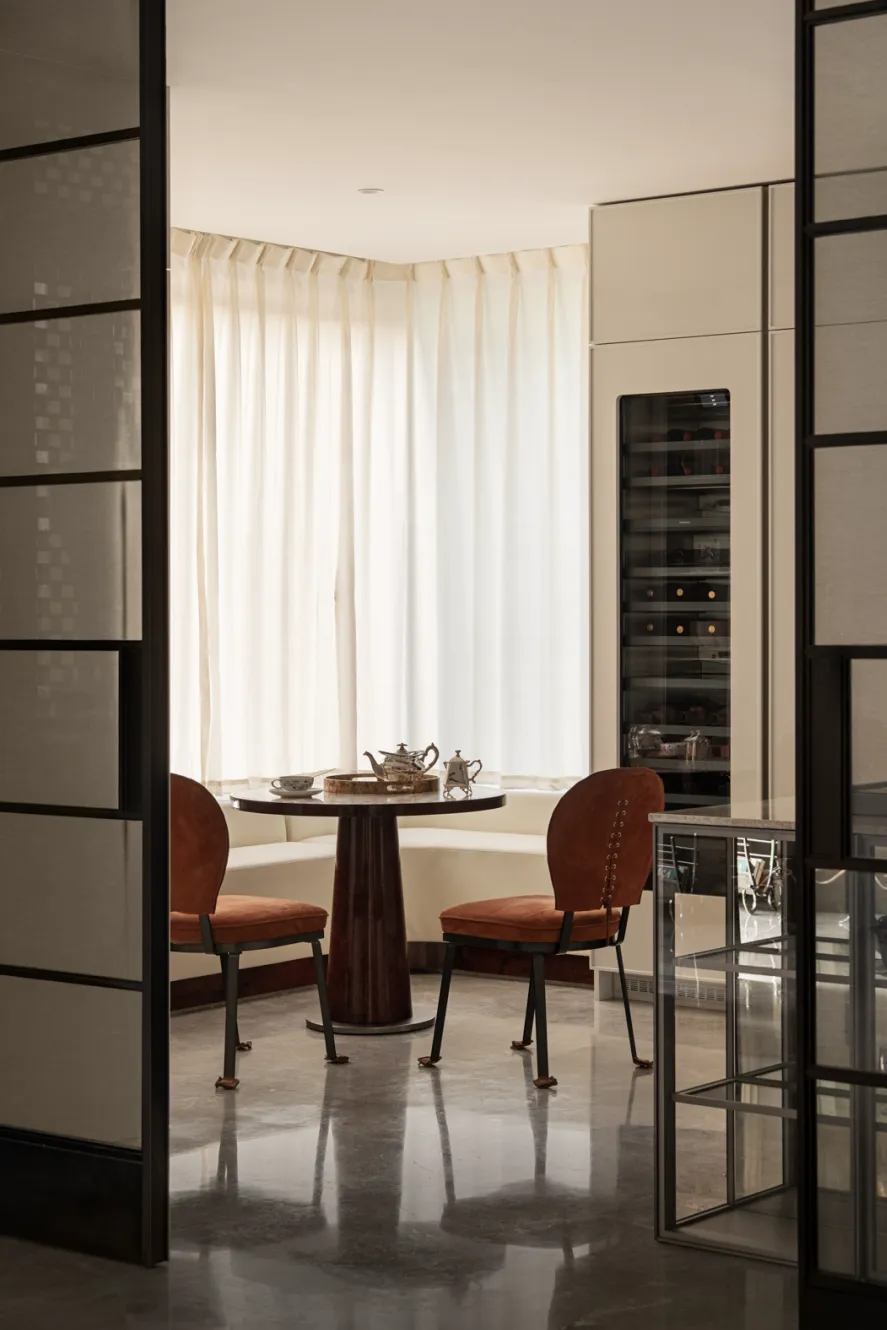
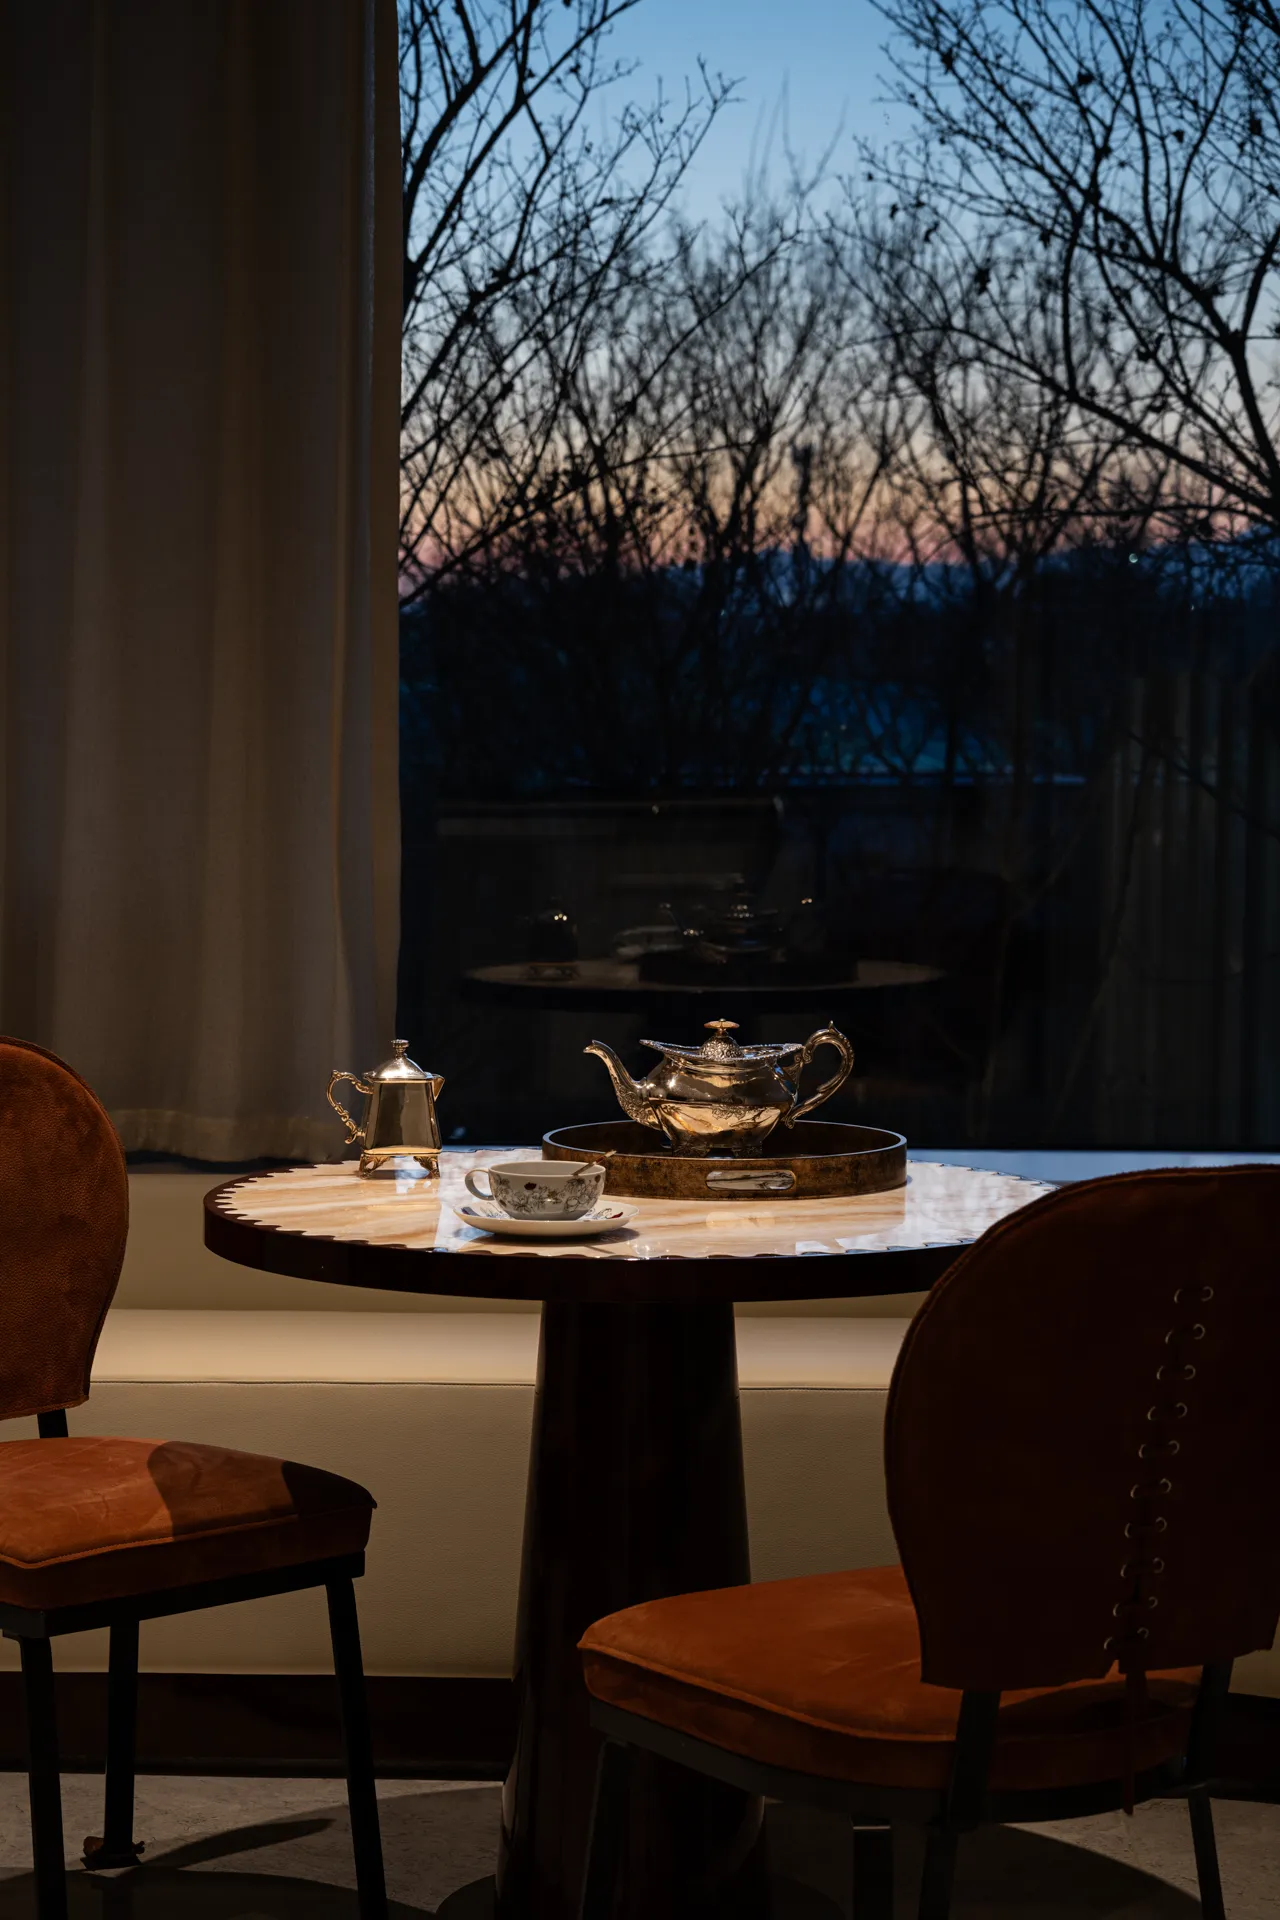
白昼是清淡的明亮,入夜则成为低声的温柔:在餐与餐之间,留一段不被打扰的时间,让生活的仪式感,悄悄落座。
By day, a clean, gentle brightness; by night, a softness spoken under the breath. Between one meal and the next, a stretch of unbroken time is kept—so the ritual of living can quietly take its seat.

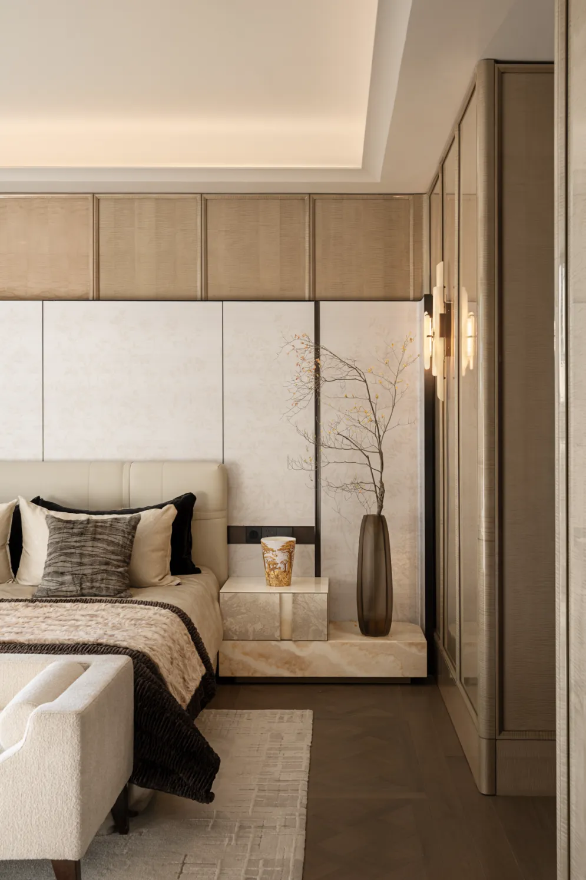
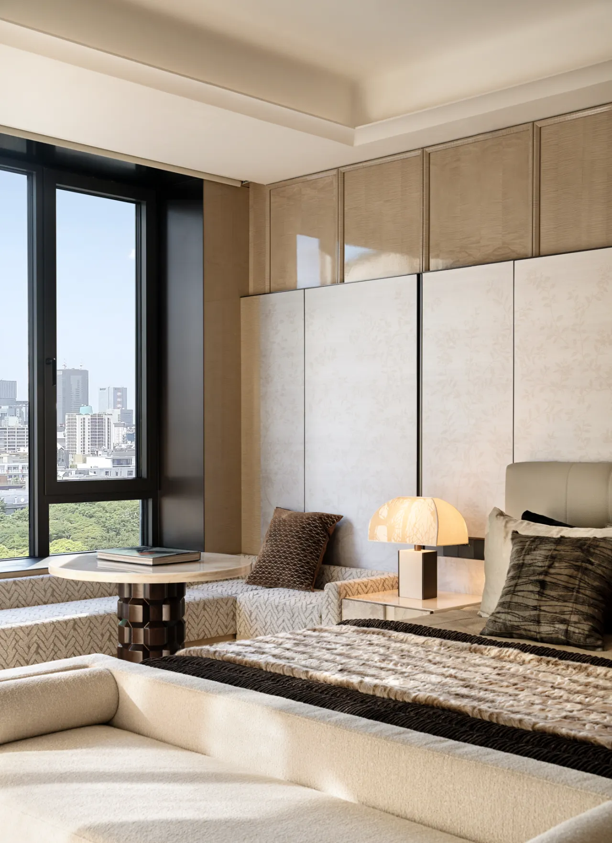
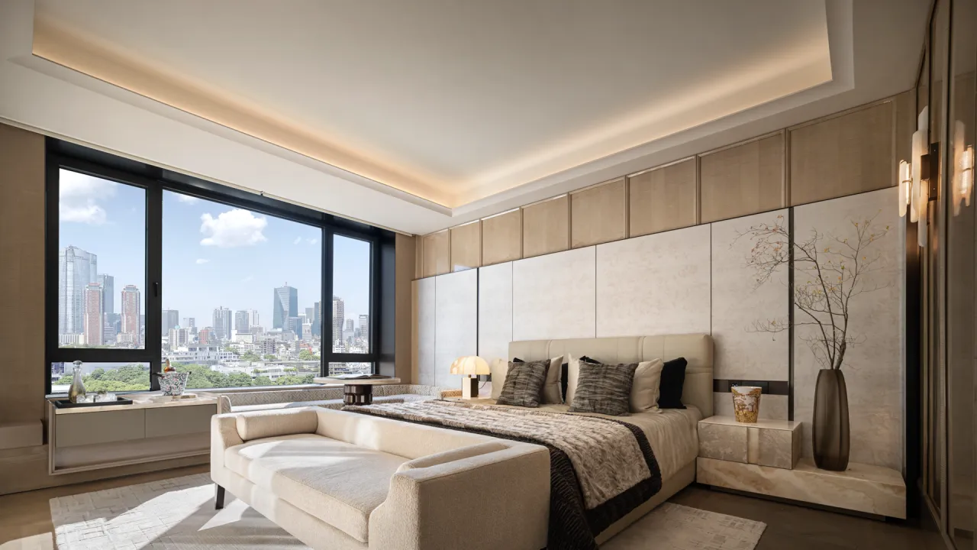
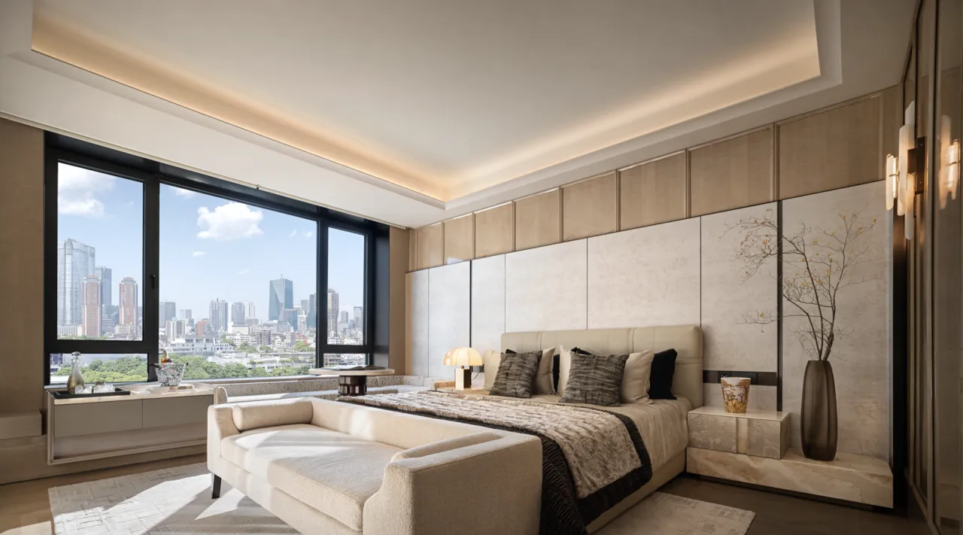
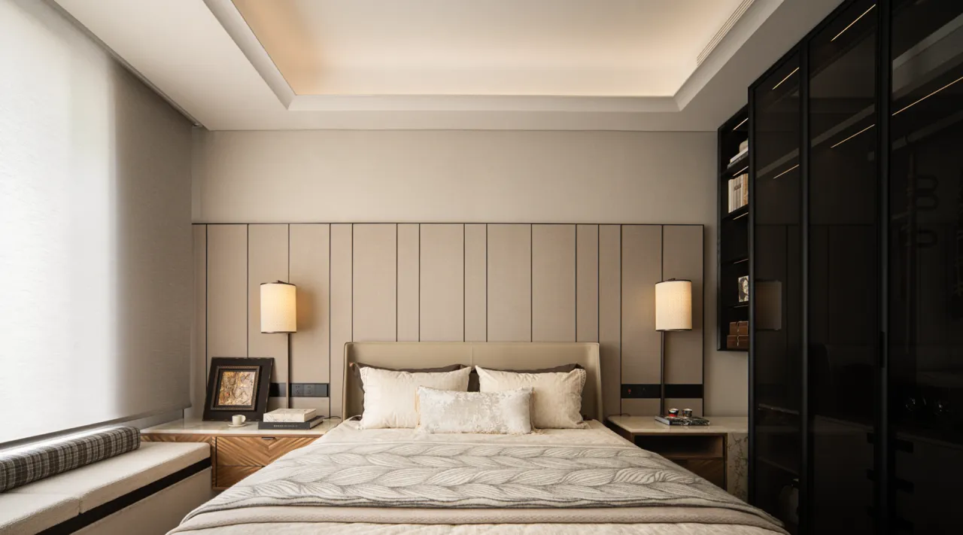
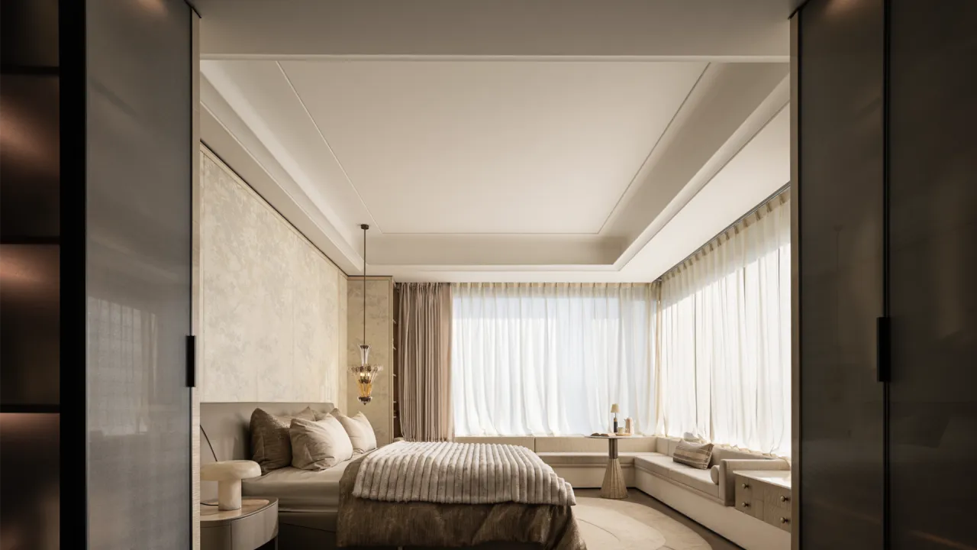
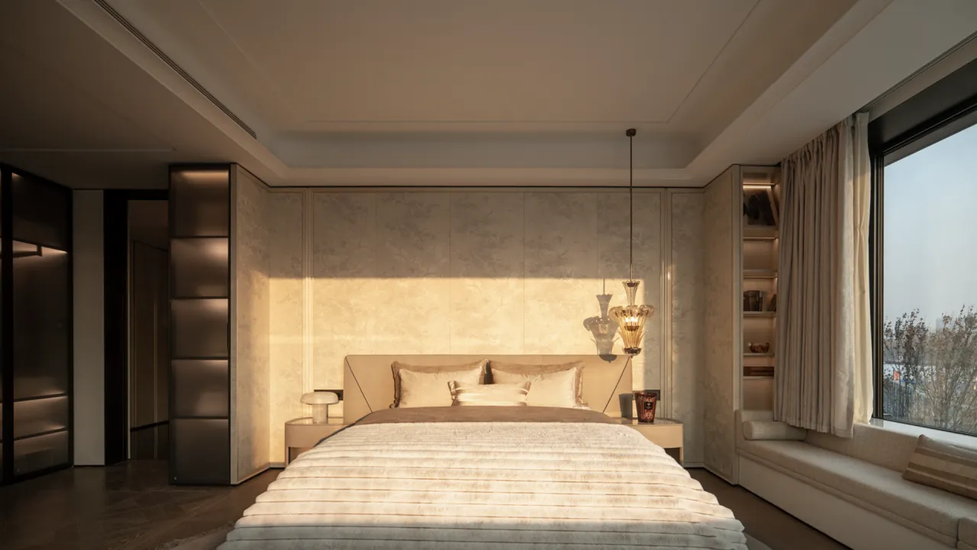
主卧以材质的纯度、比例的分寸与光感的节制奠定雅奢基调。整体以暖木皮与低饱和织物铺陈,低反光表面将光线柔化为细腻的漫射,既压住浮躁,也把质感放大——触感更柔,气场更稳。
The primary bedroom establishes its refined luxury through material purity, measured proportions, and restrained light. Warm wood veneer and low-saturation textiles set the tone; matte surfaces soften illumination into a delicate diffusion—quieting restlessness while amplifying tactility. The touch becomes gentler, the presence more grounded.
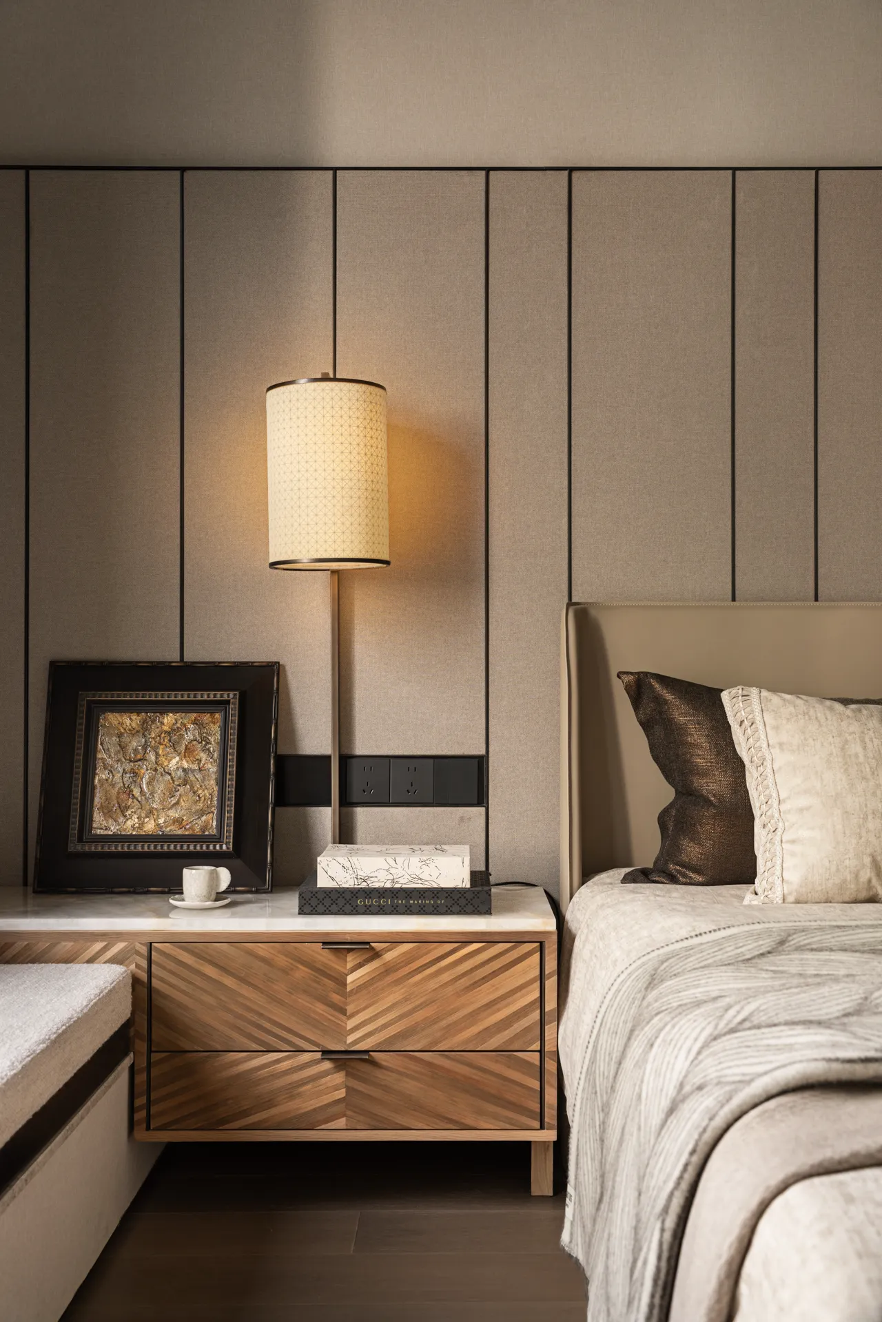
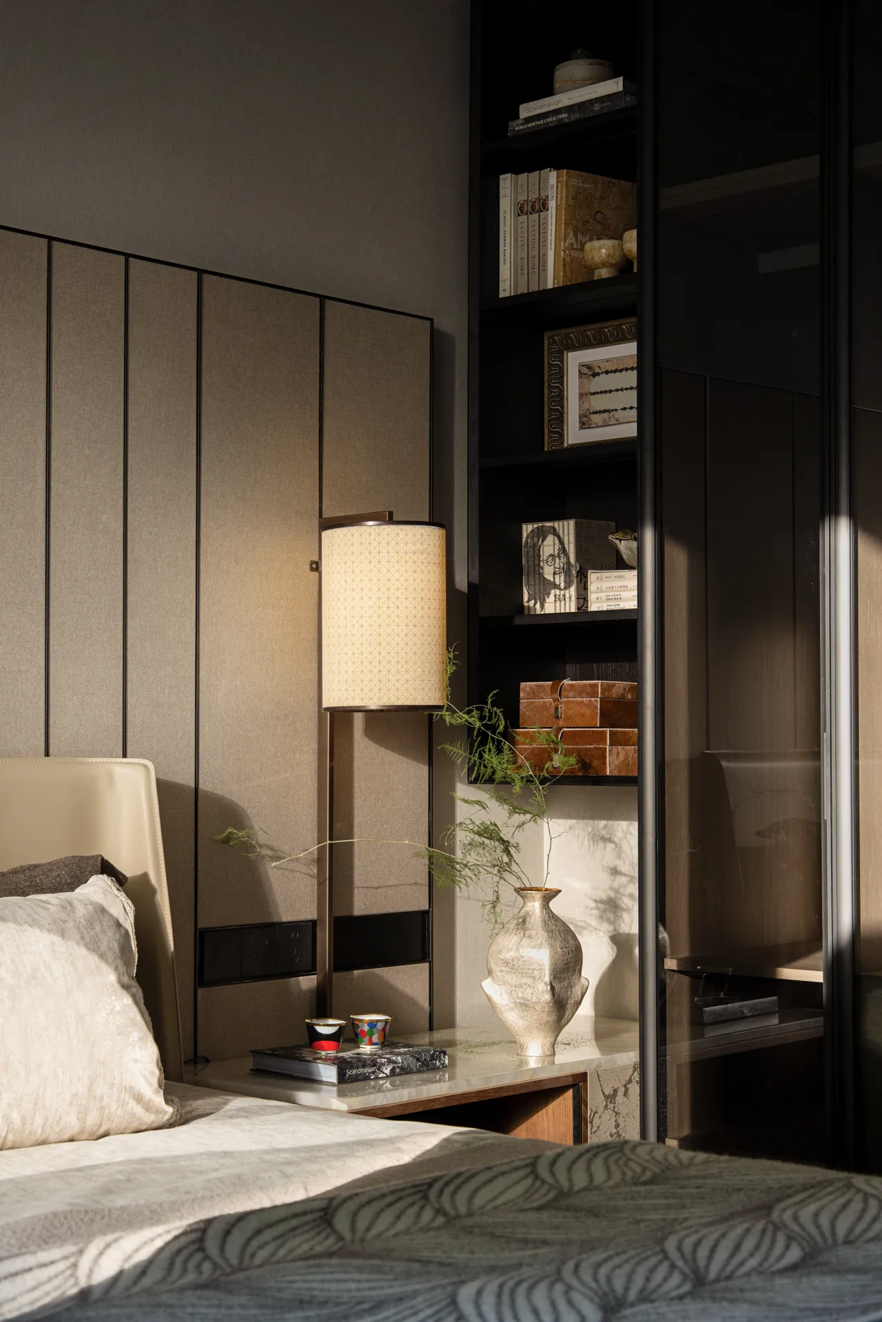
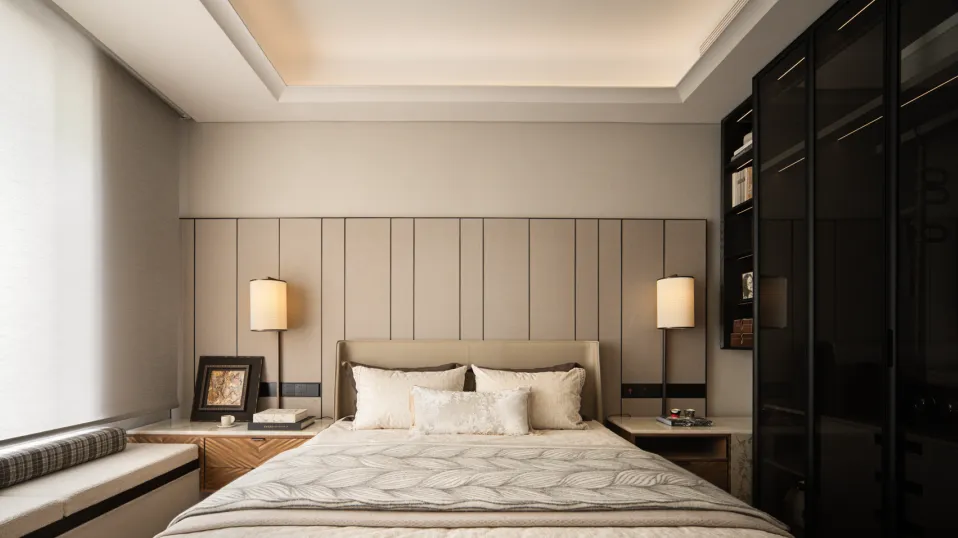
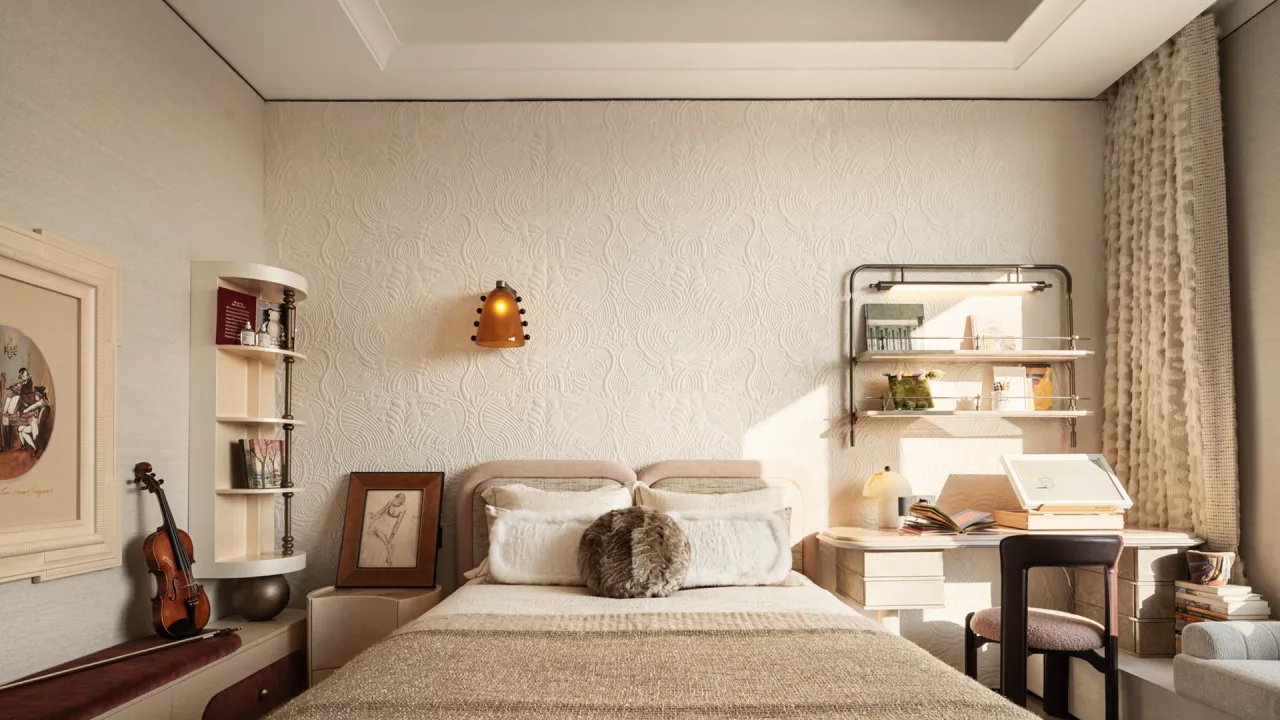
次卧以低饱和灰咖定调,内敛的装饰性,以材质纯度与光感节制沉淀气场。柜体更沉稳的体块关系:既是收纳,也是低调的陈列。
The secondary bedroom is set in muted greige tones—decorative, yet reserved—where material purity and restrained light settle the room’s presence. The cabinetry reads as a calmer, weightier mass: storage, yes, but also a discreet stage for display.
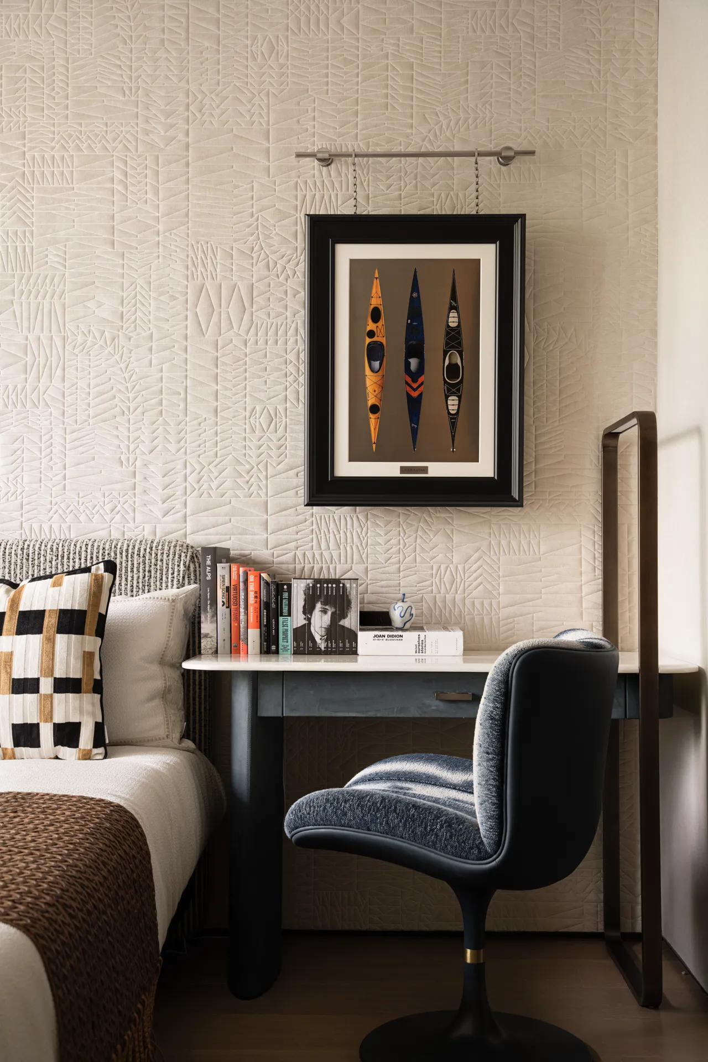
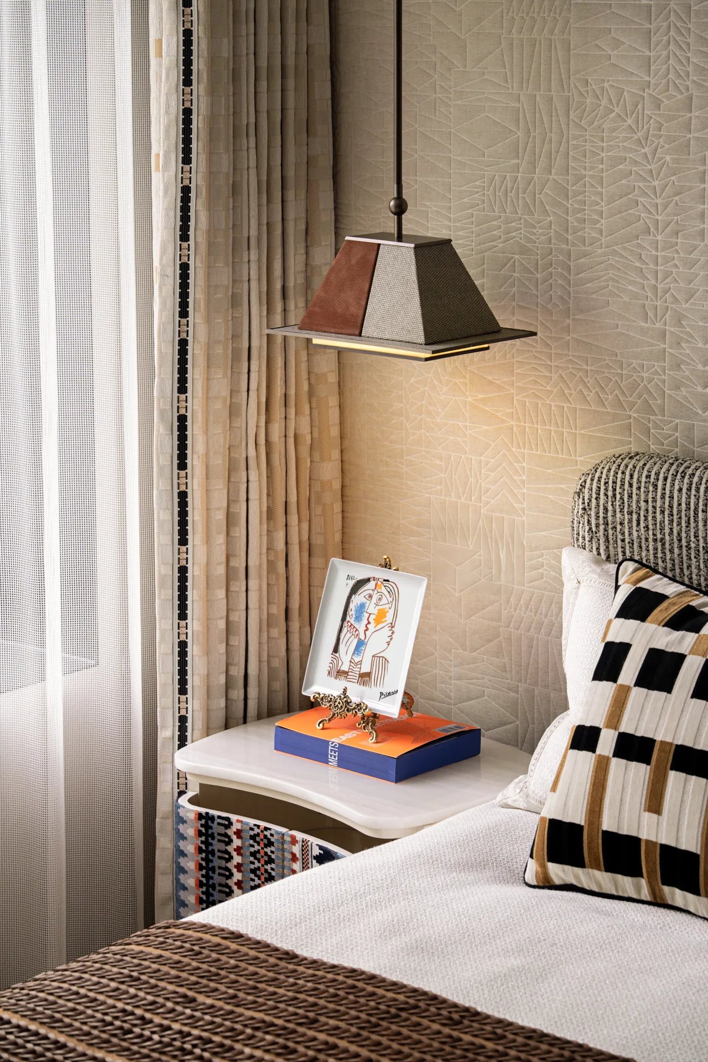
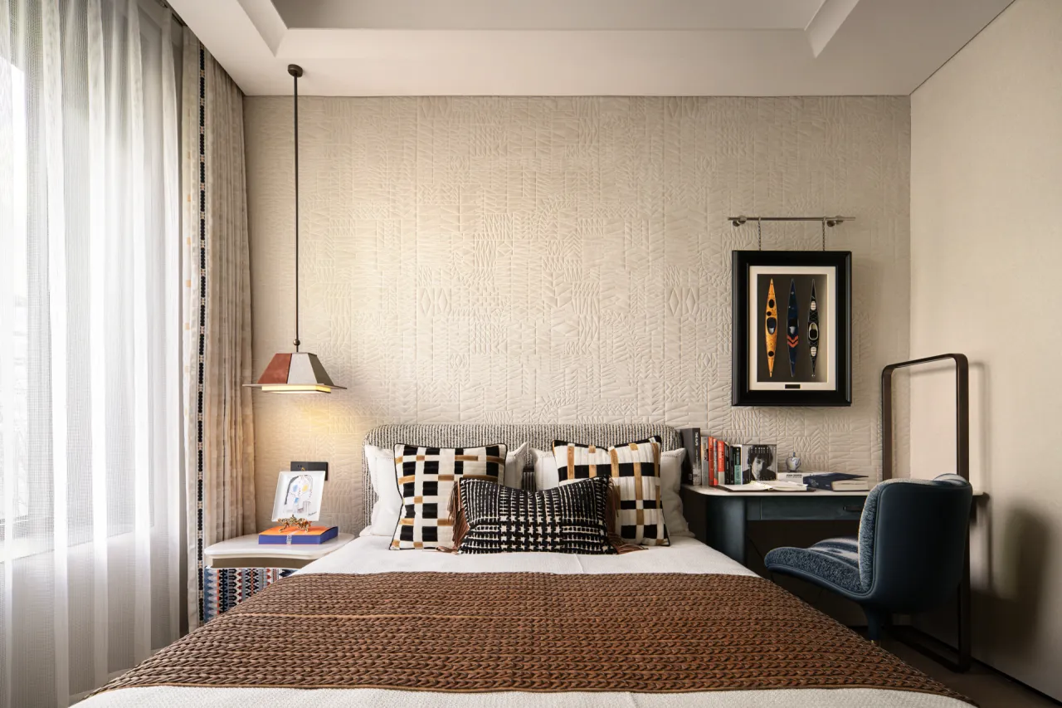
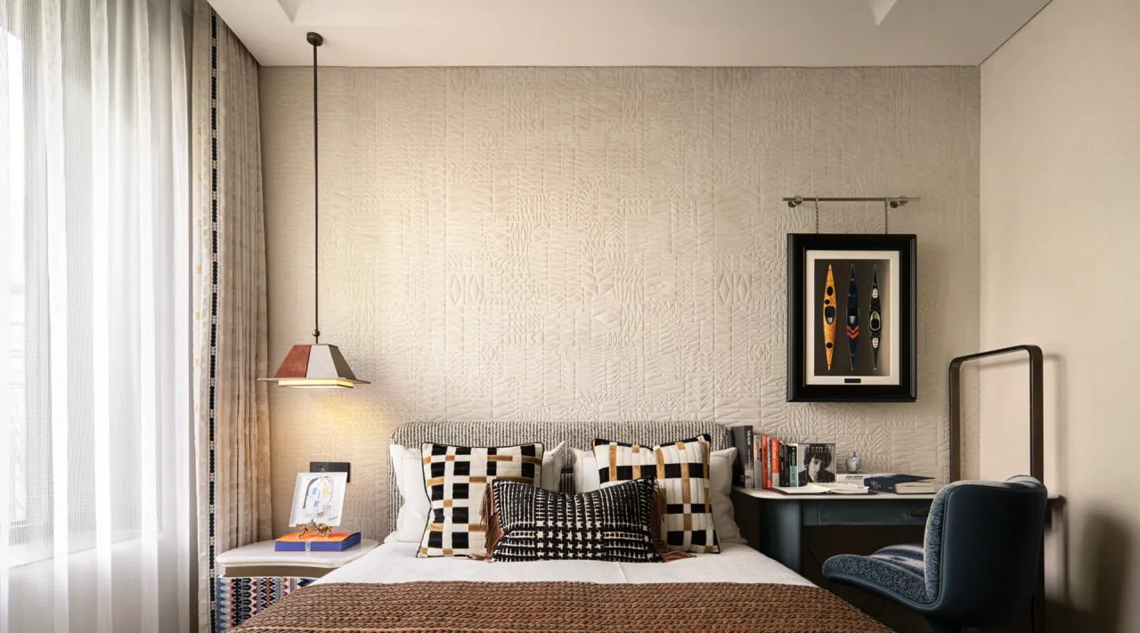
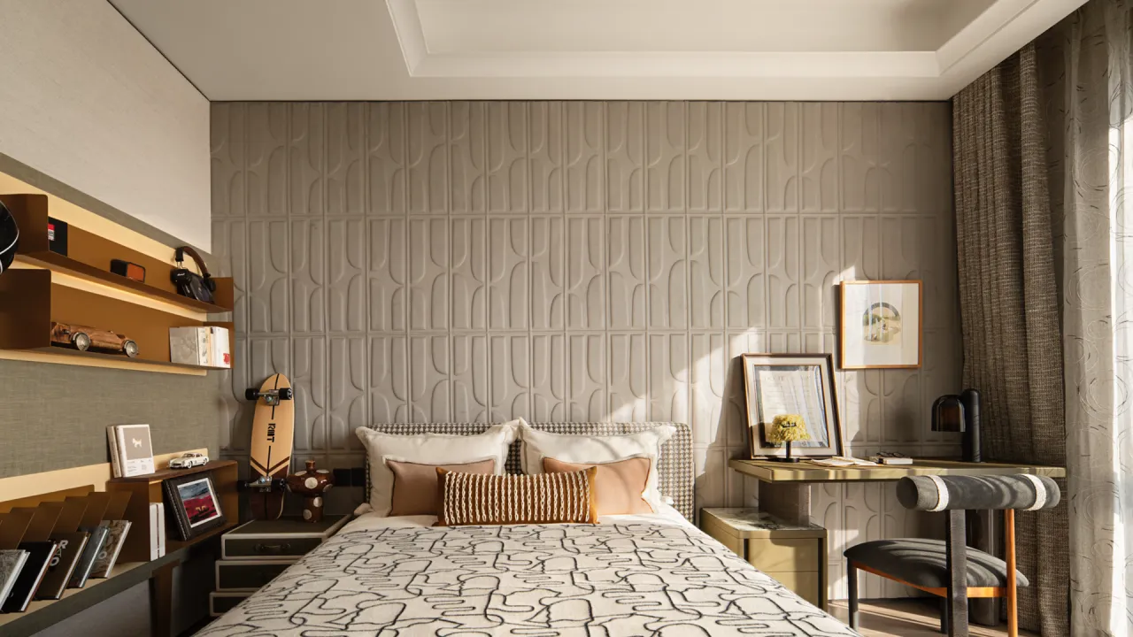
男孩房整体不做卡通化表达,而是用几何肌理墙面建立理性秩序:低反光、细纹理、耐看且耐久,让空间在安静里自带质感。床头以编织与织物叠加形成触感层次,黑白格纹与棕色织物的对比像一段节奏明快的乐章。
The boy's room avoids overtly cartoonish expressions, establishing a rational order through geometric textured walls: low-reflective, fine-textured, durable and timeless, allowing the space to carry a quiet yet refined quality. At the head of the bed, layered weaving and textiles add tactile depth, with the contrast between black-and-white checks and brown fabrics playing like a quick-paced melody.
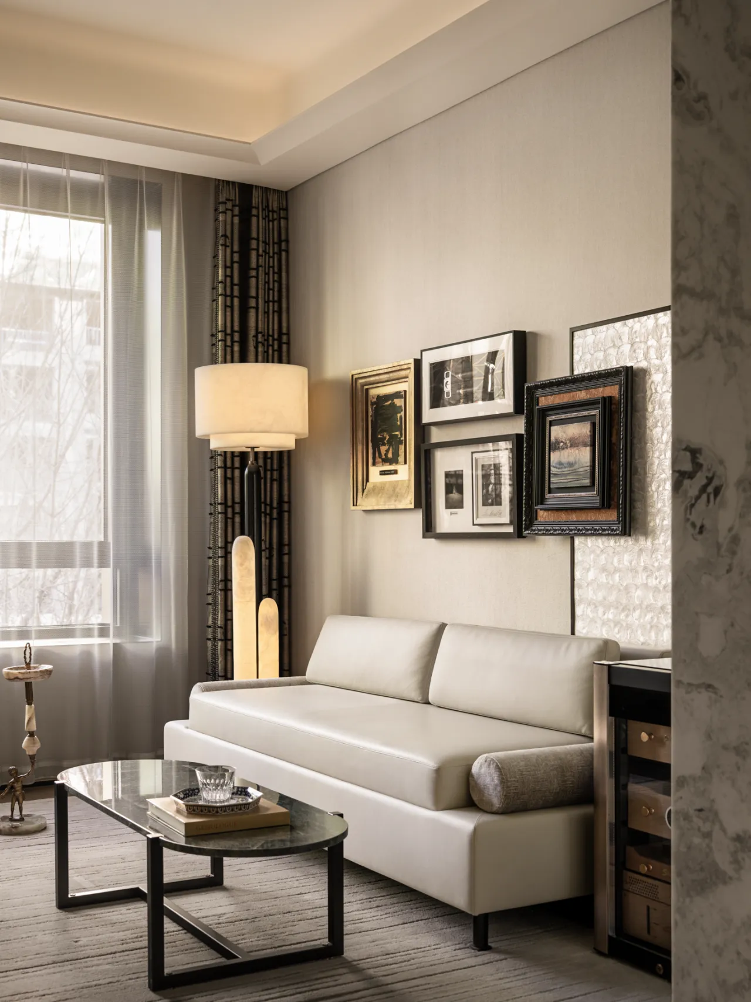
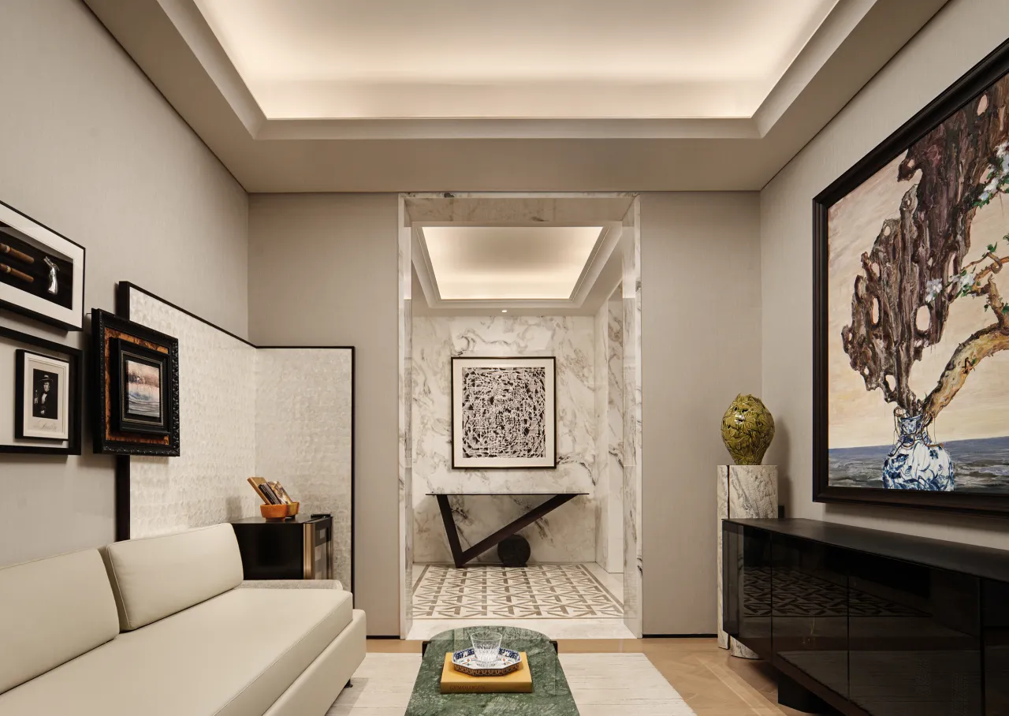
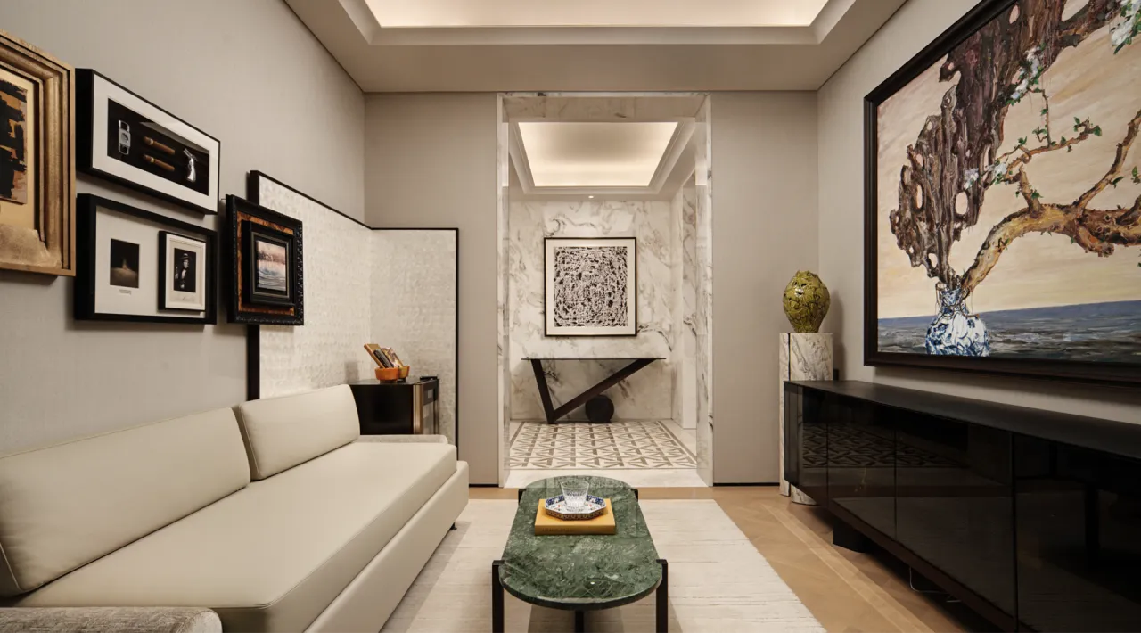
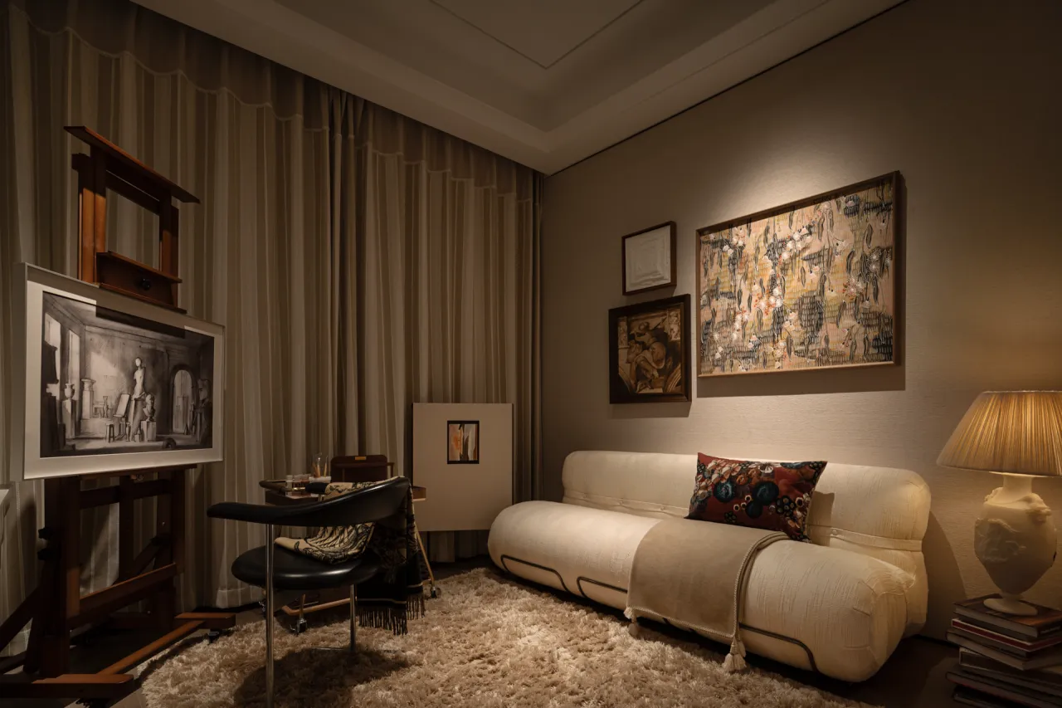
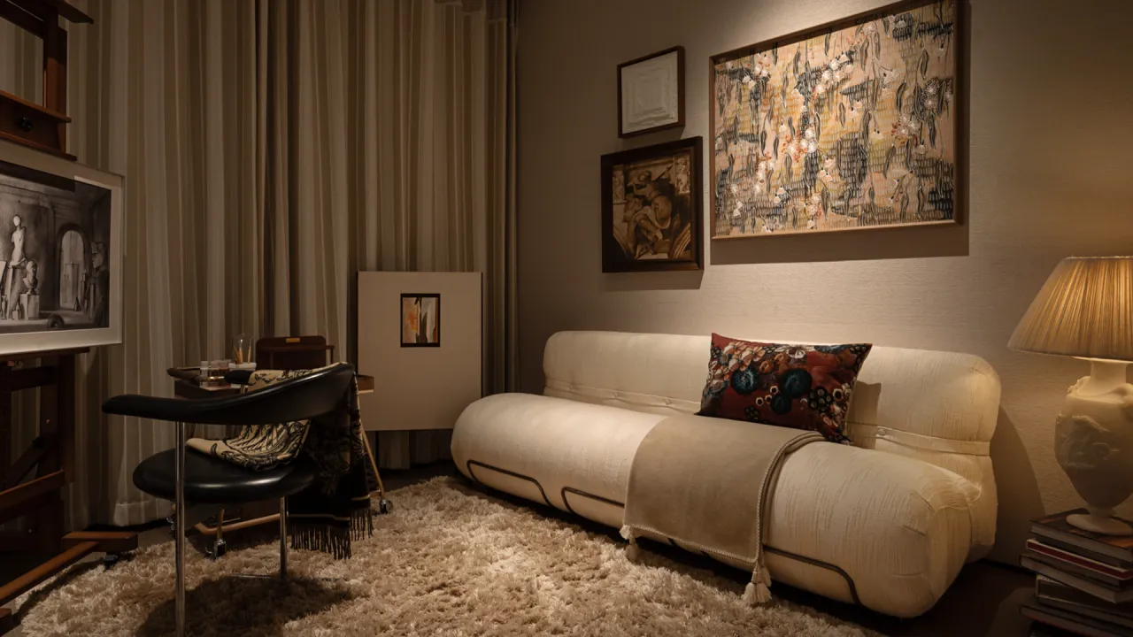
多功能房像一间可切换的私人展室,会谈以座为界,阅读以灯为心,陈列以留白为序。
The multi-purpose room works like a private gallery on switch-mode: conversation is framed by seating, reading anchored by a pool of light, and display ordered by the discipline of empty space.
Panoramic Display
( 全景展示 )
滑动查看图片→
本案以雅奢艺术为主线,将都市紧绷感转译为可长期居住的松弛体验。空间以浅调立序,弱化装饰,以材质与光感塑造层次:低饱和肌理承接采光,石材与金属点落关键界面,以克制对比与细部精控呈现质地。
软装以尺度与触感为先,不以热闹取胜。花意以抽象色块与曲线轻点,度假感由松弛坐感、柔和织物与缓慢光影共同完成,最终形成宁静的奢华,在功能、体验与气质之间取得平衡。

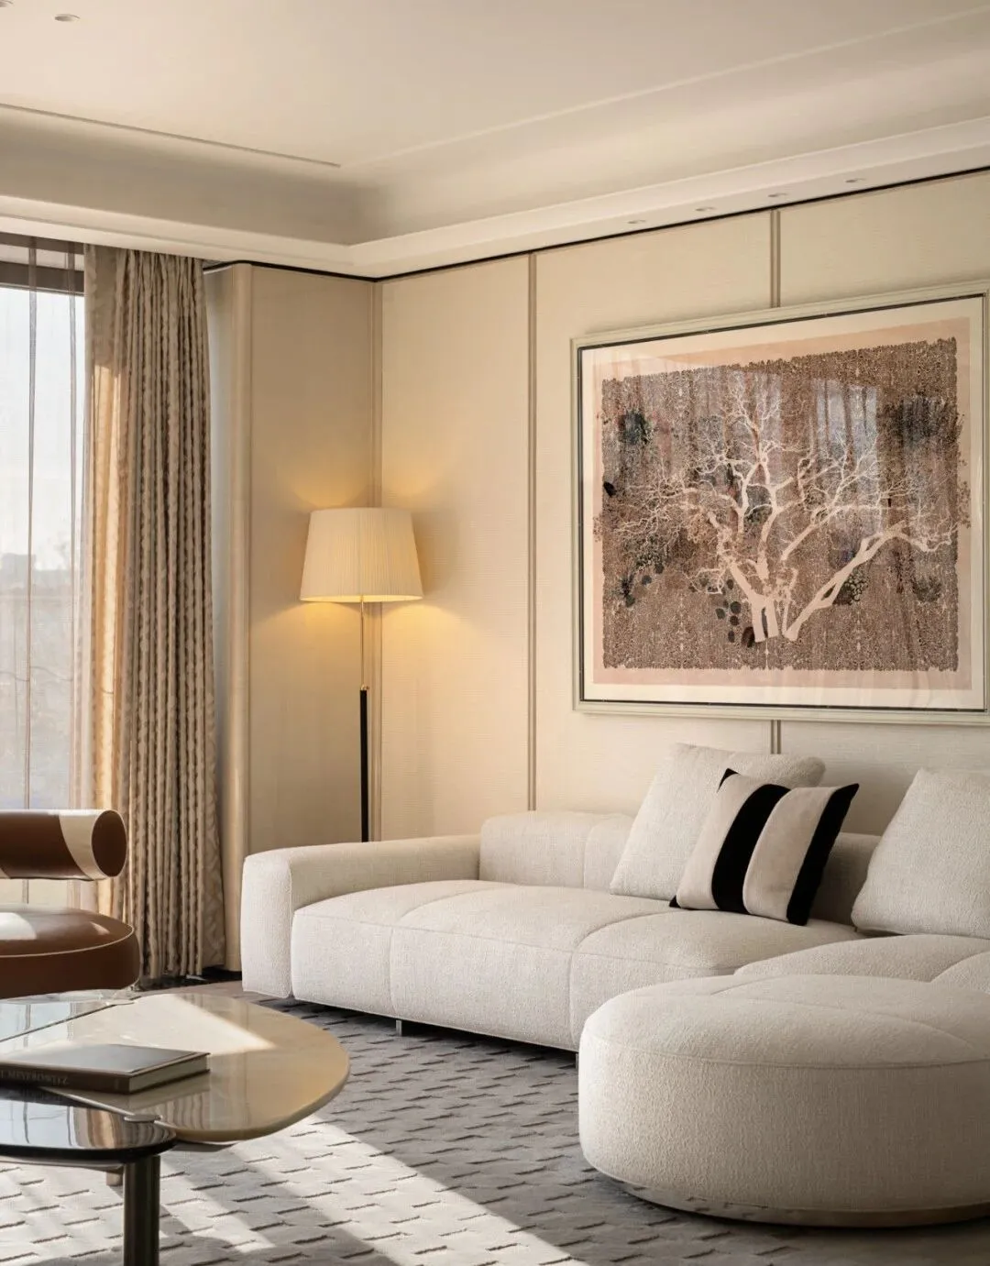
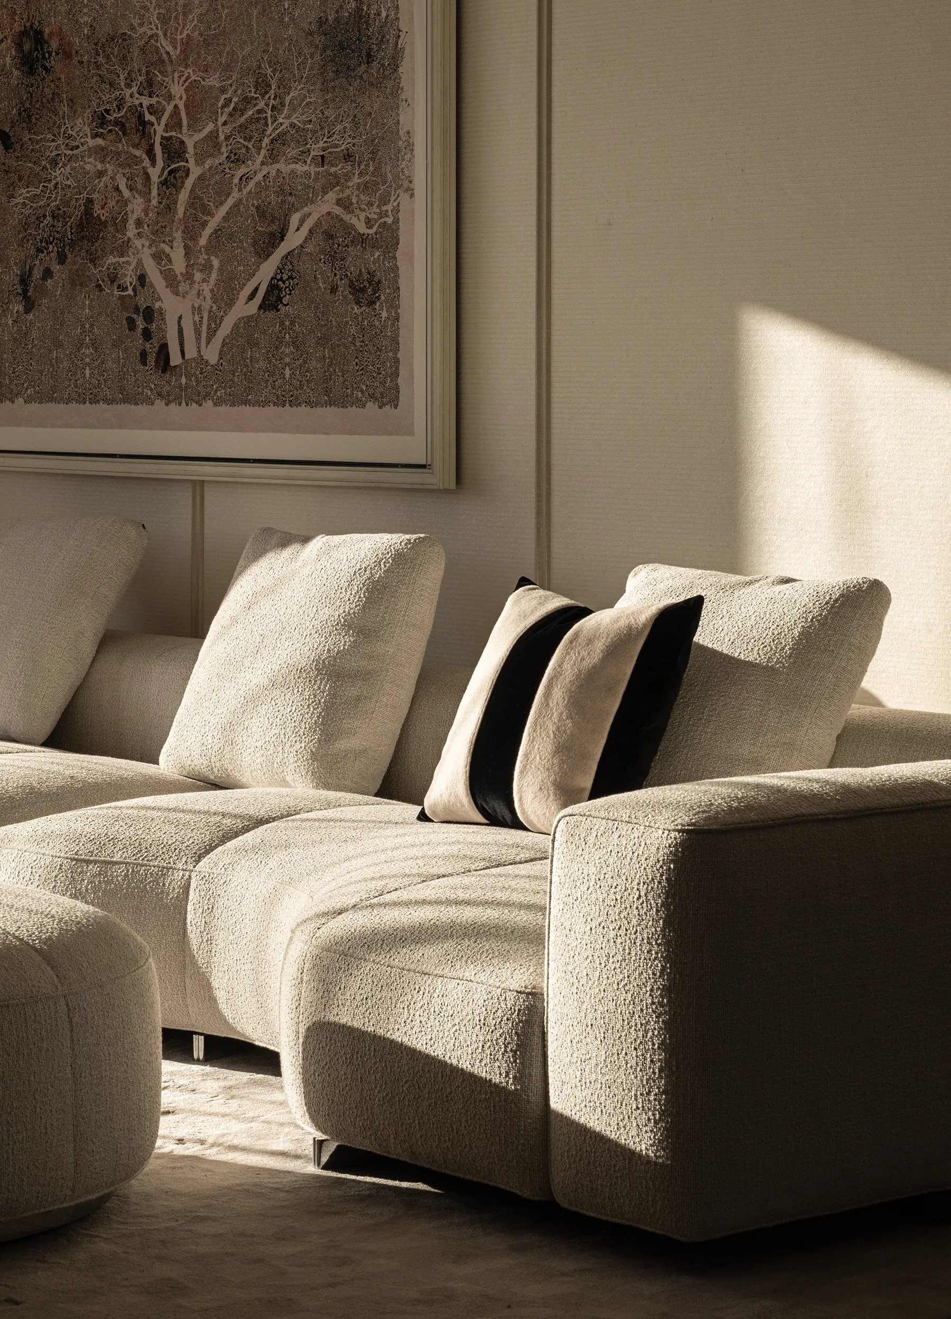
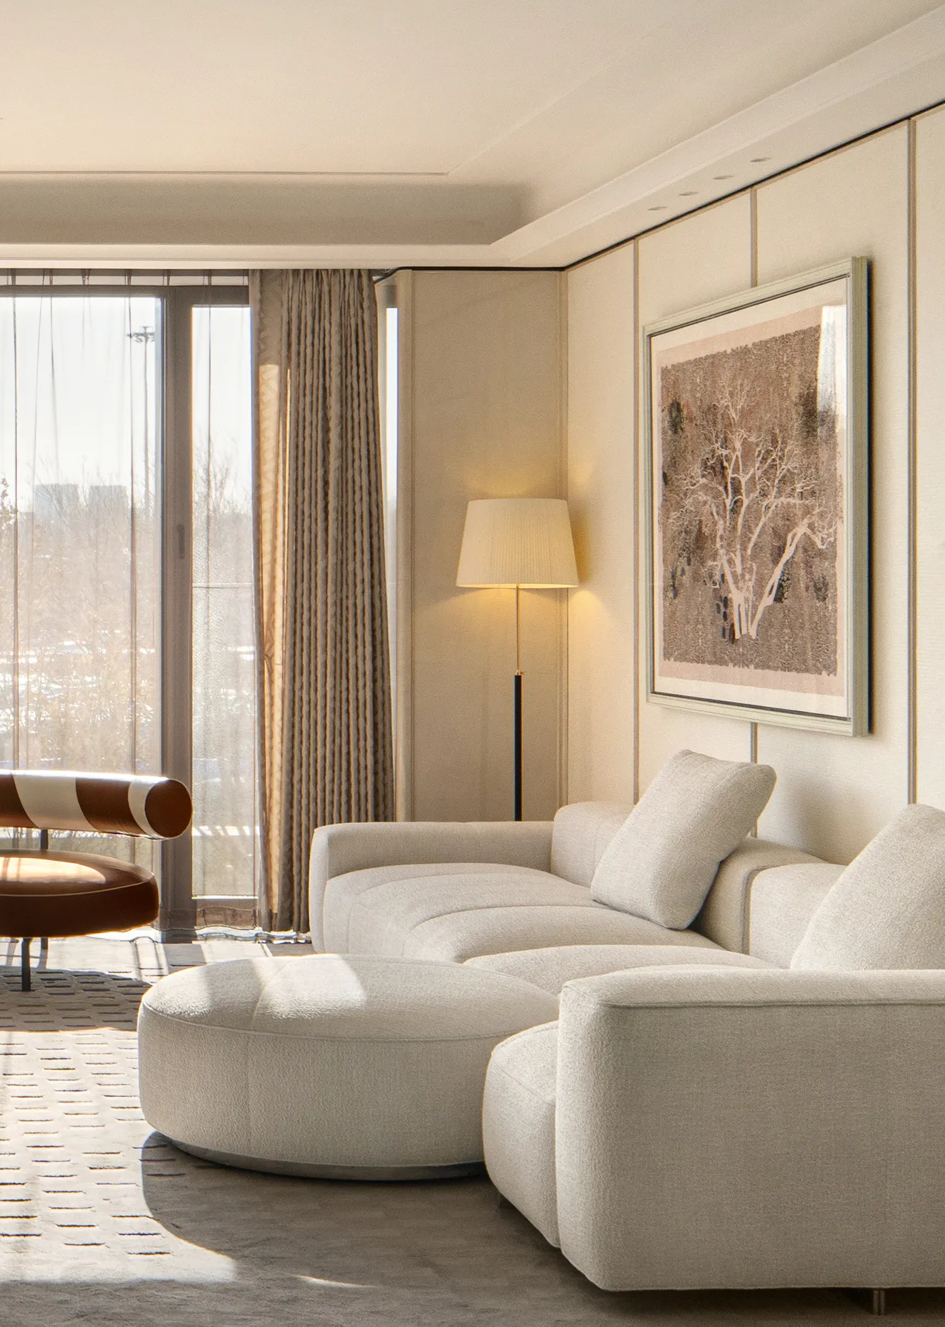
Flexform 以更当代的 Supermax 重释经典 Max,相较1983年问世的 Max,尺度更宽大。在保留标志性语言的同时,体量更阔、姿态更低,坐感更松弛,覆盖更包容的使用场景。
Flexform reworks the classic Max into the more contemporary Supermax. Compared with the 1983 Max, it’s larger in scale—keeping the signature language while lowering the stance, loosening the sit, and fitting more everyday scenarios.
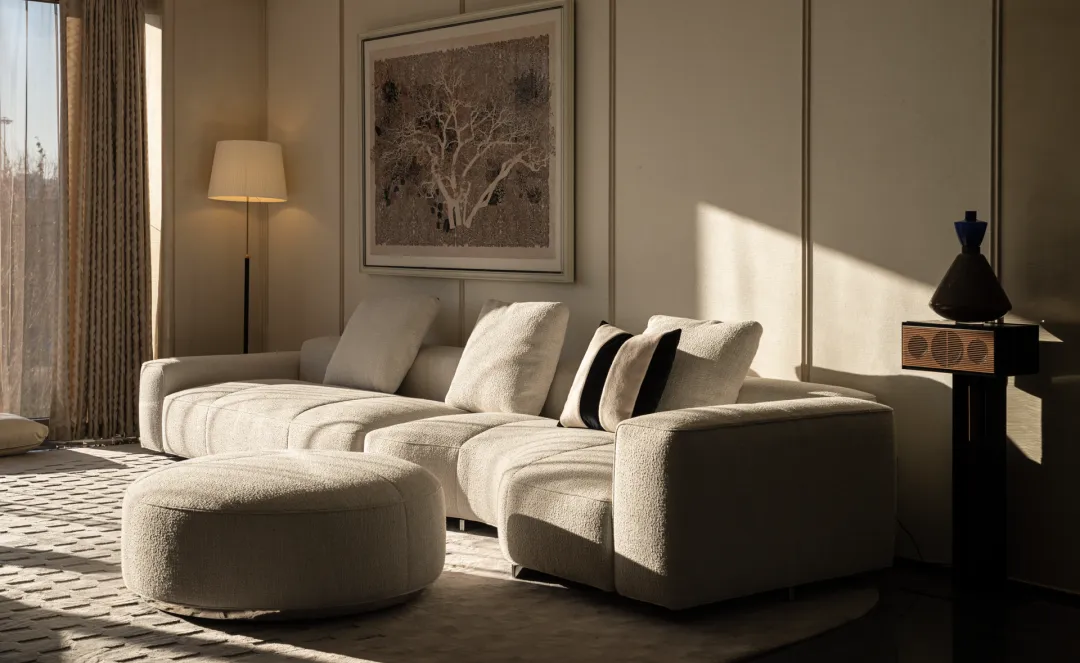
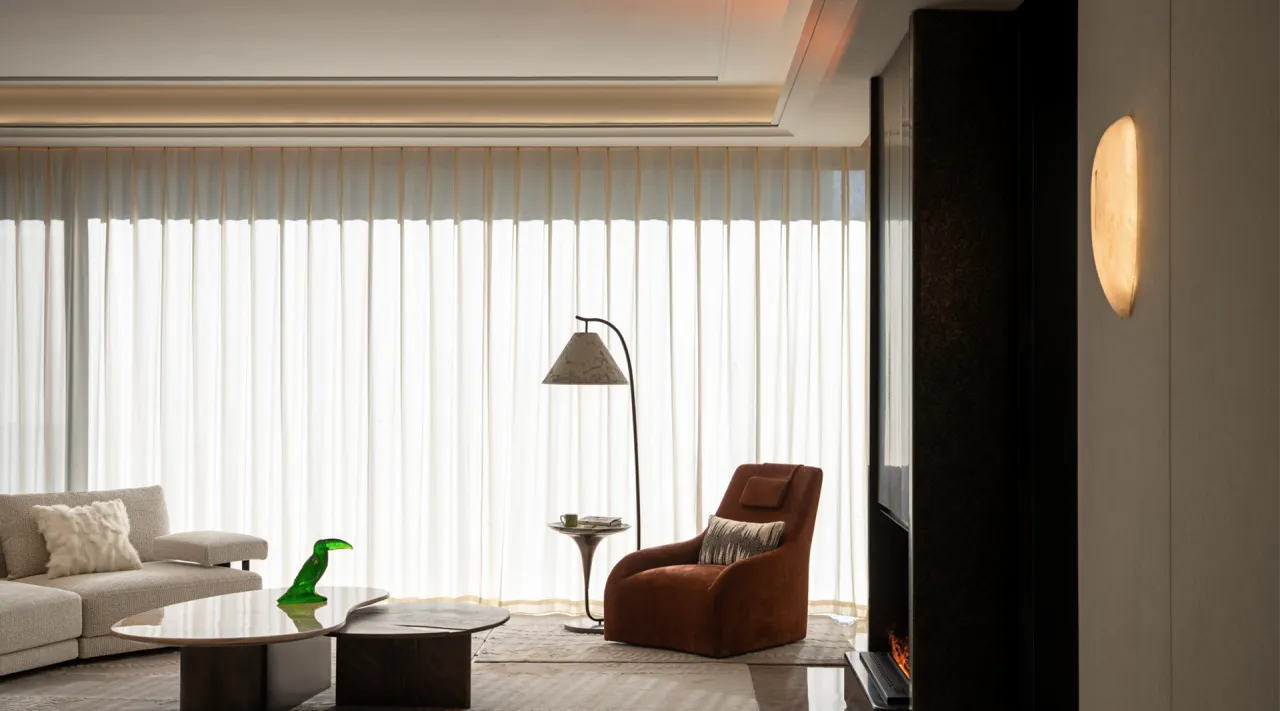
向光而坐,空间像一幅不言自明的山水,光在石与织物之间缓慢行走,日影轻移,时间感因此被拉长——静而有意,缓而成章。
Sit toward the light. The room reads like a quiet landscape—light moving slowly between stone and fabric, shadows drifting, time stretched. Still, intentional, composed.
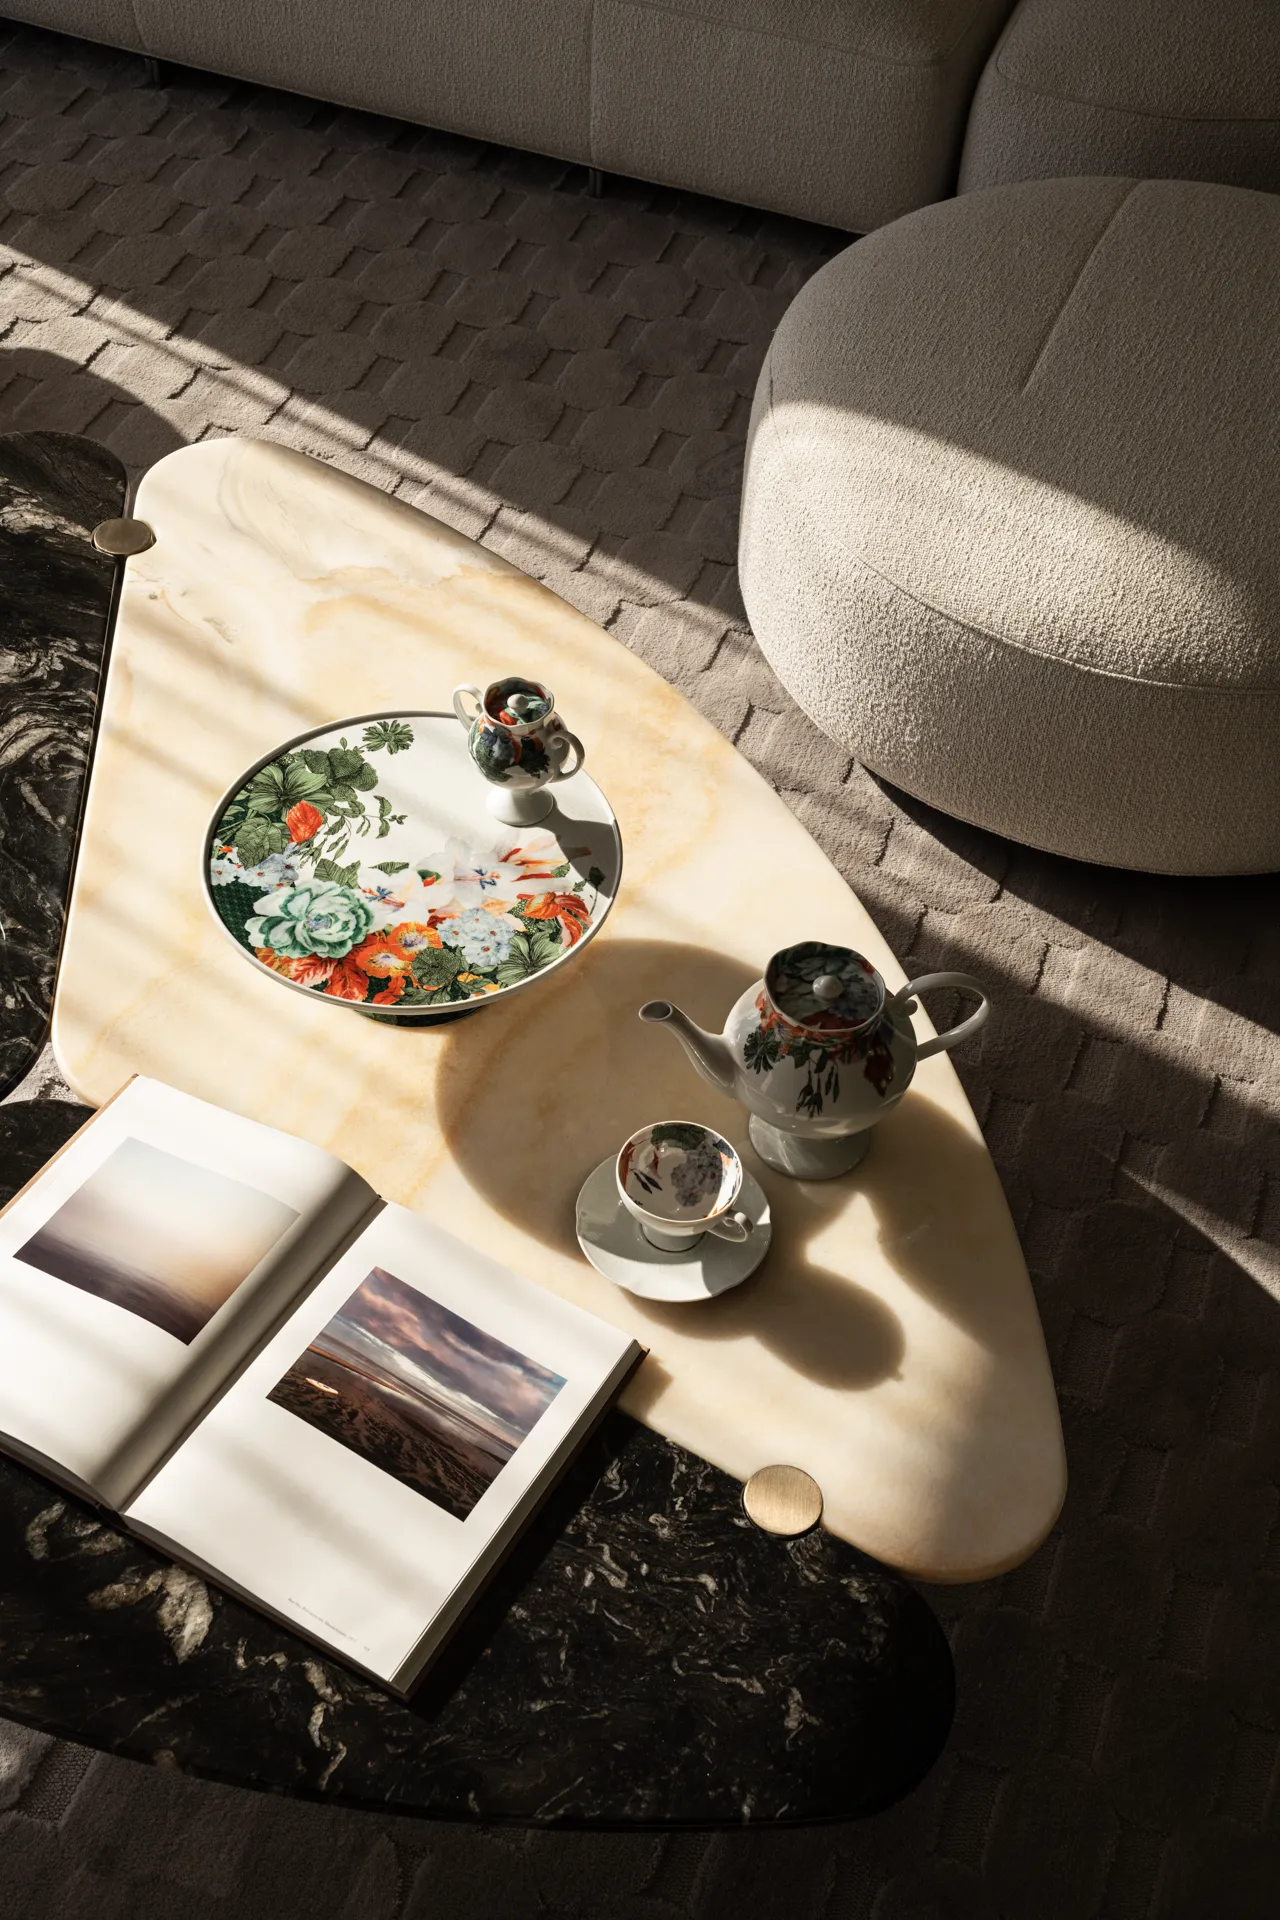
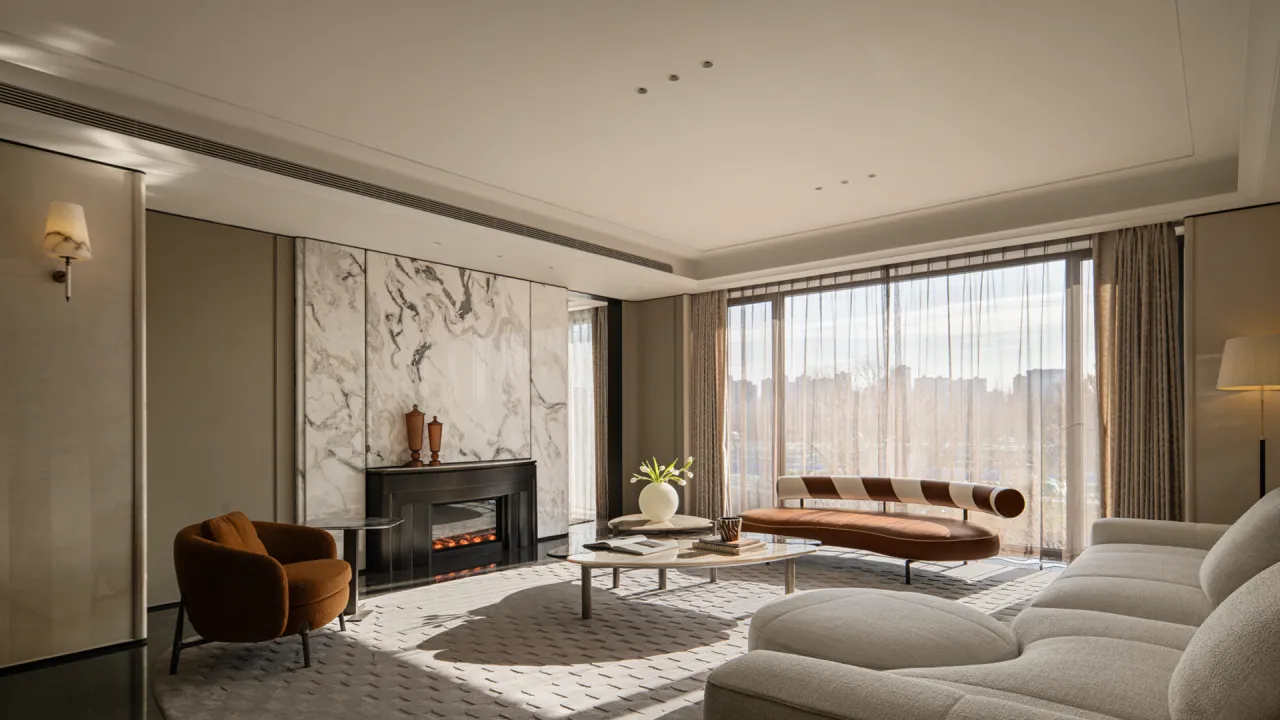
茶几以不同材质与高度形成轻重对照,斜入的日光把台面推成雾面质感,阴影落在器物旁,以石定格,以光润色,器物有度,生活自成章。
The coffee table balances weight through shifting materials and heights. Slanting daylight turns the surface matte; shadows fall beside each object—stone anchors, light refines. Everything is measured, and life finds its own order.
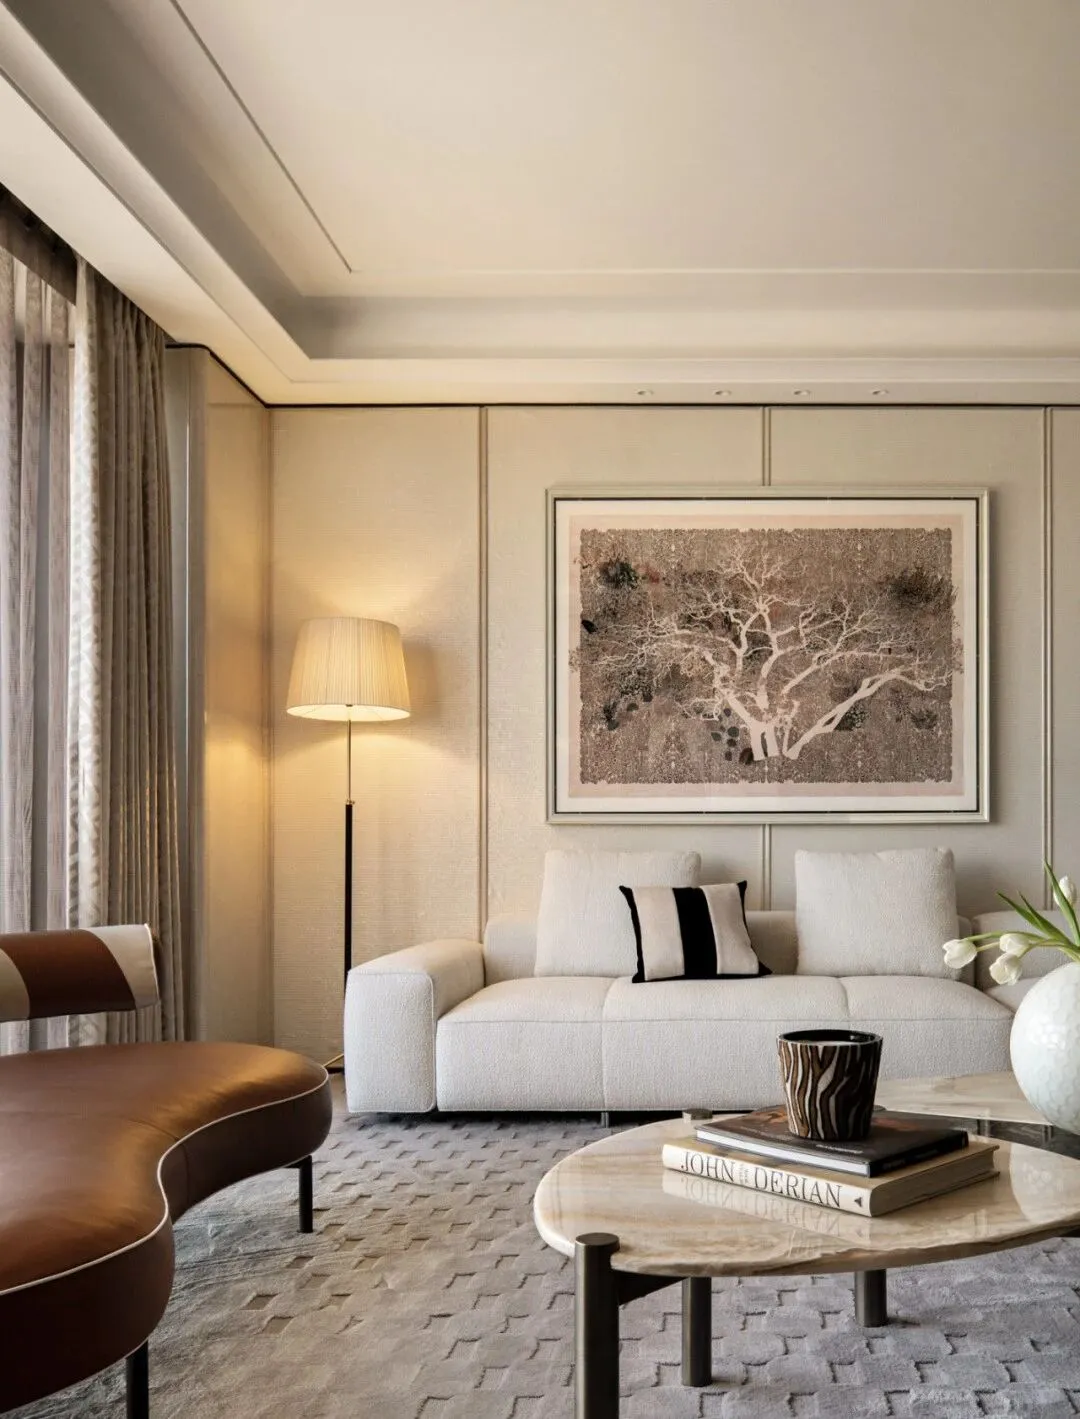
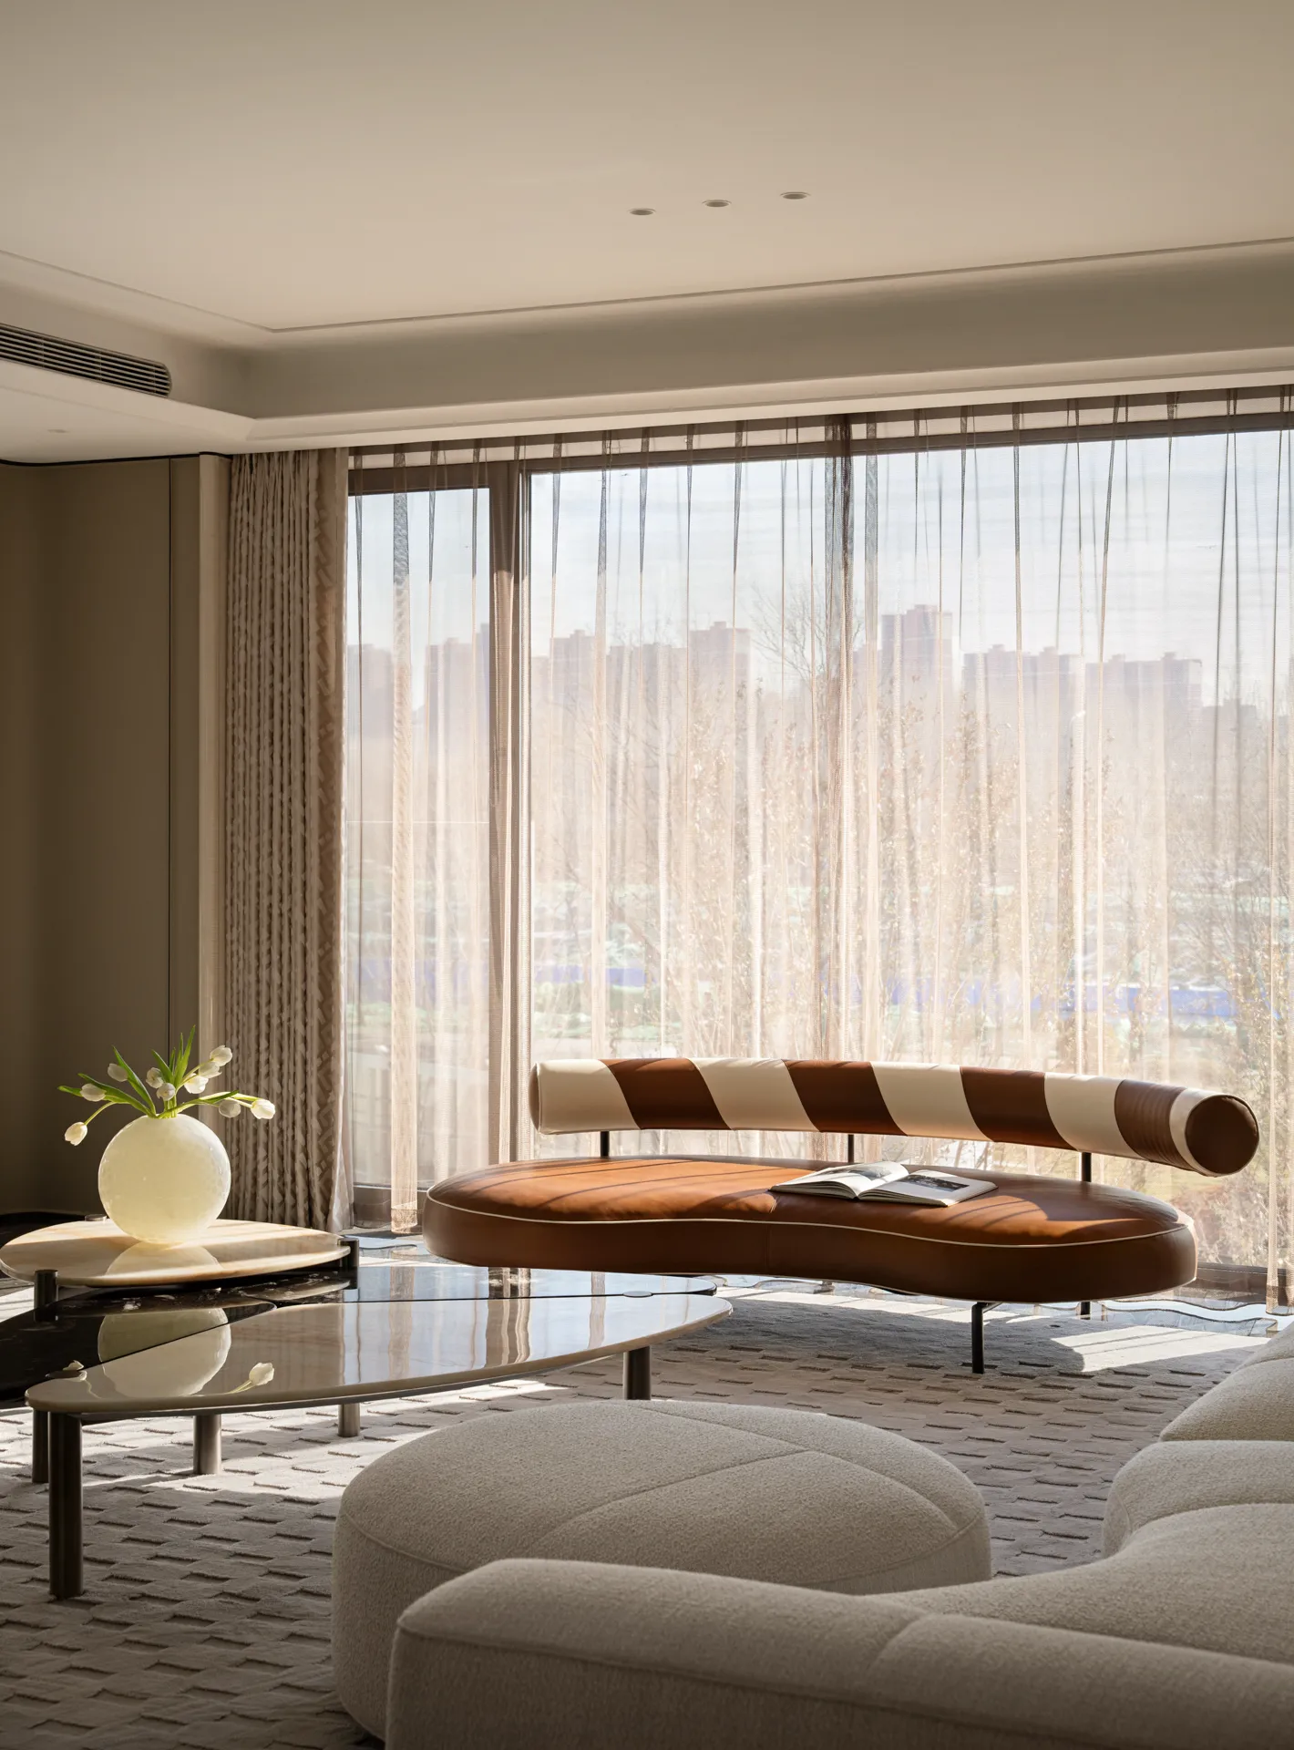
Poliform Orbis 扶手椅以弧形包覆靠背,为客厅划出私密停靠点,适合交谈、放松或独处。它不是跳色点缀,而是情绪落点:轮廓收住身体与视线,让对话更近、阅读更静,沉默也体面。
Poliform’s Orbis armchair, with its curved wraparound back, creates a private perch in the living room—for conversation, unwinding, or being alone. It’s not a pop of color, but an emotional anchor: the silhouette gathers body and gaze, making talk closer, reading quieter, and even silence feel poised.
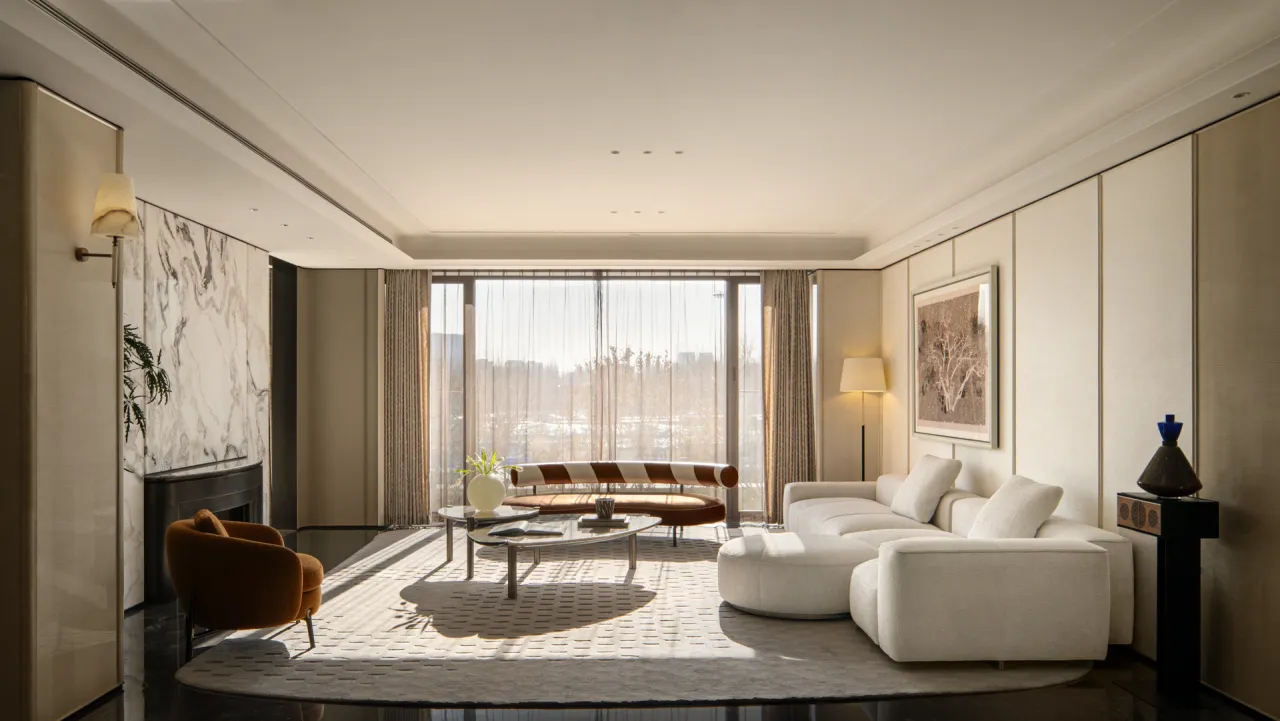
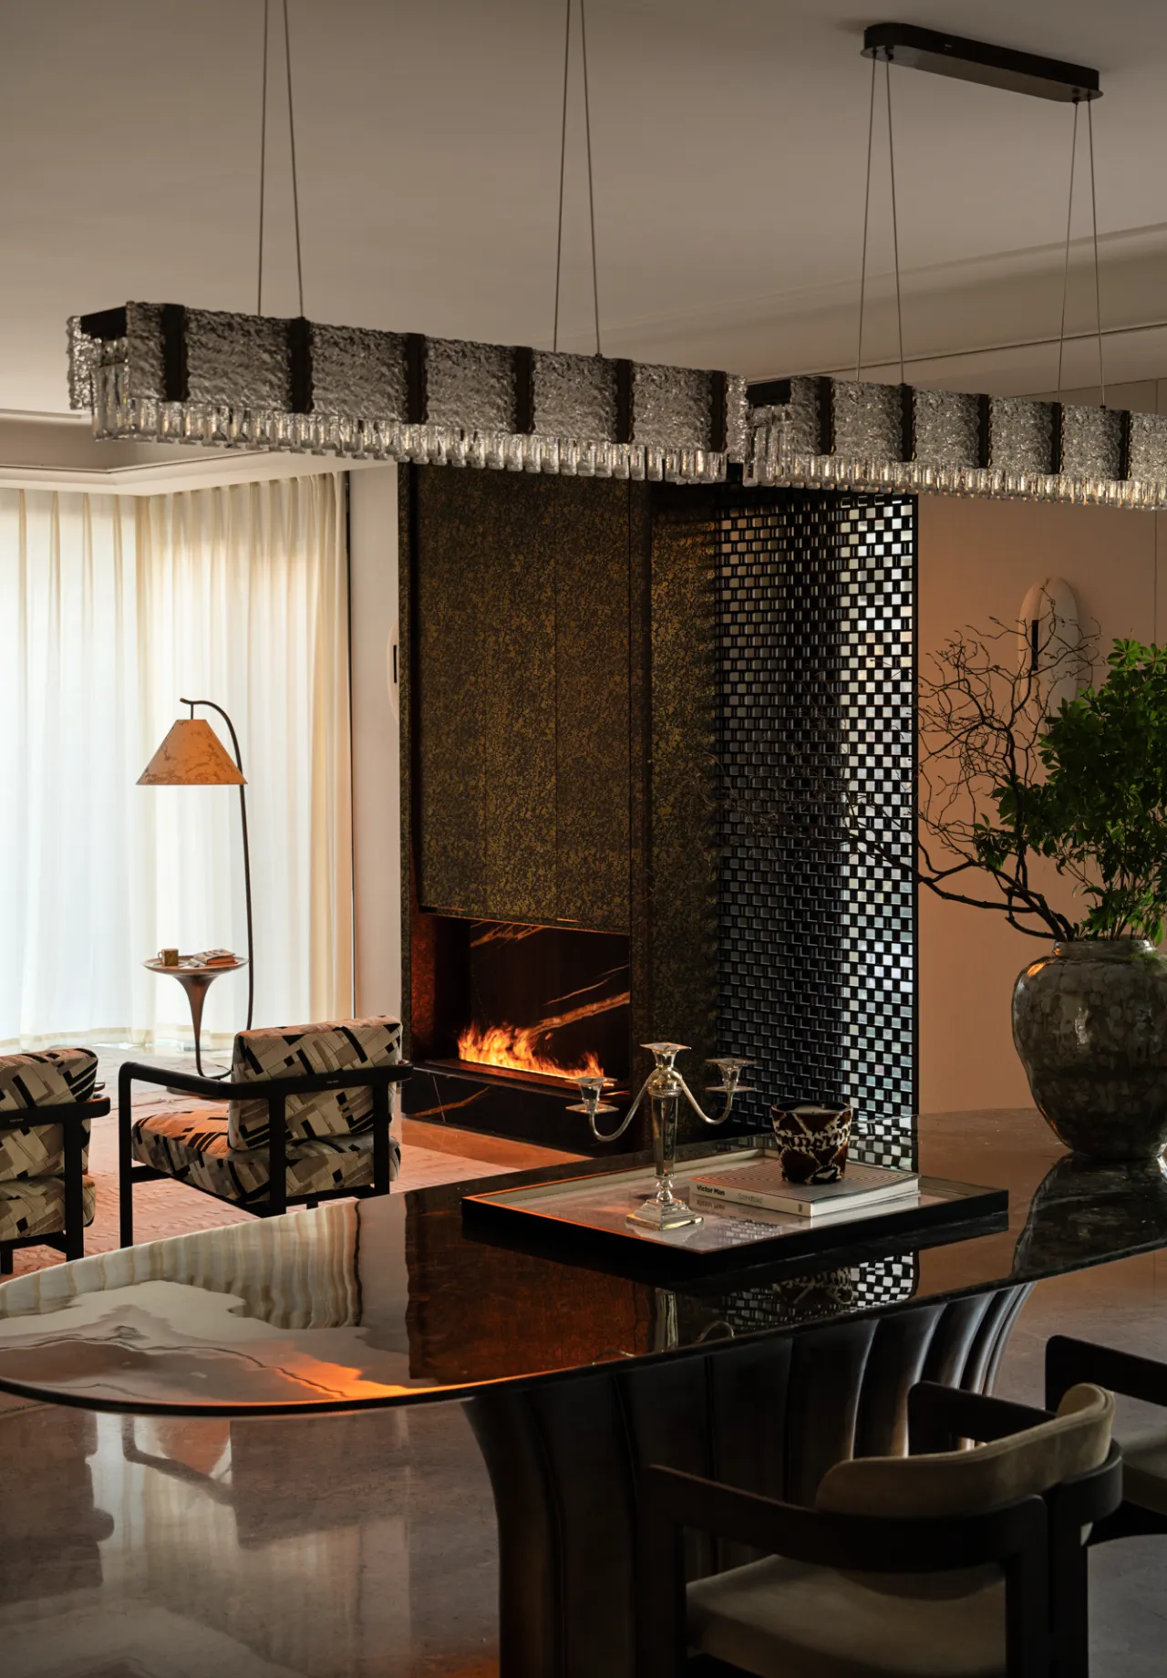
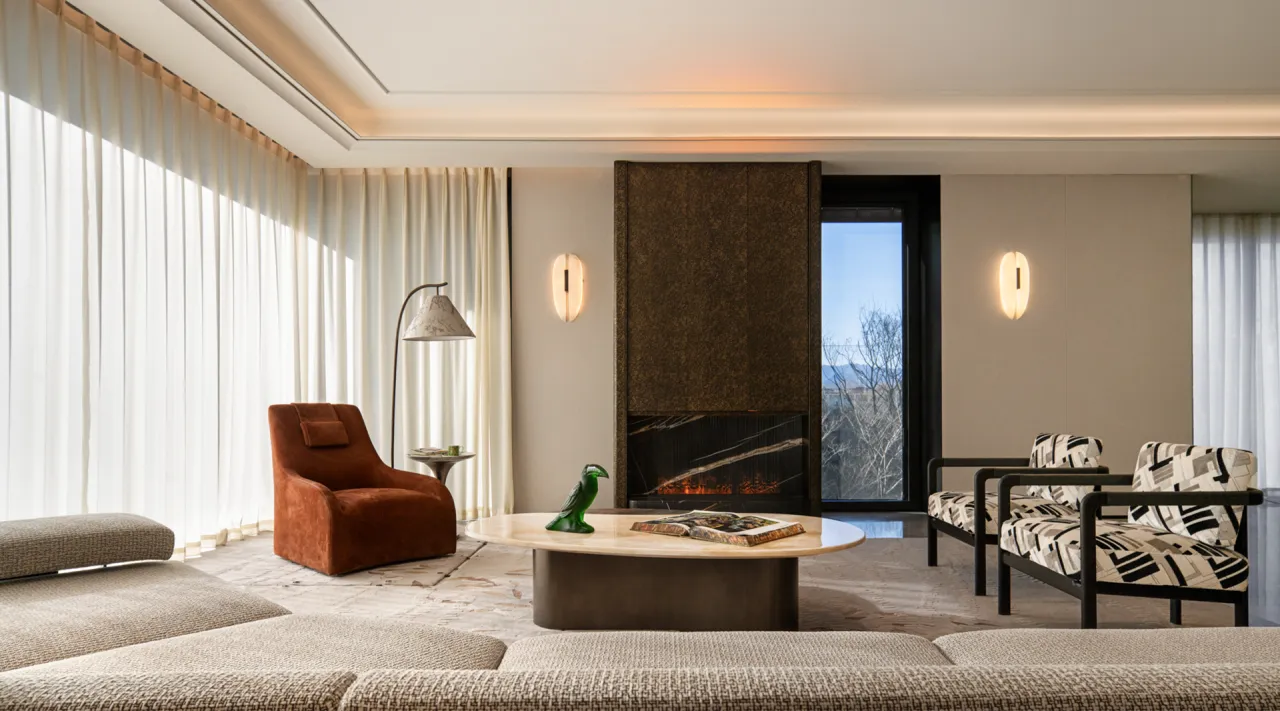
弧形主沙发用低坐姿拉出放松姿态,配合低几何茶几与长凳,形成可对话、可独处的多点停靠。壁炉以大板石材形成静幕,纹理像一段放慢的水流,把视线留在客厅,而不把情绪推向戏剧化。
The curved main sofa sits low for a relaxed posture. With the low geometric table and bench, it creates multiple perches—for dialogue or solitude. The fireplace becomes a quiet stone backdrop; its veining moves like slowed water, holding the gaze in the living room without tipping the mood into drama.
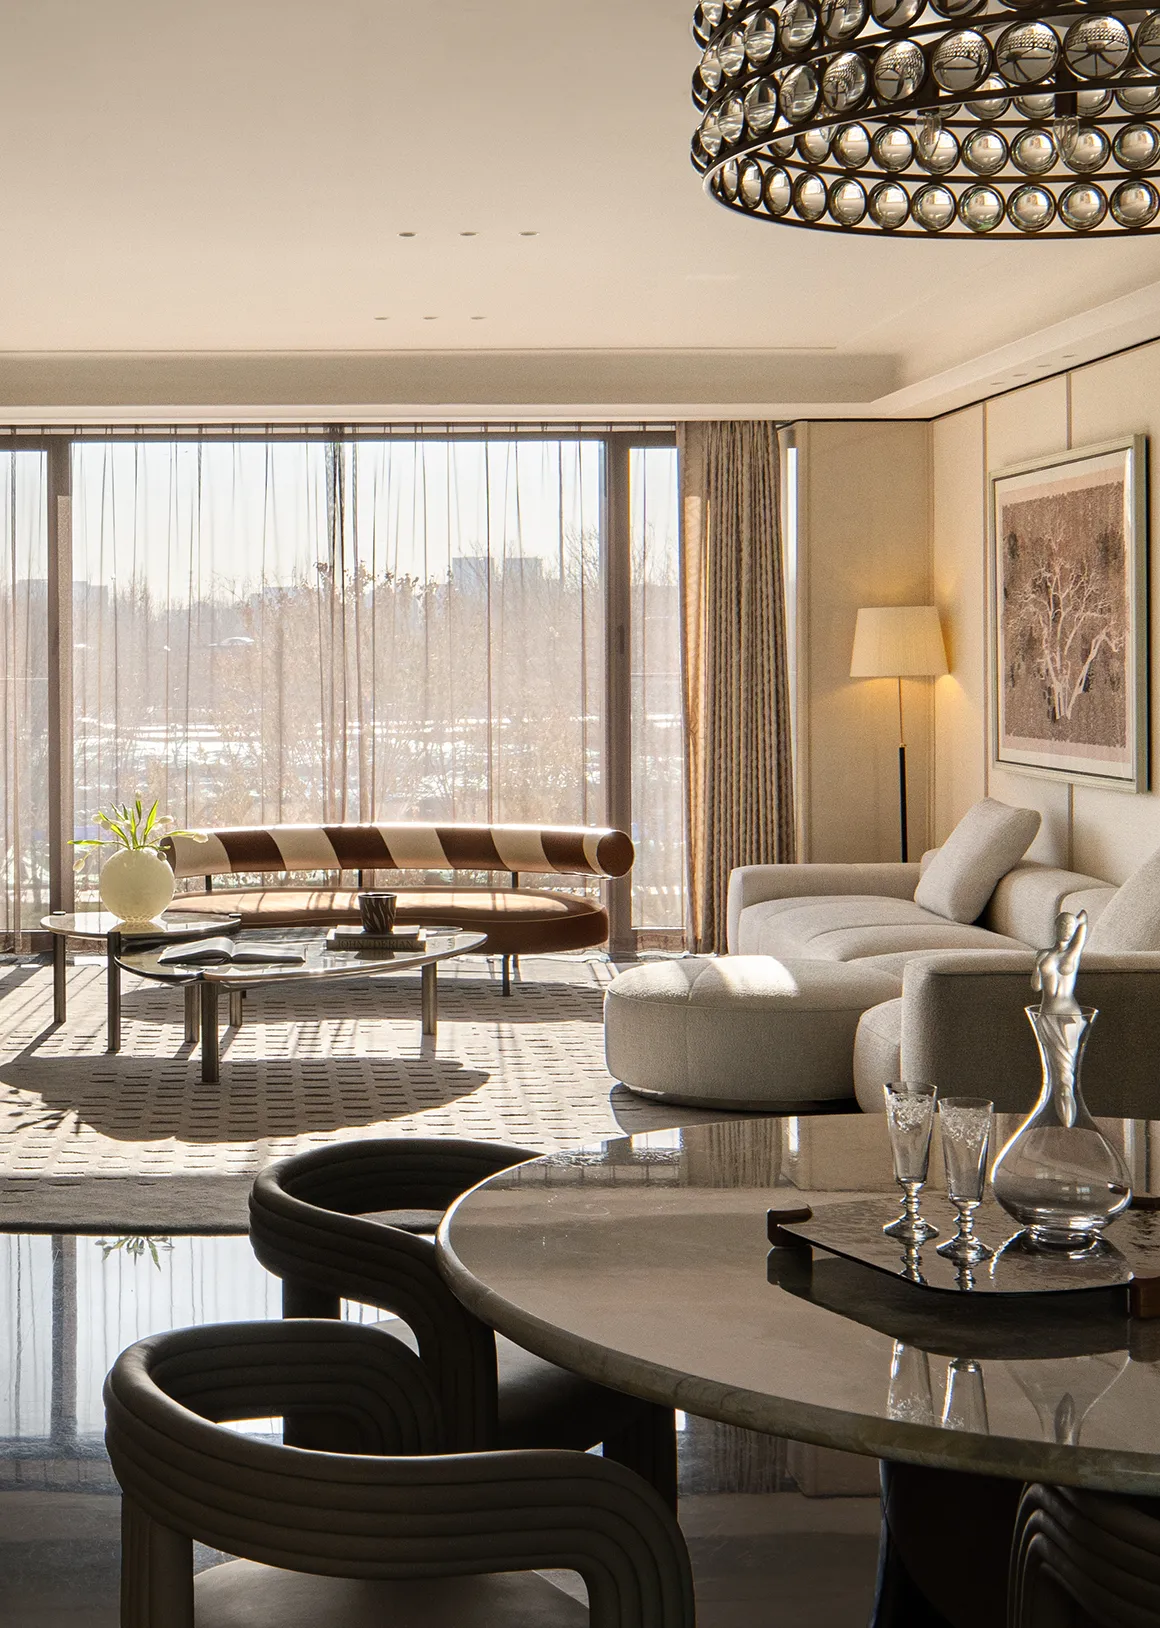
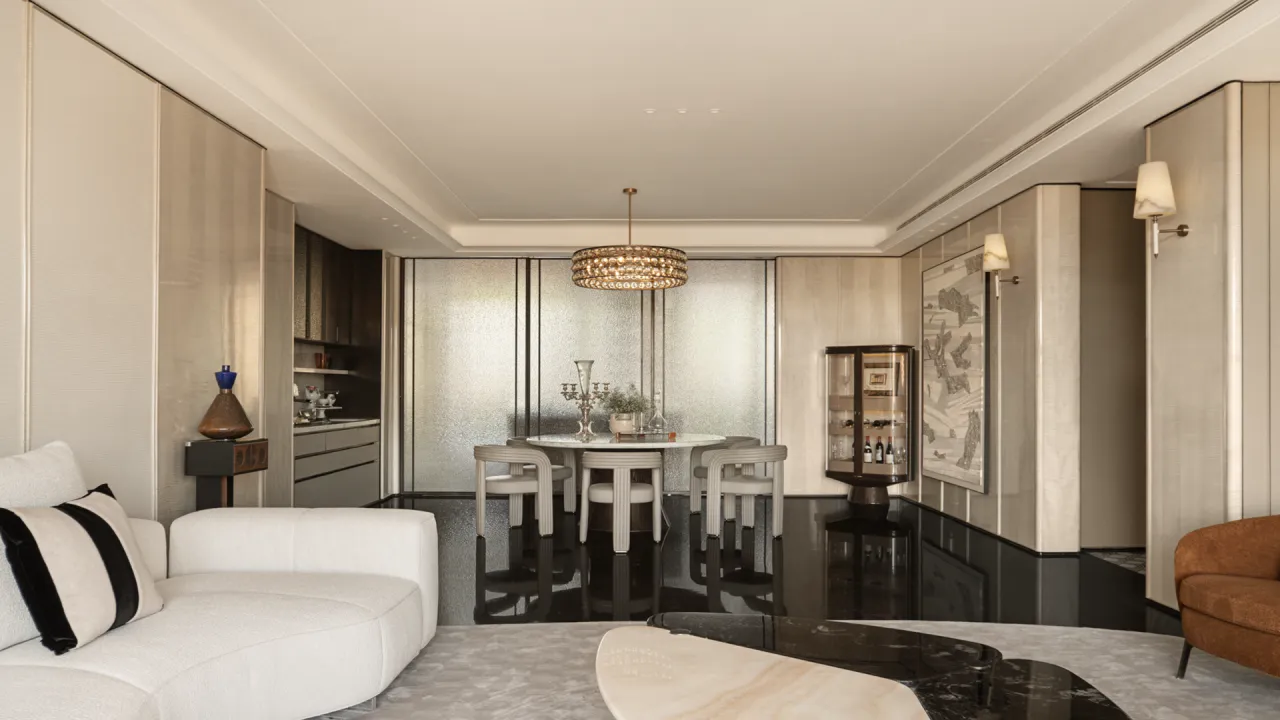
两者通过同一条视线轴线保持连续,却在材质与光感上各自成章。客厅用浅色织物与圆润体块界定柔性岛屿,餐区则以圆桌为中心建立聚合力,形成更明确的社交焦点。
Both zones stay continuous along a single sightline, yet each finds its own order in material and light. The living room uses pale textiles and rounded volumes to form a soft island; the dining area gathers around a round table, becoming a clearer social focus.

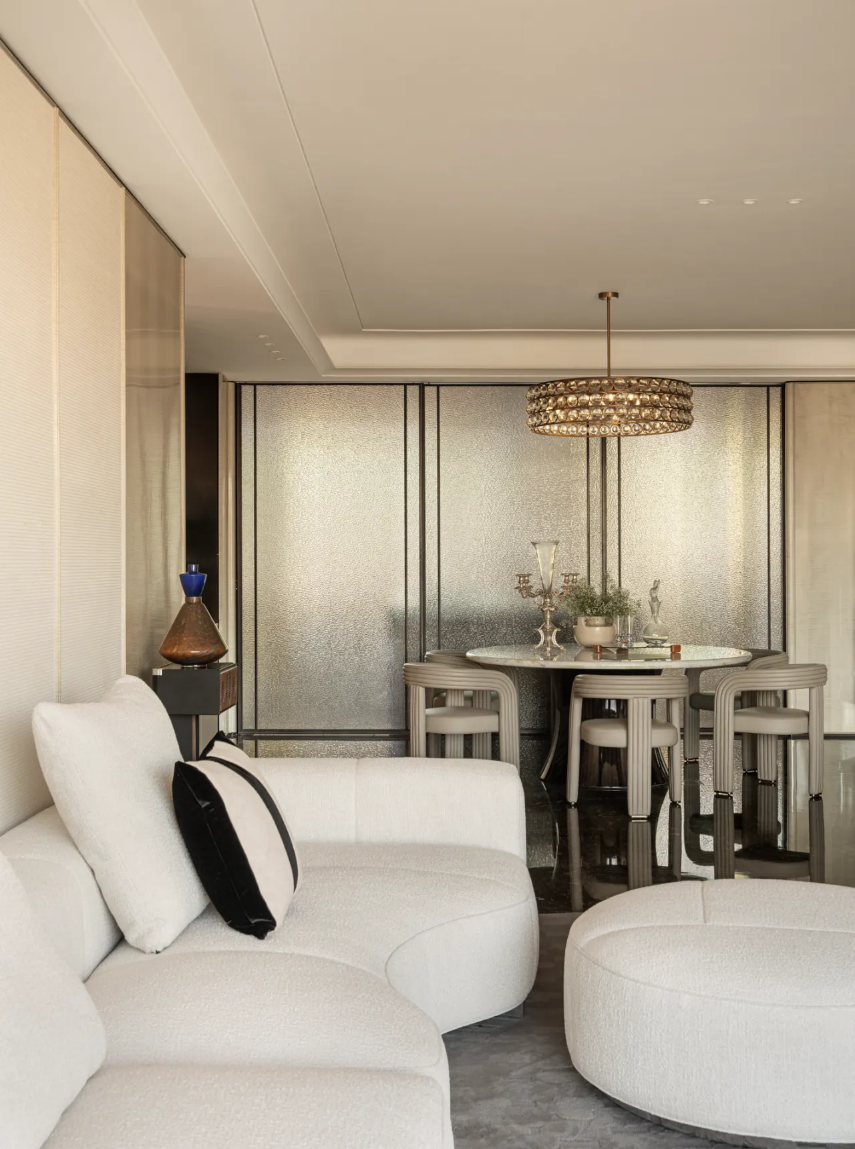
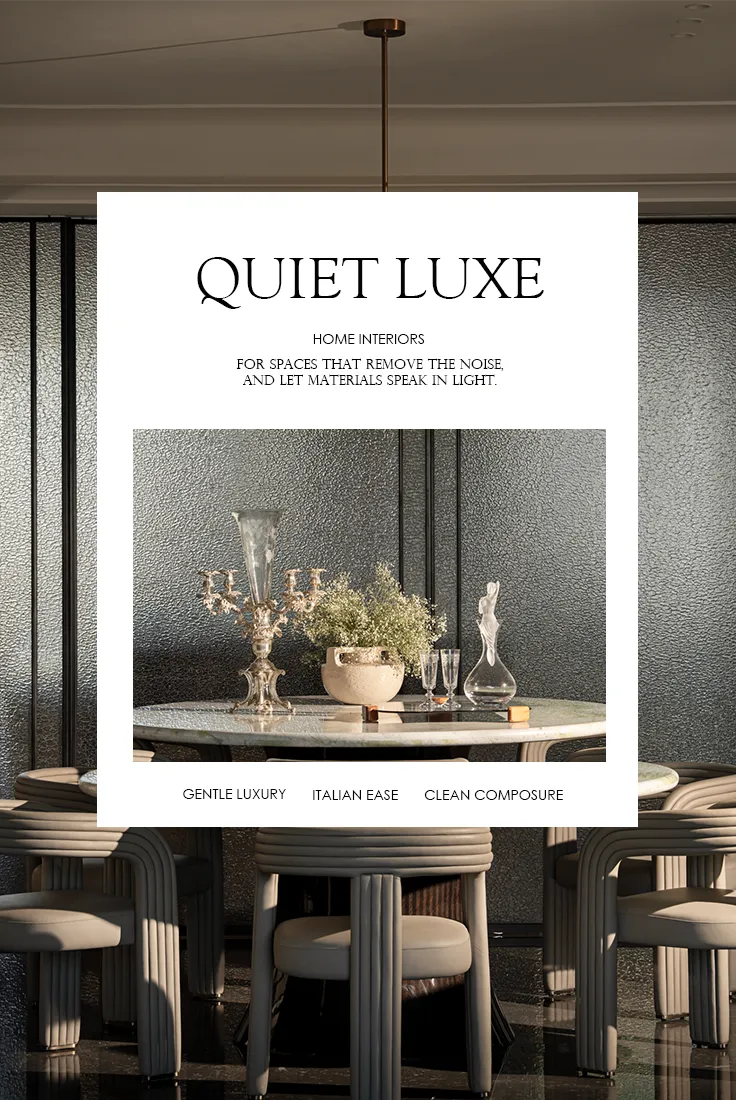
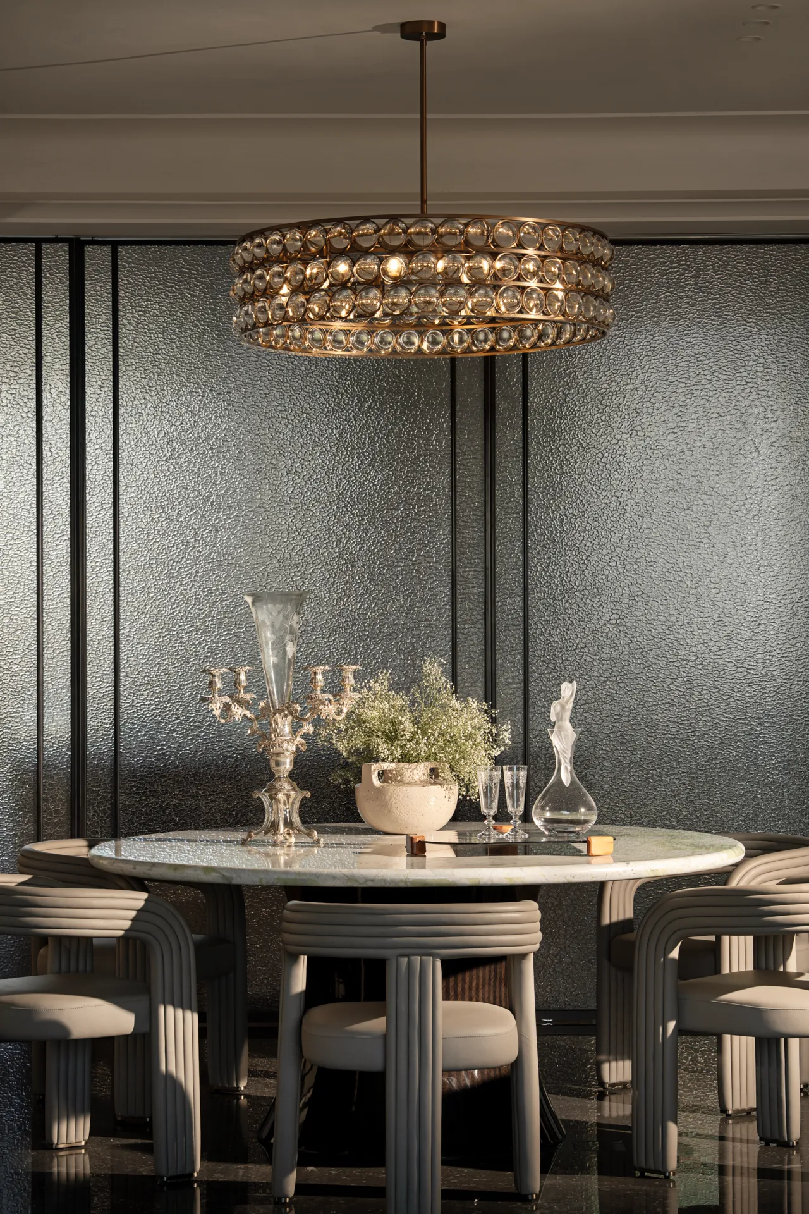
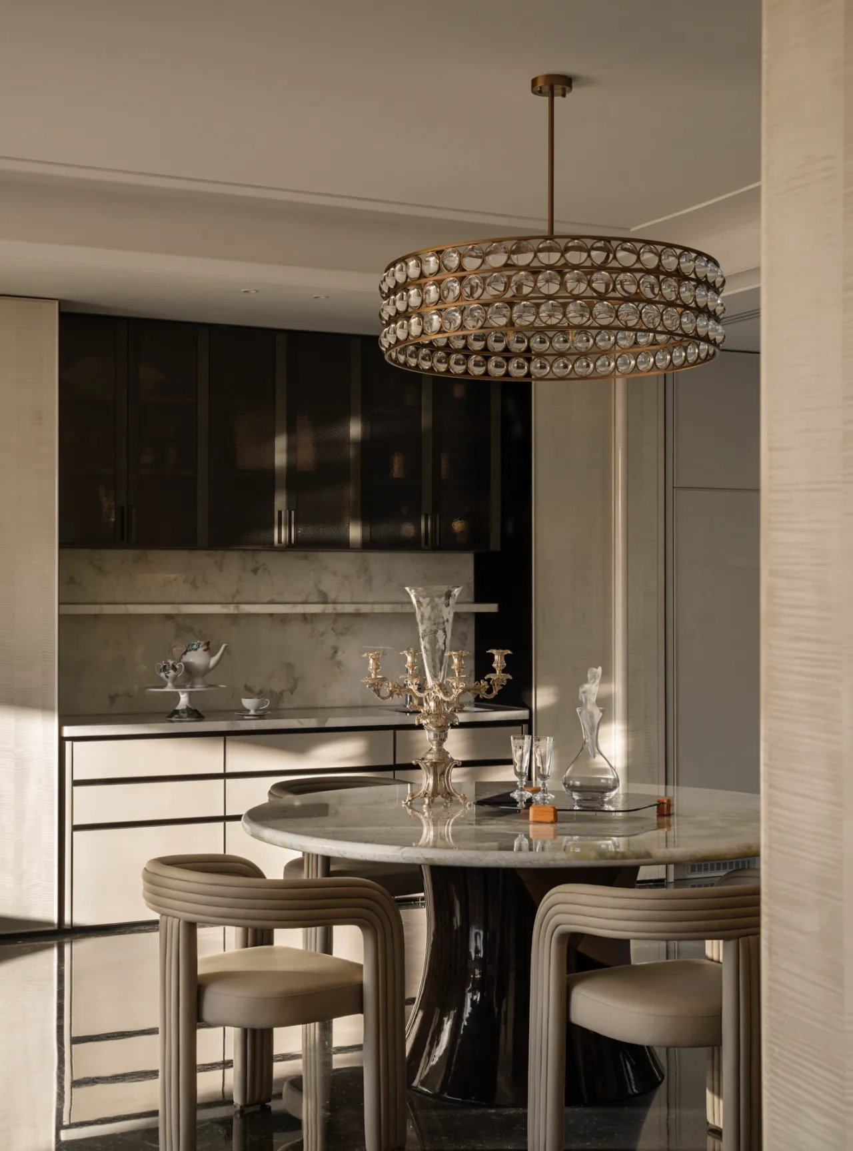
餐厅采取开放洄游的设计方式,四个功能区(餐桌-餐边柜-岛台-展示柜)在洄游的动线中交织,不但增加空间的视觉通透感,也增加家庭成员之间的互动。
The dining area adopts an open, looped flow. Four nodes—the table, sideboard, island, and display—interweave along the circuit, improving visual openness and encouraging everyday interaction.
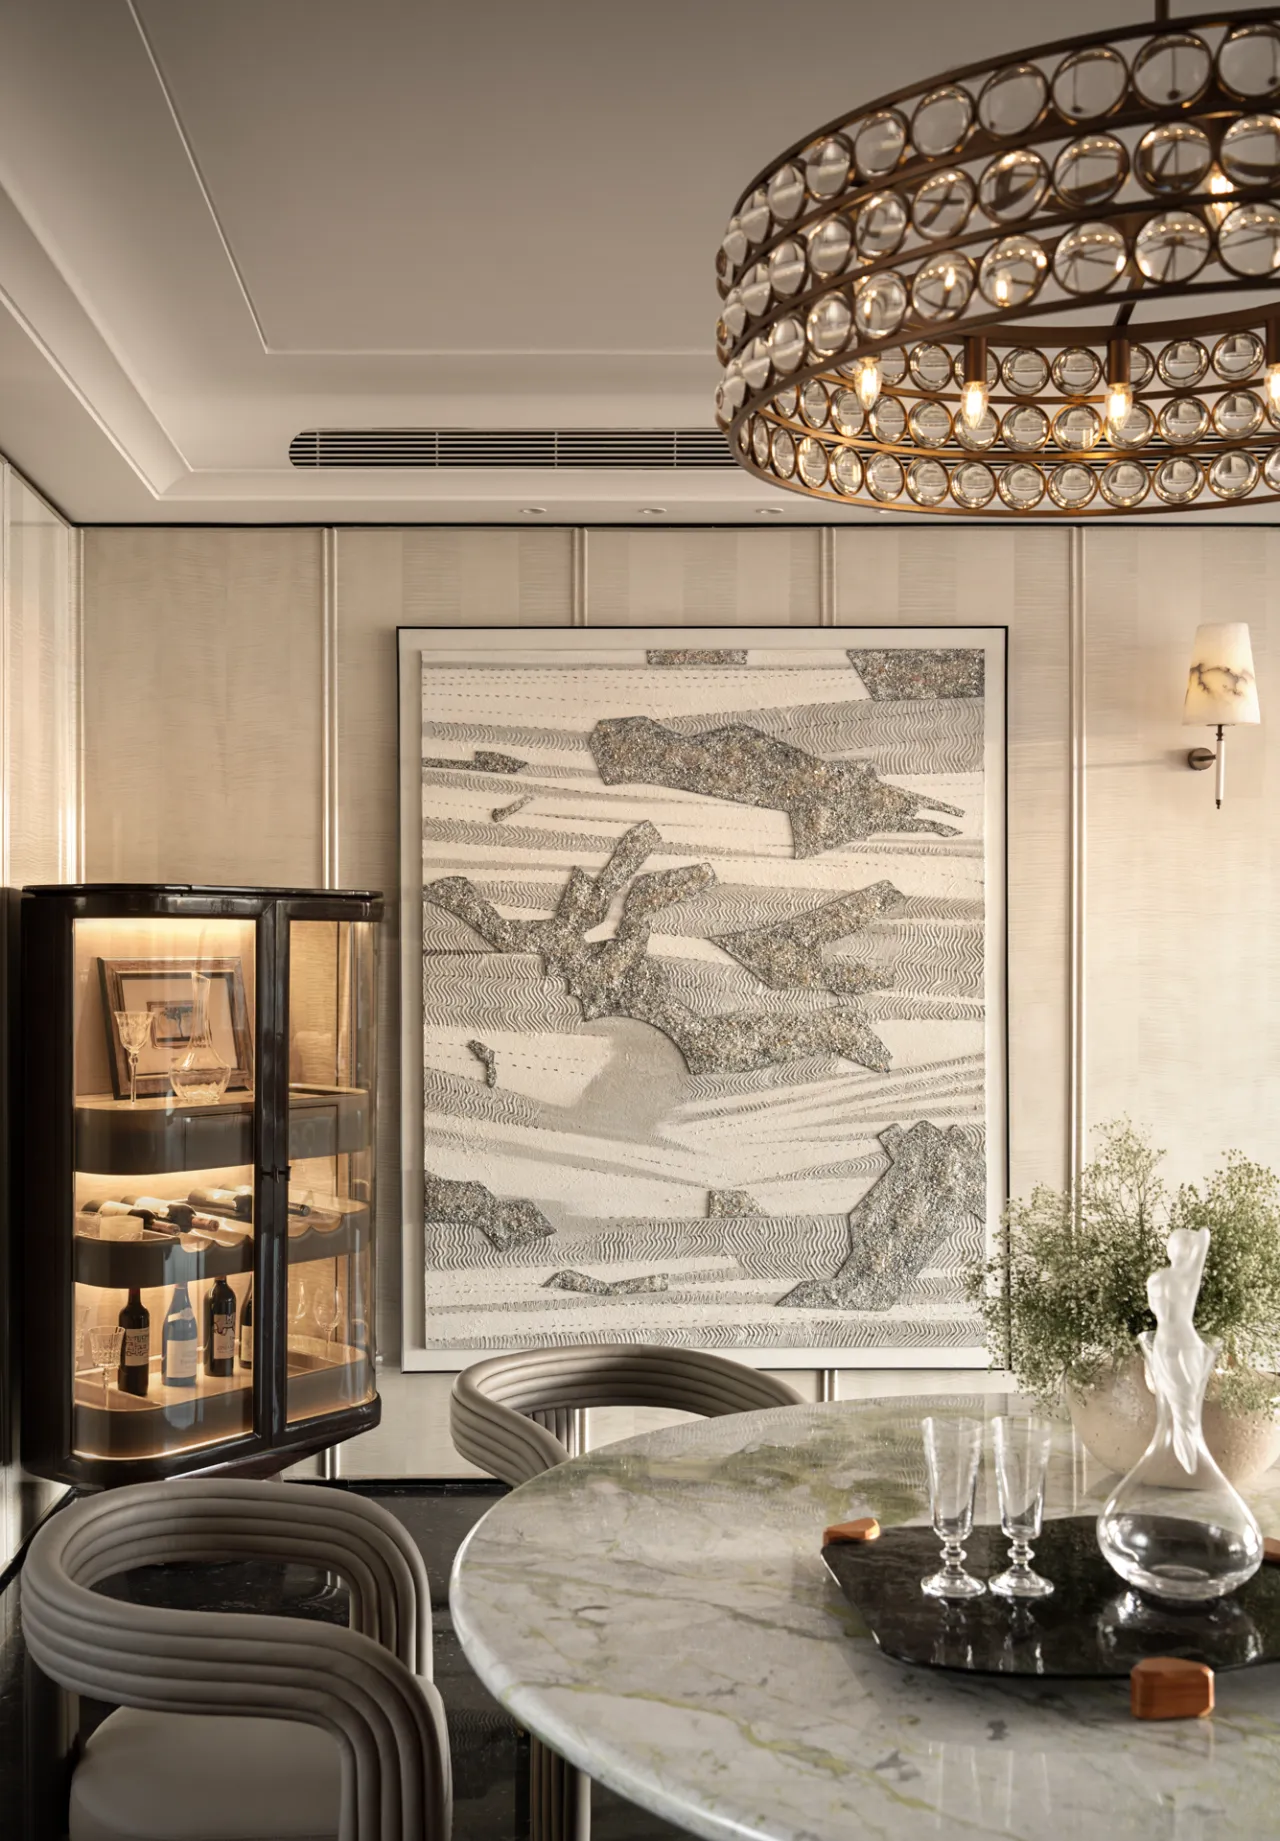
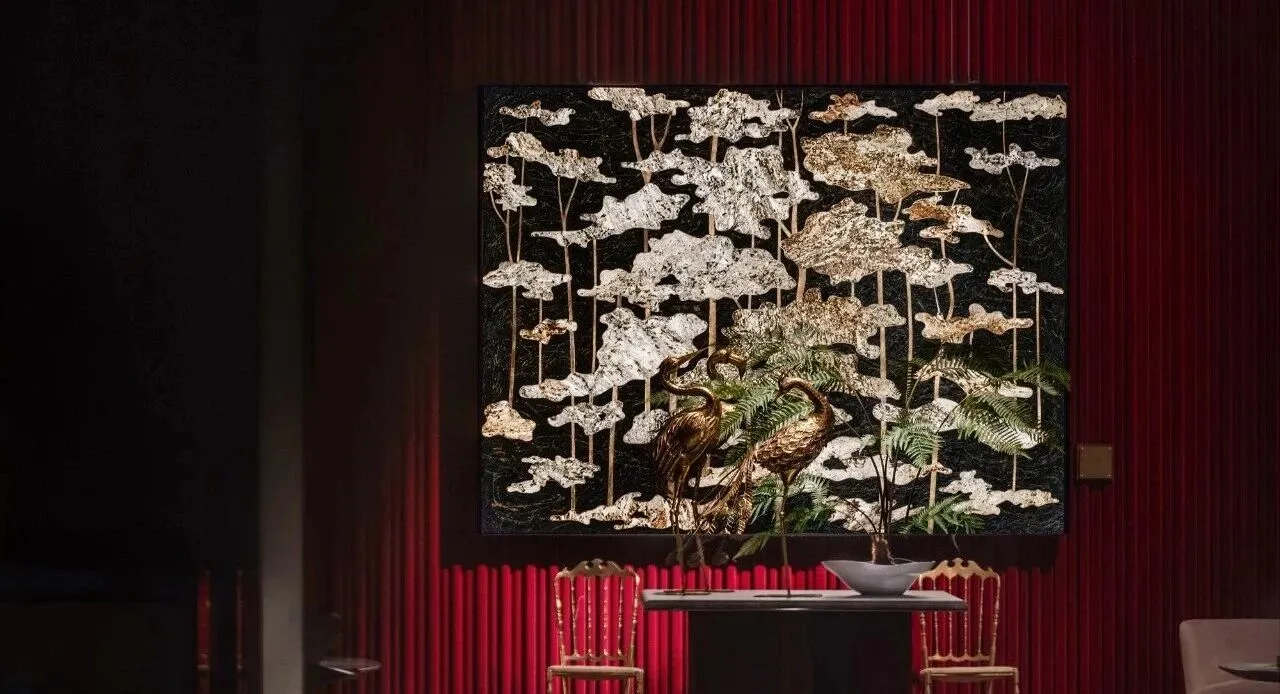
酒柜与墙面艺术共同构成餐区叙事,挂画把山水的气息翻译成矿物肌理:远看有秩序,近看见光,恰好为餐桌留出安静分量。花器与烛台不求繁复,以少量、精准的光泽点位完成氛围收束。
The wine cabinet and wall art form a second narrative for the dining area. The painting translates landscape into mineral texture—order from afar, light up close—leaving a quiet weight for the table. Vases and candlesticks stay minimal, using a few precise highlights to seal the mood.

光被压低,声被收束,空间从公共语境中抽离出来,进入更适合专注与自处的节奏。材质策略回到低反光与细颗粒肌理,让空间更耐看、更安定。
Light is lowered, sound is softened. The room steps out of the public realm into a rhythm for focus and solitude. Materials return to low-gloss finishes and fine-grain textures—more enduring, more settled.
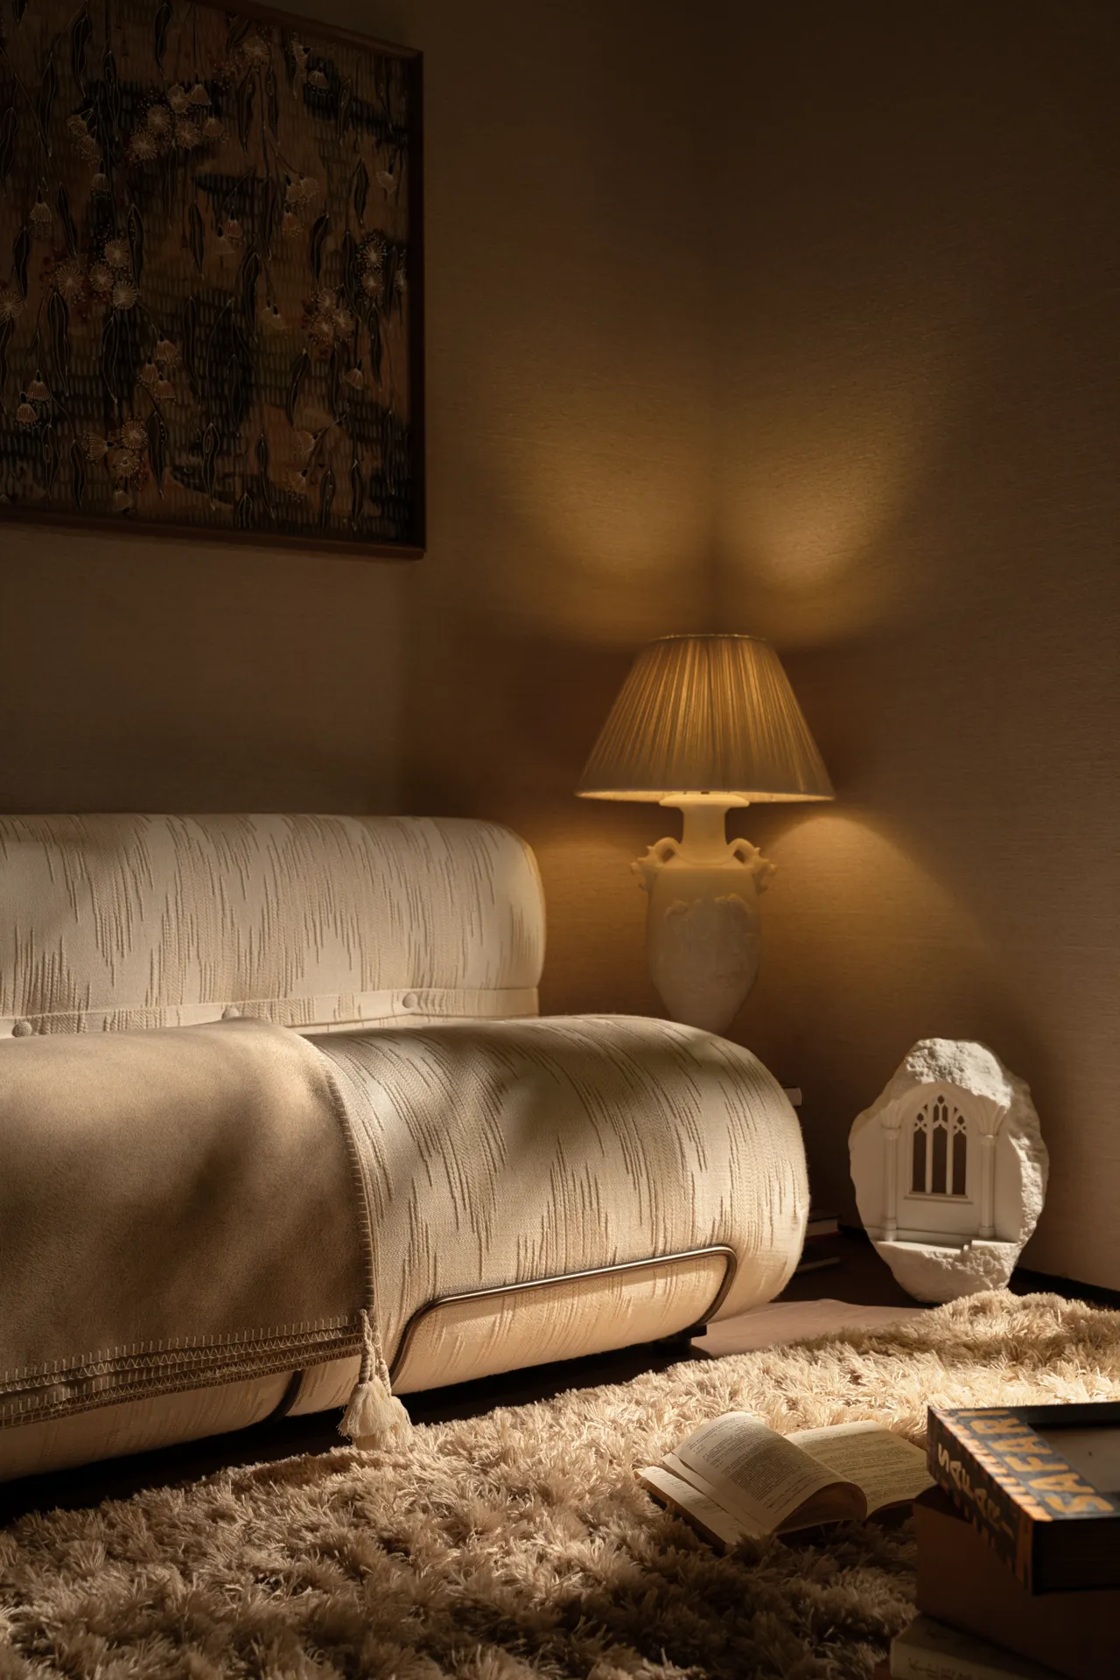
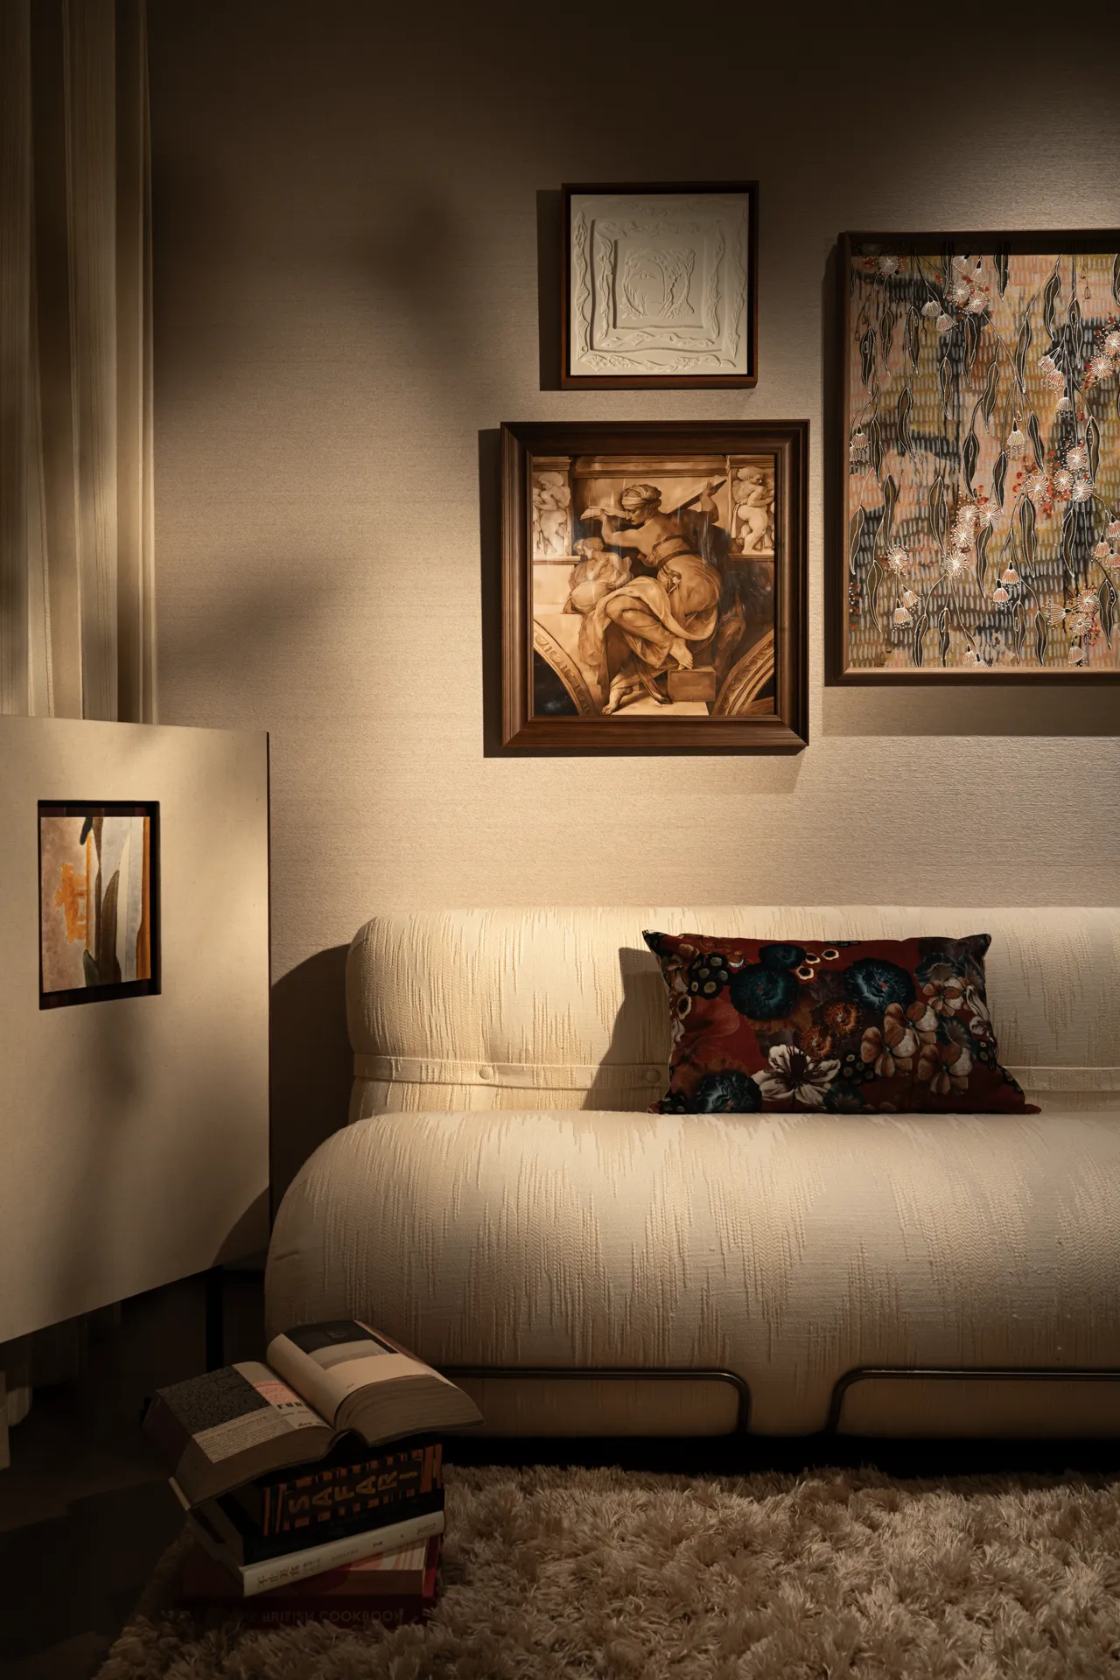
白天,纱帘把日光磨成雾面,材质的颗粒与肌理被温柔放大;夜晚,光从顶部退后,只在需要停留的地方落下——主景、阅读位、桌面中心。光越克制,空间越显得沉稳。
By day, sheer curtains grind daylight into a soft matte glow, gently amplifying grain and texture. By night, light steps back overhead and lands only where you linger—on the main scene, the reading spot, the table’s center. The more restrained the light, the steadier the room feels.
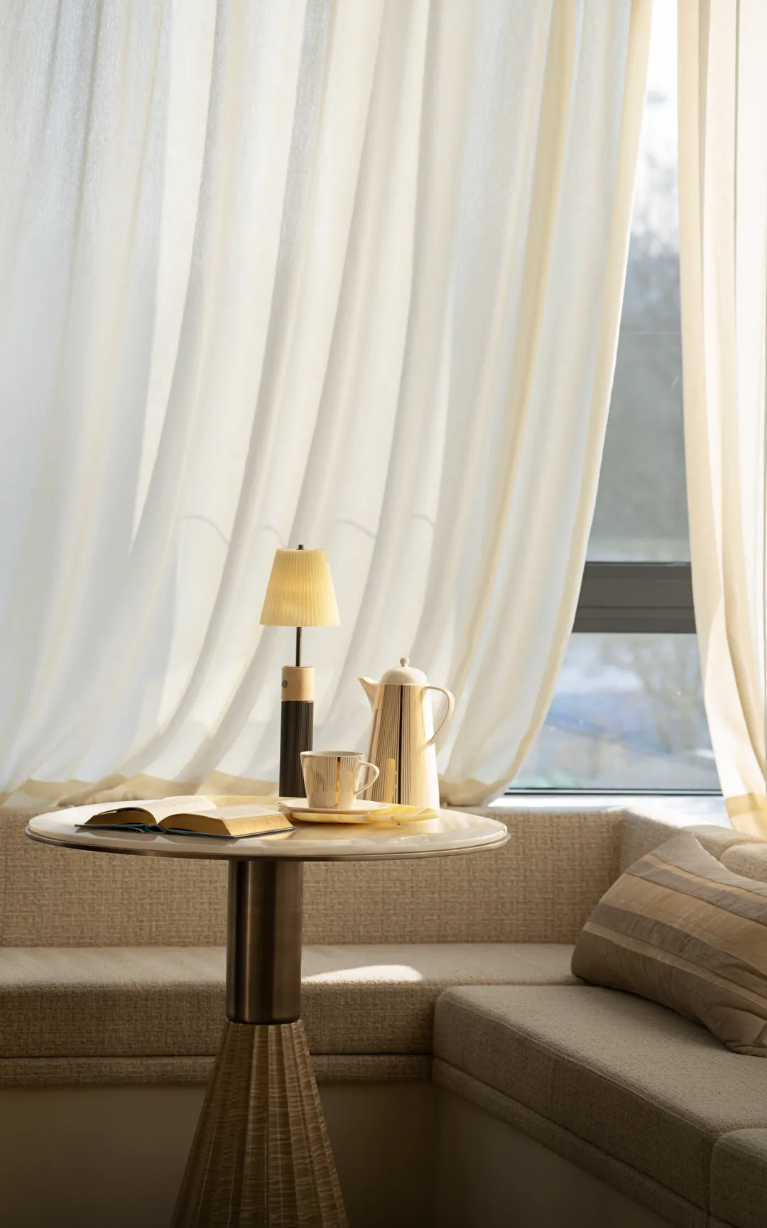
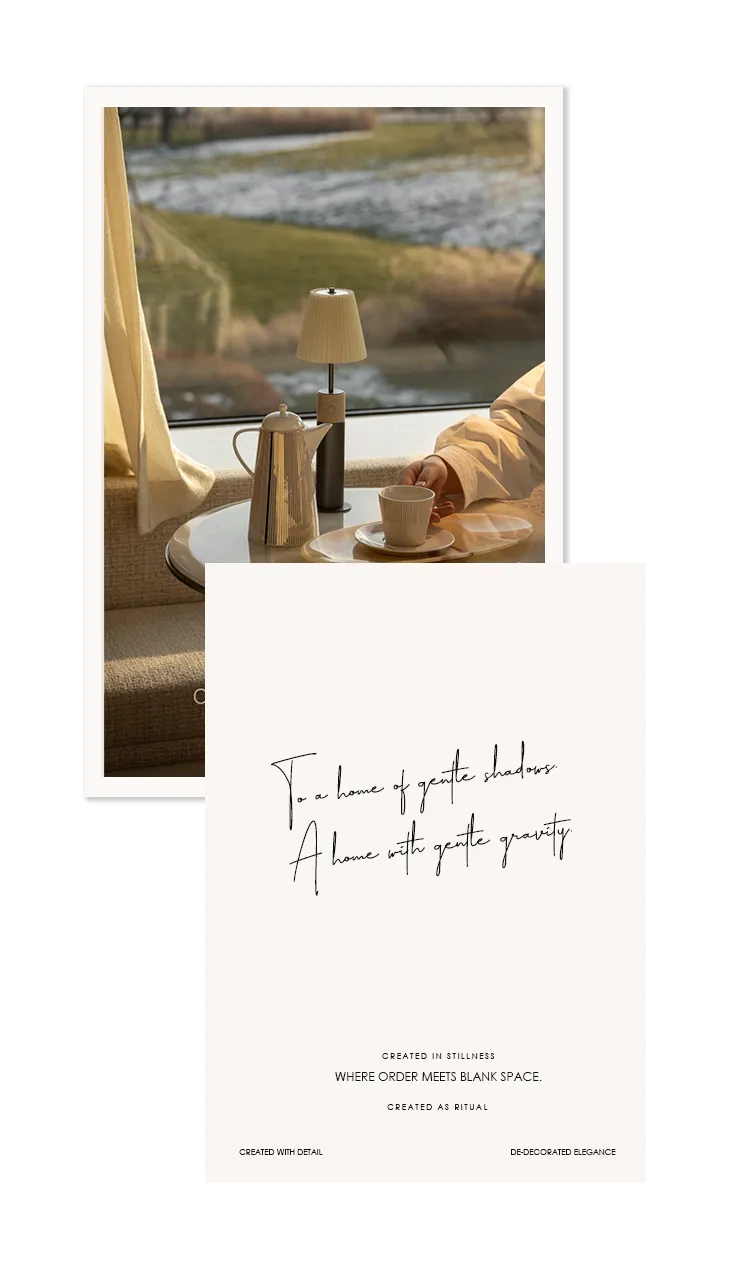
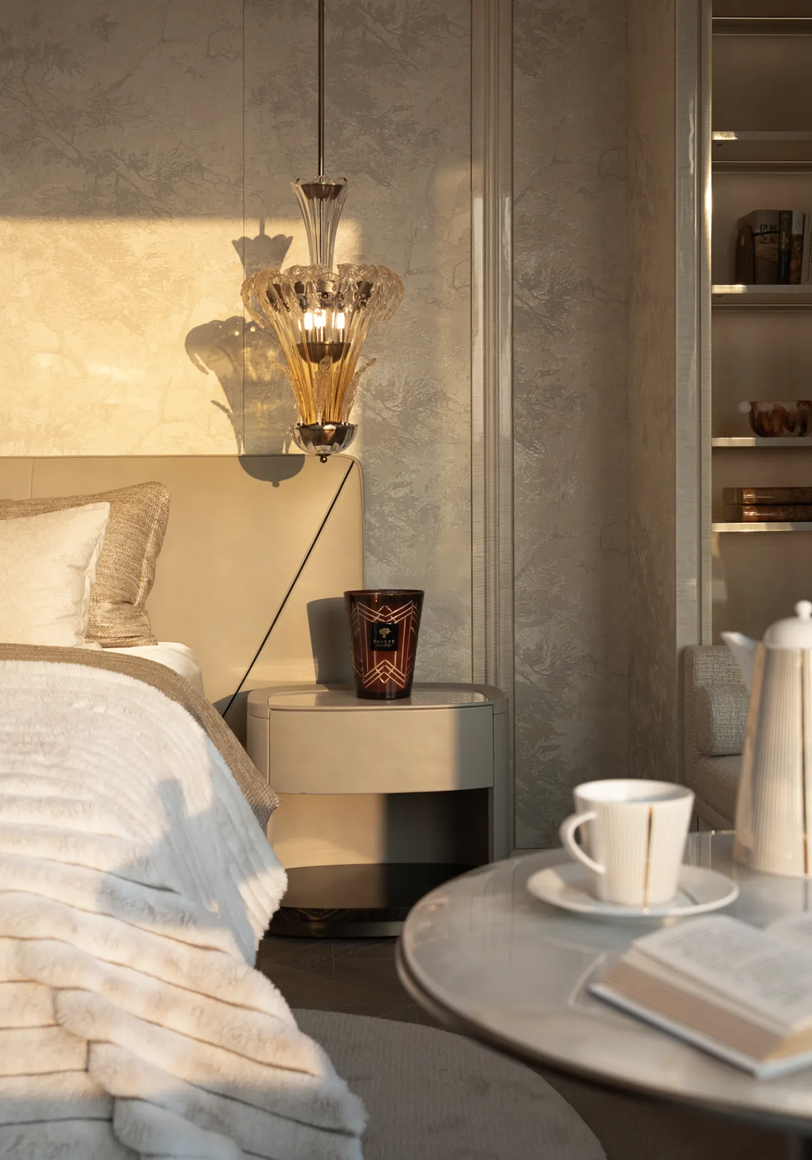
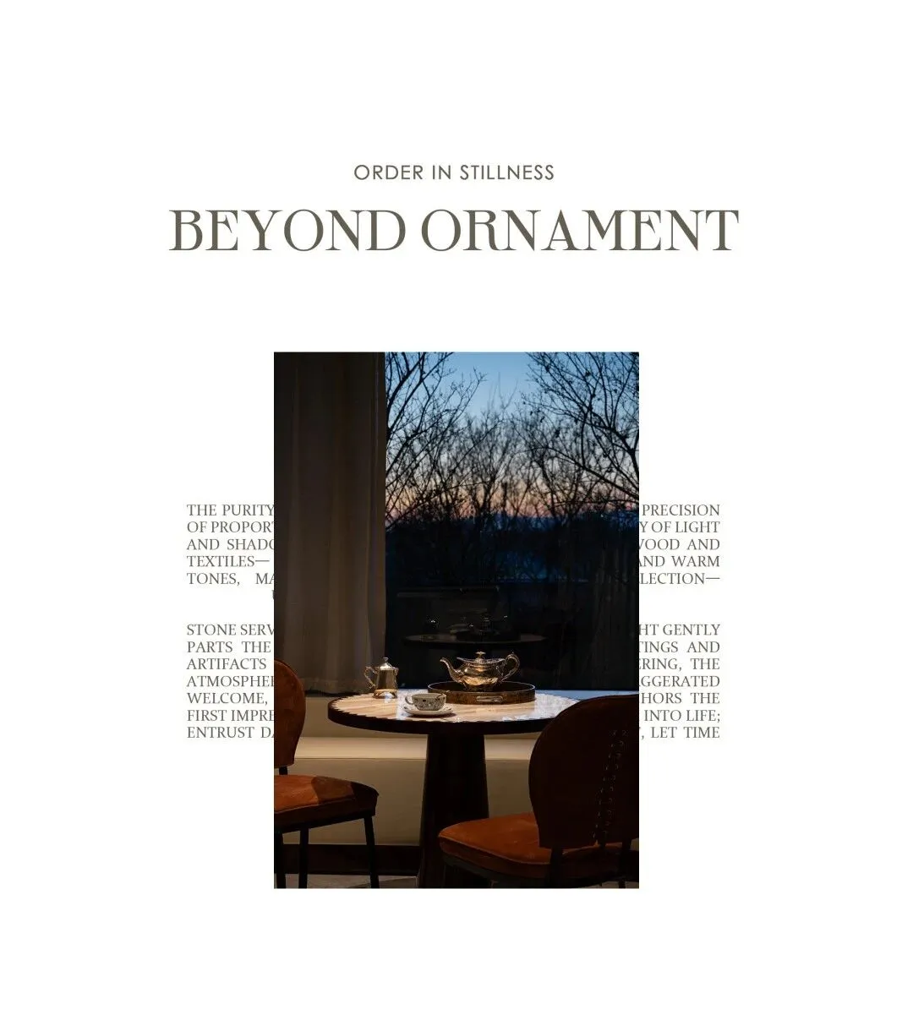
窗边卡座与小圆桌,像被光圈定的一处小岛——不为陈设,只为日常预留一段可停靠的休憩:一杯温热,一页书,一段恰到好处的沉默。
A window banquette and a small round table sit like an island ringed by light—not for display, but for daily pause: a warm cup, a page of reading, and just enough quiet.
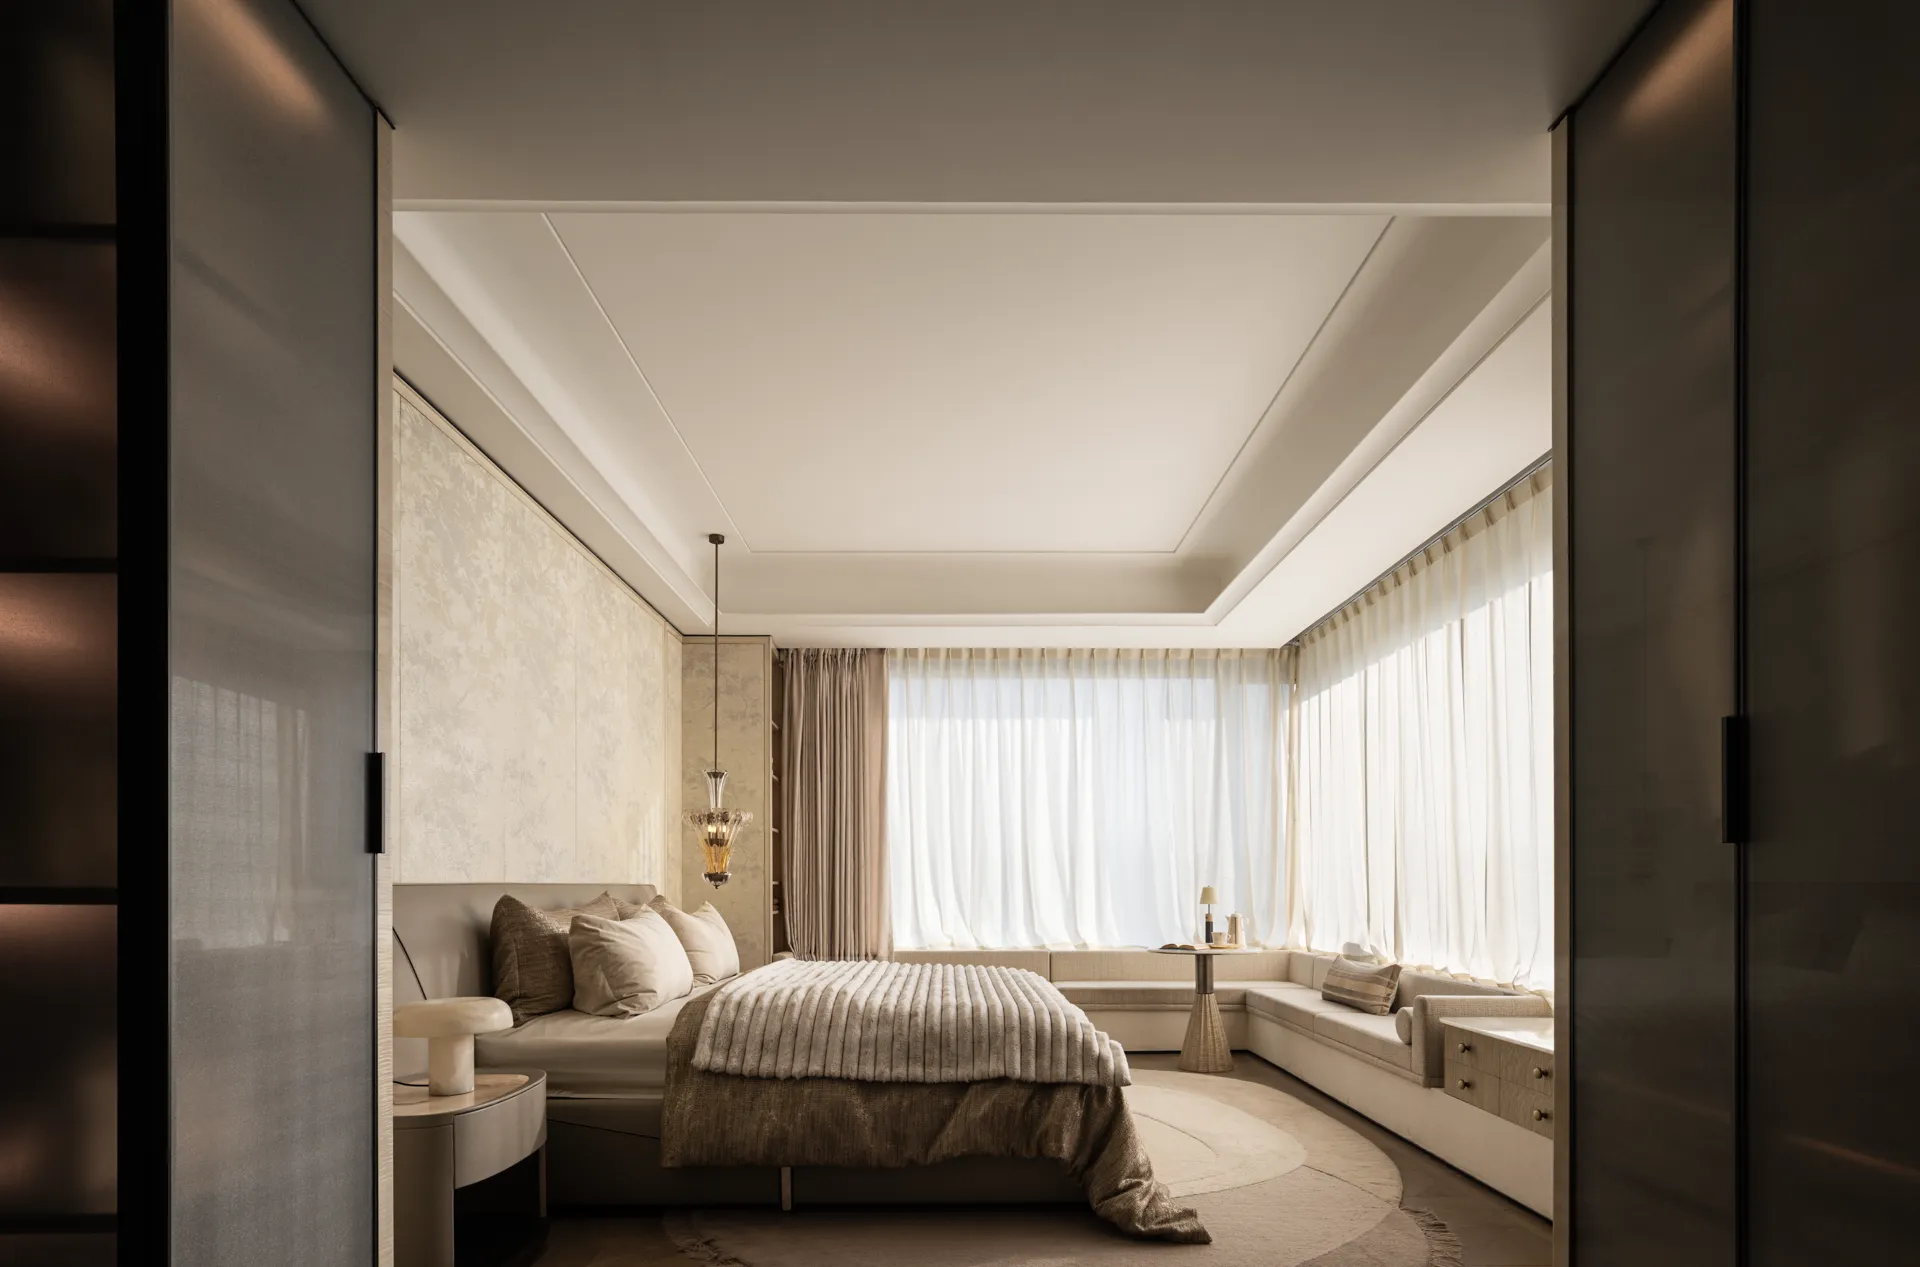
以意式的秩序收束生活,以东方的留白安放情绪——空间以理性为骨:轴线清晰、界面克制、功能内收。以气韵为魂:让光成为笔墨,让纱帘把直射柔化为漫反射的烟岚。
Life is held by Italian order, emotion by Eastern pause. The plan is rational—clear axes, restrained surfaces, functions tucked in. The spirit is in its rhythm: light becomes ink, and sheer curtains soften direct sun into a hazy, diffused mist.
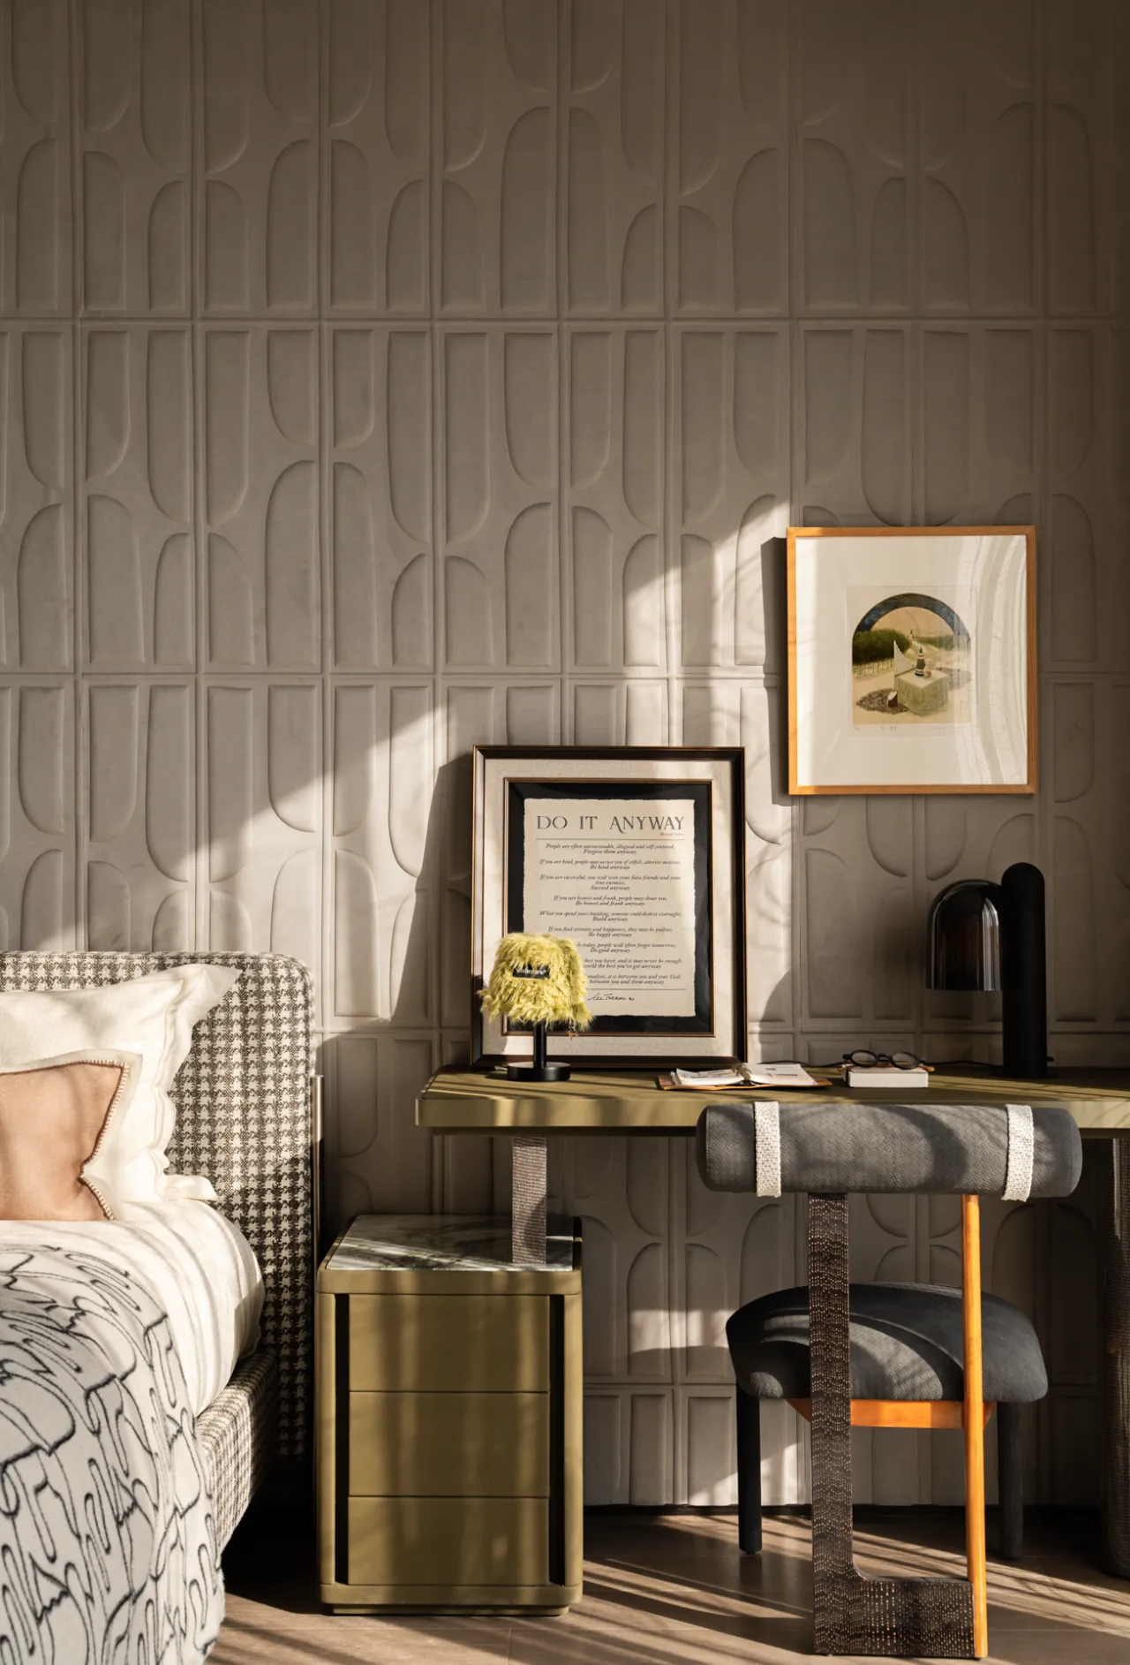
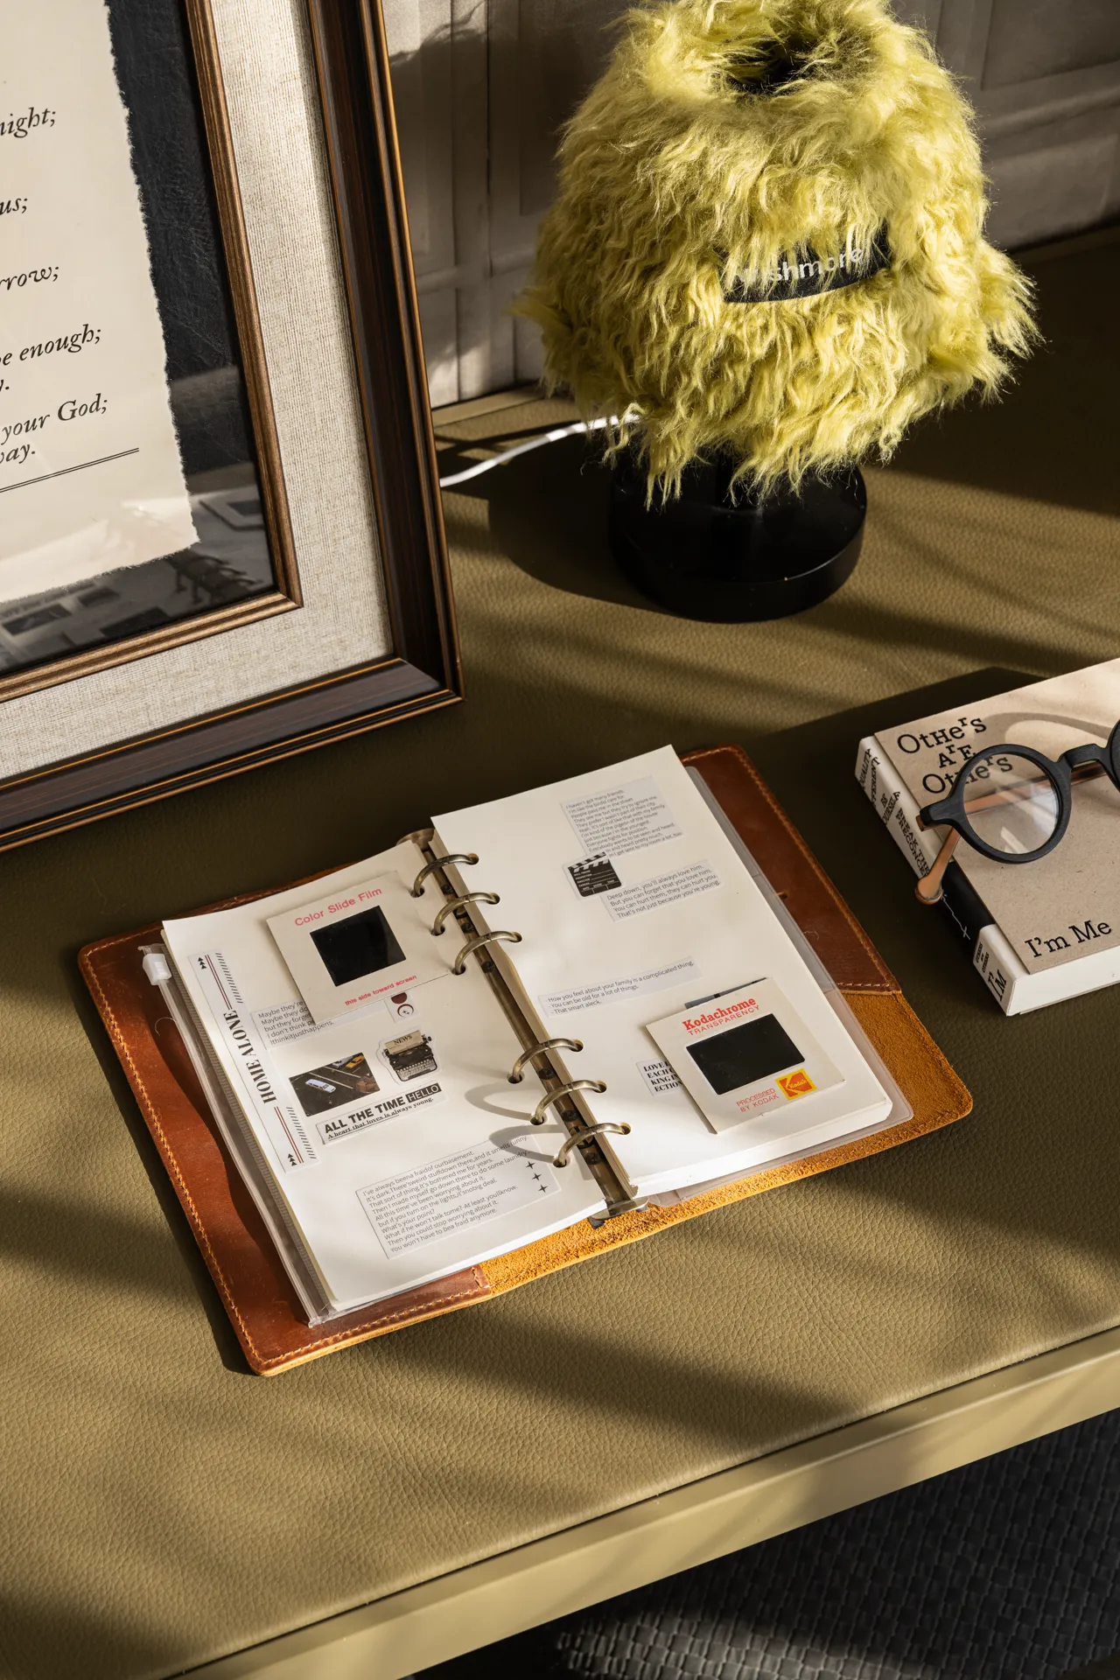
细密的触感、轻微的纹理起伏,取代强烈图案带来的噪点。床品用线性涂鸦式的轮廓作为轻叛逆的注脚,既保留少年气,又不破坏整体的宁静质地。
Fine touch and subtle texture replace the noise of bold patterns. Linear, graffiti-like bedding outlines add a hint of rebellion—keeping the boyish spirit without breaking the room’s calm.
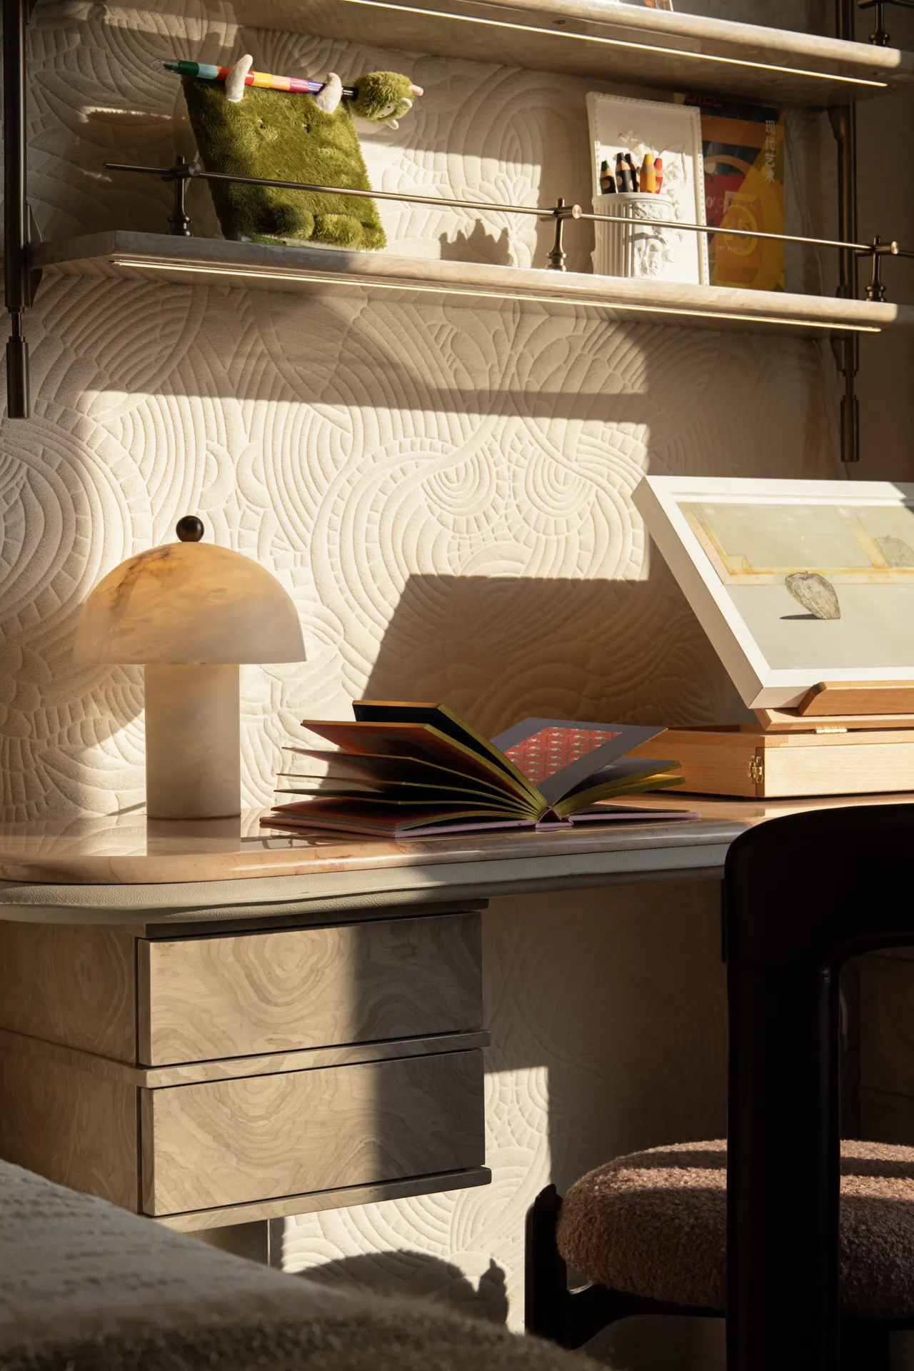
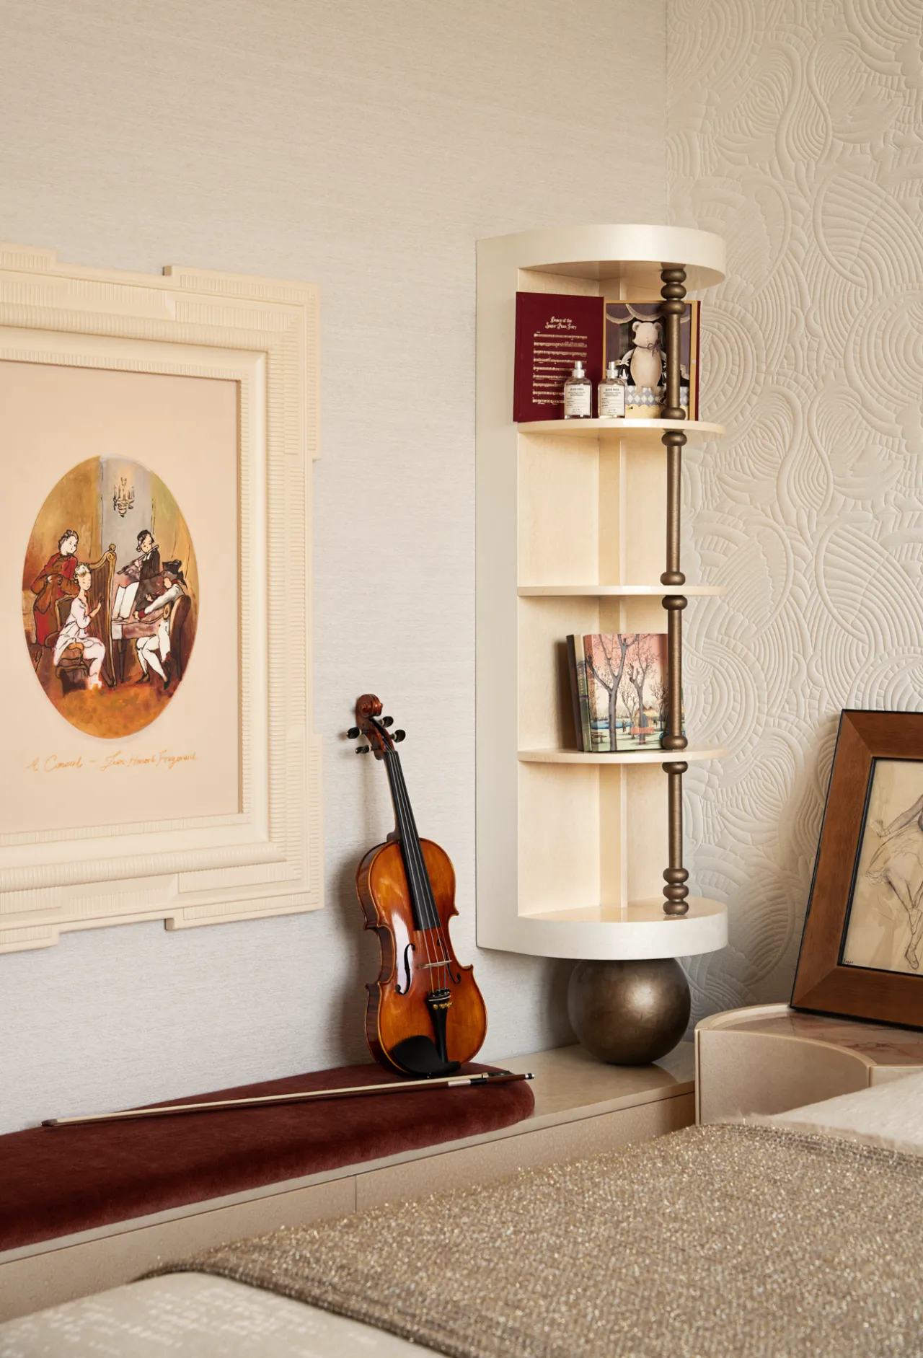
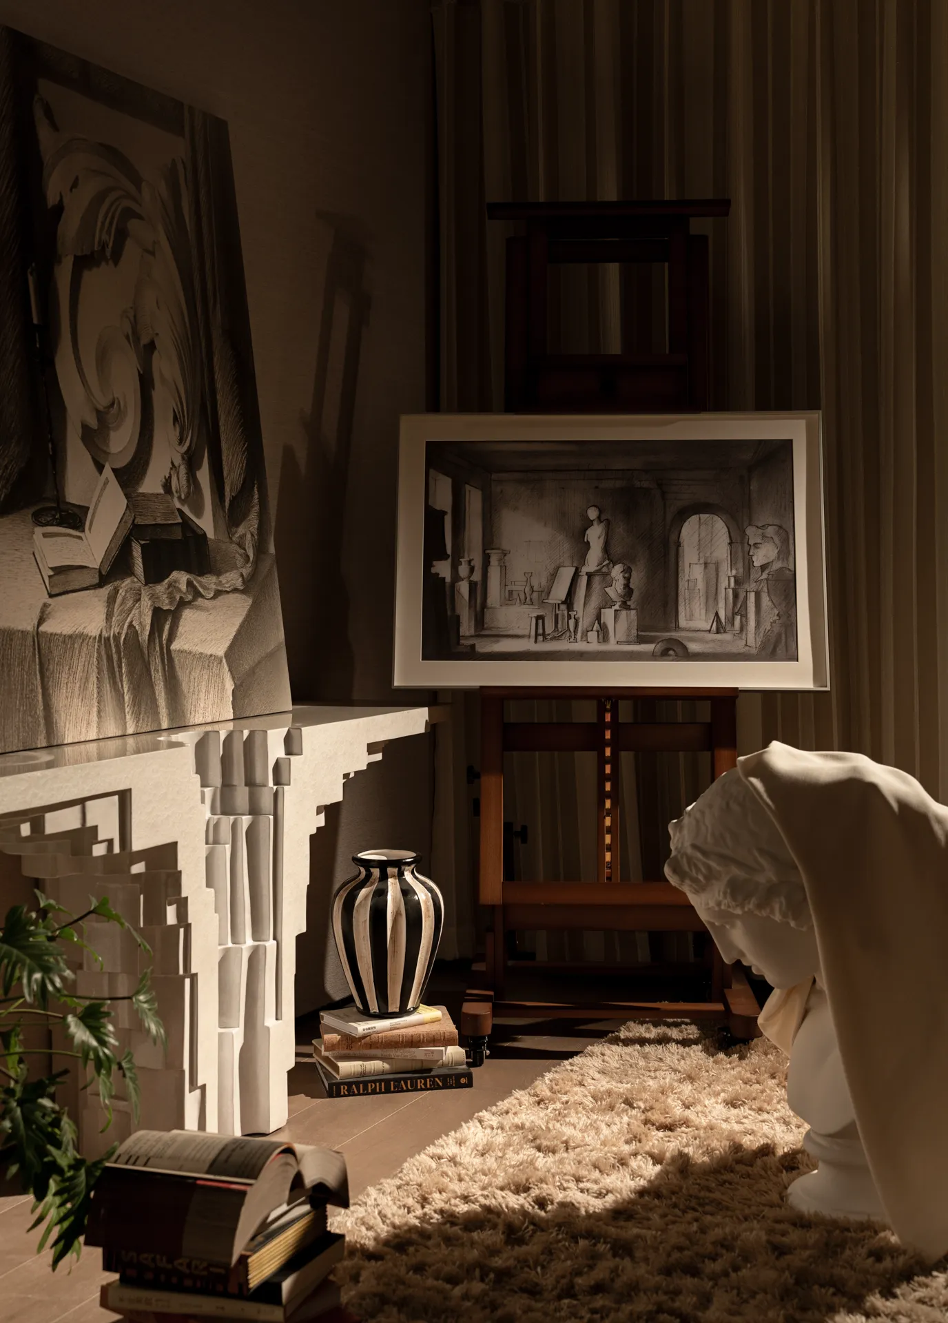
女孩房的风格接近意式当代雅奢里的 Atelier,画作采用多层框景与靠墙摆放,对应的是画室里未完成的创作状态,让空间保持开放的、可继续的可能性。而是以材质、比例与光来建立审美的底盘——让兴趣和气质在日常里自然生长。
The girl’s room takes an Italian contemporary Atelier tone. Layered frames lean against the wall, echoing an unfinished studio in progress and keeping the space open-ended. Materials, proportion, and light set the aesthetic base—so interests and character can grow naturally day by day.
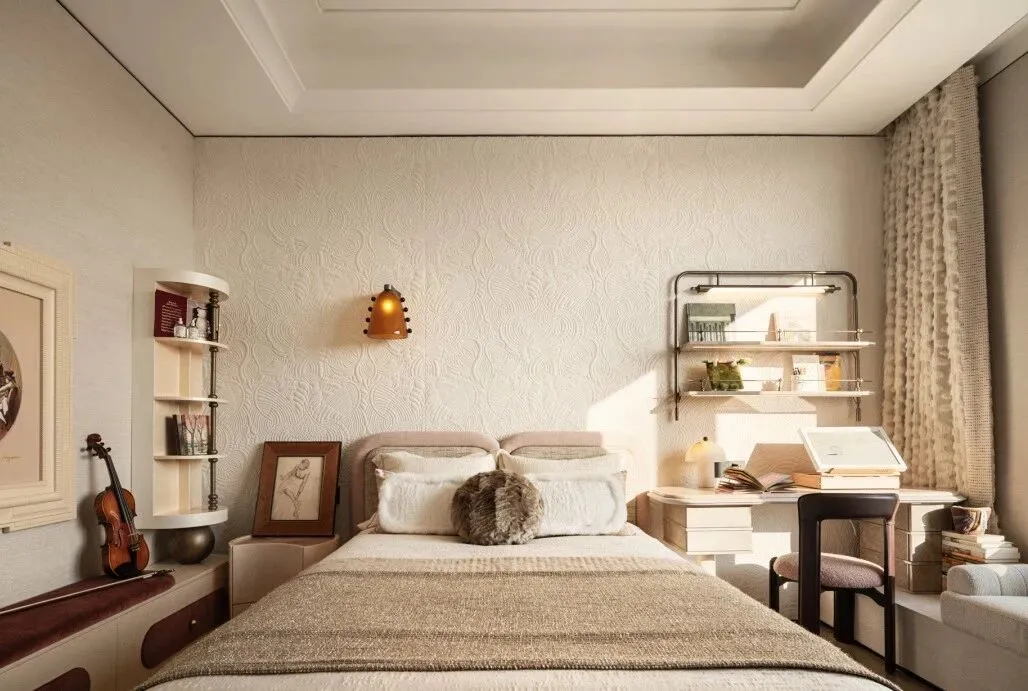
把光、线、留白当作基本语法,低噪点的色调与细腻肌理,回应的是一种更东方的审美取向——节制、留余、慢慢生长。房间不是被装满的舞台,而是一套可被成长反复使用的艺术生活系统。
Light, line, and negative space become the core grammar. Low-noise tones and fine textures speak to an Eastern sensibility—restraint, reserve, slow growth. The room isn’t a stage to be filled, but an artful living system that can grow with her, again and again.
项目信息
Information
━
项目名称丨北京华润臻雲275 & 229户型样板房
项目业主丨华润置地
甲方团队丨华润置地北京公司设计管理部
项目地址丨北京市
项目面积丨275㎡ & 229㎡
竣工时间丨2025年12月
陈设设计丨纳沃设计
空间设计丨DIA 丹健国际 &栋三尺设计
摄影团队丨初一图志
纳沃设计部分案例
▽
△ 上海招商康定壹拾玖
△ 长沙招商序
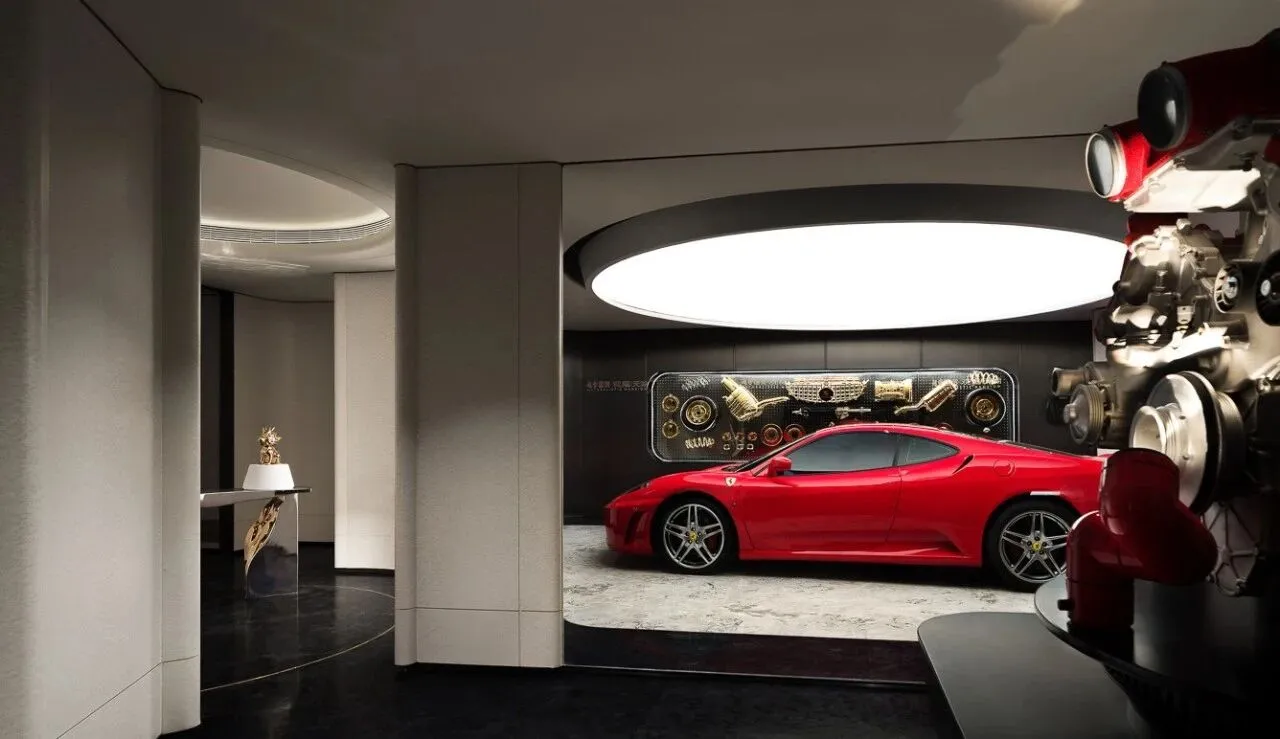
△ 越秀国贸· 观樾· 天湖
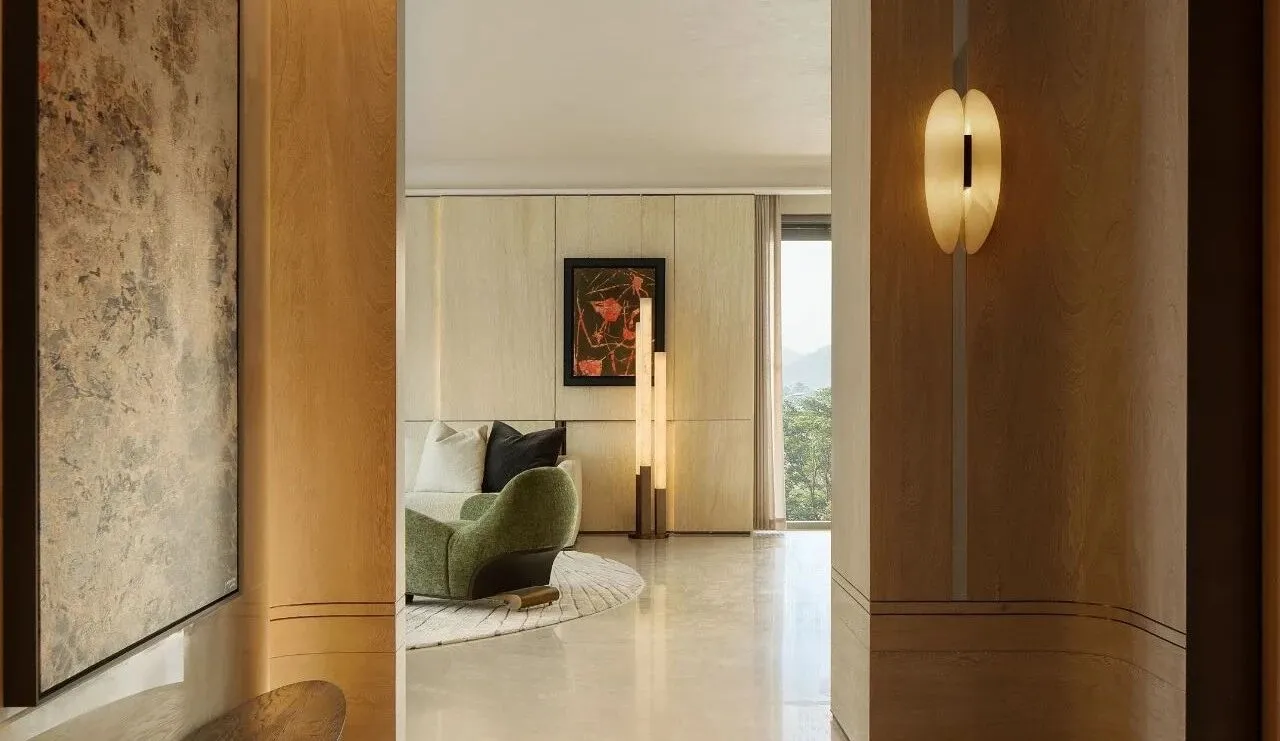
△ 南京 · 招商金陵序
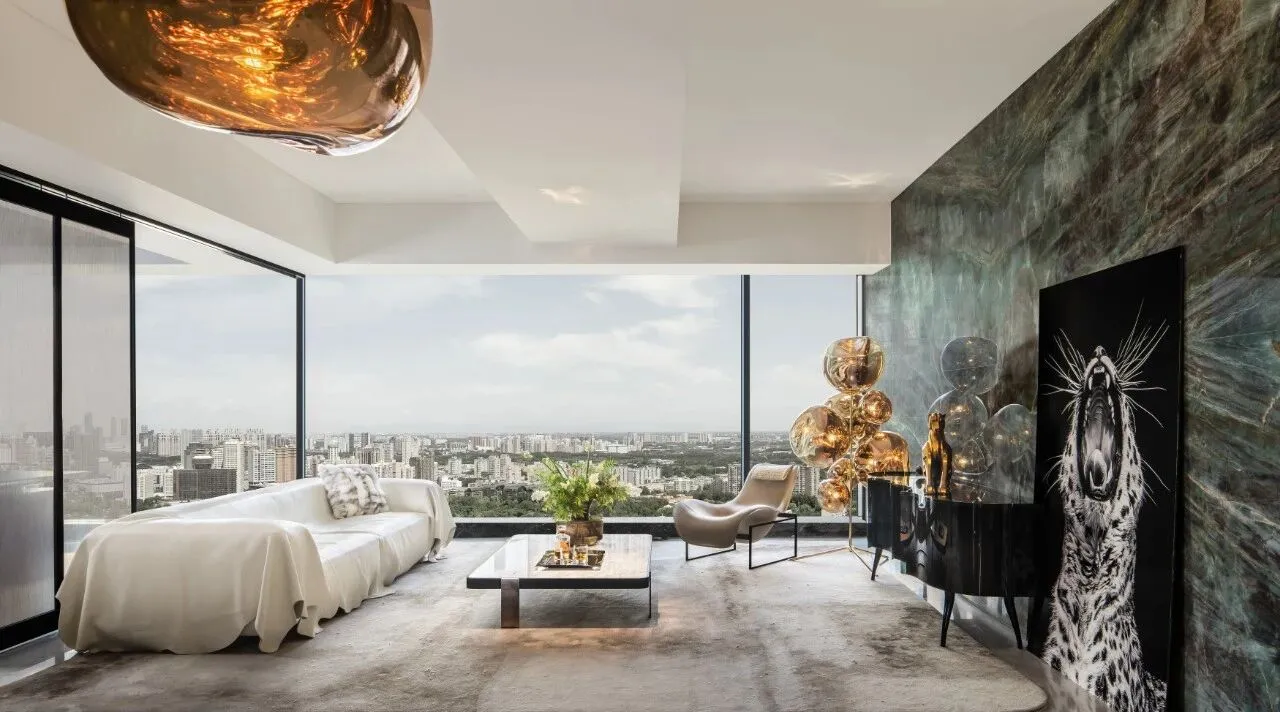
△ 阳光城 · 梵悦108
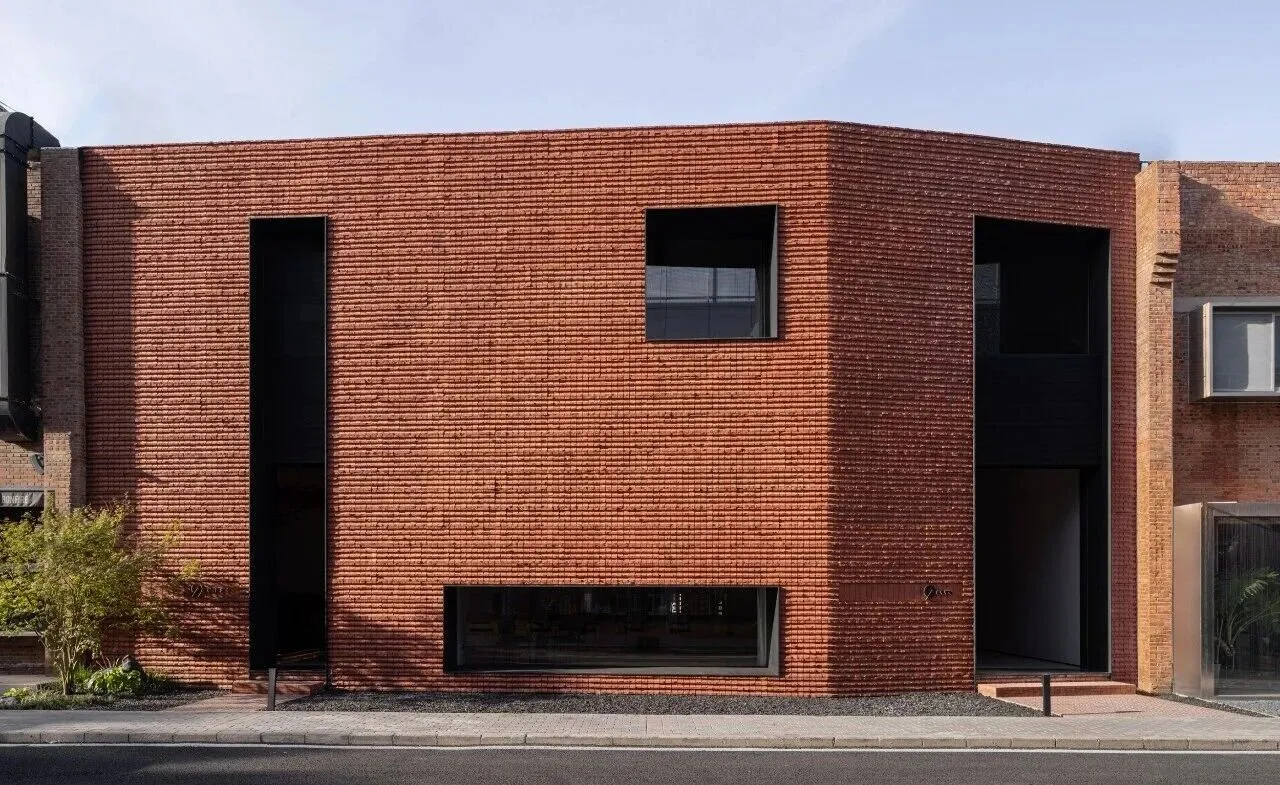
△GATE19进口家具展厅
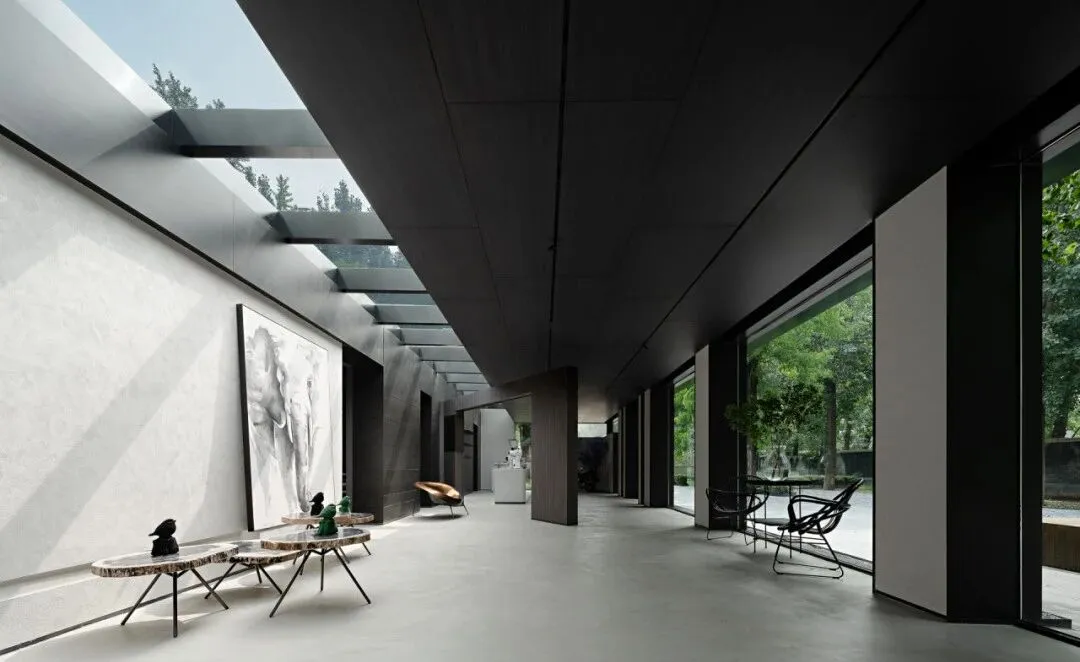
△19空间
联系电话
13263273877(09:00-19:00)
商务合作
marketing@nnsdesign.cn
品牌合作
brand@nnsdesign.cn
招聘合作
hr@nnsdesign.cn
采购合作
scm@nnsdesign.cn
公司地址
北京市朝阳区DREAM2049国际文创产业园E28栋
深圳市南山区侨香路绿景美景广场2幢901
上海市长宁区友乐路299号东虹桥中心2号楼307B
地产|文旅|康养|教育 | 办公|商业|私人住宅