
NNS 纳沃丨花开万象,四时成境



庭 光 纳 景·动 静 自 明
INTO THE COURTYARD LIGHT
庭院的风穿过玻璃,
树影在石与木之间缓慢移动,
春有新绿,夏有浓荫,
秋有斑驳,冬有留白。
室内不再是被围合的空间,
而是一处可被借景、可被停留的花厅。
The courtyard breeze slips through glass,
tree shadows move across stone and wood.
Seasons unfold within,
and the interior is no longer enclosed.
Design is not built against nature. It is built with it.This project lets courtyard wind and shifting light enter the room,so every season becomes part of the interior,and every pause becomes a quiet ritual of living.In this series, we trace the gentle boundariesthat frame calm, conversation, and renewal.
Where seasons meet stillness.
Aesthetic Design

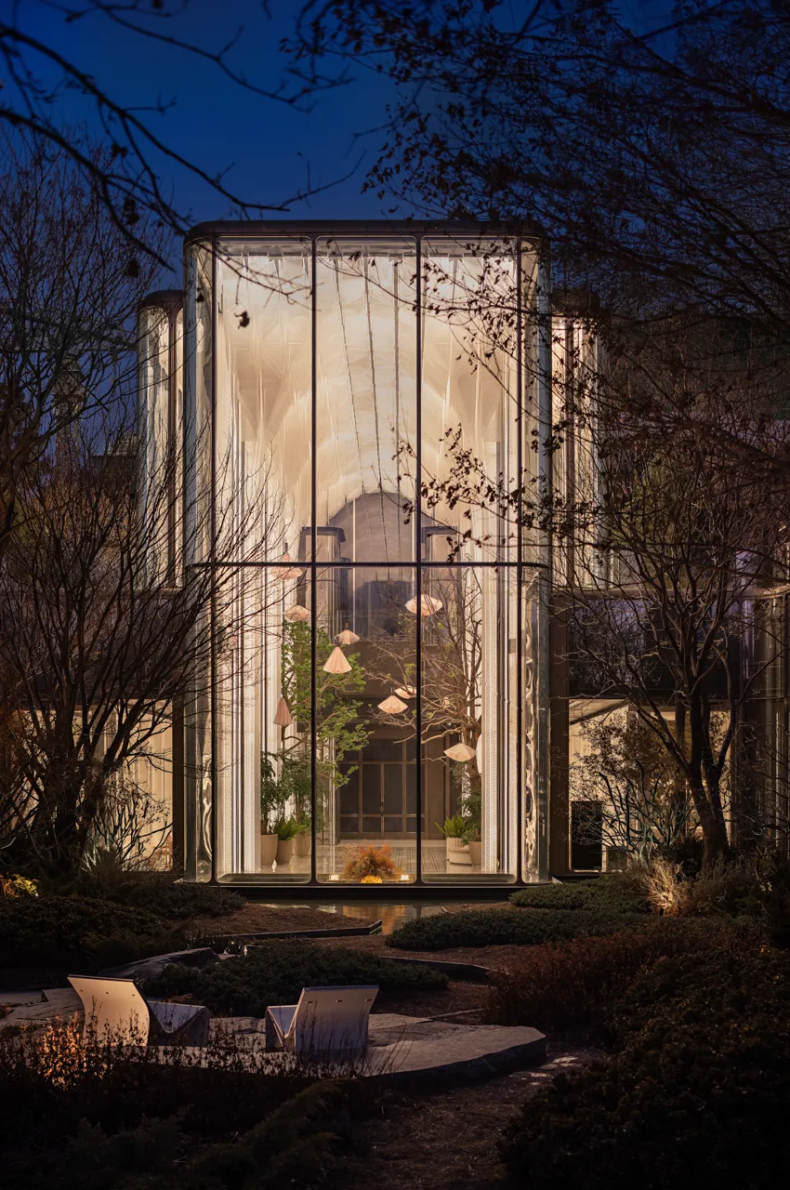
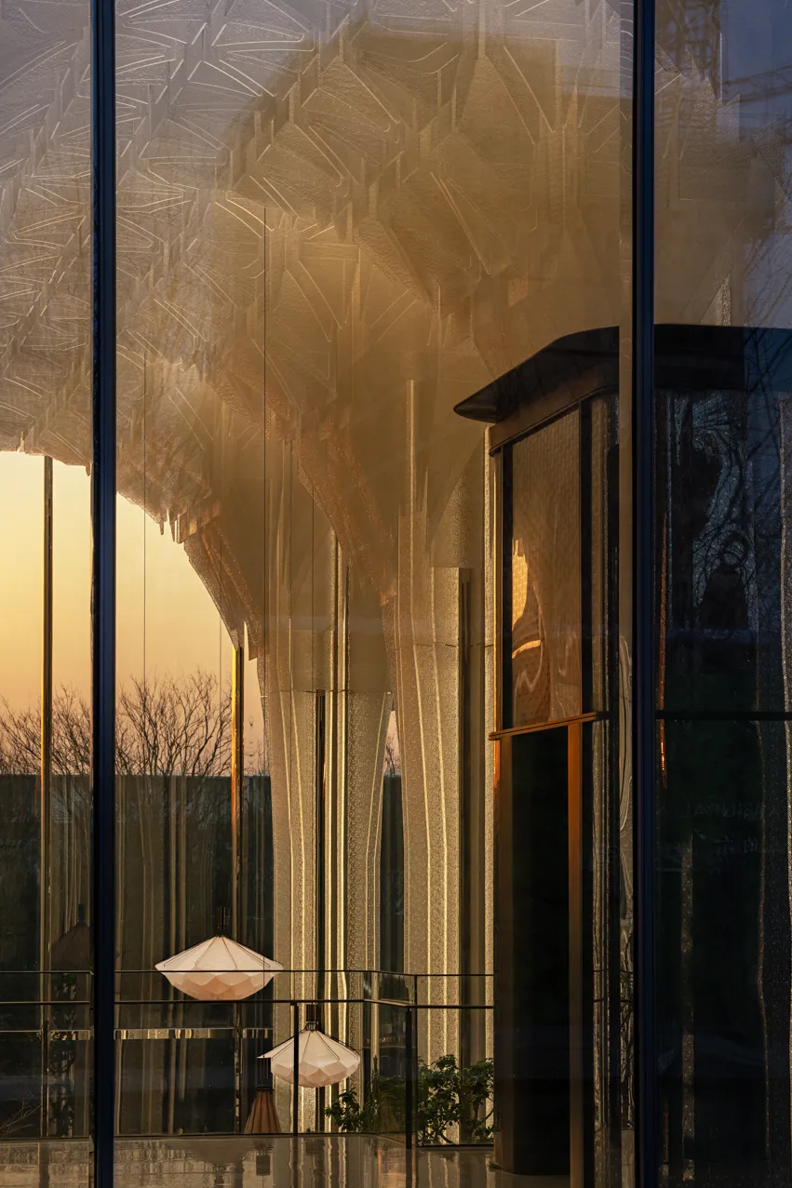

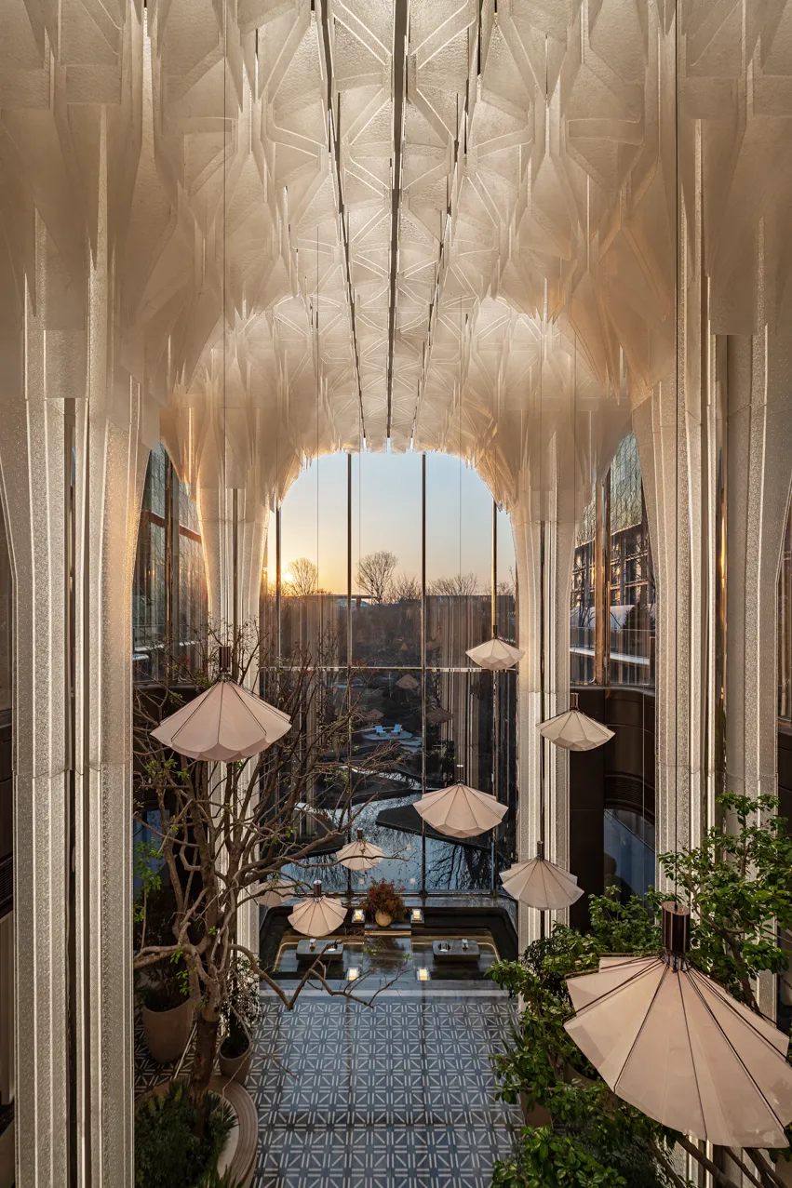
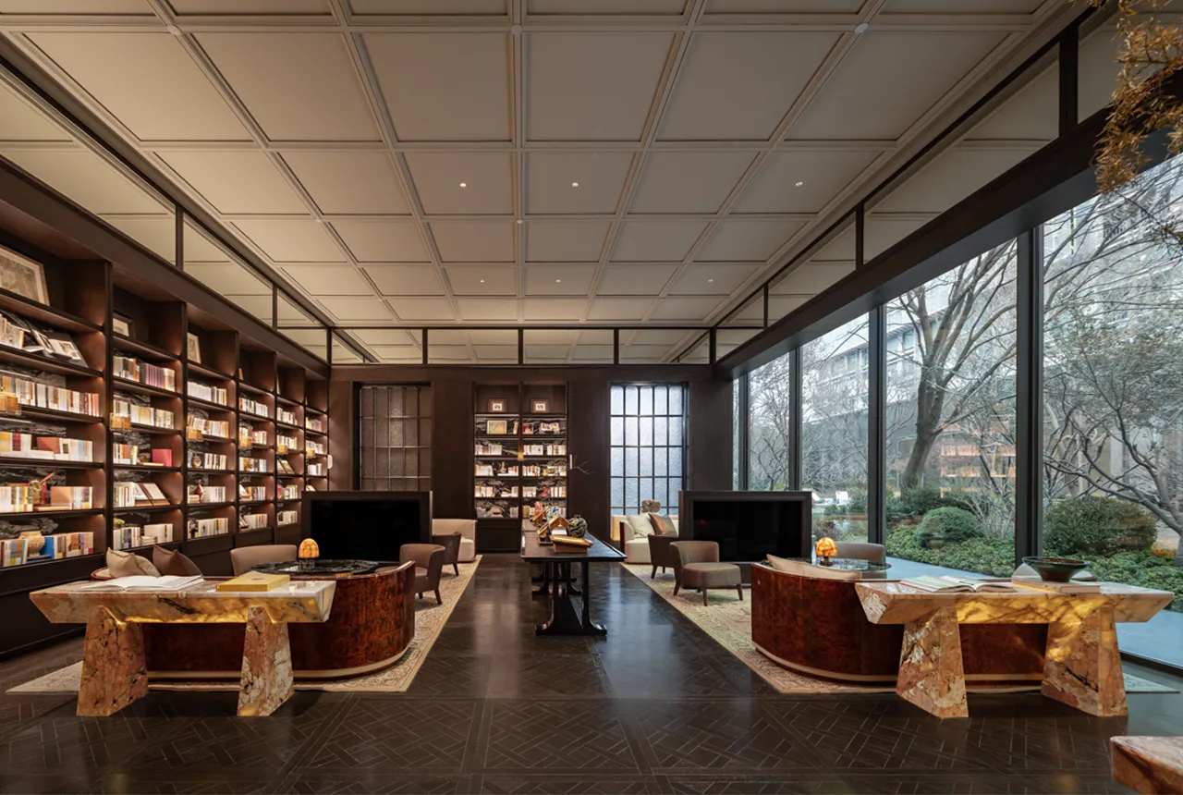
270°落地玻璃幕墙围合花厅,将天光与庭景引入室内,形成可被环绕观看的核心场域。空间形态在花瓣的舒展与裙摆的起伏之间取得平衡,使通高界面在秩序中呈现轻盈的仪式感。
A 270-degree wall of floor-to-ceiling glass encloses the conservatory, bringing daylight and garden views in to form a walk-around focal space. Its lines balance petal-like unfold and skirt-like sway, giving the double-height volume an airy, quiet ritual.
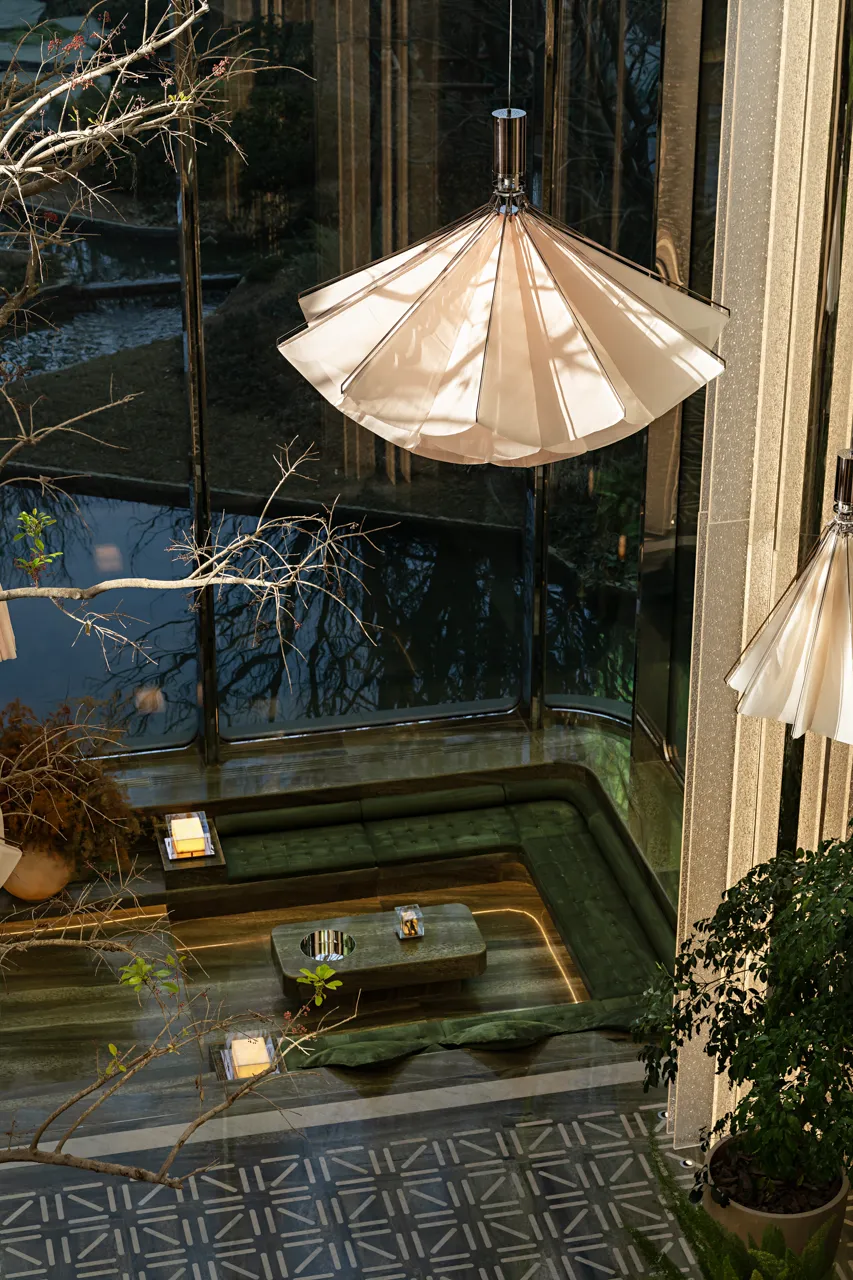
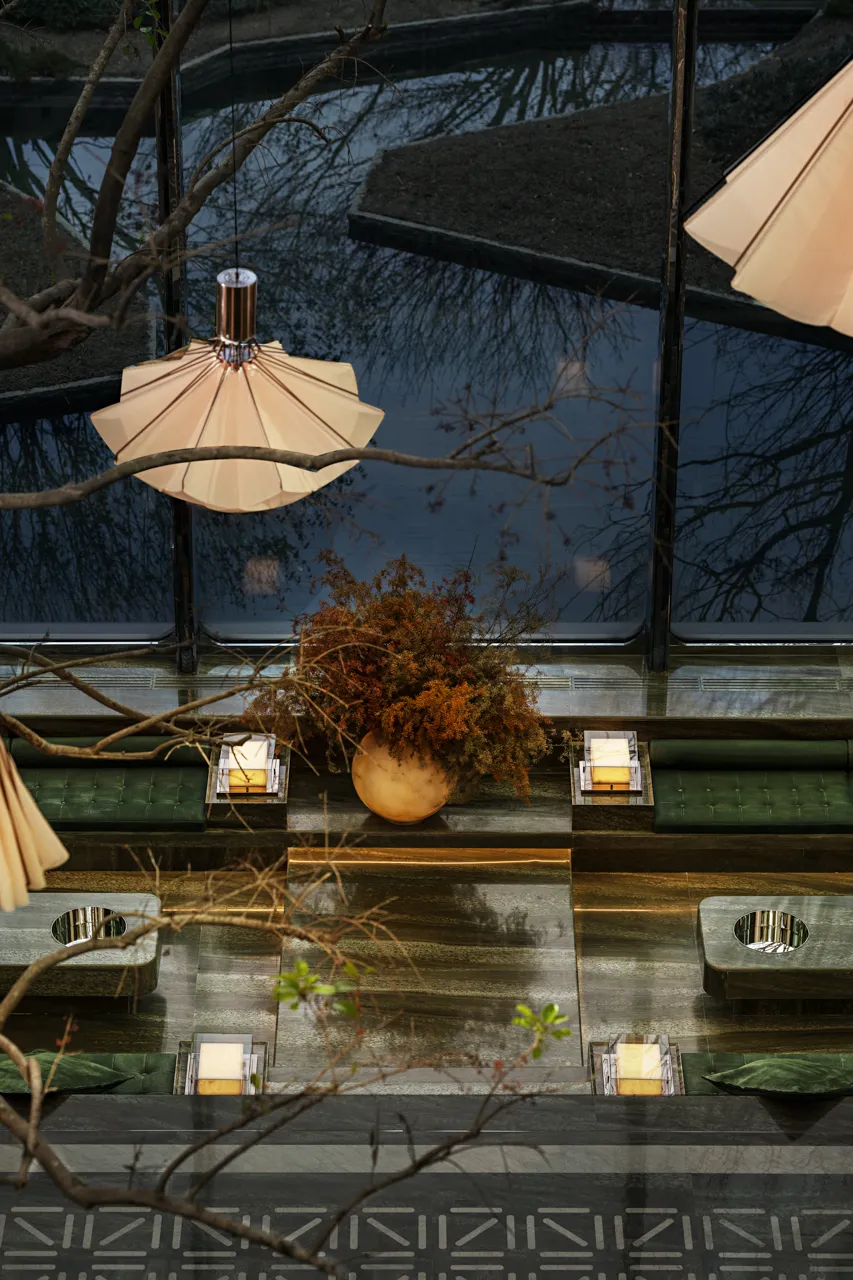

临窗卡座以借景入室为策略,圆角收边优化动线与坐感;低位隐藏灯带轻扫台基边界,形成含蓄的明暗层次。绿色皮革软包与庭院植栽同色呼应,使空间在四时更迭中保持一体的静雅气质。
The window banquette borrows the view as part of the room; rounded edges soften both movement and comfort. A low, concealed strip light grazes the base, layering light and shadow with restraint. Green leather echoes the planting outside, keeping the space quietly cohesive through the seasons.


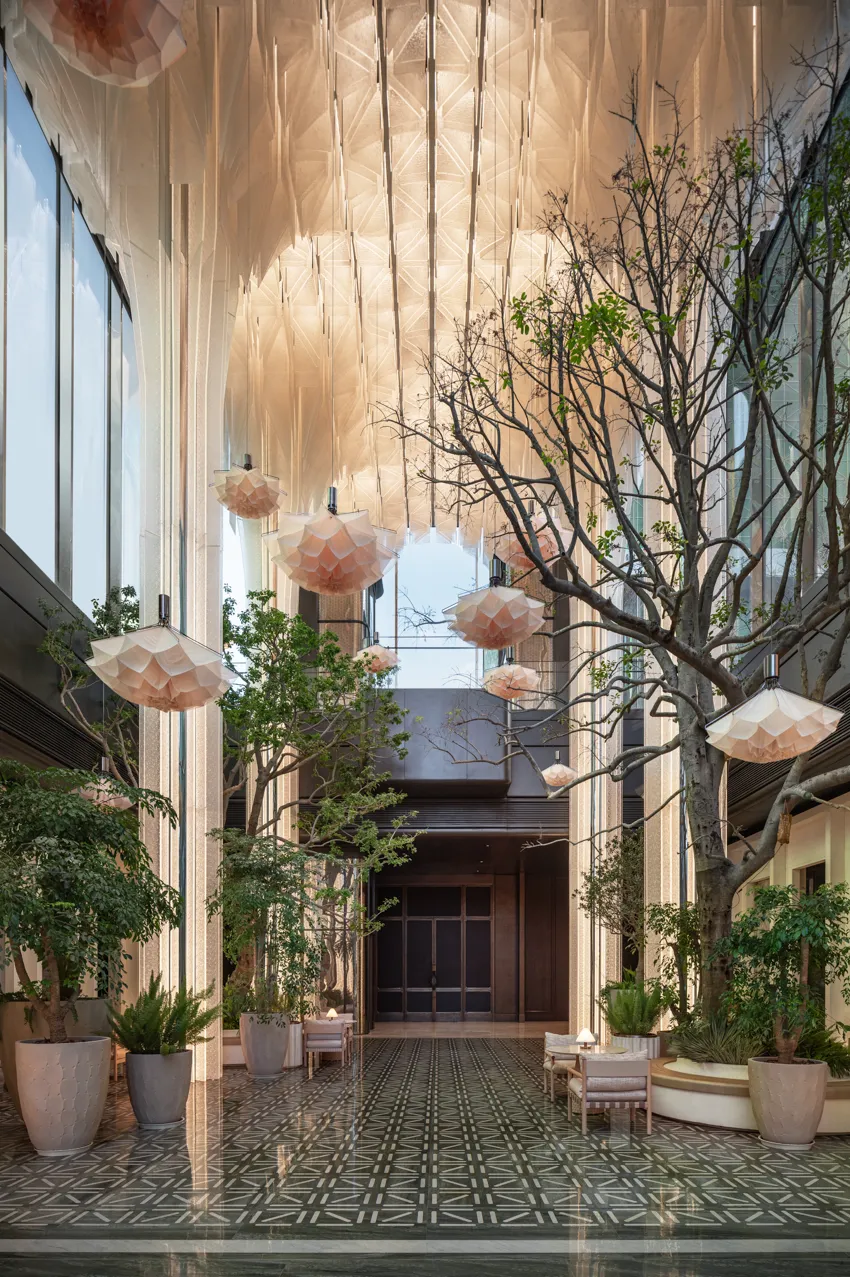
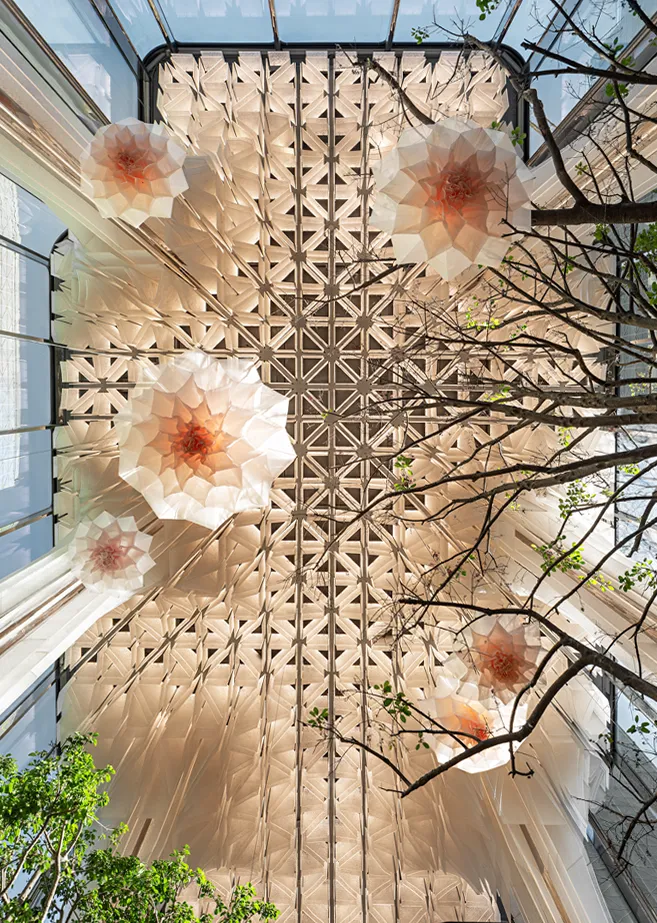

悬挂装置采用自动开花装置,作为花厅的视觉记忆点与情绪触发器。通过开合节奏与光感联动提供无标识的场景提示,强化抵达体验与传播属性。
A kinetic hanging piece “blooms” automatically, anchoring the conservatory as a visual cue and emotional trigger. Its opening rhythm syncs with light to signal the moment—wordlessly—enhancing arrival and shareability.

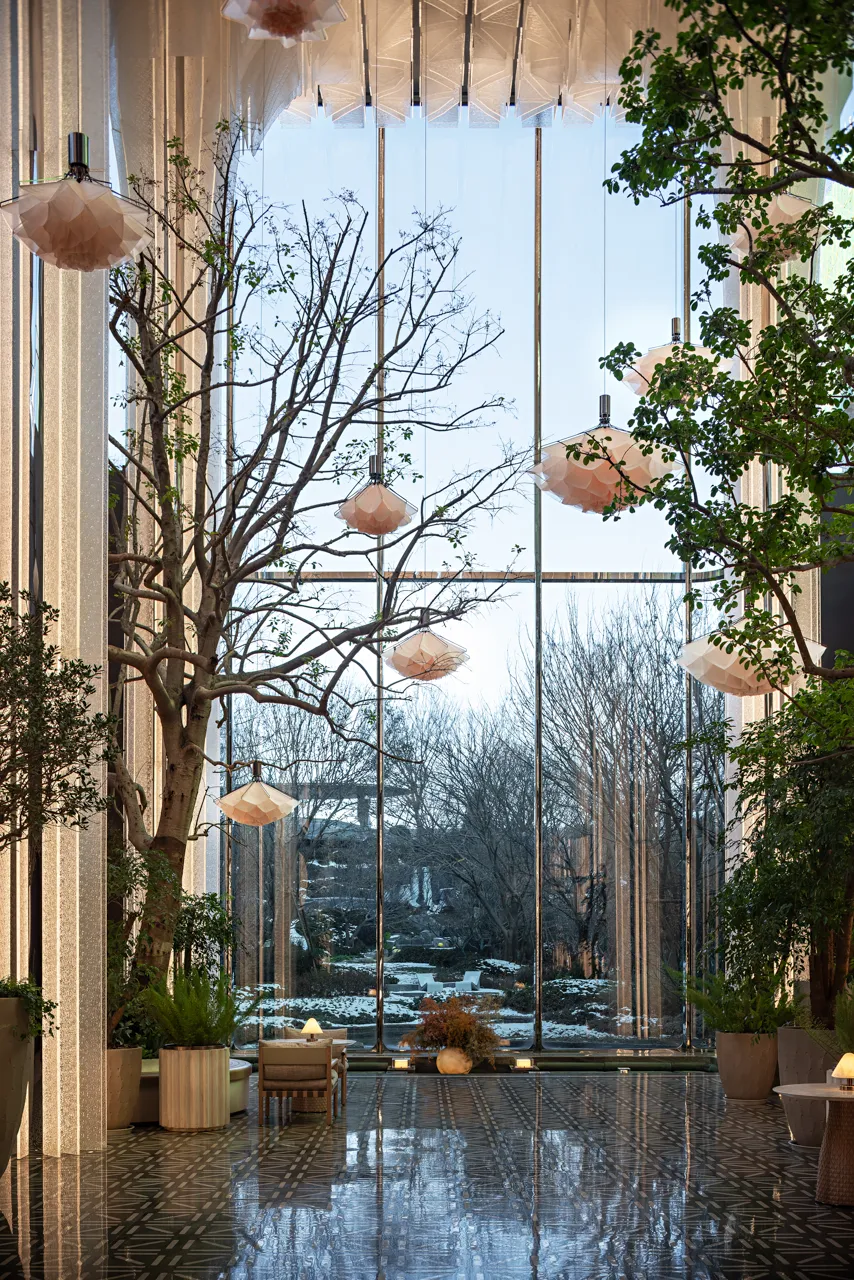


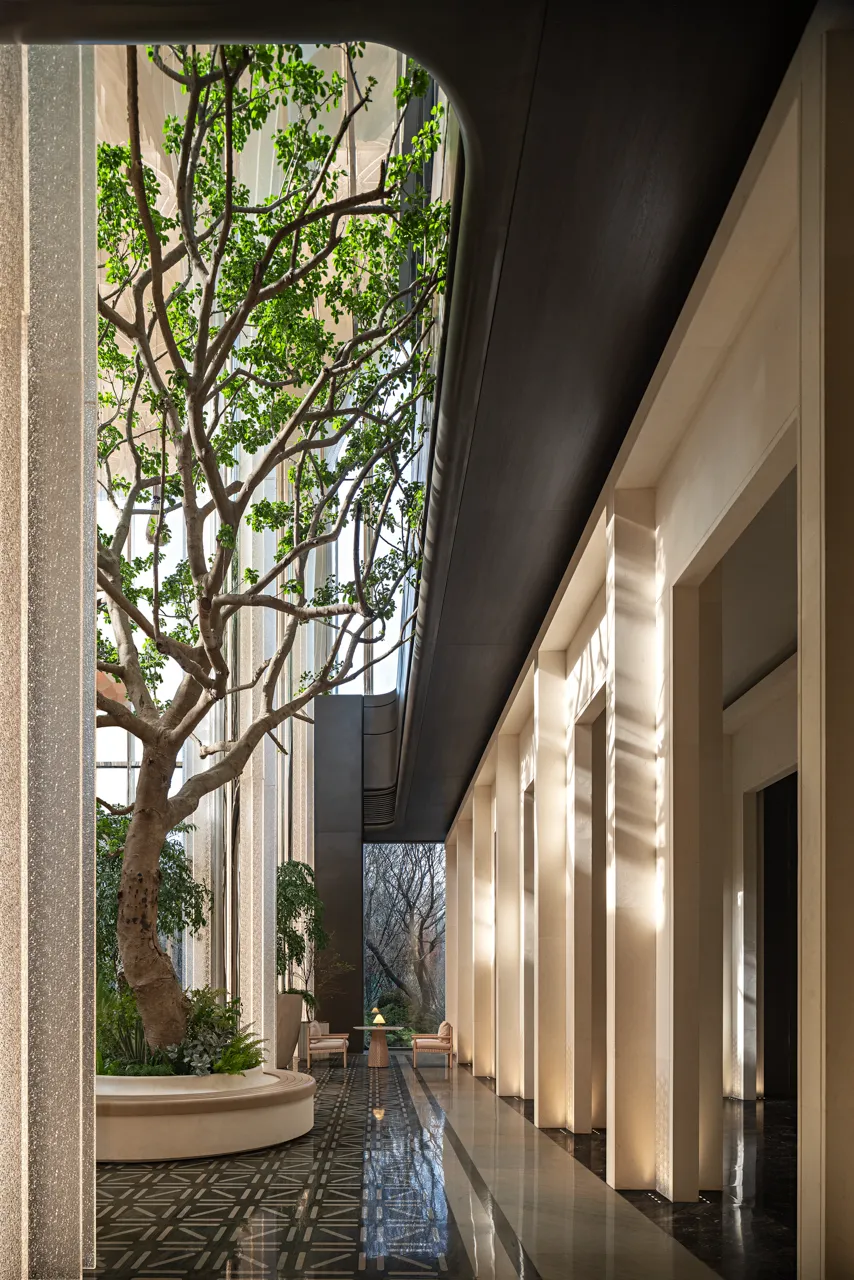
散座区以庭院式布景组织停留:通过植栽前景与柱网节奏构建半透的视觉屏风,弱化公共区的暴露感,圆形边几与柔和灯罩形成的近景光域,使短谈与等候在同一光环境中自然发生。
The lounge seating is staged like a courtyard: planting in the foreground and the column grid form a semi-transparent screen, softening exposure to the public zone. Round side tables and diffused shades create a steady pool of light, letting brief chats and waiting unfold naturally in the same glow.
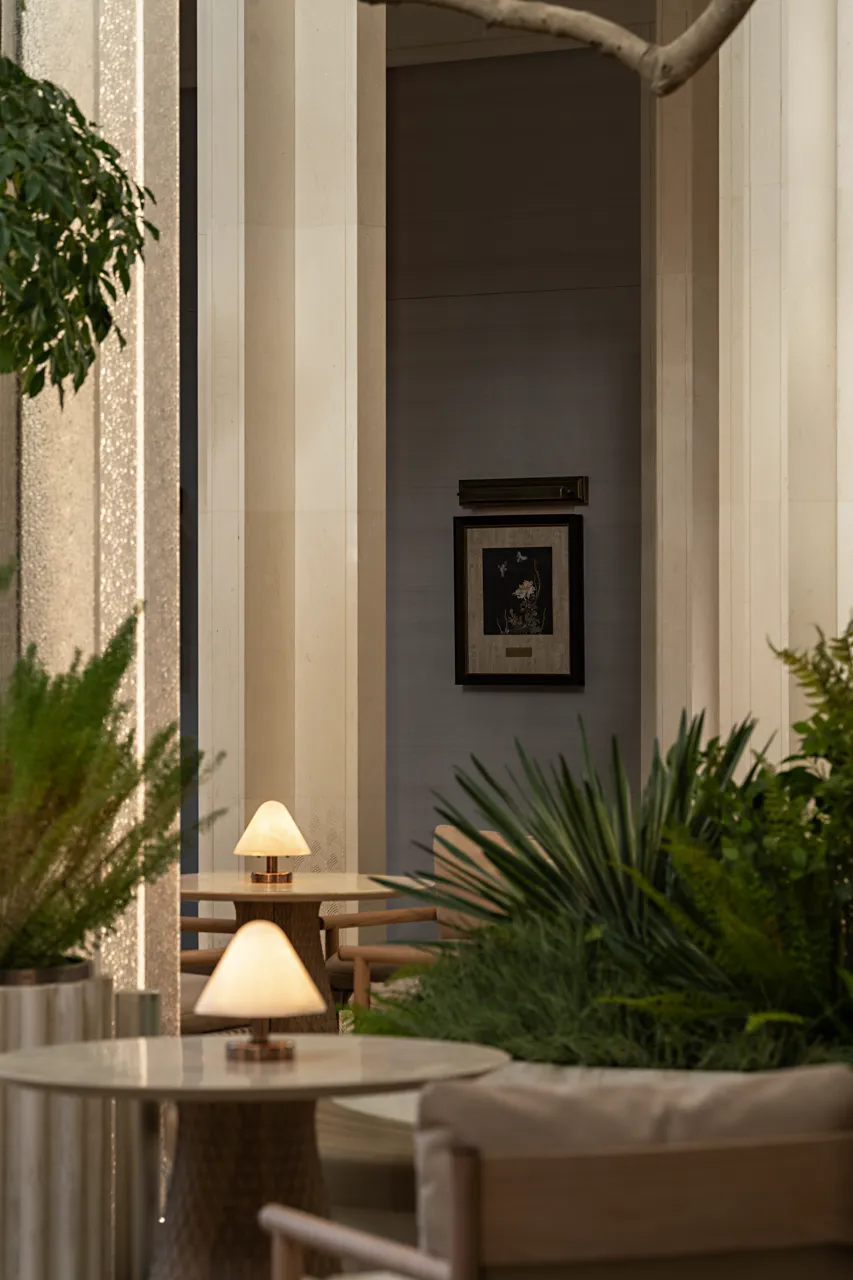
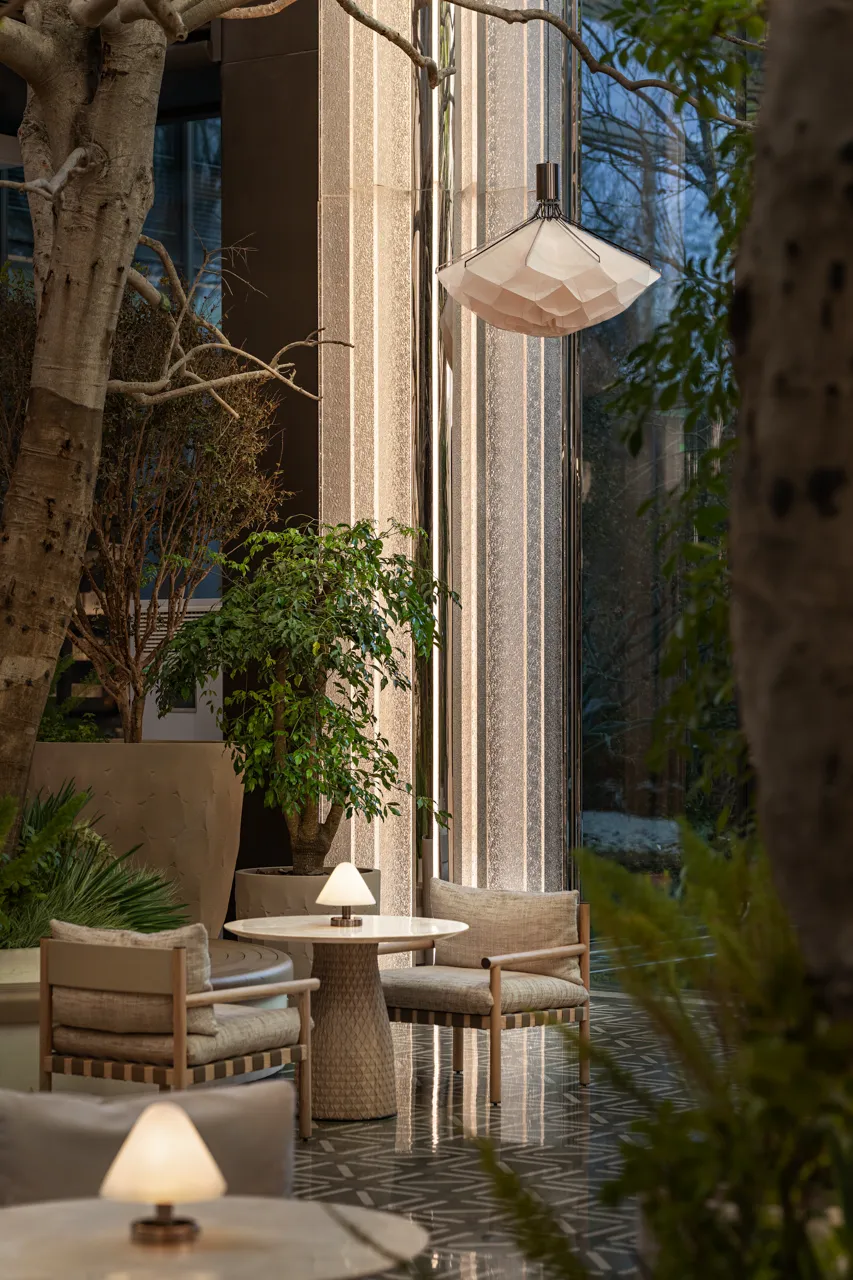
光影随时间移动,像花瓣的开合与裙摆的起伏,把通高空间收拢成更有仪式感的停留场域。让人从走廊进入时,先被温柔地迎住,再被引向中心。
Light shifts with time—like petals opening and a skirt’s gentle sway—gathering the double-height space into a more ritual, lingering realm. From the corridor, you’re met softly first, then drawn toward the center.
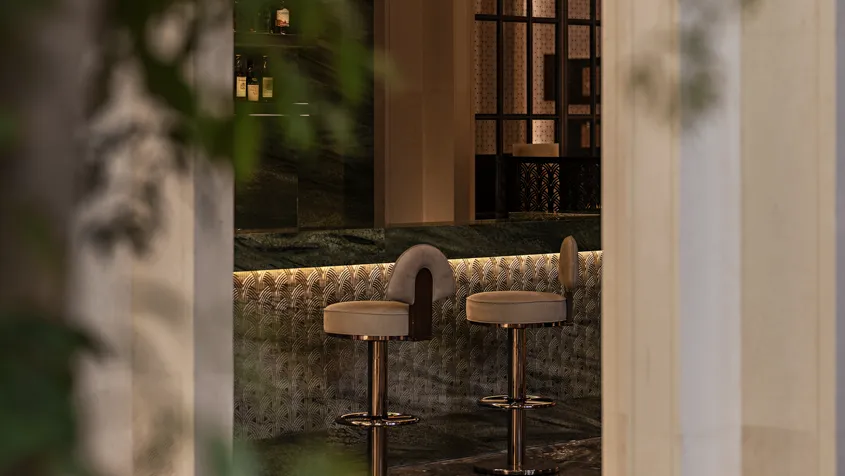
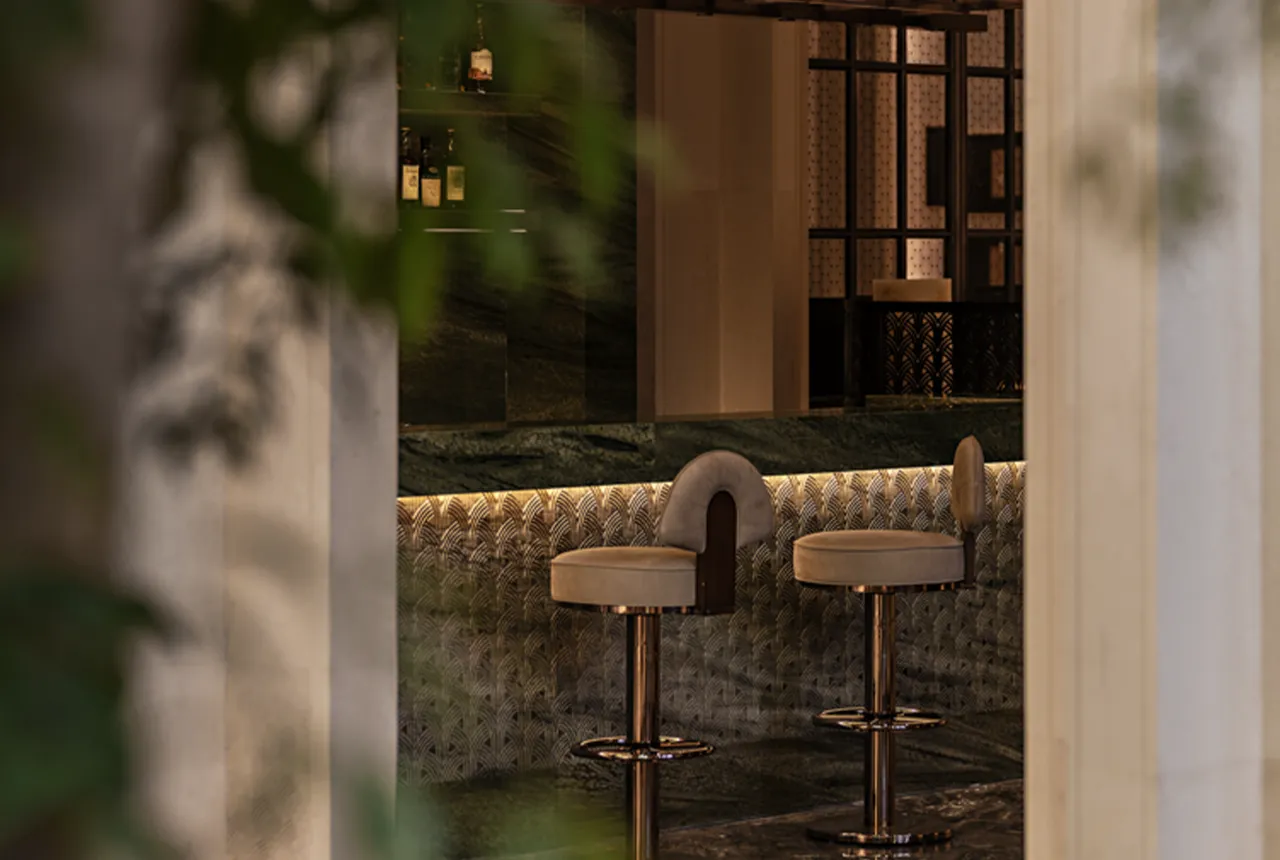
Beverage Bar / 水吧
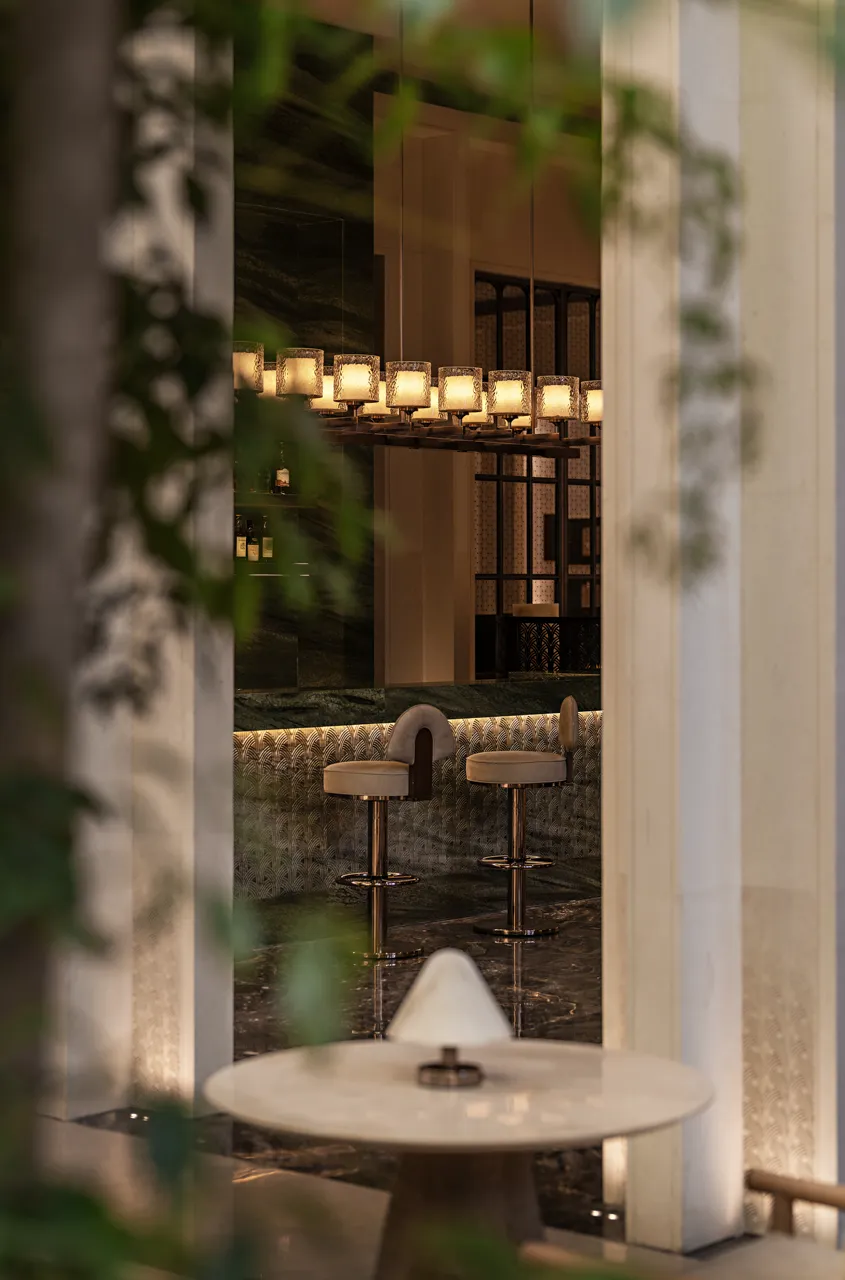
高脚椅与台面尺度匹配短时停留与轻社交;圆形边几与柔和灯罩建立的近景光域,使短谈与等候在统一光环境中自然发生。
Bar stools and counter proportions support quick pauses and light socializing. Round side tables and diffused shades create a steady pool of light, letting brief chats and waiting unfold naturally within one glow.
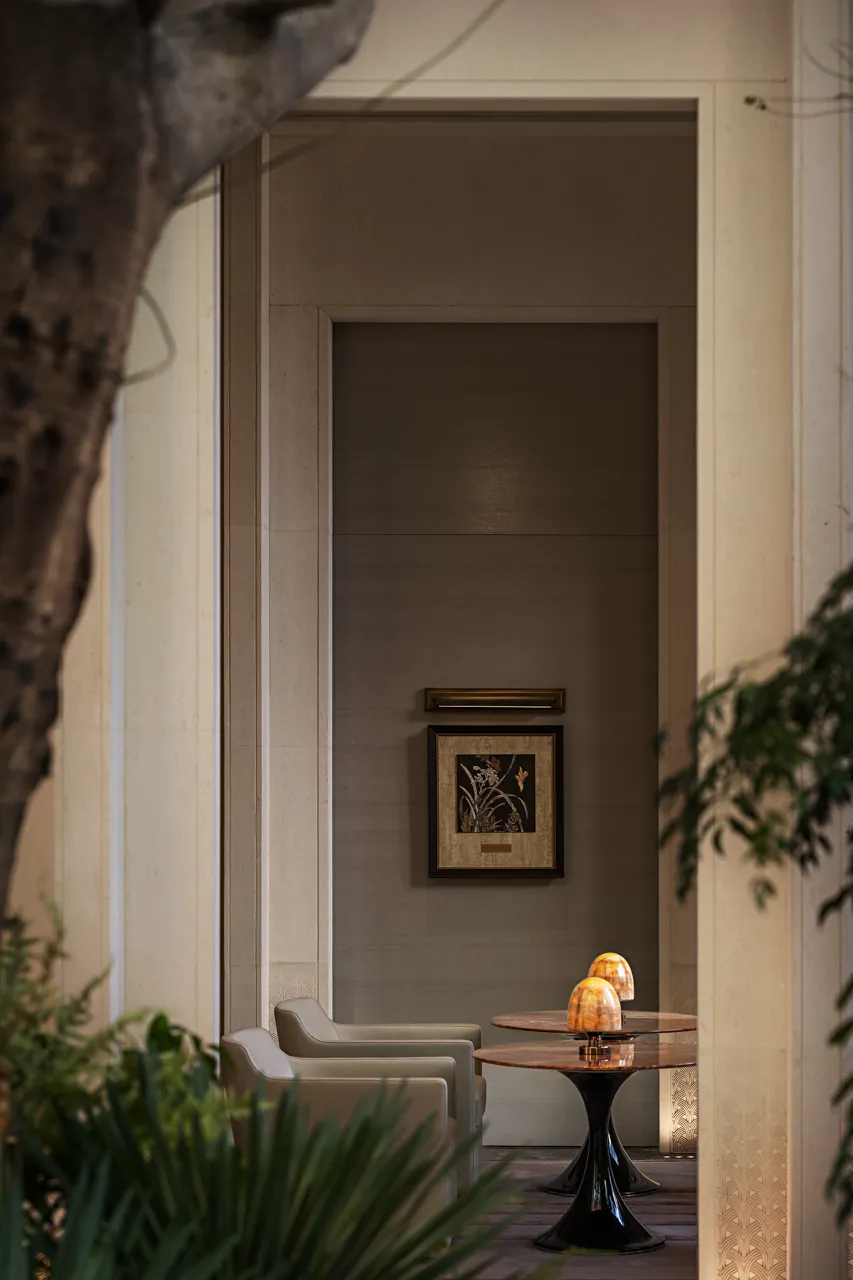
Reception Lounge / 会客区
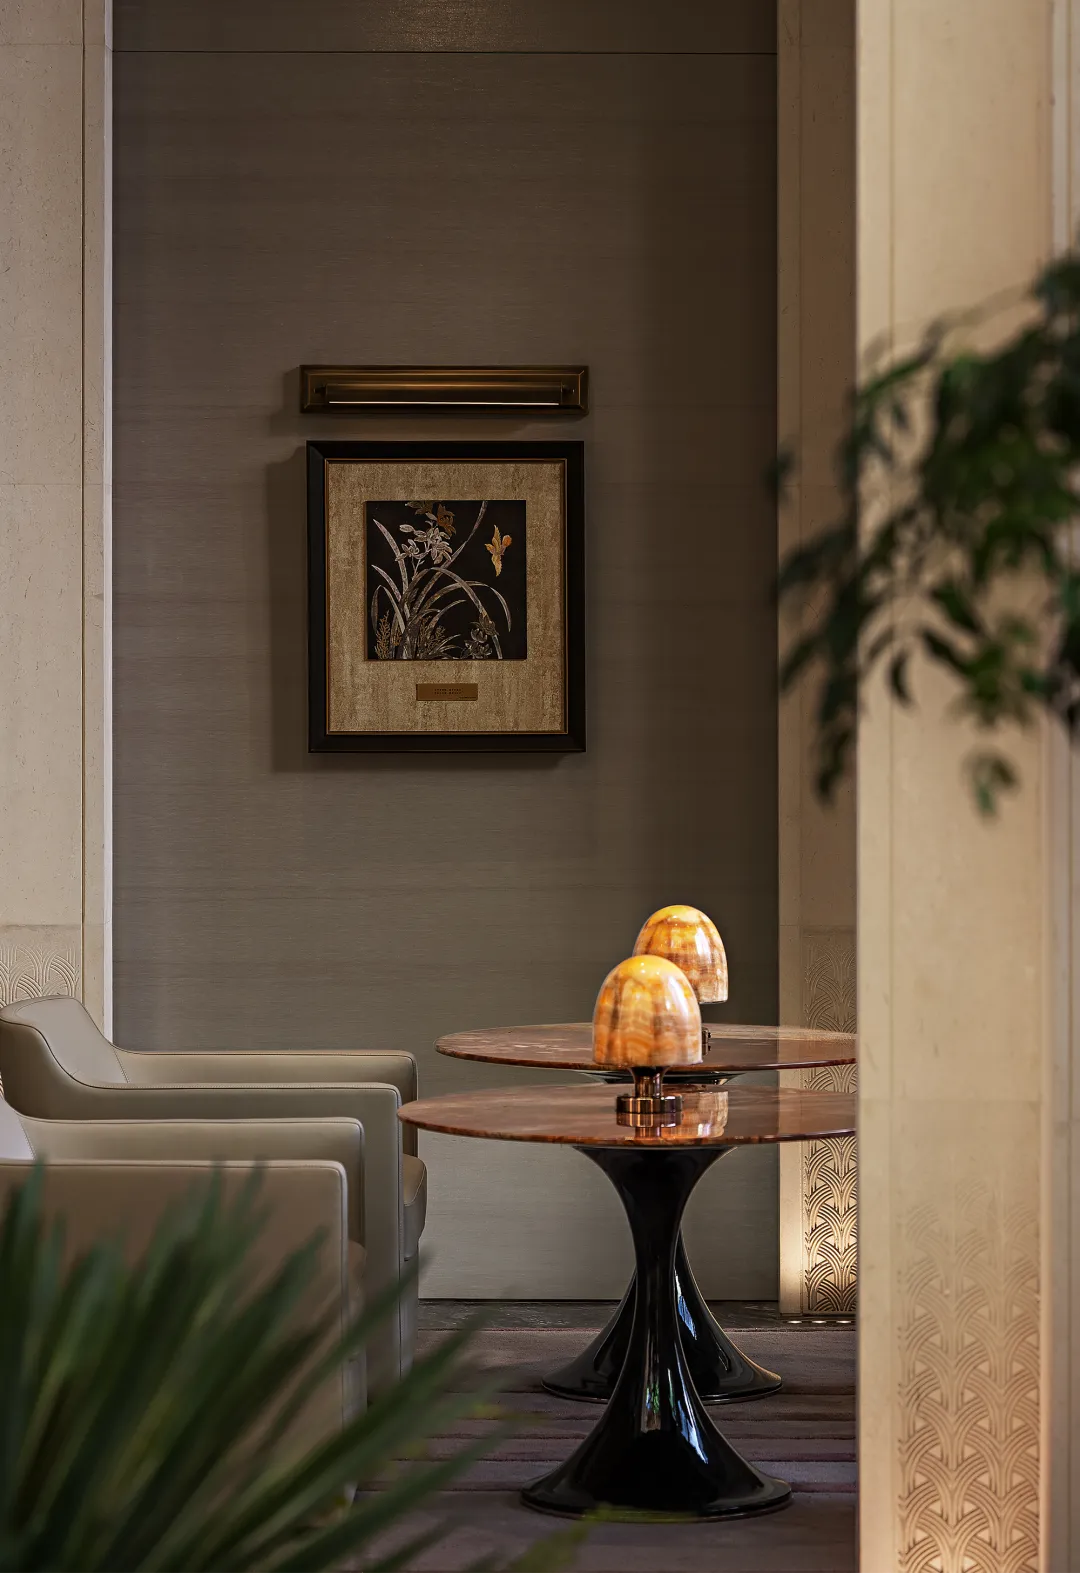
喧哗在门外渐次退场,脚步缓缓落定。
The noise fades outside; your steps settle.
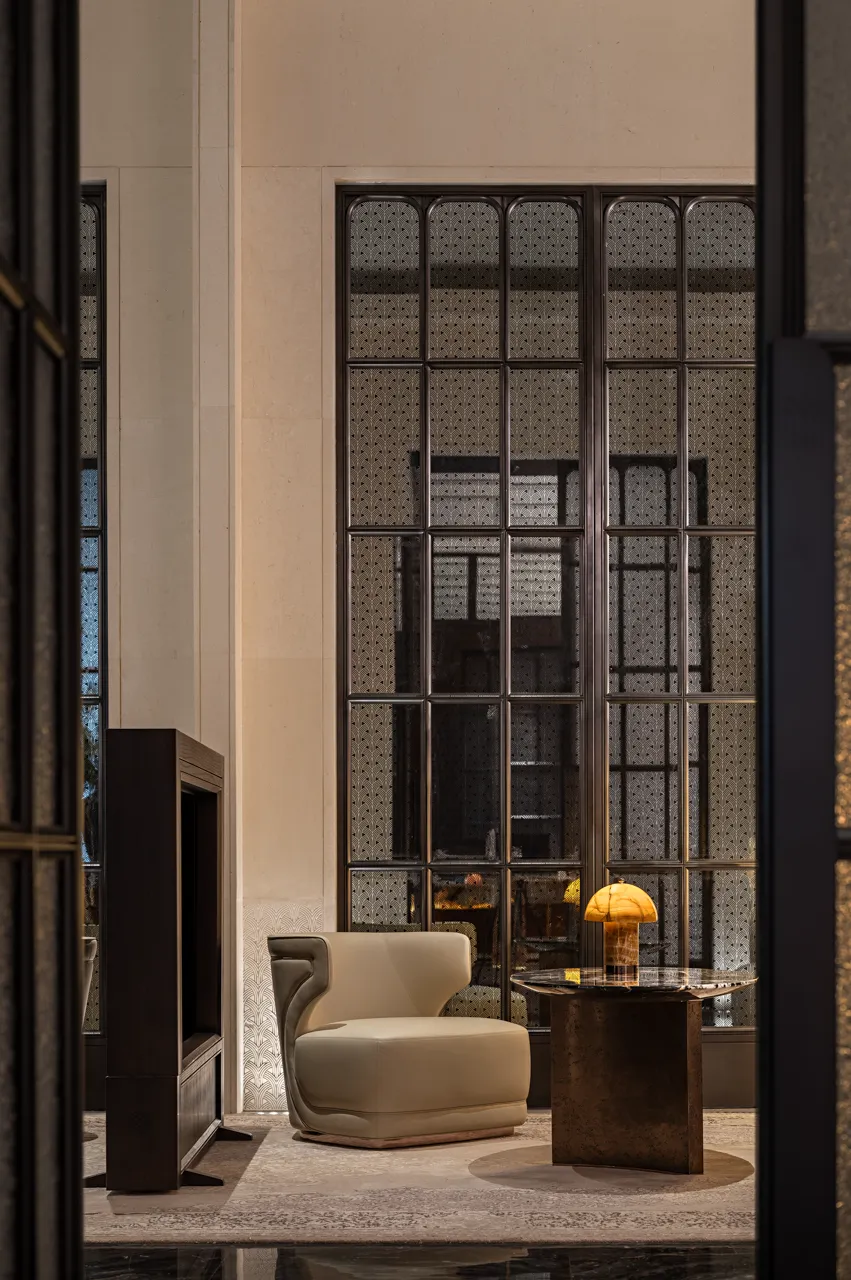
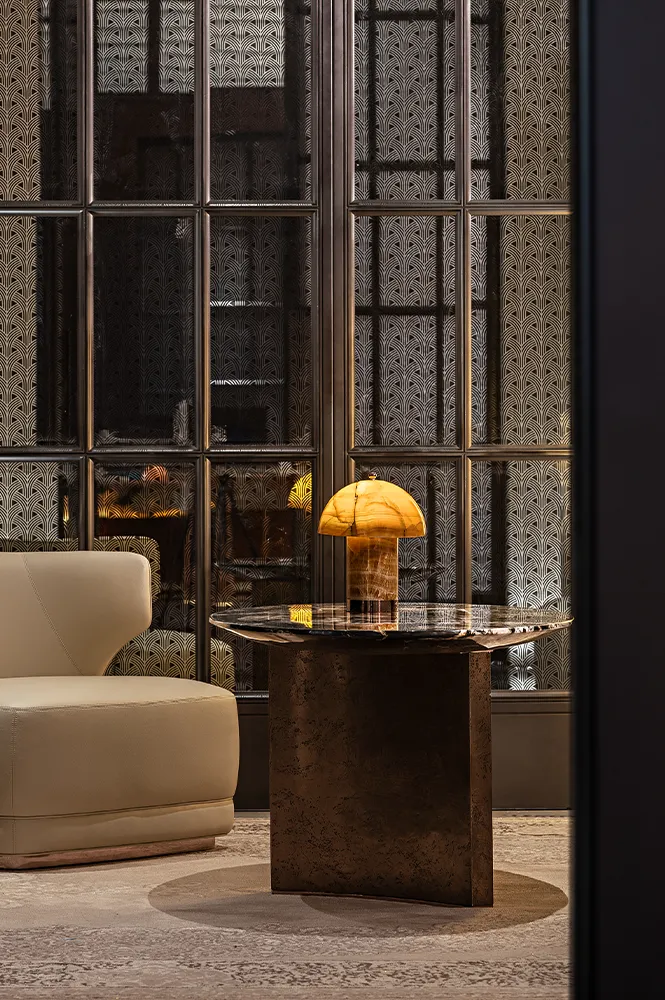
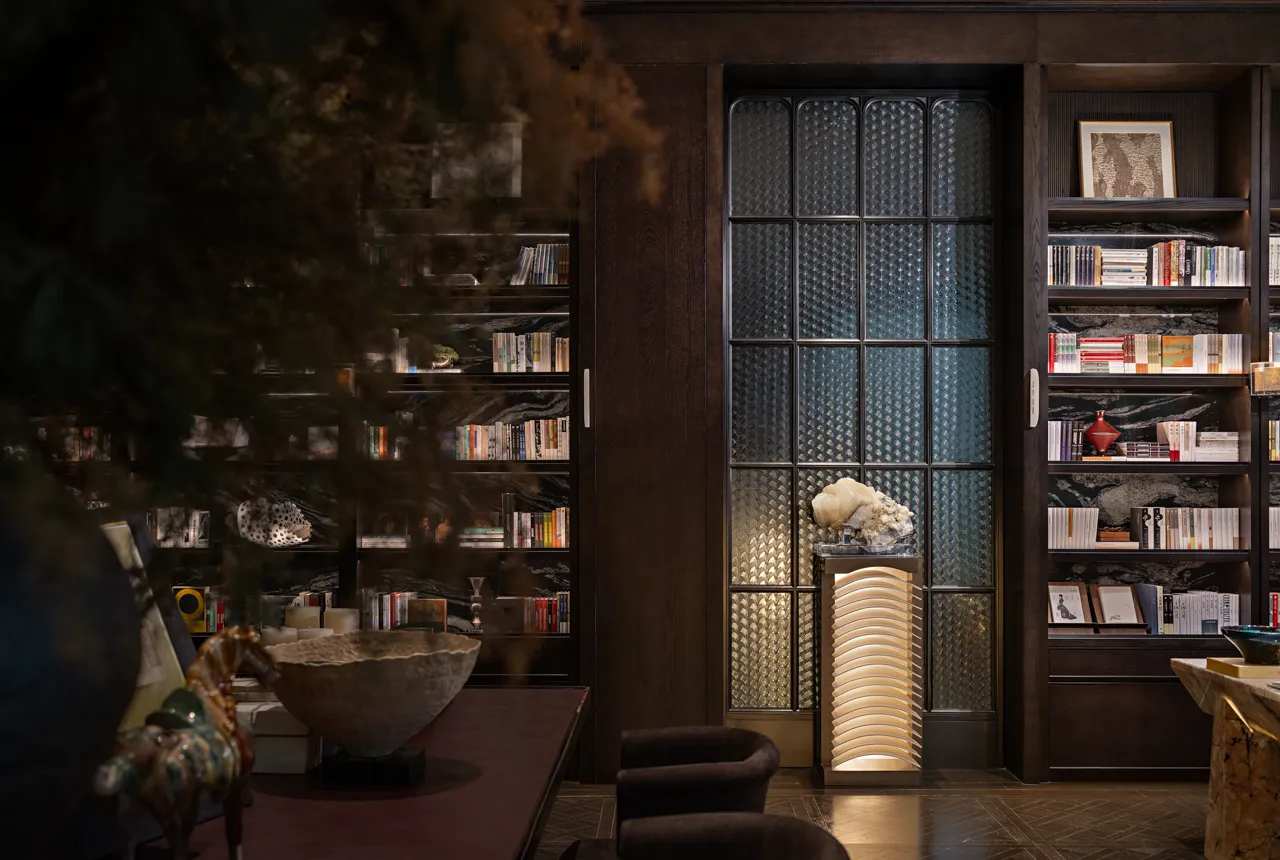
把氛围做成可控的低噪场:半透纹理玻璃过滤视线与反光,深色框架压住边界,呈现收敛、专注、可久坐的私享氛围。
The game room is tuned for low-noise comfort: semi-transparent textured glass filters sightlines and glare, while a dark frame defines the edges—creating a restrained, focused space made for long stays.

Private Banquet / 宴会厅
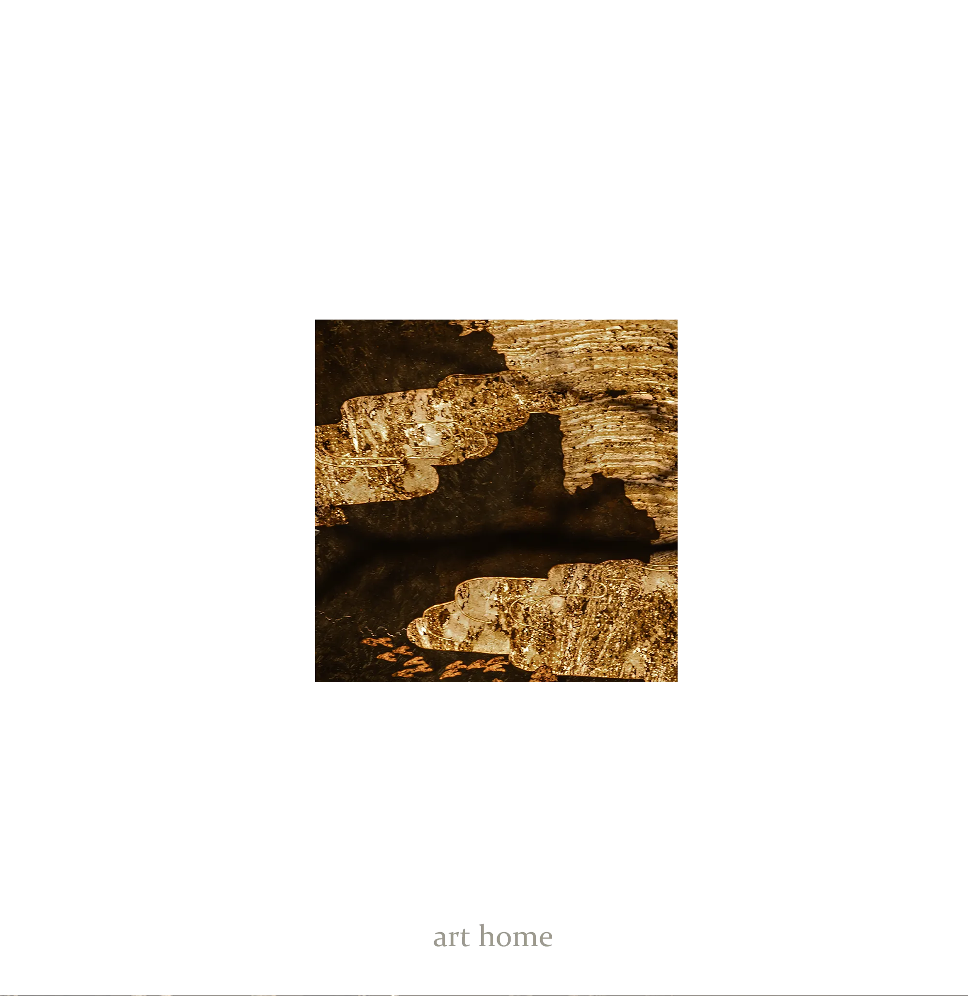
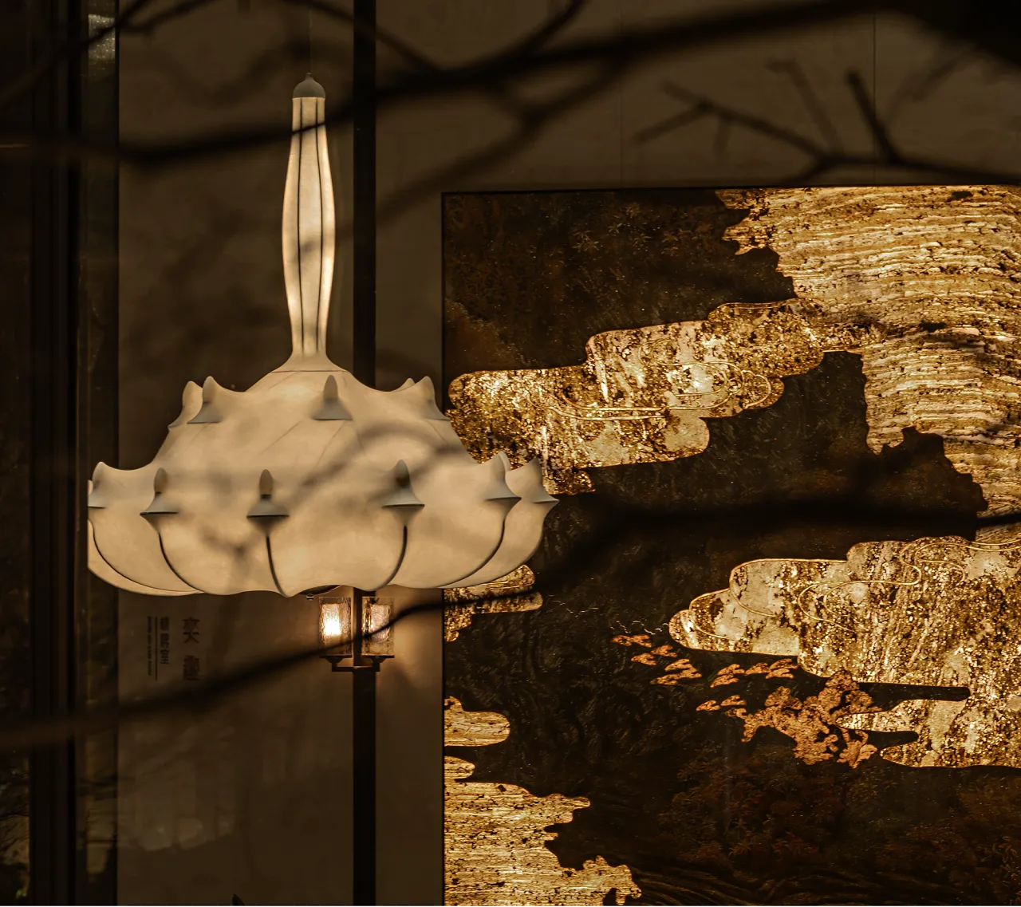

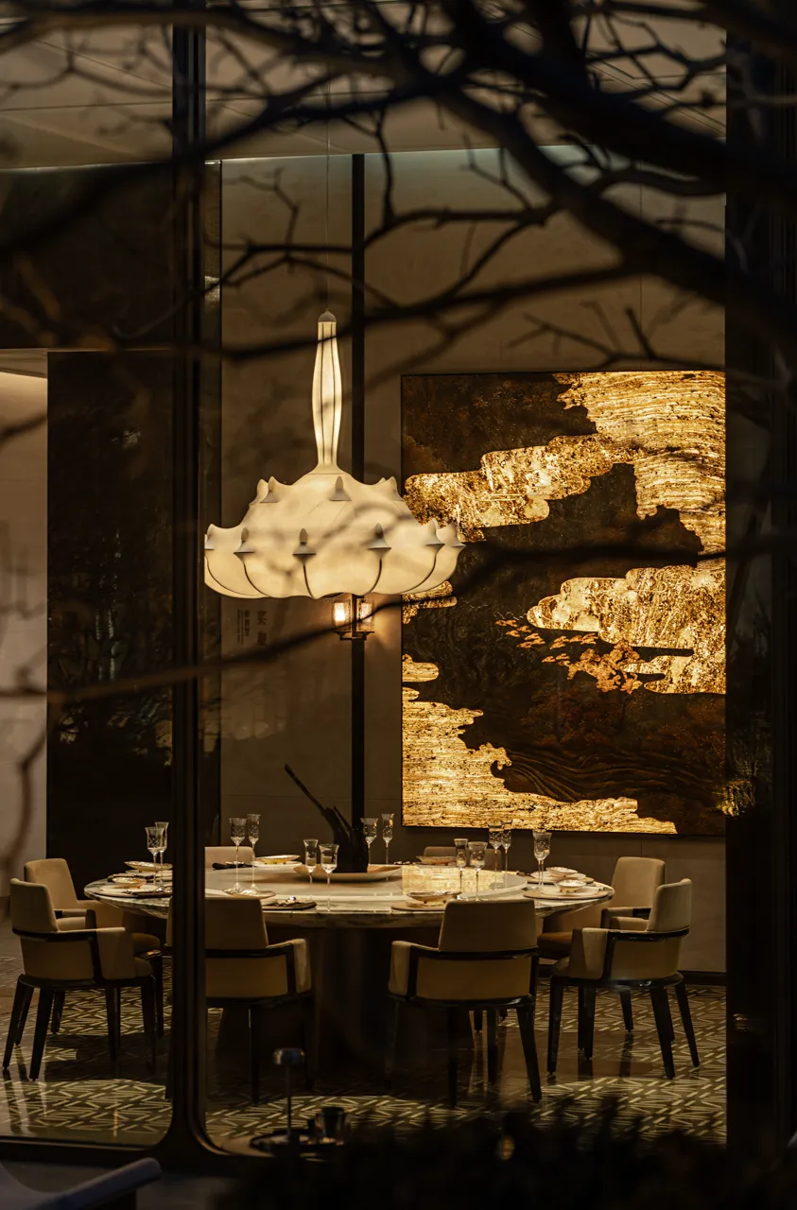
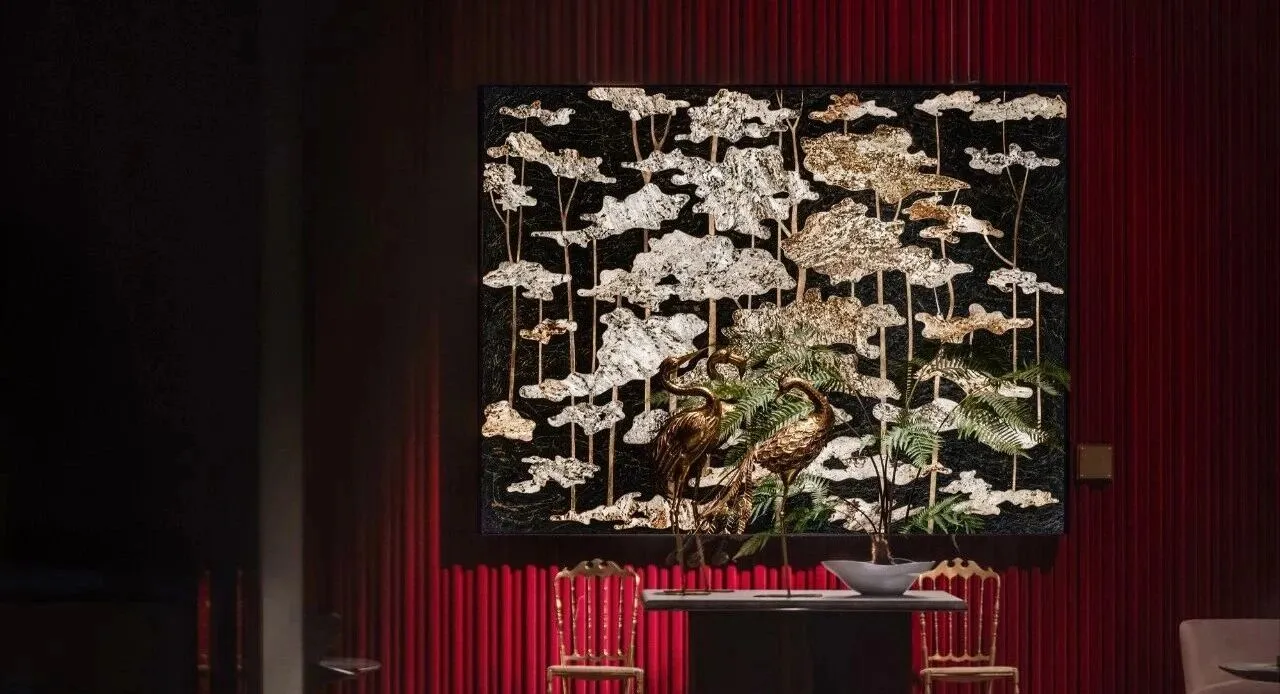
私宴厅立面以大幅艺术墙作为视觉锚点,金属肌理与深色底材形成高对比的层次,具备识别度的同时保留细节与质感。
A large-scale art wall anchors the private dining room; metallic texture against a dark base creates bold contrast—distinct from afar, rich in detail up close.
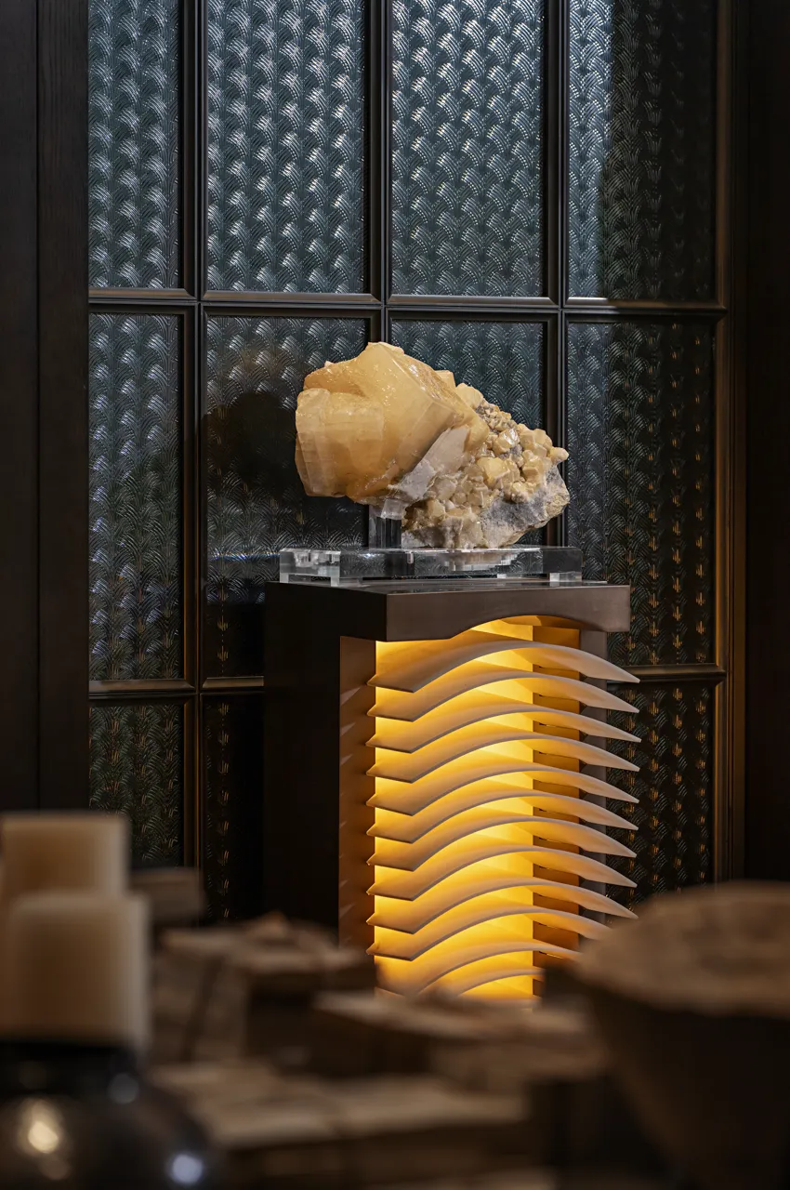
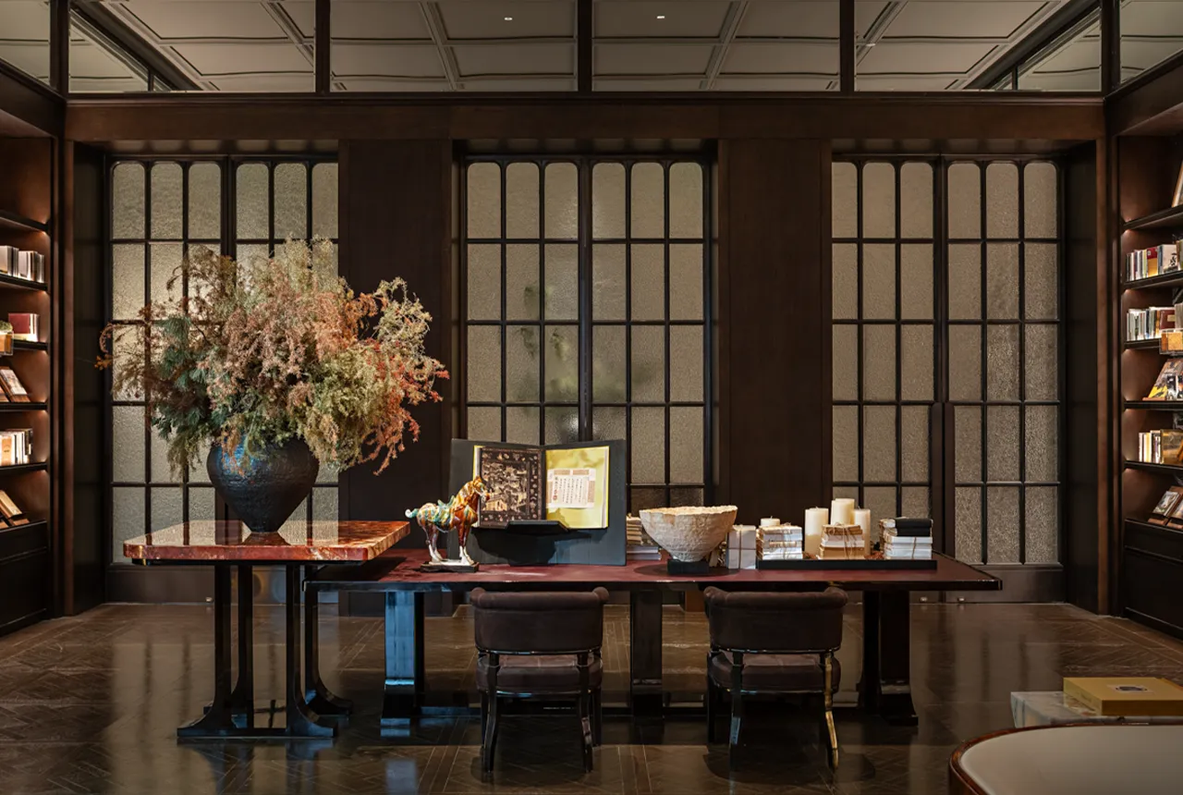
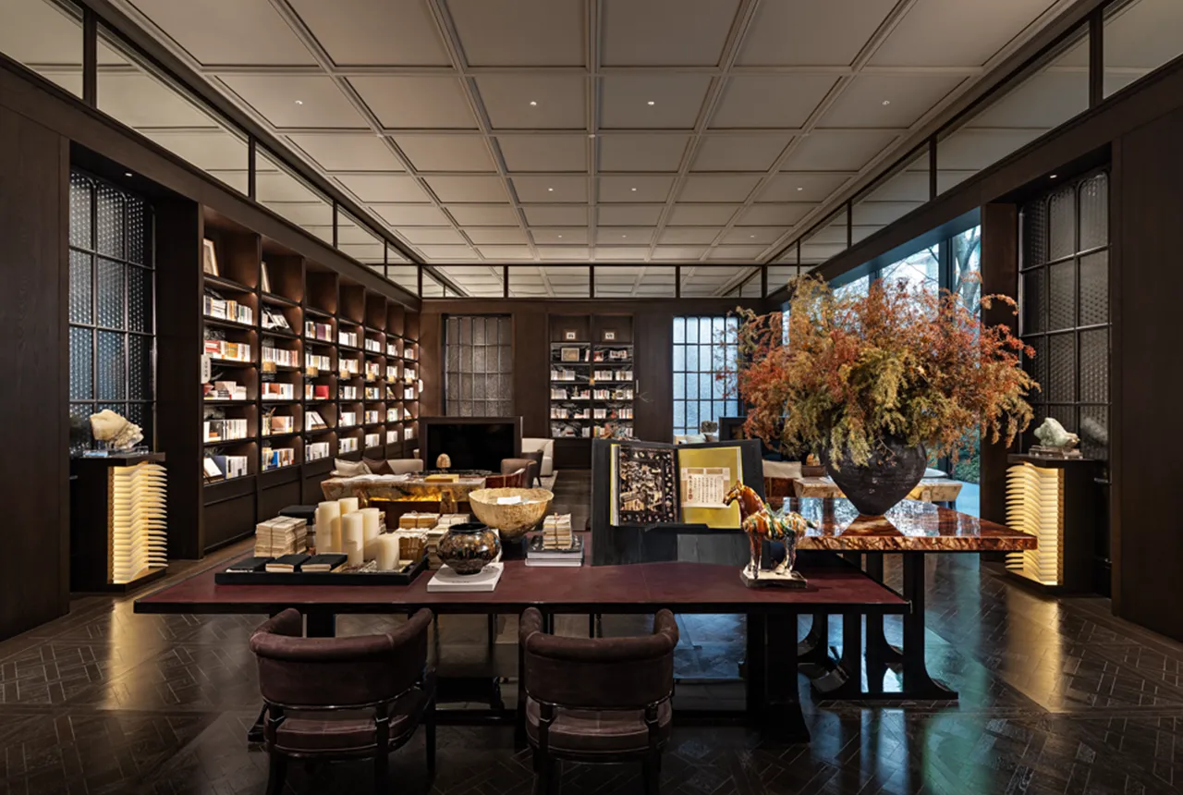
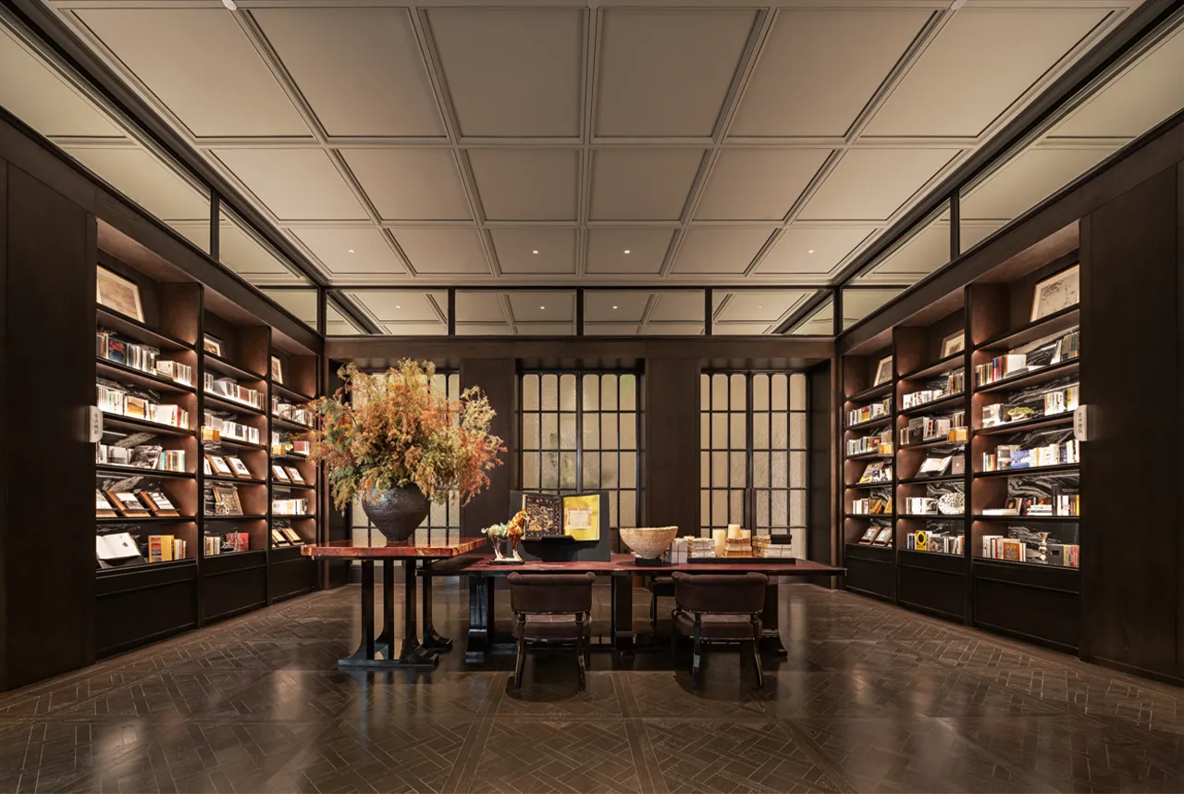
Library Lounge / 阅读室

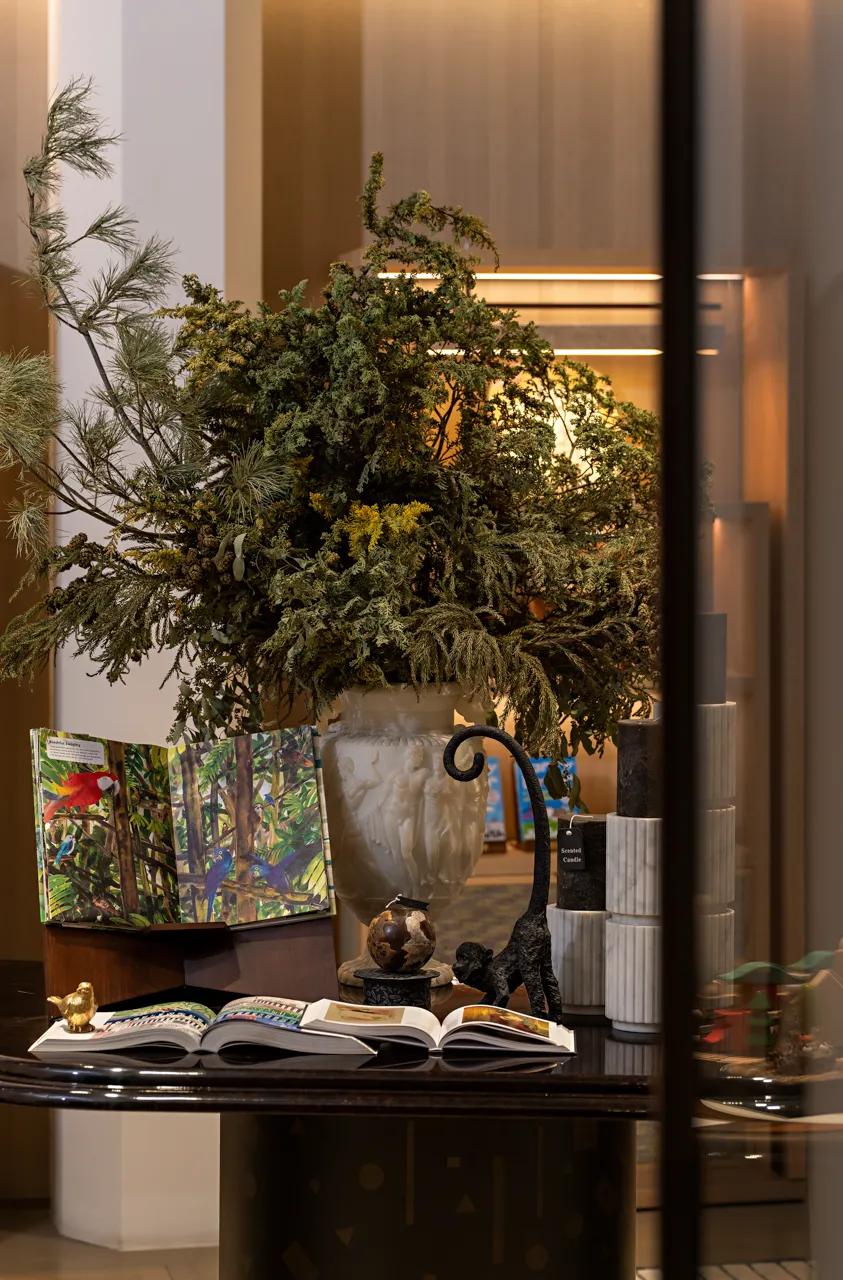
端景以一块矿石收束视线,把自然的时间感带进室内。纹理玻璃与深色木作共同构成半透的界面,像一层缓冲的屏风,把喧哗过滤在外。

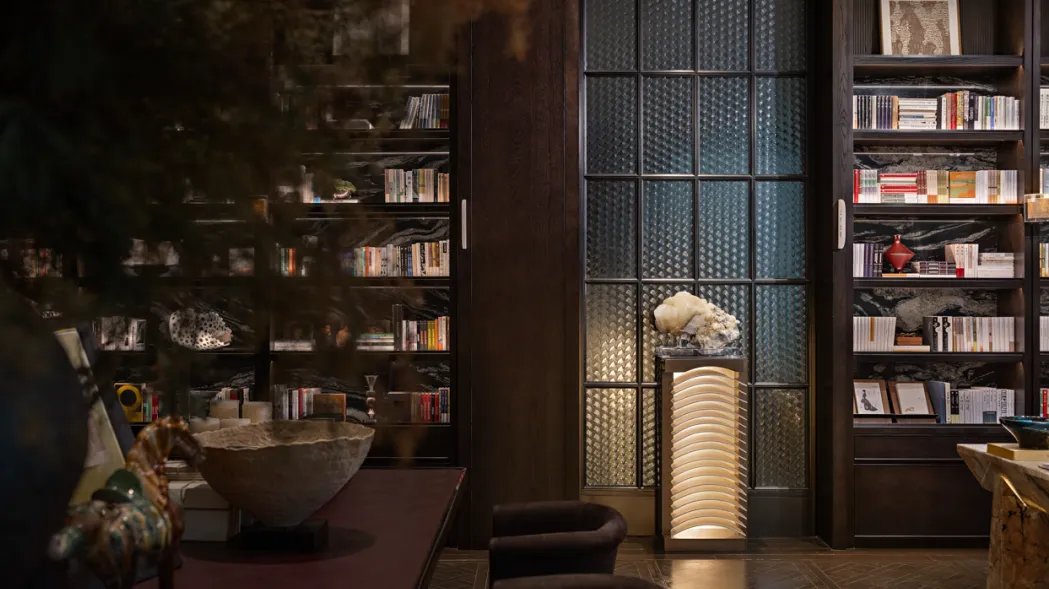
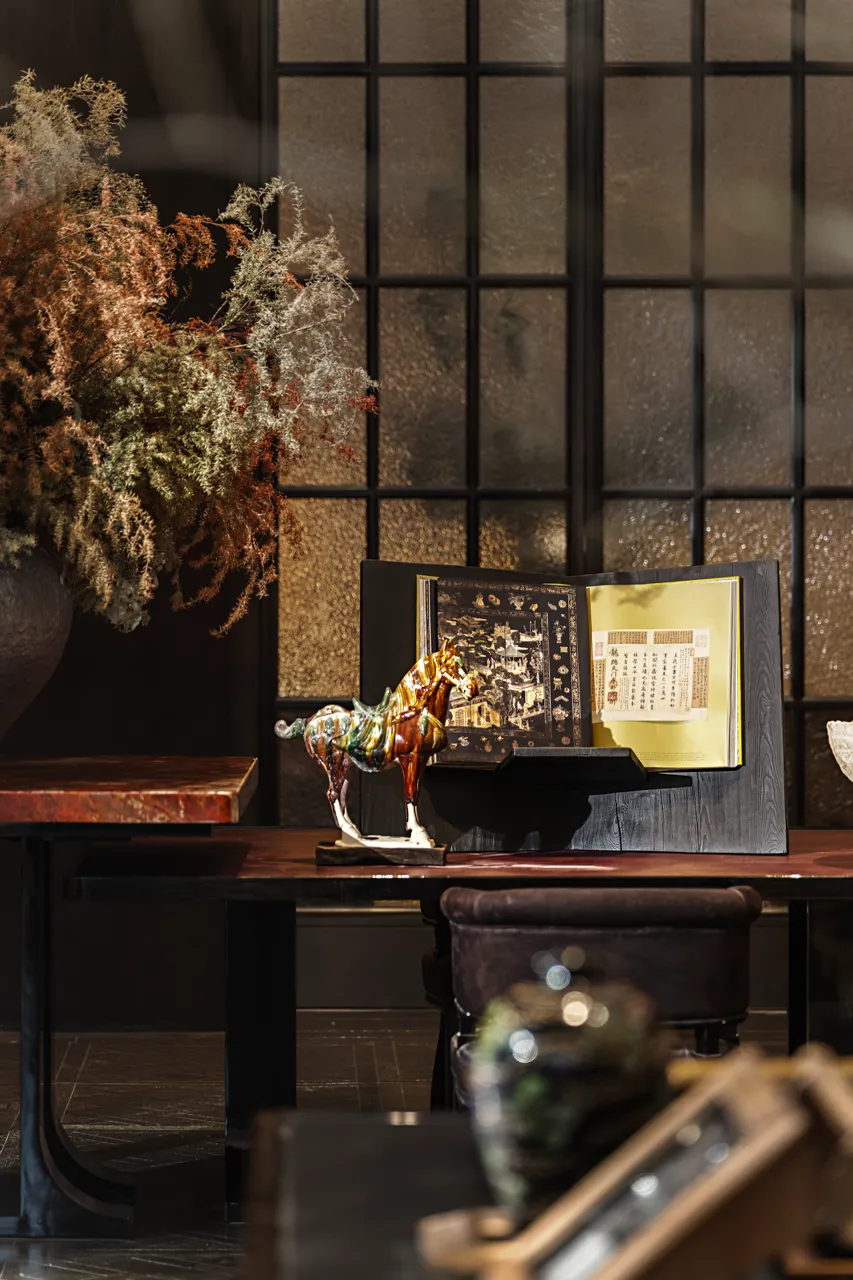

以少量高辨识度的色彩作为锚点,像把四季的余韵留在桌面,令每一次停留都更像一次安静的阅读仪式。
A few high-signature hues act as anchors—like leaving a trace of the seasons on the tabletop—so each pause feels like a quiet reading ritual.

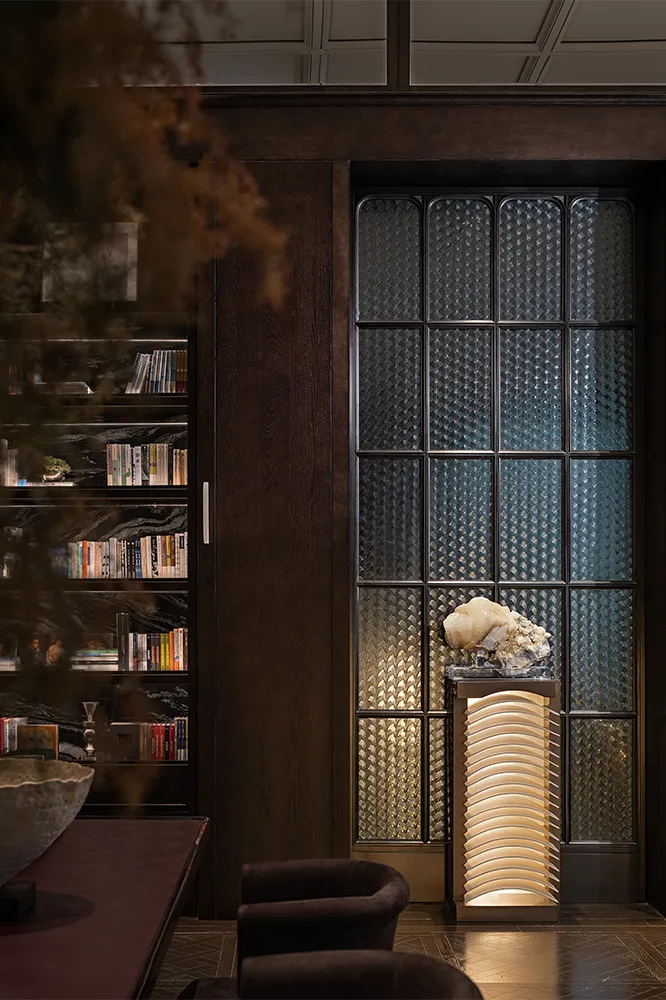
桌面陈设以少量高识别物件建立叙事节点,色温控制在偏暖的近景光域内,让空间呈现含蓄、克制、可久坐的气息。
Tabletop styling uses a few distinctive pieces as narrative anchors. With warm, close-range lighting, the room stays understated, restrained, and made for lingering.
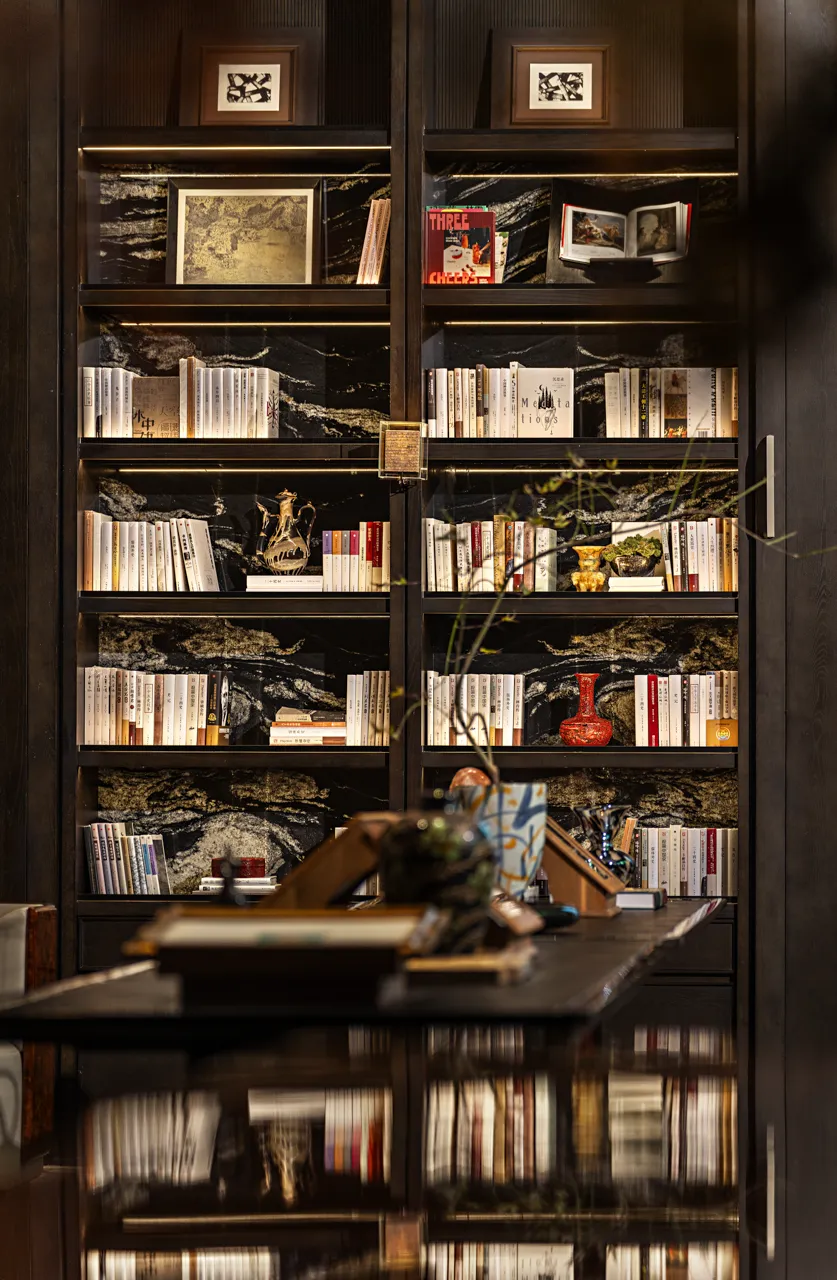
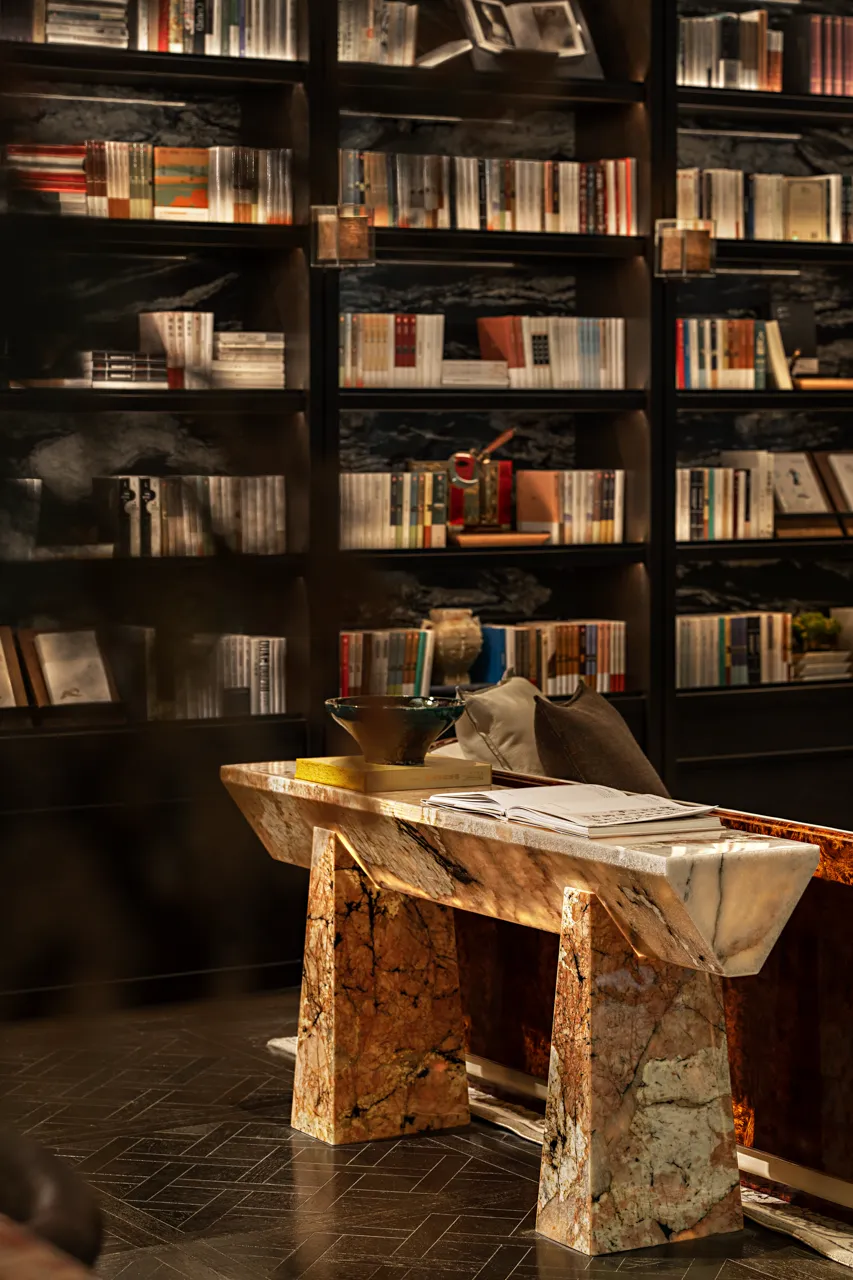

中心家具以天然石材与内置暖光构成视觉核心,像一处被点亮的案几,把停留、翻阅与对谈自然聚拢。以格栅天花建立尺度秩序,深色木作书墙形成连续的背景界面,将信息密度收束为安静的边界。
A stone centerpiece with integrated warm light becomes the visual core—an illuminated table that naturally gathers reading, pauses, and conversation. A slatted ceiling sets the room’s scale, while dark wood shelving forms a continuous backdrop, holding visual density within a quiet edge.

Tea Lounge / 品茗区
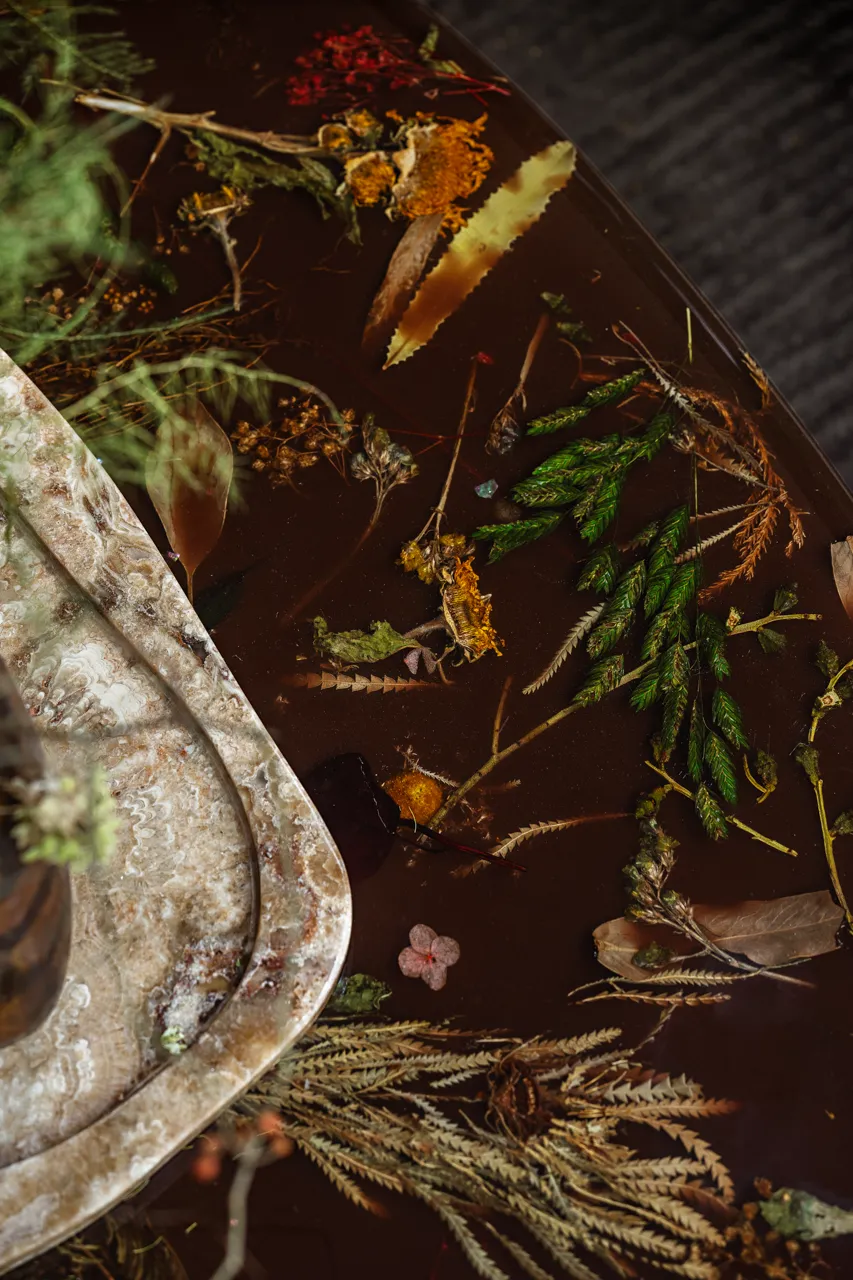
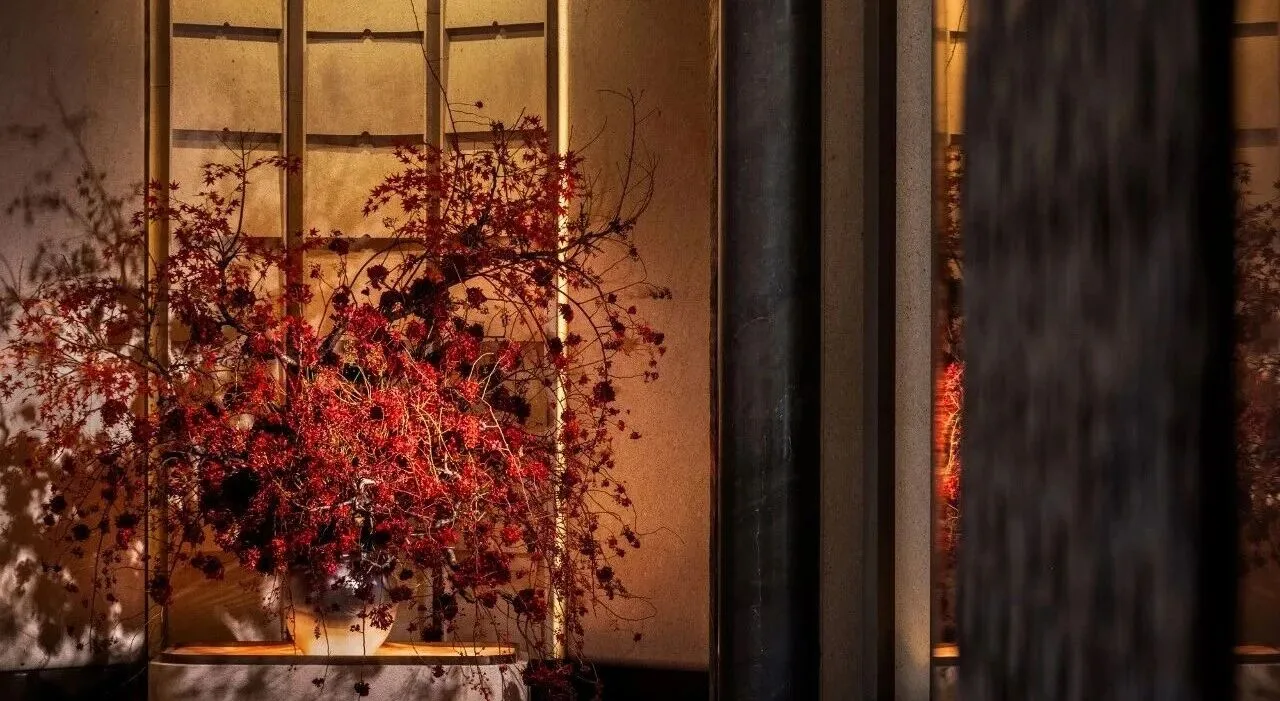
枝叶、花朵与细碎的矿光沉入树脂,像一段被定格的季节切片;光线掠过,纹理在深处慢慢浮起,静得很,却不寂。它不是装饰,而是一枚可被凝视的自然标本,让空间保留一点野生的浪漫与呼吸感。
Leaves, petals, and mineral glints are sealed in resin—like a preserved slice of a season. As light passes, the texture rises quietly from within: still, but never empty. Not mere decoration, it reads as a gazed-at specimen of nature, leaving the space with a trace of wild romance and breath.
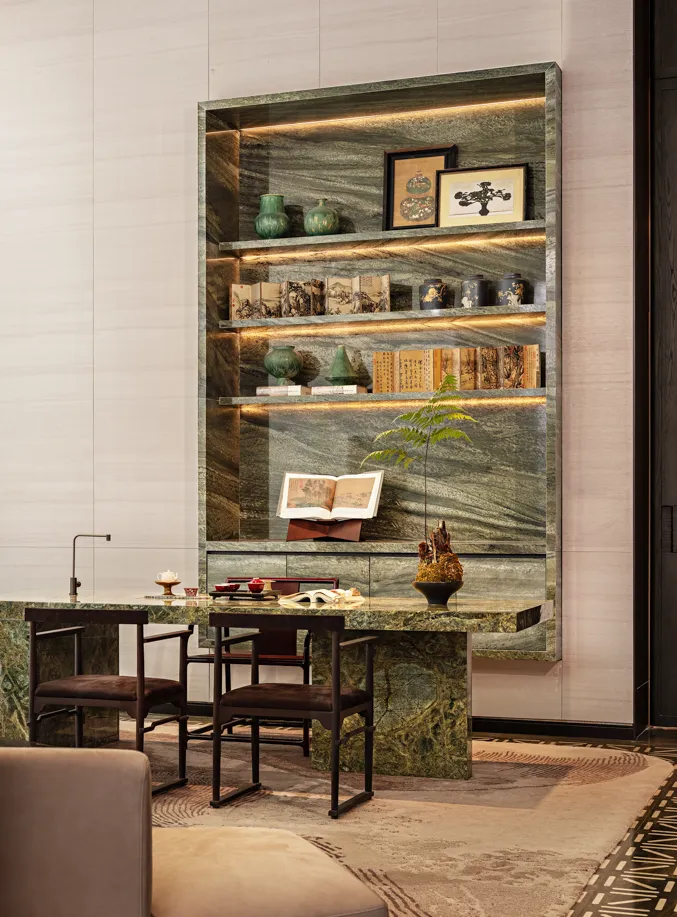

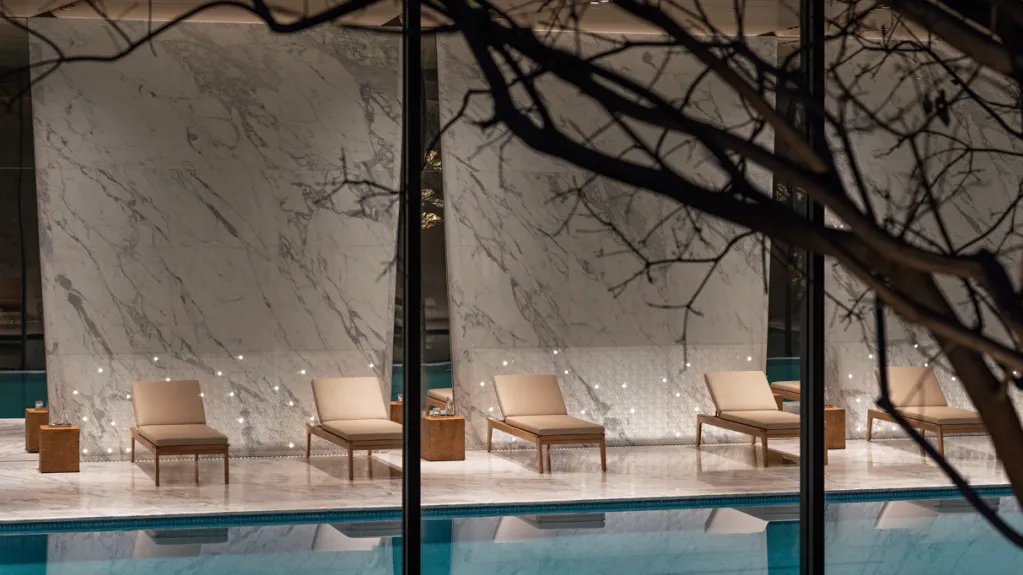

这里是一种生活方式的停靠点,把松弛与自律同时带回日常。当材质与光泽被收束,空间的仪式感不靠装饰,由秩序自然生成。
A lifestyle stop that brings both ease and discipline back to everyday life. With materials and sheen held in restraint, ritual emerges naturally from order—not decoration.


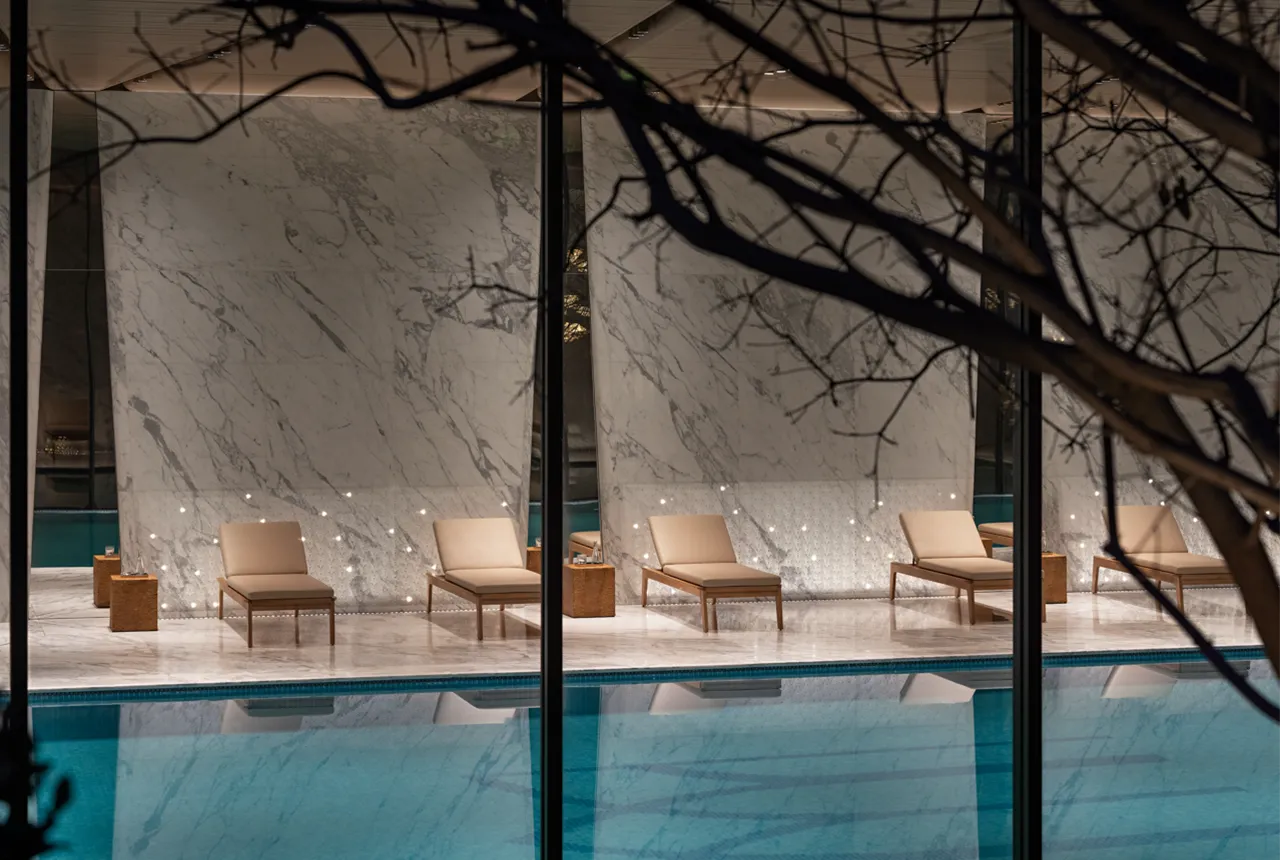
瑜伽区从更柔和的光域进入,更干净的声场随之落下,身体在这一刻完成从社交到自处的切换。
The yoga zone enters a softer light field; a cleaner soundscape follows. In that moment, the body shifts from social mode to solitude.
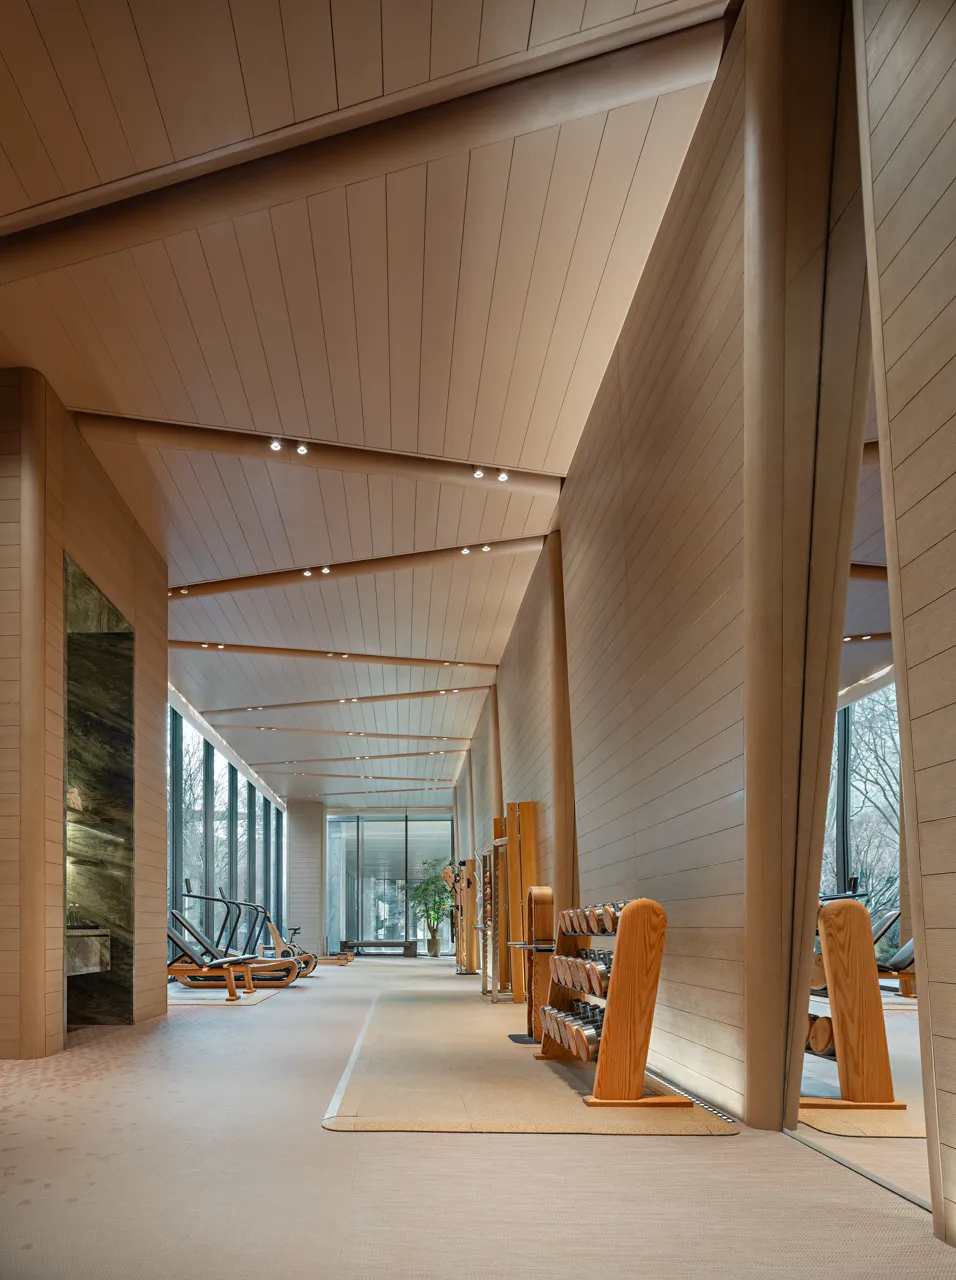
/
Panoramic Display
( 全景展示 )
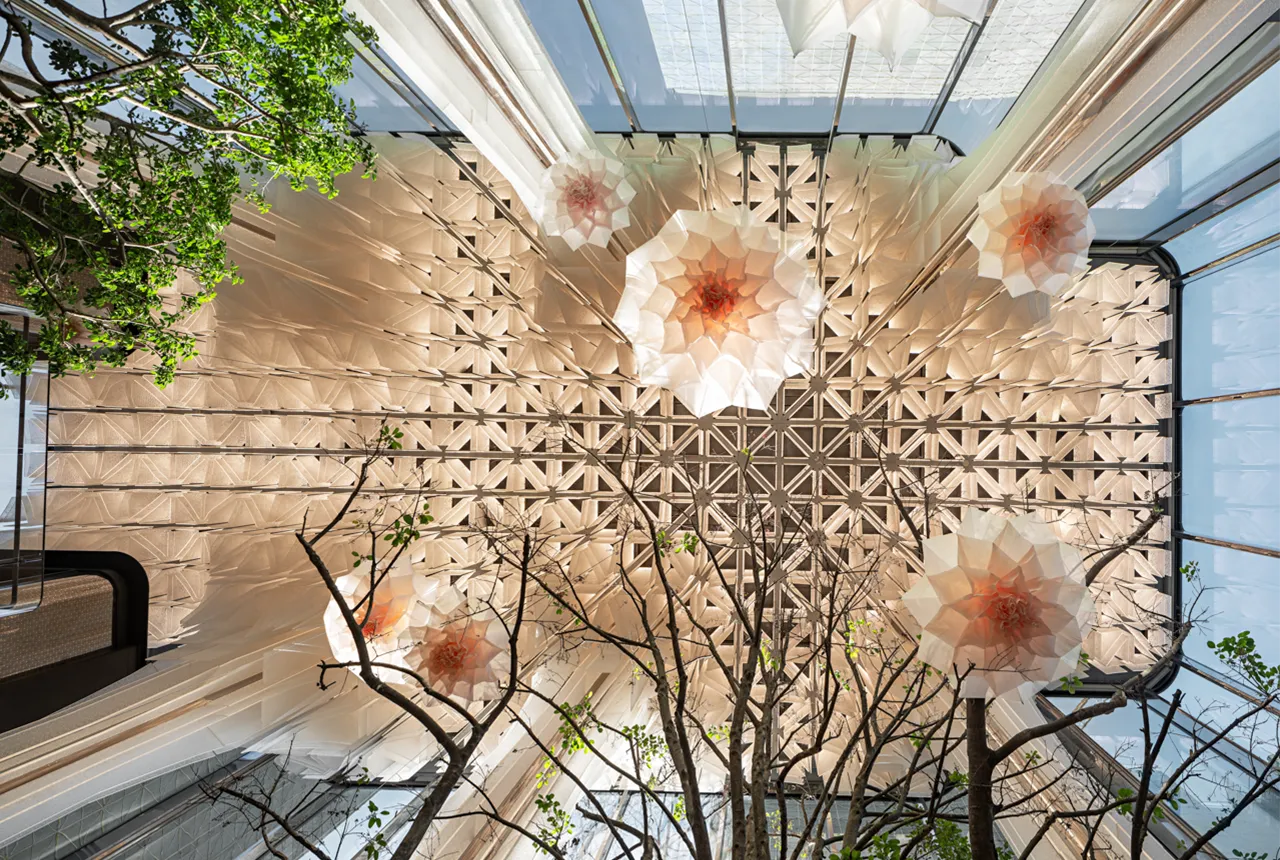
滑动查看图片→
项目信息
Information
━
项目名称丨北京·华润置地·光冕花厅会所
项目业主丨华润置地
甲方团队丨华润置地北京公司设计管理部
项目地址丨北京市
项目面积丨约2000㎡
竣工时间丨2025年12月
陈设设计丨纳沃设计
空间设计丨DIA 丹健国际
建筑设计丨GAD吴轩
摄影团队丨彦铭工作室
纳沃设计部分案例
▽
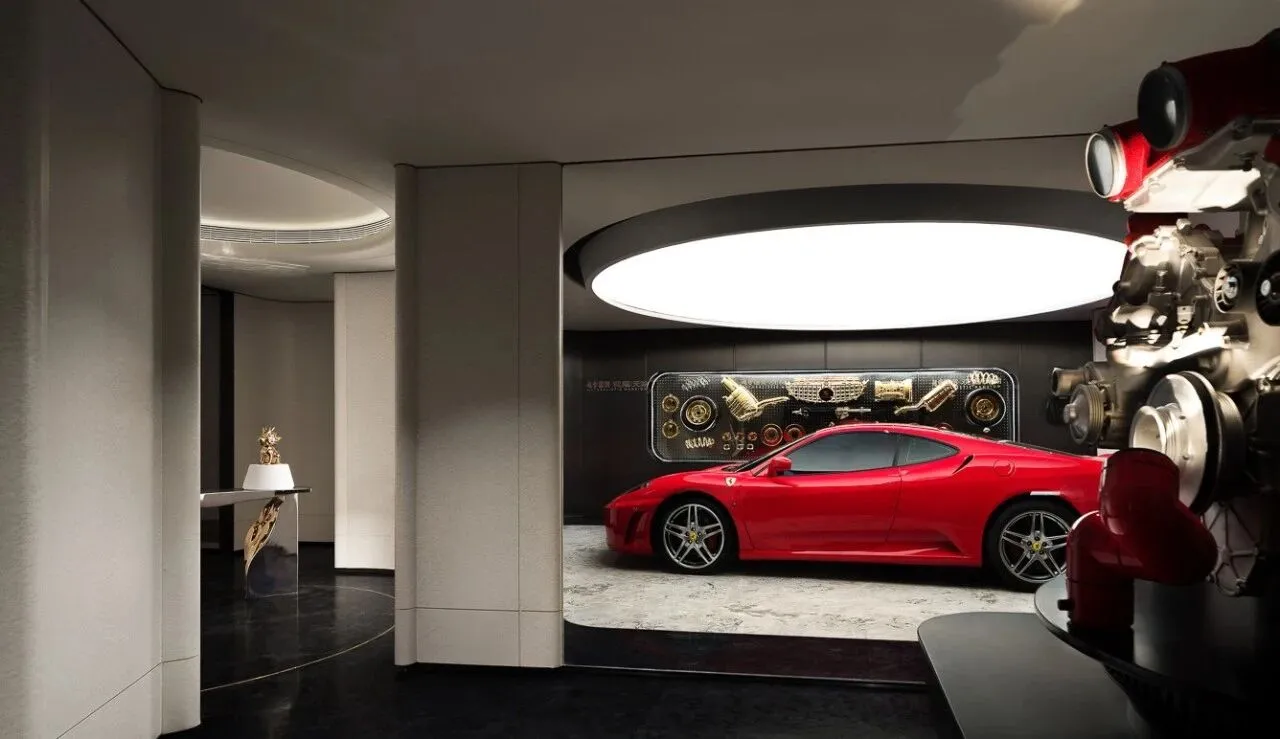
△ 上海招商康定壹拾玖
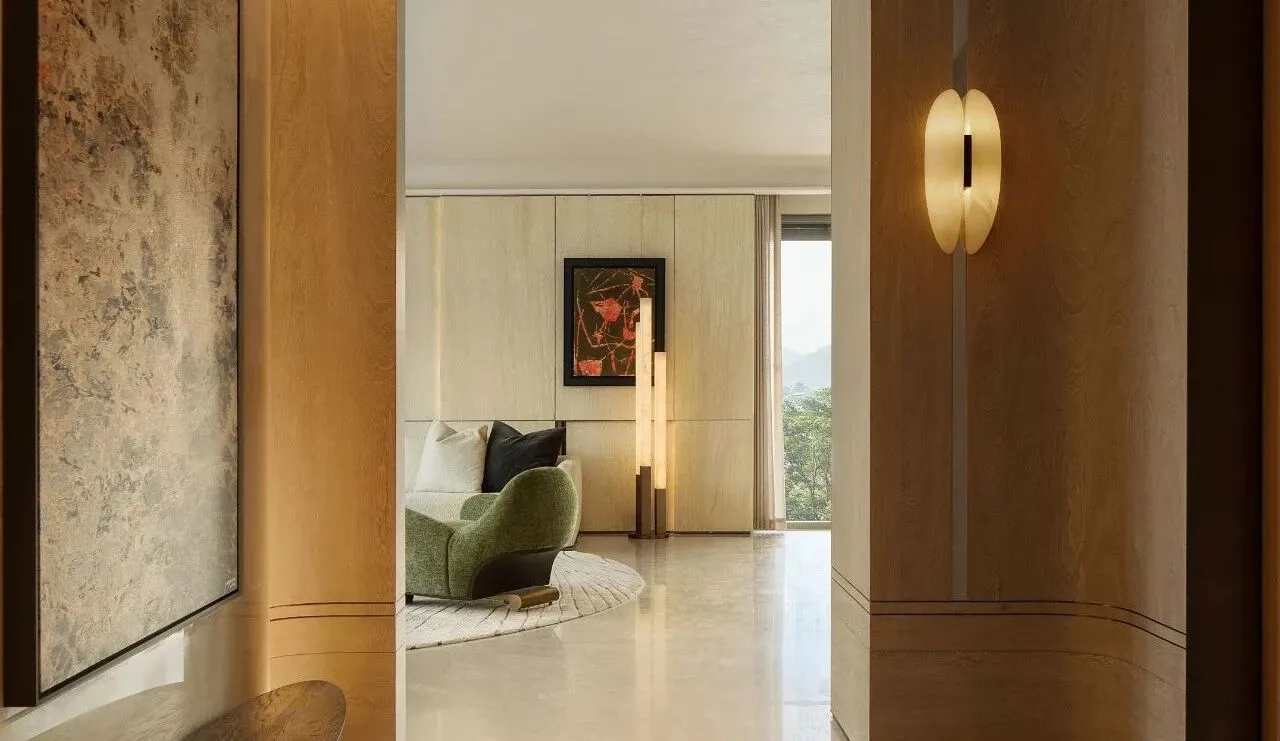
△ 长沙招商序
△ 越秀国贸· 观樾· 天湖
△ 南京 · 招商金陵序
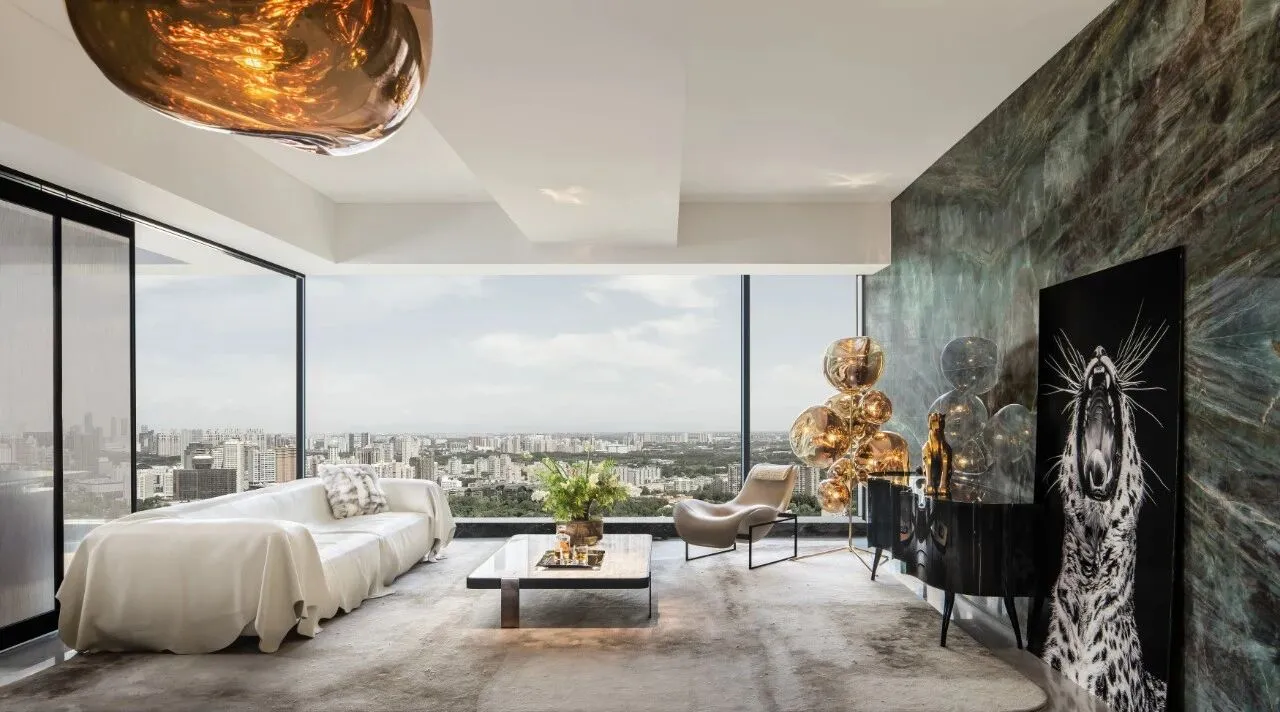
△ 阳光城 · 梵悦108
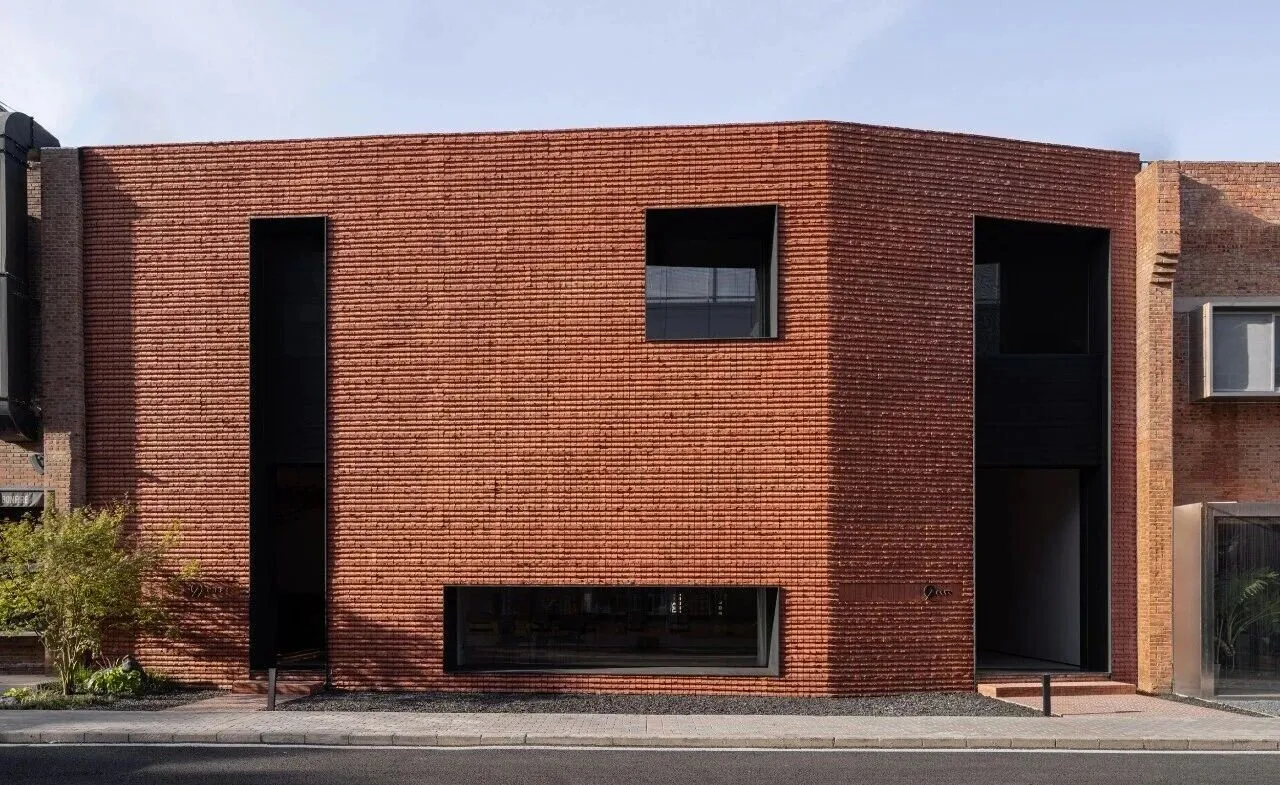
△GATE19进口家具展厅
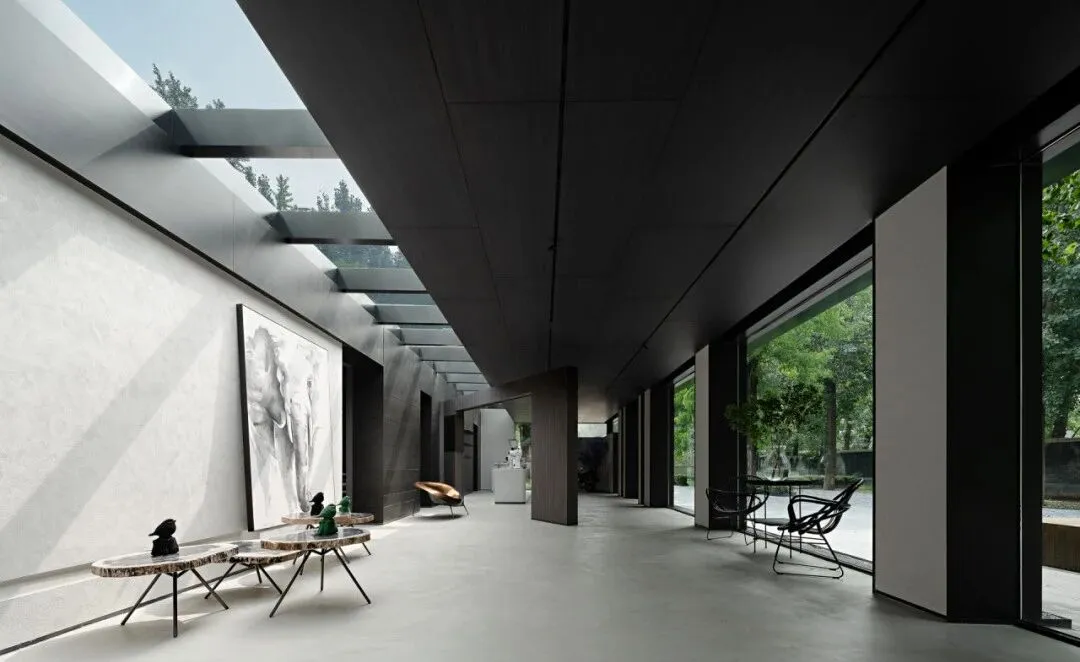
△19空间
联系电话
13263273877(09:00-19:00)
商务合作
marketing@nnsdesign.cn
品牌合作
brand@nnsdesign.cn
招聘合作
hr@nnsdesign.cn
采购合作
scm@nnsdesign.cn
公司地址
北京市朝阳区DREAM2049国际文创产业园E28栋
深圳市南山区侨香路绿景美景广场2幢901
上海市长宁区友乐路299号东虹桥中心2号楼307B
地产|文旅|康养|教育 | 办公|商业|私人住宅