
洛宜新作丨简·一铭

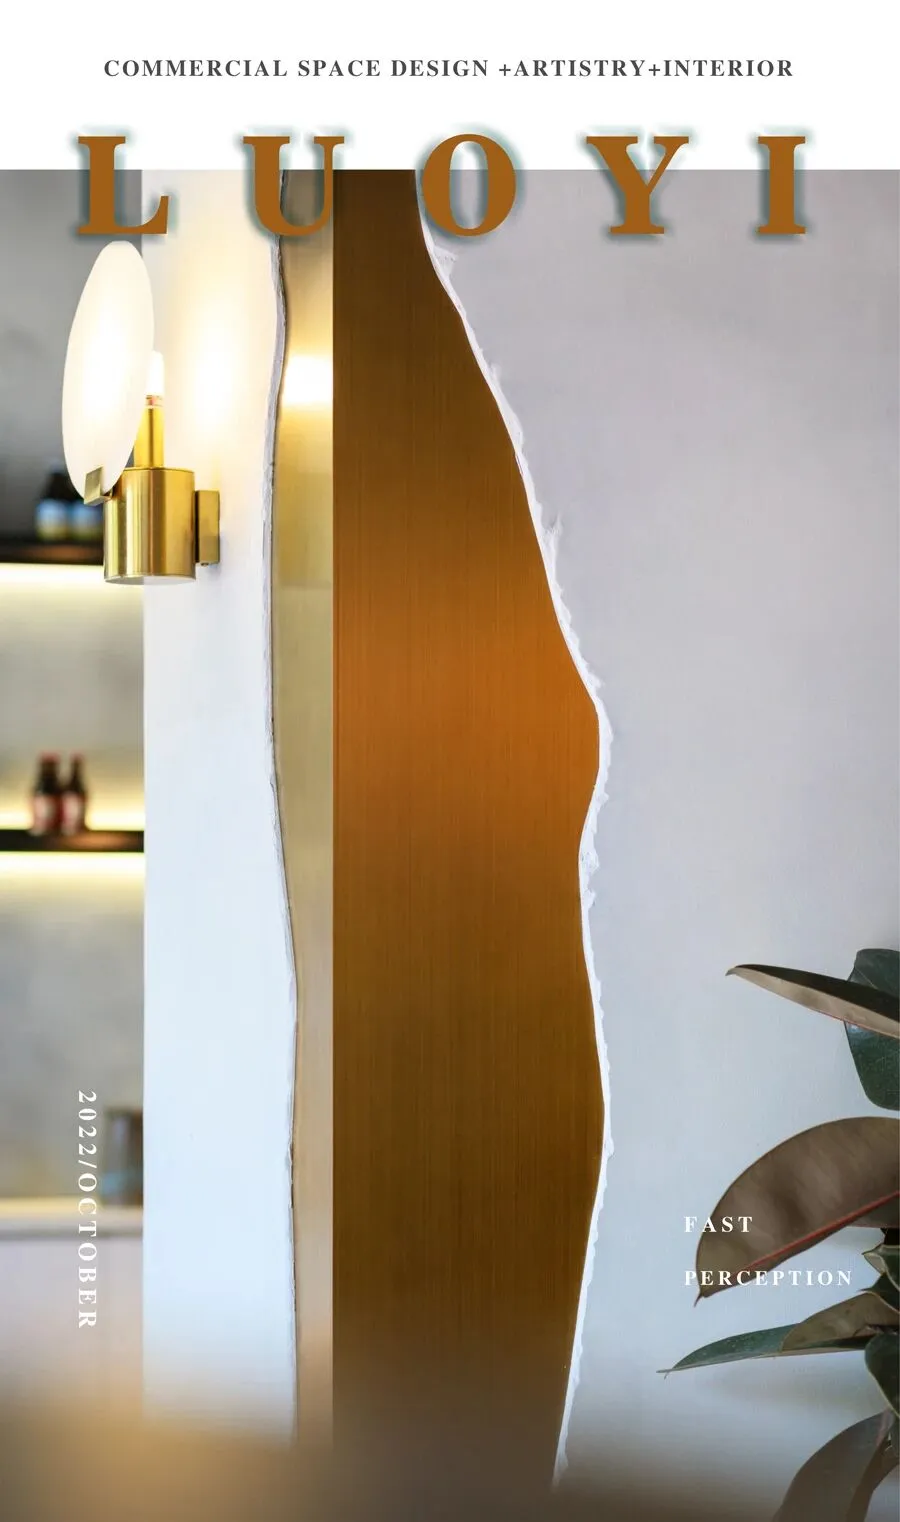
△化繁为简,大巧不工
SIMPLIFY THE COMPLEXITY
项目具有快速感知的简单线条,纯粹的几何形状与中性色调、石材、特定植被和中央造型墙体作为主要元素相协调,设计师巧妙的将当地的风情与现代时尚文化交织在一起。
The project has simple lines that are quickly perceived, pure geometric shapes are coordinated with neutral tones, stone, specific vegetation and a central form wall as the main elements, the designer skillfully interweaves the local style with the modern fashion culture.
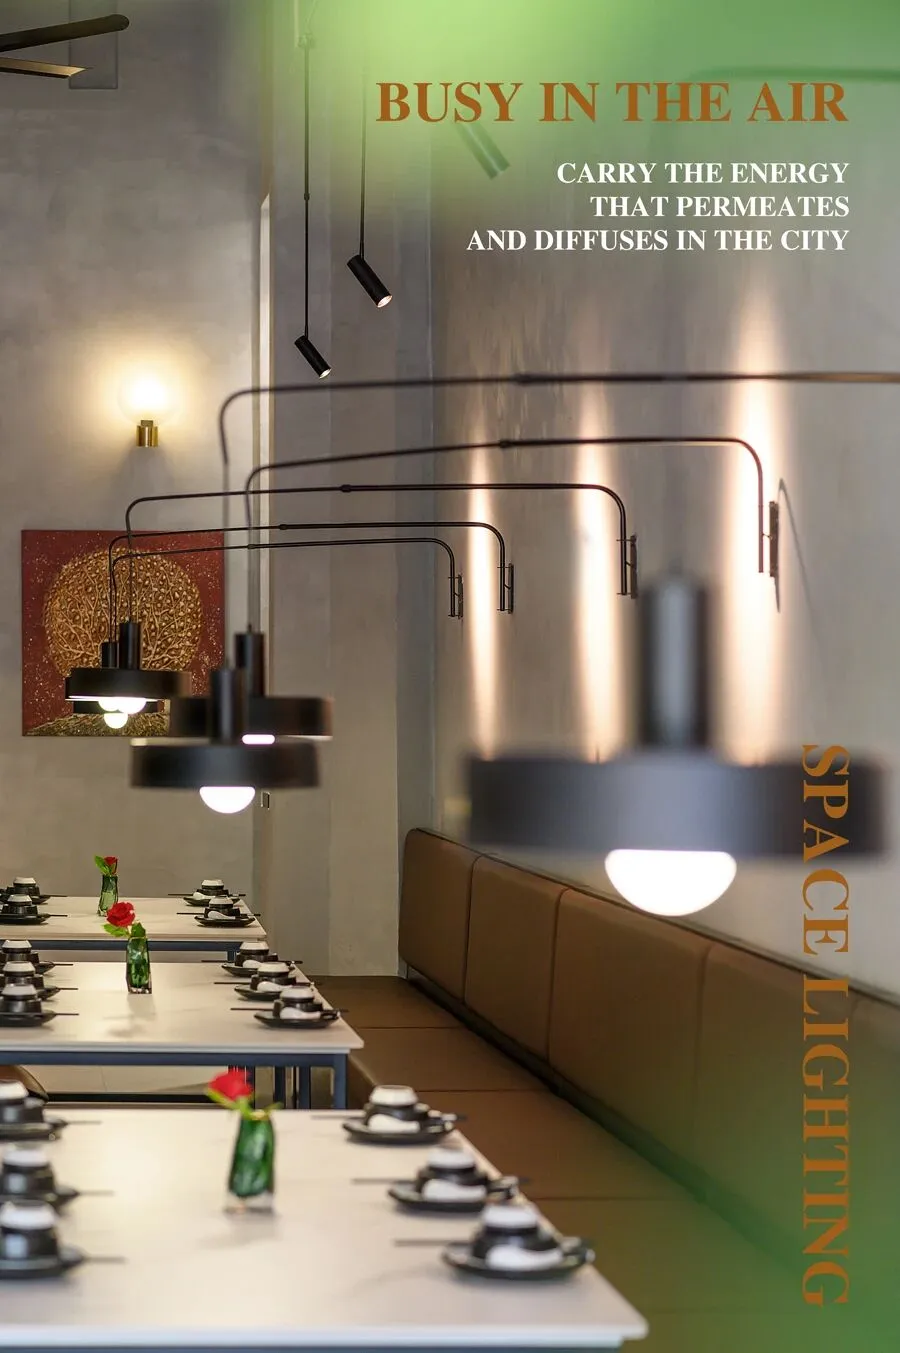
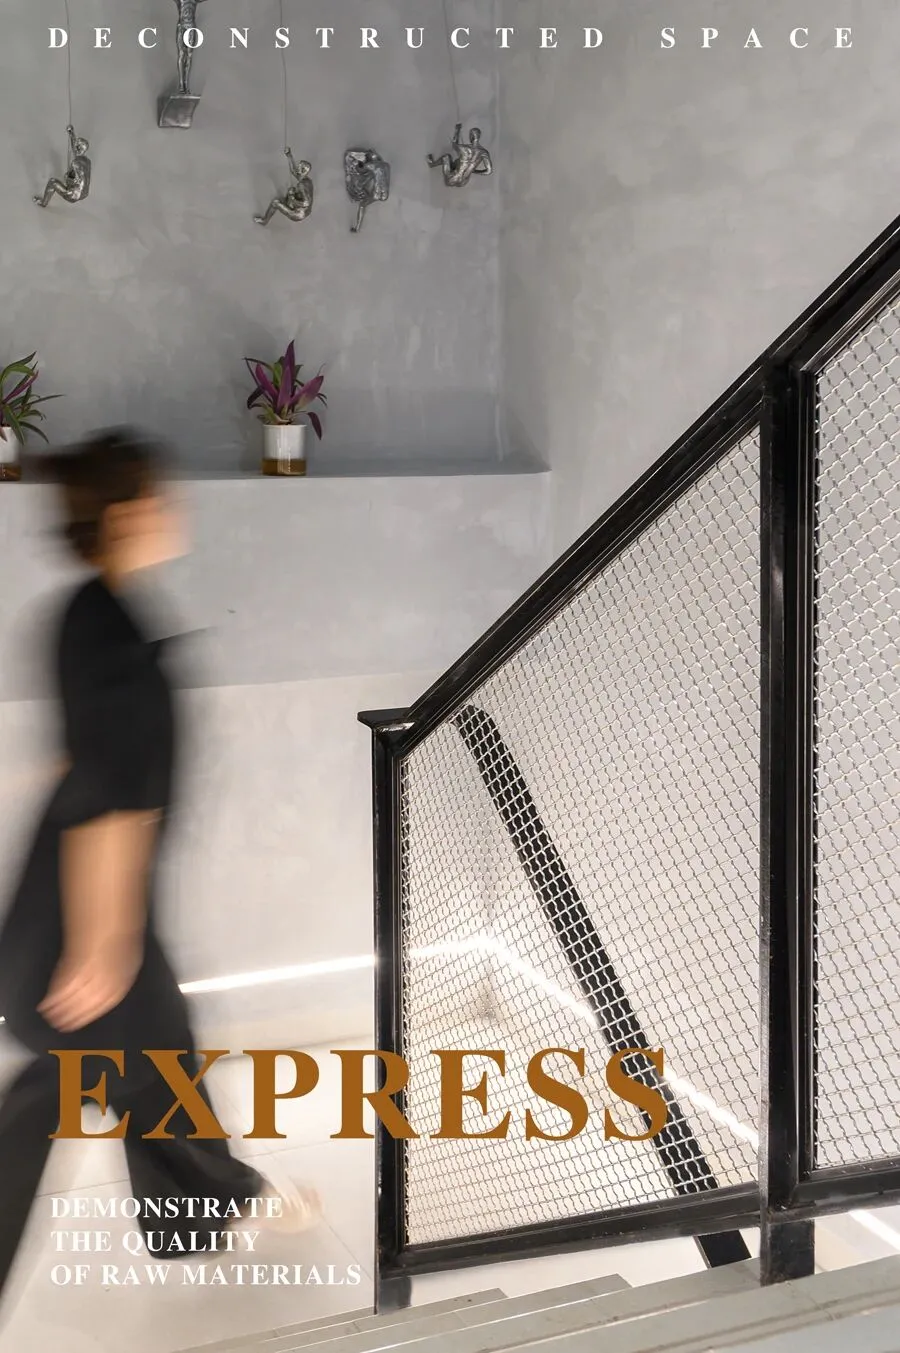
为空间提供照明的LED灯管并不悬挂于天花,而是搭配为此项目特别研发定制的支架,从墙体的侧面延伸出,并忙碌地穿梭在空中,与混凝土墙面一同承载渗透在城市中发散的能量。
The LED light tubes that provide lighting for the space are not hung on the ceiling, but are matched with brackets specially developed for this project, extending from the side of the wall and busy in the air, together with the concrete wall to carry and penetrate into the city. energy dissipated in.
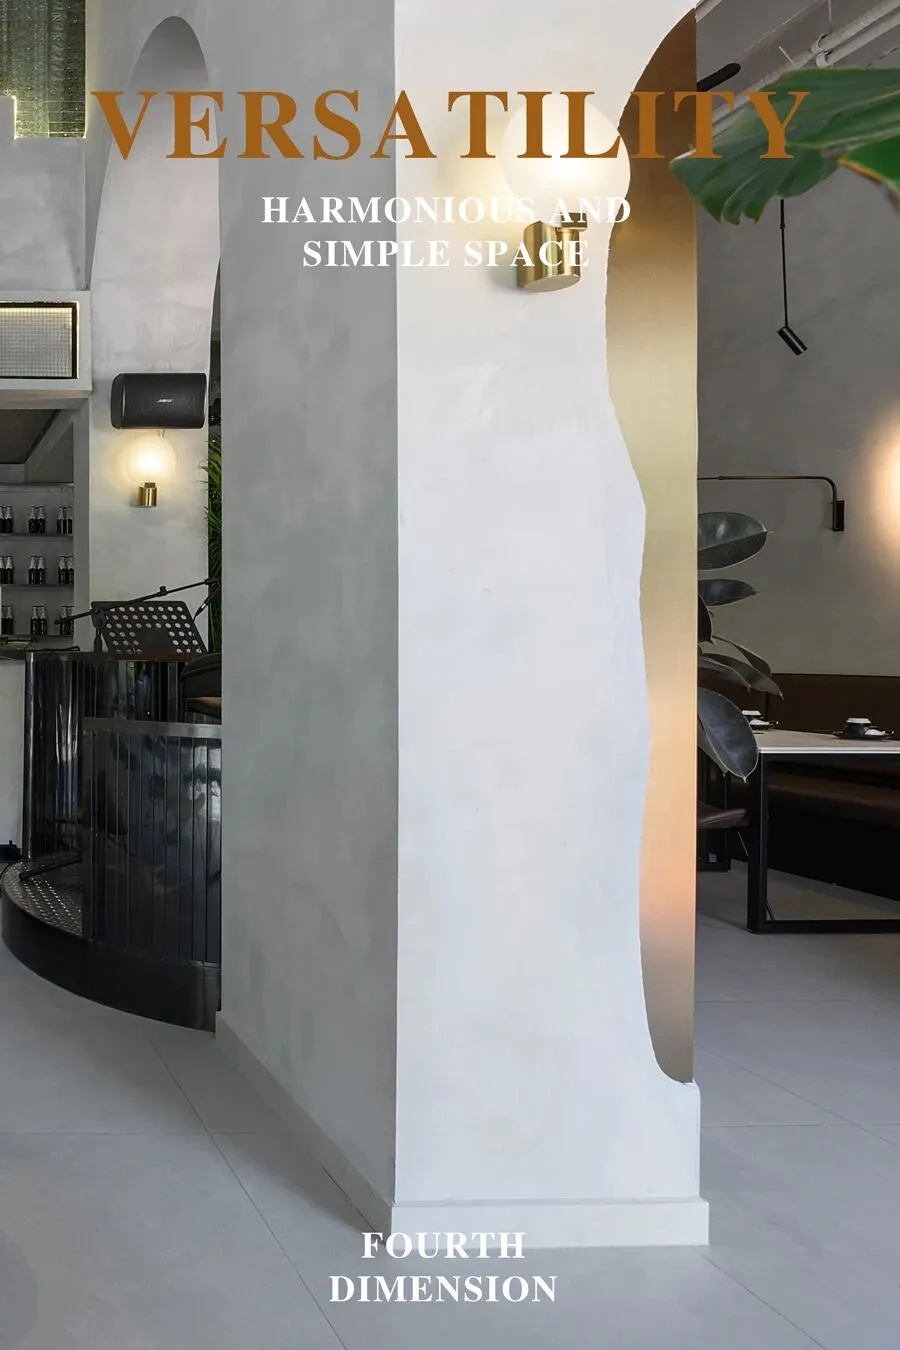
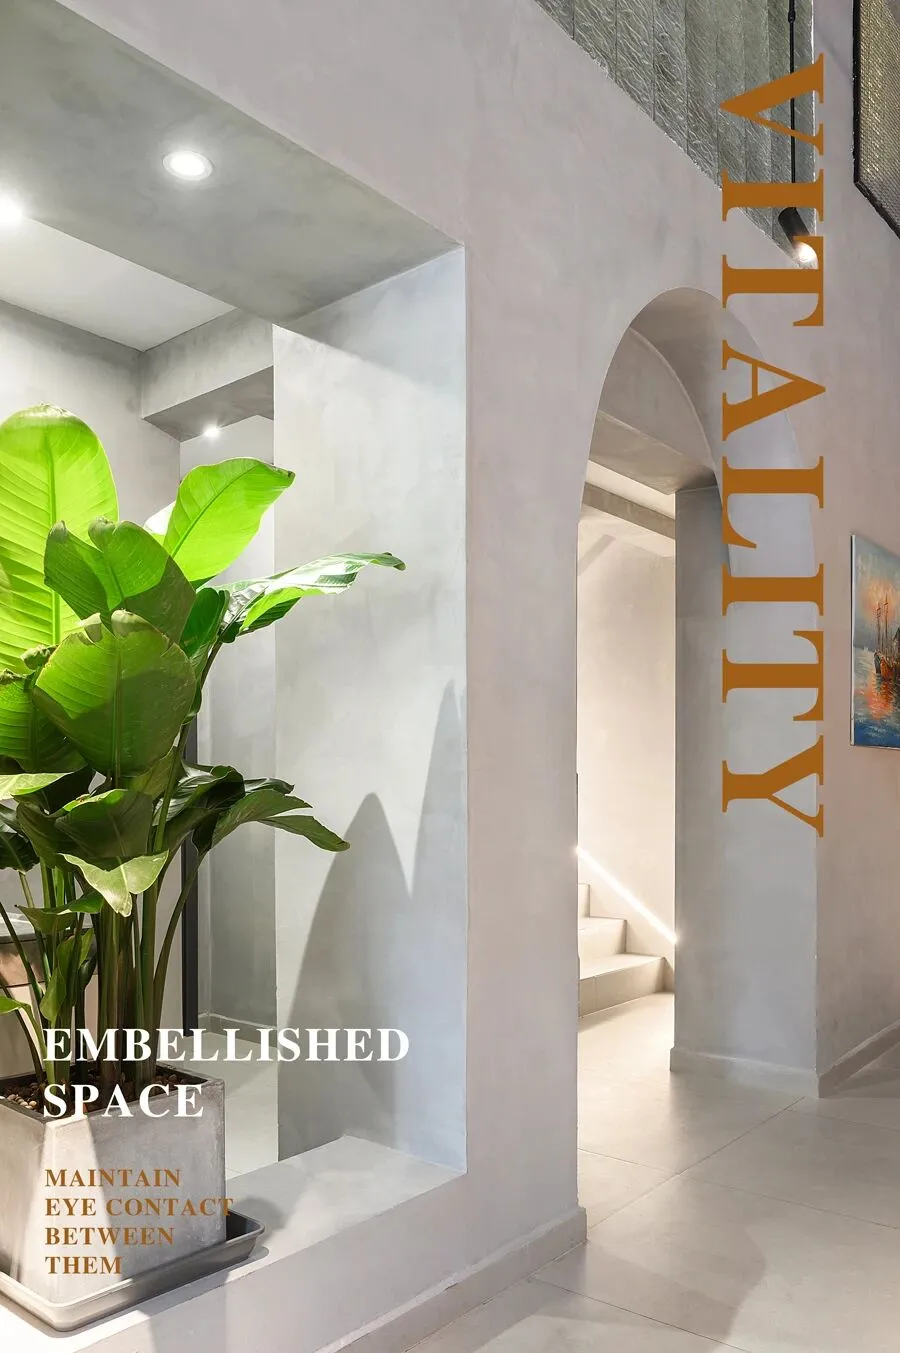
在创造一个和谐而简单的空间的同时,项目同样具有一定的多功能性,在这里可以进行不同的用途和功能。吧台一侧的舞台区打通了第四个维度,赋予了用餐空间别样的感知。
While creating a harmonious and simple space, the project also has a certain versatility, where different uses and functions can be carried out. The stage area on the side of the bar opens up the fourth dimension, giving the dining space a different perception.
空间隔断
功能延续
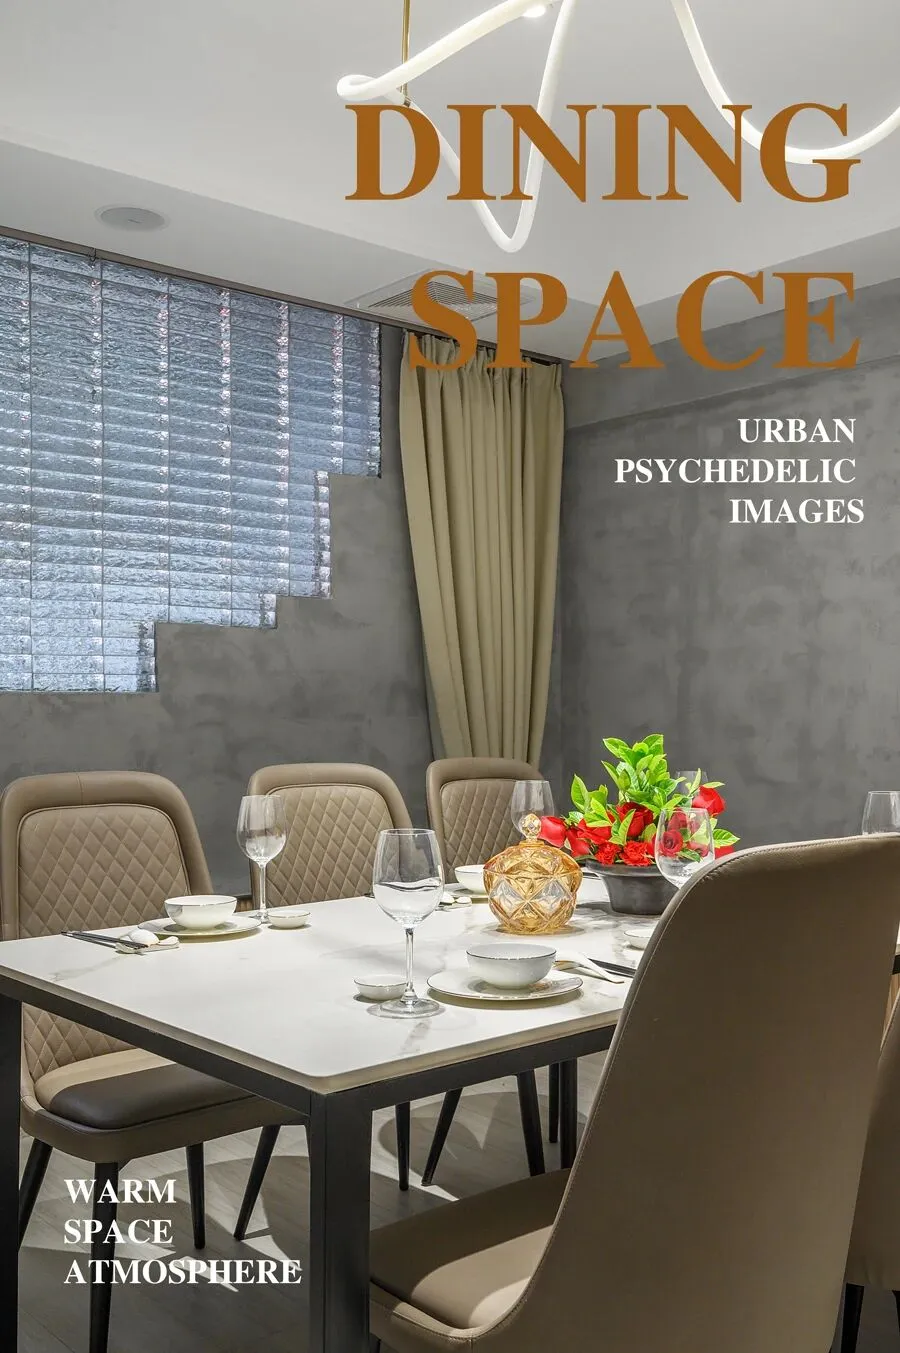
嵌入墙面的半透明玻璃“浮”在空中,再次将朦胧的空气感带进用餐空间内,模糊了城市迷幻的影像。餐区中央不规则的拱形造型墙面允许空间的部分分隔,同时保持它们之间的目光接触,大面积裸露的黄铜与柔和的光线相呼应,营造出温暖的空间氛围。
The translucent glass embedded in the wall "floats" in the air, again bringing the hazy air into the dining space, blurring the psychedelic images of the city. The irregular arched wall in the center of the dining area allows for partial separation of the space while maintaining eye contact between them. Large areas of exposed brass echo the soft light to create a warm space atmosphere.
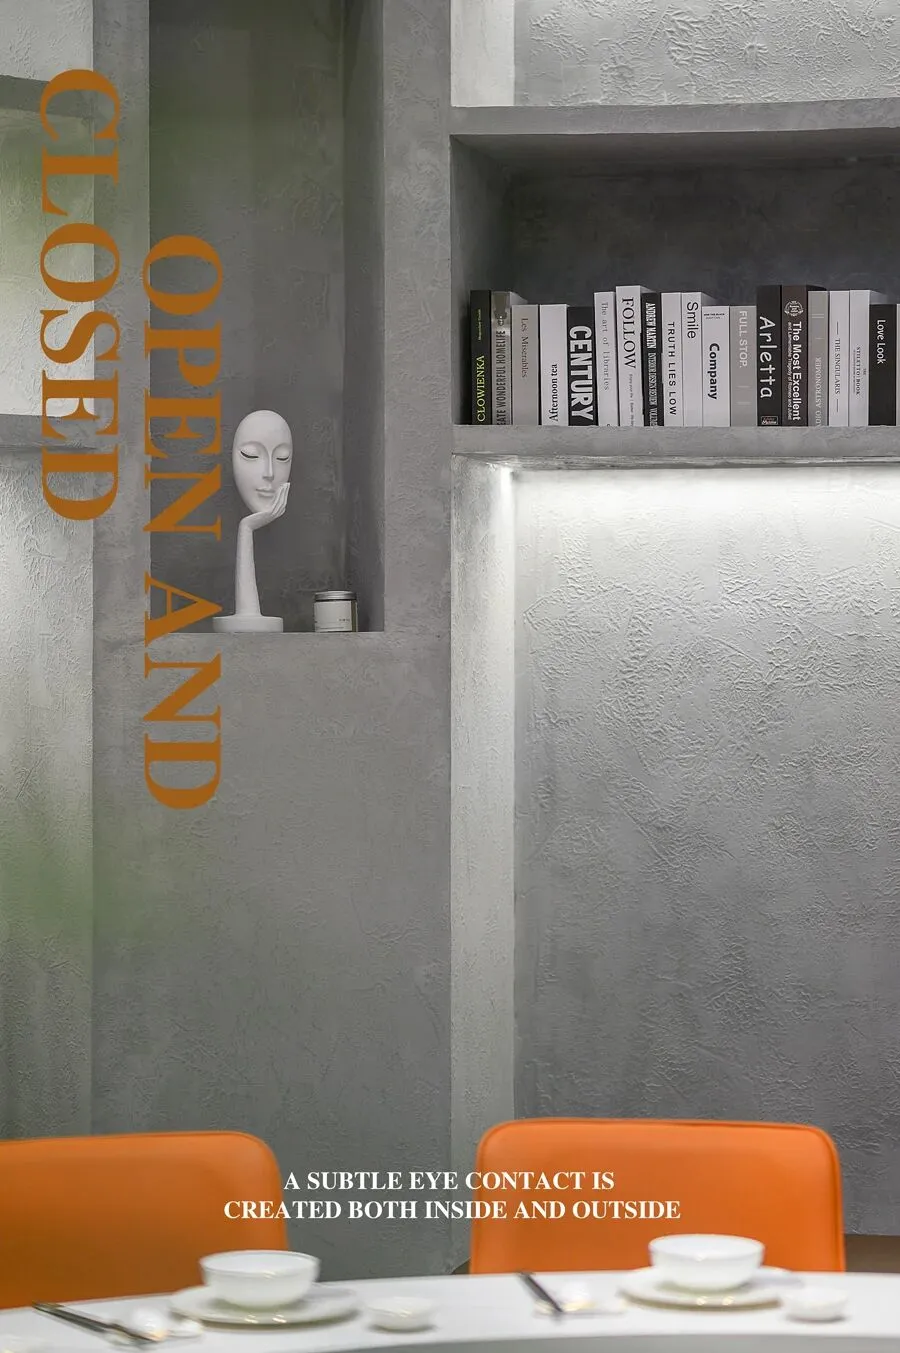
设计师在开放和封闭之间创造了张力,在框架和餐厅之间建立了物理连接。同样的元素也出现在餐厅的外立面上,室内外形成了一种含蓄的眼神交流。
The designers created tension between open and closed, creating a physical connection between the frame and the dining room. The same elements are present on the restaurant’s exterior, creating a subtle eye contact between the interior and exterior.


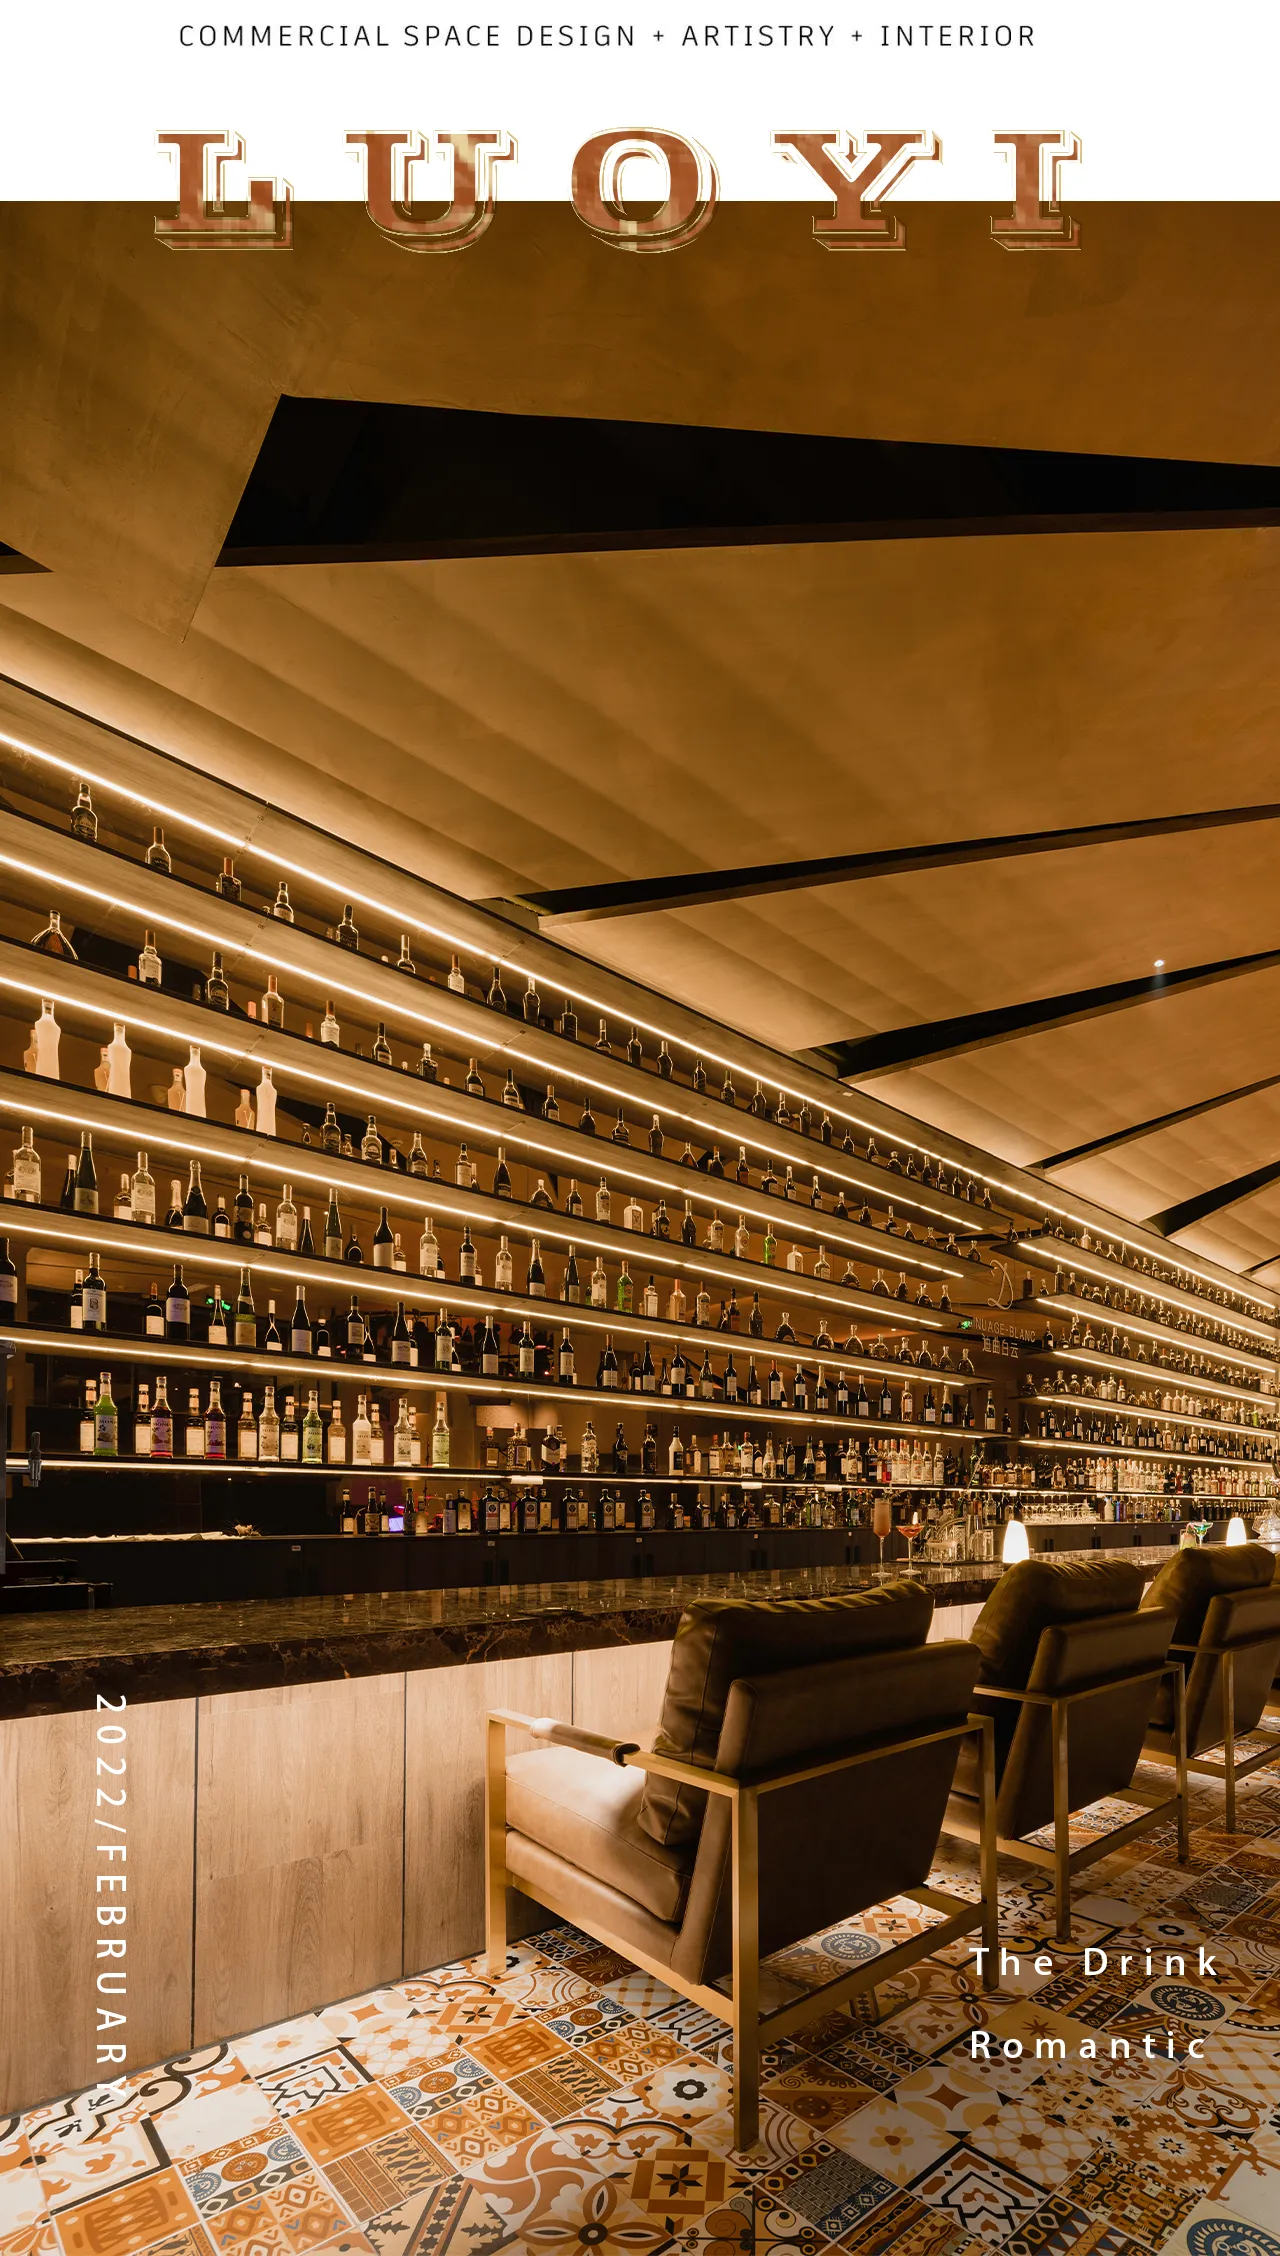
洛宜新作丨艺·迪曲白云