
三维重庆|魔幻城市的空间缔造

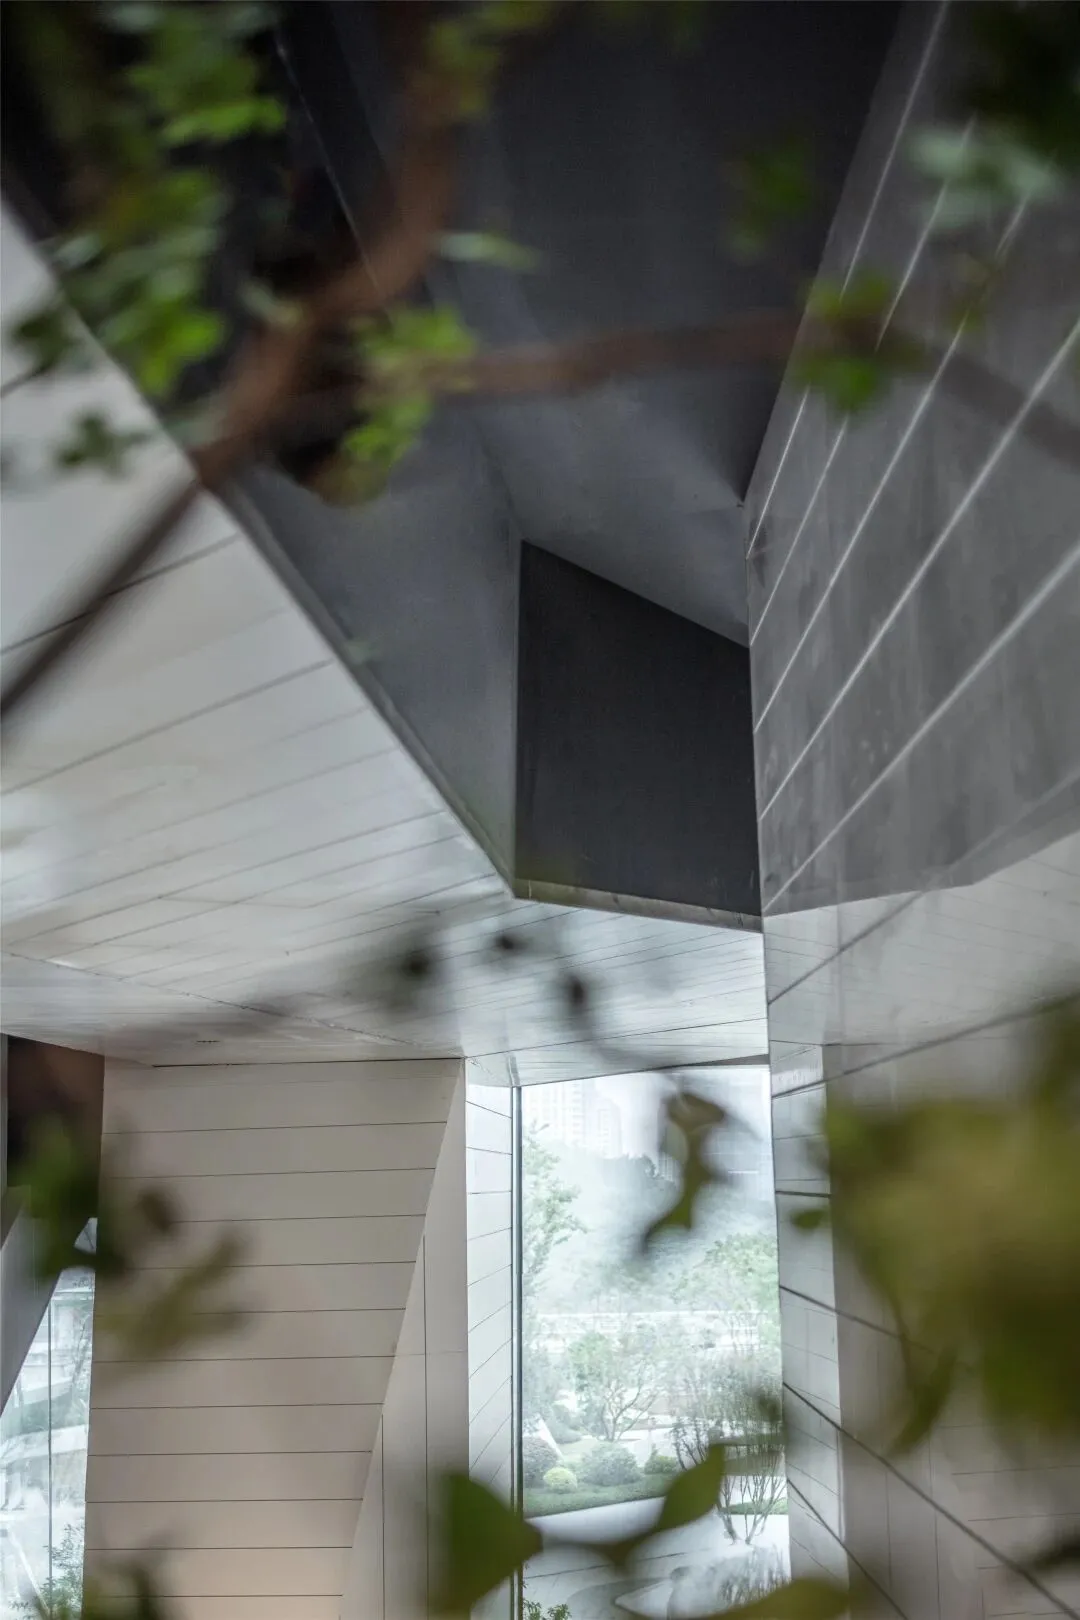
有趣的不止山石本身
而是隐藏在
他们「内部」洞窟和 「之间」狭缝的万妙
What interests people is not only the rocks themselves, but the wonder hidden "inside" the caves and "inbetween" the cracks.
NGQING
山即是城 城即是山
「 重 庆 」
重庆是西南地区重要的国家中心城市。格局大山大水,是巴渝文化的发祥地。起伏多变的原生山水基底造就了重庆立体的城市形态,丰富的城市发展历程沉淀出包容、开放的城市文化。诸多元素相互叠加共同影响着城市建设的发展方向,并赋予了重庆多样、独特的城市标签。
Chongqing is an important national central city in the southwest region. It has a landscape of mountains and rivers, and is the birthplace of Bayu culture. The undulating base of native mountains and rivers has created a three-dimensional urban form of Chongqing; the rich urban development process has precipitated an inclusive and open urban culture. Overlapping each other, various elements together affect the development direction of urban construction, and label Chongqing a diverse and unique city.
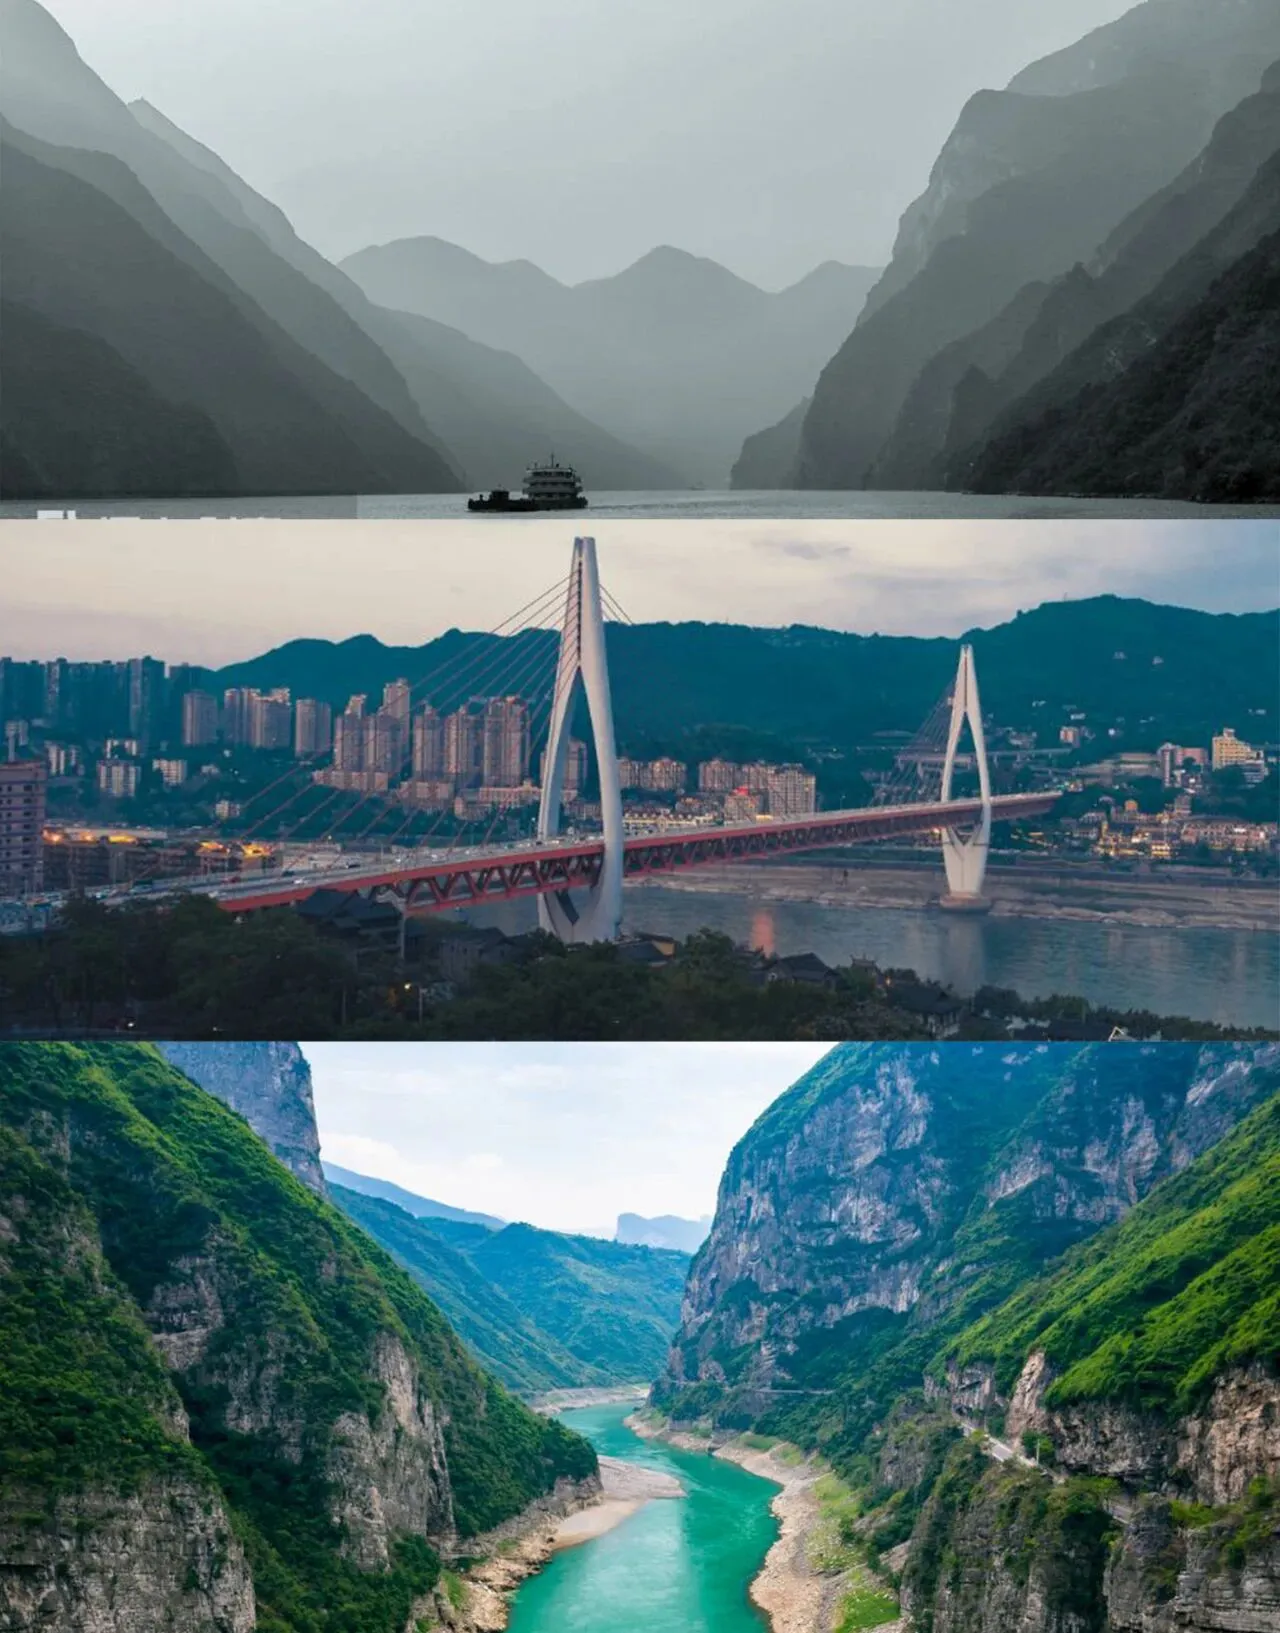
图片来源于网络
与场地对话,与建筑对话,重庆复地公园和光,其设计呼应了城市人文和特有的场所氛围,所有的空间元素及意向都自然而然地发生。
Dialogues take place with the site and the building. The design of the housing estate, Chongqing Fudi Gongyuan Heguang, echoes the urban humanities and unique atmosphere of it, and all spatial elements and intentions occur naturally.
CHONGQING
营窟而栖居
「 内 部 」
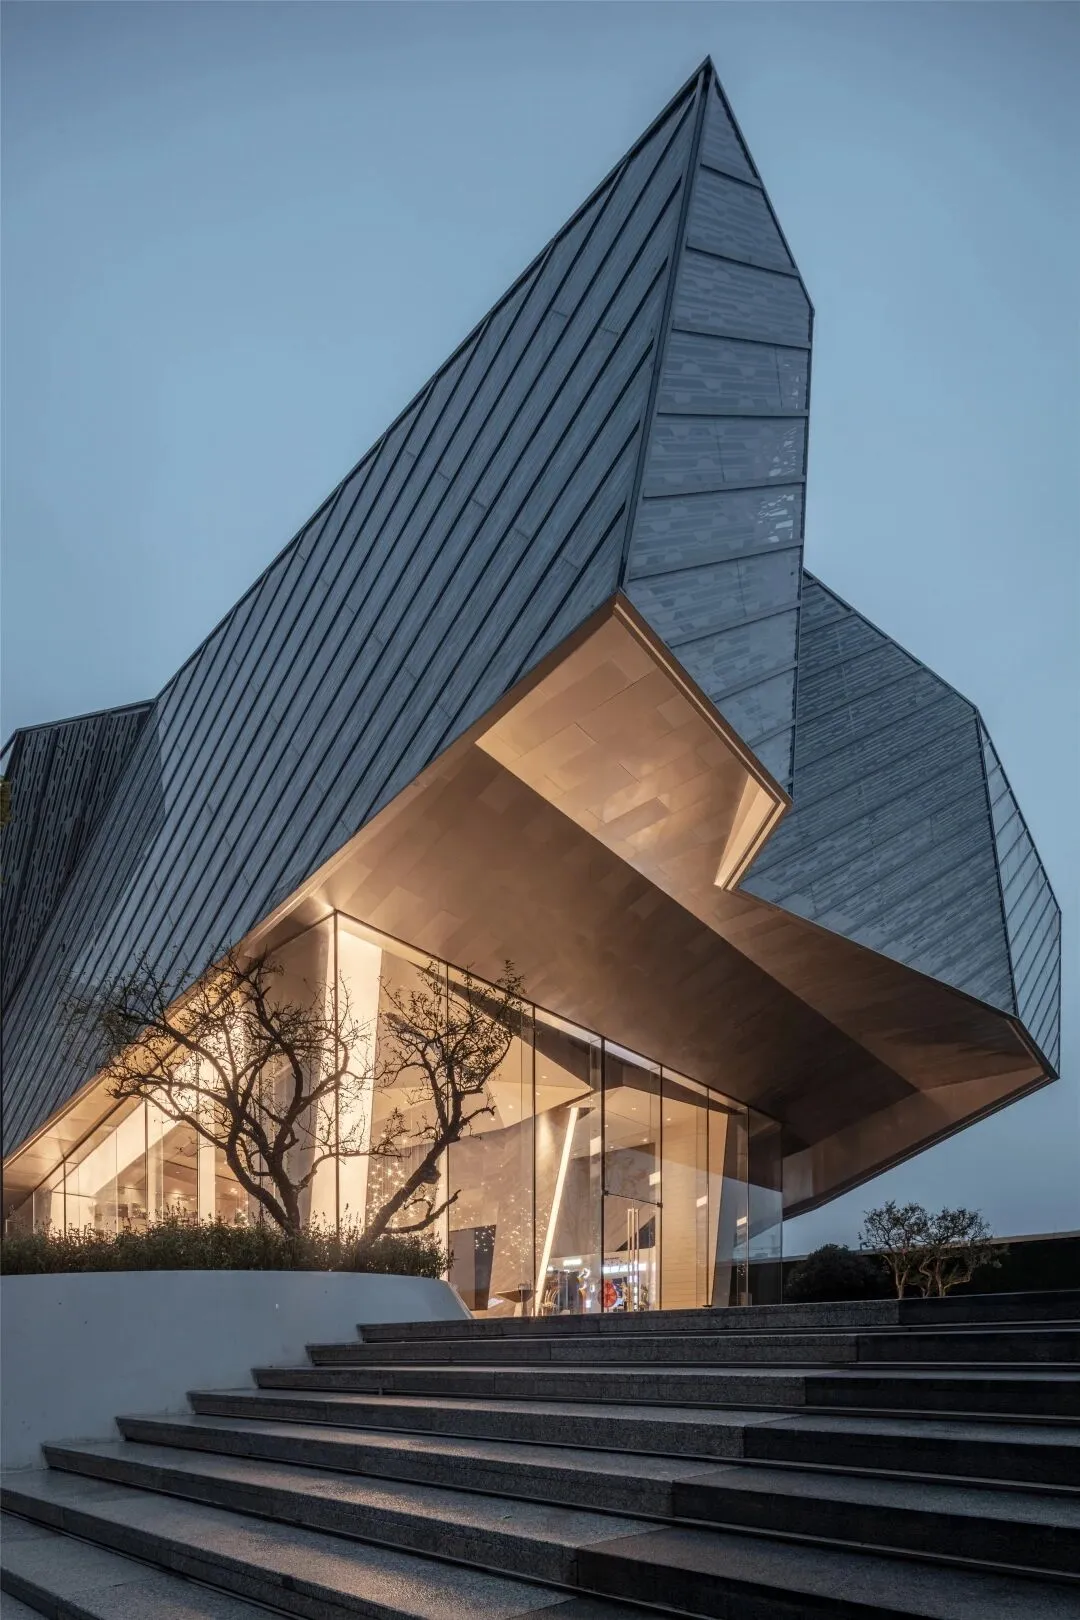
上古「穴居」而野处,后世圣人易之以宫室
In ancient times, "cave dwelling" was in the wild, and later saints changed their accommodations to palaces.
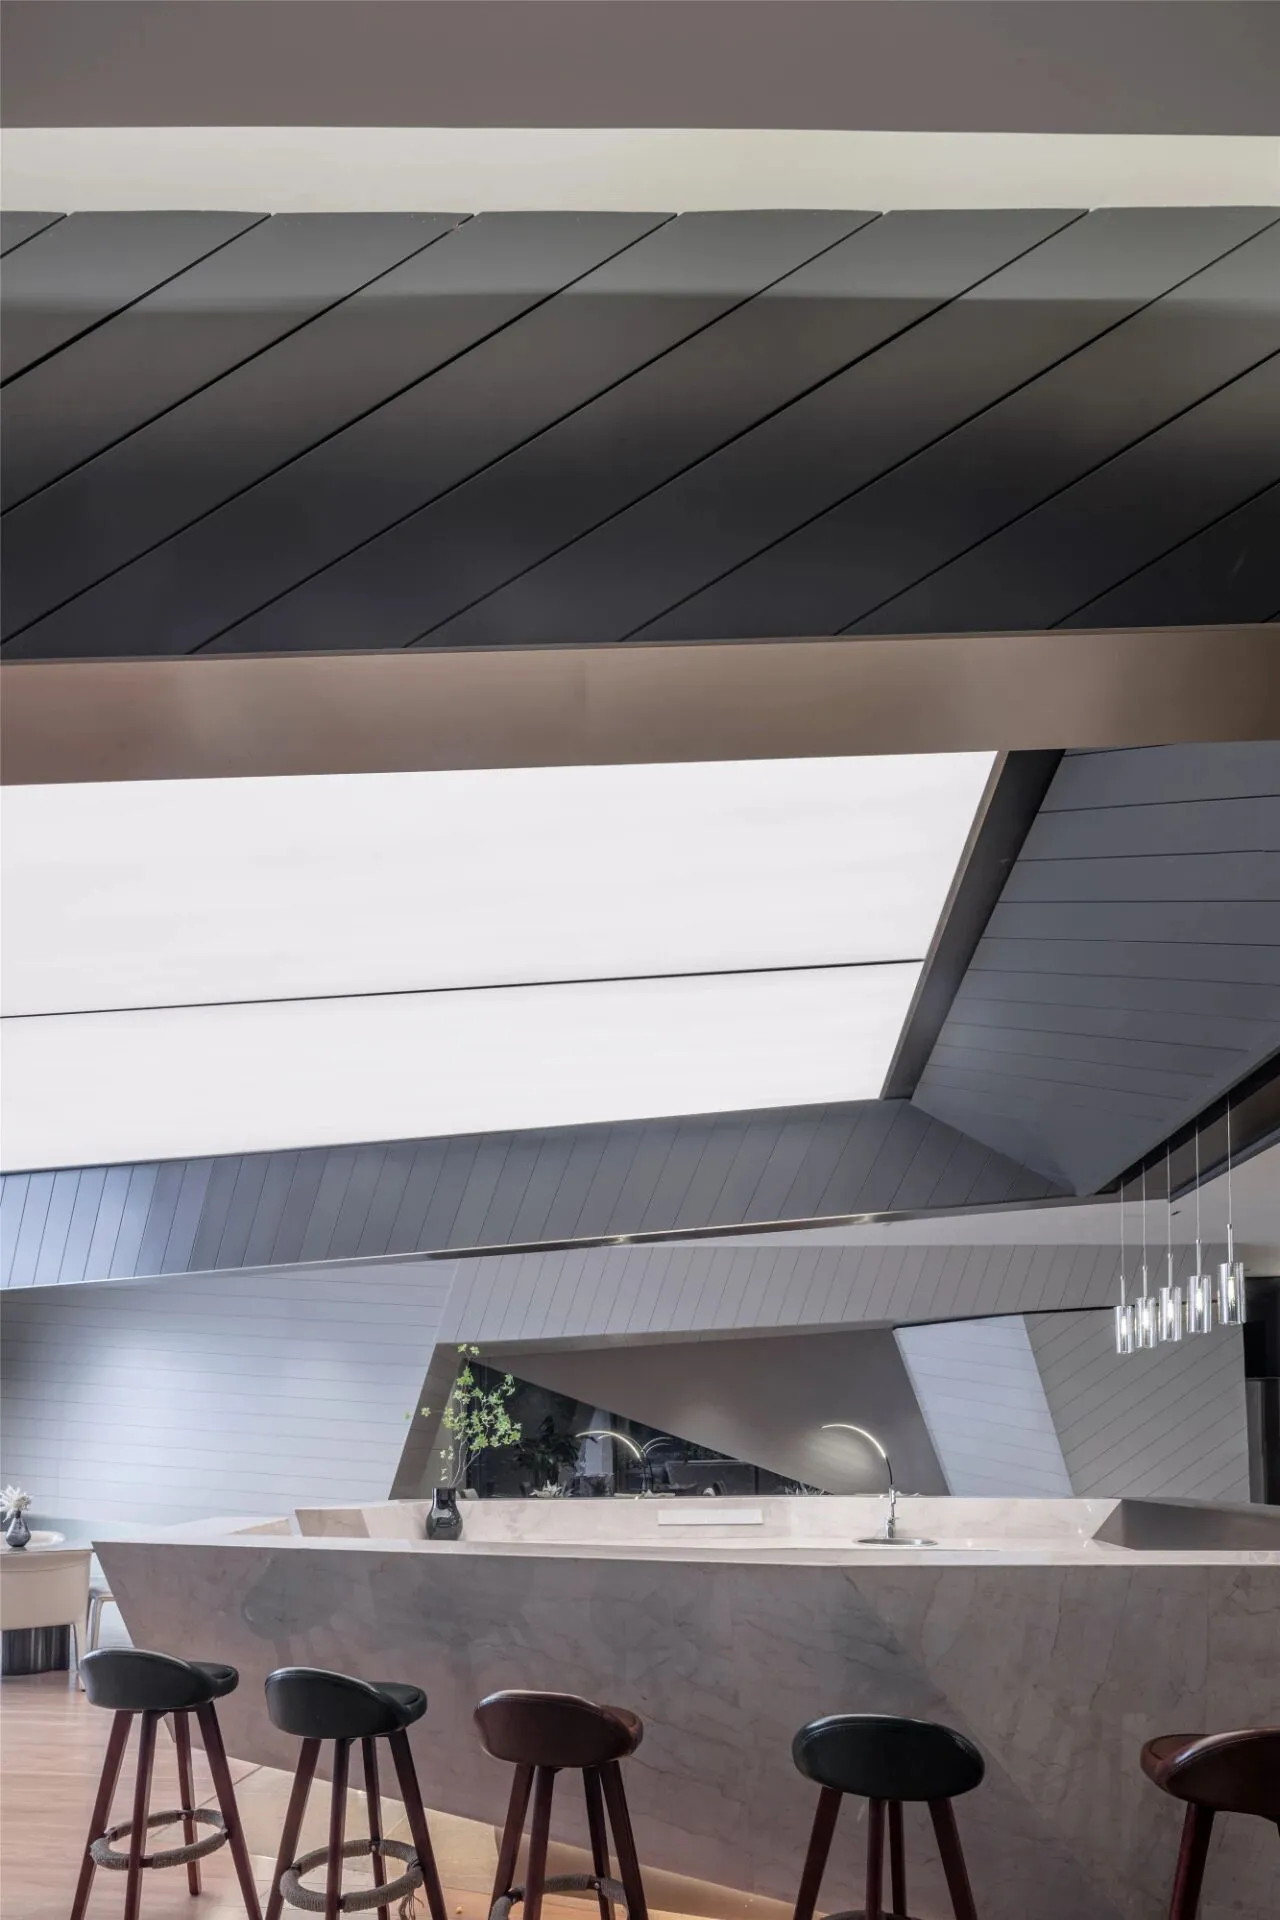
设计依建筑原本如山石般的体块感,以“洞穴”的形态意境为原型,同时取人类最原始的居住方式,营窟而居作为设计概念,形成穴居山洞般的奇妙氛围。
It is designed according to the original rock-like mass of the building, taking the form and artistic conception of "cave" as its prototype, and at the same time taking the most primitive way of living of mankind, which is living in a cave, as its design concept, forming a wonderful atmosphere like cave dwelling.
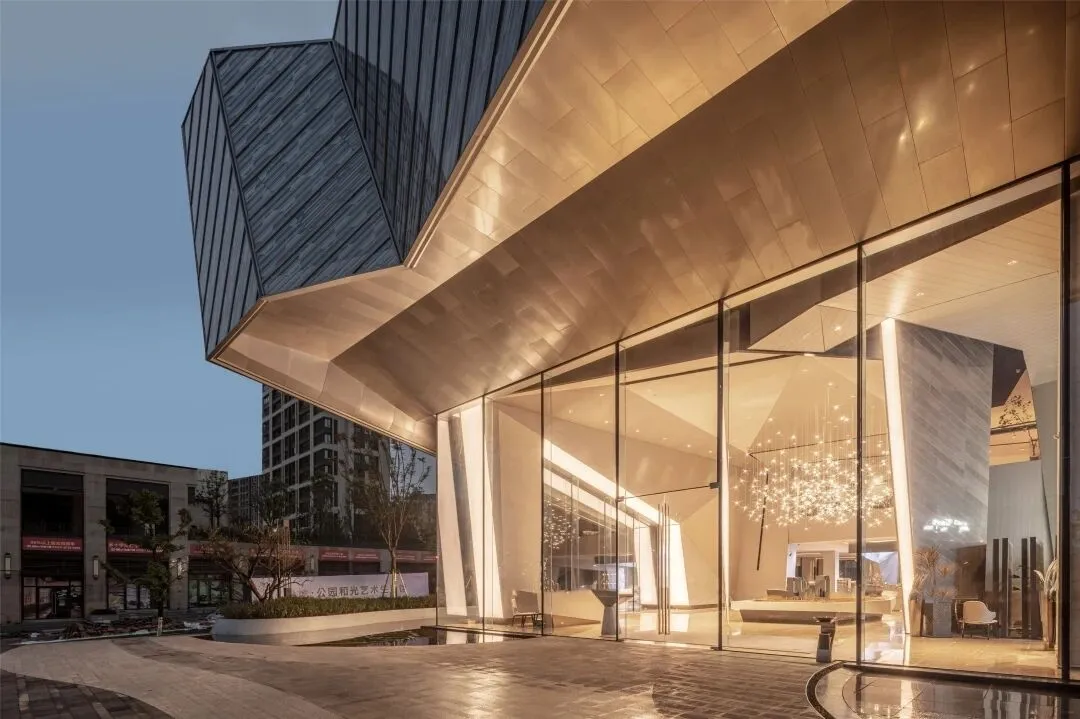
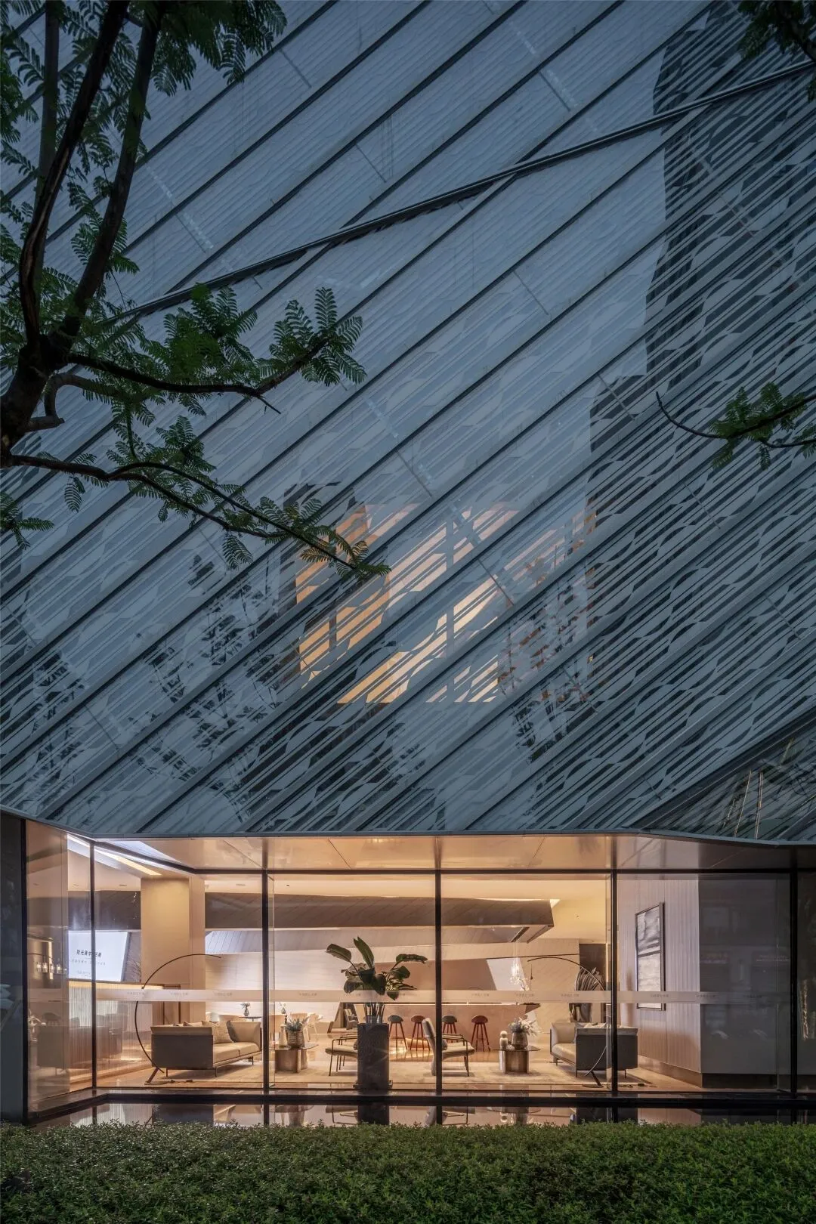
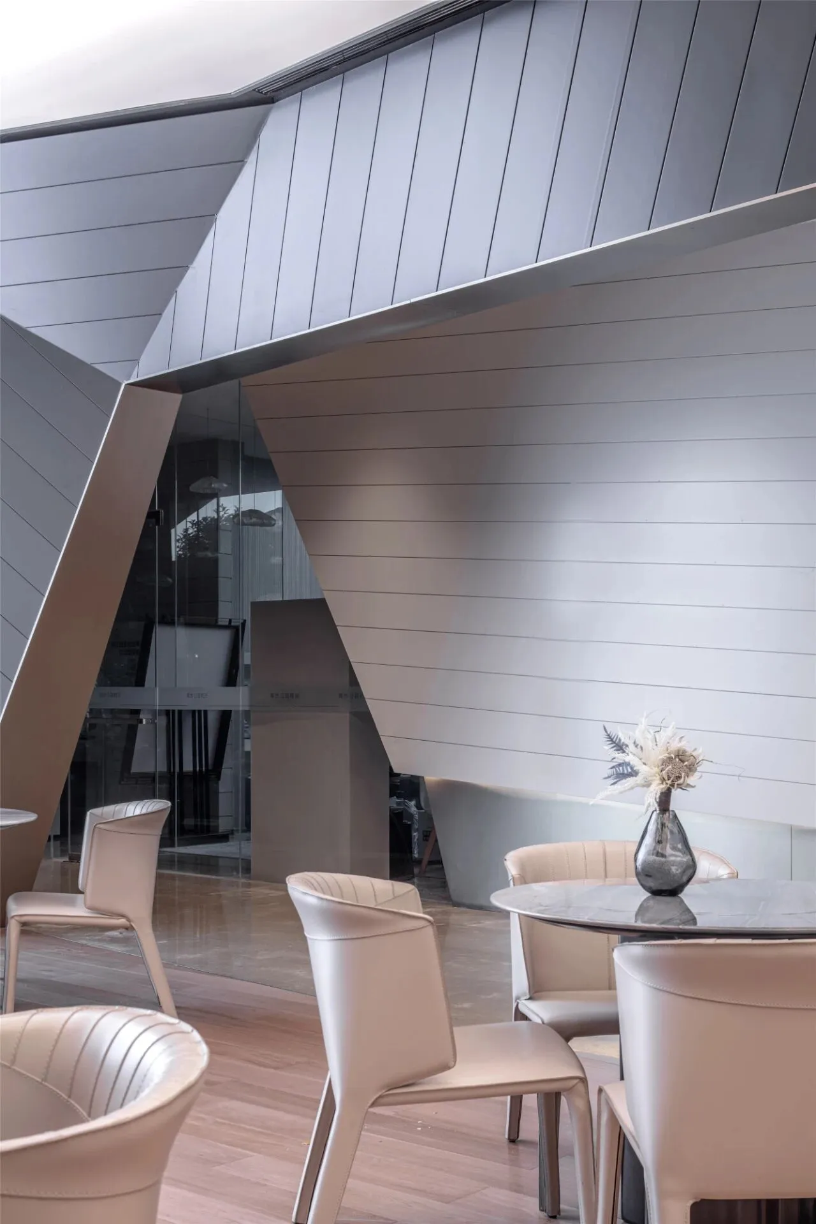
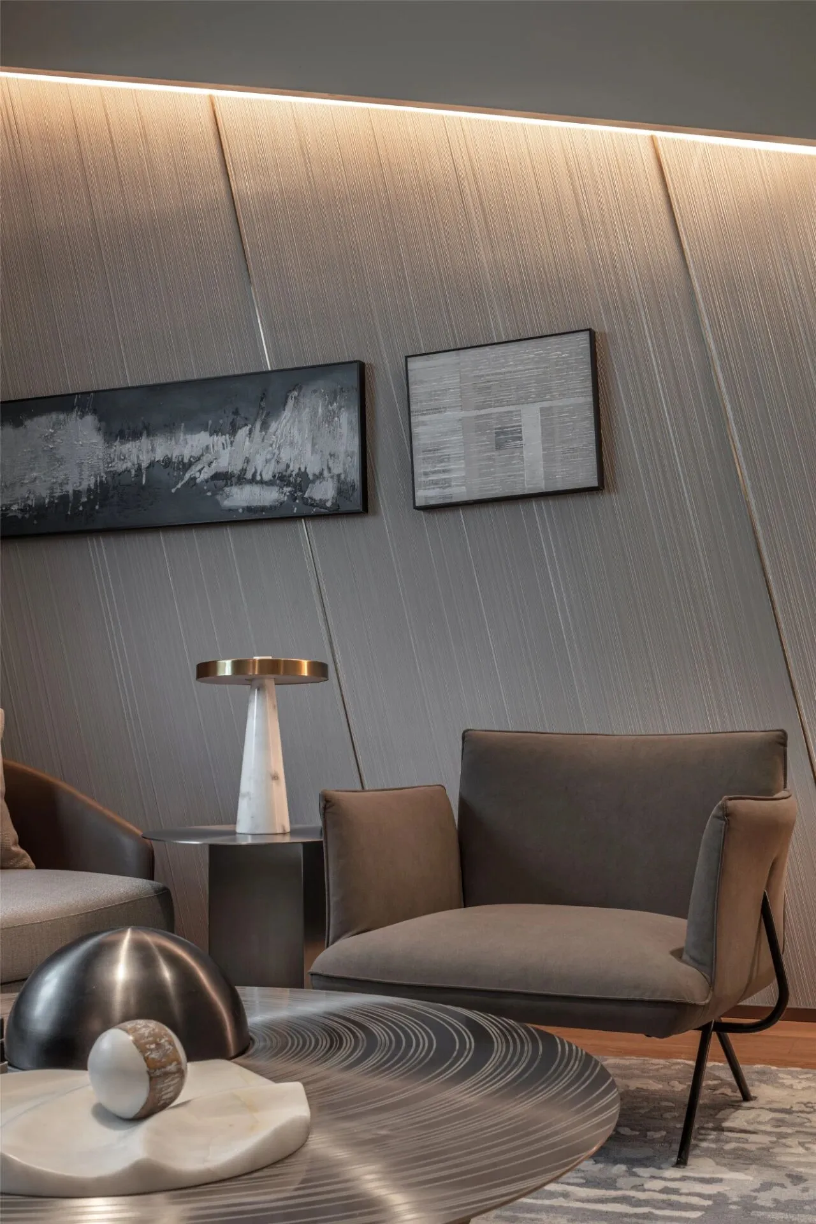
设计师使用氟碳喷涂工艺模拟山石纹理,墙面的立体造型仿佛人工开凿所留下的痕迹,丰富空间的体验感受。
The designer used a fluorocarbon spraying process to simulate the texture of mountains and rocks. The three-dimensional shape of the wall looks like traces left by manual excavation, enriching the sense of experience.
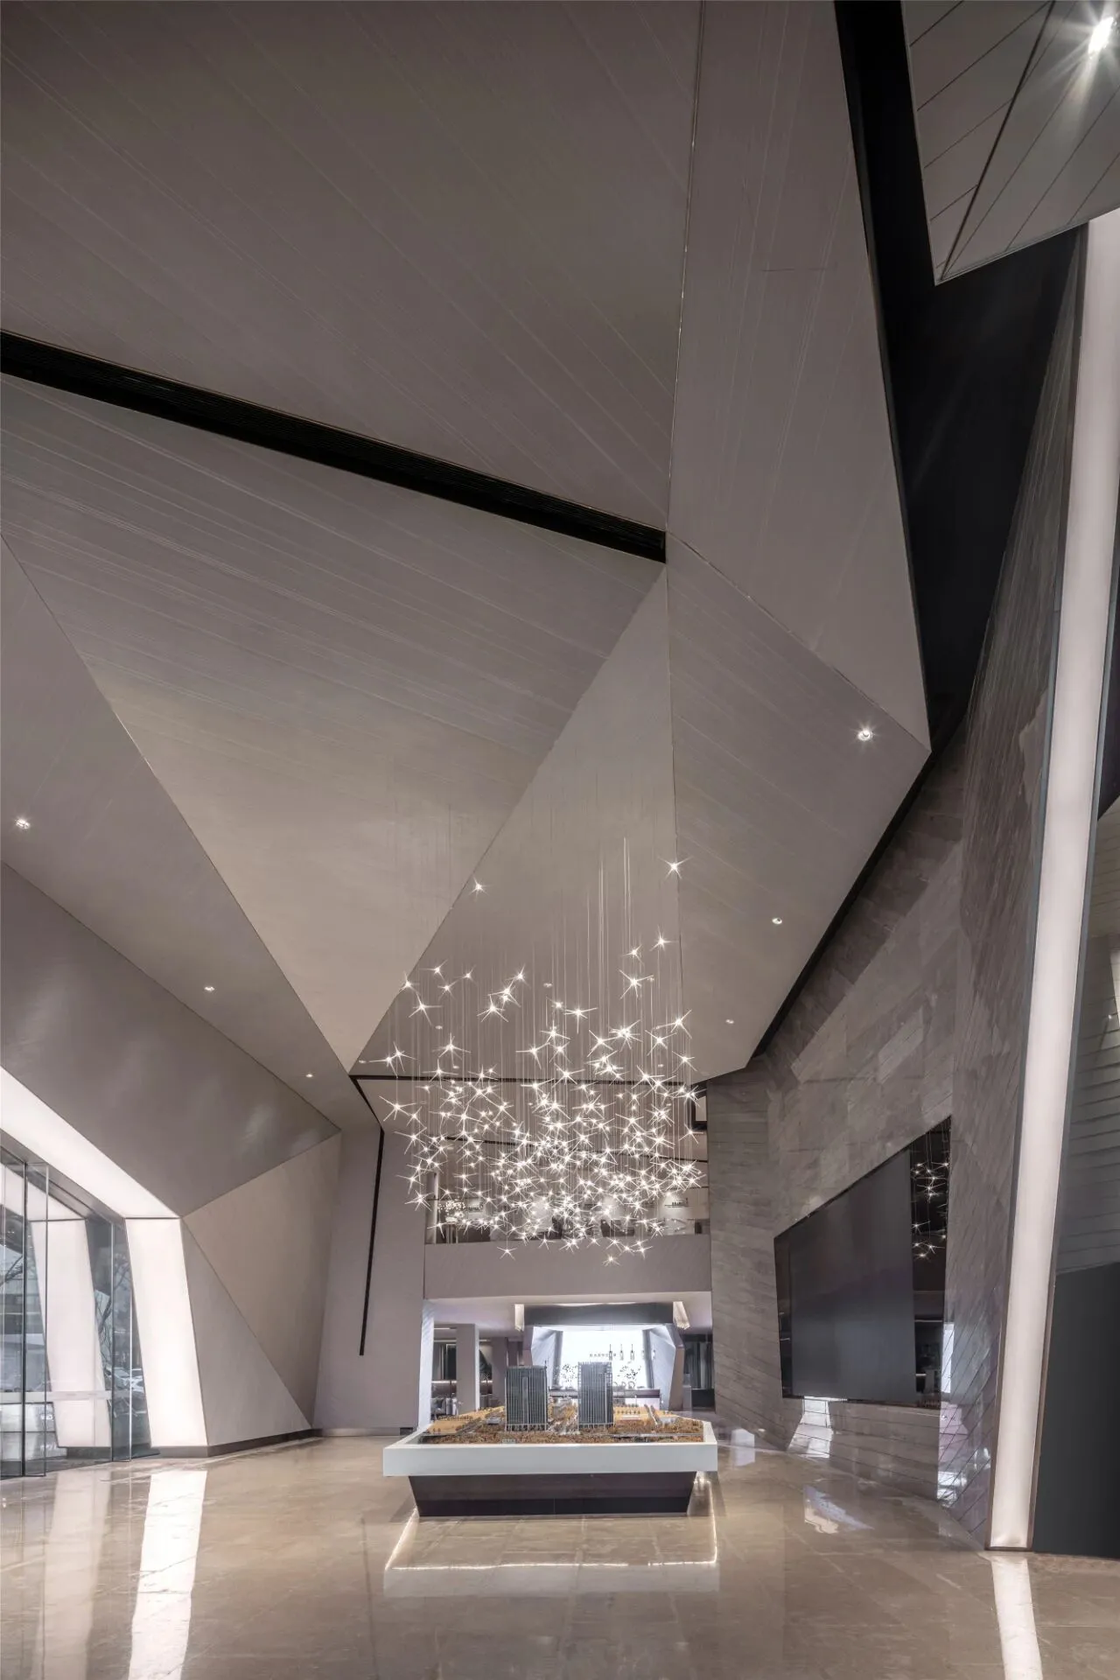
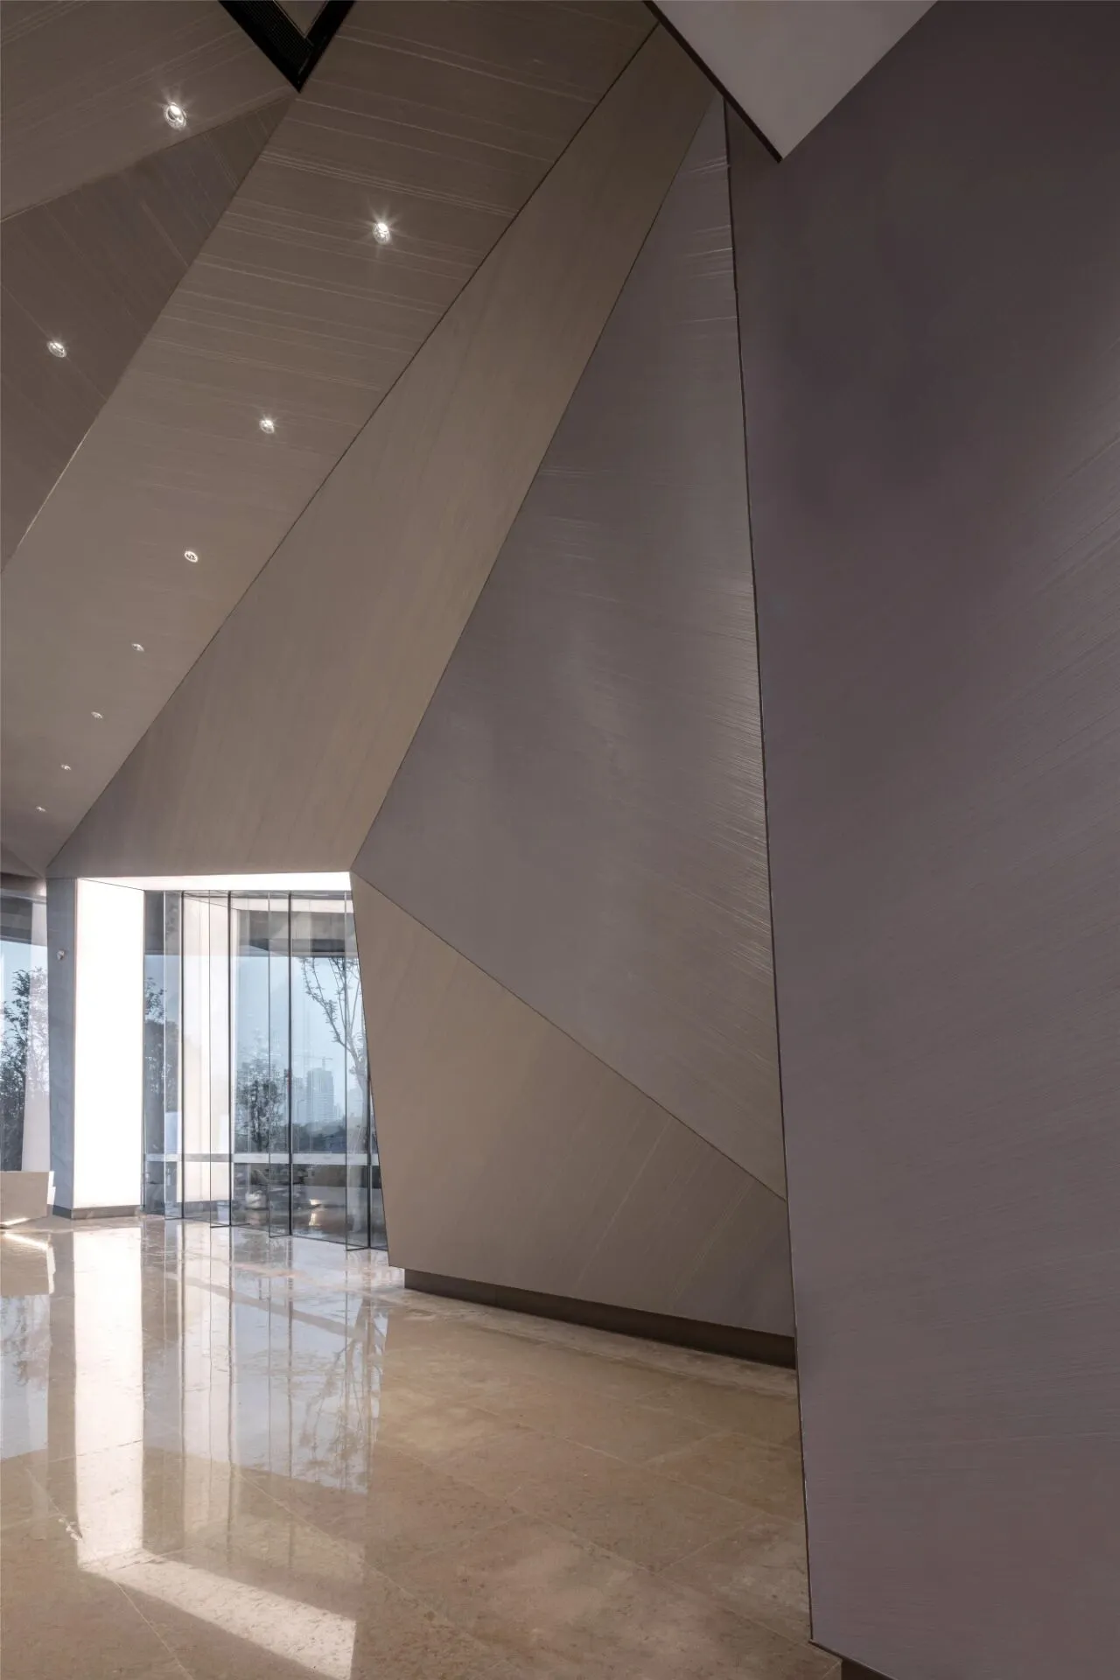
大理石吧台底部悬空设计,削弱了吧台的体量感,简洁利落的线条与立体的墙面相得益彰,营造出冷峻而高级的室内氛围。
The floating design at the bottom of the marble bar weakens the sense of volume of the bar. The simple and clean lines complement the three-dimensional wall, creating a cold and advanced interior atmosphere.
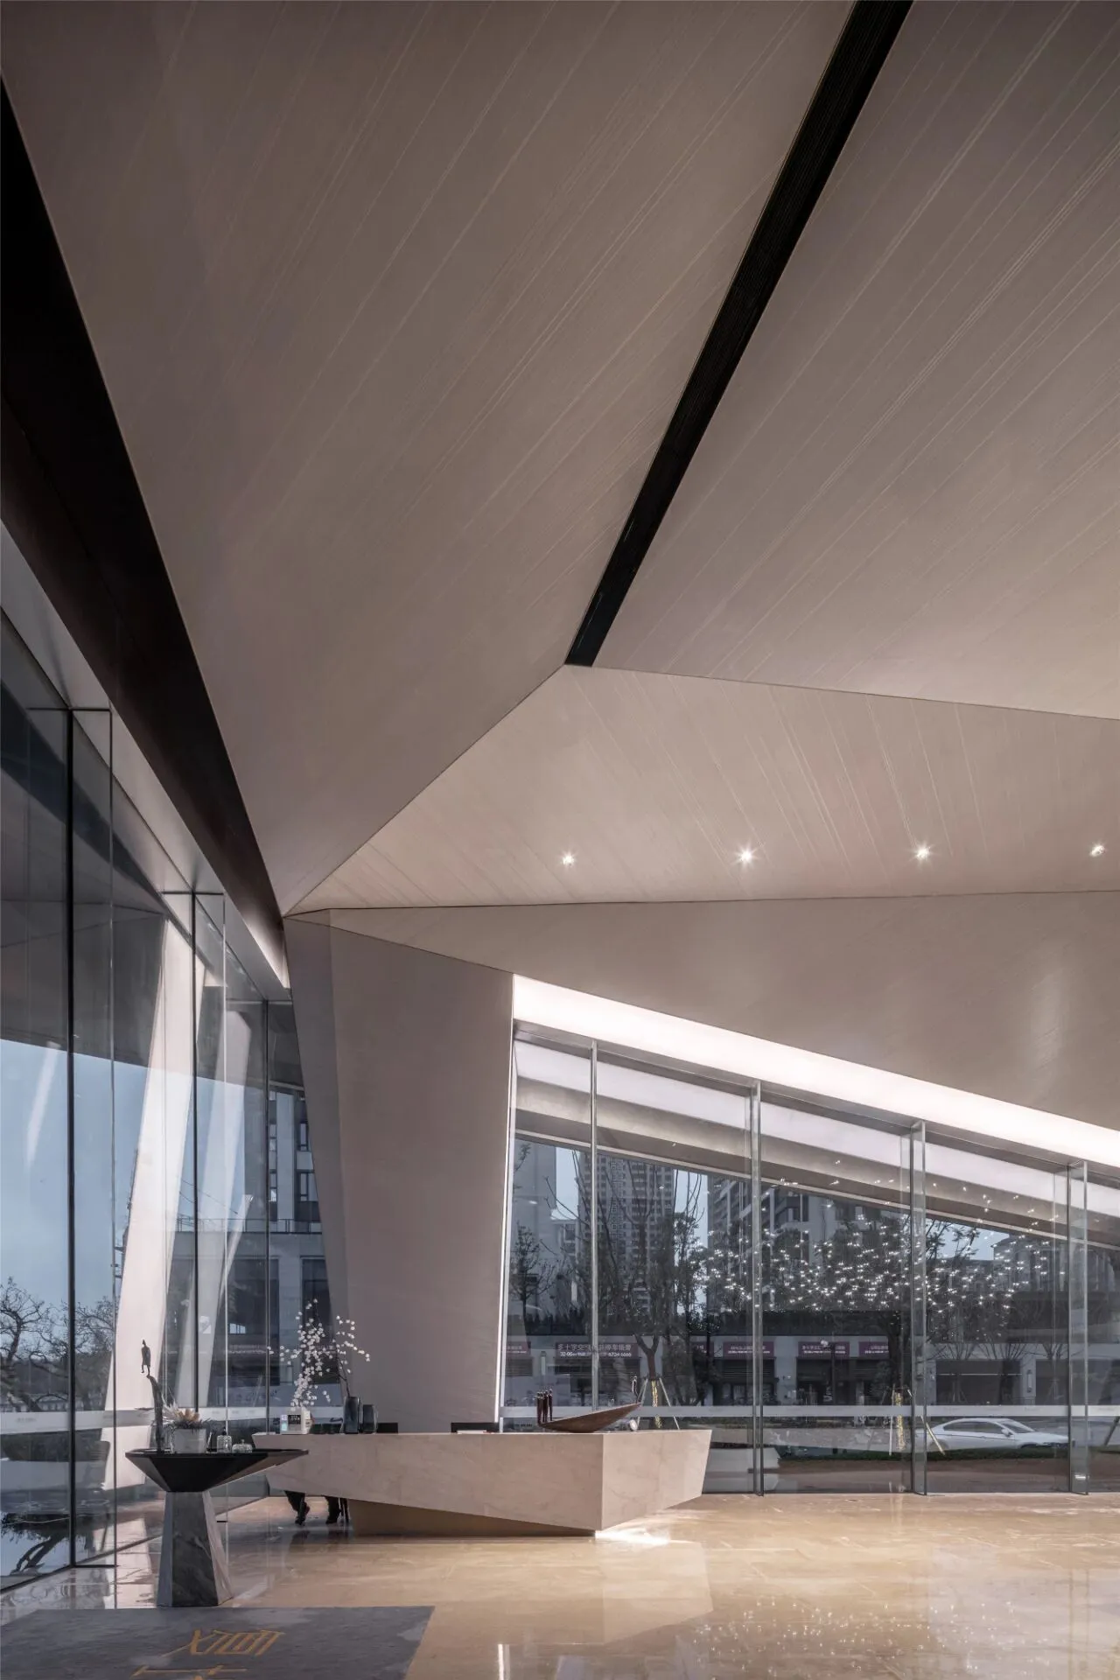
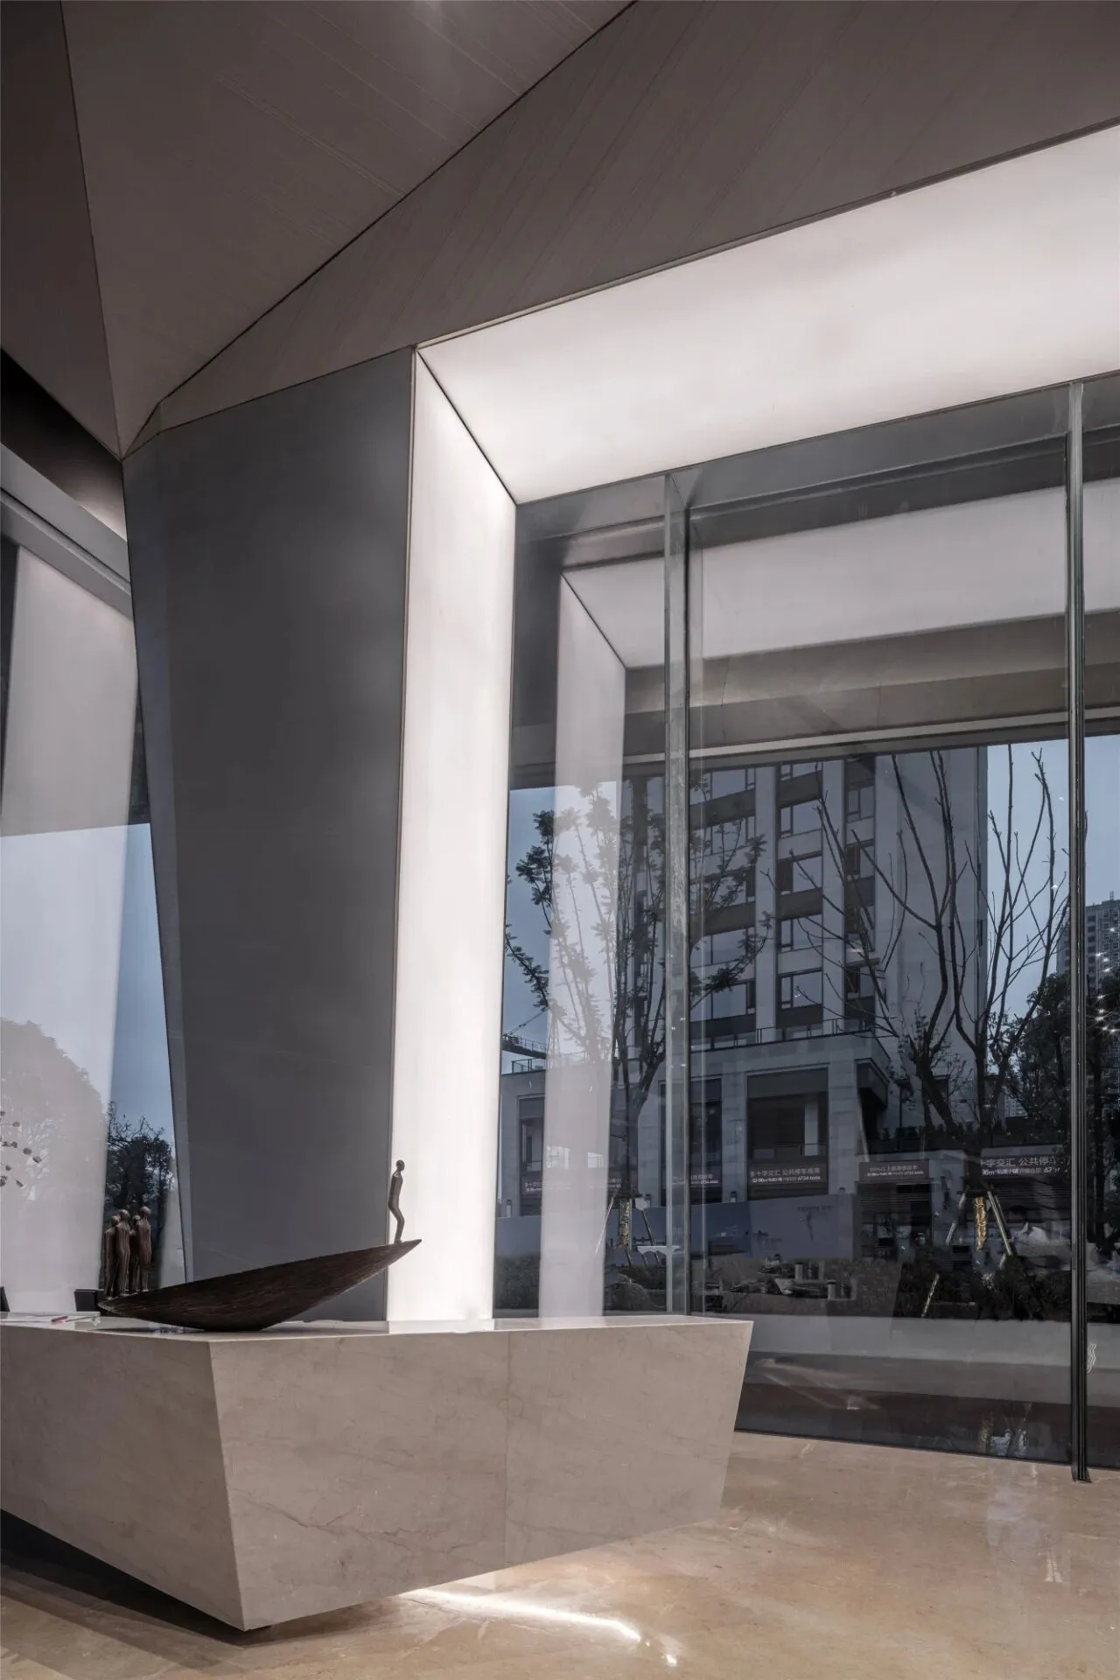
从线条、材质、形态到色调,从接待区到吧台设计一气呵成,墙面的立体造型与天花灯光,共同勾勒出人与人交流的舒适空间尺度。
The design, from lines, materials, shapes to colors, from the reception area to the bar design, is in one take. The three-dimensional shape of the wall and the ceiling lighting together outline a comfortable space scale for communication between people.
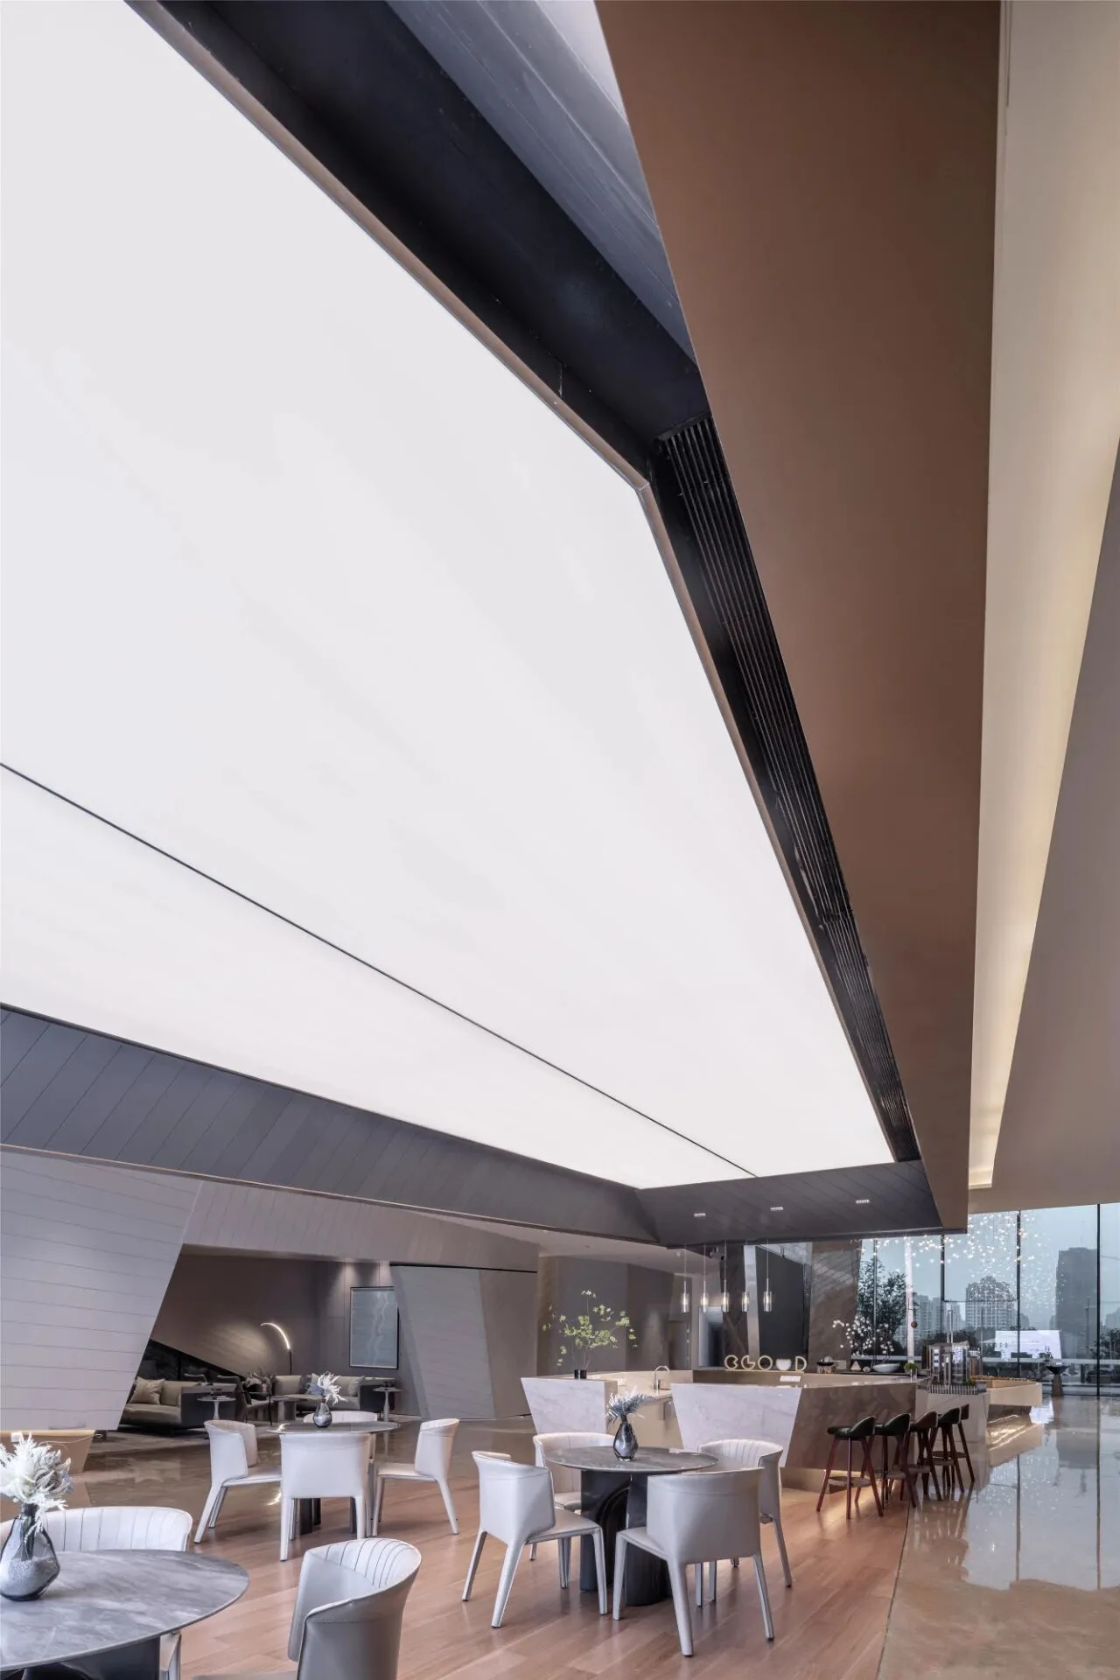
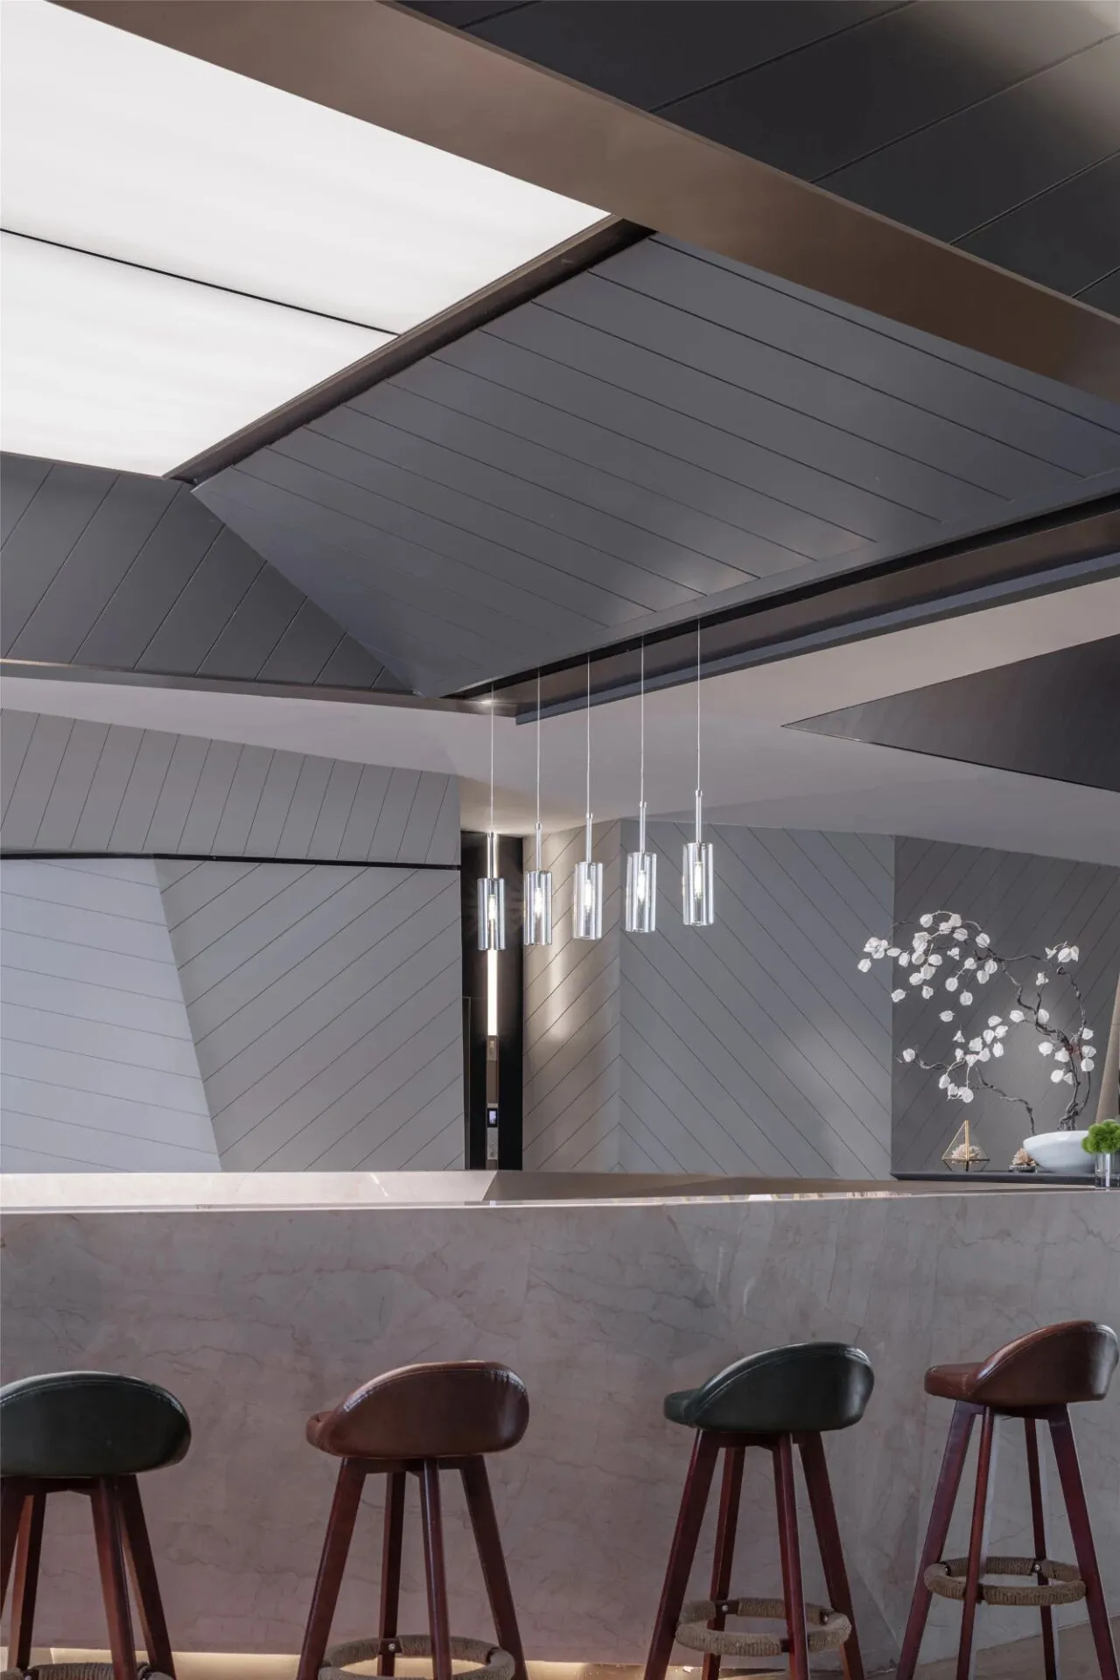
皮革高脚凳呈现沉稳的亲和力,大理石的冷冽质感则营造出安静的氛围,两者结合碰撞出新的视觉感受。
The leather high stools show a calm affinity, while the cold texture of the marble creates a quiet atmosphere, the combination of which creates a brand new visual experience.
NGQING
石缝而生花
「 之 间 」
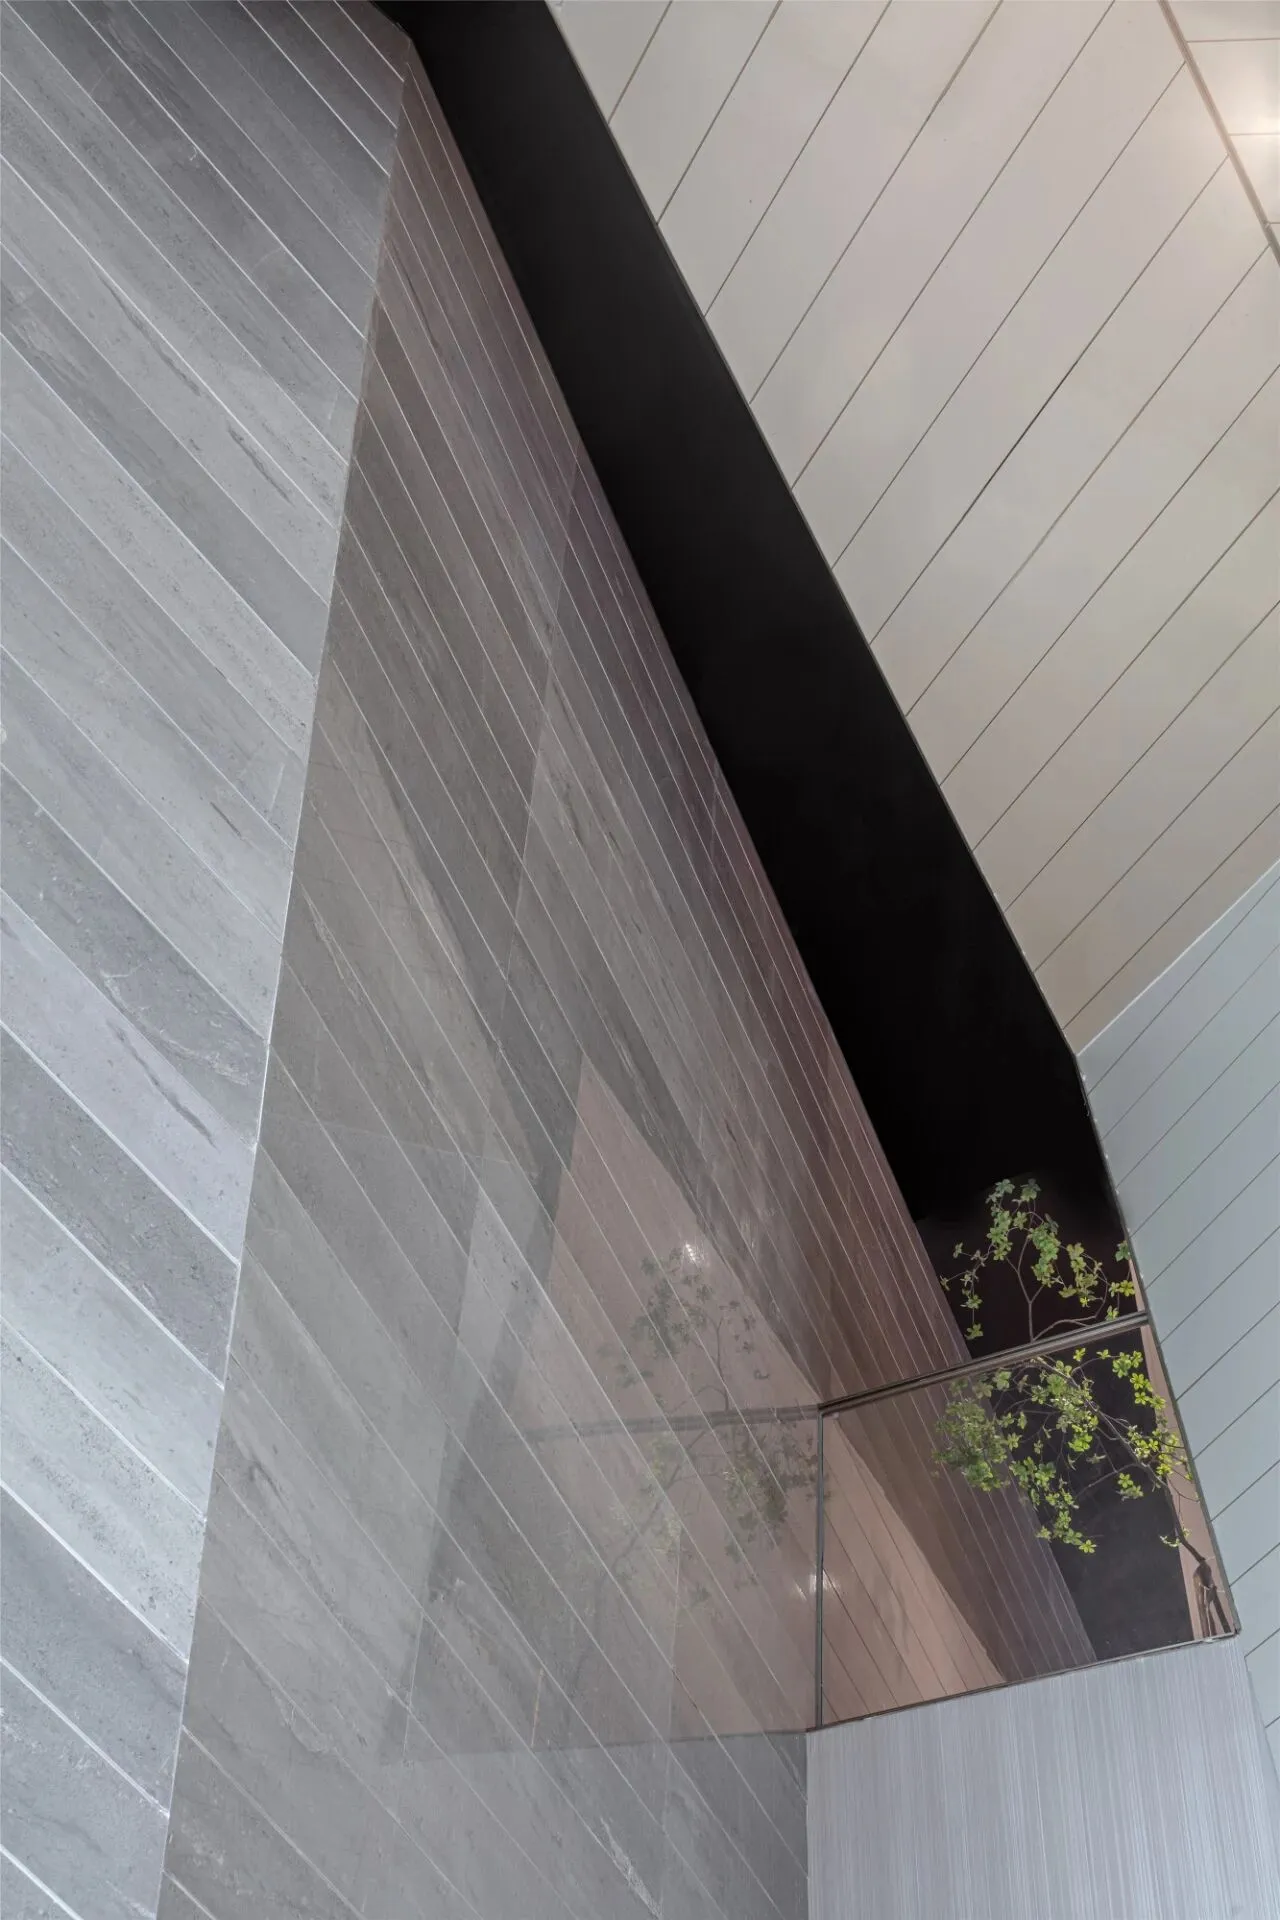
一个有逻辑顺序和知识秩序的空间,运用「感官」赋予其生机勃勃
"A space with logical and knowledge order,Is endowed vitality with "senses""
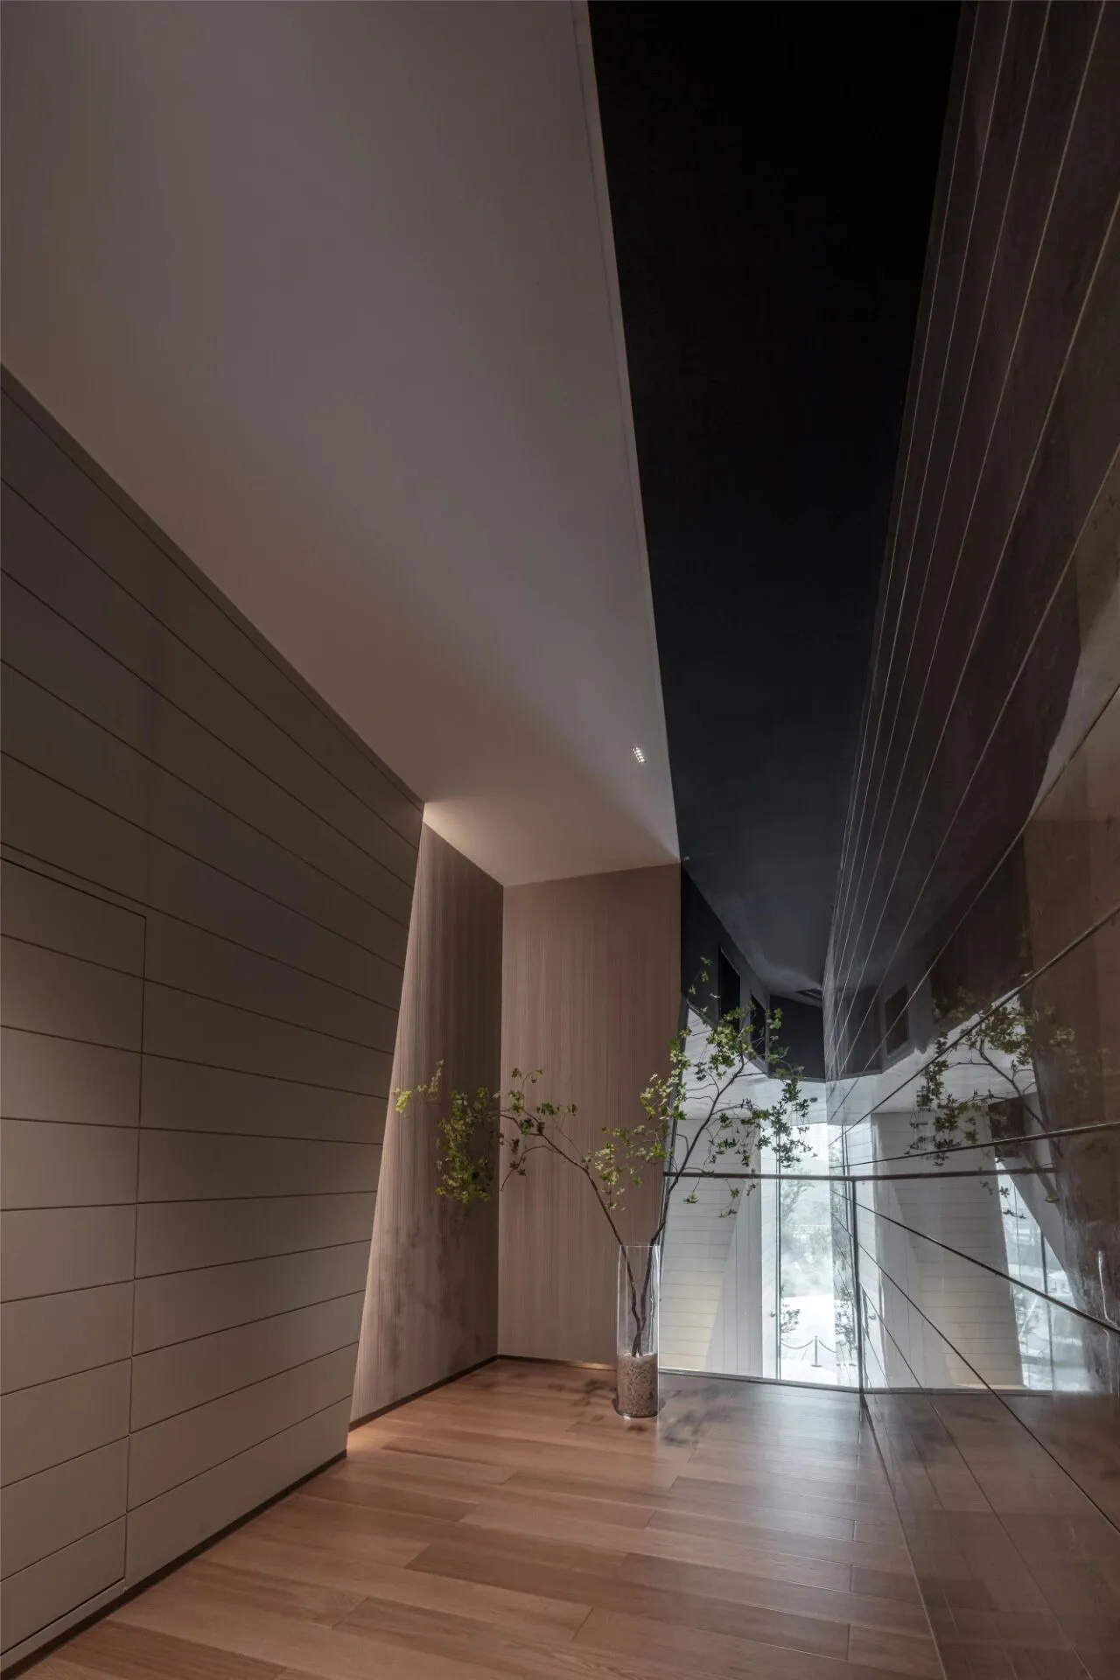
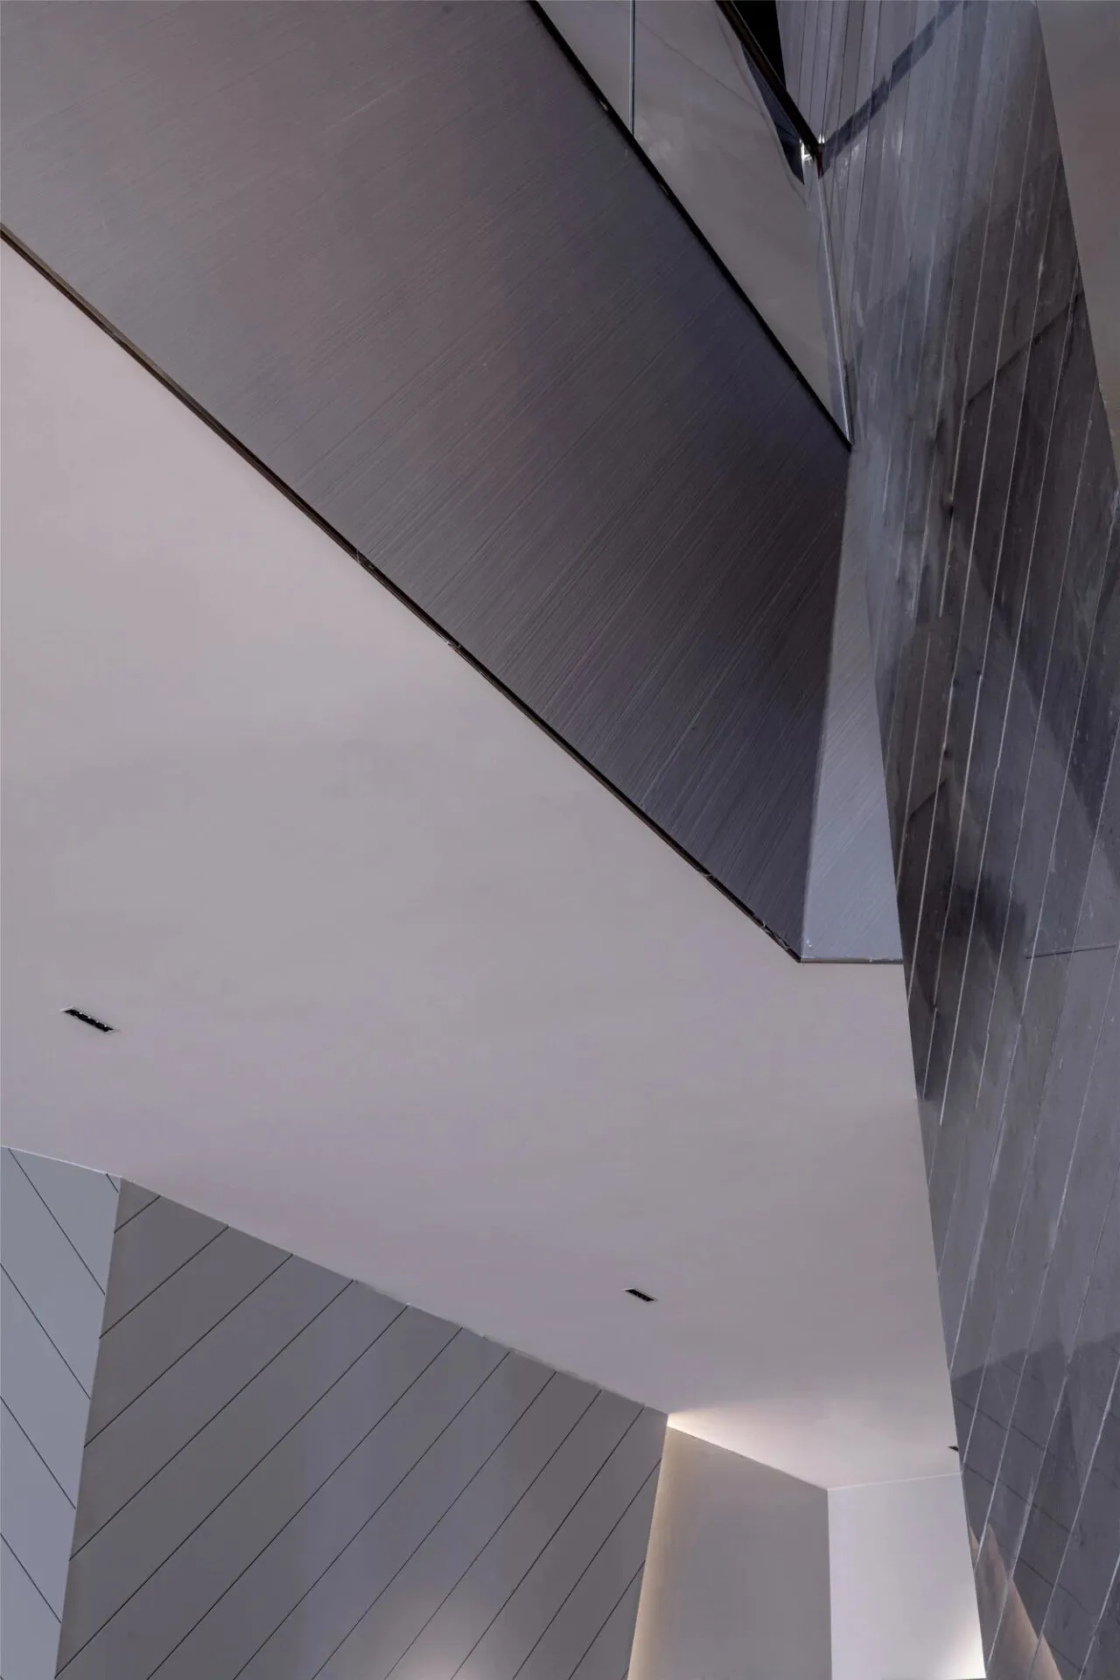
将墙体体块进行分割,使空间富有大体块的张力与层次感,似山石裂缝一般,石缝中的绿意盎然,是自然的场景对生命表达敬畏。
The wall blocks are divided to make the space full of tension and layering of large mass, like mountain and rock cracks. The greenery in the stone cracks is a natural scene showing the awe of life.
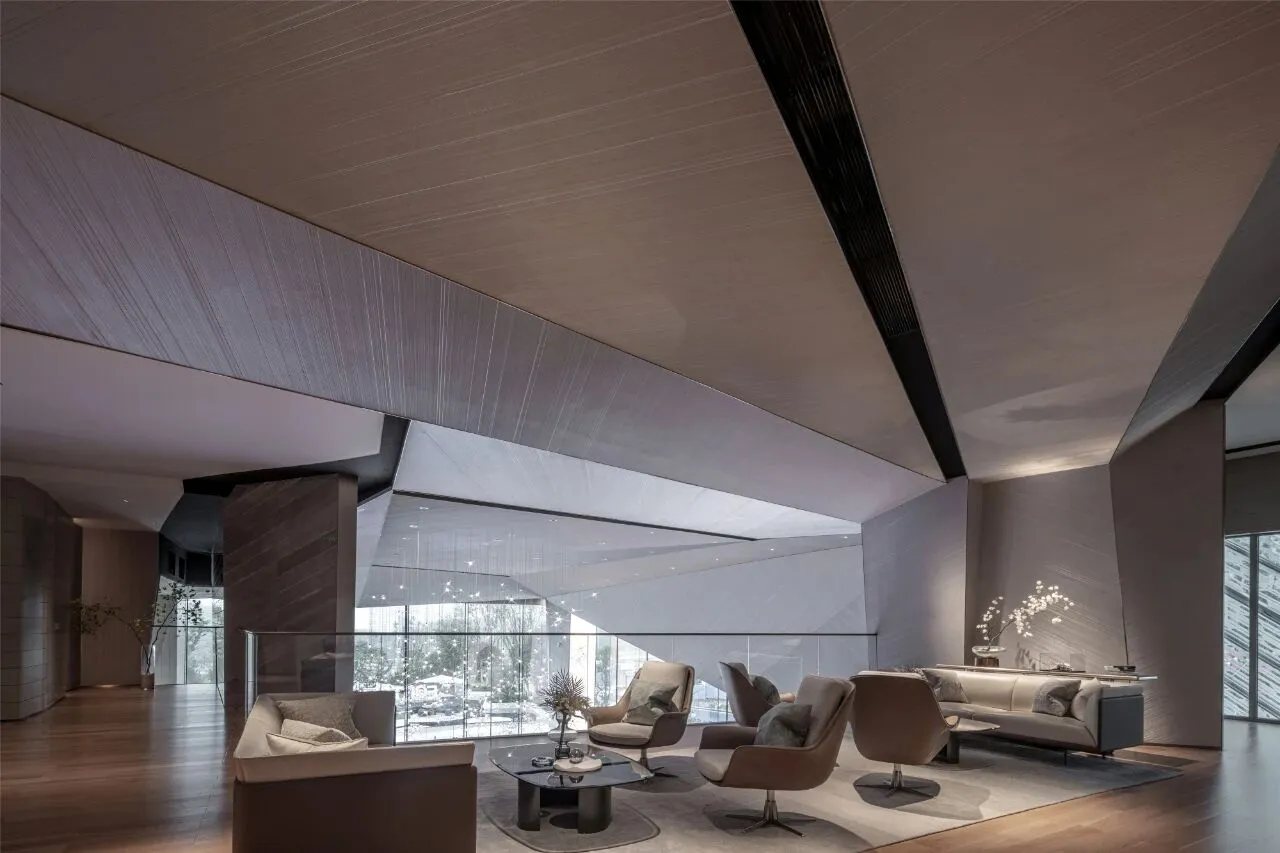
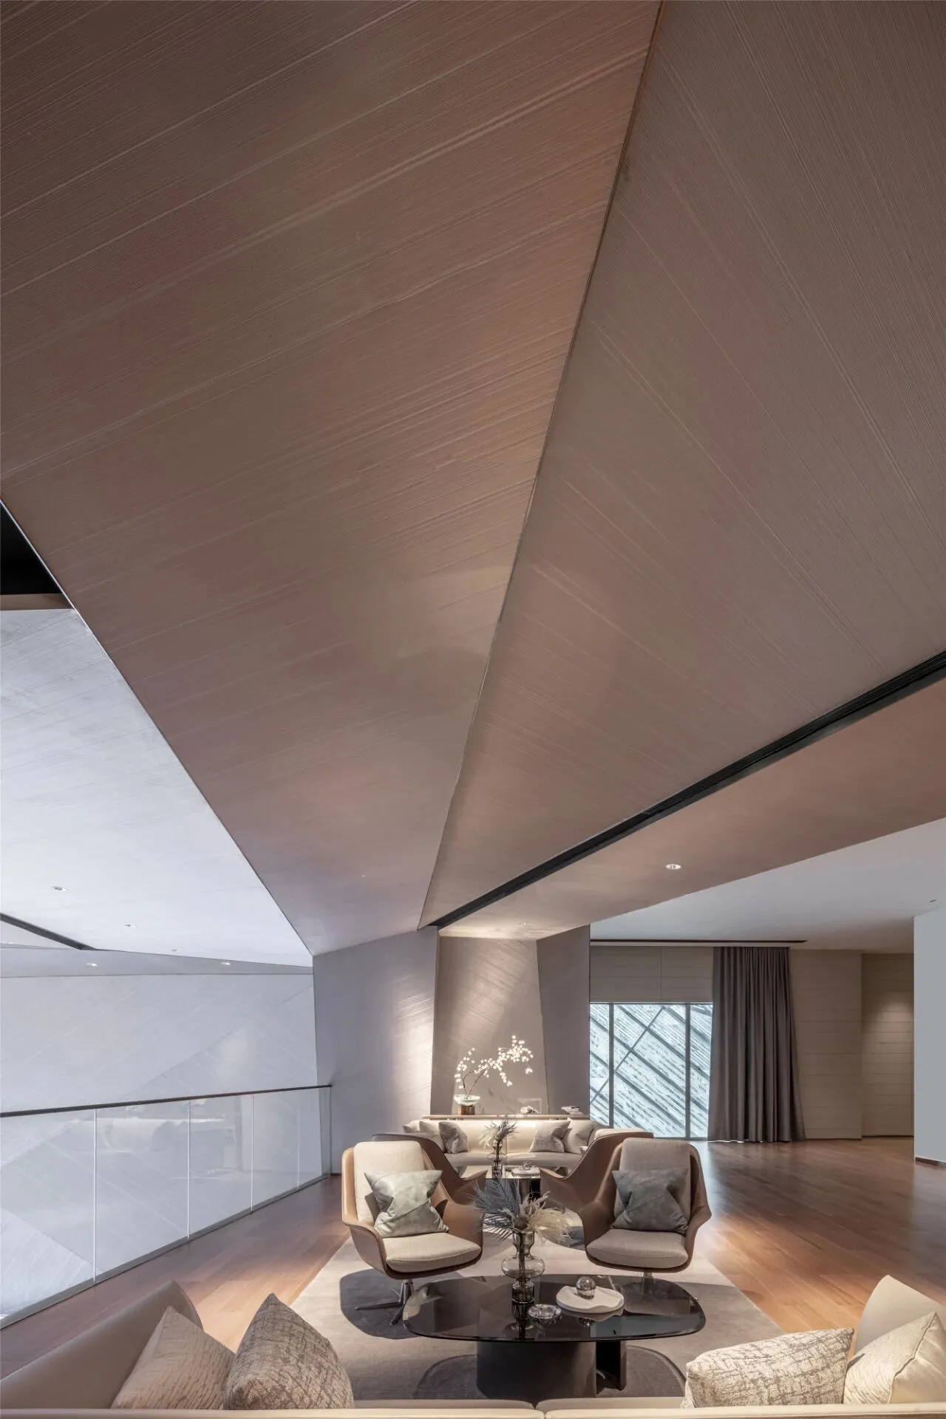
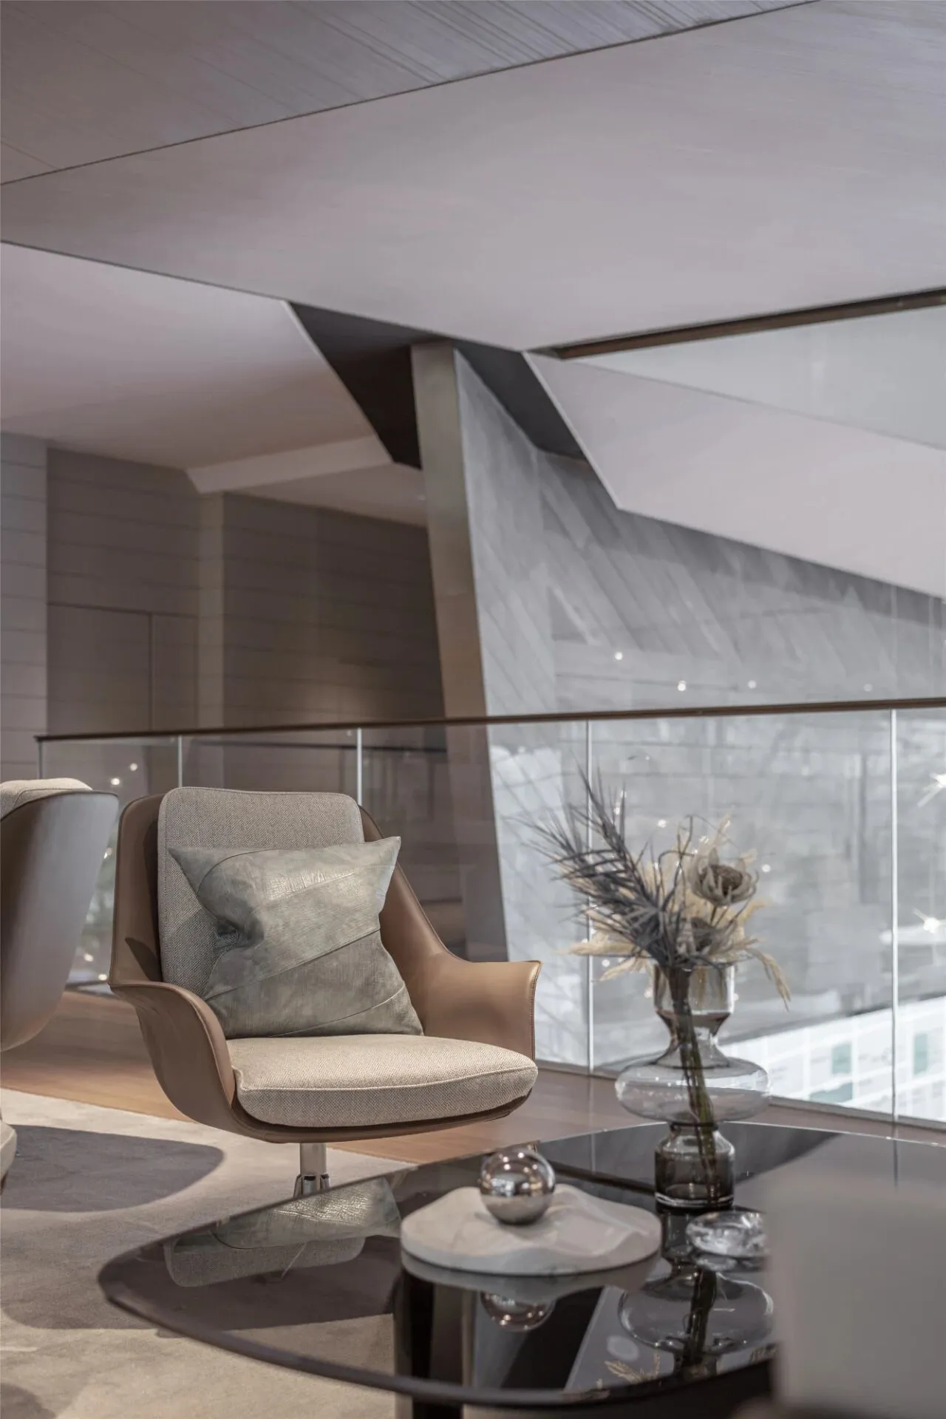
沙发柔软的皮革与布艺,搭配墨色画作,烘托出轻松的交流氛围,围坐交谈或是一人品茗,都能乐享弥足珍贵的悠闲时光。
The soft leather and fabric of the sofa, matched with ink paintings, set off a relaxing atmosphere for communication. Sitting and talking or tasting tea alone, you can enjoy precious leisure time here.
CHONGQING
微光奕奕凌天河
「 星 光 」
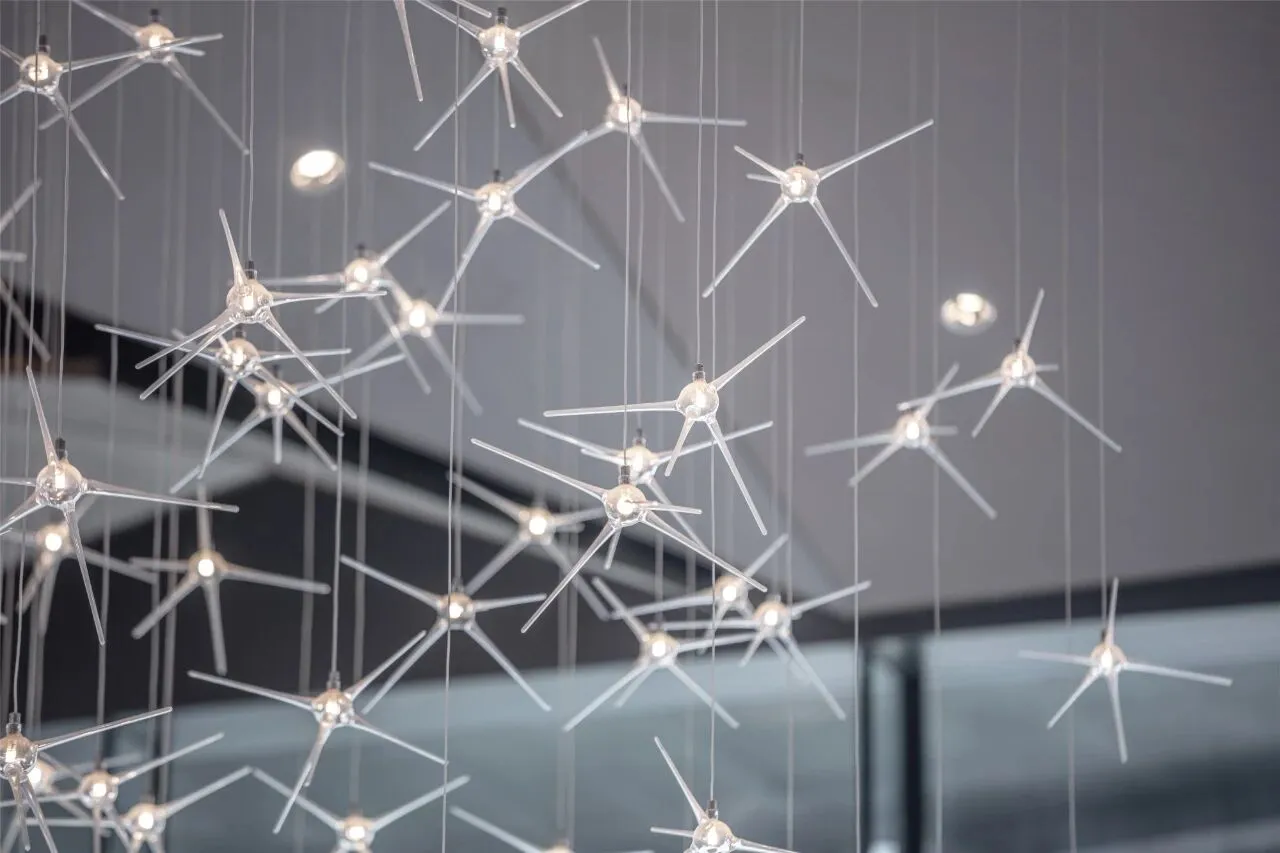
仰望苍穹,那些遥远的星辰都是夜空的「装点」
Looking up at the sky, those distant stars are the "decoration" of the sky.
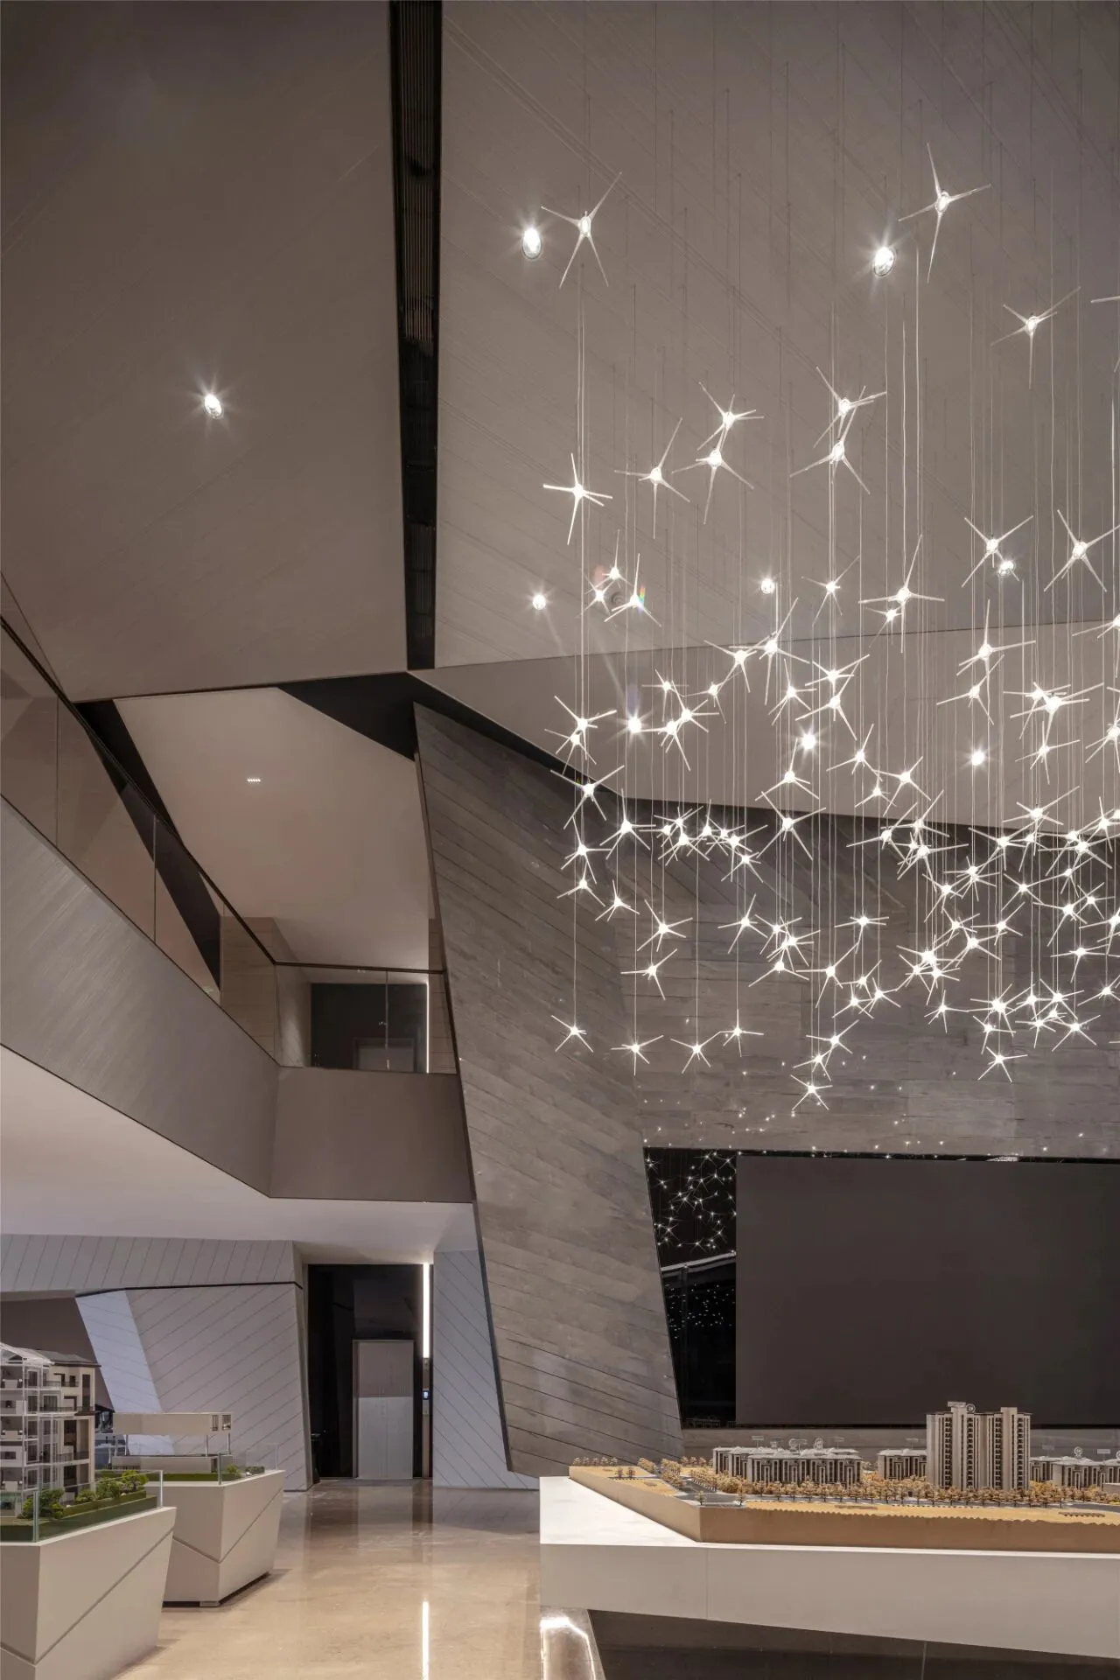
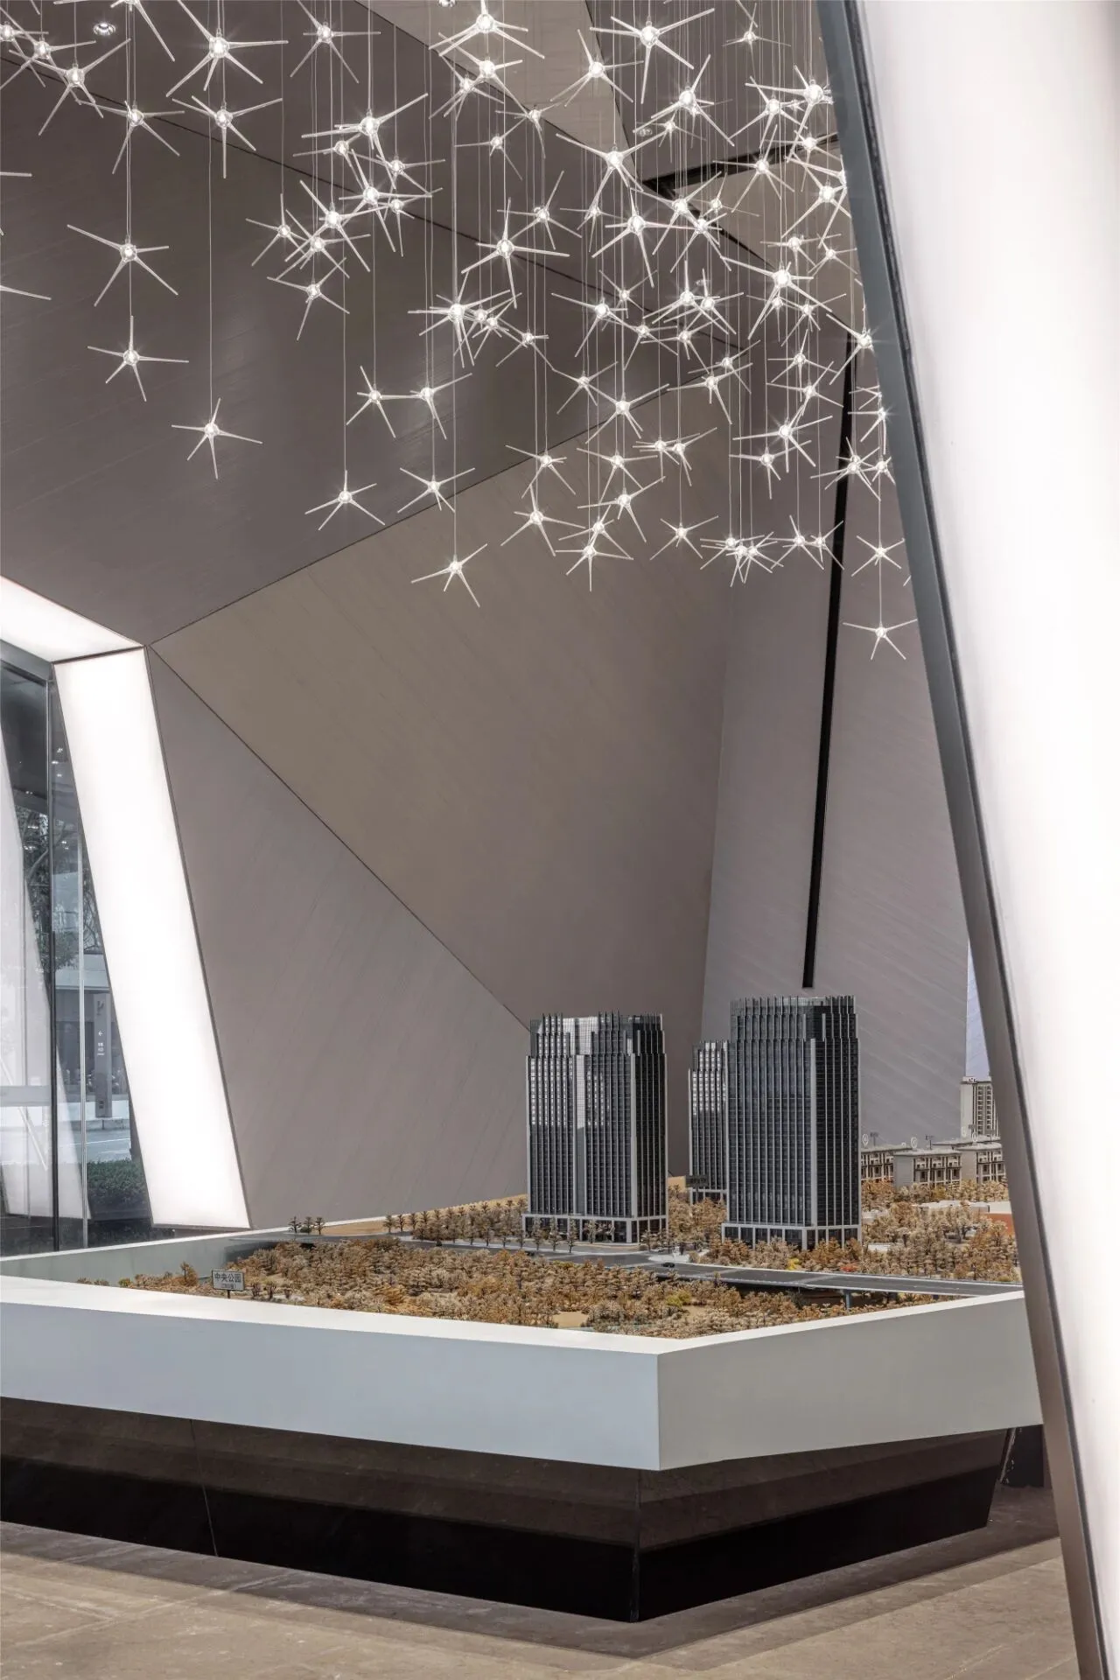
星辰闪烁下,是独自一个人的星空漫步,颗颗星辰释放点点微光,这点点微光照亮了天河。
Under the twinkling stars, one is walking alone under the starry sky. The stars release a little light, which illuminates the Milkway.
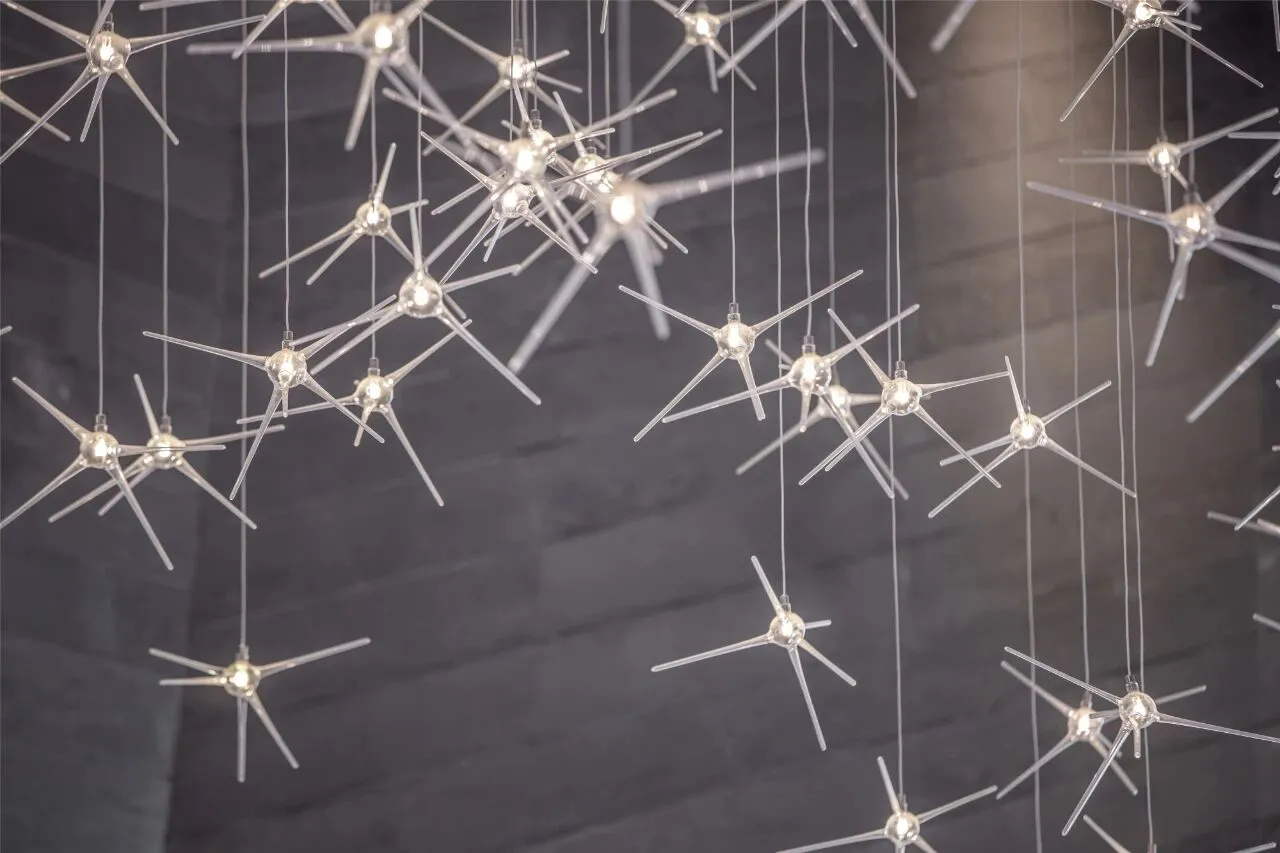
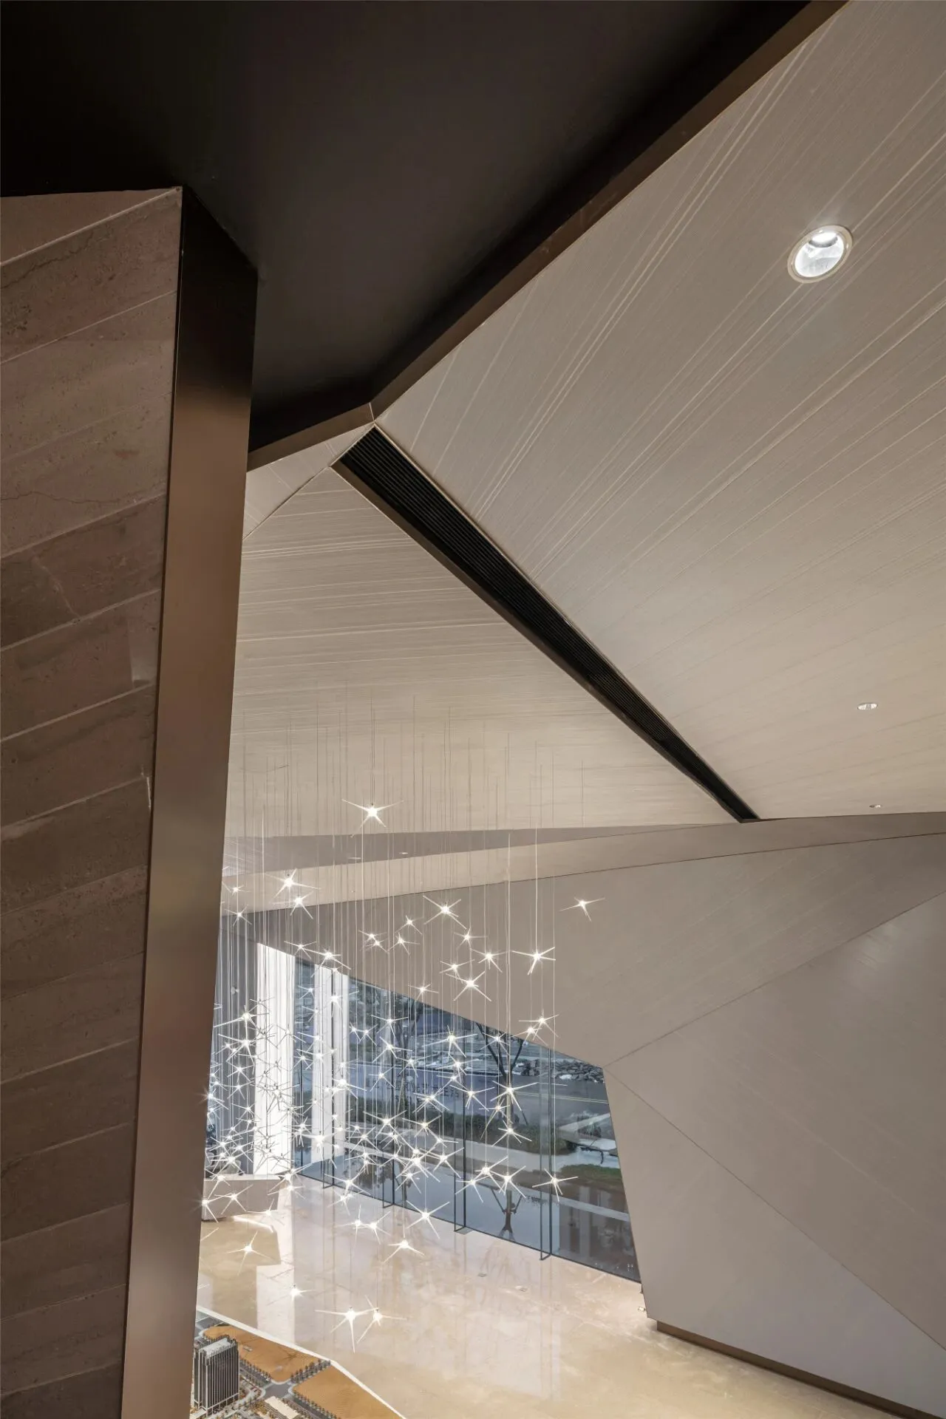
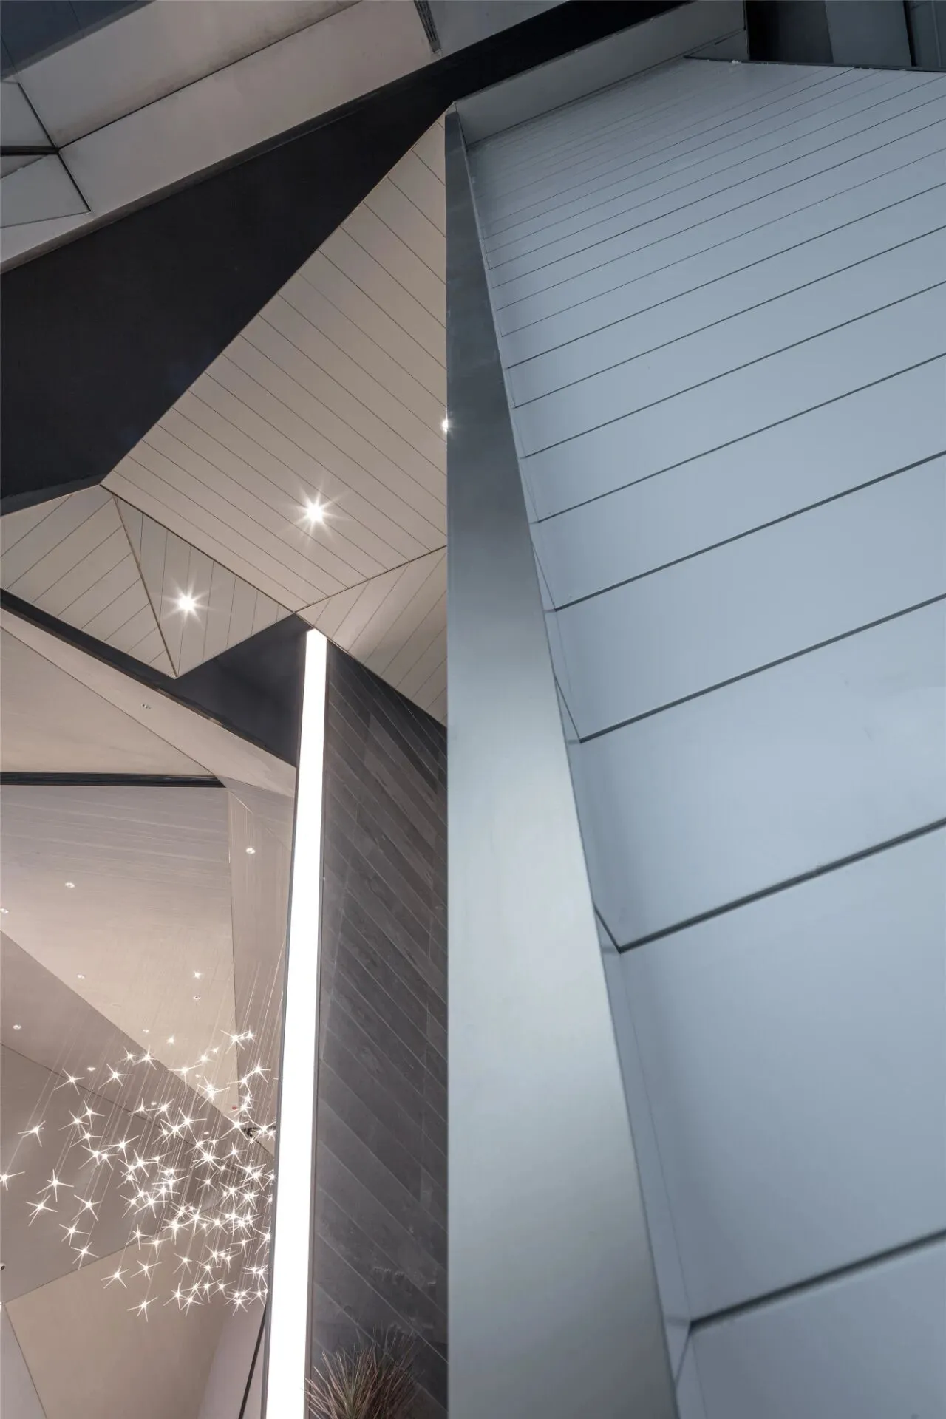
极具艺术的灯光装置巧妙融入空间,表达着人与建筑、建筑与自然的紧密关联,在不经意间,渗透着生活的美好。
The artistic lighting installations are cleverly integrated into the space, expressing the close relationship between man and architecture, architecture and nature, which, inadvertently, permeates the beauty of life.
项目信息
项目名称:重庆复地公园和光售楼处
设计范围:室内
建筑面积:800㎡
设计机构:KLID達觀國際建築設計事務所

KLID達觀國際建築設計事務所来自台北,深耕上海,至今已经走过了第21个年头,长期服务于全国前100强房地产开发商,业务范围涉及售楼处、会所、艺术馆中心、酒店、豪宅别墅及大平层样板房、办公室、公共与商业空间等领域。
KLID, an international architectural design firm from Taipei, has been in Shanghai for 20 years, and has been serving top 100 real estate developers for a long time. Its business covers sales offices, clubs, art galleries, hotels, luxury villas and flat apartments, offices, public and commercial spaces.
達觀作为一家国内极少数能够承接「建筑设计」「室内设计」「软装设计与软装工程」「景观方案」四位一体设计的事务所,秉承「达者为新,观之有道」的设计理念,对设计作品的呈现有着强烈的追求,并一直保持建筑、景观、室内由凌子達总监亲自主创,艺术与软装陈设设计由杨家瑀总监亲自主创,一体化完整呈现设计方案,实际落地众多一线城市标志性项目。
As one of the few design institutes in China which can provide four-in-one integrated design services including architectural design, interior design, renovation design and construction, landscape design, KLID has been adhering to the design concept of"Innovation from Observation", and has strong pursuit for the design works display effect, KLID has been always maintaining a full-integrated design solution in which Mr. Kris Lin designs the architecture, landscape, interior and Ms Anda Yang designs arts and renovation. KLID has designed many landmark projects in the first-tier cities.
達觀摒弃商业运作模式中的利益化,专注做设计,匠心、原创,求真务实、坚定不移的用作品说话。“以达者为新,观之有道”以豁达的胸襟看世界,以开阔的视野带来新的创意与想法。每个達觀人恪守以此为宗旨,创造出更多有创意的作品,下一个作品会更好。
KLID has been focusing on design, ingenuity, originality while abandoning the traditional interest-oriented business model. It emphasizes on pragmatism and firmly believes in that good design works bring good word of mouth. "Renovation comes from unique observation". We should open our eyes to the world and observe new ideas to expand our vision. Every KLIDer adheres to this philosophy and designs out more creative works, and we believe the next design work will be better.
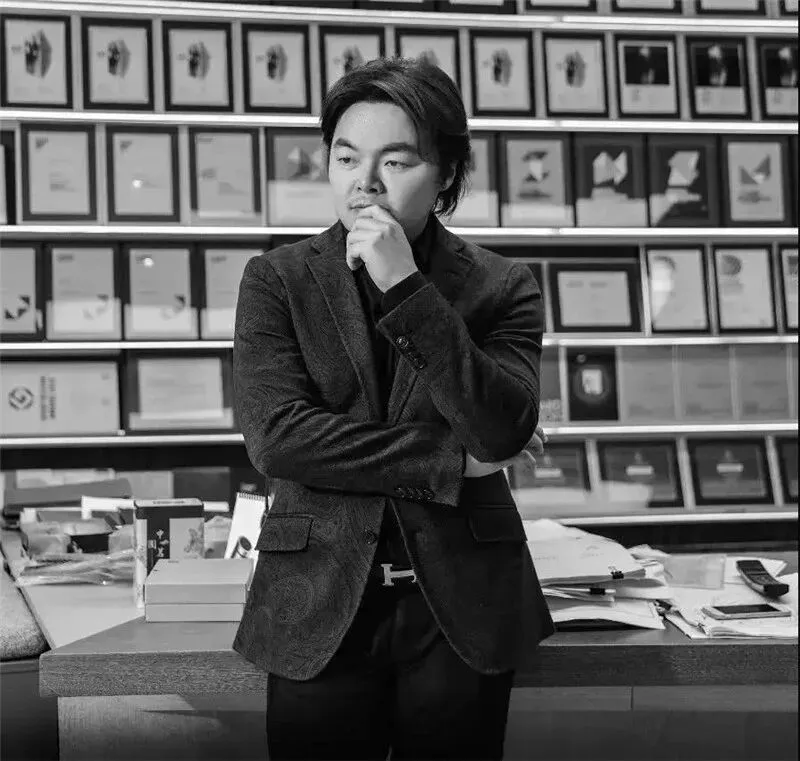
凌子達 Kris Lin
KLID達觀國際建築設計事務所
创始人兼设计总监
Kris Lin International Design
Founder/Design Director
//
截至2020年12月累计荣获全球奖项1010项
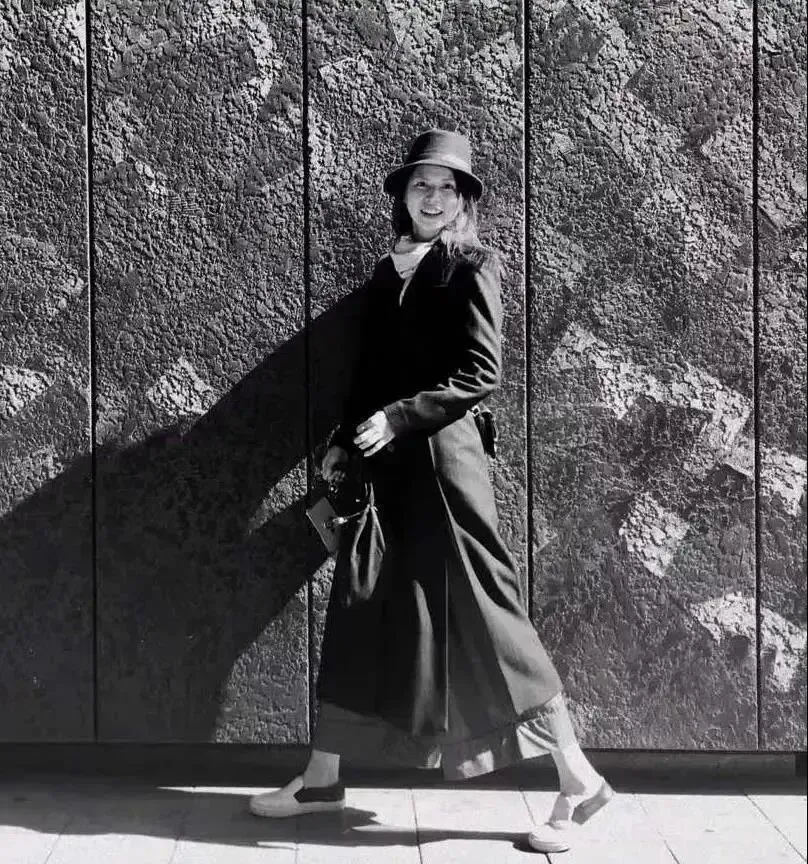
杨家瑀 Anda Yang
创始人兼软装设计总监
Founder/Director Of Soft Design