凌子达:自然与现代简约的美学表达

"
我认为每个空间都应有着自身与众不同的个性,
我们在自然山水与现代简约之间寻求一种和谐的美学表达。
I think the space has its own unique feature,we seek a harmonious aesthetic expression between natural landascape and morden simplicity.
——凌子达
"
01
NATURE
源于自然

一方无价山水,是天敔湾的生活底色和精神载体。空间的设计从不受限于单一的审美取向,凌子达提供了具有原创性、创新方式和智能优化的解决方案。从功能上而言,满足一家三口的日常生活需求,同时营造出契合当代审美的空间情境,他最大化地保留人与自然的亲密互动,在家的场域内,一切设计都是围绕生活方式而定的艺术。
A priceless landscape is the life background and spiritual carrier of Tianyu Bay. Space design is never limited to one single aesthetic orientation. Kris Lin has provided solutions with original, innovative and intelligent optimization. In terms of function, it meets the needs of a three-people family's daily life, while creating a space situation that matches contemporary aesthetics, it maximizely remains the close interaction between human and nature. All designs are art all around lifestyle.
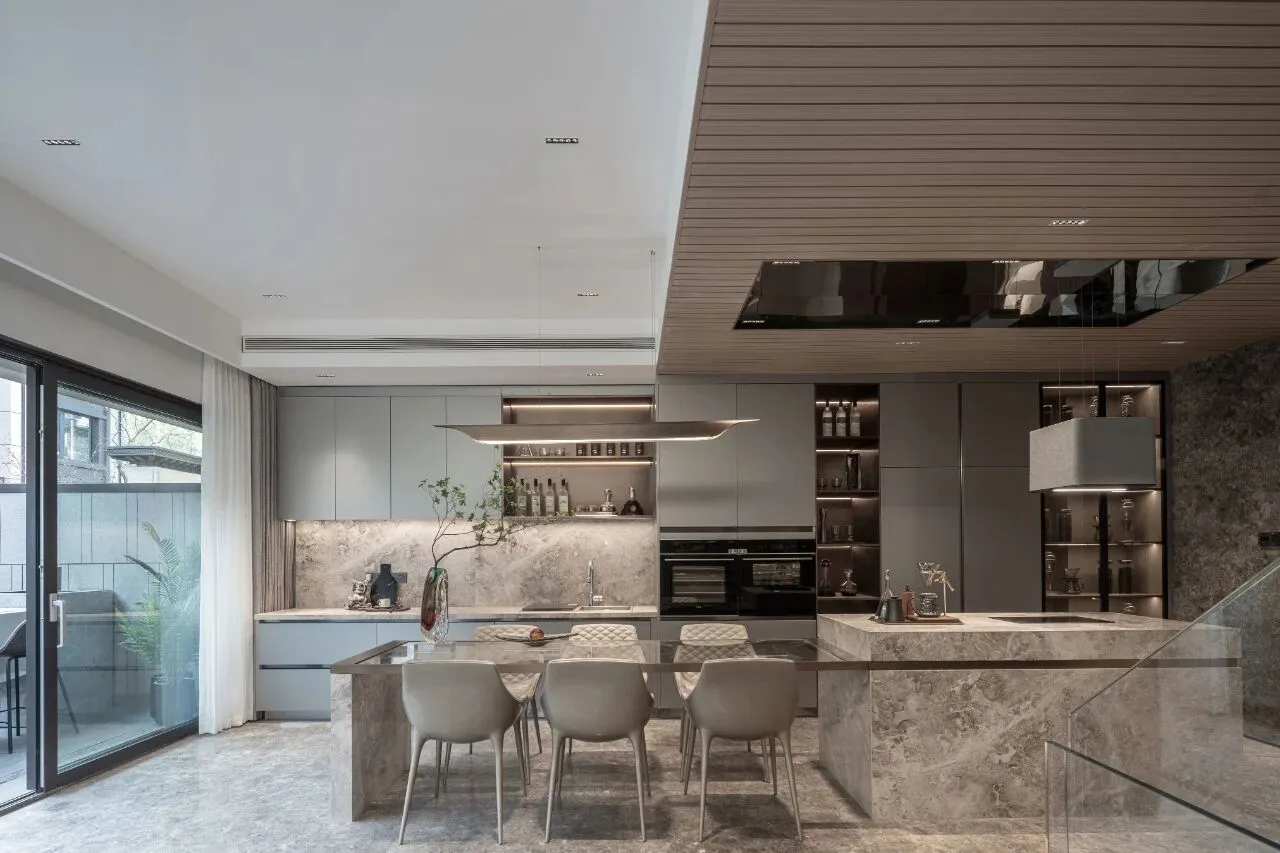
设计师从自然中获得灵感,自然光线与通风创造居住空间的理想微气候。在室内,全景落地玻璃移门被大量的使用,引入自然光的同时,将庭院景观作为背景带入室内,无论身处何处,都能观赏到令人放松的植被。
The designer gets inspiration from nature. Natural light and ventilation create an ideal microclimate for living space. The panoramic floor-to-ceiling glass sliding door is widely used inside. While introducing natural light, the courtyard landscape is brought inside as a background. Enjoying relaxing vegetation is available for everywhere and wherever.
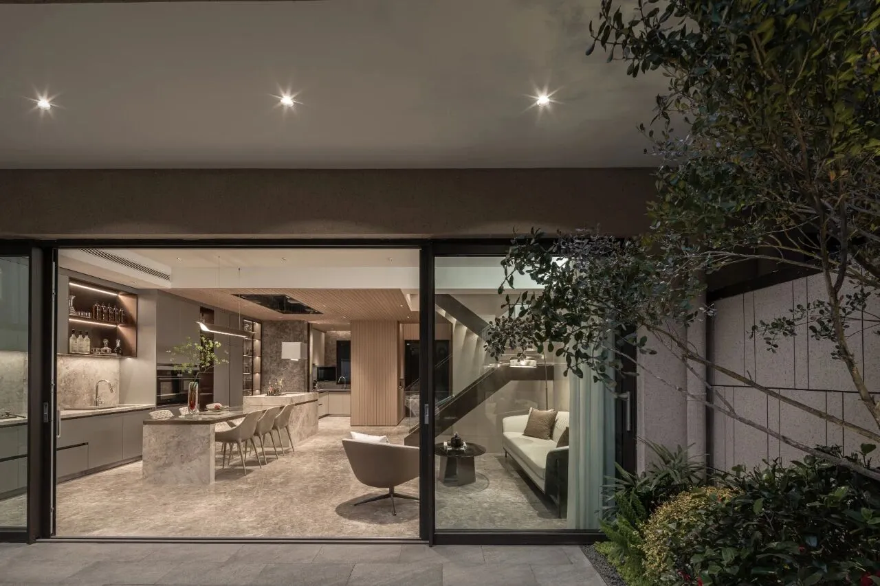
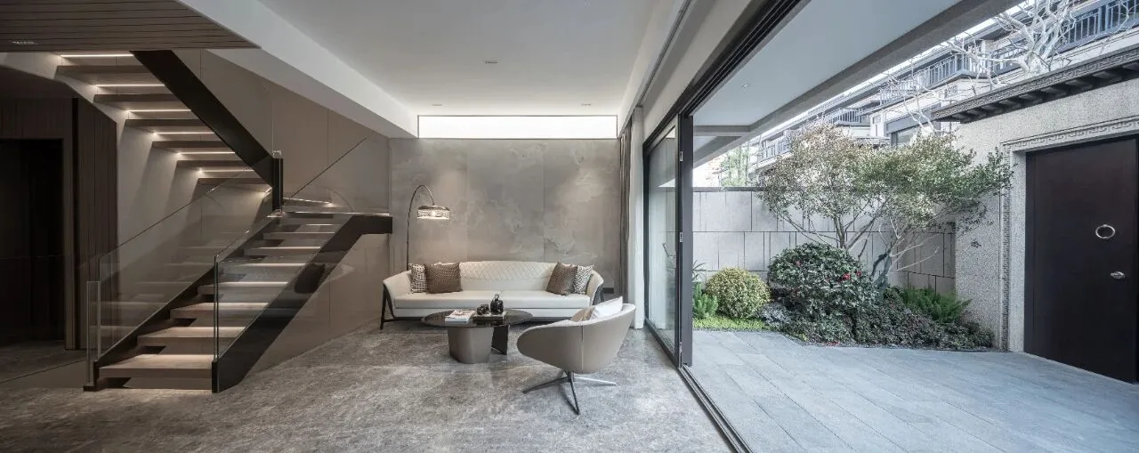
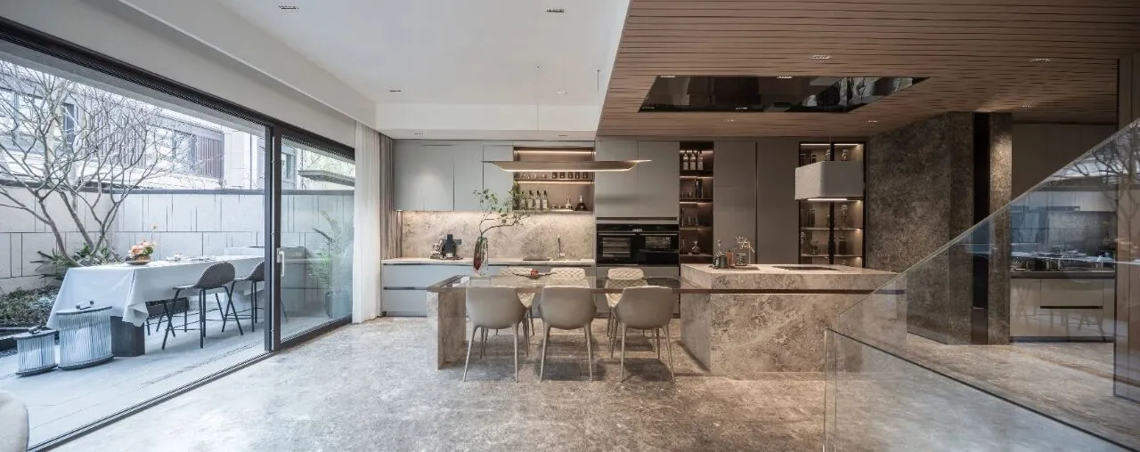
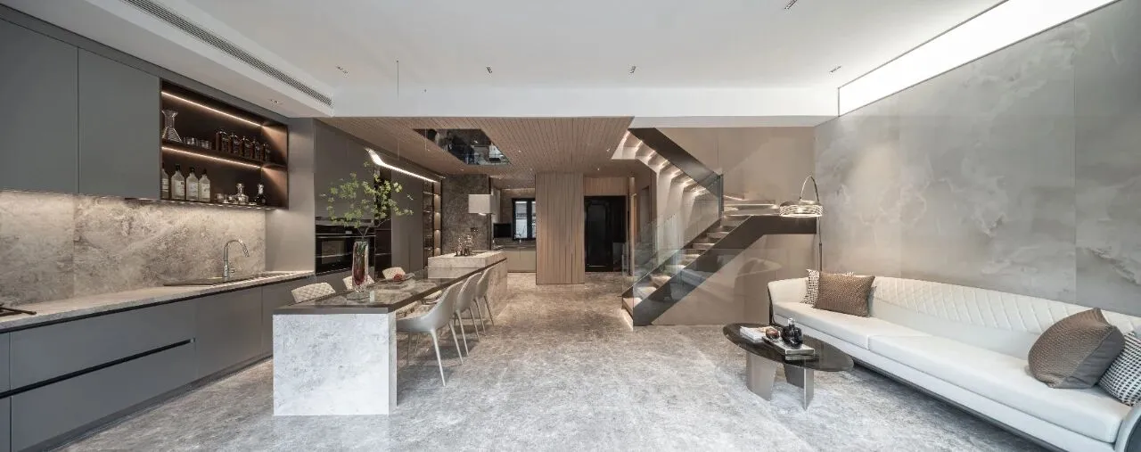
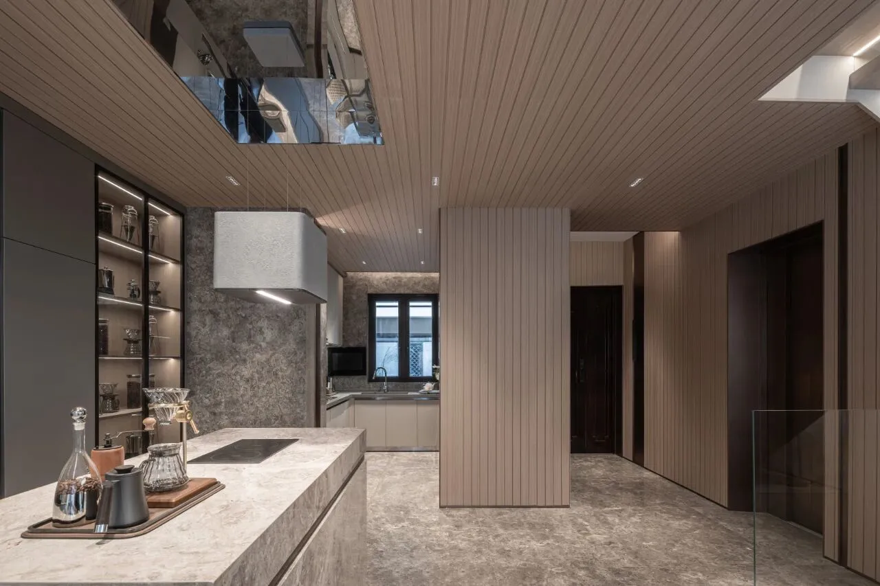
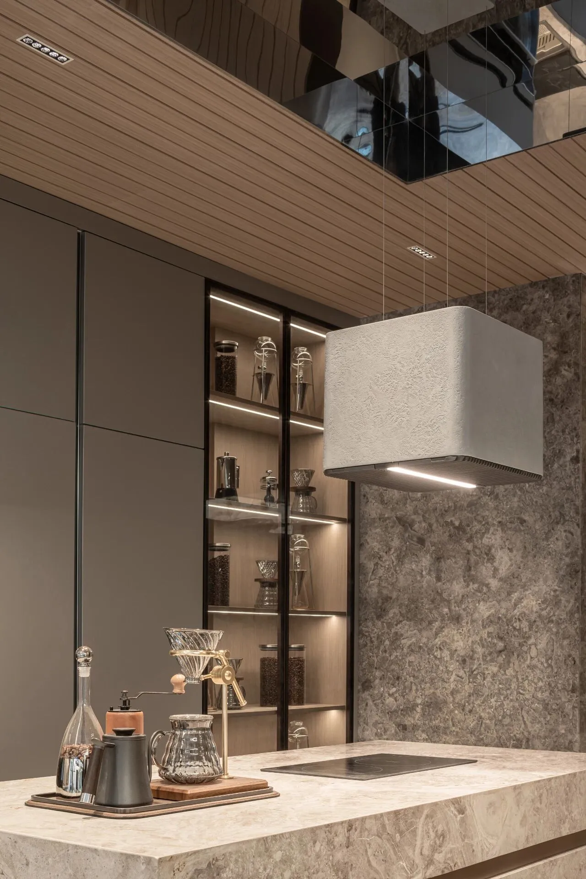
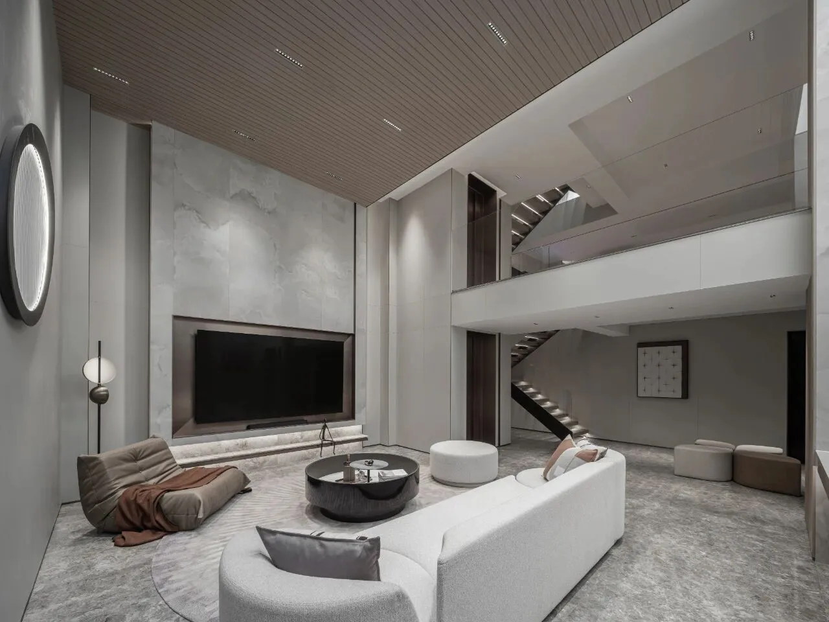
客餐厅开放式的布局使其成为家庭中心,为家庭成员之间的互动交流提供更多共享空间。中岛以功能划分空间,既增加空间层次,也可在此与家人制作一些简单的烘焙,与友人闲饮小酌,渡过美好时光。
The open layout of the living room makes it a family center, providing more shared space for the interaction among family members. The center platfrom divides space by function, which not only increases the layer of space, but also makes it possible for family members doing some simple baking here, and taking a small drink with friends to enjoy the good time.
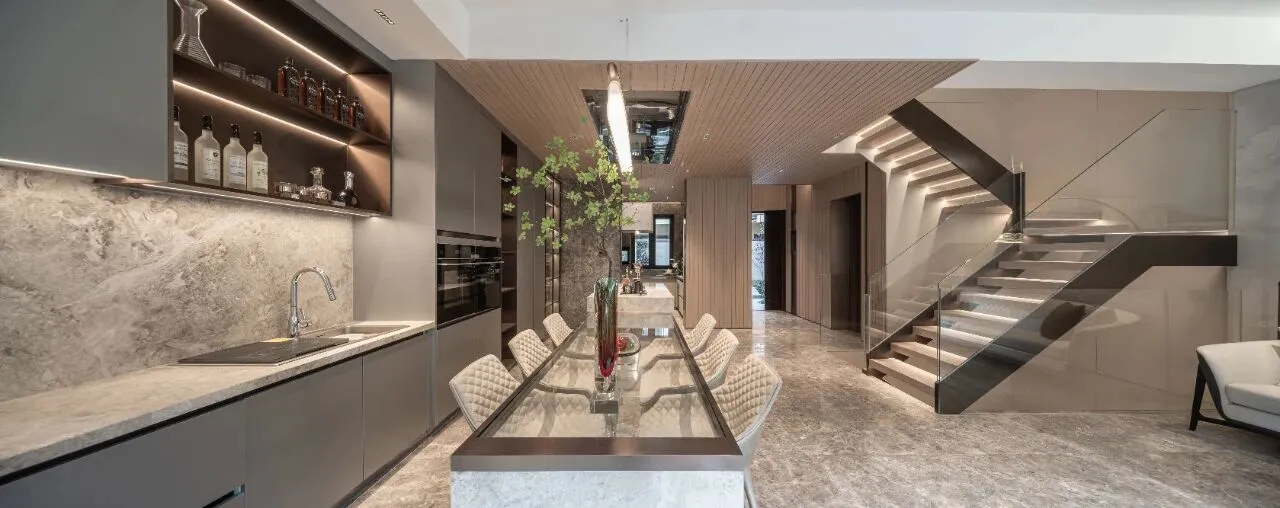
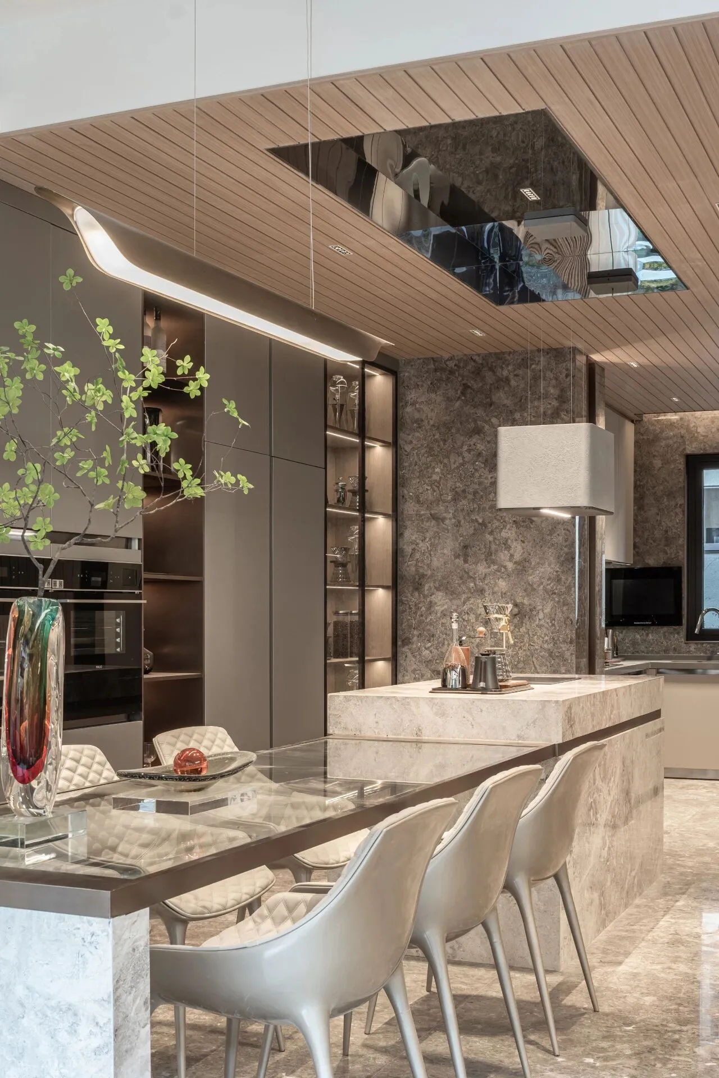
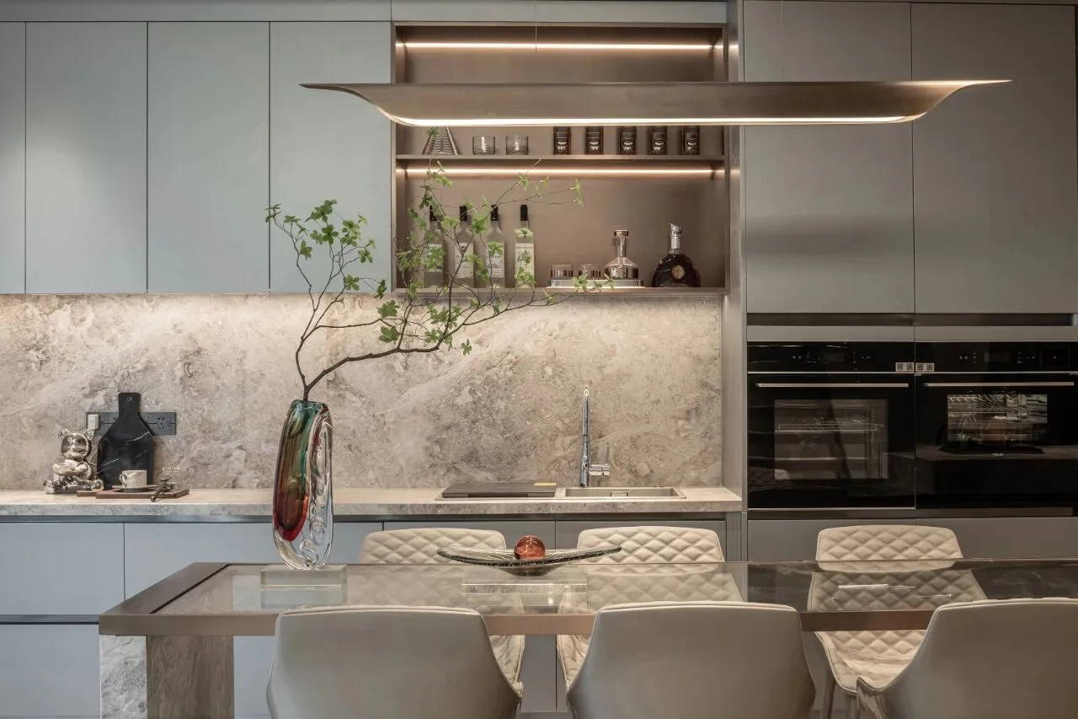
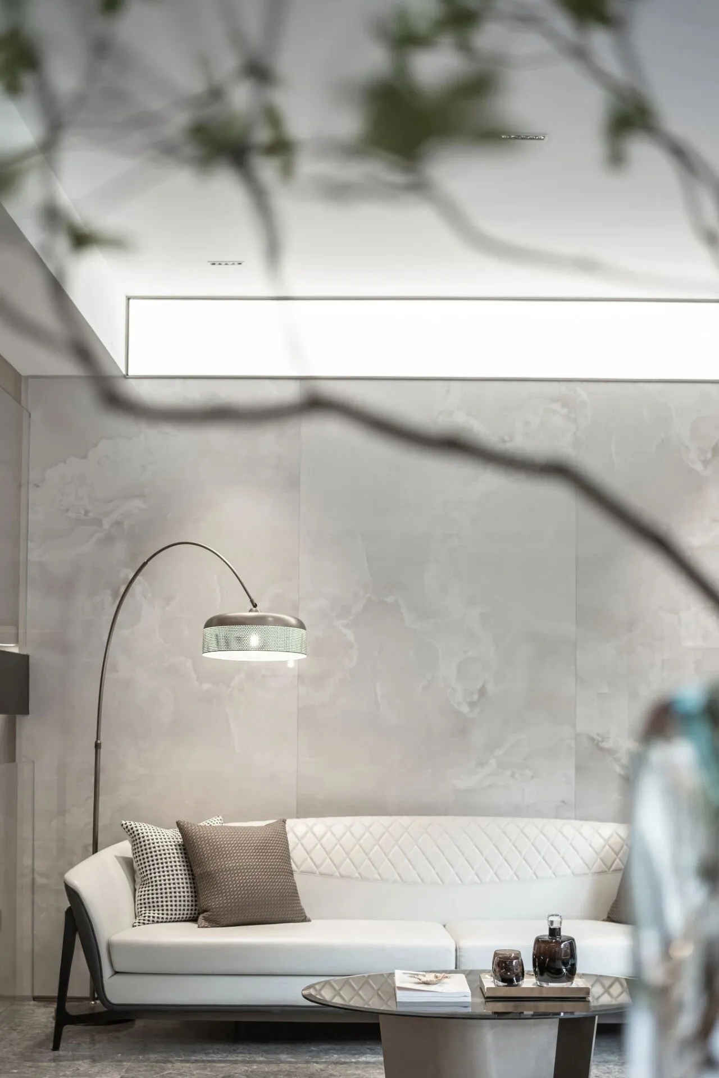
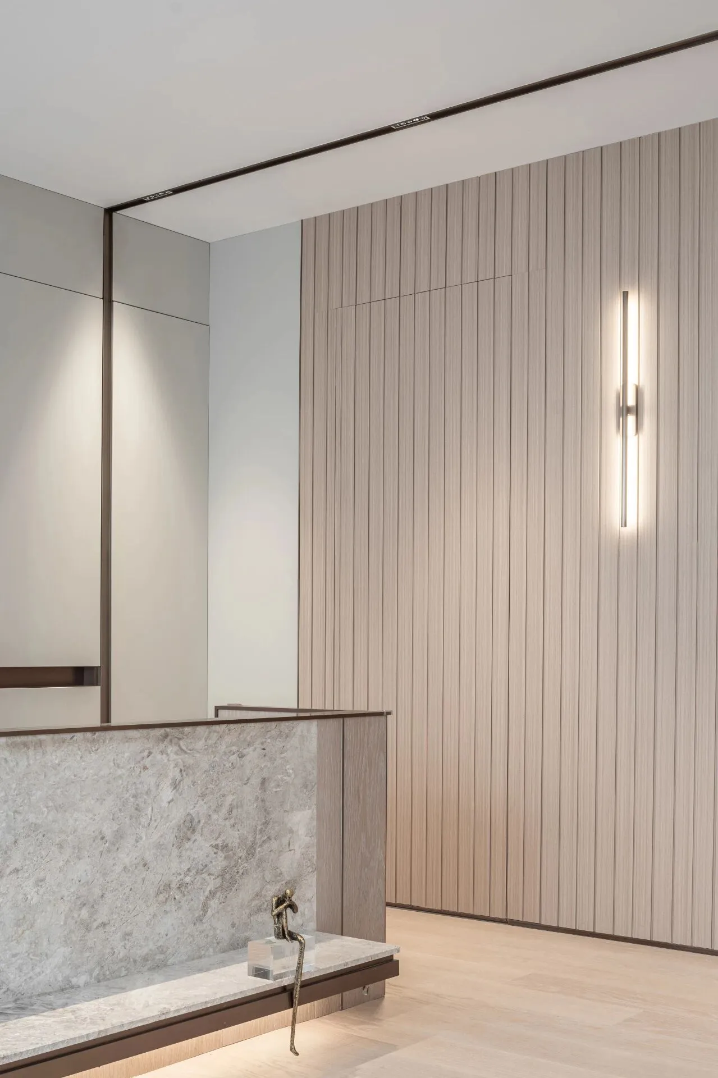
空间在材质的选用方面,通过石材的深浅对比,大理石冷硬质感与木饰面的温润发生碰撞与融合,缀以玻璃及金属,营造奢华的空间效果。
In terms of material selection for the space, through the comparison of the stone depth, the cold hardness of the marble and the warmth of the wood finish collide and merge, they are decorated with glass and metal to create a luxurious space effect.
02
JOYFUL
精神本源
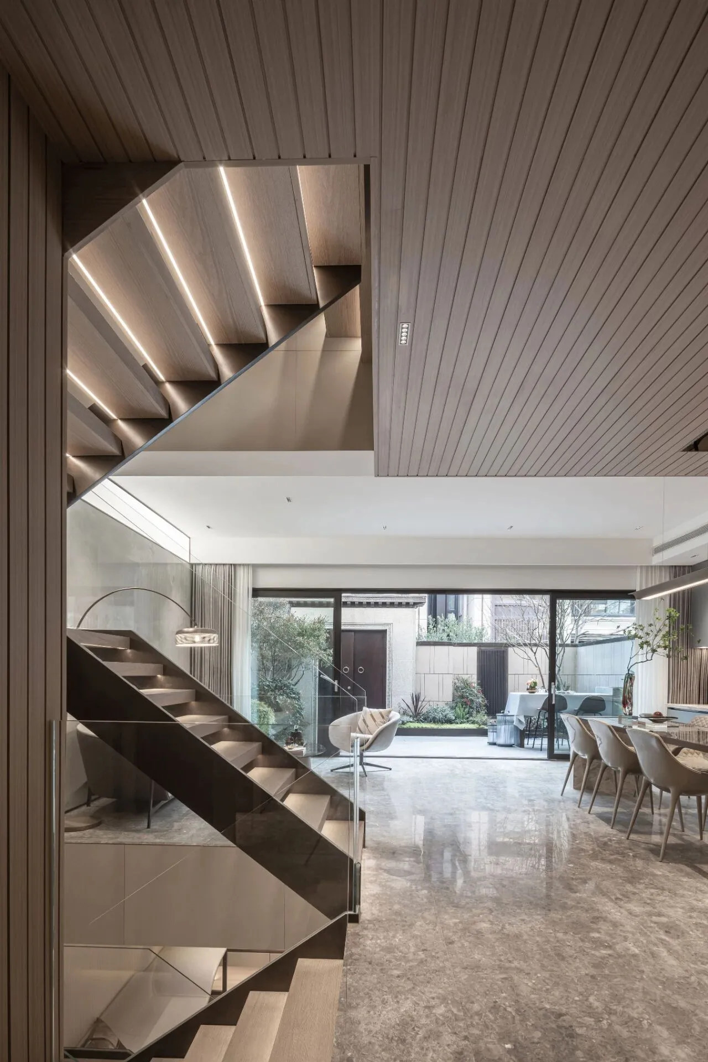
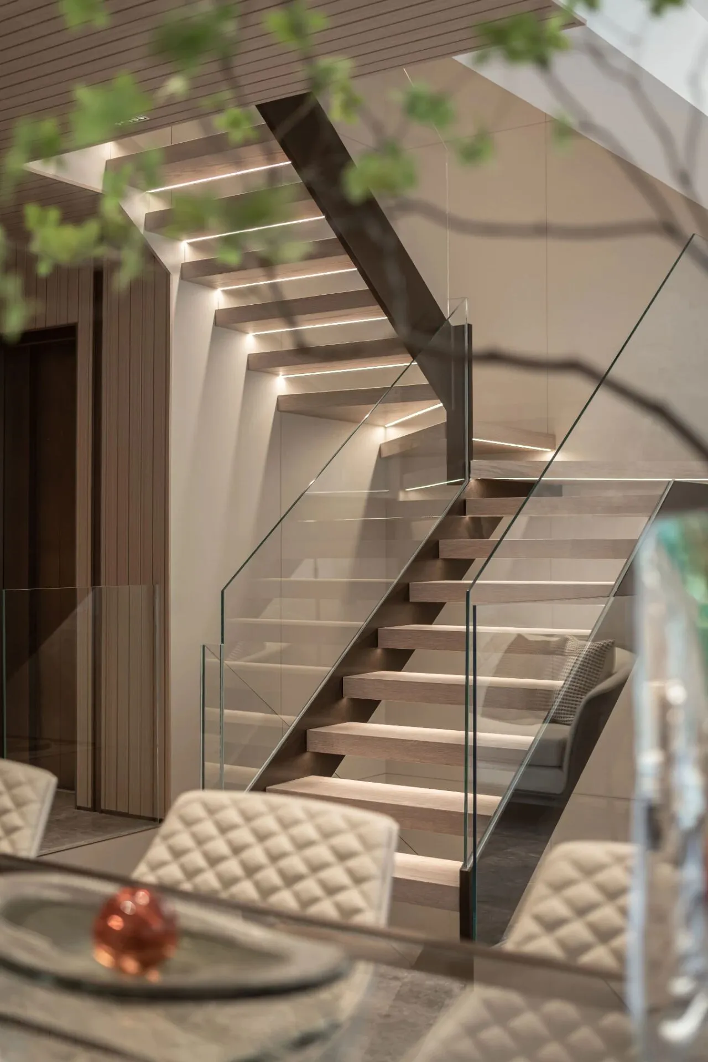
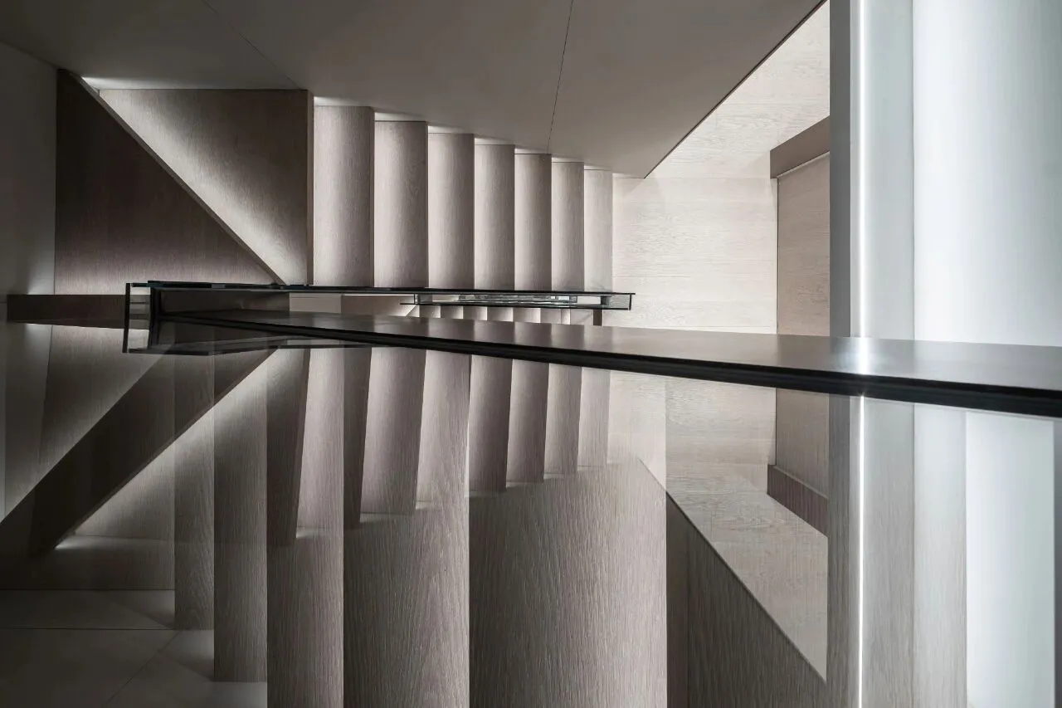
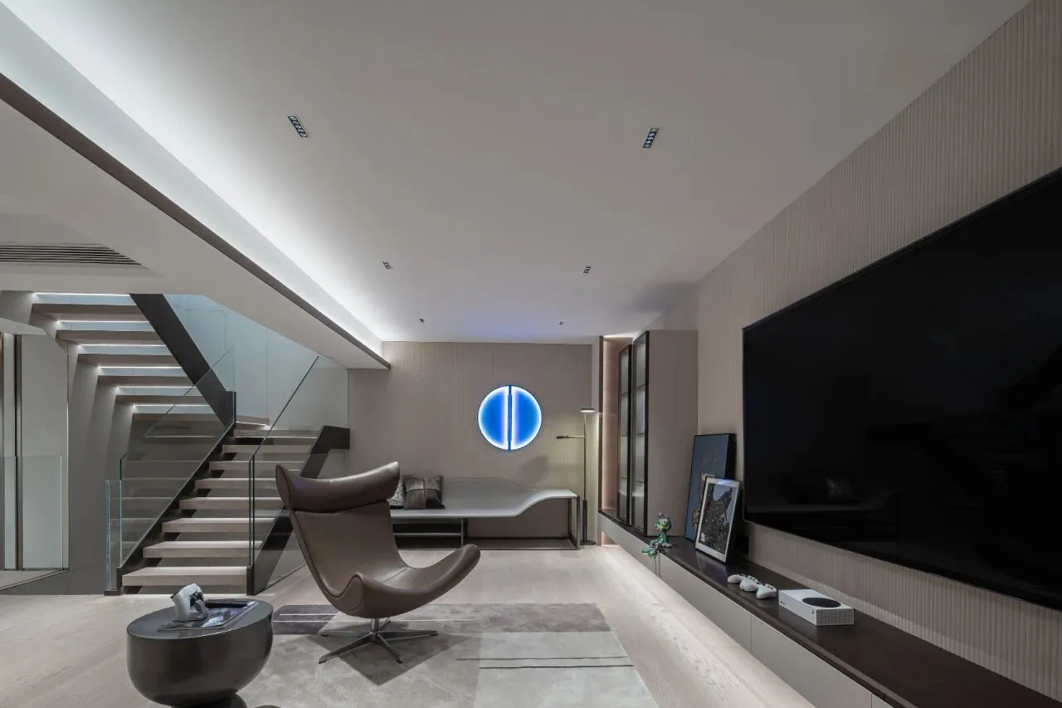
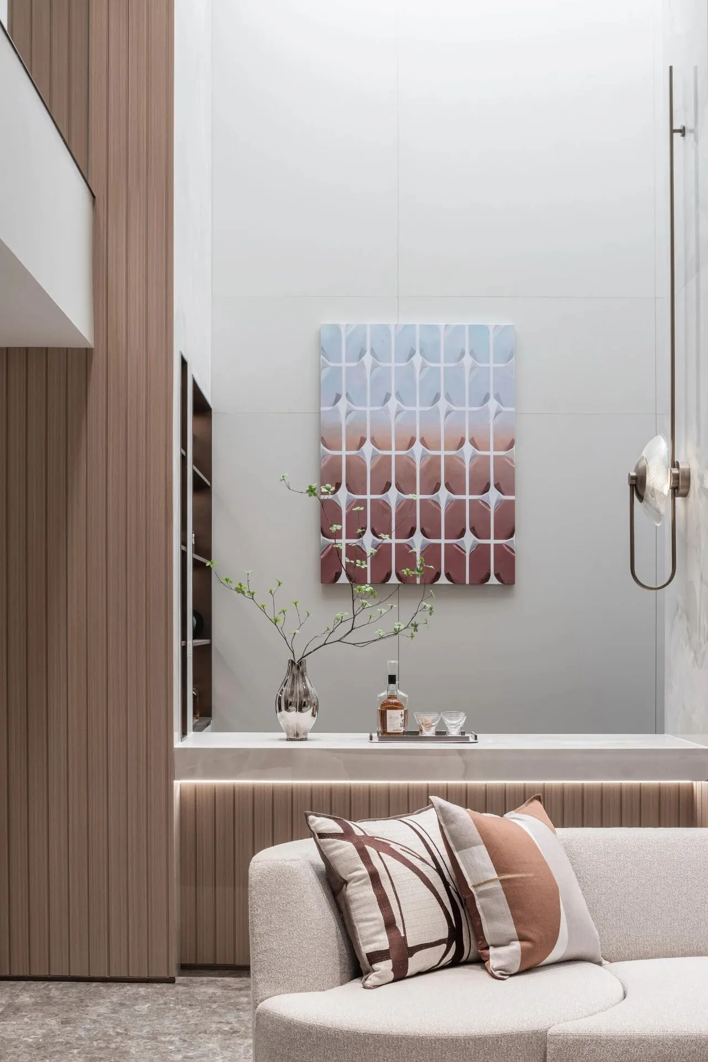
垂直方向则由楼梯相连接,雕塑般的艺术化处理在开放的空间中形成视觉焦点。木质台阶与轻薄的钢化玻璃扶手,丰富了空间的趣味性,增强了人与空间的互动,亦是意境与美感的呈现。
The vertical direction is connected by stairs, and the sculptural artisticizing treatment forms the visual focus in the open space. Wooden steps and thin tempered glass handrails enrich the interest of space, enhance the interaction between people and space, it is a present of the artistic conception and beauty as well.
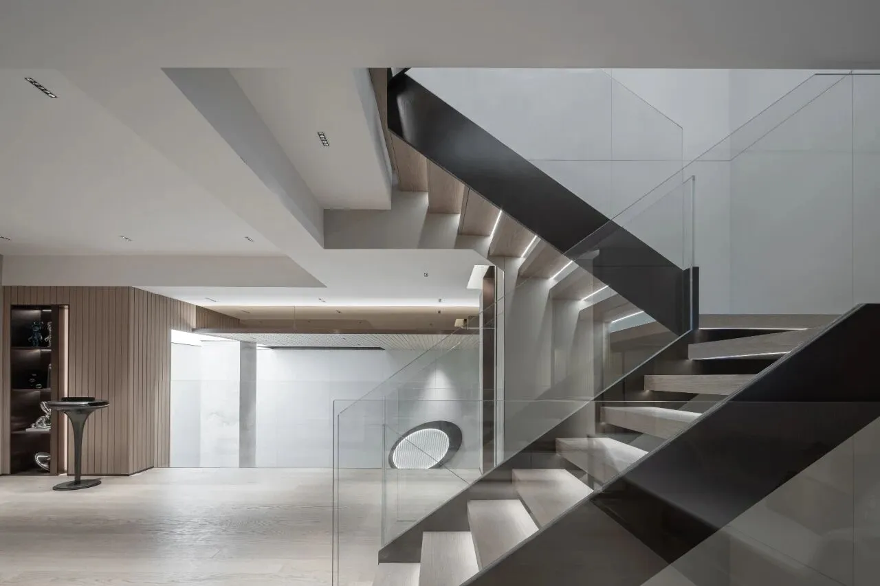
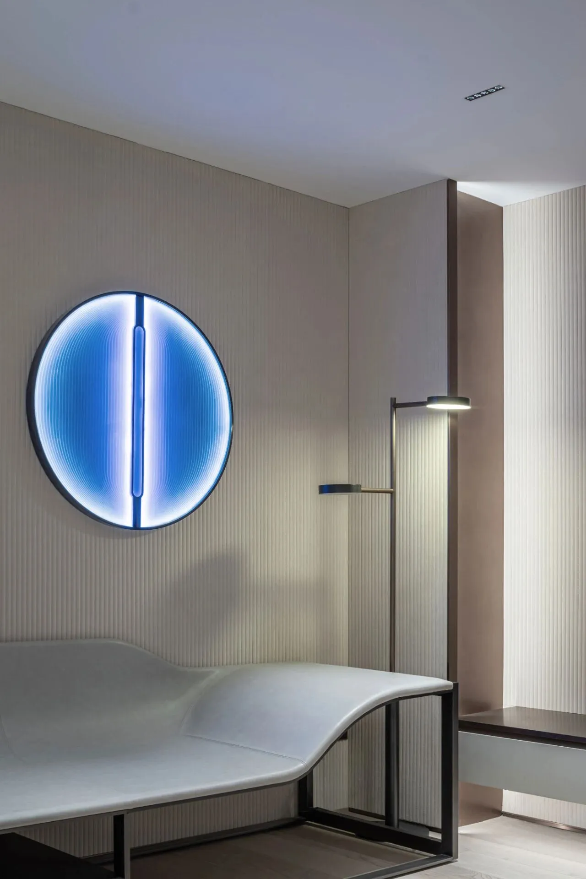
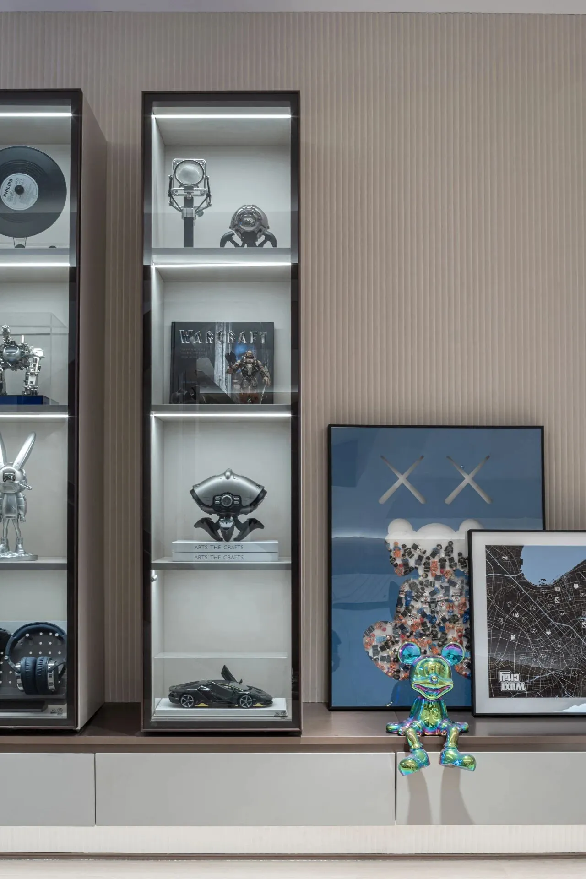
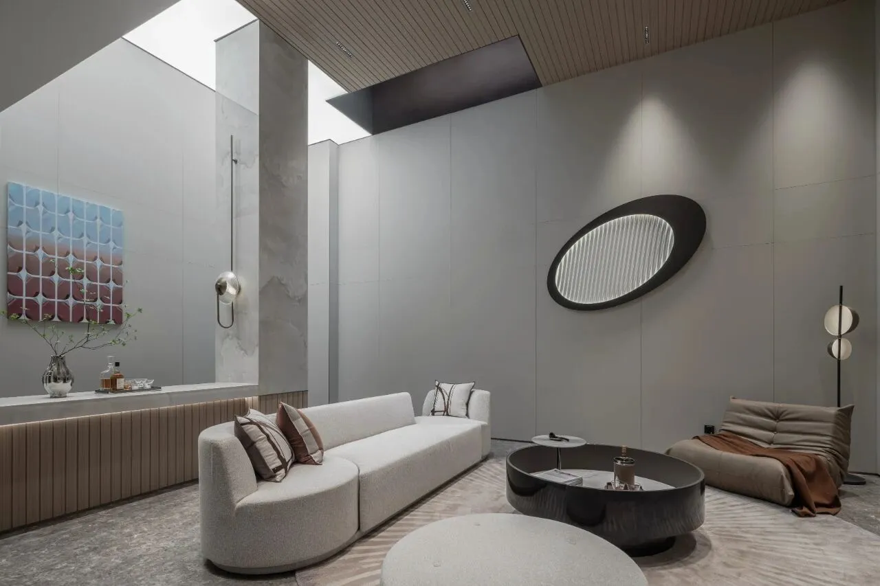
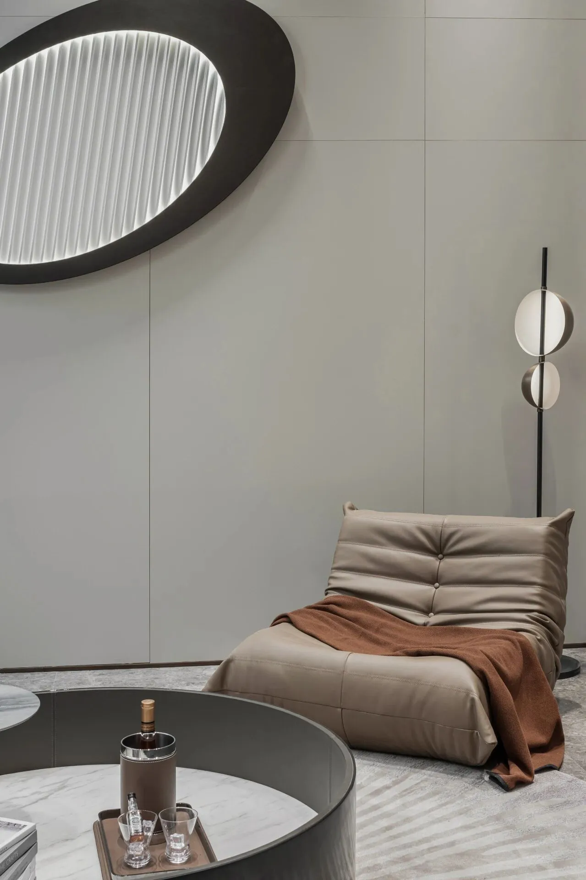
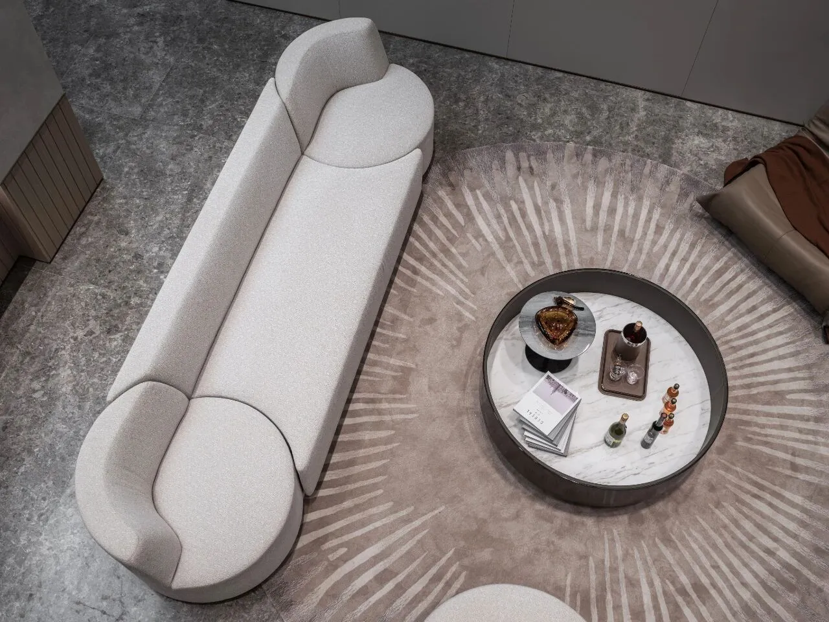
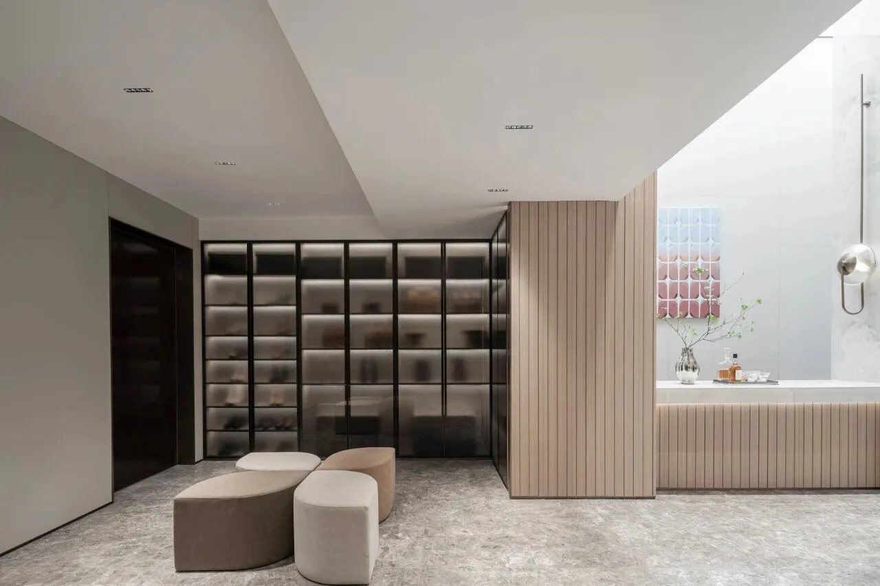
室内的每个空间都根据家庭成员的成长、舒适和娱乐的不同需求进行打造。位于地下室空间的影音室和游戏区是业主会客、放松的休闲岛屿,为他们提供一个远离繁杂世界的精神角落。
Every single interior space is built based on the different needs of family members according to their growth, comfort and entertainment. The audio-visual room and game area located in the basement space are the leisure islands for owners to meet and relax, providing them with a spiritual corner away from the complex world.
03
RETURN
心之归处
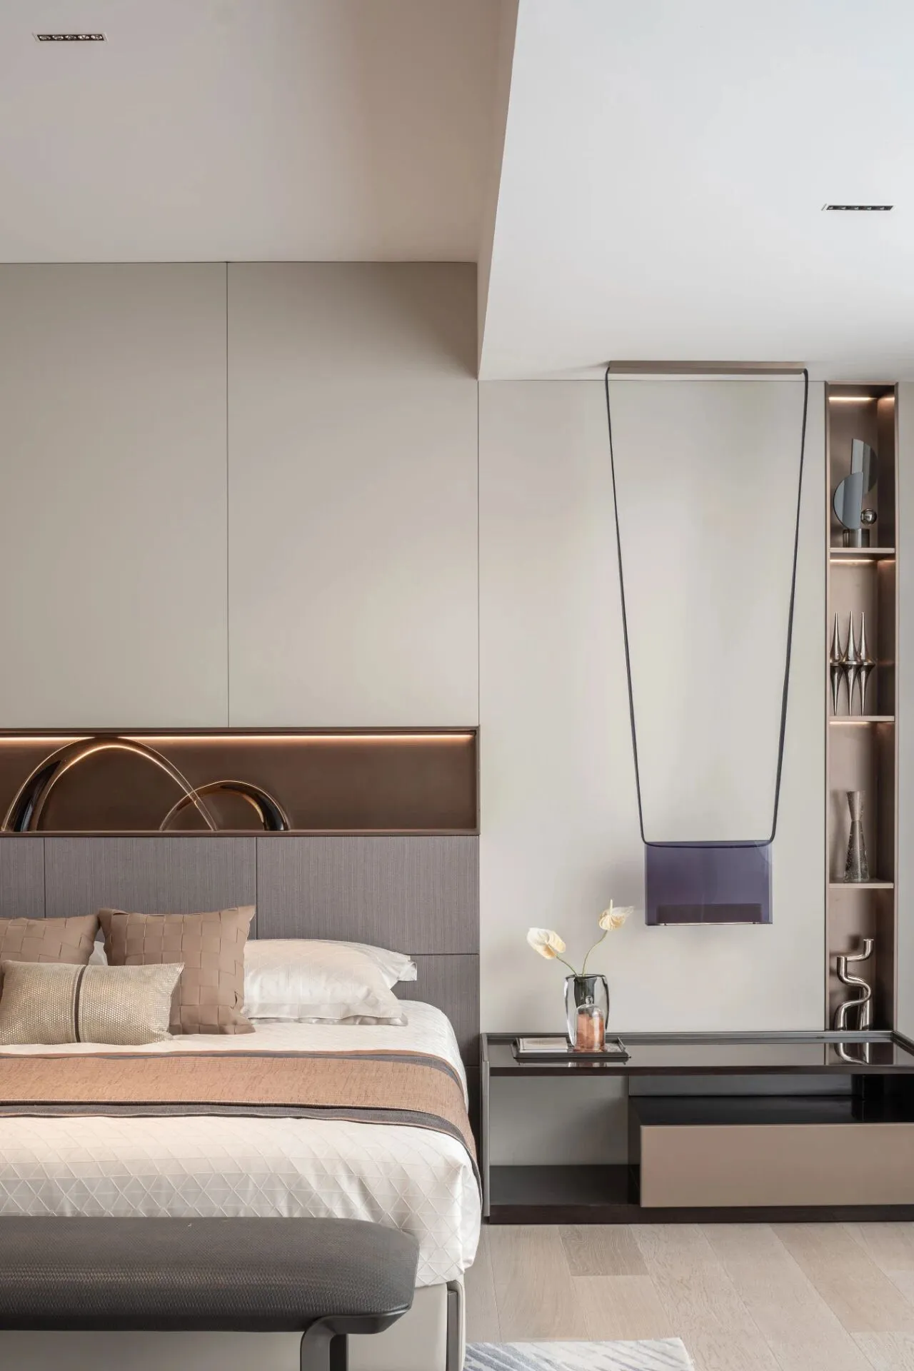
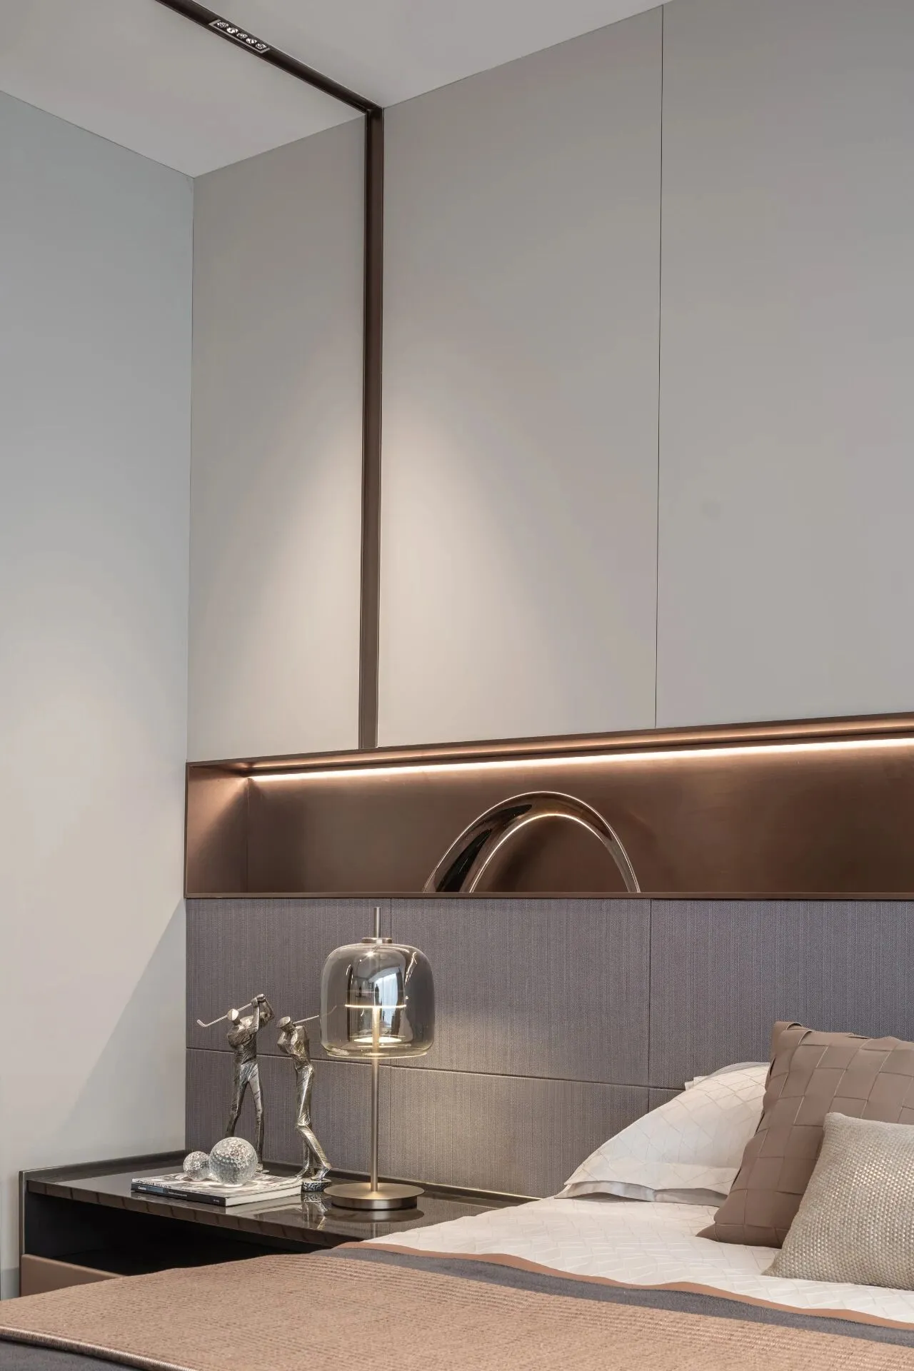
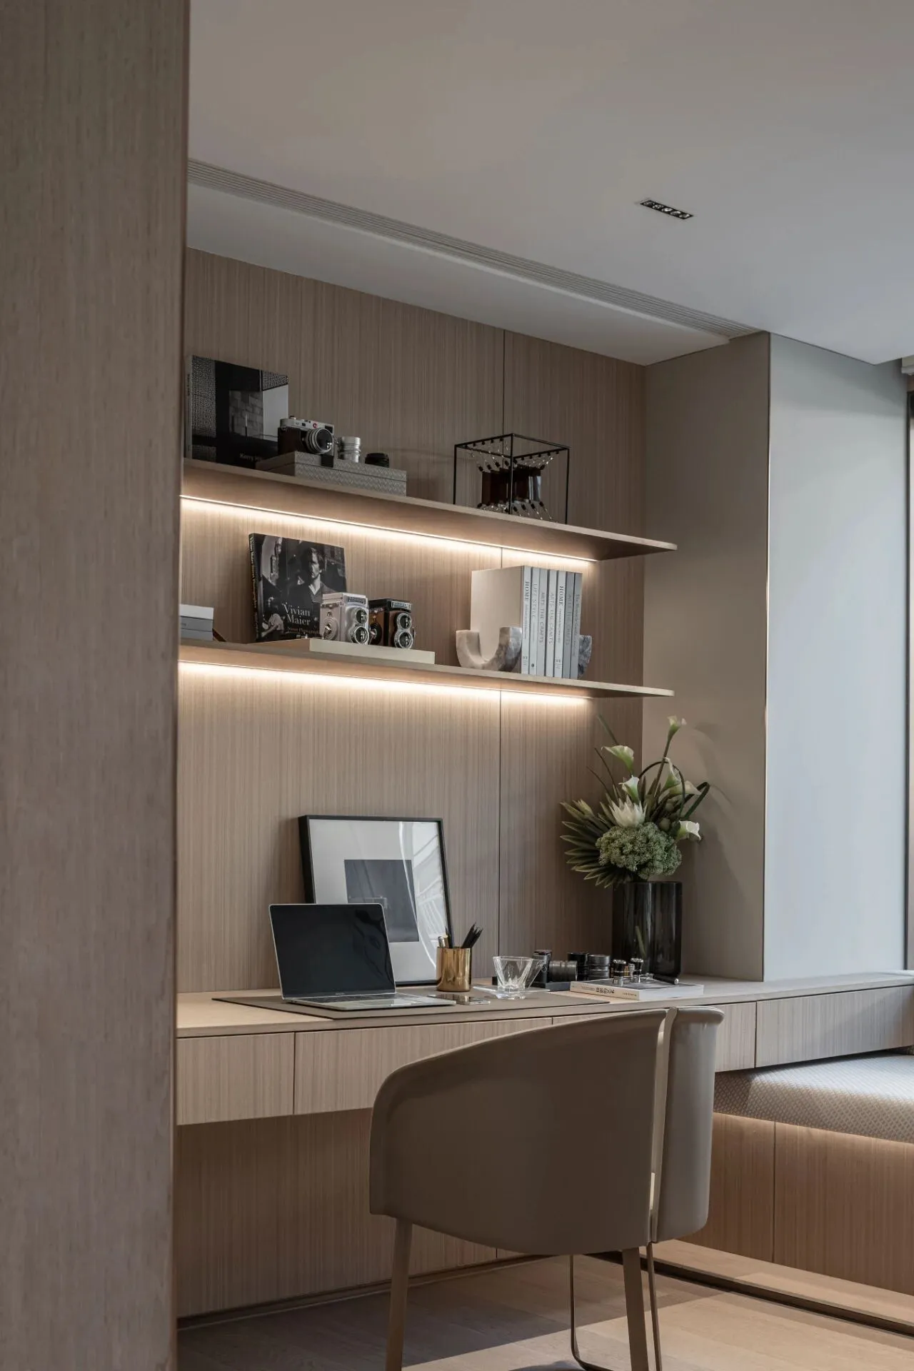
私人区域的空间运用了简约而富有质感的材料,以米色基调为主,营造了舒适低调的居家氛围。在重视卧室实用性的同时,也展现出了主人对他们私人空间的独特品味与喜好。
The space in the private area uses simple and textured materials, mainly in beige tone, created a comfortable and low-key home atmosphere. While paying attention to the practicality of the bedroom, it also shows the owner's unique taste and preference for their private space.
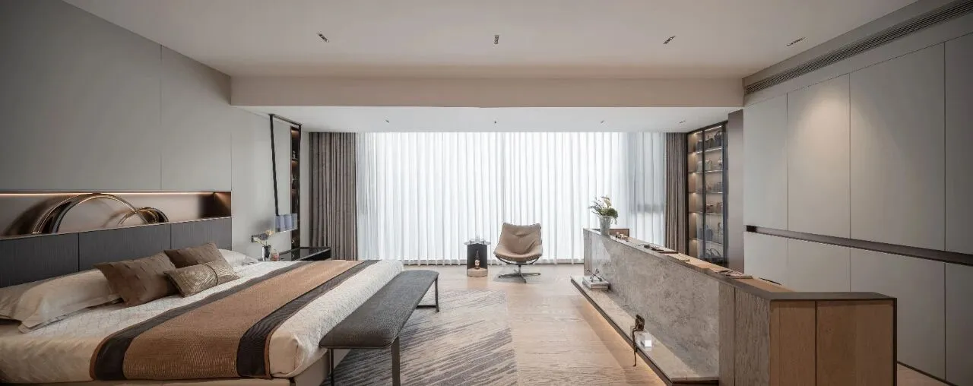
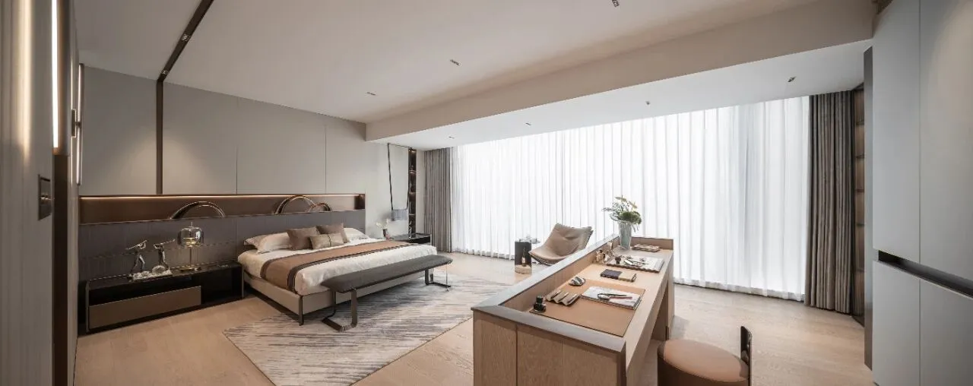
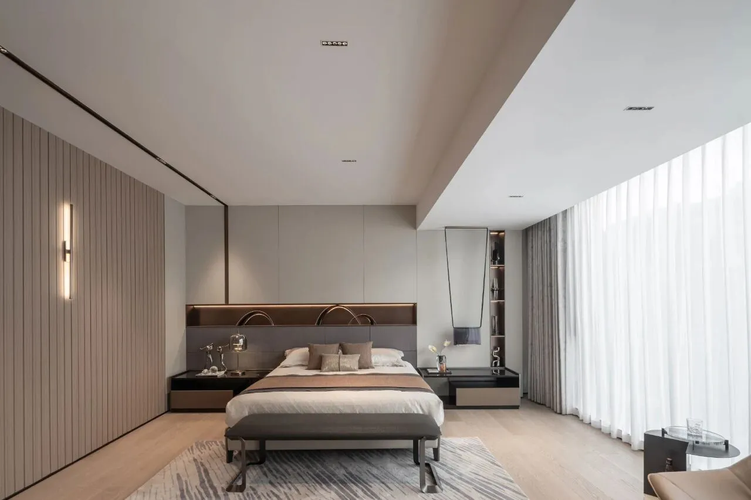
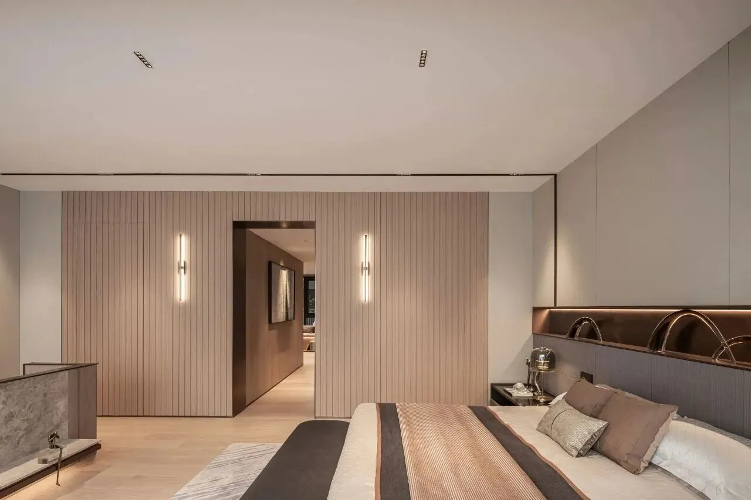
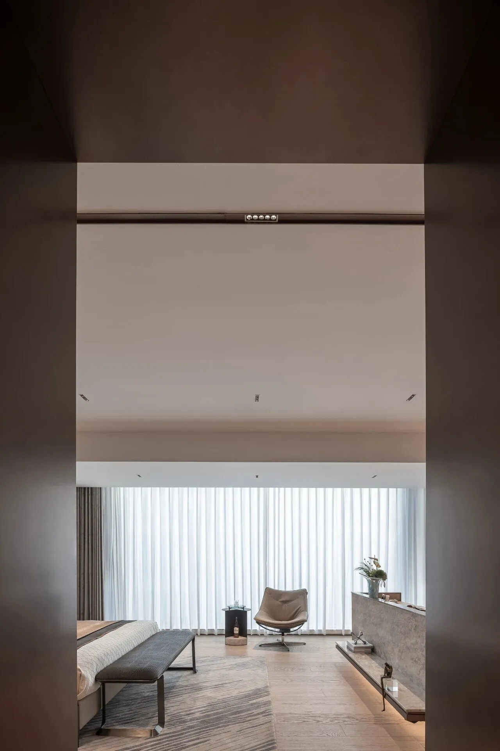
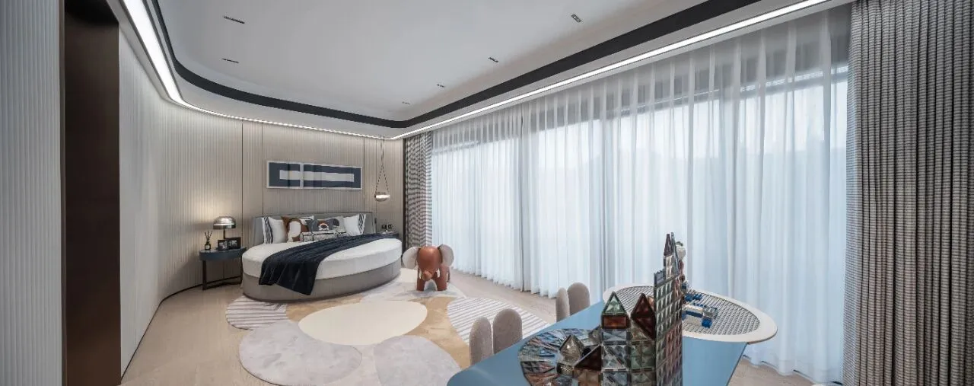
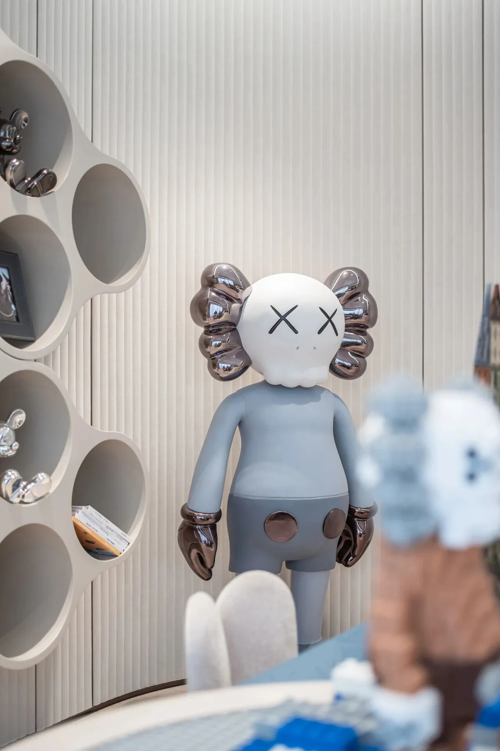
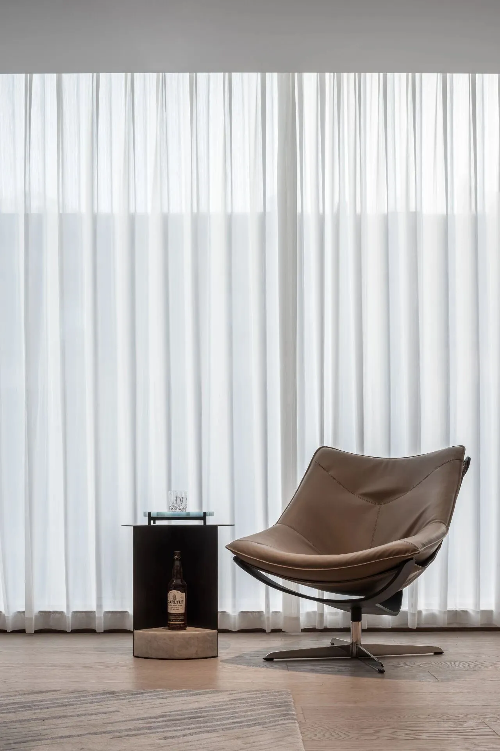
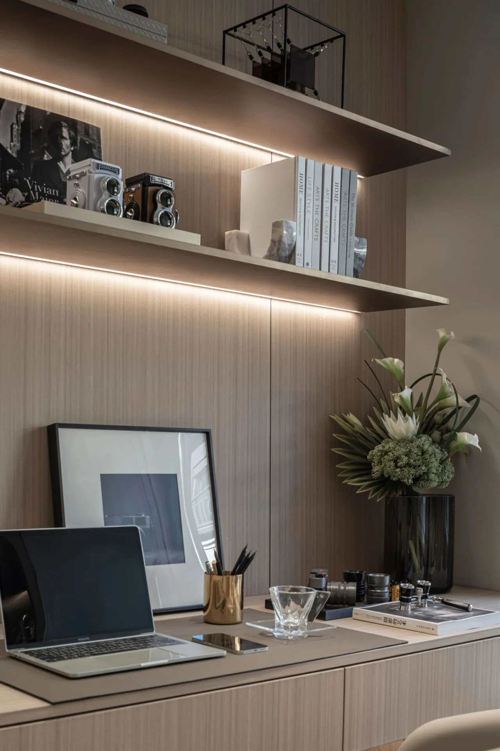
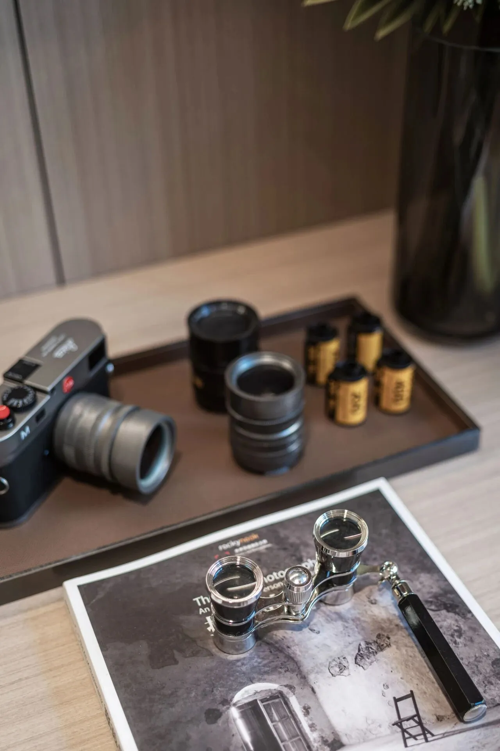
室内的家具、灯具和摆件的独特造型,在空间中起到很好的点缀作用,丰富了空间的视觉层次。
The unique shapes of indoor furniture, lamps and ornaments play a good role in embellishment in the space and enrich the visual level of the space.
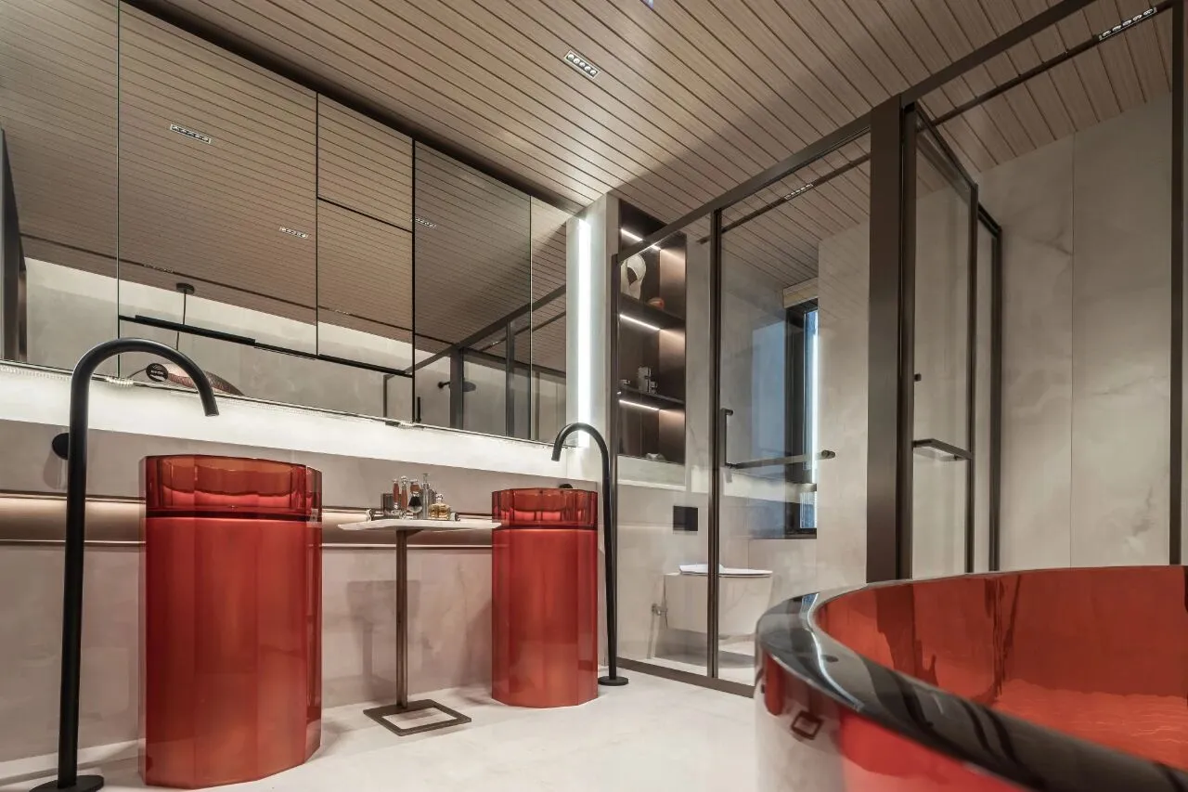
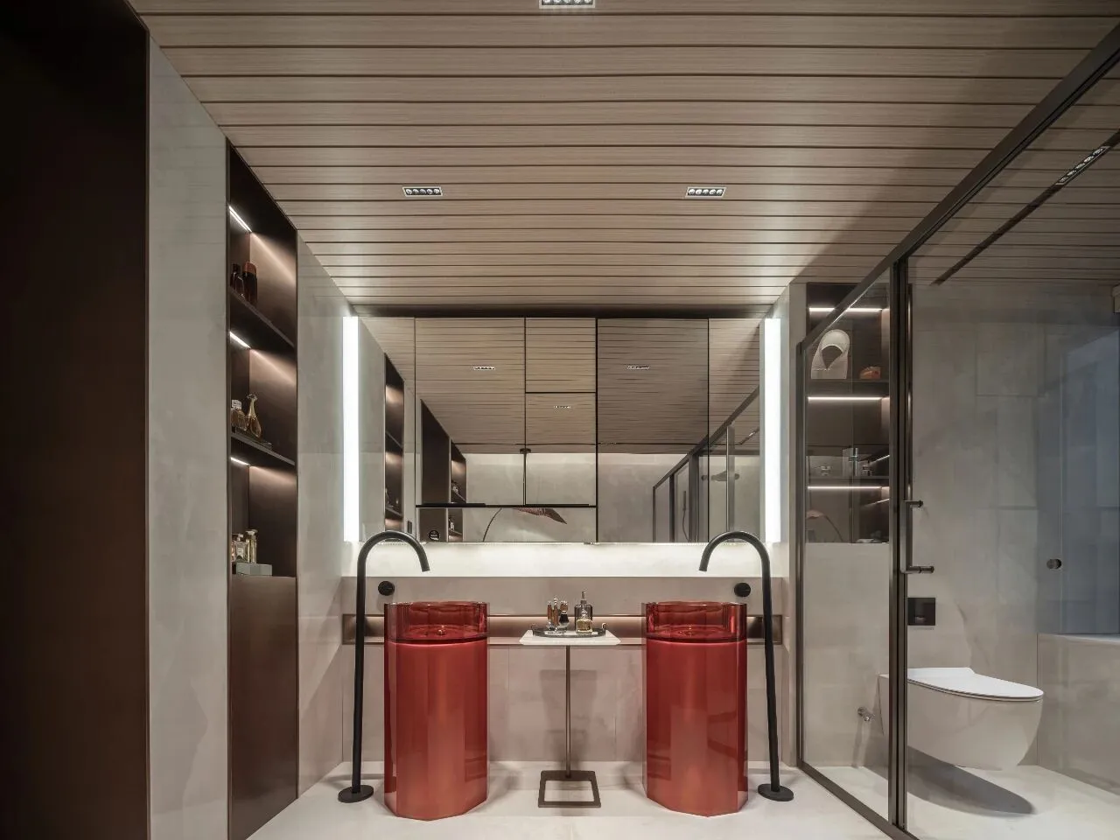
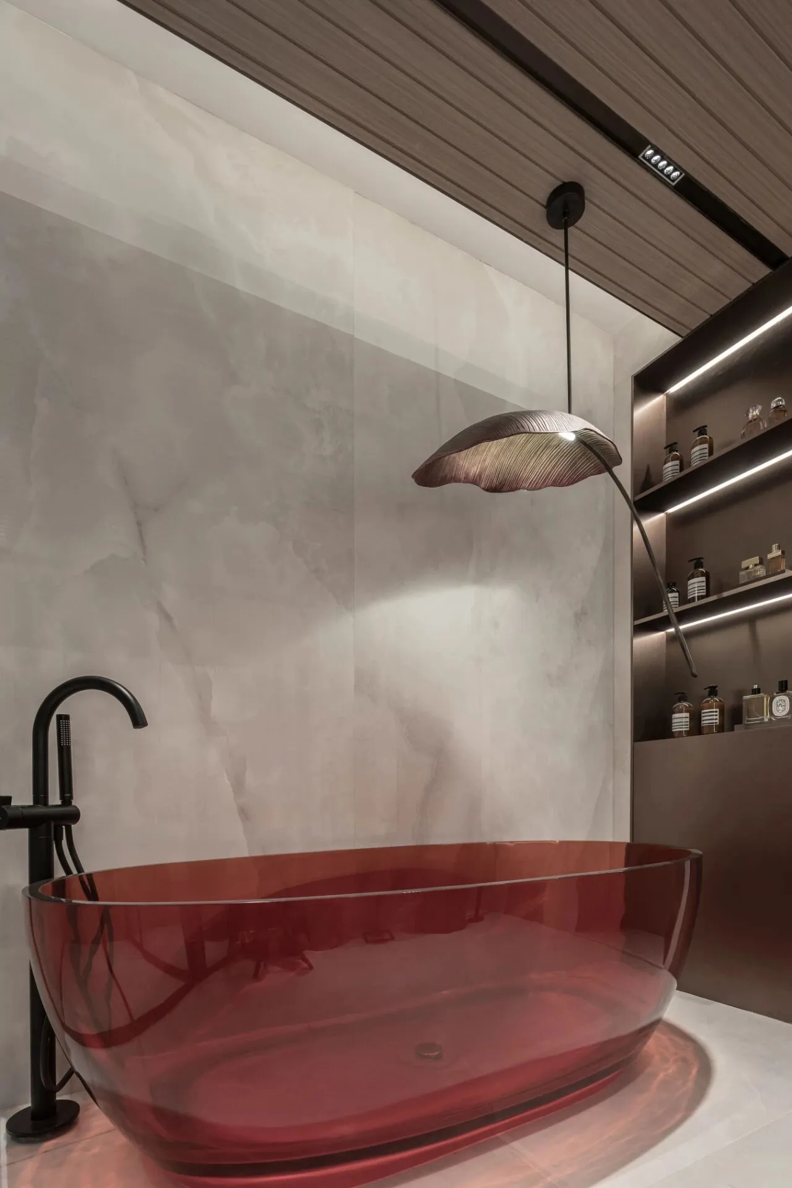
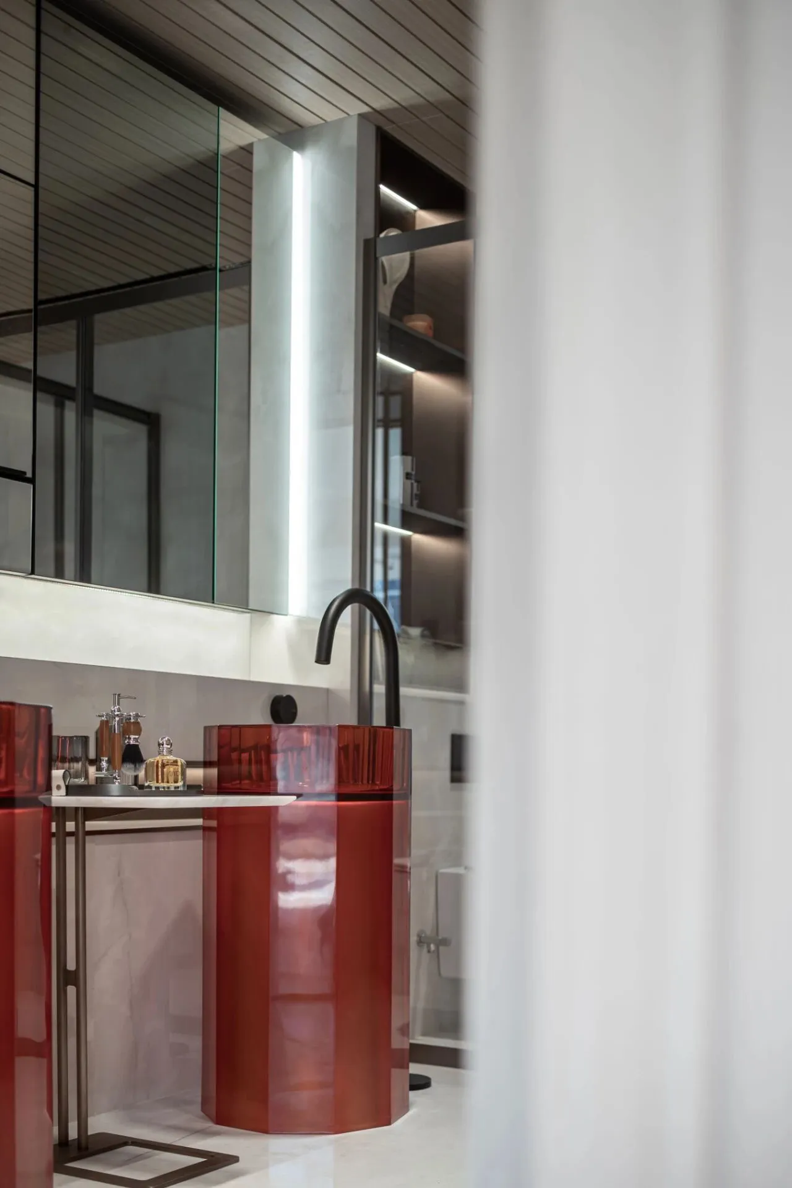
透明质地的树脂材料制成的台盆浴缸,就像一件多彩的艺术品,把美感与高级感展现得淋漓尽致。爱马仕橙以其张扬热烈的性格,代表年轻的激情与活力,更是赋予浴室空间奢华与时尚品味。
The basin bathtub is made of transparent resin materials, like a colorful work of art, showing the beauty and advanced feeling incisively and vividly. Hermès Orange represents the passion and vitality of youth with its flamboyant and enthusiastic character, and also endows the bathroom space luxury and fashionable tasty.
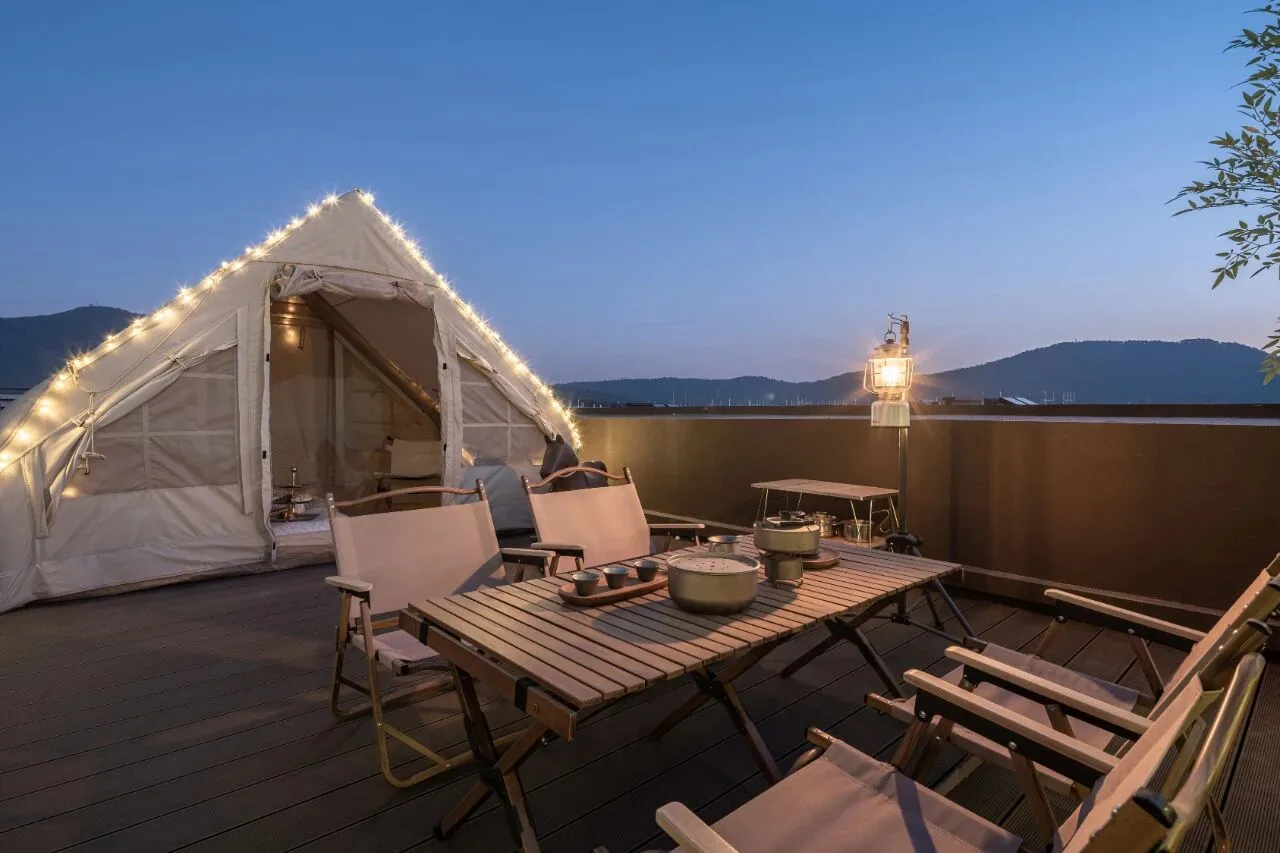
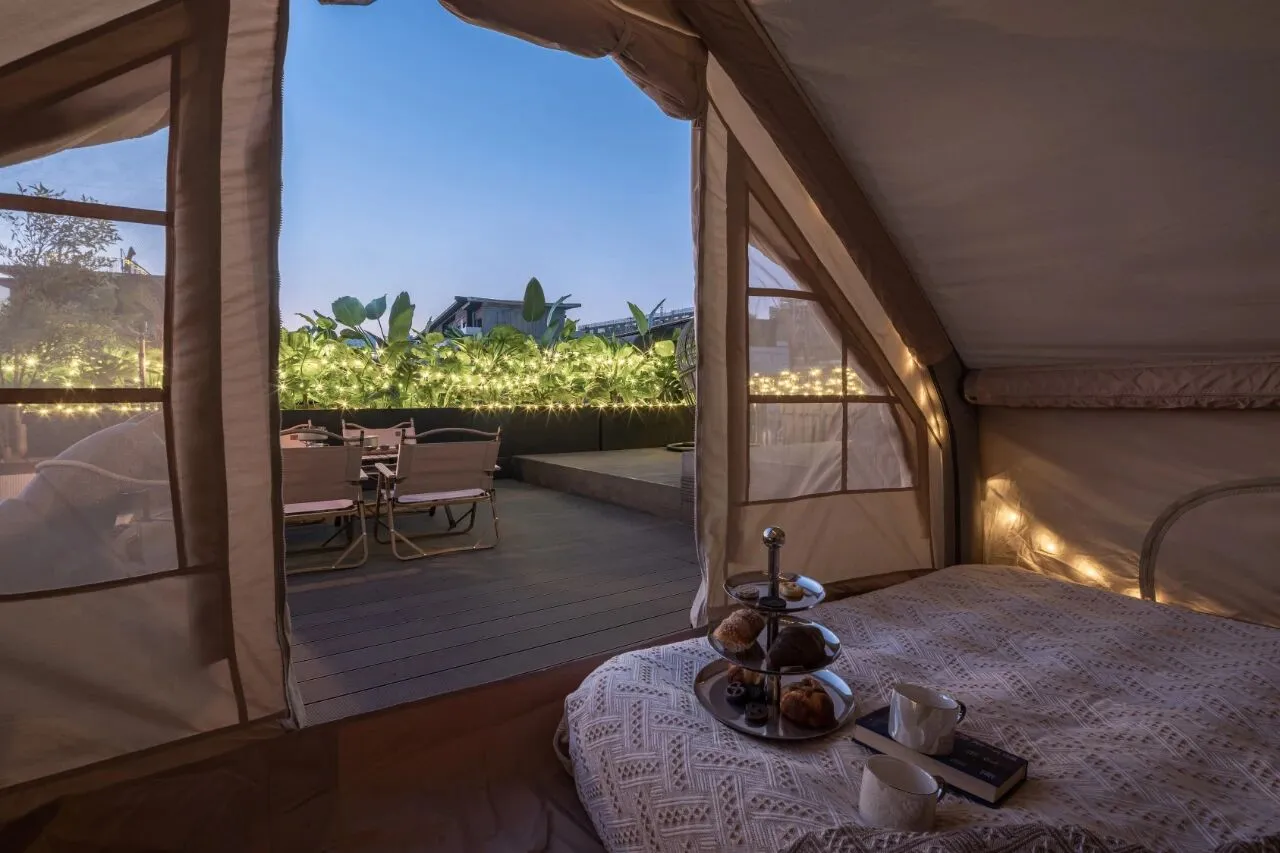
屋顶露台▽
项目信息
项目名称:无锡建发天敔湾
项目面积:190㎡
完工时间:2023年
室内设计:KLID达观国际建筑设计事务所
软装工程:KLID达观国际建筑设计事务所
主创设计师:凌子达、杨家瑀


KLID達觀國際建築設計事務所来自台北,深耕上海,至今已经走过了第22个年头,长期服务于全国前100强房地产开发商,业务范围涉及售楼处、会所、艺术馆中心、酒店、豪宅别墅及大平层样板房、办公室、公共与商业空间等领域。
KLID, an international architectural design firm from Taipei, has been in Shanghai for 20 years, and has been serving top 100 real estate developers for a long time. Its business covers sales offices, clubs, art galleries, hotels, luxury villas and flat apartments, offices, public and commercial spaces.
達觀作为一家国内极少数能够承接「建筑设计」「室内设计」「软装设计与软装工程」「景观方案」四位一体设计的事务所,秉承「达者为新,观之有道」的设计理念,对设计作品的呈现有着强烈的追求,并一直保持建筑、景观、室内由凌子達总监亲自主创,艺术与软装陈设设计由杨家瑀总监亲自主创,一体化完整呈现设计方案,实际落地众多一线城市标志性项目。
As one of the few design institutes in China which can provide four-in-one integrated design services including architectural design, interior design, renovation design and construction, landscape design, KLID has been adhering to the design concept of"Innovation from Observation", and has strong pursuit for the design works display effect, KLID has been always maintaining a full-integrated design solution in which Mr. Kris Lin designs the architecture, landscape, interior and Ms Anda Yang designs arts and renovation. KLID has designed many landmark projects in the first-tier cities.
達觀摒弃商业运作模式中的利益化,专注做设计,匠心、原创,求真务实、坚定不移的用作品说话。“以达者为新,观之有道”以豁达的胸襟看世界,以开阔的视野带来新的创意与想法。每个達觀人恪守以此为宗旨,创造出更多有创意的作品,下一个作品会更好。
KLID has been focusing on design, ingenuity, originality while abandoning the traditional interest-oriented business model. It emphasizes on pragmatism and firmly believes in that good design works bring good word of mouth. "Renovation comes from unique observation". We should open our eyes to the world and observe new ideas to expand our vision. Every KLIDer adheres to this philosophy and designs out more creative works, and we believe the next design work will be better.
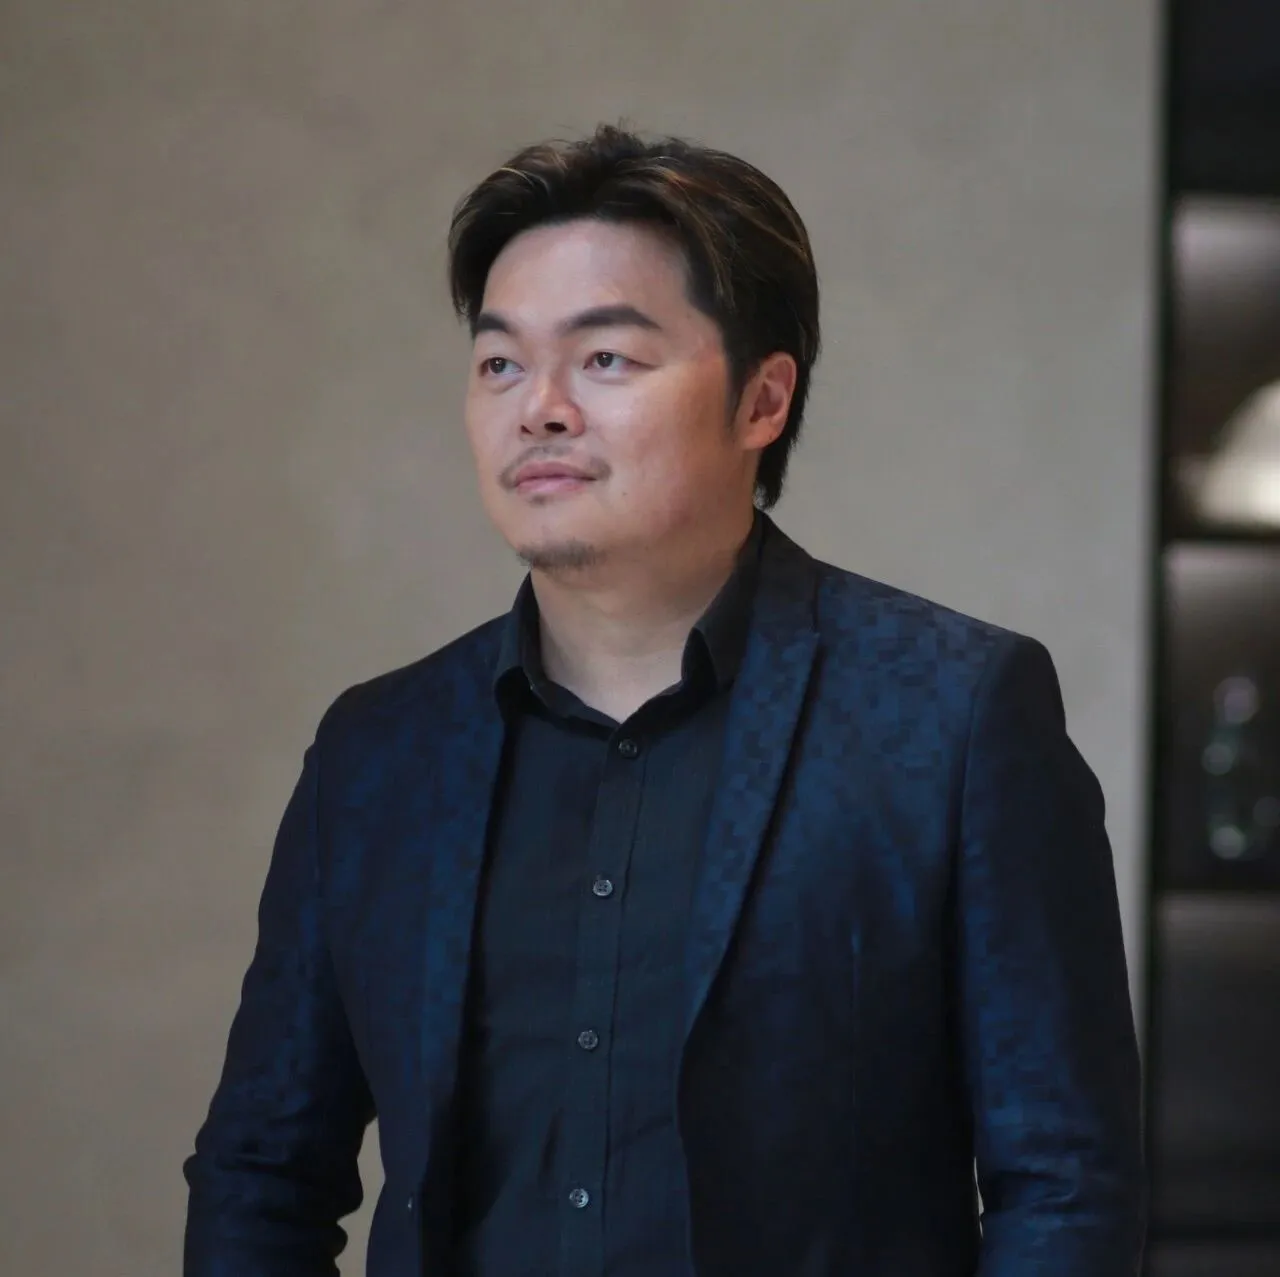
凌子達 Kris Lin
KLID達觀國際建築設計事務所
创始人兼设计总监
Kris Lin International Design
Founder/Design Director
//
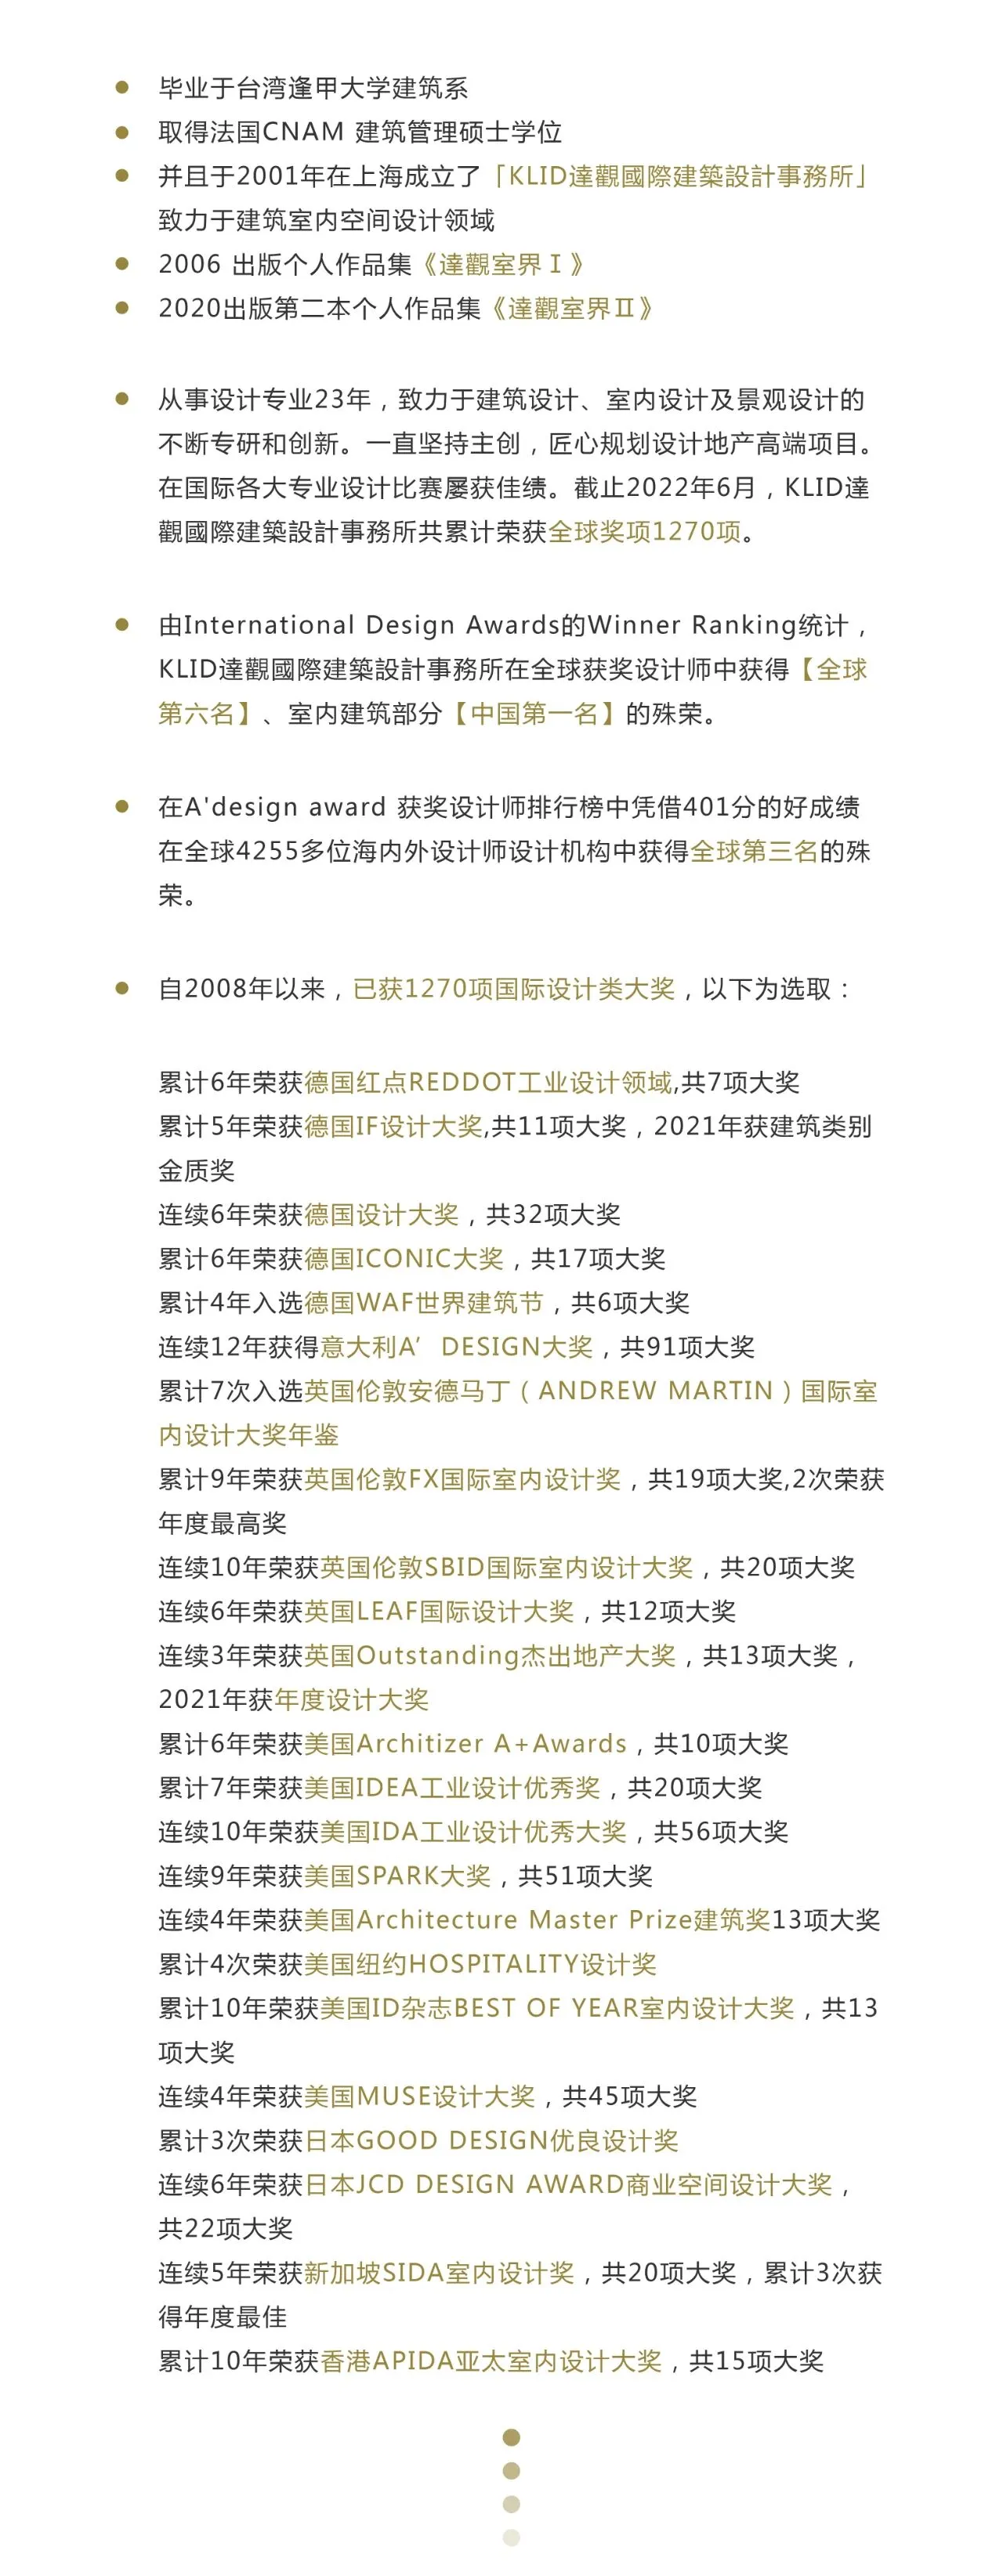
截至2022年12月累计荣获全球奖项1355项
抖音号ID:KrisLin_KLID
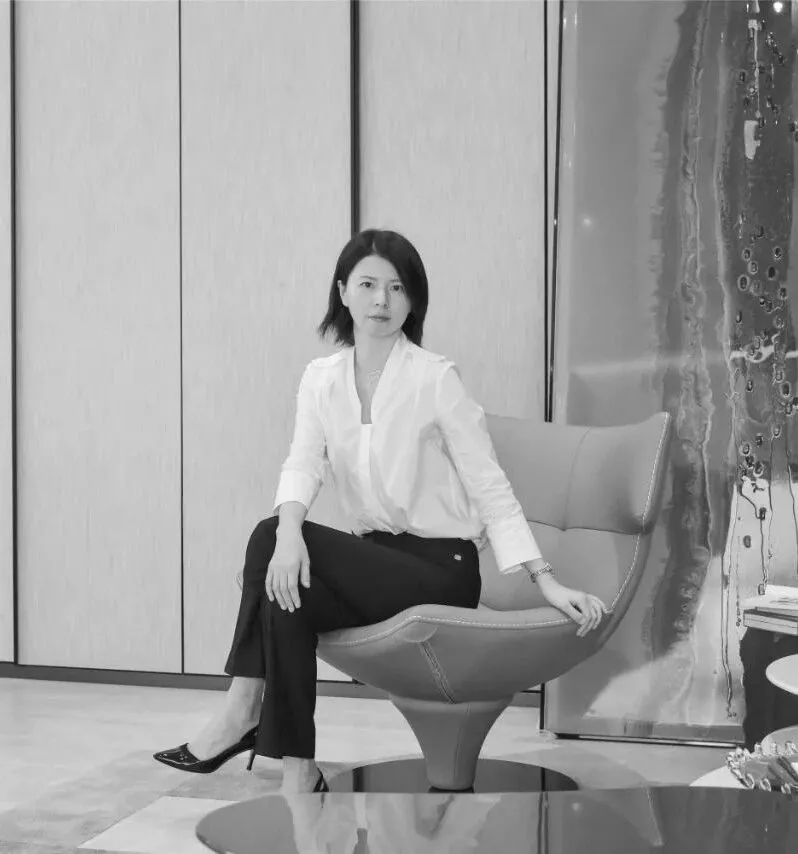
杨家瑀 Anda Yang
创始人兼软装设计总监
Founder/Director Of Soft Design