九度设计新作 | 环融&华侨城中法爱吉斯小镇 法式风情 诗意浪漫

▲ 摄自中法爱吉斯小镇
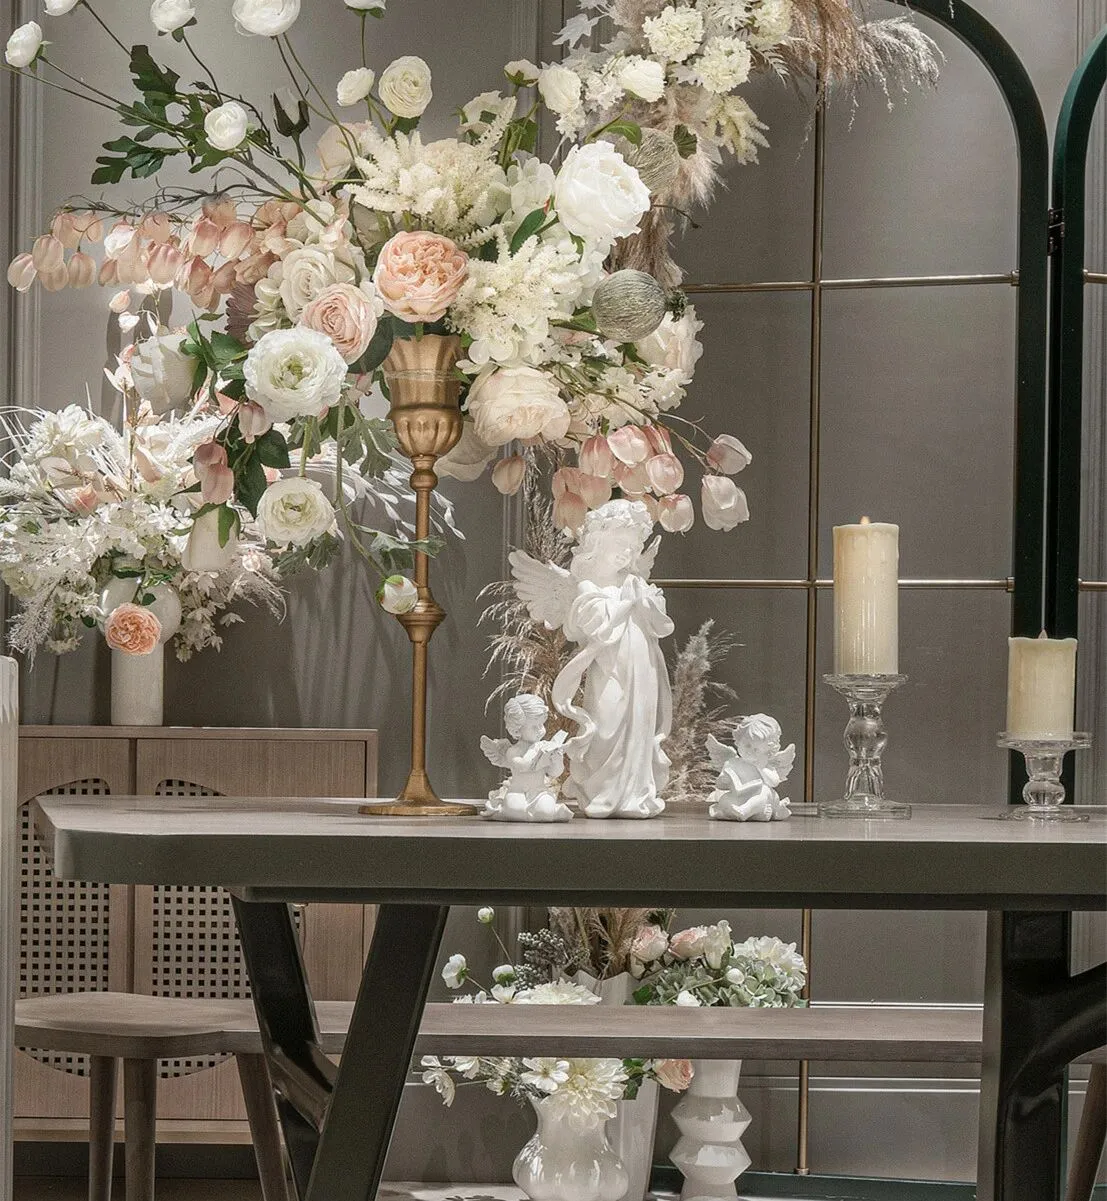
“法国人最懂生活,他们对待生活就像对待艺术一样讲究。”
——林语堂
"The French know the meaning of life best, and they treat it like art."
—Lin Yutang
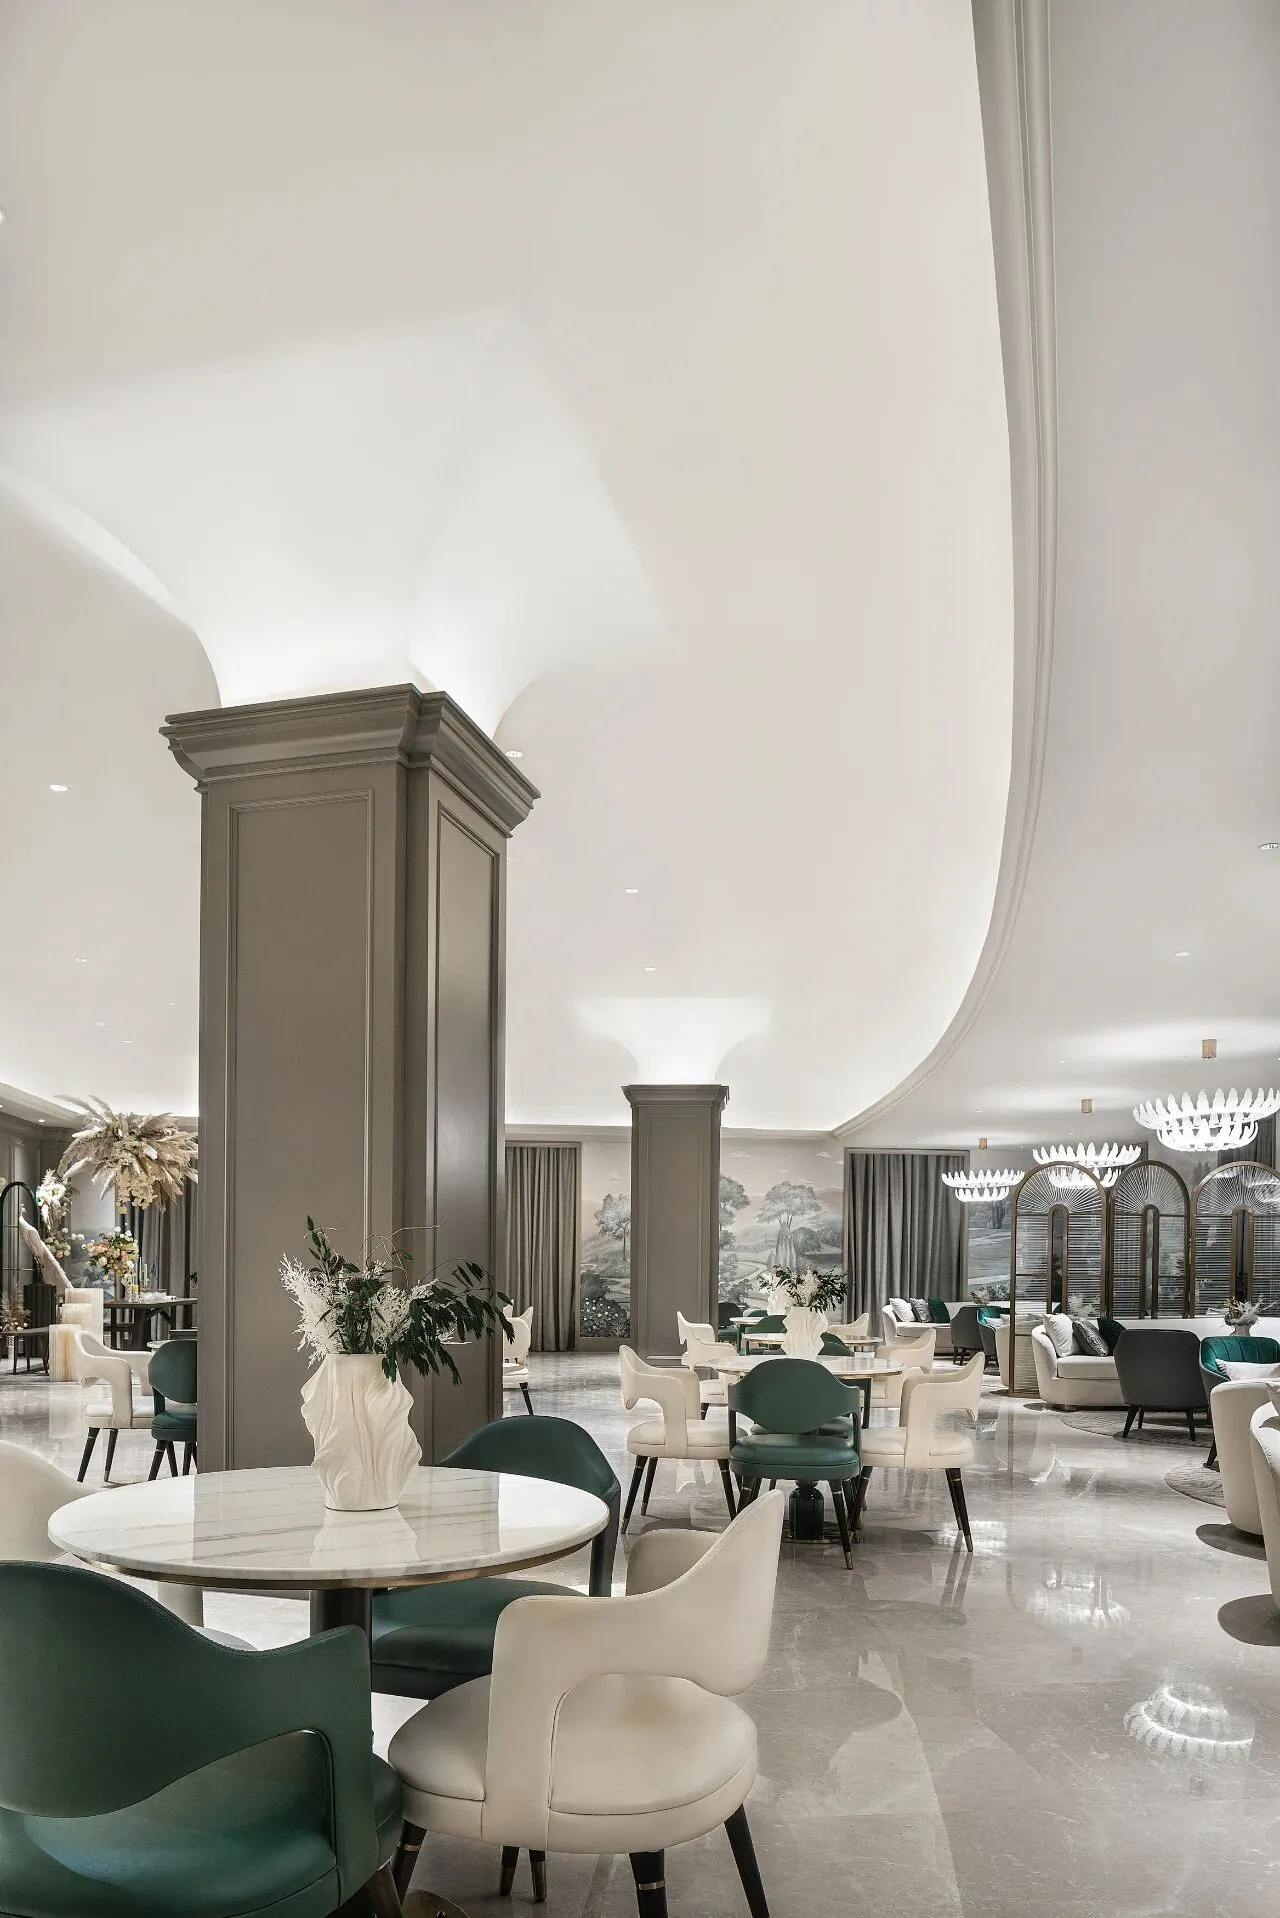
法国是浪漫的代名词,法国人乐观向上的生活态度,高贵优雅的气质仿佛与生俱来。
France is synonymous with romance, and the French are born optimistic about life, with noble and elegant temperament.
故事围绕法式典雅展开,象征着法式新古典生活方式的诞生。
The story, unfolding with the French-style elegance at the center, symbolizes the birth of the French neoclassical lifestyle.
契合环境
以设计巧思赋予空间灵魂
斯蒂文·霍尔说:“建筑与基地间应当有着某种经验上的联系,一种形而上的联系,一种诗意的连结!”。
Steven Hall once said, "There should be an empirical tie between the building and the site, a metaphysical link, or a poetic connection!"
这正是爱吉斯小镇的设计初衷,在普罗旺斯梦幻薰衣草,法式童话小镇,葡萄庄园等法国特色景观中,以“典雅、浪漫、自然”为主题,打造新古典法式建筑。
And that echoes quite well the design concept of the Aighis Town. Amid the Provence fantasy lavender, French fairy town, vineyard and other landscapes with French characteristics, a Neoclassical French architecture will be built with the theme focused on elegance, romance, and nature.
中西合璧
以法式新古典致敬时代
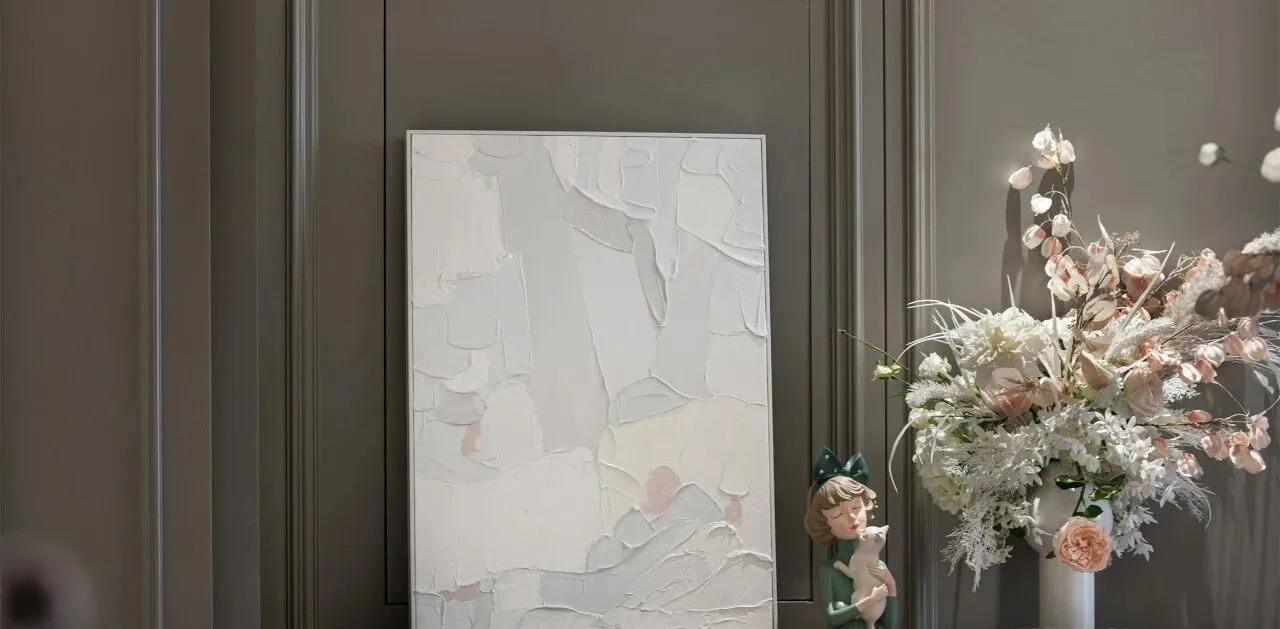
我们旨在创造一个具有法式风情的展示中心,总体设计遵循法式新古典主义风格,既能融入法式小镇,亦能作为地标吸引游客。根据这一原则,通过案例研究,根据地形和现有平面进行设计。
With an aim to create a French-style display center, the overall design is of the French neoclassical style, endowing it with a tune of French-style town and building it into a landmark to attract visitors. Guide by the principle, case study is made and design is carried out according to terrain and existing plane.
01
空间仪式感
整体设计中,我们以法式穹顶与经典立柱营造空间感,柔美的曲线线条勾勒穹顶的结构,大面积不饱和灰的色彩运用,洒溢淡淡的暖灰调。
In the overall design, French dome with classic columns are used to create a spatial feeling, with soft curves outlining the structure of the dome, and large area of unsaturated gray used to create a light, warm-grey tone.
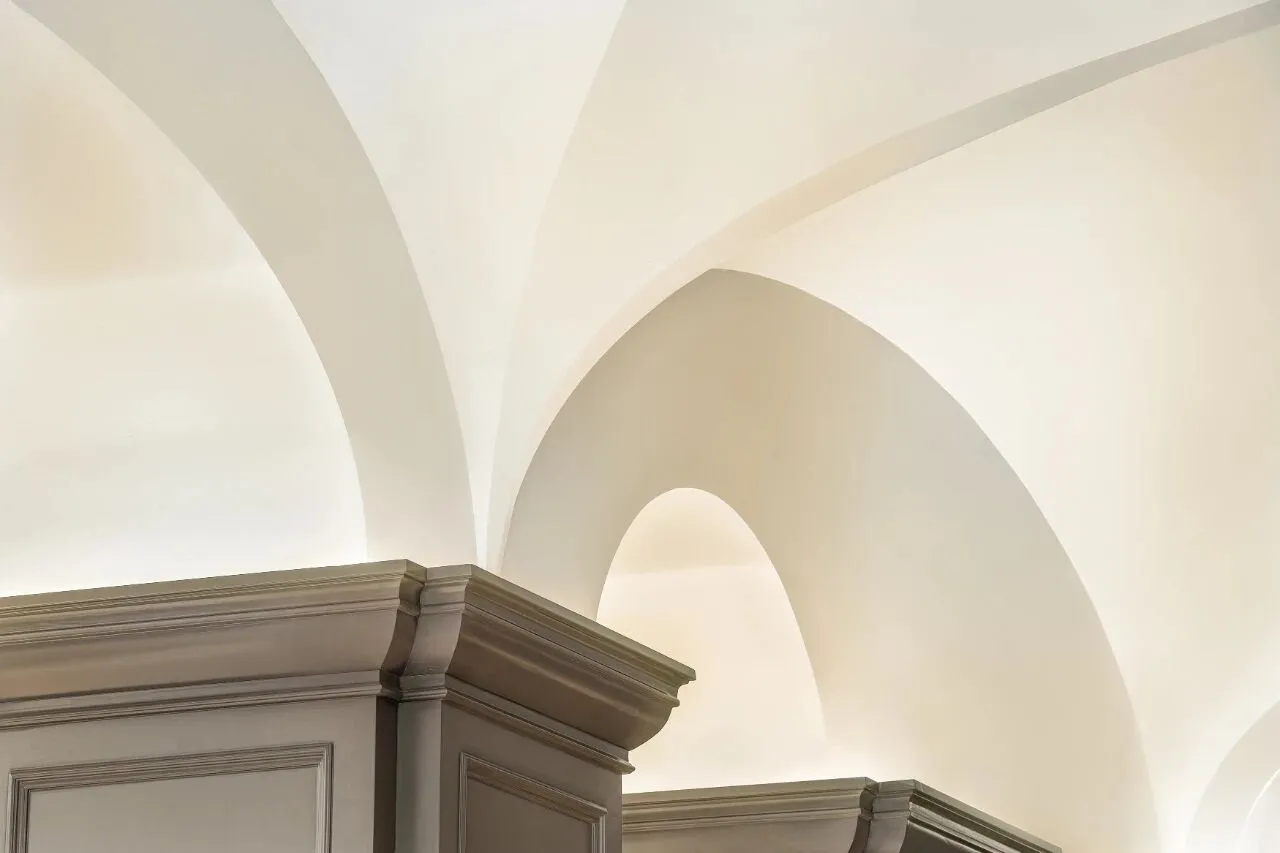
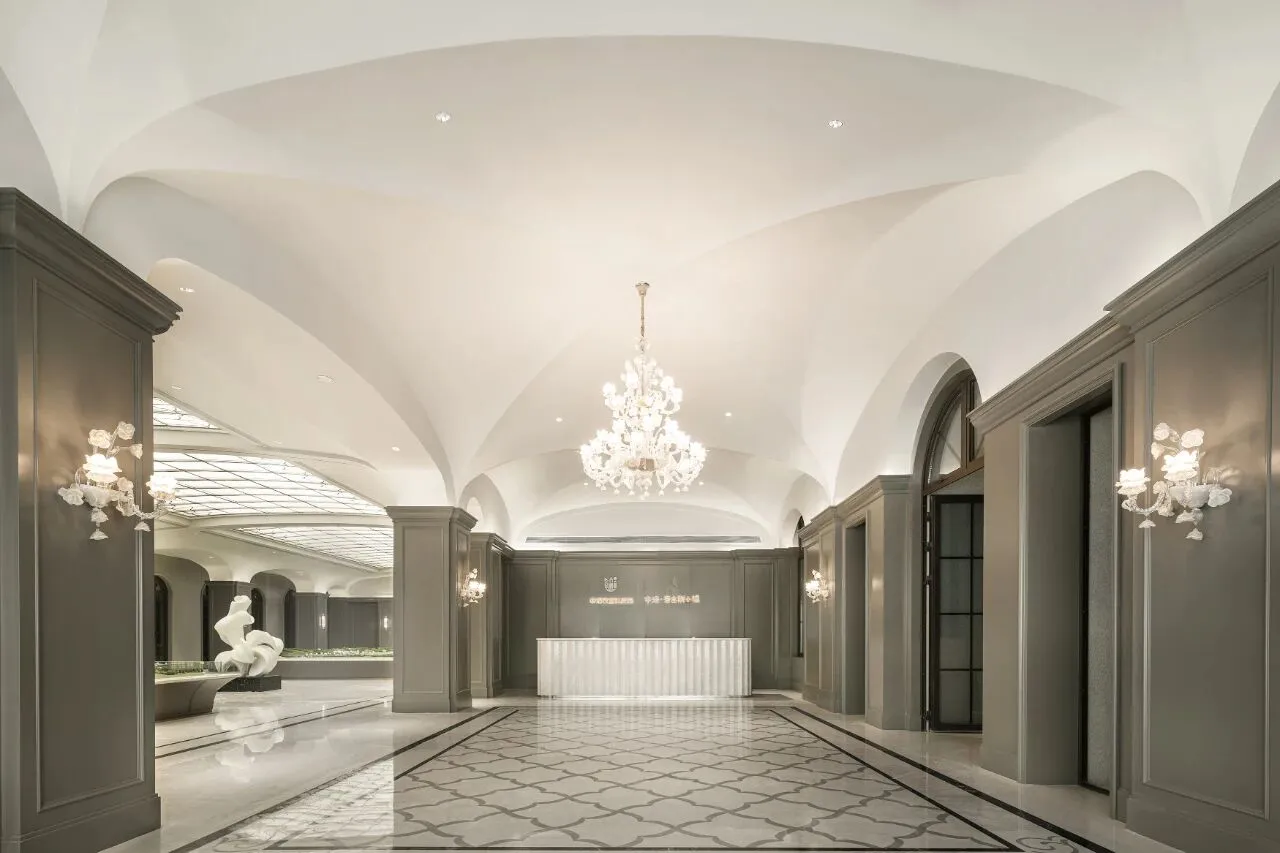
根据功能需求,在入口门厅处运用了法式特色的门头处理,以墙面为界,用穹顶、地面古典拼花工艺等现代美学赋予空间庄重而优雅的仪式美感,给访客耳目一新的视觉感受。
To meet the function requirements, at the entrance hallway a French-style door head is built. With the wall as the boundary, the dome, the ground classical parquet technology, and other modern aesthetics are applied to endow the space with a solemn and elegant ceremonial aesthetic feeling, thus delivering to the visitors a fresh and new visual experience.
02
空间节奏感
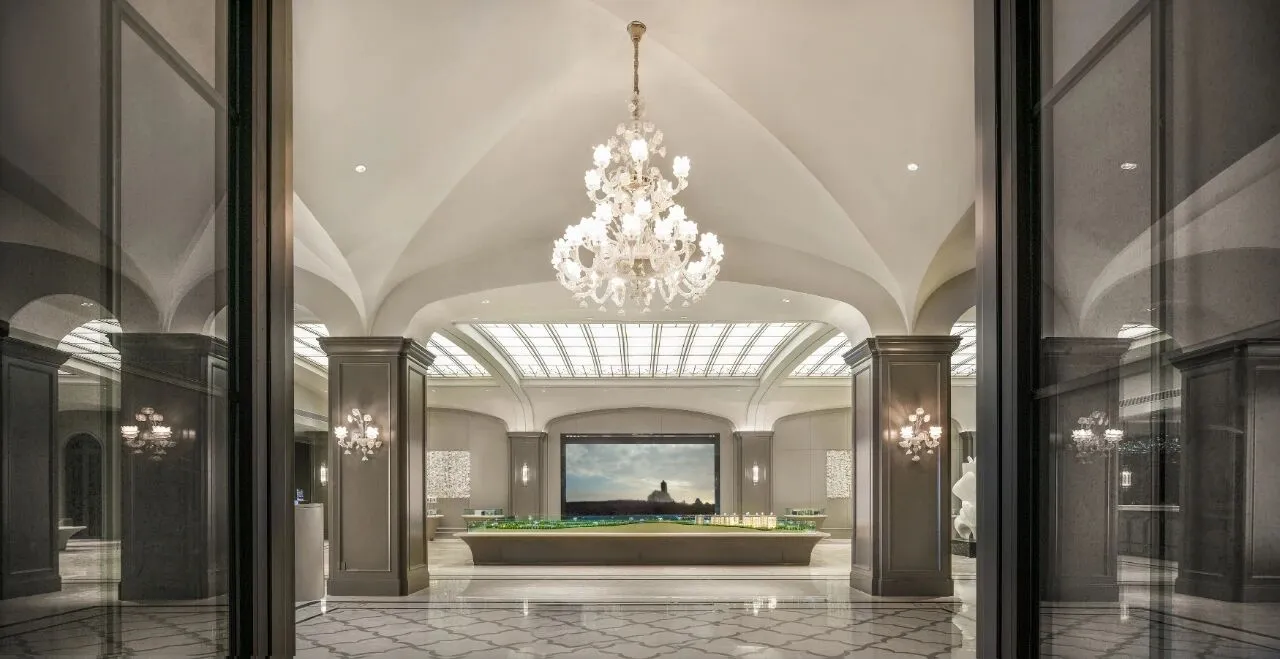
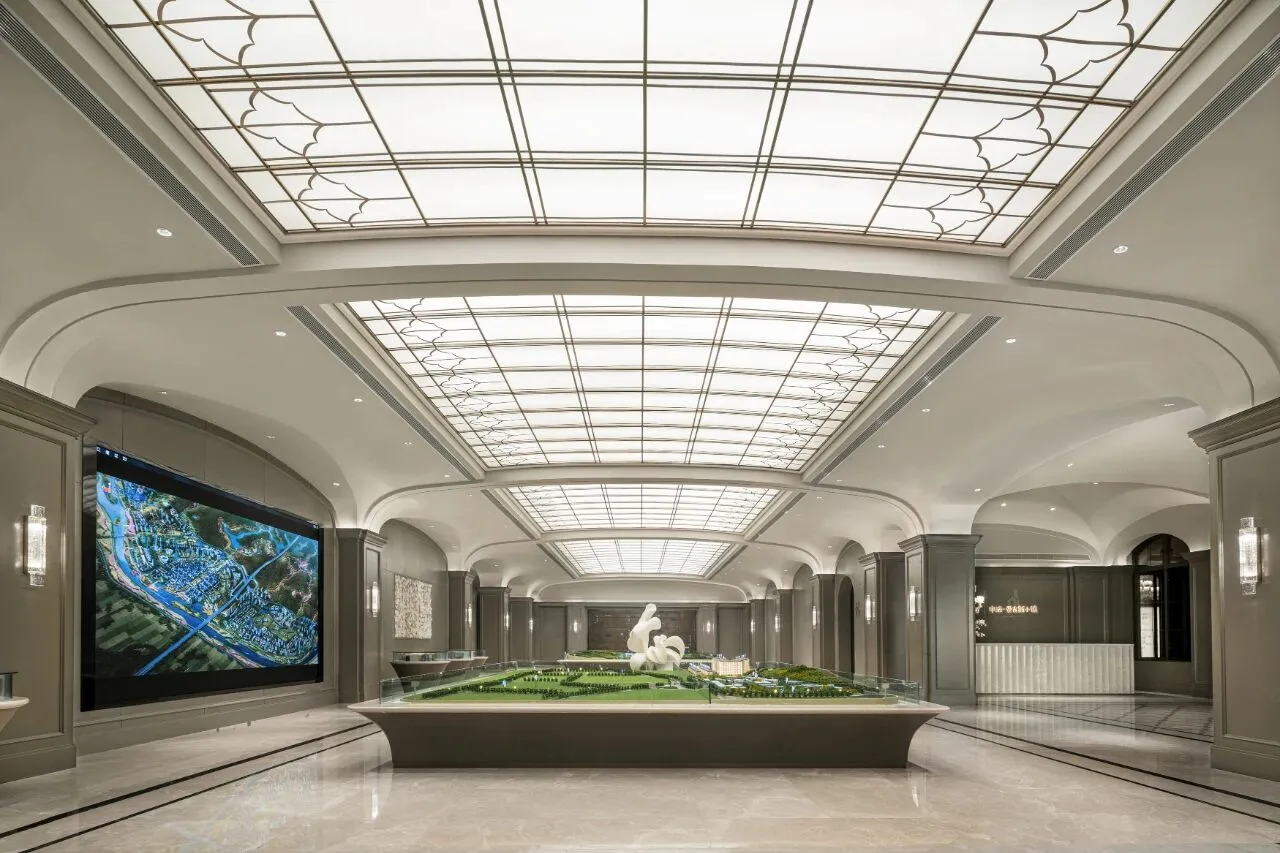
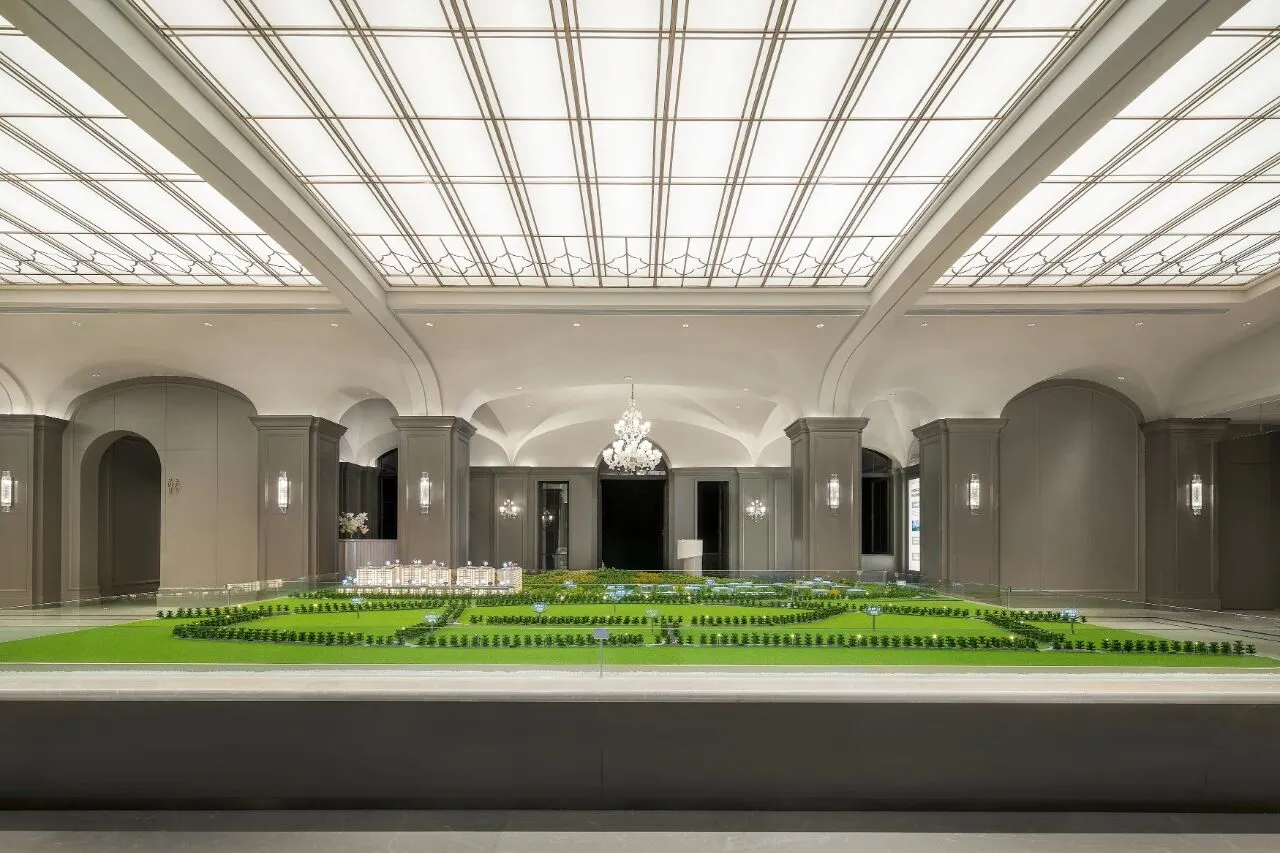
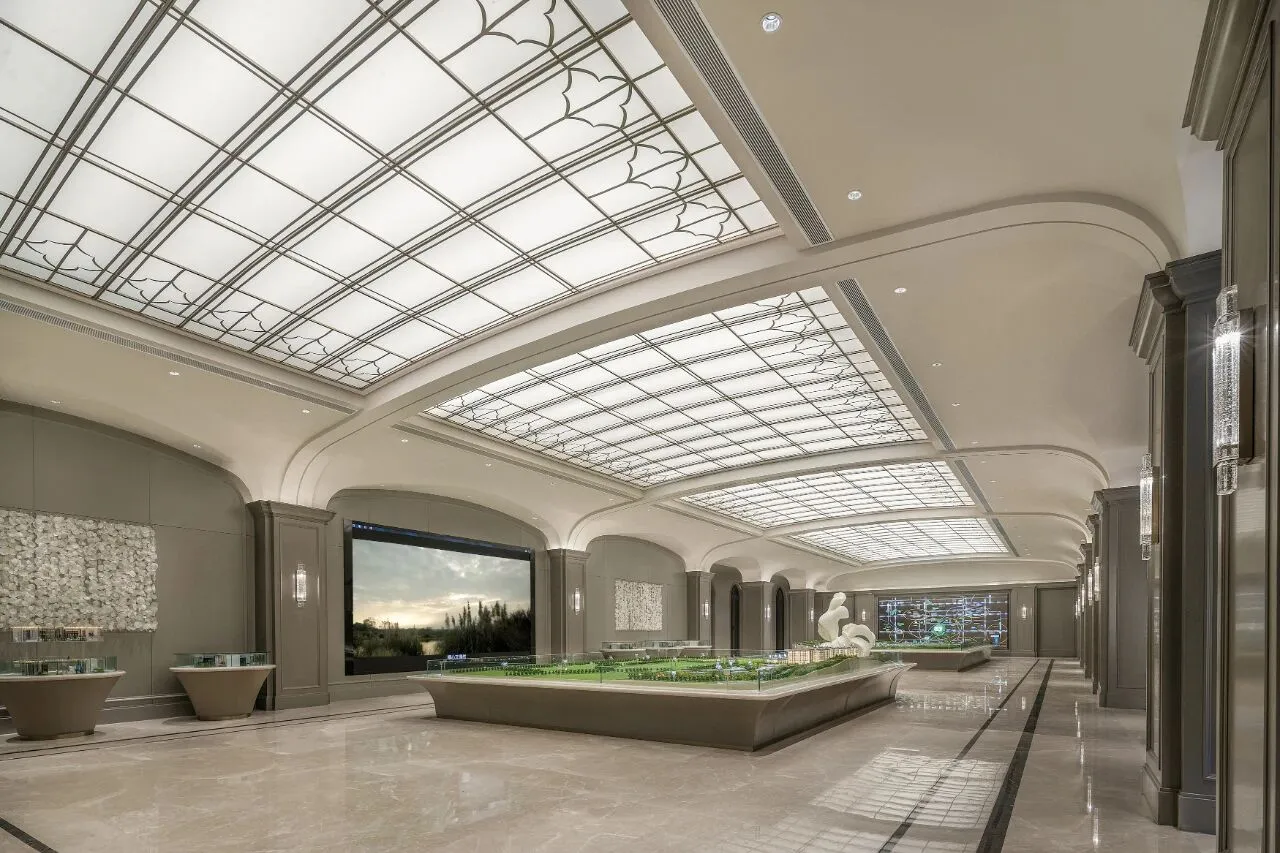
沙盘区以艺术化的空间方式,将一二层与山体结合的部分用敦实的横向线条处理。
In the sand table area, an artistic space is created by applying solid transverse lines to where the parts of the first and second floors are combined with the mountain.
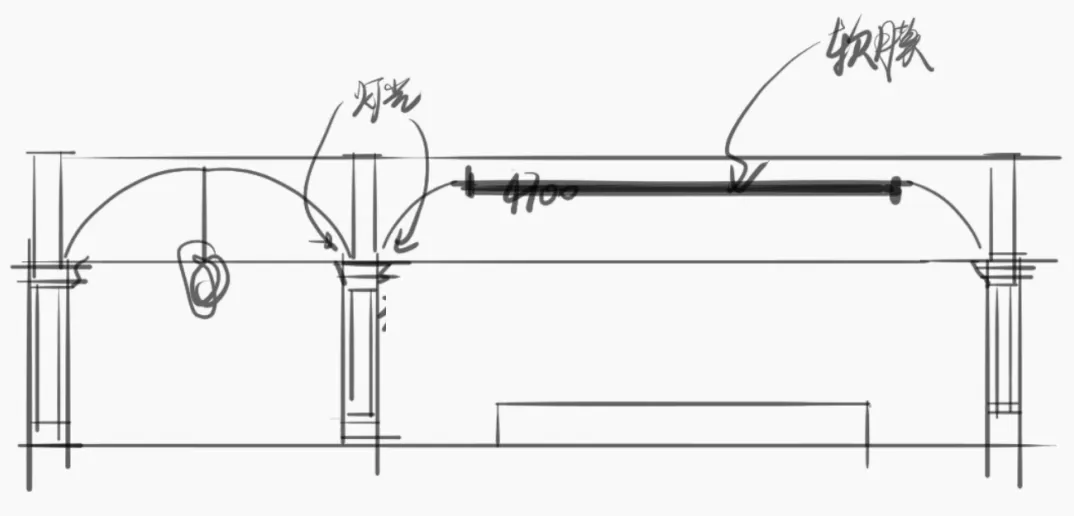
▲设计手稿
我们根据沙盘区纵深的空间,延续法式经典立柱,凸显室内空间的节奏、秩序感,充分考虑空间形态的分割延伸、拱廊的运用及塔楼的处理、顶面采光软膜与金属的交织搭接样式,在细节中将法式古典与现代工艺结合,充分烘托建筑整体气质并贴合设计主题。
According to the depth of the sand table area, the classic French-style columns are used to highlight the rhythm and order of the interior space. By taking into full account the division and extension of the spatial form, the application of the arcades and the treatment of the tower, the interlacing of the soft light film and metal on the top, we combine French classics with modern techniques in details, to highlight the overall temperament of the building and echo the design theme.
03
空间与景观
“建筑应该是自然的,要成为自然的一部分。”
——弗兰克·劳埃德·赖特
"Architecture should be natural, and be a part of nature."
—Frank Lloyd Wright
空间与自然的和谐共生、几何学与结构的完美运用,在艺术美学的更迭和探索中,设计手法、理念的创新步履不停,我们尝试将室外的法式自然景观引入室内,在洽谈区设置“打卡点”,专注于打造客户主题情景体验氛围与之呼应。
In addition to the harmonious coexistence of space and nature, the perfect application of geometry and structure, we continue to push innovation of design technique and concept in the alternations and exploration of artistic aesthetics. Our trial efforts include the introduction of the outdoor French-style natural landscape into the interior, and putting in place "punch points" in the negotiation area, with focus on creating a corresponding atmosphere for customers' themed situational experience.
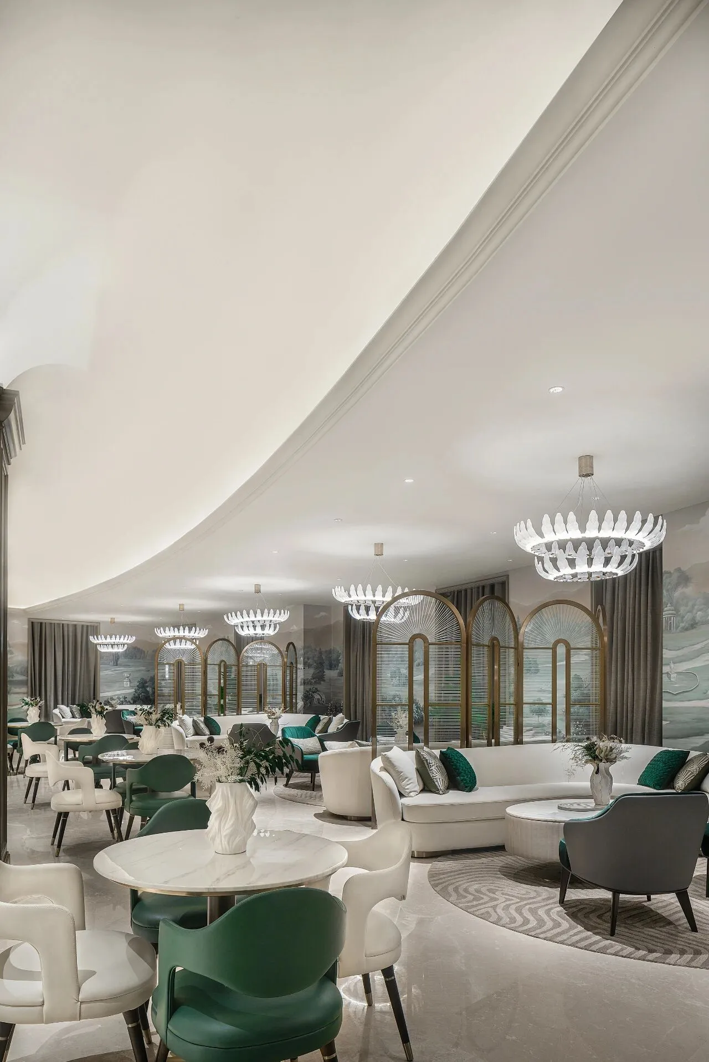
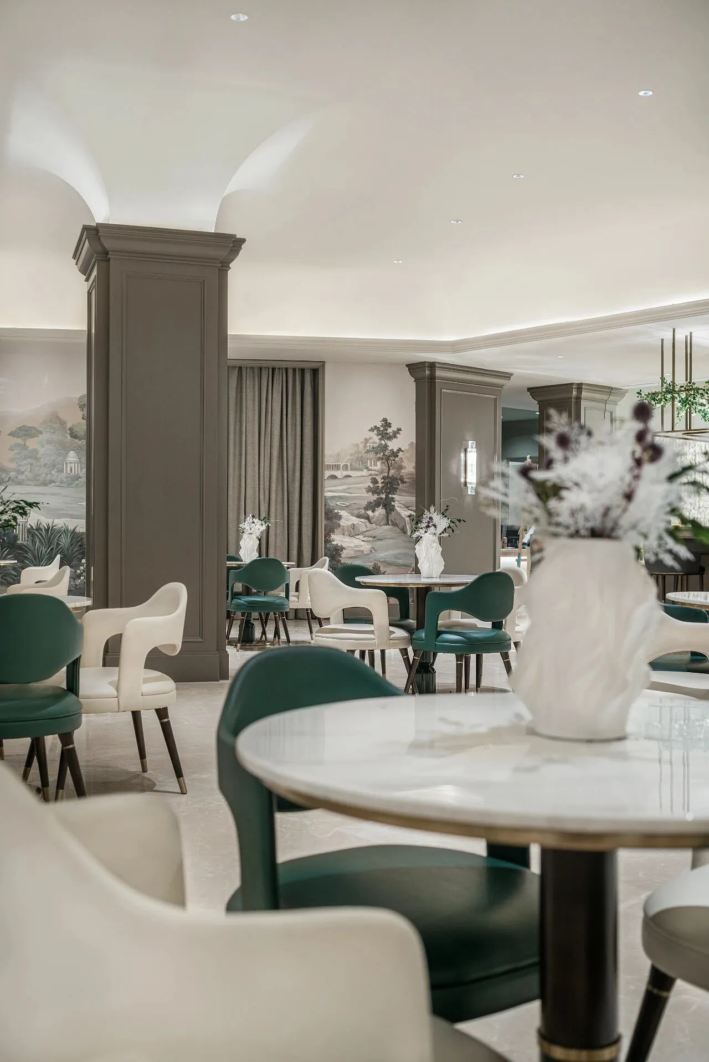
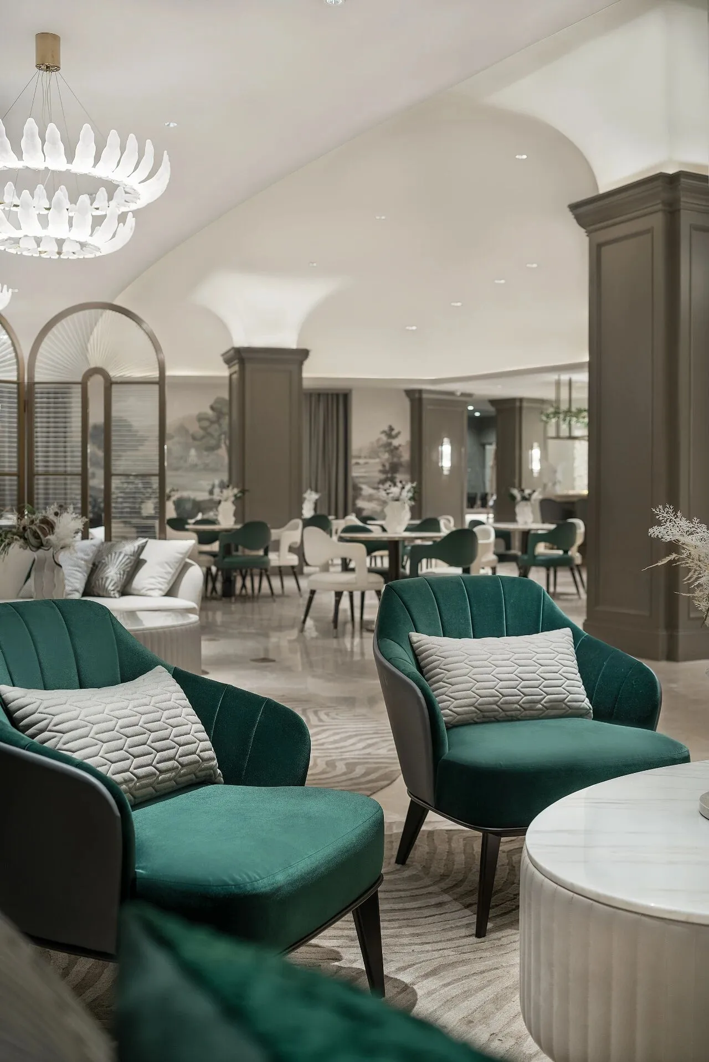
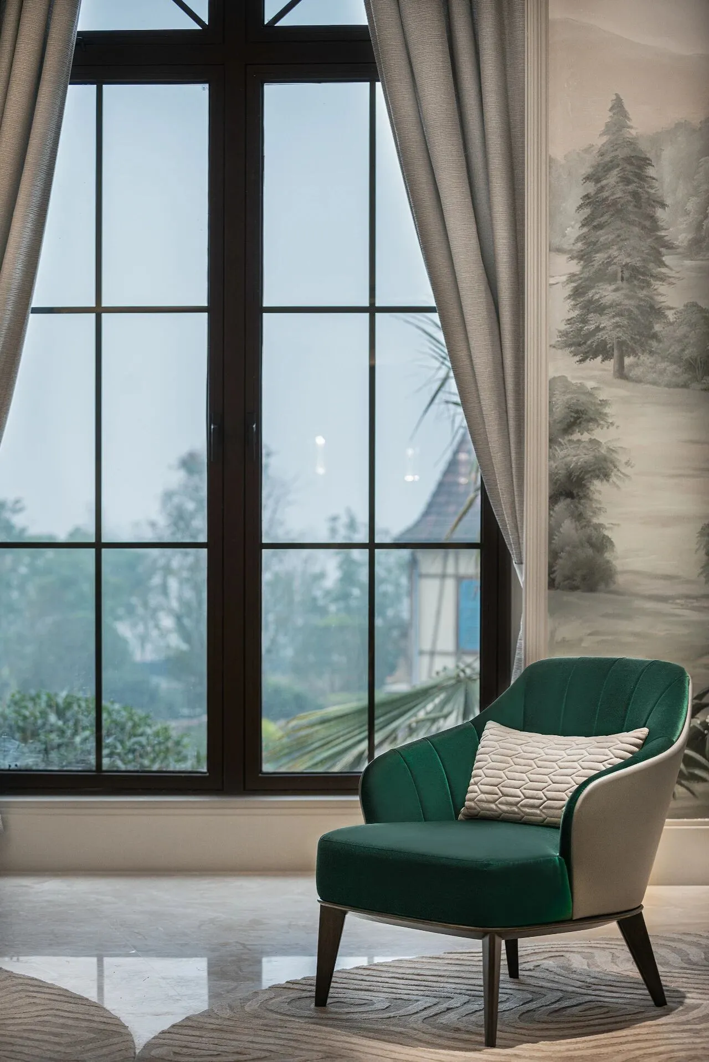
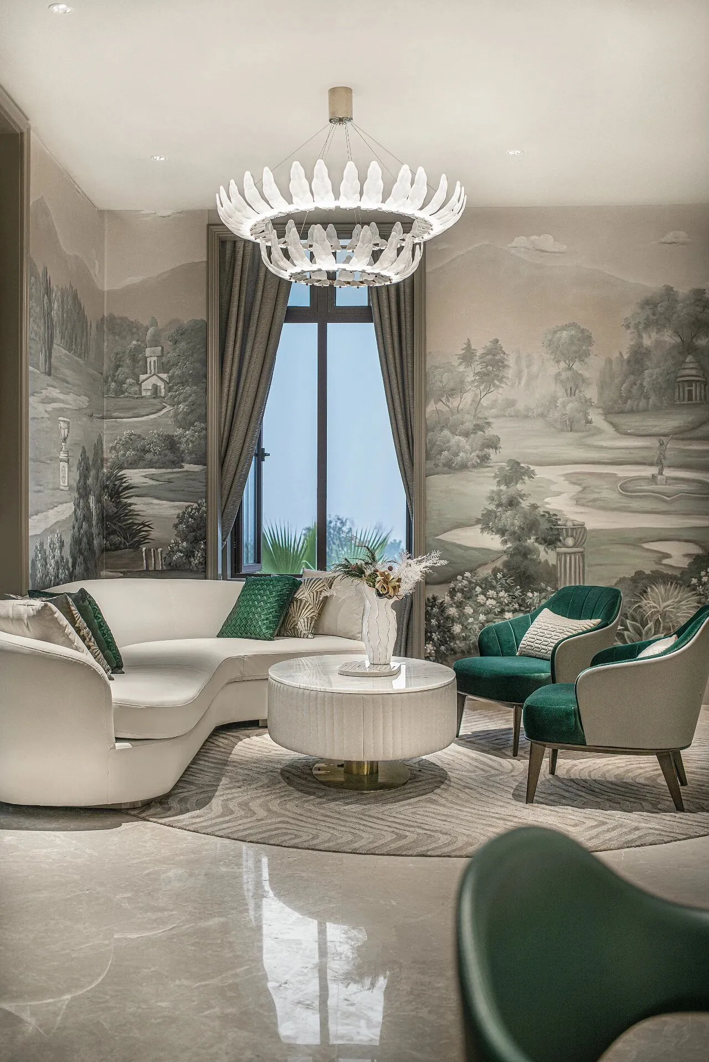
室内法式庄园风景壁画演绎着古典法式生活情境和氛围,与窗外法式自然景观融合,让自然在空间中得以延续。置身于此,尽享法式优雅情调。
The interior French-style manor landscape fresco, suggestive of the classical French lifestyle and atmosphere, integrates with the French-style natural landscape outside the window, thus creating an extension of nature in the space, allowing the residents to enjoy the French-style elegance.
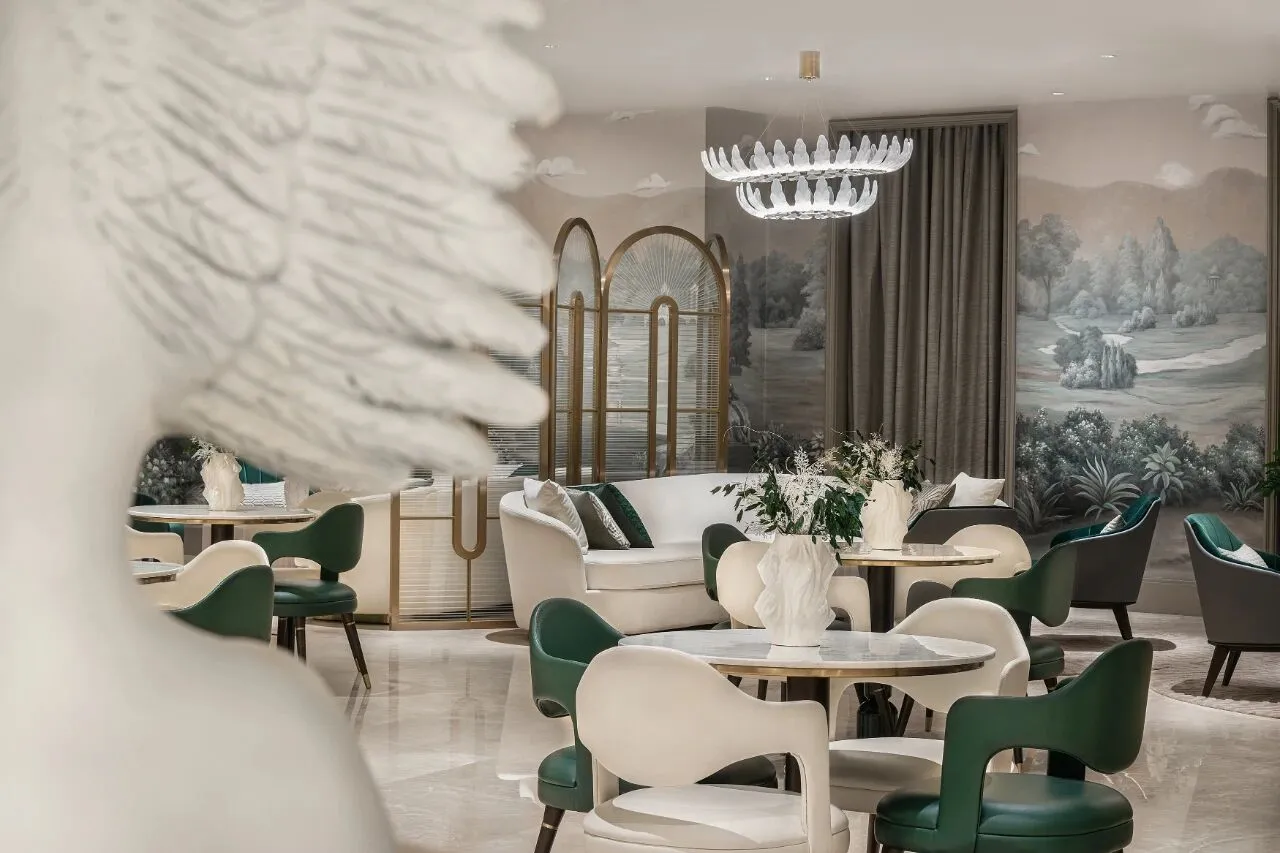
几何元素与洽谈区功能进行有机结合,提炼古典法式设计语言,打造全新的现代艺术体验空间。
Geometric elements are applied to give a full play to the role of the negotiation area, coupled with dynamic integration of classical French design language to build up a new modern art experience space.
04
空间感召力
柔和流畅的线条结构提升了空间格调,营造出极具律动美感的流线型空间,视觉上呈现精致典雅的空间气质。
The soft and smooth line structure enhances the spatial style, creates a streamlined space radiant with a rhythmical aesthetic feeling, and deliver a delicate and elegant spatial effect.
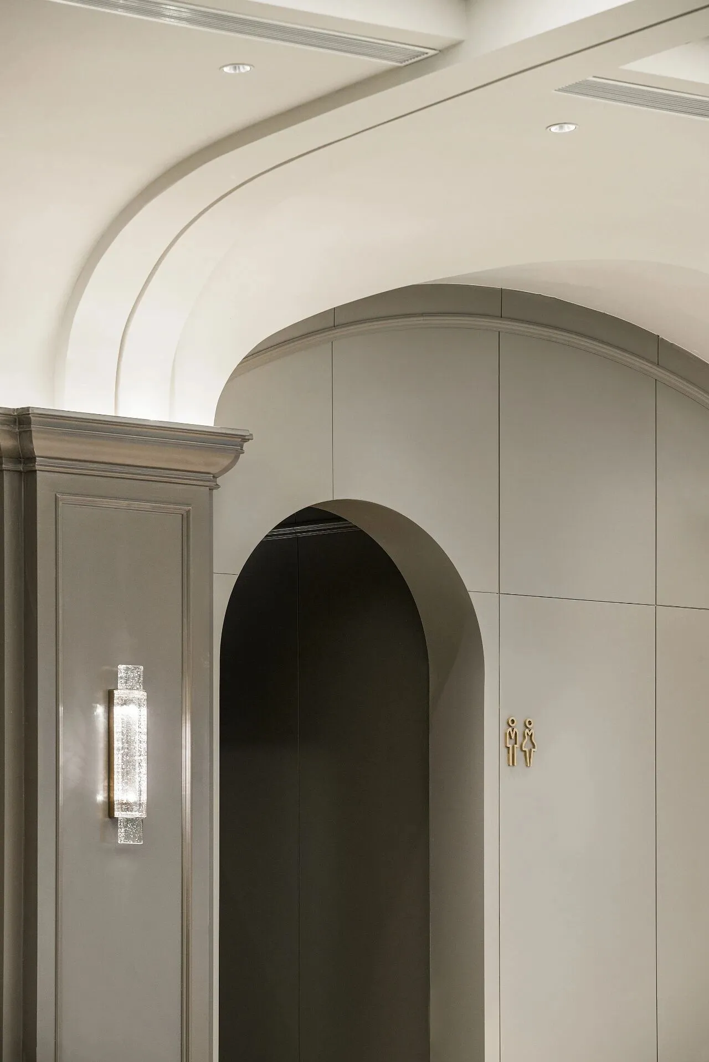
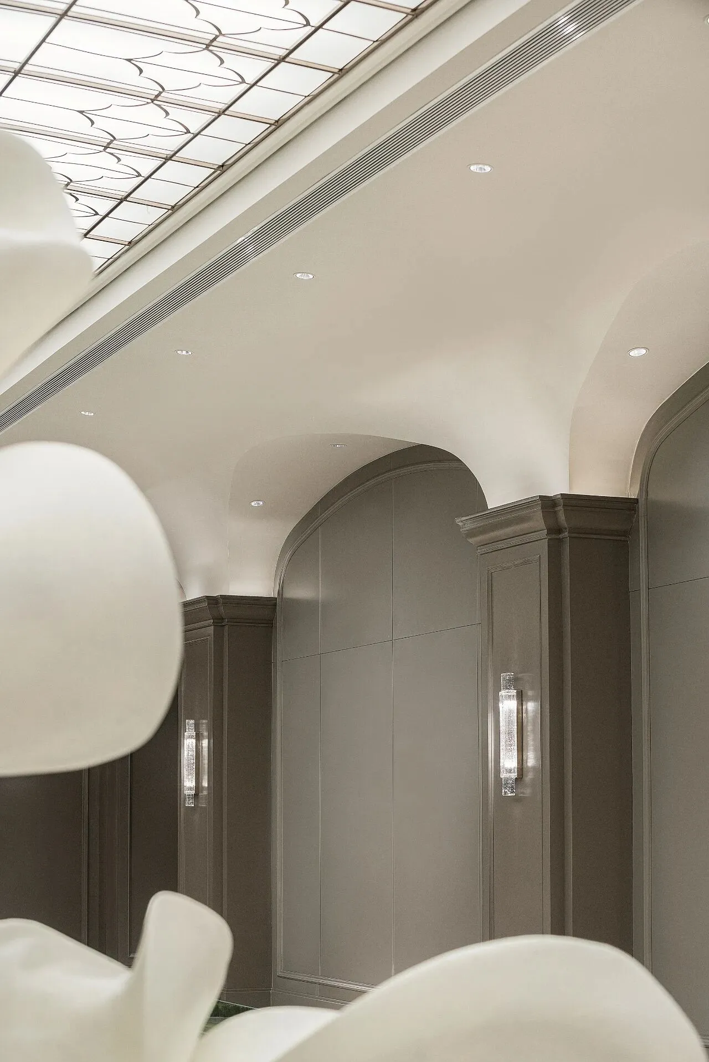
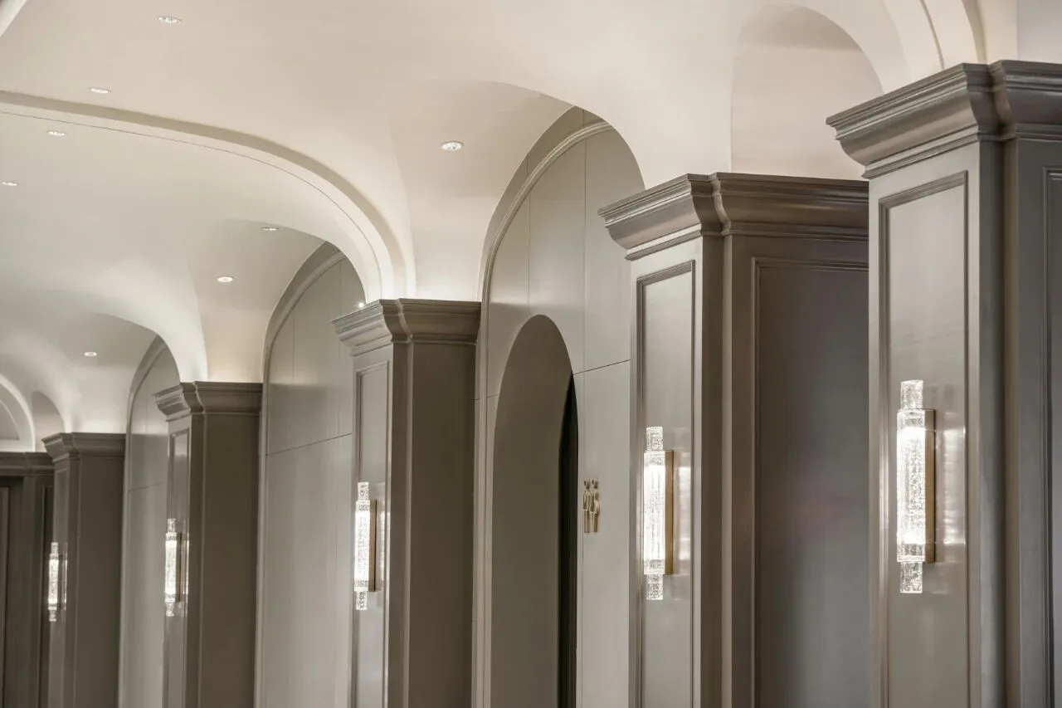
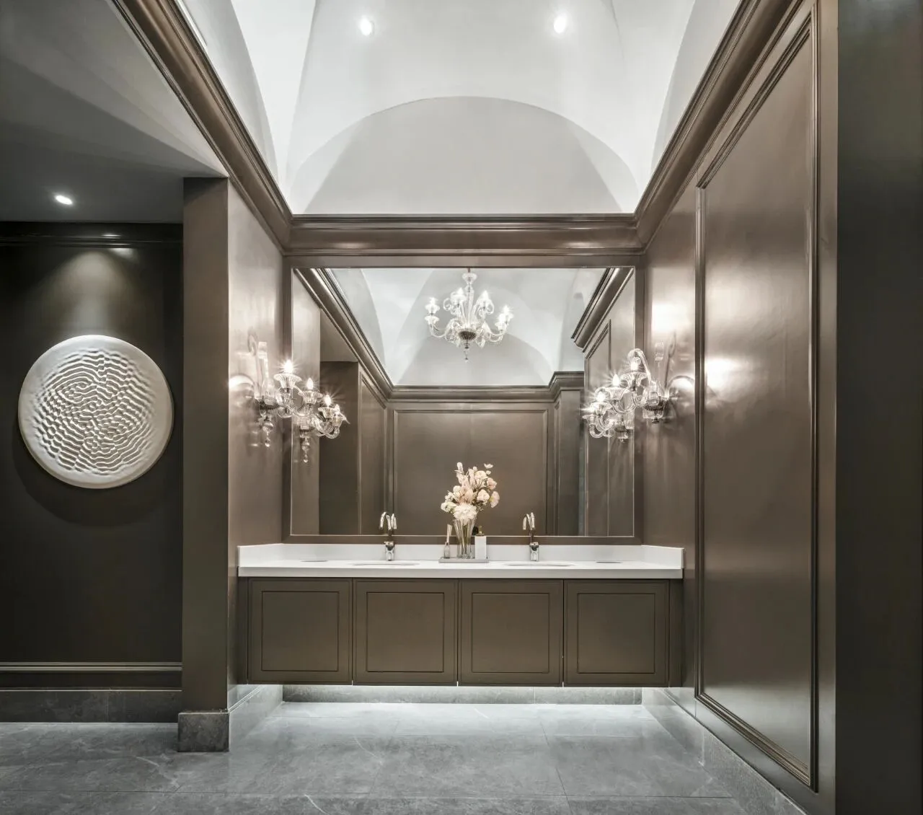
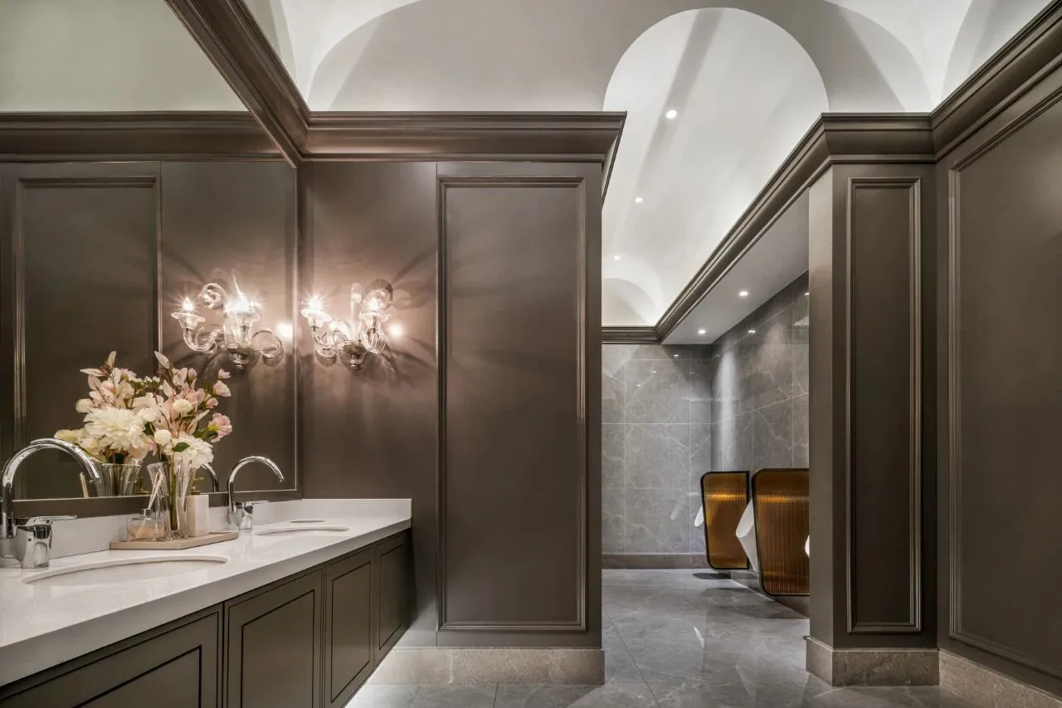
顶部曲线与墙面几何空间的结合,以对称的形式将曲线的生命力和感召力表达出来,灵动柔美,形成富有变化的艺术空间。
The combination of the top curve and the geometrical space of the wall shows the vitality and appeal of the curves in a symmetrical style. Smart, soft and beautiful, a changeful art space is thus created.
结语:
中法爱吉斯小镇营销中心整体空间以柔美的曲线成为视觉亮点,现代美学与法式古典的融合,衍生出法式典雅的空间气质,同时匹配产业输出合理设置功能空间,深挖客群体验参与敏感点,使之兼容了小镇的浪漫、自然、休闲氛围,是我们对于项目深层解读之下的美学传播和产业文化输出的诠释。
The China-France Aighis Town Marketing Center, with soft curves as the visual highlights in the overall space, fuses modern aesthetics and French classicism. The approach not only gives birth to a French-style elegance of the space, but sets functional space to match industrial output, and digs deeply into the sensitive points of guests’ experience and participation. As a result, the town has a romantic, natural and leisurely mood. And it reflects our aesthetic dissemination and industrial culture output based on a deep understanding of the project.
图纸展示
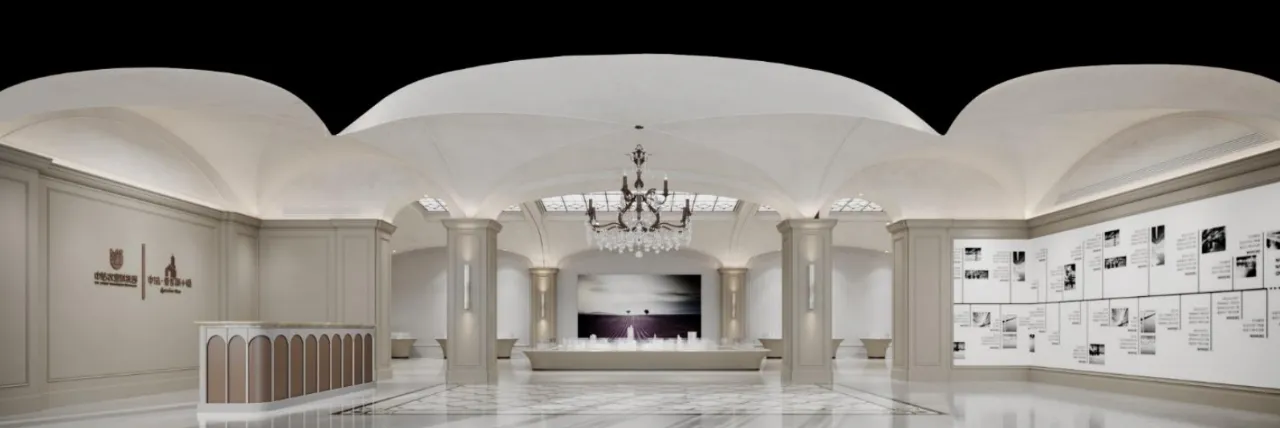
▲门厅效果图
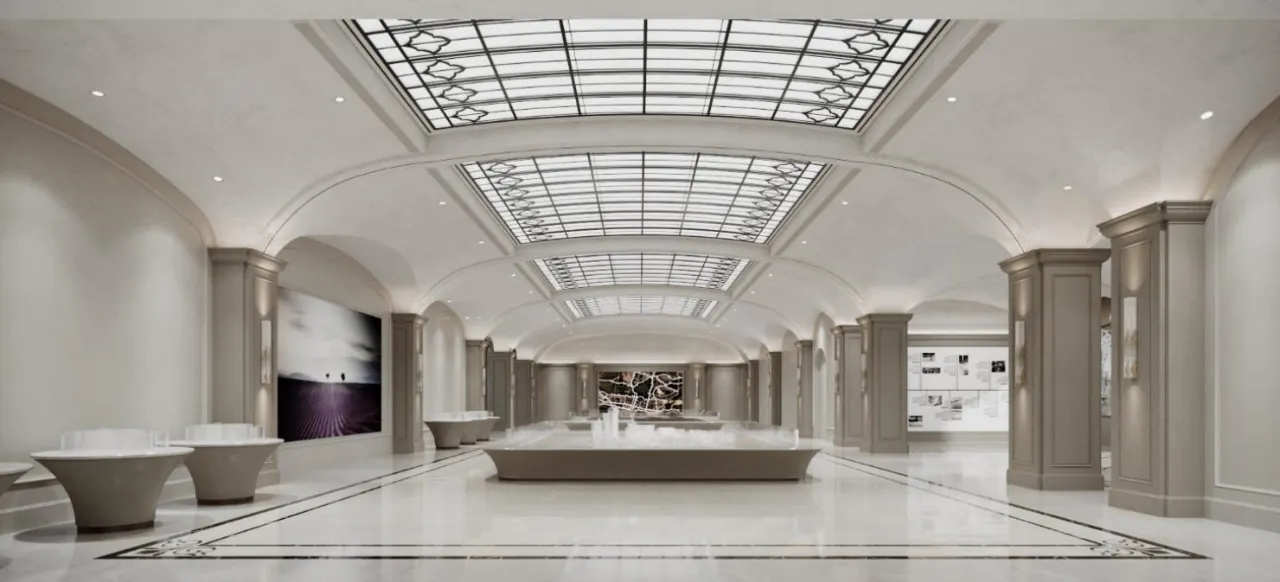
▲沙盘区效果图
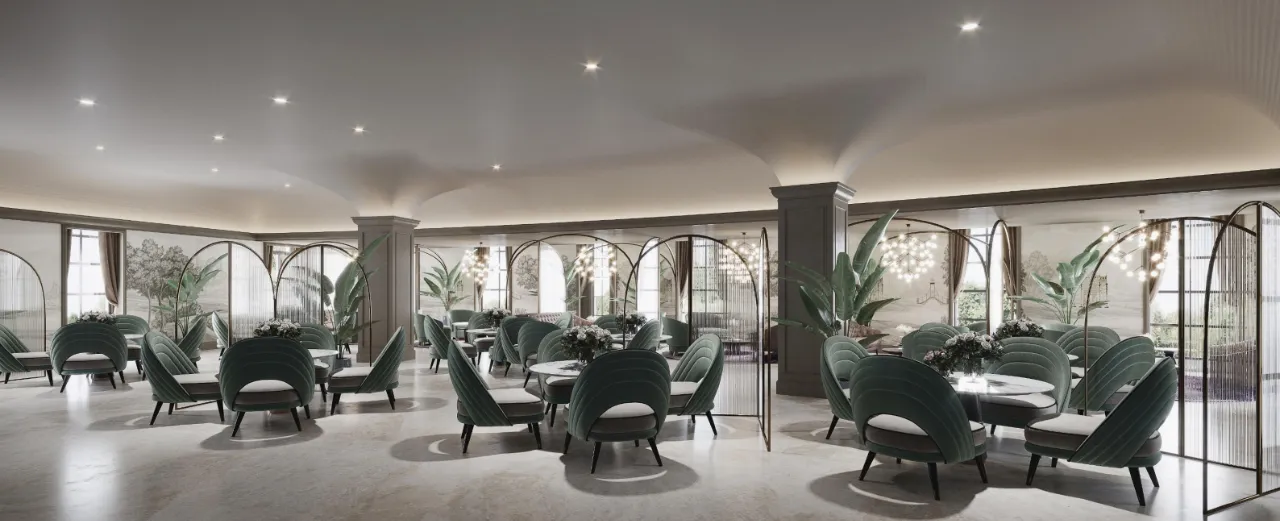
▲洽谈区效果图
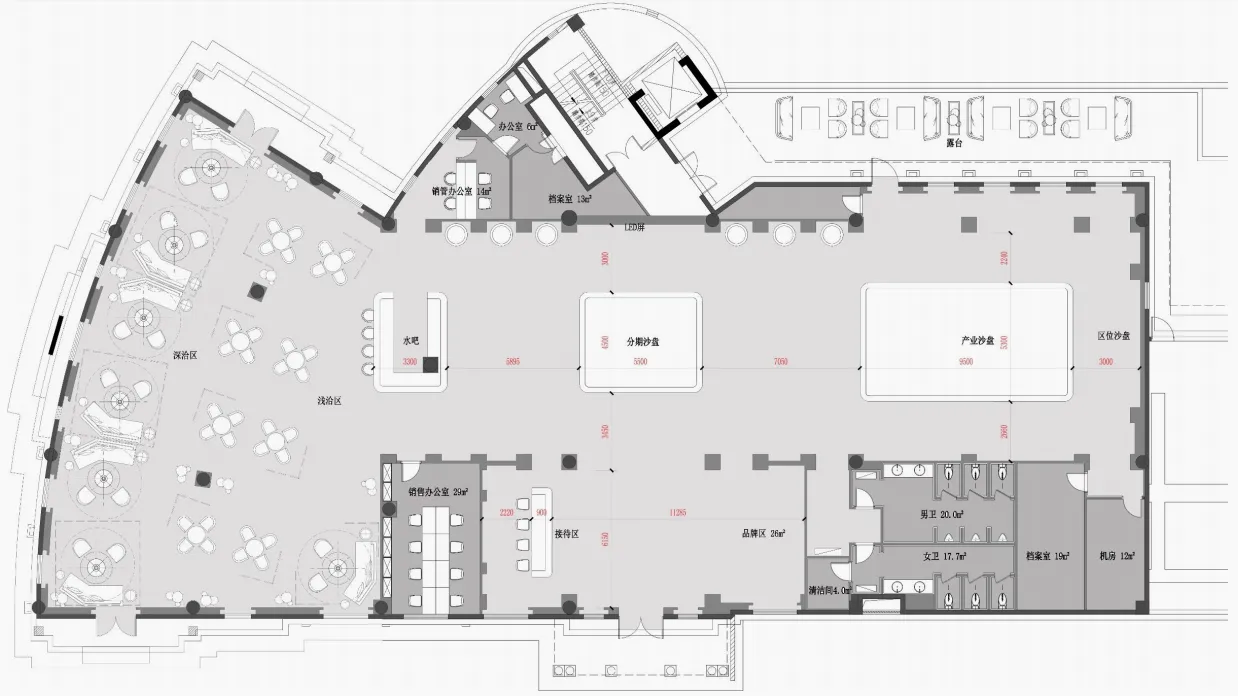
▲平面图
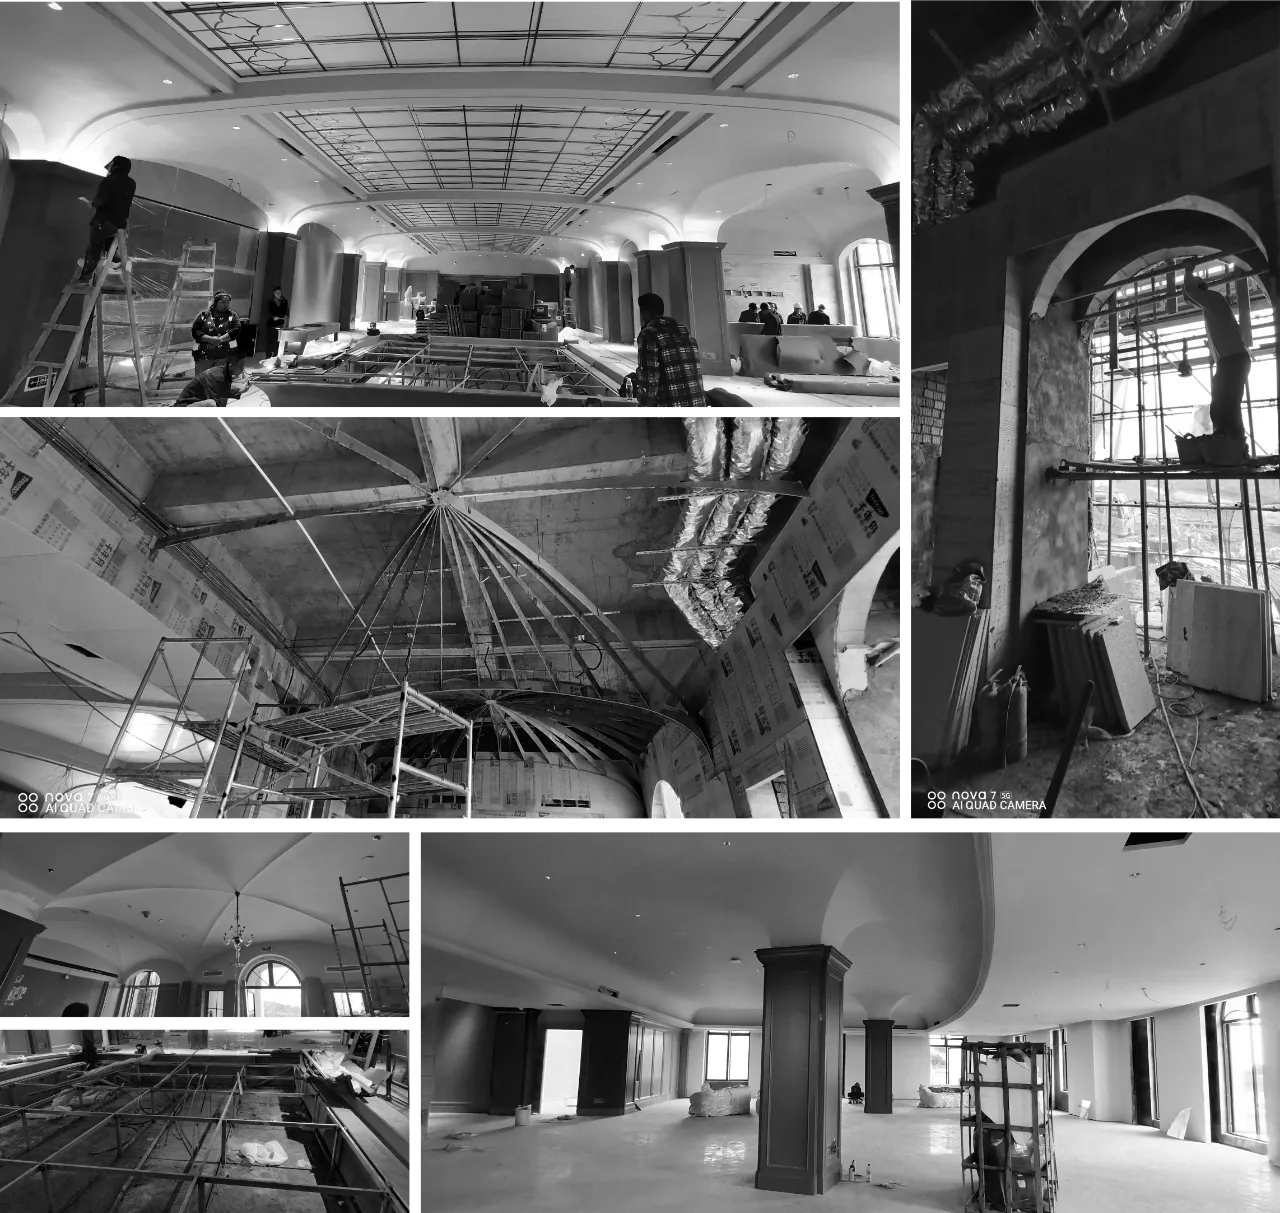
▲ 施工记录
项目名称:中法爱吉斯小镇营销中心
甲方单位:环球融创&华侨城地产
项目类型:售楼处
项目面积:900平方米
设计时间:2020年6月
竣工时间:2020年10月
硬装设计:成都九度装饰设计有限公司
设计团队:九度设计方案设计中心
甲方团队:邹华彬、敬燃、冯斐
项目摄影:404NF STUDIO工作室
Project name:China-France Aighis Town Marketing Center
Party A:Global Sunac & OCT Real Estate
Project type:Sales office
Project area:900 square meters
Design time:June 2020
Completion time:October 2020
Hard decoration design:Chengdu Jiudu Decoration Design Co., Ltd.
Design team:Jiudu Design Scheme Design Center
Party A's team:Zou Huabin, Jing Ran and Feng Fei
Project photography:404NF STUDIO