
近境制作 | 豐居 看見生活的動作和表情

遠域生活設計實驗所
Design Lab.
01
豐居
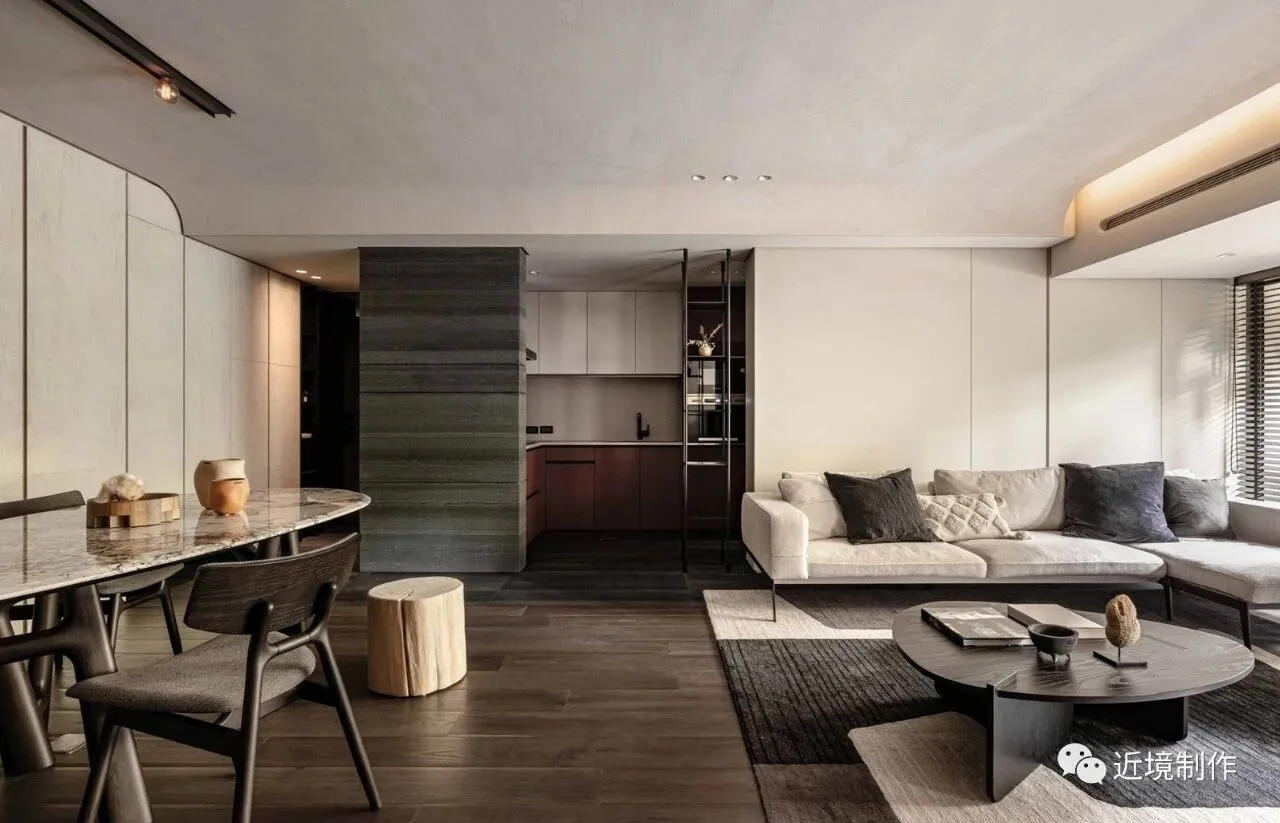
空間的輪廓從三口之家的生活開始,我們保留開放空間的最大化,同時在場域的延伸關係中找到各自的專屬生活場景。
The contour of the space starts from thecouple’s life. We maximize the open space and at the same time find theirindividual life scene in the extension of the fields.
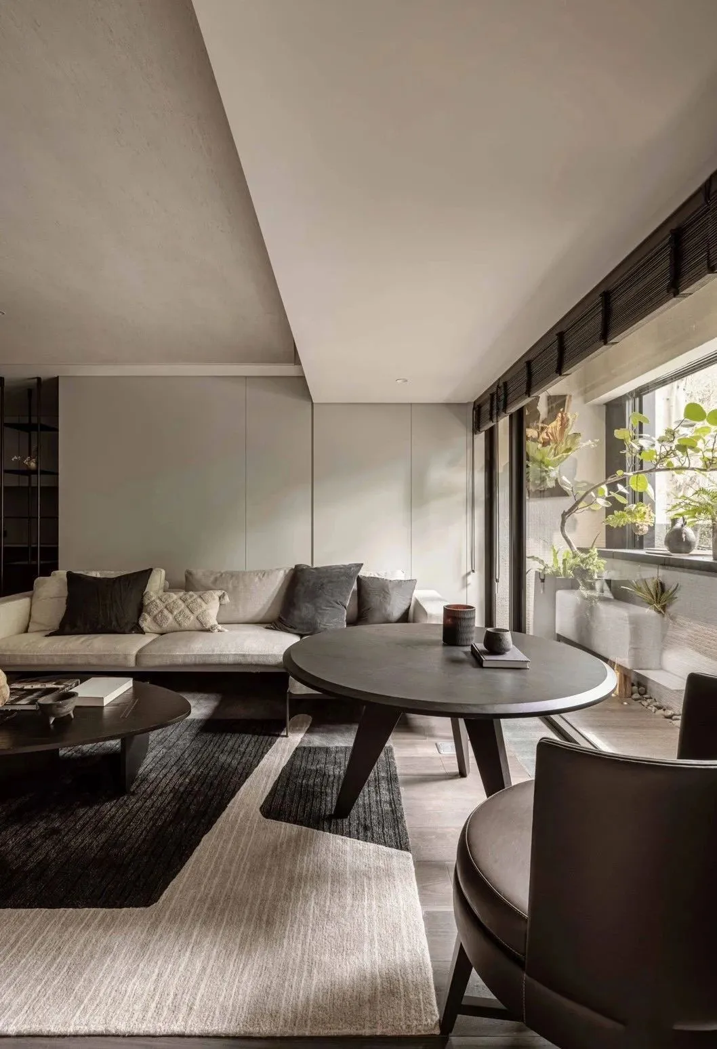
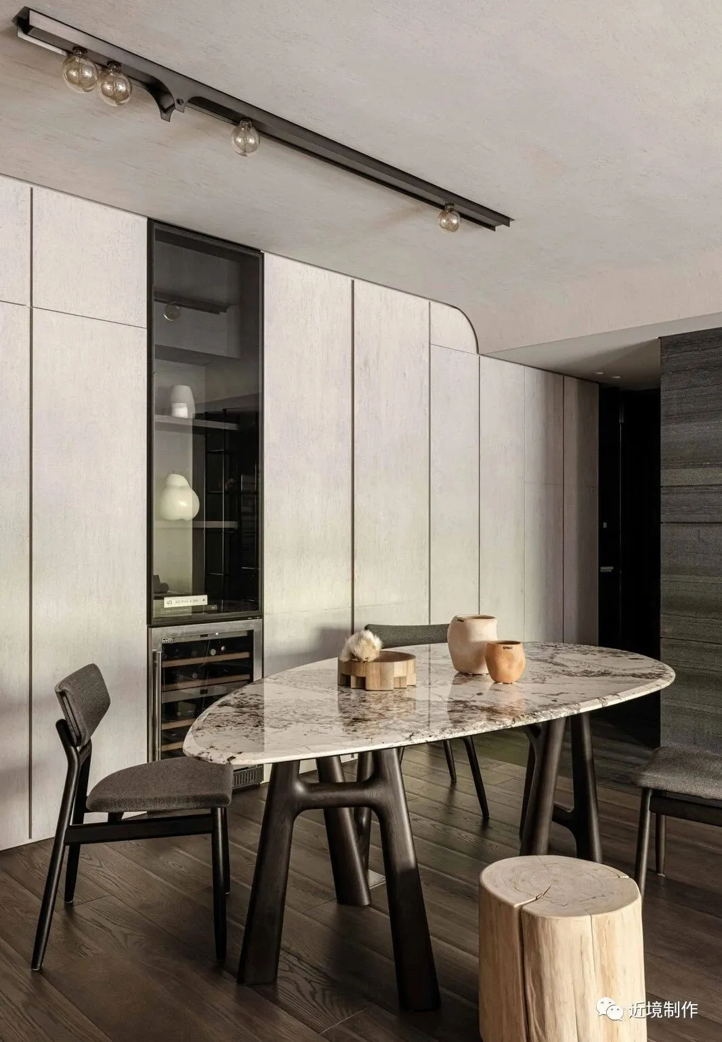
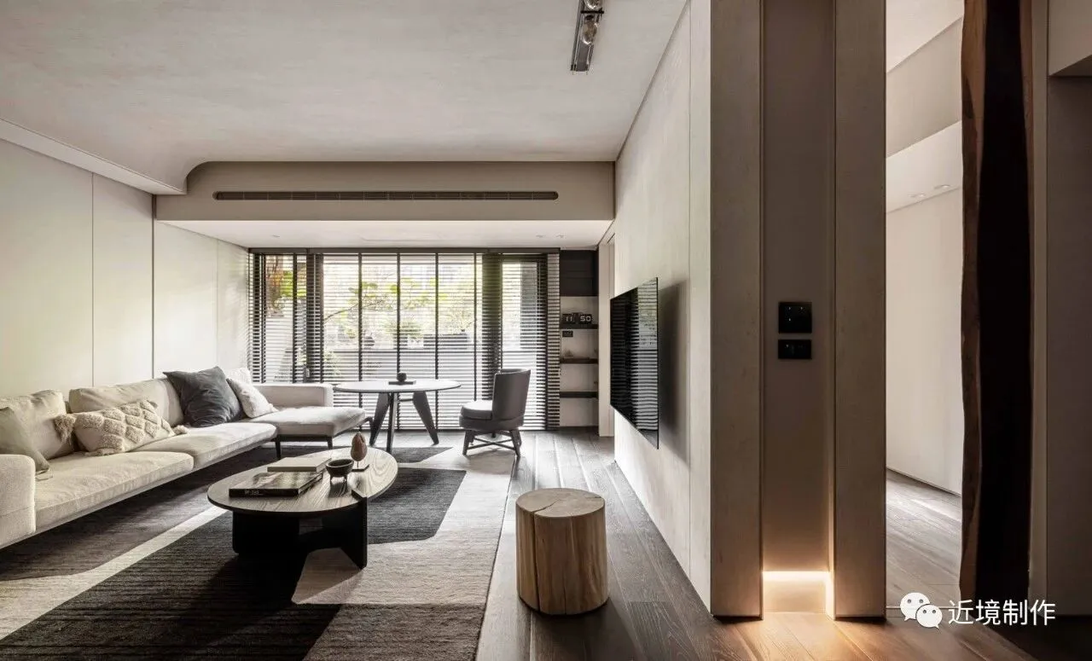
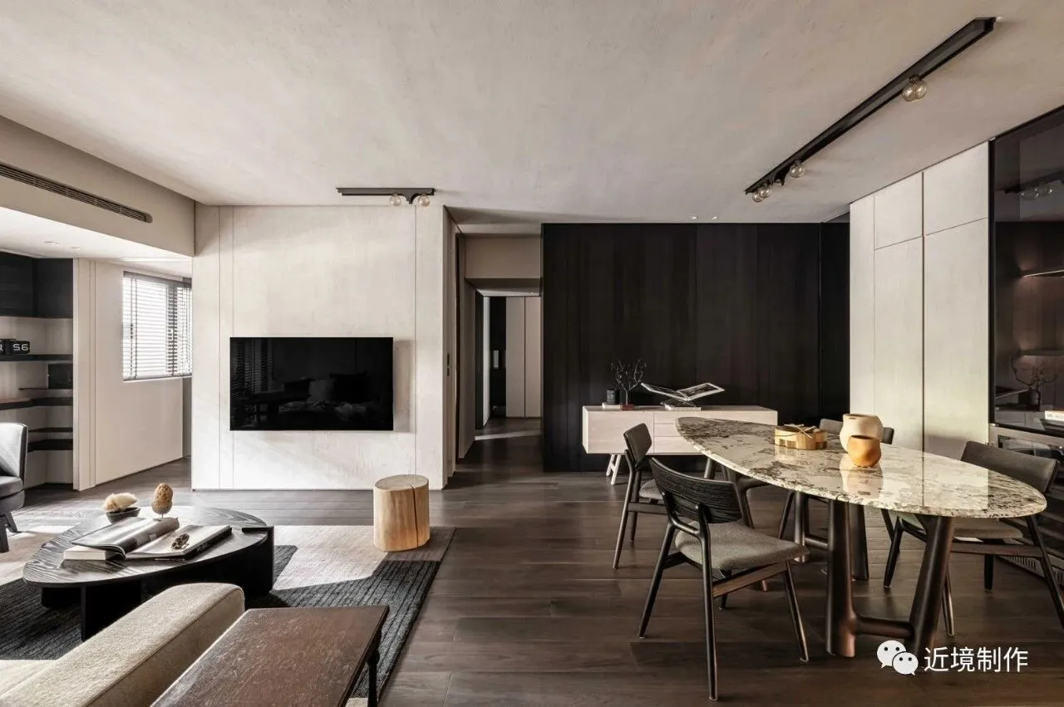
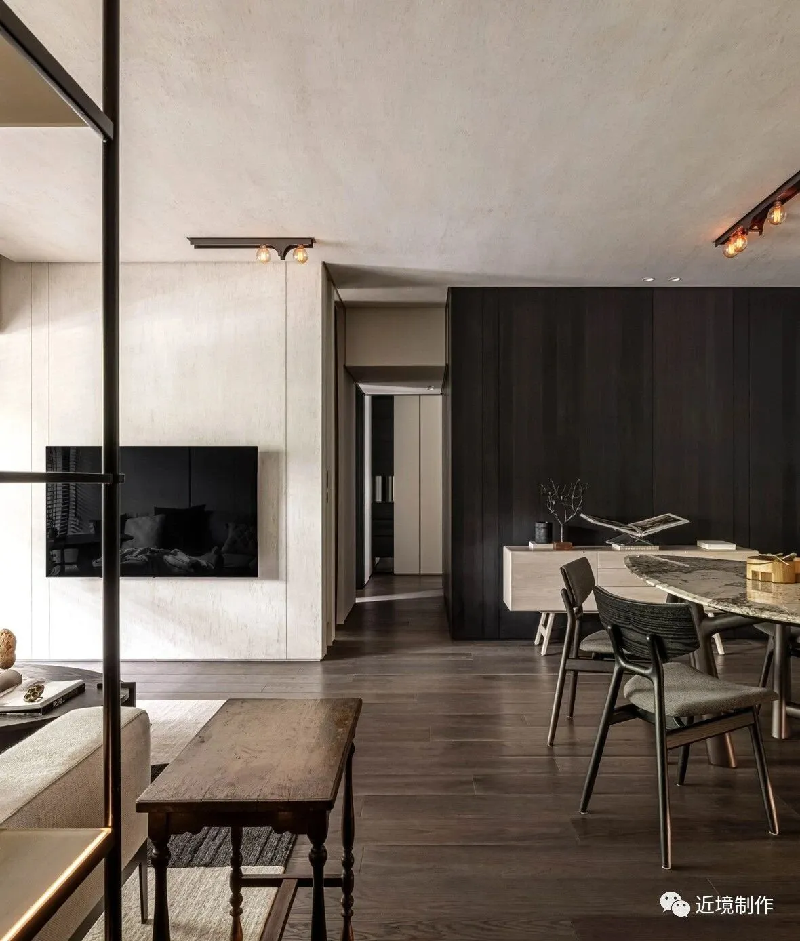
在公共區域中我們配置了十字軸線的機能,中廚延伸至西廚餐廳、客廳延伸至書房的架構下,產生的多元包容的生活架構,在交疊機能之中強調自由的生活體驗。
In the public area, we arrange thefunctions along the cross-shaped axis, from the Chinese kitchen to the westerndining room, from the living room to the study room, to create the diverse andtolerant life framework. The free life experience is emphasized in theoverlapping functions.
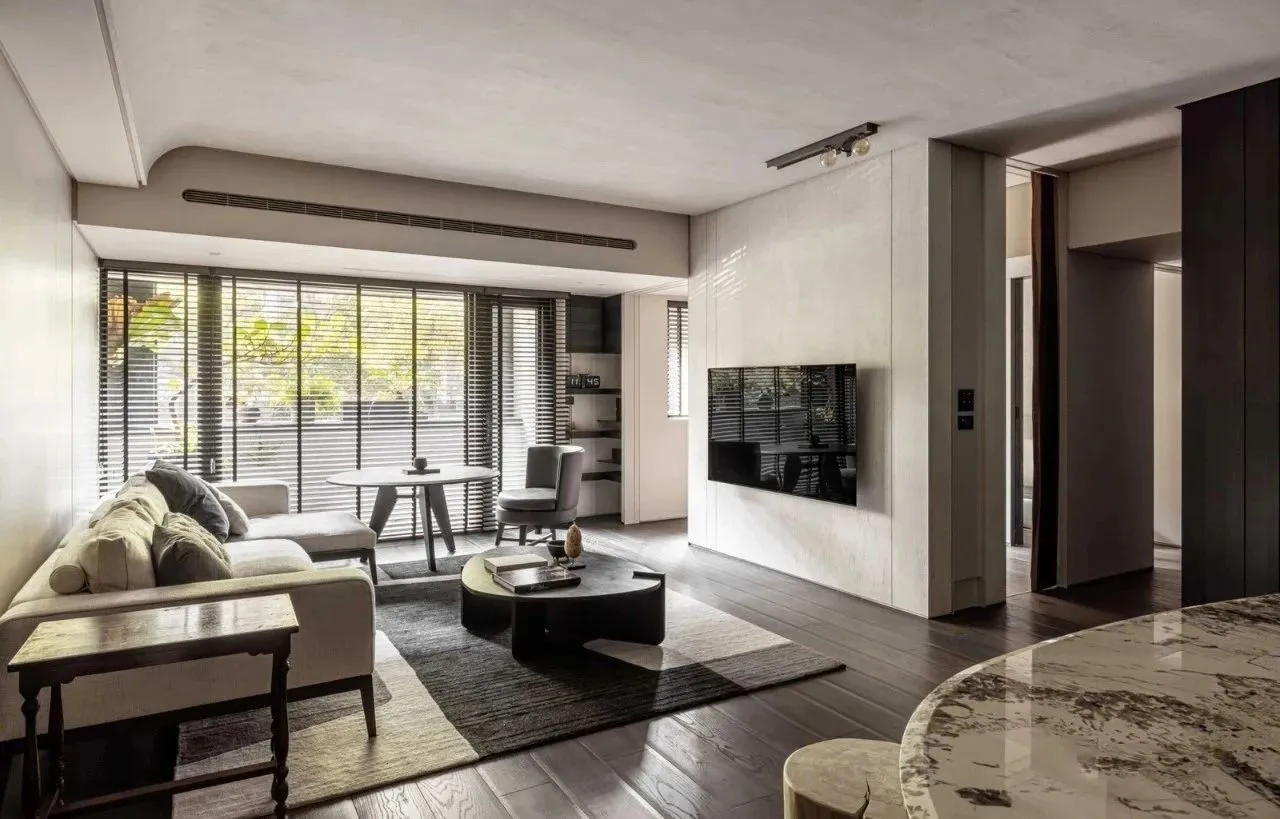
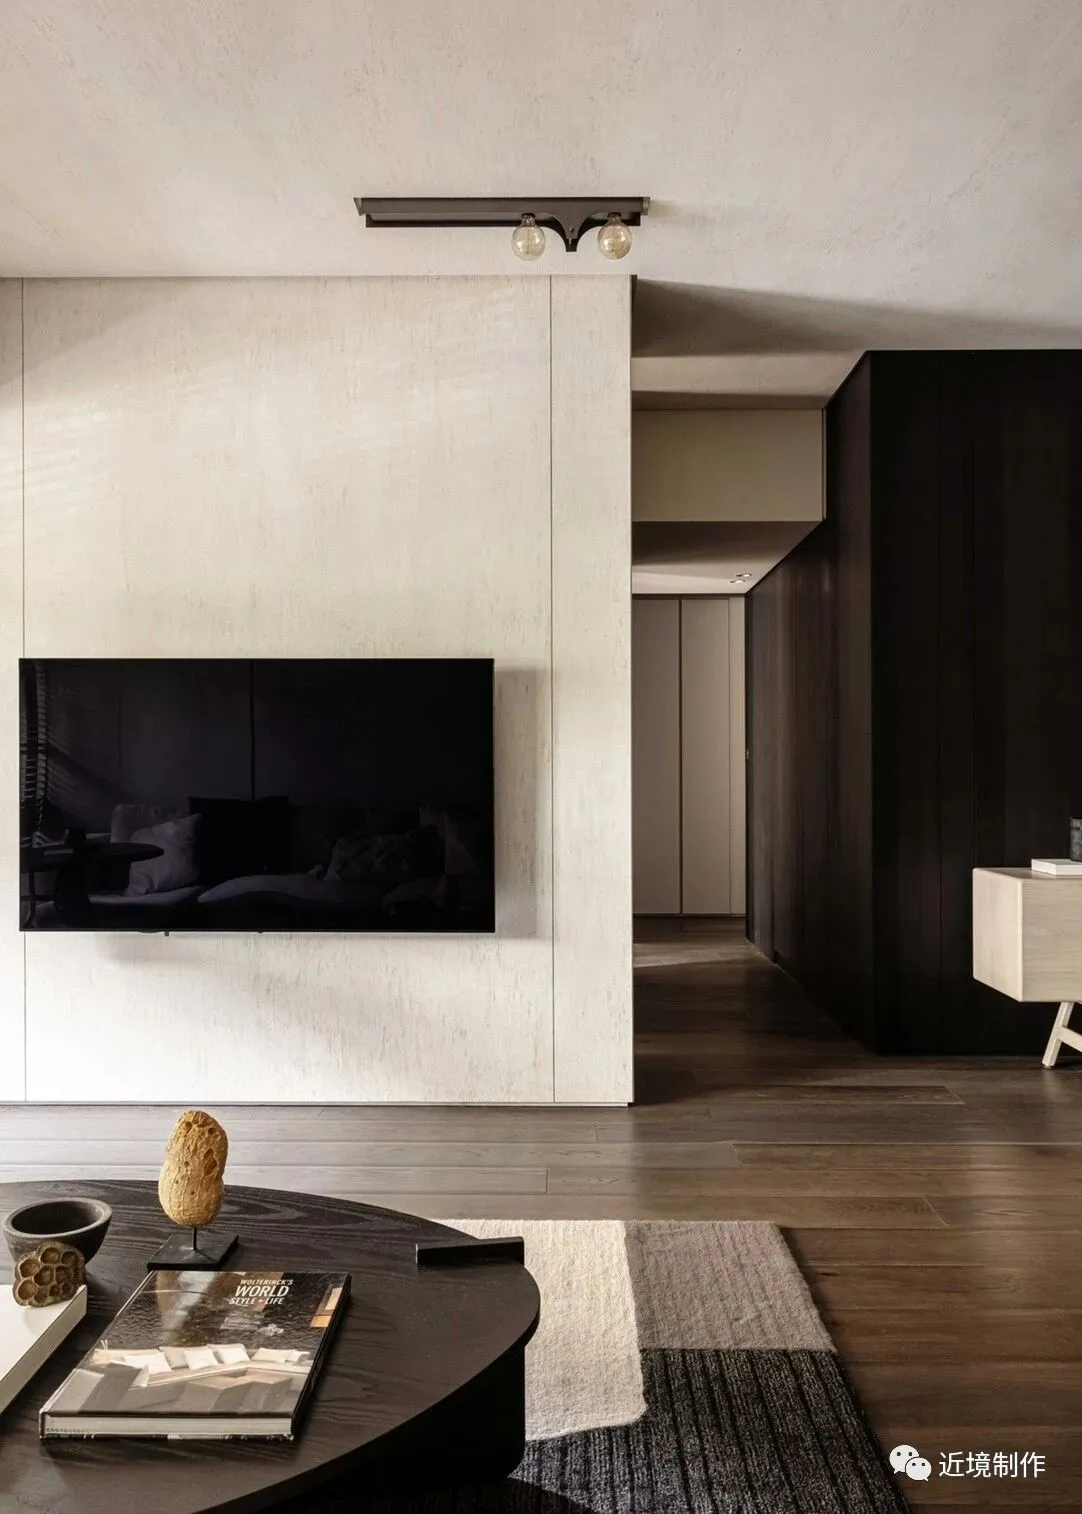
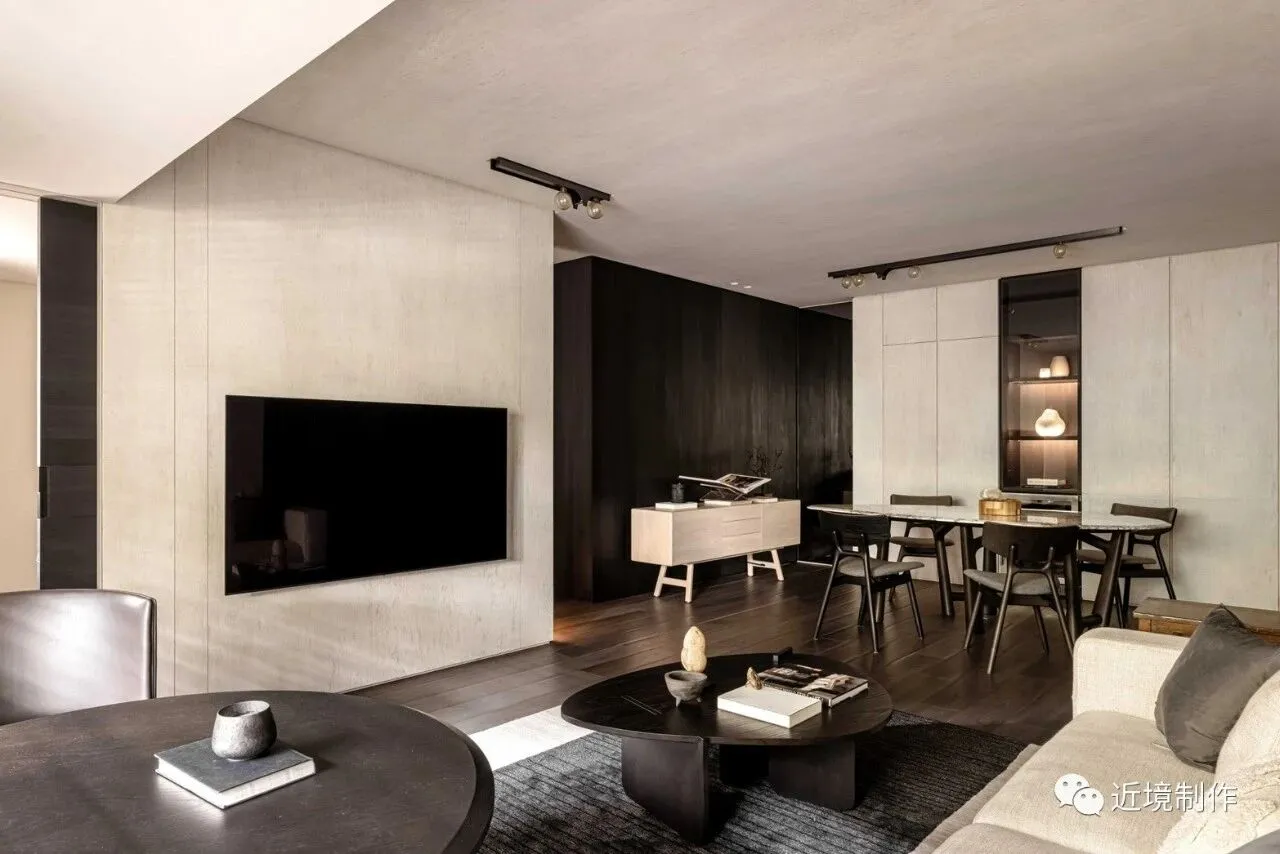
延伸空間中,主臥室延伸男主人的起居視聽空間,餐廳延伸至女主人的琴房讓各自的生活能相容,並且互相不打擾為設計上的生活軸線。
In the extension of the space, the masterbedroom is extended to the male owner’s audio visual space. The dining room isextended to the female owner’s piano room. In this way, the individual life canbe integrated together without interrupting each other in the life axis of thedesign.
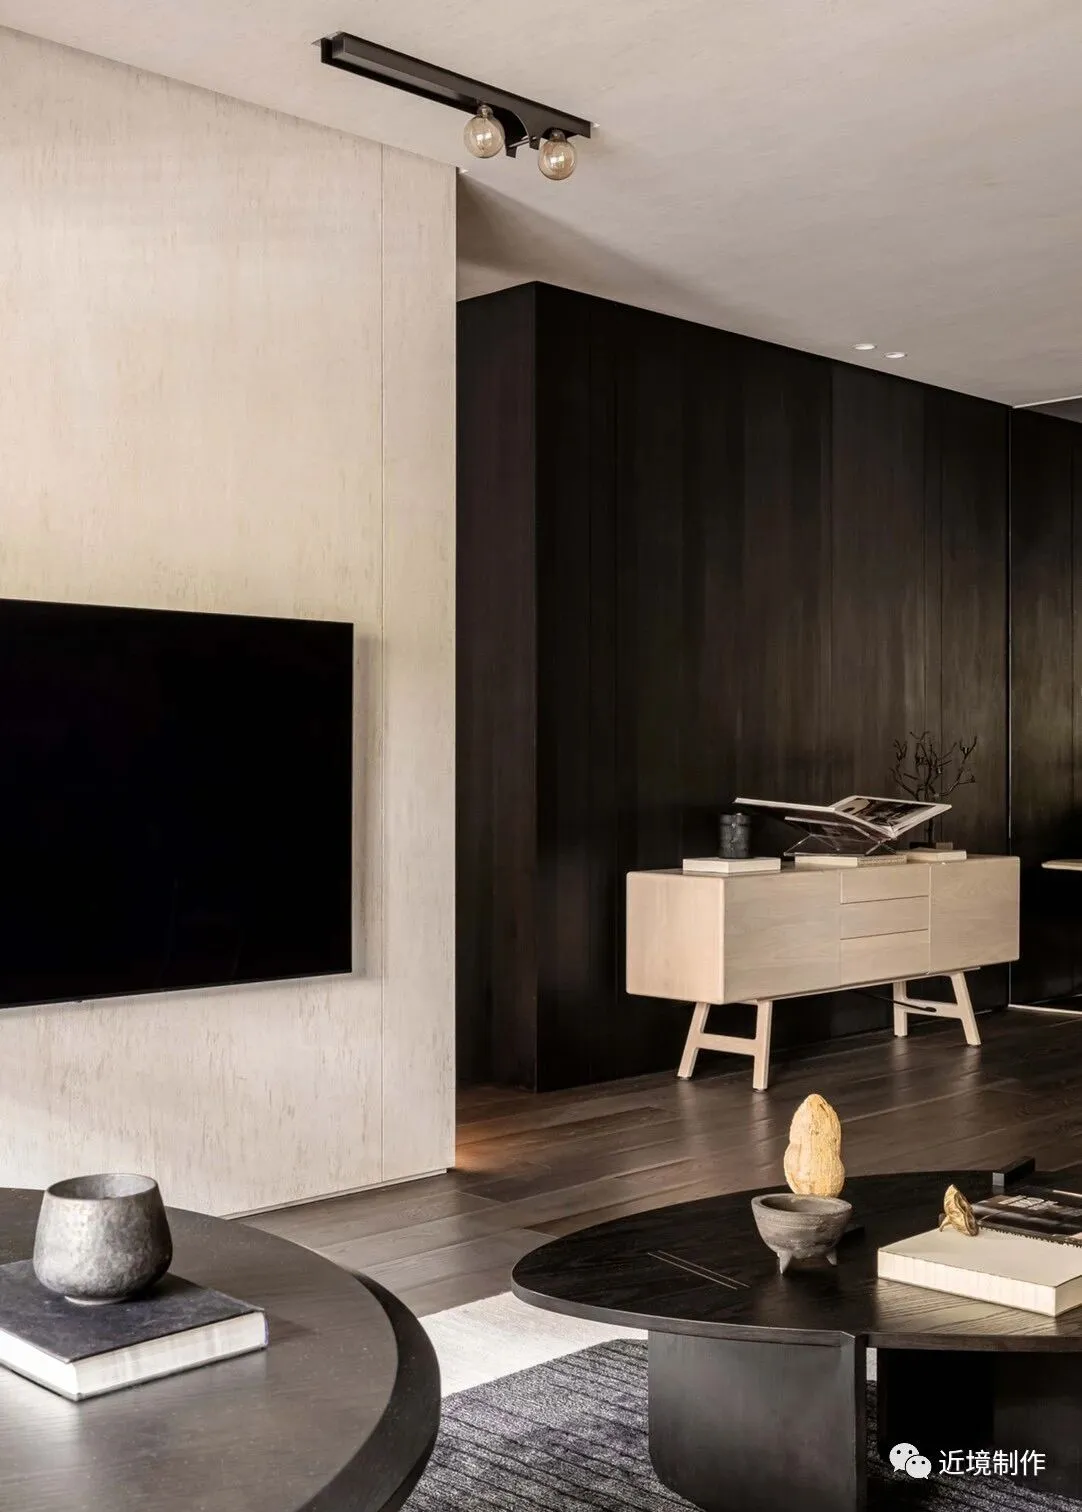
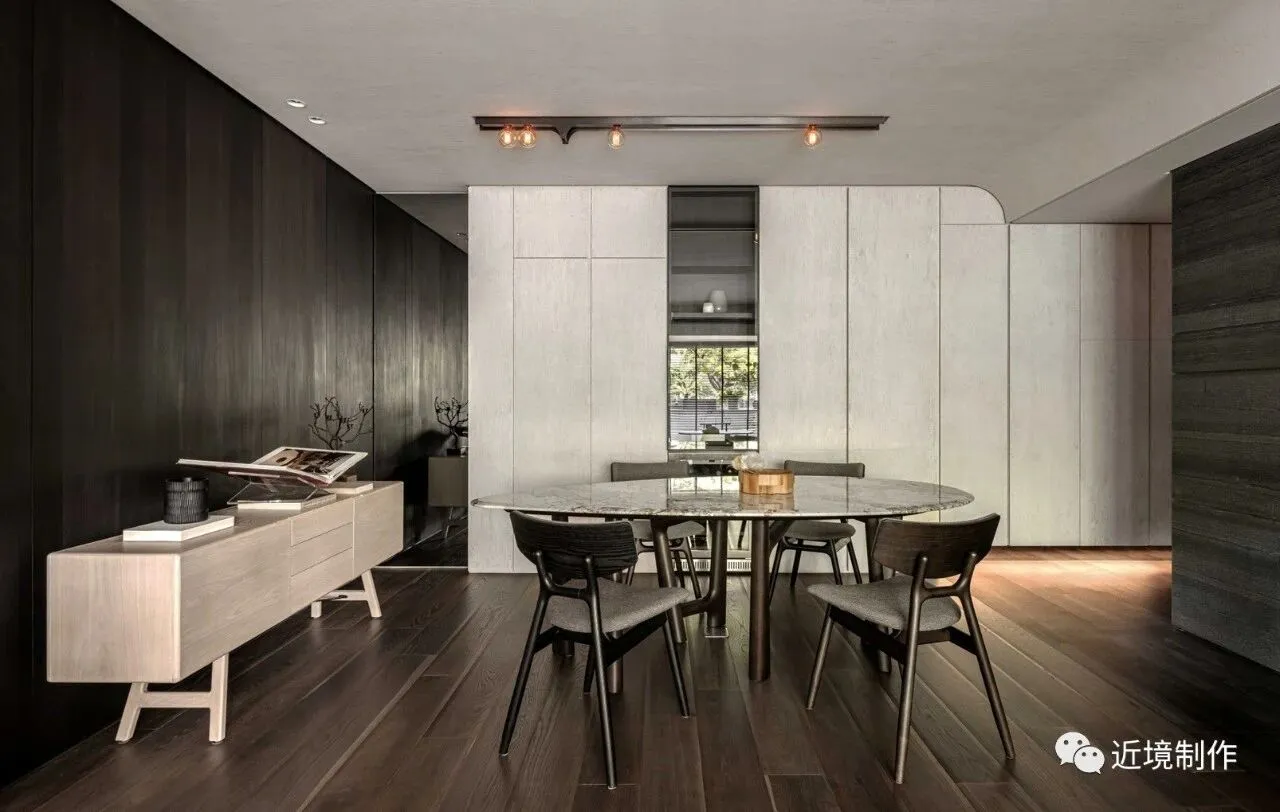
空間中我們置入了富有工藝感的結構造型,弱化原有結構大樑的存在、立面材質的轉化、及中島的機能層次之中,我們以漂浮輕量感受的燈具設計延伸至書櫃背景牆之中,強化空間光源延續語彙,同時成為視覺的焦點。
In the space, we place a structural stylerich in a sense of workmanship to weaken the existence of the structural beam,the transformation of the façade material, and the function layer of theisland. The lightweight floating lamp design is extended to the background wallof the bookcase to highlight the space light source, extend the lexicon, and atthe same time become the visual focus.
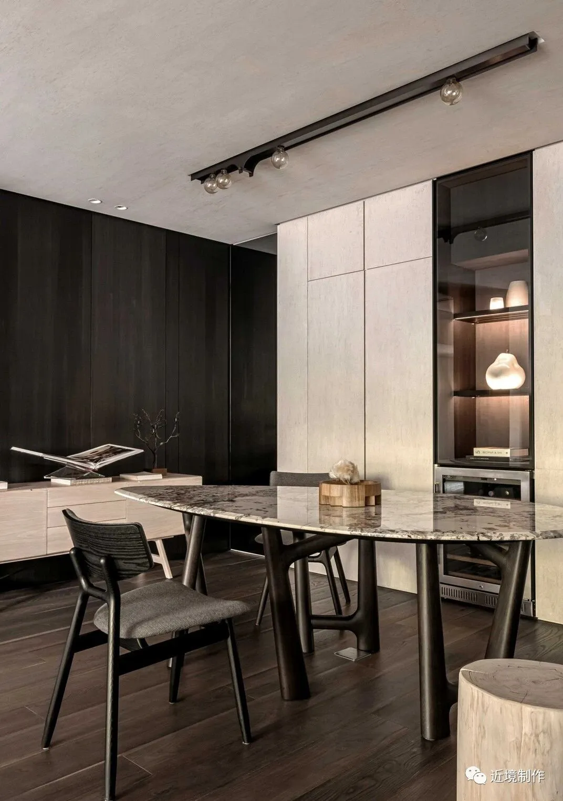
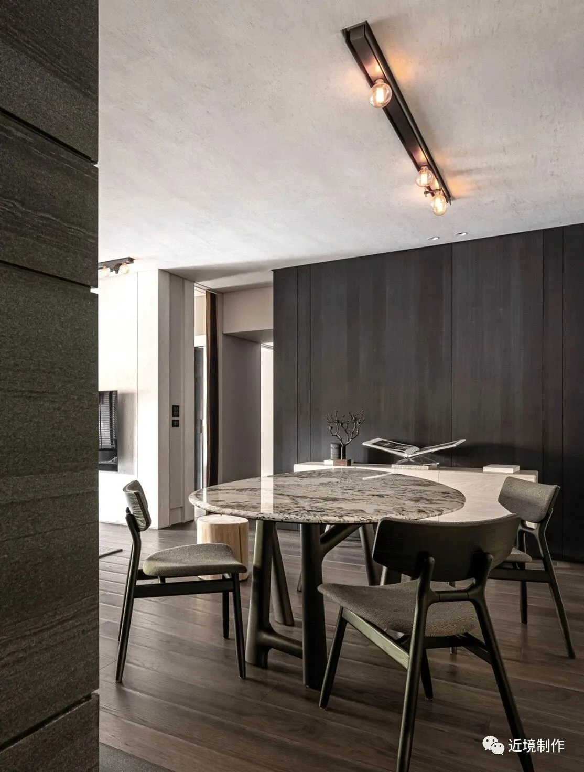
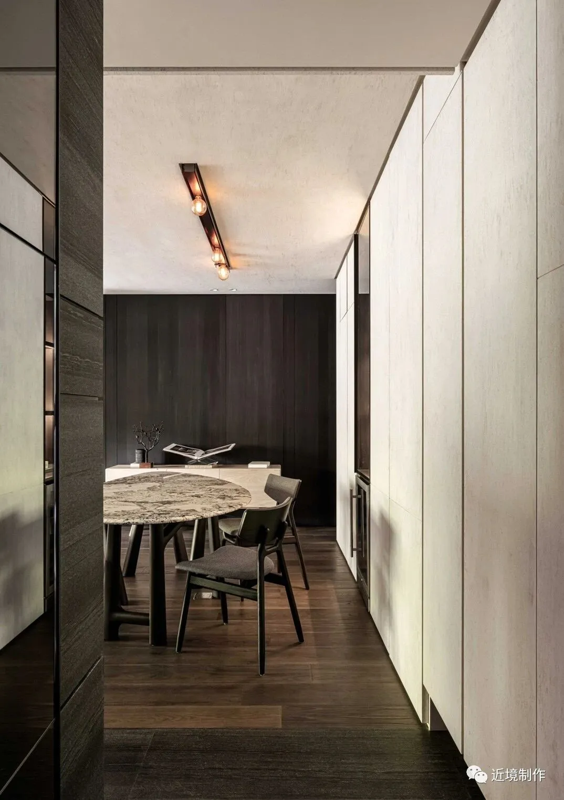
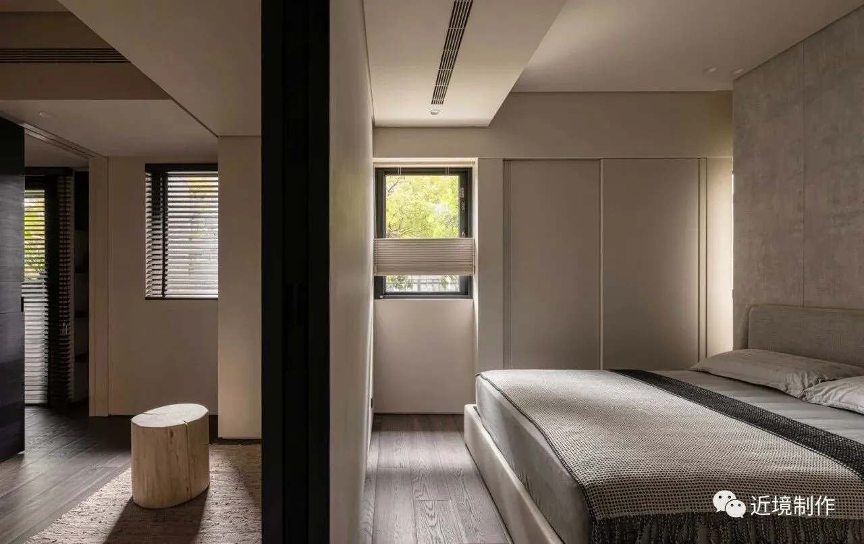
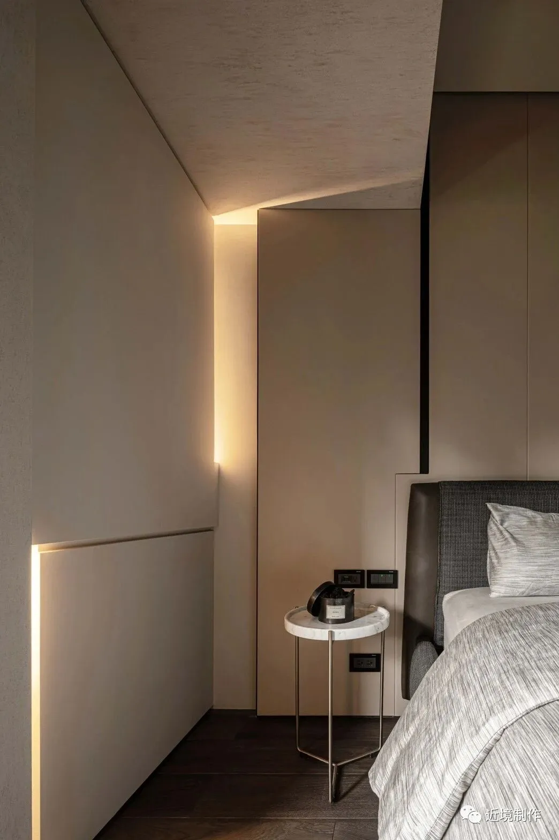
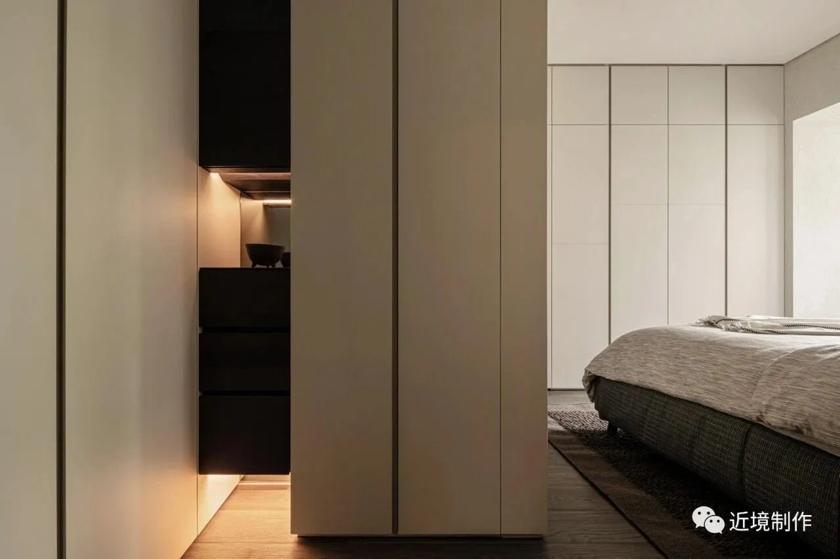
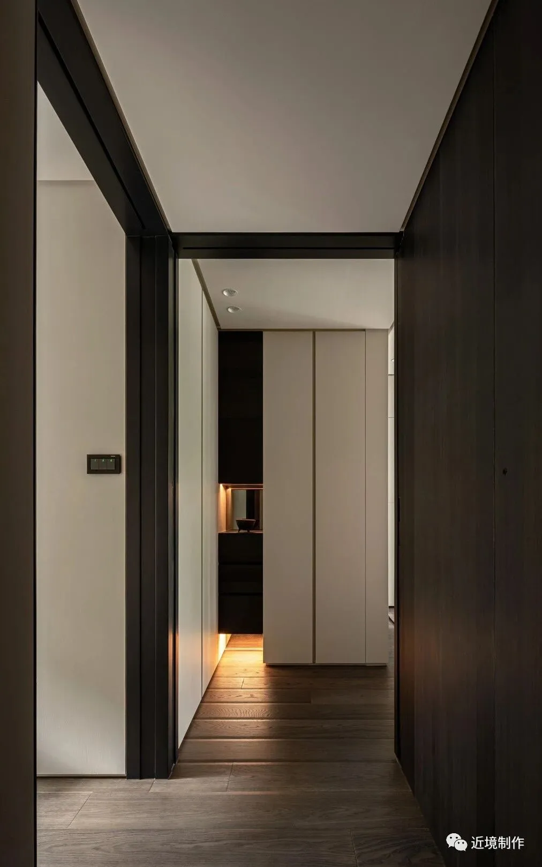
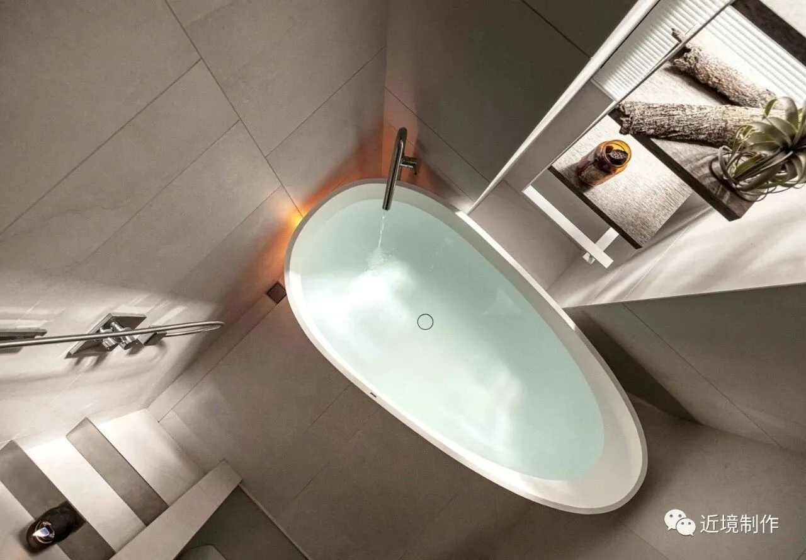
我們希望在真實生活中創造沒有邊界的體驗感,透過和諧的工藝表現來達到居住者追求的居住空間。
We hope to create the borderless experiencein the real life and achieve the desired living space of the dwellers throughthe harmonious workmanship.
作品名稱:豐居
設計單位:近境制作 遠域生活 設計實驗所
項目地點:台北

遠 域 生 活
成立於2018年
作為近境制作的延伸品牌
專精於住宅生活的研究開發
目前於台北安和設立的總部展廳
集結國際家飾品牌
及各專業主持設計師於一體
致力於空間與器物的構成融合
透過設計介面開發出更多樣的未來生活