
集恩新作|柒瓯茶·餐厅


项目名称 /柒瓯茶·餐厅

项目面积 /72 m²
设计周期 /8 天
空间类型 /茶餐厅
项目地址 /郑州郑东新区鸿园
设计团队 /集恩餐饮设计
设计团队成员 /宋瑞鹏、张留洋、马刚、崔梦凡
Project Name /QIOU Tea Restaurant
Project Area /72m²
Design Cycle /8 days
Space Type /Tea Restaurant
Project Address /Hongyuan, Zhengdong New District, Zhengzhou
Design Team/JEEN catering design
Chief Designer /Song Ruipeng
Design Team Members /Song Ruipeng,Zhang Liuyang,Ma Gang,Cui Mengfan
项目背景 /
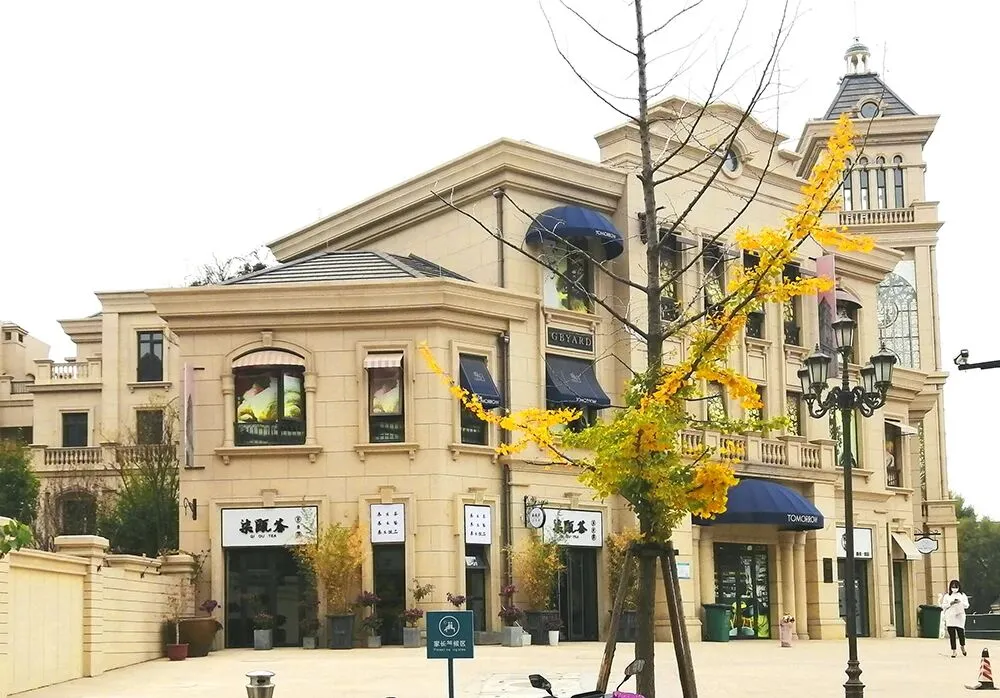
本案位于郑州市郑东新区鸿园5号楼1楼1号,该建筑坐落于郑东新区别墅区,西邻智汇谷,南面毗邻清水苑,消费人群档次较高。同时,3公里内商业群中没有同类型的餐厅,因此,该餐厅有着得天独厚的竞争优势。此外,该餐厅位于三岔路口,地理位置优势明显,能够吸引三条路上的人群客流。
The case is located at No.1, floor 1, building 5, Hongyuan, Zhengdong New District, Zhengzhou city. The building is located in the villa area of Zhengdong New Area, adjacent to zhihuigu in the West and Qingshuiyuan in the south, with a high level of consumers. At the same time, there are no restaurants of the same type in the commercial group within 3 km, so the restaurant has a unique competitive advantage. In addition, the restaurant is located at a fork in the road, with obvious geographical advantages, which can attract people on the three roads.
客户诉求 /
业主想将原有的茶室改造成一个文艺清新,精致舒适的茶餐厅。该空间原本是一个单纯的茶室,只有三张茶桌和一个包间,茶室大厅面积较大,但是空间利用率很低,而且包间的隔音效果较差。所以业主从经营角度出发想要做出一些改变,在保留茶室包间的同时,将大厅改做茶餐厅,这样不但让客人既可静坐品茗又可就餐小憩。这样的环境能让人忘记生活的琐碎,工作的烦恼,可以全身心的置于这个轻松愉悦的就餐环境之中。
The owner wants to transform the original teahouse into a fresh, delicate and comfortable tea restaurant. The space was originally a simple tea room with only three tea tables and a private room. The area of the tea room hall is large, but the space utilization rate is very low, and the sound insulation effect of the private room is poor. Therefore, the owners want to make some changes from the perspective of operation. While retaining the tea room, the hall will be transformed into a tea restaurant, so that the guests can not only sit still and enjoy tea, but also have a rest. Such an environment can make people forget the trivial life, the trouble of work, can be placed in this relaxed and pleasant dining environment wholeheartedly.
设计理念 /
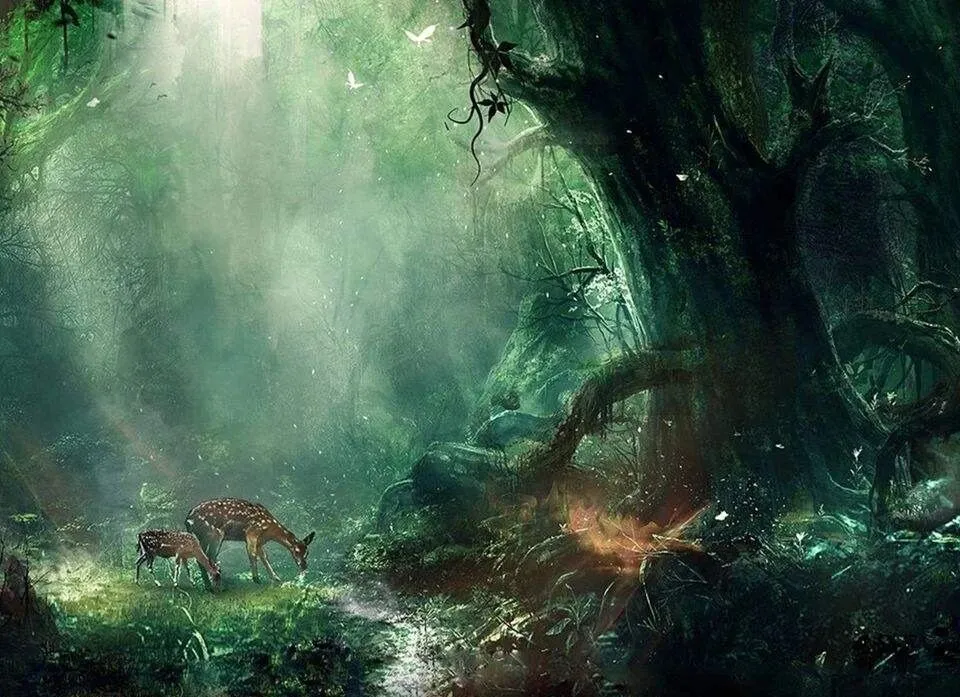
本案的设计灵感来源于Bandari的环境音乐,简单流畅的旋律,安静舒适,加入大自然意向与流行元素,使人悠然神往,这与我们想要打造的茶餐厅环境不谋而合。我们最终打造出一个70平方的森林,充满着森林的静谧与生机,赋予了餐厅森系自然的特色,让人享受着从树叶缝隙透过的阳光。
The design inspiration of this case comes from Bandari's environmental music, simple and smooth melody, quiet and comfortable, adding natural intention and popular elements to make people feel carefree, which coincides with the tea restaurant environment we want to create. Finally, we built a 70 square meter forest, full of the tranquility and vitality of the forest, endowed the restaurant with the forest natural characteristics, and let people enjoy the sunshine through the leaves.
▎作品欣赏 ▎
“昨日东风吹枳花,酒醒春晚一瓯茶”
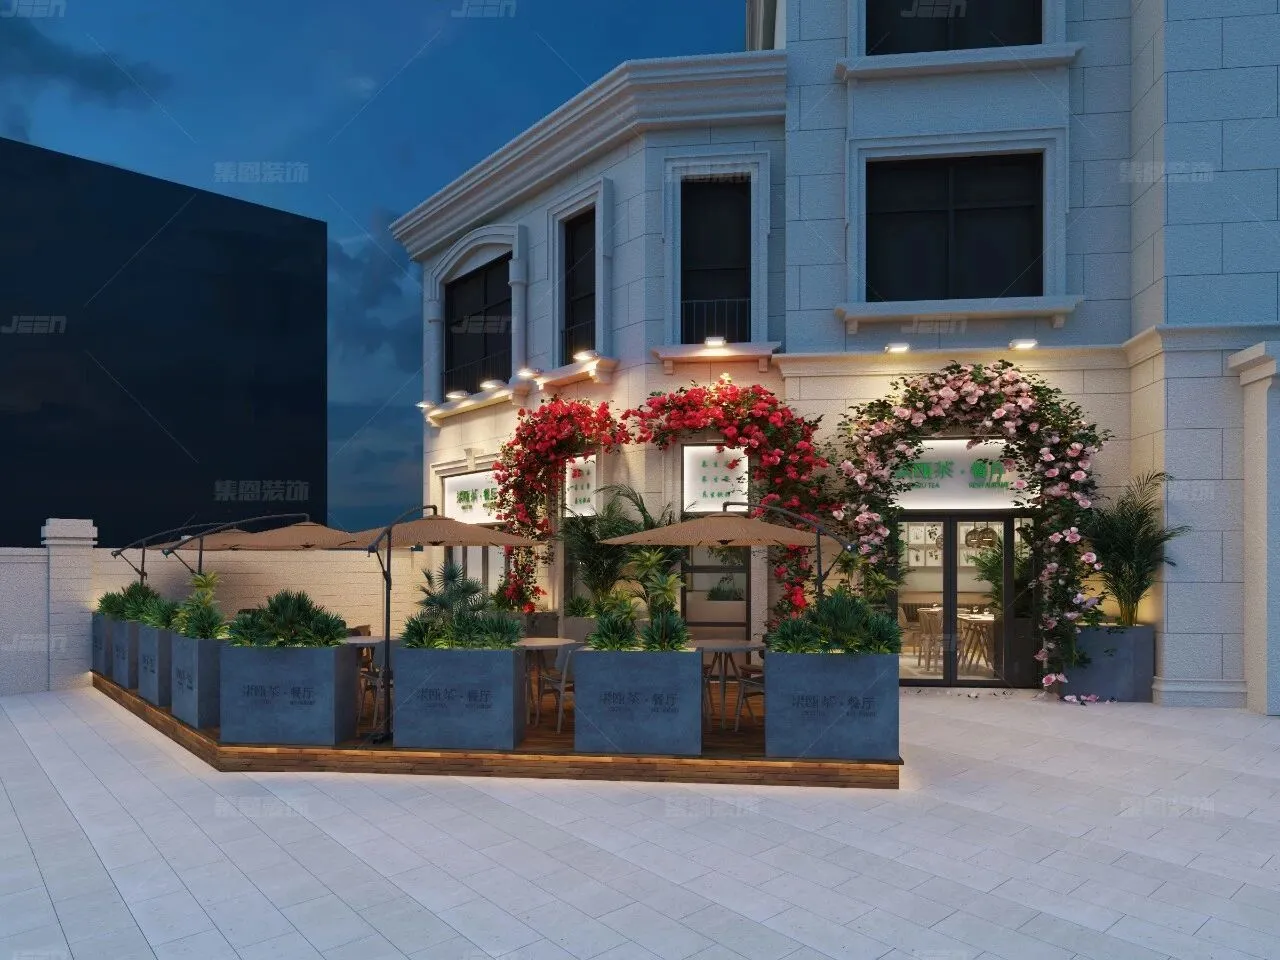
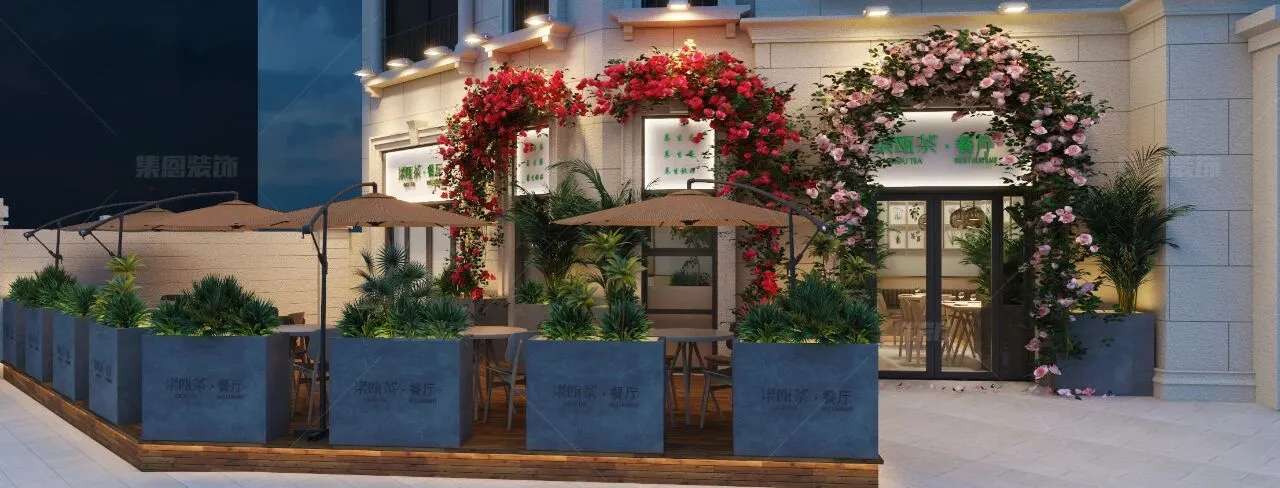
△ 场景式户外场地、餐厅外立面
餐厅所处街区核心位置,让我们将目光锁定在内与外的整体梳理,而非单一的空间设计。我们希望实现一个内外可以互望偶遇的景观式空间,“内”作为店铺功能的支撑点,“外”作为城市的公共舞台兼备景观性和部分展览功能。在这样一个快节奏的城市,思索如何找到“轻和慢”的感觉。
The restaurant is located in the core of the block, so that we can focus on the internal and external overall carding, rather than a single space design. We hope to achieve a landscape space that can look at each other from inside and outside. "Inside" serves as the supporting point of the store function, while "outside" serves as the public stage of the city, with both landscape and part of exhibition functions. In such a fast-paced city, think about how to find the feeling of "light and slow".
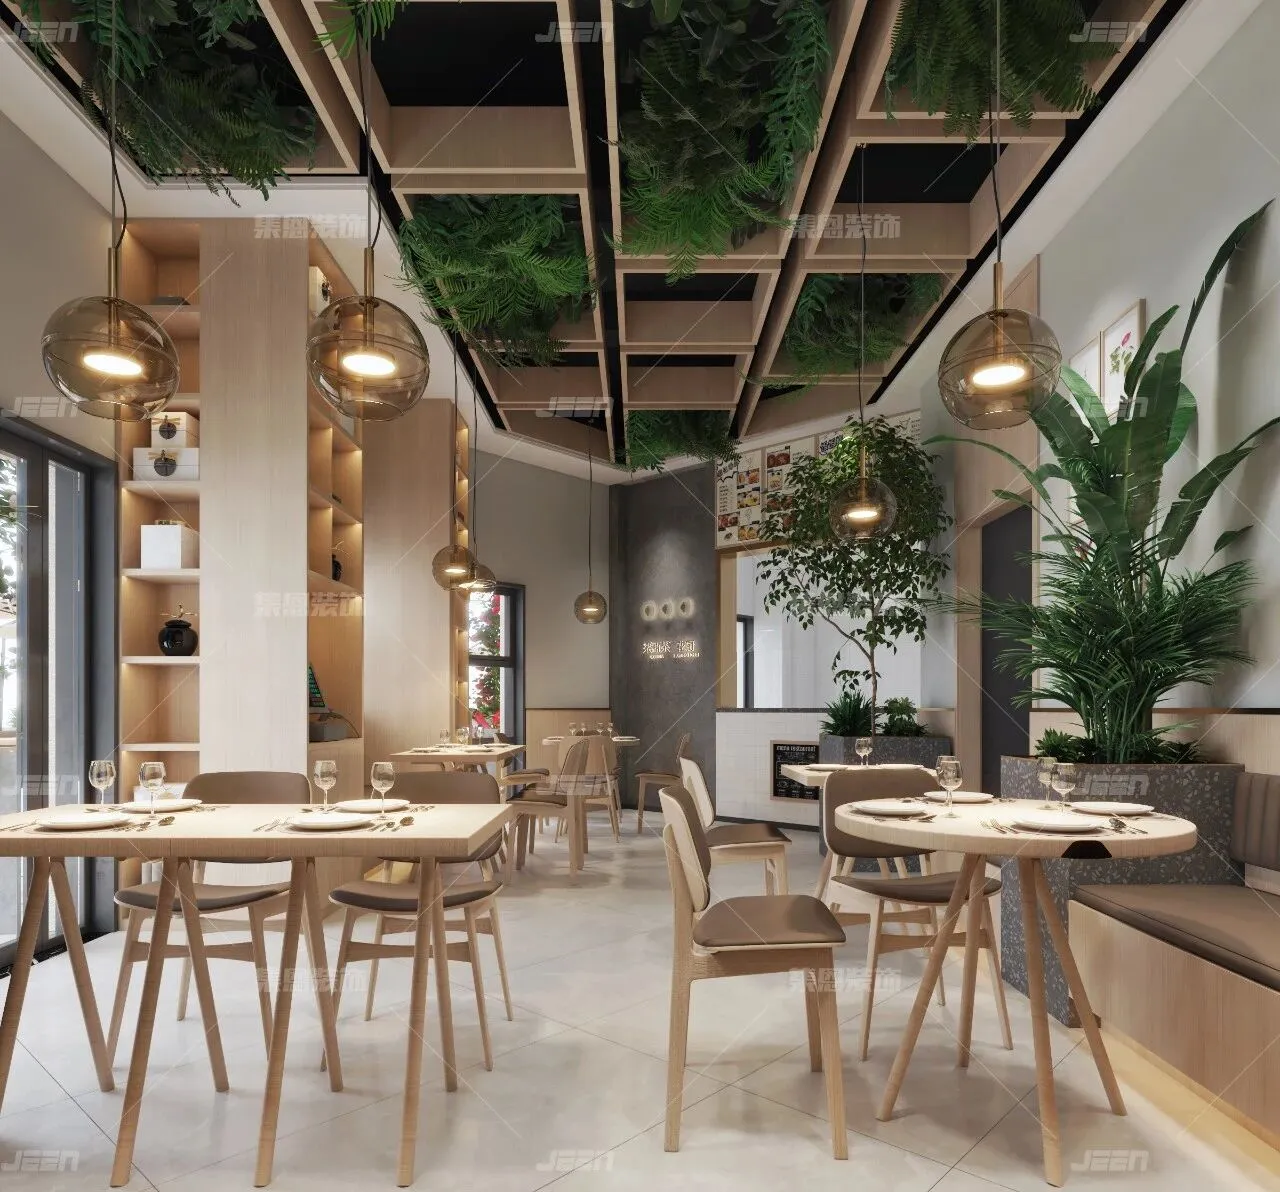
△ 就餐区
整个空间设计给人个性化以及惬意的环境感受,宽大的落地窗让自然光线充分延伸进室内,错落有致的绿色植物布置,让餐厅看起来格外的生机勃勃,这所有一切都让人感觉置身于大自然,愿意坐下来让内心享受一隅独处又或小聚的时光。
The design of the whole space gives people a personalized and comfortable feeling of the environment. The wide French windows allow the natural light to fully extend into the interior, and the appropriate green plant arrangement makes the small dining room look very lively. All of these make people feel as if they are in the big nature and are willing to sit down and enjoy a corner of solitude or small time together.
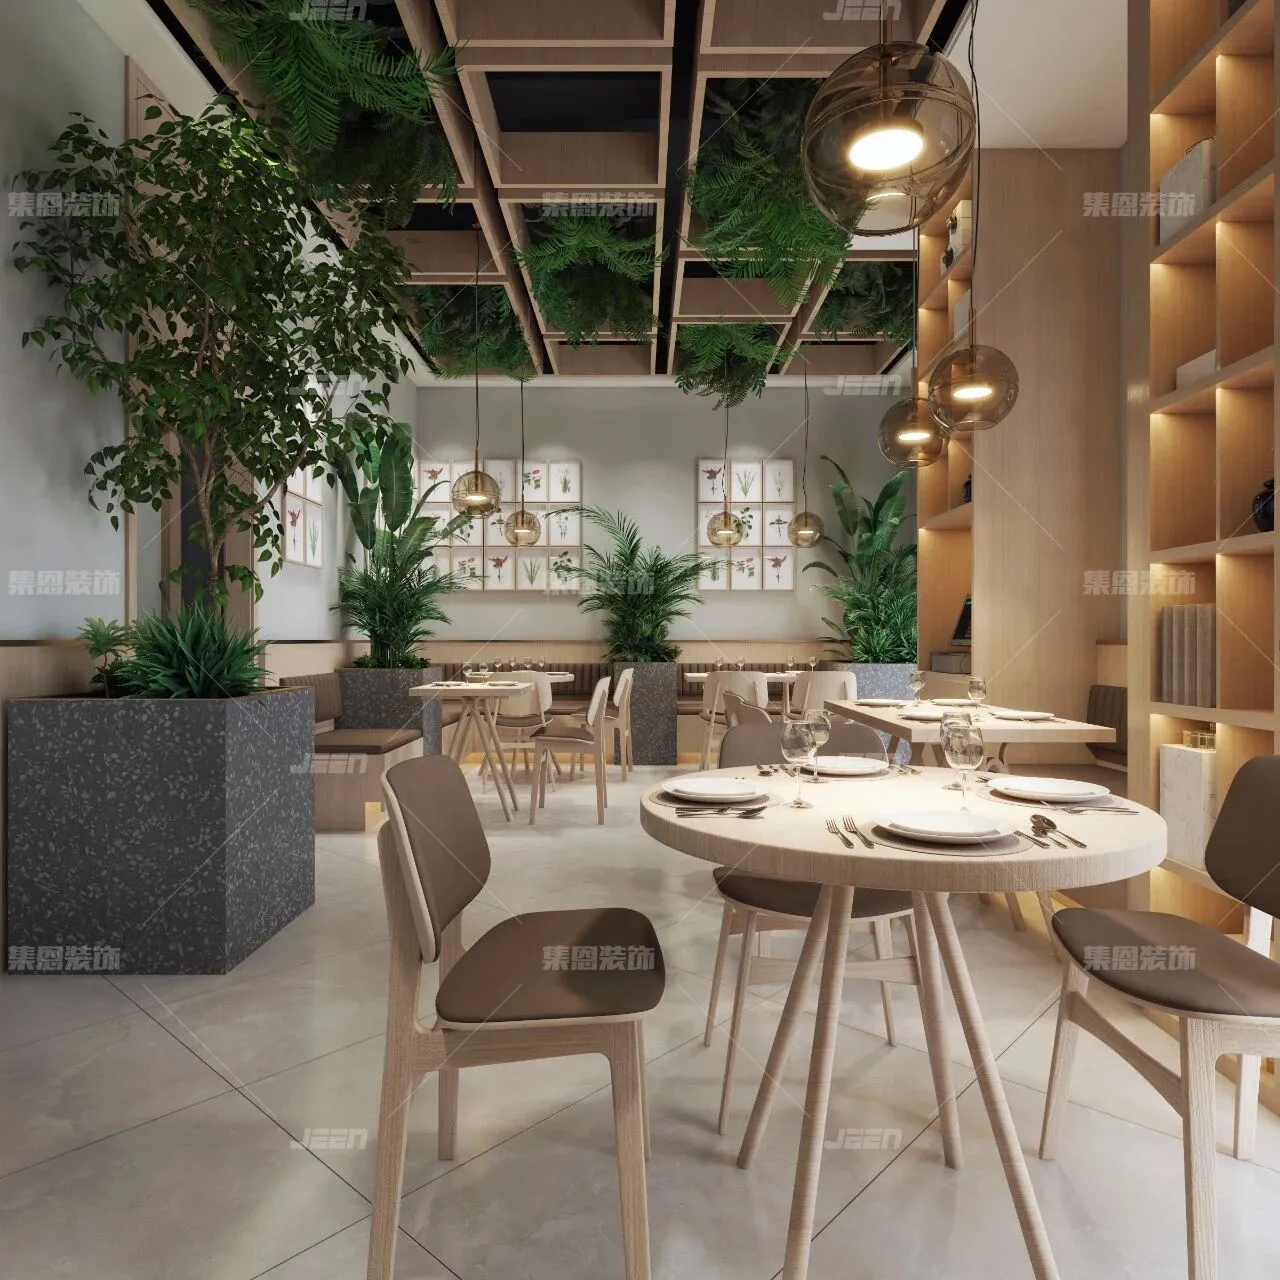
△ 装饰品、吊顶
为了进一步增强业主想要的户外感,我们用了一系列自然感突出的装饰品,如木饰面桌椅、柜子,以及球形艺术灯,还有木制吊顶,但其中最重要的还是在餐厅各处恰到好处的绿植。不仅视觉上让人眼前一亮,心理上也让人舒心自然。
In order to further enhance the outdoor feeling that the owners want, we use a series of natural decorations, such as wooden decorative tables and chairs, cabinets, and spherical art lamps, as well as wooden ceiling, but the most important one is the green plants scattered around the restaurant. It not only makes people feel bright visually, but also makes people feel comfortable and natural.
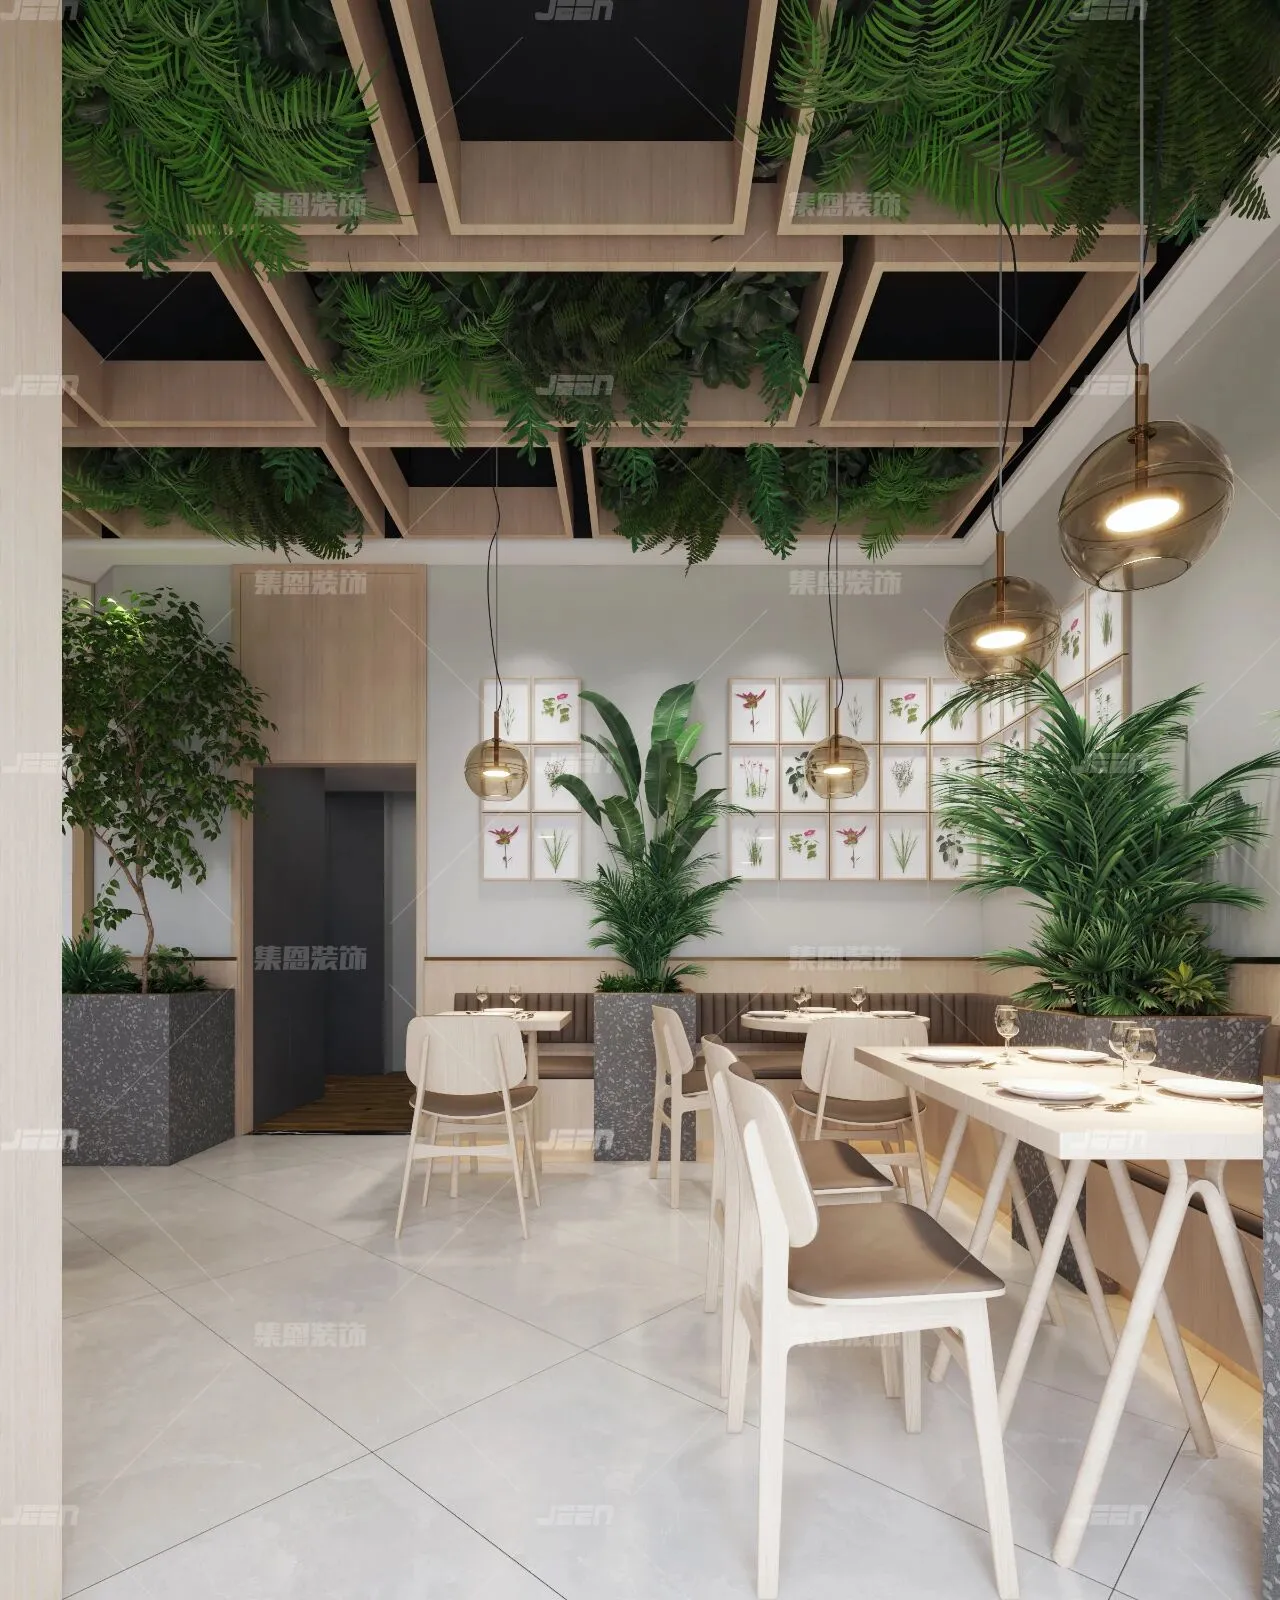
△ 空间层次感、开放式设计
种类丰富且高低错落的植物为空间带来充沛的生气,我们把做植物的框架做成开放式的,客人可以根据自己喜欢的植物来进行放置,并且也可以根据四季交替,来随意更换植物框架中的植物标本,让人感受到自己与空间关系的微妙变化。我们还依据植物的走势对原始的墙面做了局部特殊处理,并配合灯光突出肌理,以丰富空间层次。
The plants with rich species and high and low scattered places bring abundant vitality to the space. The plant specimens on the wall can also stimulate some new ideas of the guests. We make the framework of plants open, guests can place according to their favorite plants, and can also change the plant specimens in the plant framework according to the alternation of seasons, so that people can feel the subtle change of their relationship with space. According to the trend of plants, we also made local special treatment on the original wall, and combined with lighting to highlight texture, so as to enrich the space level.
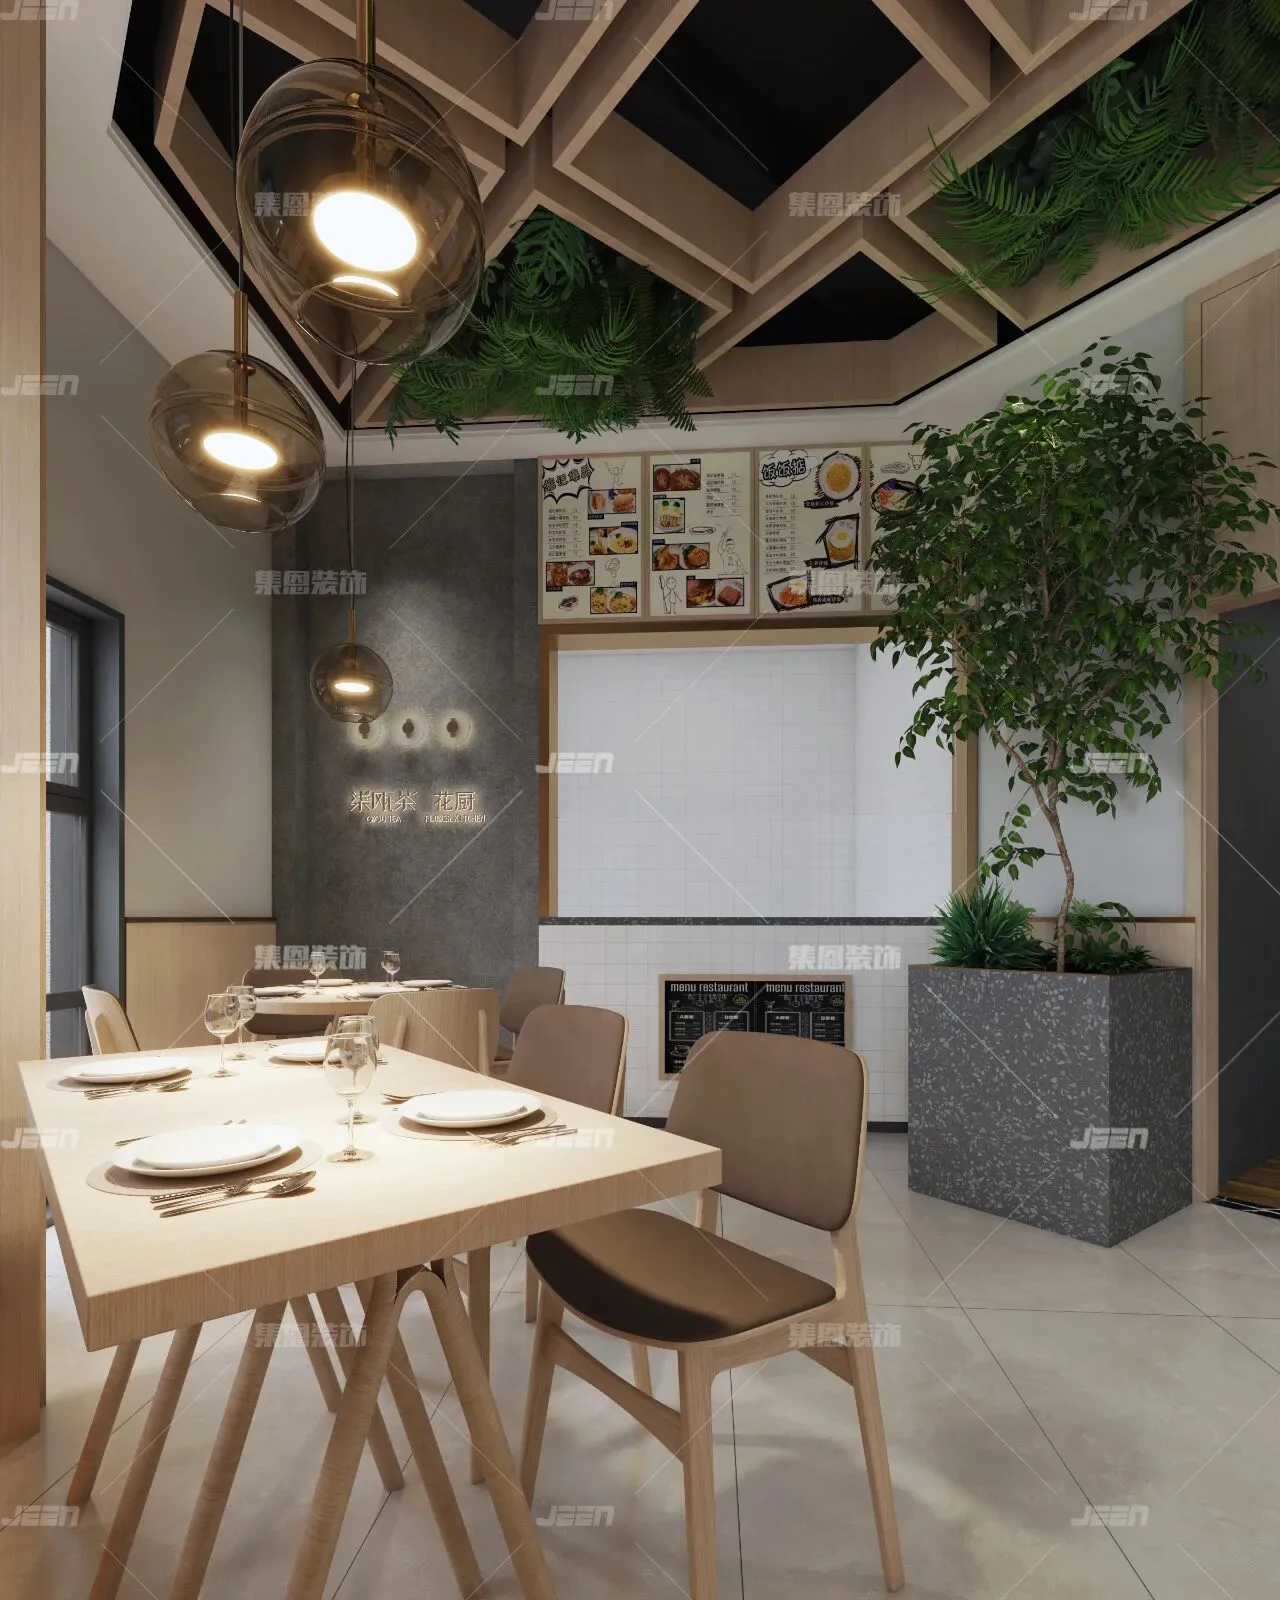
△ 灯光设计、餐厅一角
餐具在柔和灯光的衬托下散发出诱人的光泽感,不禁让人看了心生欢喜。顶部木制框架吊顶和地面灰色大理石瓷砖,空间设计通过叠加的线条形成一幅幅框景,我们希望把使用者理解为这一道风景的主角,展示出使用者空间体验的画面感。
Space design forms frame landscapes by superimposed lines. We hope to understand users as the protagonists of this landscape and show the user's sense of space experience.
END

更多精彩案例
集恩新作|八斗牧场菌汤火锅·守望者书店·见山茶室
集恩新作|铁板诱惑·丹尼斯大卫城店
集恩新作|Young Power 酒吧郑州Igo大乐城店
集恩新作|铁板诱惑丹尼斯一天地MINI店
集恩新作|铁板诱惑信阳万达广场店设计
集恩新作|红天下串吧锦州特色烧烤店设计
集恩新作|拌霸超级拌面连锁品牌全案设计
集恩新作|新密大蓉和驴肉火锅连锁品牌

集恩装饰
一家专注餐饮品牌全案设计与落地服务的专业化装饰企业
服务范围
品牌策略 /品牌设计 /空间设计 /装饰工程 /餐饮配套
合作品牌


扫码关注
餐饮设计不走弯路