ADD · PROJECT/加设计·深圳福田口岸希尔顿欢朋酒店

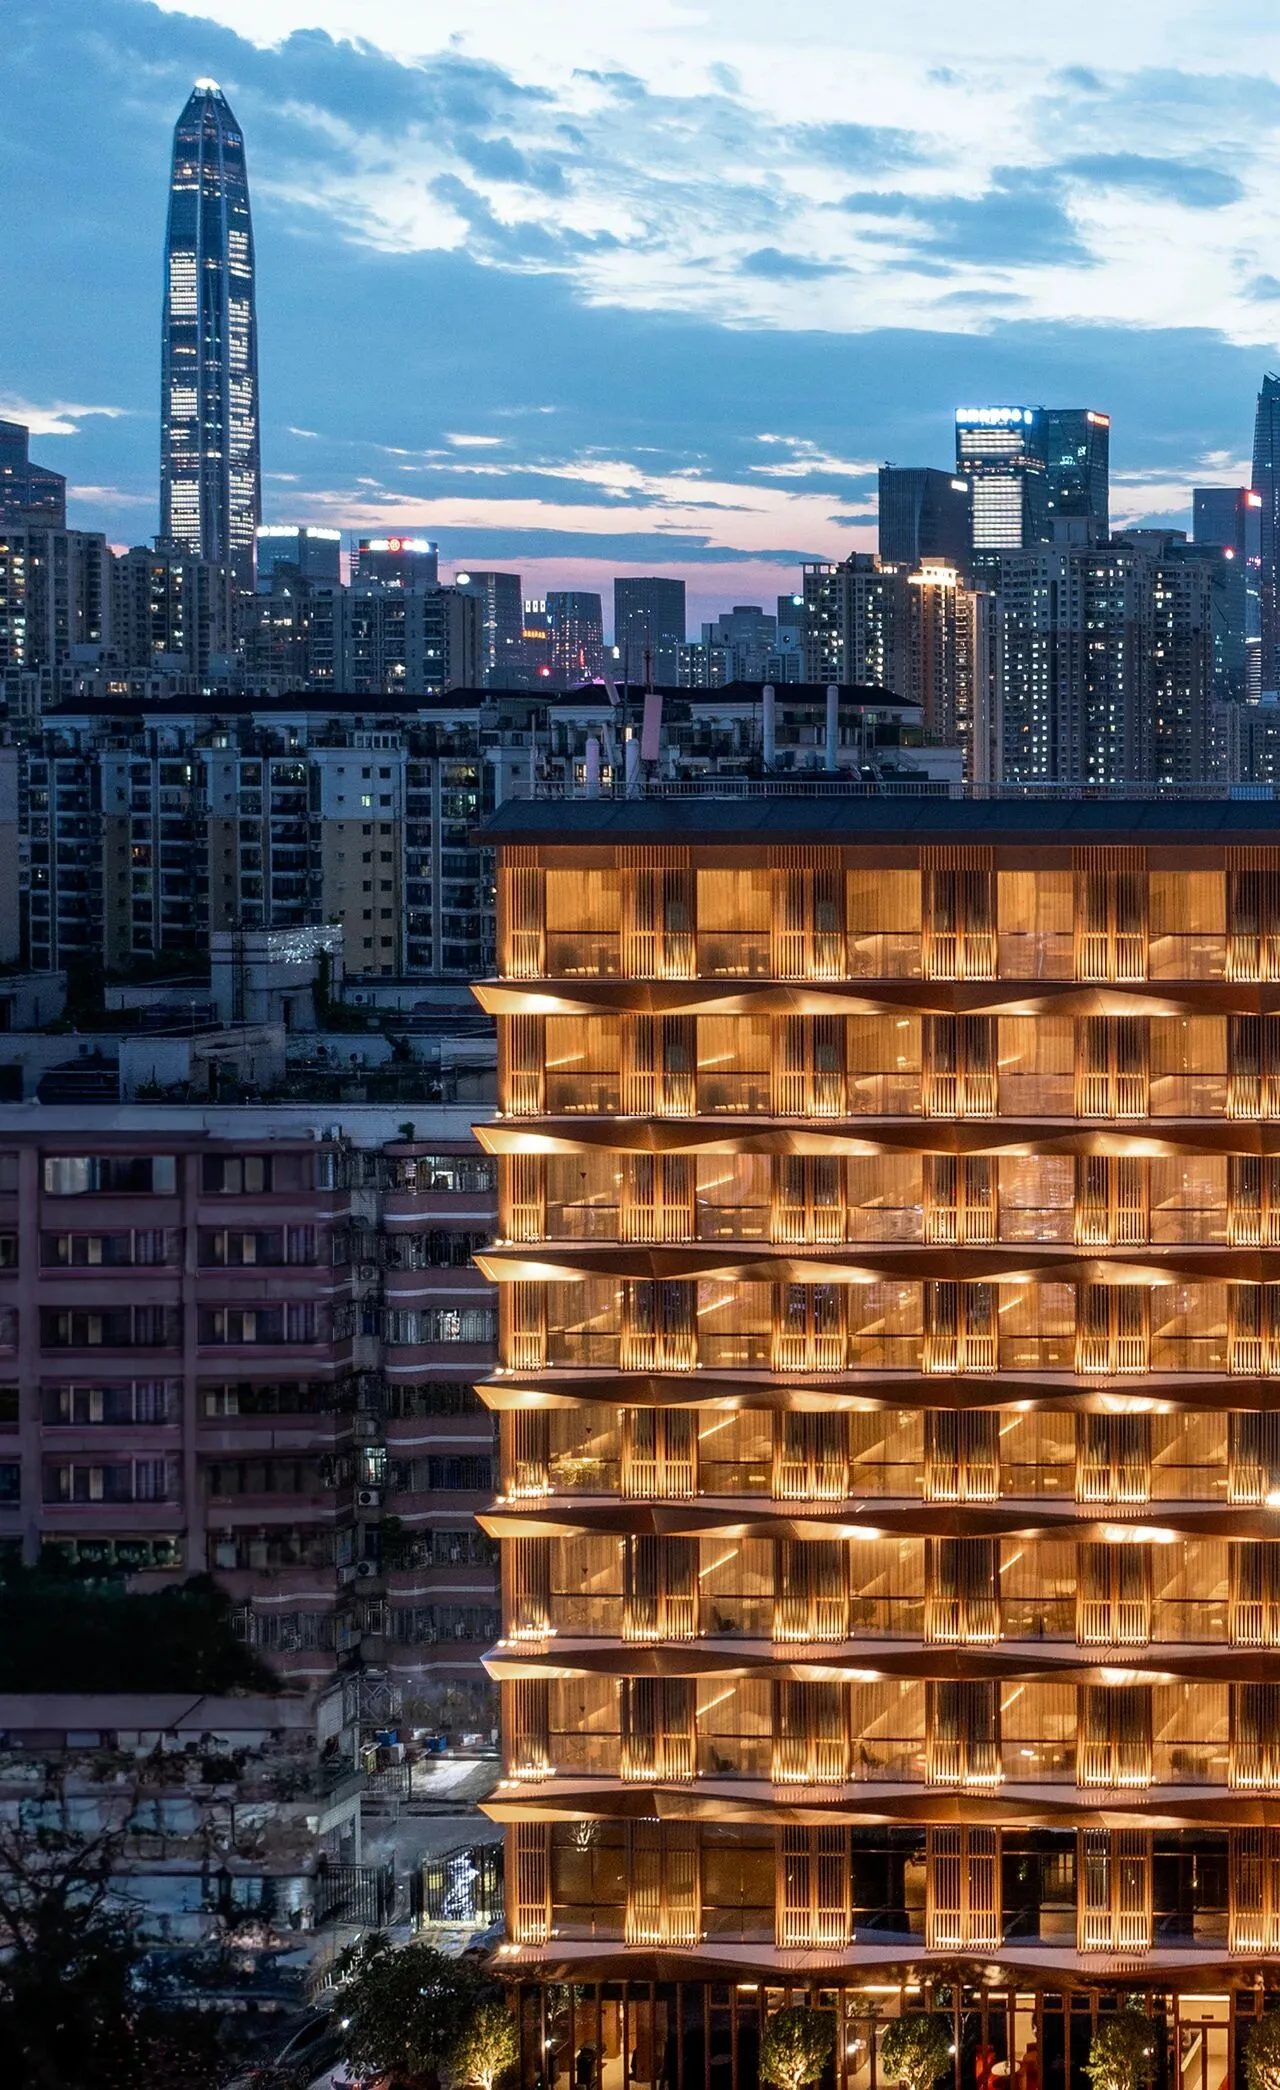
一切欲望,在这城中都不会失落。
据《光明日报》报道,福田口岸是中国内地首个通过地铁与香港无缝接驳的口岸,大量的过境旅客、通勤白领、跨境学童在此往返通行,高峰时期人流量曾达单日20余万人次,相当于一个中小城市的人口数……
All desires shall be satisfied in this city.
According to the report by Guangming Daily, Futian Port is the first port in the Chinese mainland that connects seamlessly with the Hong Kong subway system. A vast number of cross-border travelers, white-collar commuters, and students crossing the border for school pass through here. During peak times, the daily flow of people could reach over 200,000 individuals, which is equivalent to the population of a small to medium-sized city...
01 / BOUNDARIES
边界:
在城市更新中思考
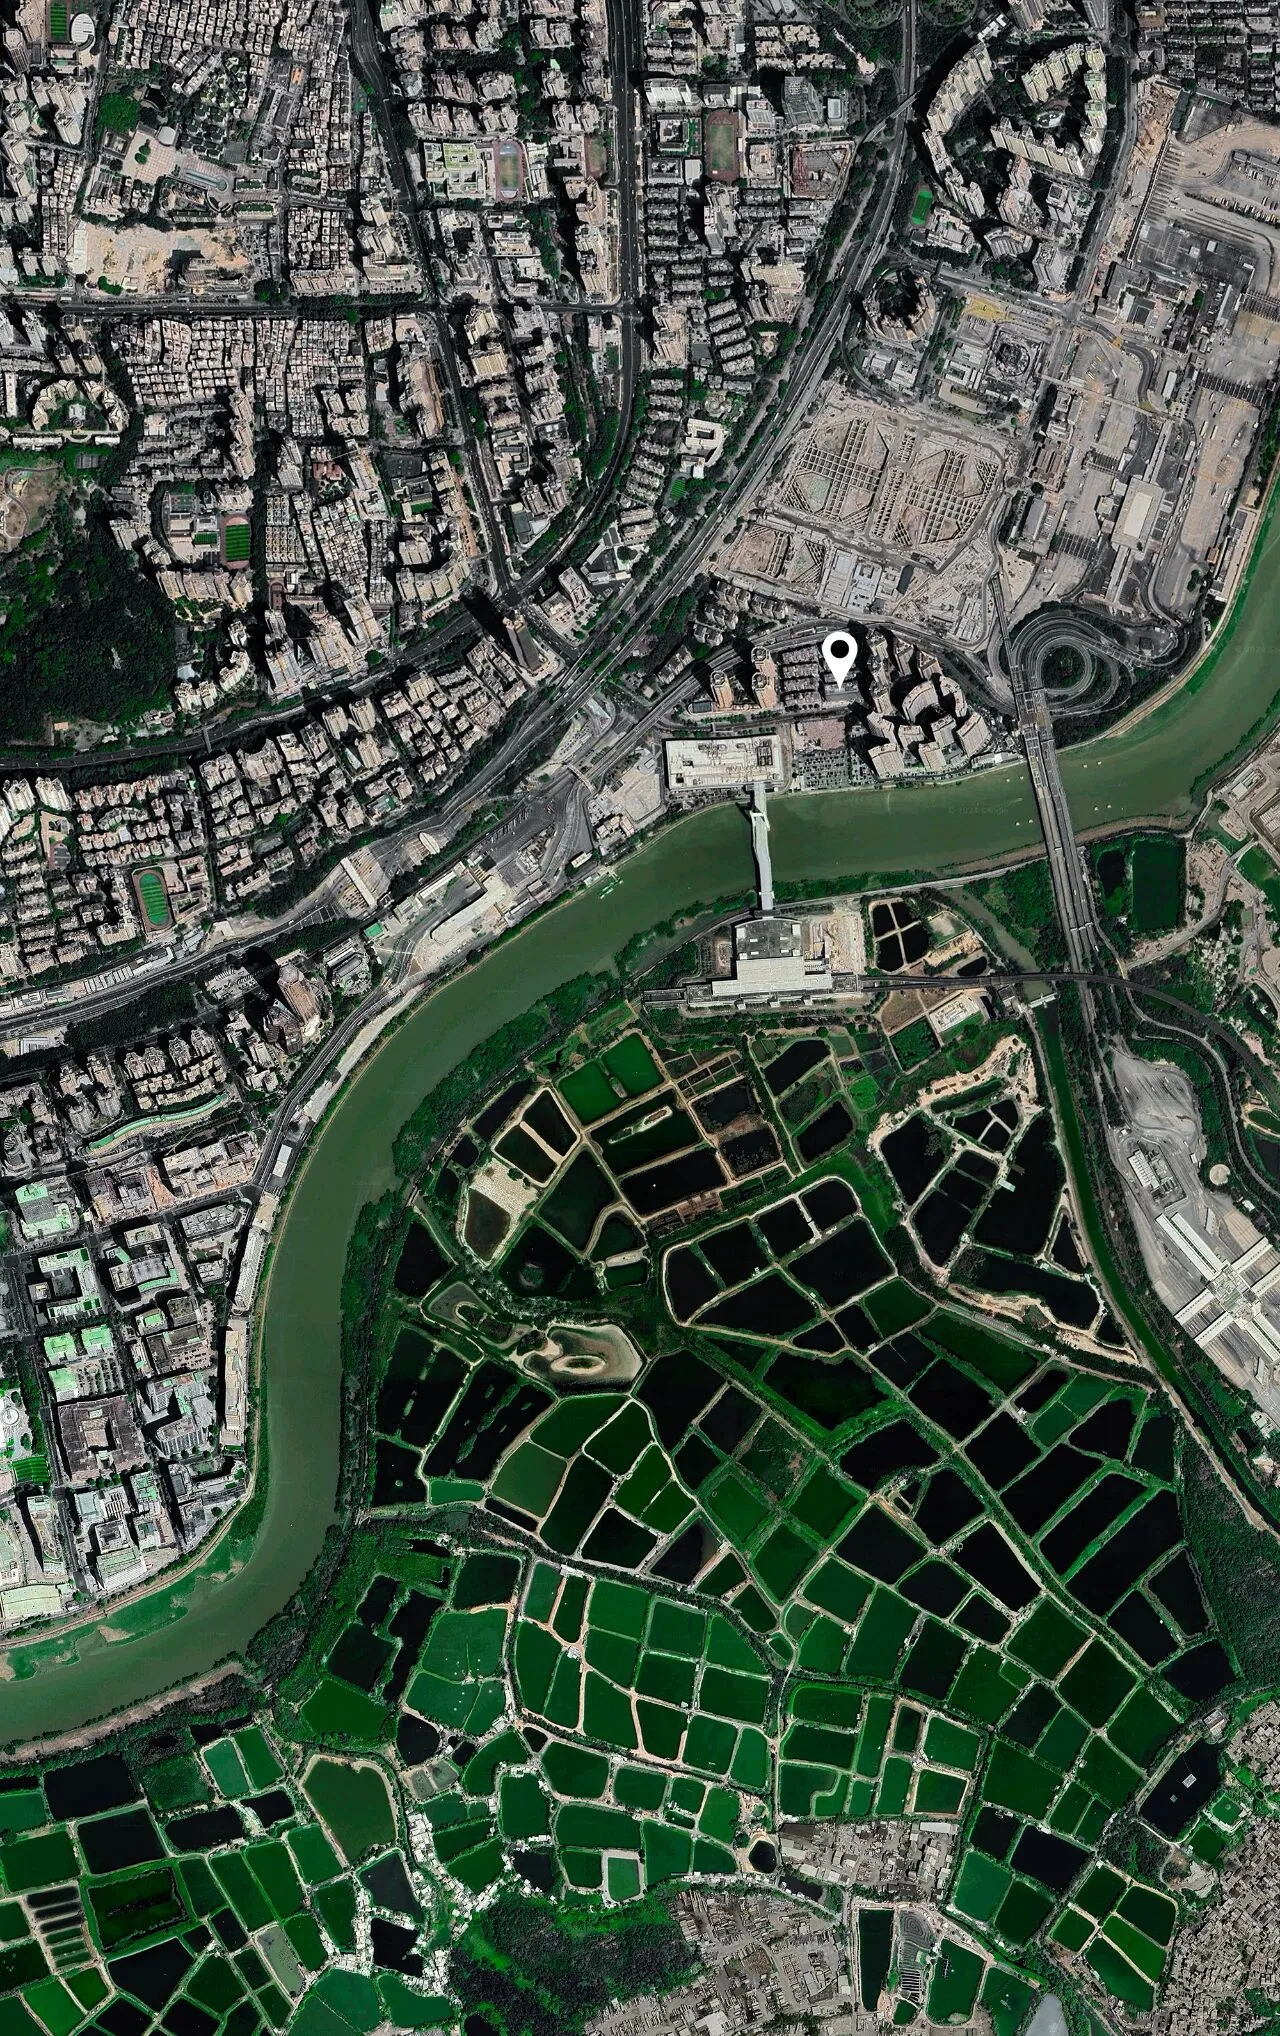
▲地理位置
PROJECT LOCATION
福田口岸酒店的改造与其他项目不同之处在于它地理位置的特殊性——深港边界的交汇处,正对口岸。深港两地以河为界,在不同的政策管理、经济活动、财富等特质的影响下,形成各自的发展路径和文化特色。口岸是界限上打开的一个窗口,城市所有的需求和欲望,均经由口岸向两地交汇涌入。
而随着相距4.3公里的皇岗口岸重建计划启动与“港人北上”的消费热潮,双口岸带来的效应及新的需求,都驱使着福田区的迭代系统做出响应。
The renovation of the Futian Port Hotel differs from other projects in its unique geographical location - at the confluence of the Shenzhen-Hong Kong border, facing the port directly. Shenzhen and Hong Kong are divided by a river, and under the influence of different policy management, economic activities, wealth, and other characteristics, they have each forged their own development paths and cultural identities. The port serves as a window opened on the boundary, where all the city's needs and desires converge and flow into both territories. With the commencement of the reconstruction plan for the Huanggang Port, located just 4.3 kilometers away, and the surge in consumption driven by "Hong Kong residents moving north," the dual effects of the ports and the emergence of new demands are compelling the iterative system of the Futian District to respond.
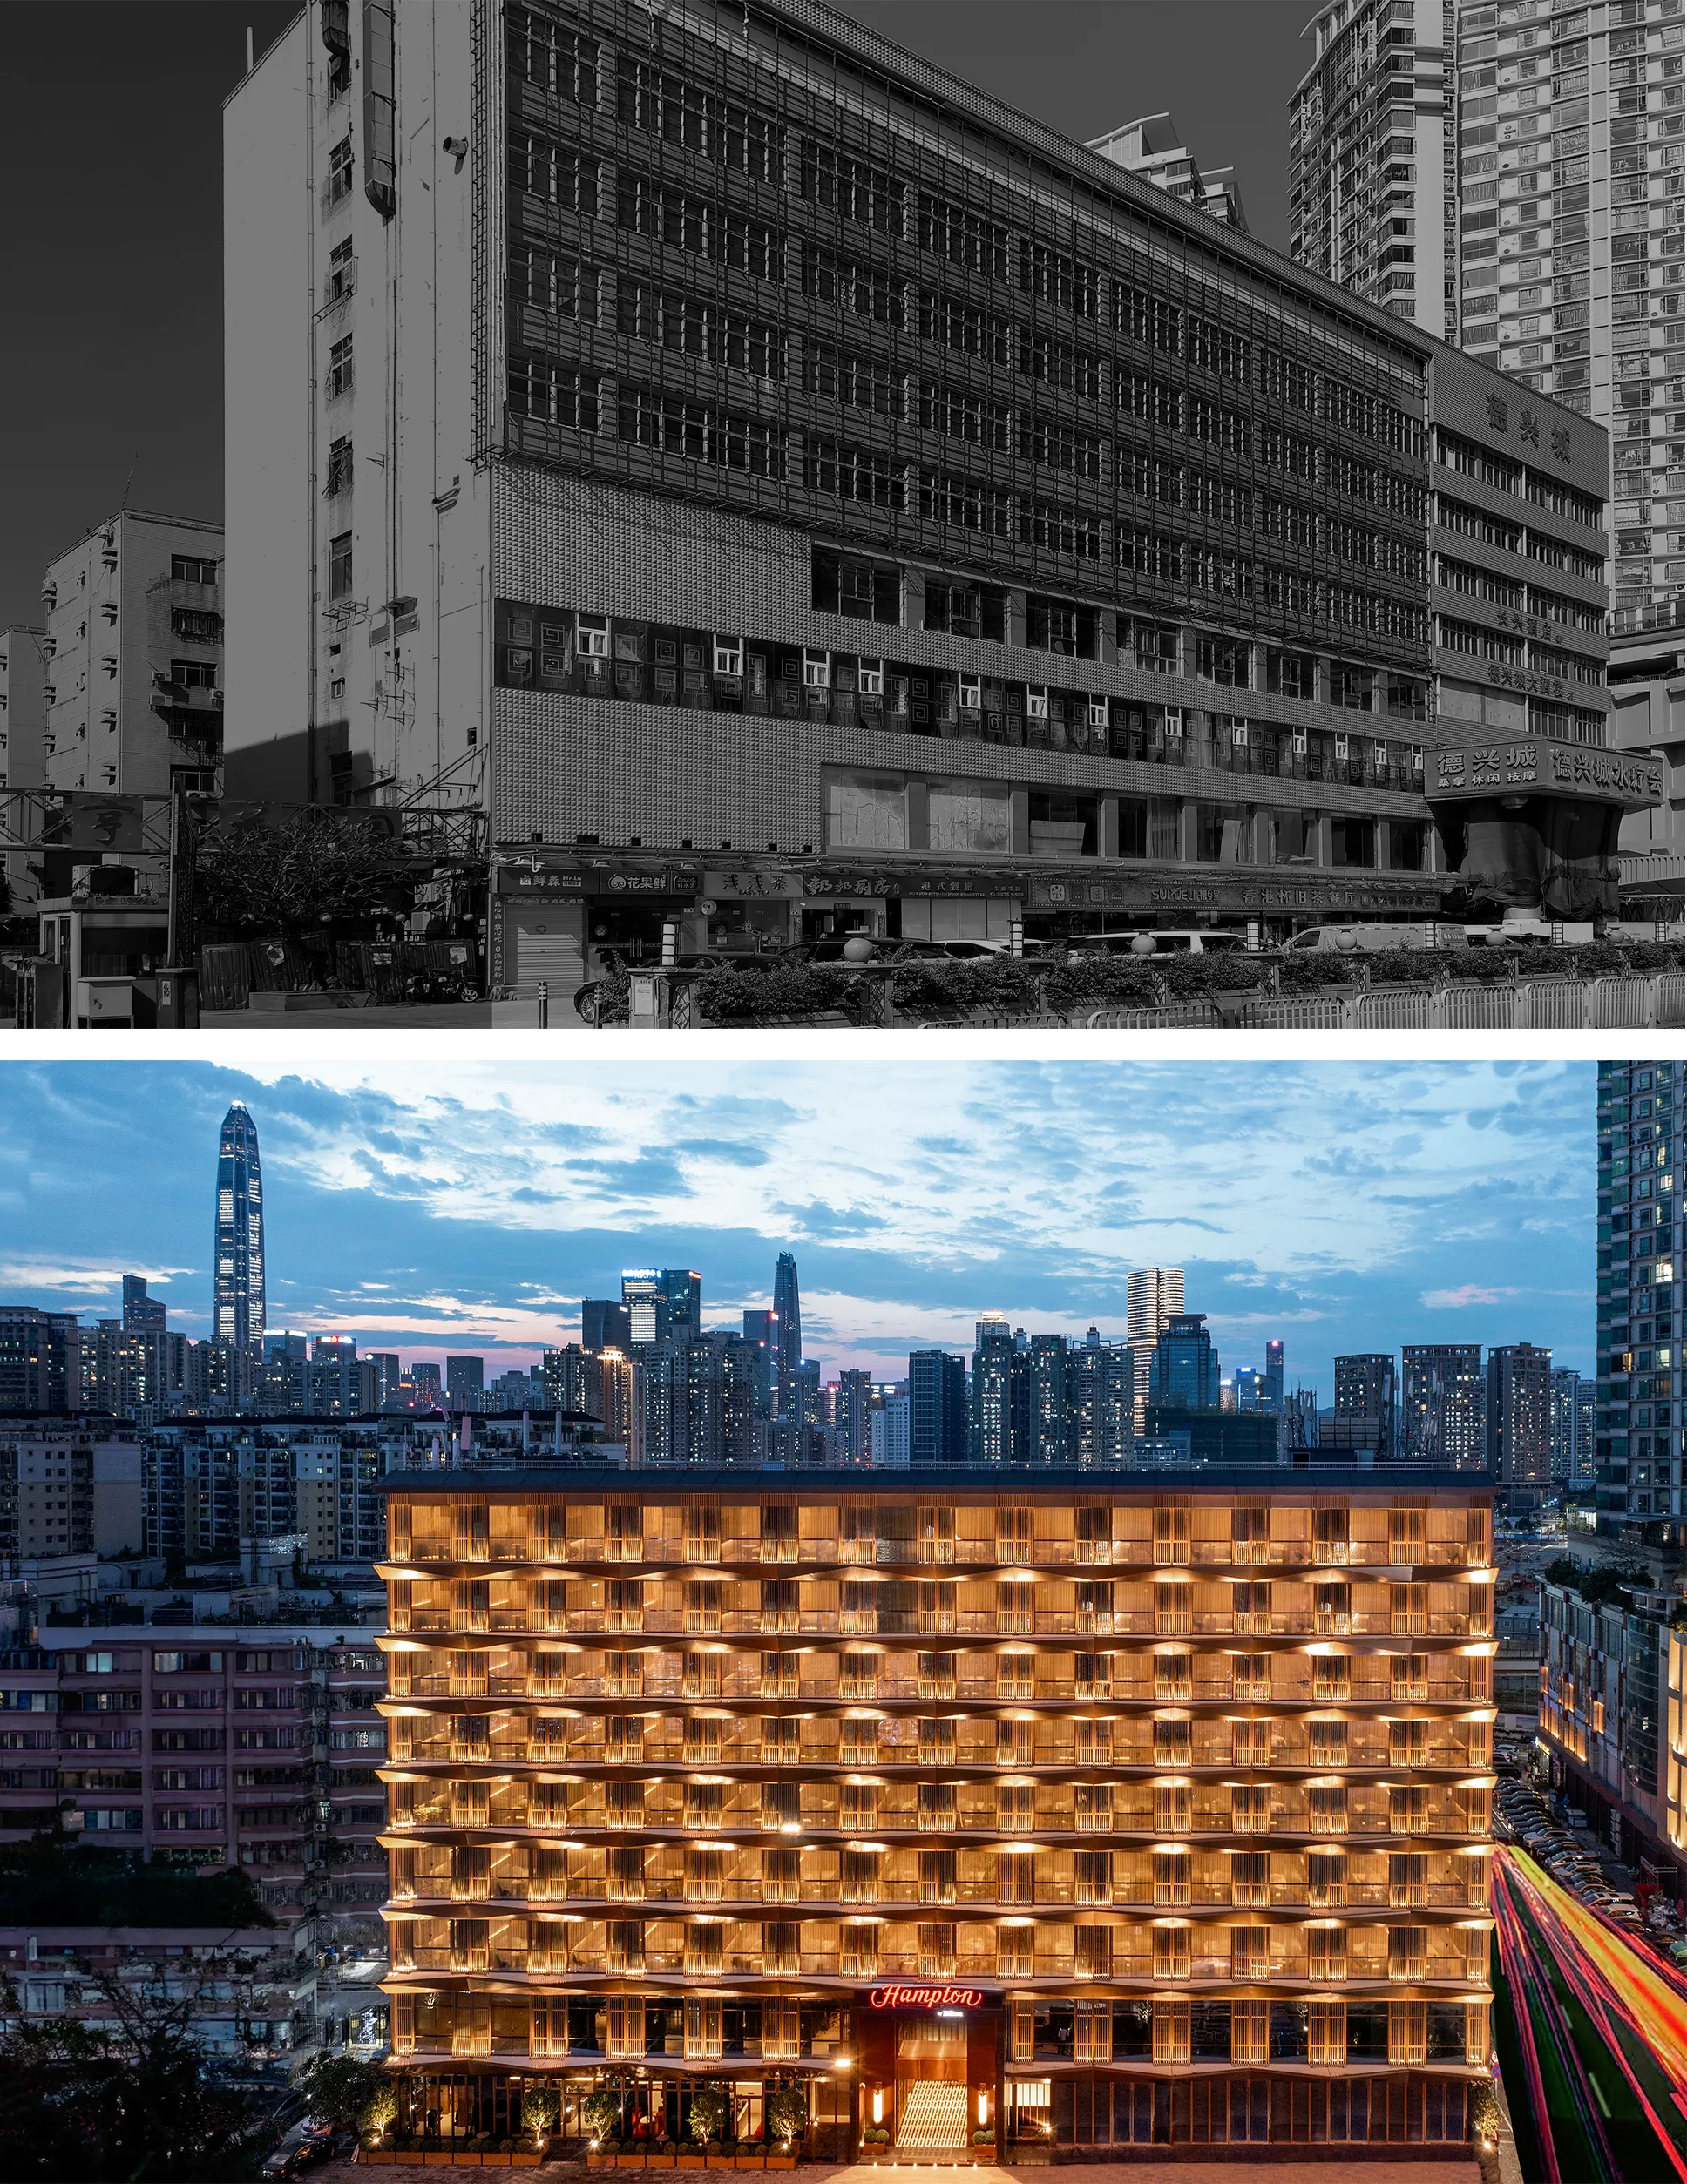
▲改造前后
BEFORE AND AFTER
早在上世纪八十年代初,香港投资者及消费者便频繁出入深圳,因看好福田口岸的经济效应和发展,港商在短时间内快速兴建了一些消费休闲娱乐场所。此次的改造项目,原建筑也是在这种效率至上的逻辑下被快速搅拌结合出来的产物。
Dating back to the early 1980s, Hong Kong investors and consumers were already frequent visitors to Shenzhen. Recognizing the economic impact and potential for growth at the Futian Port, Hong Kong investors quickly established various leisure and entertainment facilities in a short time. The building that is now part of the renovation project was itself a creation born out of this era of rapid development and high efficiency.
▲项目视频
PROJECT VIDEO
02 / MONOLOGUE
记叙:
窗口独白
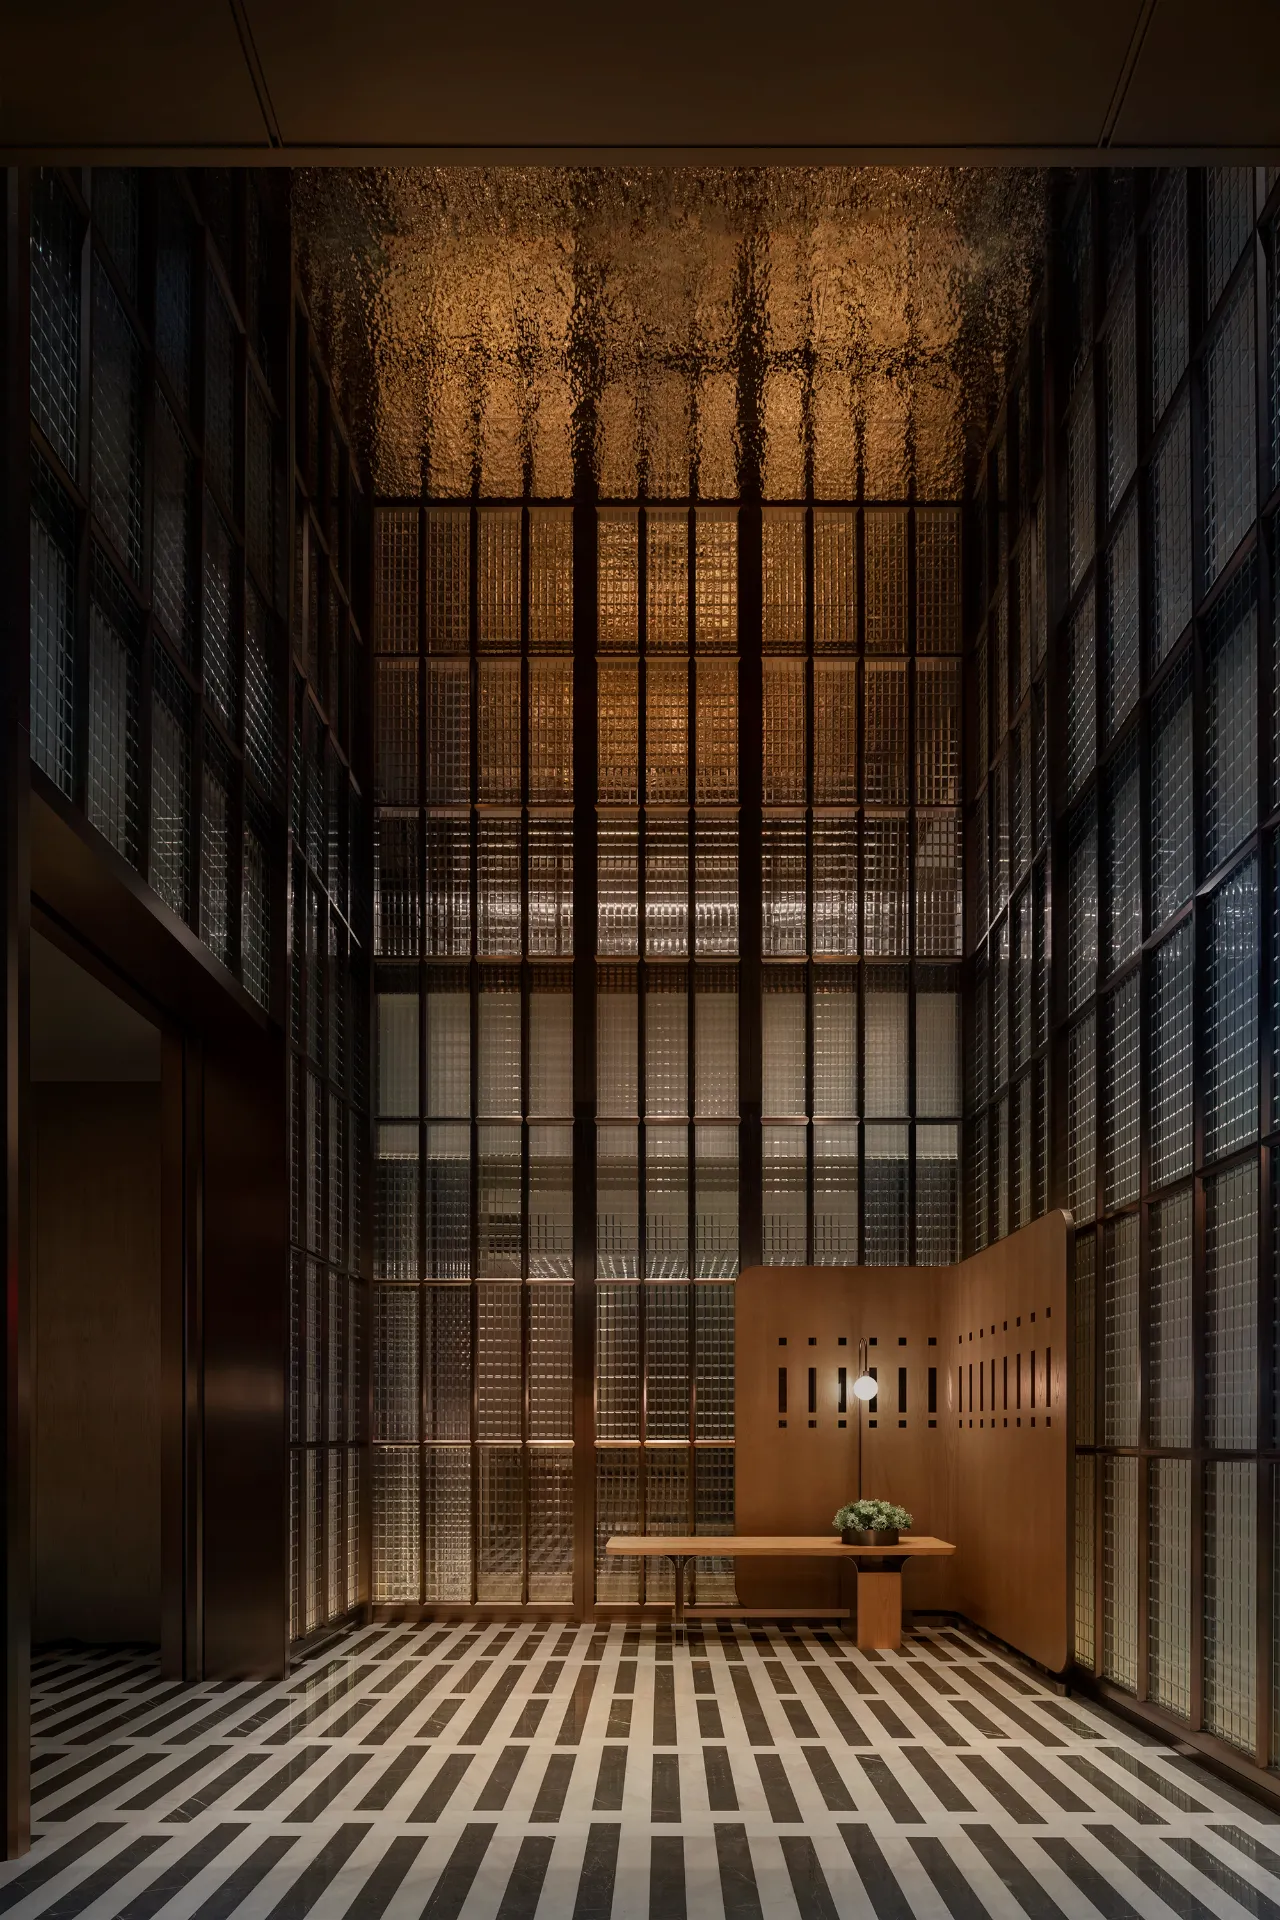
口岸不仅是深圳的展示平台,更是全球视野下的交流与对话的桥梁。酒店以“窗口”为主题,对建筑外观、室内、结构等全方位进行了改造与诠释,意欲打造一个连接过去与未来,香港与内地的口岸栖息地。
Ports are not only a display of Shenzhen, but also a bridge for communication and dialogue from a global perspective. The hotel is themed around "windows" and has undergone comprehensive renovation and interpretation of the building's exterior, interior, and structure, aiming to create a port habitat that connects the past and future, Hong Kong and the mainland.
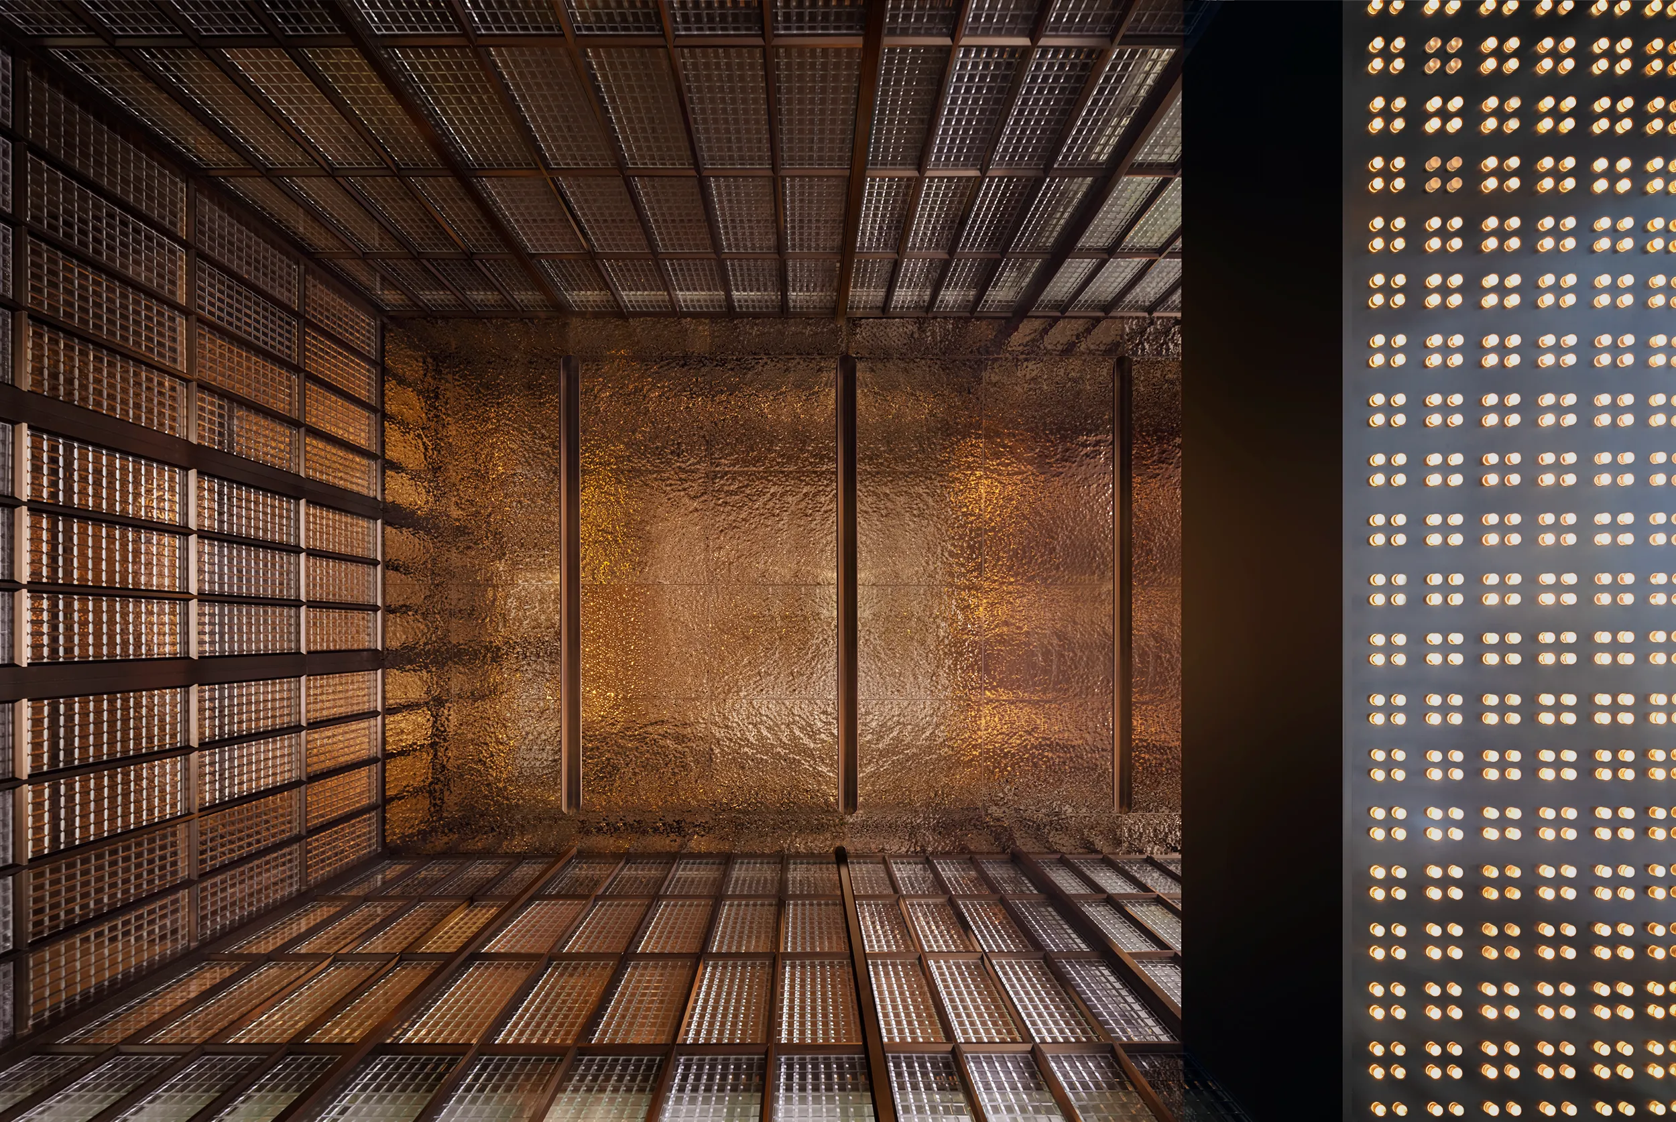
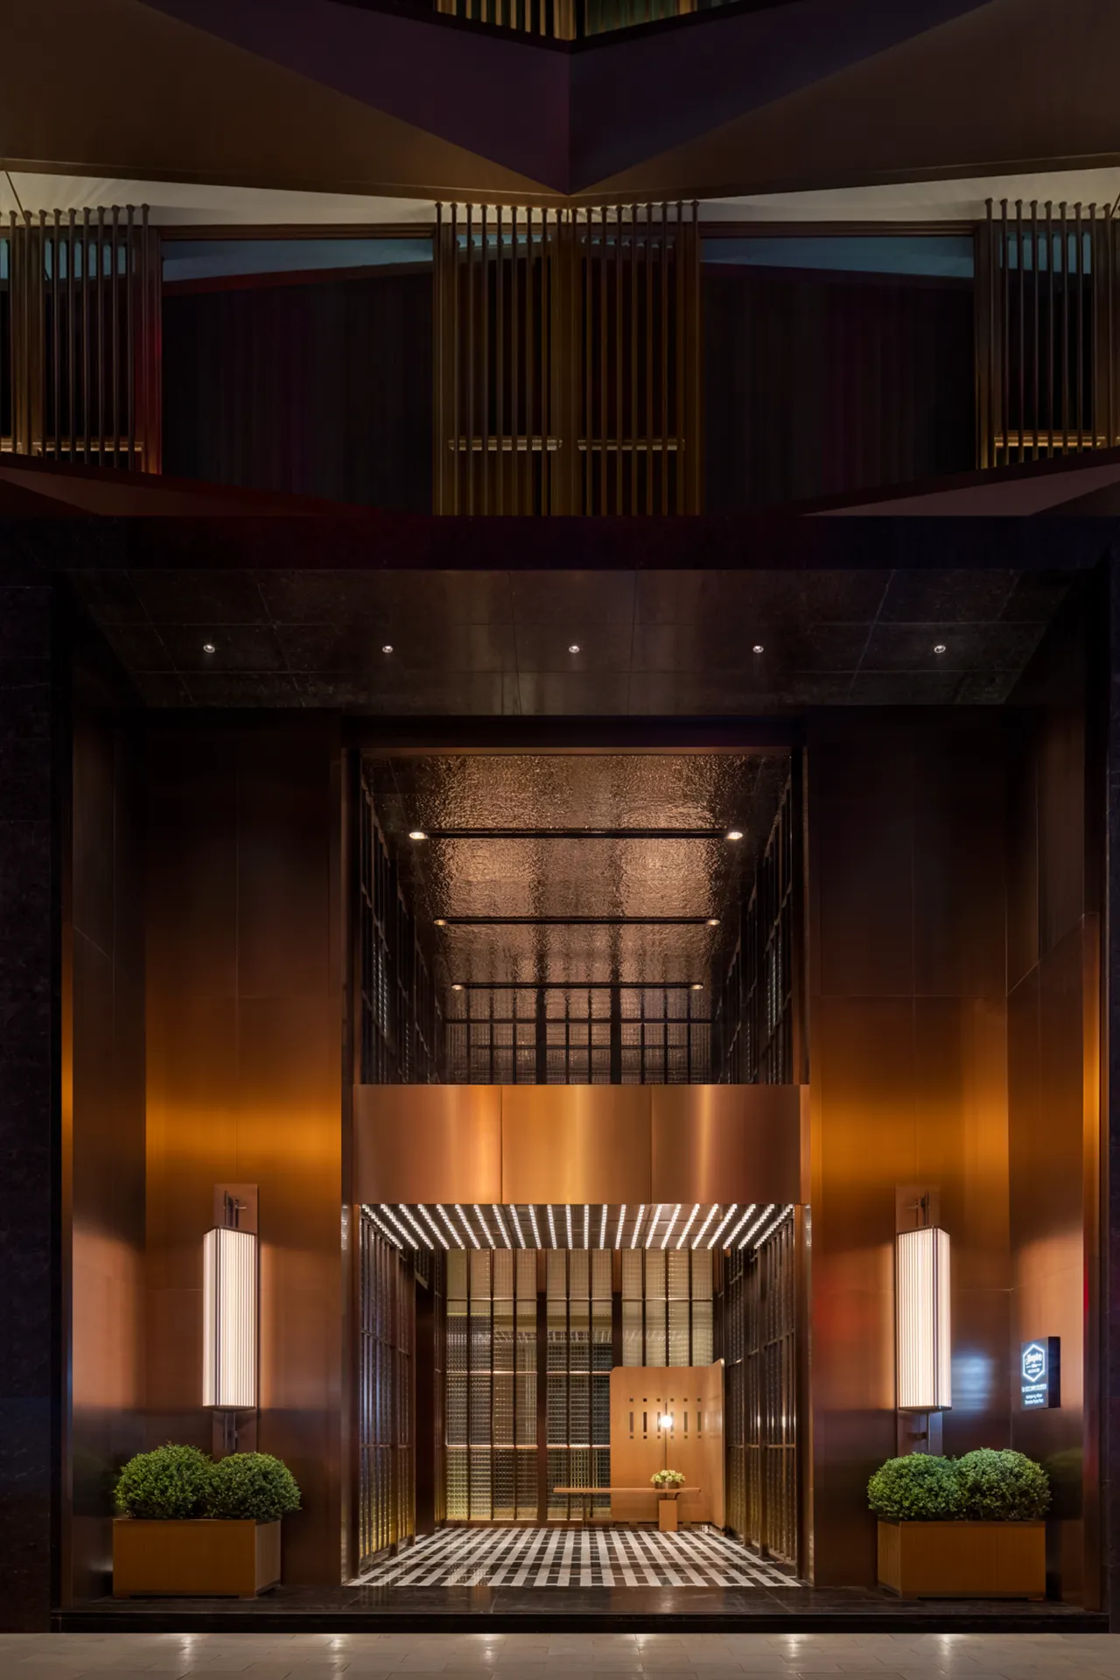
步入酒店前,率先踏入的是一个以窗扇围合而成的高挑玻璃盒,一个由建筑空间内退形成的灰空间,承载了雨棚、落客等功能。高墙内,人影浮动带来了轻薄的悬念,轻推窗扇,慢慢揭开一层朦胧。
Before entering the hotel, one first steps into a soaring glass atrium enclosed by panes of windows, a transitional space created by the architectural setback, serving as a canopy and drop-off area. Within the high walls, the play of human silhouettes casts a light suspense, and gently opening the window panes a layer of subtle mystery is unveiled.
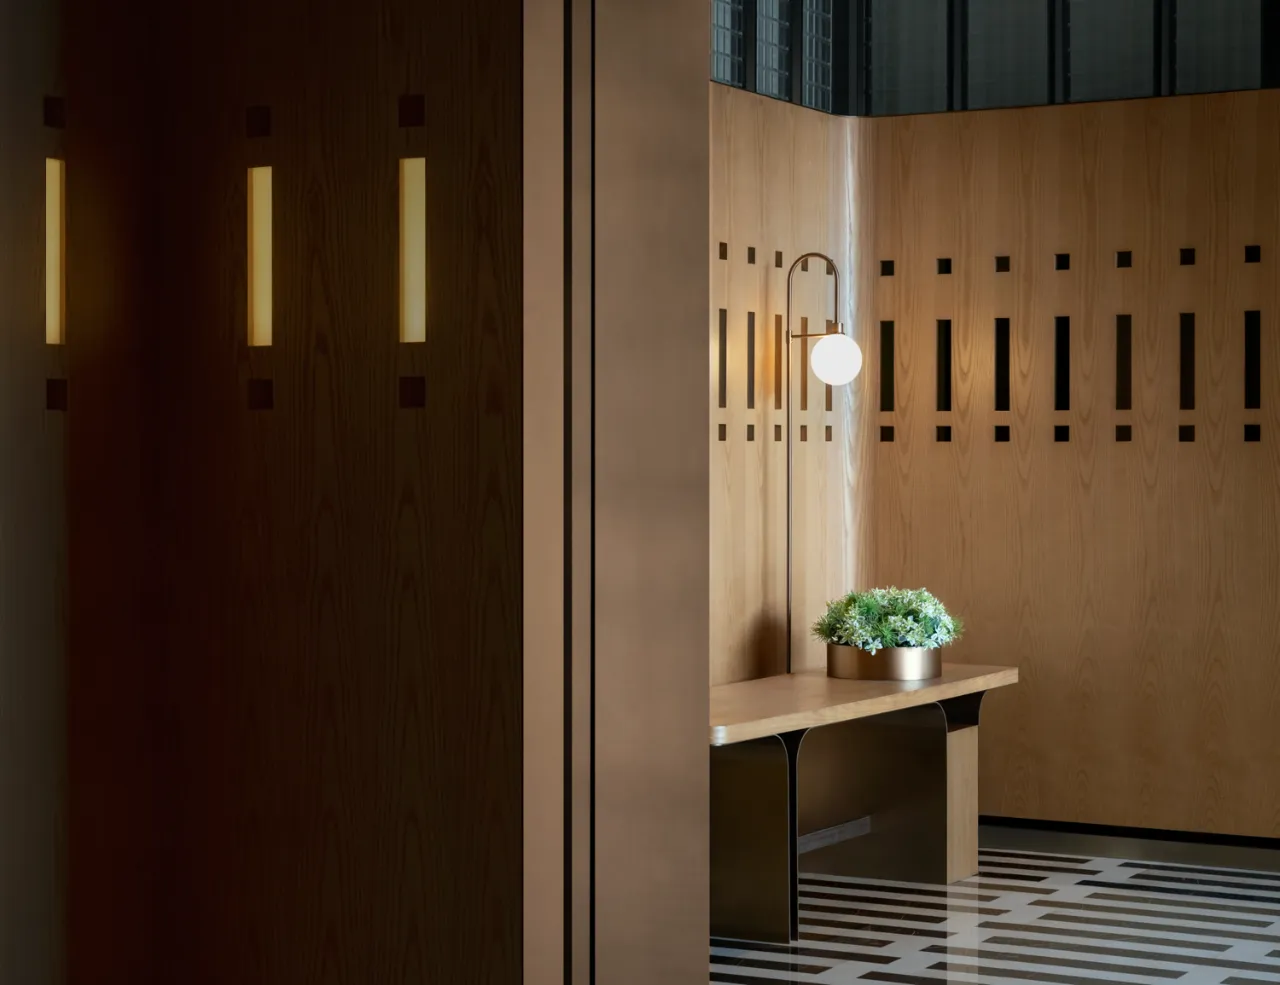
初次见面,它说好久不见。高墙把我的影子留下,在灯下休憩,聊聊过去的故事,隐匿的窗扇成了互通内外的心意。
At first sight, it's as if saying, 'Long time no see.' The high walls retain my shadow under the lights, where we take a rest and recount old stories. The hidden windows bridge the inner and outer realms with silent understanding.
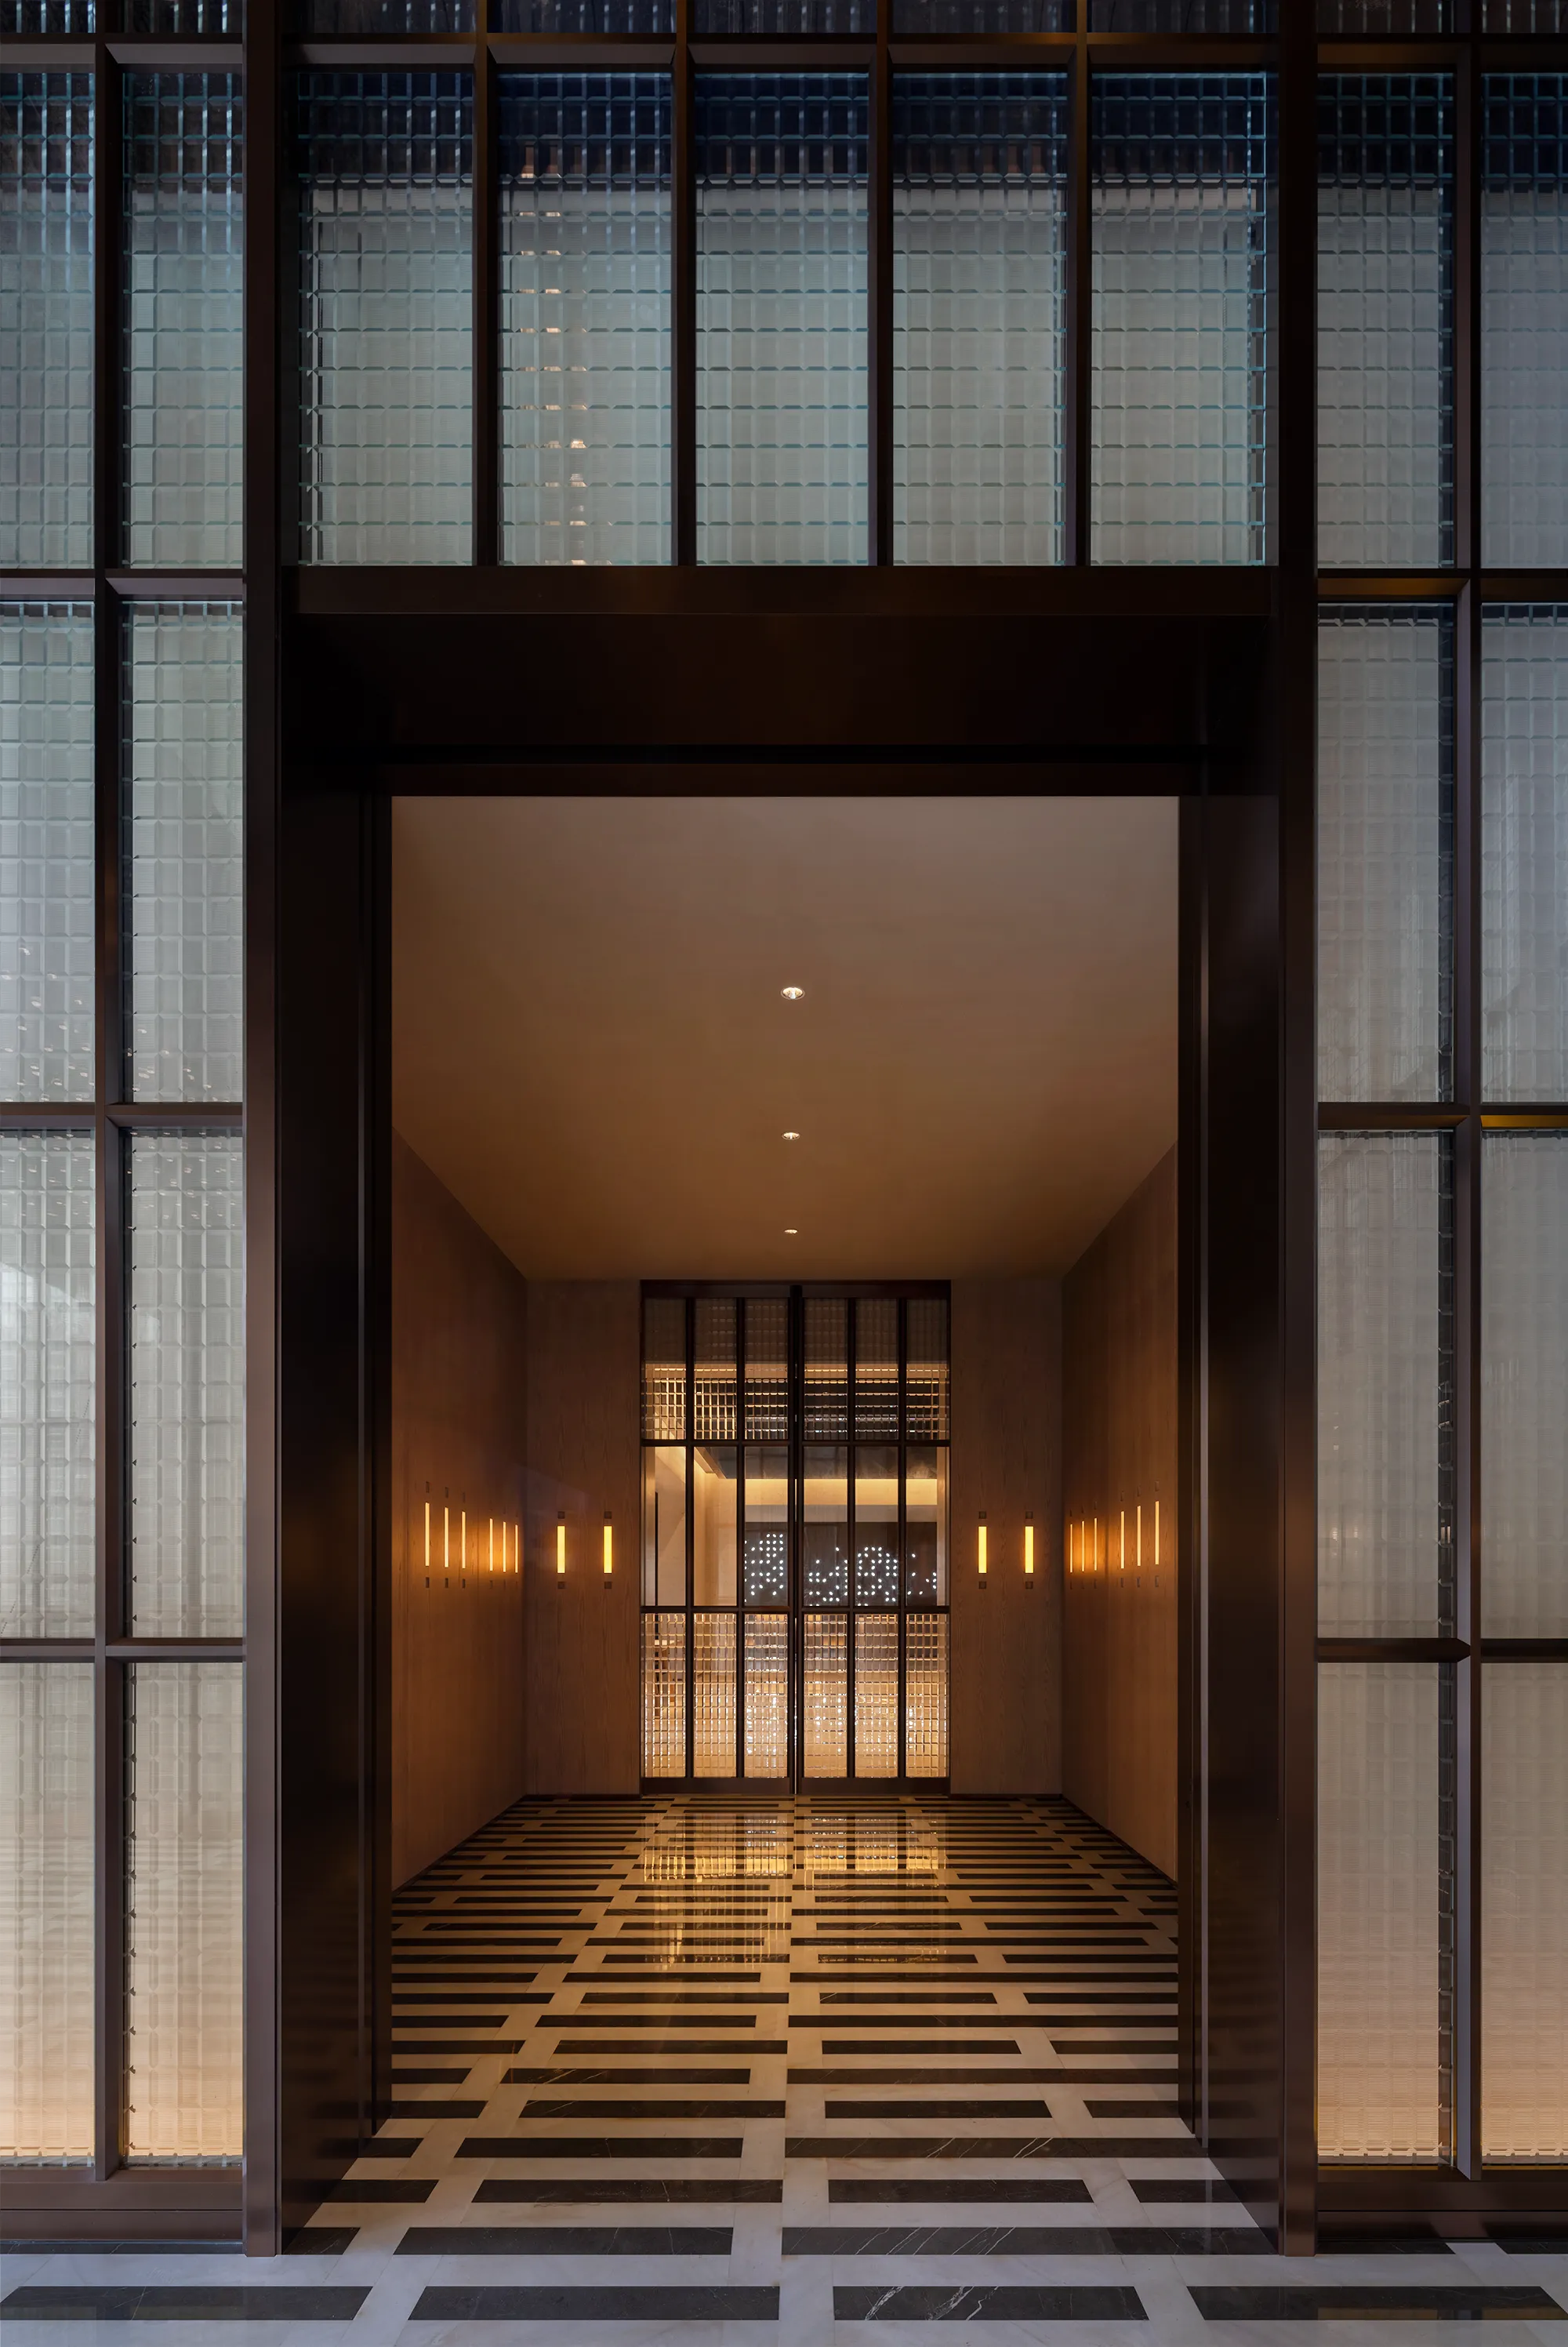
进入门厅廊道,从高阔明亮转入扁仄幽暗,两侧的暖光充当起指引者,戛然间的空间变化营造出酒店的入门仪式。
Stepping into the lobby corridor, the ambiance shifts from expansive brightness to an intimate dimness. The soft glow of lights along the sides act as escorts, and this sudden change in space crafts the hotel's ceremonial entryway.
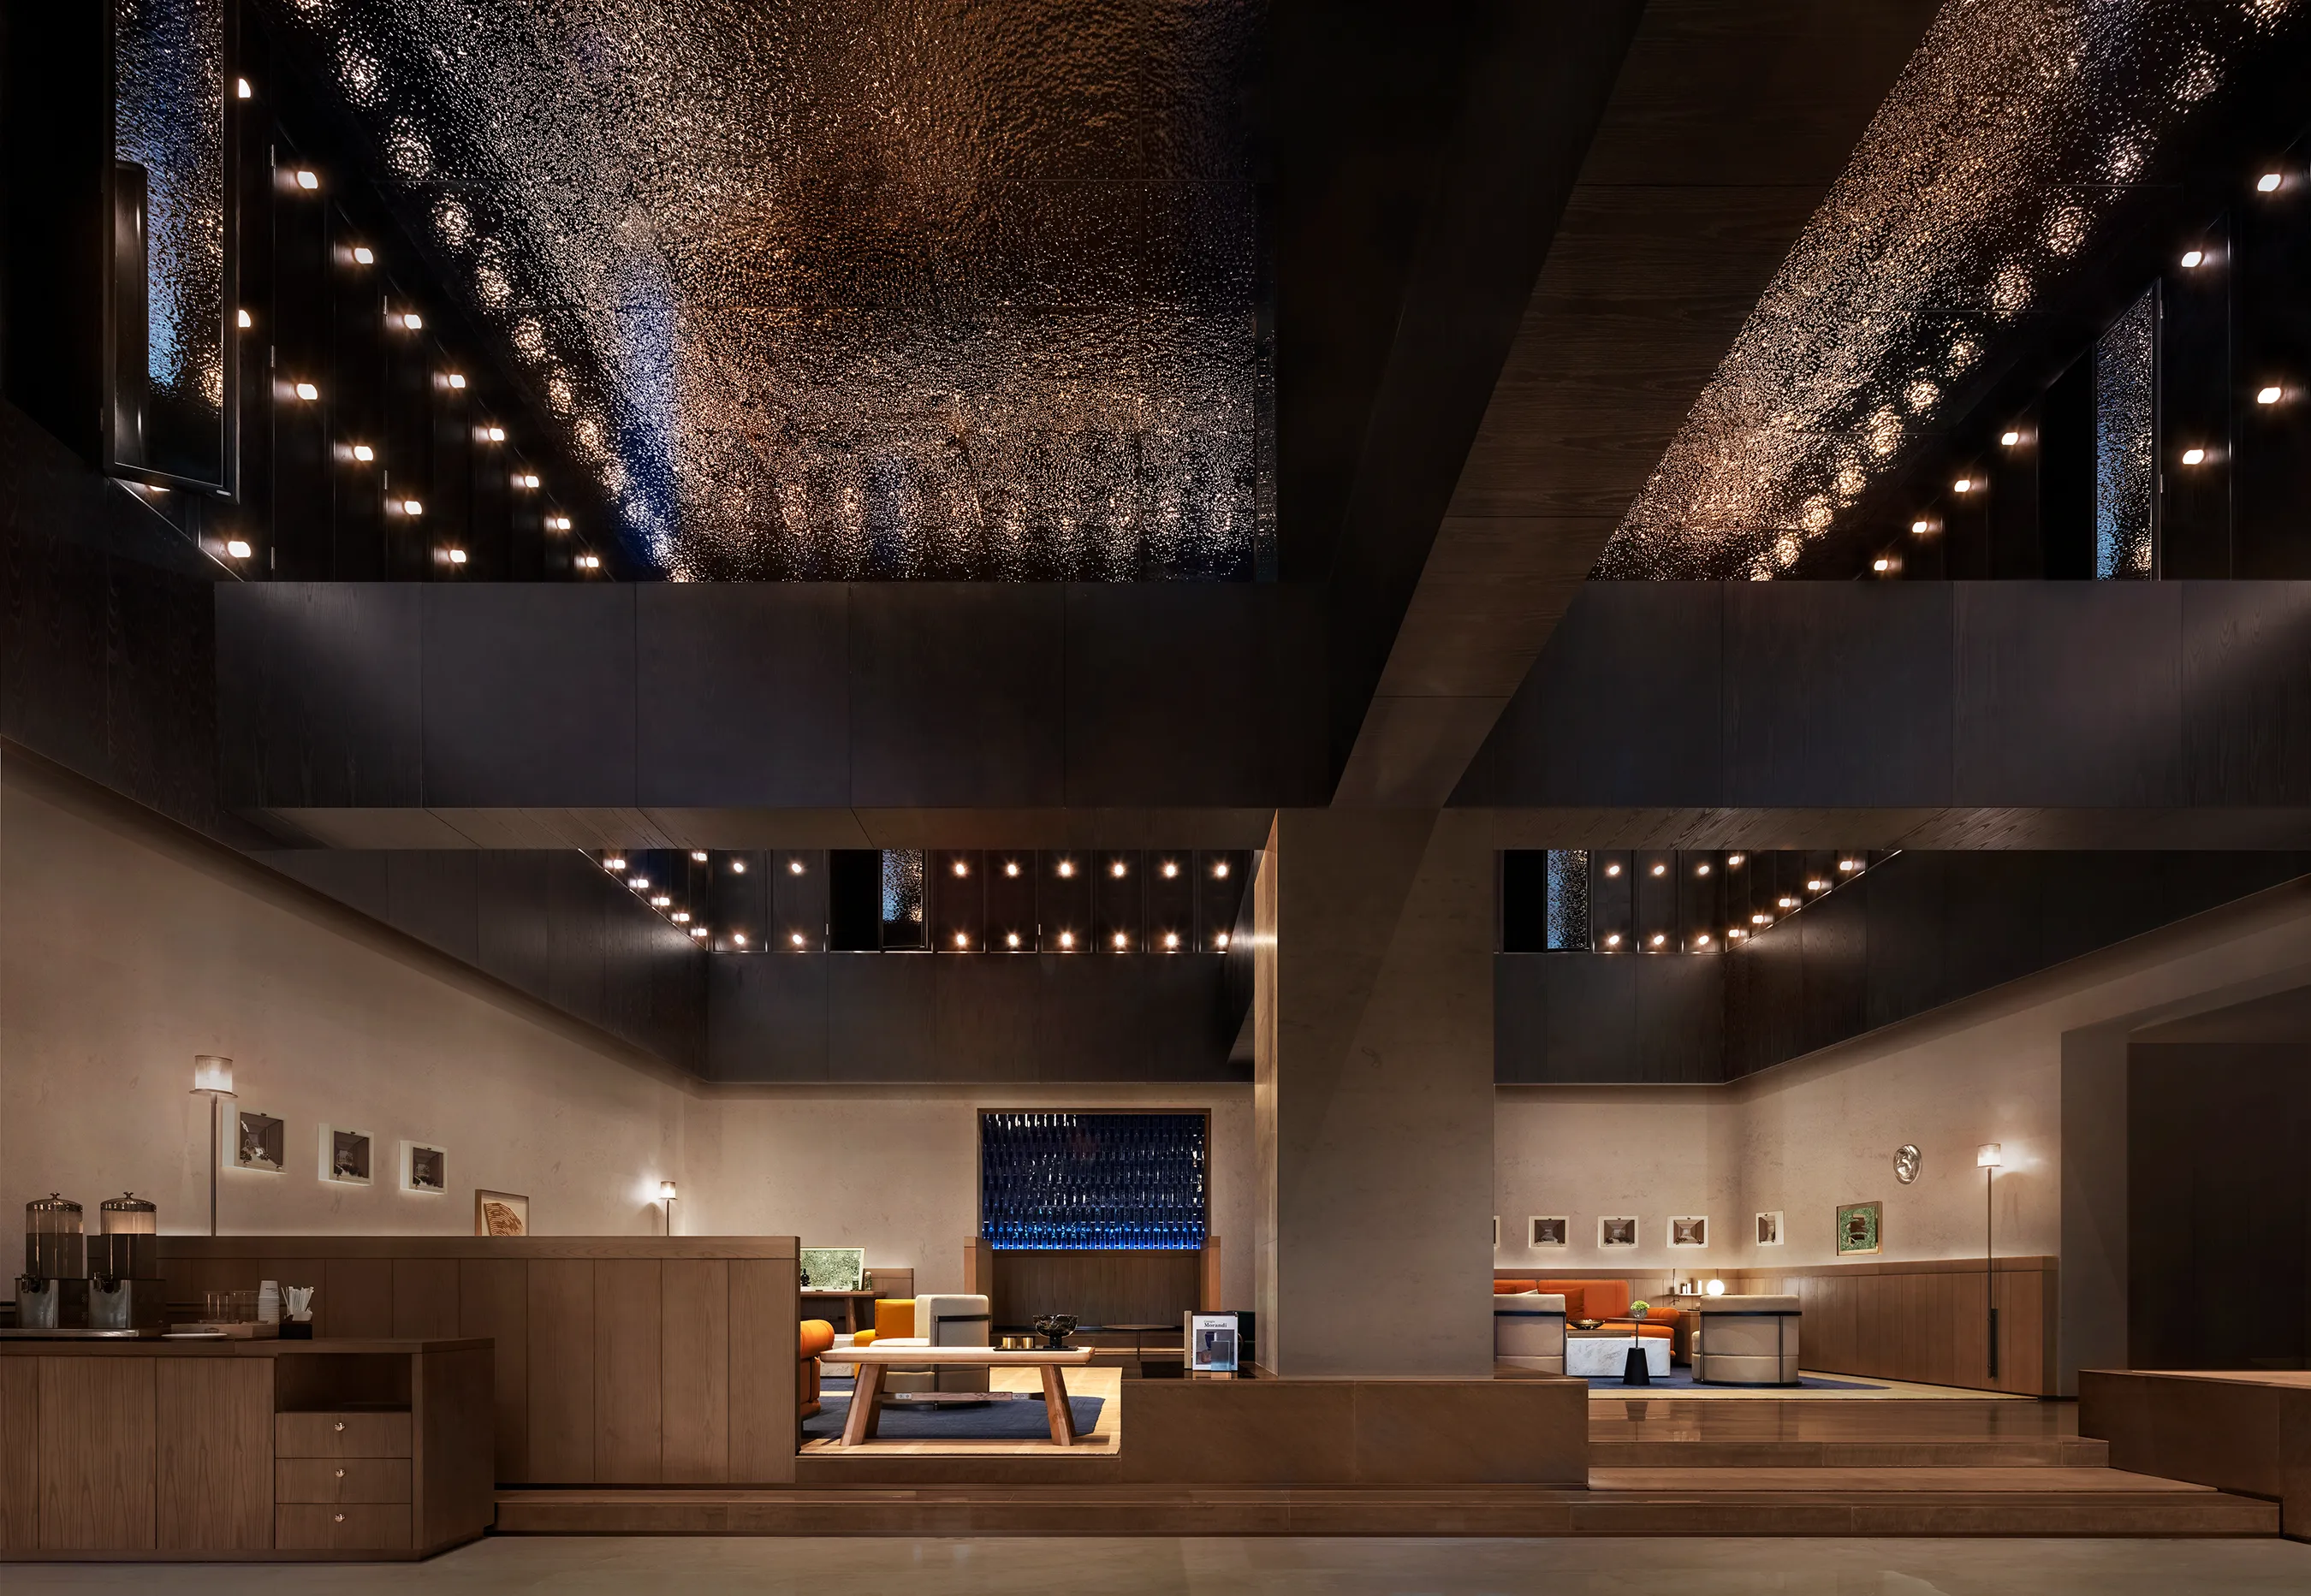
大堂是一个重构的空间体系。原建筑的梁柱结构排列紧凑,筑网秩序密集,在将一层楼板打通后,结合天花反射,大堂吧从原本4个立方体的空间单元延伸到8个至16个。深色天花清晰地映衬出灯光的阵列线条,大堂吧在镜面金属板的映照下获得更高的纵深感。
The lobby represents a restructured spatial system. The compact arrangement of the original building's beams and columns forms an intense structural grid. After opening up the floor of the first story, and with the reflection from the ceiling, the lobby bar expands from its original four cubic spatial units to as large as eight to sixteen units. The dark ceiling clearly delineates the array of light fixtures, and the lobby bar gains a heightened sense of depth, reflected in the mirrored metal panels.
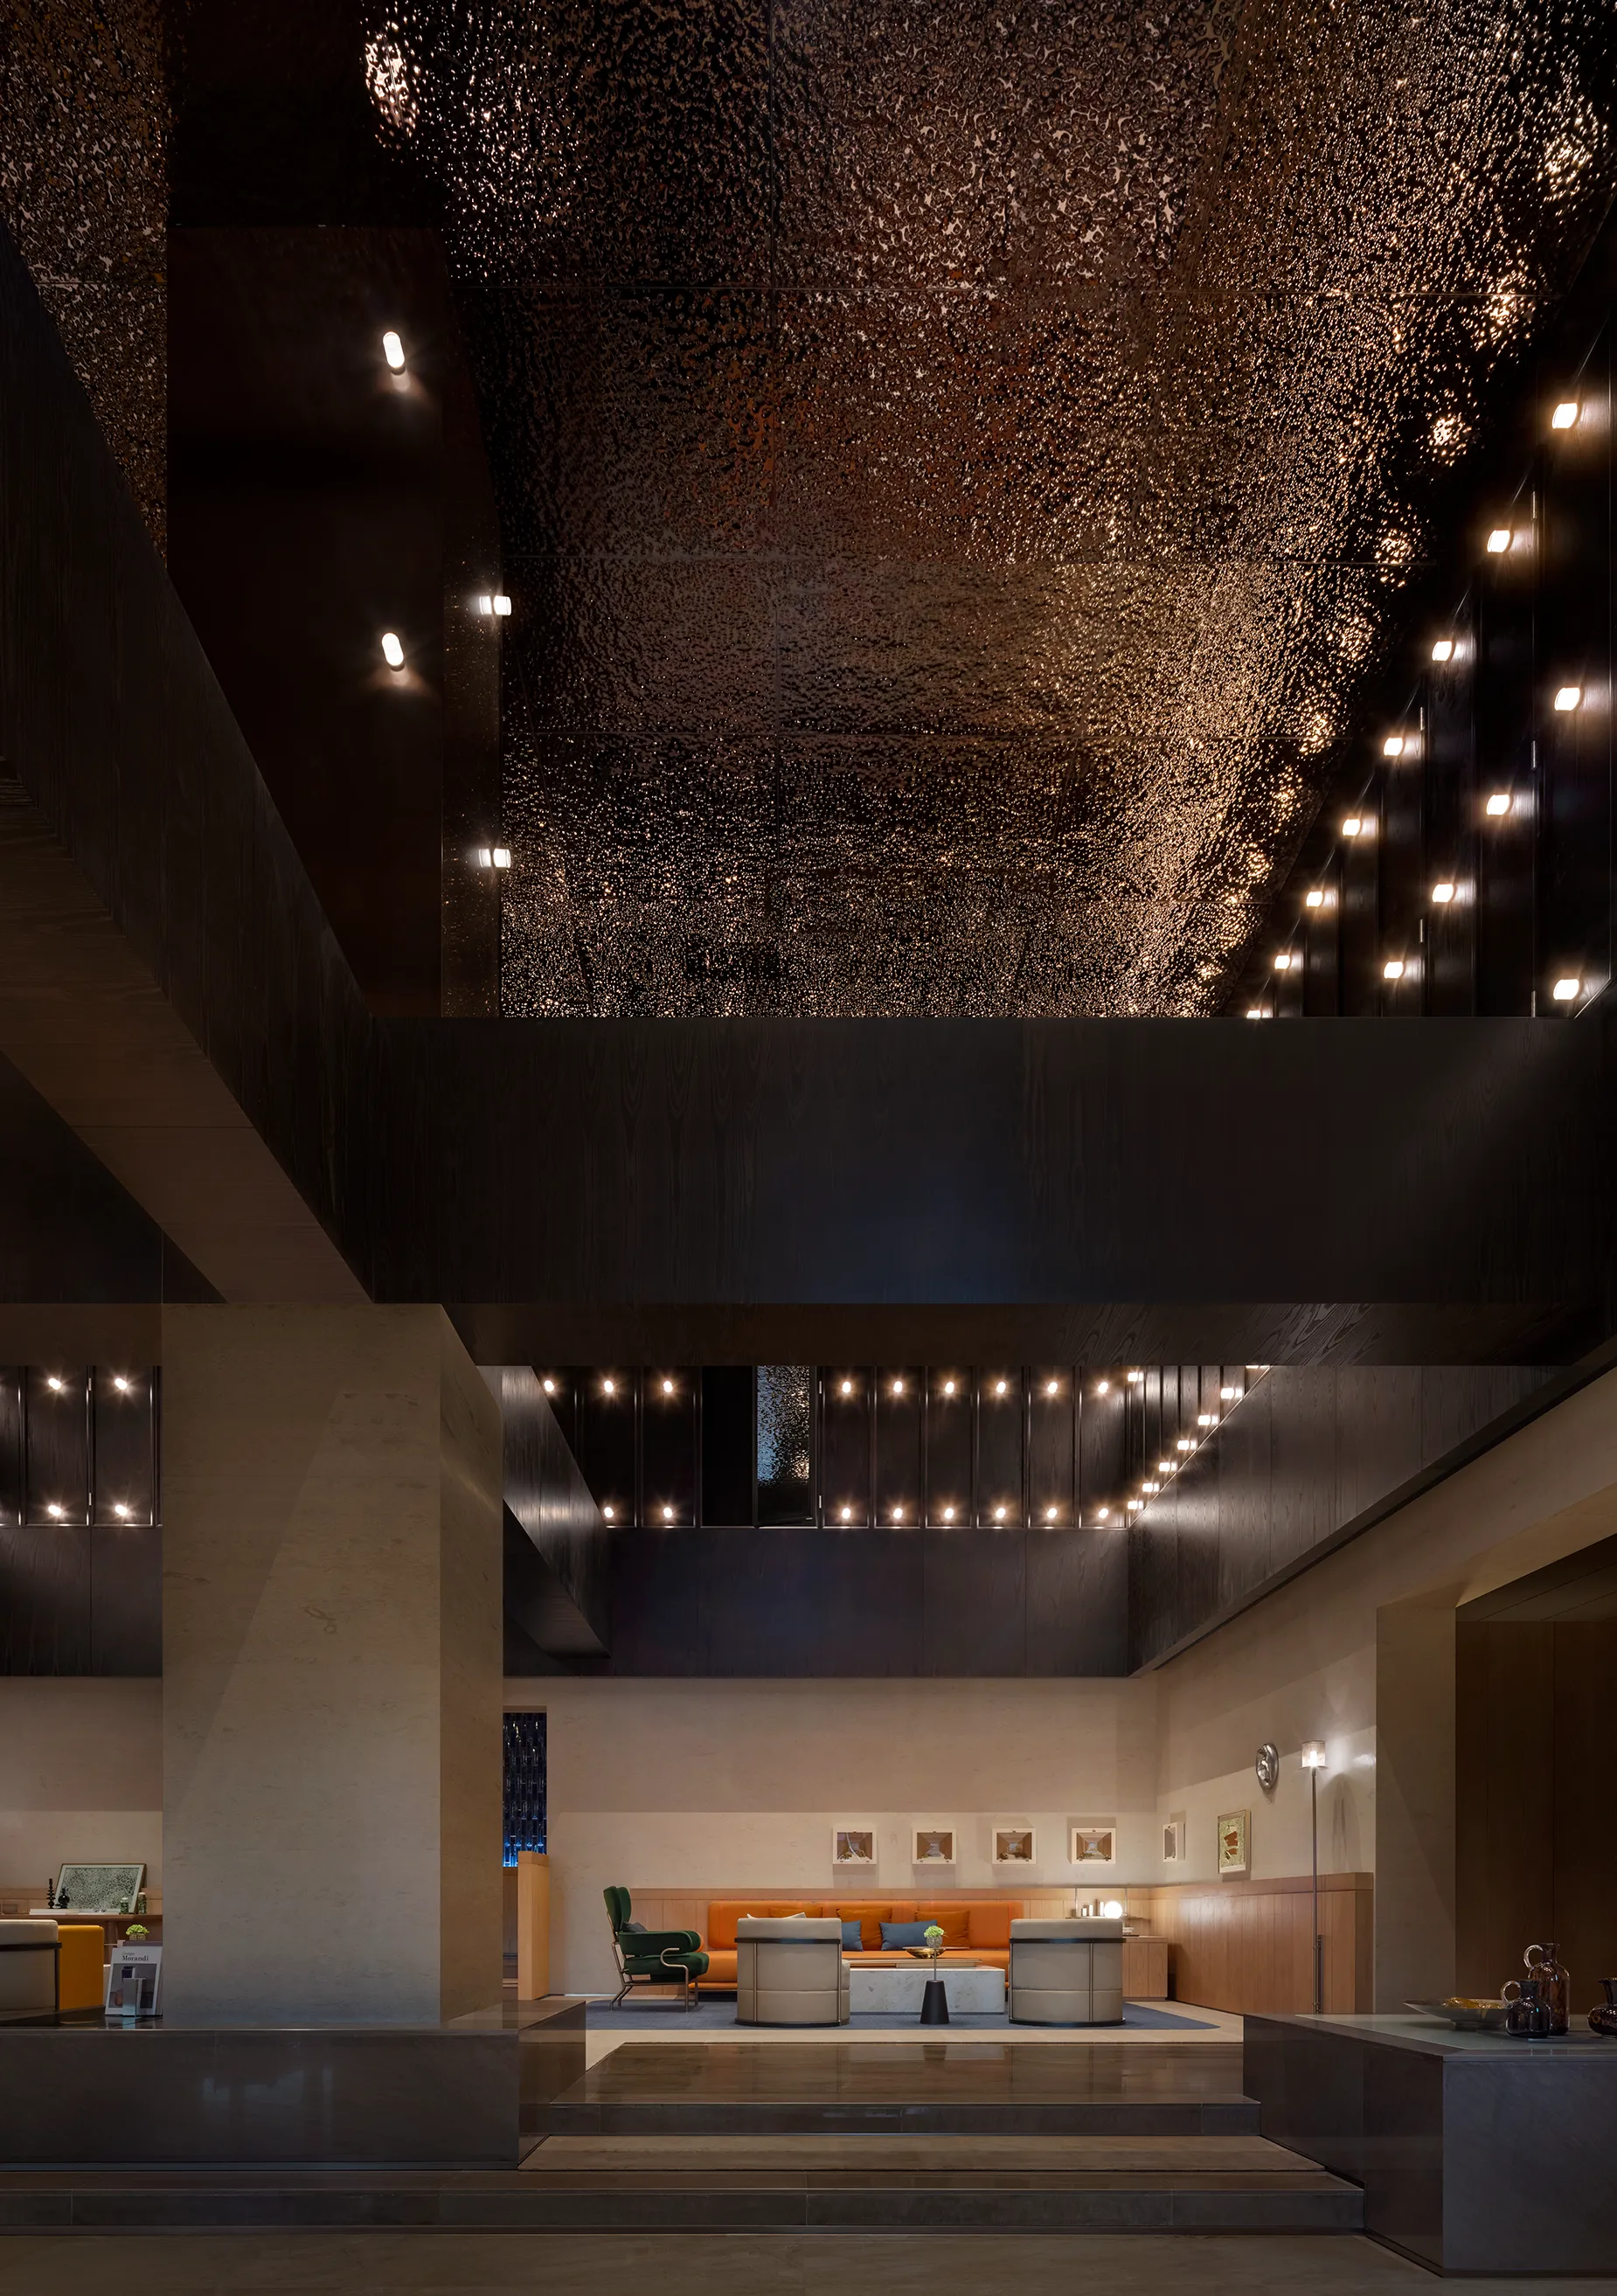
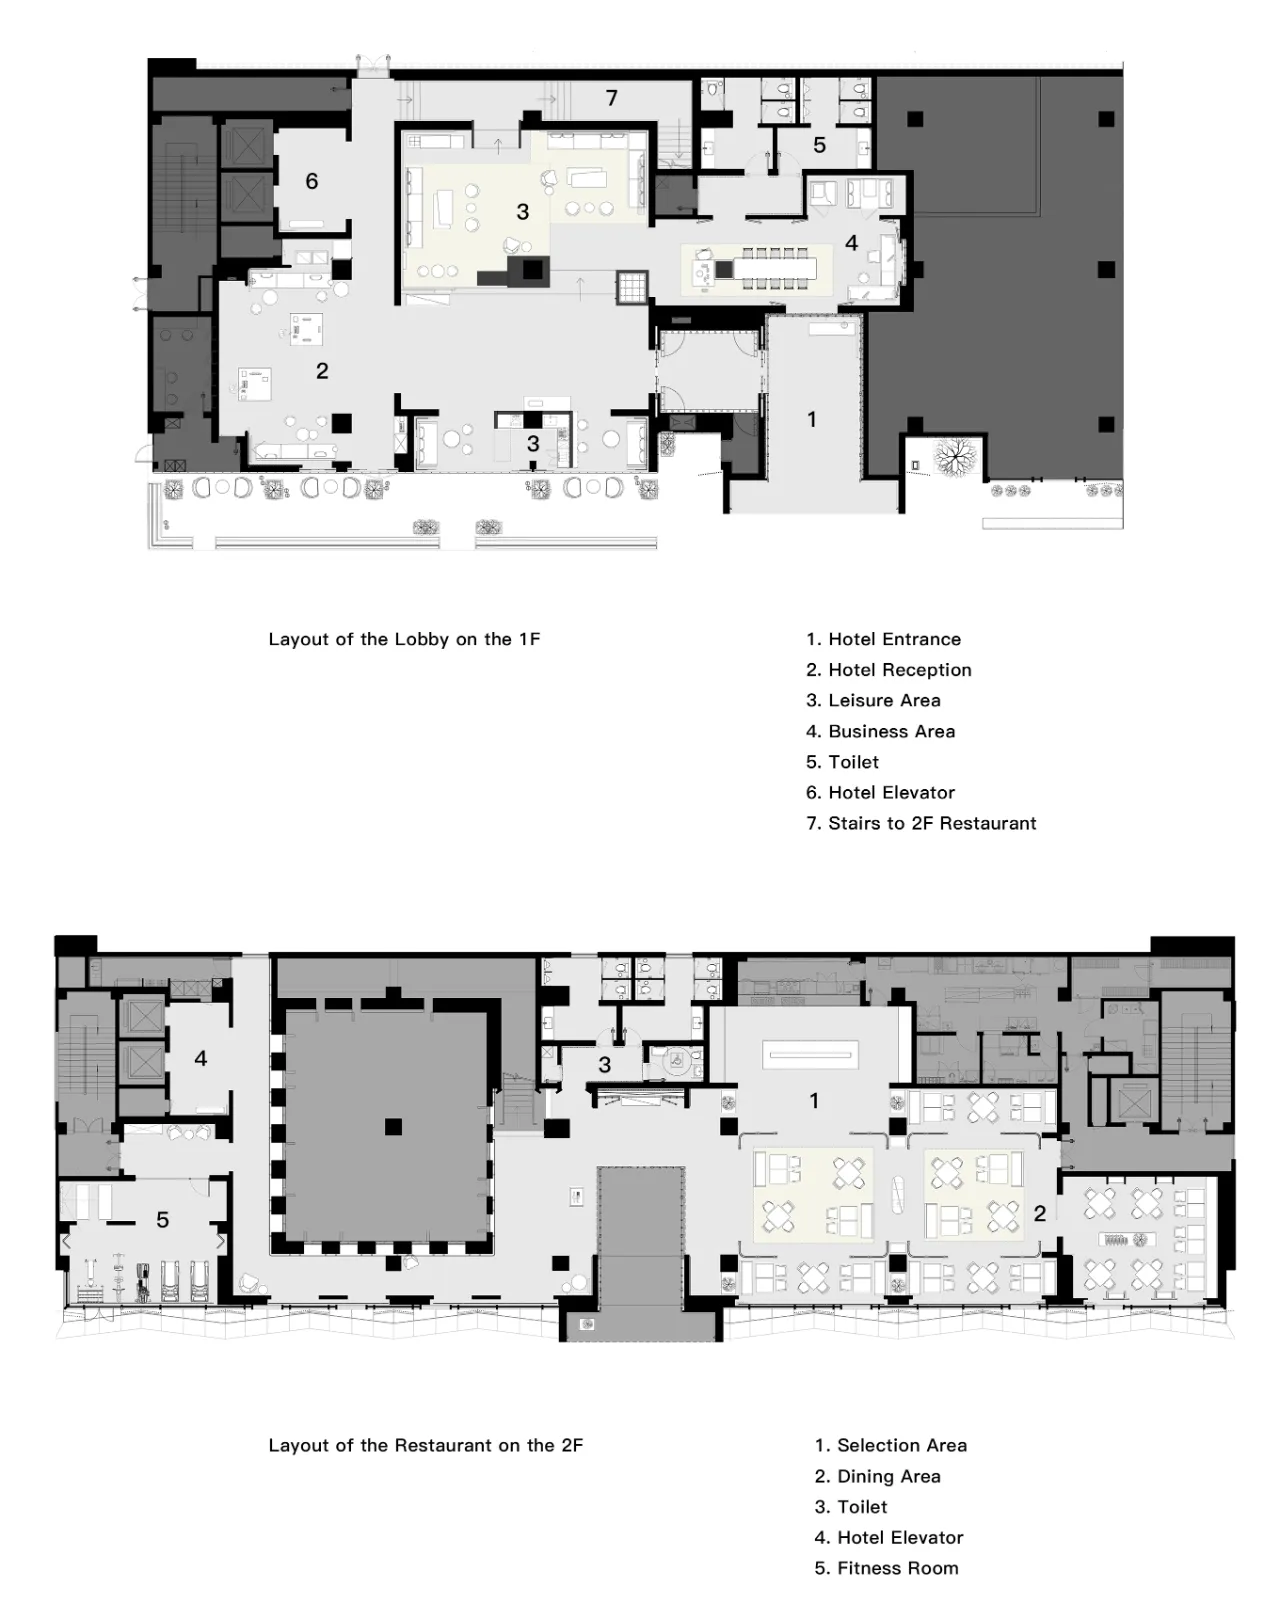
在高阔的空荡感中,夜晚星空的氛围笼罩出灯火温馨的场景。以此为中心,前台接待、商务区、休闲空间和二层通道并置在四周,通过开拓窗口,向内庭围合成一个聚集的场。
Within the expansive and airy space, an ambiance reminiscent of a starry night bathes the scene in a warm, intimate glow. With this as the focal point, the front desk, business area, leisure space, and second-story corridor are strategically placed around the periphery. By incorporating open windows, these areas converge towards the inner courtyard, creating a cohesive gathering space.
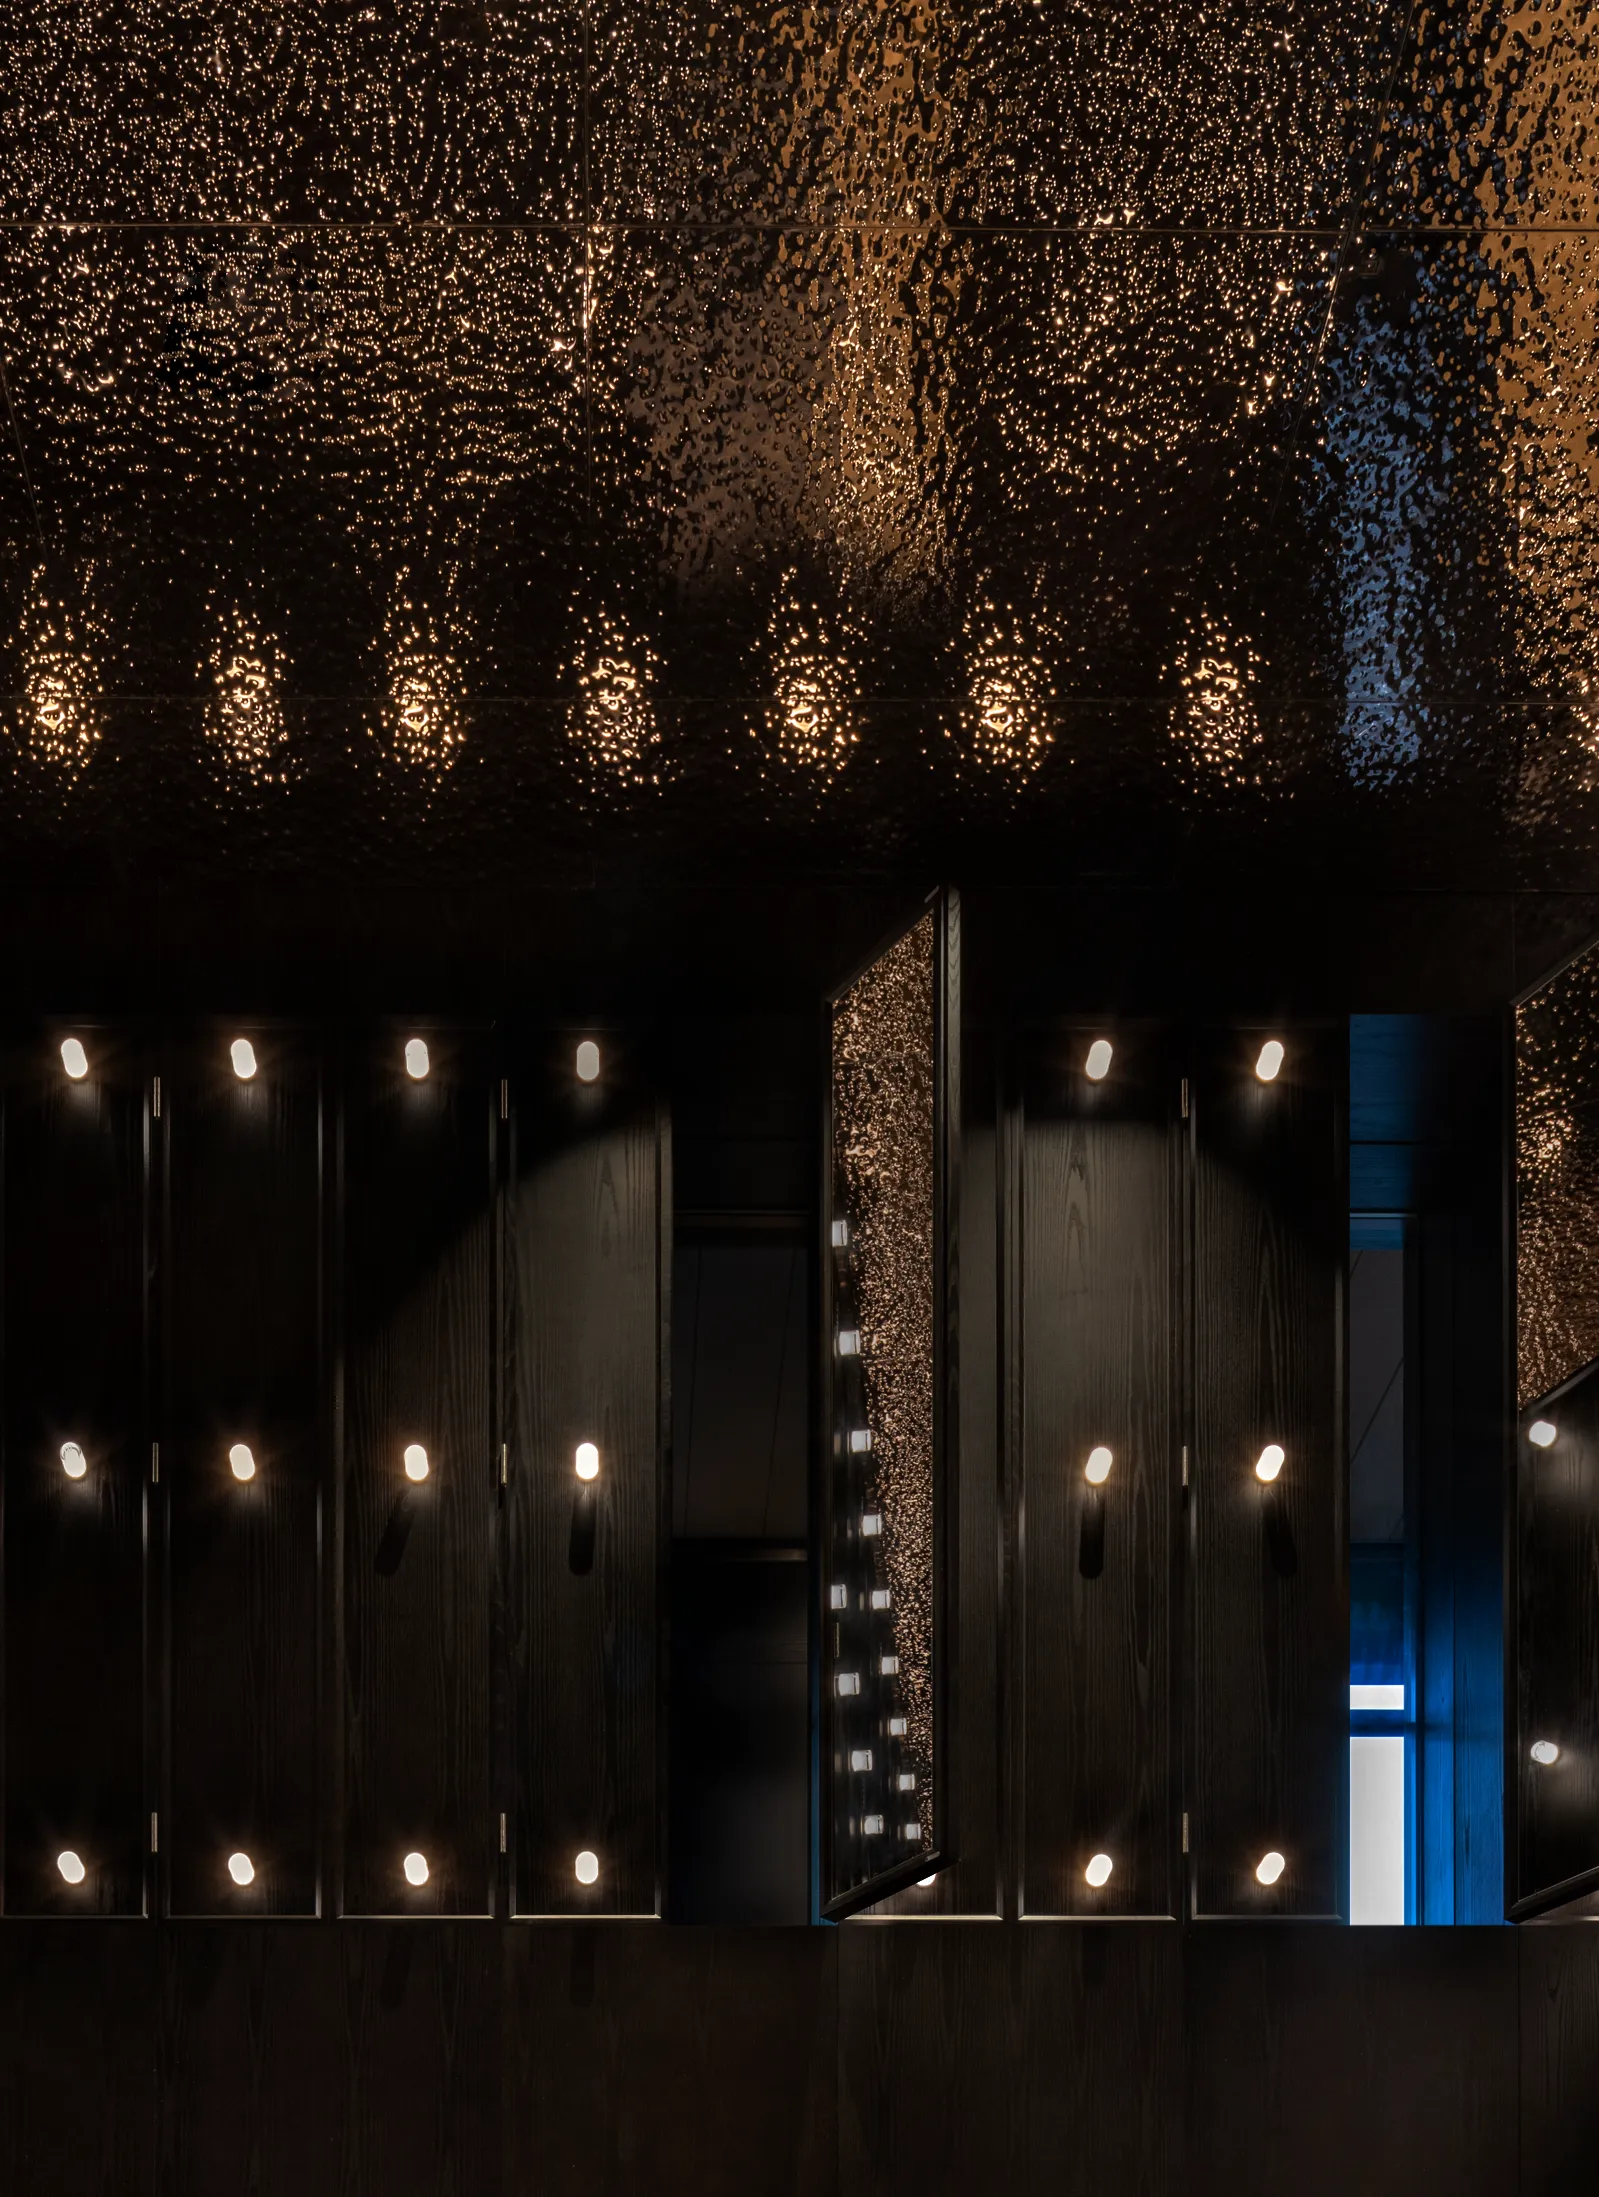
二层长廊的动线围绕着大堂吧的中空展开,沿着立面开窗,在游走时透过一个个窗格,如同走马灯般一帧帧叠合出自己的影片。
The second-floor corridor's layout spirals around the central void of the lobby bar, with facade windows that, as one passes by, frame a series of views, creating a personal cinematic sequence akin to the effect of a revolving lantern.
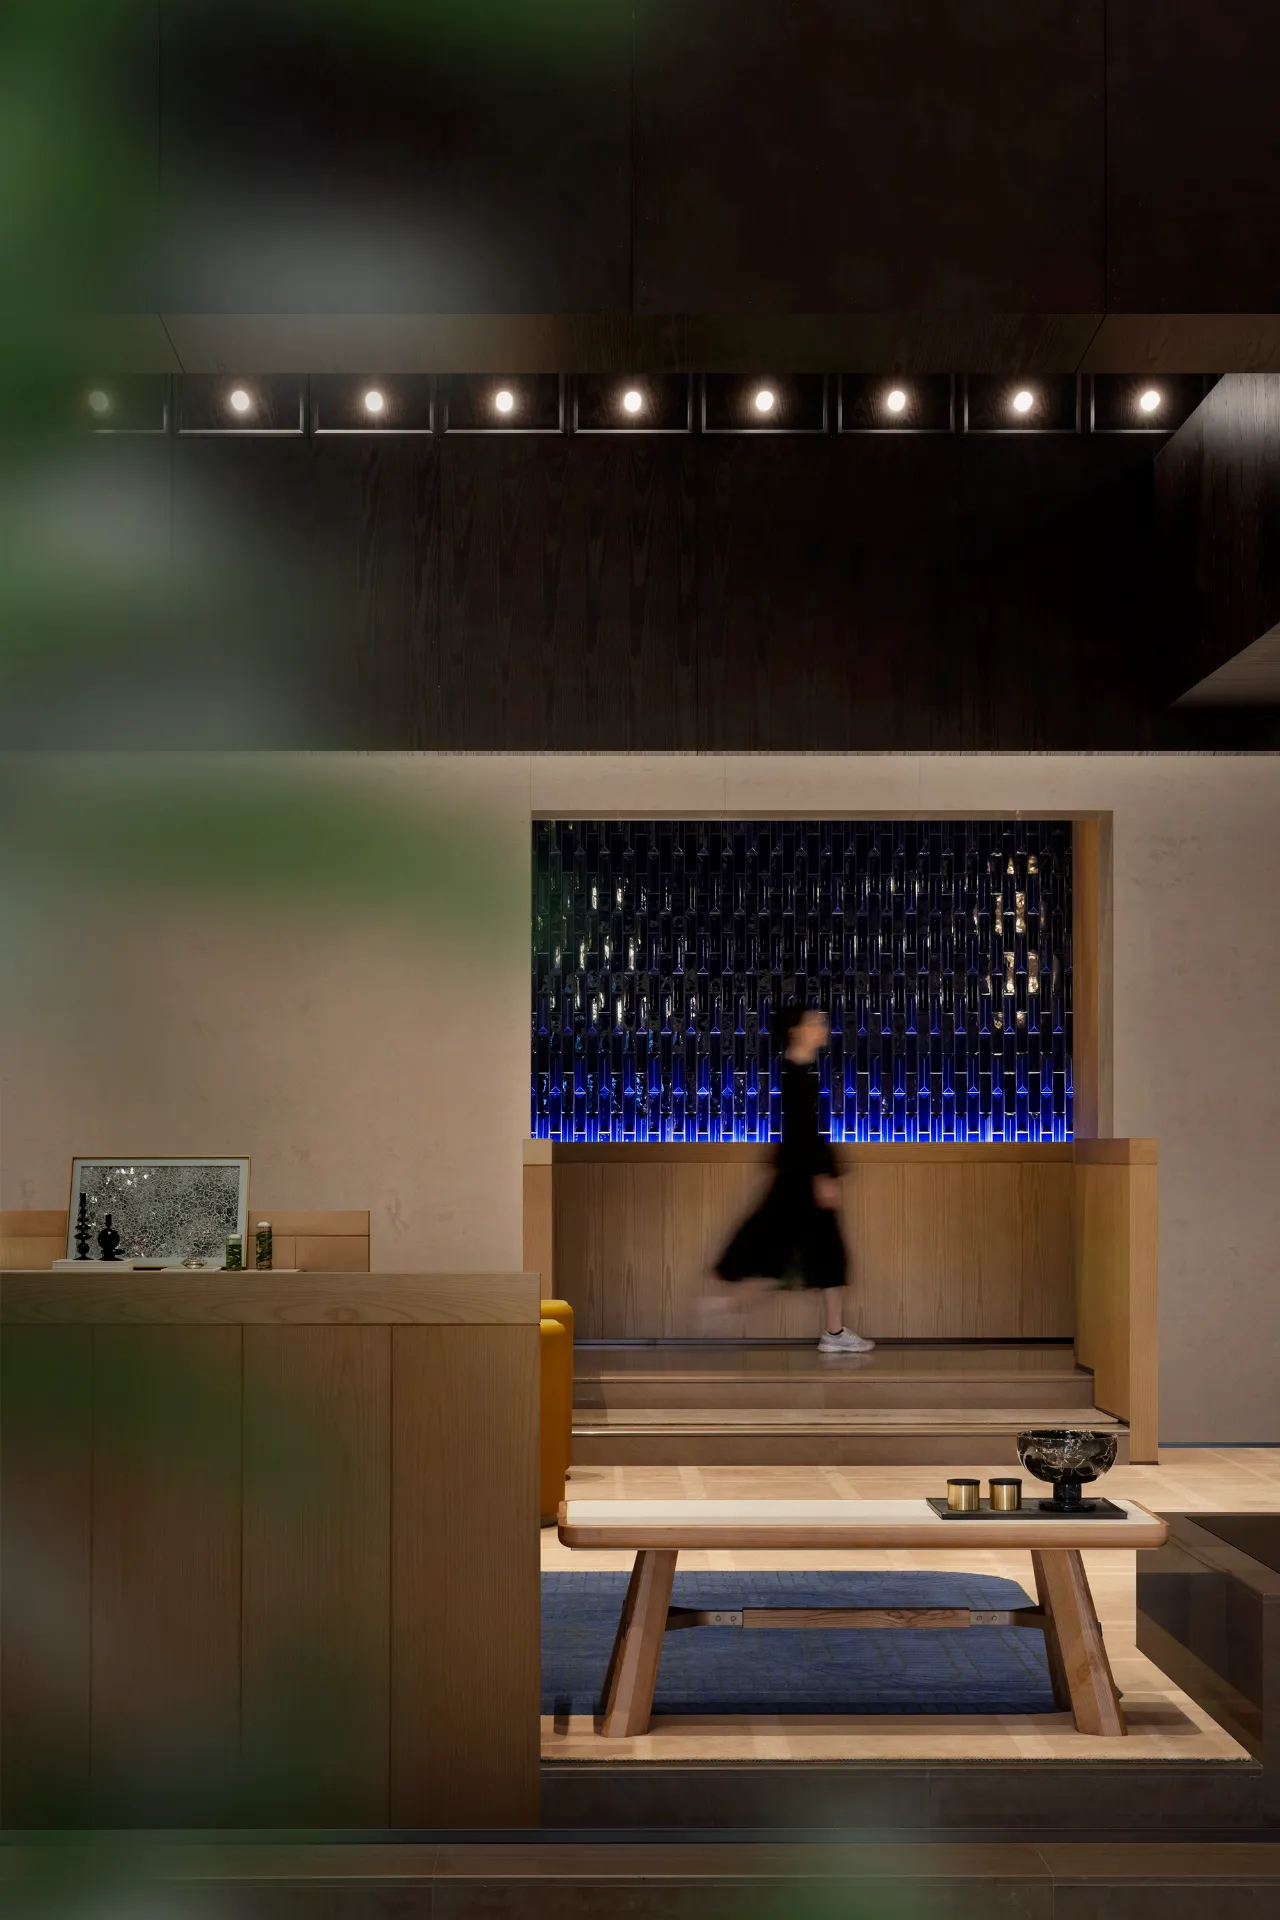
对建筑的重新空间组织,赋予了往昔新的生命力。更新改造让建筑的存续成为代际间的链接点,穿引城市发展的过去与未来,让城市的故事,有一个更实在的落点。
The architectural reconfiguration breathes new life into the past. The renovation serves as a generational link, weaving together the city's development from the past to the future, grounding the city's narrative in a more tangible point.
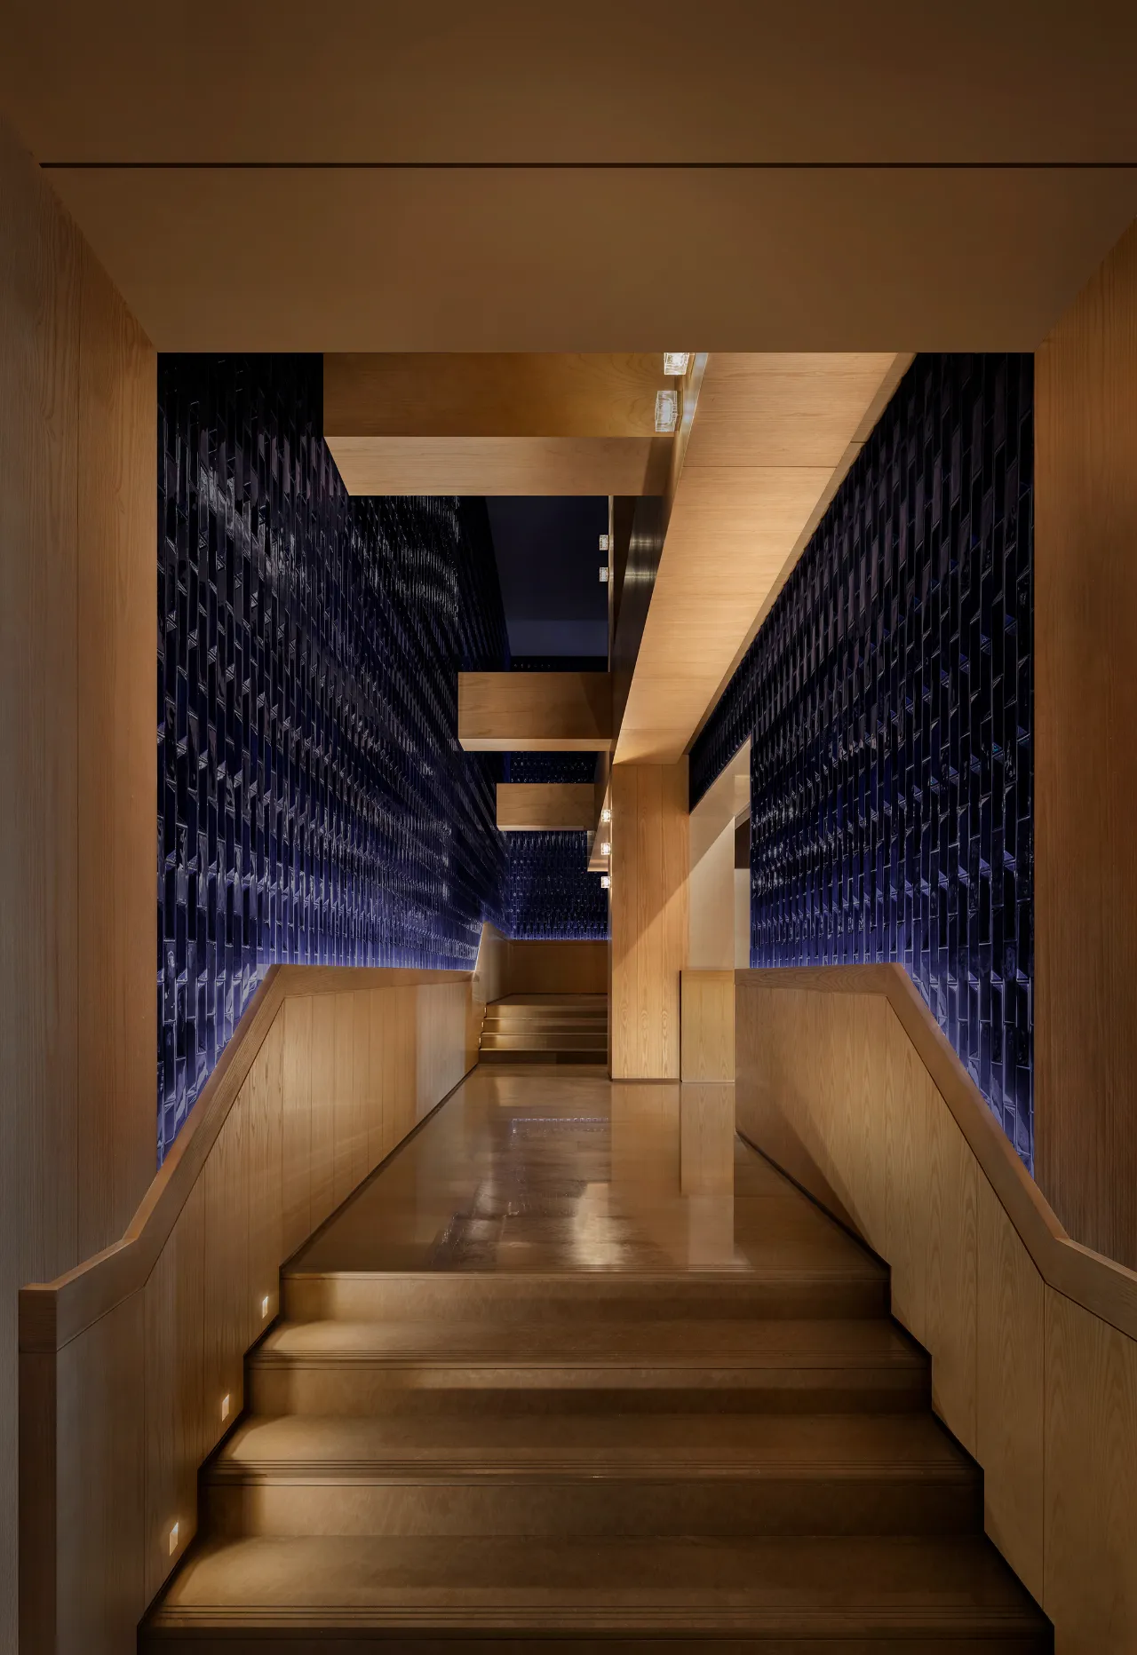
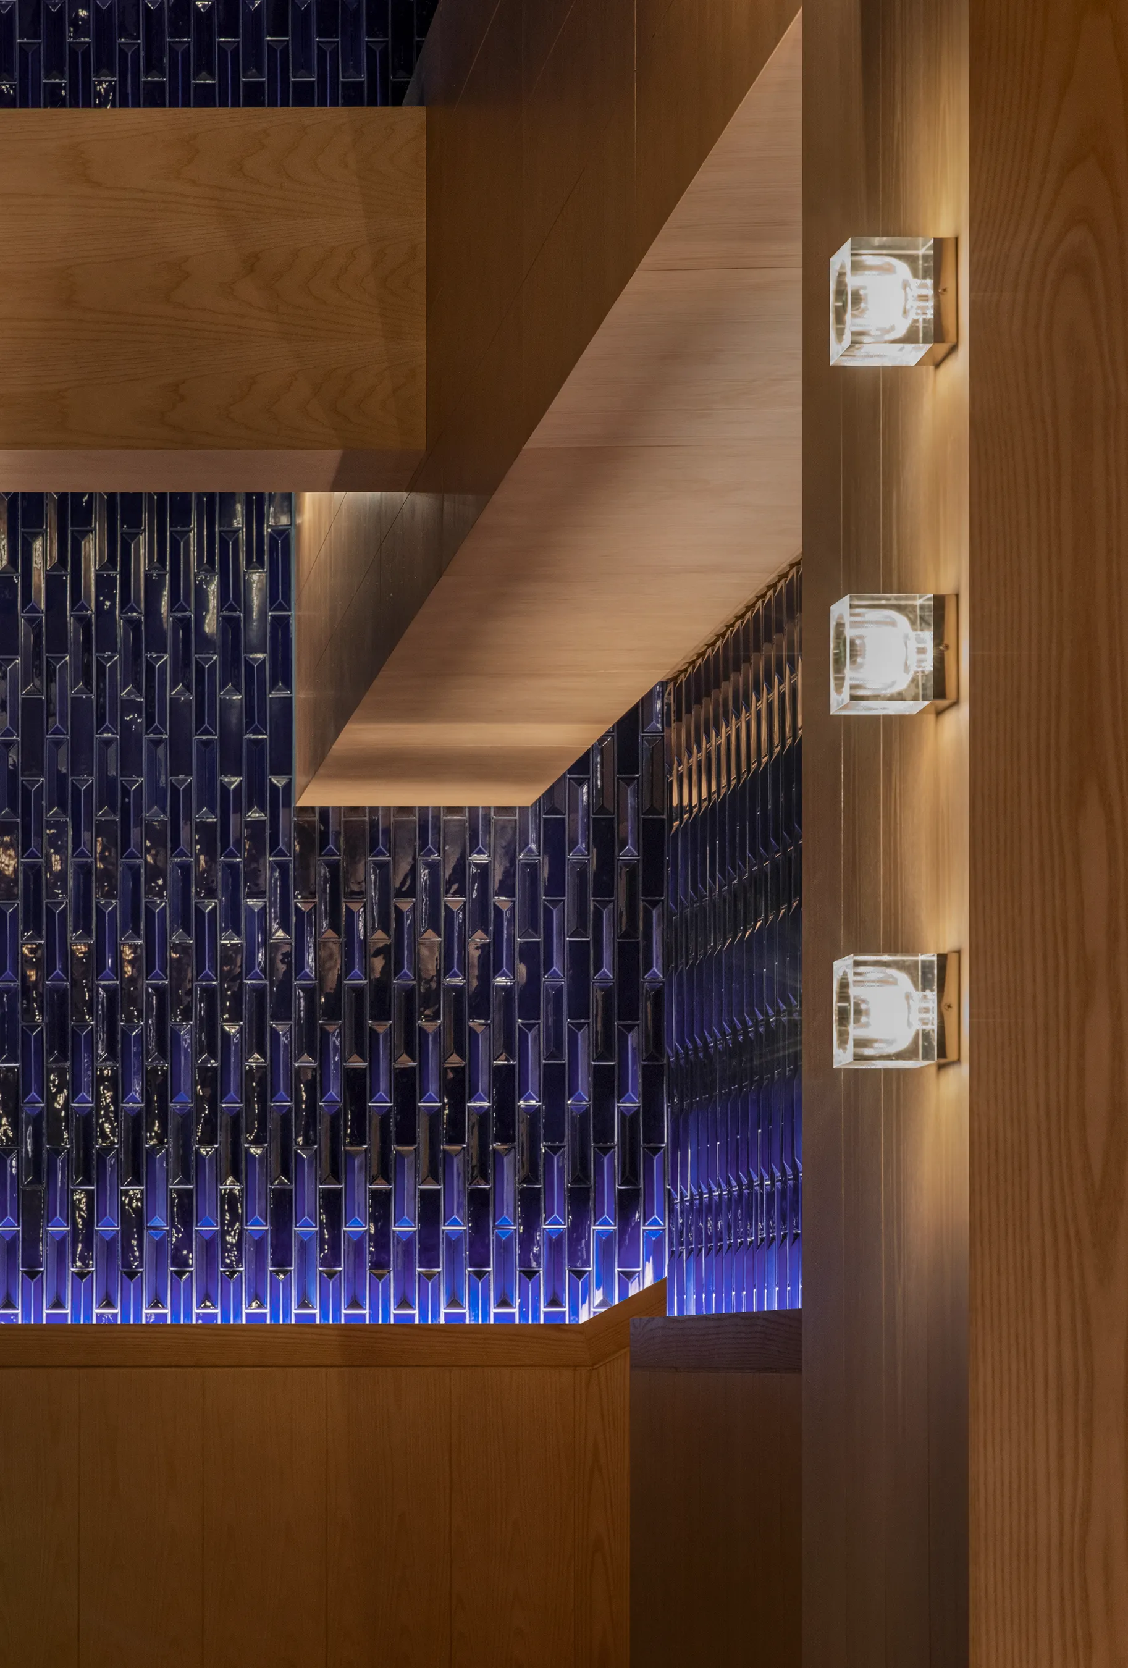
通往餐厅的通道以一种“考古”的存续形式将剥留出来的梁柱结构展出,置入崭新的陈列盒,初始的骨架在时间的叙述中留下一段自己的独白。
The passage to the restaurant exhibits the retained beam and column structure archaeologically, setting them within a brand-new display case. The original framework delivers its own monologue within the narrative of time.
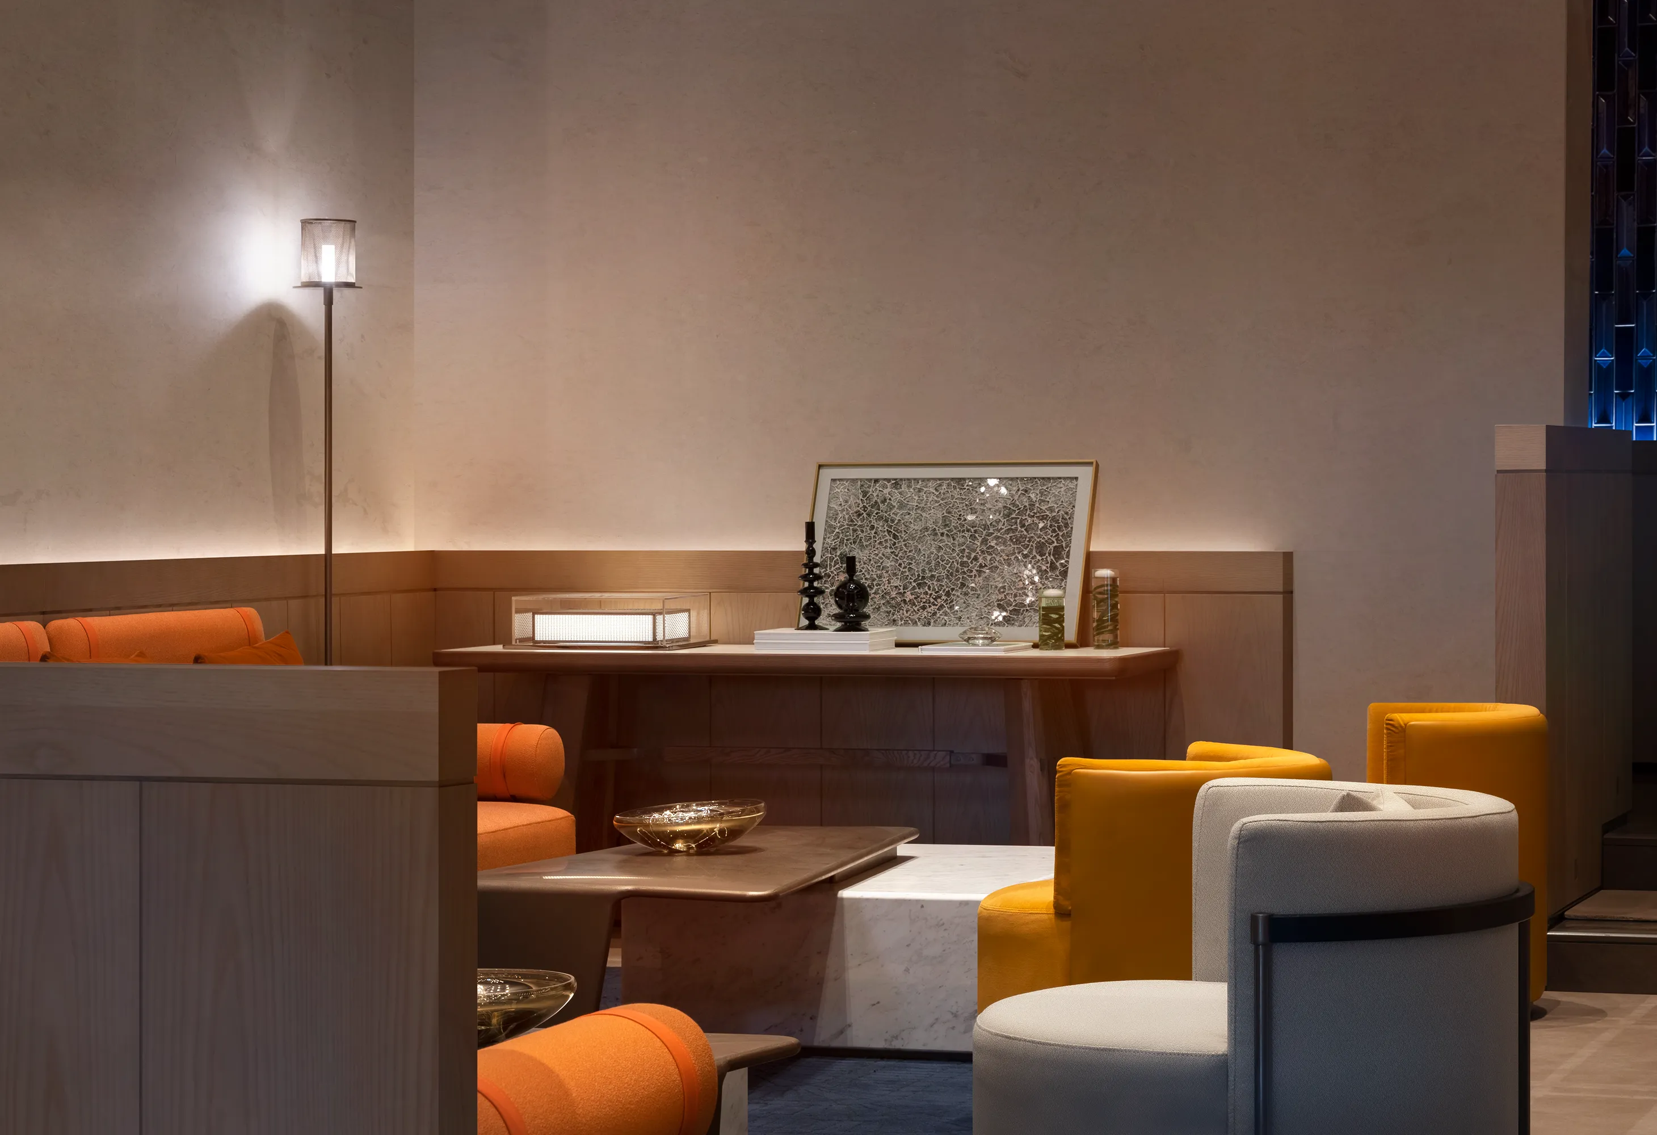
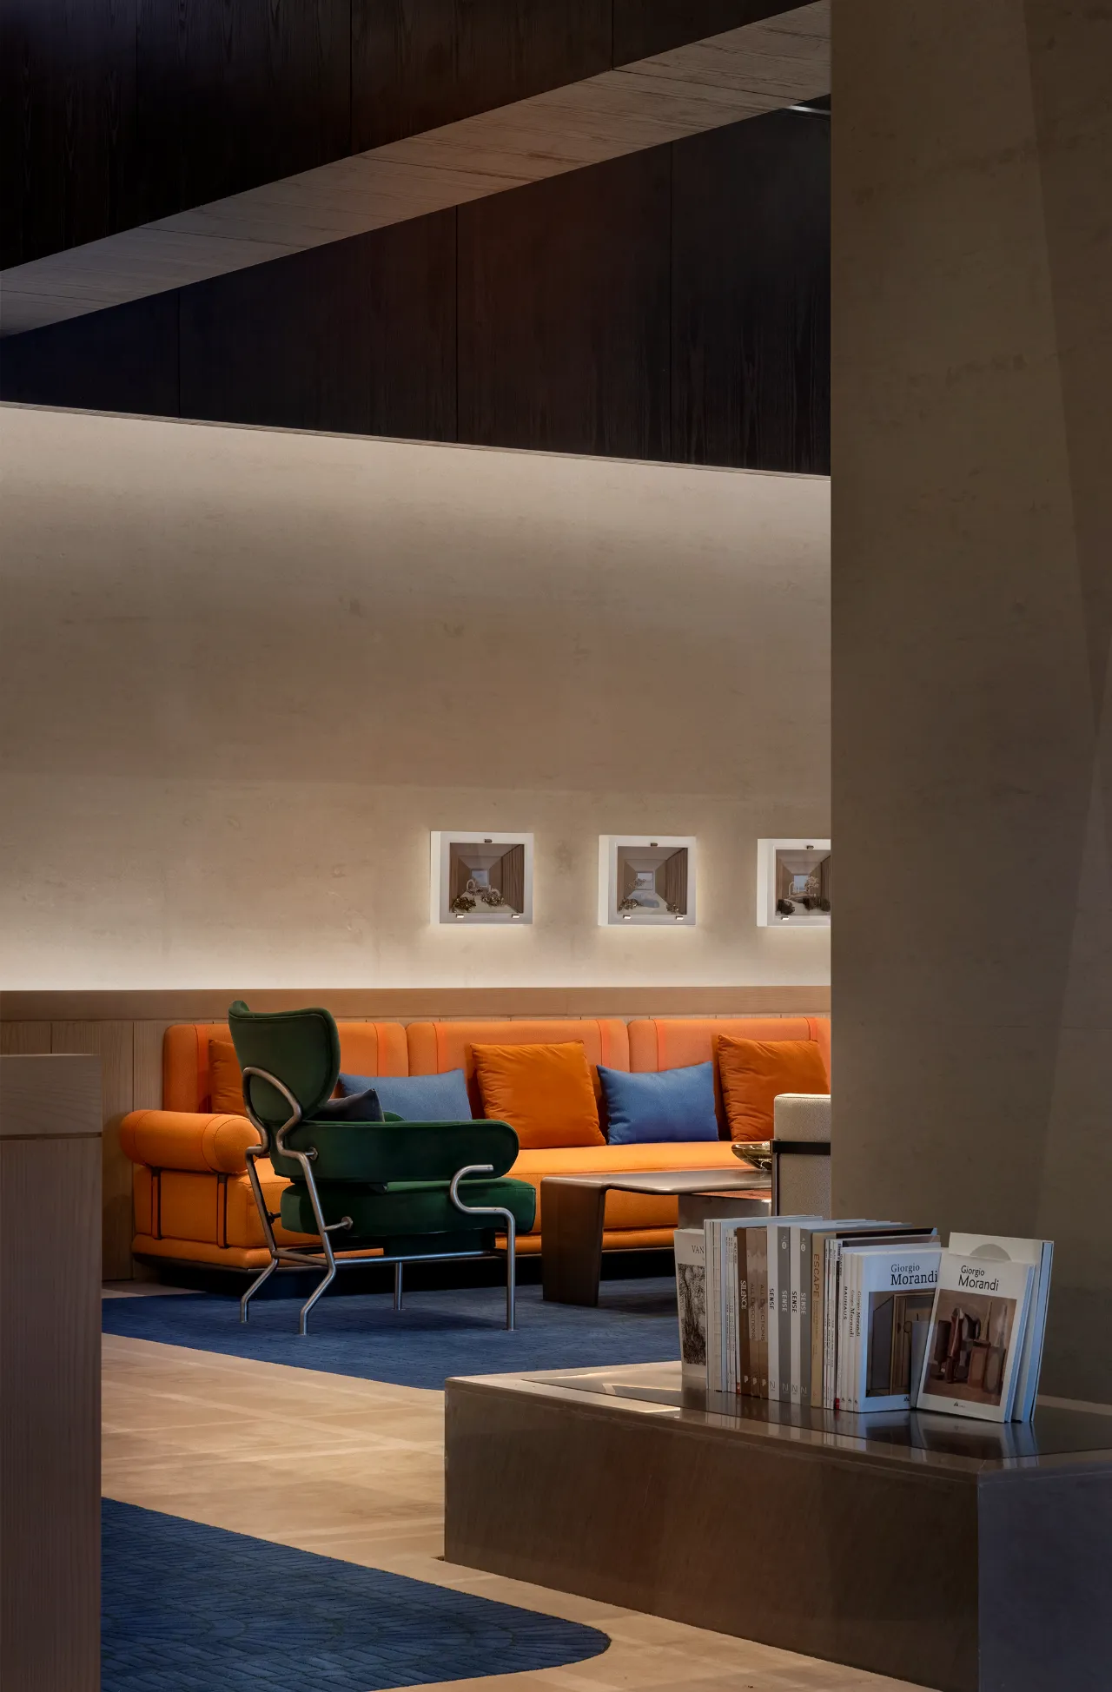
大堂吧将地面抬高限定出一个自在惬意的会所休憩区,静谧的灯光覆在柔软的沙发上,色彩与光影温柔交错,洽谈的低语沉浸在轻柔的音乐和良夜里。
The floor is raised to delineate a comfortable and cozy lounge area in the lobby bar. The tranquil lighting blankets the plush sofas, with colors and light shadows gently intermingling. Hushed conversations are enveloped by the soft music and the serene night.
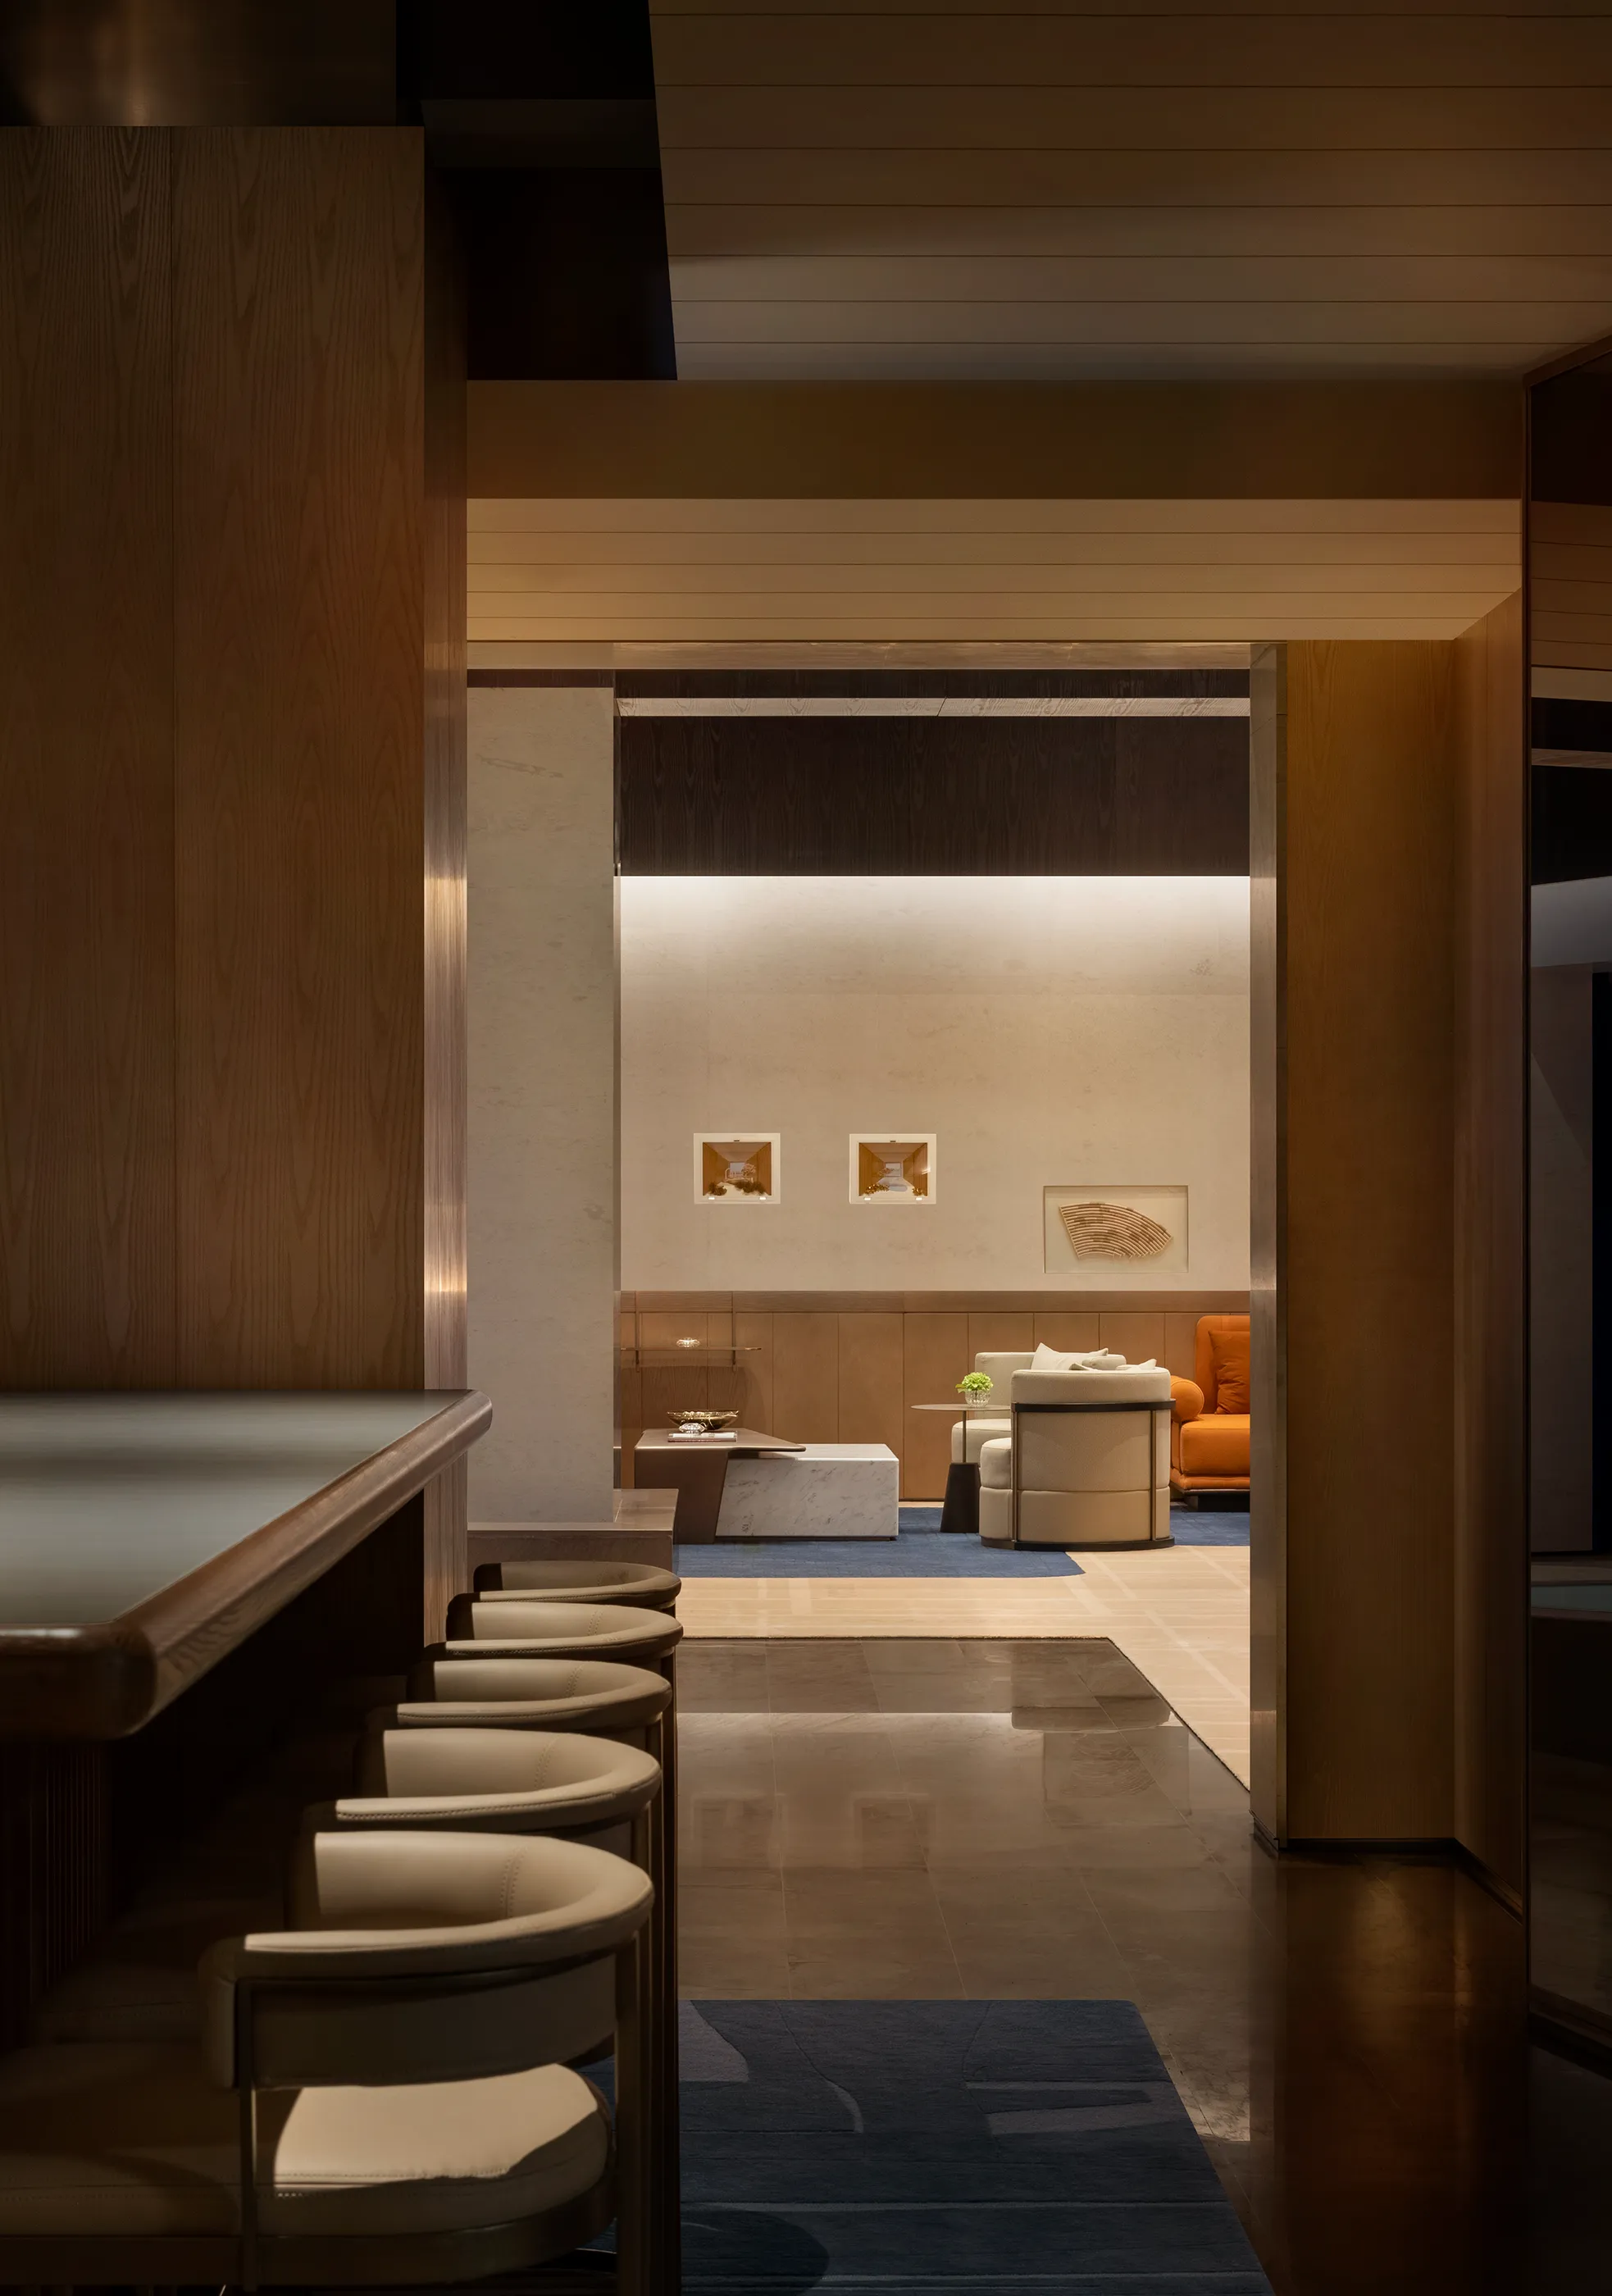
叠合的窗口与丰富的层高变化,将建筑原本的问题转化为多层次的空间体验,整体的游走动线如同诗歌一般拥有了自己的节奏和韵律。
The overlapping windows and the rich variation in ceiling height transform the building's original challenges into a multi-layered spatial experience. The overall circulation route flows with its own rhythm and melody, akin to a poem.
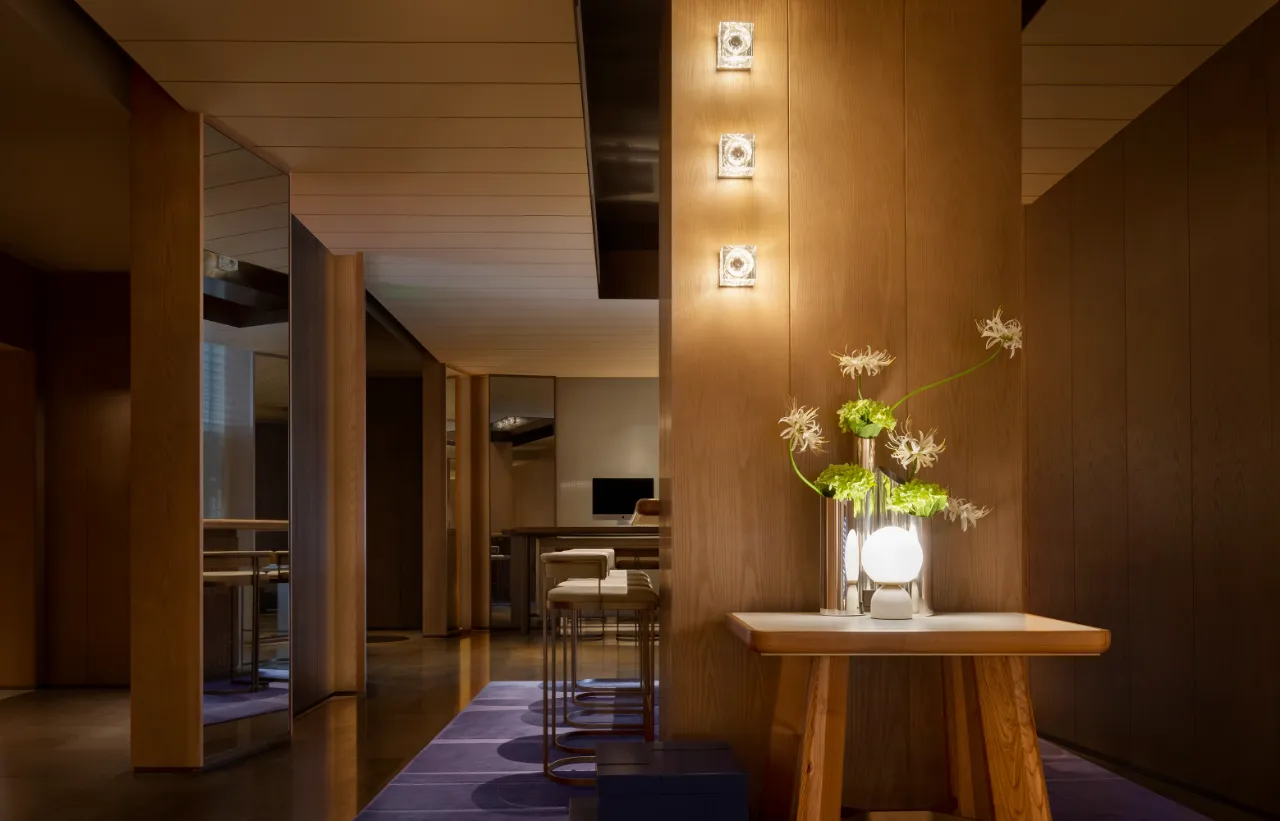
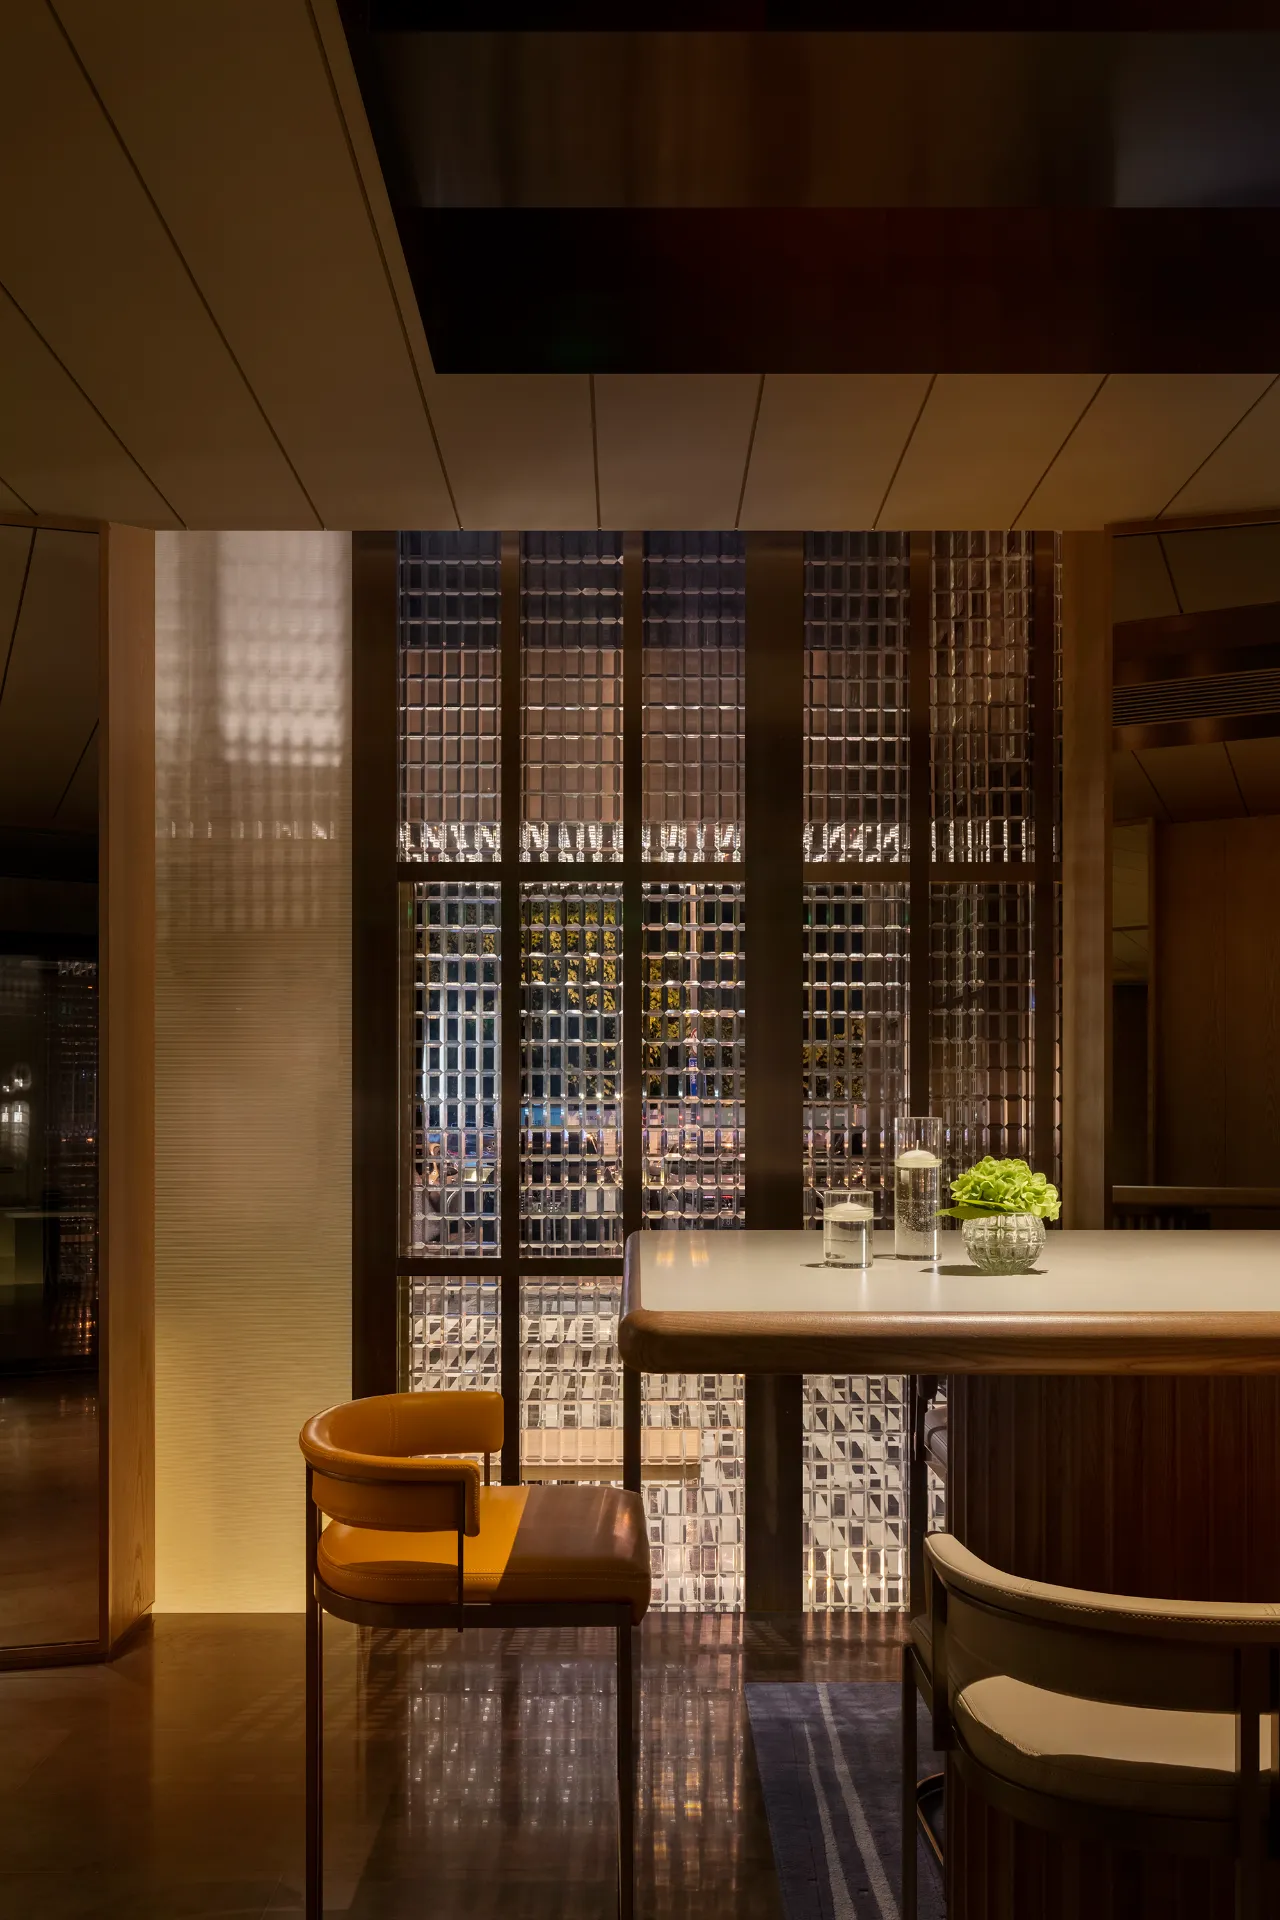
商务区设立了私密的卡座与开放式的长桌区以满足不同的需求,无论是进行商务洽谈,还是独自沉思,都能为住客带来更细腻的情感与情绪关照。
The business area features private booths and open long tables to accommodate various needs. Whether for business discussions or solitary contemplation, it offers guests a more nuanced emotional and atmospheric experience.
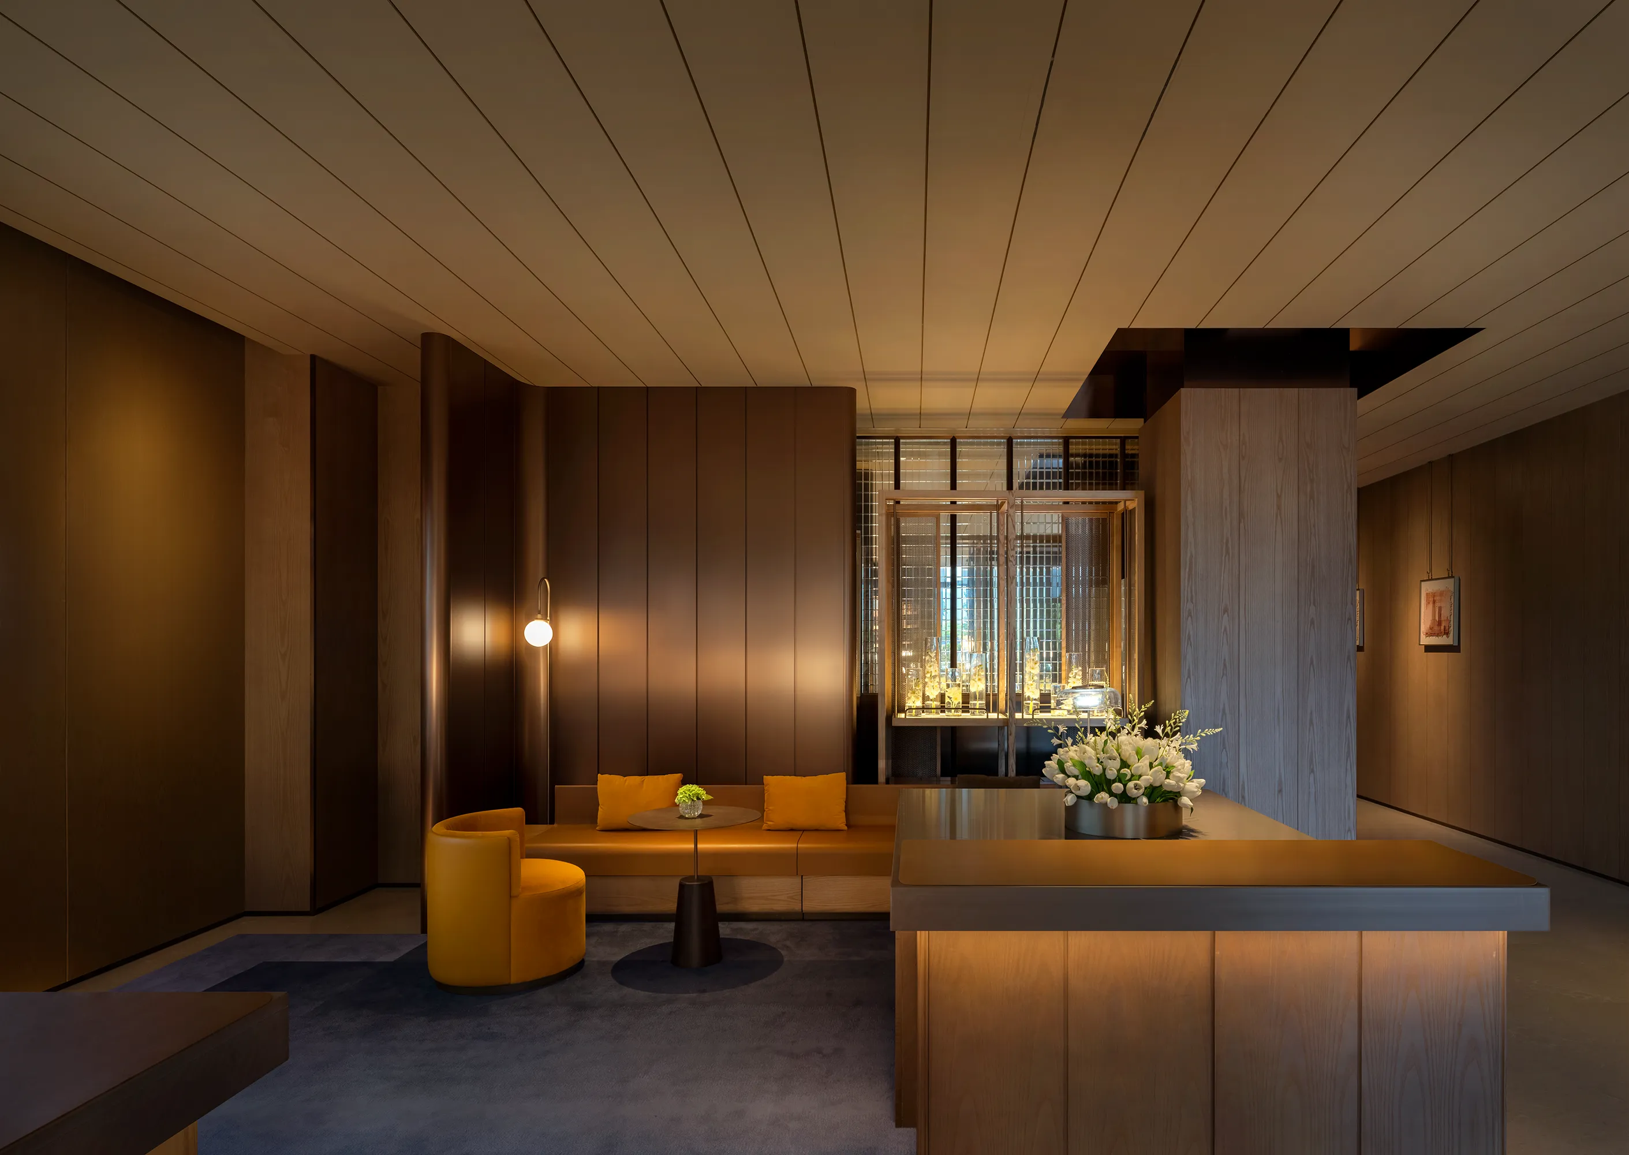
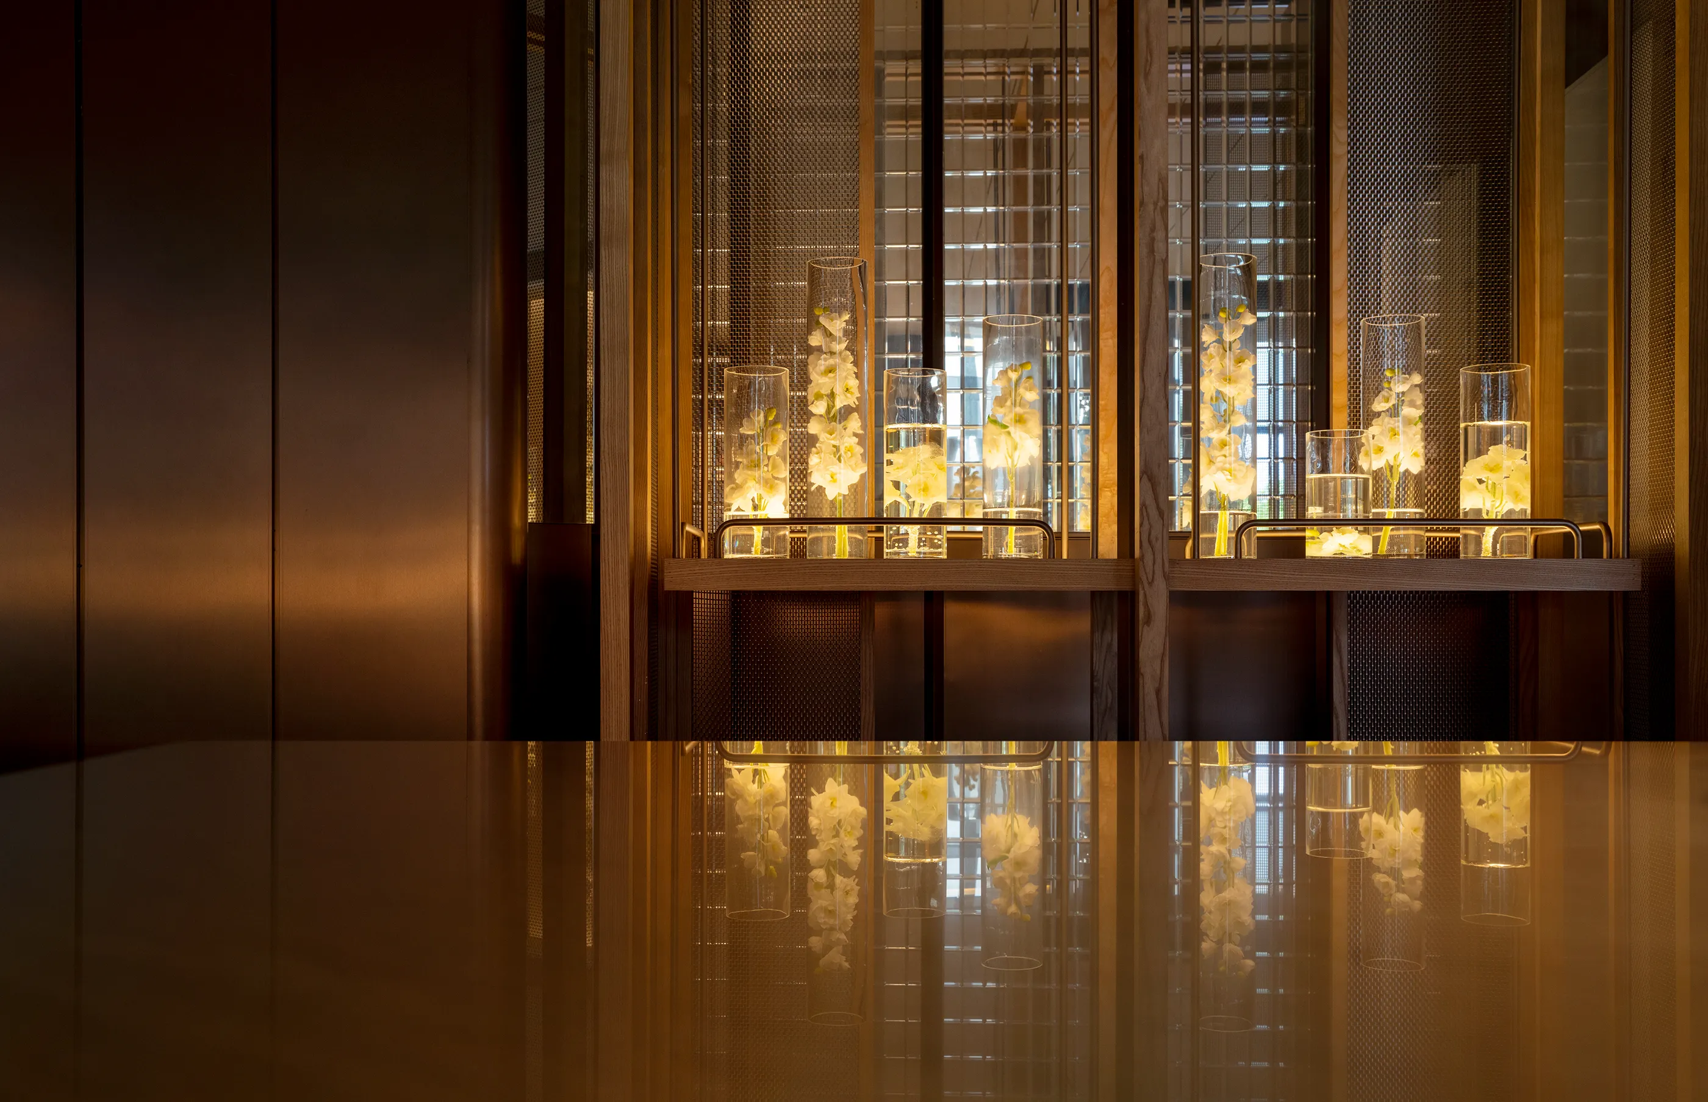
接待处设立了一对独立相邻的方型开放岛台,打破了传统入住时拘束的距离感,建立轻松友好的接待服务。
The reception features a pair of adjacent square islands, offering a casual and friendly check-in experience, a departure from the usual formal sense of distance.
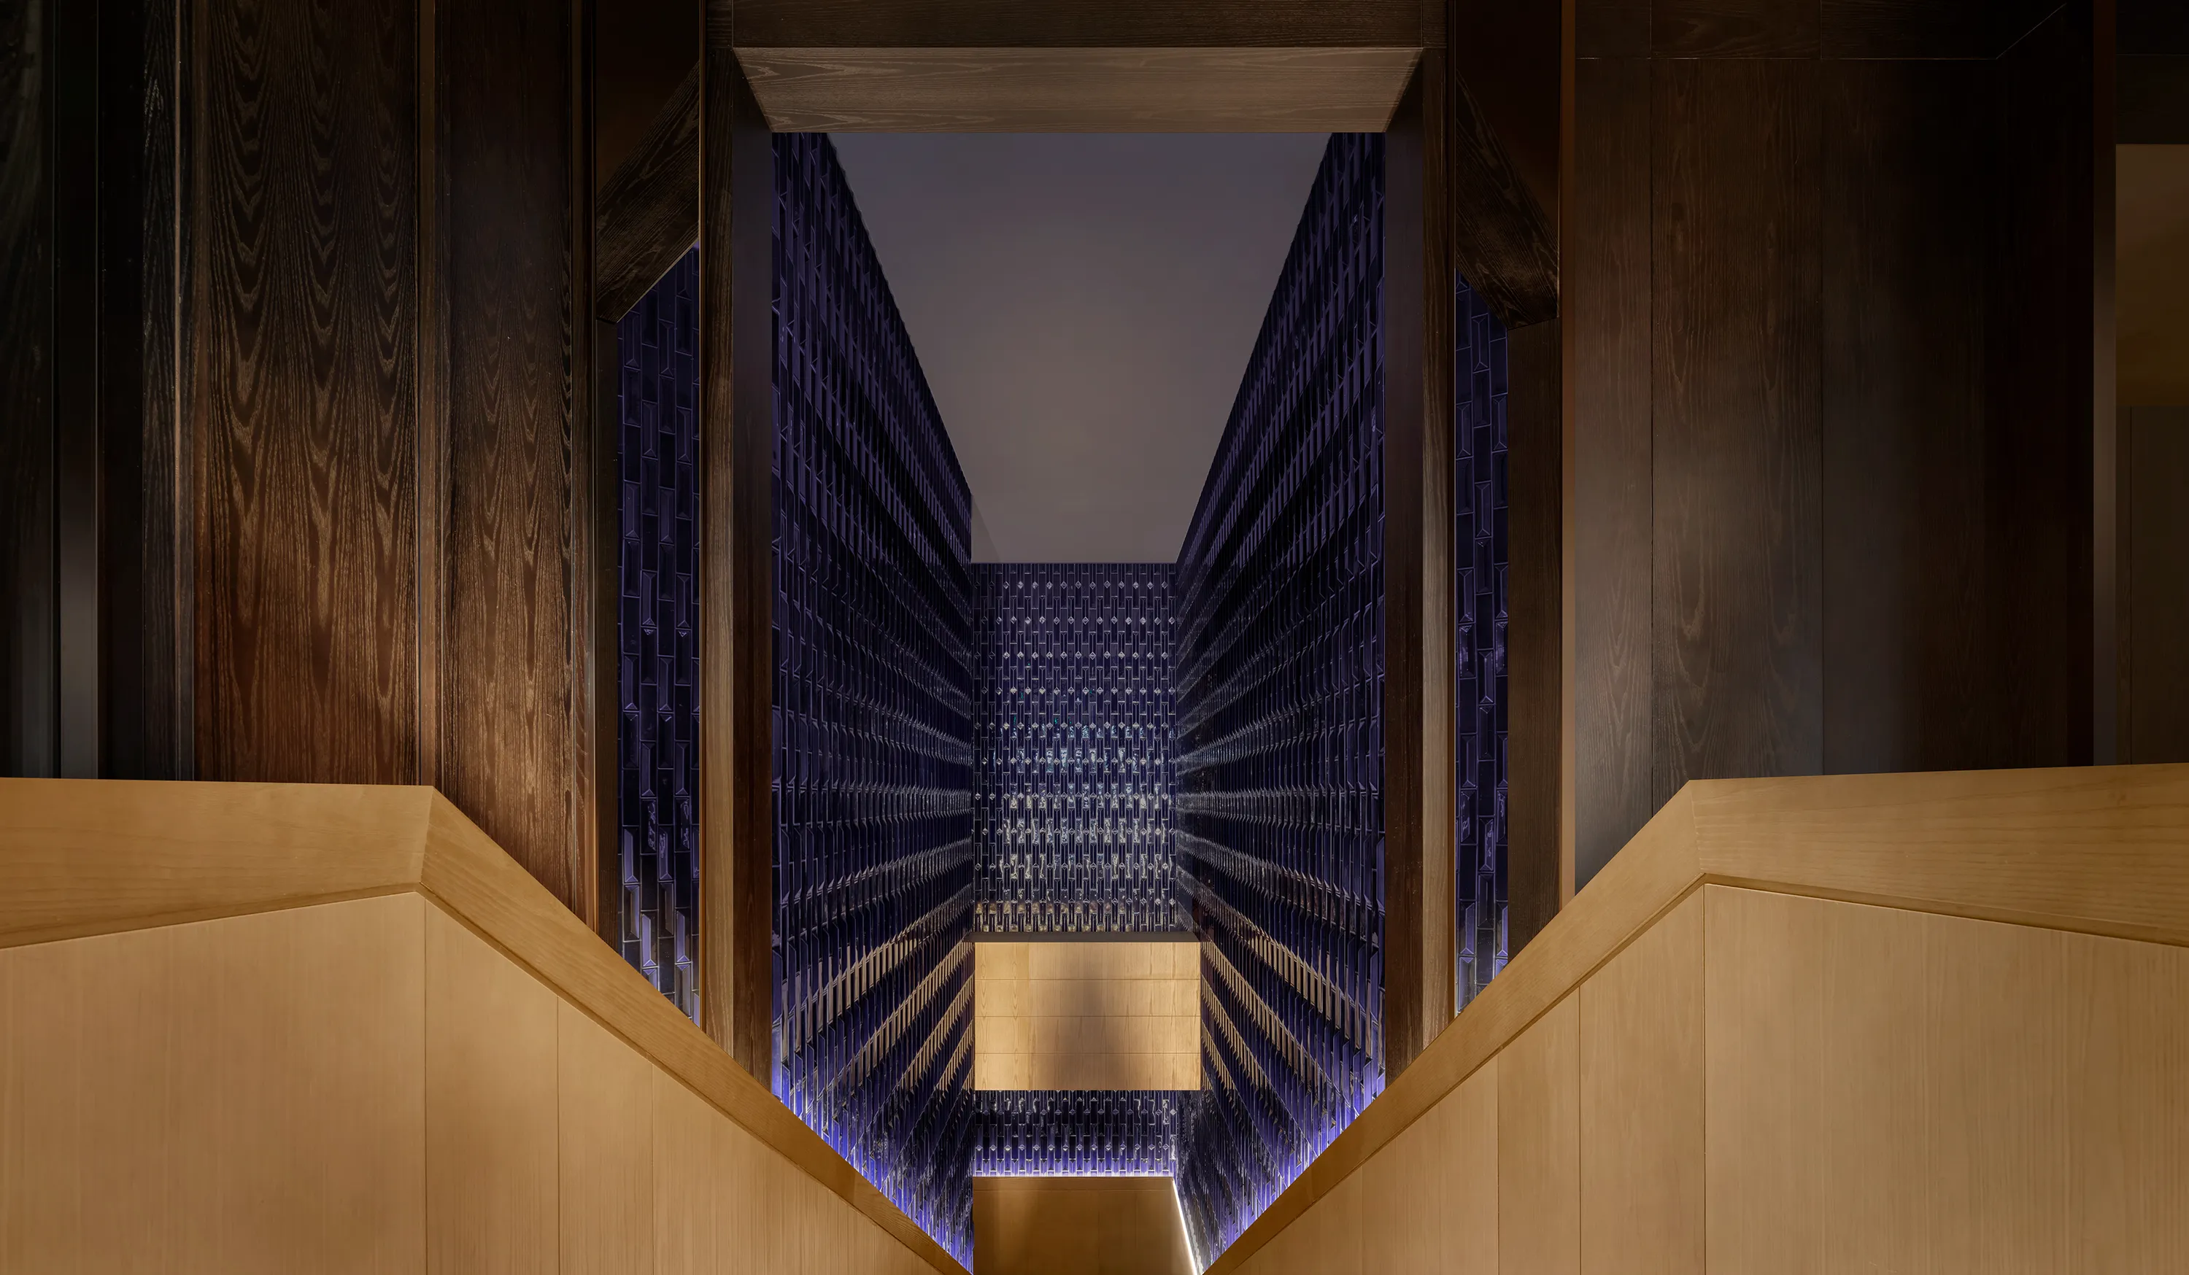
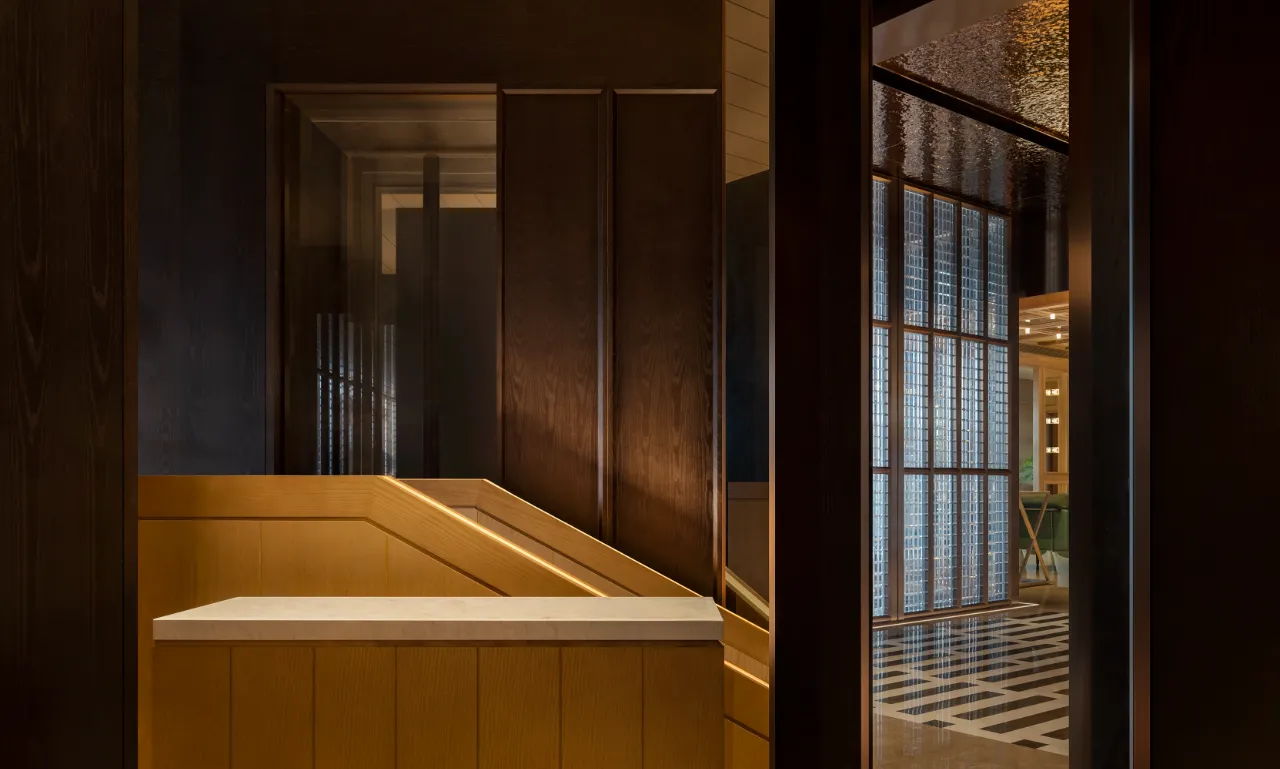
窗口的形态与尺寸的差异,在空间中演绎出多变的感官之旅,以开放的姿态、流动的韵律、通透的质感和丰富的交互体验,与客人建立情感与氛围的投射确认。
The varying shapes and sizes of the windows create a dynamic sensory journey within the space. With an open stance, fluid rhythm, transparent texture, and rich interactive experience, they forge an emotional and atmospheric connection with the guests.
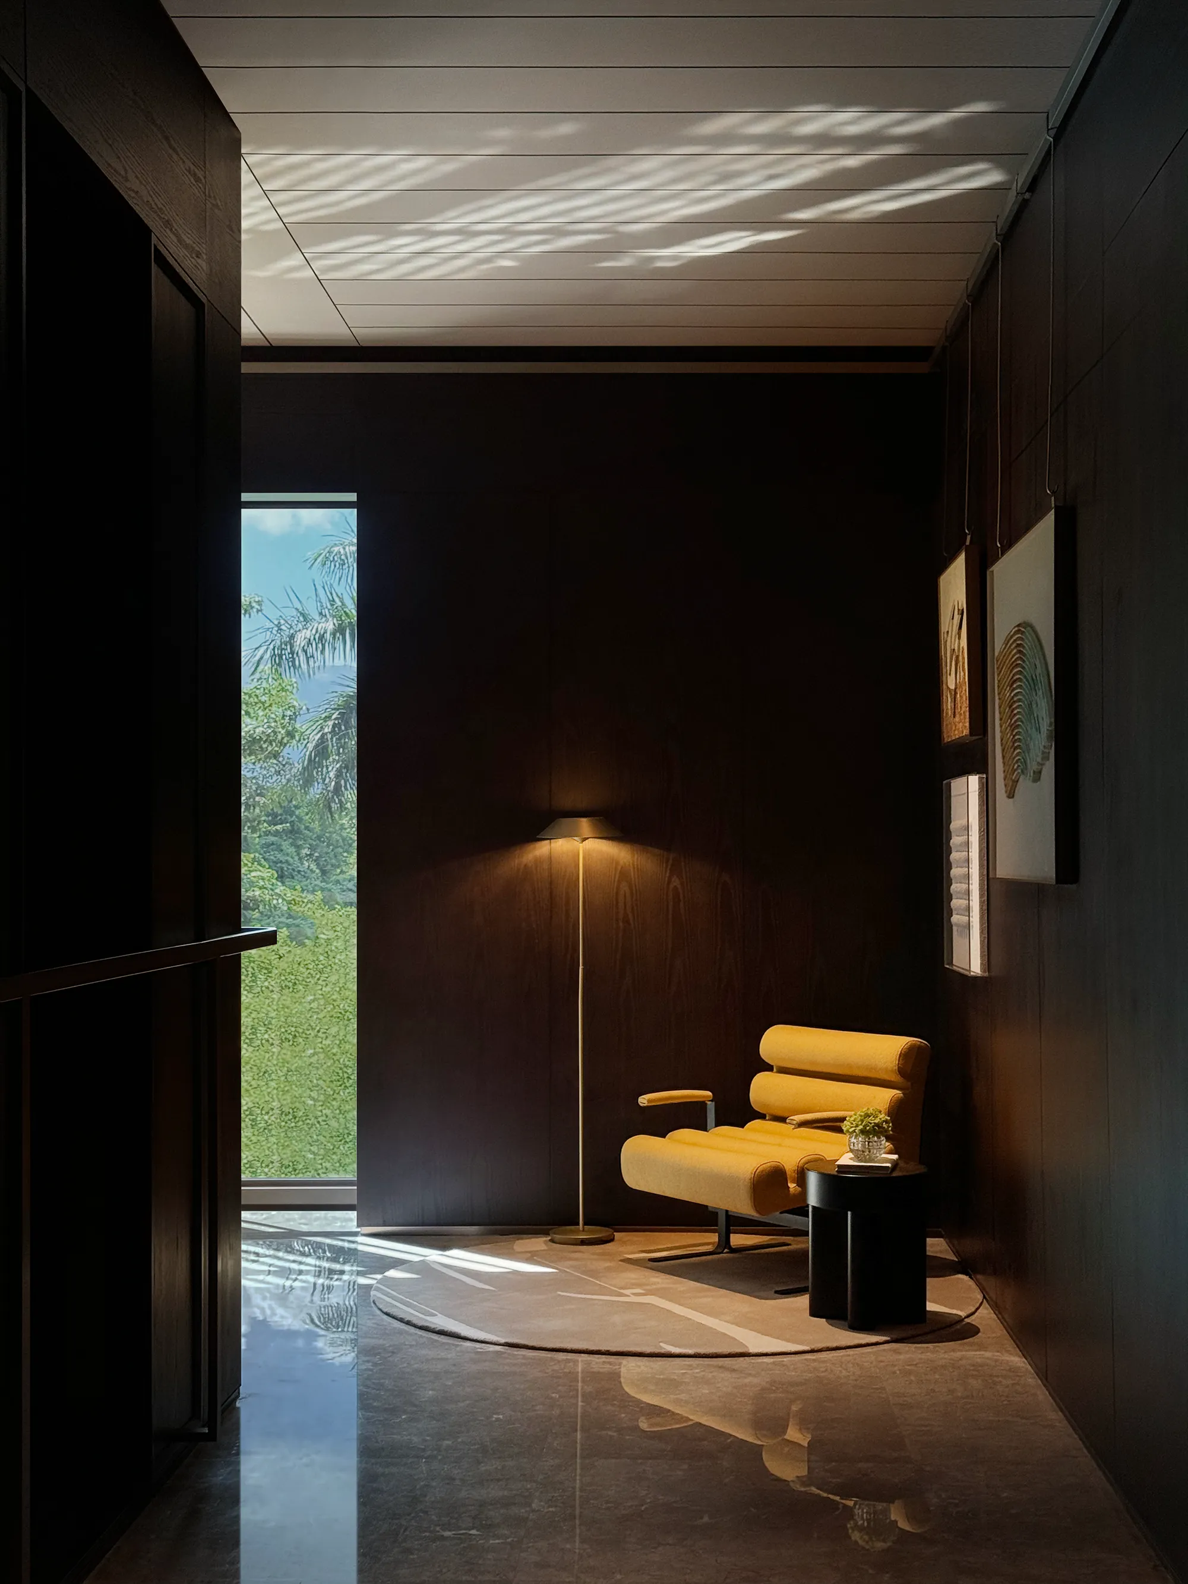
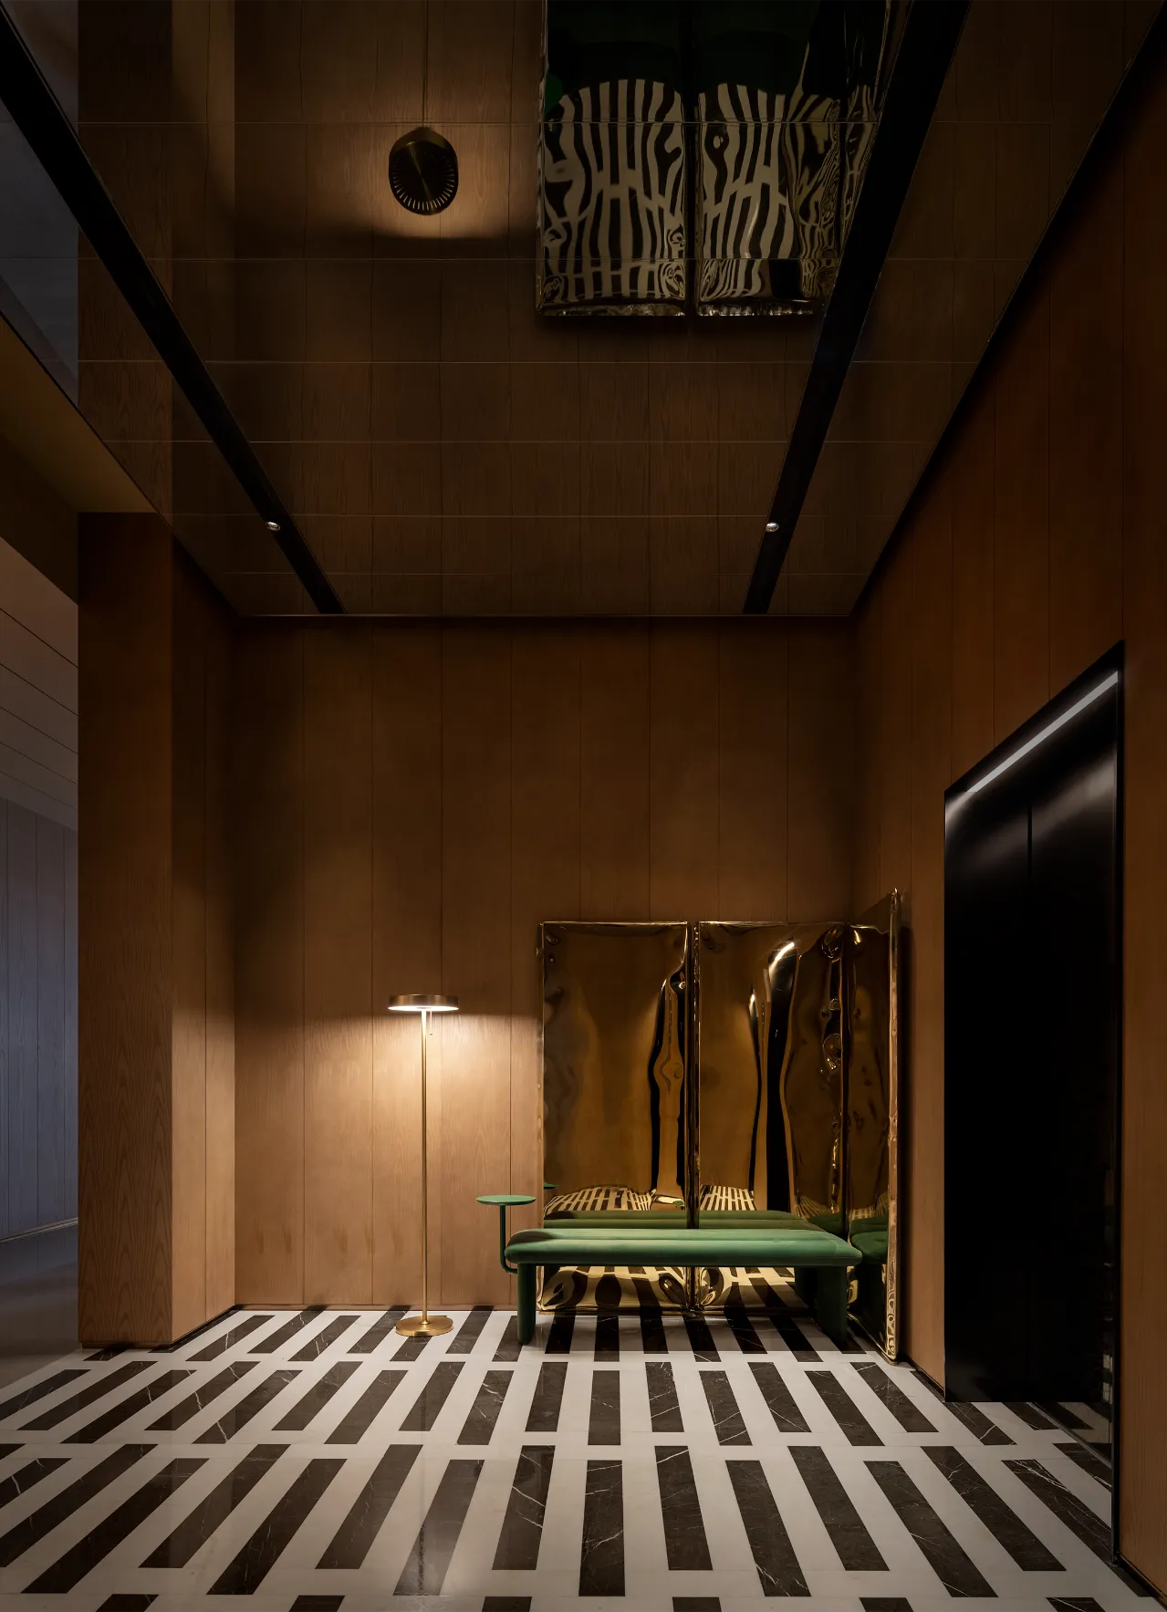
在连绵不断的场景变化之后,廊道拐角处的场景装置,恰如故事的顿点,以一种静谧的姿态出现,勾起细腻而丰富的情感。
After a continuous sequence of scene changes, the corner installation in the corridor acts as a narrative pause, appearing with a tranquil demeanor that evokes delicate and rich emotions.
03 /RECURSION
递归:
时间与城市
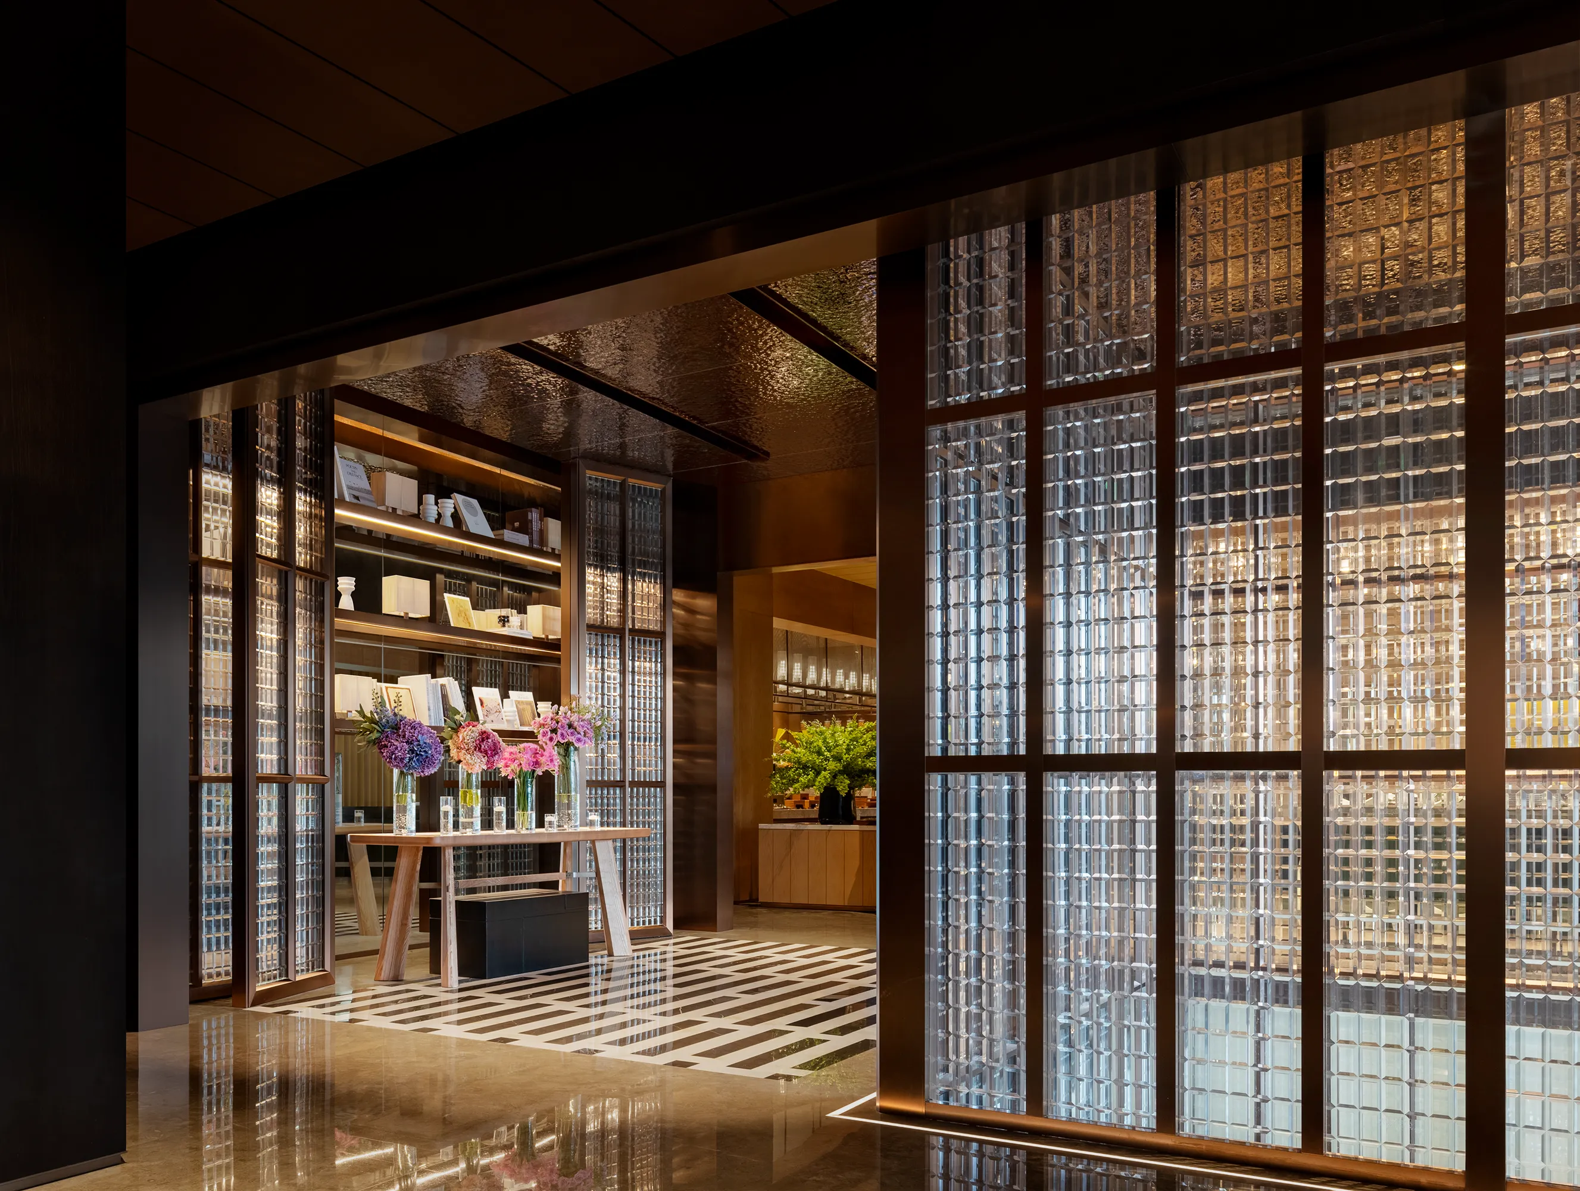
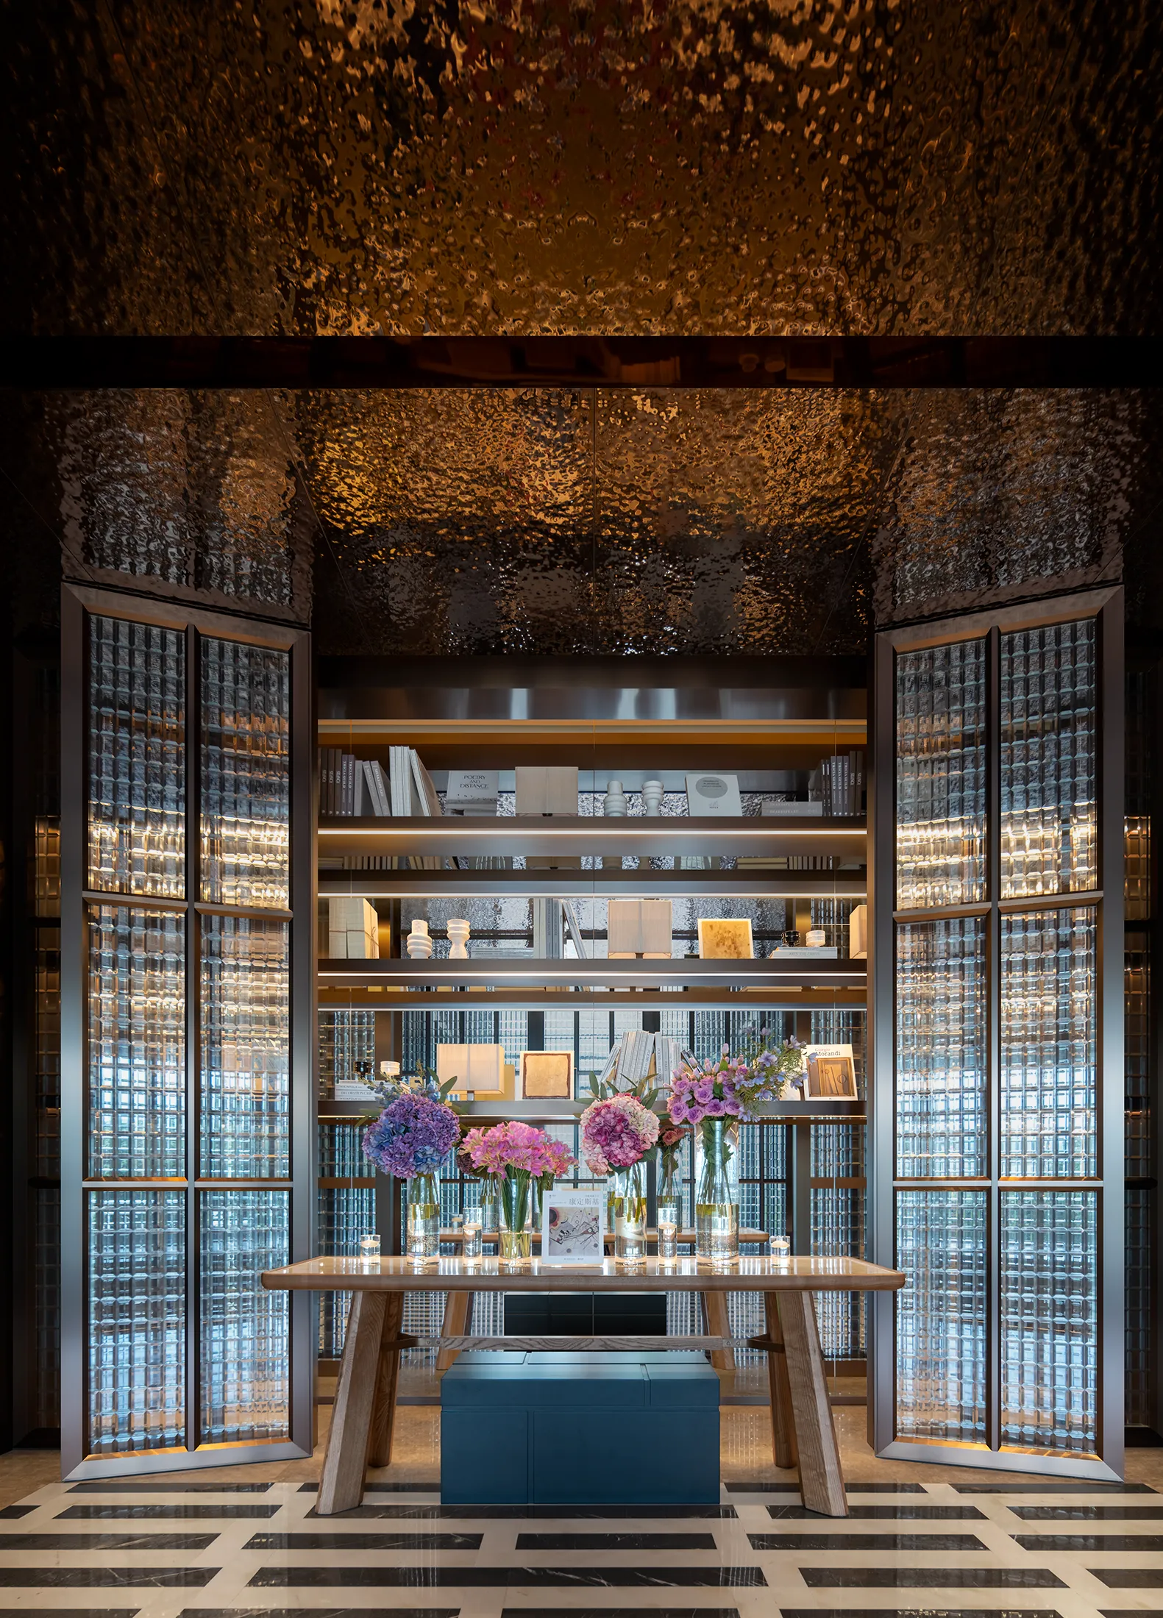
餐厅的布局围绕着酒店入口的挑高中空展开,于前厅接待处,热闹的餐饮氛围透过清亮的玻璃砖墙扑面而来。
The restaurant layout unfolds around the lofty atrium above the hotel entrance, where the lively dining atmosphere is palpable through the clear glass brick wall at the front reception area.
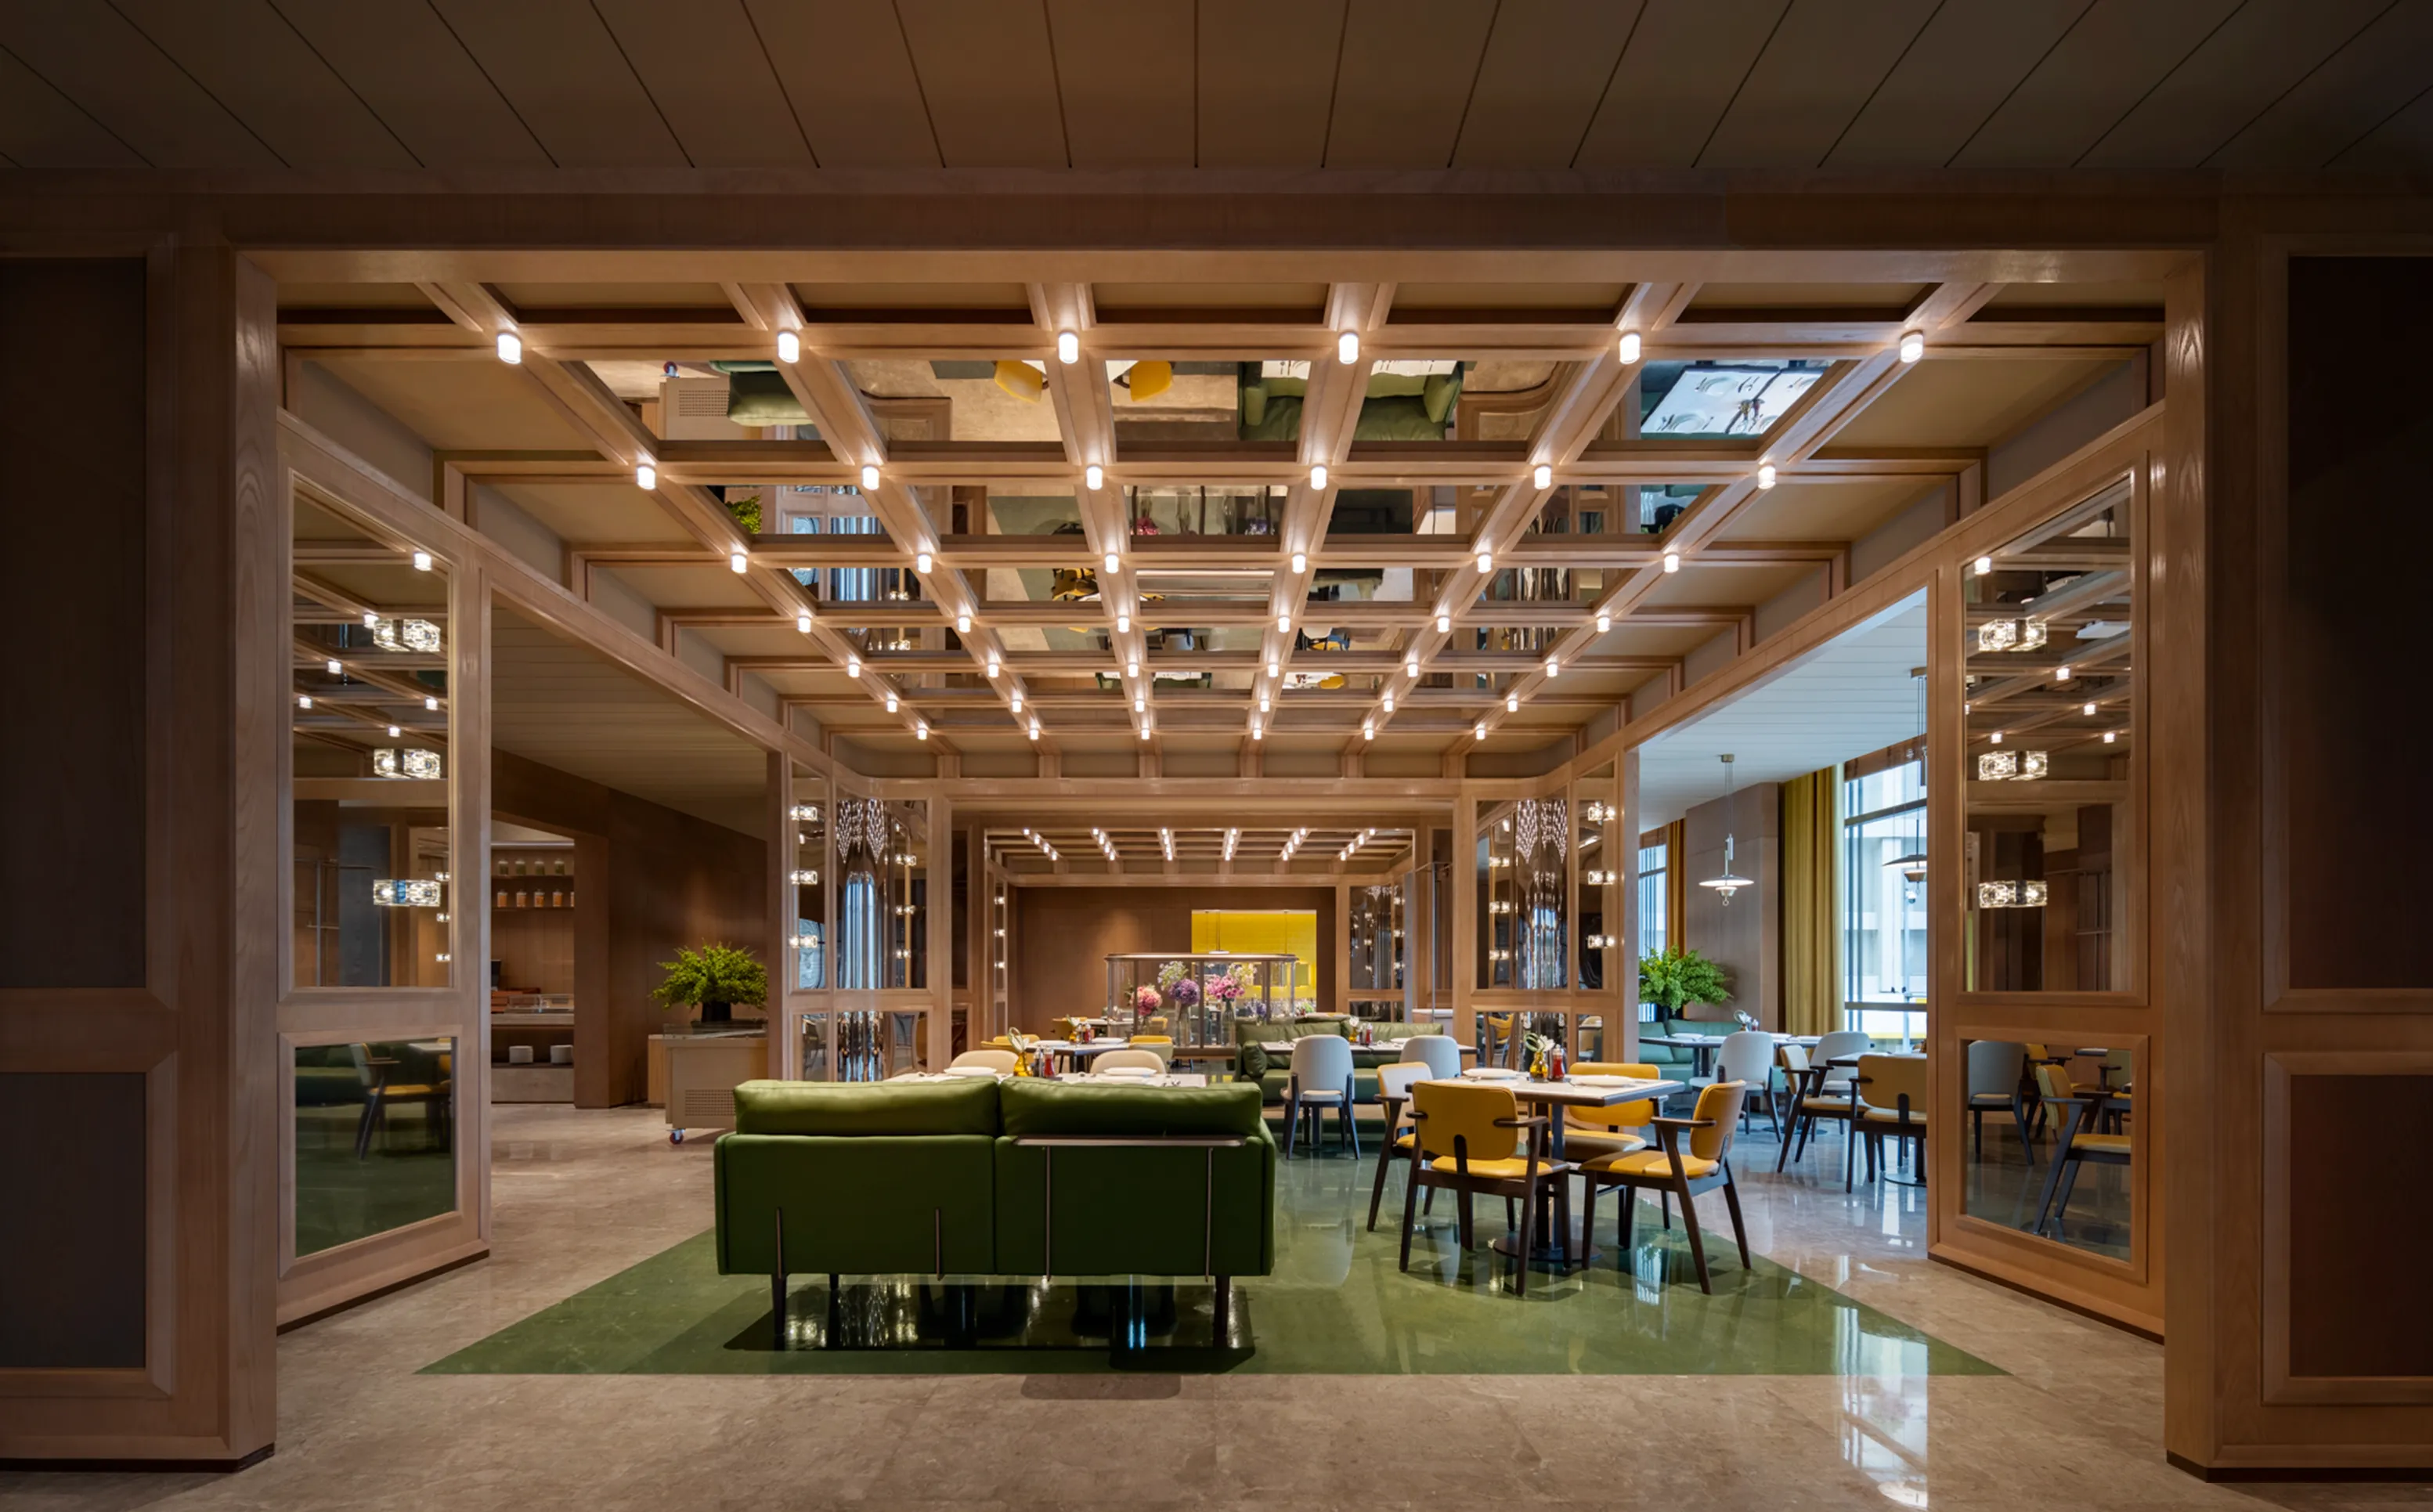
围合对称的空间营造了用餐的仪式感,高密度的层次关系交叠出口岸另一边的城市氛围——香港热闹的都市景象与东西方文化交融并置的繁复感。
The symmetrical enclosure of the space lends a ceremonial air to dining, while the interplay of dense layers mirrors the urban bustle and cultural fusion of Hong Kong's cityscape beyond the port and the complex blending and juxtaposition of Eastern and Western cultures.
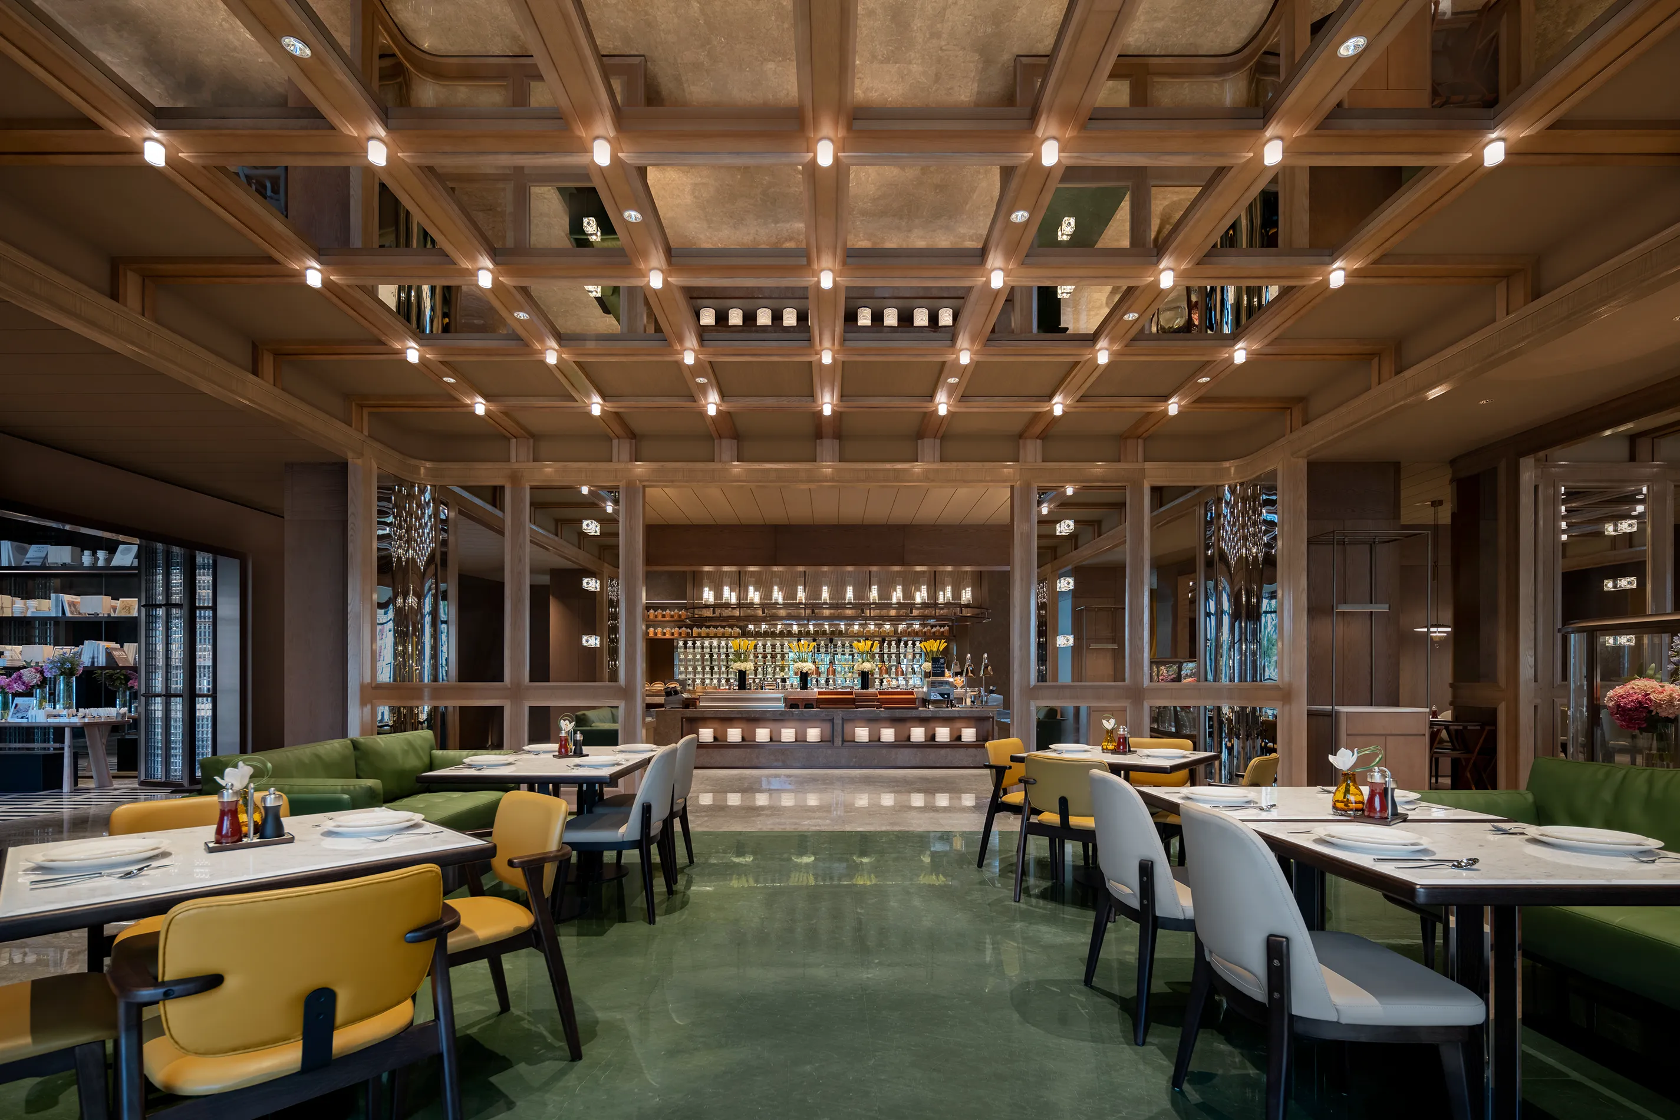
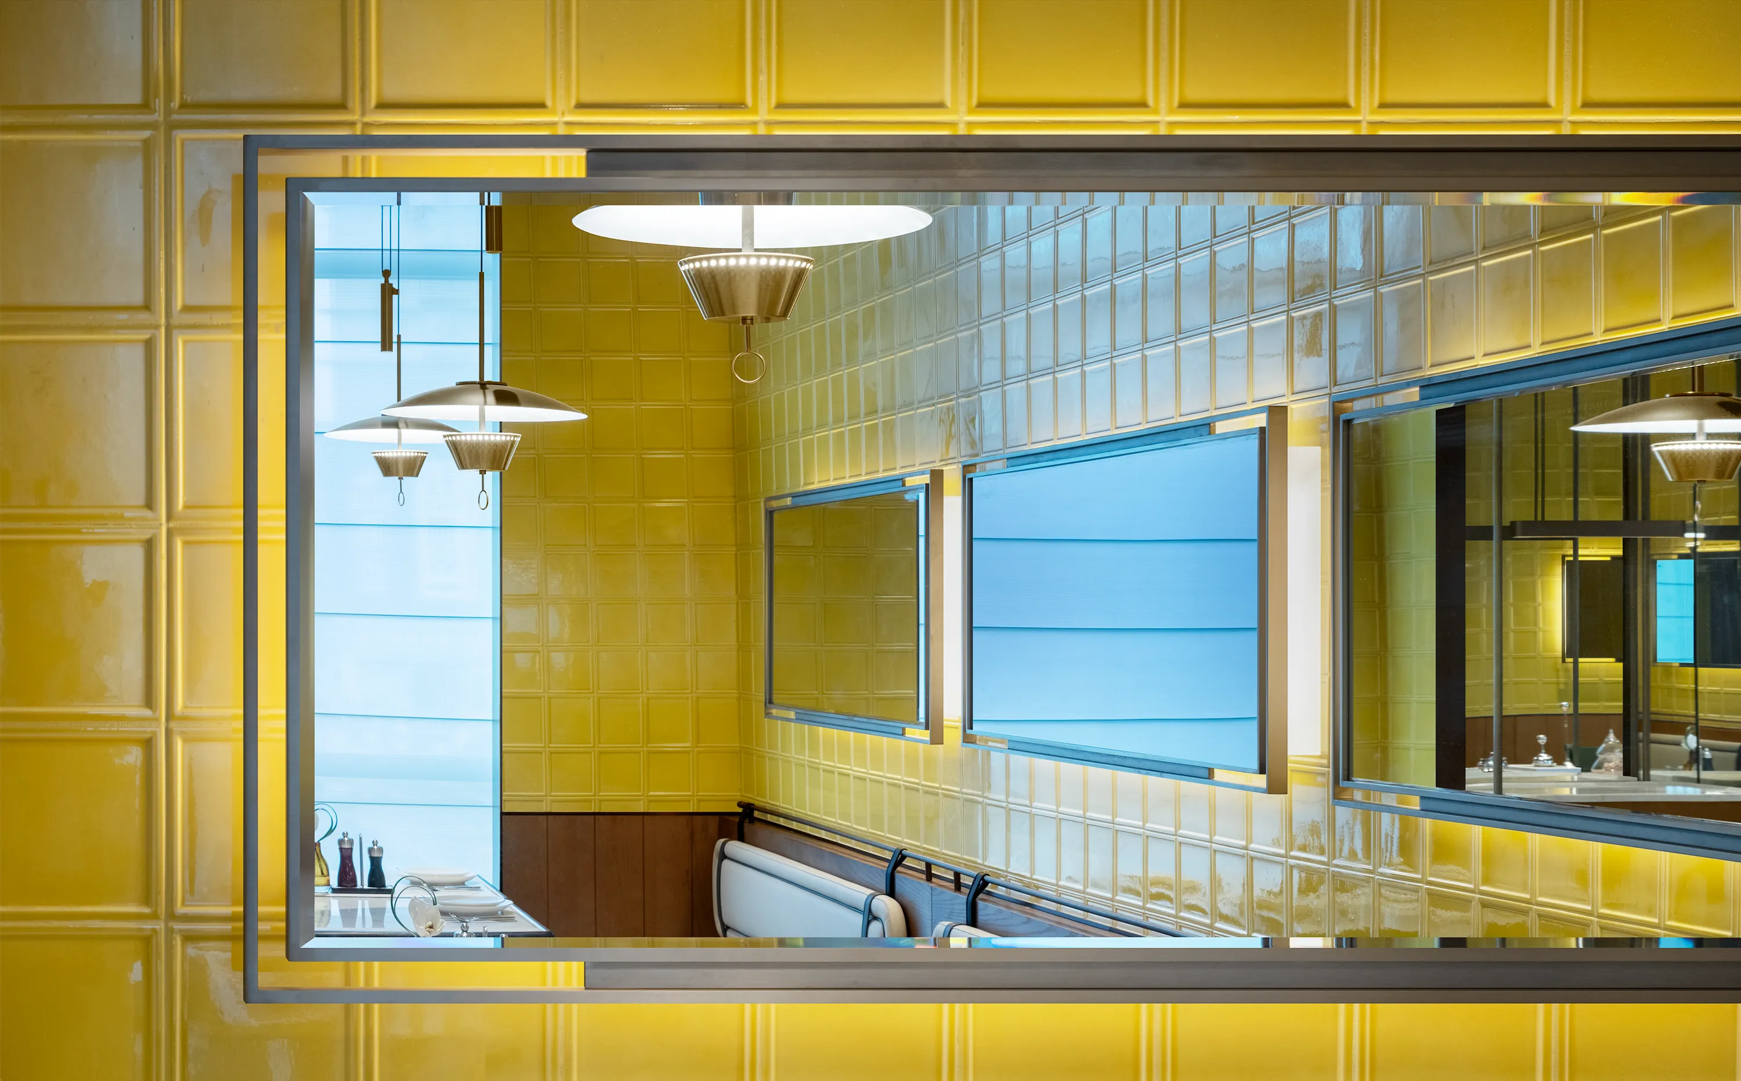
天花镜面扩张了空间的高度,旁侧的镜面屏风分割出用餐区域,灯光交叠,传递出恰如其分的人间烟火和鲜明活力。
Mirrored ceilings expand the spatial height, while adjacent mirrored screens demarcate the dining areas. The interplay of lights conveys a balanced warmth of human presence and vibrant energy.
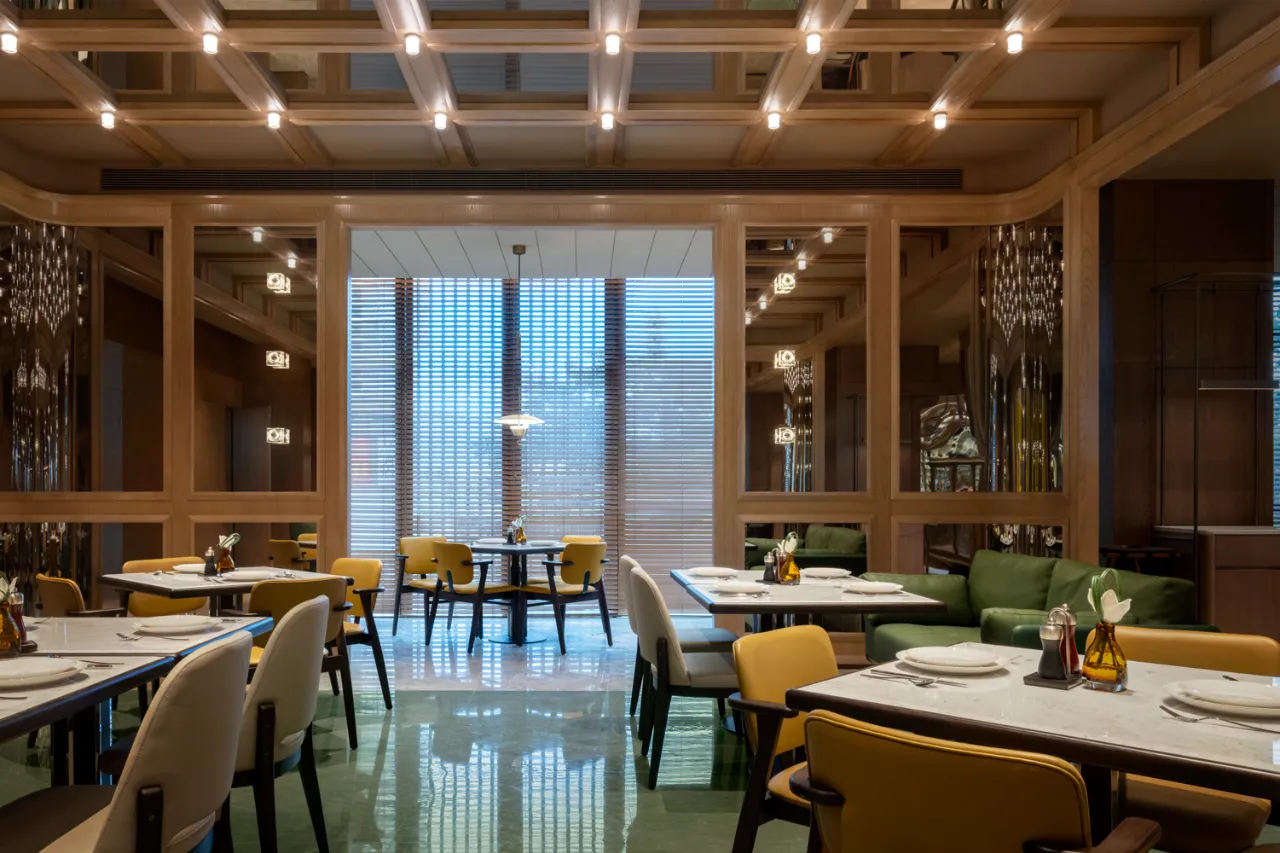
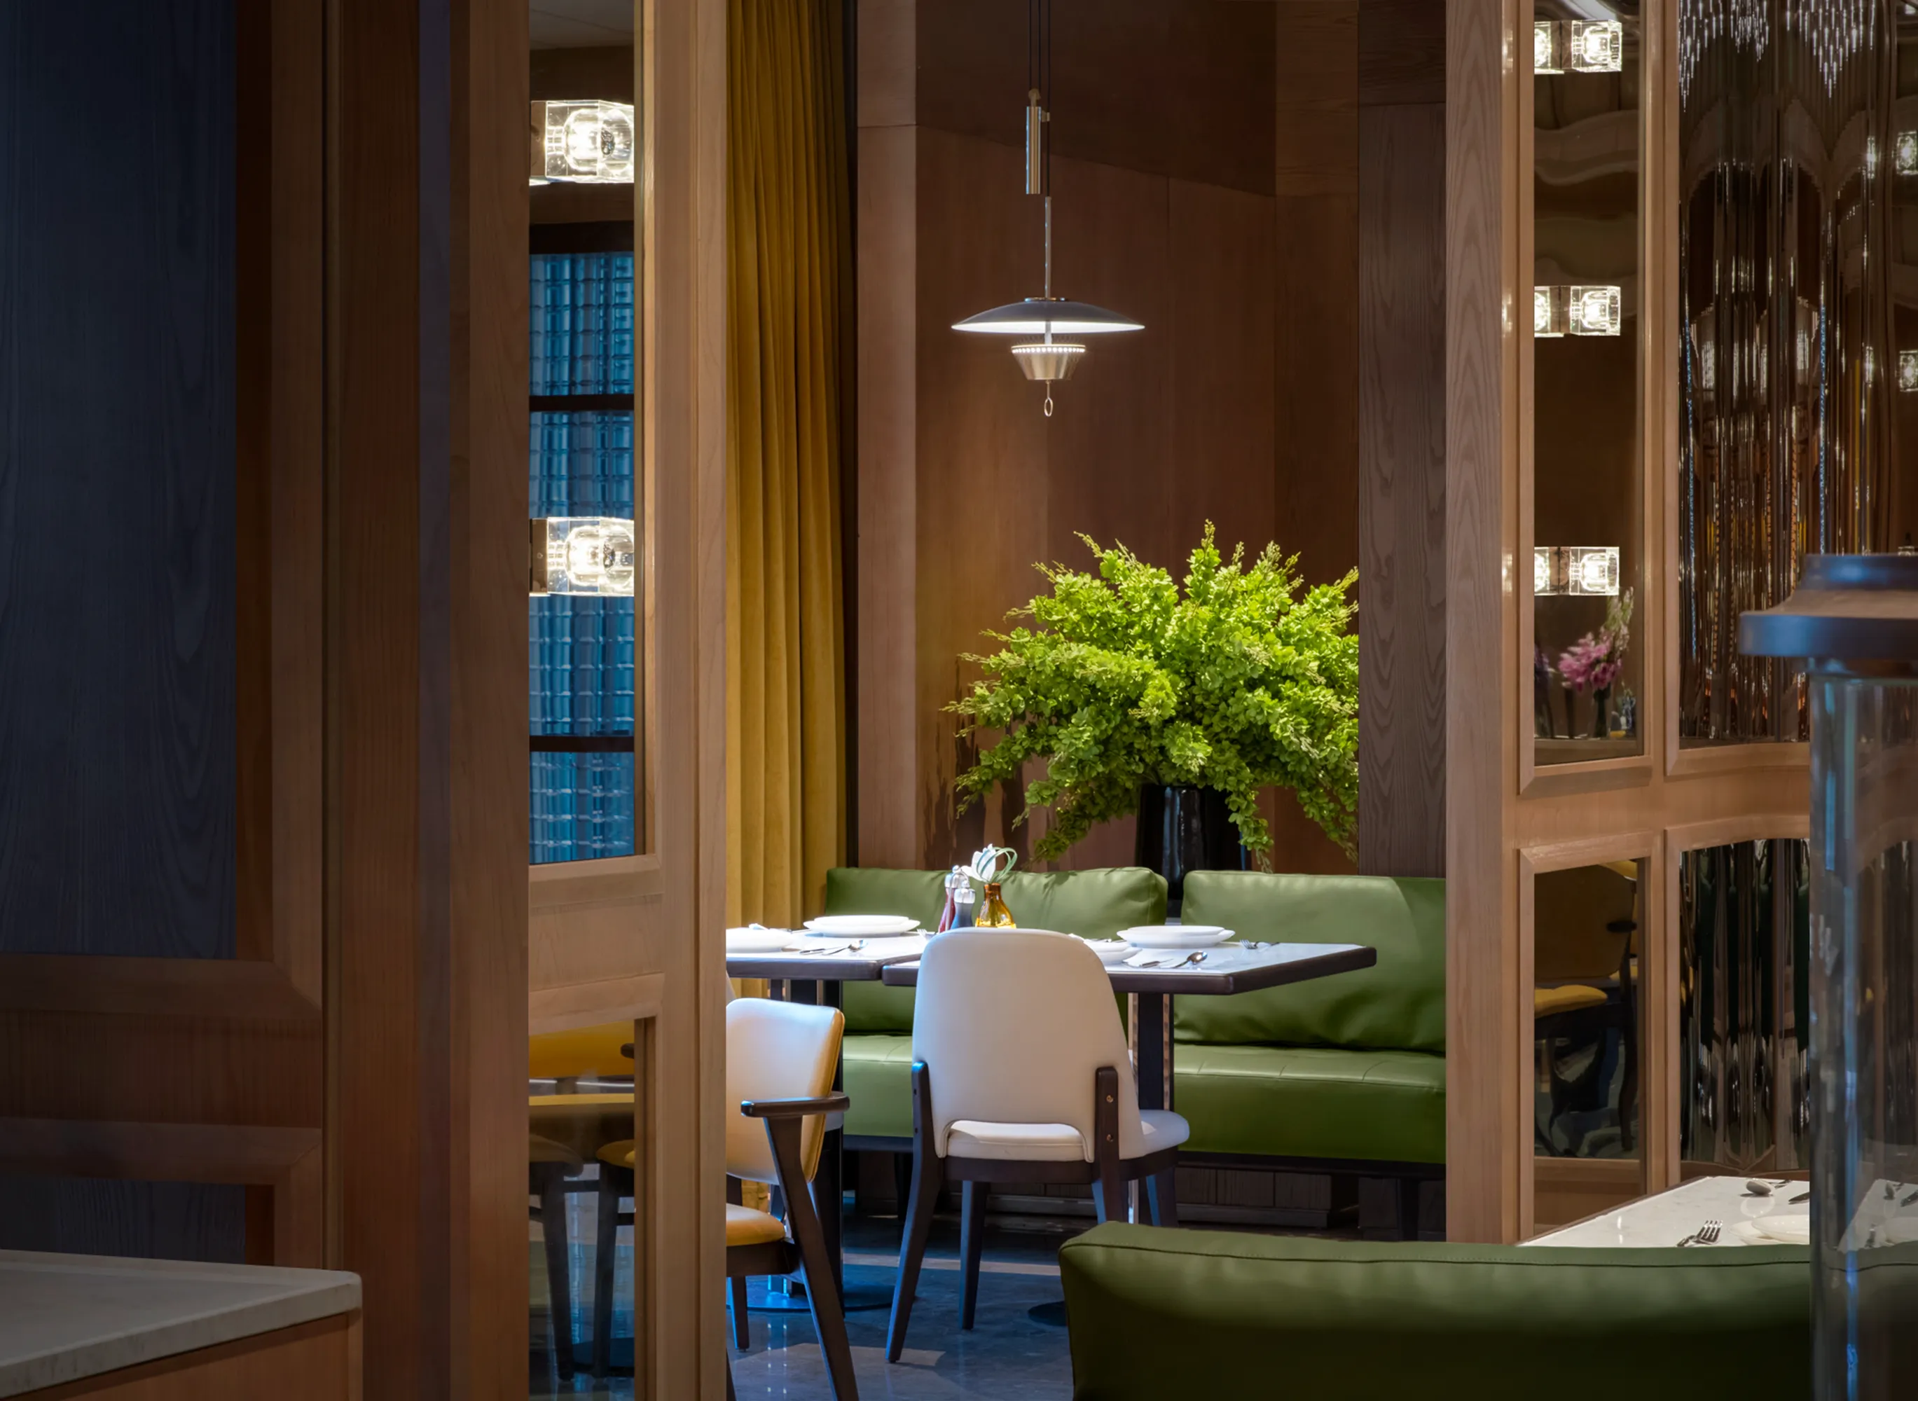
木材的质地和绿植的生气,诱发意识对草木清新和土壤芬芳的自然想象。穿过百叶帘的缝隙和流动的窗口,记忆绕过镜子的虚像,写下一篇游记。
The texture of wood and the vitality of greenery evoke a natural imagination of fresh flora and the aroma of soil. Memories,slipping through the slats of the blinds and the fluid windows, bypass the mirror's illusion to pen a travelogue.
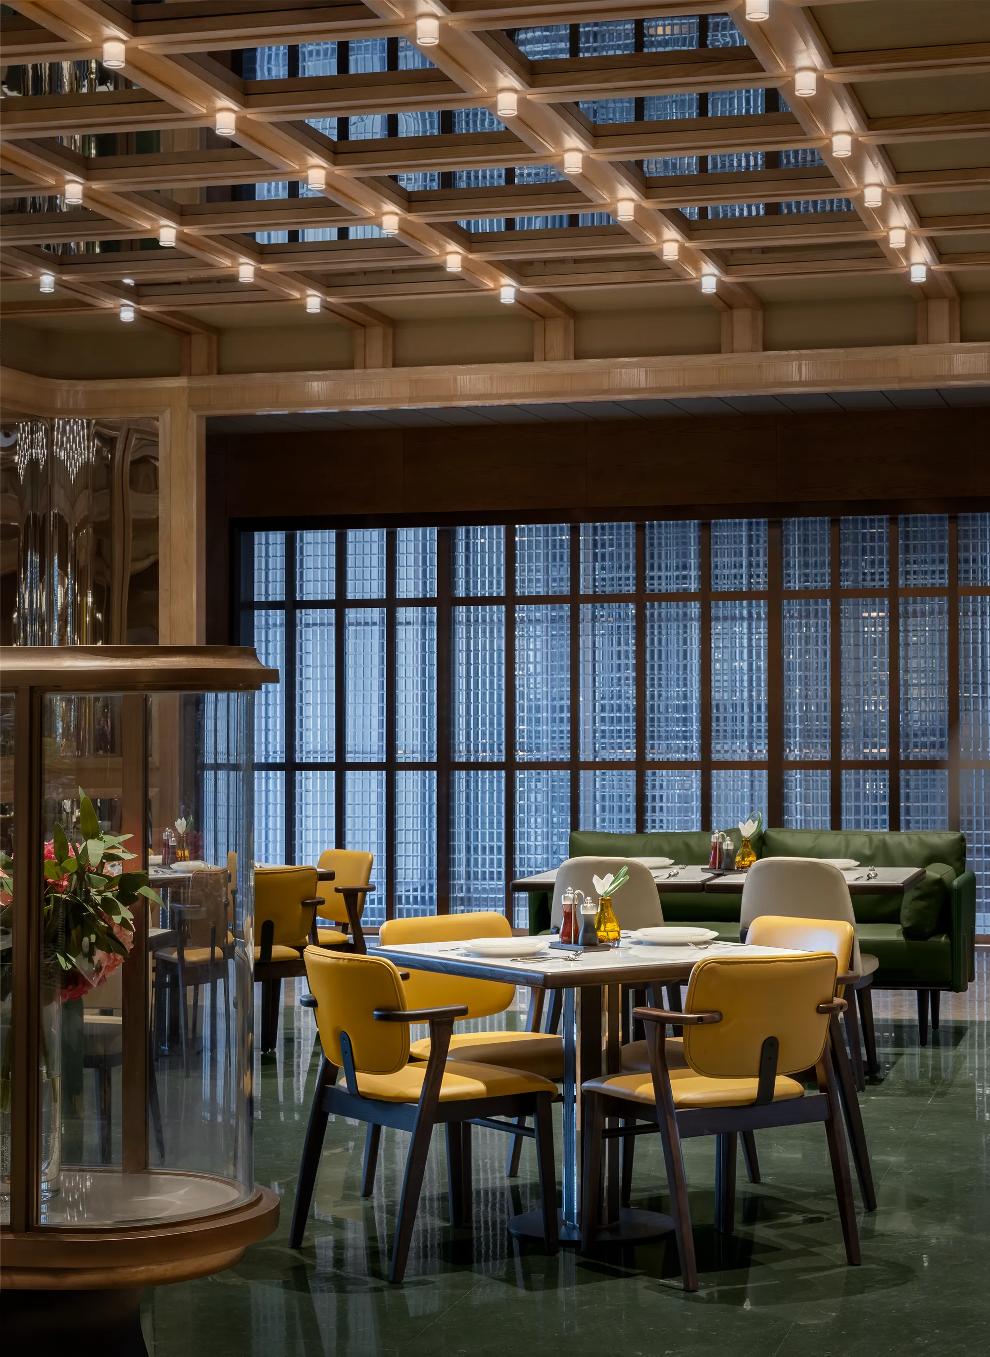
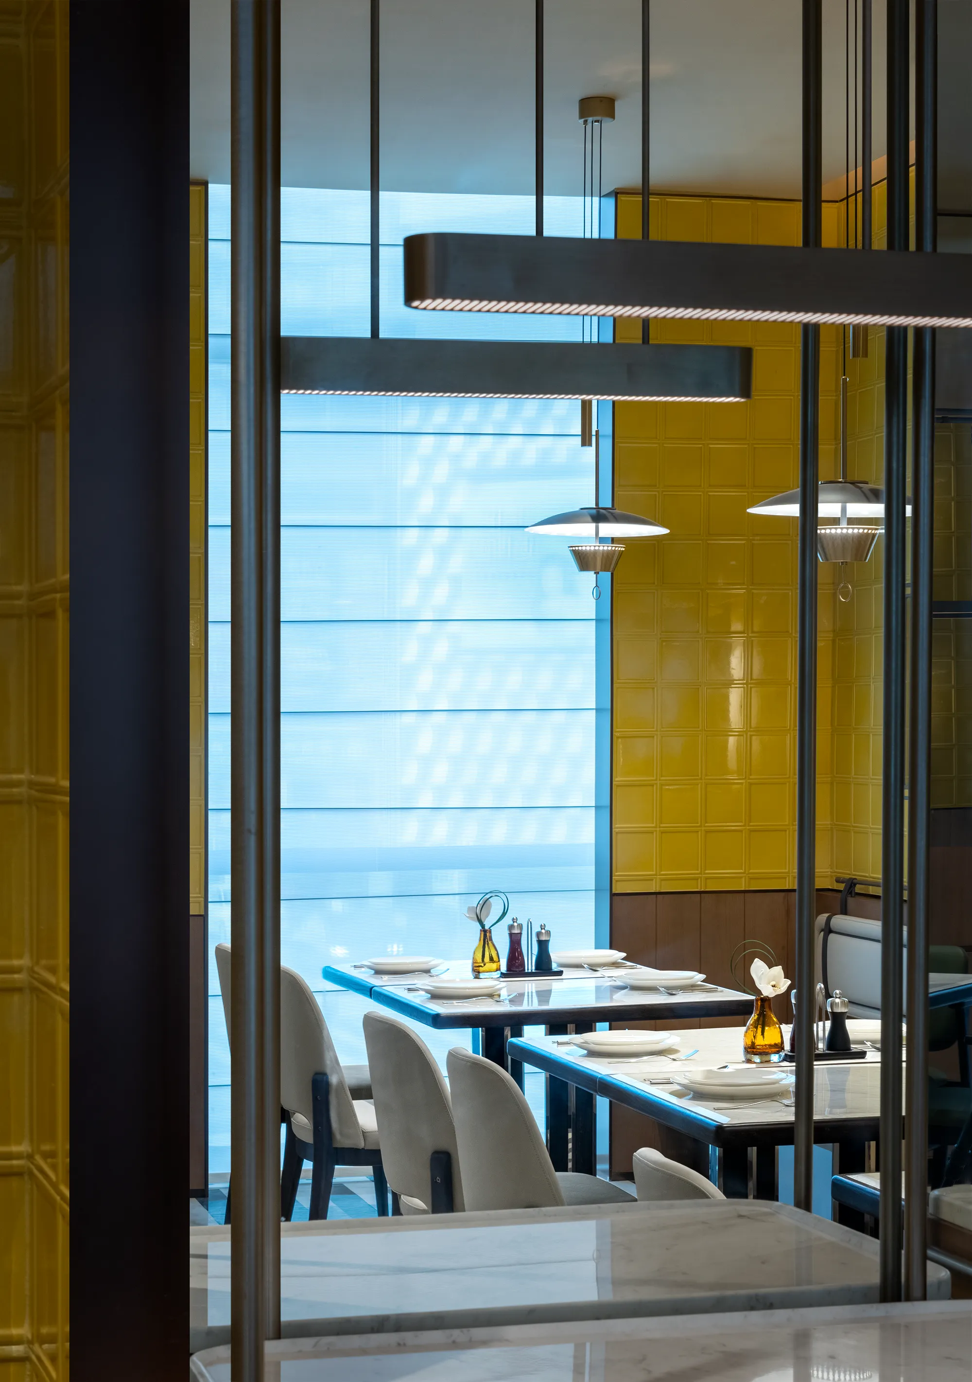
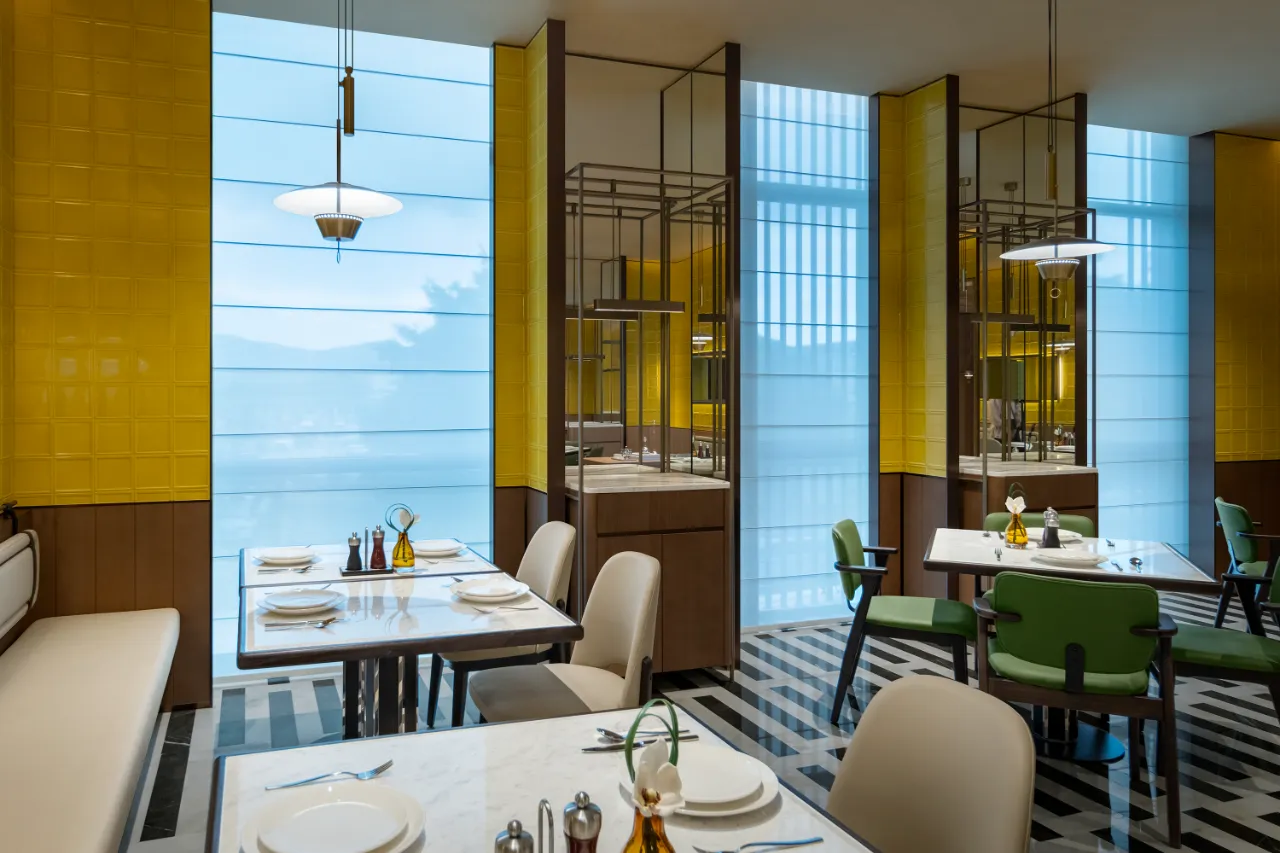
相较之于门,窗是更诗意的存在。室外的自然光带着时间的变幻经由中空的玻璃立面被捕捉至室内,人在就餐之余瞟向它,就不经意地看到了一切。
Compared to doors, windows are a more poetic presence. Natural light from outside, carrying the changes of time, is captured indoors through the hollow glass façade. As one dines, a glance towards it inadvertently absorbs everything.
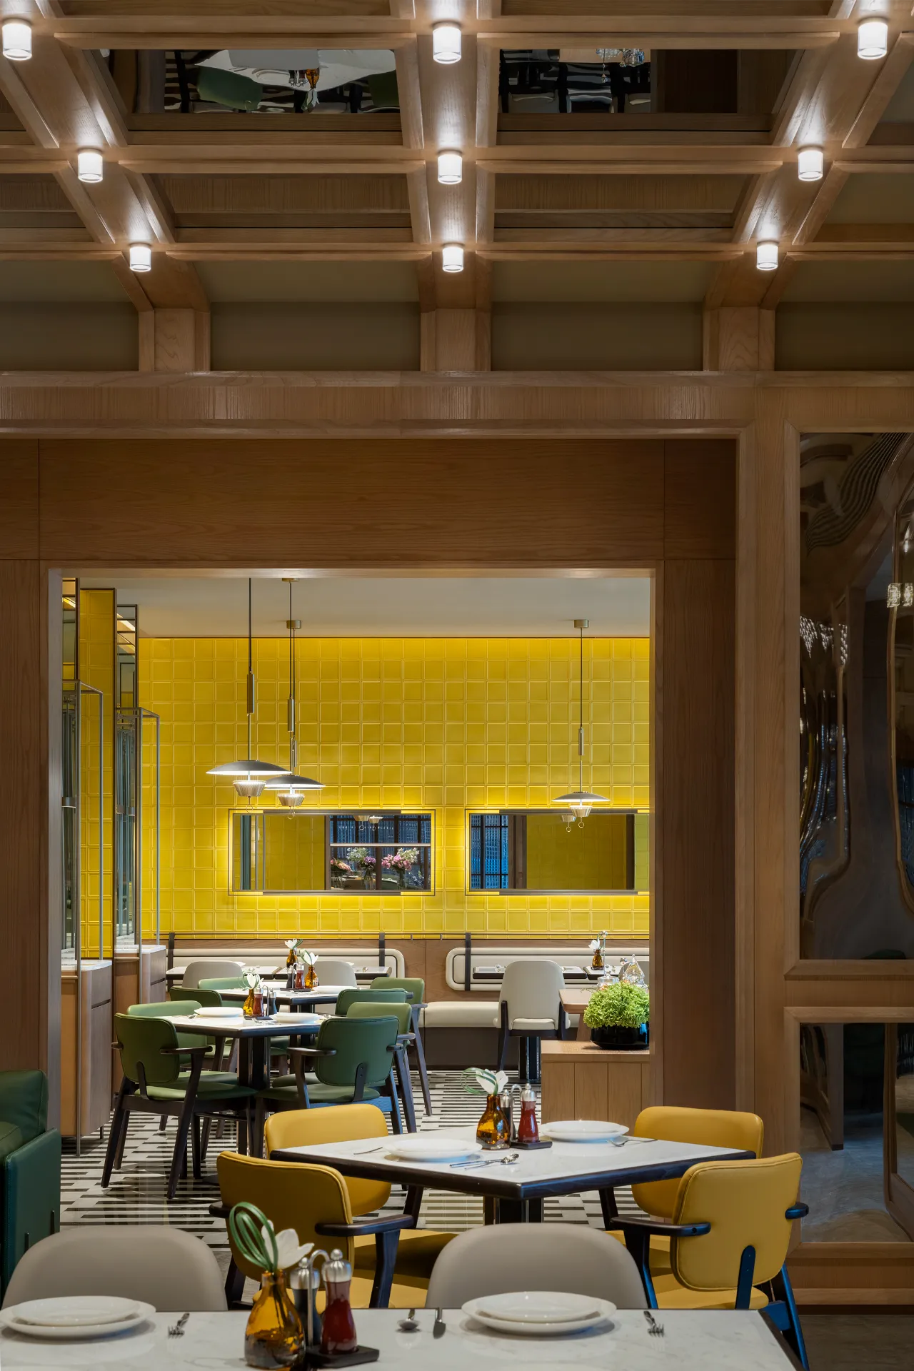
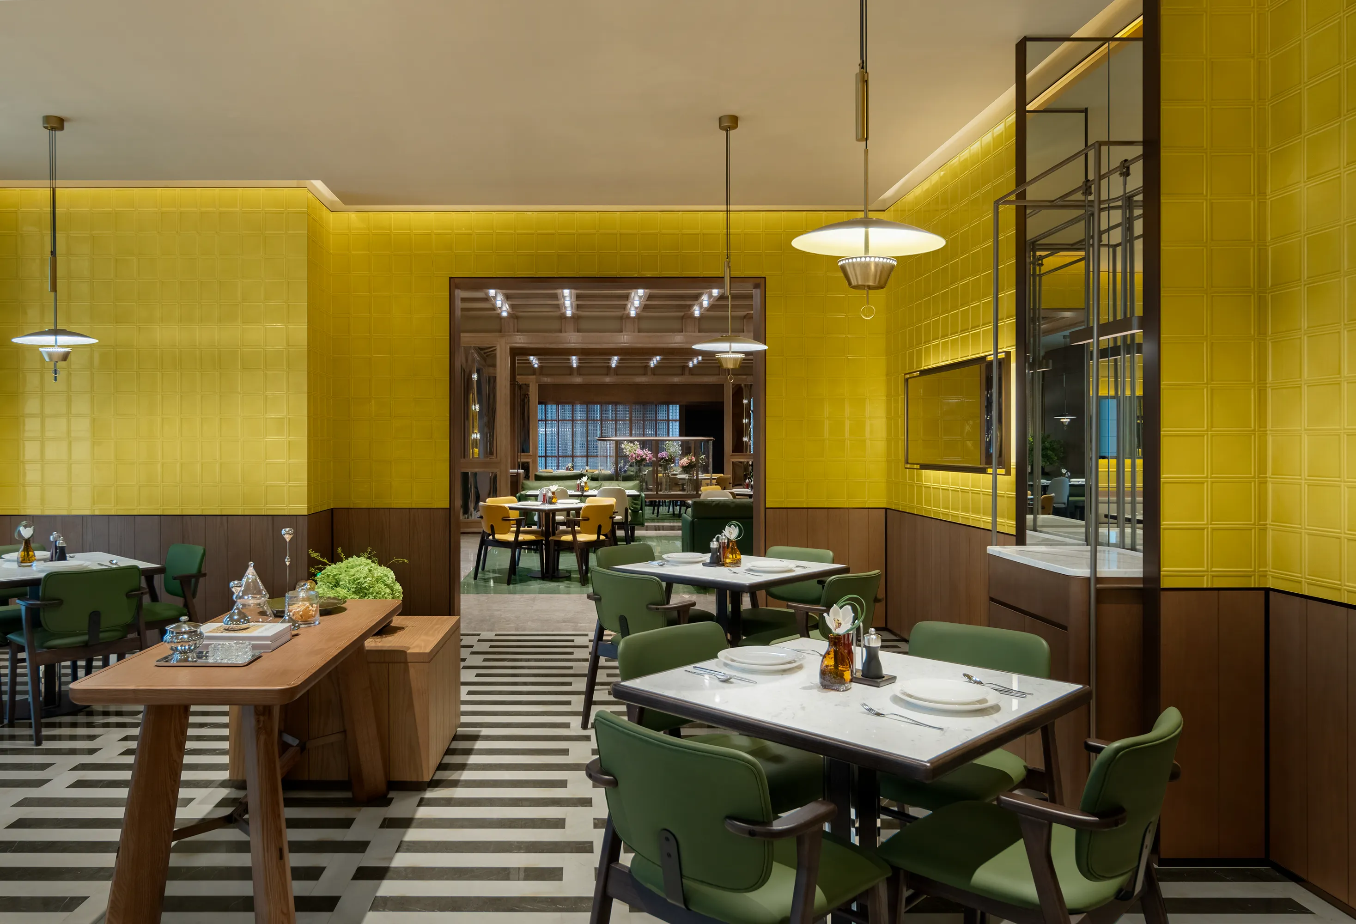
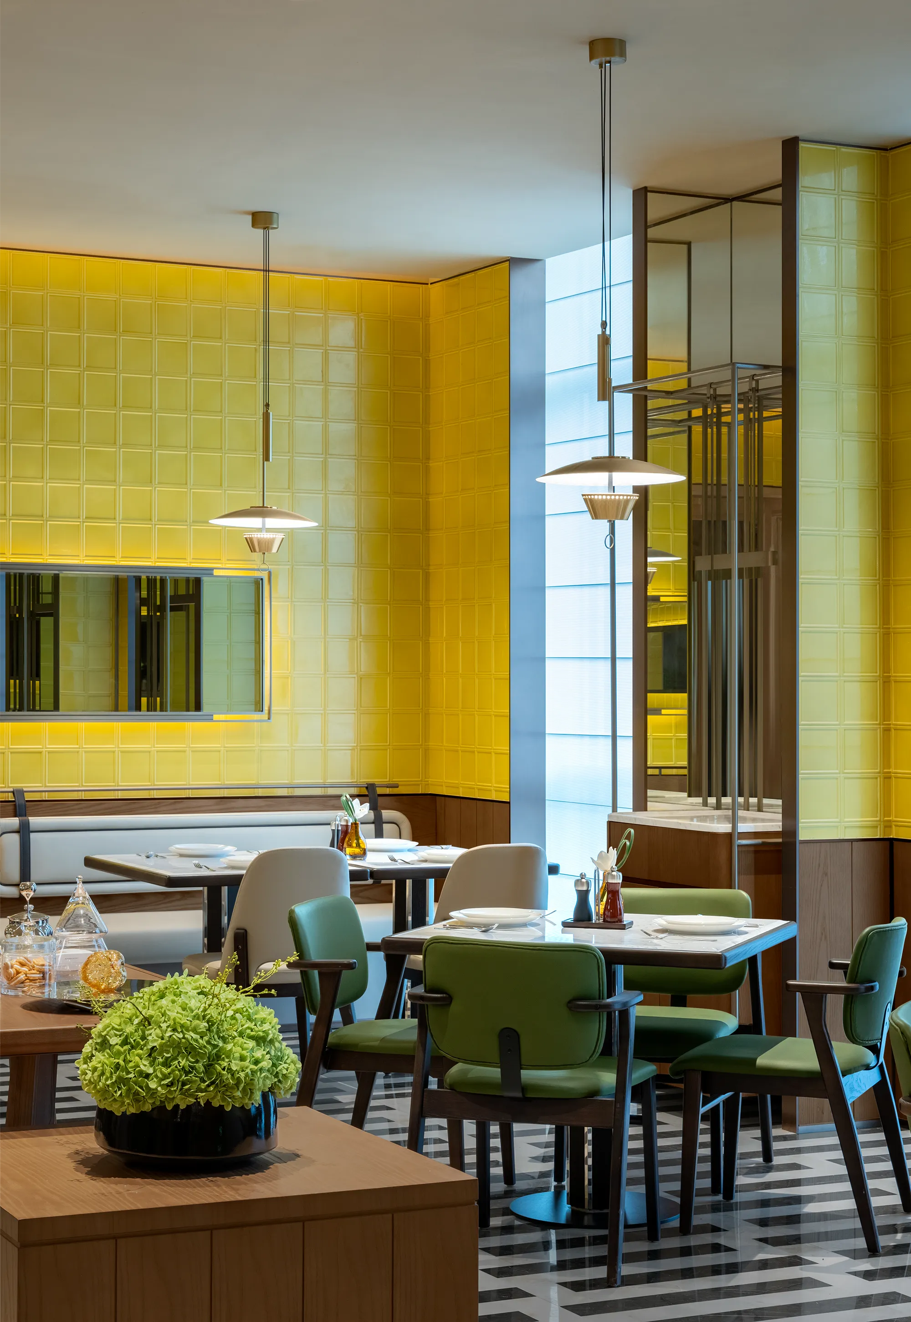
港式茶餐厅的花砖基因彰显着城市记忆的“固执印象”,深圳与香港地缘相近,文化相融,在共同拥有岭南文化的基础上,两地的饮食文化同样融合了粤港的特色。
The checkerboard tiles of the Hong Kong-style tea restaurant evoke a "stubborn impression" of urban memory. With their geographical proximity, cultural blend and common Lingnan culture, Shenzhen and Hong Kong share a culinary heritage that merges the characteristics of Guangdong and Hong Kong.
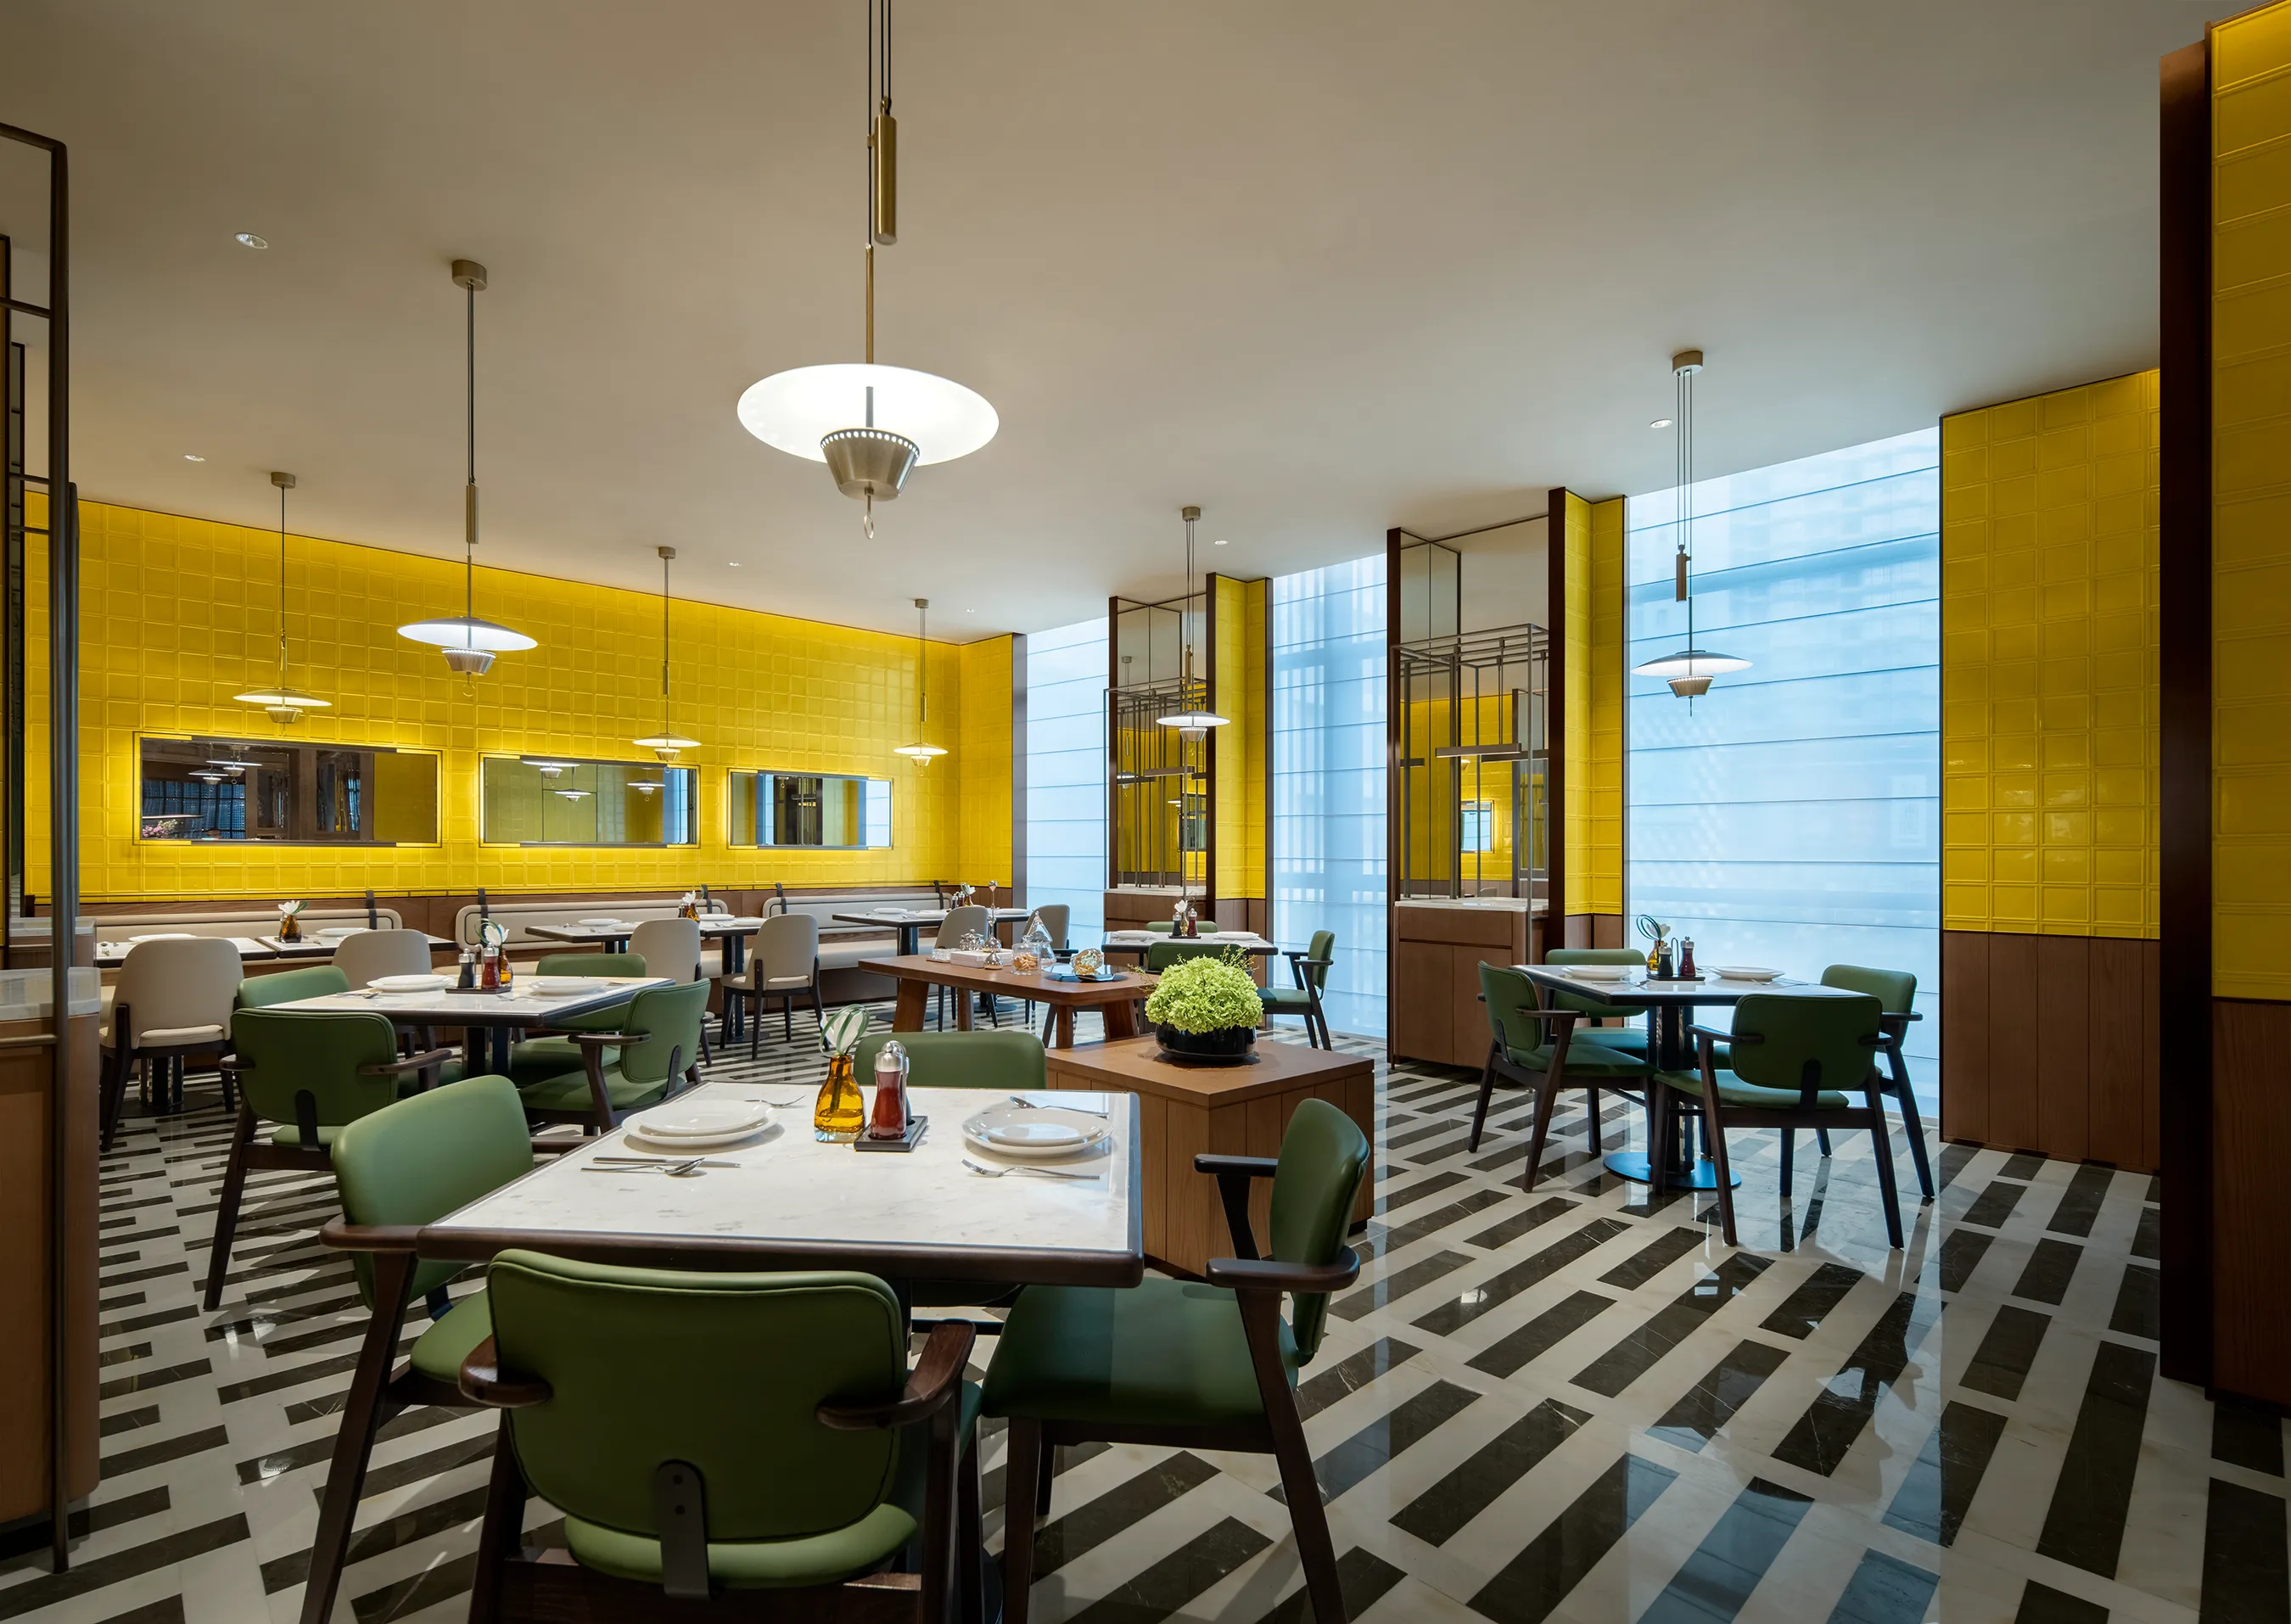
木的温暖与活泼灵动的黄色用餐区构筑了明媚晴朗的空间氛围,将自然的温馨与活力融入日常生活。
The warmth of wood and the lively yellow dining area create a bright and cheerful spatial atmosphere, infusing the sweetness and vitality of nature into everyday life.
深圳是一个在多维层面上都值得凝视和研究的城市,它的速度和效率在艺术领域演绎出一道独特的话语景观,也因为太有效率,以至于让人觉得这个城市缺乏它的纹理,缺乏它的很多细腻的情感。
Shenzhen is a city worthy of contemplation and study on multiple dimensions. Its speed and efficiency have crafted a unique discourse in the realm of art. Yet, this very efficiency can make the city seem to lack texture and the nuanced emotions that one might expect.
我们正亲历一个剧变的时代,在时间与城市的更新递归方程式中,建筑与空间承担的不只是日常生活的基础结构,更是承载情感与精神的物质宣言。
We are witnessing an era of dramatic change. In the recursive equation of time and urban renewal, architecture and space are more than just the infrastructure of daily life; they are also a material manifesto that carries emotions and spirit.
酒店空间是一个生动的体验场,设计通过塑造丰满感性的气氛,在情绪触点和空间氛围上,给客人拥有不止于物质的精神能量。
The hotel space is a vibrant experiential realm where design, through the creation of a rich sensory atmosphere, provides guests with not just physical comfort but also spiritual energy that touches emotional chords and enhances spatial ambiance.
对于一座城市,你所喜欢的不在于七个或七十个奇景,而在于她对你提的问题所给予的答复 / 卡尔维诺
"The desire for a city, like the desire for a woman, can be satisfied only by one city, which one day you will encounter in the course of your travels."- Italo Calvino
现在深圳正从特区城市转变为一个全球超级都市,就发展而言,已无法从大而全的体系结构去看待深圳了。但在微观日常上,值得探讨的是,城市更新对人群、生活产生的具体影响,这场变革将给人与城市带来怎样的想象。
As Shenzhen transitions from a special economic zone to a global metropolis, it can no longer be viewed solely through the lens of a vast and comprehensive system. Instead, it is at the micro, everyday level where the concrete impacts of urban renewal on communities and lifestyles are worth exploring. This transformation invites contemplation on the kind of imagination it will foster between people and their city.
Name|项目名称:深圳福田口岸希尔顿欢朋酒店
Developer|发展商:深圳水立方酒店管理有限公司
Design unit|设计单位:ADD加设计
Type|项目类型:酒店
Location|项目地址:深圳福田区
Completed time|竣工时间:2023年8月
Chief designer|主案设计:李想
Project Management|项目管理:陈万镁 黄飞燕
Design team|方案设计:陈家炜 林华保
Design team|软装设计:朱川平 朱爱敏
Media Management|传媒管理:郑华纯
Photography|摄影:禾火火


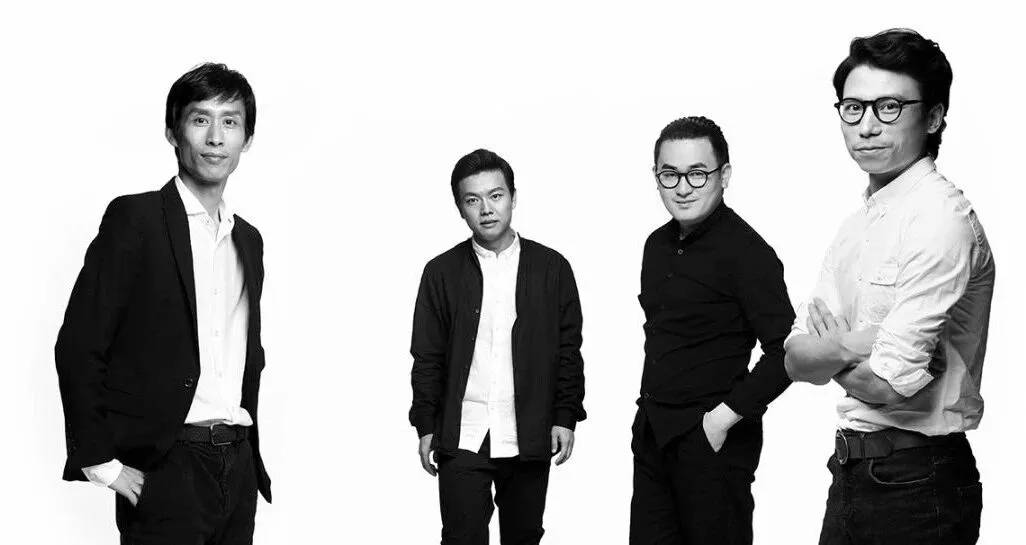
加设计合伙人 | 陈万镁 李想 陈睿 朱川平
ABOUT 公司简介 -
加设计有限公司成立于2008年,公司业务范畴涵盖酒店空间、餐饮空间、豪宅等类型。提供国际化的建筑、室内、软式以及产品设计服务,致力于为大中华区及世界各地客户提供专业的一体化设计解决方案。加设计以国际化的视野,前卫的设计理念,前沿的技术工艺以及完善的项目控管模式为客户提供高质量的设计作品,以系统化的全产业链设计服务提升项目的产业价值。
ADDDESIGN Co., Ltd. was established in 2008, whose business scope covers hotel, restaurant, high-end mansion, etc. The company provides services of international architecture, interior and soft design, devoting itself to providing professional integrated design for customers home and abroad. ADDDESIGH provides high-quality design works for customers with international vision, advanced design concept, cutting-edge technology and mature project control mode and enhances the industrial value with systematic industrial chain design services.
加设计先后为10多个国际酒店管理集团,20多个国际品牌,100多家高品质酒店成功提供了室内设计及顾问服务,充分得到了希尔顿,文华东方,温德姆,洲际,太古地产,保利地产等国际品牌集团的高度认可。
ADDDESIGN has successfully provided interior design and consulting services for more than 10 international hotel management groups, more than 20 international brands and more than 100 high-quality hotels, highly recognized by such international brand groups as Hilton, Mandarin Oriental, Wyndham, InterContinental, Swire Properties, Poly Real Estate.
CHIEF DESIGNER 设计主创 -
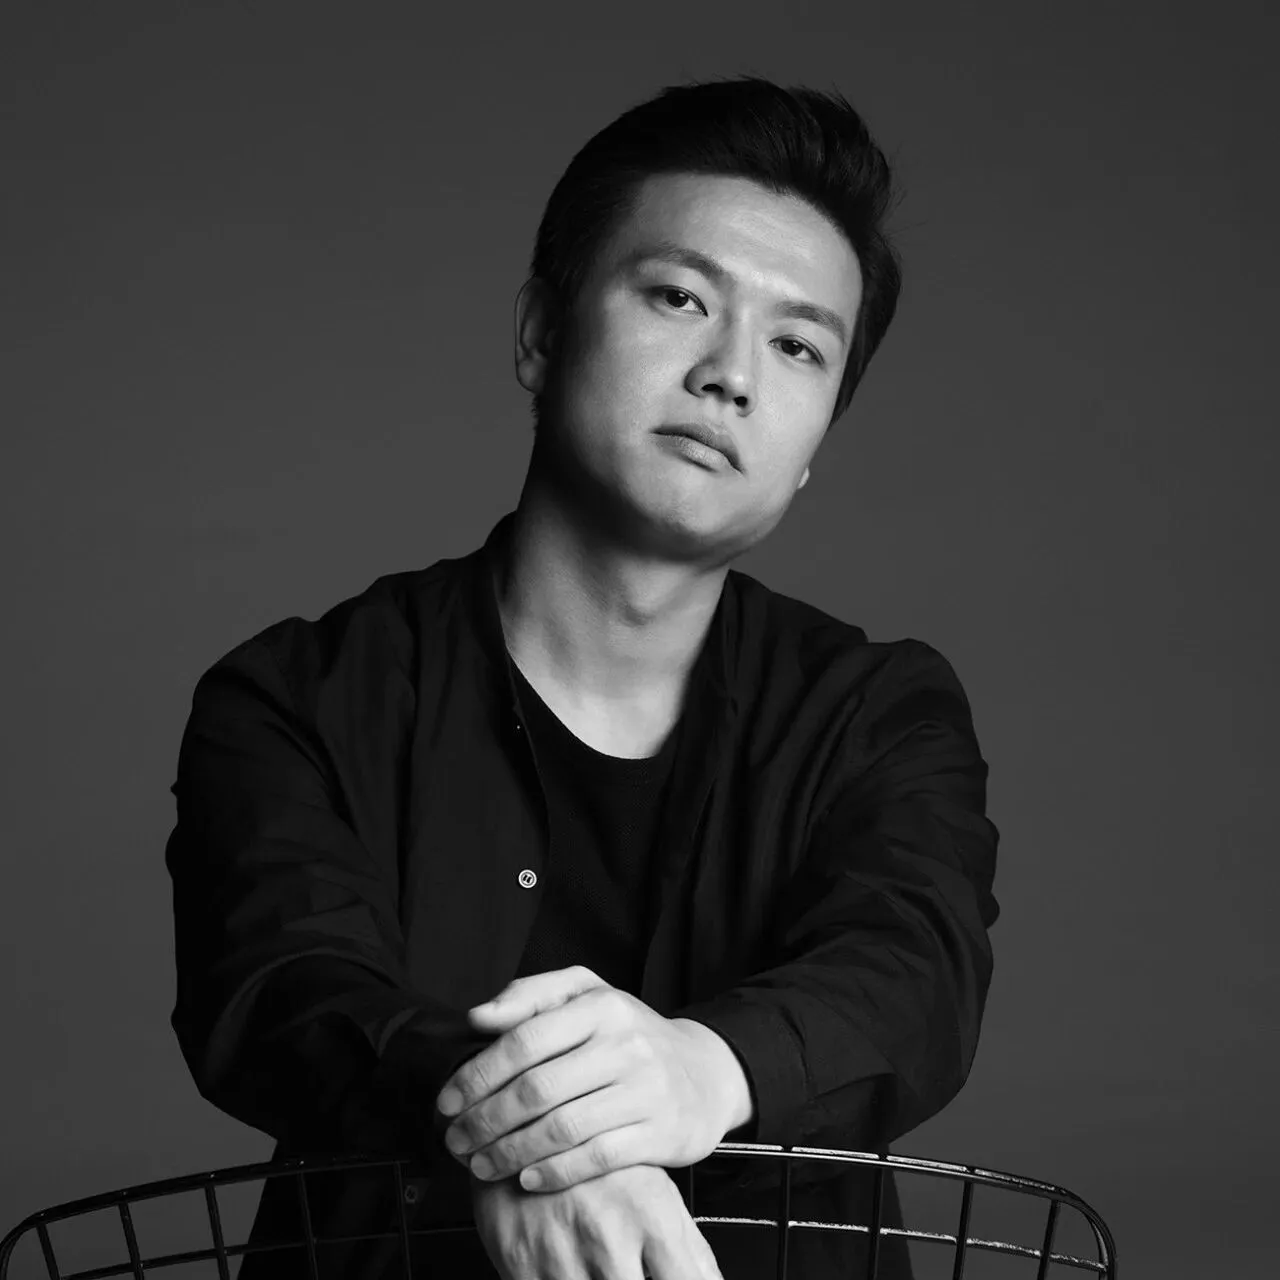
李想 I Shaun Lee
李想先生,加设计有限公司联合创始人及设计总监。擅长将物理环境转变为感官体验,在人、空间、物质之间建立情感联系。对每个项目都保持好奇心,在文化、艺术、美学之间寻找可能性,突破固有格局,打造完整、永恒的空间。李想先生先后为希尔顿,文华东方,洲际,温德姆,丽笙,锦江等10多个国际酒店管理集团旗下的20多个国际品牌提供设计服务,帮助众多项目获得独一无二的空间体验。并带领团队在众多国际奖项中屡获殊荣,享有盛誉。
Shaun Lee, founder and design director of ADDDESIGN, is good at transforming physical environment into a sensory experience and establishing emotional connections between people, space and substance. He maintains high curiosity for each project, seeks for possibility between culture, art, and aesthetics, breaking through the inherent patterns and creating a complete and eternal space. Shaun Lee has provided design services for more than 20 international brands under the umbrella of more than 10 international hotel management groups like Hilton, Mandarin Oriental, InterContinental, Wyndham, Radisson, Jinjiang, etc., helping many projects to achieve a unique space experience. He has won numerous international awards with the team led by himself and enjoyed high reputation.
AWARDS 奖项荣誉 -

公司设计完成的商业项目分布在全国的几十个主要城市,如:北京、上海、深圳、广州、三亚、成都、武汉、海口、长沙等地,作品在全球各大权威设计大奖中屡获殊荣。
The commercial projects designed by ADDDESIGN are distributed in dozens of major cities across the country, such as Beijing, Shanghai, Shenzhen, Guangzhou, Sanya, Chengdu, Wuhan, Haikou, Changsha, etc. The works have won numerous awards in the world's leading authoritative design awards.