hhhhsstudioPROJECT | 游离于时间外的城市绿洲

引言/Introduction
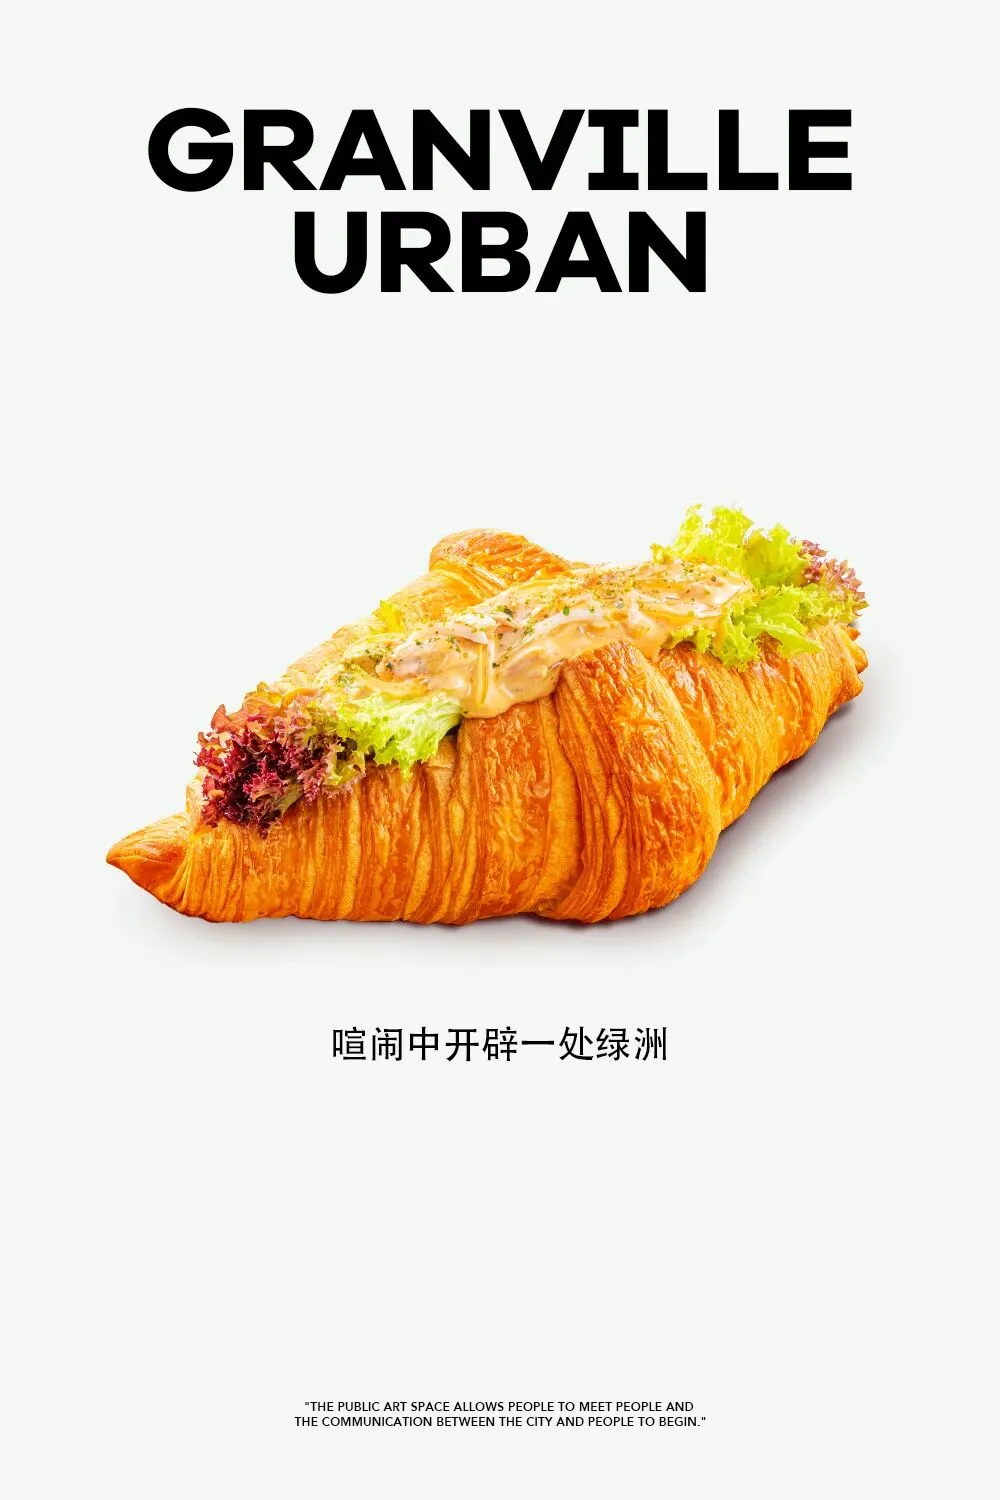
“公共艺术空间让人与人相遇,让城市与人的交流开始。”
—— 北川富朗
"The public art space allows people to meet people and the communication between the city and people to begin."
—— Fulo Kitagawa
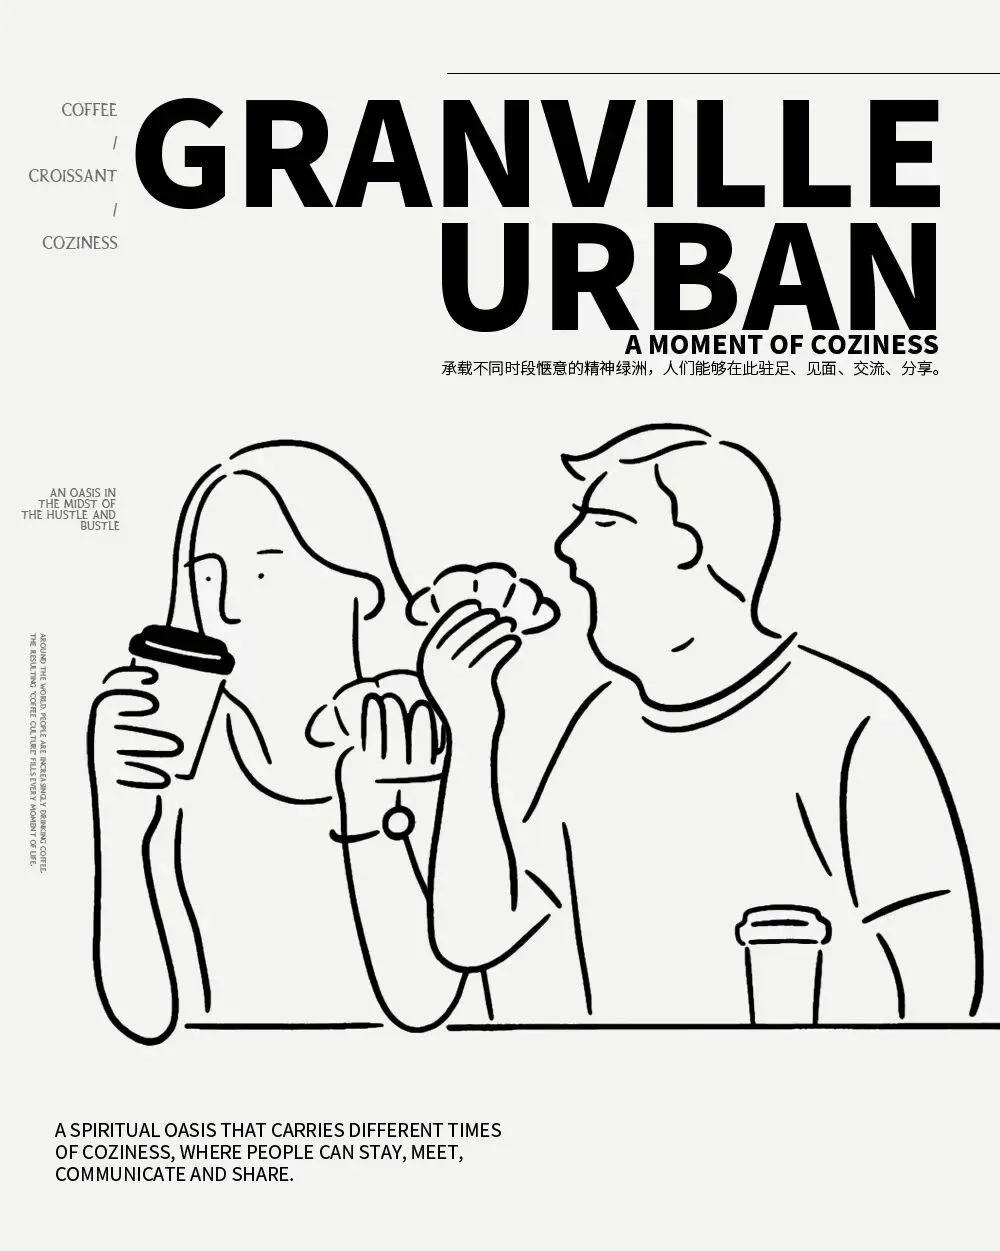
场域构建出轻松惬意的空间关系。
在这里,人们能拥抱自由的精神。
每一个惬意的瞬间,都撑起了空间的活力层次。
The field builds a relaxed and cozy spatial relationship.
It is where one can embrace the spirit of freedom.
Each cozy moment supports the energetic level of the space.
概念/Concept
—— 在喧嚣中开辟一处让人全心享受生活的绿洲
An oasis in the bustle where people can enjoy life wholeheartedly
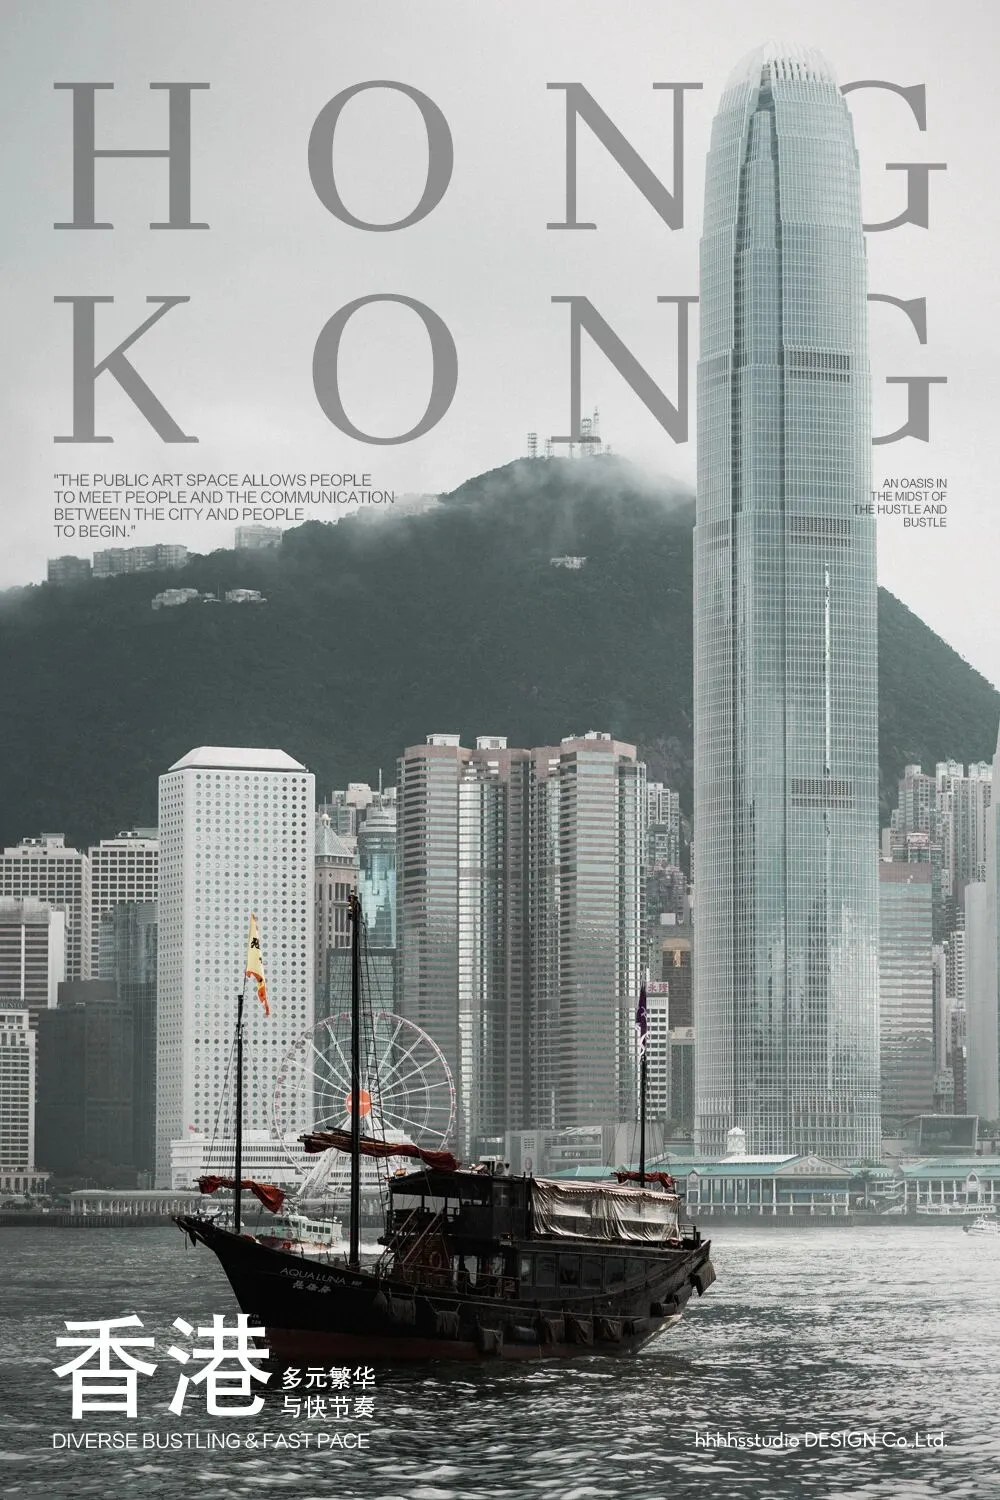

高楼林立的香港,高密度的布局让城市的呼吸变得急促。穿梭于水泥森林间,偶尔会经过一些隔绝于闹市之外的环状道路,这便是我们常说的“围”。这段不太引人注意的街道正是香港尖沙咀的「嘉兰围」,它与尖沙咀的喧闹形成了对比,一种背离吵闹的“隐世绿洲”感油然而生。把这环形回路搬入城市,在忙碌的都市生活外开辟一处绿洲,「嘉兰围咖啡饼店」就此诞生了。
Hong Kong is a city of tall buildings, and the high density layout makes the city breathe hard. As you walk through the concrete forest, you will occasionally pass by some ring-shaped roads that are isolated from the downtown area, which we often call "Wai". This inconspicuous street is just like the "Granville" in Tsim Sha Tsui, Hong Kong, which contrasts with the hustle and bustle of Tsim Sha Tsui and creates a sense of "hidden oasis" away from the noise. By moving this circular circuit into the city and creating an oasis outside of the busy city life, "Granville Coffee Shop" was born.

香港是一座极具故事感的城市,城市的味道在人们心中也占据一席之地。委托人在出品上秉承传承与创新,从传统的碟头饭到创新的吞拿蟹翅牛角包,更多元化地呈现美味的巧思,致力于打造全时段的餐饮社交空间。
设计能协助委托人把店铺空间的条件发挥出来,延续香港文化与香港情怀,分享对于城市绿洲的憧憬。
Hong Kong is a city with a great sense of story, and the taste of the city occupies a place in people's hearts. The client adheres to the heritage and innovation in its products, from the traditional dish head rice to the innovative croissant, presenting more diversified delicious ingenuity and devoting to create a full time dining and social space.
The design helps the client to bring out the conditions of the store space, to continue the culture and sentiment of Hong Kong, and to share the vision of an urban oasis.
衡量/Measurement
—— 不规则空间如何通过设计变得有序?
How can irregular spaces become orderly through design?
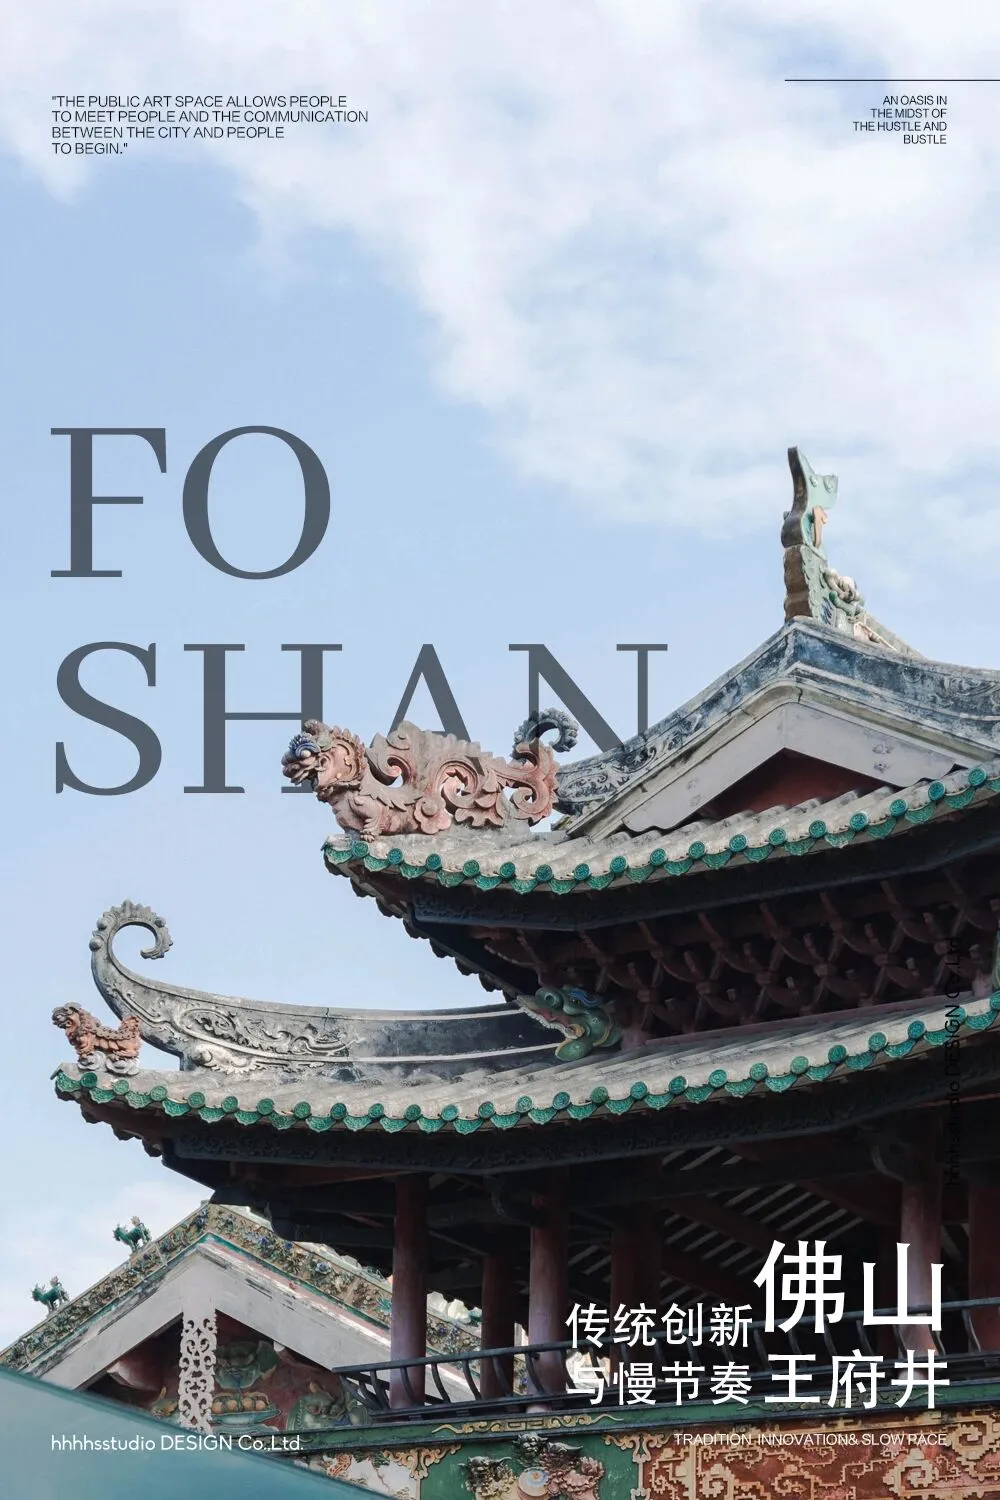
项目位于佛山王府井紫薇港,空间平面原始状态是不规则的,且门面还被天桥部分遮挡。这种种限制下,如何结合功能规划空间的多样性,赋予它独特的色彩与灵魂,是设计师面临的挑战。
The project is located inWALKIN, Foshan, the original state of the space plan is irregular and the facade is also partially blocked by the flyover. With all these limitations, it is a challenge for the designer to combine the diversity of the space with functional planning and give it a unique color and soul.
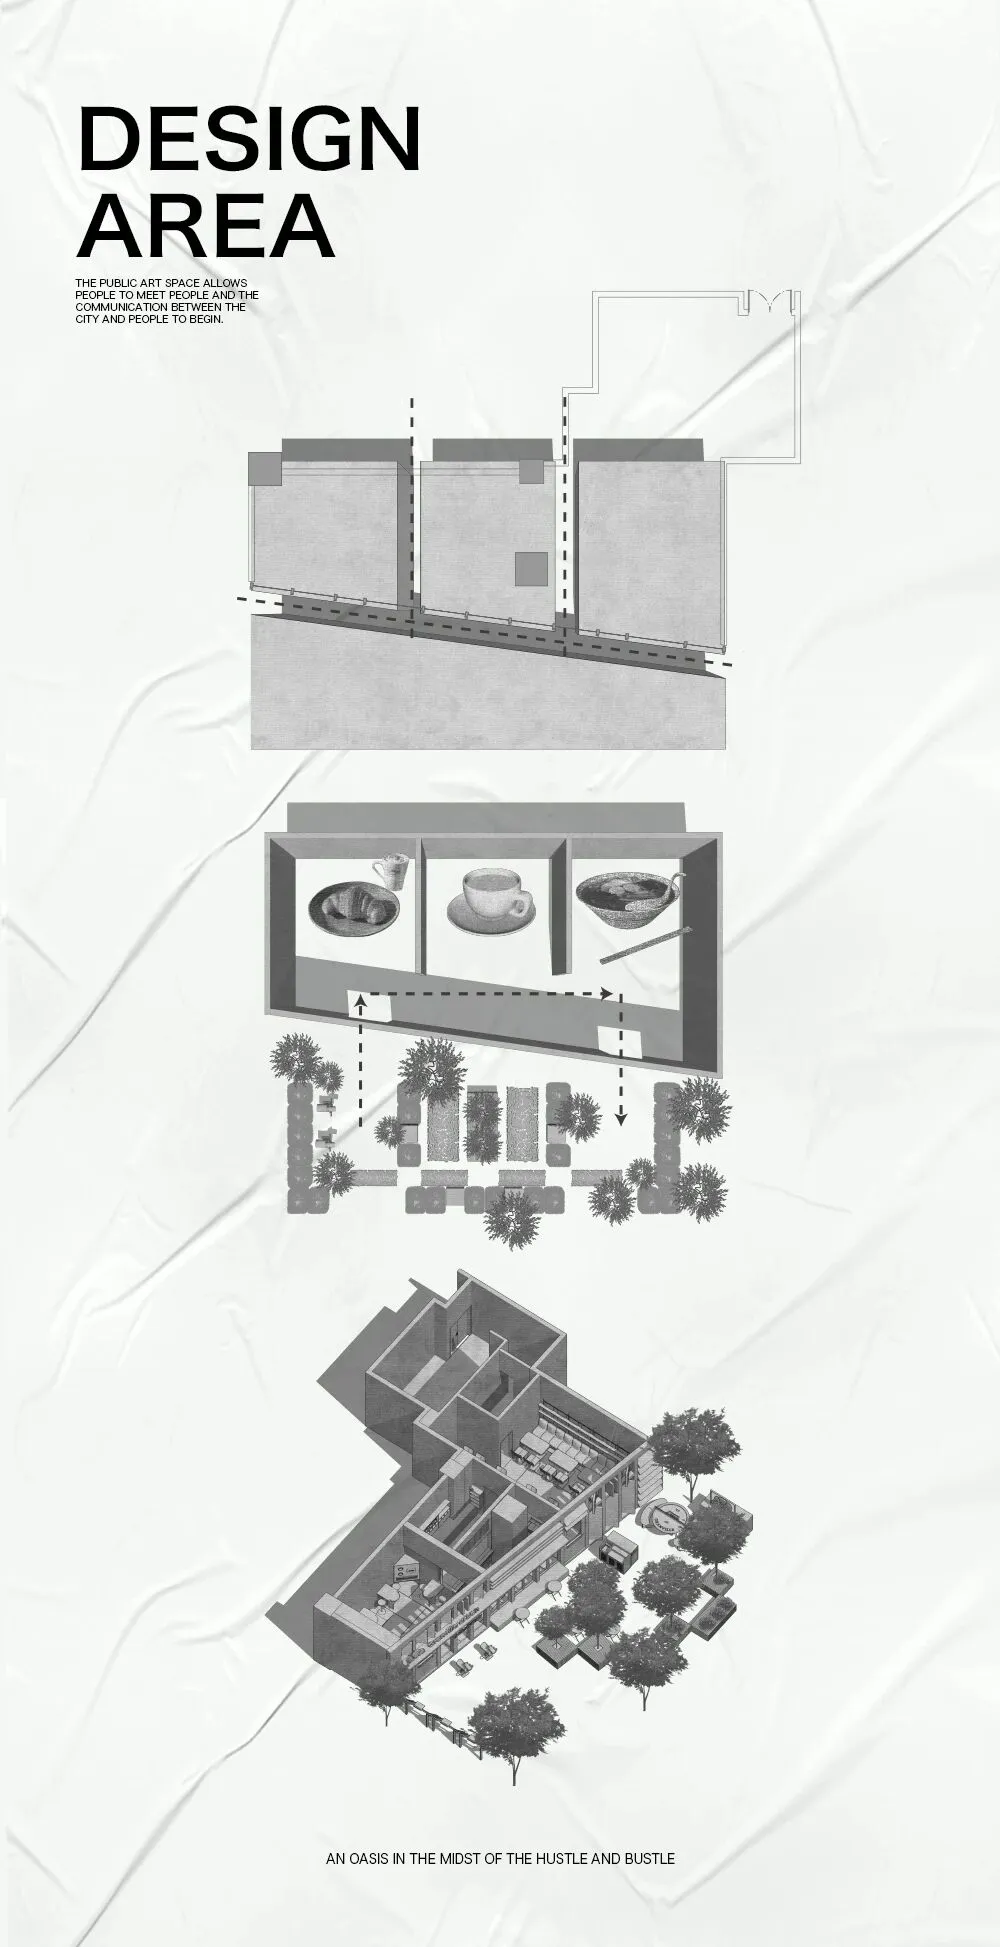
我们在有限的门面上采用了大面积的玻璃设计,外加双门形成一个「回形动线」,在契合品牌概念的同时,也呈现出一个更为开放、通透的视觉空间,削弱了天桥带来的阻隔感。
同时,我们根据空间的分布,结合用餐的感受,根据洄游动线梳理成一个既边界明确又能保证整体性的空间,消隐了不规则空间带来的无序感,使其展现更多的层次感,给人带来更多的体验感。
We adopted a large glass design on the limited door surface, plus double doors to form a return movement line, which fits the brand concept while presenting a more open and permeable visual space, weakening the sense of obstruction brought by the overpass.
At the same time, according to the distribution of space and the feeling of dining, we combed into a space with clear boundaries and guaranteed wholeness according to the migratory movement line, eliminating the sense of disorder brought by irregular space, making it show more layers and bringing more experience to people.
表达/Expression
—— 为城市绿洲赋予更多活力与可能
Giving more vitality and possibilities to the urban oasis
「室外」
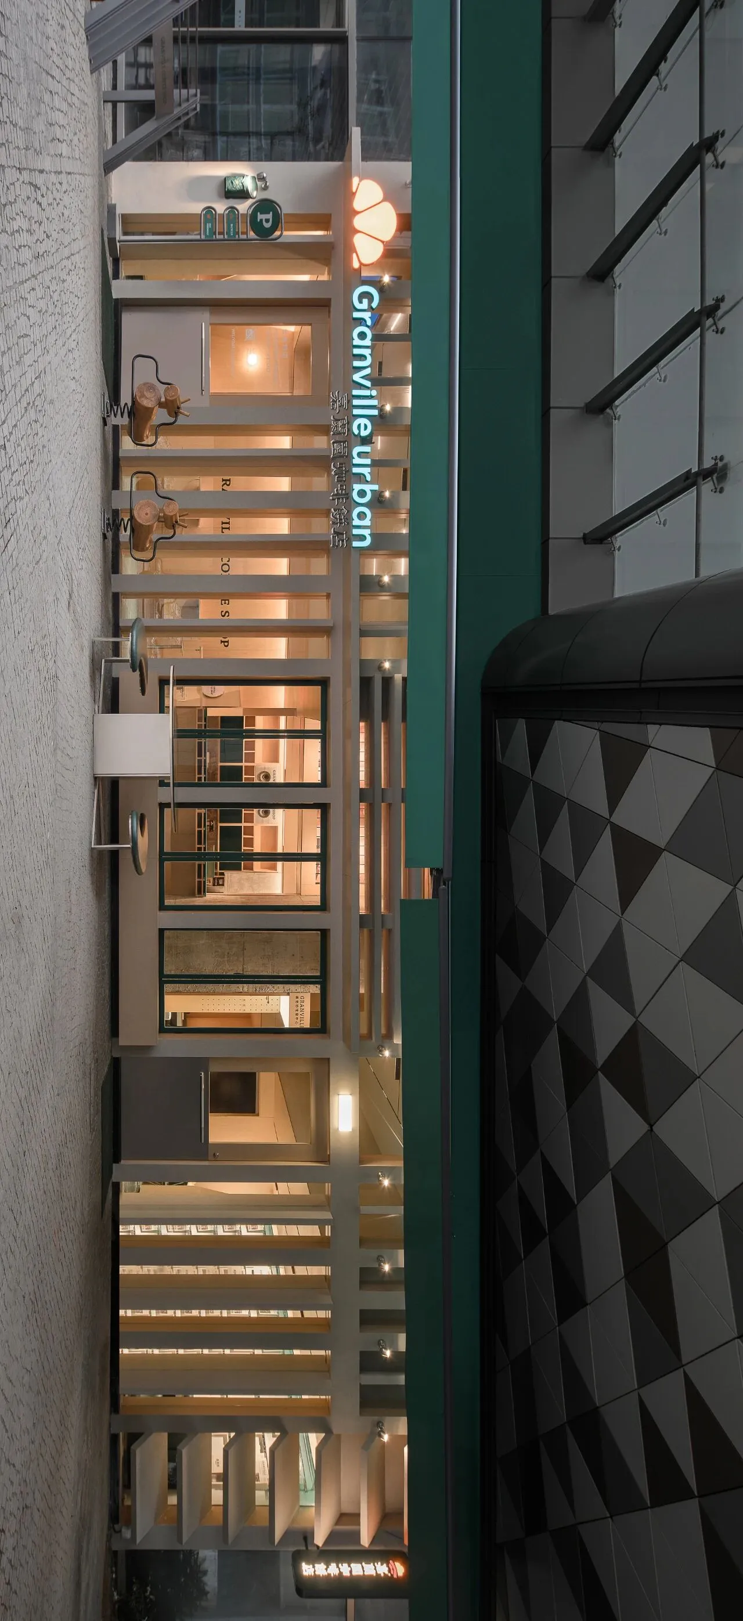

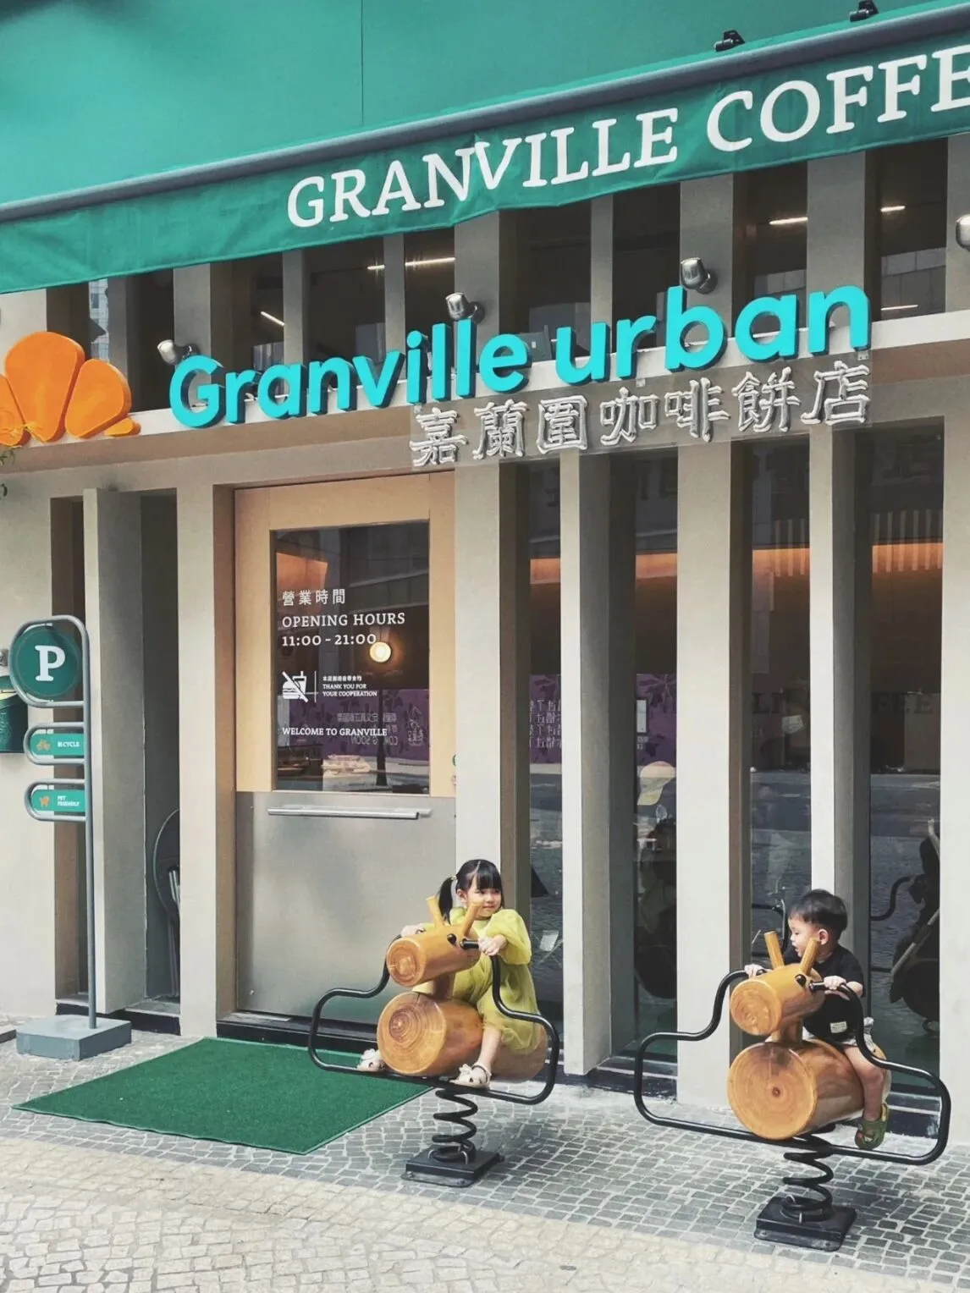
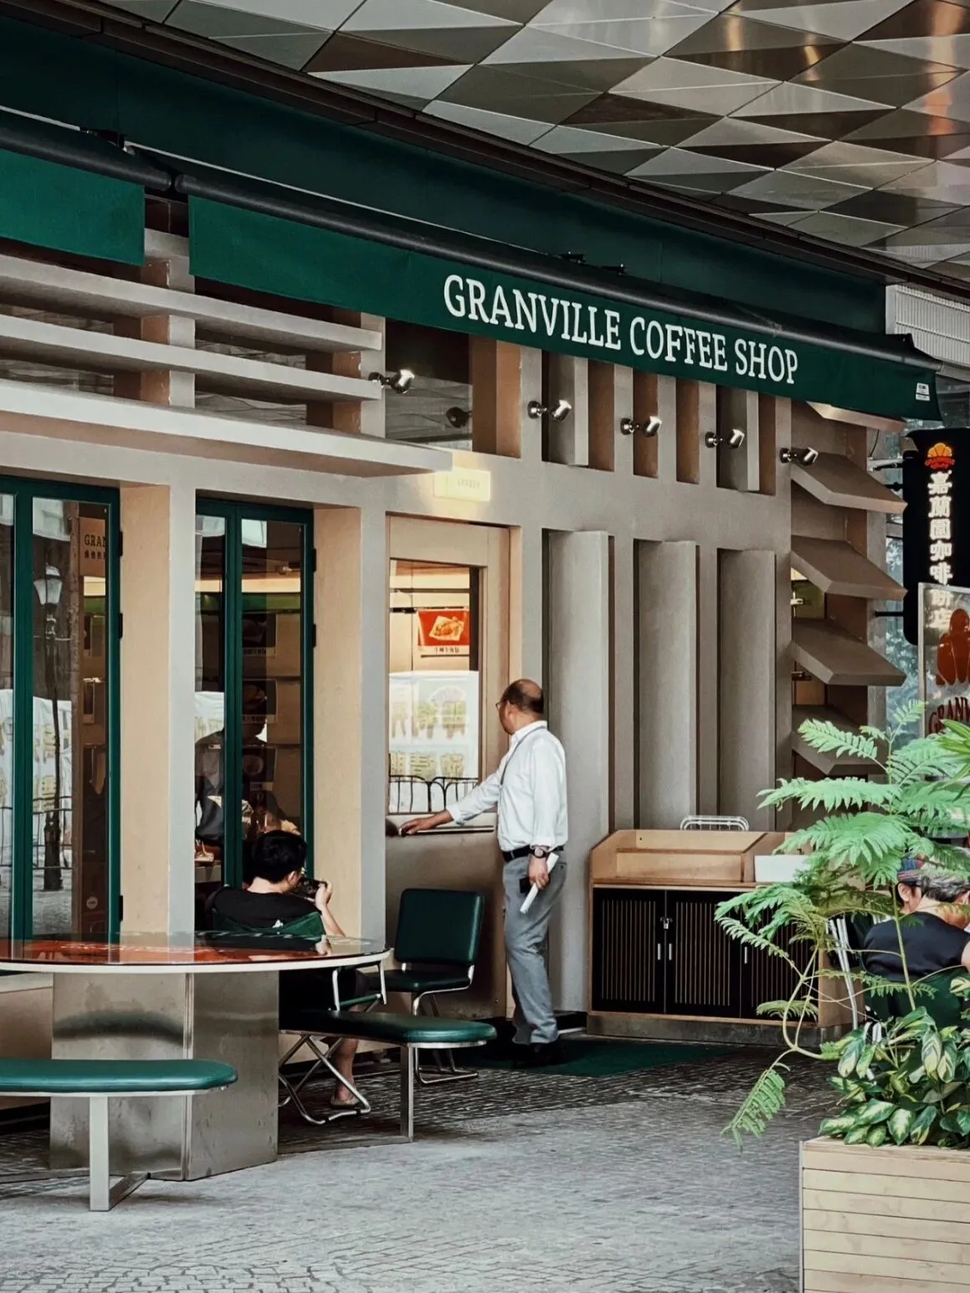
界面开放的门面通过形似百叶窗的柱廊设计,在视线中造成隔断,半虚半实,强化了设计的神秘感,将外部的视线延伸至空间内部,同时也保持了店内的隐私感。店内连续的自由空间与吧台景观层叠在柱廊背后,移步换景,隐约透露出空间层次的丰富与生动,让人产生一探究竟的好奇心。
"Outdoor"
The open facade of the interface is separated from the view by the design of a colonnade shaped like a shutter, which is half-imaginary and half-real, strengthening the mystery of the design and extending the view from the outside to the inside of the space, while maintaining the sense of privacy inside the store. The continuous free space and bar view inside the store are cascaded behind the colonnade, changing the scenery, vaguely revealing the richness and vividness of the spatial layers, and making people curious to explore.
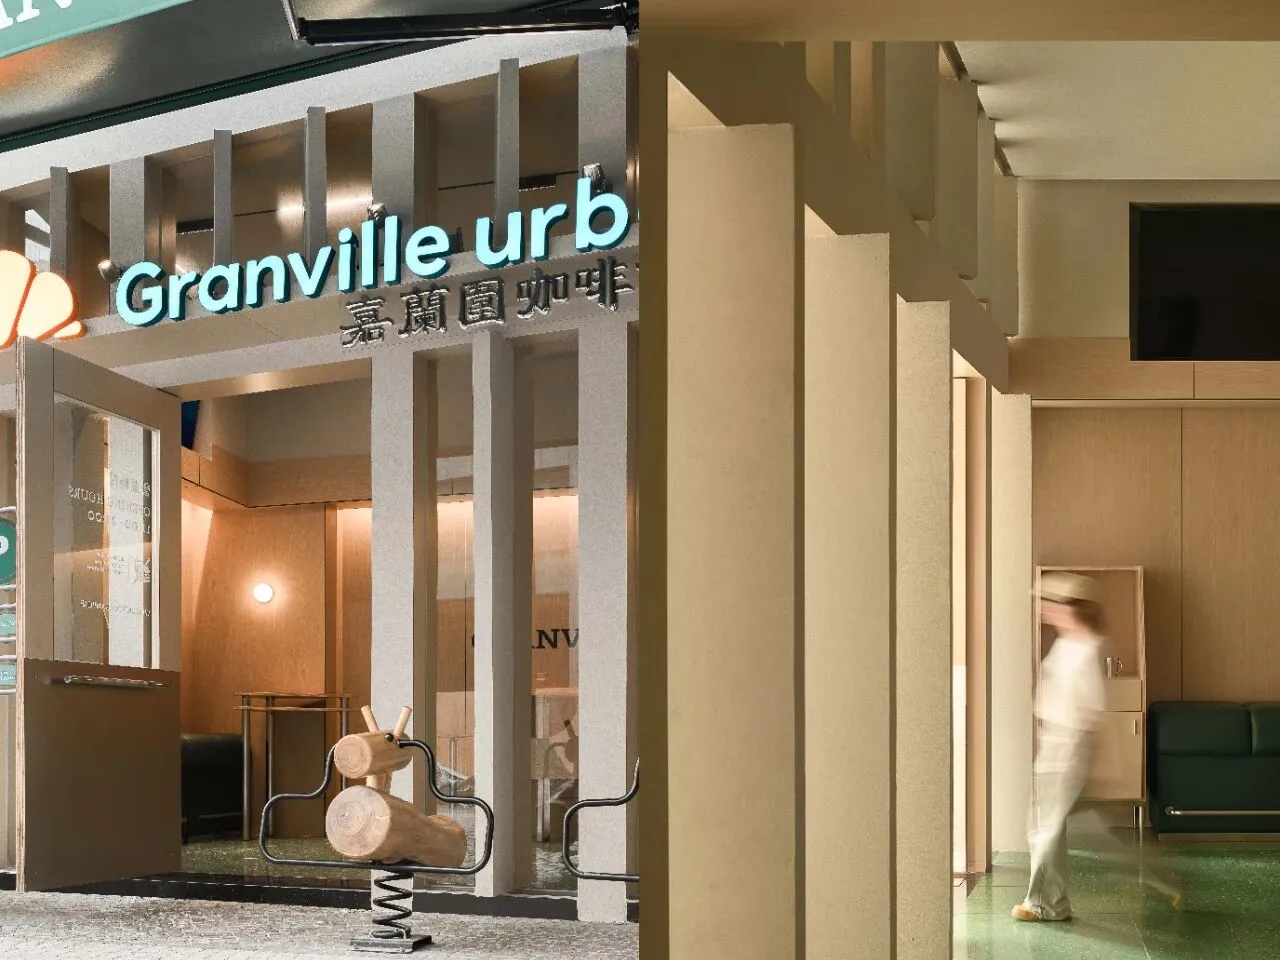
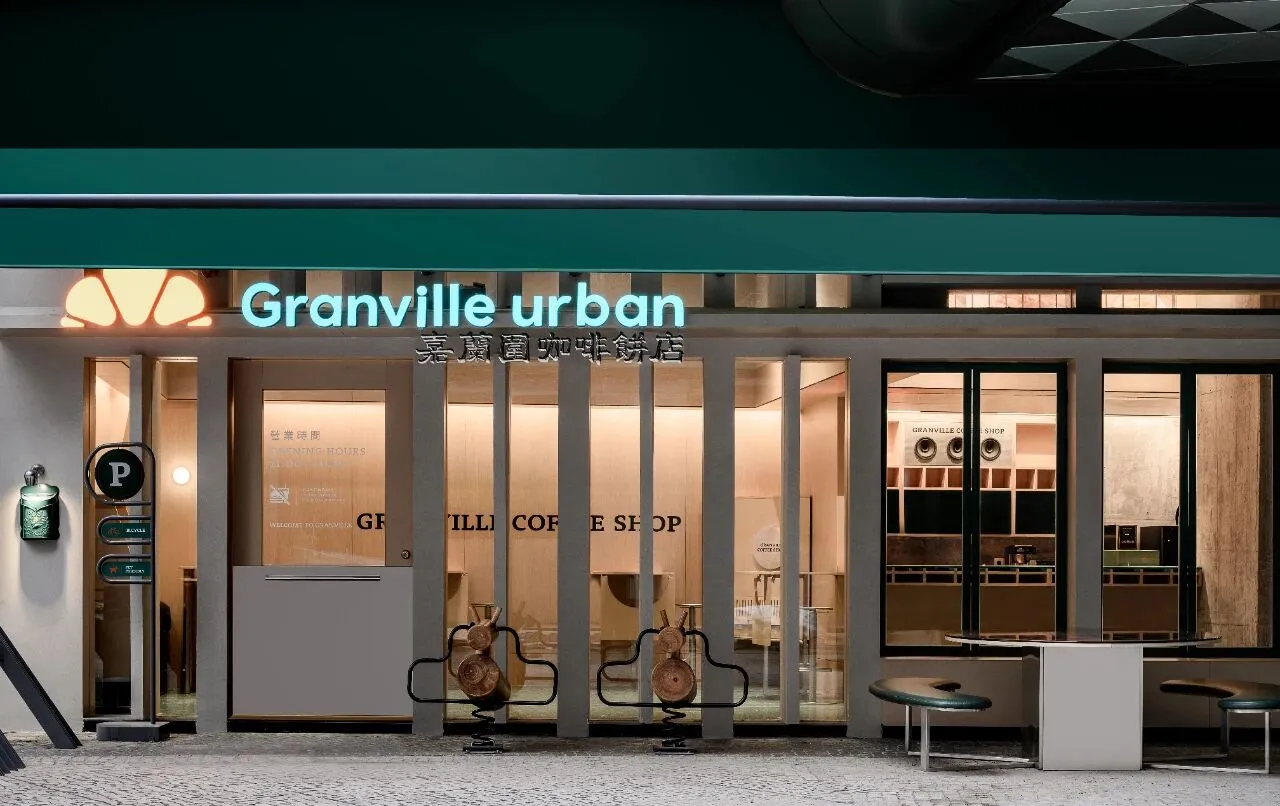
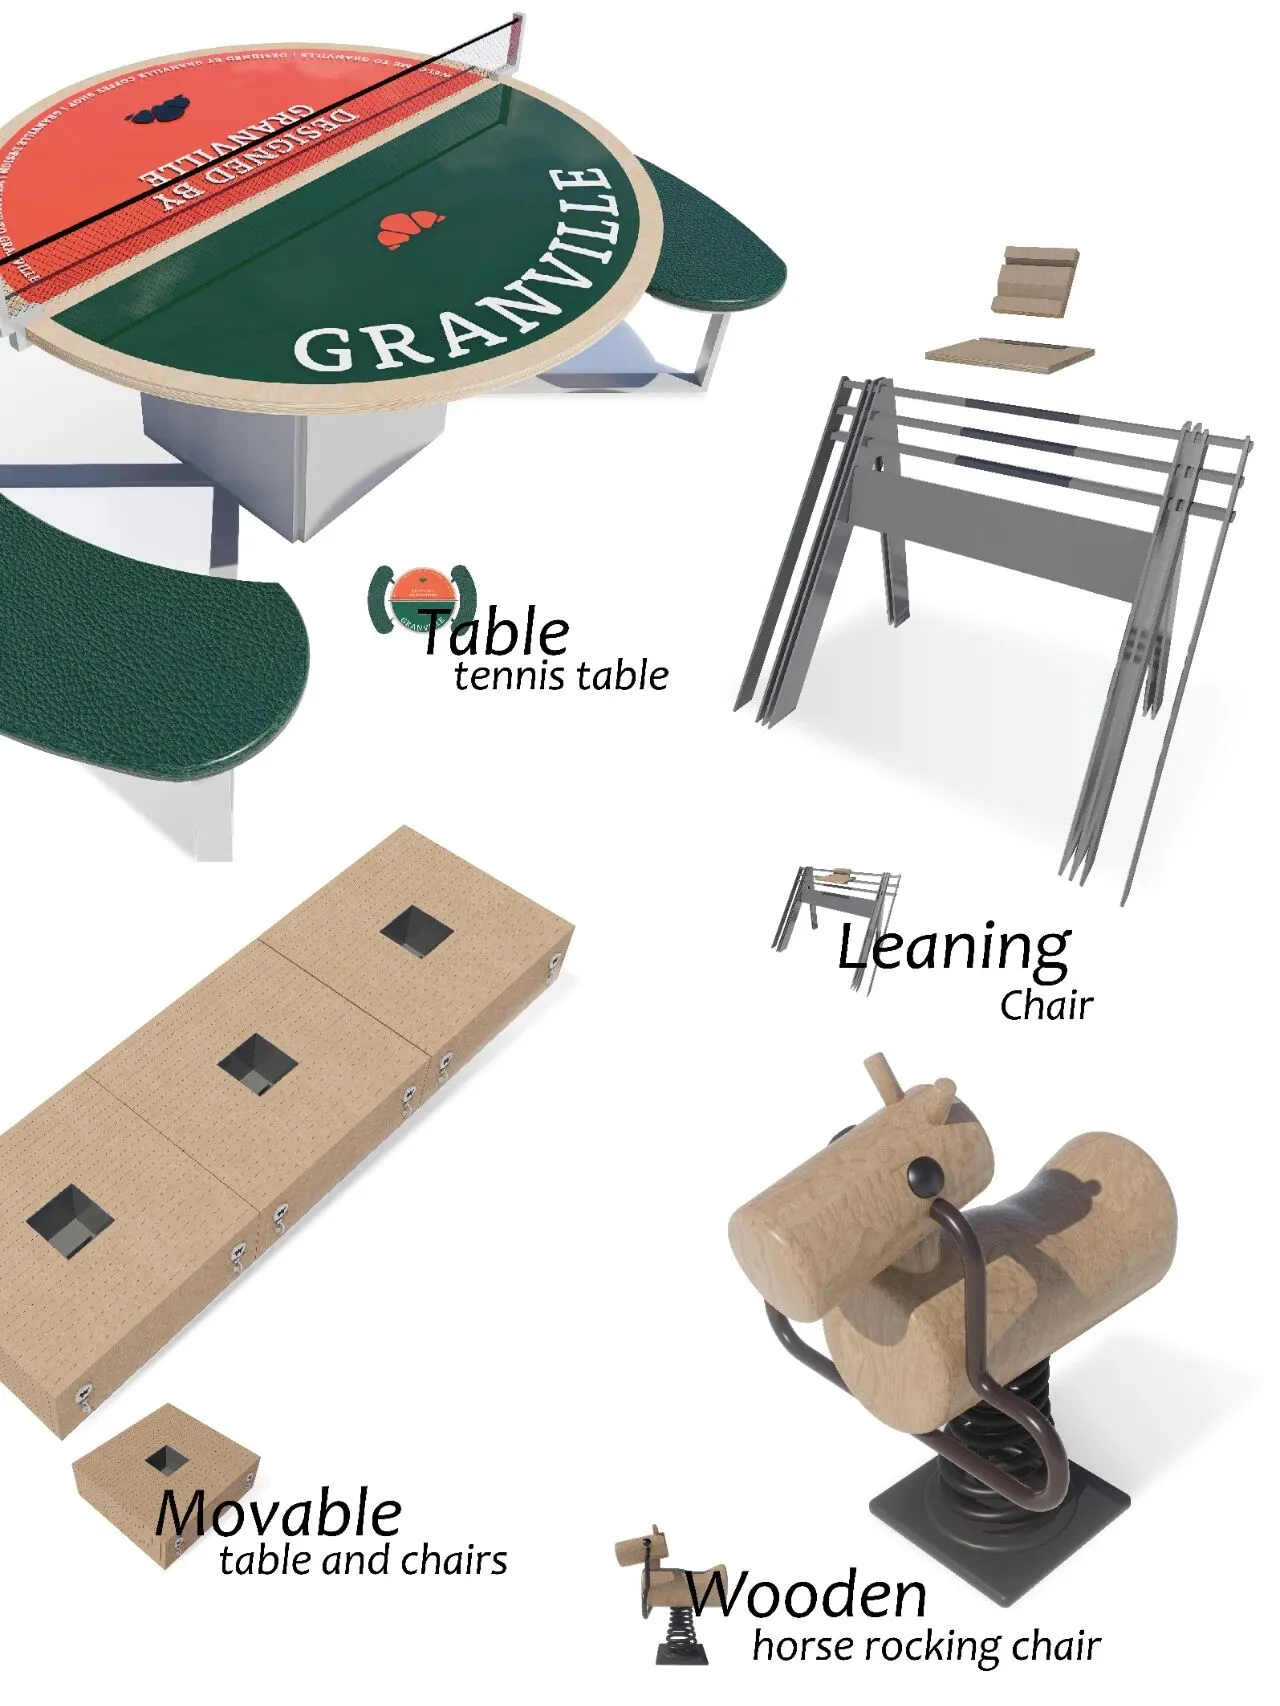
店前设置了花园般的多功能外摆区域。花园内的各色装置兼顾艺术感与实际使用价值,能够将各色人群留下来主动参与互动,产生各种各样的使用方式。
A garden-like multi-functional display area has been set up in front of the store. The garden's colorful installations balance art and practical use, allowing people of all colors to stay and actively participate in the interaction and generate a variety of uses.

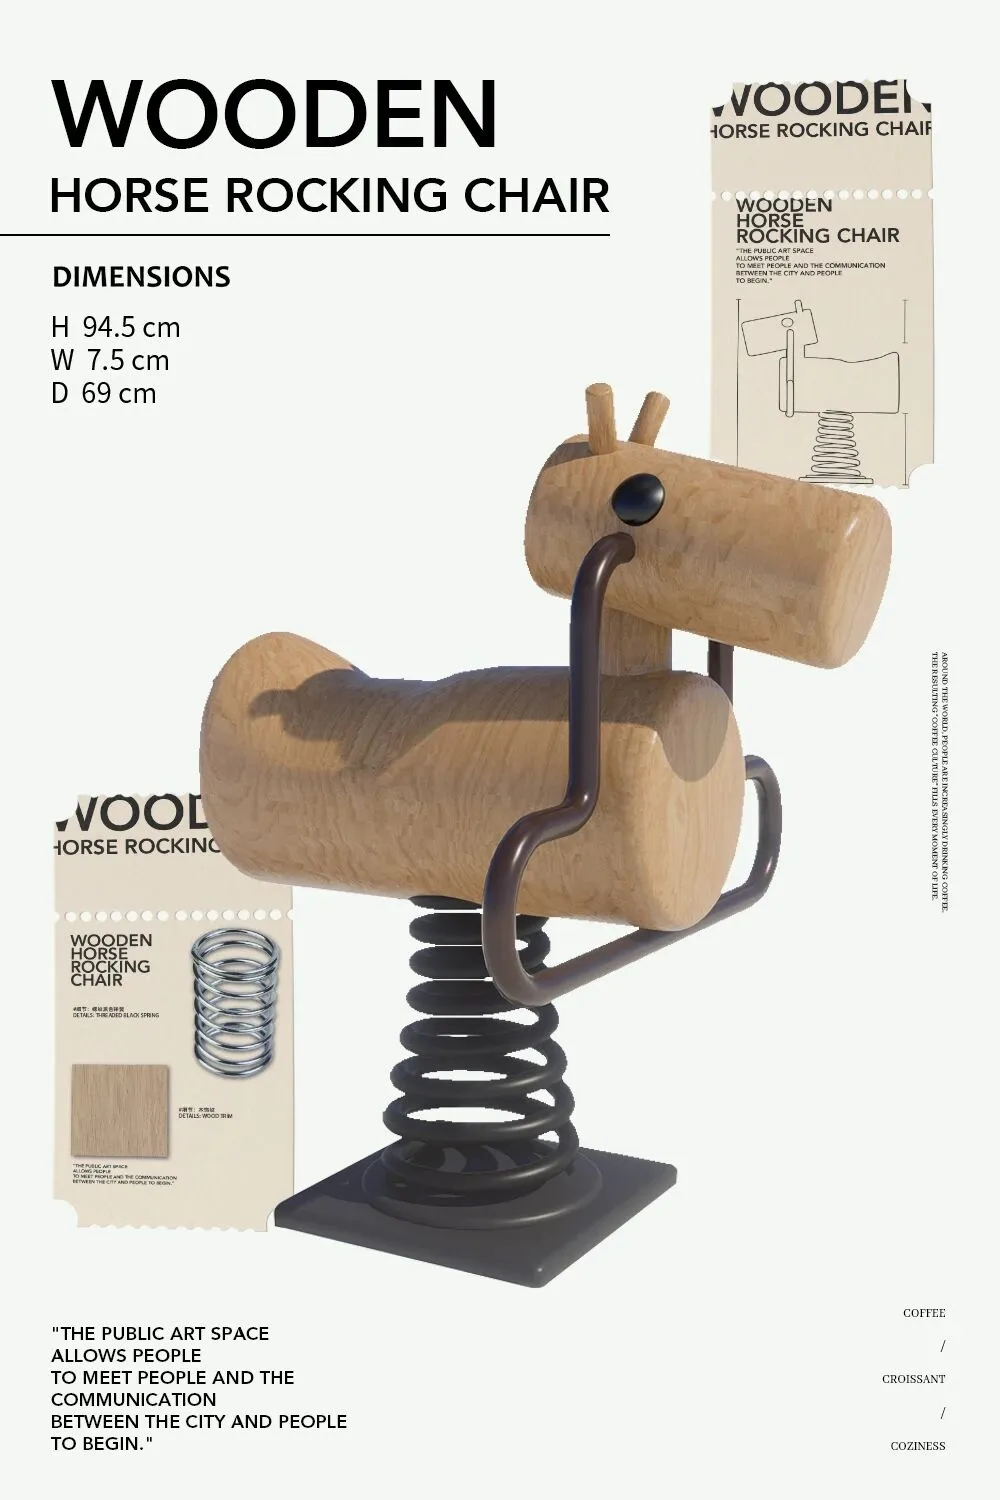
木马摇椅
Wooden Horse
Rocking Chair
充满童趣的木马摇椅,承载着大家的童年梦想。既可以提供玩趣体验,也能满足拍照打卡分享功能。不管大人还是小孩,坐上木马,在城市绿洲里保持感知快乐的能力。
The wooden horse rocking chair, full of childish interest, carries everyone's childhood dreams. It can provide fun experience and also meet the function of taking pictures and sharing. No matter adults or children, sit on the wooden horse to maintain the ability to perceive happiness in the urban oasis.
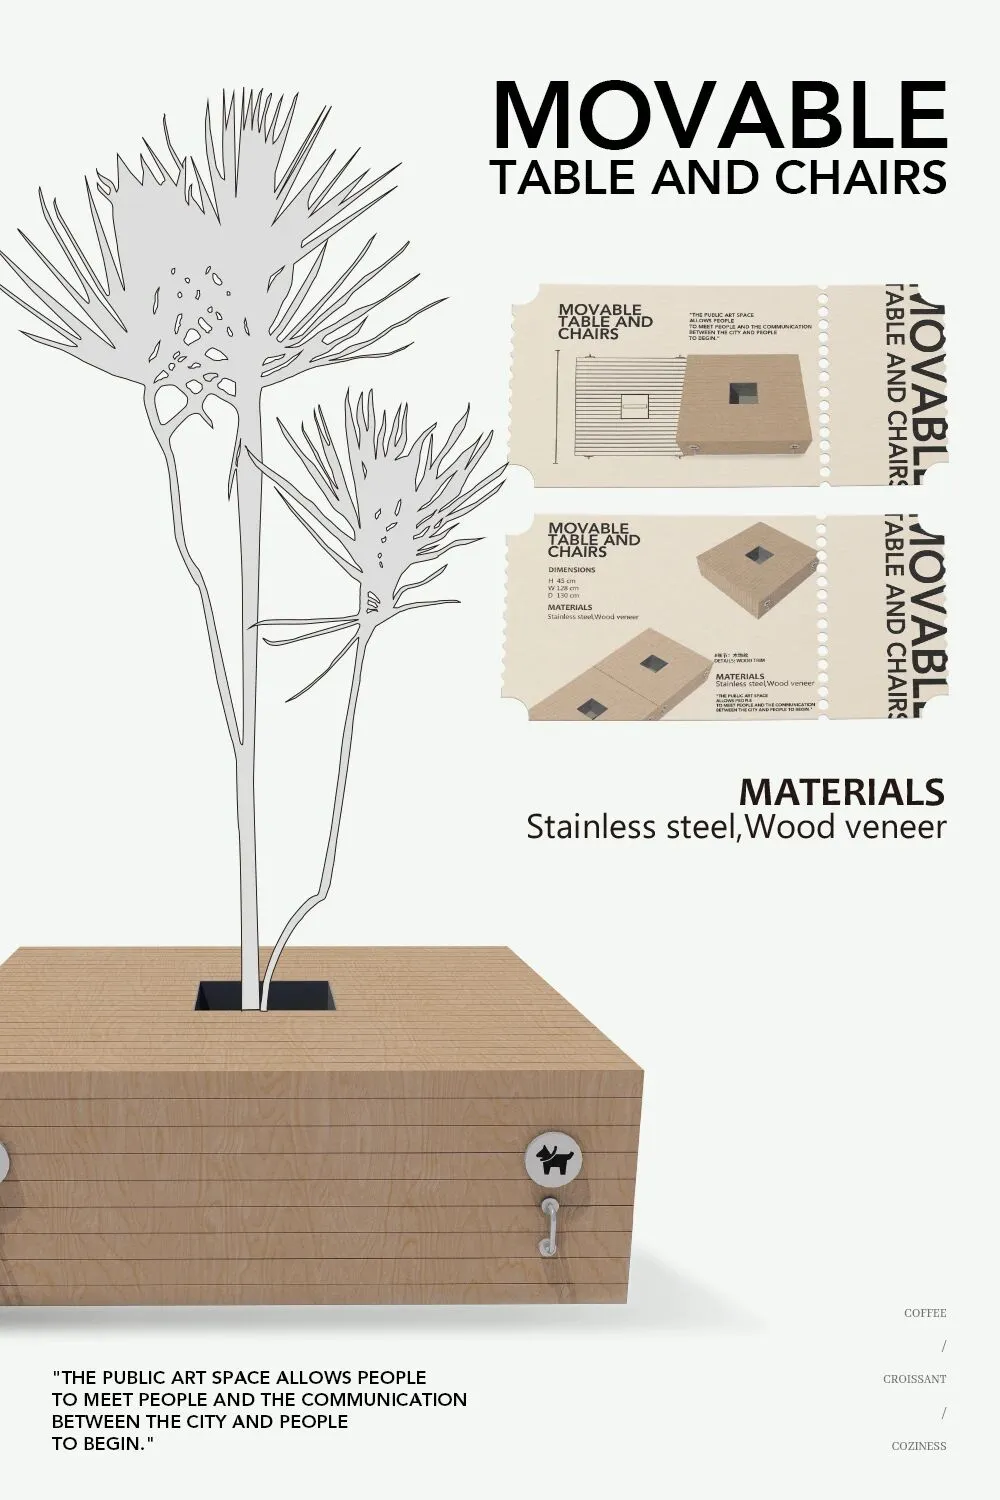
可移动桌椅
Movable
Table&Chairs
可移动桌椅让使用功能最大化,方便聚集或离散使用。
Movable tables and chairs maximize the use of function, convenient for gathering or discrete use.
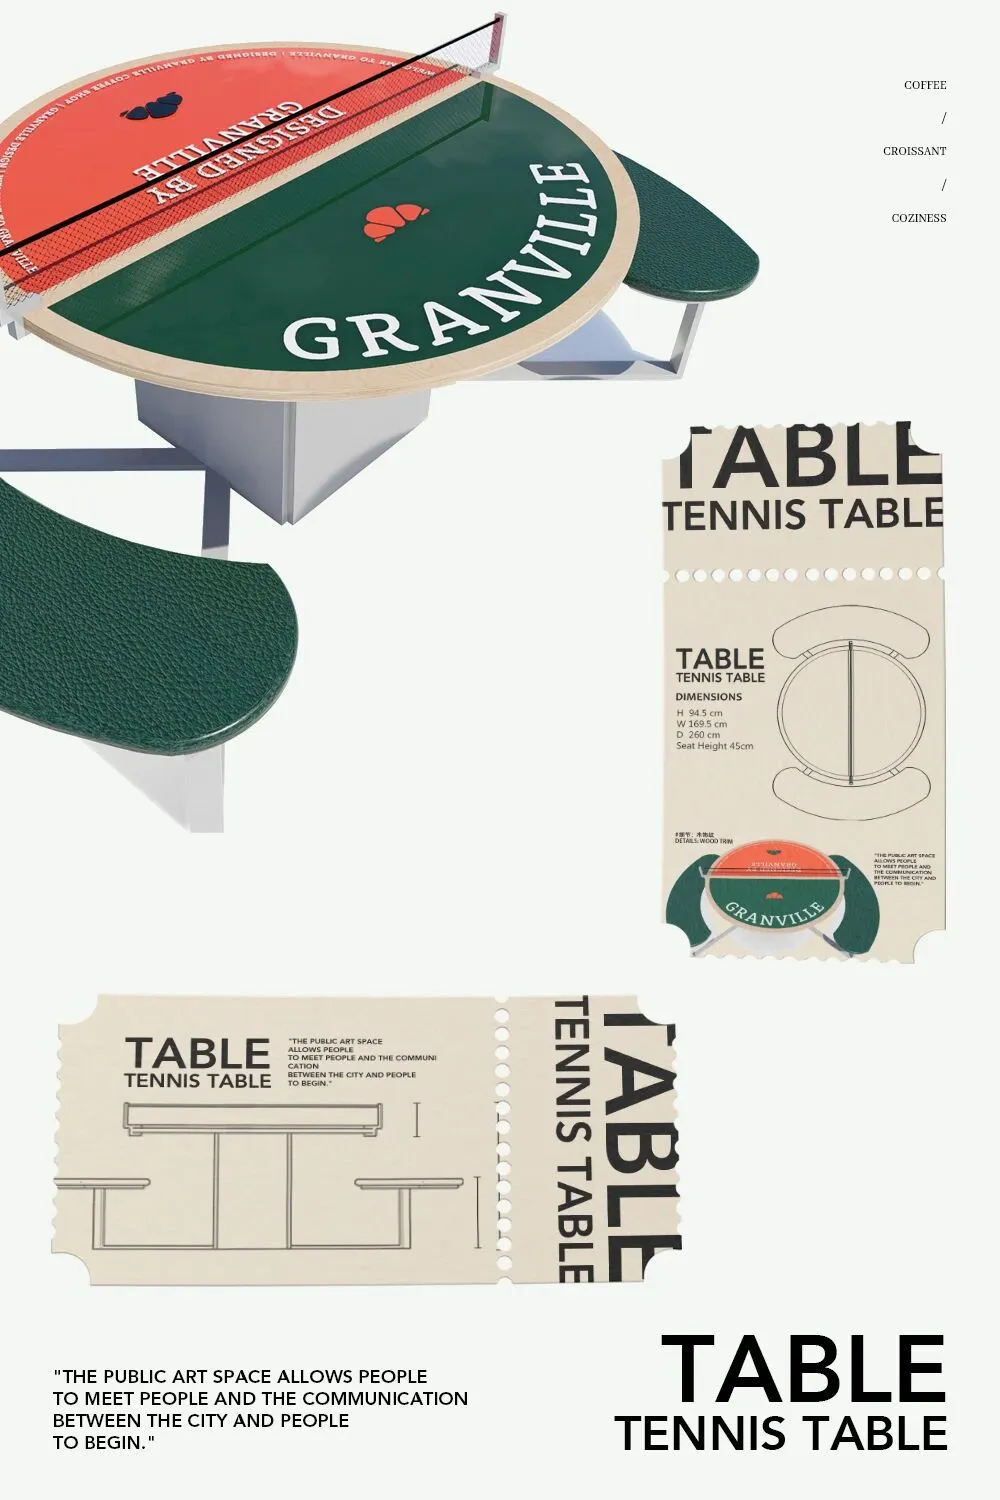
乒乓球桌
Table Tennis Table
将桌面设置为乒乓球桌台,既可以作为娱乐使用,也可以平时兼做灵活用餐位。
Set the table as a table tennis table, which can be used as entertainment, but also can usually double as a flexible dining seat.
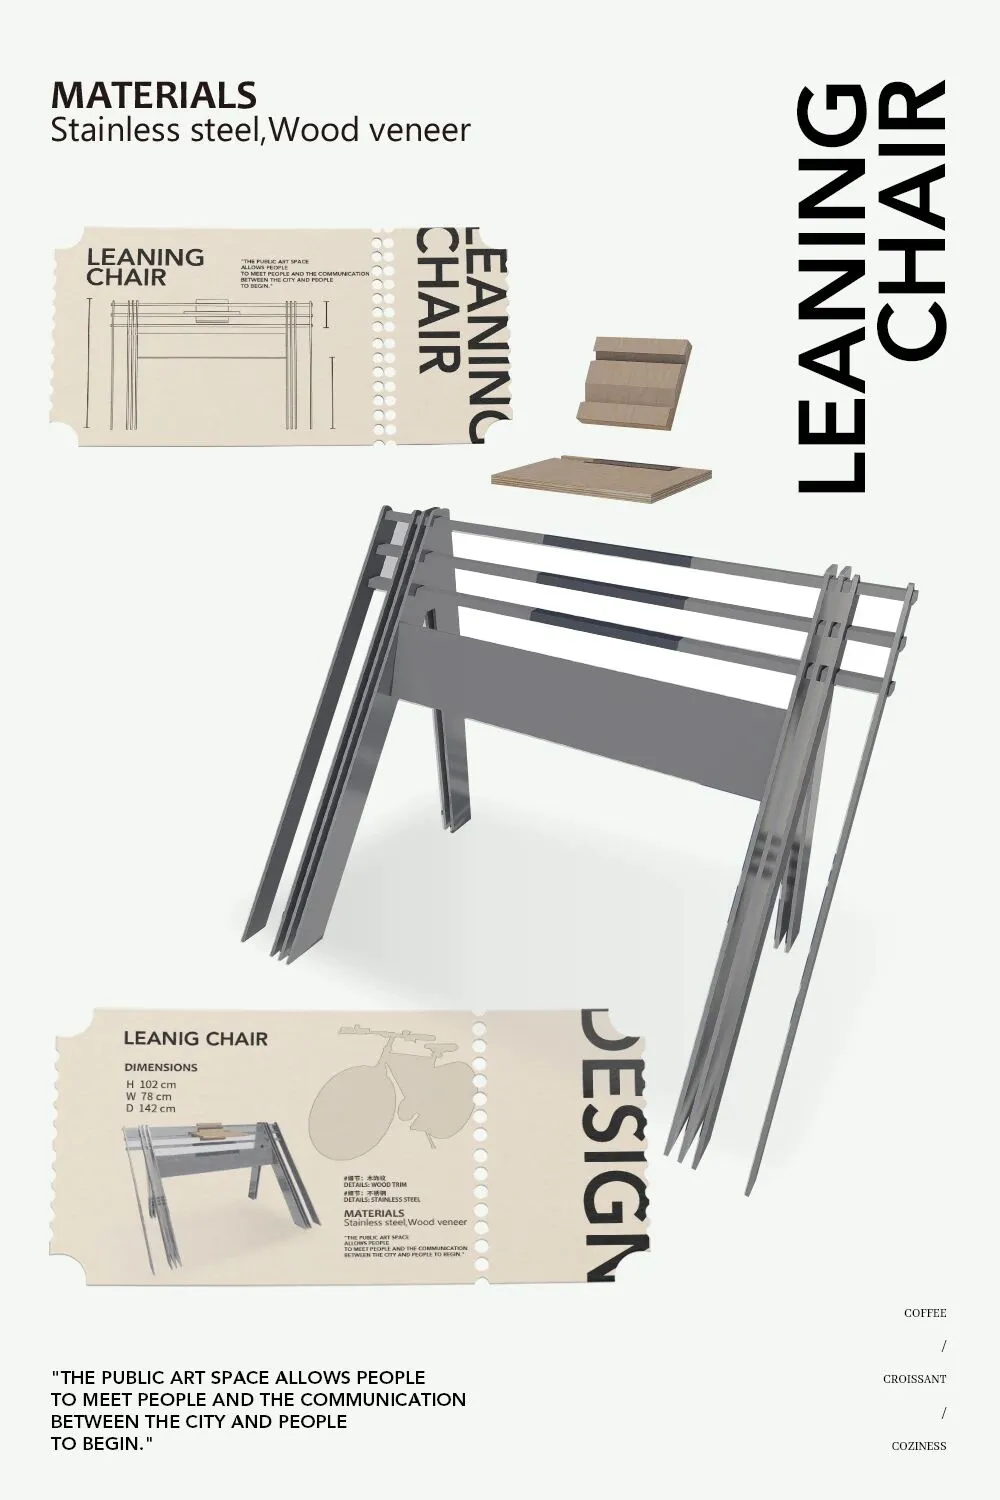
靠椅
Leaning Chair
三两好友聚集在此,或将单车停放在靠椅边,或将宠物牵引至靠椅下,点上咖啡、小吃,围绕着靠椅嬉笑攀谈。装置形成了停靠的社交姿态,人们在这里交谈、聚会、等待和邂逅。
Three or two friends gather here, or park their bicycles by the leaning chair, or pull their pets under the leaning chair, order coffee and snacks, and laugh and talk around the leaning chair. The installation forms a social gesture of docking, where people talk, meet, wait and encounter.
这些可玩性丰富的装置是空间,是家具,是场所,也是最重要的品牌特征。它们增添了门店的可玩性与探索性,为整个街区注入了互动的活力,构成新的社交空间。
装置的设计增加了使用人群与场地之间的沟通交流,提升门店的互动性及趣味性,能够吸引人群进入门店。而花园的设置让建筑的界面变得模糊,使门店构成一个半开放性的社区“绿洲”空间。既拉近了与城市的距离,也让人与人的社交关系在此得到更为舒适的延展。
These playful installations are spaces, furniture, places, and most importantly, brand features. They add to the playfulness and exploration of the store, injecting an interactive energy into the whole neighborhood and constituting a new social space.
The design of the installation increases the communication between the people using it and the site, enhances the interactivity and fun of the store, and can attract people to enter the store. The installation of the garden blurs the interface of the building, making the store a semi-open community "oasis" space. It not only brings the store closer to the city, but also allows the social relationship between people to be more comfortable and extended.

「室内」
我们将吧台设置在回形动线中间,形成各区域间的功能链接中心。吧台前的走廊保持了不同区域的互动性与空间感,又可将吧台区与室内用餐区分隔开,夜间化身独立营业空间,让顾客感受时间的转换。
"Interior"
We set the bar in the middle of the return line, forming a functional link between the various areas. The corridor in front of the bar maintains the interactivity and spatial sense of different areas, and separates the bar area from the indoor dining area, turning it into an independent business space at night, allowing customers to feel the time shift.
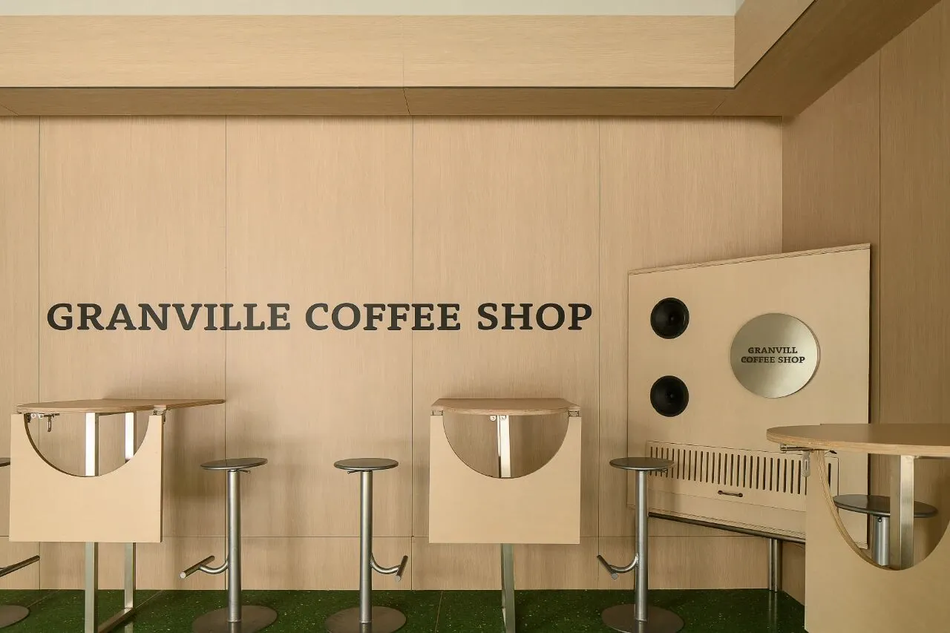
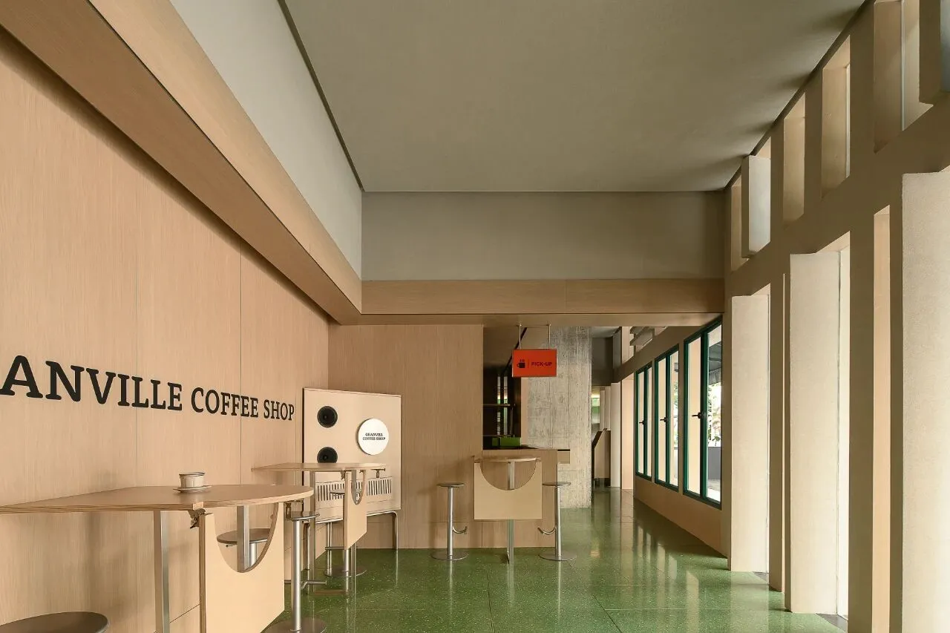
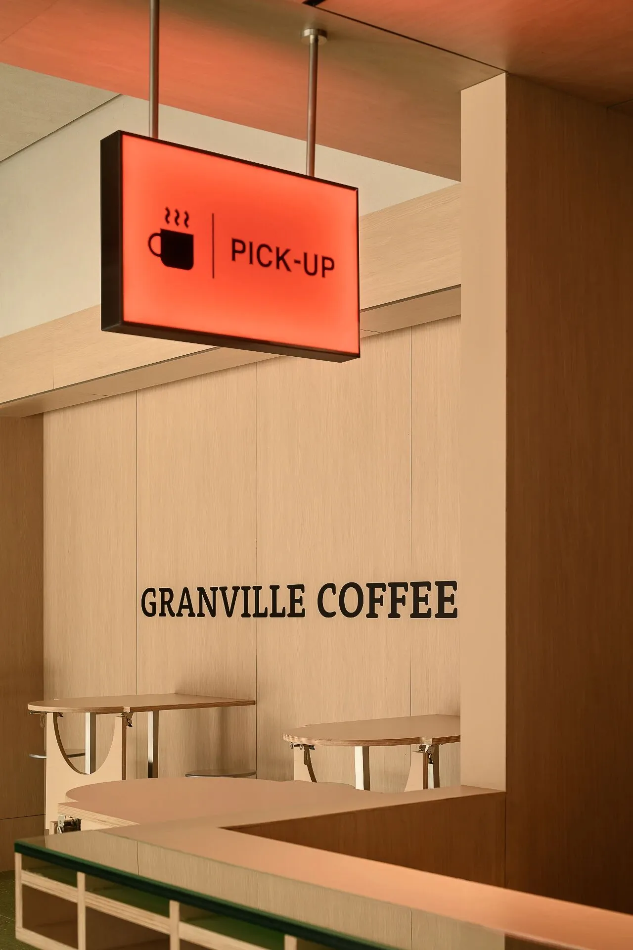
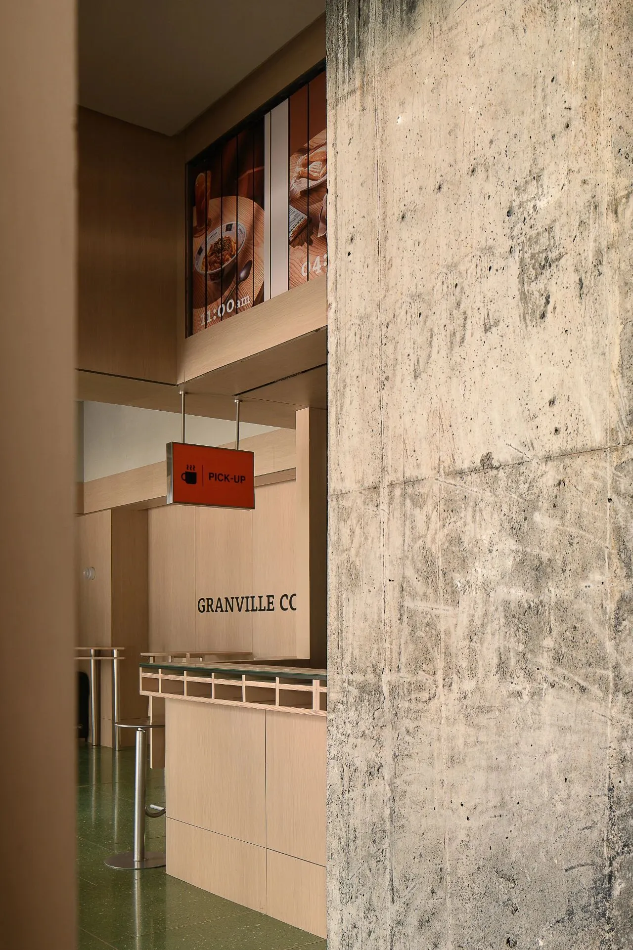
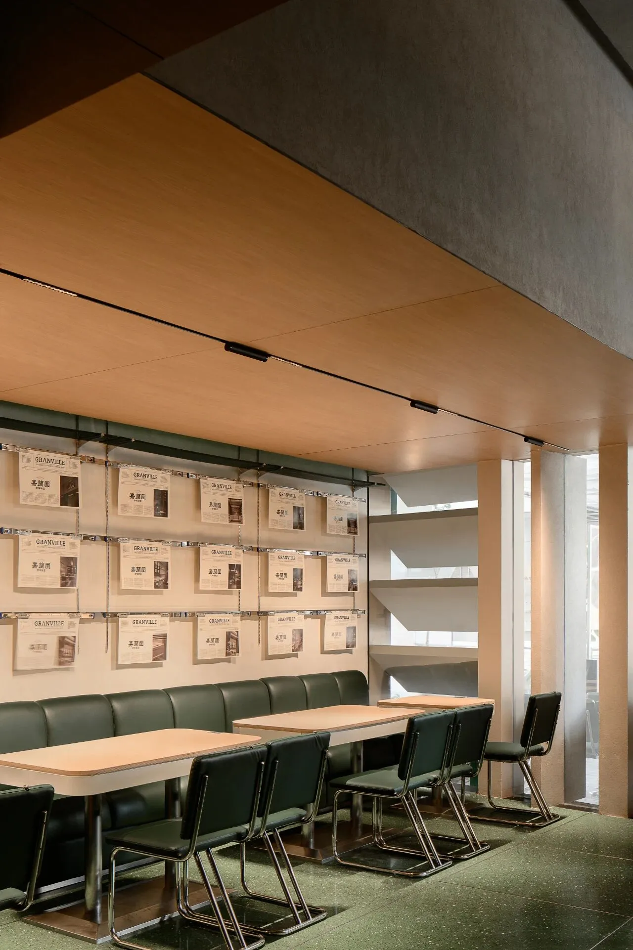
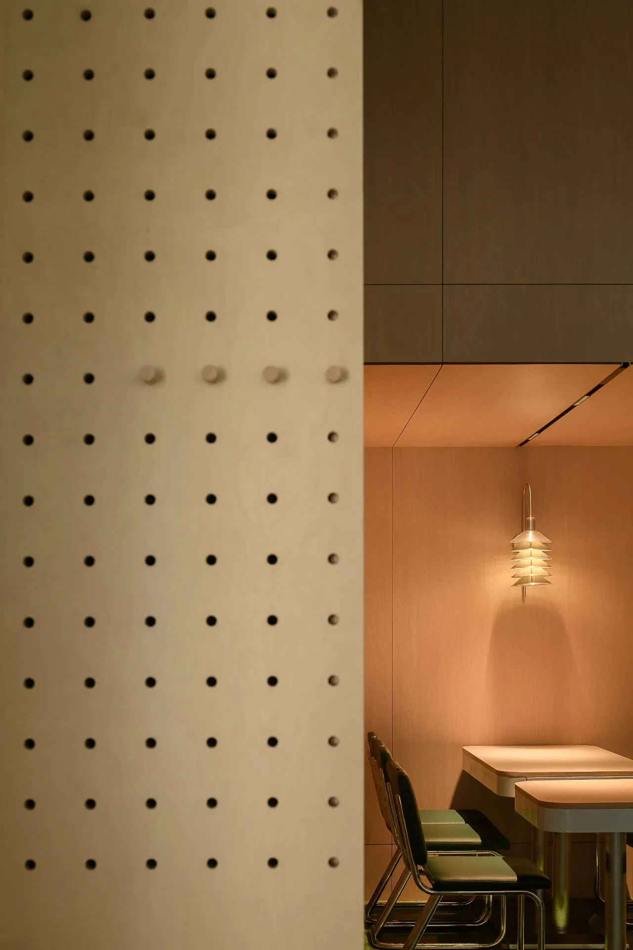
室内用餐区的天花板作了高低落差的处理,将香港高楼林立的建筑特色引入设计中。高低错落的层次对比更好地表达了空间与城市的对话,赋予空间更丰富的节奏感和纵深感。
The ceiling of the interior dining area is treated with a high and low drop, introducing the architectural features of Hong Kong's tall buildings into the design. The contrast between high and low levels better expresses the dialogue between the space and the city, giving the space a richer sense of rhythm and depth.
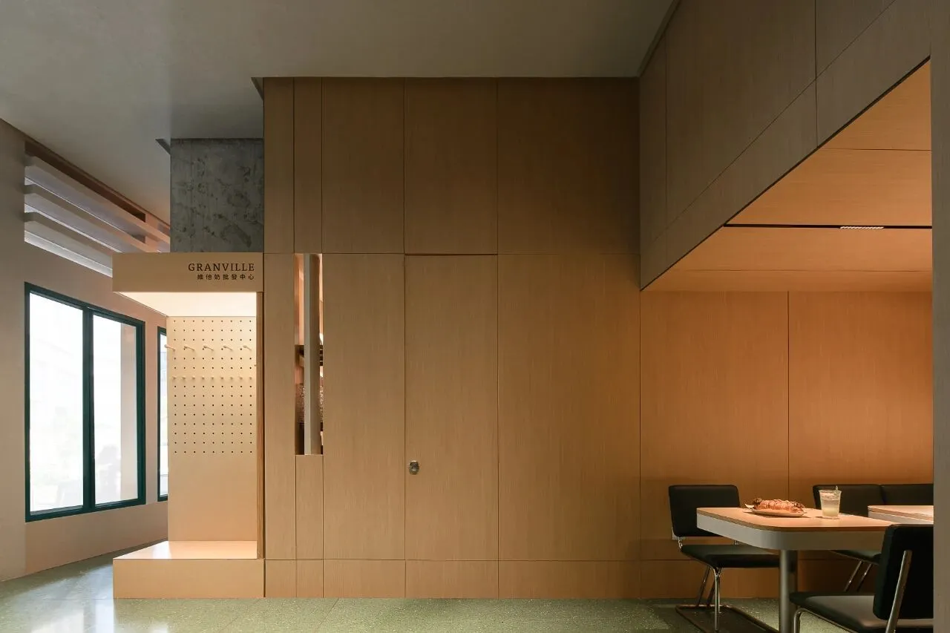
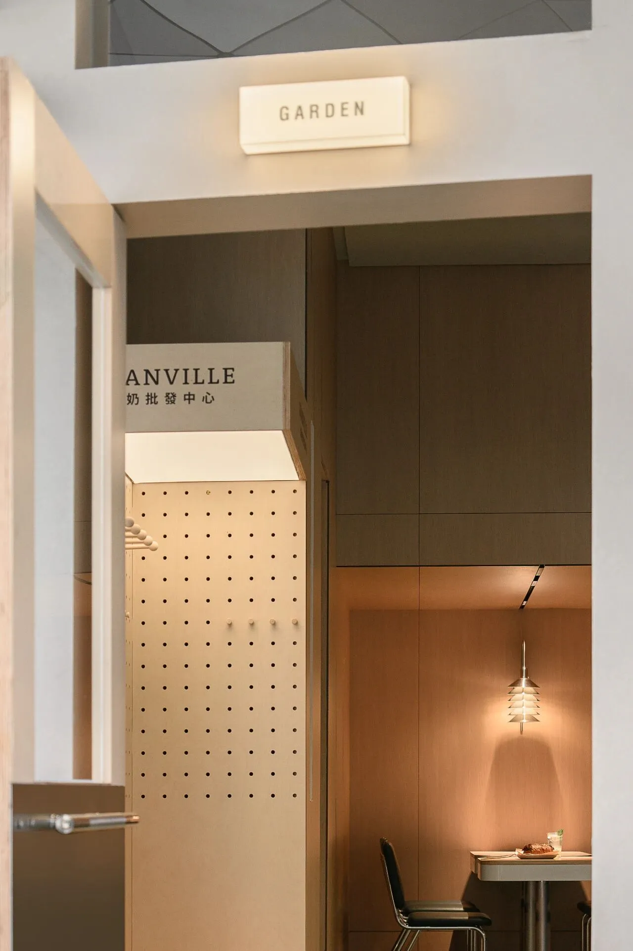
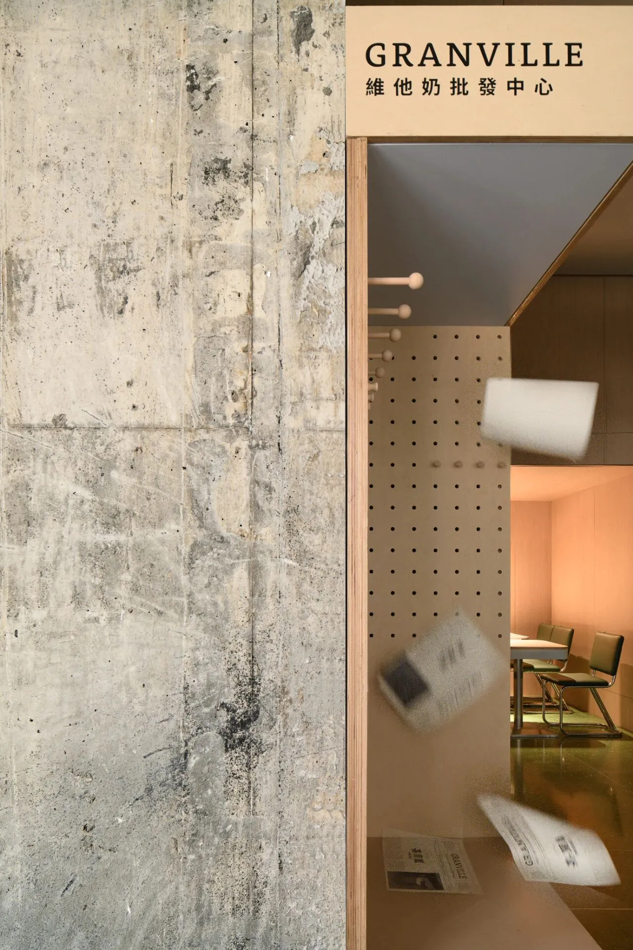
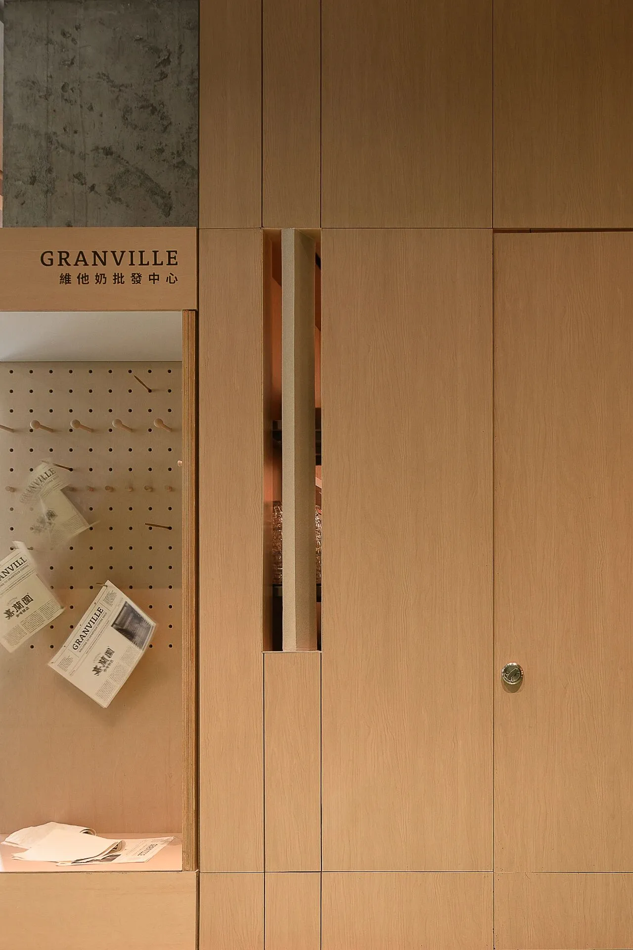
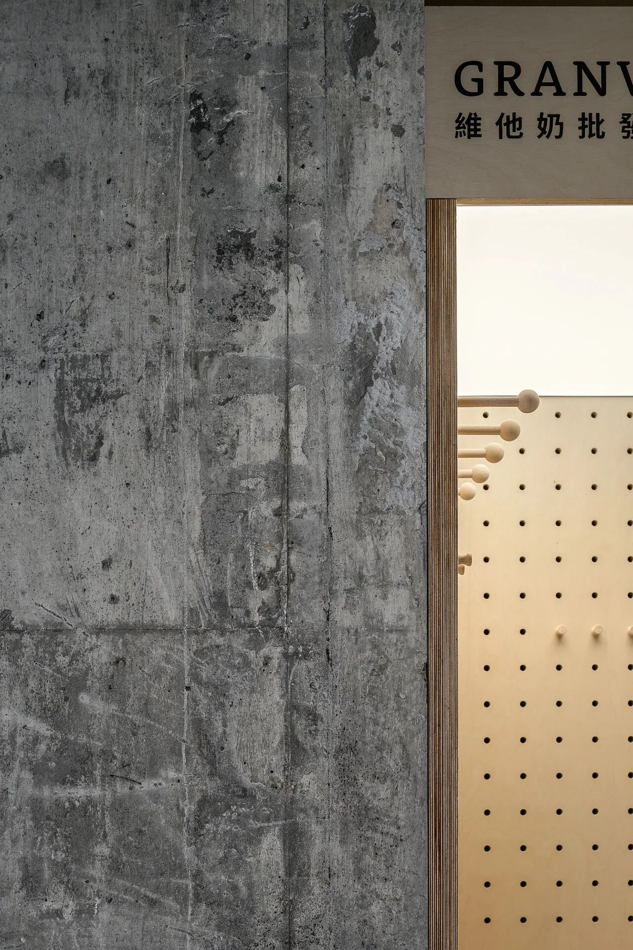
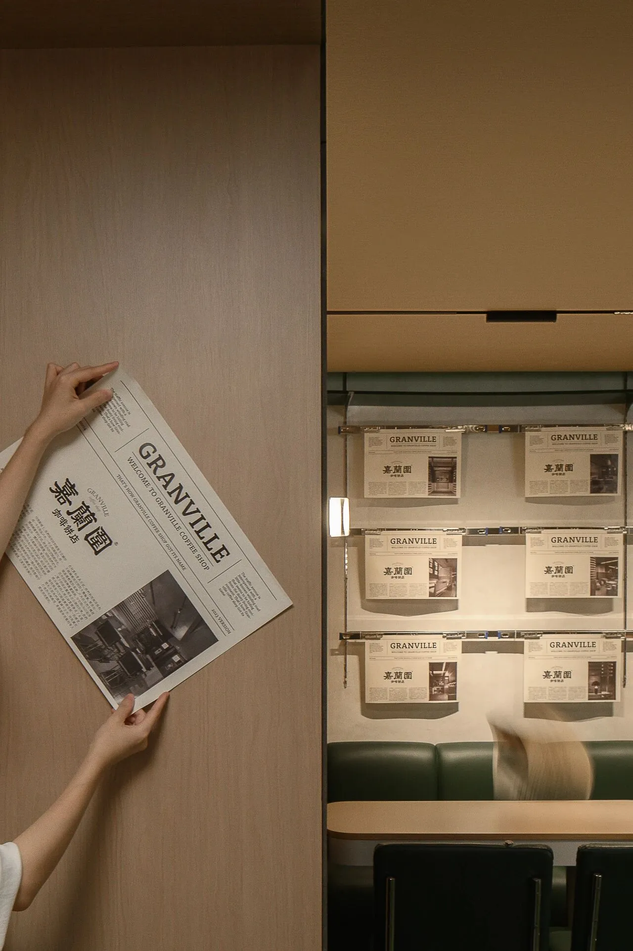
维他奶是标志性的港味之一。一群同学仔挤在校门口的士多店,拿着玻璃樽的维他奶,边喝边聊天,这是广东人共同的校园记忆。
我们将记忆引入设计,在室内用餐区设置了维他奶批发中心,把士多情怀植入餐室,把品牌精神转化成场所触点。
Vitasoy is one of the iconic Hong Kong flavors. A group of classmates crowded in front of the school's cab store, holding glass bottles of Vitasoy, drinking and chatting, a common campus memory for Cantonese people.
We introduced the memory into the design by setting up a Vitasoy wholesale center in the indoor dining area, implanting the sentiment of the stroganoff into the dining room and transforming the brand spirit into a place contact.
家具设计展示/Furniture Design
结语/Conclusion
—— 构建理性的骨架,让感受不断散发。
Build a rational skeleton and let your feelings flow.
我们用设计化解整体问题,活化空间,避免同质化的空间营造,探索更多新的可能。
We use design to solve the overall problem, revitalize the space, avoid homogeneous space creation, and explore more new possibilities.
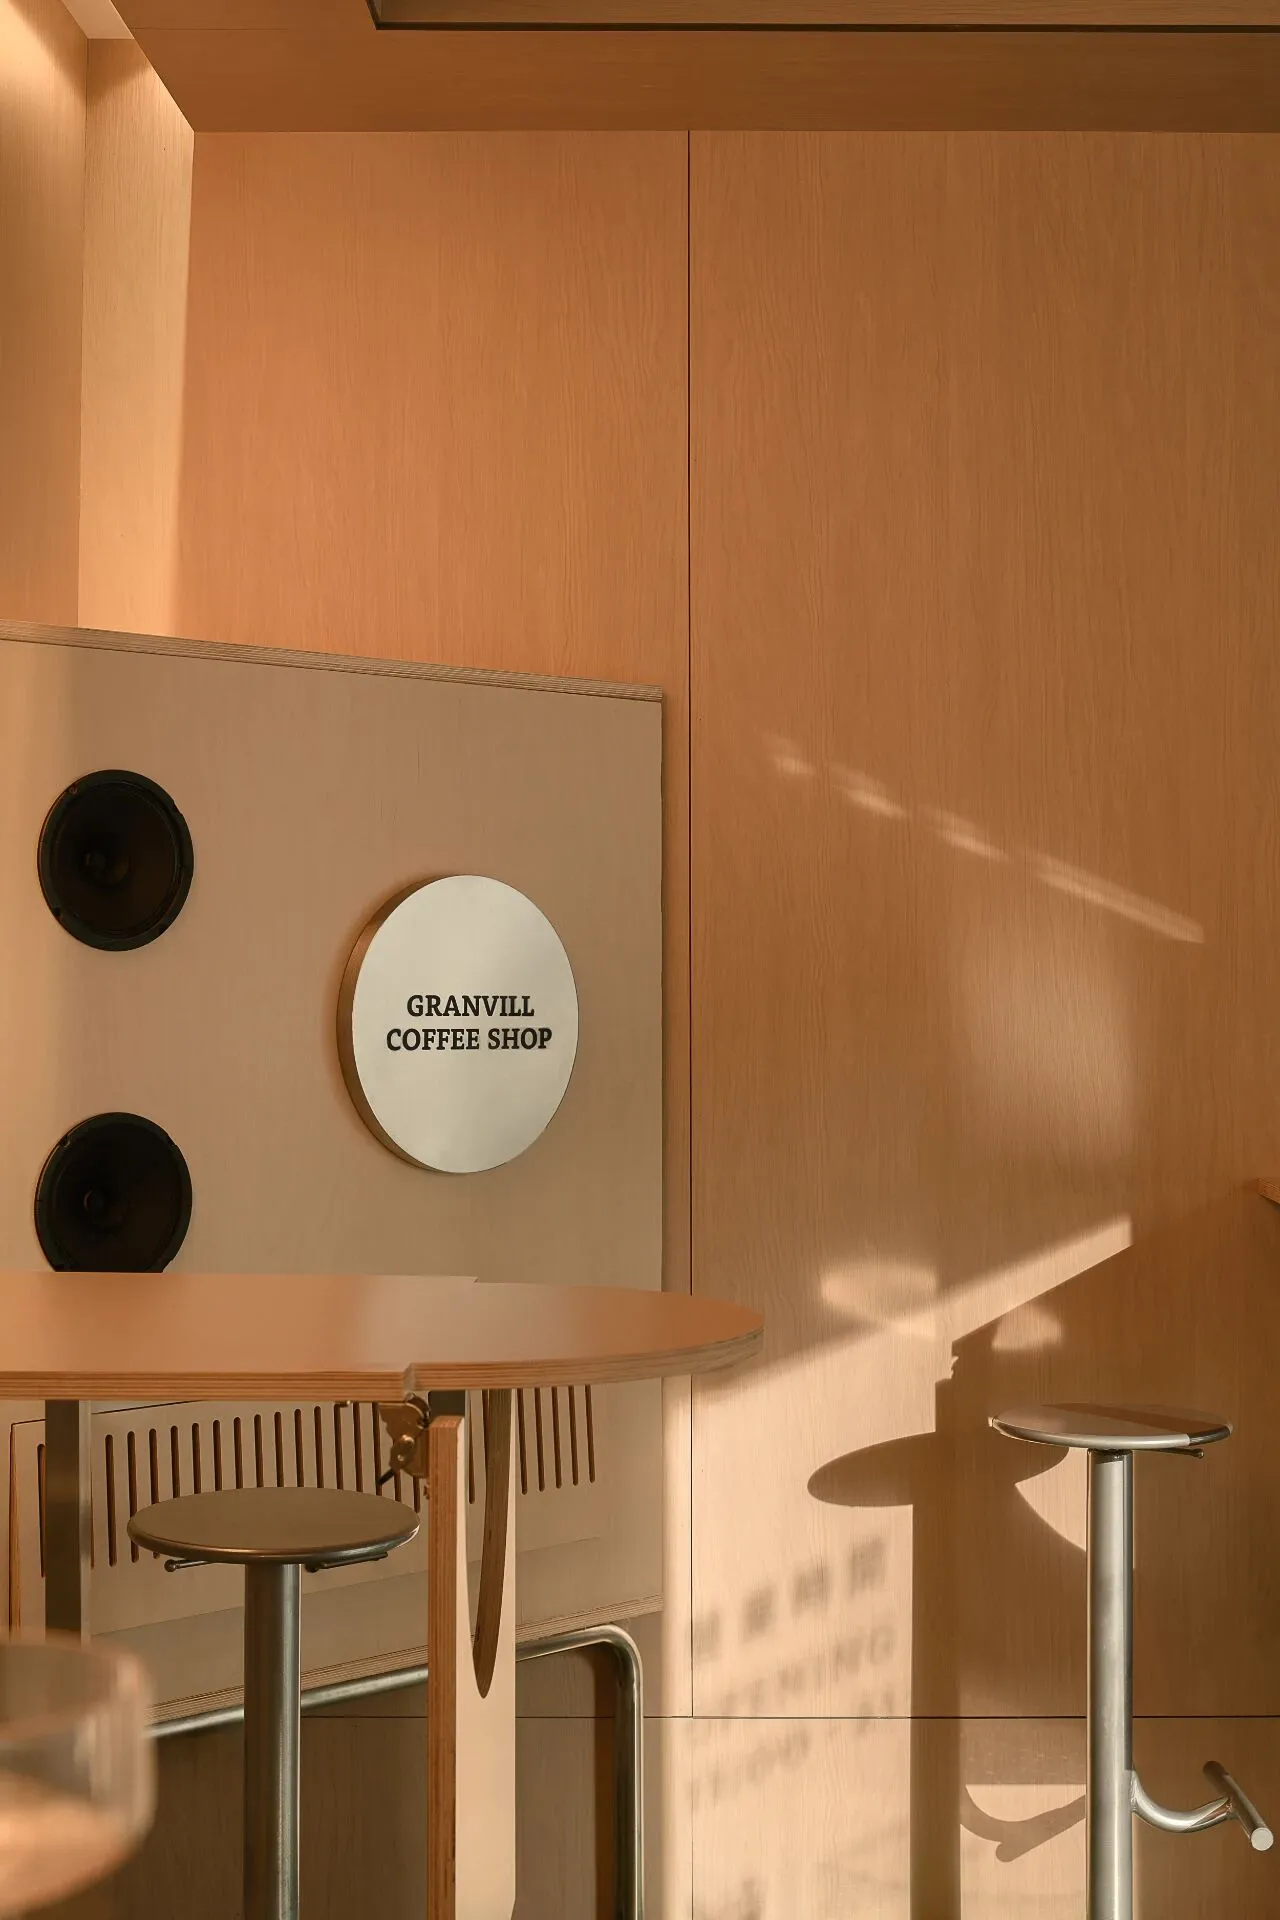
时间在「嘉兰围咖啡饼店」这个全时段的空间里流转,设计将抽象的时间具体成实际的空间表达,用有序的空间表达时间的转换。
回应场地,因地制宜。通过设计,我们将「嘉兰围咖啡饼店」脱离于时间外,从容置身于都市的喧嚣彼端,在繁华中寻找更高层次的隐逸生活。
Time flows in the full time space of "Granville Coffee Shop". The design concretizes abstract time into actual spatial expression, and expresses the transformation of time with ordered space.
Responding to the site and adapting to the place. Through the design, we have separated "Granville Coffee Shop" from time, and placed it at the other end of the hustle and bustle of the city, looking for a higher level of seclusion in the midst of the bustle.
·图源:小红书