hhhhsstudioPROJECT | 缤纷热情的空间旅程
引言/Introduction
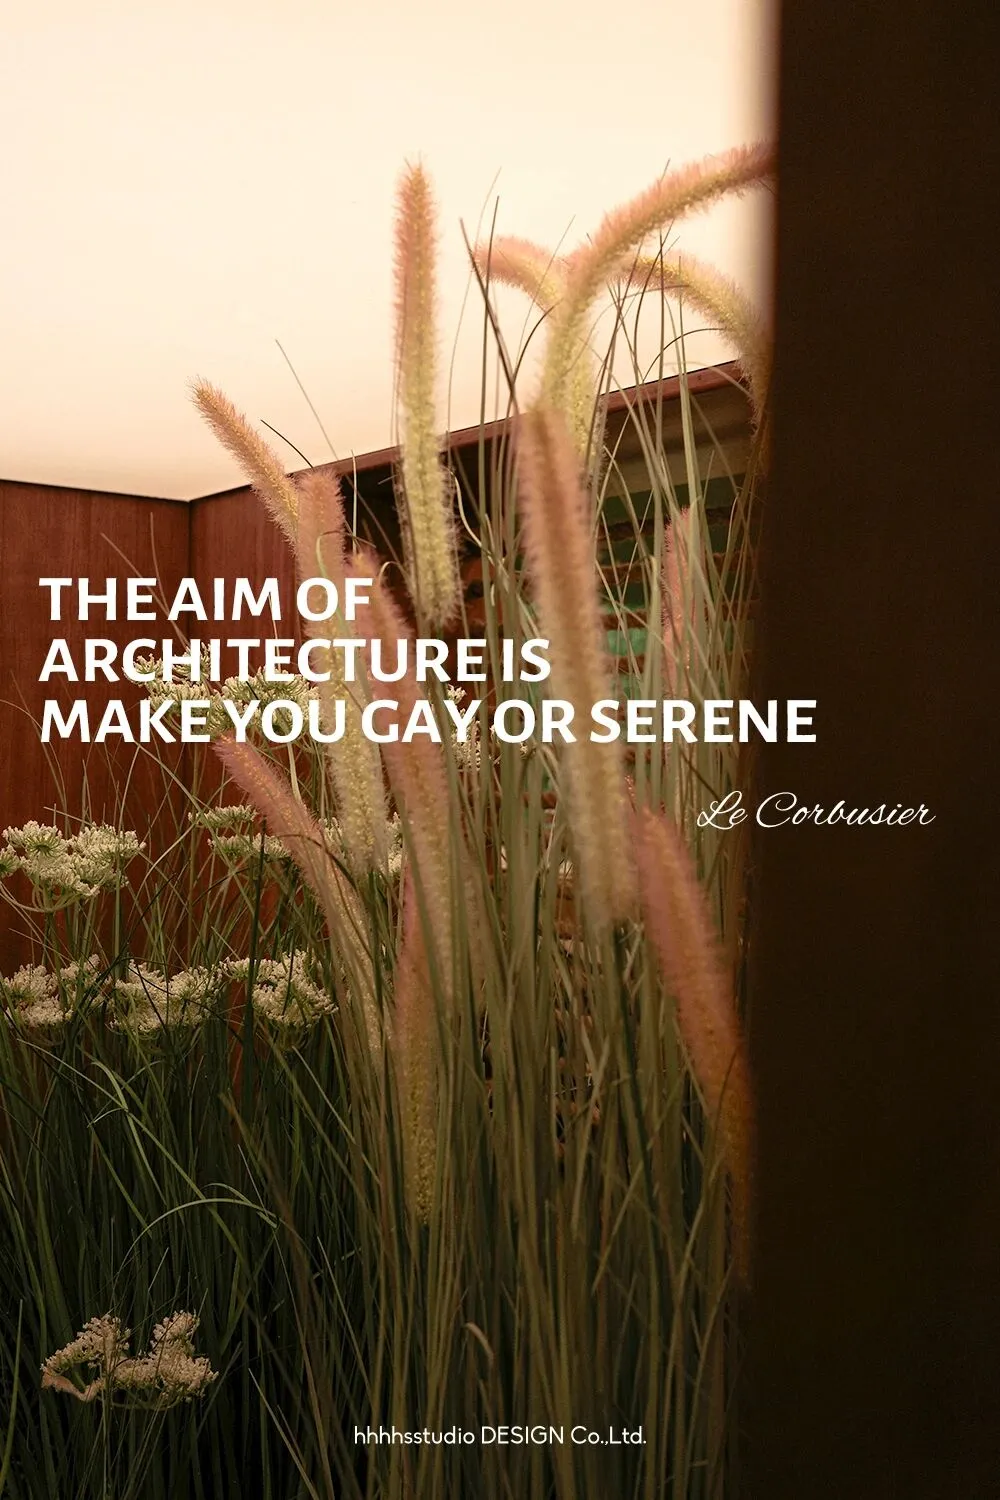
建筑的目的是让人觉得愉悦和安宁。
——勒·柯布西耶
The aim of architecture is to make you gay or serene.
——Le Corbusier
概念/Concept
—— 在设计中感知缤纷与自由
Sense of Color and Freedom in Design
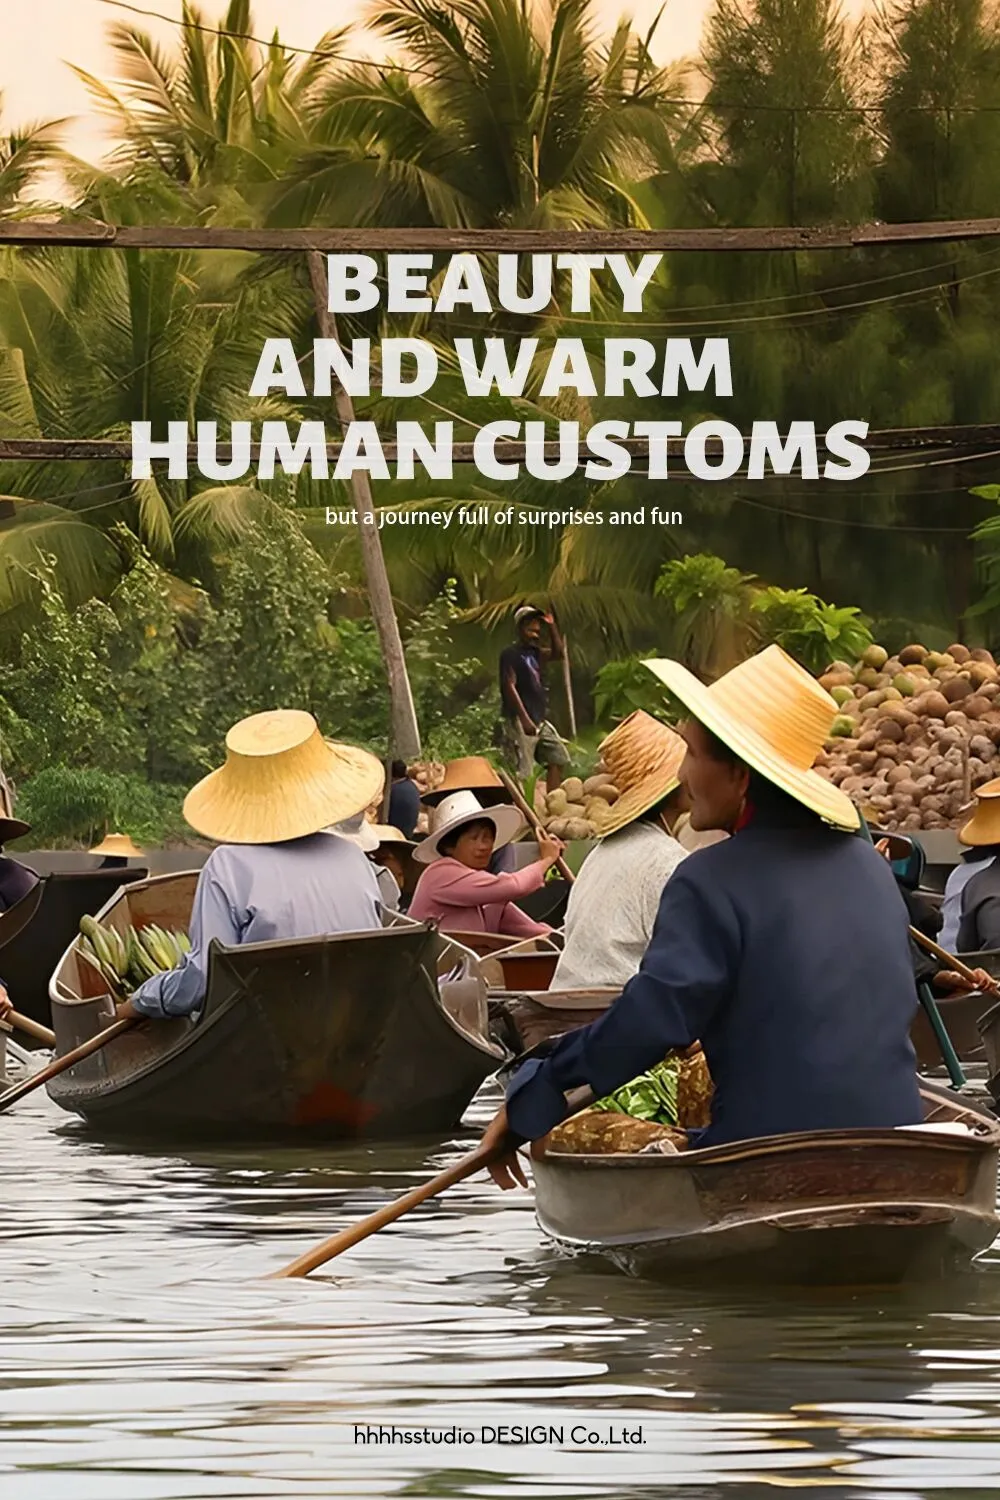
夏日骄阳、热带丛林,泰国拥有丰裕的自然风光与热情的人文风俗。
富有张力的色彩带来流动的生机,交织出属于泰国的自由度假氛围。
我们用设计把热情开放的泰国印象引入空间,把浪漫定格在富有生机的自然肌理中,让餐饮空间不局限于一次简单的用餐体验,更是一场充满惊喜与乐趣的旅程。
With its summer sun and tropical jungles, Thailand is rich in natural beauty and warm human customs.
Tension-rich colors bring flowing vitality, interweaving the free vacation atmosphere belonging to Thailand.
We use our design to introduce the warm and open impression of Thailand into the space, and set romance in the vibrant natural texture, so that the dining space is not limited to a simple dining experience, but a journey full of surprises and fun.
衡量/Measurement
—— 尺度彰显空间的感性与理性
Scale highlights the sensibility and rationality of space
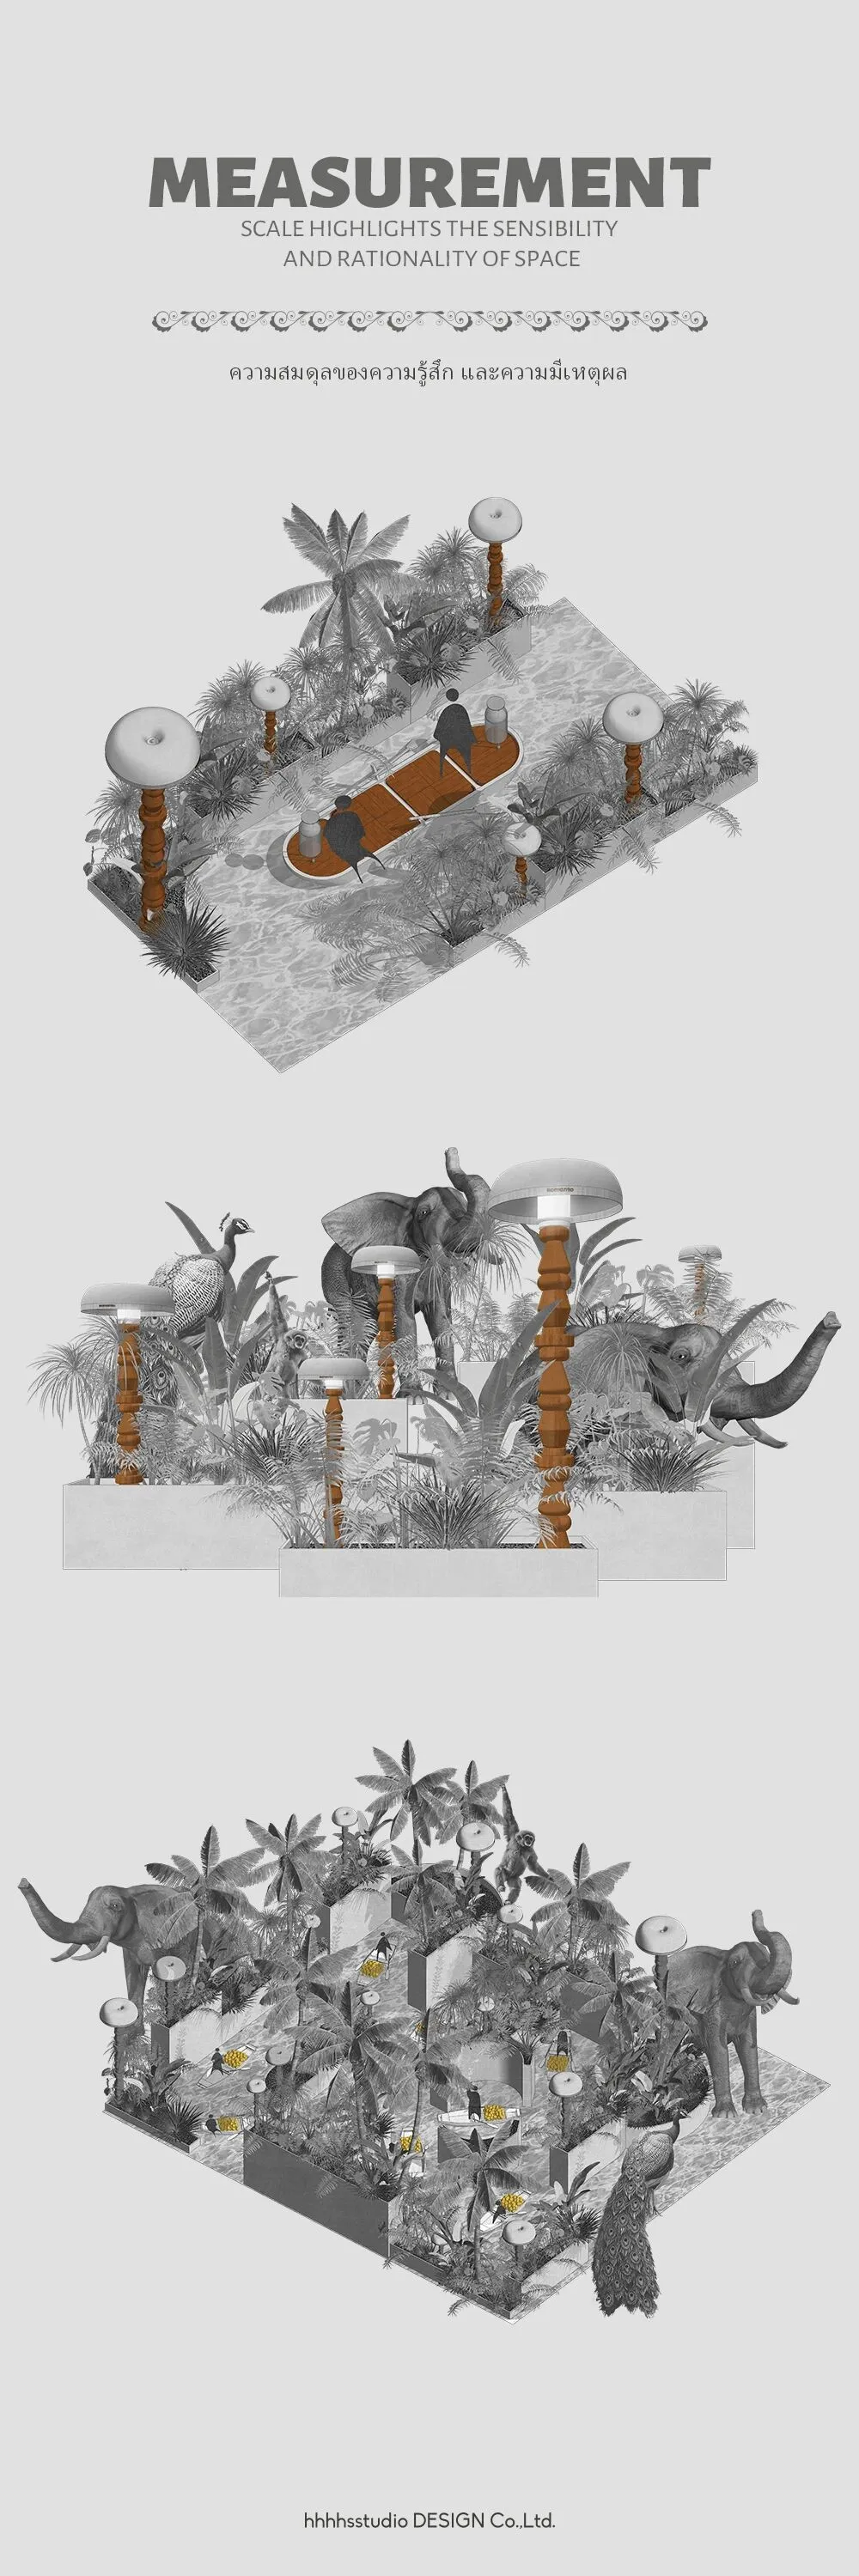
我们将缤纷的度假场景抽象化为空间的关系,以游走的形式带领人们去探索空间。
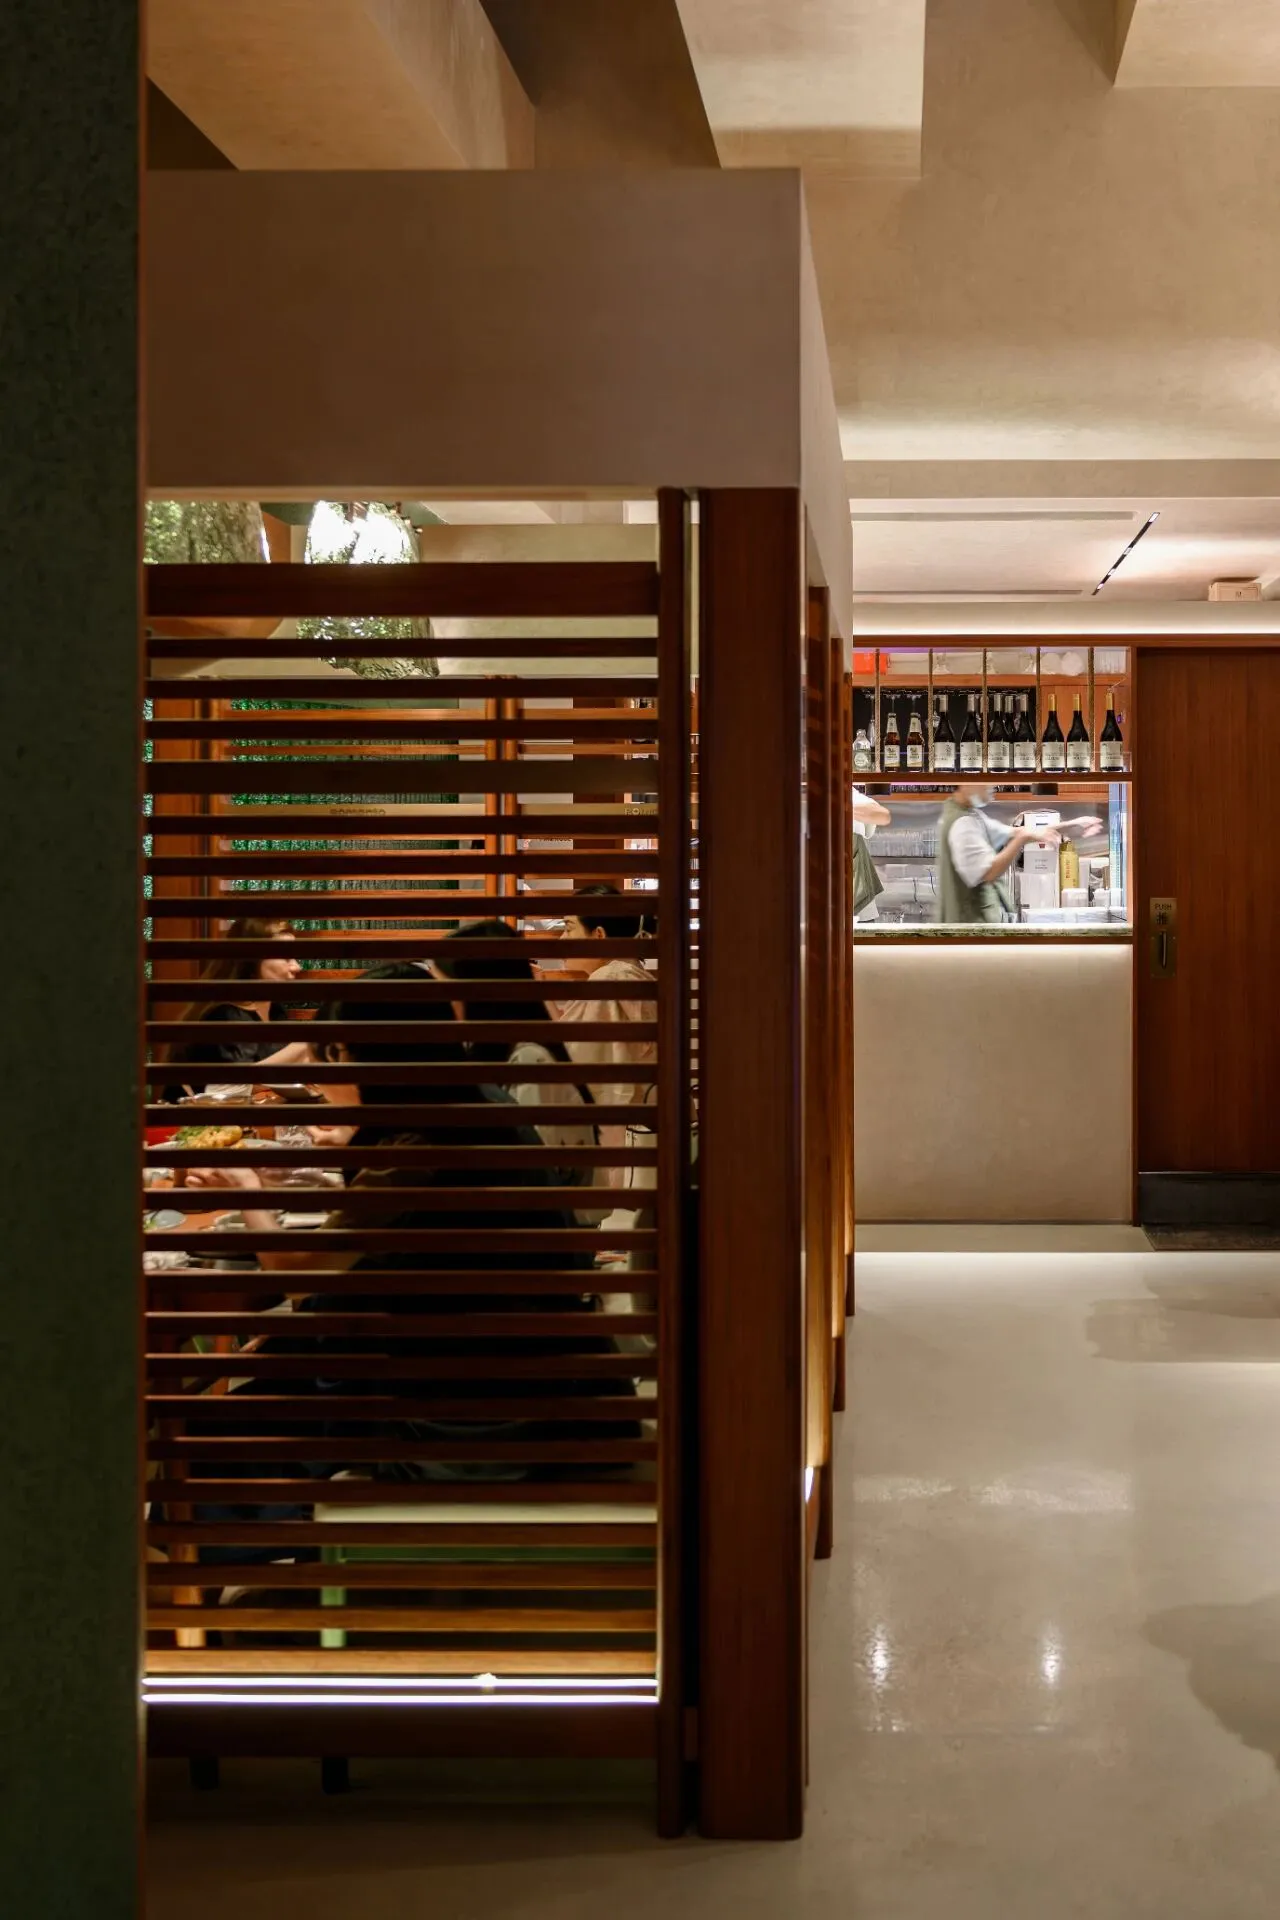
设计通过直线与曲线相结合,营造蜿蜒的动线,打破常规的空间布局,增强就餐体验的趣味性。
复杂而有趣的空间结构也加强了氛围感知,移步换景式的布局设计给空间带来更多的层次感,在保持视觉冲击的同时,又不影响店铺运营的动线,平衡了空间尺度的感性与理性。
We abstracted the colorful vacation scene into a spatial relationship, and led people to explore the space in the form of wandering.
The design combines straight lines and curves to create a meandering dynamic line, breaking the conventional spatial layout and enhancing the fun of the dining experience.
The complex and interesting spatial structure also strengthens the perception of the atmosphere, and the step-by-step layout design brings more layers to the space, balancing the sensibility and rationality of the spatial scale by maintaining the visual impact without affecting the store's operation line.
表达/Expression
—— 用设计带来场域与情绪的激发
Using design to energize fields and emotions
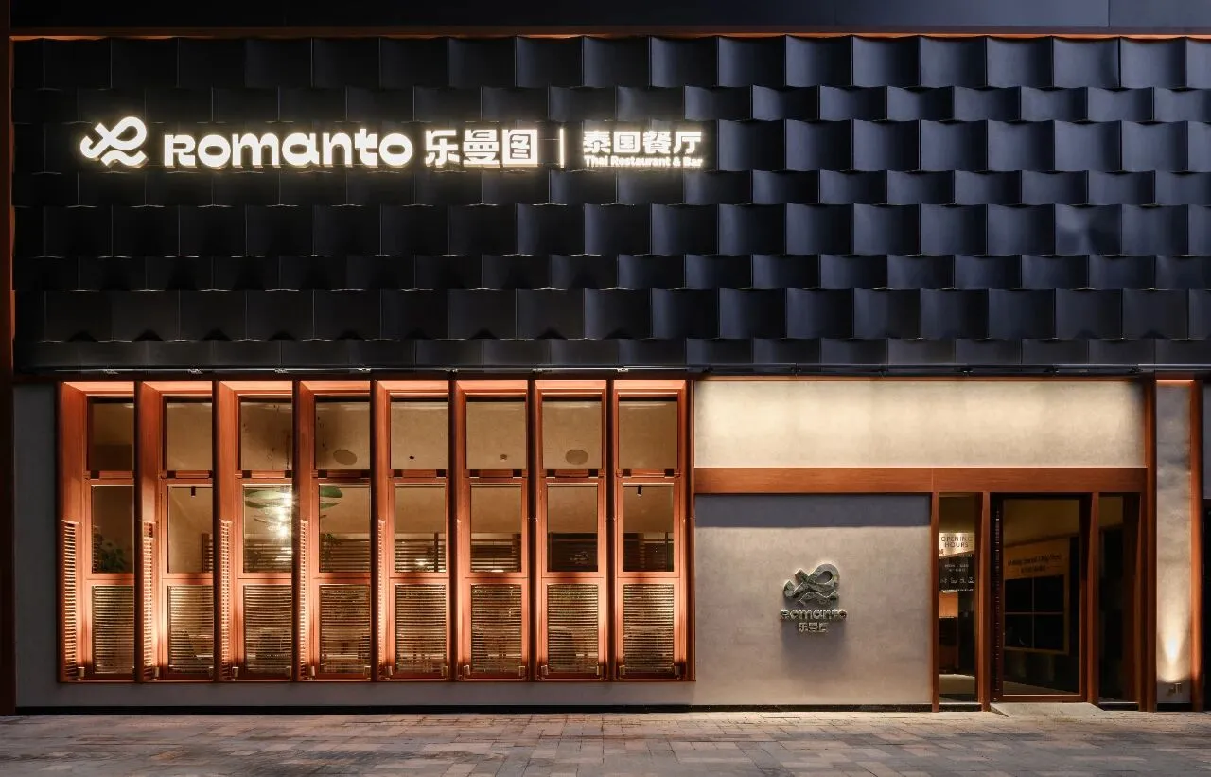
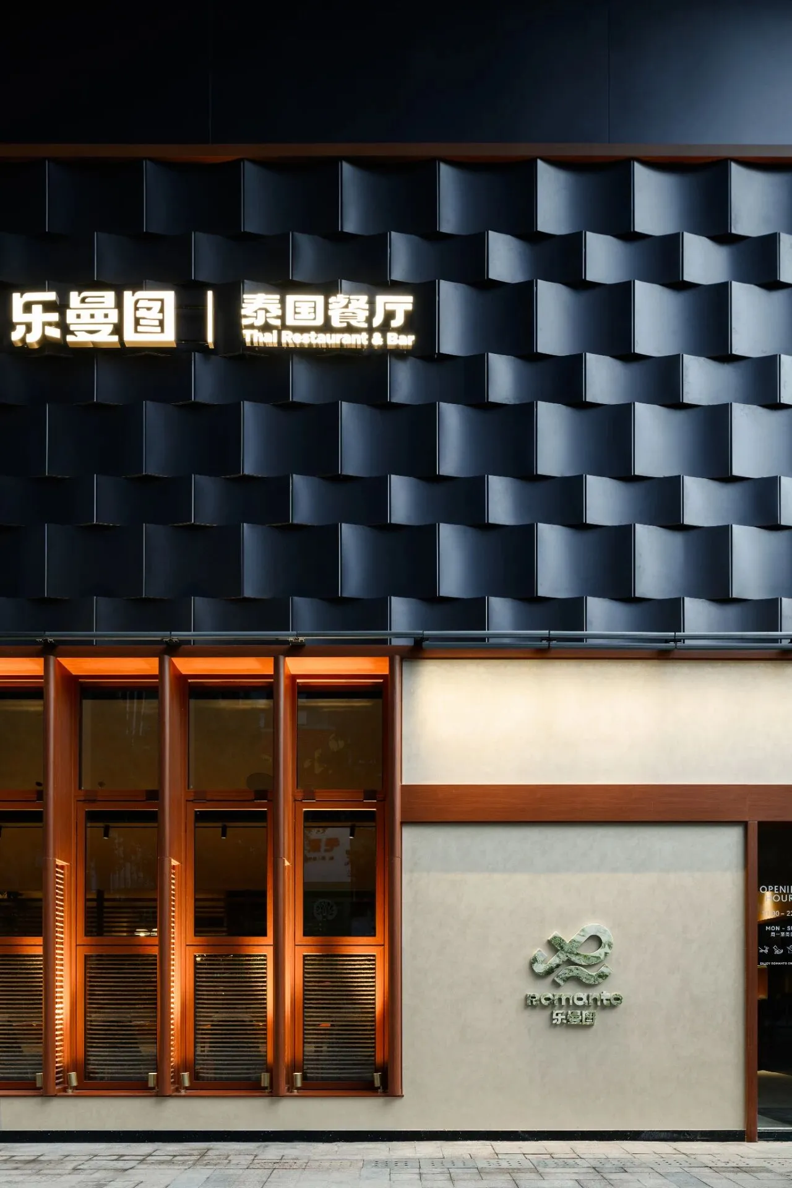

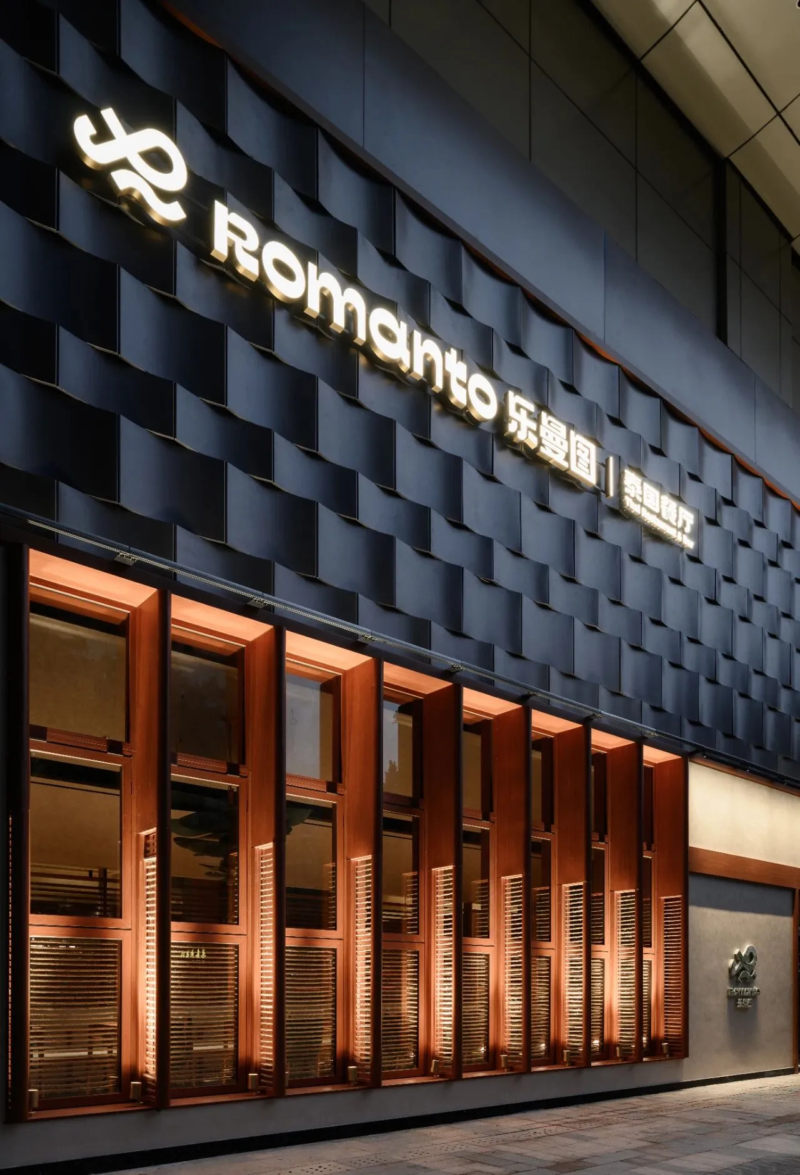
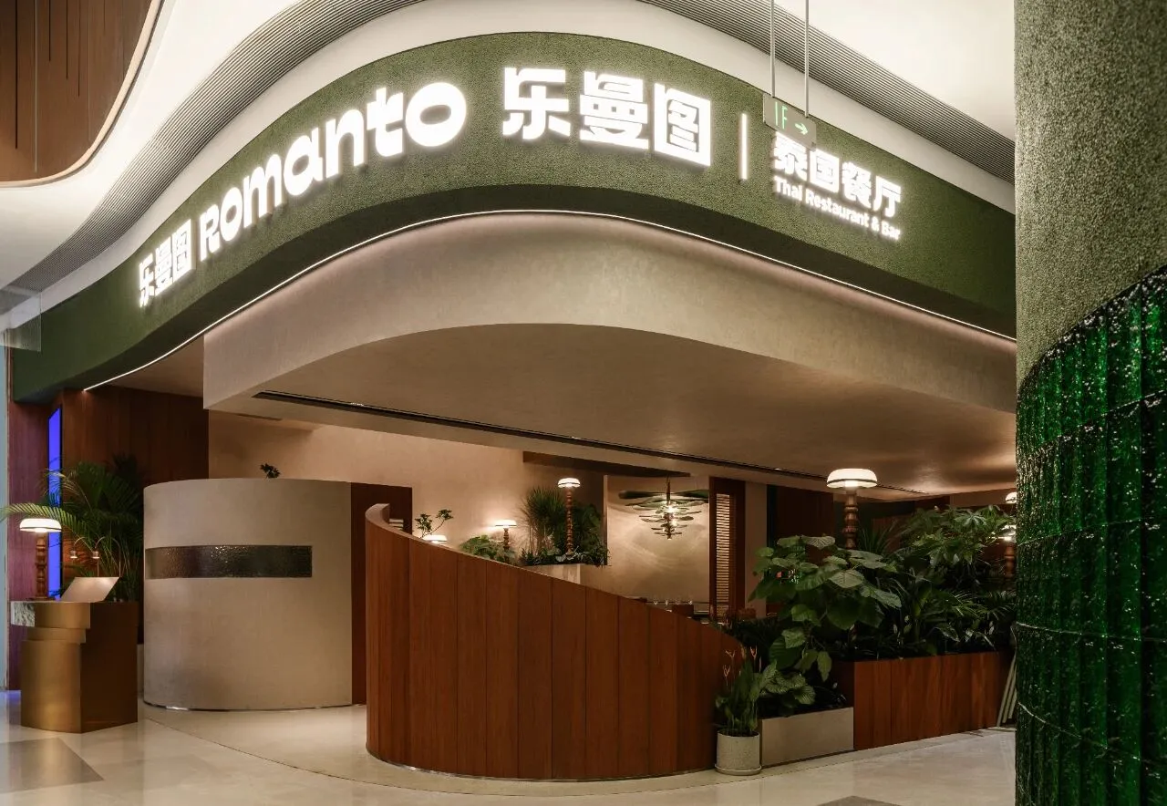
在项目的沿街入口处,我们借用地理位置打造了一个露台式的门面。
明媚的阳光、流动的空气,大露台模糊了室内外的界限,给空间带来了一种户外感,让人仿若置身泰国街边。
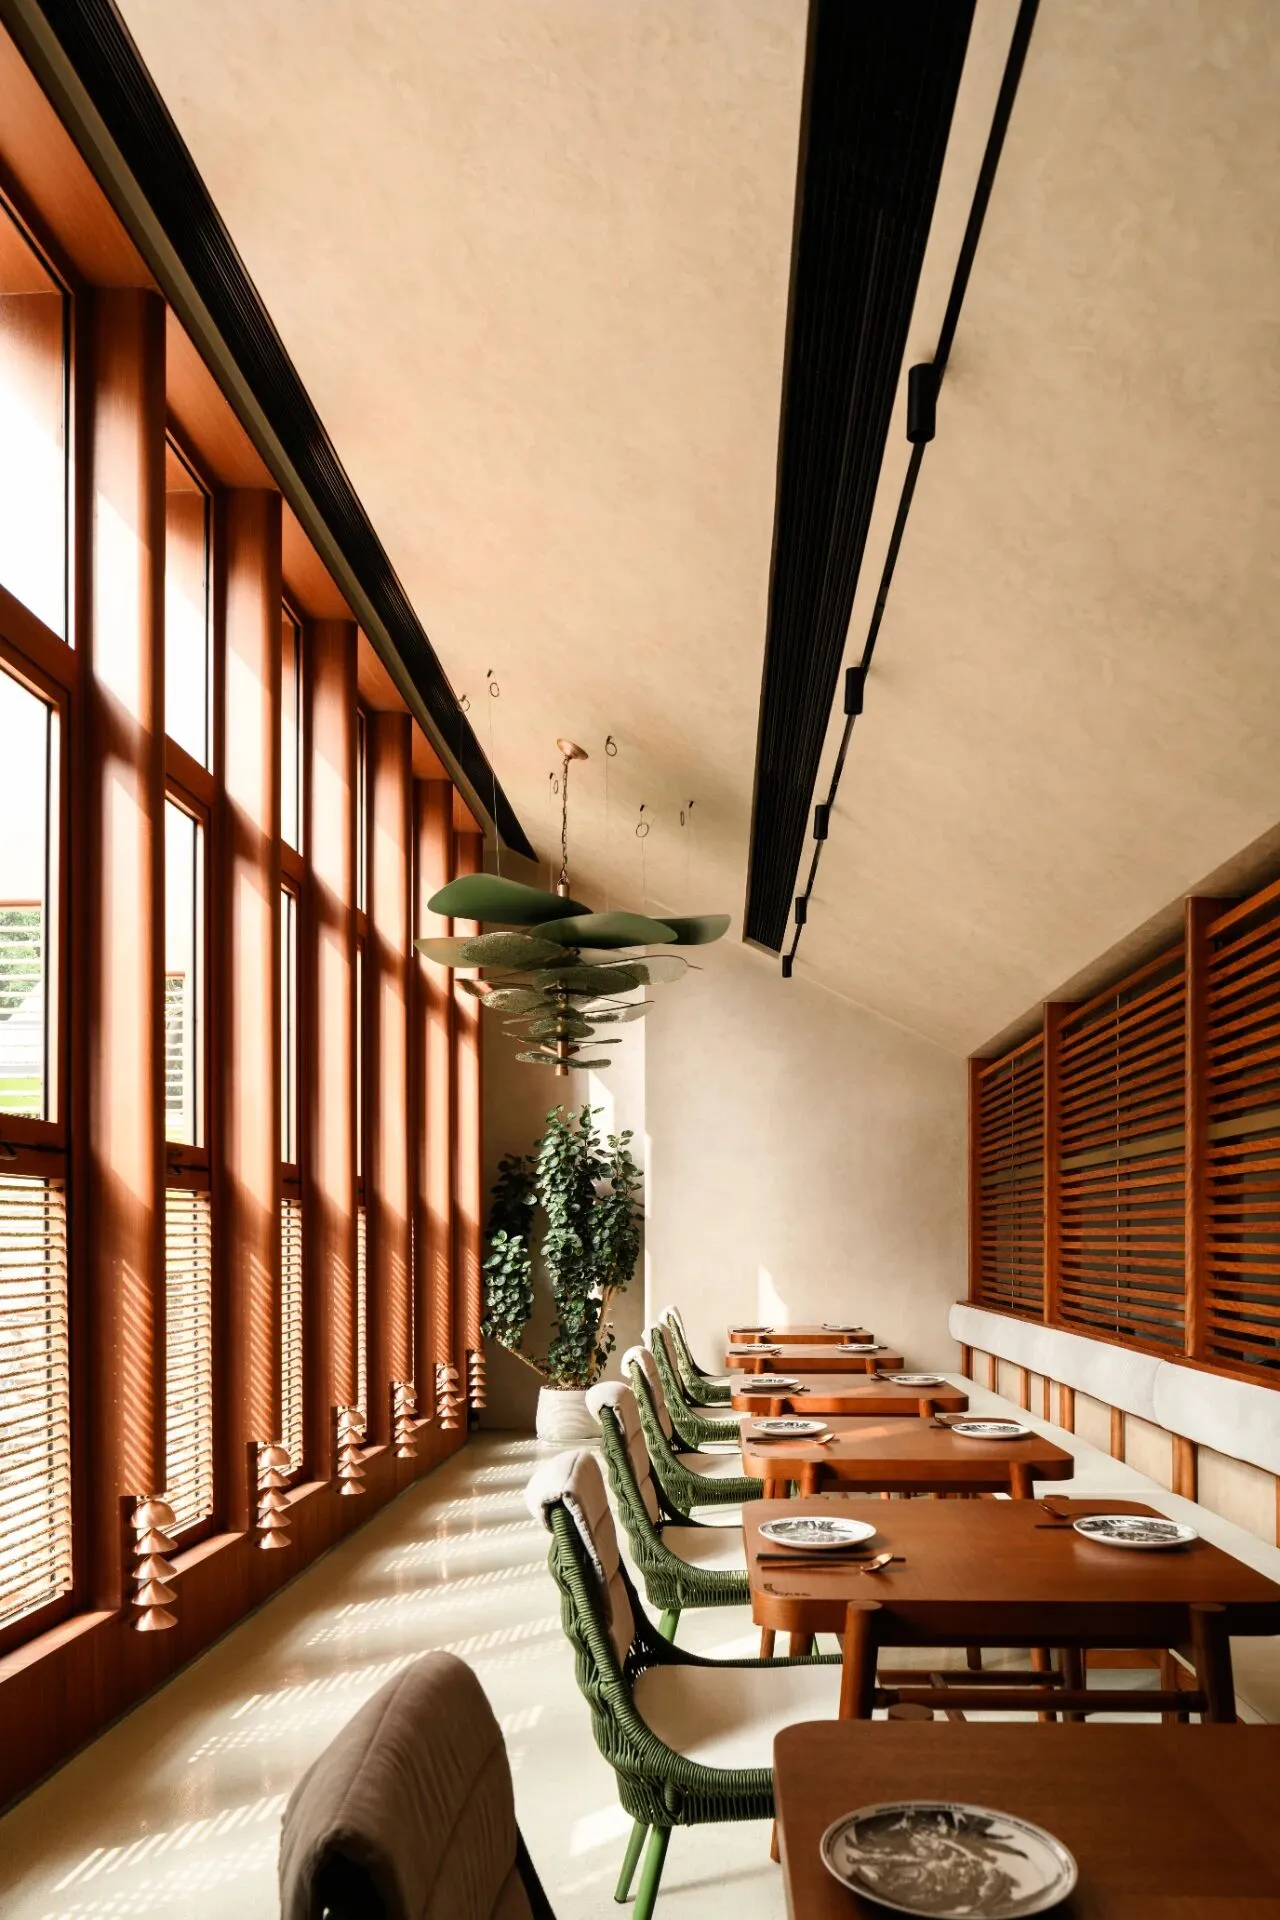
倾斜的天花结构使得空间视野更加开阔,即使是路过的人也能感受到空间的动感与深度。
At the entrance of the project along the street, we borrowed the location to create a terrace-style facade.
With bright sunlight and flowing air, the large terrace blurs the boundaries between indoors and outdoors, bringing a sense of outdoors to the space, making it seem as if one is on a Thai street.
The sloping ceiling structure allows for a wider view of the space, so that even passers-by can feel the dynamism and depth of the space.
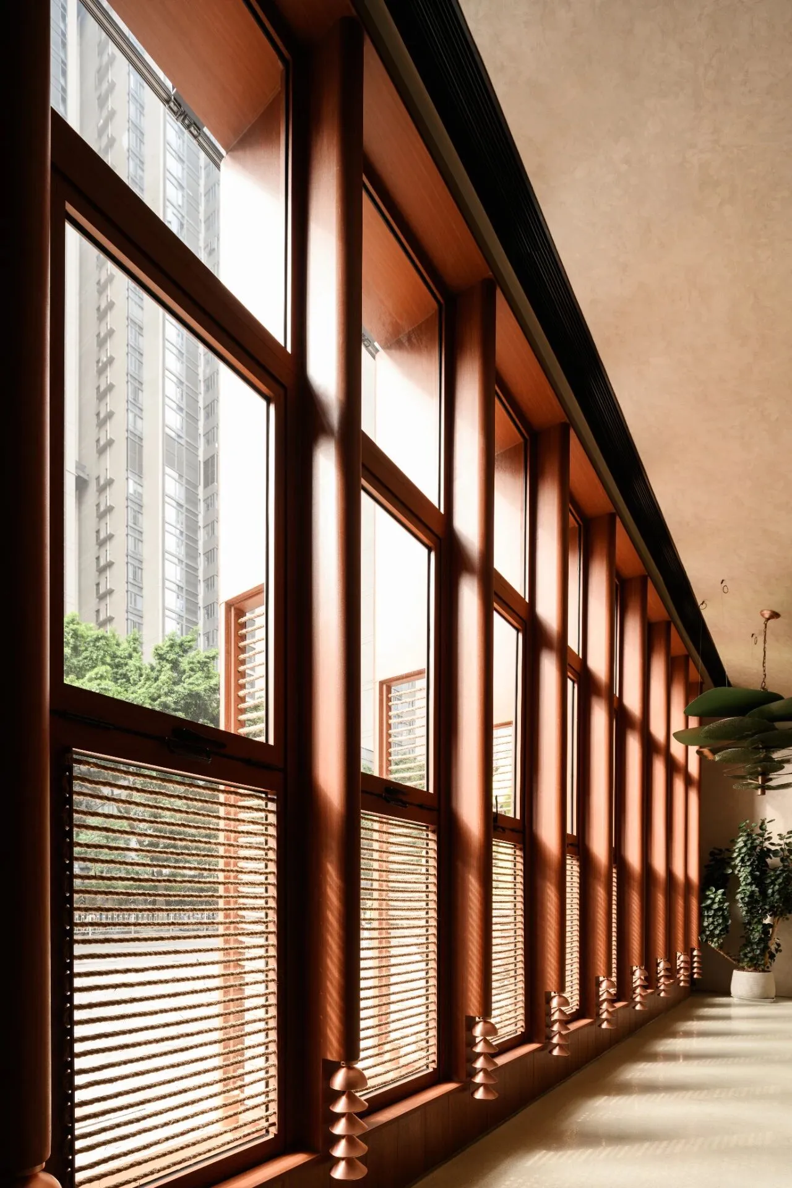

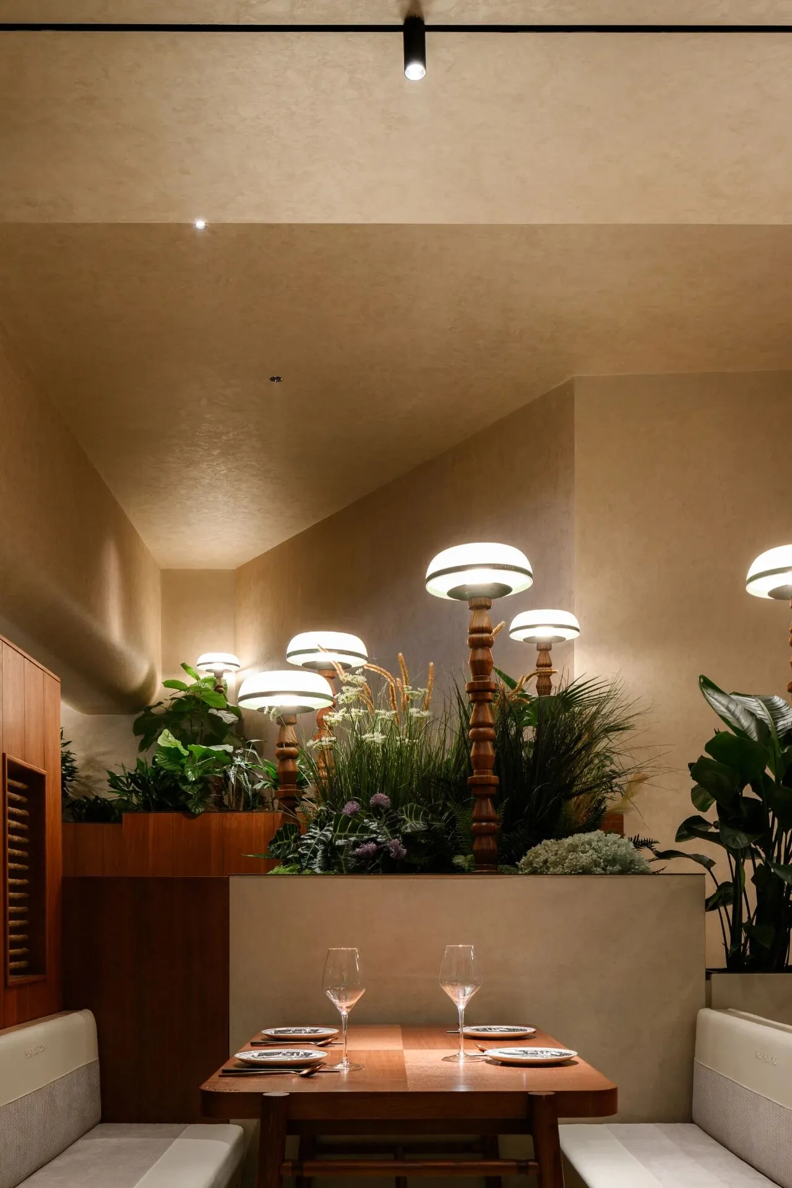
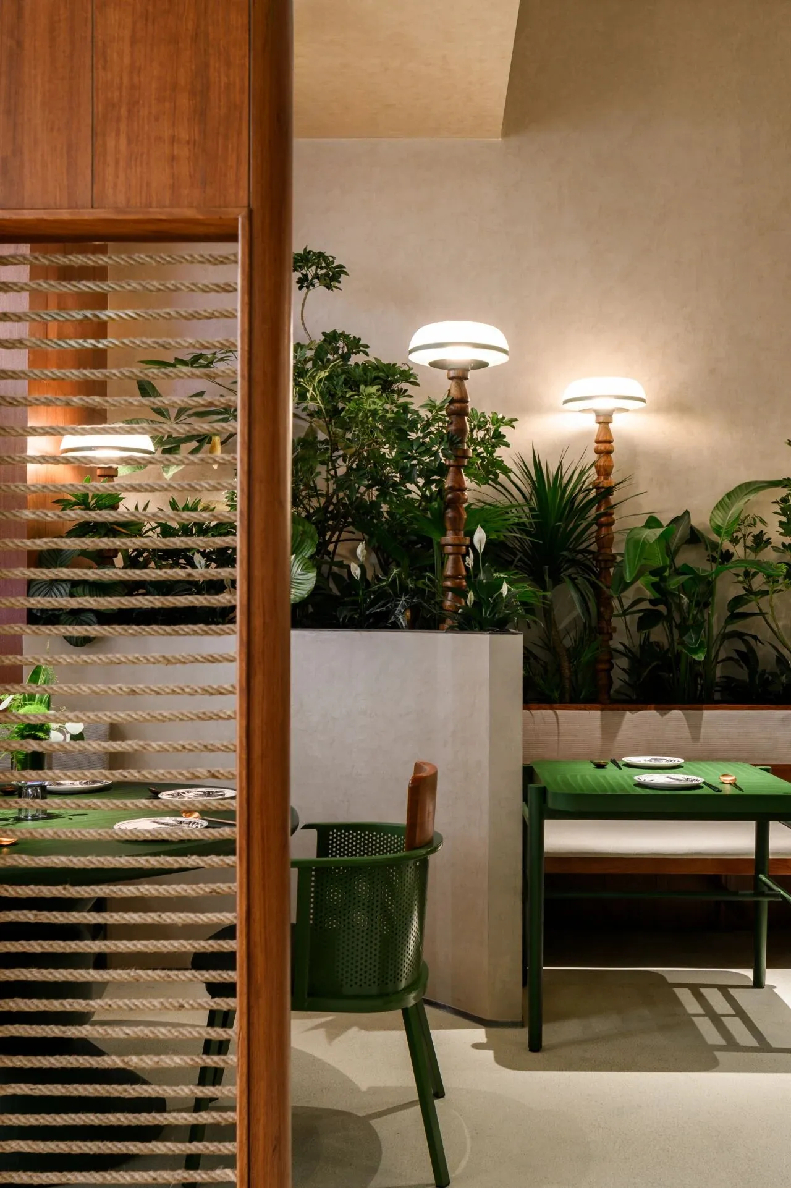
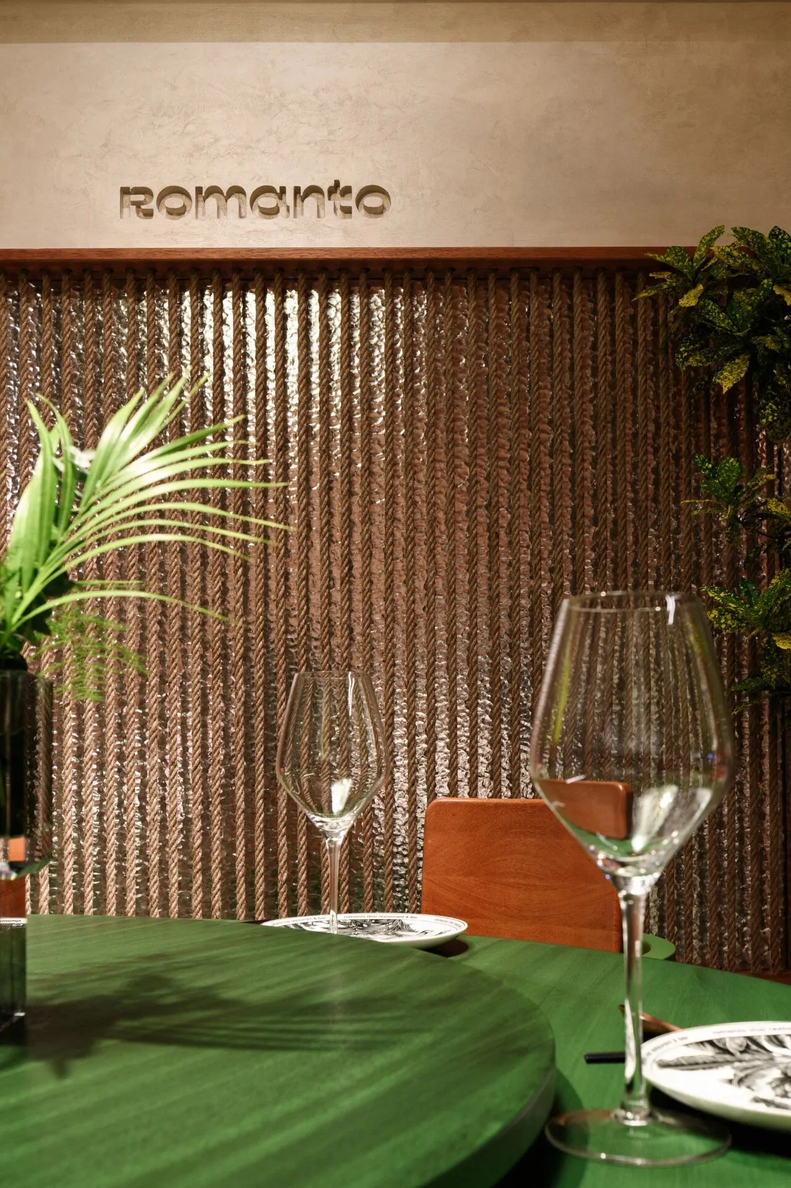
吊扇状的灯具、简约的木格栅、自然的麻绳,各种南洋风的细节给空间引入更细致入微的舒适度假感。

出于理性的衡量,门面采用了电动折叠门,天晴时开放,能近距离感受自然气息,天气不佳时也能关闭,能更好地照顾客人的用餐感受,也不影响空间的通透感。
Ceiling fan-like lamps, simple wooden grille, natural hemp rope, all kinds of Southern-style details introduce a more meticulous and comfortable vacation feeling to the space.
Out of rational measurement, the facade adopts electric folding door, which can be opened when the weather is sunny to feel the nature close up, and can be closed when the weather is bad to take better care of the guests' dining experience without affecting the permeability of the space.
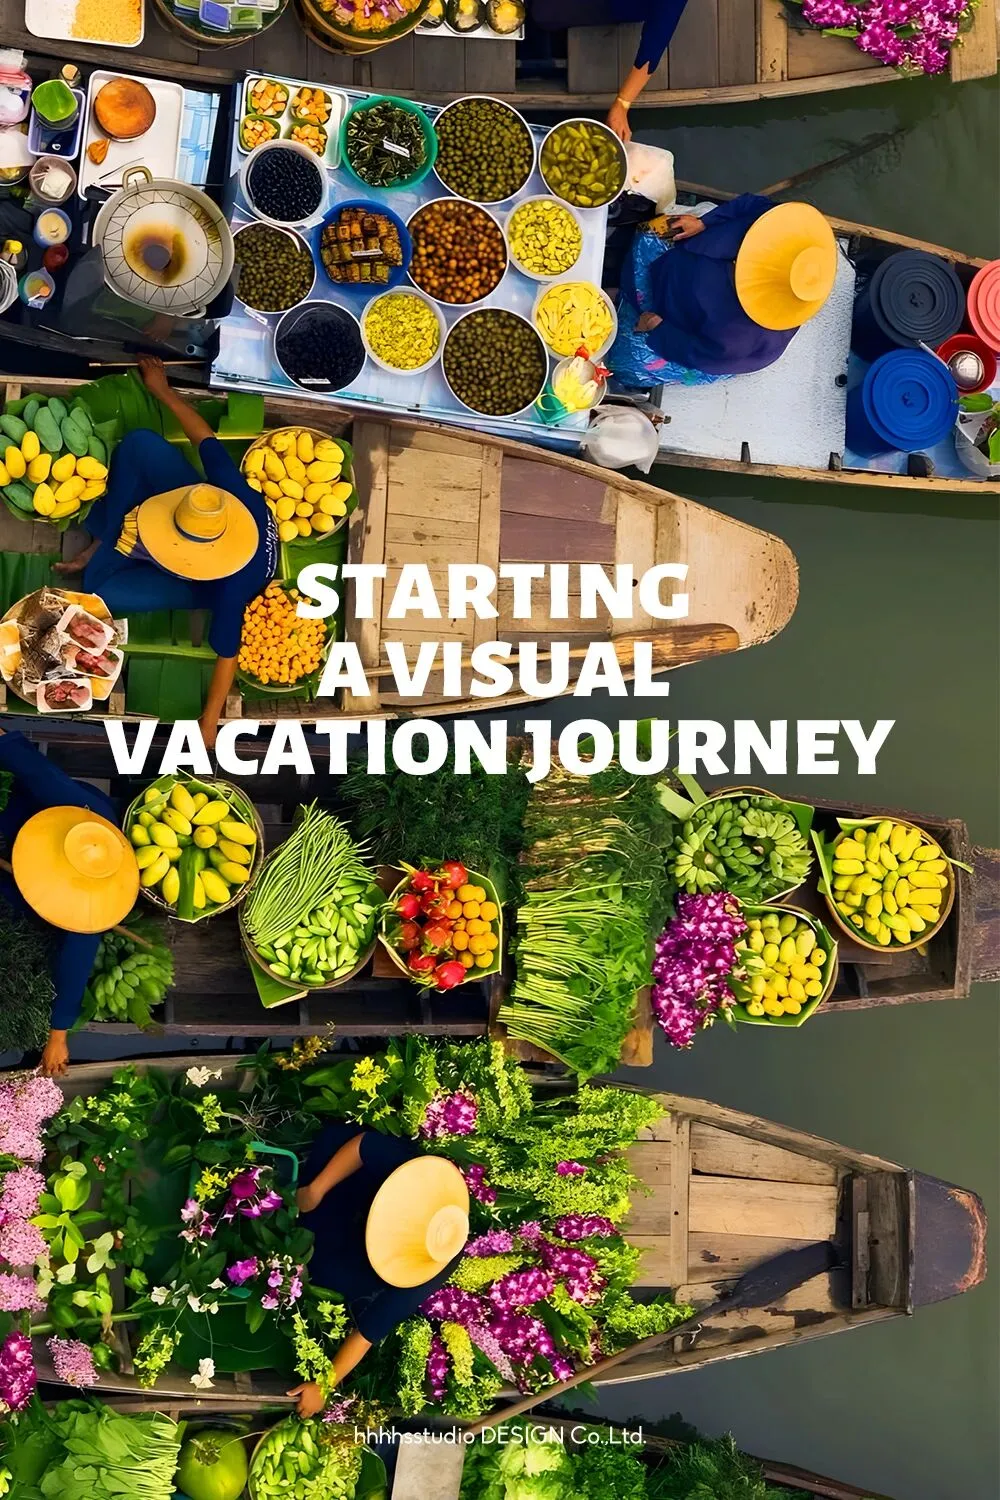
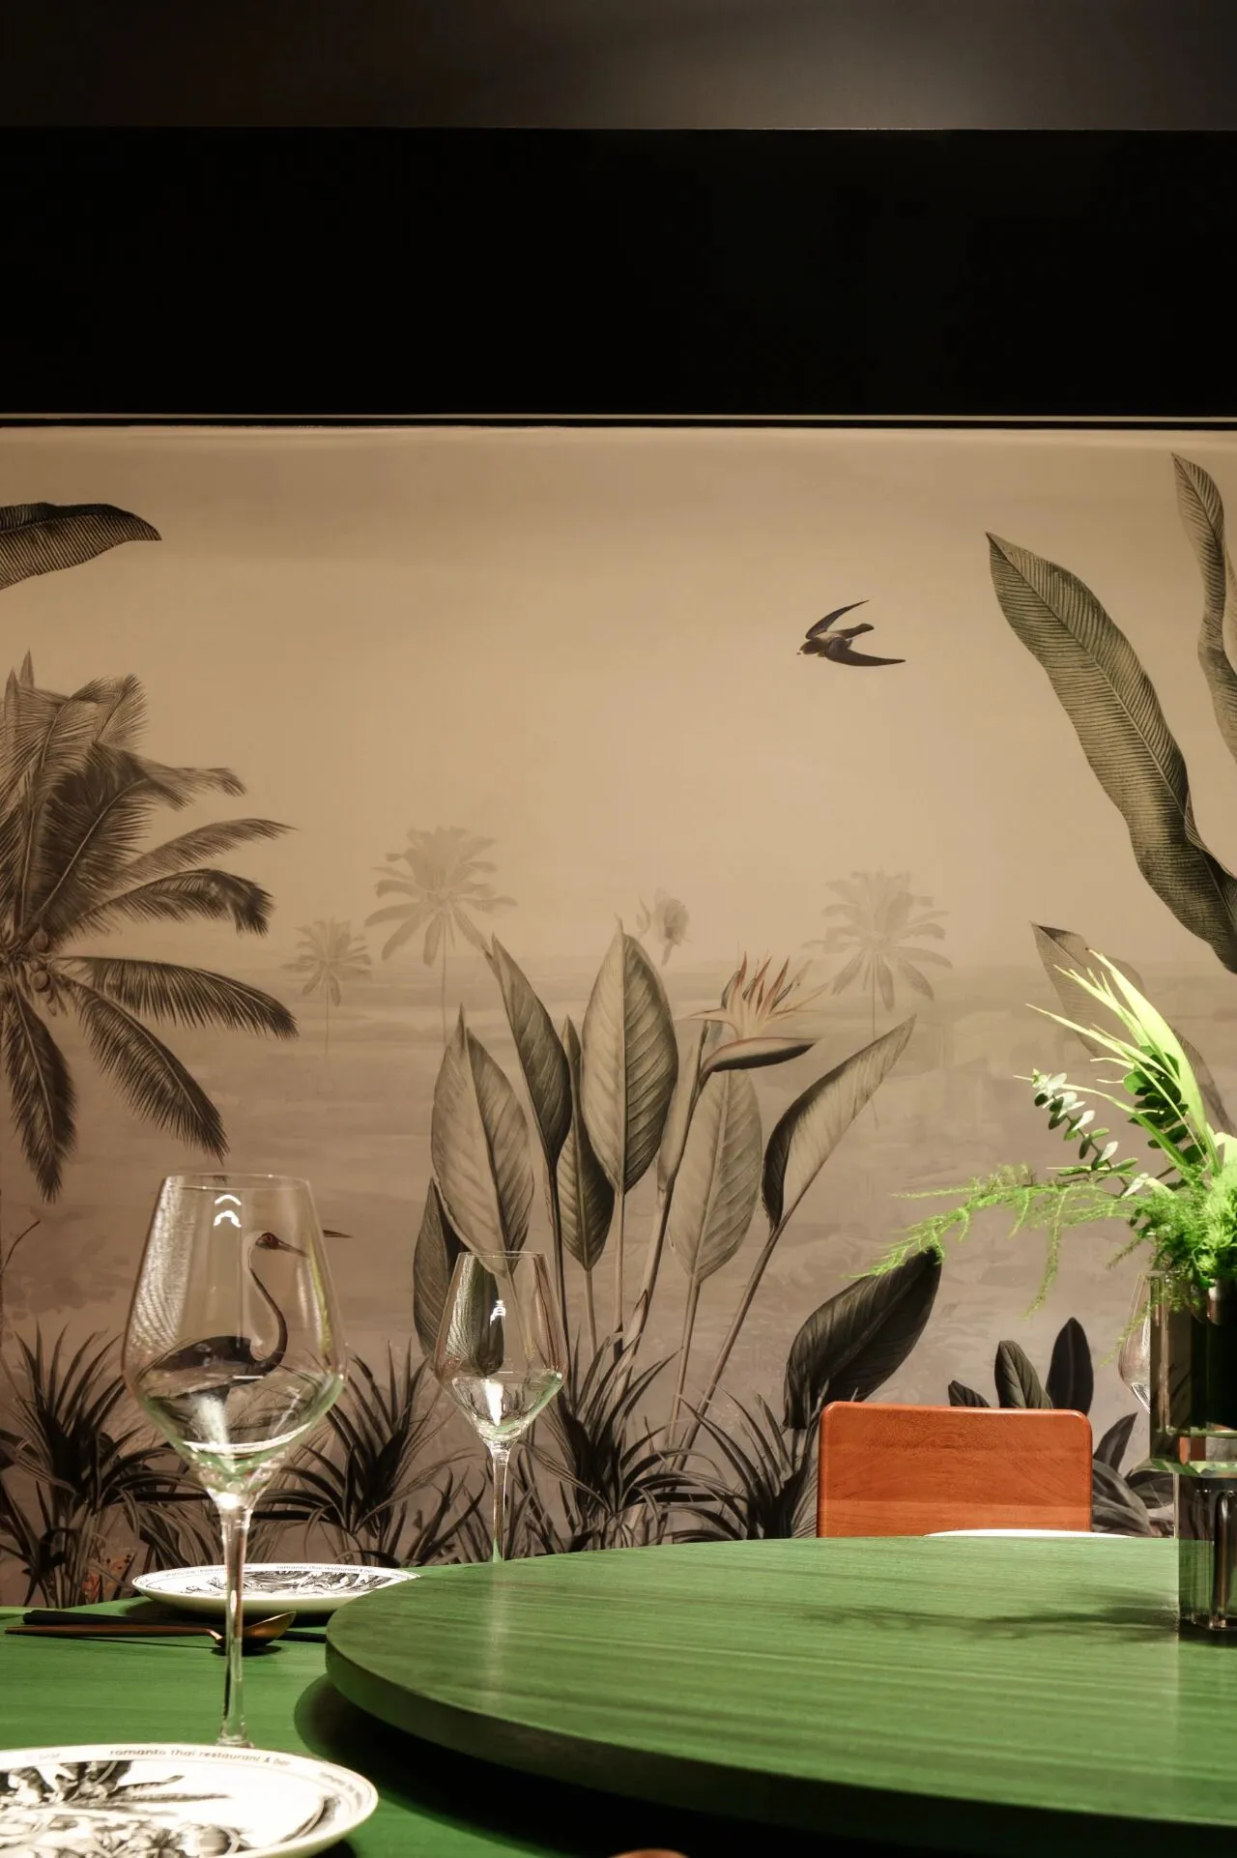
乘着小船在湄南河漂游,两岸茂盛的热带树木、河边的高脚木屋、水上市场里交错行驶的船只、灯火通明的烟火气夜市…
我们通过设计将这些经典的泰式元素引入室内用餐区,开启一场视觉度假之旅。
Floating along the Chao Phraya River in a small boat, the lush tropical trees on both banks, the stilted wooden houses along the river, the boats crisscrossing the floating market, the illuminated and smoky night market...
We introduced these classic Thai elements into the indoor dining area through our design, starting a visual vacation journey.
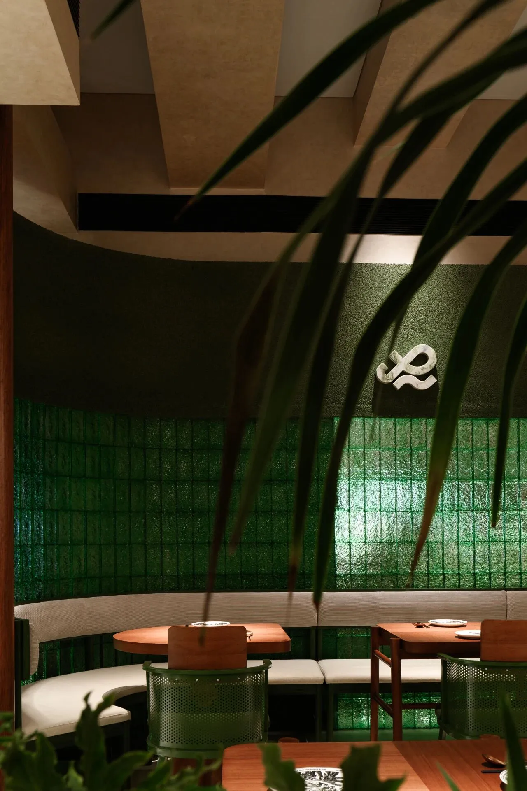
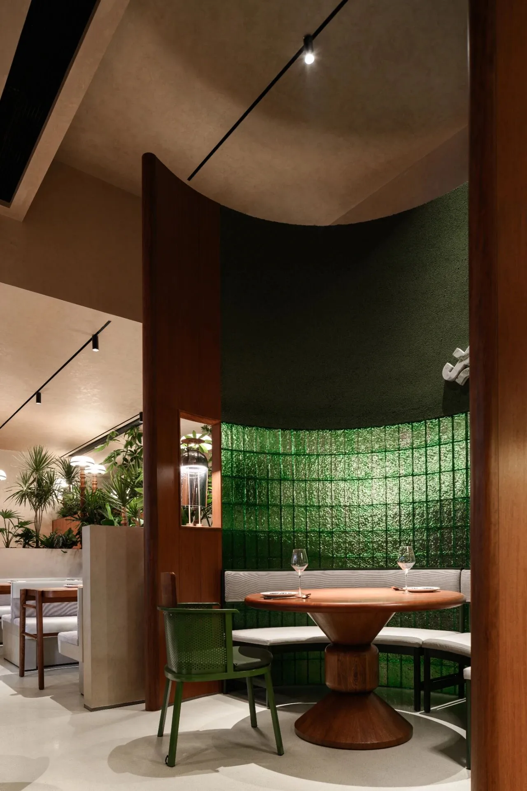
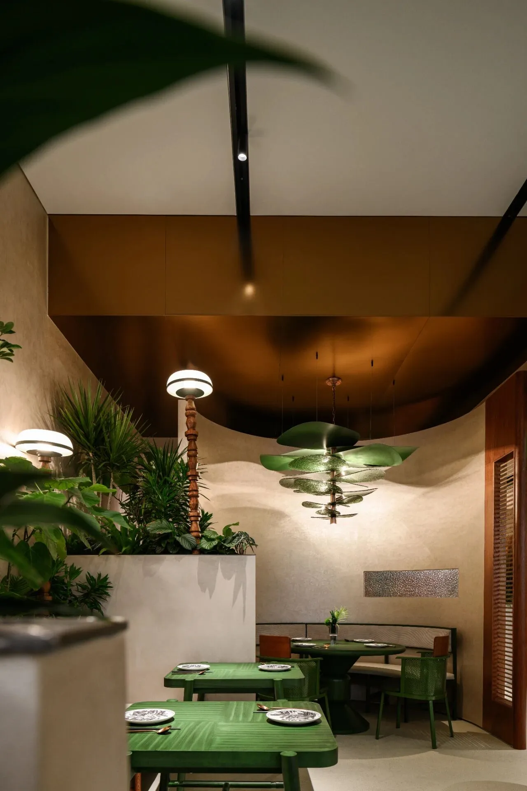
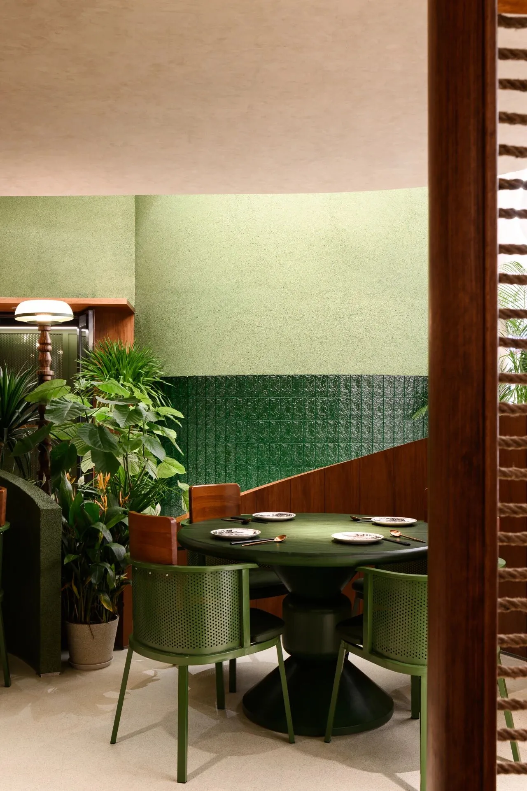
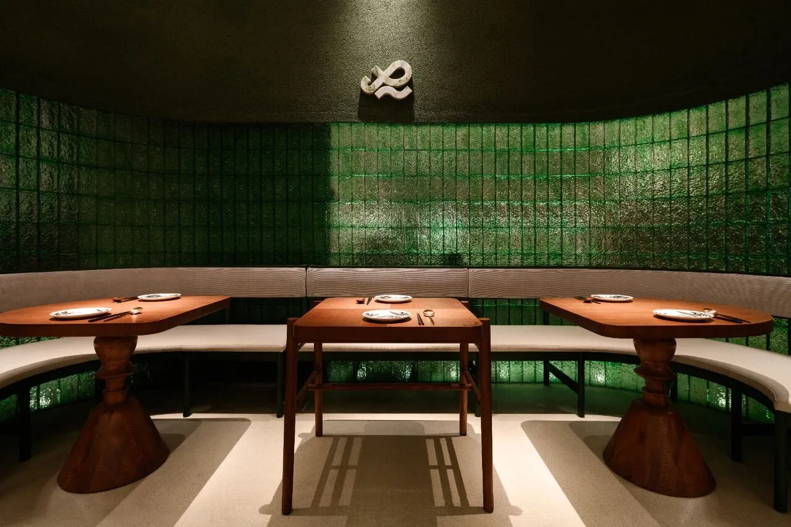




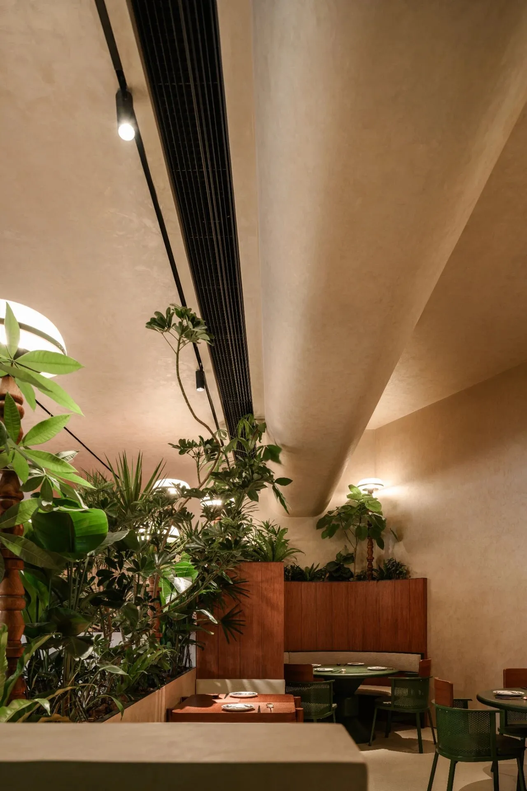
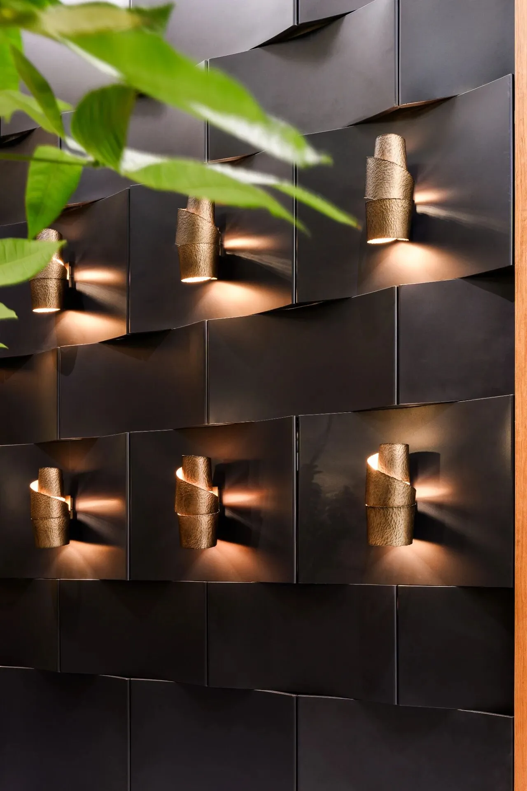

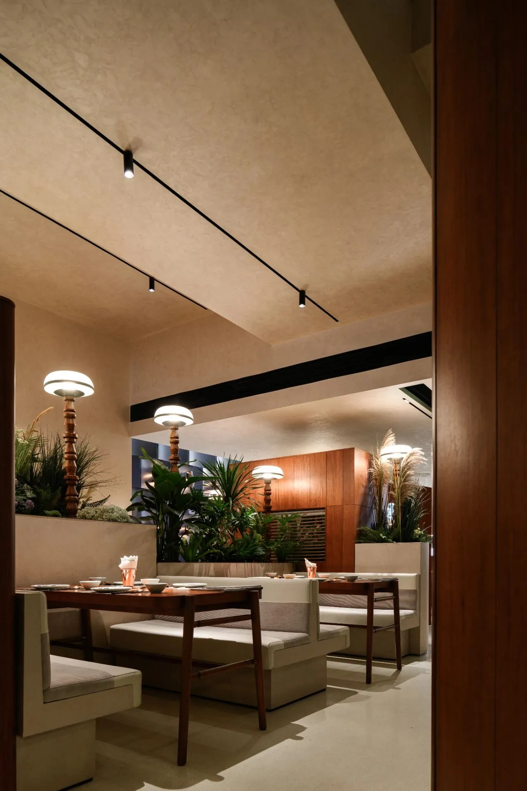

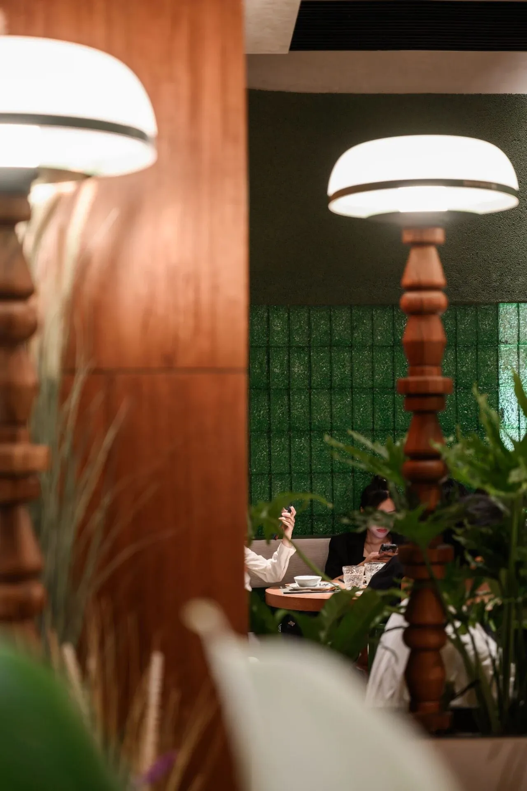

家具采用高低结构的拼接,搭配丰富的绿植,营造出水上集市的感觉。灯具的点缀如同夜空中的萤火虫,自然流露的清爽氛围让人沉醉。
Furniture is spliced with high and low structures, with rich greenery, creating the feeling of a water bazaar. The lighting is like fireflies in the night sky, and the refreshing atmosphere of natural flow is intoxicating.
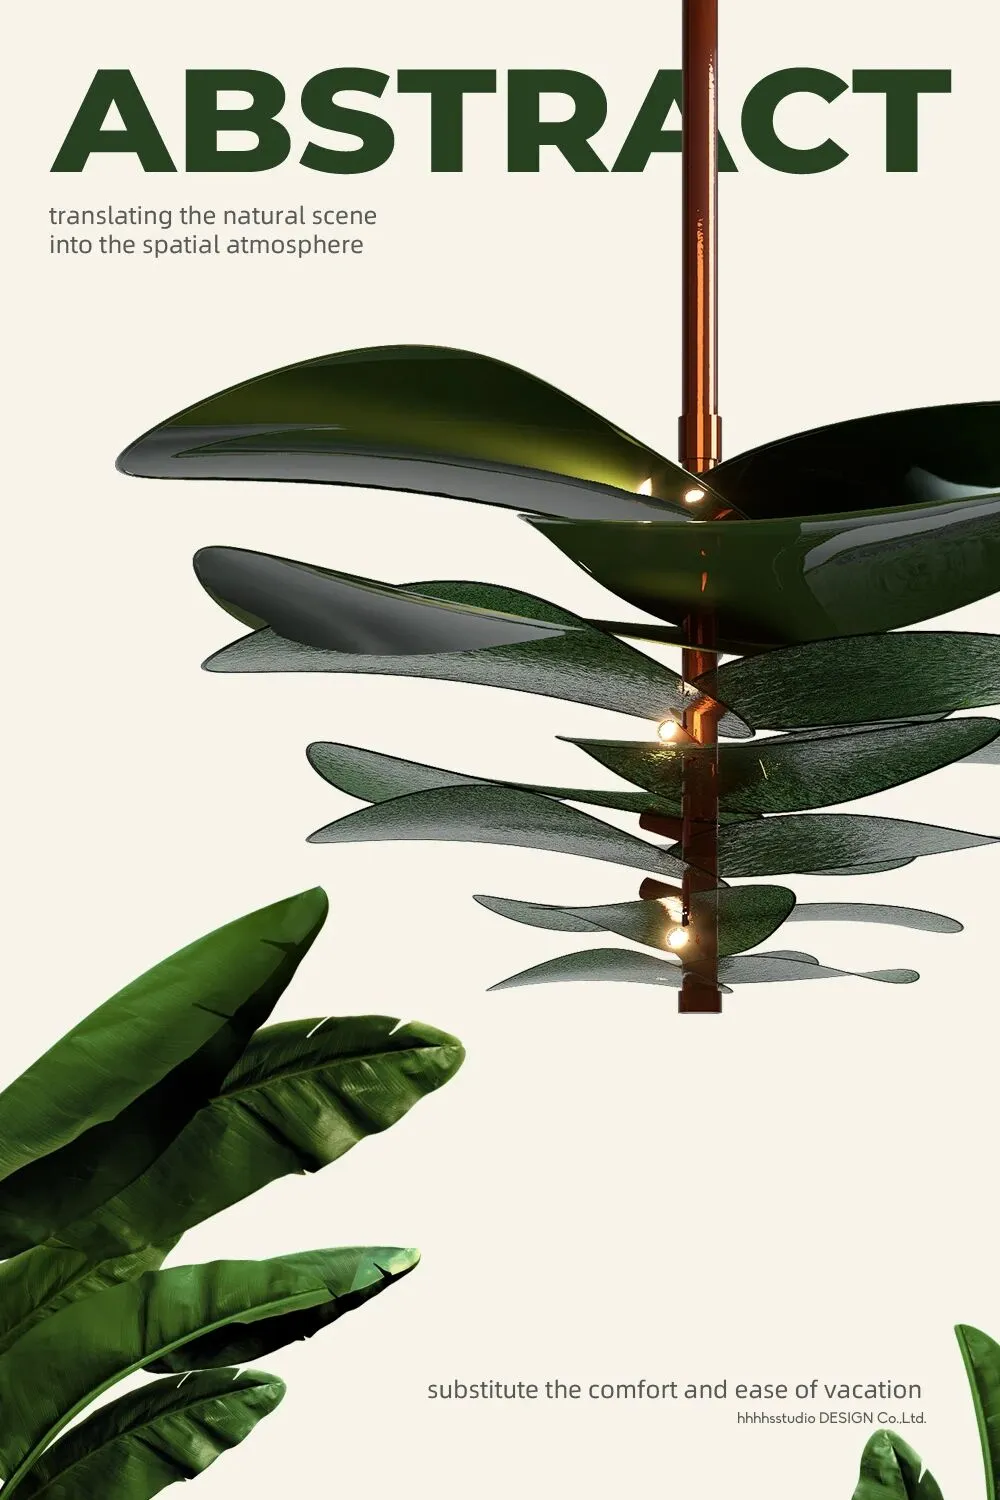
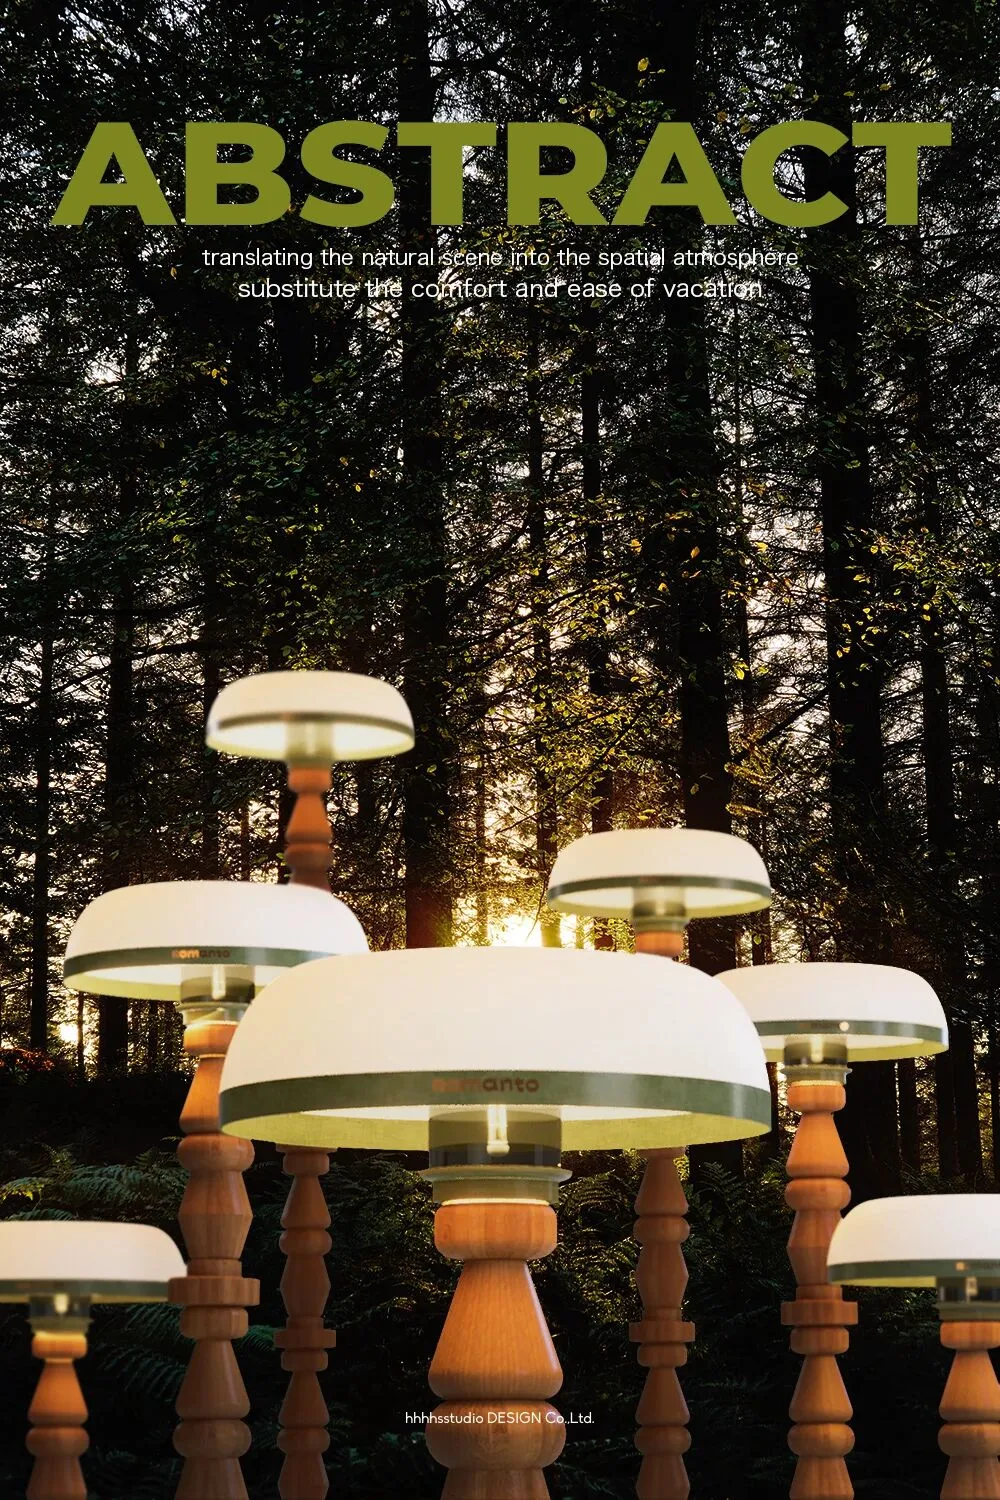
左右滑动查看
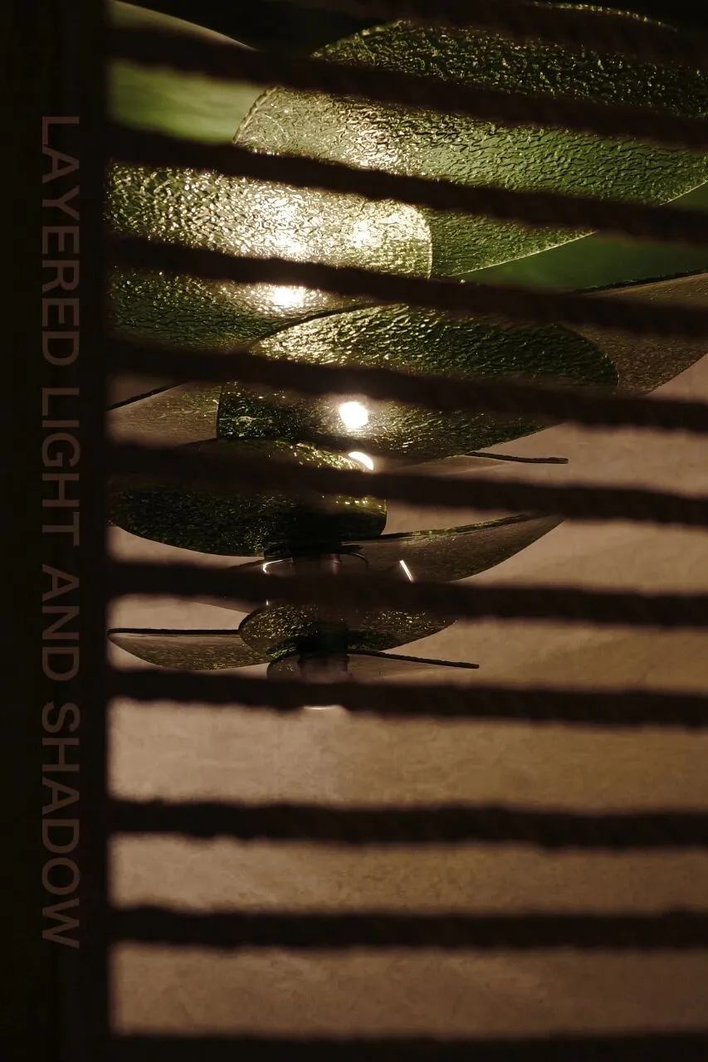
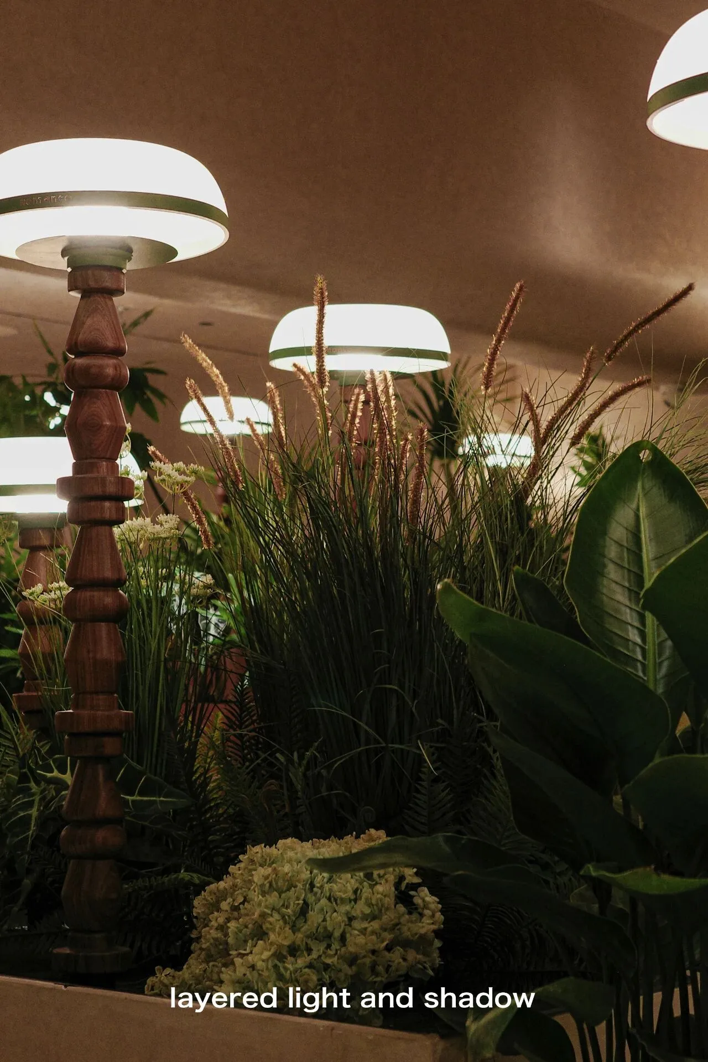
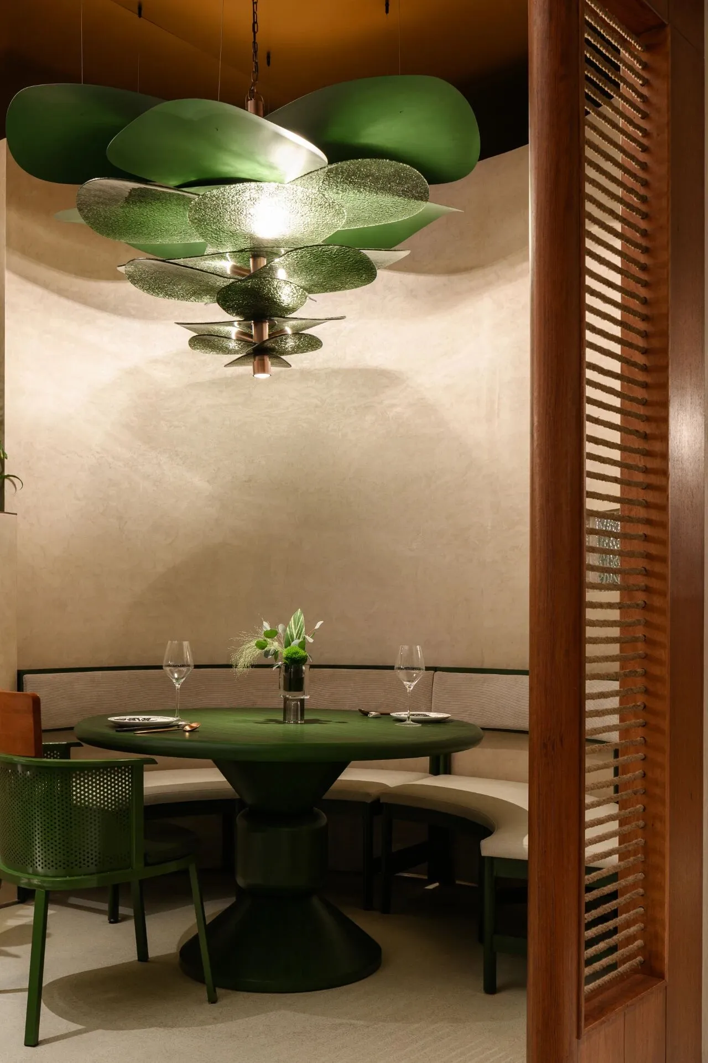
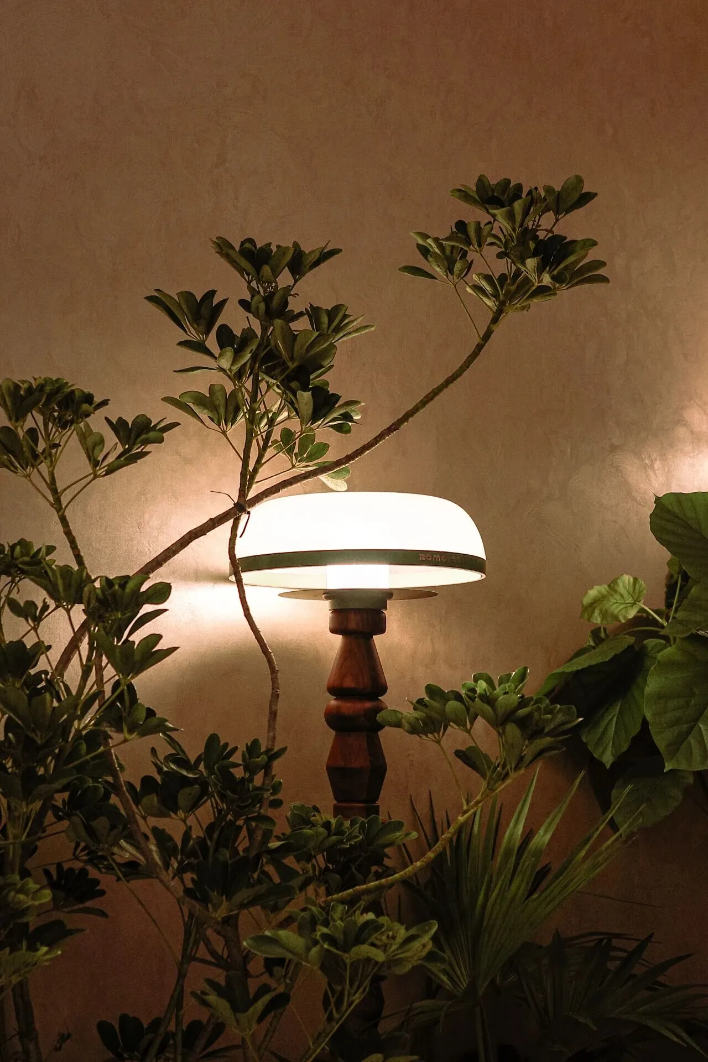
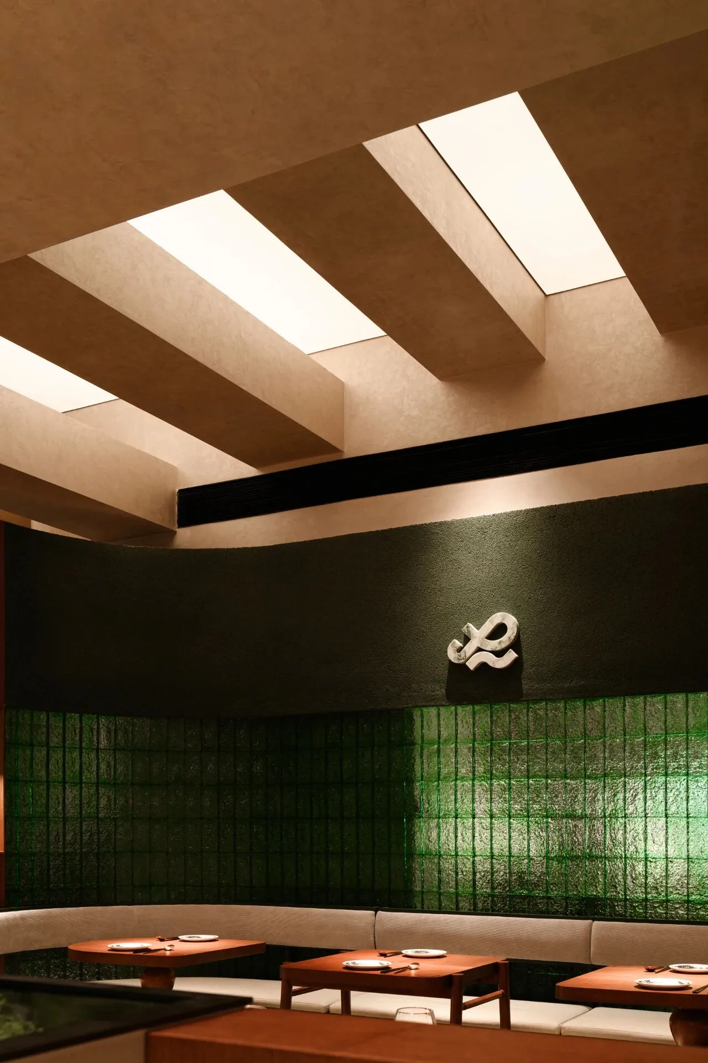
室内高低错落的天花结构搭配灯光的运用,打造了一种仿佛置身户外避暑的感觉,富有层次的光影也消解了空间的单调性。
The indoor ceiling structure with staggered heights and the use of lights create a feeling of being outdoors in the summer heat, and the layered light and shadow also dissolve the monotony of the space.
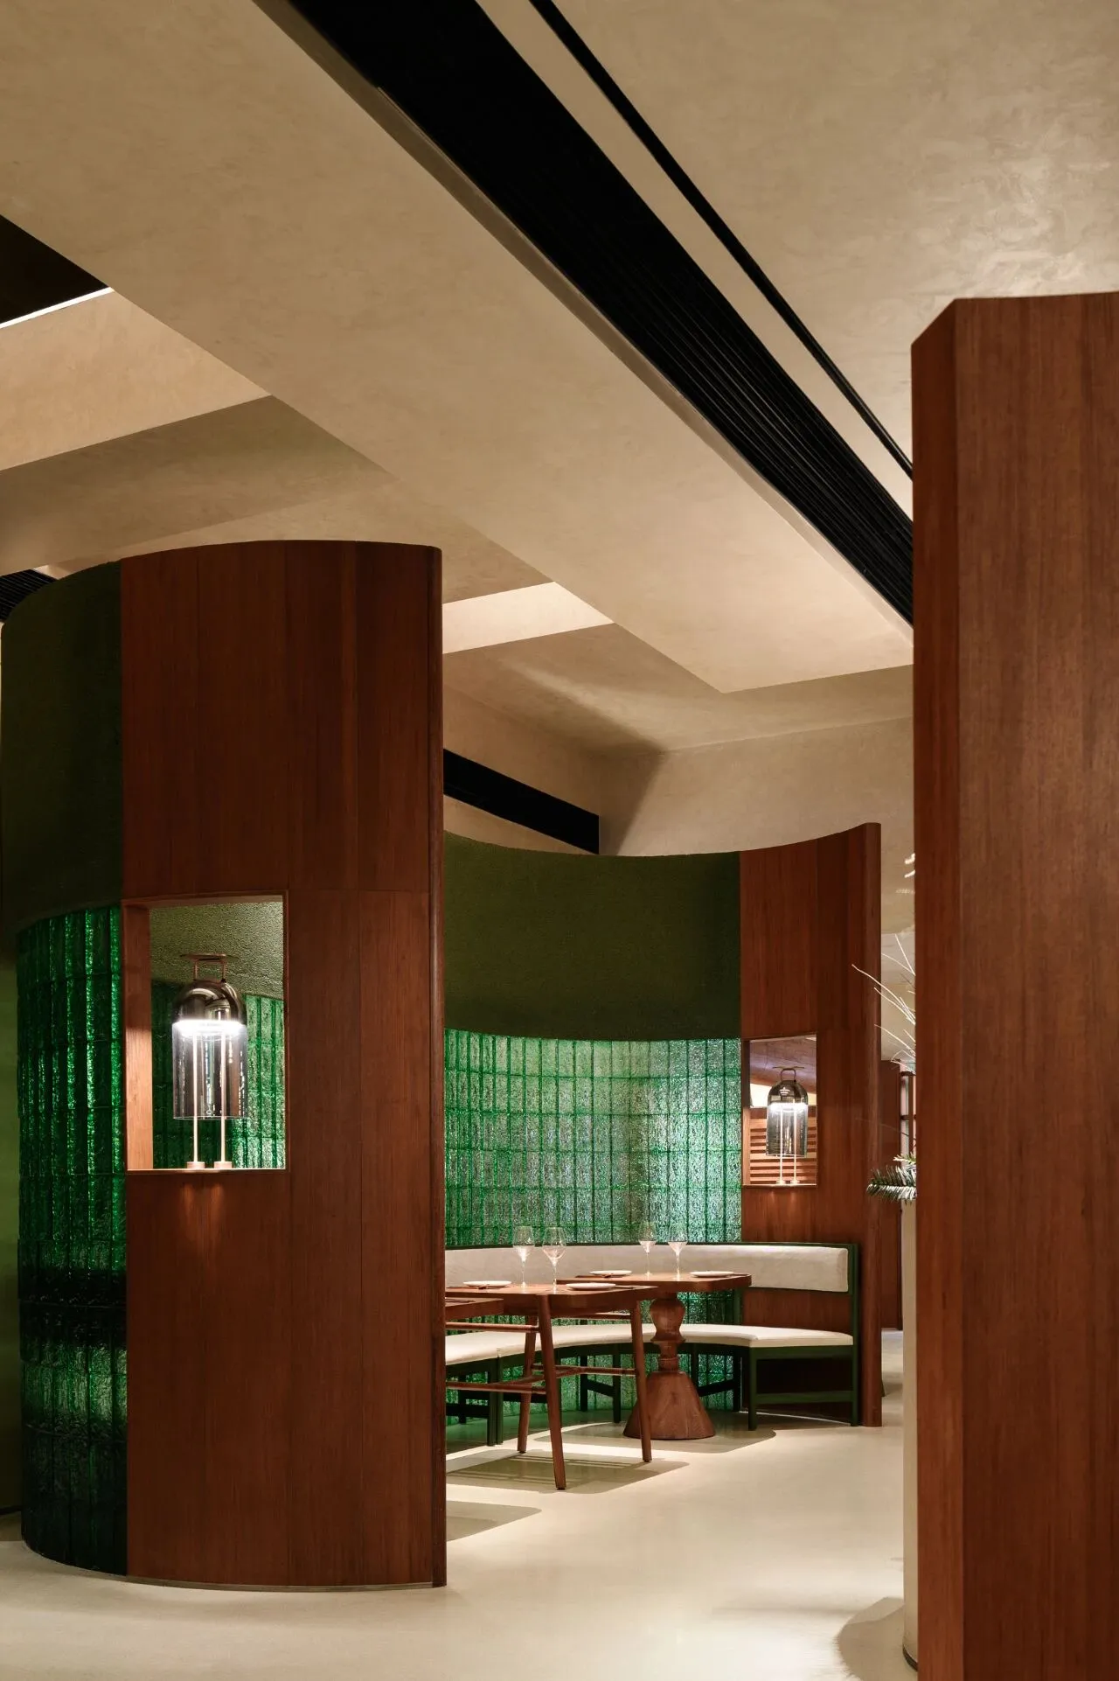
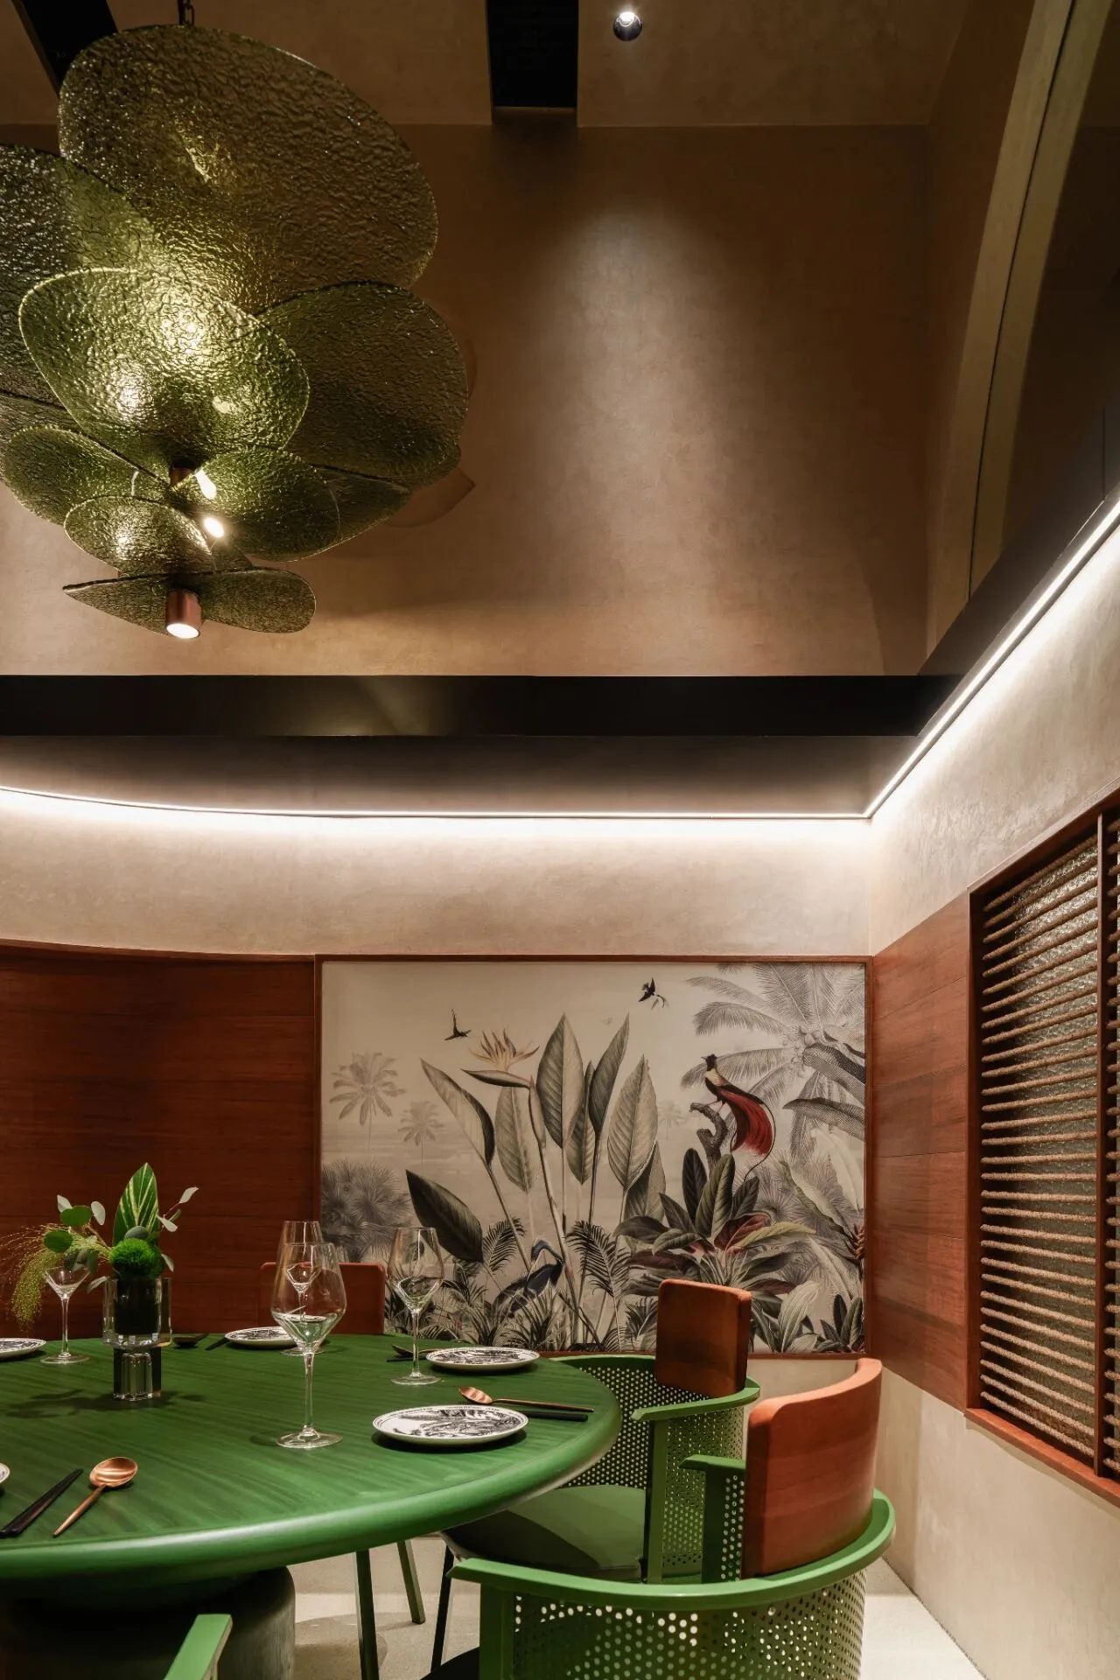
在材料的运用上,我们也大量采用艺术漆面、颗粒石材、木质百叶等自然材料,以一种赤足贴近大自然的轻松惬意来填充空间的氛围。
In the use of materials, we also use a lot of natural materials such as artistic paint, granular stone, wooden louvers, etc., to fill the atmosphere of the space with a kind of relaxation of barefoot close to nature.
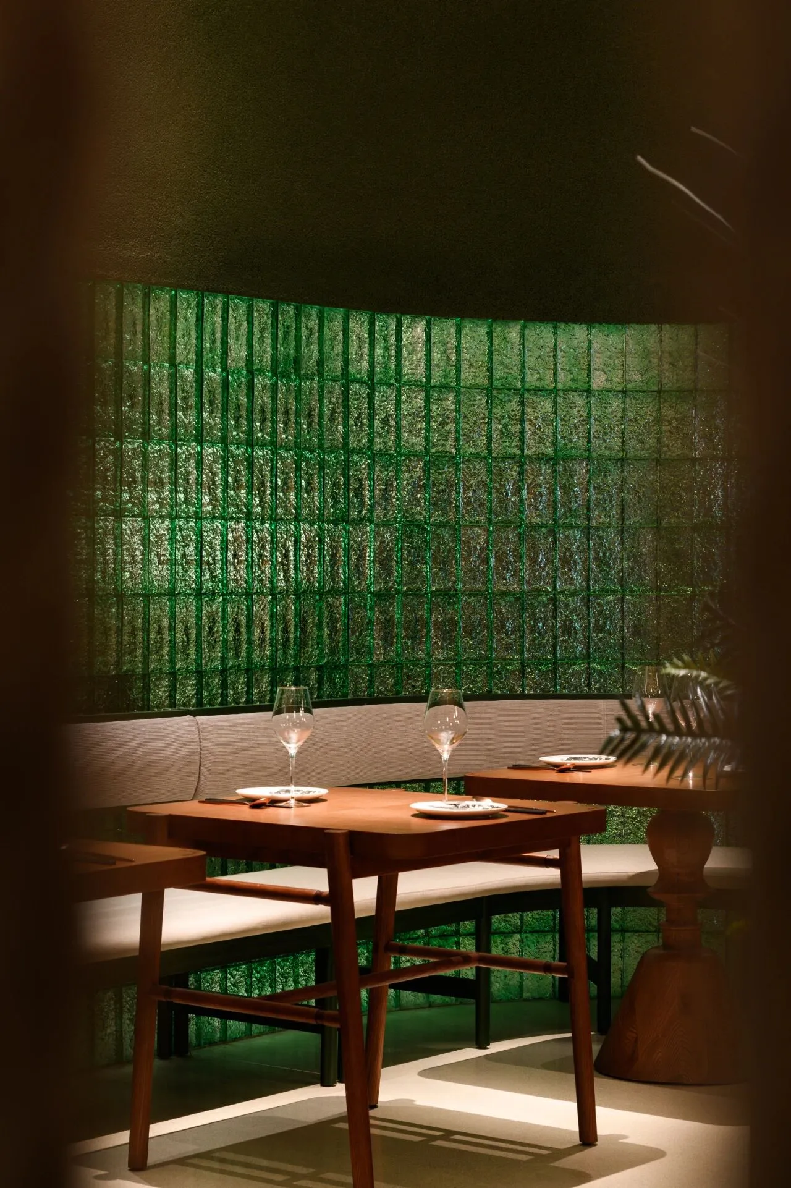
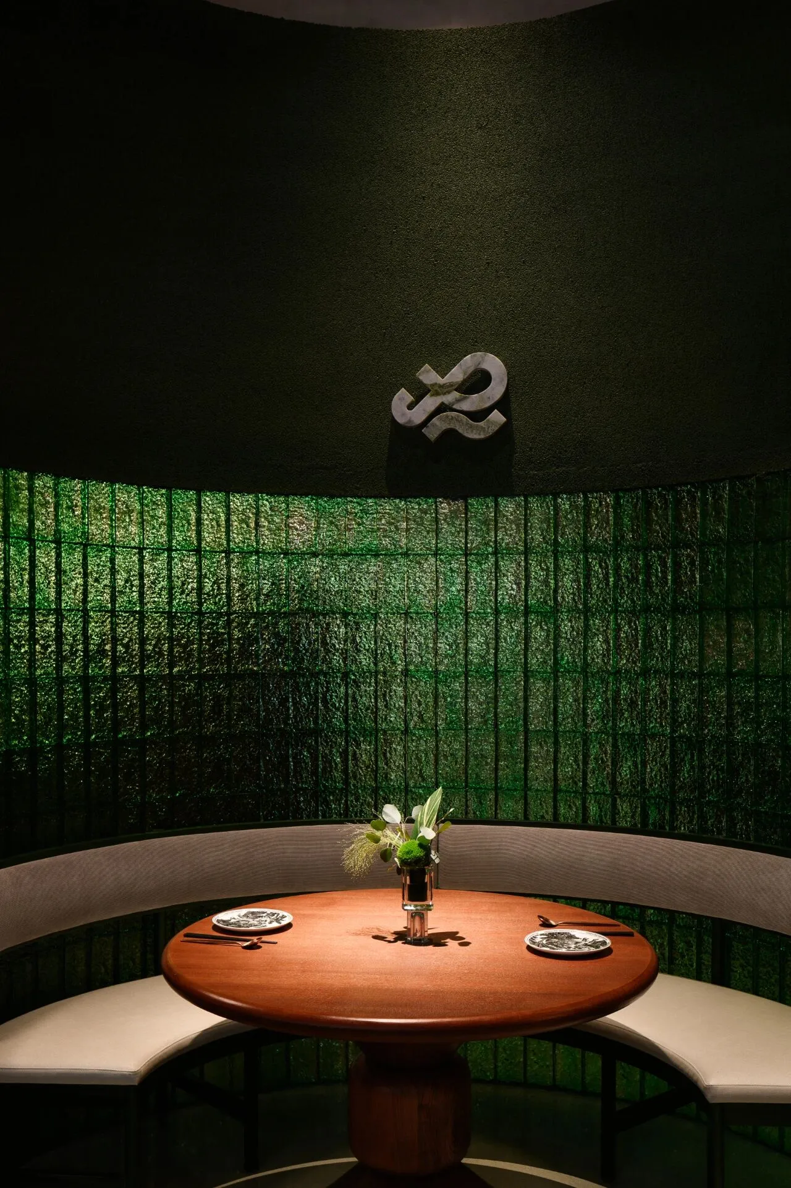
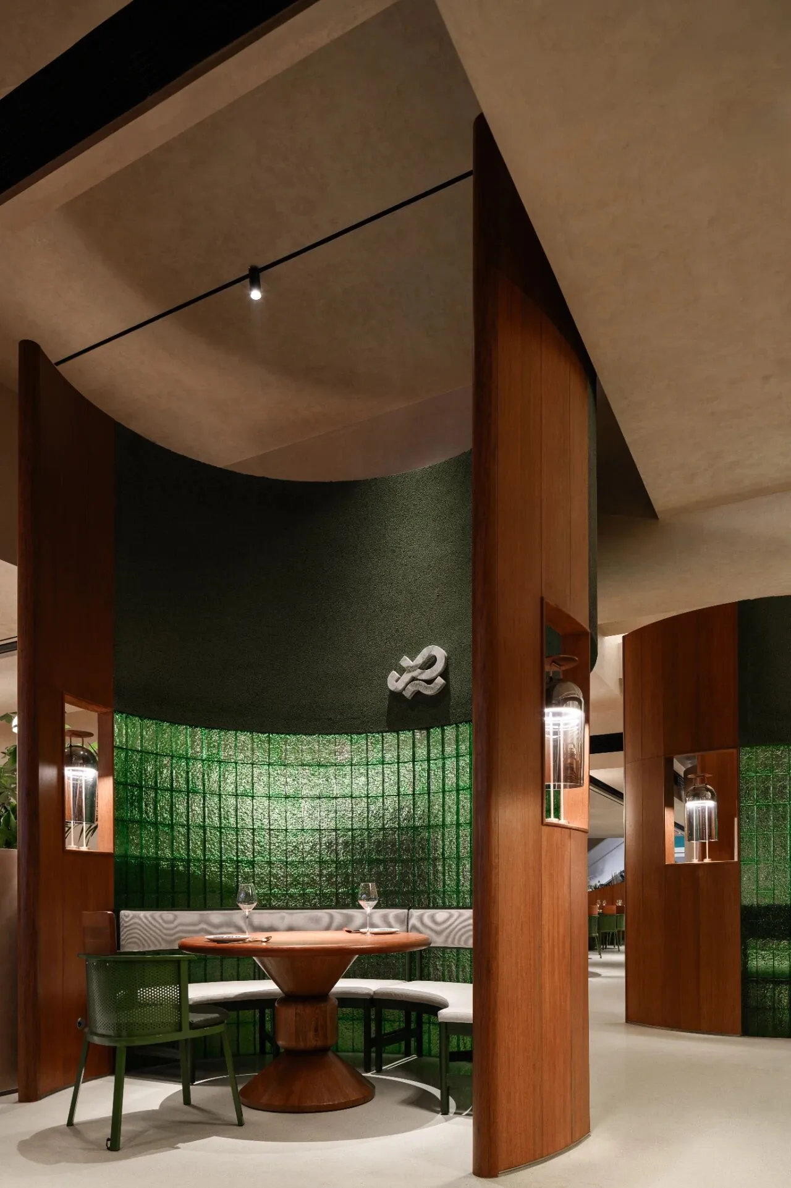


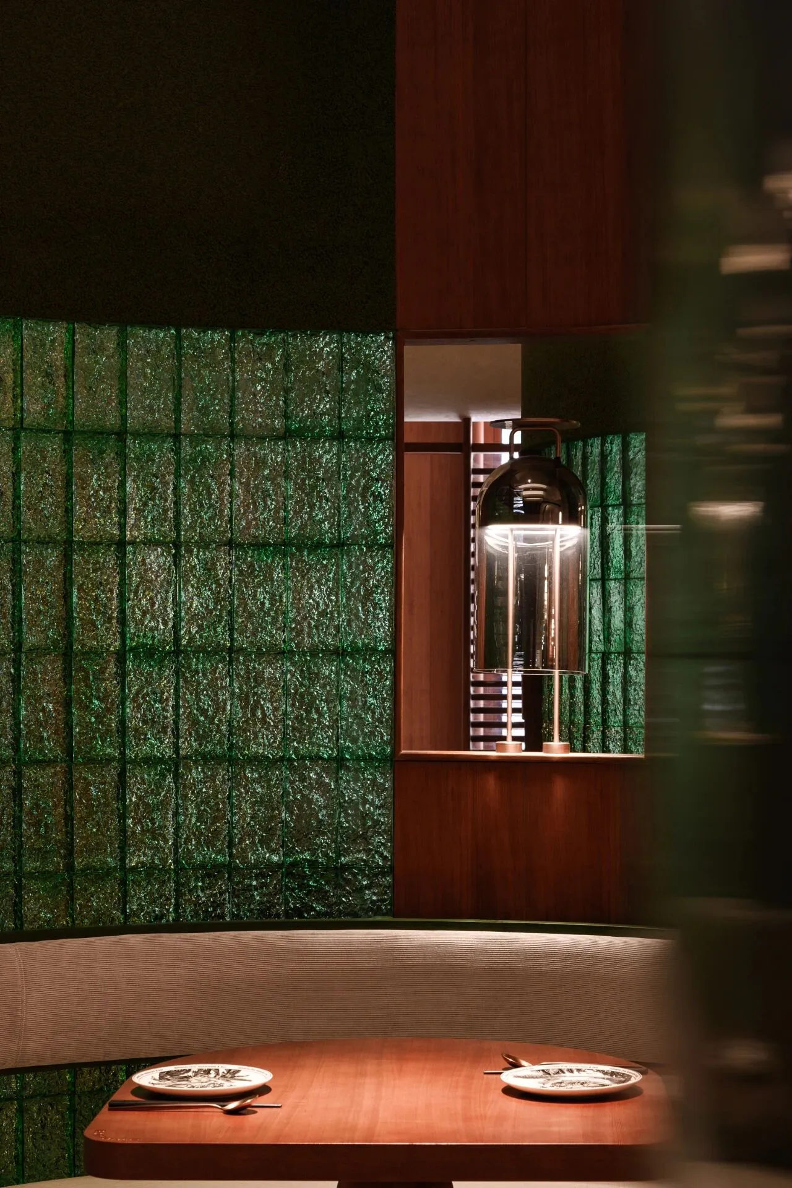
室内用餐区采用了绿色的玻璃砖做隔断,绿色既契合了品牌的VI色,又代表了啤酒瓶绿,营造一种微醺的惬意氛围,激发空间的情绪体验。
The indoor dining area is partitioned with green glass tiles, which not only fits the brand's visual identity color, but also represents the green of beer bottles, creating a cozy atmosphere of micro-brewing and stimulating the emotional experience of the space.
同样的,我们也把这种惬意感带到了设计的每一个细节中。
我们将餐具、用餐反馈等小物件收纳到桌边的小皮袋里,区别于传统的抽屉收纳的拘束与正式,桌边的功能袋在形式上更为随意,它源于功能却又充满了美感的设计。
Similarly, we have brought this sense of coziness into every detail of the design.
We store tableware, dining feedback and other small items in a small leather pouch by the table. Unlike the constraints and formality of traditional drawer storage, the functional pouch by the table is more casual in form, and it stems from a functional yet aesthetically pleasing design.
用具象的设计表现抽象的概念,通过空间的氛围感受自然的意境,将自然场景转译为空间氛围,让食客自觉代入度假的舒适与自在。
Using figurative design to express abstract concepts, feeling the natural mood through the atmosphere of the space, translating the natural scene into the spatial atmosphere, allowing diners to consciously substitute the comfort and ease of vacation.
结语/Conclusion
——构建理性的骨架,让感受不断散发。
Build a rational skeleton and let your feelings flow.
松弛的节奏与缤纷的景象,诠释了泰国的热情与释放。
The relaxed rhythm and colorful scenes illustrate the passion and release of Thailand.
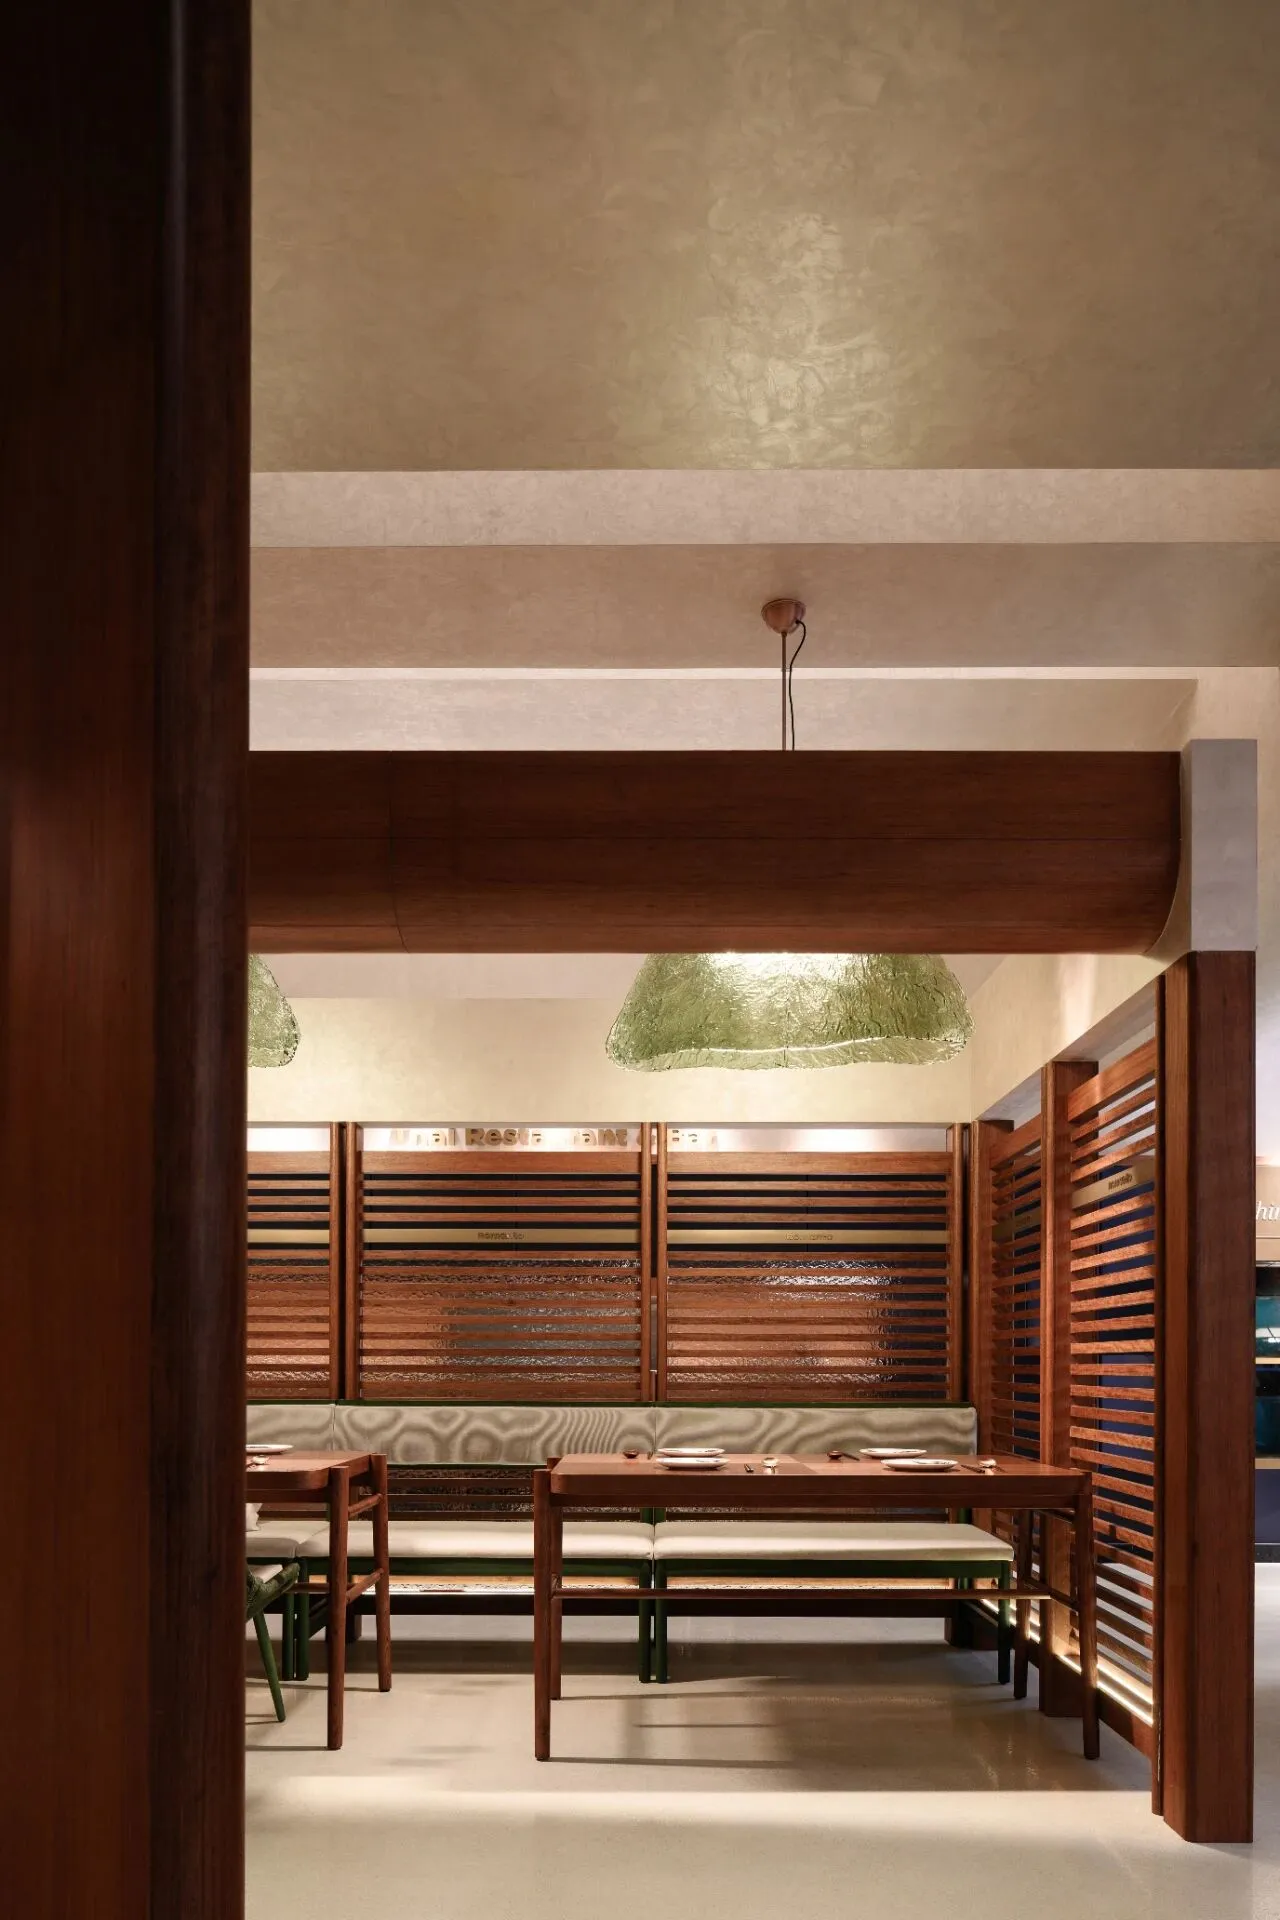
我们提取泰国印象,并拆解泰国经典人文元素,将泰式视觉场景植入空间设计,打造移步换景的空间体验,让视觉随着空间蜿蜒前行。
将流动的生机放大,模糊动线与景观的界限,打造差异化的泰式美学餐饮空间。
We extract Thai impressions and dismantle classic Thai humanistic elements, implanting Thai visual scenes into spatial design to create a step-by-step spatial experience, allowing the vision to meander along with the space.
We amplify the flow of vitality, blurring the boundaries between the dynamic line and the landscape to create a differentiated Thai aesthetic dining space.
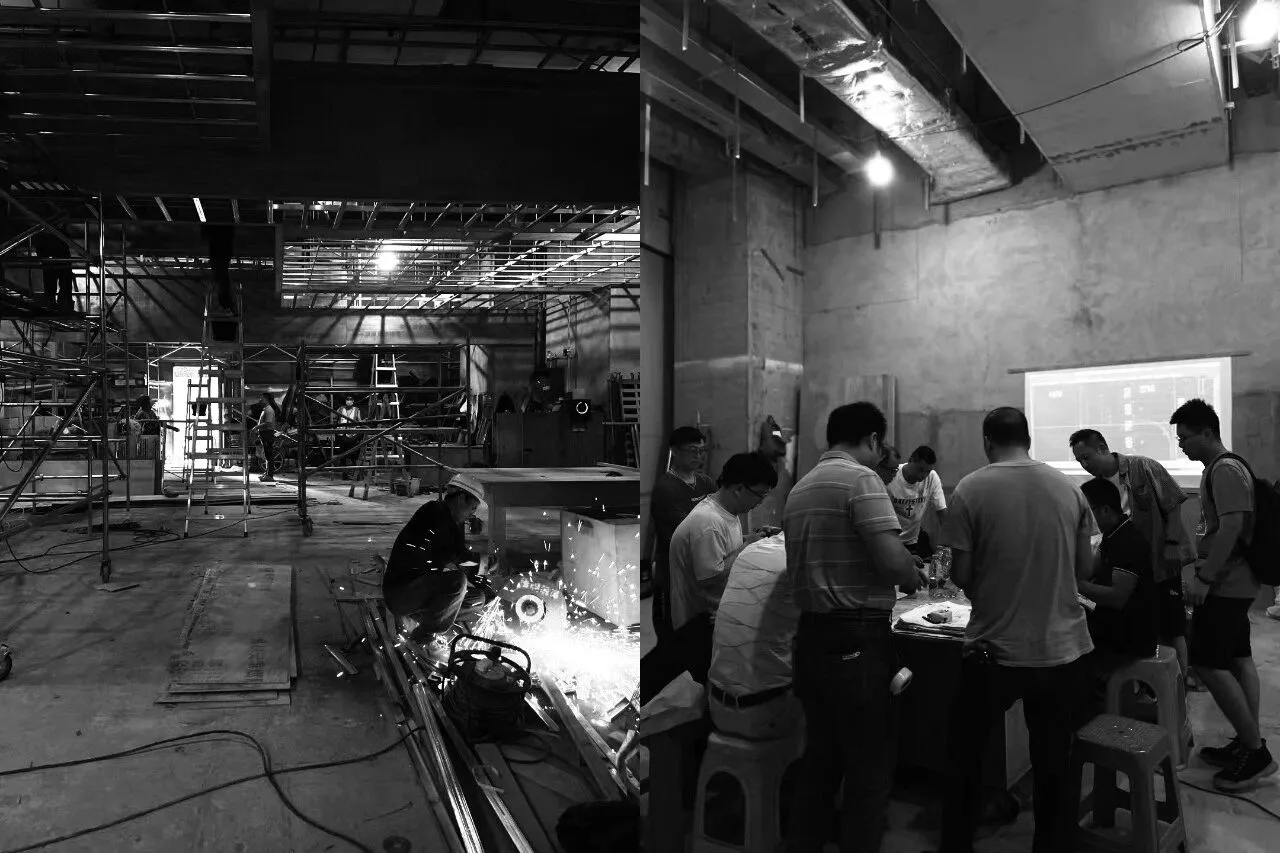
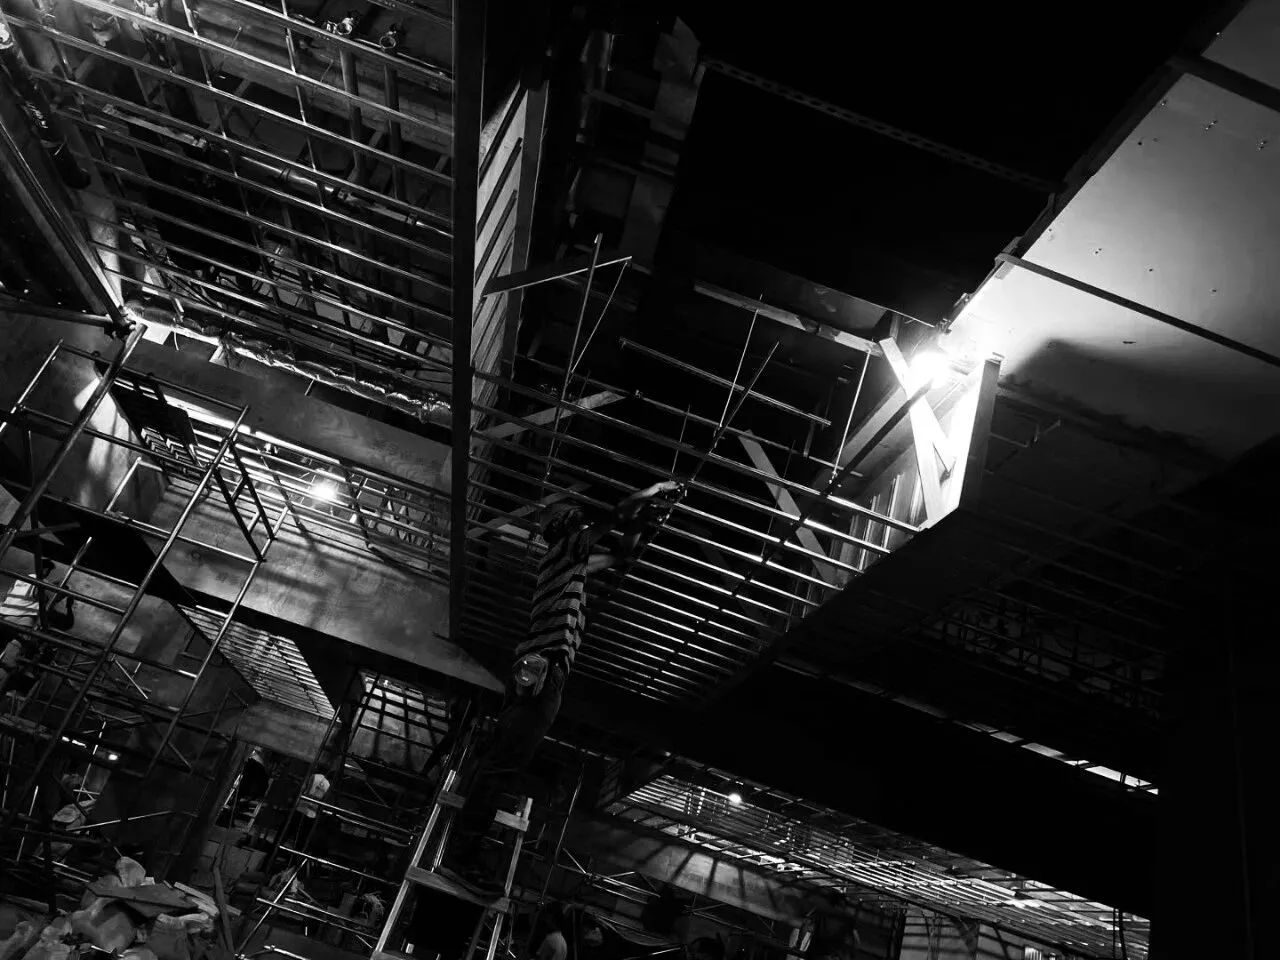
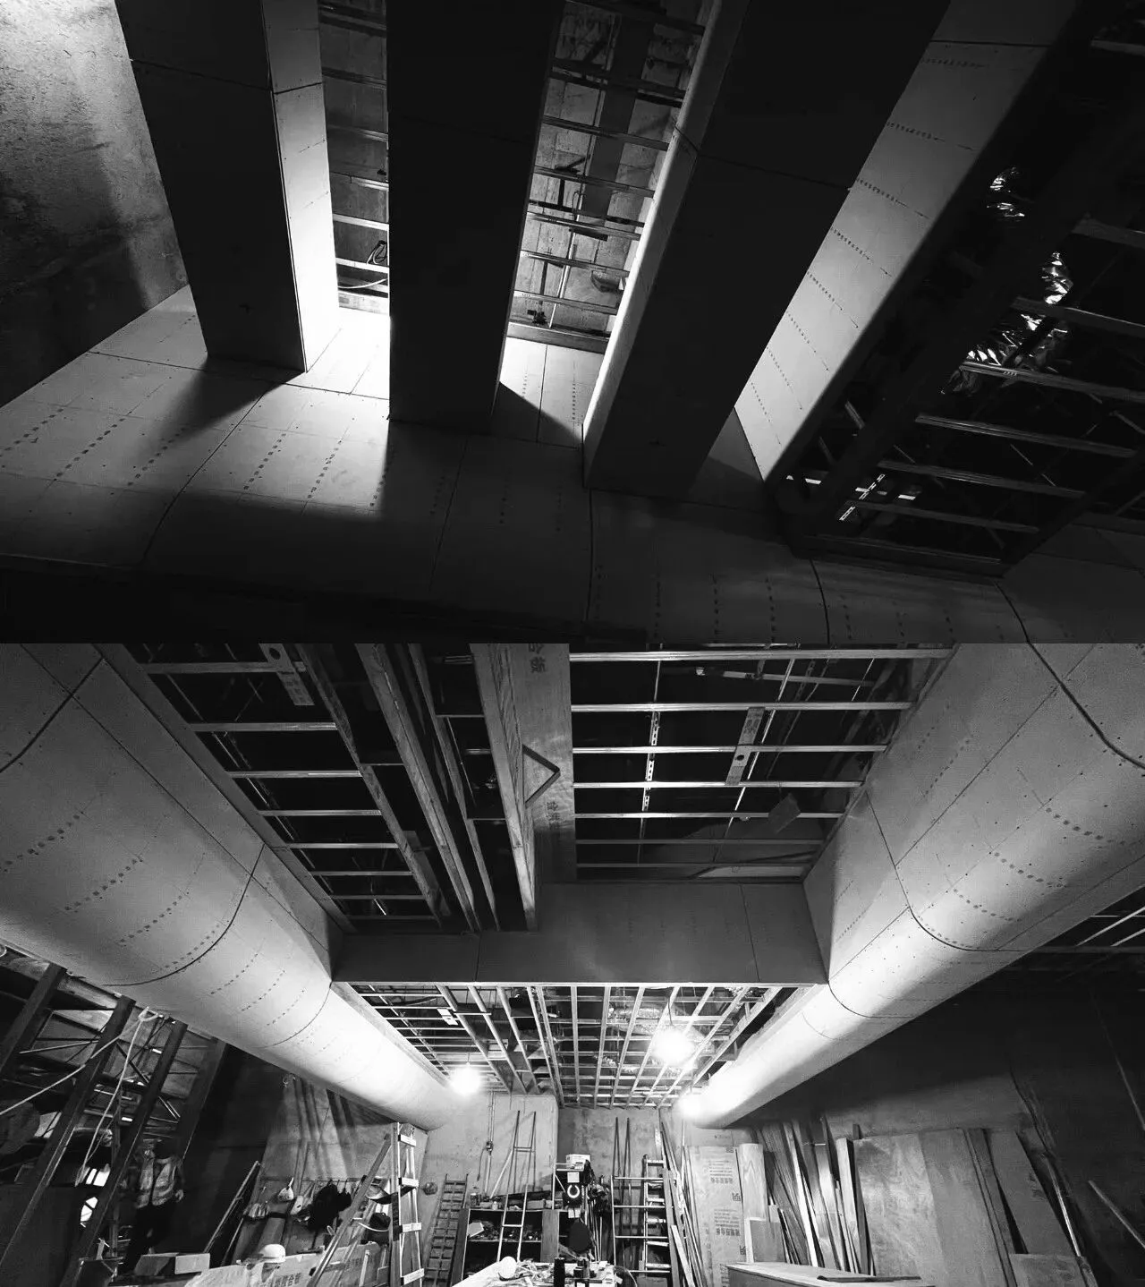
▲由广州诺图装饰工程有限公司带领的工地施工过程▲