hhhhsstudioPROJECT | 向内探索多层次的视觉体验
以小见大,以名筑形
Microcosm Rveals Macrocosm
八合里,是全国知名的牛肉火锅连锁品牌。
此次我们为八合里打造的新项目,坐落于深圳繁华地带的一隅。
与常规的八合里不同,这次的八合里升级为黑金系列。
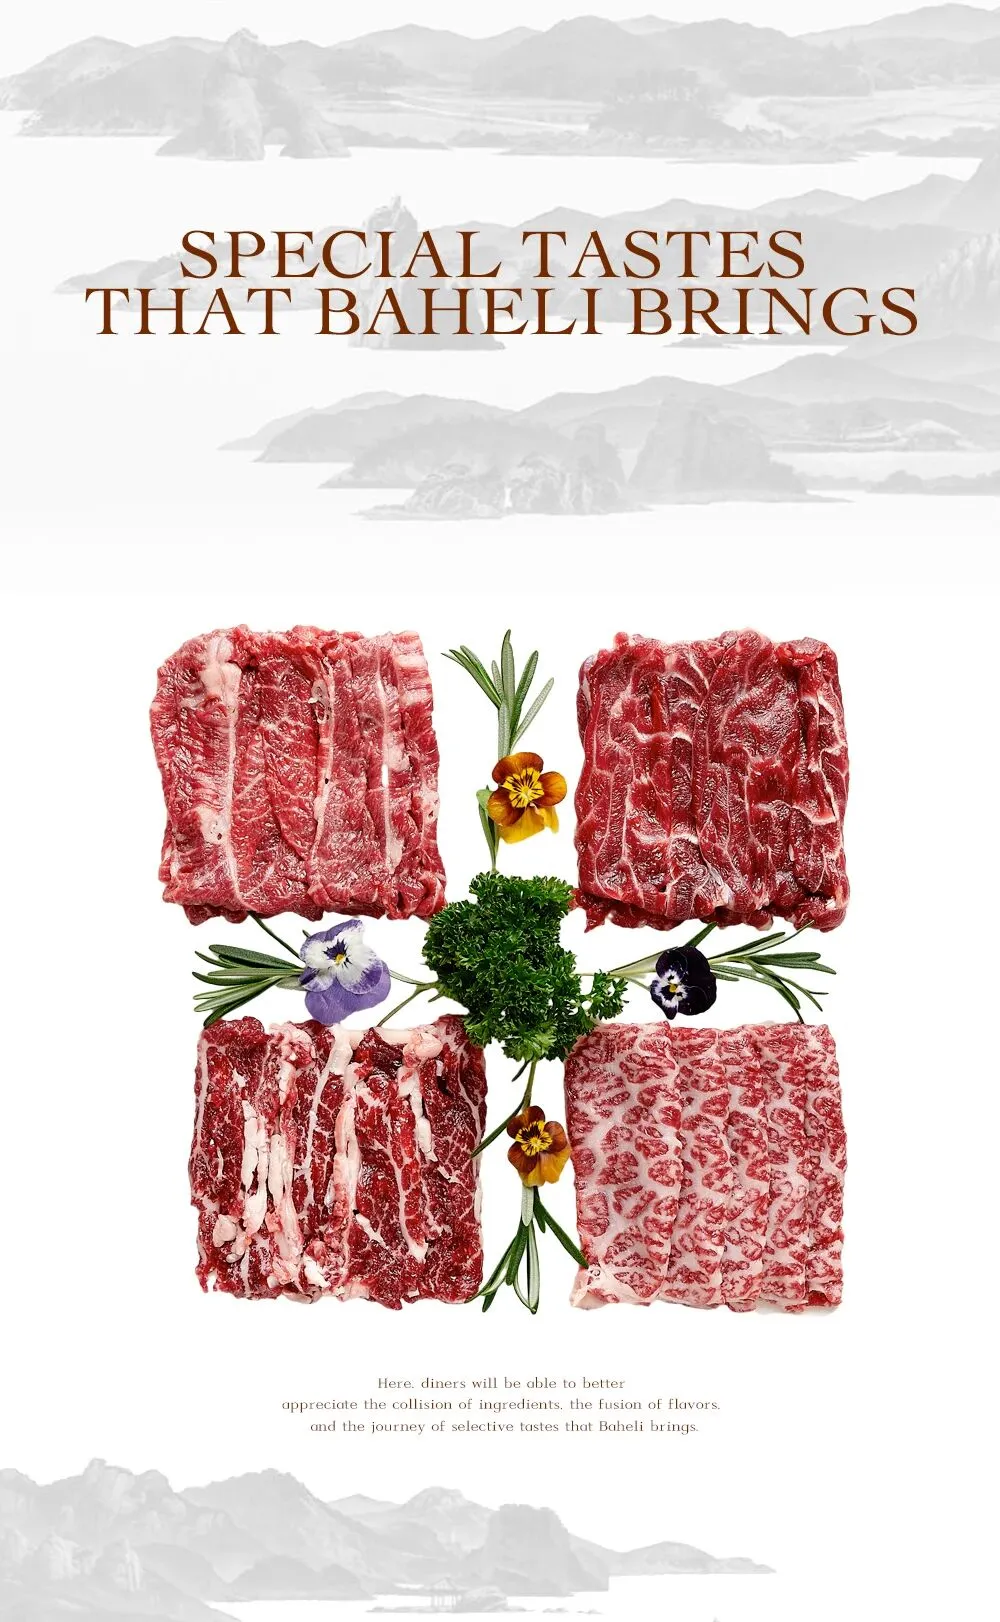
在这里,食客们能更好地品味食材碰撞、风味交融,感受八合里带来的甄选味觉之旅。
由此,我们展开差异化设计,赋予空间全新的品质用餐体验。
BAHELI, is a nationally recognized beef hot pot chain brand.
Our new project for BAHELI is located in a prosperous part of Shenzhen.
Unlike the regular BAHELI, this time,BAHELIhas been upgraded to the black-gold series.
Here, diners will be able to better appreciate the collision of ingredients, the fusion of flavors, and the journey of selective tastes that Baheli brings.
Thus, we developed a differentiated design to give the space a new quality dining experience.


新鲜与清淡,是潮汕牛肉火锅的关键词,清淡温补的牛肉火锅颇具养生氛围。
清雅的庭院,正好与项目的品类契合。
厝,在潮汕话中指屋子,也是潮式庭院的代表。
一间厝,既是房子,也象征了家。
而家人围坐,围锅执筷,正是团圆。
厝角头,指的是屋顶,也是潮汕最具代表性的建筑装饰。
在设计上,我们提取品牌名——八合里中的「合」字,进行延伸与结合。
Freshness and lightness are the key words of Chaoshan Beef Hotpot, a light and warm beef hotpot with a rather nourishing atmosphere.
The elegant courtyard fits right in with the project's category.
“CUO” refers to a house in Chaoshan, and it is also a representative of the Chaozhou-style courtyard.
A “CUO” is both a house and a home.
Family members sitting around and holding chopsticks around the pot is exactly reunion.
“cuo jiao tou” is the roof, which is also the most representative architectural decoration in Chaoshan.
In the design, we extracted the character “HE” from the brand name “BAHELI” and extended and combined it.
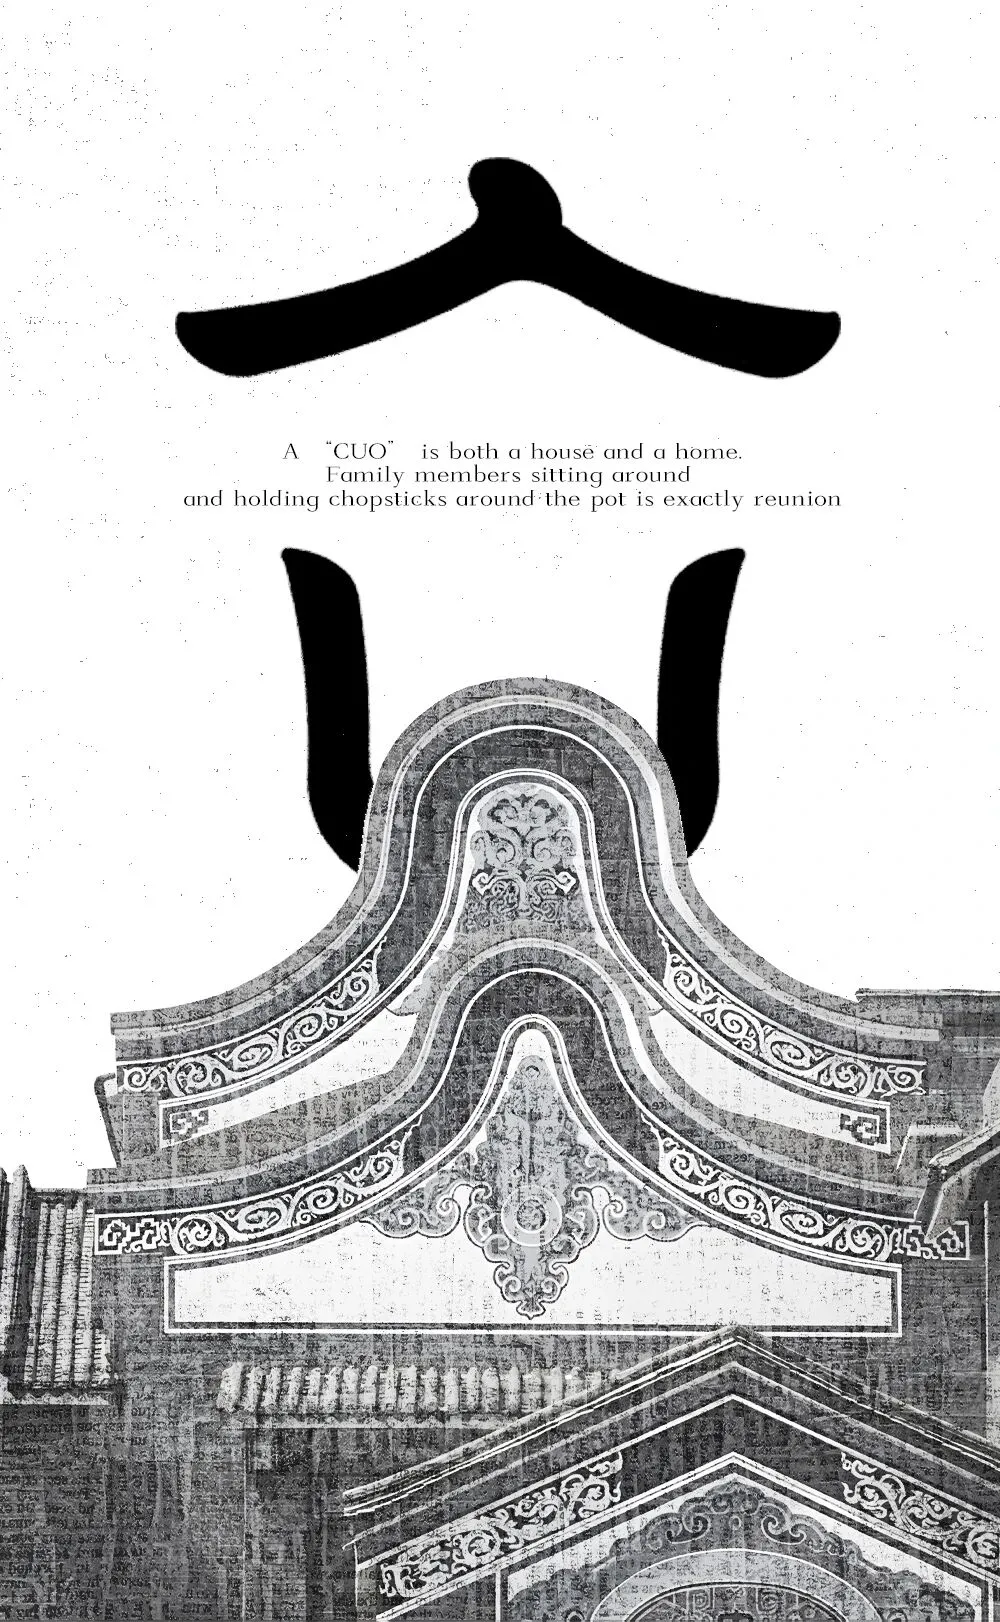
「合」,从形体上看,既像是打火锅的器皿,又像是简洁实用的人字形厝角头;而从会意上看,合字可以延伸出诸如「合意」、「合想」等许多具有潮汕特色的好意头词汇。
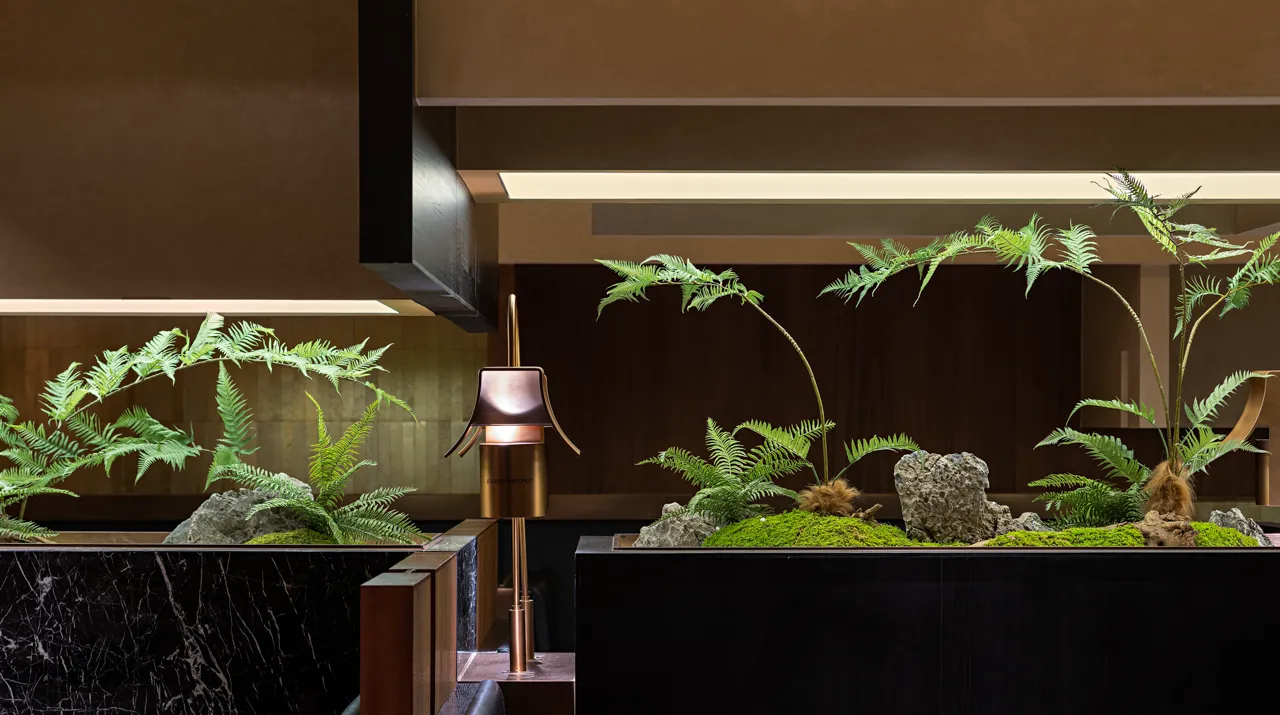
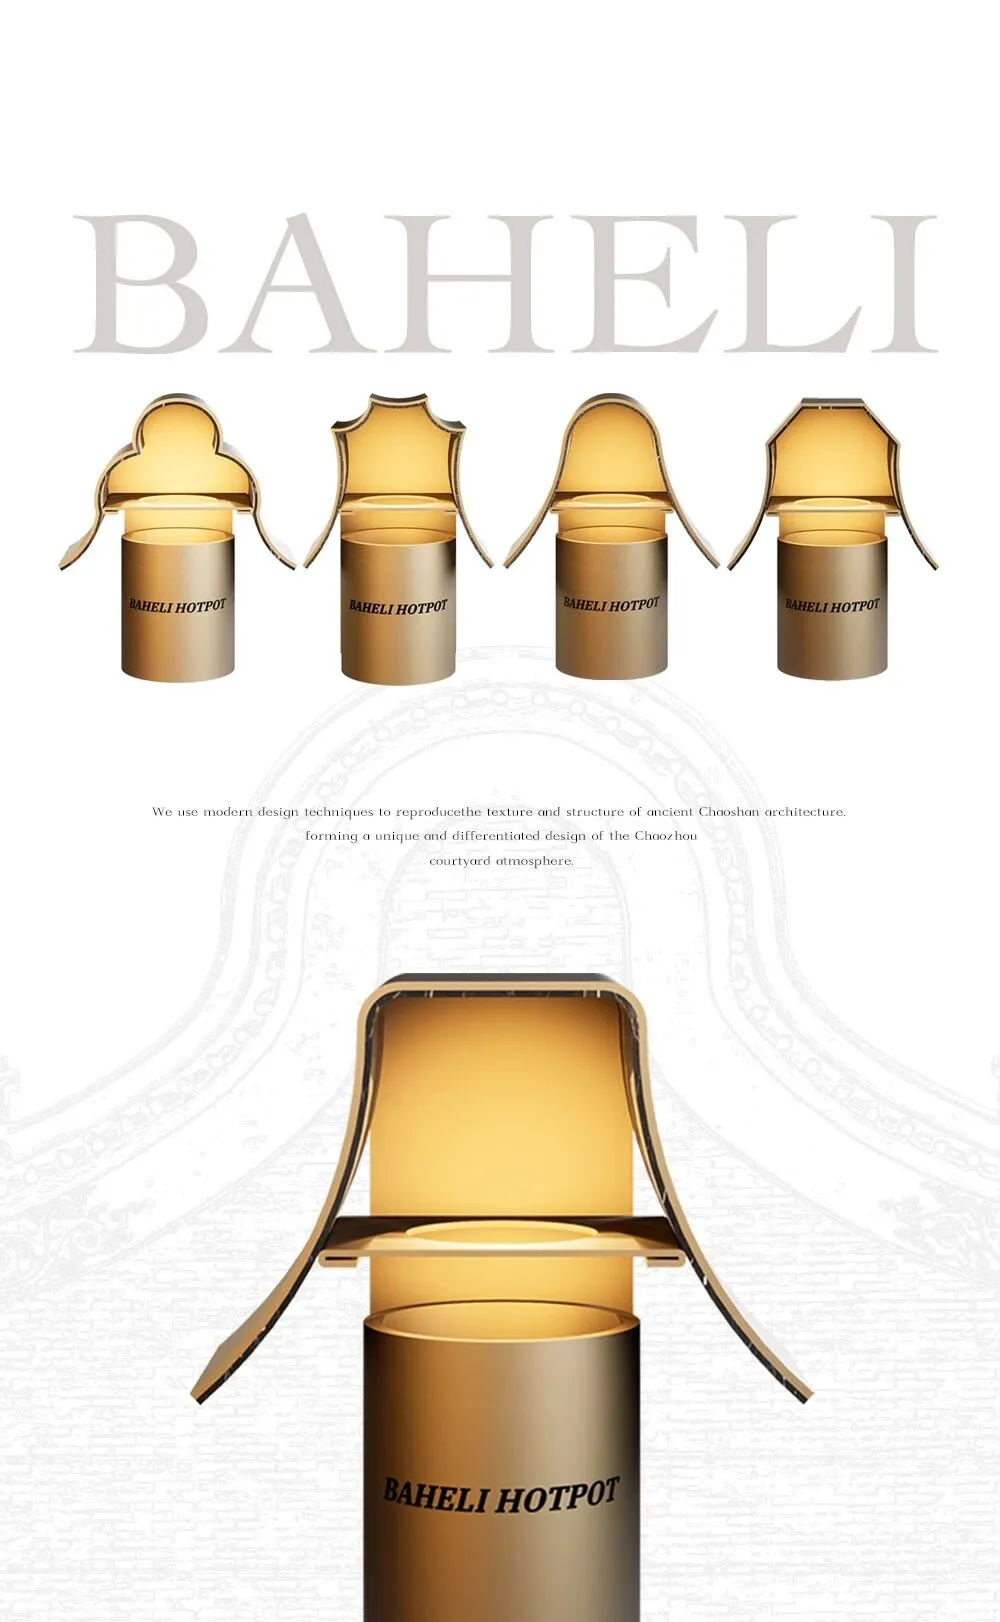
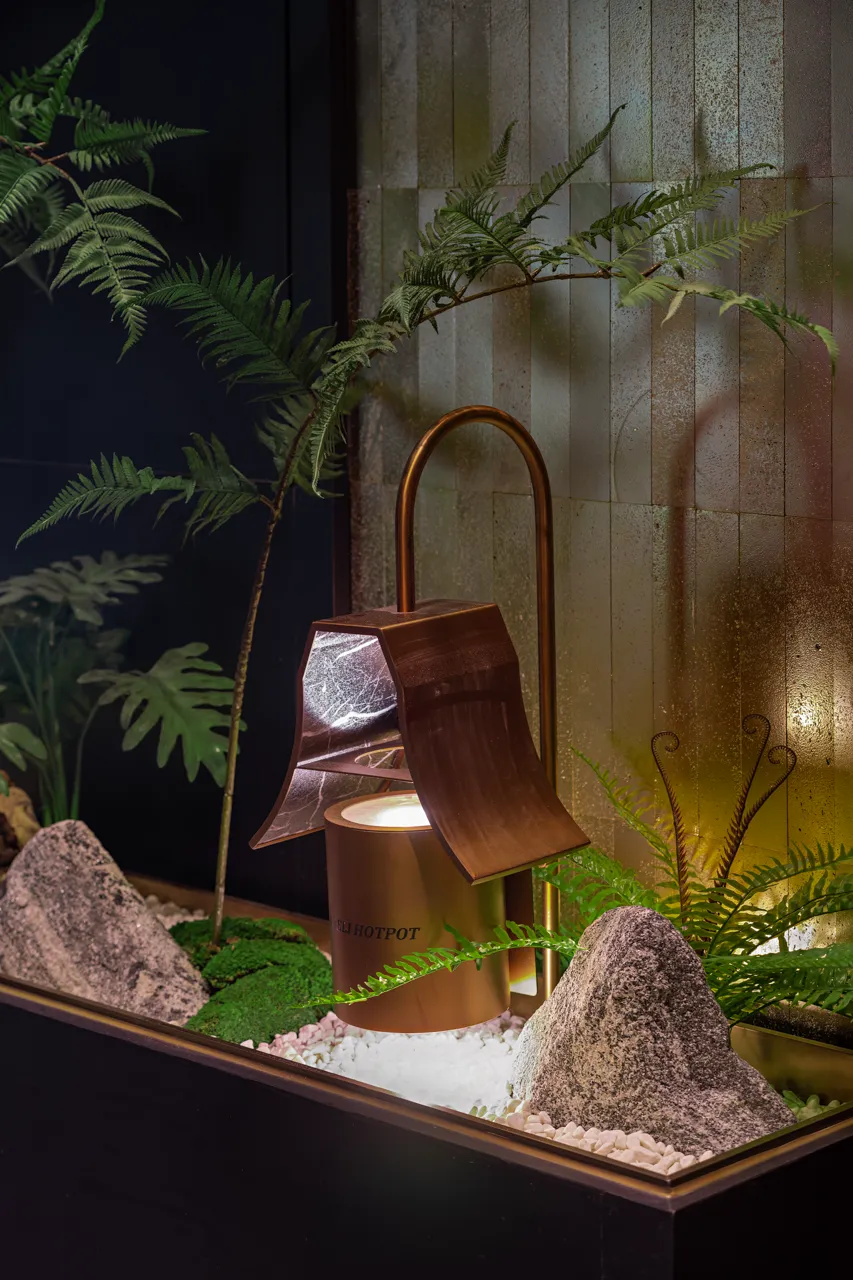
潮汕厝角头中,最具代表性的就是五行山墙,即金、木、水、火、土五种样式的厝角头。我们将这五行元素化为设计灵感,为八合里设计出五个独特的「合」形灯具。
我们以差异化设计手法,结合牛肉火锅的养生定位,营造惬意的潮式庭院氛围,打造精致用餐体验。
From a physical point of view, the Chinese character “HE” resembles a hotpot utensil as well as a simple and practical herringbone shaped “cuo jiao tou”. From a symbolic point of view, the character “HE” can be extended to include many words of goodwill , which are characteristic of the Chaoshan style.
The most representative of “cuo jiao tou” is the Five Elements Mountain Wall, i.e. the five styles of “cuo jiao tou”: gold, wood, water, fire and earth. We turned these five elements into design inspiration and created five unique "HE" shaped luminaires for BAHELI.
We used a differentiated design approach, combined with the positioning of beef hot pot, to create a cozy Chaozhou courtyard atmosphere, creating an exquisite dining experience.
一高一低,层次通透
High and low, with a transparent level
项目是一个呈葫芦形的空间,外窄内阔,中间是连接两个空间的狭长通道,而内外的层高也有所差距。
如何有效化解空间劣势,是这次设计的衡量要点。
The project is a gourd-shaped space, narrow on the outside and wide on the inside, with a narrow passage connecting the two spaces in the center, and a difference in floor height between the inside and outside.
How to effectively resolve the disadvantages of the space was the main point of measurement for this design.
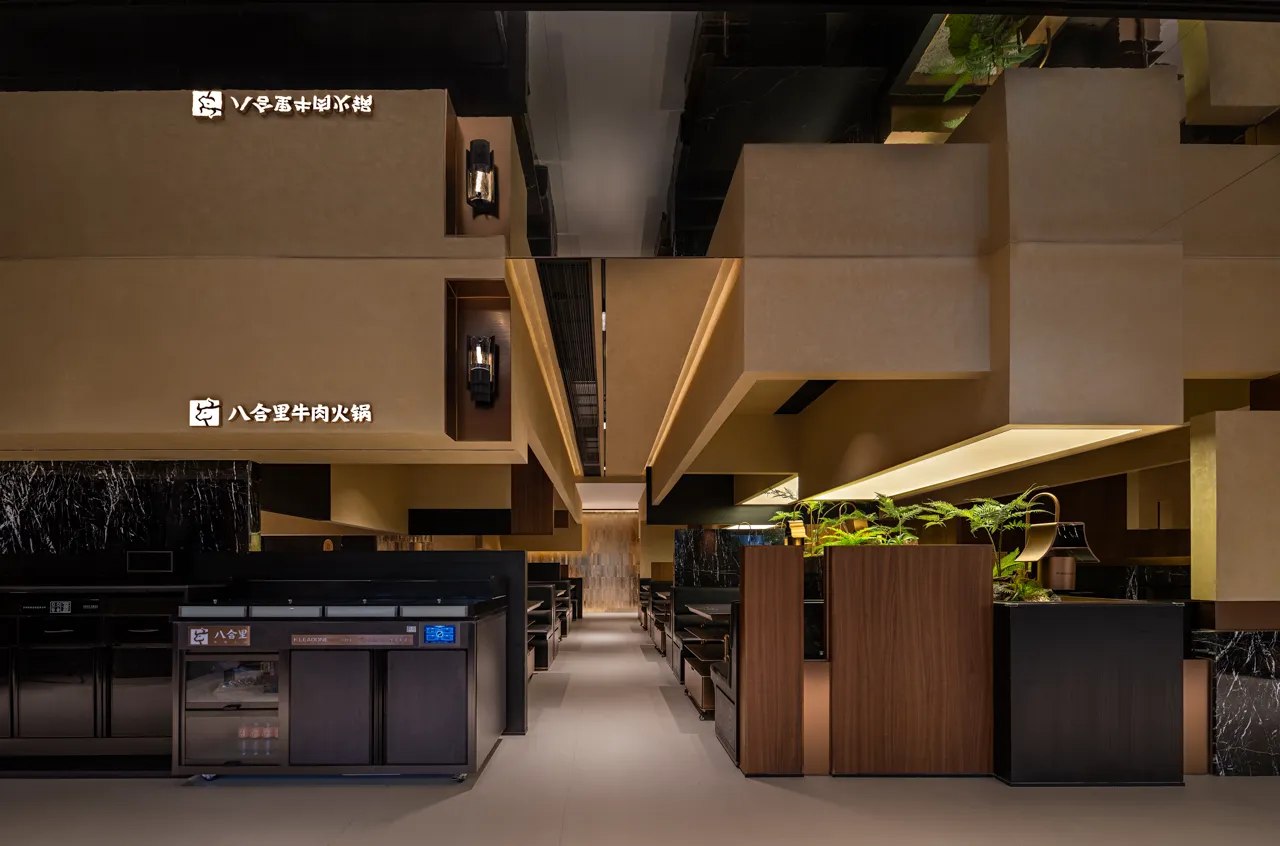
在高层高而面积小的外空间内,我们采用挑高式的结构,与处理牛肉的明档结合,几何形态穿插叠加,自带视觉焦点,营造一种门庭若市的感觉,吸引客人进店。
狭长的通道由于空间面积的限制,会给人带来一种局促感。
所以我们将设计思路向上拓展,利用镜面顶的设计来扩大视野、化解压抑感,定义新的空间。进入室内用餐区,则像是走入一座庭院,准备开启一场惬意的用餐体验。
层高适中的室内大空间内,我们则通过多种设计手法,呈现潮汕庭院的视觉感受,切实打造出理想中的用餐空间,让人眼前一亮。
In the high-but-small area of the outer space, we use the high-rise structure, combined with the open kitchen, geometric forms interspersed with superimposed, self-contained visual focus, to create a sense of bustling, attracting guests into the restaurant.
The narrow passageway will bring a sense of constriction due to the limitation of space area.
So we expanded the design idea upwards, using the mirror top design to expand the view, dissolve the sense of oppression and define a new space. Entering the indoor dining area is like walking into a courtyard, ready for a cozy dining experience.
Inside the large interior space with a moderate height, we used a variety of design techniques to present the visual experience of a Chaoshan courtyard, effectively creating the ideal dining space that it’s eye-catching.
向内探索,向上拓展
Explore inward and expand upward
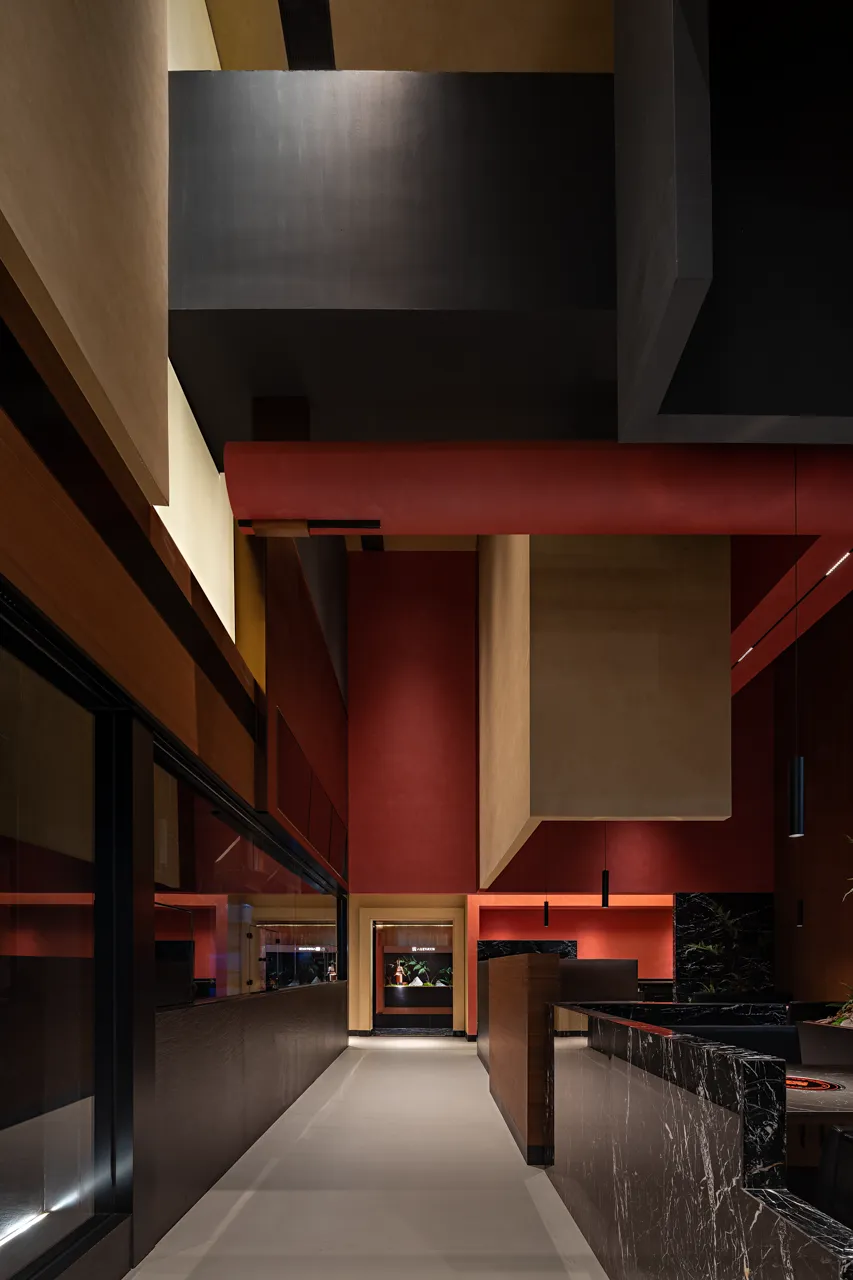
横平竖直、错落有致,潮汕印象化为实体视觉,繁复的厝角头被设计简化,给门面带来古韵新象的场域氛围。
我们将传统潮汕民居重新转译为现代空间语言,提取特色的厝角头,演化出独特的结构设计,以榫卯的形式呈现于空间,用现代设计语言复刻潮汕古建筑的结构与纹理。
Horizontal, vertical and staggered, the impression of Chaoshan is transformed into physical vision, and the complicated “cuo jiao tou” is simplified by the design, which brings a new atmosphere of ancient charm to the facade.
We re-translate the traditional Chaoshan houses into modern spatial language, extracting the characteristic alcove head, evolving a unique structural design, presenting it in the form of mortise and tenon in the space, and reproducing the structure and texture of the ancient Chaoshan architecture with modern design language.
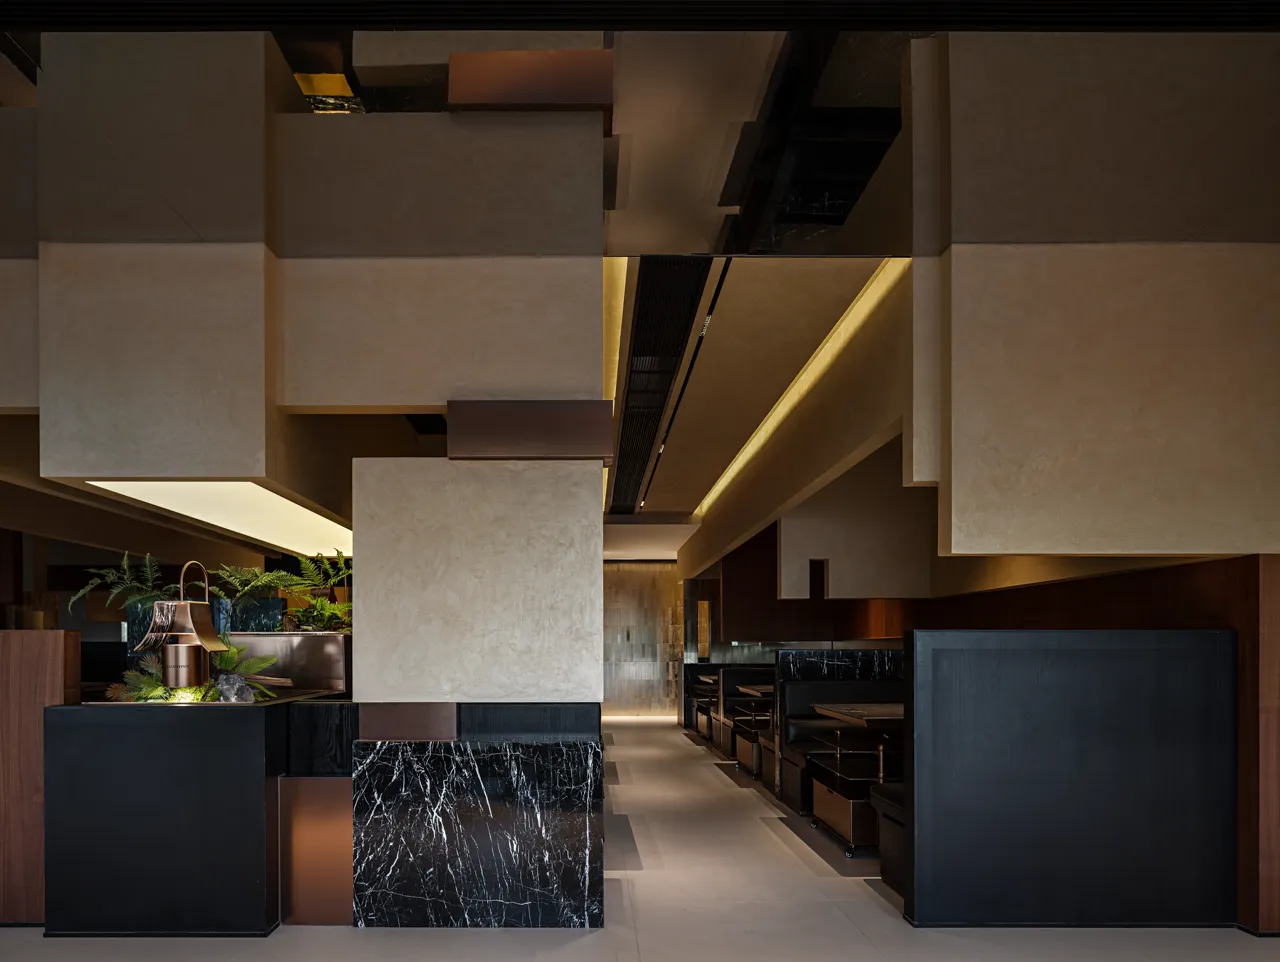
设计后的通道让人更有探索欲,食客行进,就犹如踏入桃花源途中般,有“复行数十步,豁然开朗”之感,赋予餐厅意境的场景再叙。
After the design, the passageway makes people have more desire to explore, diners passing through, as if stepping into the Peach Blossom Garden on the way, there is a "dozens of steps, open to the world" feeling, giving the restaurant the mood of the scene recounted.
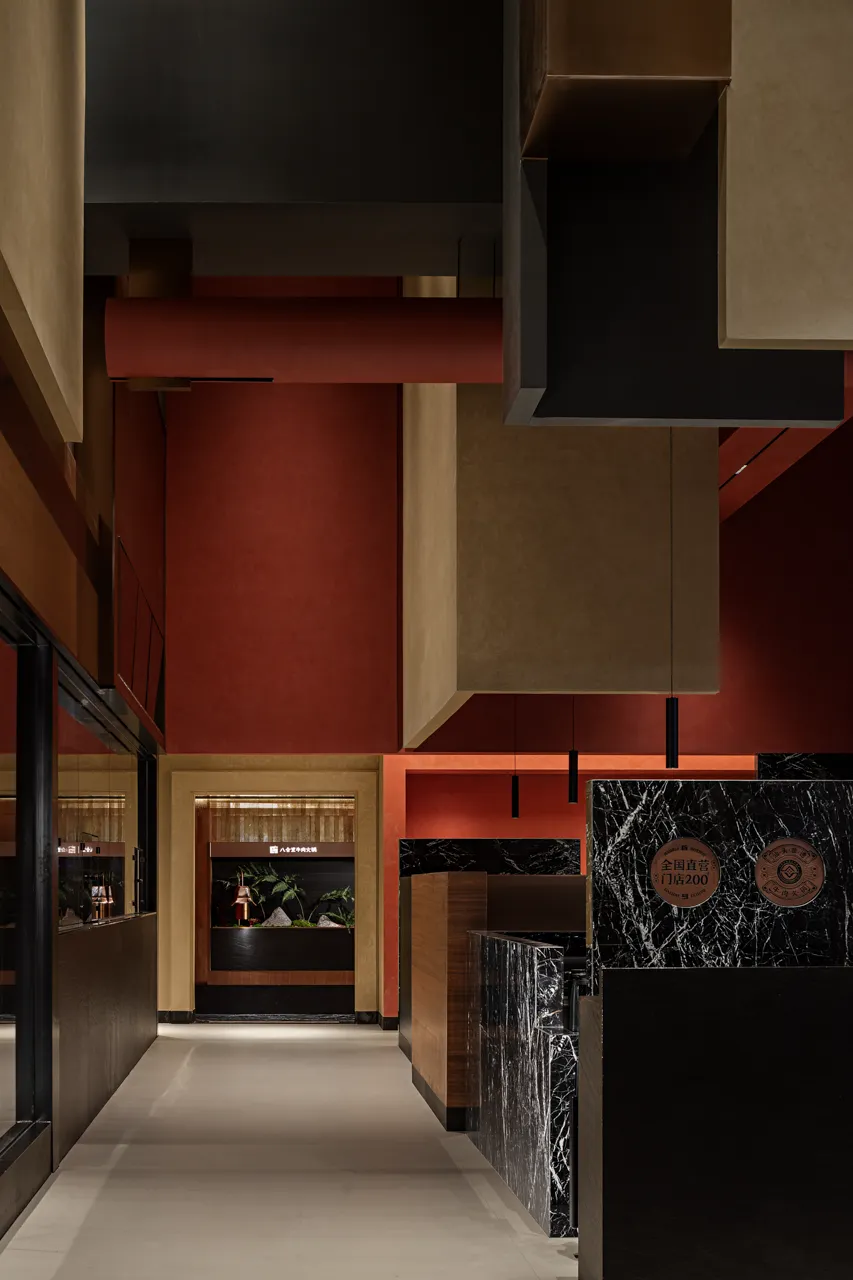
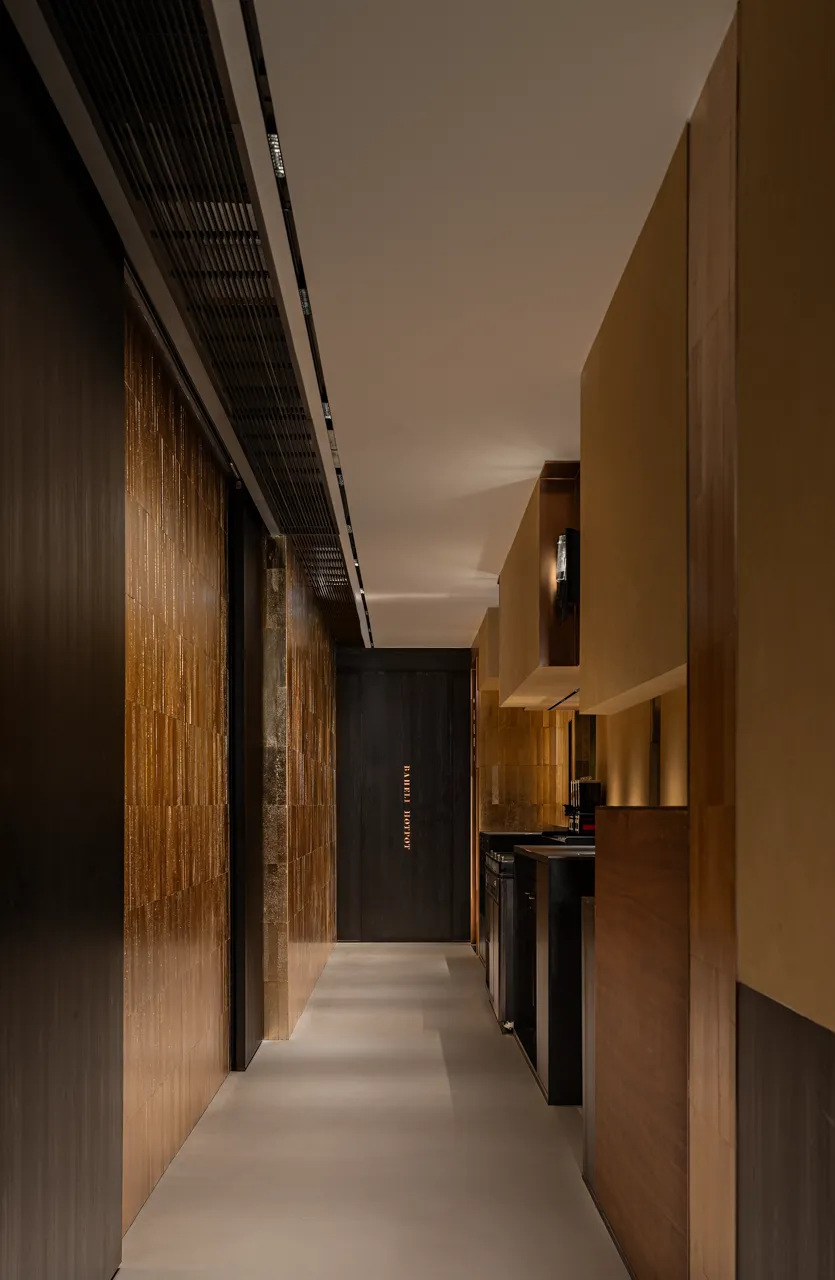
沿着通道来到室内用餐区,设计上带来的动态化表达,又呈现出一番新的视觉体验。
Along the passageway to the indoor dining area, the dynamic expression of the design presents a new visual experience.
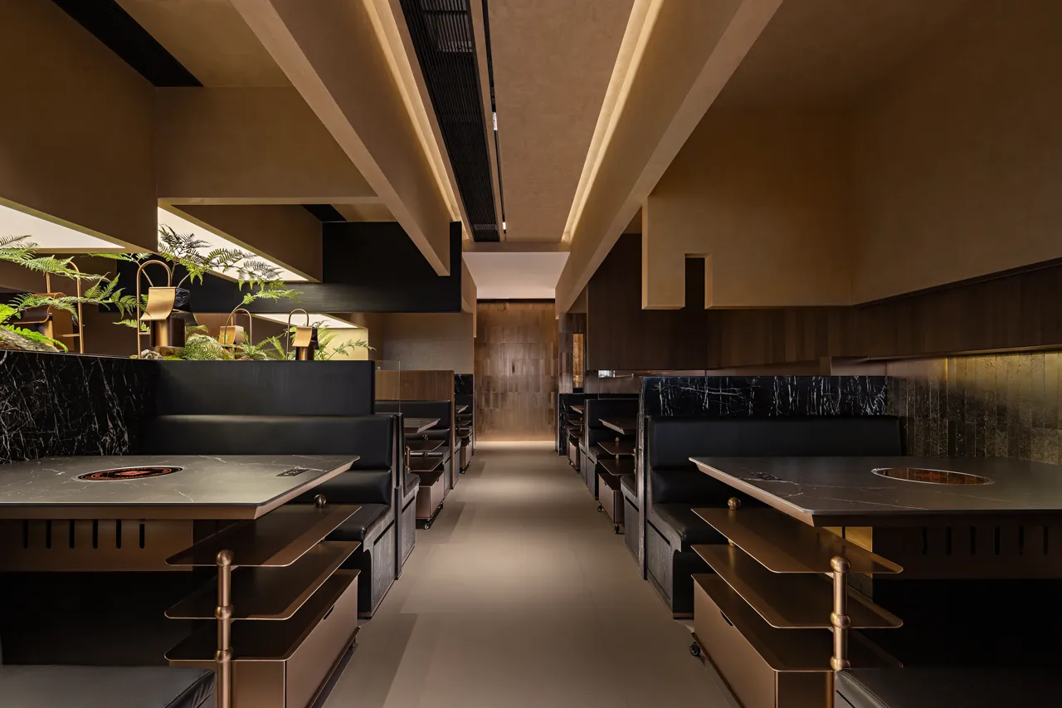
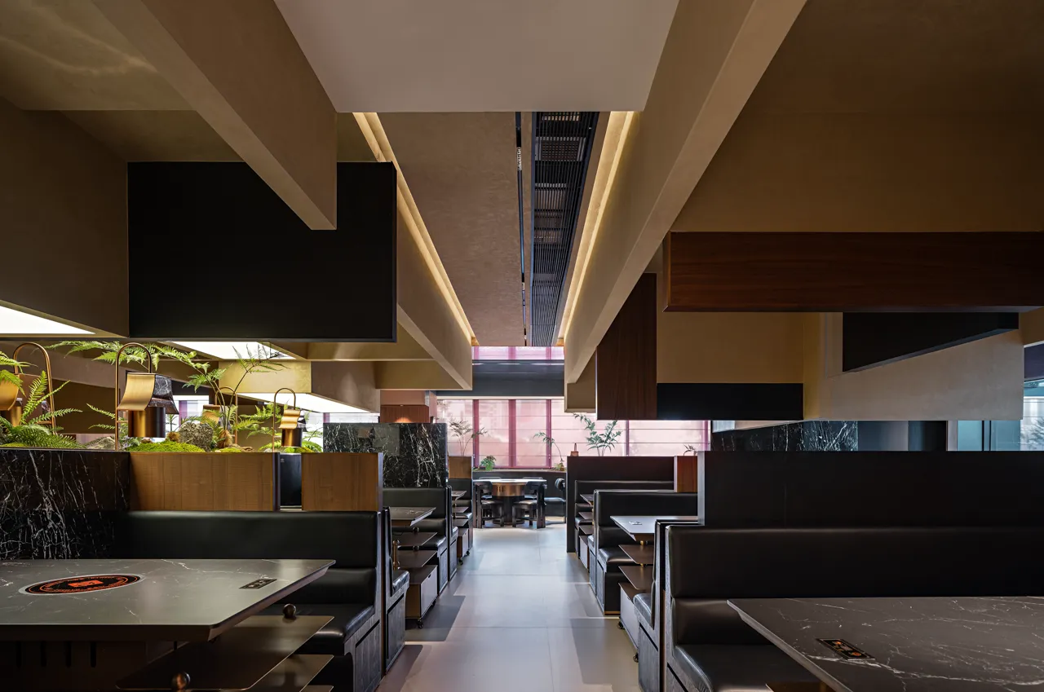
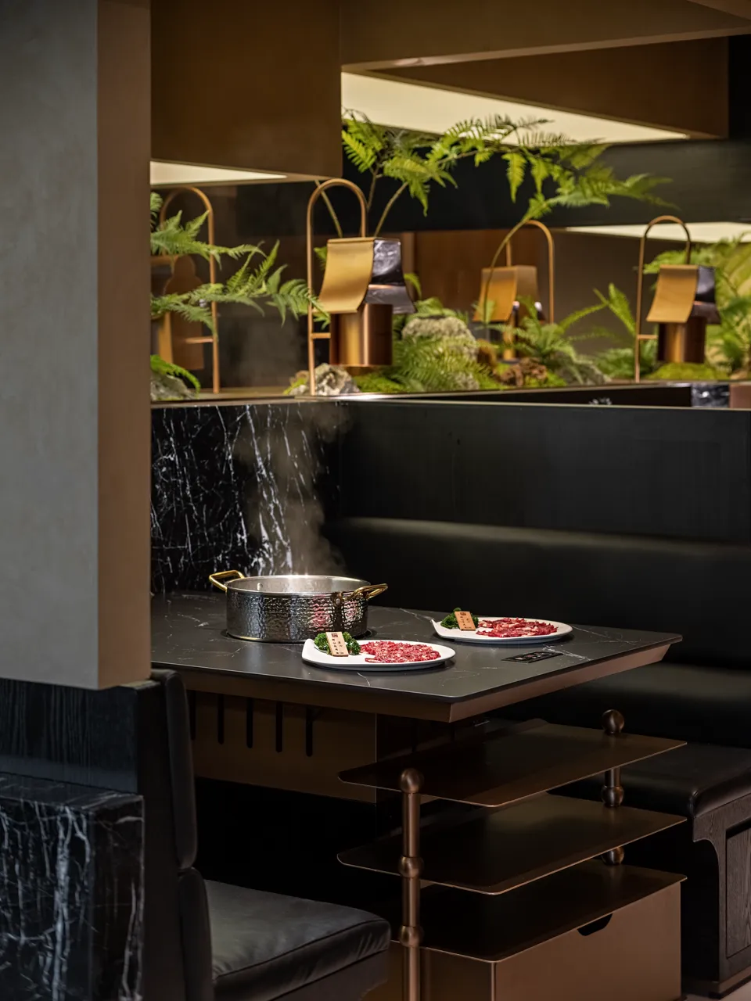
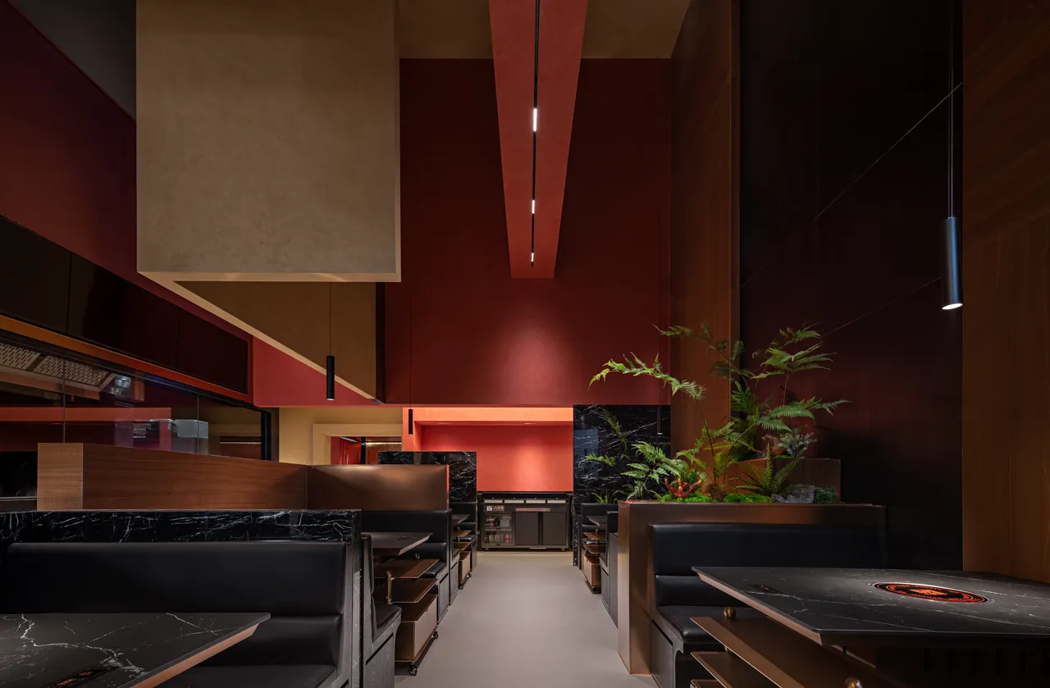
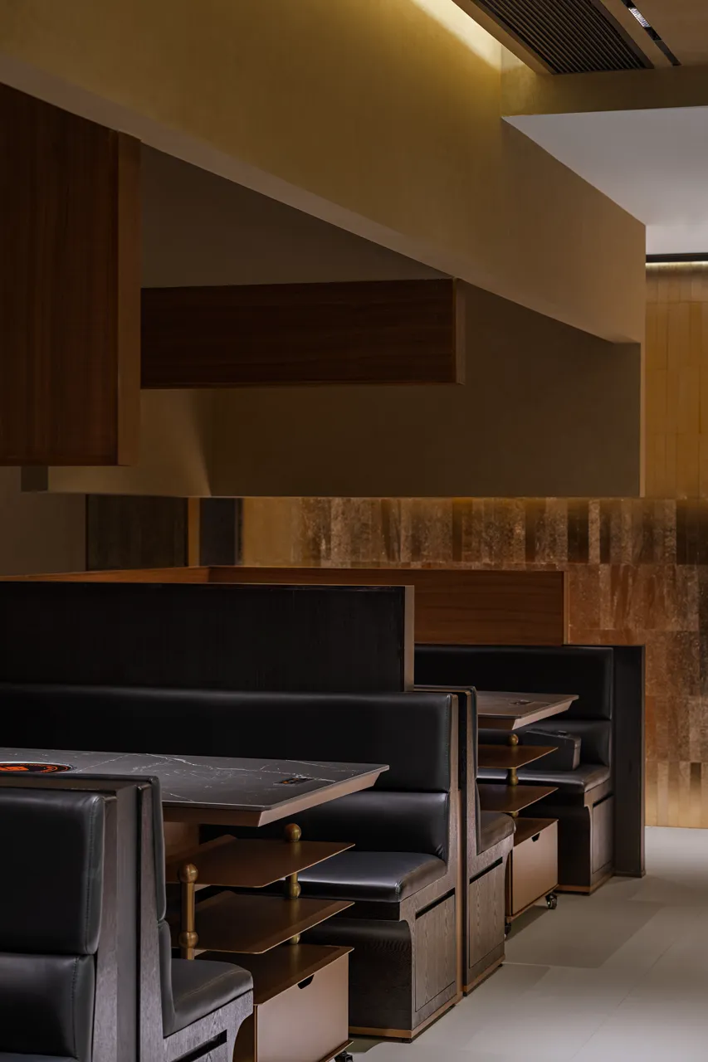
在室内用餐区,我们利用结构设计让座位形成半独立卡座,在保证用餐体验的隐私性的同时,也打破常规包厢设计给人的刻板印象。
不对称的结构设计,在方寸间呈现出富有现代感的感官体验。空间的利用率也被大大提升,亦打造了视觉上的焦点。
In the indoor dining area, we have utilized the structural design to create semi-independent seating, which ensures the privacy of the dining experience while breaking the stereotypical impression of conventional box design.
The asymmetrical structure of the design provides a modern sensory experience within a small space. The utilization rate of the space is also greatly enhanced, which also creates a visual focus.
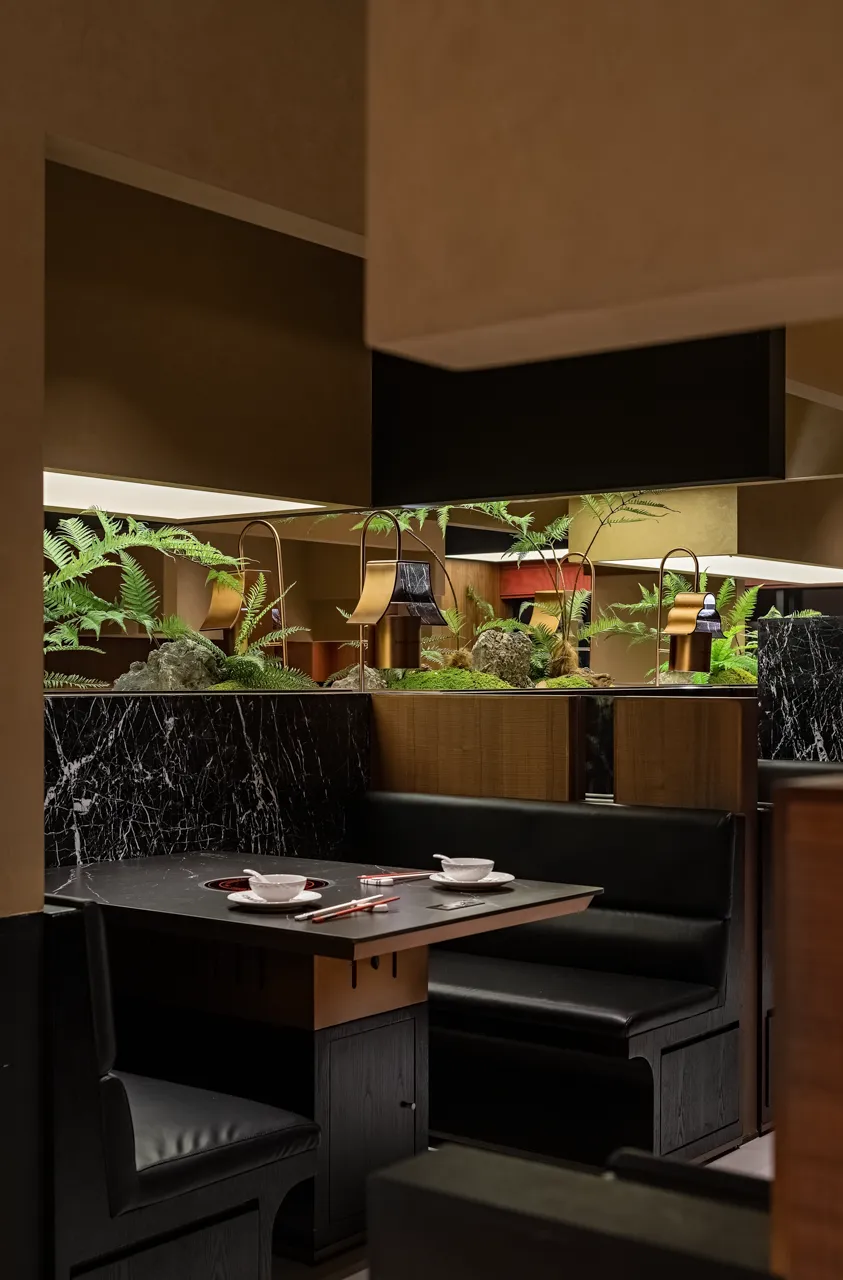
由于室内用餐区的层高较低,我们在此开辟了L型窗户,大面积地引入自然光,同时也延续了通道的镜面顶设计,自然光叠加镜面顶反射,驱散封闭室内的沉闷,为空间打造明亮通透的流动感,改善室内采光。
Due to the low floor height of the indoor dining area, we opened up L-shaped windows here to bring in natural light on a large scale, and also continued the mirror top design of the passageway, where natural light superimposed on the reflection of the mirror top disperses the dullness of the closed interior, creates a bright and airy sense of flow for the space, and improves the indoor lighting.
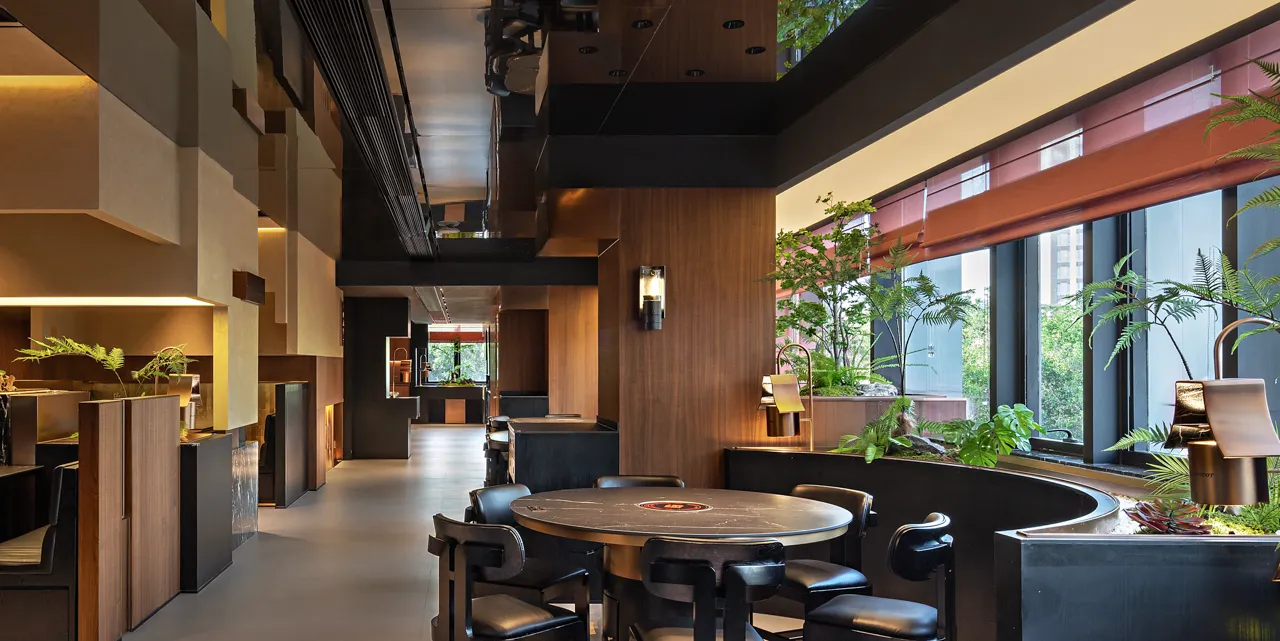
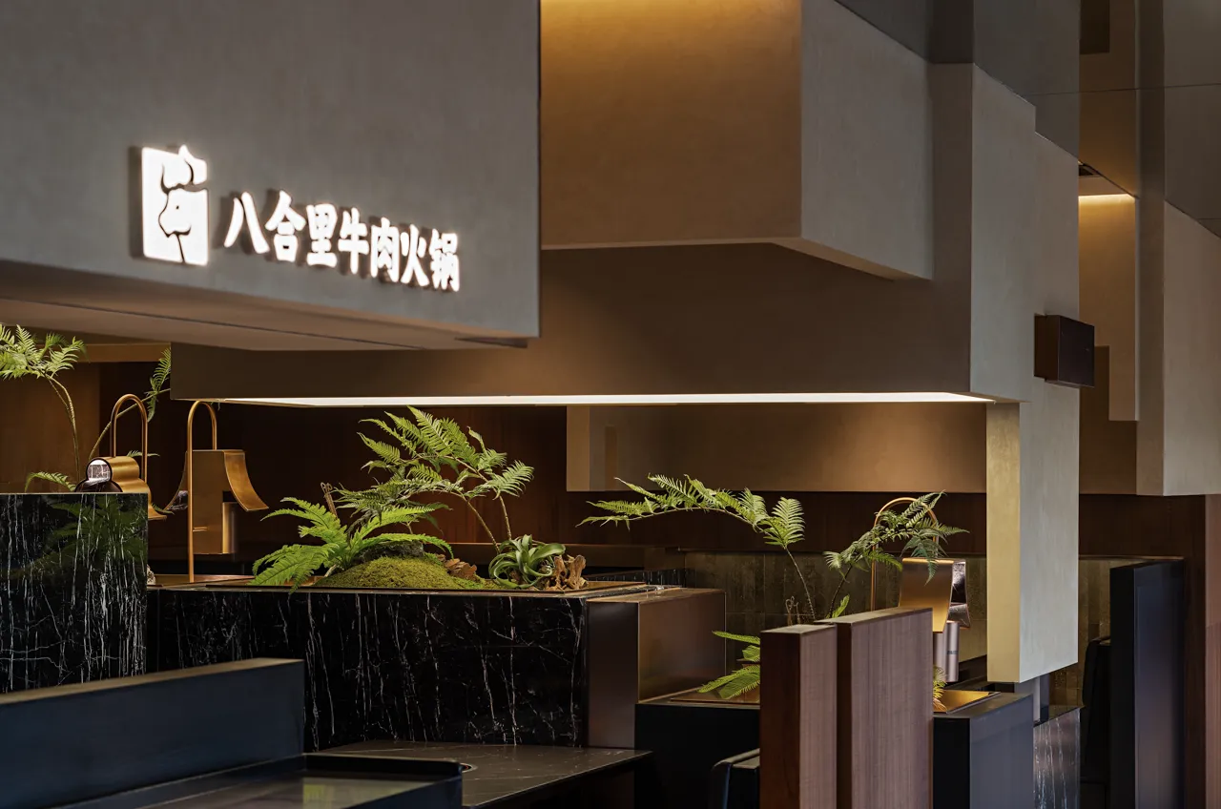
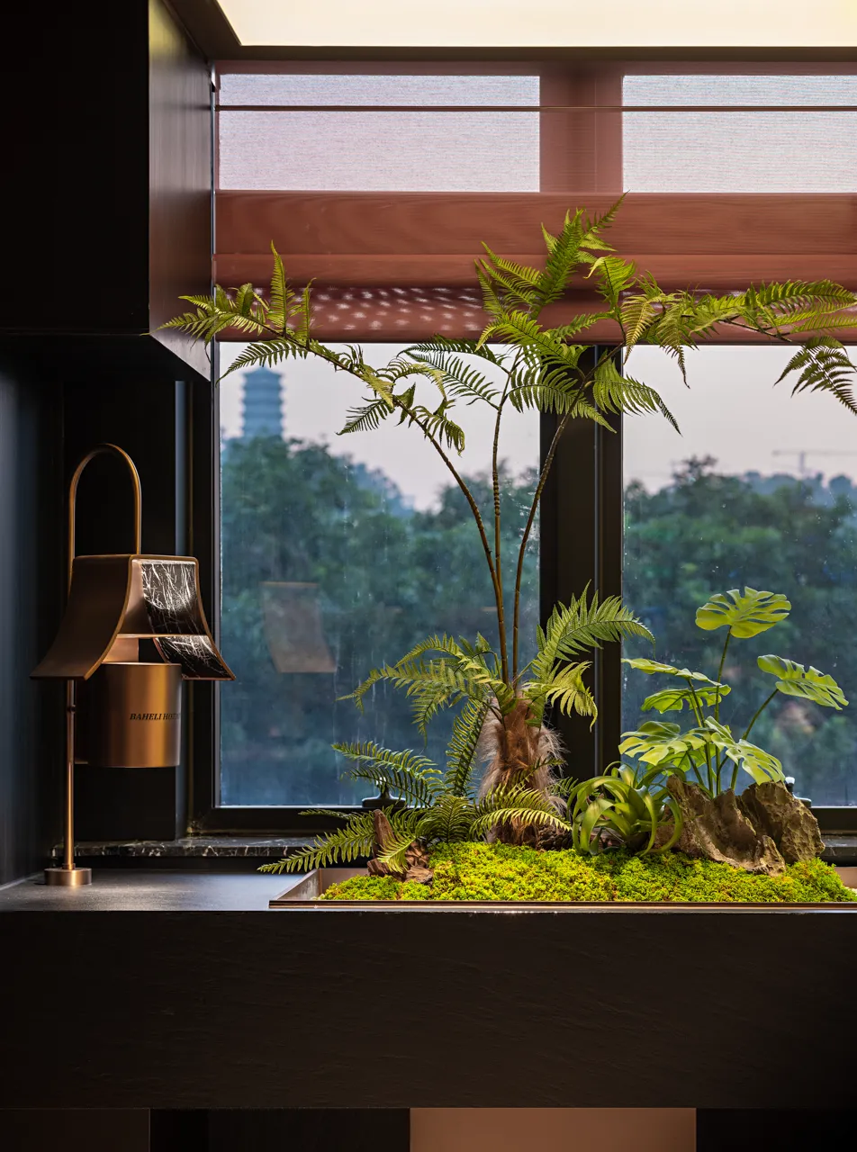
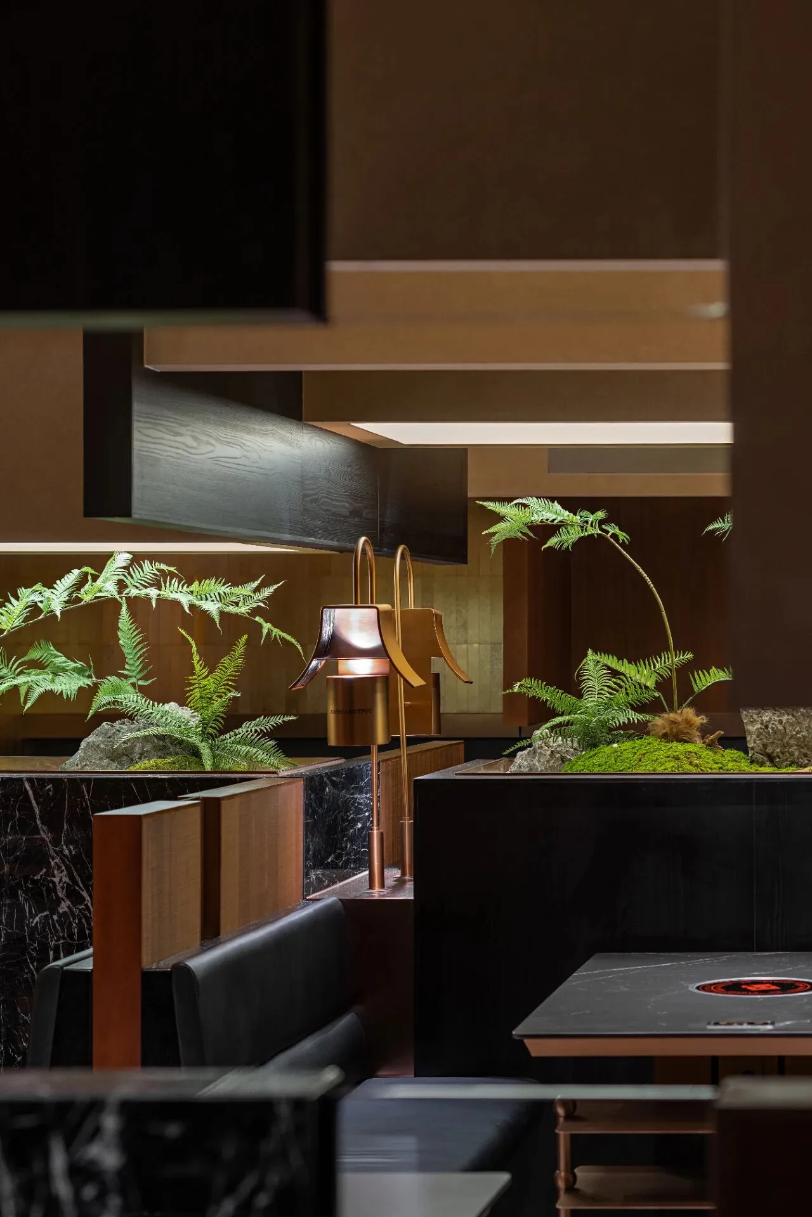

项目位于三楼,从窗户望去,可以看到室外绿化树的树冠。为此,我们在室内造景,将绿植、石景以及我们为八合里独特设计的灯具结合,衔接窗内外的绿意,让人有种置身庭院的体验感。
The project is located on the third floor, and when you look out the window, you can see the canopy of the trees outdoor. For this reason, we created a landscape indoors, combining greenery, stone scenery, and our uniquely designed luminaire for BAHELI, bridging the greenery inside and outside the windows to create a sense of being in a courtyard experience.
左右滑动查看

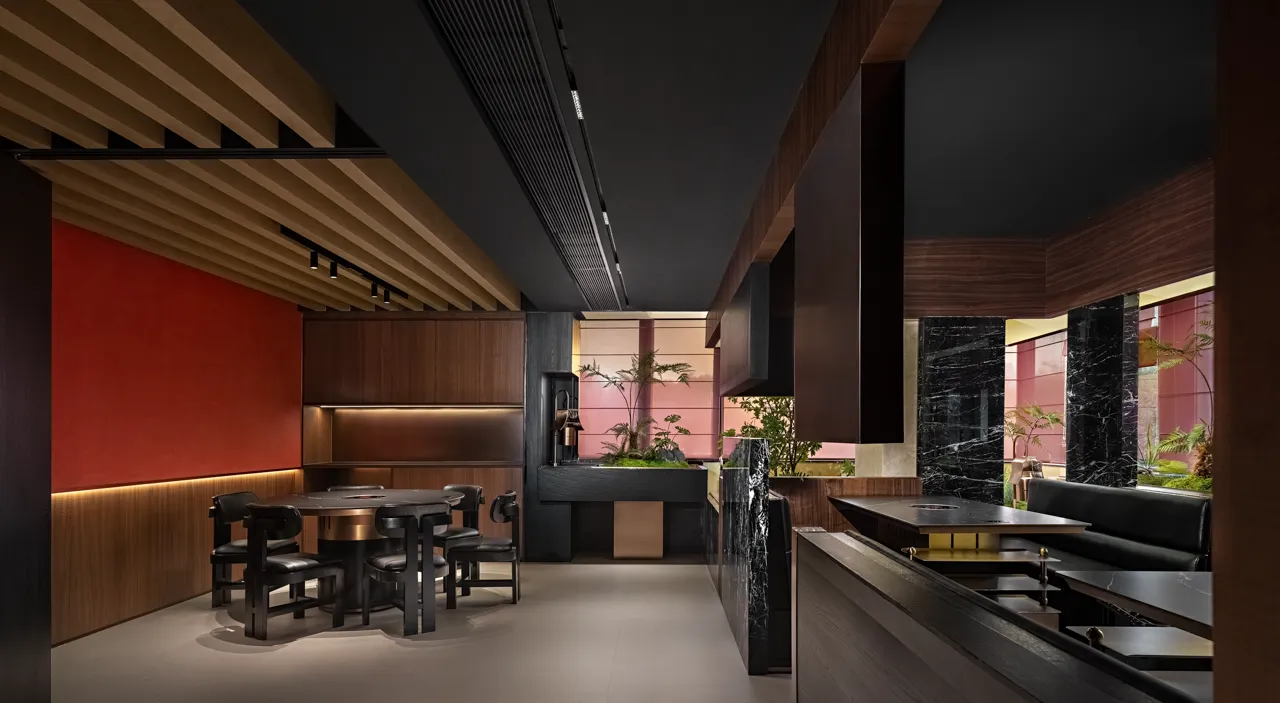
沉稳的木调、光滑的岩板、红黑黄三色的运用,我们根据品牌原有基调与色彩延伸,让空间语序在多种色彩和材料的融合碰撞之下得以延续,也凸显出空间层次的丰盈与质感。
我们通过建构空间的立体纬度,打造视觉层次感,让空间呈现出更开阔的视野和更多变的形态,重塑潮汕文化的表达与精致就餐体验,延续塑造庭院间游走的柔美意境。
The use of calm wood tone, smooth rock plate, red, black and yellow colors, we extend the original tone and color according to the brand, so that the spatial sequence can be continued under the fusion and collision of multiple colors and materials, and also highlight the abundance of spatial levels and texture.
By constructing the three-dimensional latitude of the space and creating a sense of visual hierarchy, we allow the space to present a broader vision and a more varied form, reshaping the expression of Chaoshan culture and the exquisite dining experience, and continuing to shape the softness and beauty of wandering between the courtyards.
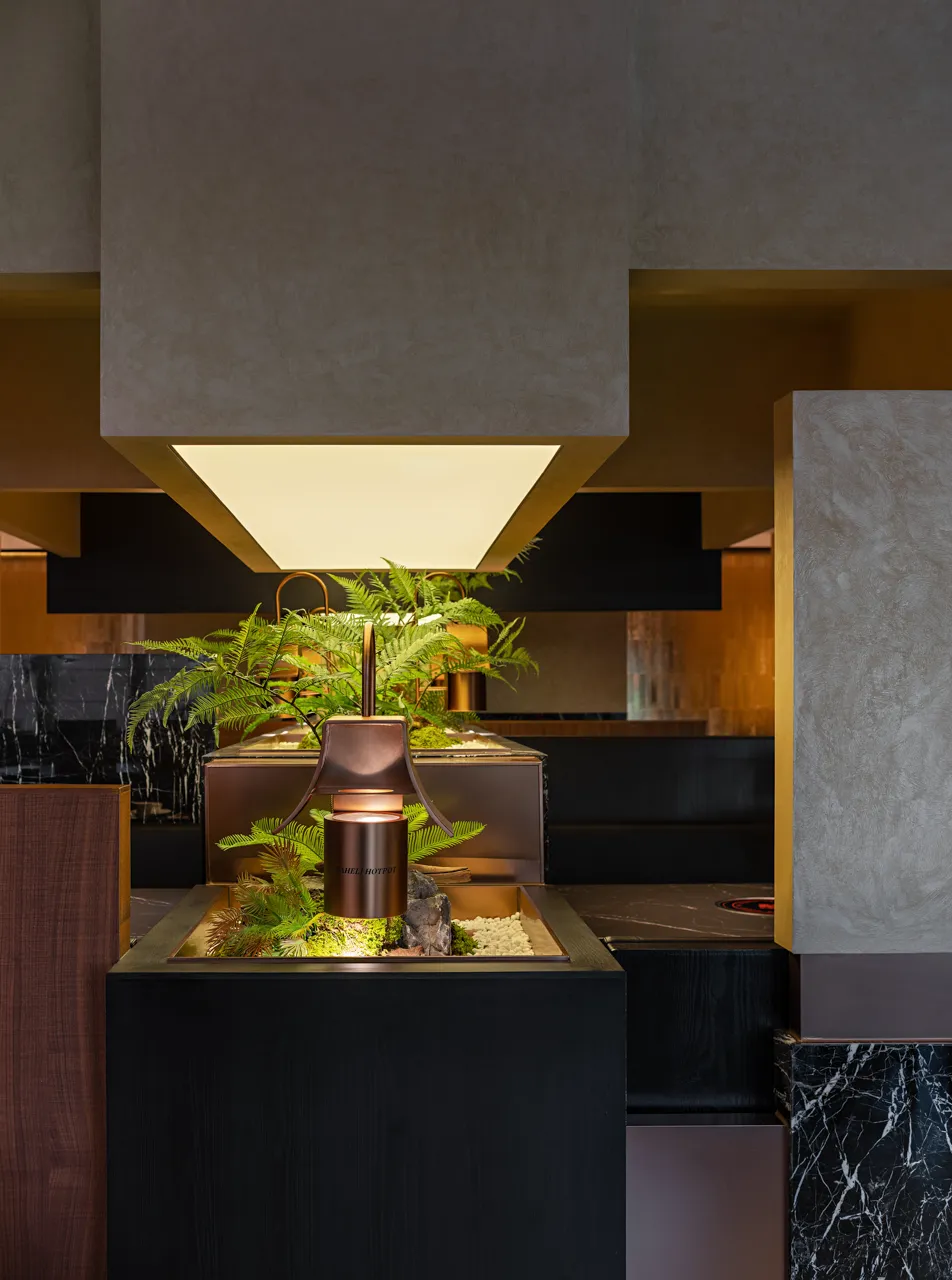
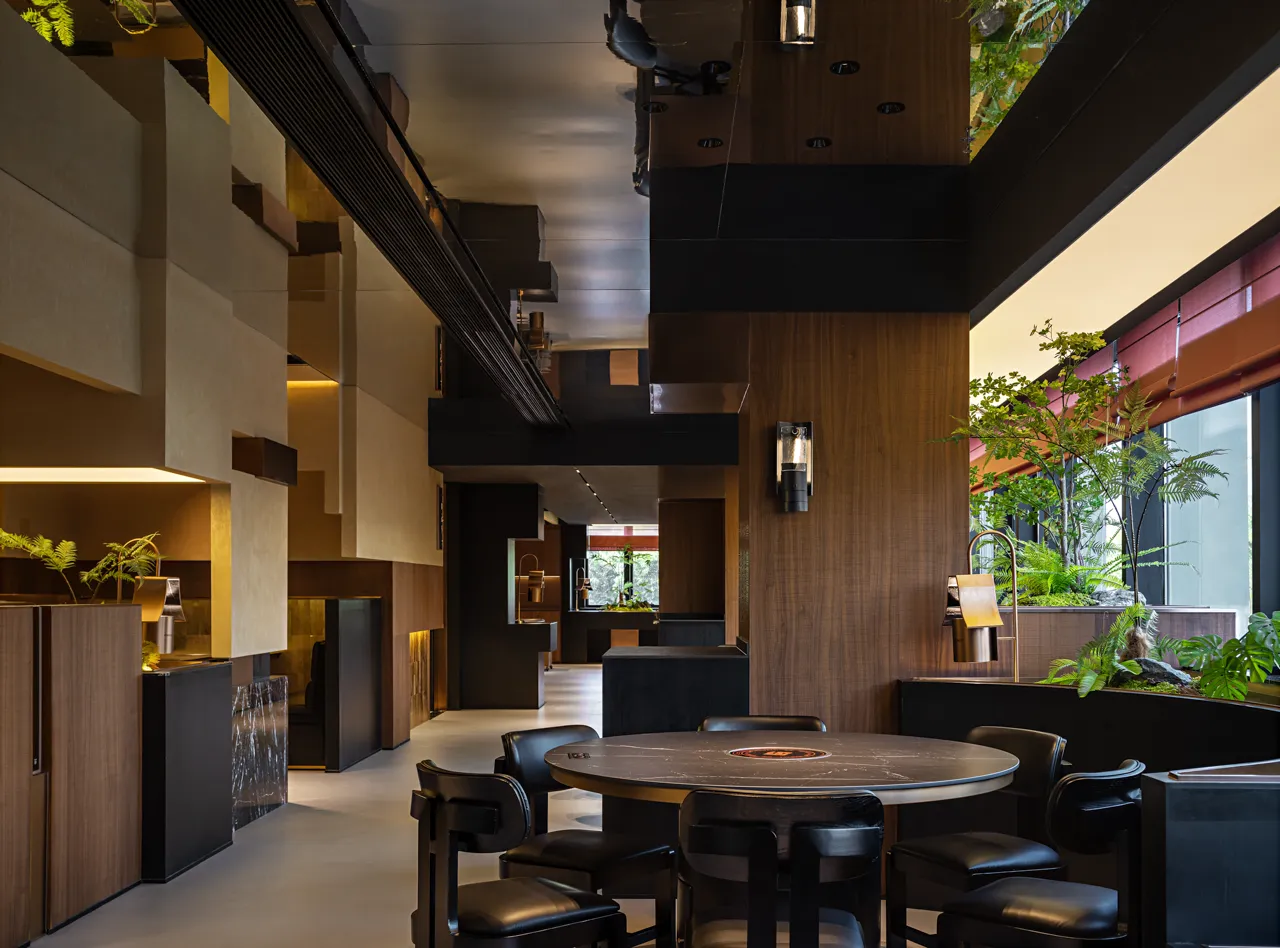
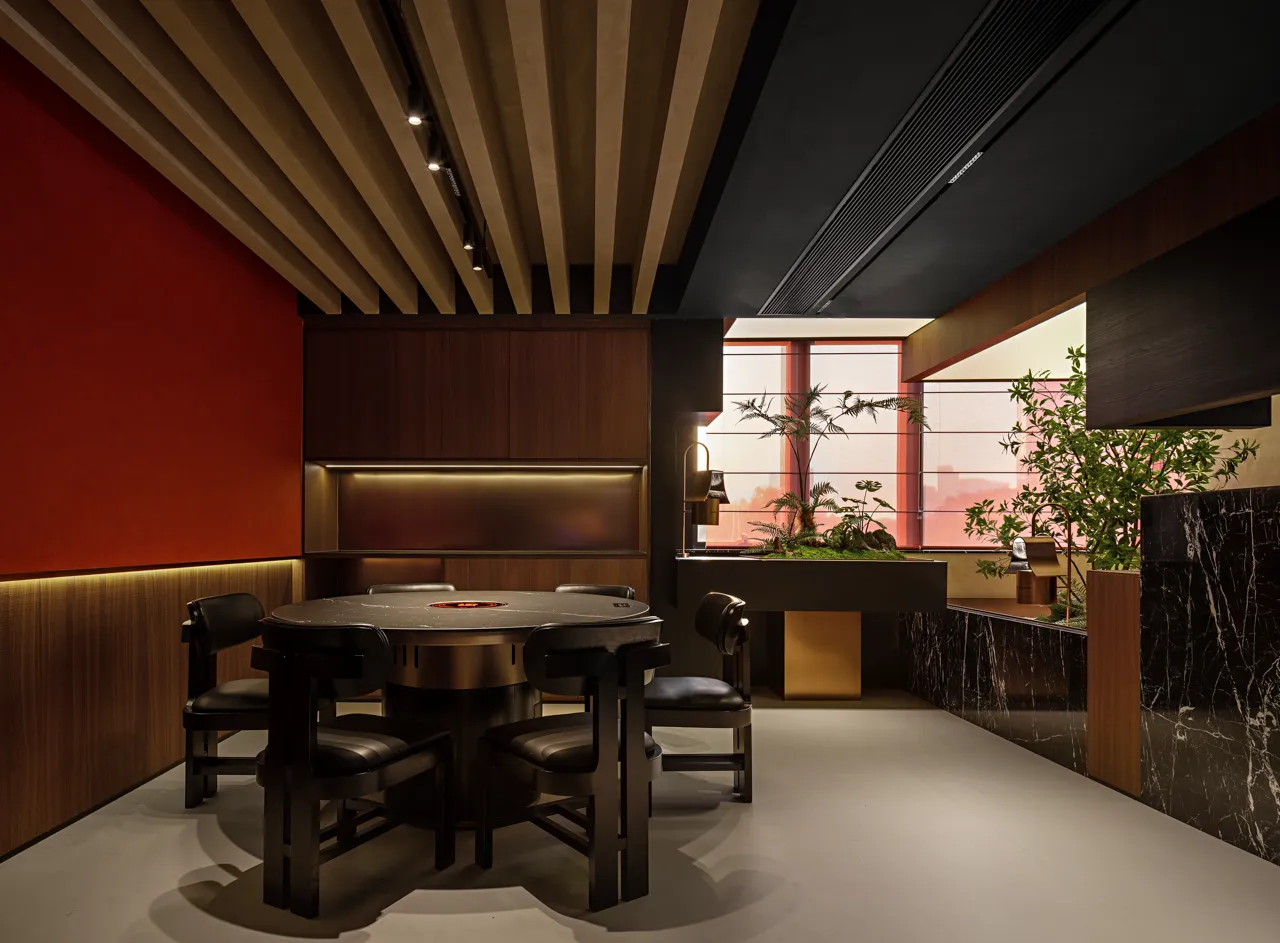

构建理性的骨架,让感受不断散发。
Build a rational skeleton and let your feelings flow.
一转一折,向内寻索多层次的视觉体验;一径通幽,聚焦于引人入胜的空间想象。
通过当代的设计语言,我们处理了空间体量的大小不一的问题,植入兼具人文精神的餐饮空间,打造有对比的空间感受,让食客的心情随着空间变化而流转。
With a turn and a twist, we search inward for a multi-layered visual experience; with a path leading to the seclusion, we focus on the fascinating spatial imagination.
Through the contemporary design language, we deal with the problem of different sizes of space, implant a dining space with humanistic spirit, and create a contrasting spatial experience, so that the mood of the diners will flow with the change of space.
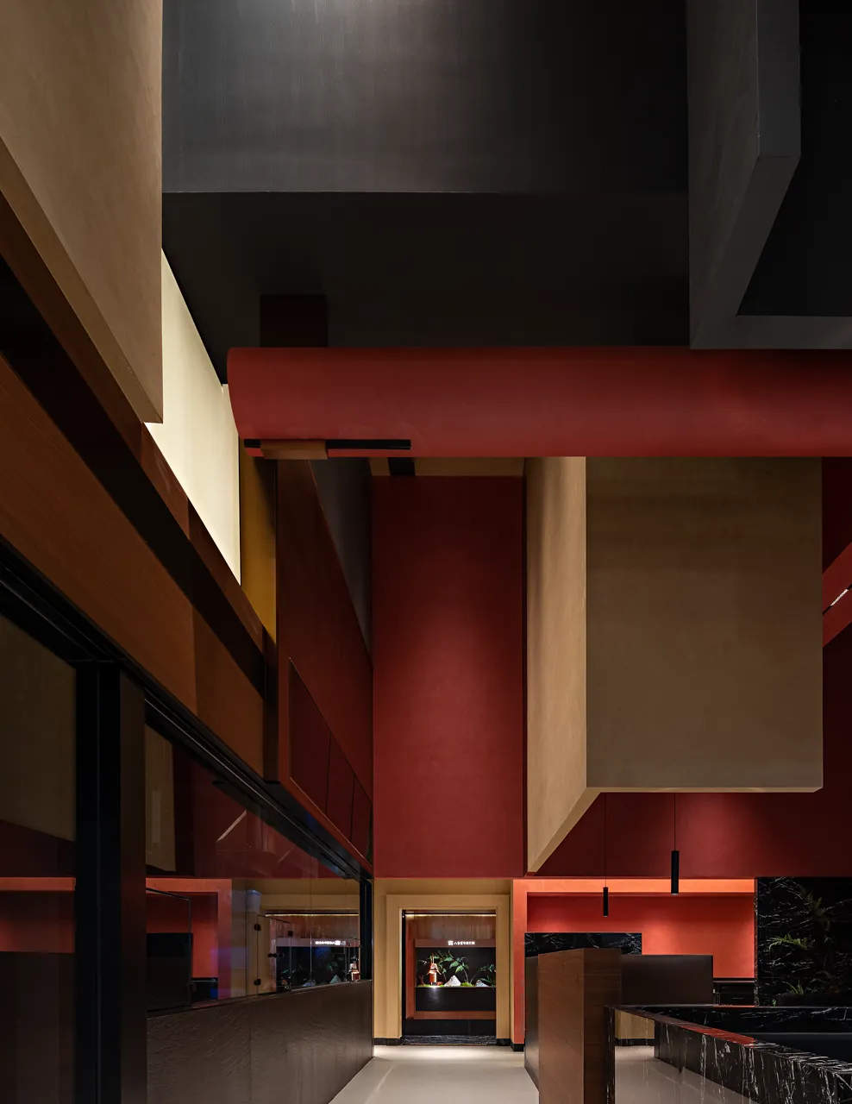
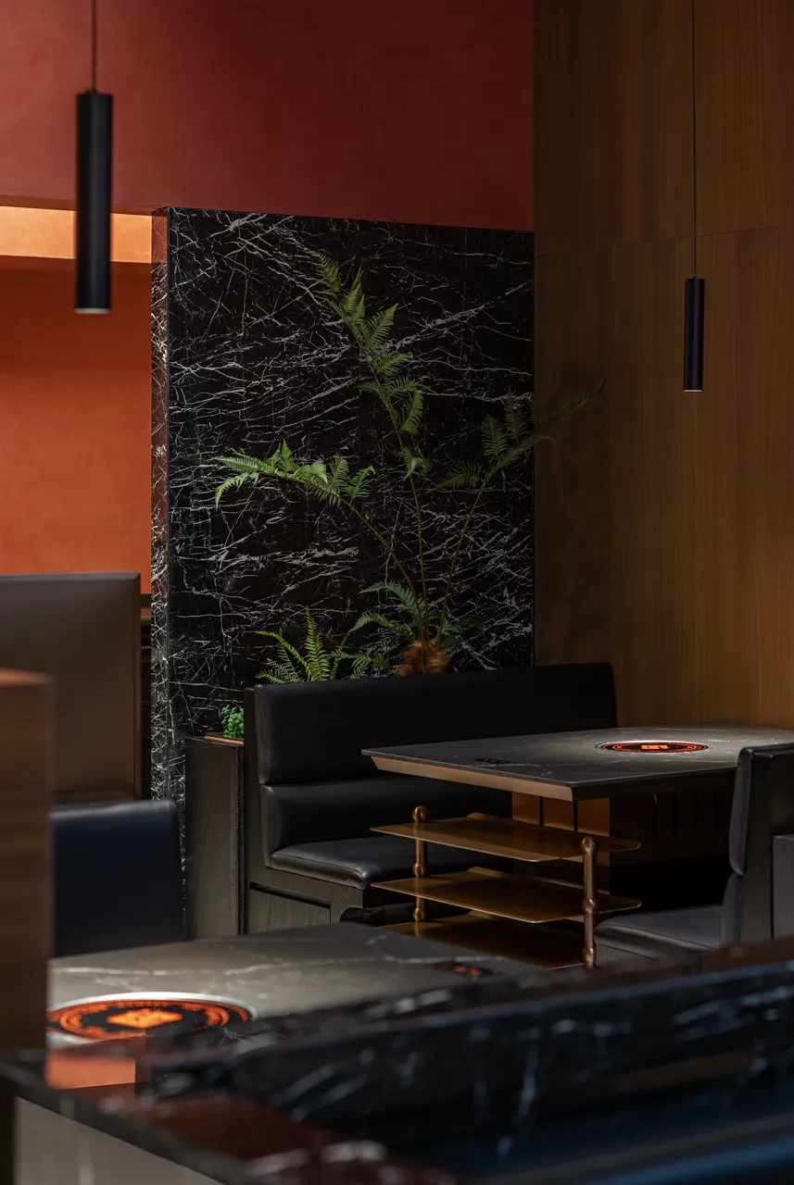
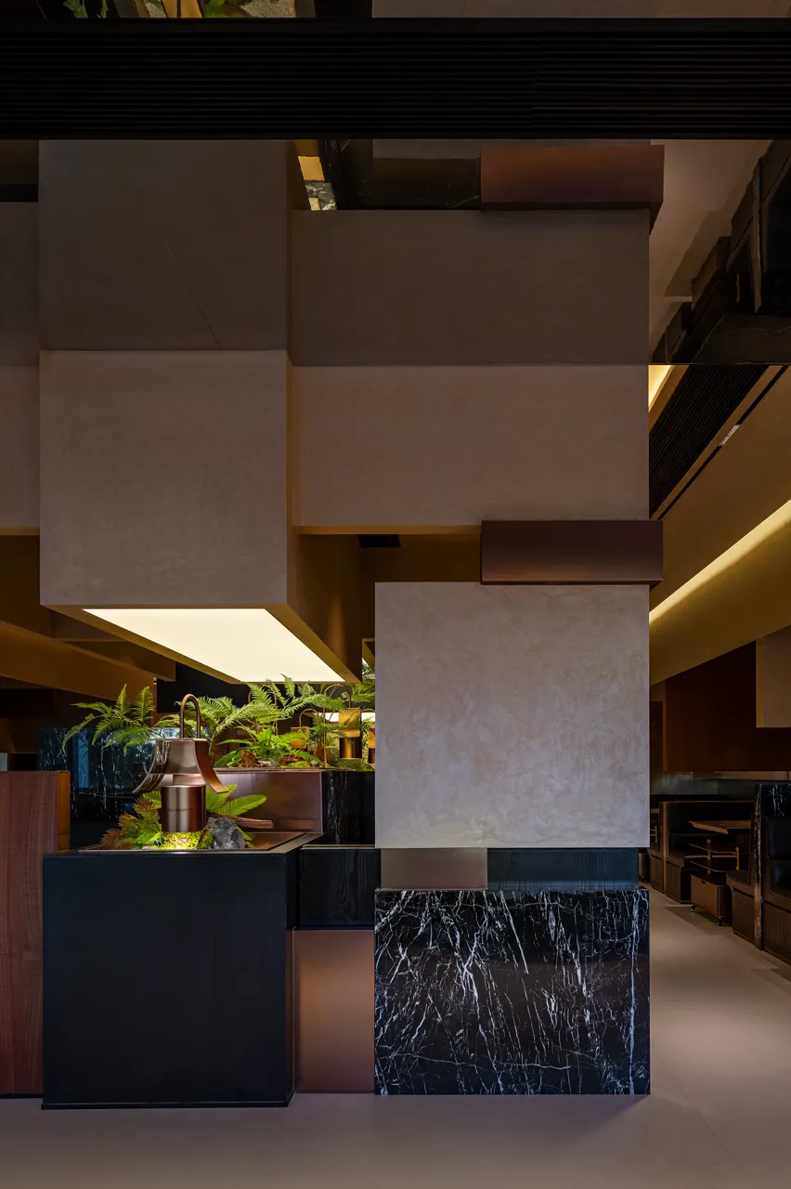
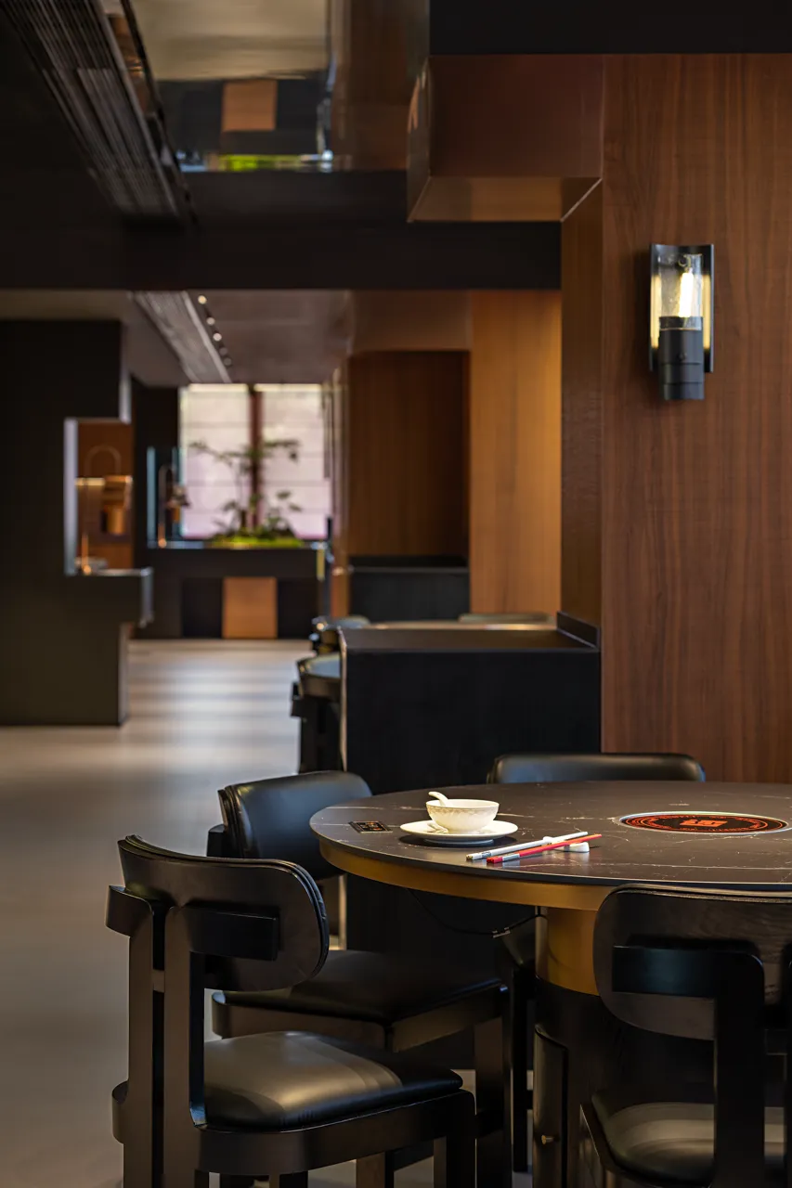
我们用现代设计手法复刻潮汕古建筑的纹理、结构,形成独具差异化设计的潮式庭院氛围。
让八合里成为在保持地道美味的同时,又能满足精致用餐、日常宴请的甄选火锅店。
We use modern design techniques to reproduce the texture and structure of ancient Chaoshan architecture, forming a unique and differentiated design of the Chaoshan courtyard atmosphere.
This makes BAHELI the hotpot restaurant of choice for fine dining and daily banquets while maintaining authentic flavors.