hhhhsstudioPROJECT | 层次丰富的纯粹质感
![[空]白](https://i.ikuzuo.com/avatar/019ce65300ea70eeae03f35bdc028ab6.jpg?x-oss-process=style/avatar)
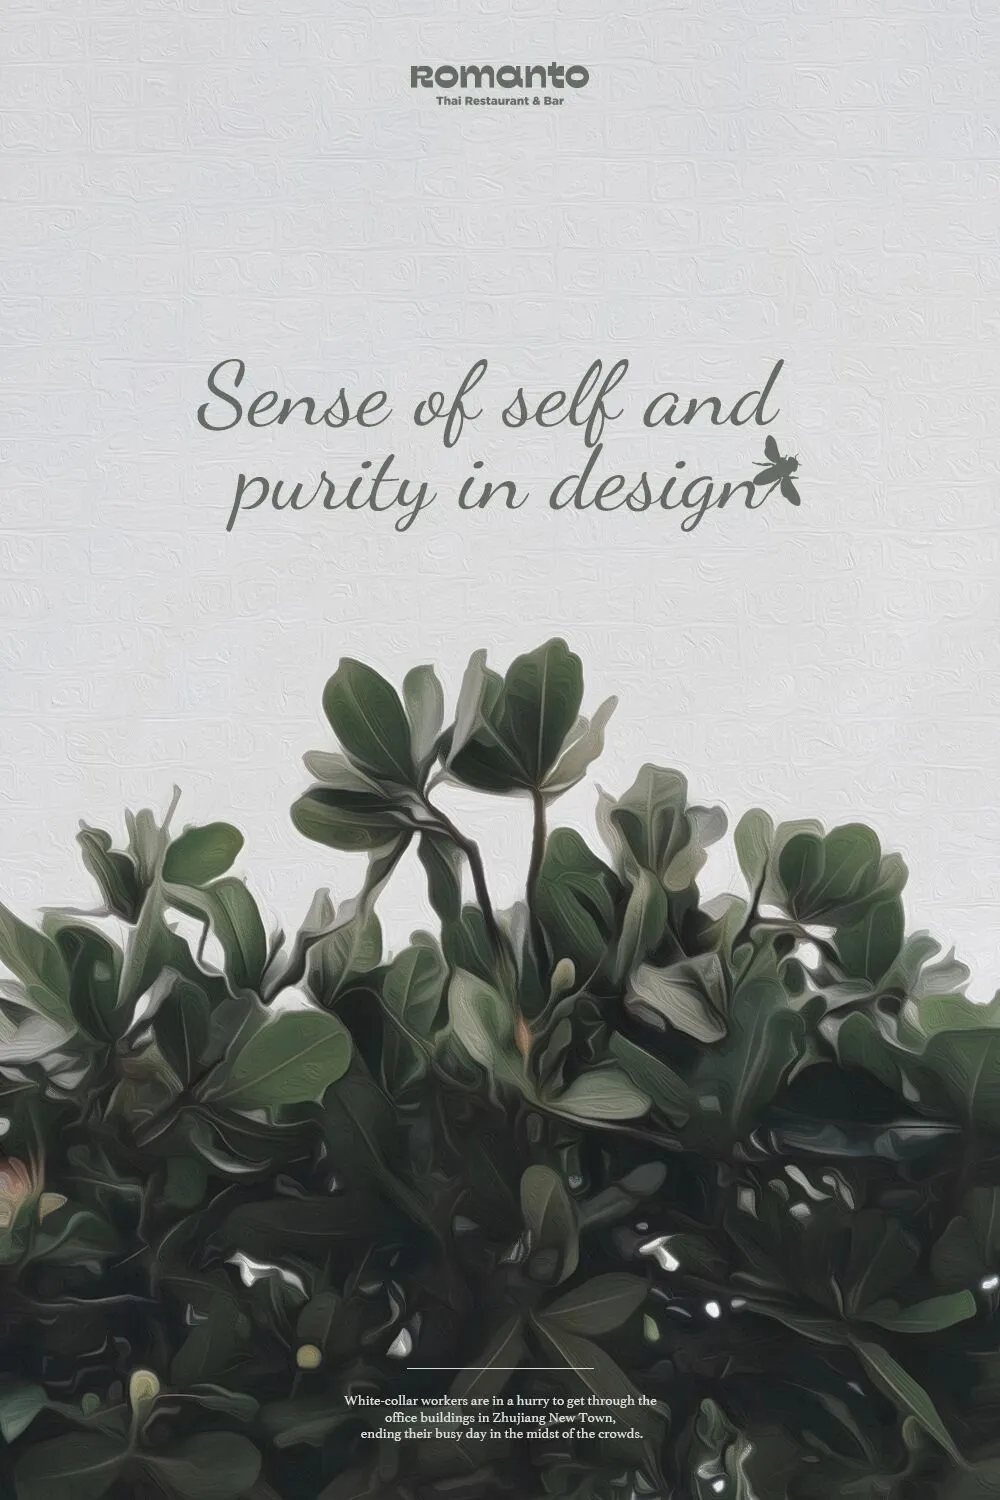
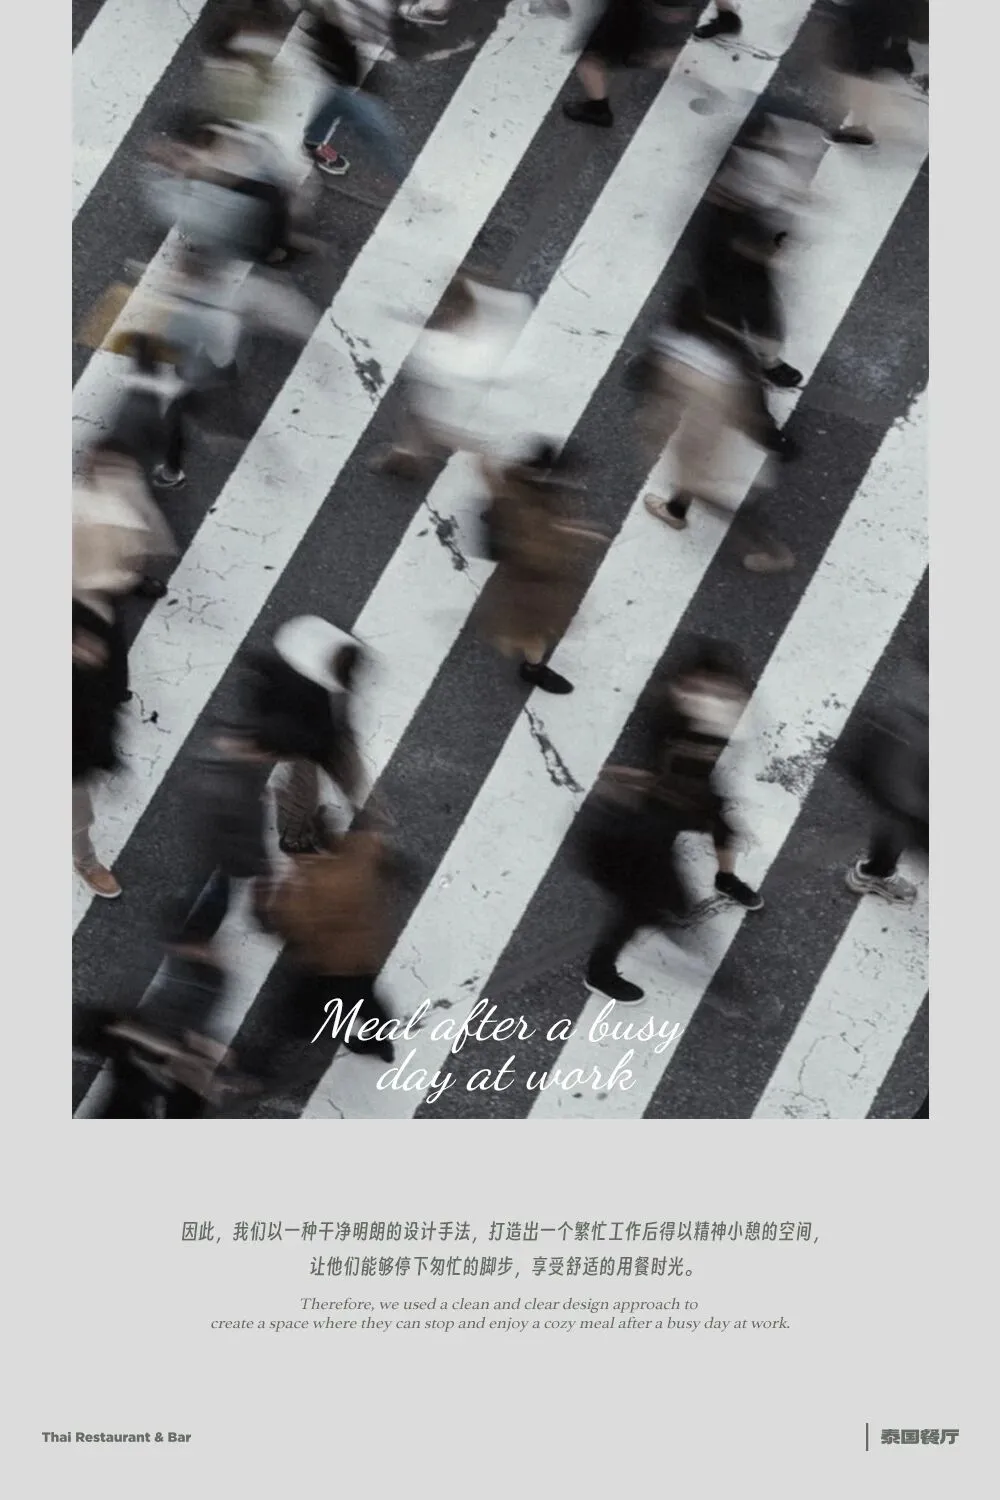
行色匆匆的白领于珠江新城的写字楼间穿梭,在人潮中结束繁忙的一天。
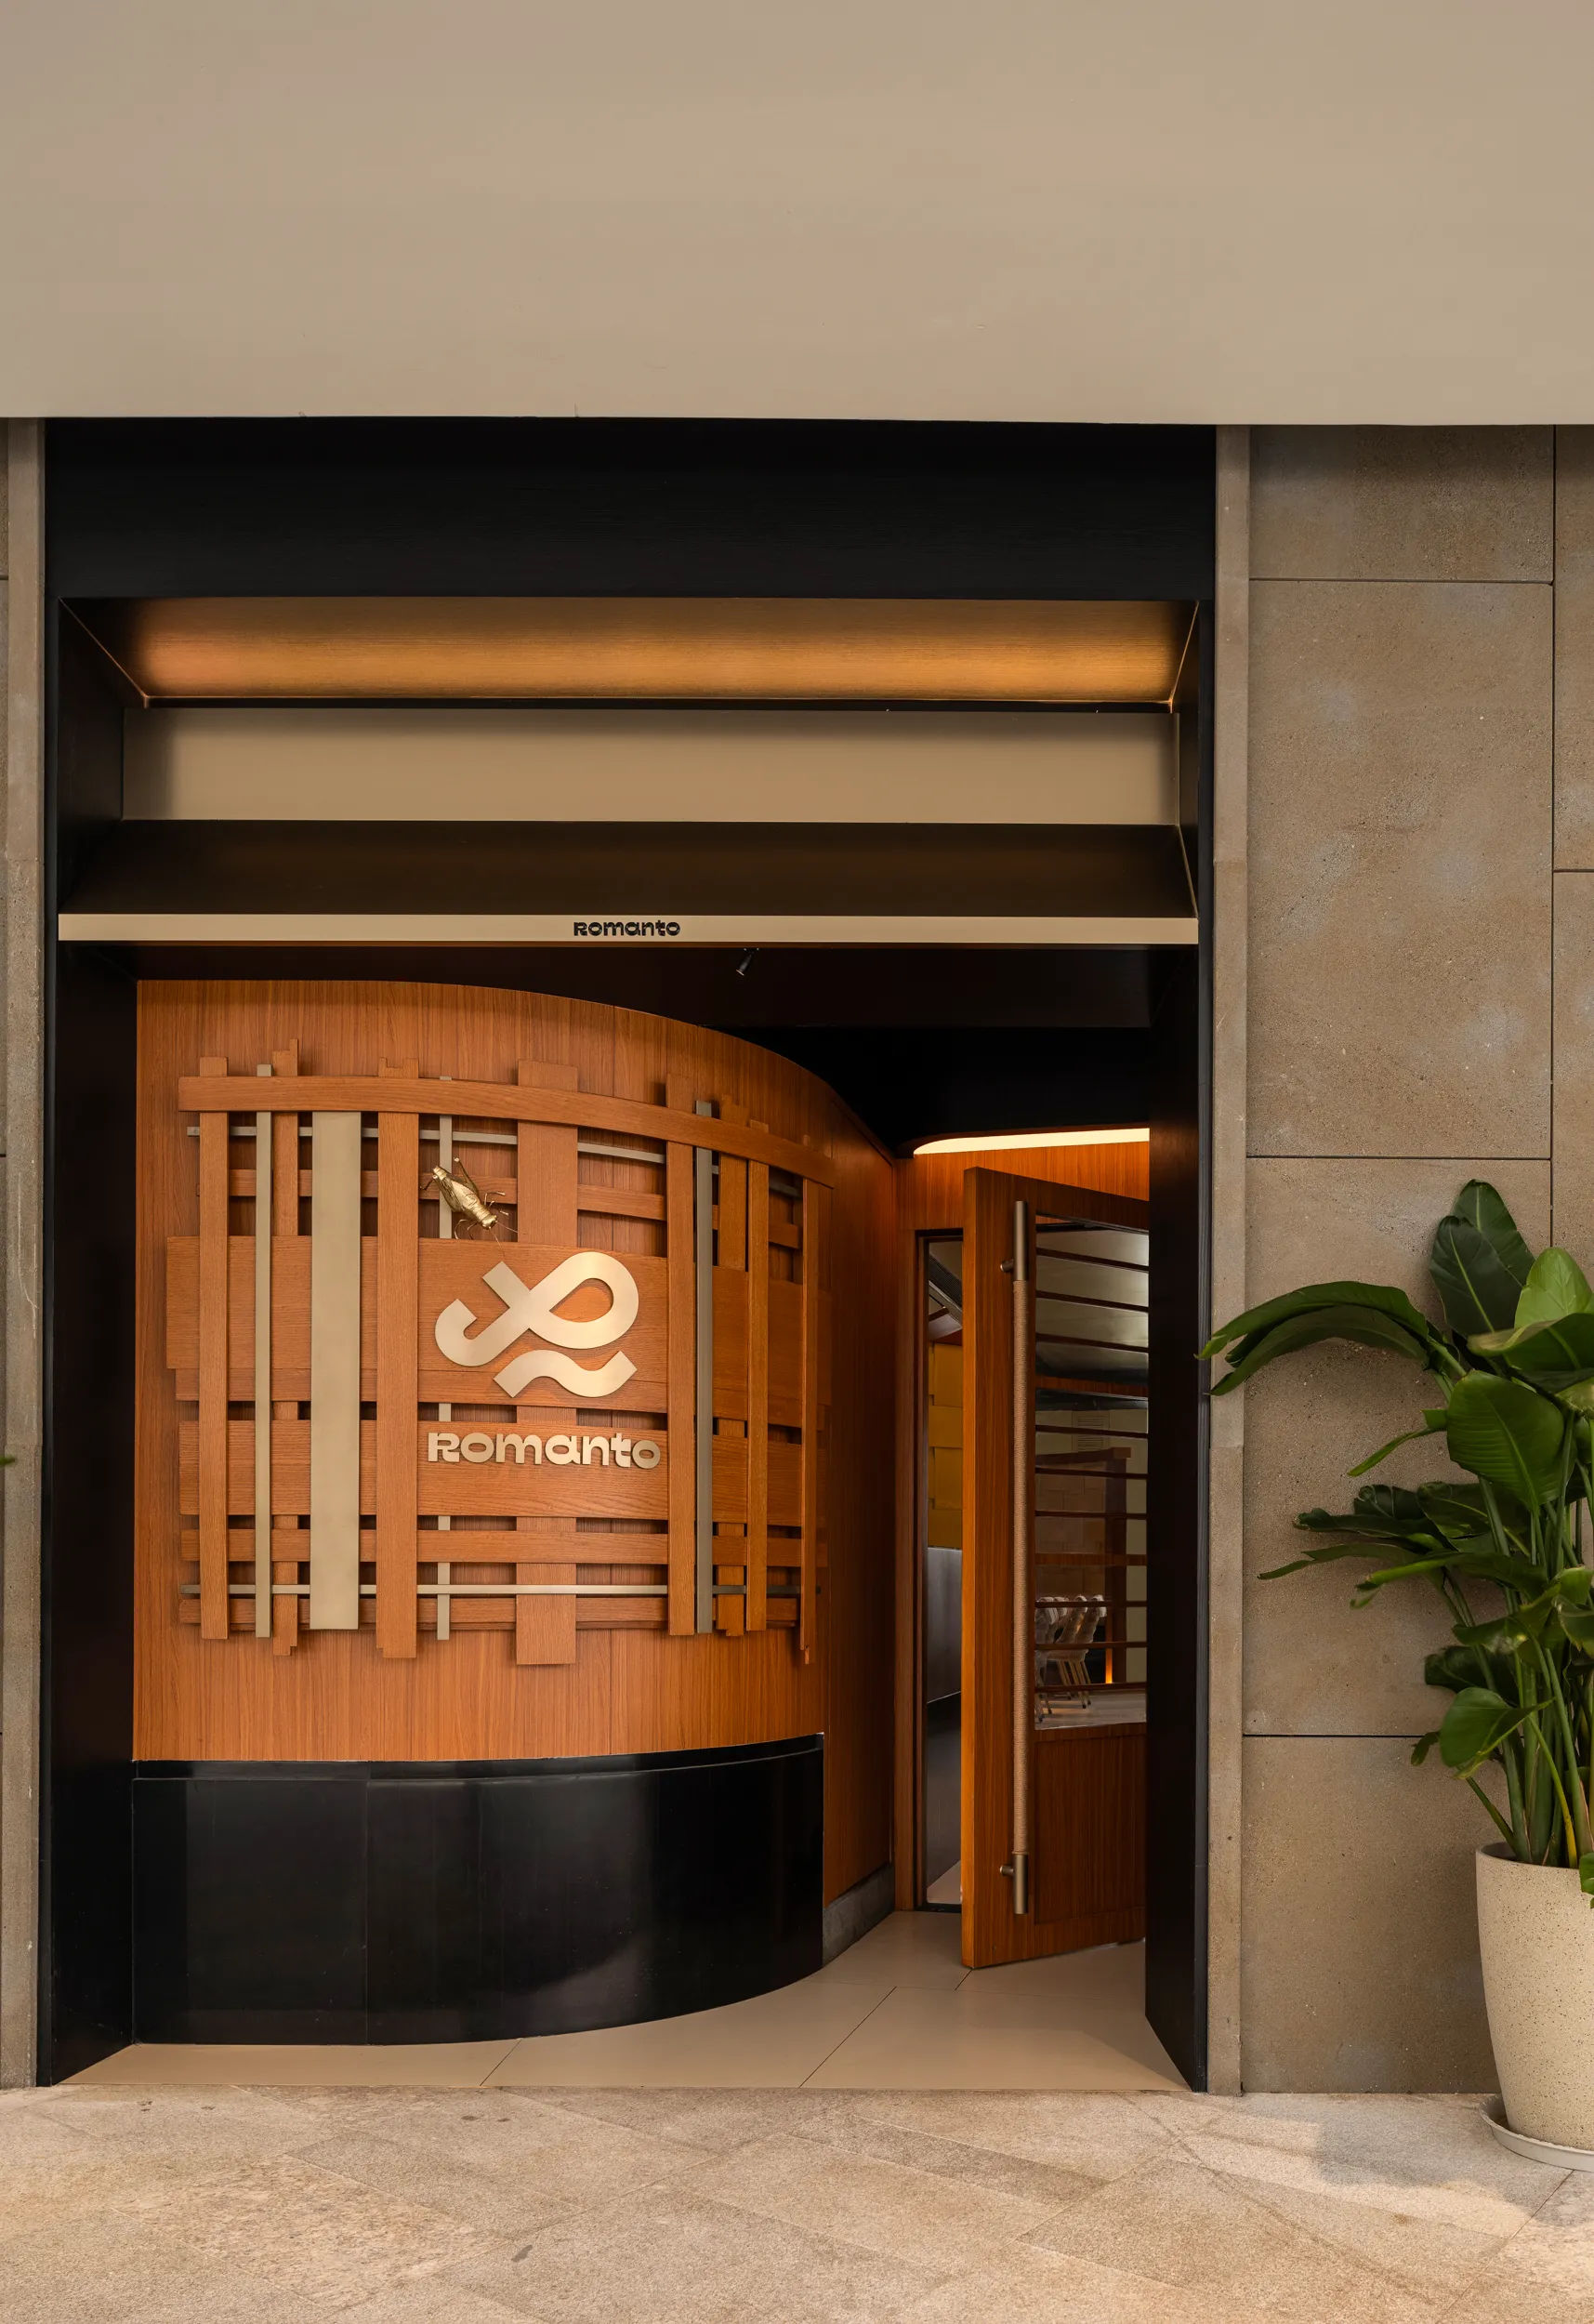

全新的乐曼图便坐落于粤海金融中心,区别于领展广场店的家庭度假氛围,这里面向的是商务白领人群。
White-collar workers are in a hurry to get through the office buildings in Zhujiang New Town, ending their busy day in the midst of the crowds.
Located in the Guangdong Financial Center, the restaurant is different from the family resort atmosphere of Link Plaza in that it caters to the business white-collar crowd.
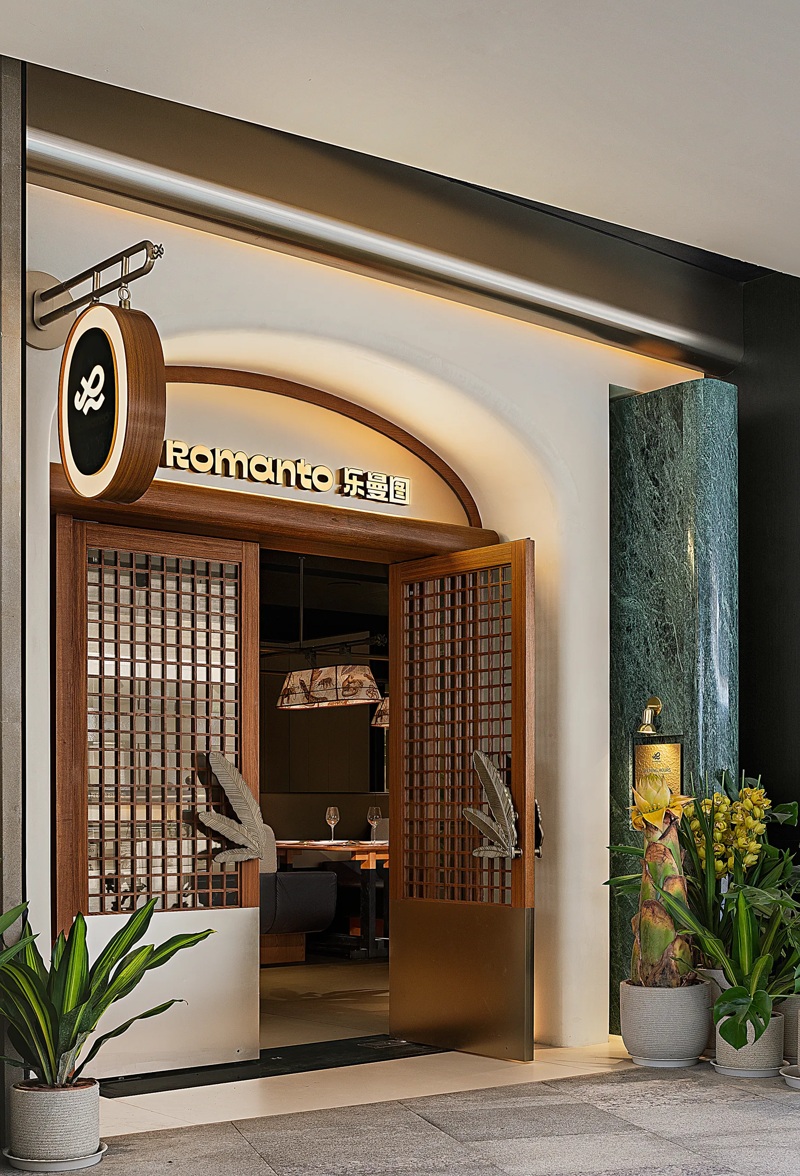
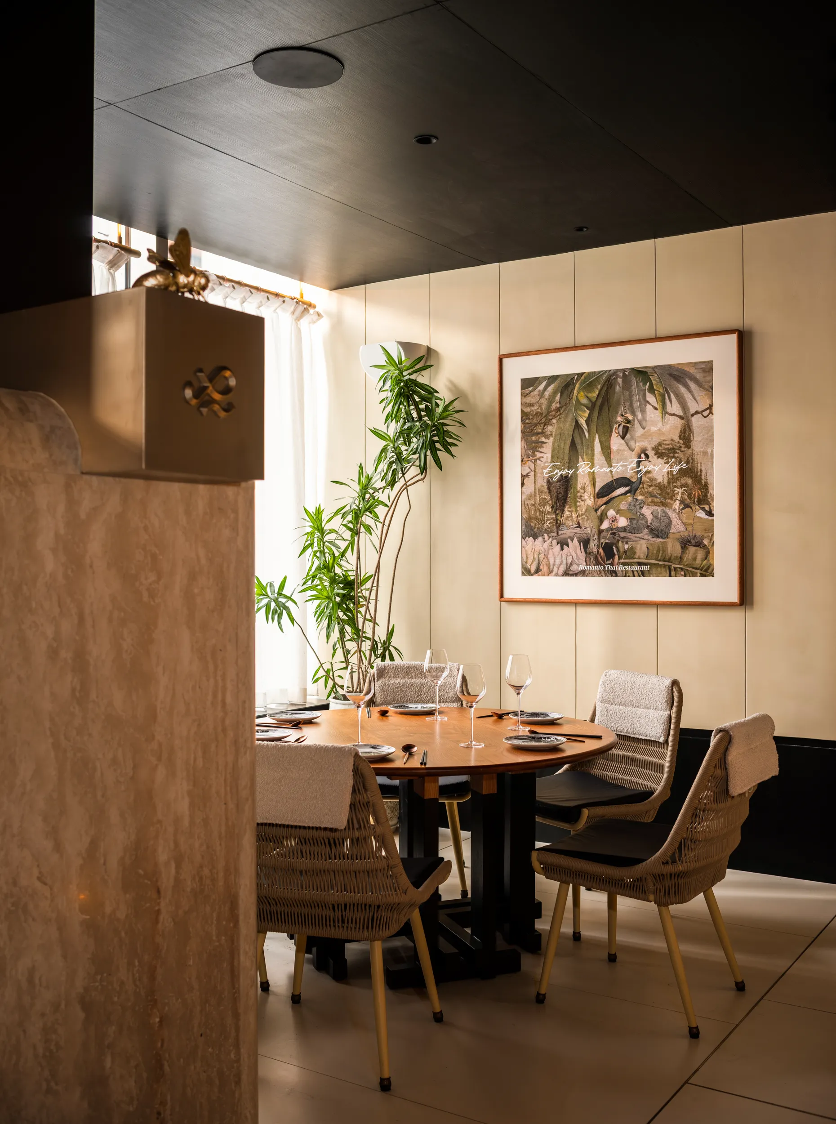
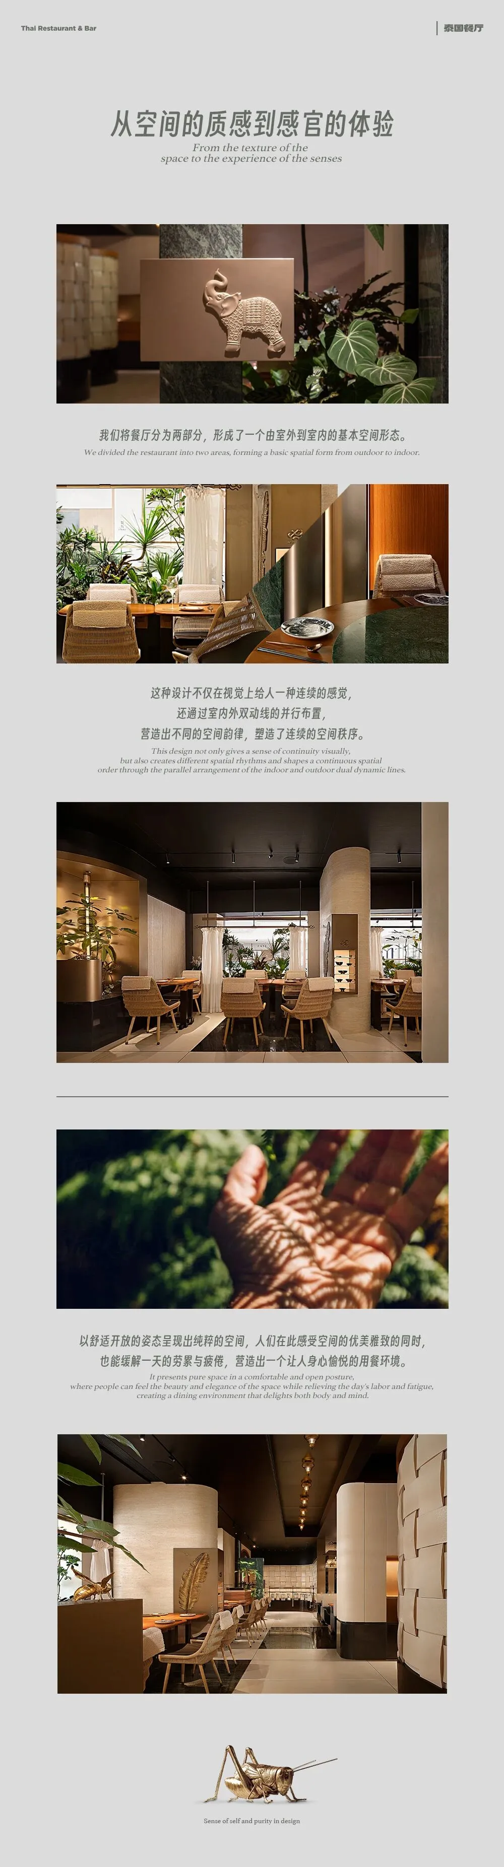
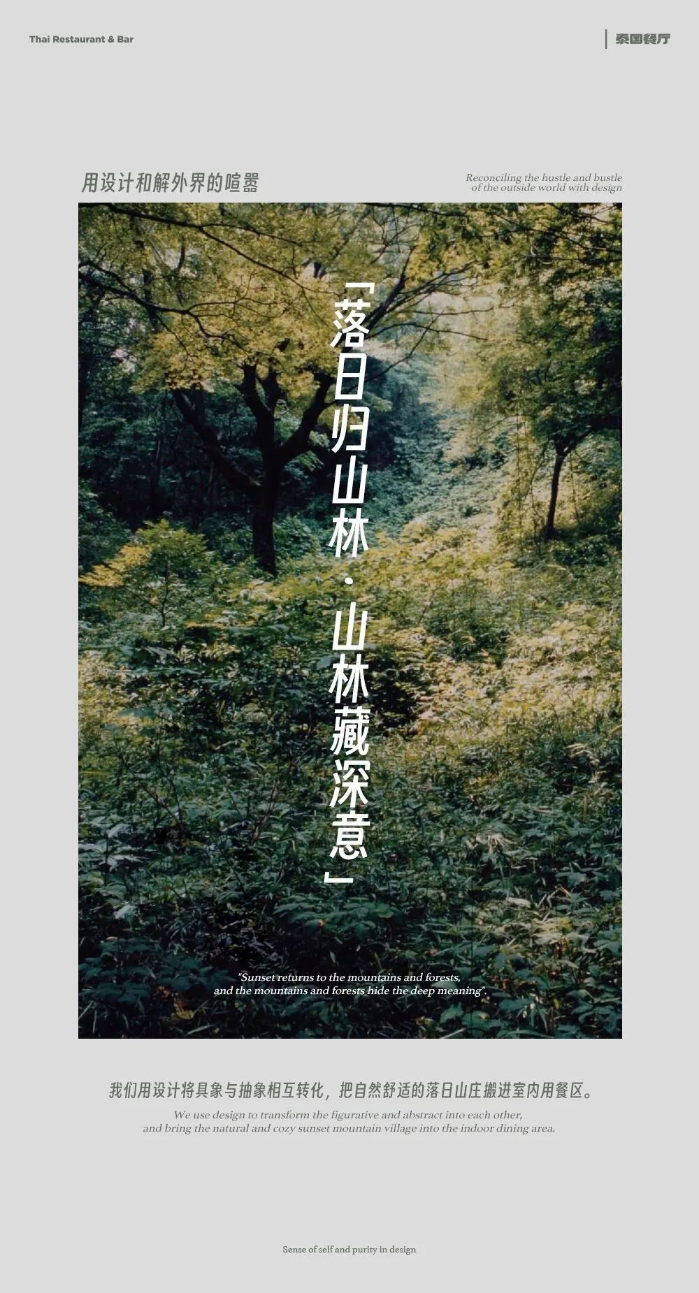
落日与绿植交互,感受落日余晖在绿野中无限延伸,整个空间都变得温暖而悠然自得。
Sunset and greenery interact with each other, and the whole space becomes warm and relaxing as we feel the light of the setting sun extend infinitely in the green fields.

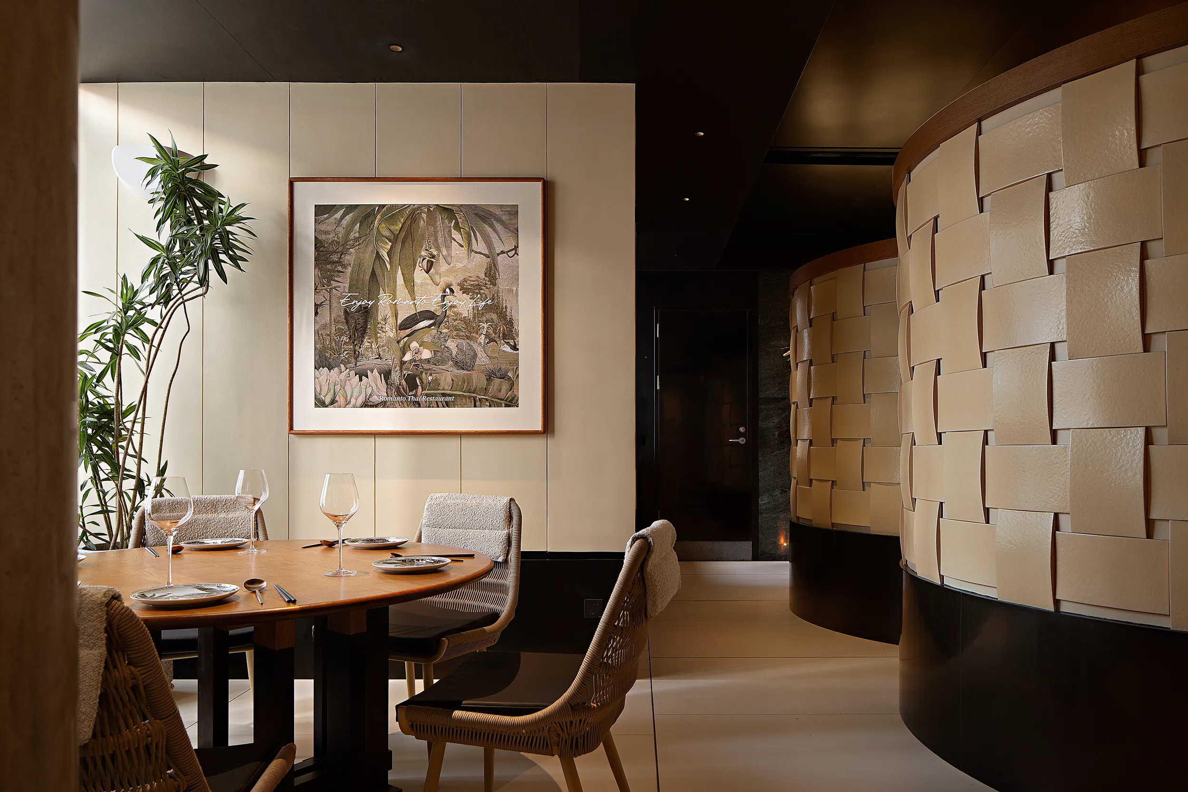
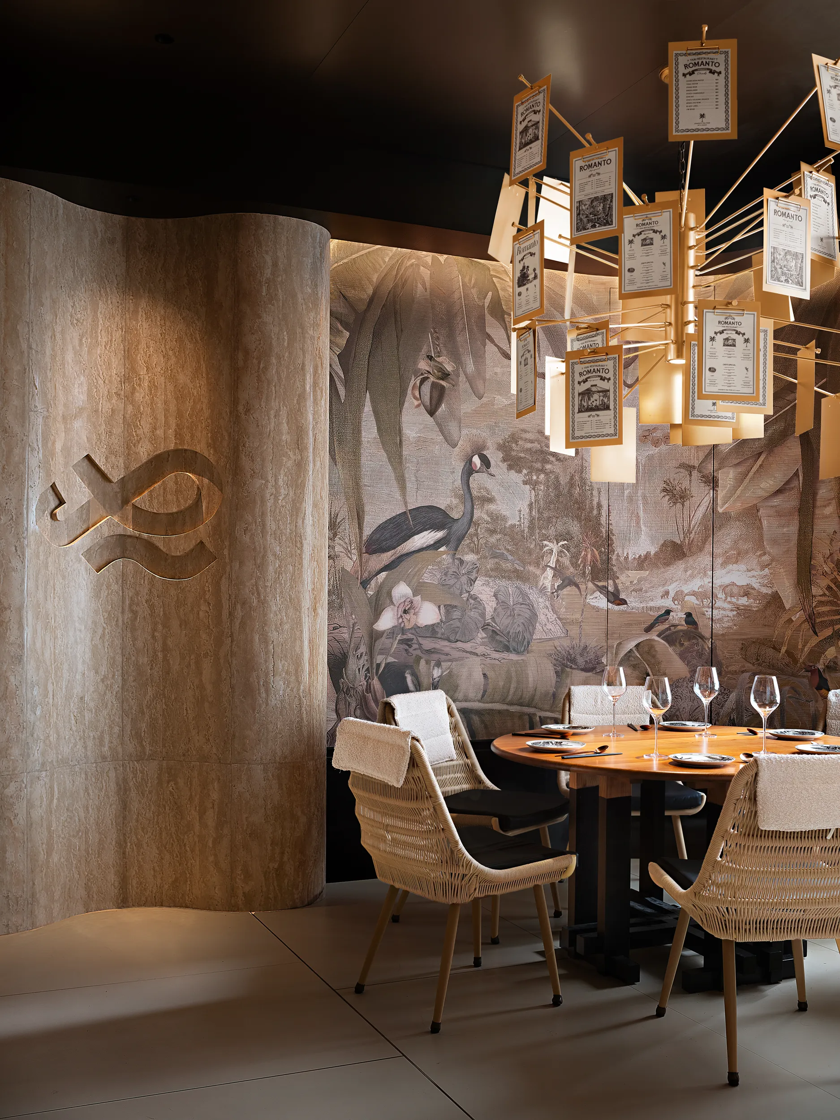
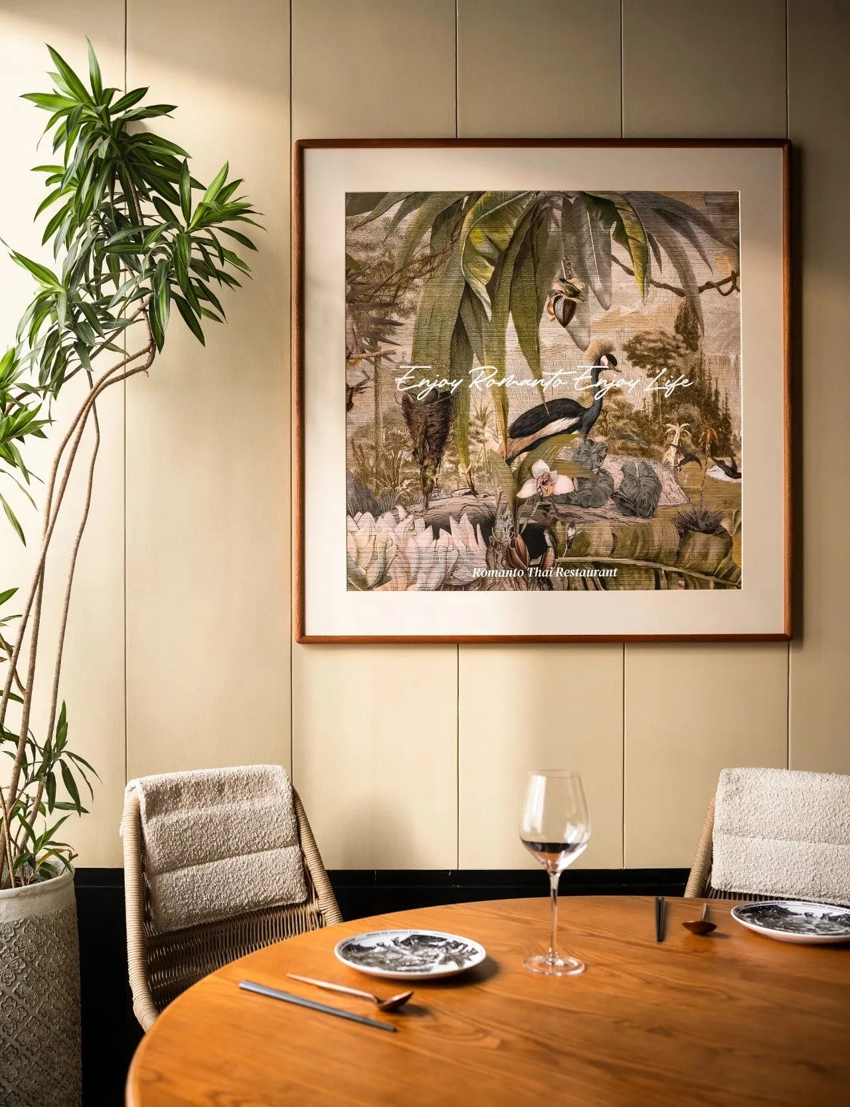
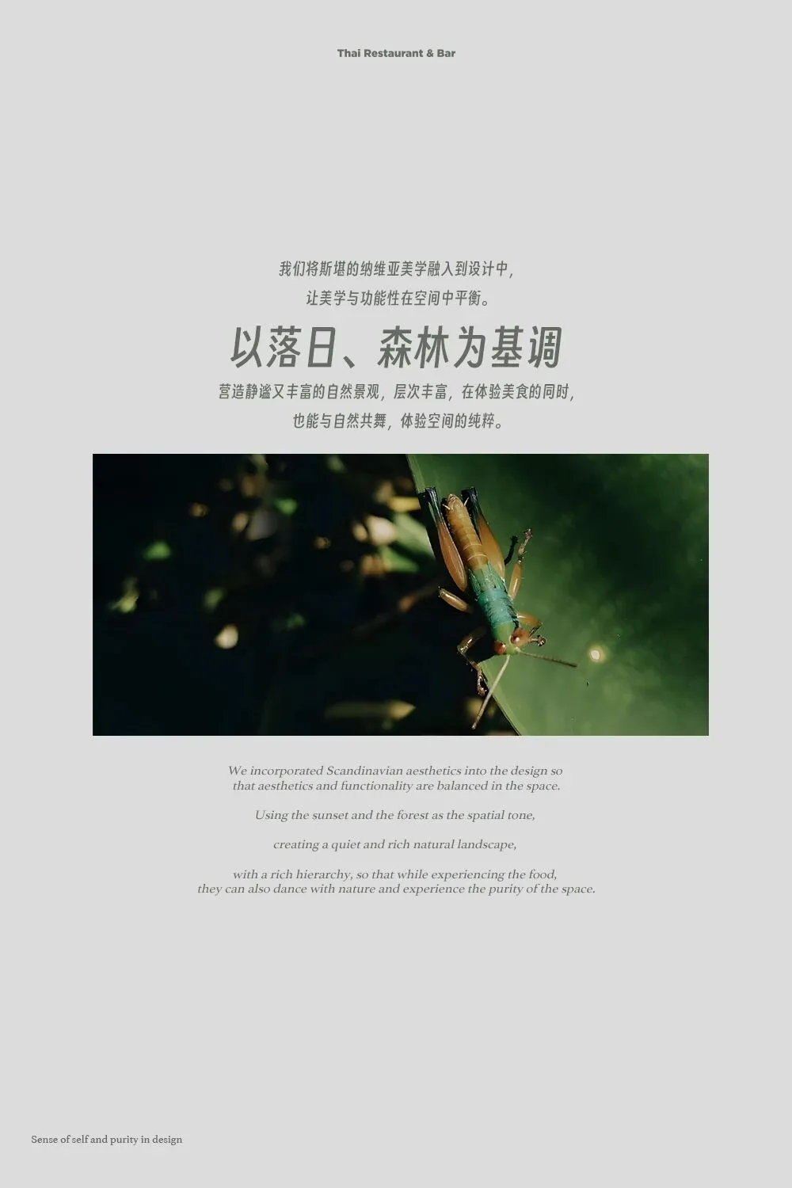

随风摇曳的绿植、温和落日的影调、山野间充满生命力的昆虫,这些是对秩序和自由的双重感受。
The greenery swaying in the wind, the gentle sunset shadows, and the insects in the mountains and fields are the dual feelings of order and freedom.
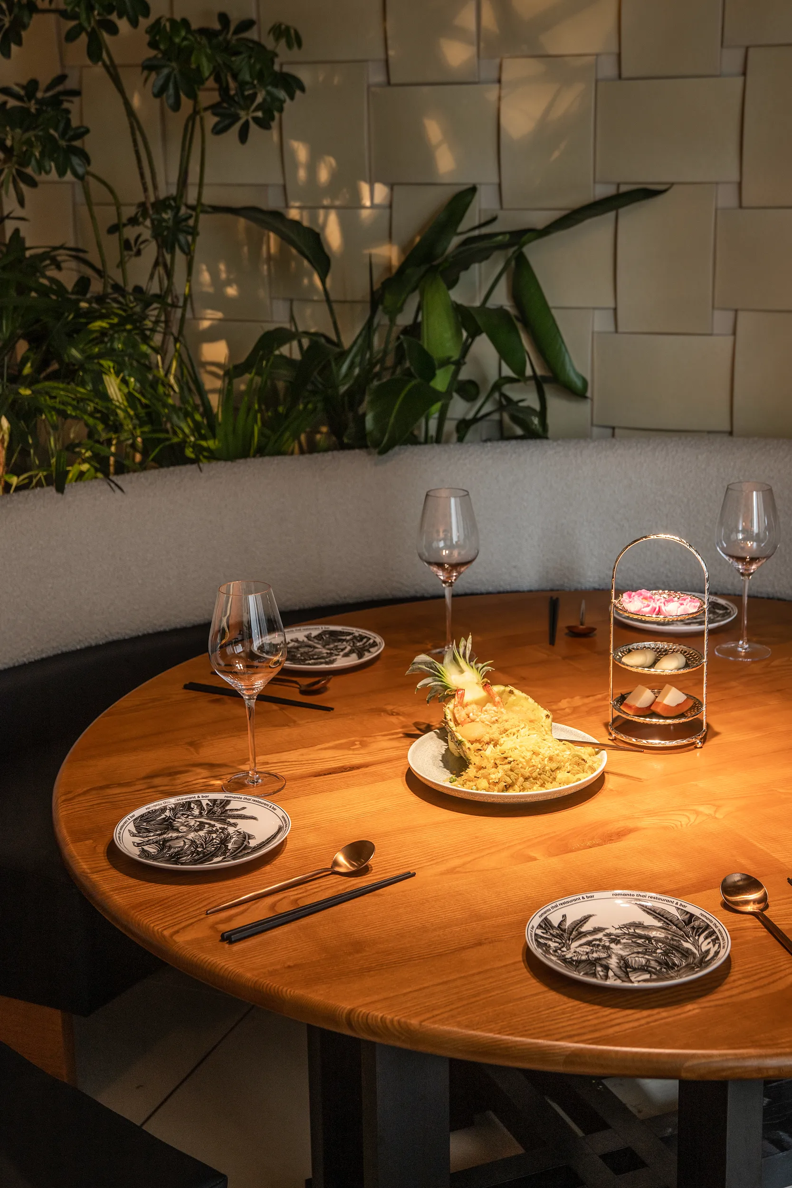
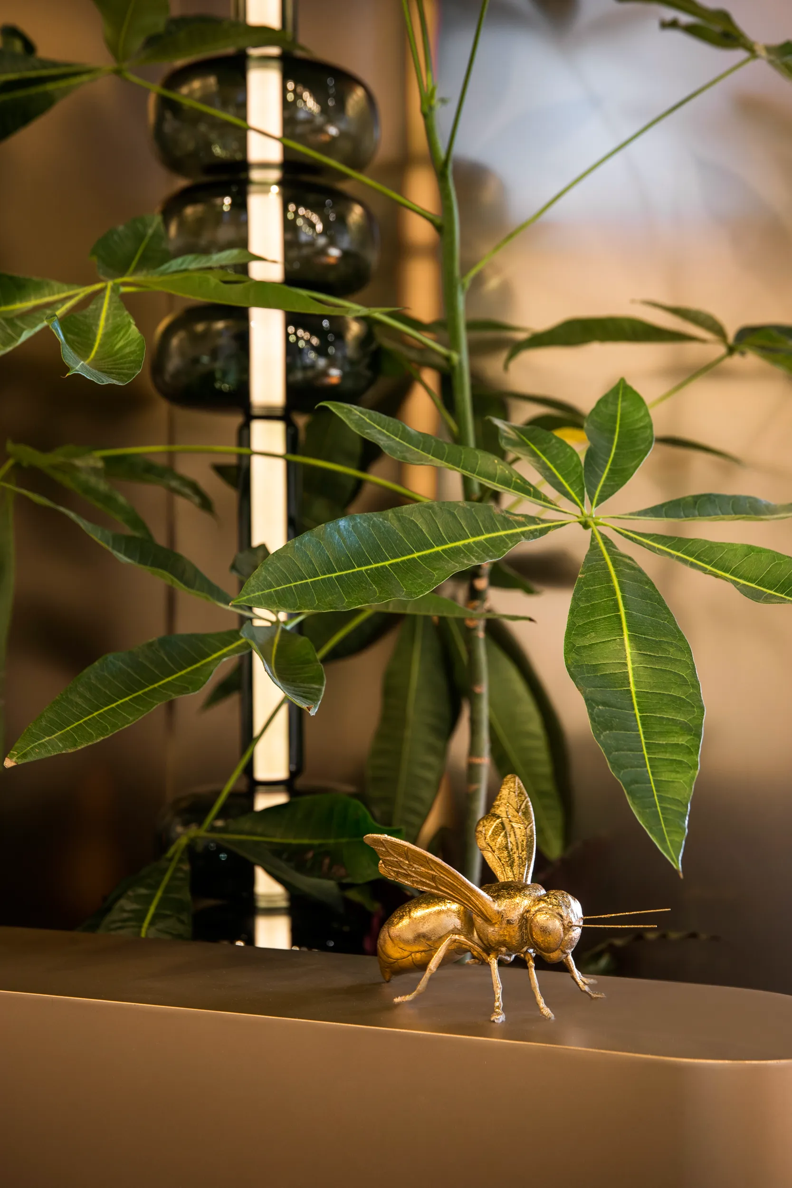
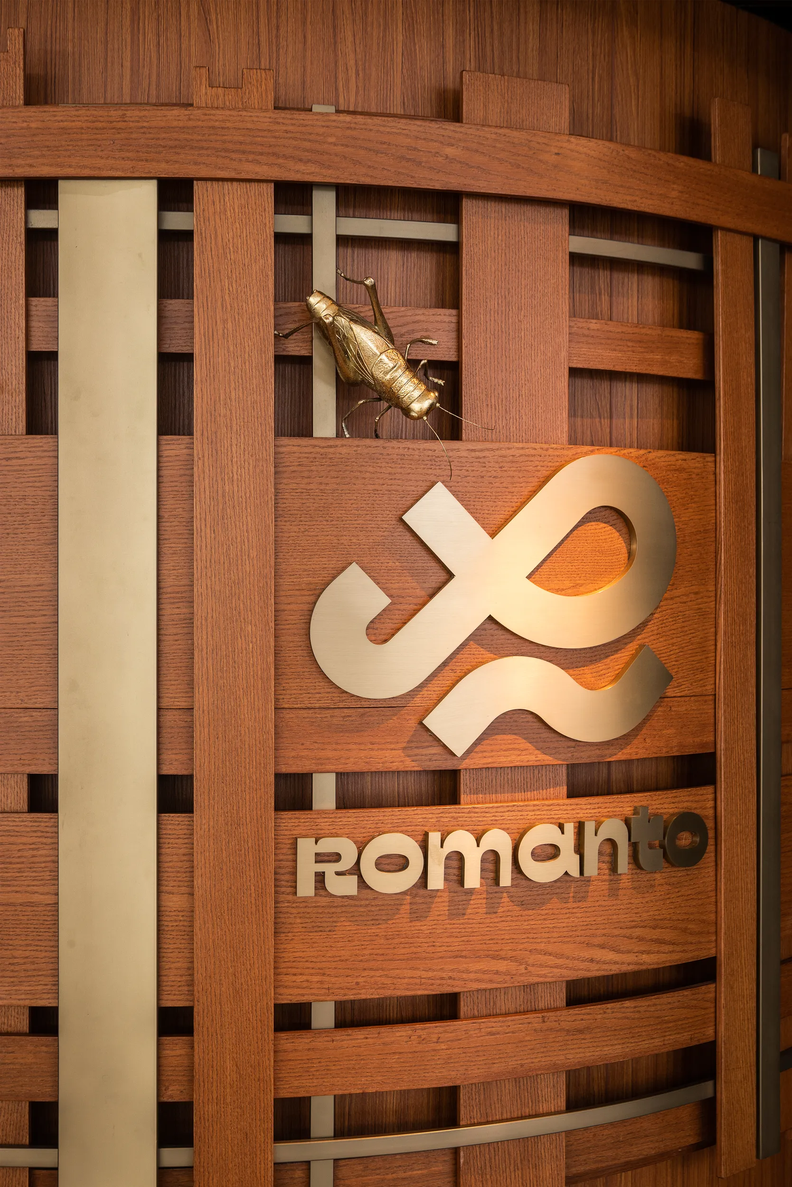
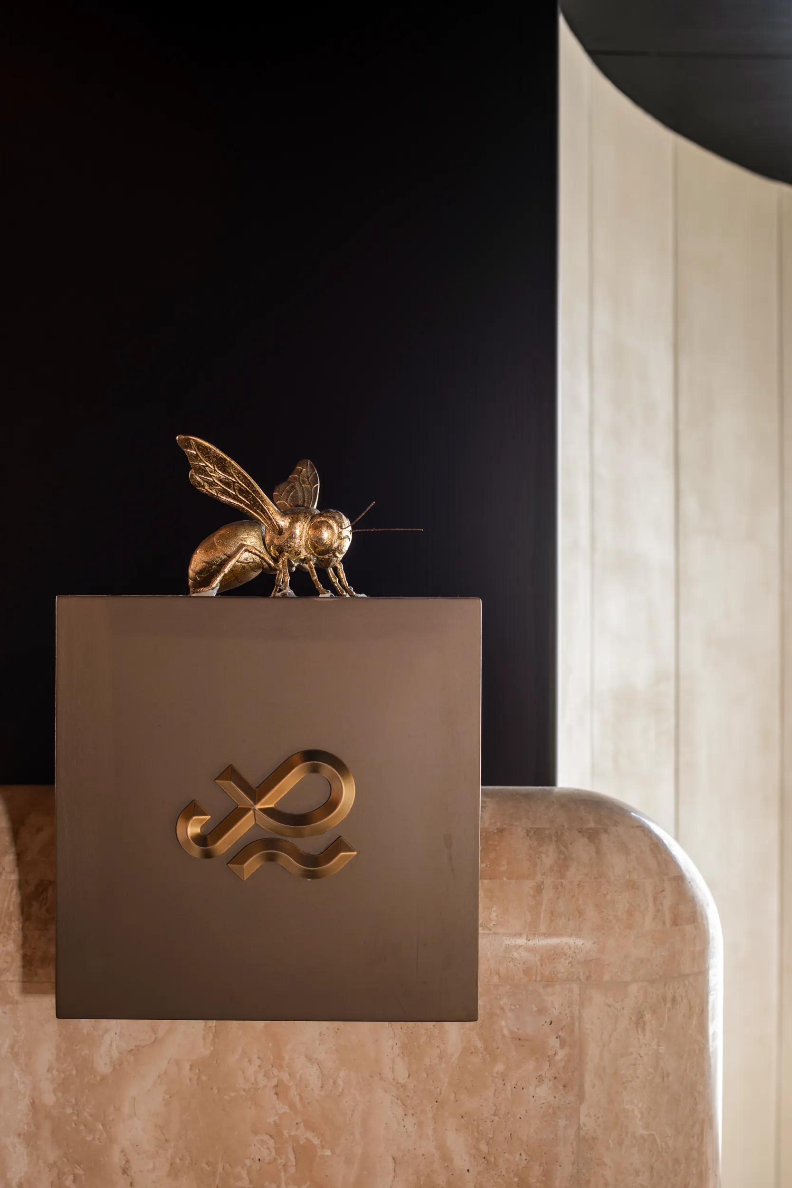



将这些元素引入设计中,丰富了空间的体验,而光线也成为媒介,增强了人与空间的互动。
Introducing these elements into the design enriches the spatial experience, and the light becomes the medium to enhance the interaction between people and the space.
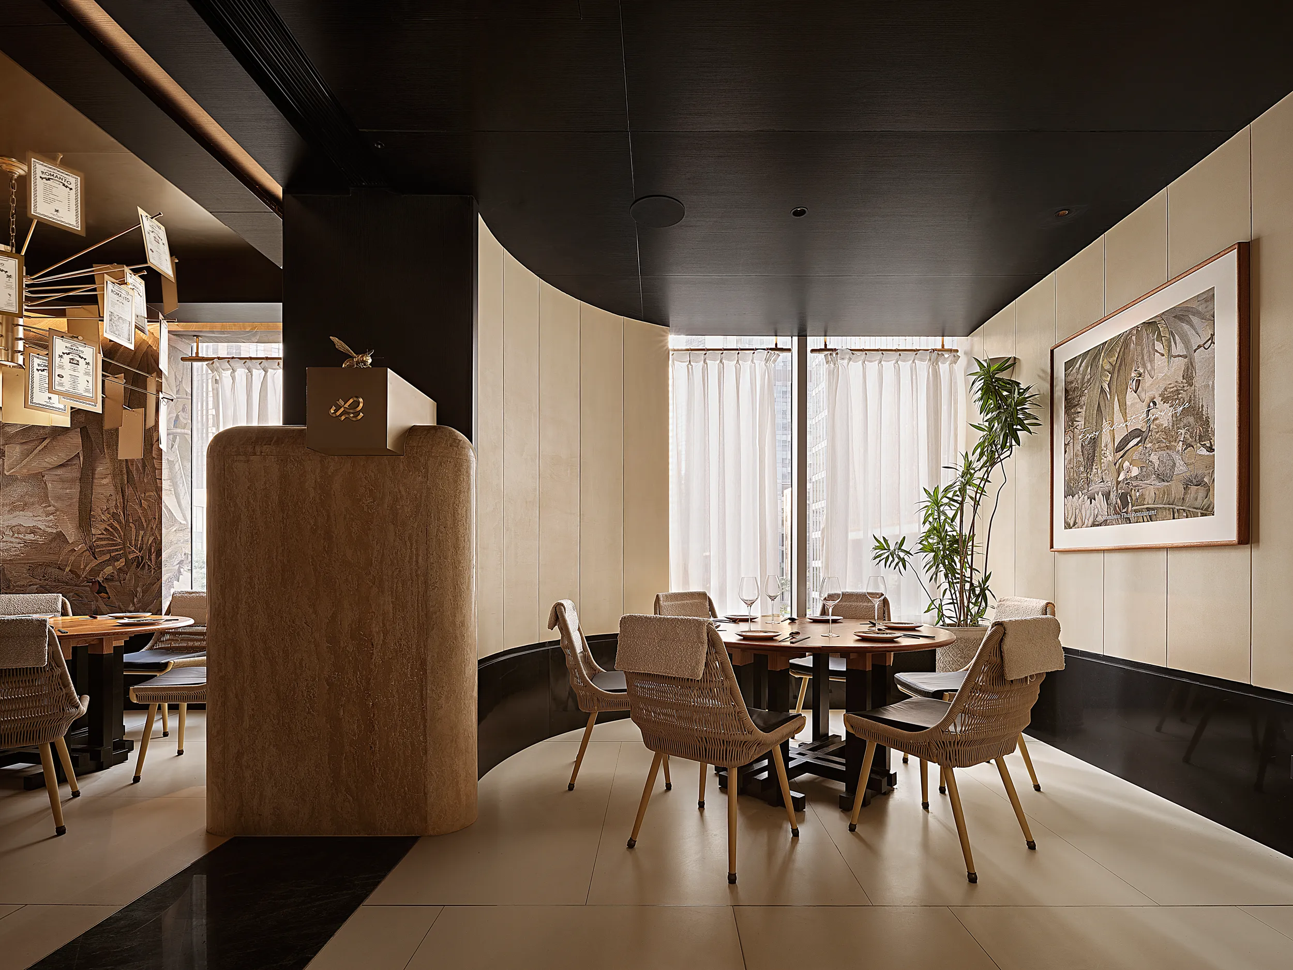
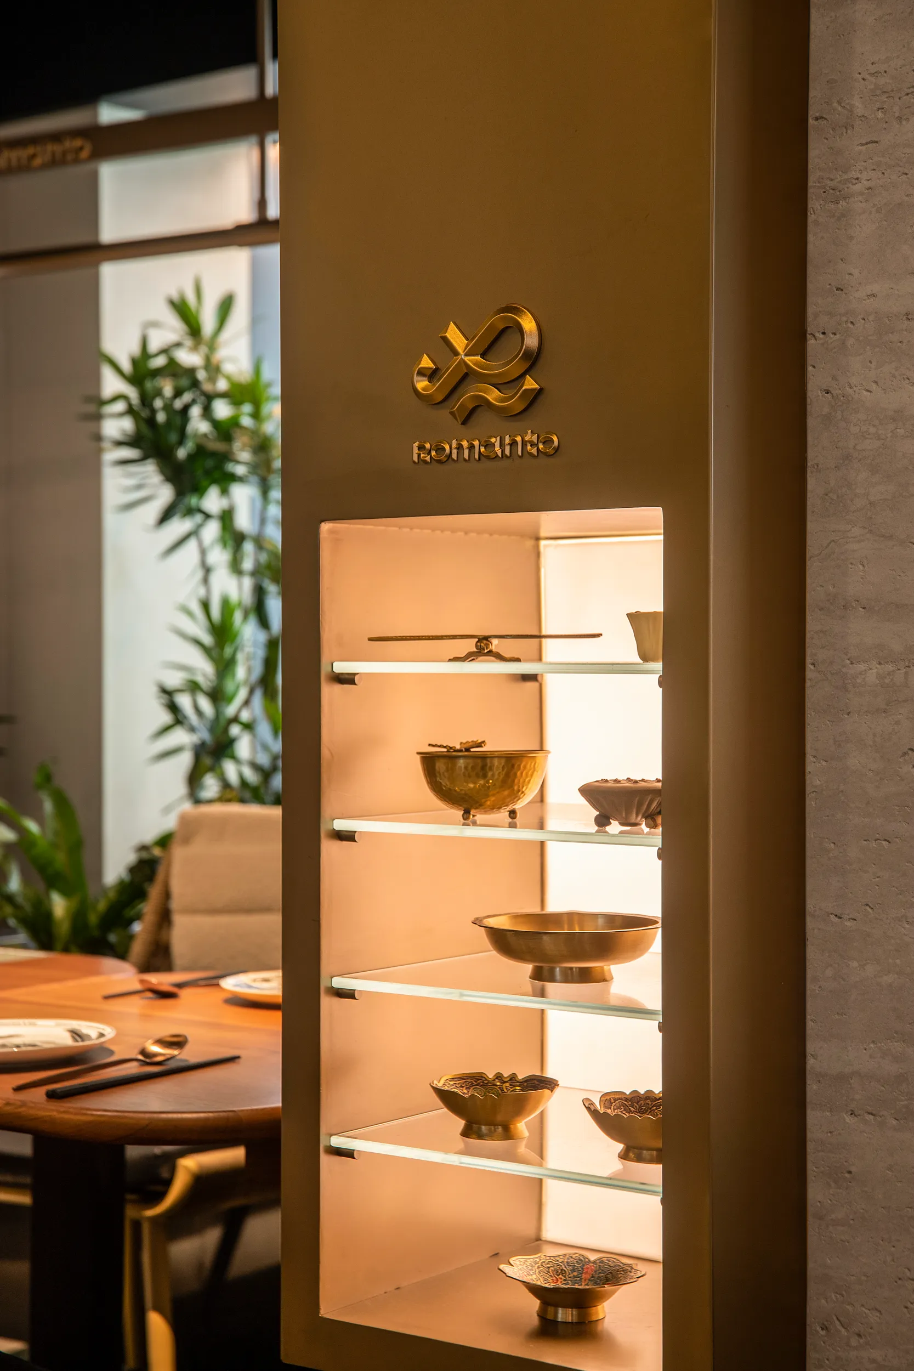
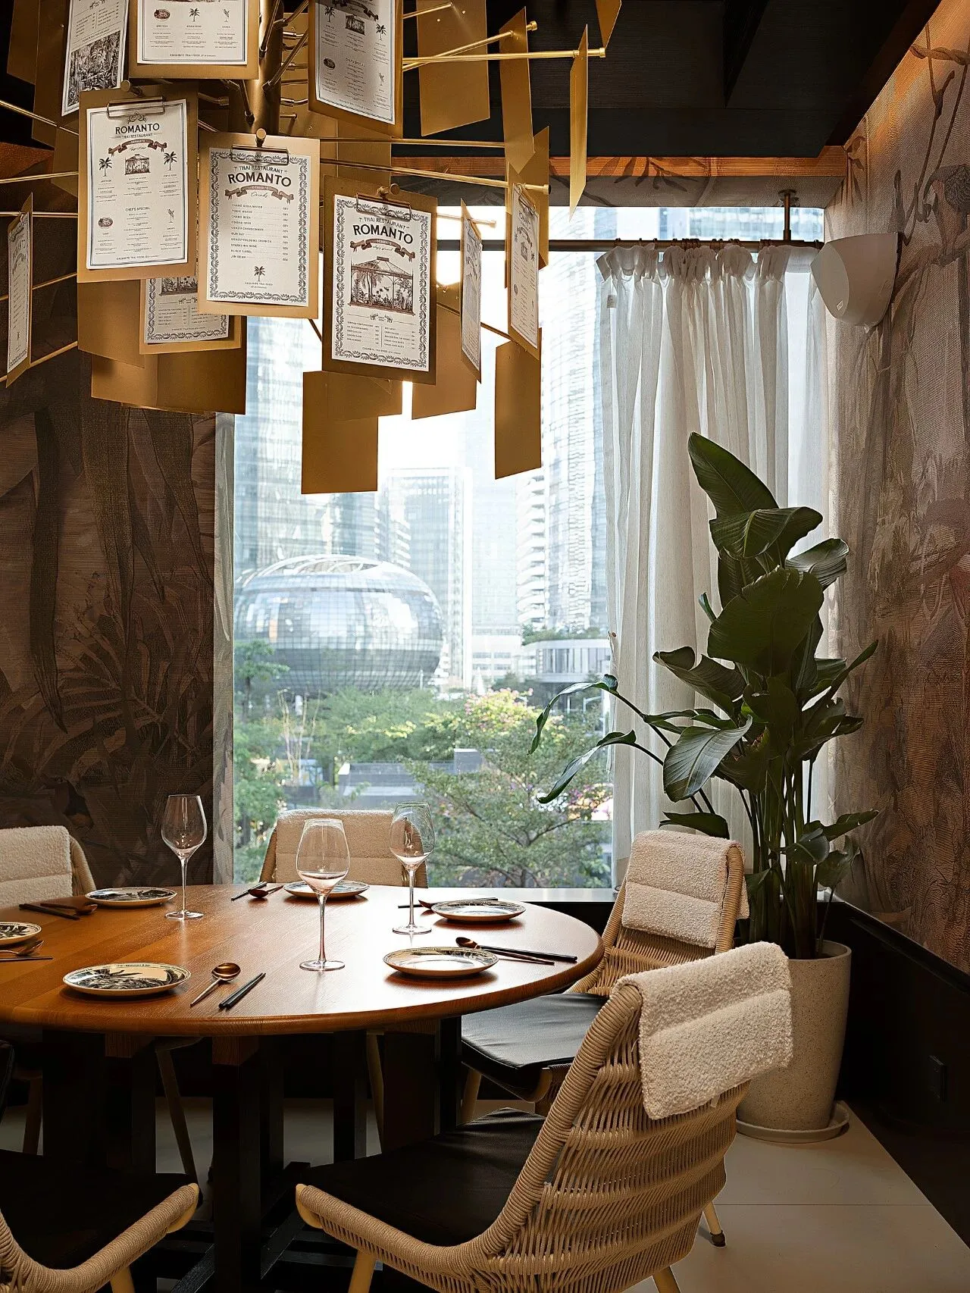
在材料的运用上,我们大量地采用岩石、大理石、金属、木材等自然材料,形式与功能兼具,让自然与艺术在空间中平衡地流动。
In the use of materials, we have made extensive use of natural materials such as rock, marble, metal and wood, with both form and function, so that nature and art can flow in a balanced way in the space.


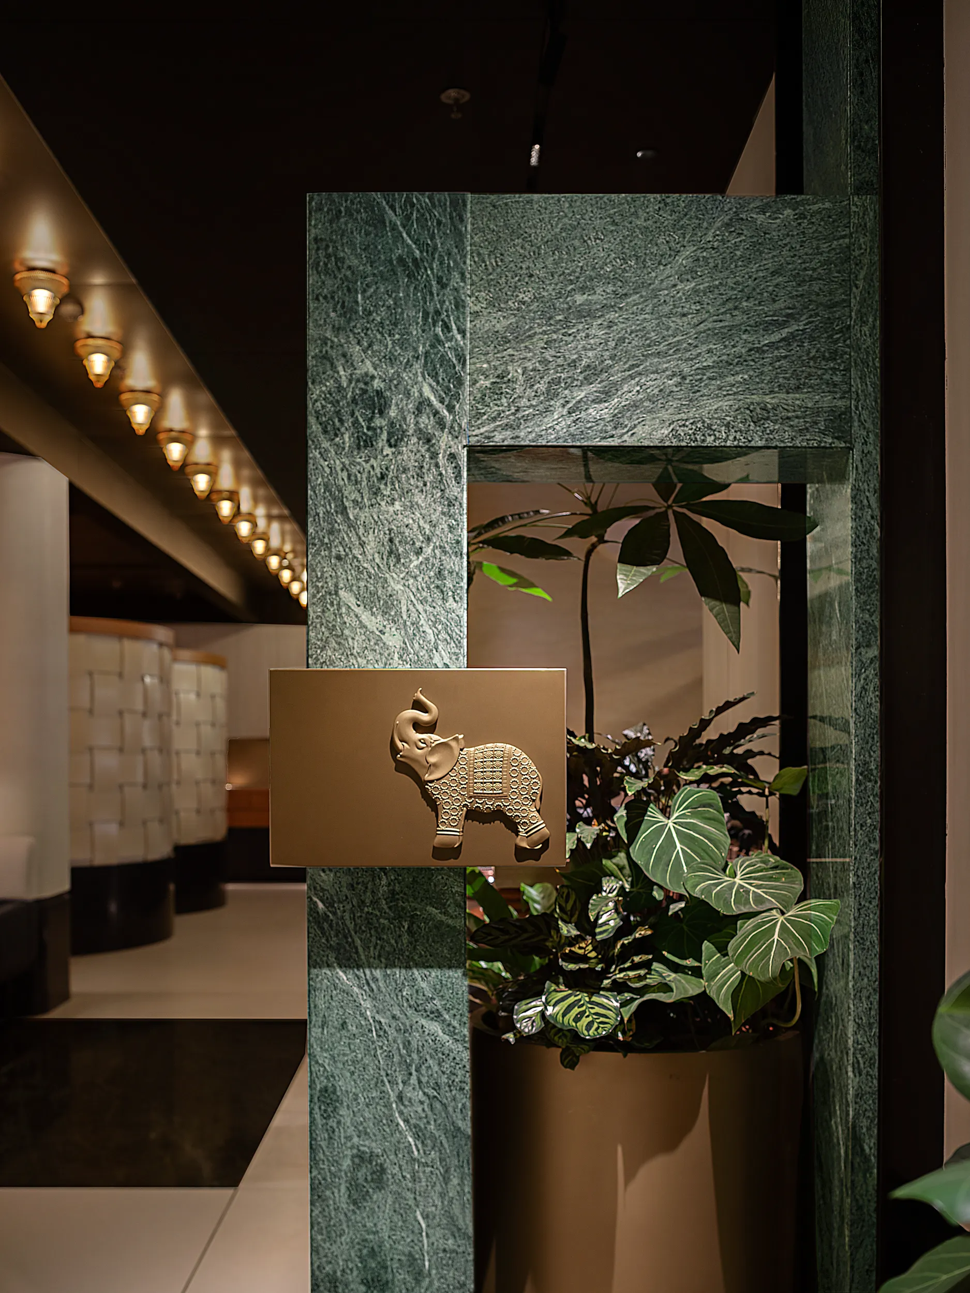
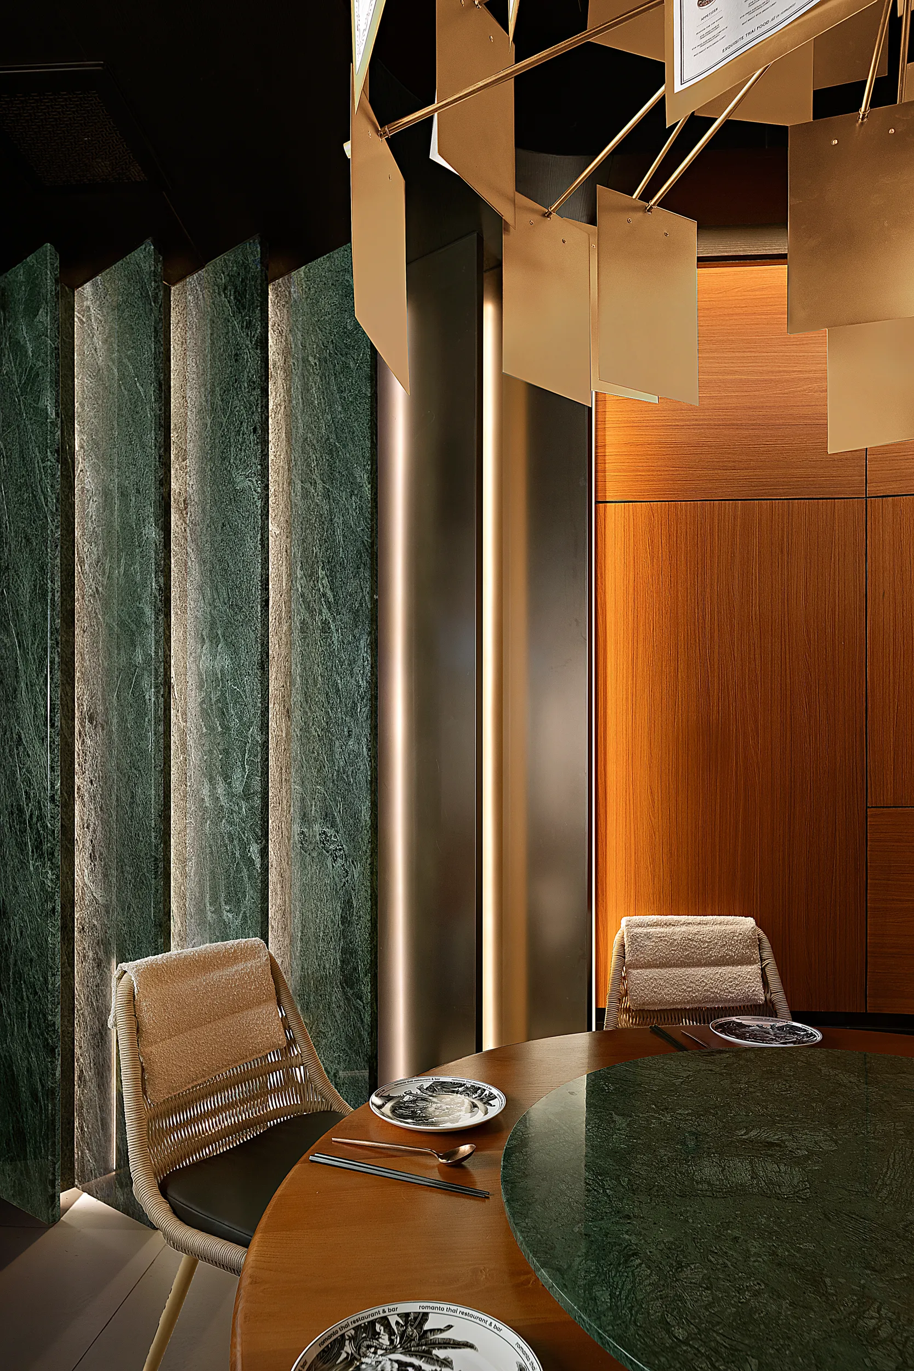
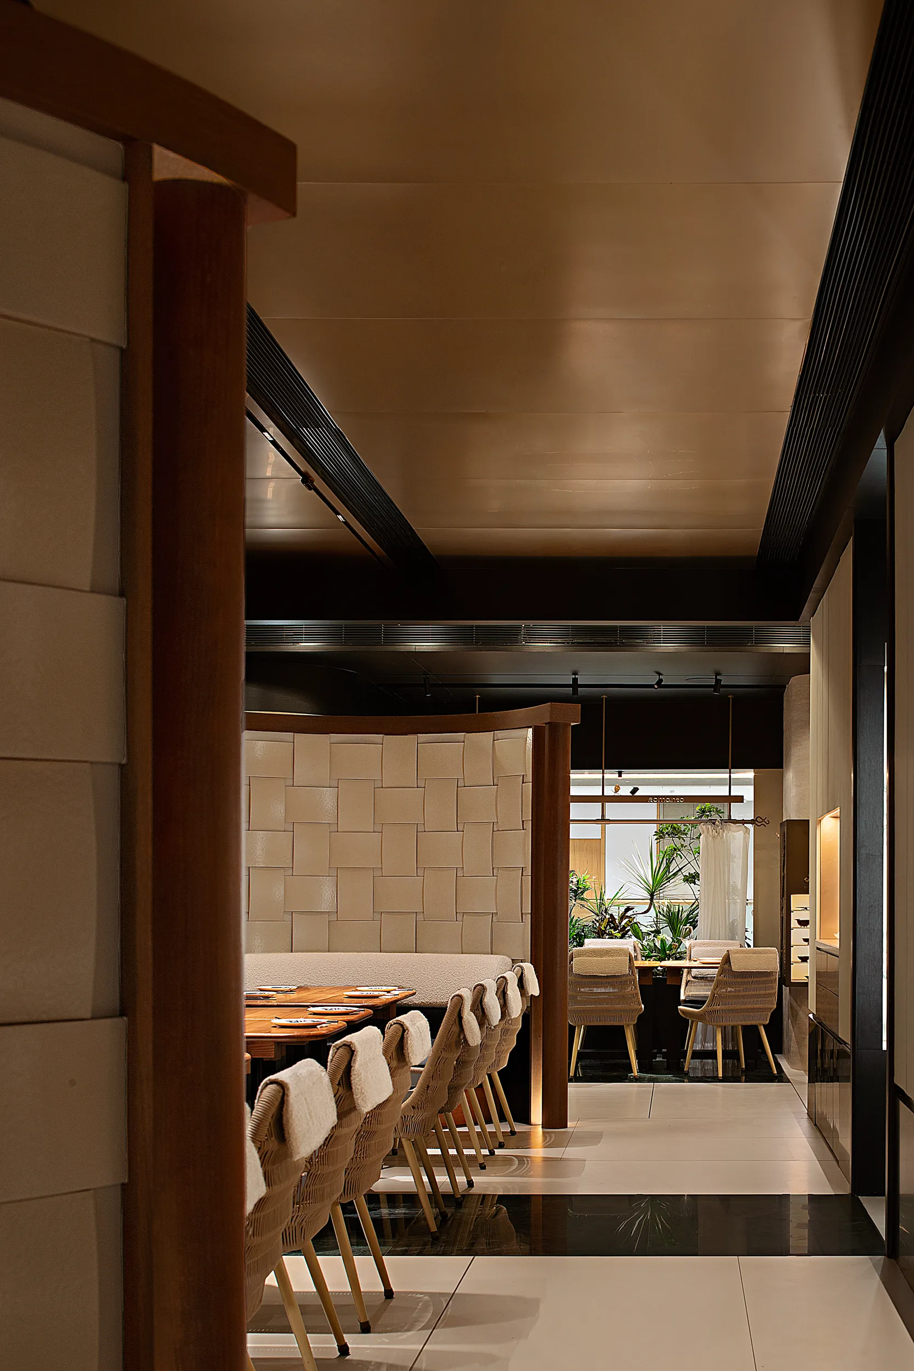
装饰墙面的编织感手工砖、温润厚重的木质的纹理与岩石的肌理、负片色调的背景画墙,斯堪的纳维亚美学语言被充分运用。
The handmade tiles with a sense of weaving on the decorative walls, the texture of wood and the texture of rocks, and the background painting wall in negative tones, the language of Scandinavian aesthetics is fully utilized.
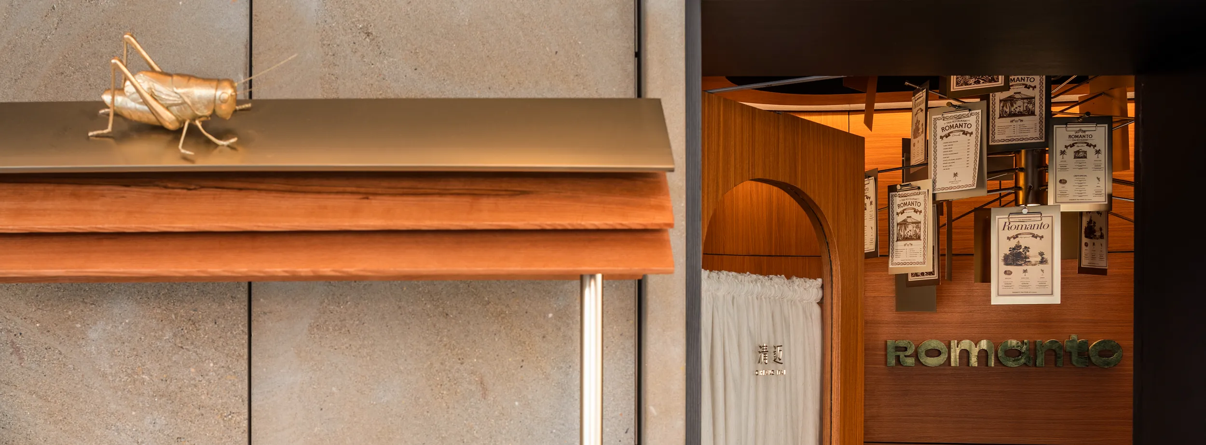
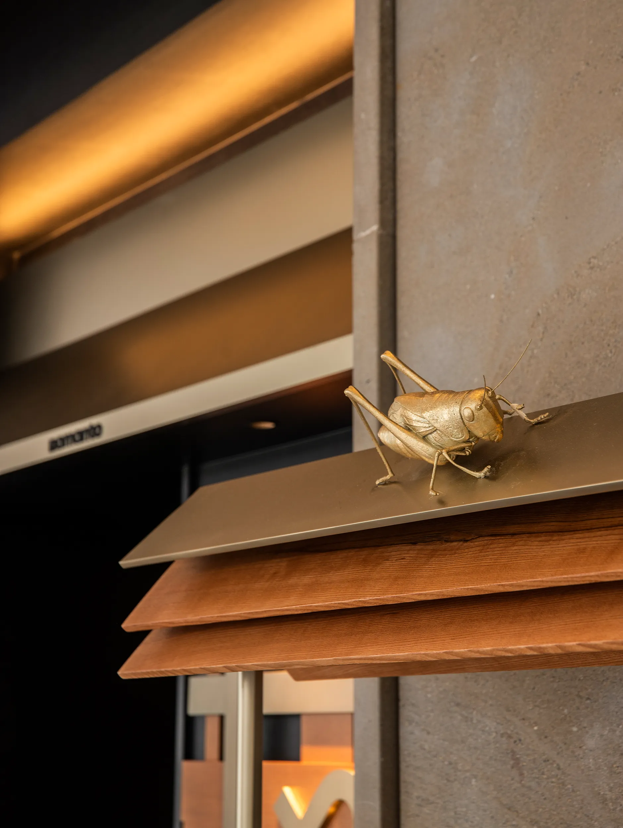
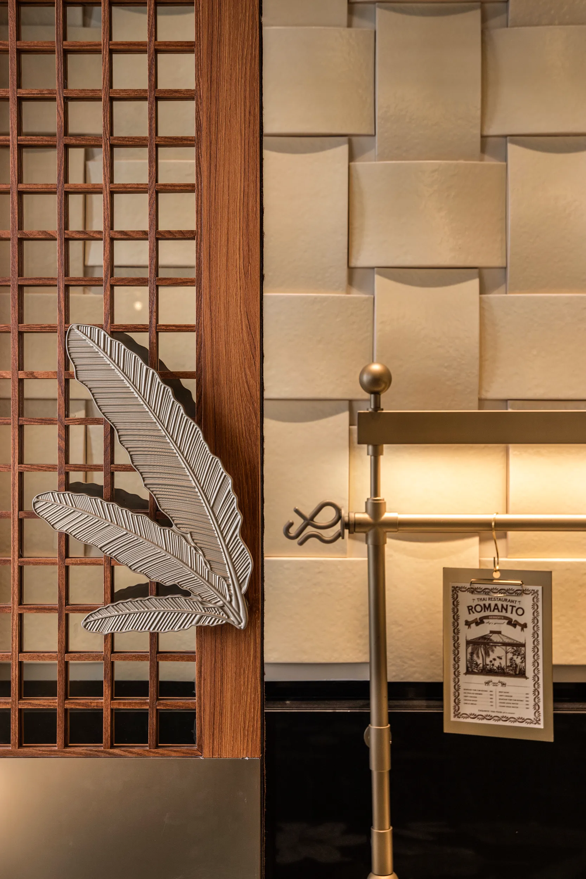
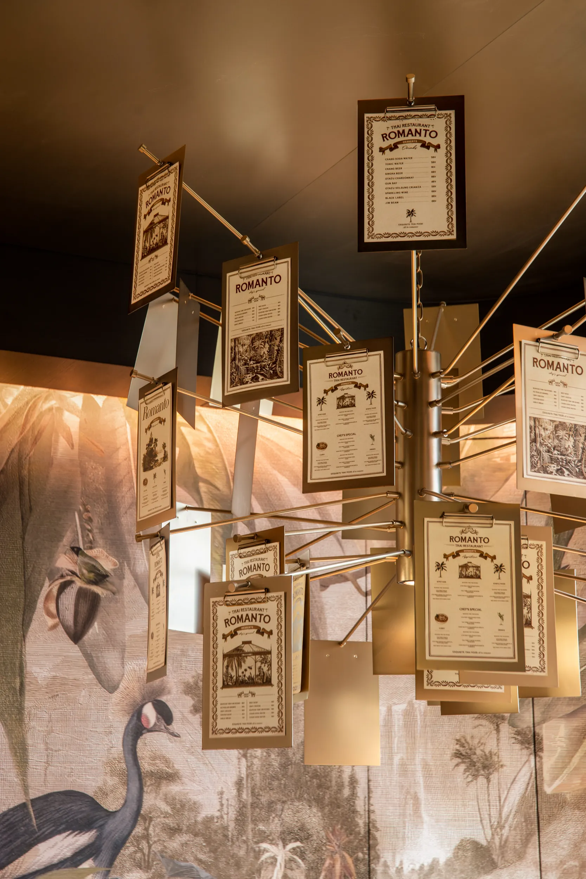
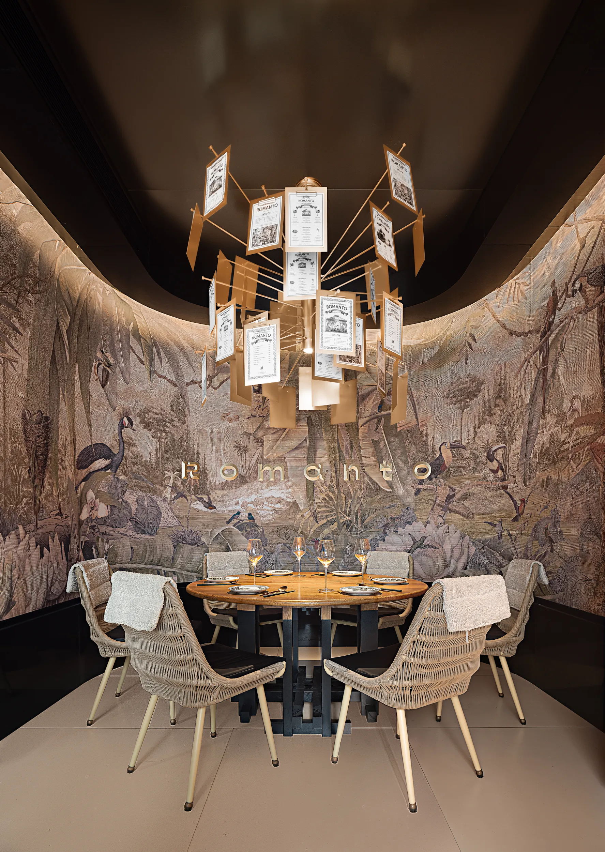
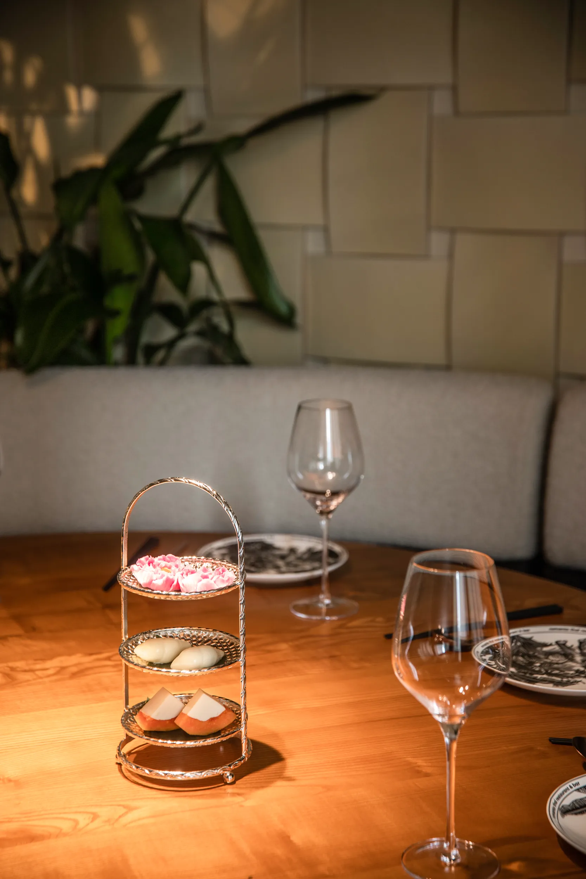
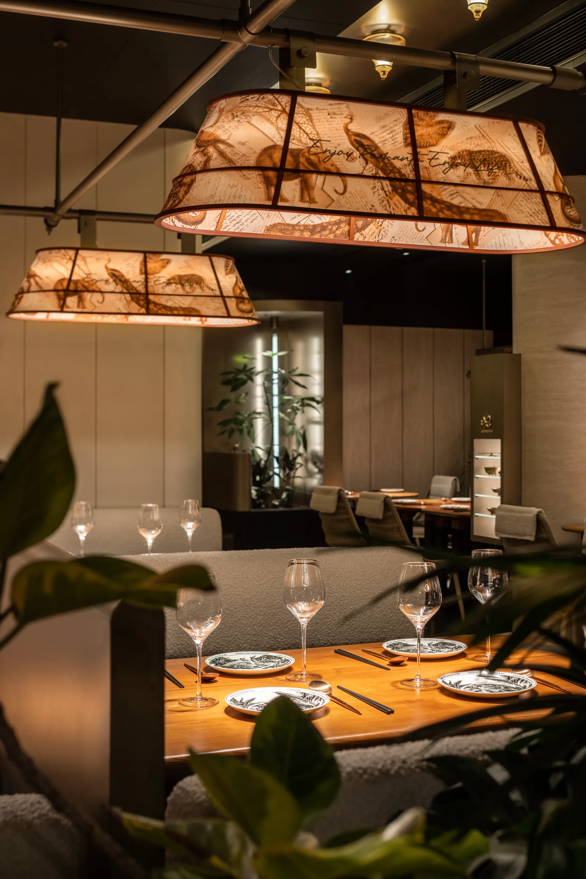
简洁的体量,独特的形状,丰富的质感,我们设计开发了一系列软装道具来搭配空间设计,以一种还原自然生活的轻松惬意来填充空间的宁静氛围。
Simple volume, unique shape, rich texture, we designed and developed a series of soft furnishing props to match the spatial design, to fill the peaceful atmosphere of the space with a kind of relaxation that restores the natural life.

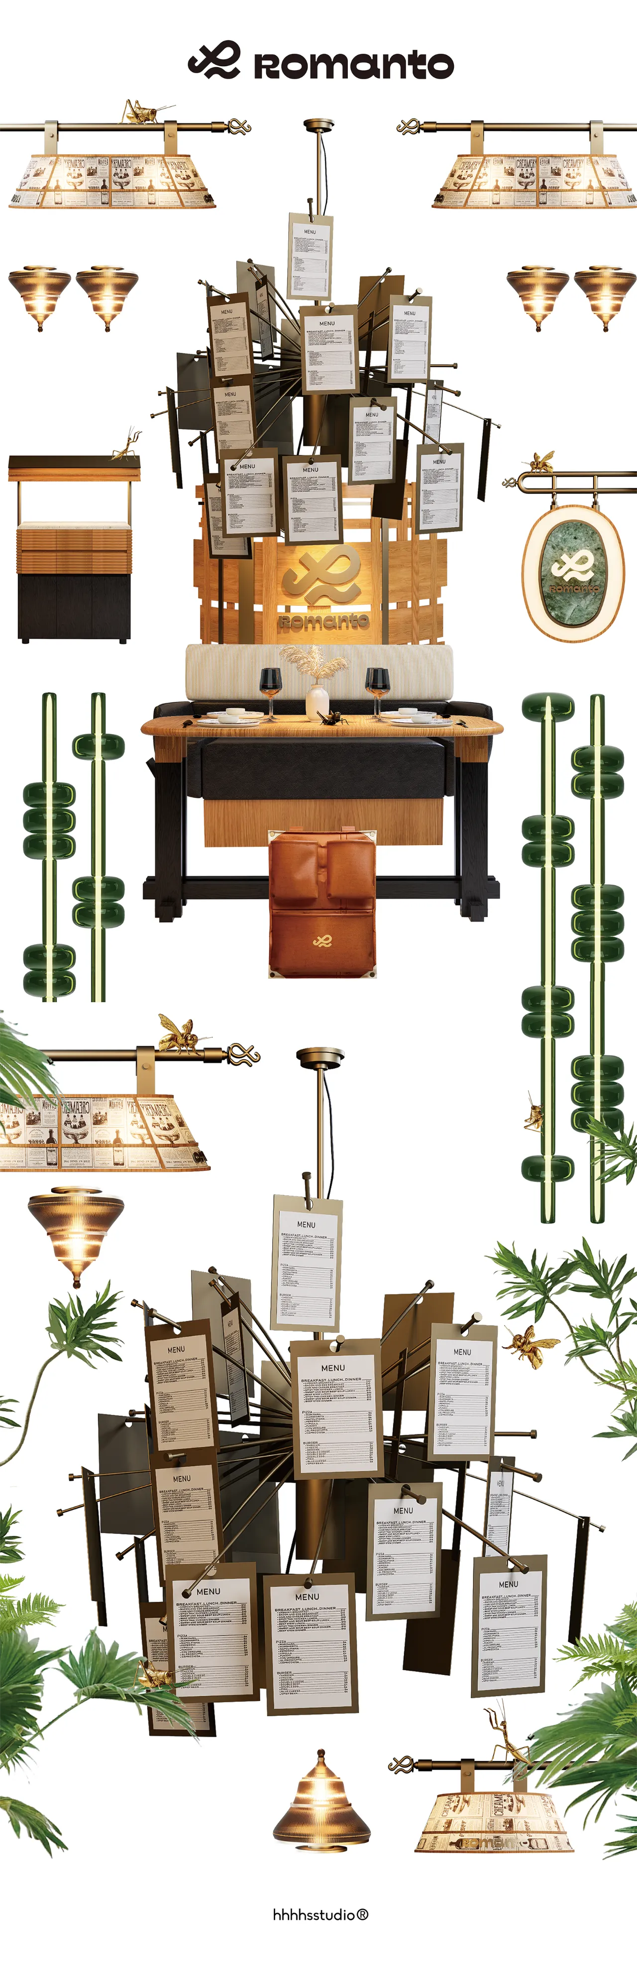
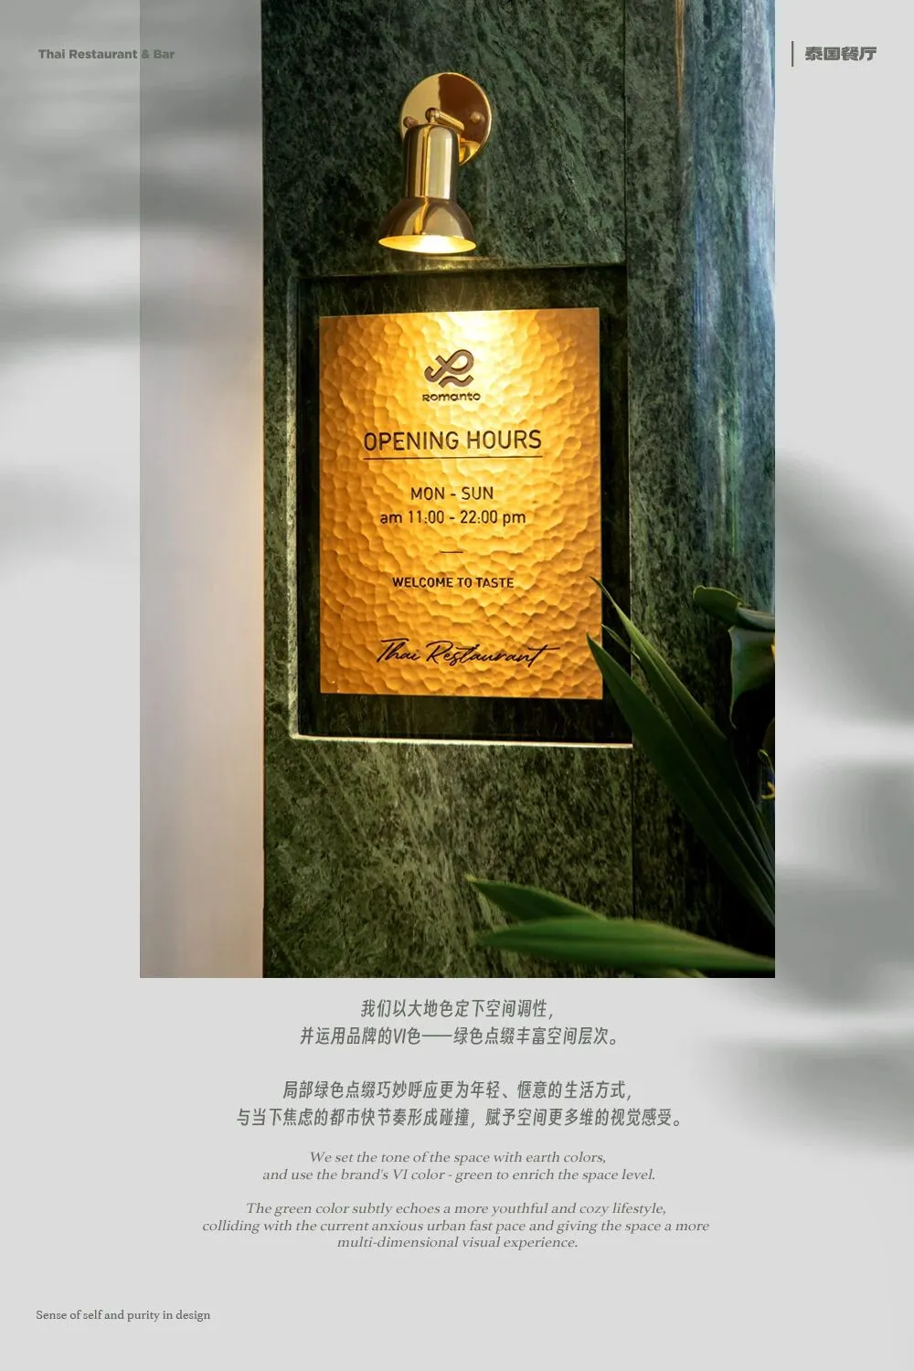
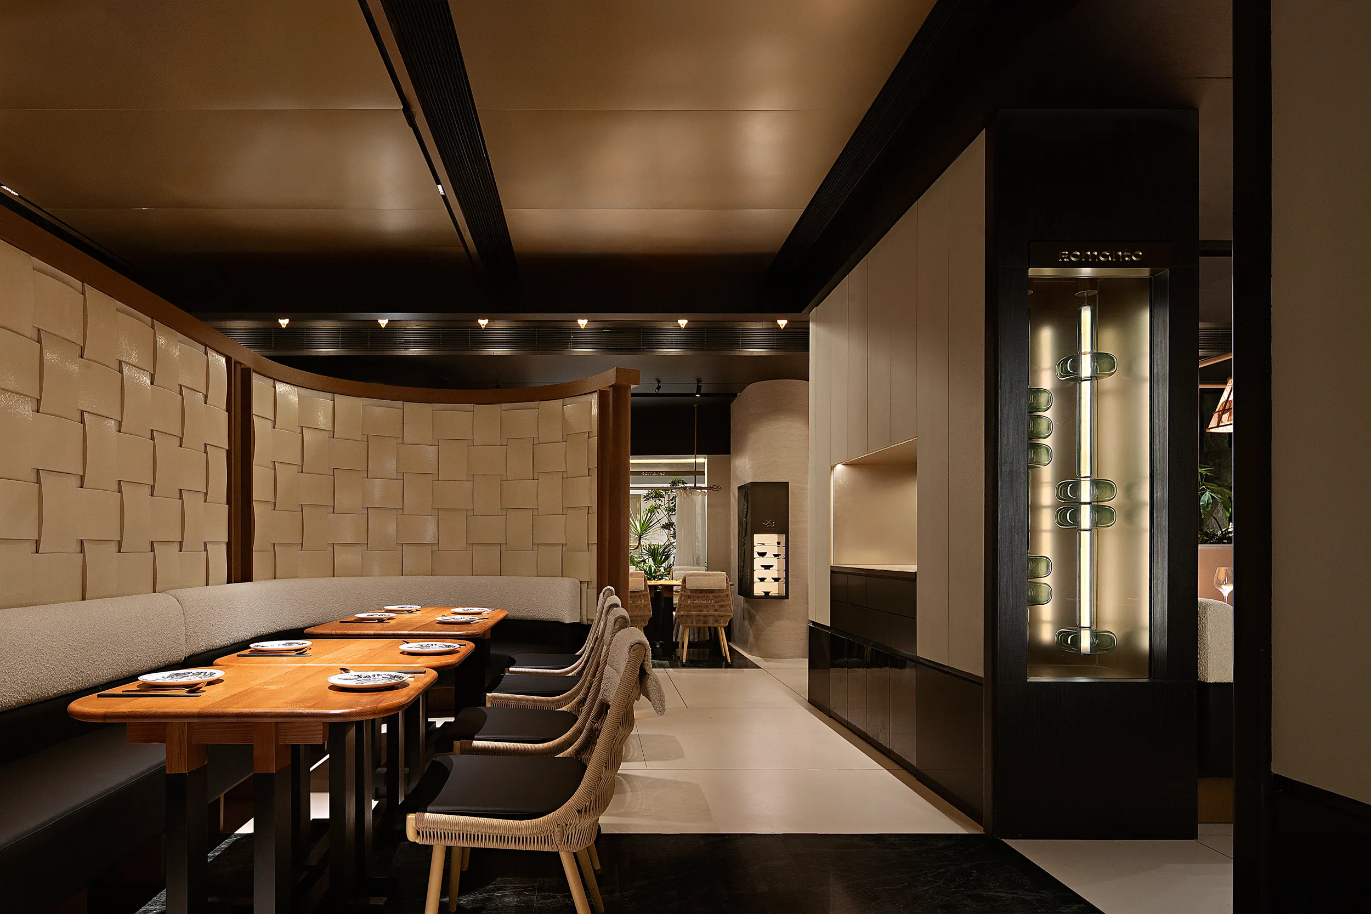
舒适感与材料的质朴之感并存,勾勒出独具自然质感的空间,让来到这里的每一位顾客都能慢下来,感受温馨与舒适的用餐体验。
The sense of comfort and the rusticity of the materials coexist to outline a unique natural texture of the space, so that every customer can come here to slow down and feel the warmth and comfort of the dining experience.
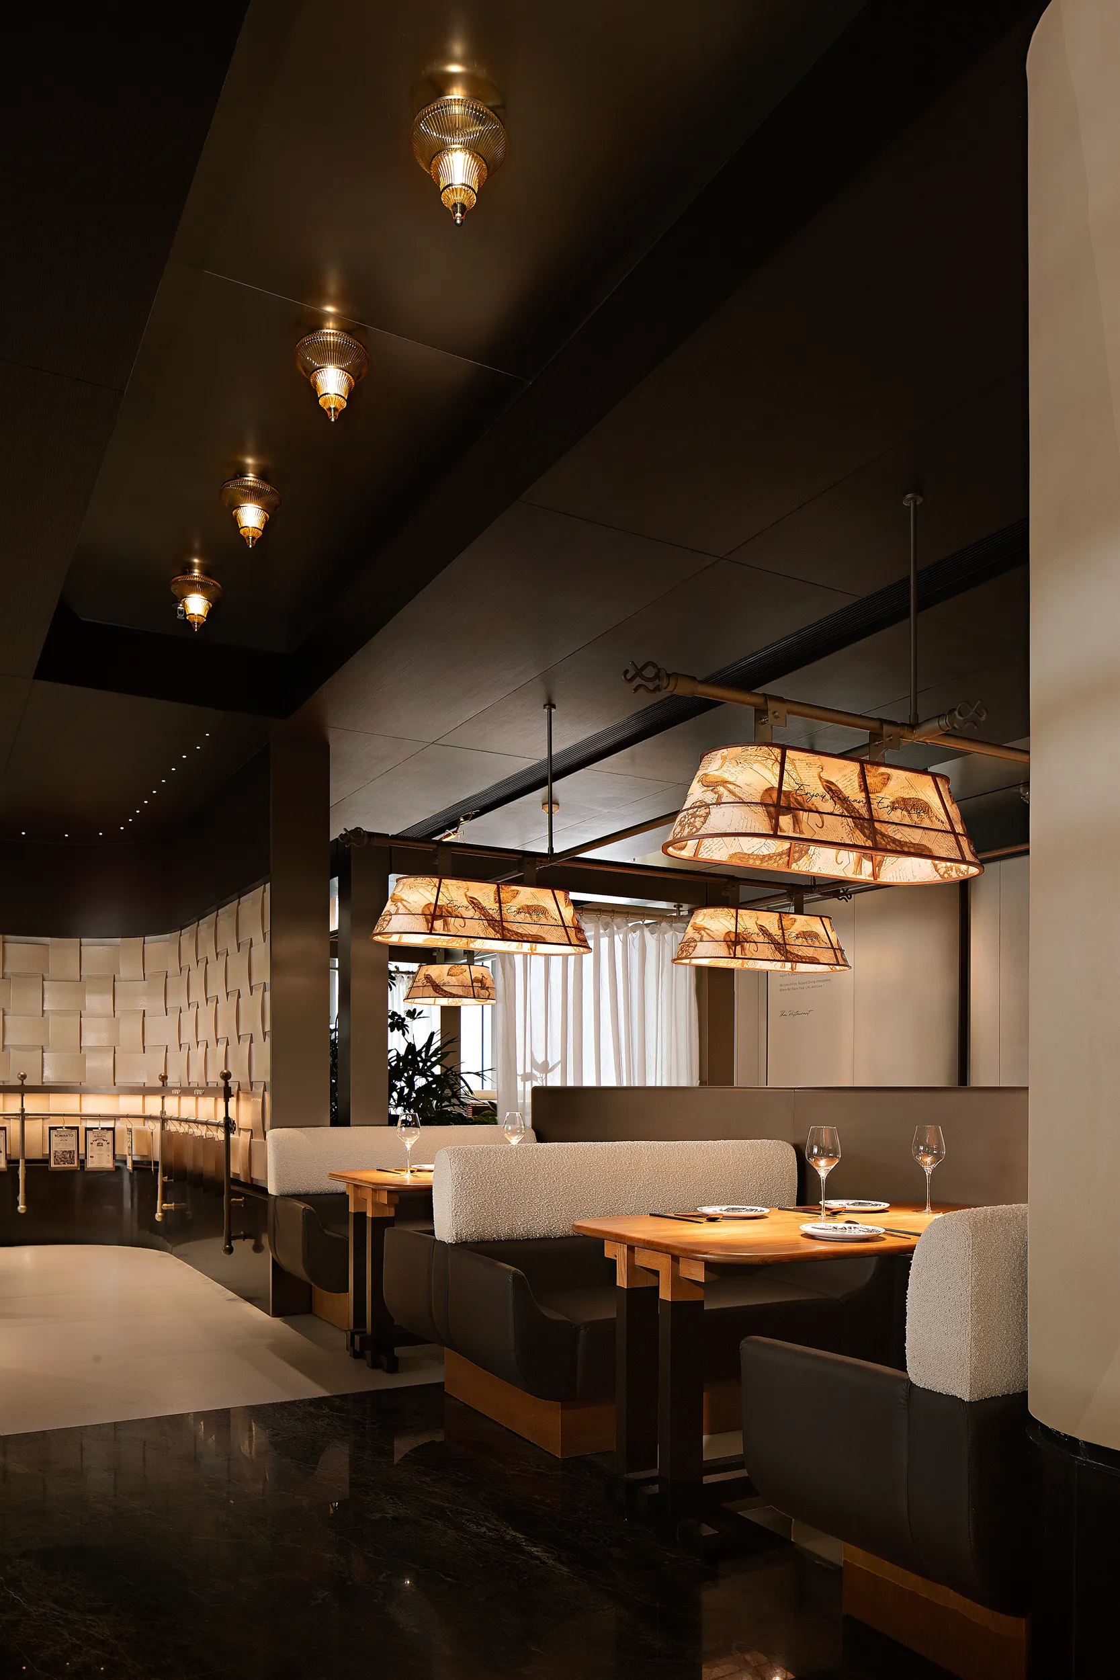
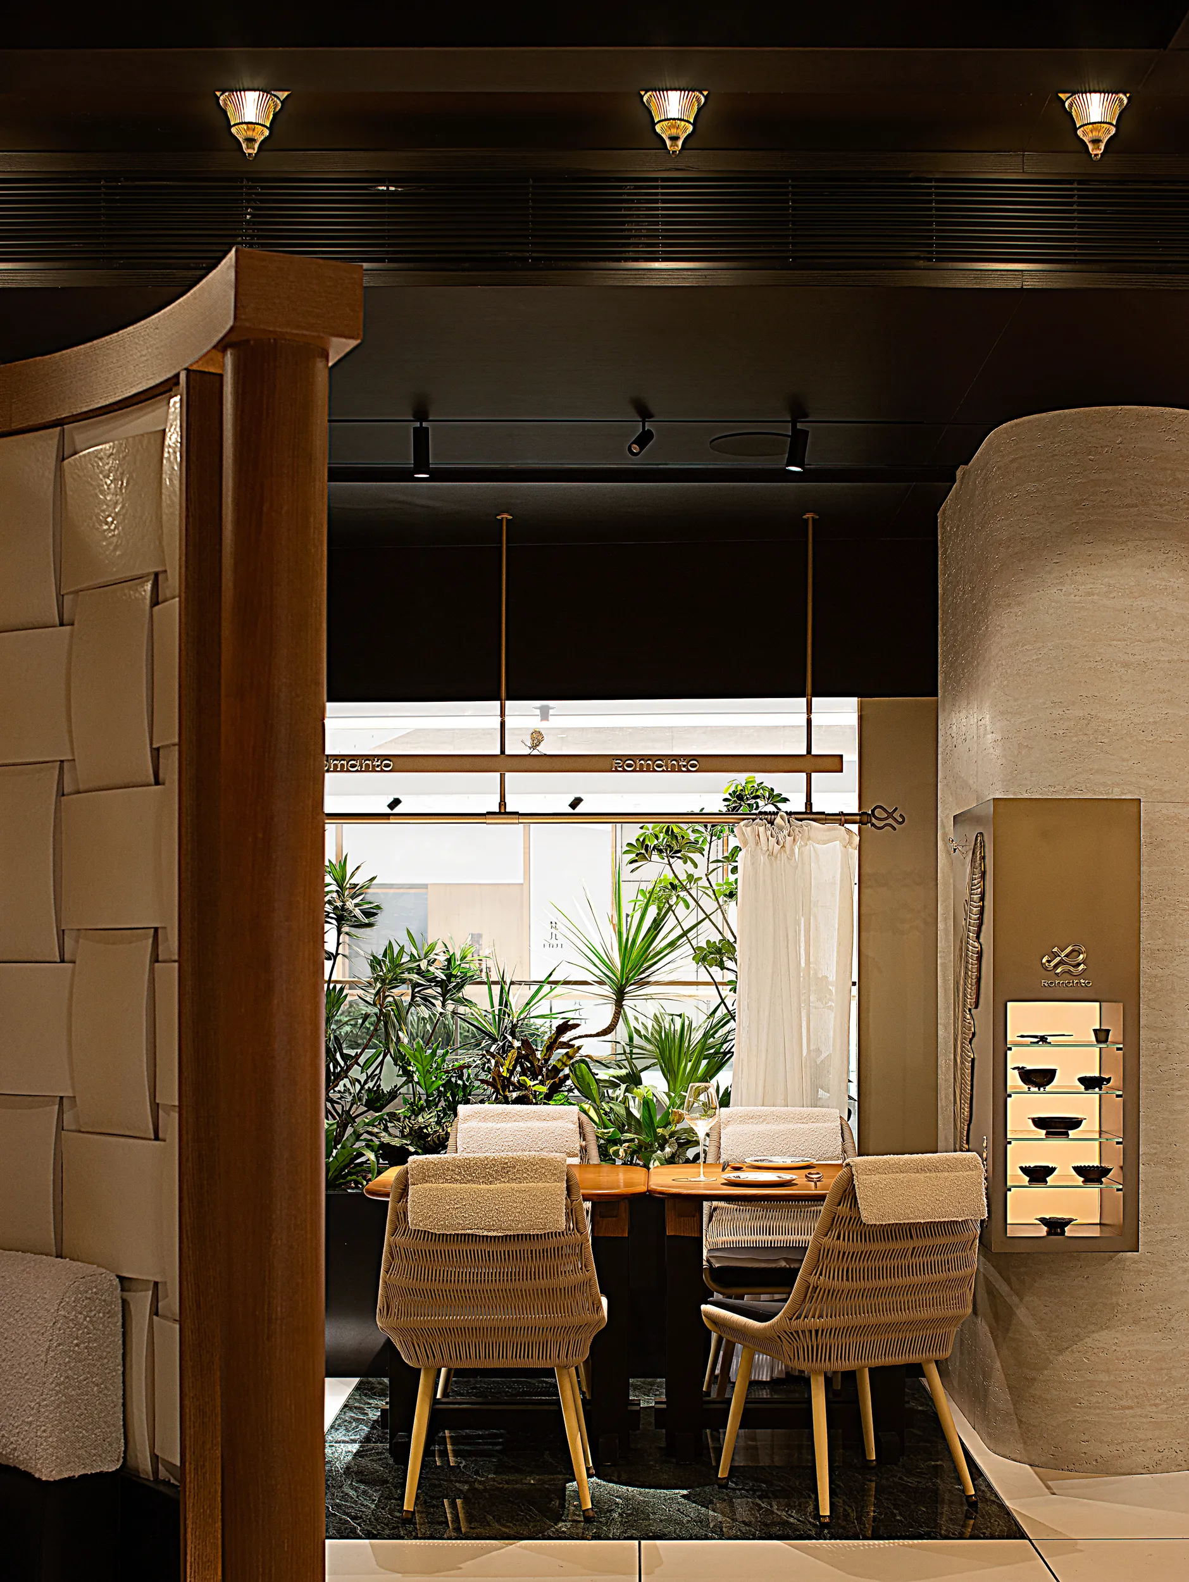
我们将多个空间功能的内容串联形成丰富的空间叙事场景,落日与绿意、南洋与侘寂的碰撞,跌宕起伏。每个用餐区都以其独特的姿态,为食客开启充分的自由感受,探索无定式的空间能量。
We have strung together the contents of multiple spatial functions to form a rich spatial narrative scene, where sunset and greenery, Southern Ocean and wabi-sabi collide. Each dining area, with its unique gesture, opens up a full sense of freedom for diners to explore the amorphous energy of the space.
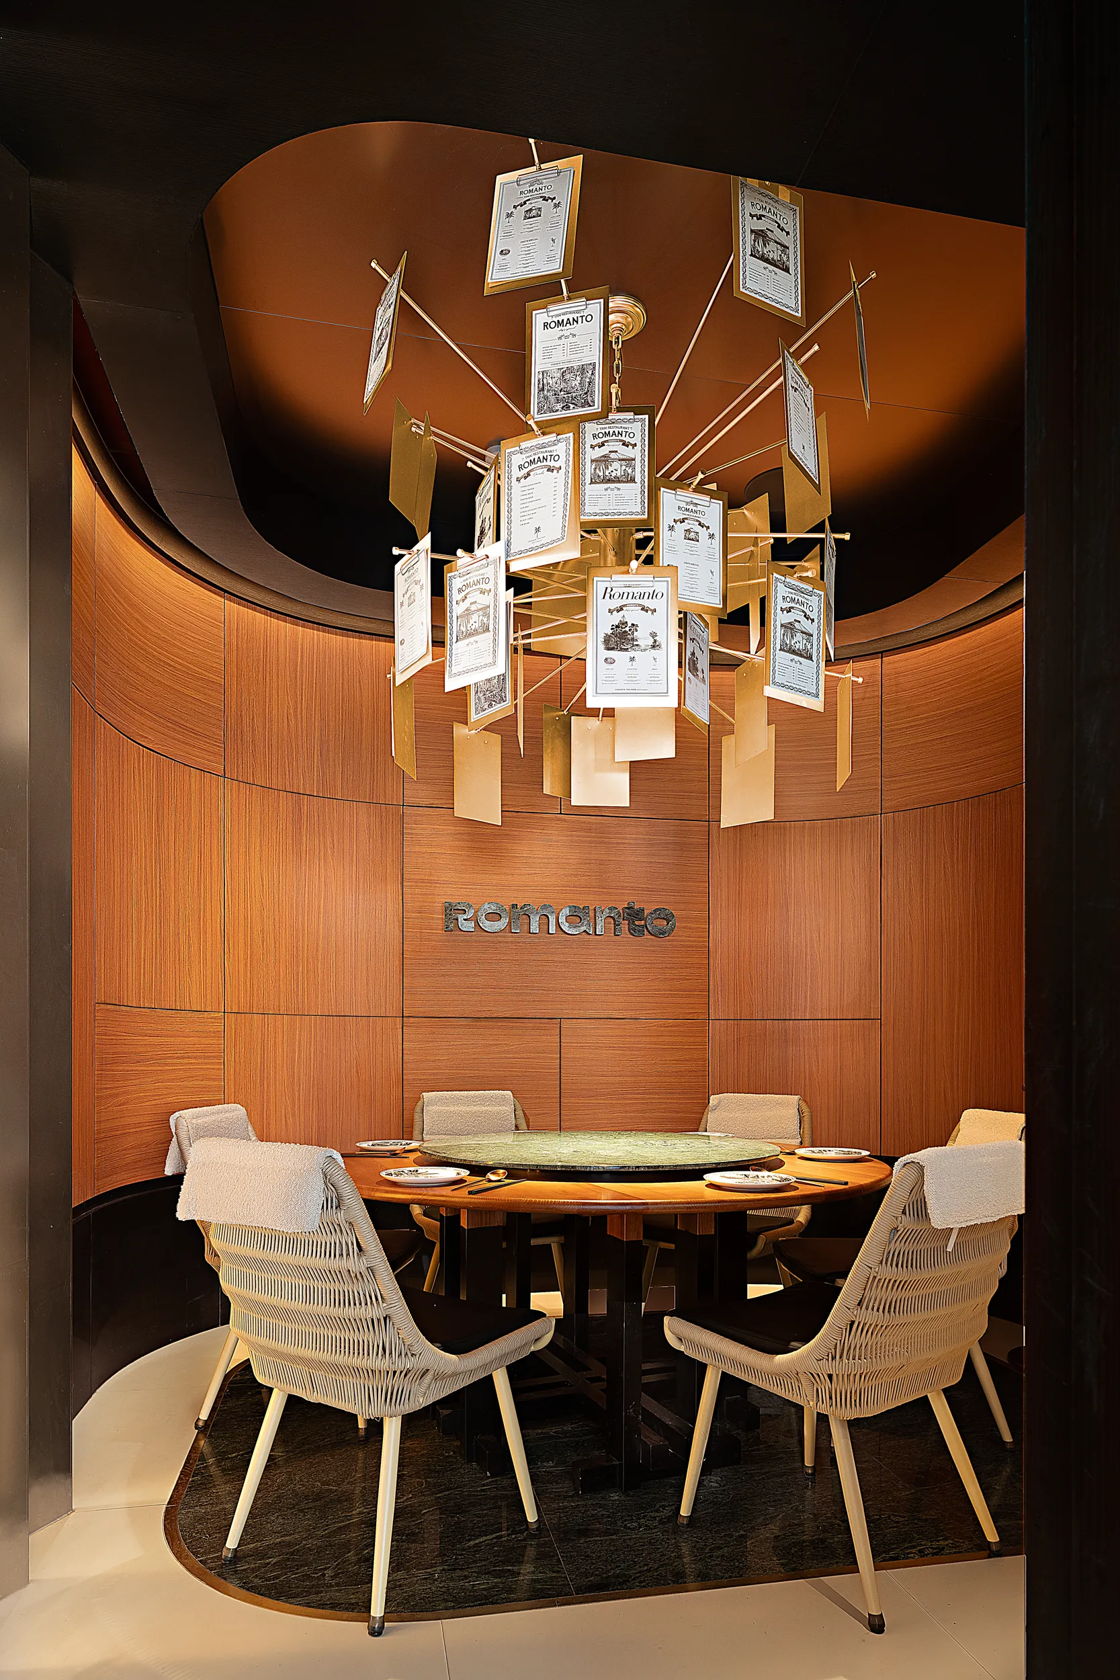
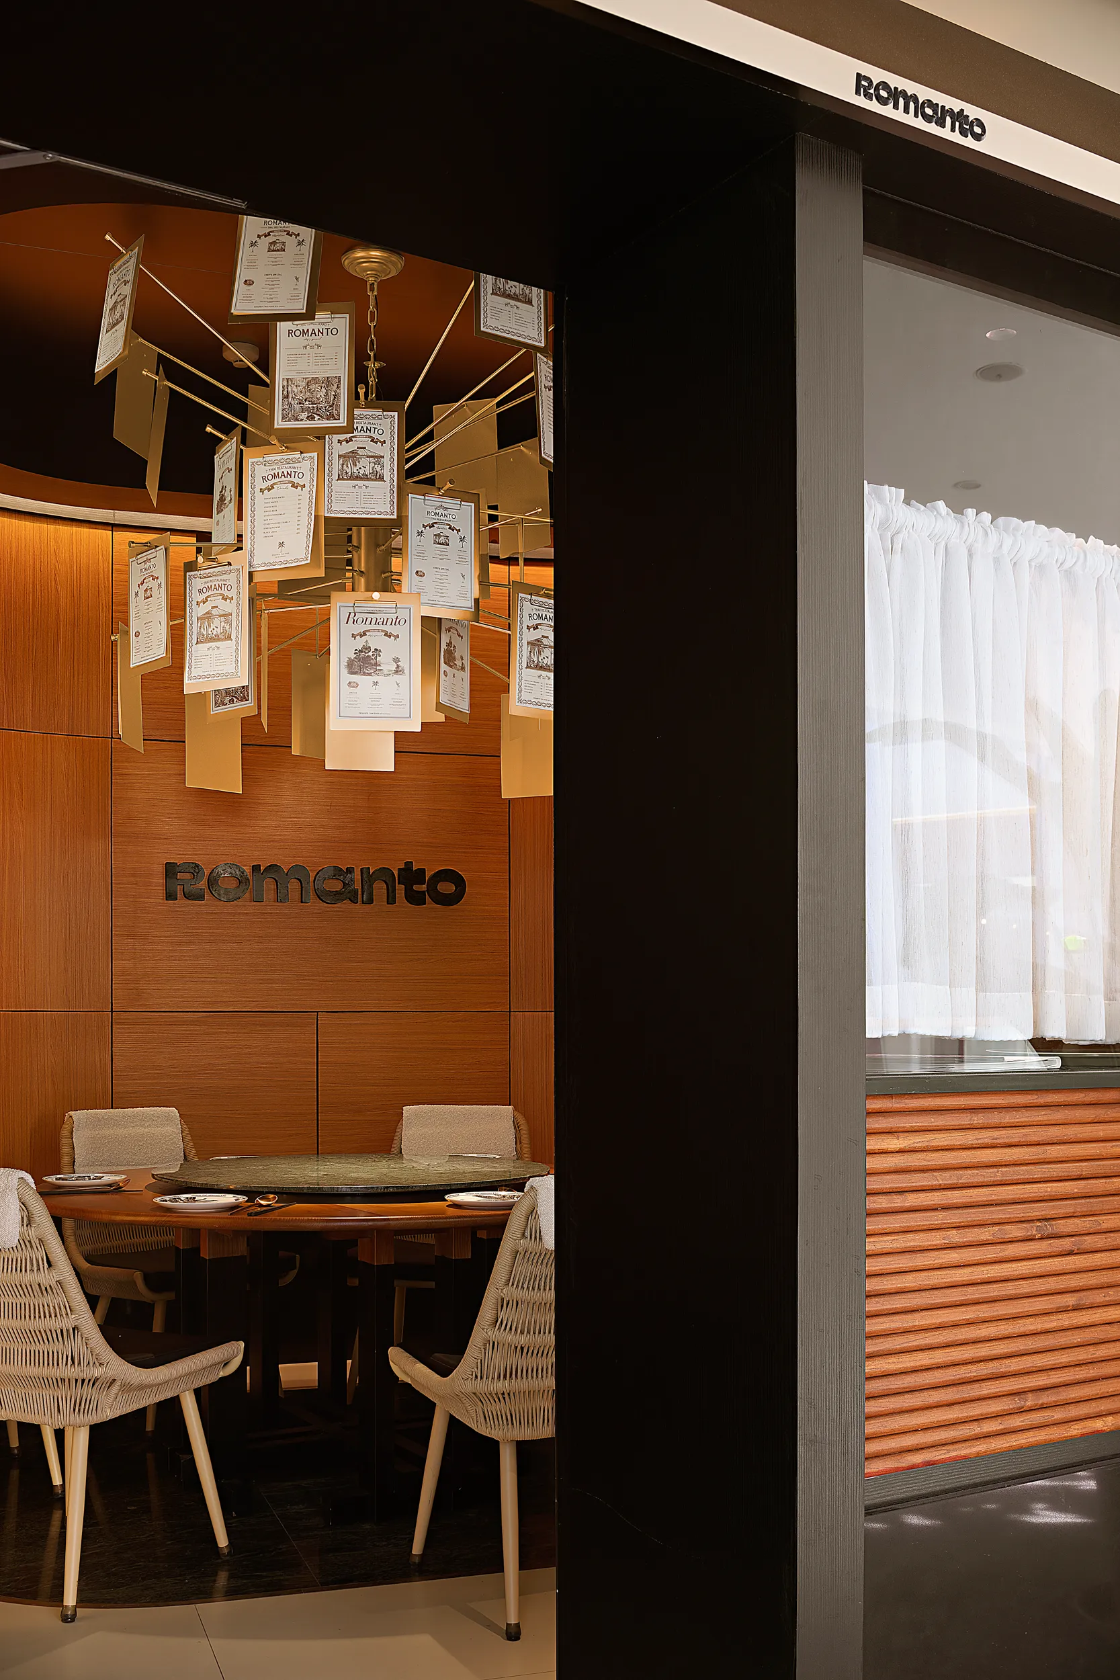



构建理性的骨架,让感受不断散发。
Build a rational skeleton and let your feelings flow.
影影绰绰的浪漫,唤起内心的温暖与满足,也悄然抚慰了食客疲惫的身心,赋予他们一个得以静心品味匠心料理的空间。
The romance of the shadows evokes inner warmth and satisfaction, and quietly soothes the tired bodies and minds of diners, giving them a space to savor the artisanal cuisine.
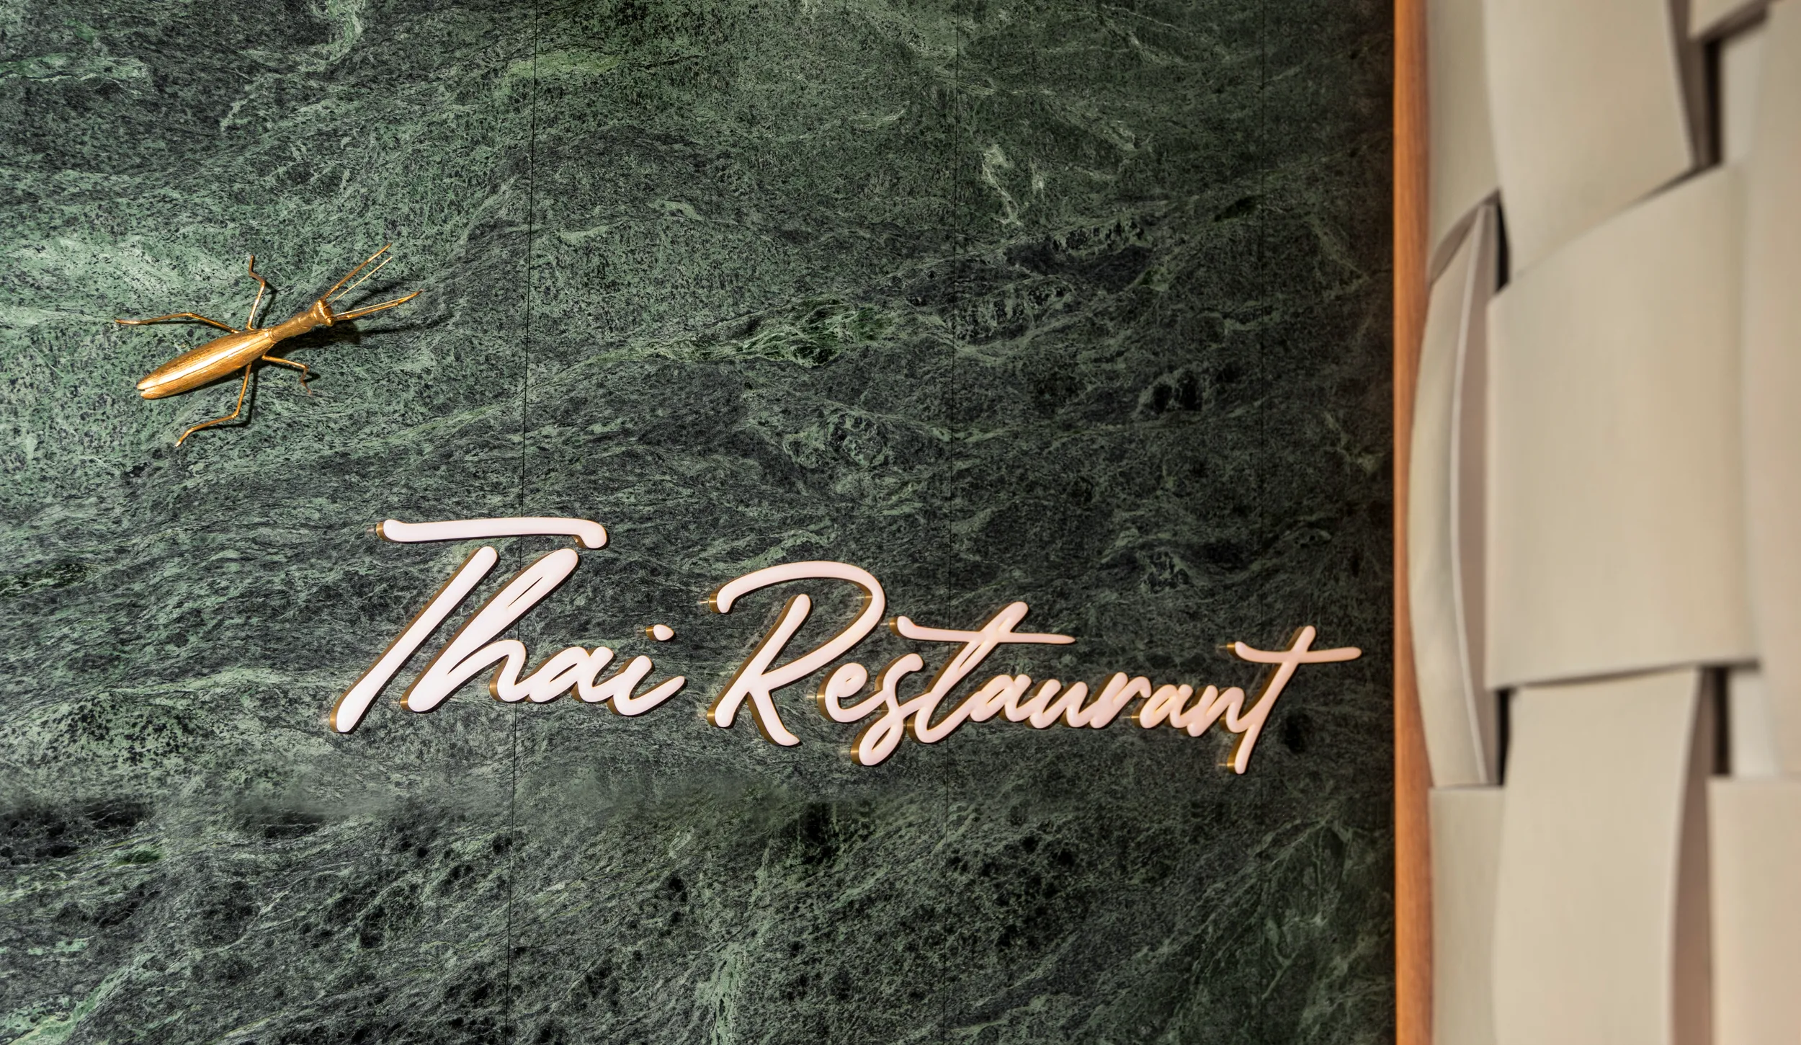
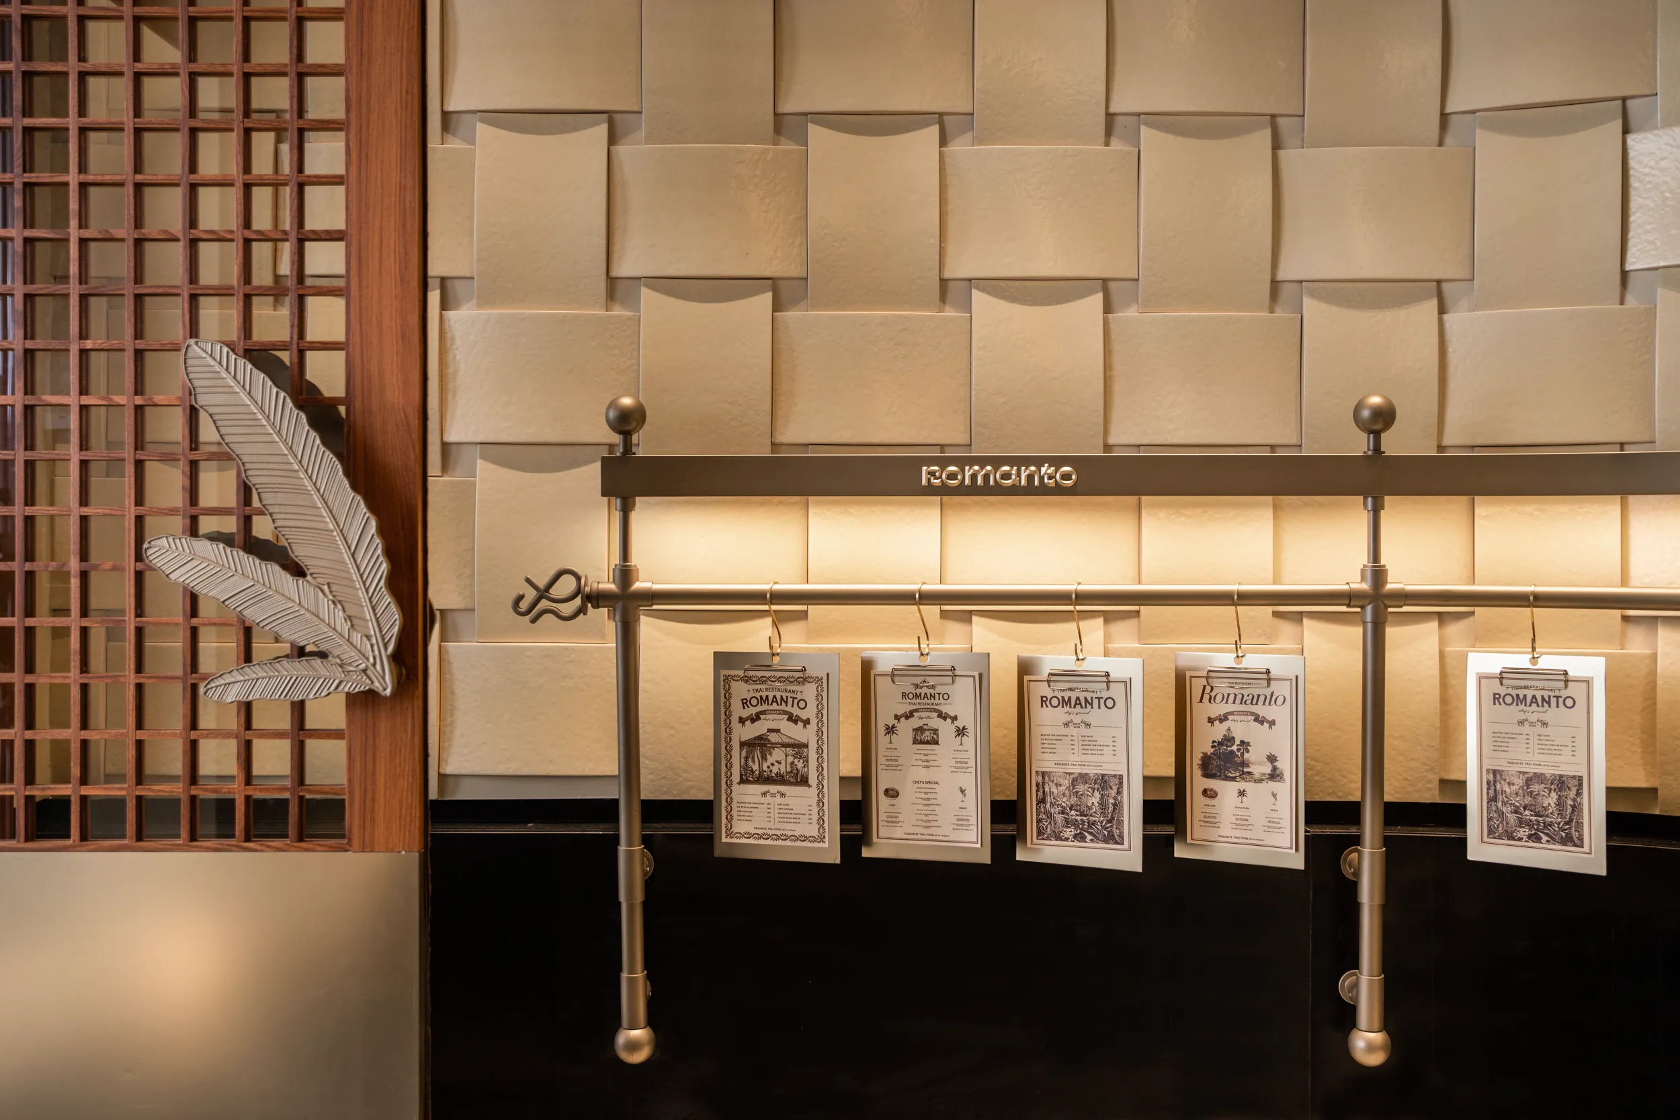
我们通过设计,彰显出空间基调与氛围的优雅质感与丰盈层次,将餐厅化身为逃离繁忙和压力的一个港湾,一个精神栖息的落脚点。
Through the design, we highlight the elegant texture and rich layers of the tone and atmosphere of the space, transforming the restaurant into a harbor for escaping from the busyness and pressure, a landing place for the spirit to rest.
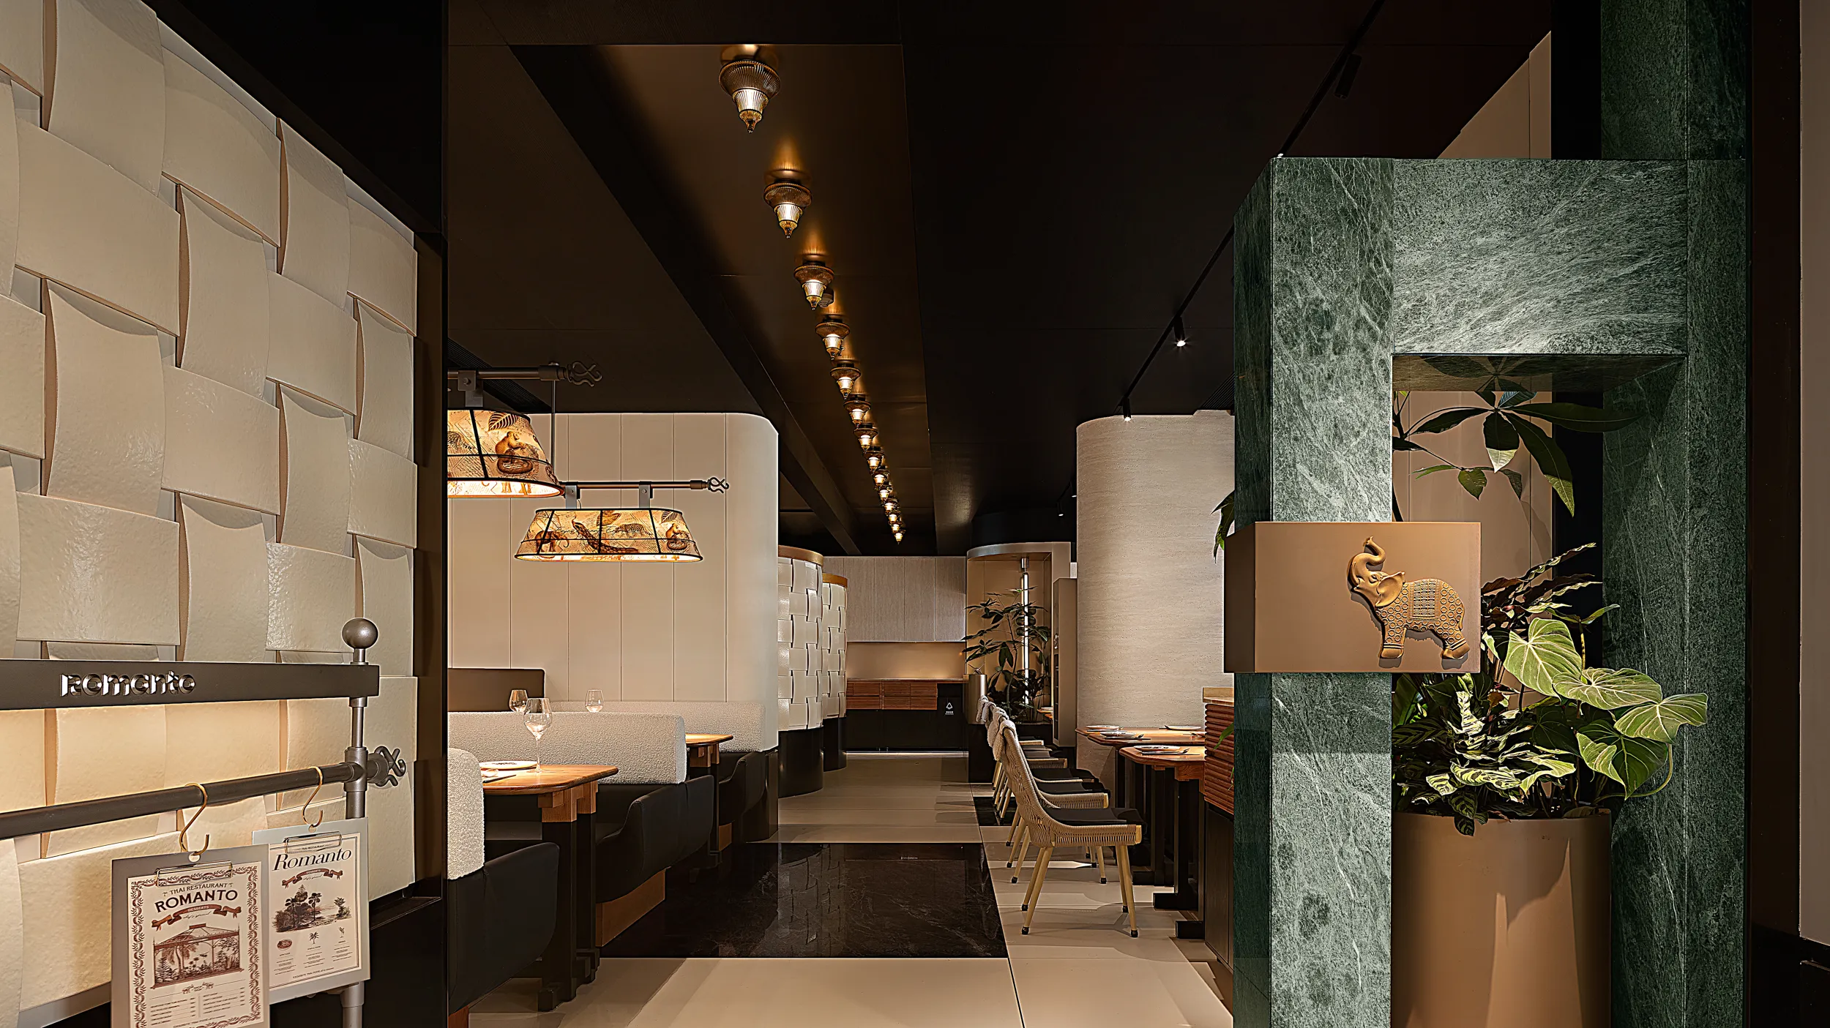
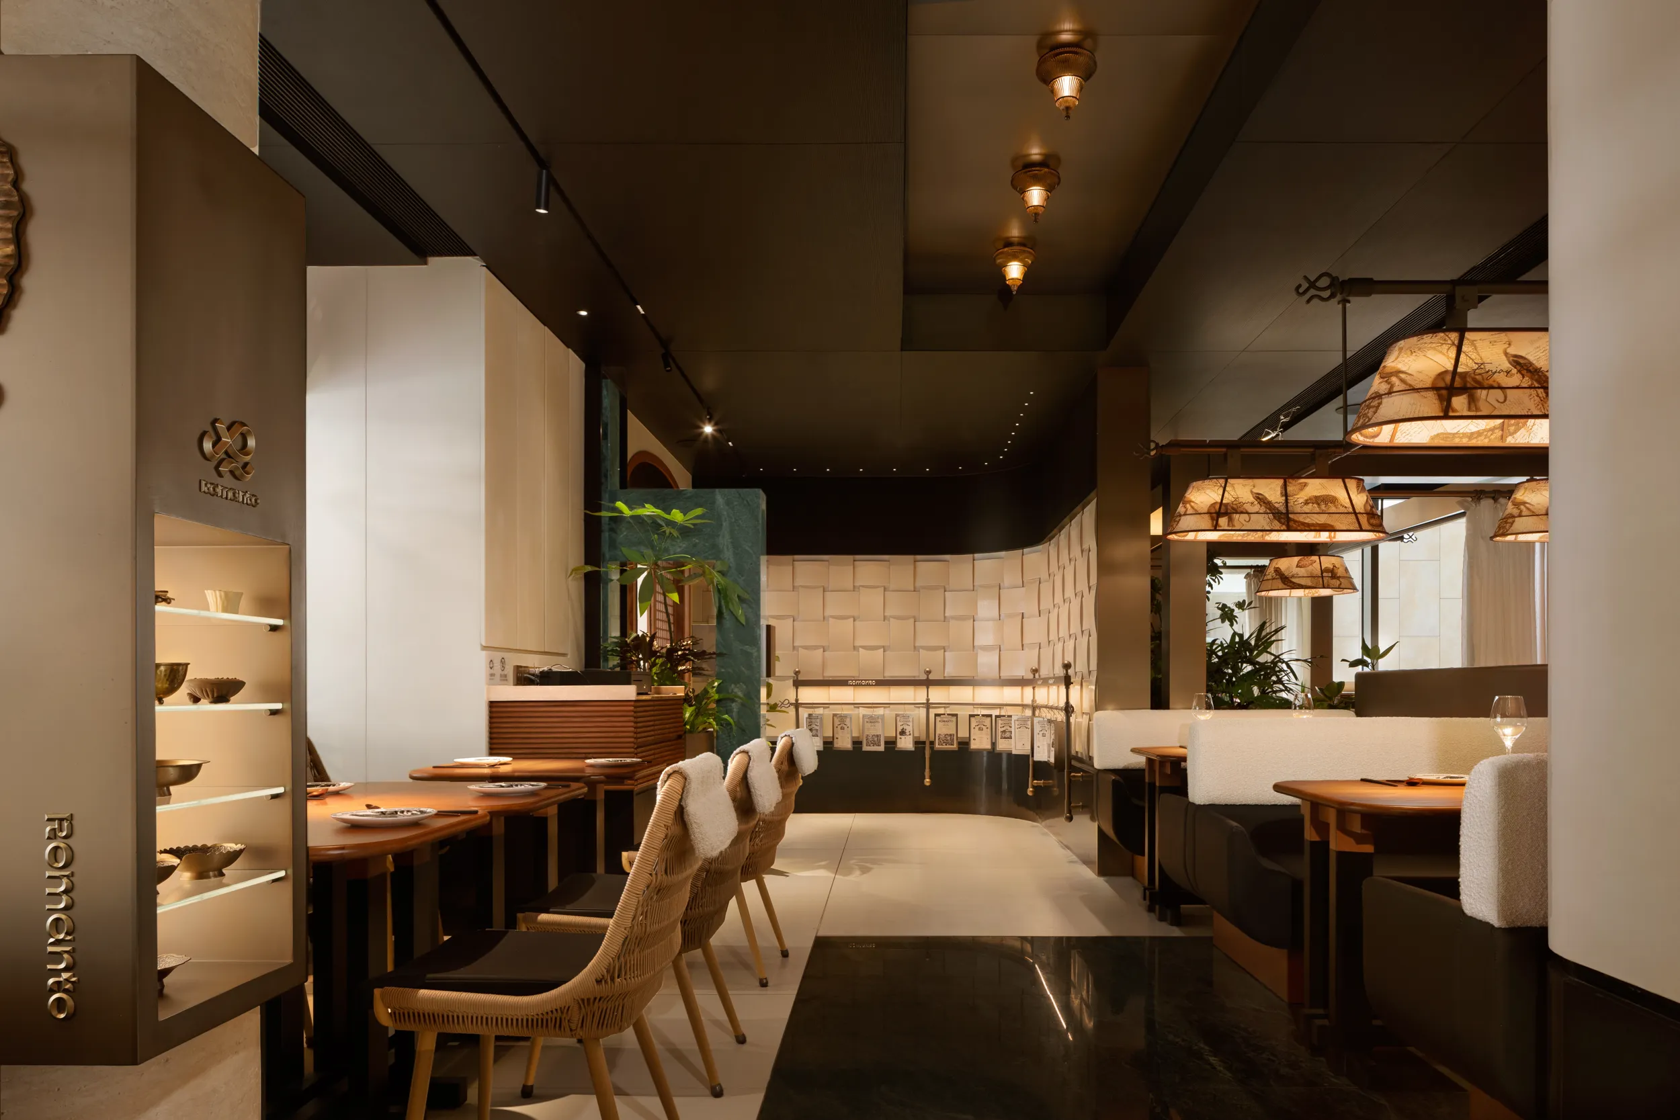
设计,让用餐不只是一种饱腹体验,而是在酒足饭饱之余,也能在此感受空间,寻求内在平和的精神之旅。
The design makes dining not only a satiating experience, but also a spiritual journey where one can feel the space and seek inner peace after a full meal.