
hhhhsstudioPROJECT | DODO HALL·潮汕融合菜

●
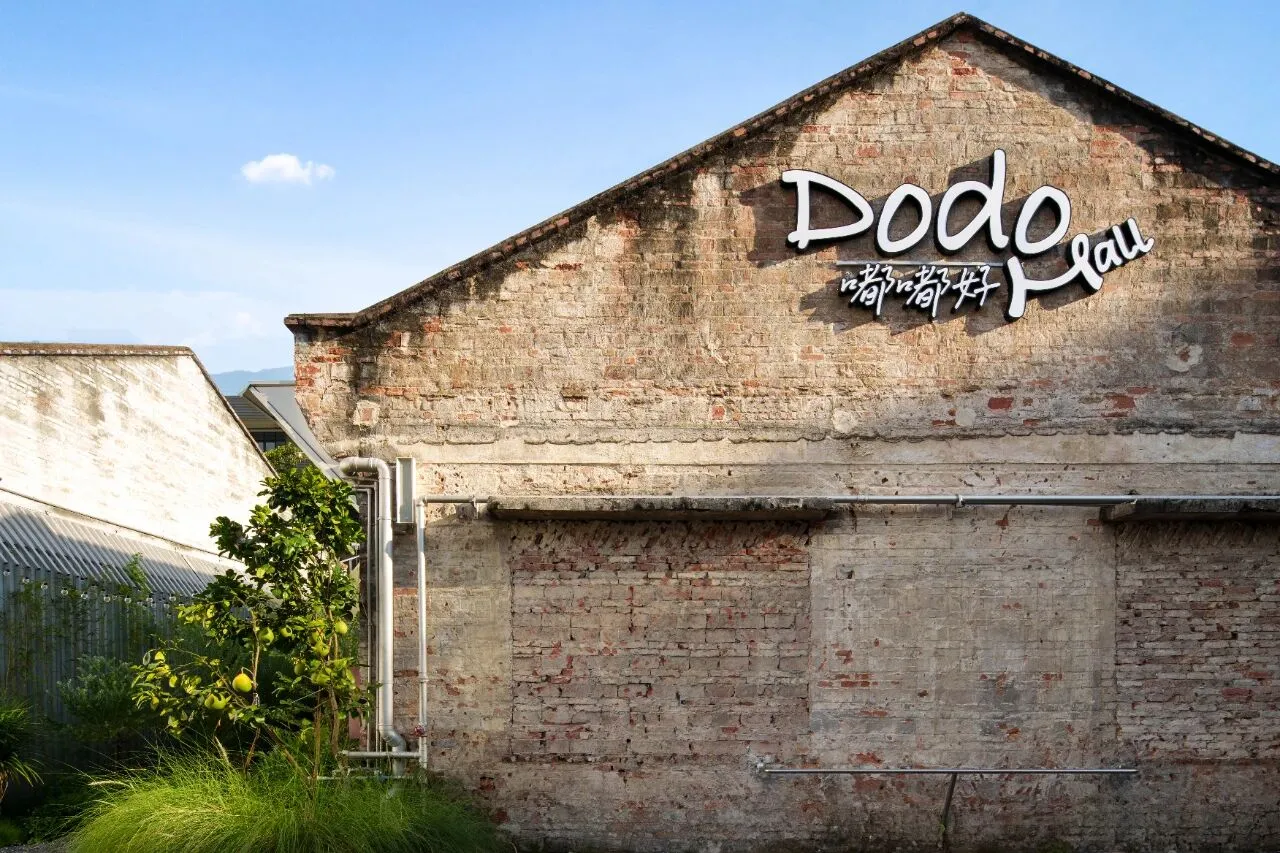
DODO HALL,以老建筑的原生肌理为骨,
以「自然共生」为魂,
将潮汕食韵与清新气韵织入空间。
让旧屋既留存岁月的温度,
又涌动自然的鲜活。
DODO HALL is built on the original texture of old buildings,
with "natural symbiosis" as its soul.
It weaves the charm of Chaoshan food and freshness into the space.
Allowing the old house to retain the warmth of the years,
while also being filled with the vitality of nature.
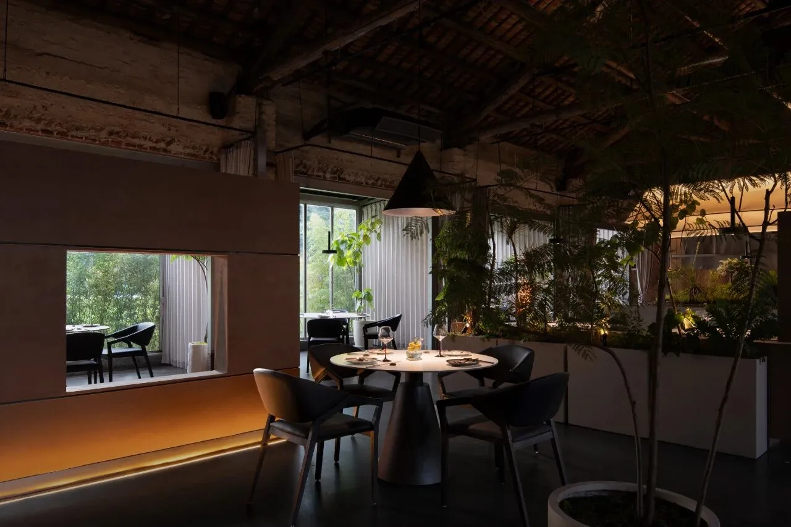
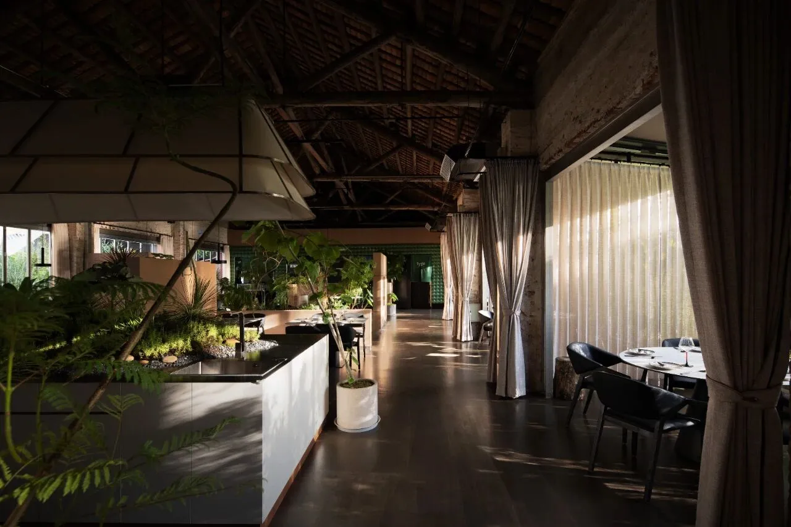
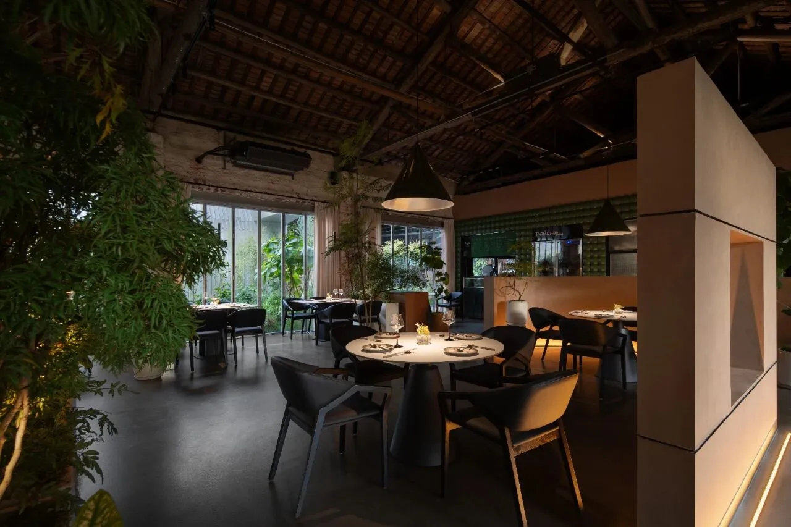
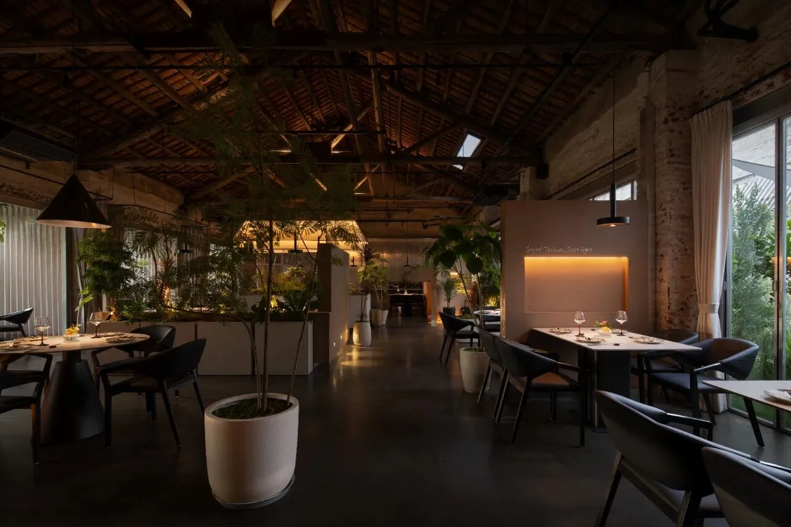
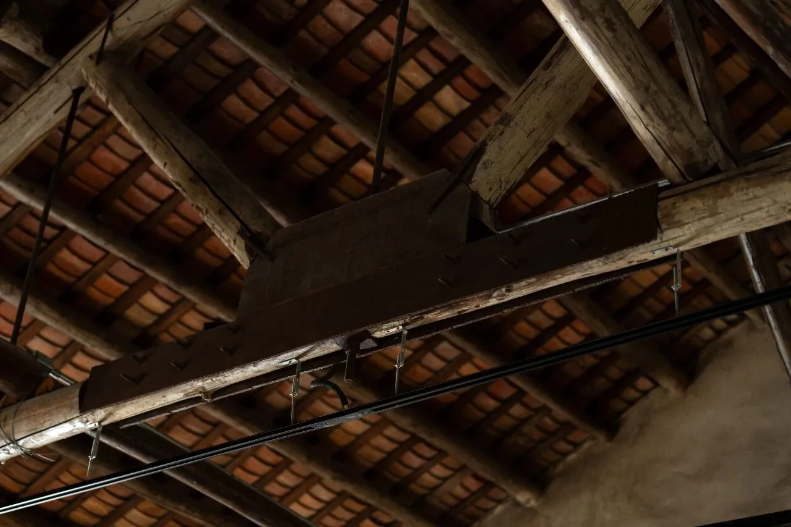
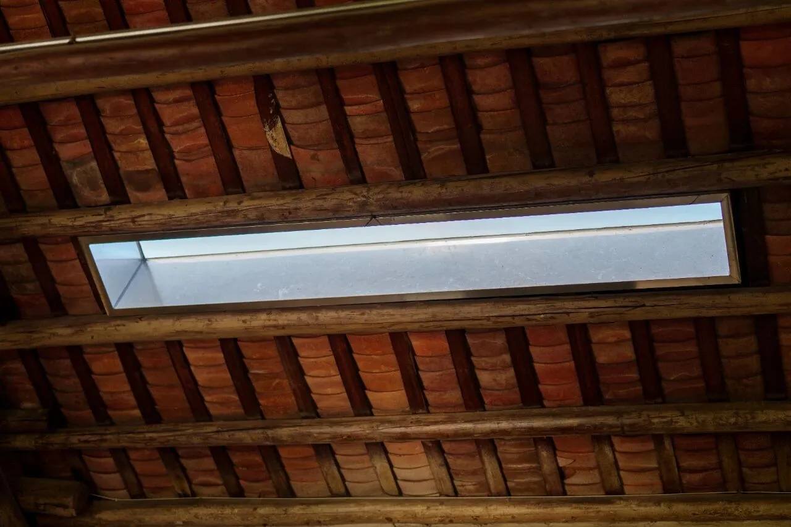
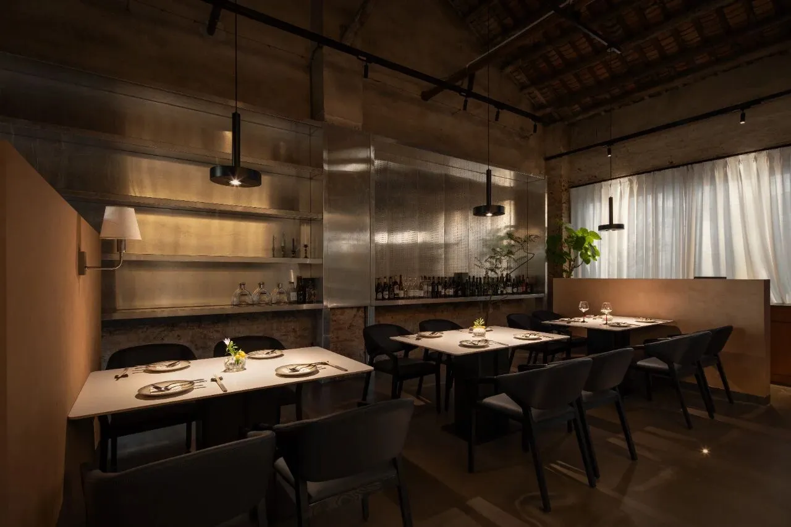
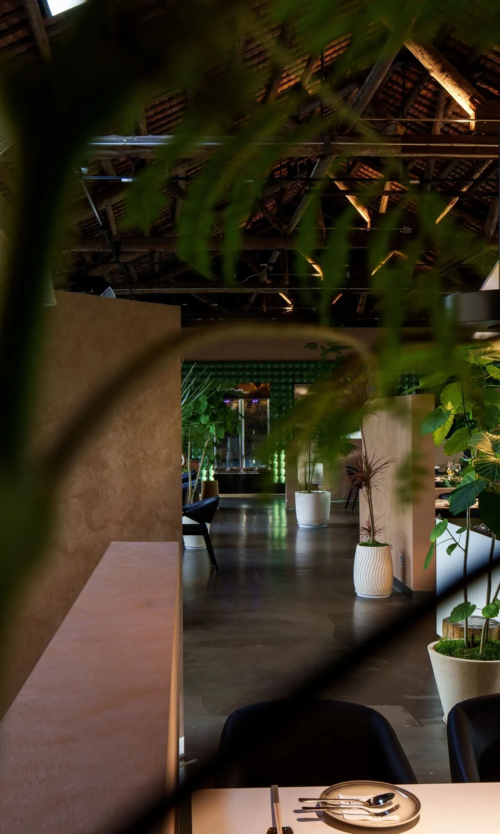
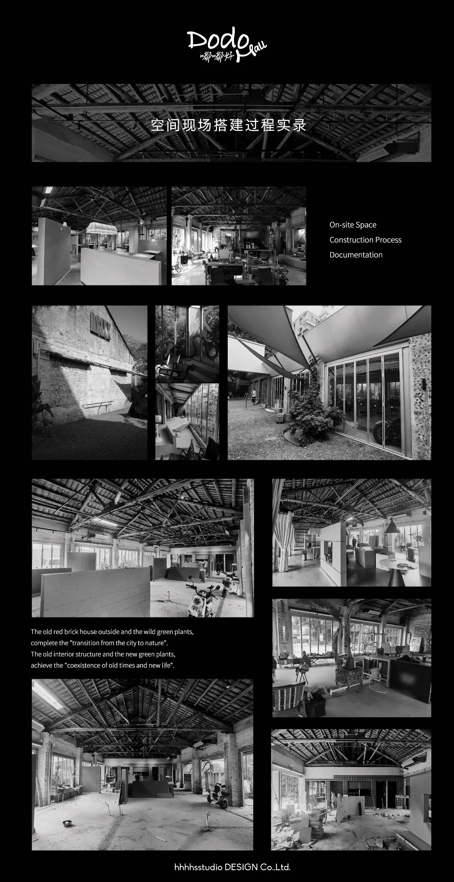
老建筑的骨架得以完整保留。
裸露的木质屋架纵横交错,
红瓦屋顶的纹路清晰如时光掌纹,
还有木梁与瓦片上的磨损痕迹。
这些自然的痕迹,
成为空间里最天然的艺术装饰。
The old building skeleton is completely preserved.
The exposed wooden trusses crisscross,
the red tile roof is as clear as the palm prints of time,
and the wear marks on the wooden beams and tiles are evident.
These natural traces,
become the most natural artistic decoration of the space.
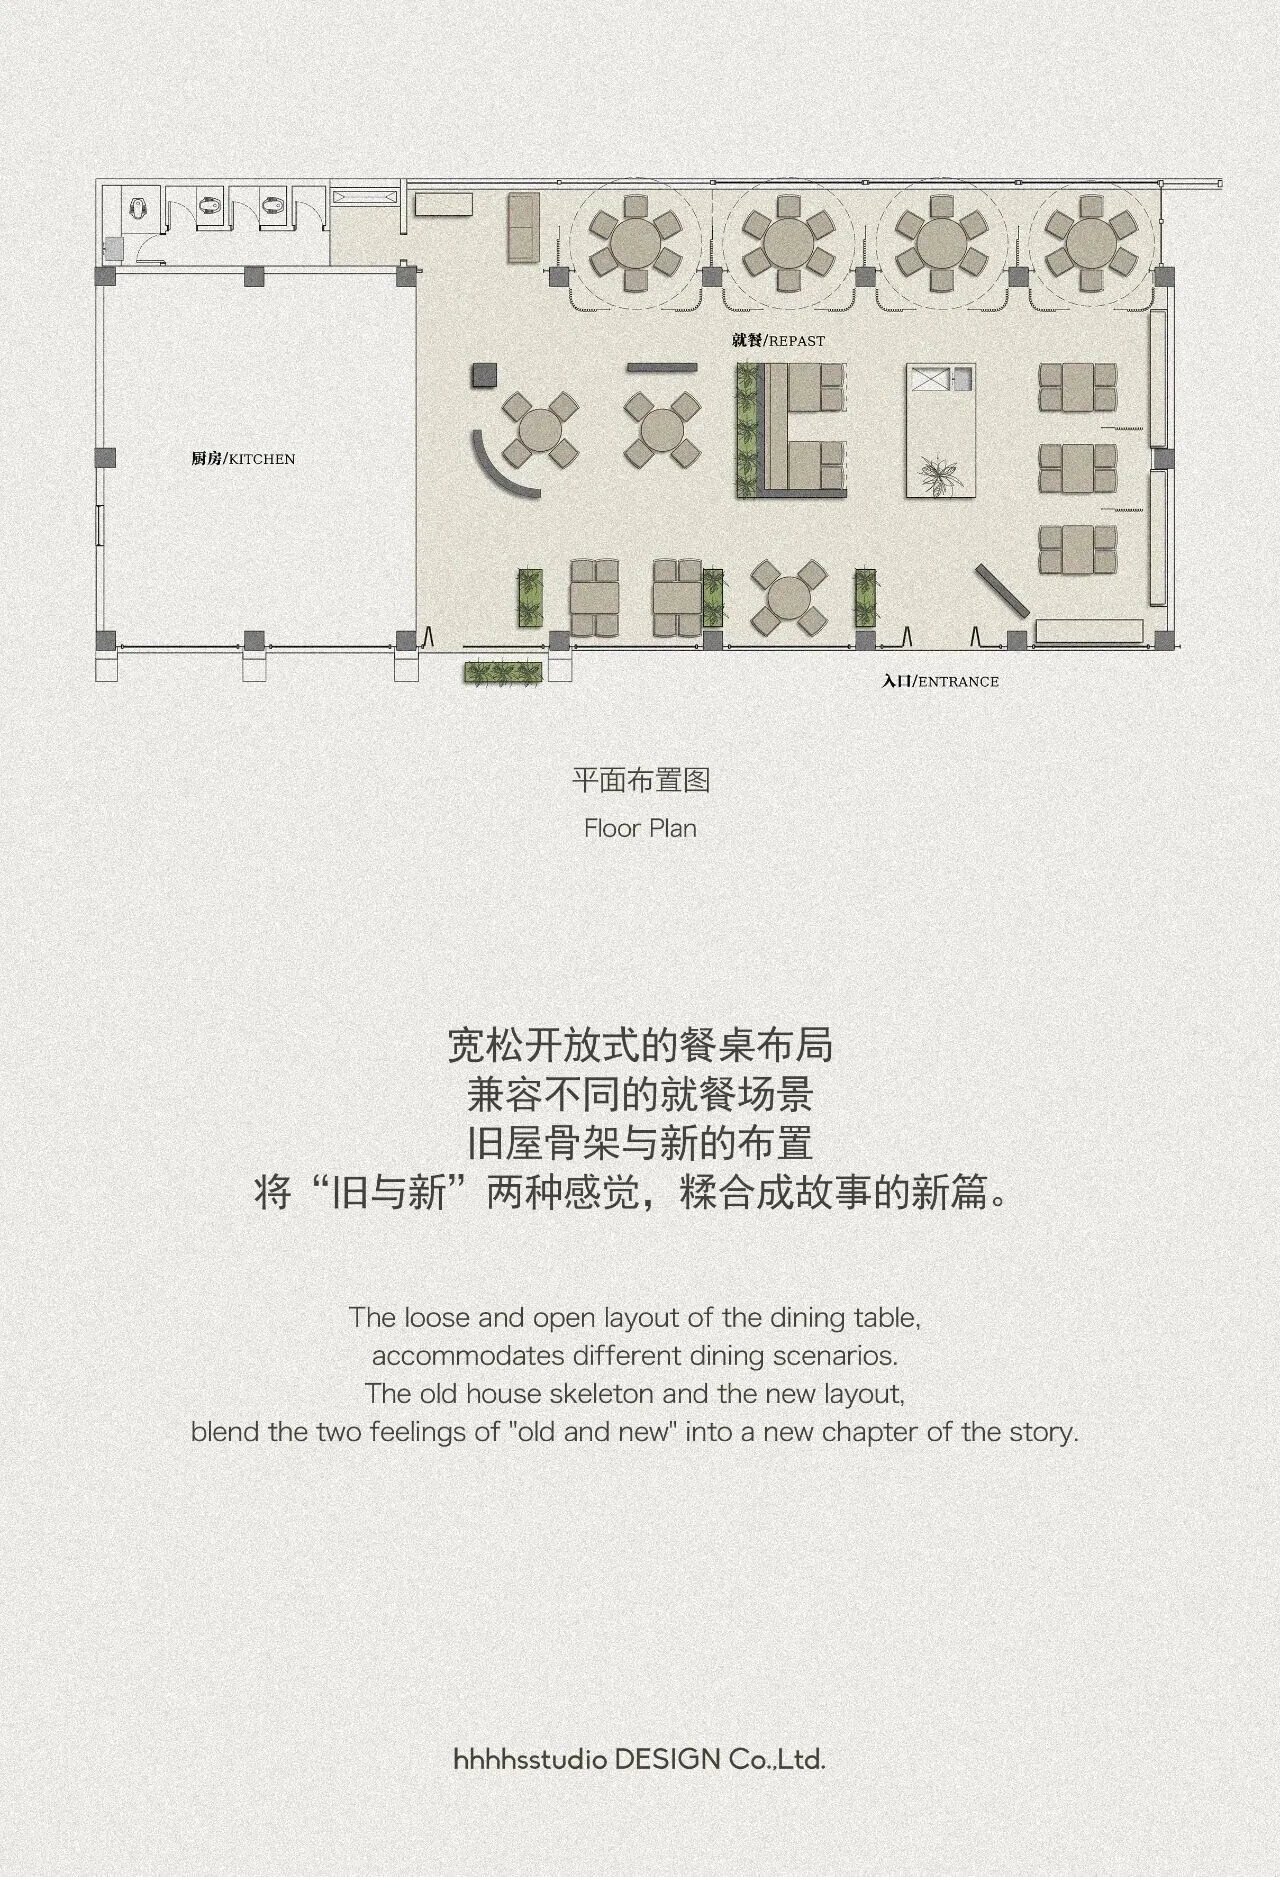
于是,我们在空间原有基础上进行设计。
So, we designed on the original basis of the space.
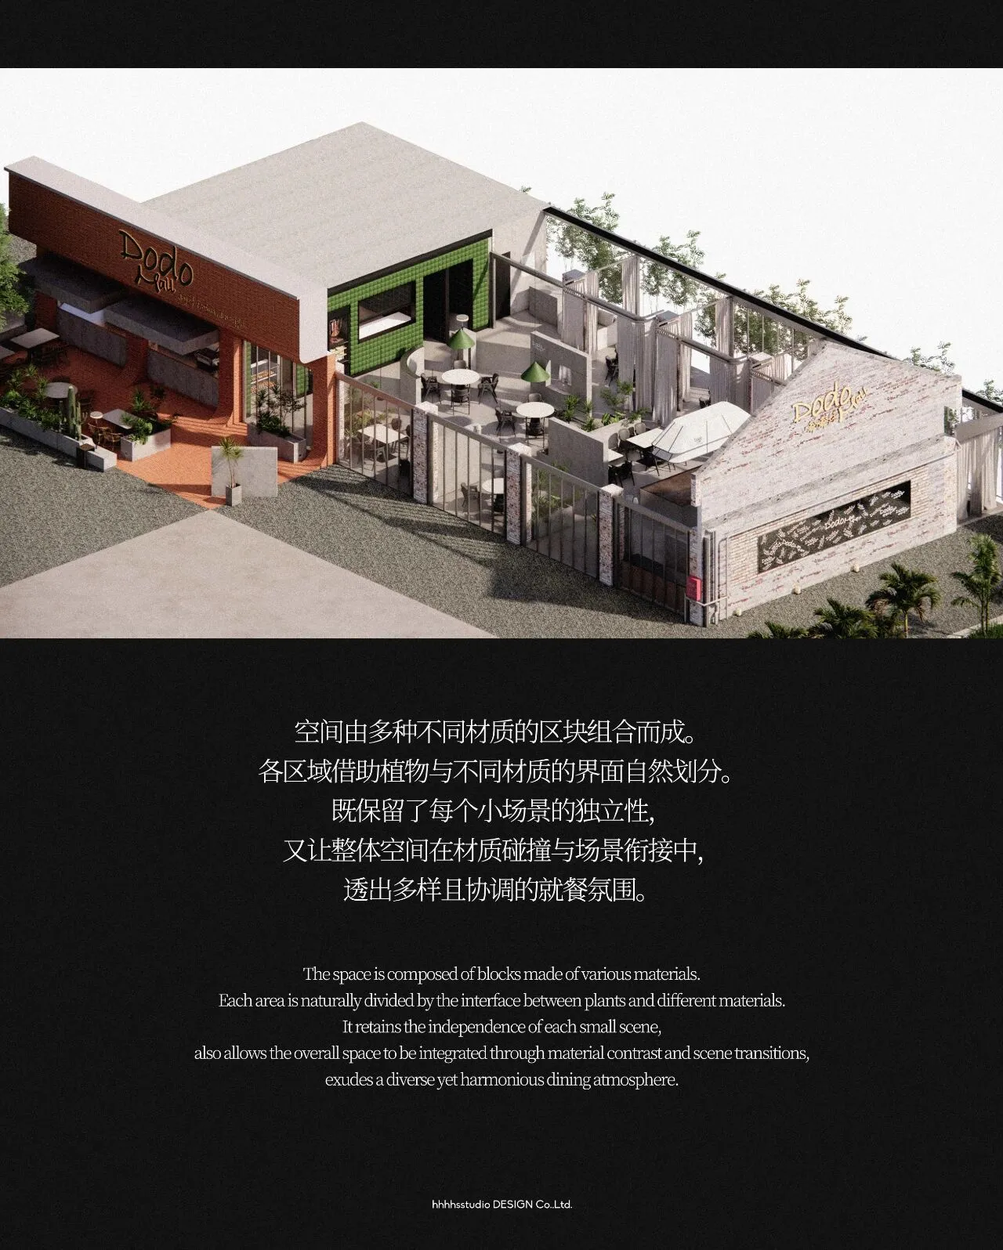
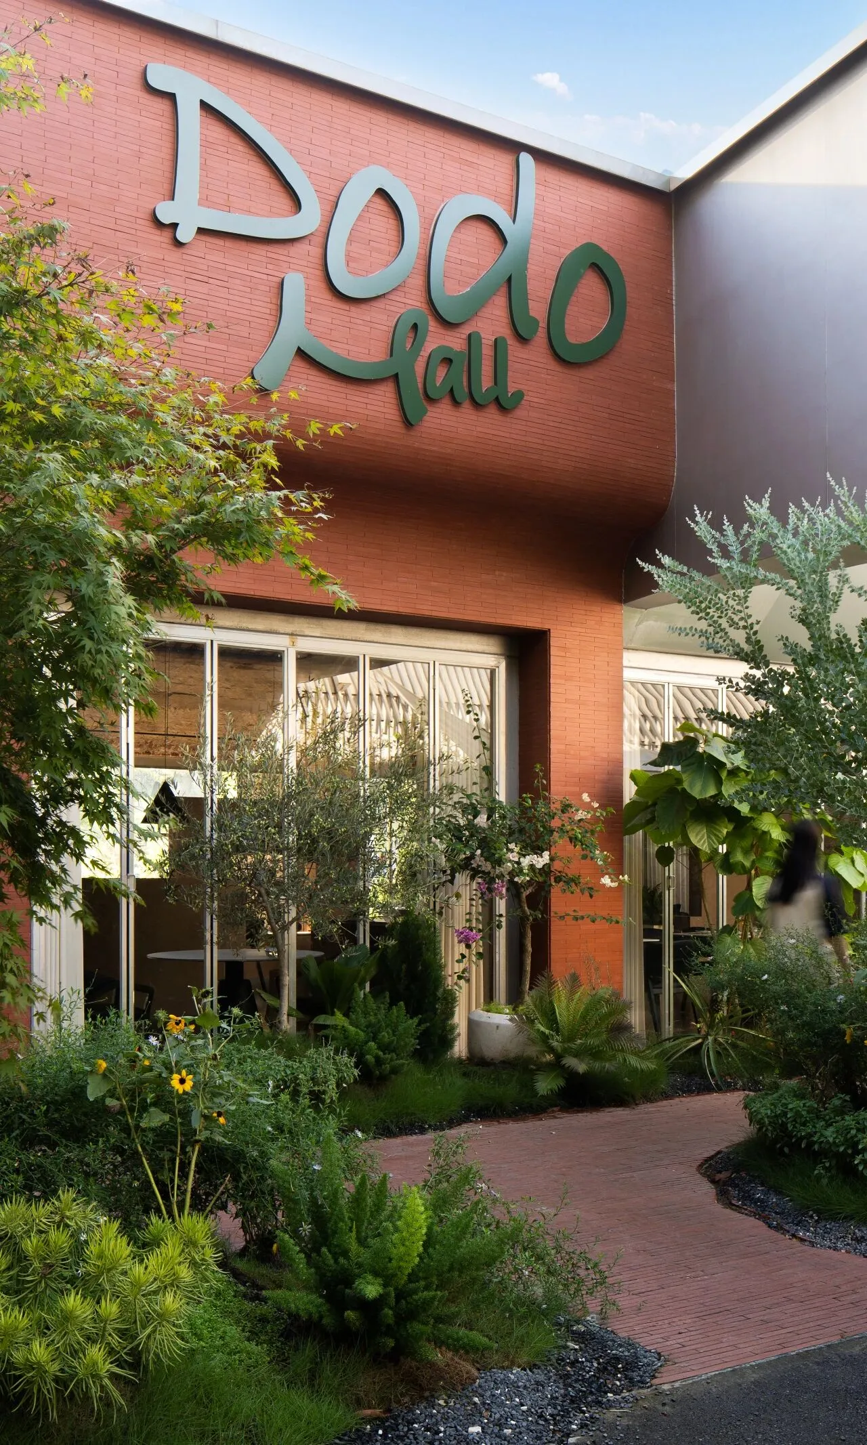
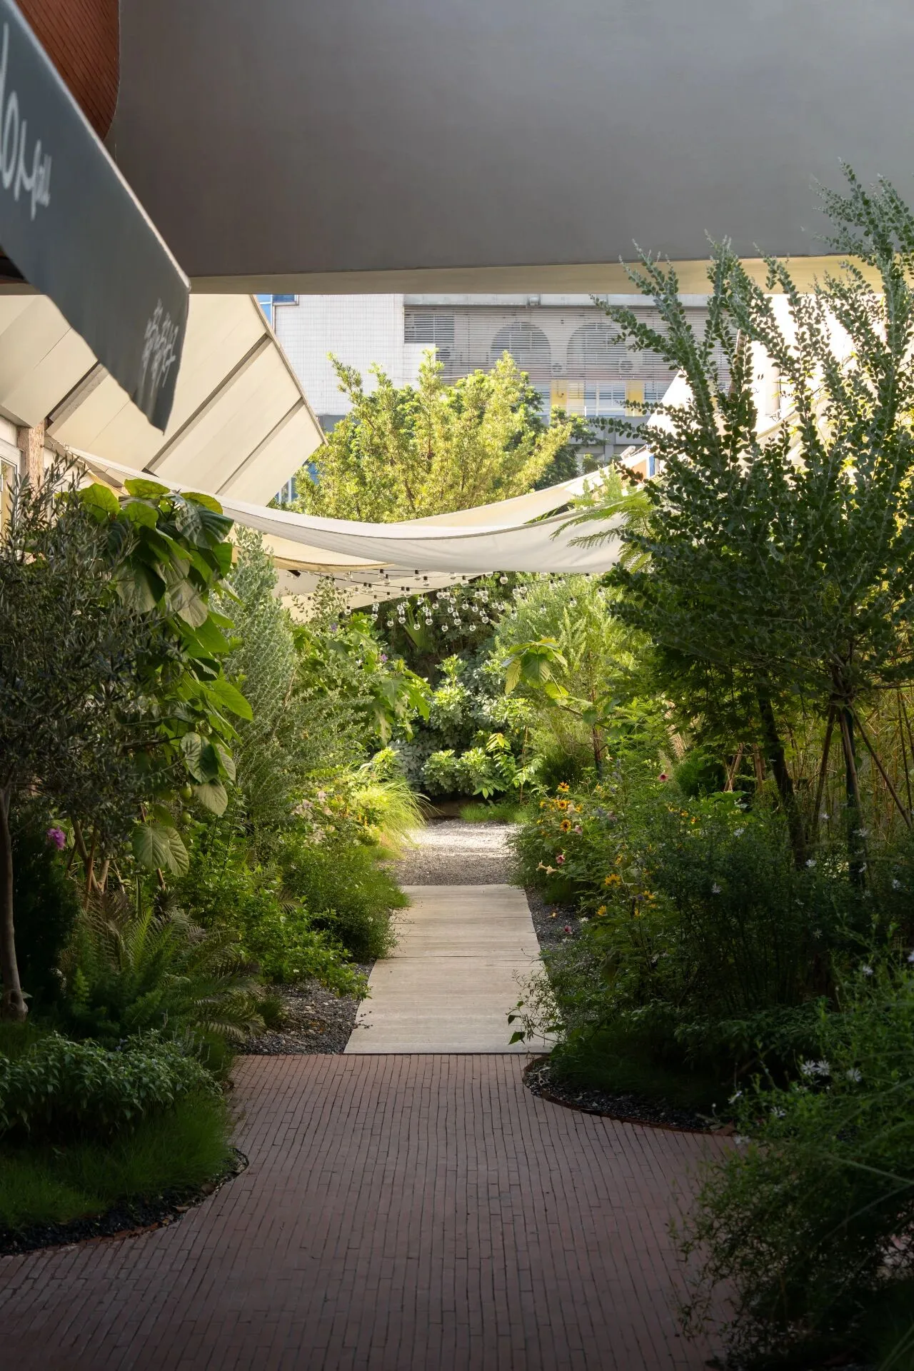
入口的步道设计,像“自然的引信”。
红砖主路延续建筑的旧肌理,
旁侧碎石植物错落交织,
将郊野的鲜活感注入其中。
让步入餐厅的每一步,
都从都市节奏滑向自然松弛。
The design of the entrance pathway, resembles a "natural fuse".
The red brick road continues the old texture of the house,
with scattered gravel and plants intertwined on the side,
injecting a sense of freshness into the suburban area.
Let every step into the restaurant,
slide from the urban rhythm to natural relaxation.
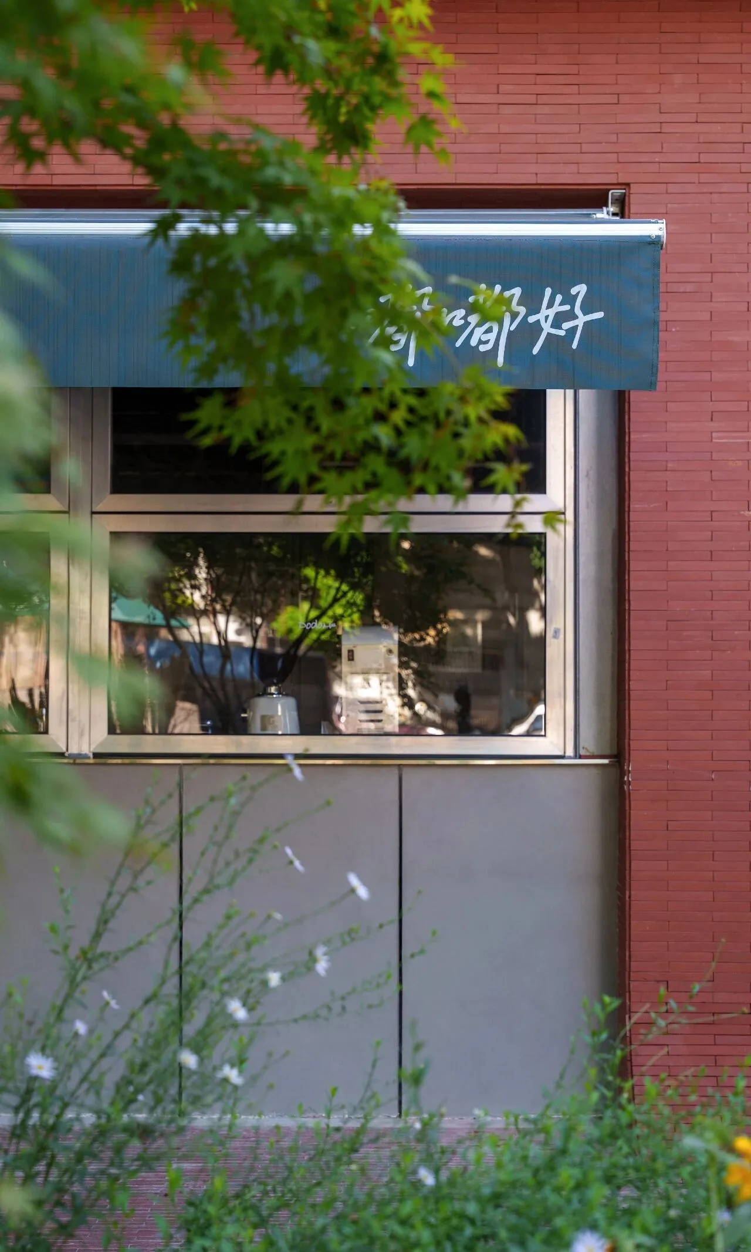
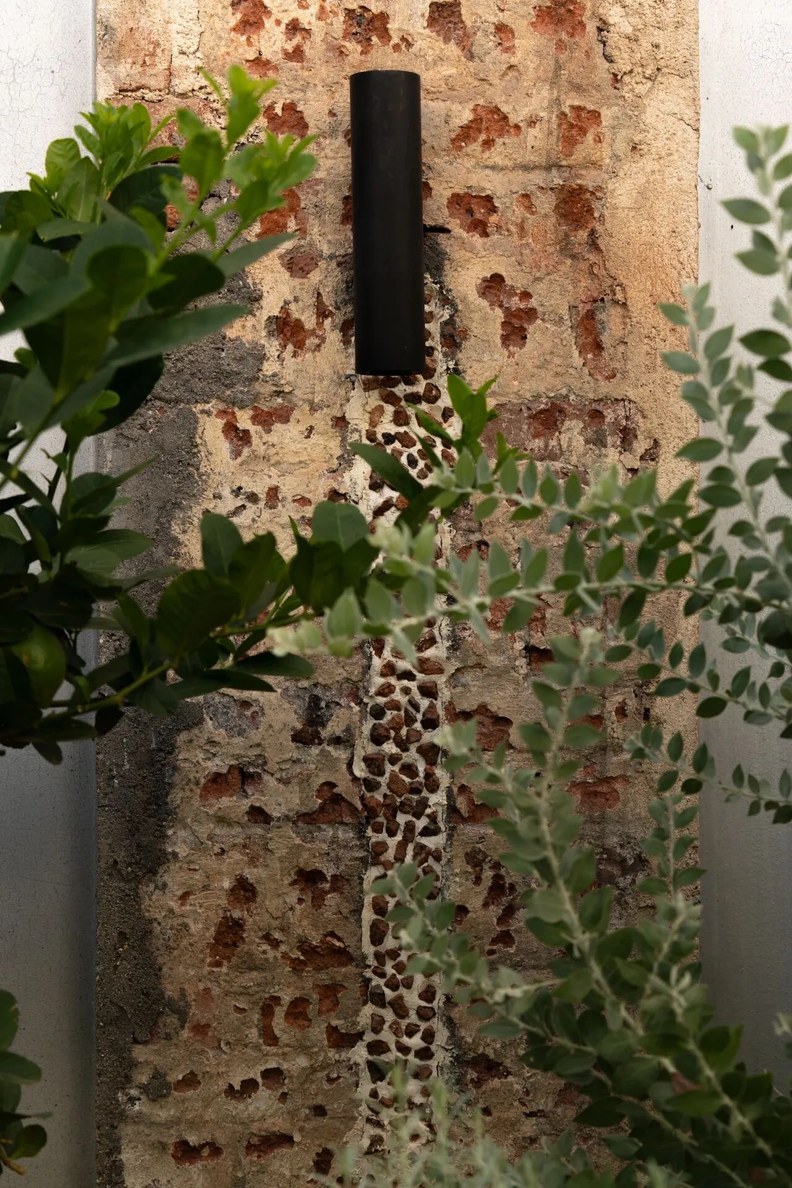
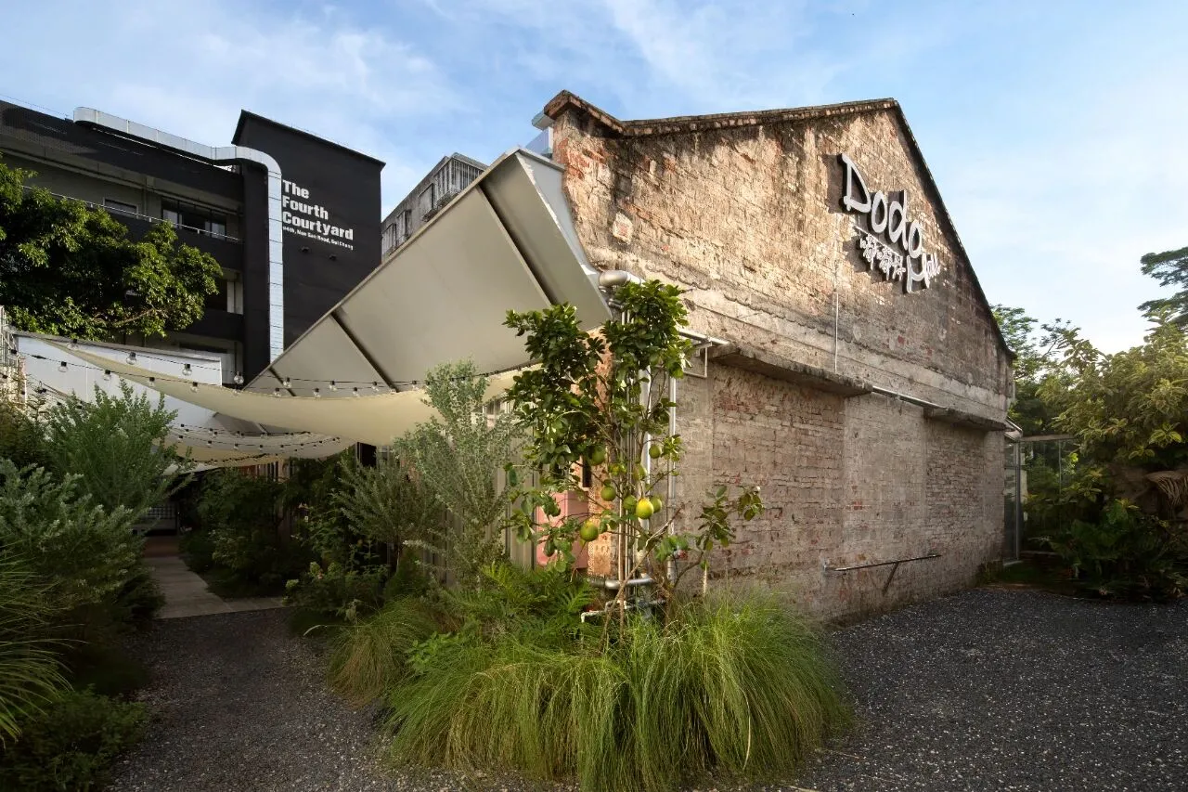
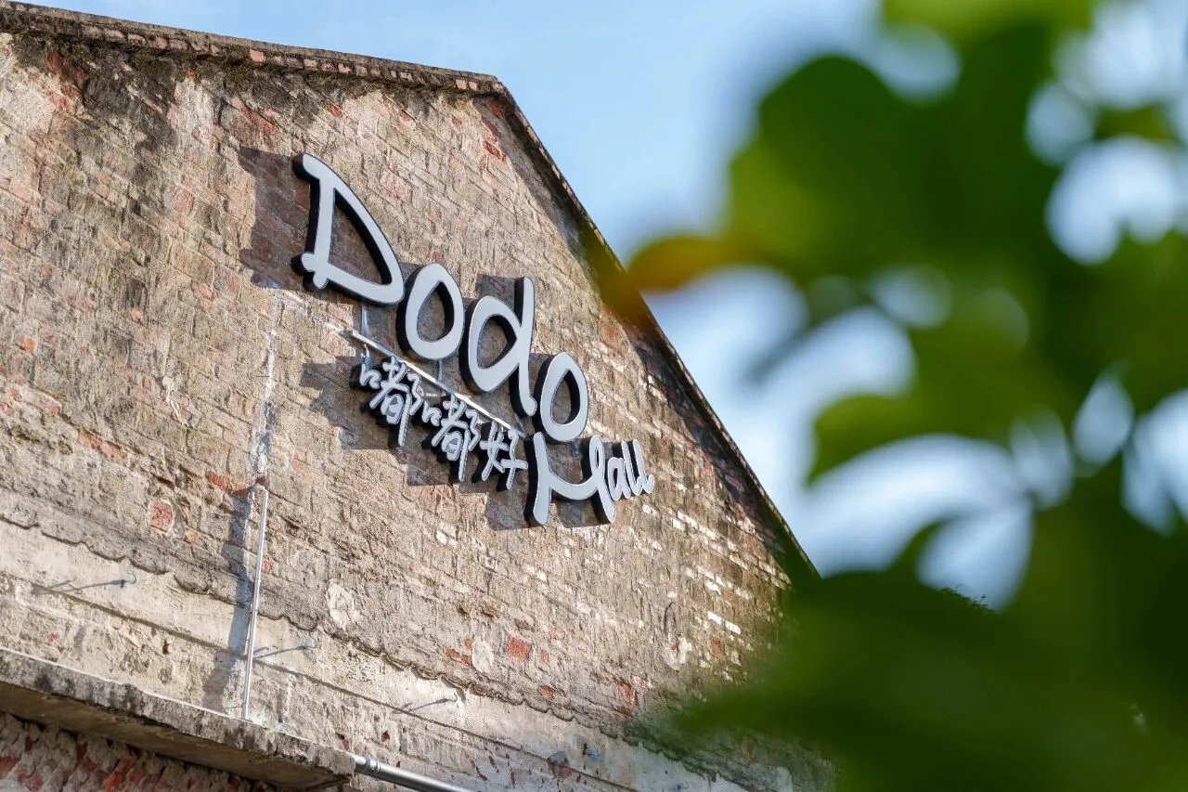
室外红砖旧屋与野趣绿植,
完成“都市到自然的过渡”。
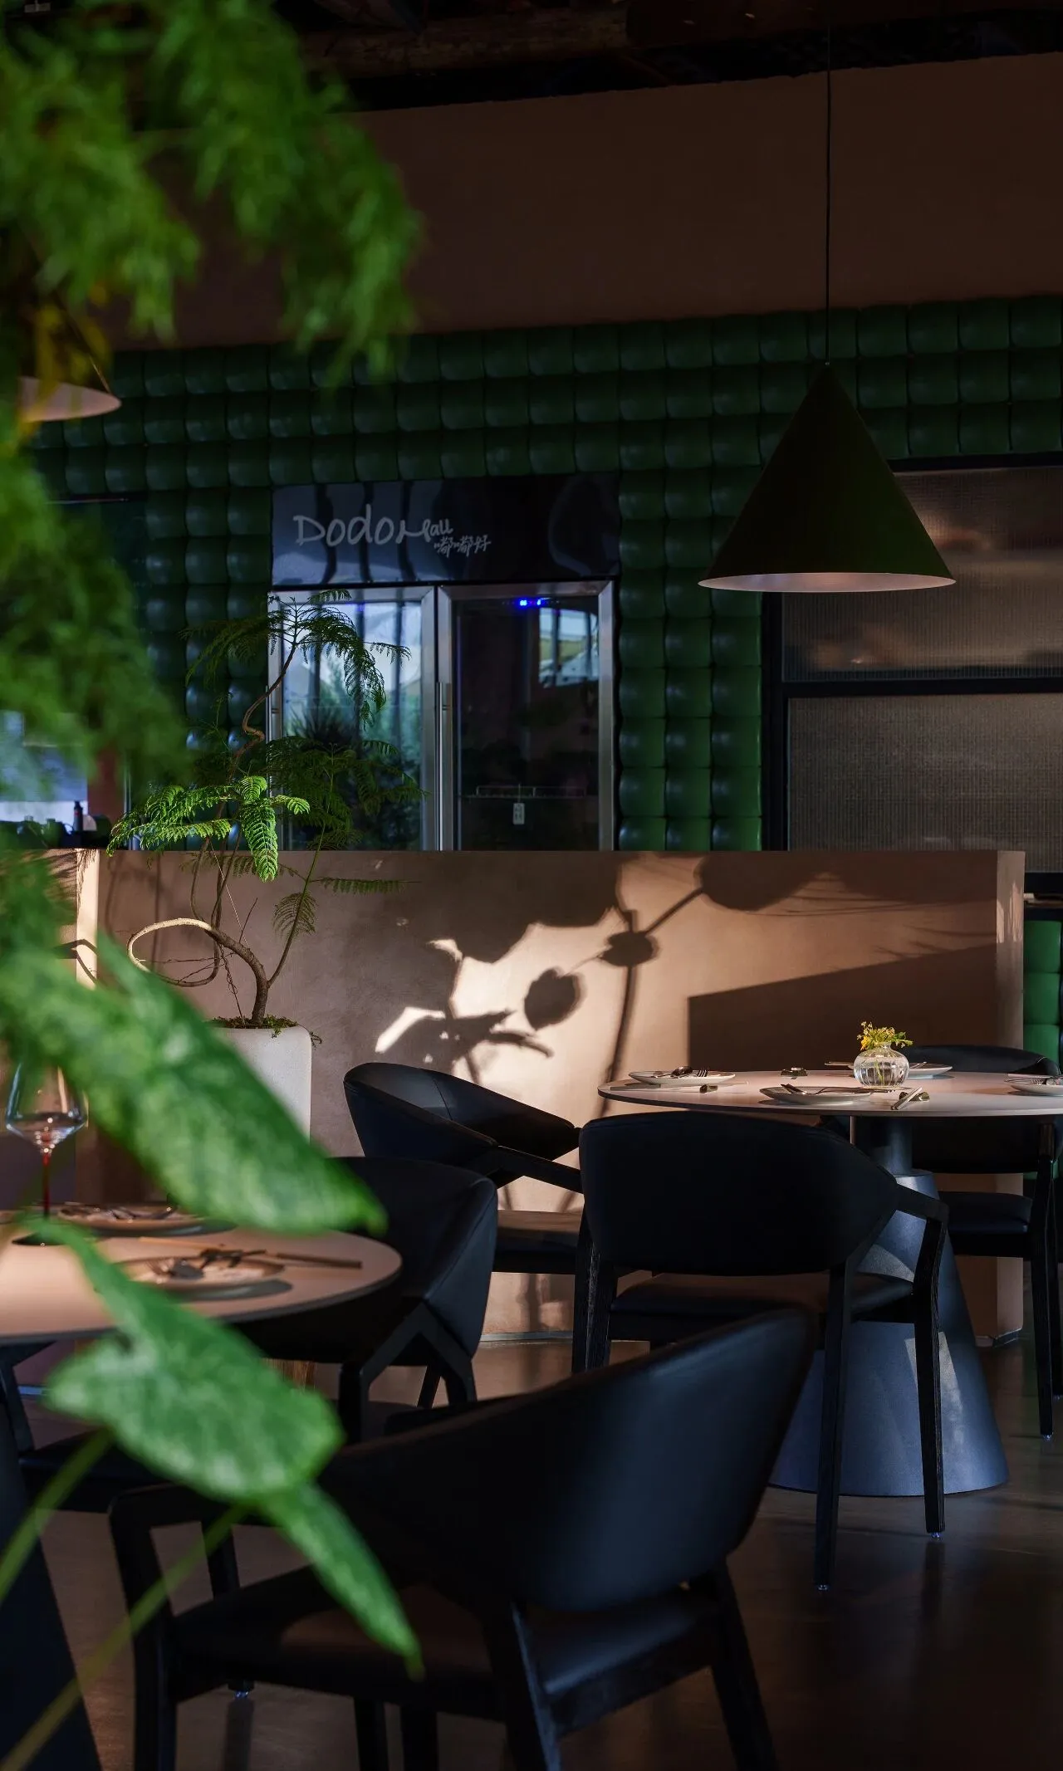
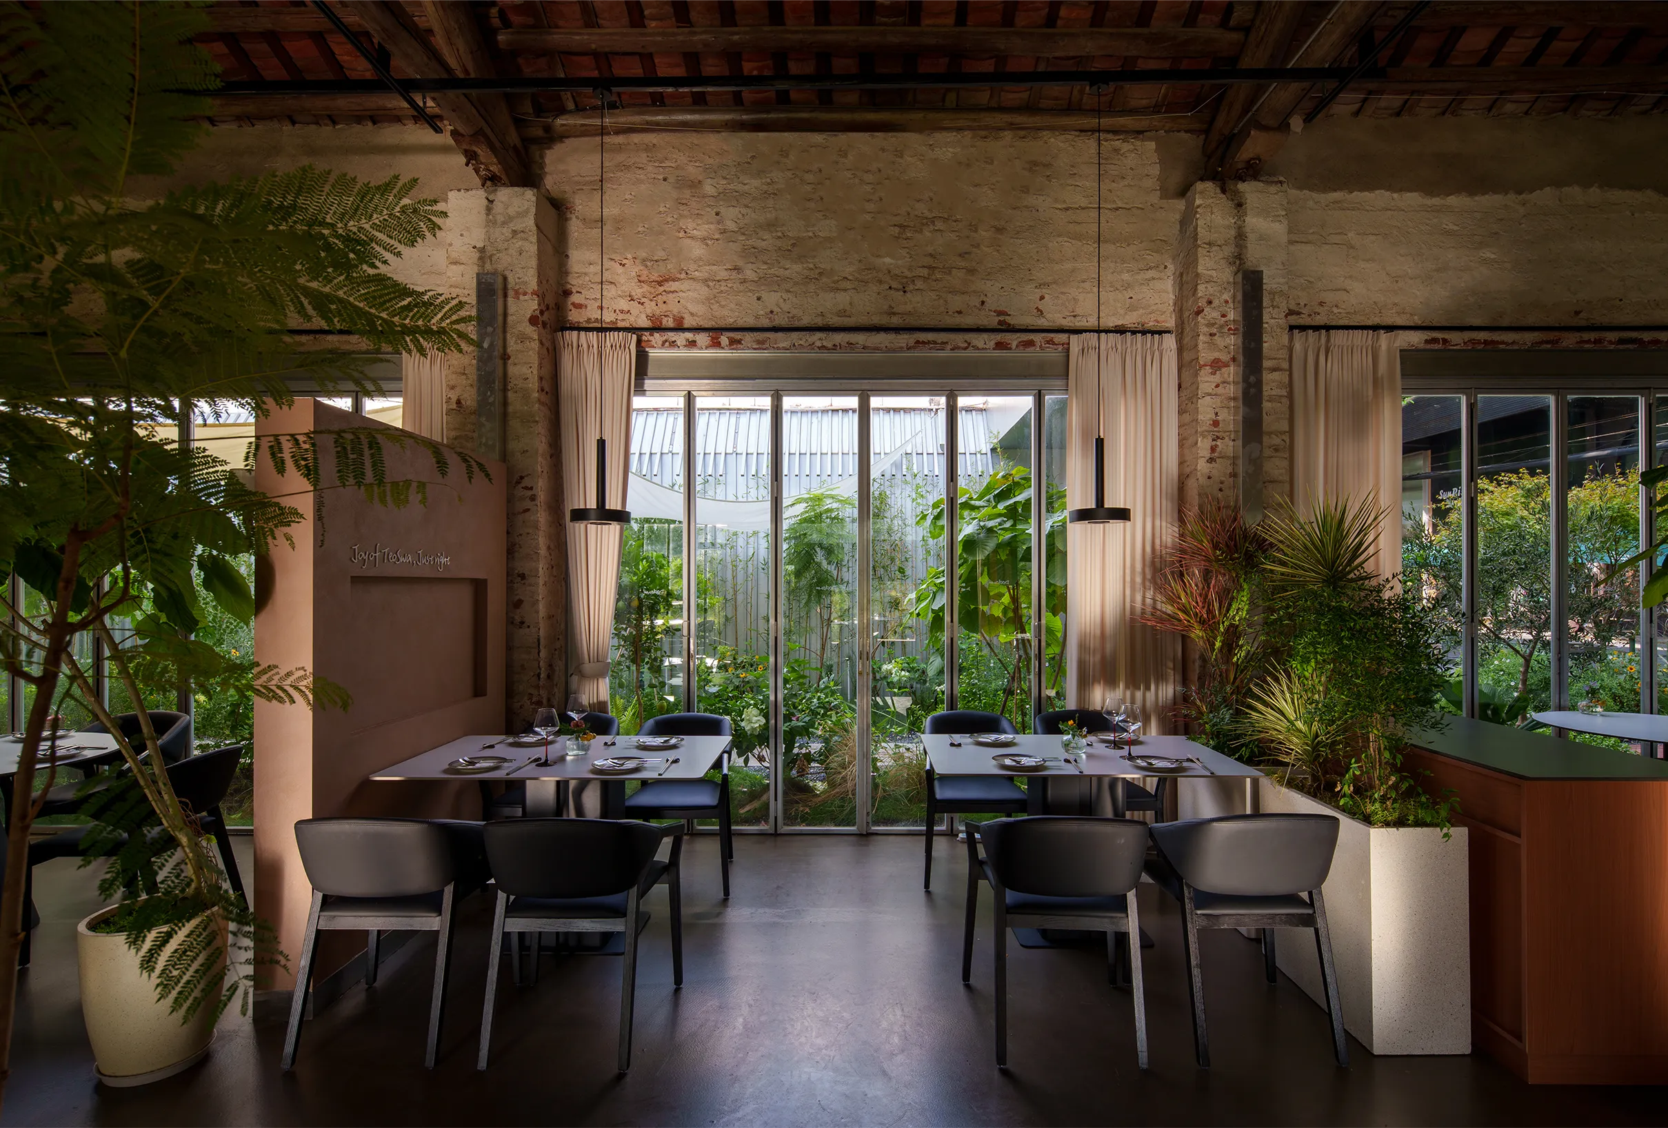
室内旧结构与新生绿植,
达成“旧时光与新生活的共生”。
The old red brick house outside and the wild green plants,
complete the "transition from the city to nature".
The old interior structure and the new green plants,
achieve the "coexistence of old times and new life".
项目信息▽
项目品牌:DODO HALL · 嘟嘟好
项目地点:广东佛山 · 桂城小院
项目面积:292㎡
竣工时间:2025/07
设计团队:hhhhsstudio禾禾禾禾

禾禾禾禾设计有限公司,于2022年正式成立。创始团队拥有10余年的空间设计和落地经验,是一家保持创新思维的商业空间设计公司。
我们专注餐饮空间设计的美学范畴及社会作用,兼顾品牌、视觉、艺术、生活理念等多元化创作,从企业品牌、餐饮零售、餐厅体验、家具产品各方面呈现精细化的设计巧思。
编辑 | Sheryl