
hhhhsstudioPROJECT | 荔事唐·粤菜小饭店

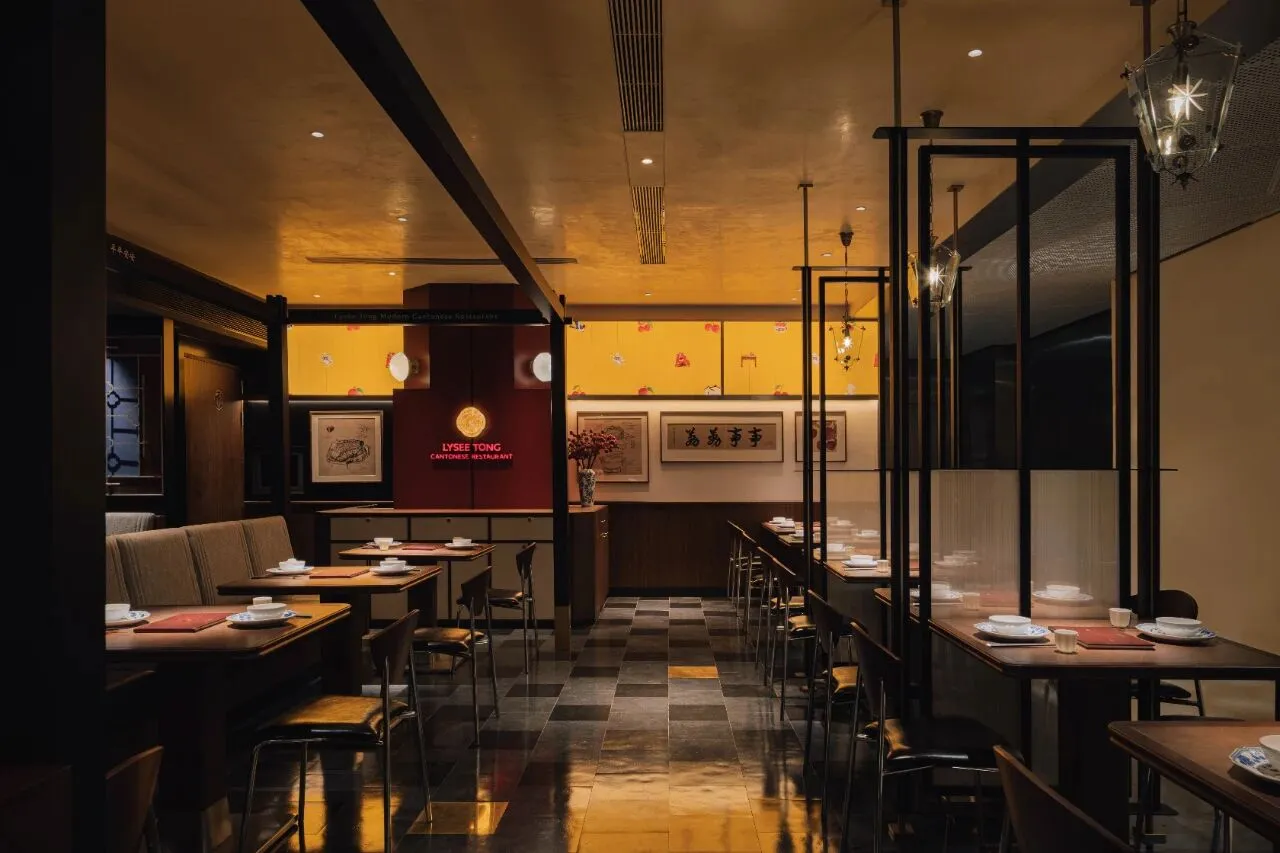
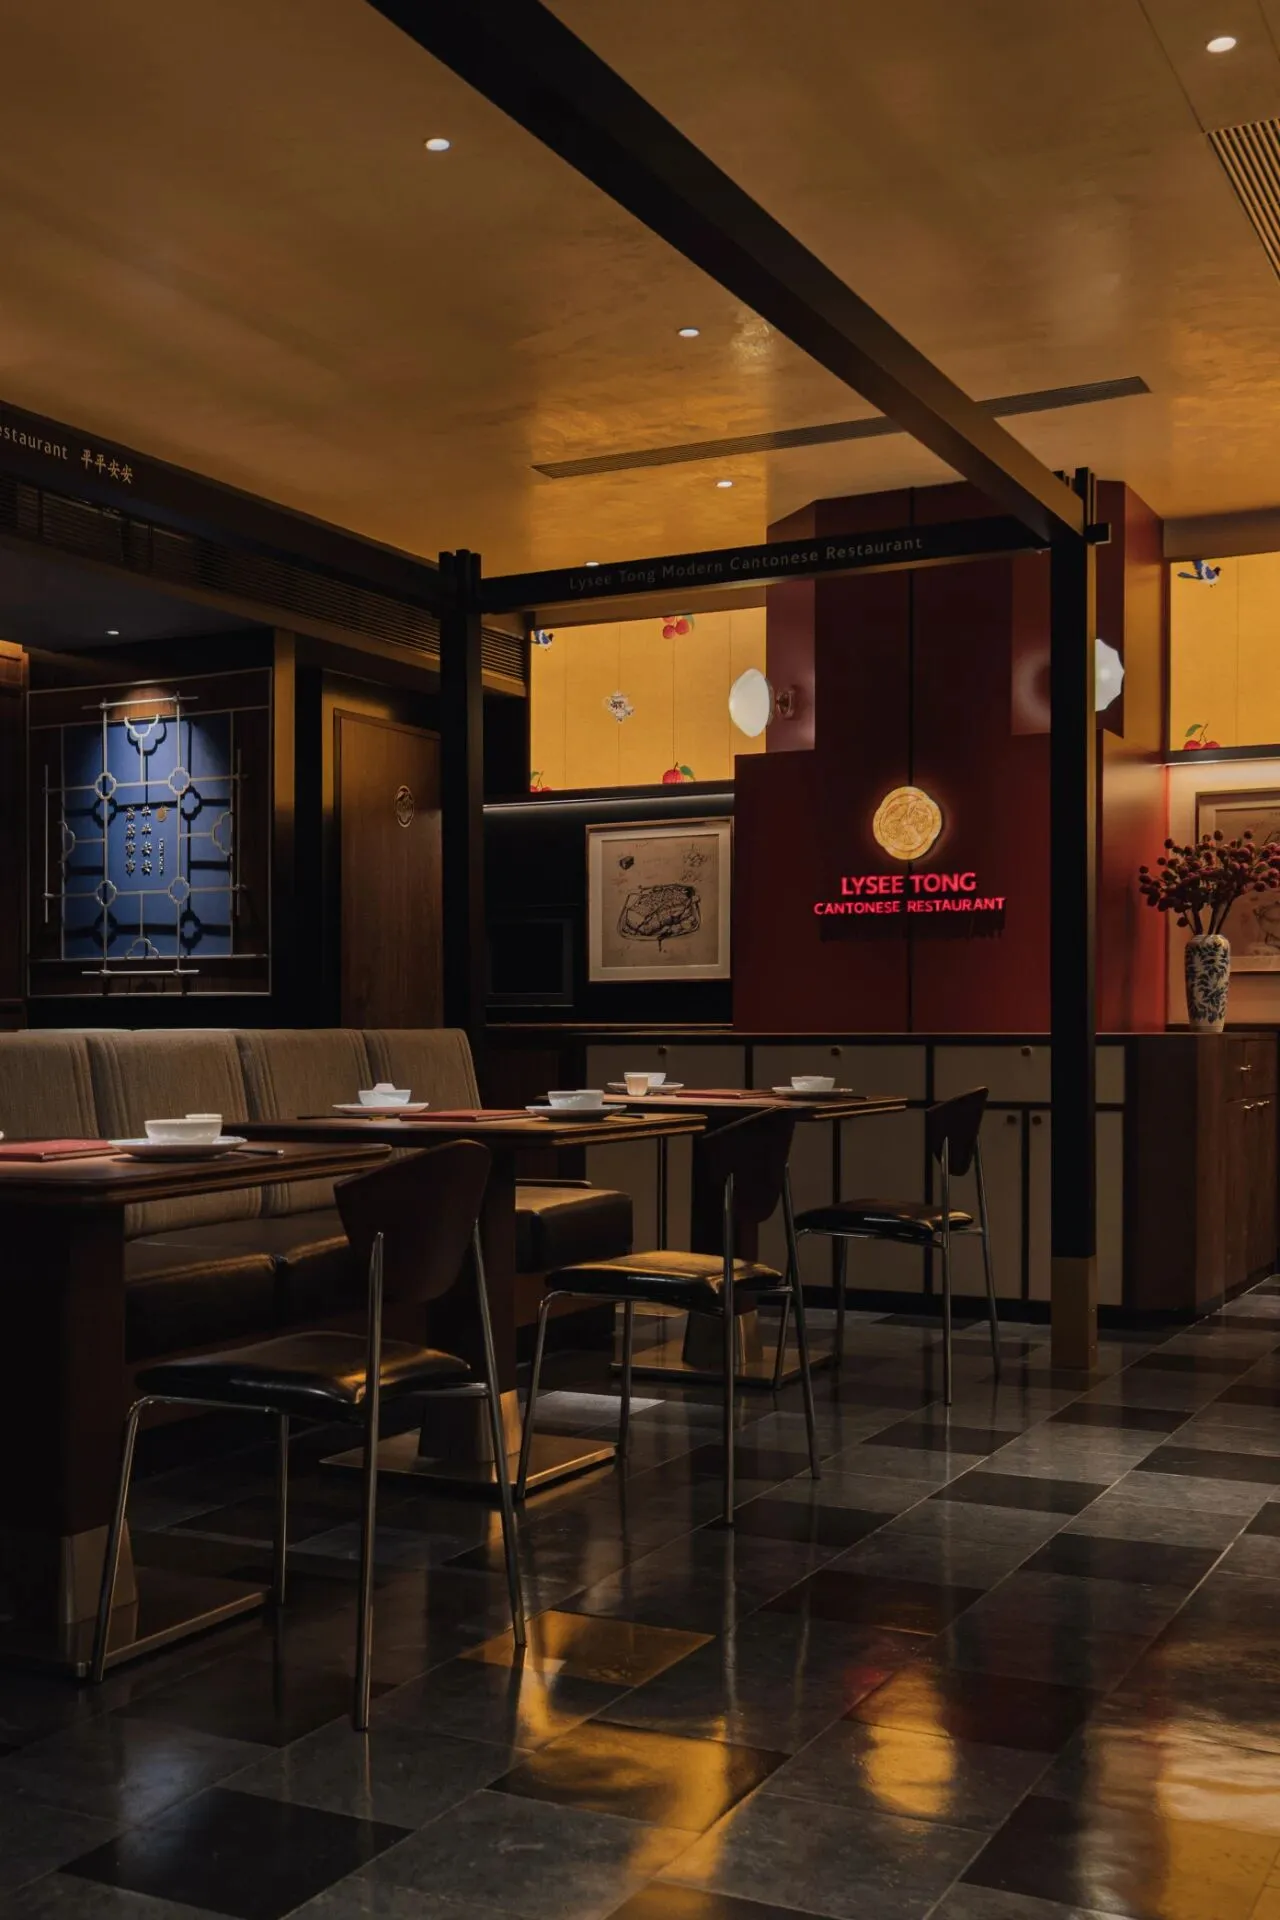
我们以“粤韵新绎”为核心设计理念,旨在为荔事唐打造一个既承载岭南文化底蕴,又彰显现代审美趣味的餐饮空间。
通过现代设计手法解构与重塑传统粤式元素,摒弃繁复与厚重,营造一种“通透、精致、舒适、亲和”的整体氛围。
Adopting "Cantonese Charm Reinterpreted" as our core design philosophy, our aim is to create a dining space for LYSEE TONG that embodies both the rich heritage of Lingnan culture and modern aesthetic tastes.
By deconstructing and reshaping traditional Cantonese elements through modern design techniques, we abandon the complexity and heaviness, creating an overall atmosphere of "transparency, exquisiteness, comfort, and affinity".
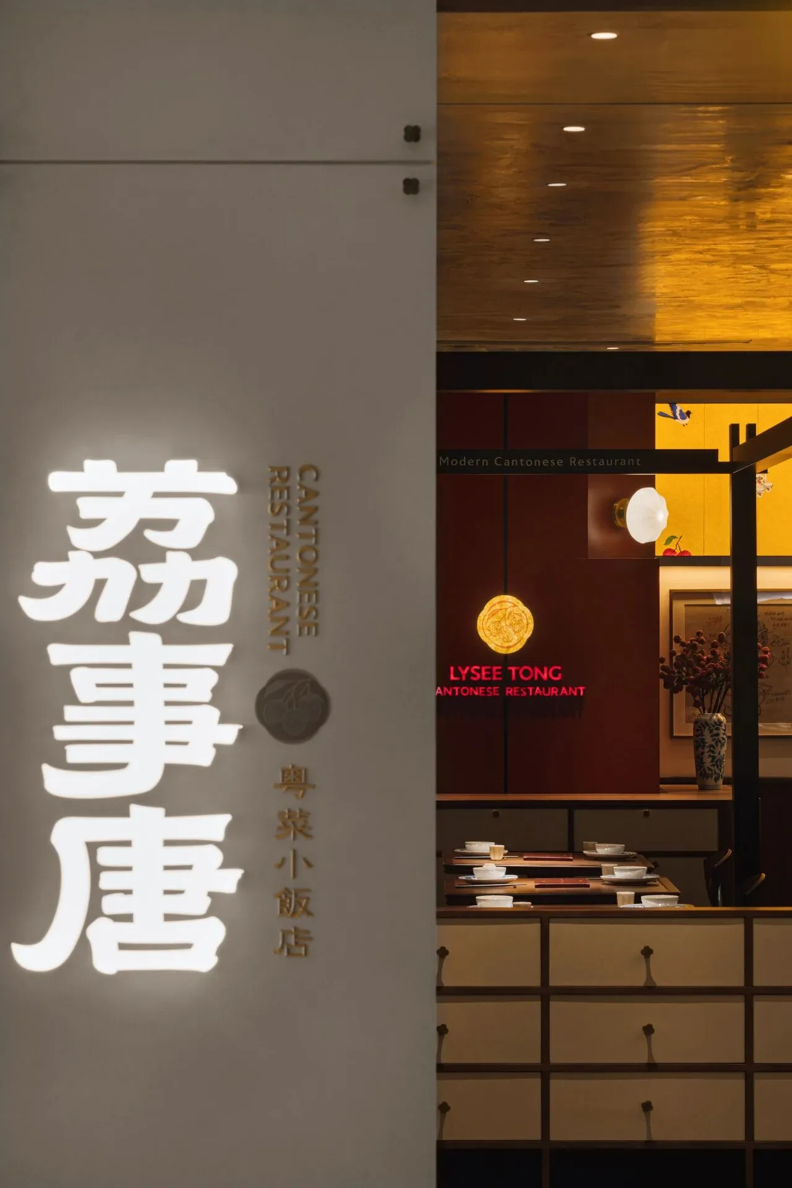
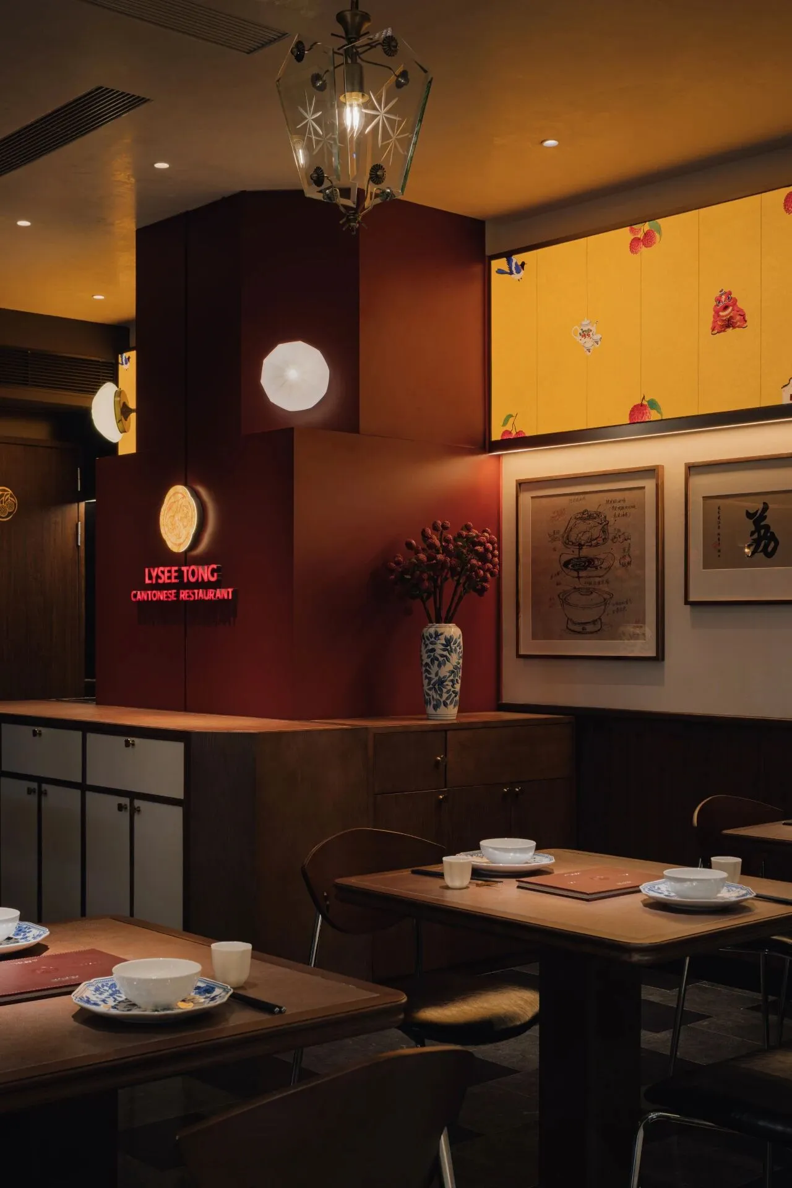
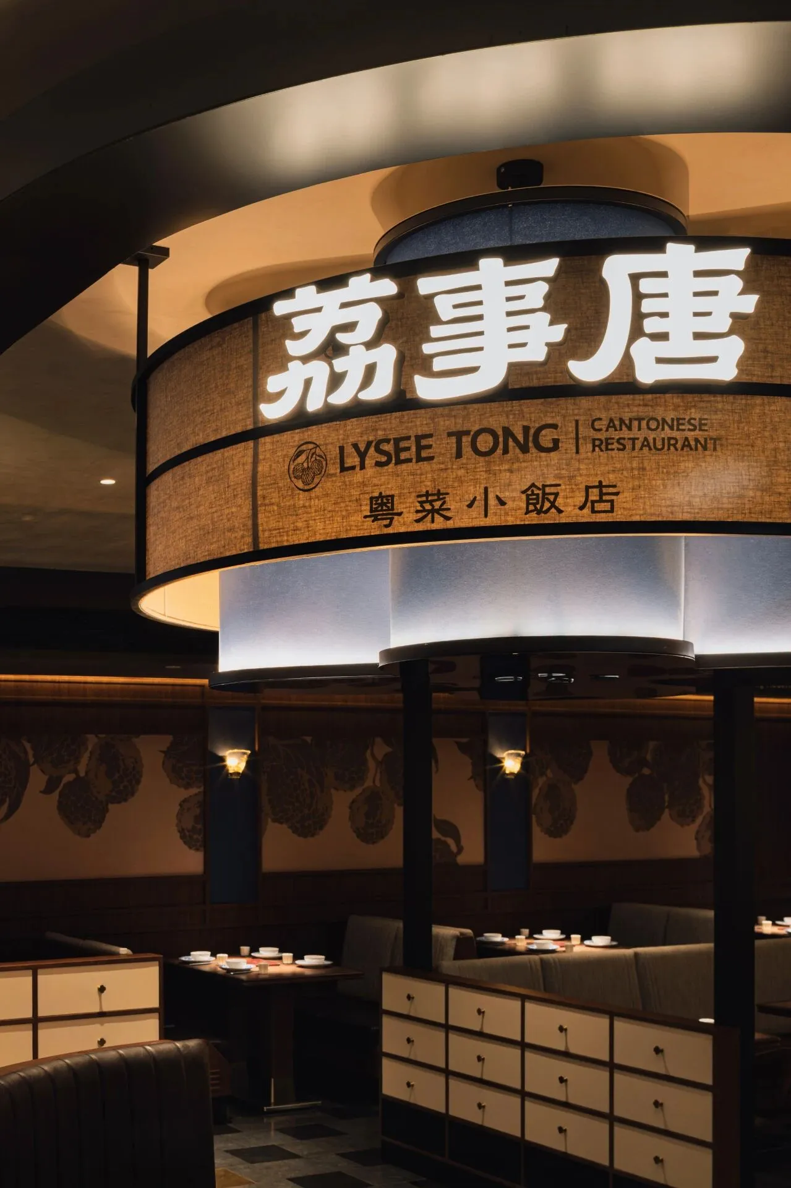
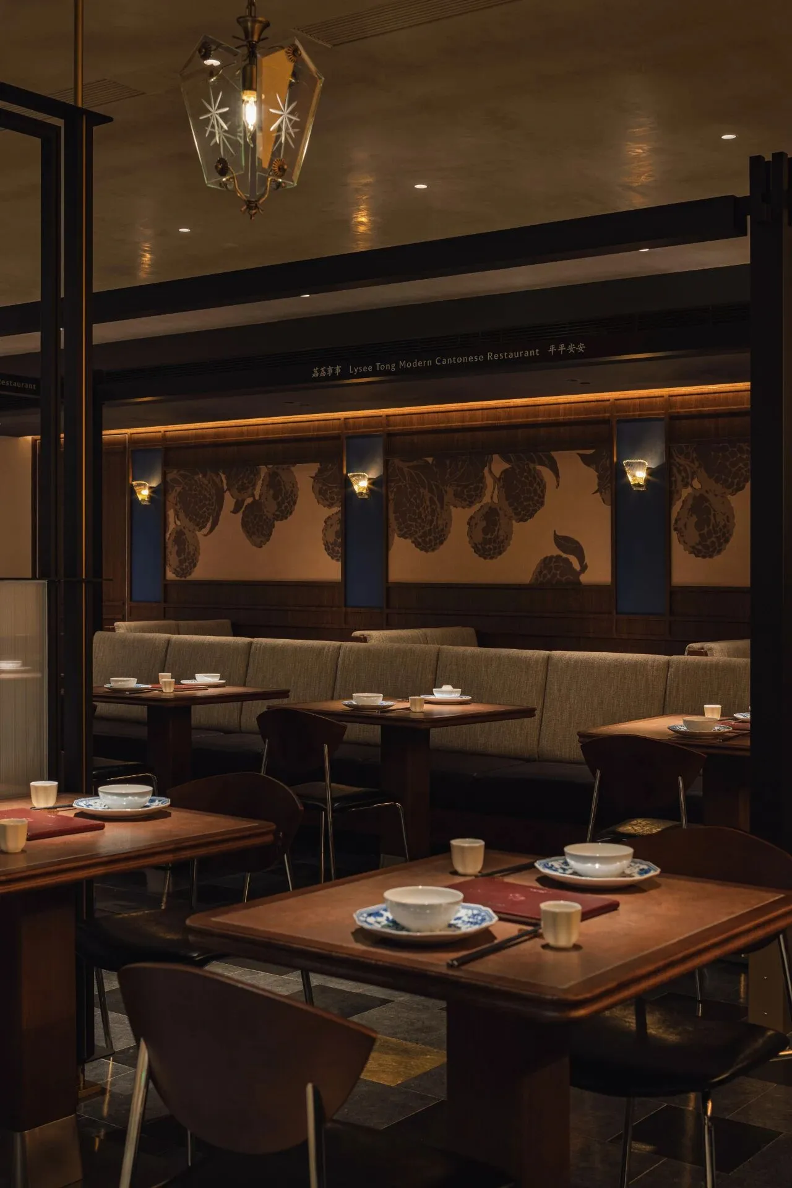
整体空间布局遵循“通透流动,隔而不断”的原则。我们力求打破传统餐厅的封闭感,通过巧妙的隔断与视觉引导,营造出开阔明亮的空间感受。
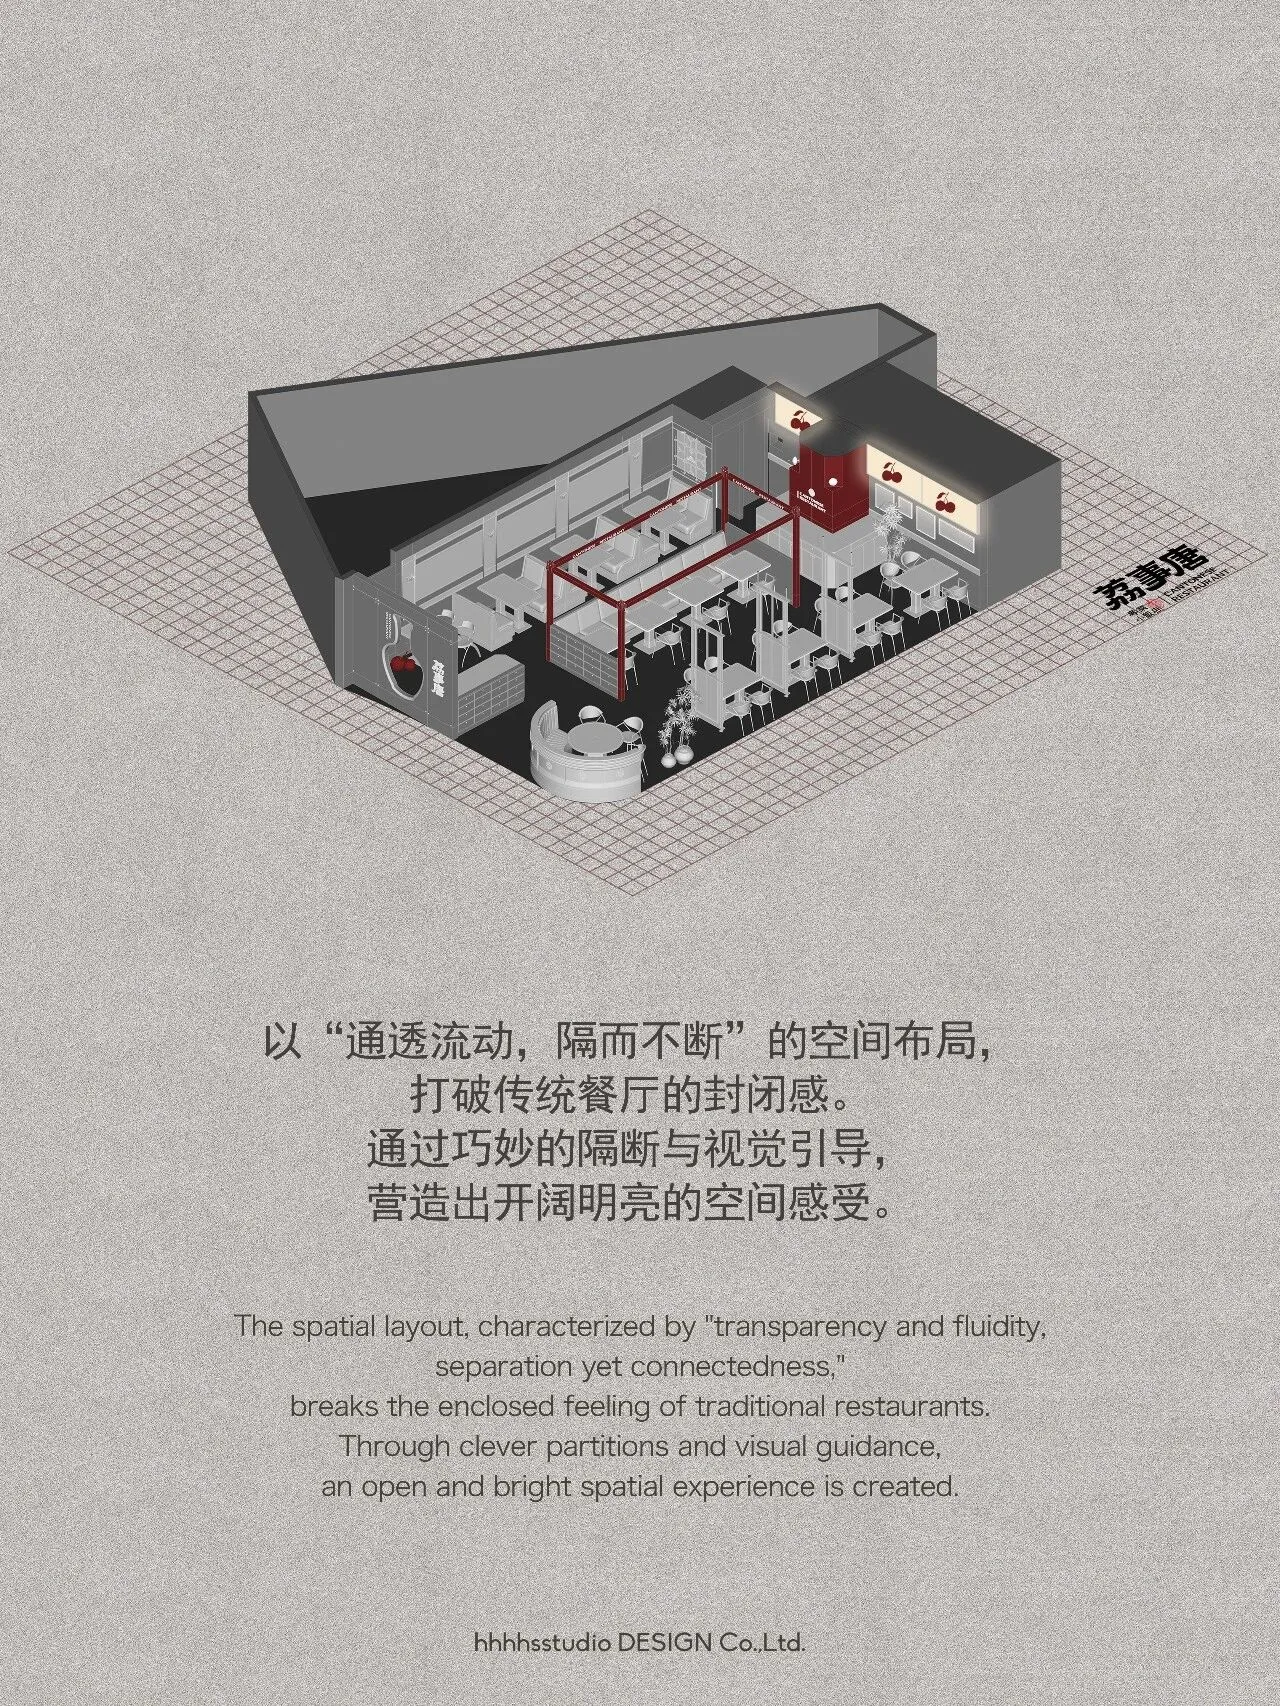
The overall spatial layout follows the principle of "transparent and flowing, separated yet connected". We strive to break the enclosed feeling of traditional restaurants, creating an open and bright spatial experience through clever partitions and visual guidance.
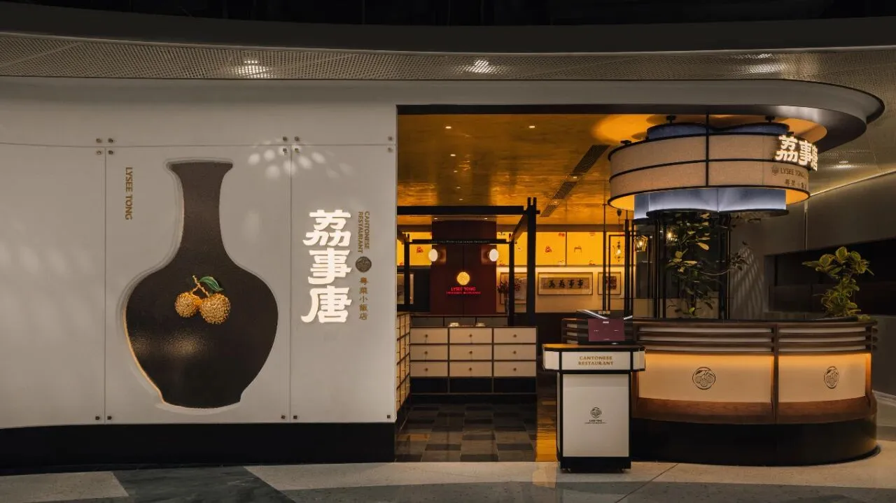
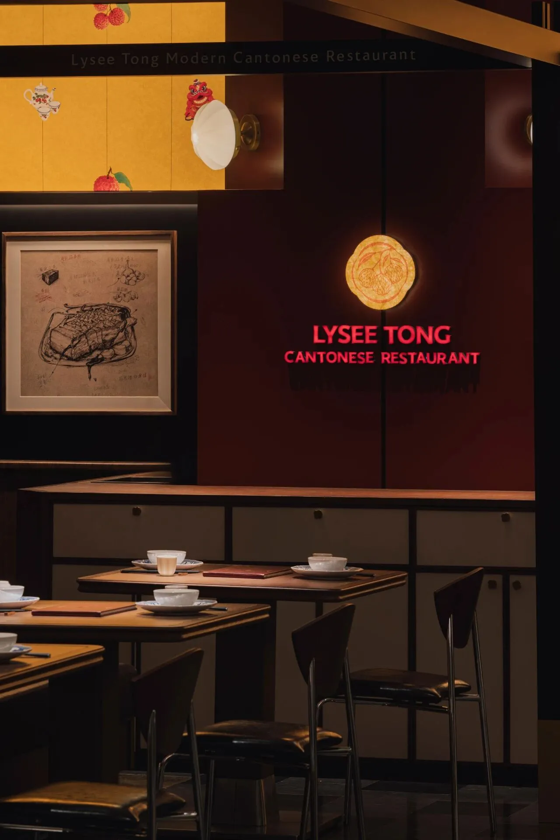
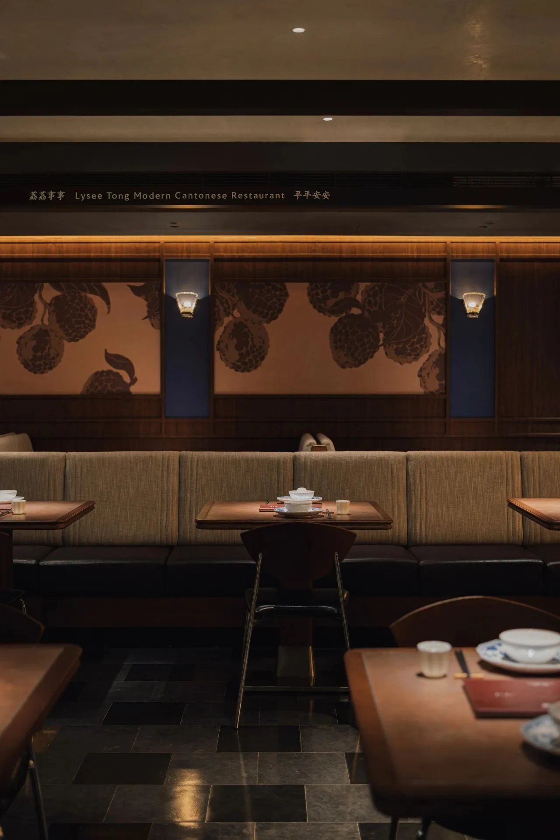
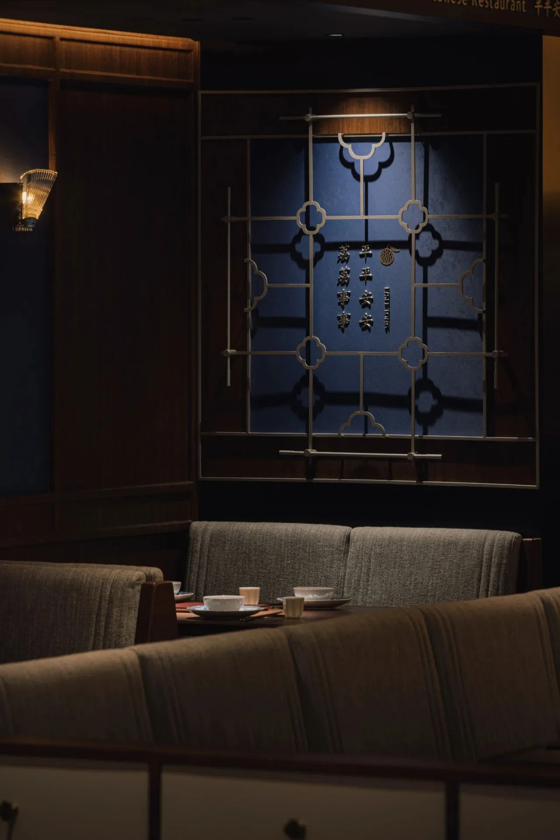

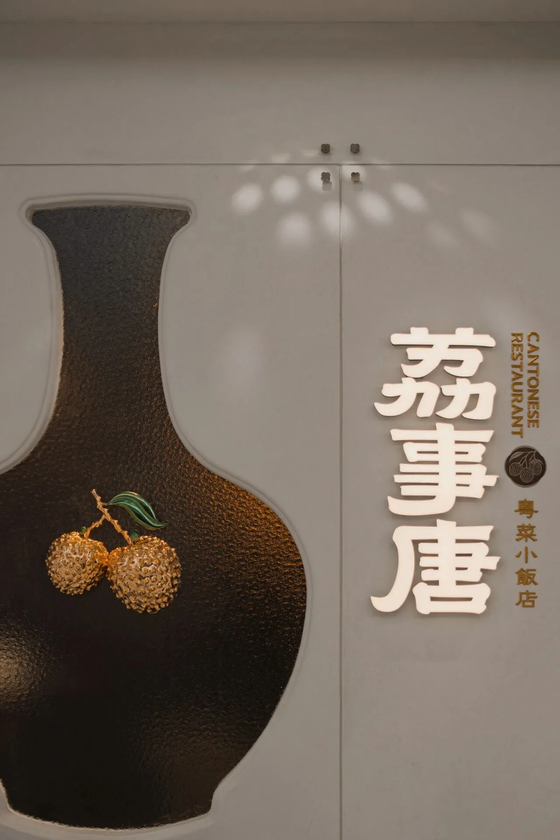
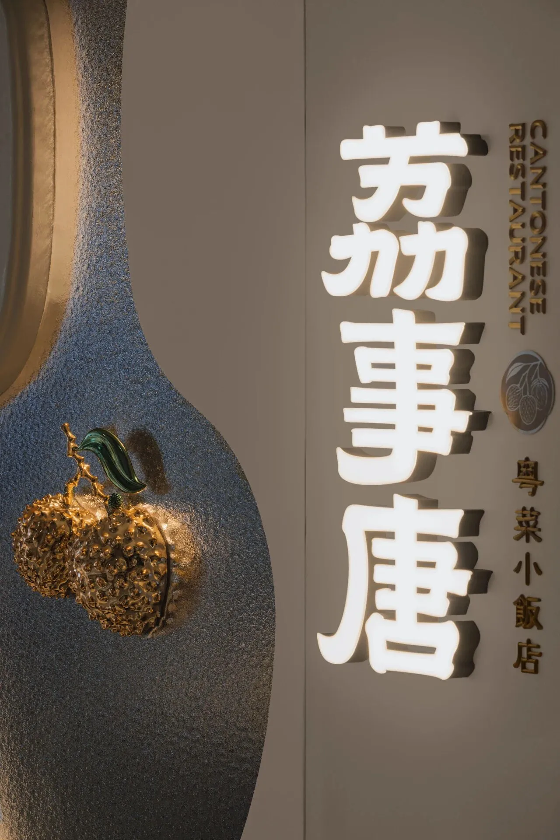
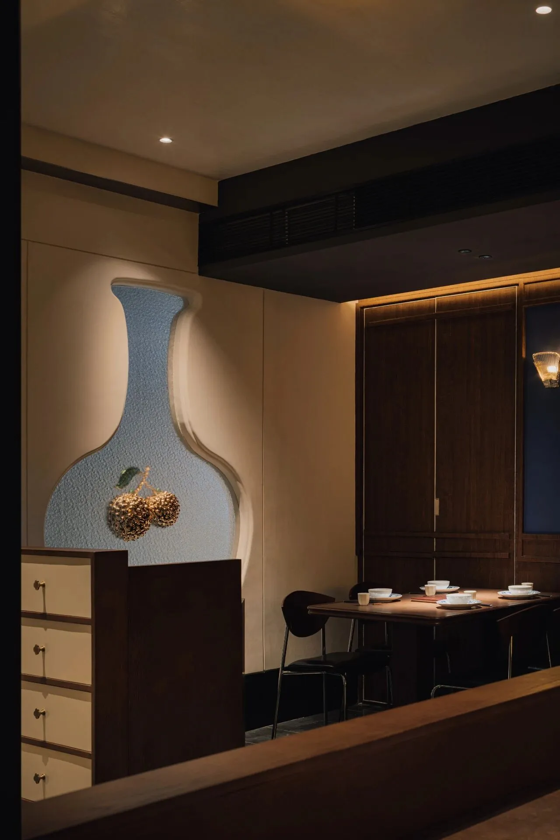
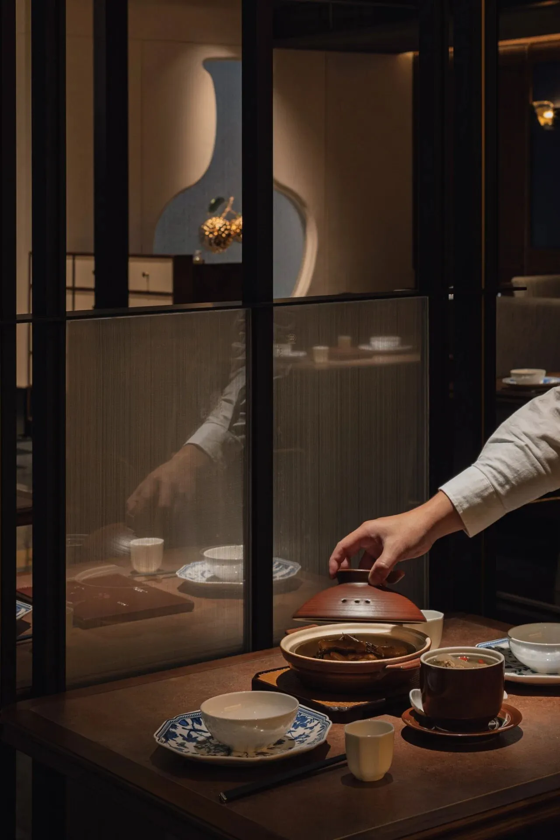
我们在餐厅的立面上(如墙面、隔断),多处设置花瓶形状的镂空窗。“瓶”谐音“平”,寓意平安吉祥,是传统粤式文化中常见的符号。我们将其抽象化,以更简洁利落的轮廓嵌入墙体。
We have installed vase-shaped hollow windows at various locations on the facade of the restaurant, such as on the walls and partitions. The word "bottle" sounds like "peace" in Chinese, symbolizing peace and auspiciousness, which is a common symbol in traditional Cantonese culture. We have abstracted it and embedded it into the wall with a more concise and sleek outline.
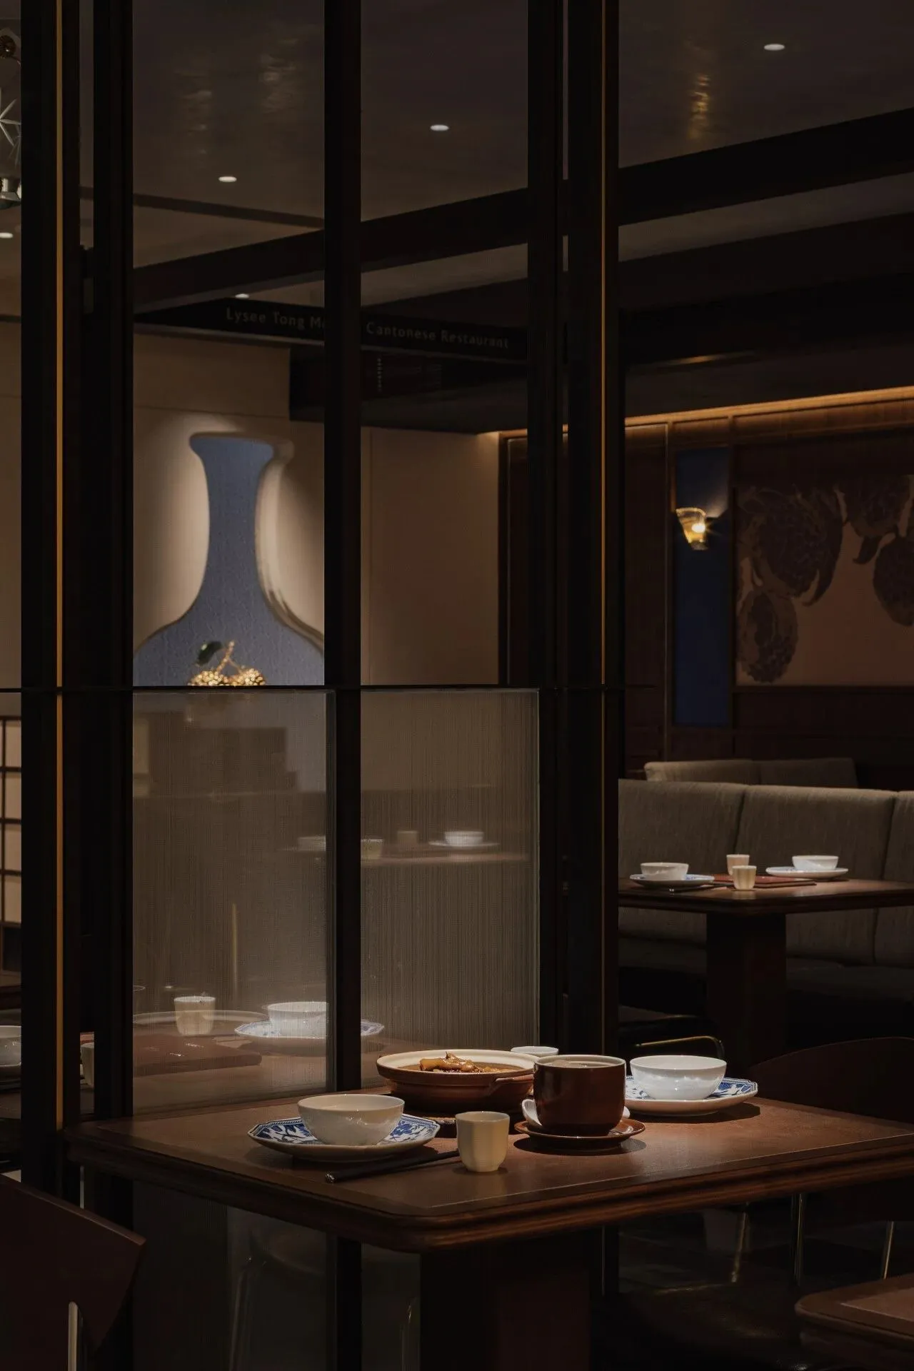
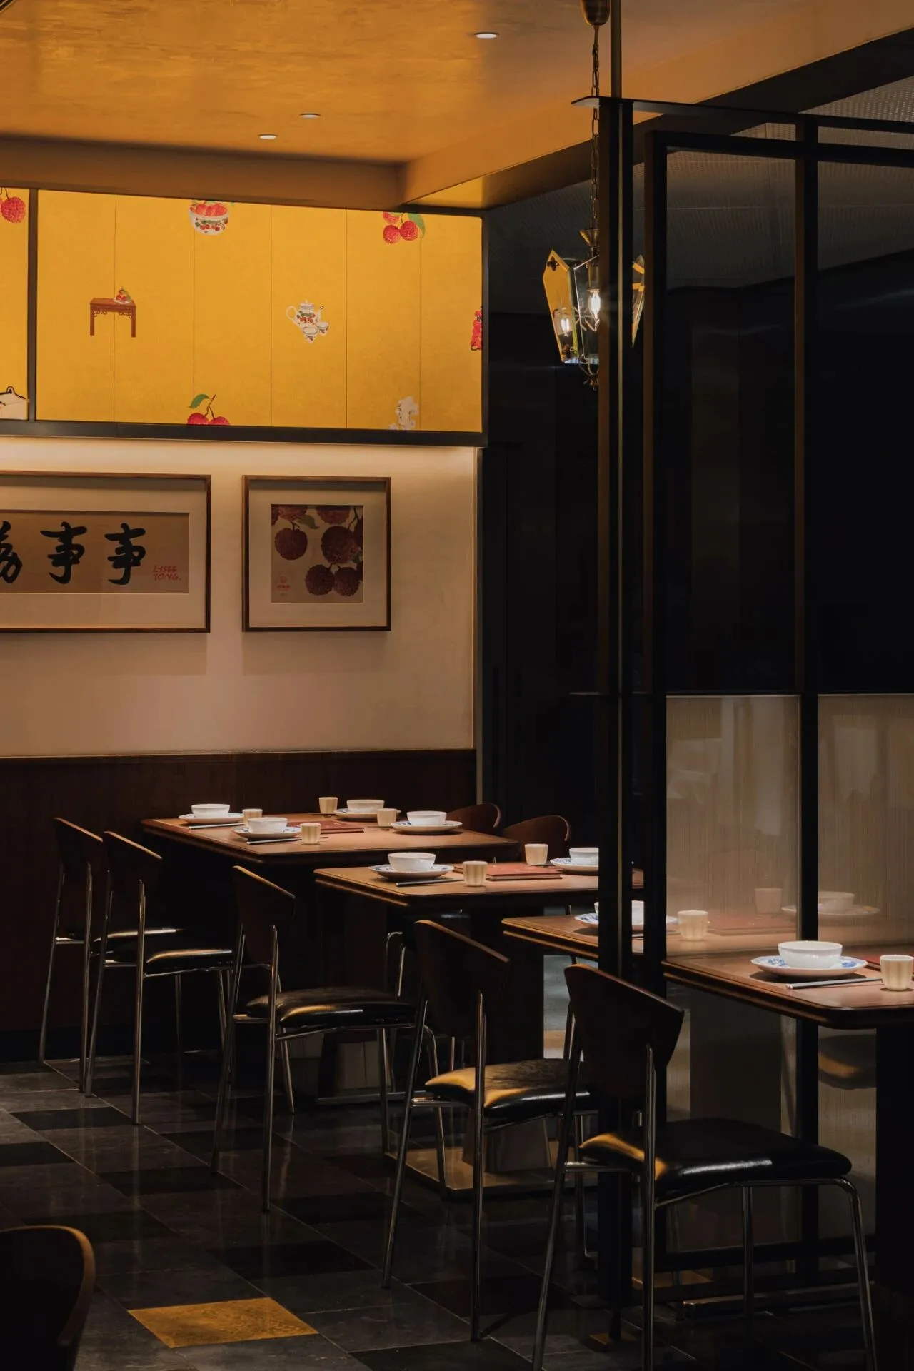
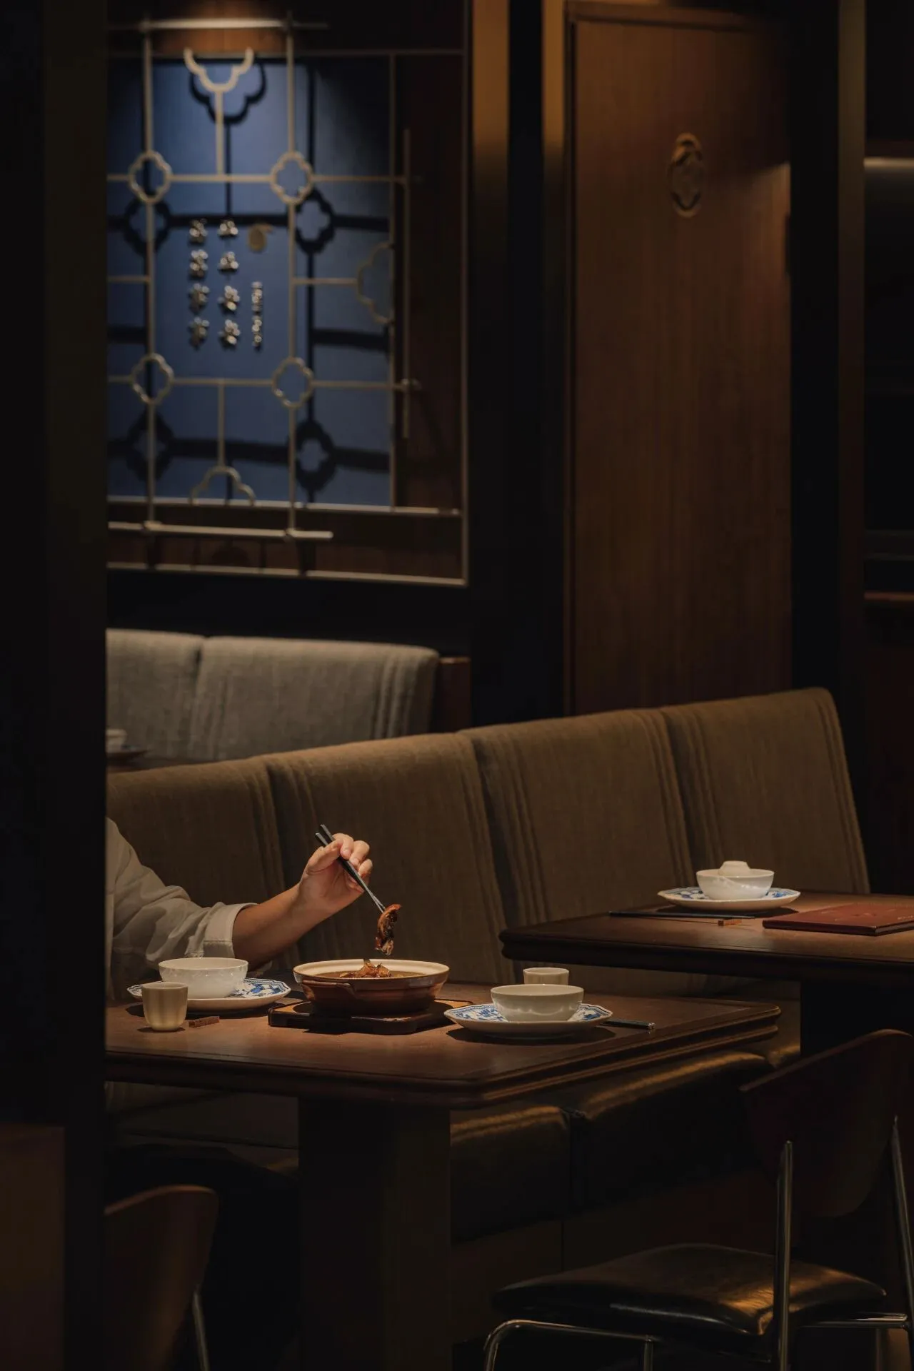
就餐区运用大量屏风作为区域隔断,划分出相对私密的卡座与半开放区,既保证了空间的独立性,又不阻碍光与空气的流通。
这种“隔而不断”的处理手法,使整体空间在保持通透性的同时,营造出“移步换景”的丰富体验。
The dining area utilizes numerous screens as partitions to delineate relatively private booths and semi-open areas, ensuring spatial independence while not obstructing the flow of light and air.
This "separate yet connected" approach allows the overall space to maintain transparency while creating a rich experience of "changing scenery with every step".
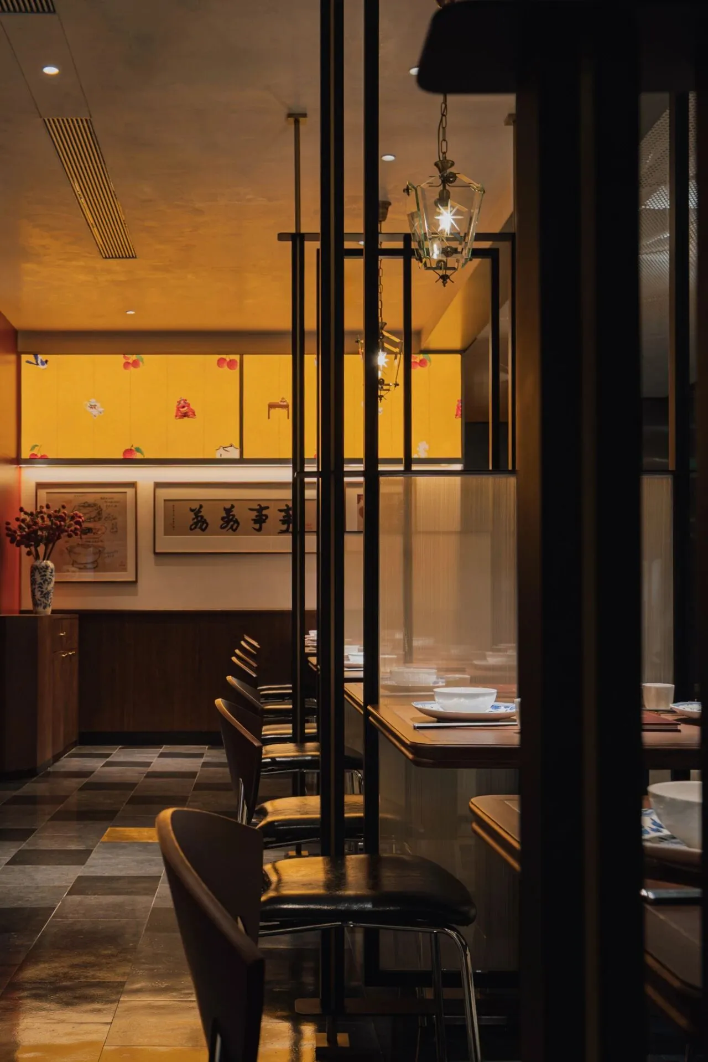
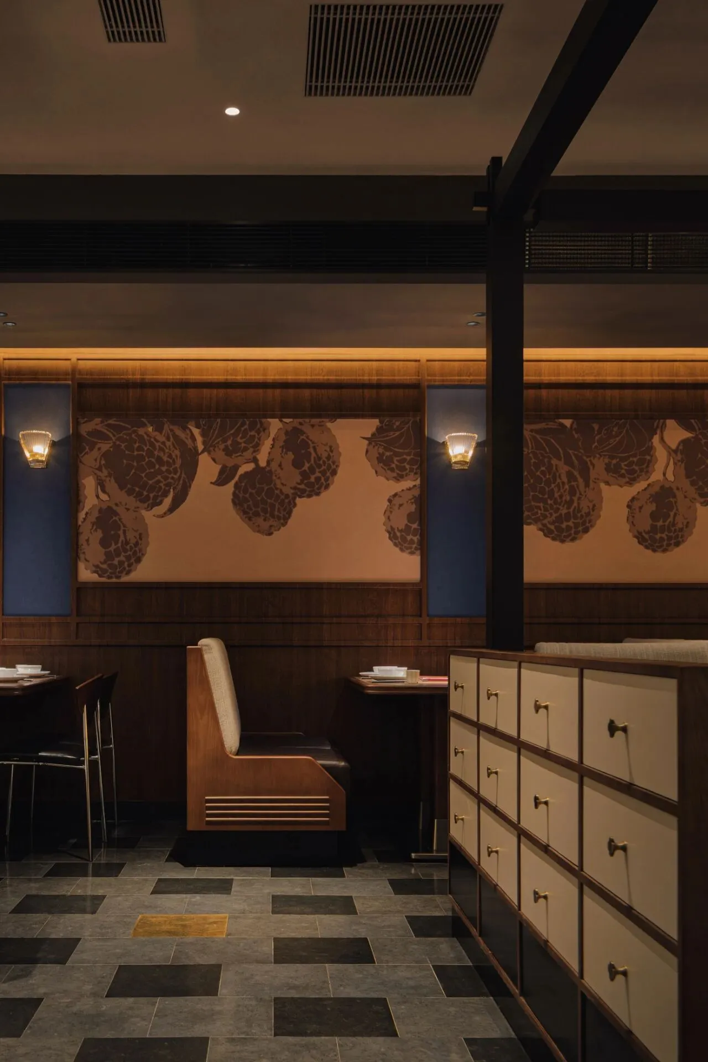
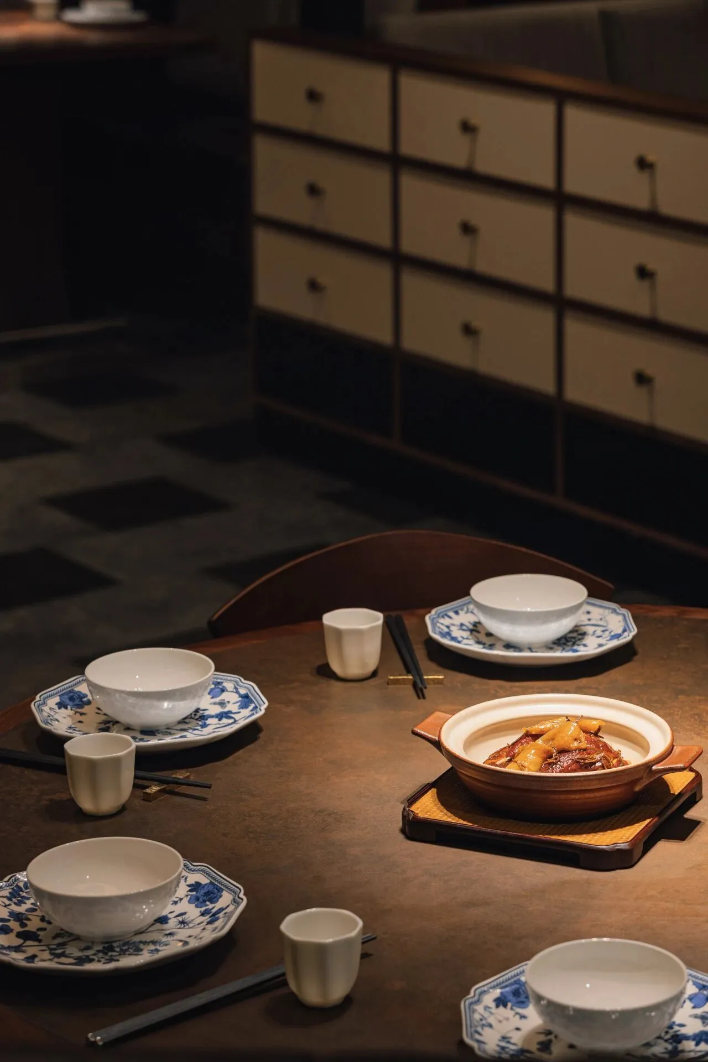
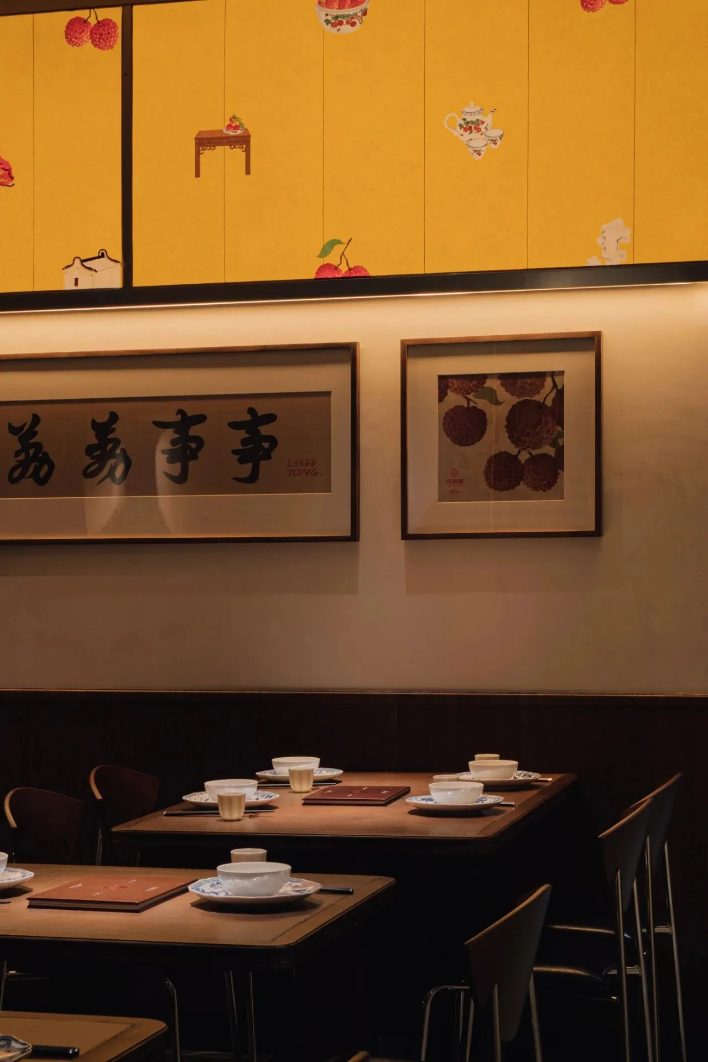
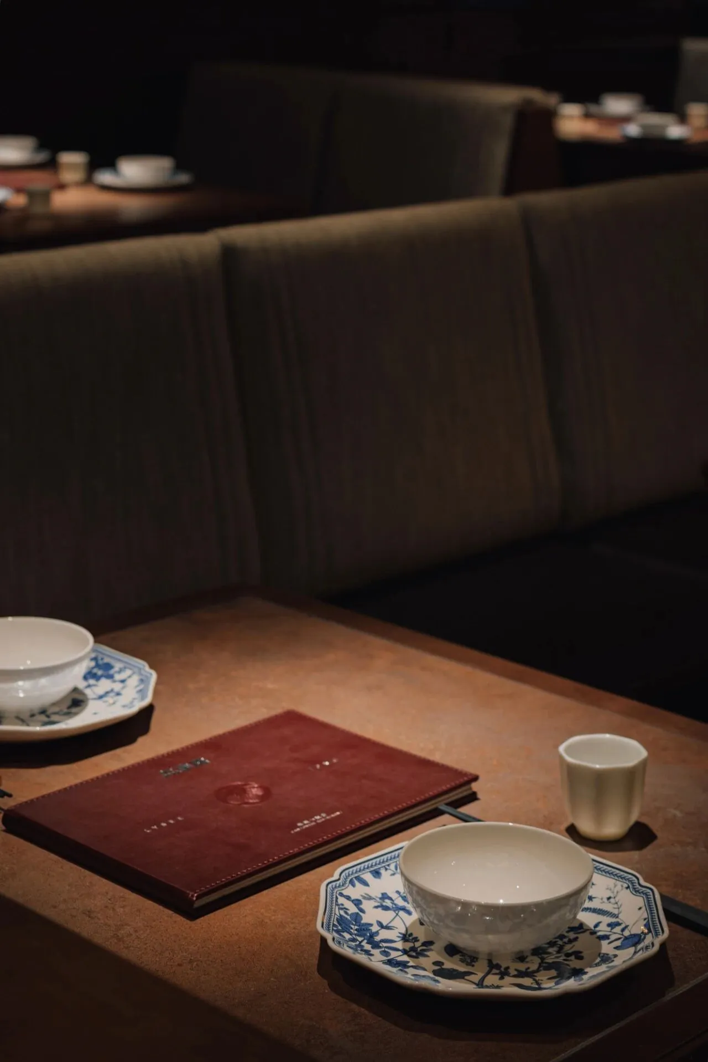
我们通过现代设计语言,将传统粤式元素——如镂空花窗、屏风、金砖等,进行转译与重组,在深色木饰面的沉稳、金砖地面的温润、亮光马来漆的精致共同作用下,构建出一个通透流畅、光影交织的用餐环境。
Through modern design language, we reinterpret and reorganize traditional Cantonese elements such as hollowed-out flower windows, screens, and gold bricks, creating a dining environment that is transparent, smooth, and intertwined with light and shadow. This is achieved through the combined effects of the steady elegance of dark wood finishes, the warmth of gold brick floors, and the exquisite shine of Malay lacquer.
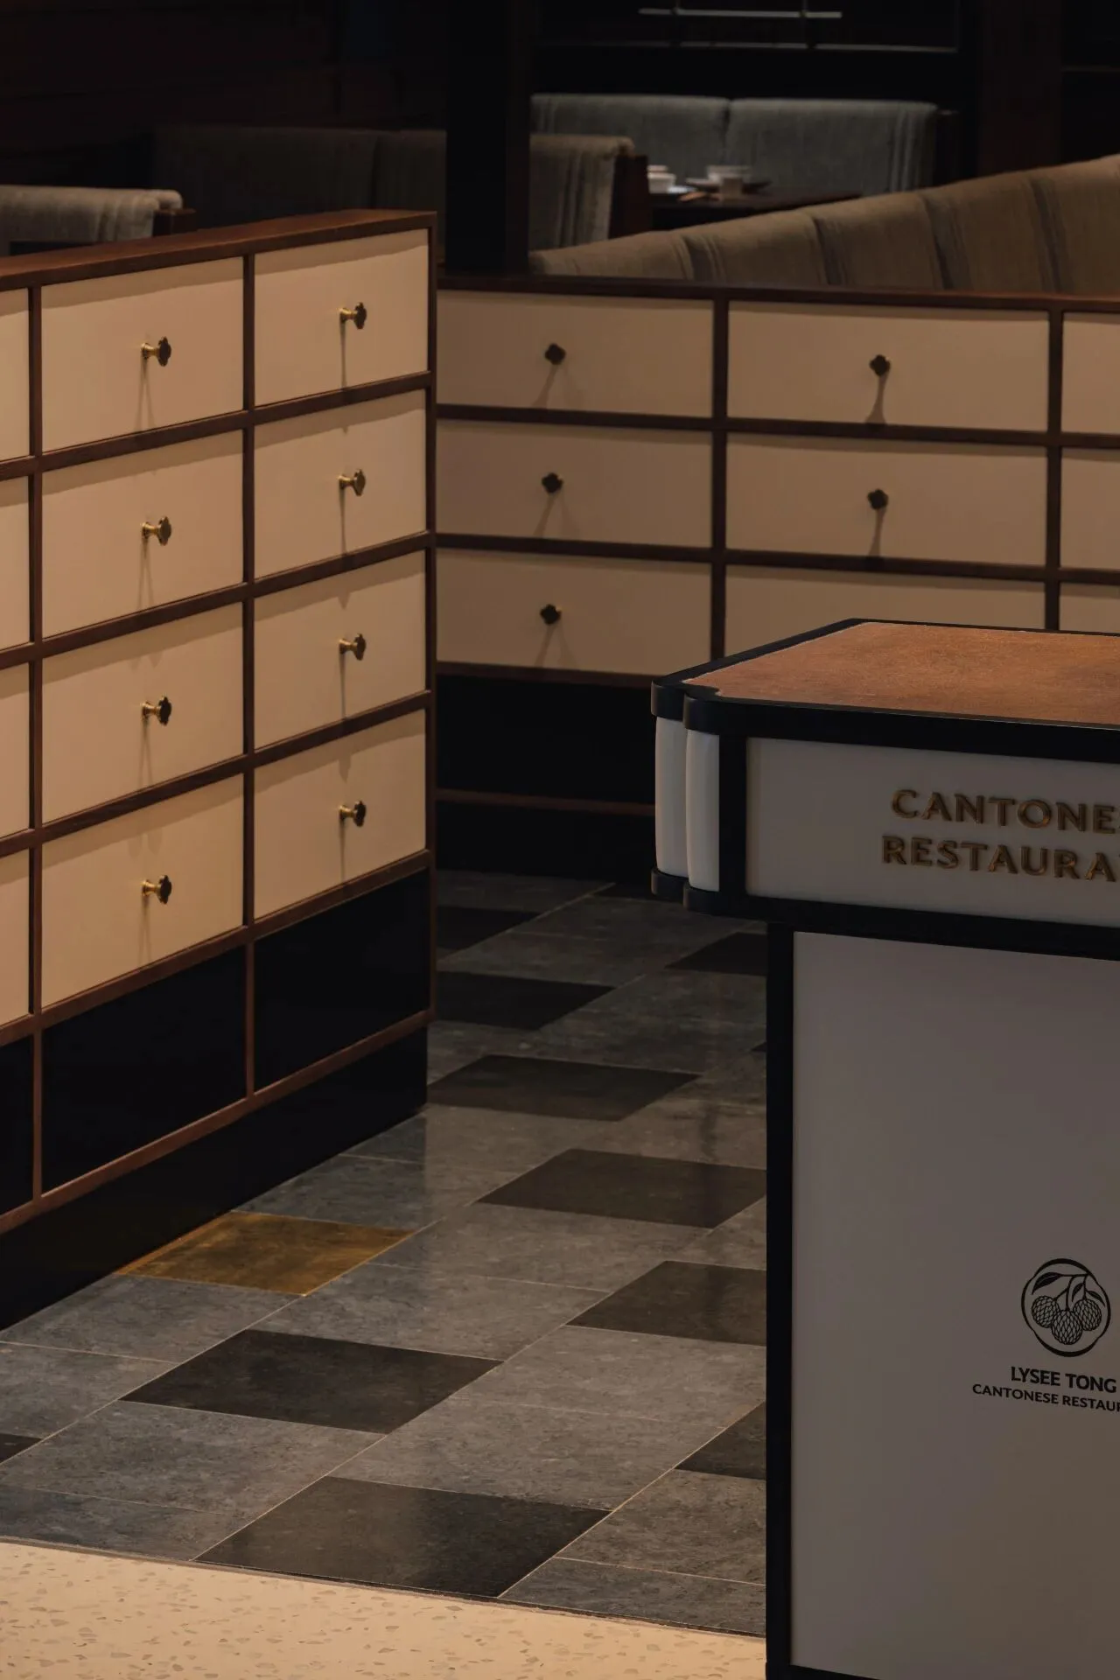
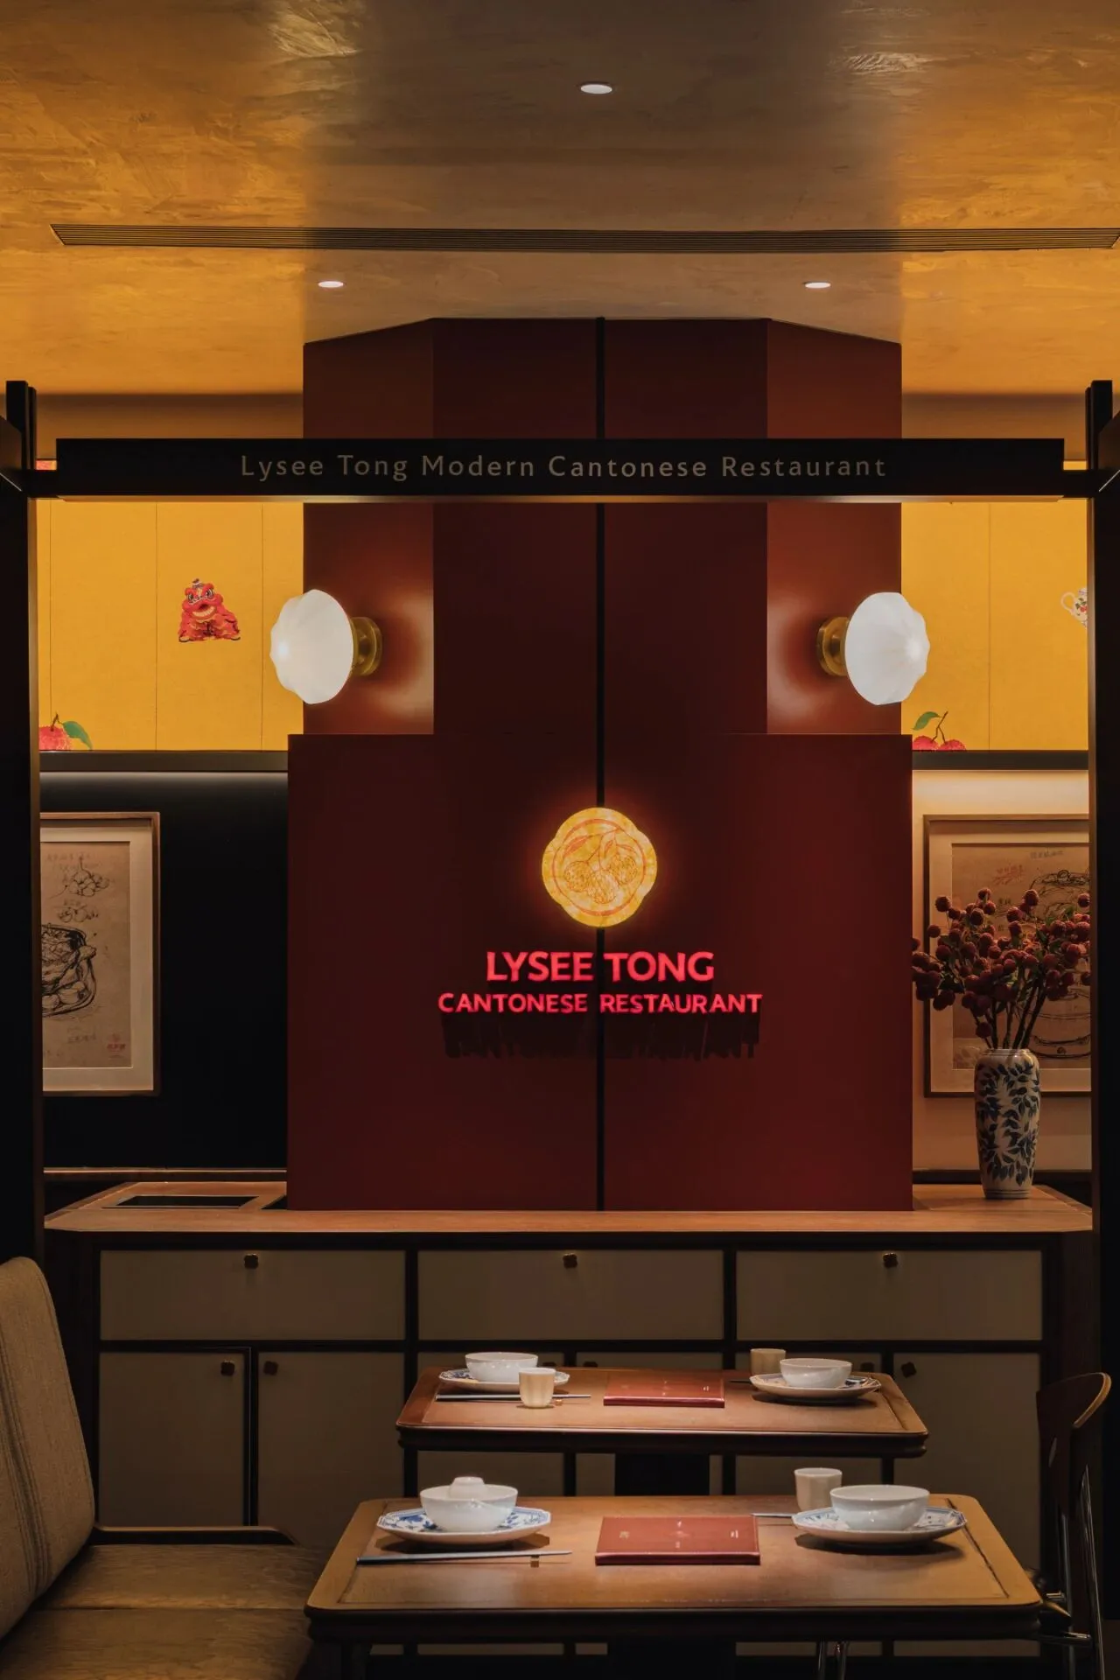
最终呈现的空间,既满足顾客对高品质、高颜值用餐体验的追求,又通过充满巧思与文化记忆的细节,唤起了内心深处对粤式风情的情感共鸣,真正实现了“精致舒适又接地气”的设计愿景。
The final space not only meets customers' pursuit of high-quality and high-appearance dining experience, but also evokes deep emotional resonance for Cantonese style through details full of ingenuity and cultural memory, truly realizing the design vision of "exquisite comfort yet grounded in reality".
项目信息▽
项目品牌:荔事唐 · 粤菜小饭店
项目地点:广东广州 · 太古汇
项目面积:127.5㎡
竣工时间:2025/11
设计团队:hhhhsstudio禾禾禾禾

禾禾禾禾设计有限公司,于2022年正式成立。创始团队拥有10余年的空间设计和落地经验,是一家保持创新思维的商业空间设计公司。
我们专注餐饮空间设计的美学范畴及社会作用,兼顾品牌、视觉、艺术、生活理念等多元化创作,从企业品牌、餐饮零售、餐厅体验、家具产品各方面呈现精细化的设计巧思。
编辑 | Sheryl